28 5e Avenue, Beauharnois, QC J6N
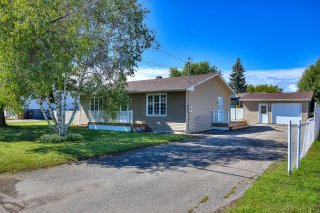
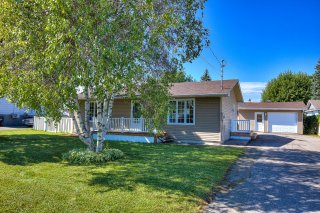
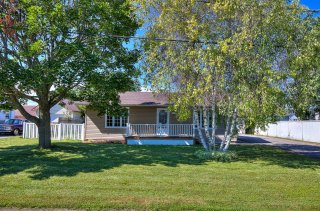
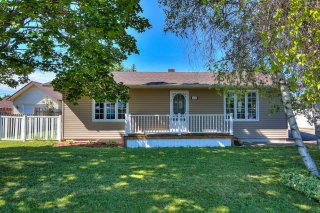
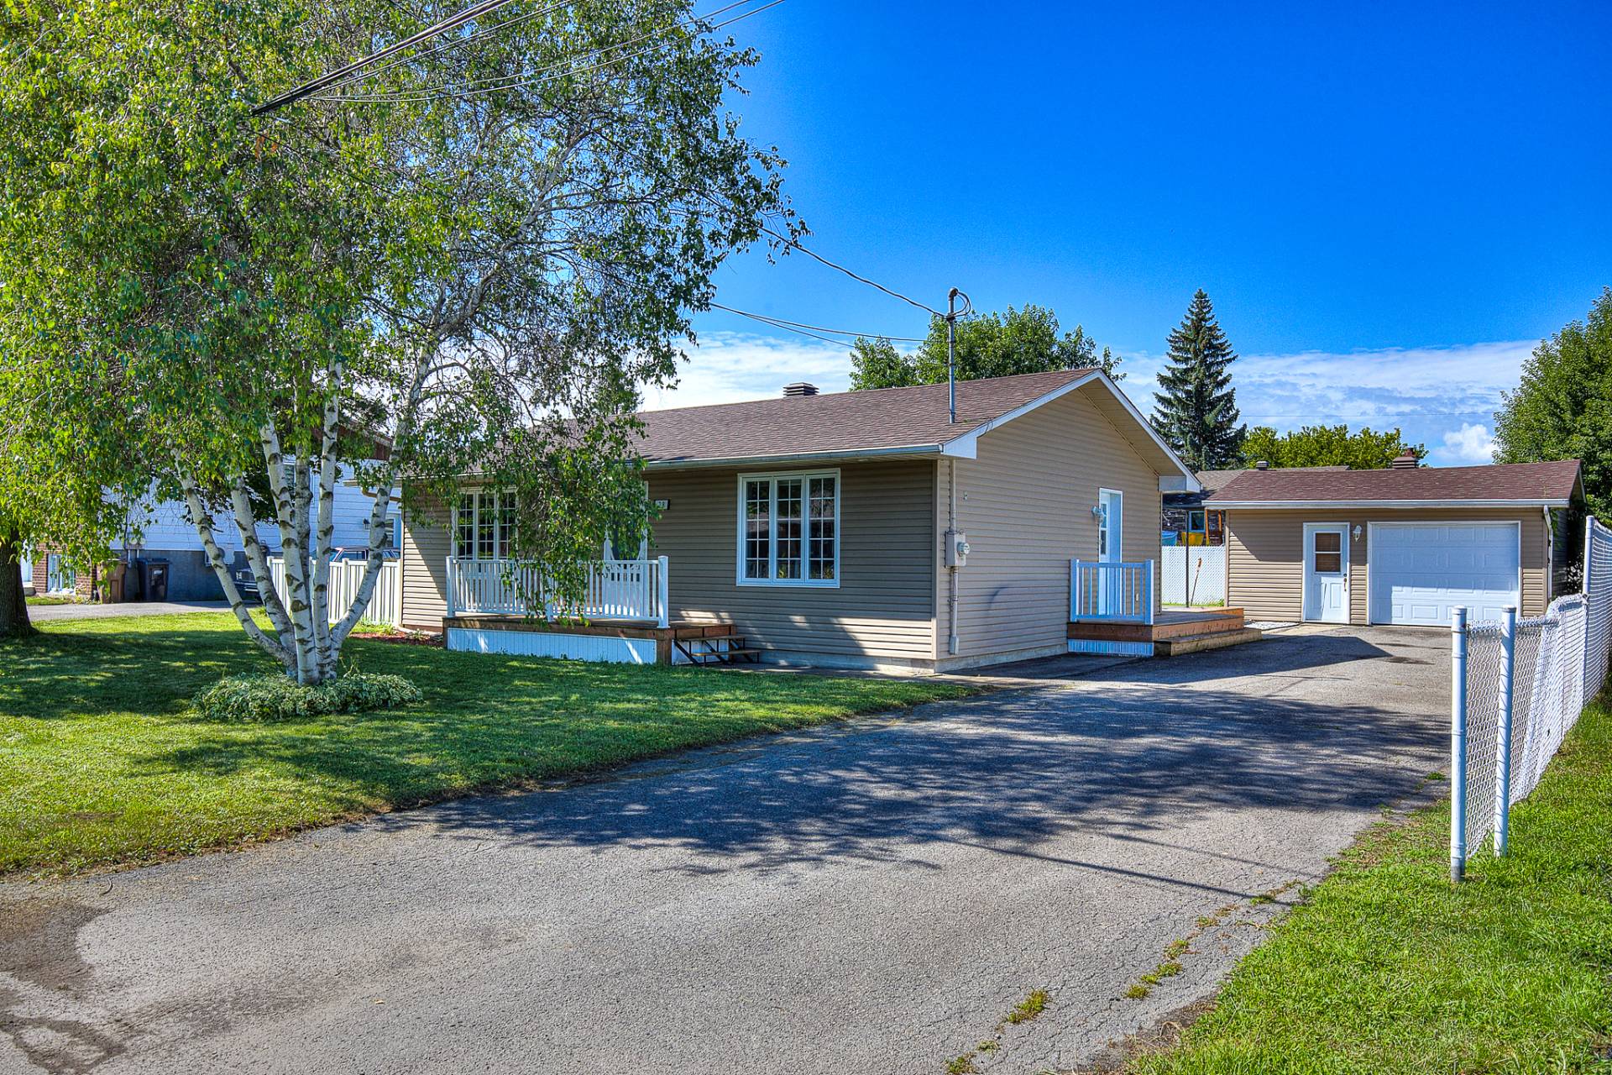
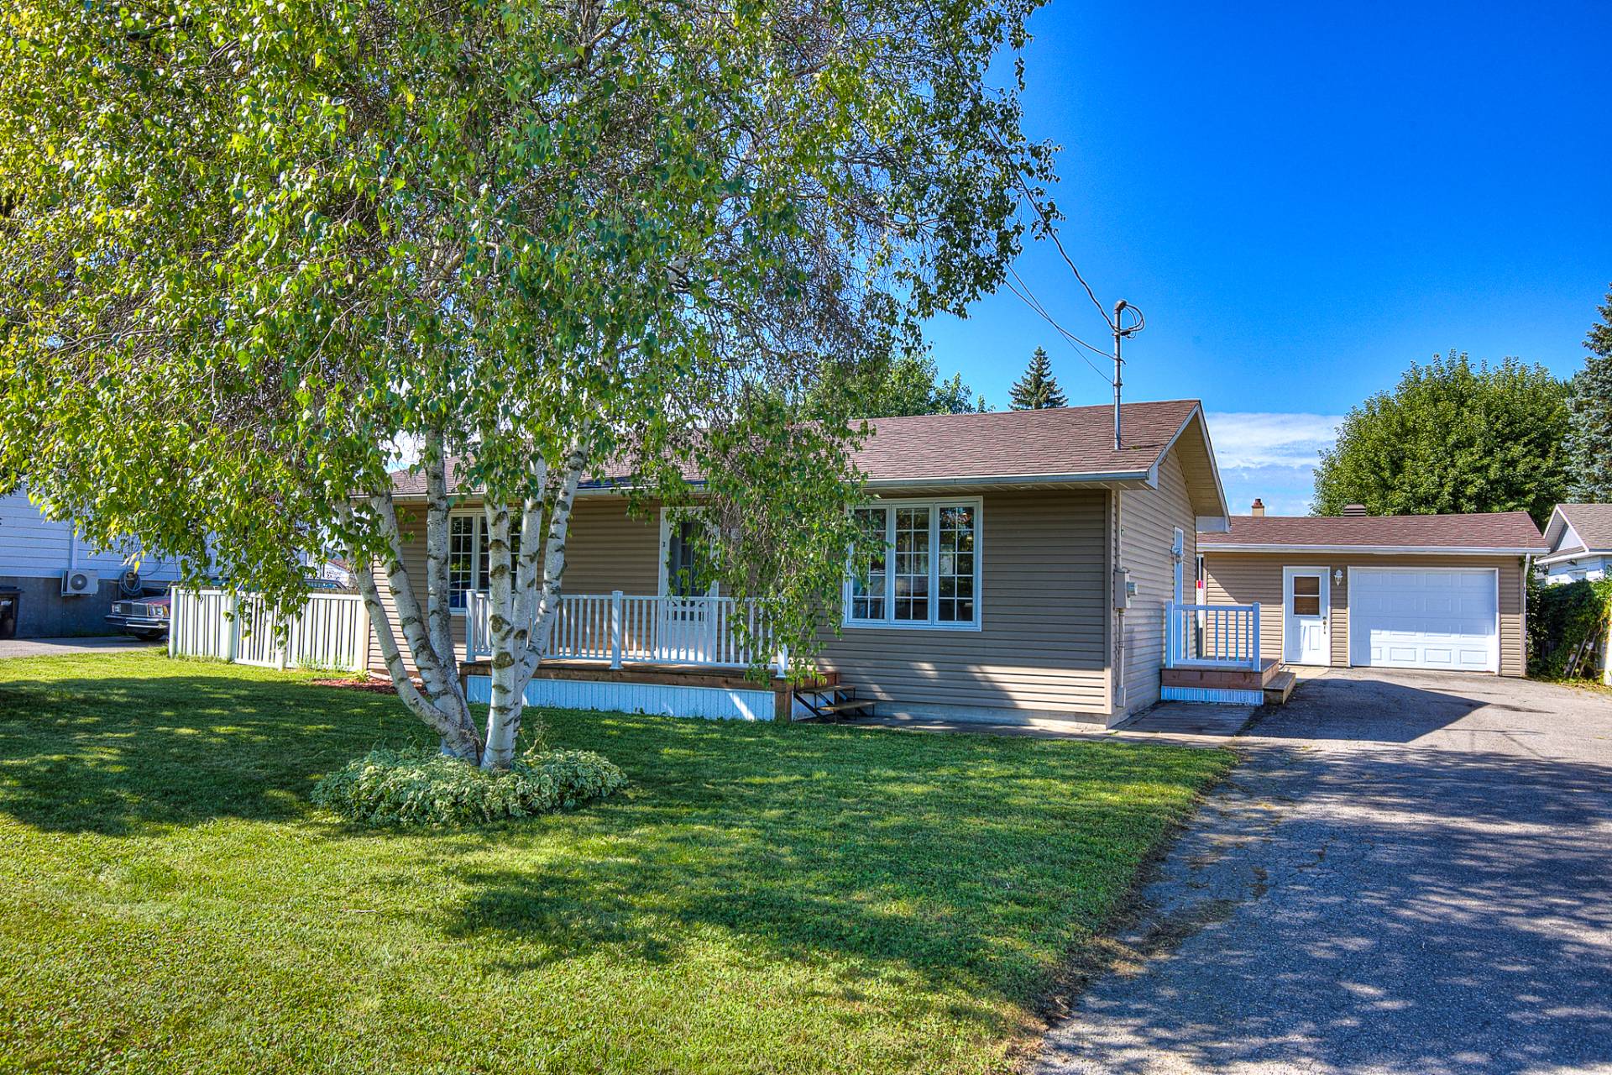
Frontage
Frontage
Frontage
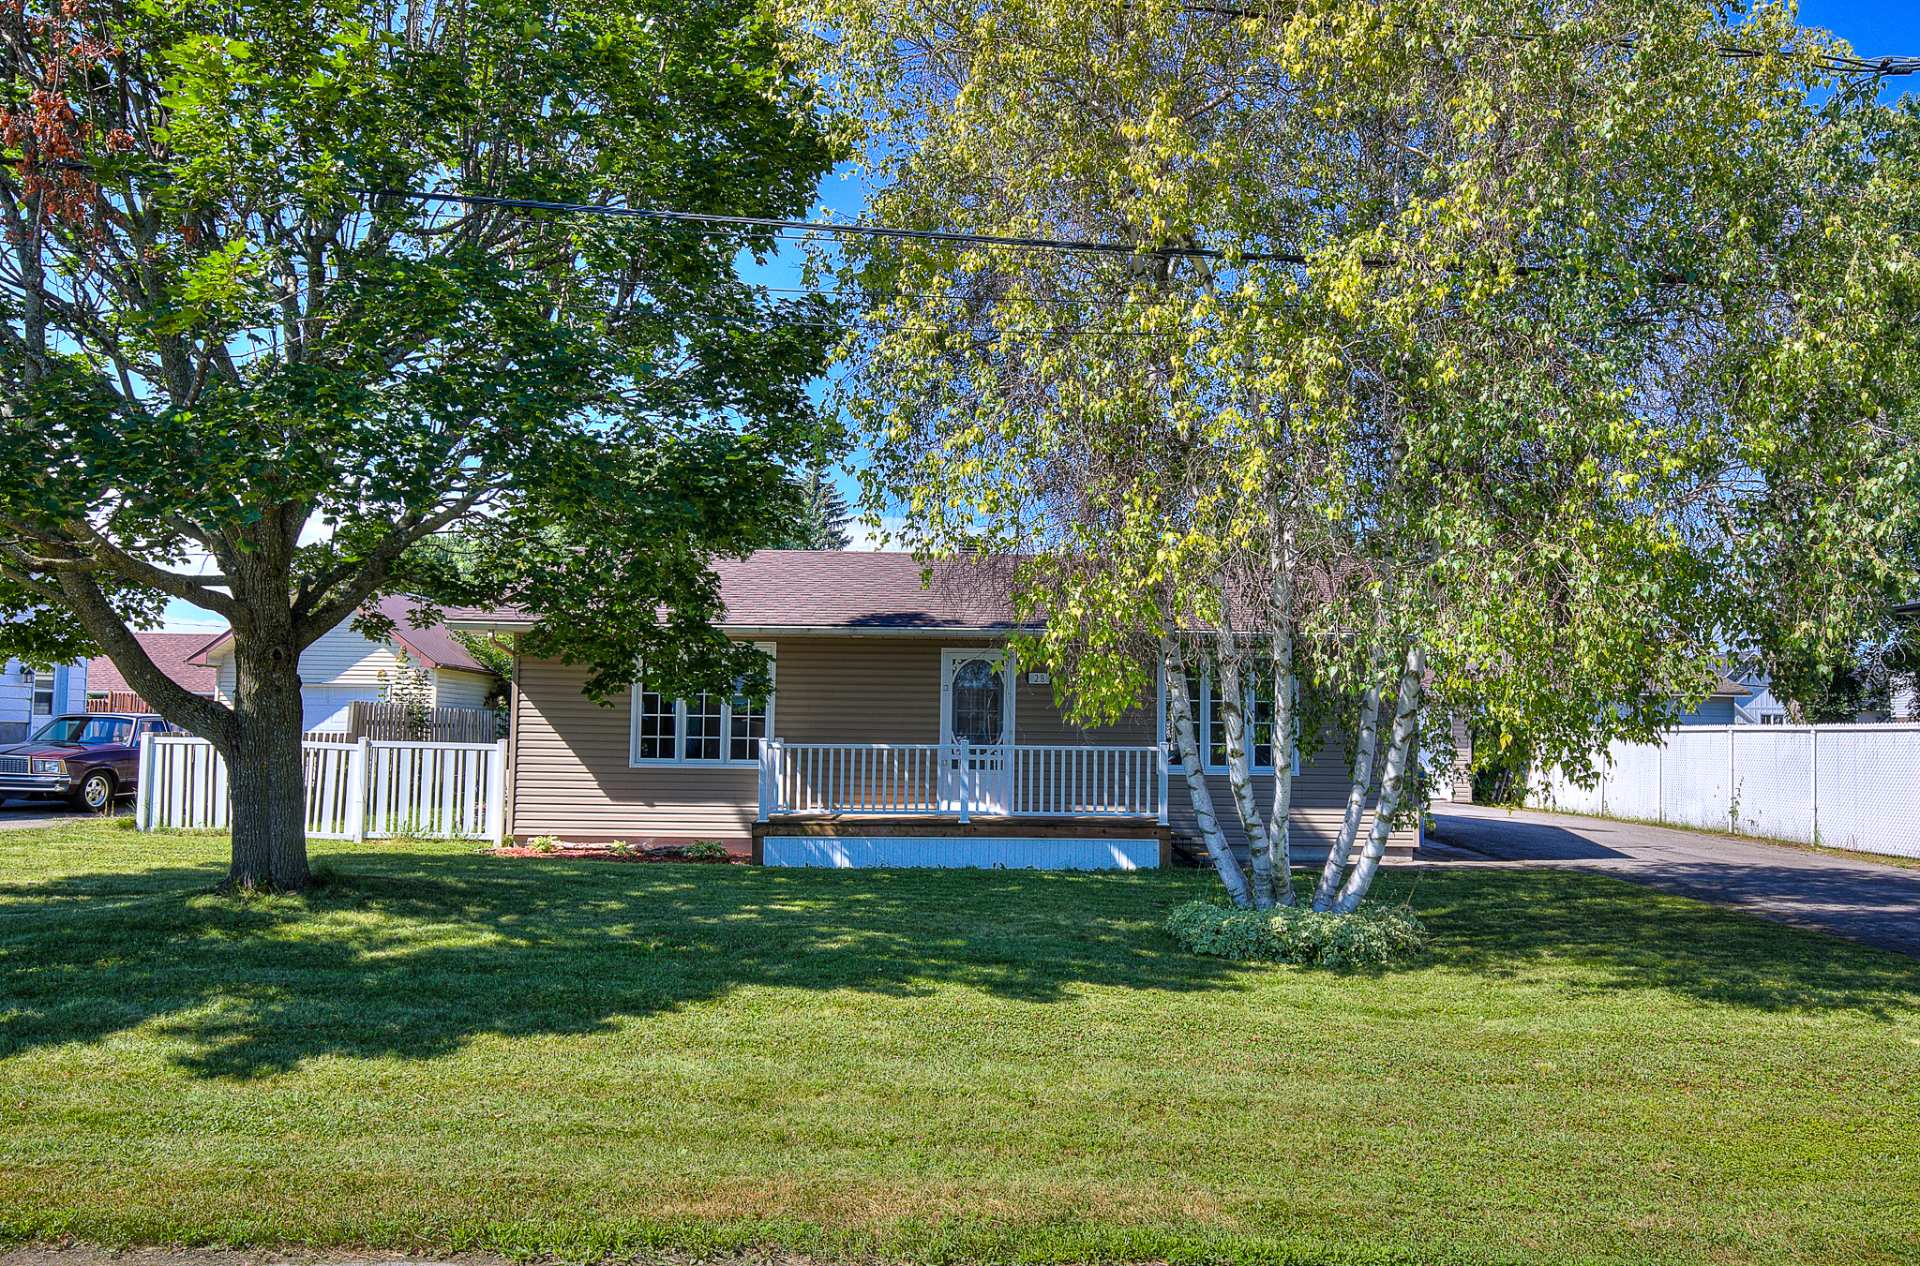
Frontage
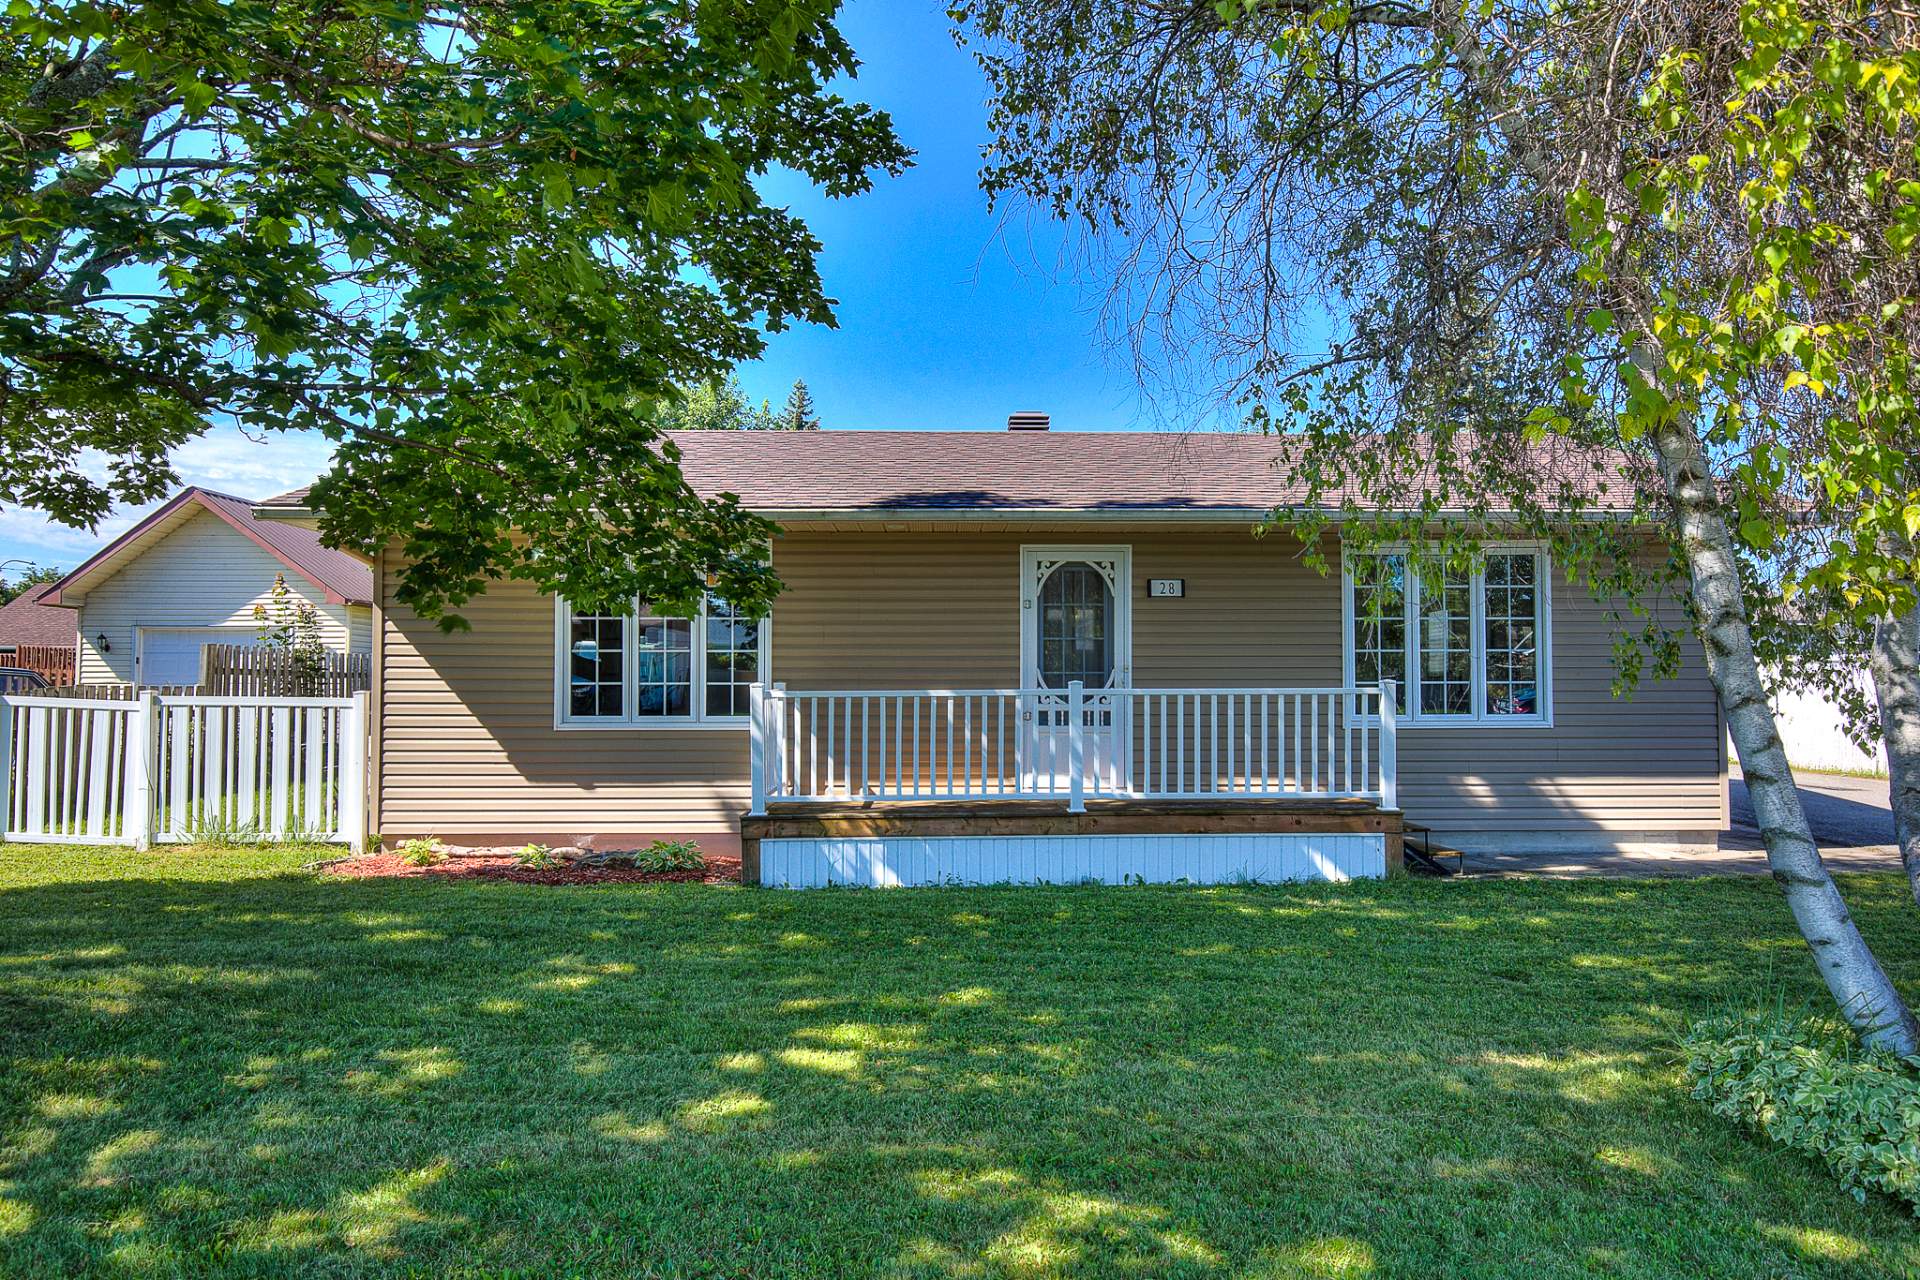
Frontage
Frontage
Frontage
Frontage
Overall View
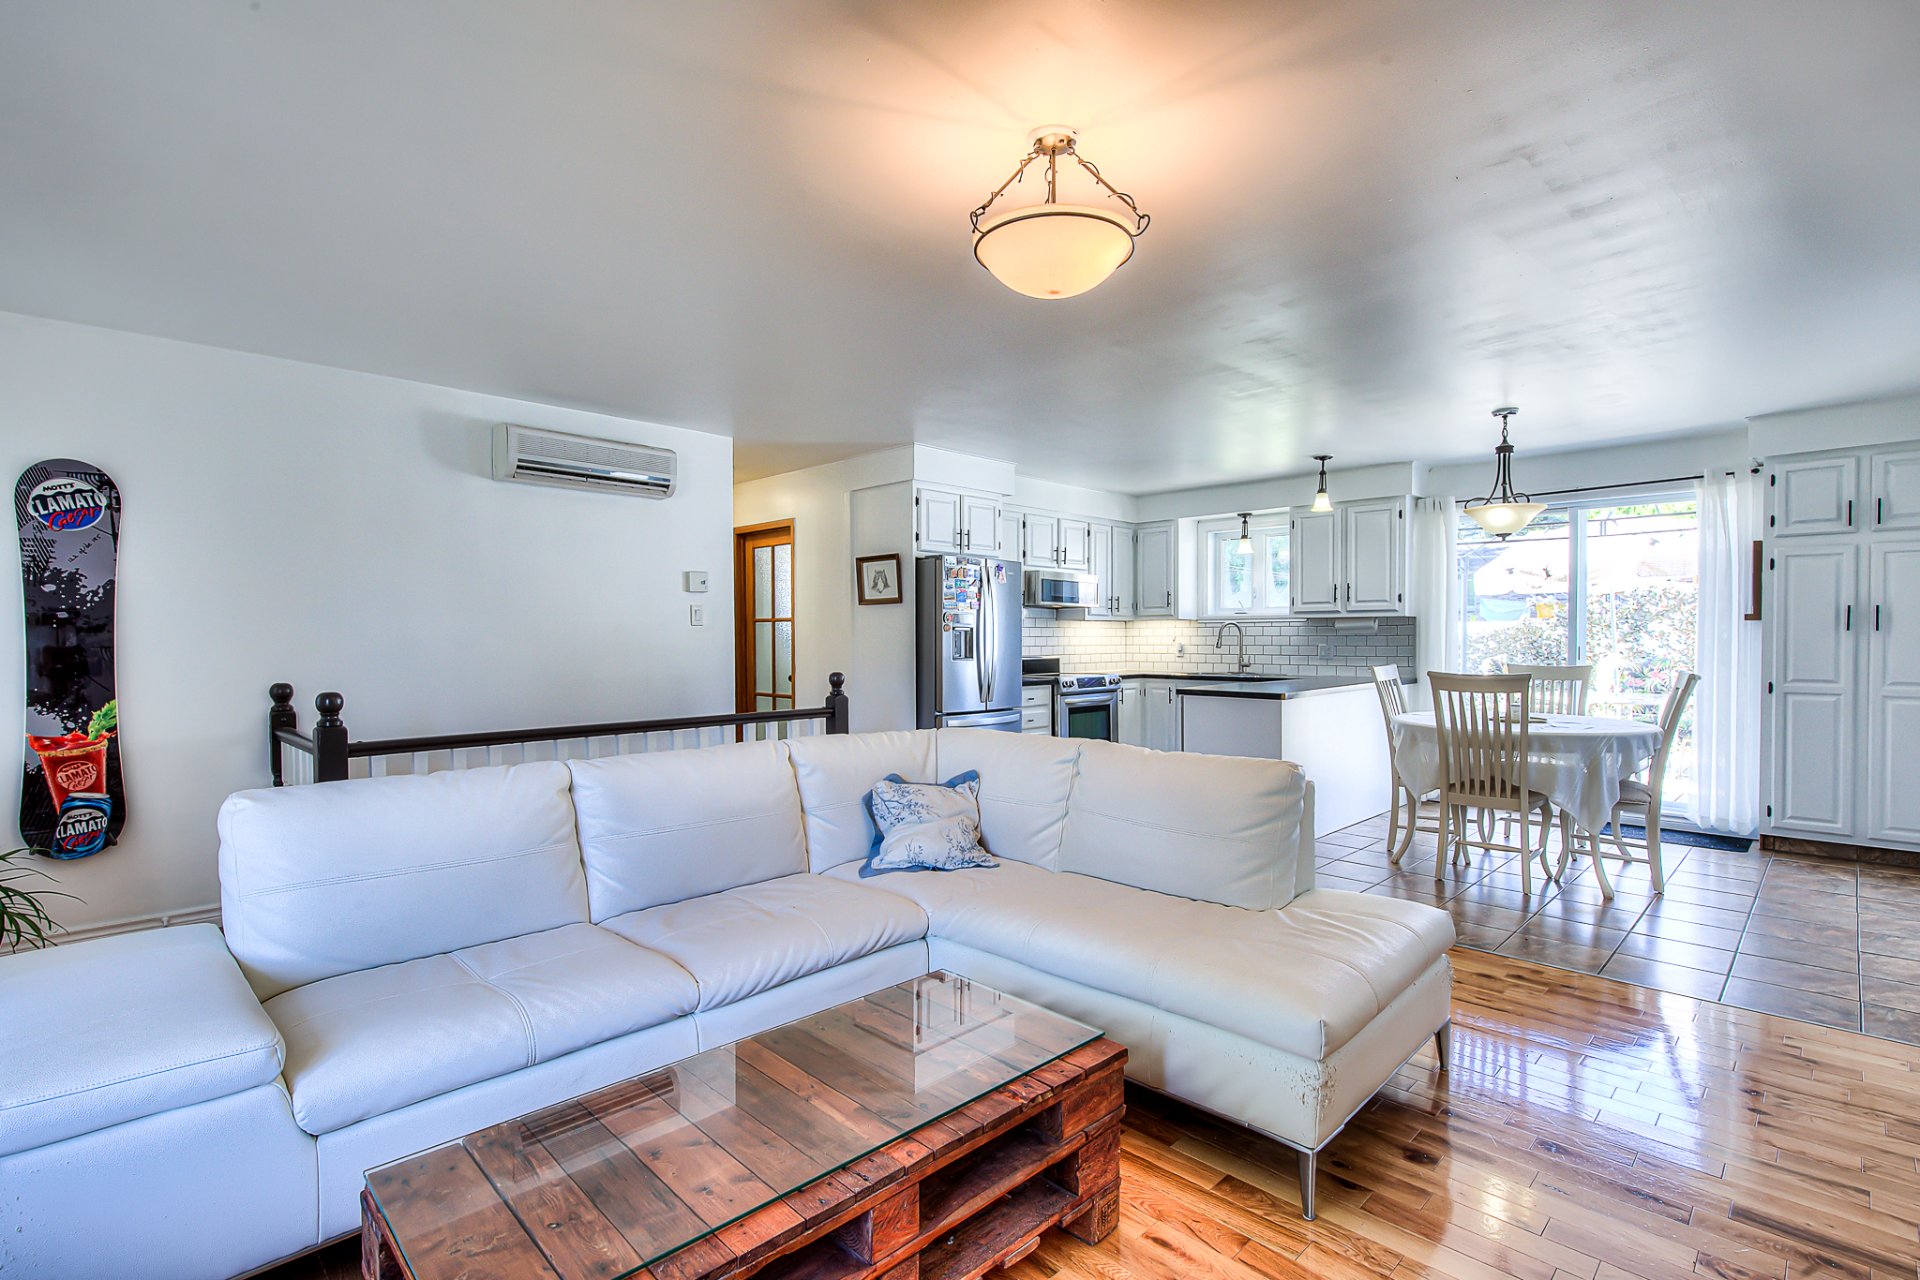
Overall View
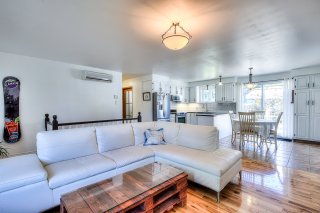
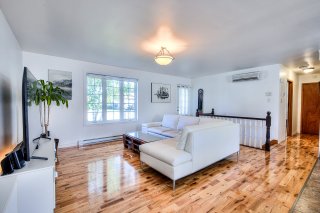
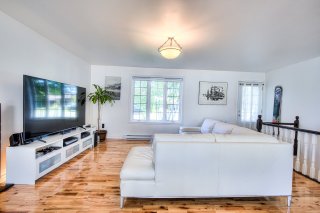
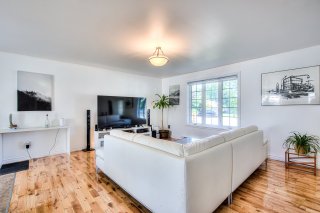
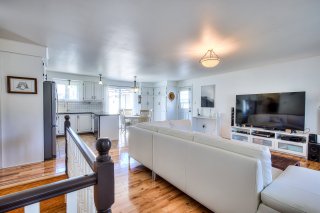
Living room
Living room
Living room
Living room
Living room
Living room
Living room
Living room
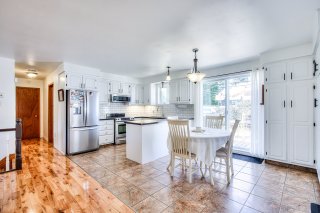
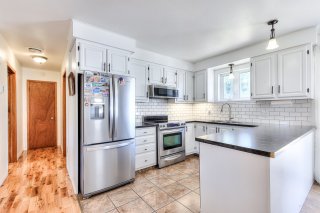
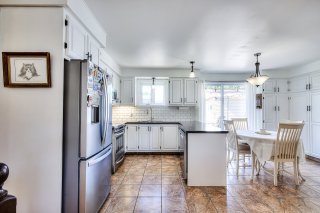
Kitchen
Kitchen
Kitchen
Kitchen
Kitchen
Kitchen
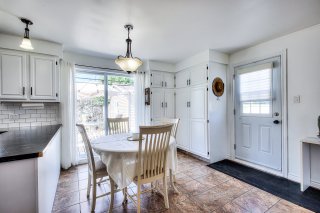
Dining room
Dining room
View
View
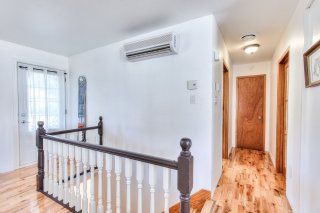
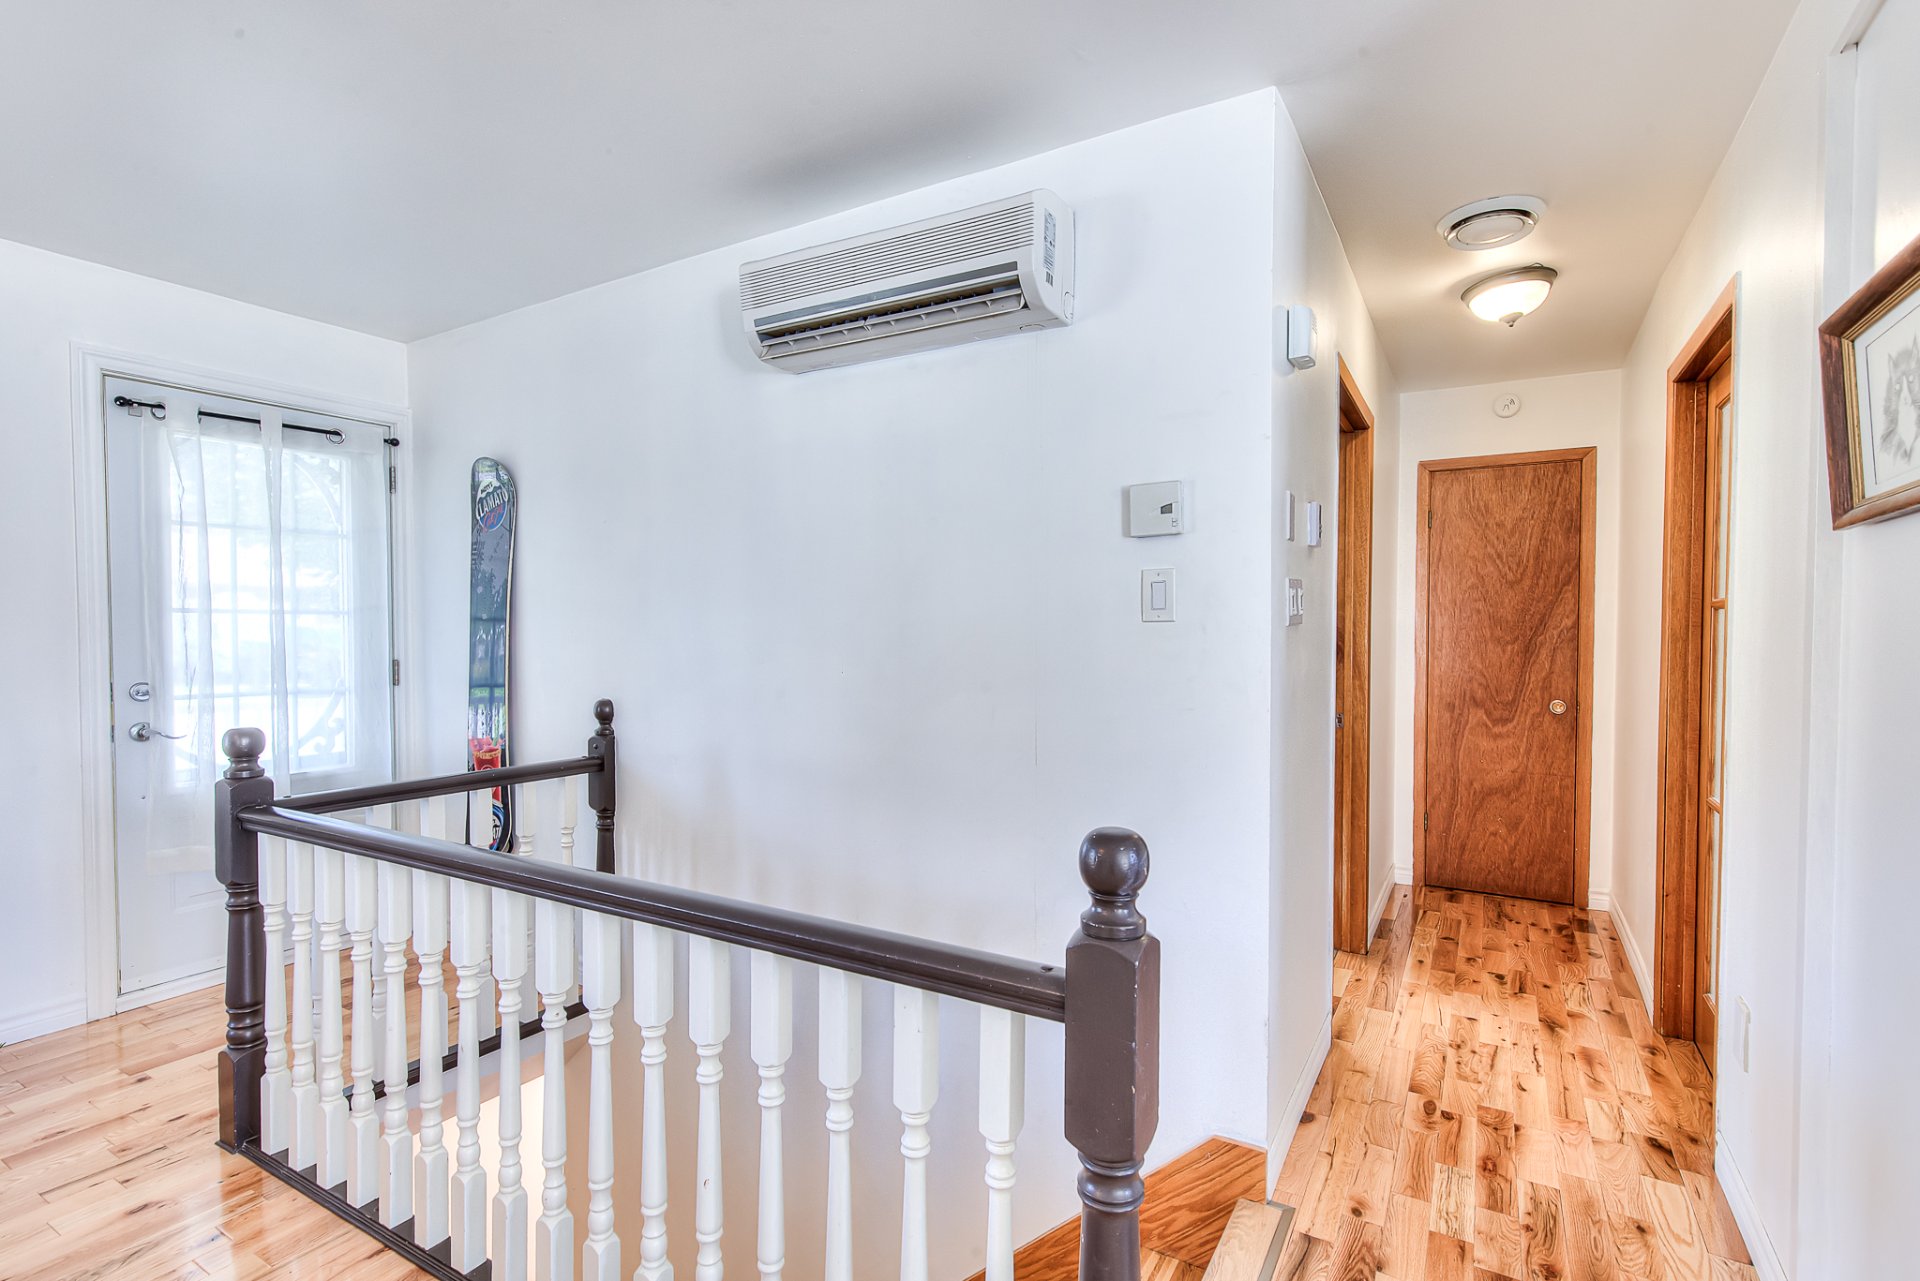
Staircase
Staircase
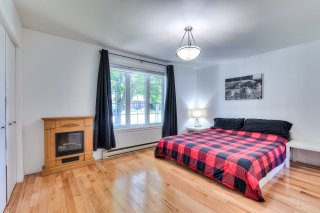
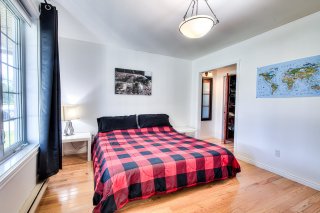
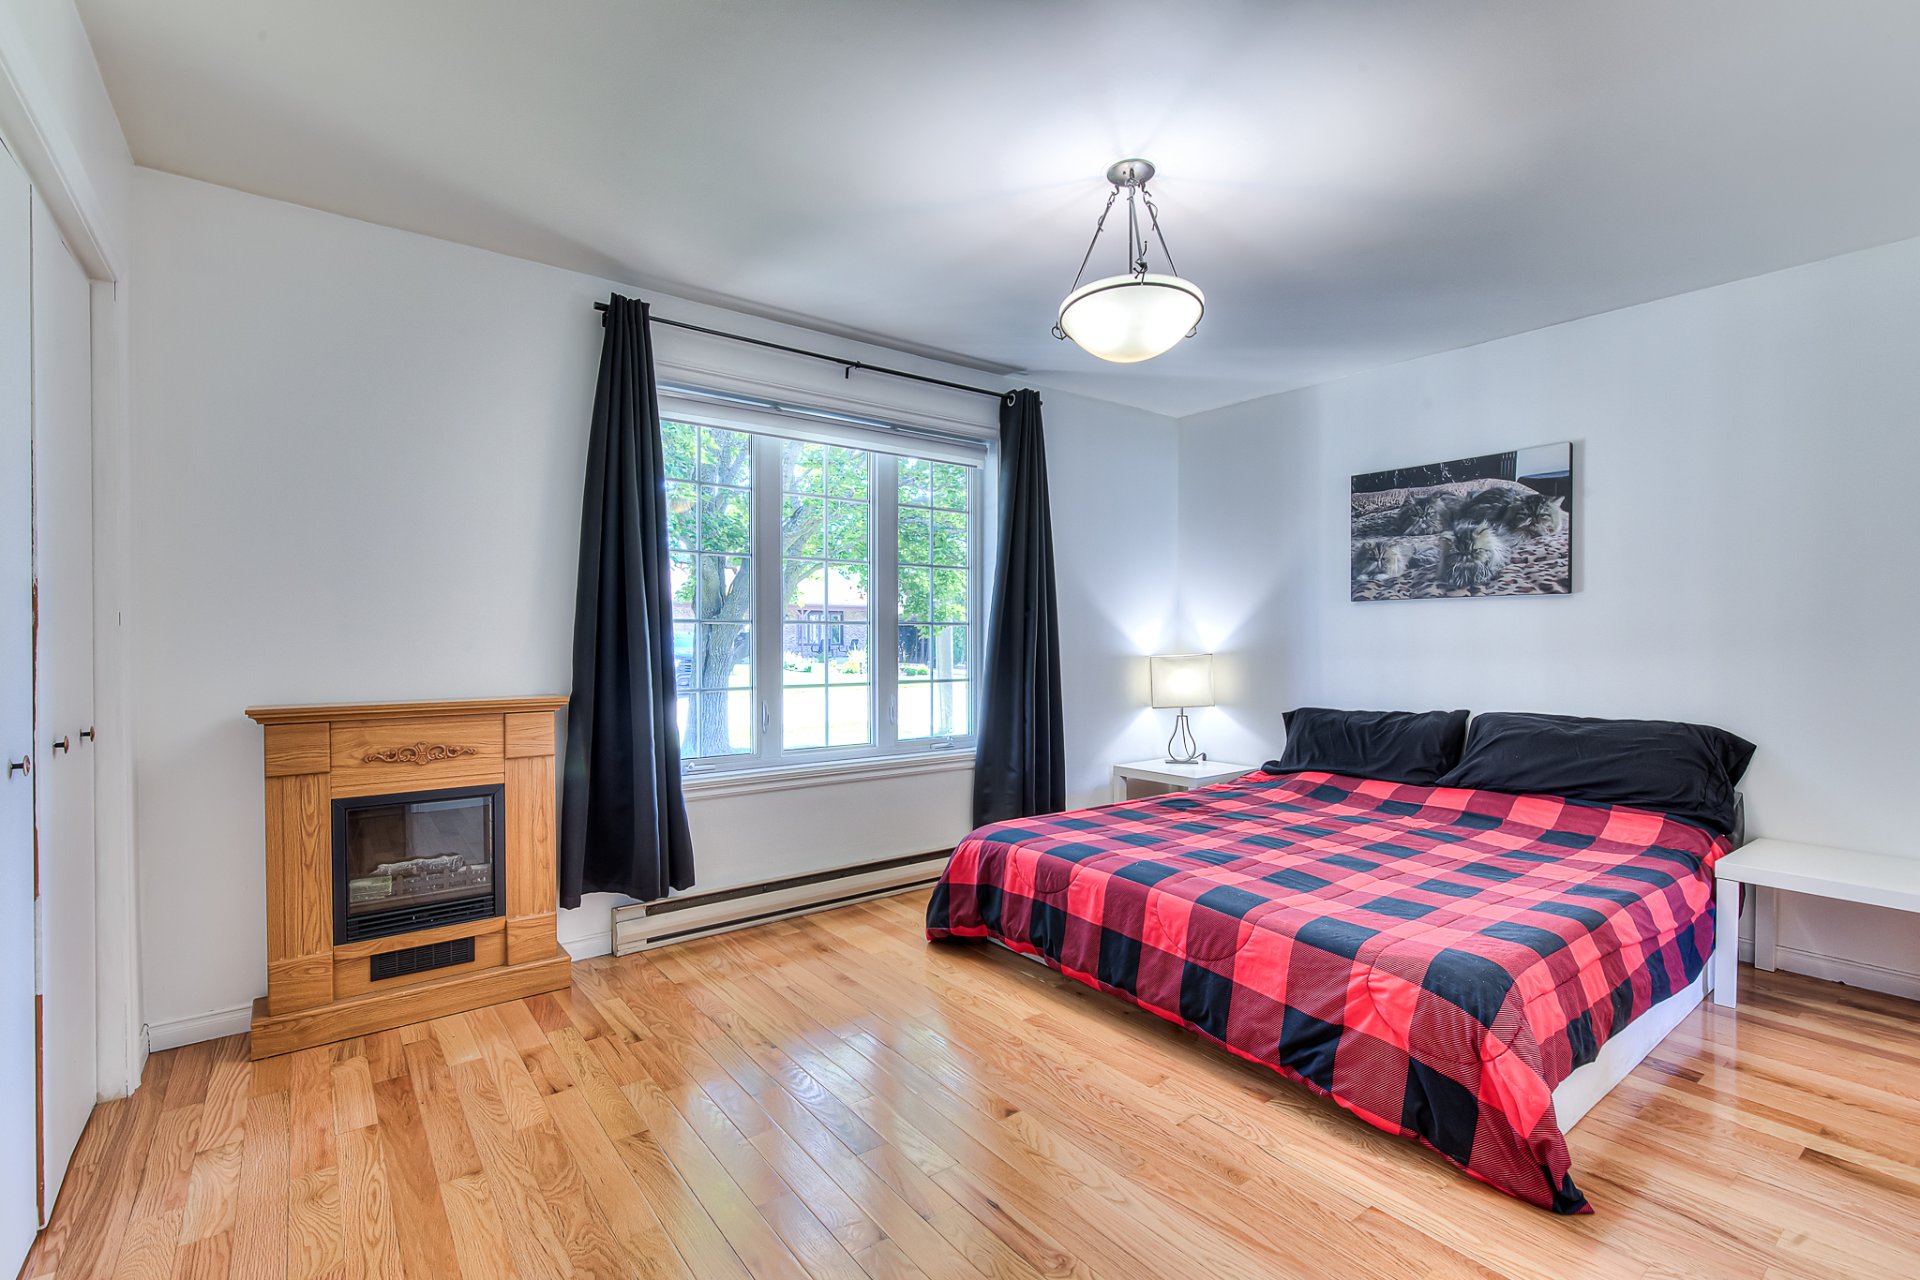
Primary bedroom
Primary bedroom
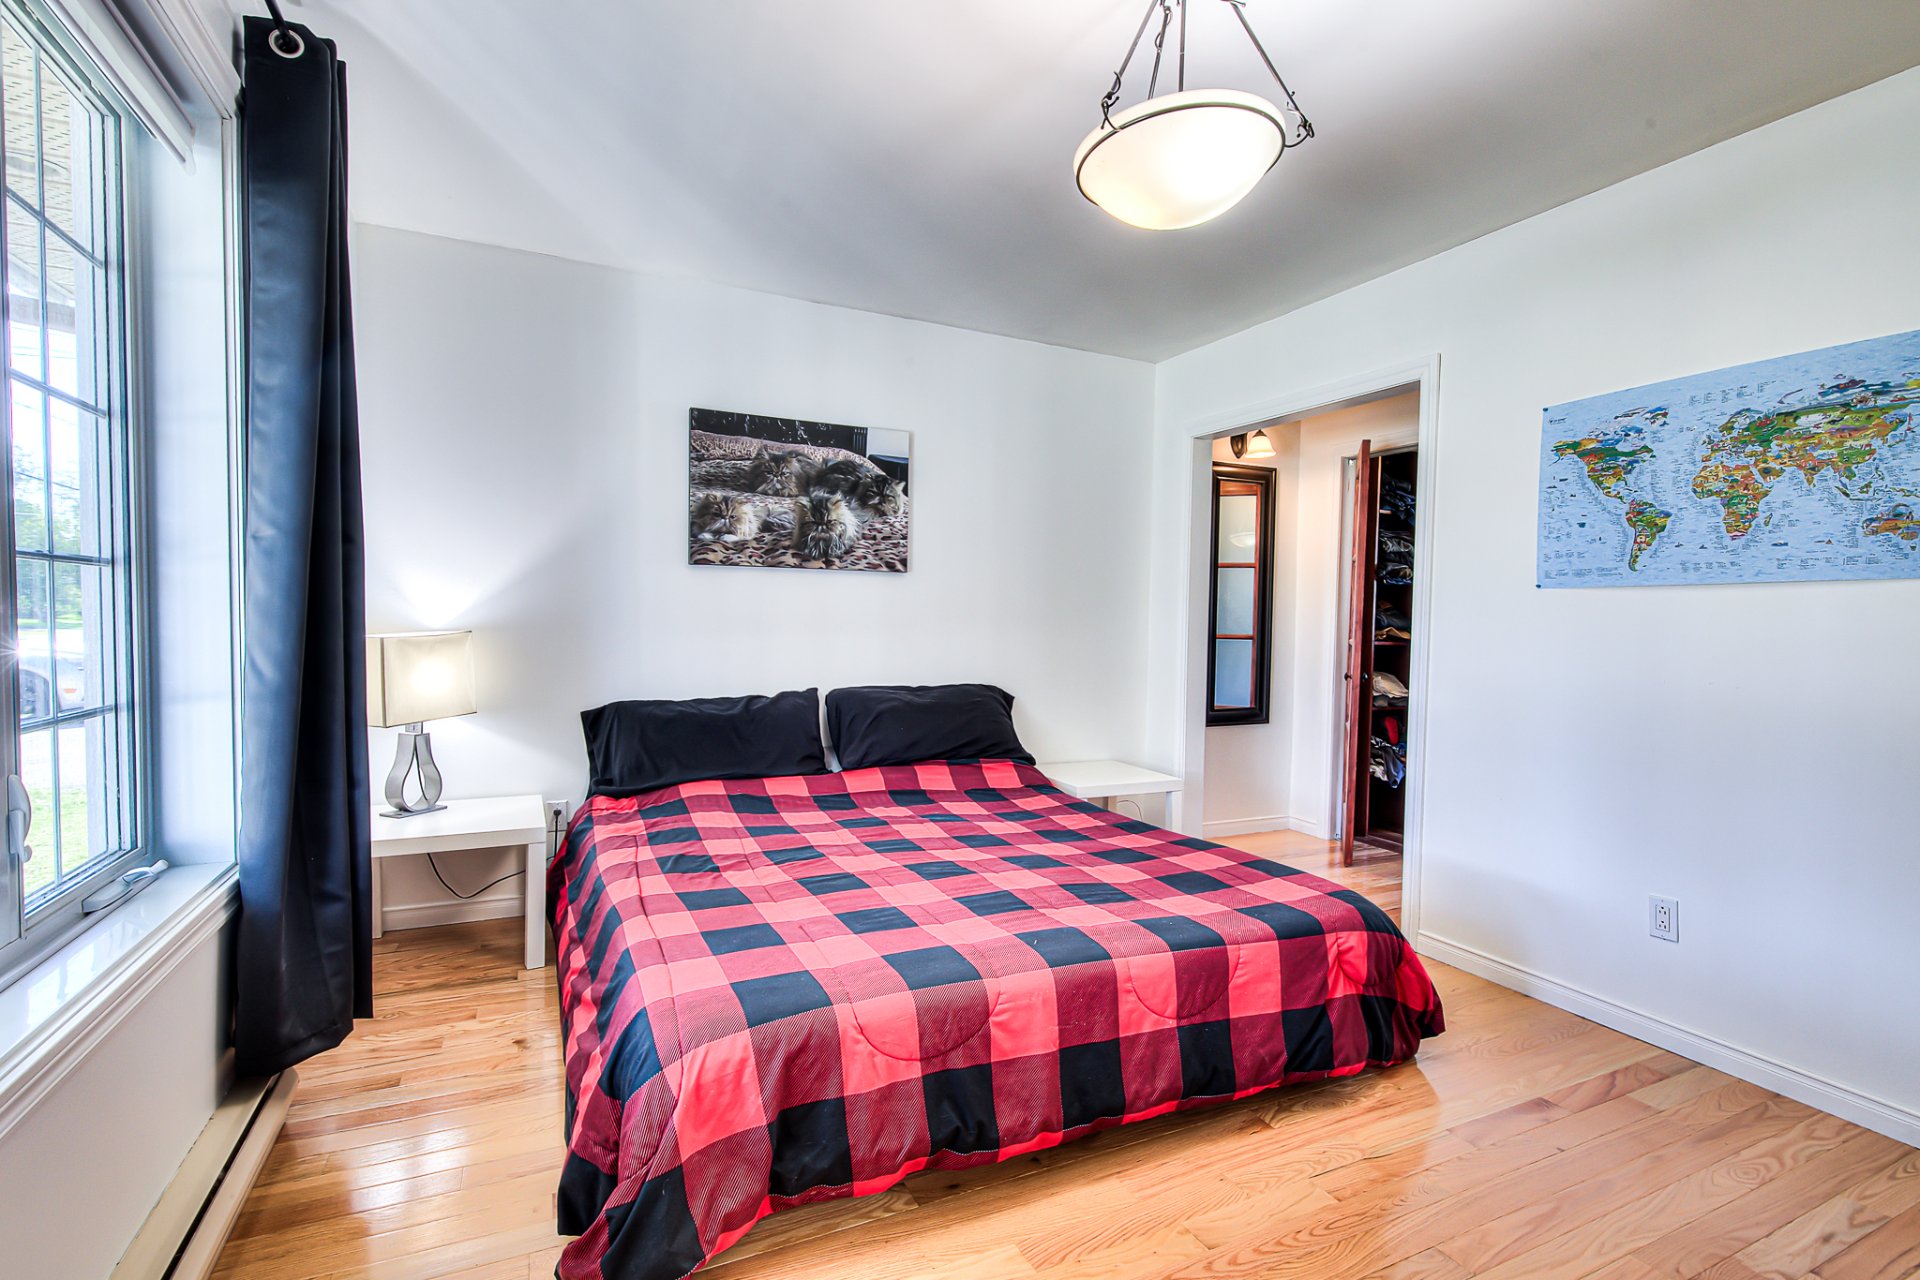
Primary bedroom
Primary bedroom
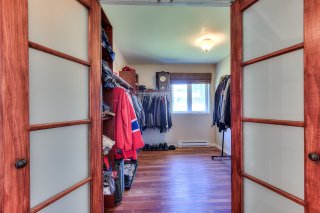
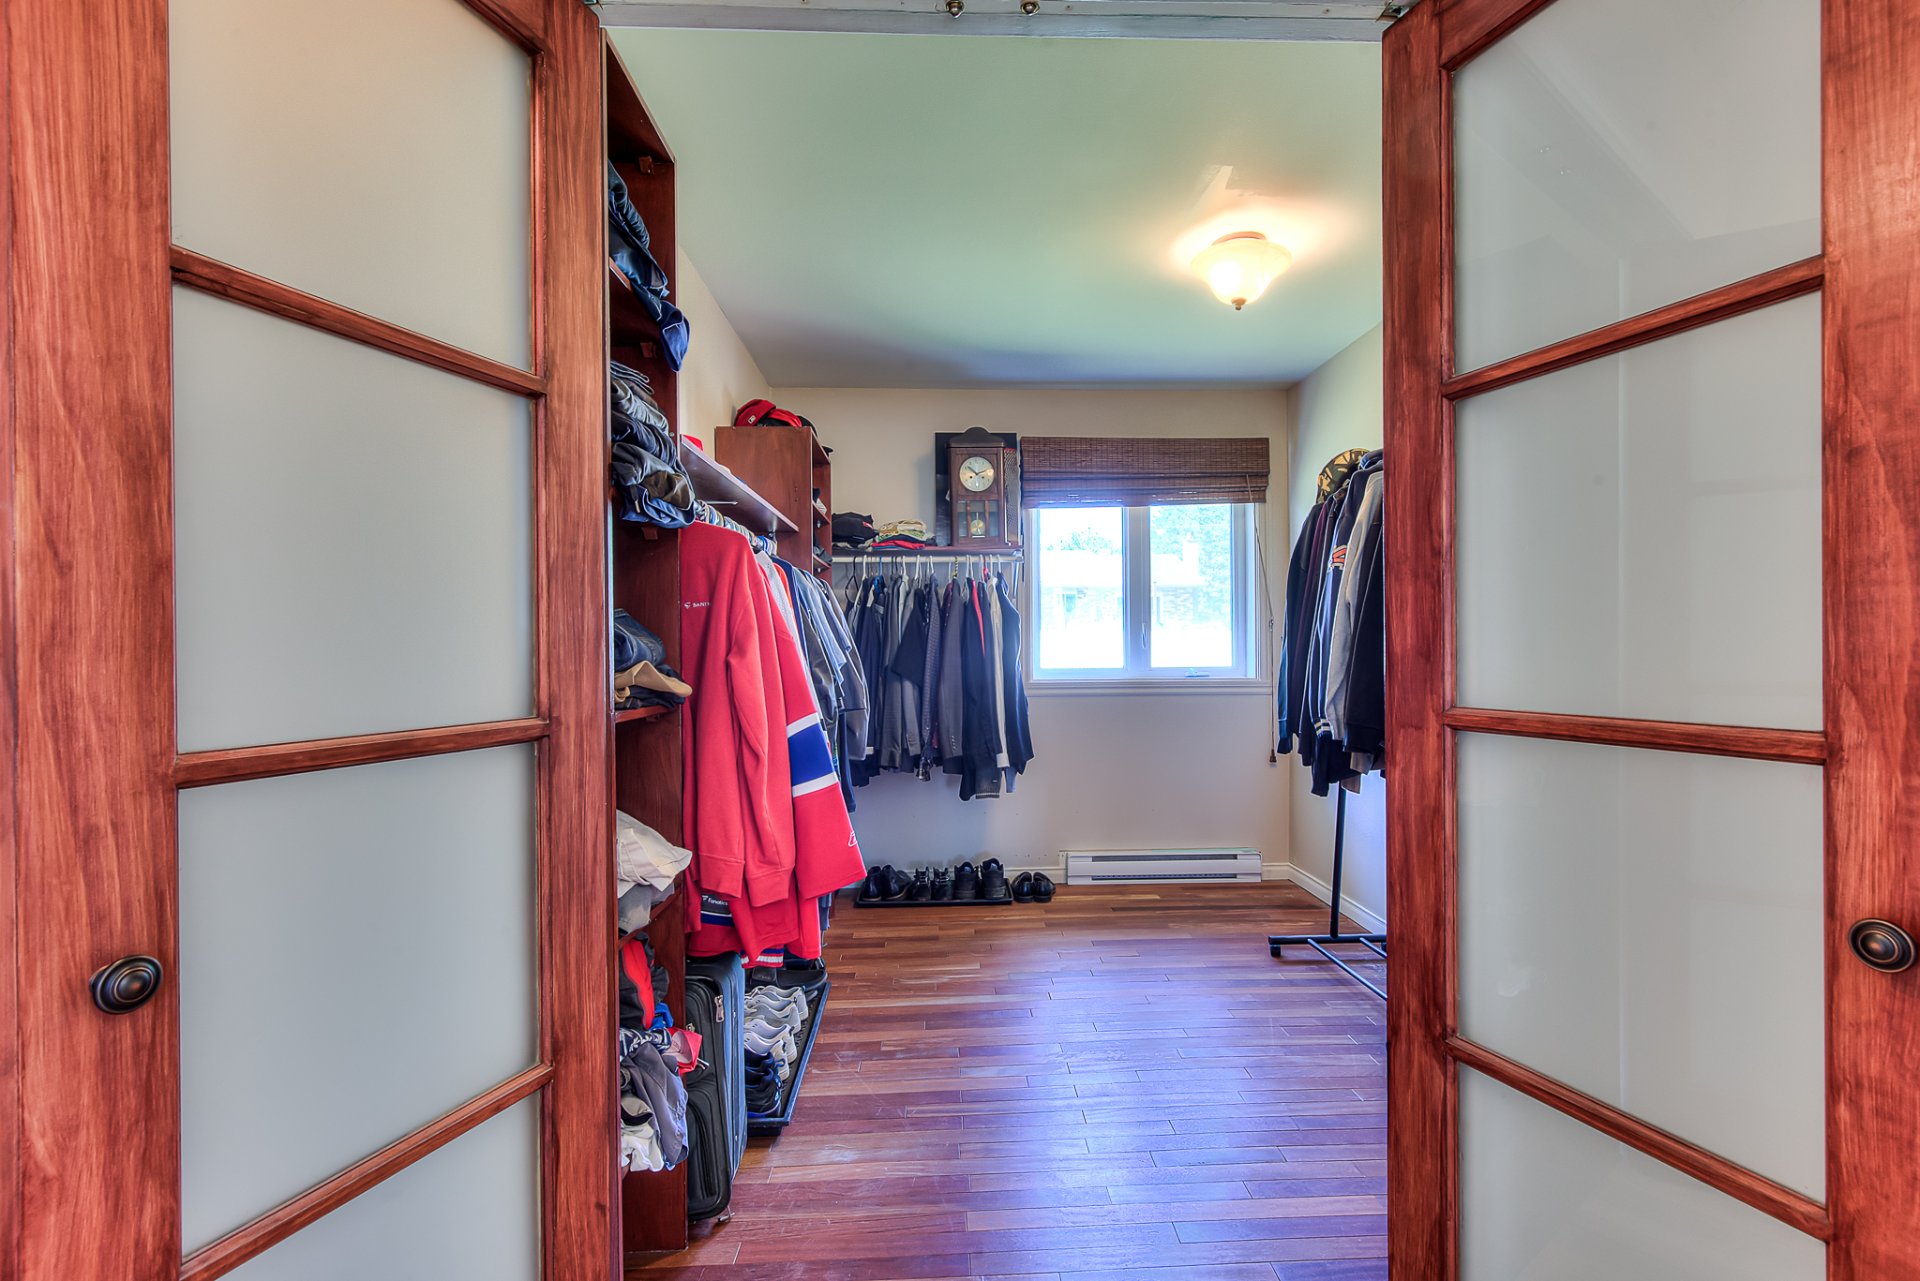
Walk-in closet
Walk-in closet
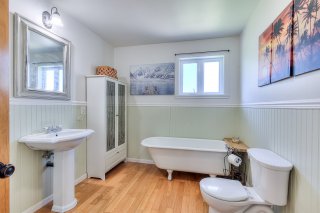
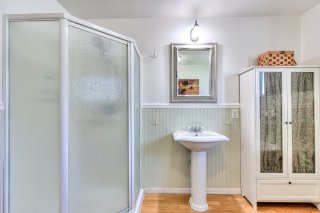
Bathroom
Bathroom
Bathroom
Bathroom
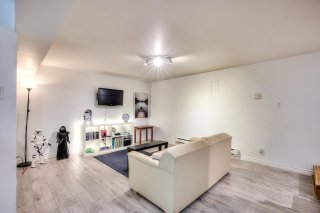
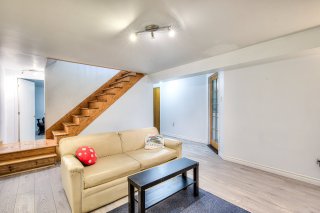
Family room
Family room
Family room
Family room
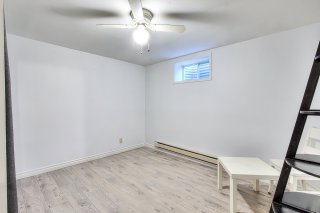
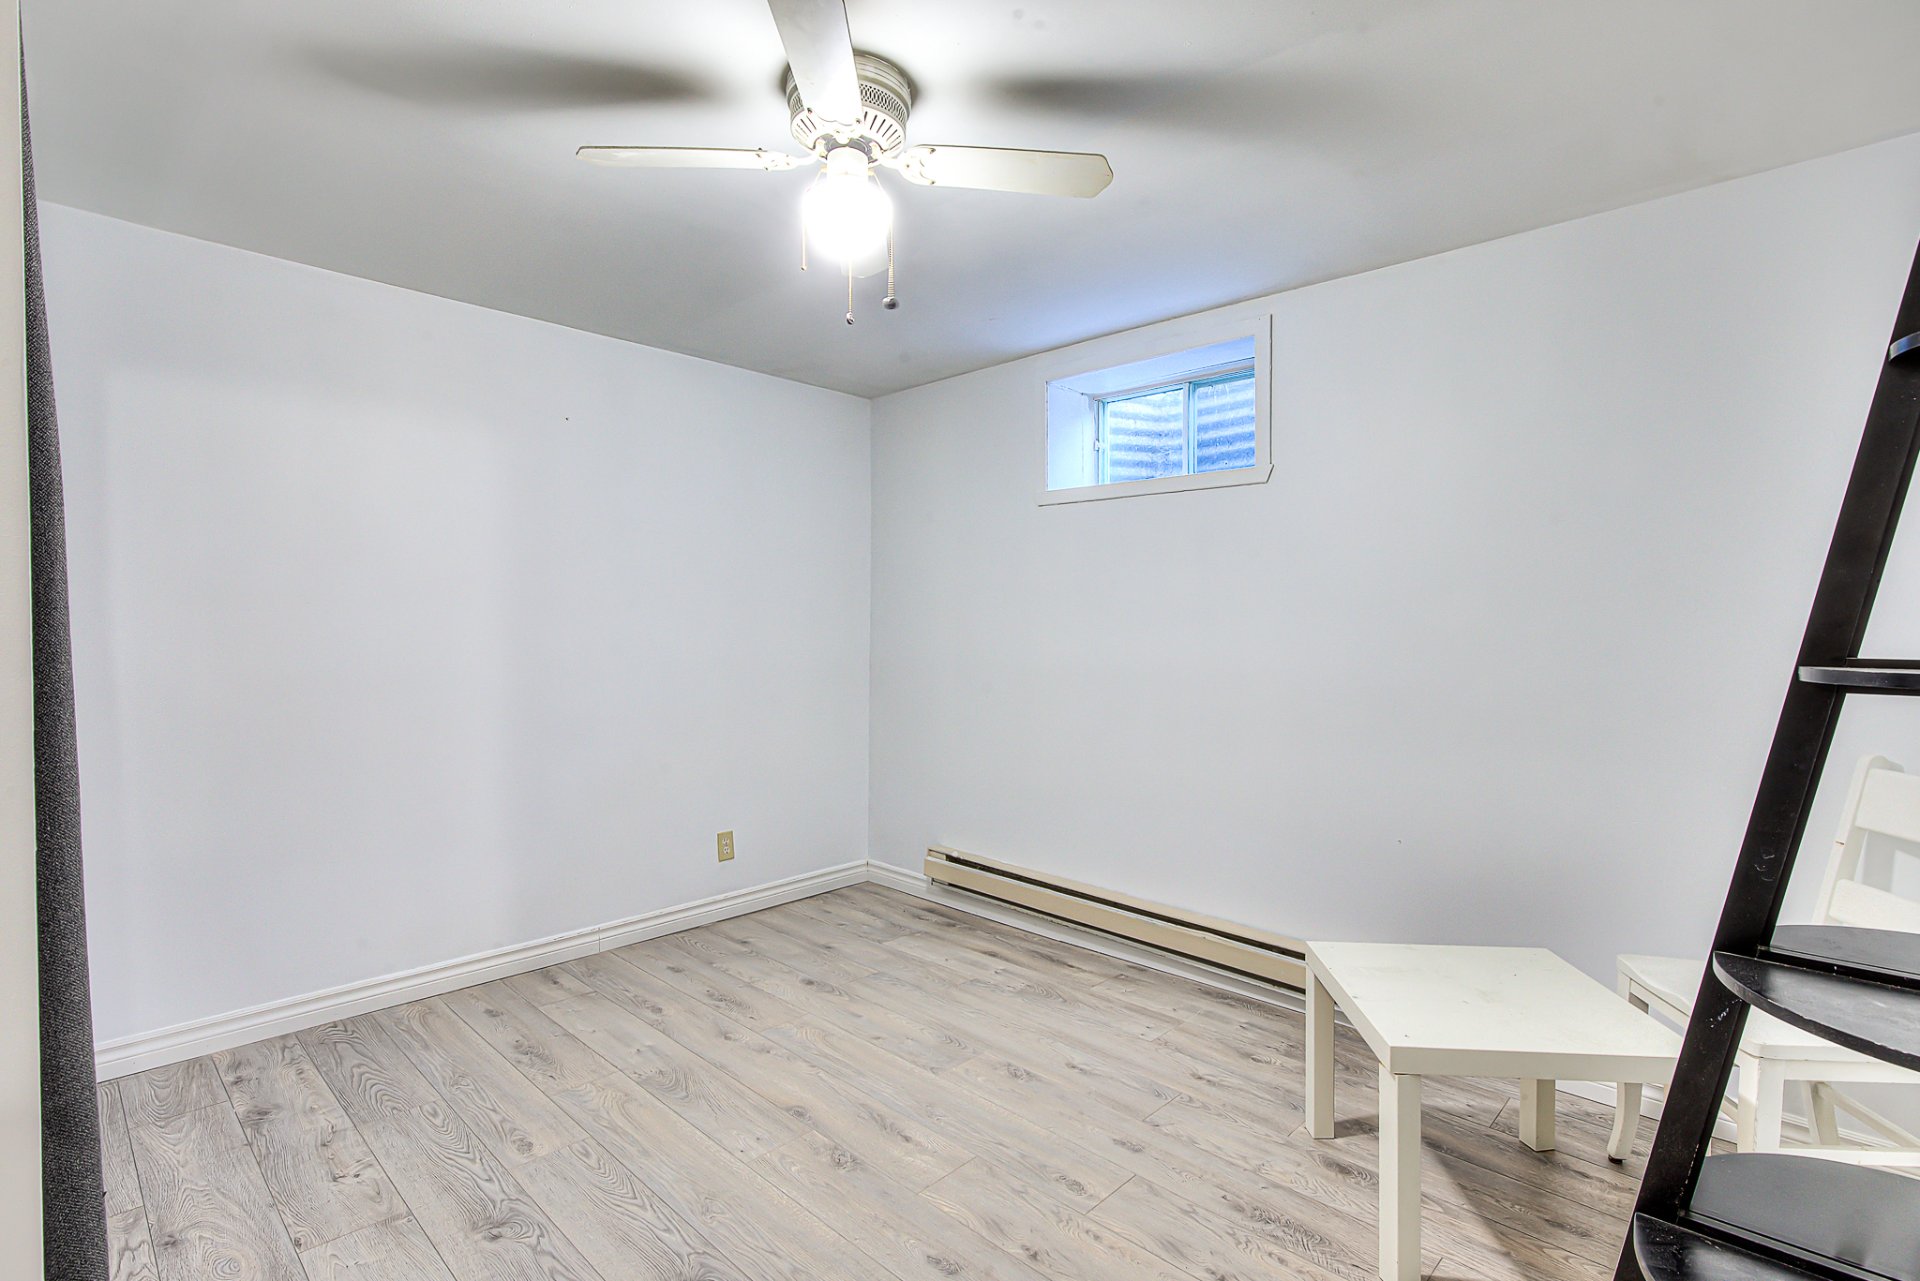
Bedroom
Bedroom
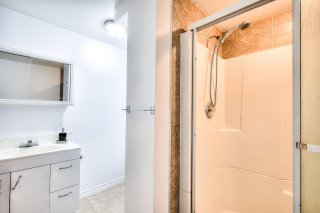
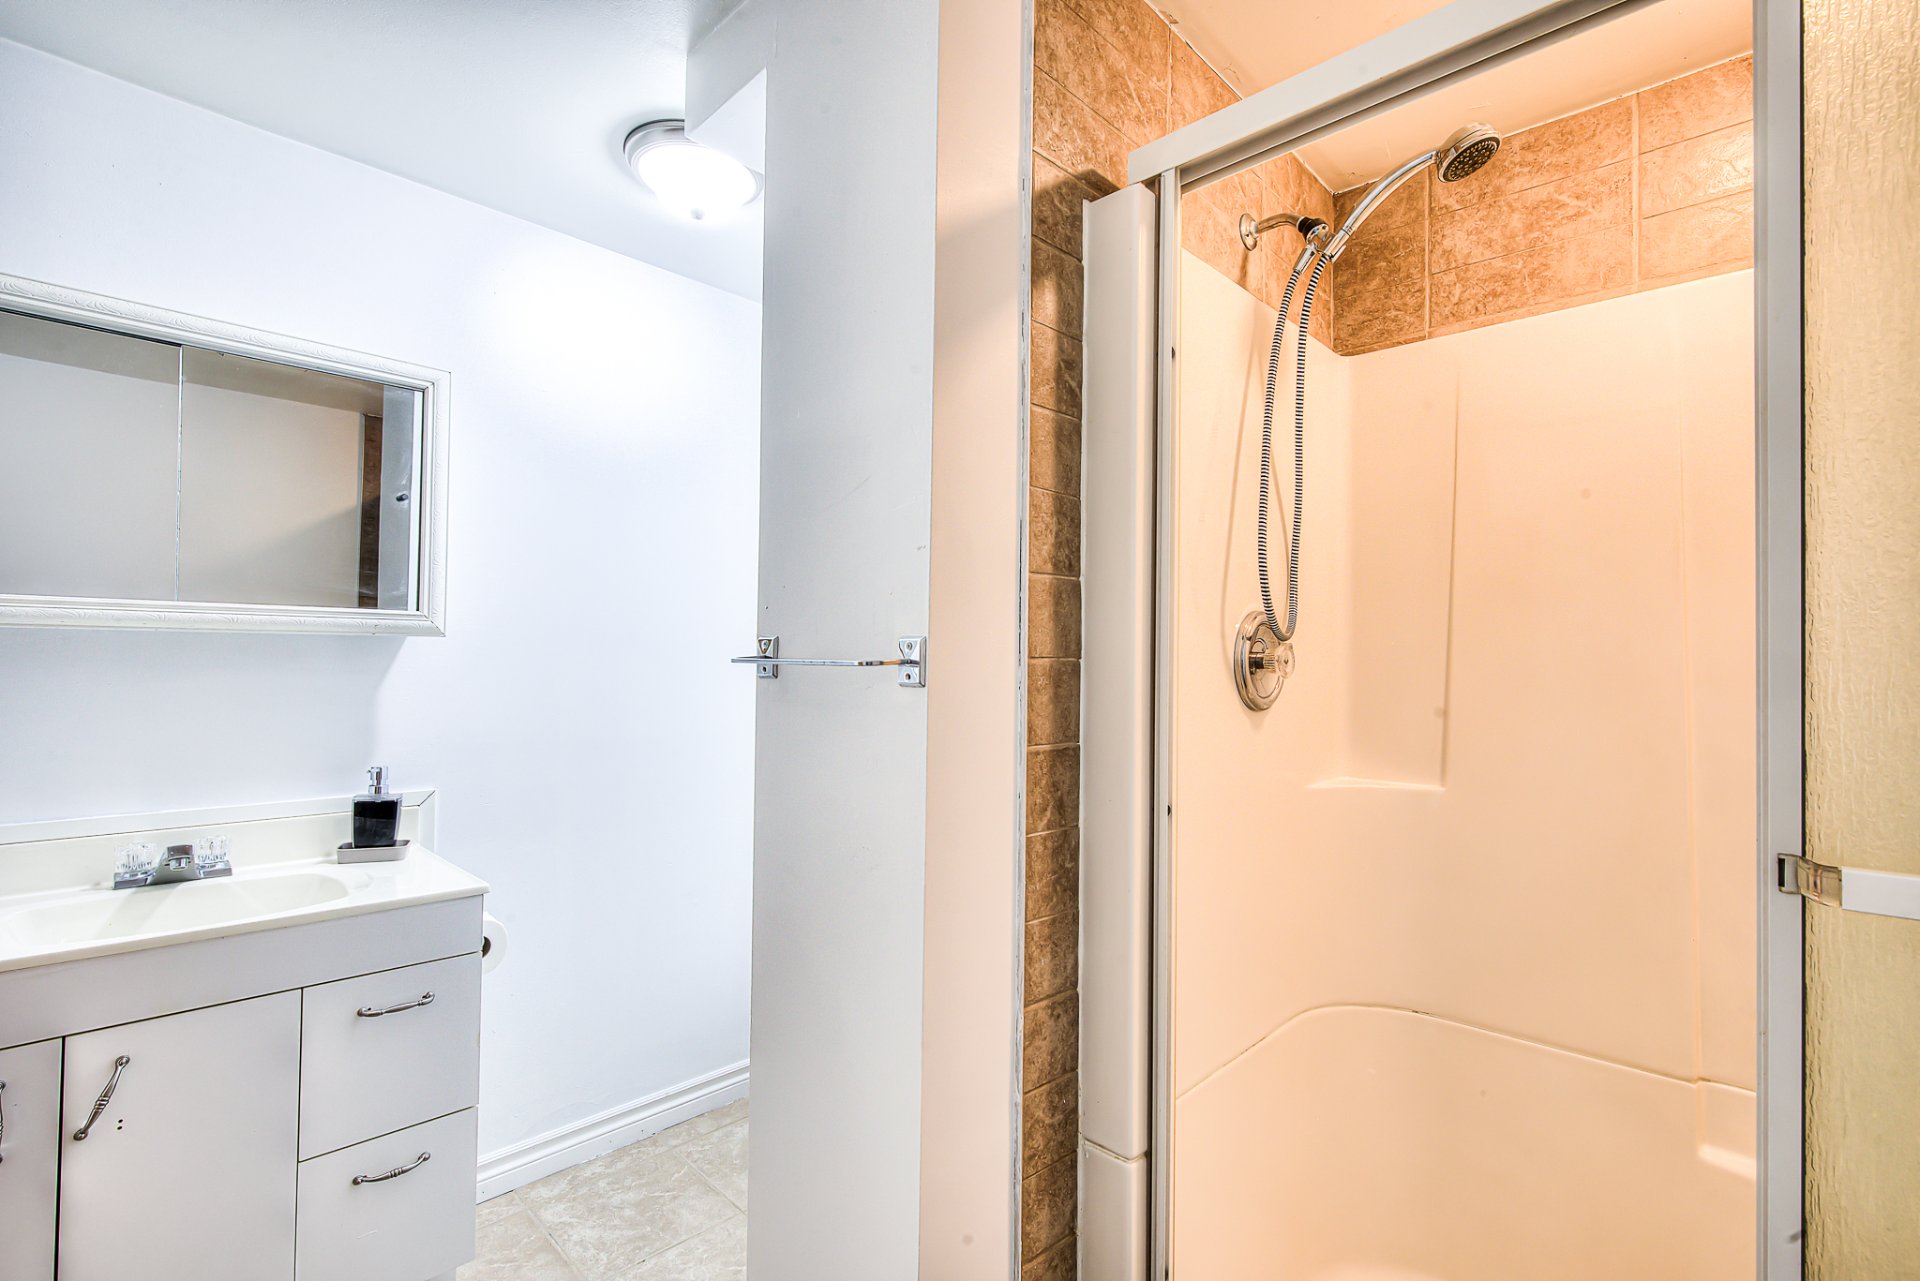
Bathroom
Bathroom
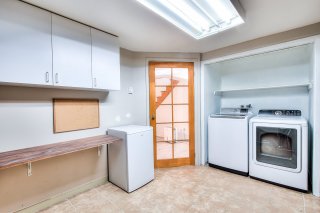
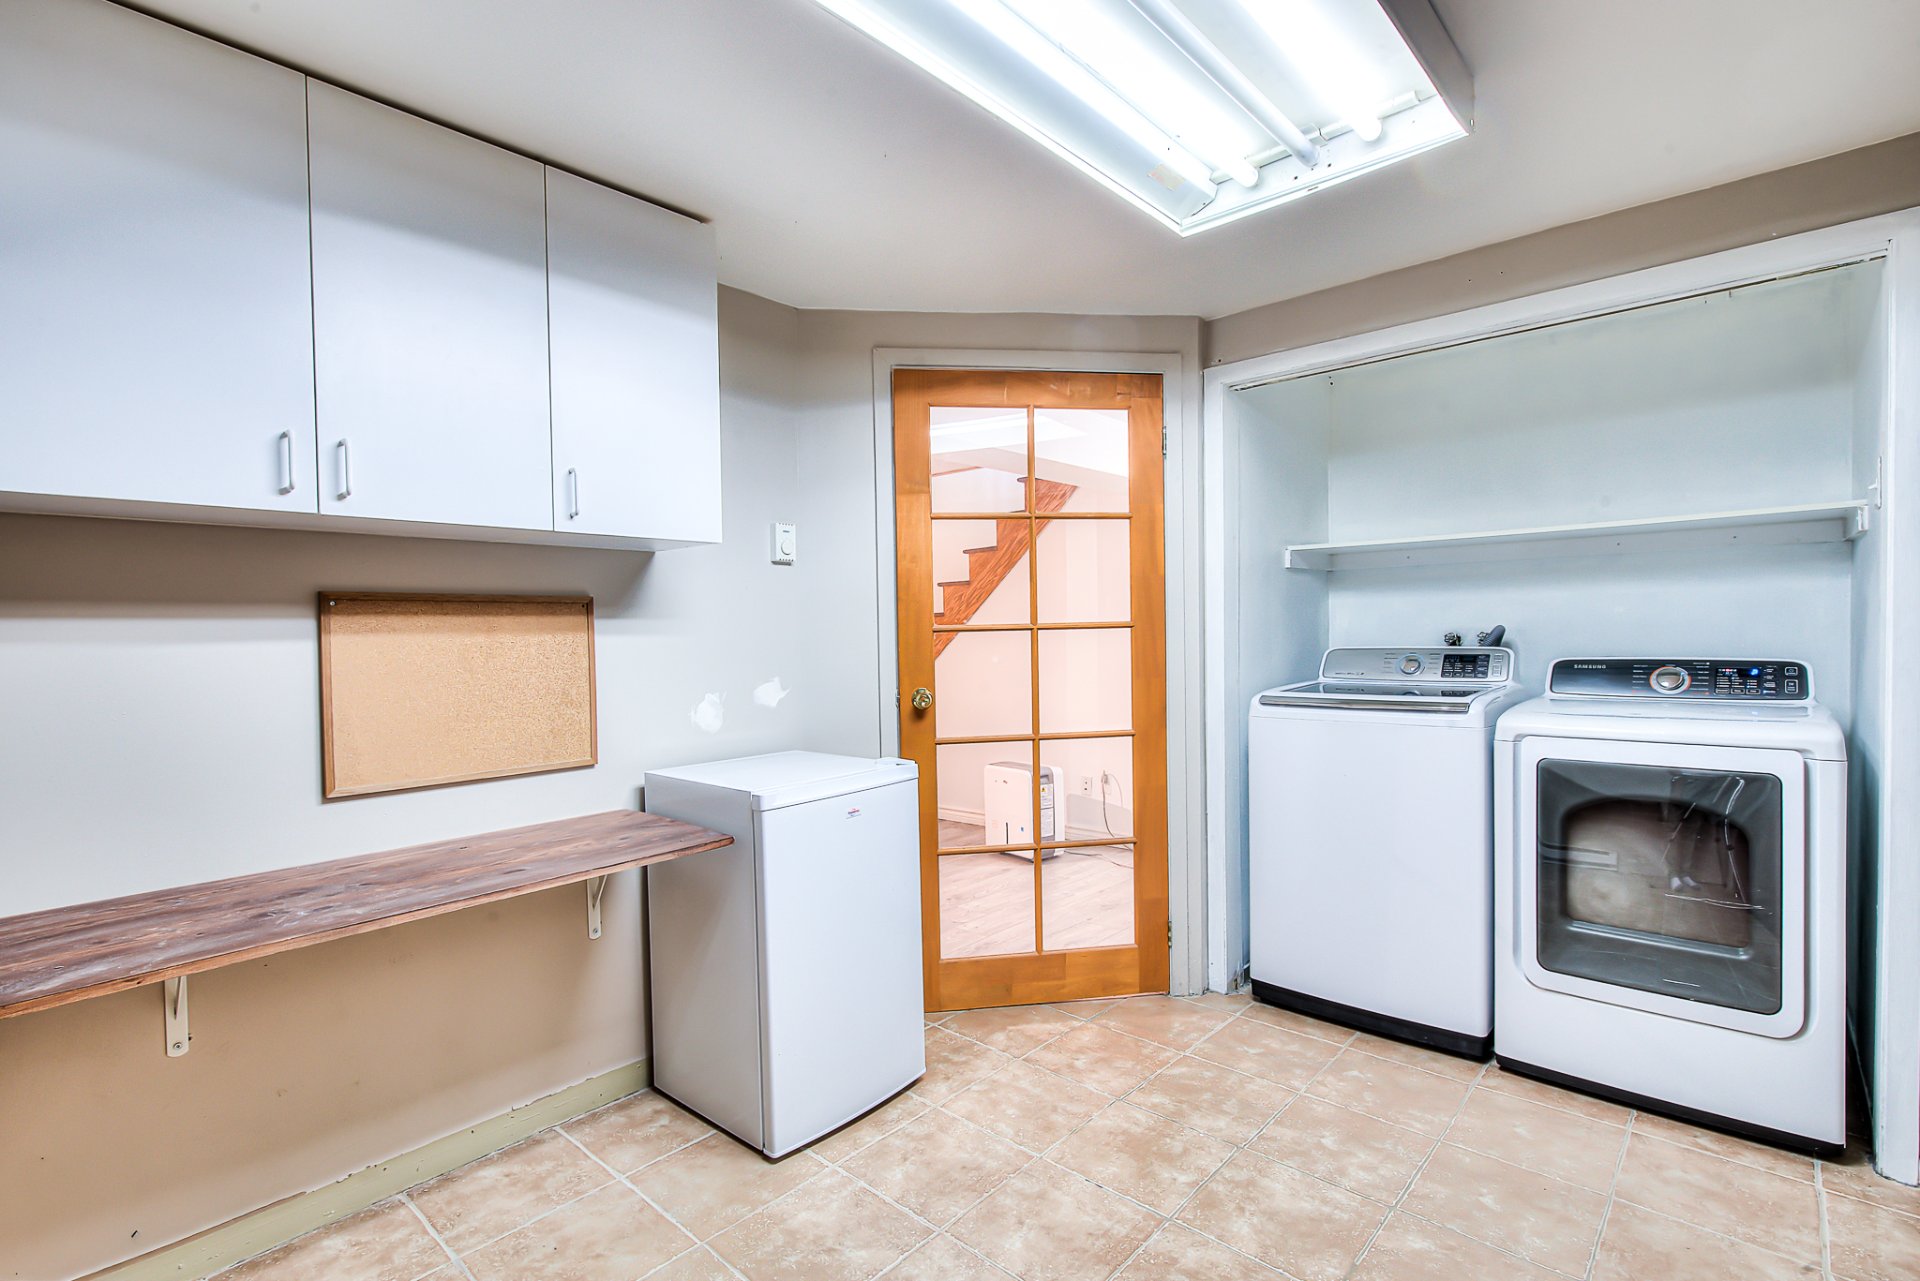
Laundry room
Laundry room
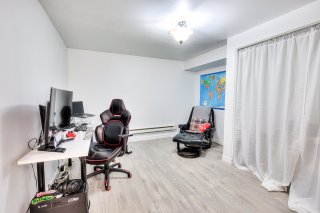
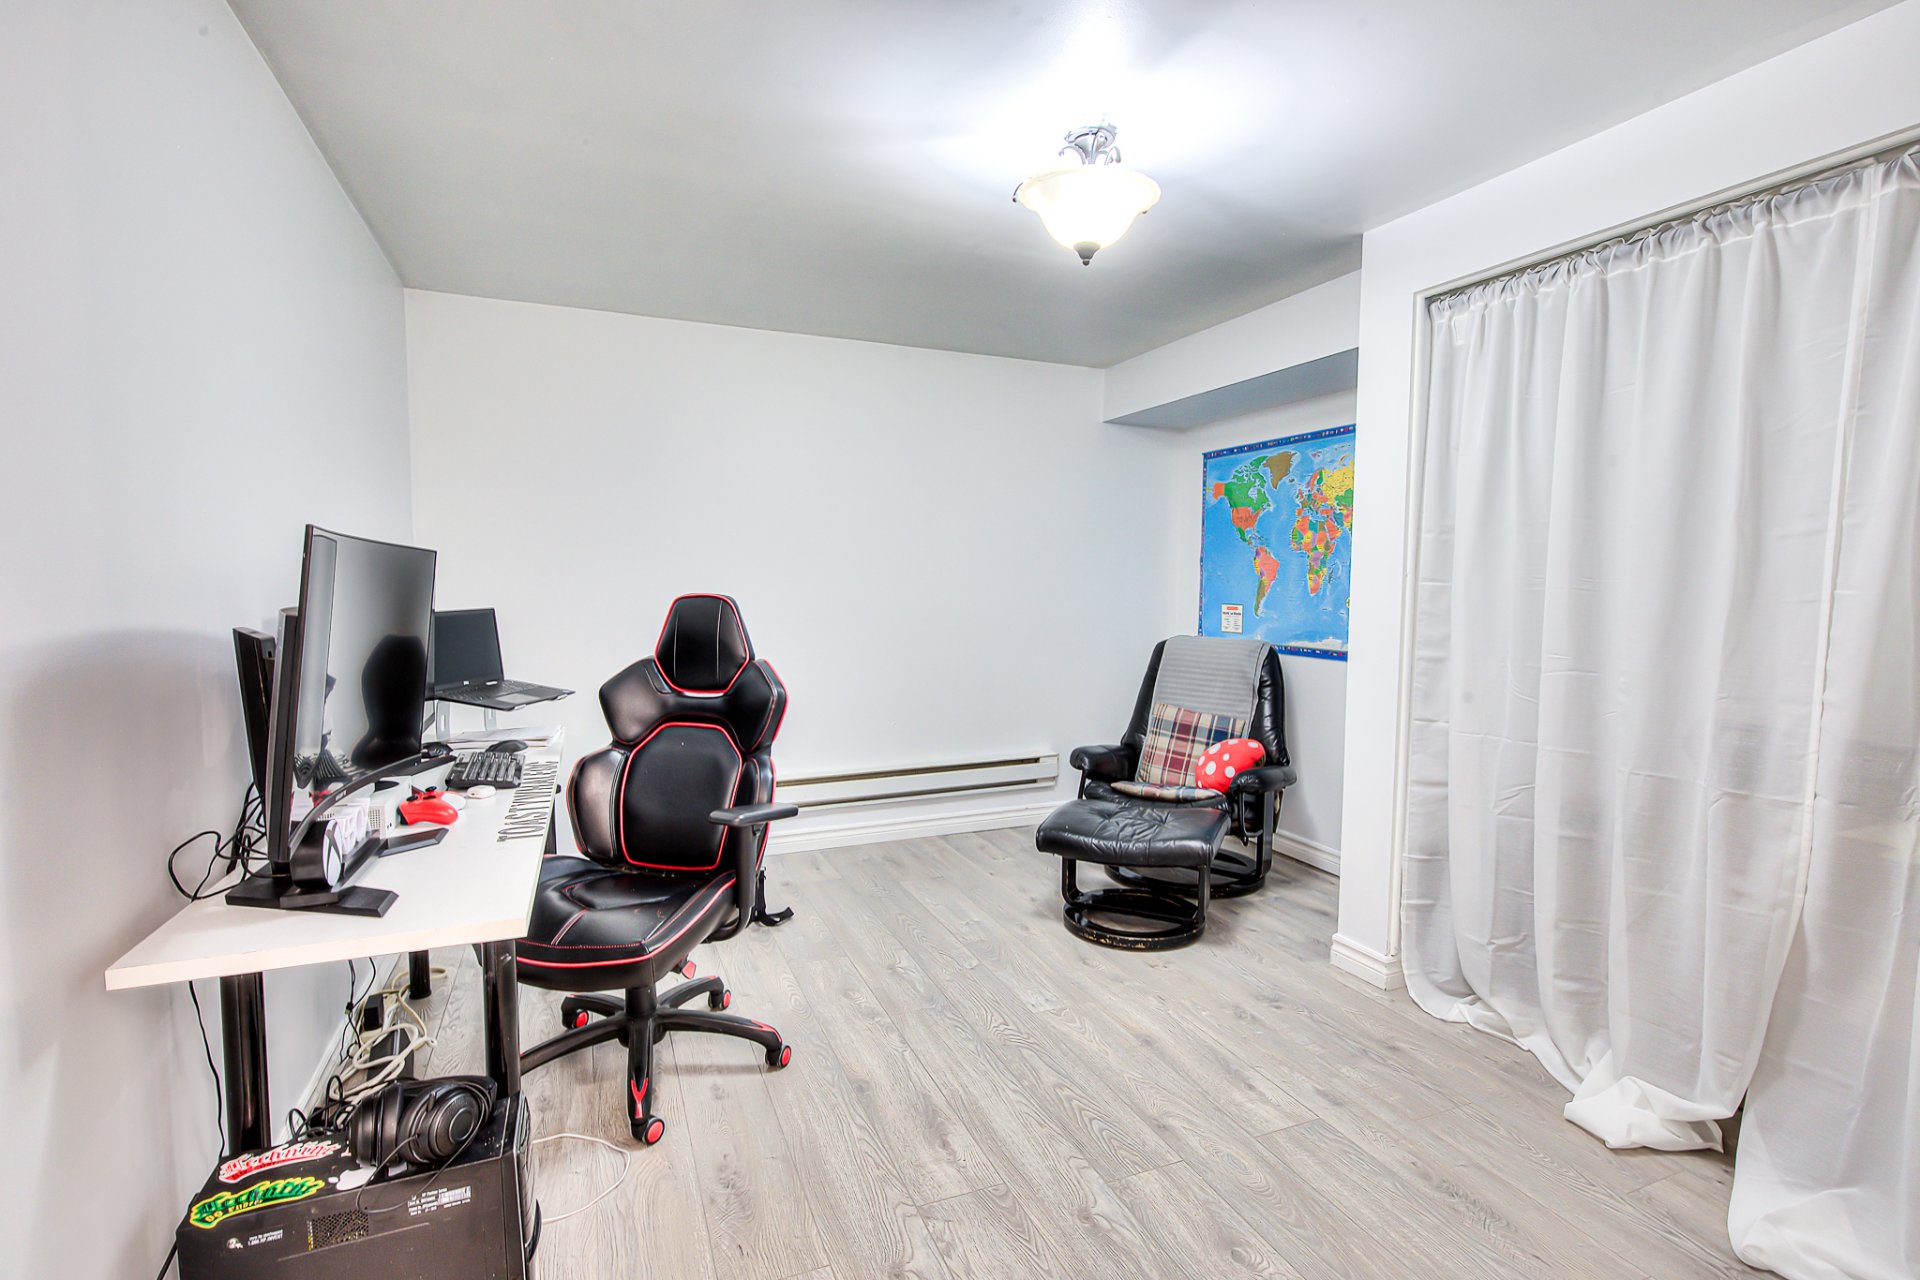
Office
Office
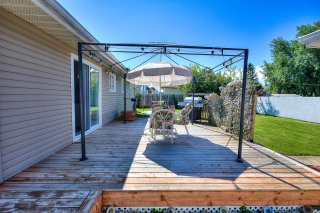
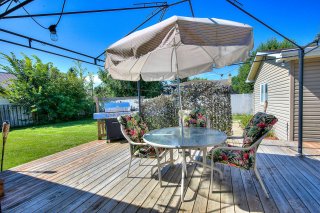
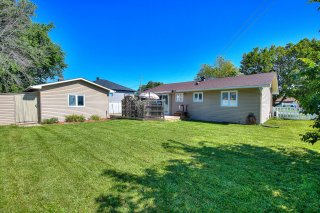
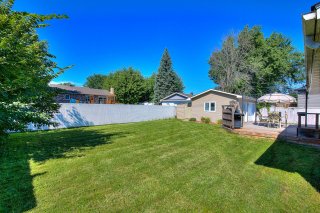
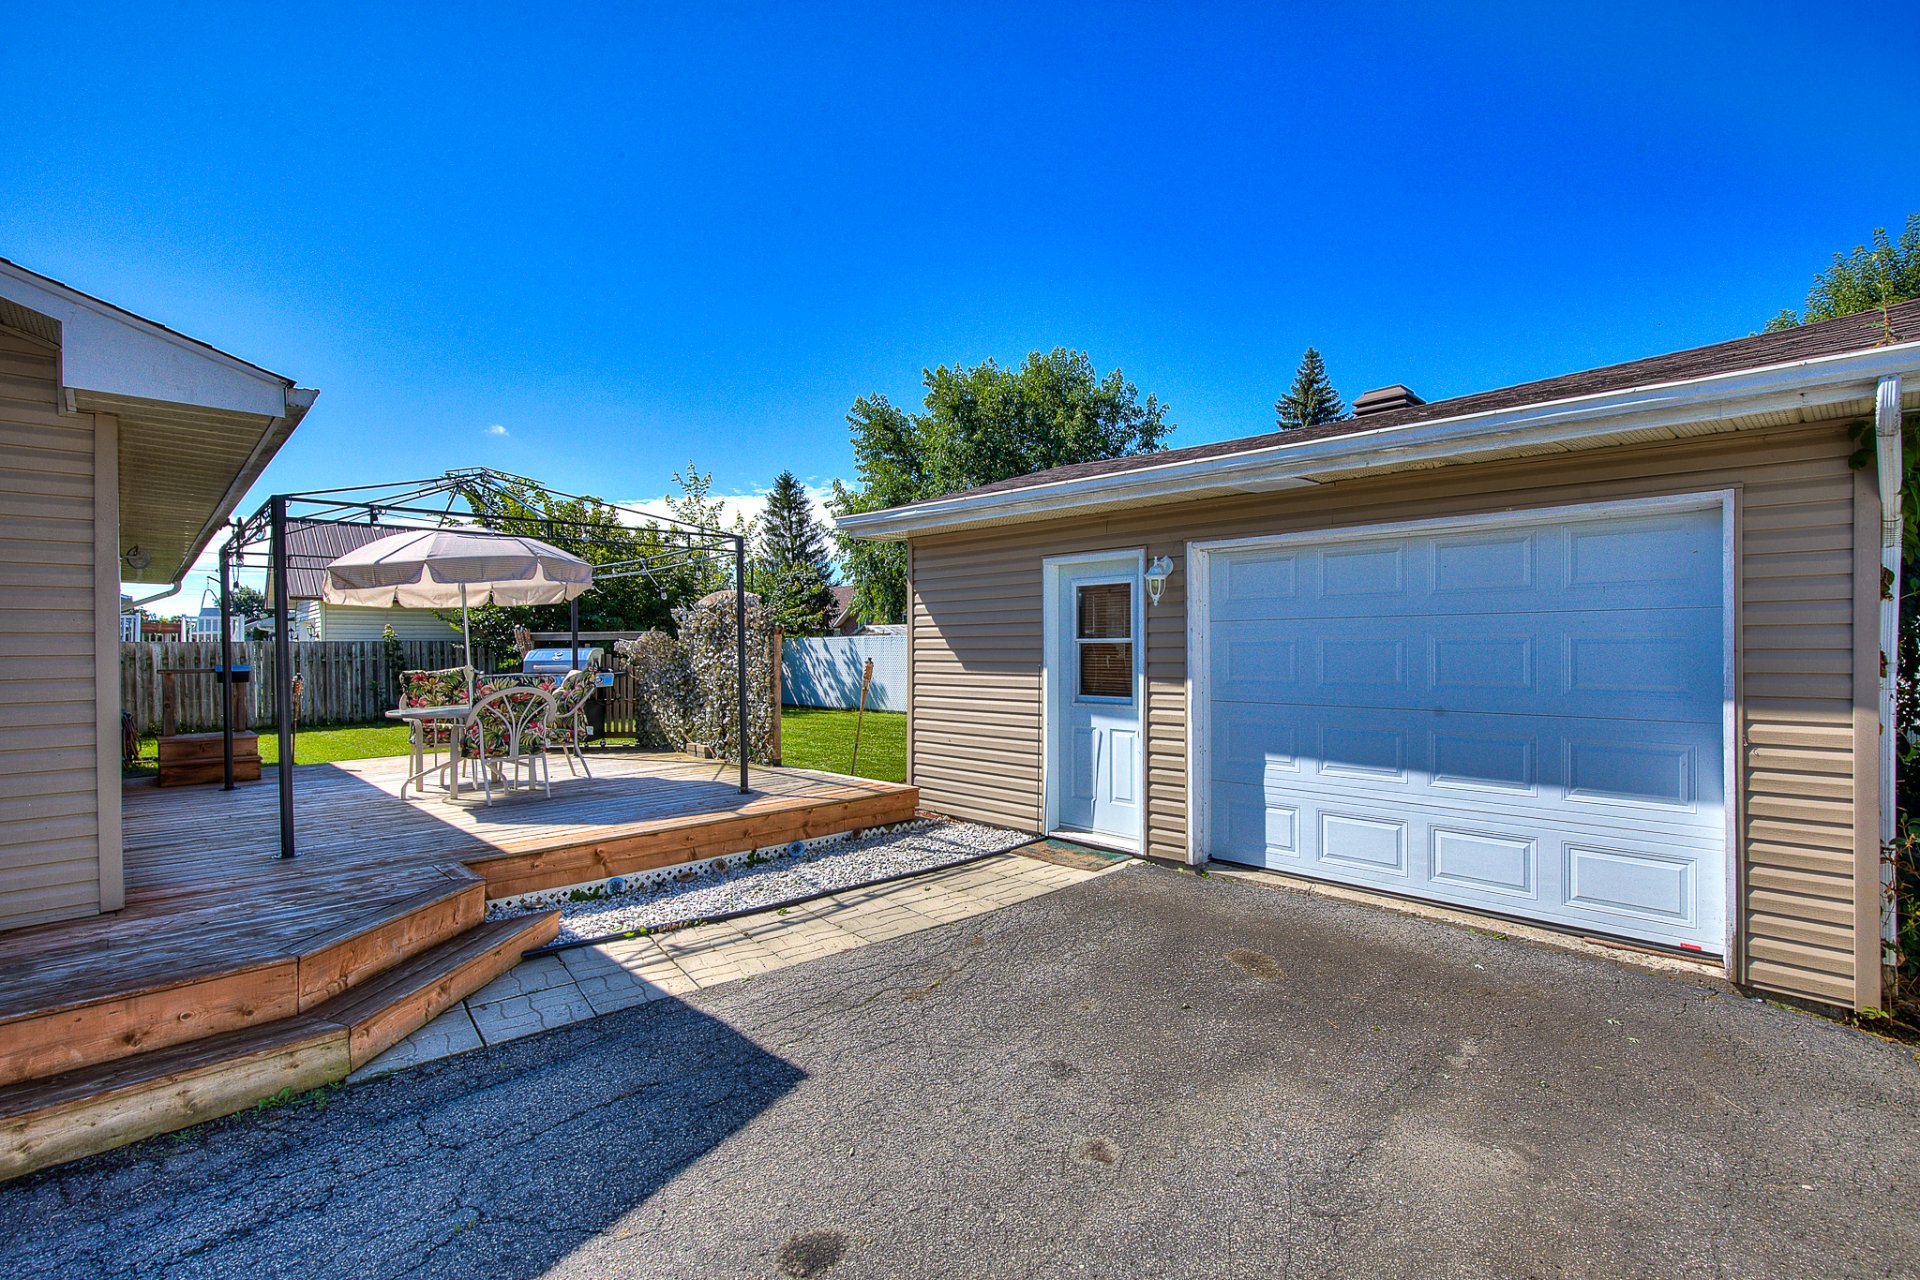
Backyard
Backyard
Backyard
Backyard
Backyard
Backyard
Backyard
Backyard
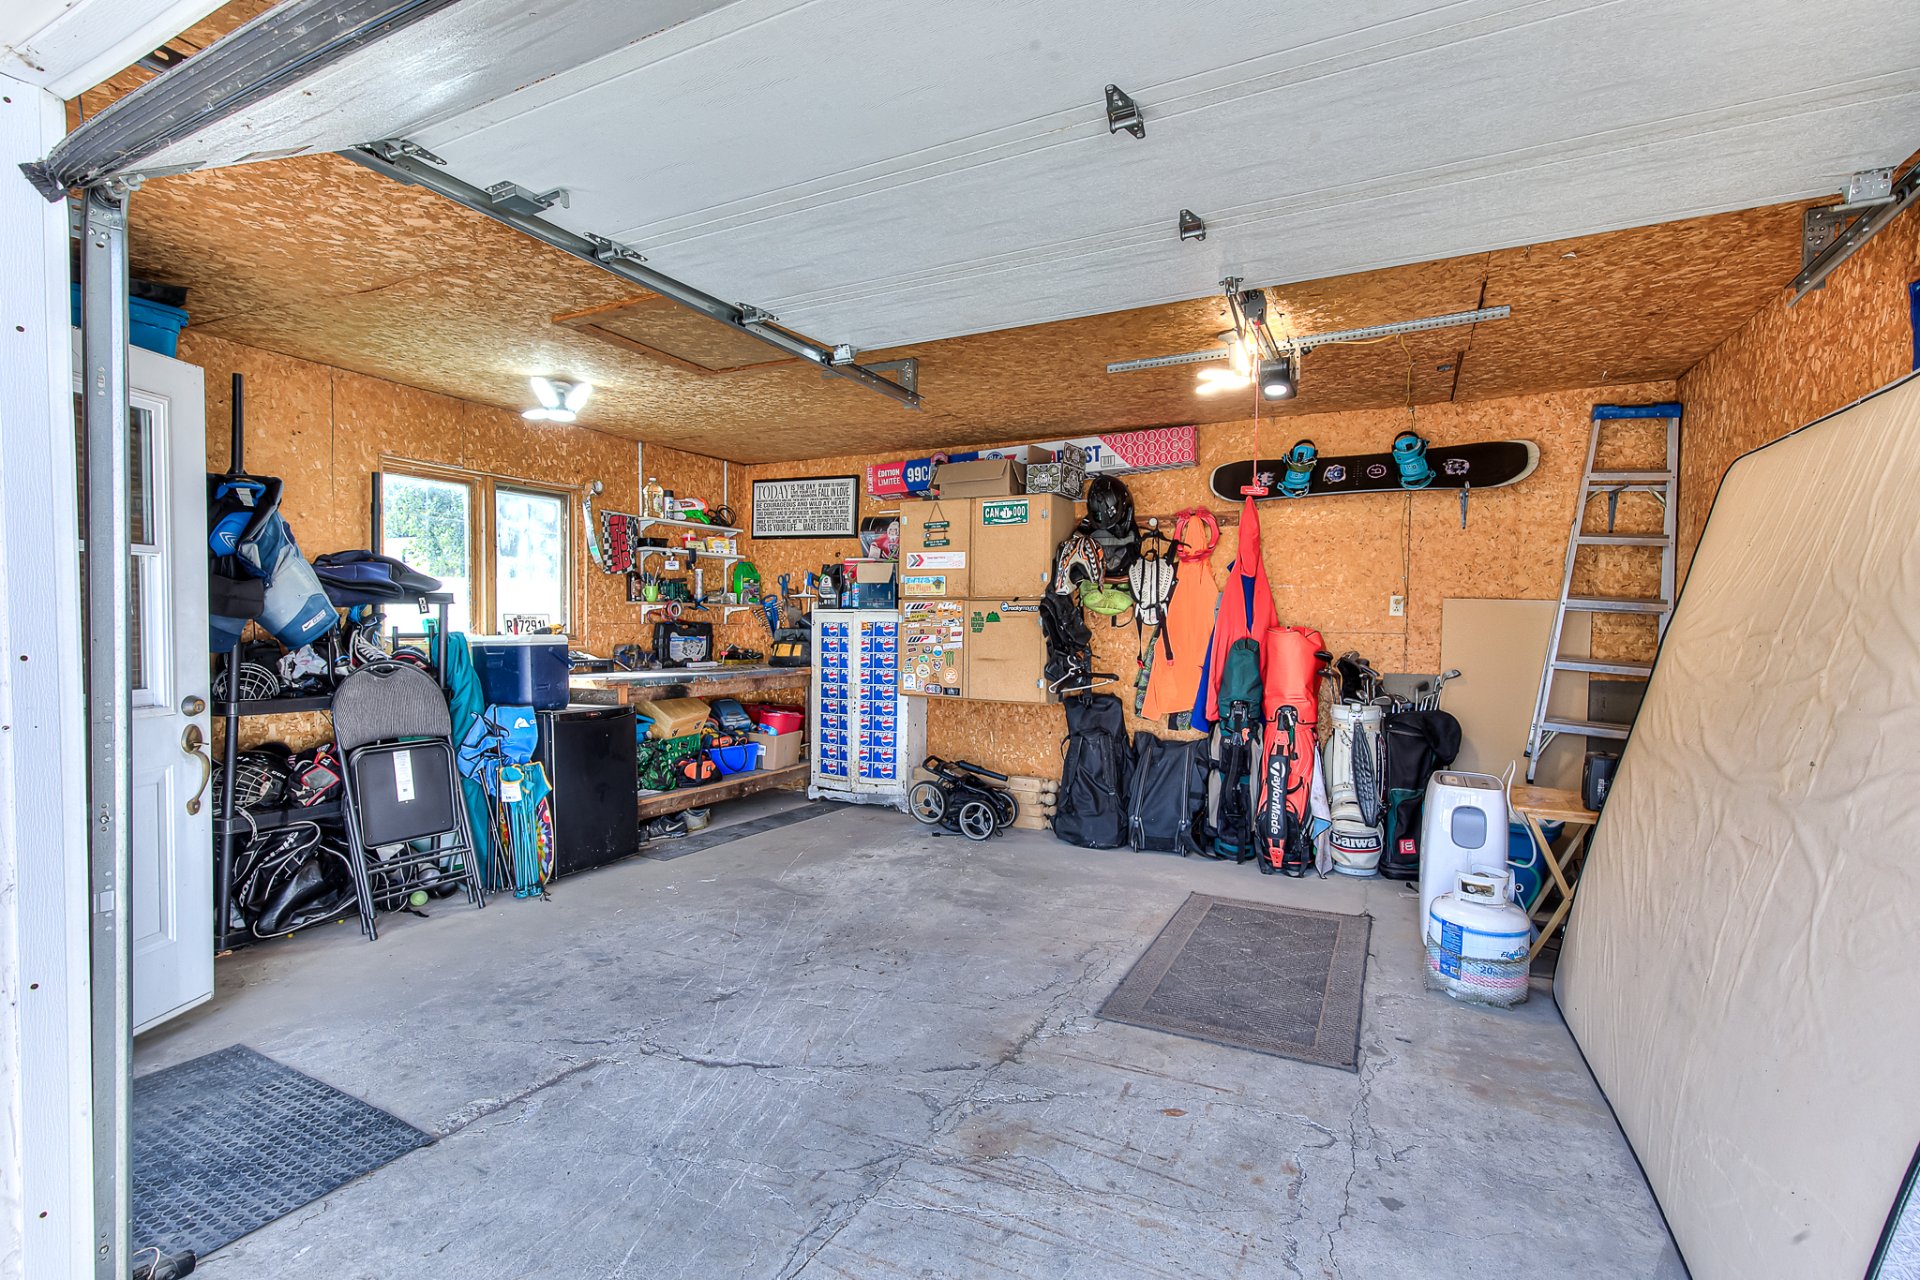
Garage
Garage
Garage
Garage
Frontage
Frontage
Frontage
Frontage
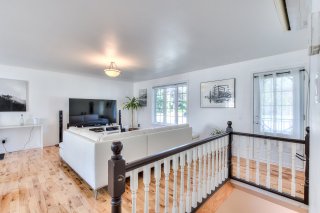
Overall View
Living room
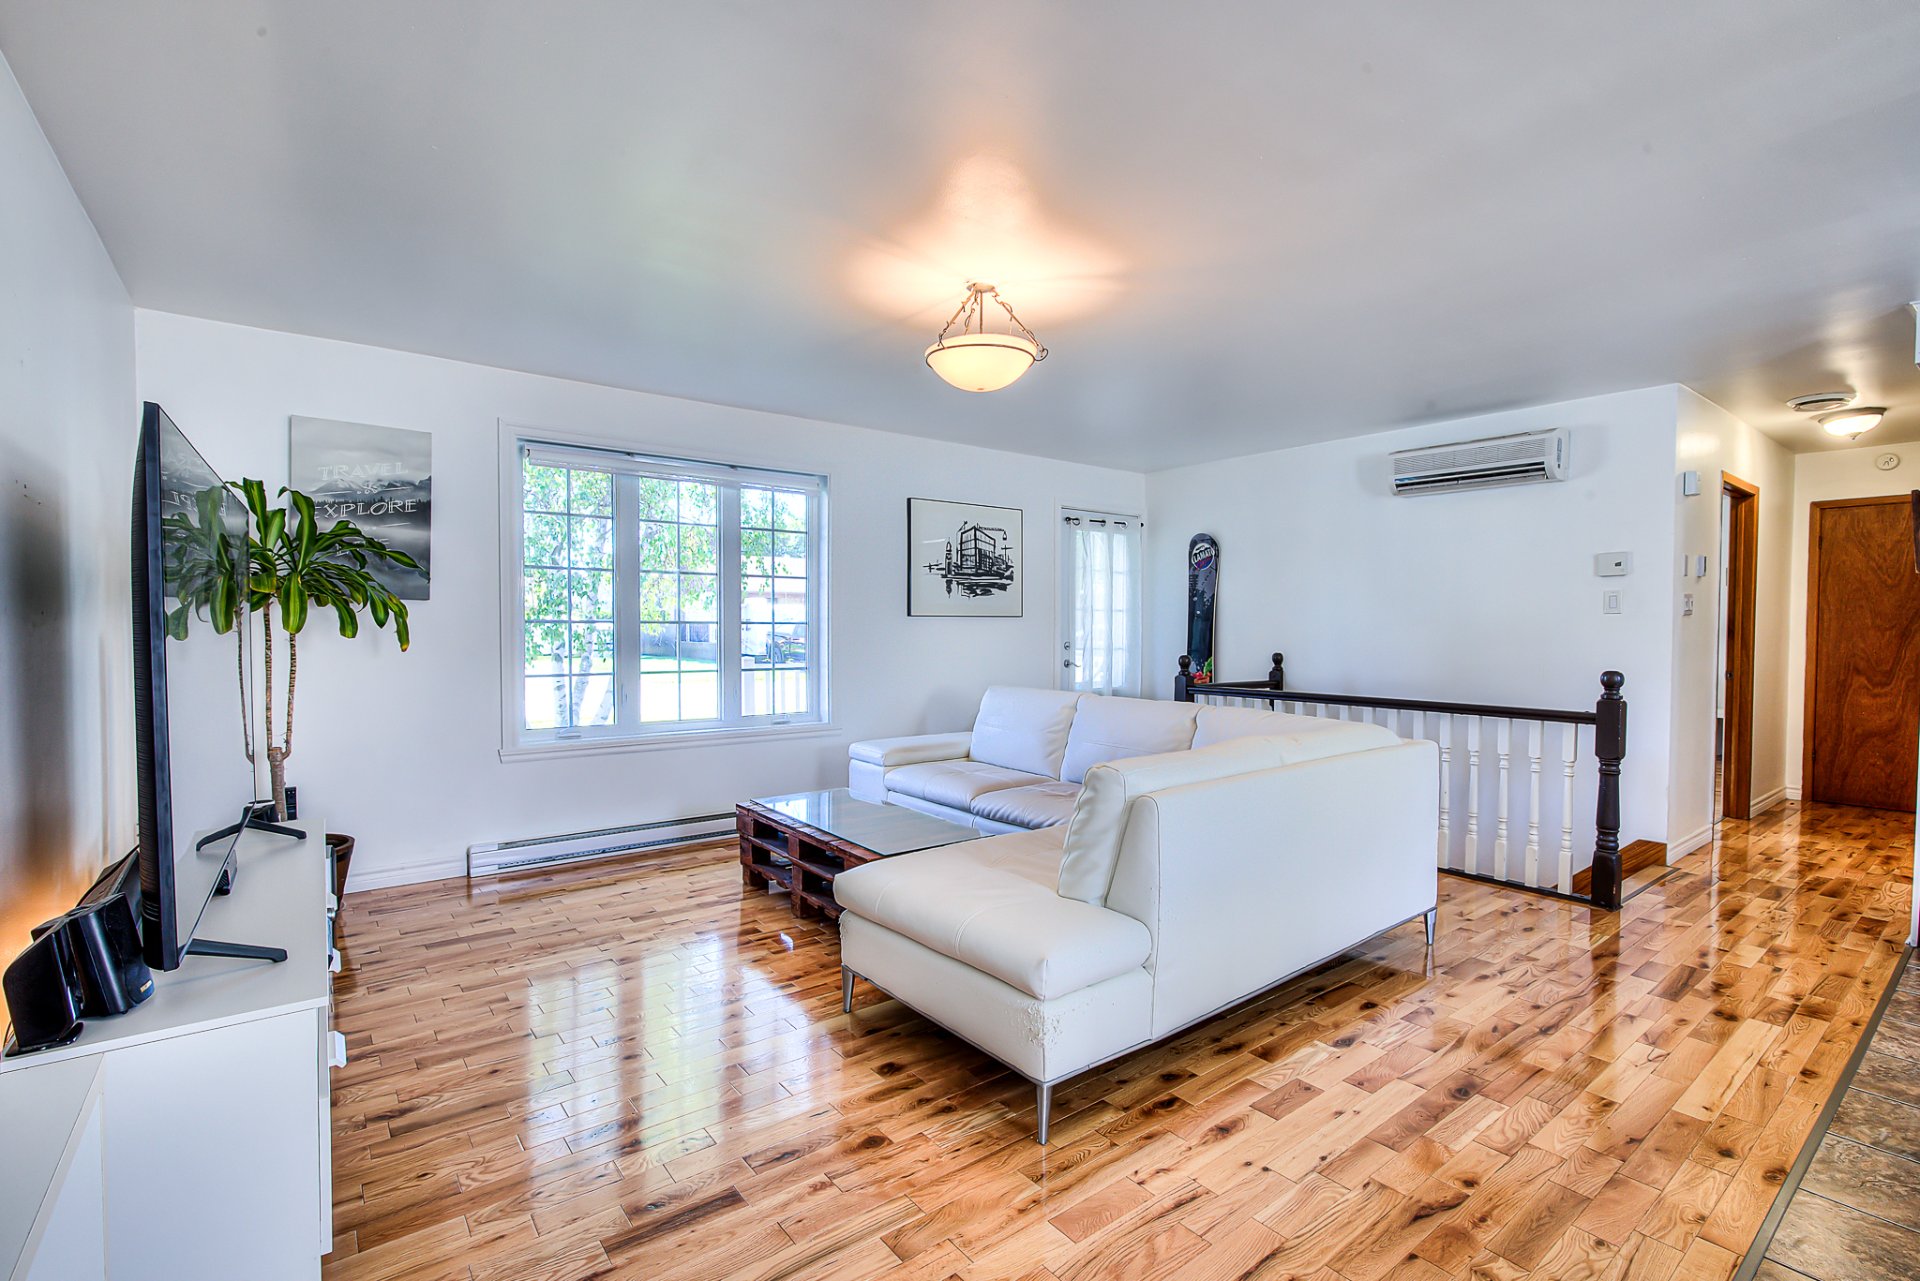
Living room
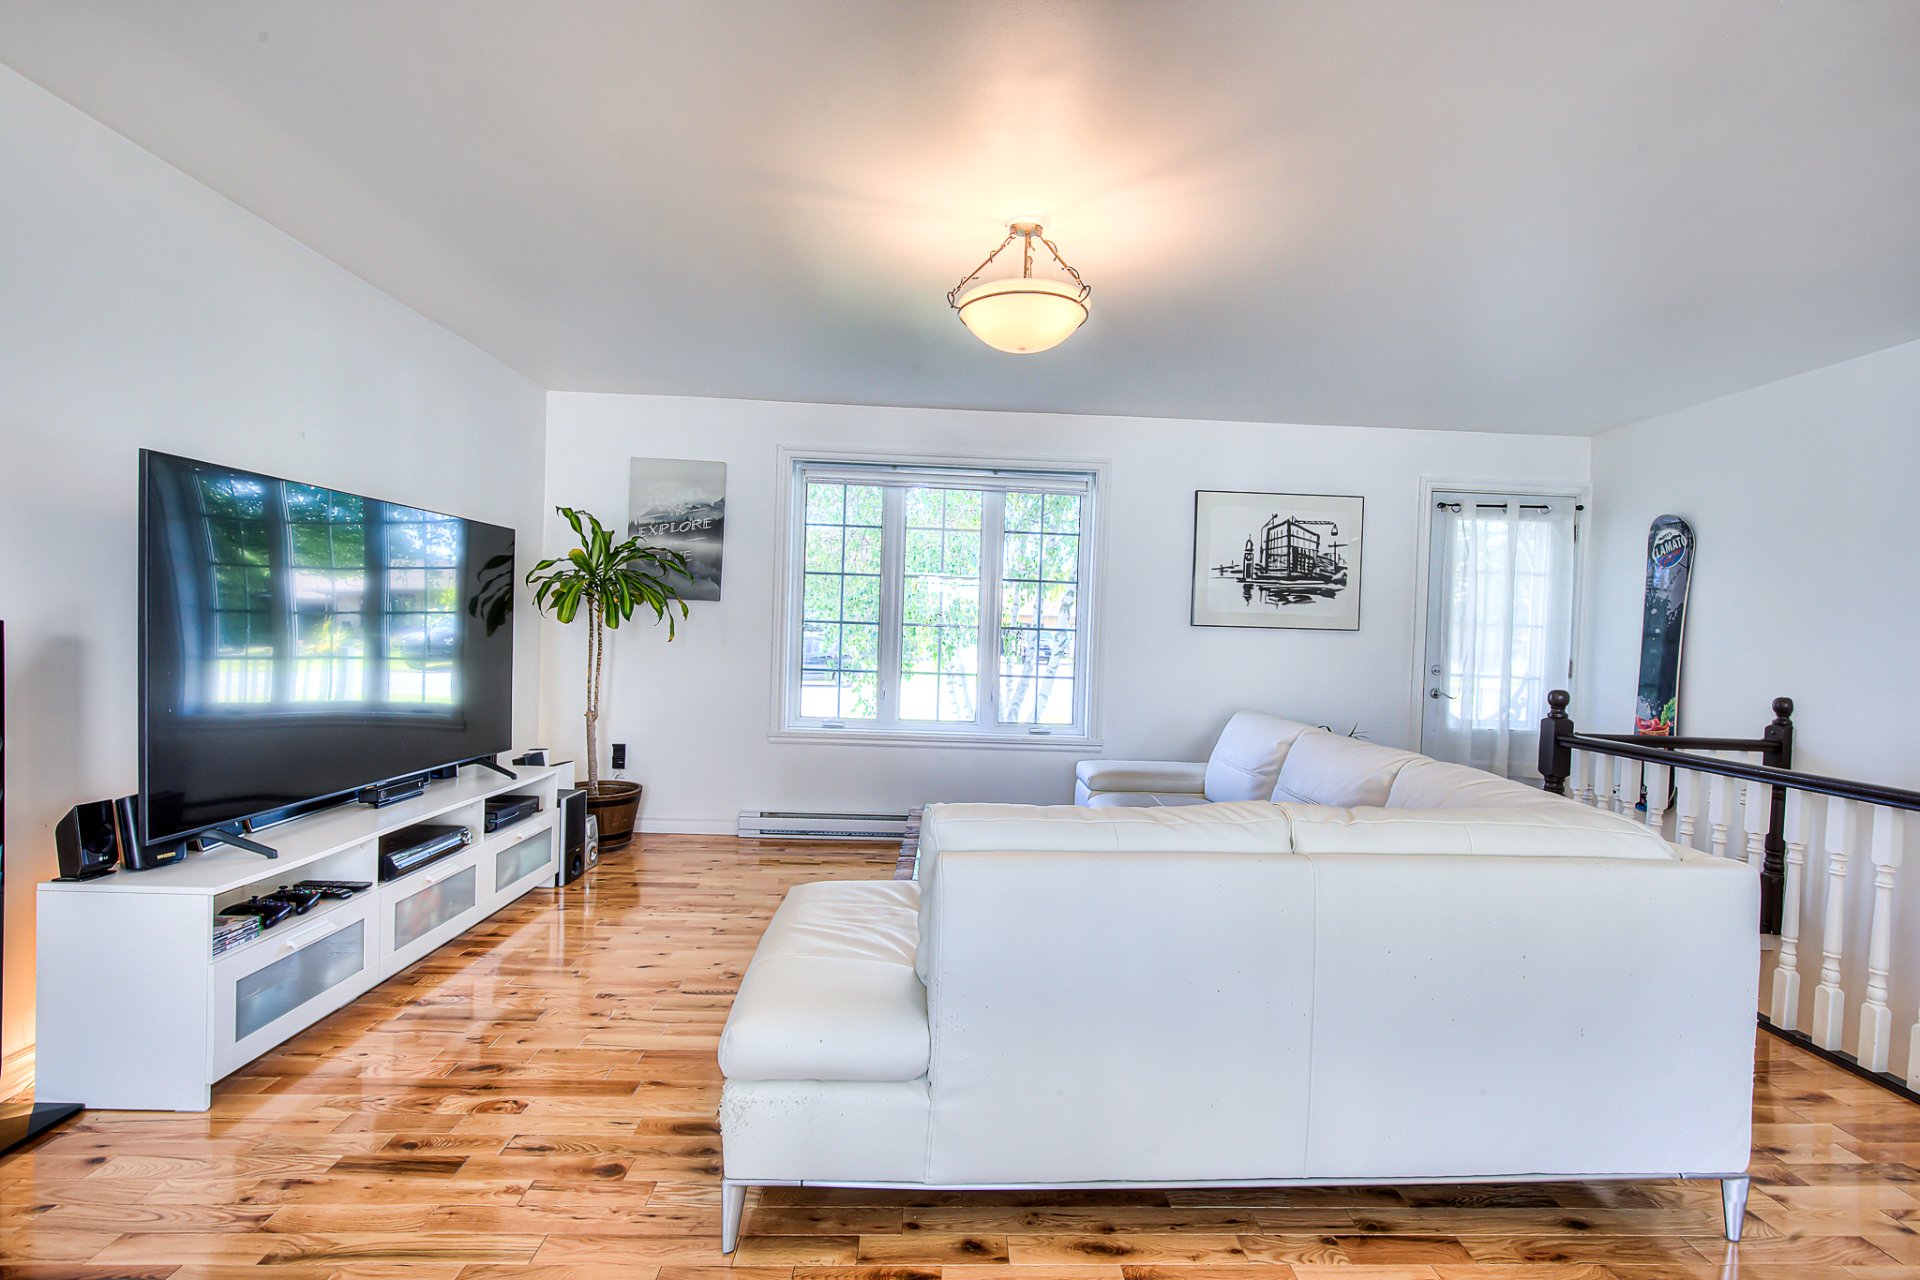
Living room
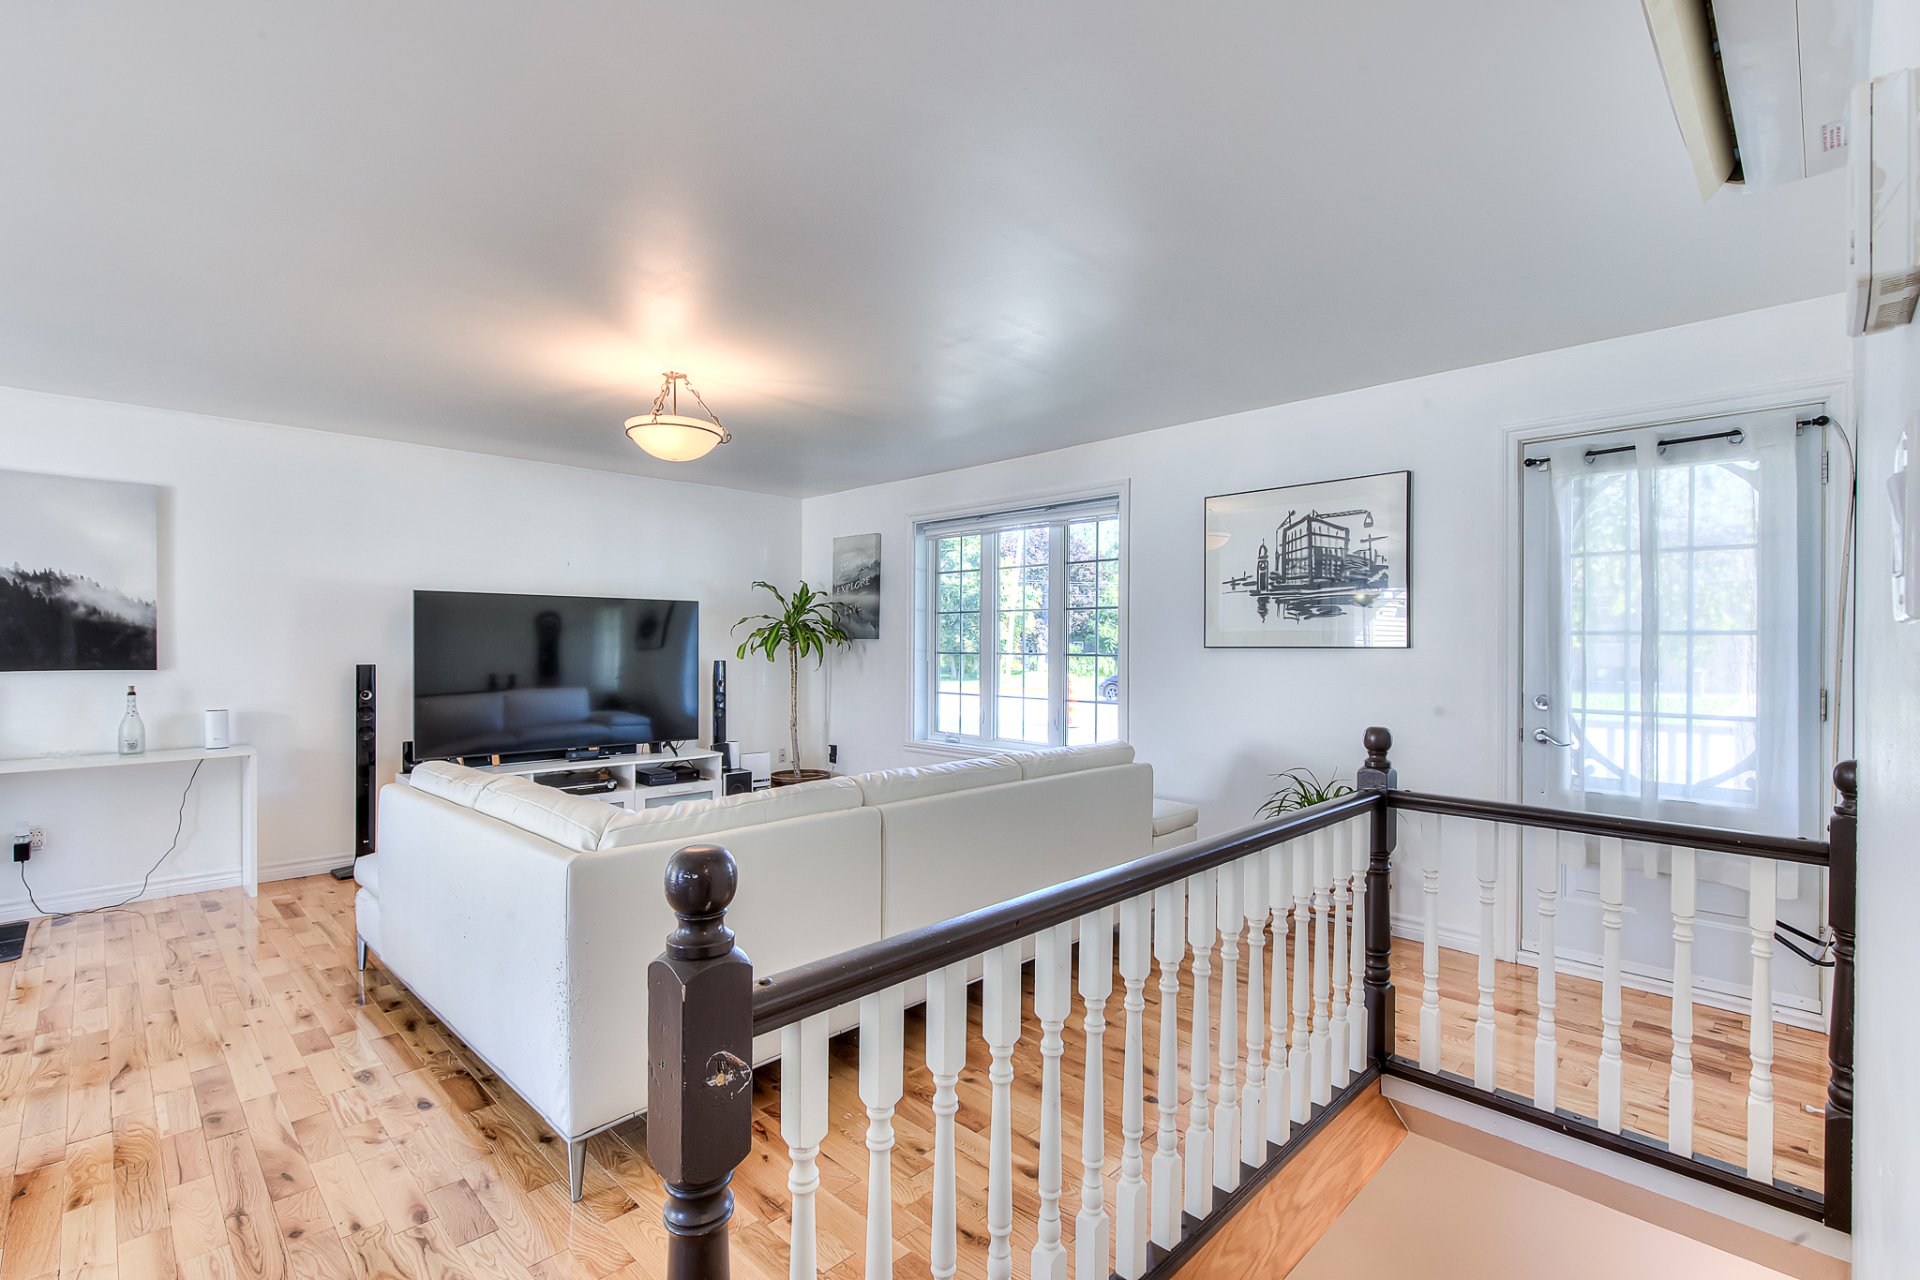
Living room
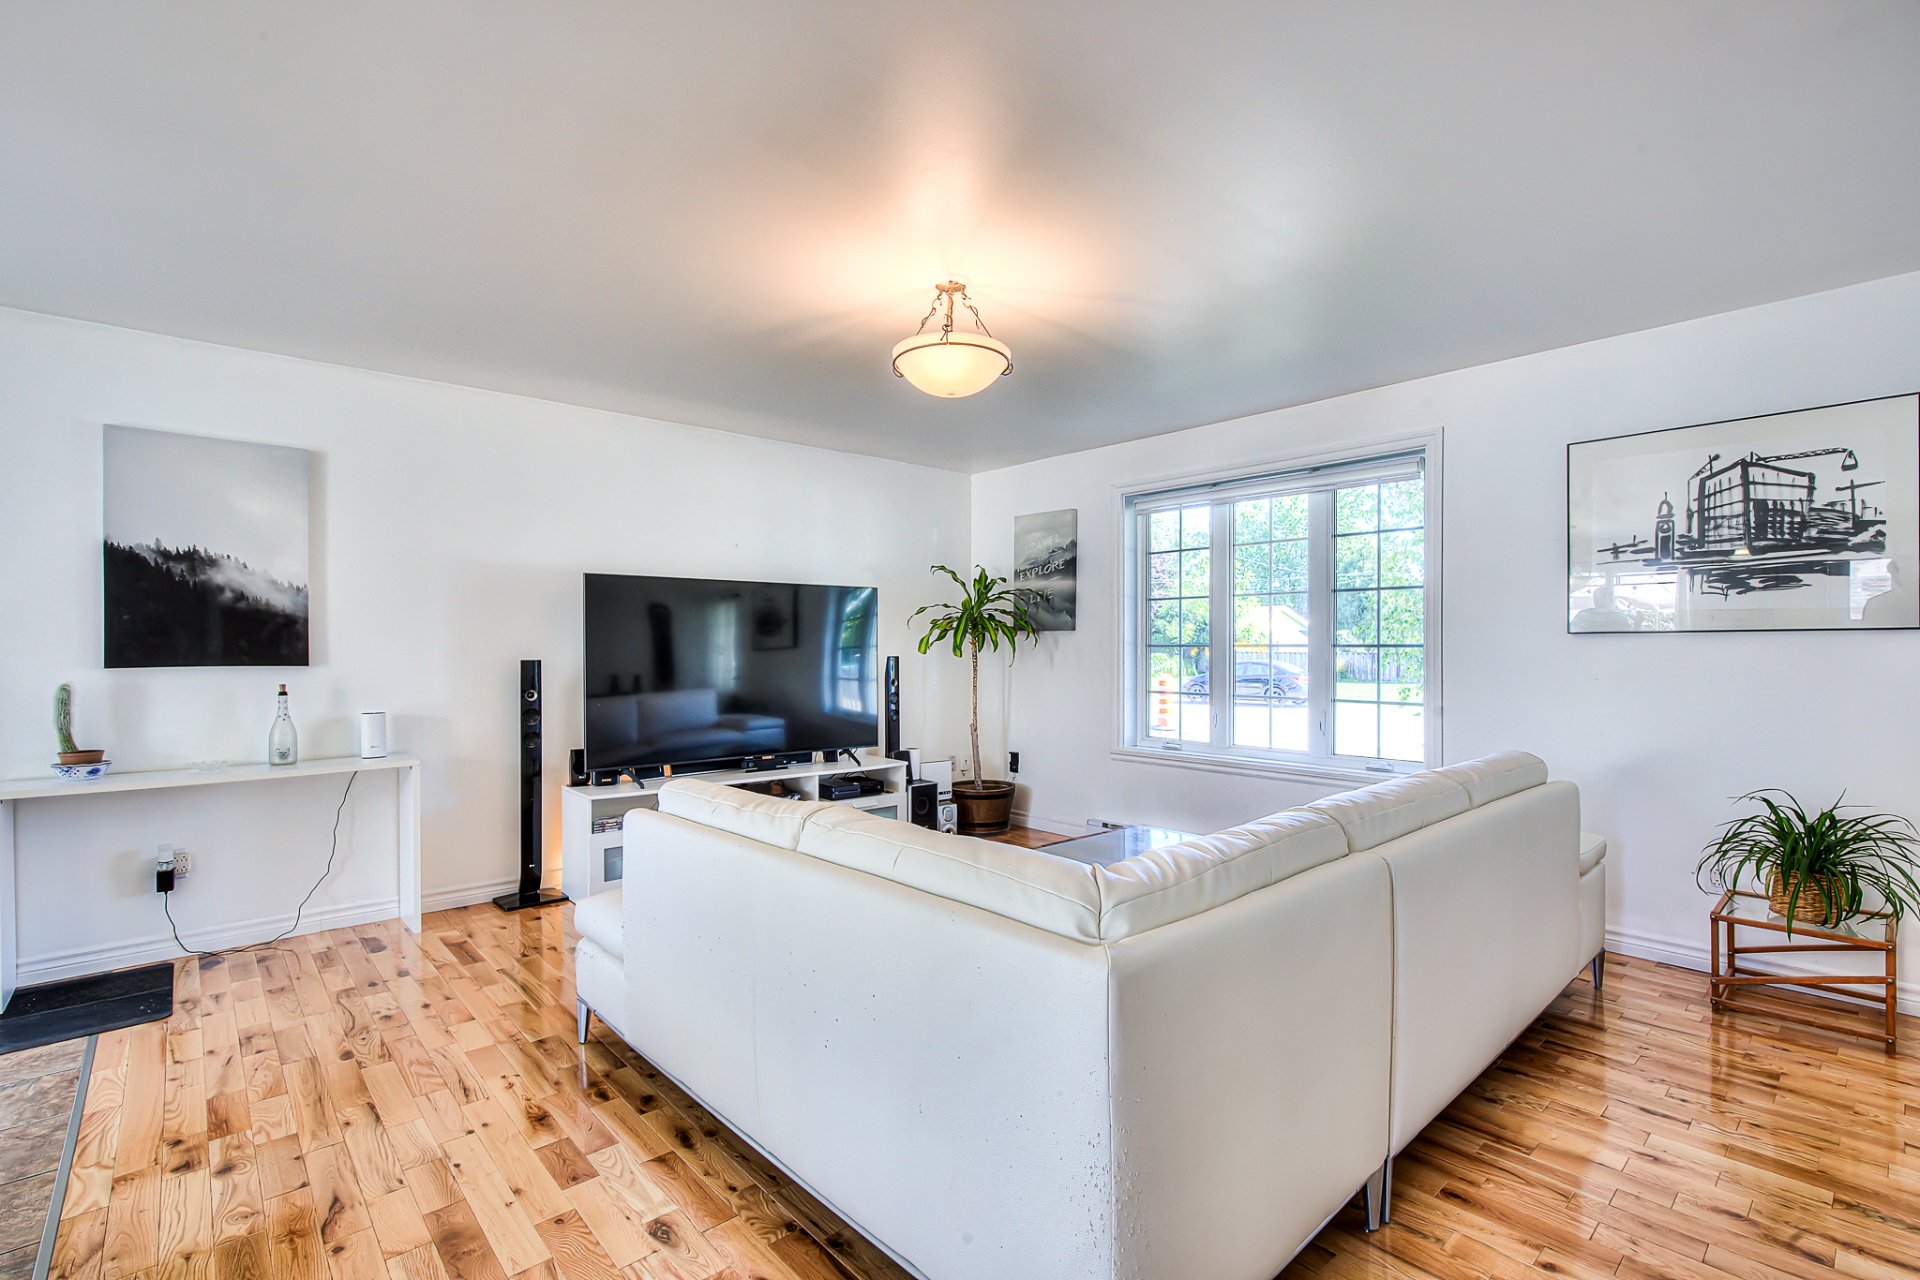
Kitchen
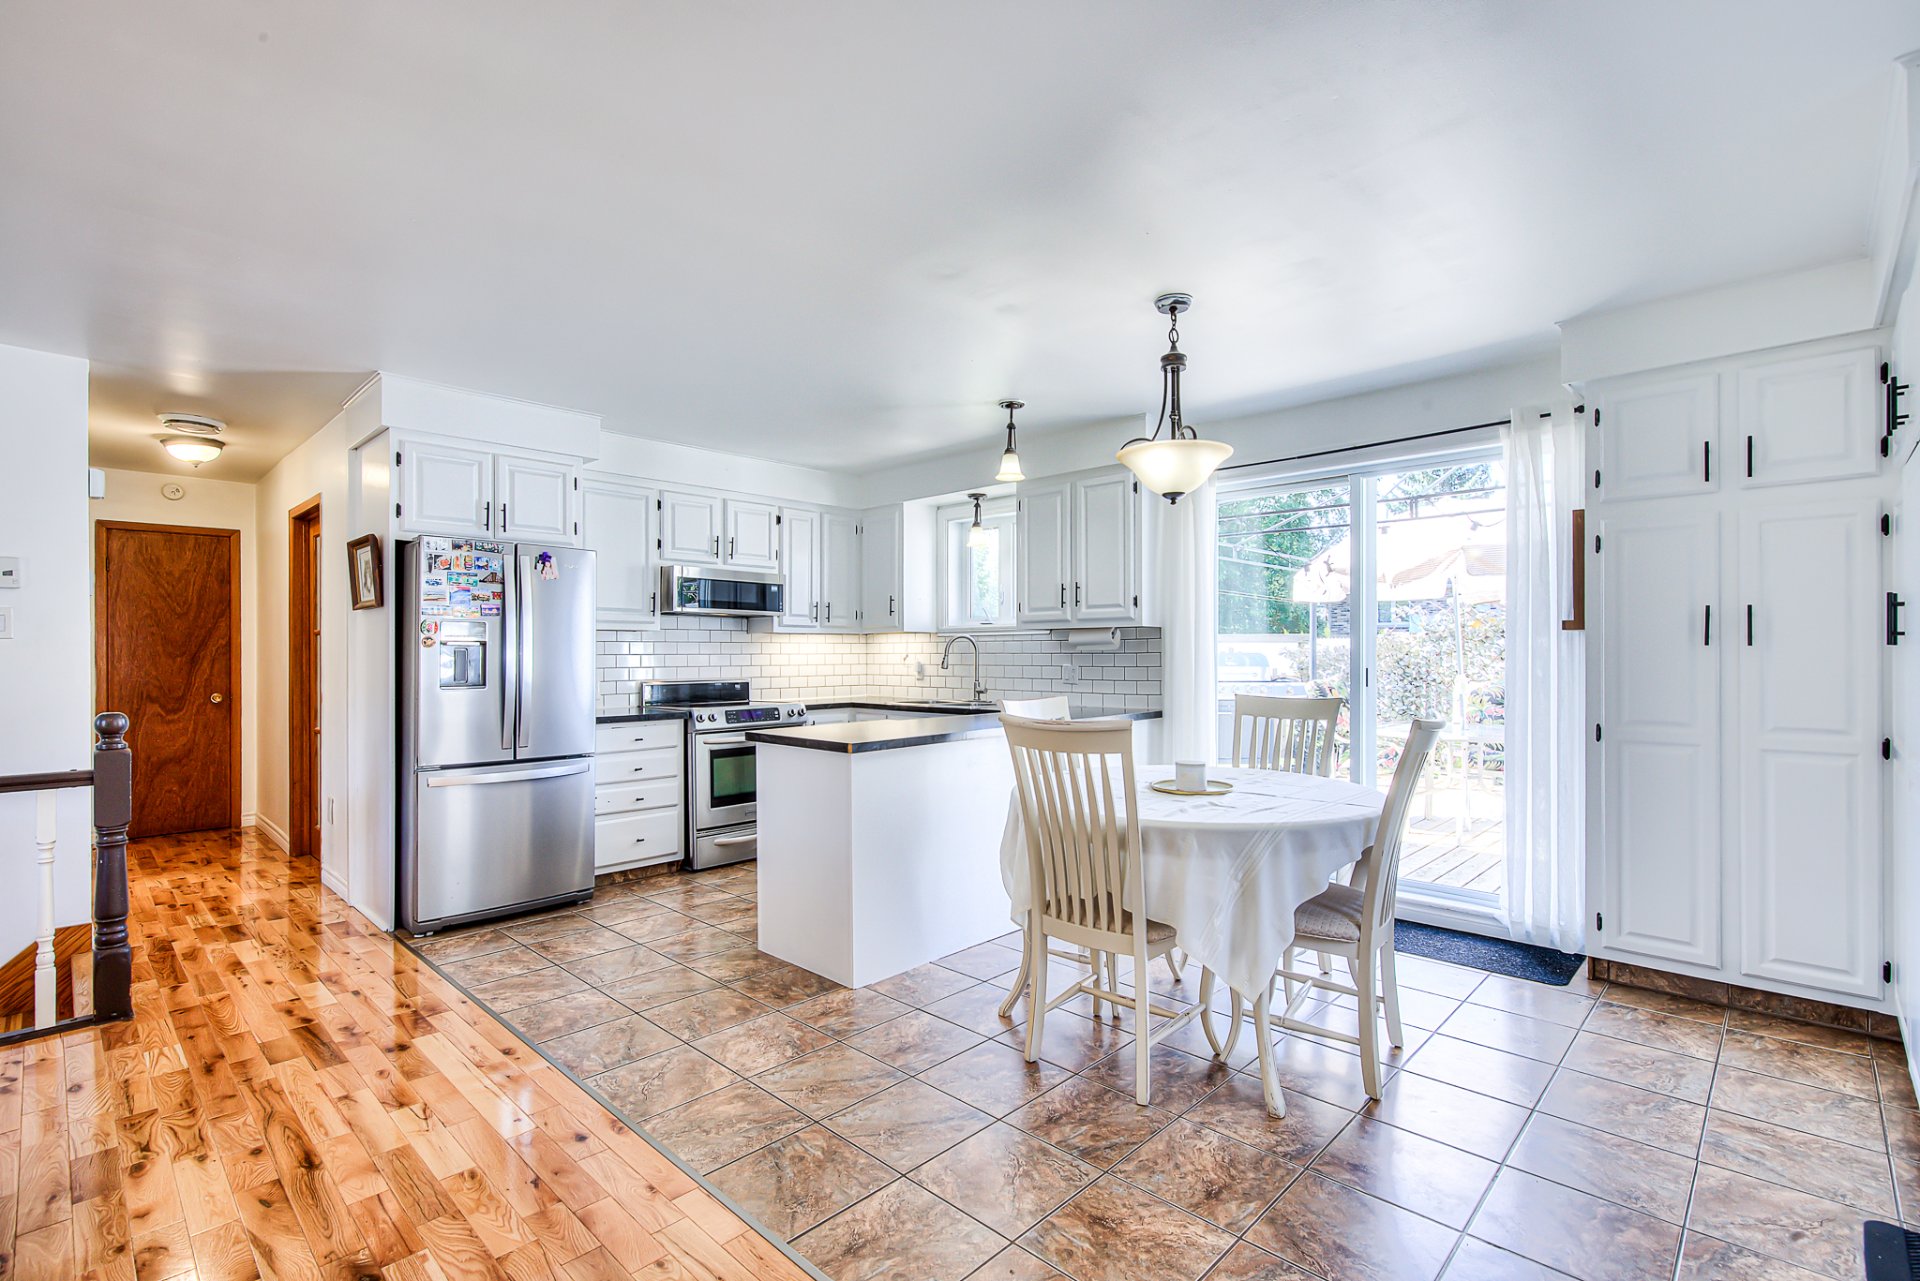
Kitchen
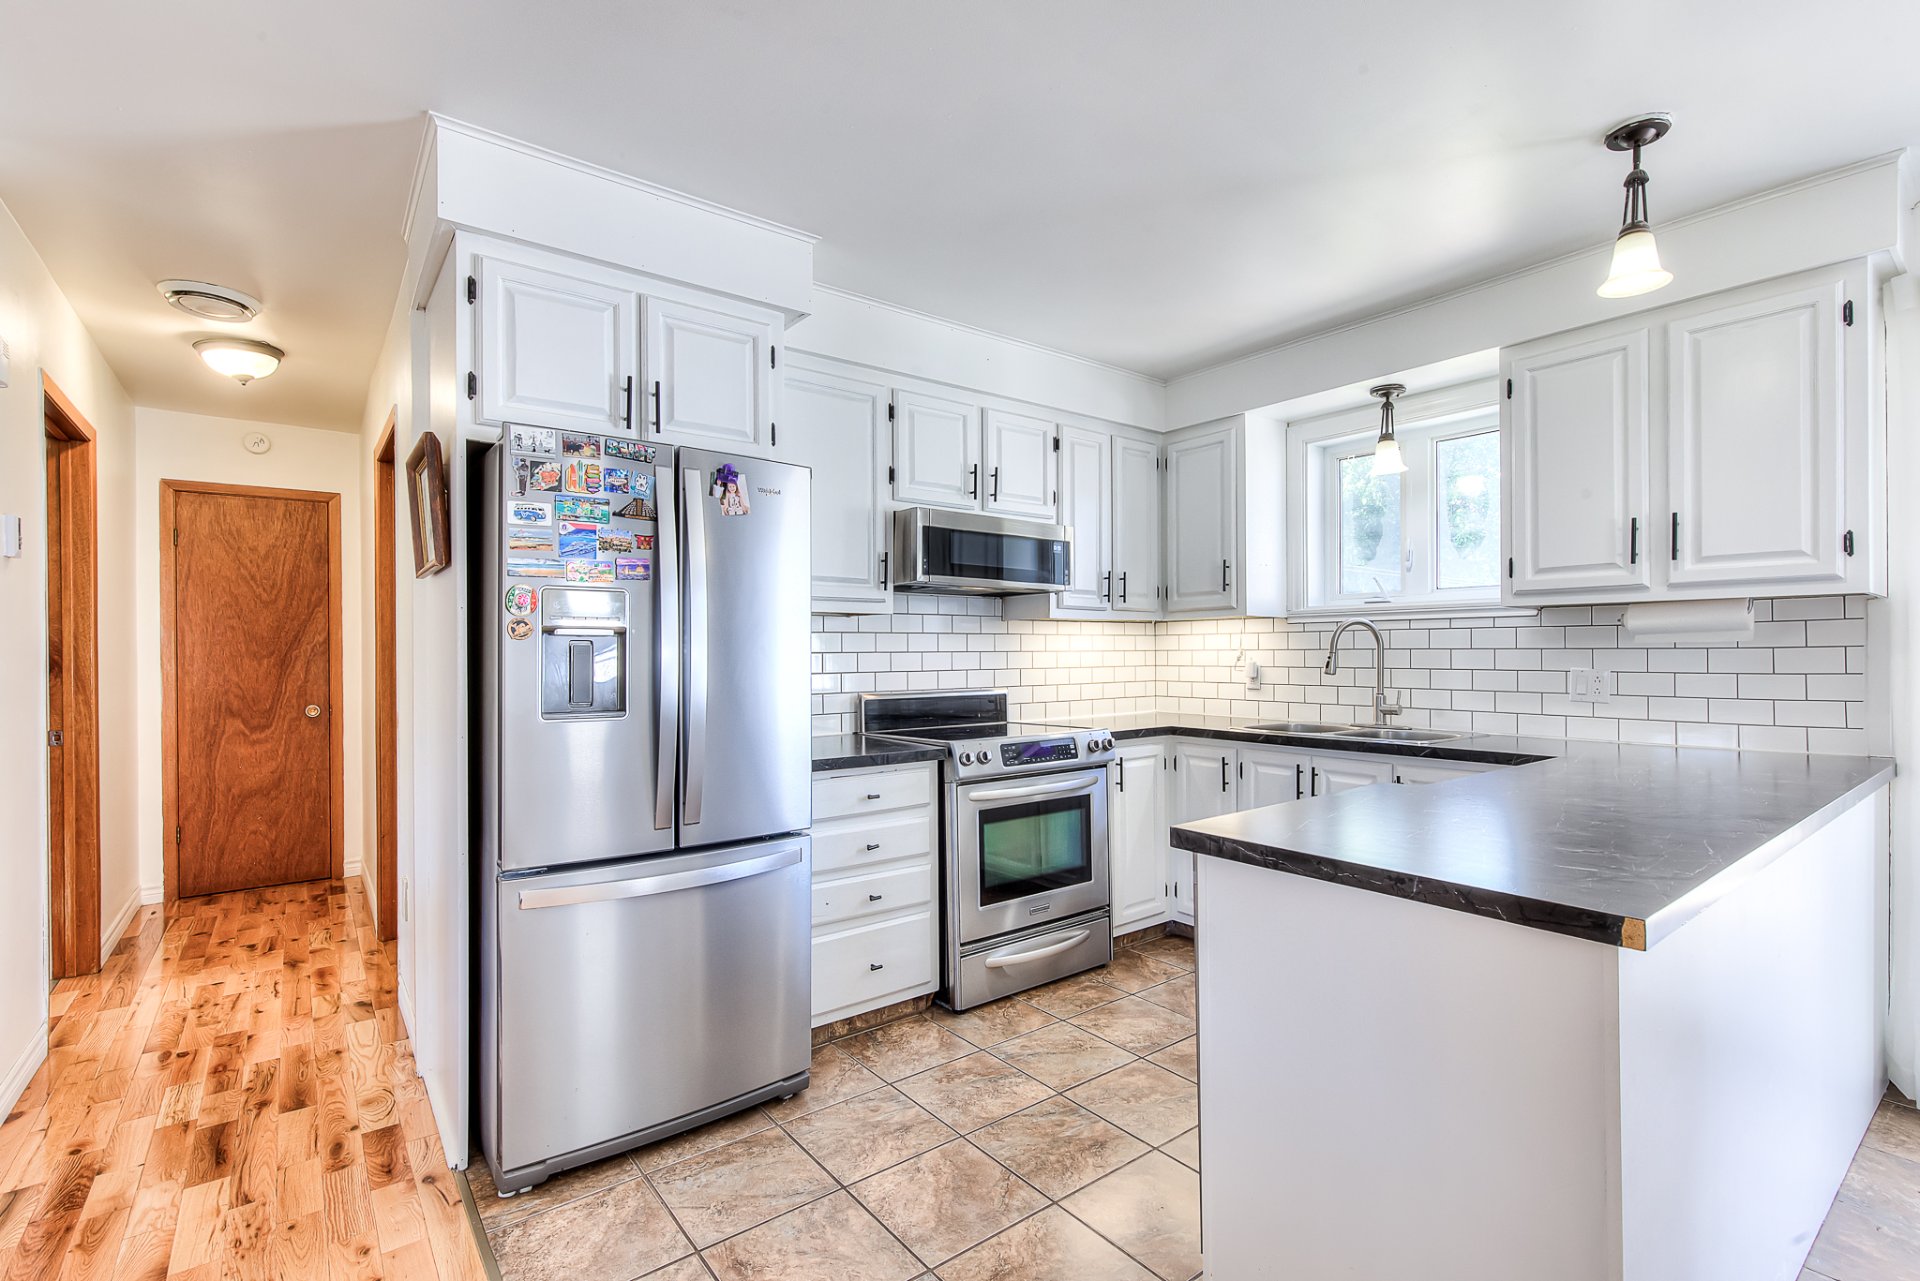
Kitchen
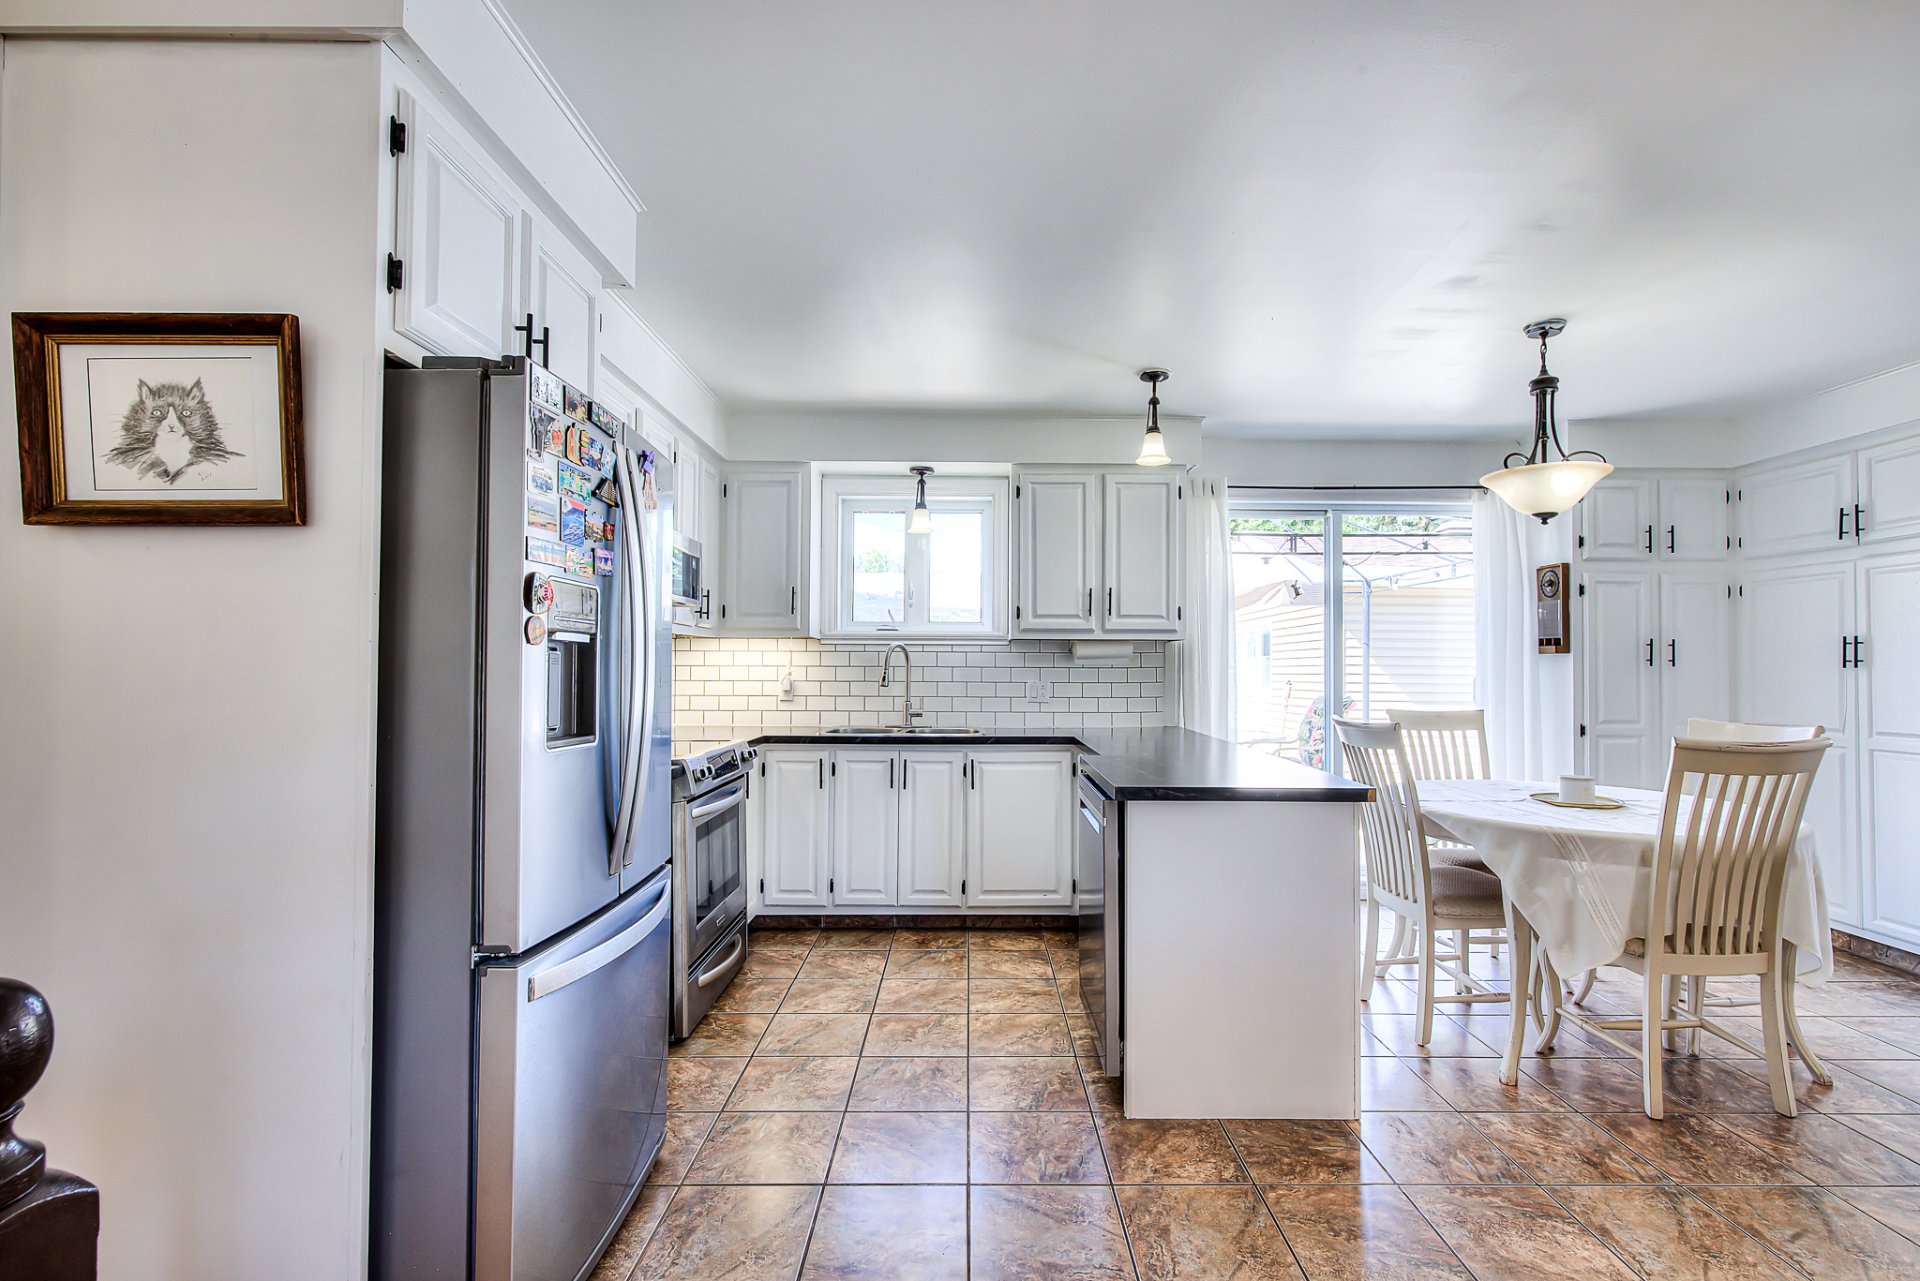
Dining room
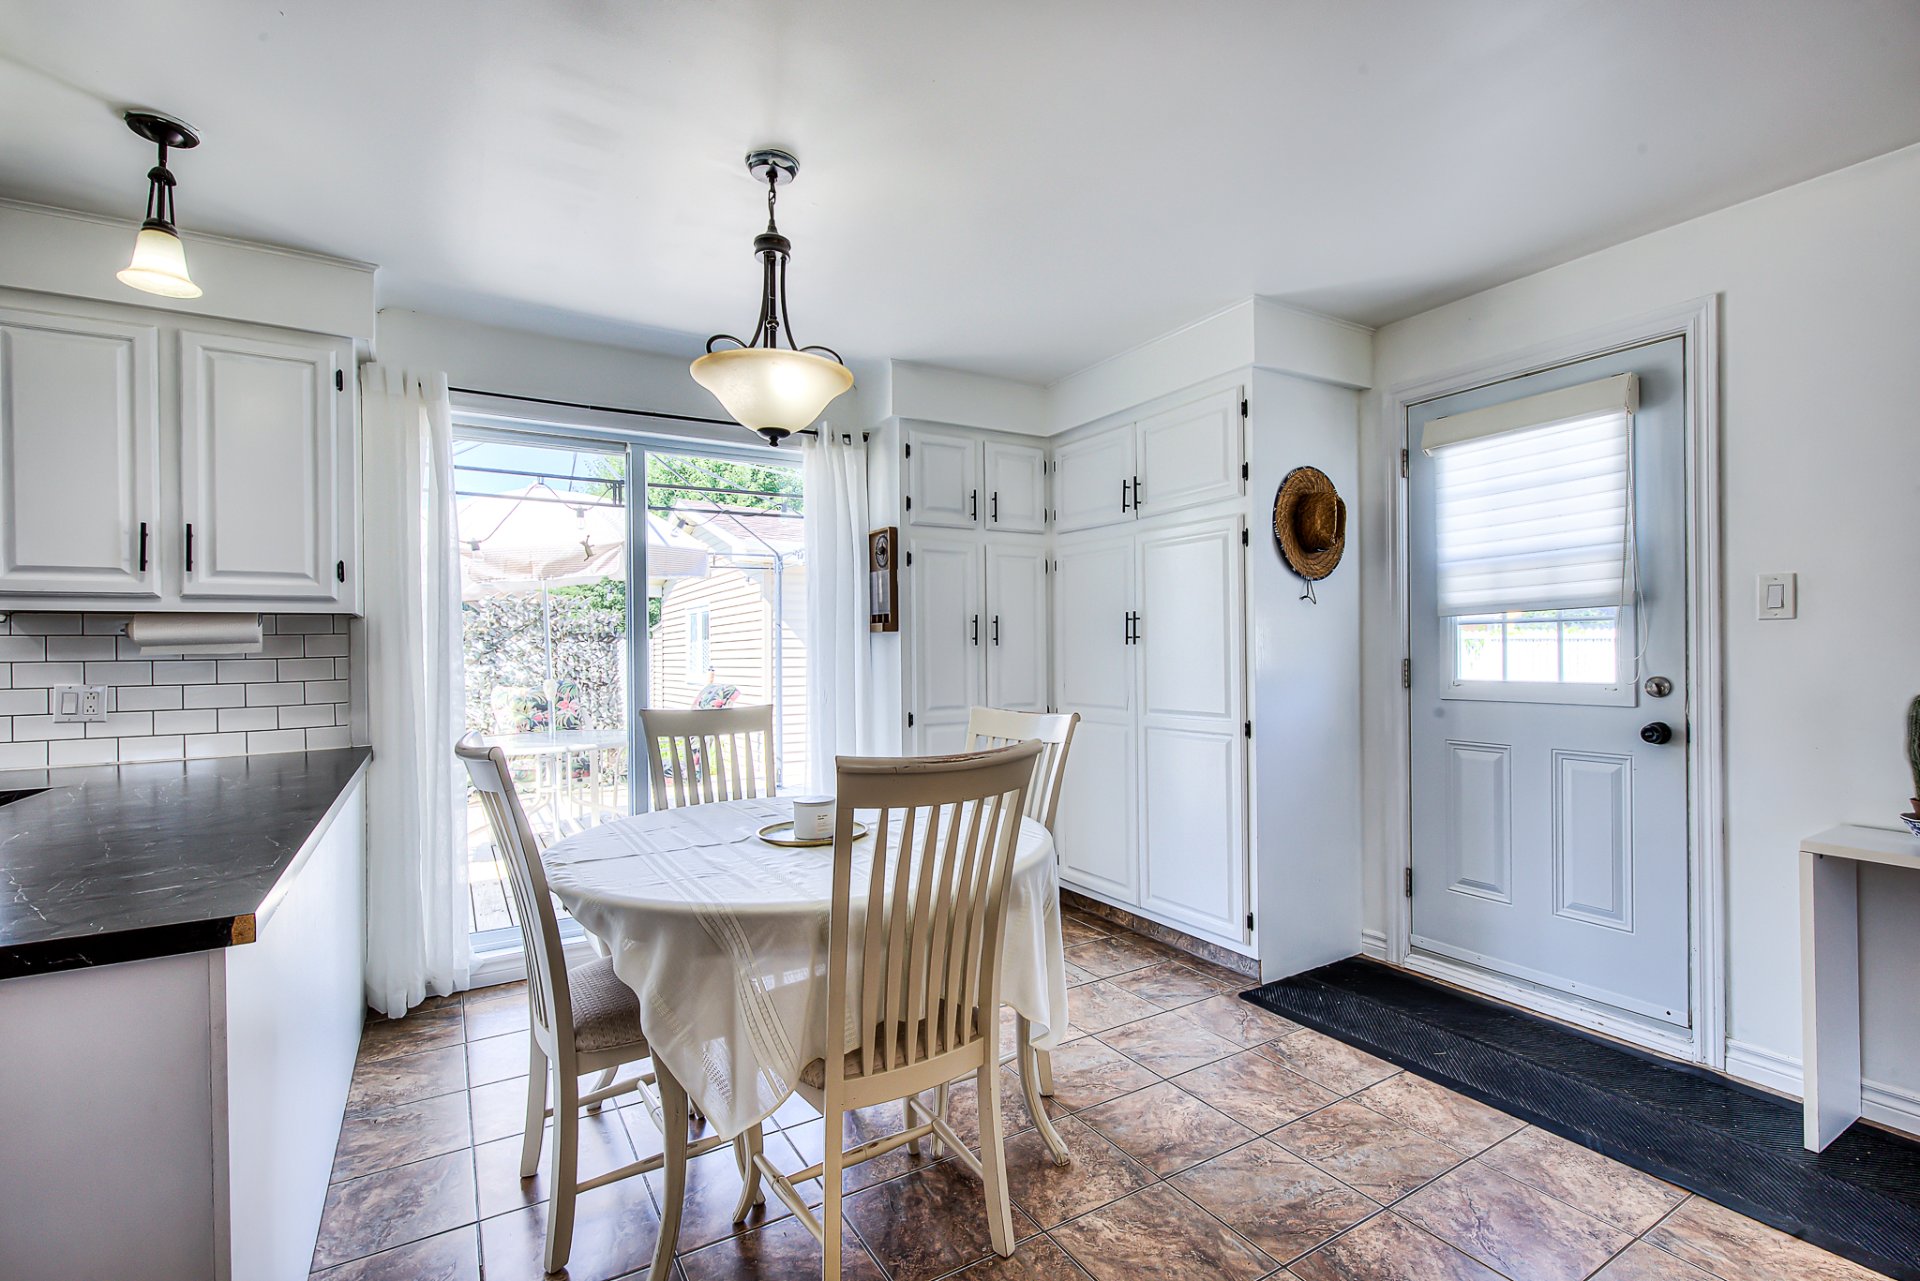
View
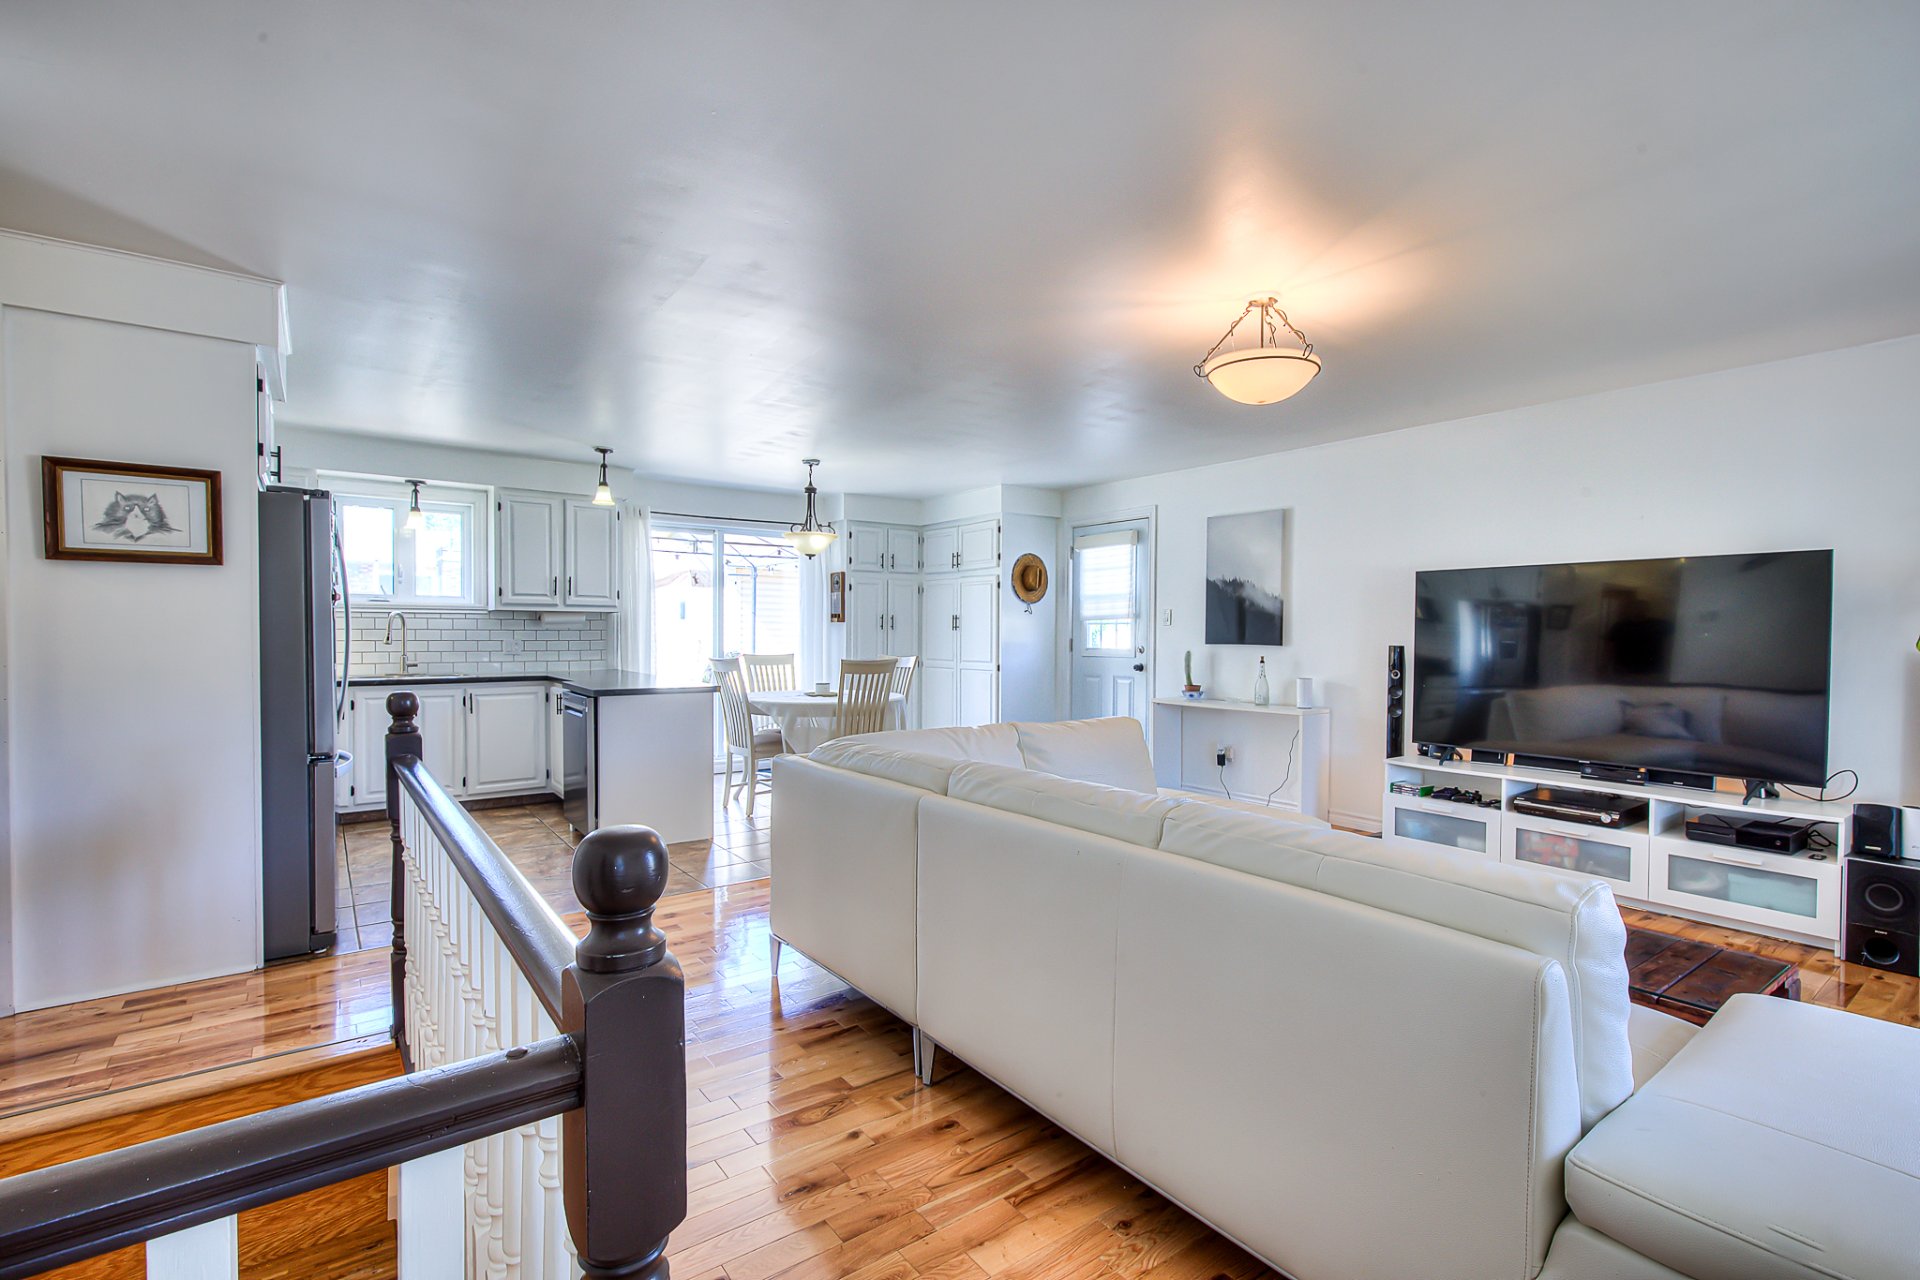
Staircase
Primary bedroom
Primary bedroom
Walk-in closet
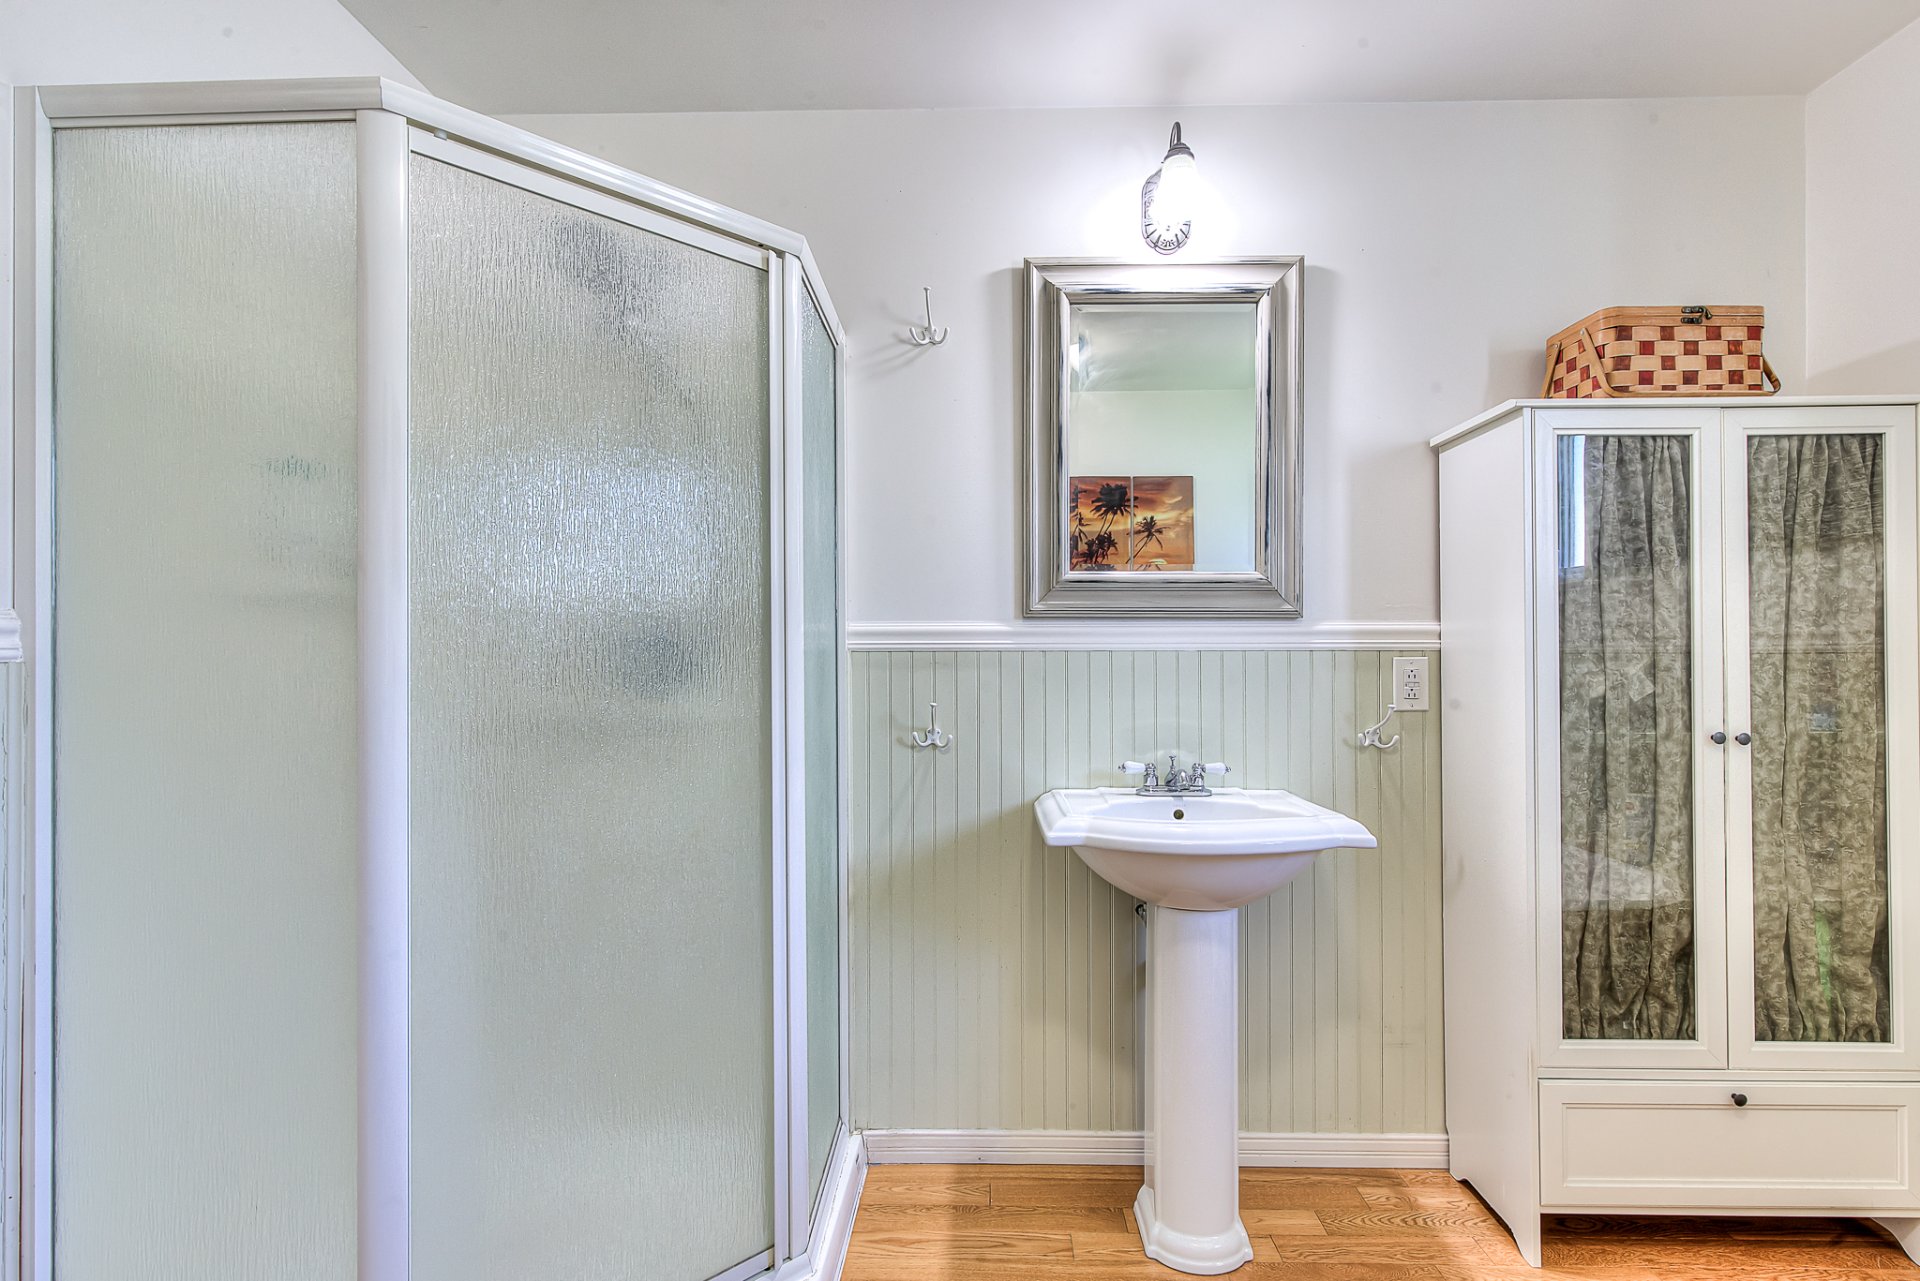
Bathroom
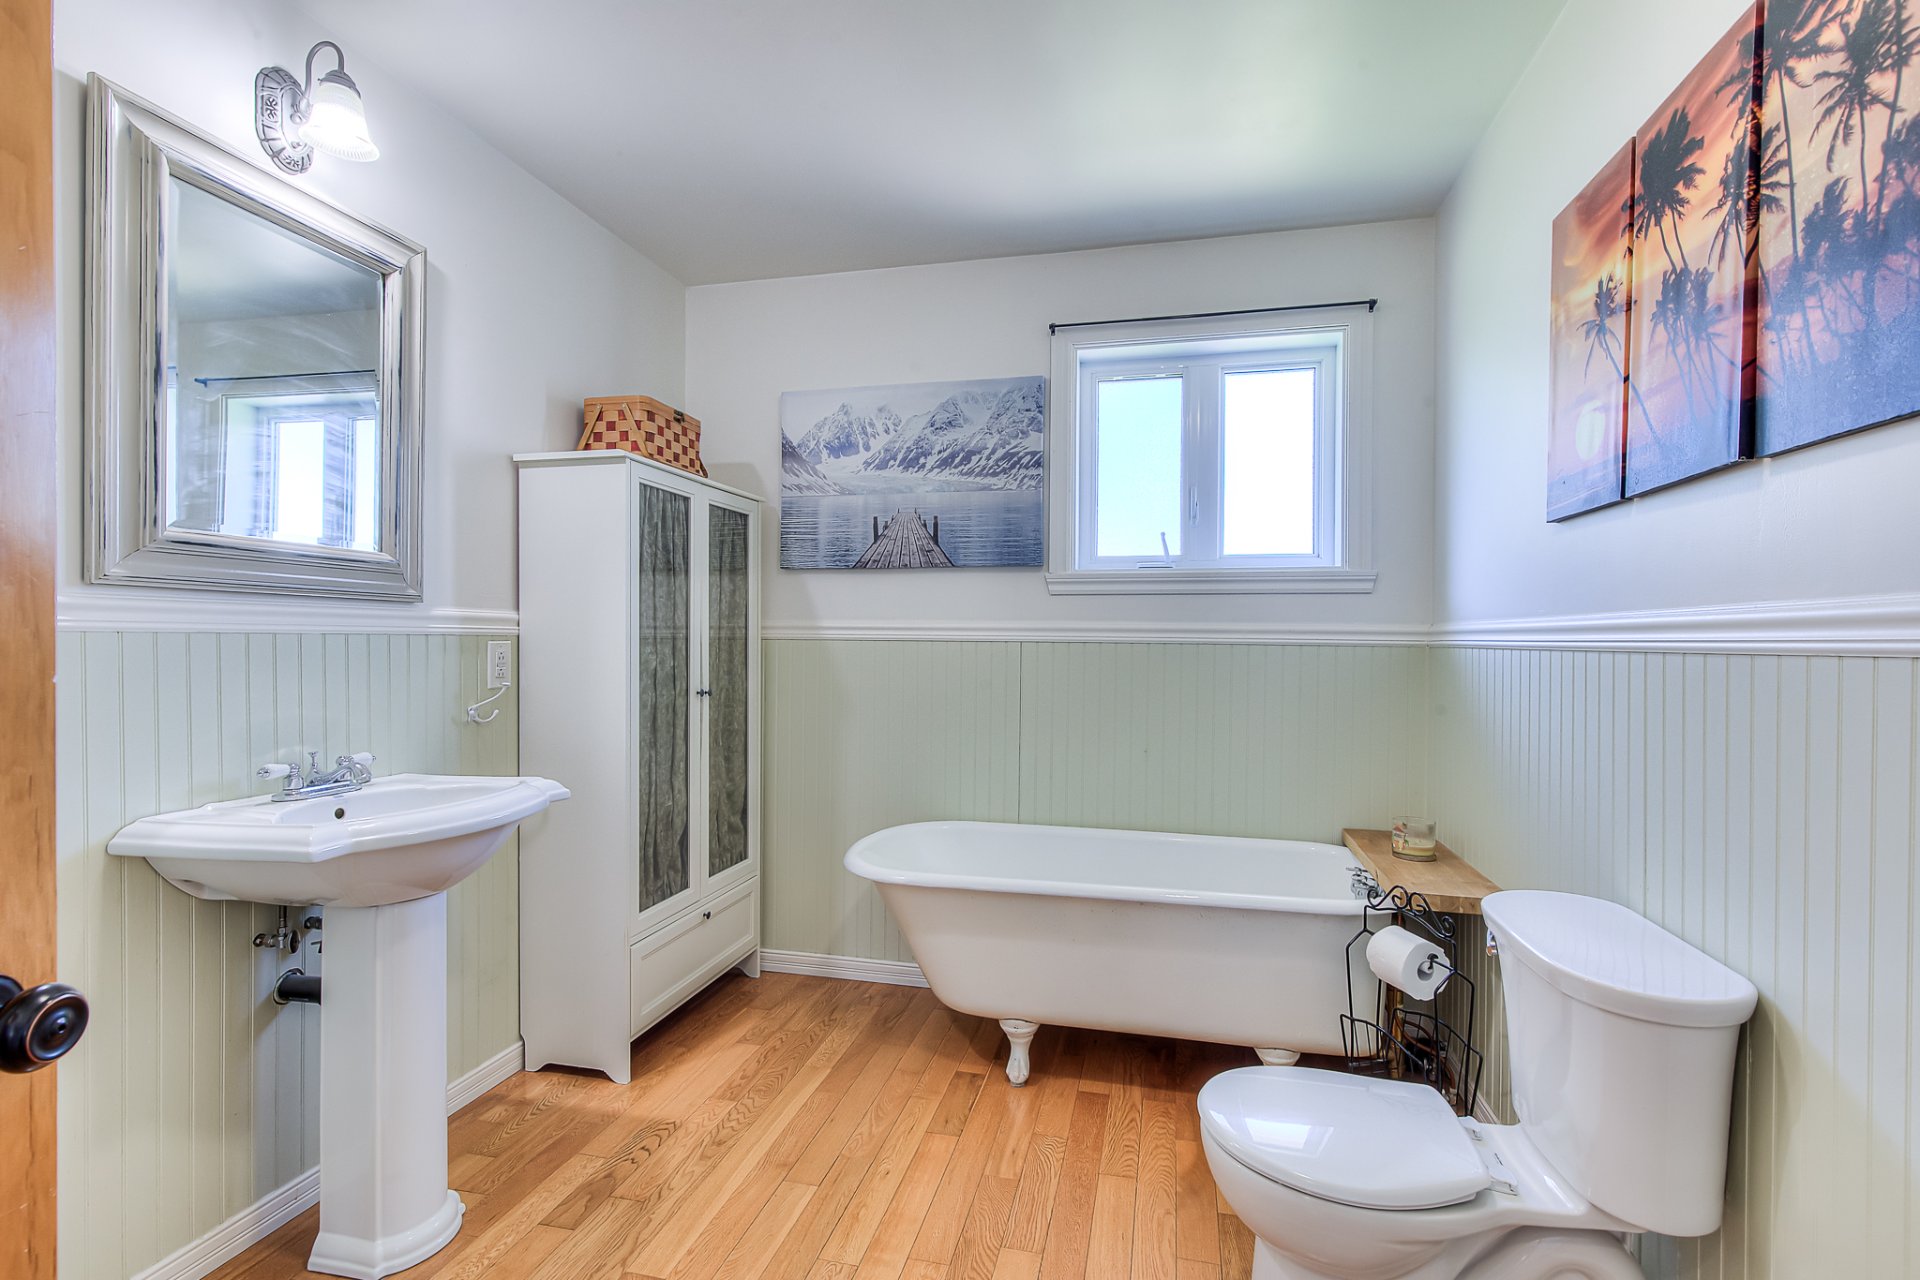
Bathroom
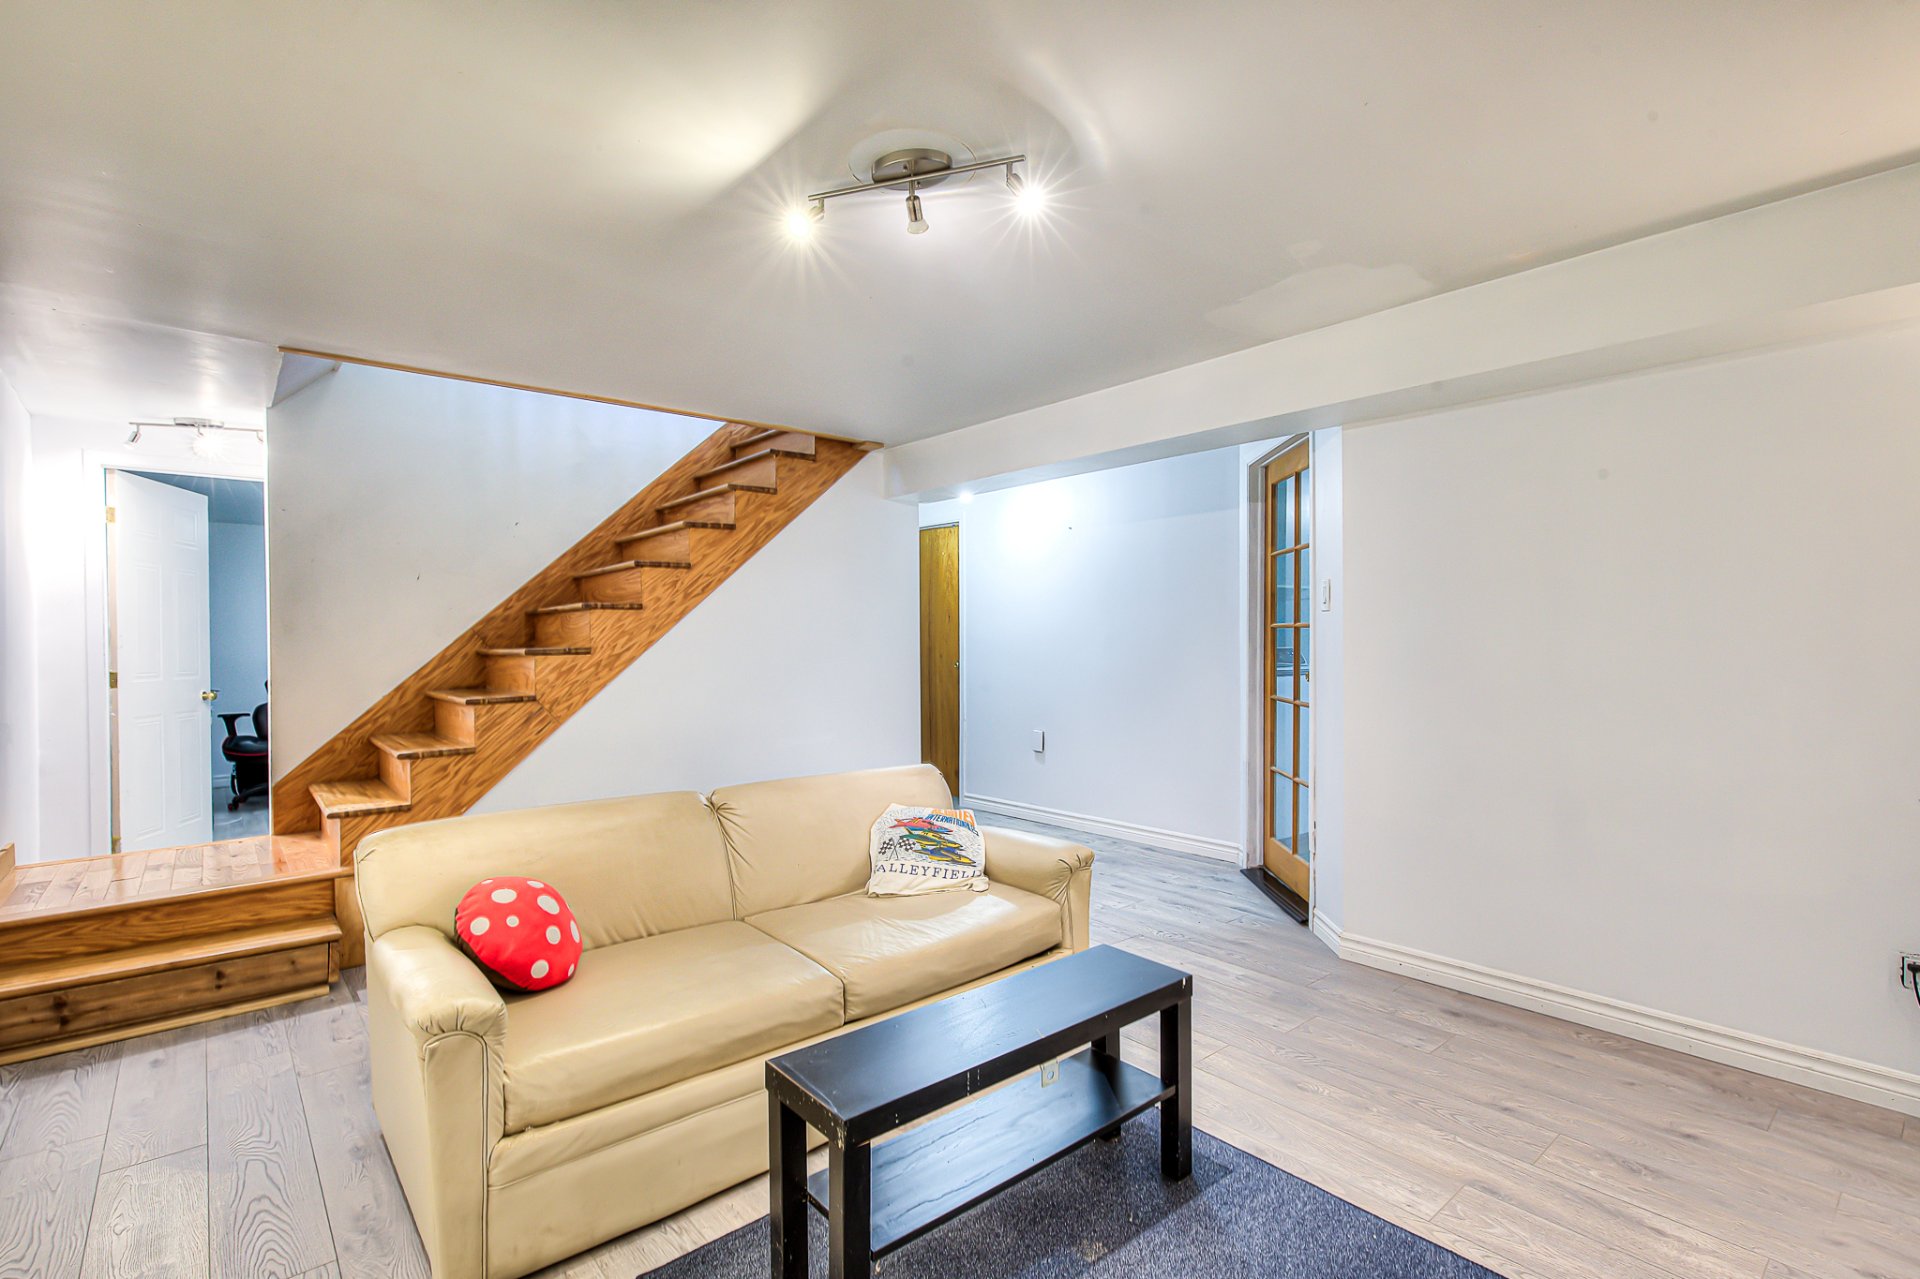
Family room
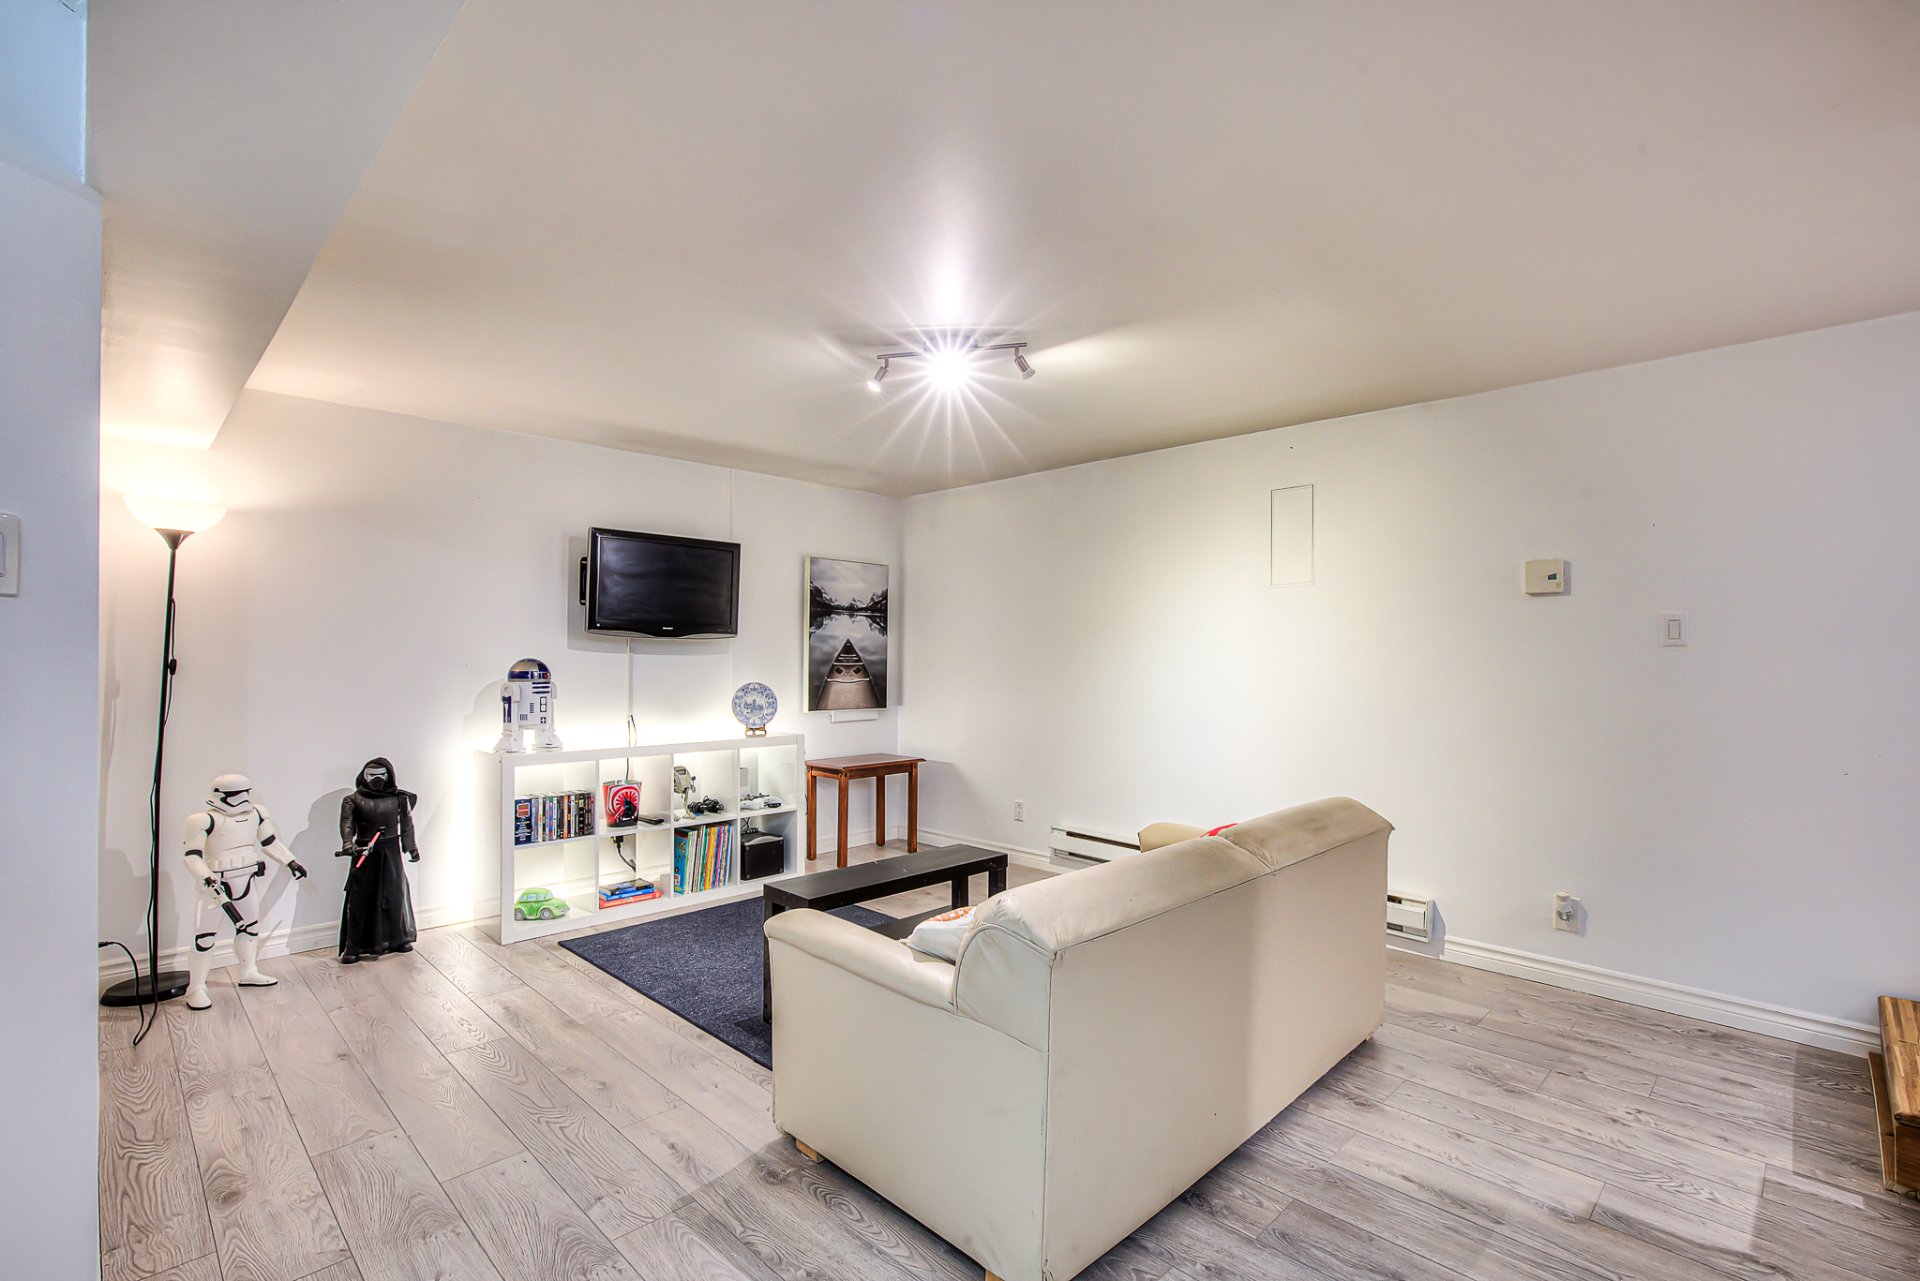
Family room
Bedroom
Bathroom
Laundry room
Office
Backyard
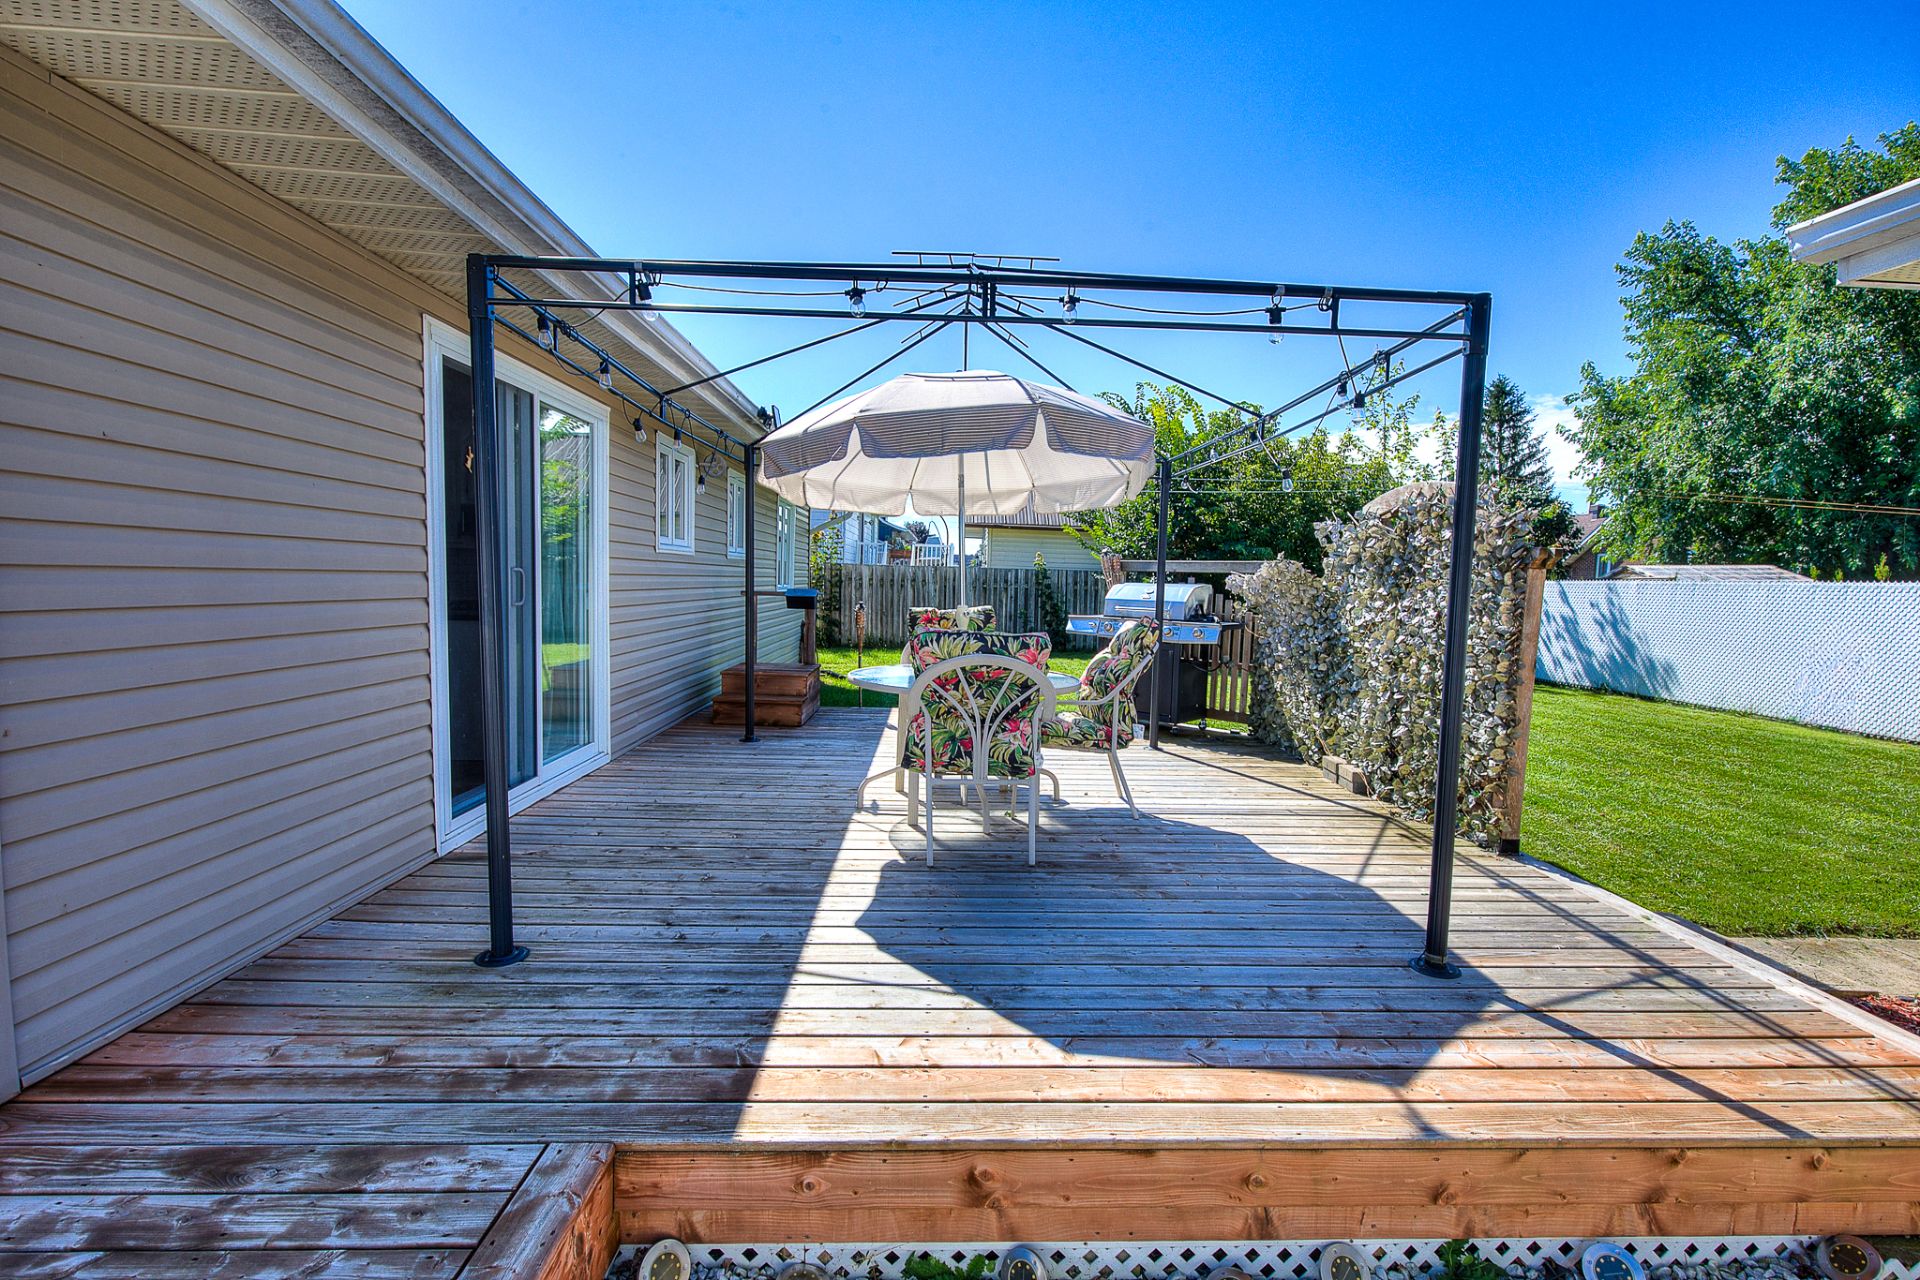
Backyard
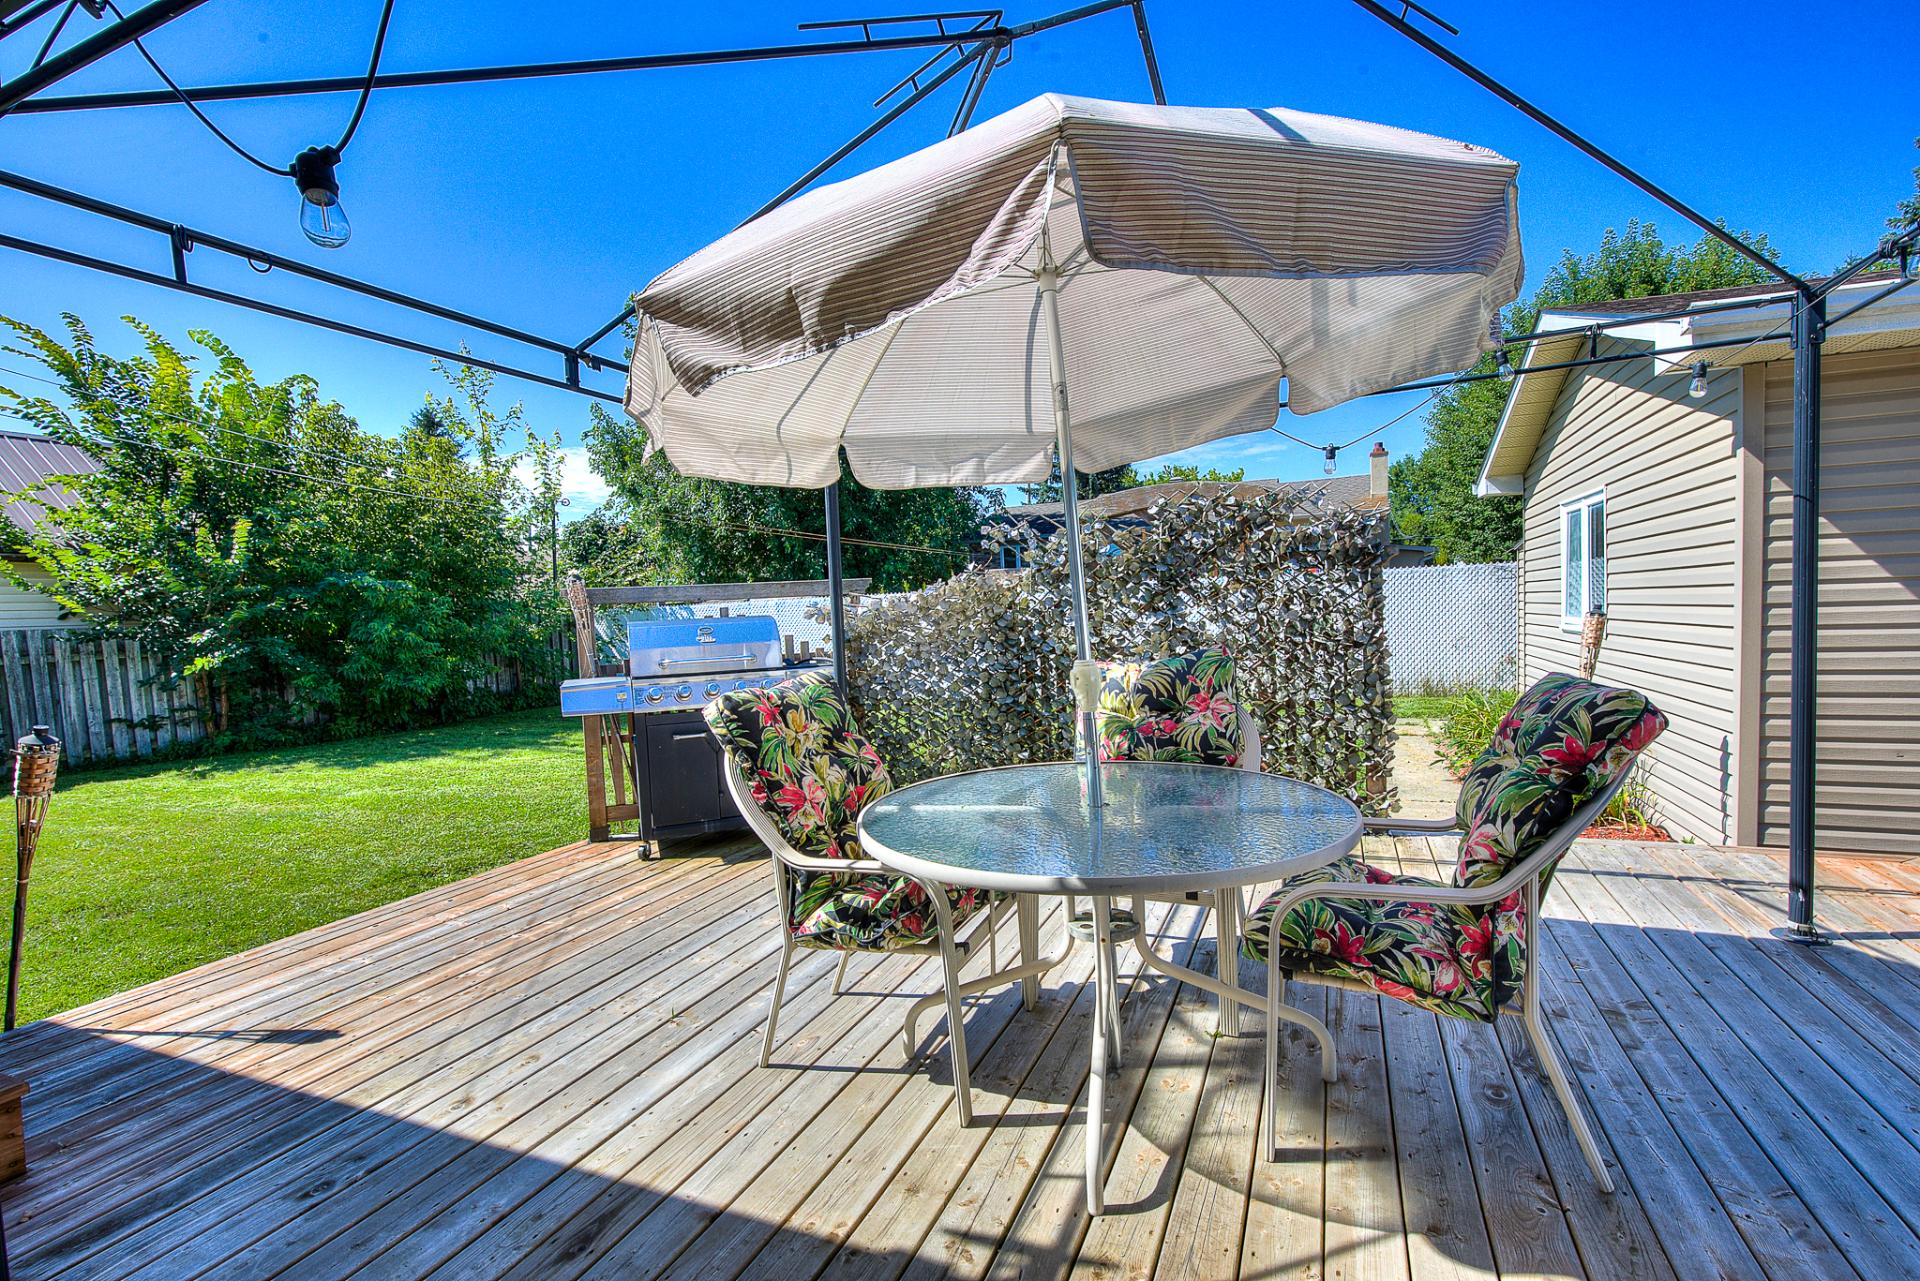
Backyard
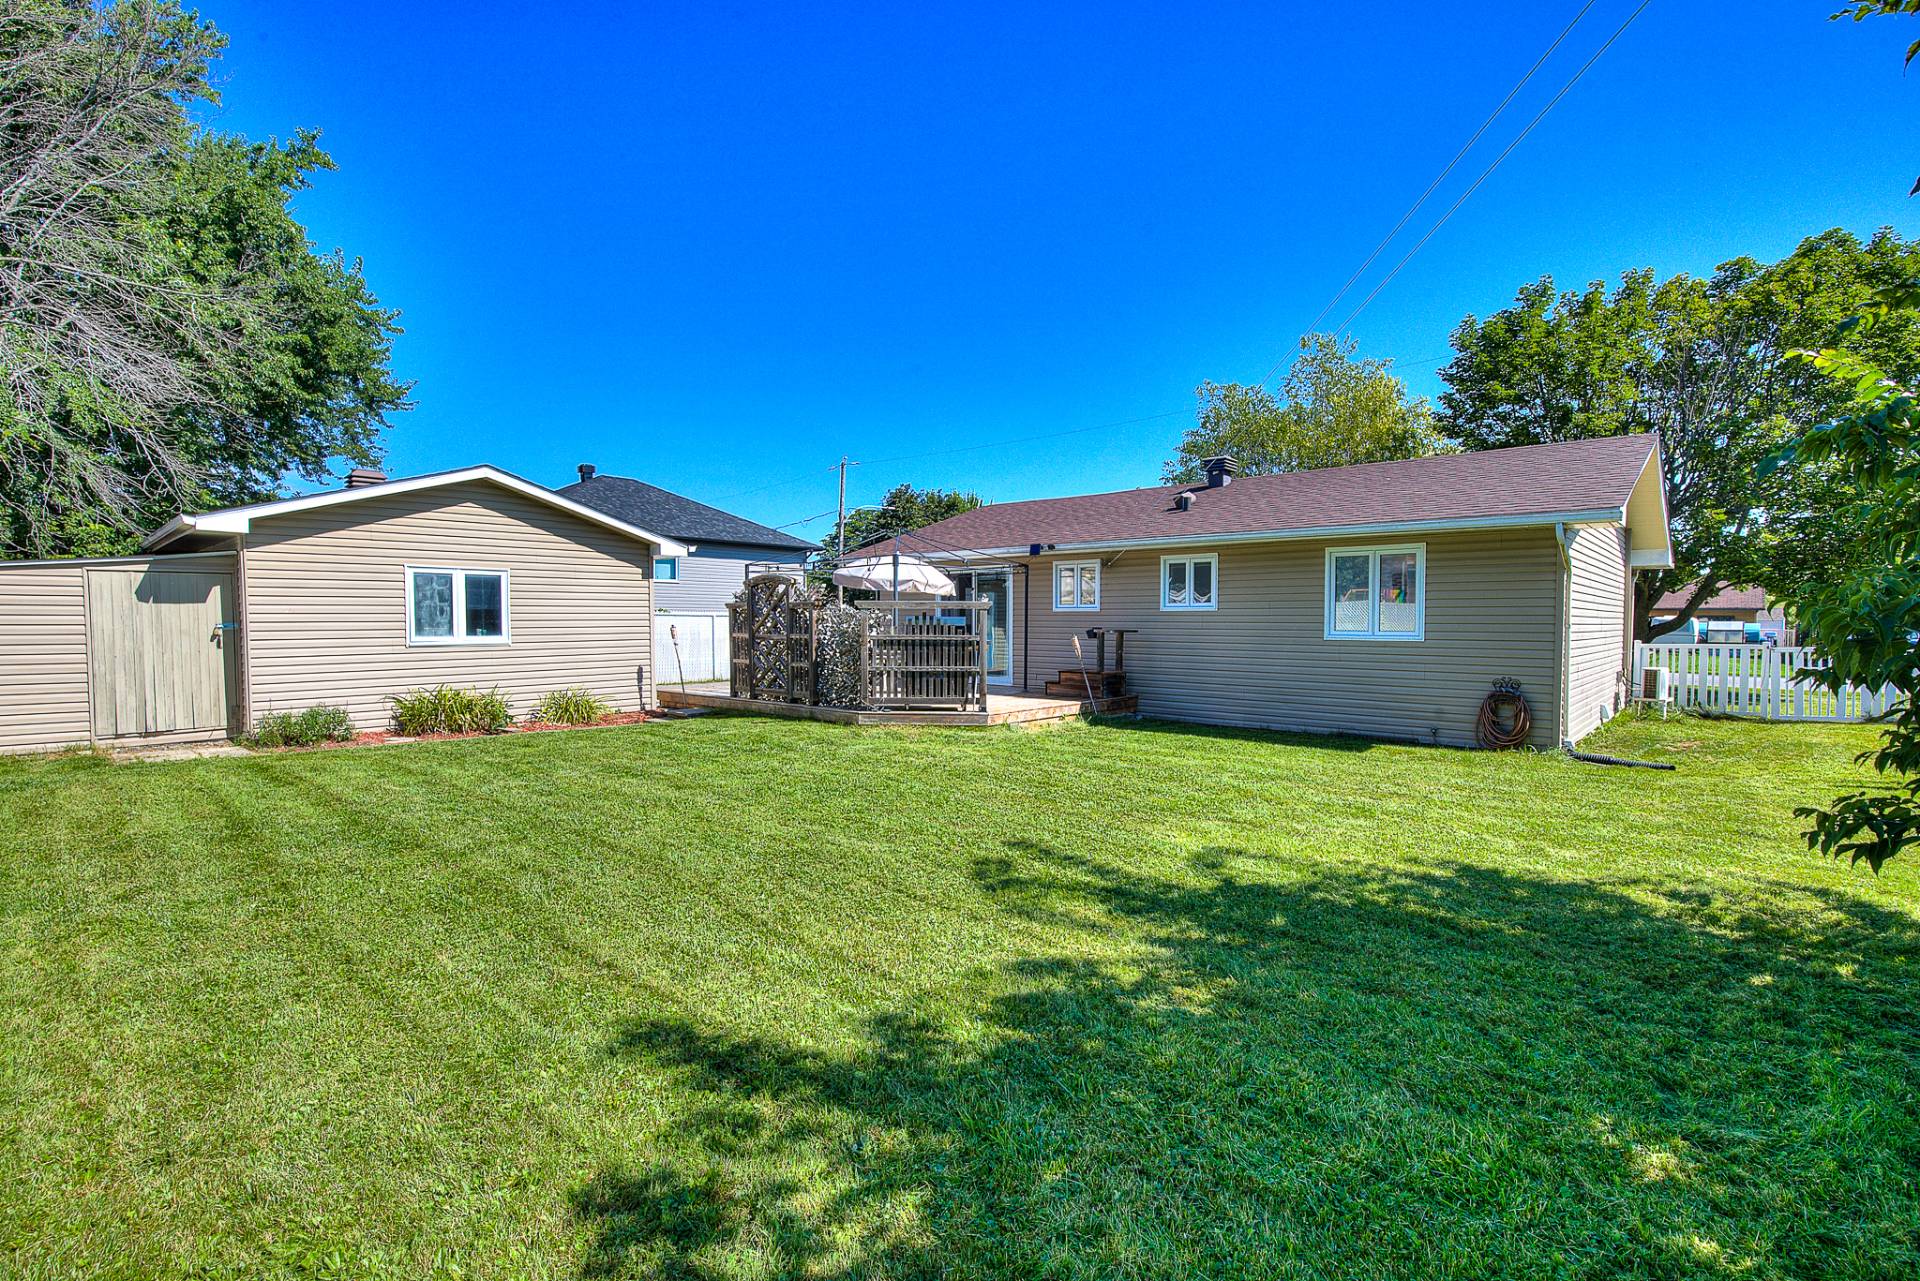
Backyard
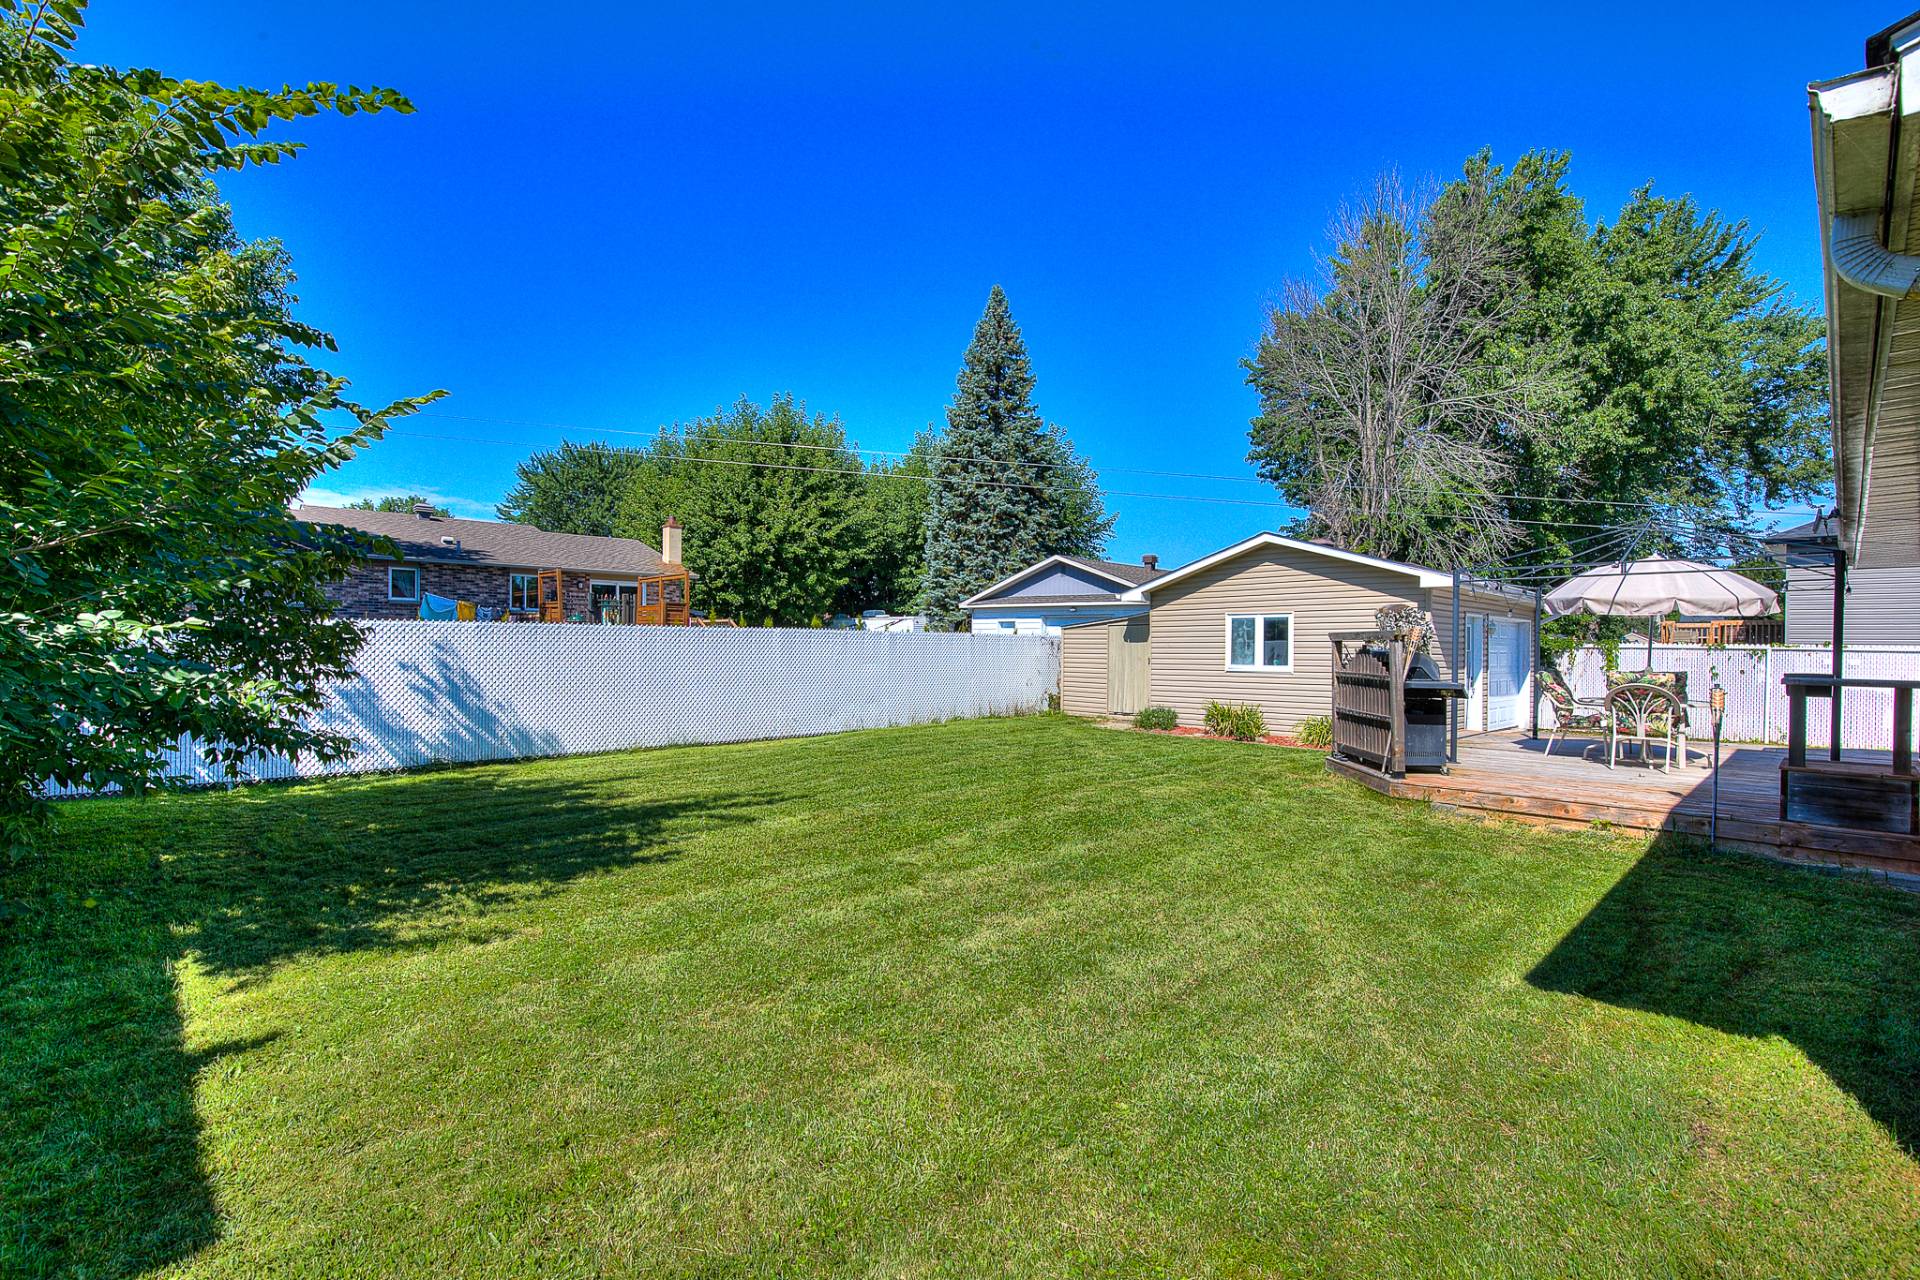
Garage
Garage
28 5e Avenue, Beauharnois, QC J6N

$449,000 - MLS# 12572077

  • 2 Bedroom(s)
  • 2 Bathroom(s)
  • 0 Powder Room(s)
  • 1983
  • 988 PC

A stunning, single-story home meticulously maintained in the heart of Beauharnois. The open-concept living area, warm and bright thanks to generous windows, will charm you the moment you walk in. It features a fully finished basement, a private, fenced-in yard with a splendid private patio, and a convenient detached garage. A true turnkey home, impeccable in every way.

Addenda

This meticulously maintained property has undergone
numerous recent upgrades. The kitchen was completely
modernized in 2021 to provide a functional and contemporary
space (dishwasher, microwave, and built-in range hood
included/added). The basement was recently completely
renovated (2026) and offers a versatile and immaculate
living space. All maintenance work has been carried out
with meticulous care and professionalism over the years!

Translated with DeepL.com (free version)

Inclusions & Exclusions

Included:
Dishwasher, Microwave with built-in hood, Washer, Dryer, Garage door opener, central vacuum
ROOM DETAILS
Room Dimensions Level Flooring
Hallway 4.0 x 3.2 P Ground Floor Wood
Living room 14.0 x 16.0 P Ground Floor Wood
Dining room 11.0 x 10.6 P Ground Floor Ceramic tiles
Kitchen 8.0 x 10.6 P Ground Floor Ceramic tiles
Primary bedroom 12.8 x 15.5 P Ground Floor Wood
Walk-in, Bedroom 10.0 x 8.5 P Ground Floor Wood
Bathroom 10.0 x 8.0 P Ground Floor Wood
Family room 15.4 x 12.0 P Basement Floating floor
Home office 13.0 x 9.2 P Basement Floating floor
Laundry room 9.0 x 11.0 P Basement Ceramic tiles
Bedroom 11.2 x 9.0 P Basement Floating floor
Bathroom 8.5 x 8.0 P Basement Ceramic tiles
BUILDING
Type Bungalow
Style Detached
Dimensions 26x38 P
Lot Size 7497 PC
EXPENSES
Municipal Taxes (2026) $ 2813 / year
School taxes (2026) $ 247 / year
CHARACTERISTICS
Basement 6 feet and over, Partially finished
Driveway Asphalt
Roofing Asphalt shingles
Proximity Bicycle path, Daycare centre, Elementary school, Highway, Park - green area, Public transport
Garage Detached, Single width
Heating system Electric baseboard units, Space heating baseboards
Equipment available Electric garage door, Ventilation system, Wall-mounted heat pump
Heating energy Electricity
Landscaping Fenced
Parking Garage, Outdoor
Sewage system Municipal sewer
Water supply Municipality
Foundation Poured concrete
Windows PVC
Zoning Residential
Bathroom / Washroom Seperate shower
Siding Vinyl
Cupboard Wood

Loading maps...

Loading street view...