Frontage

Hallway

Living room

Living room

Living room

Living room

Living room
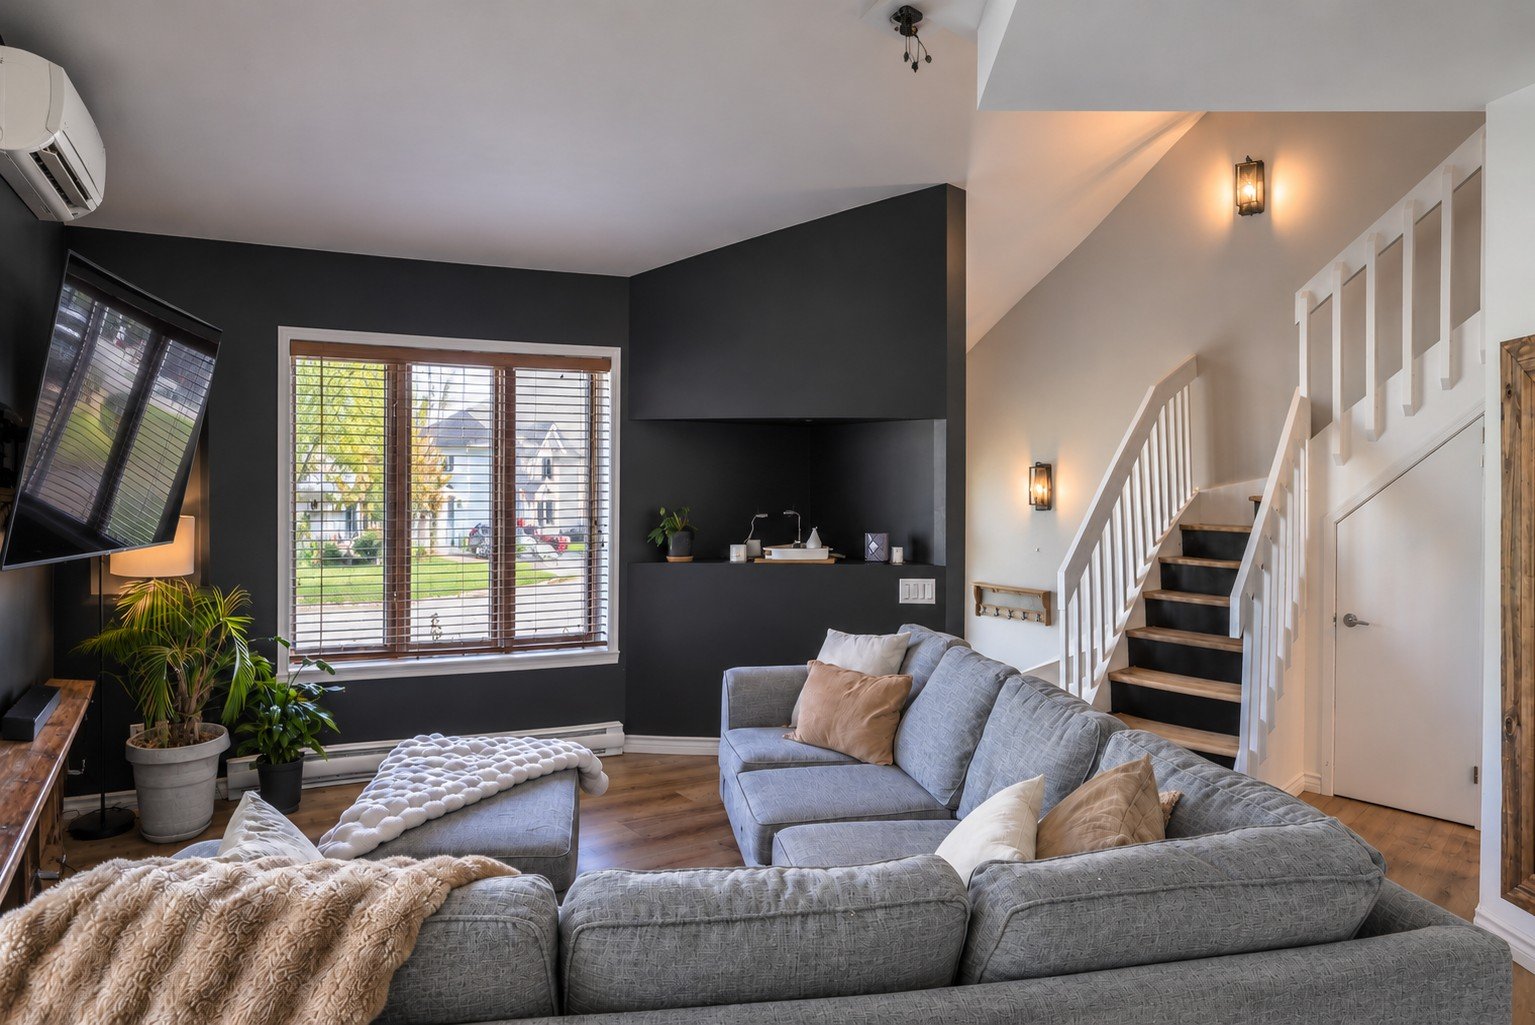
Kitchen
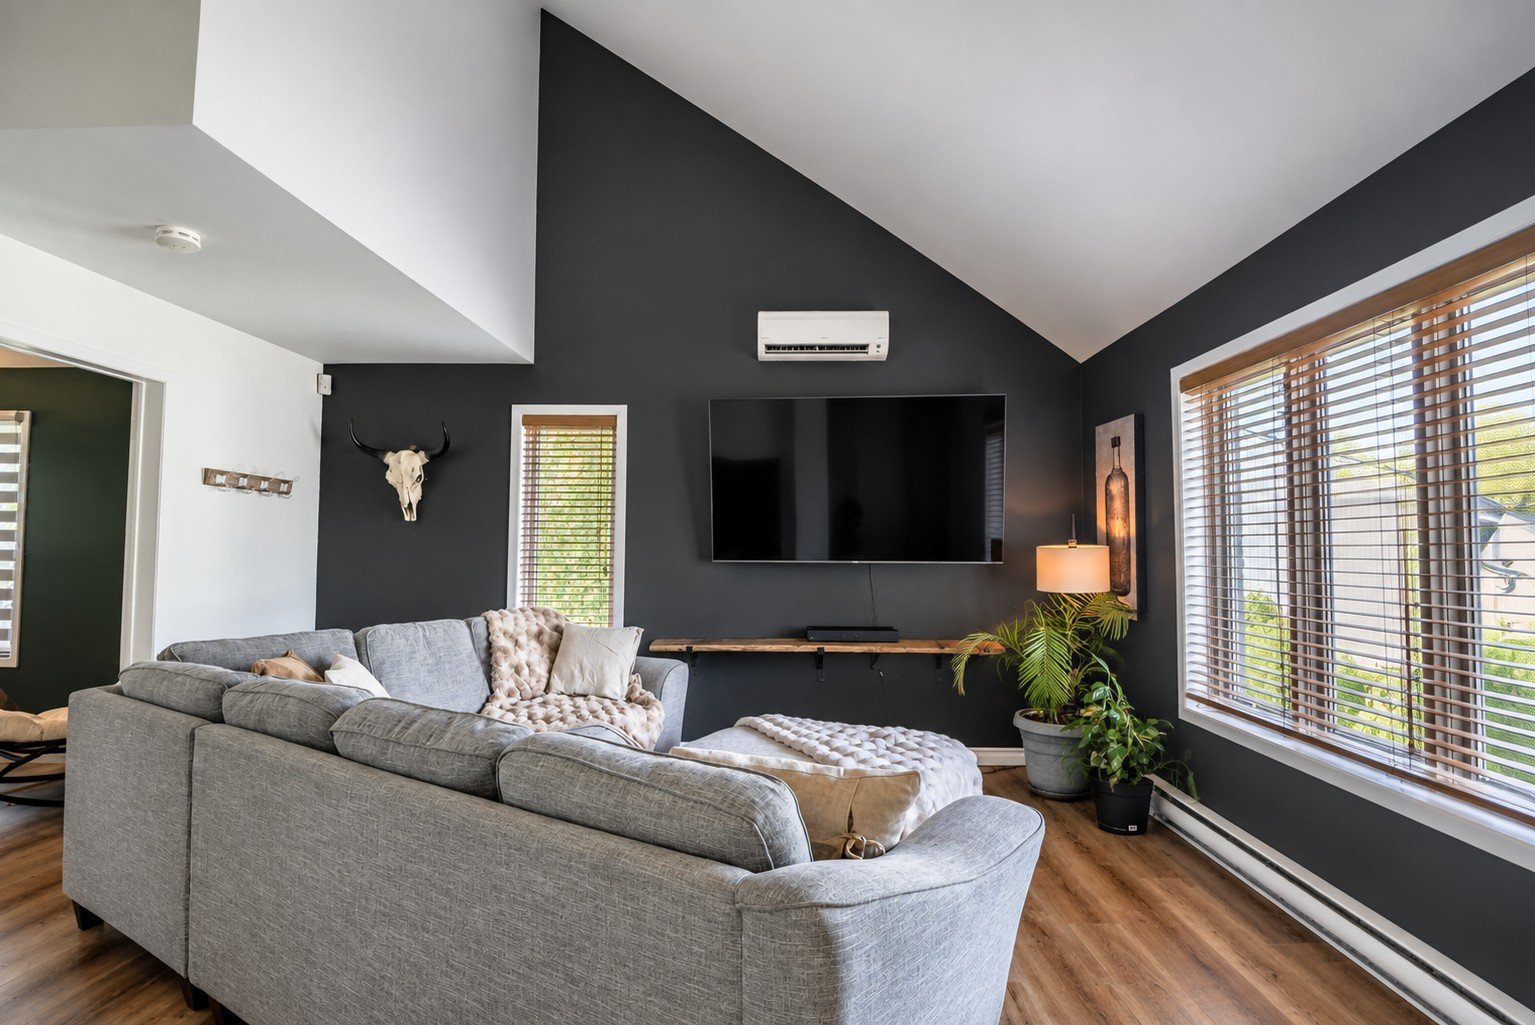
Kitchen

Dining room

Dining room

Dining room

Overall View

Overall View

Overall View

Staircase

Primary bedroom

Primary bedroom

Primary bedroom

Bedroom
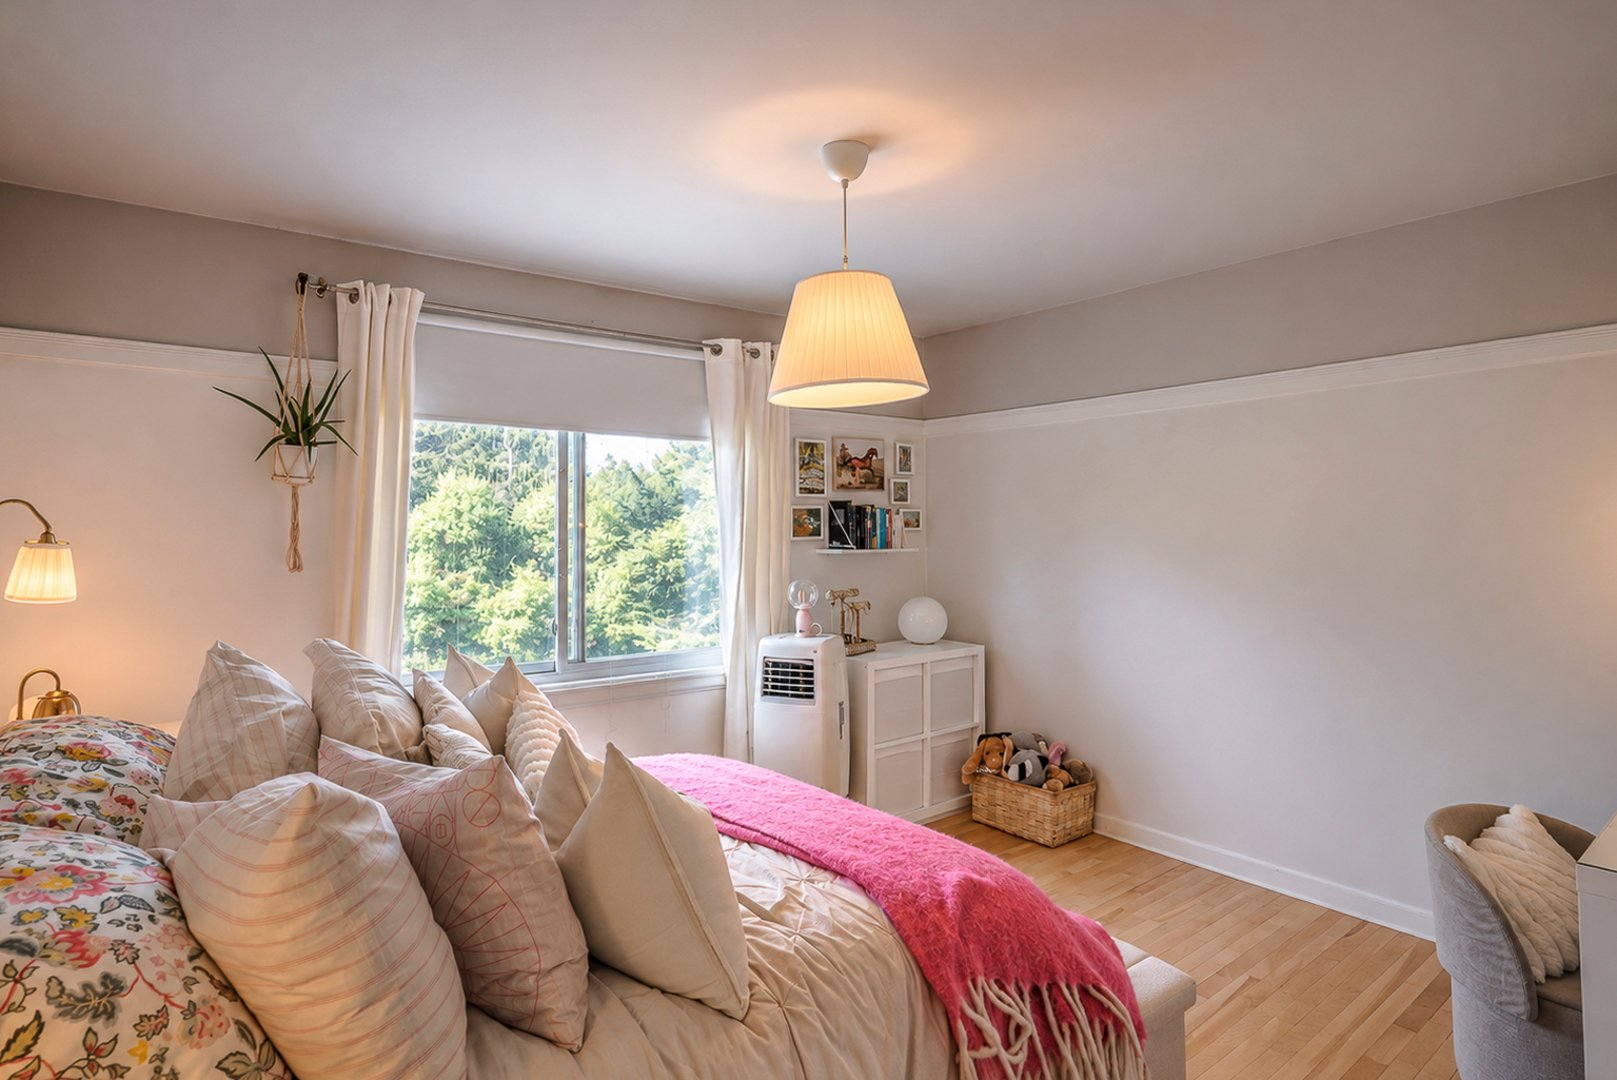
Bedroom

Bathroom

Bathroom

Office

Office

Bedroom

Bedroom

Laundry room

Bathroom

Frontage
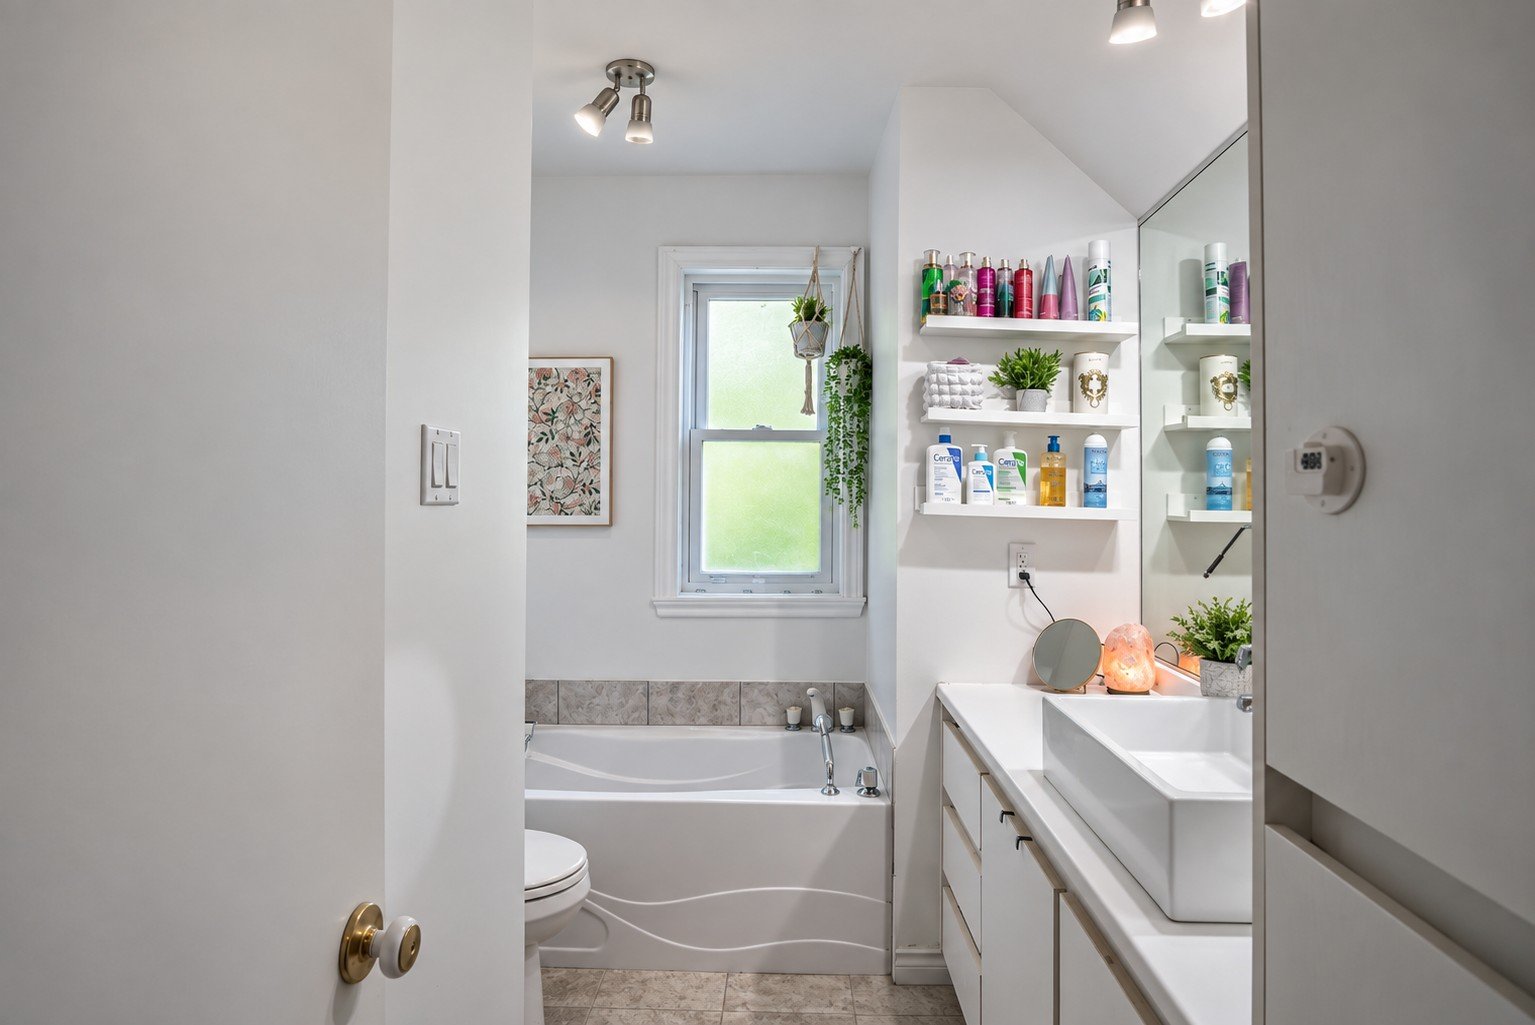
Frontage

Frontage

Frontage

Frontage

Back facade

Back facade

Backyard
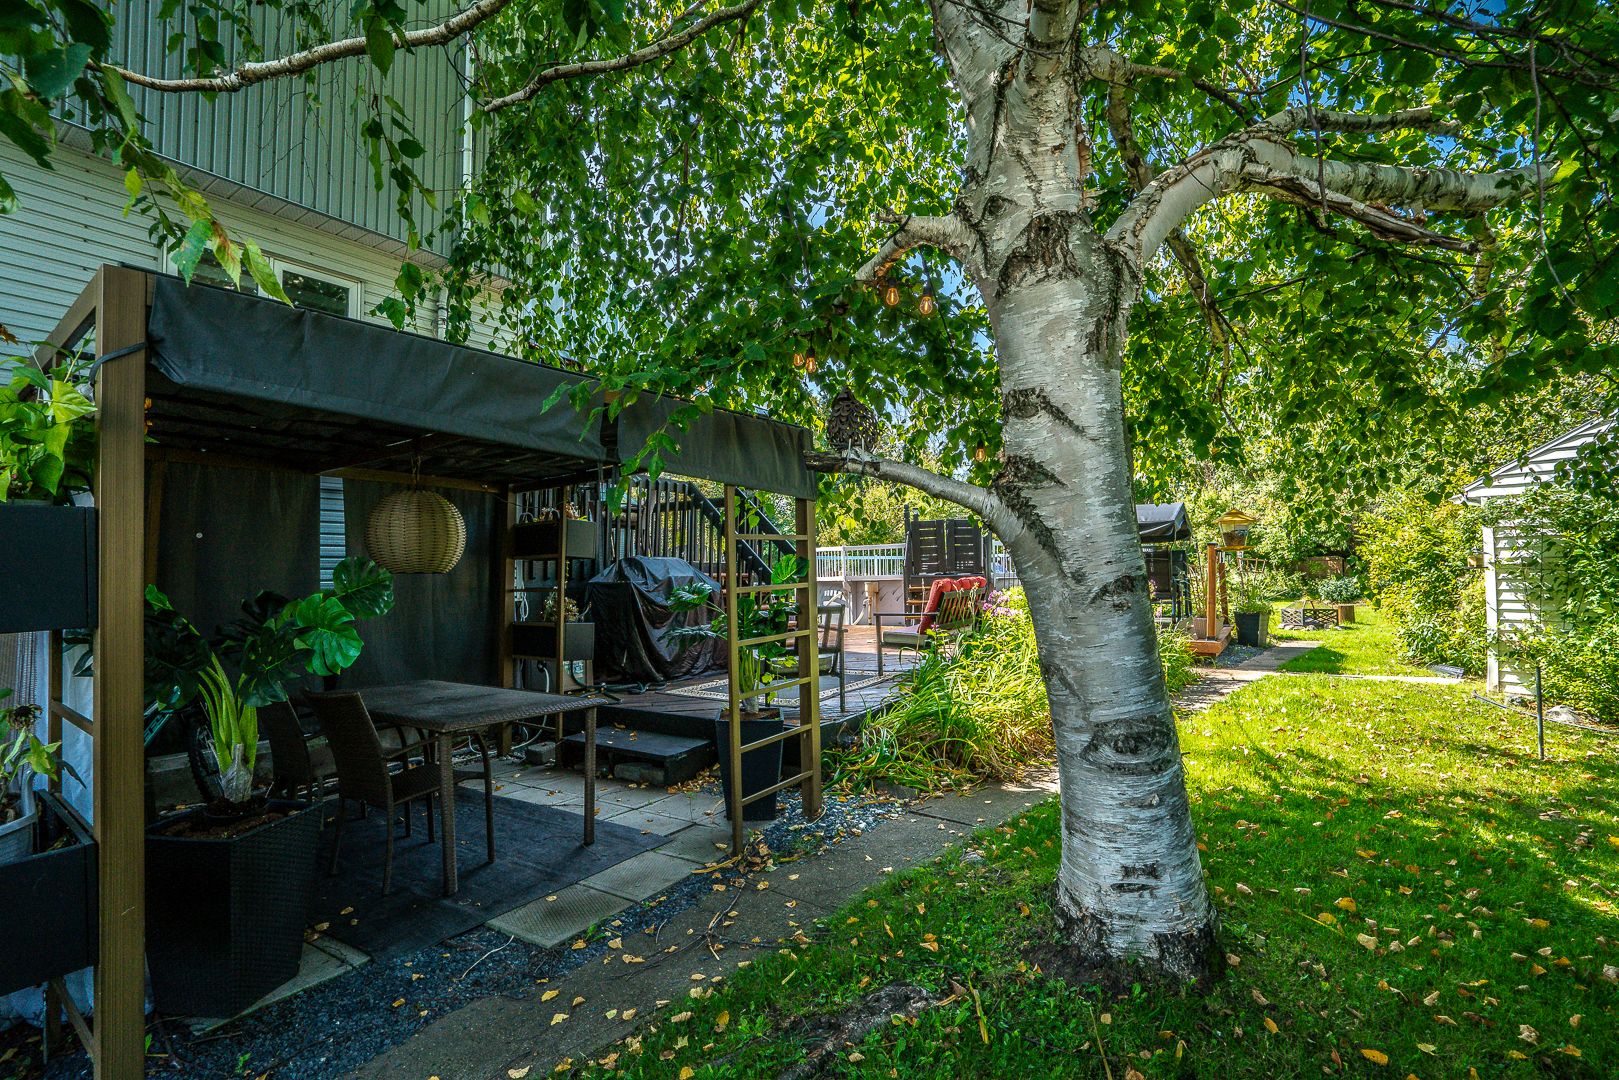
Backyard

Backyard

Backyard

Backyard

Backyard
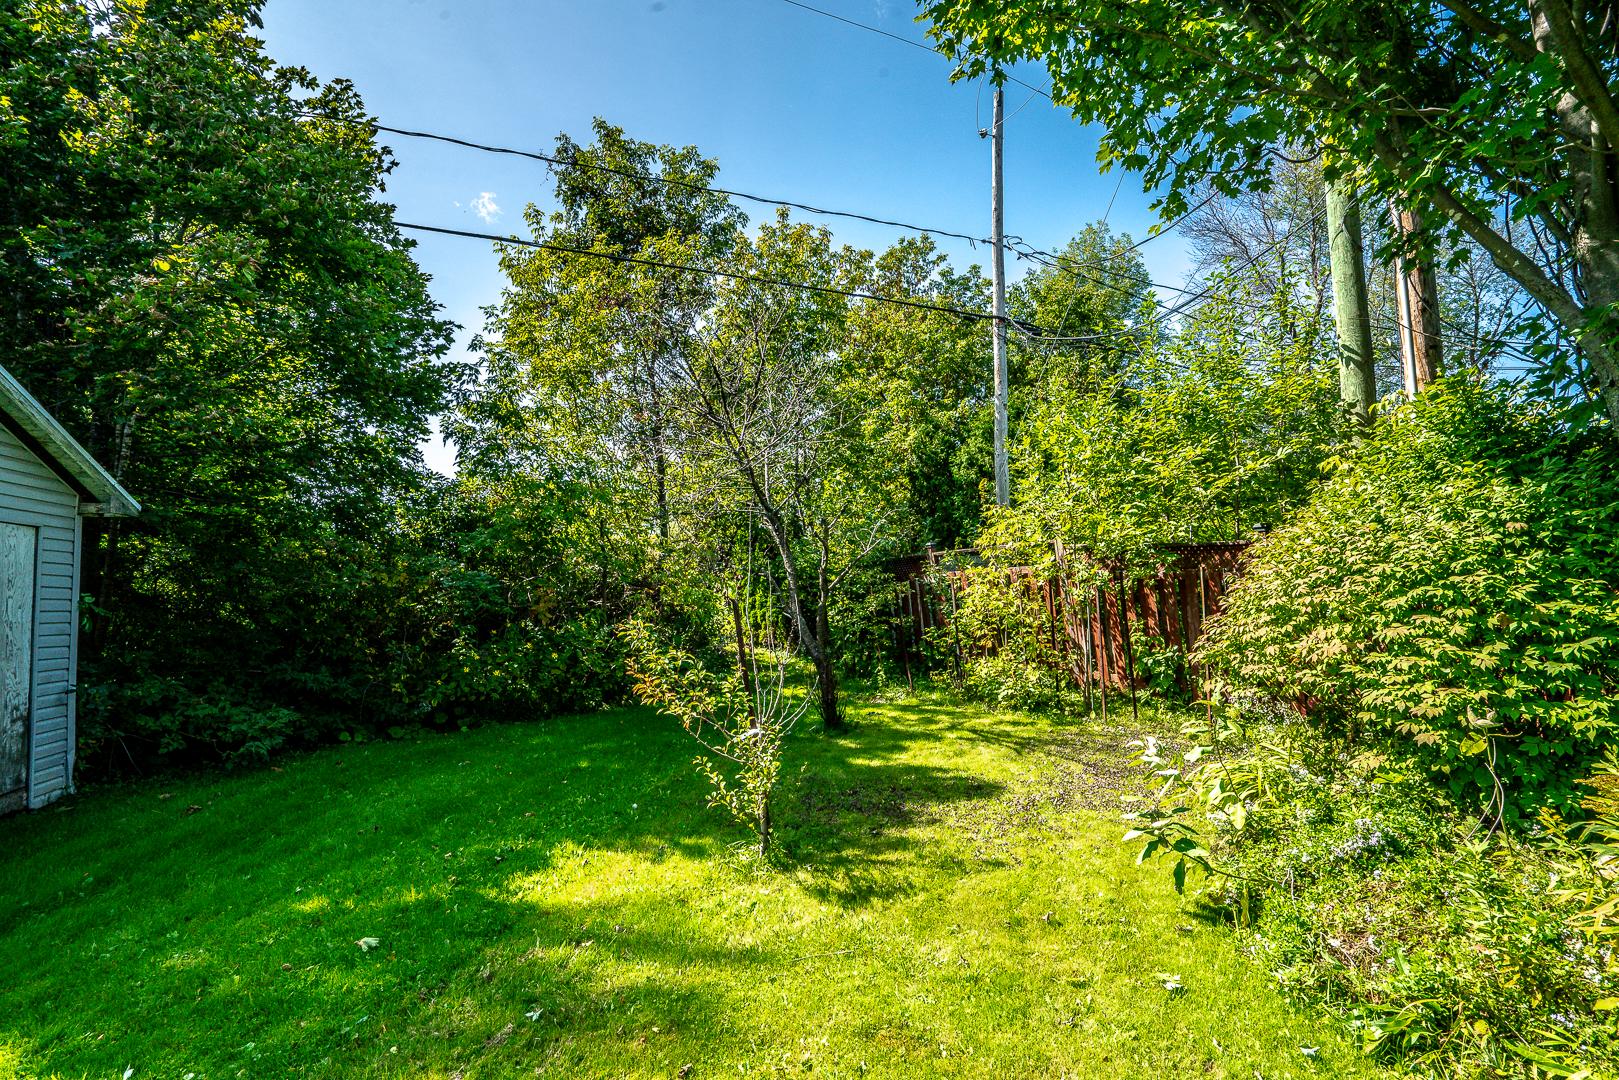
Backyard

Backyard

Backyard
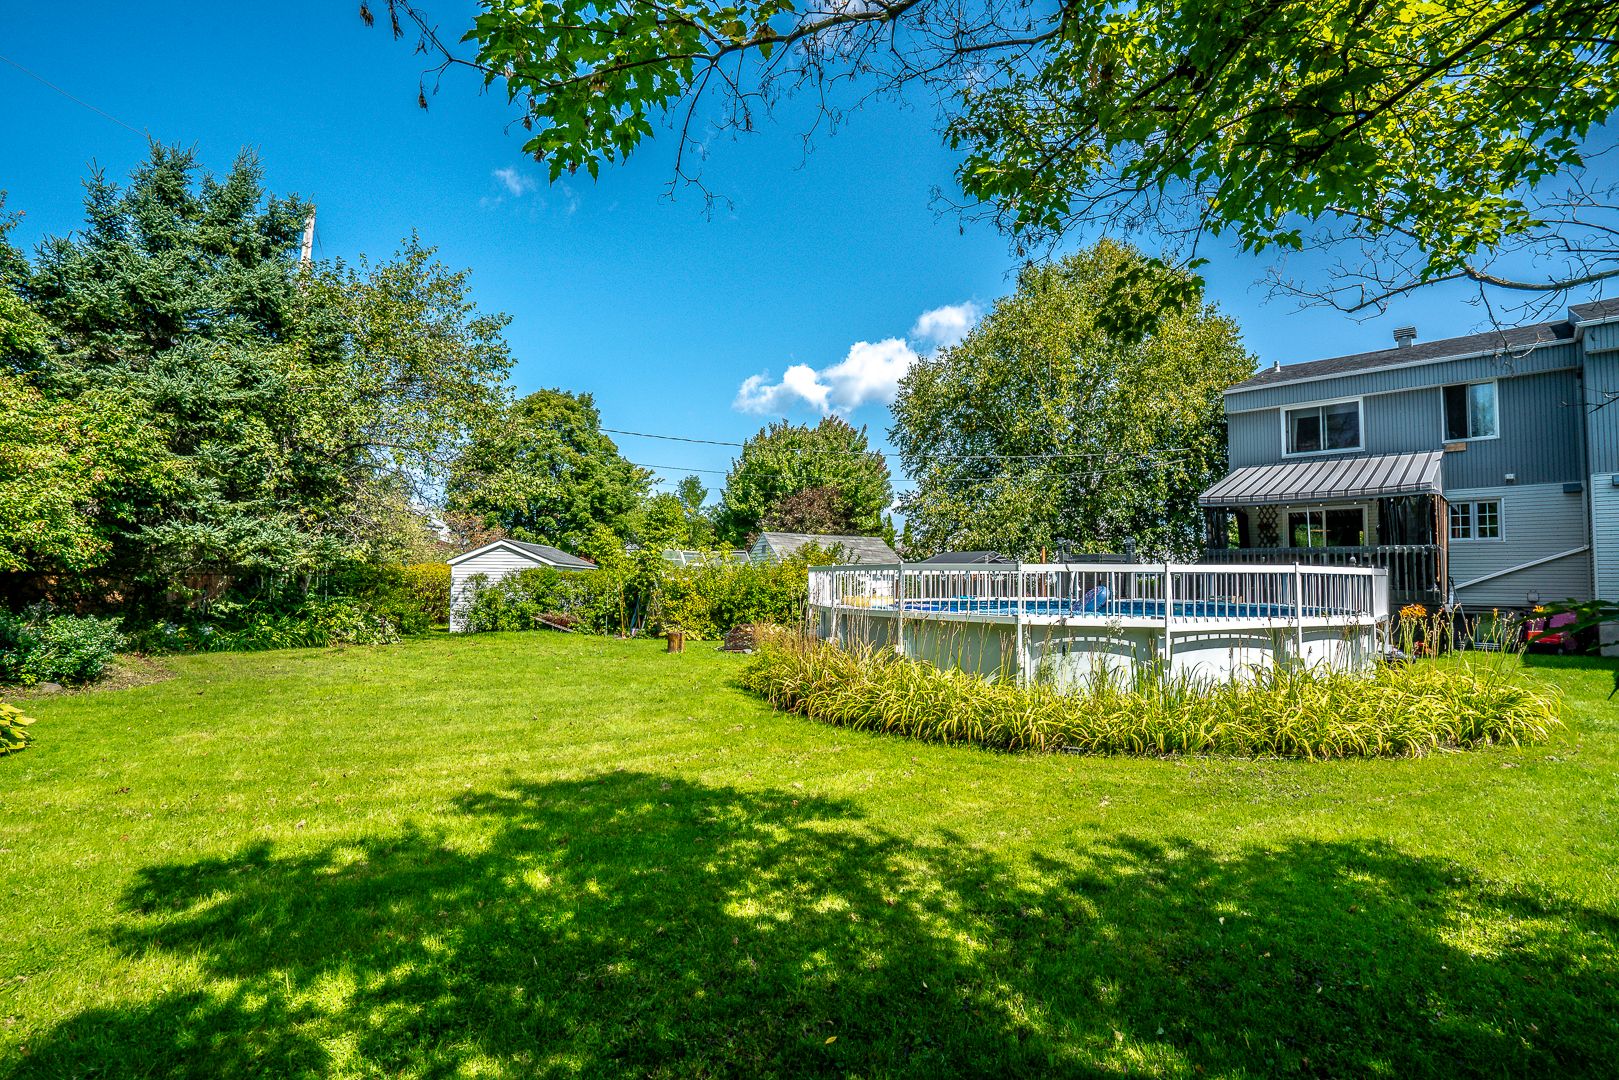
Pool
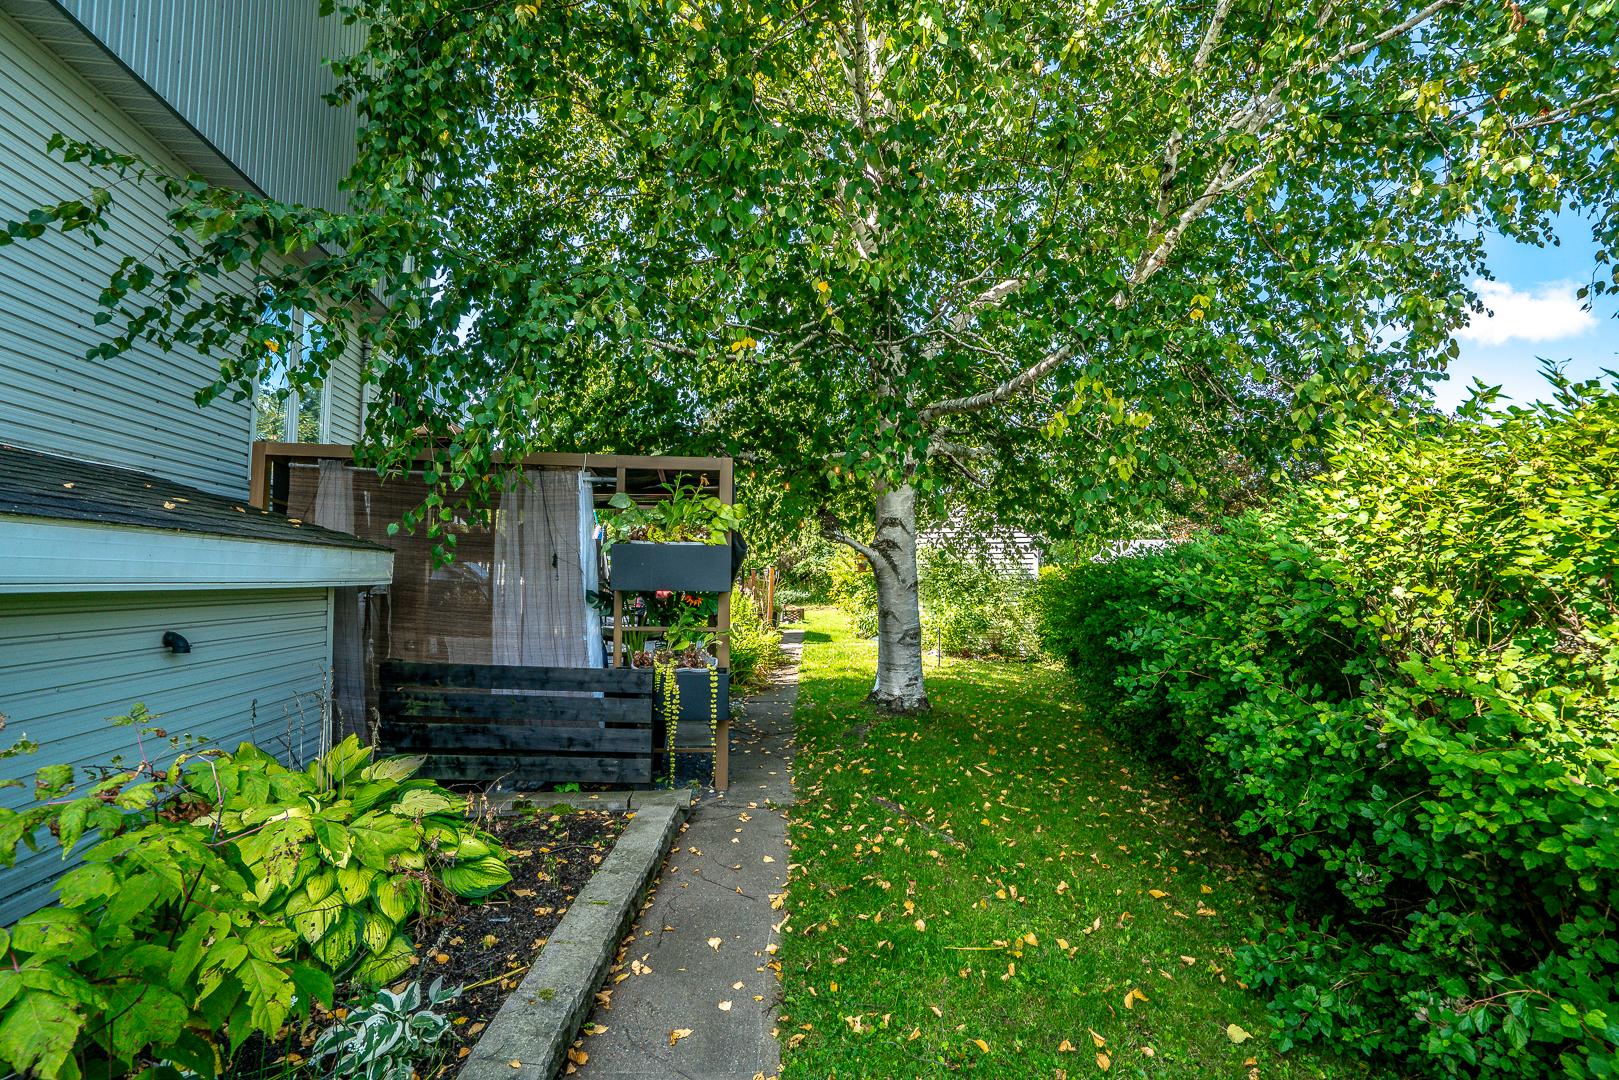
Pool

Patio

Patio

Patio

Patio

Patio

Patio

Aerial photo

Aerial photo

Aerial photo

Aerial photo

Aerial photo

Aerial photo

Aerial photo

Aerial photo

Aerial photo

Aerial photo

Aerial photo

Aerial photo

Aerial photo

Aerial photo
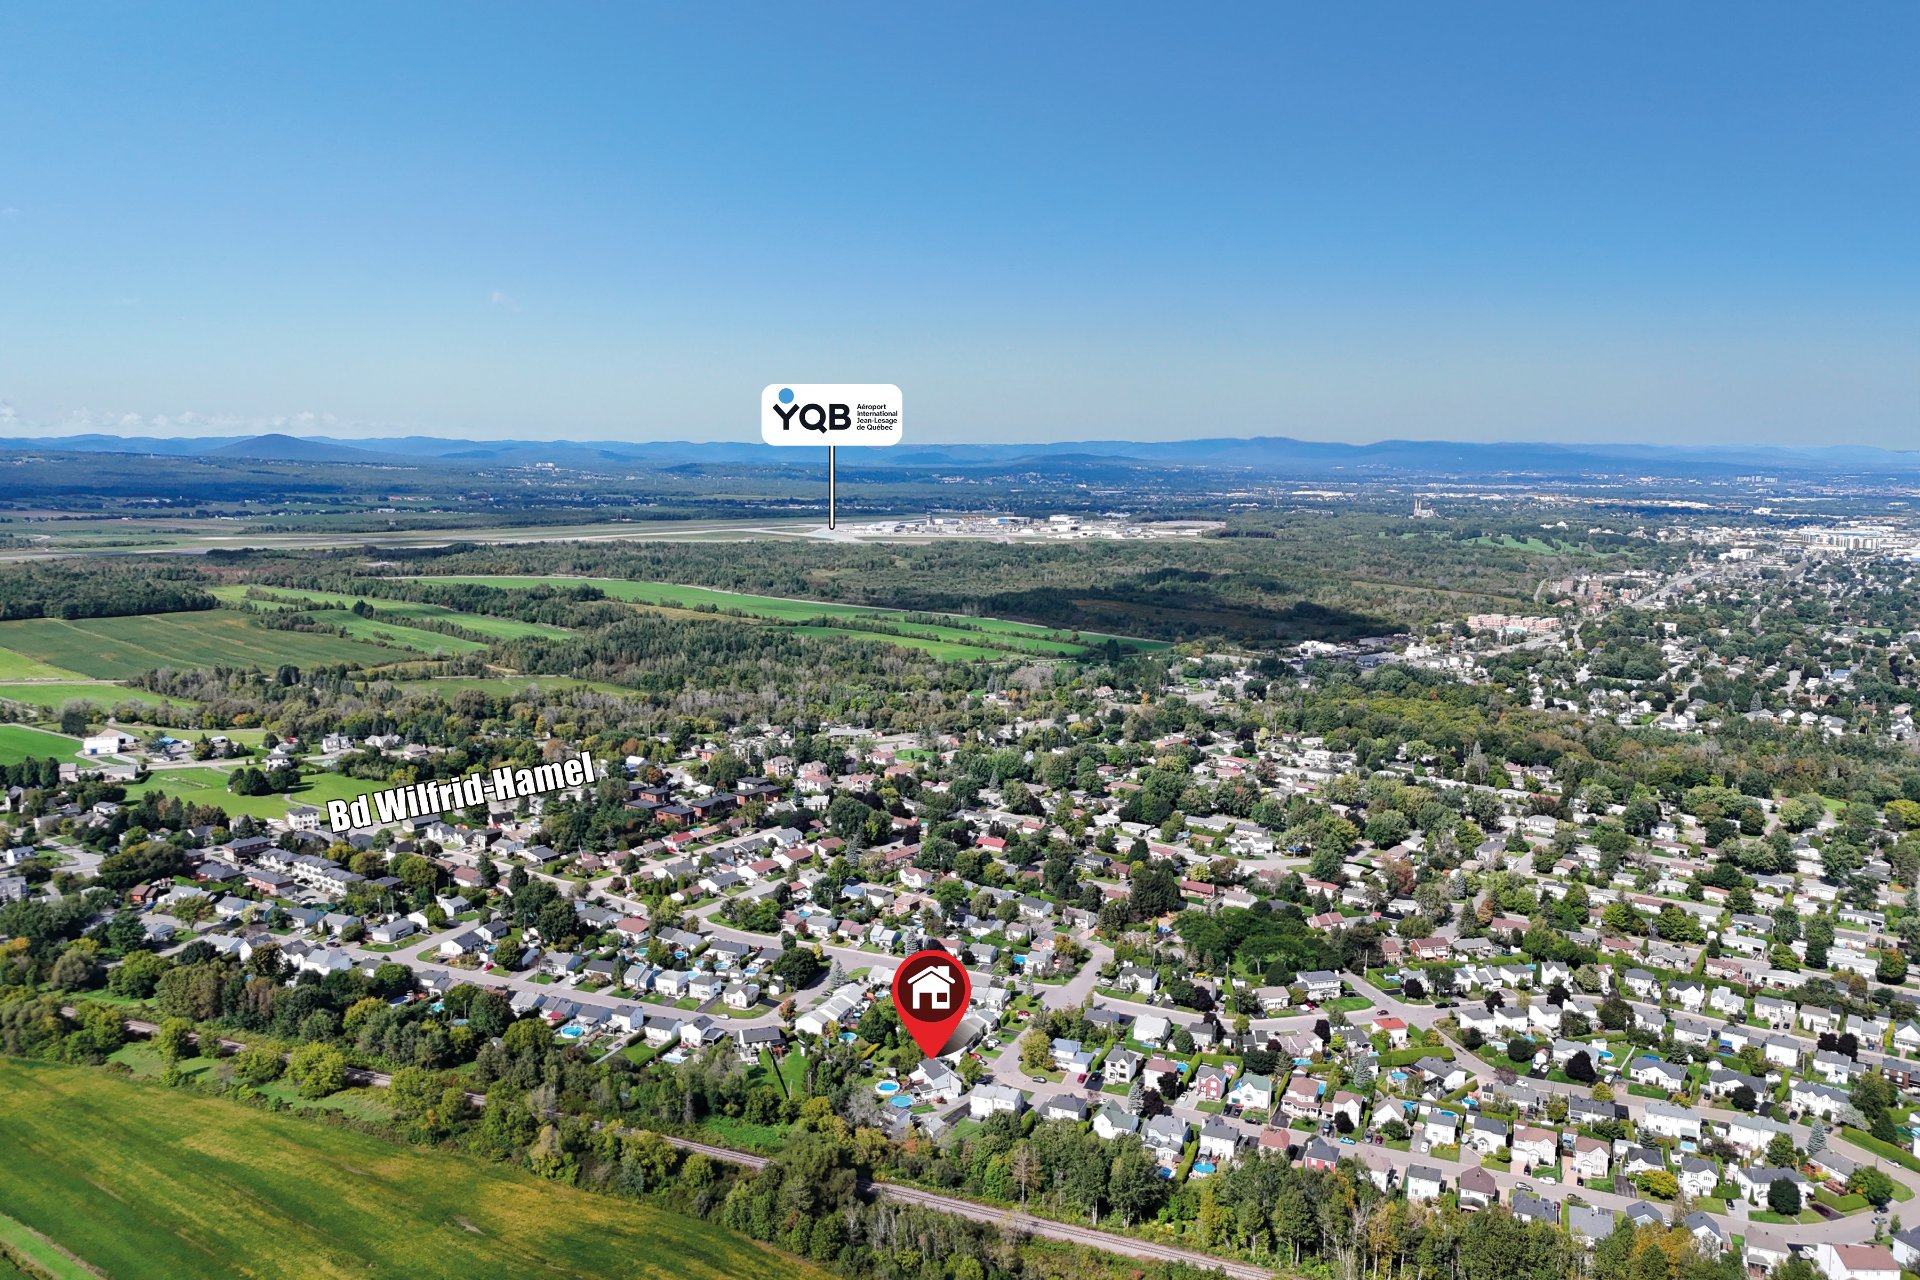
Aerial photo

Aerial photo

Aerial photo


 3 Bedroom(s)
  2 Bathroom(s)
  1 Powder Room(s)
  1993
1993 976 PC