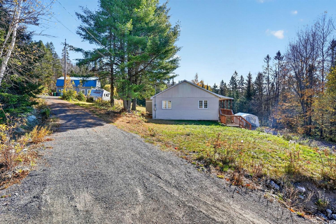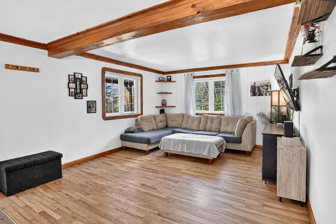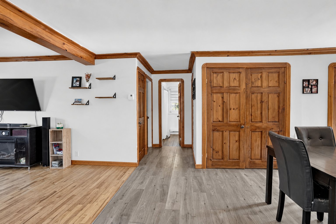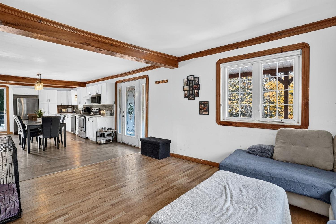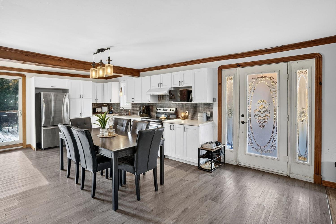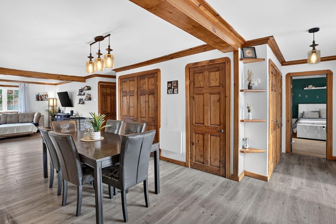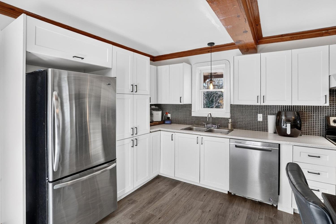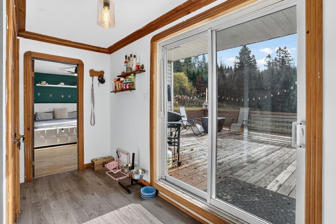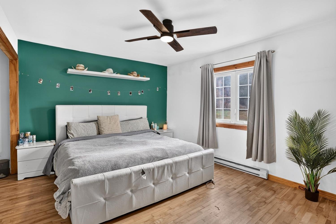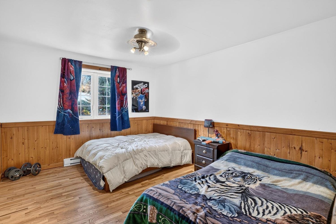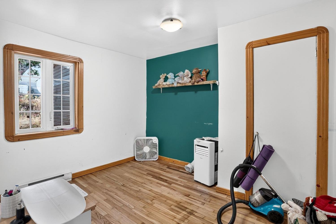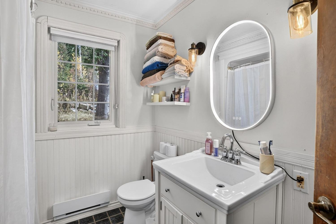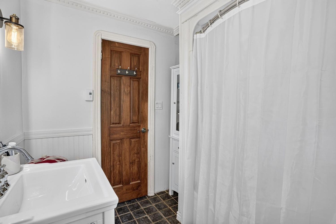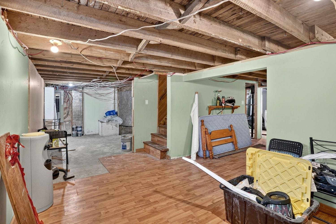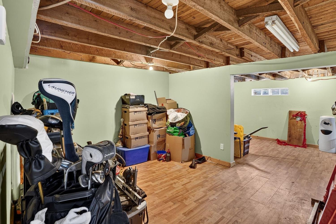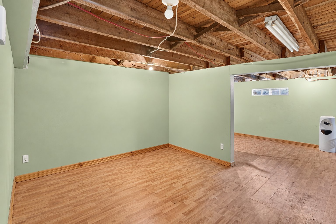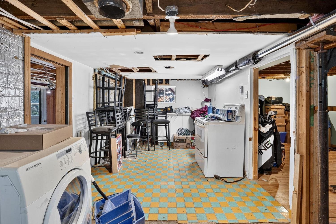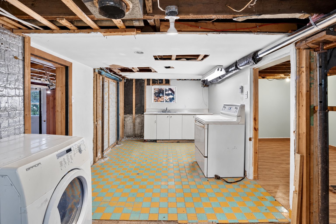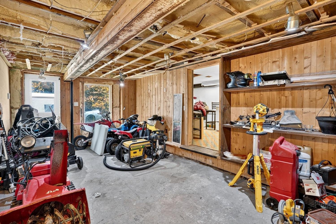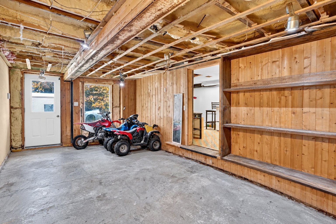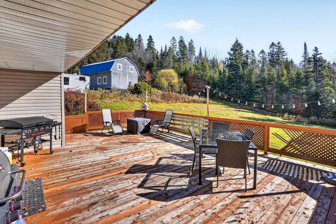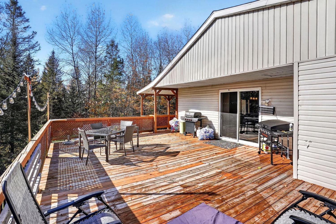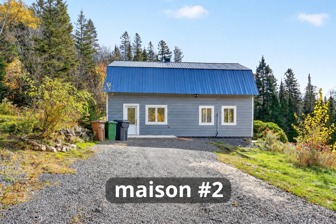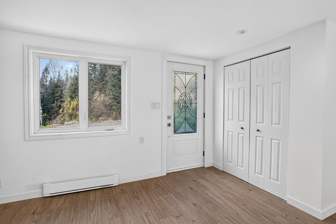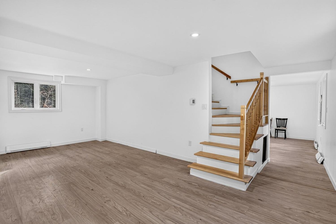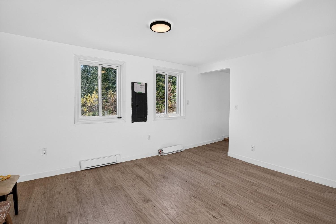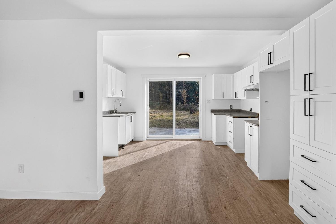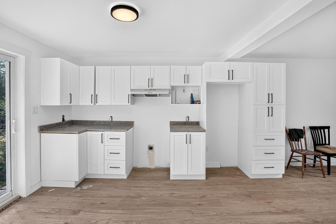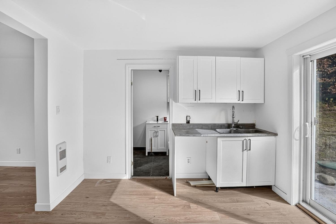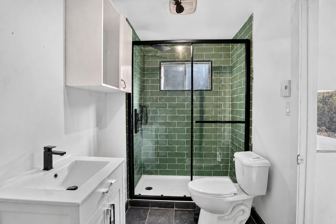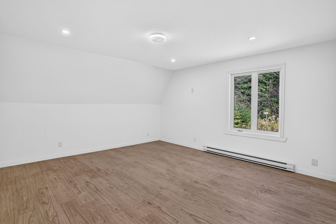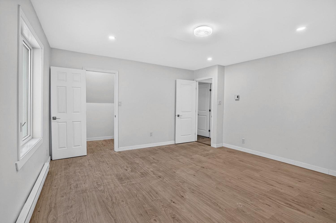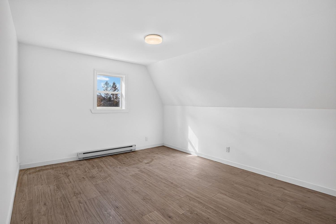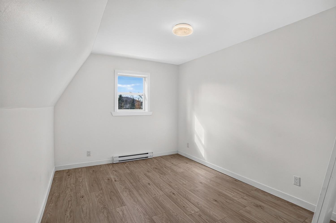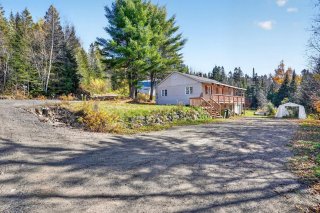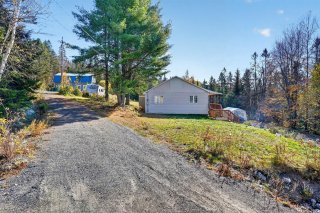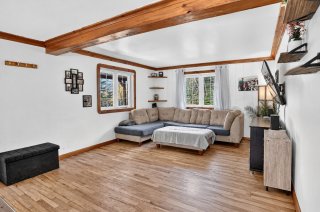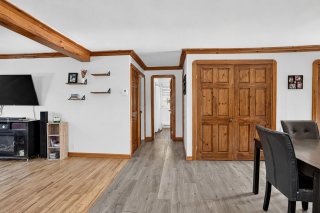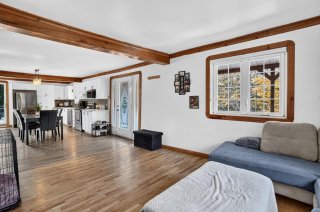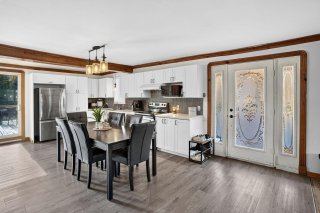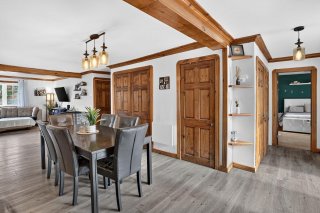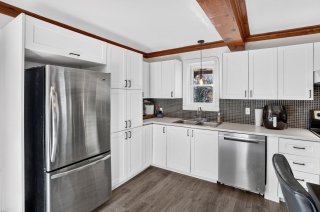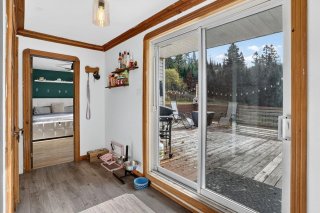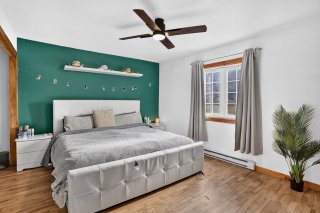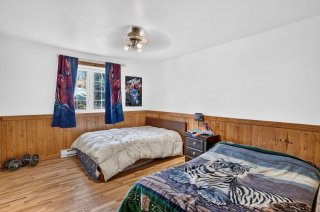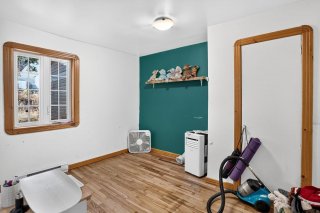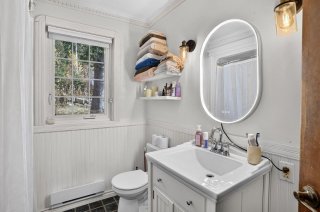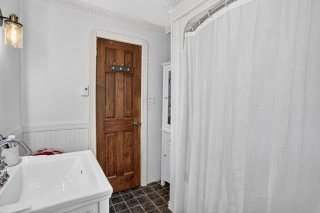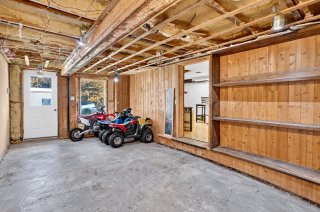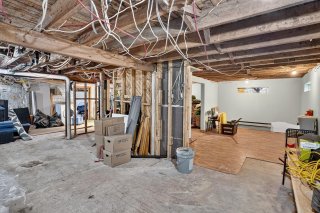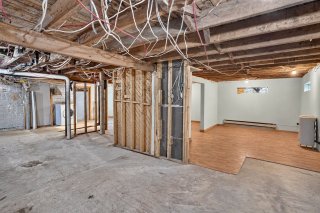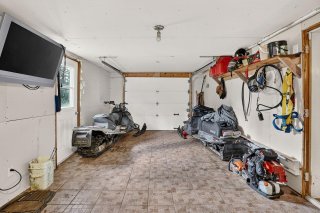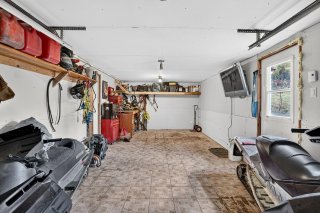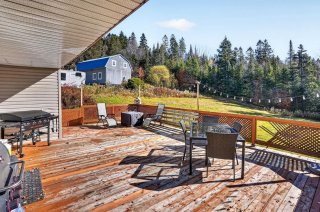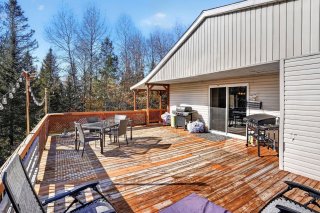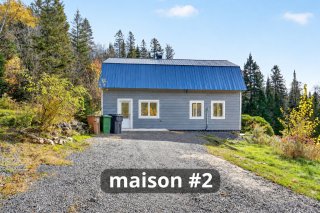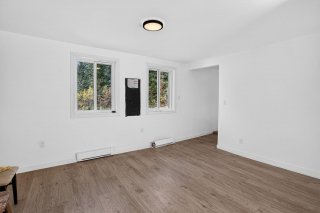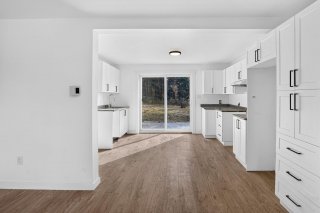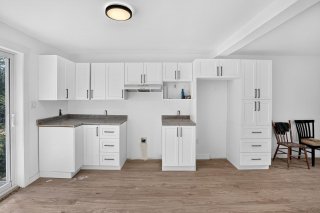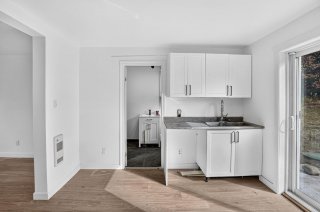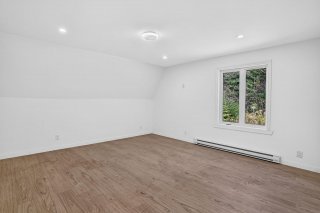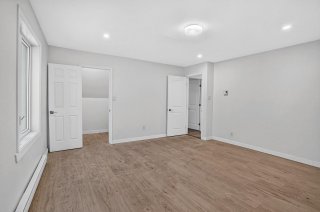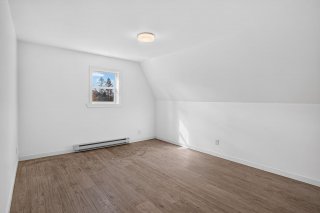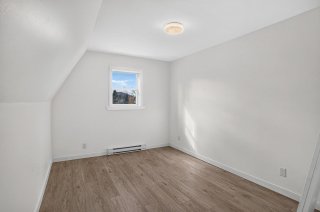
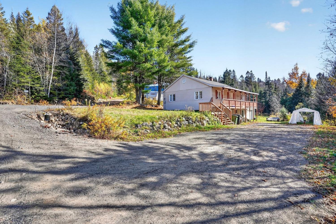
0 Powder Room(s) Two spacious, detached three-bedroom homes on a generous 34,443 sq. ft. lot along a quiet private road in Val-des-Lacs! Perfect for living near parents or adult children, earning extra income or investing. Potential annual rental income of nearly $49,000. Residential and commercial zoning, subject to municipally permitted uses. Enjoy the region's lakes and year-round outdoor activities, including hiking, skiing, snowshoeing, canoeing and kayaking.
Excluded:
Dish washer, Tenant's belongings and personal effects.
|
ROOM DETAILS |
|||
|---|---|---|---|
| Room | Dimensions | Level | Flooring |
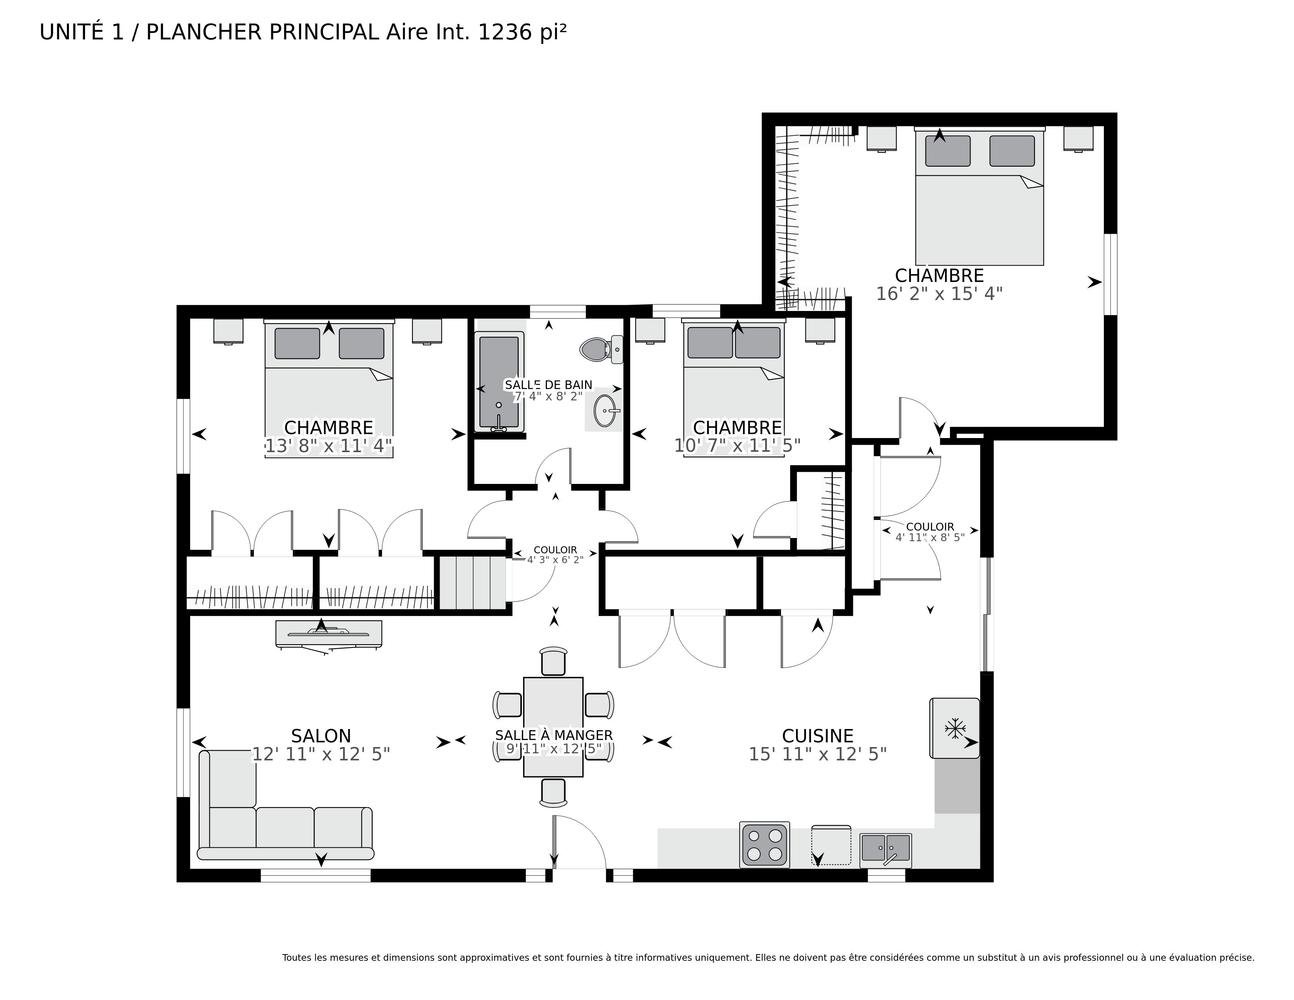
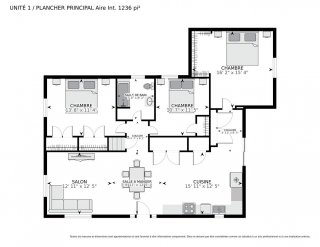
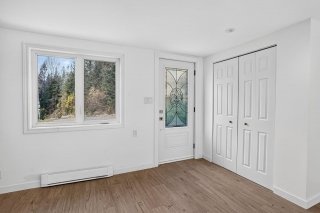
| Hallway | 9.11 x 6.0 P | Ground Floor | Ceramic tiles |
| Hallway | 6.3 x 10.11 P | Ground Floor | Floating floor |
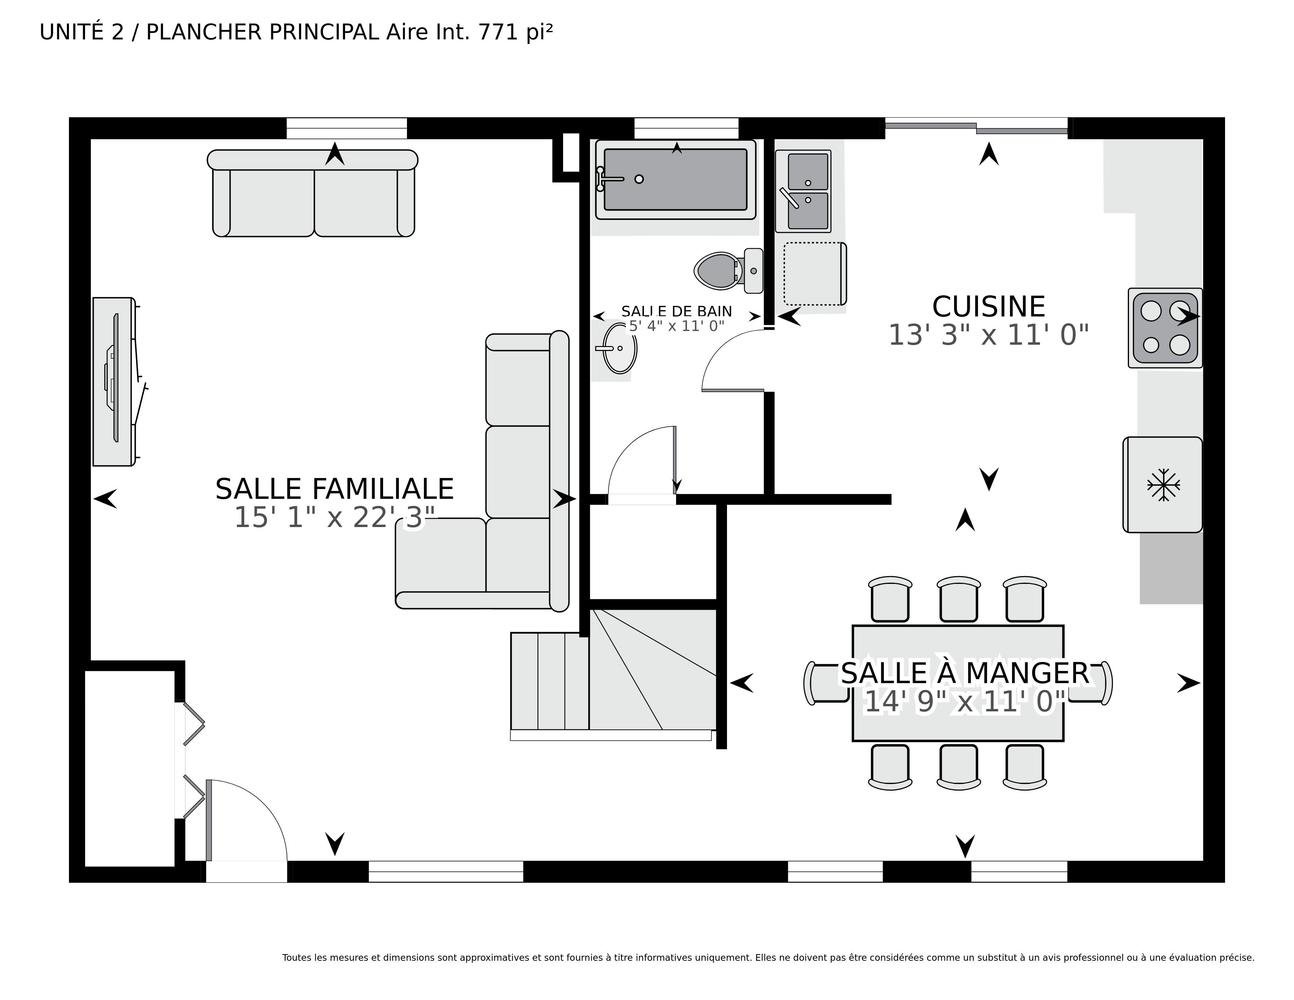
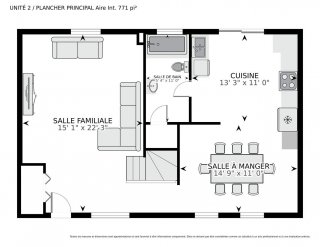
| Living room | 15.2 x 14.6 P | Ground Floor | Floating floor |
| Living room | 12.1 x 15.3 P | Ground Floor | Wood |
| Dining room | 14.3 x 10.4 P | Ground Floor | Floating floor |
| Dining room | 6.8 x 14.8 P | Ground Floor | Floating floor |
| Kitchen | 12.11 x 10.3 P | Ground Floor | Floating floor |
| Kitchen | 5.5 x 15.7 P | Ground Floor | Floating floor |
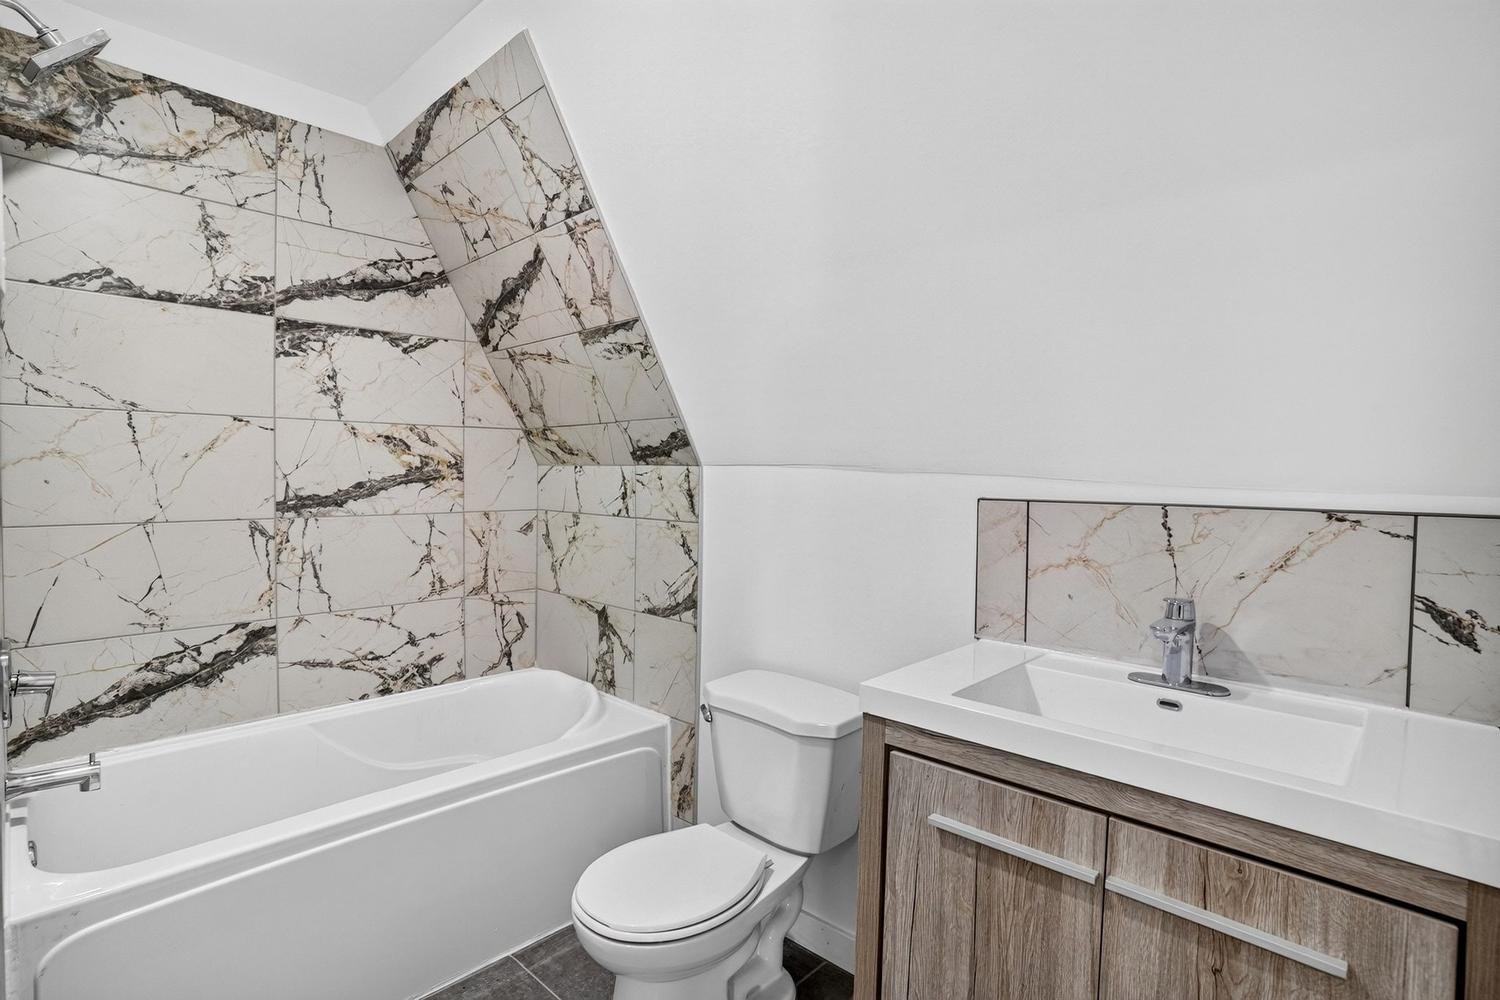
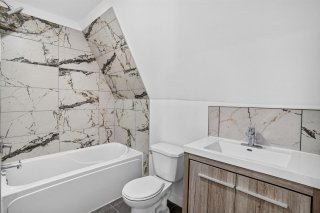
| Bathroom | 10.4 x 5.9 P | Ground Floor | Ceramic tiles |
| Primary bedroom | 14.5 x 11.7 P | Ground Floor | Wood |
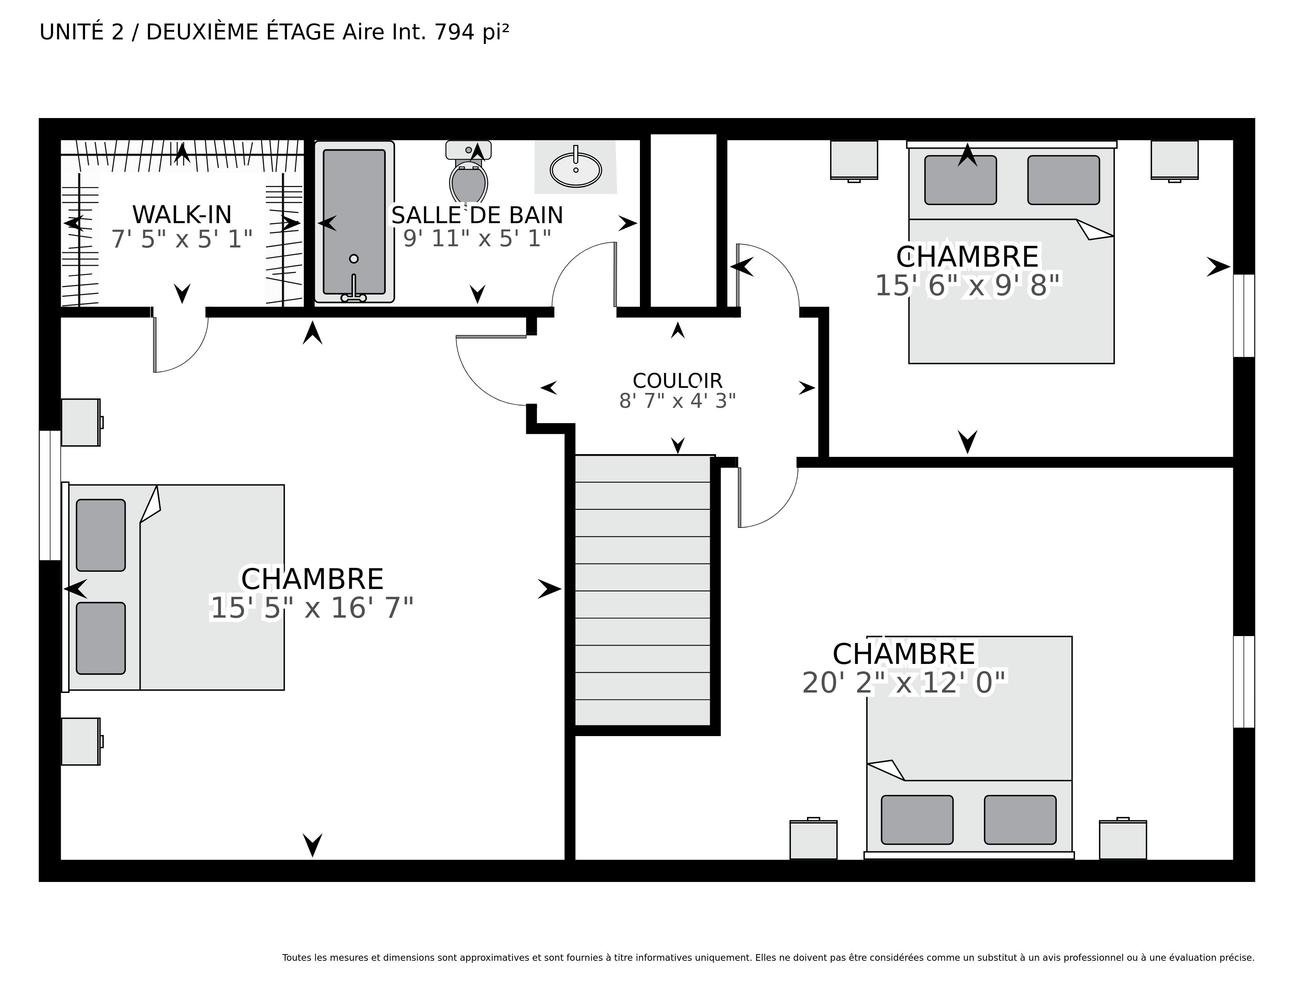
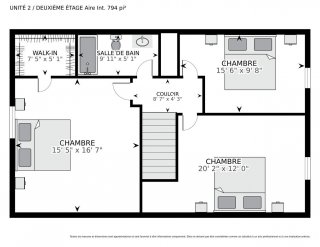
| Primary bedroom | 15.10 x 14.9 P | 2nd Floor | Floating floor |
| Bedroom | 12.10 x 10.11 P | Ground Floor | Wood |
| Walk-in closet | 7.0 x 4.11 P | 2nd Floor | Floating floor |
| Bedroom | 9.6 x 10.10 P | Ground Floor | Wood |
| Bedroom | 14.5 x 11.6 P | 2nd Floor | Floating floor |
| Bathroom | 7.1 x 7.7 P | Ground Floor | Ceramic tiles |
| Bedroom | 11.5 x 9.4 P | 2nd Floor | Floating floor |
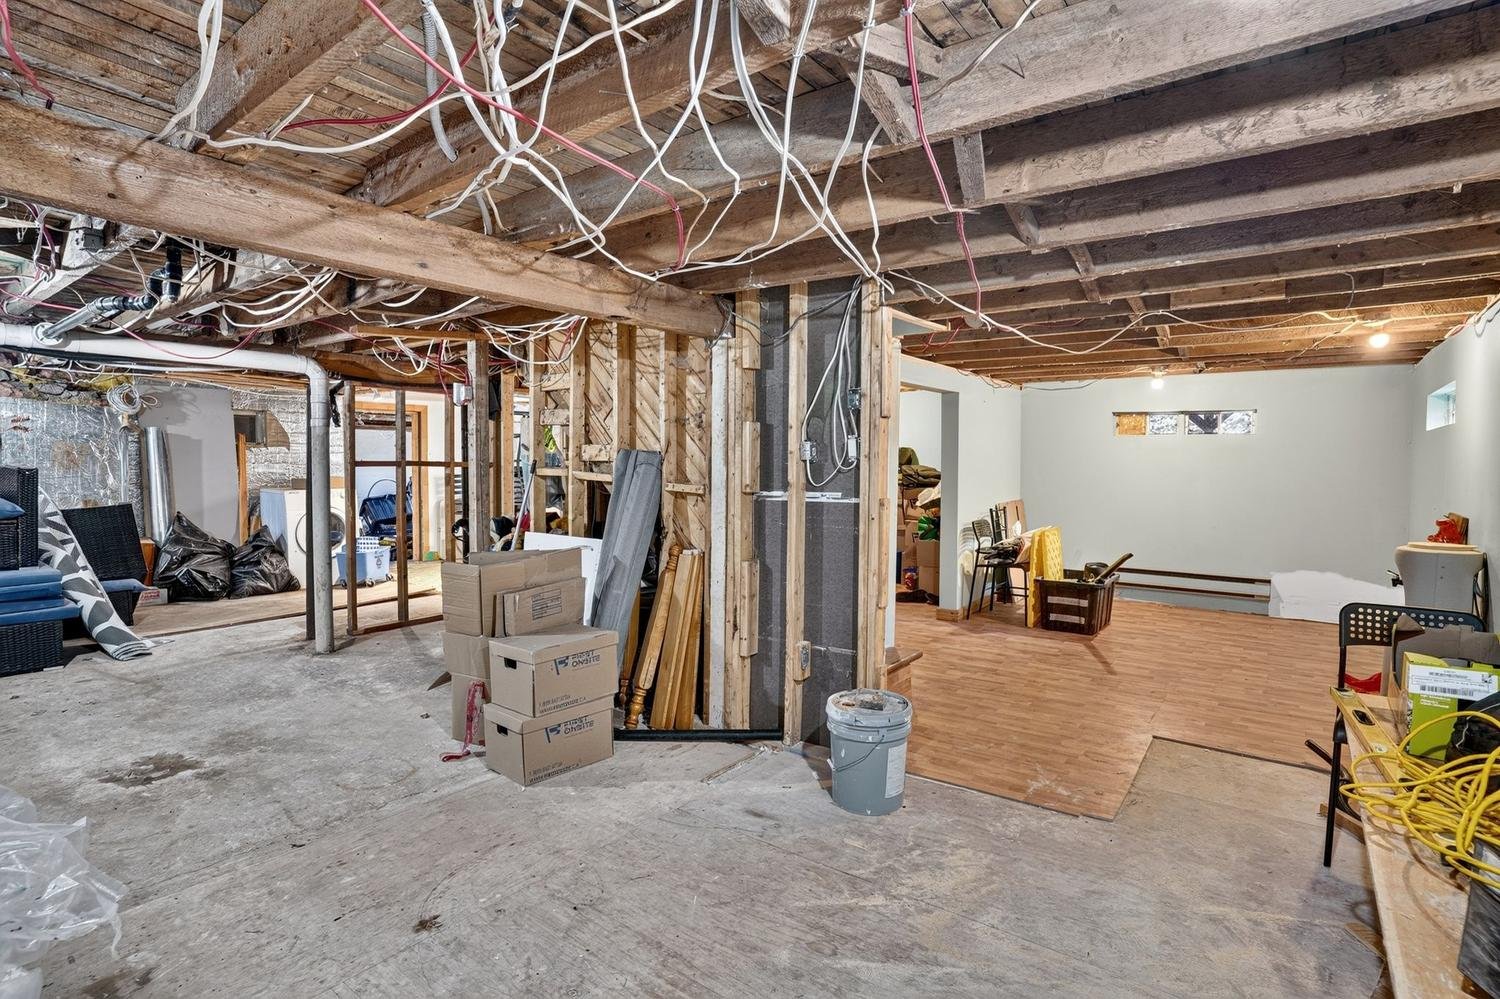
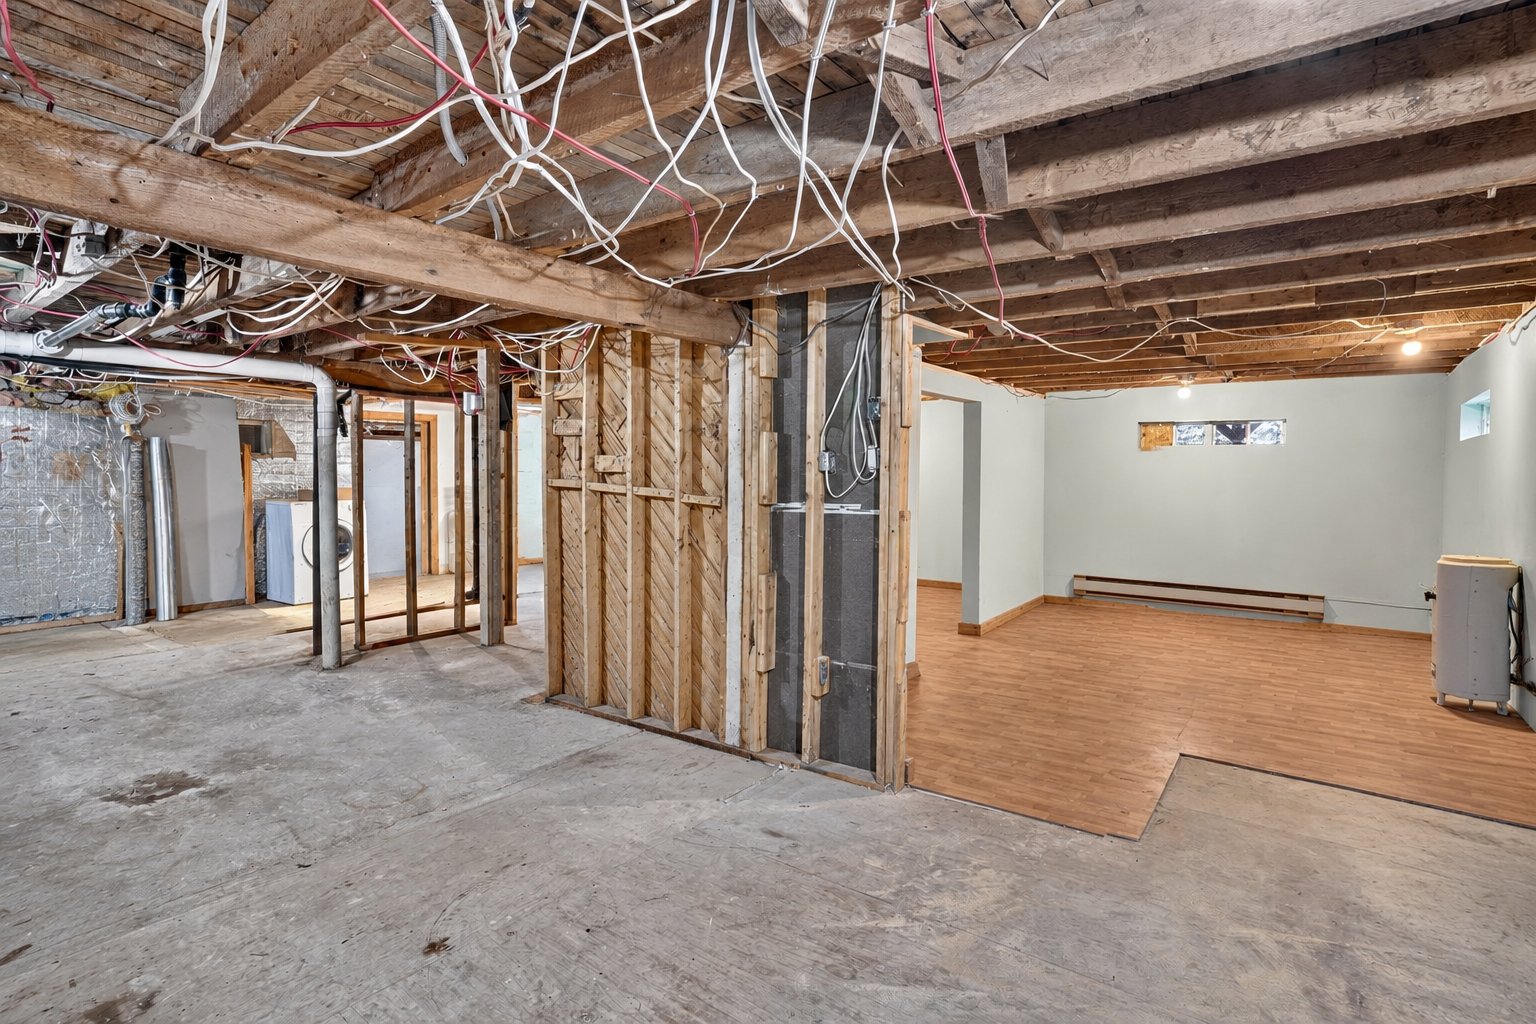
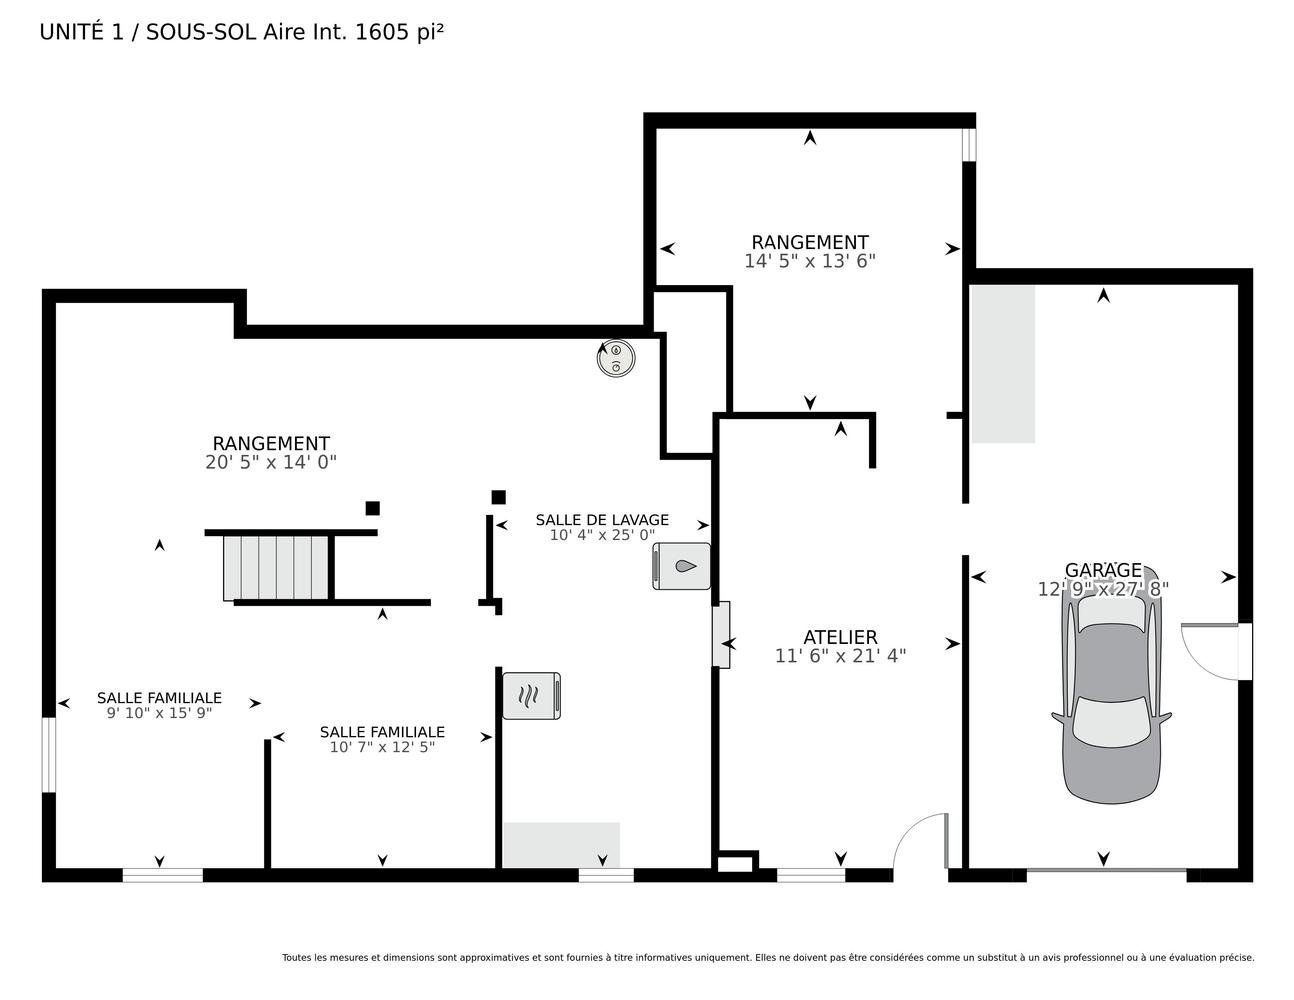
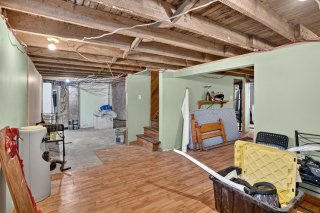
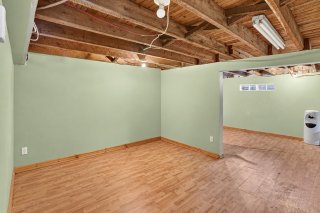
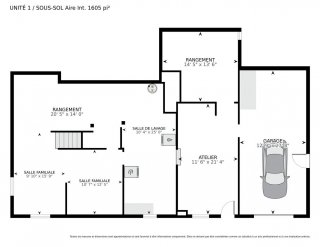
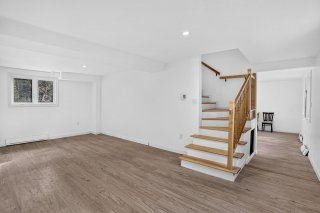
| Family room | 20.0 x 11.7 P | Basement | Concrete |
| Bathroom | 9.1 x 4.11 P | 2nd Floor | Ceramic tiles |
| Workshop | 29.3 x 10.2 P | Basement | Floating floor |
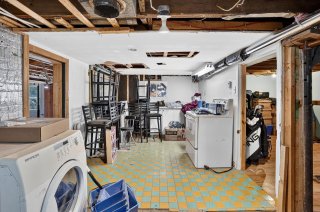
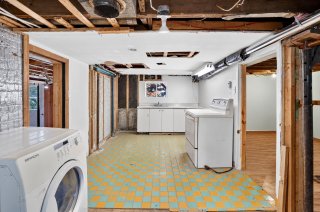
| Workshop | 9.4 x 8.9 P | Basement | Linoleum |
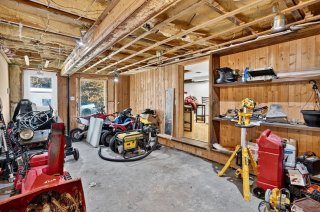
| Workshop | 20.1 x 10.11 P | Basement | Concrete |
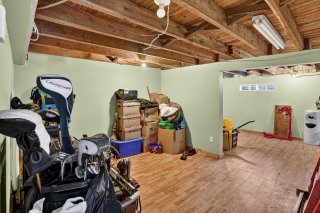
| Storage | 13.10 x 13.9 P | Basement | Concrete |
| BUILDING | |
|---|---|
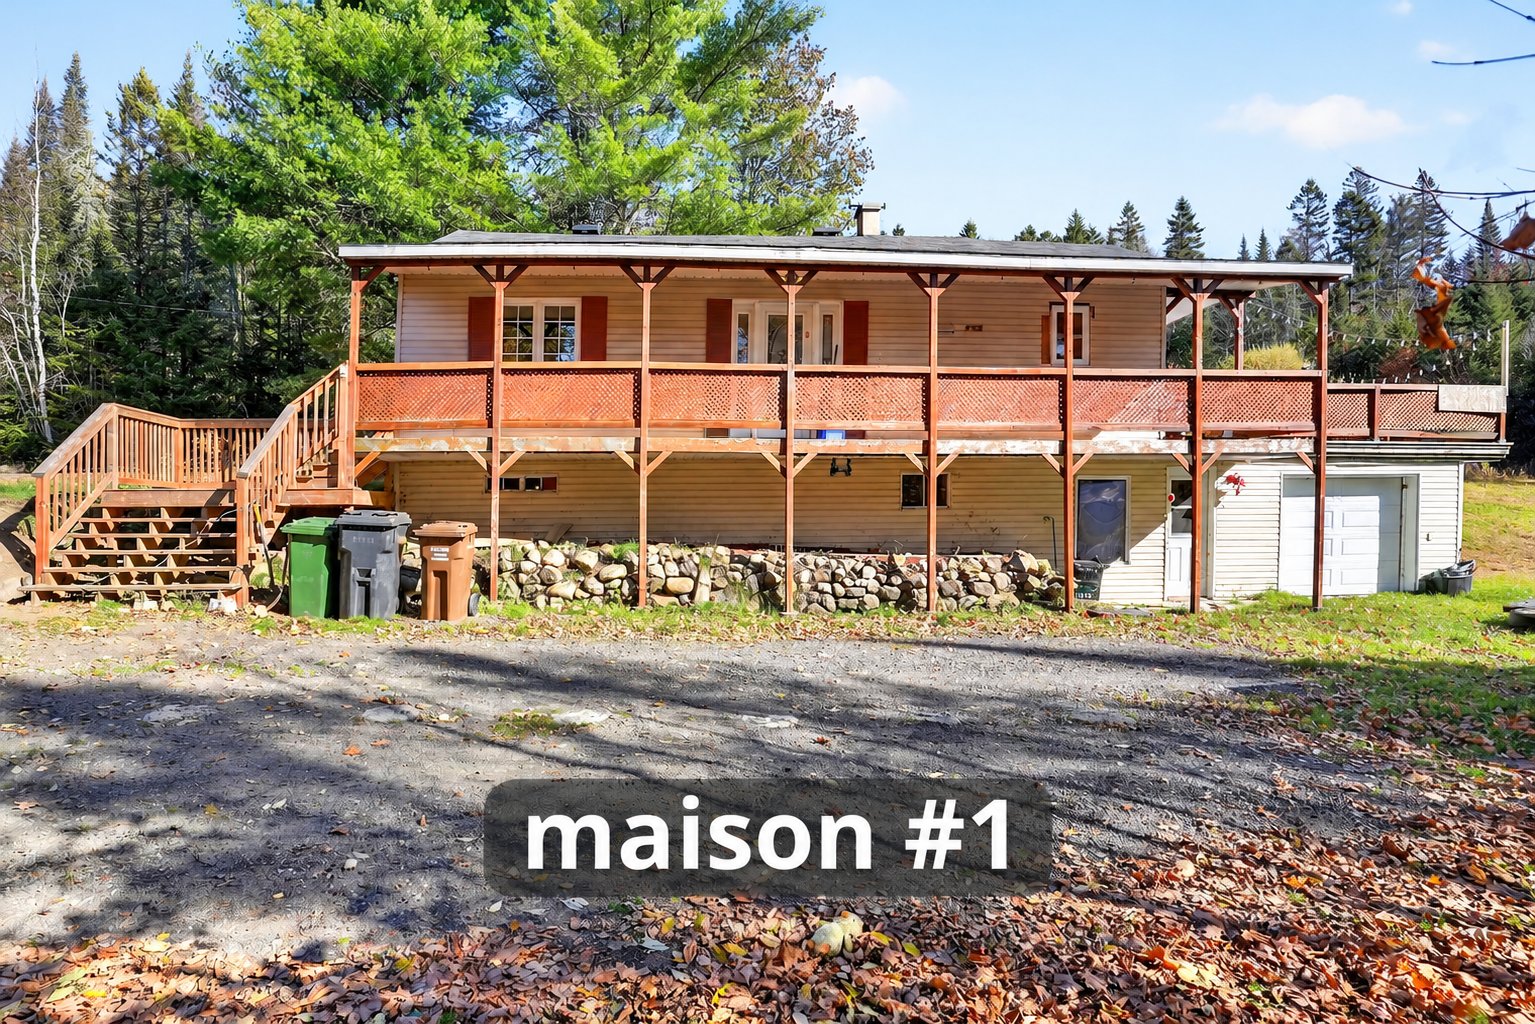
| Type | Bungalow |
| Style | Detached |
| Dimensions | 27.7x56.3 P |
| Lot Size | 3199.9 MC |
| EXPENSES | |
|---|---|
| Municipal Taxes (2026) | $ 3854 / year |
| School taxes (2026) | $ 275 / year |
|
CHARACTERISTICS |
|
|---|---|
| Roofing | Asphalt shingles, Tin |
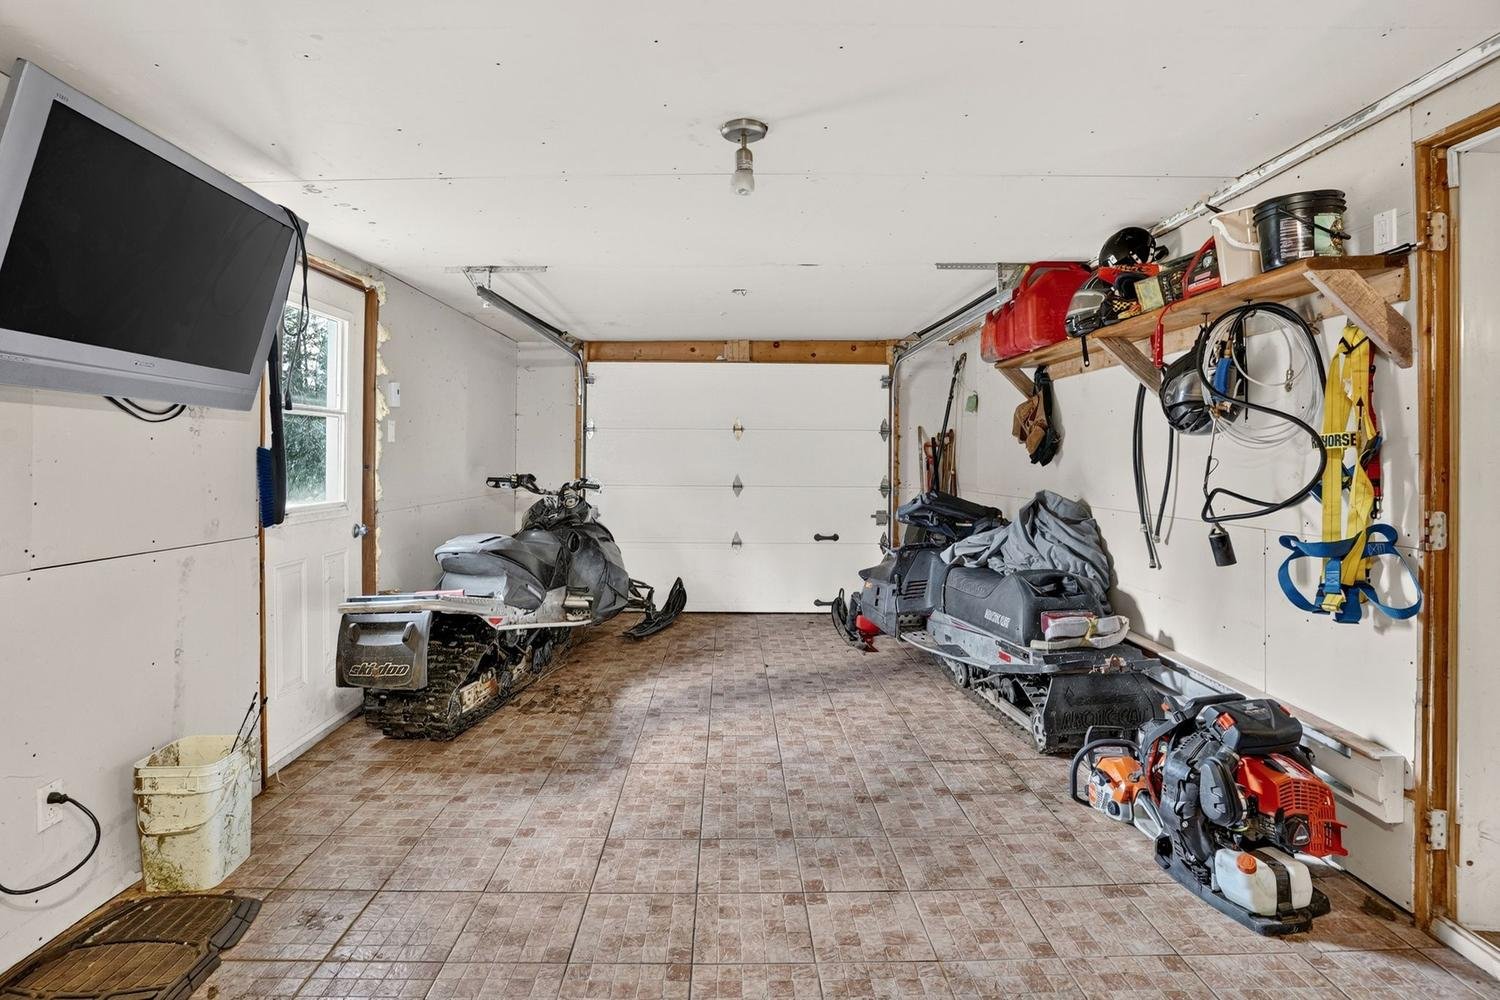
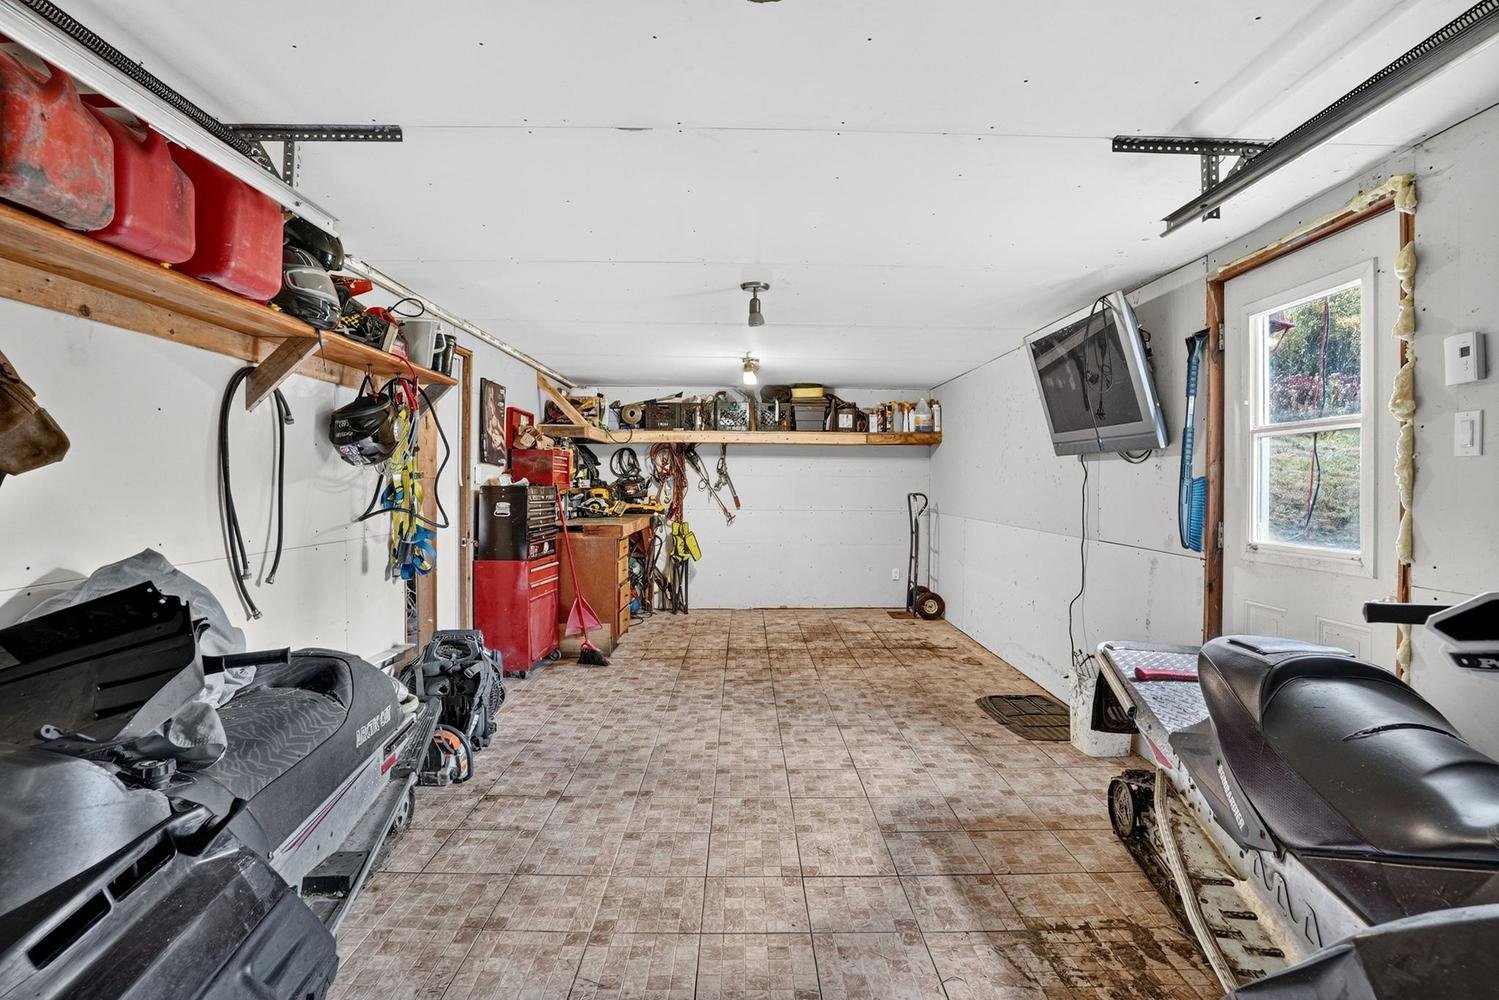
| Garage | Attached |
| Foundation | Concrete block |
| Basement foundation | Concrete slab on the ground |
| Heating system | Electric baseboard units |
| Heating energy | Electricity |
| Topography | Flat, Sloped |
| Parking | Garage |
| Distinctive features | Intergeneration |
| View | Mountain |
| Water supply | Municipality, Private |
| Driveway | Not Paved |
| Basement | Partially finished |
| Sewage system | Purification field, Septic tank |
| Zoning | Residential |
Loading maps...
Loading street view...