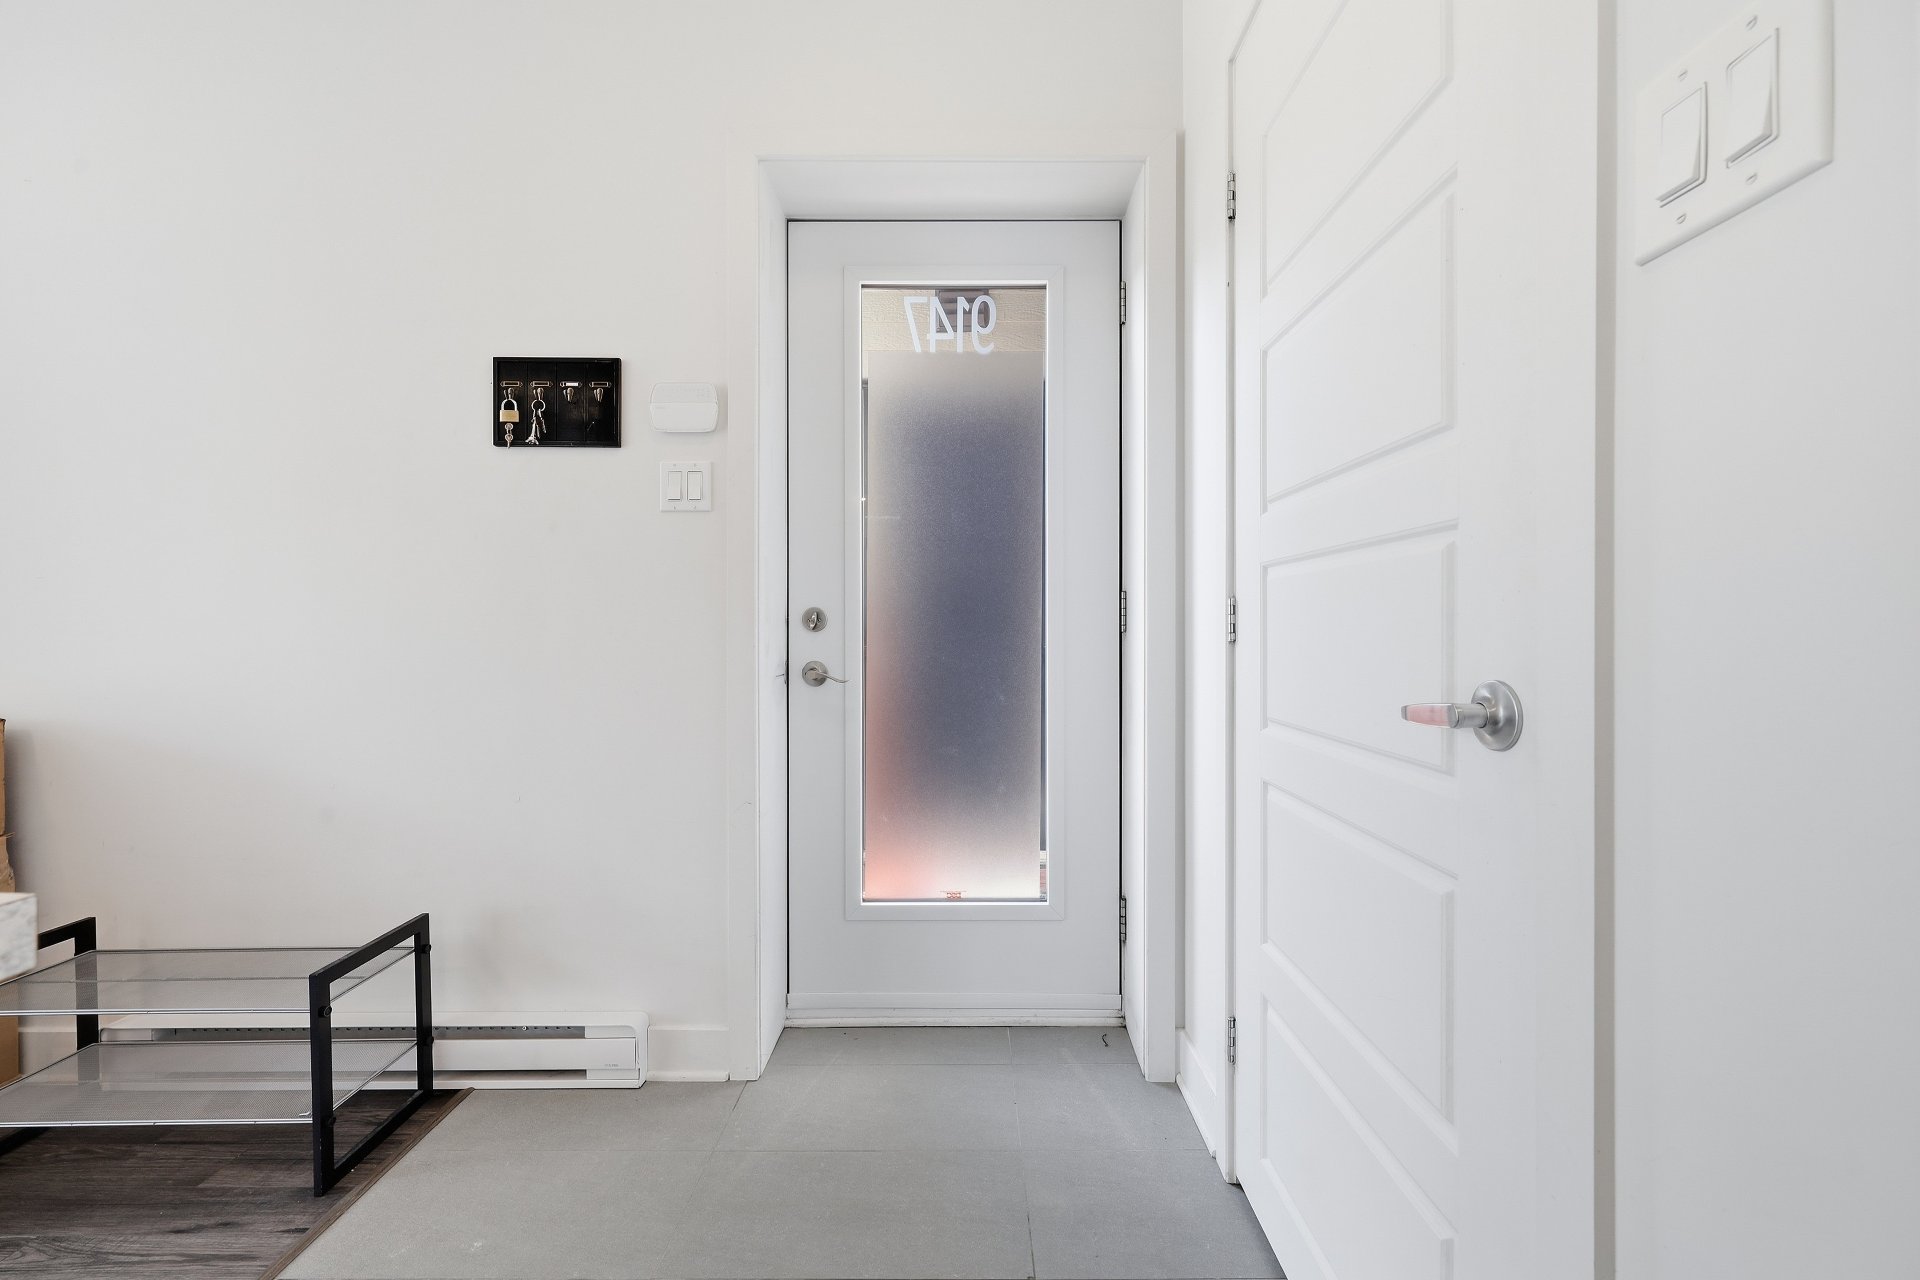
9147 Rue Desvoyaux, Mirabel, QC J7N
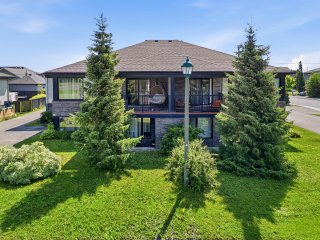
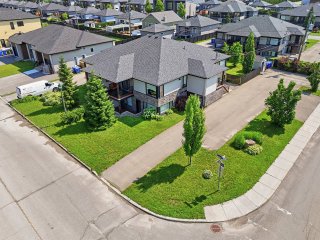
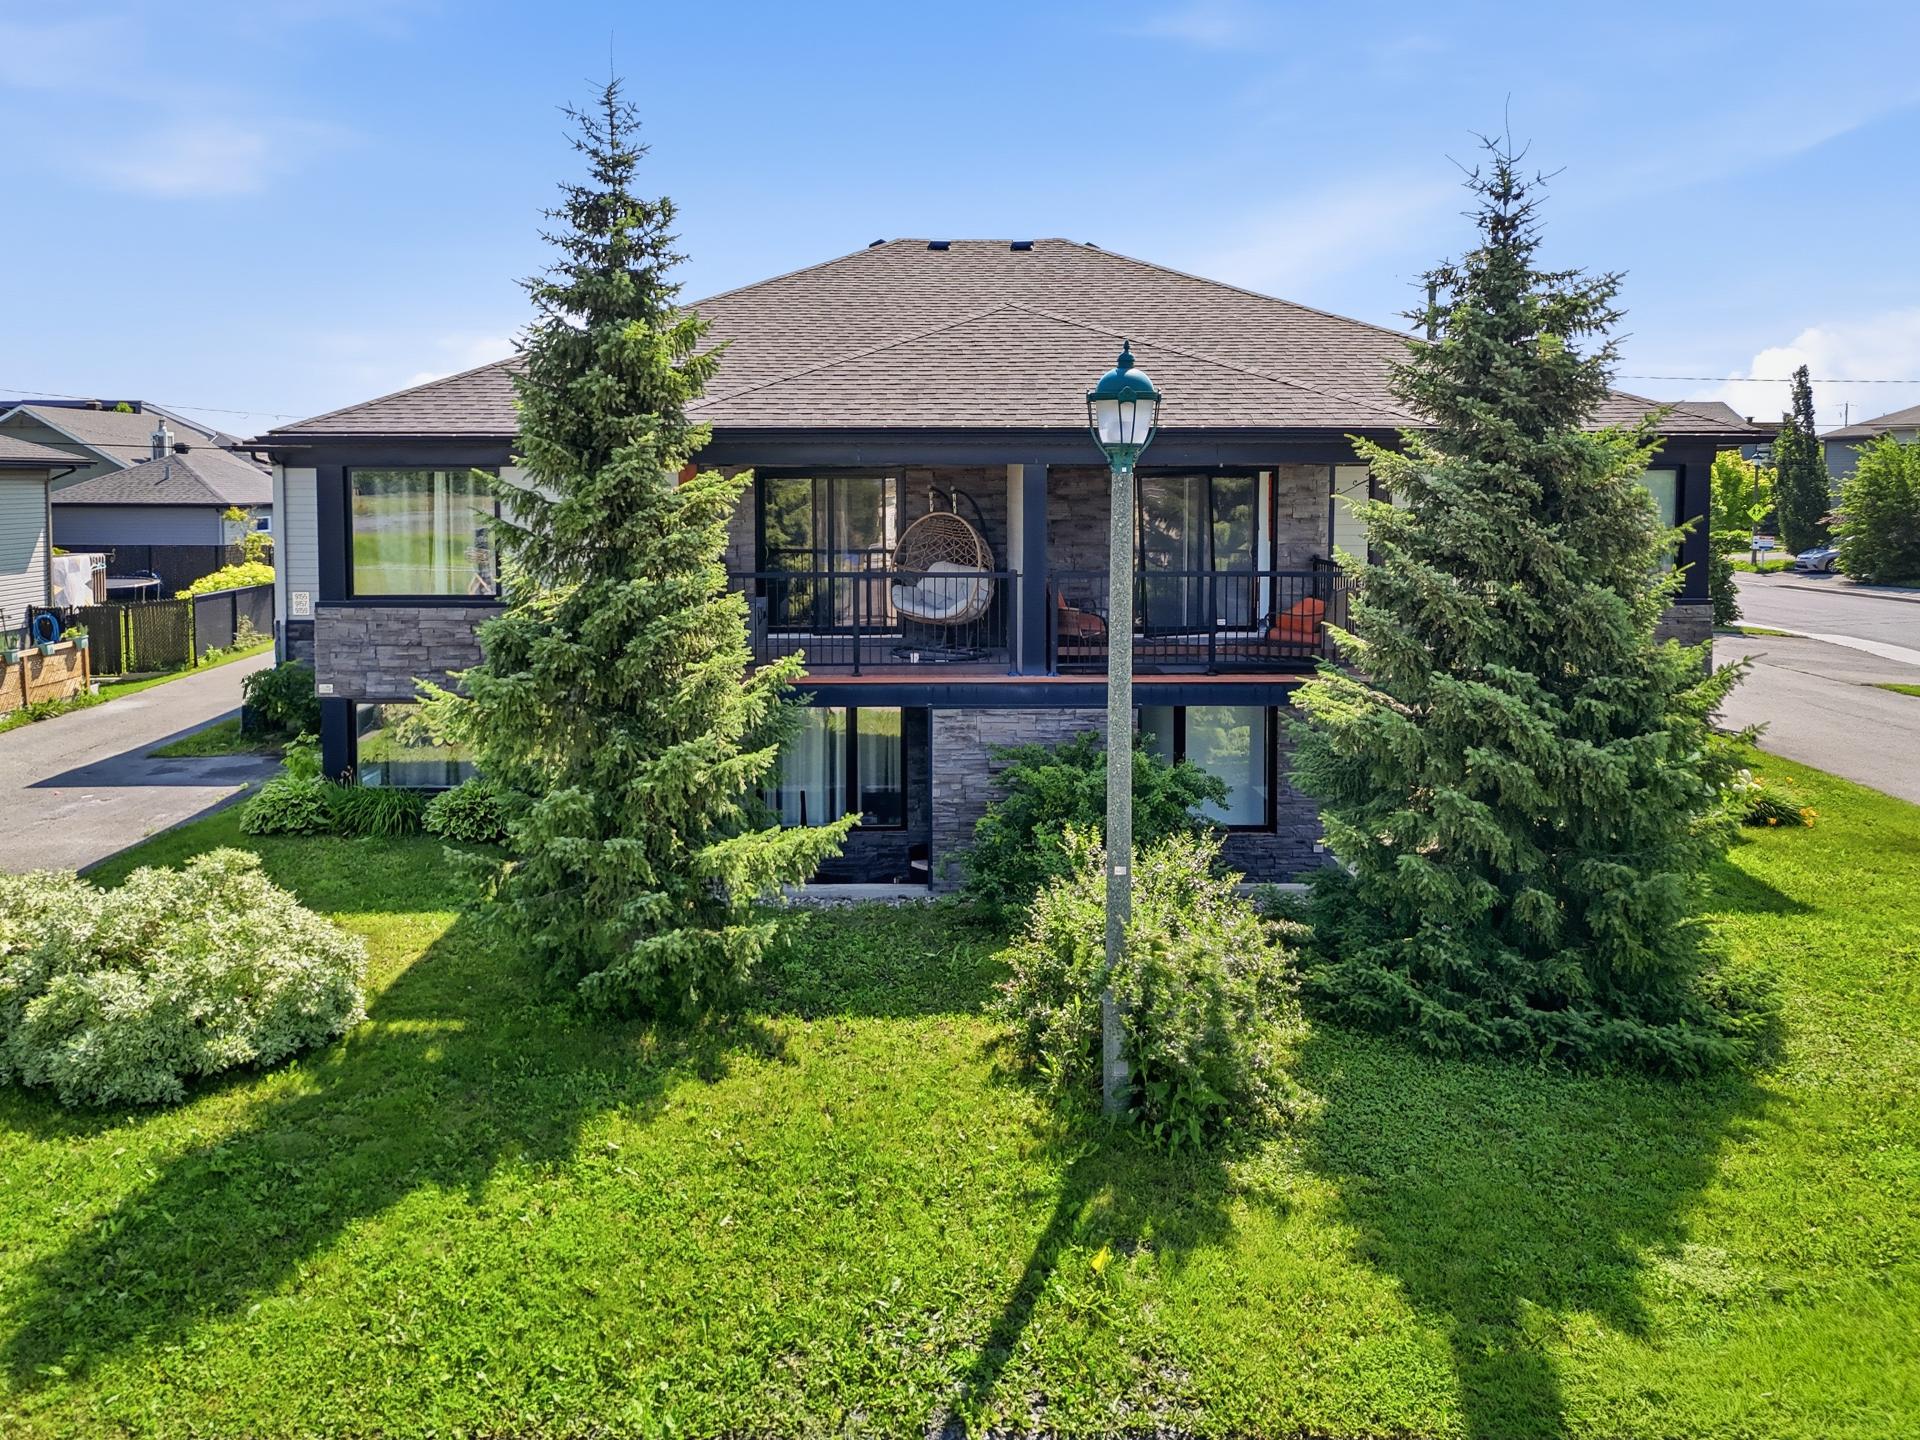
Frontage
Frontage
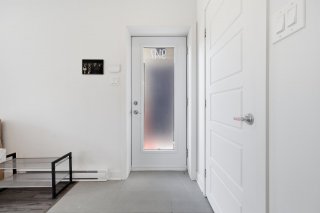
Hallway
Hallway
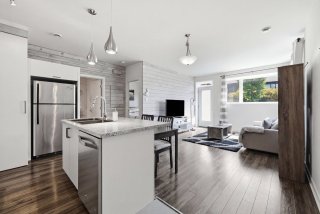
Kitchen
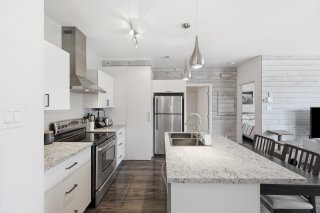
Kitchen
Kitchen
Kitchen
Kitchen
Kitchen
Kitchen
Kitchen
Kitchen
Kitchen
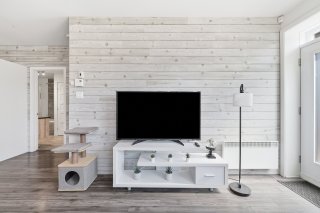
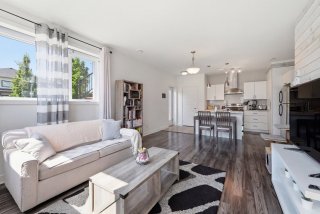
Living room
Living room
Living room
Living room
Living room
Living room
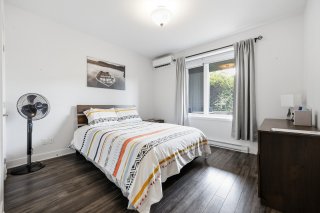
Primary bedroom
Primary bedroom
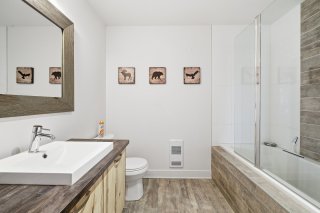
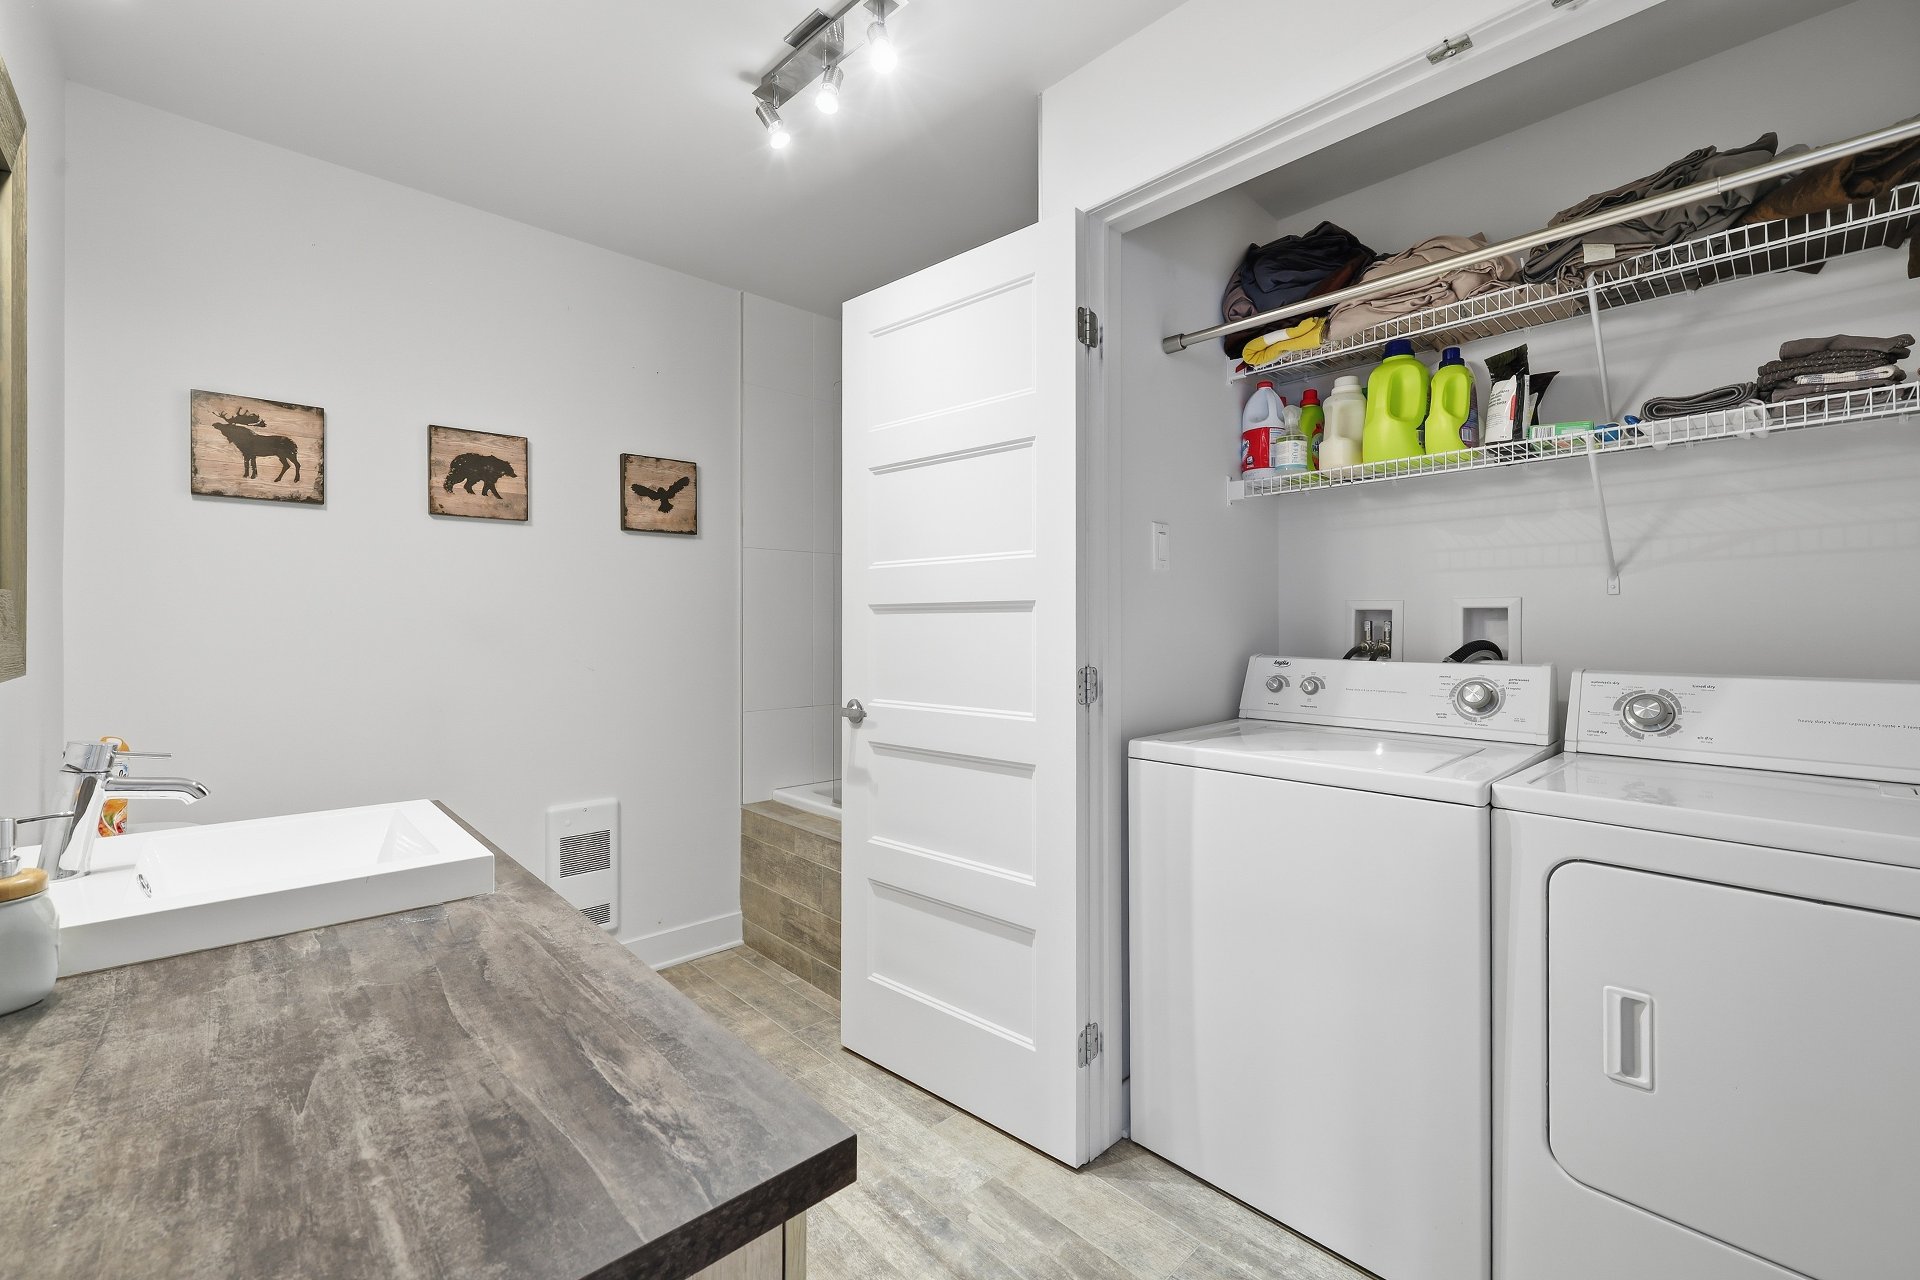
Bathroom
Bathroom
Bathroom
Bathroom
Bathroom
Bathroom
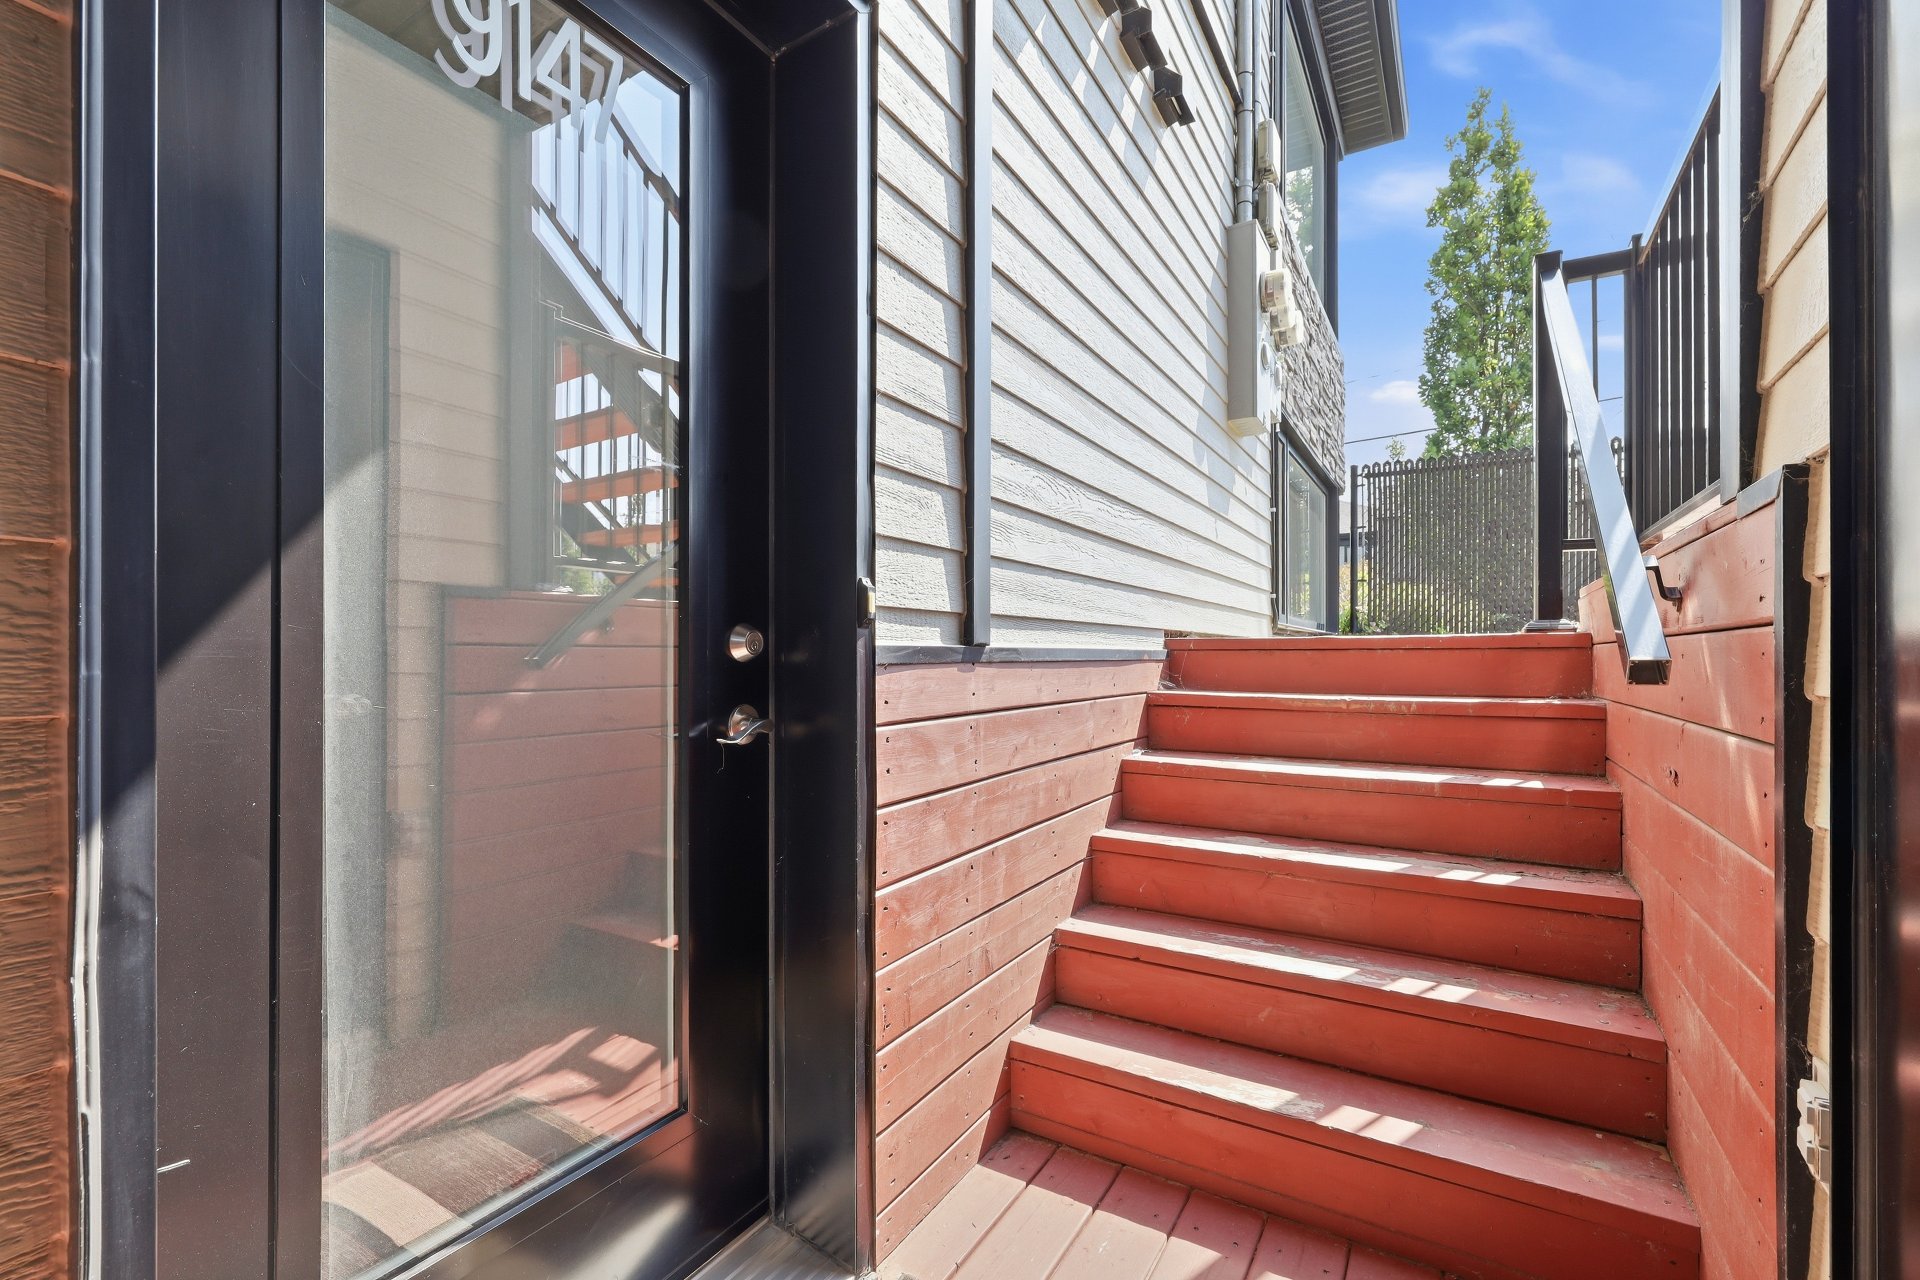
Exterior entrance
Exterior entrance
Frontage
Frontage
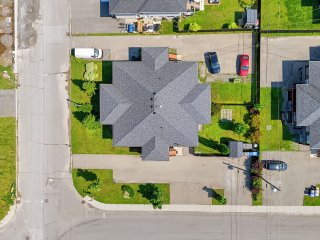
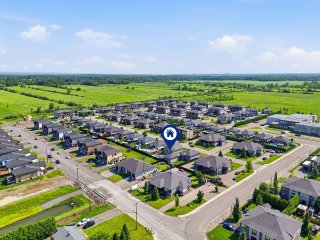
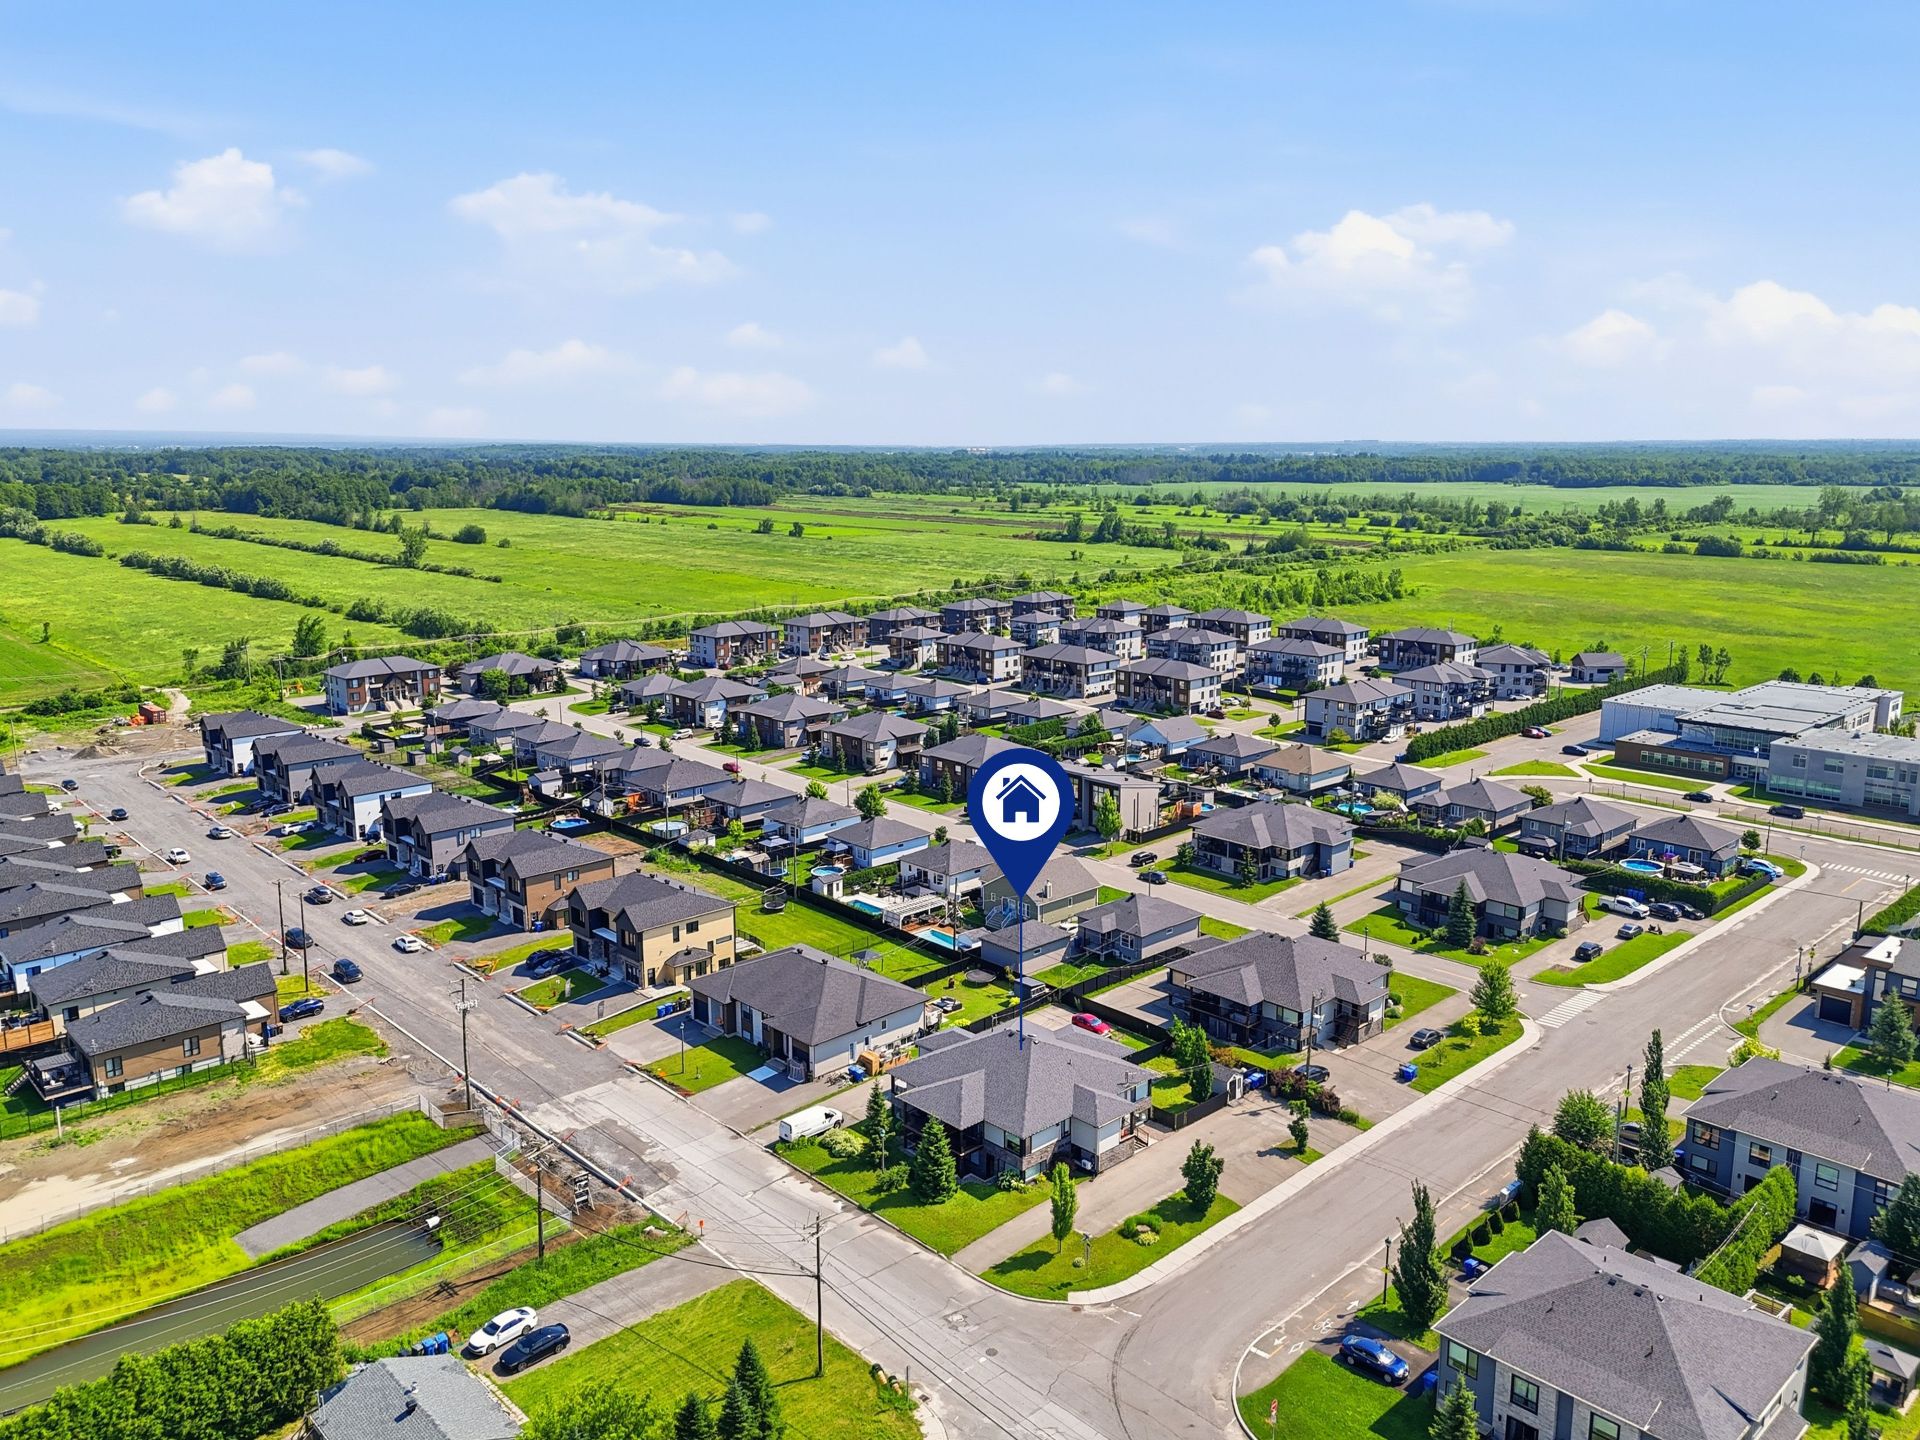
Aerial photo
Aerial photo
Aerial photo
Aerial photo
Aerial photo
Aerial photo
Frontage
Hallway
Kitchen
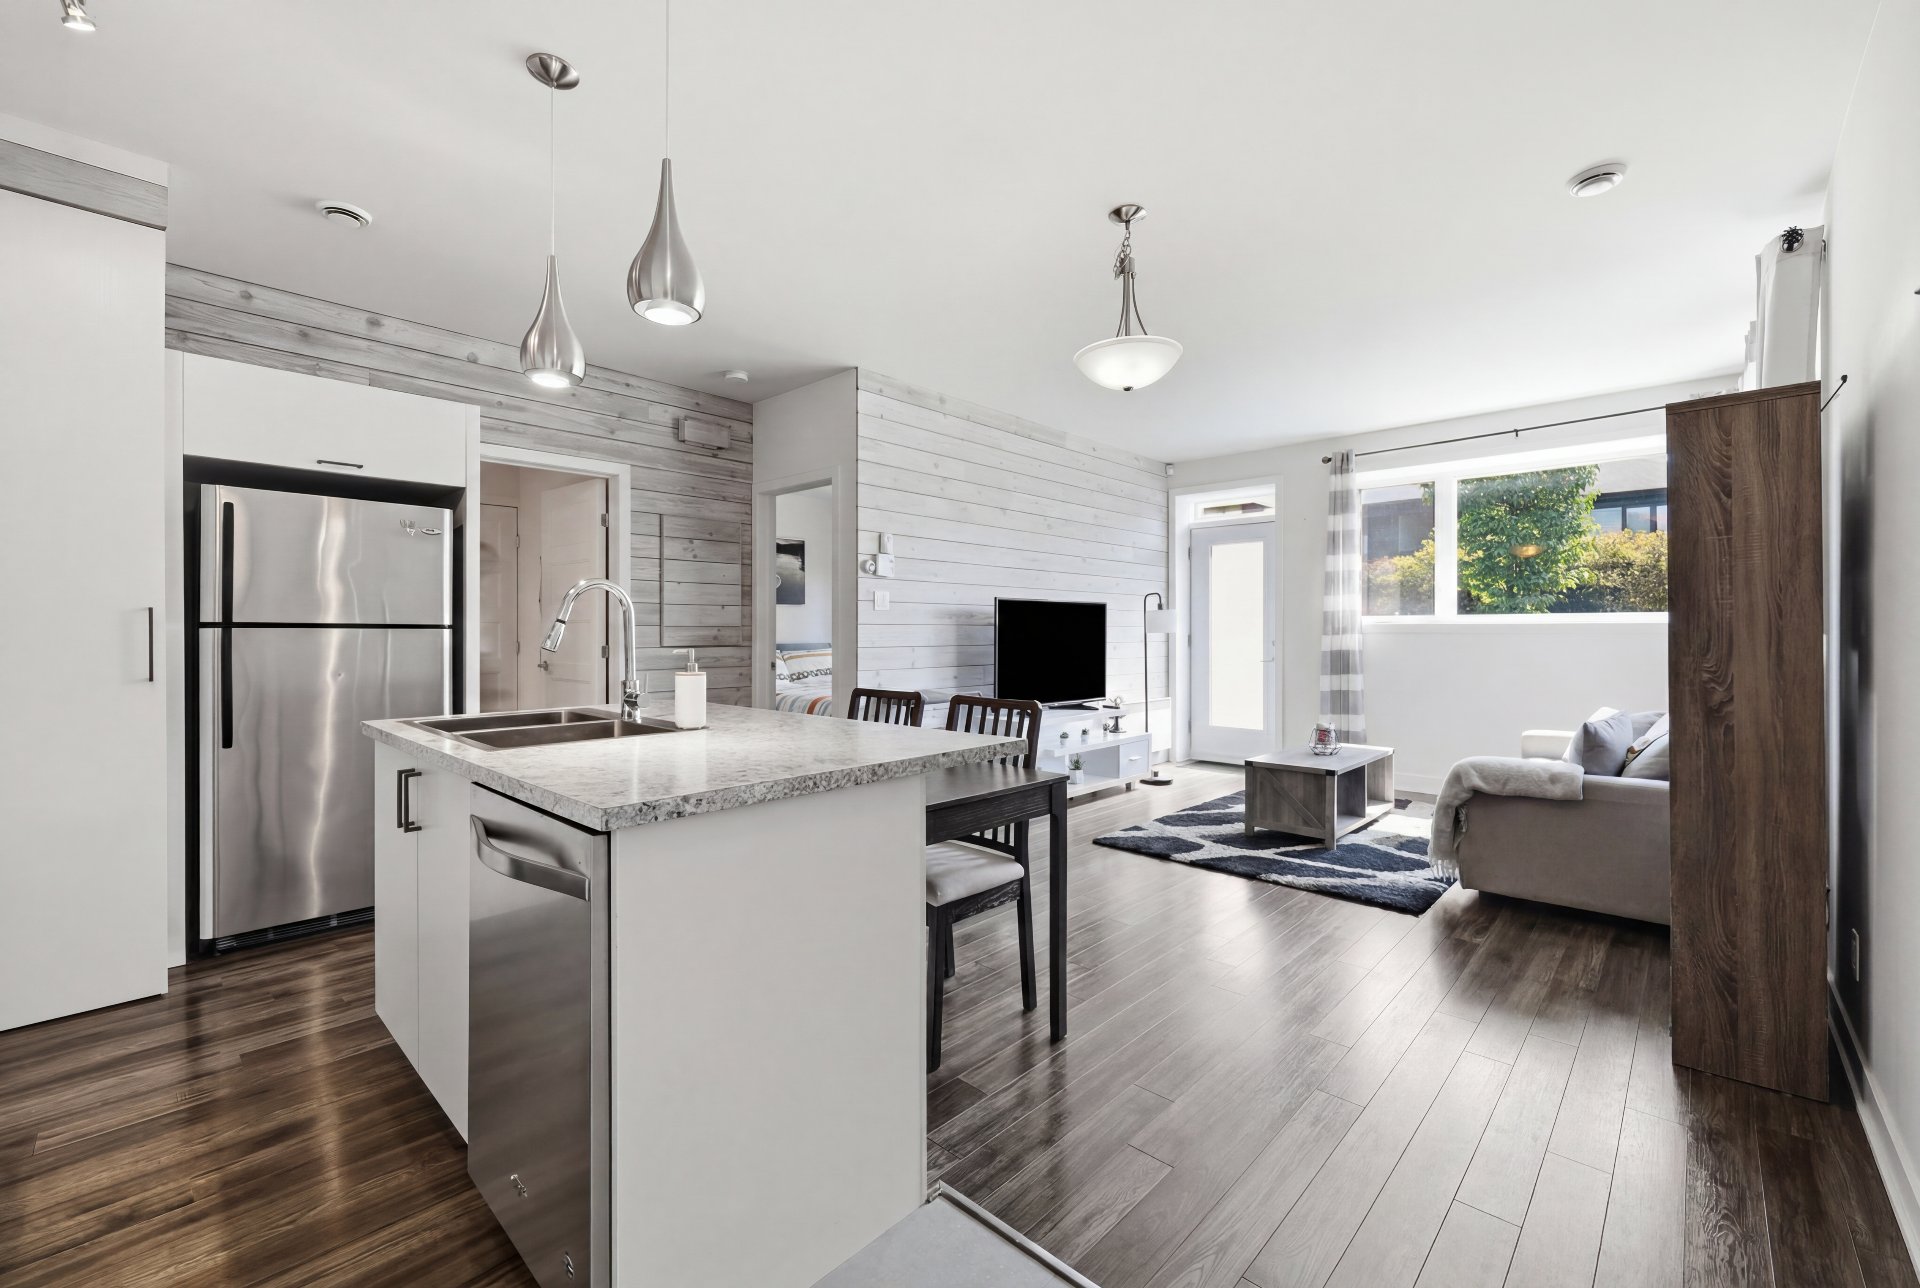
Kitchen
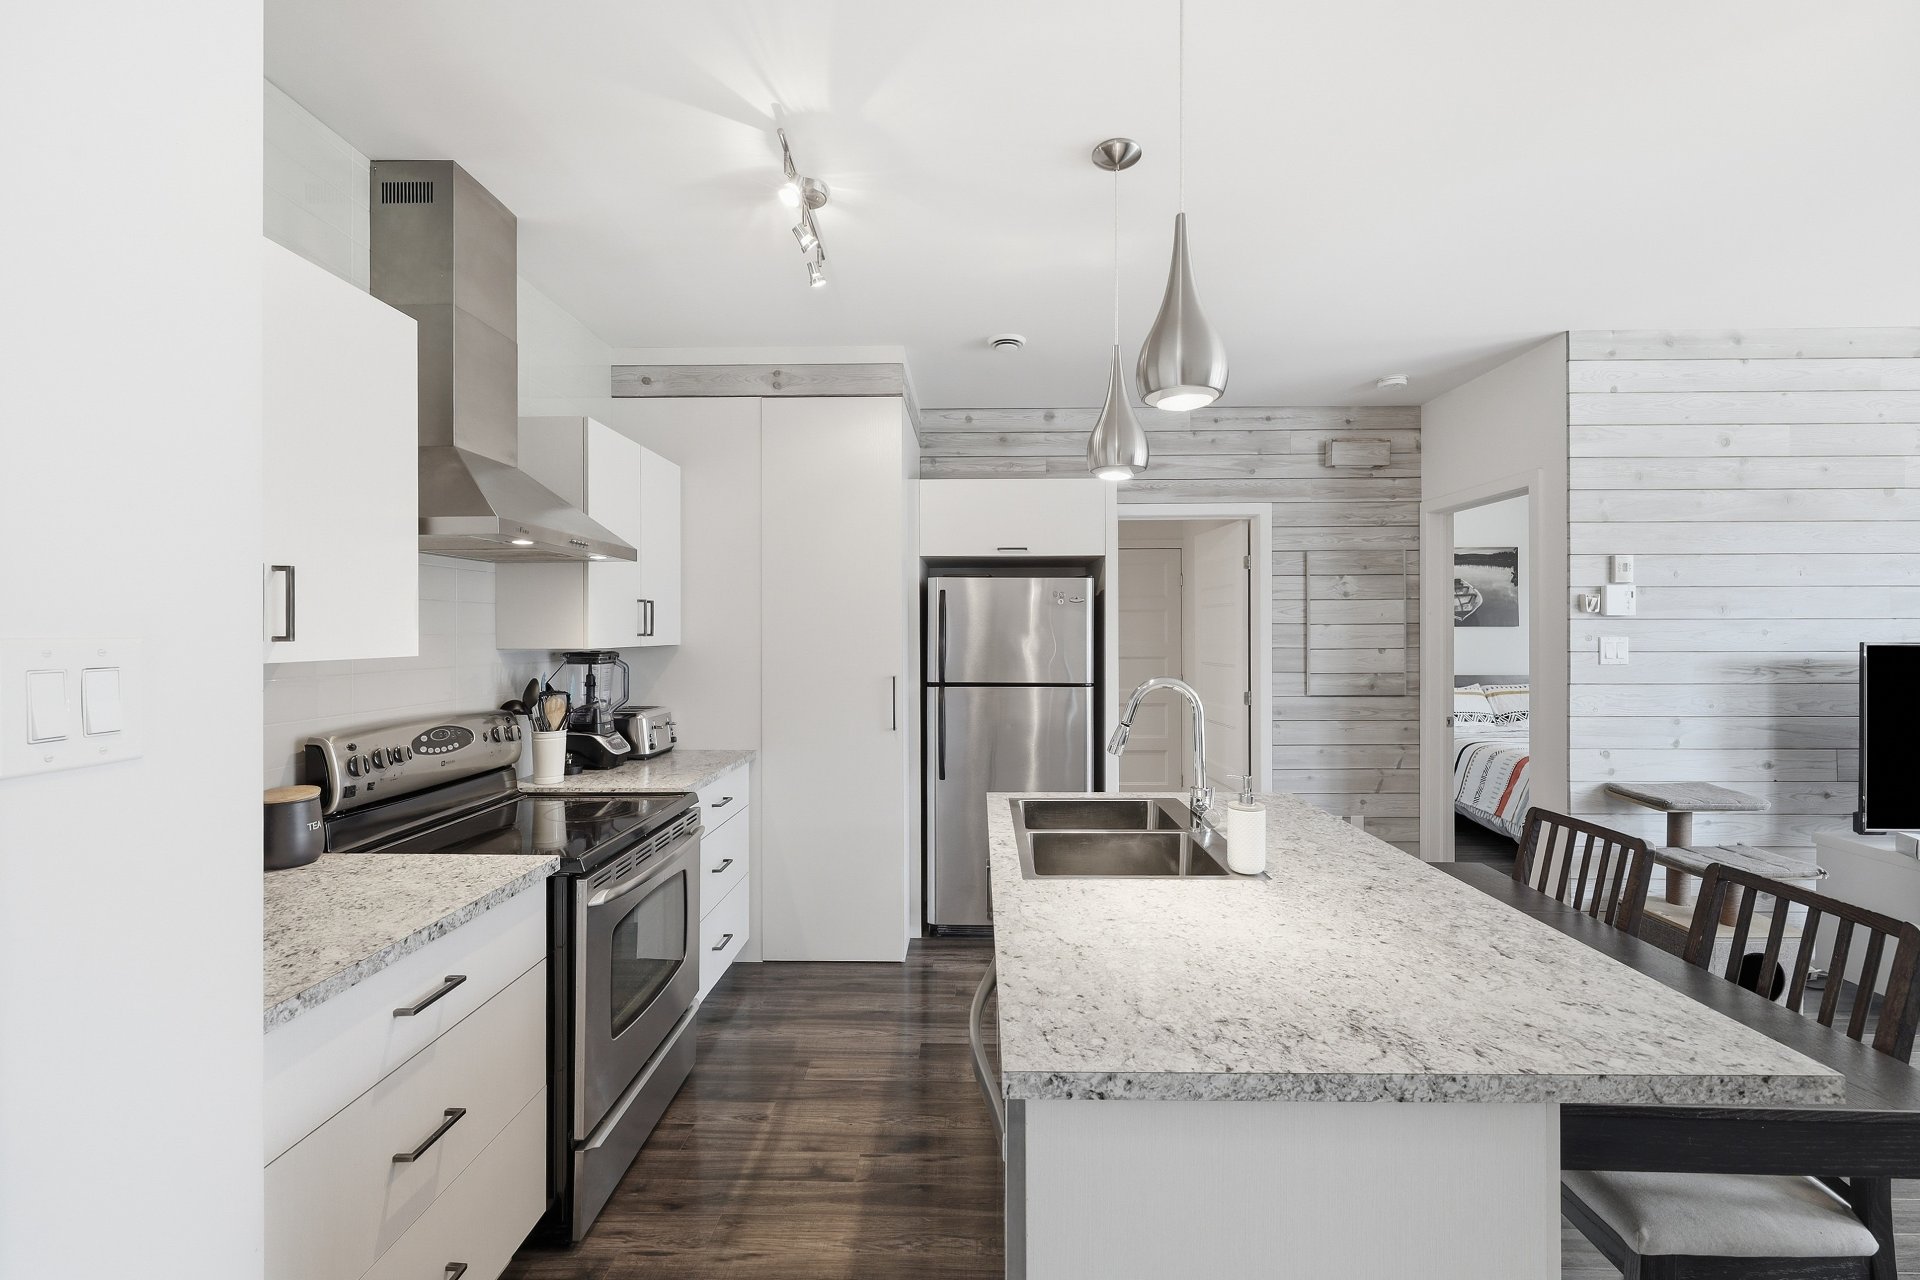
Kitchen
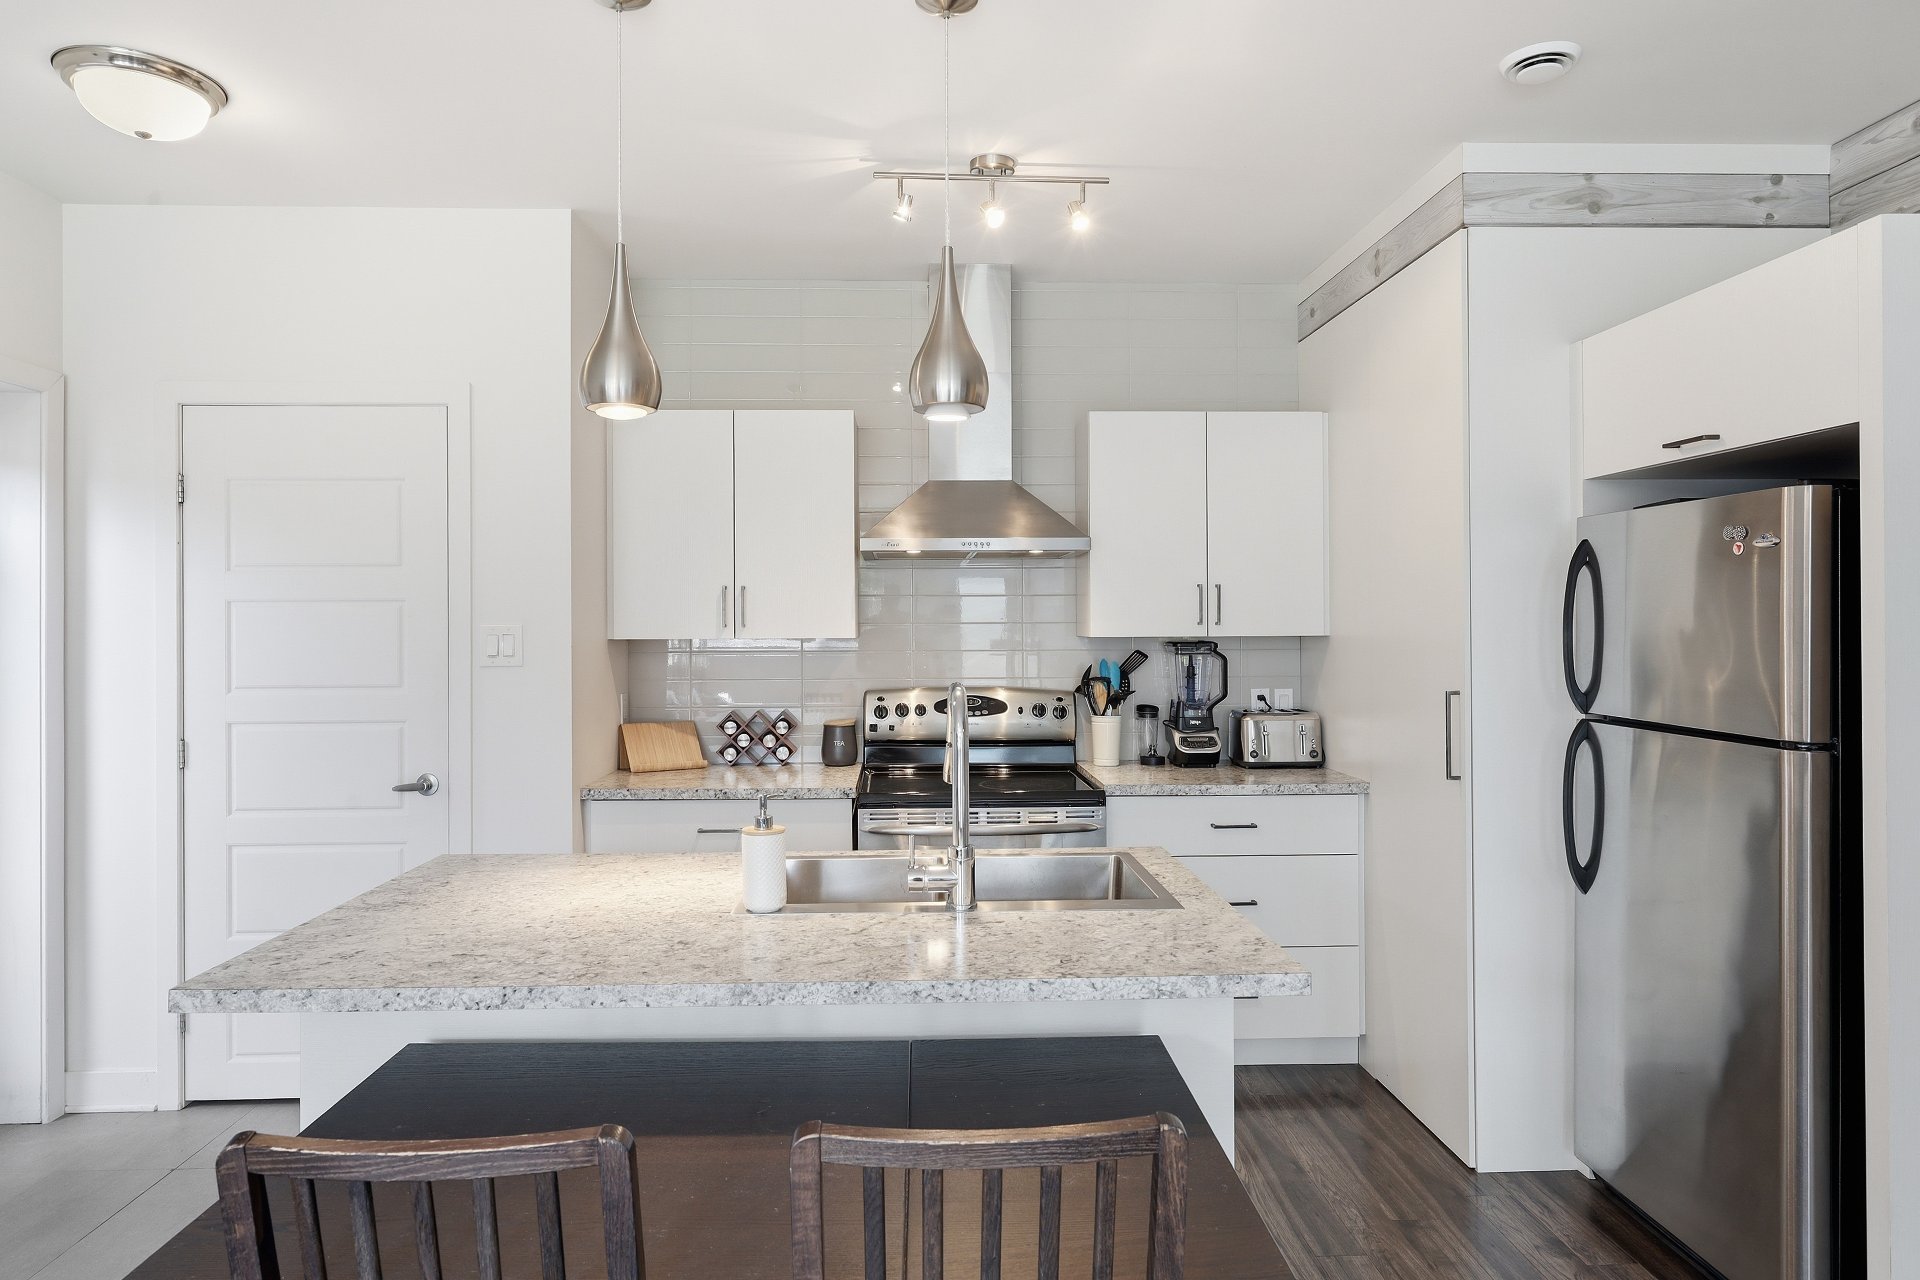
Kitchen
Kitchen
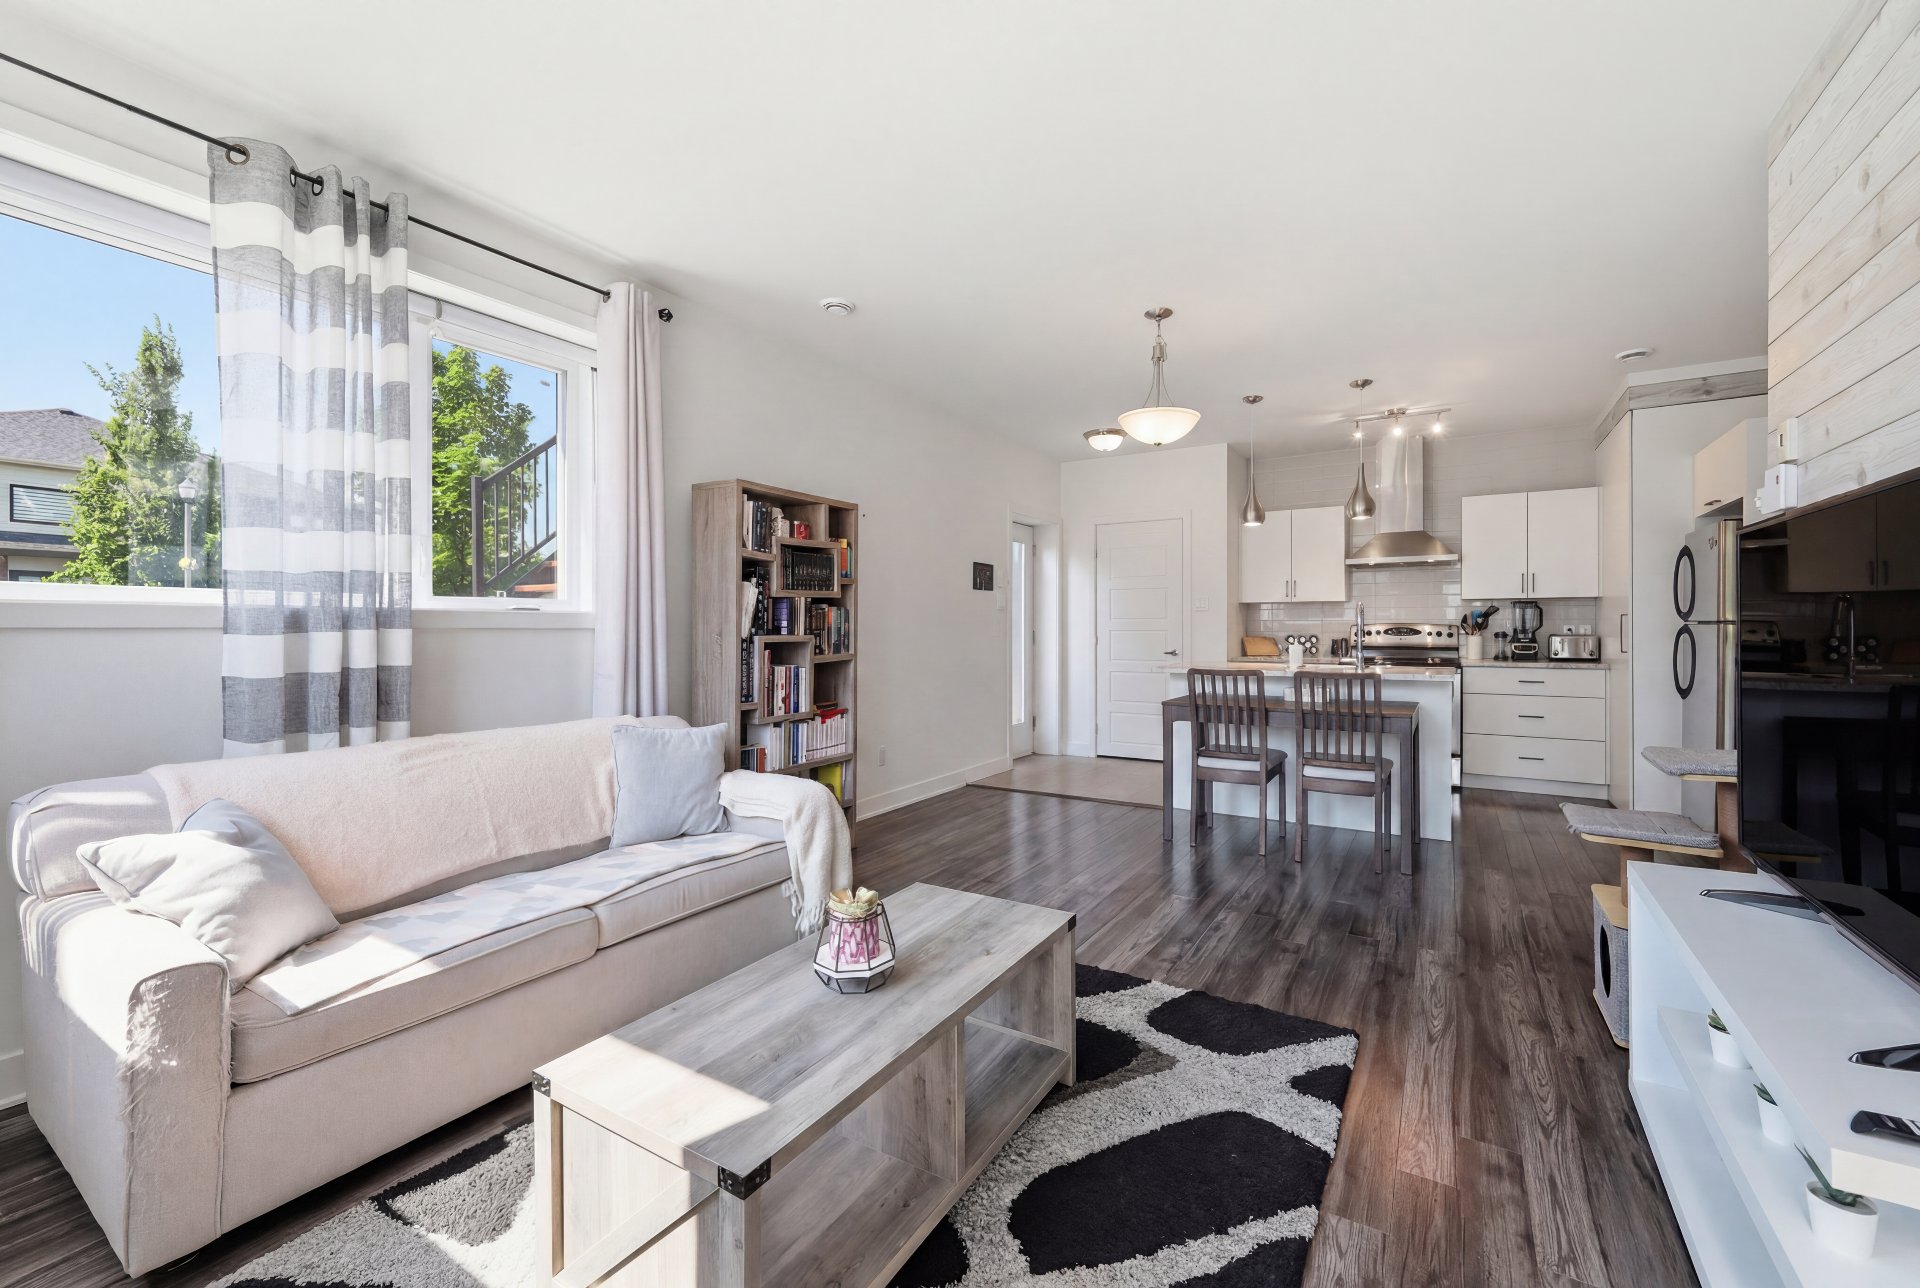
Living room
Living room
Living room
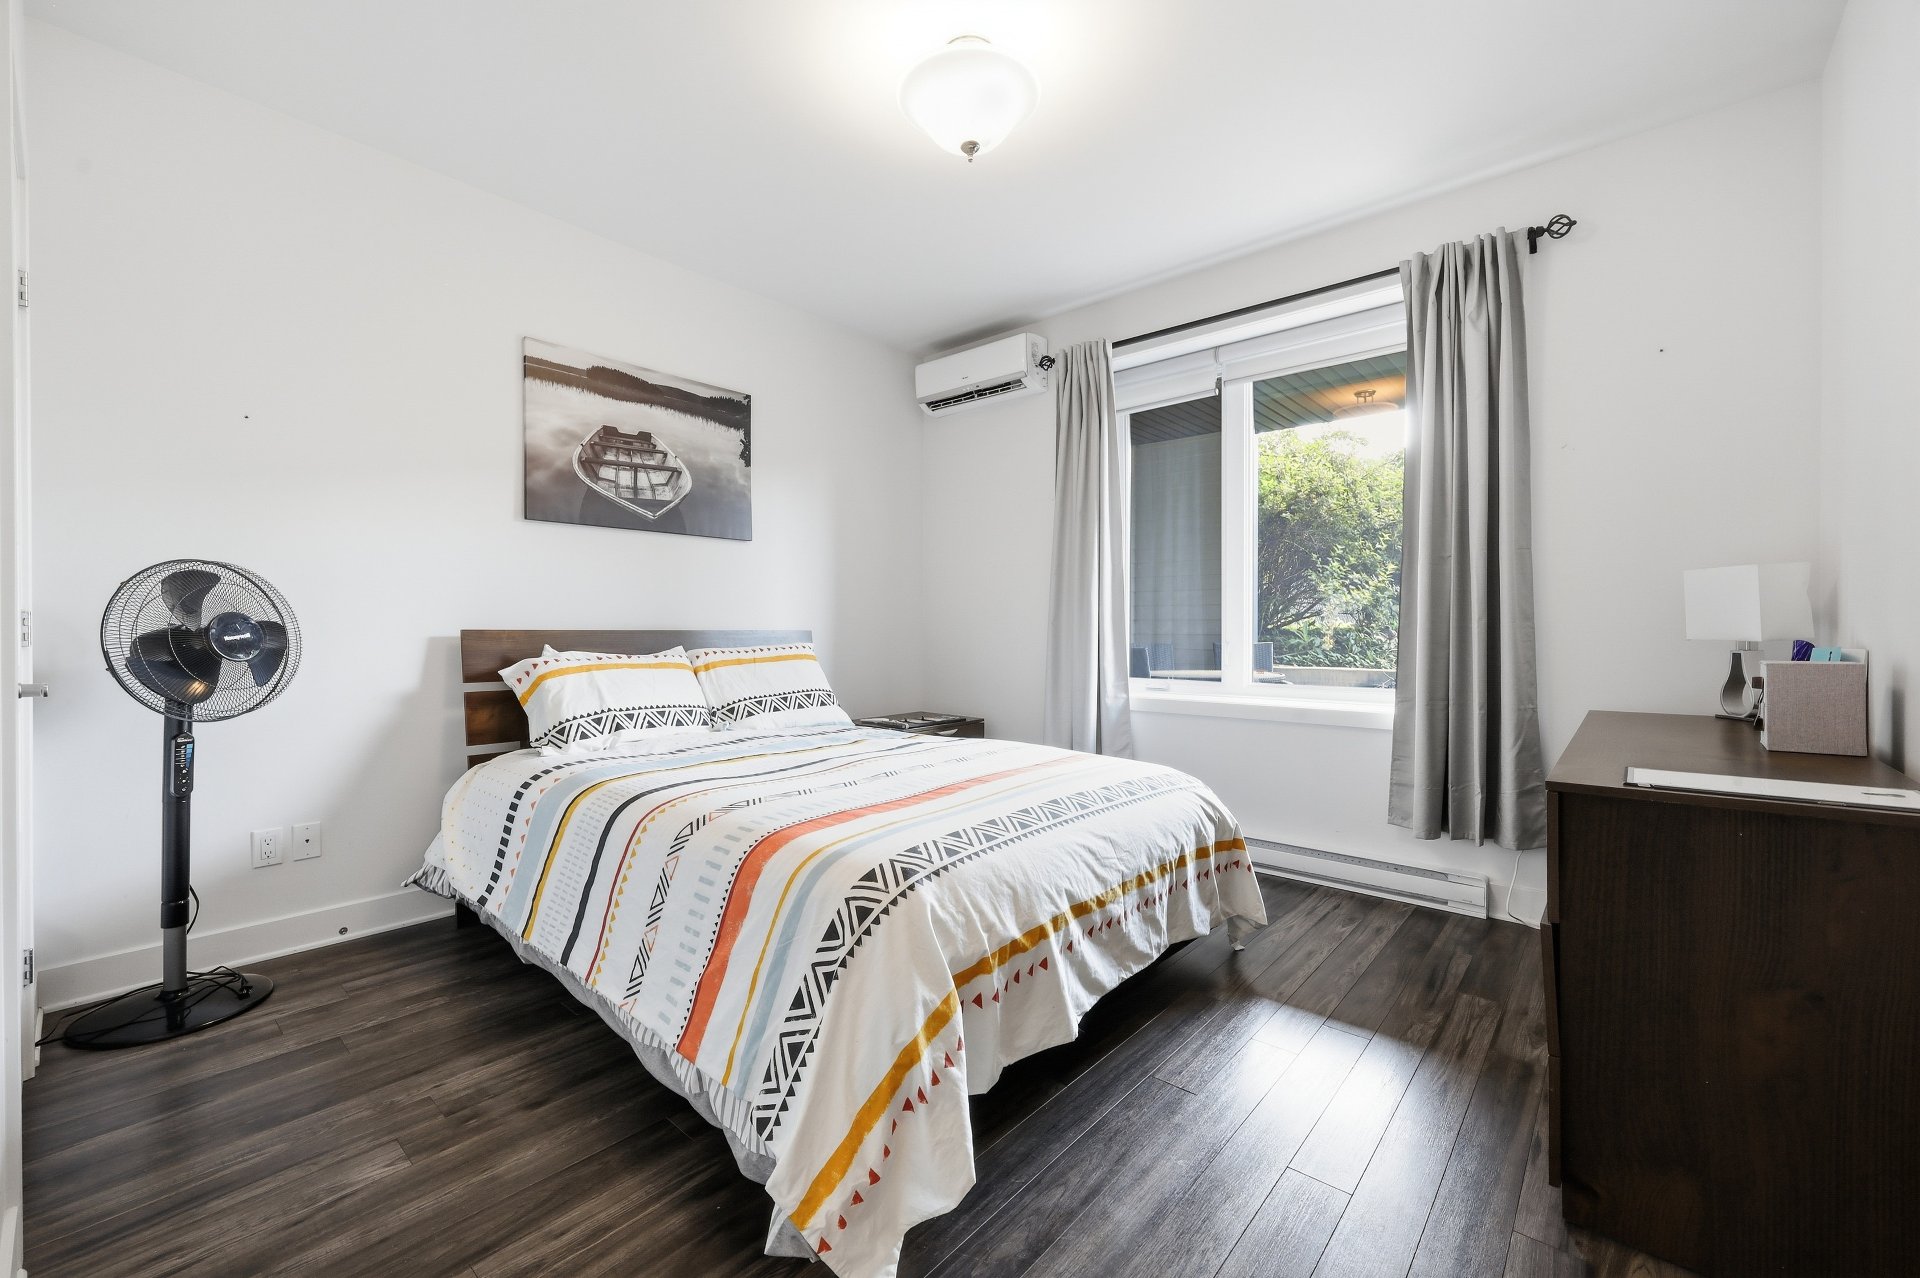
Primary bedroom
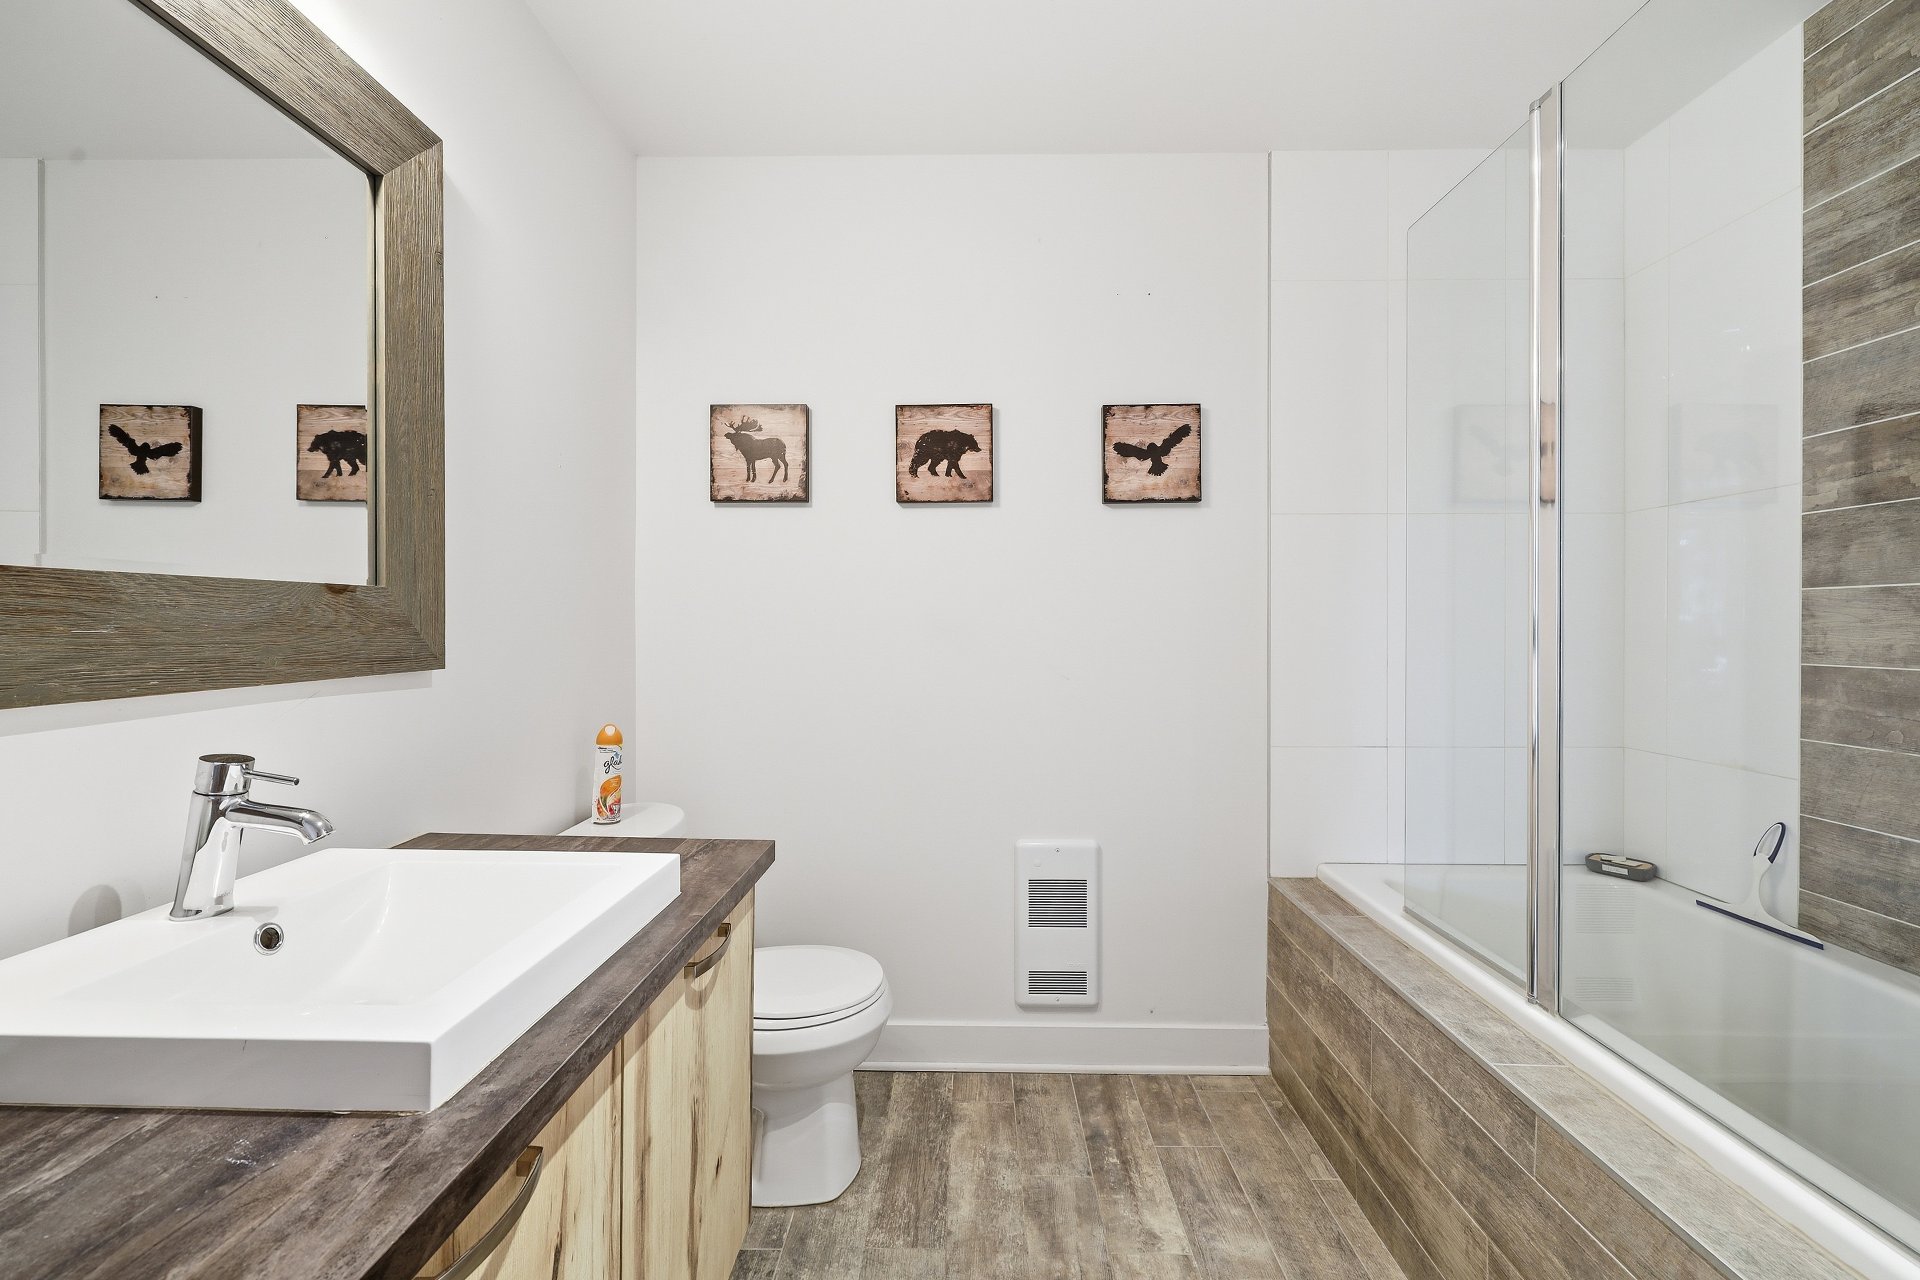
Bathroom
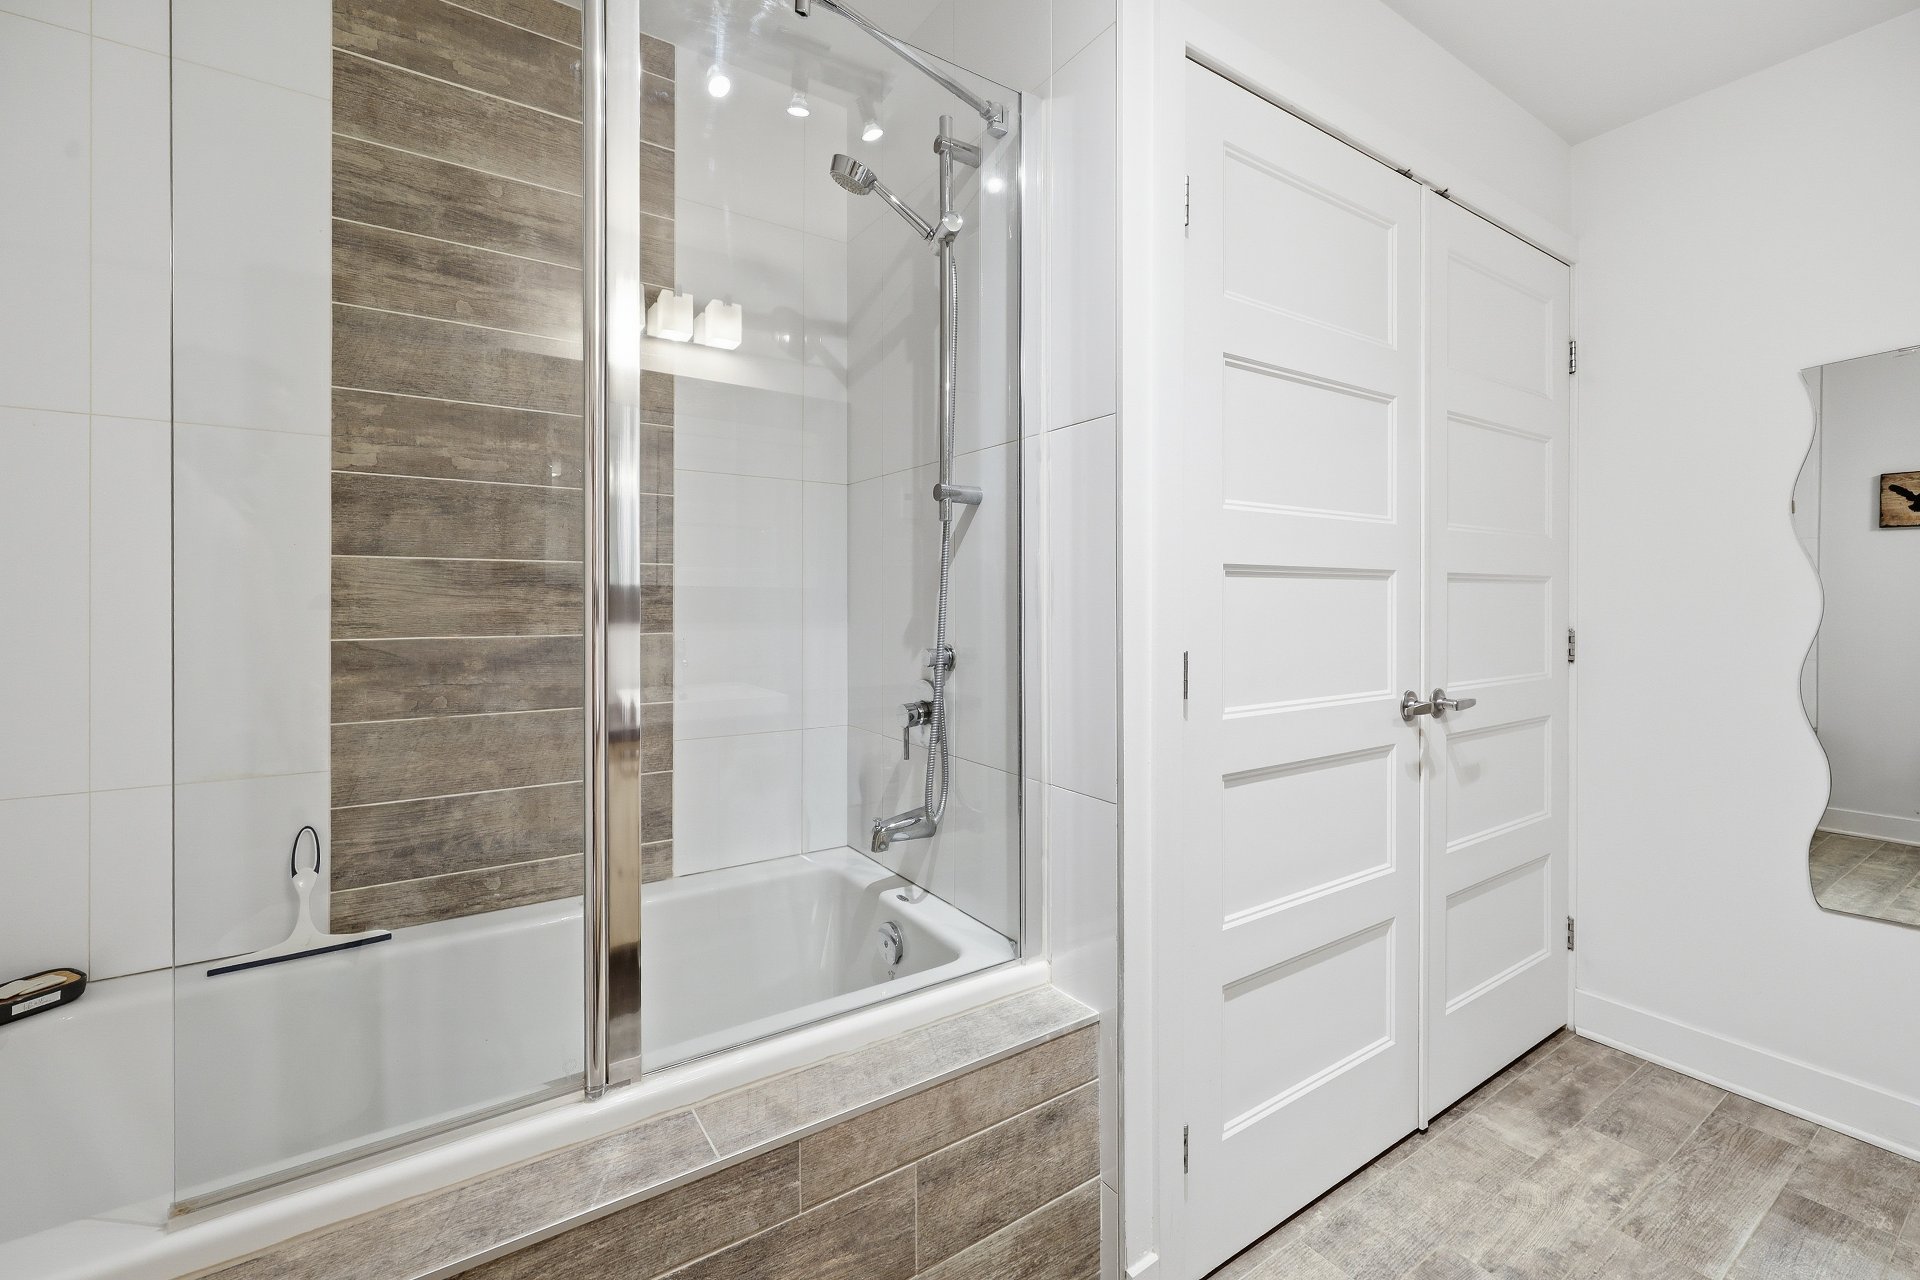
Bathroom
Bathroom
Exterior entrance
Frontage
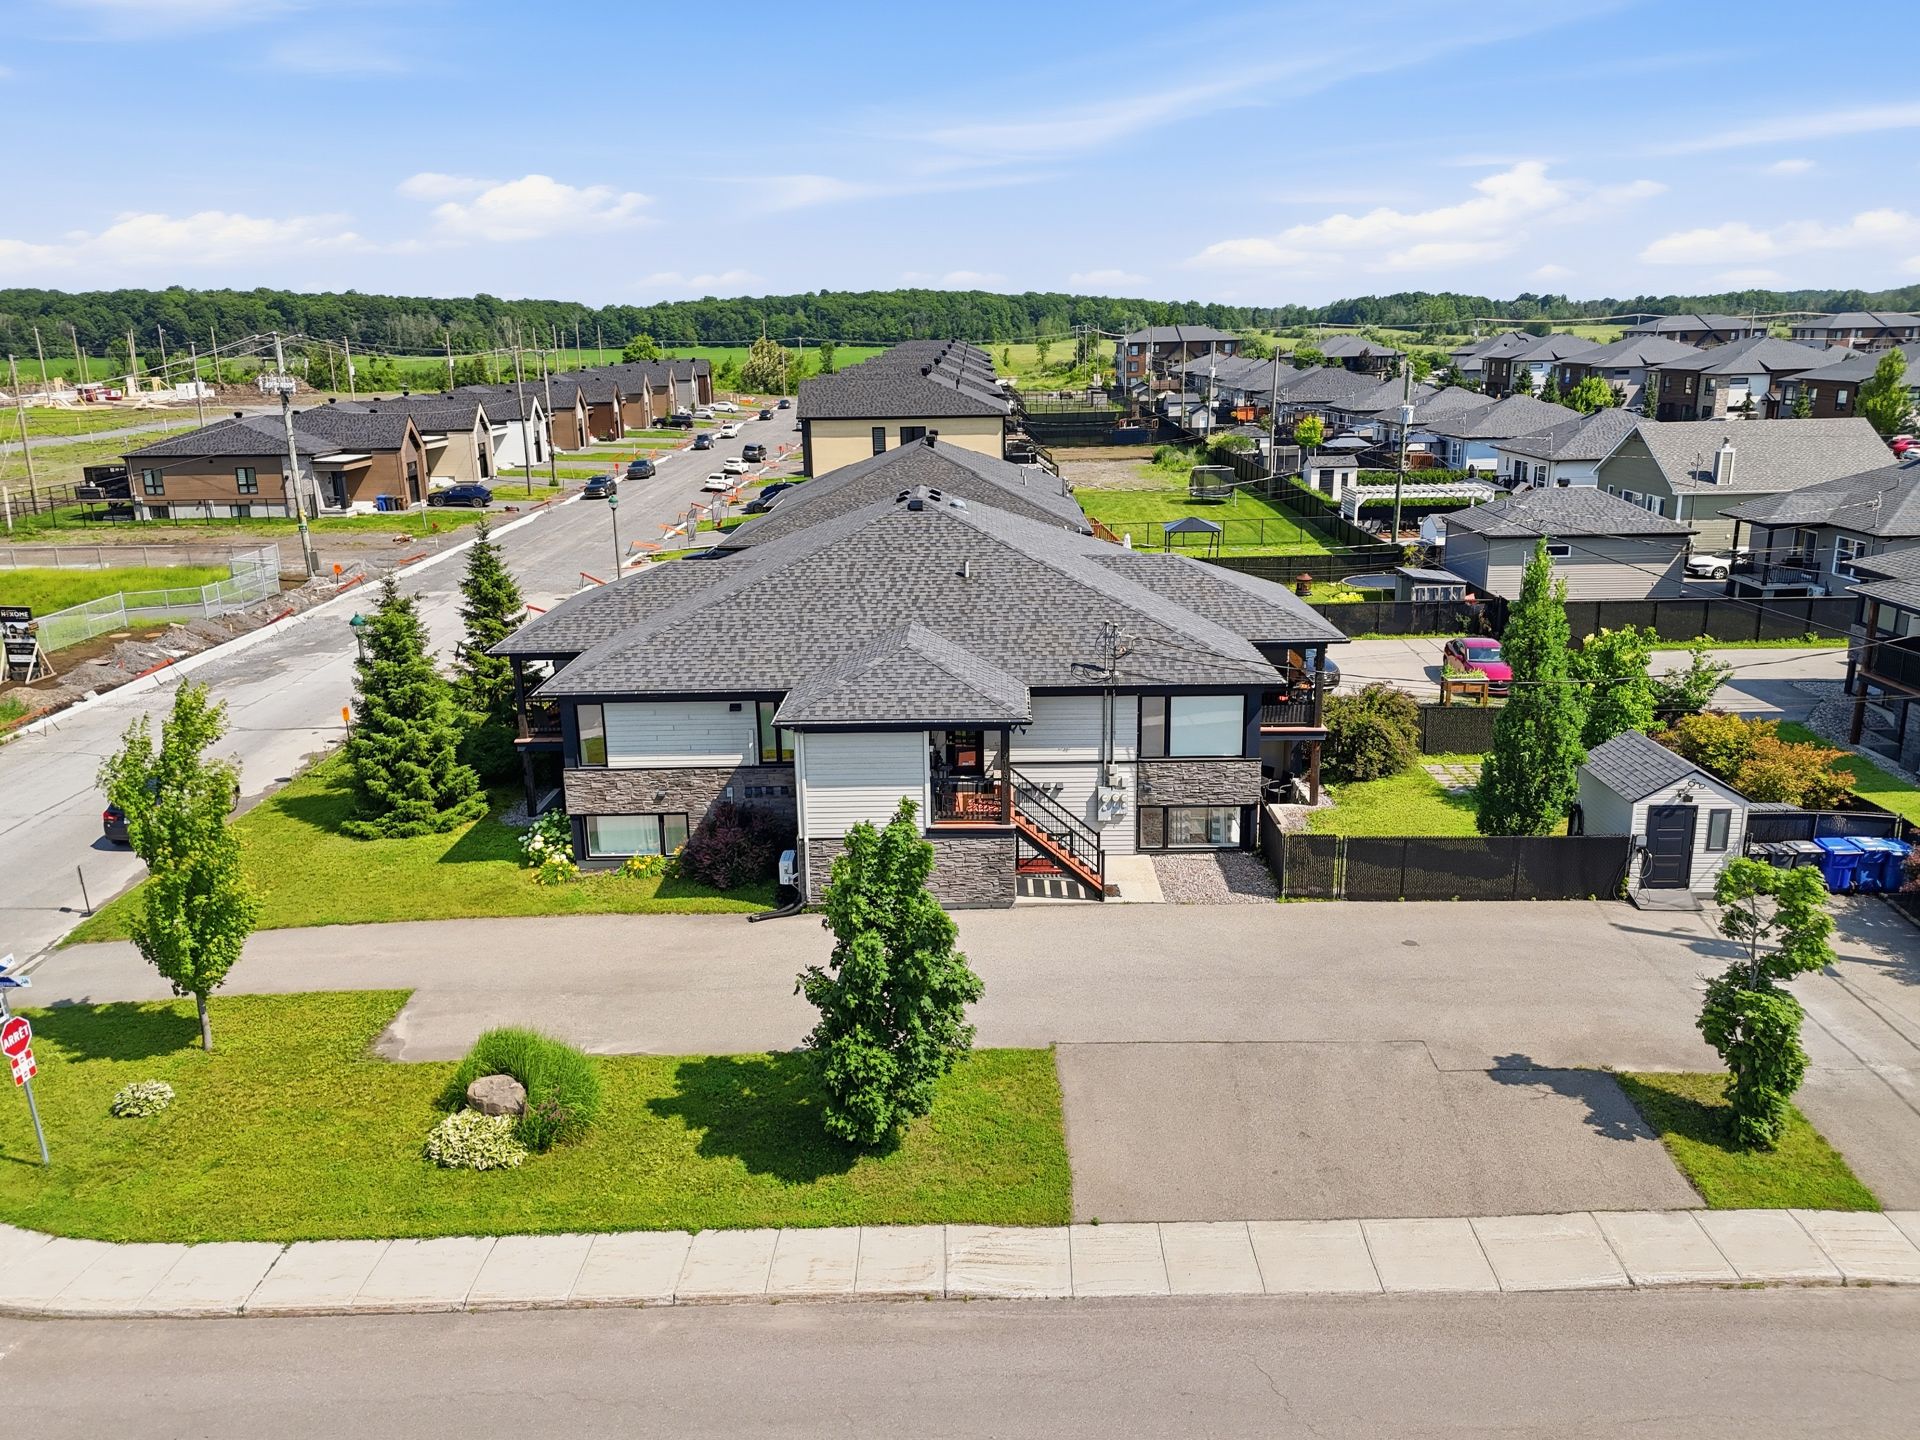
Aerial photo
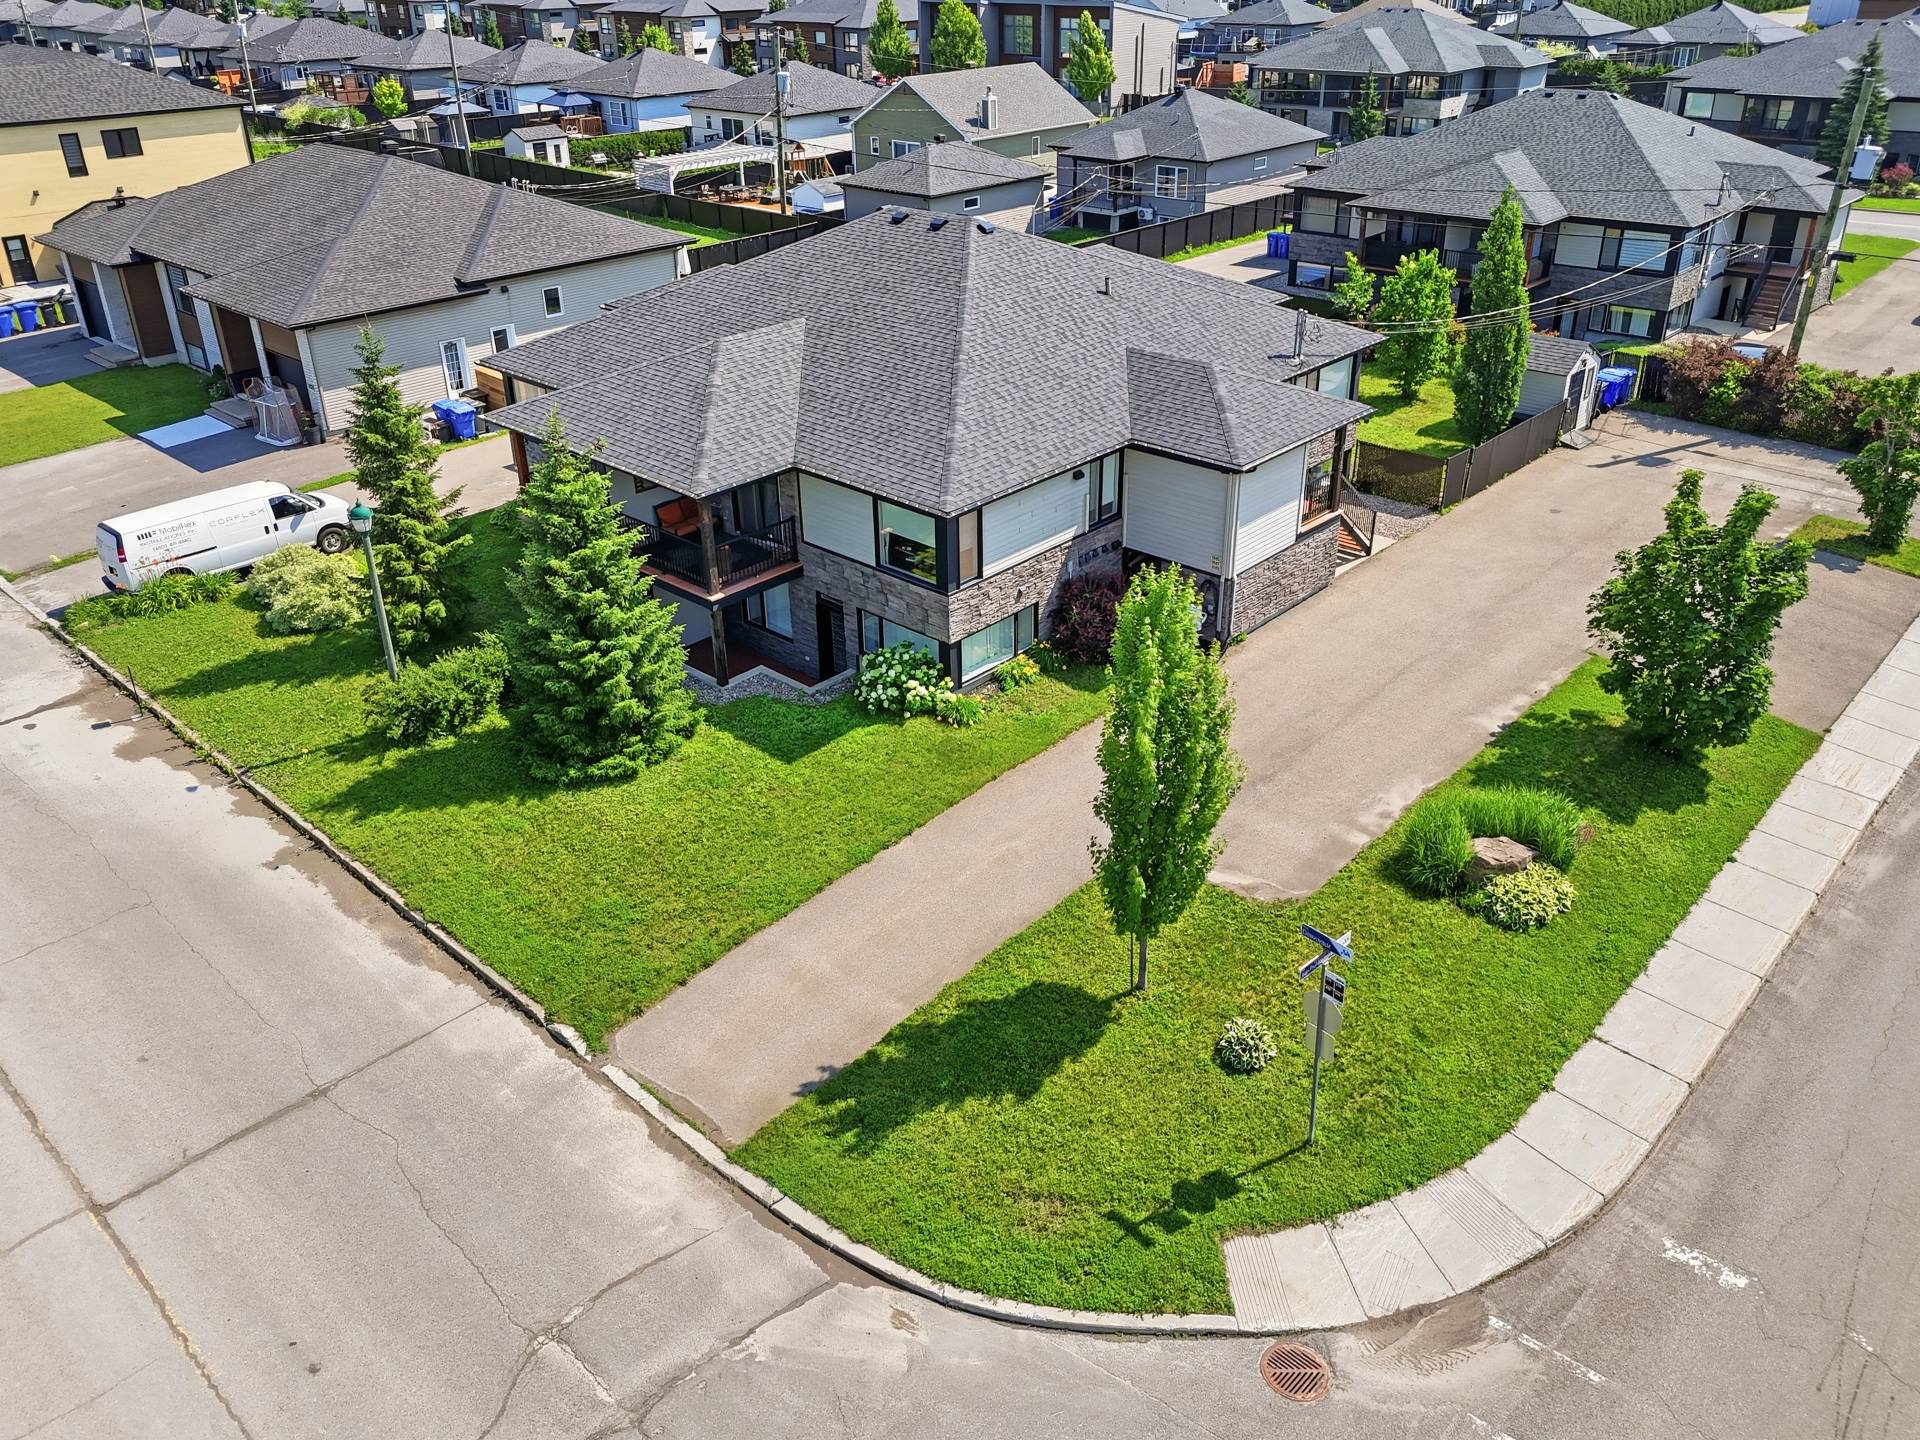
Aerial photo
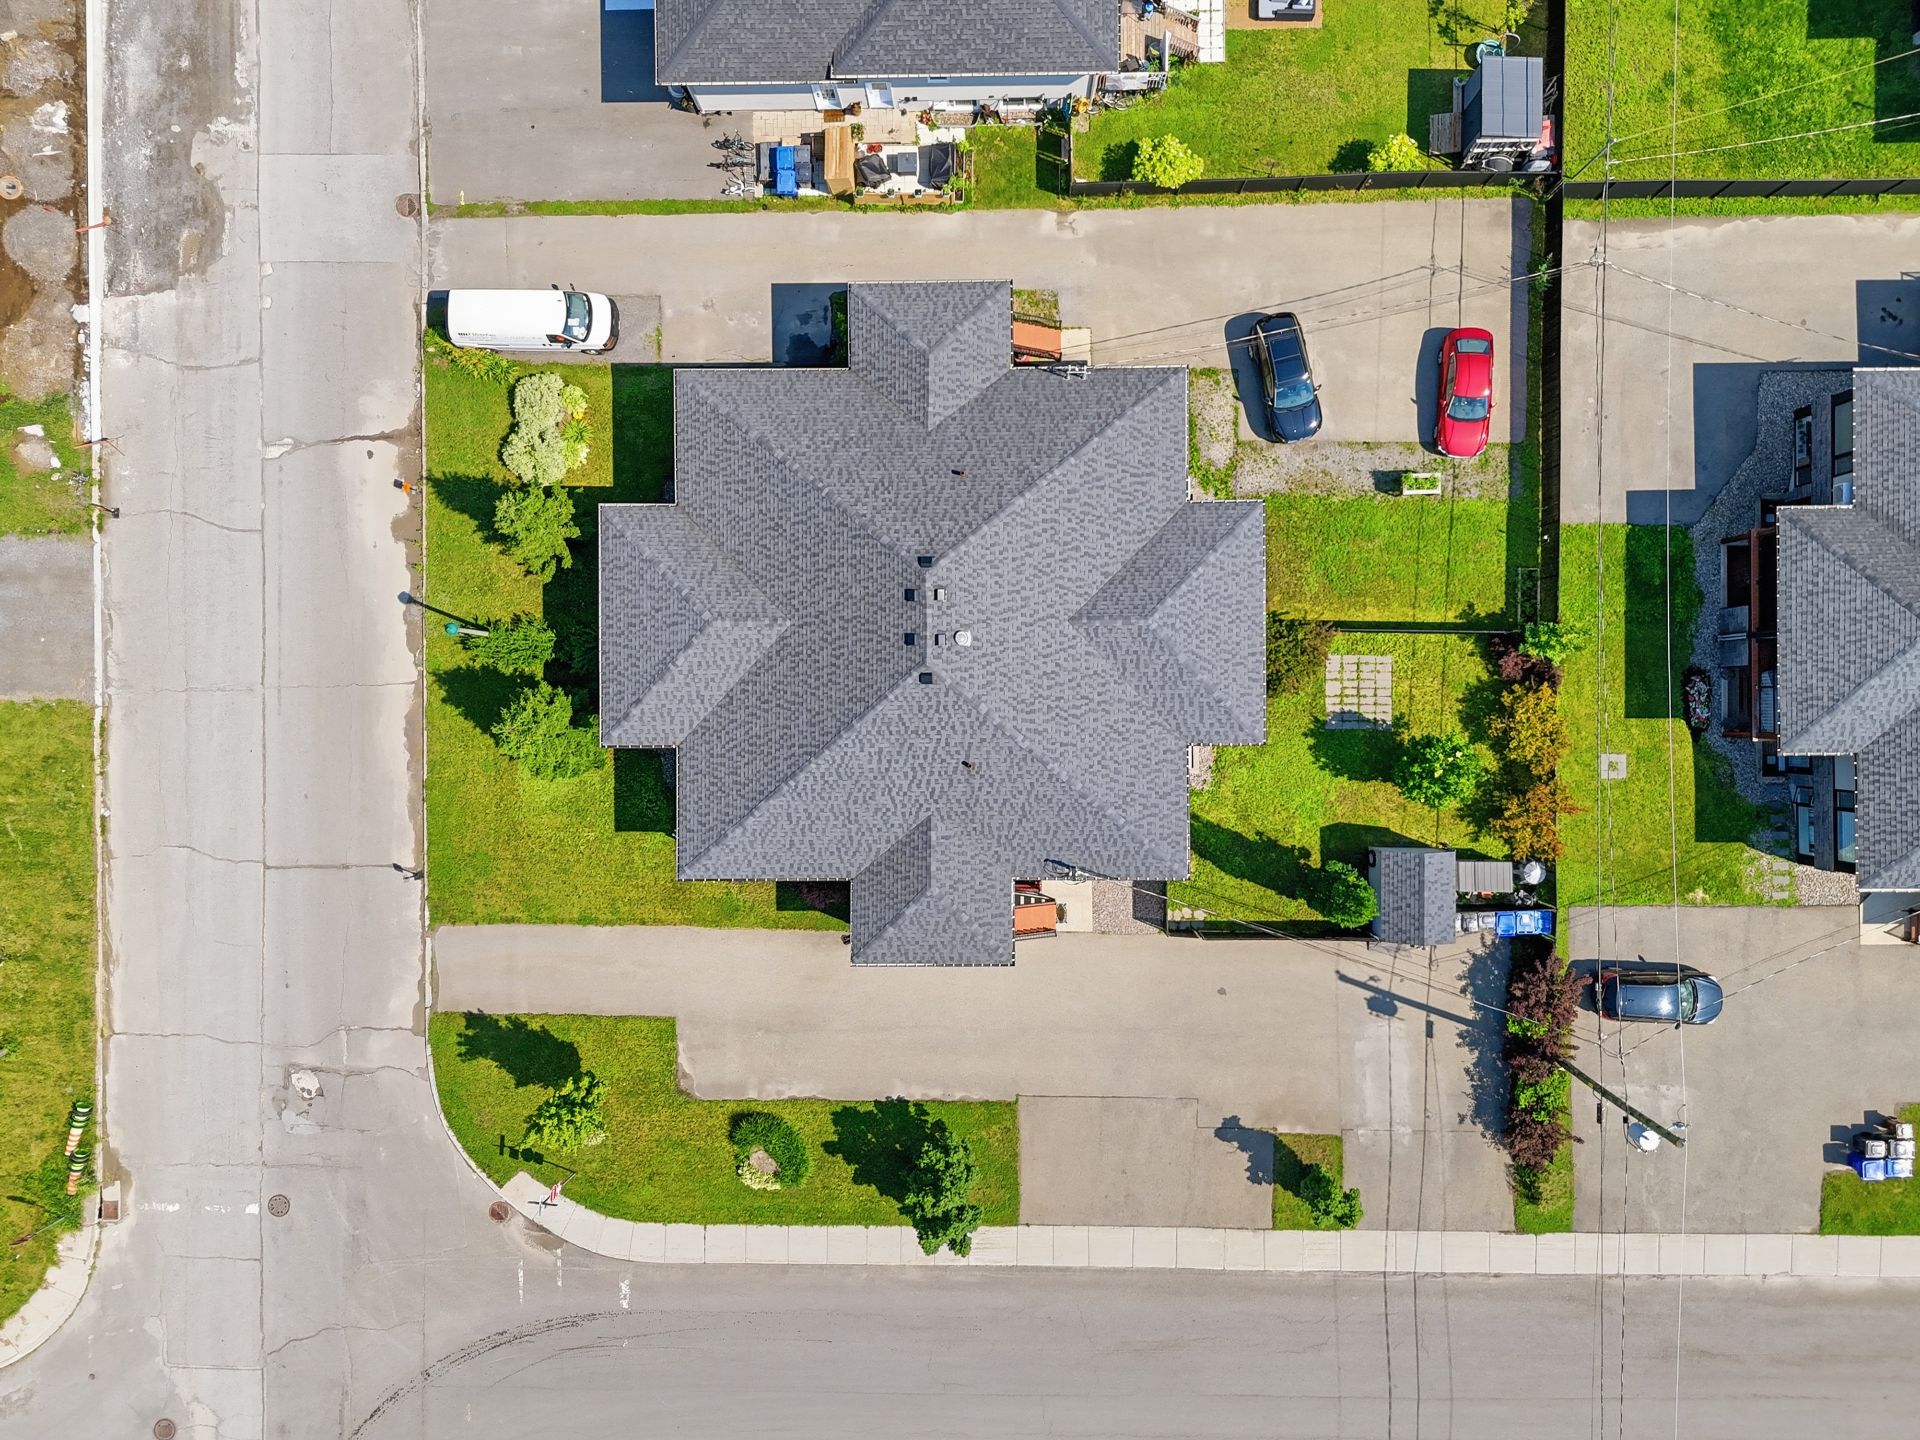
Aerial photo
9147 Rue Desvoyaux, Mirabel, QC J7N

$299,000 - MLS# 12527944

  • 1 Bedroom(s)
  • 1 Bathroom(s)
  • 0 Powder Room(s)
  • 2015
  • 602 PC

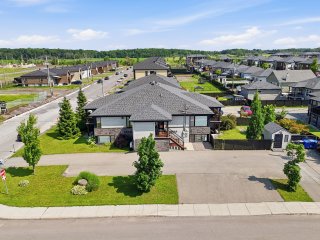
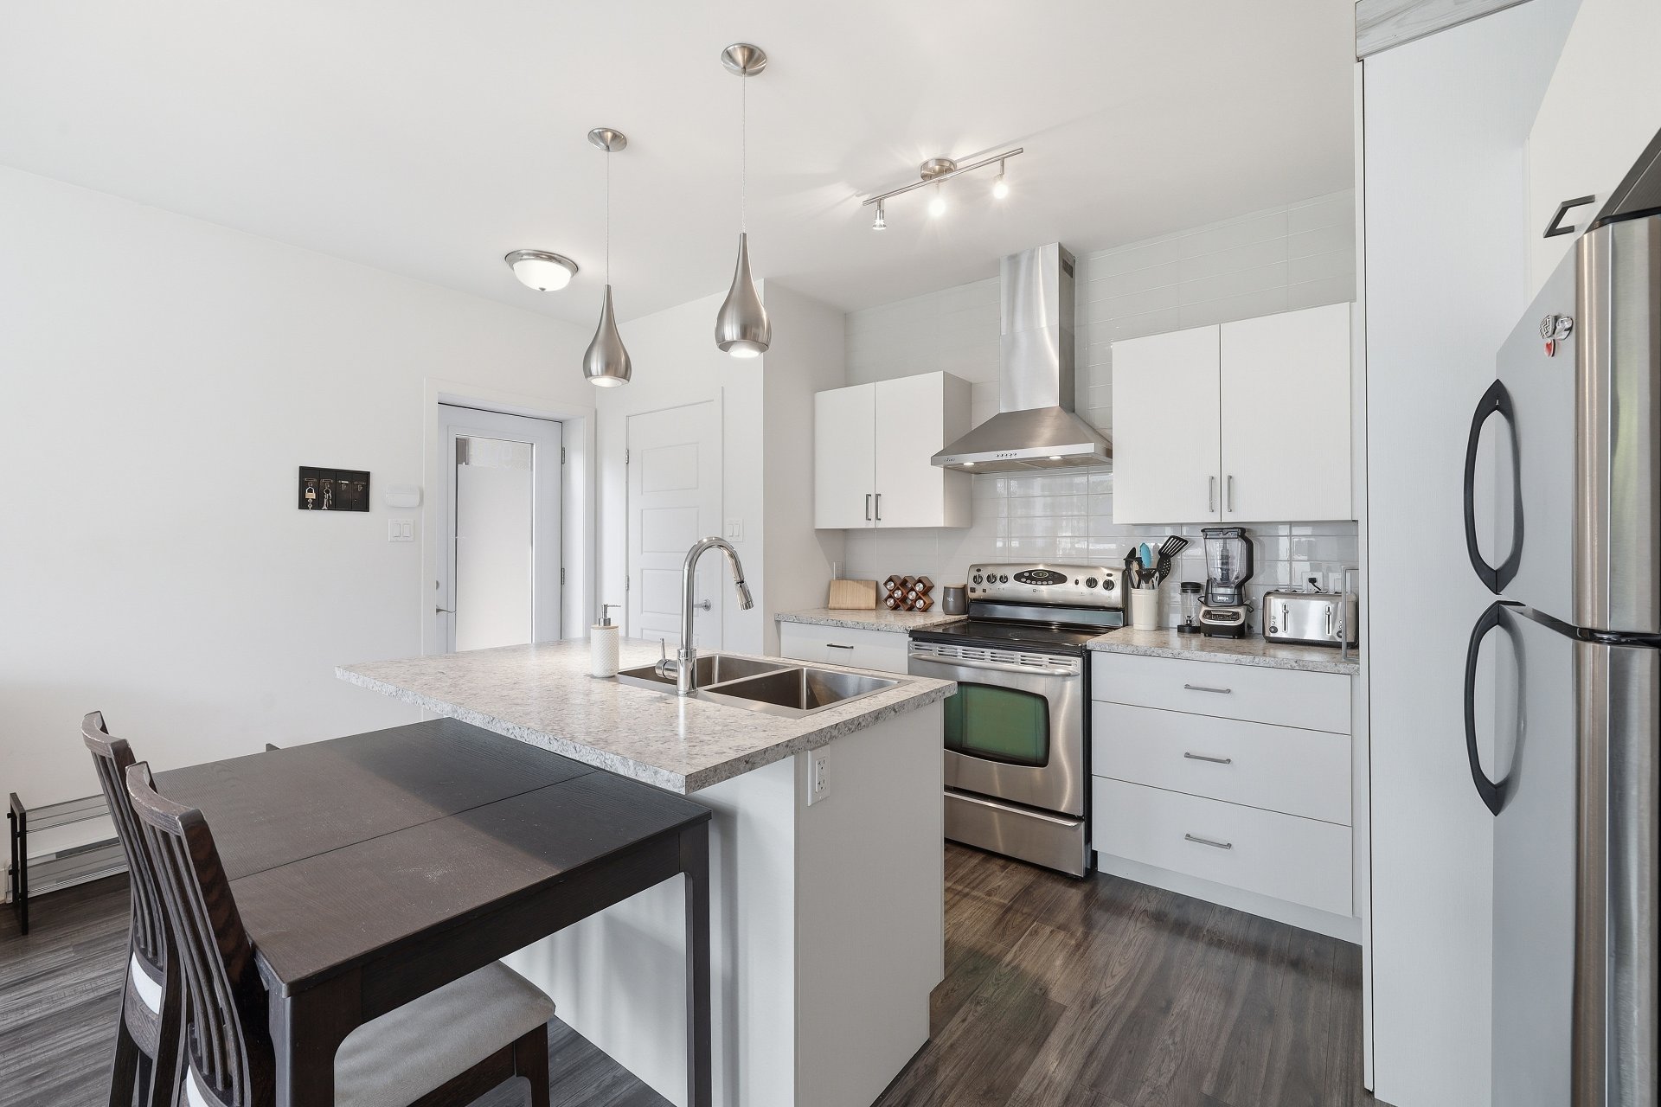
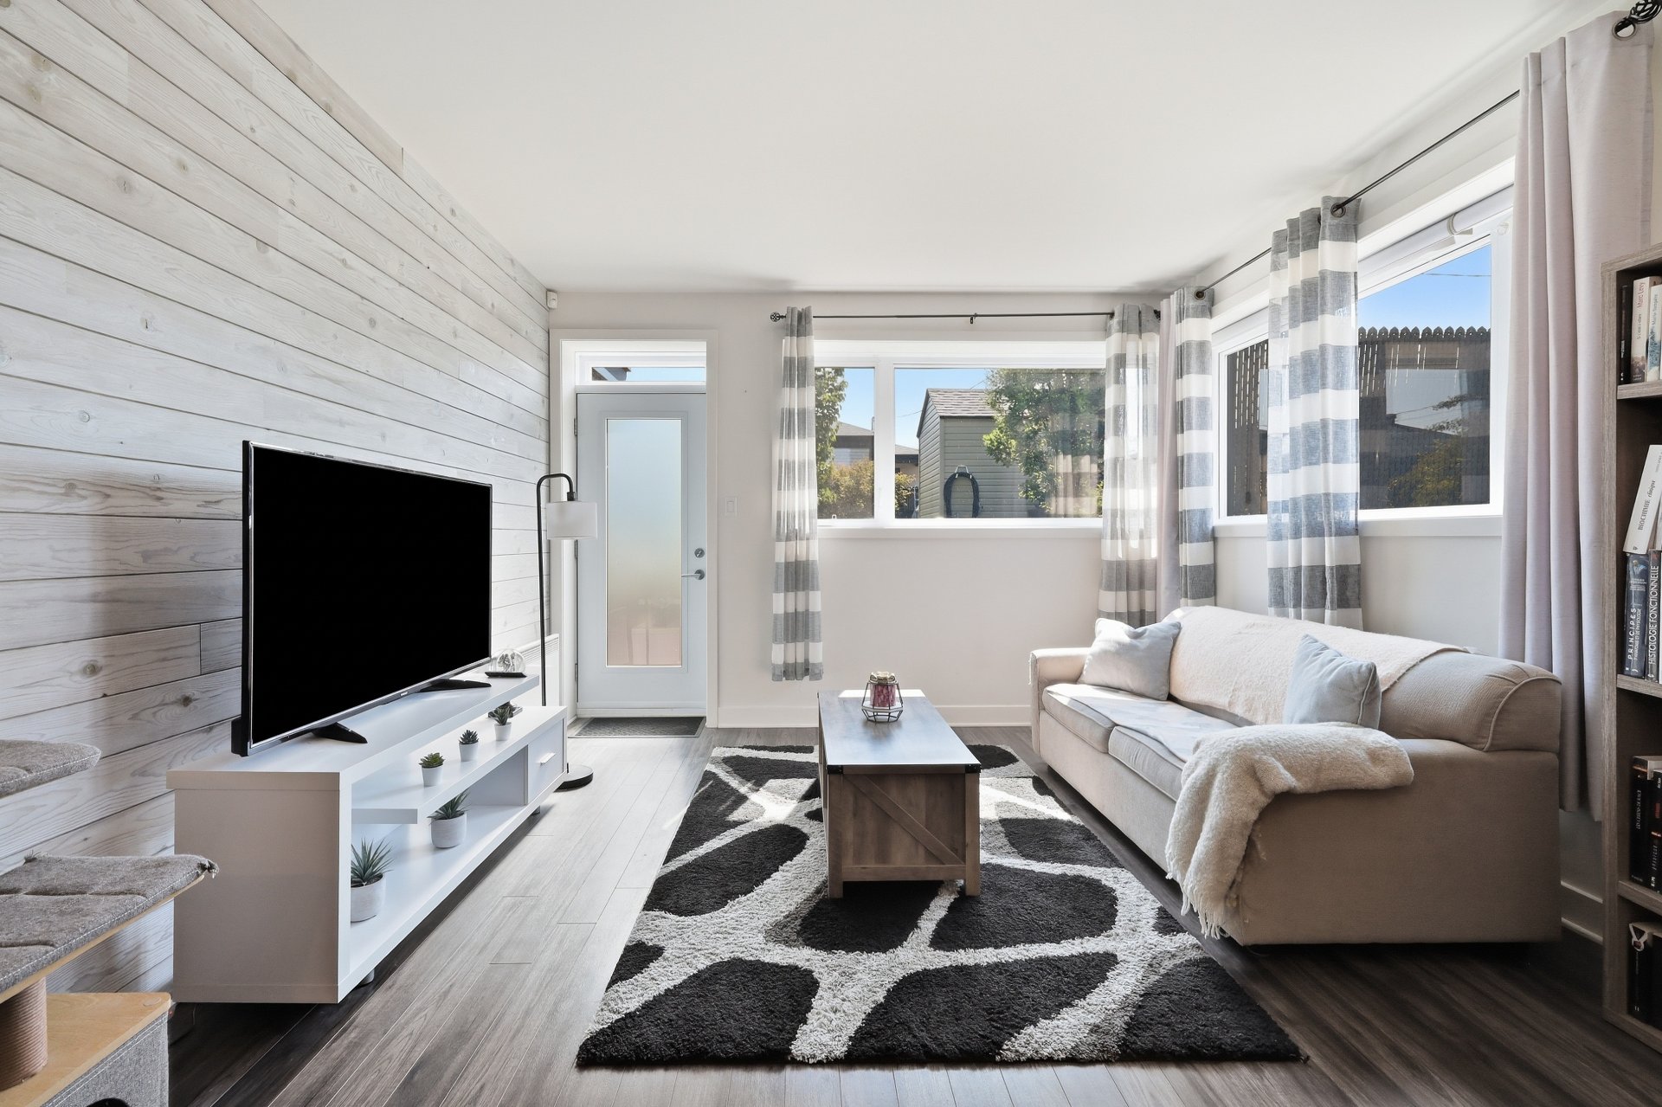
Beautiful 3½ apartment located on the semi-basement level, featuring large windows that fill the living space with natural light and create a warm, inviting atmosphere. Situated on a corner lot, this property includes two parking spaces as well as a storage area. Ideally located near an elementary school, a high school, a golf course, daycares, and parks. A turnkey property offering comfort and an excellent quality of life.

Addenda

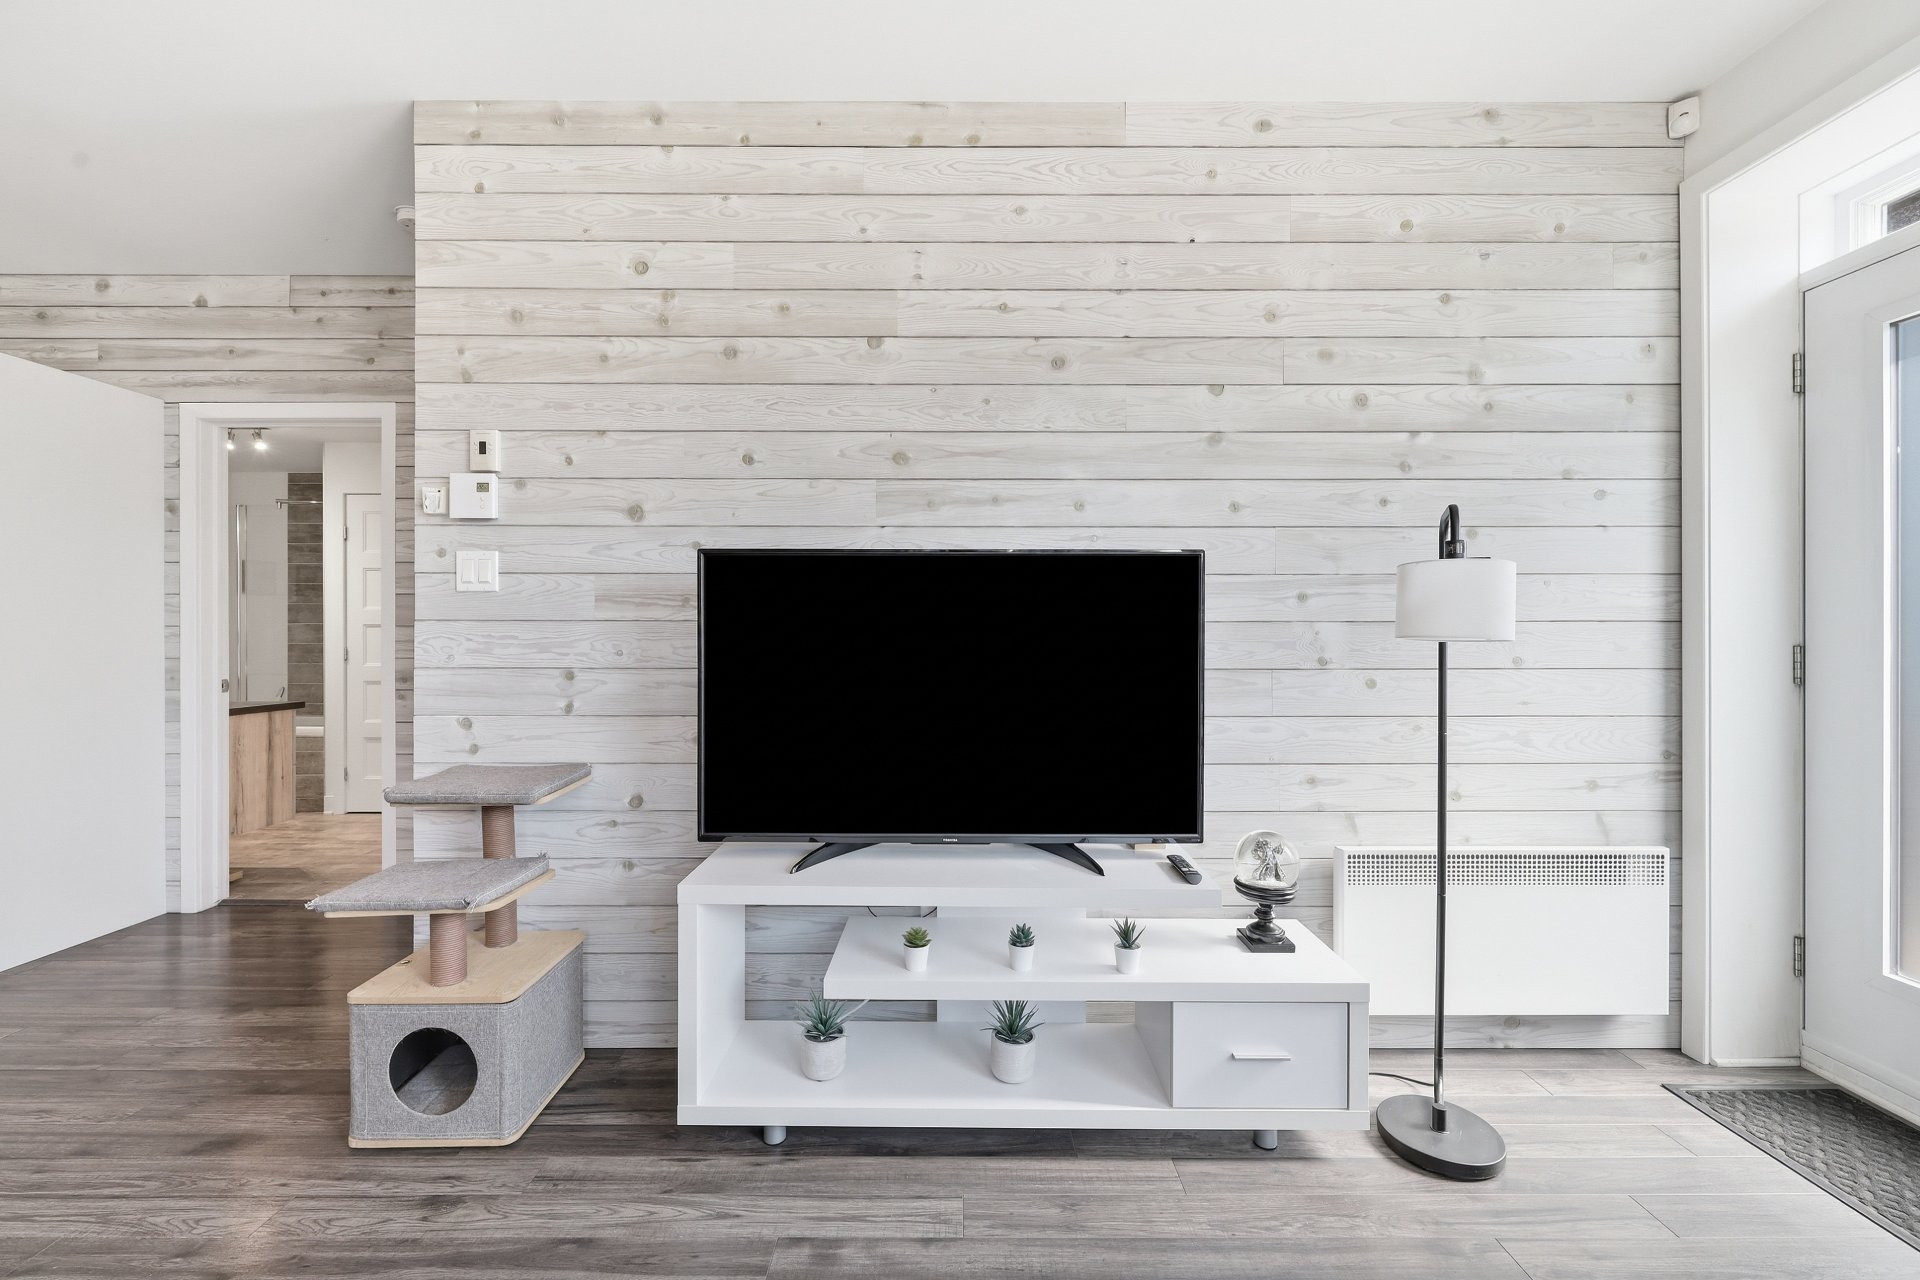
Living Room
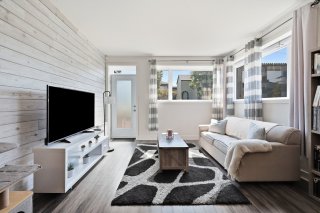
-Bright living room featuring large windows that allow an
abundance of natural light.
-Laminate flooring.

Bedroom
-Spacious primary bedroom with plenty of natural light.
-Laminate flooring.

Kitchen
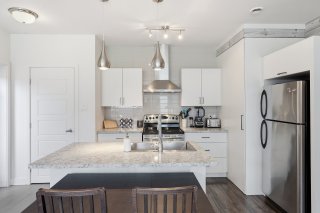
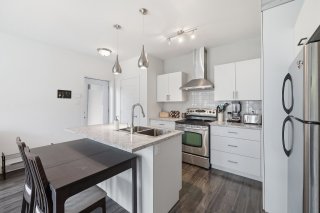
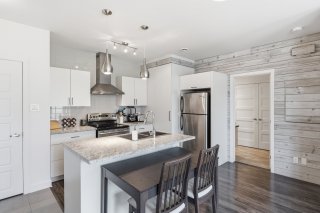
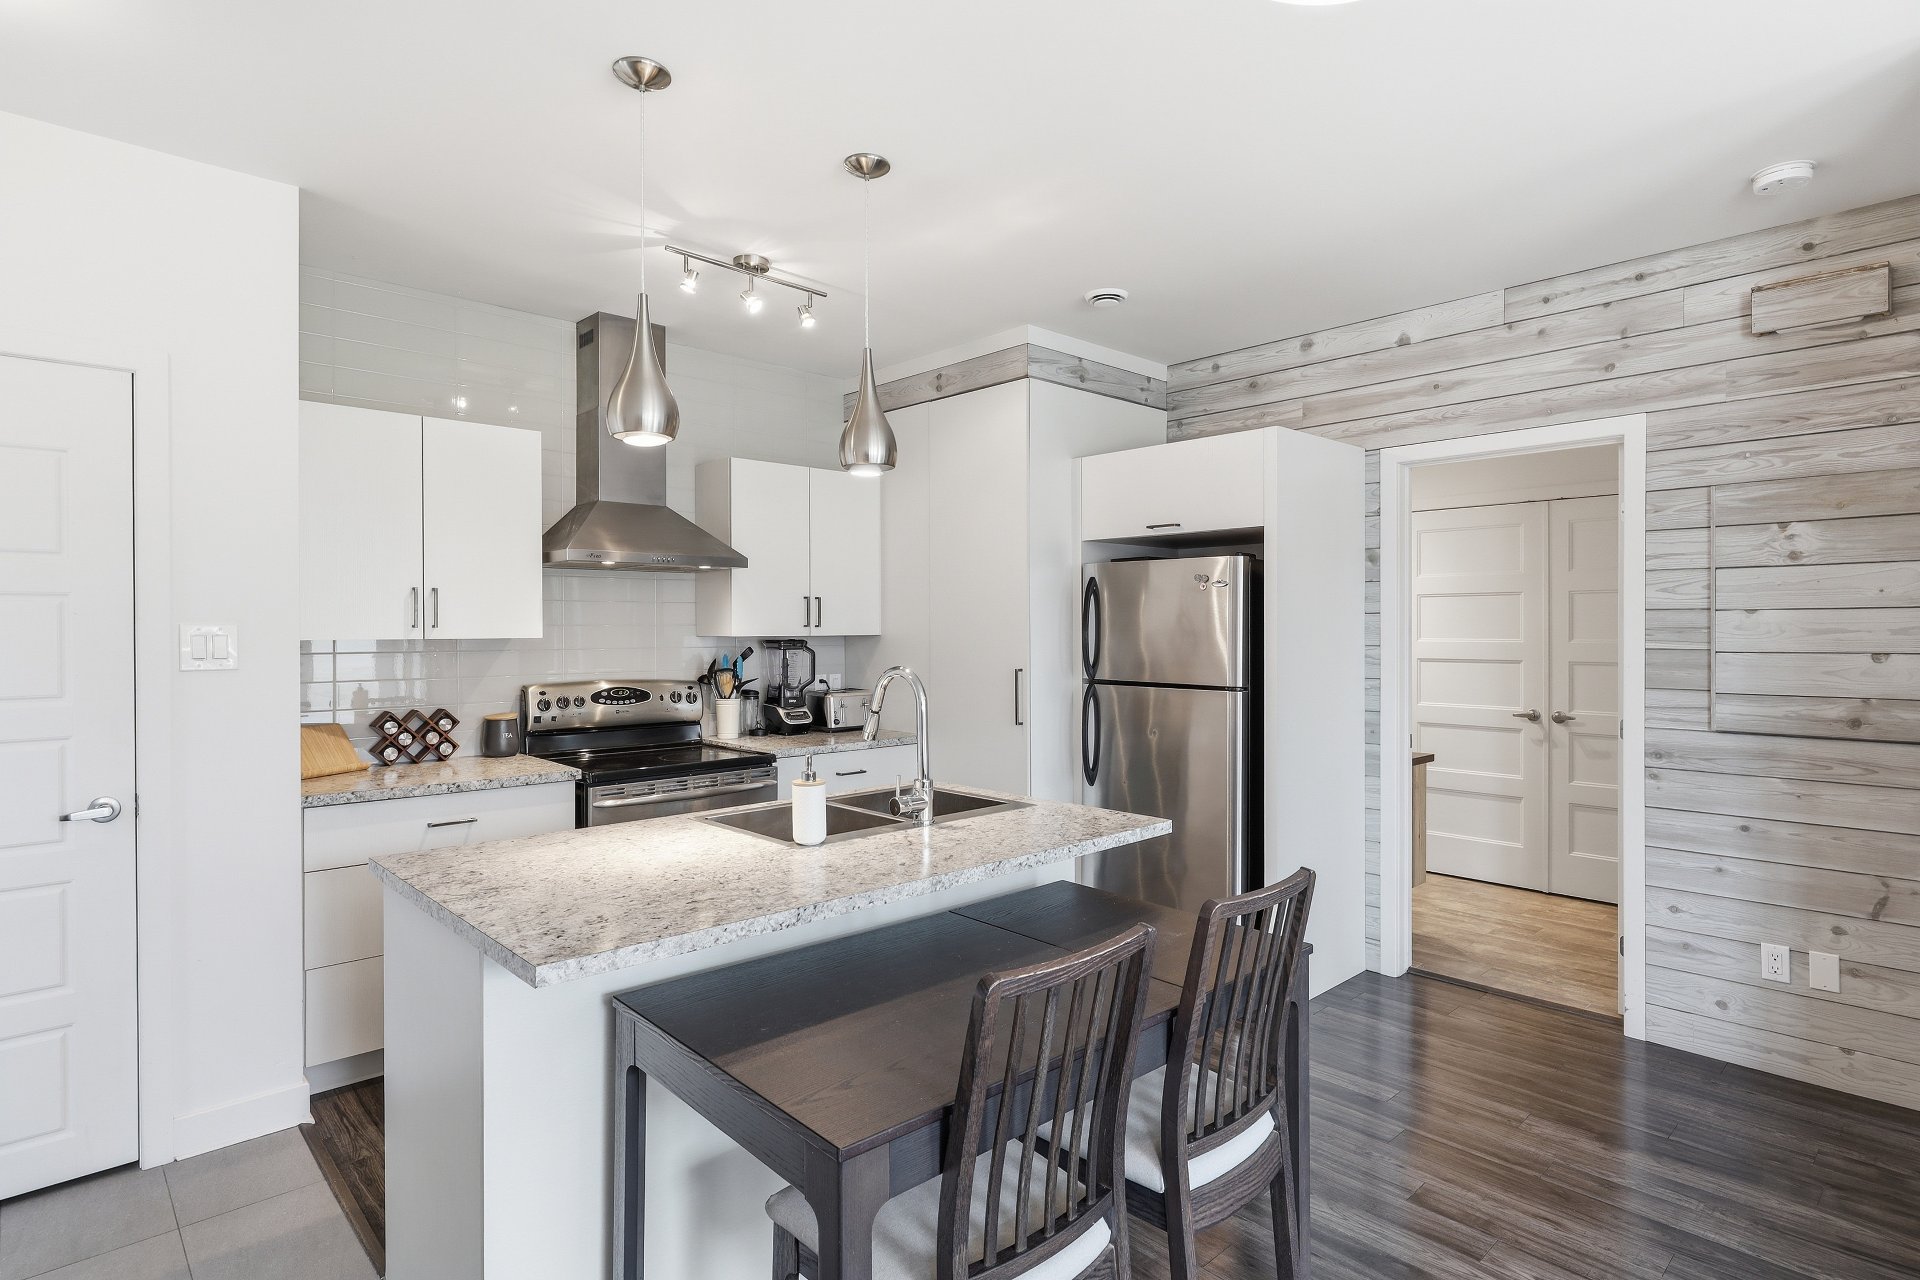
-Well-sized kitchen featuring an island with a large
countertop, ideal for meal preparation.
-Large pantry.
-Melamine cabinetry.
-Laminate countertop with a ceramic tile backsplash.
-Laminate flooring.

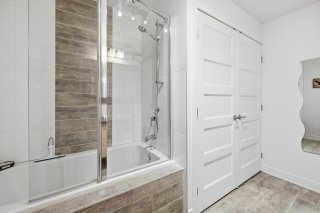
Bathroom
-Wood-look ceramic tile flooring.
-Bathtub/shower combination with a ceramic tile surround.
-Single vanity with an integrated sink and ample countertop
space.

Nearby
-Elementary school.
-High school.
-Golf course.
-Daycares.
-Park.

Inclusions & Exclusions

Included:
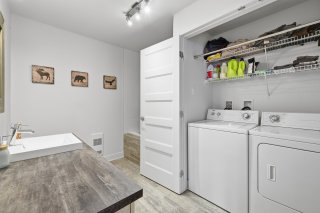
Light fixtures, washer, dryer, wall-mounted air conditioner.

Excluded:
Dishwasher, refrigerator, stove, large mirror in the bathroom, decorative wall art in the bedroom, furniture.

ROOM DETAILS
Room Dimensions Level Flooring
Hallway 5.1 x 4.6 P Basement Ceramic tiles
Living room 11.5 x 12.1 P Basement Floating floor
Kitchen 13 x 16 P Basement Floating floor
Primary bedroom 11.1 x 12.2 P Basement Floating floor
Bathroom 10.5 x 8.4 P Basement Ceramic tiles
Laundry room 5.4 x 2.10 P Basement Ceramic tiles
BUILDING
Type Apartment
Style Detached
Dimensions 0x0
Lot Size 0
EXPENSES
Co-ownership fees $ 1200 / year
Municipal Taxes (2026) $ 1197 / year
School taxes (2026) $ 170 / year
CHARACTERISTICS
Driveway Asphalt
Roofing Asphalt shingles
Proximity Daycare centre, Elementary school, Golf, High school, Park - green area
Heating system Electric baseboard units
Heating energy Electricity
Cupboard Melamine
Sewage system Municipal sewer
Water supply Municipality
Parking Outdoor
Available services Outdoor storage space
Restrictions/Permissions Pets allowed
Zoning Residential
Equipment available Ventilation system, Wall-mounted air conditioning

Loading maps...

Loading street view...