912 10e Avenue, Montréal (Lachine), QC H8S
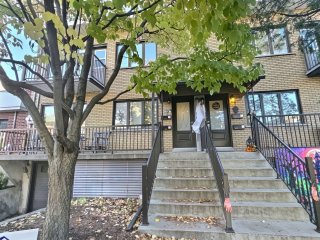
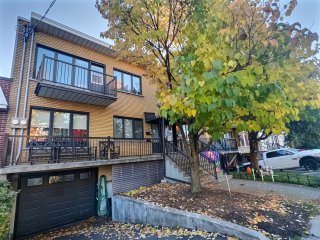
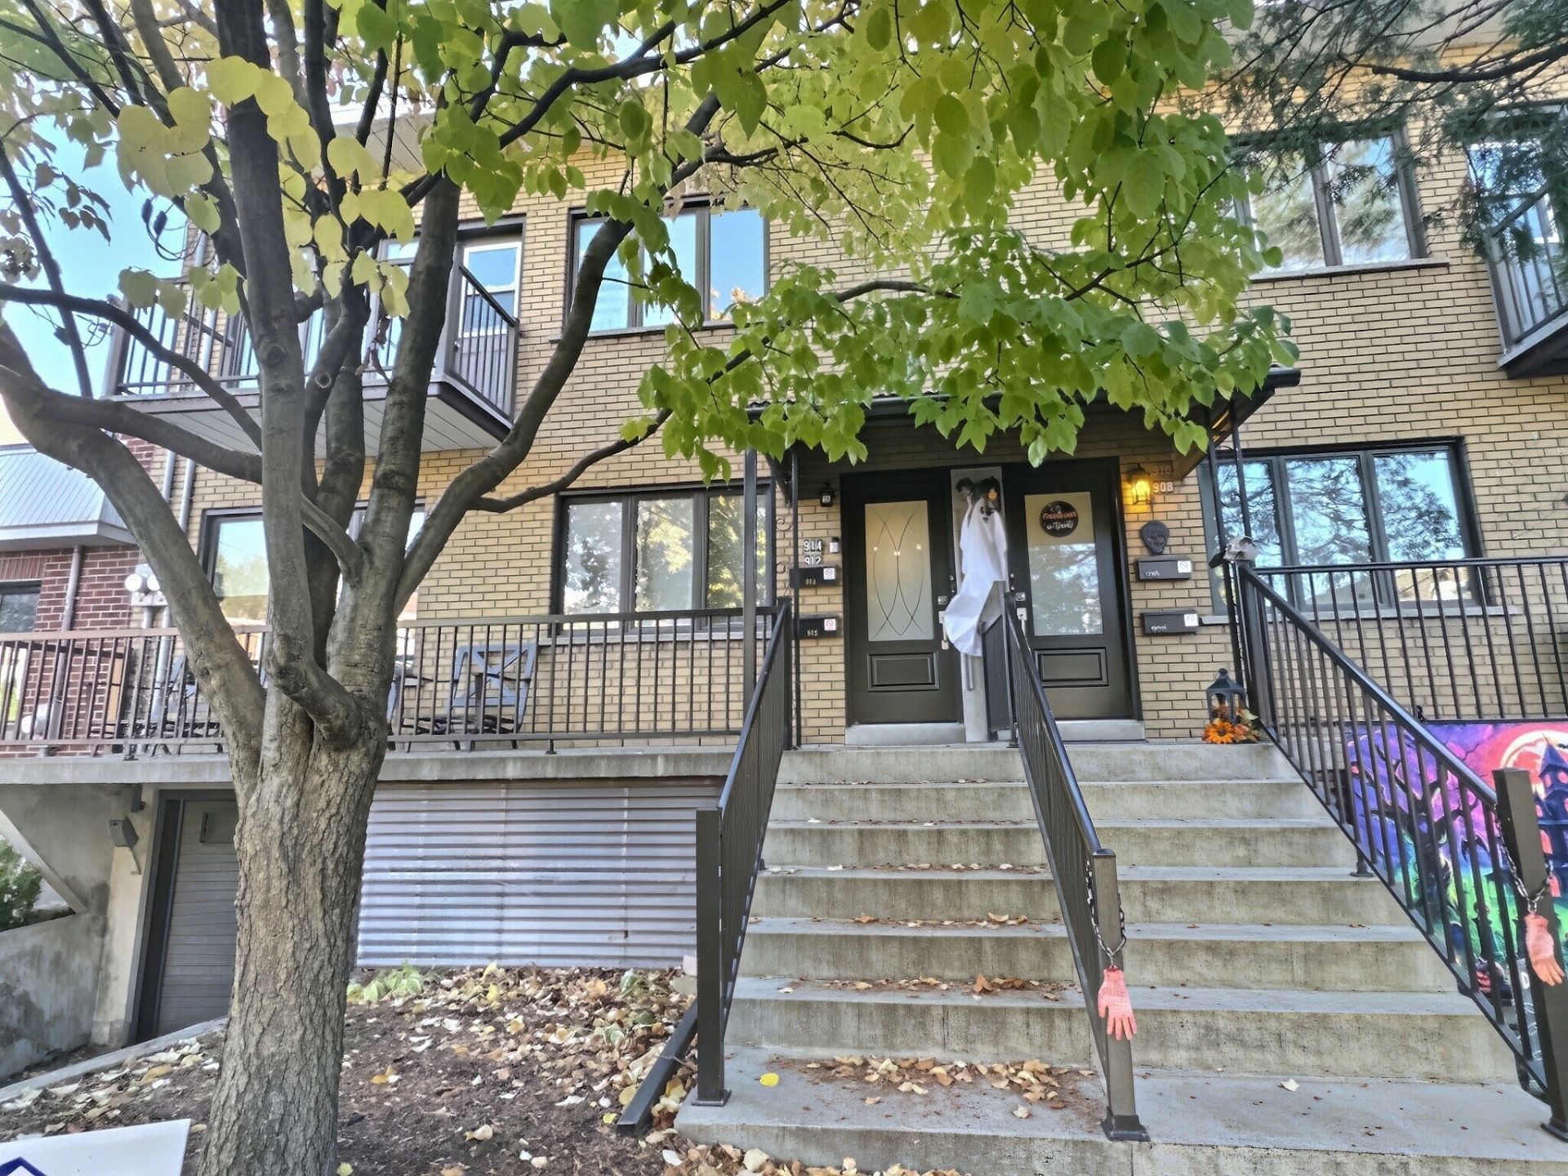
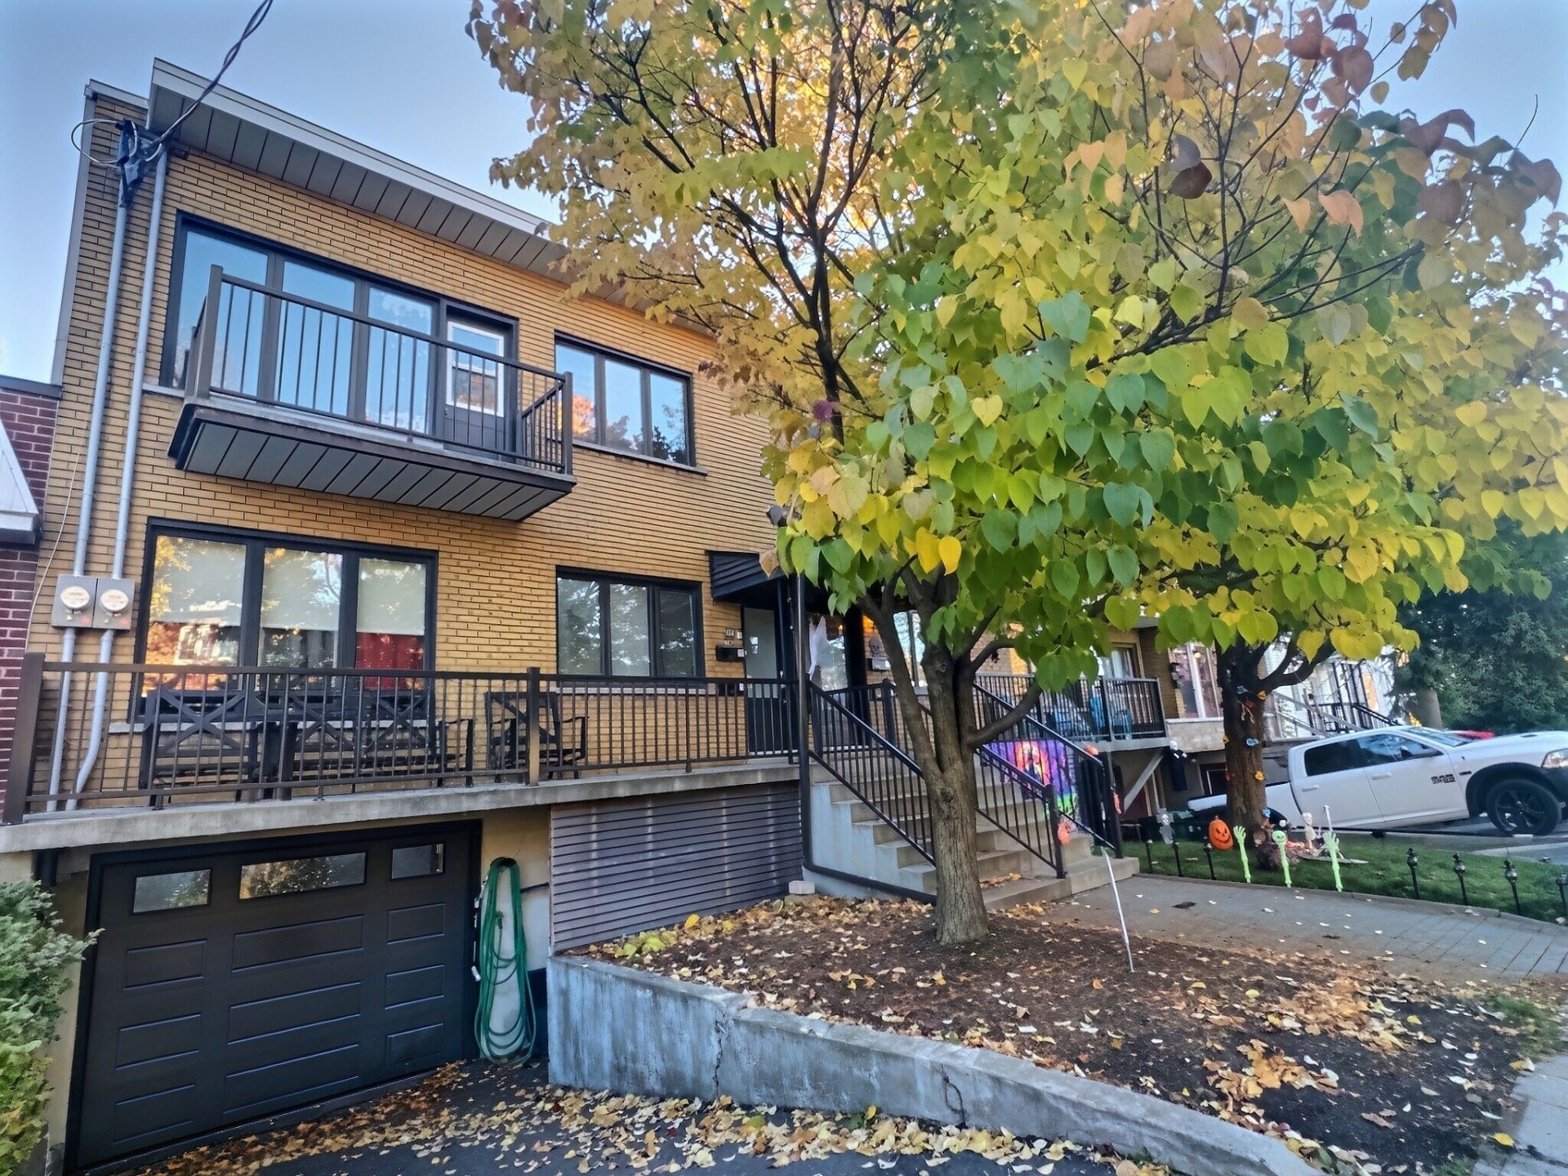
Frontage
Frontage
Frontage
Frontage
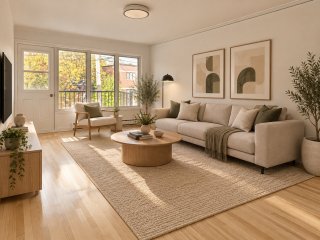
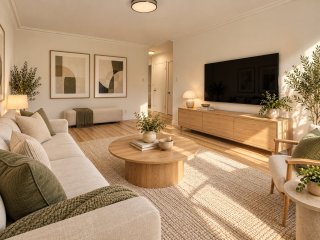
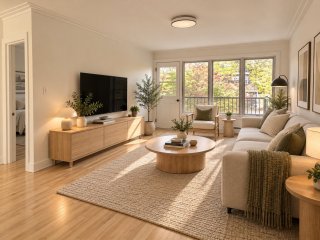
Living room
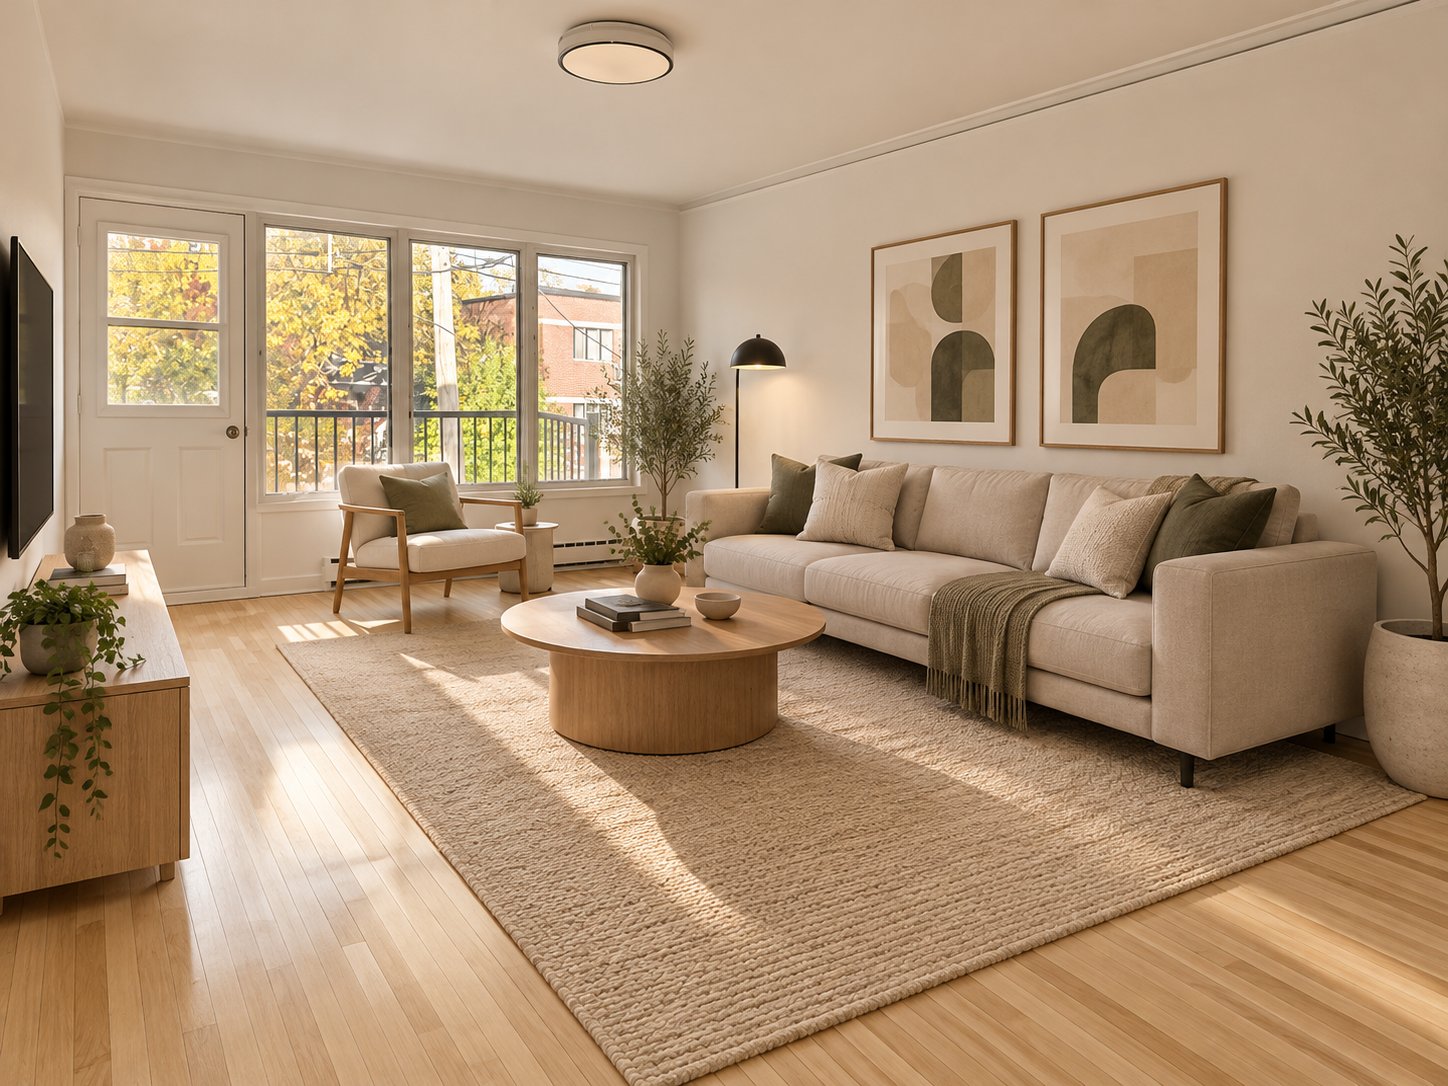
Living room
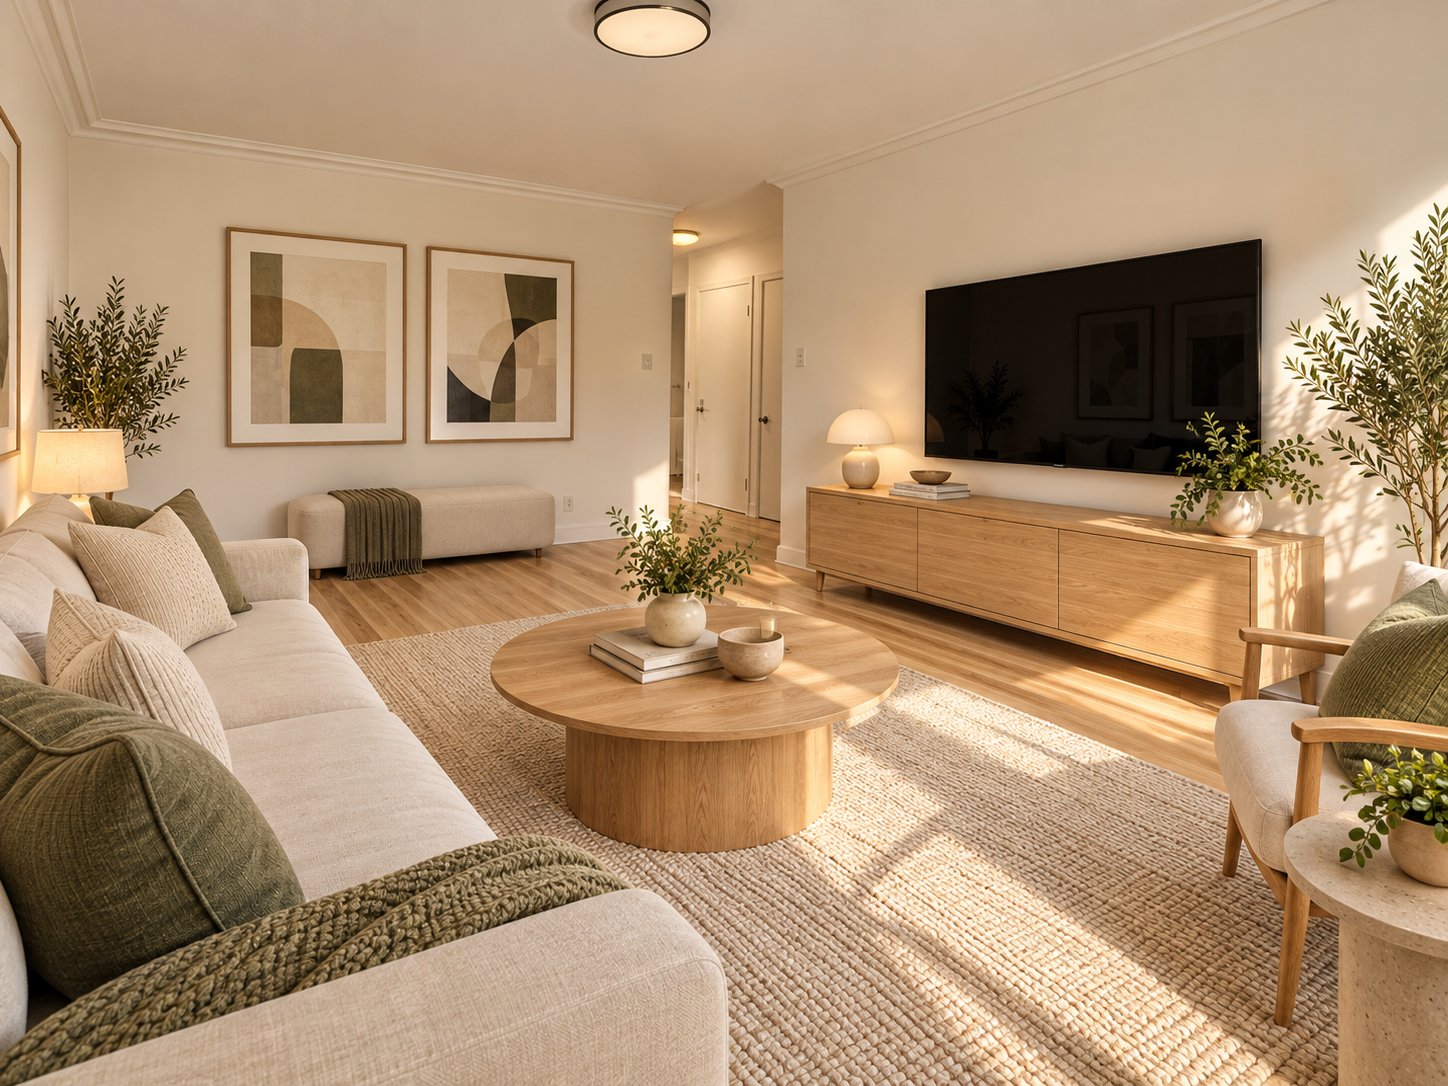
Living room
Living room
Family room
Family room
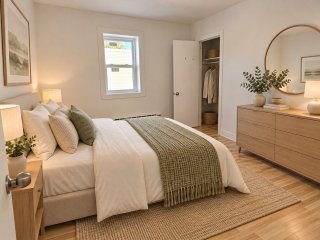
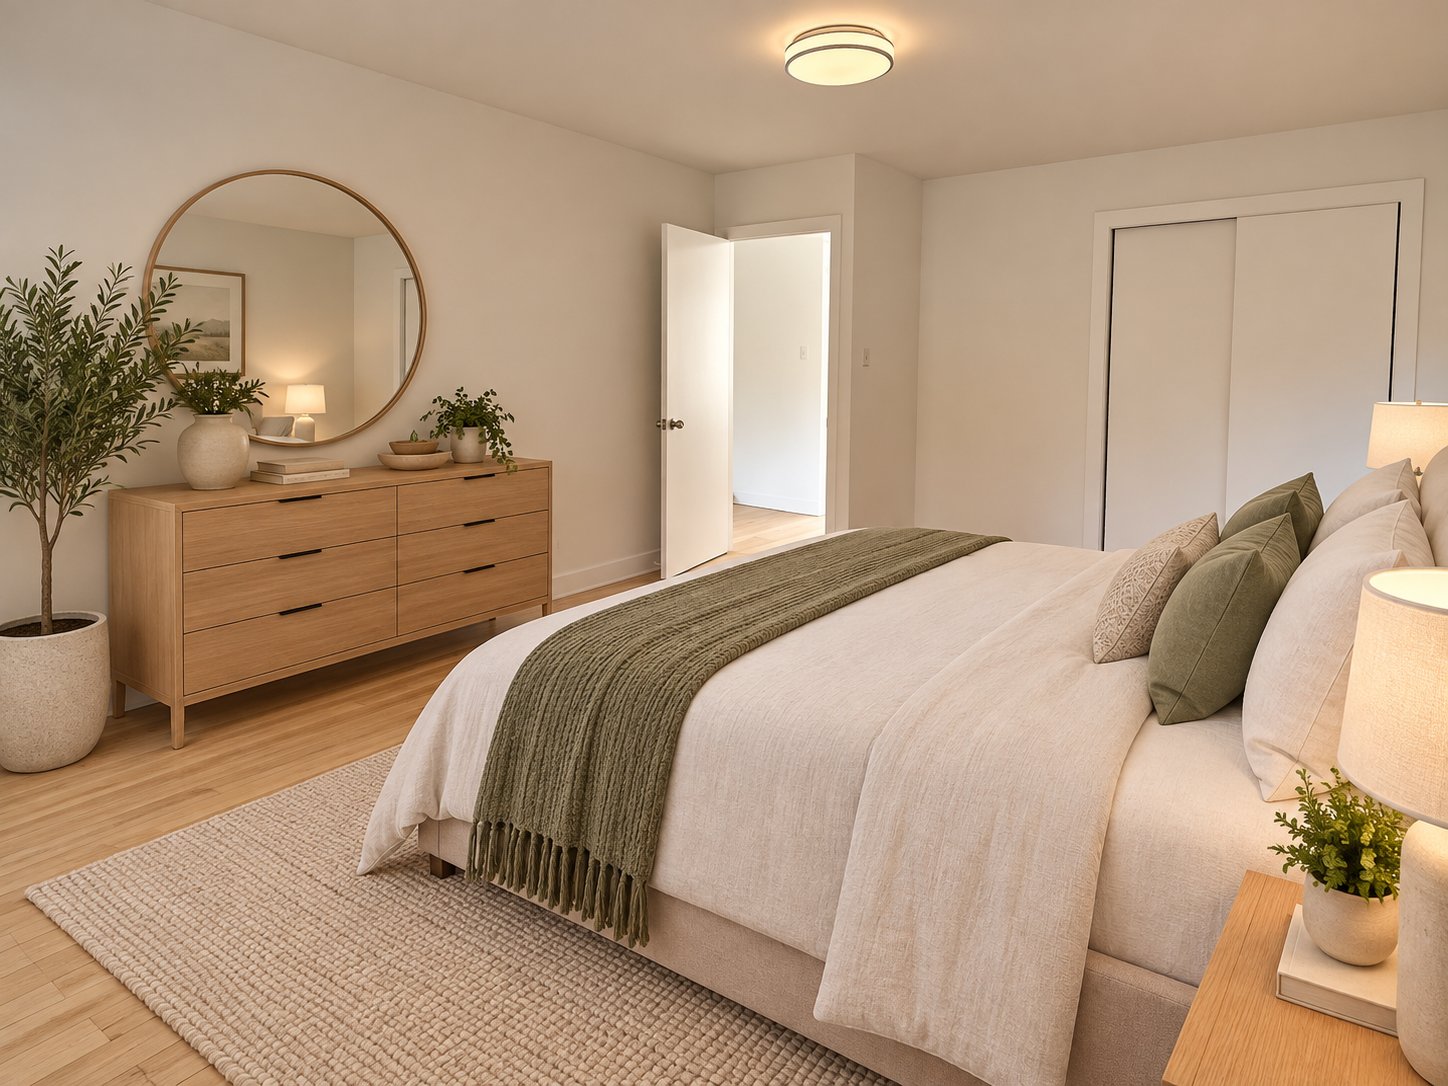
Bedroom
Bedroom
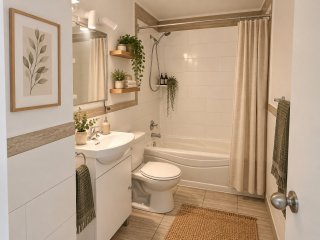
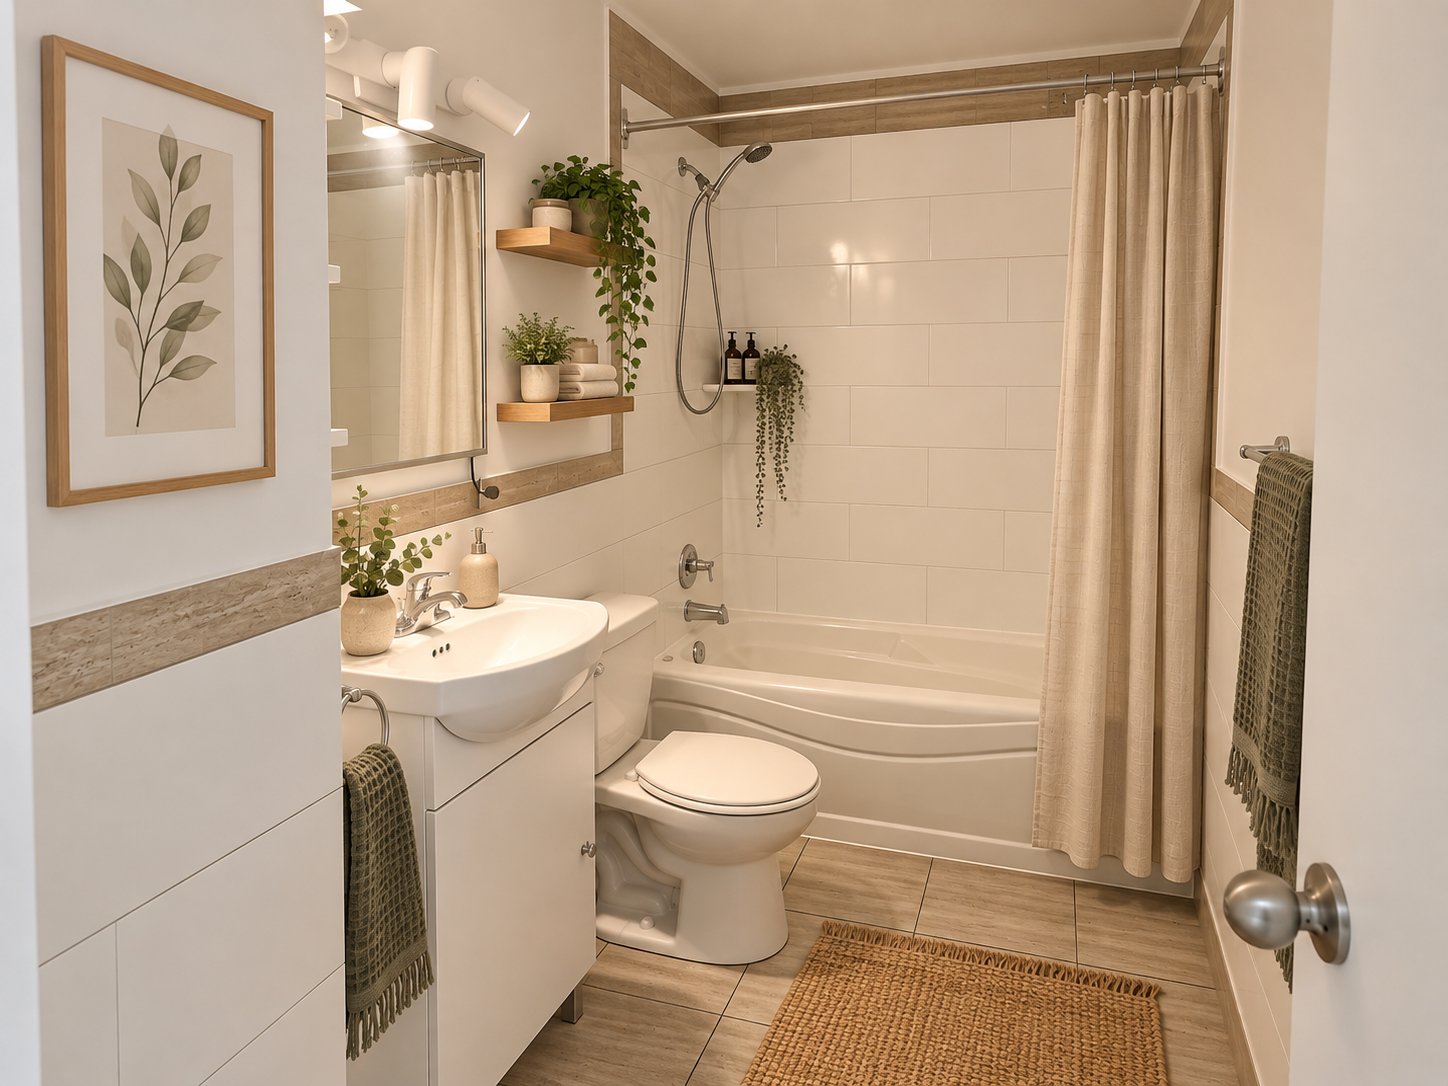
Bathroom
Bathroom
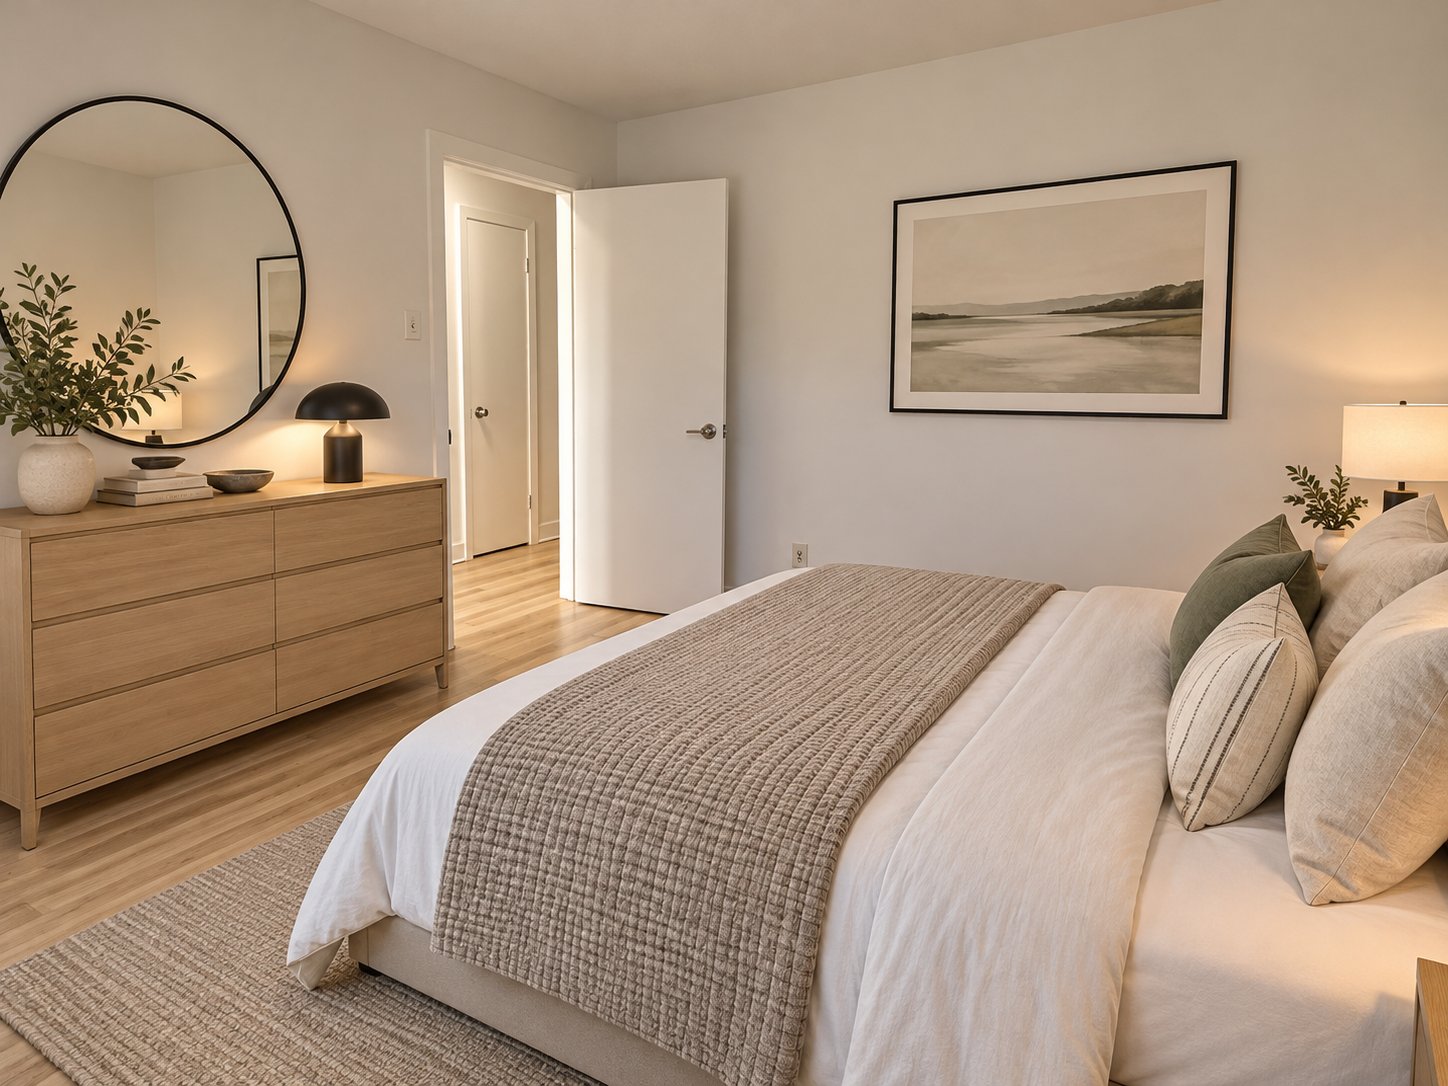
Bedroom
Bedroom
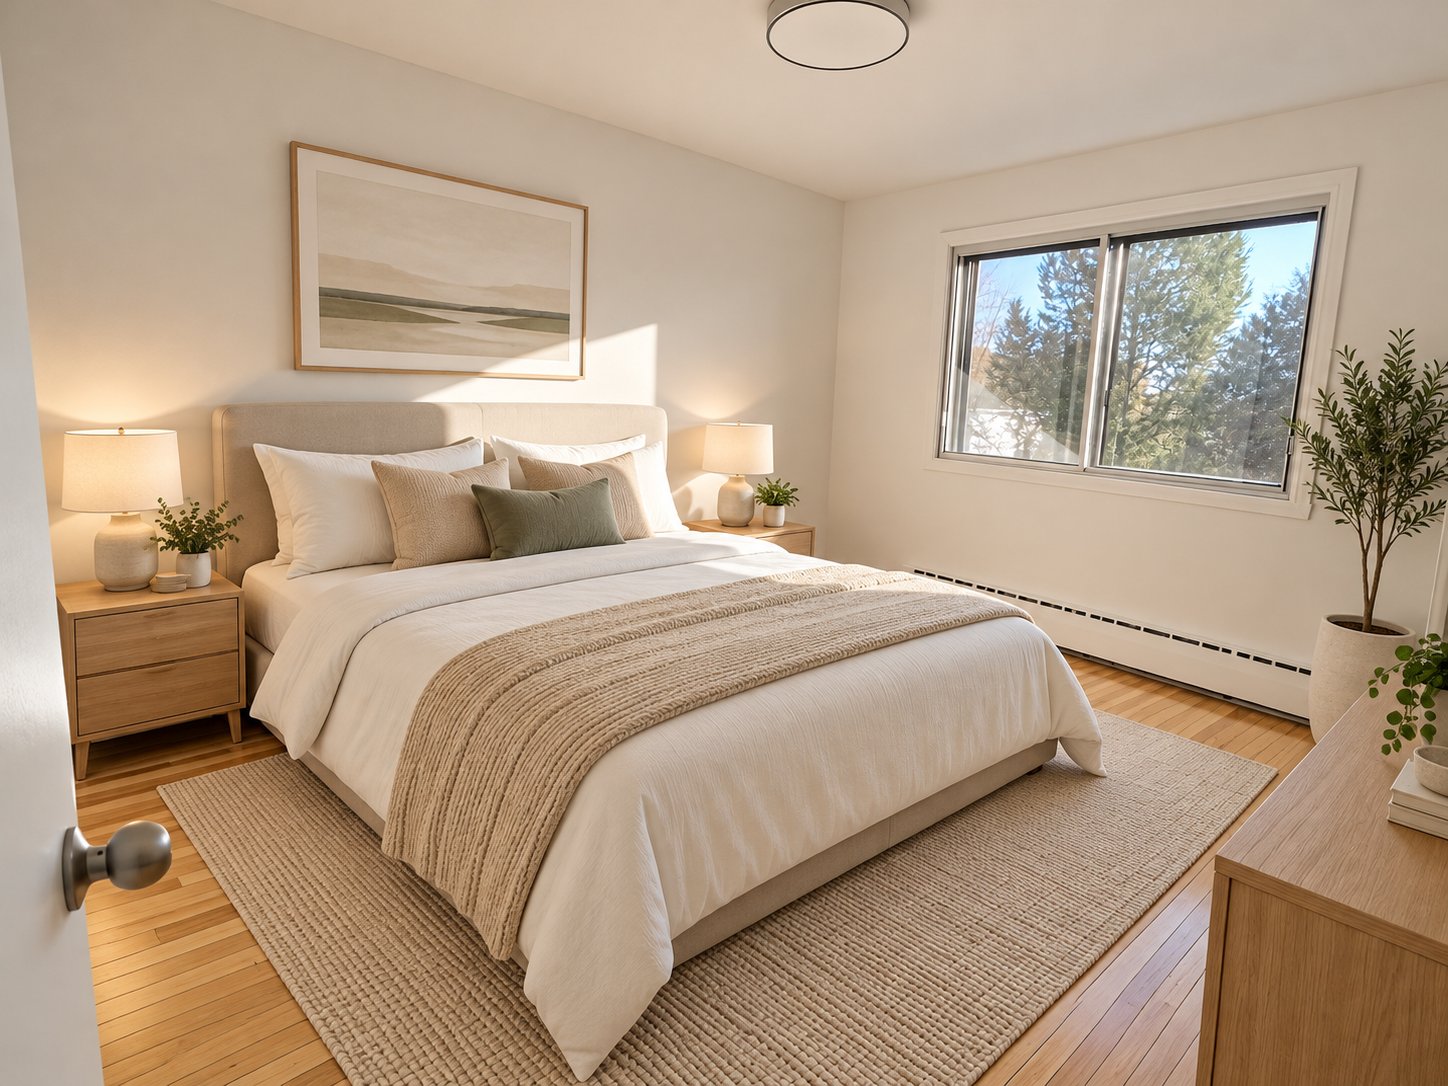
Bedroom
Bedroom
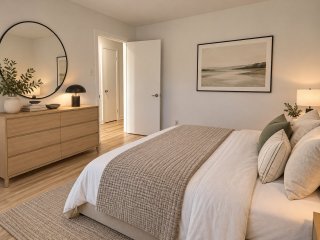
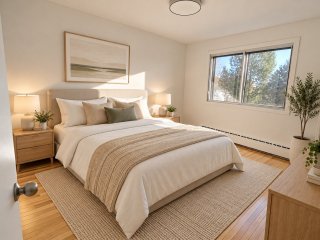
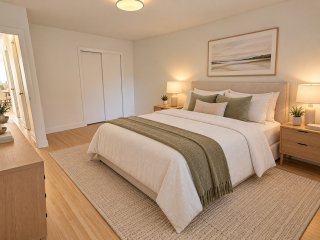
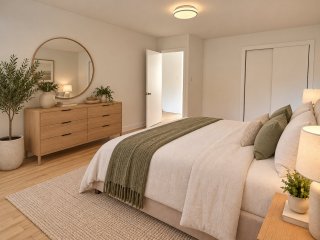
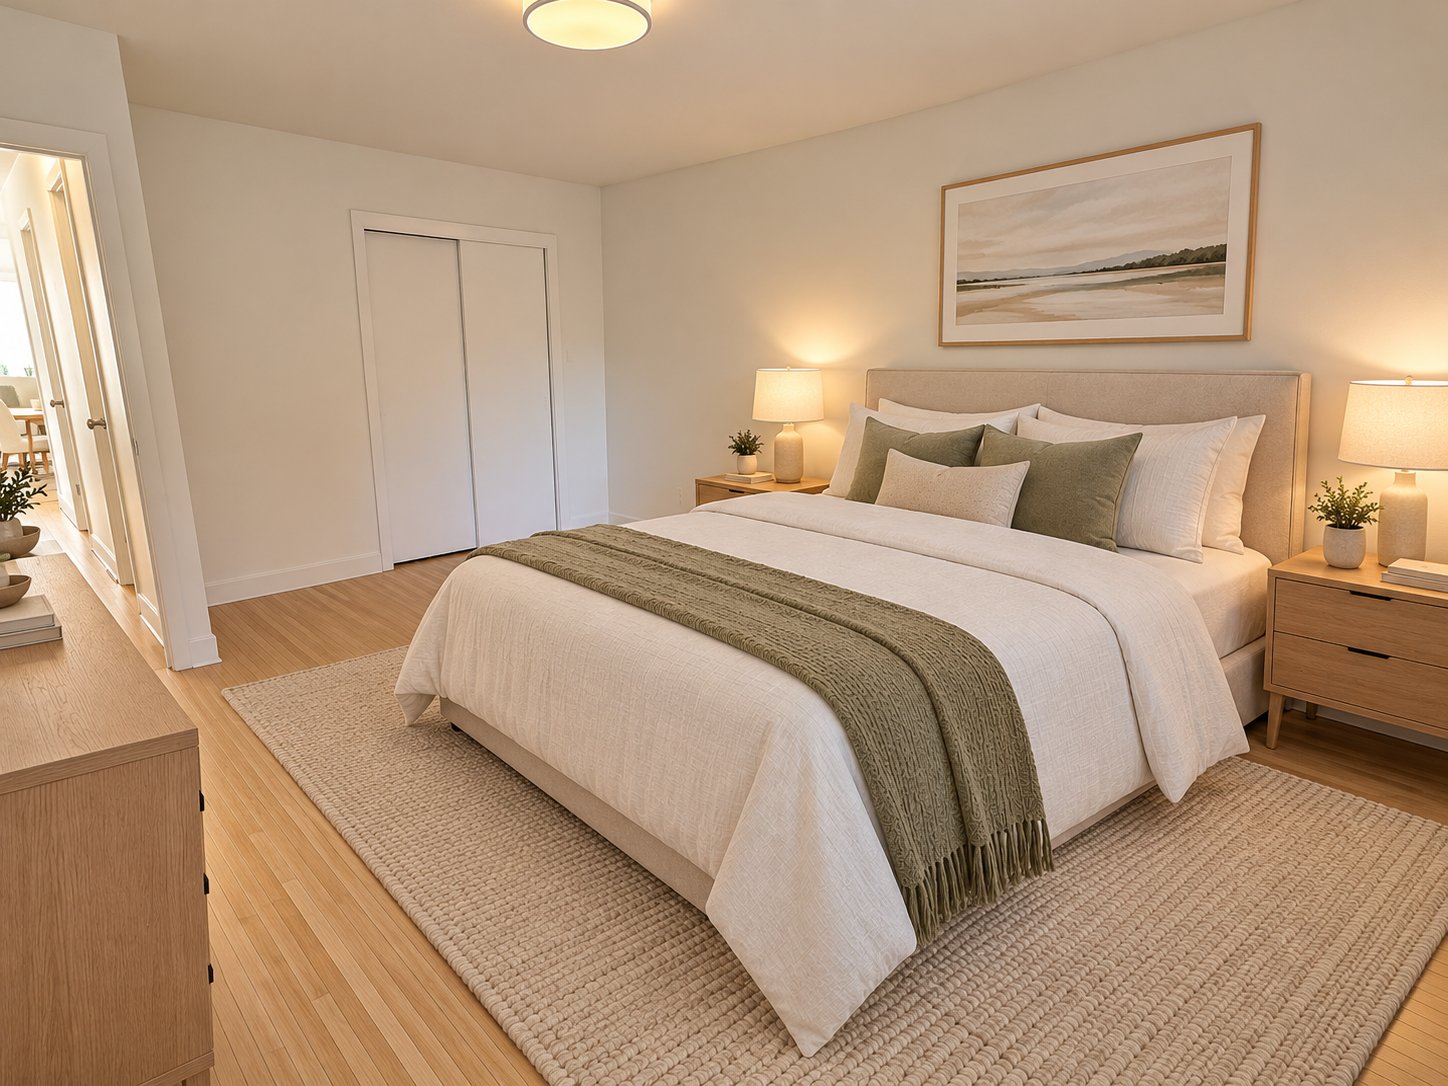
Primary bedroom
Primary bedroom
Primary bedroom
Primary bedroom
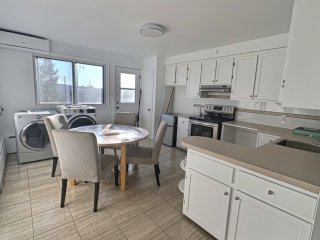
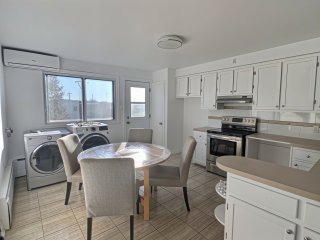
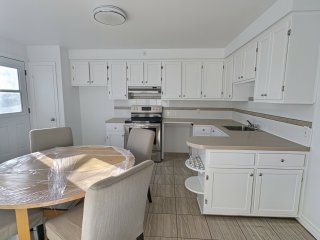
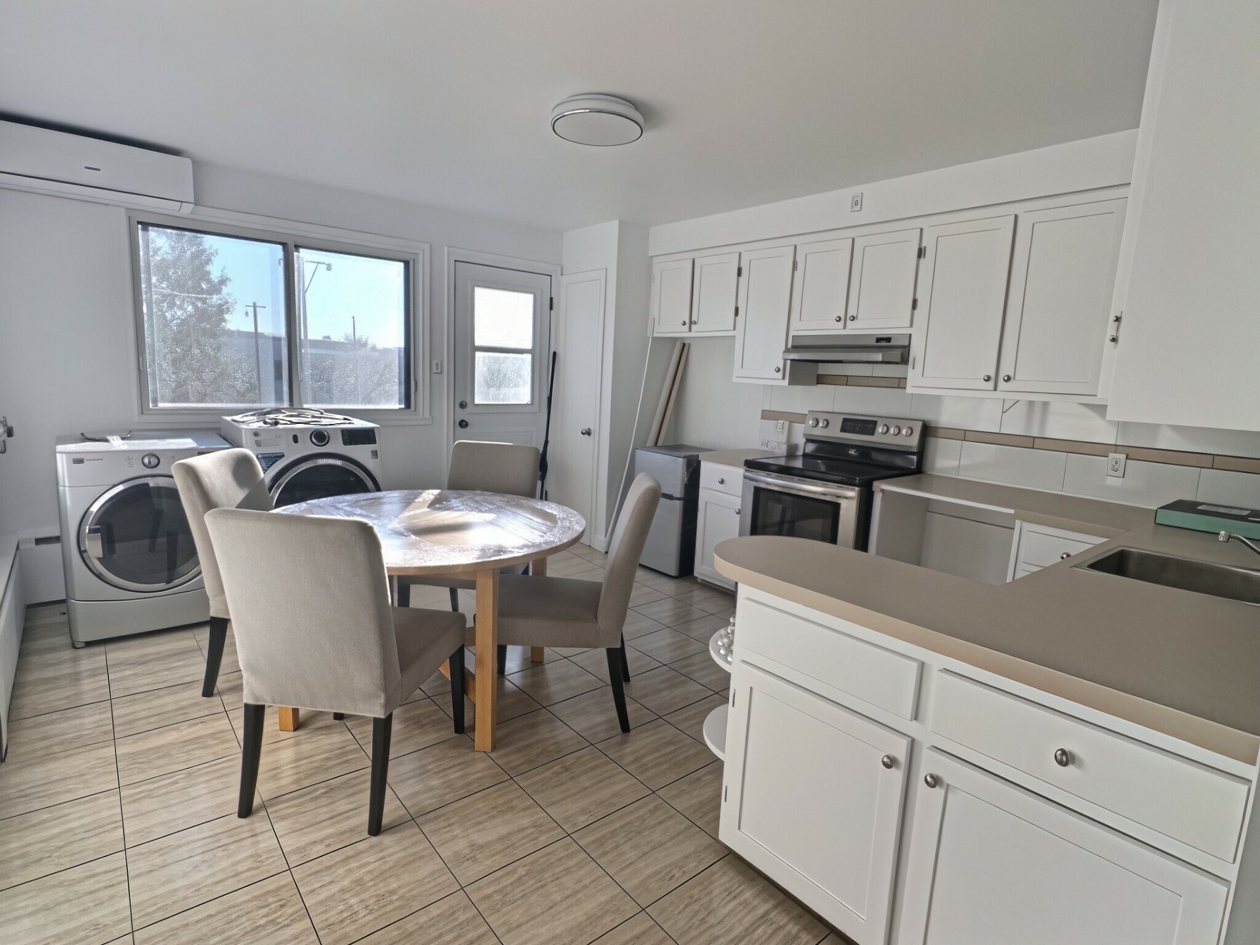
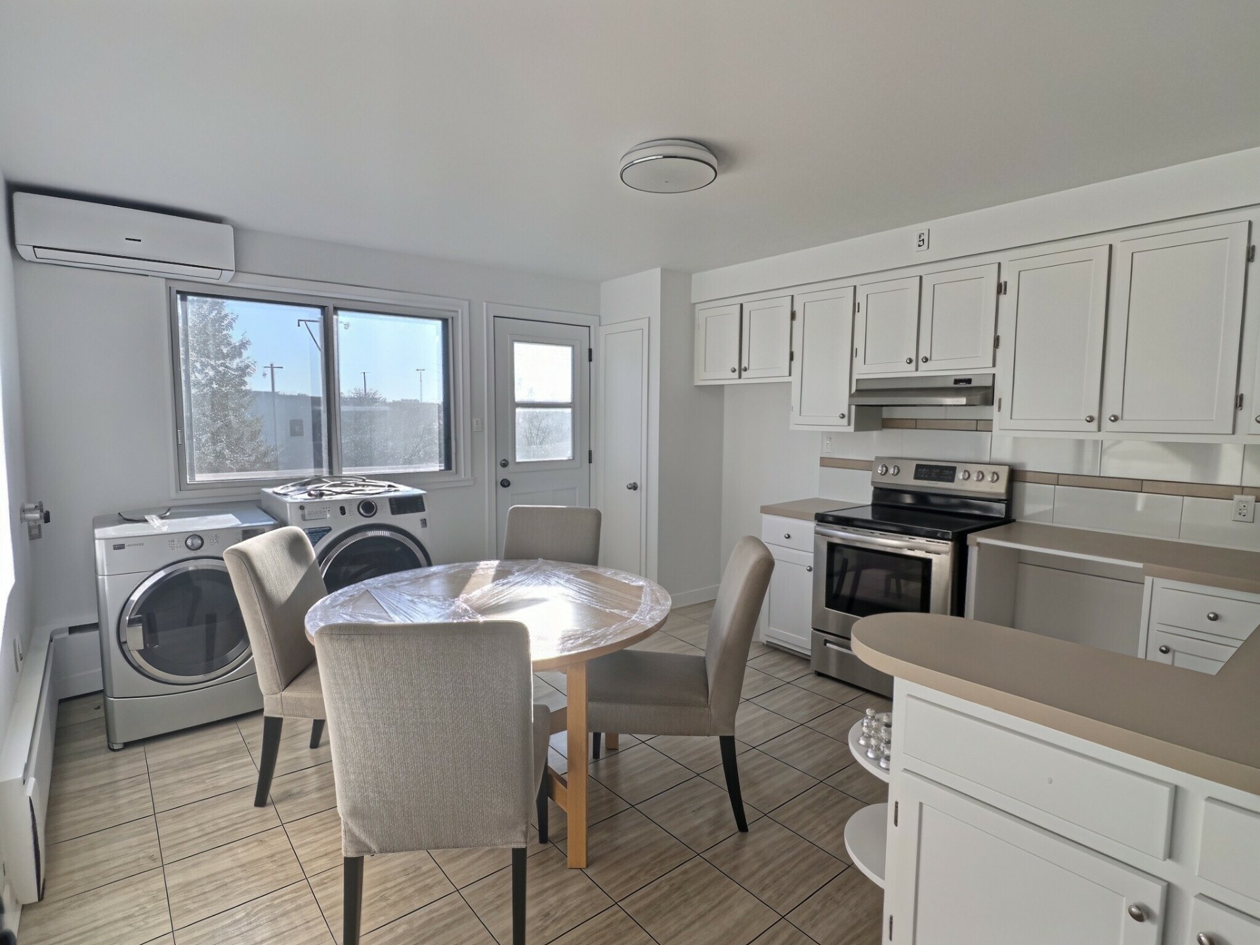
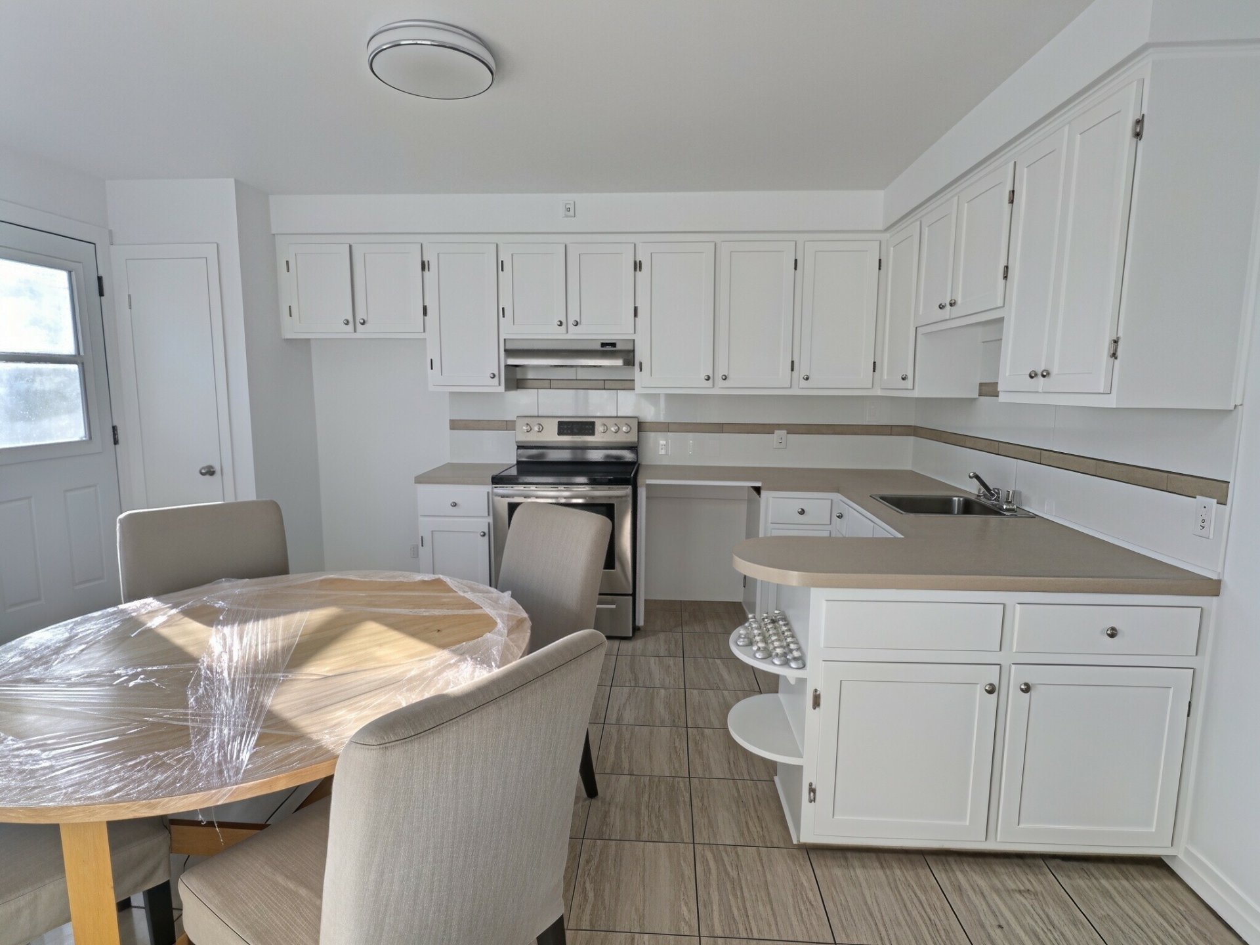
Kitchen
Kitchen
Kitchen
Kitchen
Kitchen
Kitchen
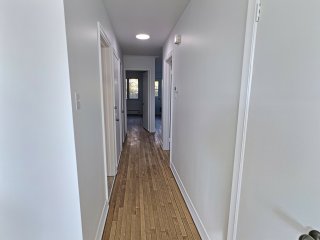
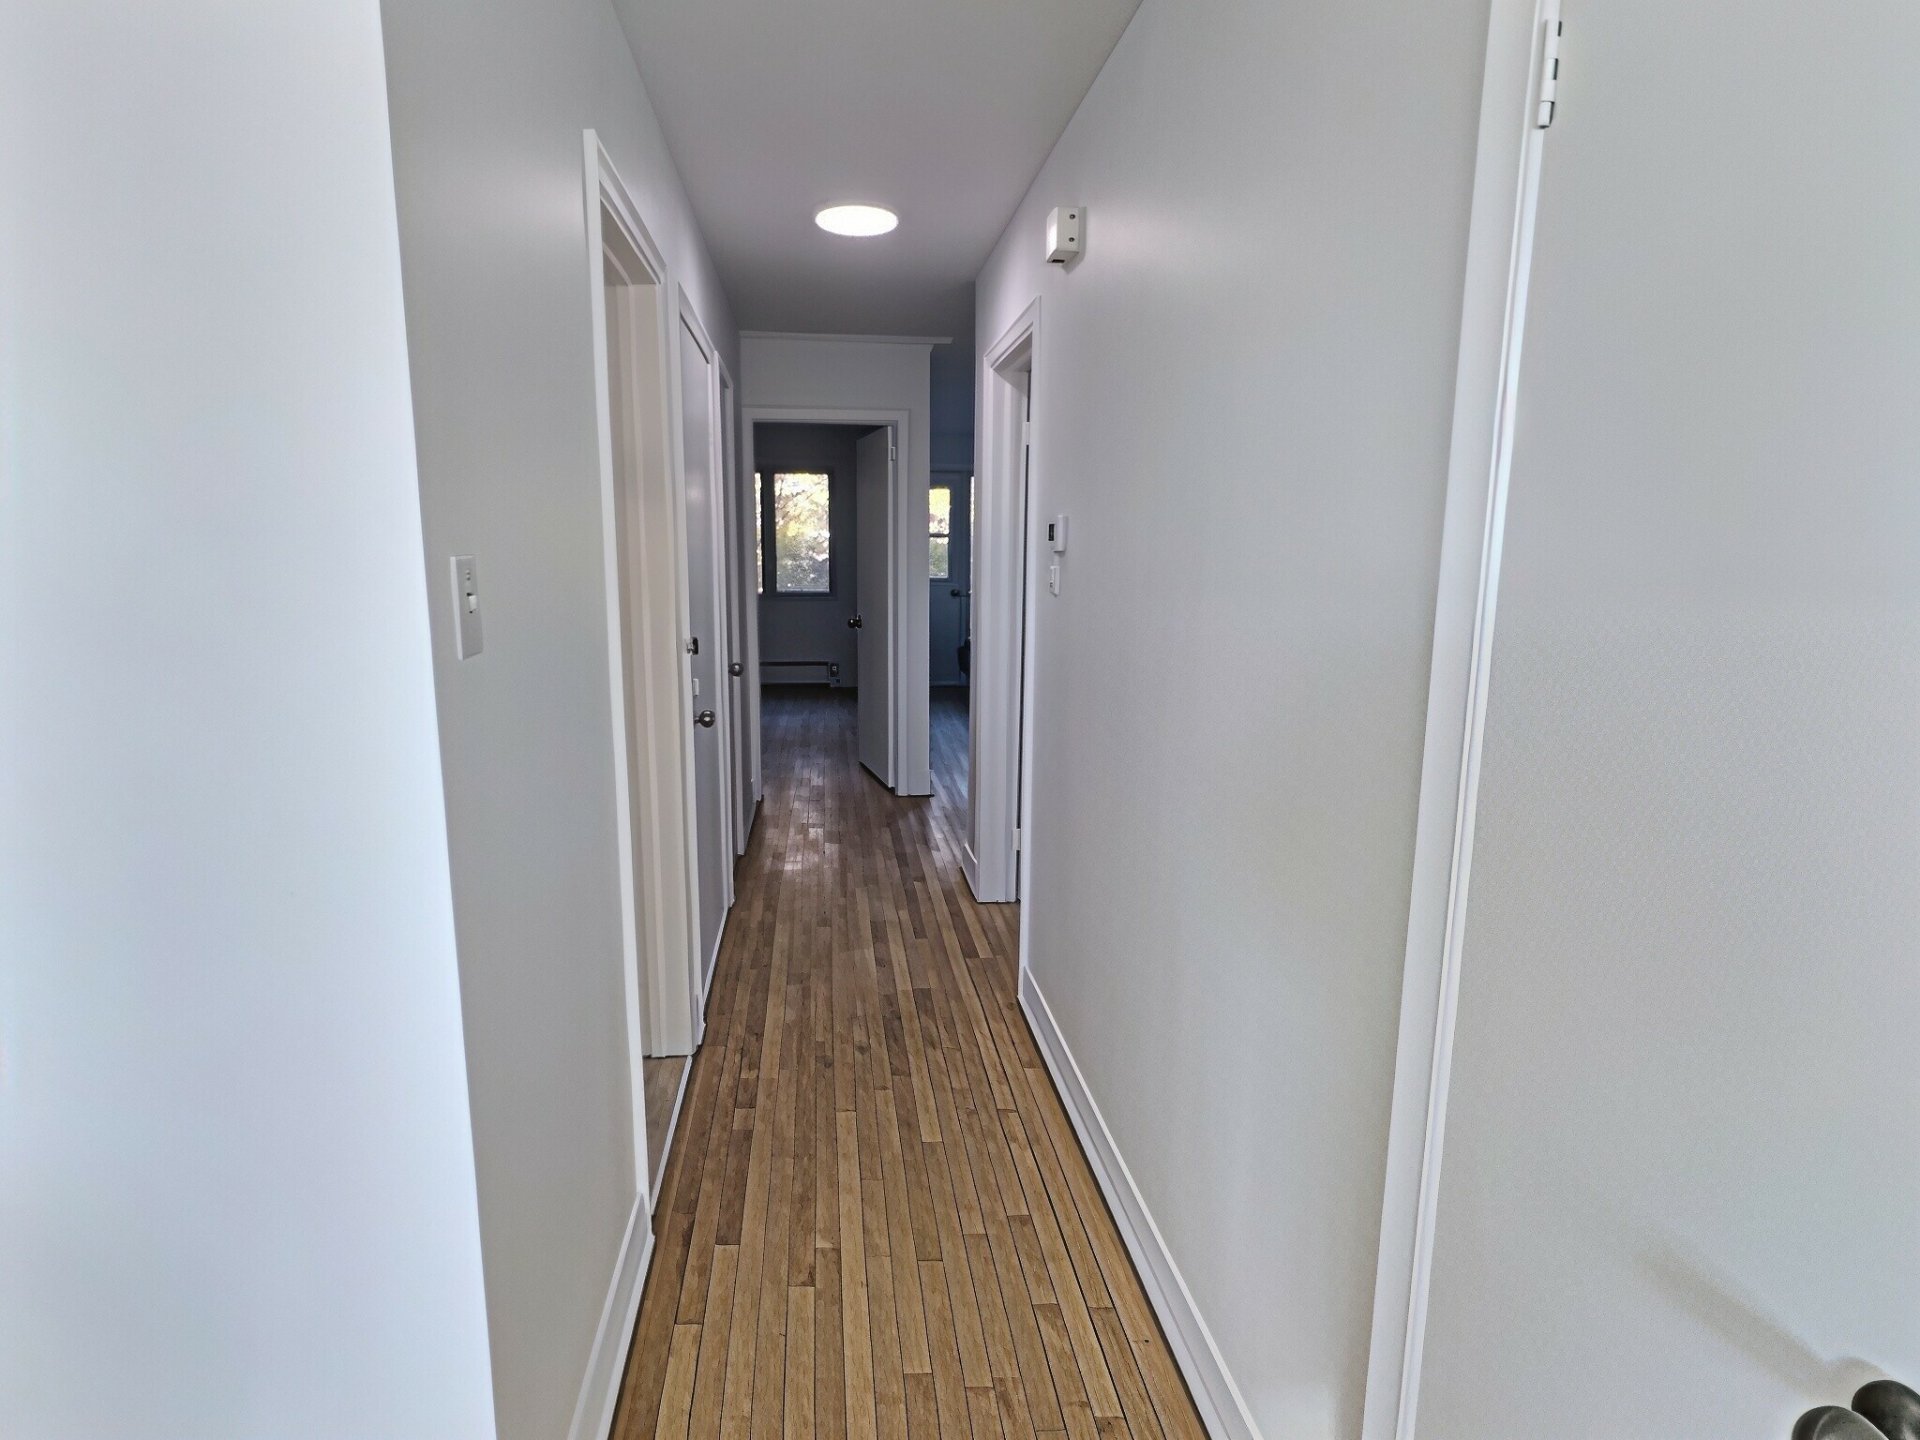
Corridor
Corridor
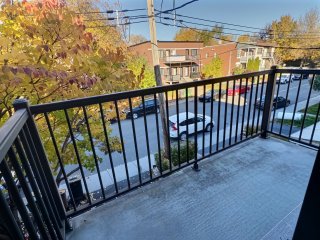
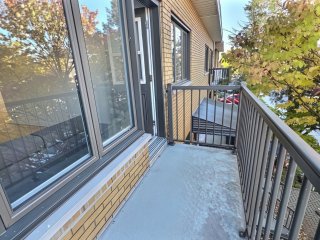
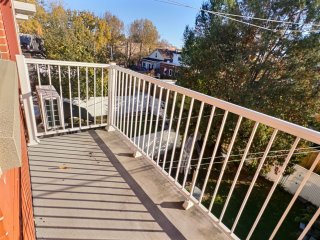
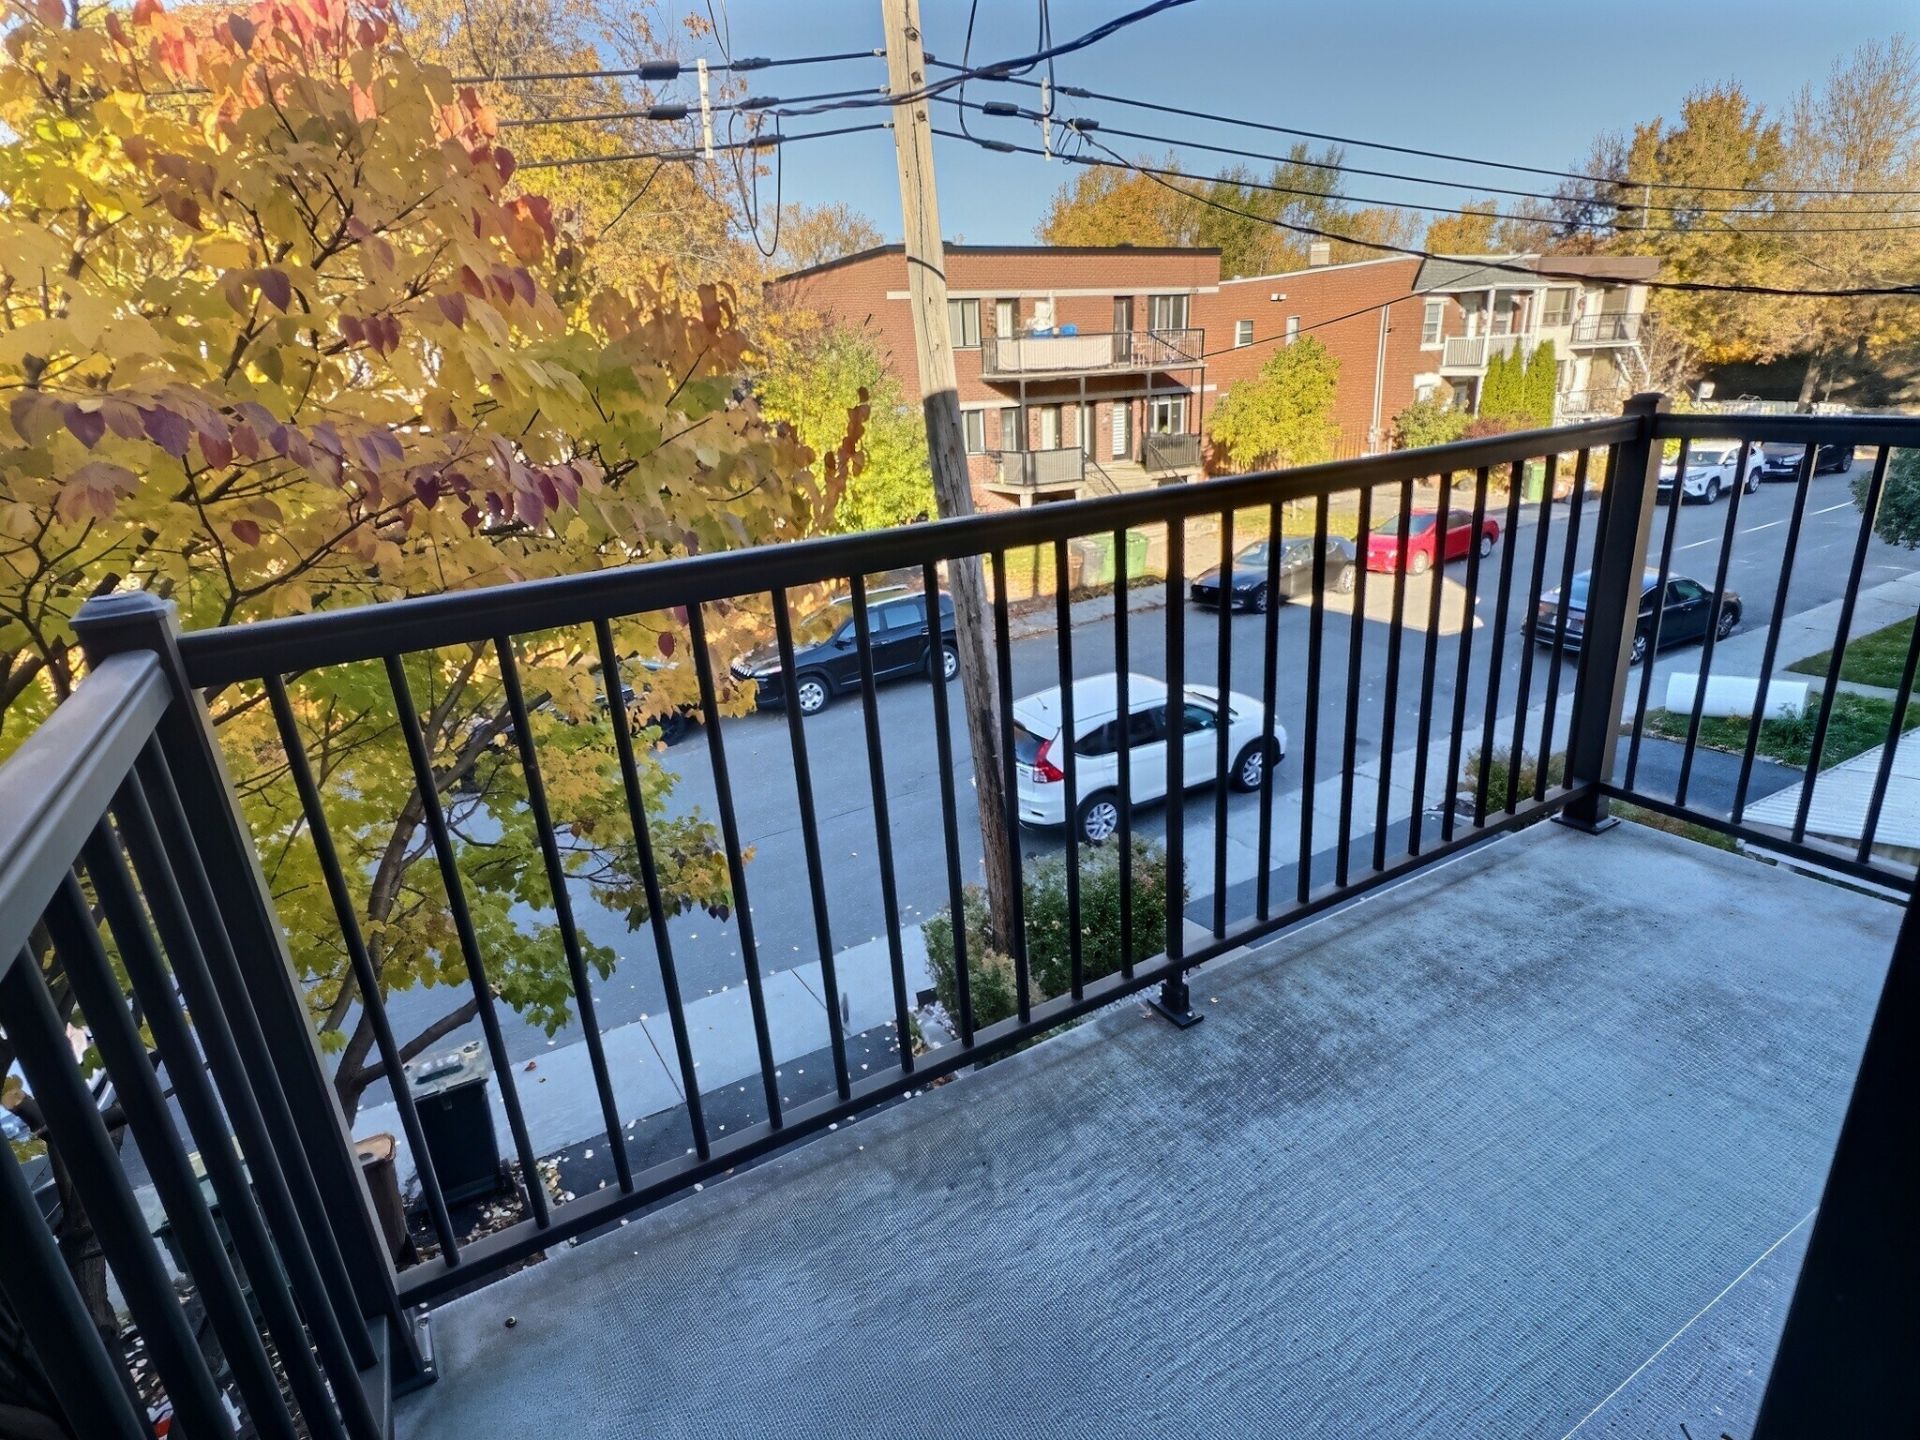
Balcony
Balcony
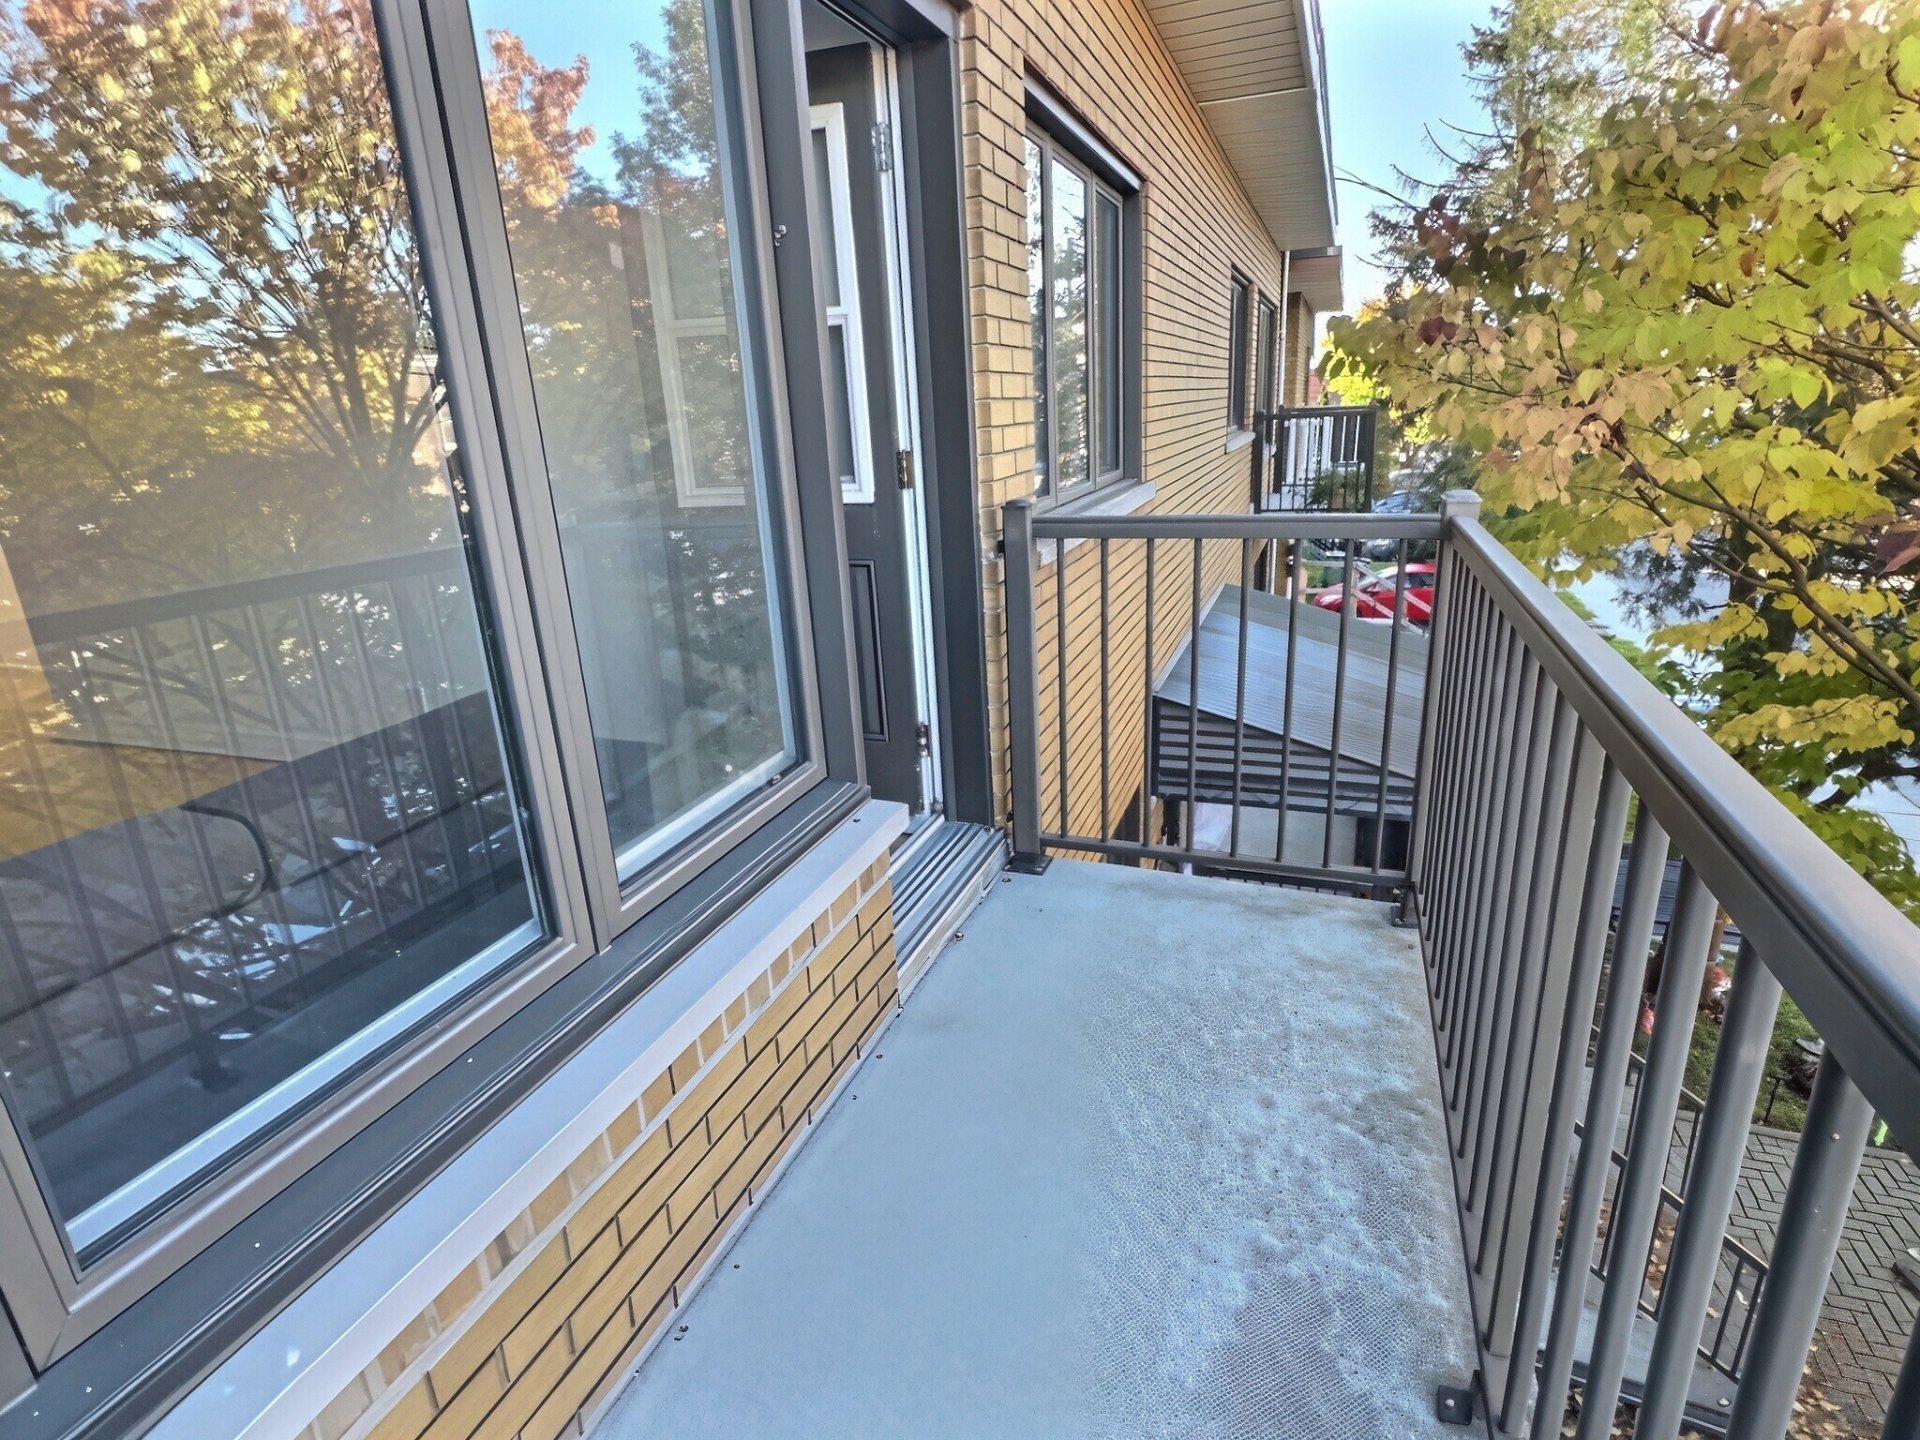
Balcony
Balcony
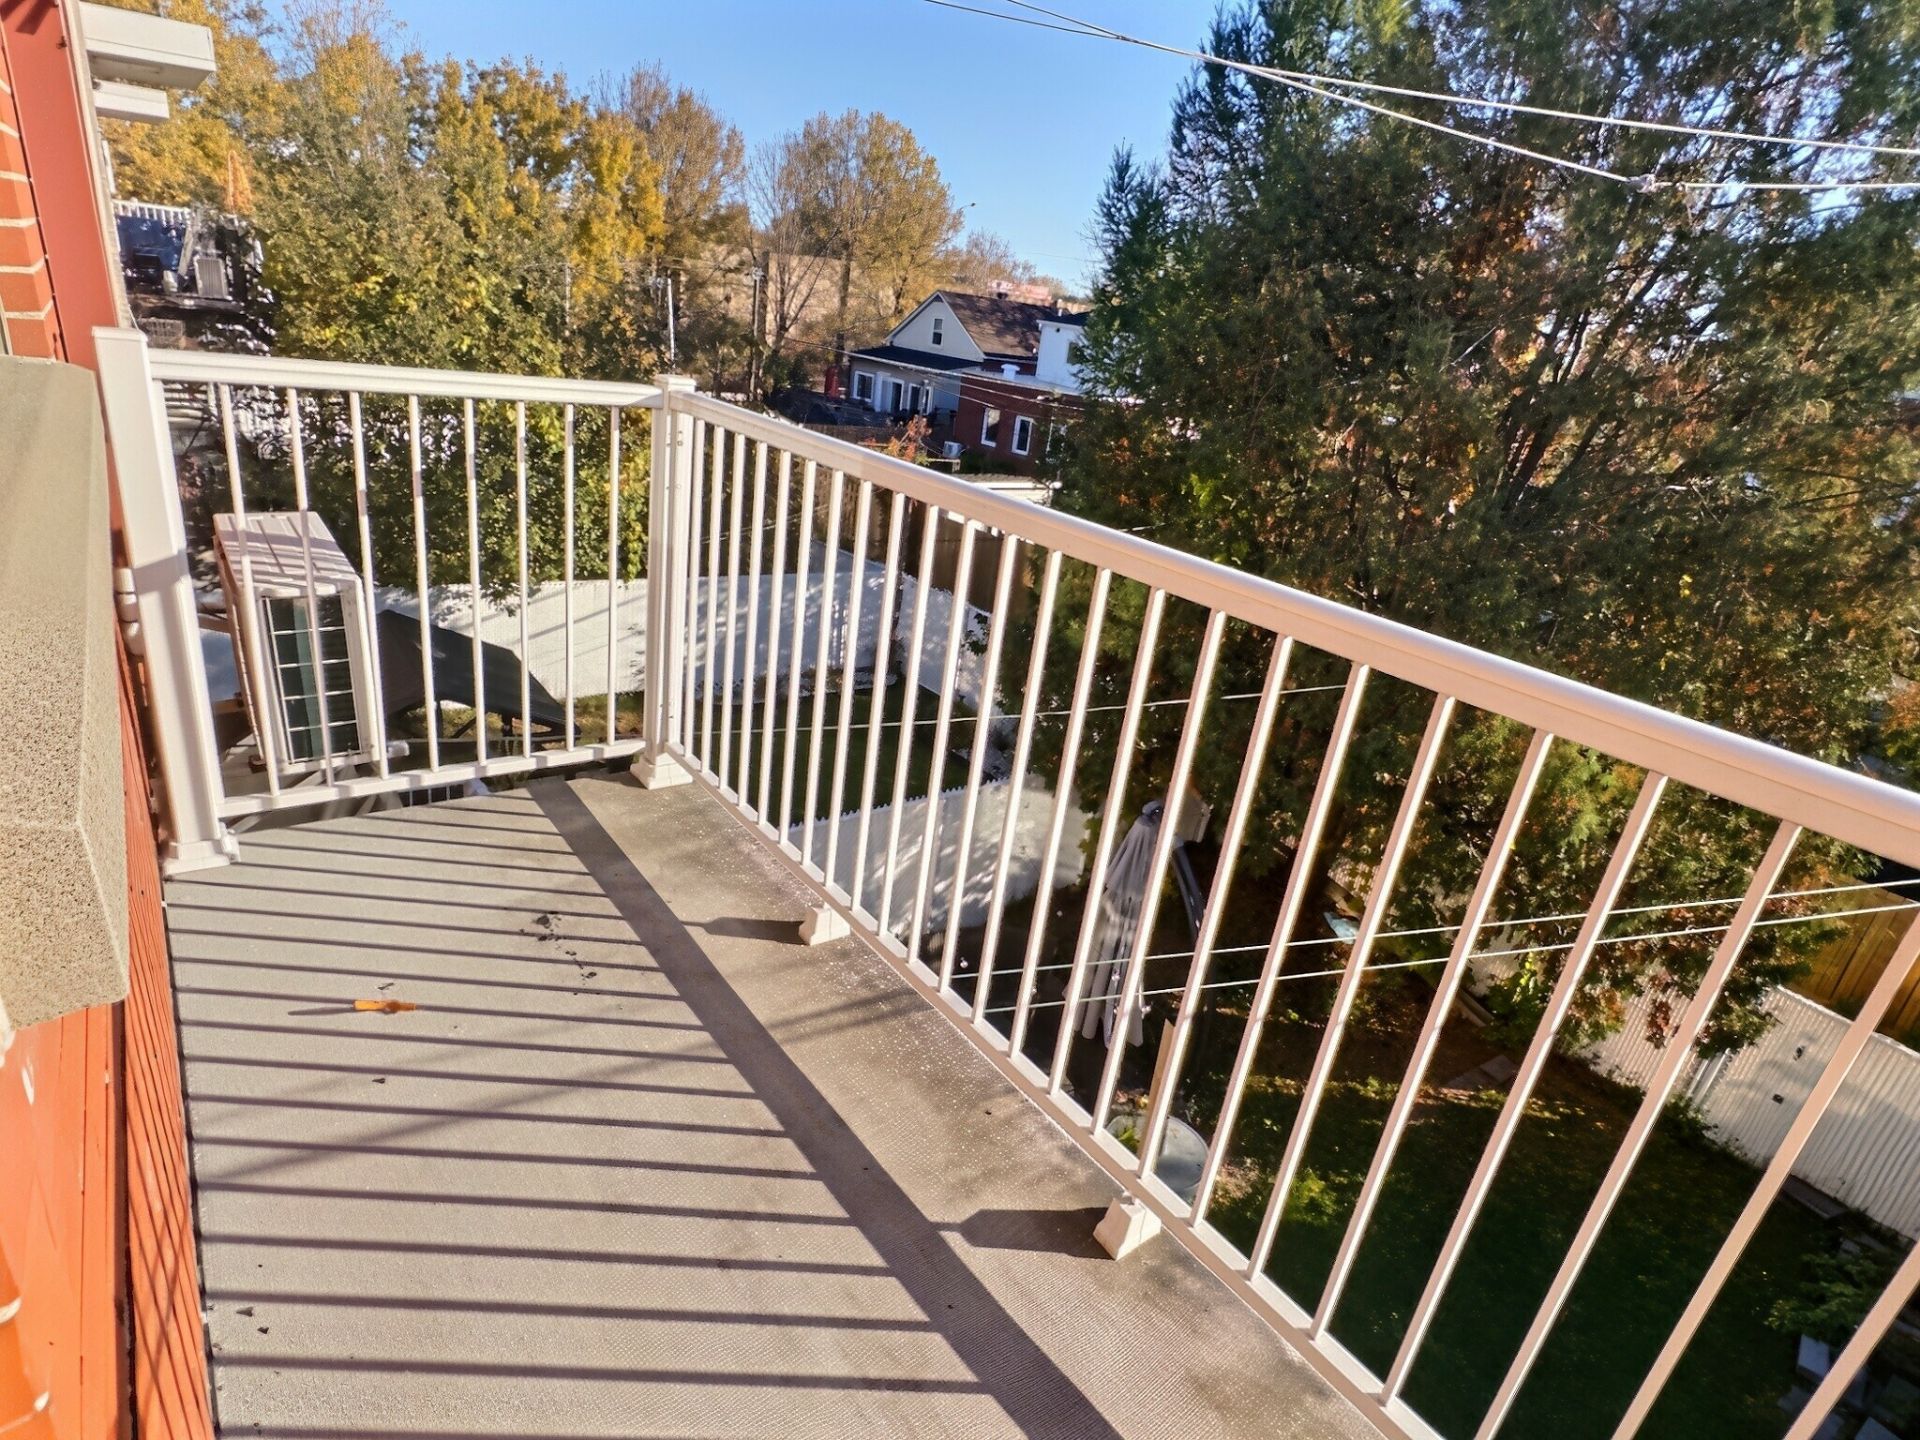
Balcony
Balcony
Frontage
Frontage
Living room
Living room
Family room
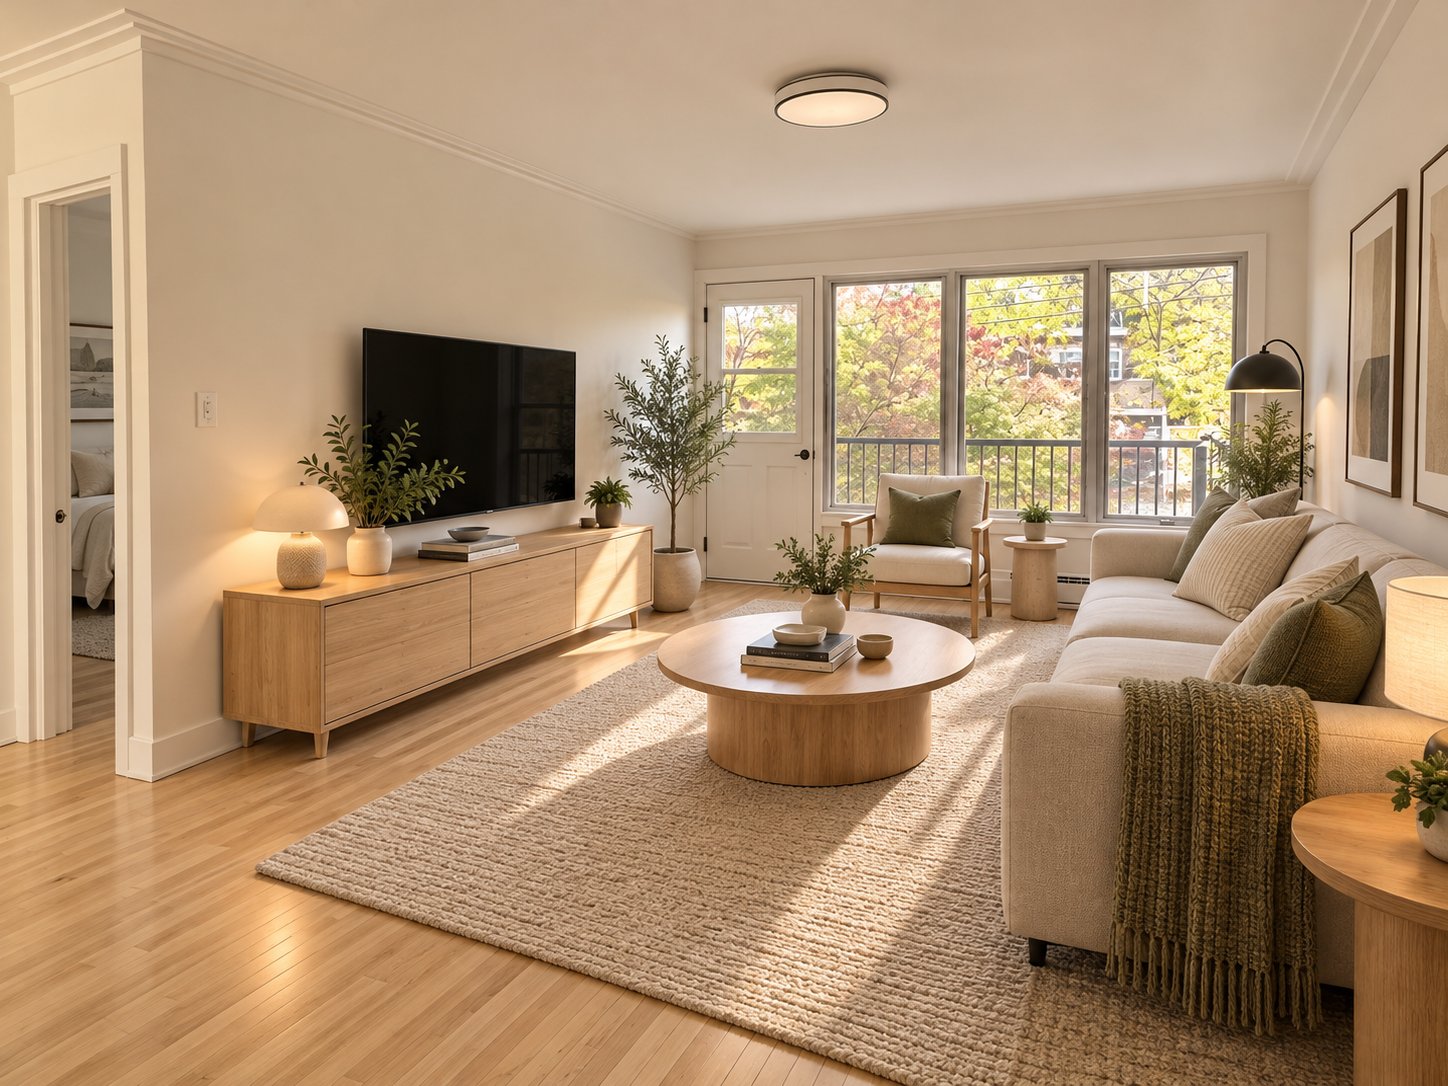
Bedroom
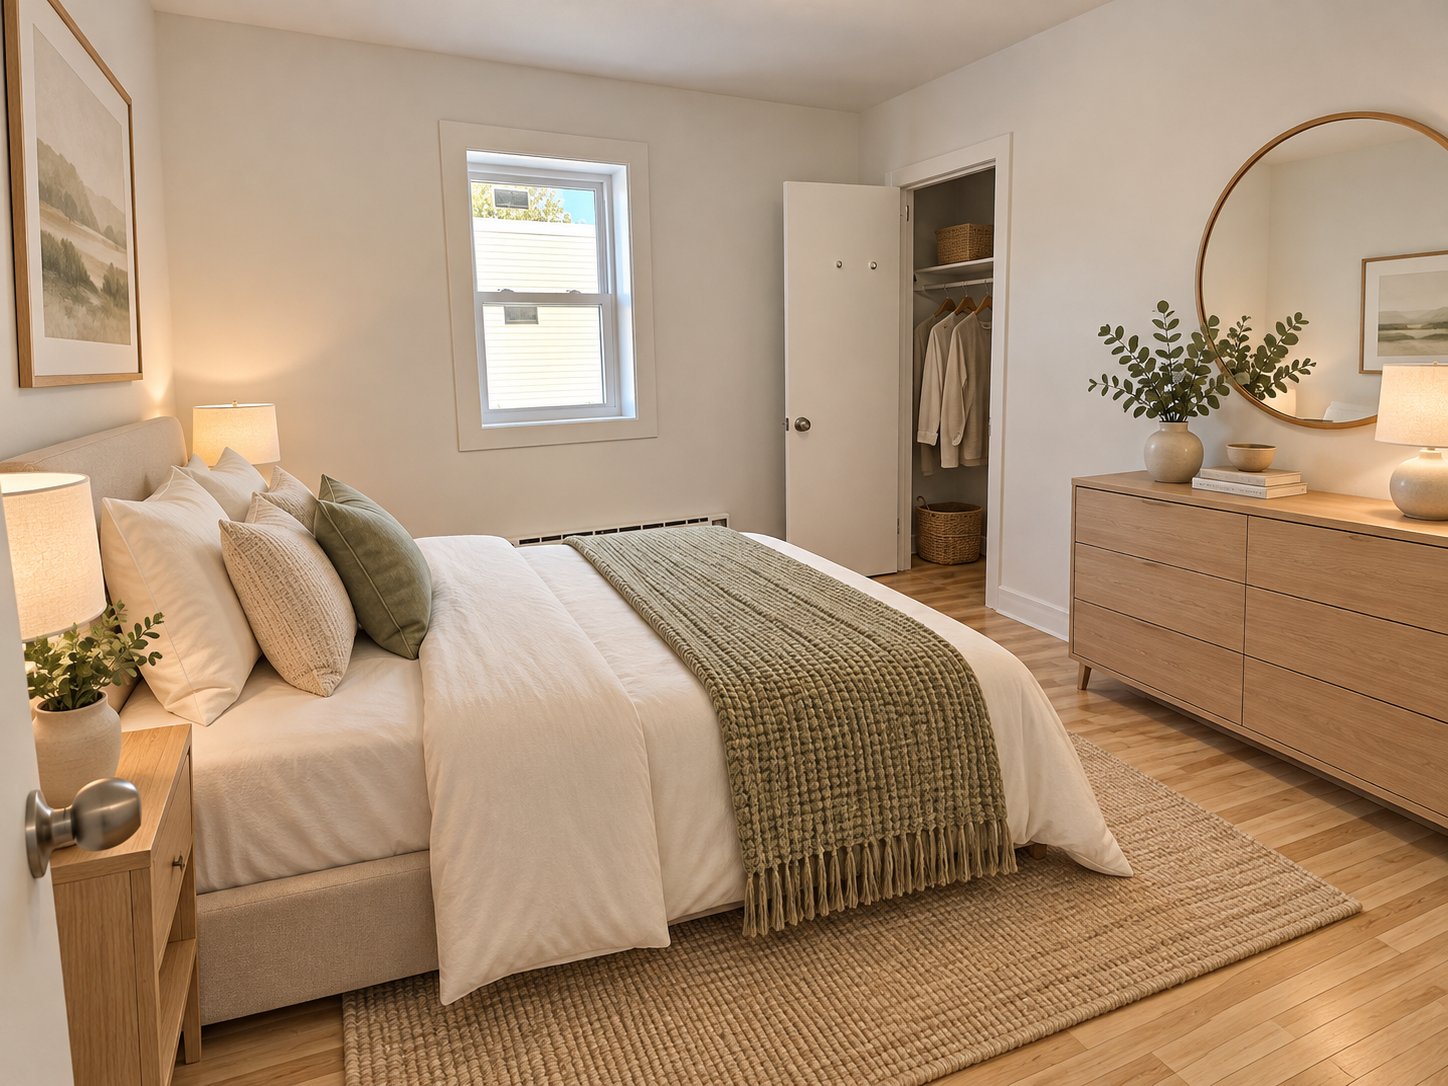
Bathroom
Bedroom
Bedroom
Primary bedroom
Primary bedroom
Kitchen
Kitchen
Kitchen
Corridor
Balcony
Balcony
Balcony
912 10e Avenue, Montréal (Lachine), QC H8S

$1,795/M - MLS# 15454527

  • 3 Bedroom(s)
  • 1 Bathroom(s)
  • 0 Powder Room(s)
  • 1074 PC

Discover this beautifully renovated second-floor apartment located at 912, 10e Avenue in Lachine! Featuring 3 spacious bedrooms, 1 modern bathroom, a bright and inviting living space, and a functional kitchen with ample cabinetry. Enjoy abundant natural light, attractive flooring, and the convenience of in-unit laundry. Ideally situated in a desirable neighbourhood, close to parks, schools, public transportation, shops, restaurants, and everyday amenities. A wonderful opportunity to enjoy comfortable living in the heart of Lachine!Pictures have been vitually staged with AI.

Addenda

Discover this beautifully renovated second-floor apartment
offering the perfect combination of comfort, functionality,
and convenience in one of Montréal's well-established
residential neighbourhoods.

This bright and inviting unit features three spacious
bedrooms, one modern bathroom, and a welcoming living area
filled with natural light. The functional kitchen offers
generous cabinetry and ample counter space, making everyday
cooking and entertaining a pleasure.

The apartment features attractive flooring, neutral
finishes, and a practical layout designed for comfortable
everyday living. The convenience of in-unit laundry adds to
the appeal of this lovely home.

**An Exceptional Location in Lachine**

Ideally situated in a charming residential neighbourhood,
this property offers convenient access to an impressive
selection of amenities, services, and recreational
opportunities.

Residents can enjoy proximity to local grocery stores,
pharmacies, restaurants, cafés, bakeries, schools, daycare
centres, parks, and other essential services.

Lachine is particularly appreciated for its beautiful
waterfront, outdoor recreational spaces, and welcoming
community atmosphere.

**Parks, Waterfront & Outdoor Recreation**

Outdoor enthusiasts will appreciate access to Parc LaSalle,
the scenic Lachine waterfront, René-Lévesque Park, and the
historic Lachine Canal. Enjoy walking and cycling paths,
green spaces, playgrounds, sports facilities, and beautiful
waterfront scenery. The area offers wonderful opportunities
for relaxation and outdoor activities throughout the
seasons.

**Public Transportation & Accessibility**

Commuting is convenient thanks to the STM bus network
serving Lachine, including routes 110, 195, 491 and 496 in
the surrounding area, offering connections to Angrignon and
Lionel-Groulx metro stations, Dorval, and other Montréal
destinations.

The borough is also served by Exo commuter train services,
providing additional transportation options.

**Convenient Highway Access**

Motorists benefit from access to Highway 20, connecting
Lachine to downtown Montréal, Dorval, and the West Island.
Highways 13 and 520 are also accessible through the
surrounding road network, facilitating travel toward
Montréal-Trudeau International Airport and other major
destinations.

**Schools, Healthcare & Everyday Essentials**

The neighbourhood offers access to French- and
English-language educational institutions, childcare
services, recreational facilities, and community resources.

Lachine Hospital, medical clinics, pharmacies,
supermarkets, and local businesses contribute to the
convenience of this established community.

**The Perfect Place to Call Home!**

Combining a renovated interior, three bedrooms, abundant
natural light, and an excellent Lachine location, this
apartment offers an appealing lifestyle with urban
conveniences and outdoor recreation within easy reach.
Photos AI staged.

Inclusions & Exclusions

Included:
Frigidaire, Stove, Dishwasher, Washer, Dryer

Excluded:
Electricity

ROOM DETAILS
Room Dimensions Level Flooring
Hallway 1.12 x 4.48 M 2nd Floor Wood
Kitchen 3.91 x 4.57 M 2nd Floor Ceramic tiles
Living room 3.30 x 5.60 M 2nd Floor Wood
Primary bedroom 3.91 x 4.89 M 2nd Floor Wood
Bathroom 1.56 x 2.78 M 2nd Floor Ceramic tiles
Bedroom 3.0 x 3.3 M 2nd Floor Wood
Bedroom 3.3 x 3.76 M 2nd Floor Wood
BUILDING
Type Apartment
Style Attached
Dimensions 0x0
Lot Size 0
CHARACTERISTICS
Proximity Bicycle path, Daycare centre, Elementary school, High school, Highway, Hospital, Park - green area, Public transport
Heating system Electric baseboard units
Heating energy Electricity
Landscaping Fenced
Topography Flat
Sewage system Municipal sewer
Water supply Municipality
Restrictions/Permissions No pets allowed, Smoking not allowed
Windows PVC
Zoning Residential

Loading maps...

Loading street view...