7620 Boul. Marie Victorin, Brossard, QC H4P
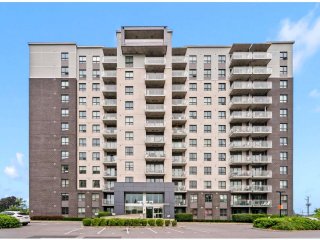
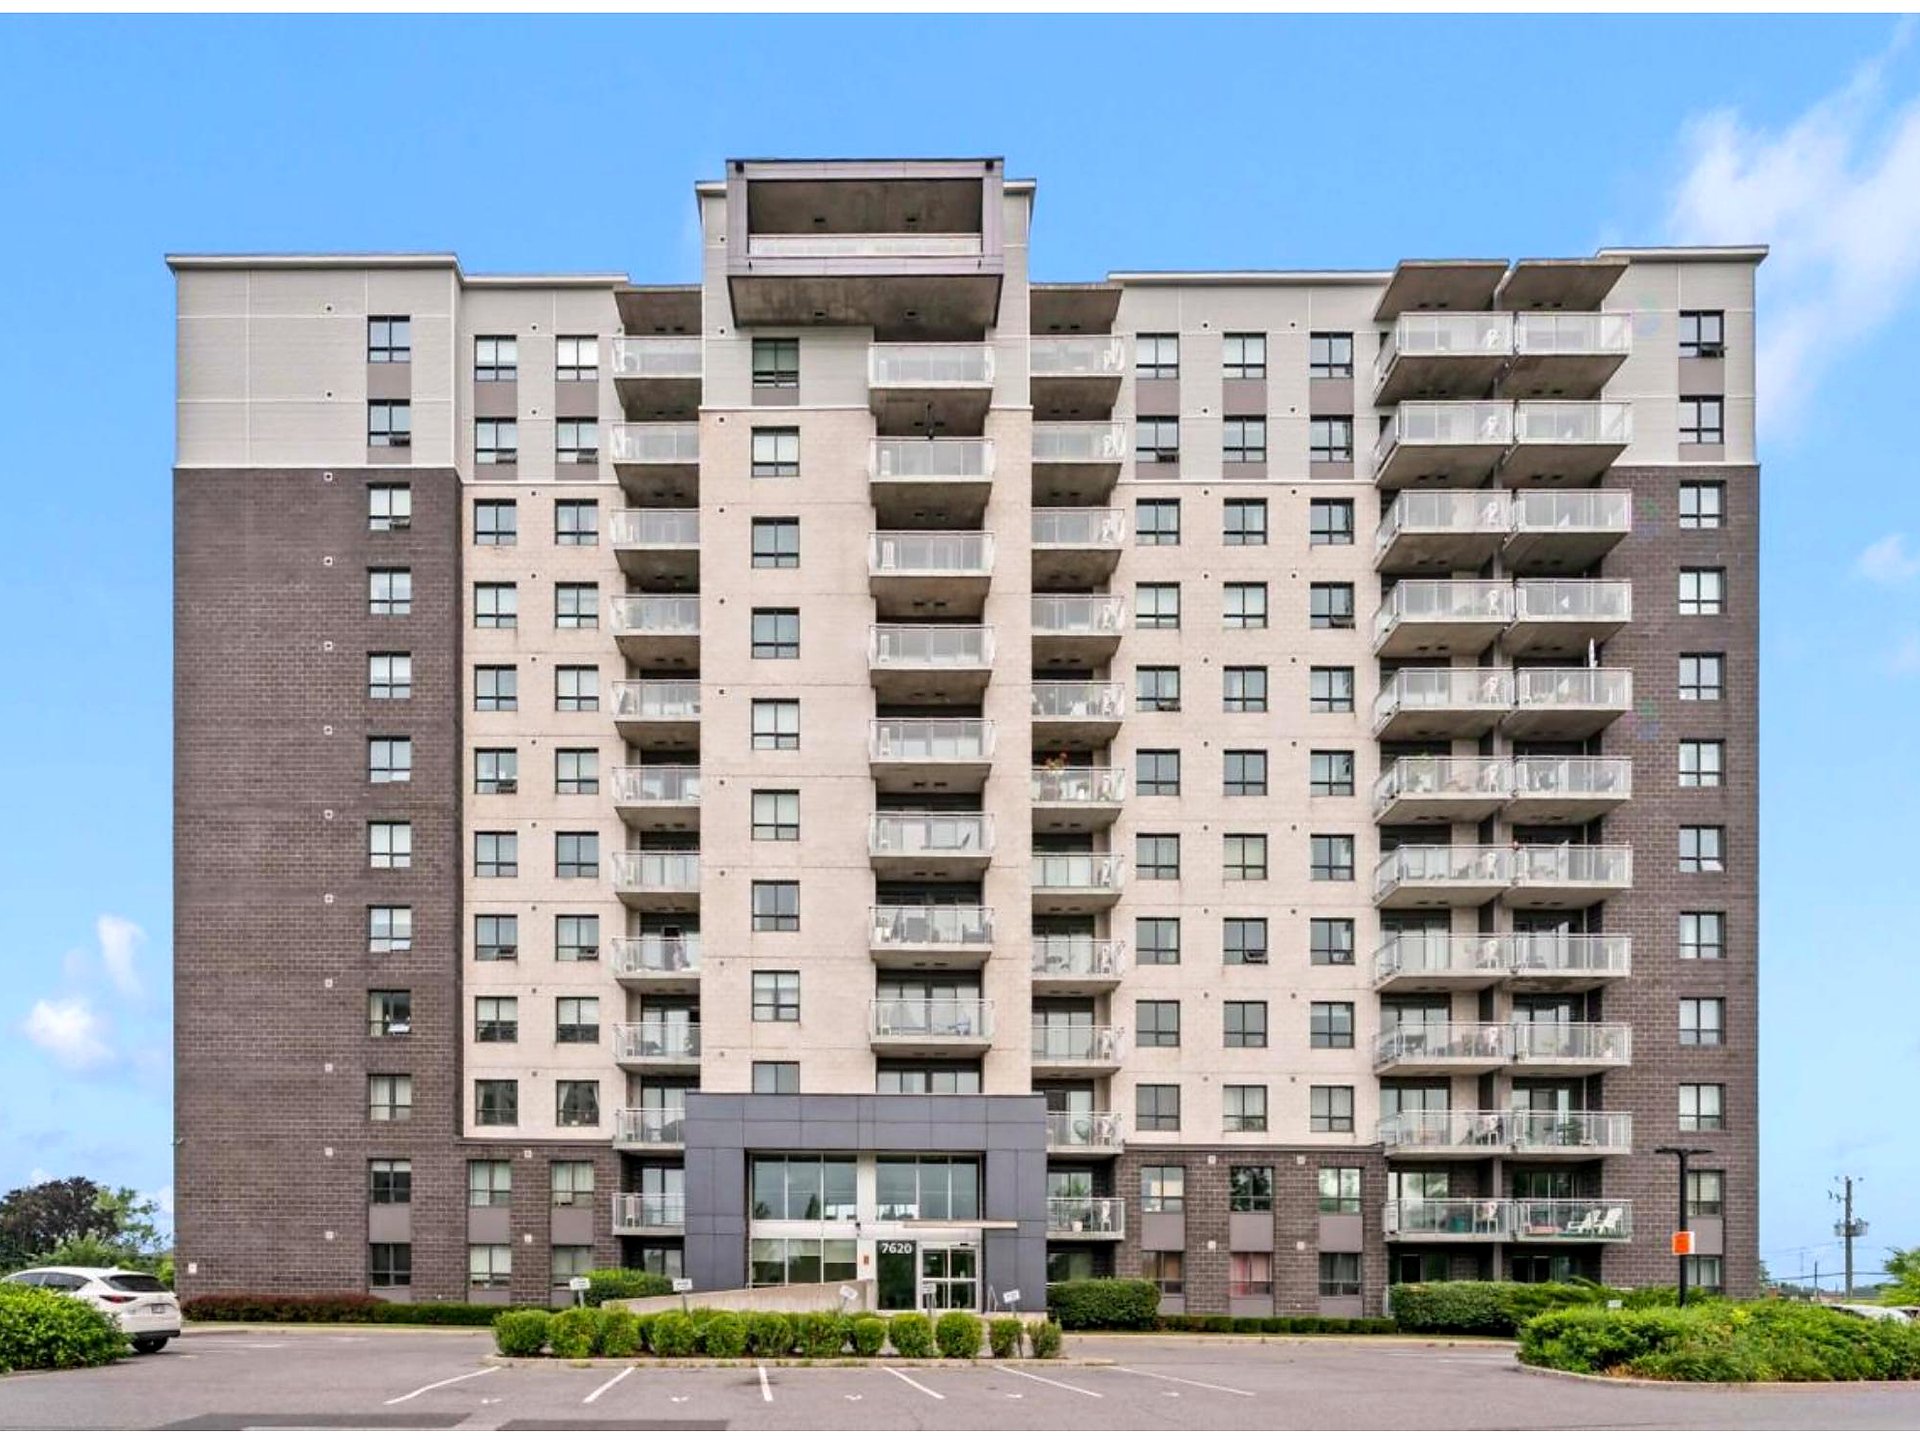
Frontage
Frontage
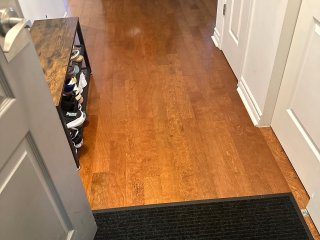
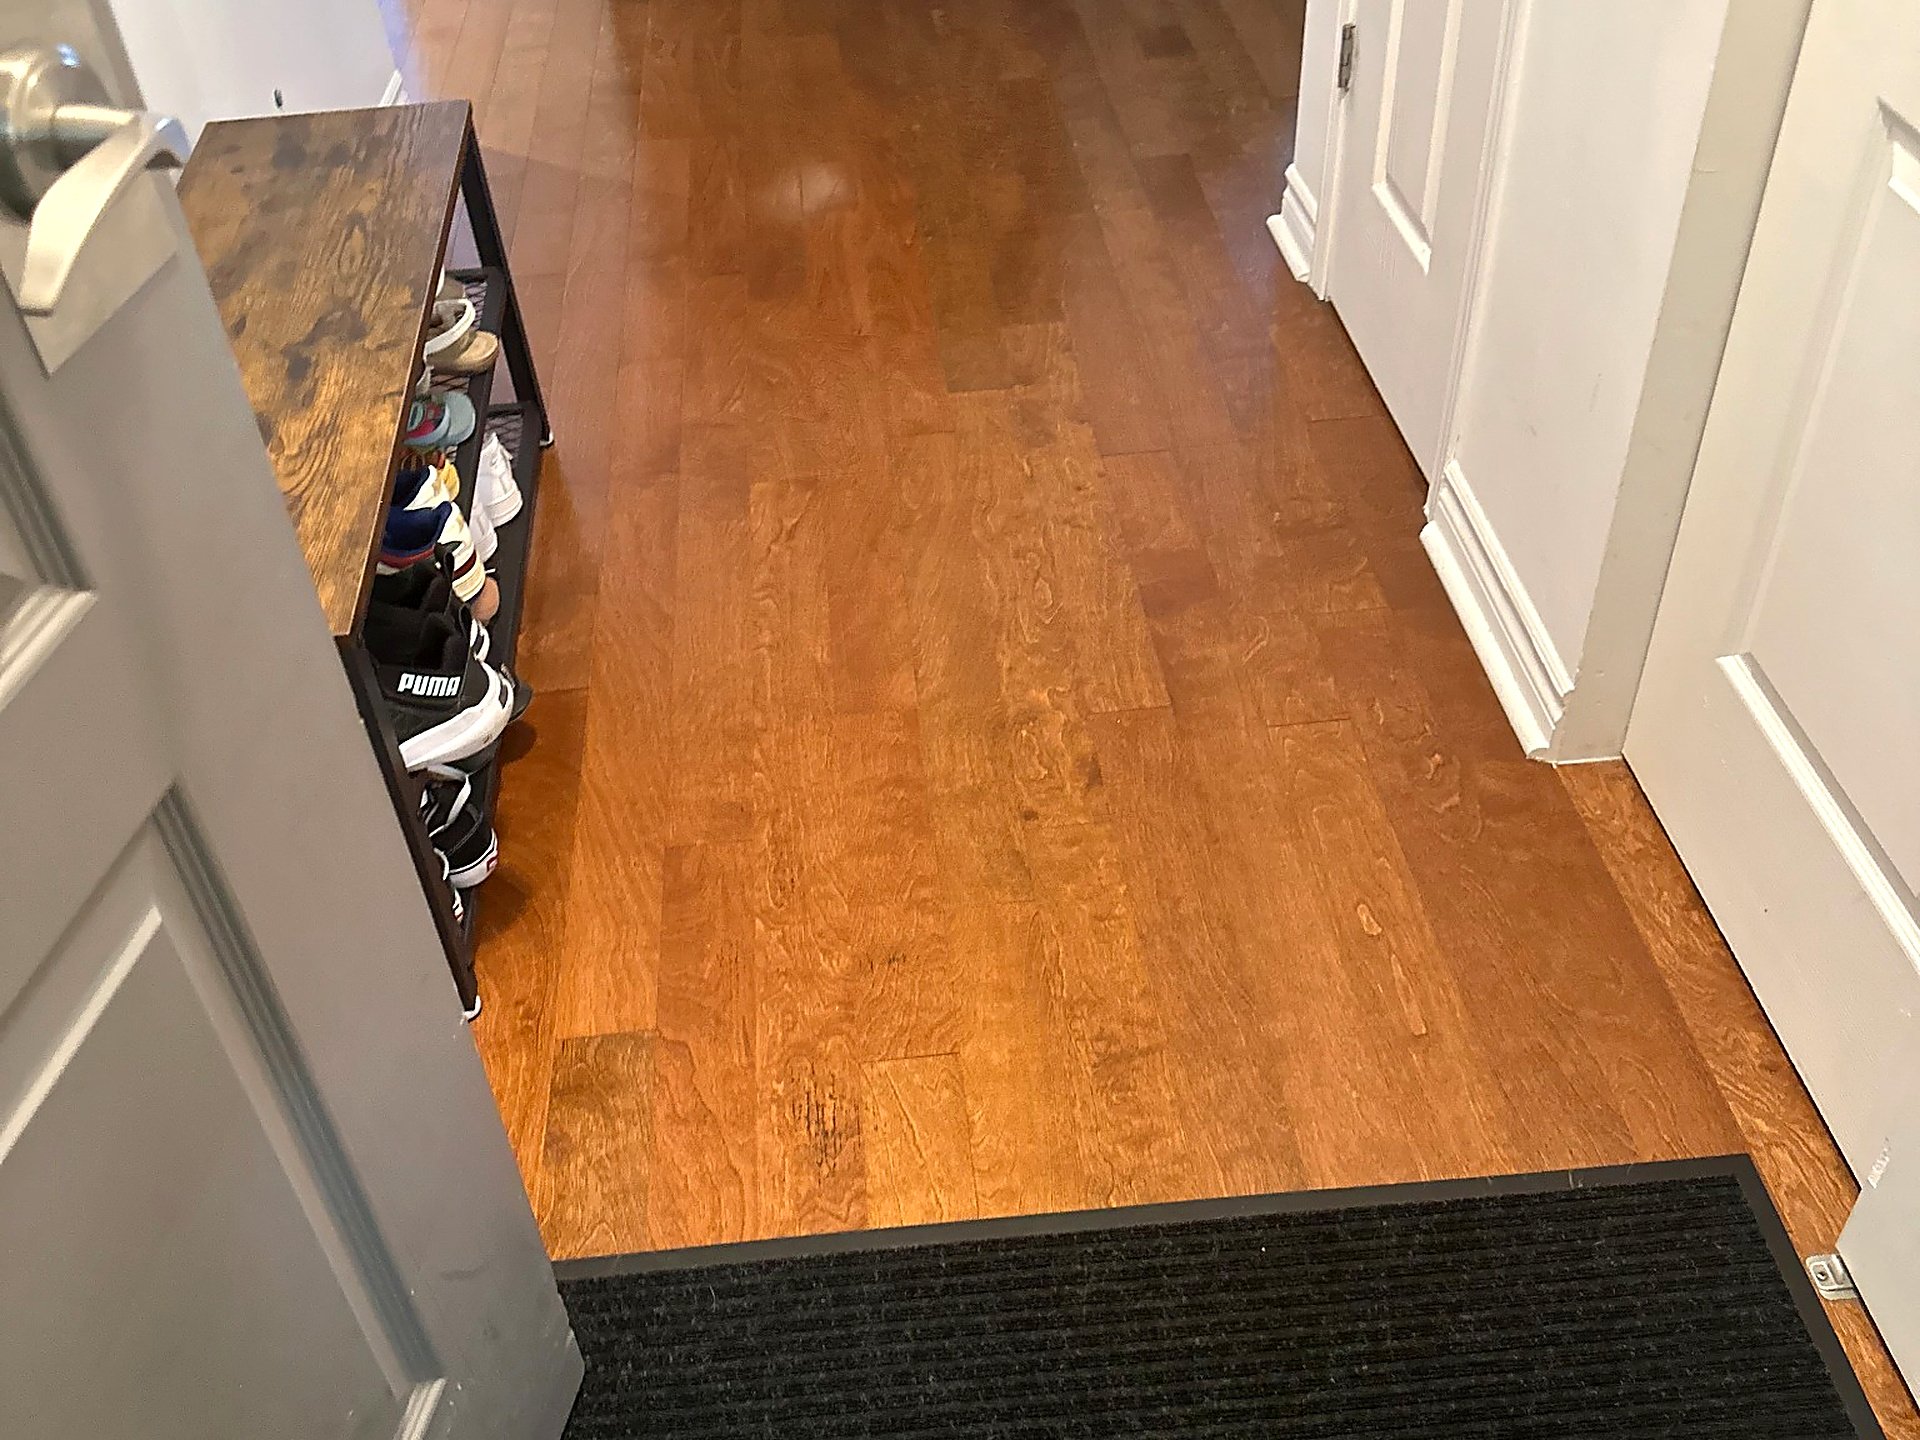
Hallway
Hallway
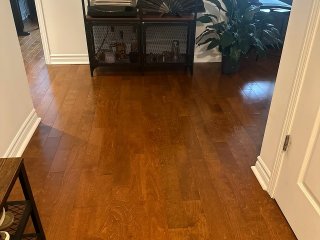
Corridor
Corridor
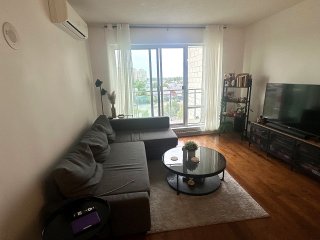
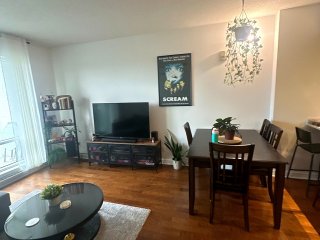
Living room
Living room
Living room
Living room
Living room
Living room
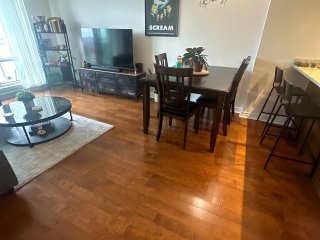
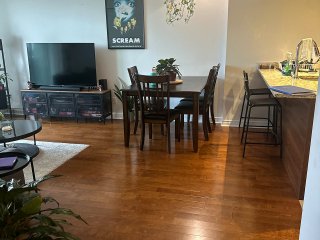
Dining room
Dining room
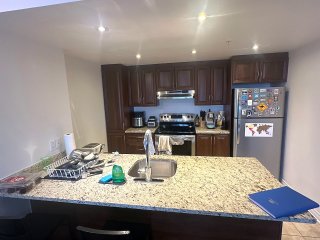
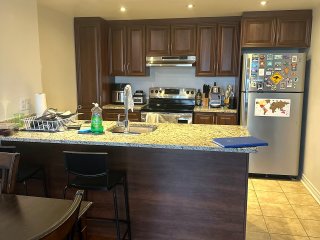
Kitchen
Kitchen
Kitchen
Kitchen
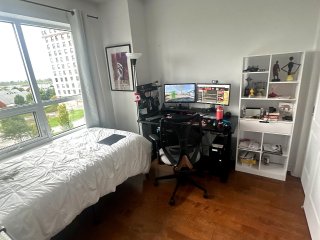
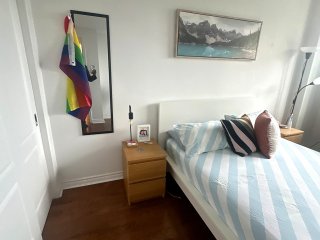
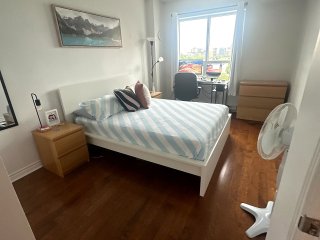
Bedroom
Bedroom
Bedroom
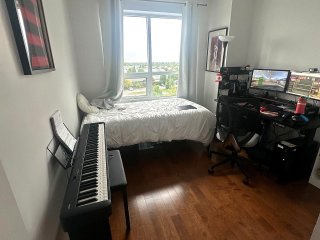
Bedroom
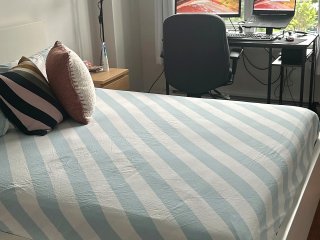
Bedroom
Bedroom
Bedroom
Bedroom
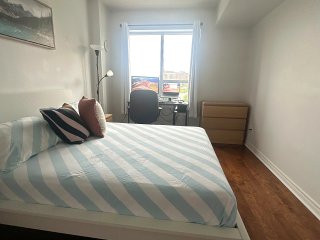
Bedroom
Bedroom
Bedroom
Bedroom
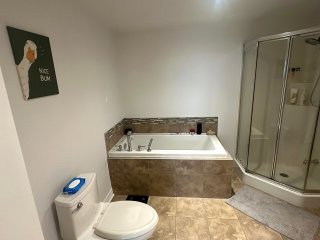
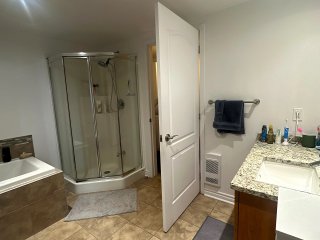
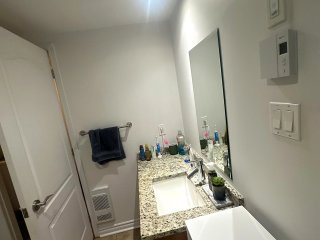
Bathroom
Bathroom
Bathroom
Bathroom
Bathroom
Bathroom
Frontage
Hallway
Corridor
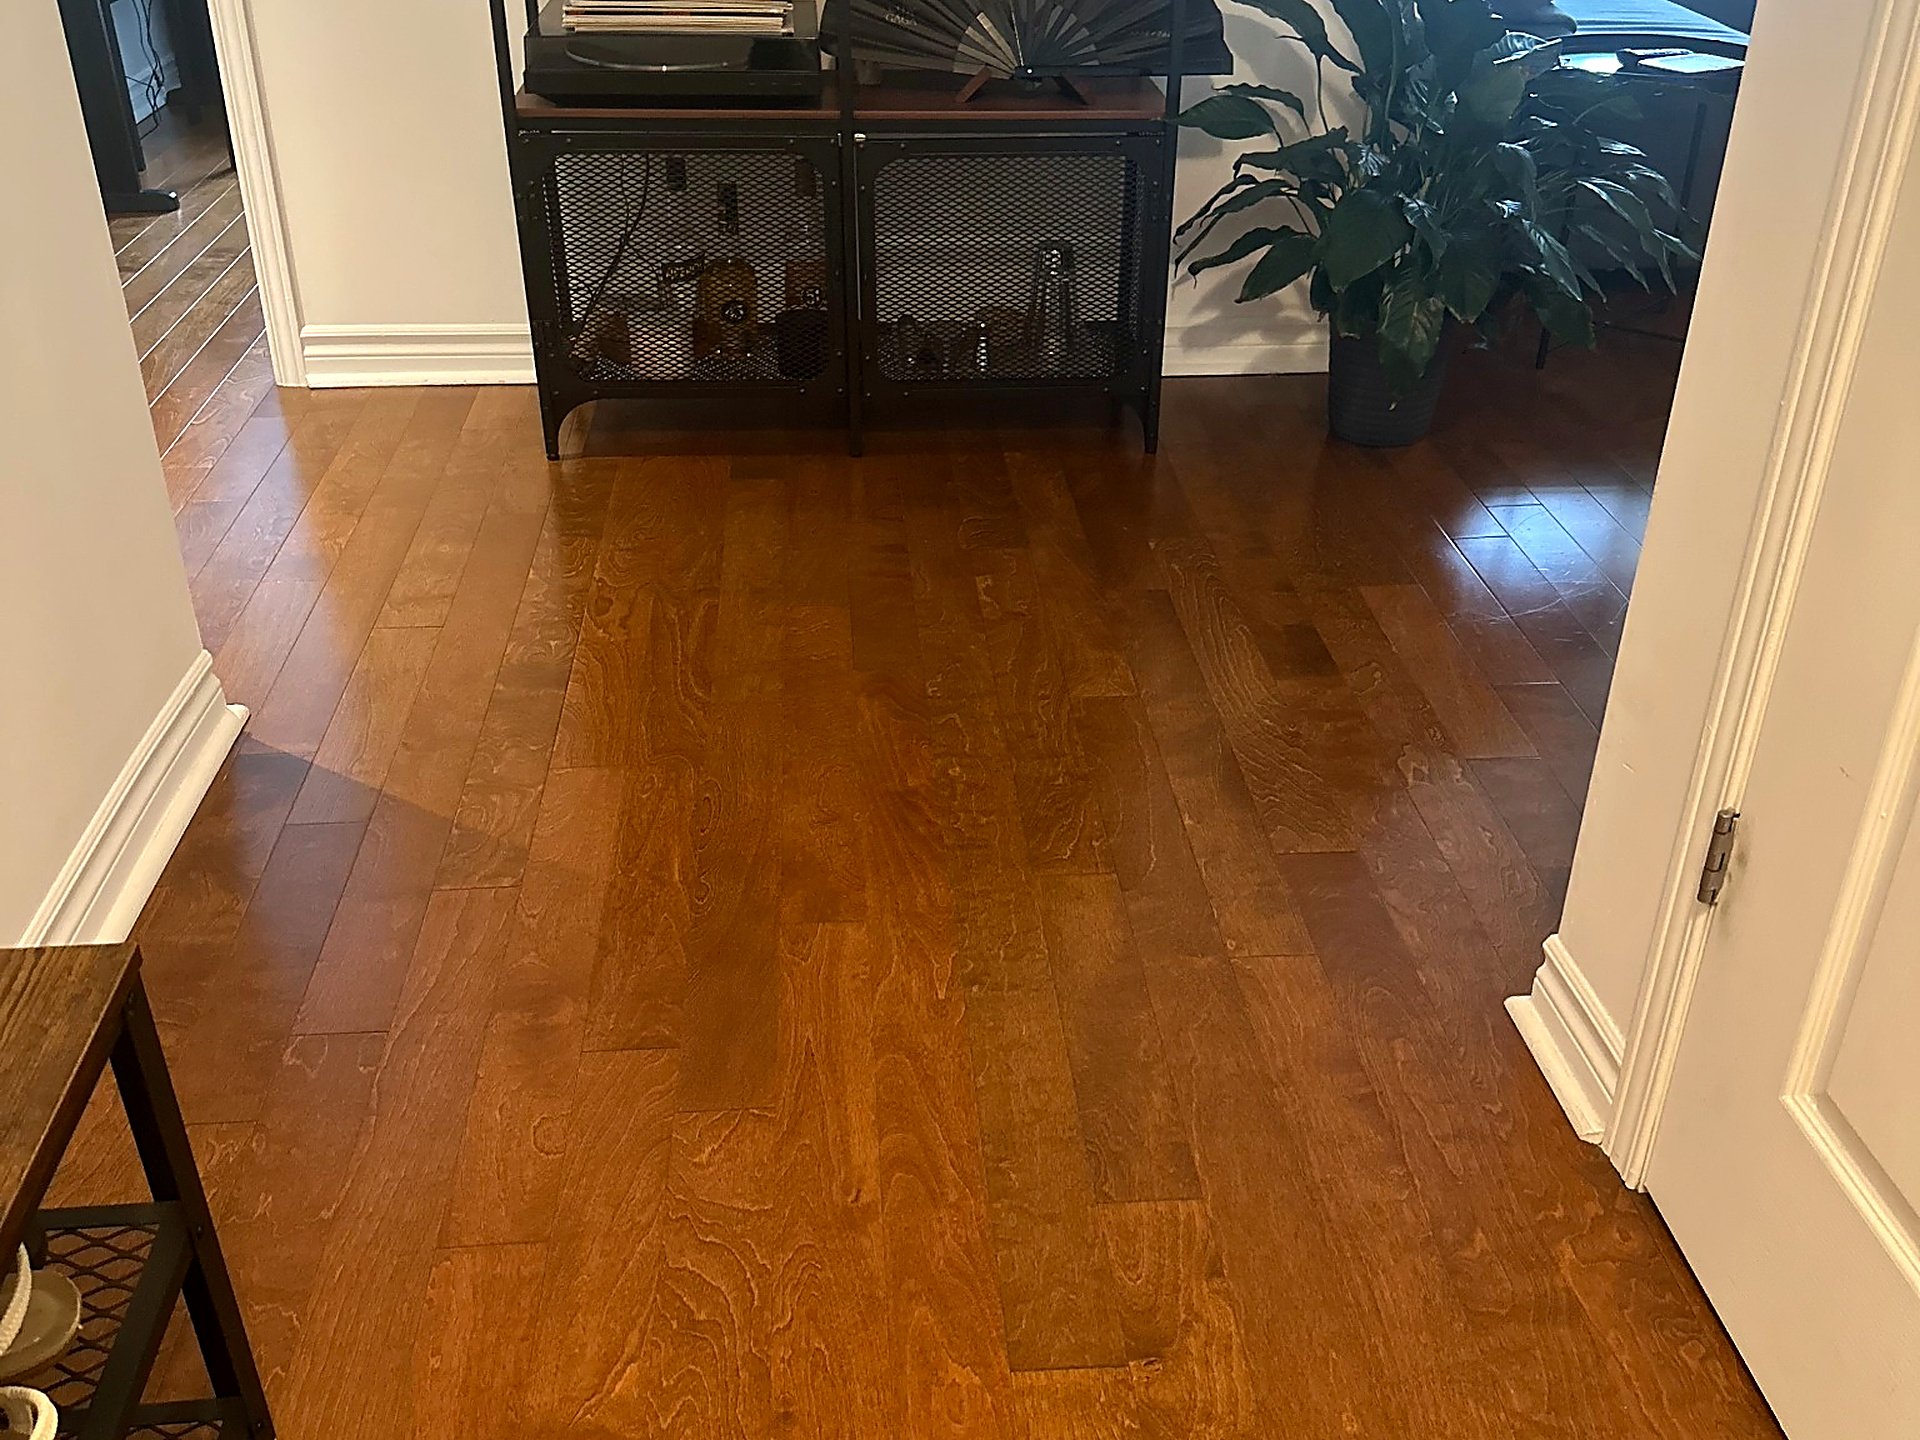
Living room
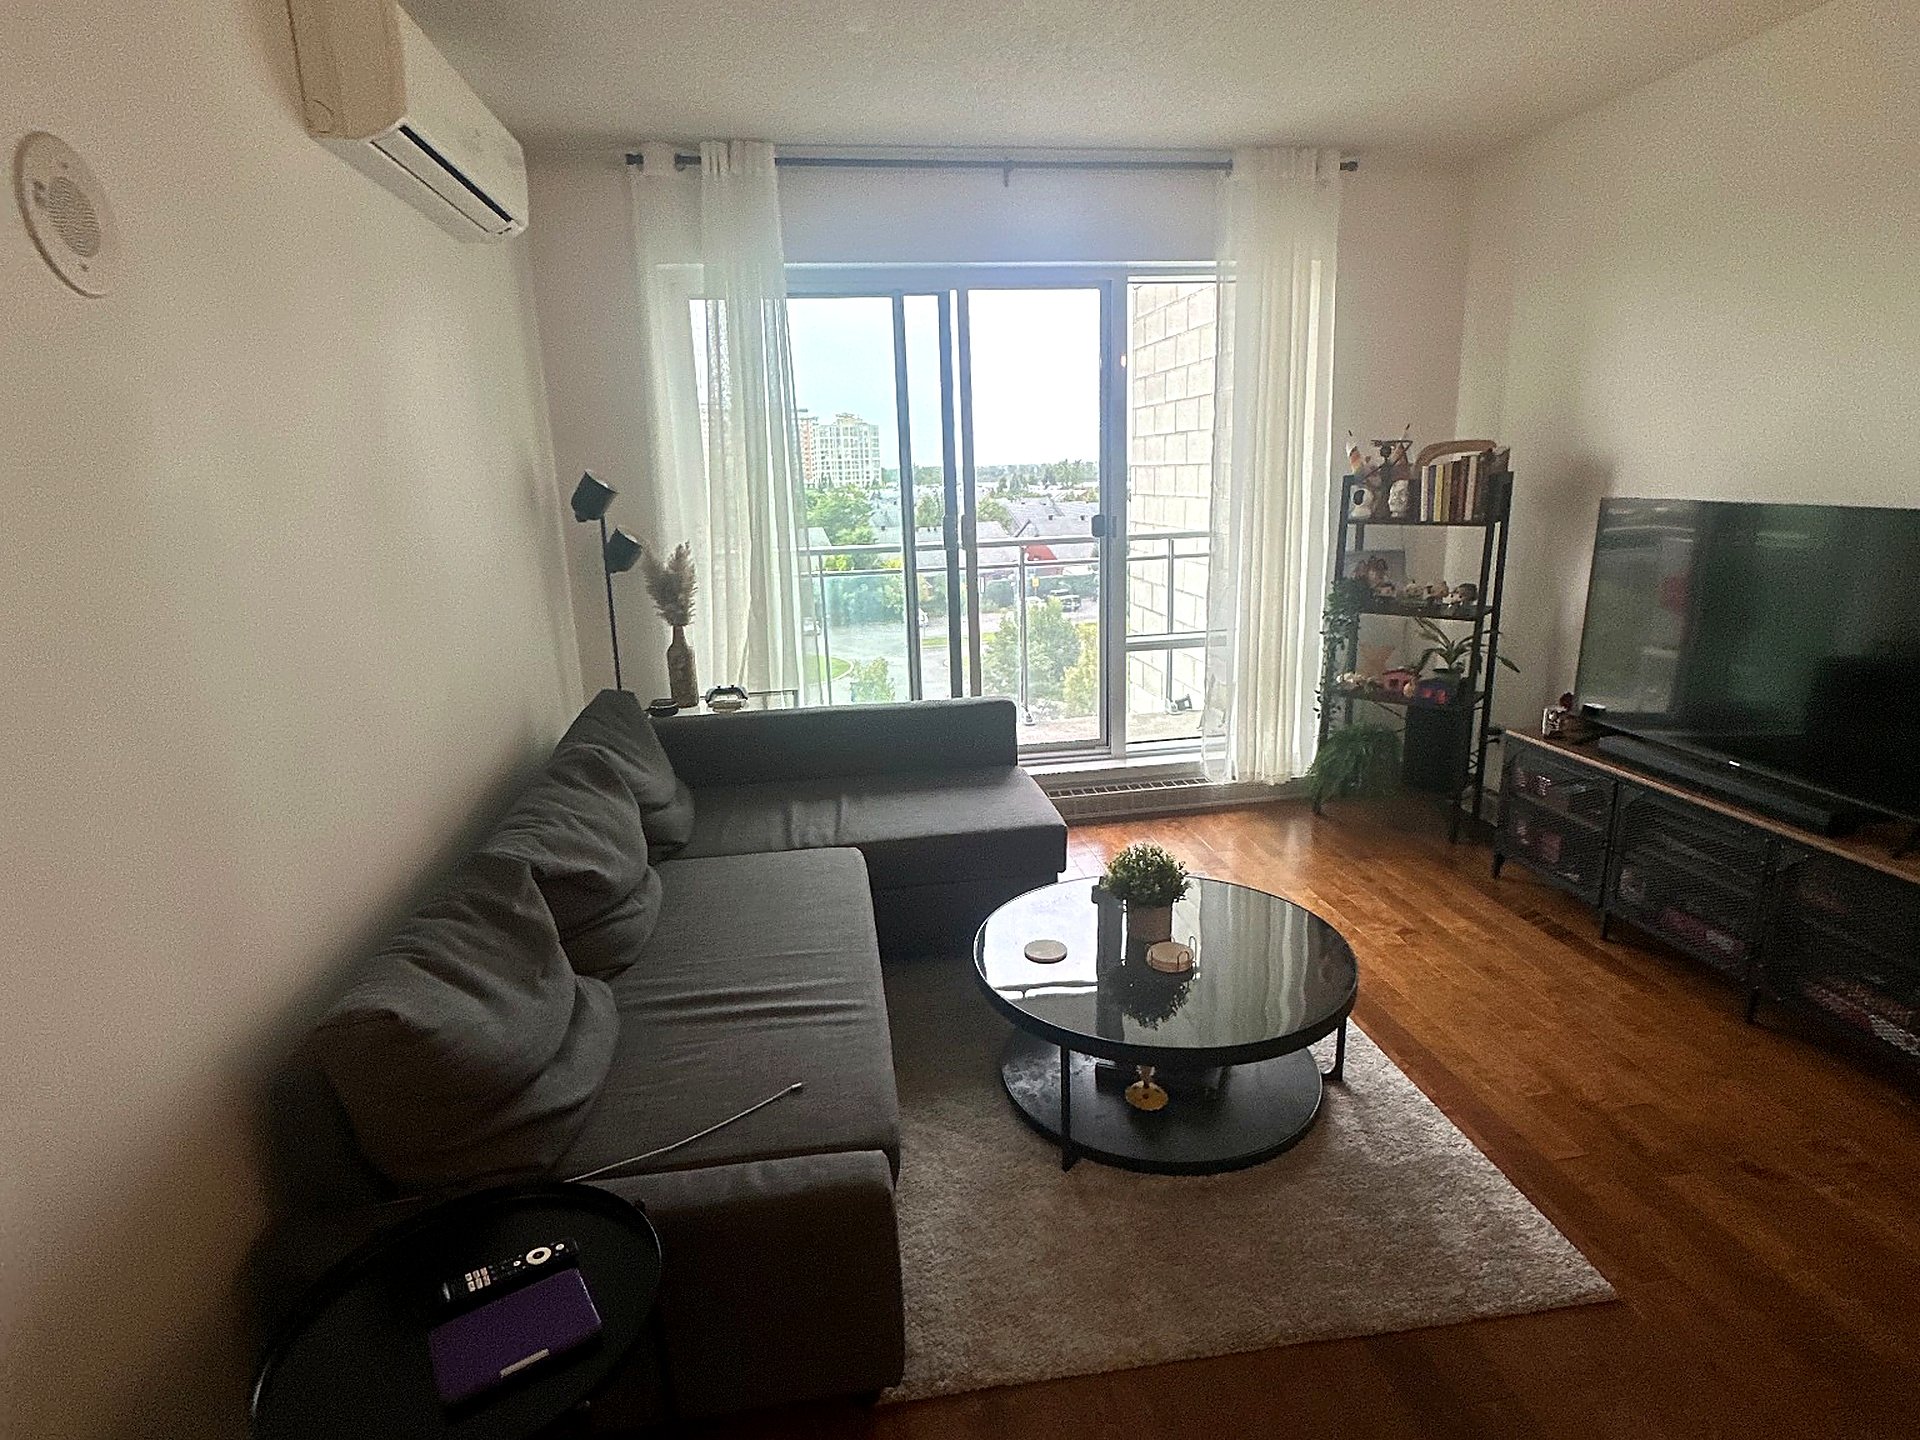
Living room
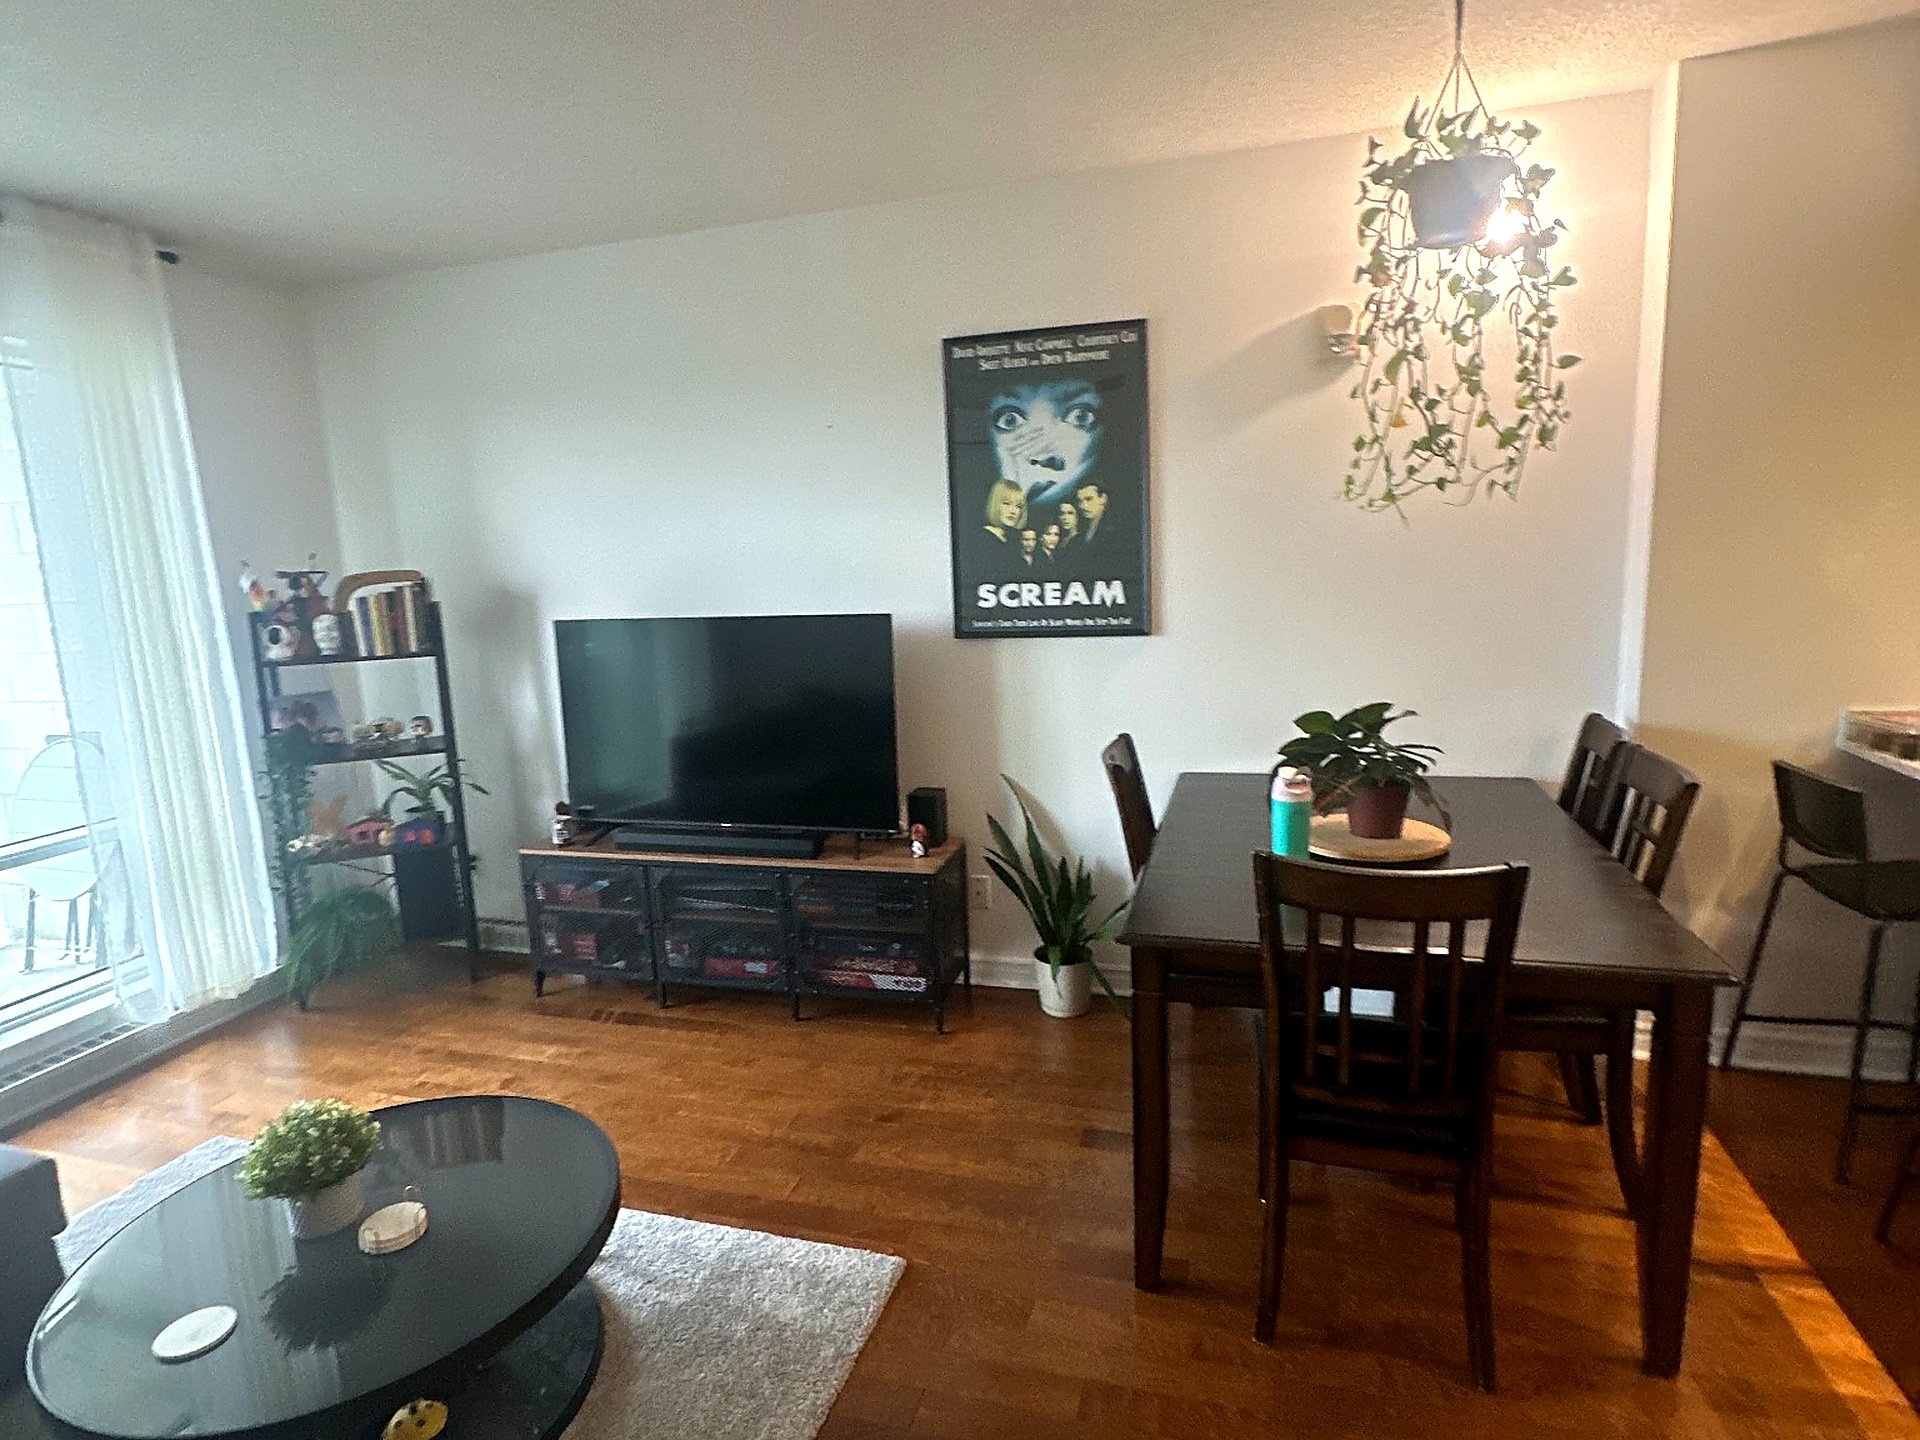
Living room
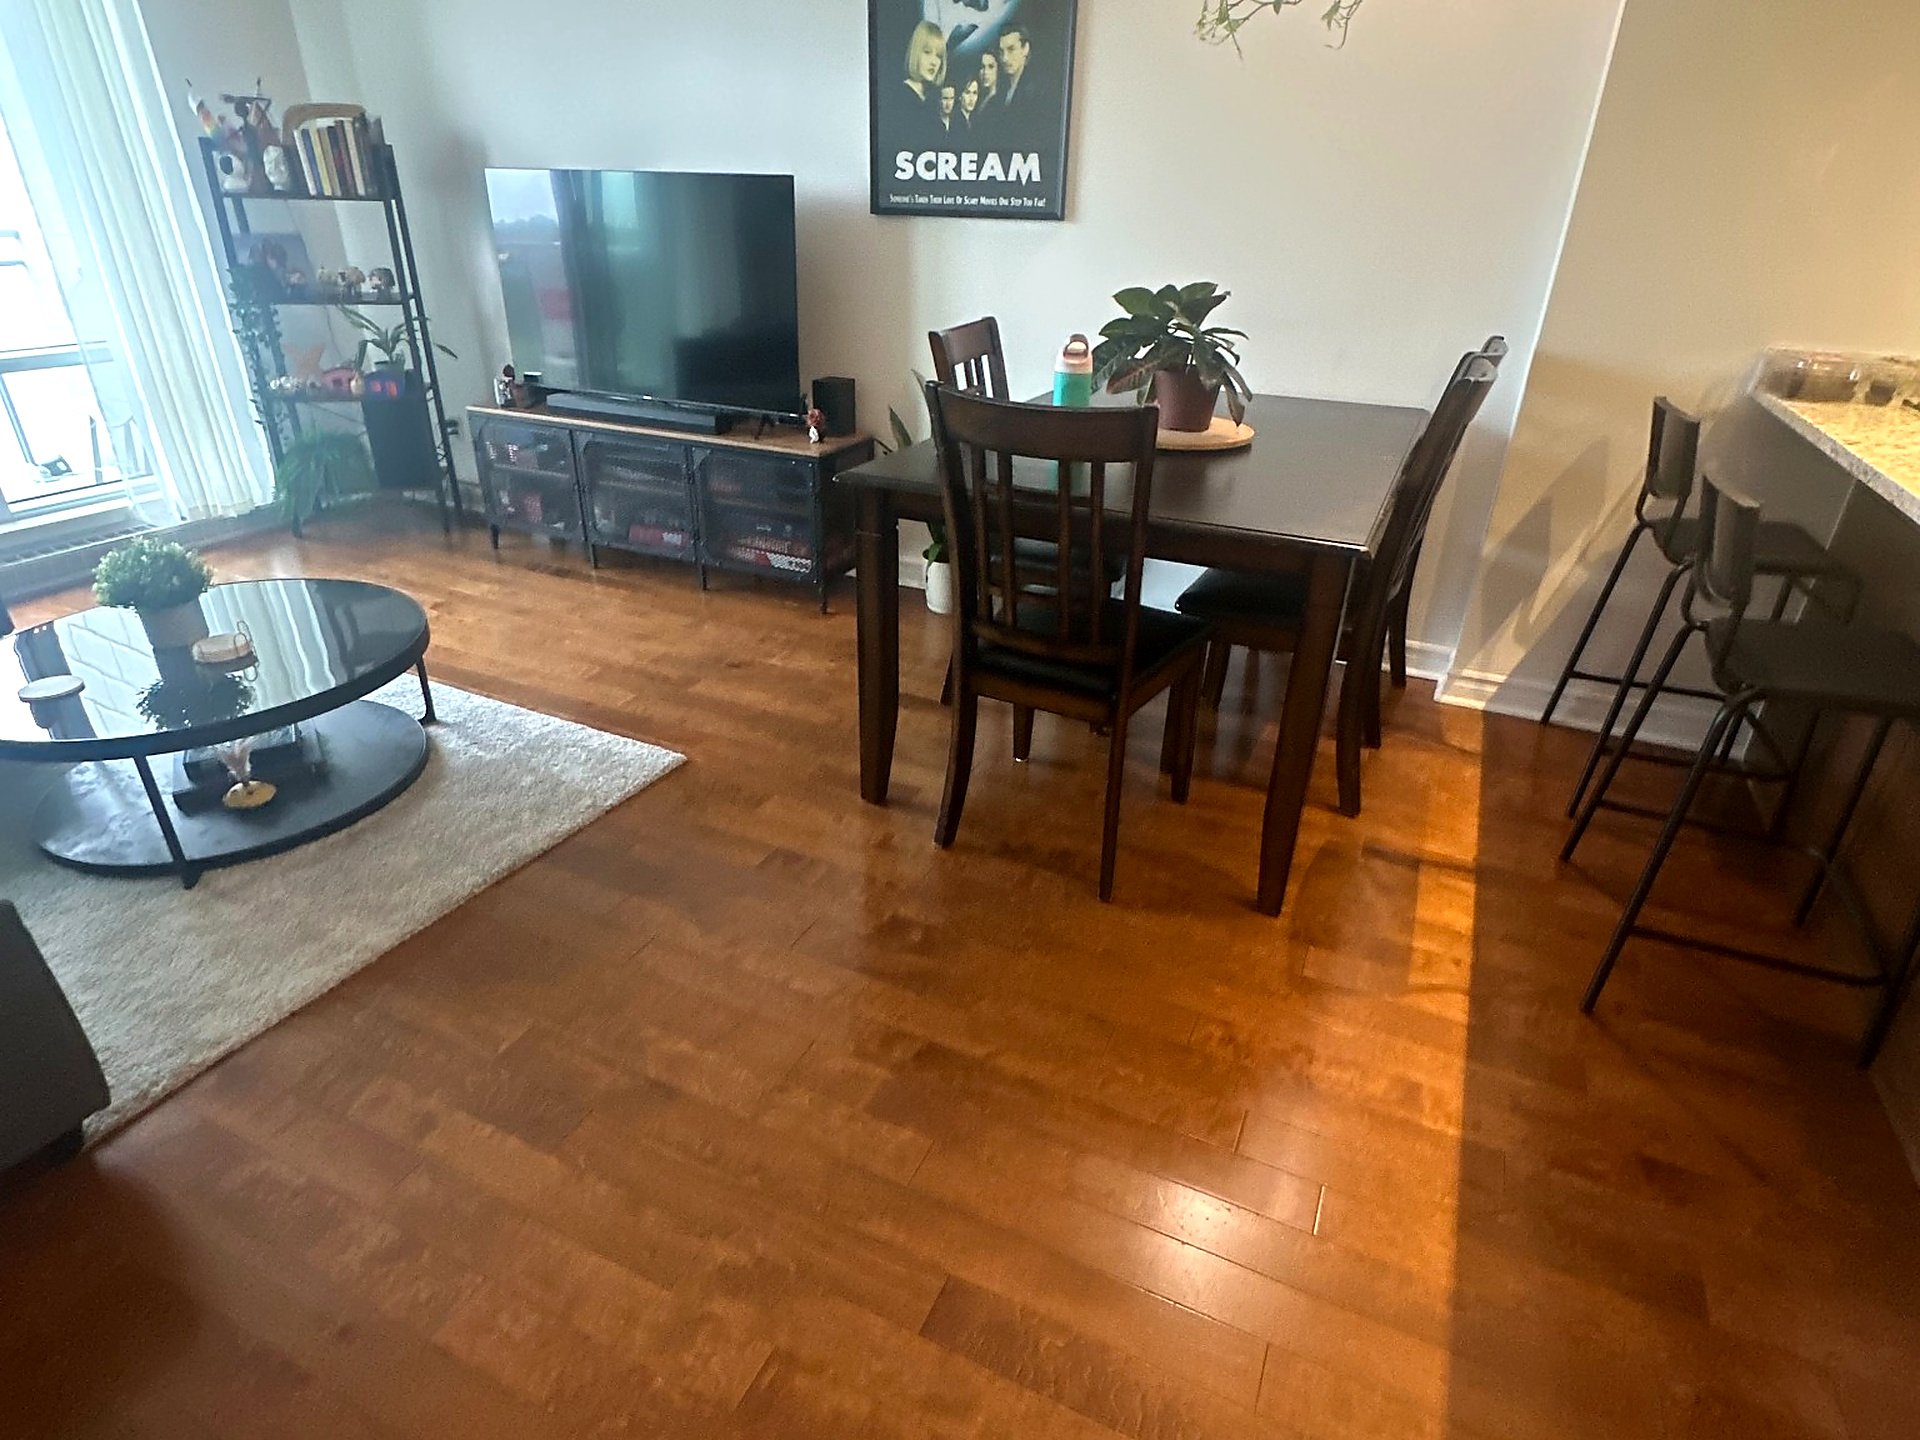
Dining room
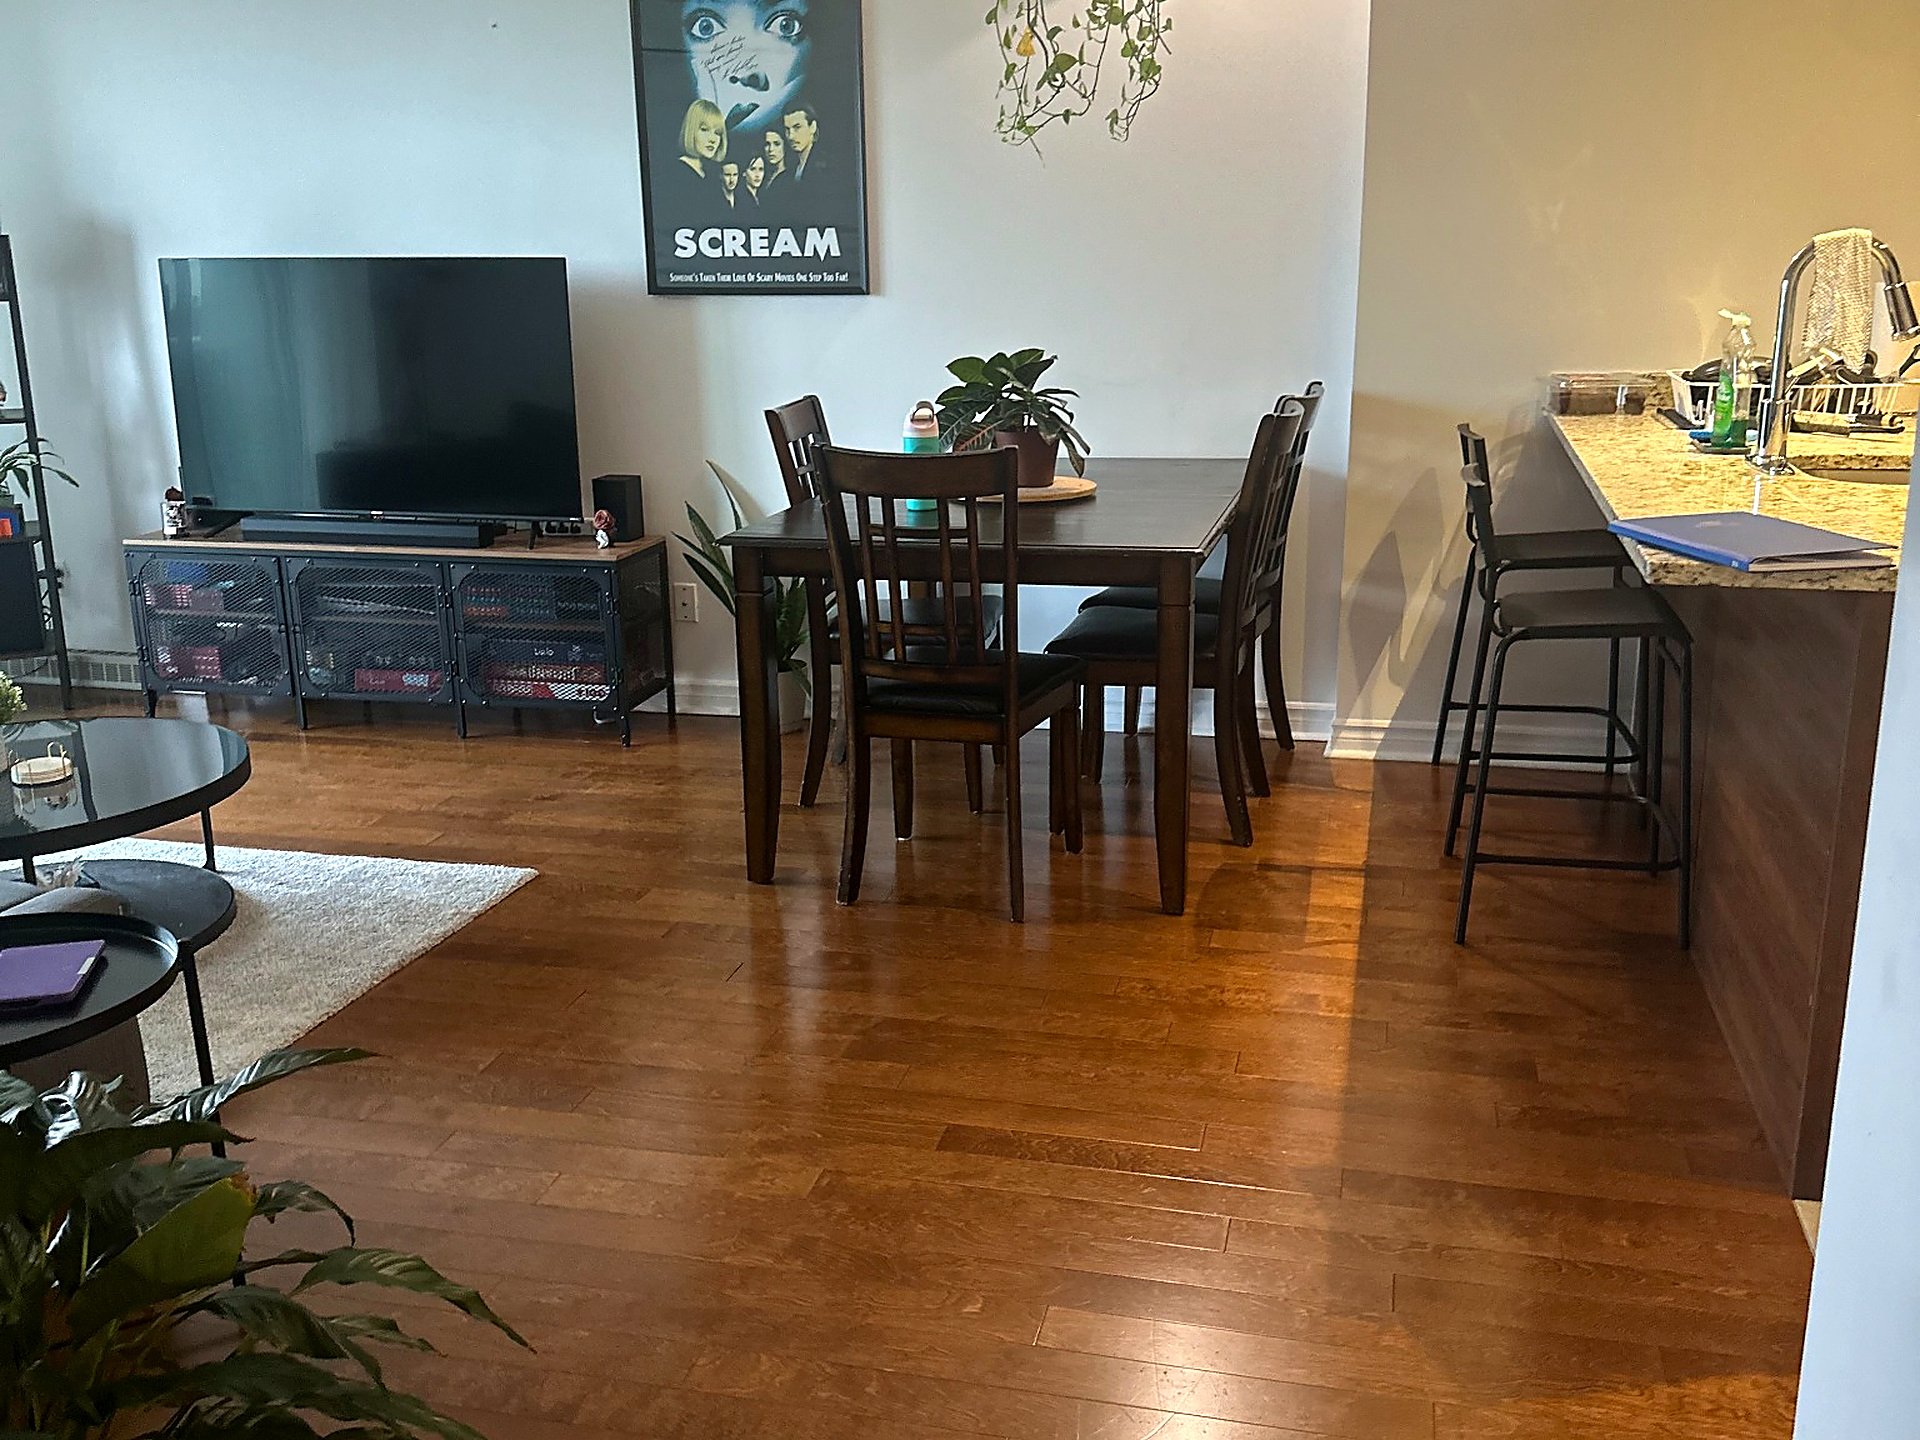
Kitchen
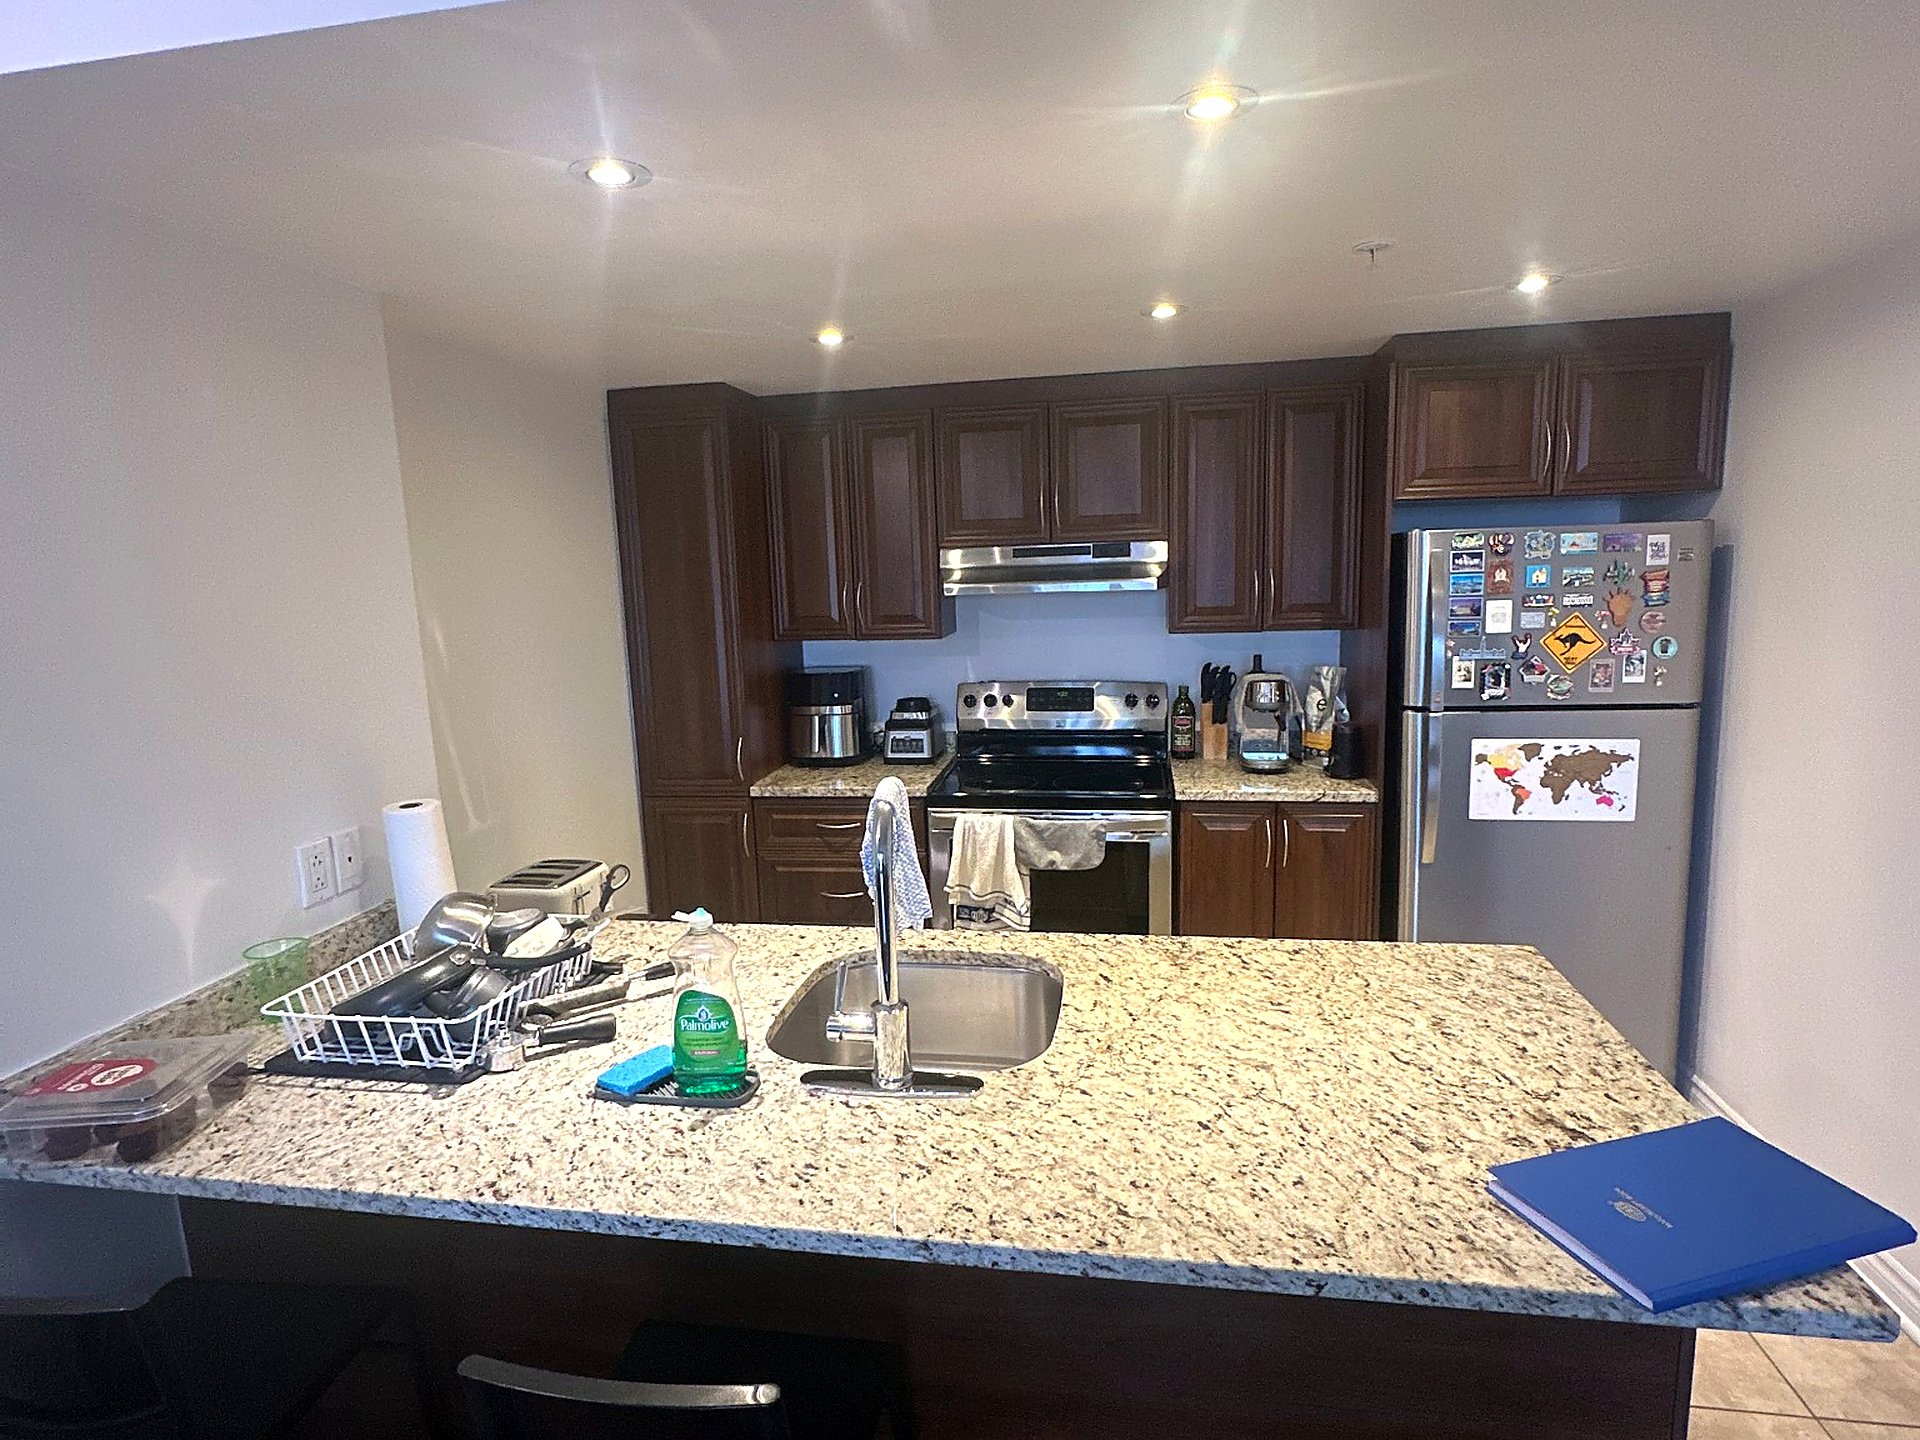
Kitchen
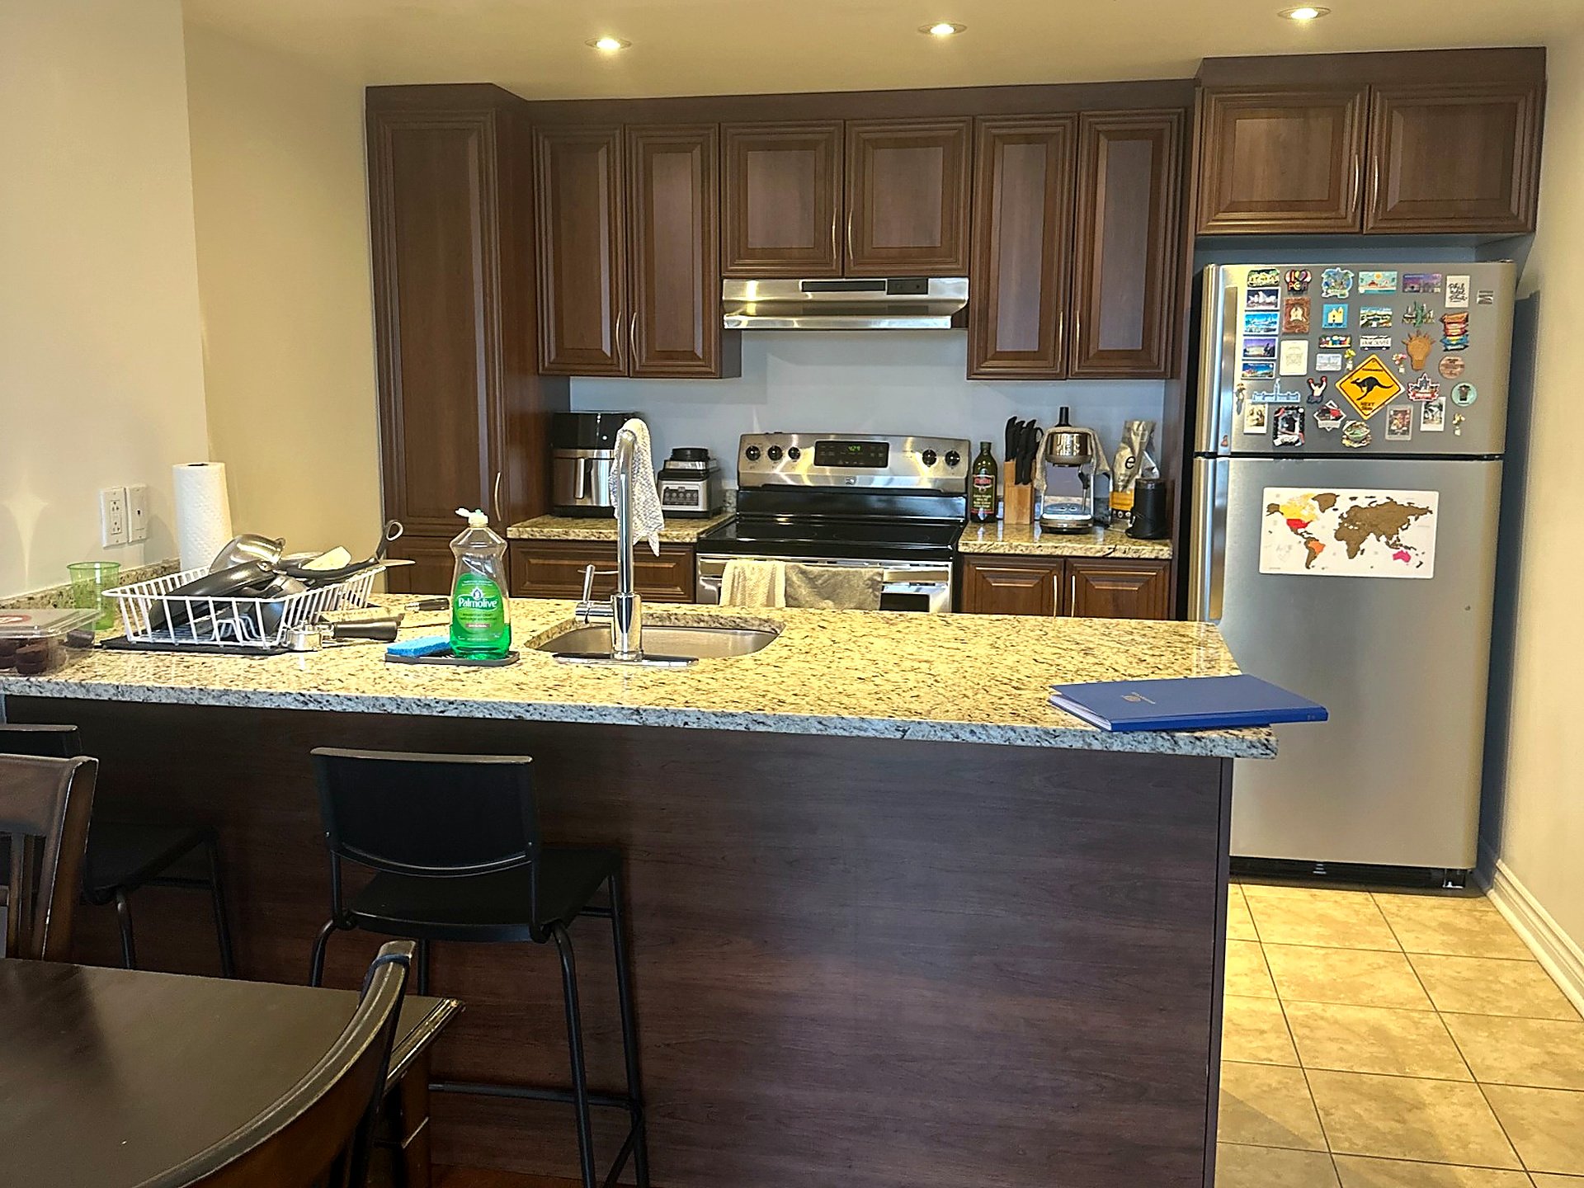
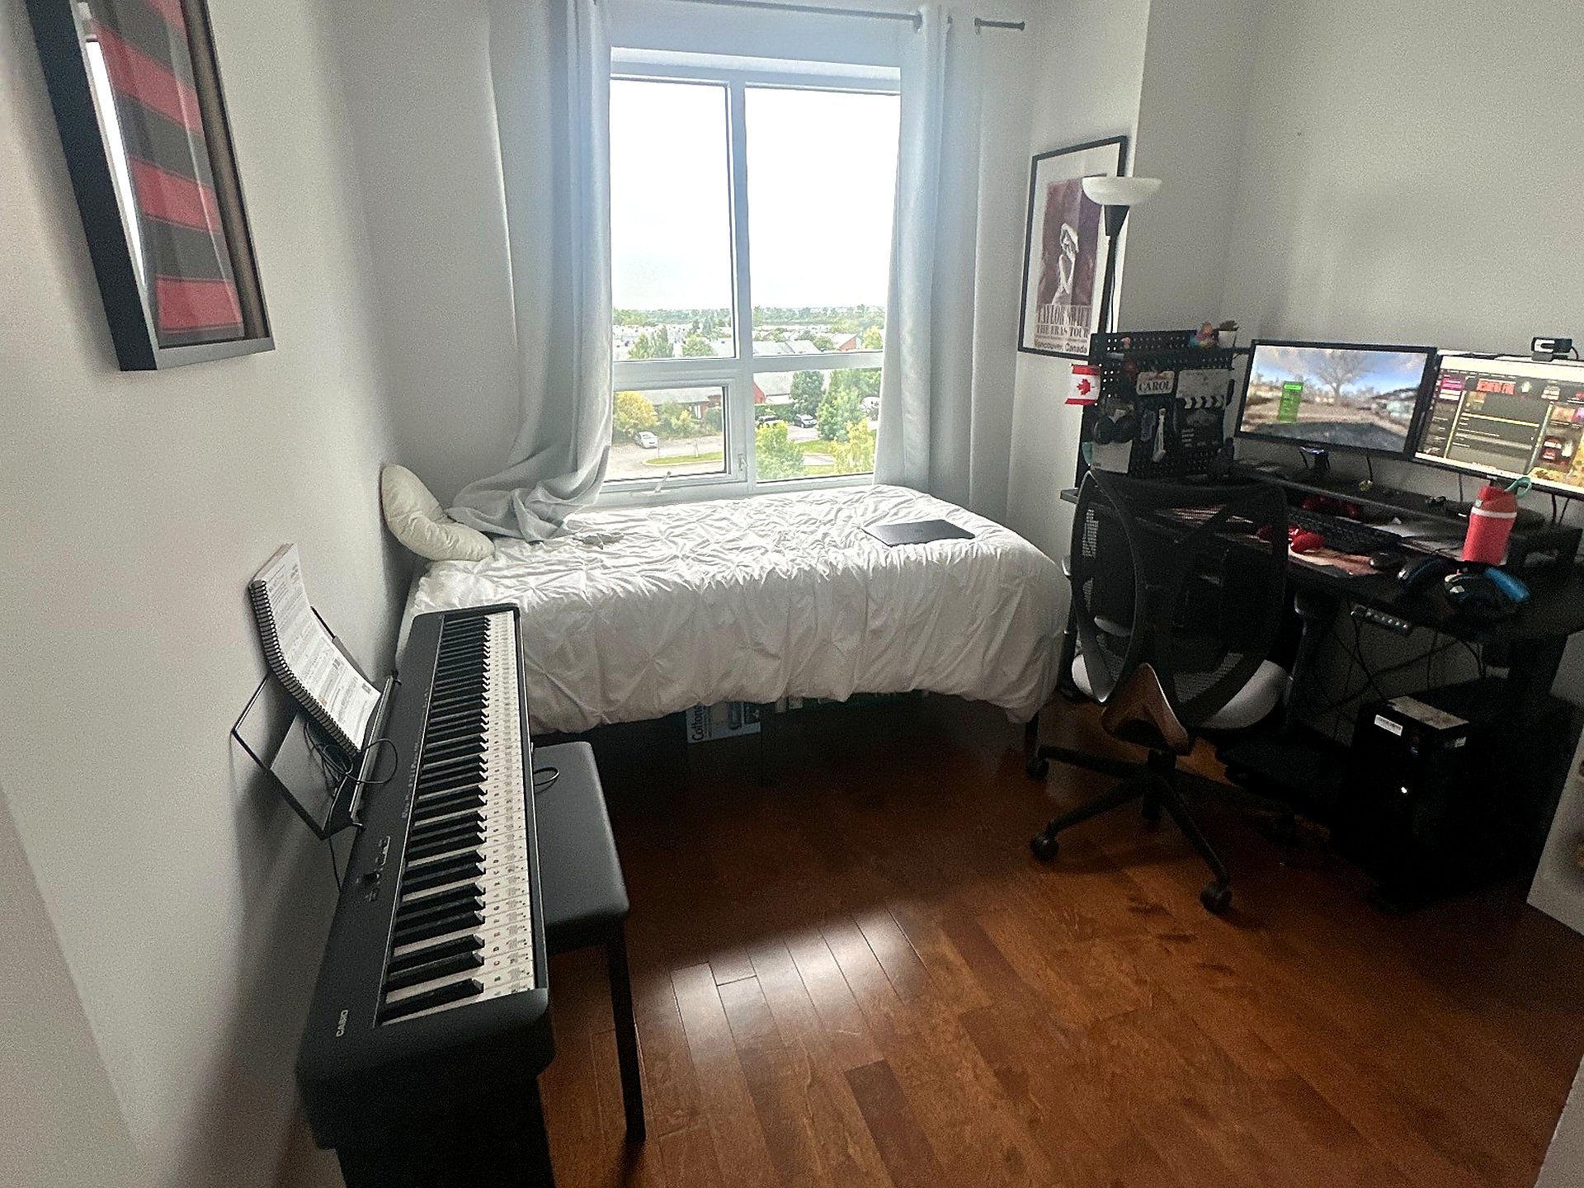
Bedroom
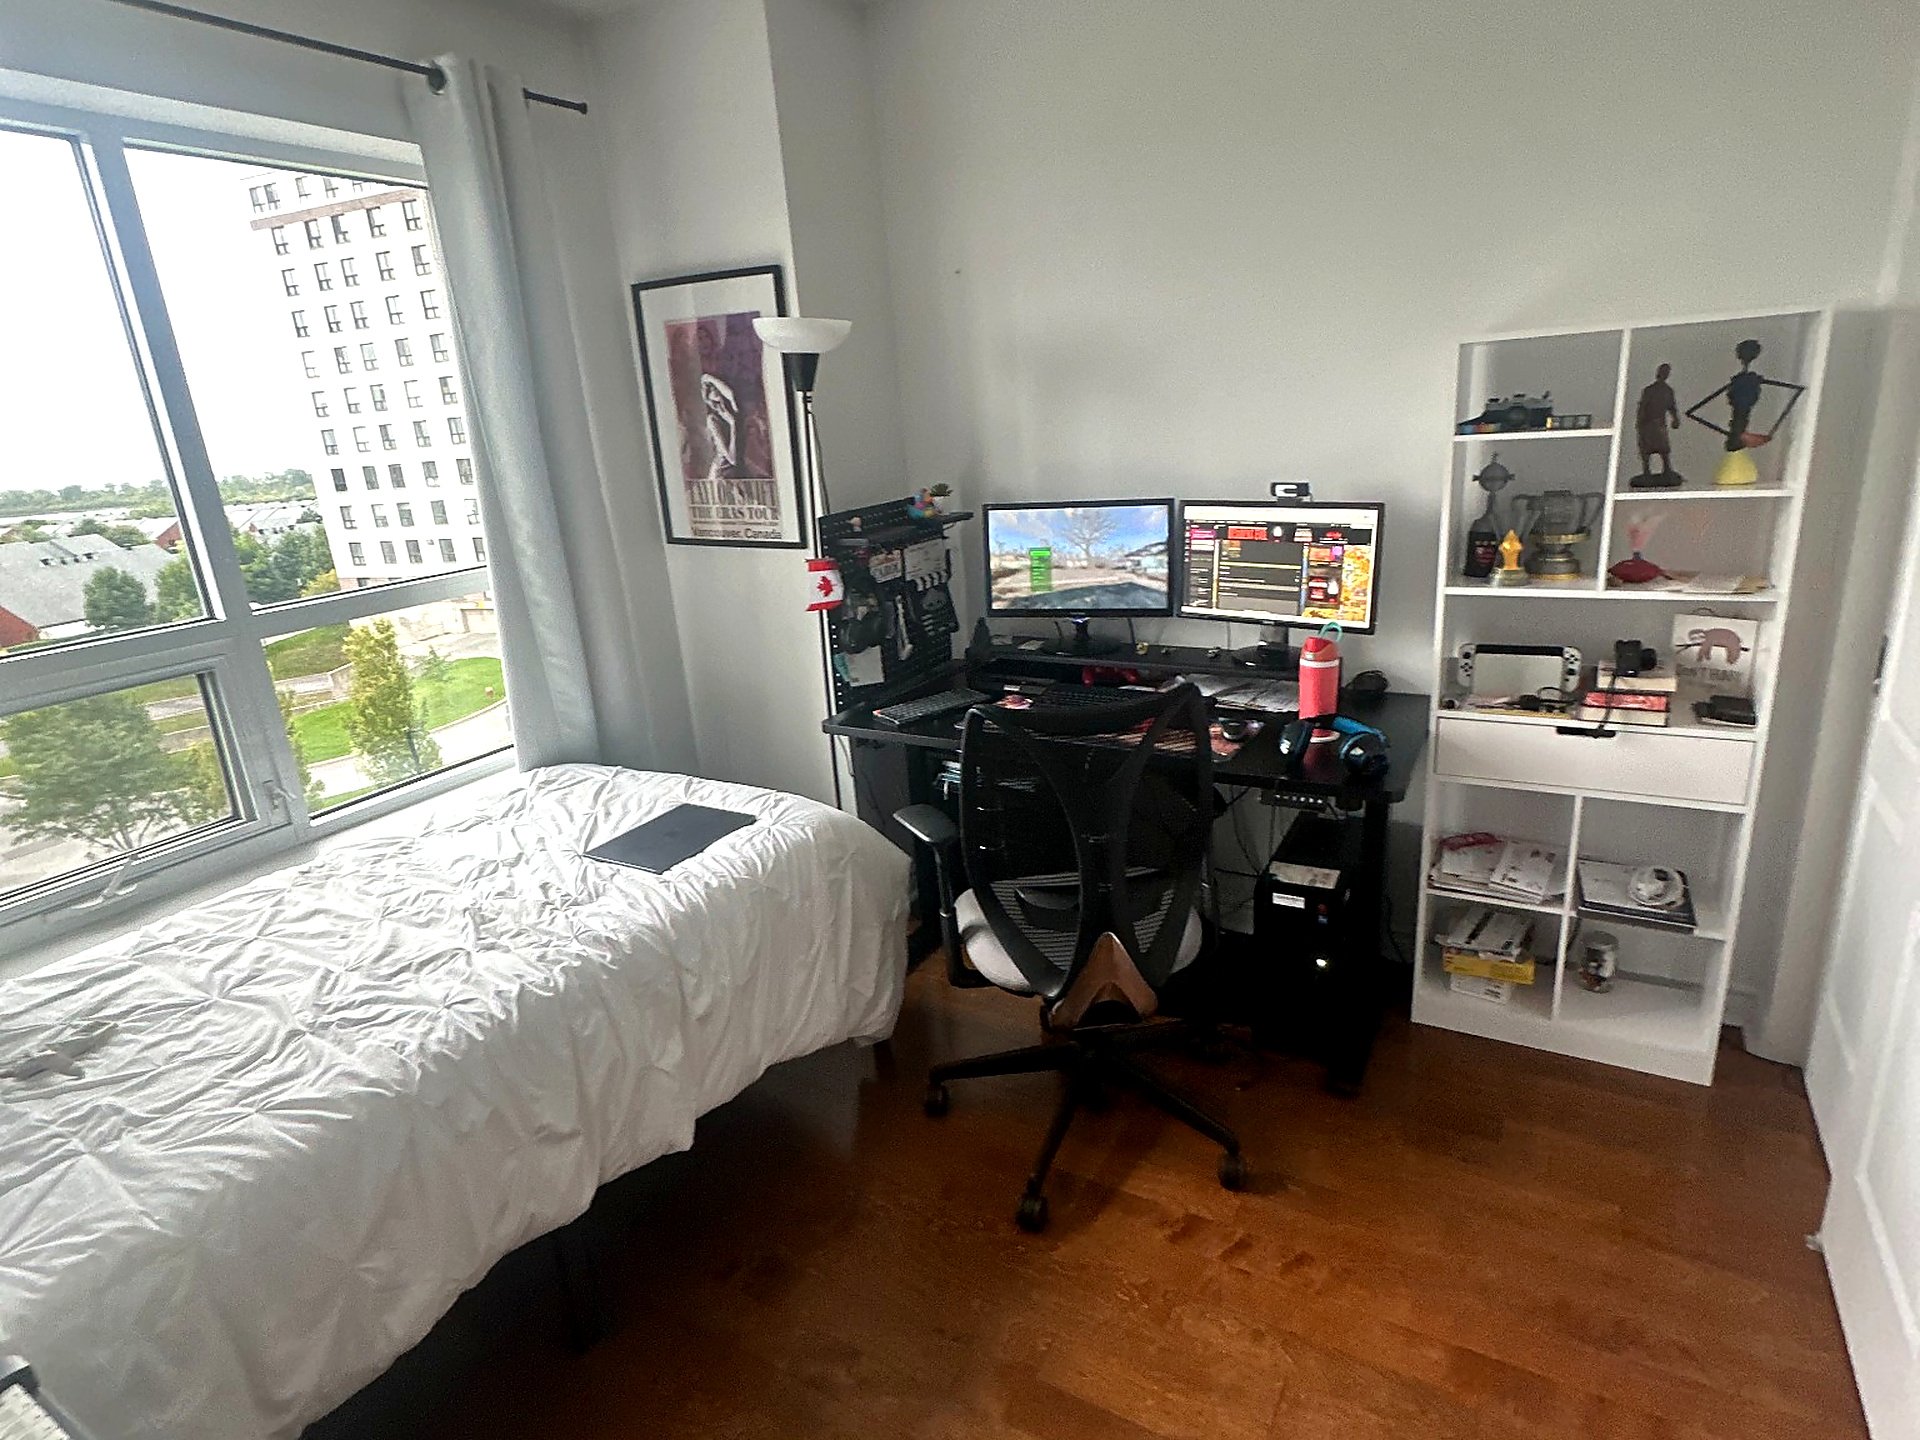
Bedroom
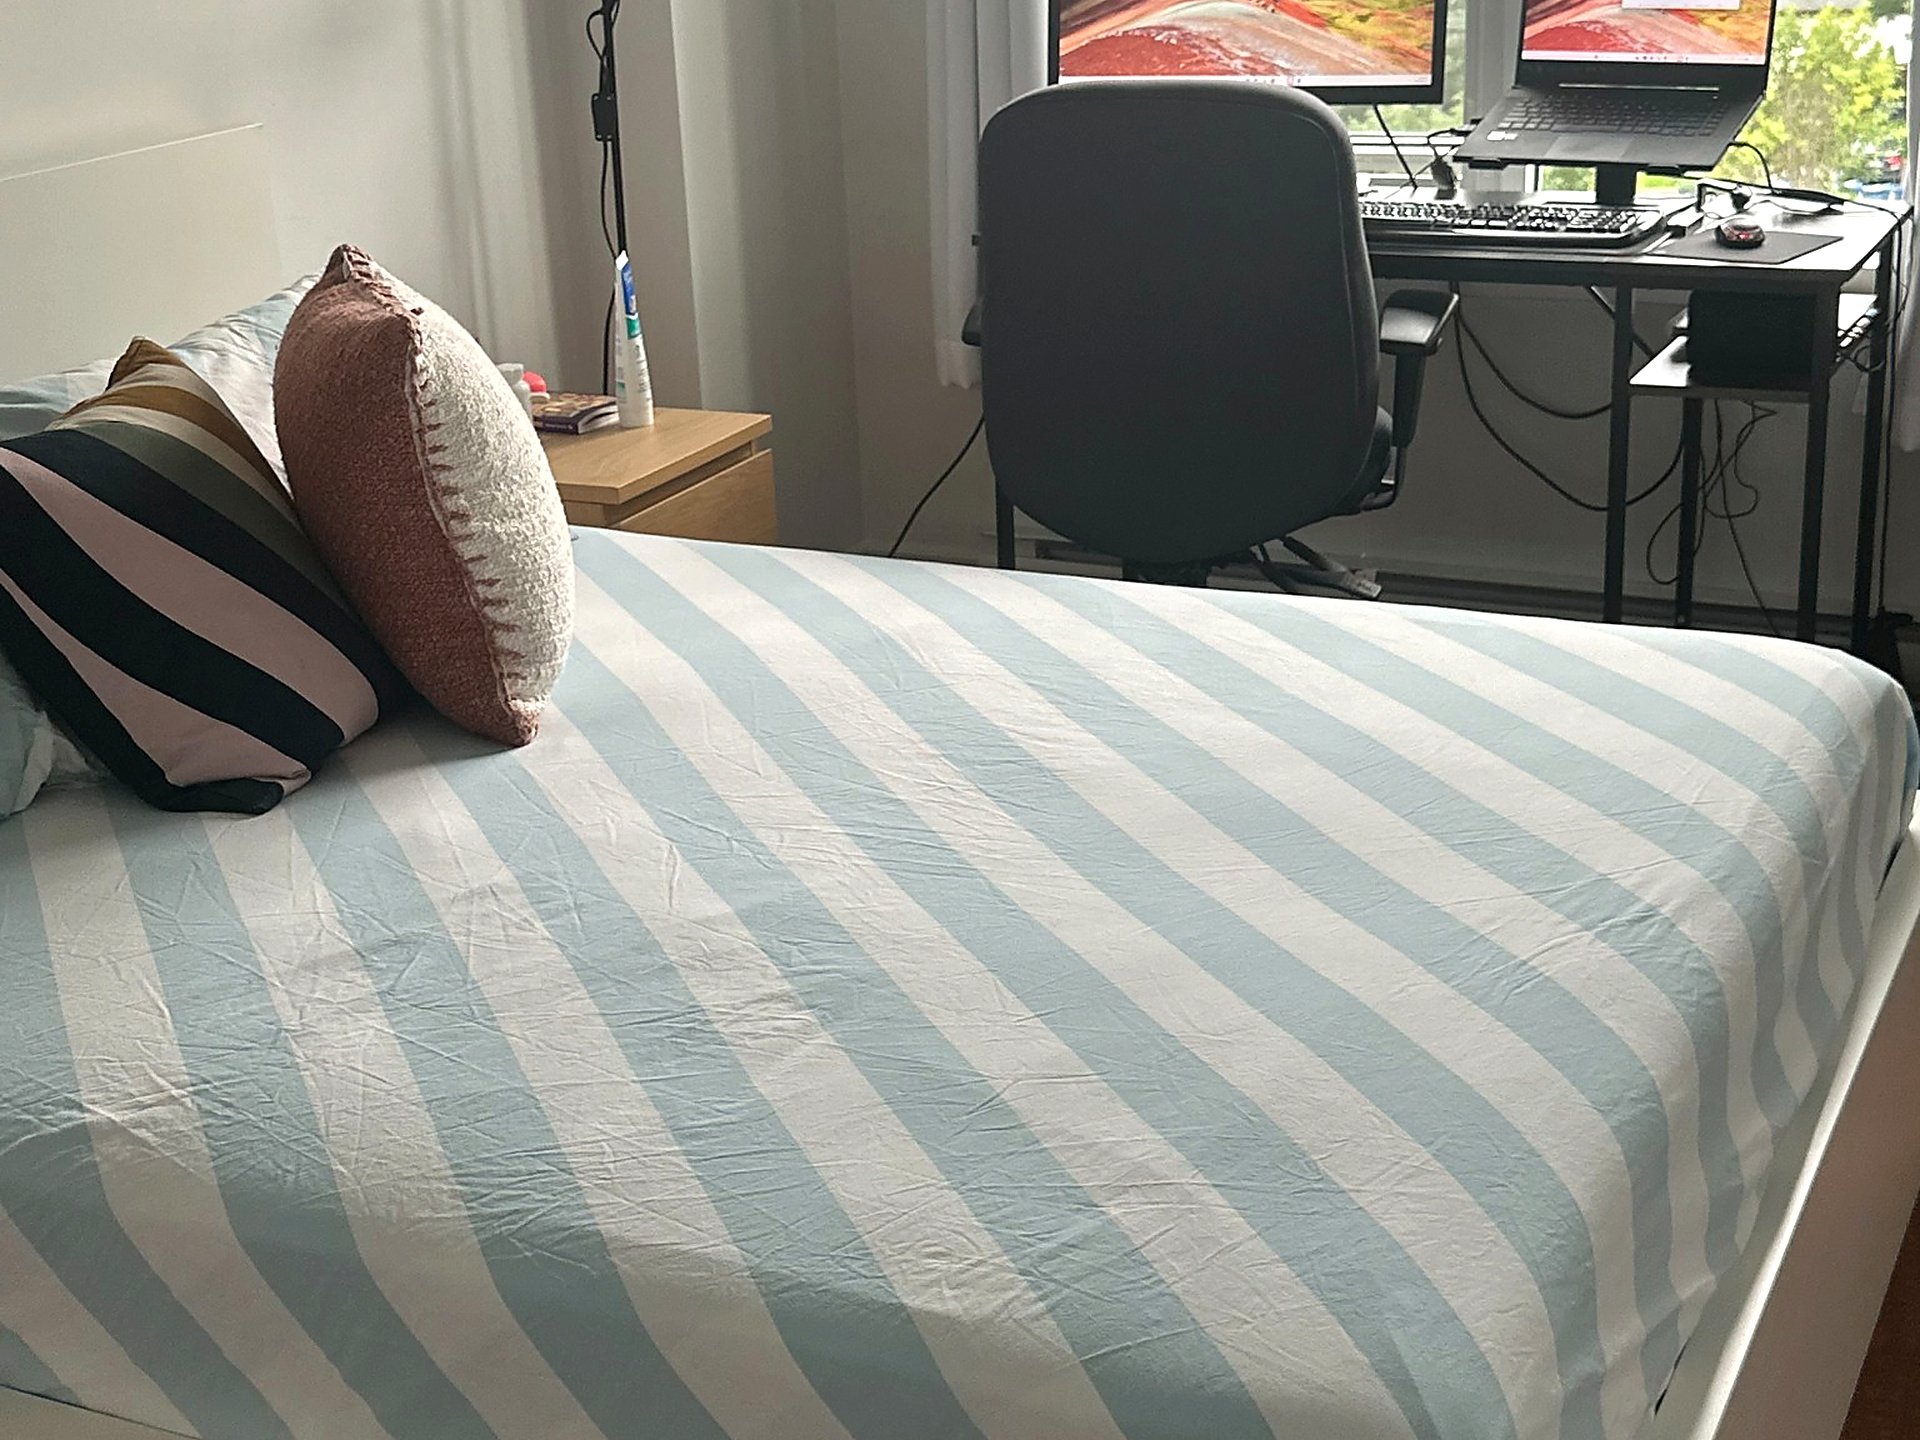
Bedroom
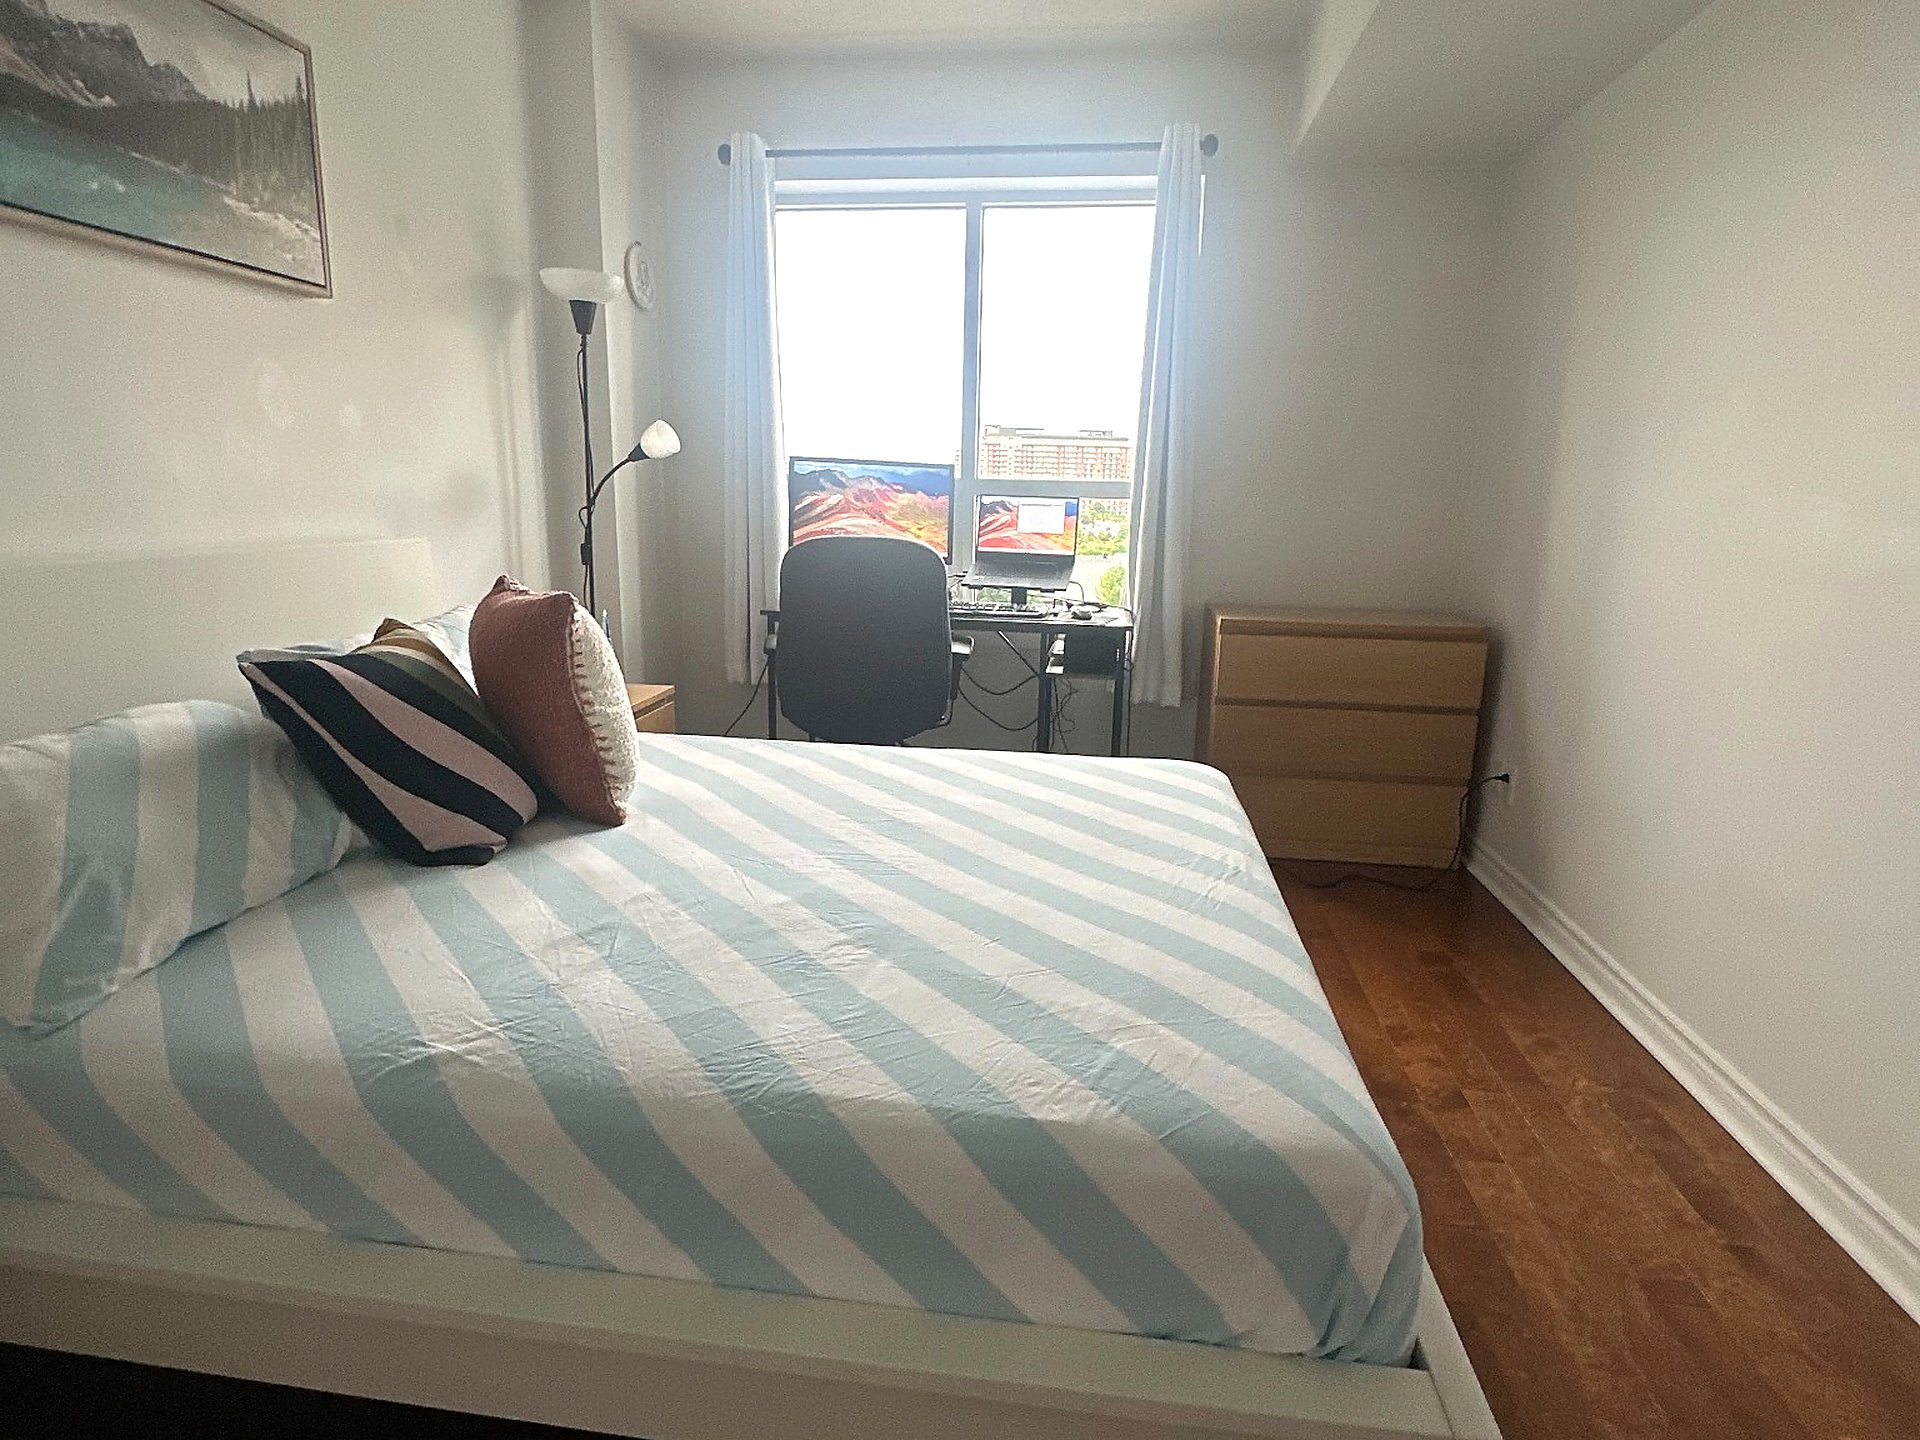
Bedroom
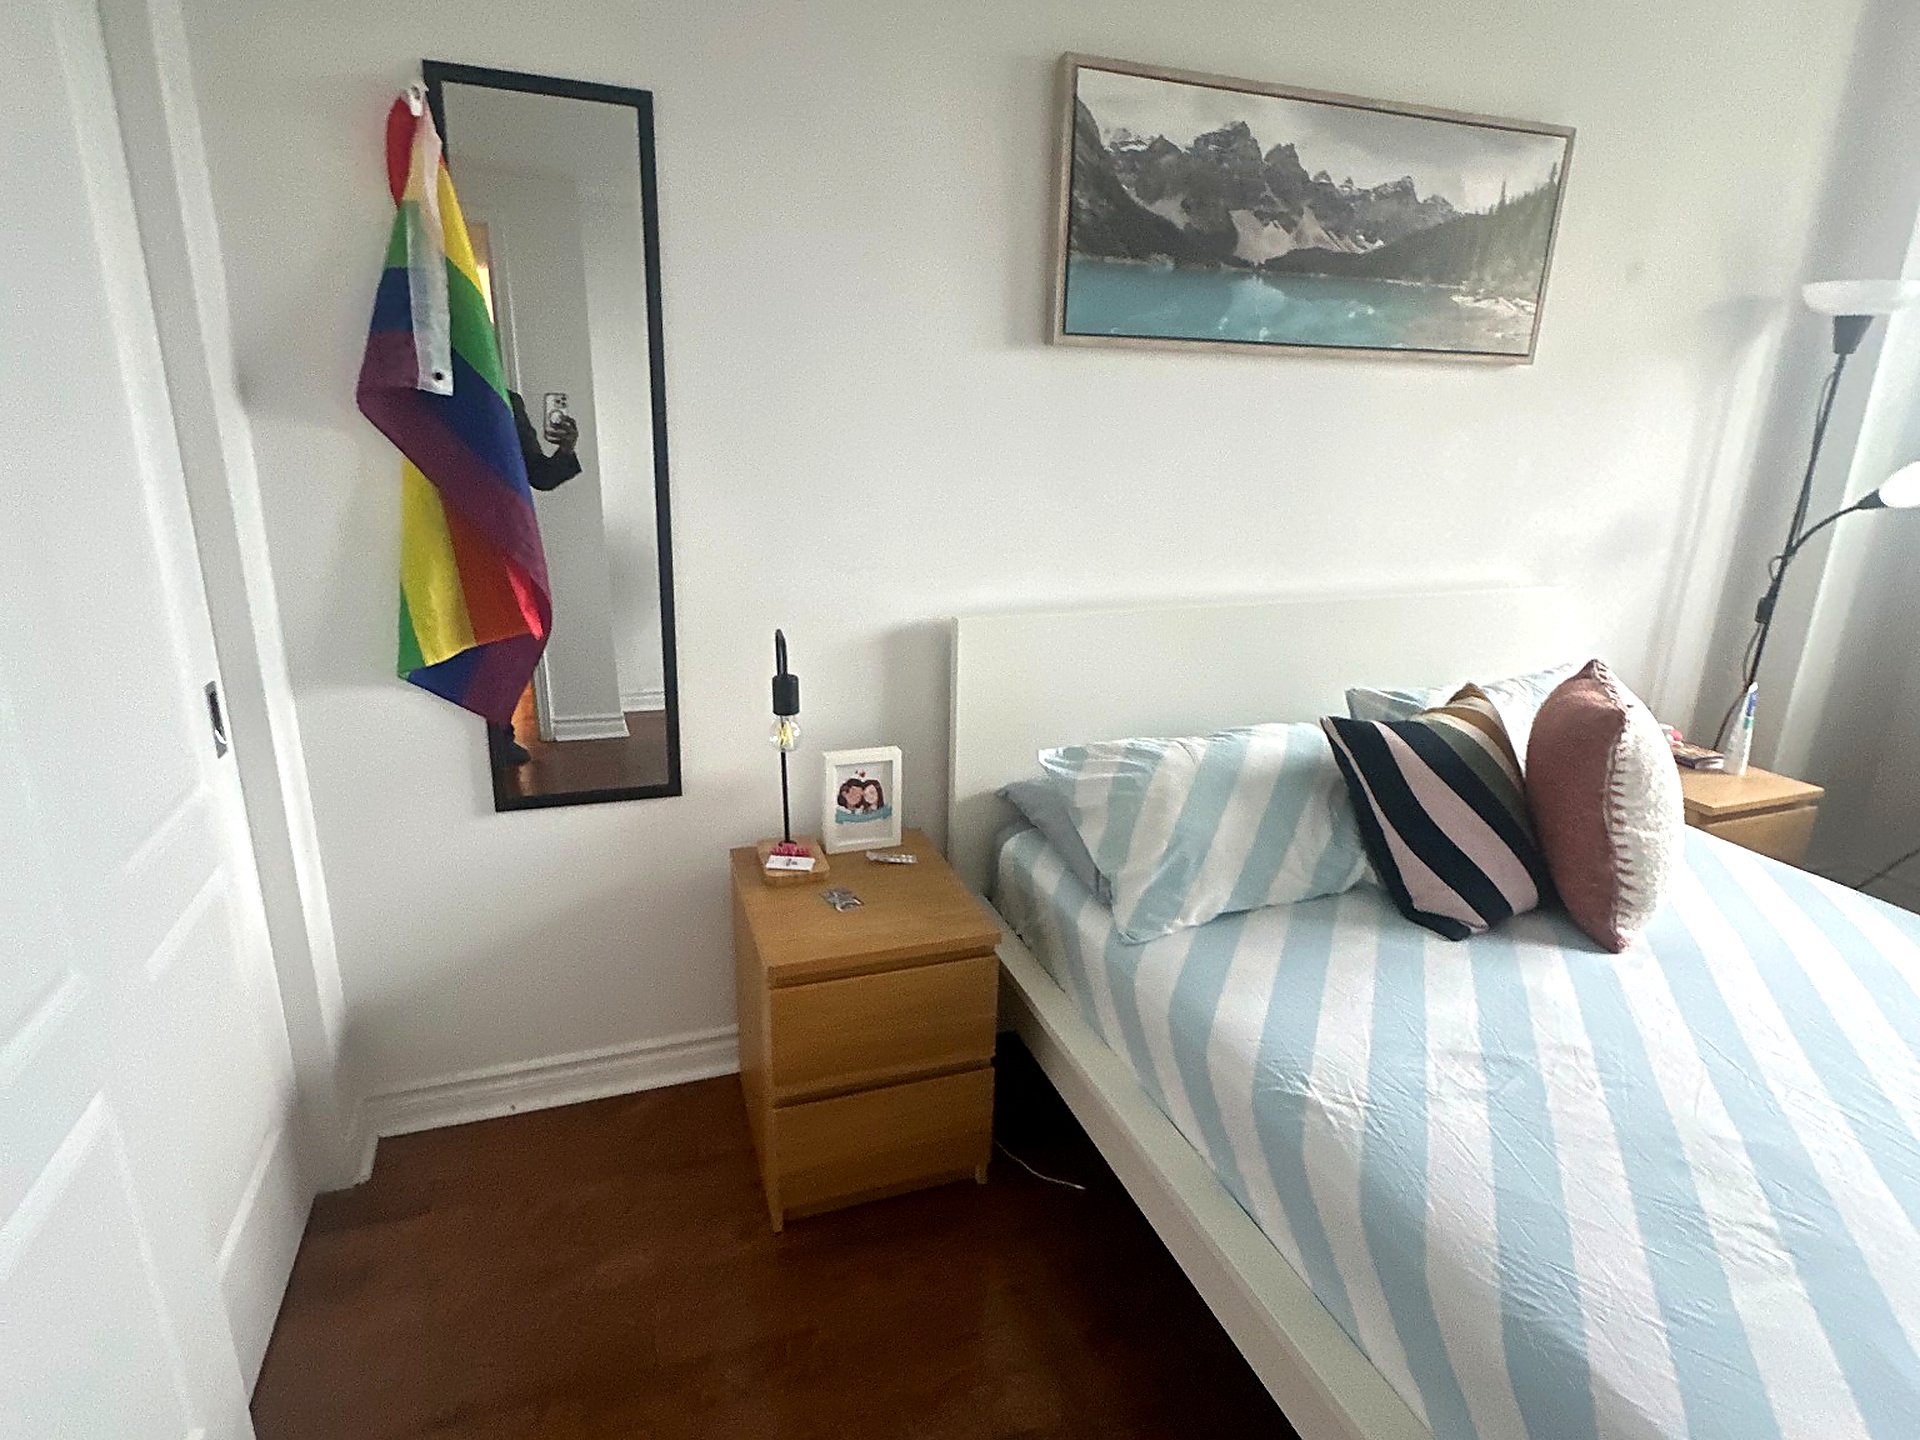
Bedroom
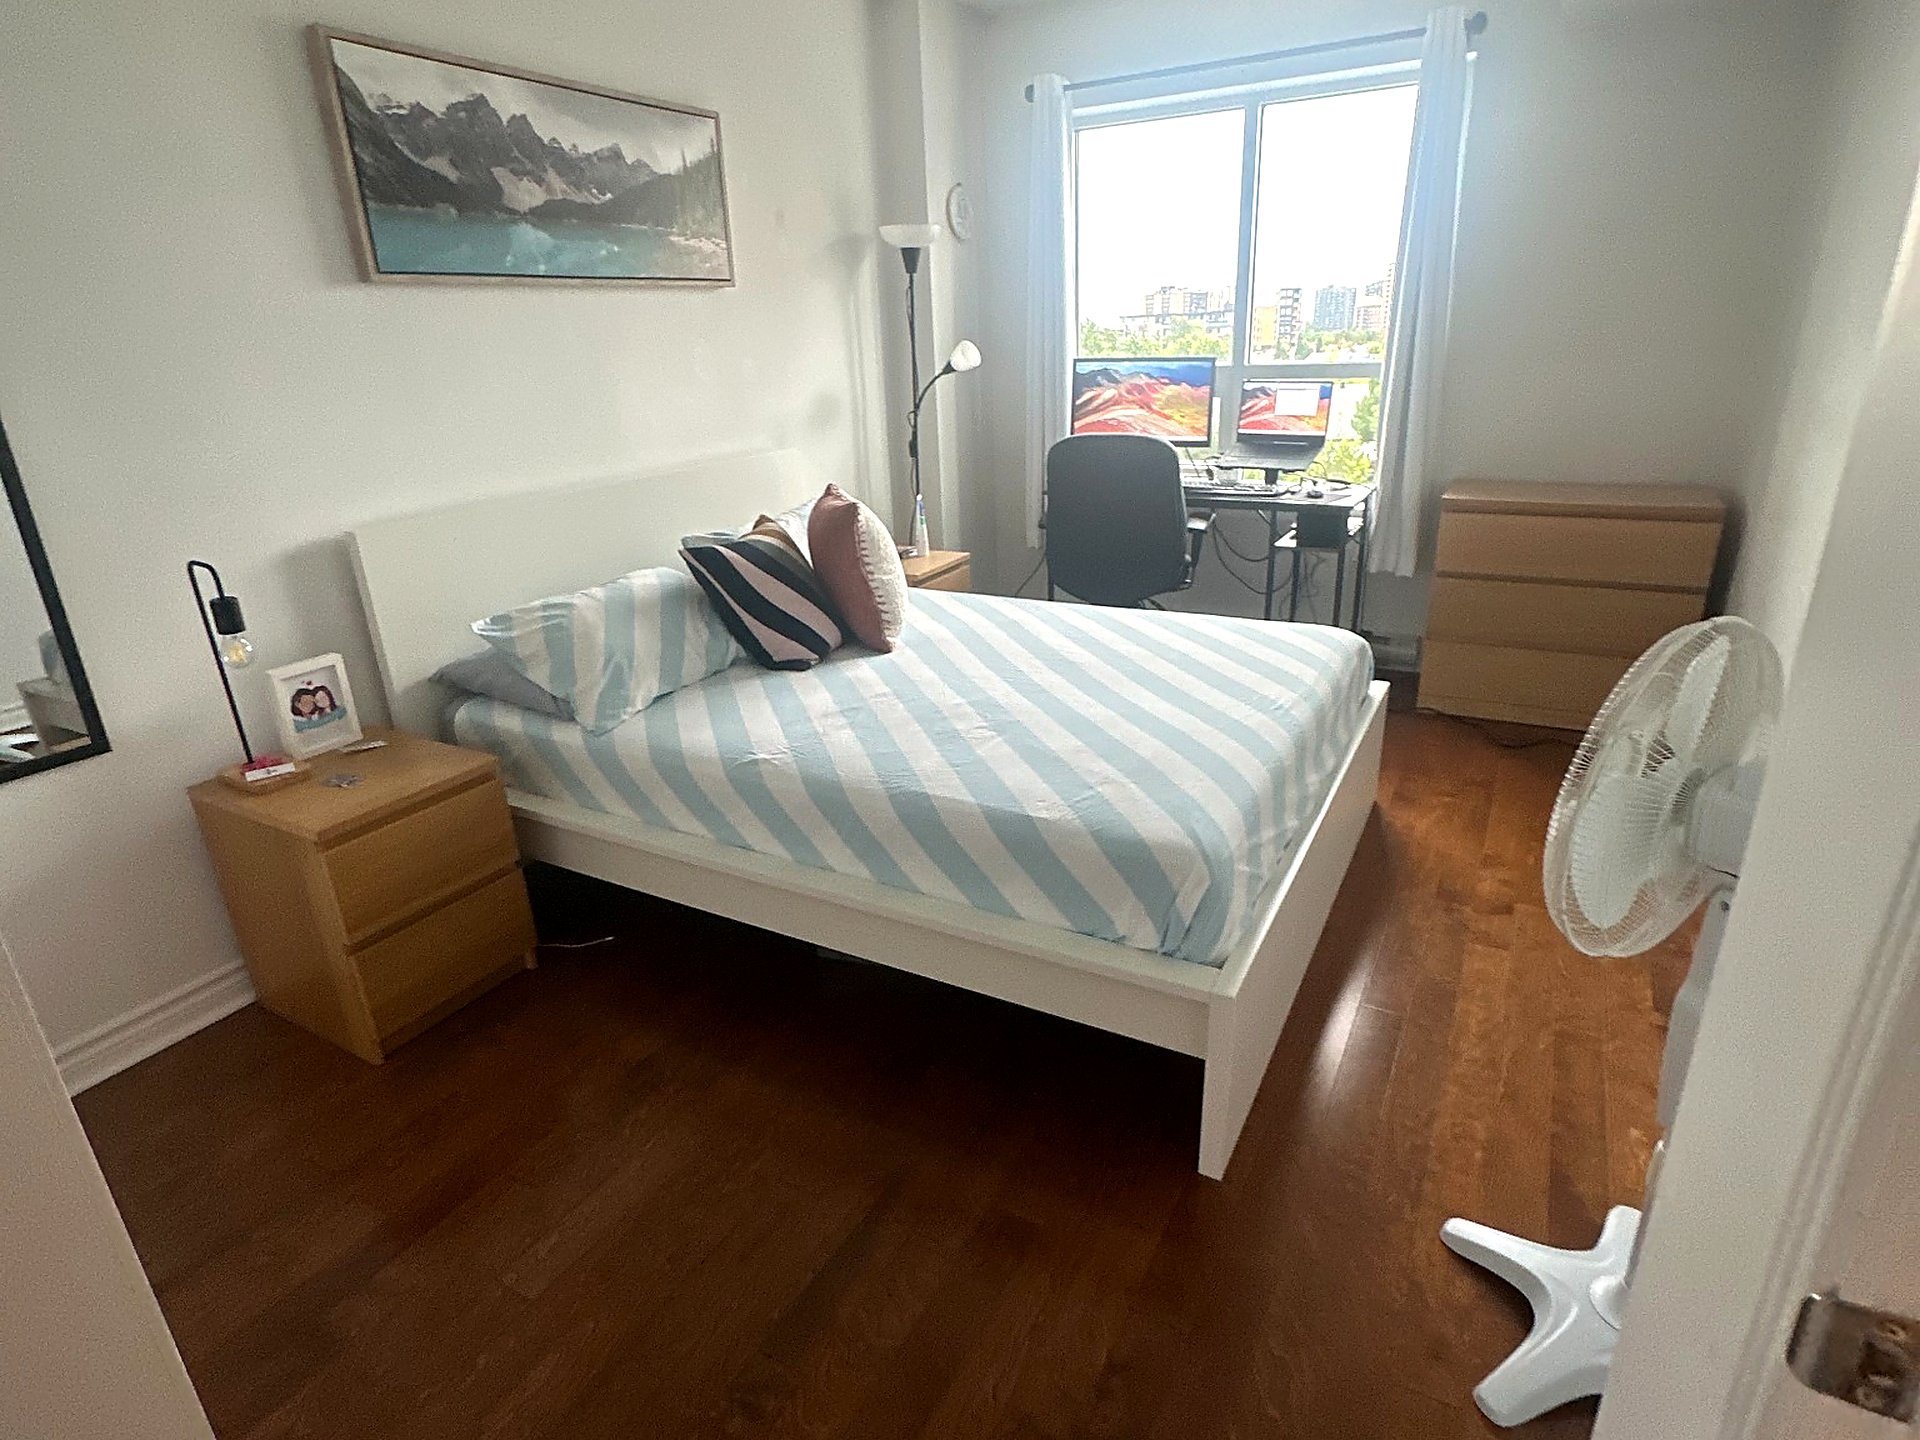
Bedroom
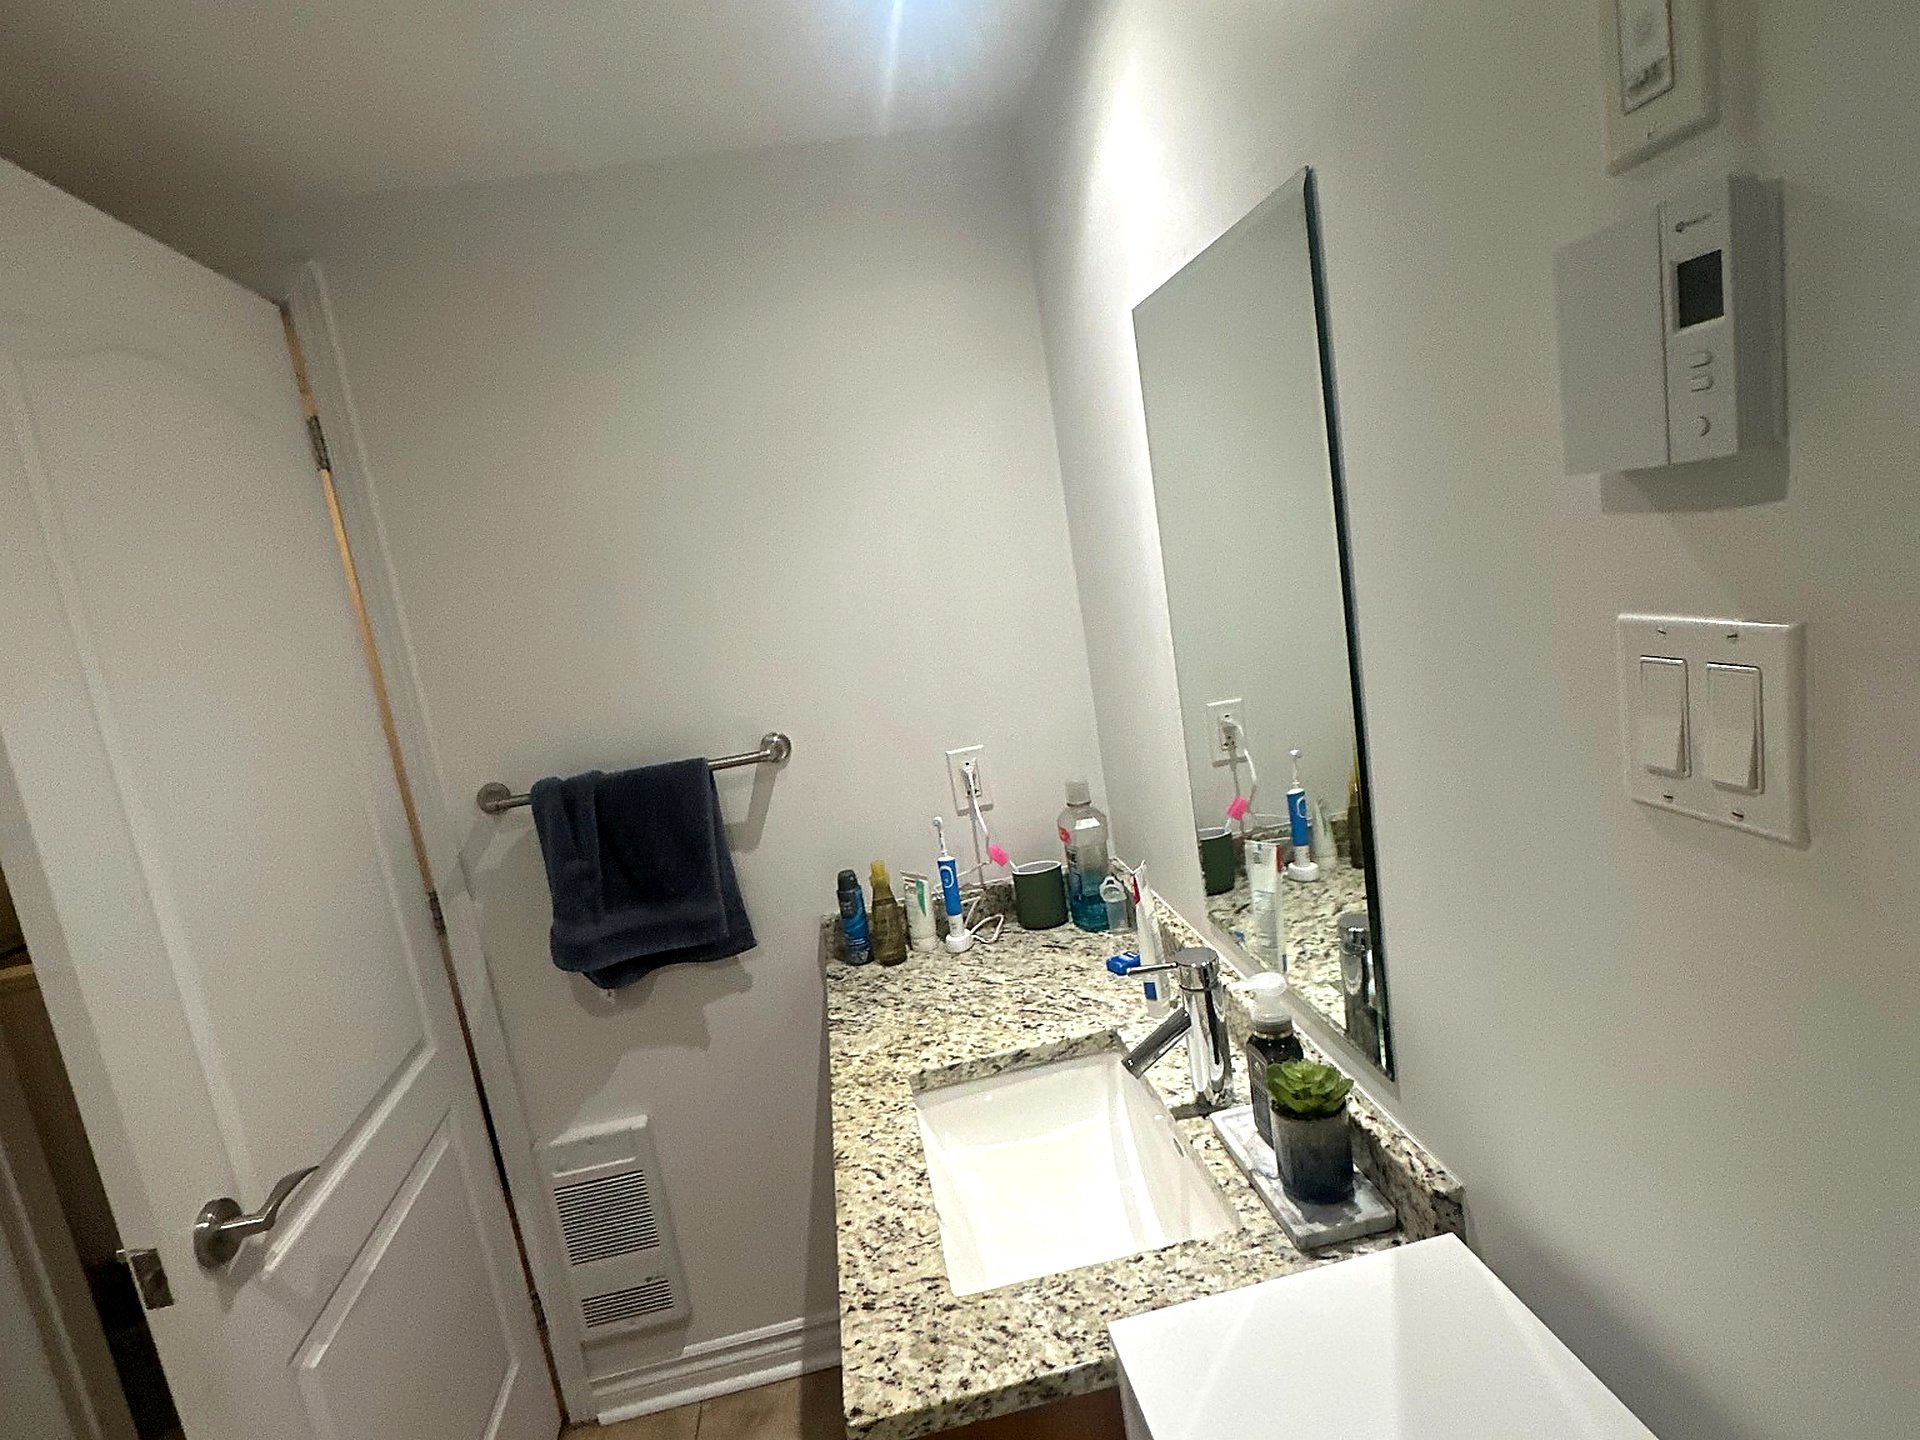
Bathroom
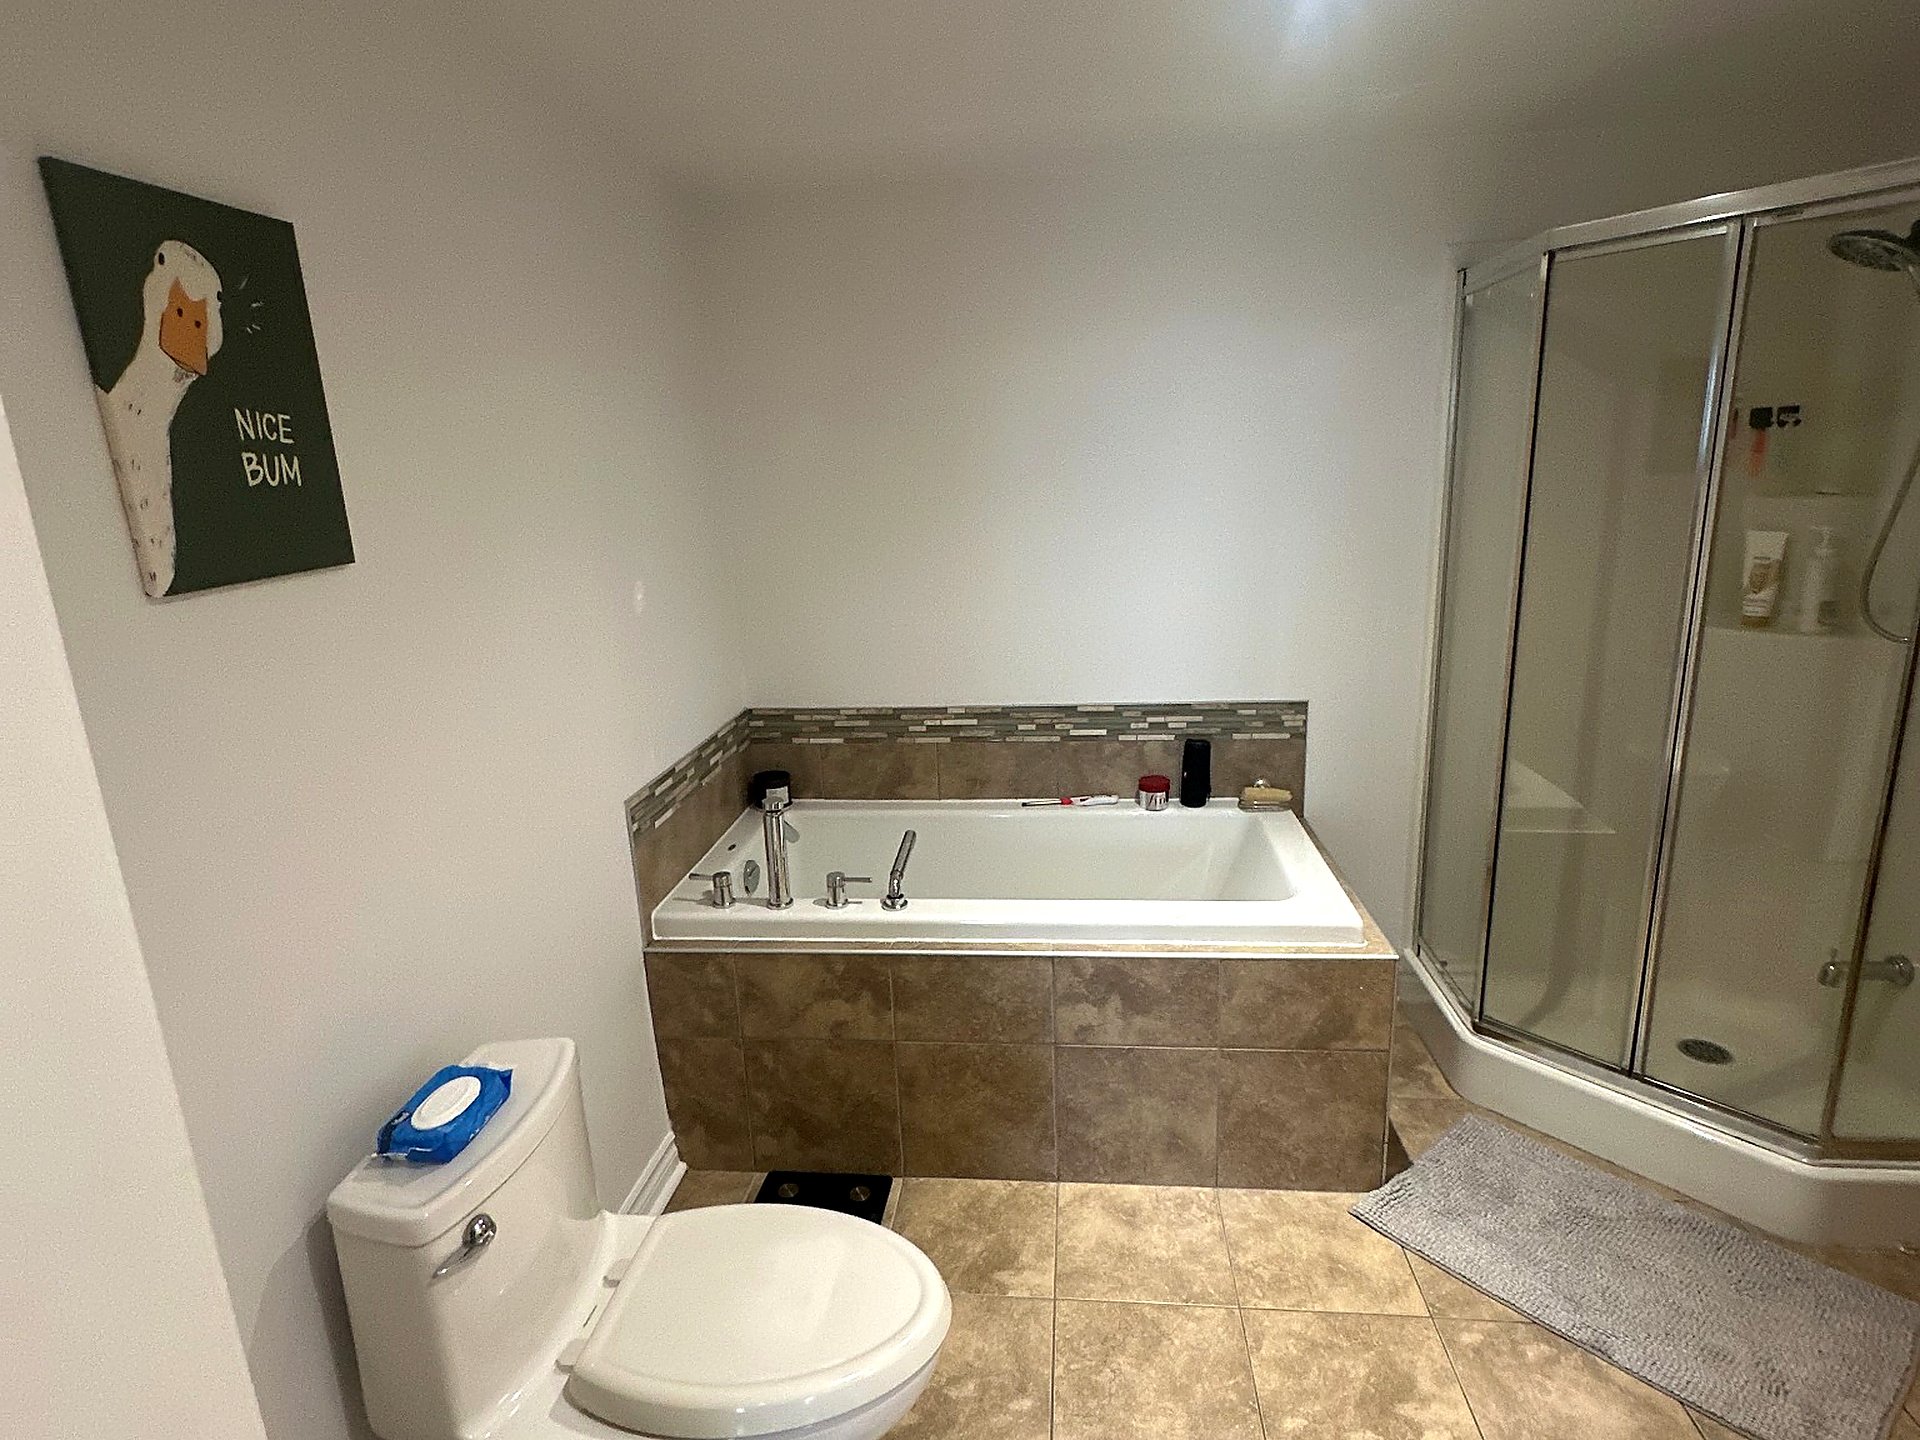
Bathroom
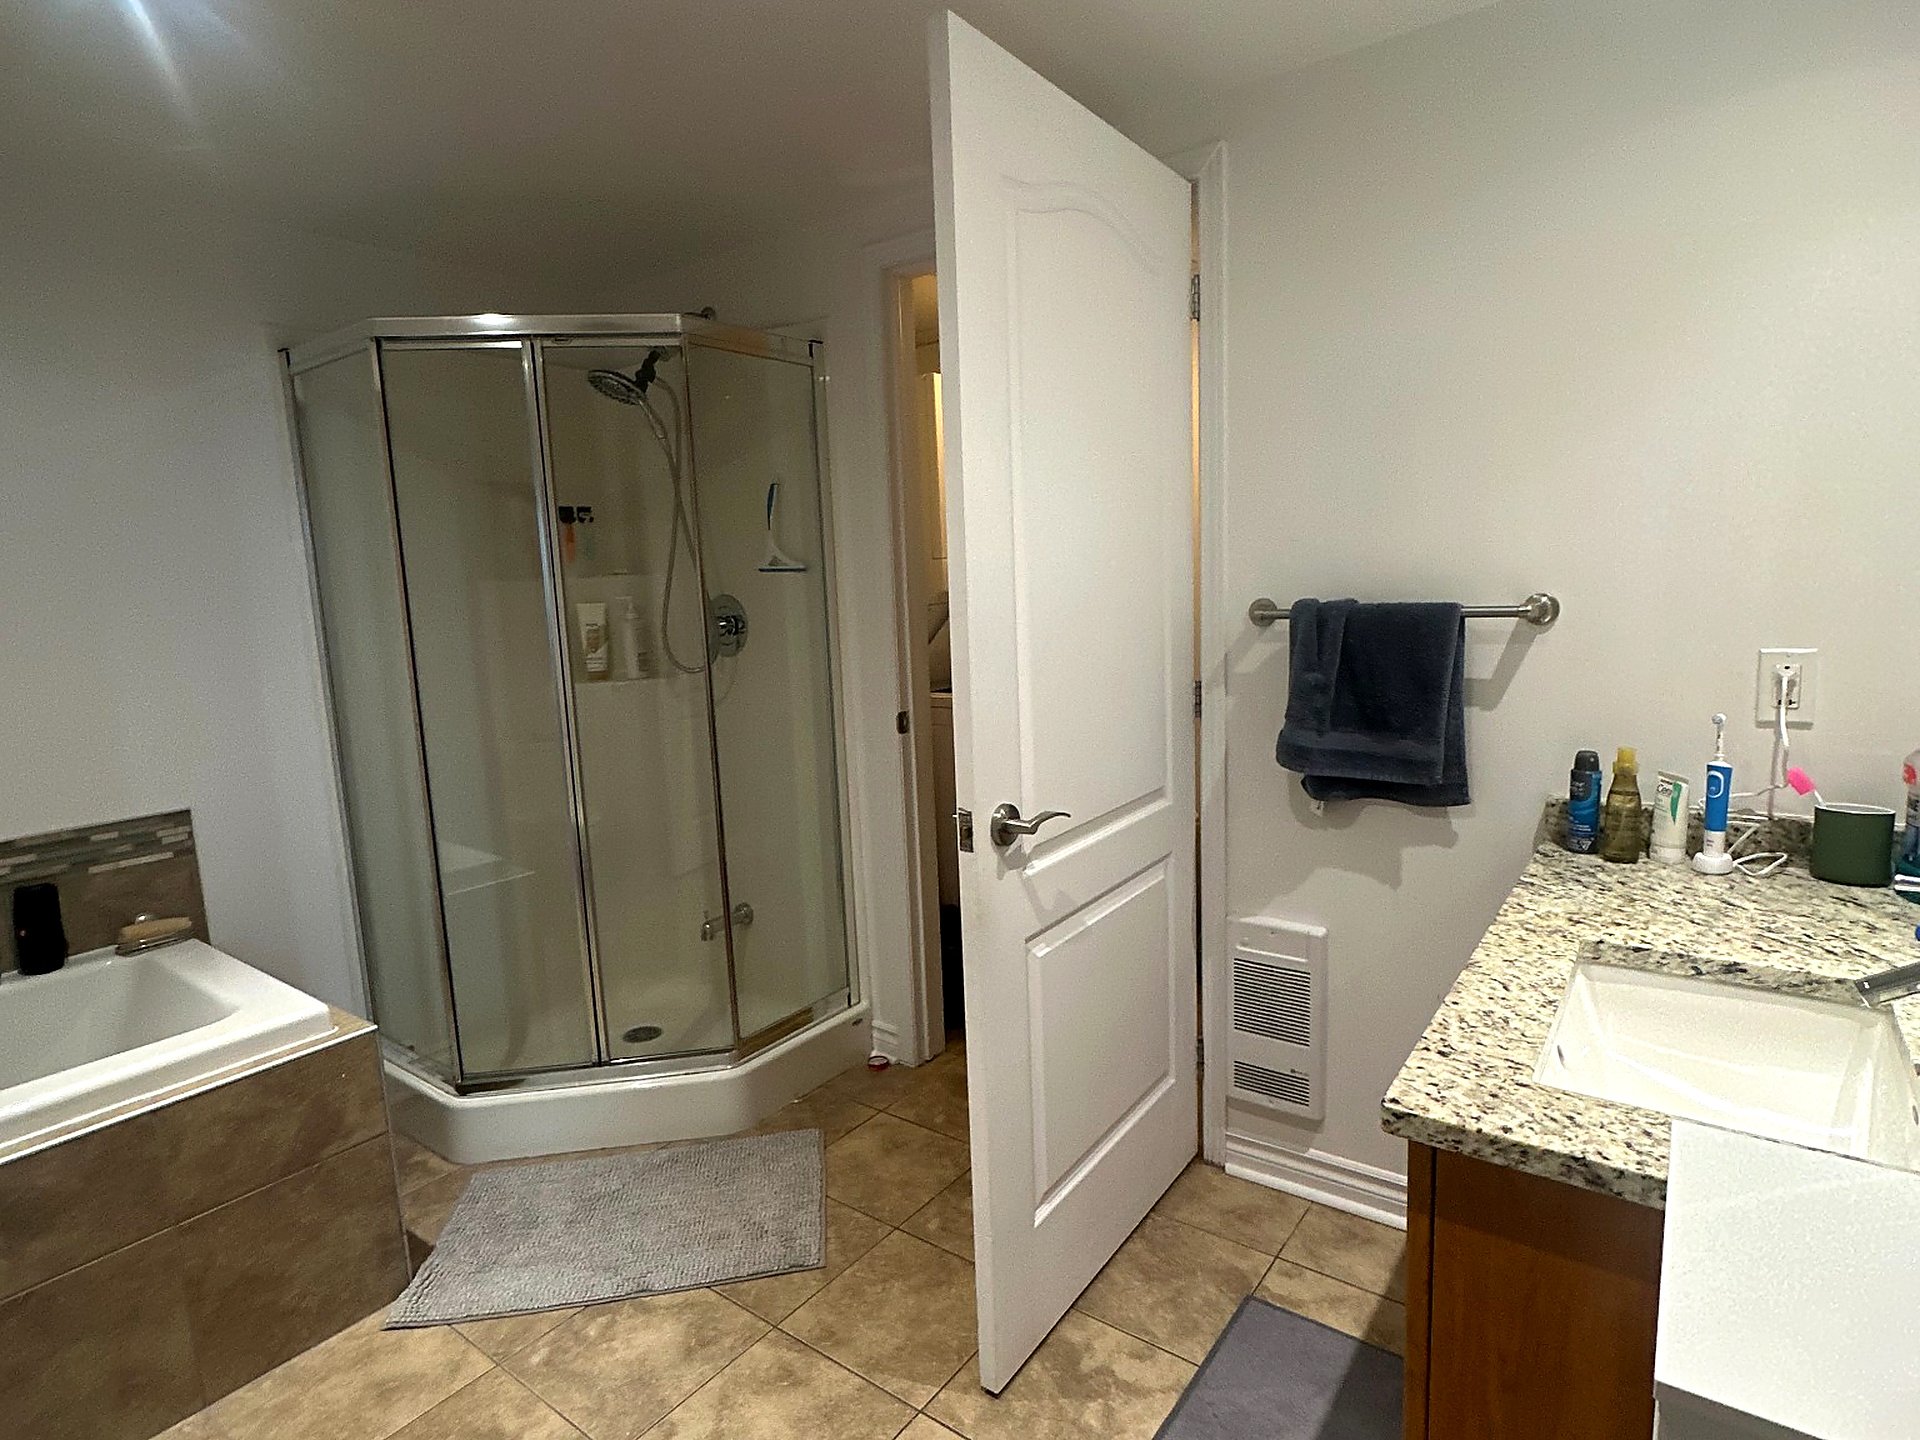
Bathroom
7620 Boul. Marie Victorin, Brossard, QC H4P

$374,900 - MLS# 11088252

  • 2 Bedroom(s)
  • 1 Bathroom(s)
  • 0 Powder Room(s)
  • 2013
  • 838.51 PC

Elegant condo located at 7620 boul. Marie-Victorin, Unit 512, in Brossard. This bright and inviting unit features an open-concept living area, two well-proportioned bedrooms, and a private balcony. Enjoy a beautiful shared rooftop terrace offering panoramic views. The building offers several amenities, including a gym, bicycle storage, and a private storage locker. Outdoor parking included. Ideally located near the St. Lawrence River, shops, services, and major roadways. A property that combines comfort, functionality, and quality of life.

Addenda

Beautiful condo located at 7620 boul. Marie-Victorin, Unit
512, in Brossard. This bright unit features an open-concept
living area, two well-proportioned bedrooms, and a private
balcony. Enjoy a beautiful shared rooftop terrace with
panoramic views, a well-equipped gym, and secure bicycle
storage. Outdoor parking and a storage locker included.
Ideally located near the St. Lawrence River, shops,
services, and major roadways. A sought-after location
offering comfort, functionality, and quality of life.

Inclusions & Exclusions

Included:
The light fixtures, stove, refrigerator, washer, dryer, and dishwasher are included in the sale, as is, without any warranty regarding their future operation.

Excluded:
All movable property and personal belongings belonging to the tenants and located in the building or within the unit are excluded from the sale.

ROOM DETAILS
Room Dimensions Level Flooring
Hallway 1.37 x 3.2 M 5th floorth Floor Floating floor
Kitchen 3.5 x 2.72 M 5th floorth Floor Ceramic tiles
Dining room 3.63 x 1.91 M 5th floorth Floor Floating floor
Living room 3.63 x 3.12 M 5th floorth Floor Floating floor
Primary bedroom 3.2 x 4.85 M 5th floorth Floor Floating floor
Bedroom 2.87 x 3.63 M 5th floorth Floor Floating floor
Bathroom 2.79 x 3.7 M 5th floorth Floor Ceramic tiles
Laundry room 1.17 x 3.2 M 5th floorth Floor Ceramic tiles
BUILDING
Type Apartment
Style Detached
Dimensions 0x0
Lot Size 0
EXPENSES
Co-ownership fees $ 4356 / year
Water taxes (2025) $ 80 / year
Municipal Taxes (2025) $ 1543 / year
School taxes (2025) $ 220 / year
CHARACTERISTICS
Heating system Electric baseboard units
Heating energy Electricity
Sewage system Municipal sewer
Water supply Municipality, With water meter
Zoning Residential
Equipment available Wall-mounted air conditioning

Loading maps...

Loading street view...