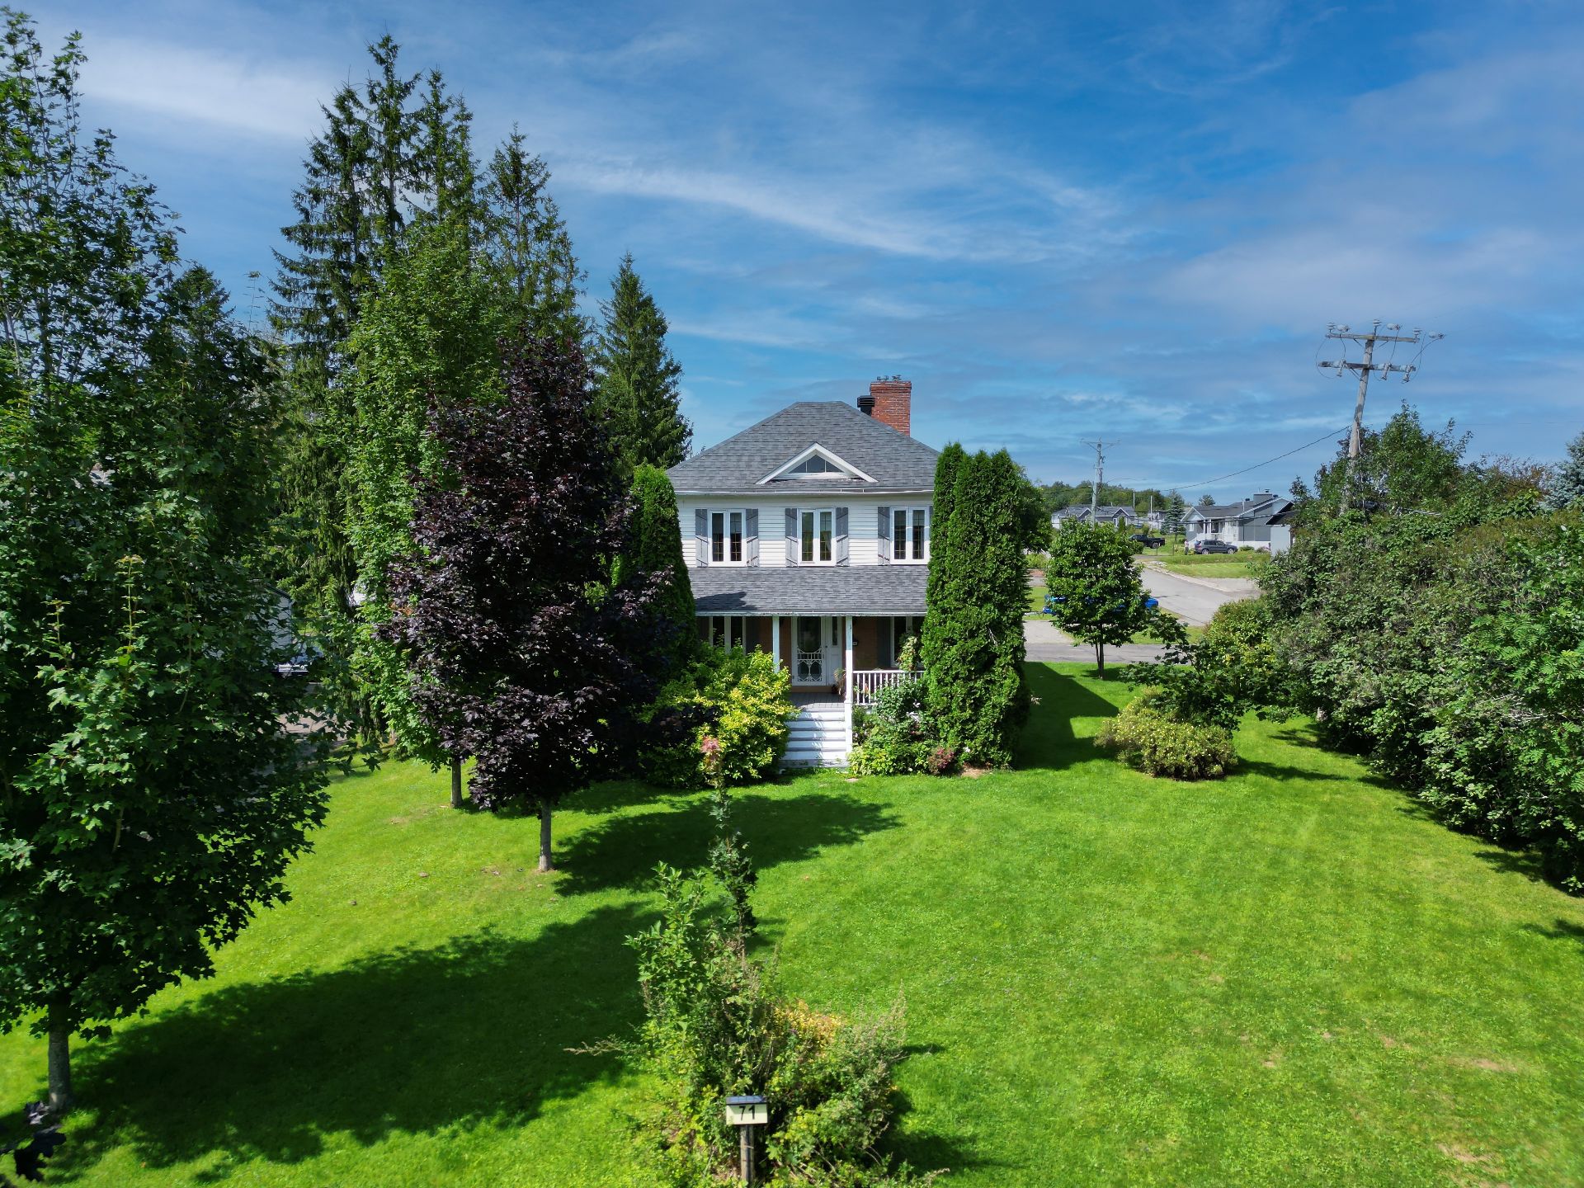
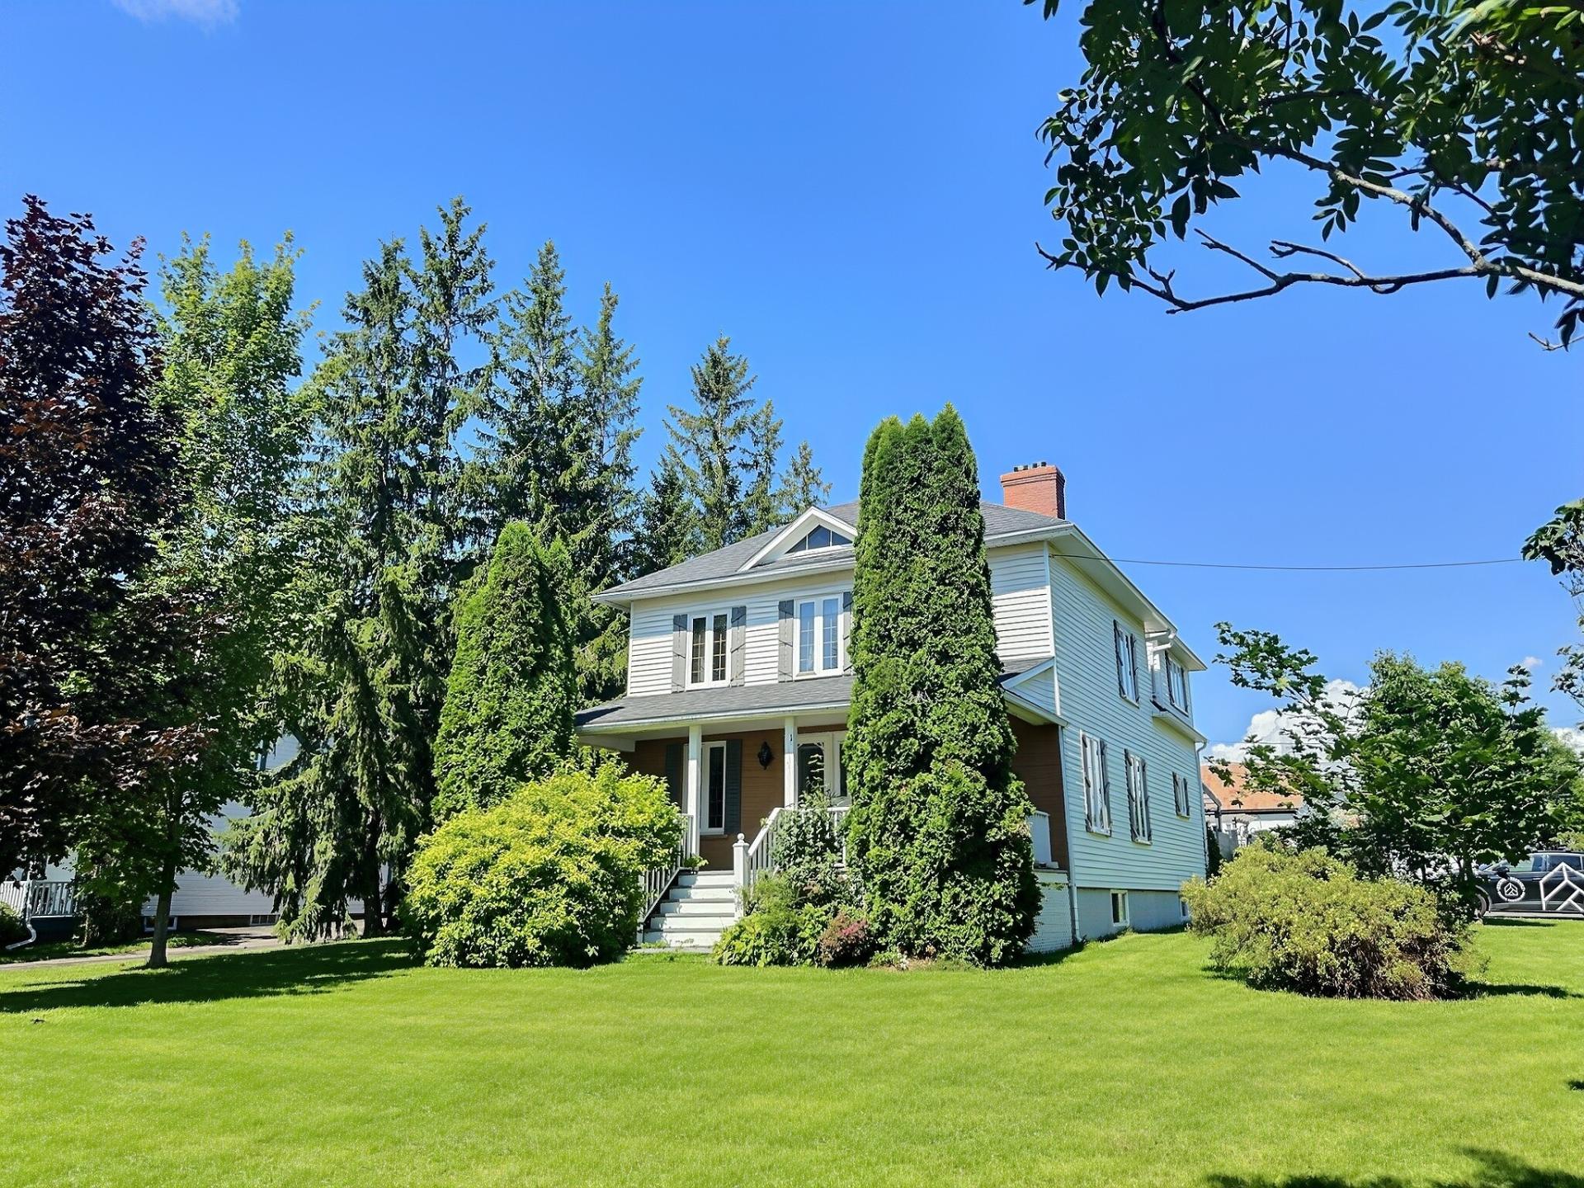
71 Boul. Gérard D. Levesque O., Paspébiac, QC G0C
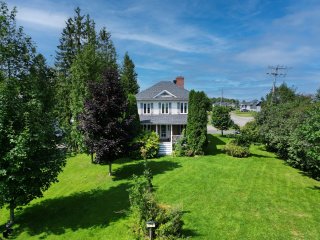
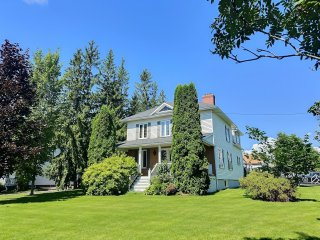
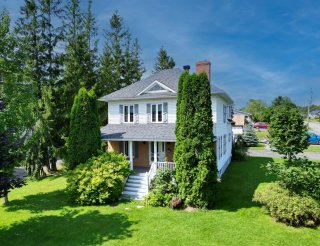
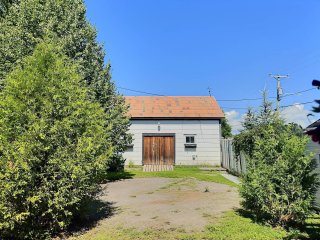
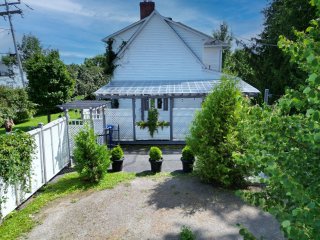
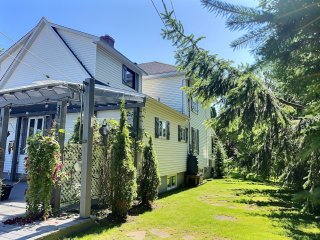
Frontage
Frontage
Frontage
Frontage
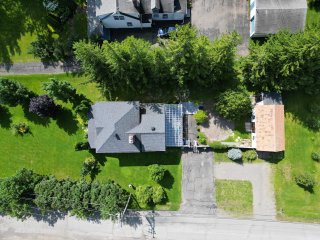
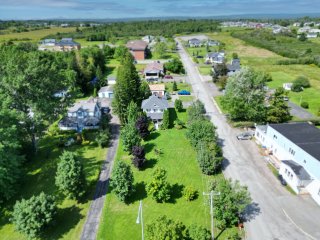
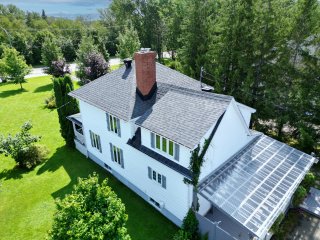
Aerial photo
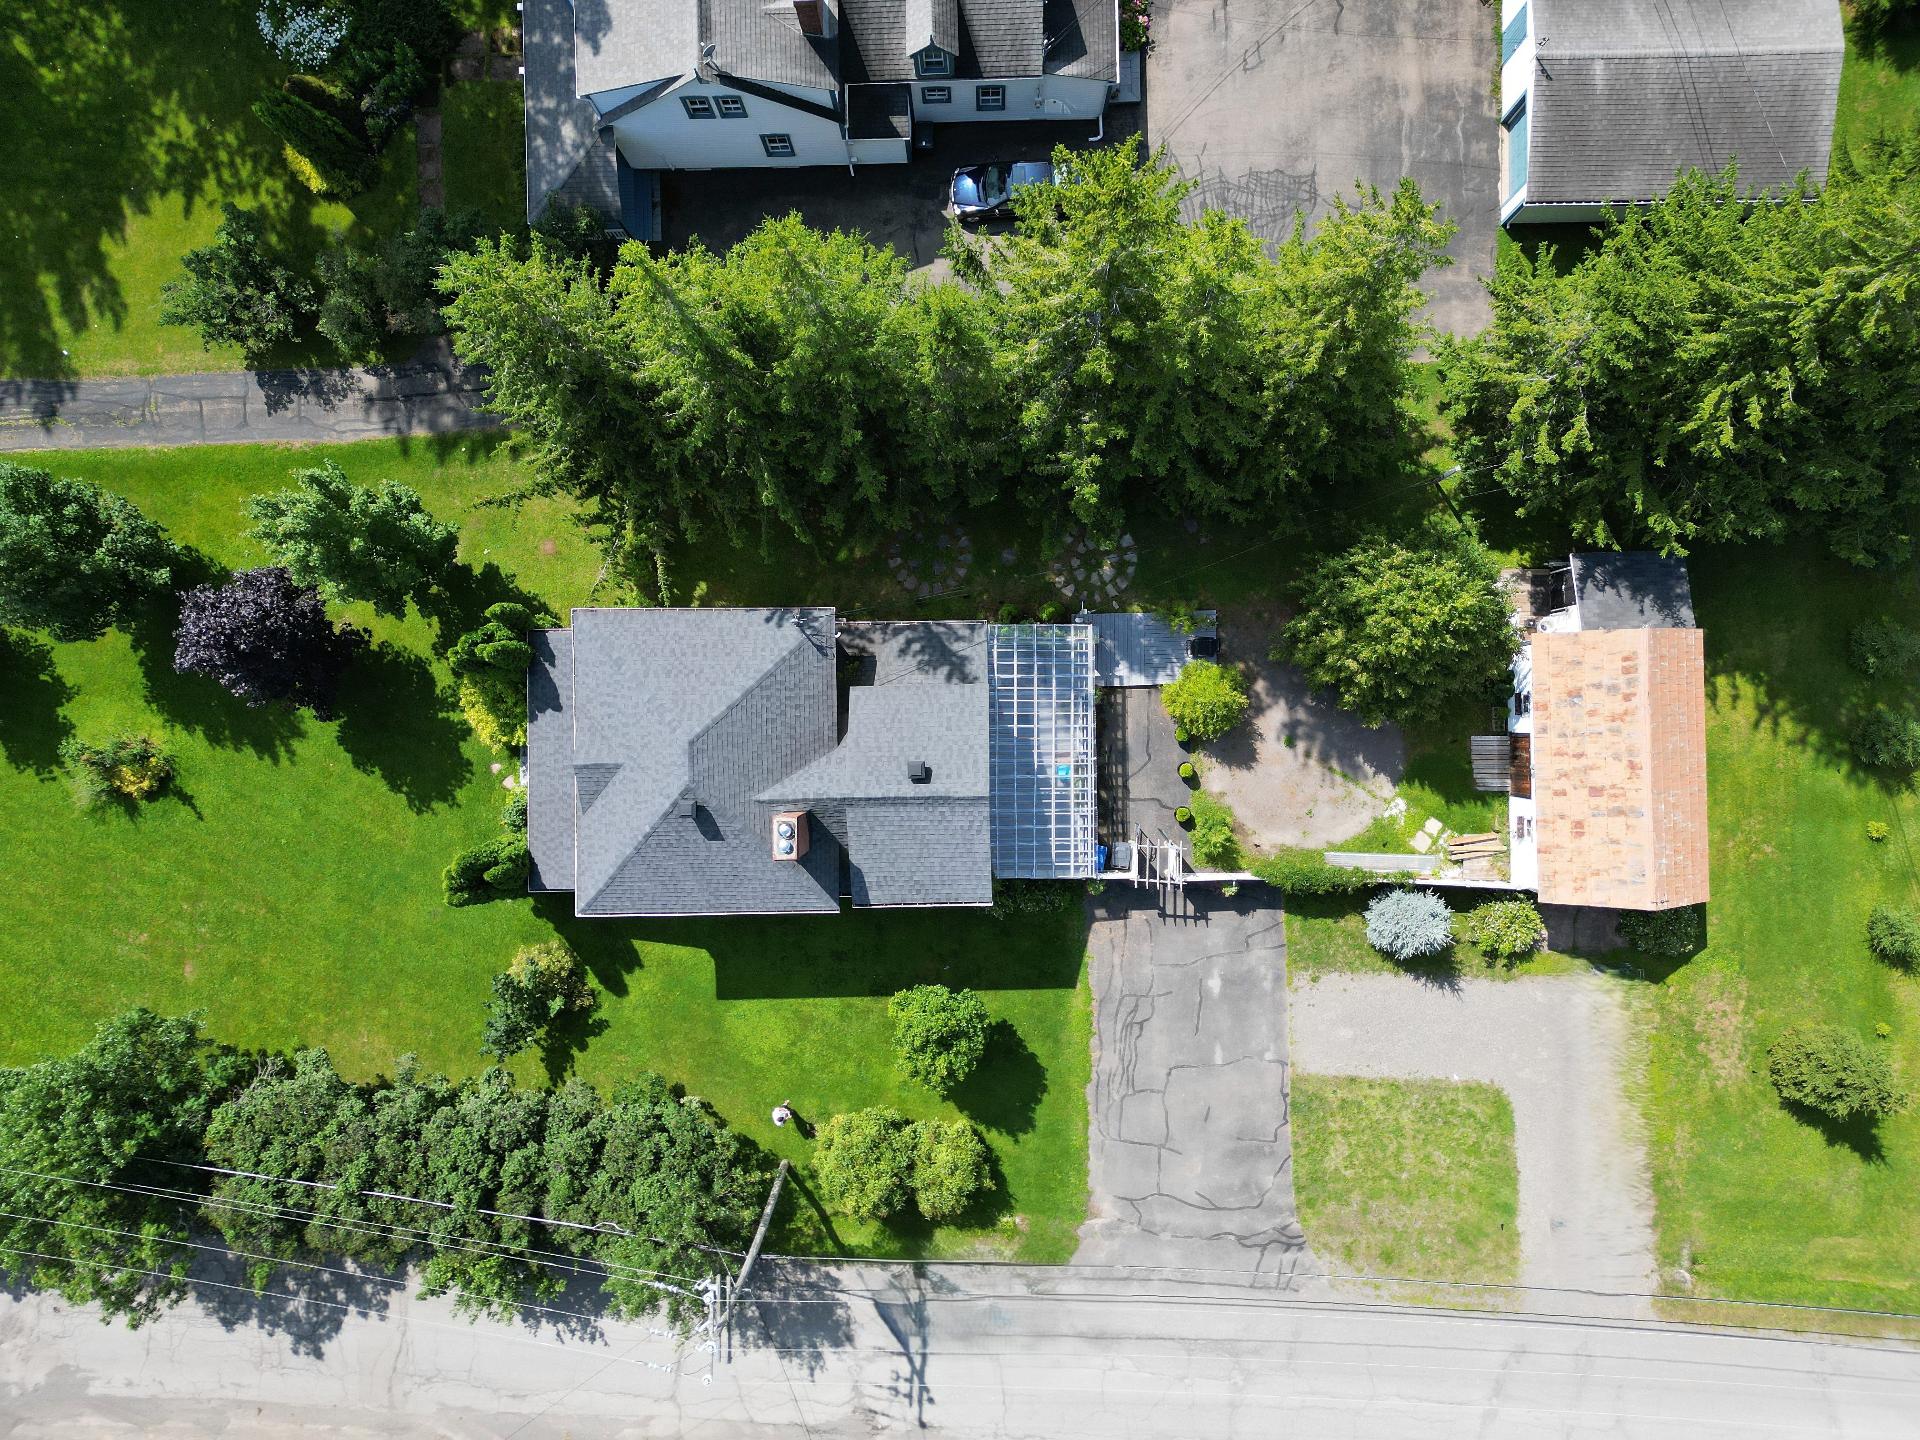
Aerial photo
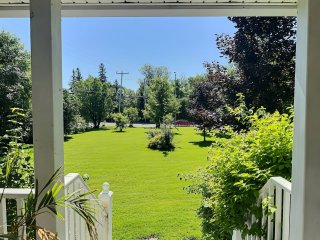
Frontage
Frontage
Aerial photo
Aerial photo
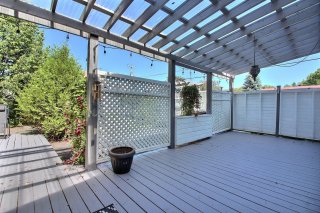
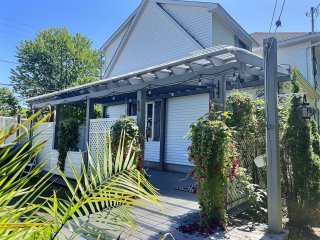
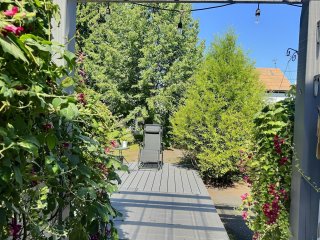
Exterior
Exterior
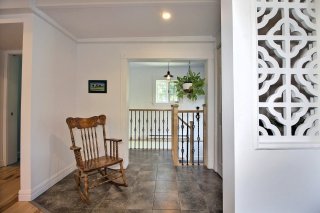
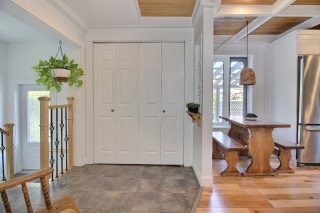
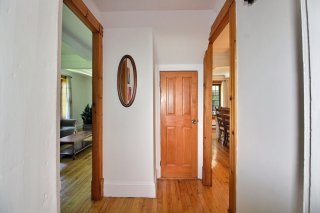
Hallway
Hallway
Hallway
Hallway
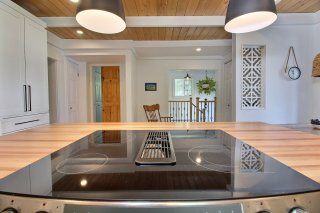
Overall View
Overall View
Overall View
Overall View
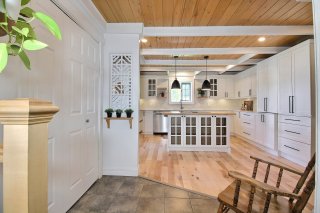
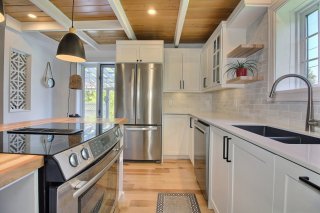
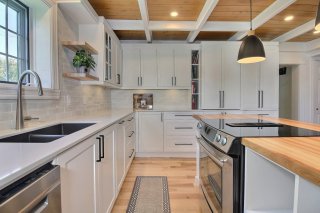
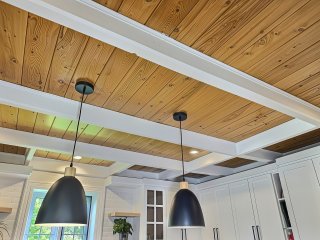
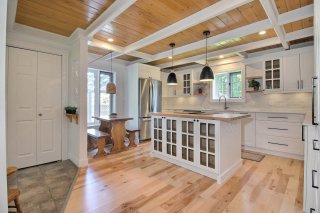
Kitchen
Kitchen
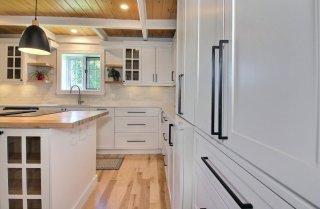
Kitchen
Kitchen
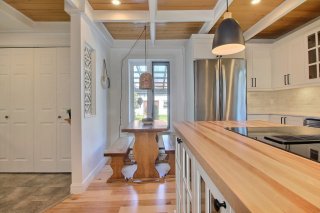
Kitchen
Kitchen
Overall View
Overall View
Kitchen
Kitchen
Other
Other
Other
Other
Kitchen
Kitchen
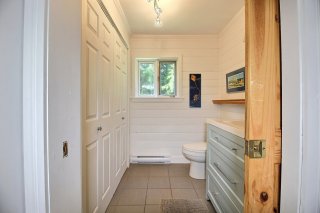
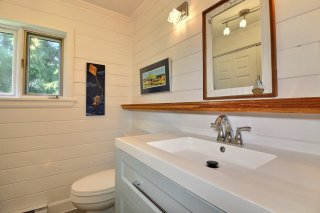
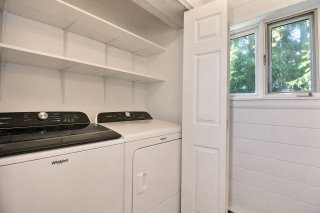
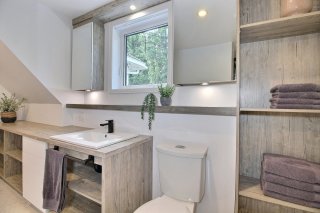
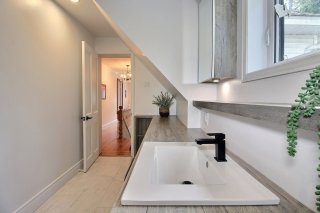
Washroom
Washroom
Washroom
Washroom
Washroom
Washroom
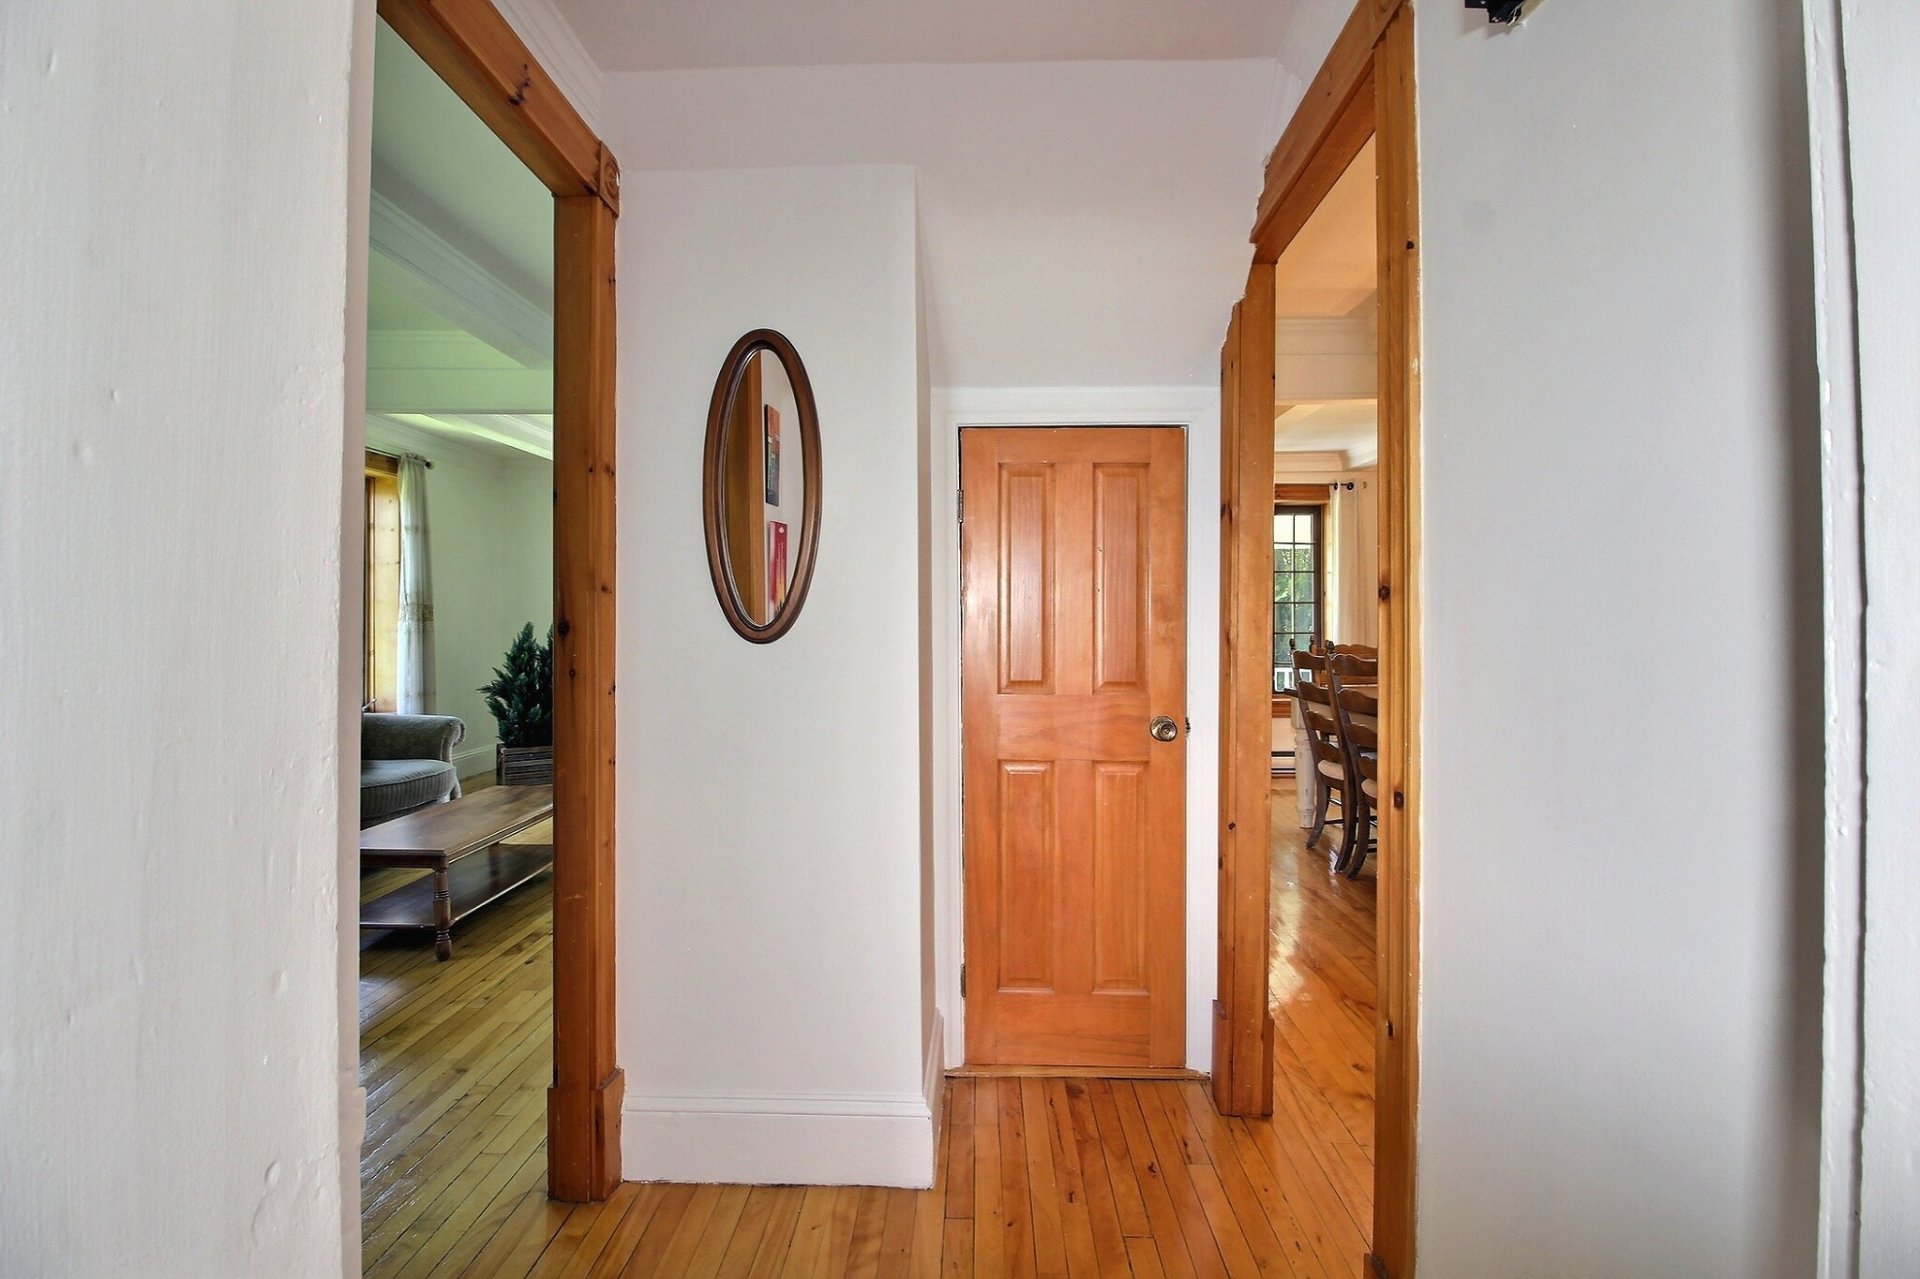
Corridor
Corridor
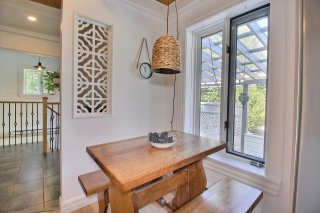
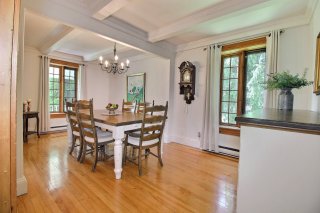
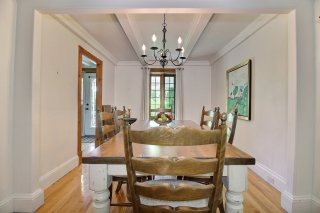
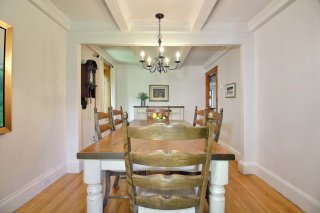
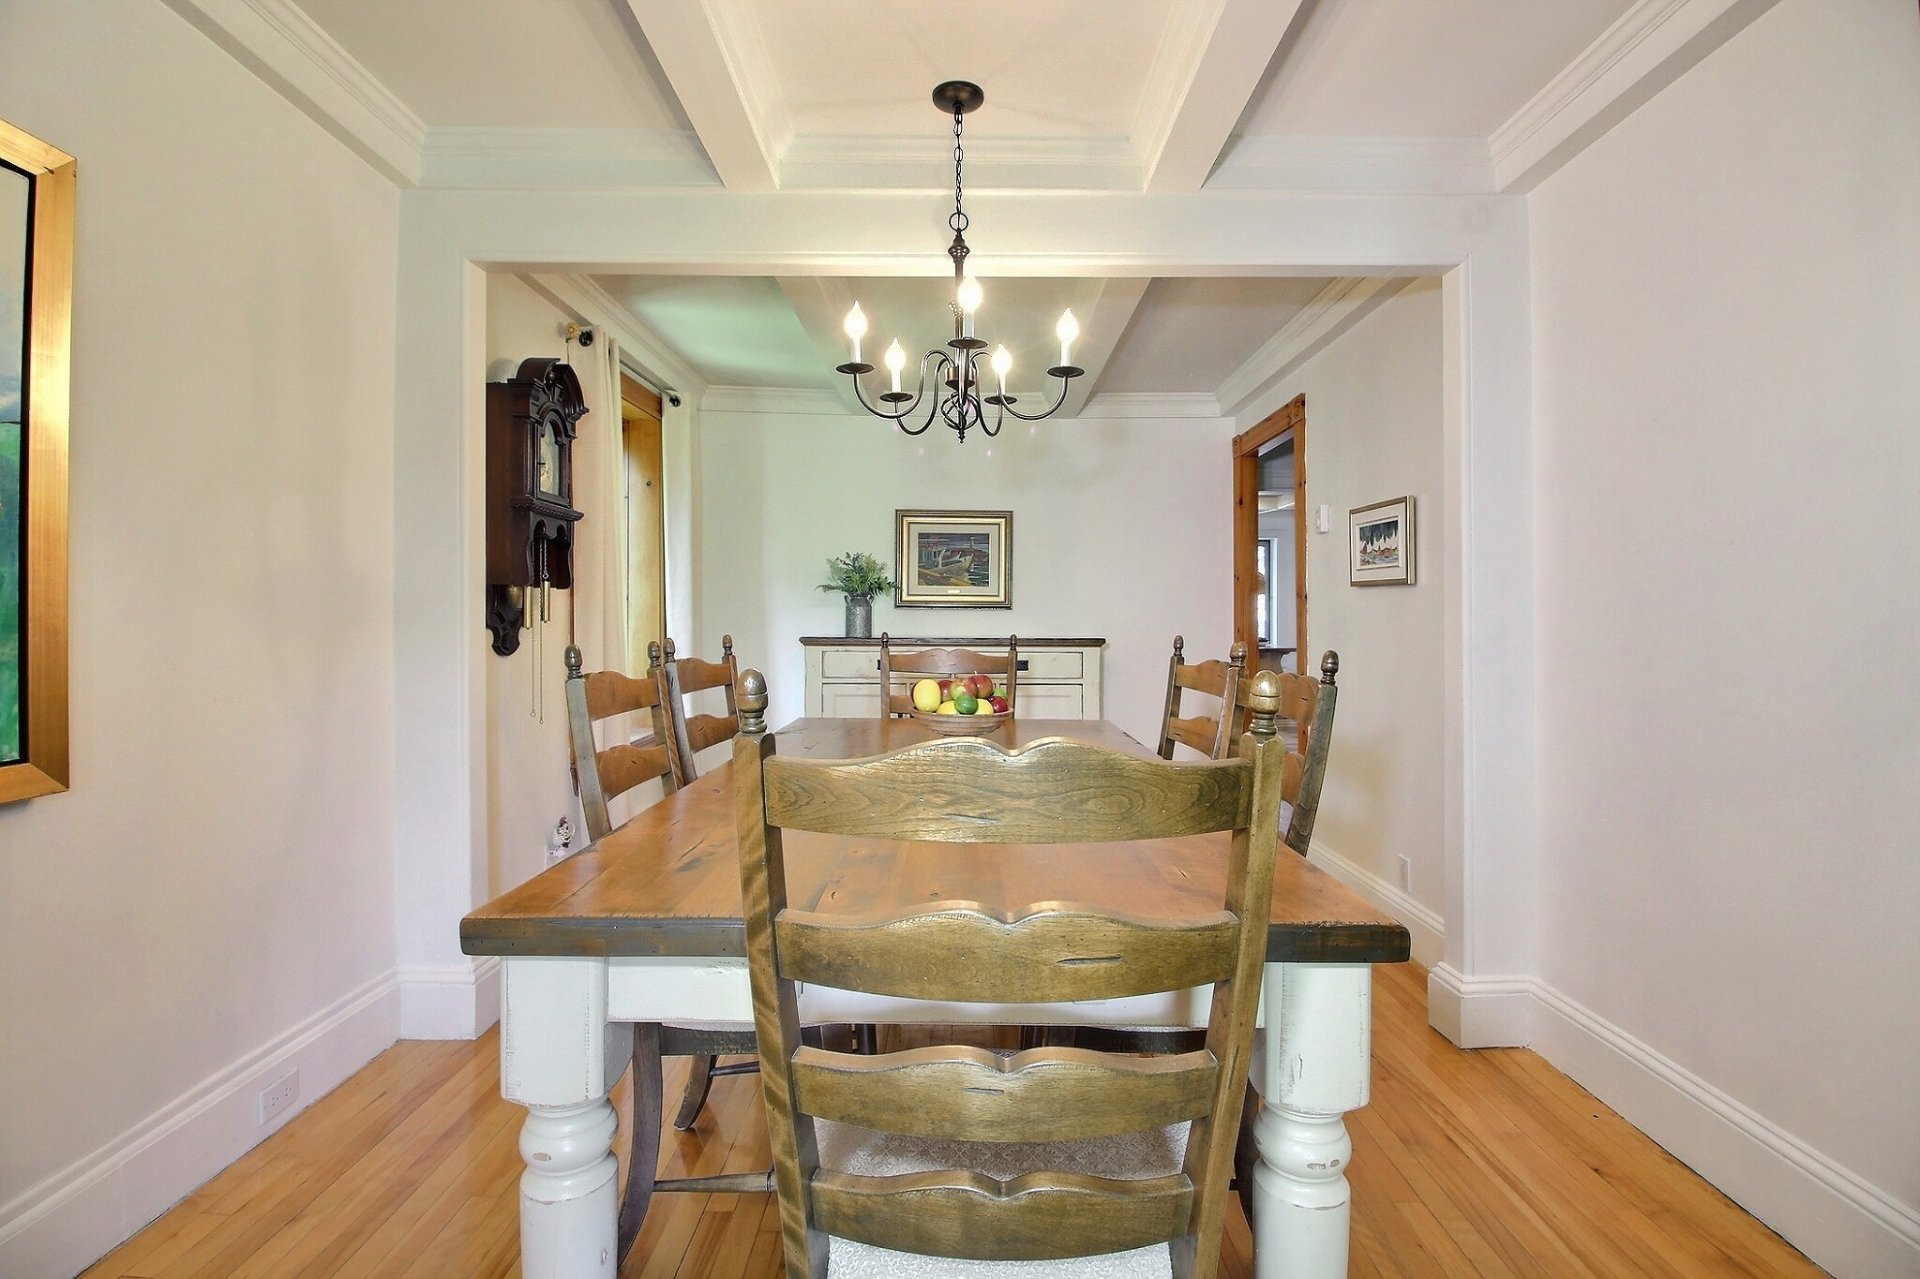
Dining room
Dining room
Dining room
Dining room
Dining room
Dining room
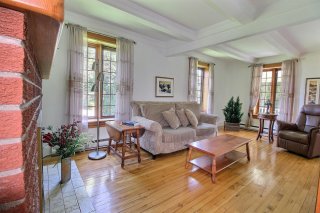
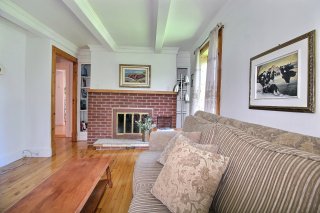
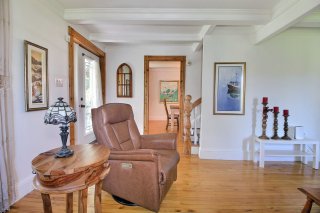
Living room
Living room
Living room
Living room
Living room
Living room
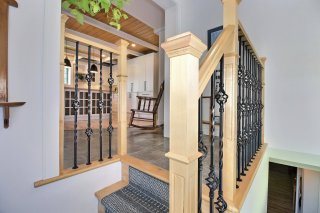
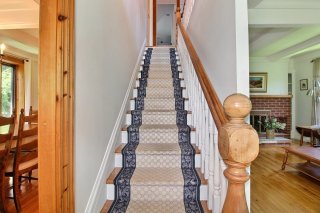
Staircase
Staircase
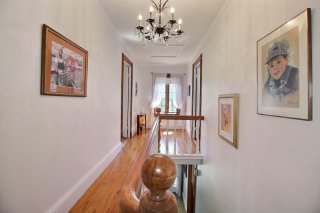
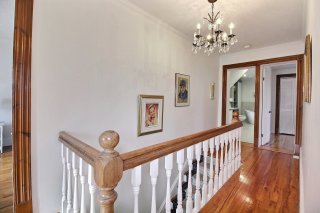
Corridor
Corridor
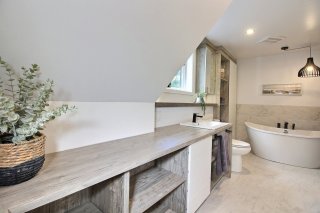
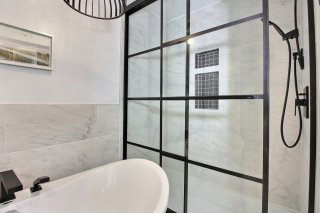

Bathroom
Bathroom
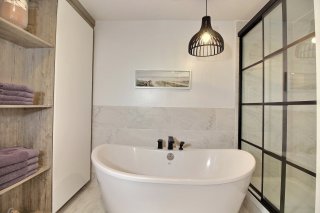
Bathroom
Bathroom
Bathroom
Bathroom
Bathroom
Bathroom
Bathroom
Bathroom
Bathroom
Bathroom
Bathroom
Bathroom
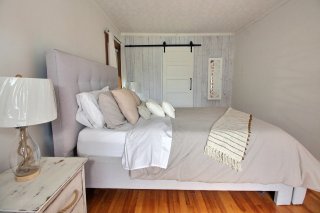
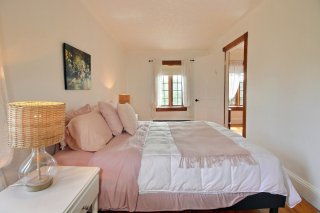
Primary bedroom
Primary bedroom
Primary bedroom
Primary bedroom
Primary bedroom
Primary bedroom
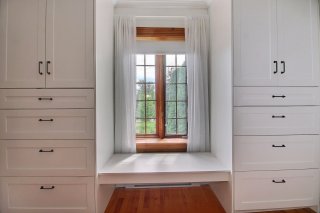
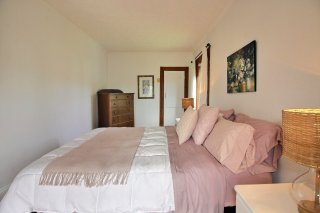
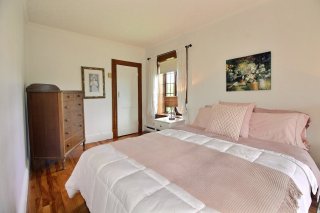
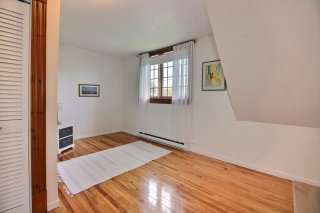
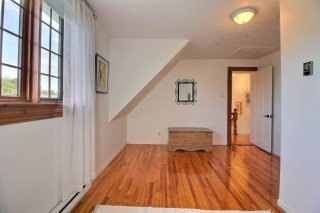
Bedroom
Bedroom
Bedroom
Bedroom
Bedroom
Bedroom
Bedroom
Bedroom
Bedroom
Bedroom
Staircase
Staircase
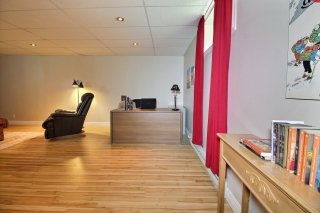
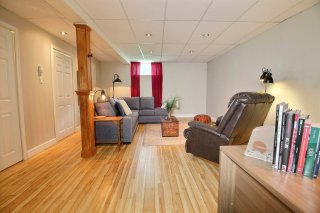
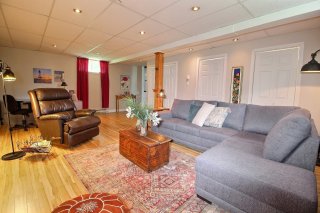
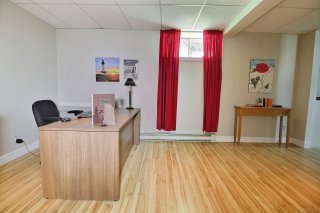
Family room
Family room
Family room
Family room
Family room
Family room
Family room
Family room
Storage
Storage
Storage
Storage
Exterior
Exterior
Garage
Garage
Garage
Garage
Aerial photo
Aerial photo
Back facade
Back facade
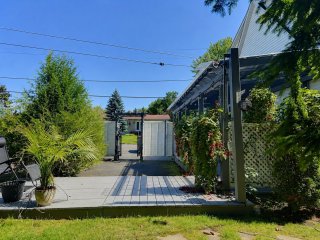
Exterior
Exterior
Exterior
Exterior
Exterior
Exterior
Exterior
Exterior
Exterior
Exterior
Frontage
Frontage
Aerial photo
Frontage
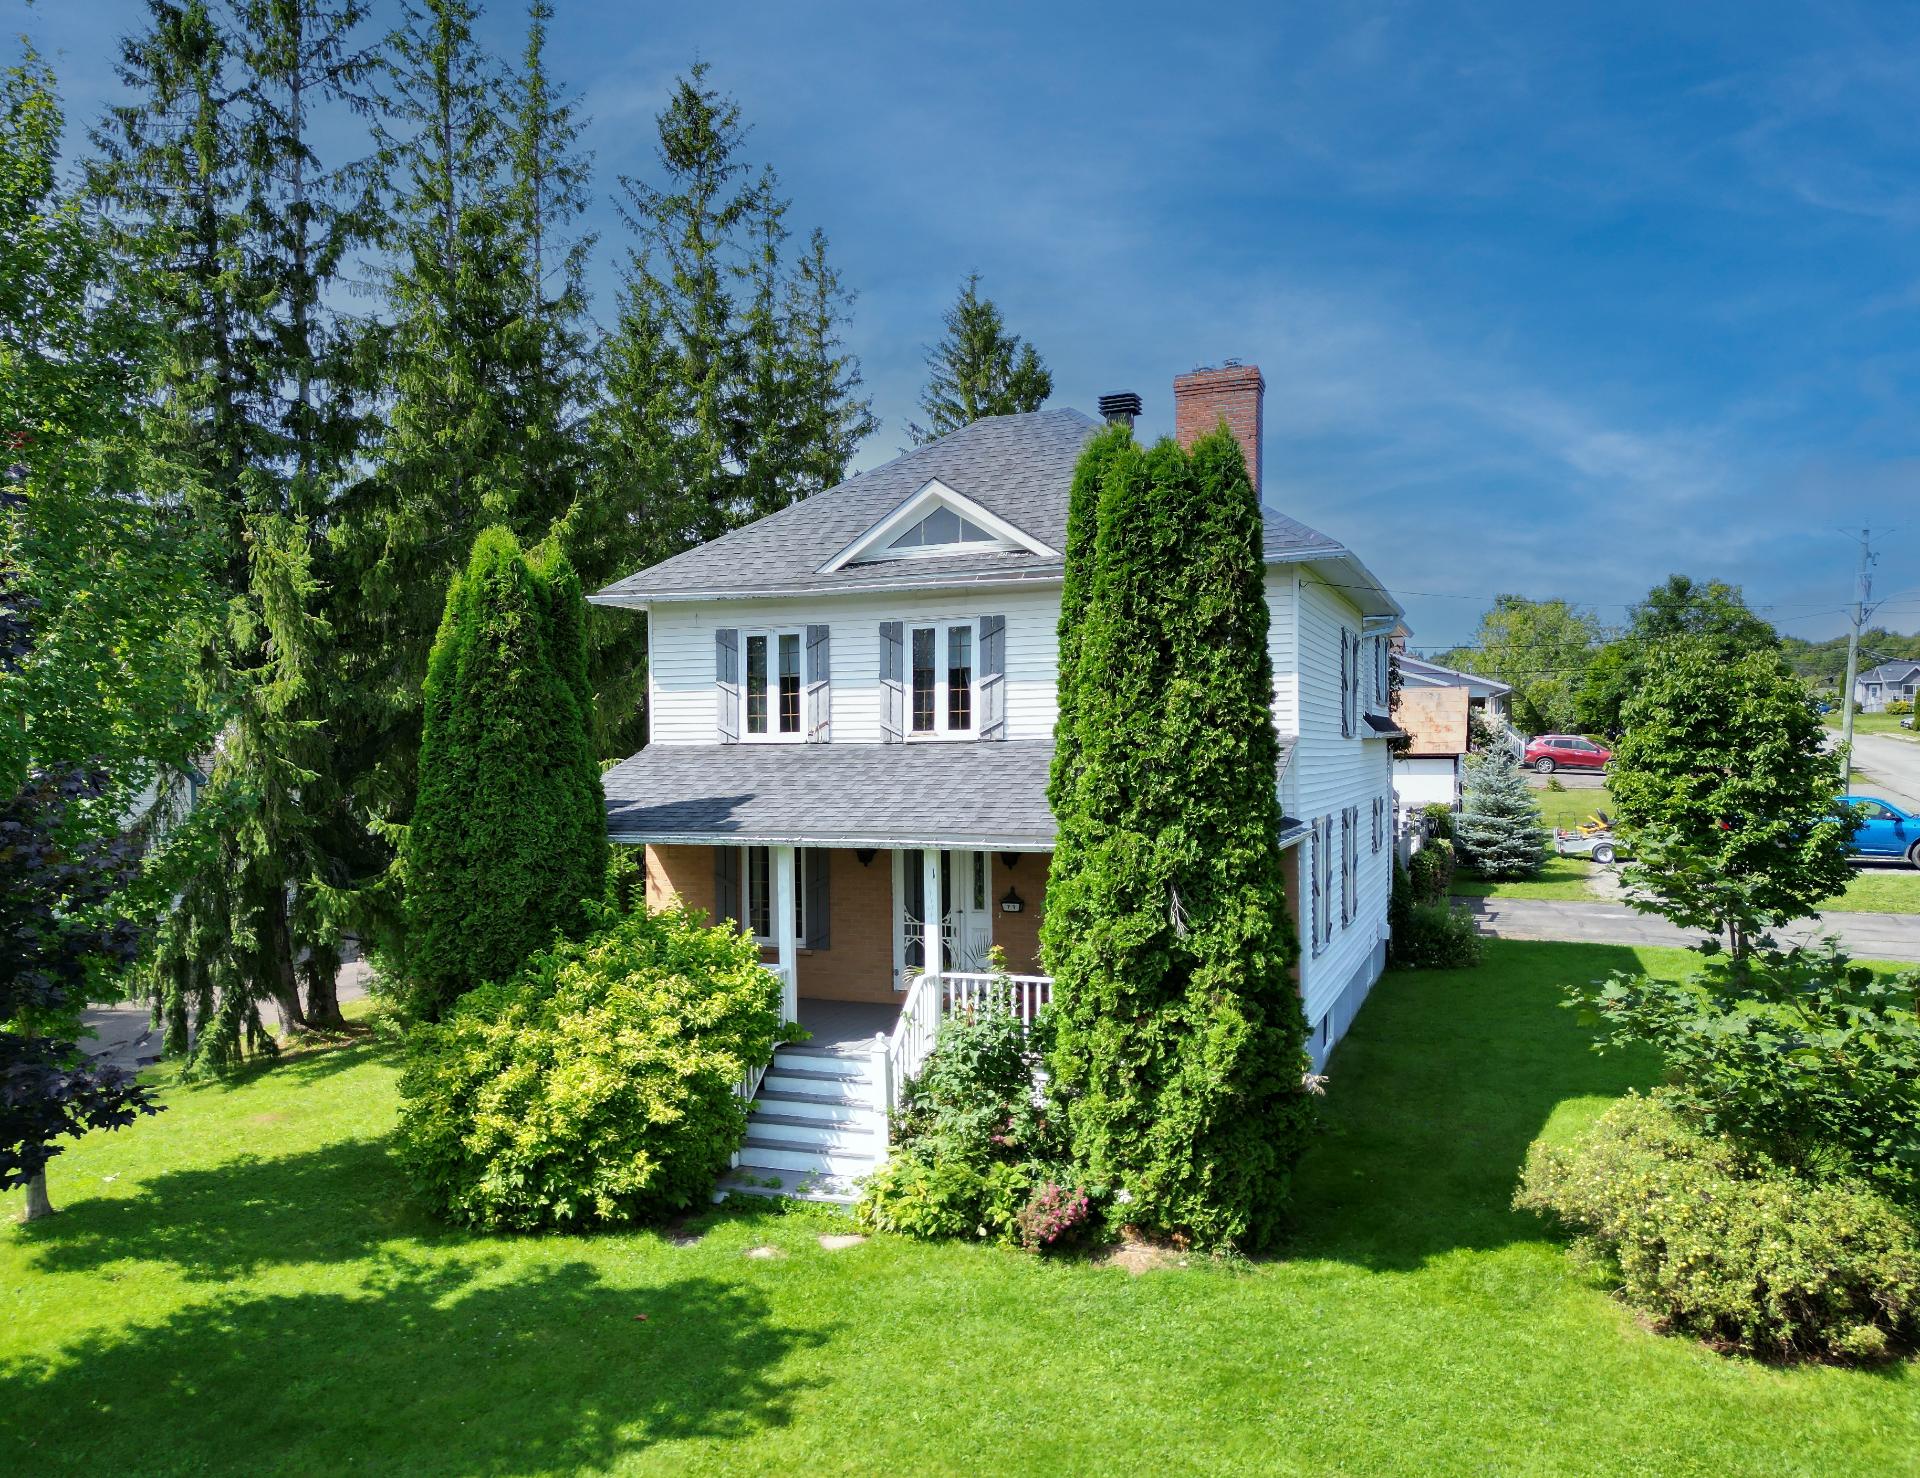
Aerial photo
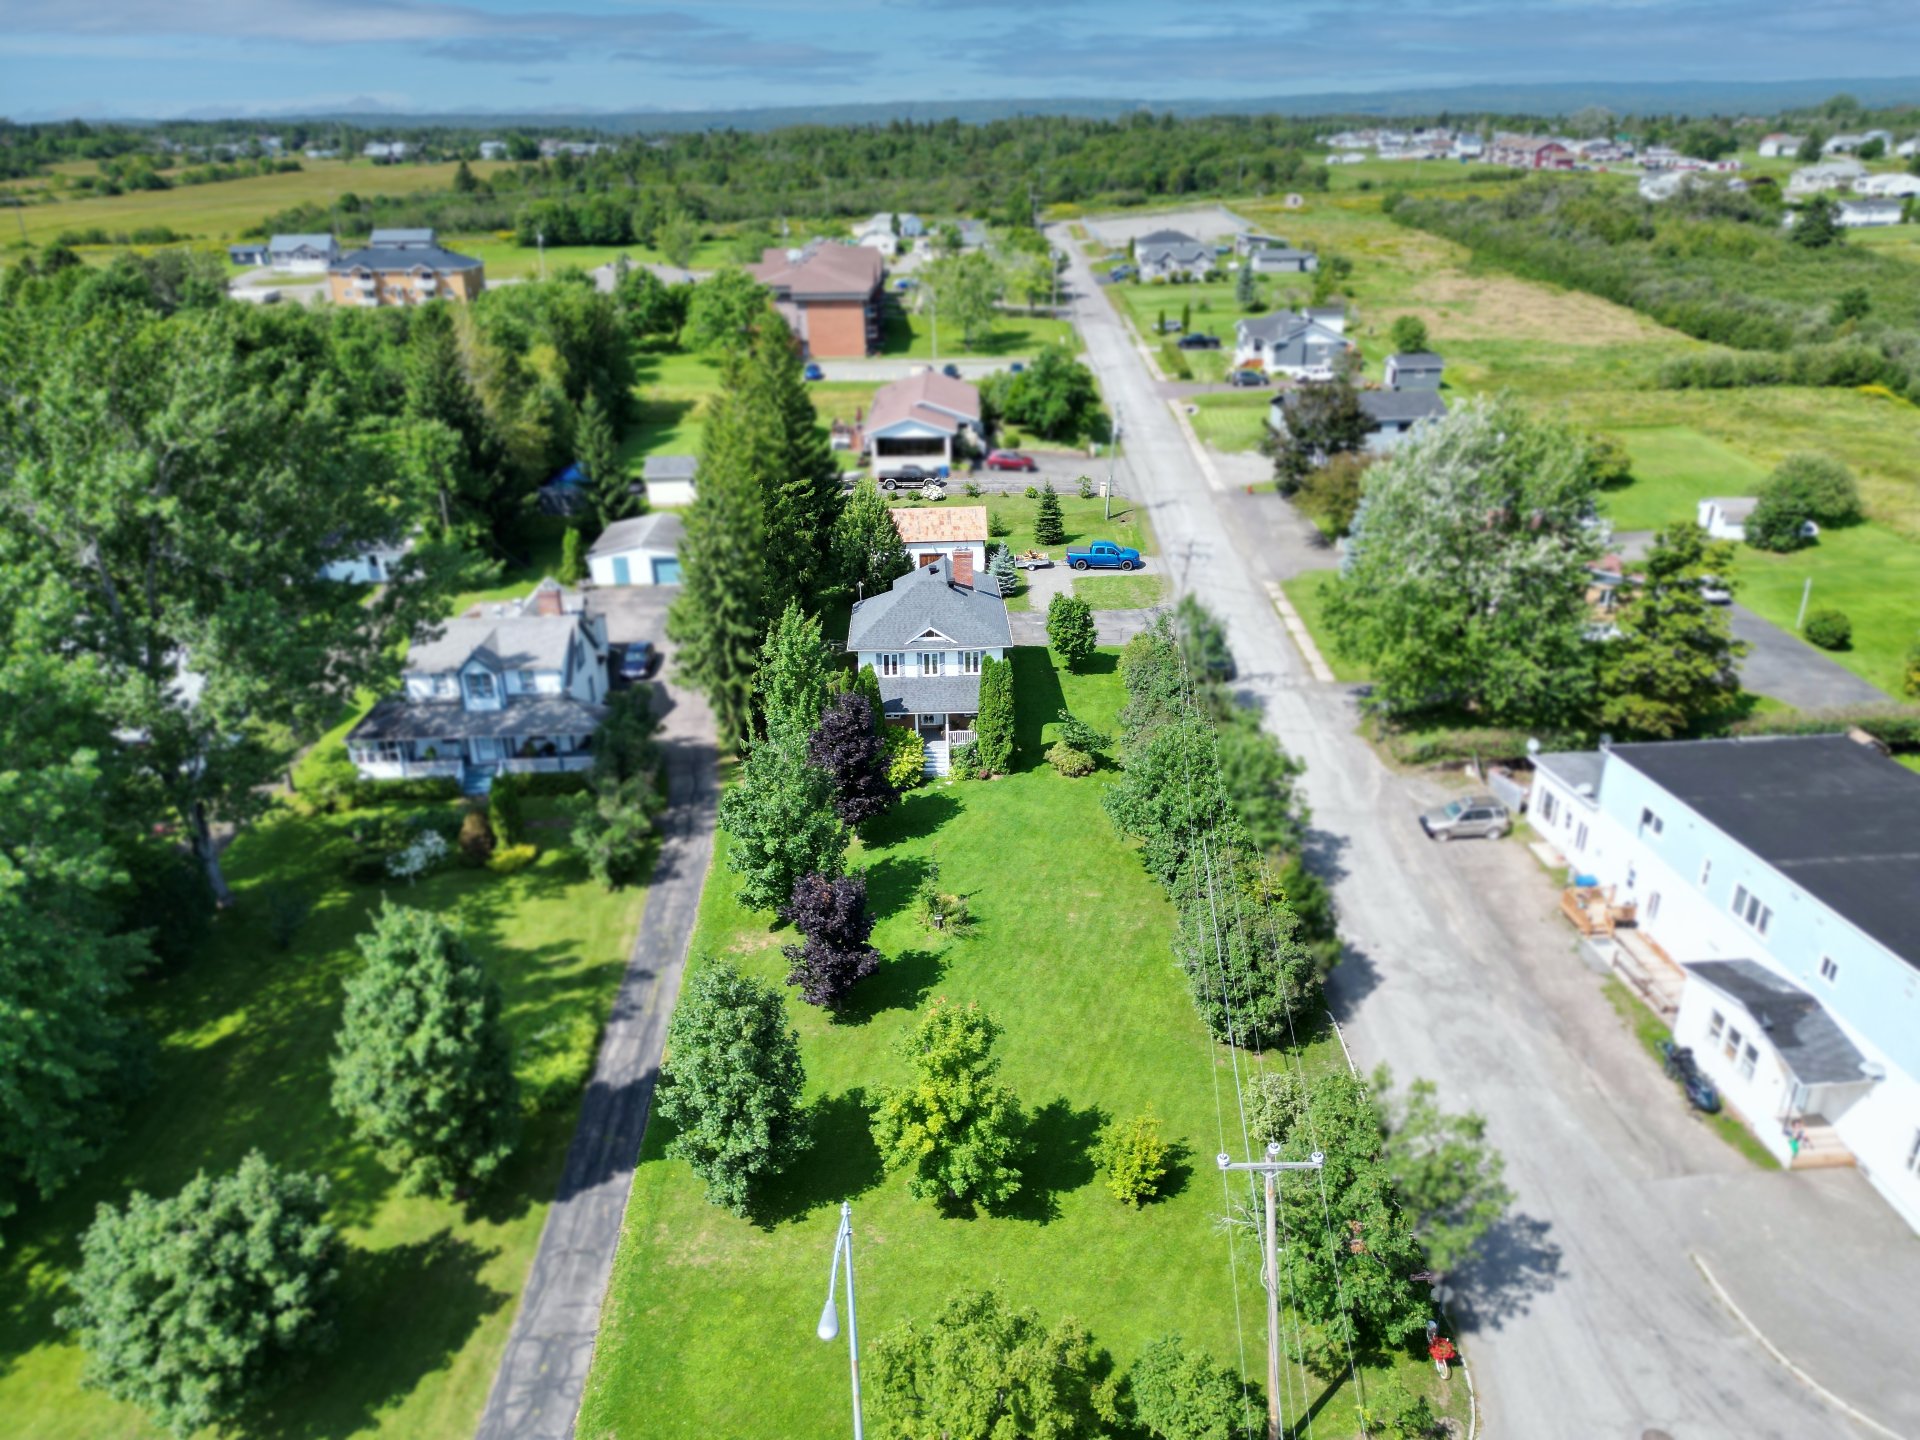
Exterior
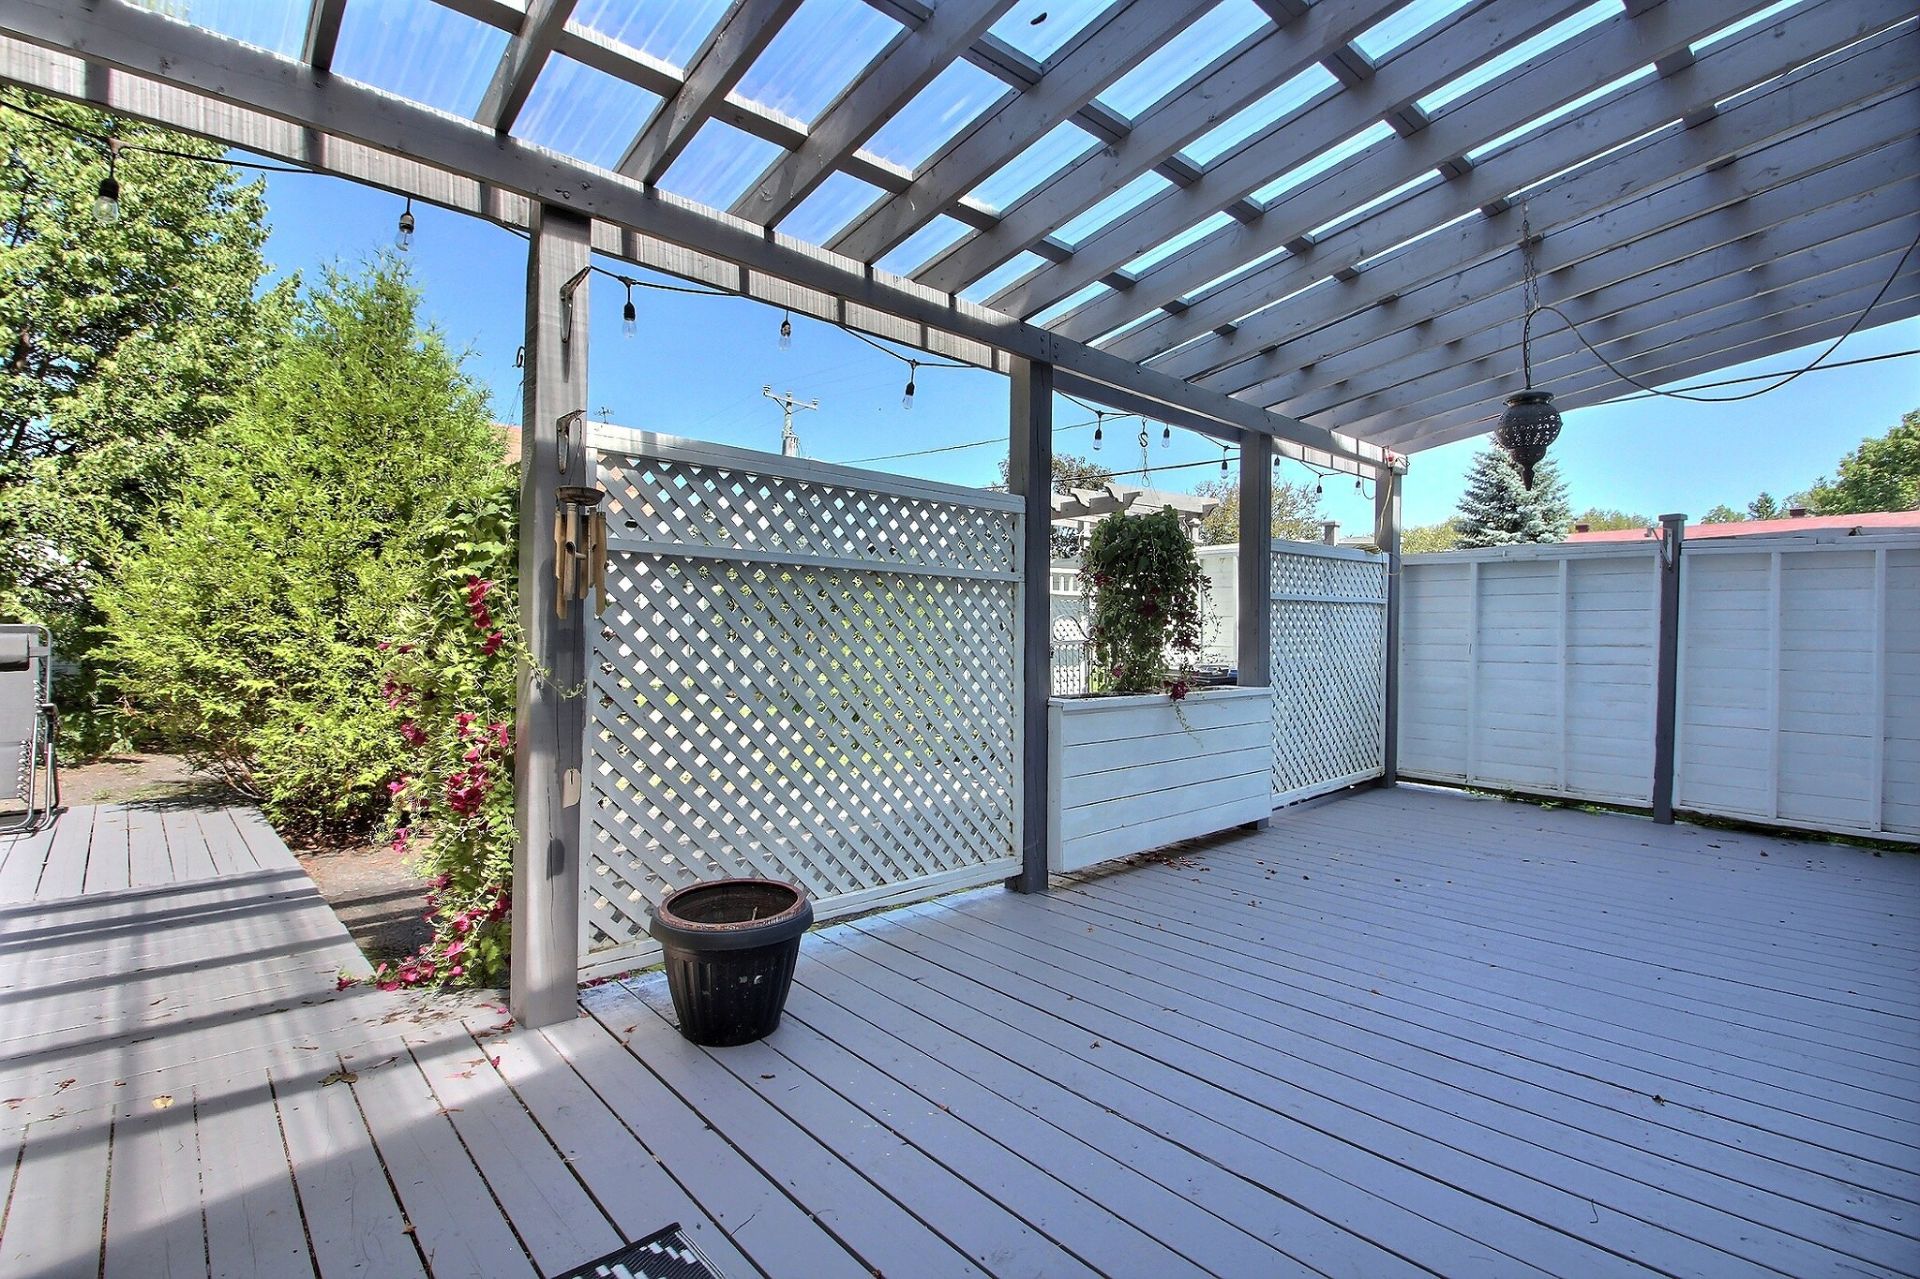
Hallway
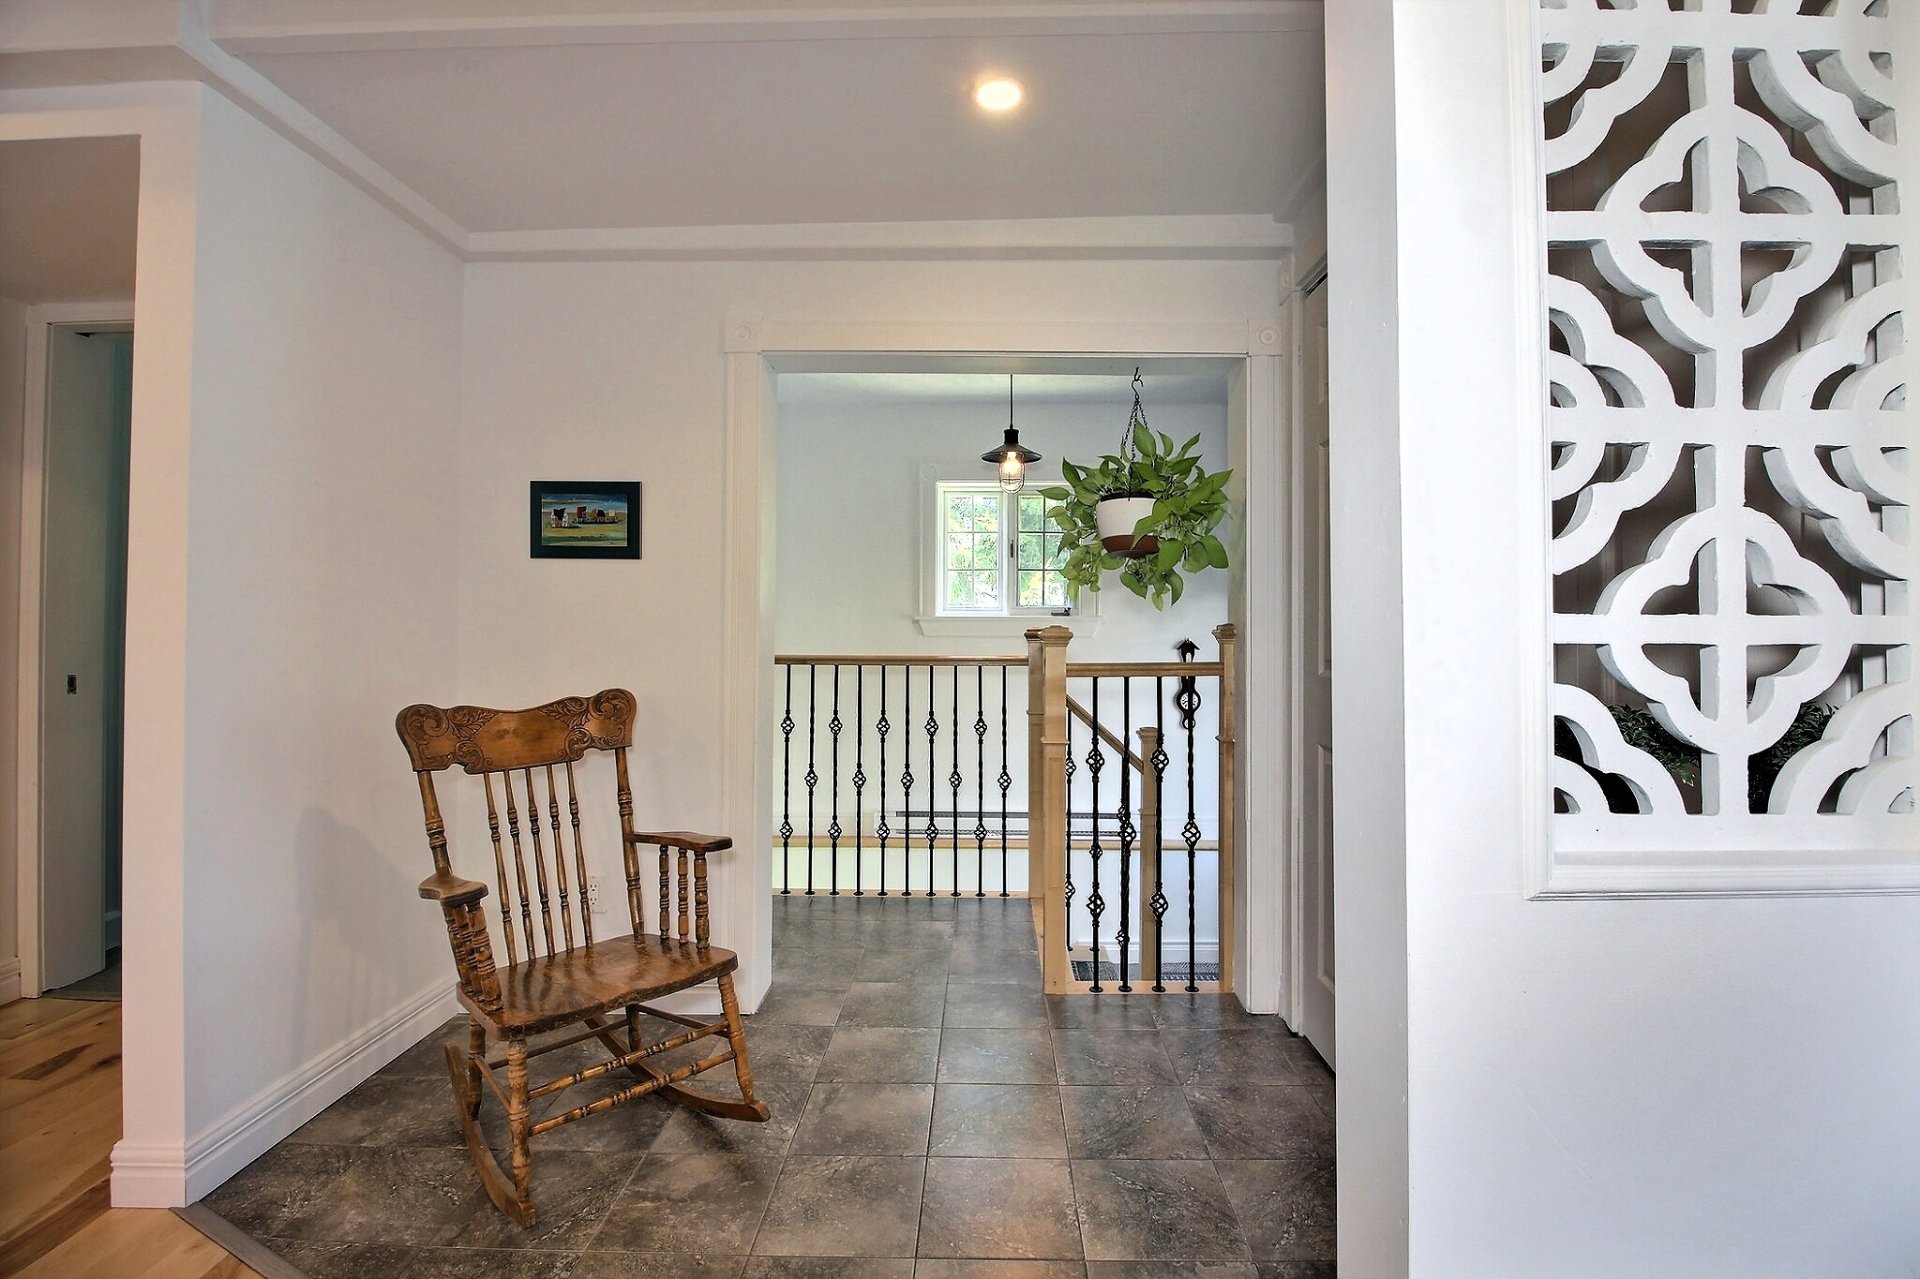
Hallway
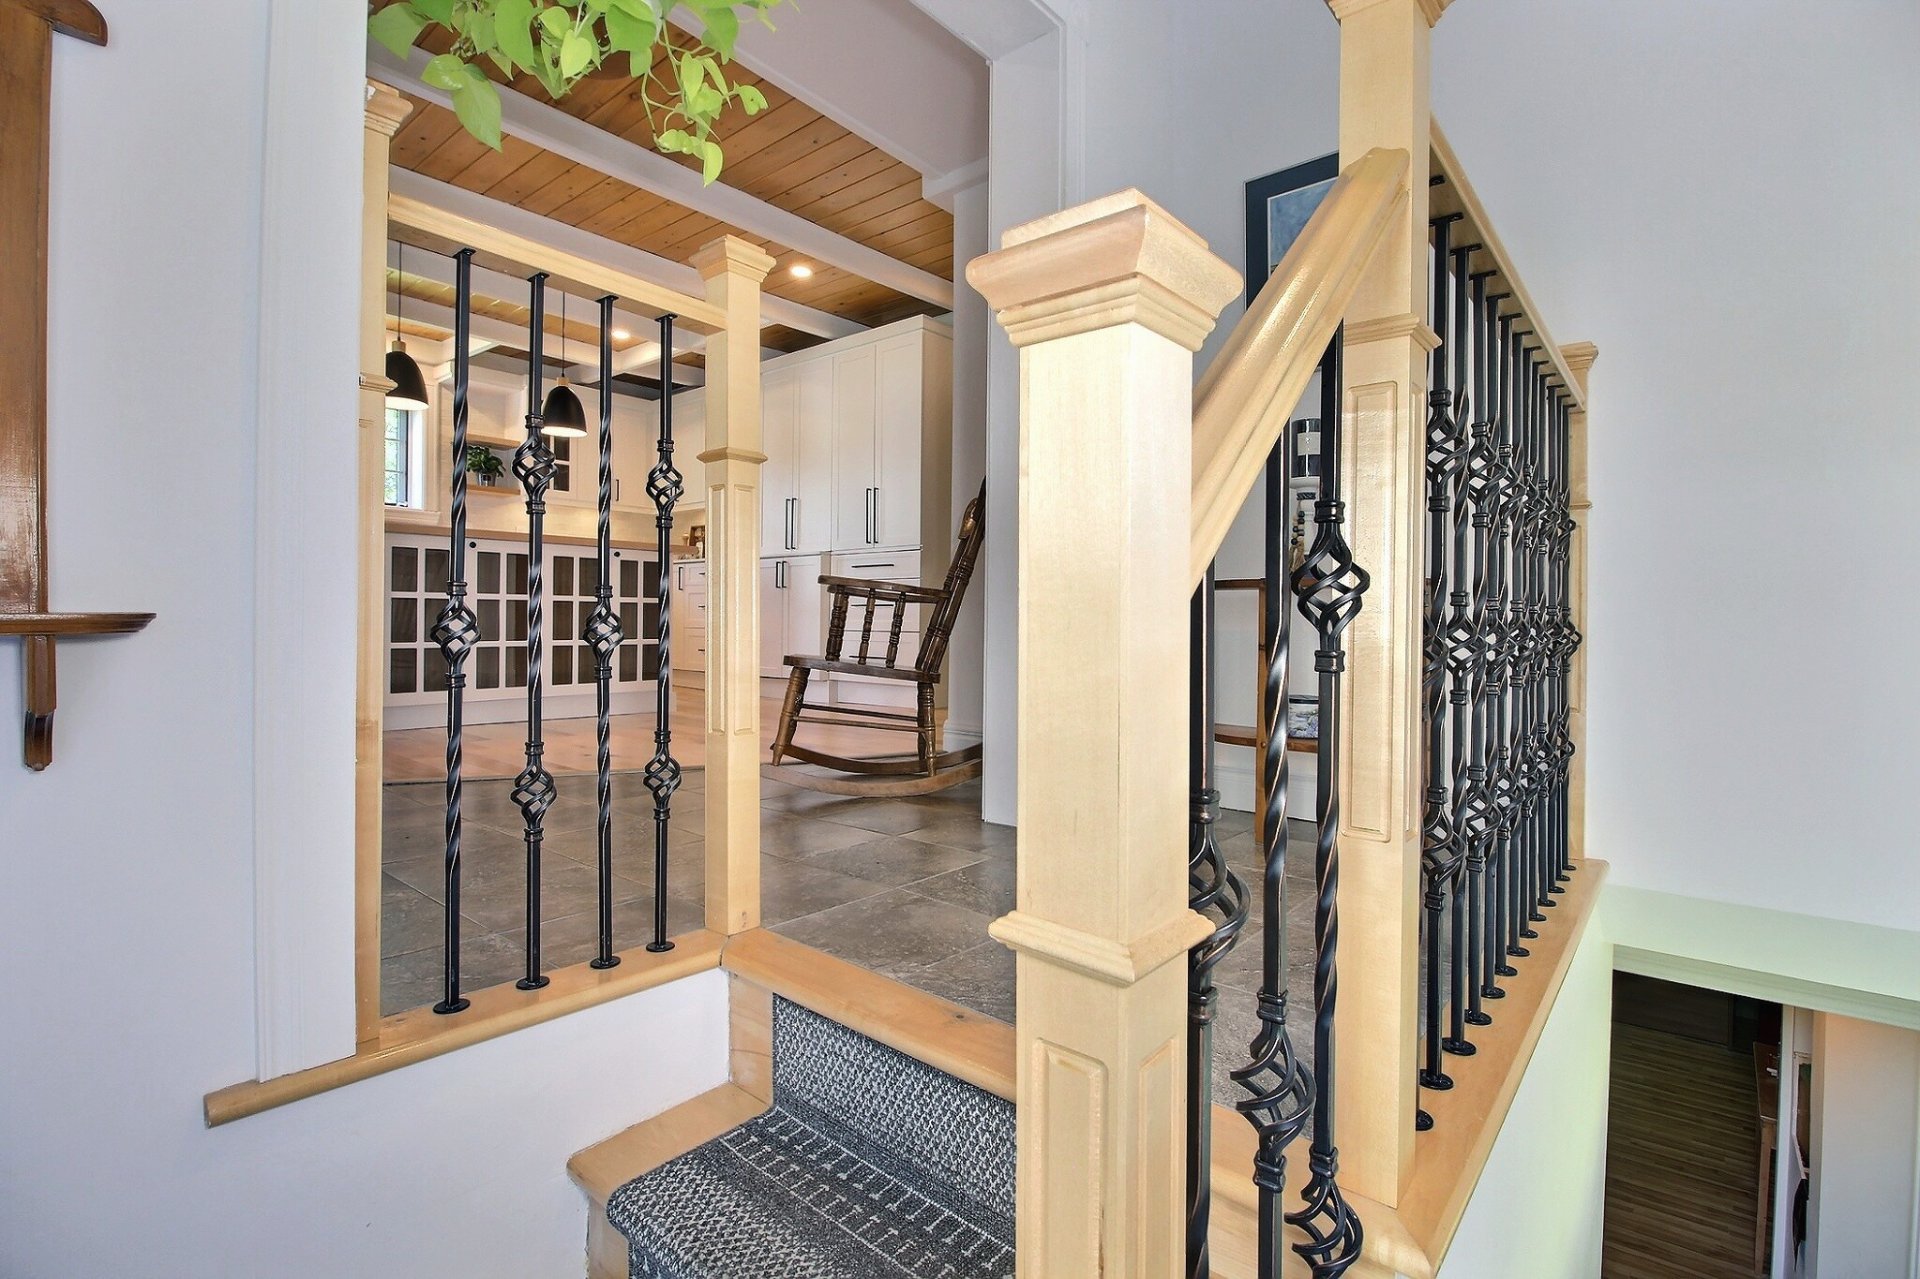
Overall View
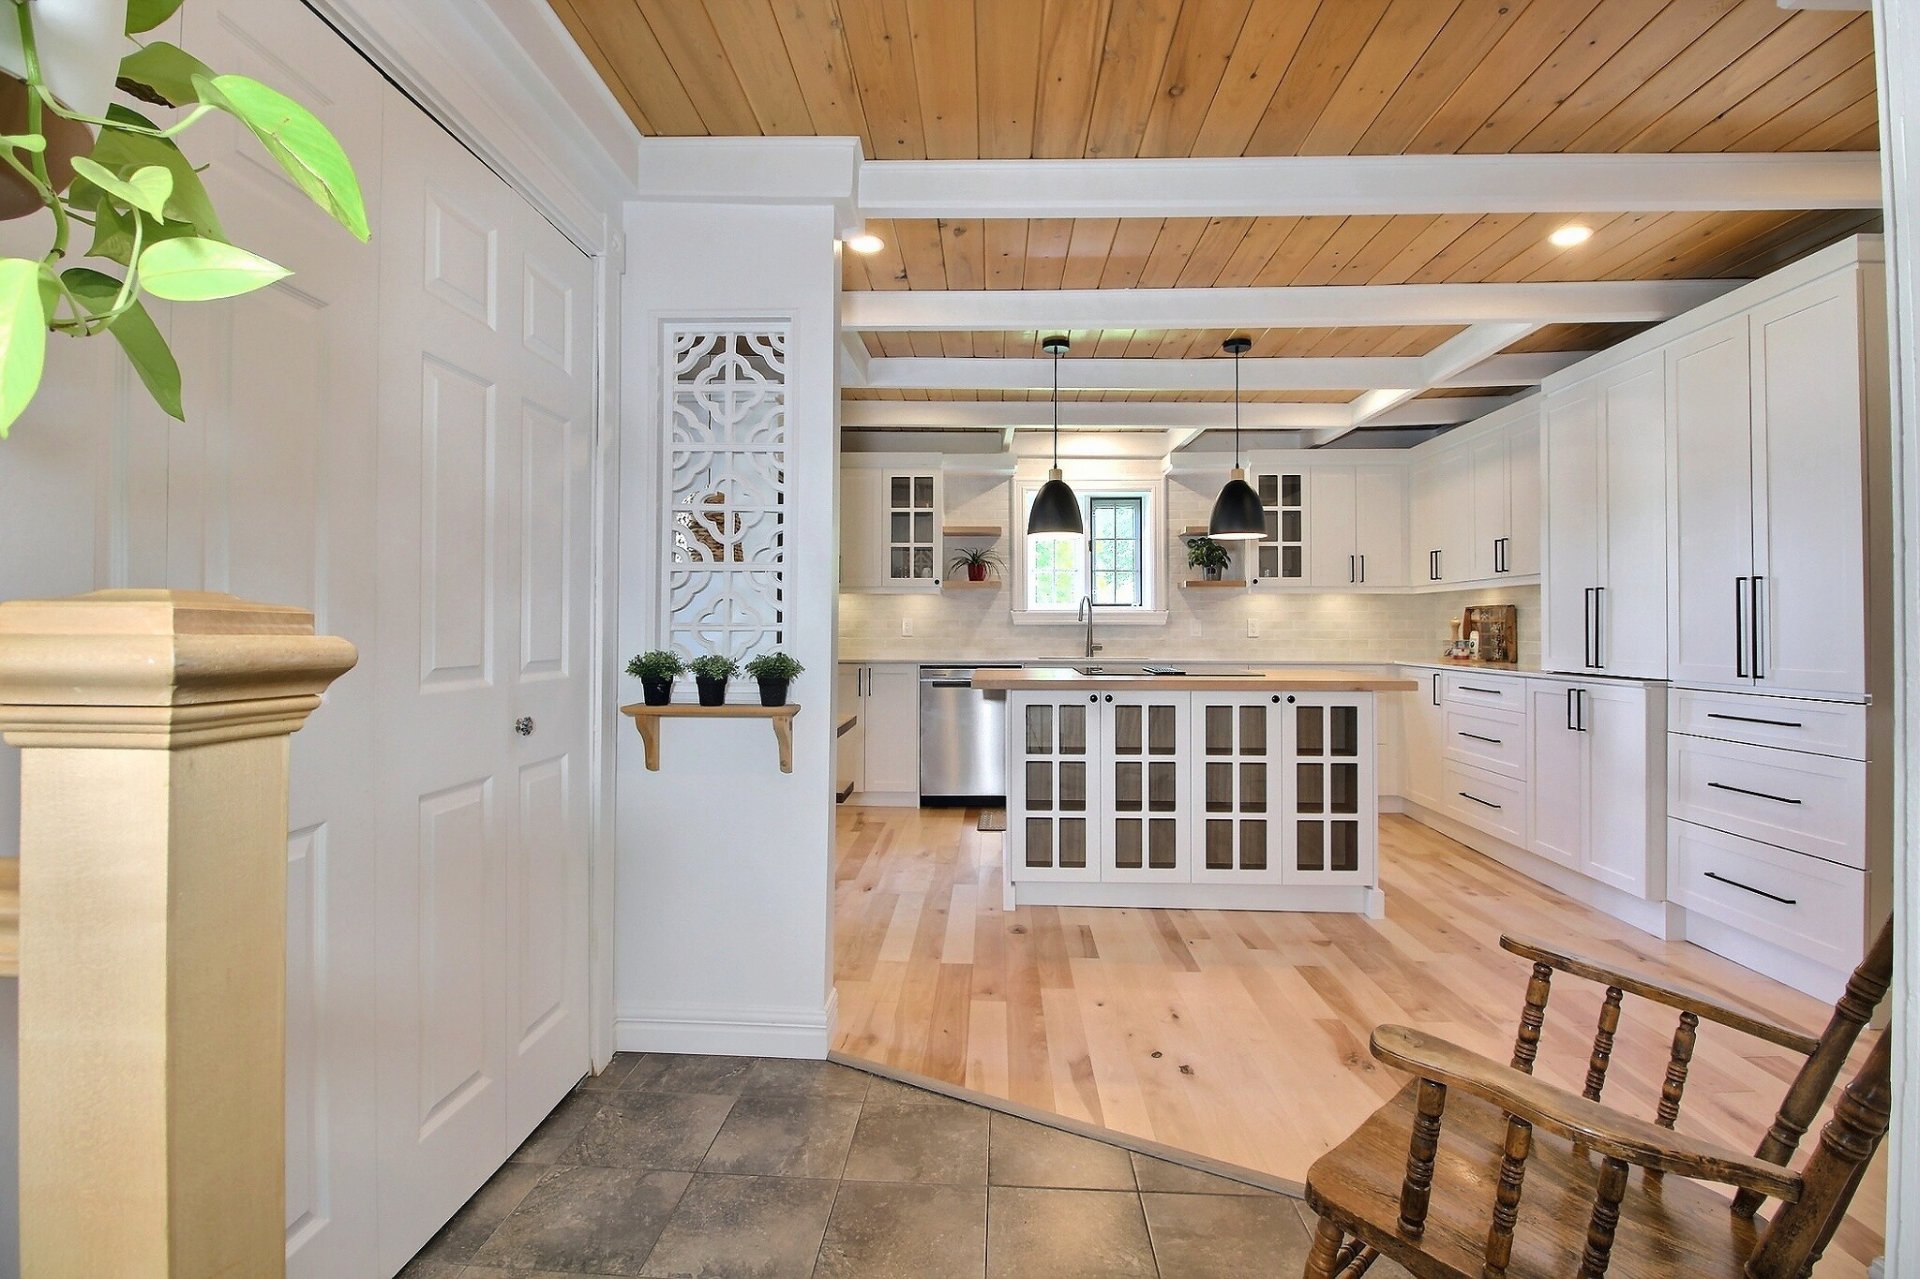
Overall View
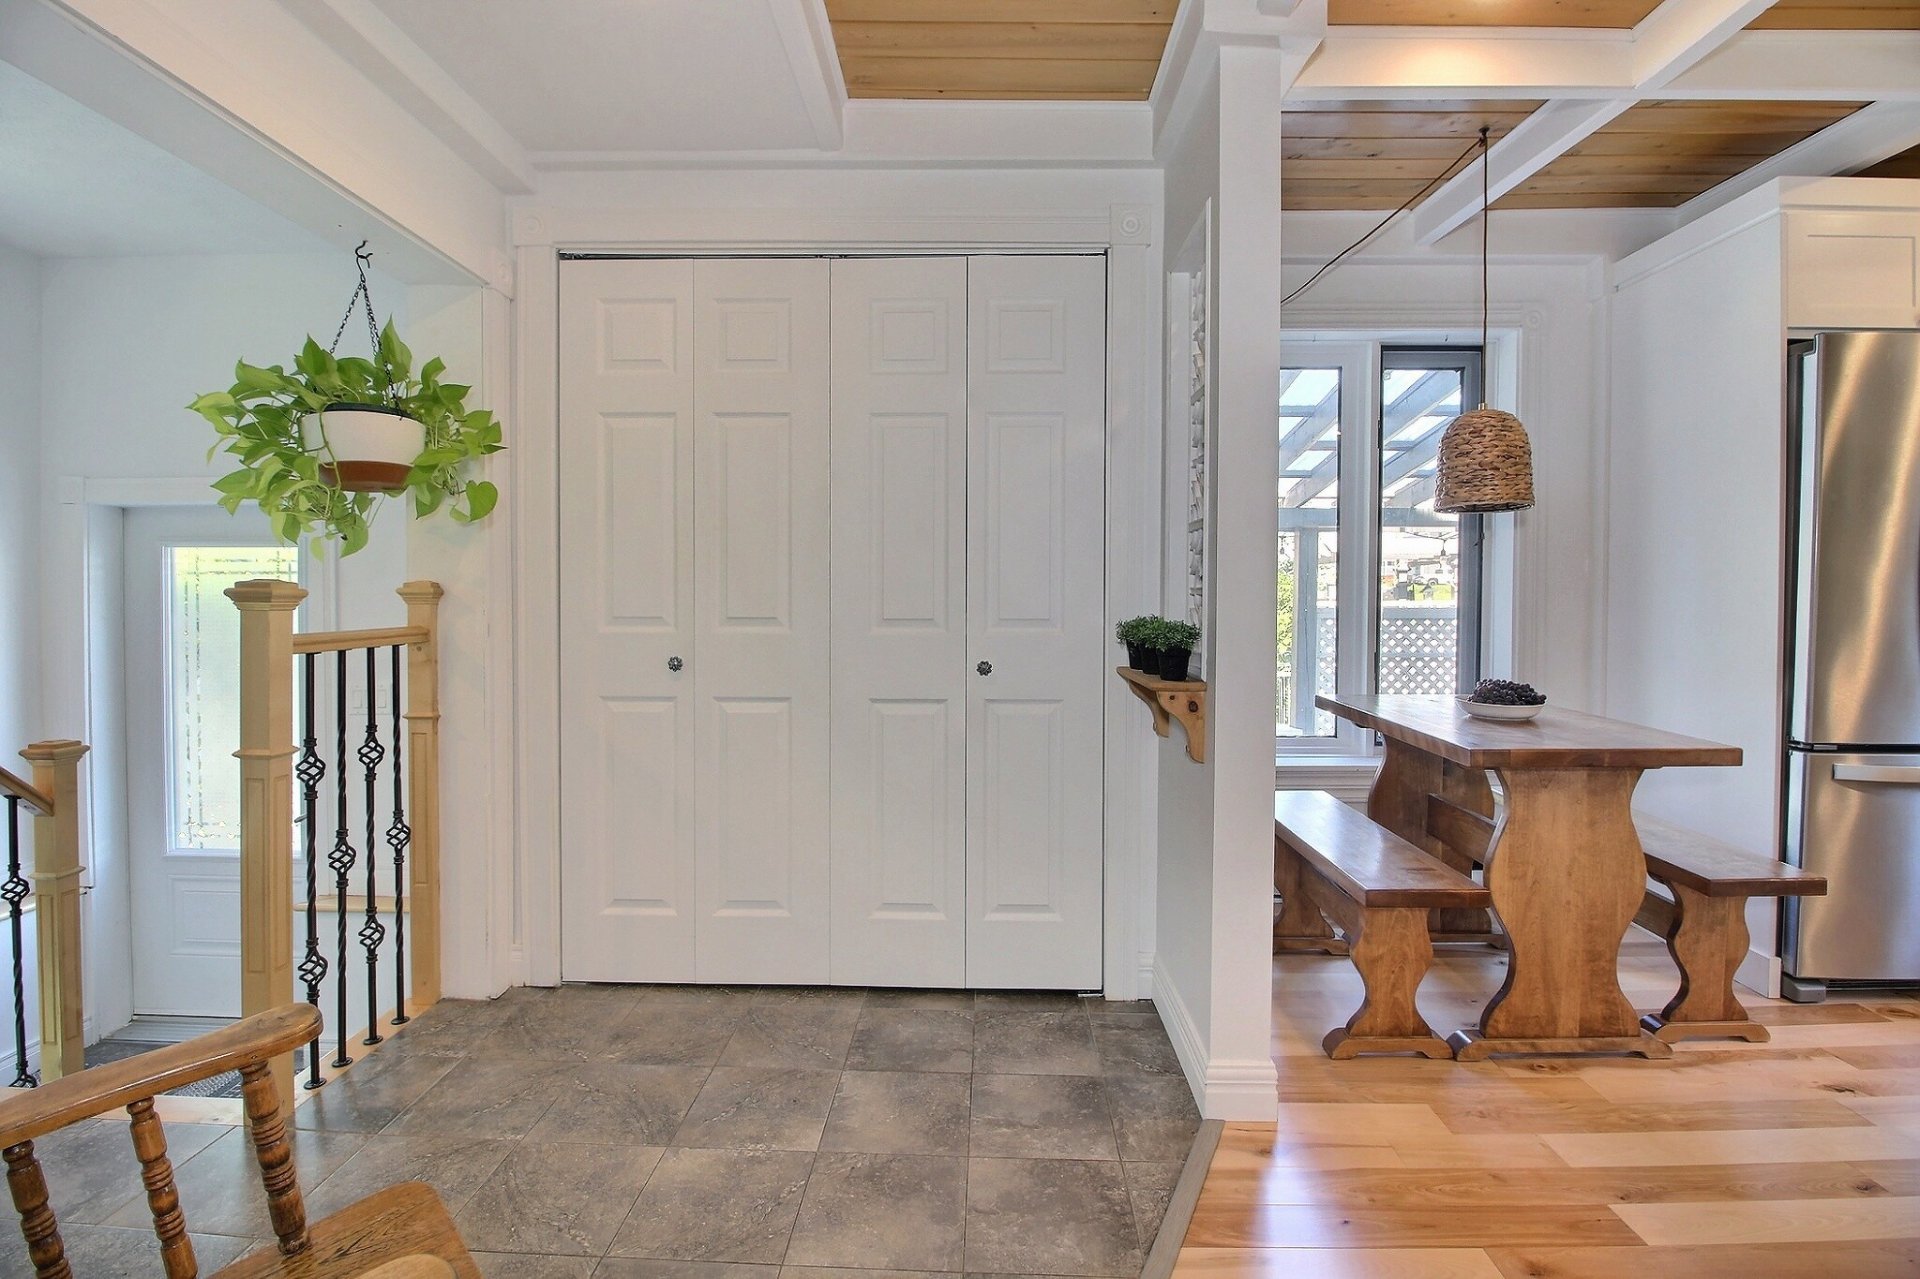
Kitchen
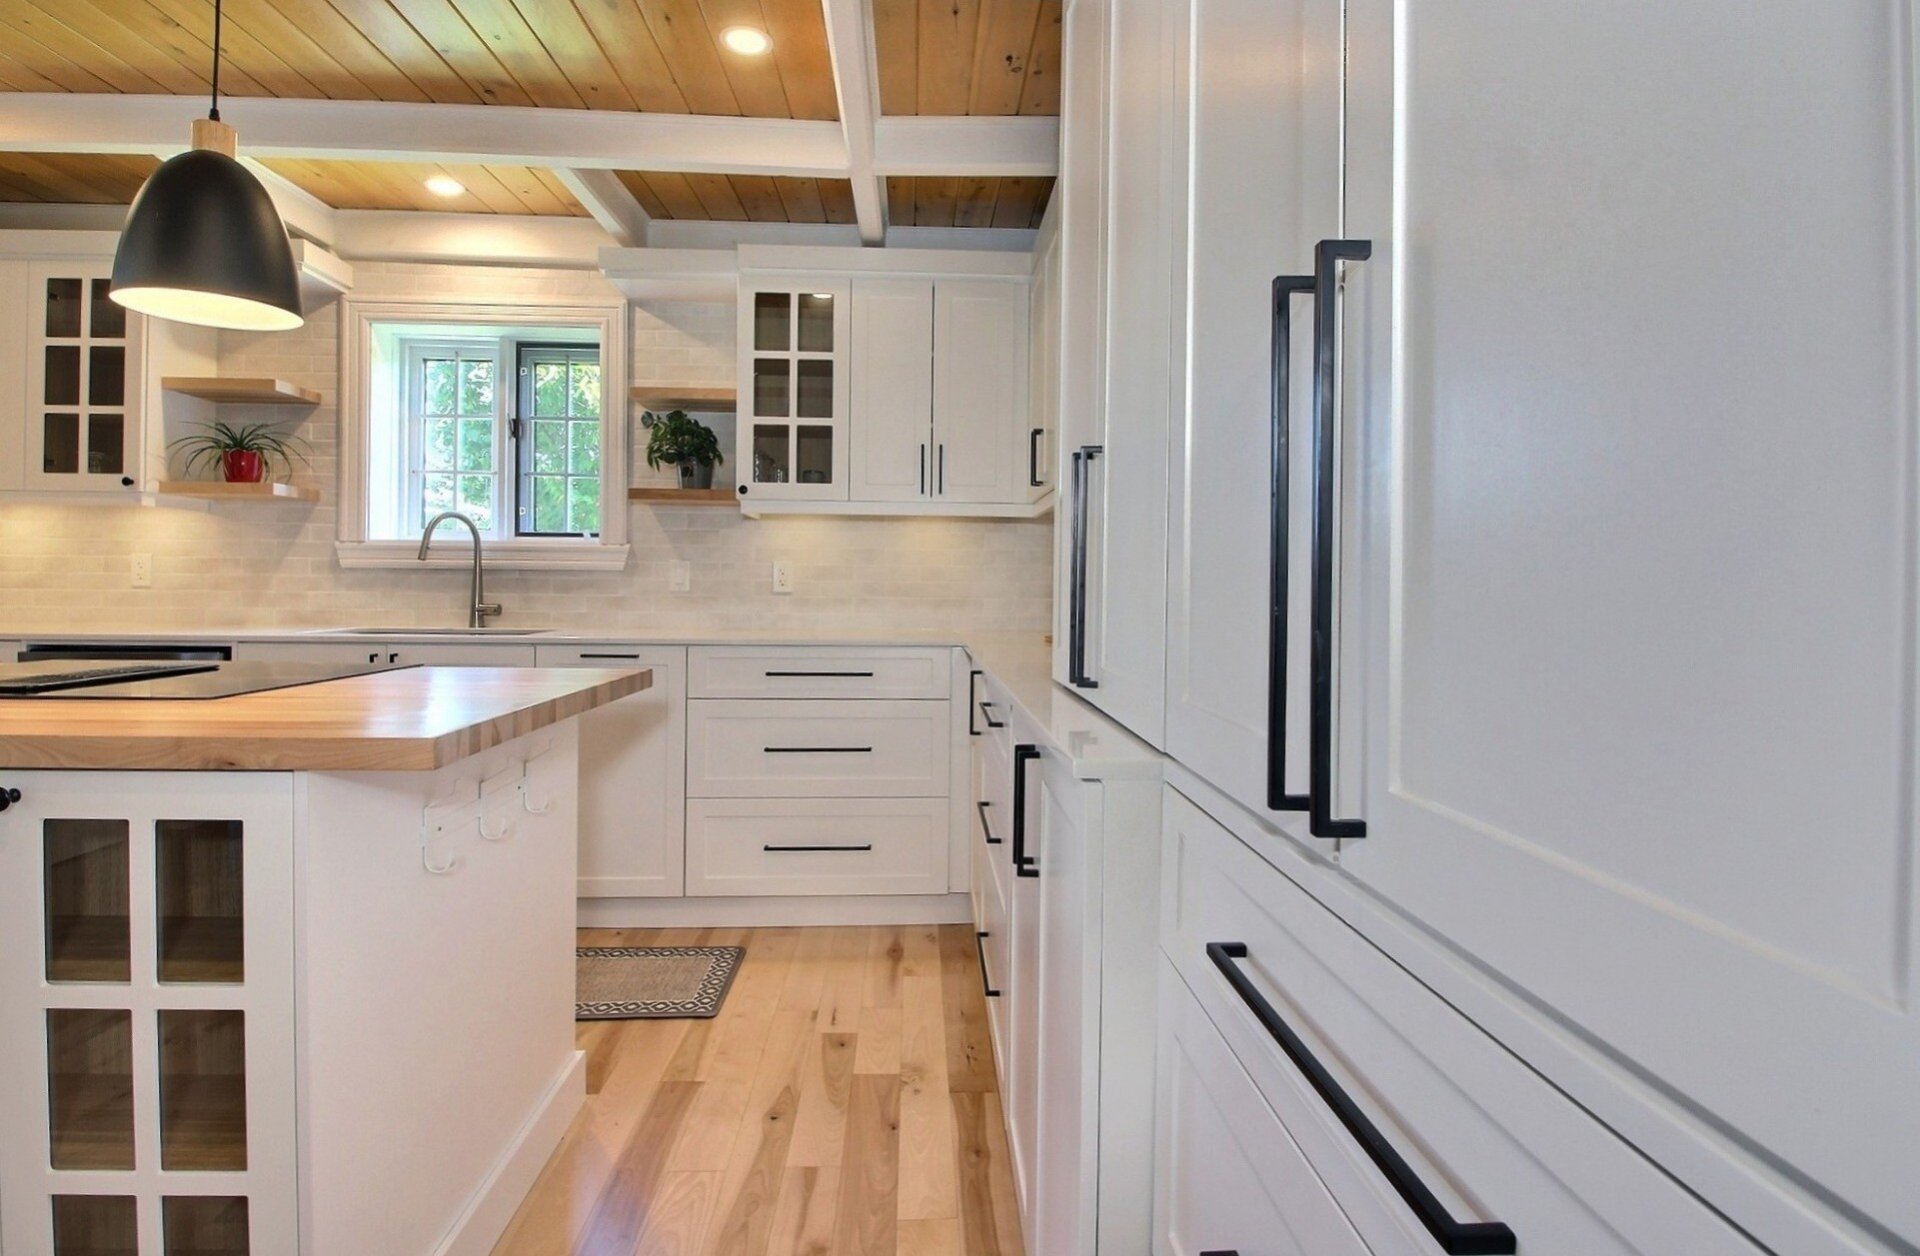
Kitchen
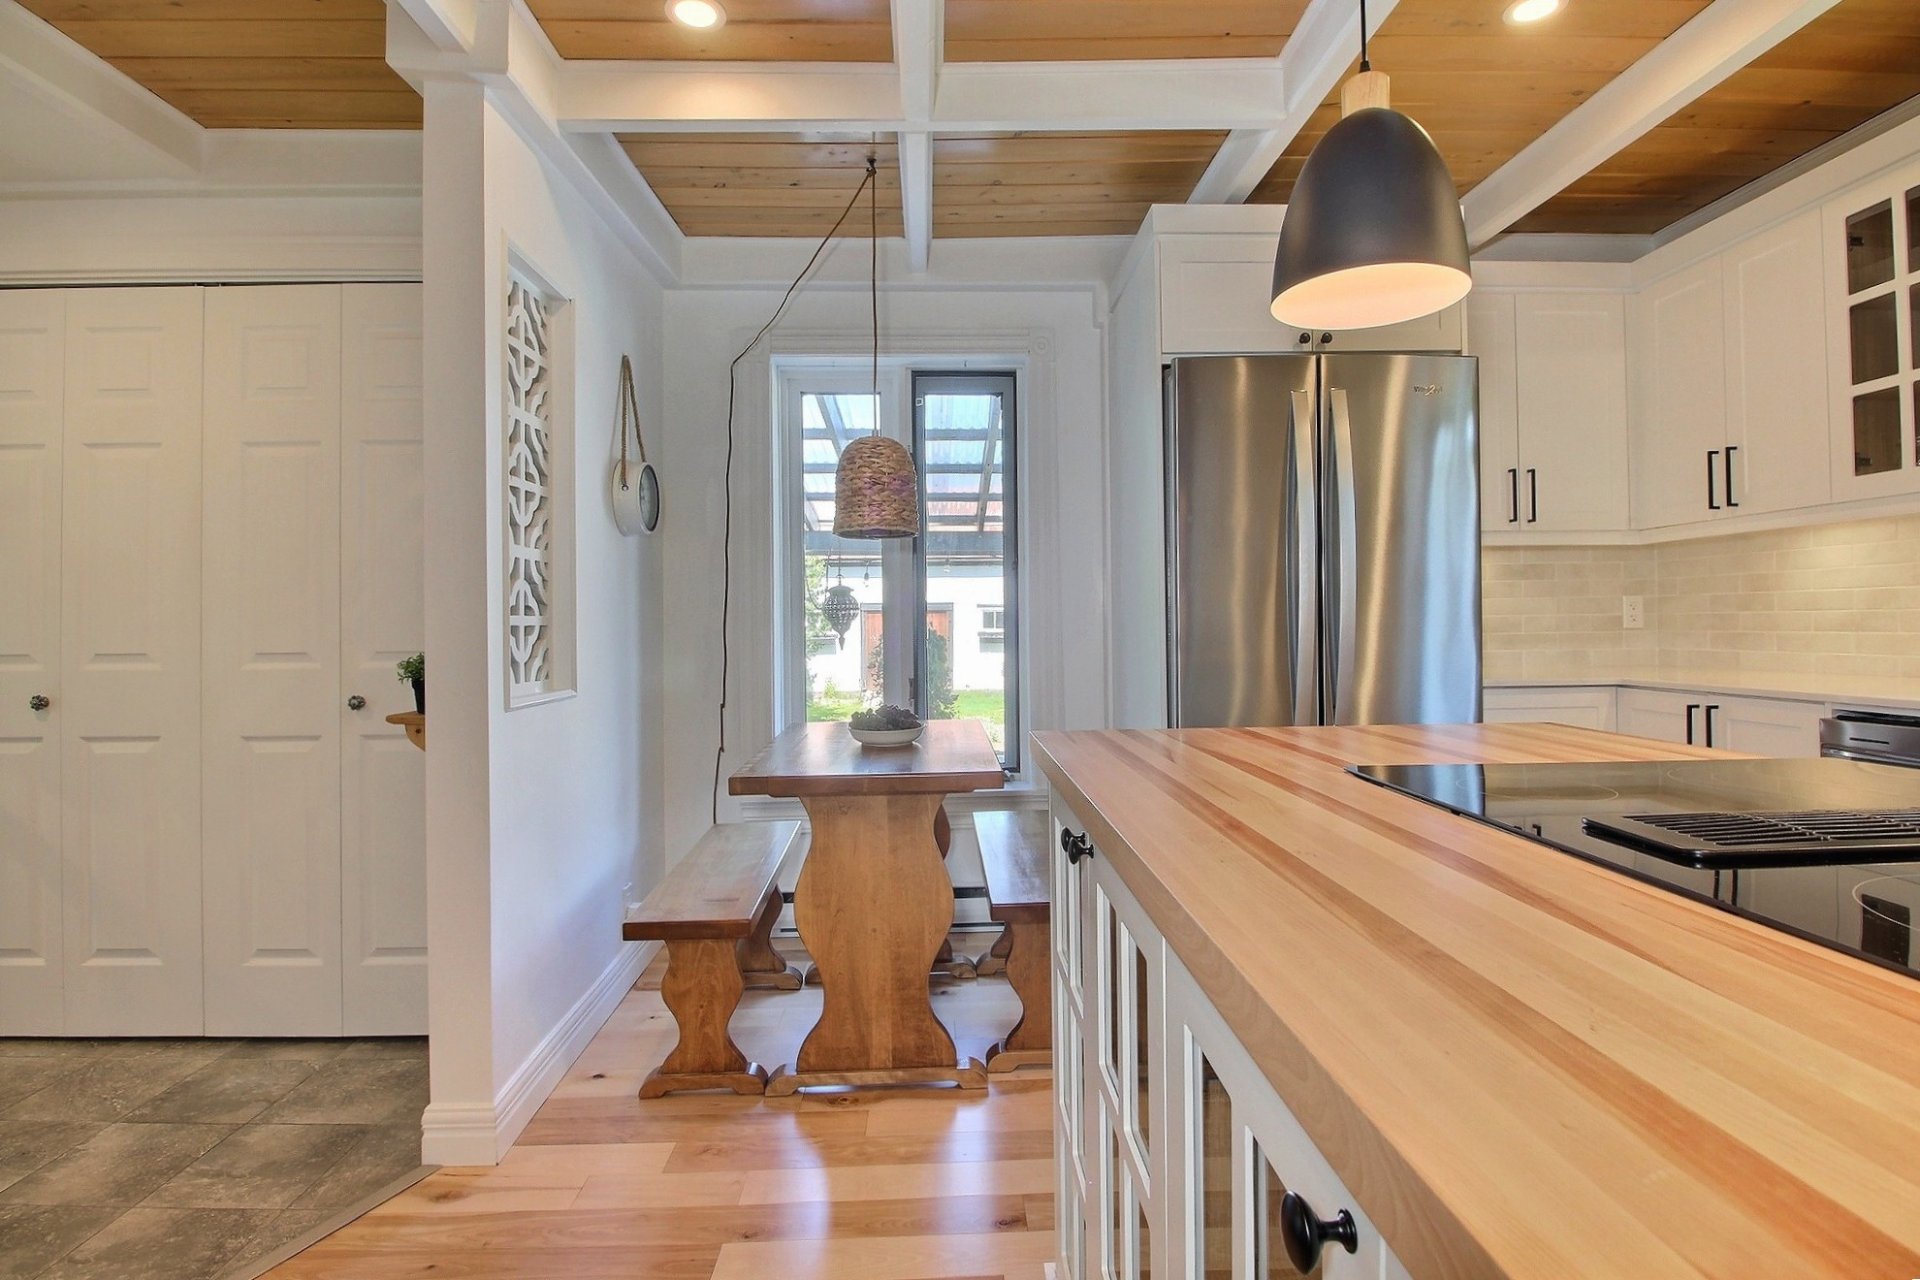
Kitchen
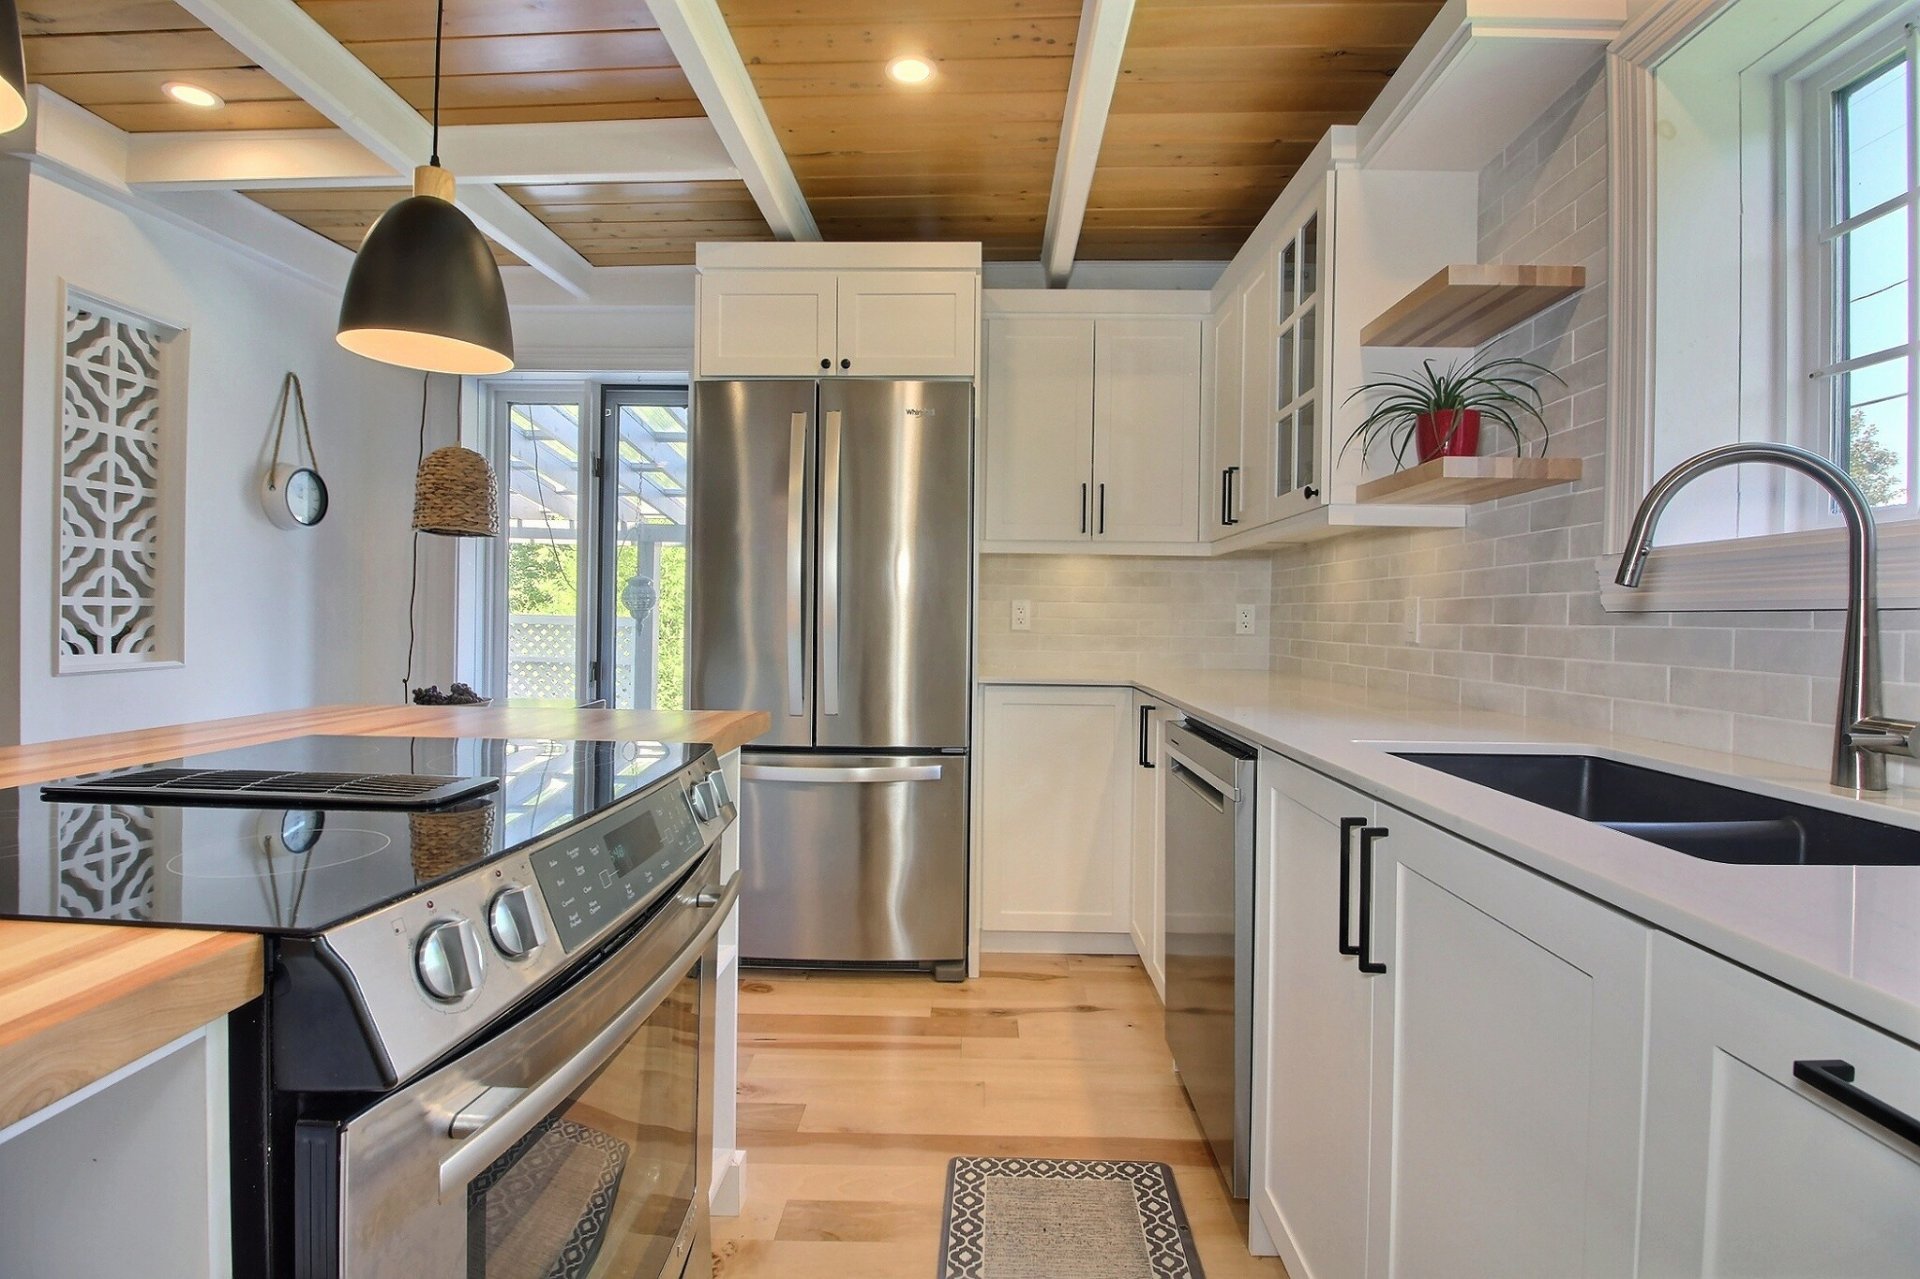
Overall View
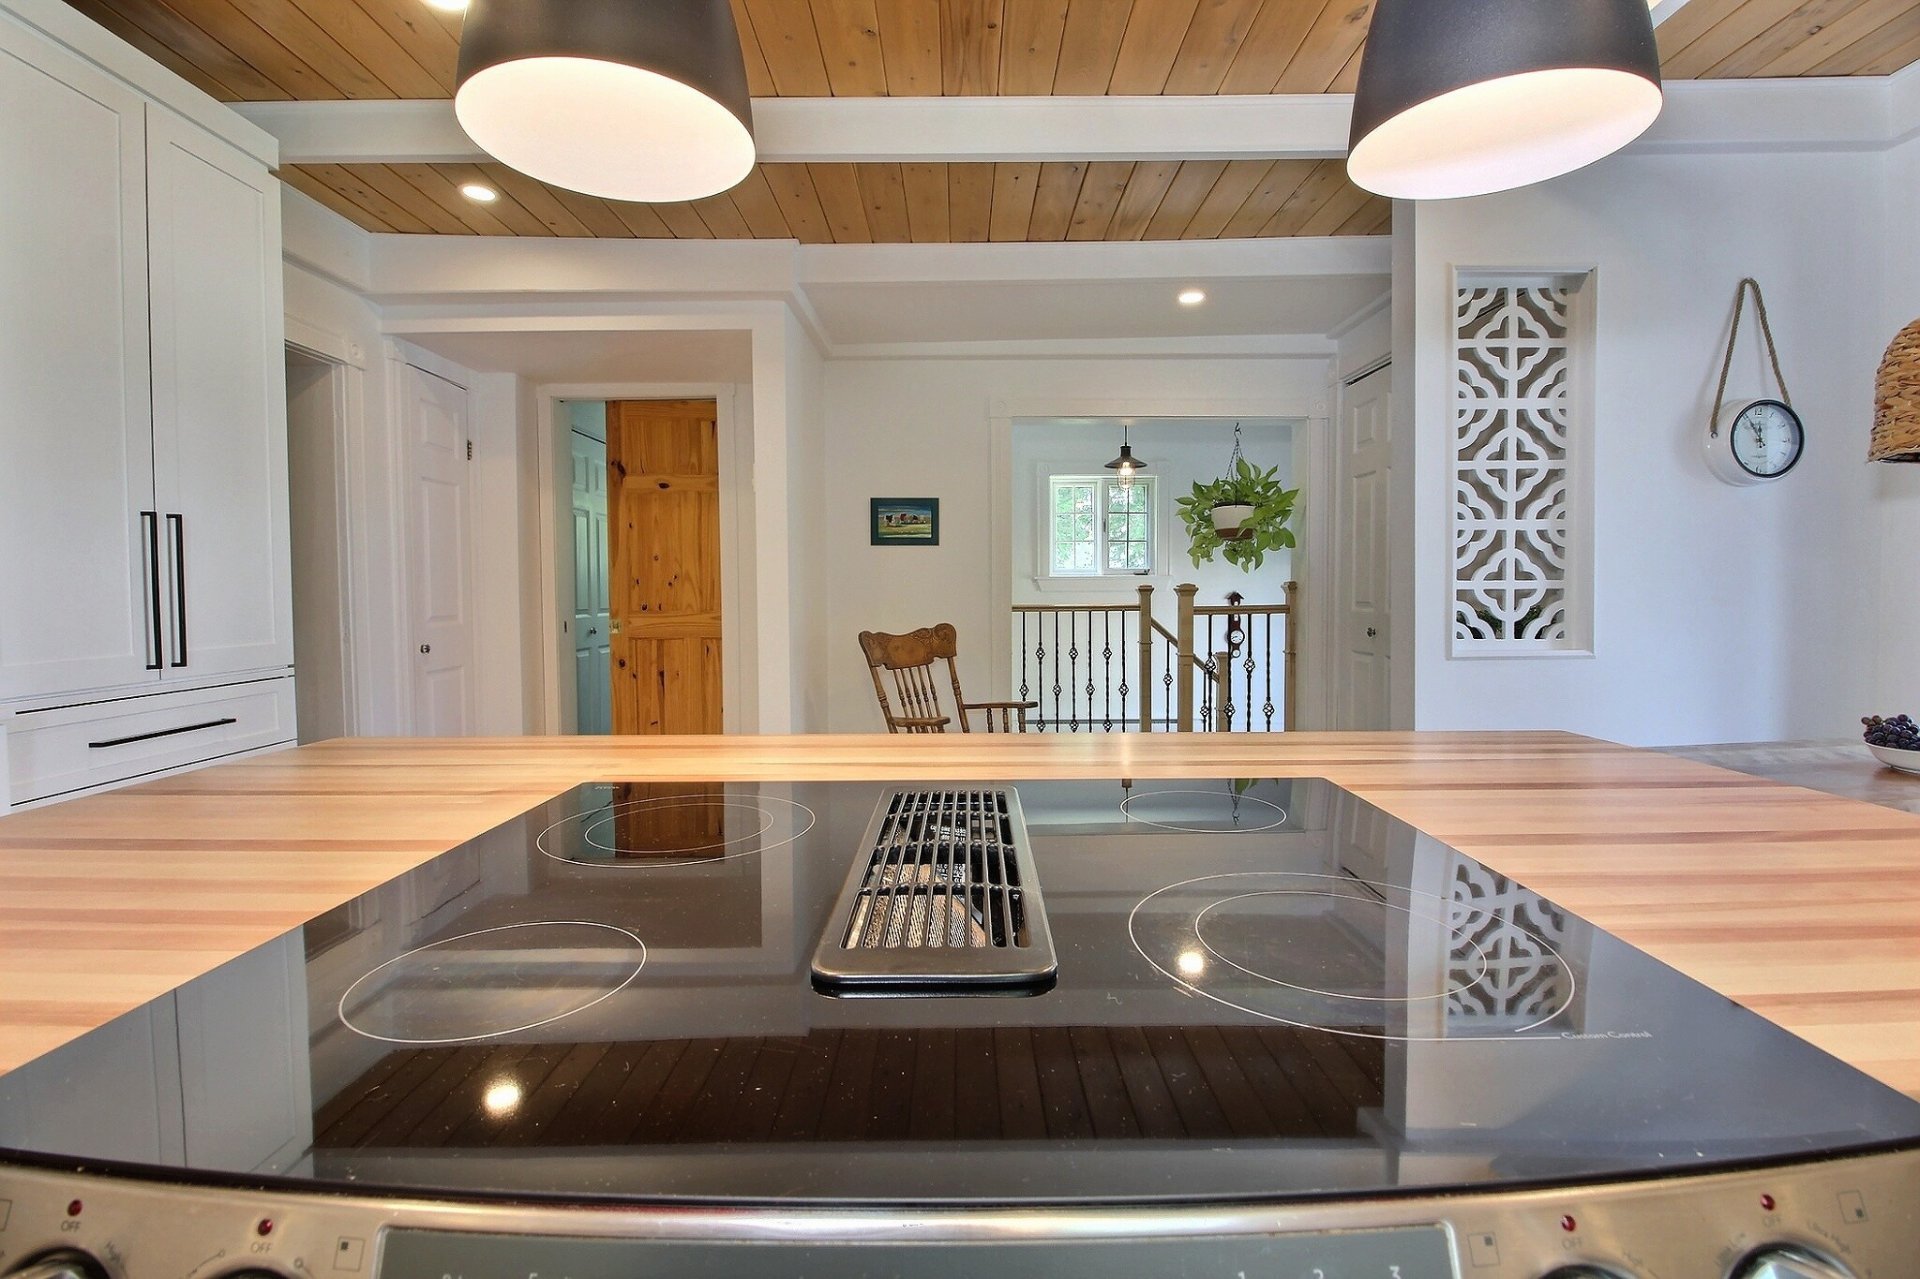
Kitchen
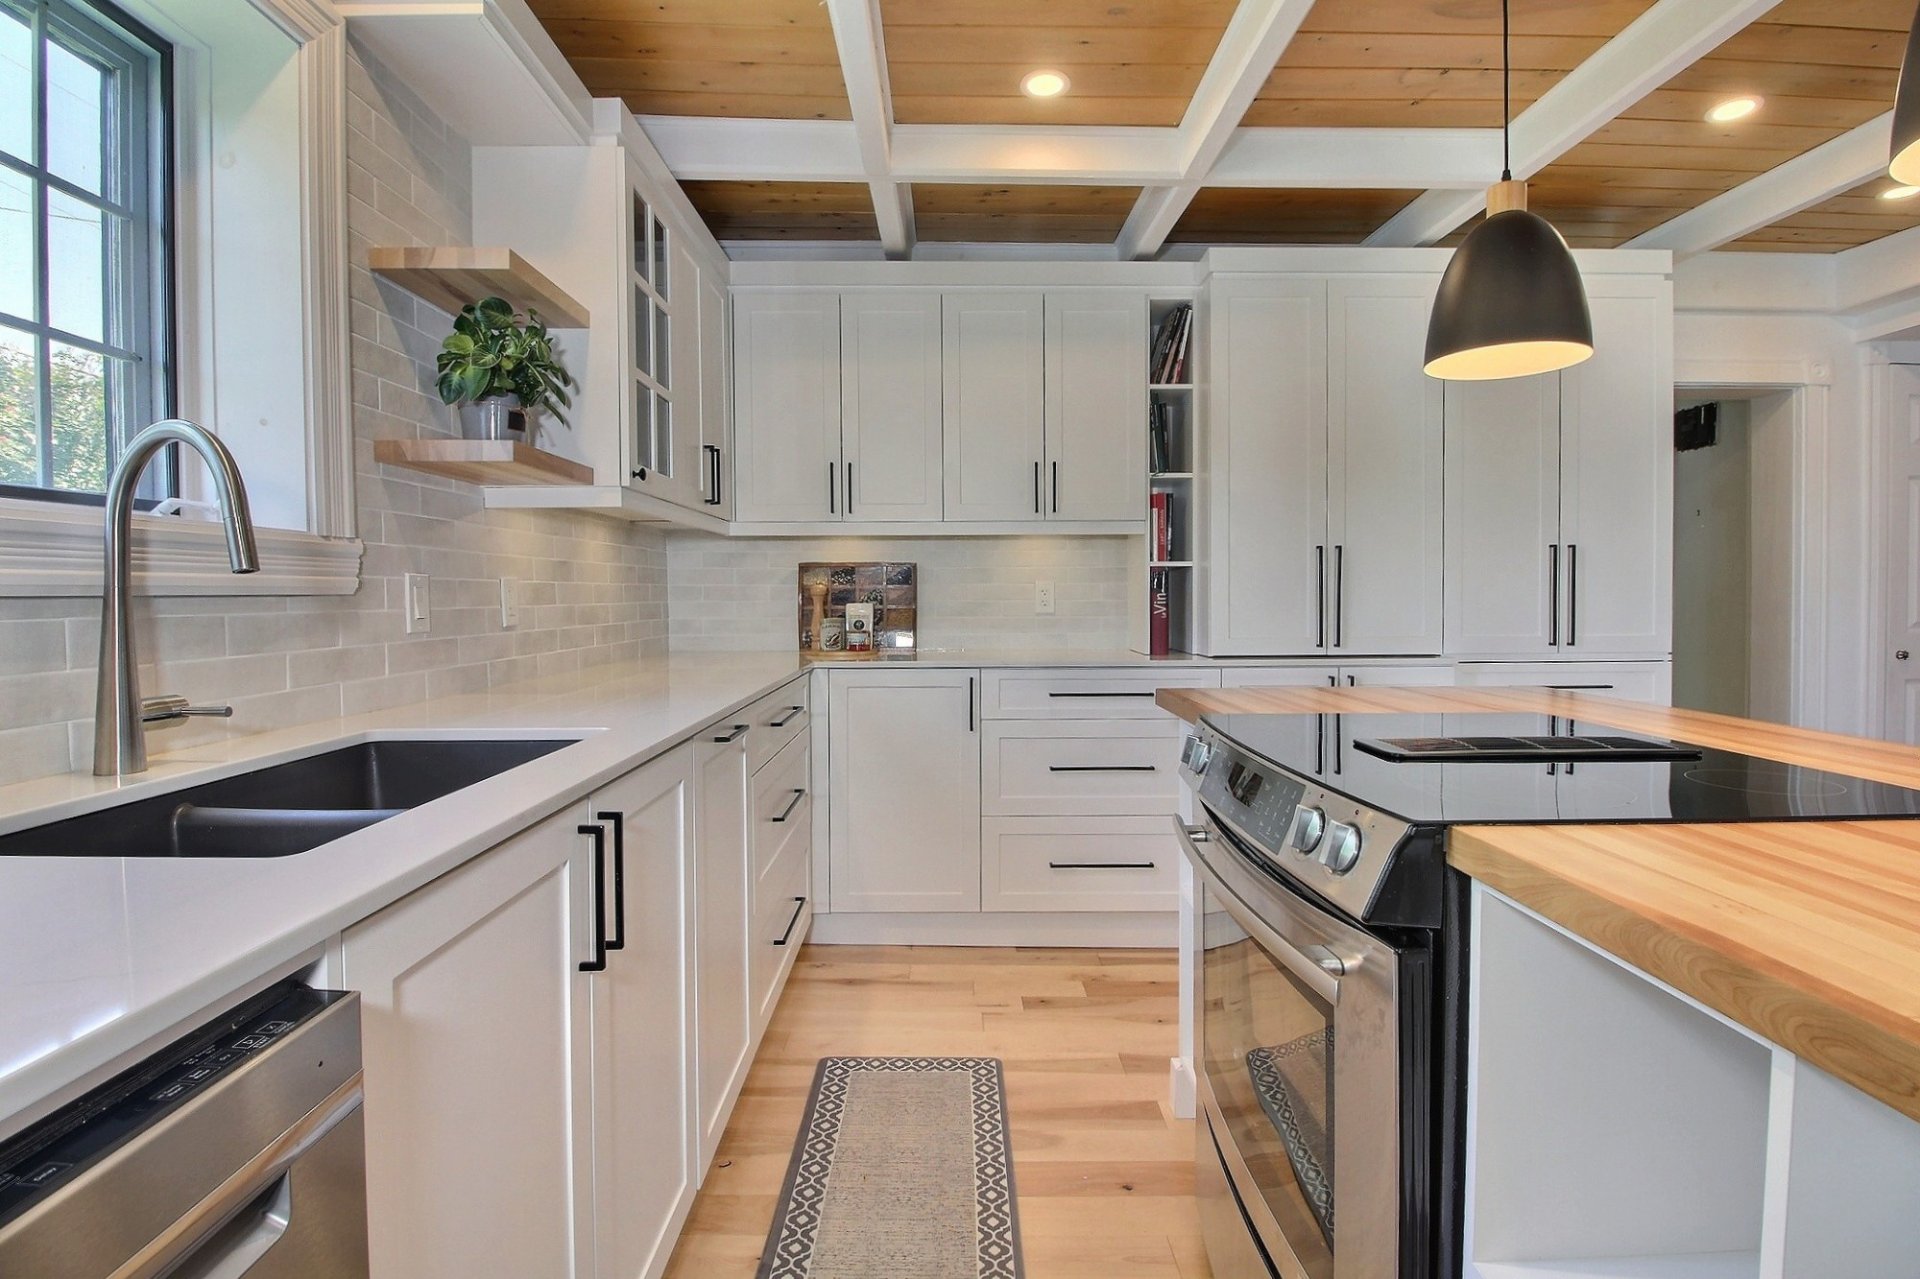
Other
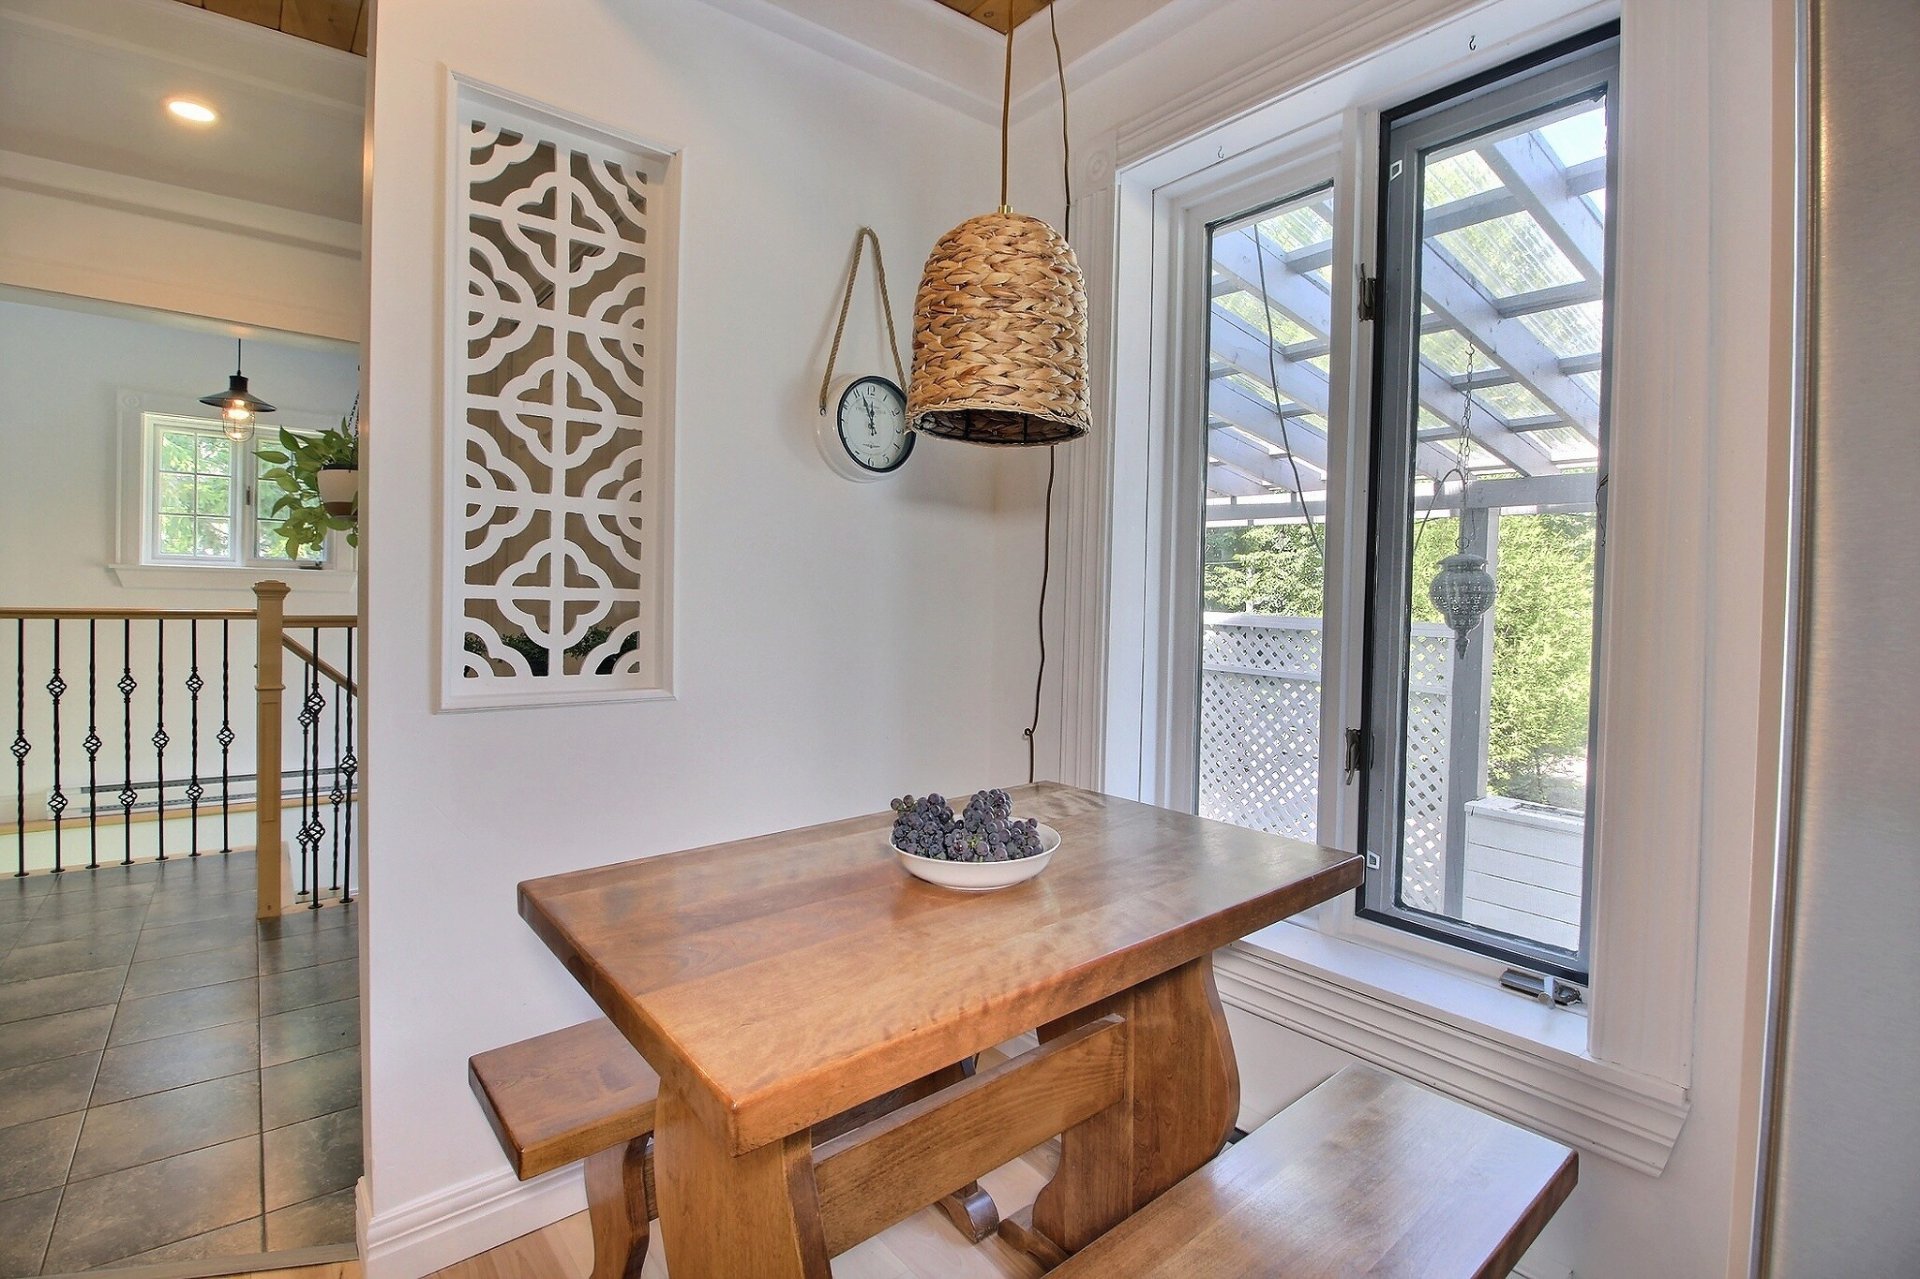
Other
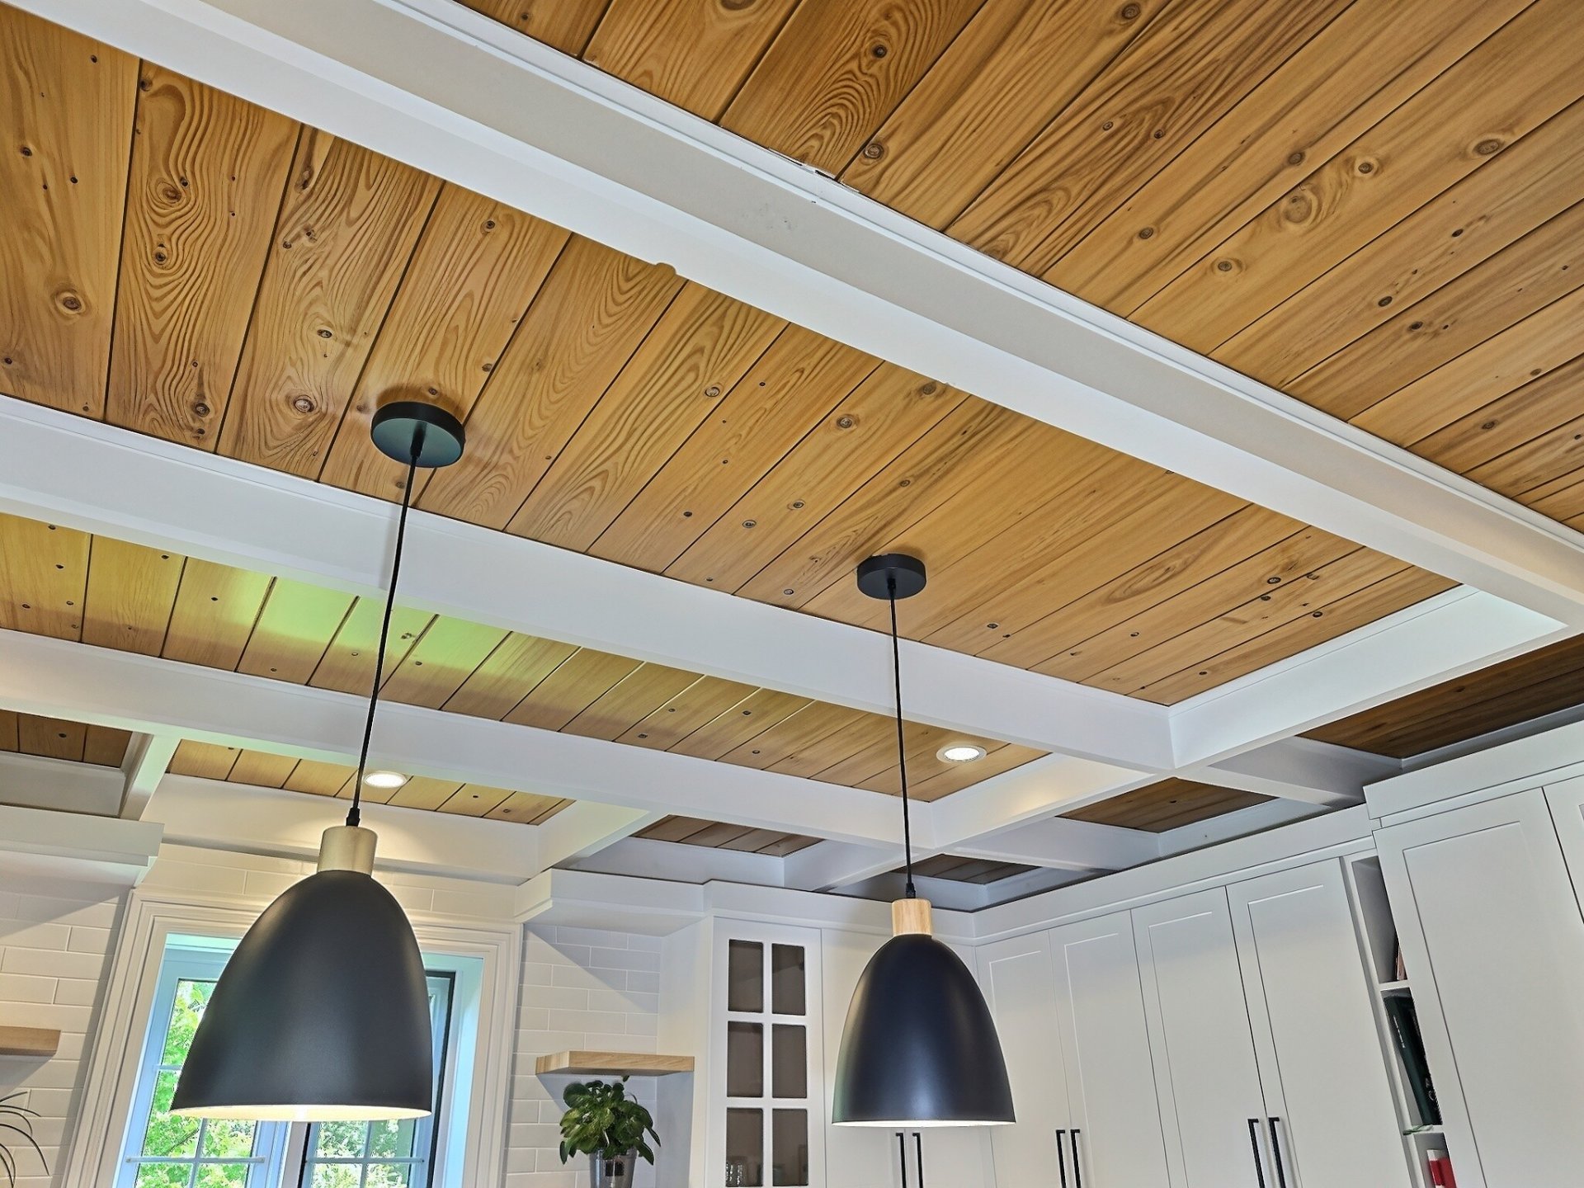
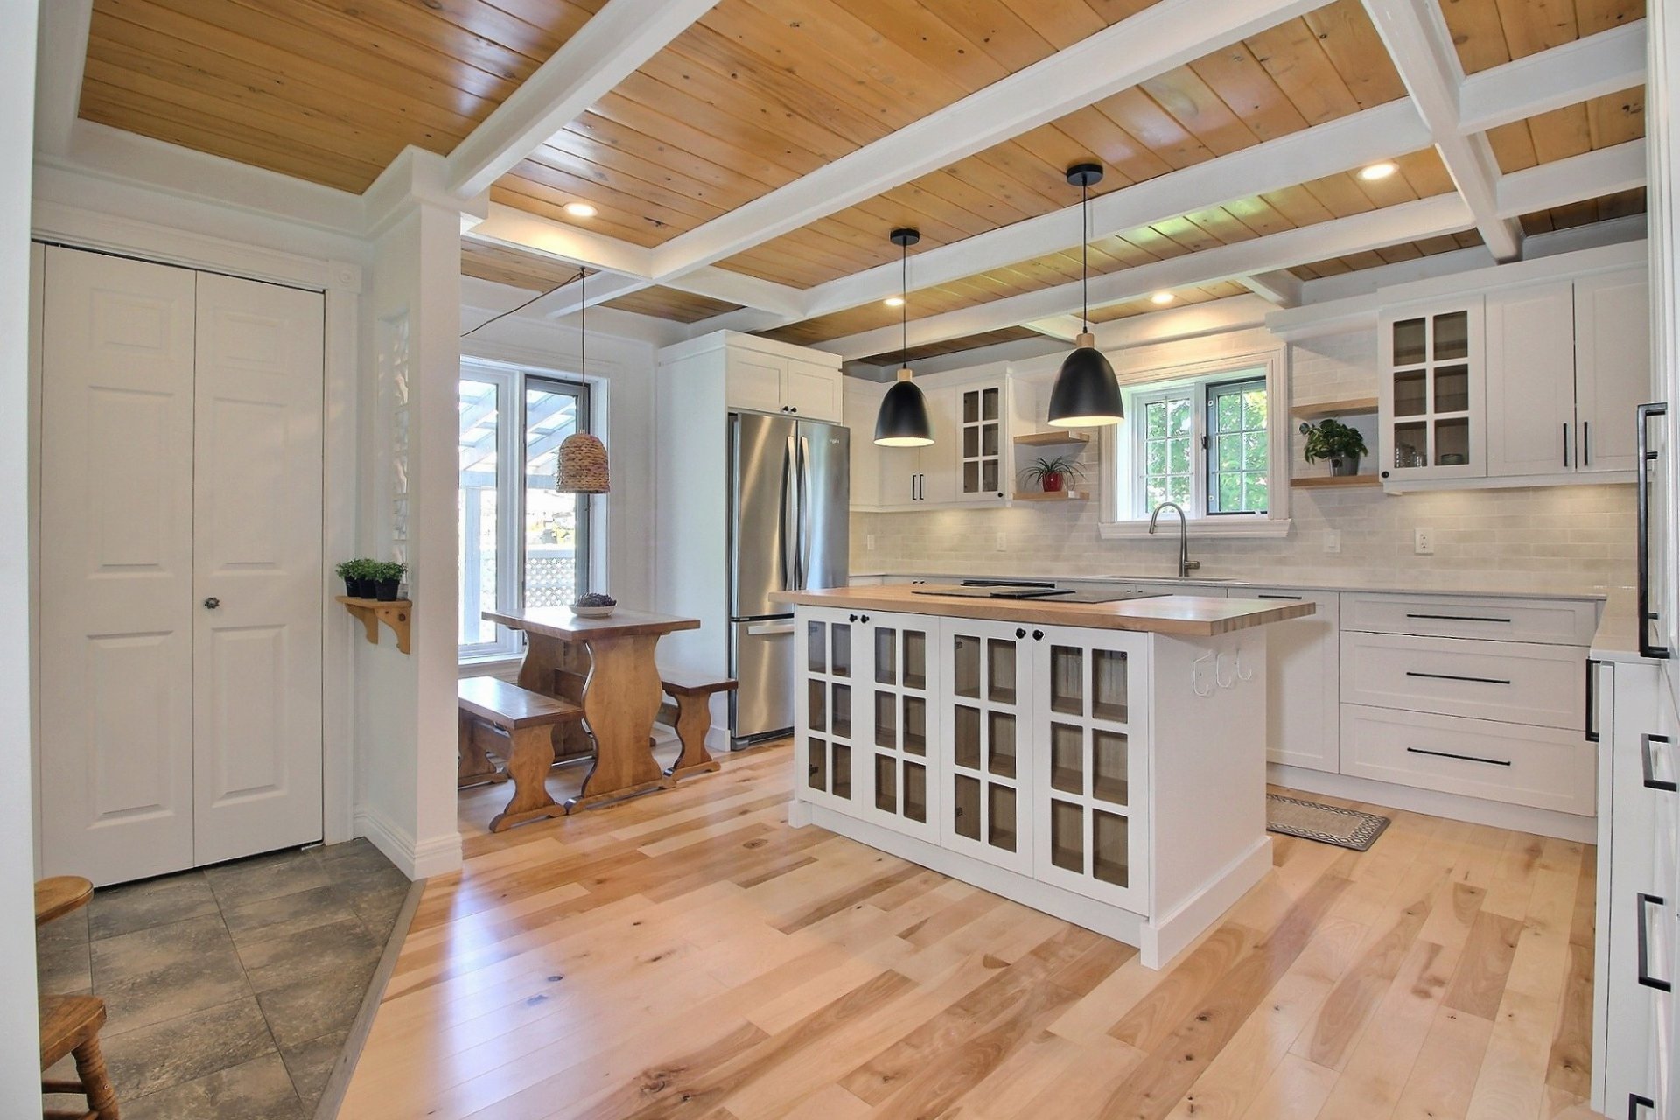
Kitchen
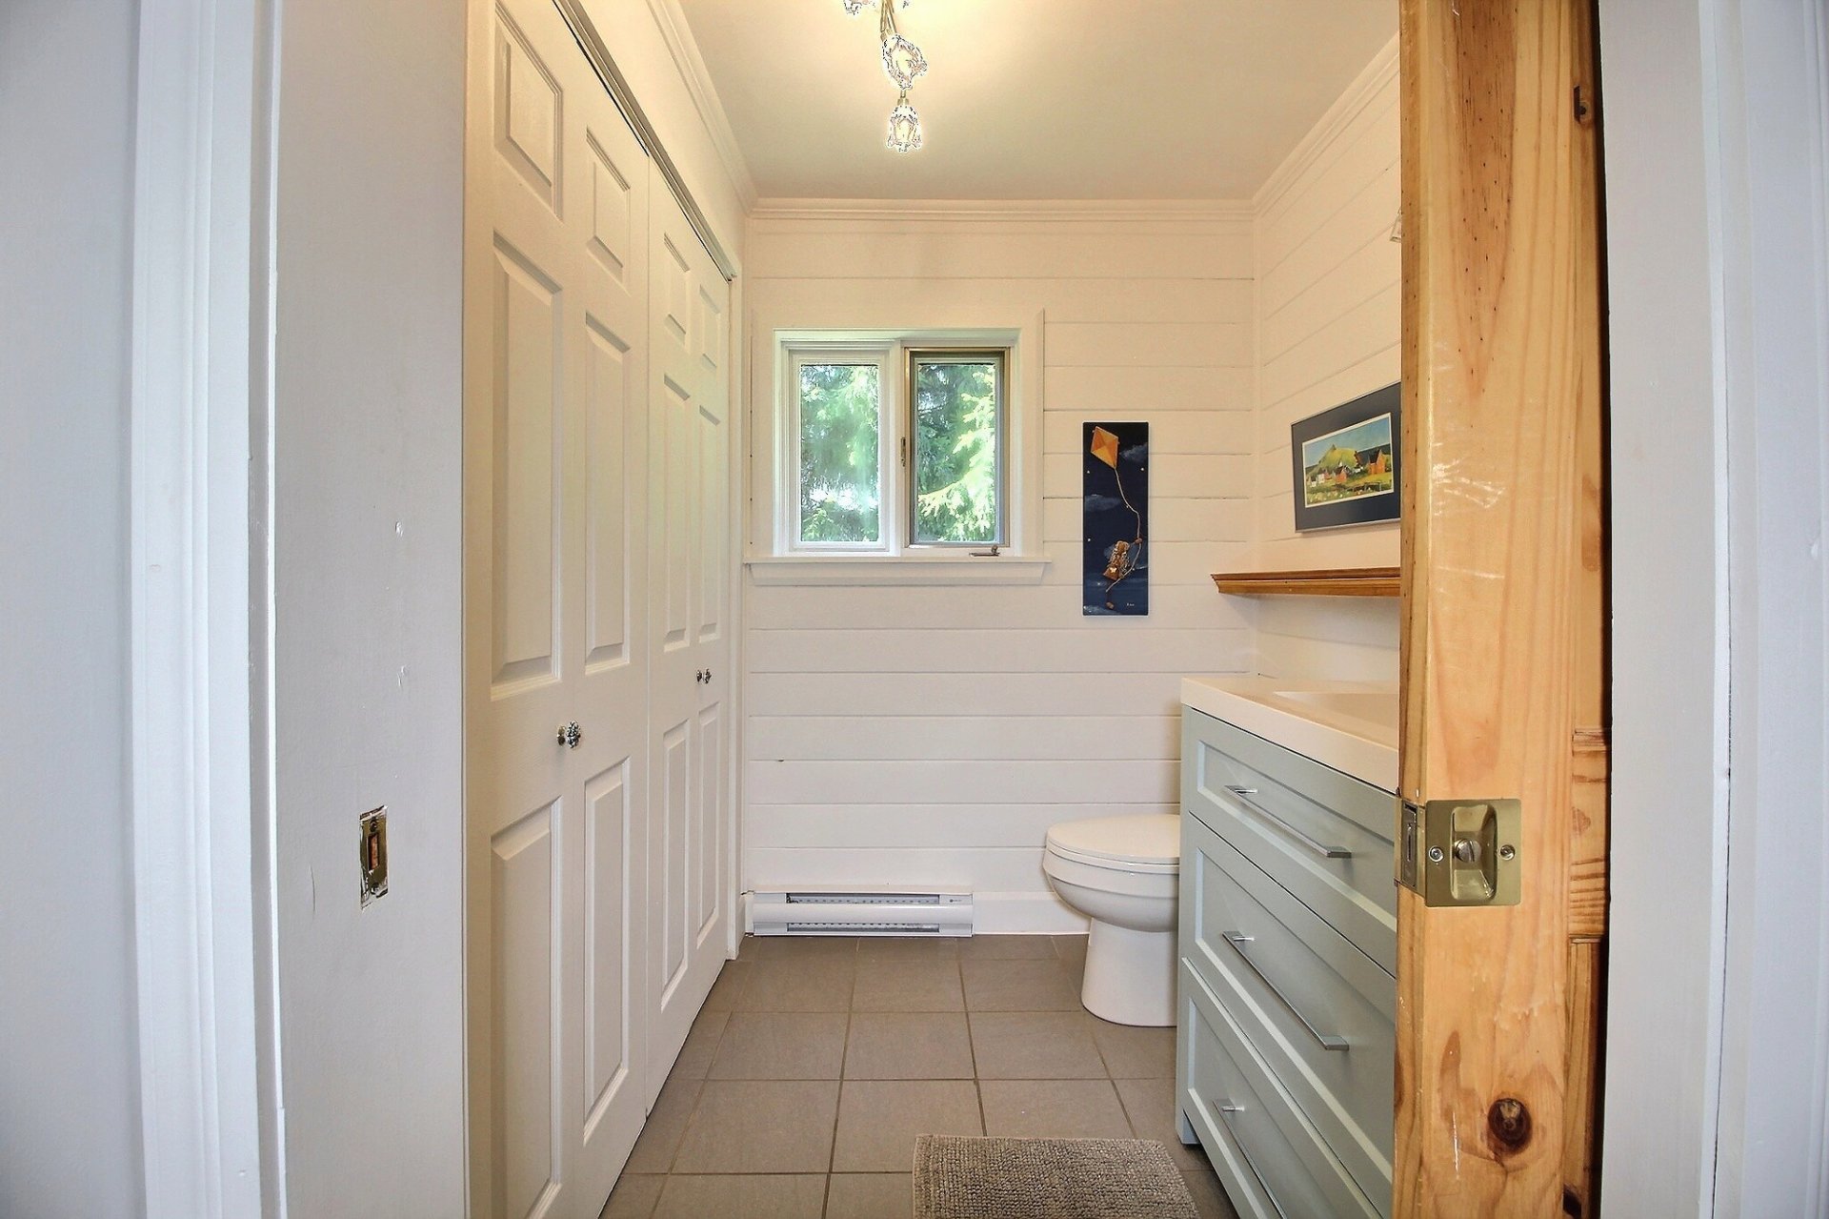
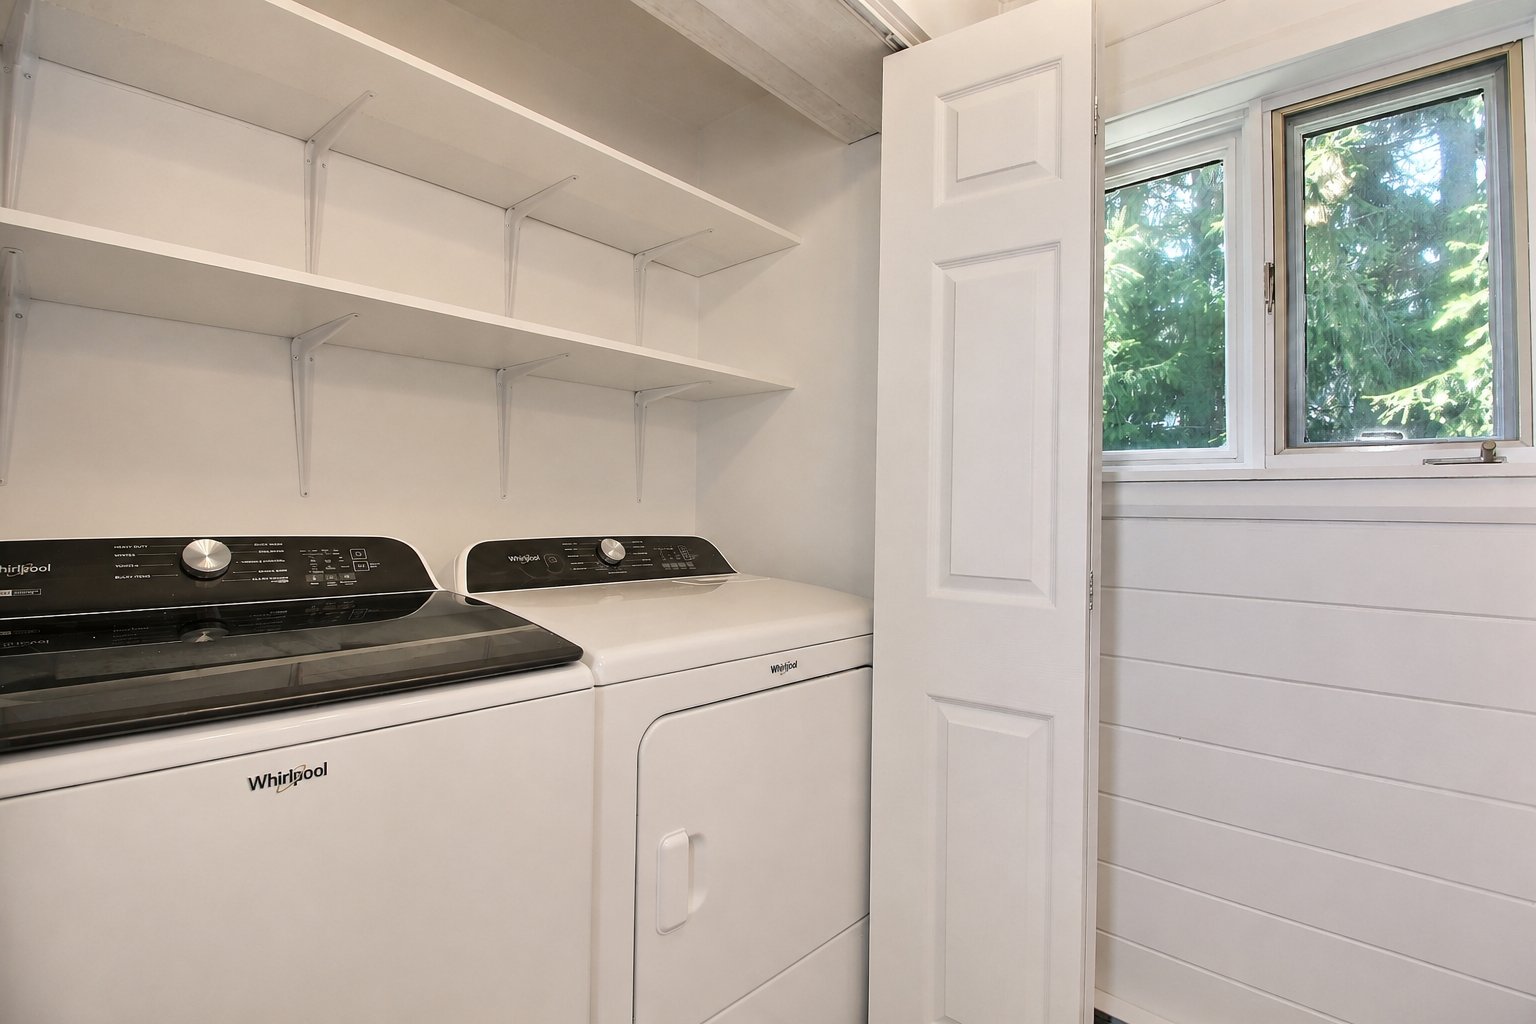
Washroom
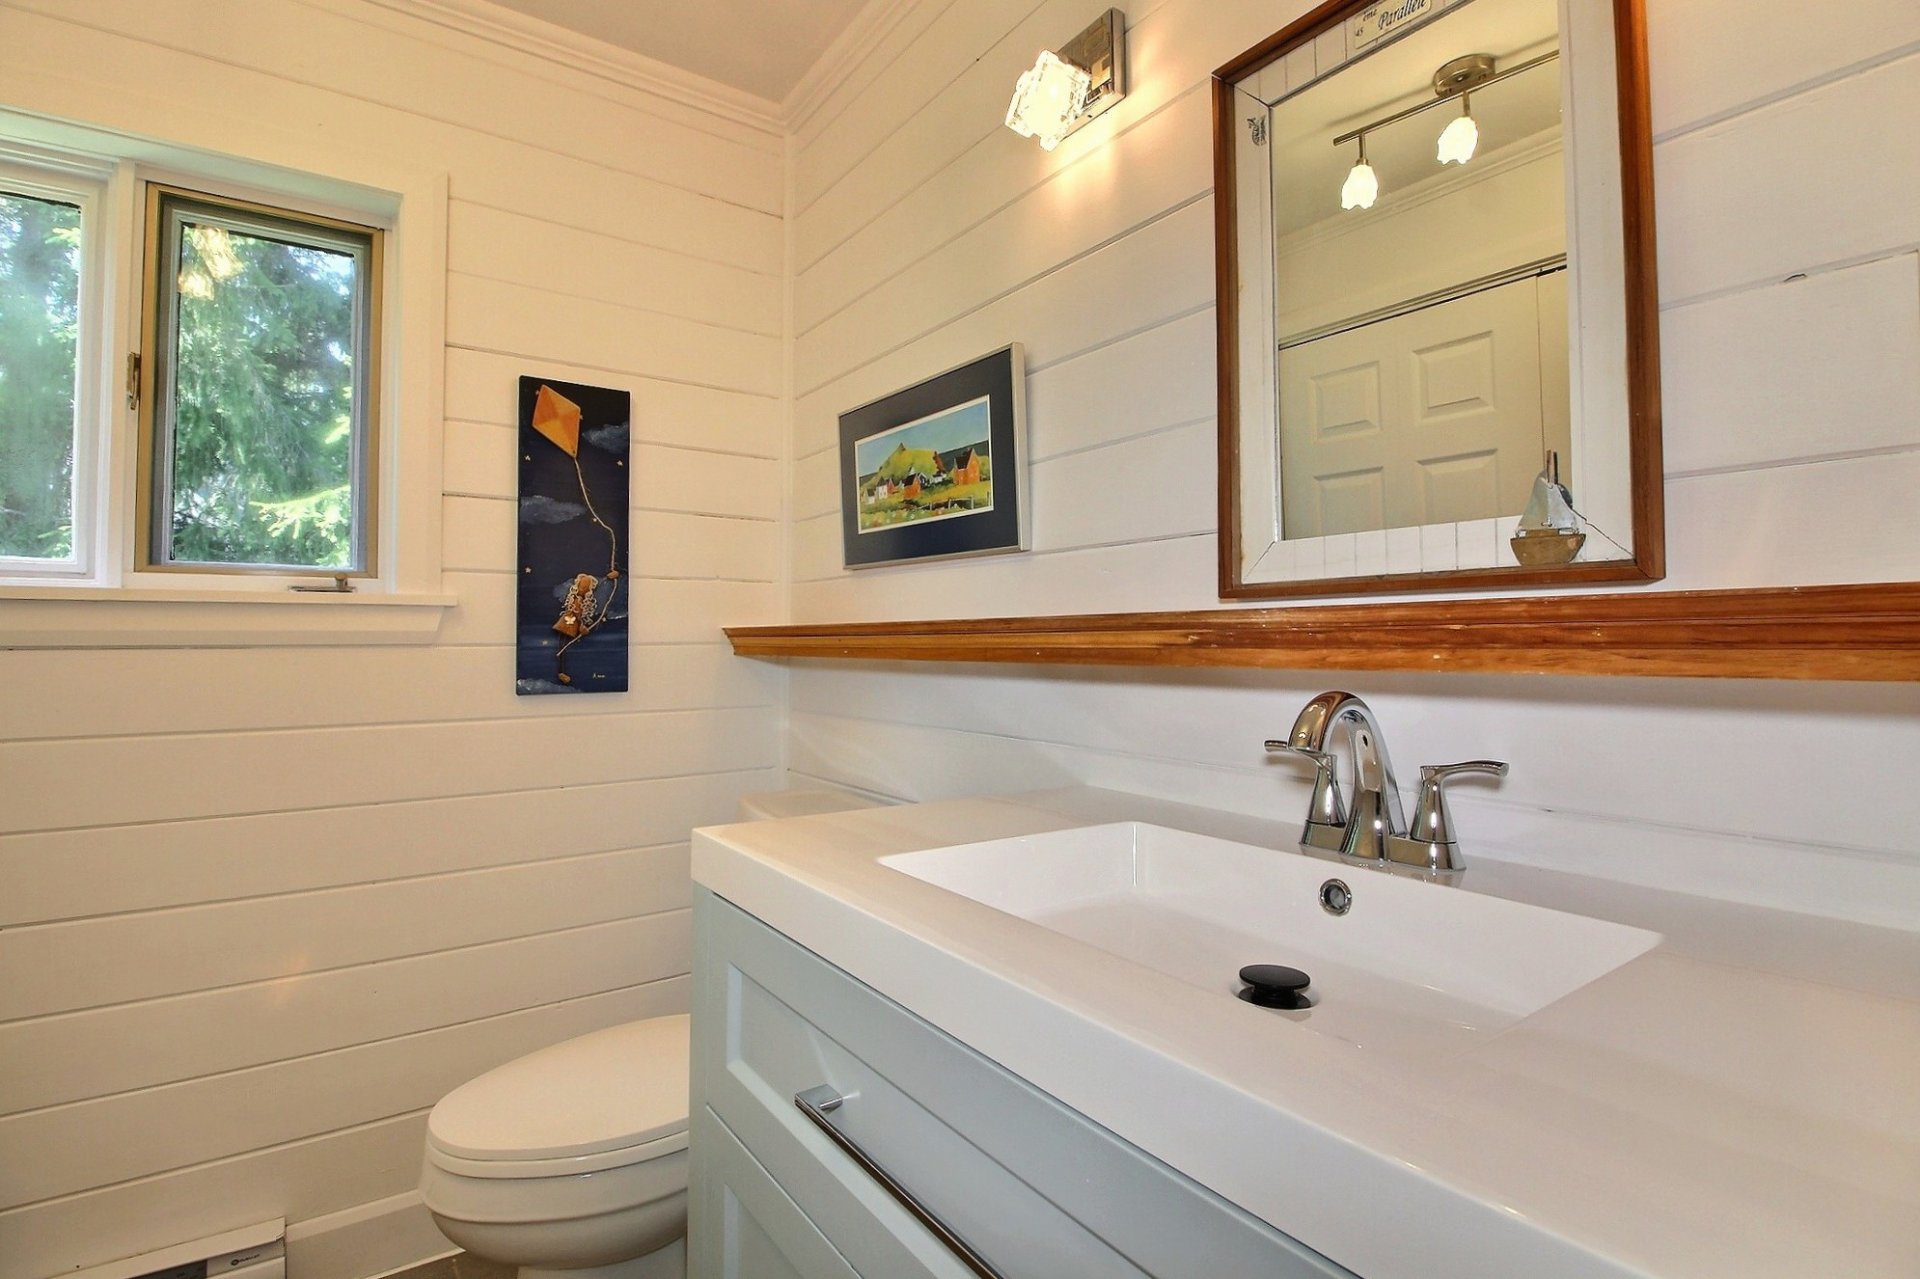
Washroom
Washroom
Corridor
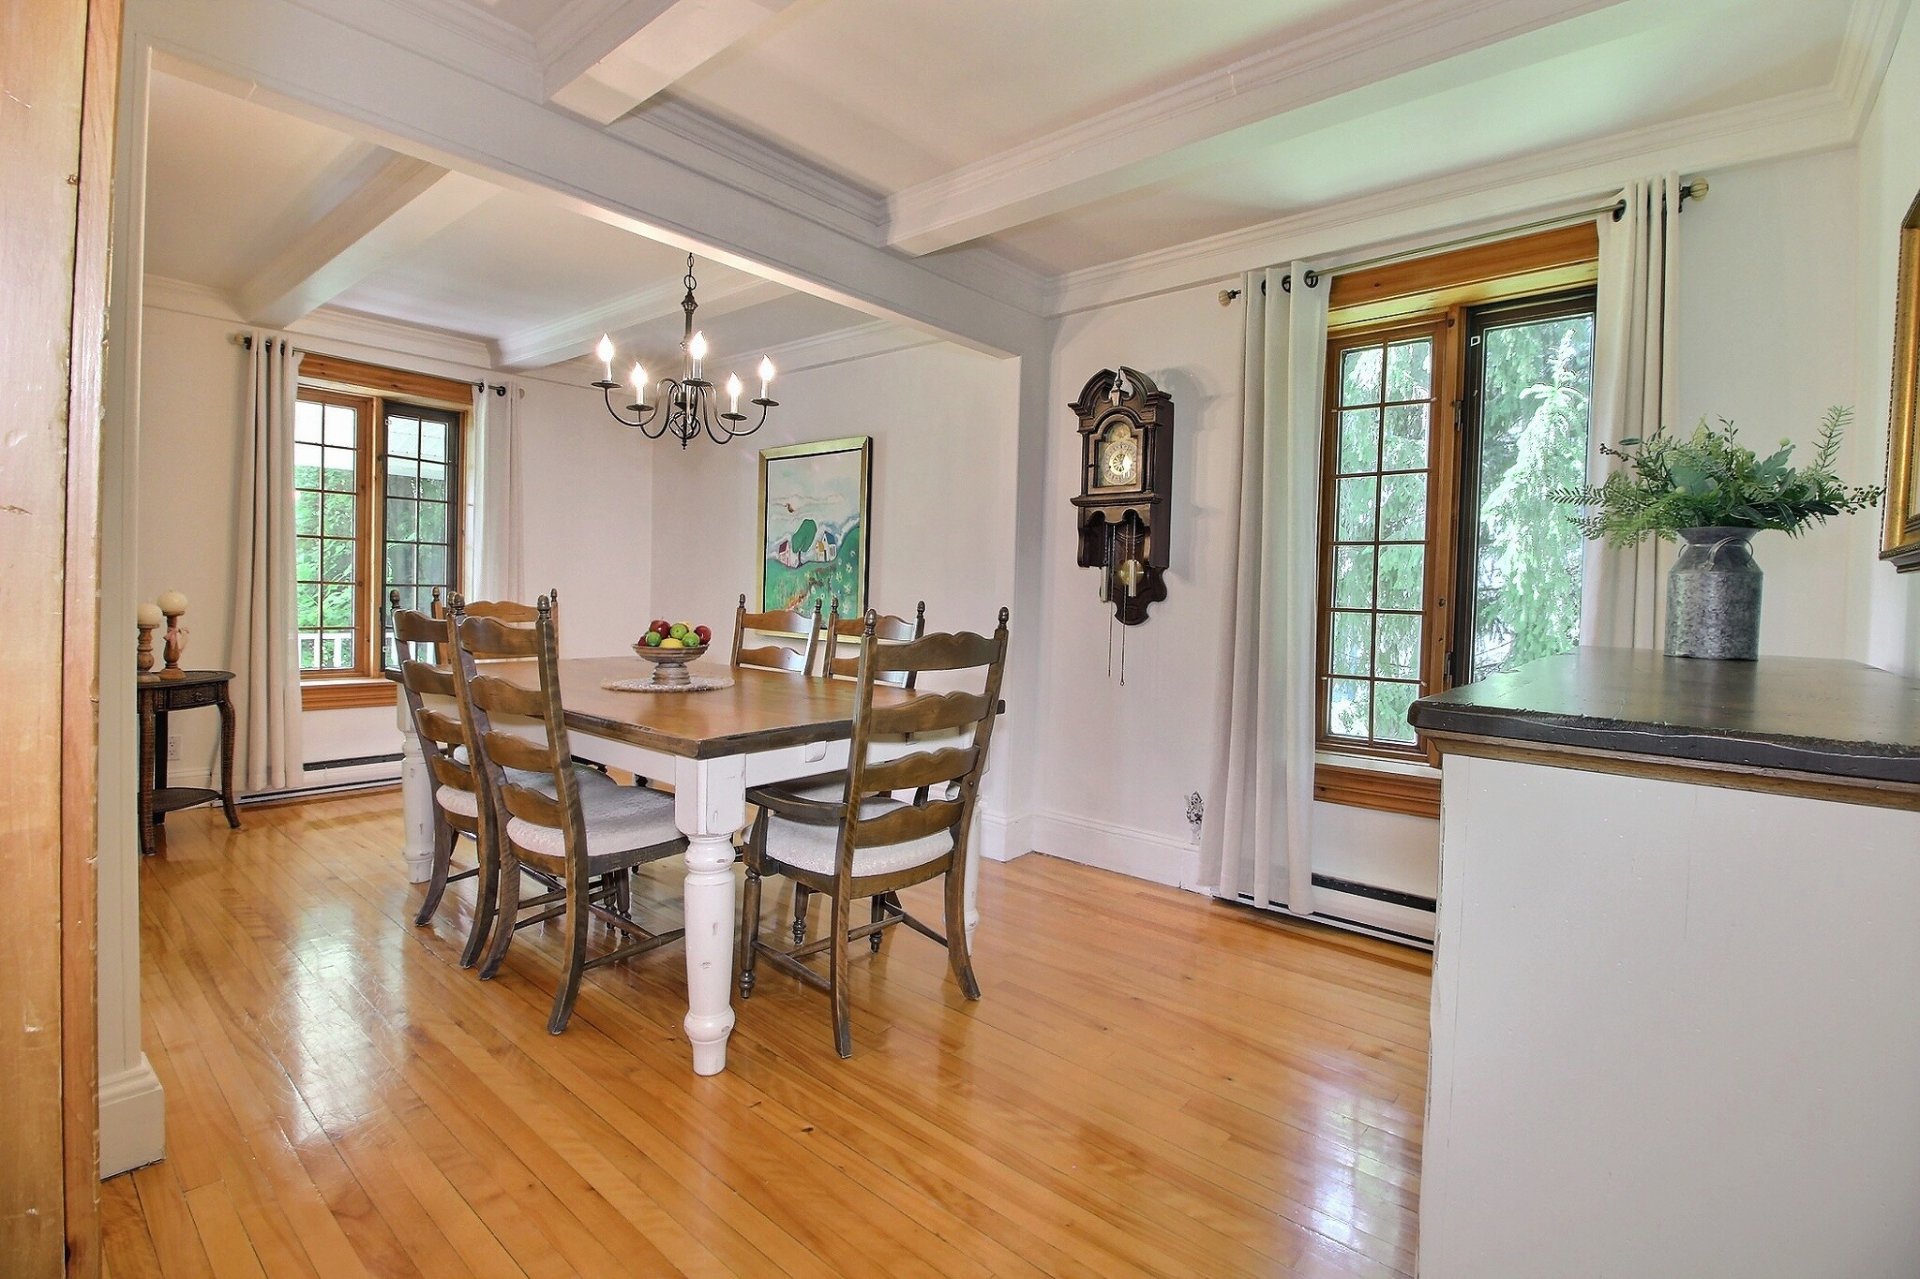
Dining room
Dining room
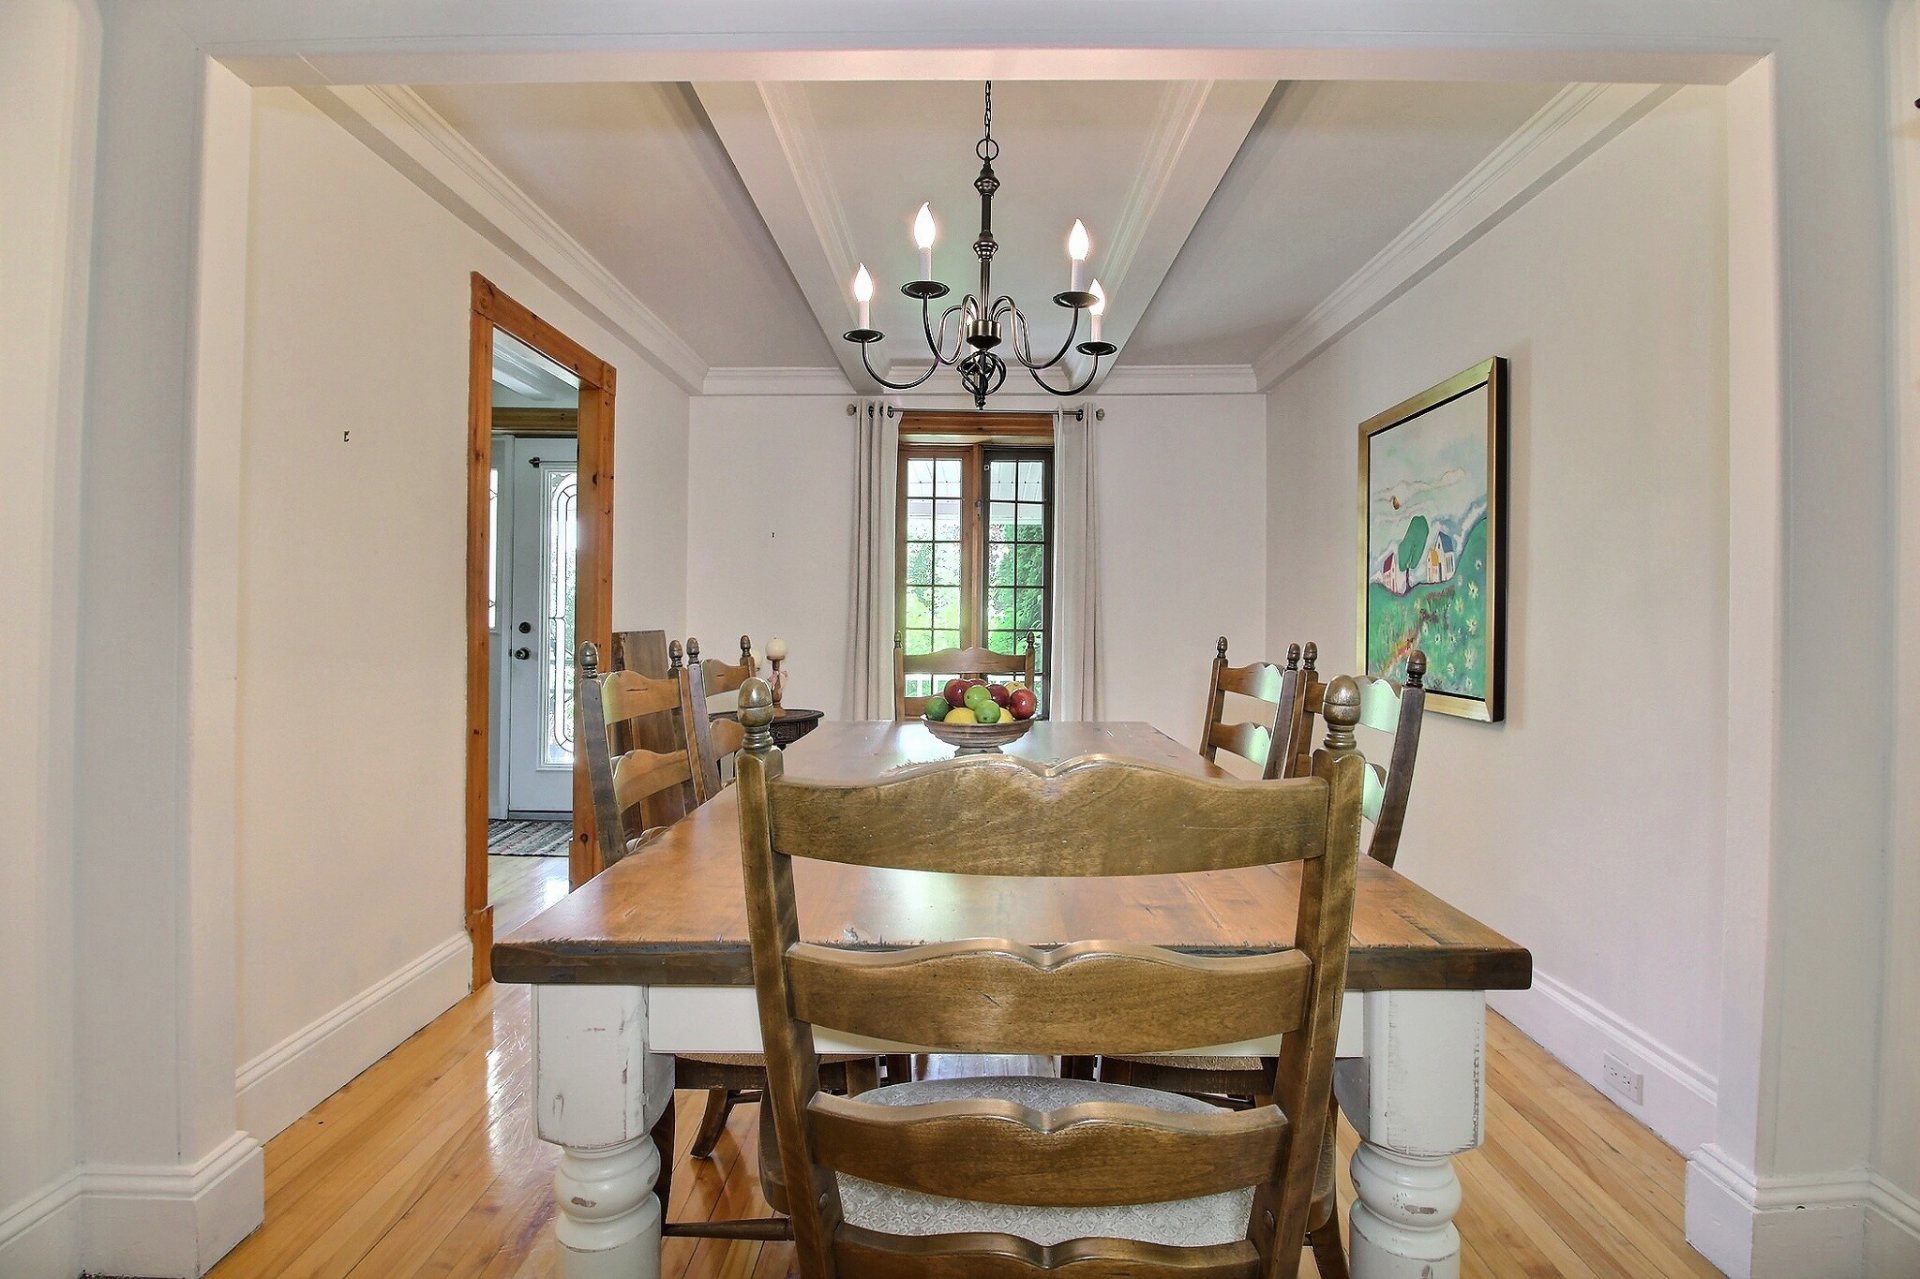
Dining room
Living room
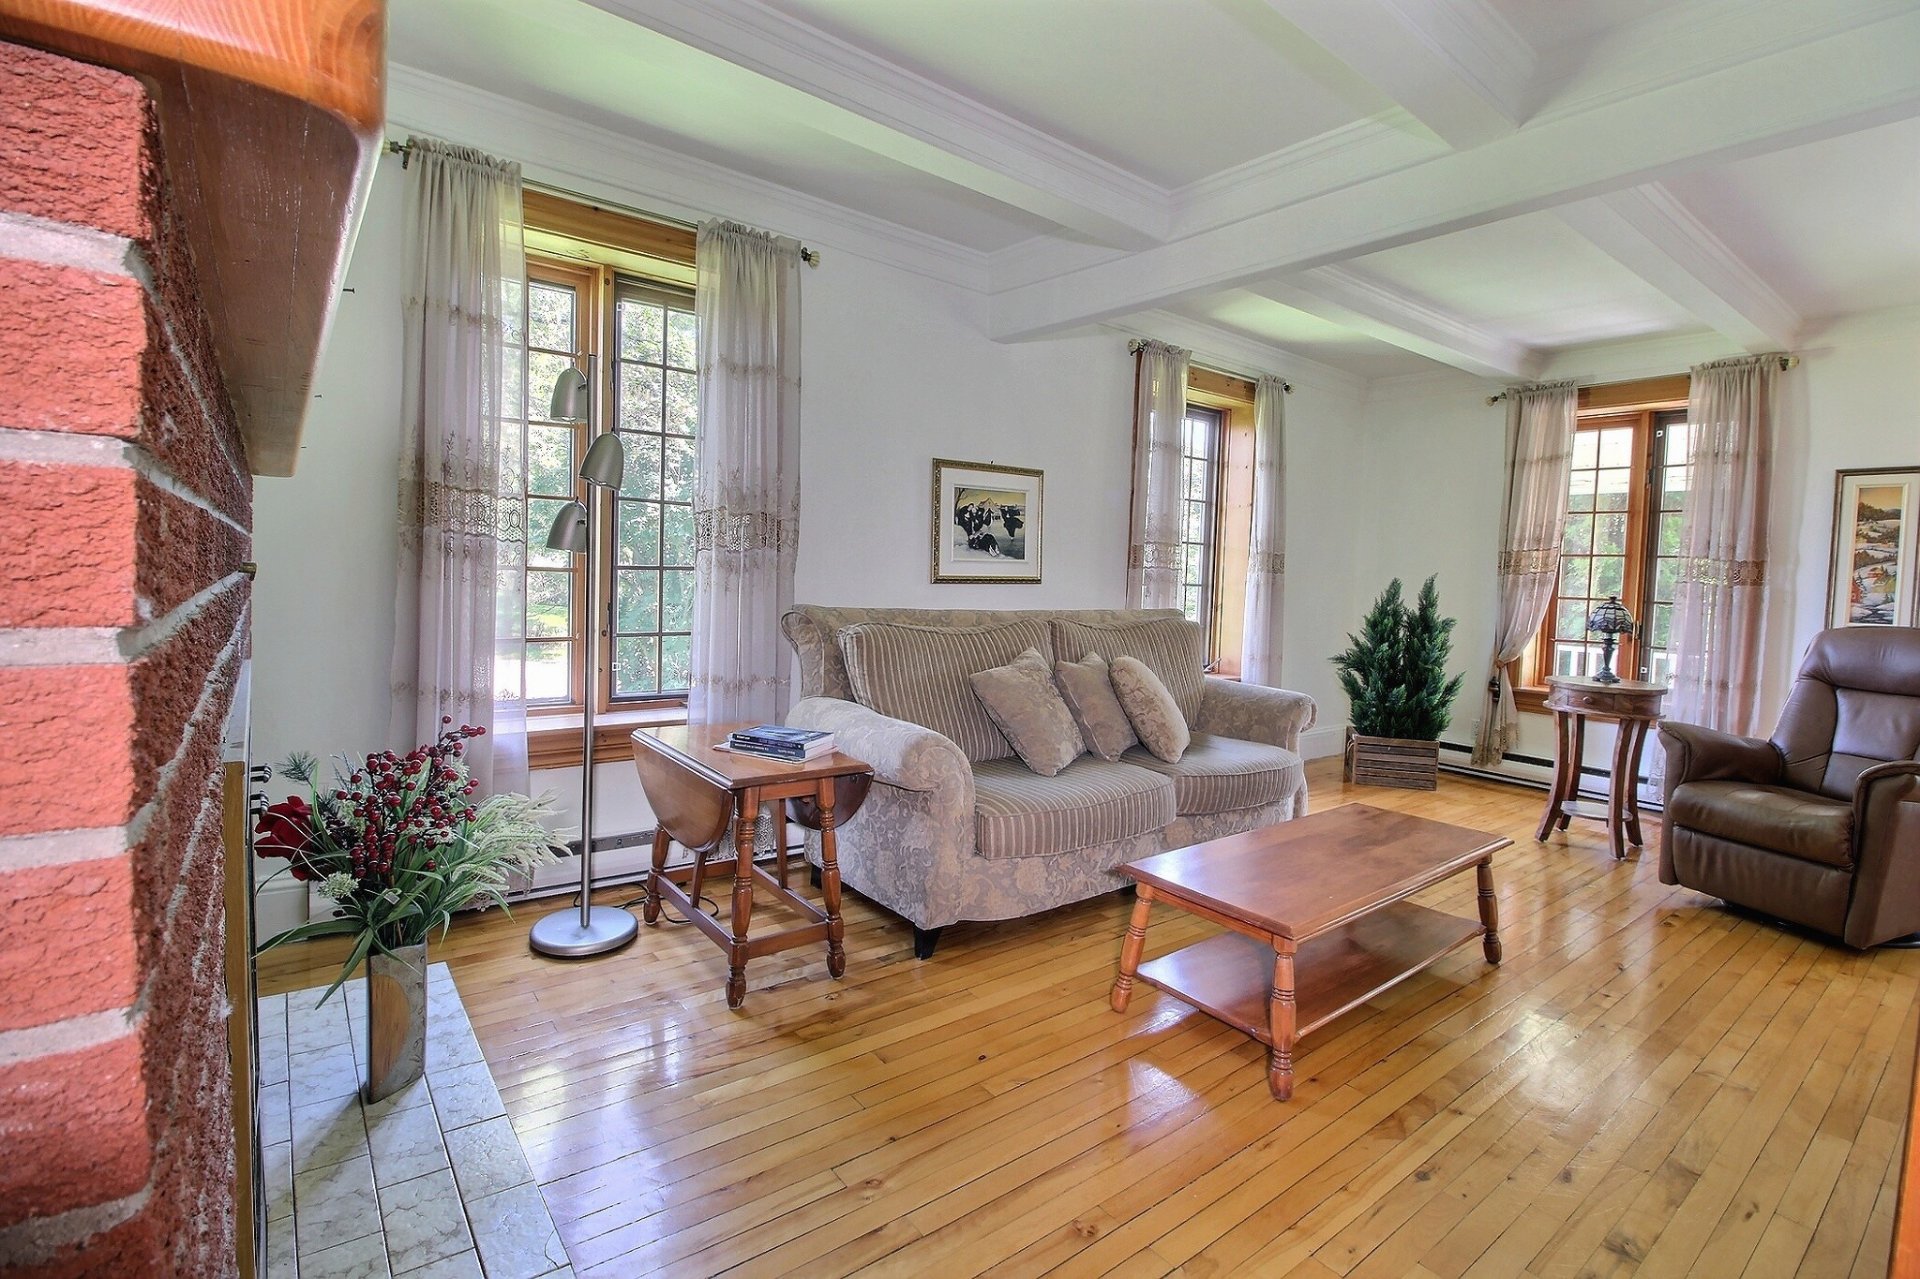
Living room
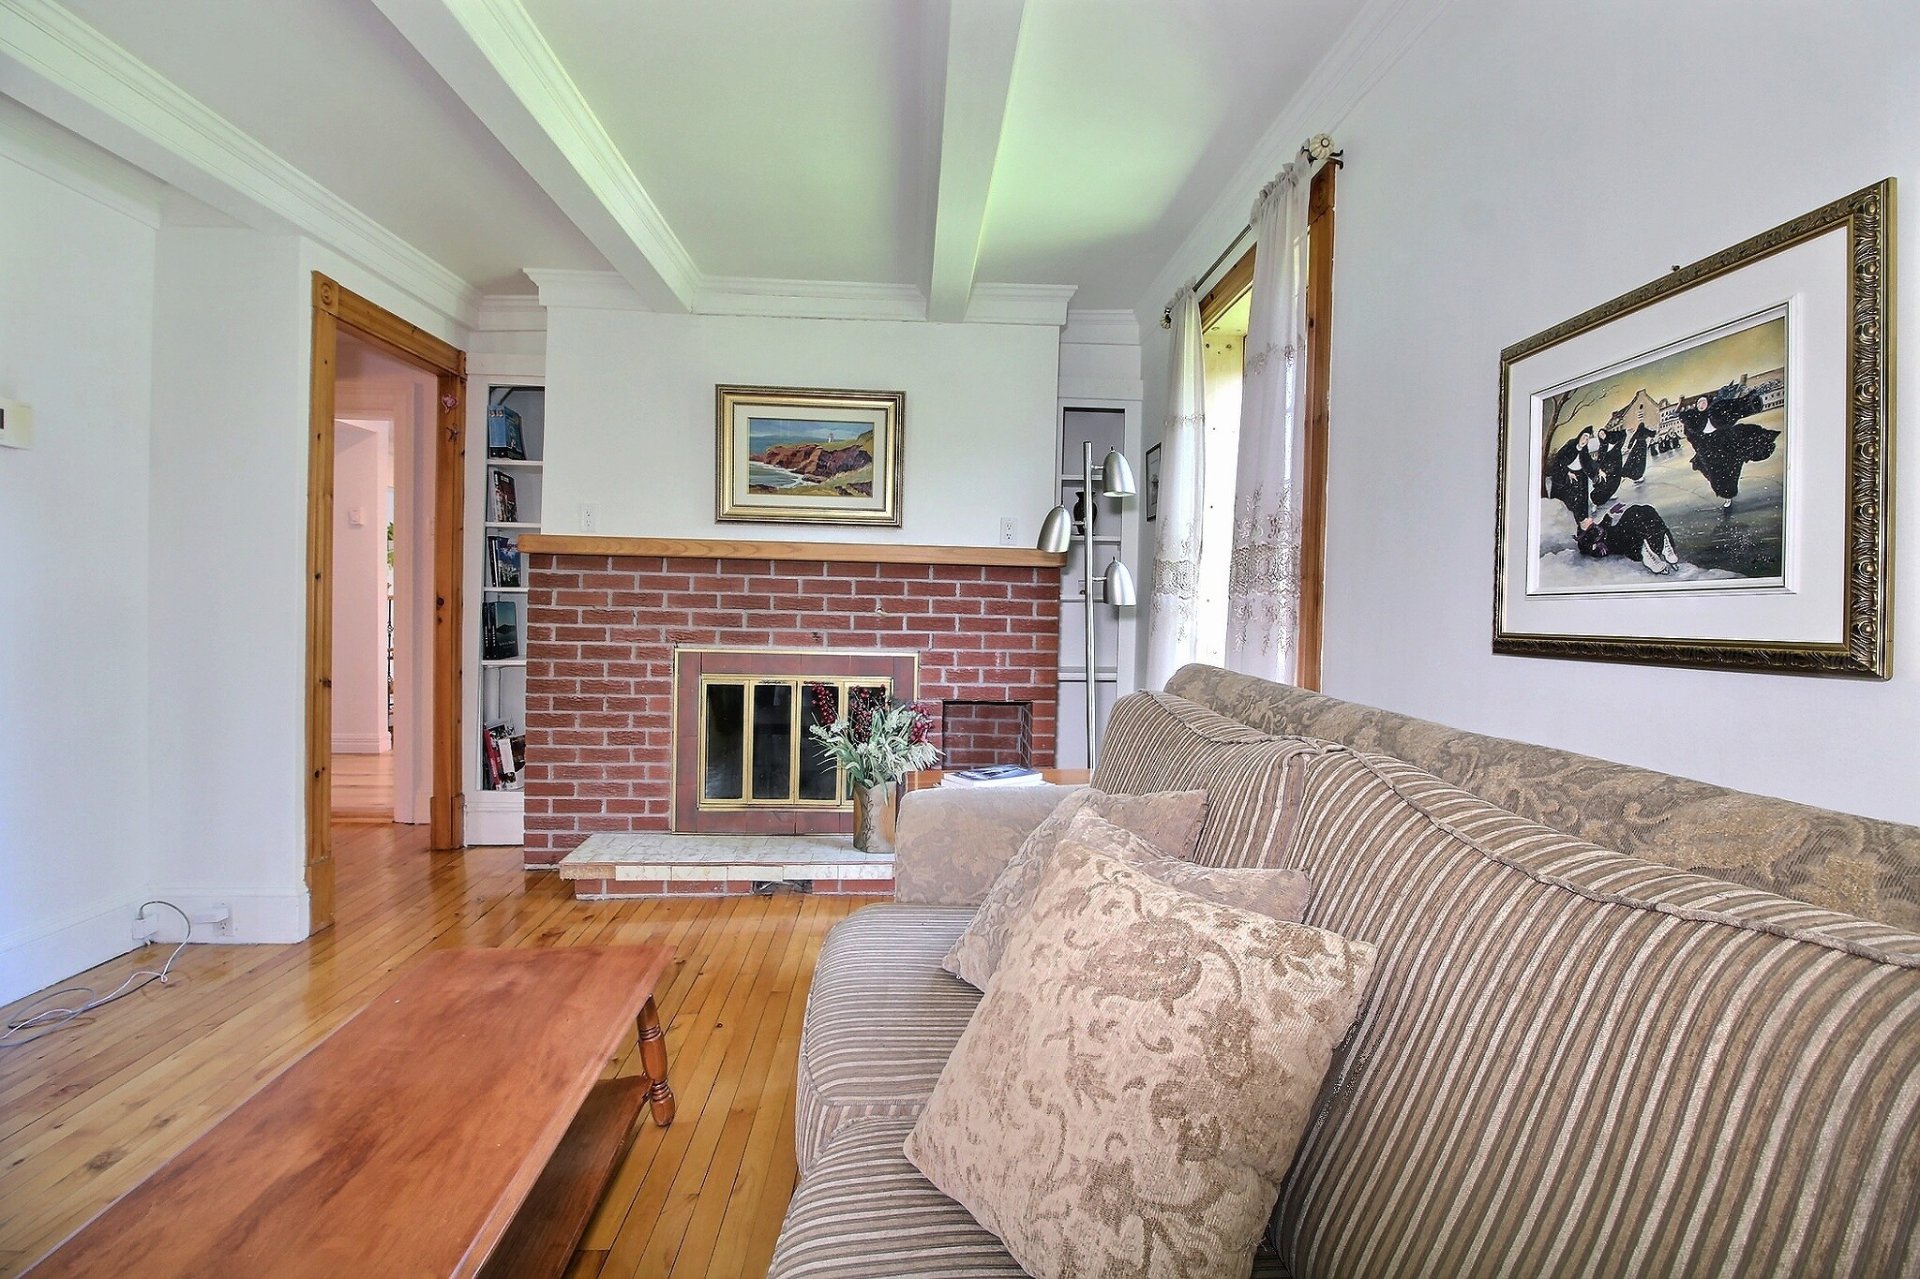
Living room
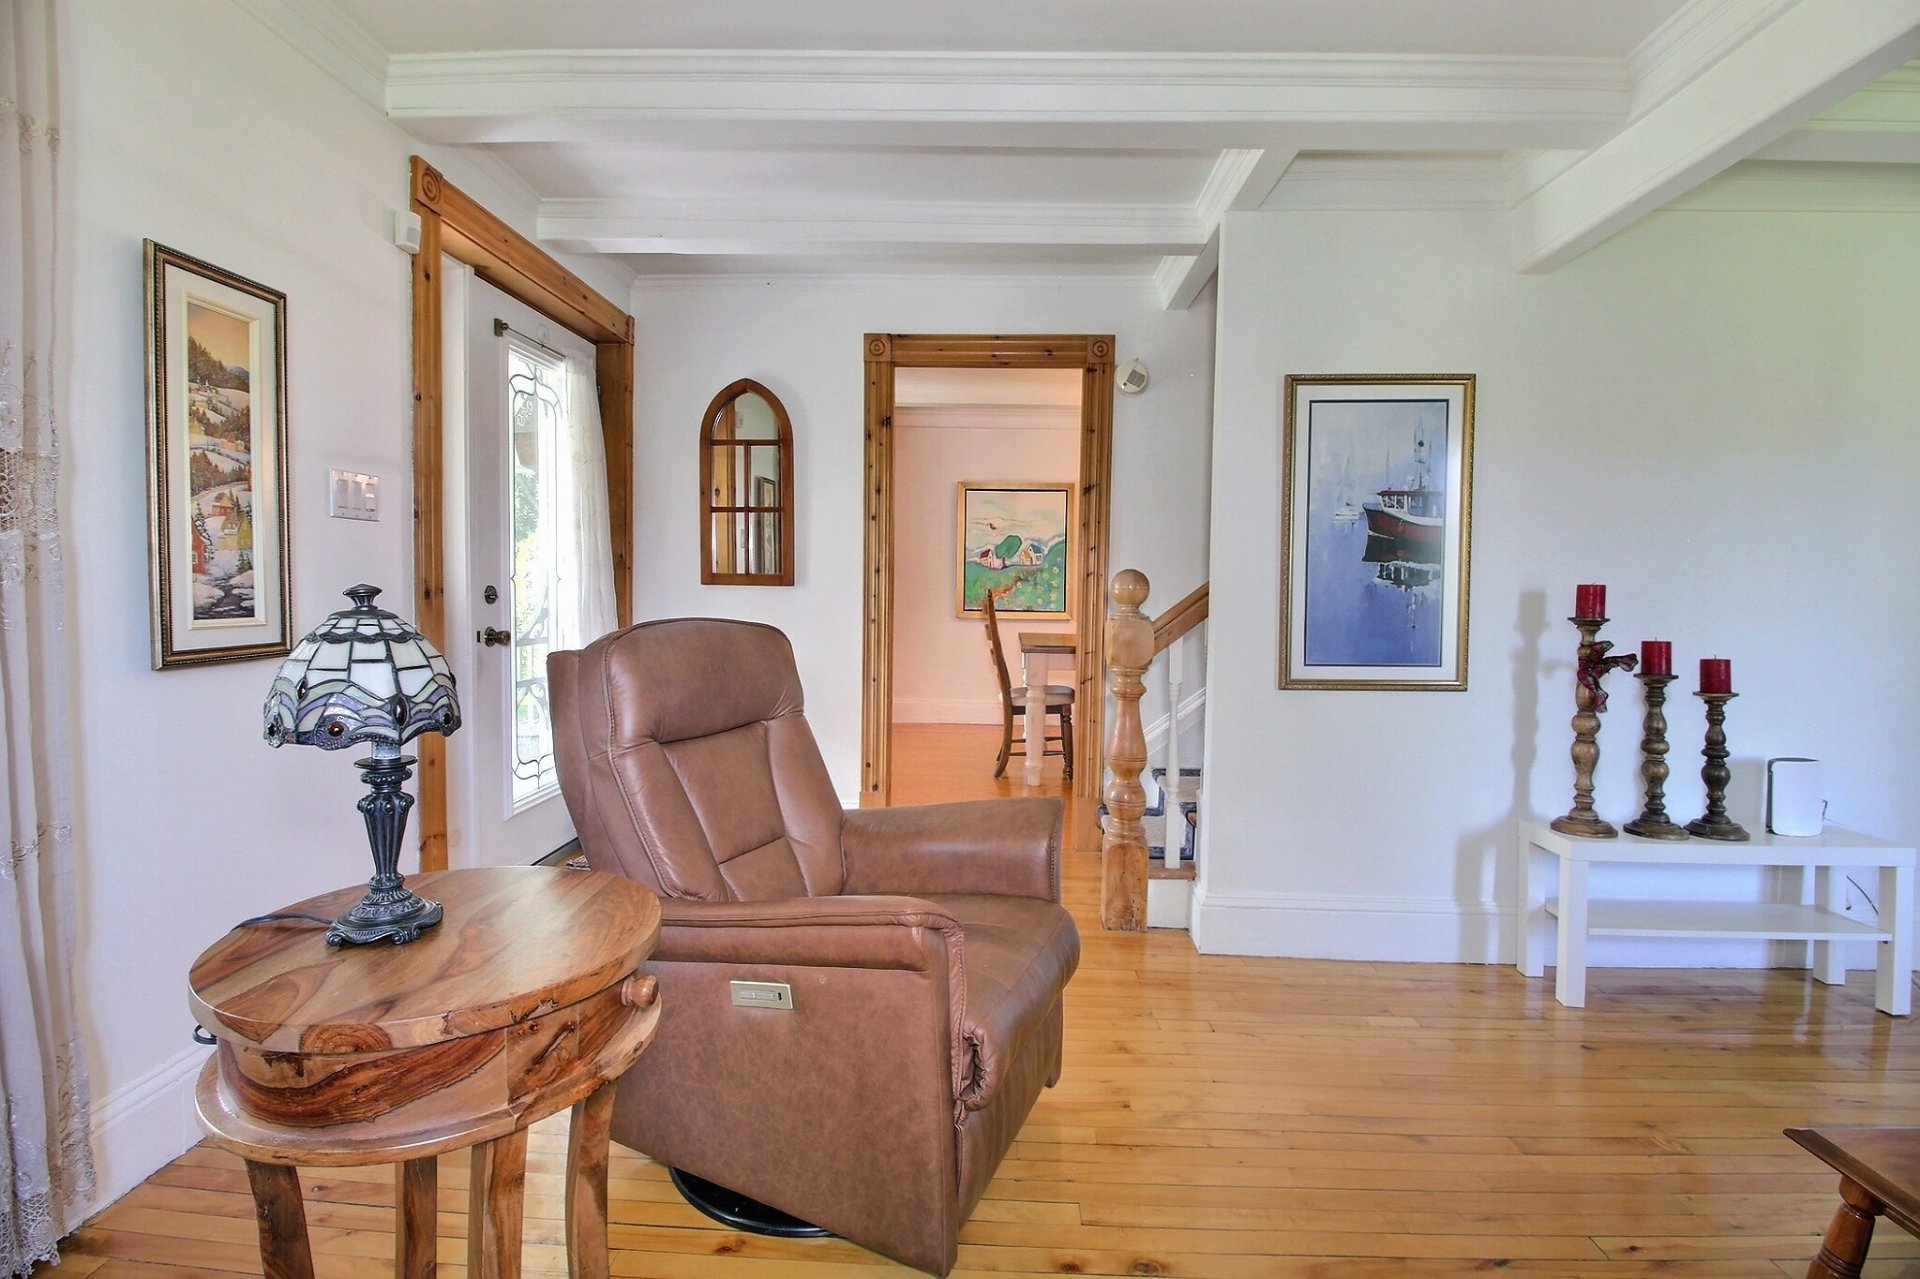
Staircase
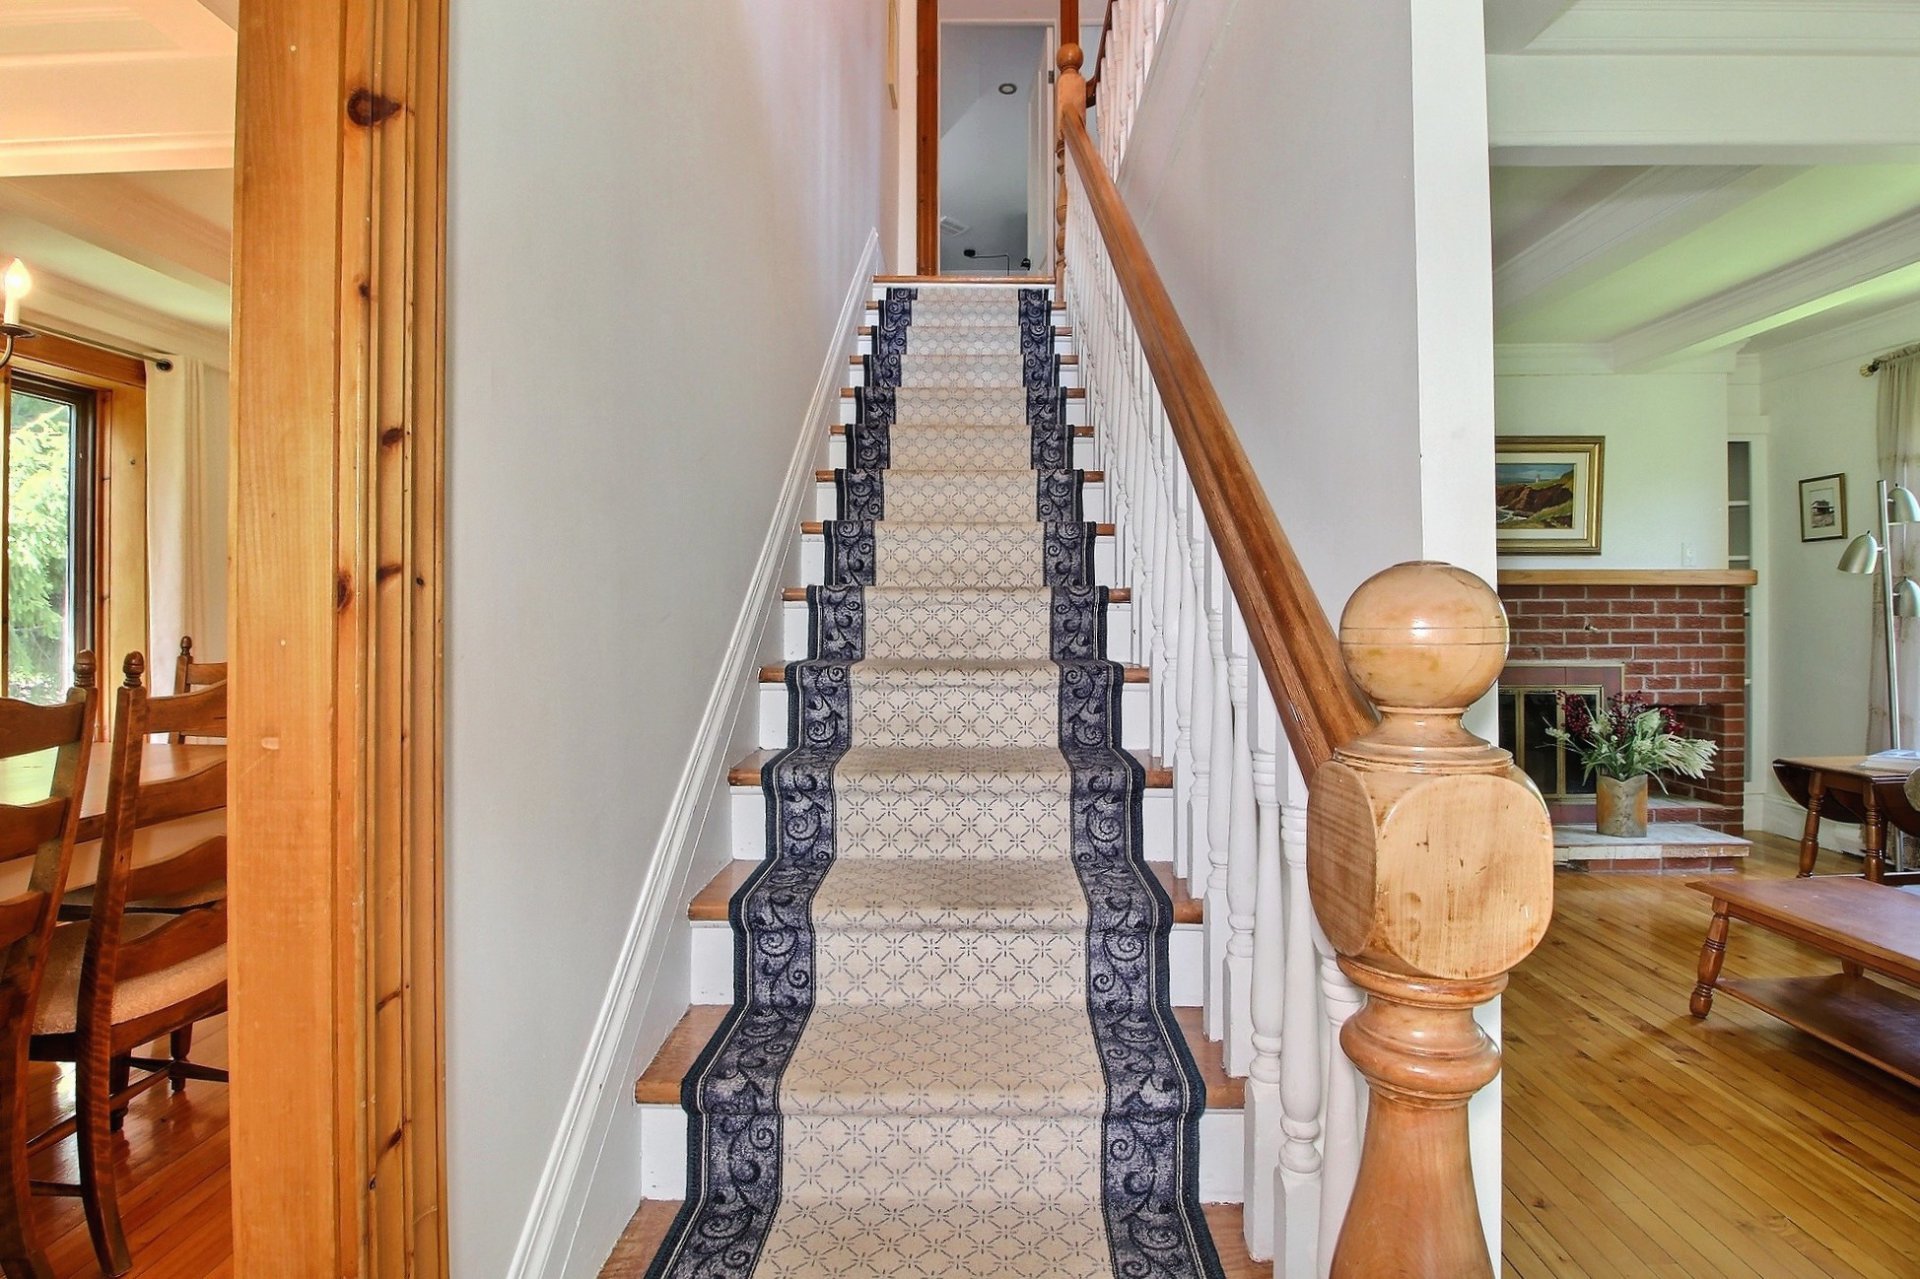
Corridor
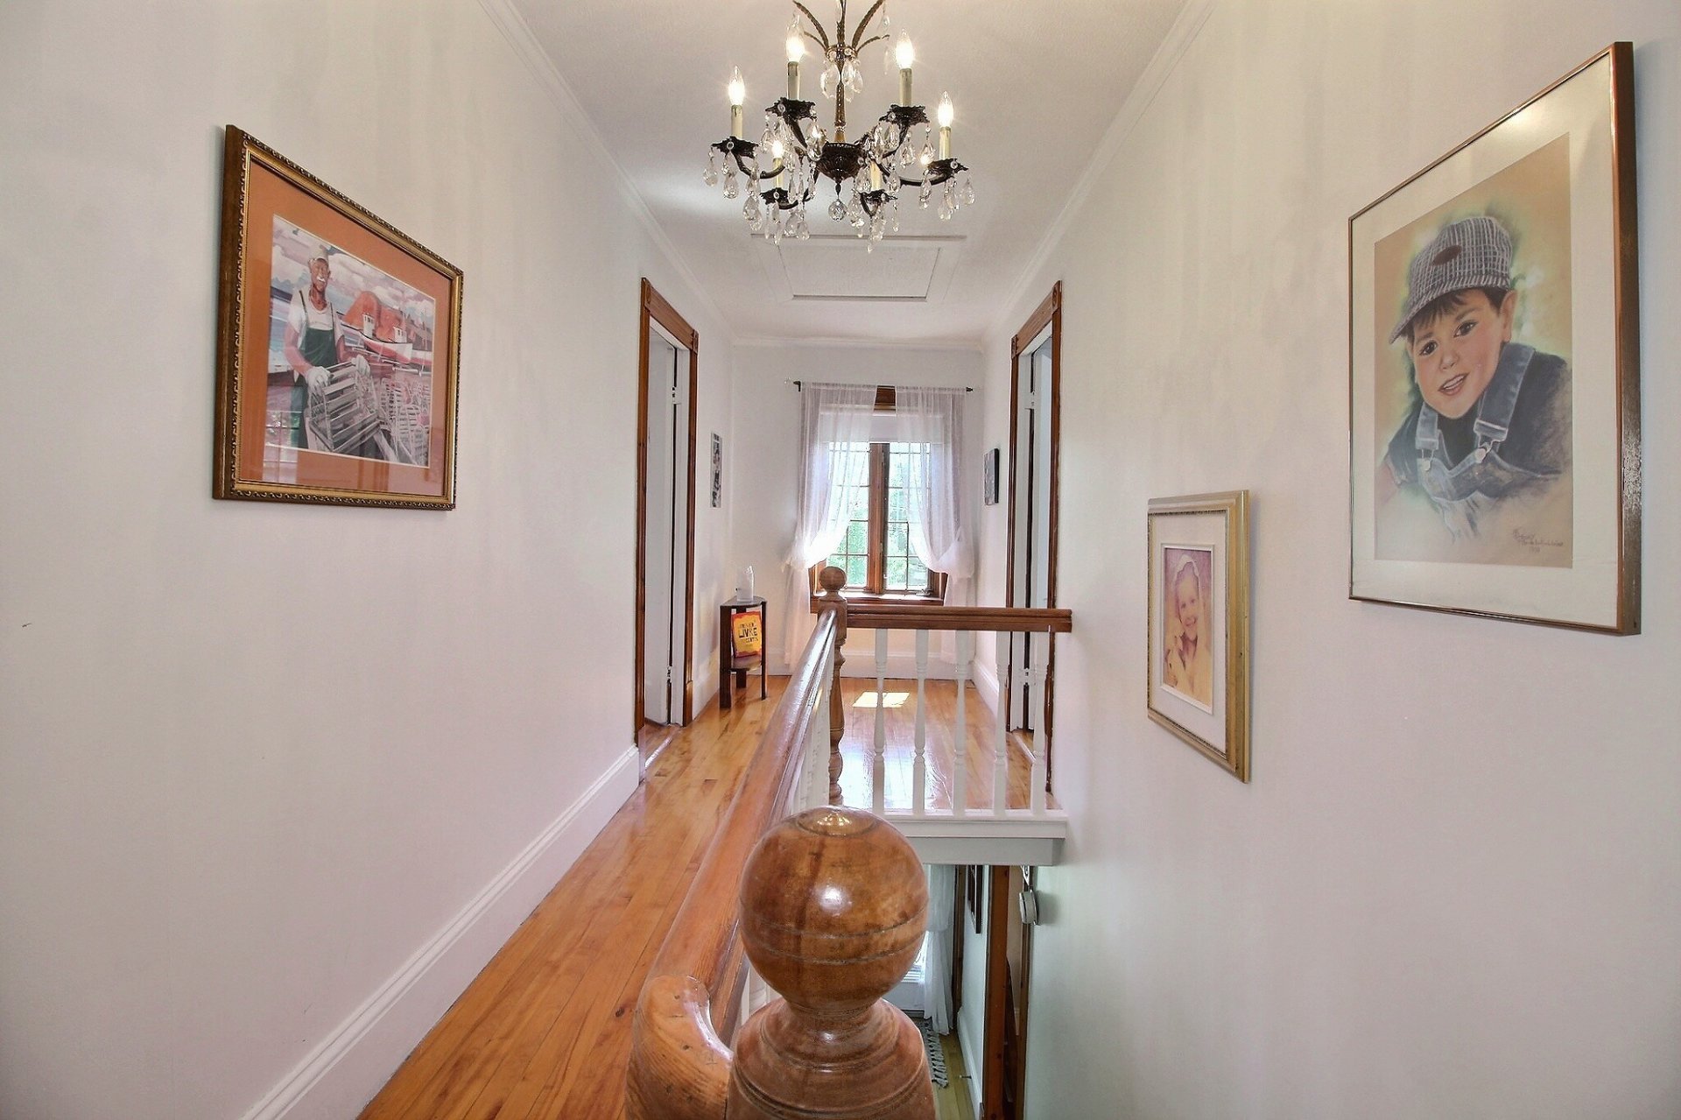
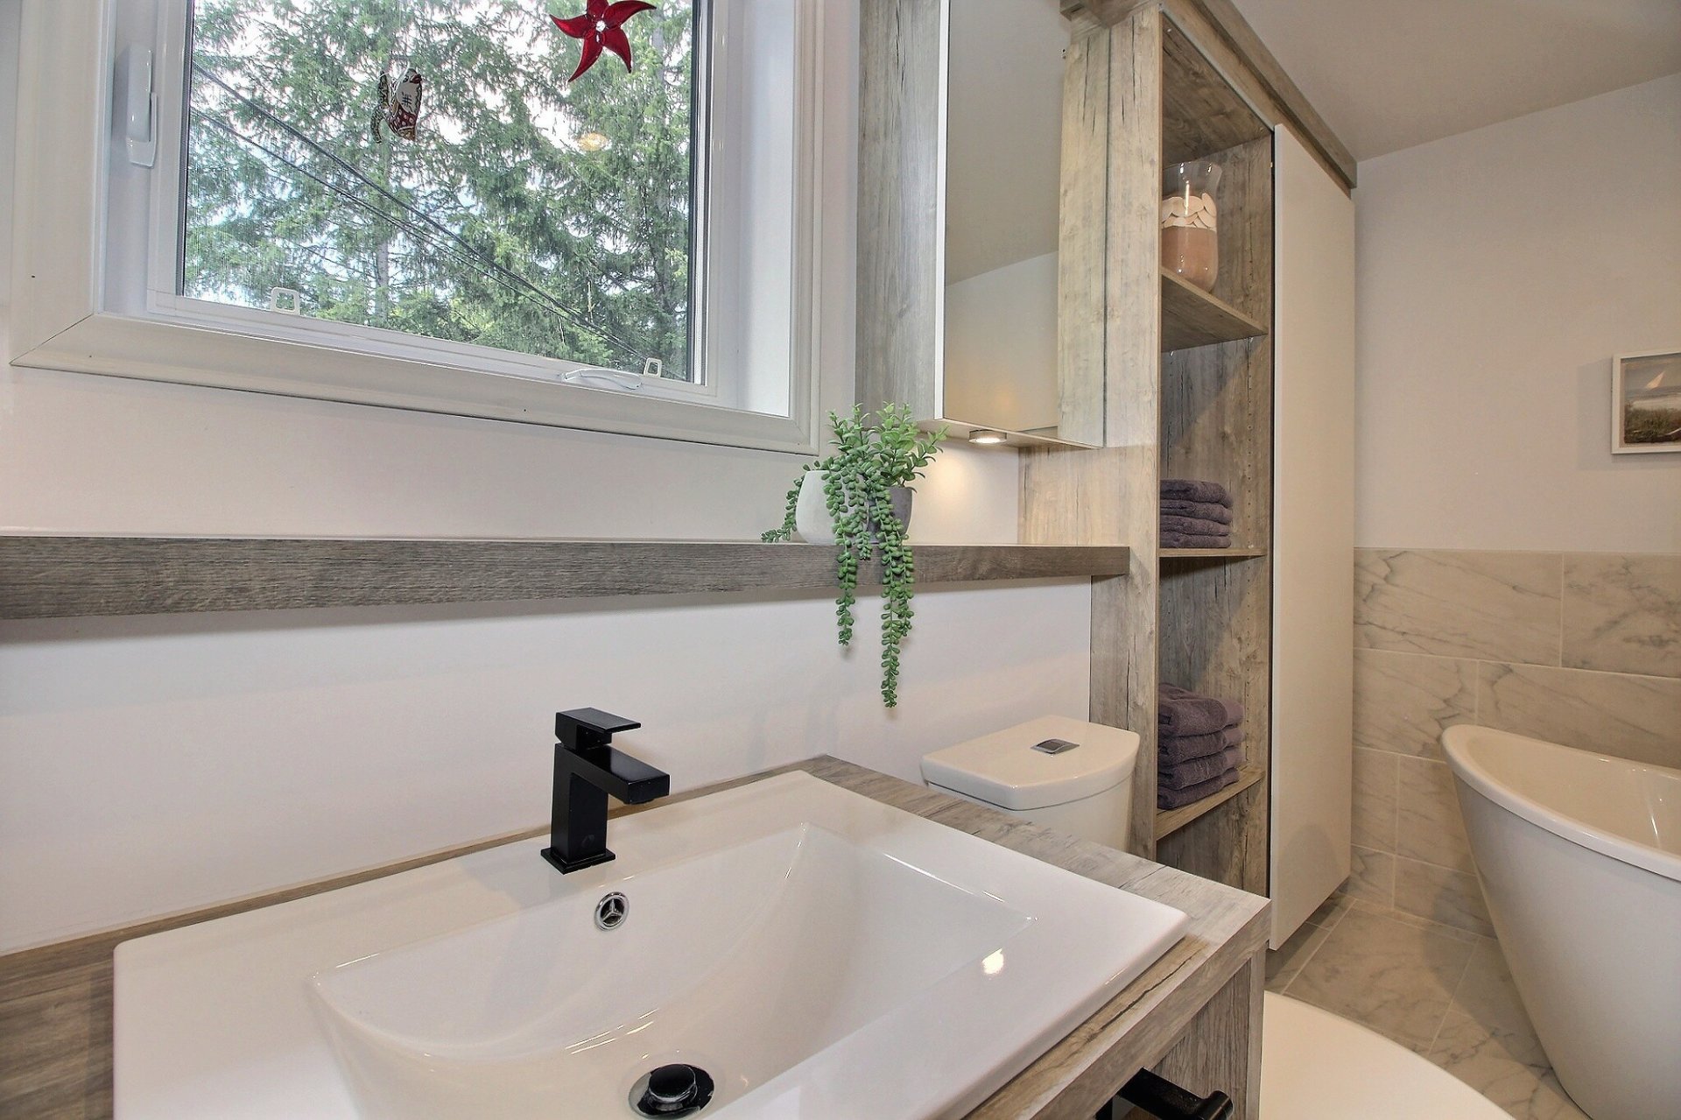
Bathroom
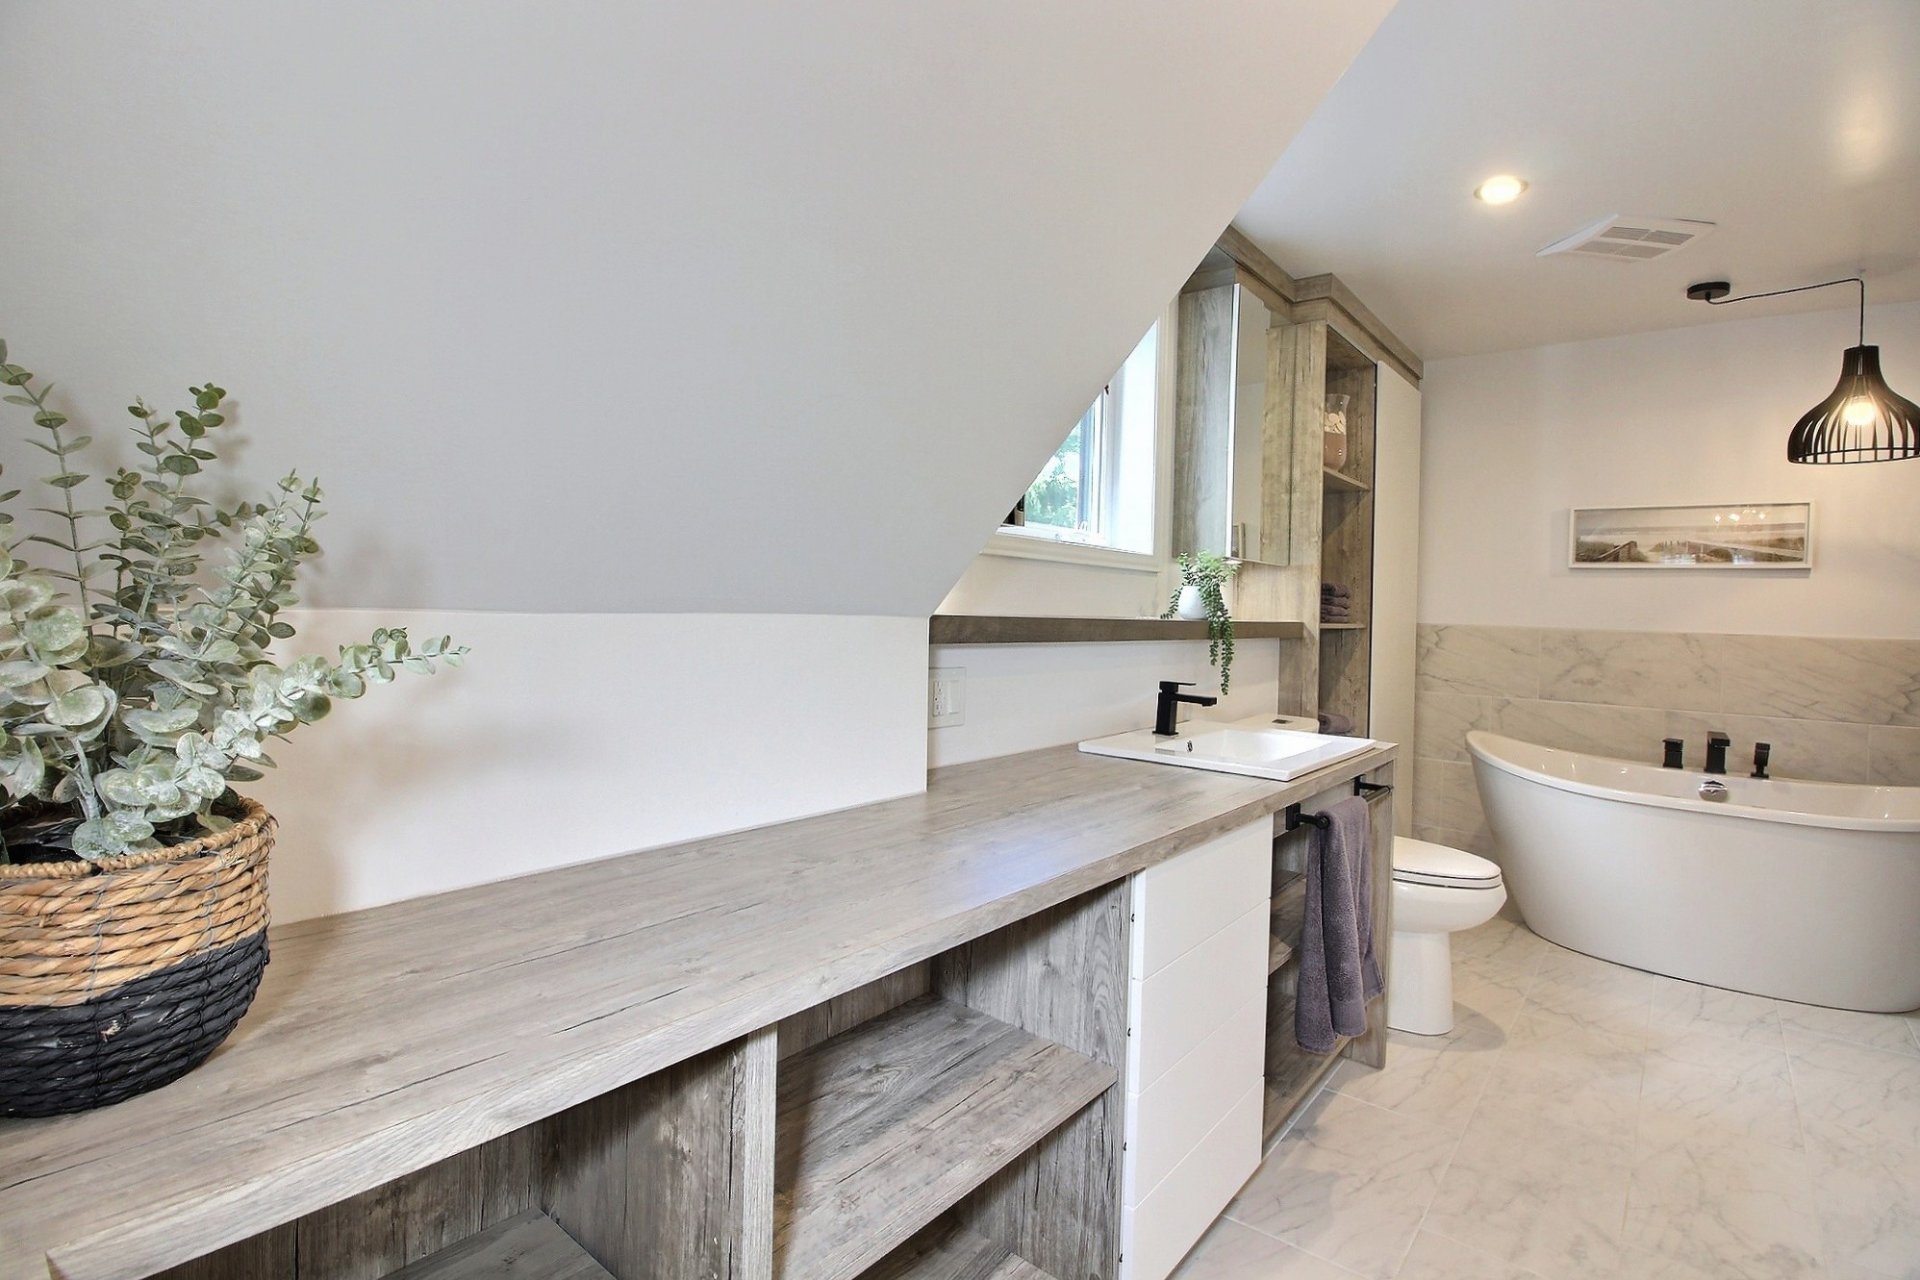
Bathroom
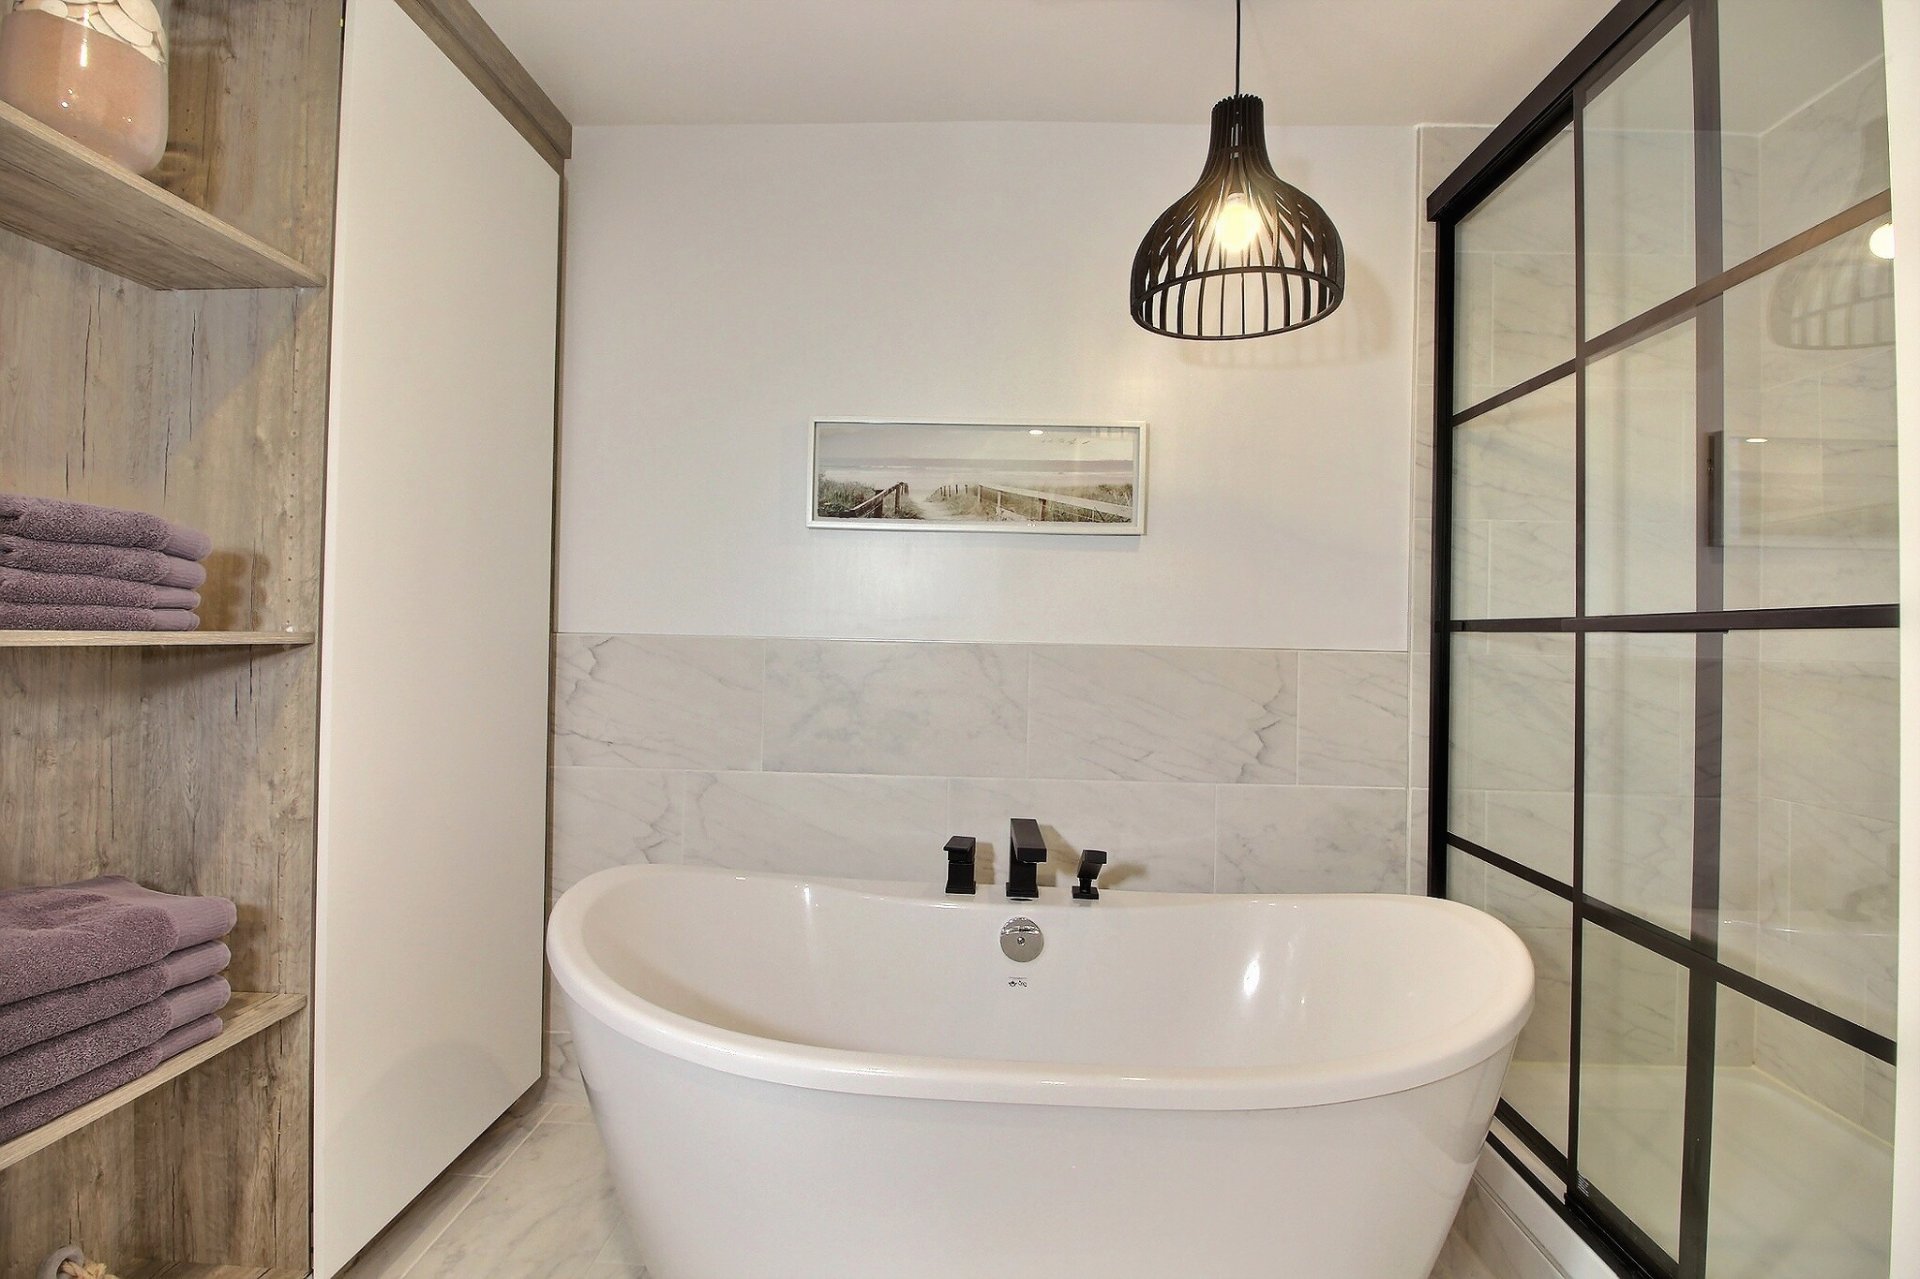
Bathroom
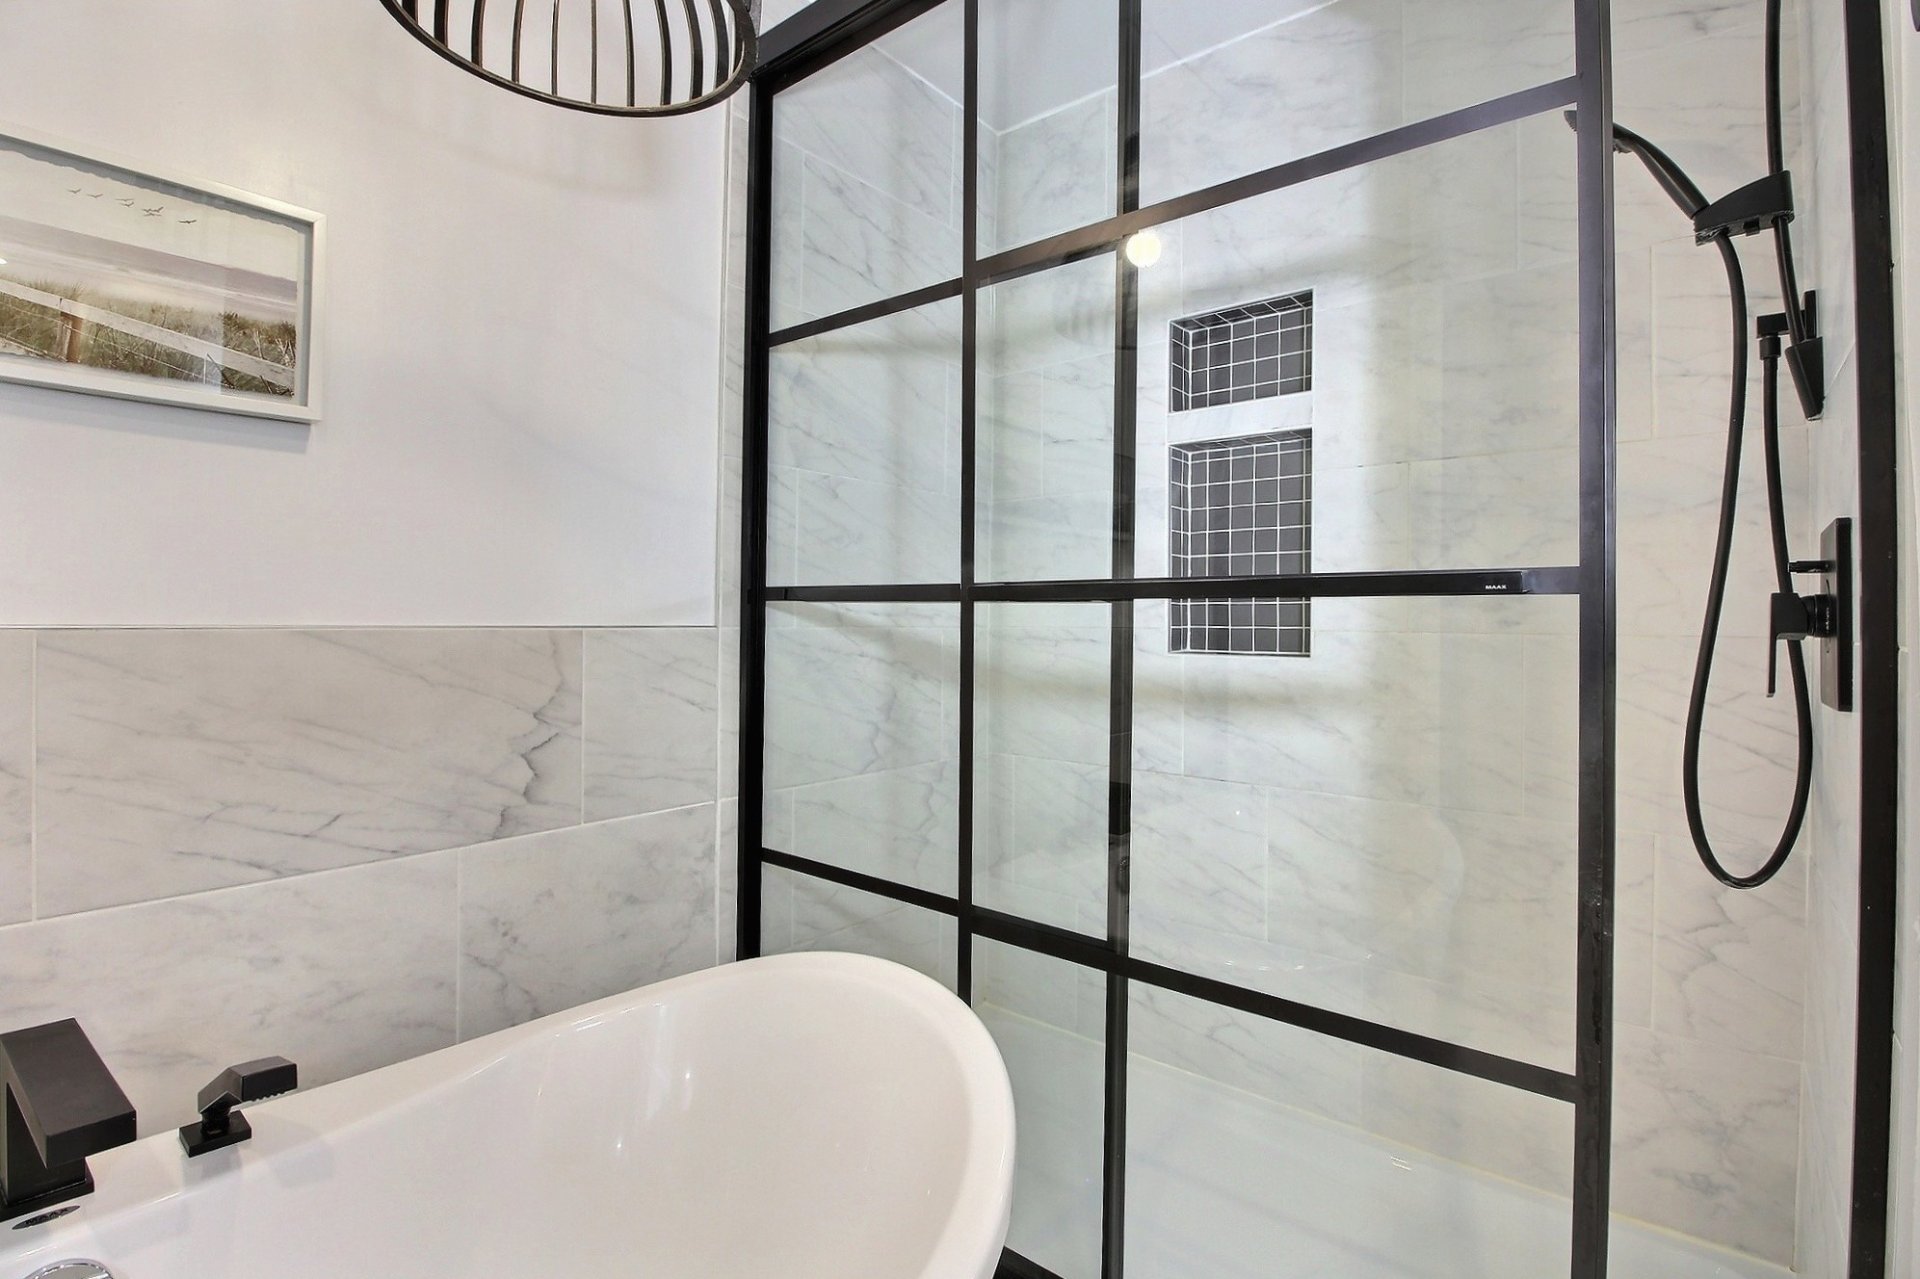
Bathroom
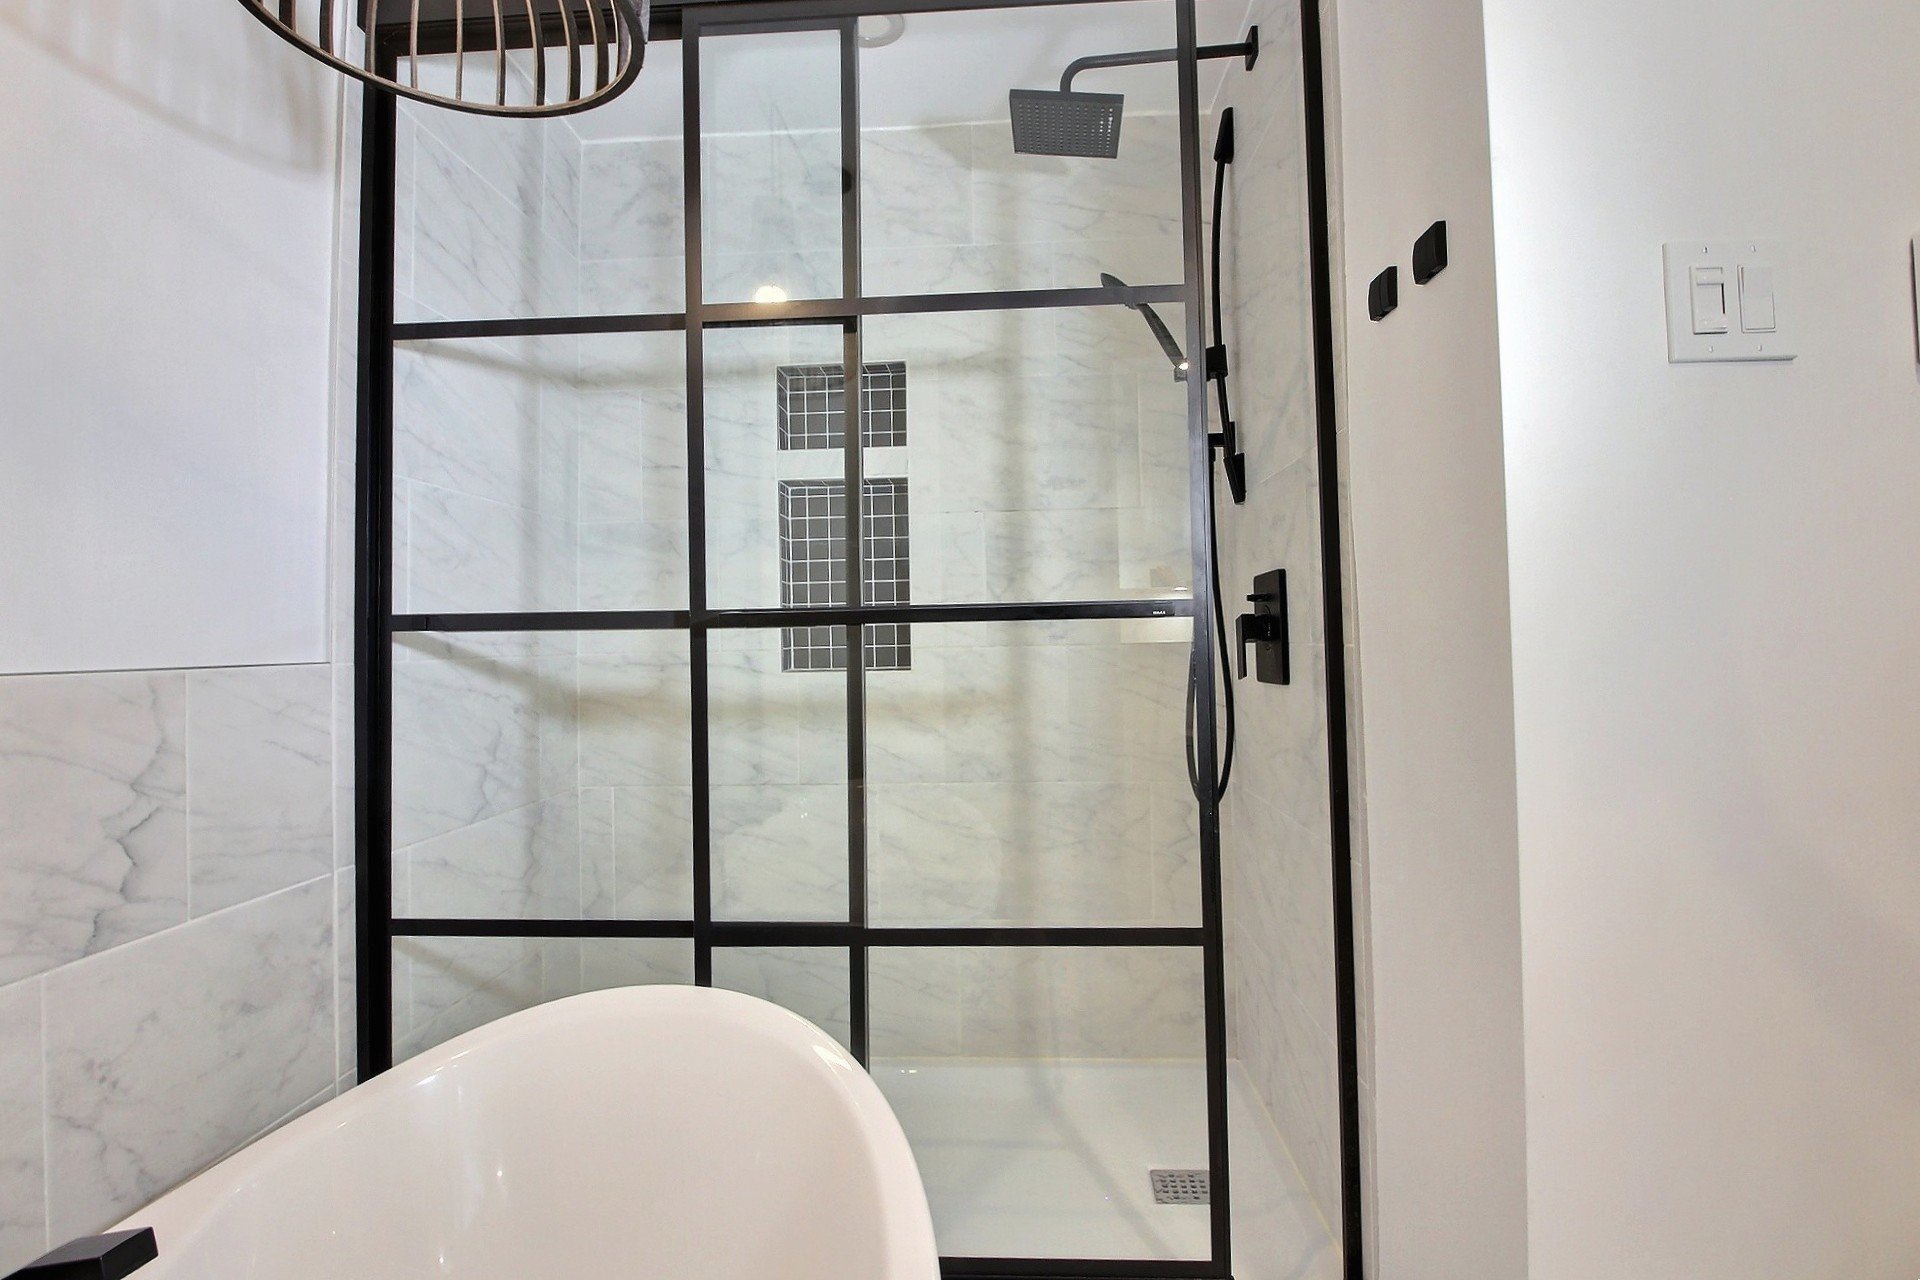
Bathroom
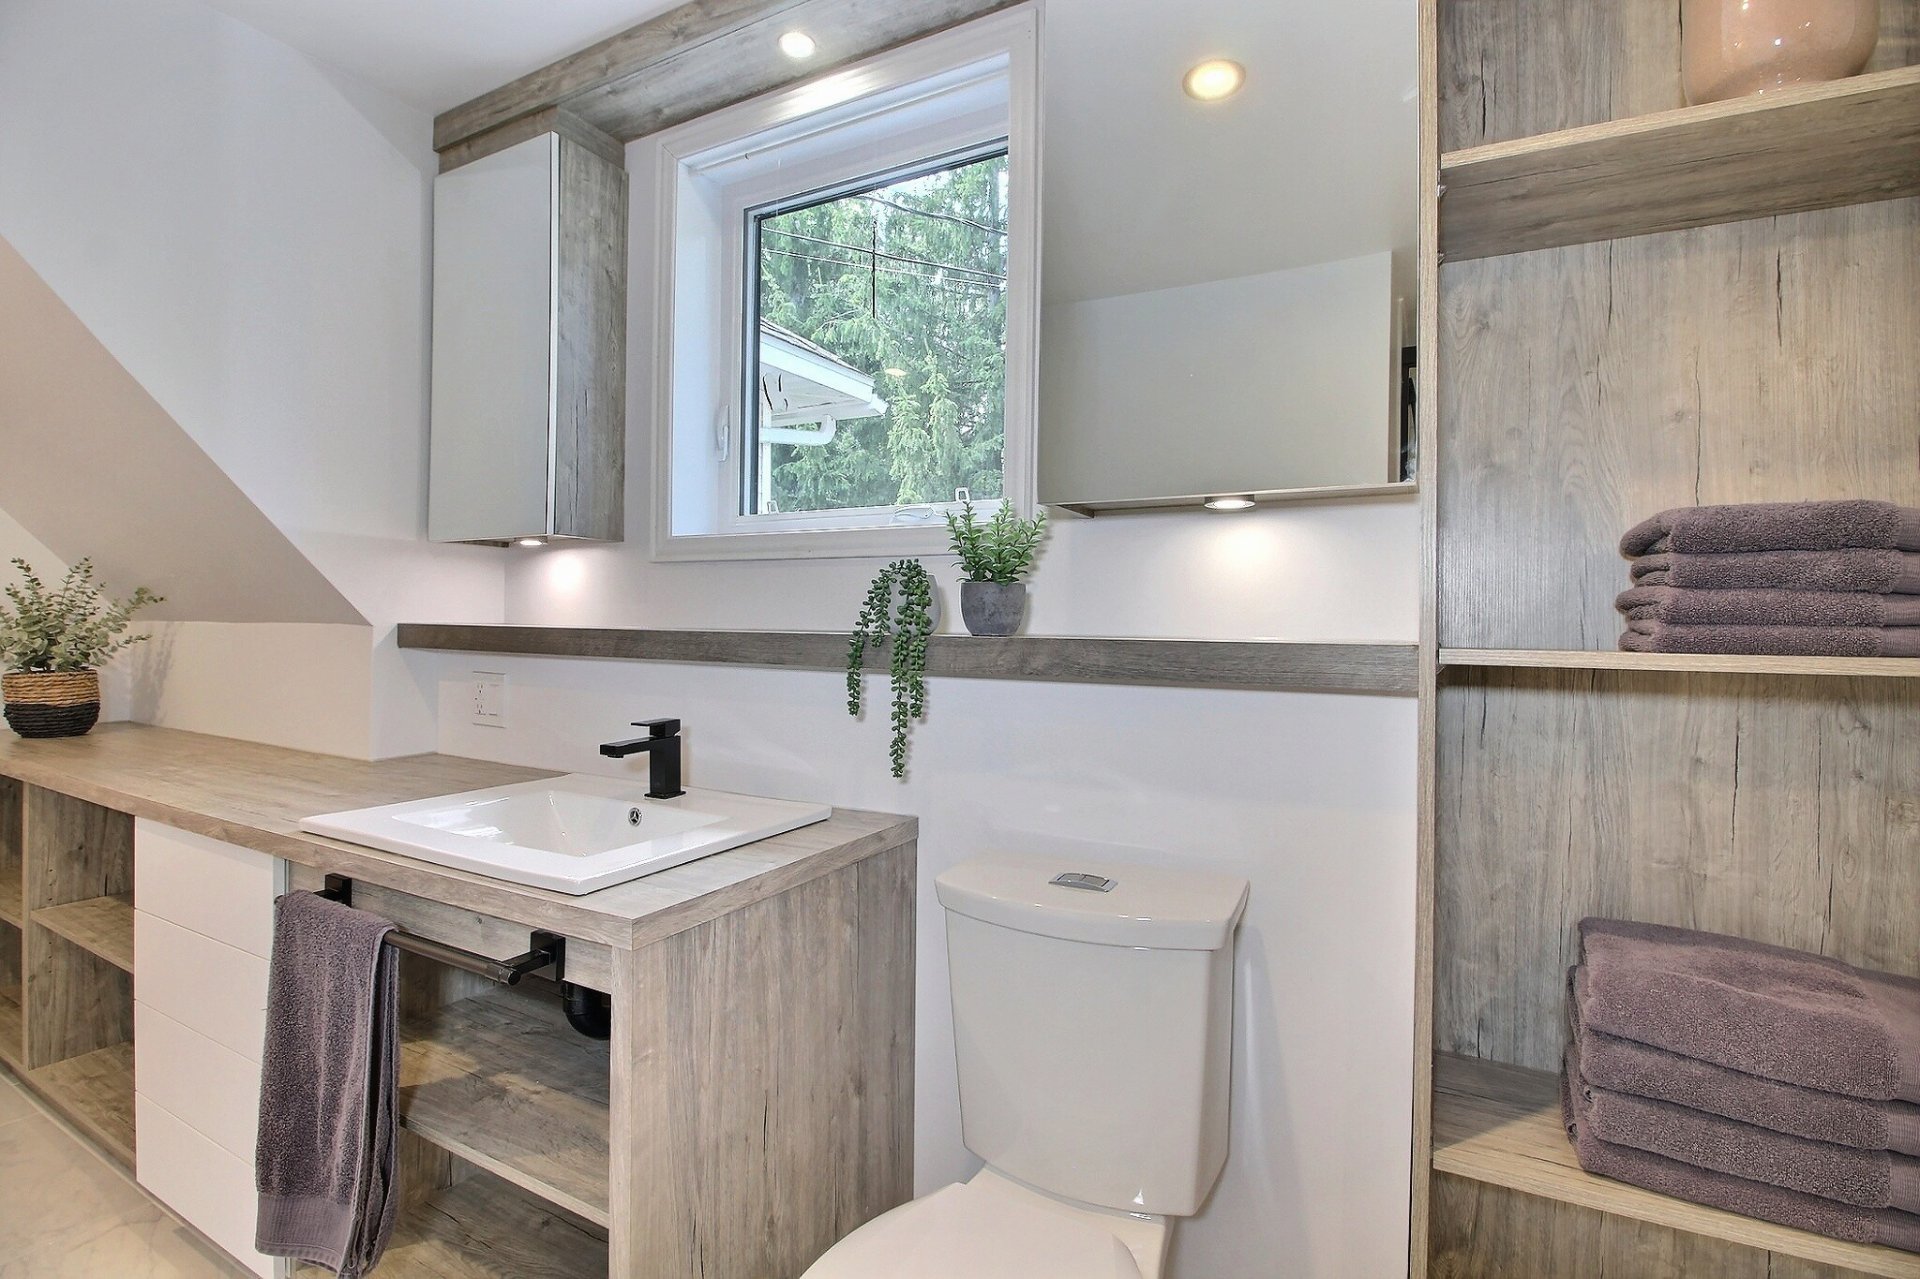
Bathroom
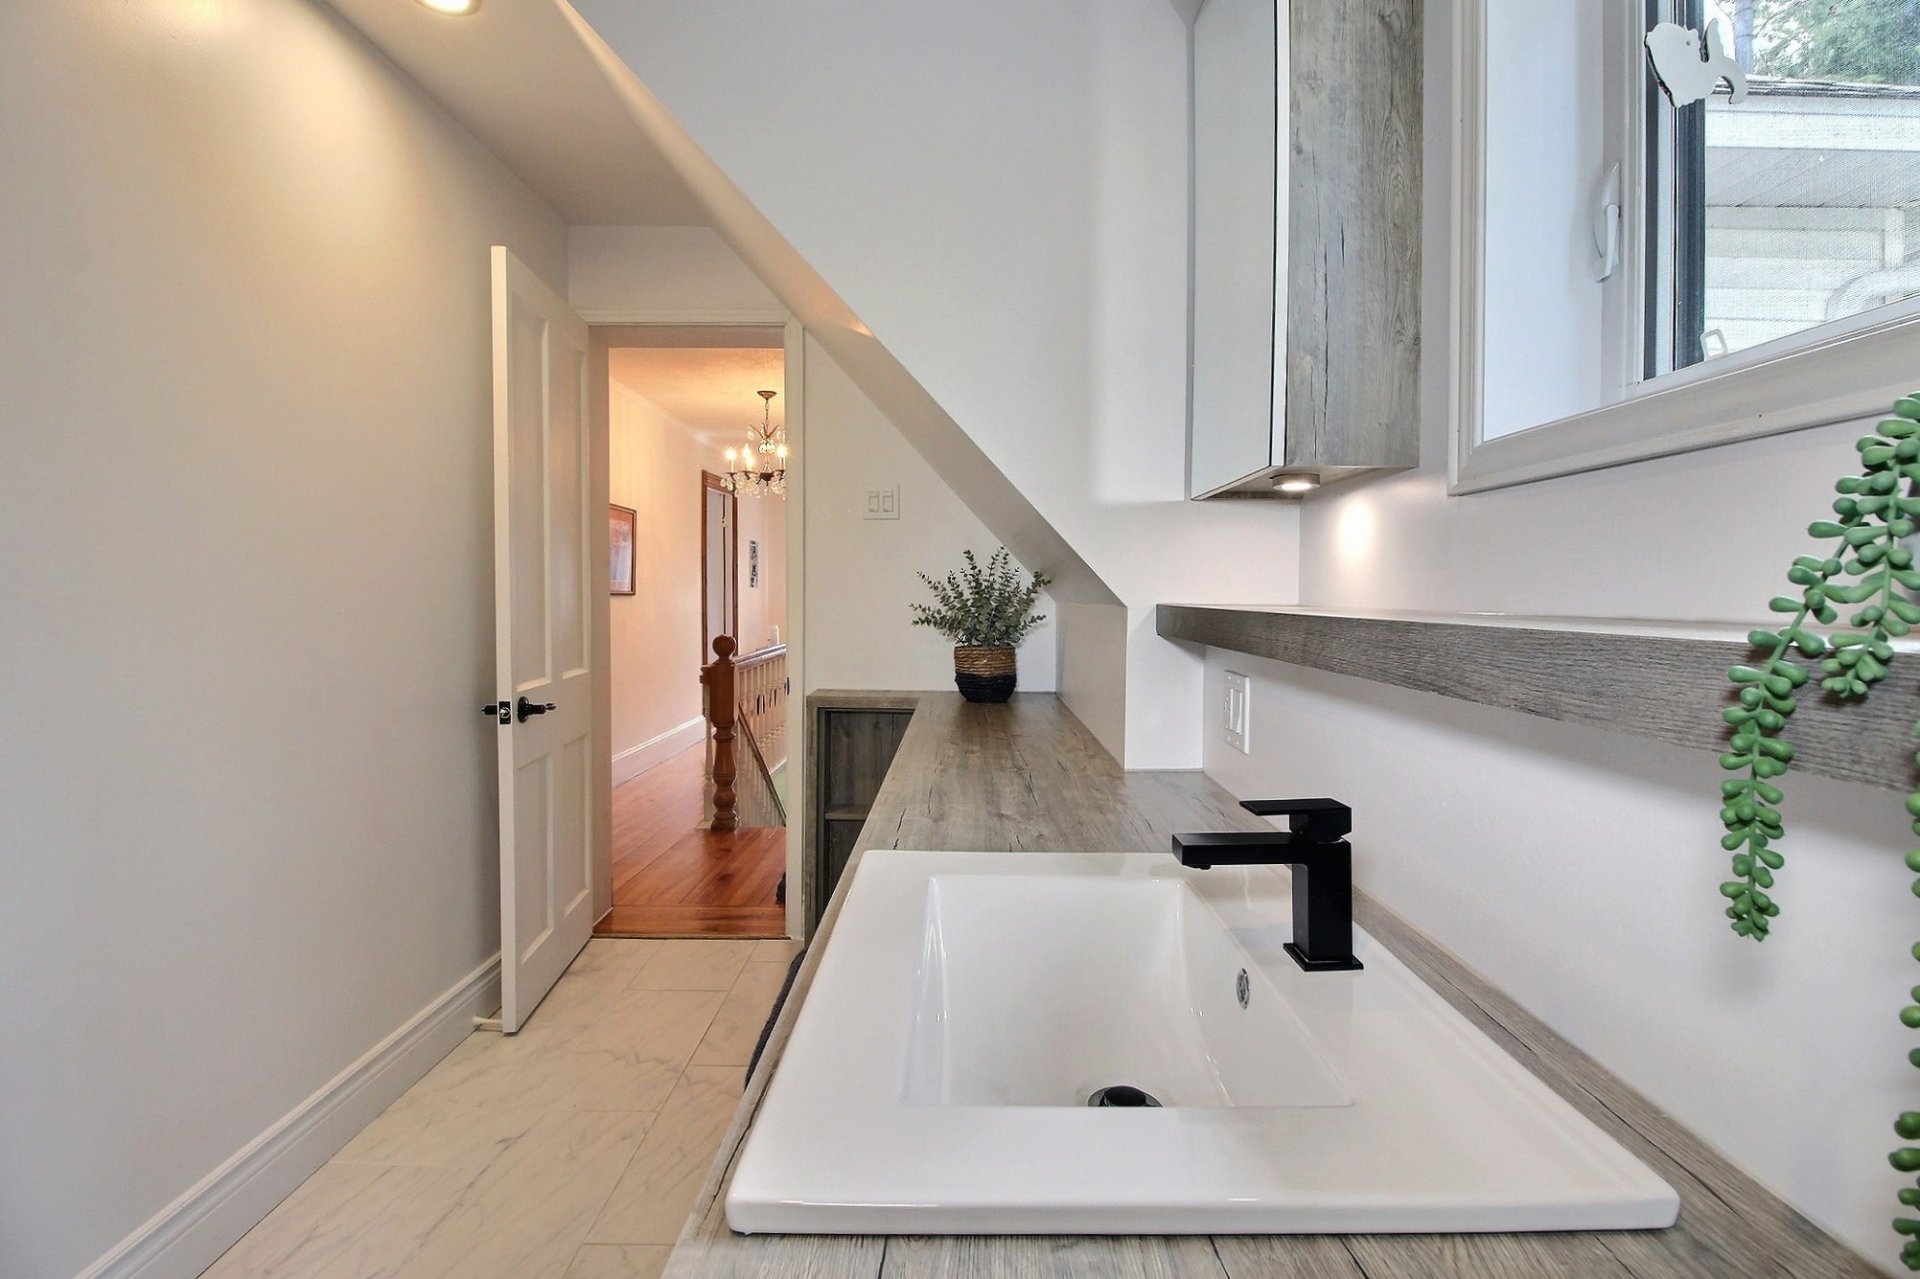
Bathroom
Primary bedroom
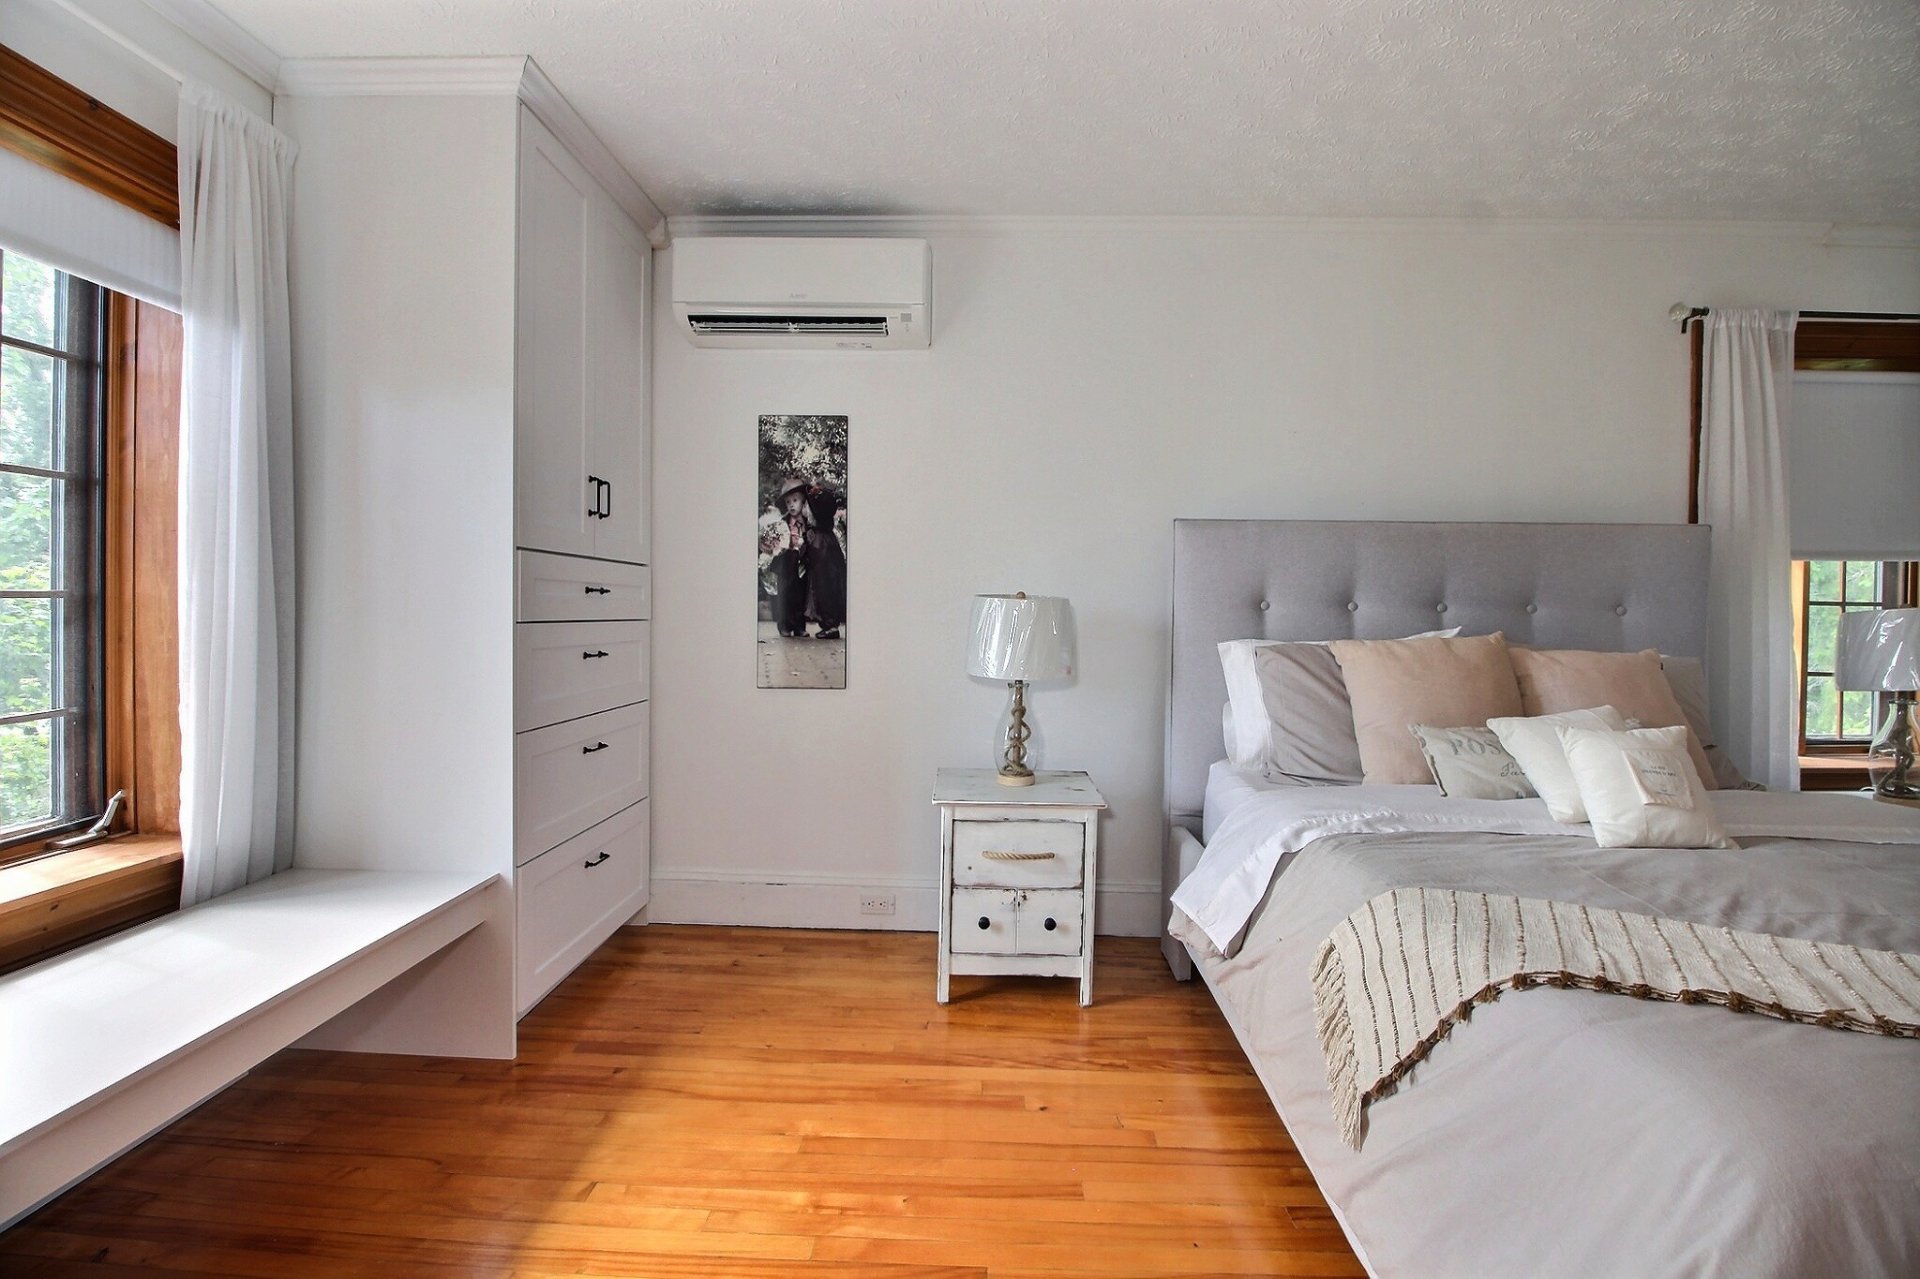
Primary bedroom
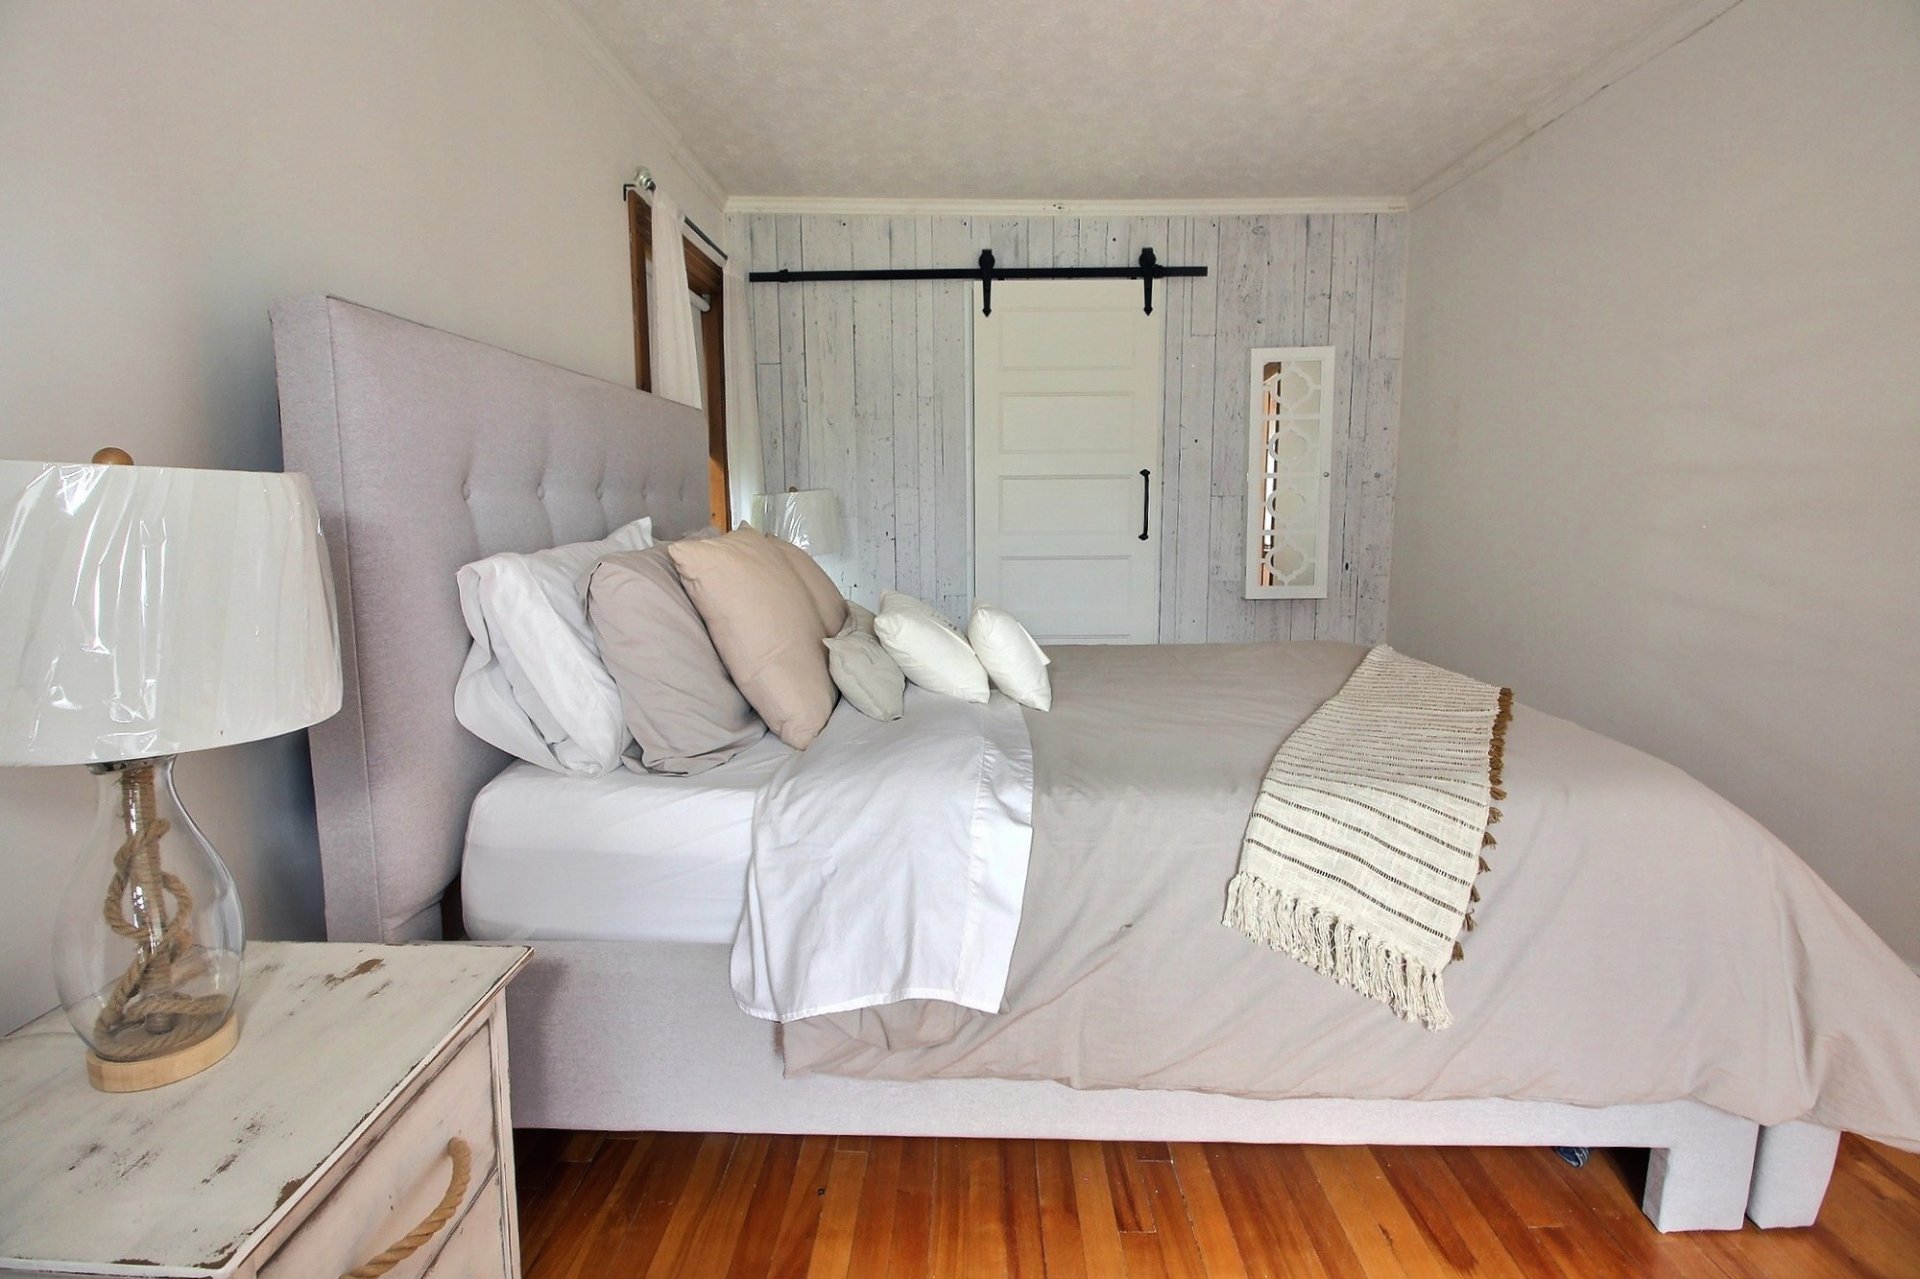
Primary bedroom
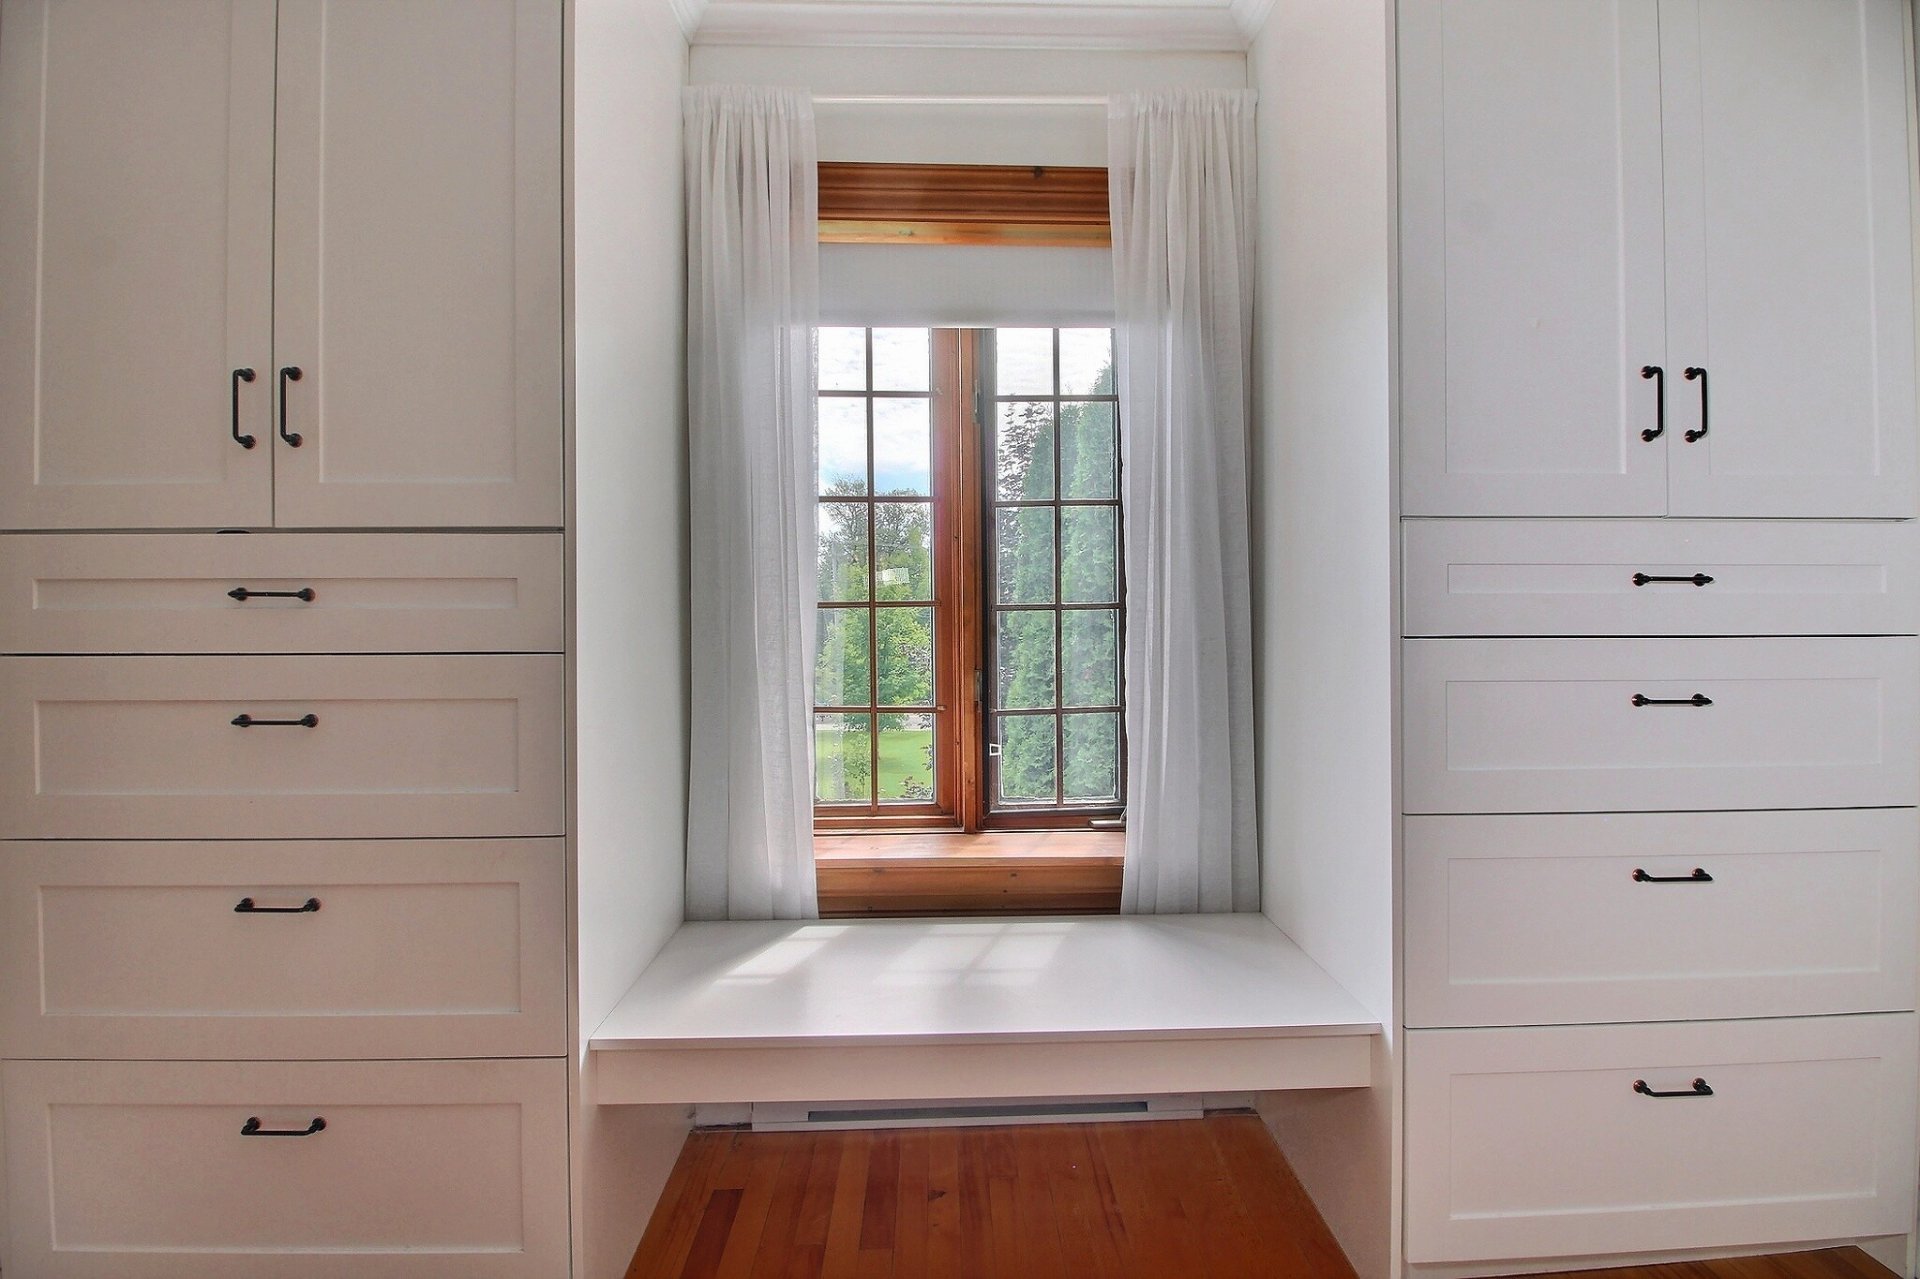
Bedroom
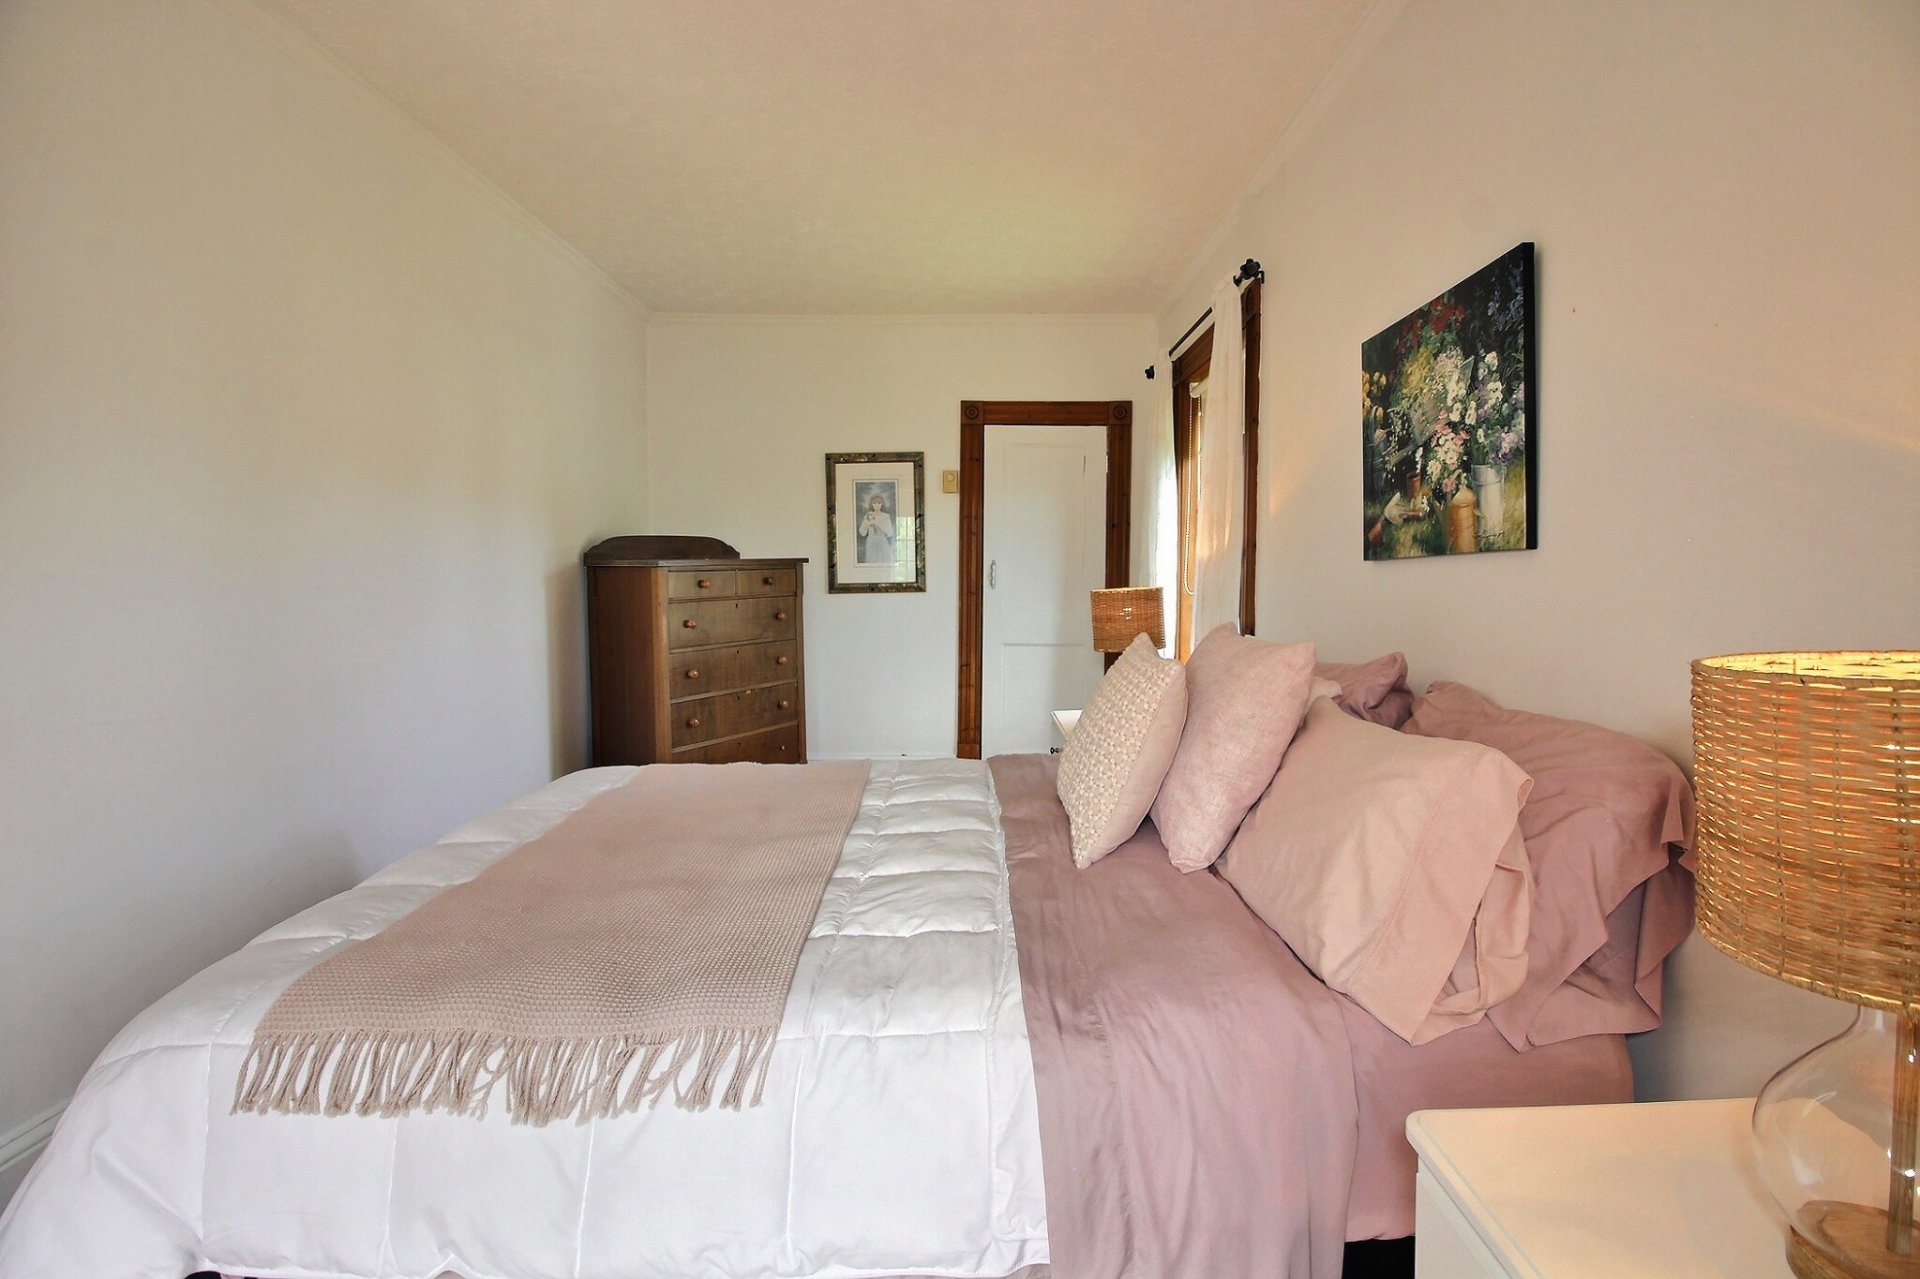
Bedroom
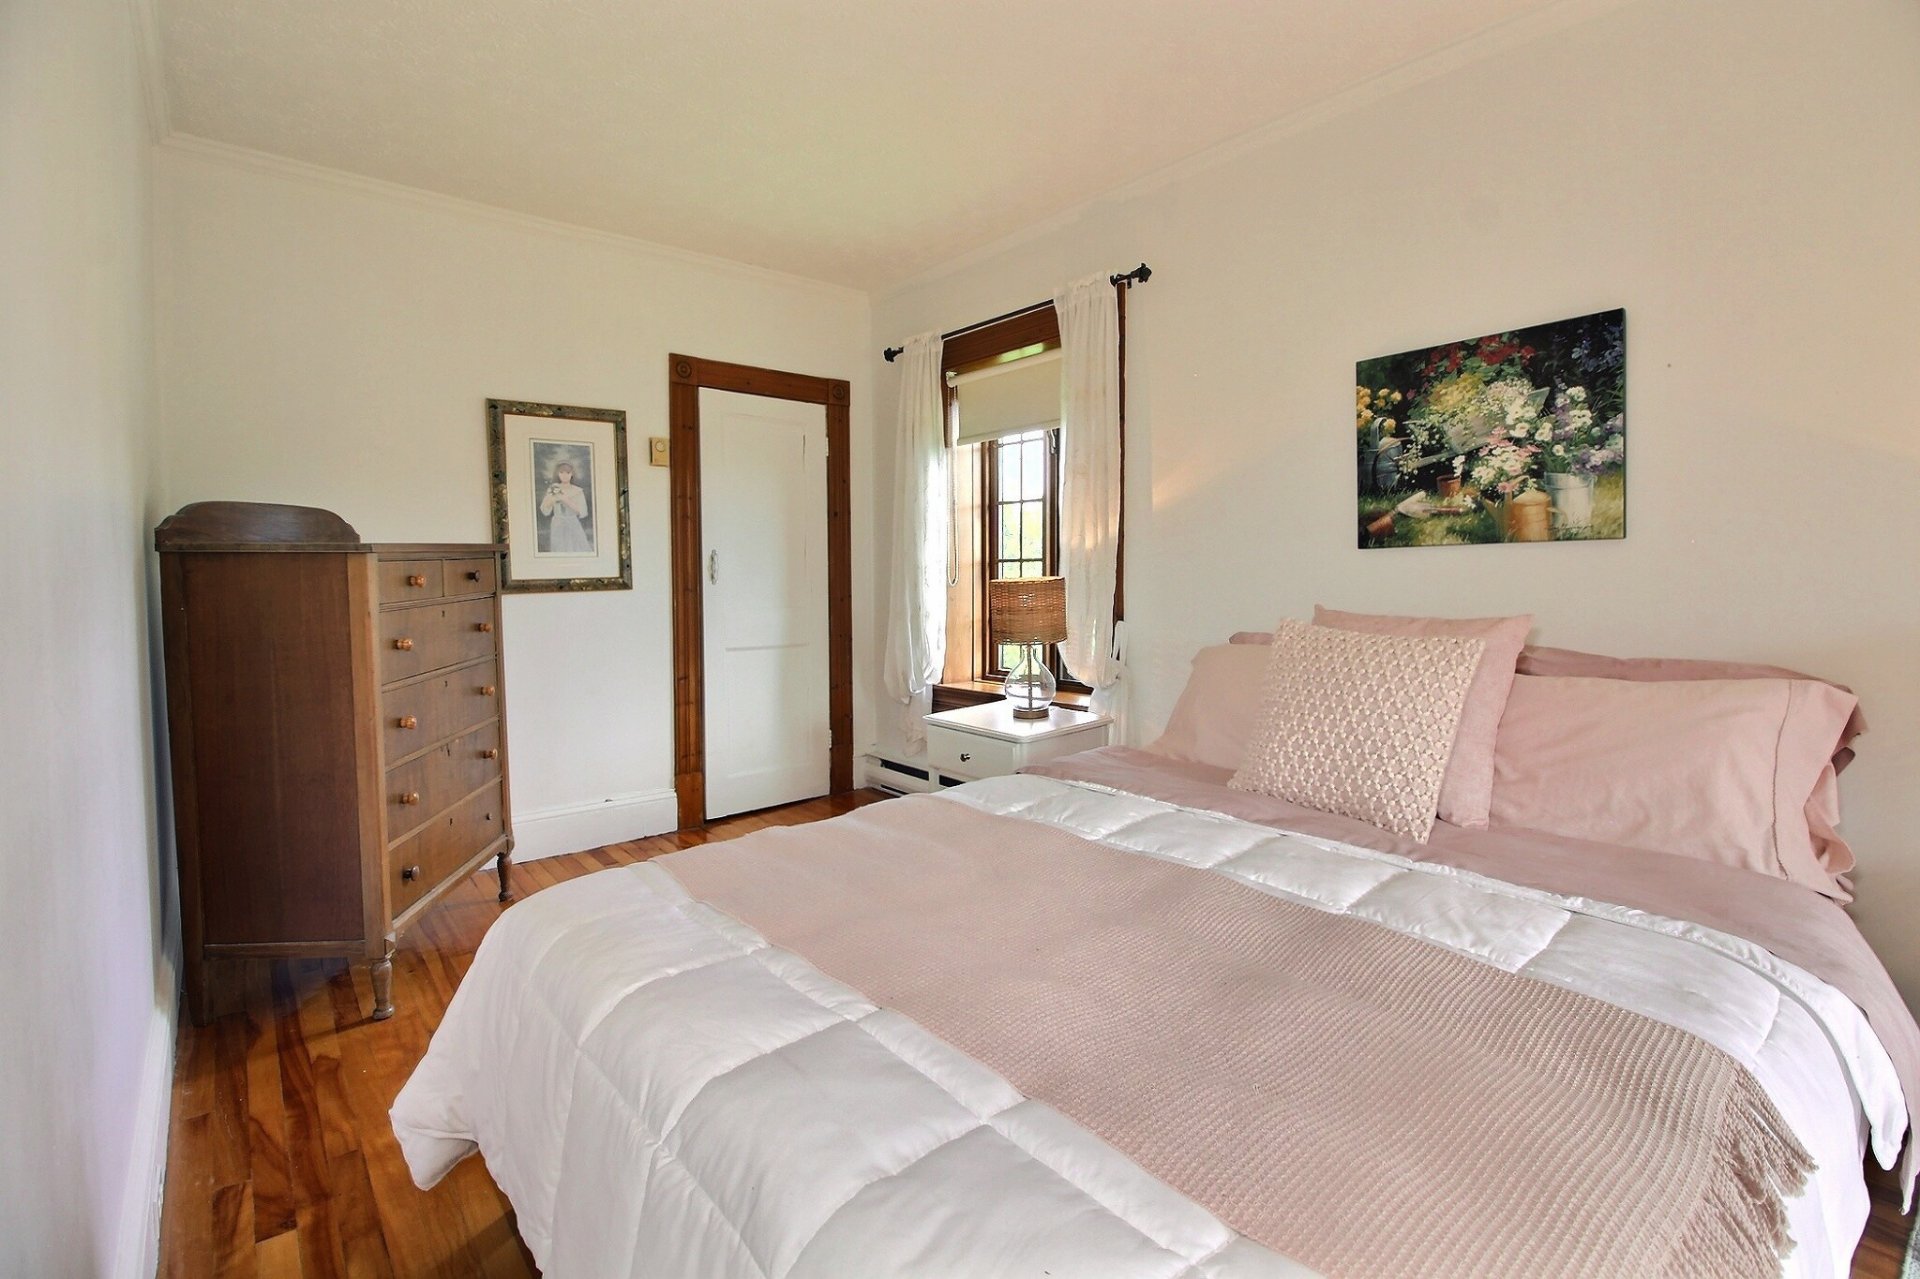
Bedroom
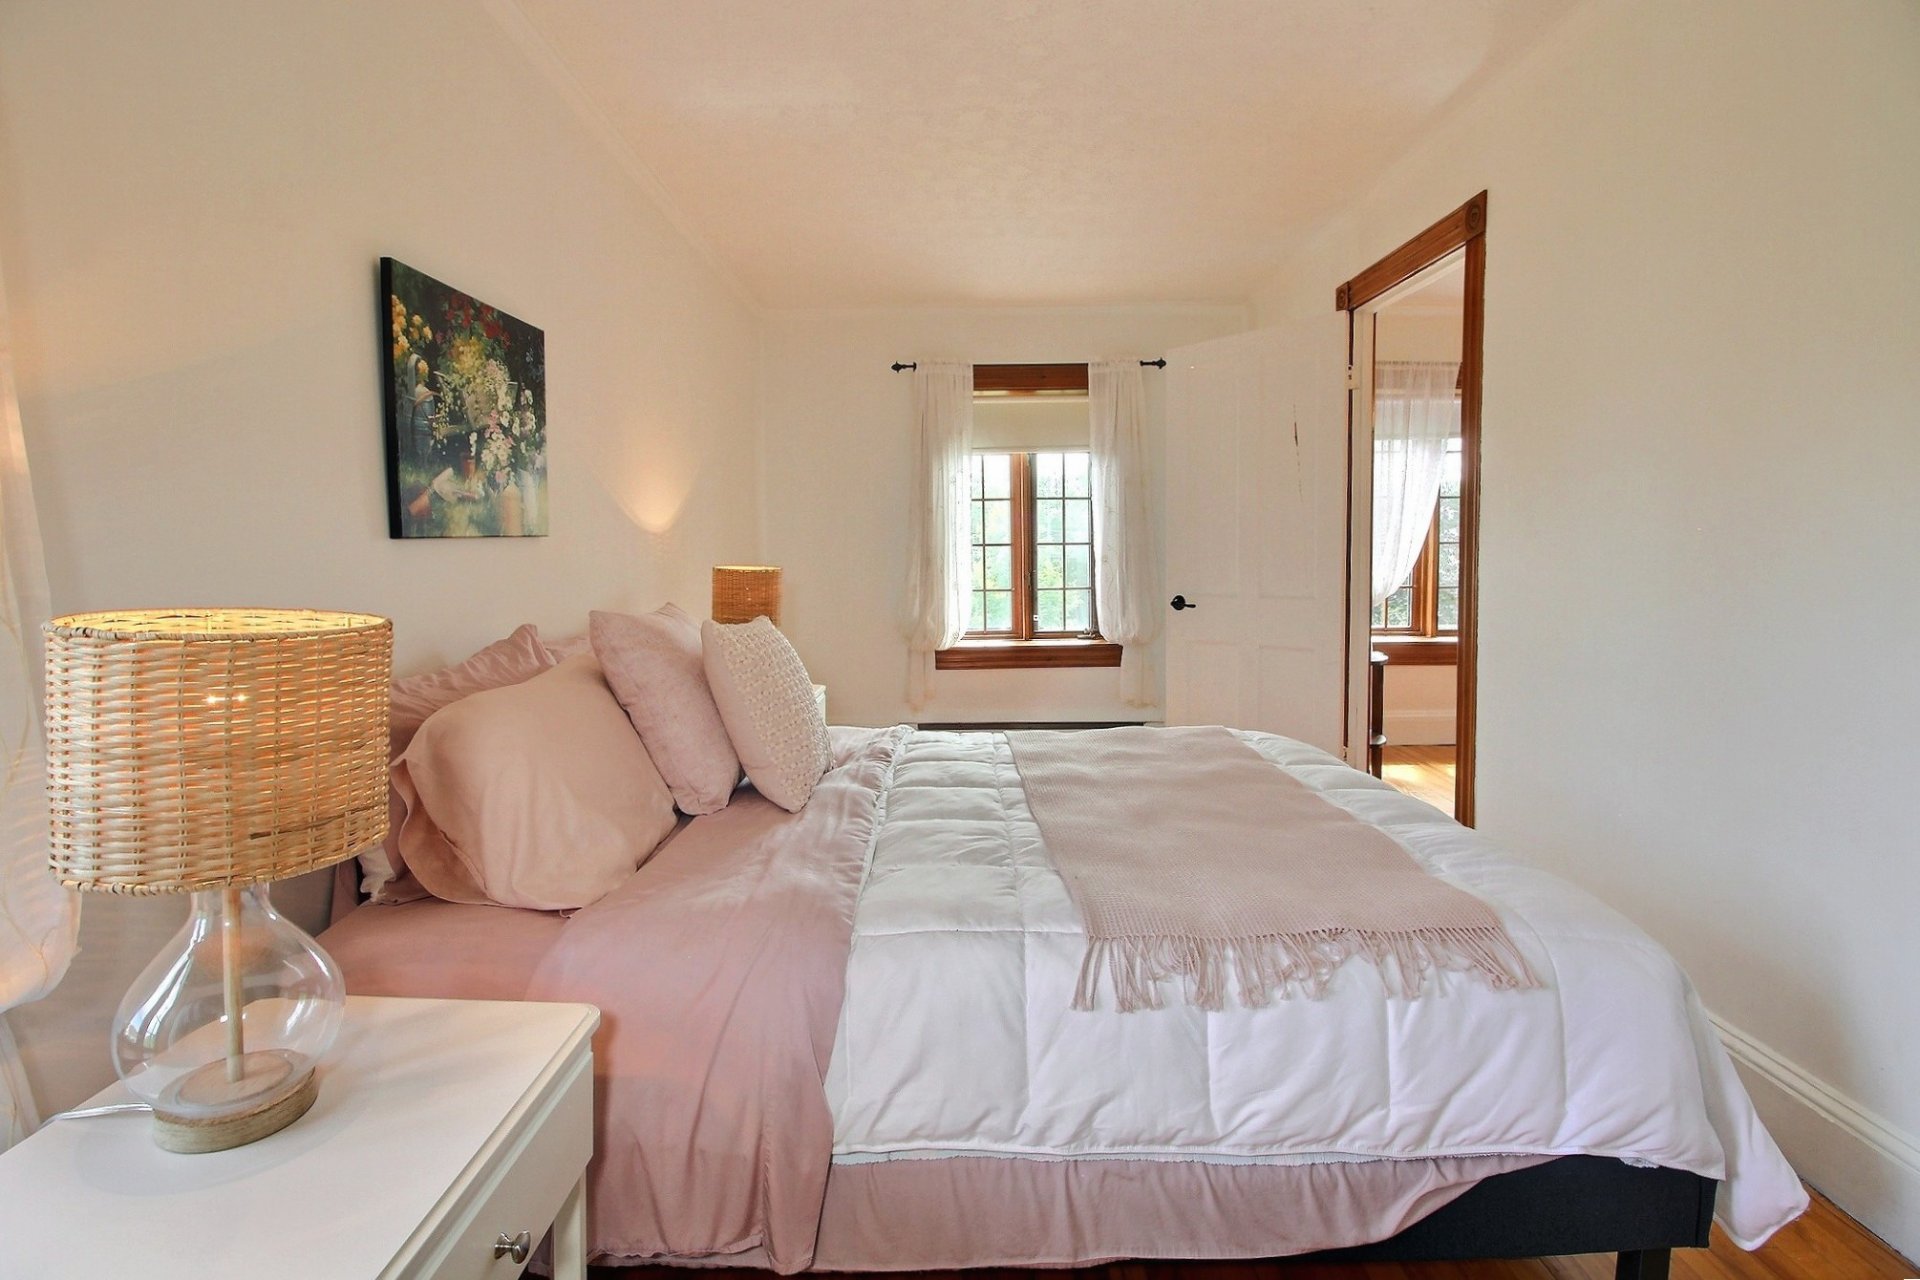
Bedroom
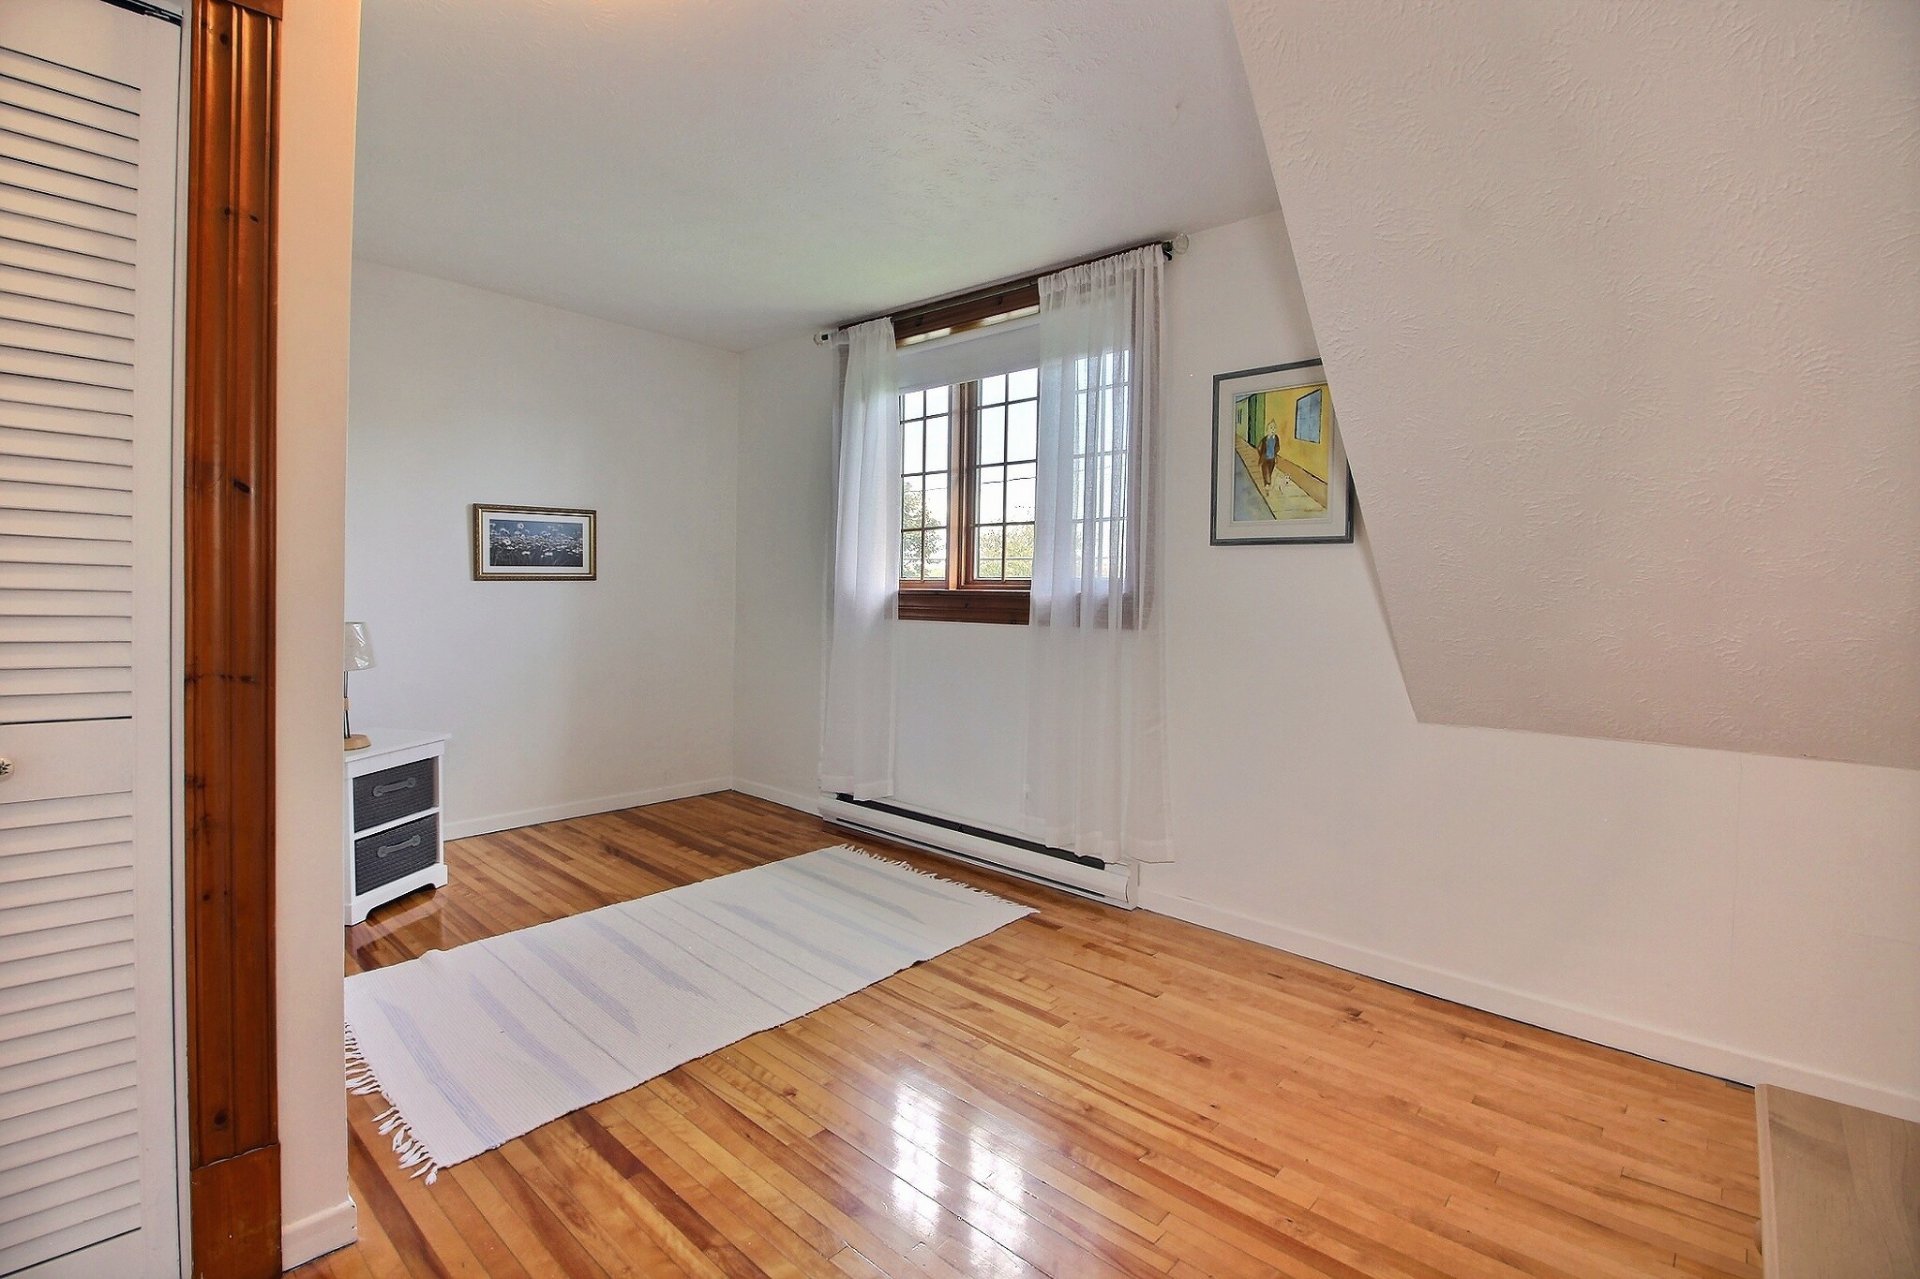
Bedroom
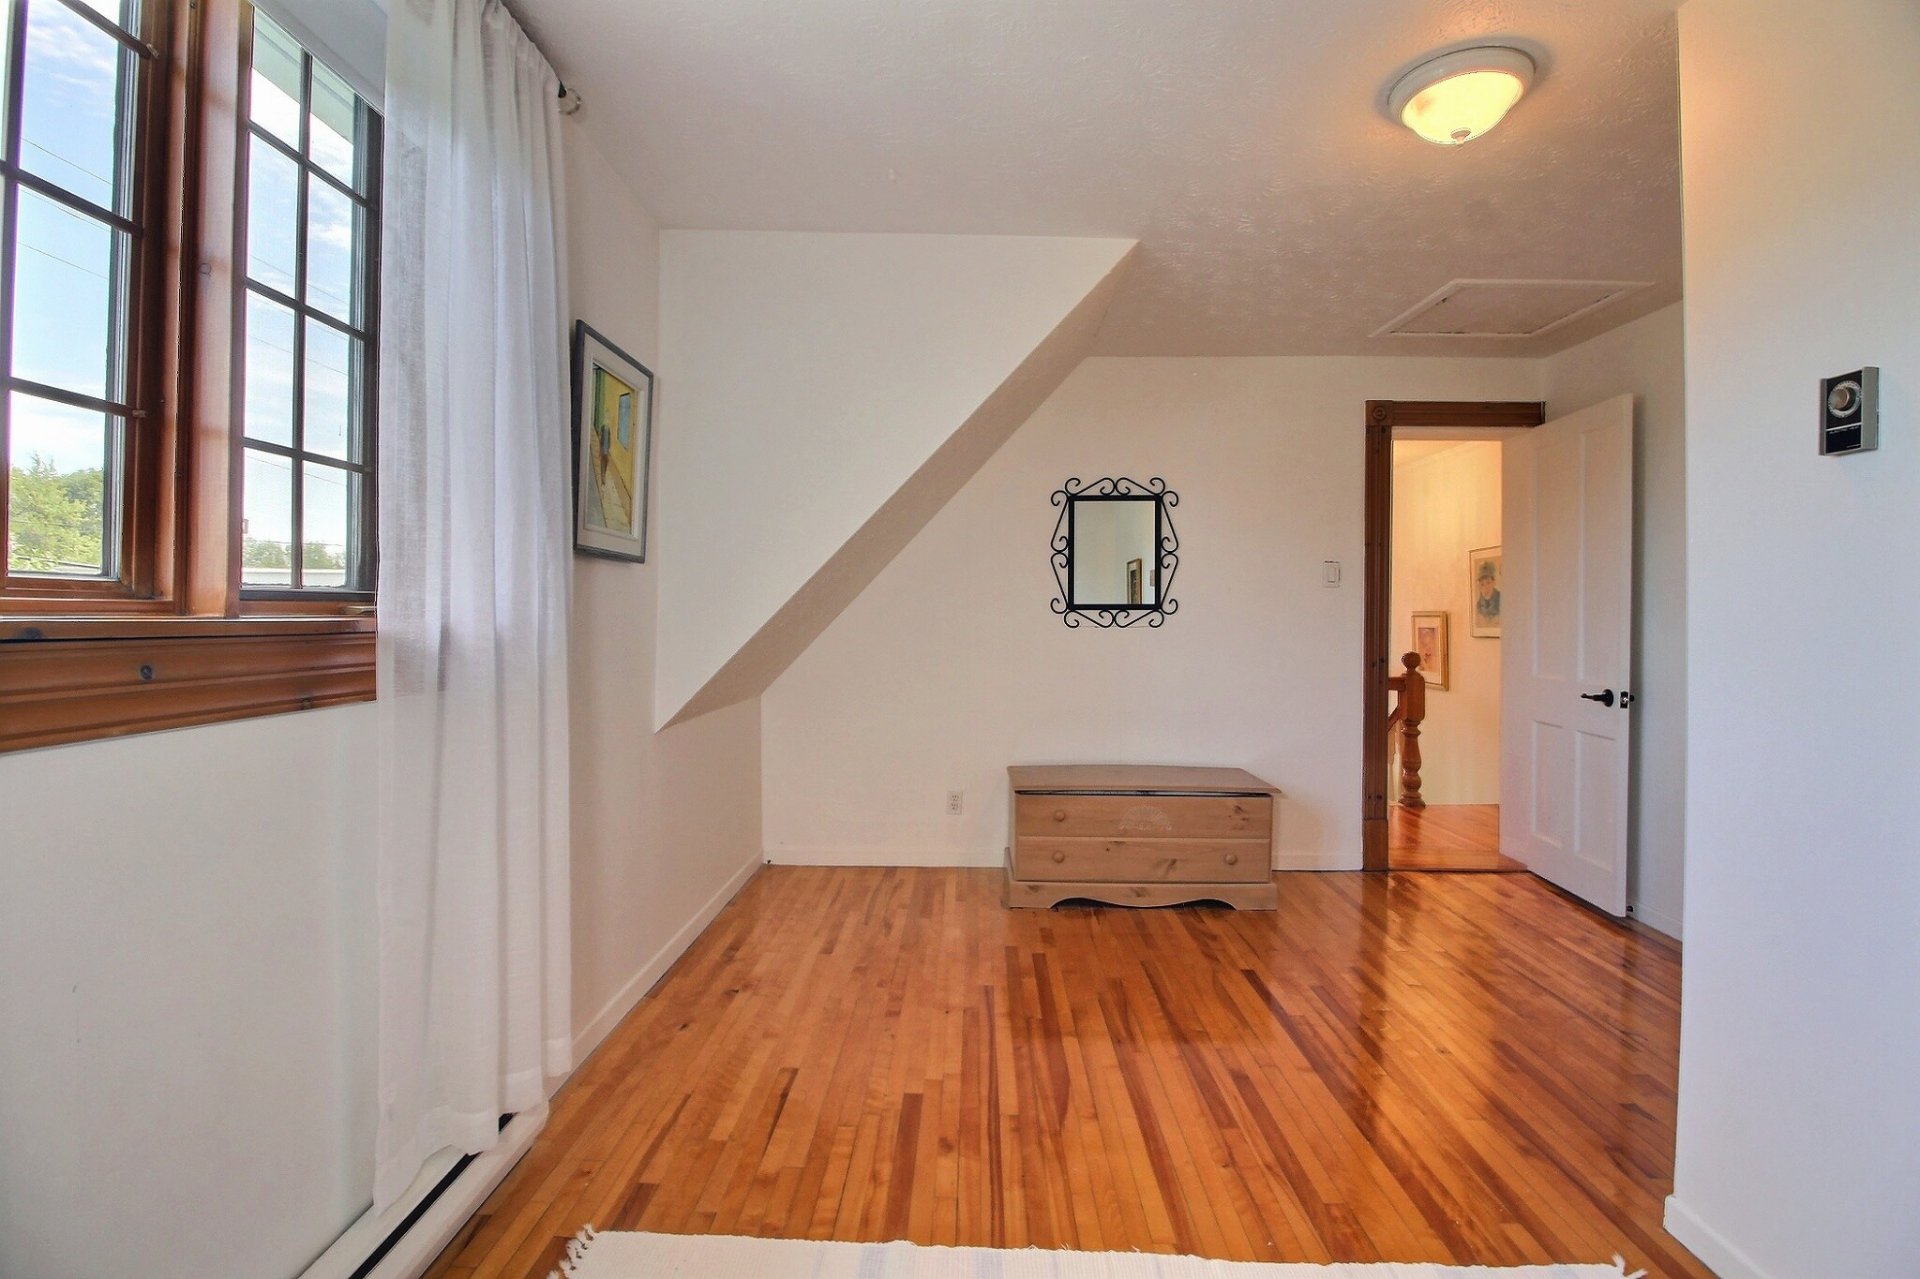
Staircase
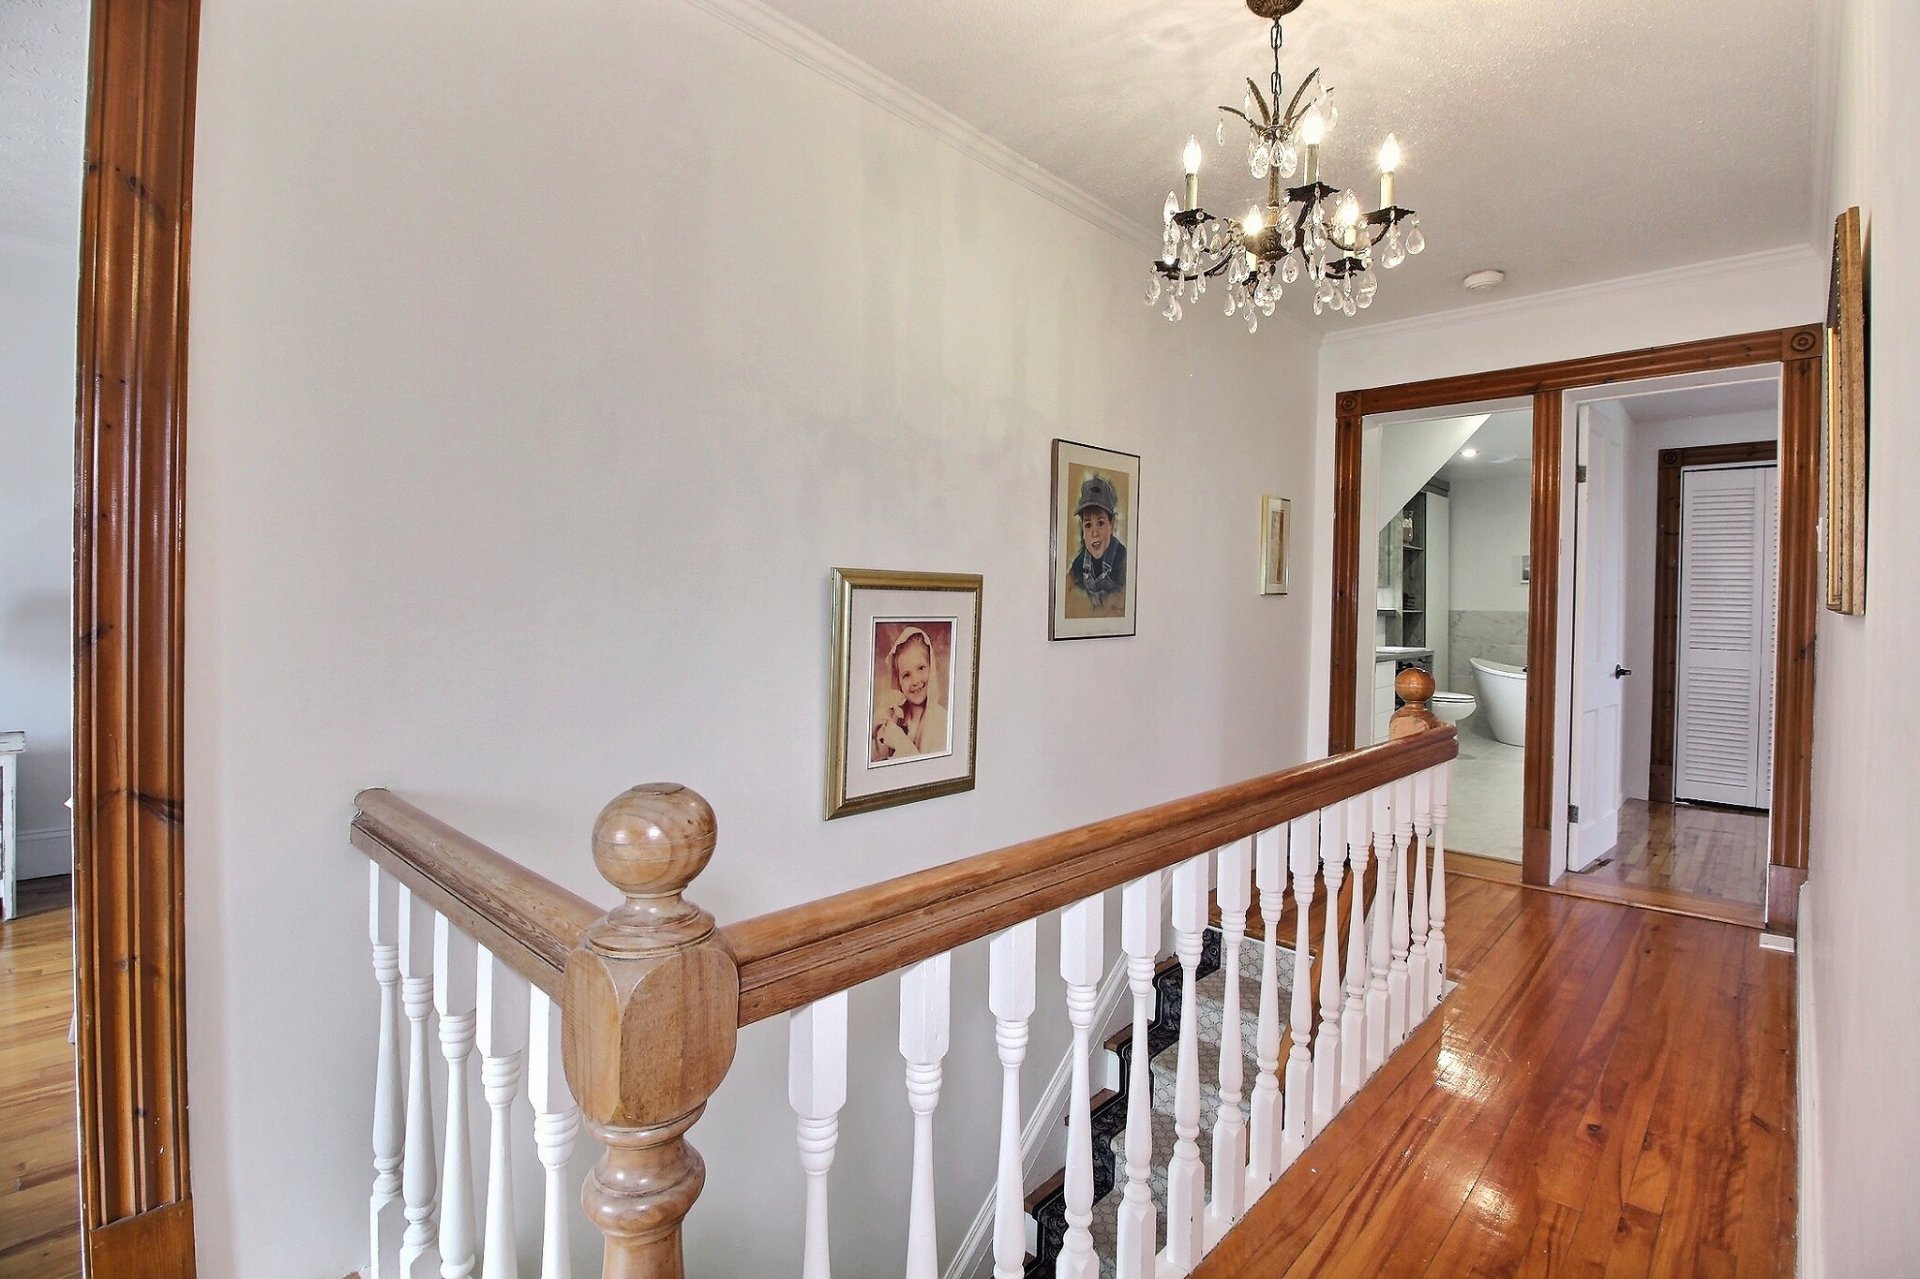
Family room
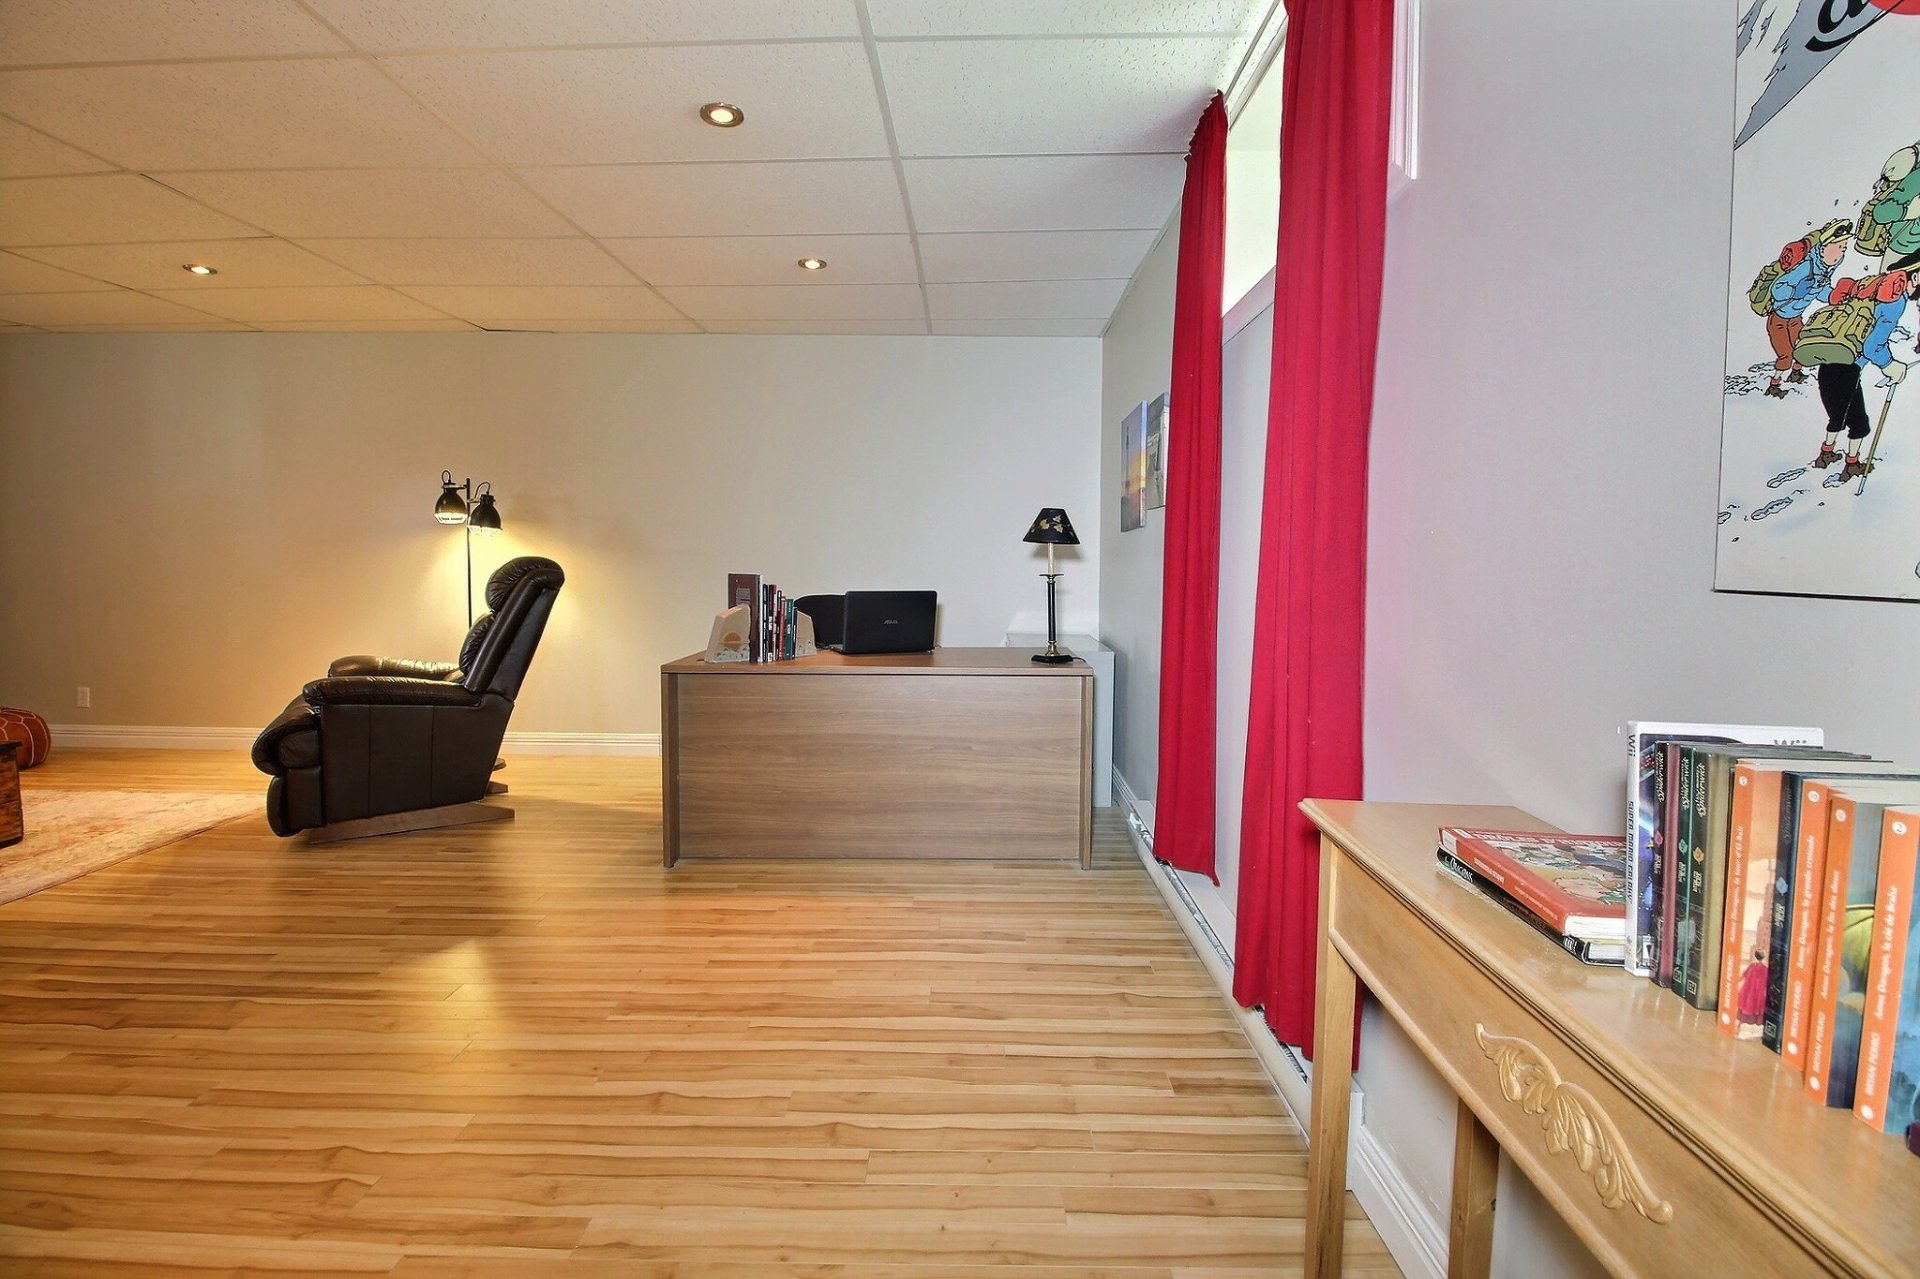
Family room
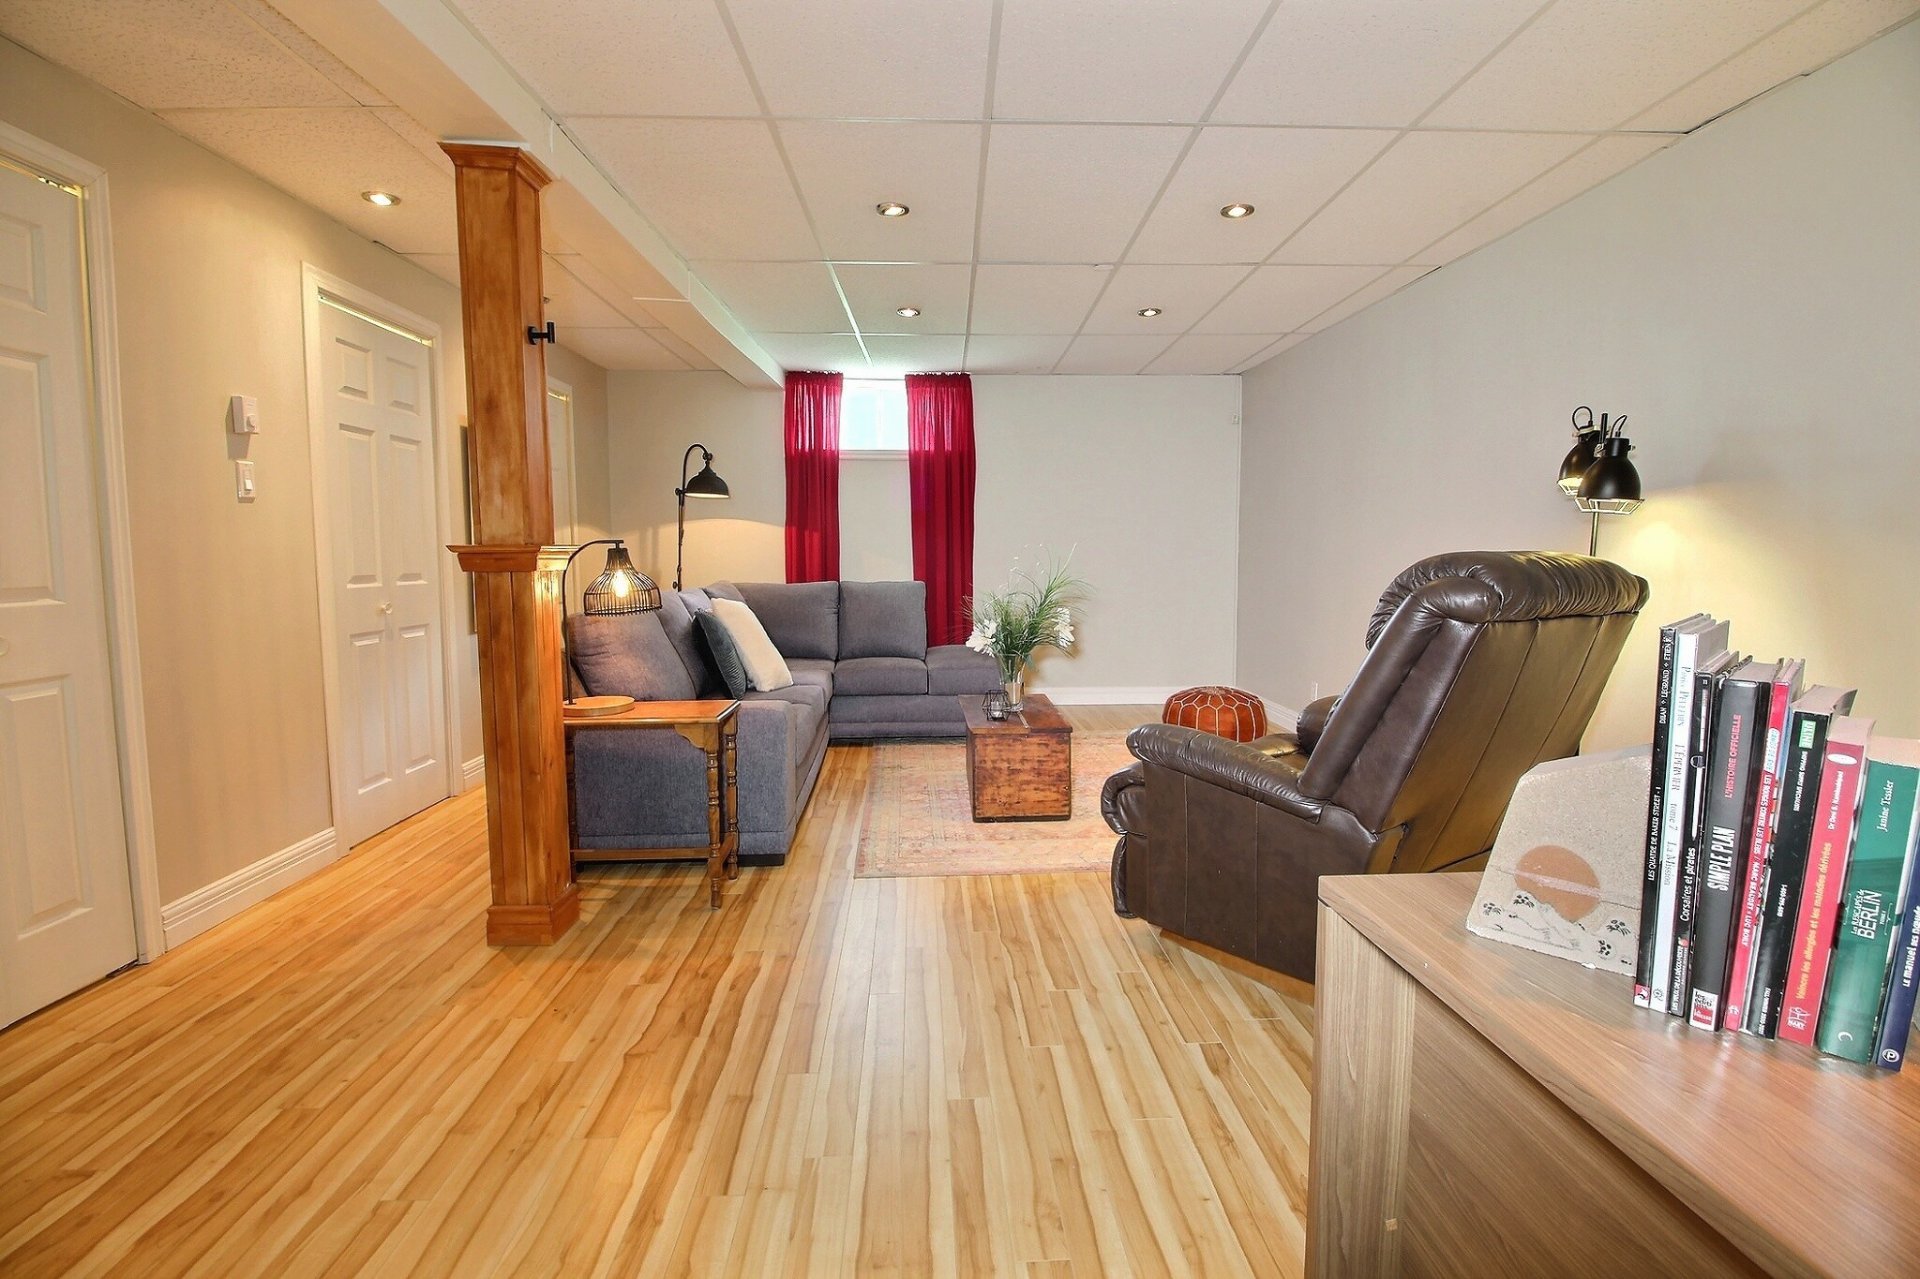
Family room
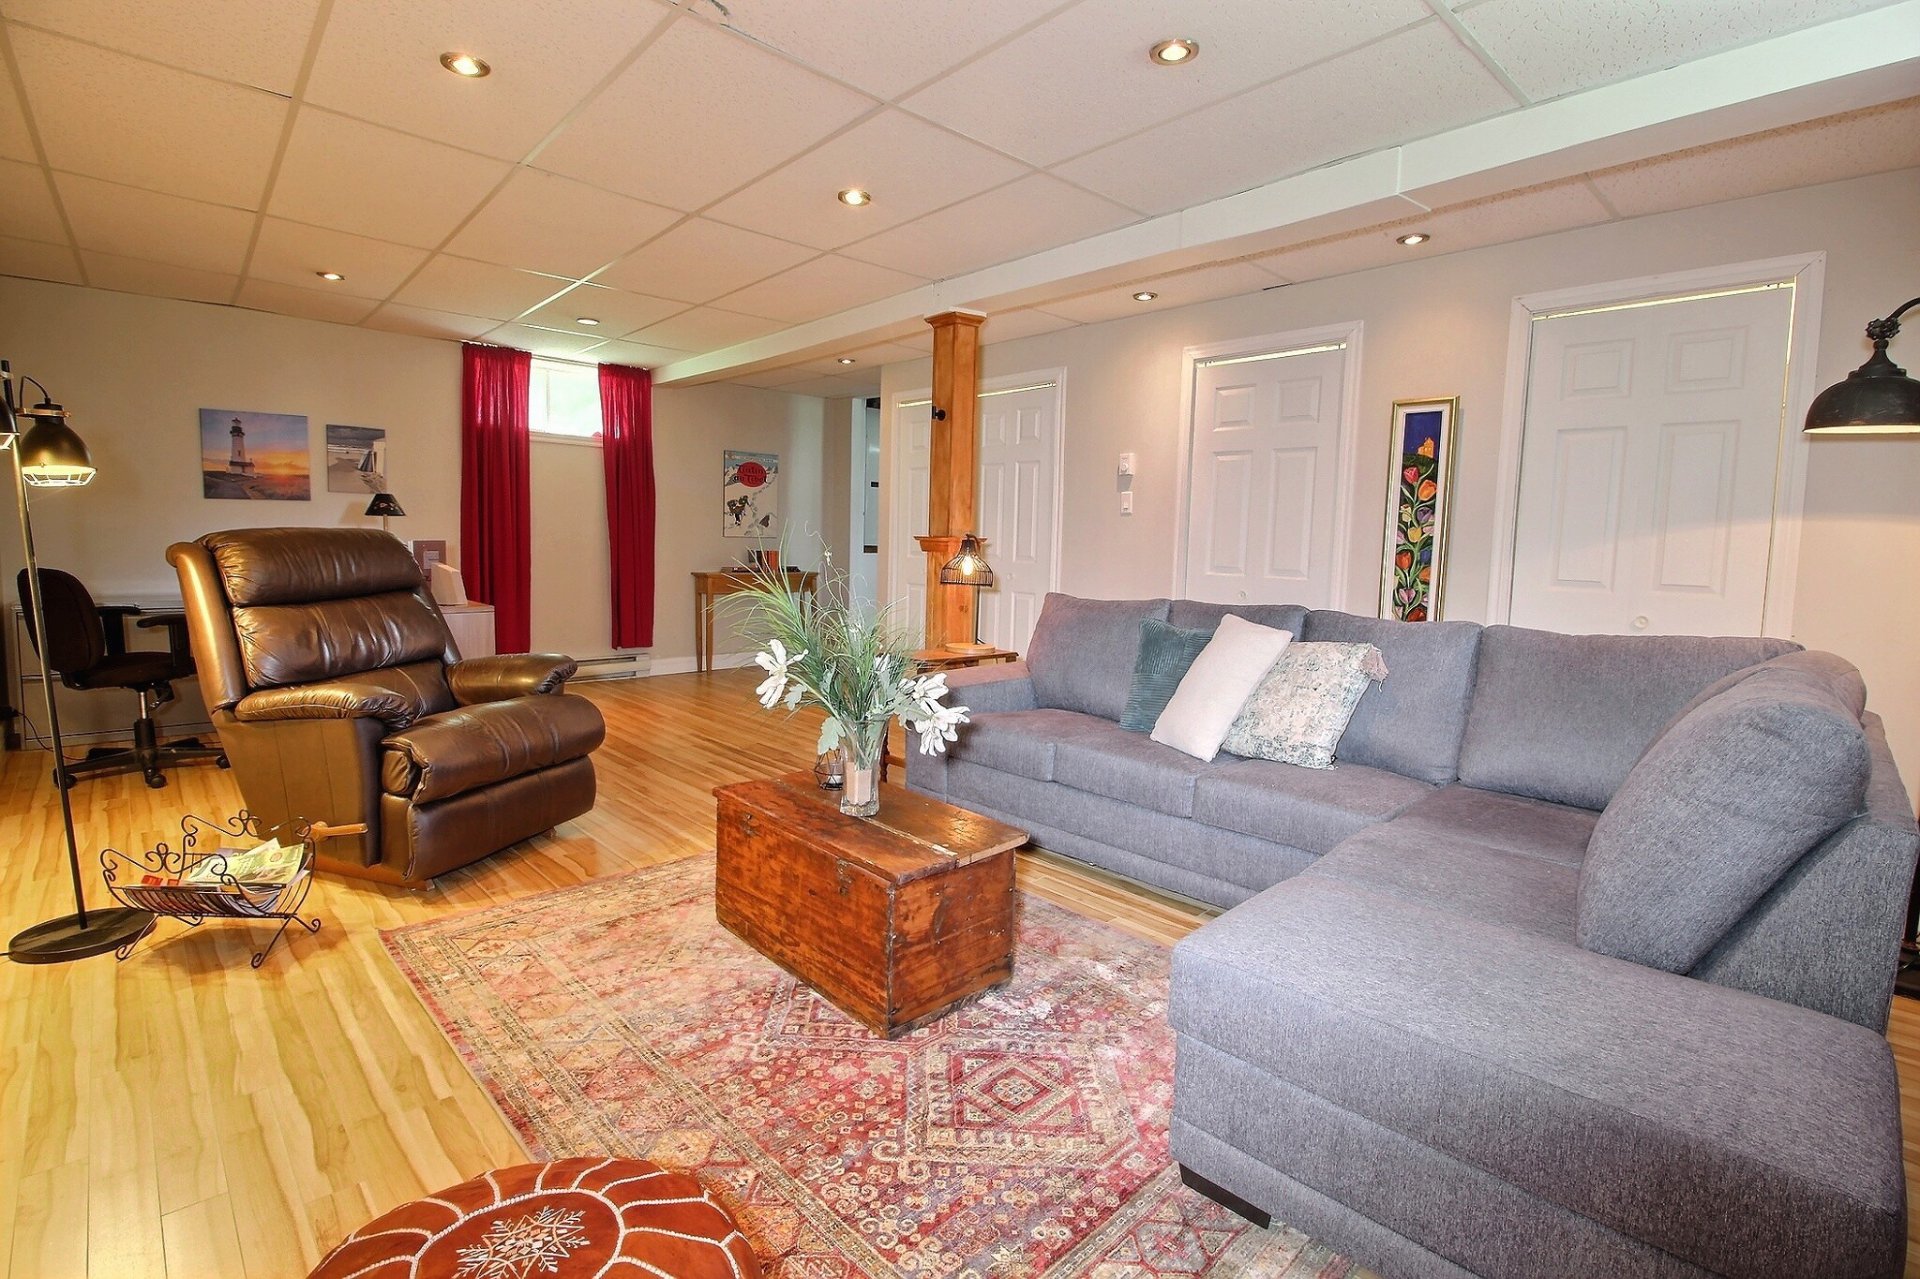
Family room
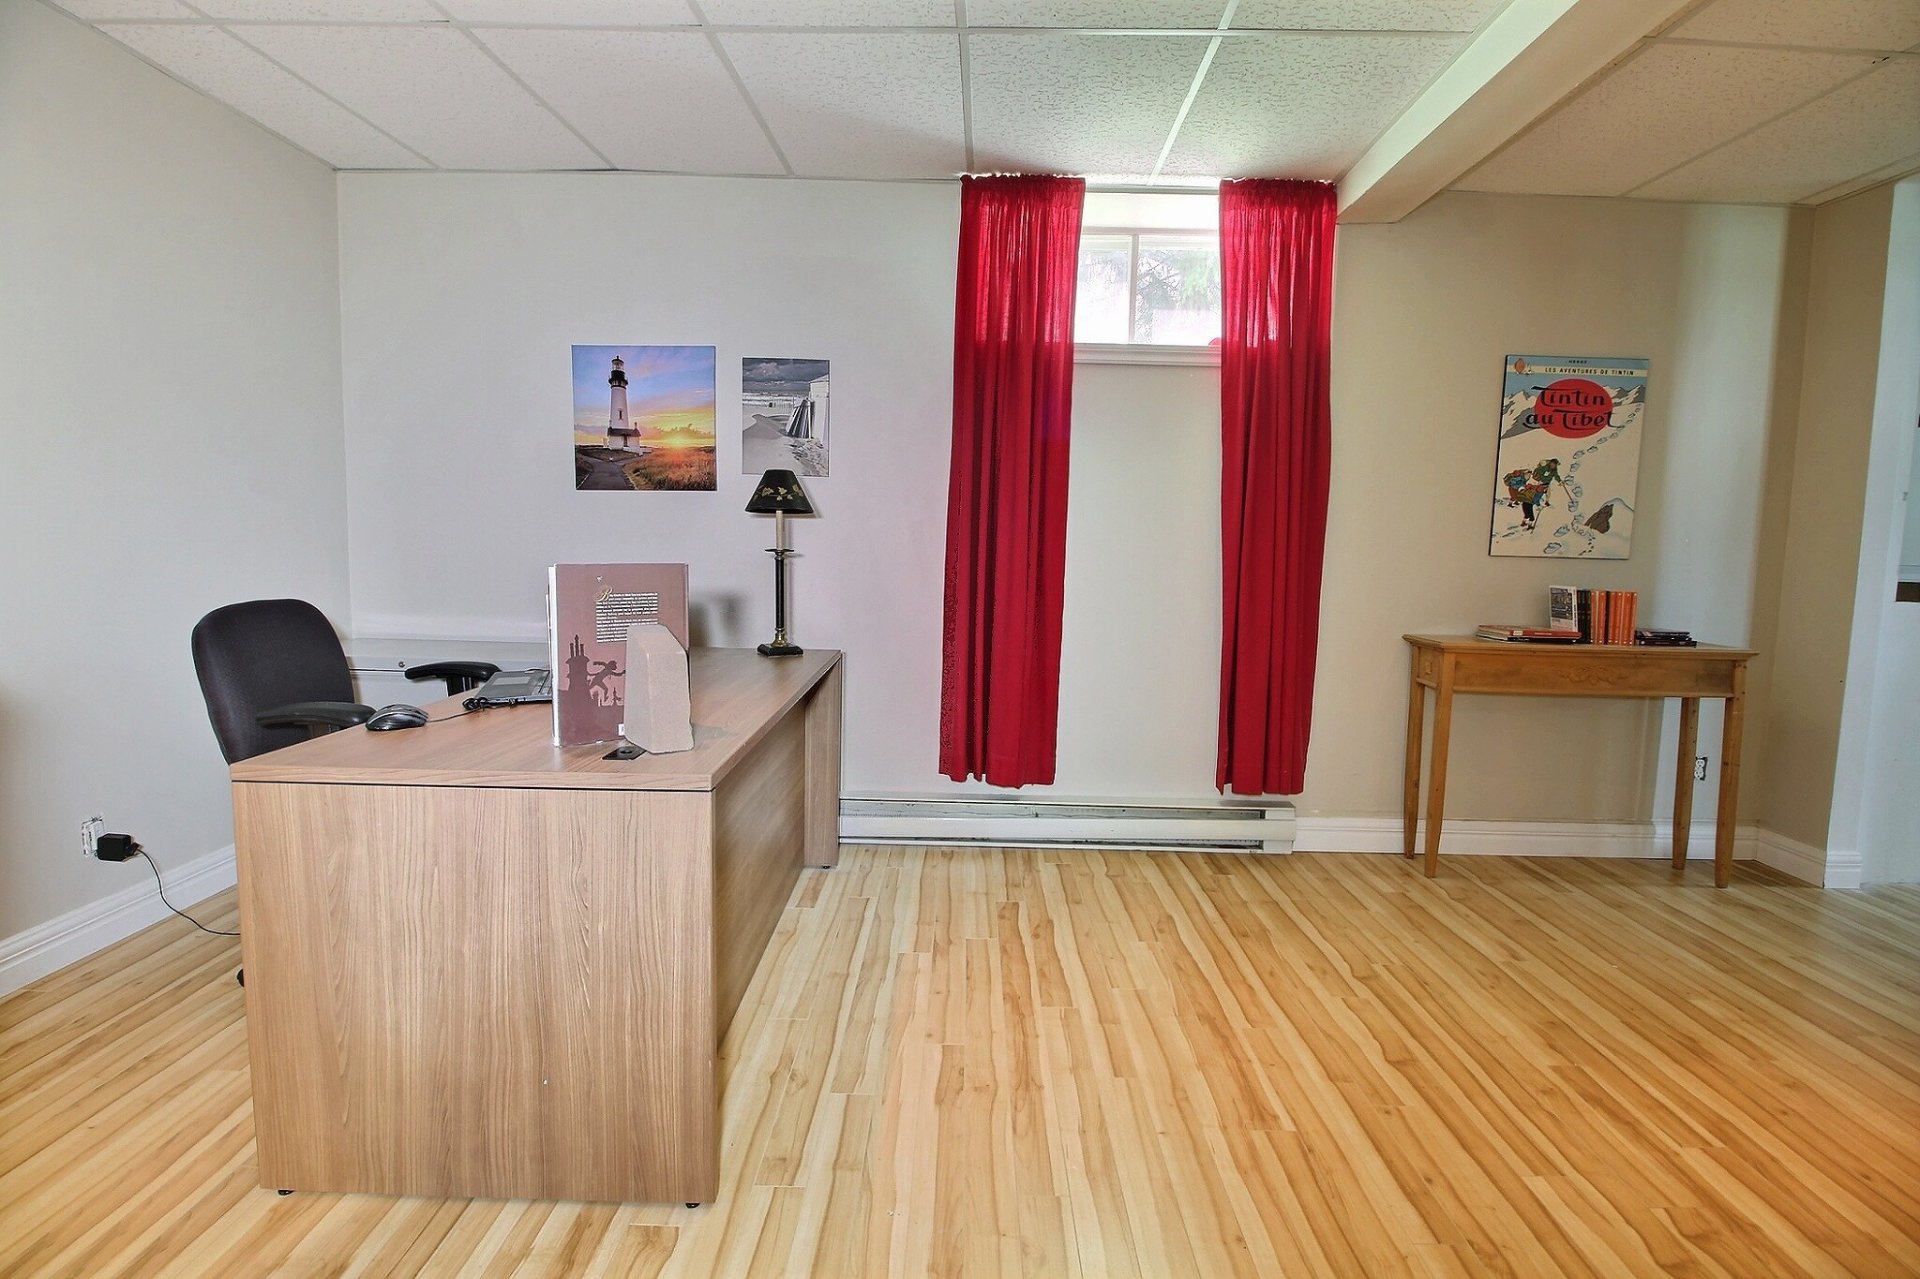
Storage
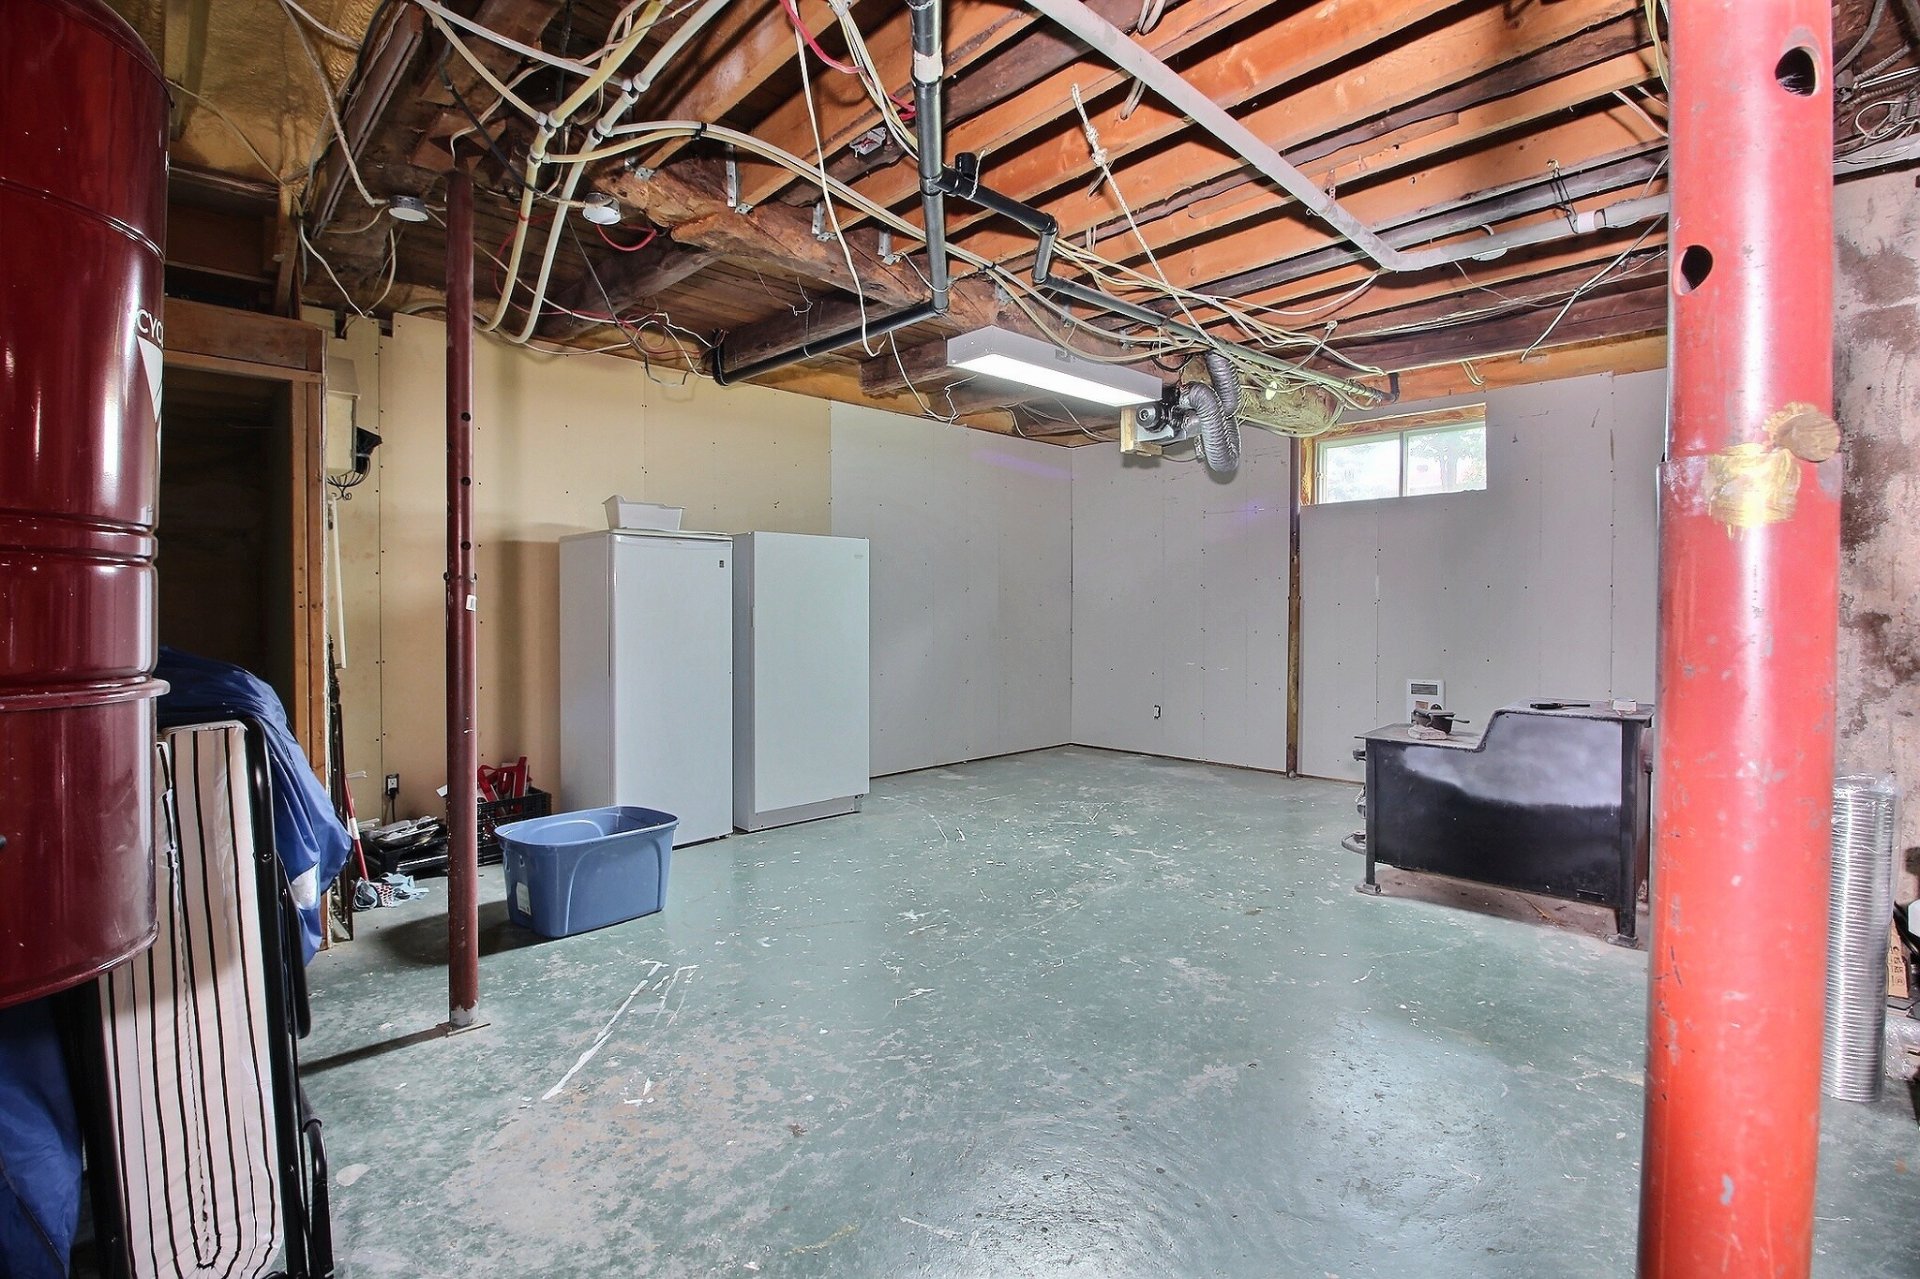
Storage
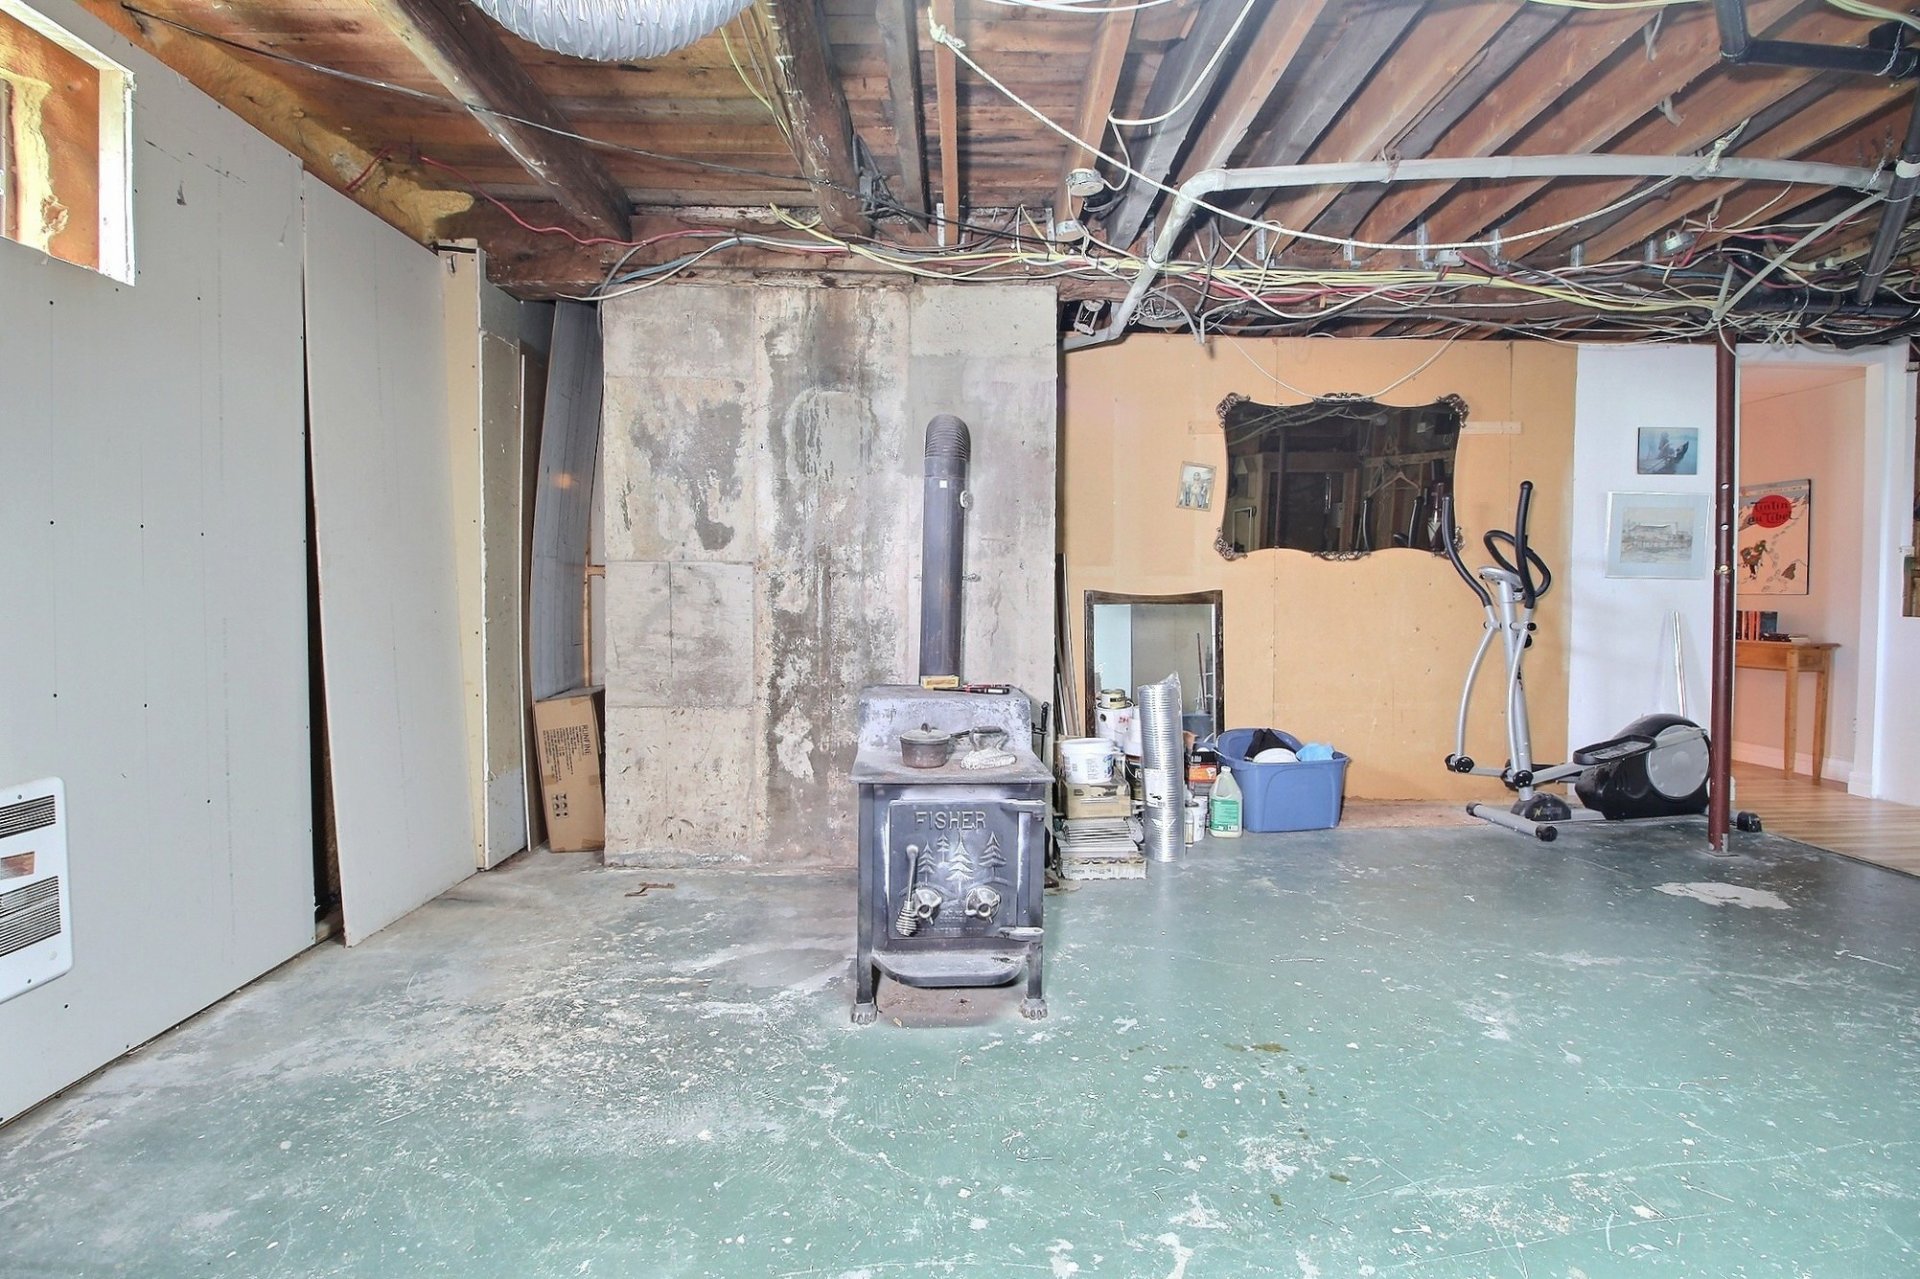
Exterior
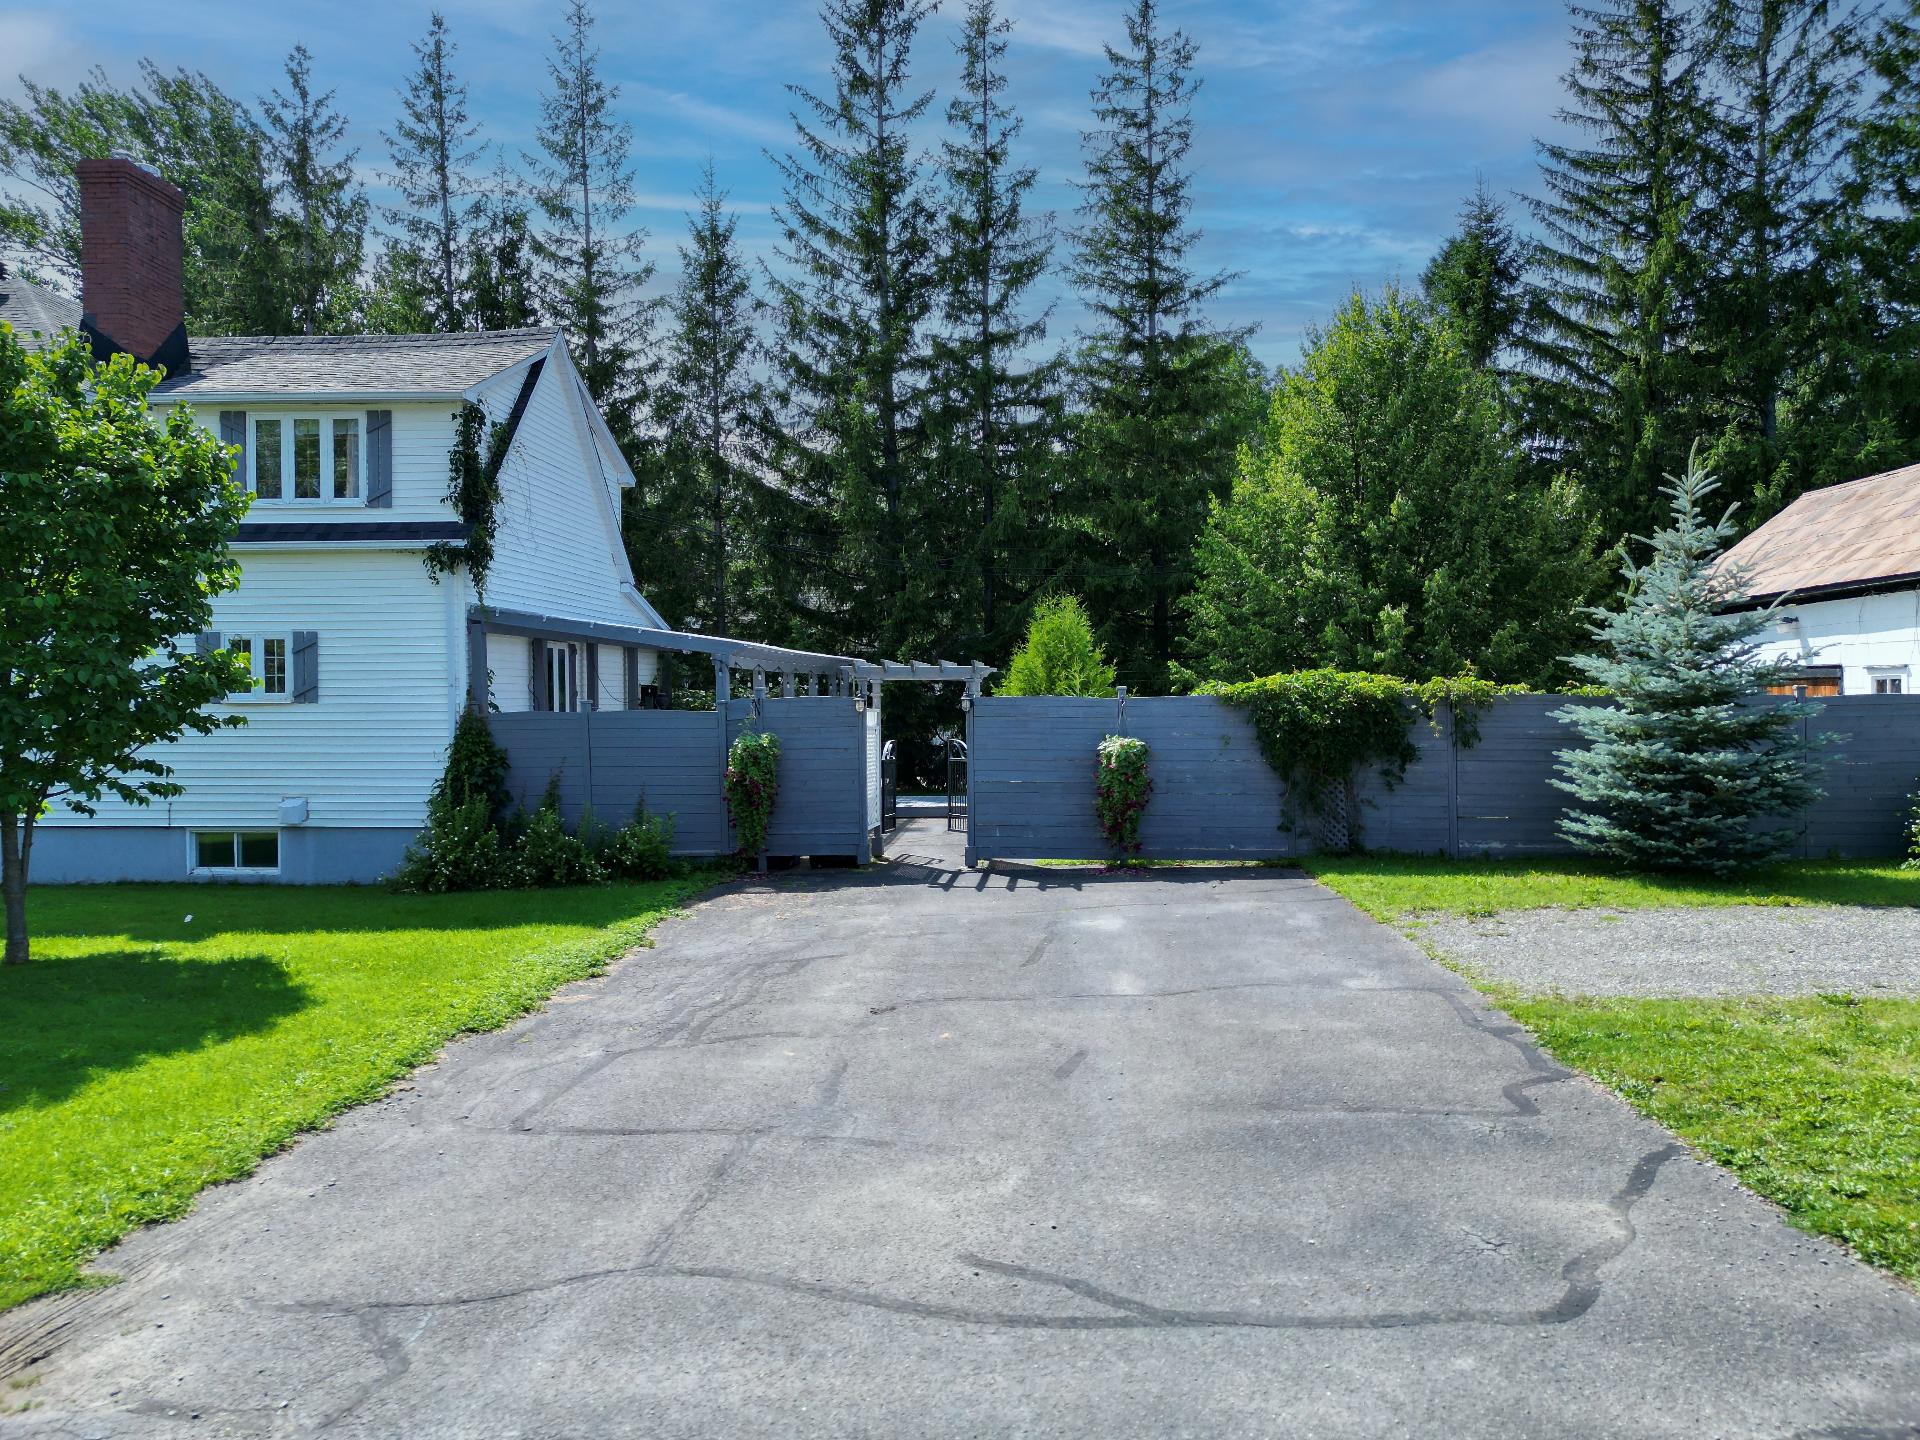
Garage
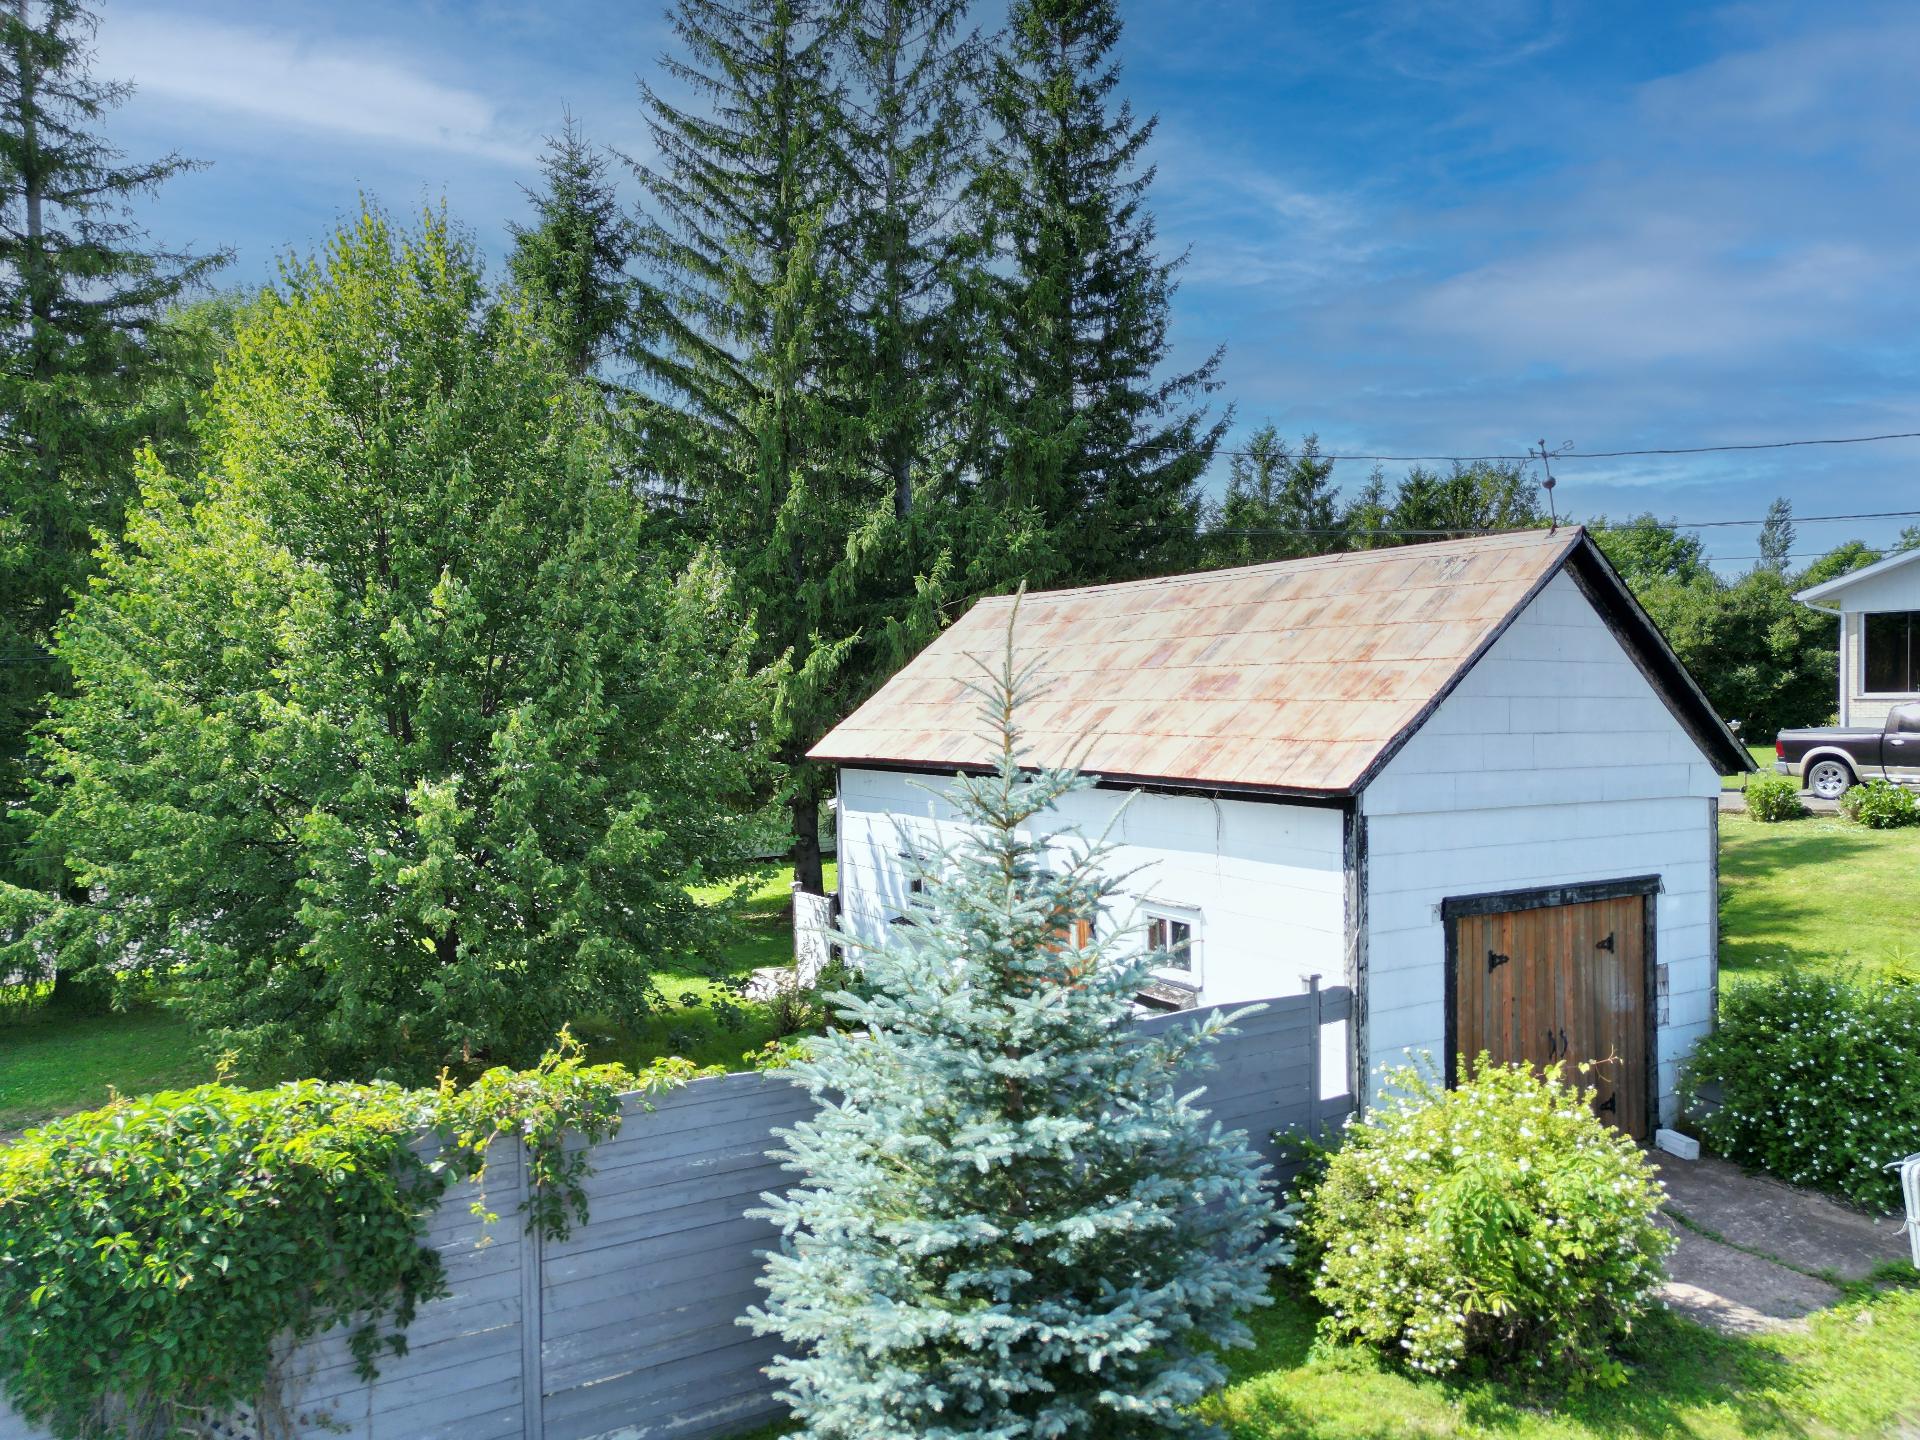
Garage
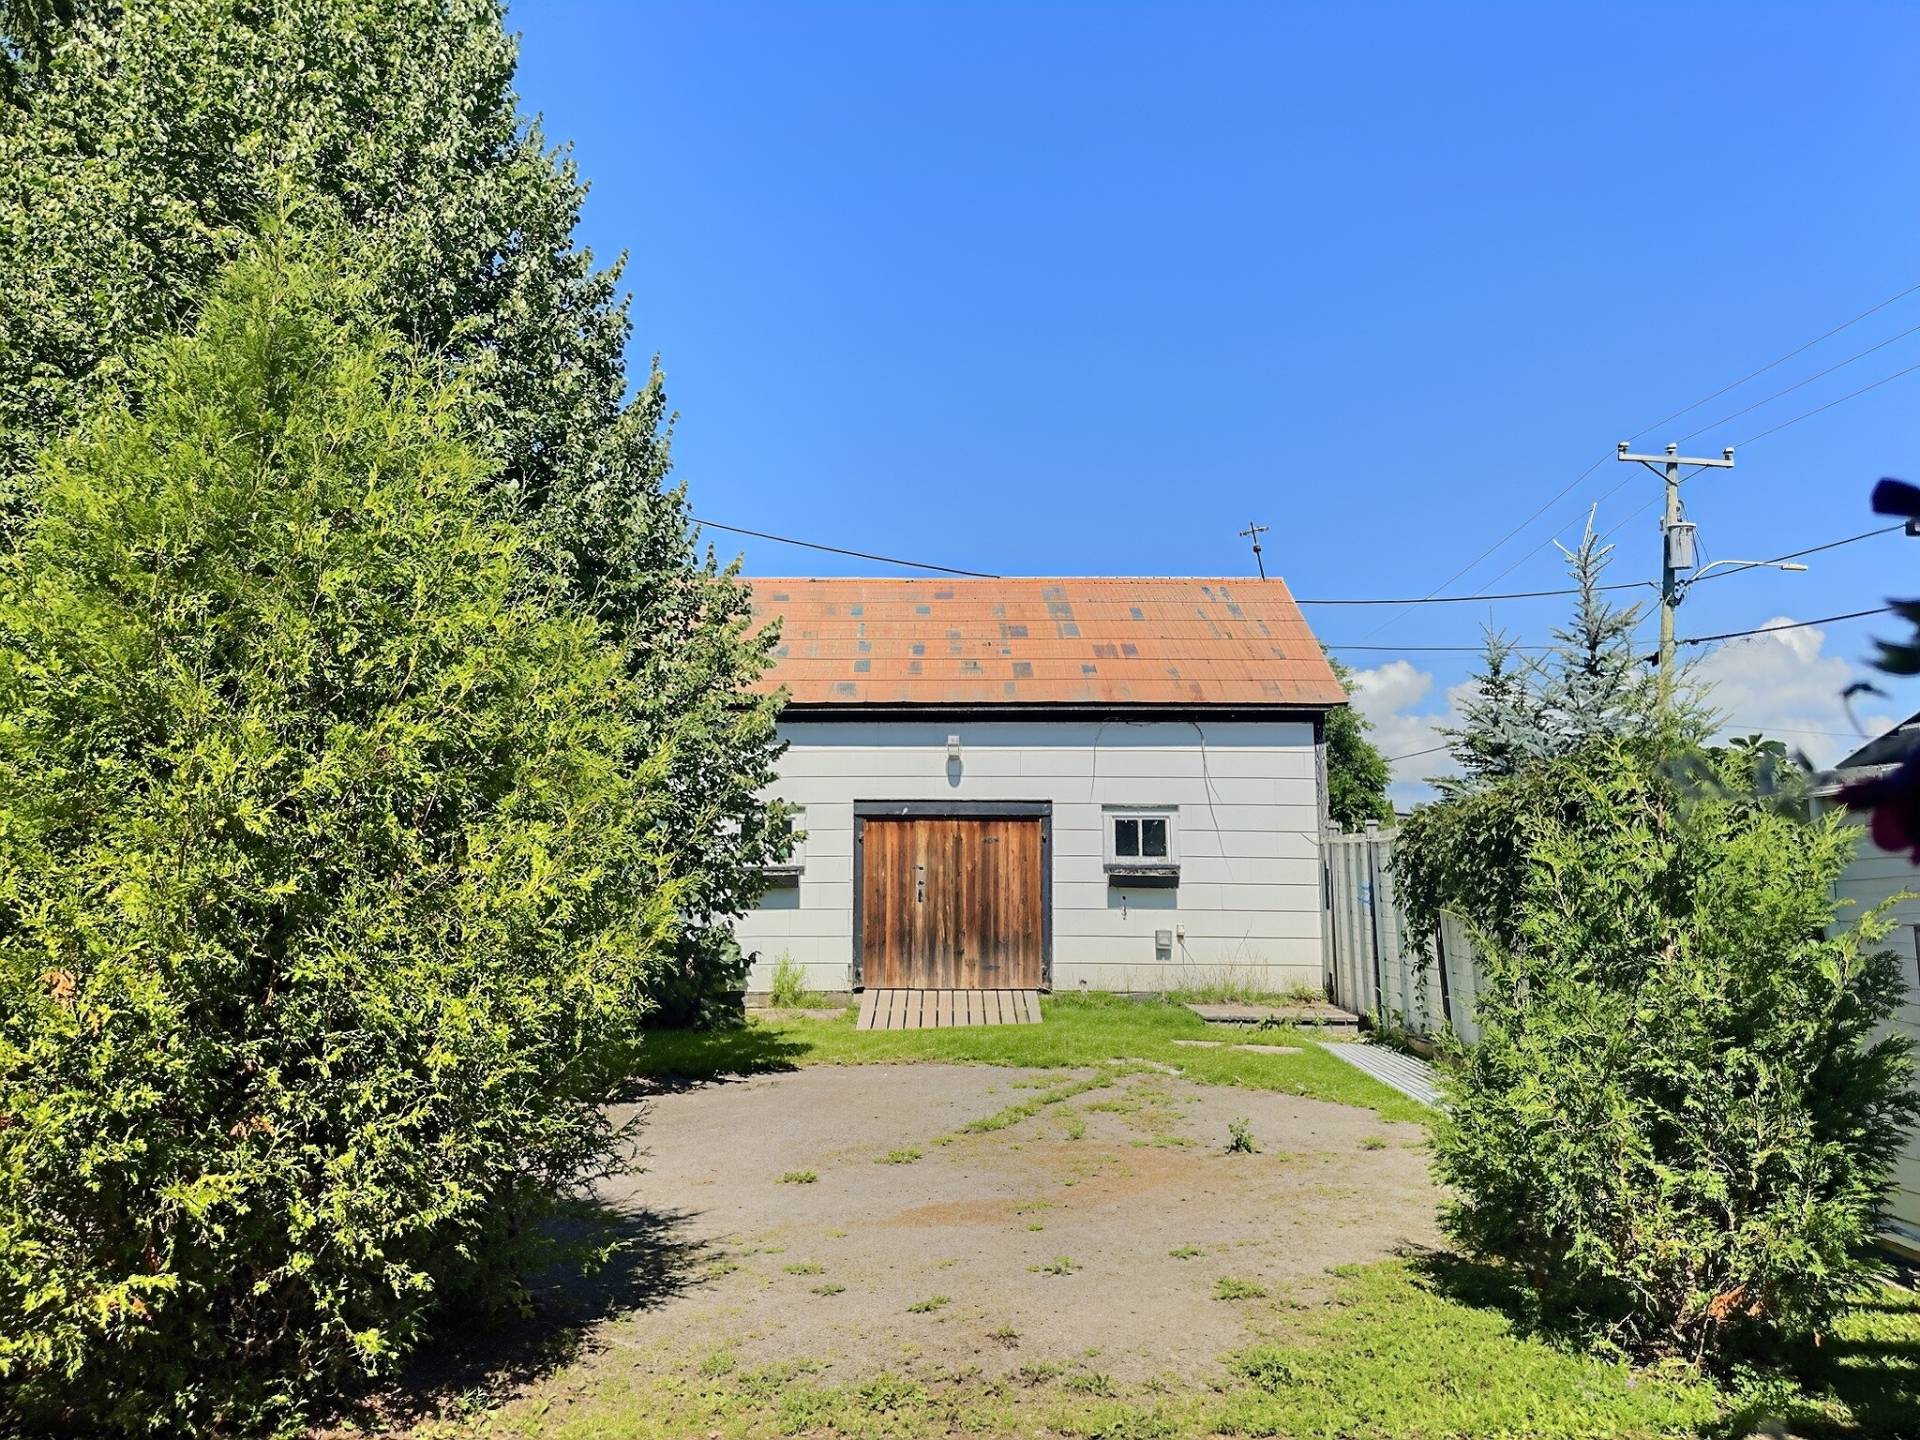
Aerial photo
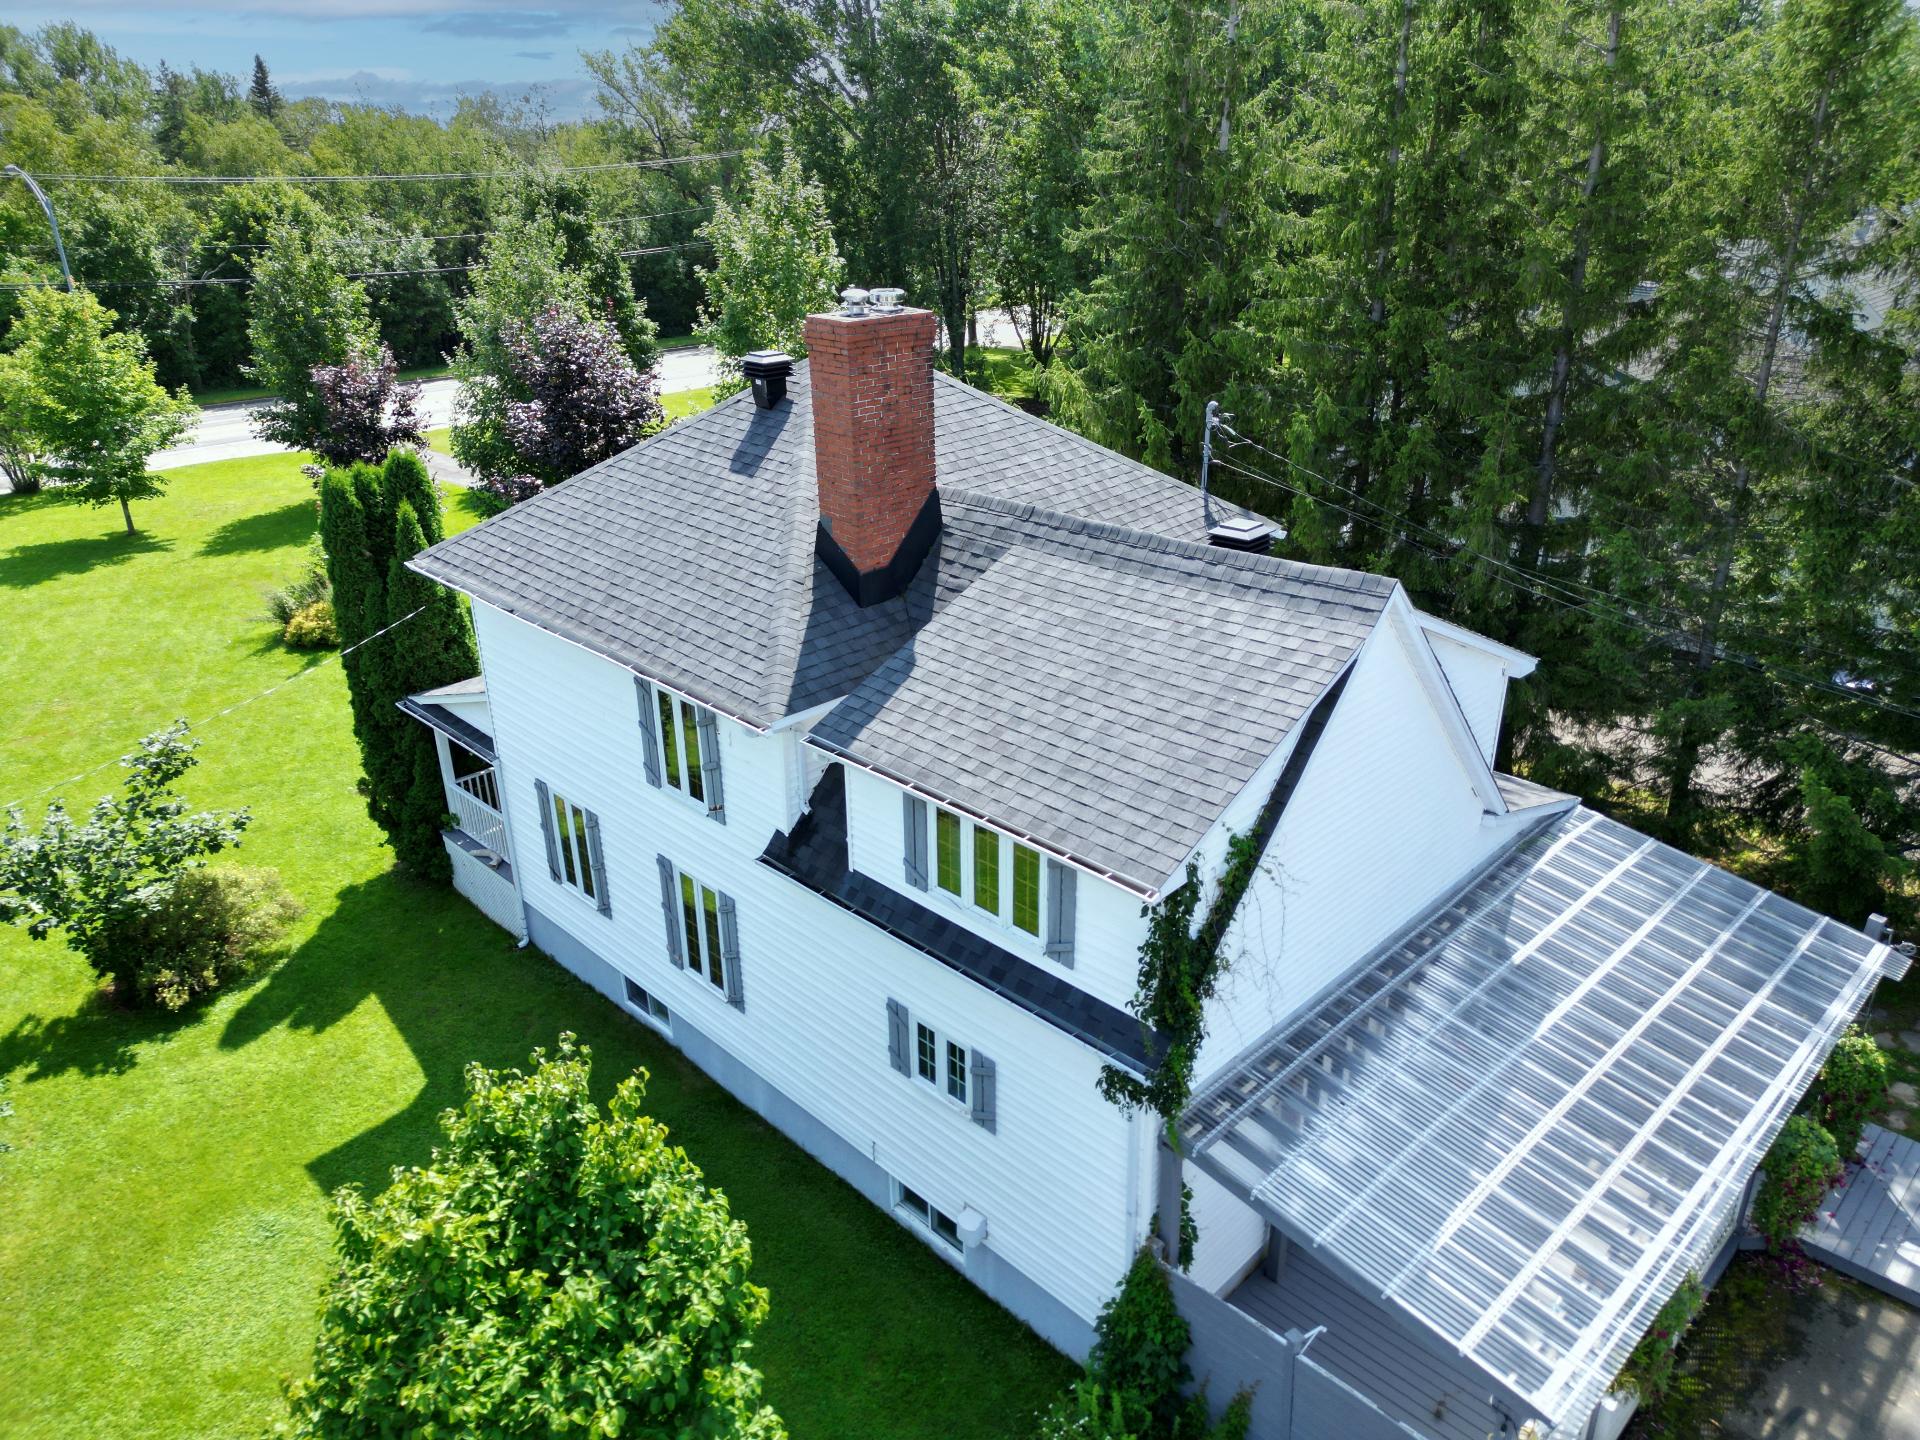
Back facade
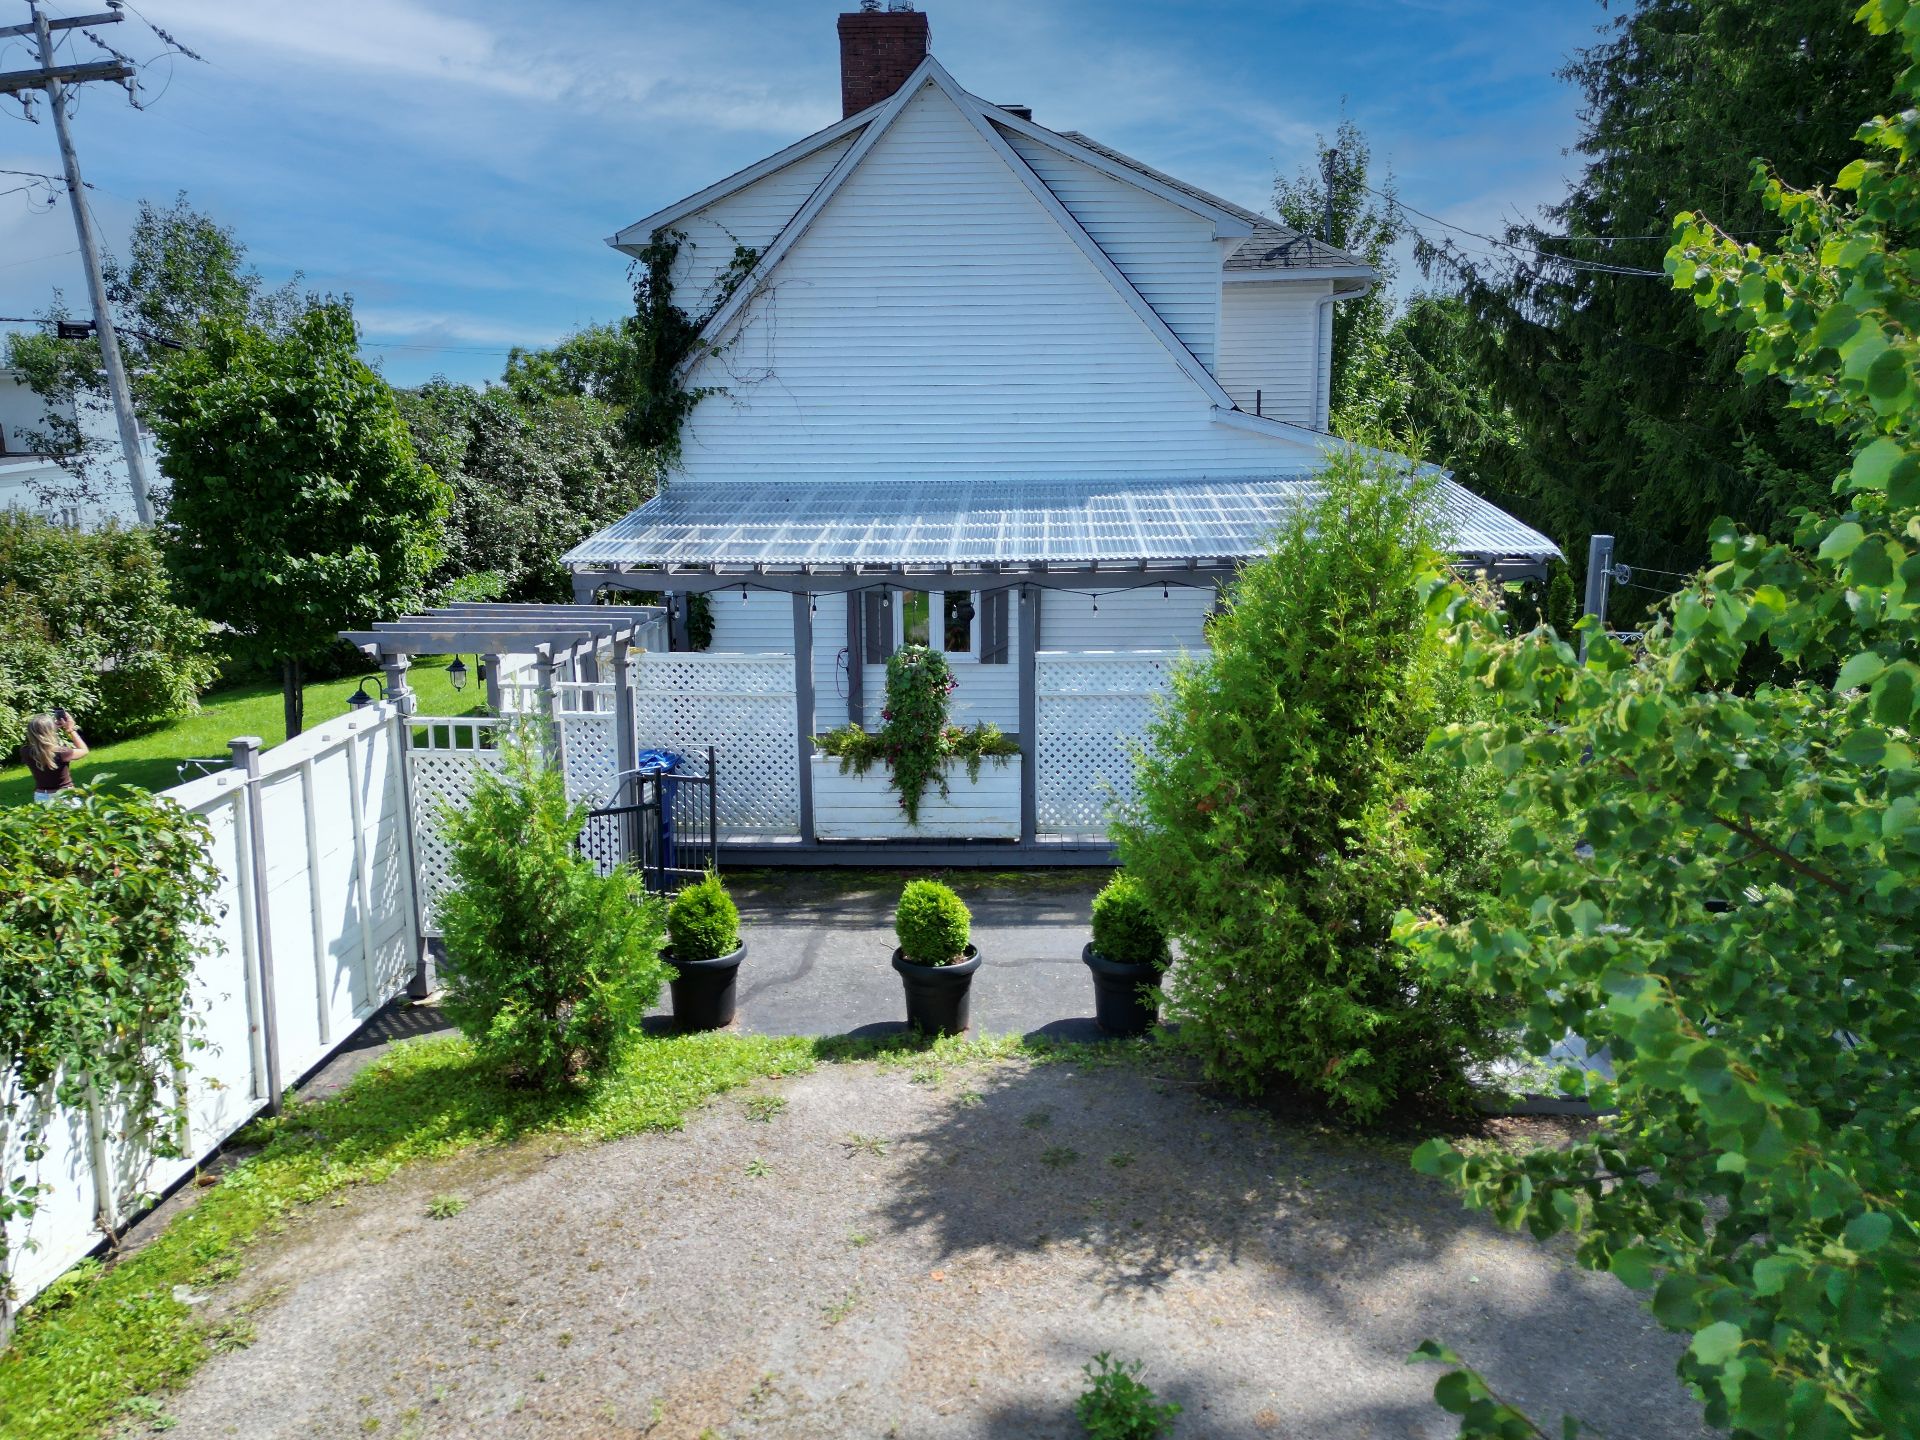
Exterior
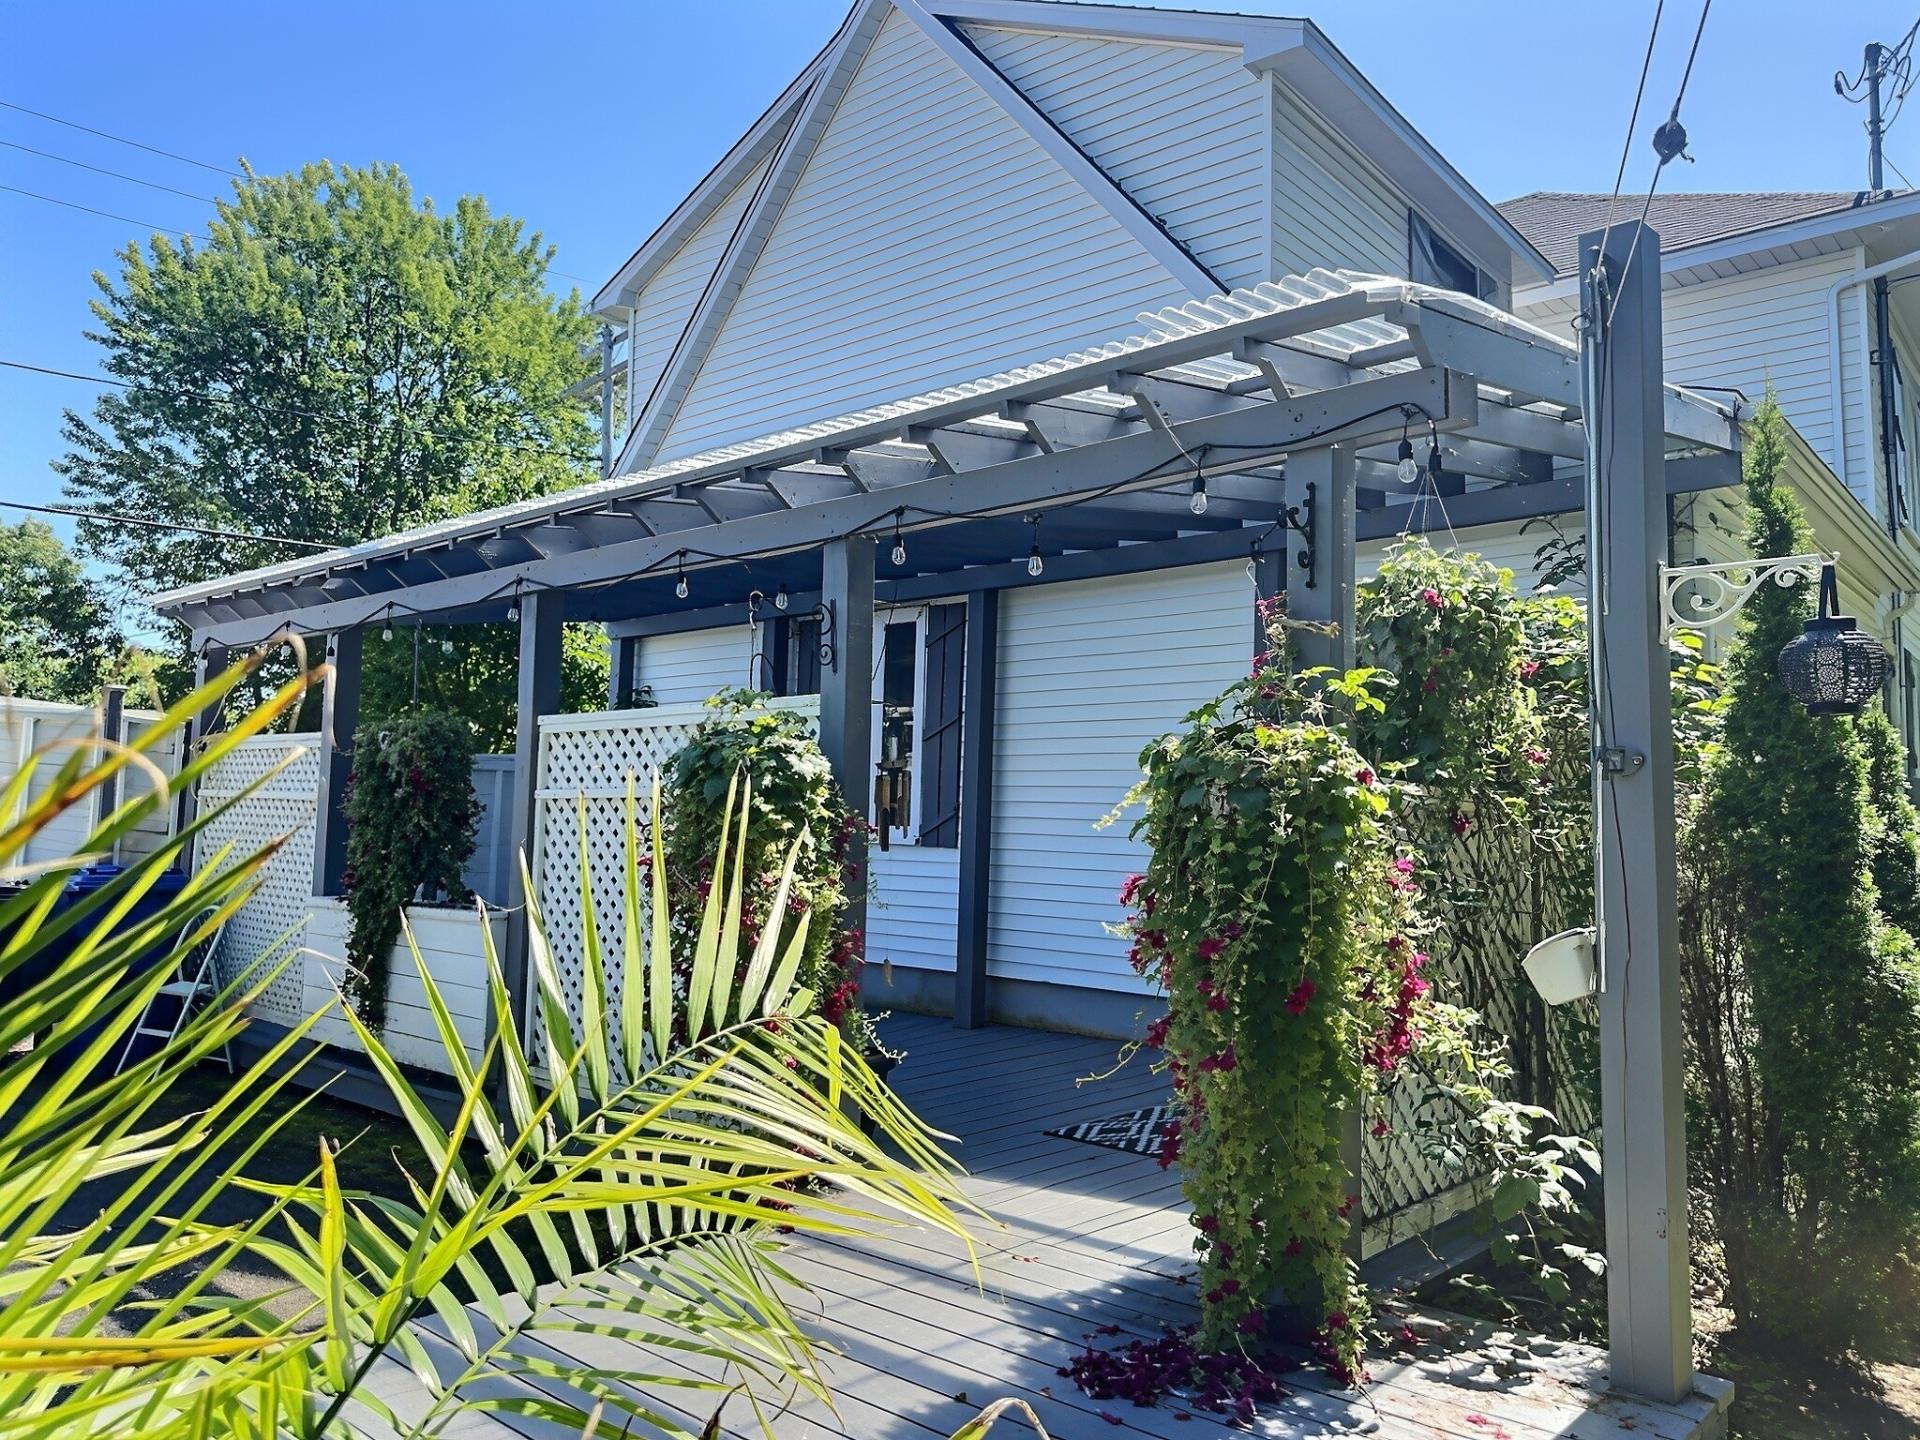
Exterior
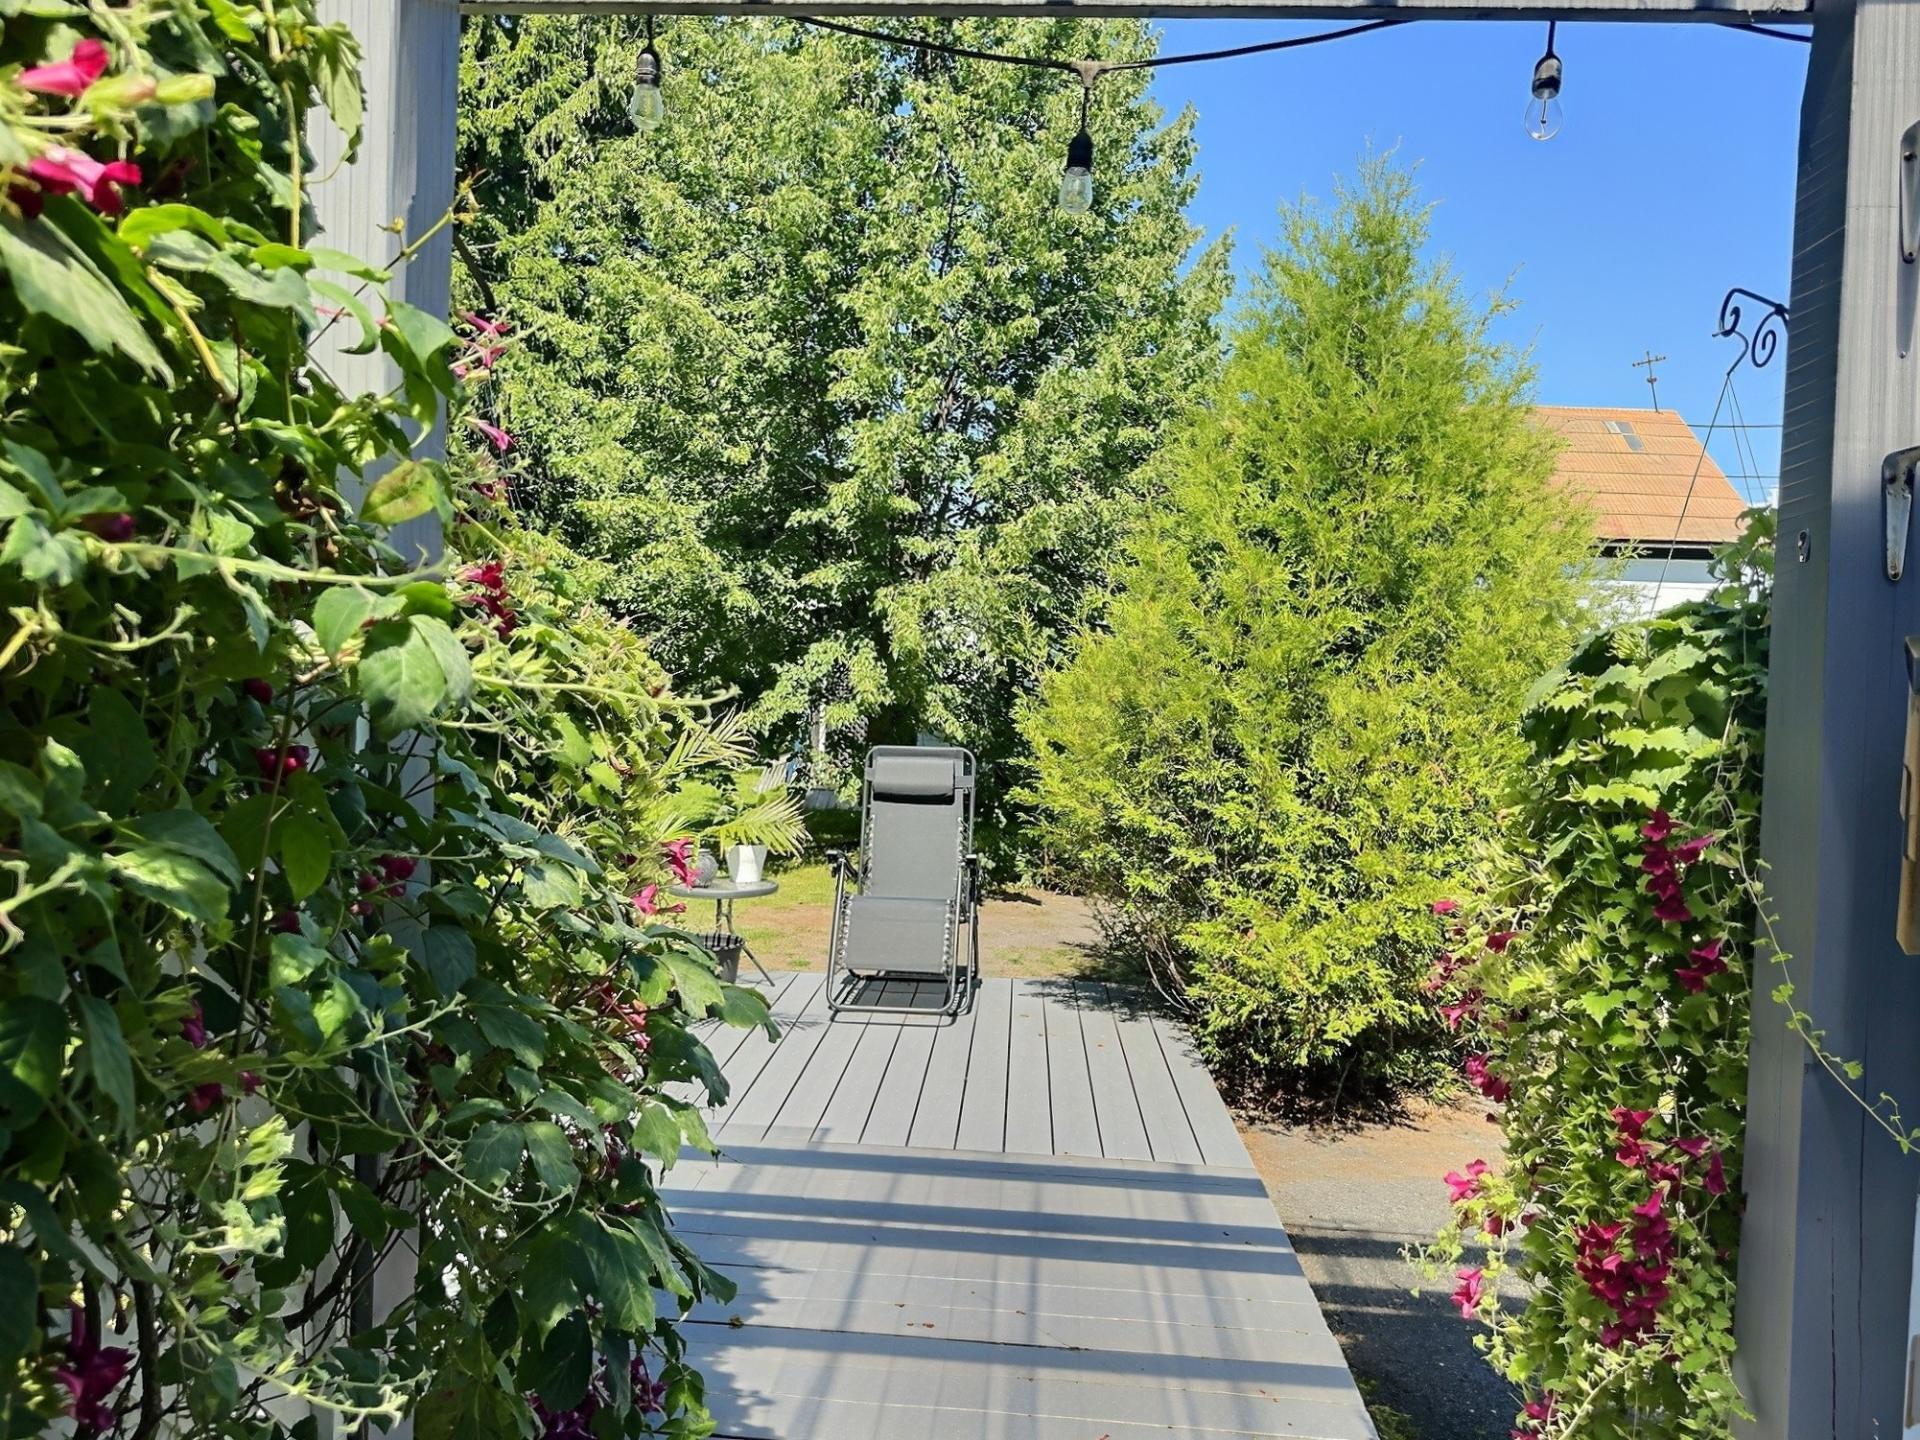
Exterior
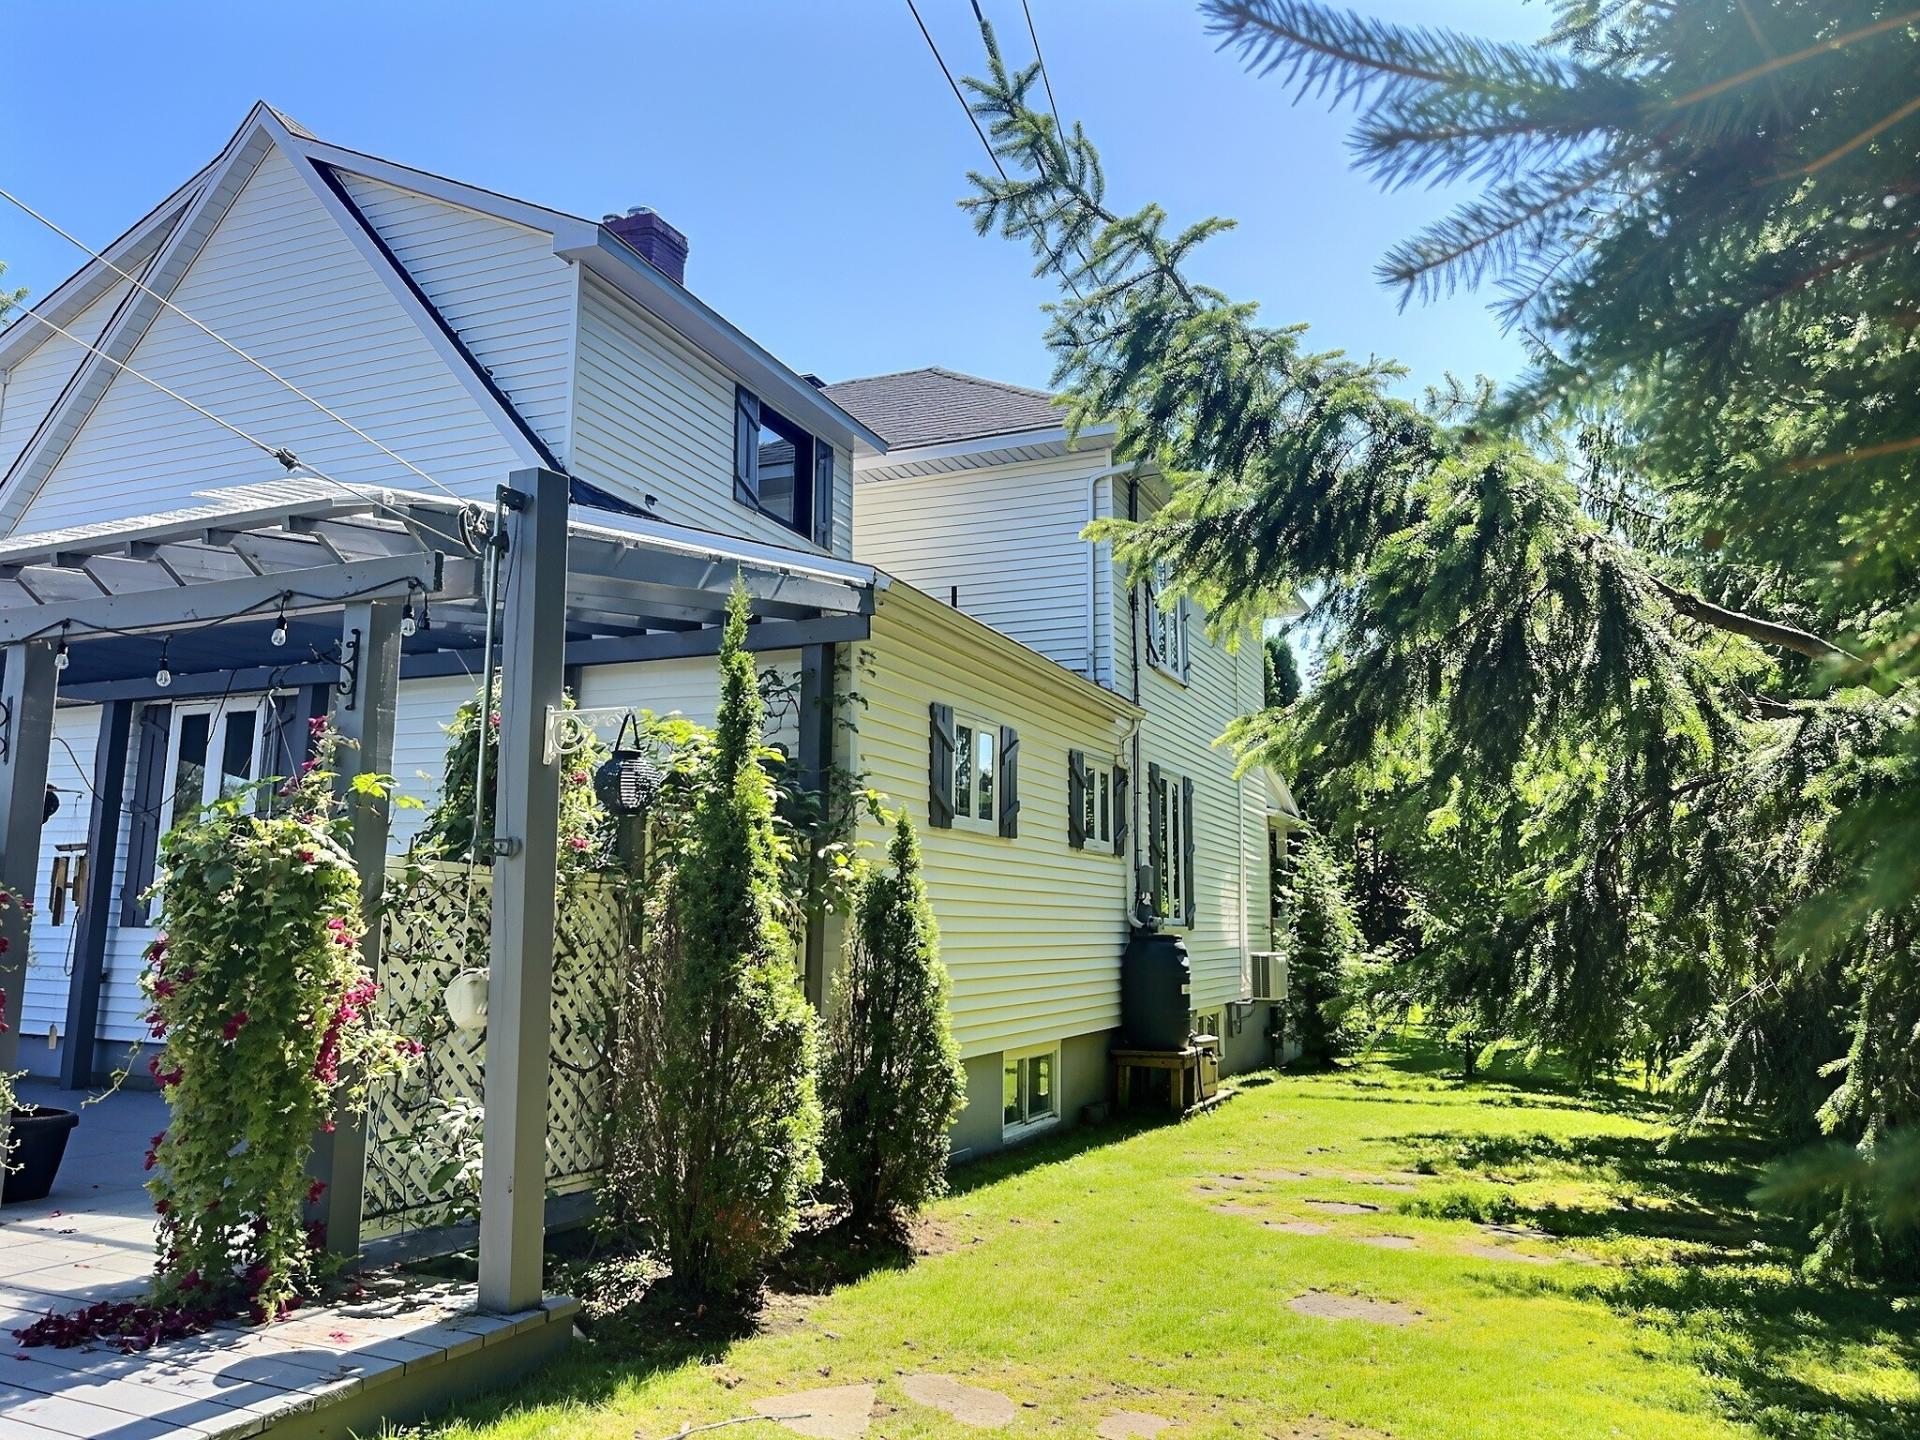
Exterior
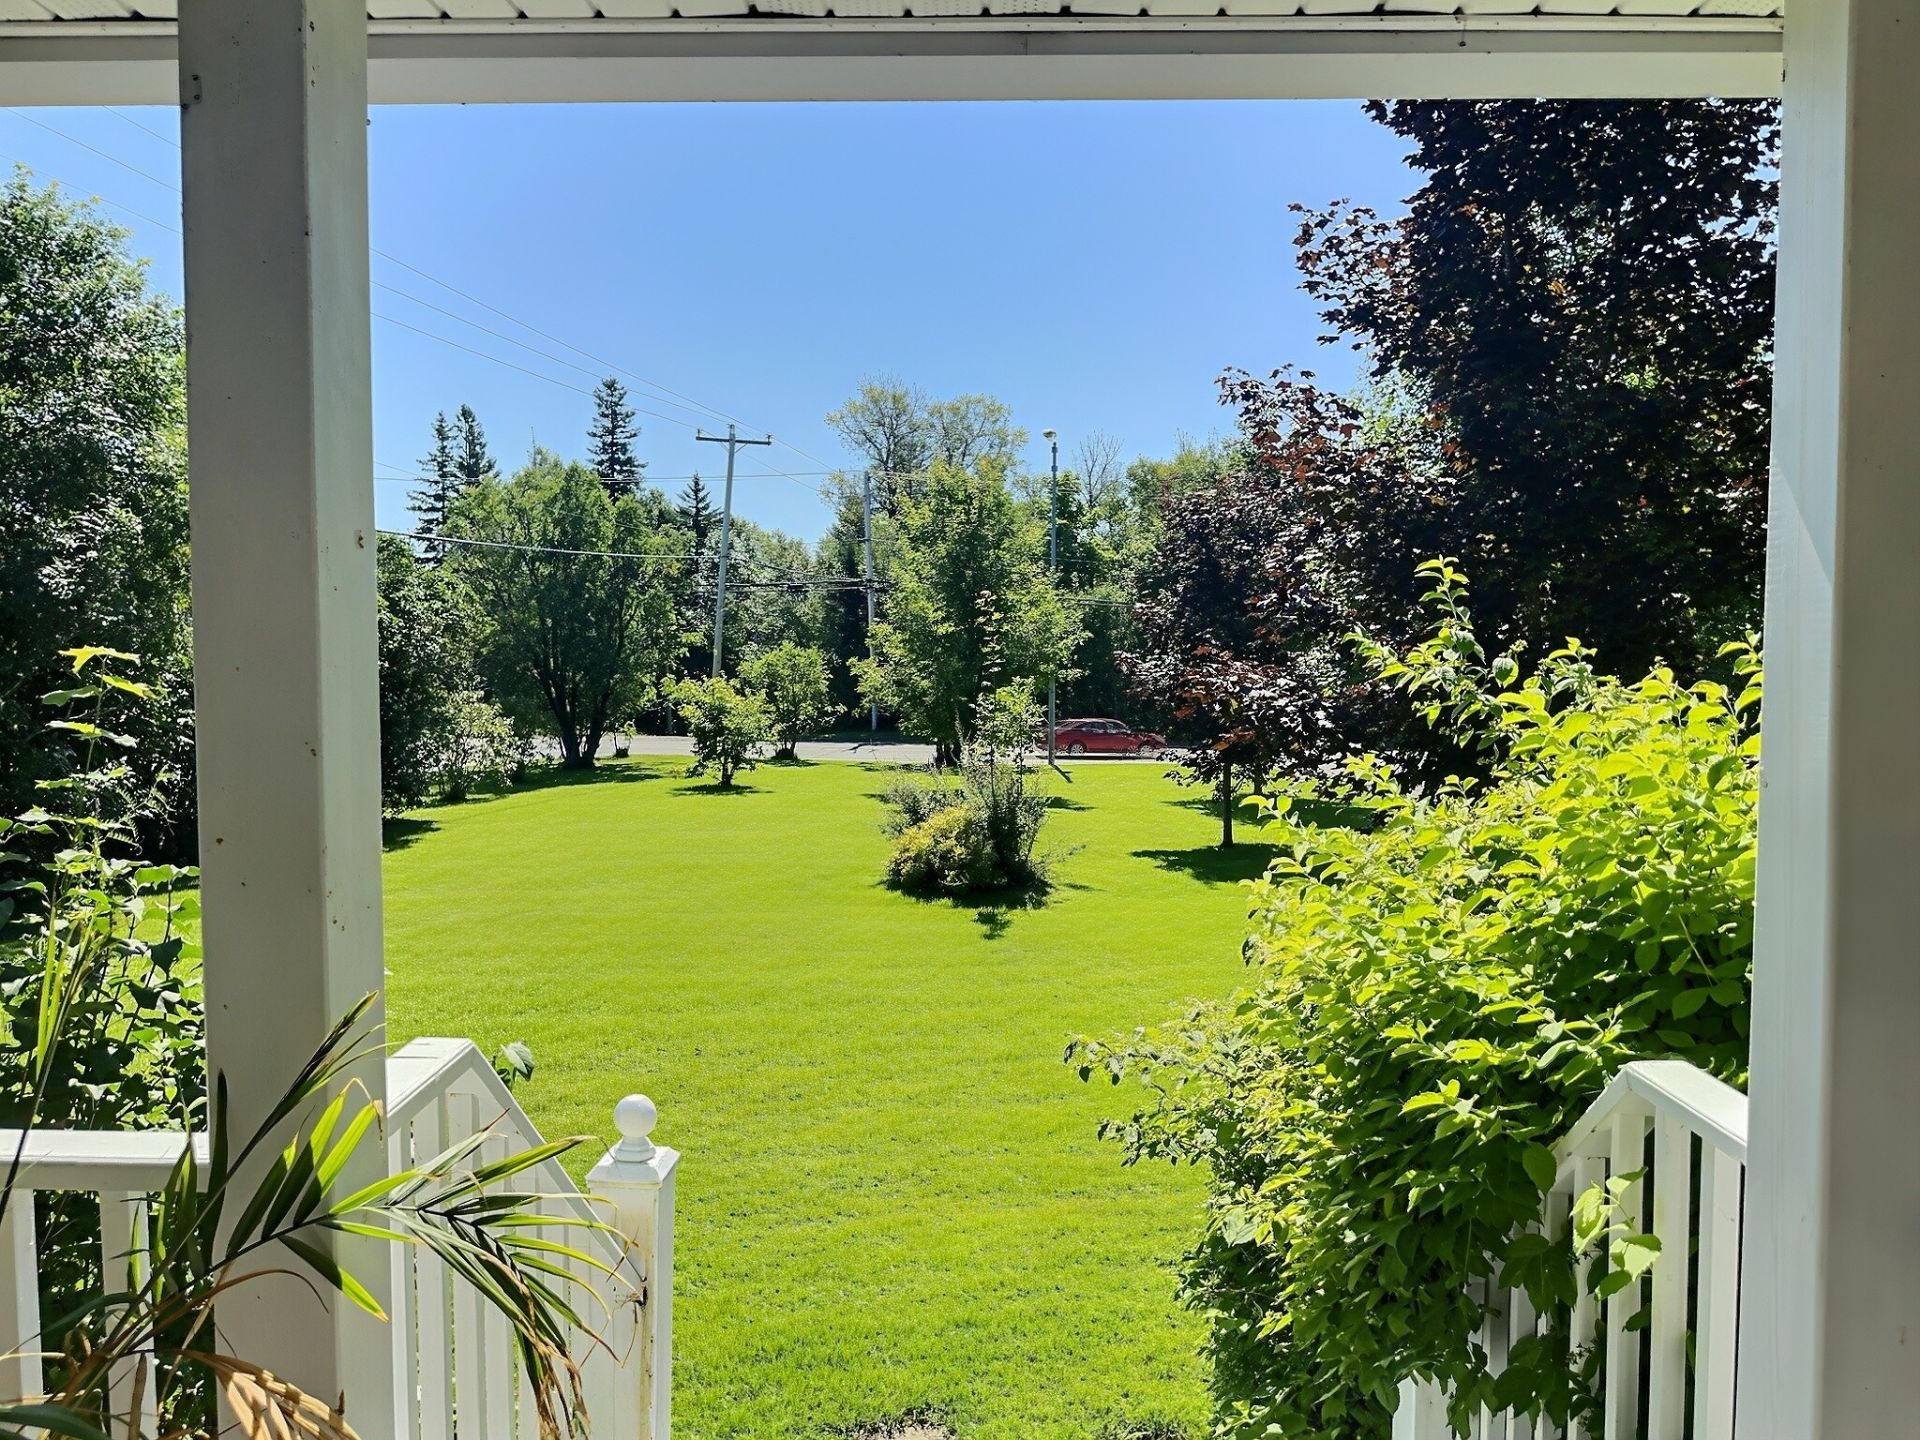
Exterior
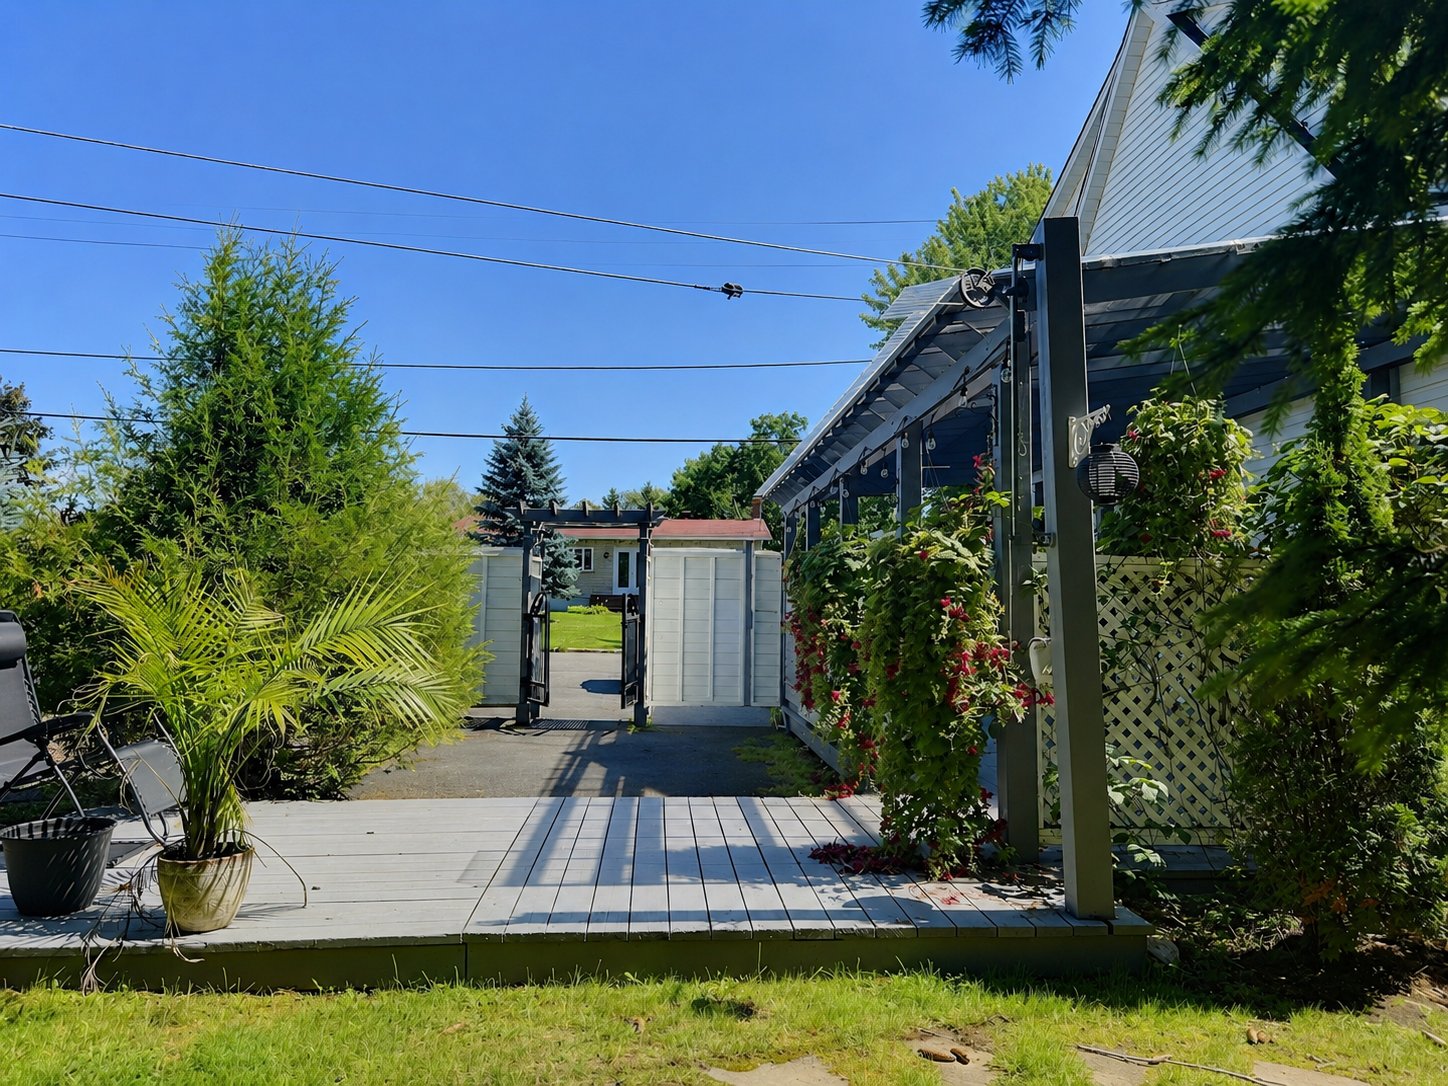
71 Boul. Gérard D. Levesque O., Paspébiac, QC G0C

$349,000 - MLS# 11413509

  • 3 Bedroom(s)
  • 1 Bathroom(s)
  • 1 Powder Room(s)
  • 1875
  • 193.52 MC

Addenda

ROOM DETAILS
Room Dimensions Level Flooring
Hallway 2.44 x 4.4 M Ground Floor Ceramic tiles
Kitchen 3.65 x 4.63 M Ground Floor Wood
Washroom 2.3 x 1.65 M Ground Floor Ceramic tiles
Dining room 3.4 x 5.65 M Ground Floor Wood
Living room 3.43 x 5.66 M Ground Floor Wood
Bathroom 1.86 x 4.67 M 2nd Floor Ceramic tiles
Bedroom 3.54 x 4.65 M 2nd Floor Wood
Bedroom 2.58 x 5.59 M 2nd Floor Wood
Bedroom 2.99 x 5.23 M 2nd Floor Wood
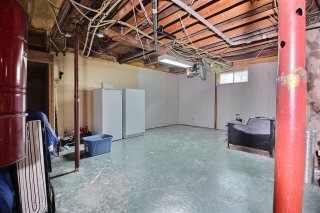
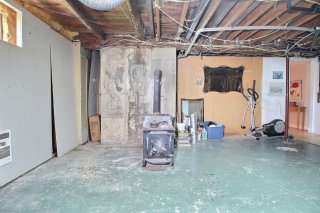
Workshop 6.9 x 5.39 M Basement Concrete
Family room 7.4 x 5.16 M Basement Floating floor
BUILDING
Type Bungalow
Style Detached
Dimensions 11.8x8.2 M
Lot Size 2152 MC
EXPENSES
Energy cost $ 3850 / year
Municipal Taxes (2026) $ 3447 / year
School taxes (2026) $ 198 / year
CHARACTERISTICS
Pool Above-ground
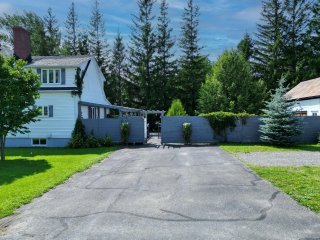
Driveway Asphalt
Roofing Asphalt shingles
Equipment available Central vacuum cleaner system installation, Wall-mounted heat pump
Window type Crank handle
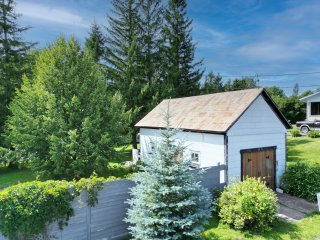
Garage Detached
Heating energy Electricity
Topography Flat
Parking Garage, Outdoor
Sewage system Municipal sewer
Water supply Municipality
Foundation Poured concrete
Heating system Radiant
Zoning Residential
Bathroom / Washroom Seperate shower
Cupboard Thermoplastic
Siding Vinyl
Windows Wood
Hearth stove Wood burning stove, Wood fireplace

Loading maps...

Loading street view...