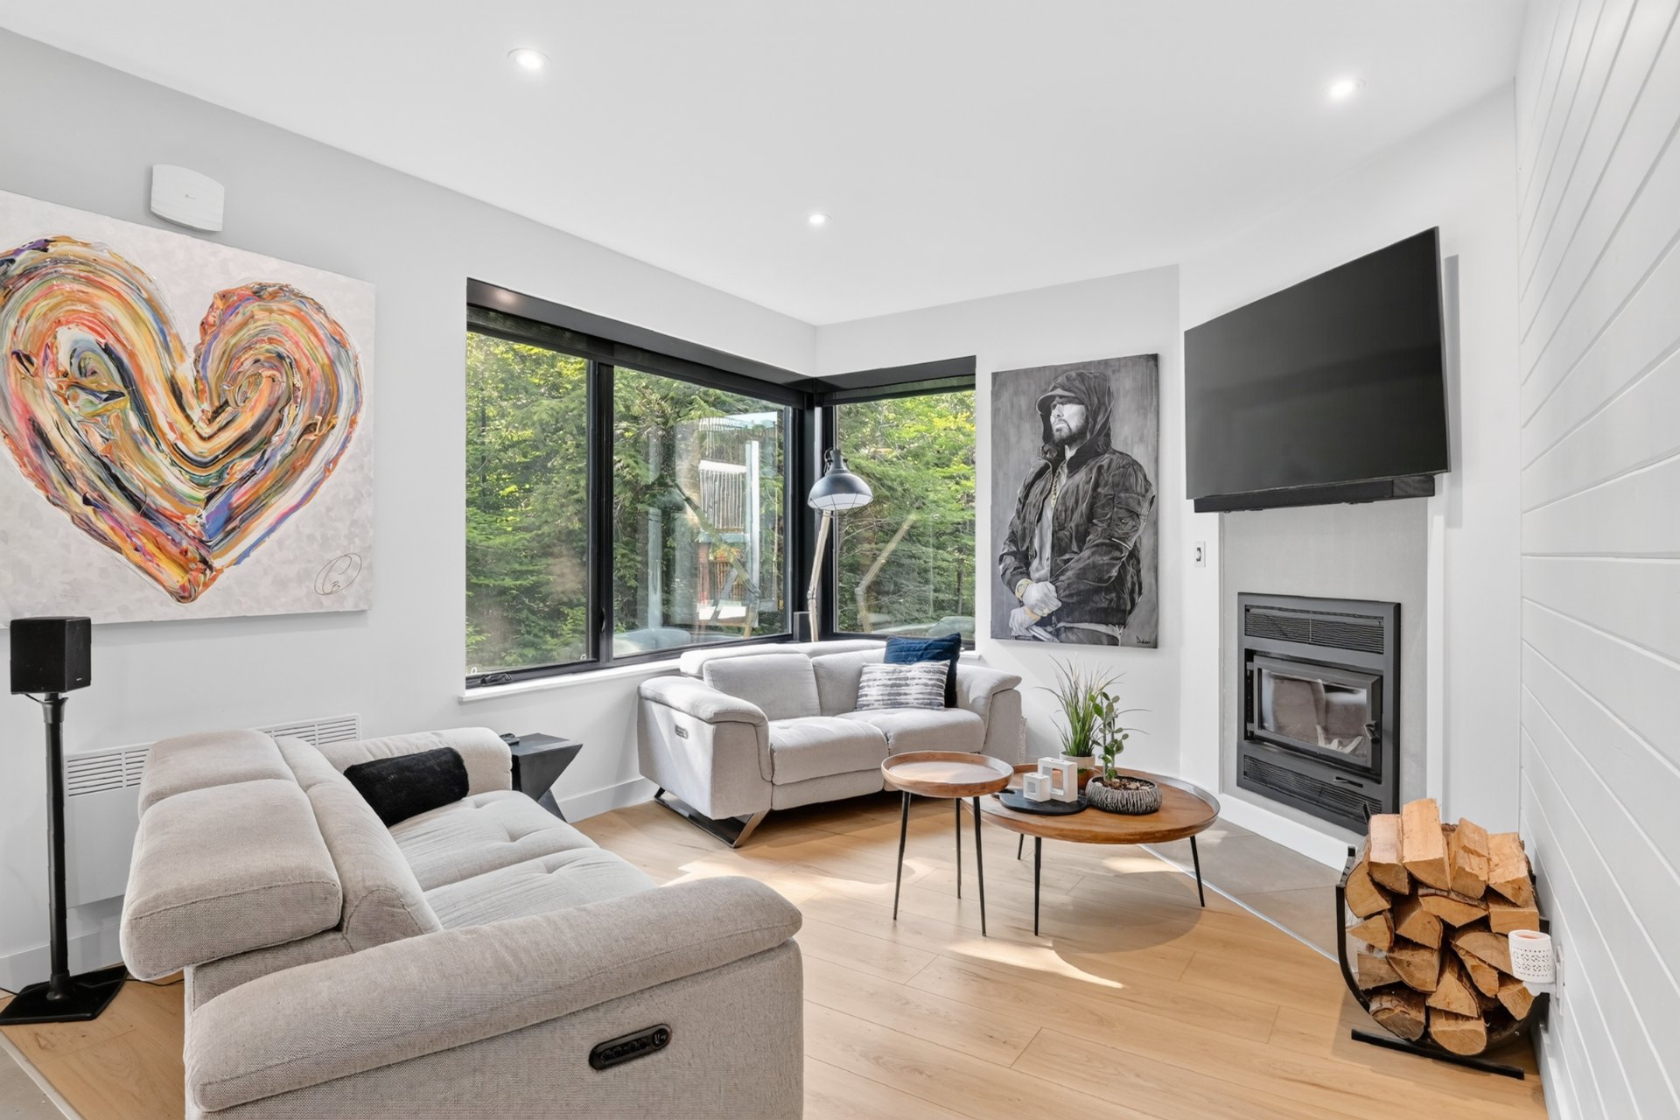
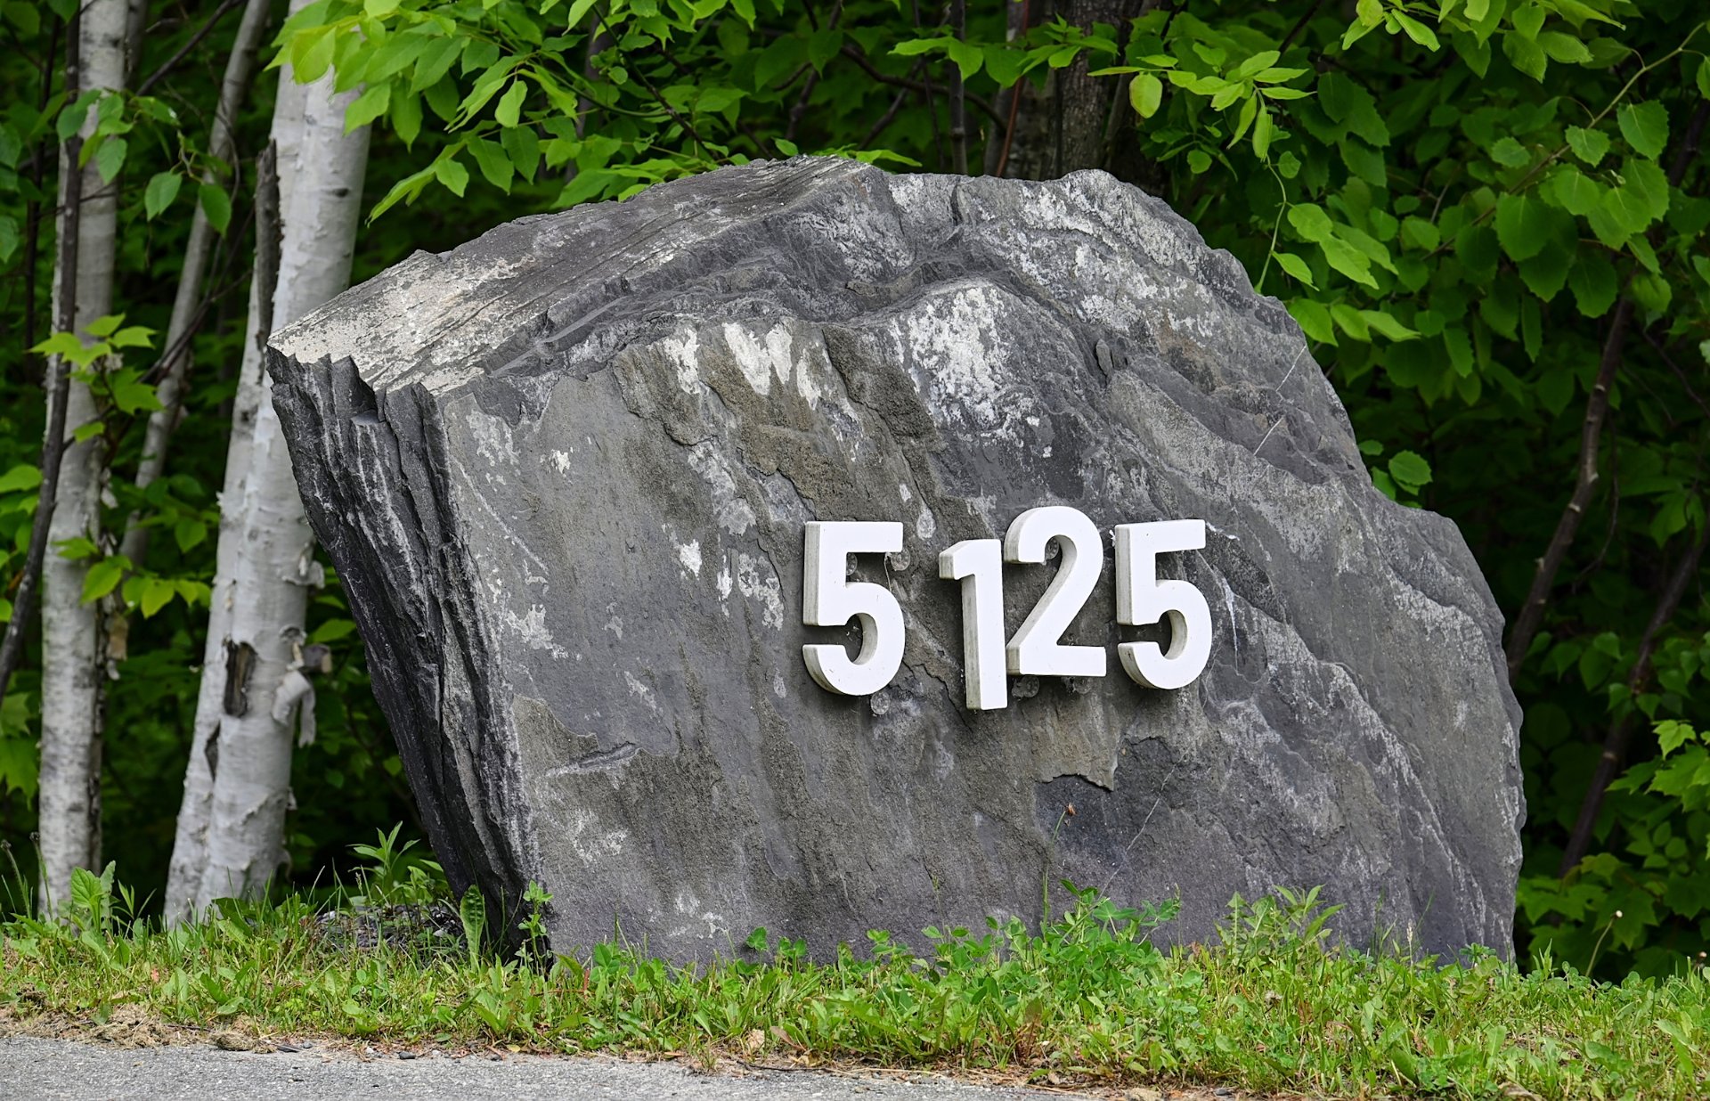
5125 Ch. du Parc, Orford, QC J1X
Living room
Living room
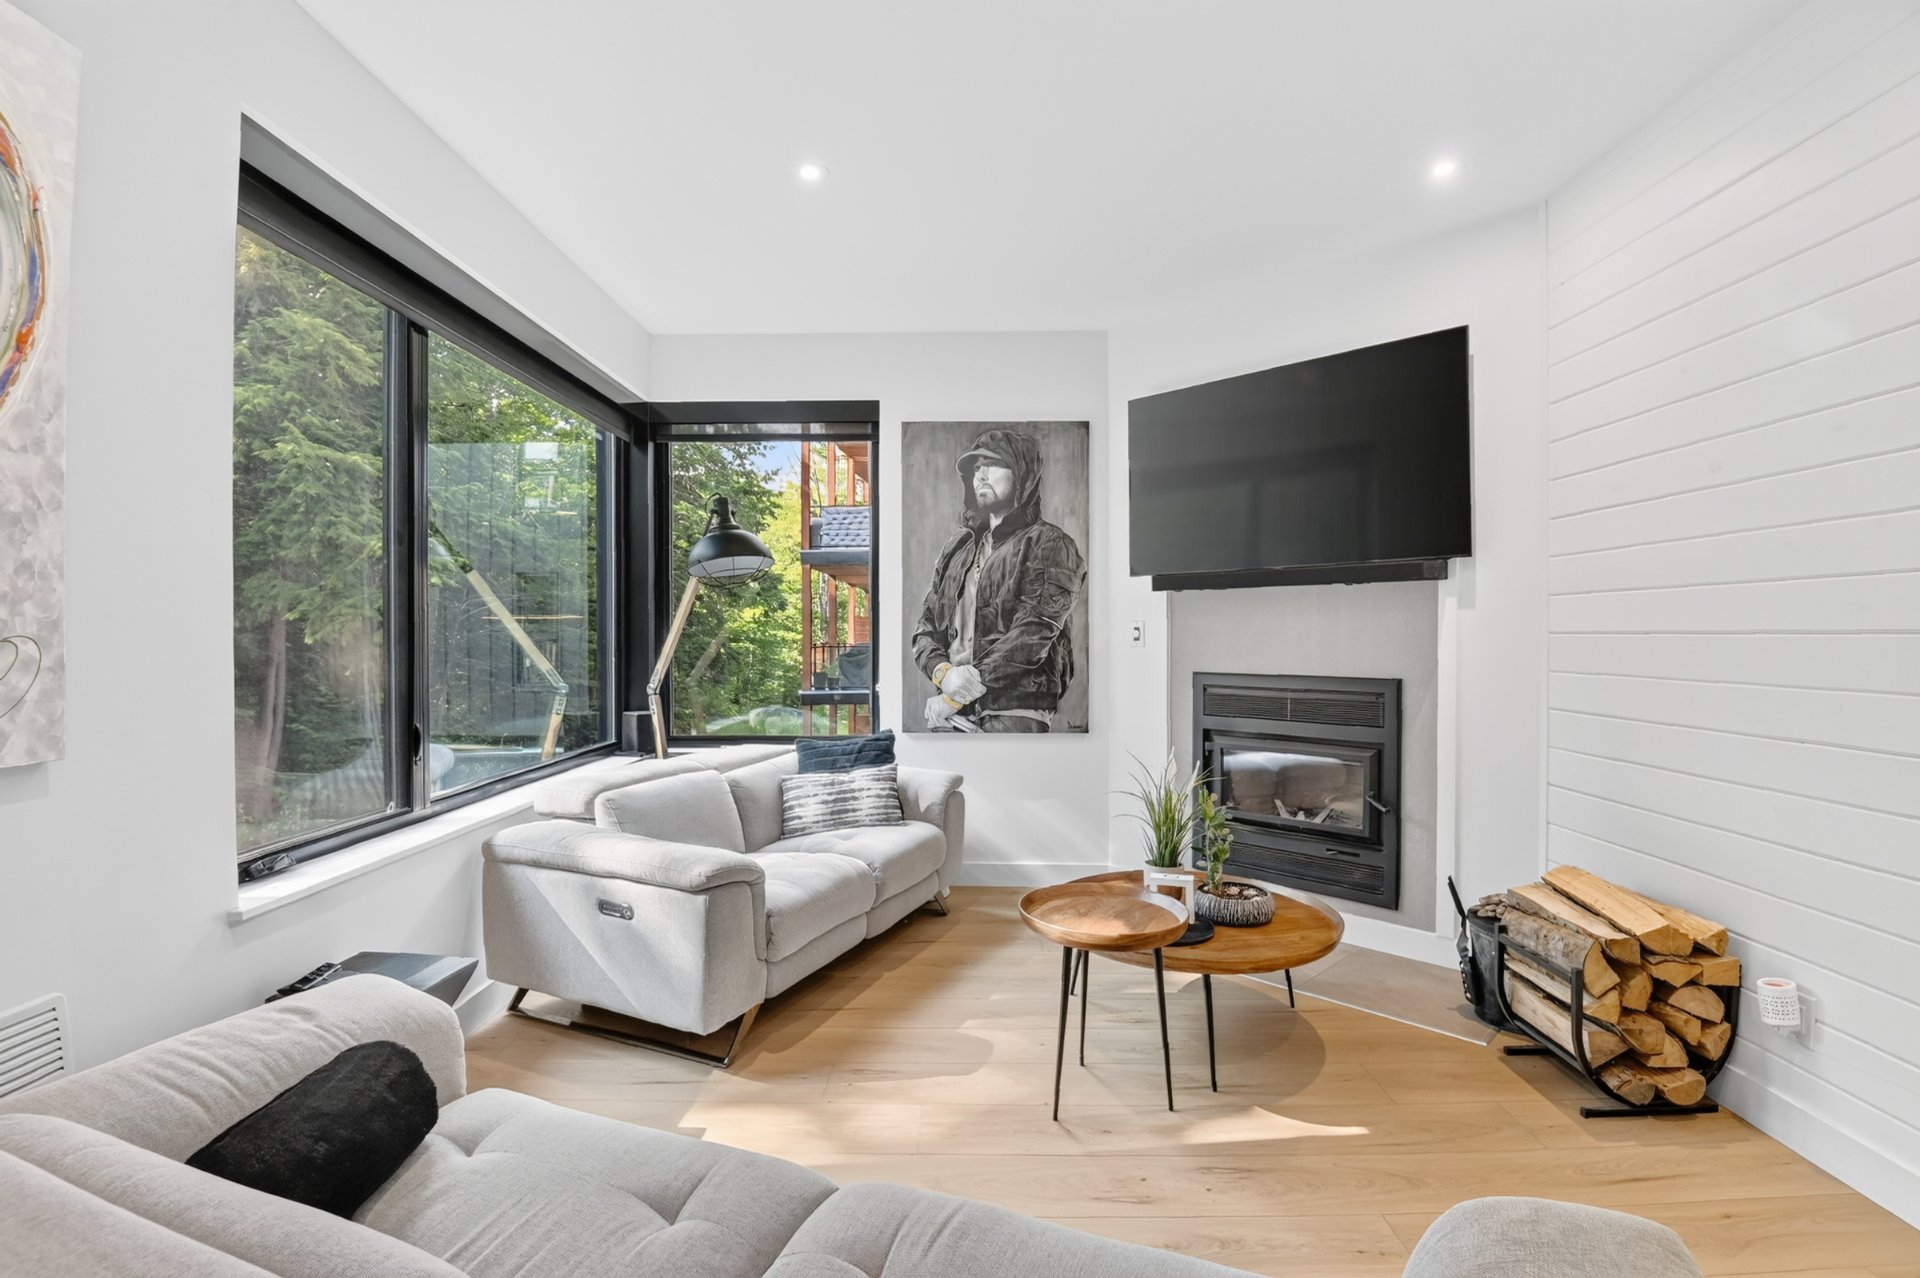
Living room
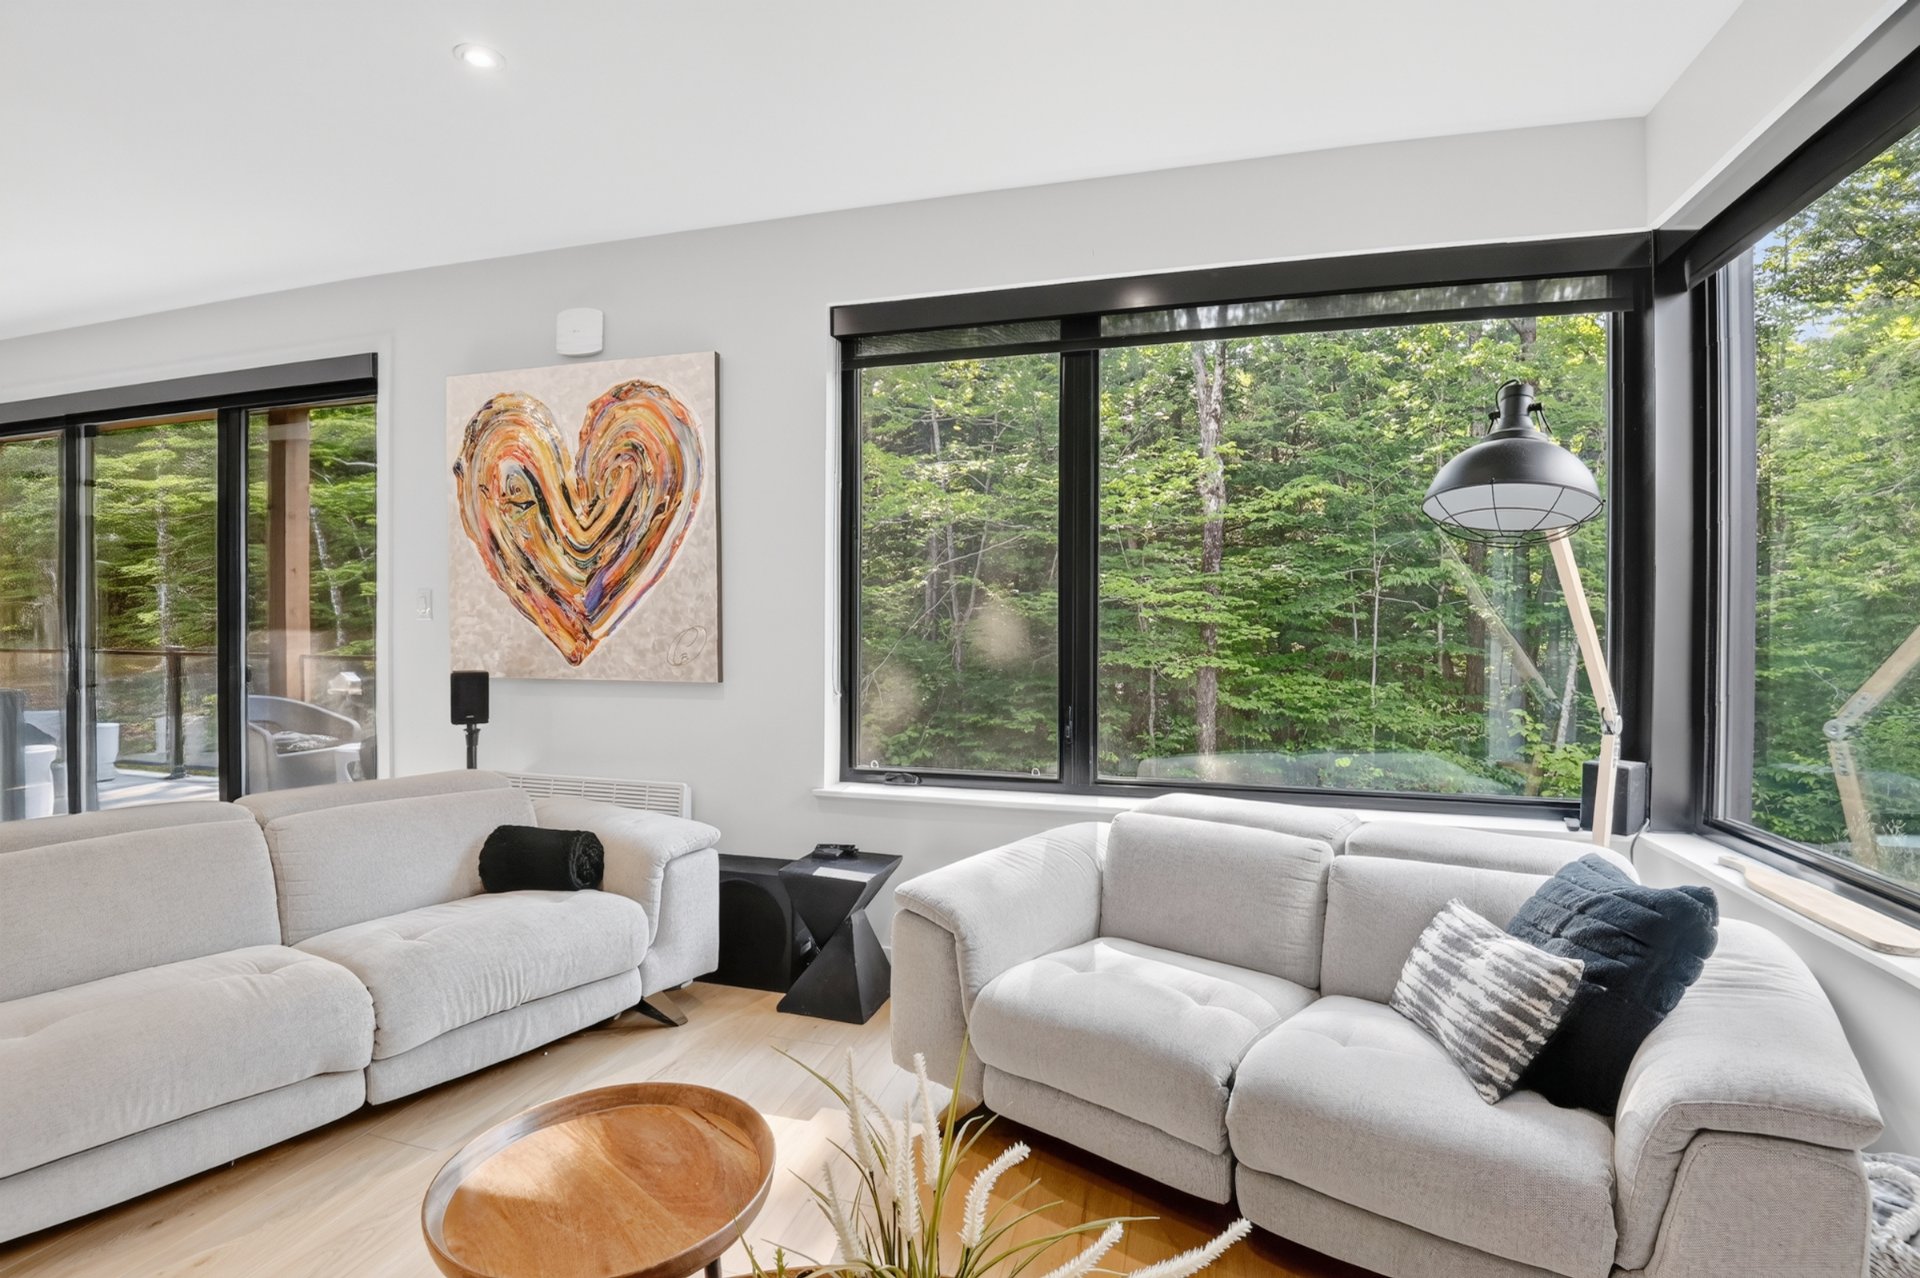
Living room
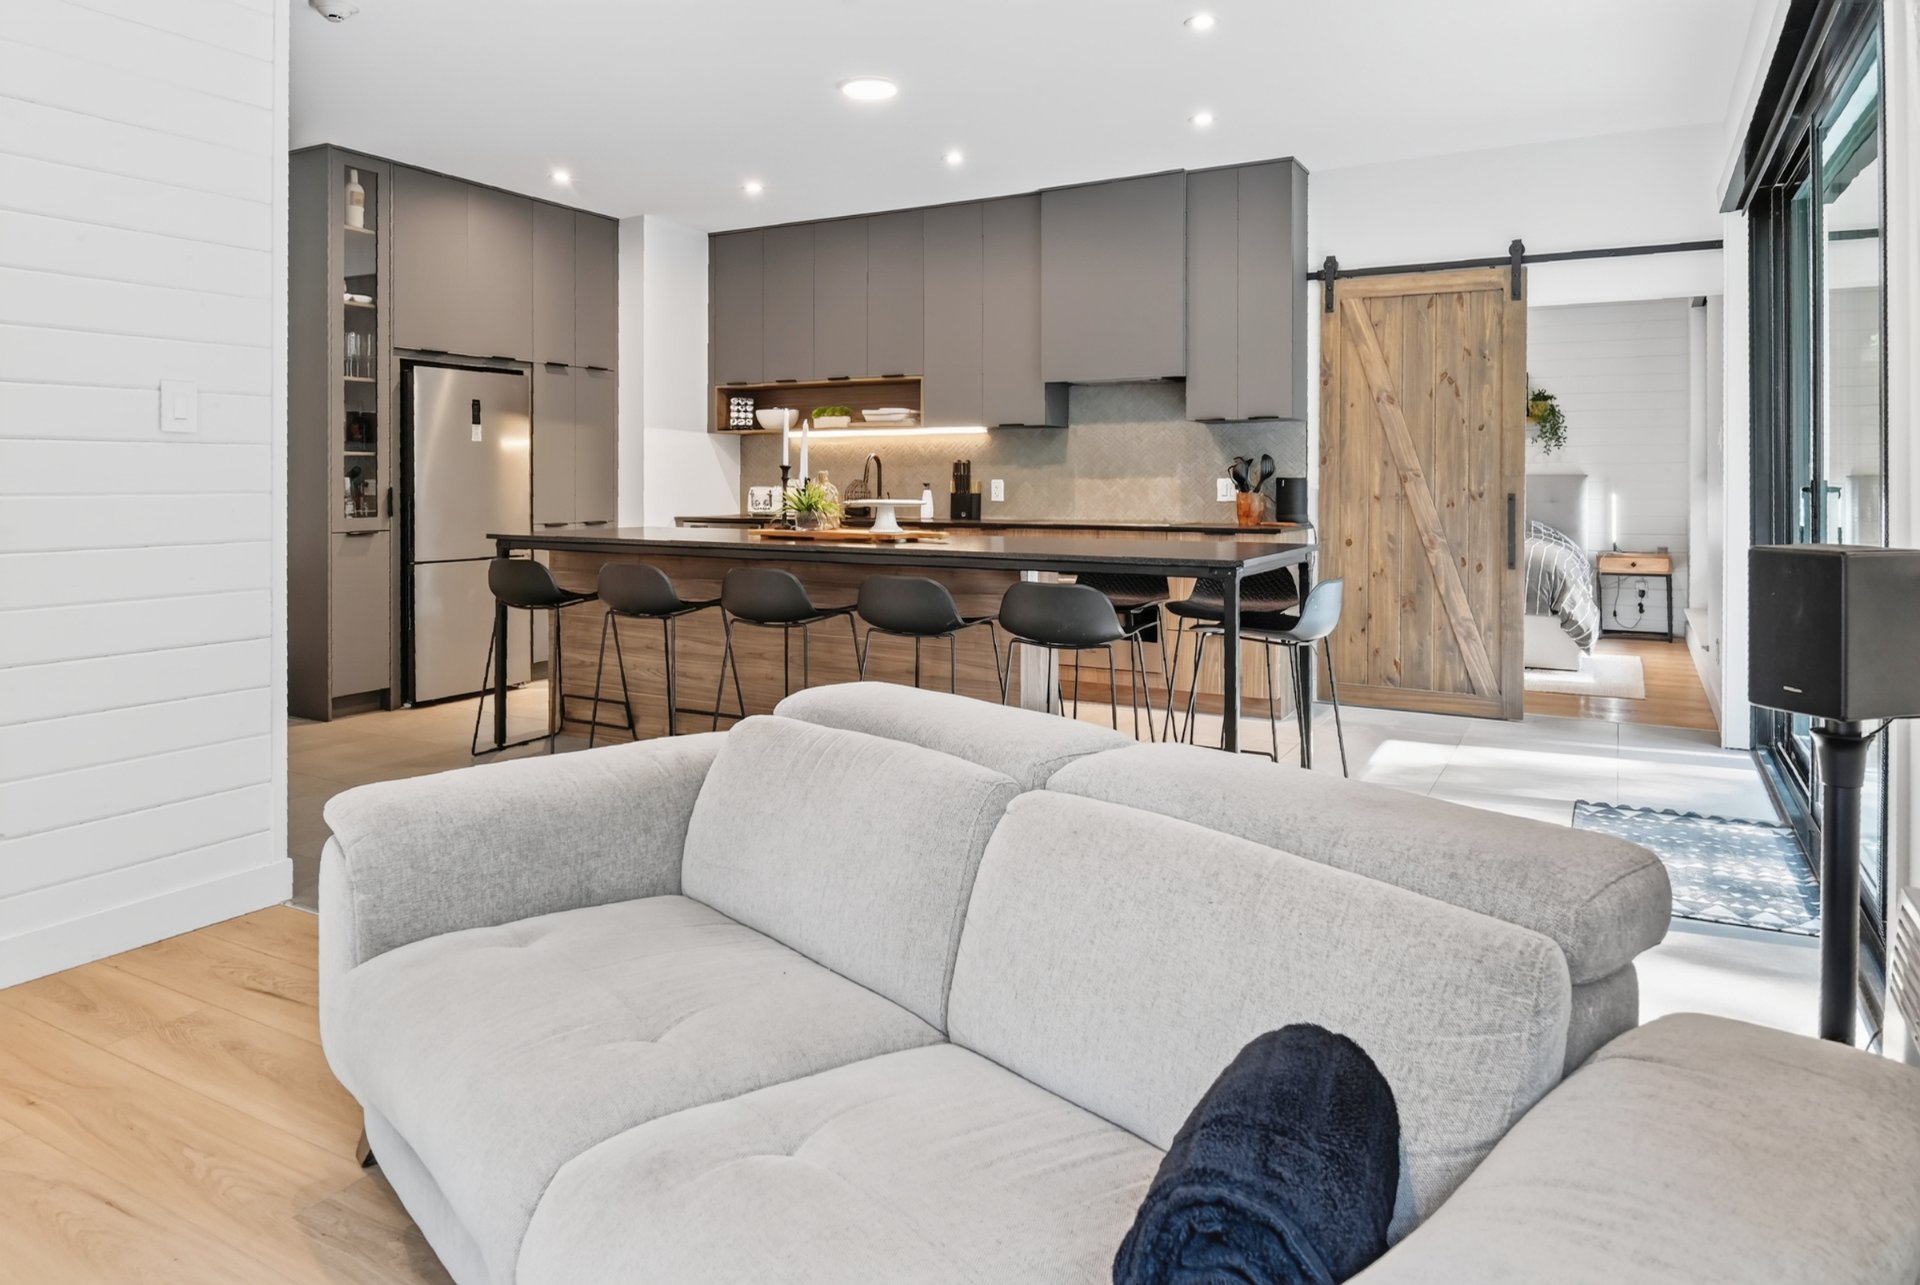
Living room
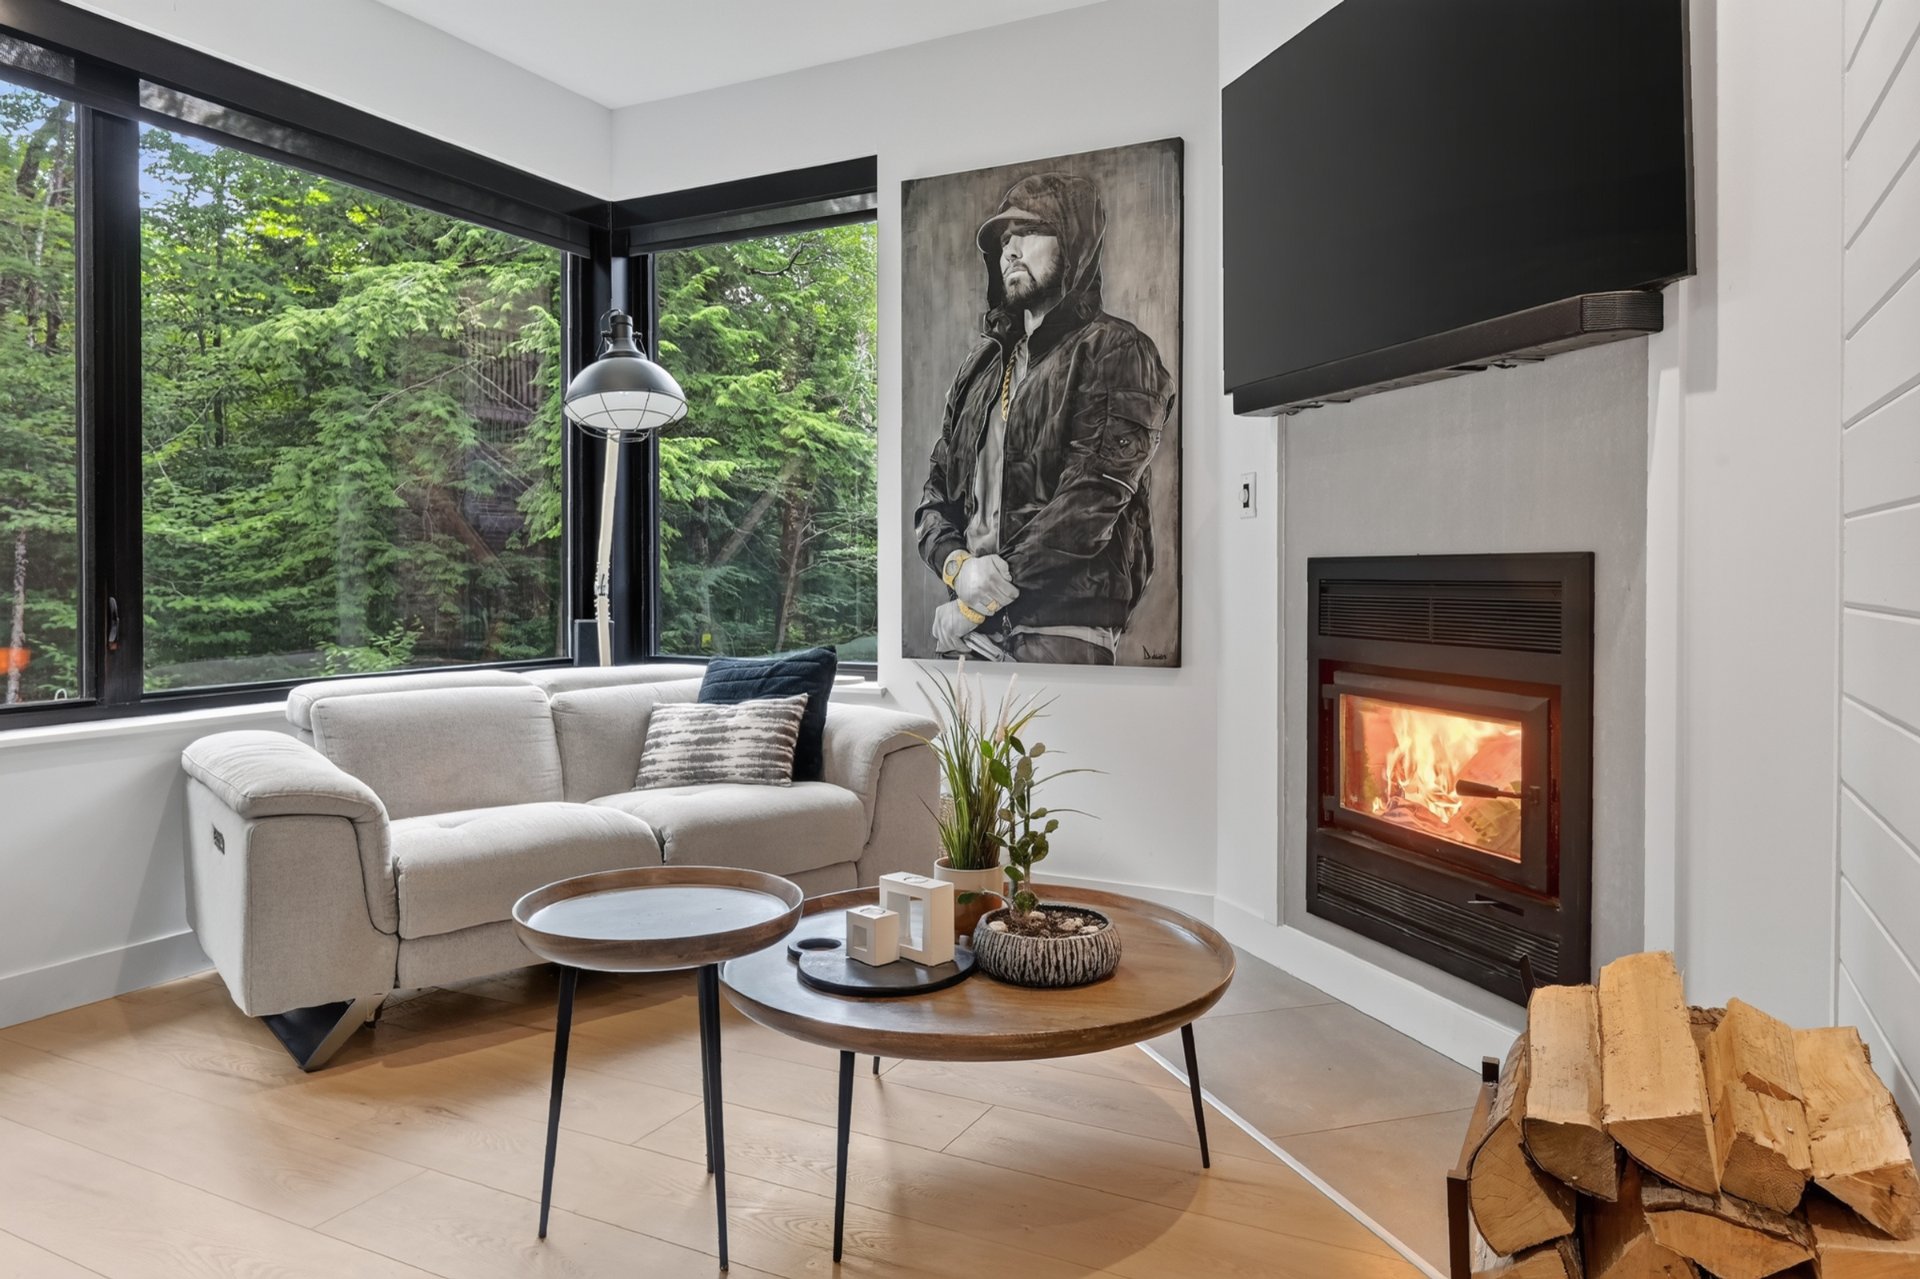
Living room
Living room
Living room
Living room
Living room
Interior
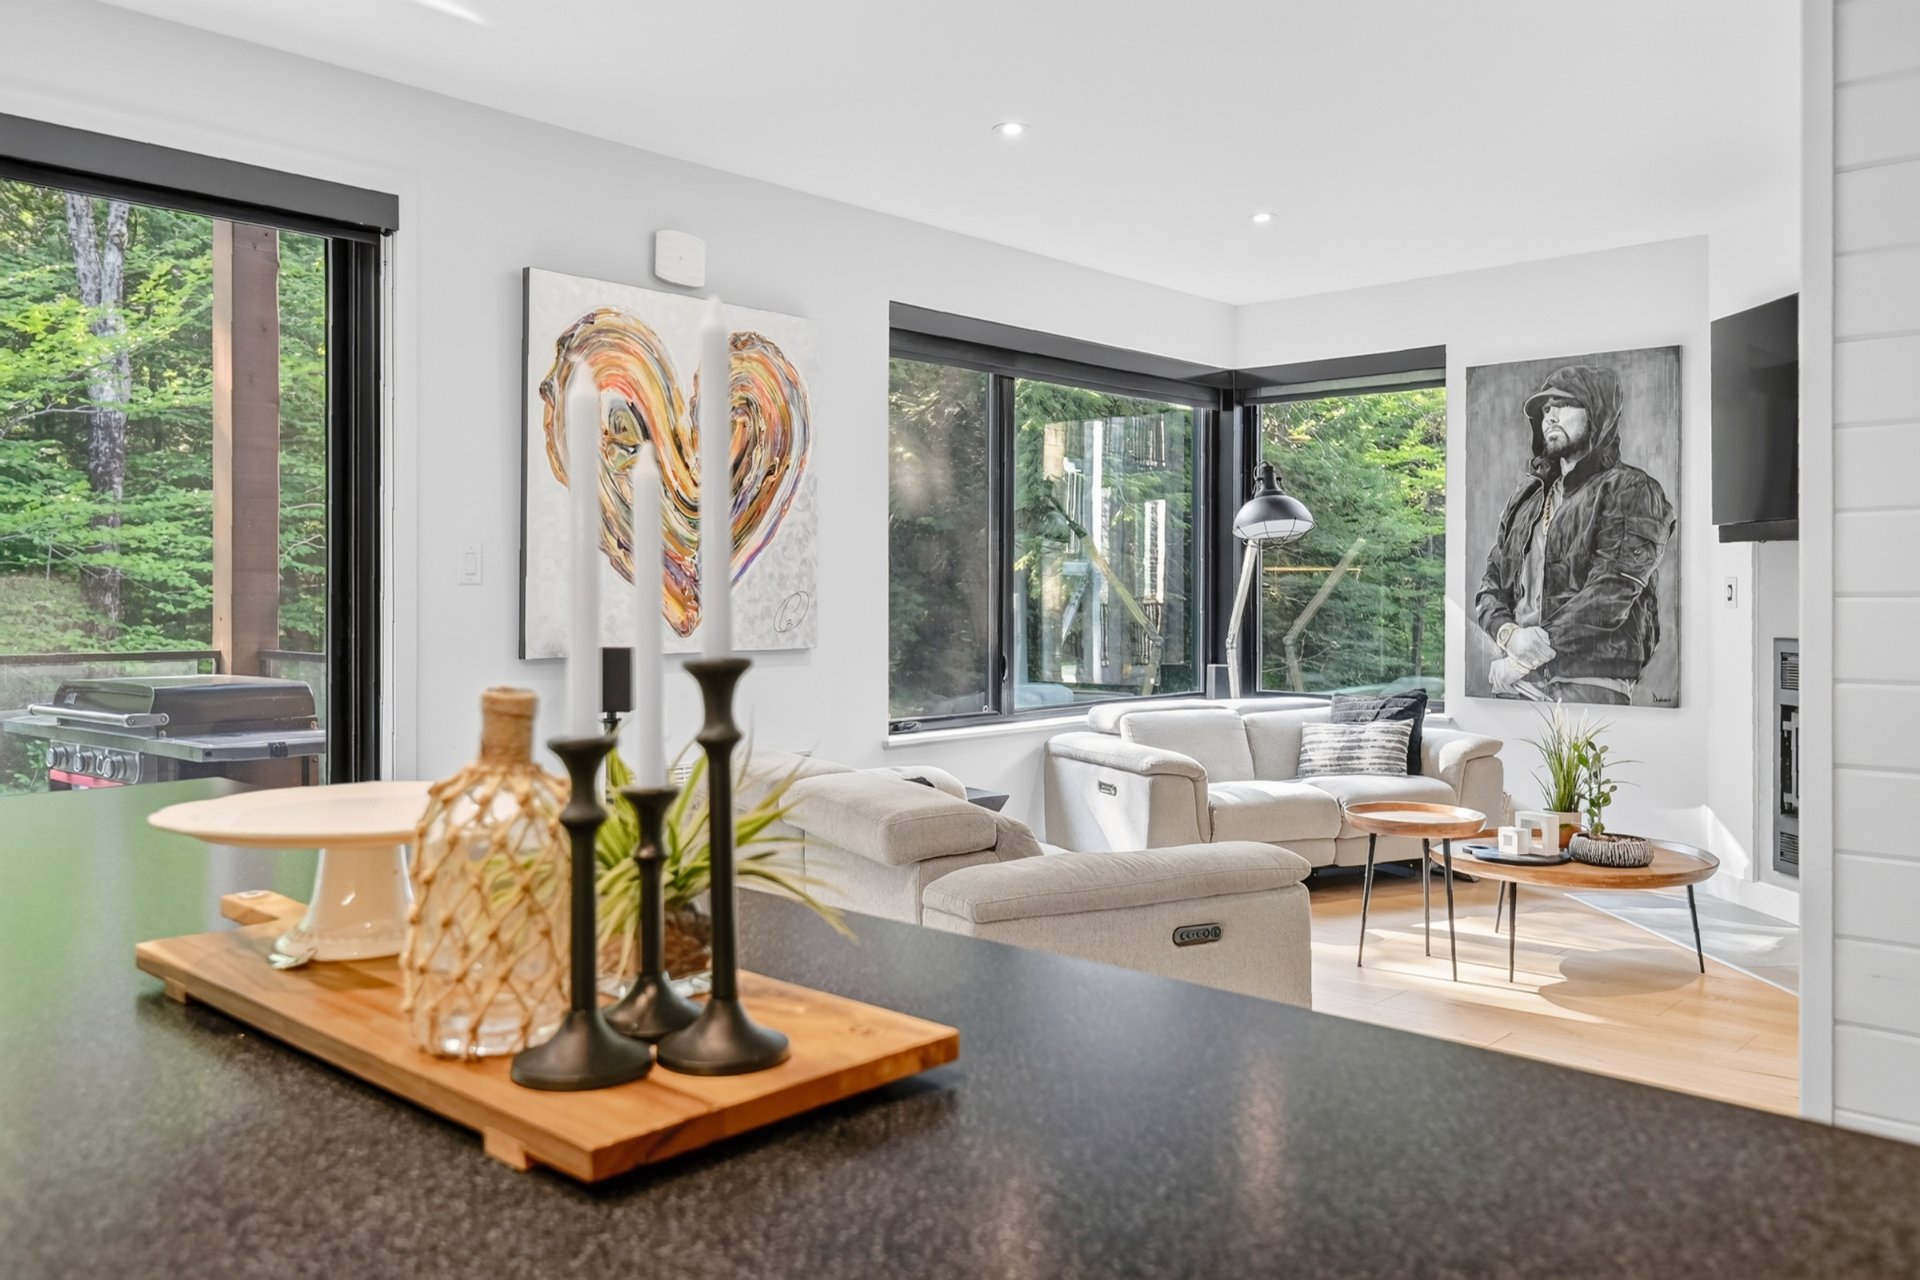
Interior
Dinette
Dinette
Kitchen
Kitchen
Kitchen
Kitchen
Kitchen
Kitchen
Dinette
Dinette
Kitchen
Kitchen
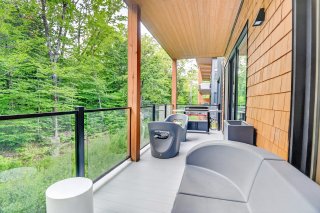
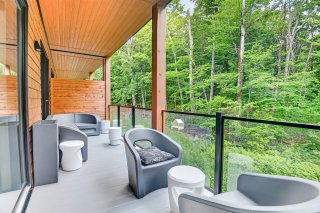
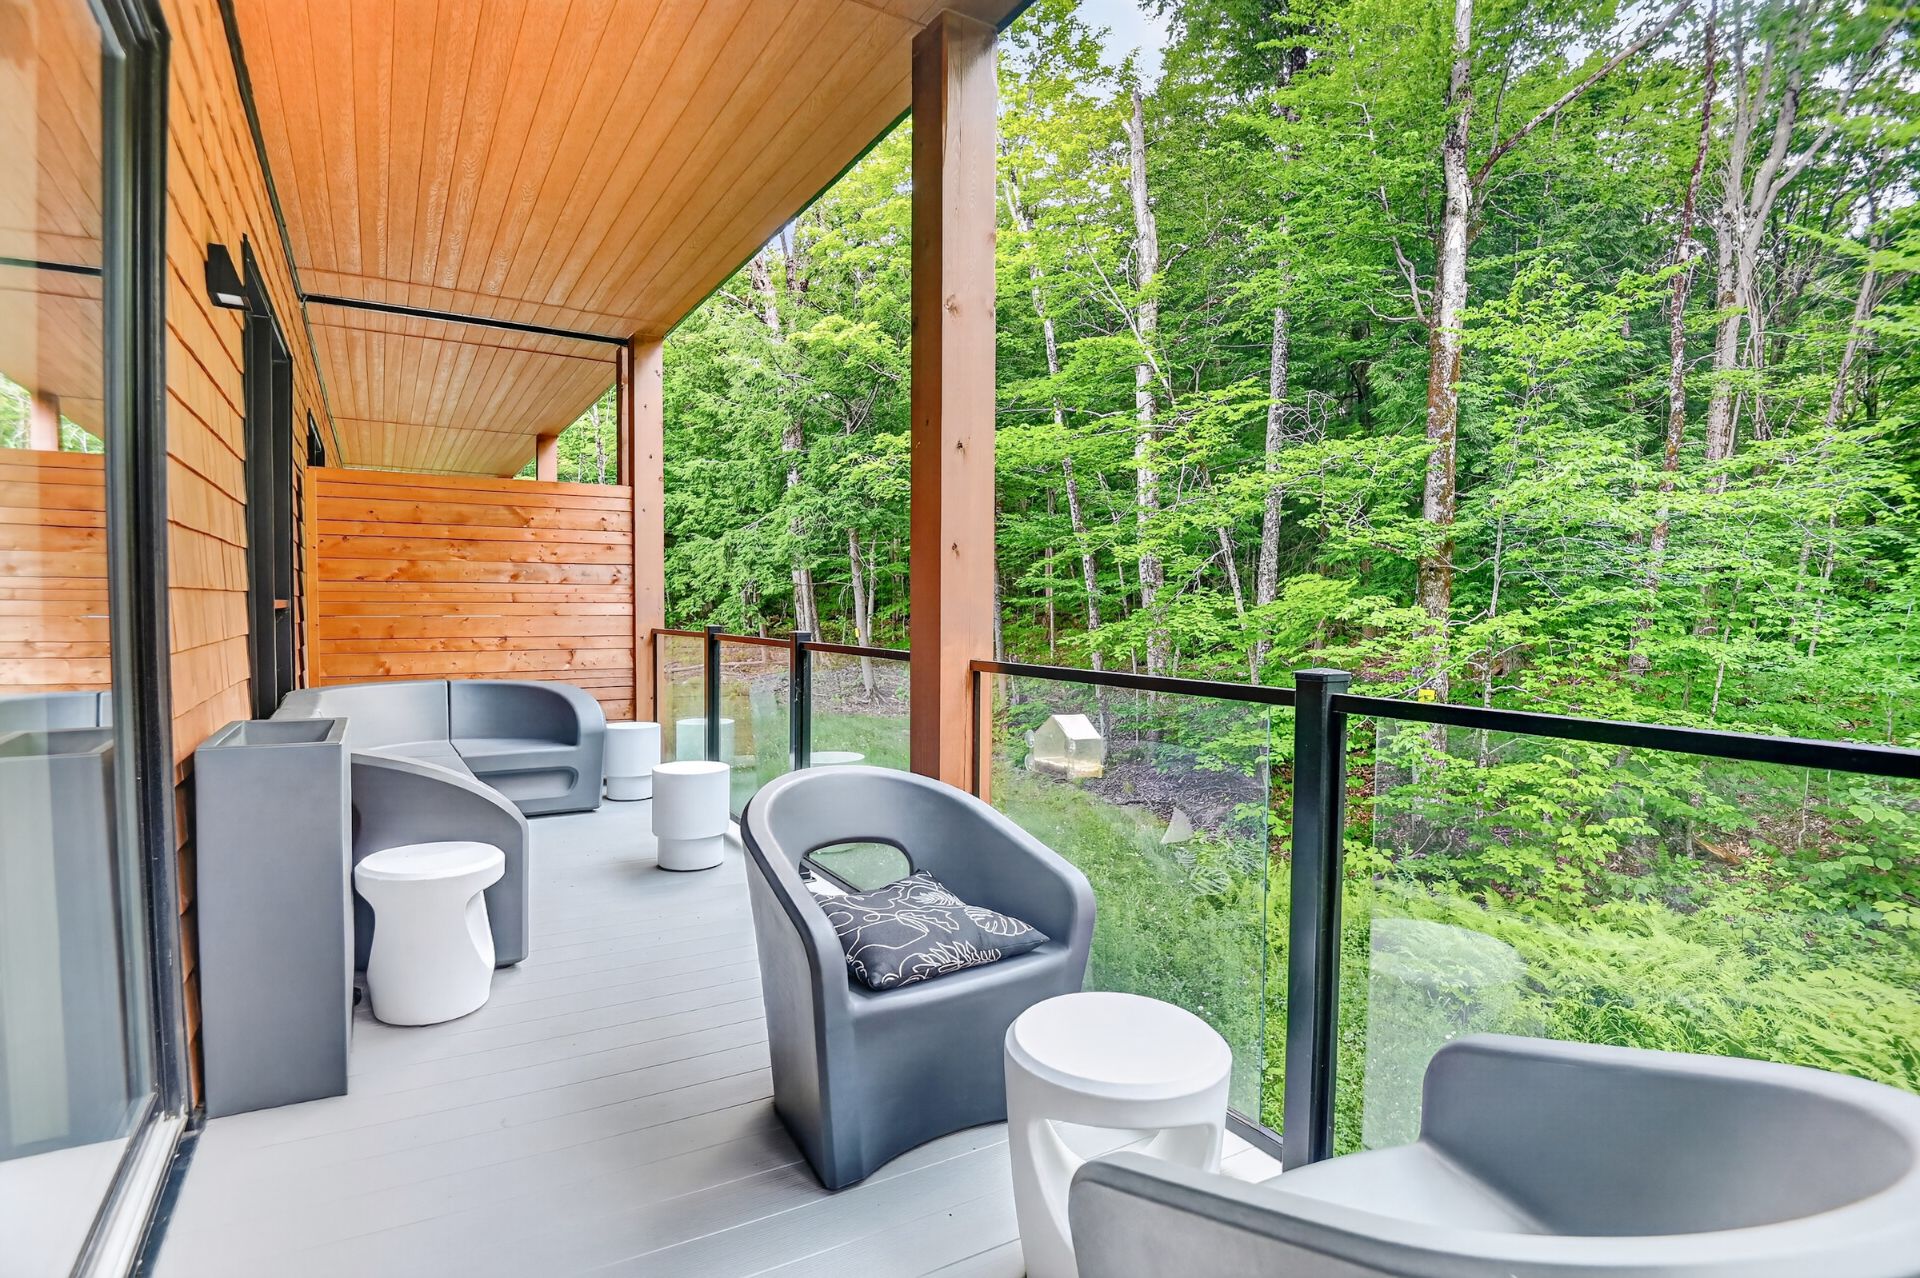
Balcony
Balcony
Balcony
Balcony
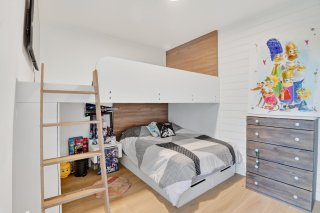
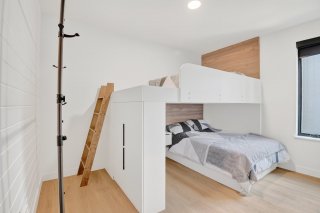
Bedroom
Bedroom
Bedroom
Bedroom
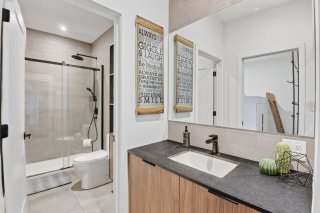
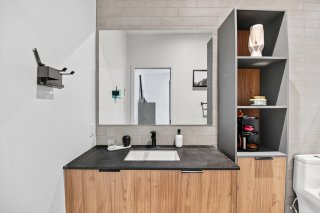
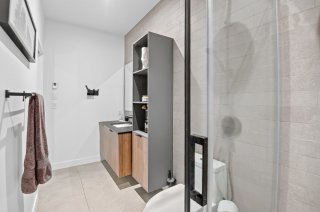
Bathroom
Bathroom
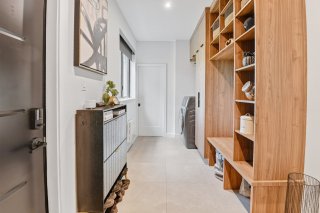
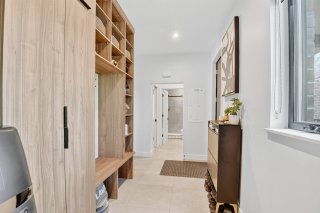
Hallway
Hallway
Hallway
Hallway
Bathroom
Bathroom
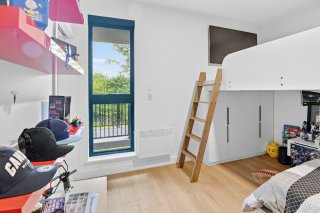
Bedroom
Bedroom
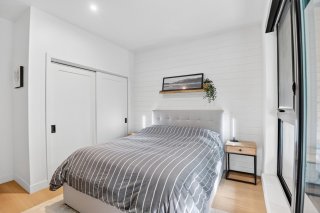
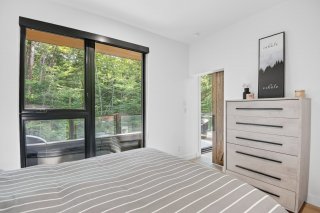
Primary bedroom
Primary bedroom
Primary bedroom
Primary bedroom
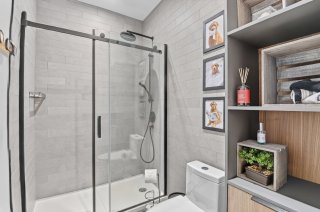
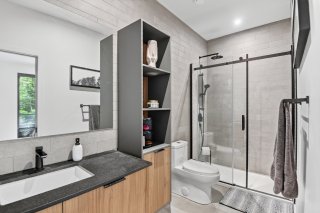
Bathroom
Bathroom
Bathroom
Bathroom
Bathroom
Bathroom
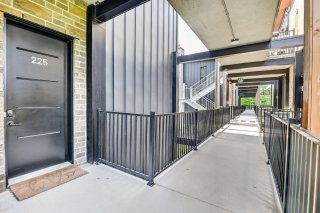
Frontage
Frontage
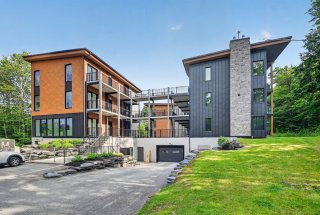
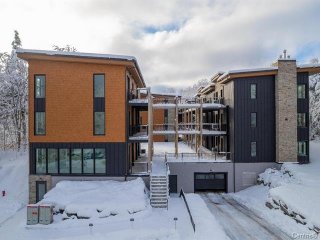
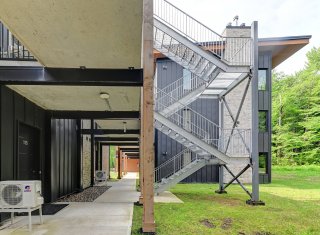
Exterior
Exterior
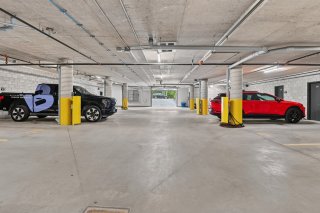
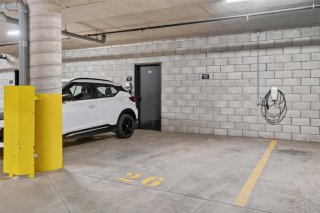
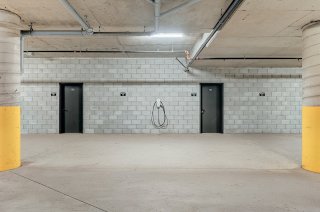
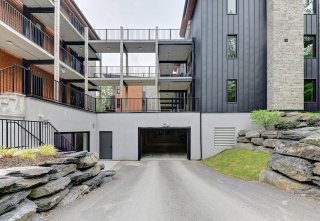
Garage
Garage
Garage
Garage
Garage
Garage
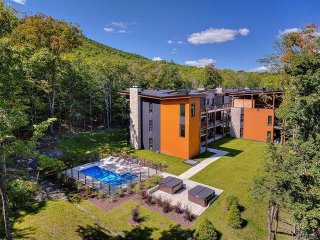
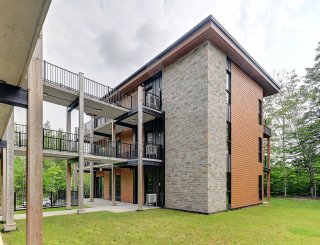
Exterior
Exterior
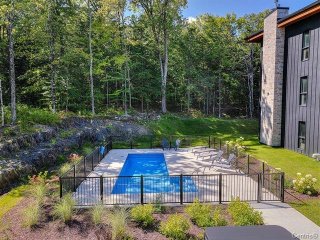
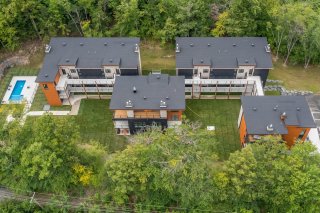
Pool
Pool
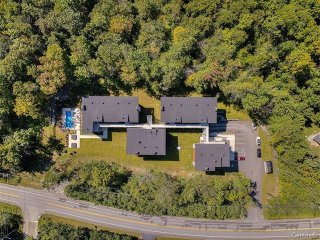
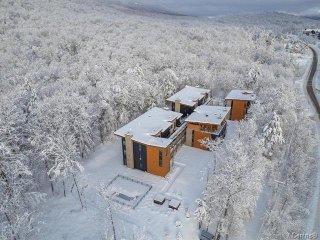
Overall View
Overall View
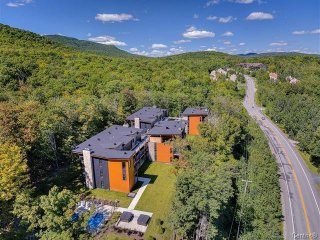
Overall View
Overall View
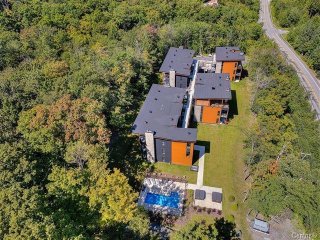
Overall View
Overall View
Hot tub
Hot tub
Overall View
Overall View
Overall View
Overall View
Exterior
Exterior
Overall View
Overall View
Exterior
Exterior
Overall View
Overall View
Exterior
Exterior
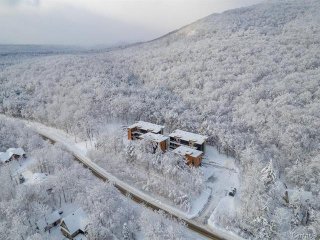
View
View
Exterior
Exterior
Overall View
Overall View
Overall View
Overall View
Overall View
Overall View
Exterior
Exterior
Overall View
Overall View
Pool
Pool
Hot tub
Hot tub
Exterior
Exterior
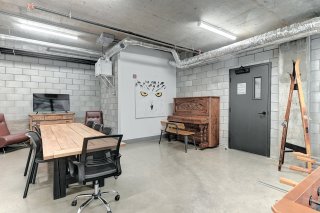
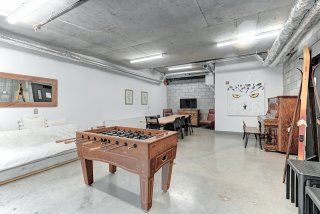
Common room
Common room
Common room
Common room
Exterior
Exterior
Other
Other
Exterior
Exterior
Exterior
Exterior
Other
Other
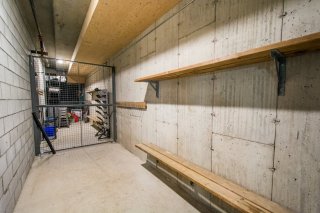
Storage
Storage
Storage
Storage
Overall View
Overall View
Overall View
Overall View
Overall View
Overall View
Overall View
Overall View
Overall View
Overall View
Exterior
Exterior
Exterior
Exterior
Living room
Living room
Living room
Living room
Living room
Interior
Dinette
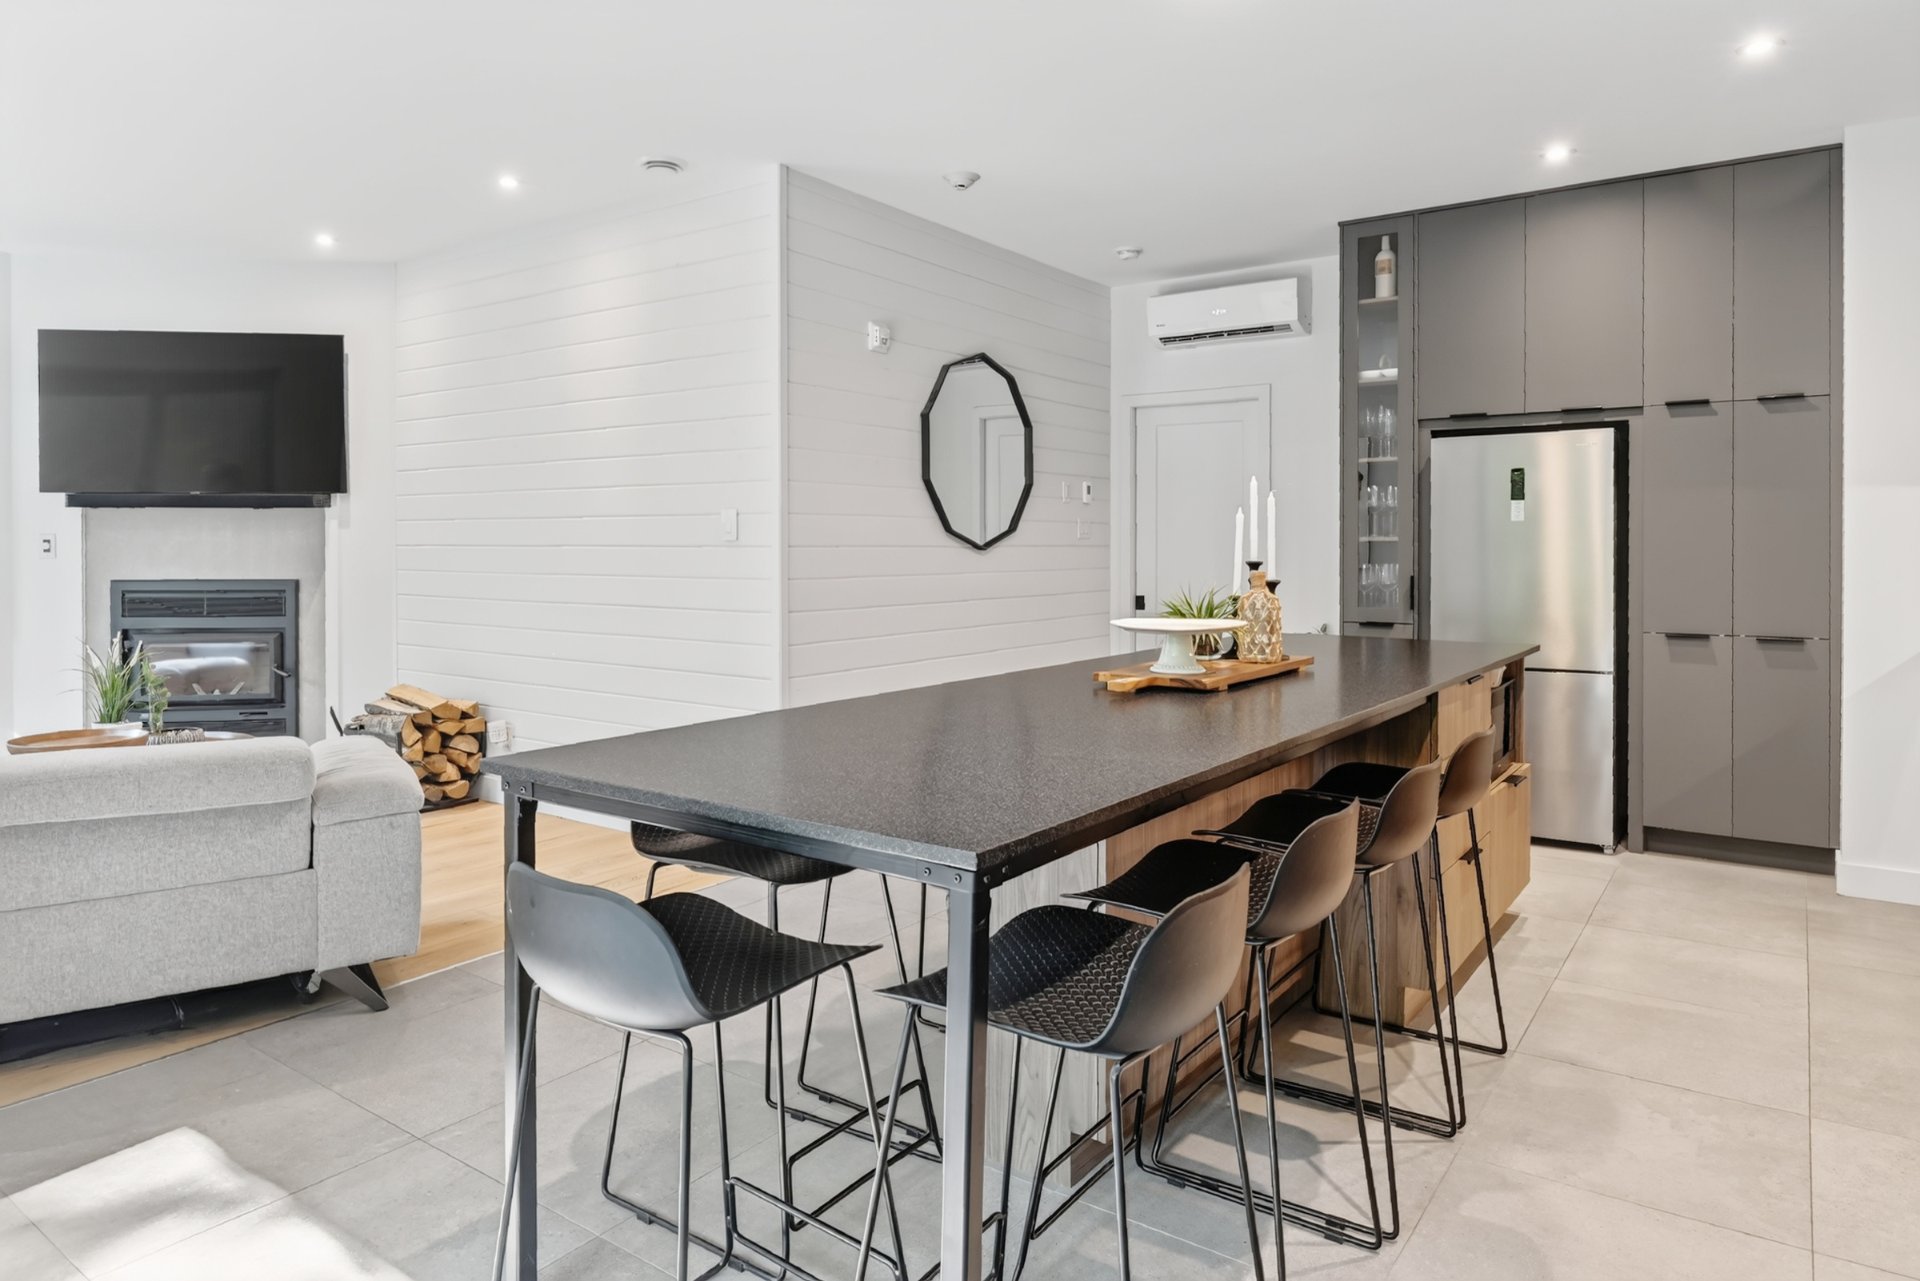
Kitchen
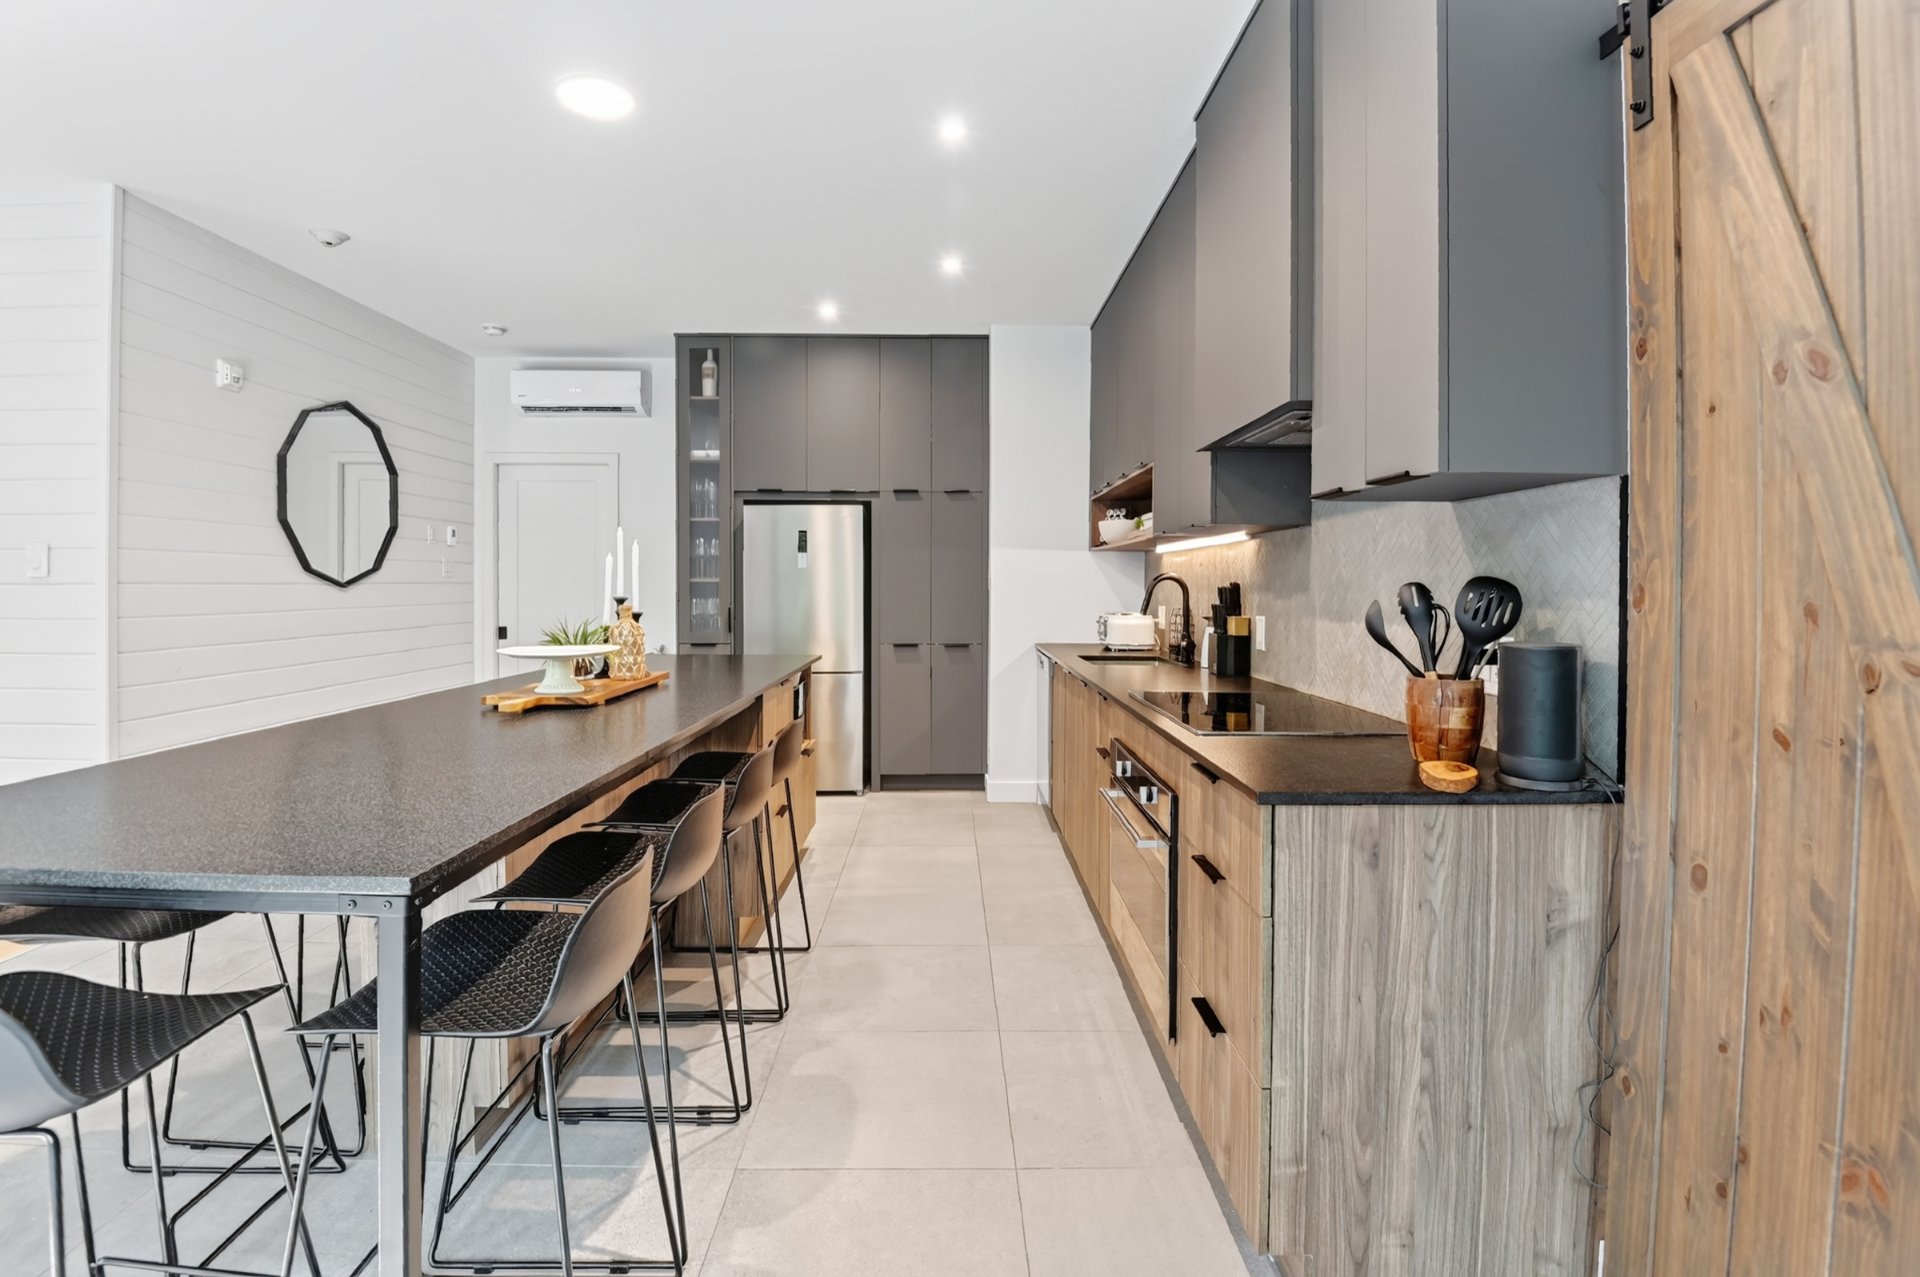
Kitchen
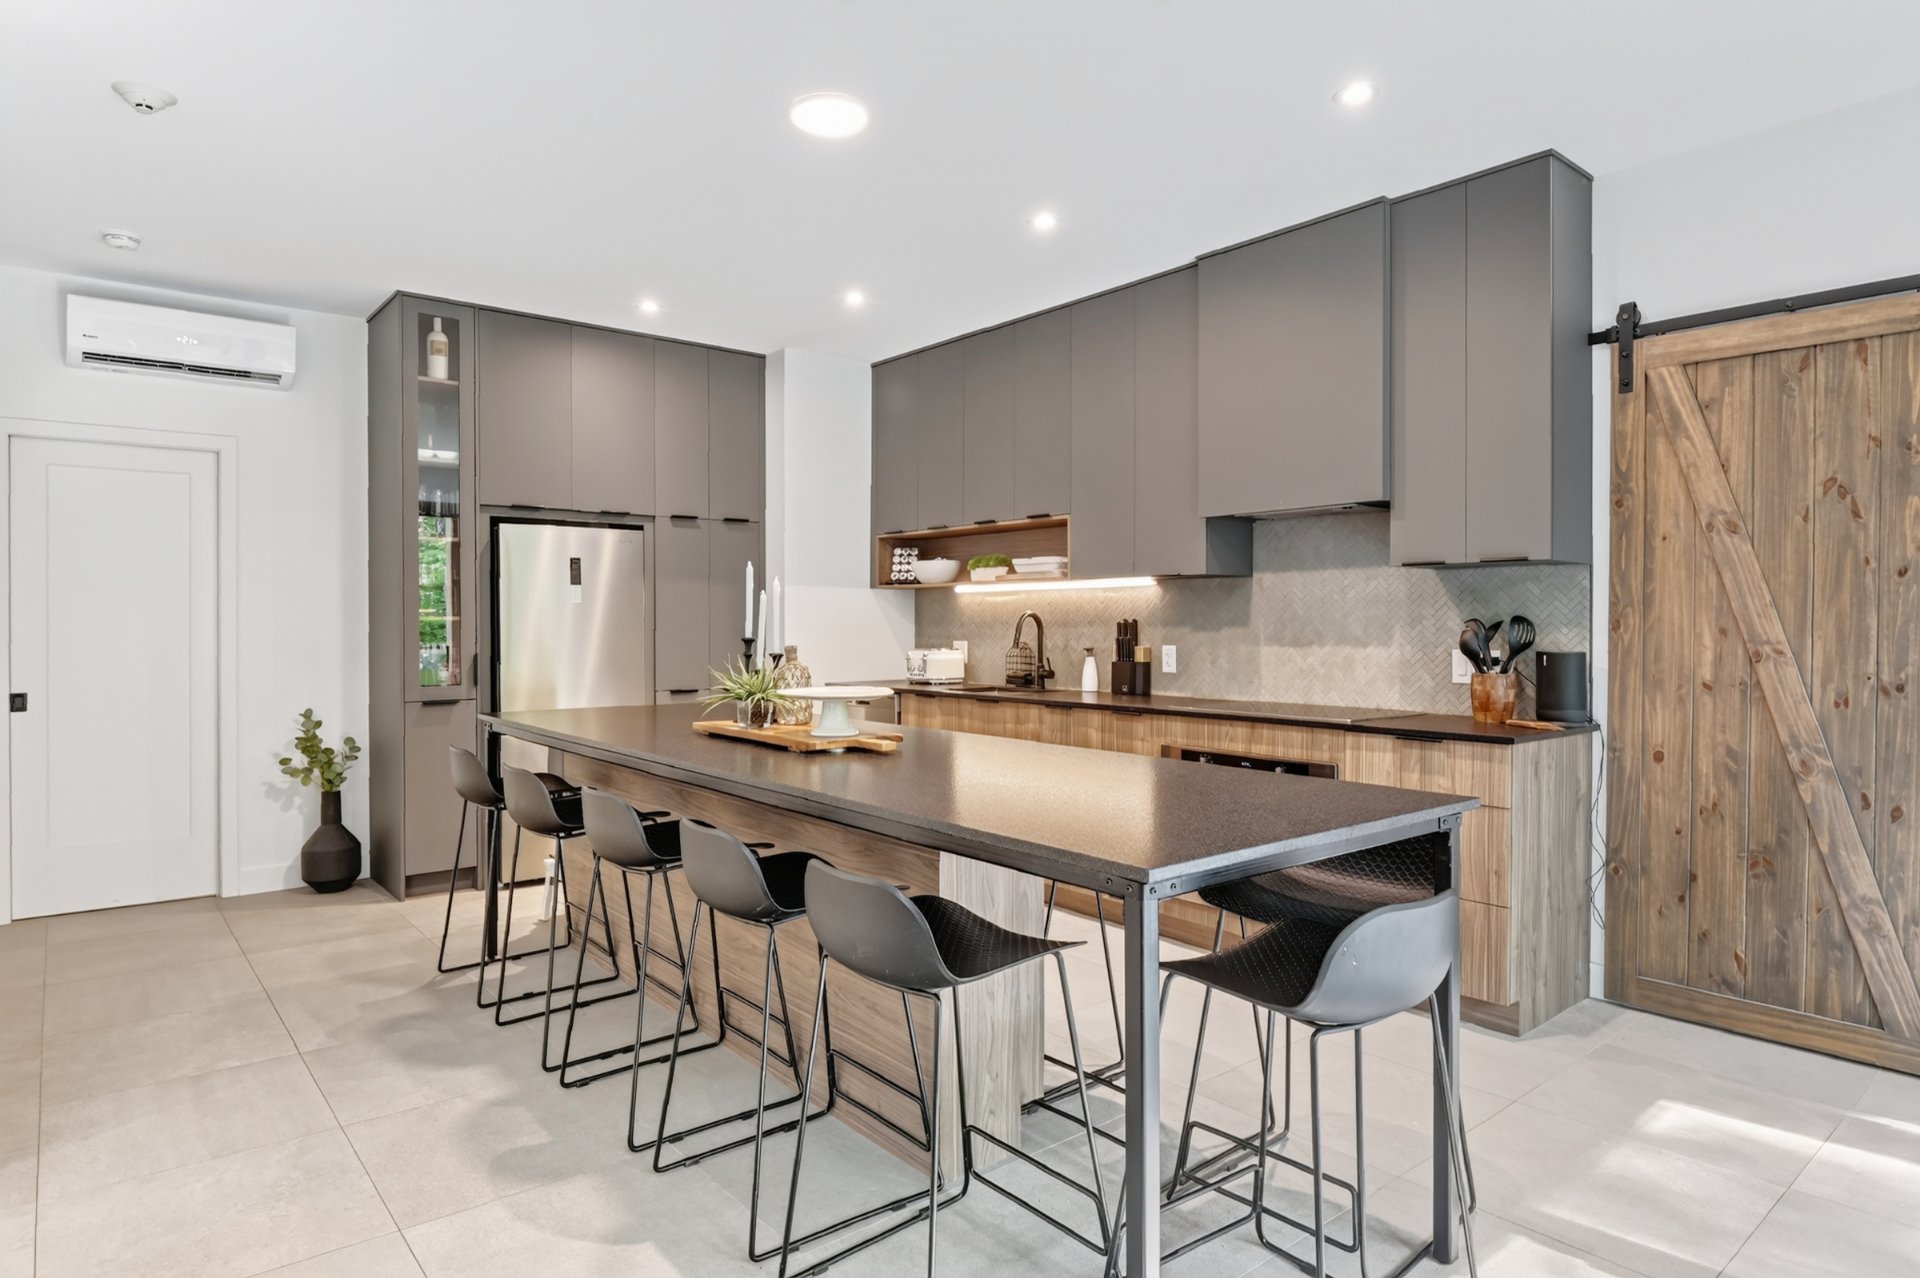
Kitchen
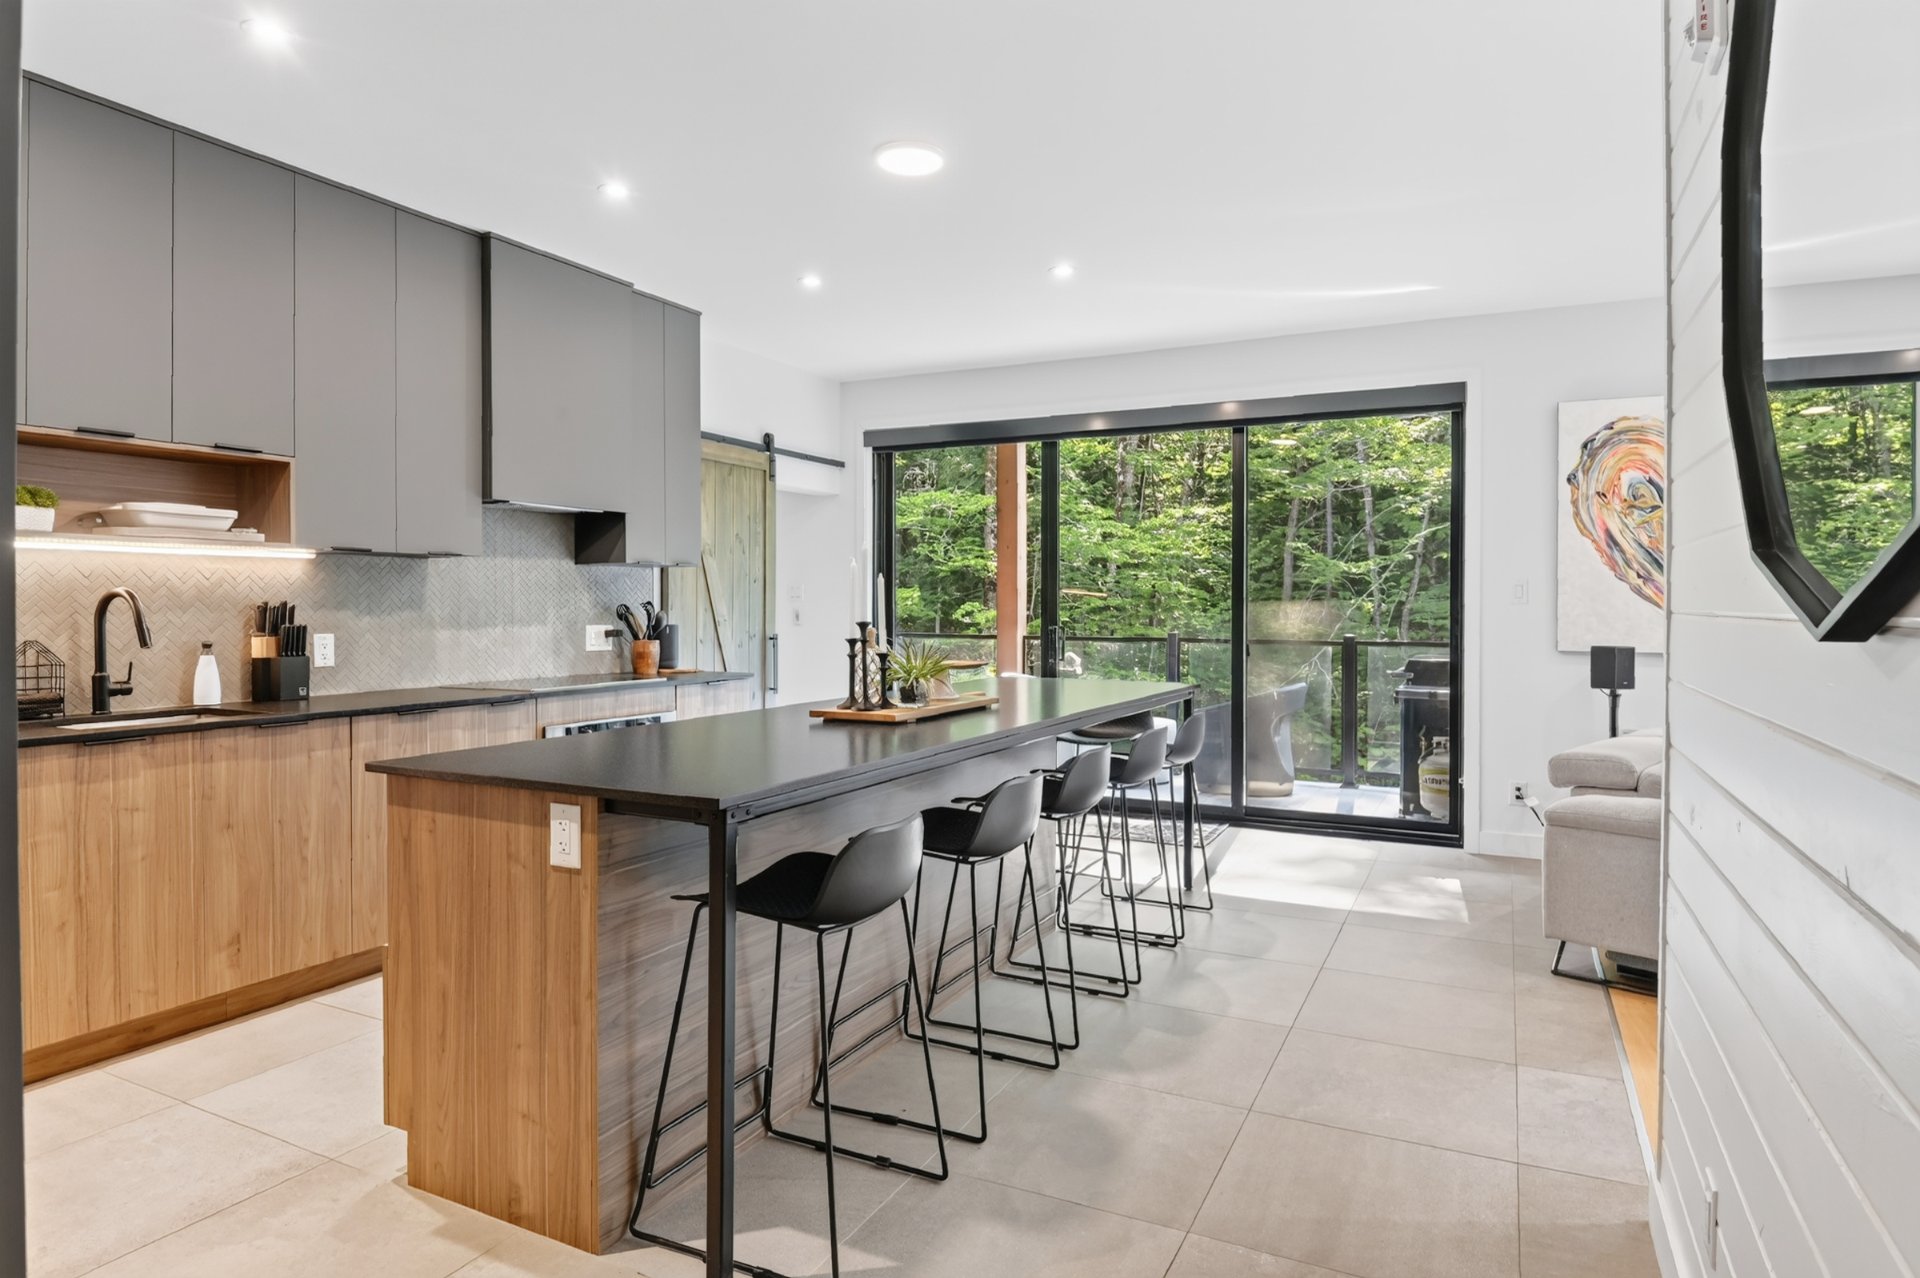
Dinette
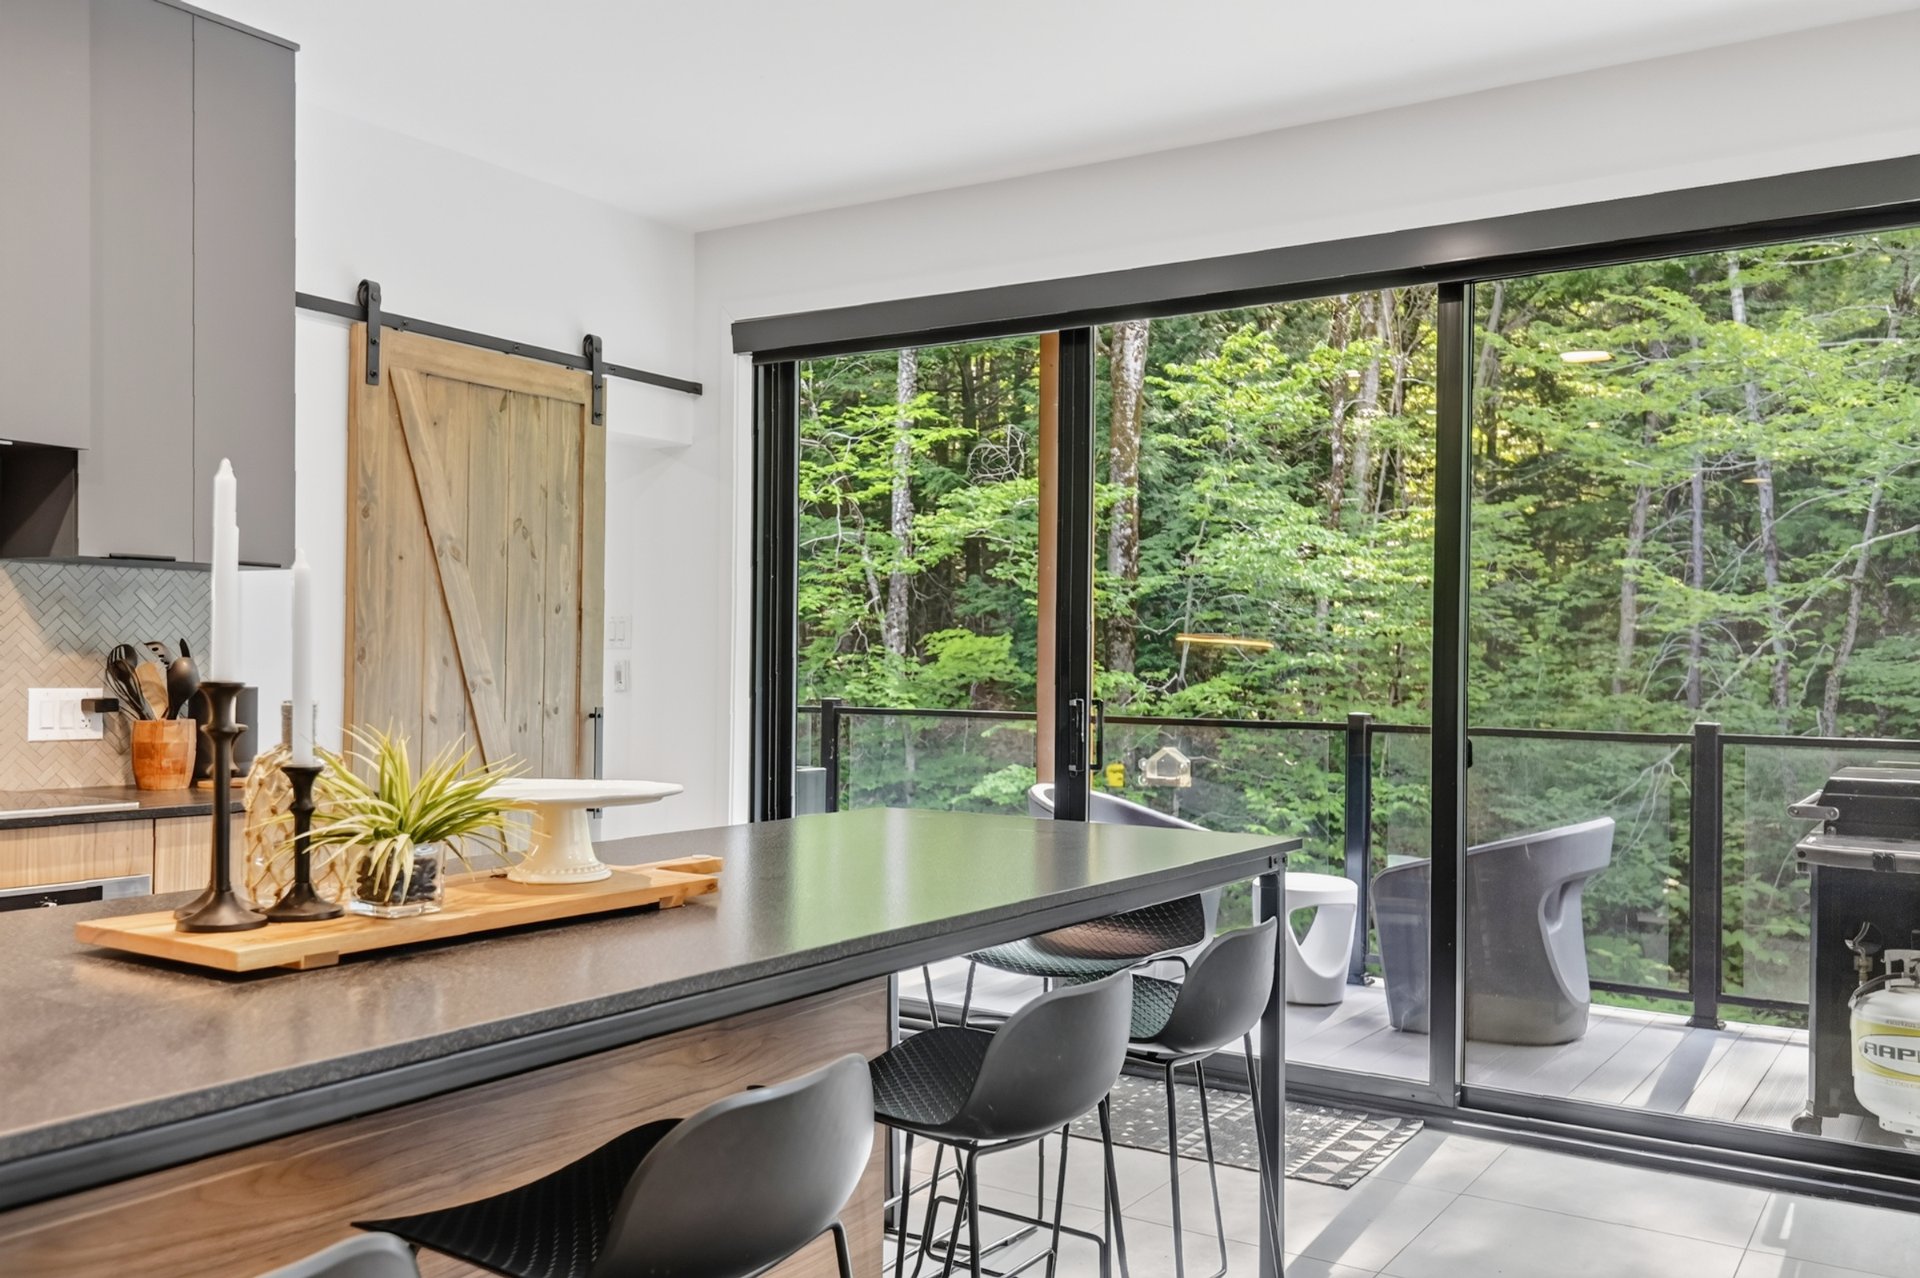
Kitchen
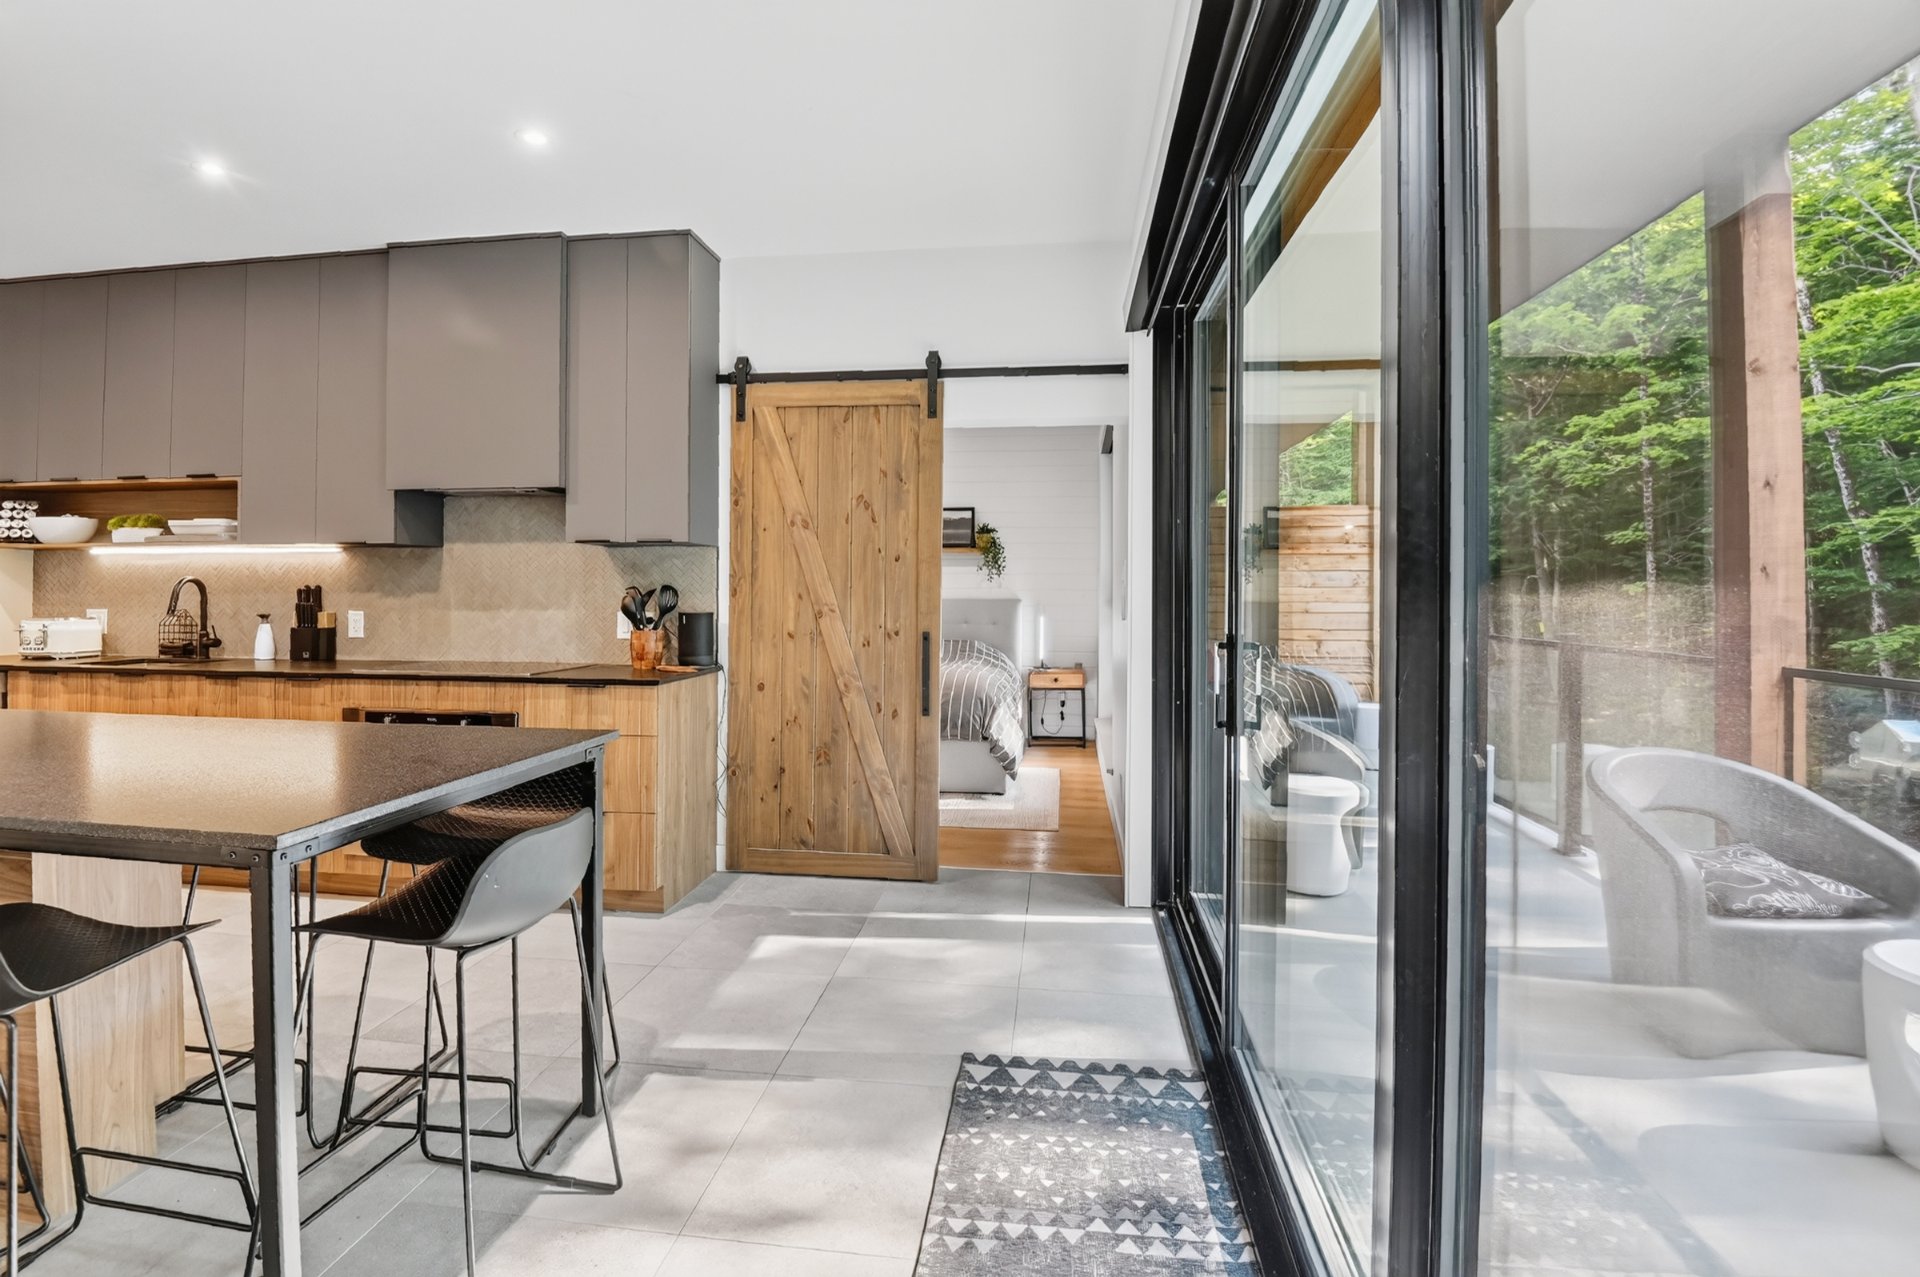
Balcony
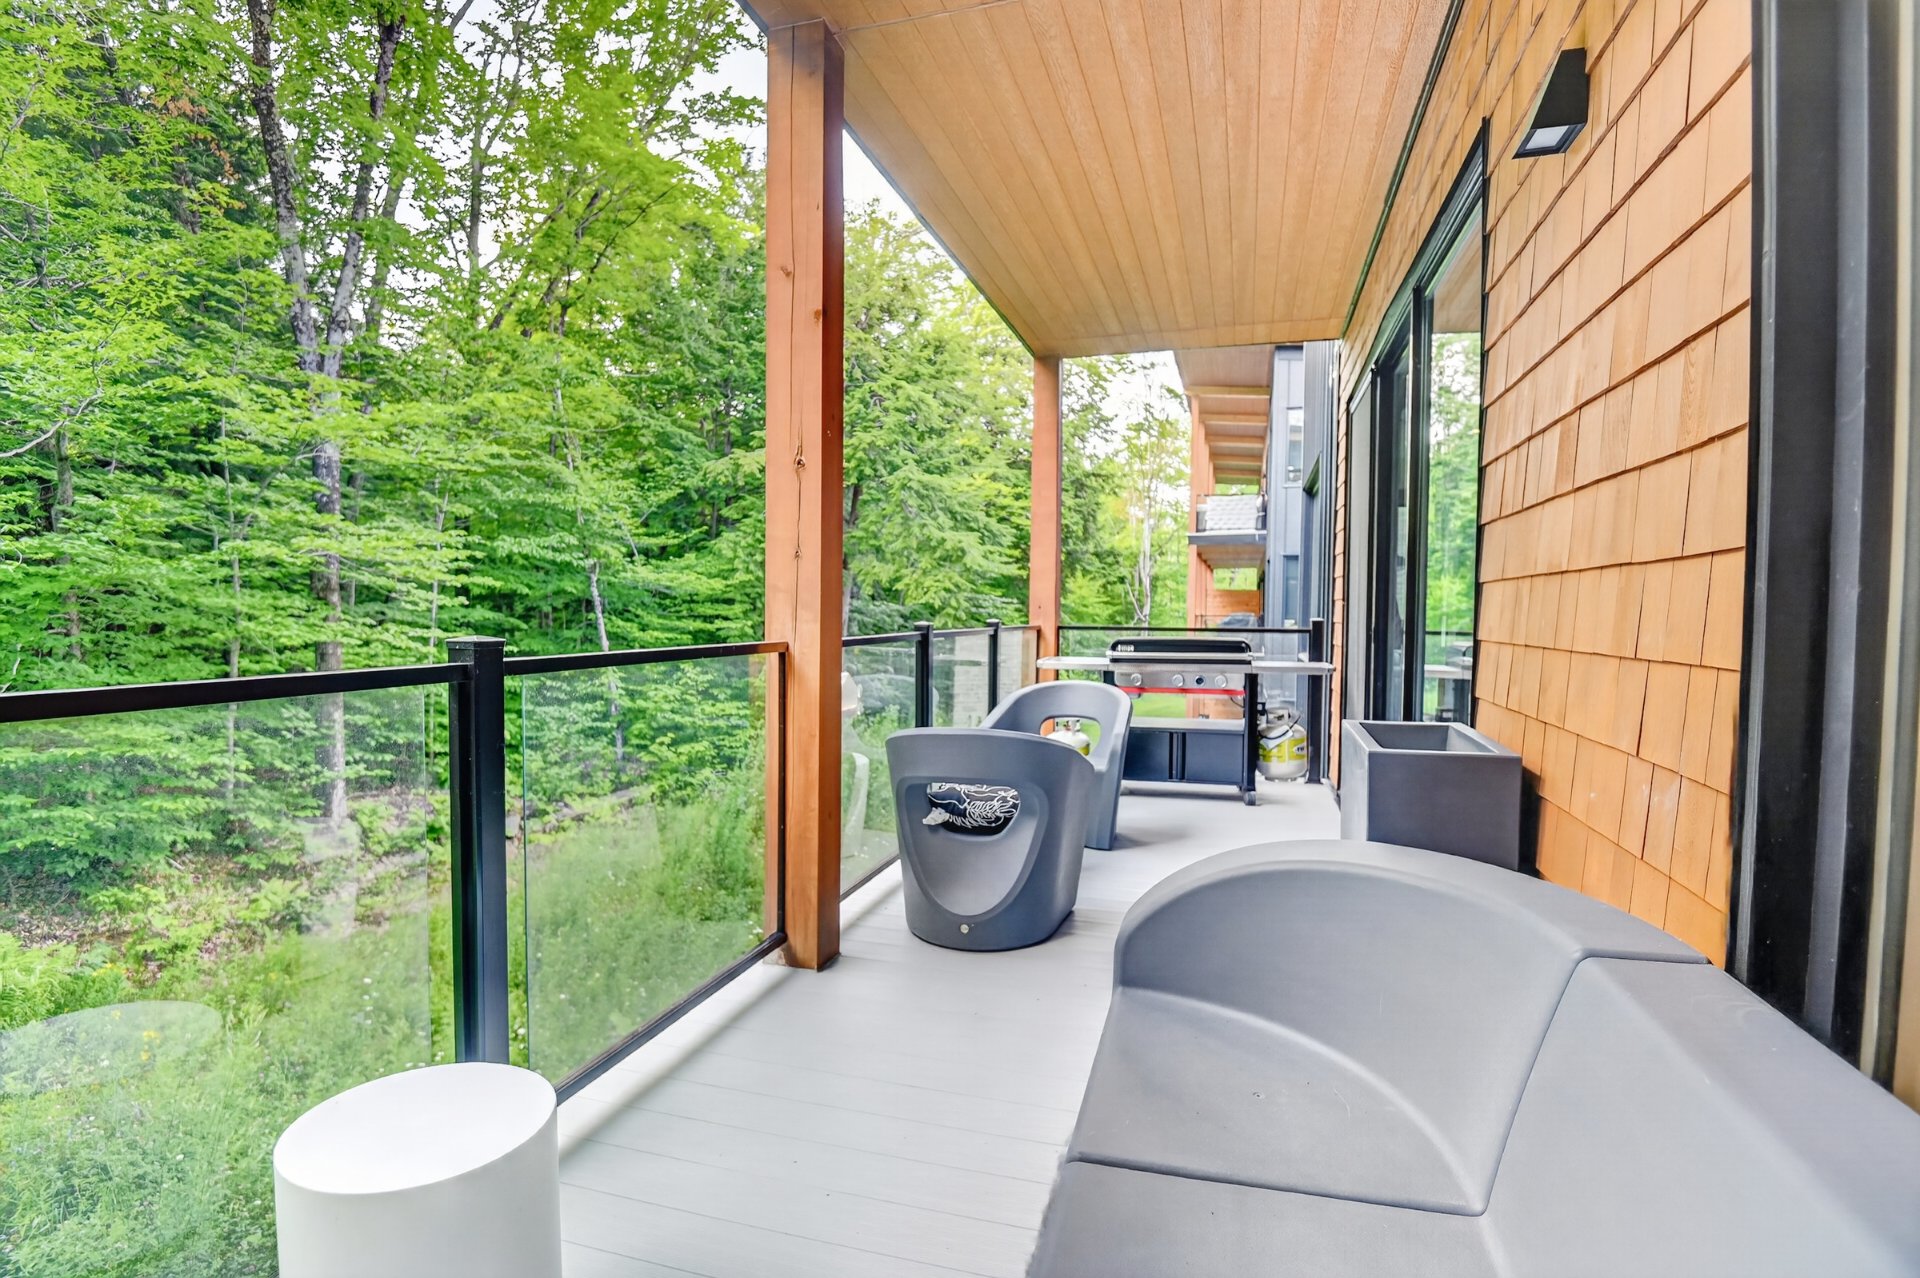
Balcony
Bedroom
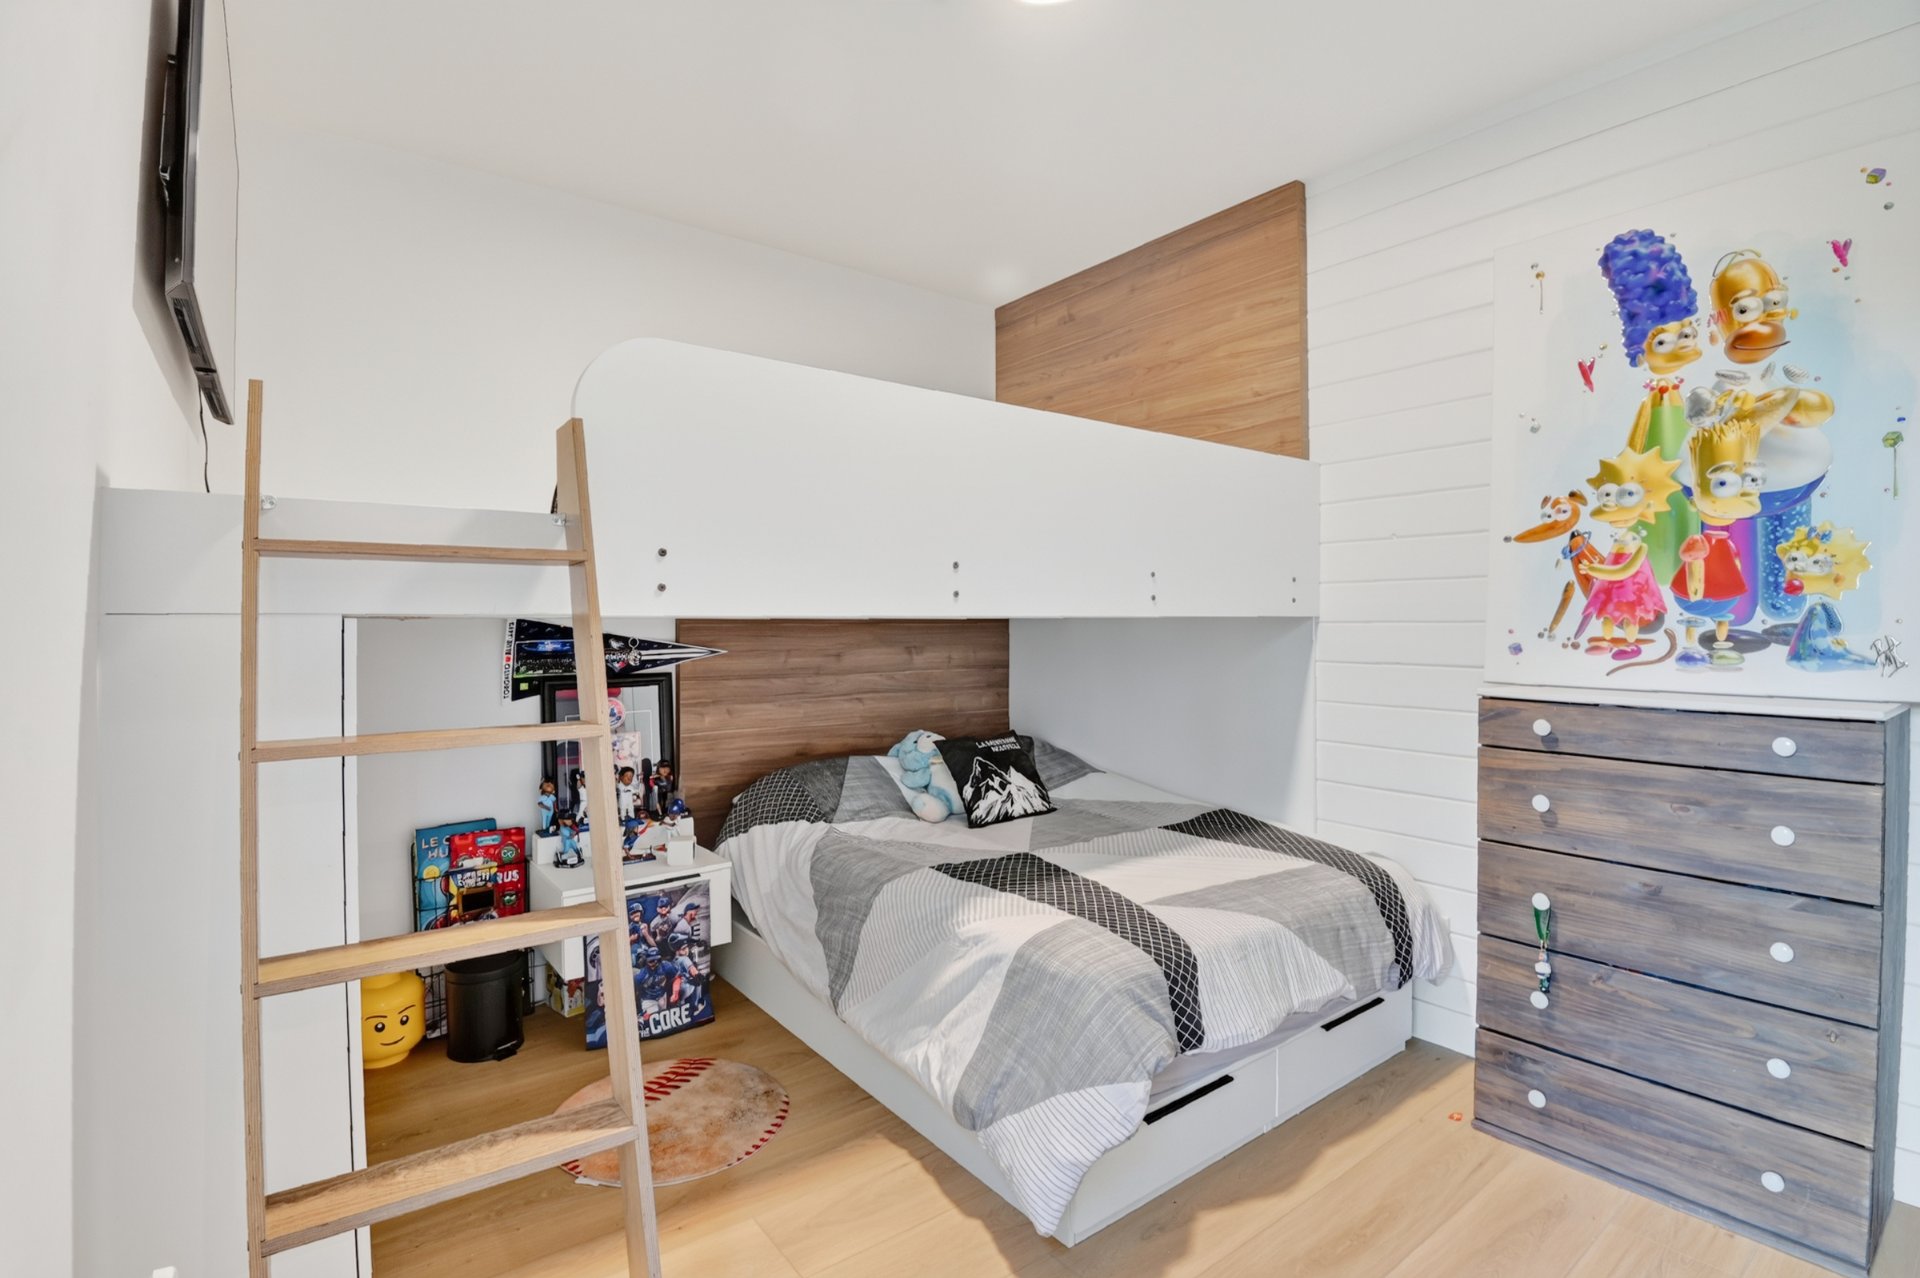
Bedroom
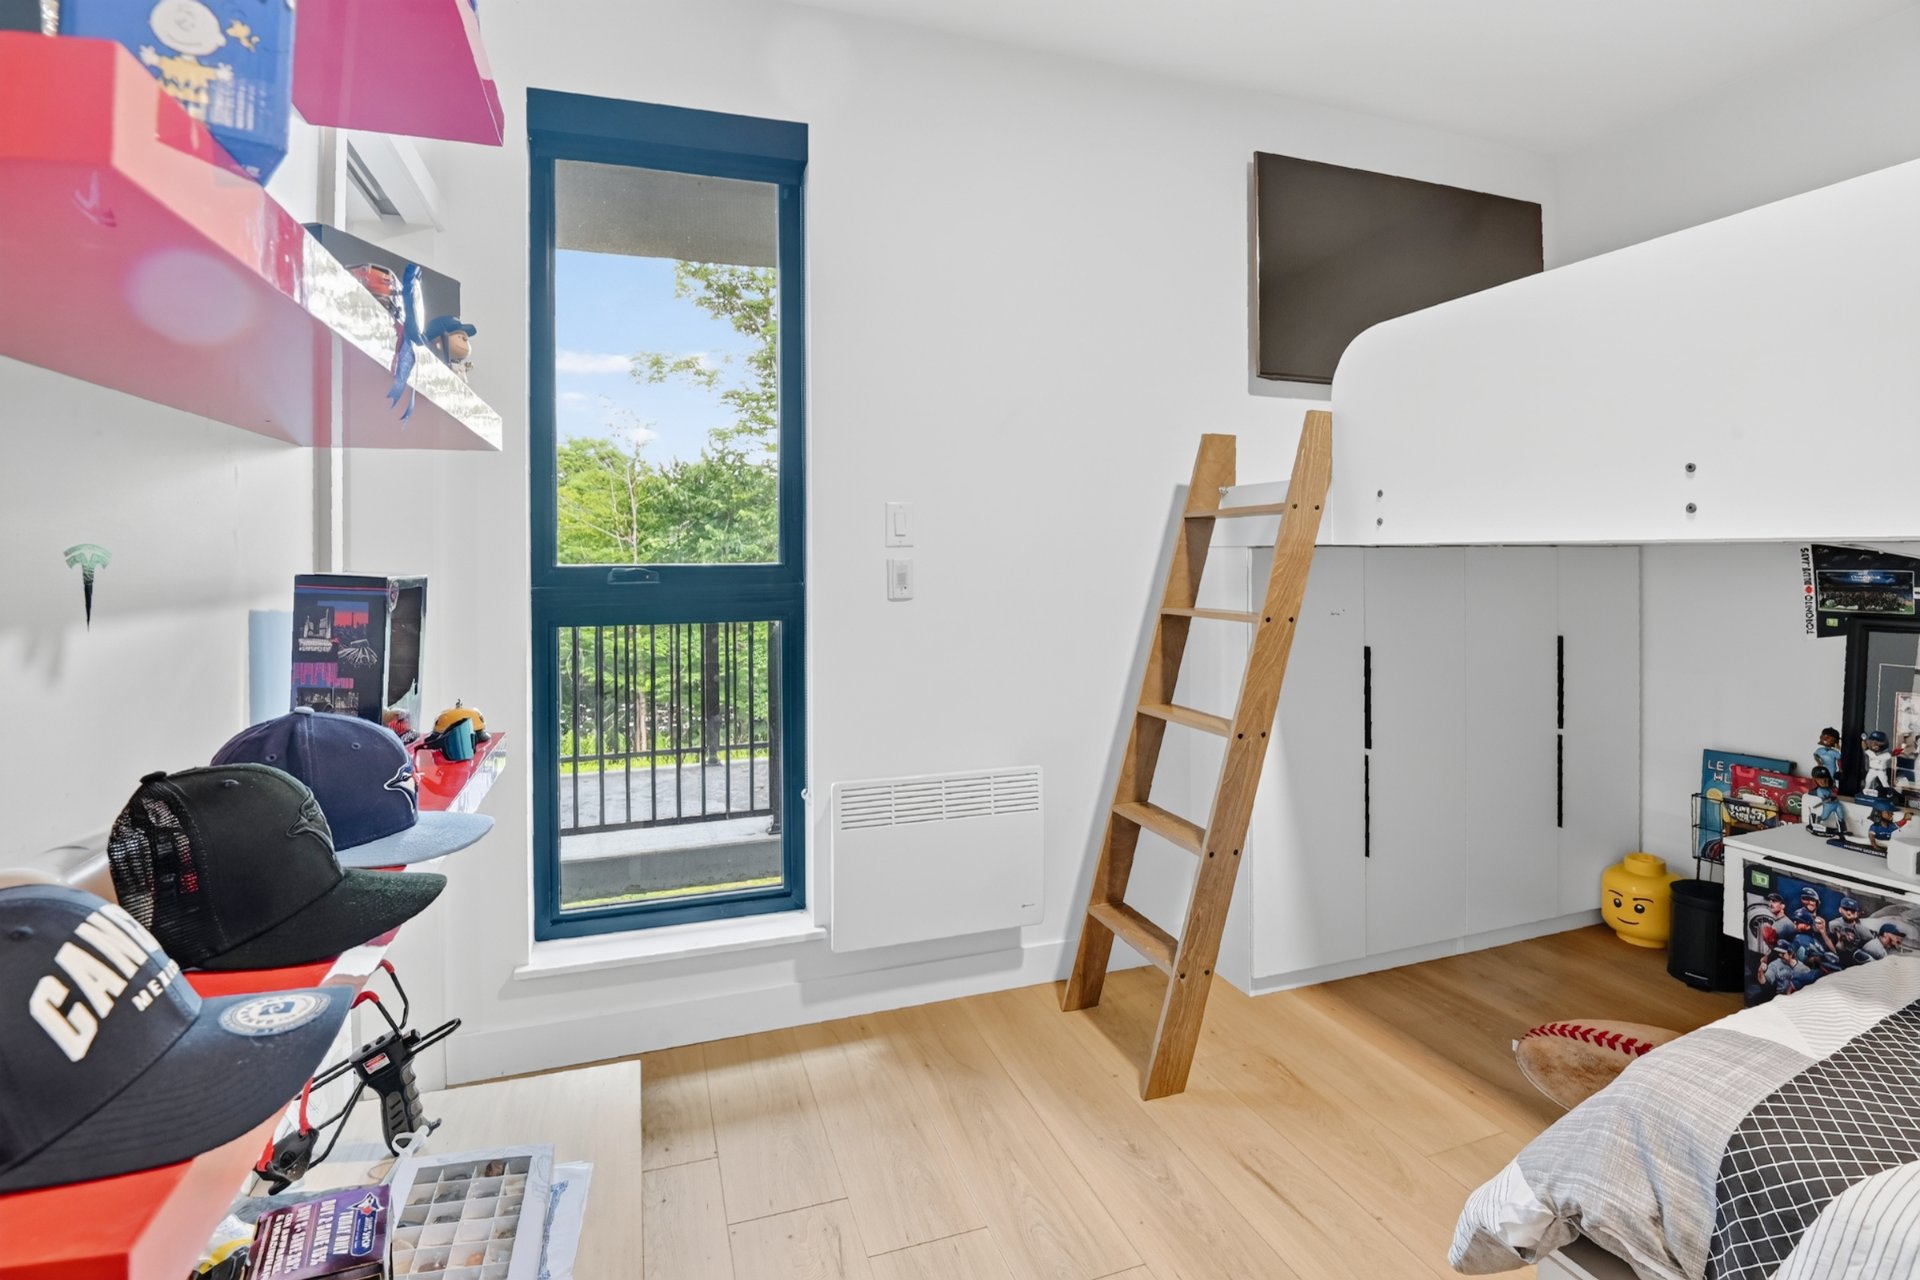
Bathroom
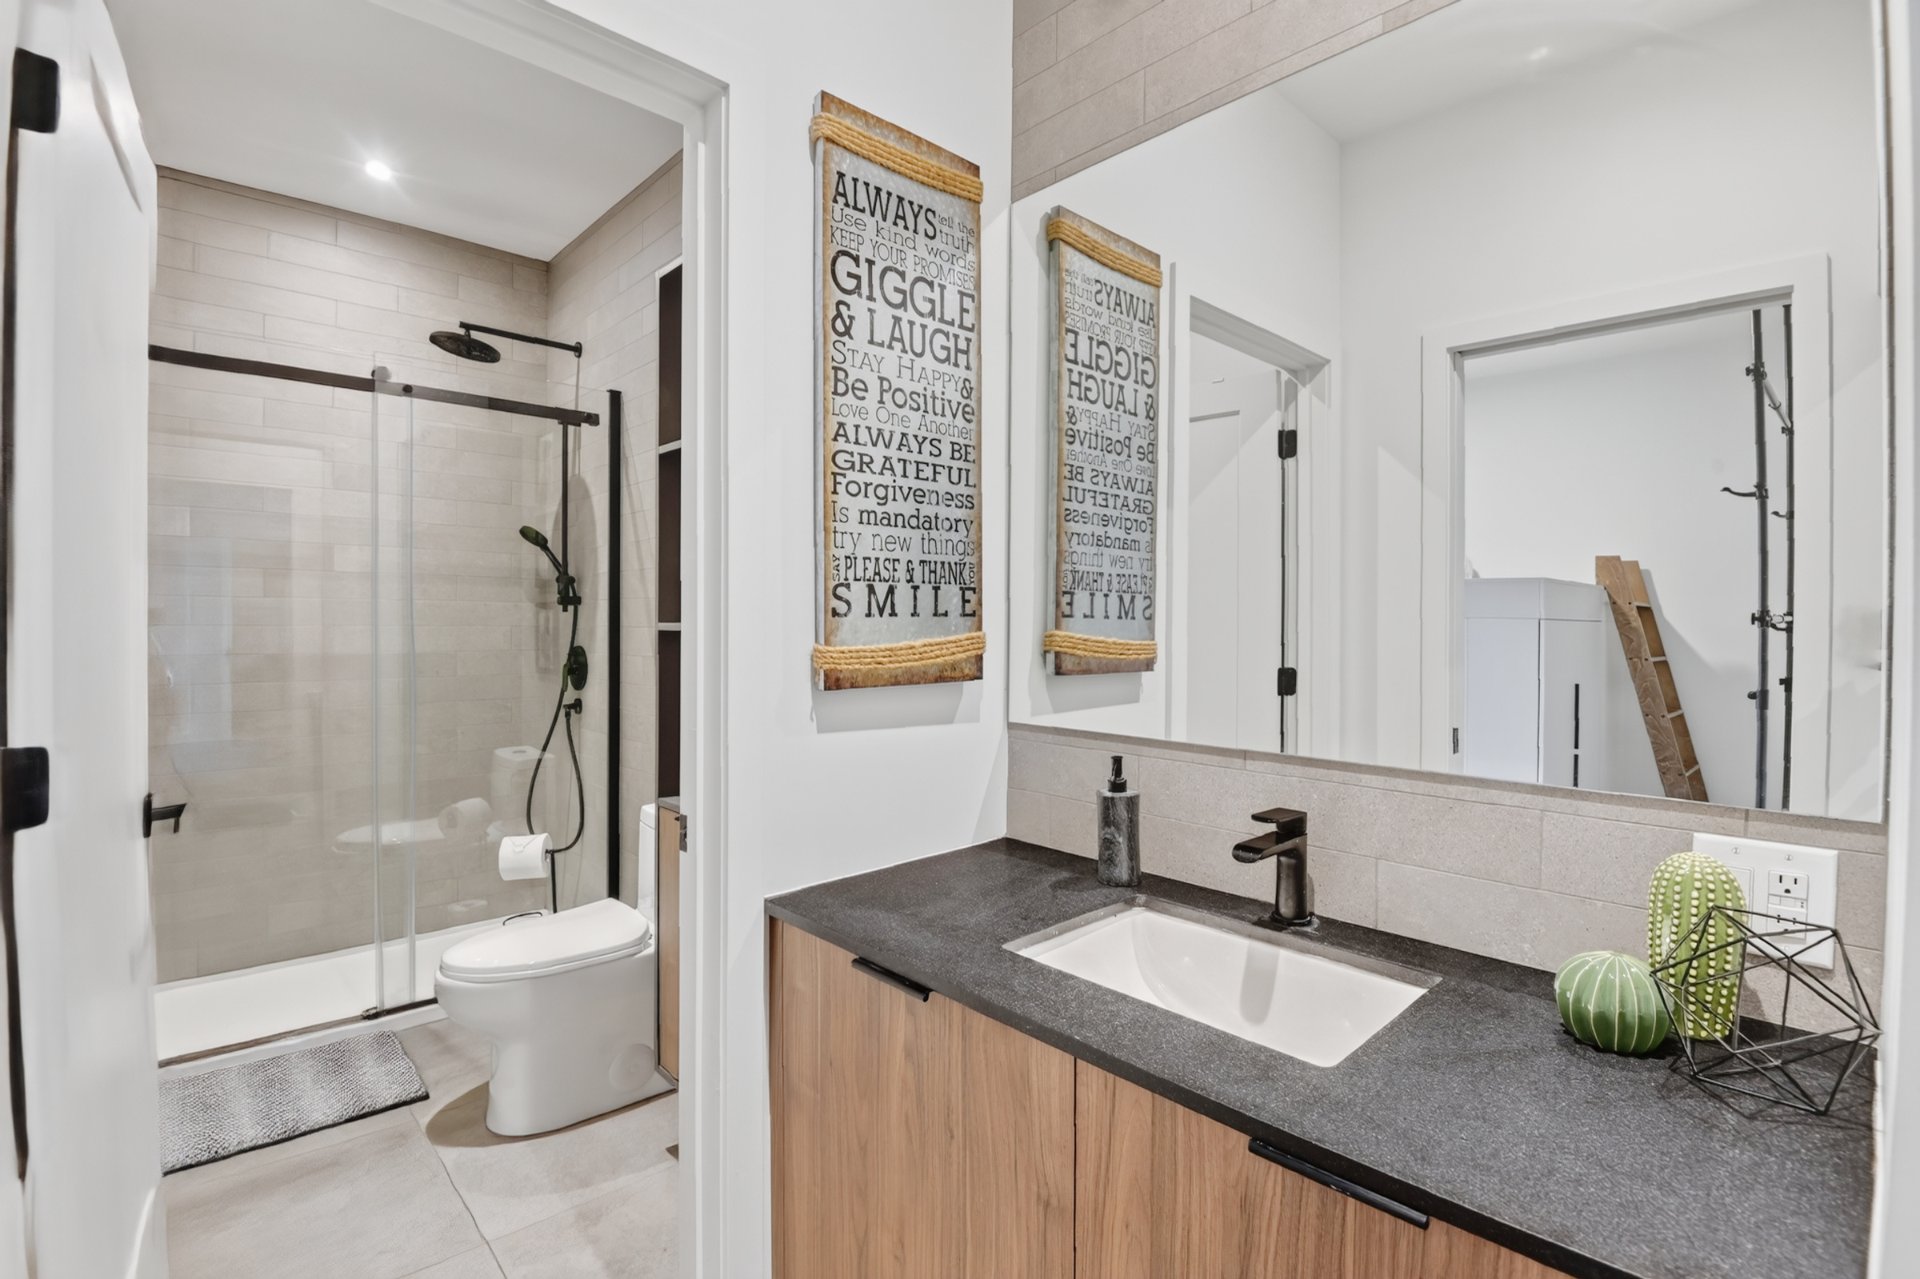
Hallway
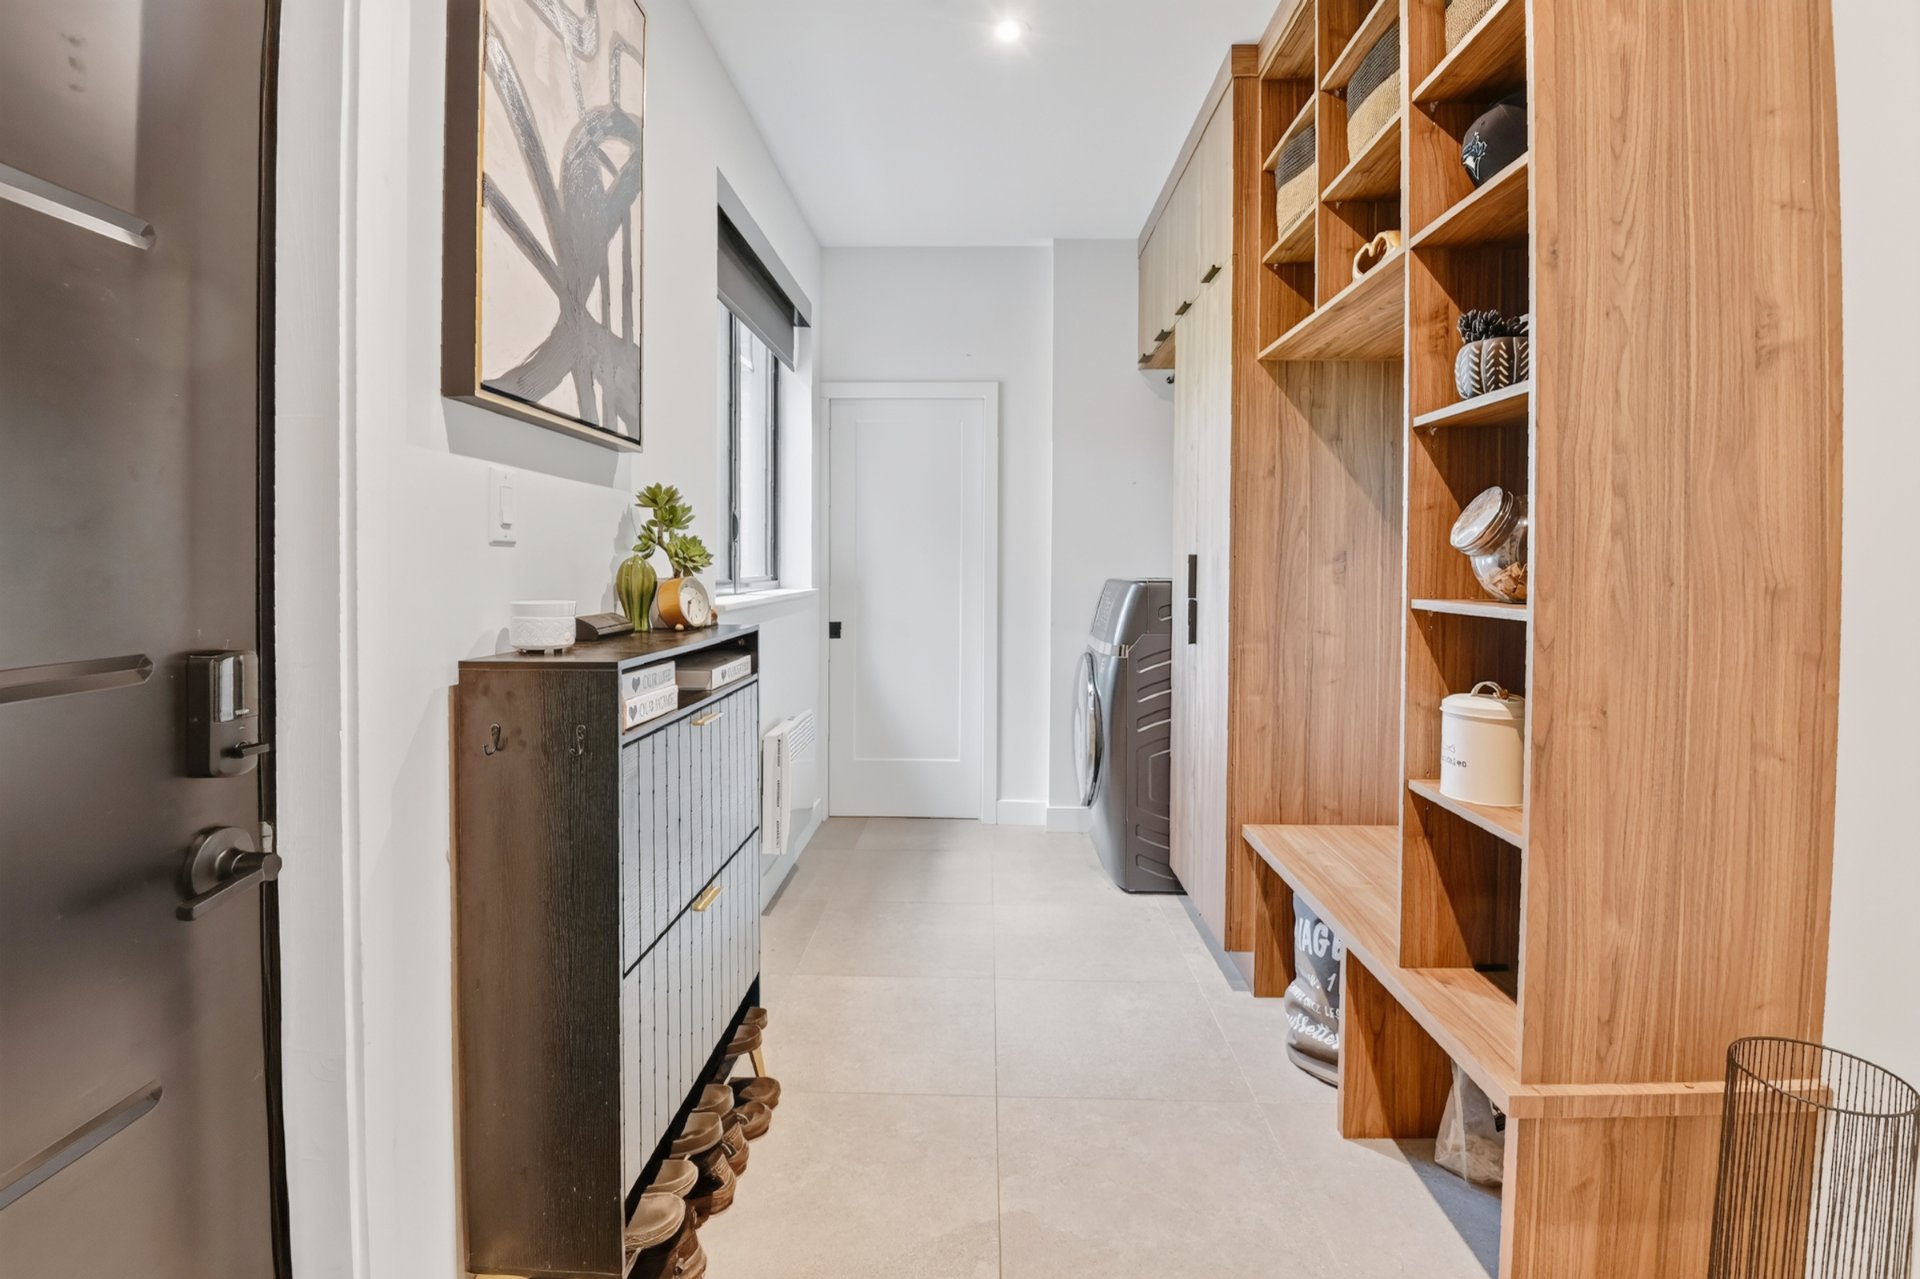
Hallway
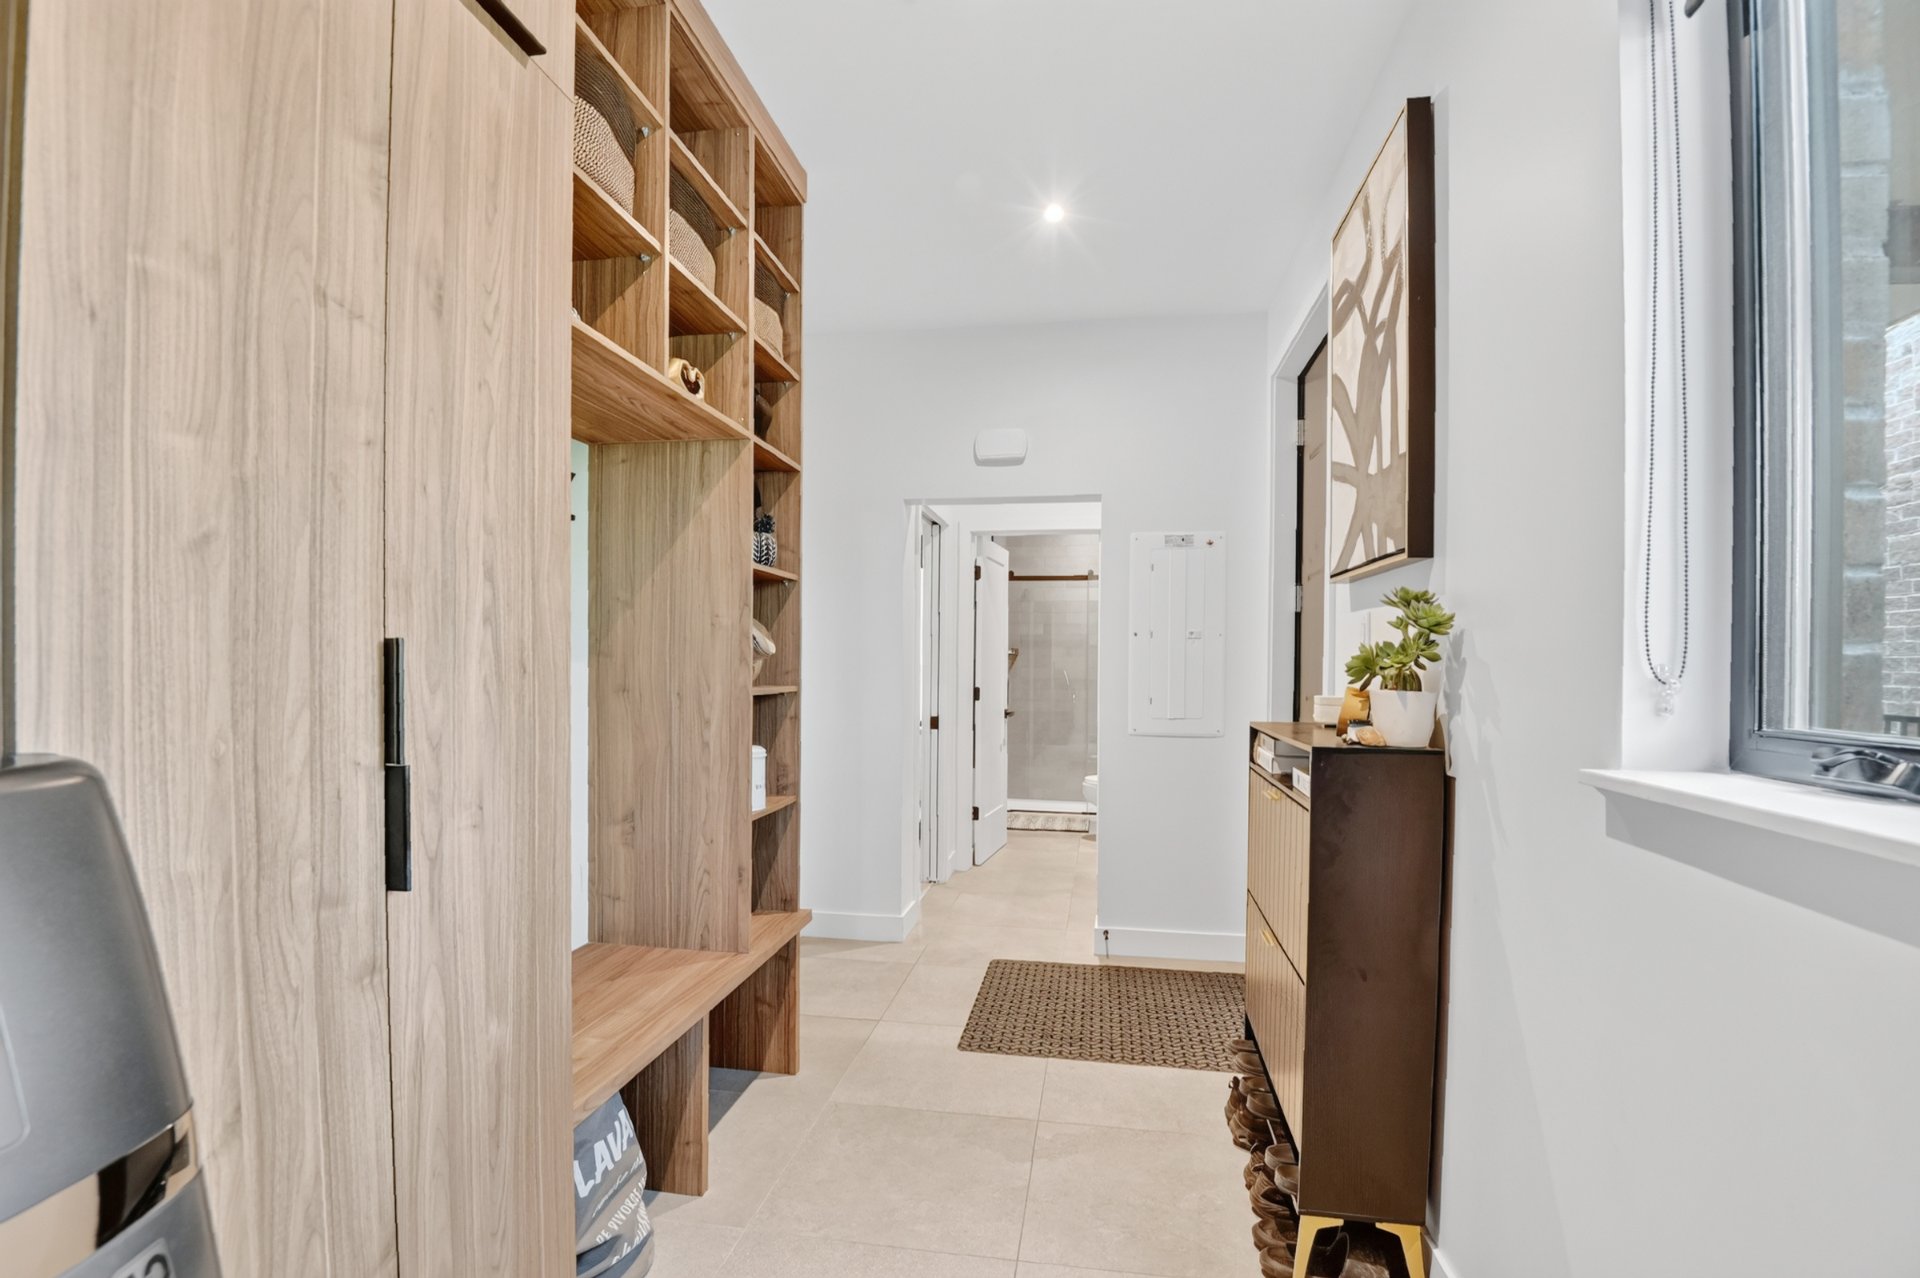
Bathroom
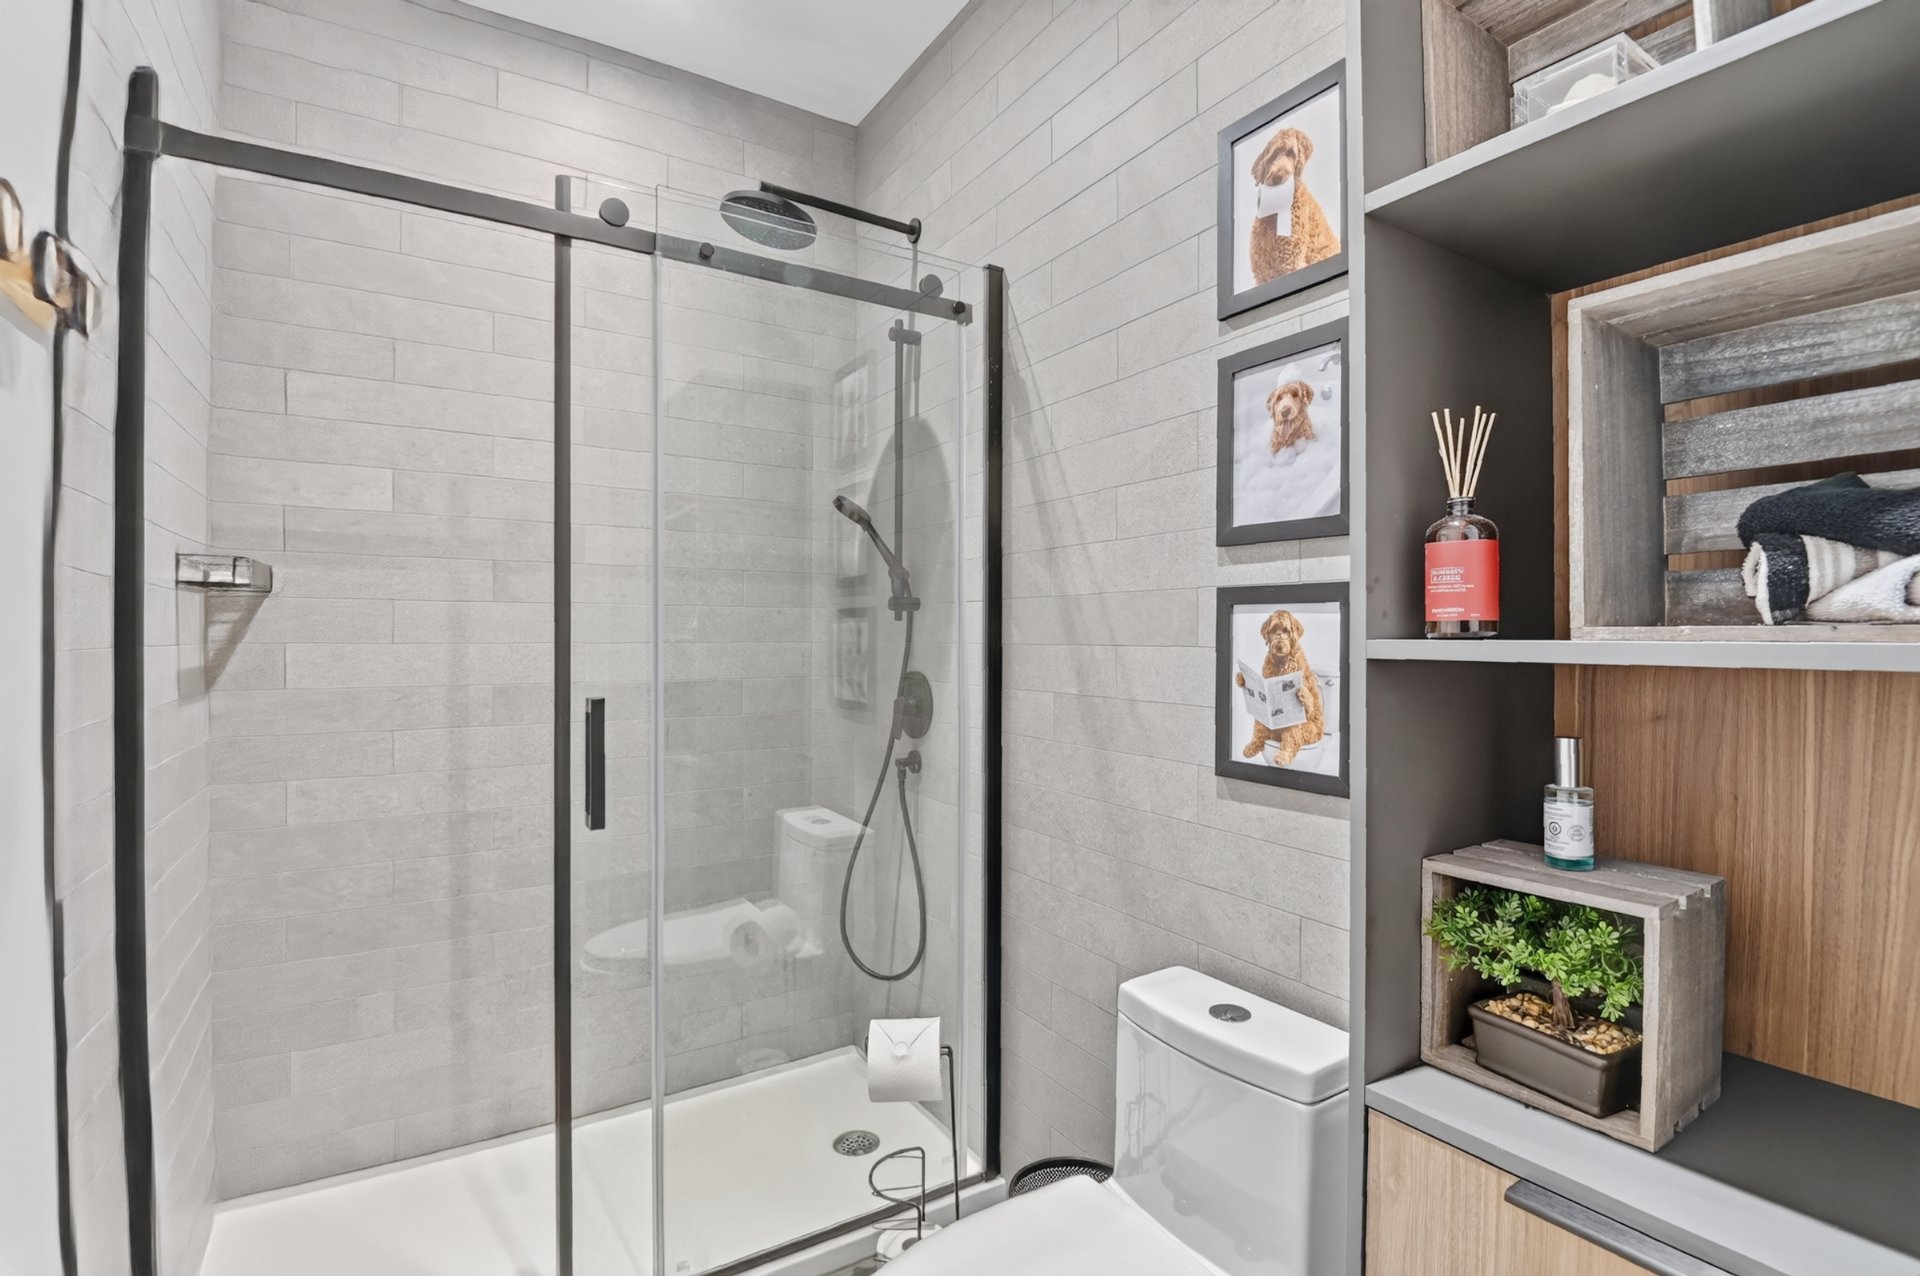
Bedroom
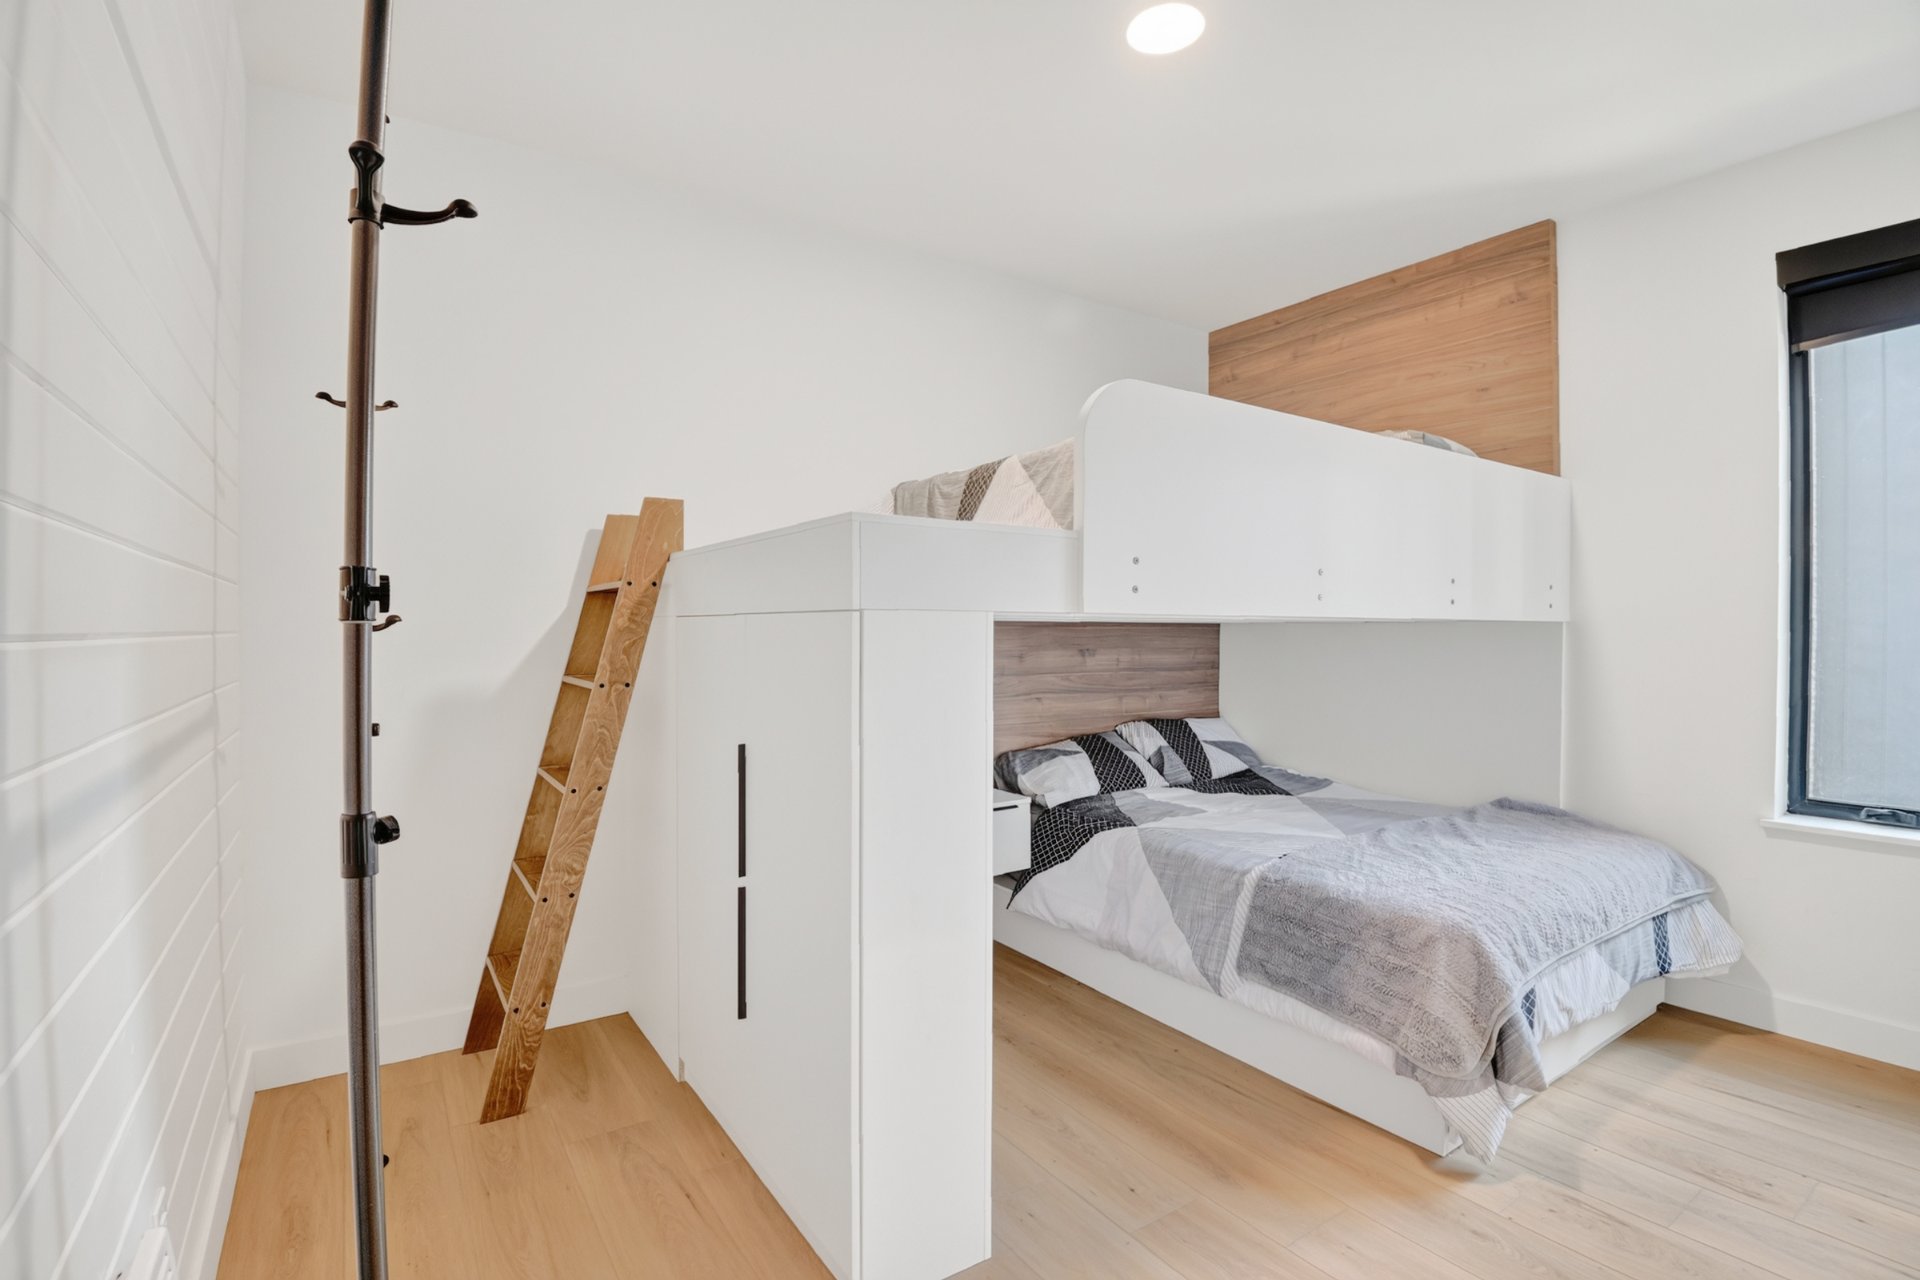
Primary bedroom
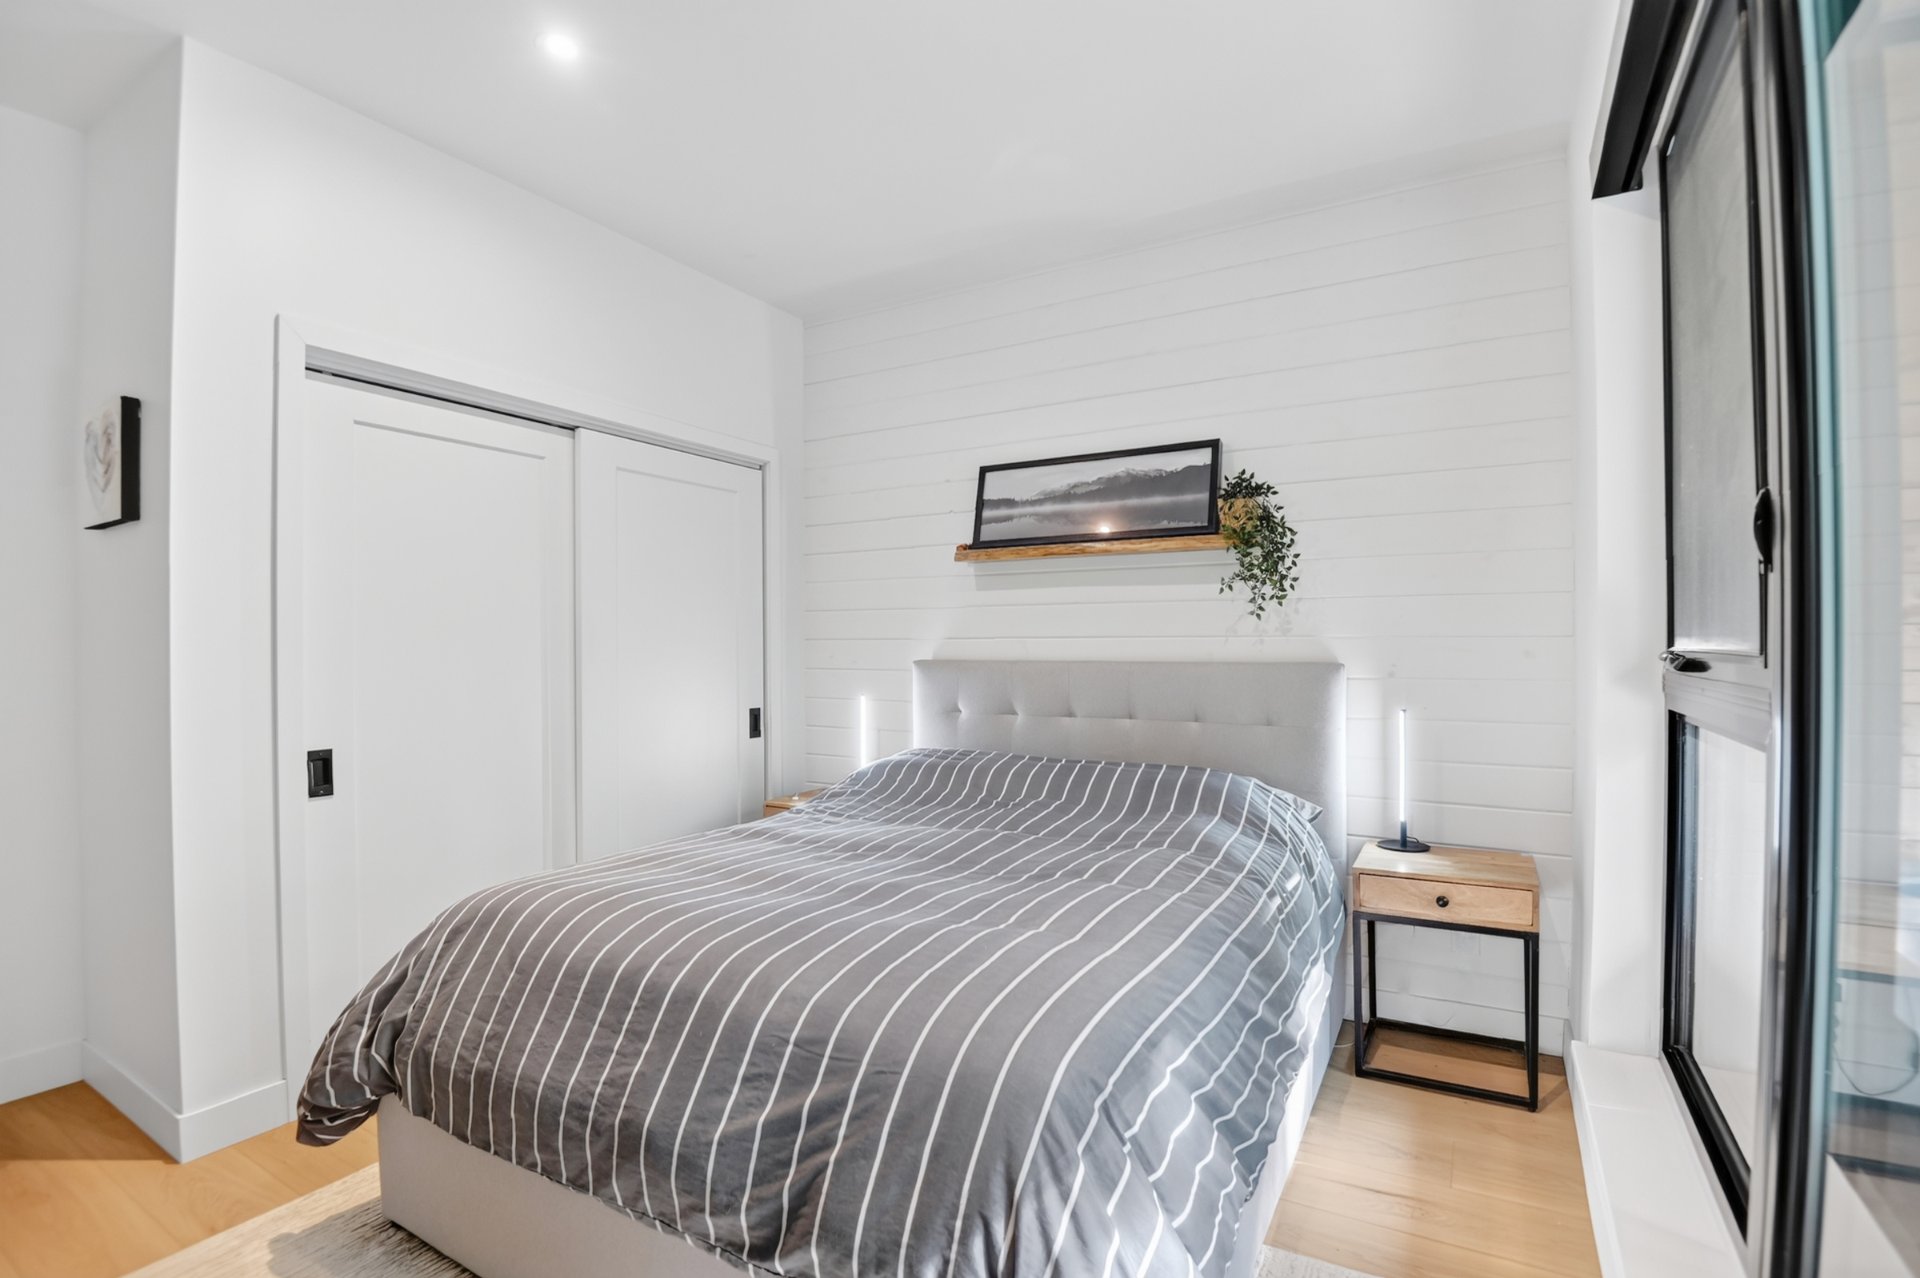
Primary bedroom
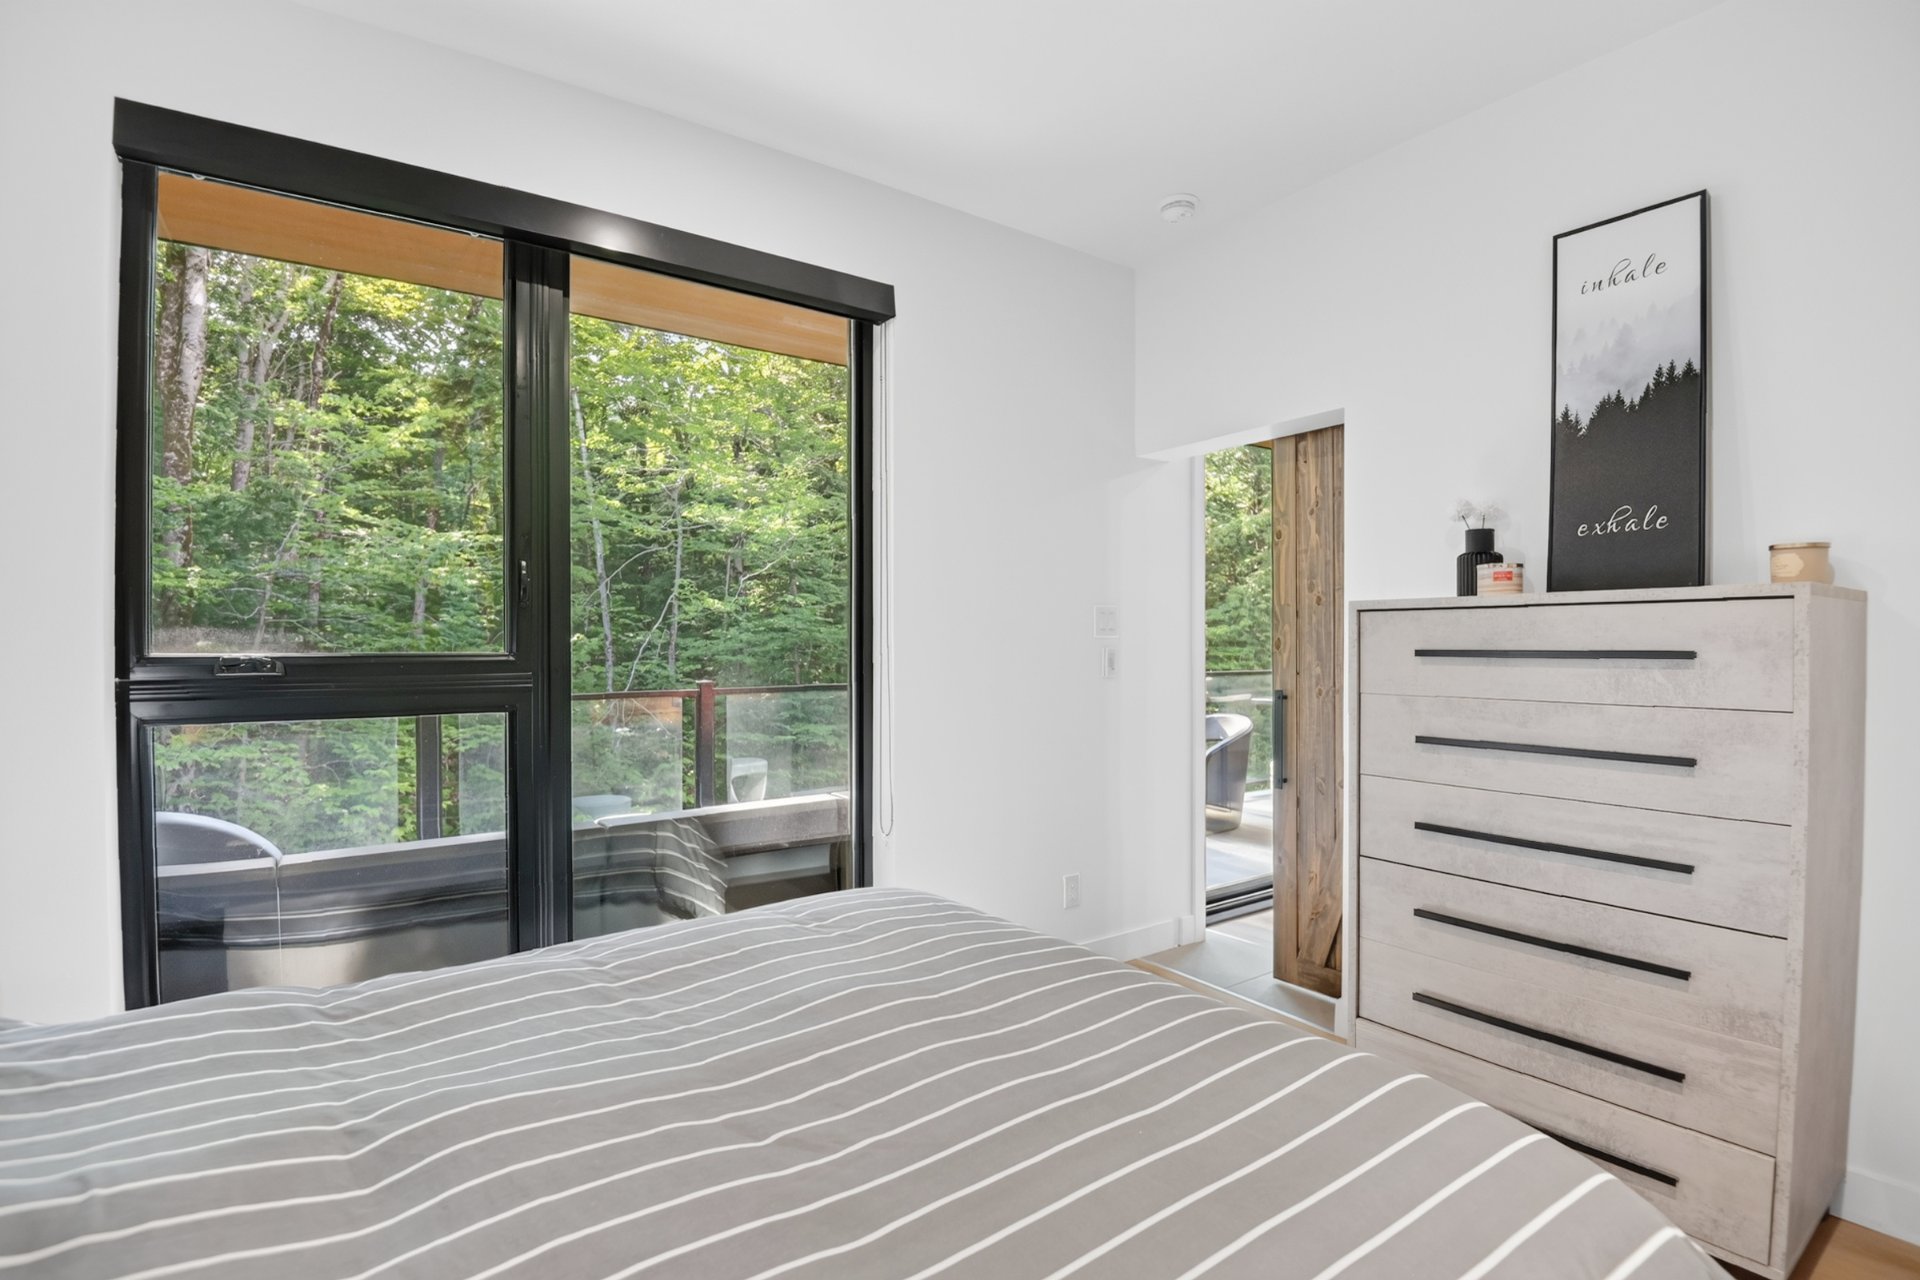
Bathroom
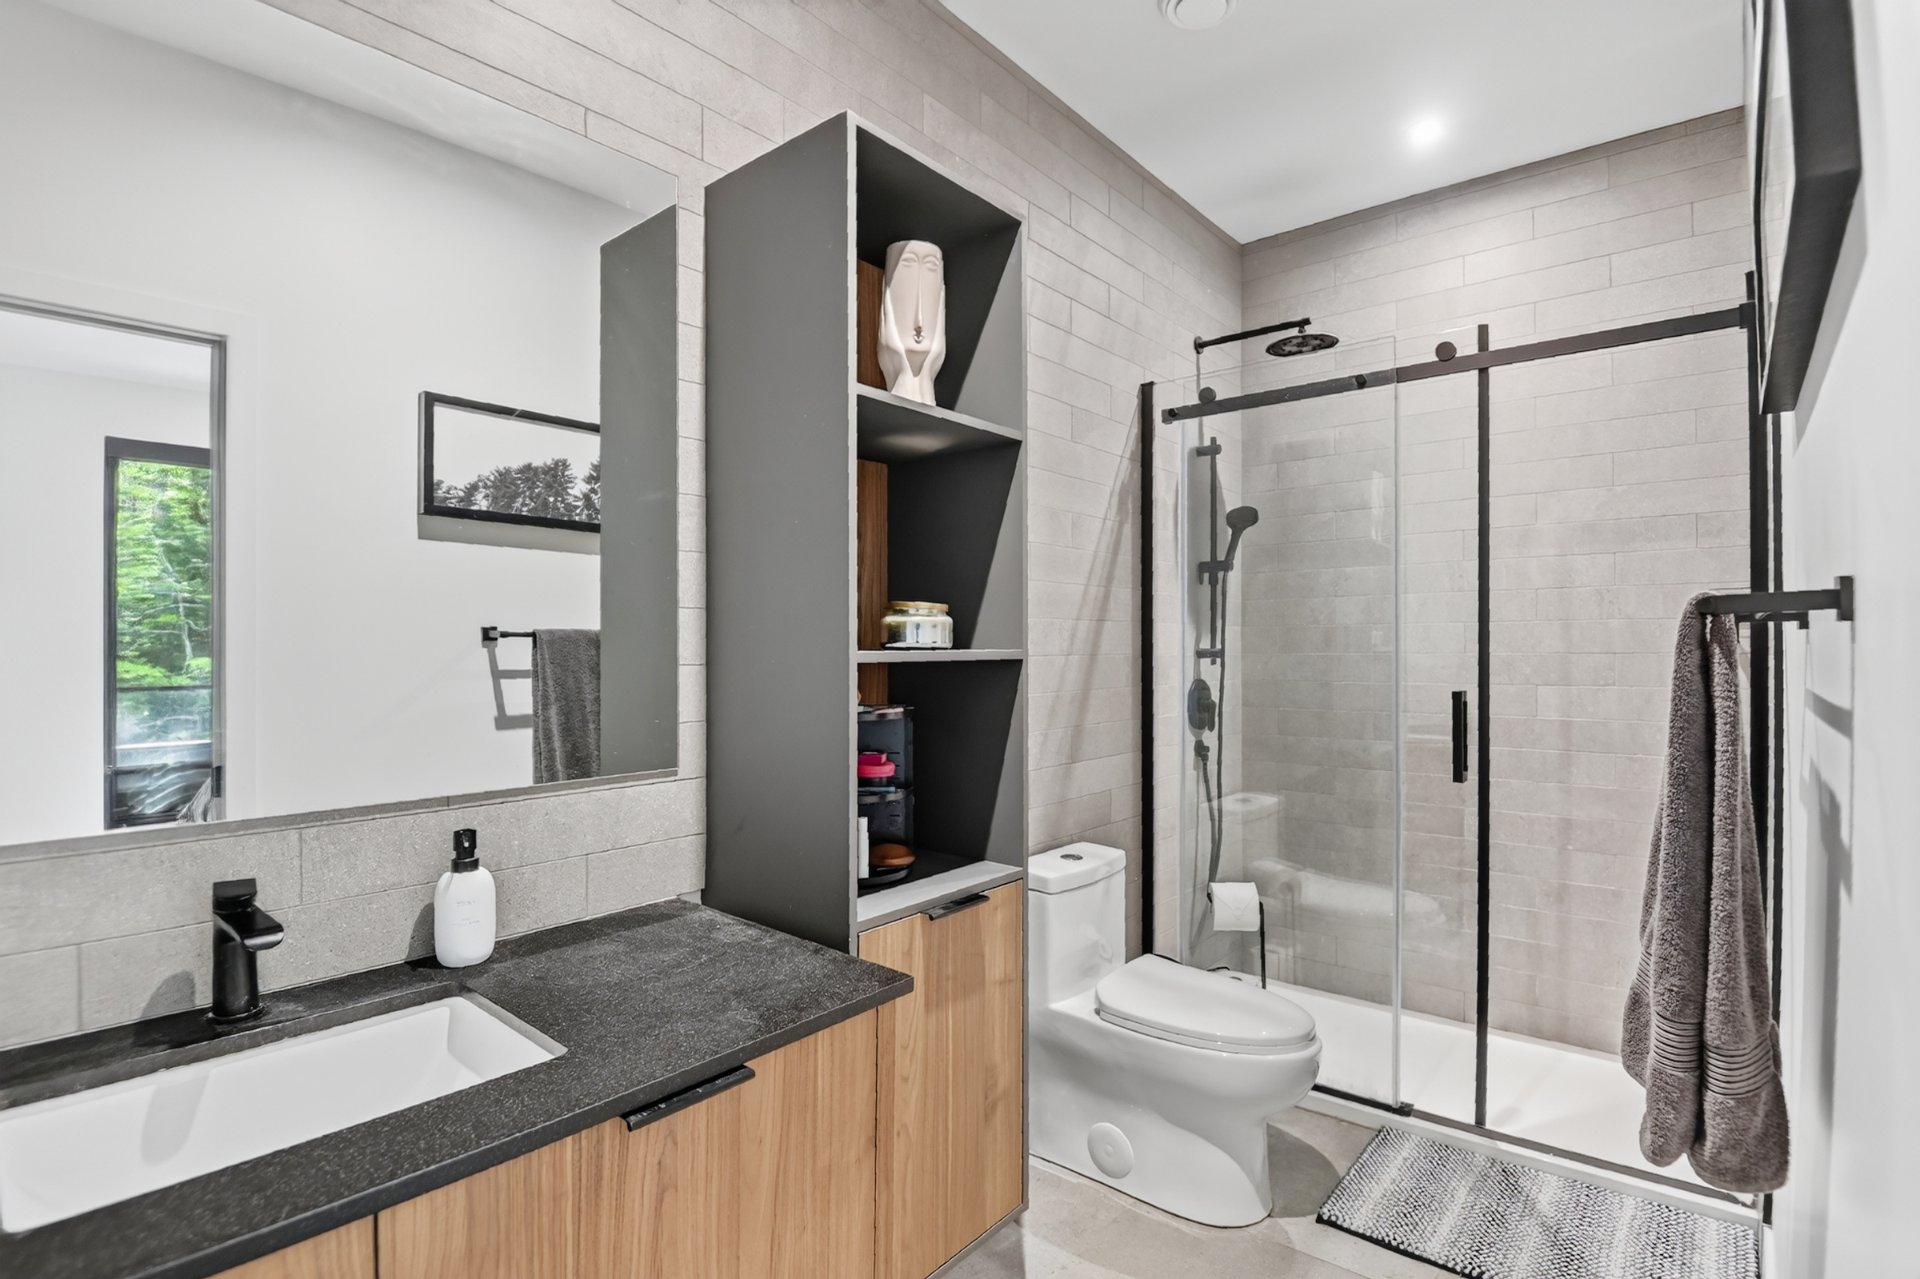
Bathroom
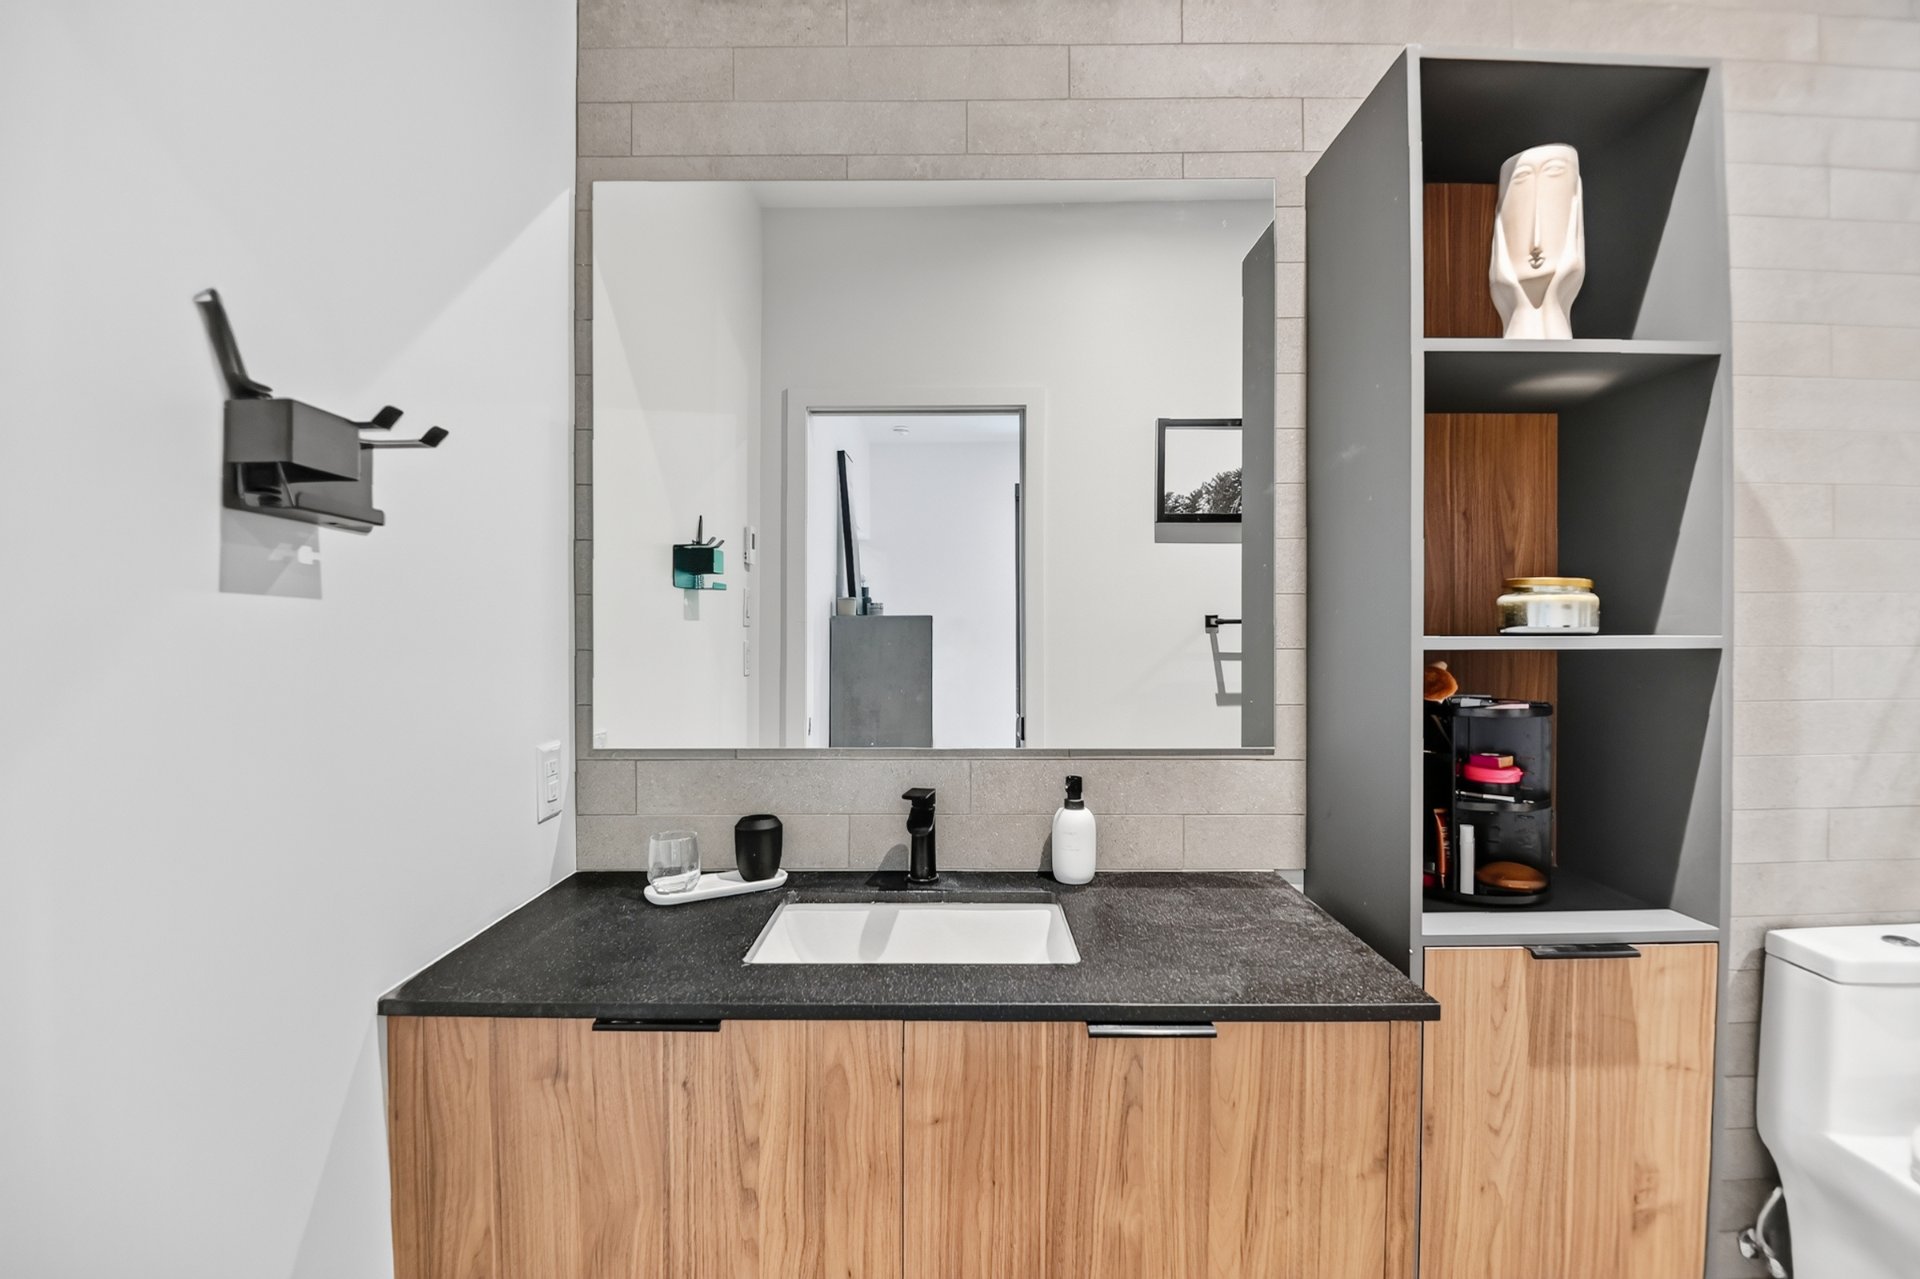
Bathroom
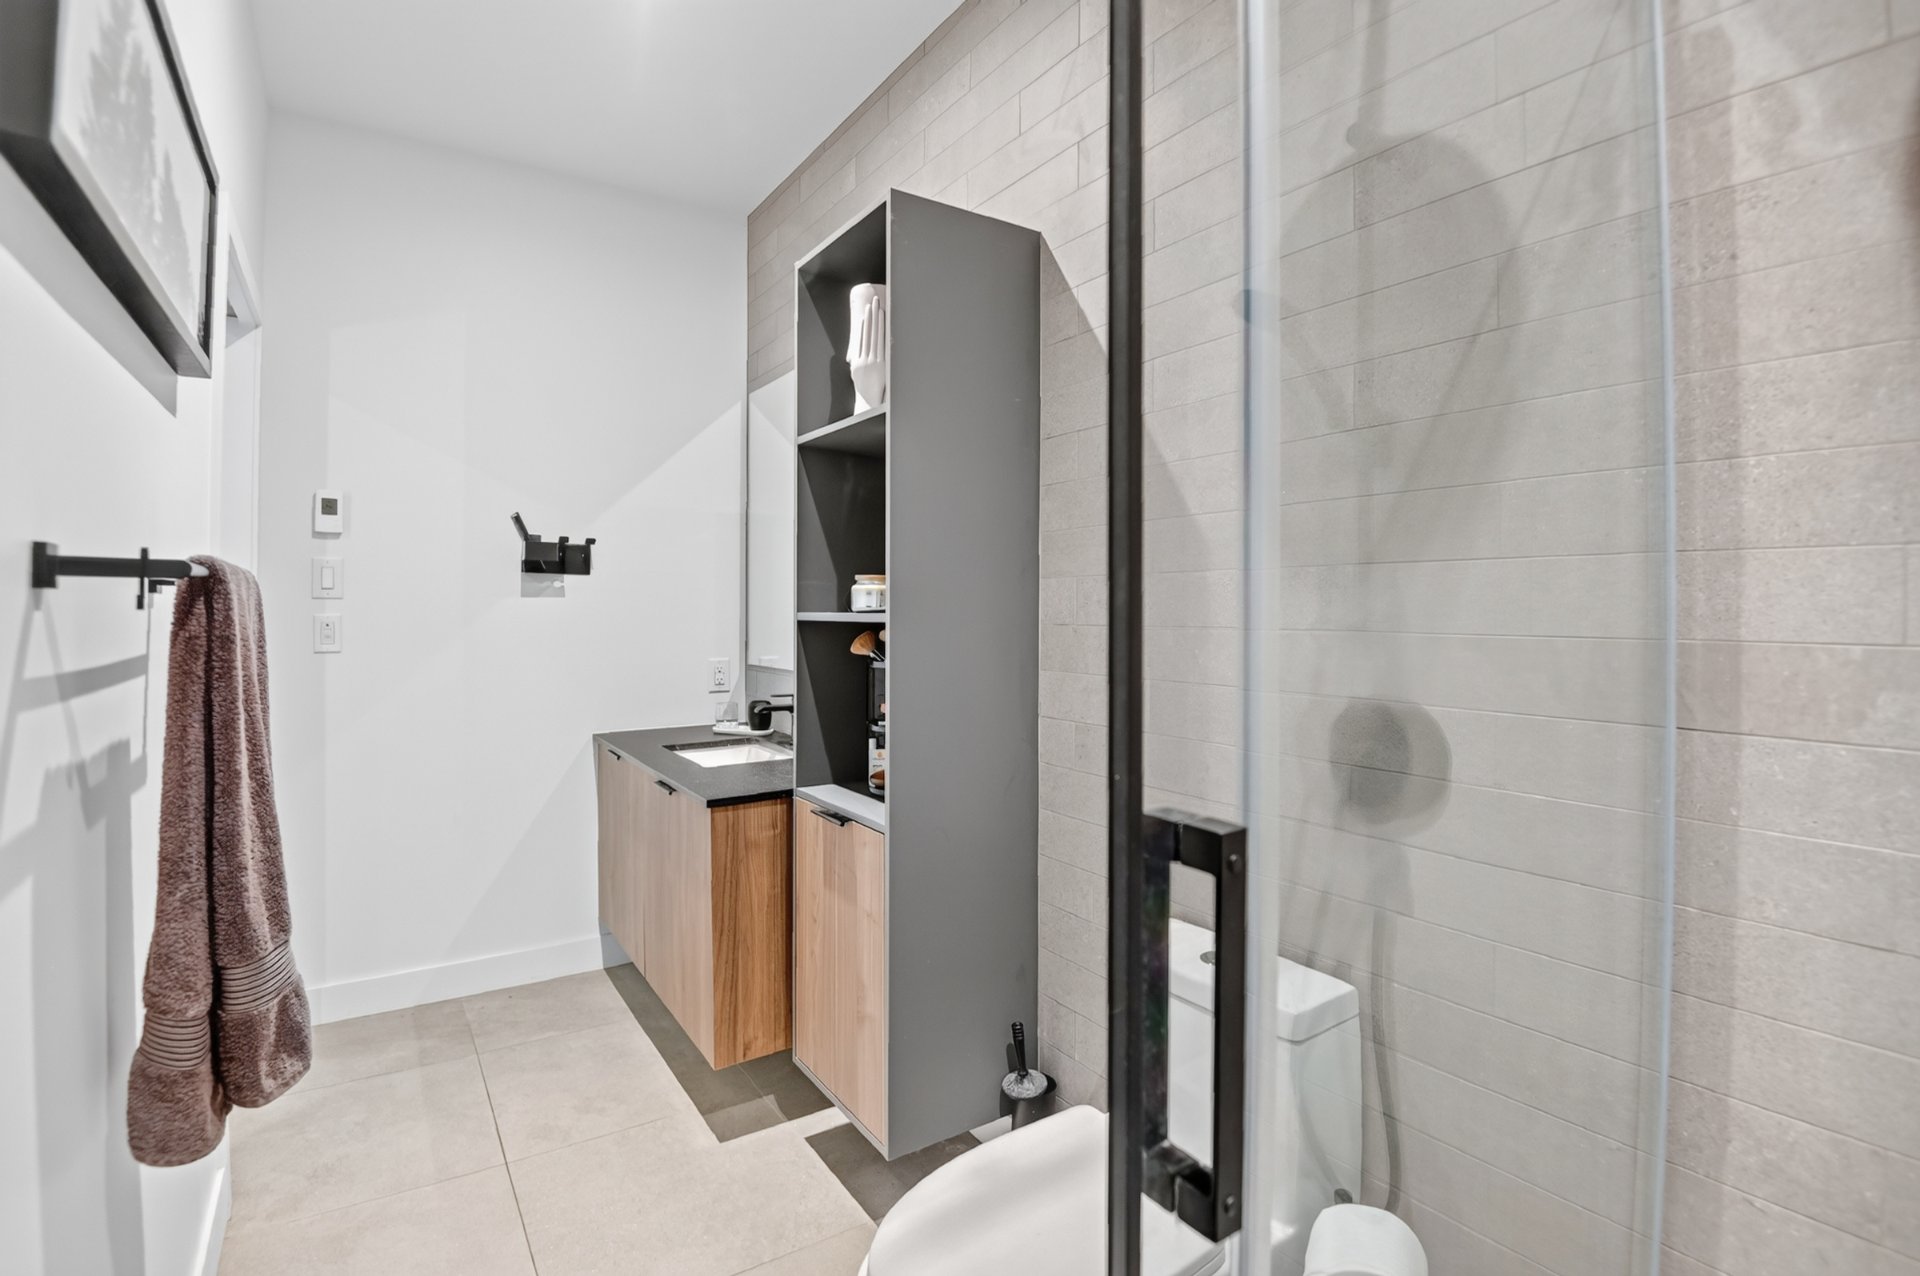
Frontage
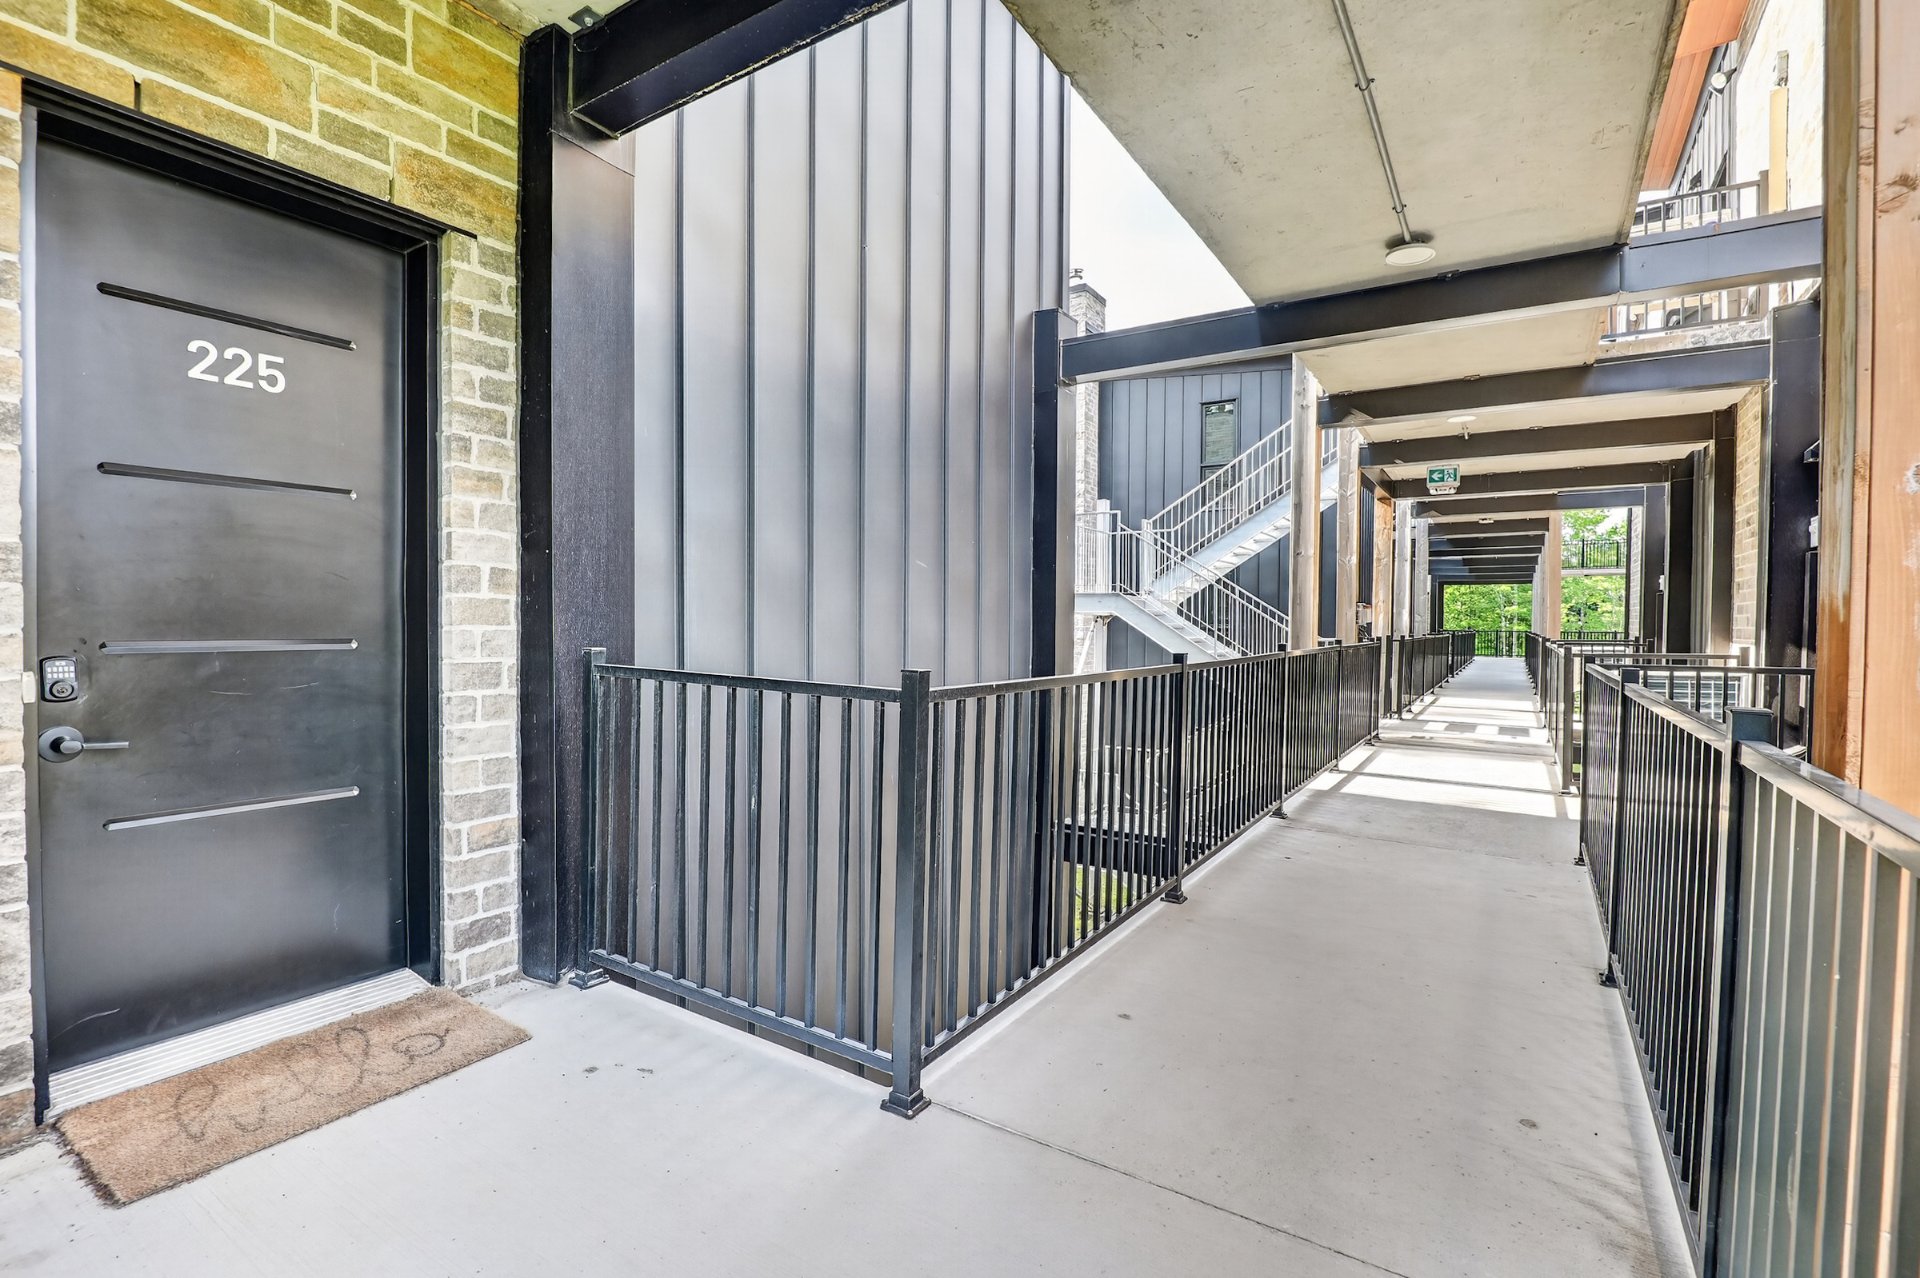
Exterior
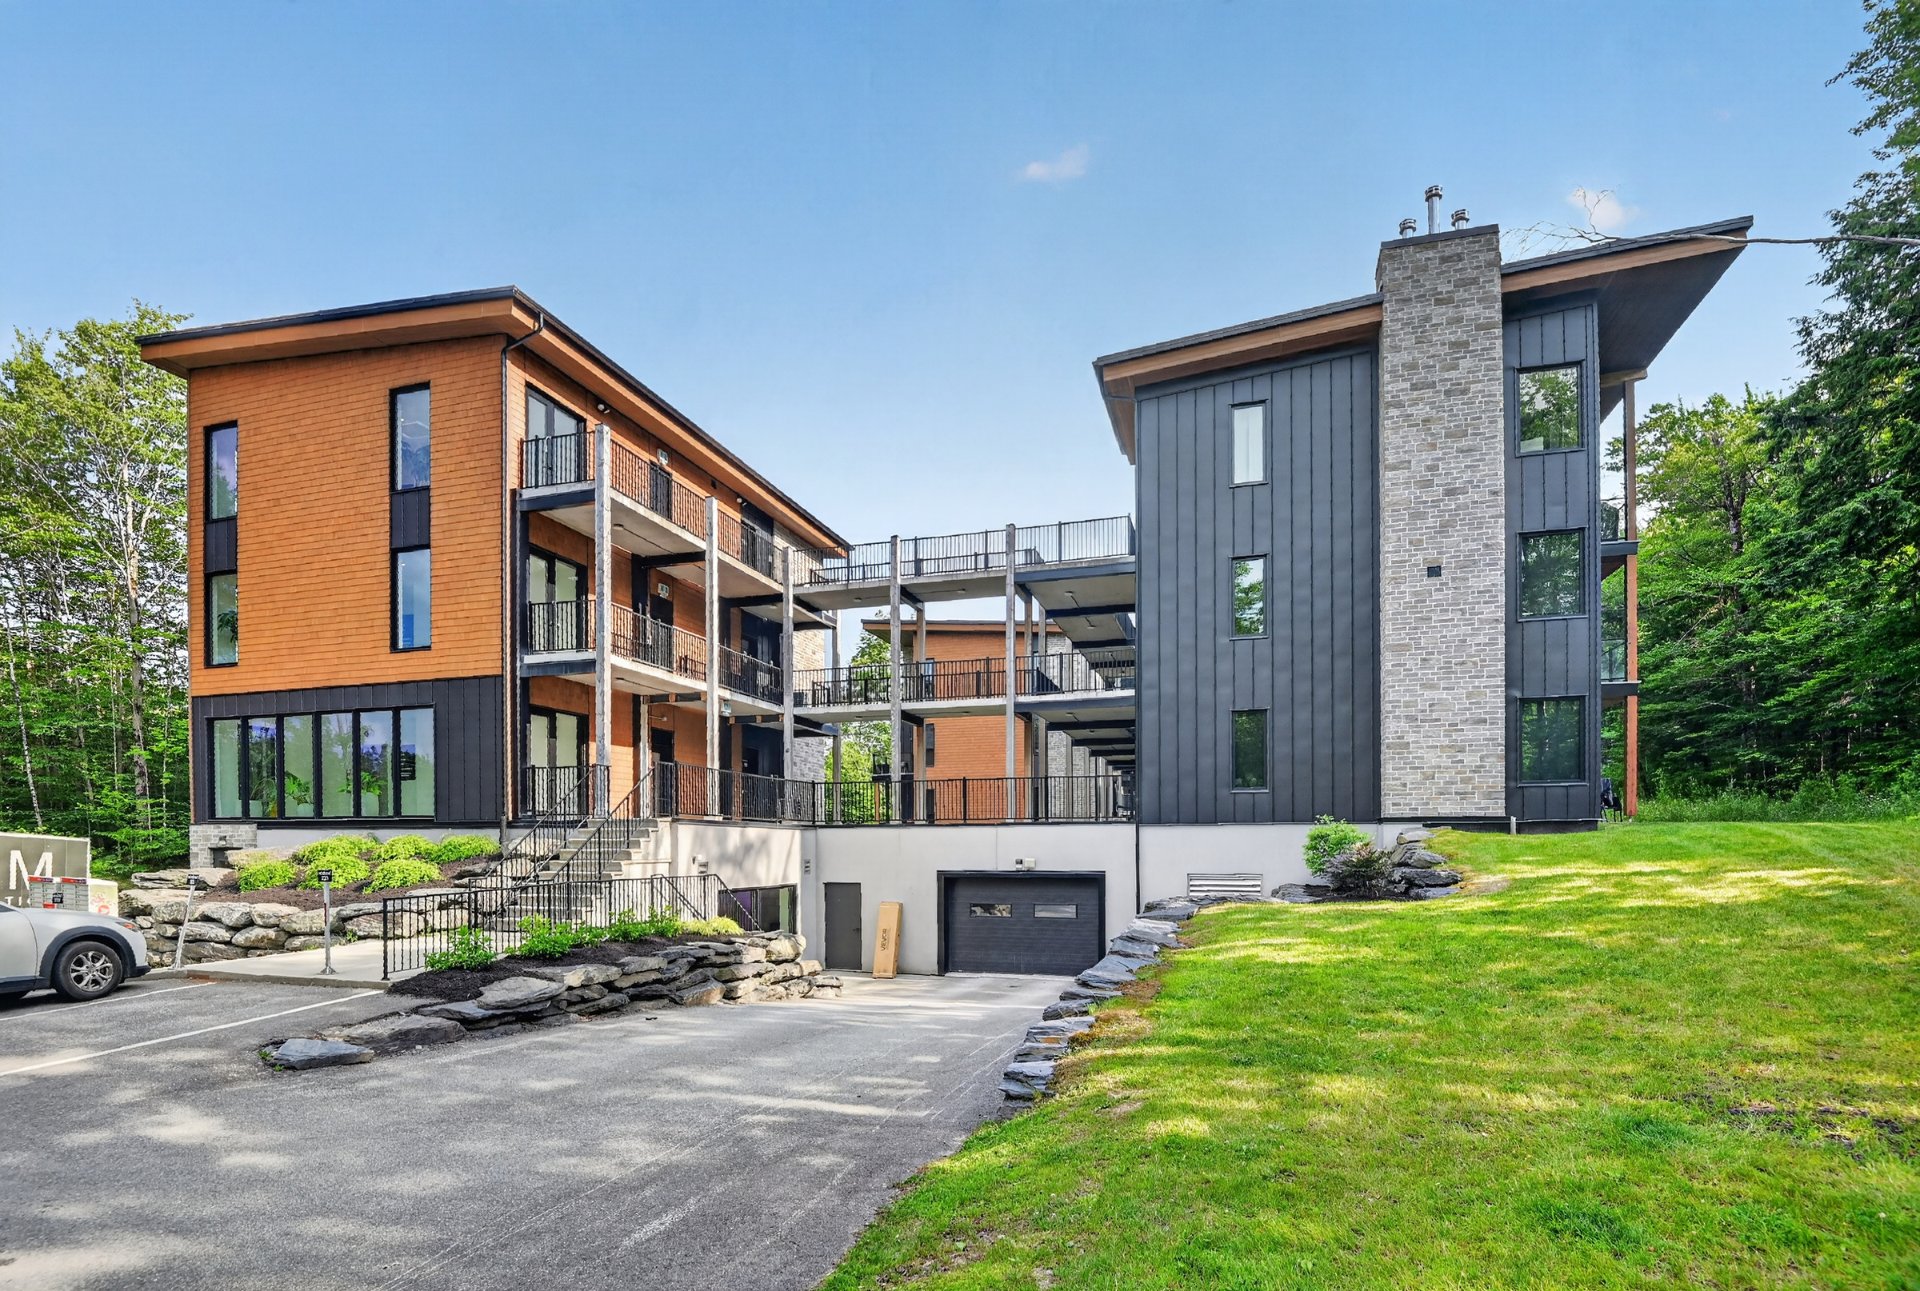
Garage
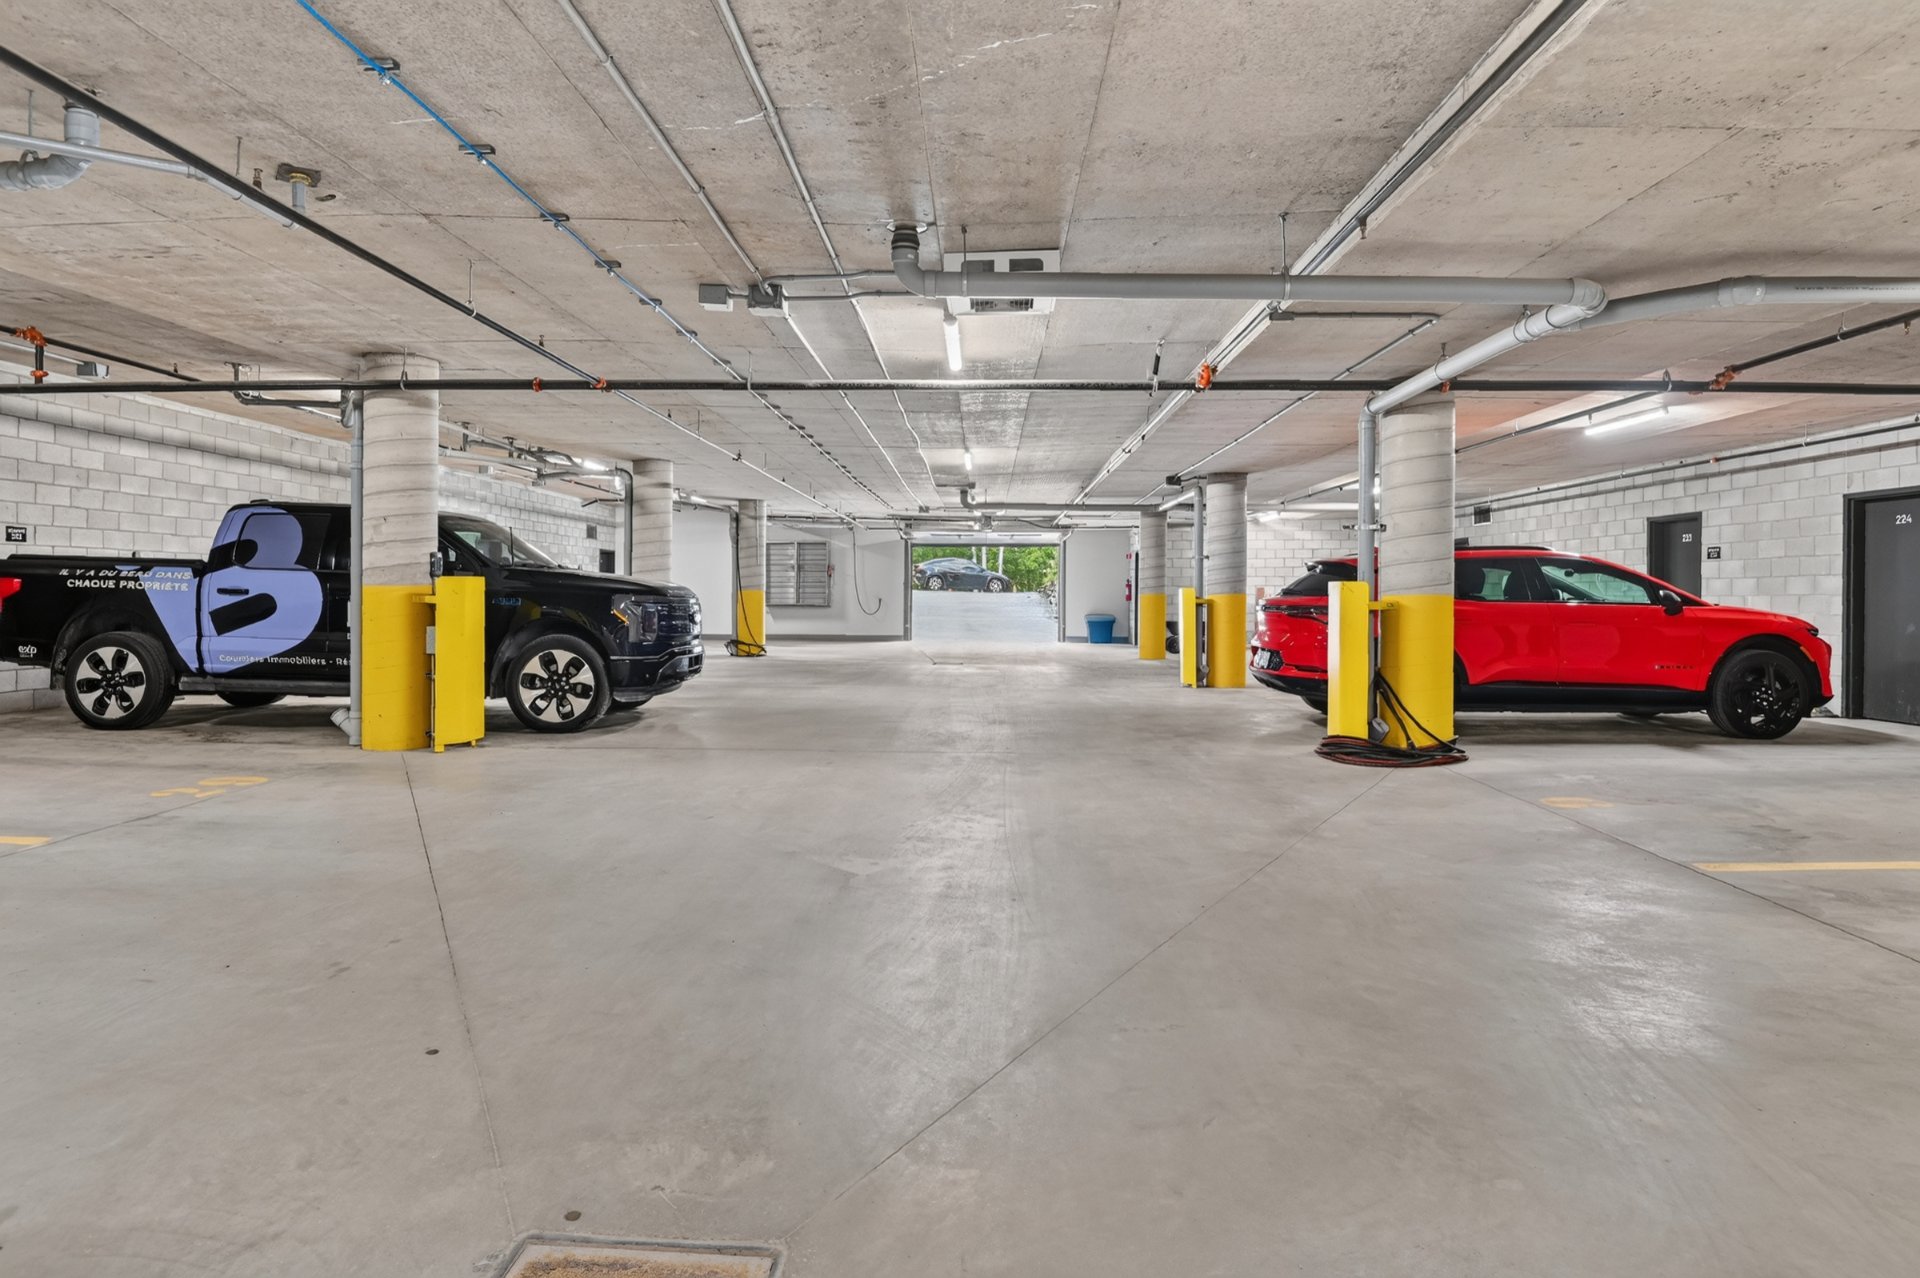
Garage
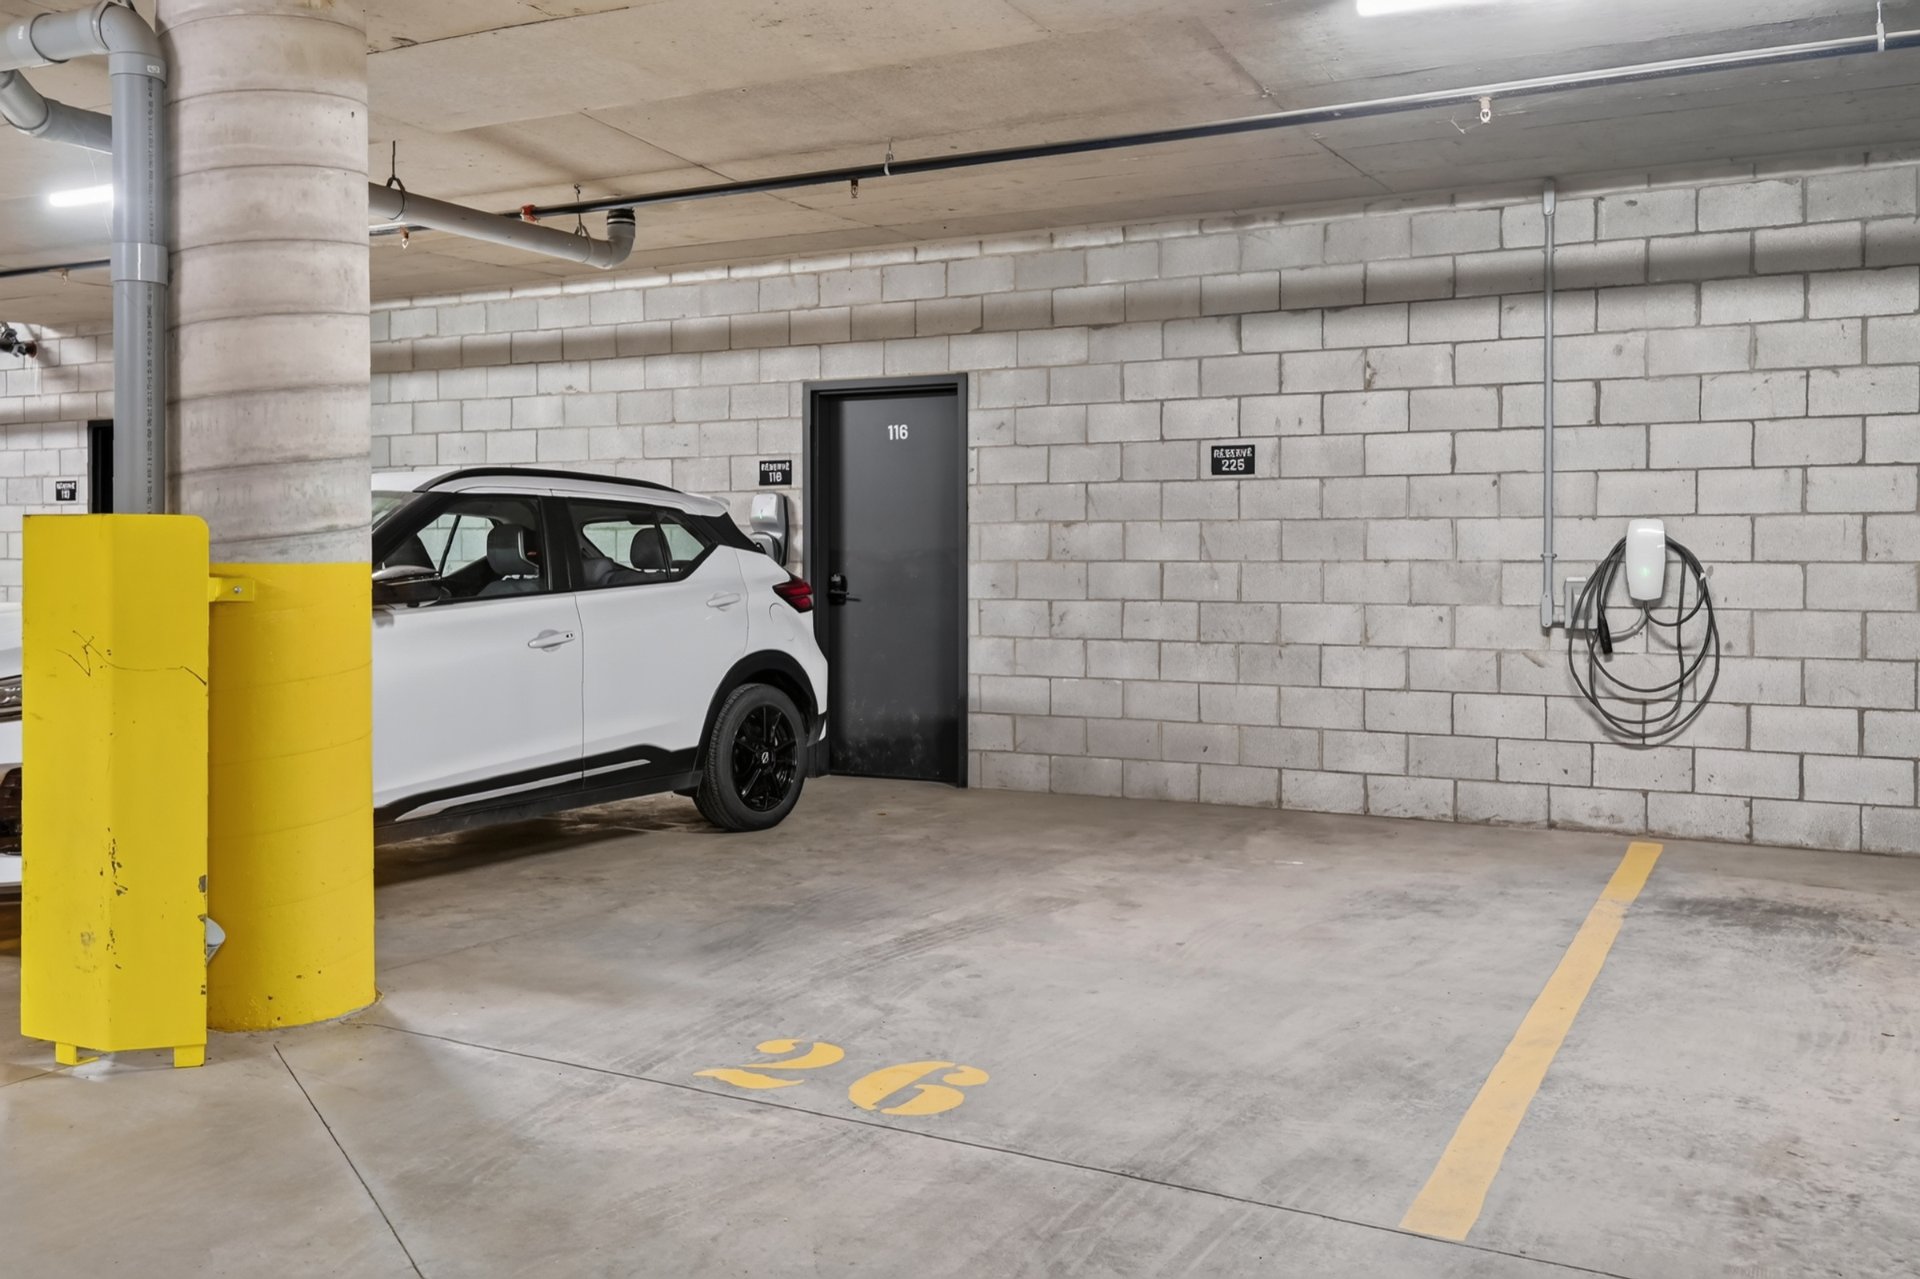
Garage
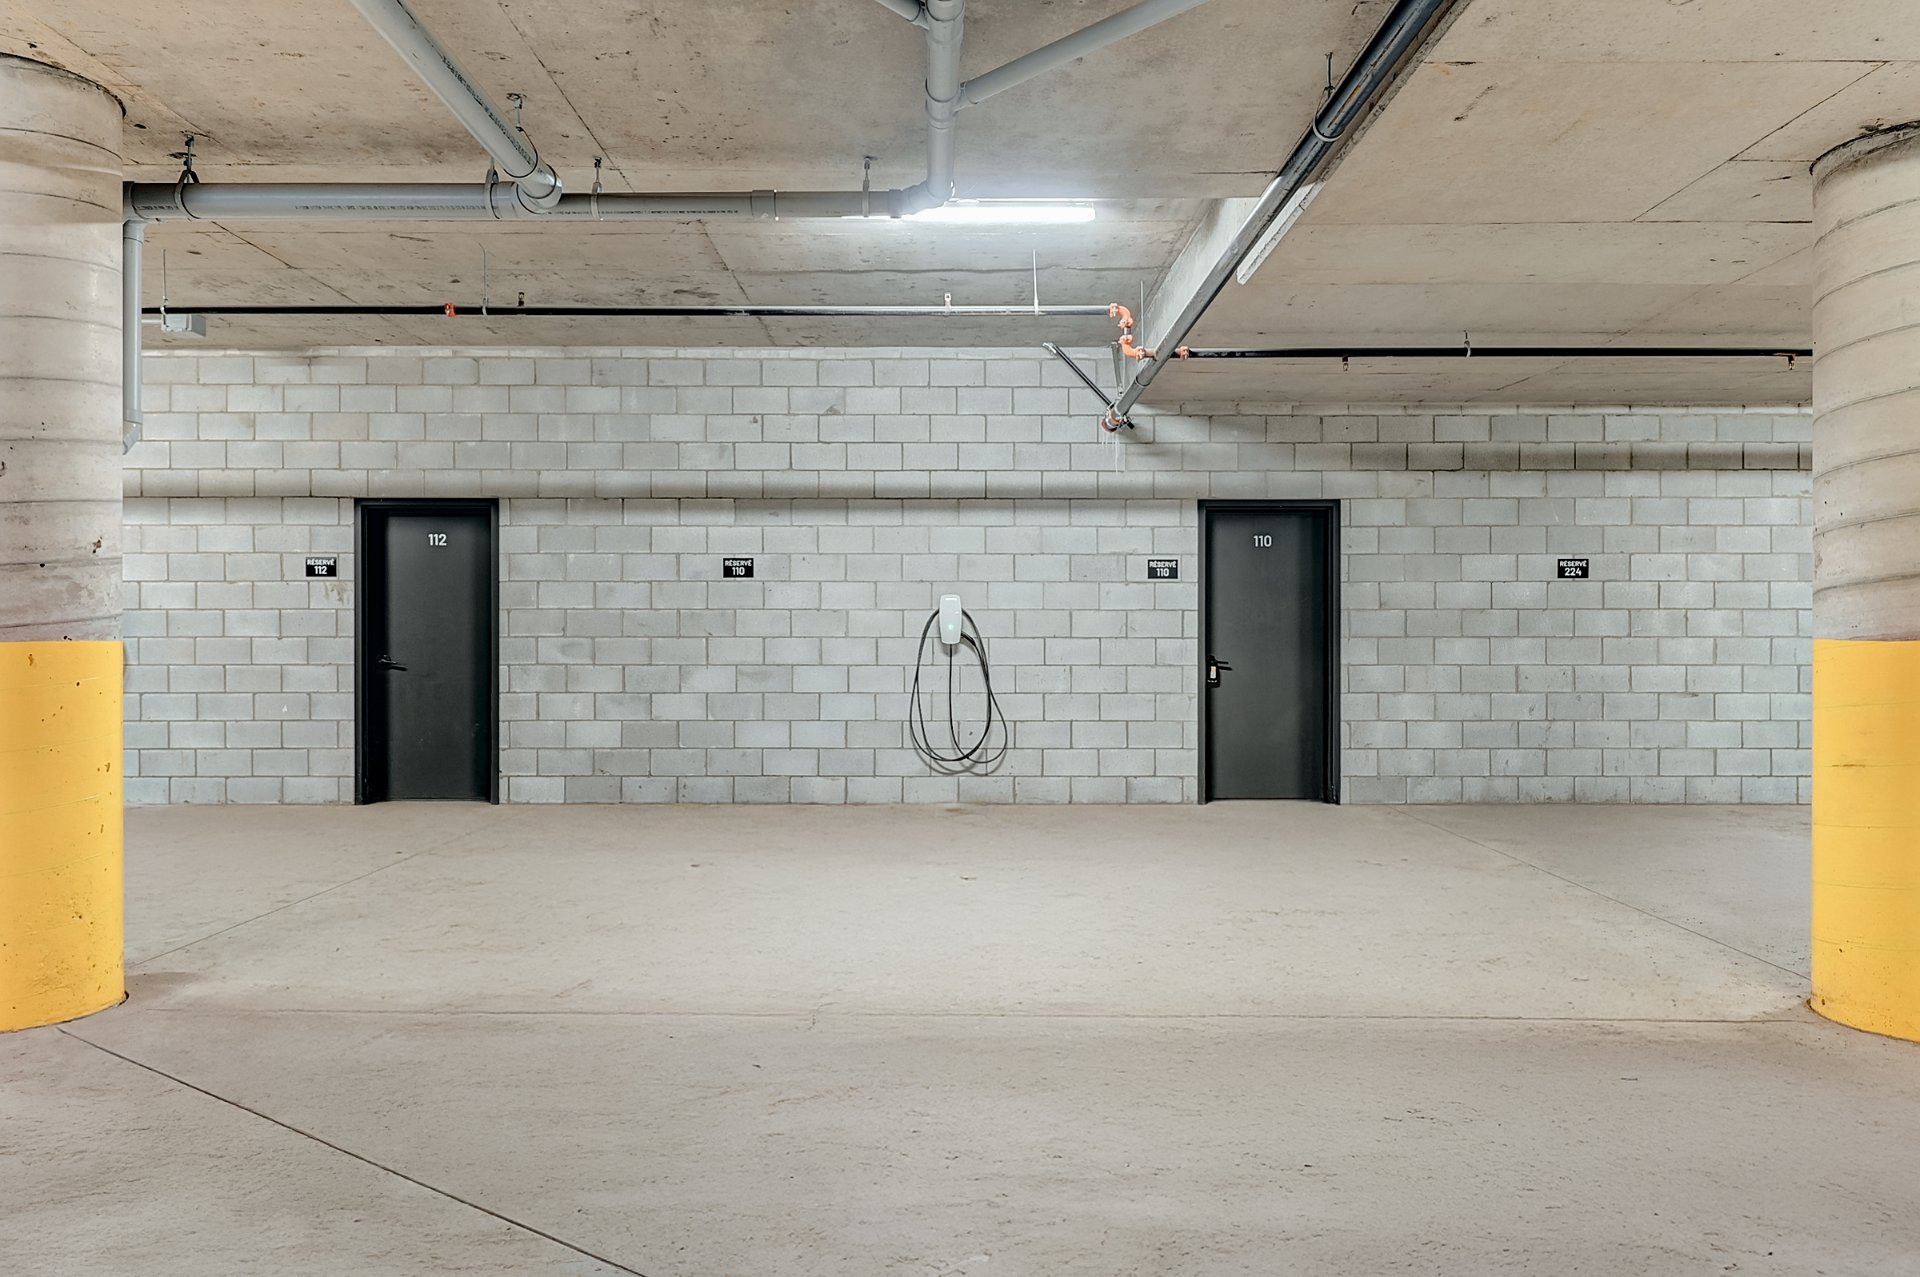
Exterior
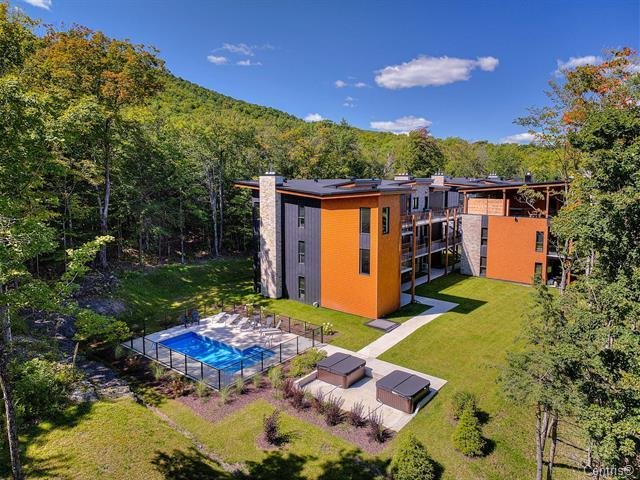
Pool
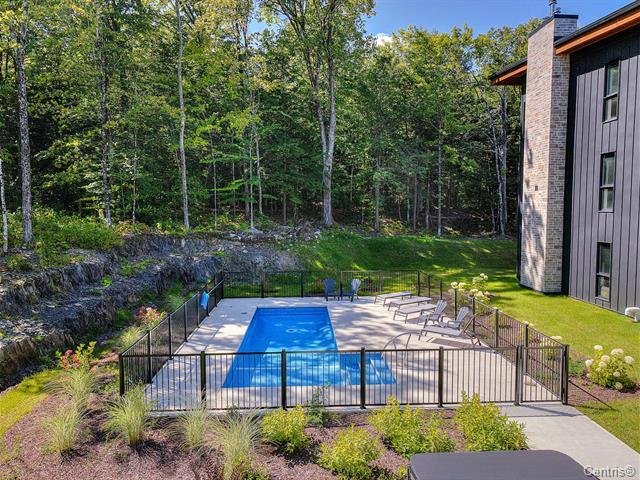
Overall View
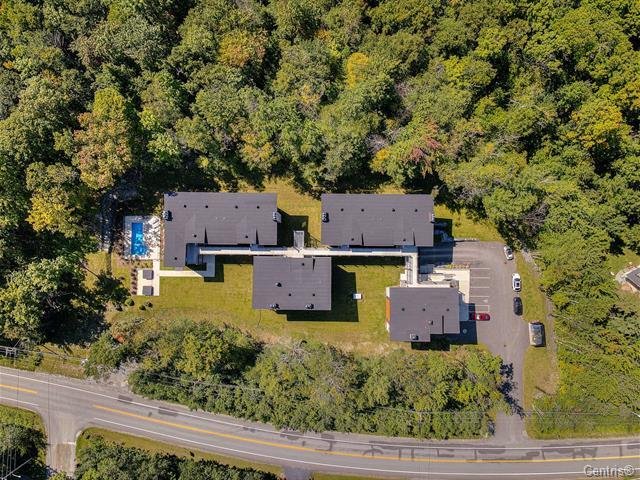
Overall View
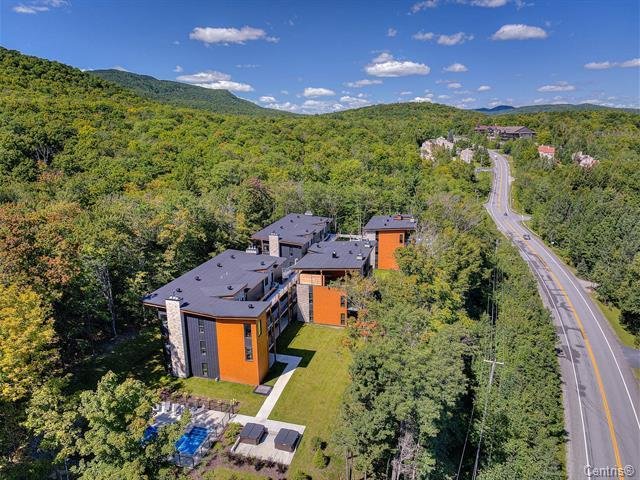
Overall View
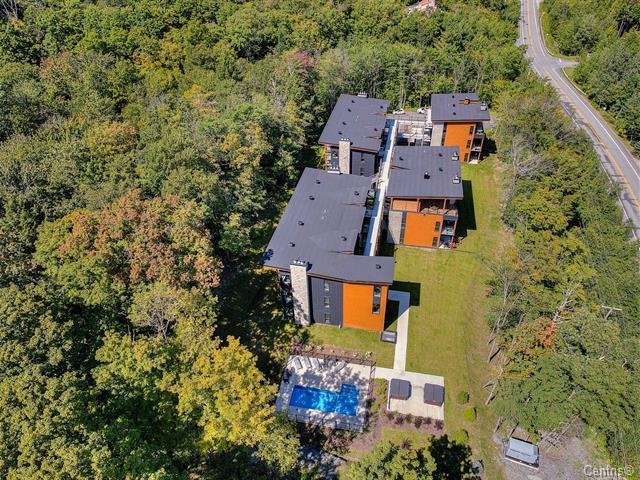
Hot tub
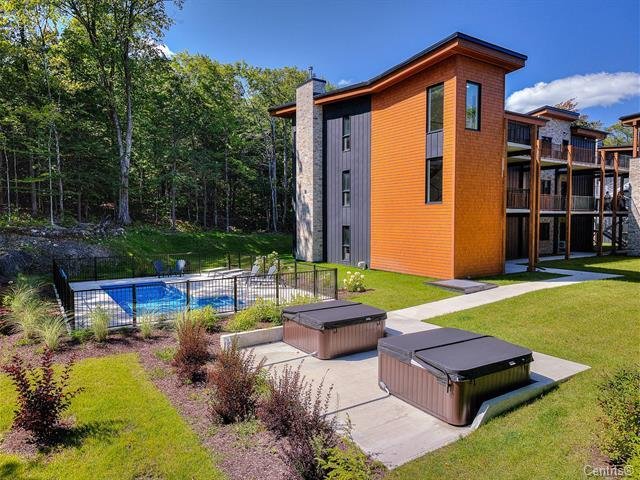
Overall View
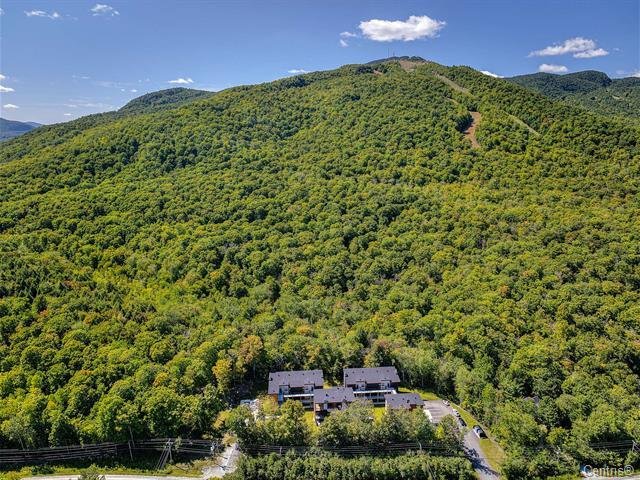
Overall View
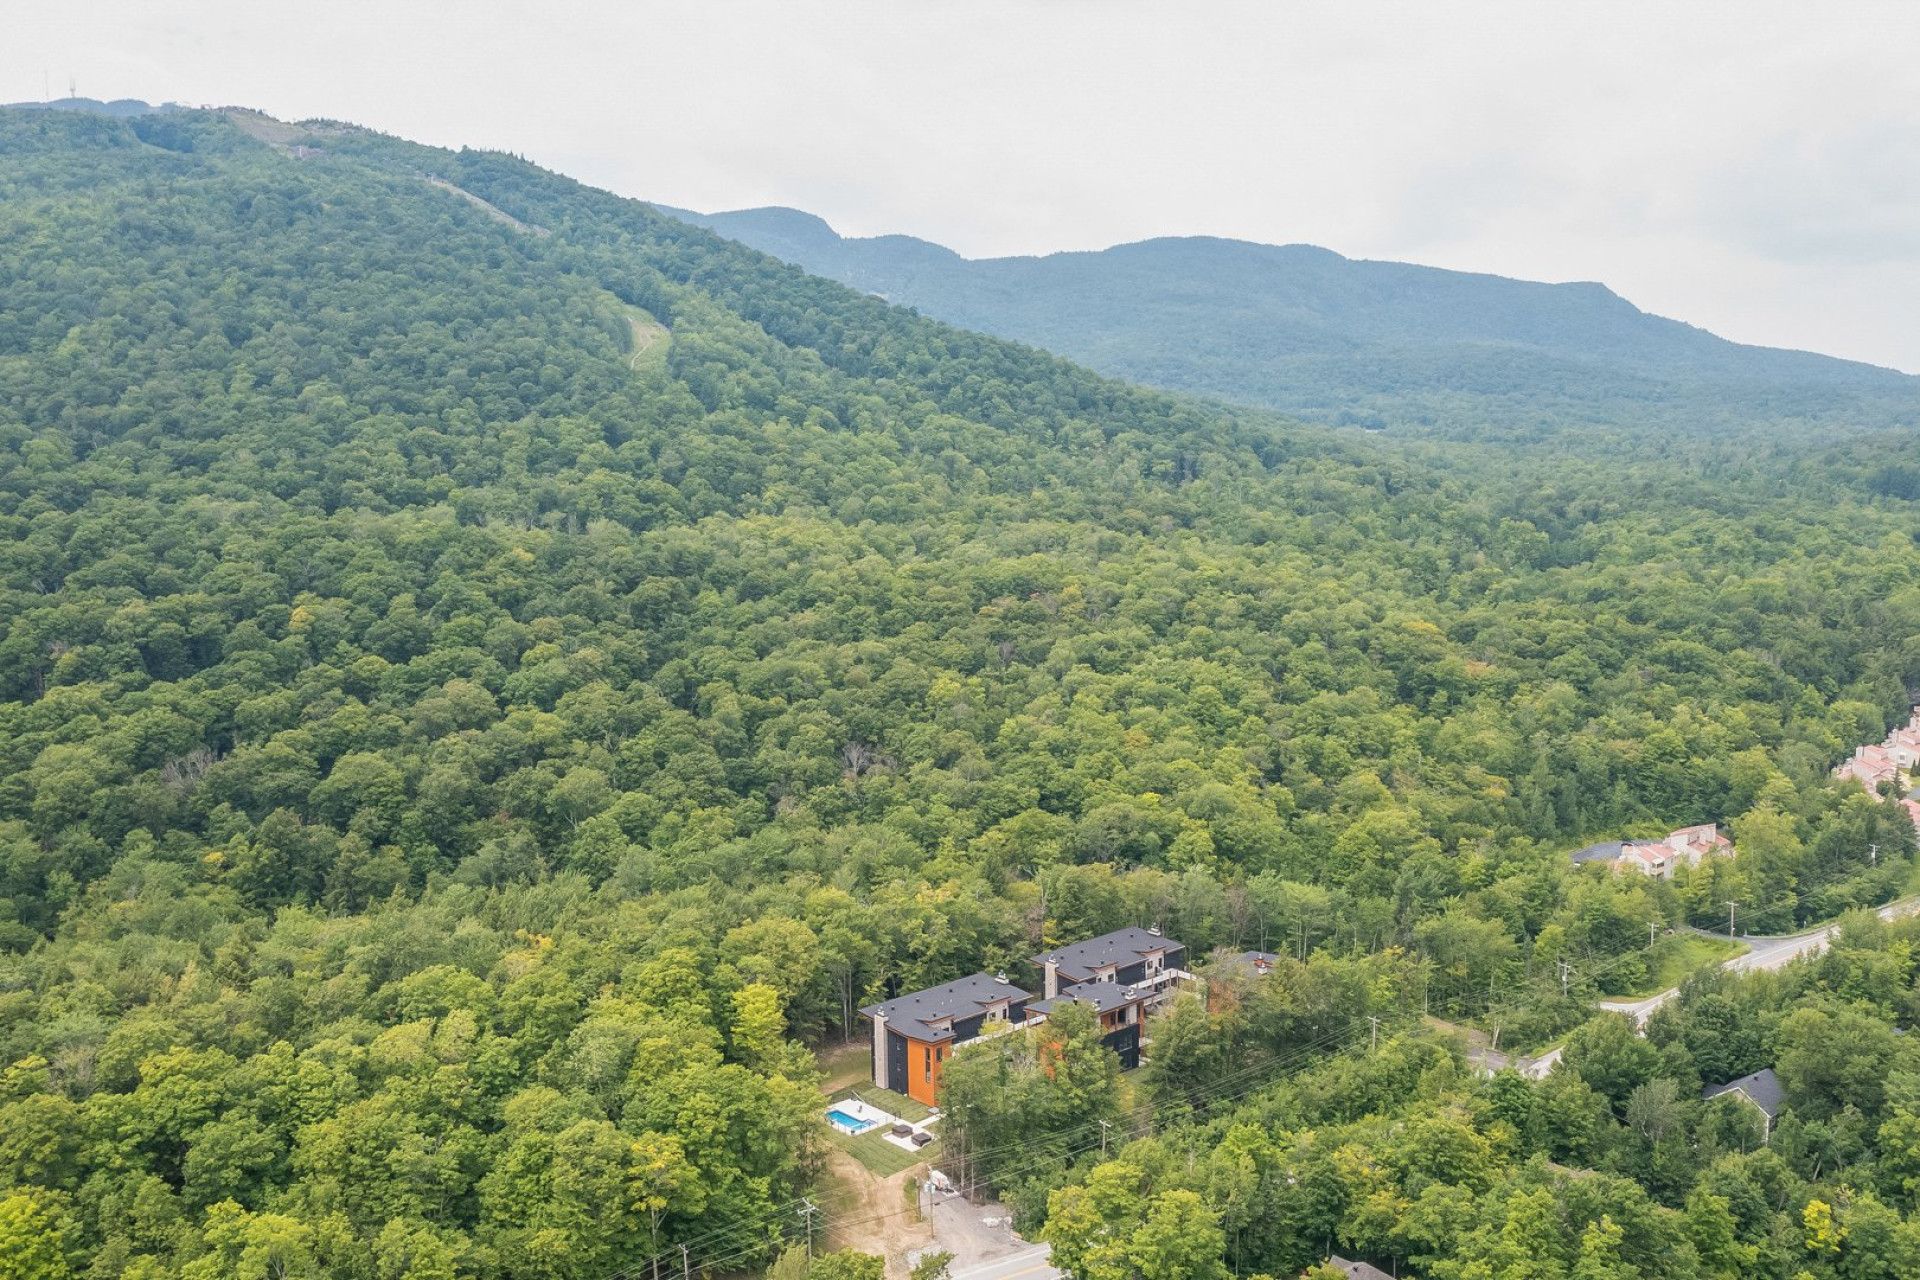
Exterior
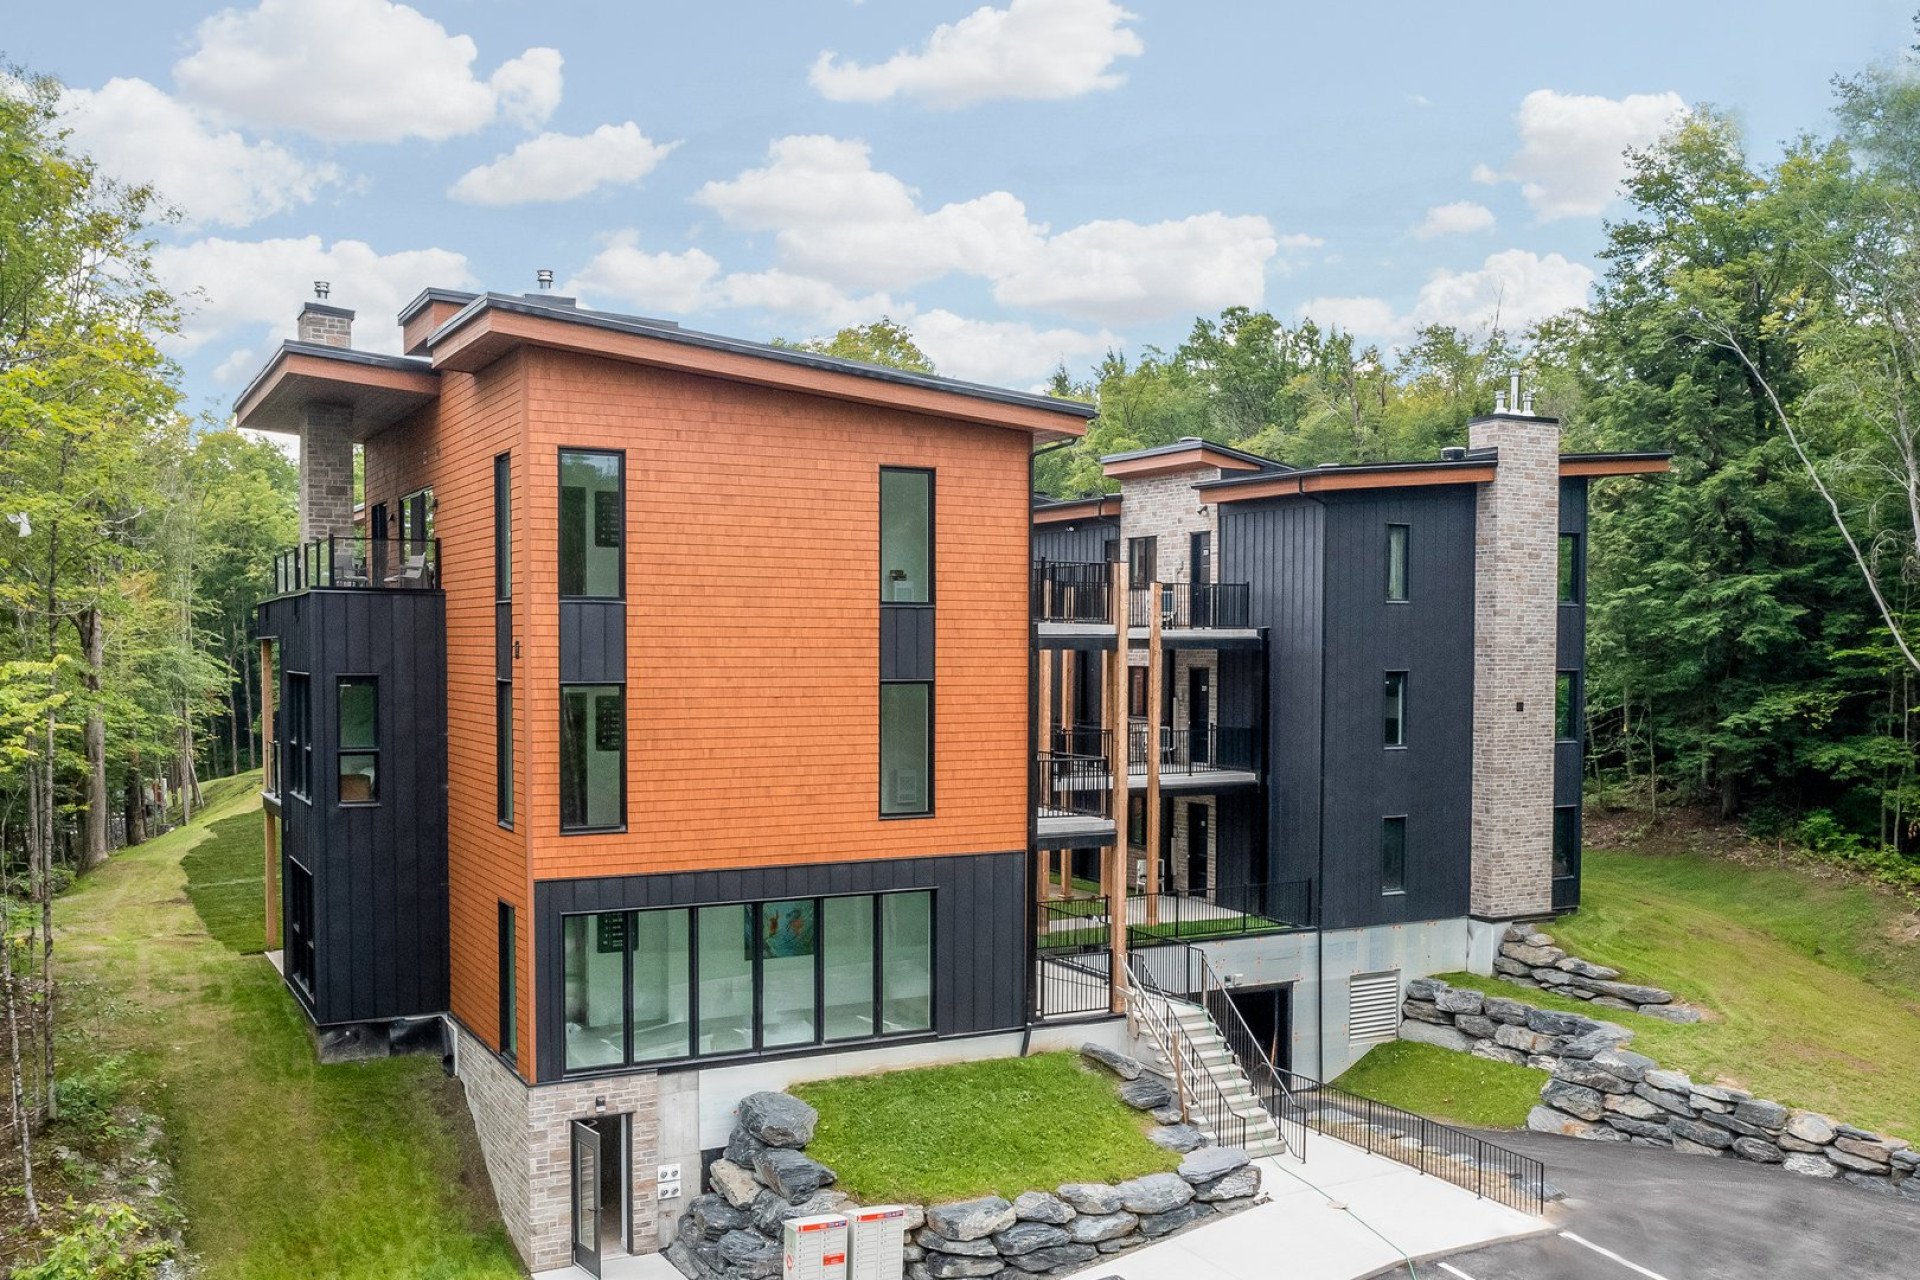
Overall View
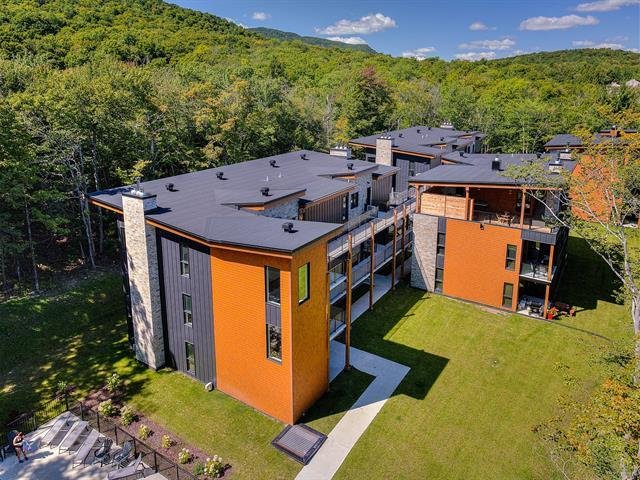
Exterior
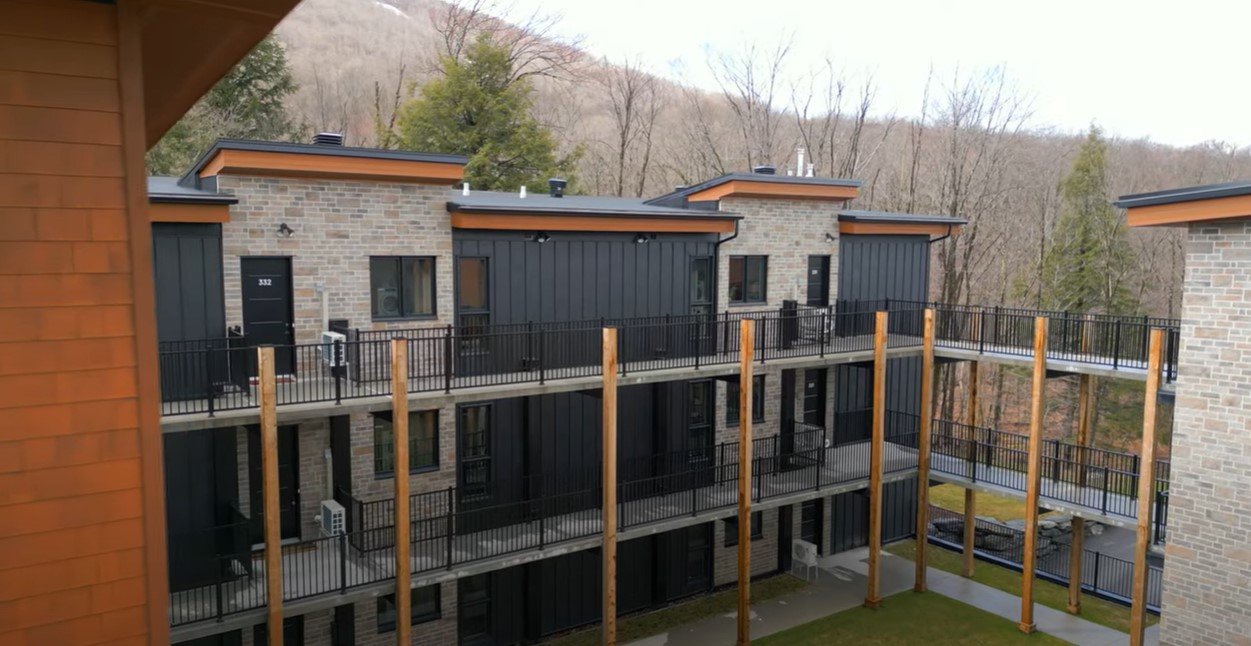
Overall View
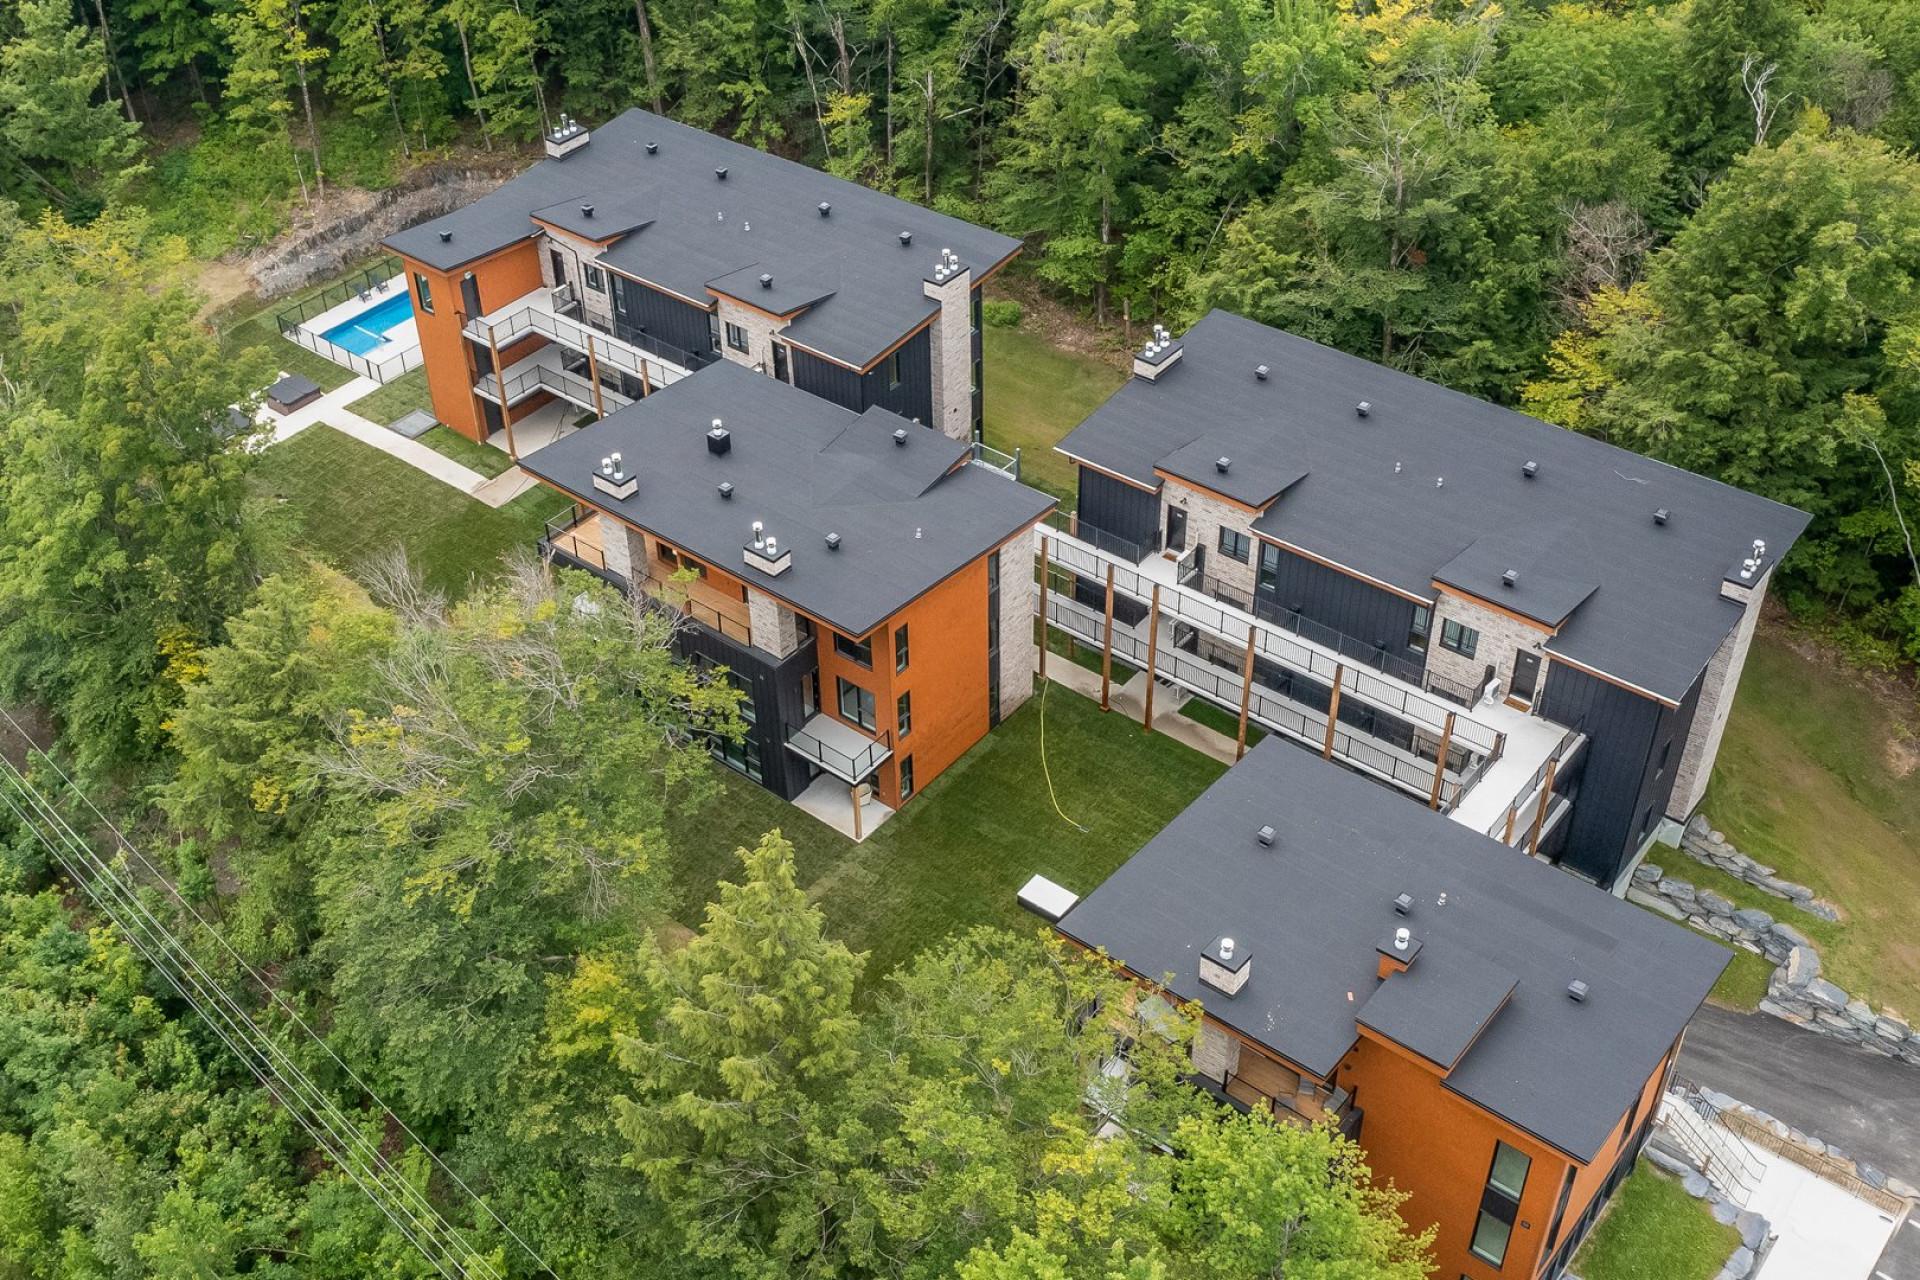
Exterior
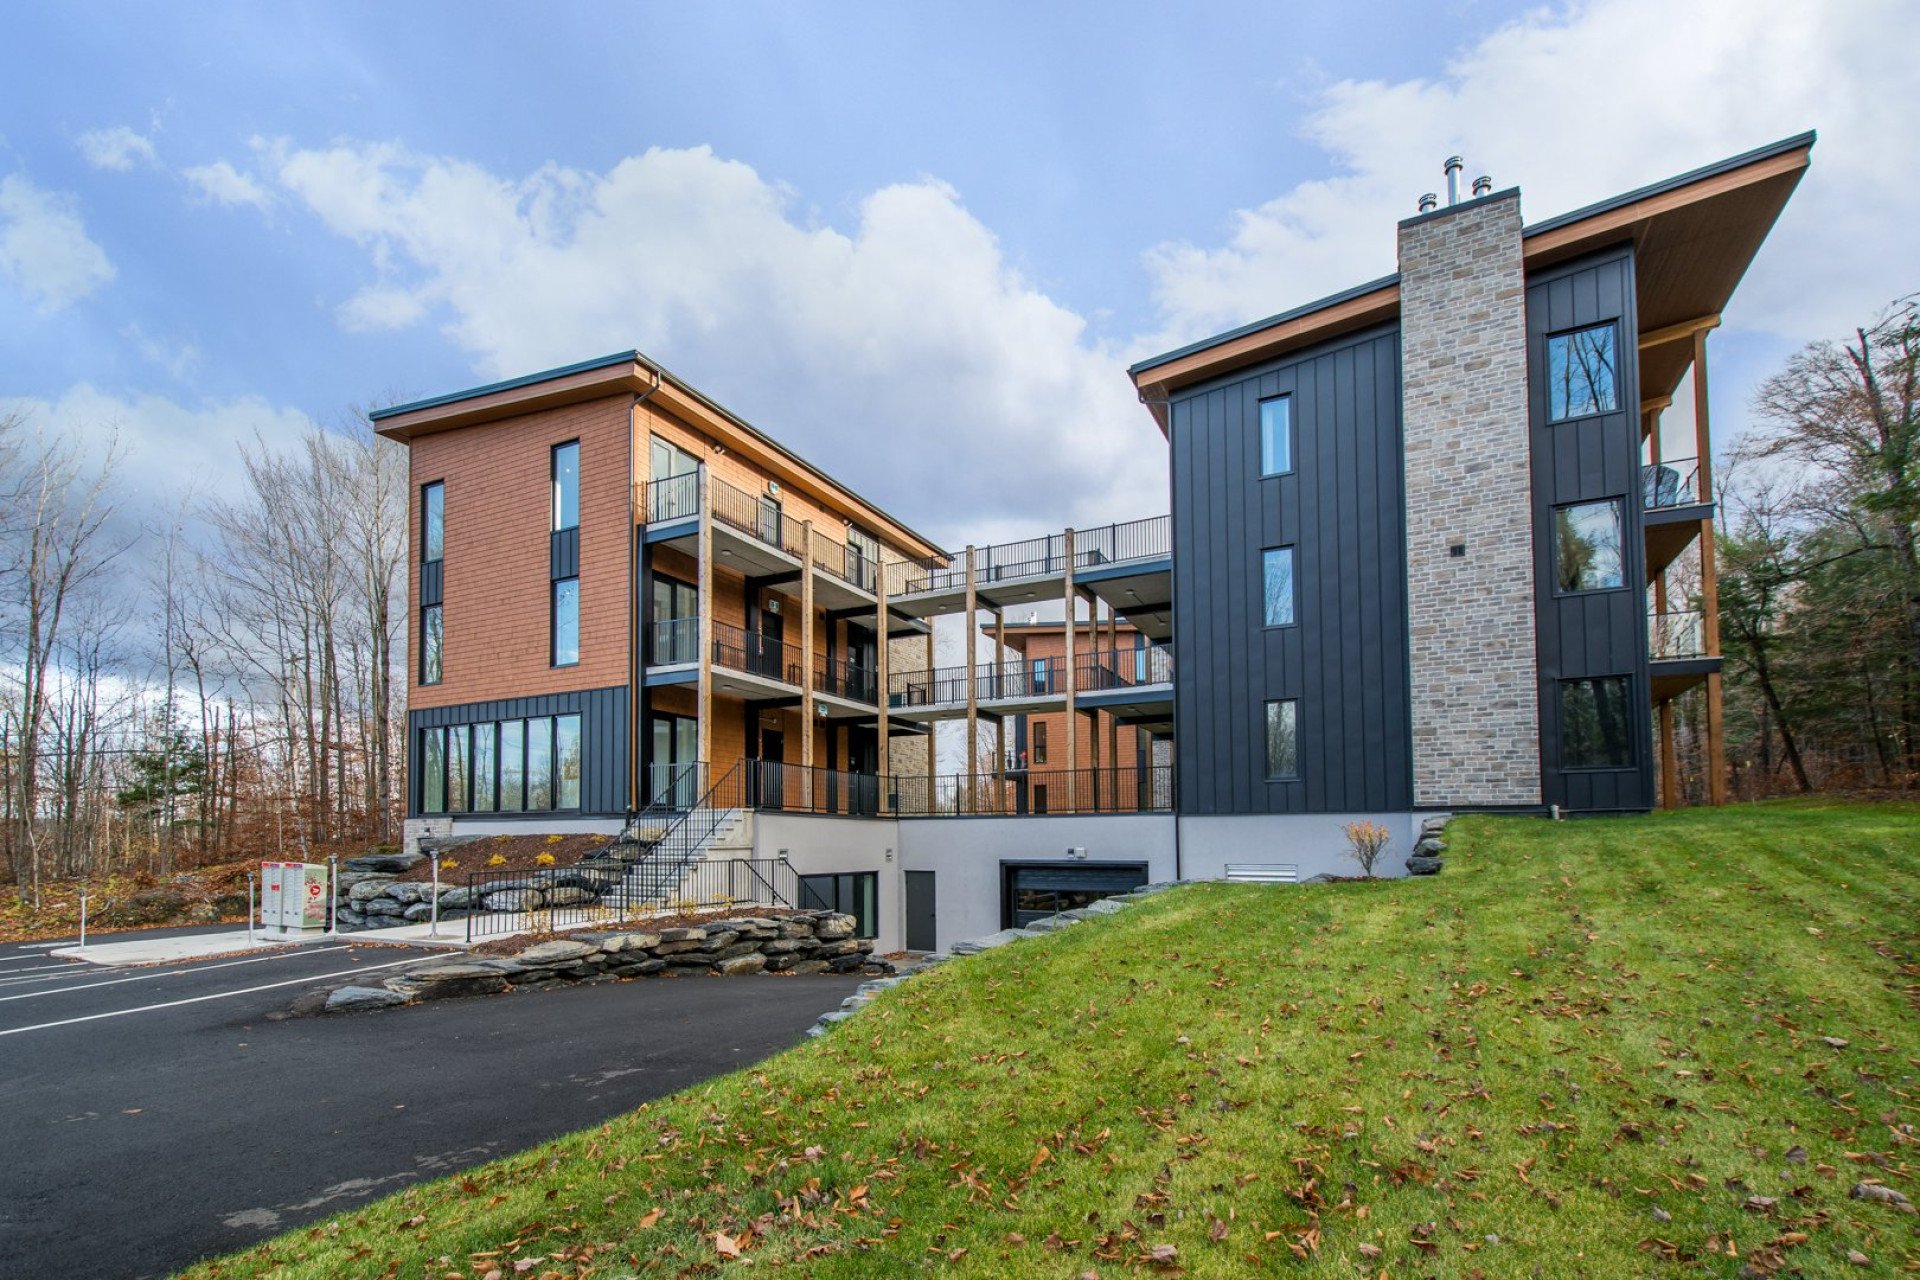
View
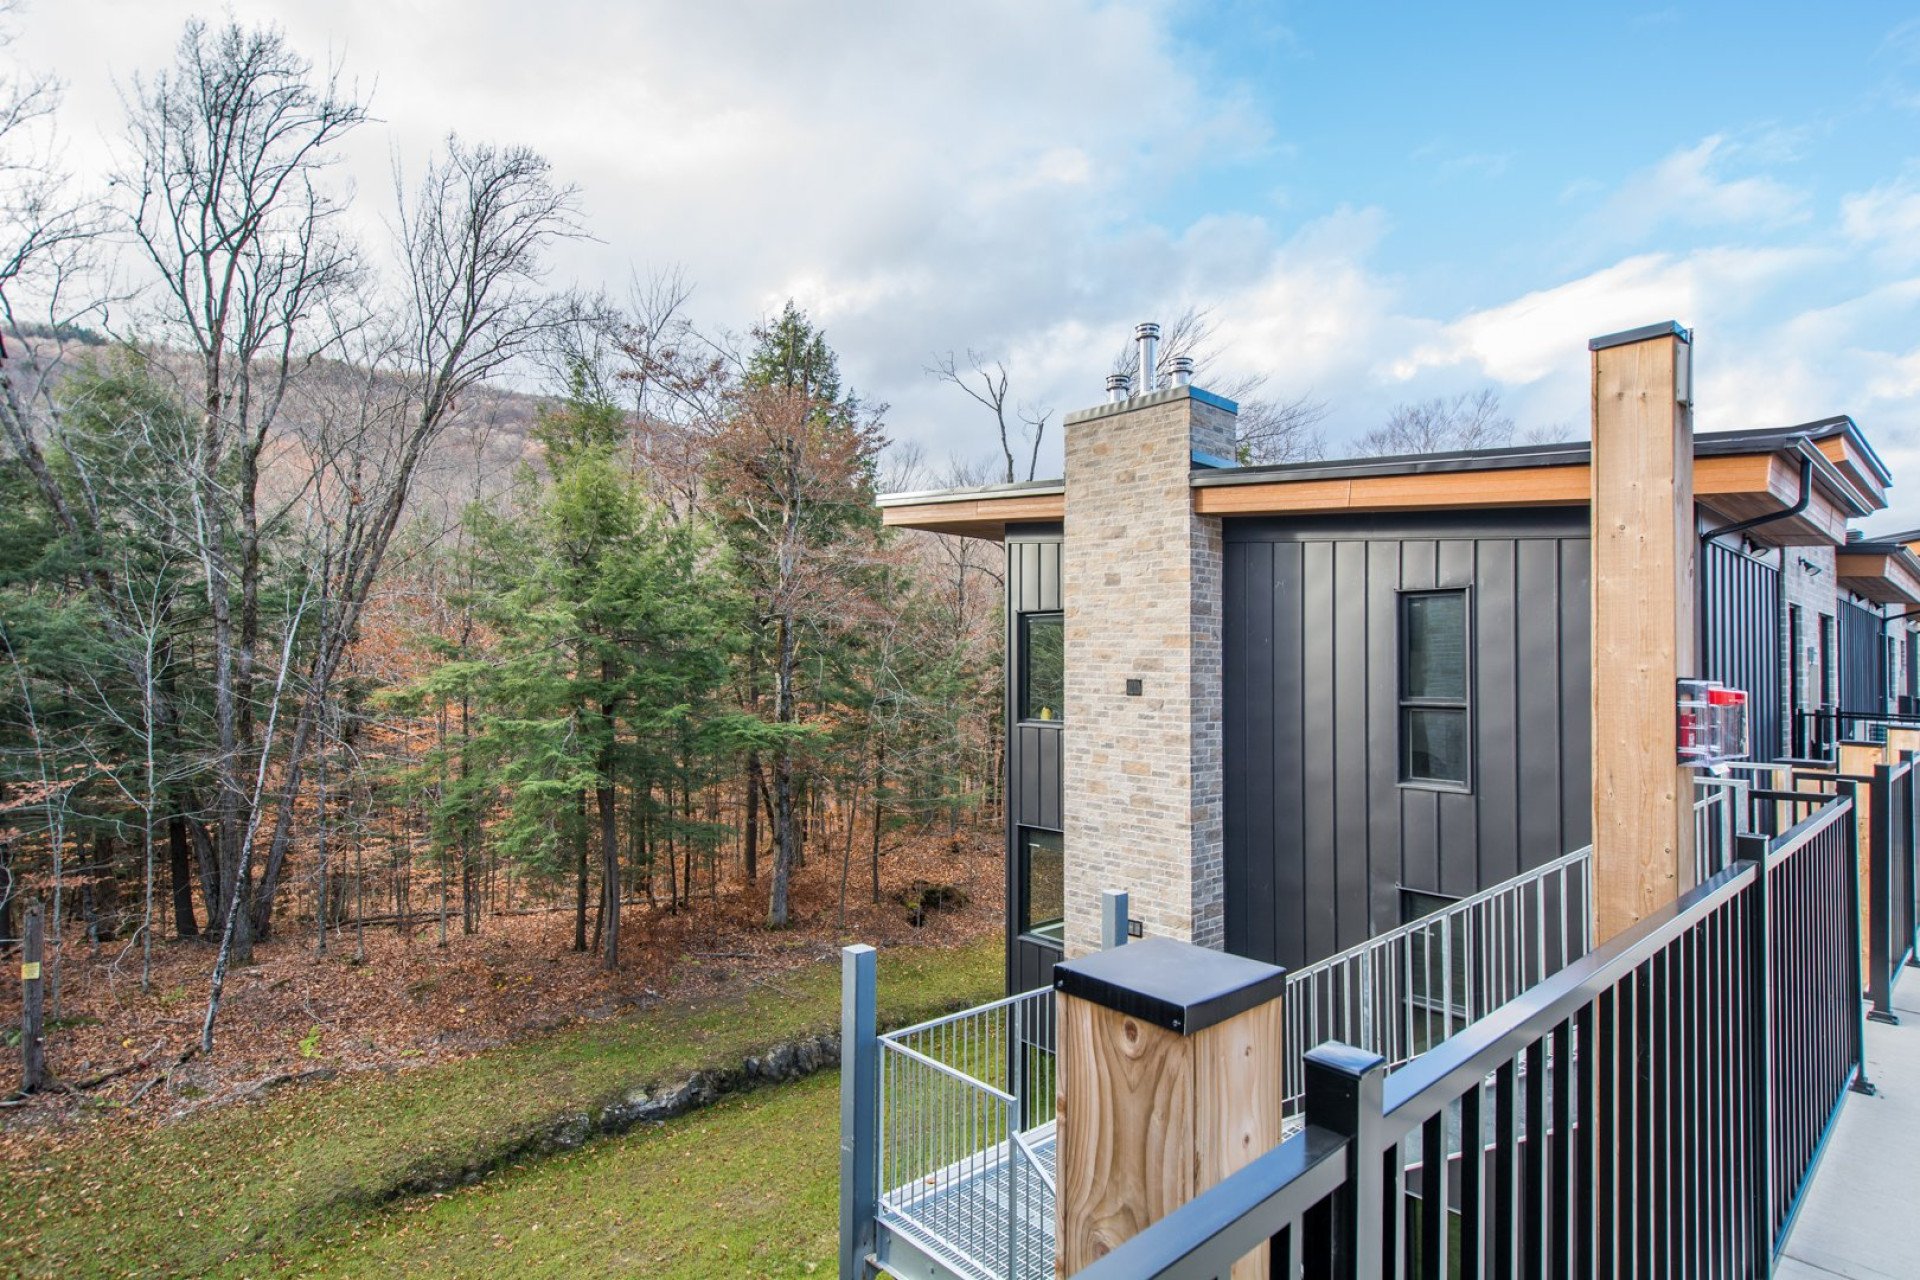
Exterior
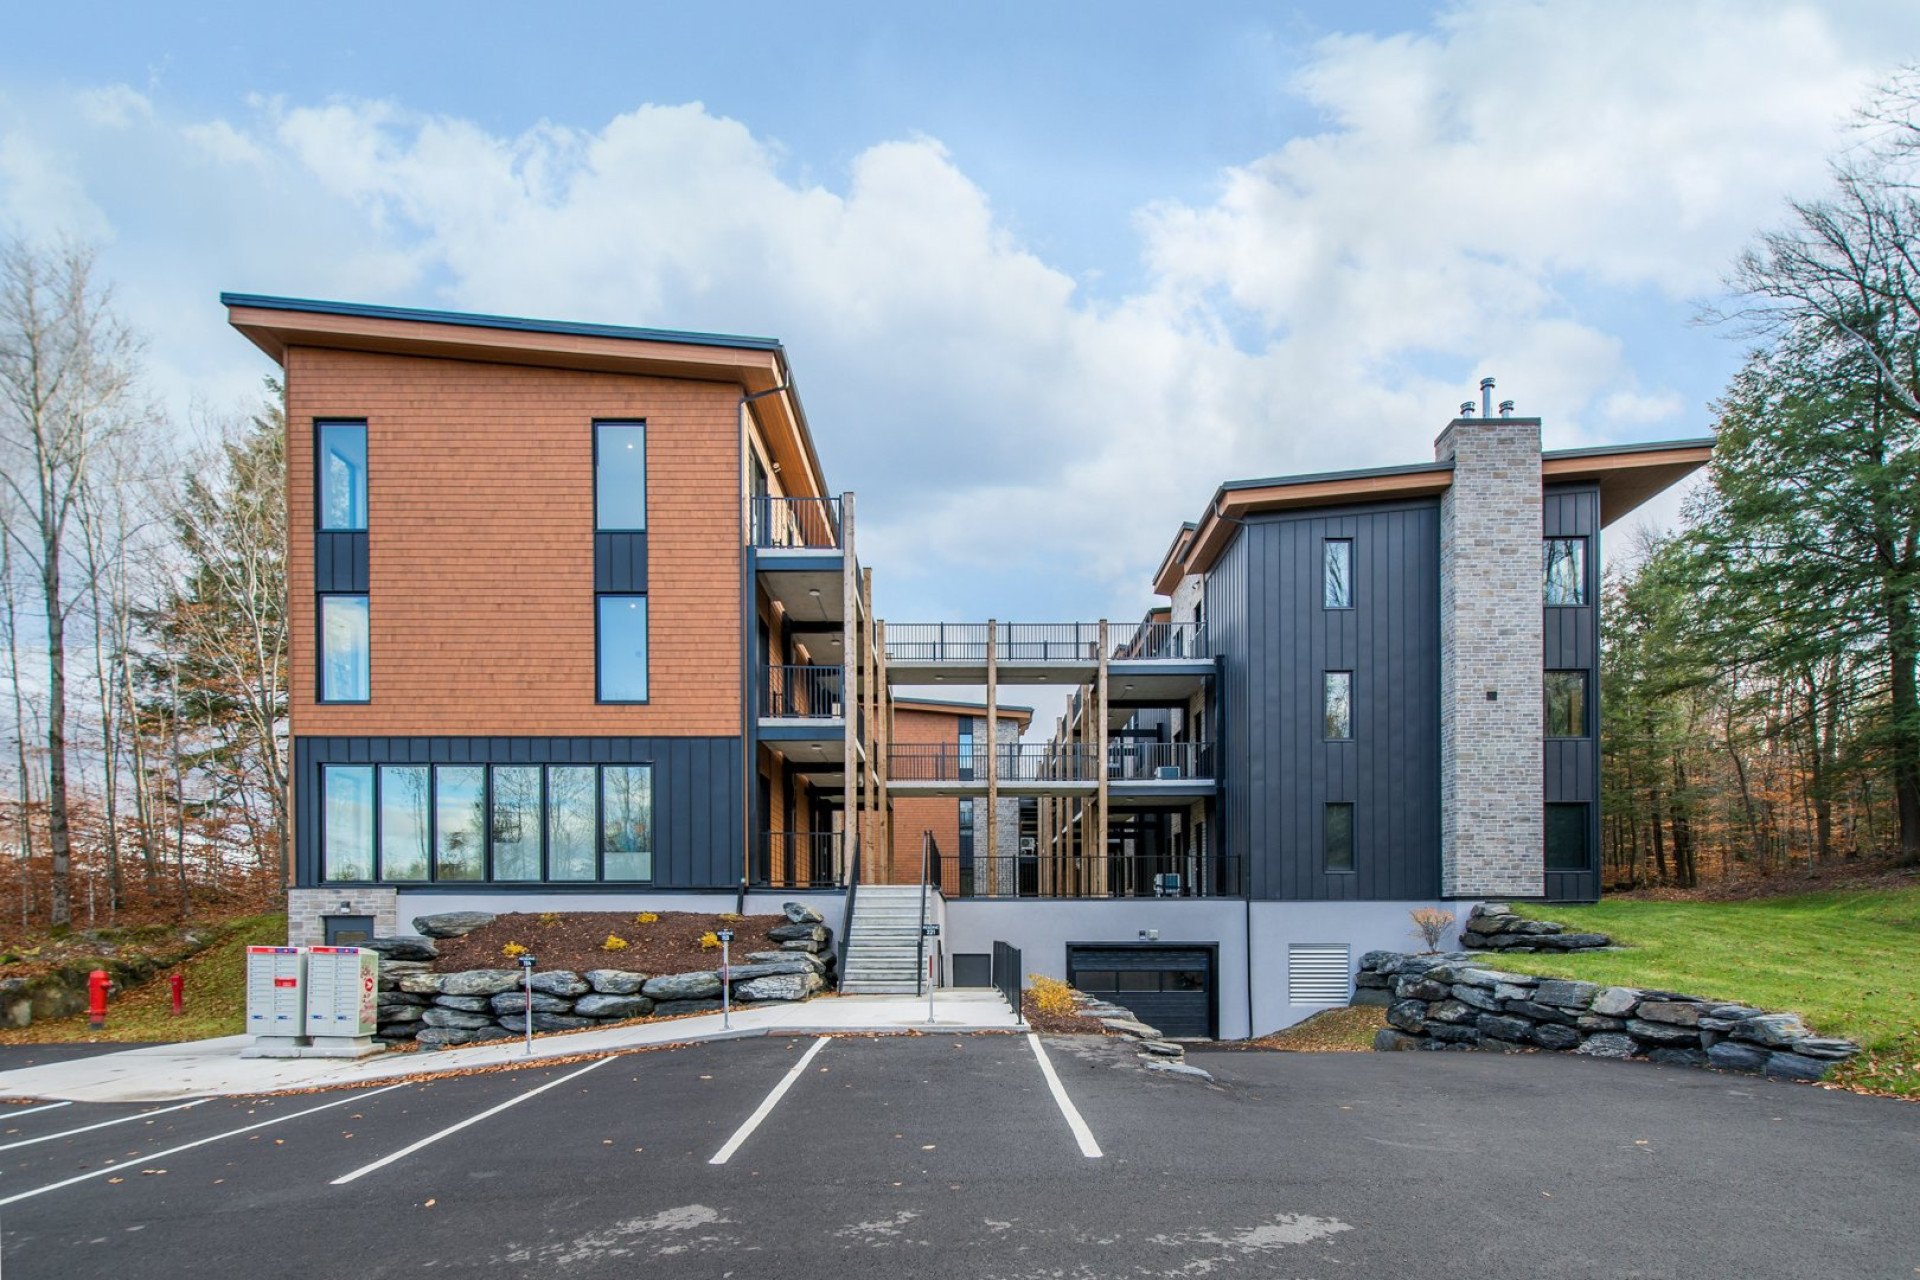
Overall View
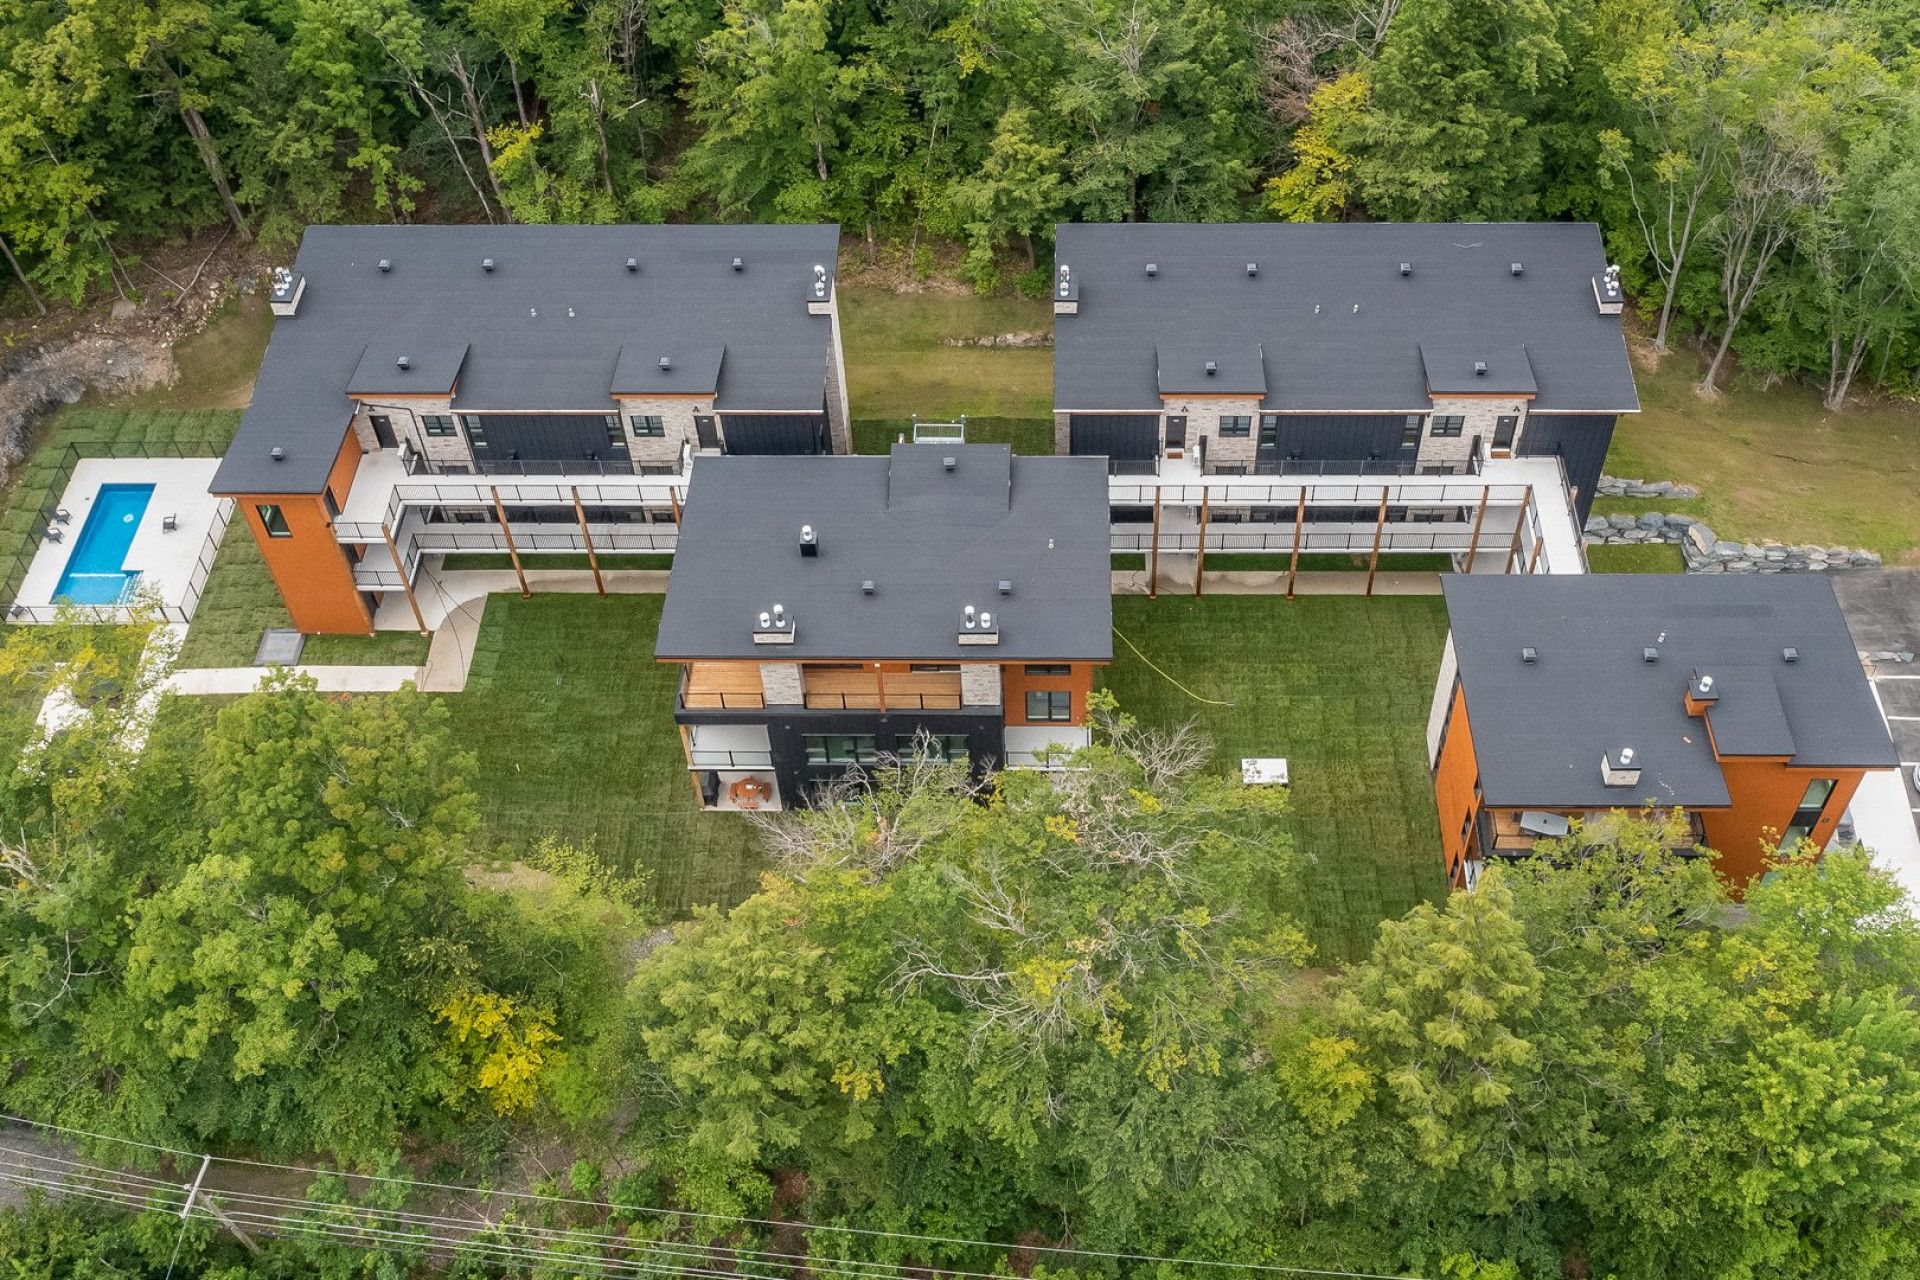
Overall View
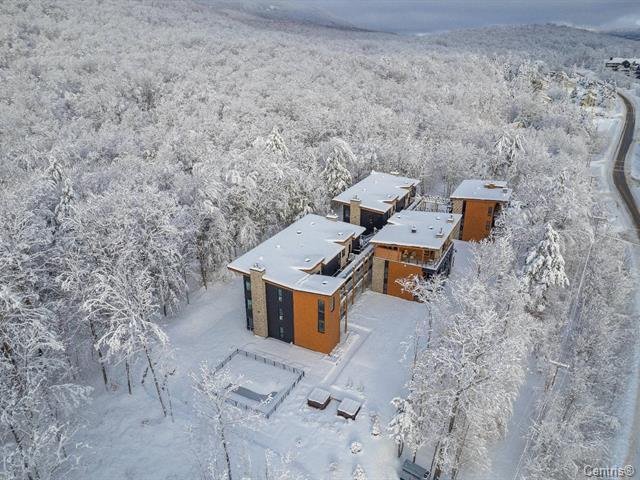
Overall View
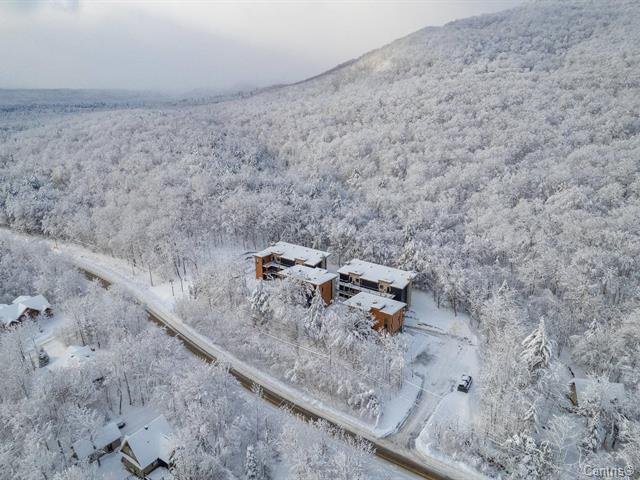
Exterior
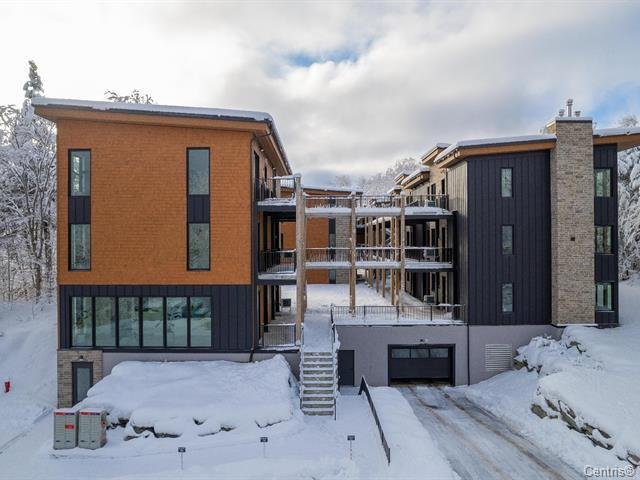
Overall View
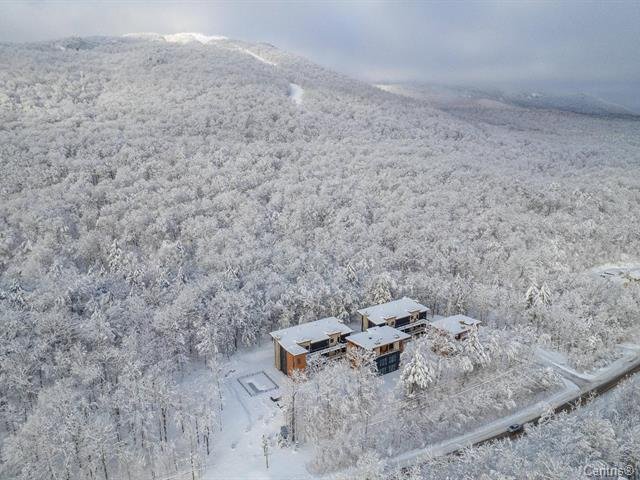
Pool
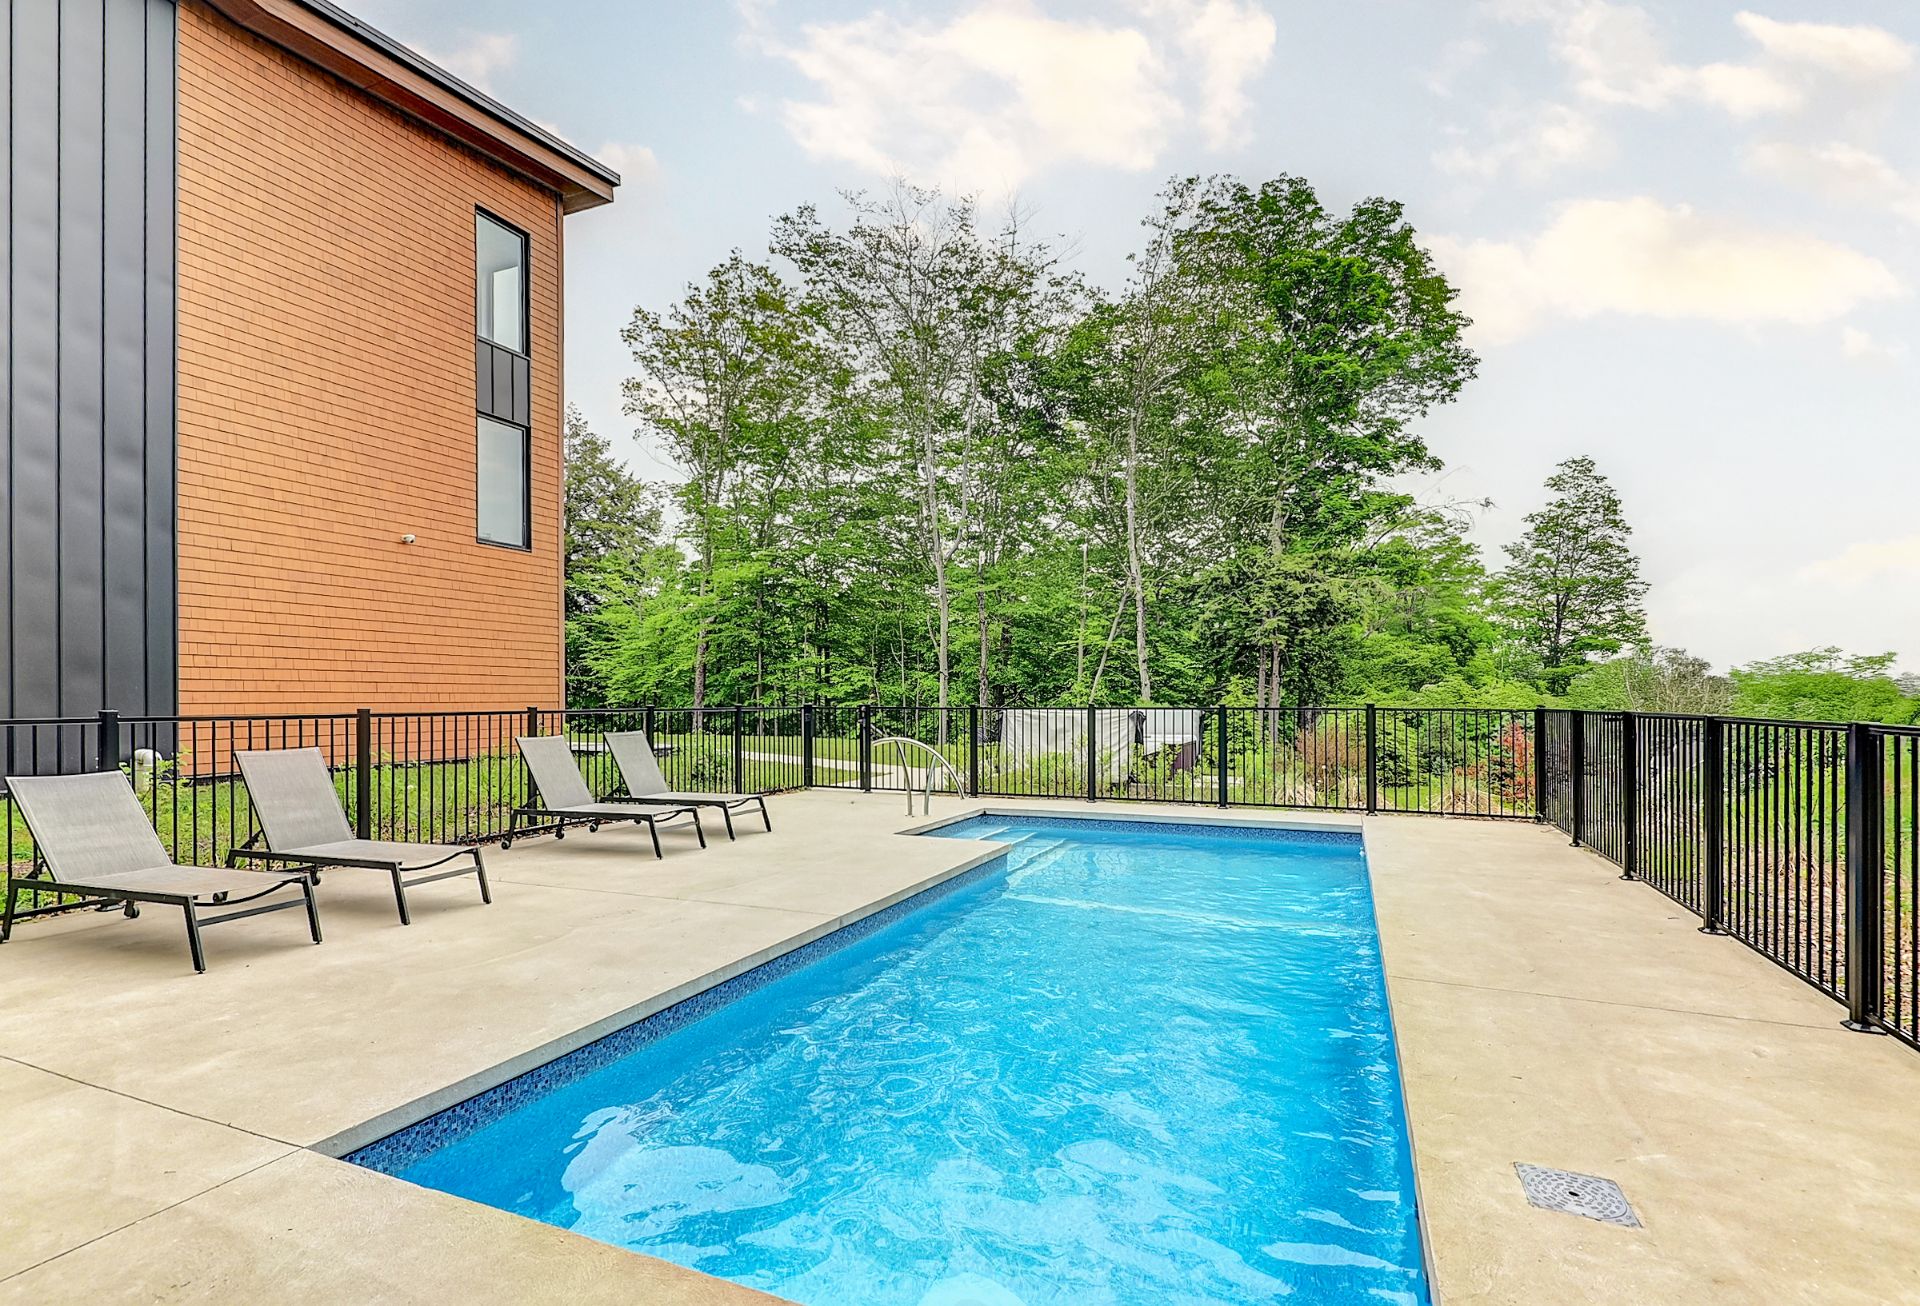
Hot tub
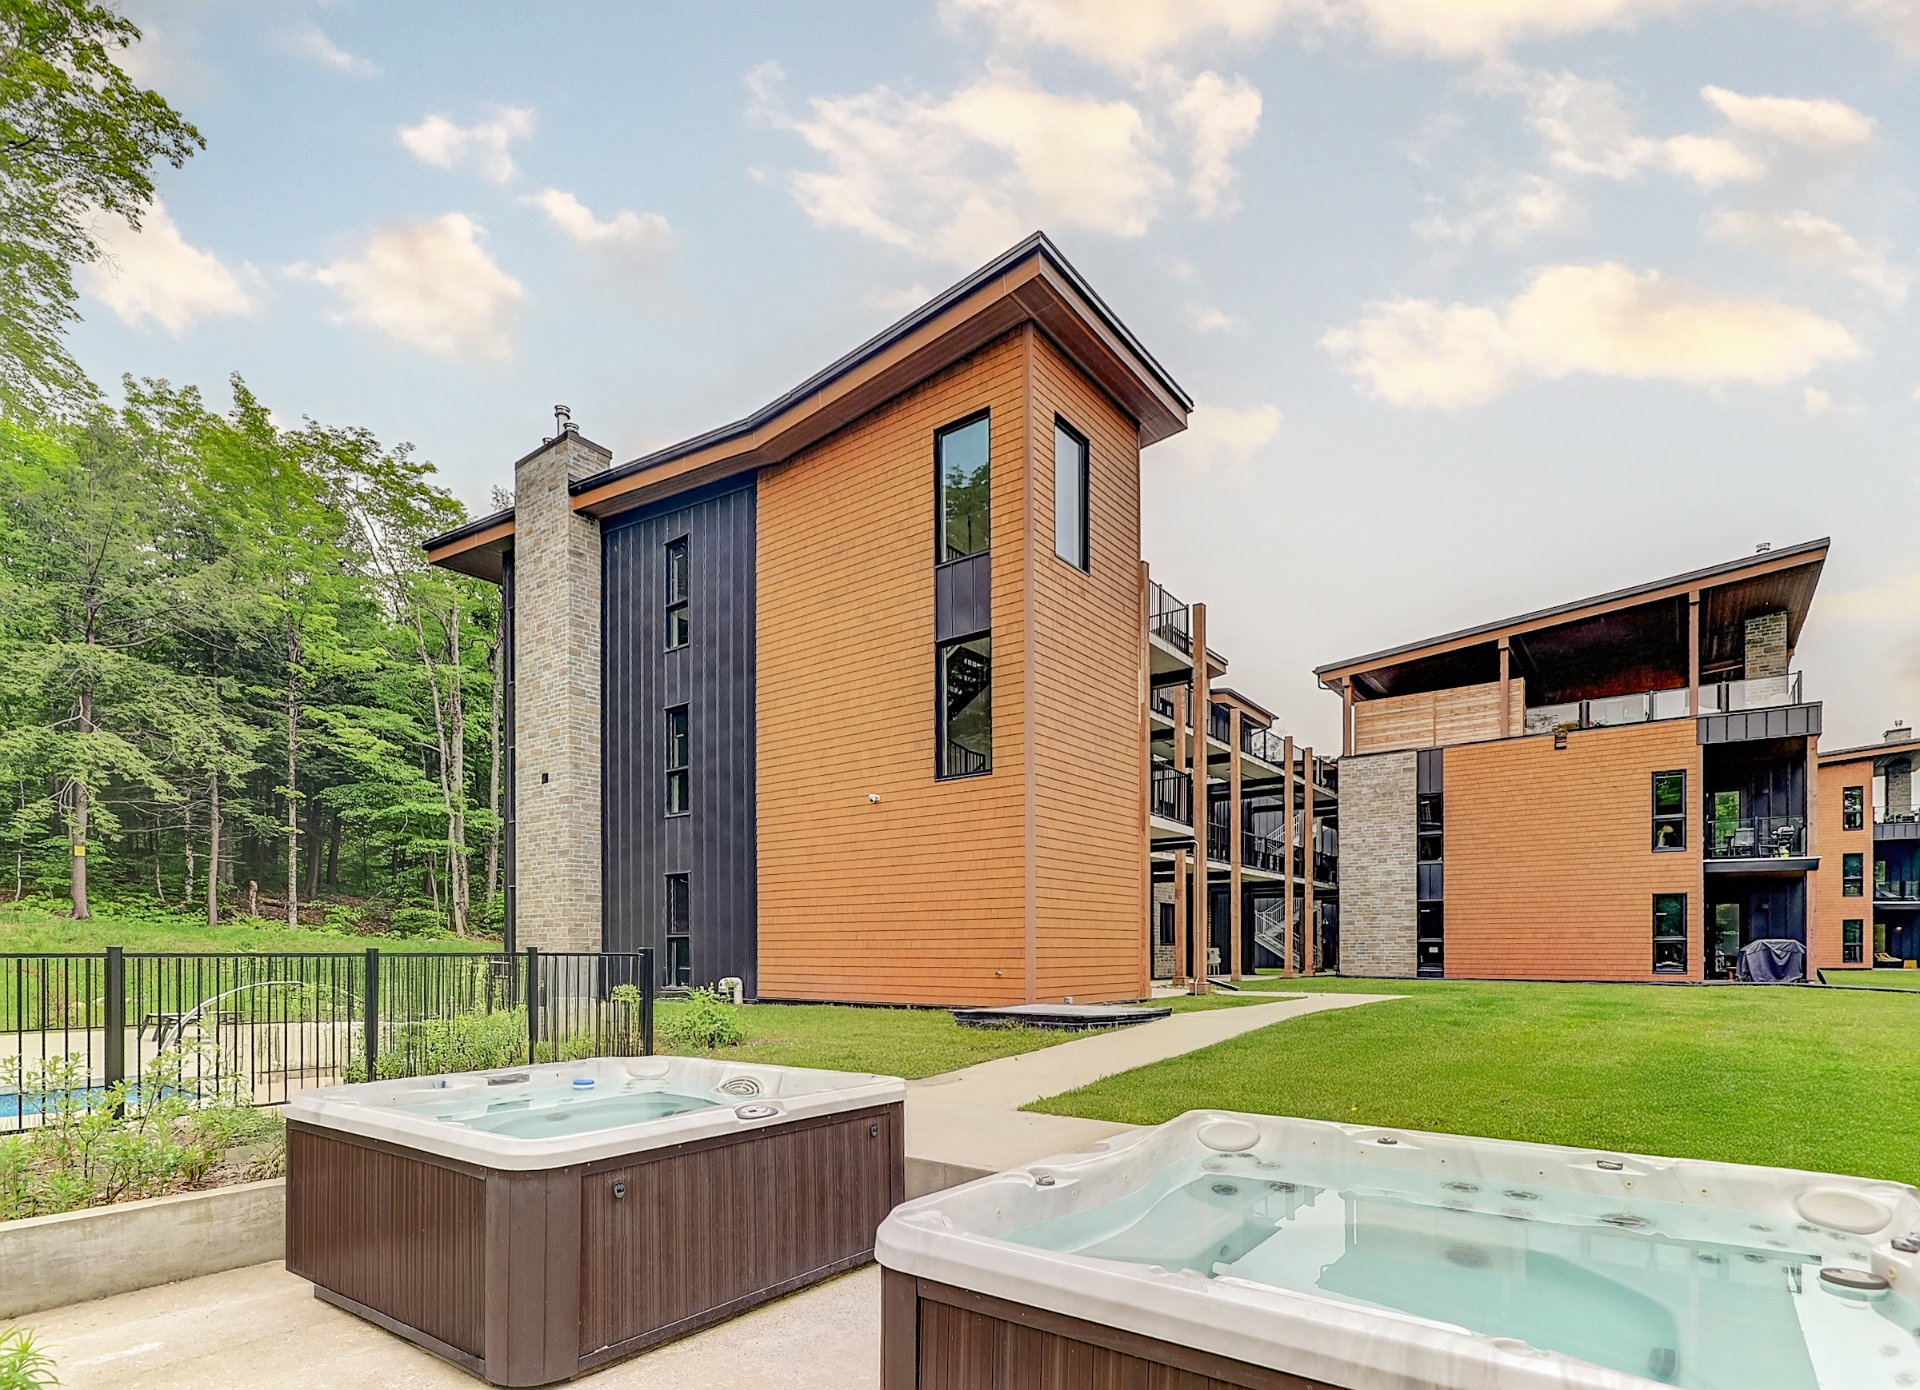
Exterior
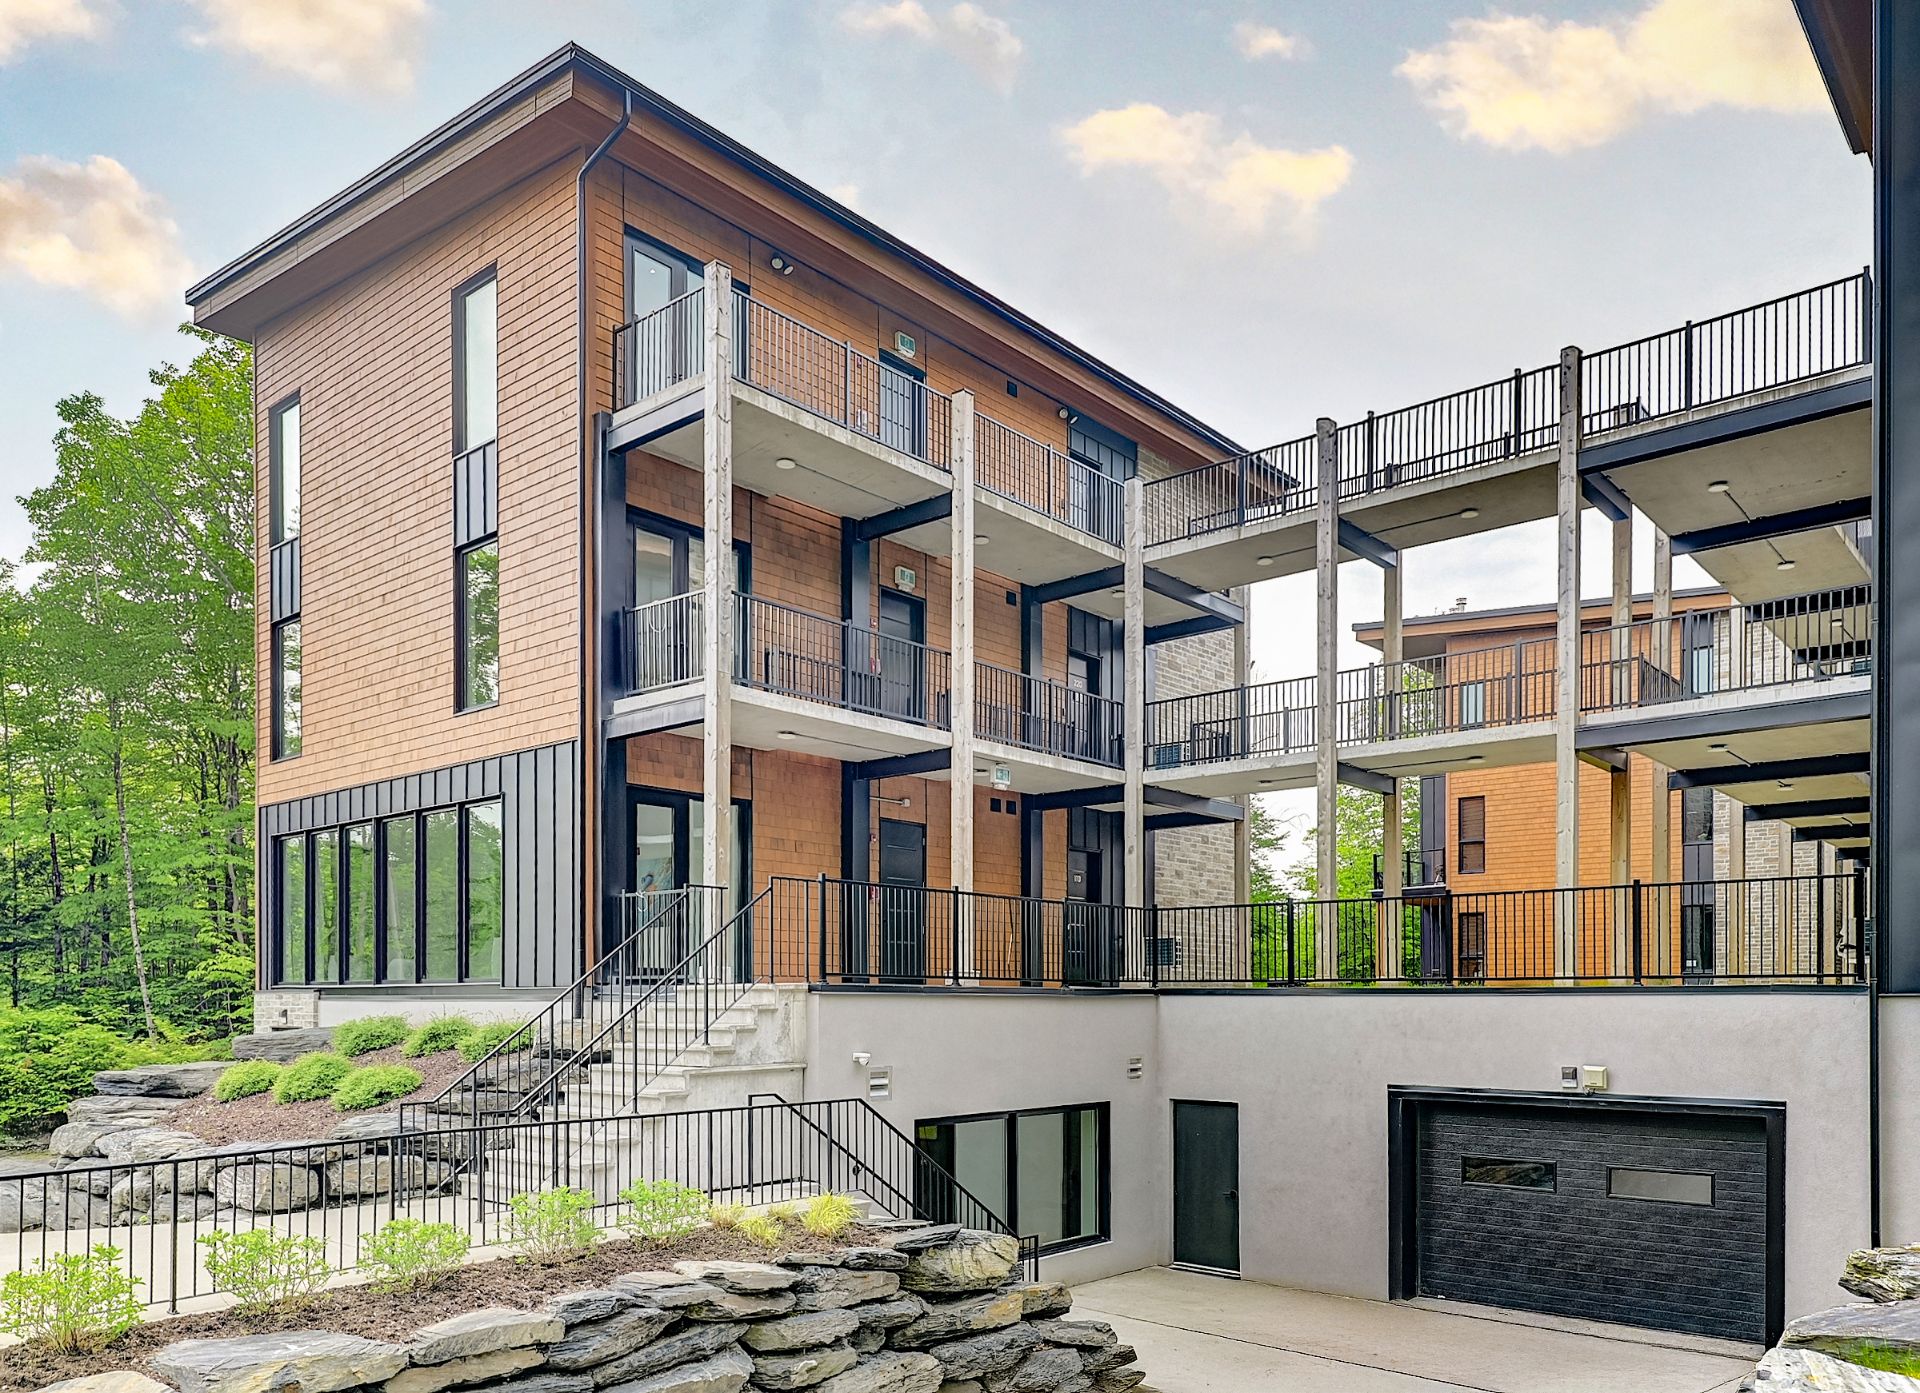
Common room
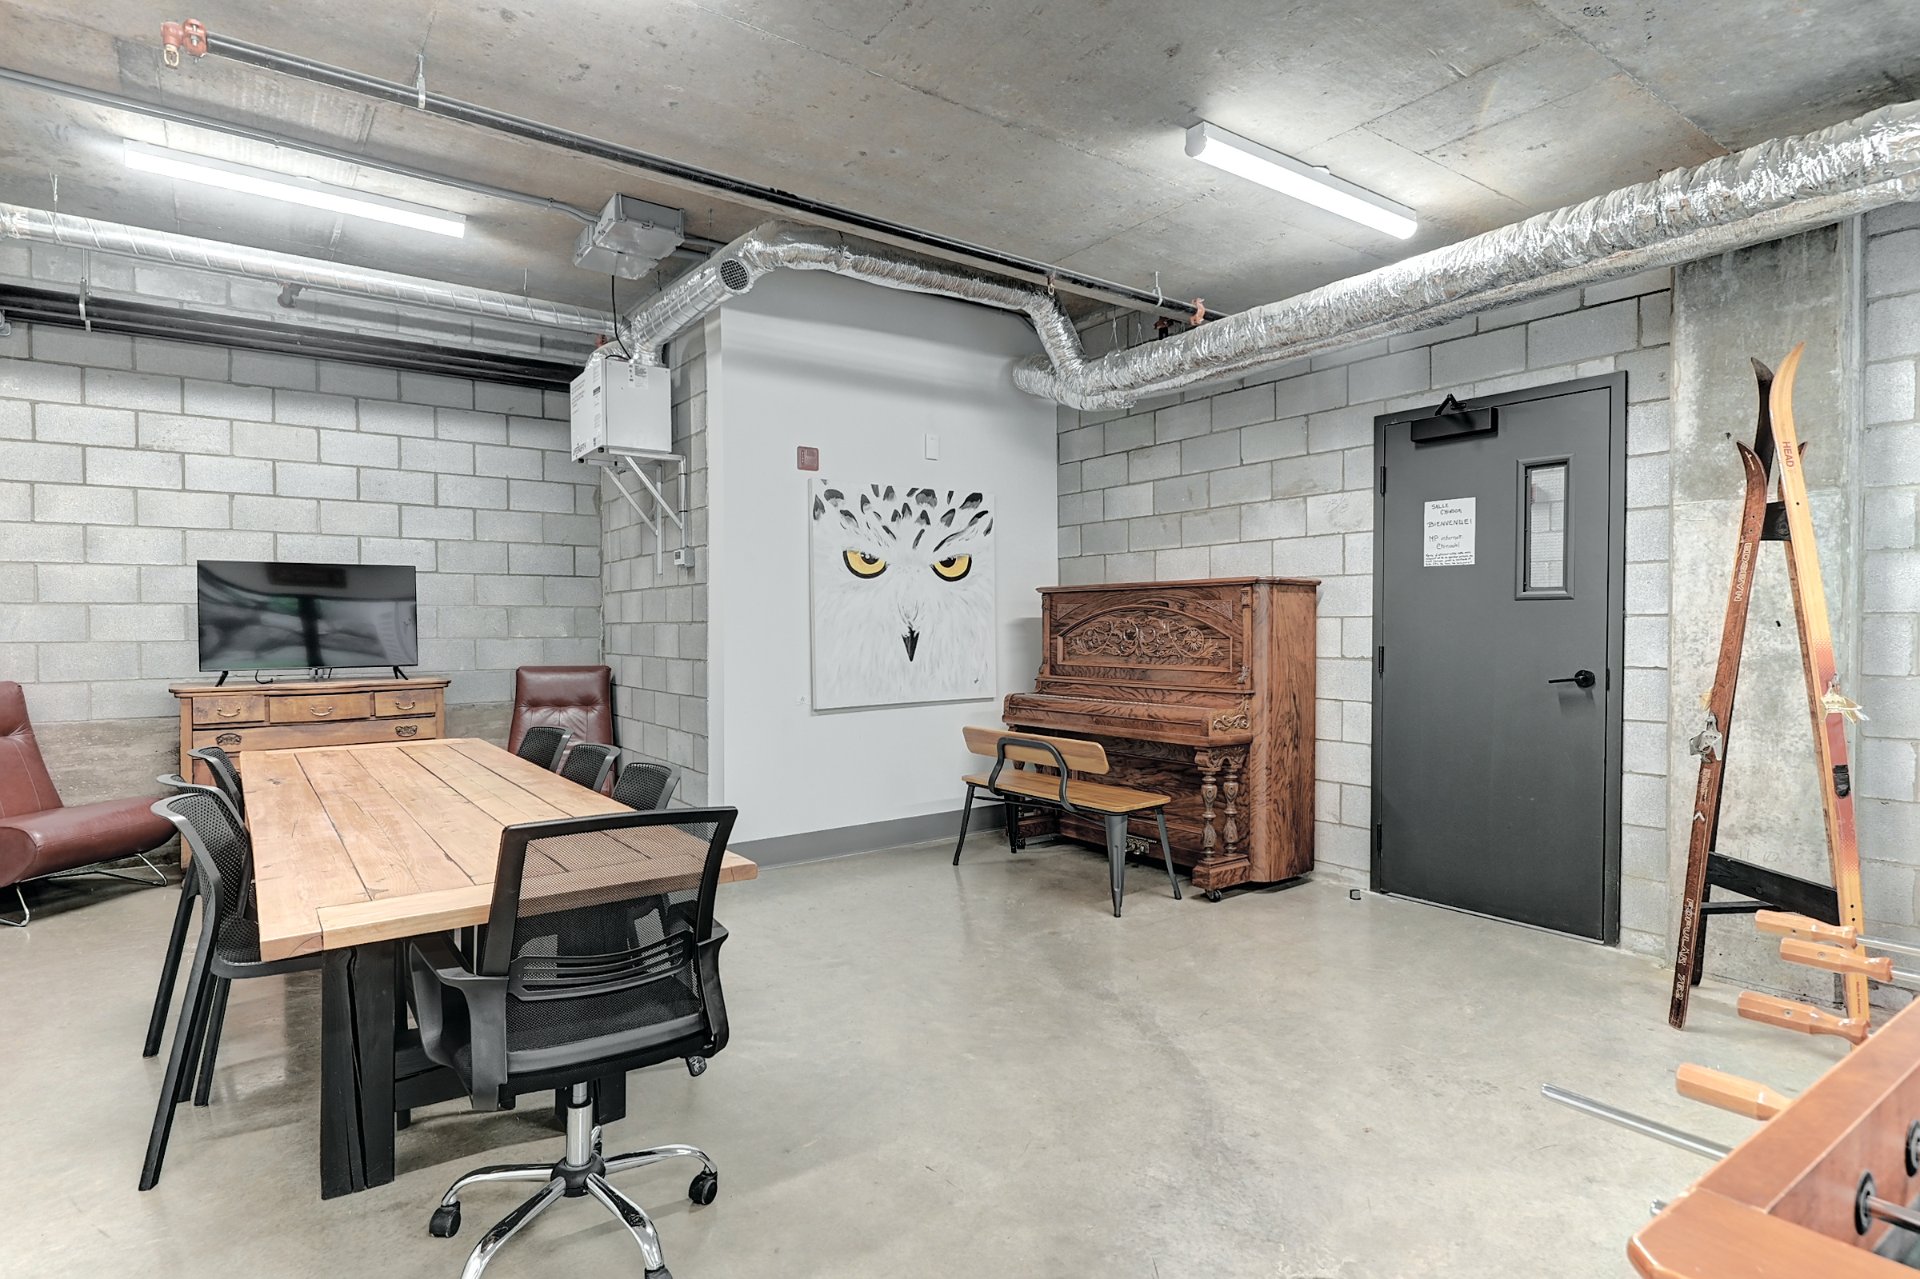
Common room
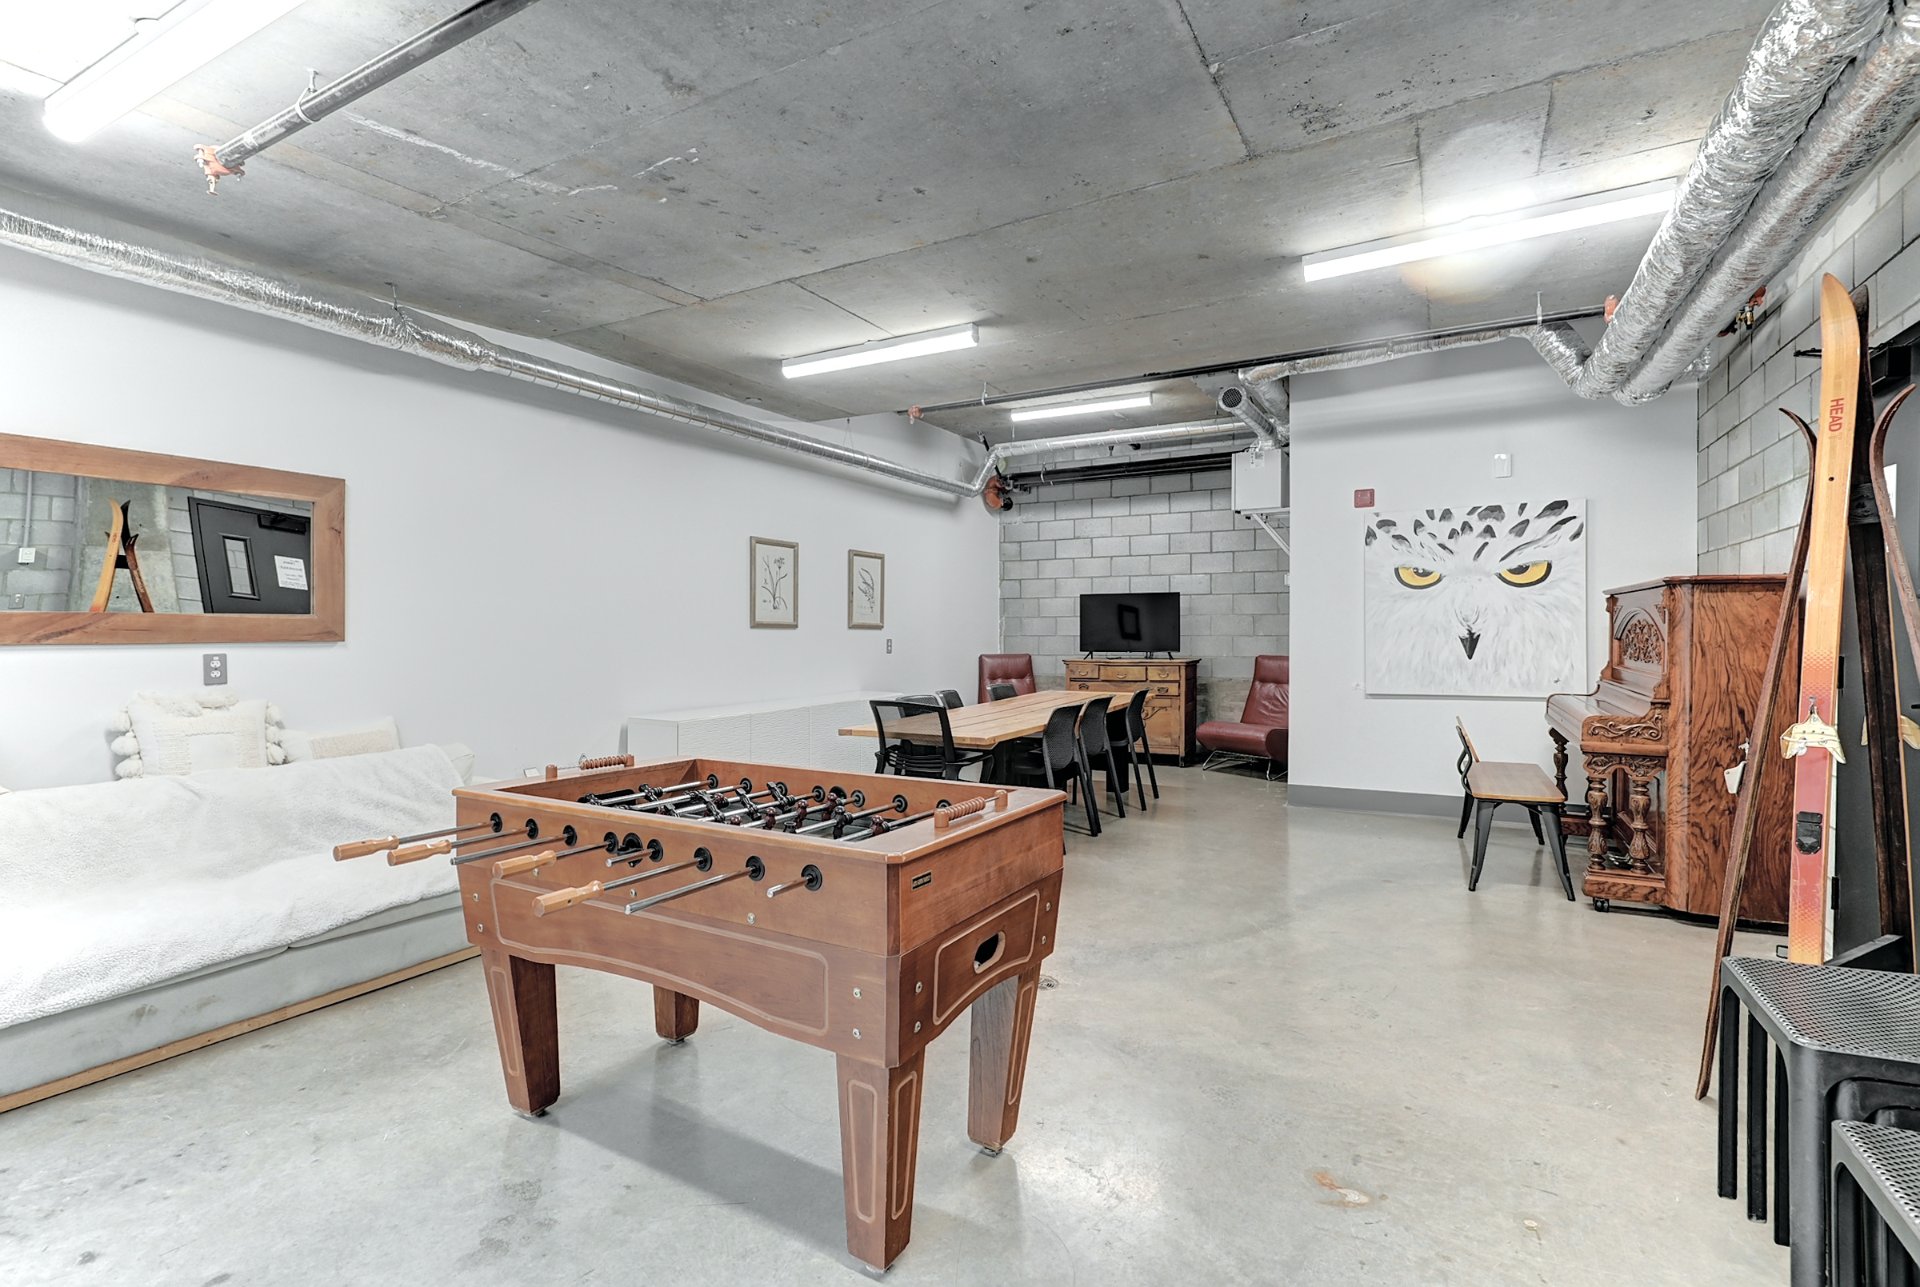
Exterior
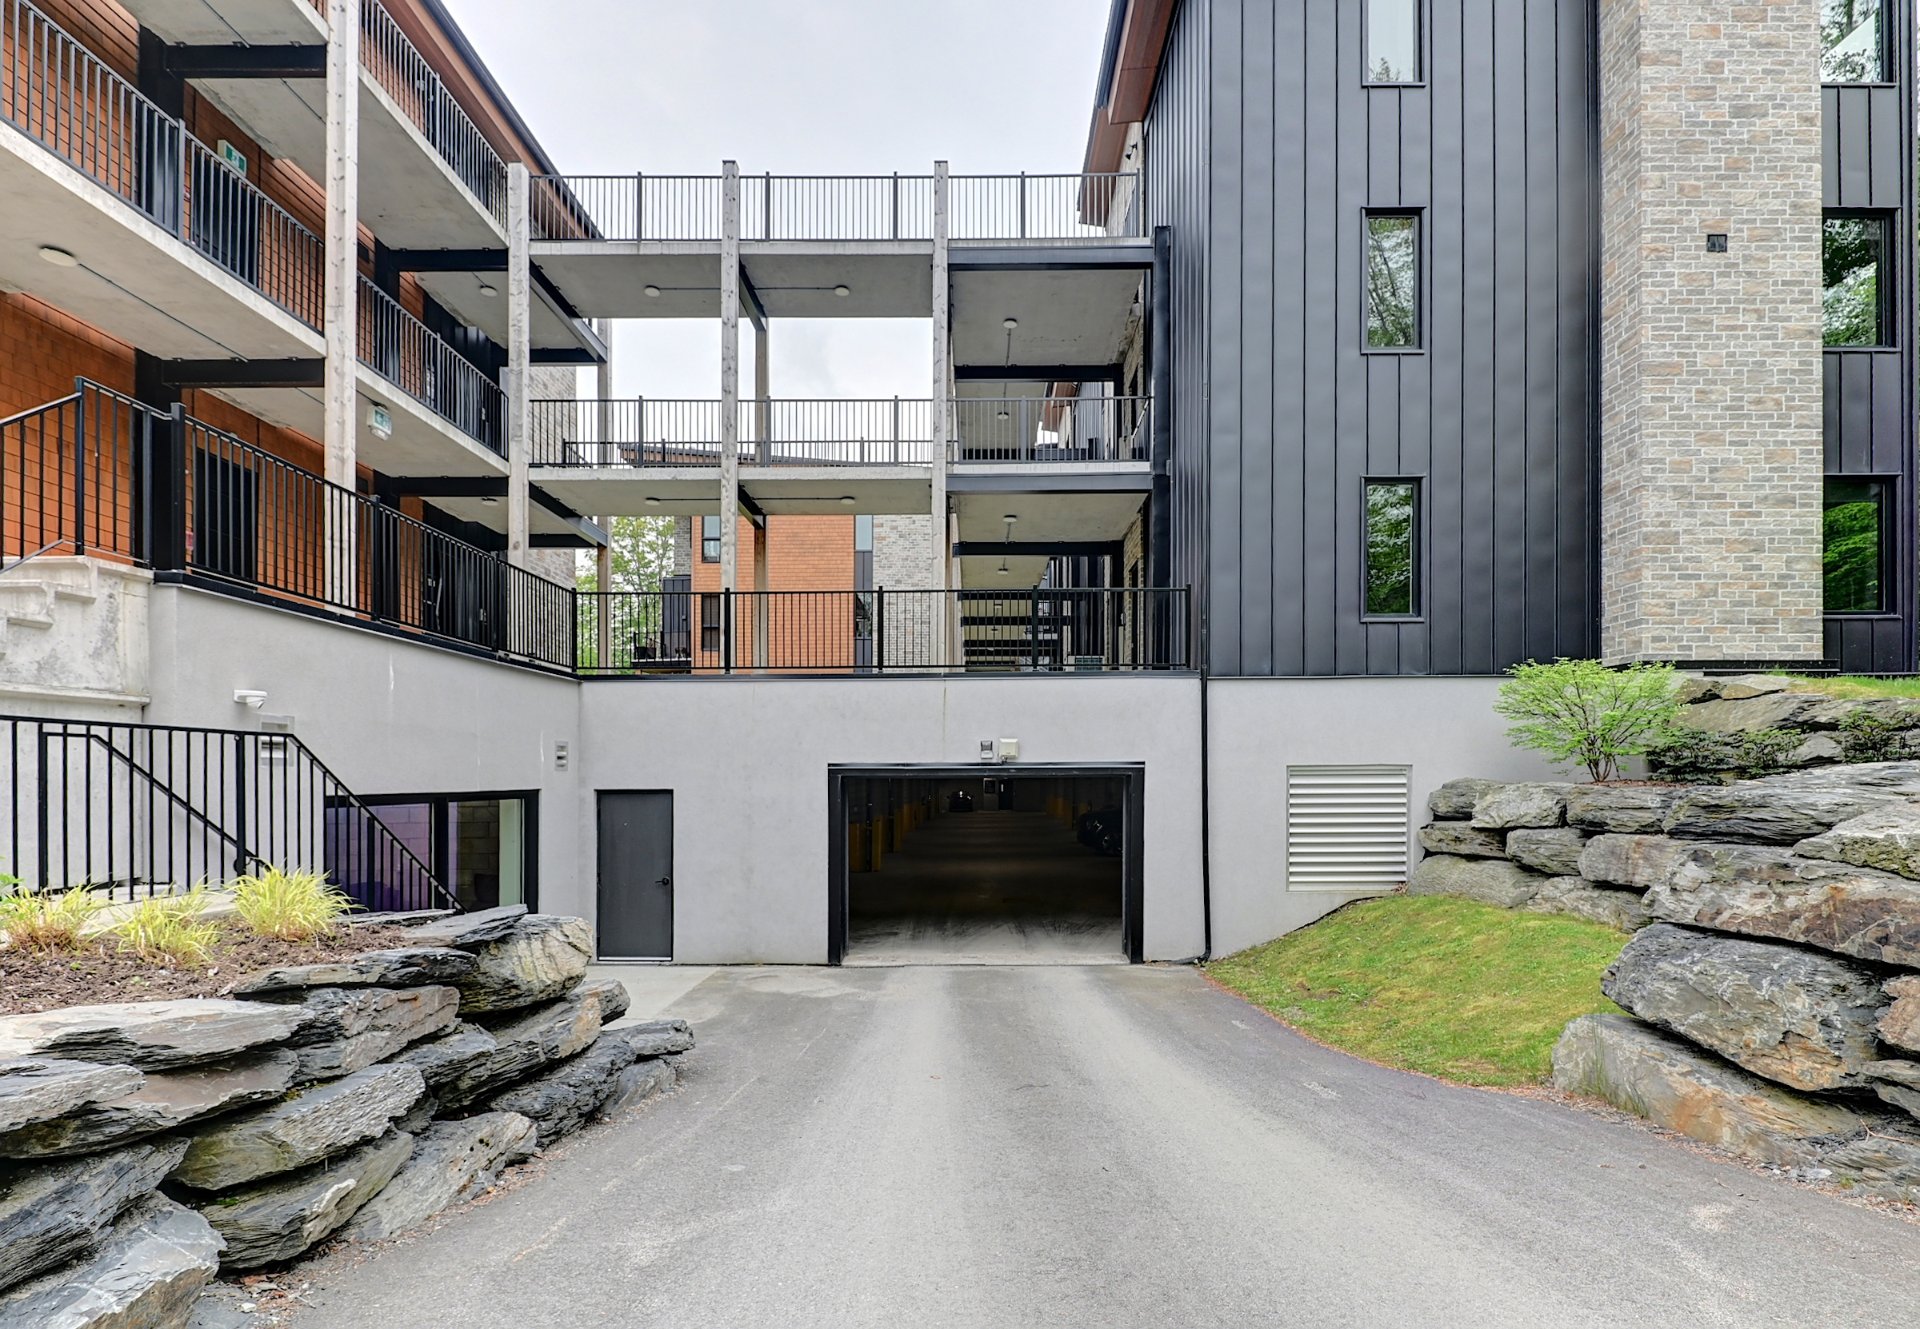
Other
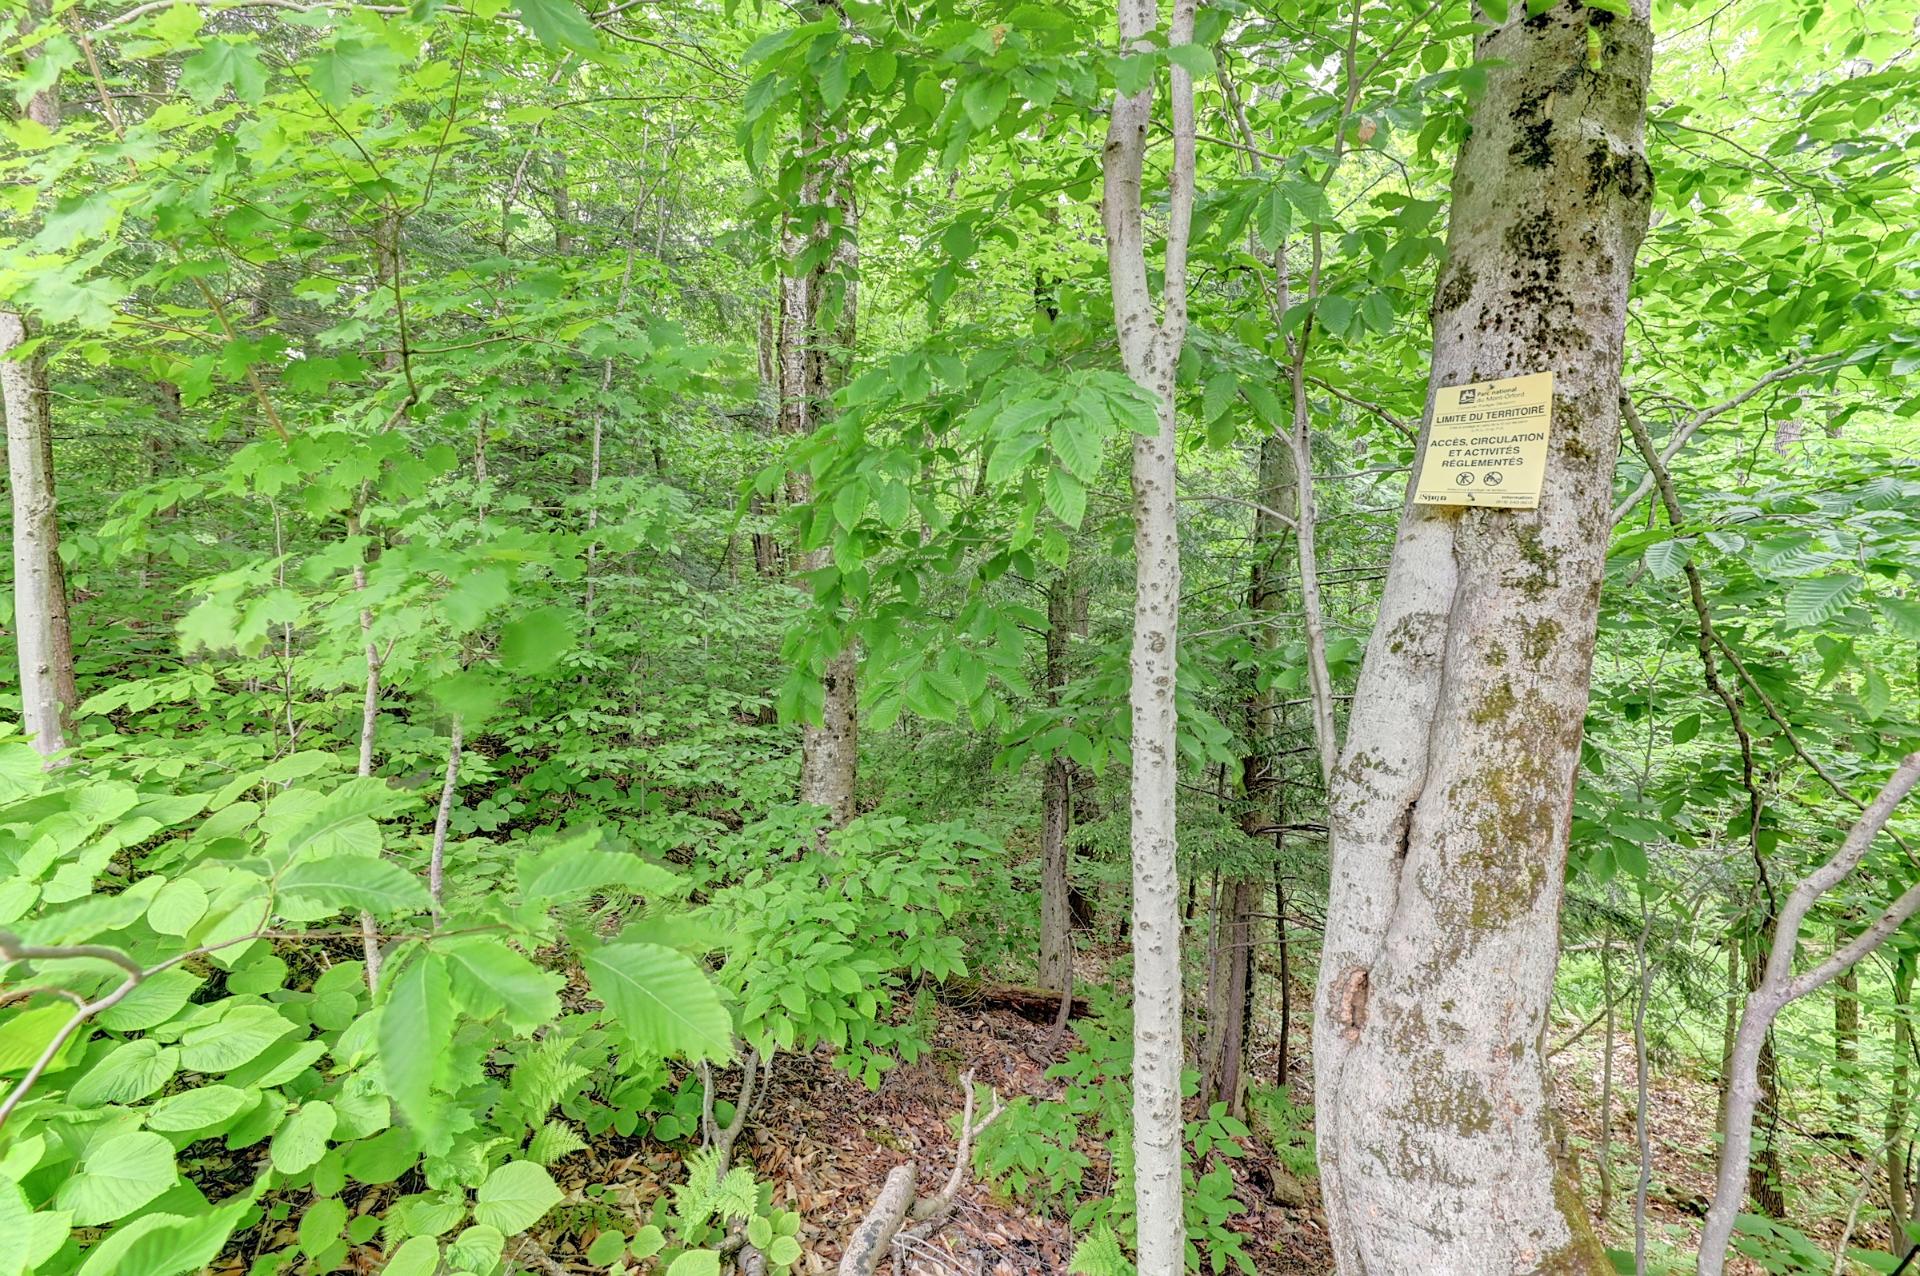
Exterior
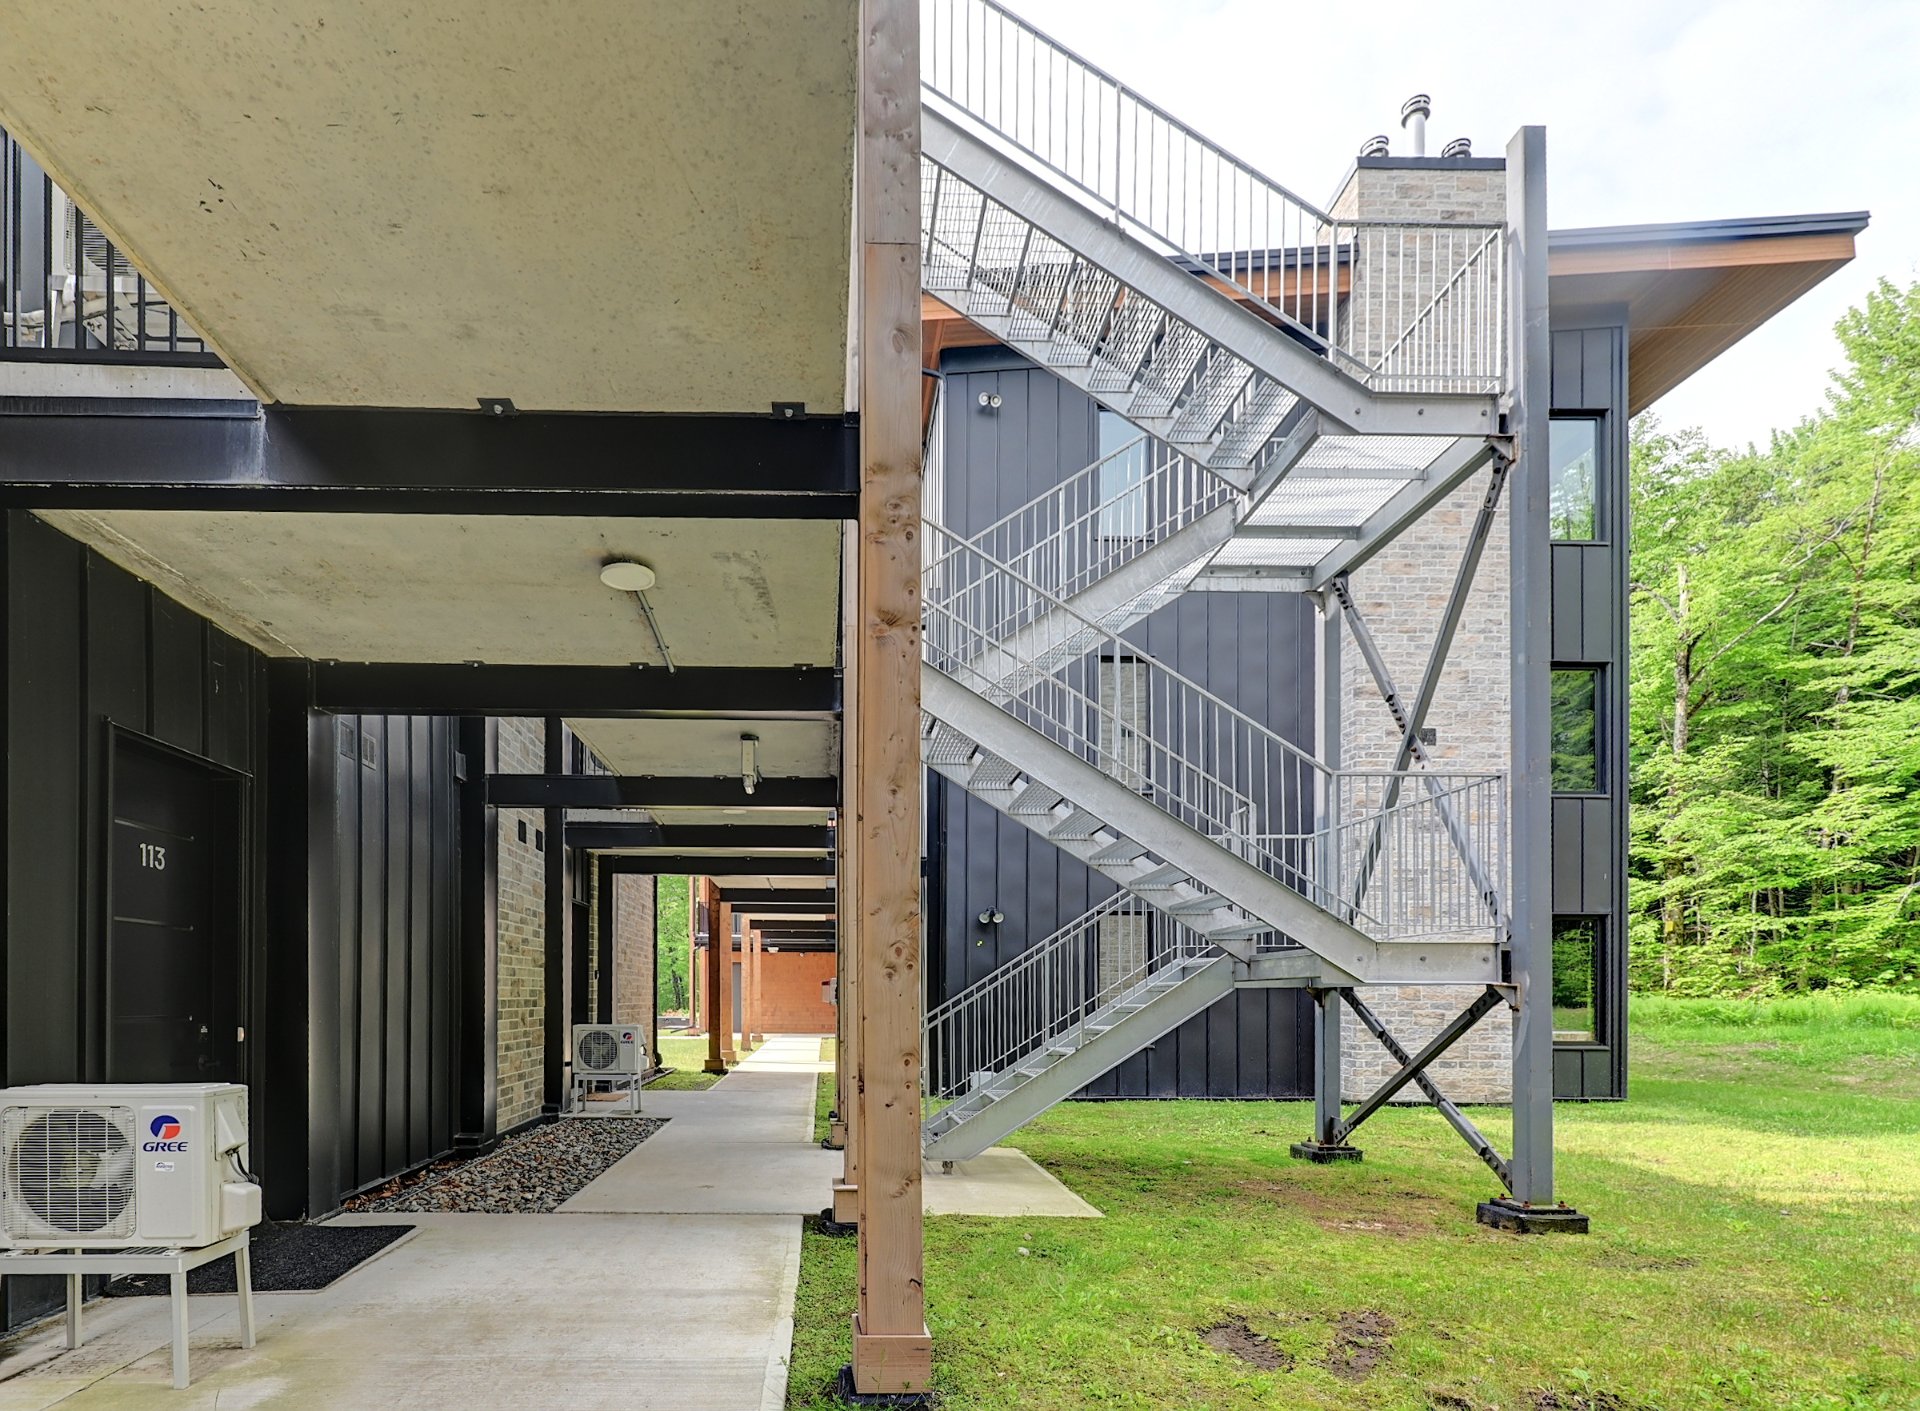
Exterior
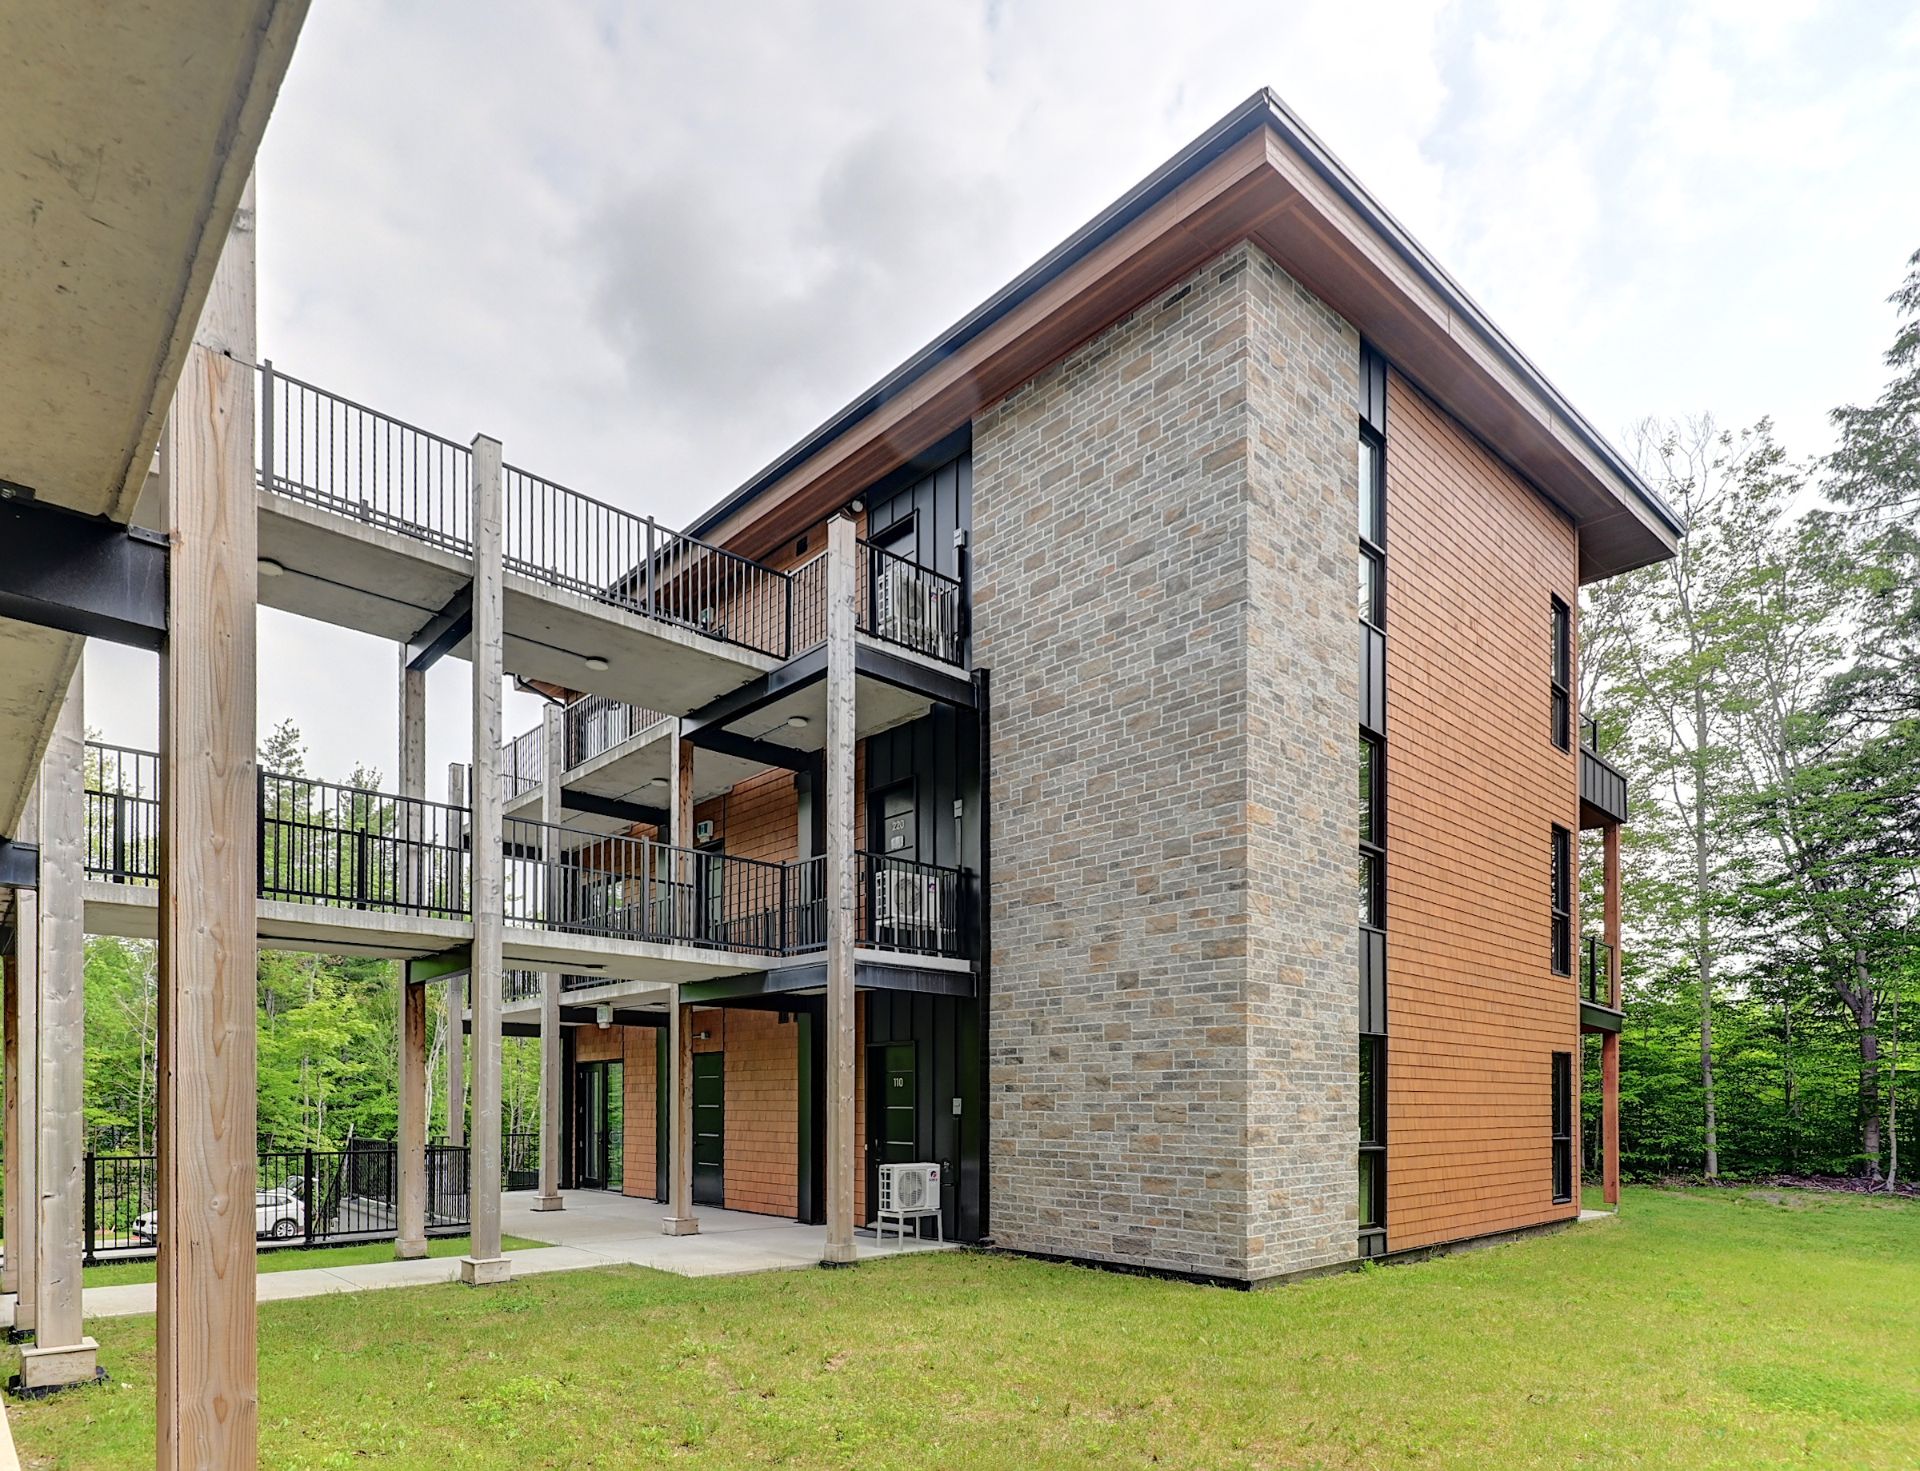
Other
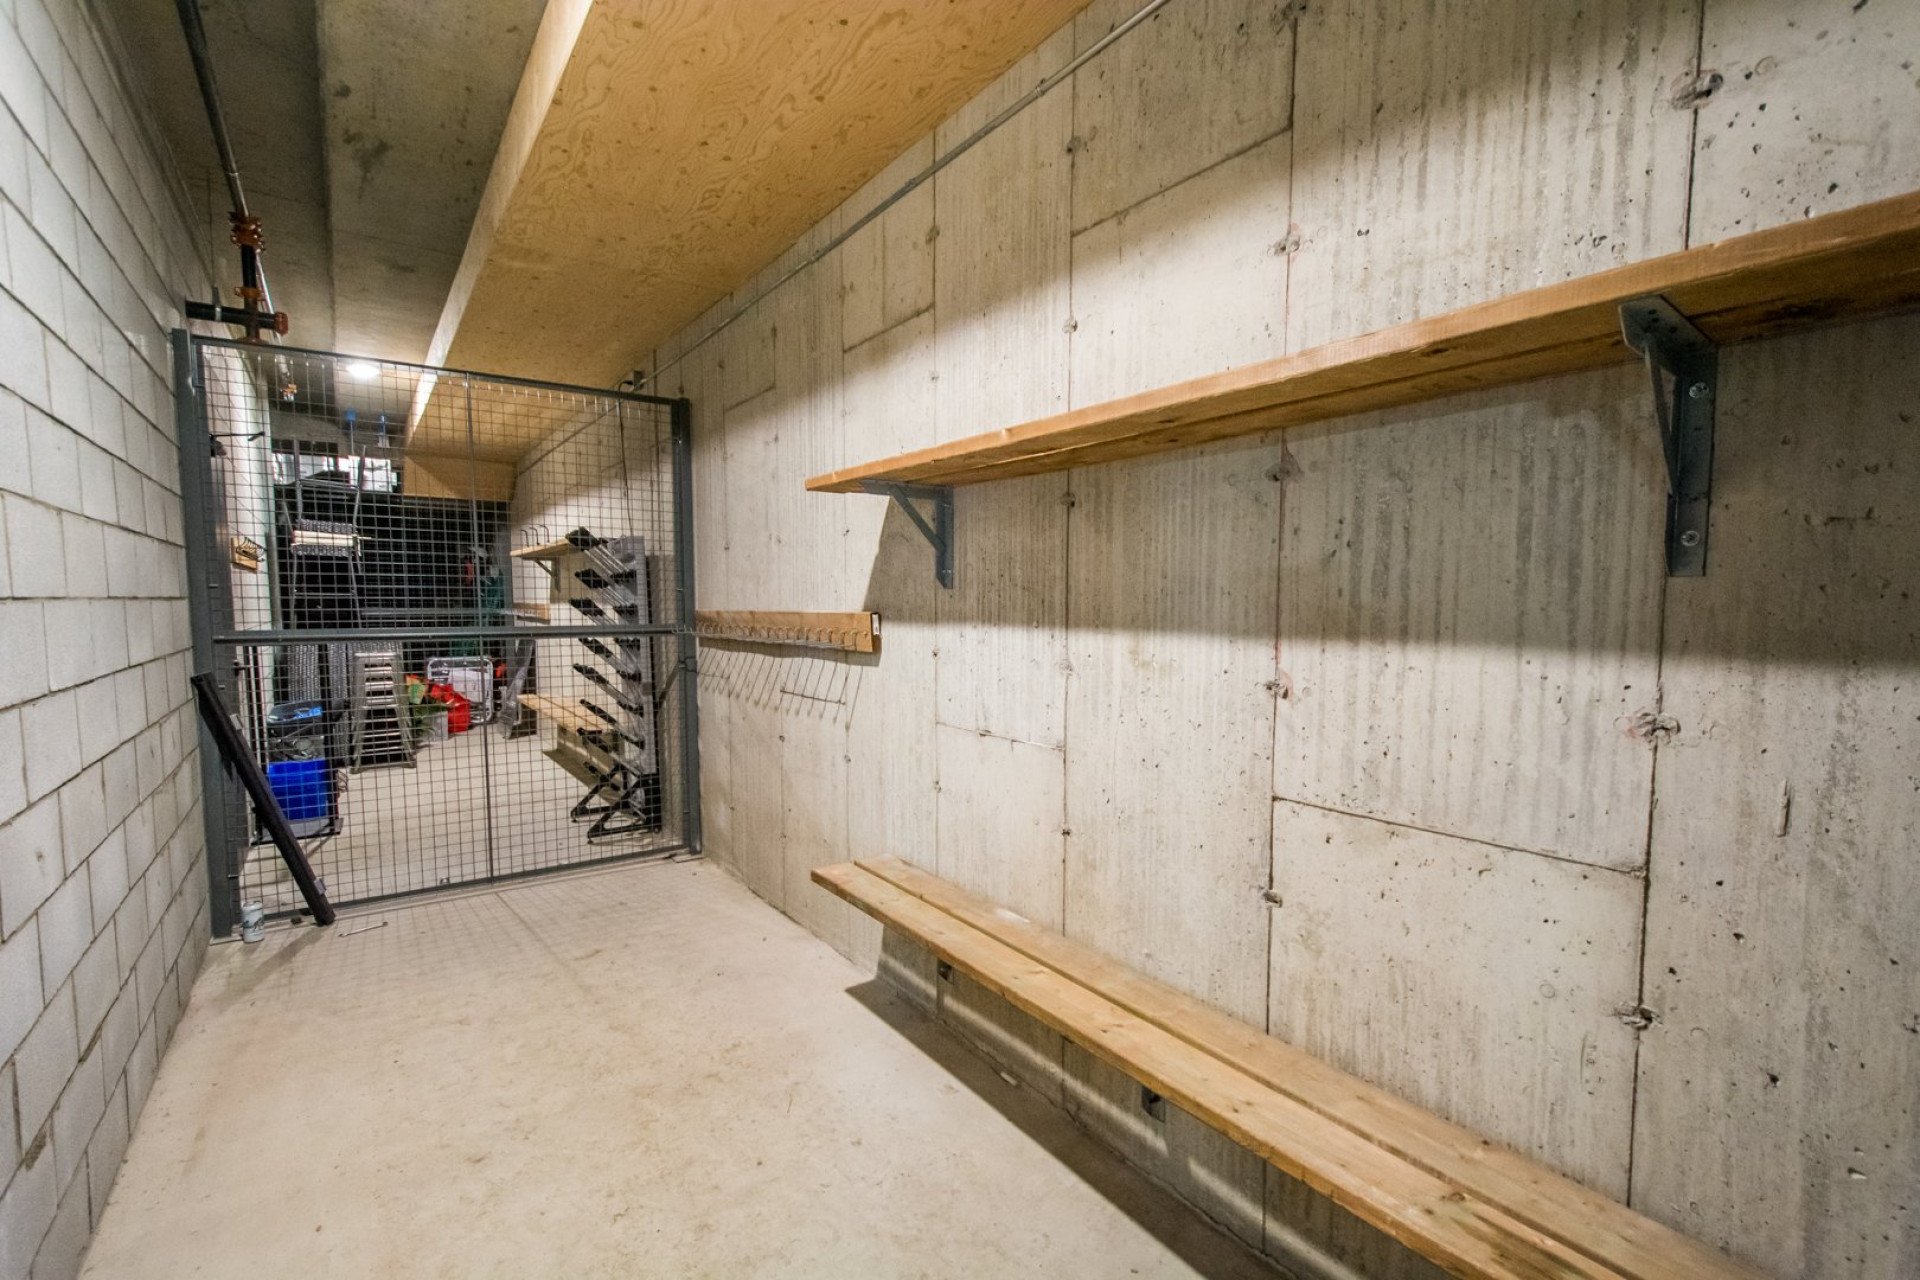
Storage
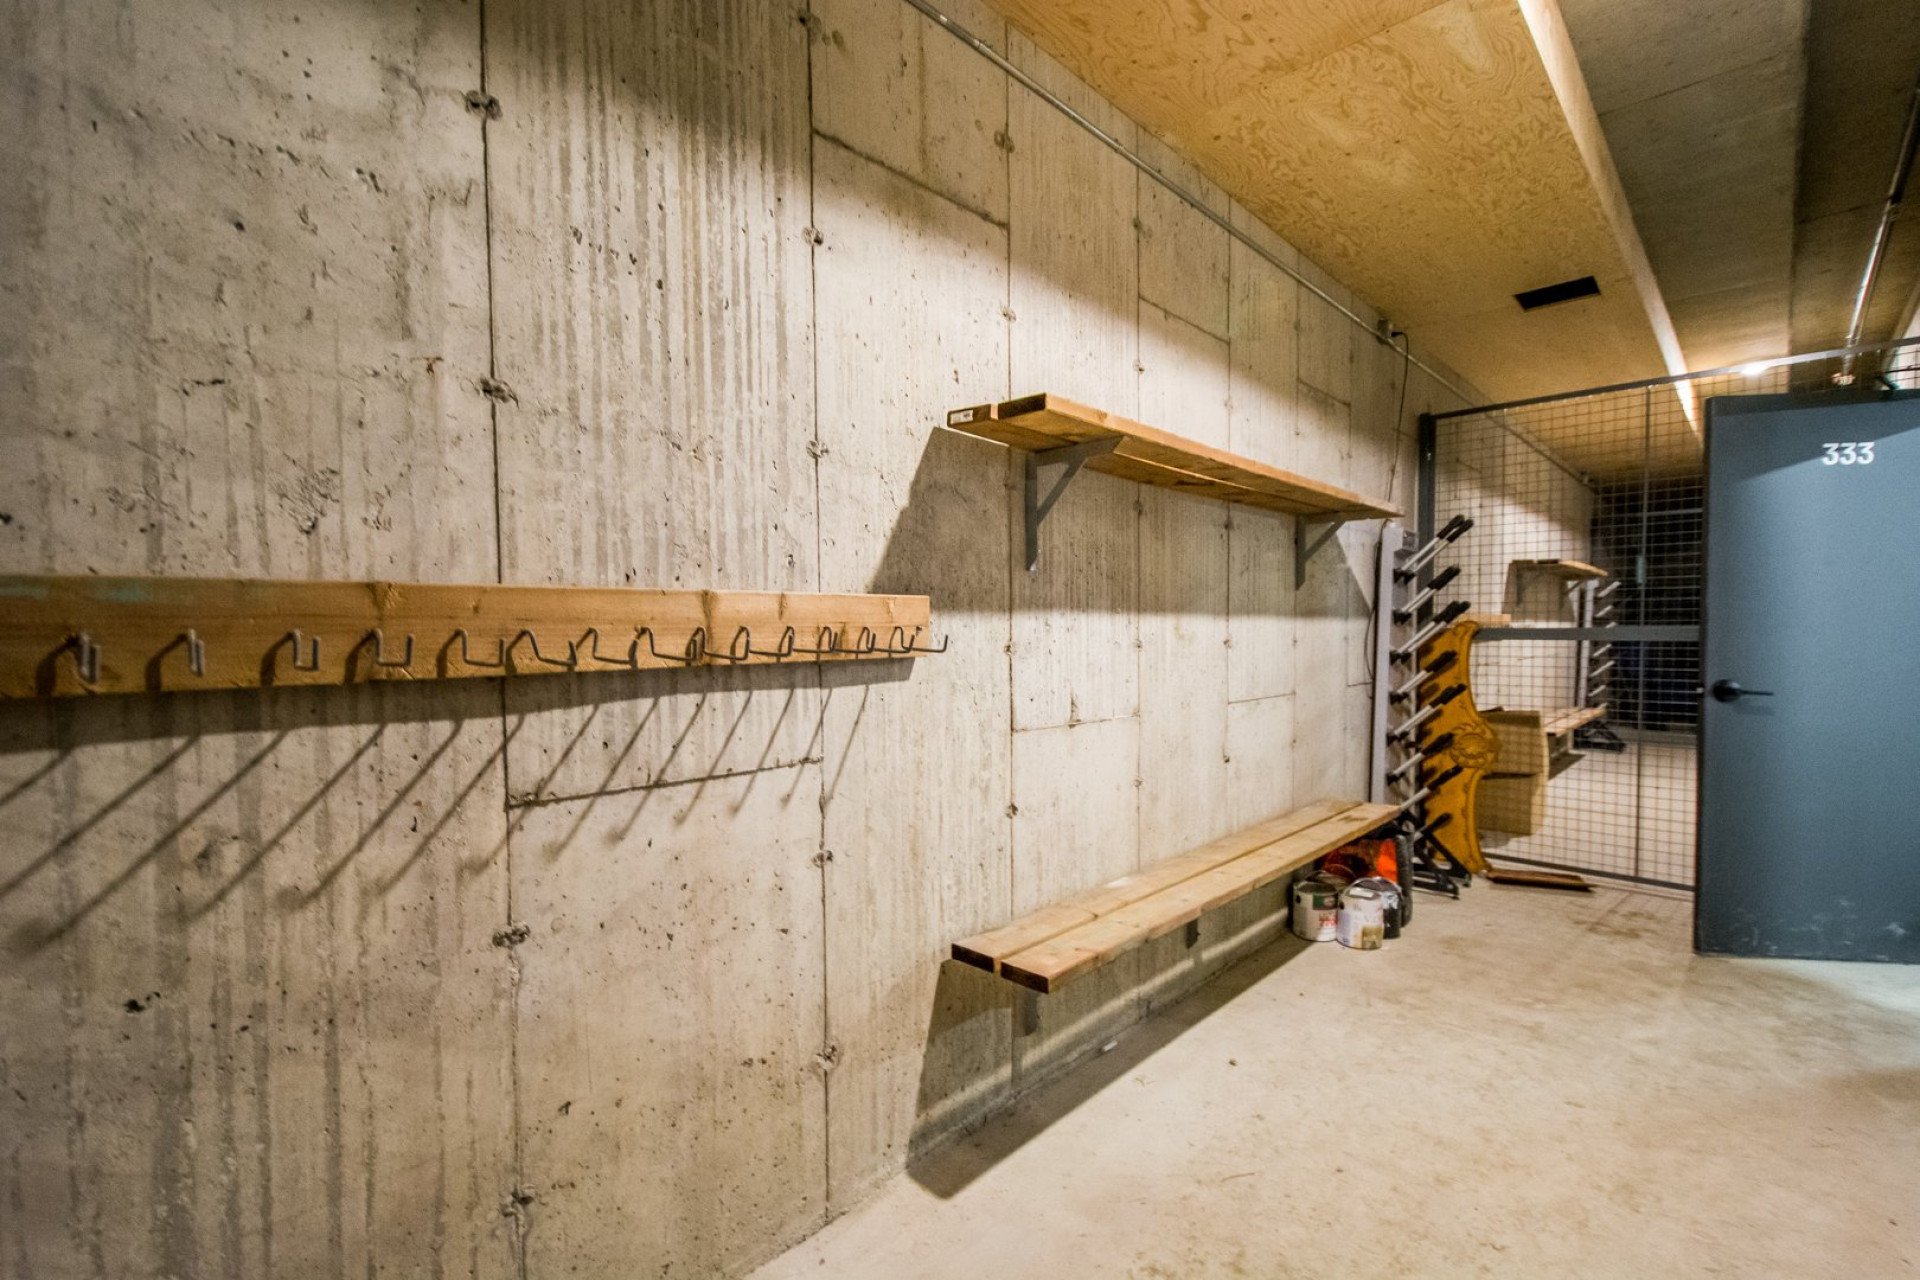
Storage
Overall View
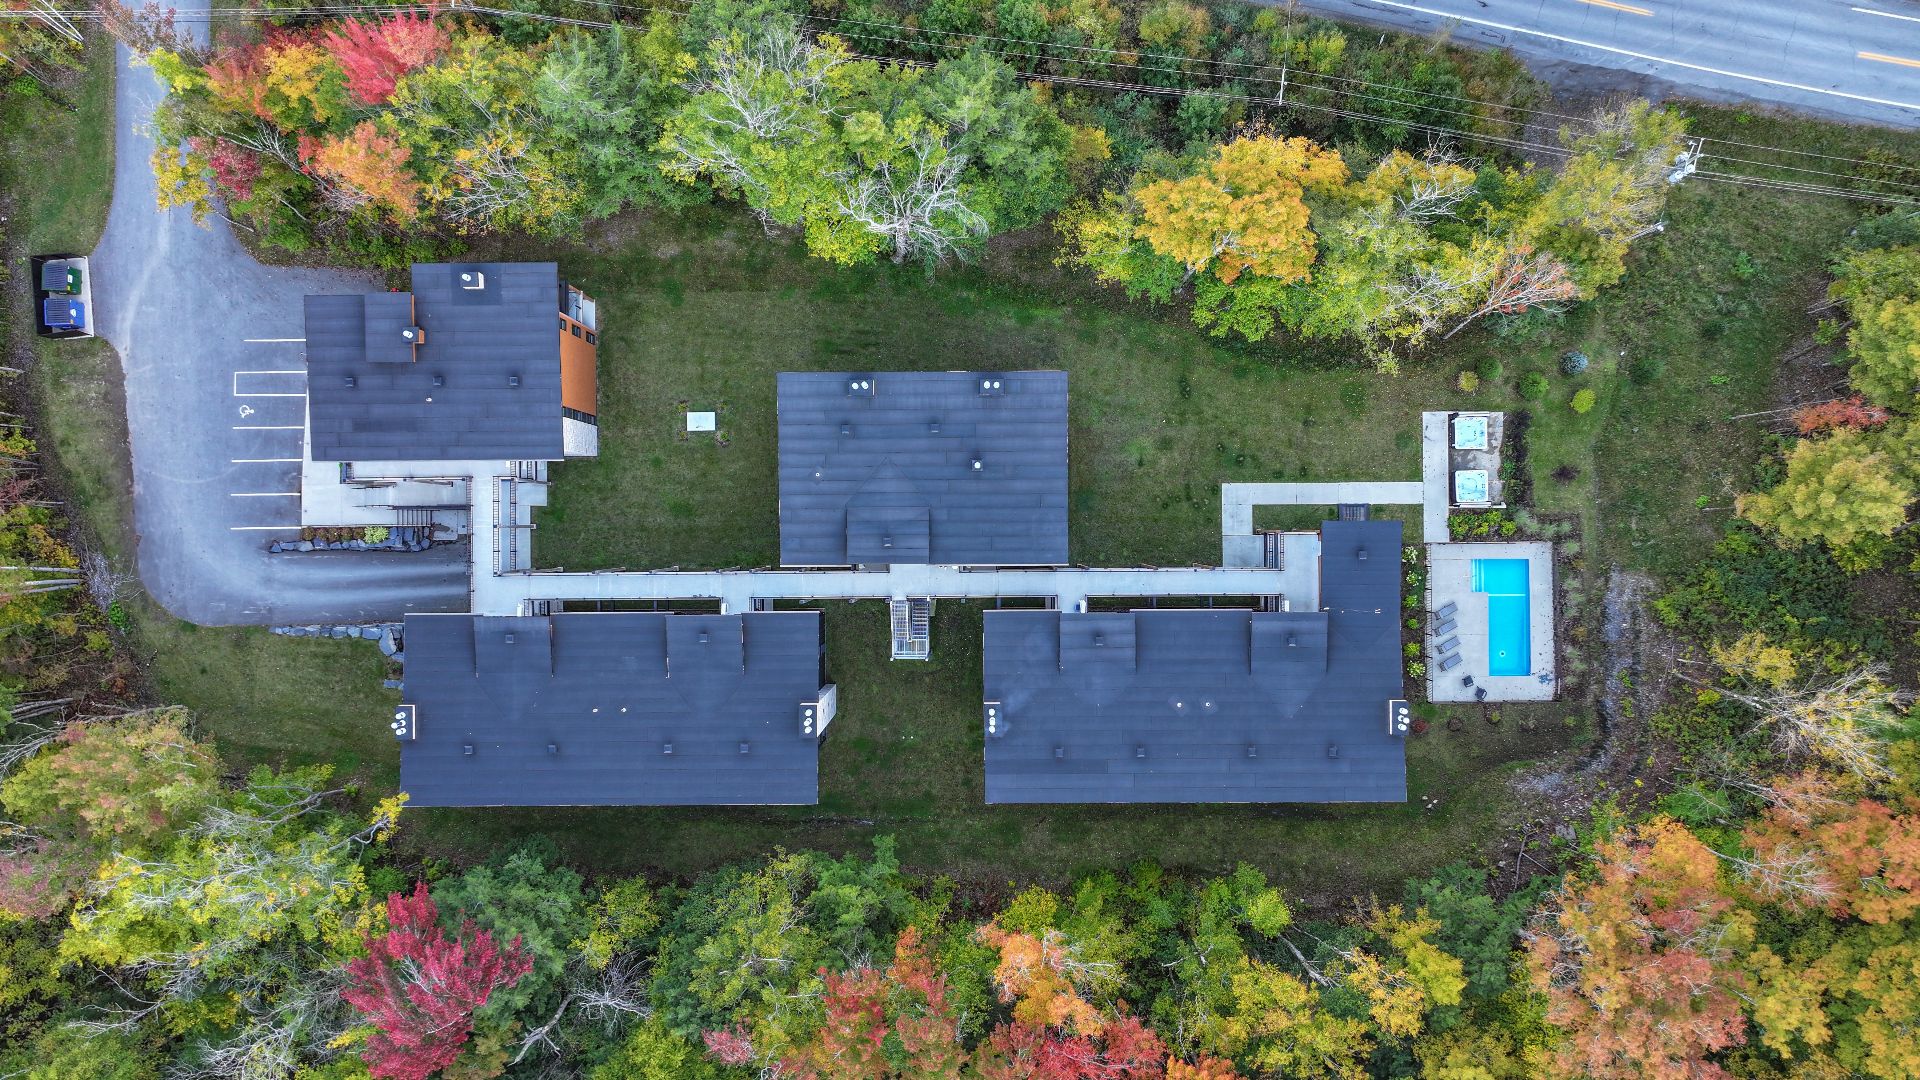
Overall View
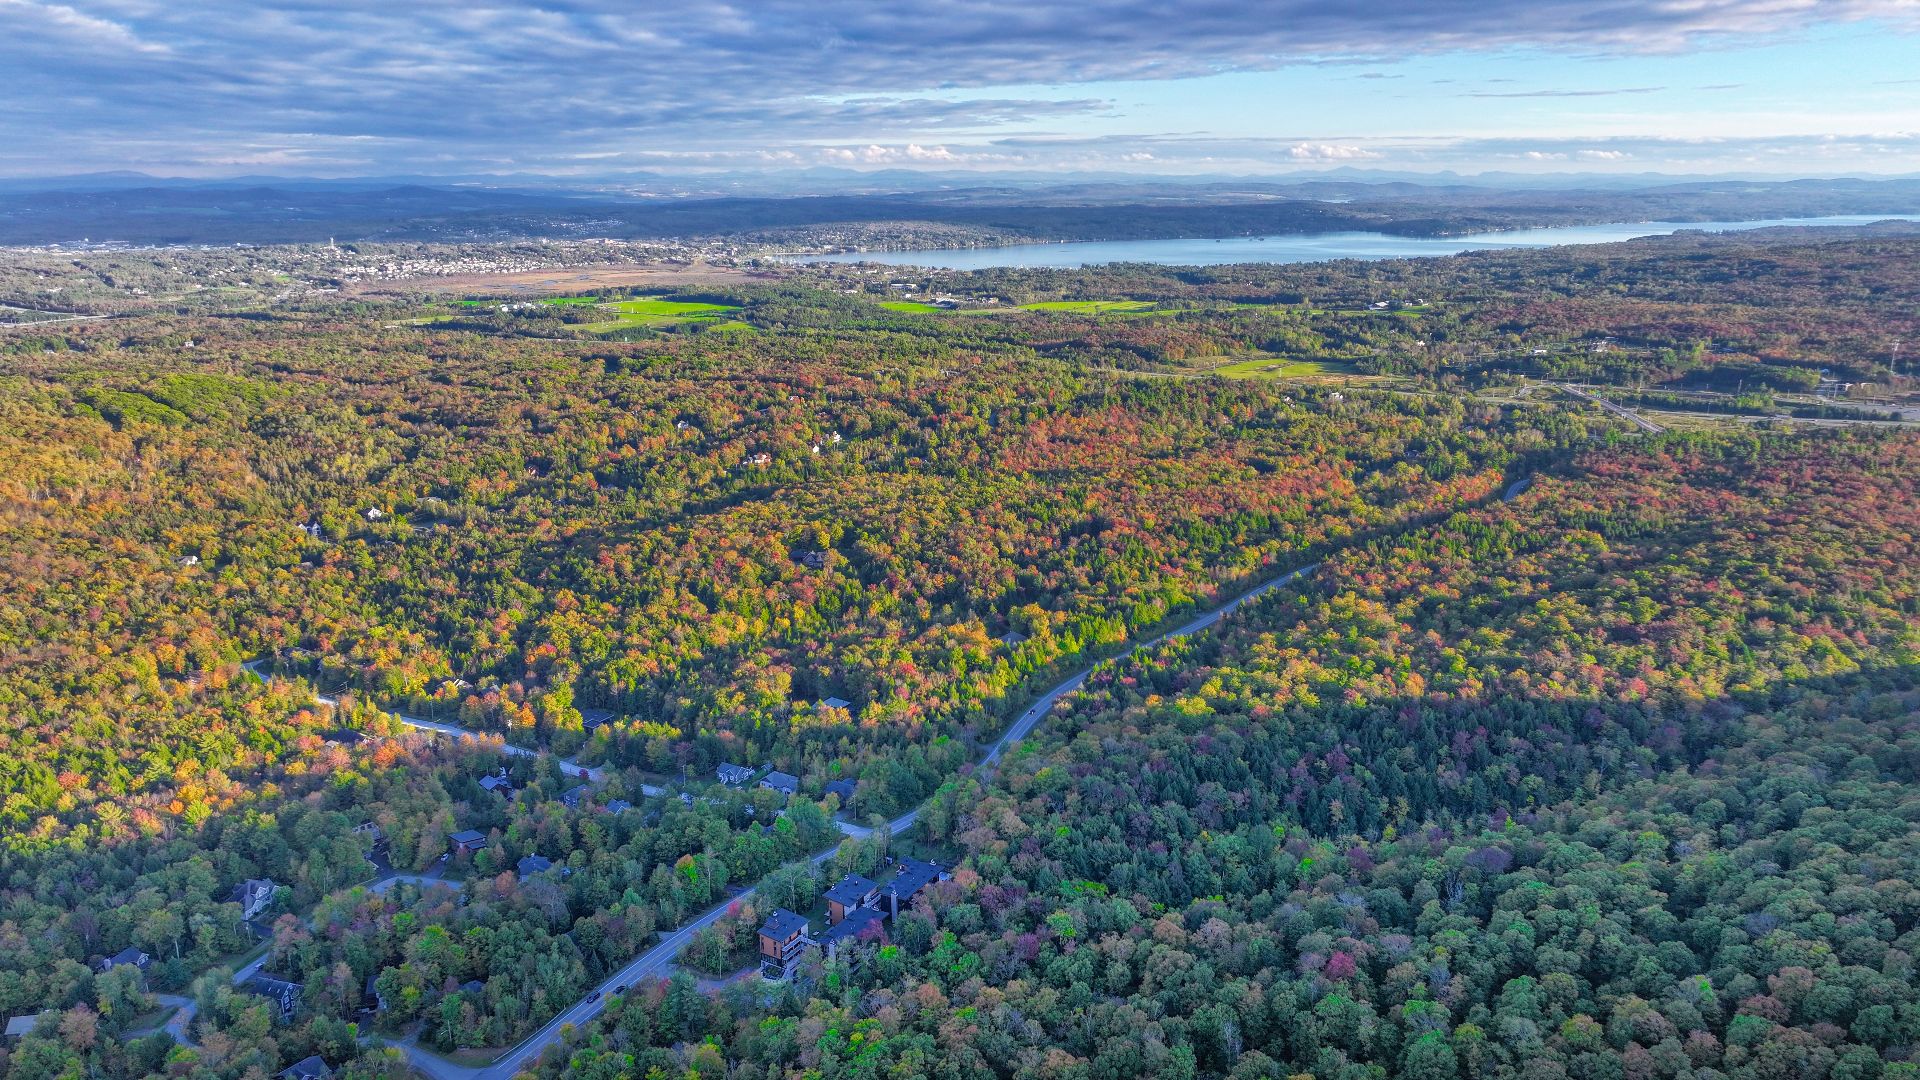
Overall View
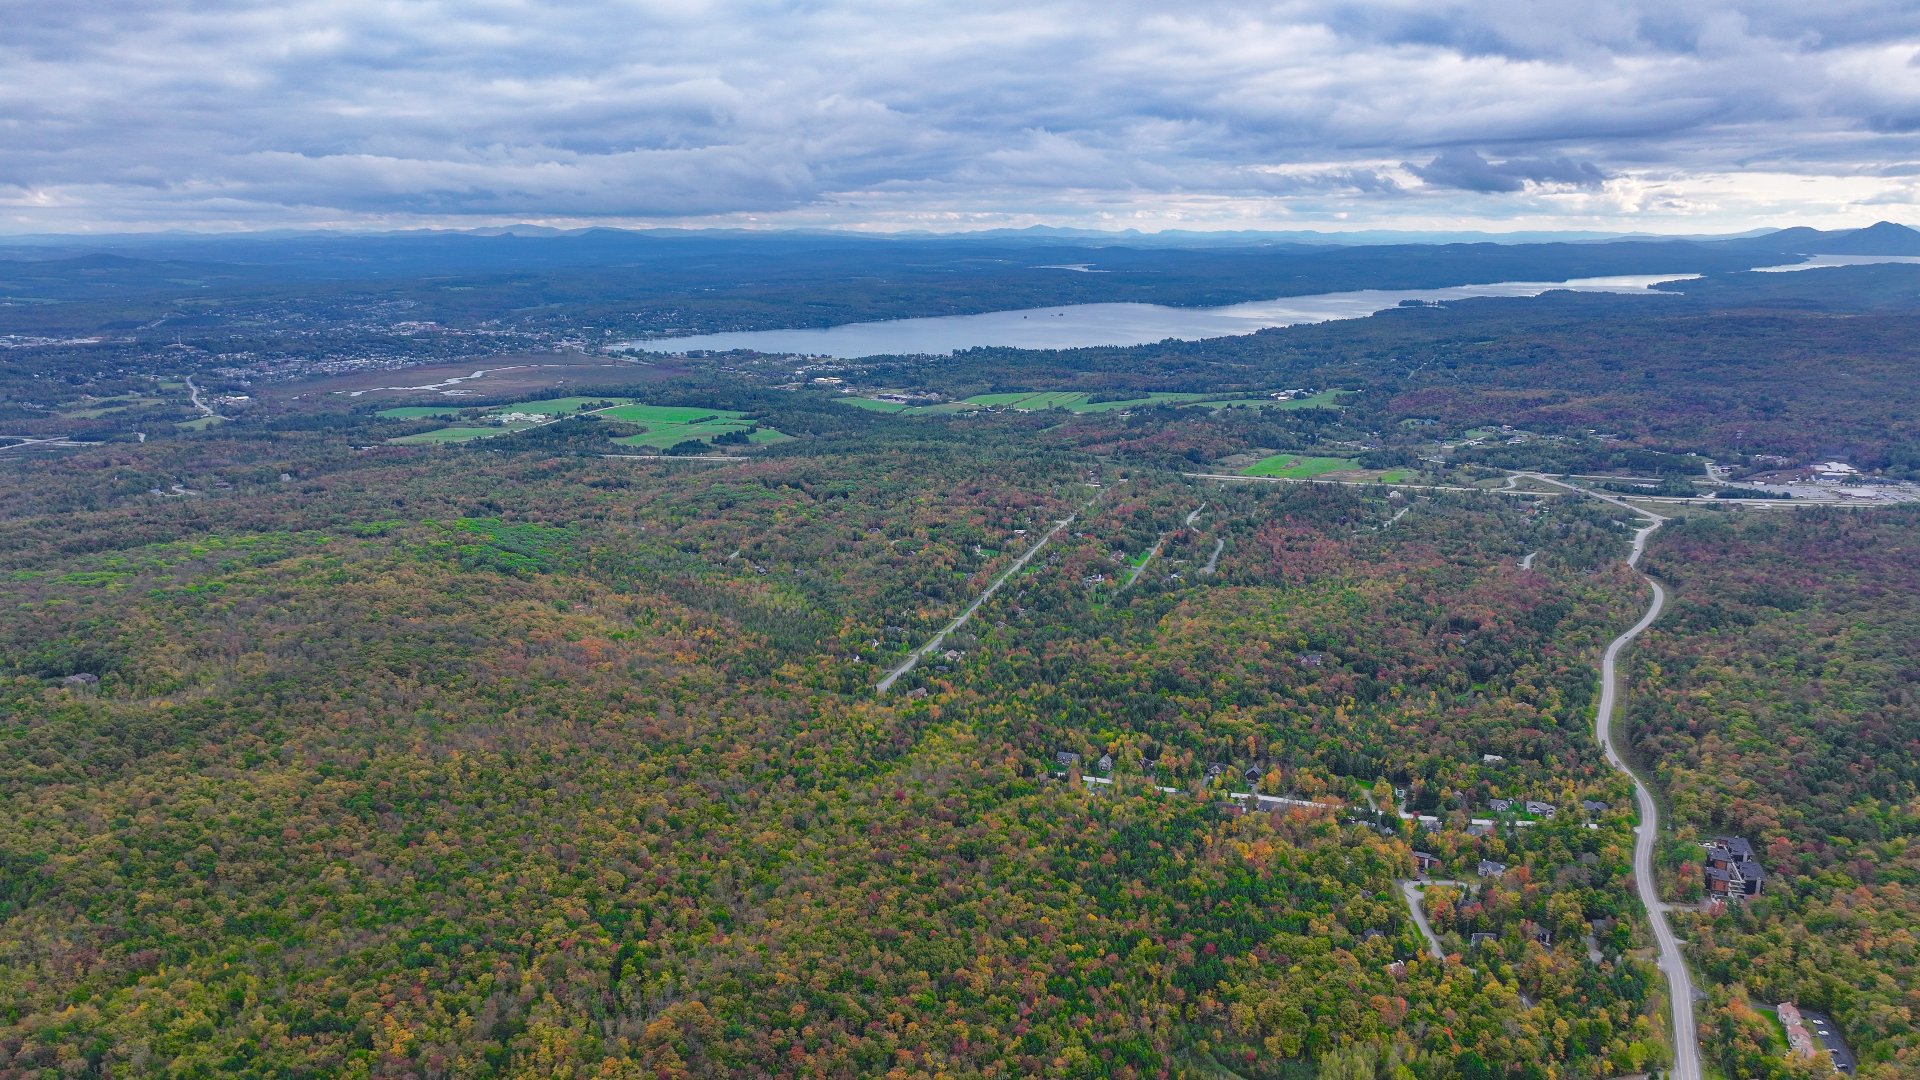
Overall View
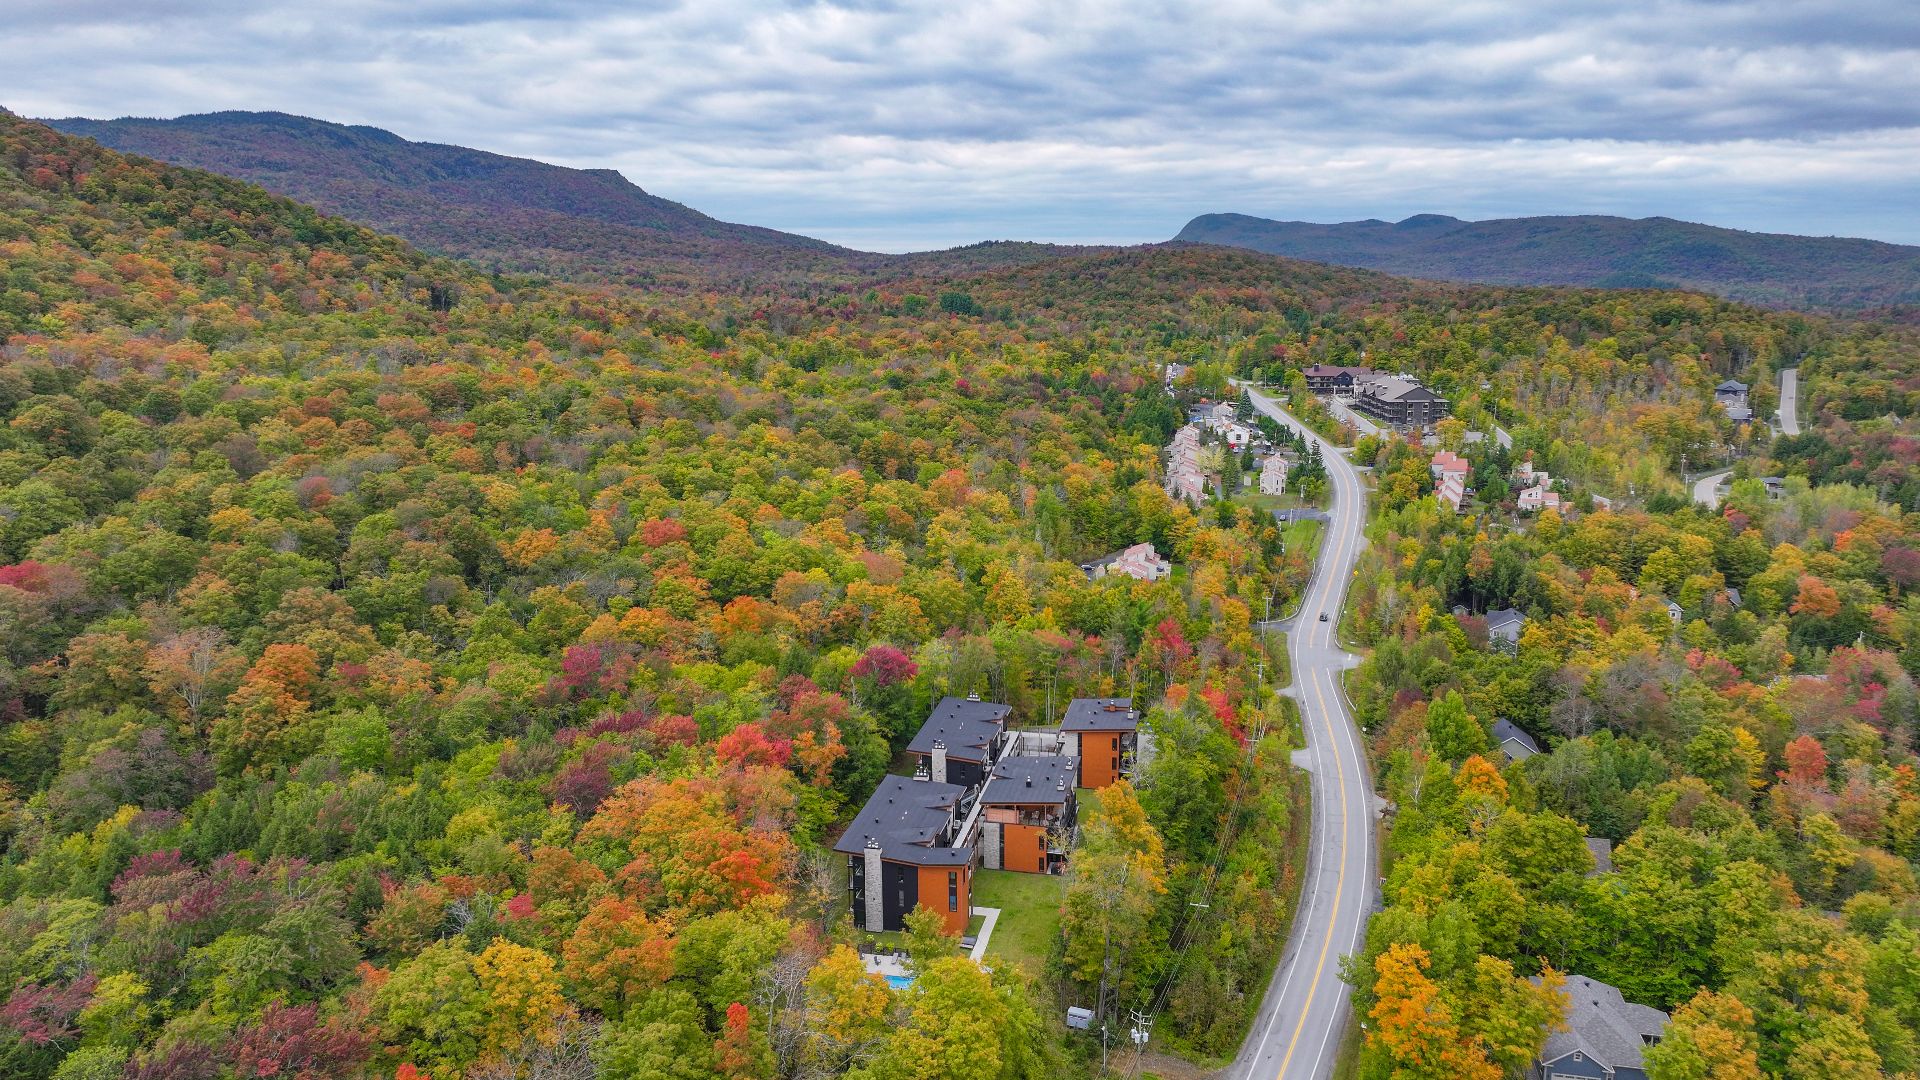
Overall View
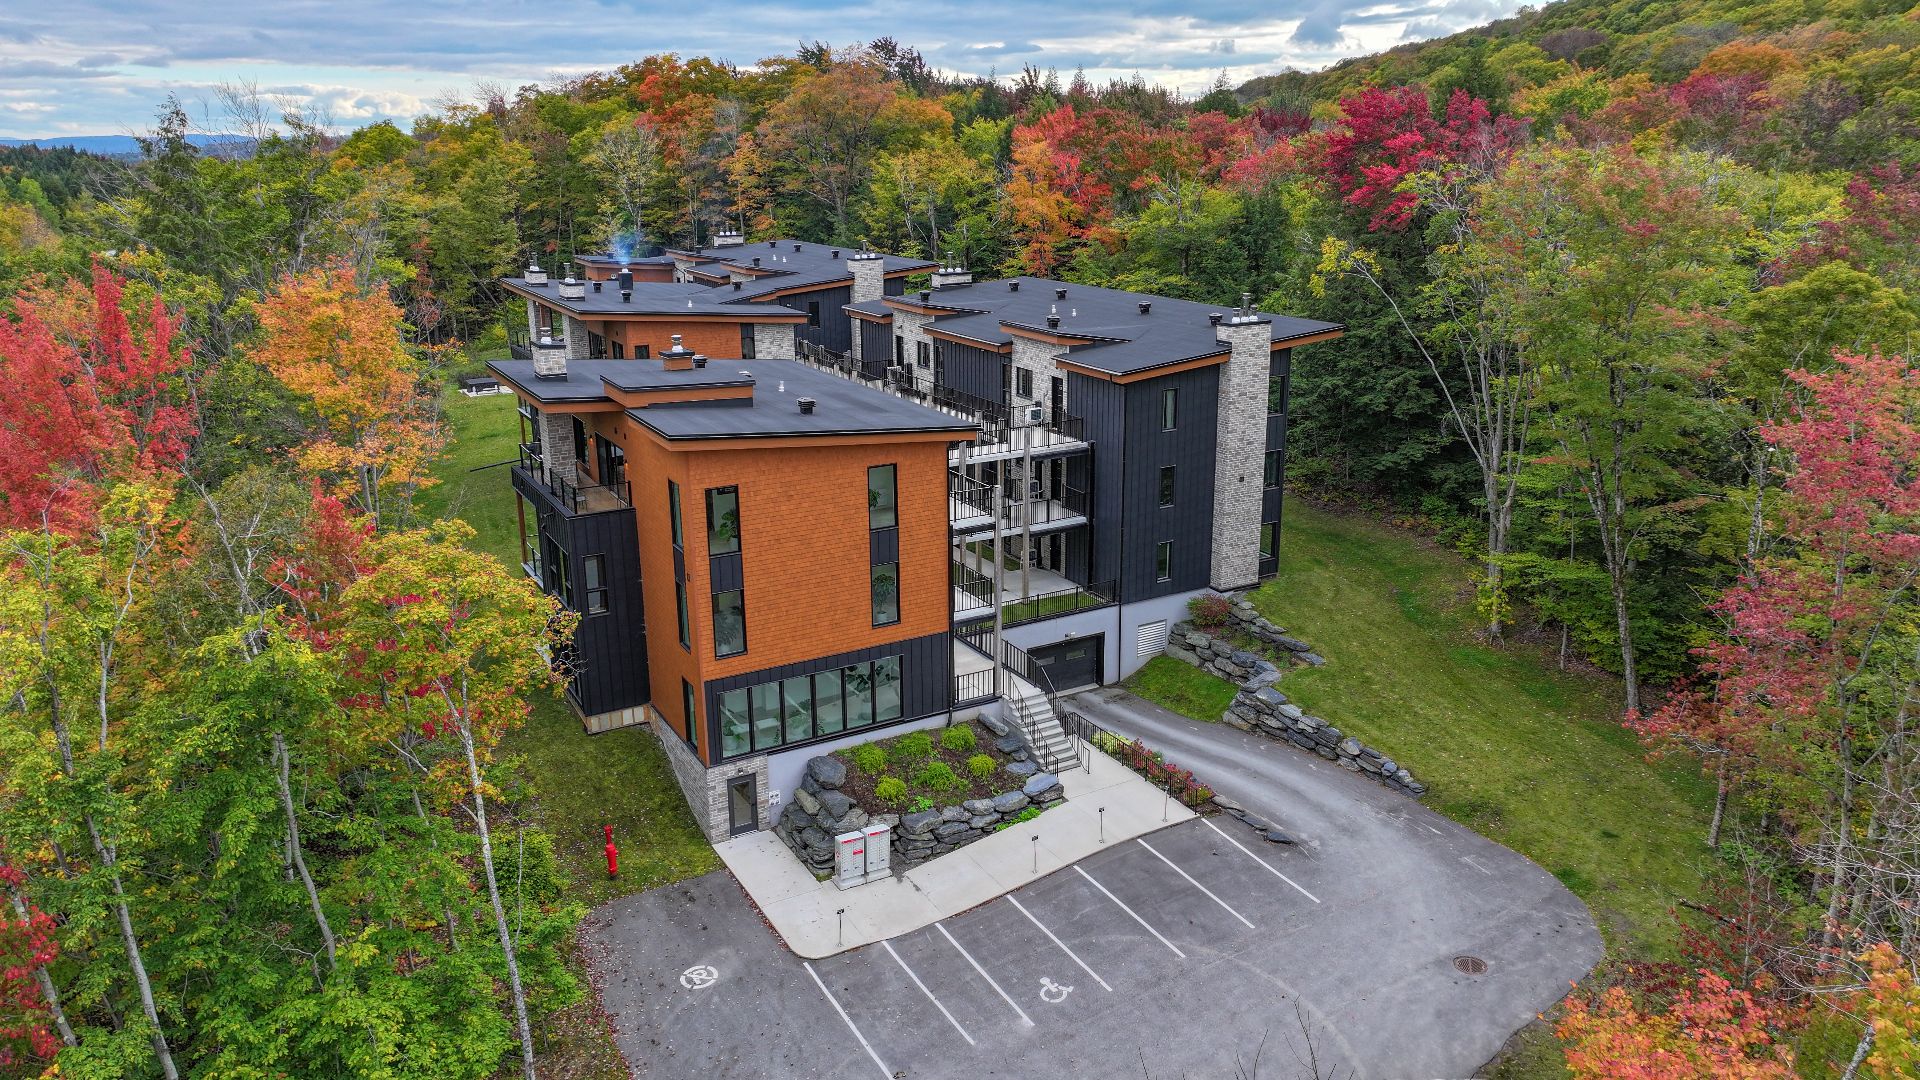
Exterior
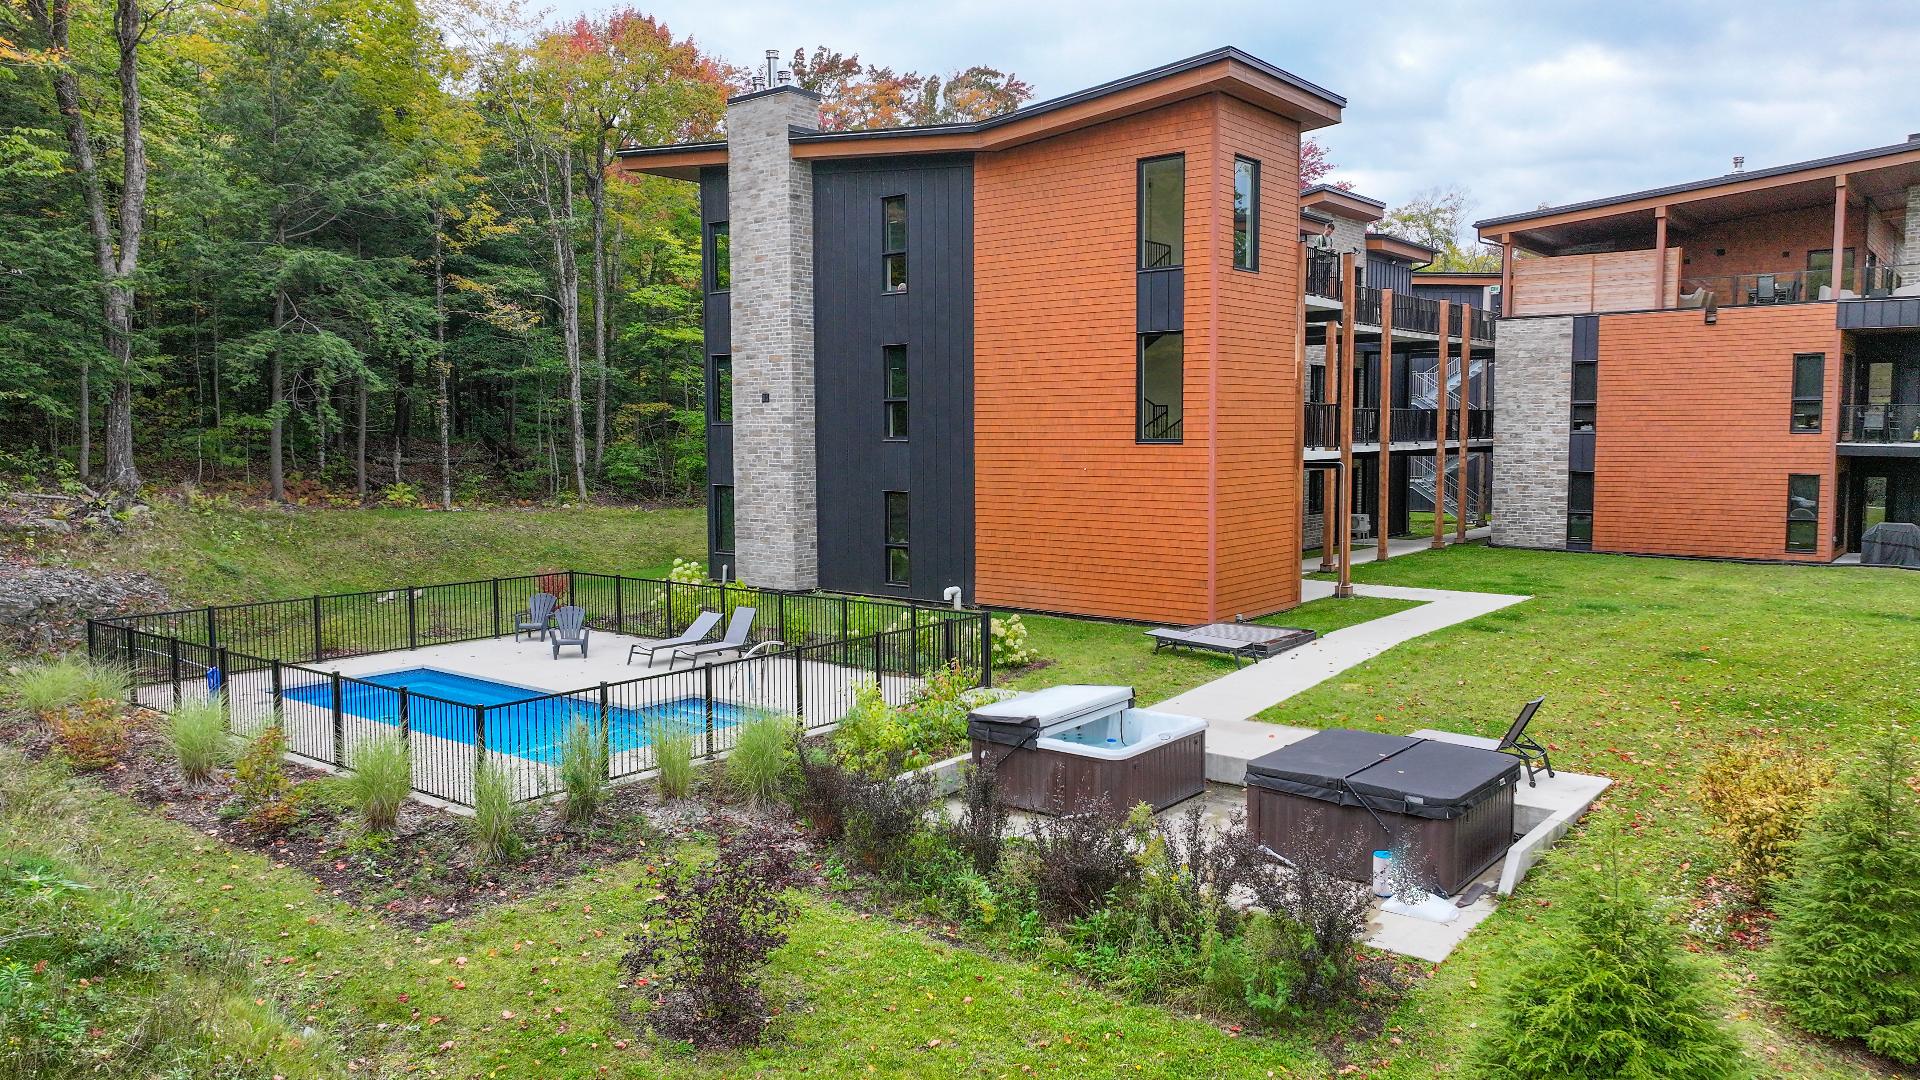
Exterior
5125 Ch. du Parc, Orford, QC J1X

$659,000 - MLS# 10382688

  • 3 Bedroom(s)
  • 2 Bathroom(s)
  • 0 Powder Room(s)
  • 2022
  • 1094.7 PC

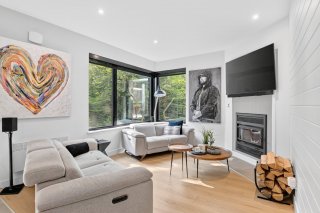
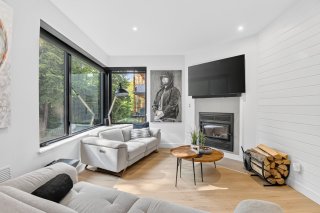
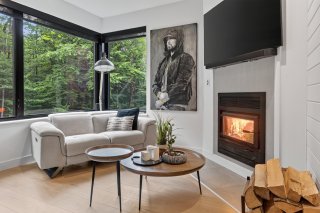
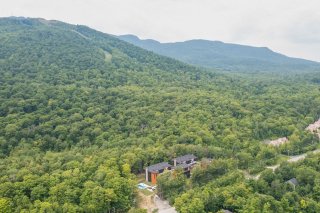
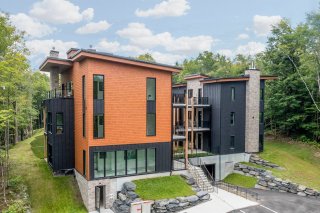
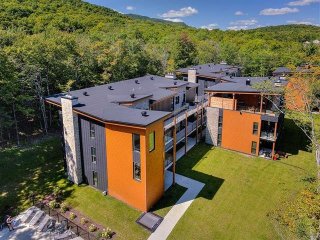
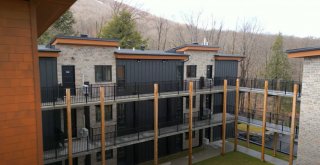
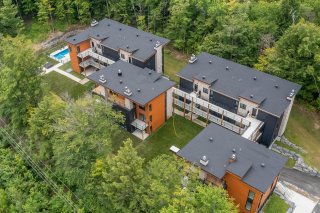
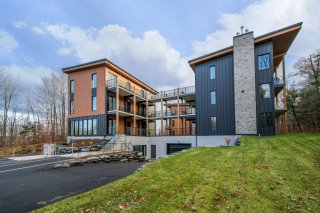
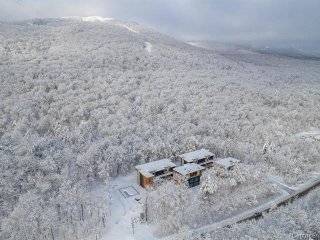
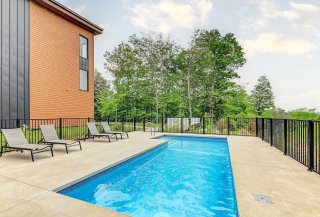
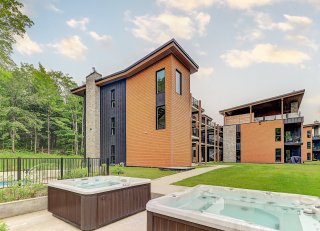
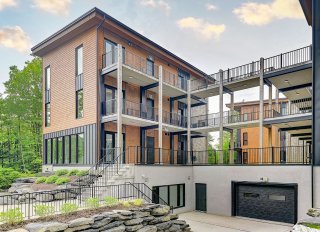
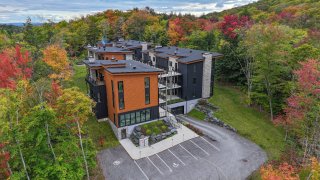
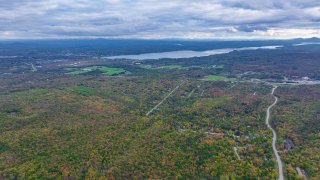
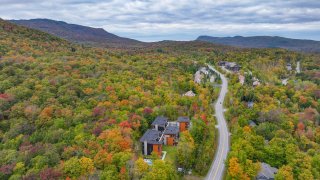
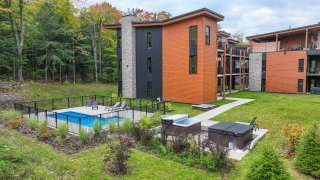
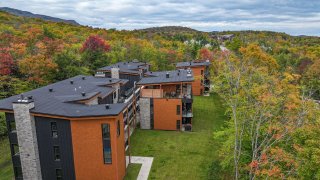
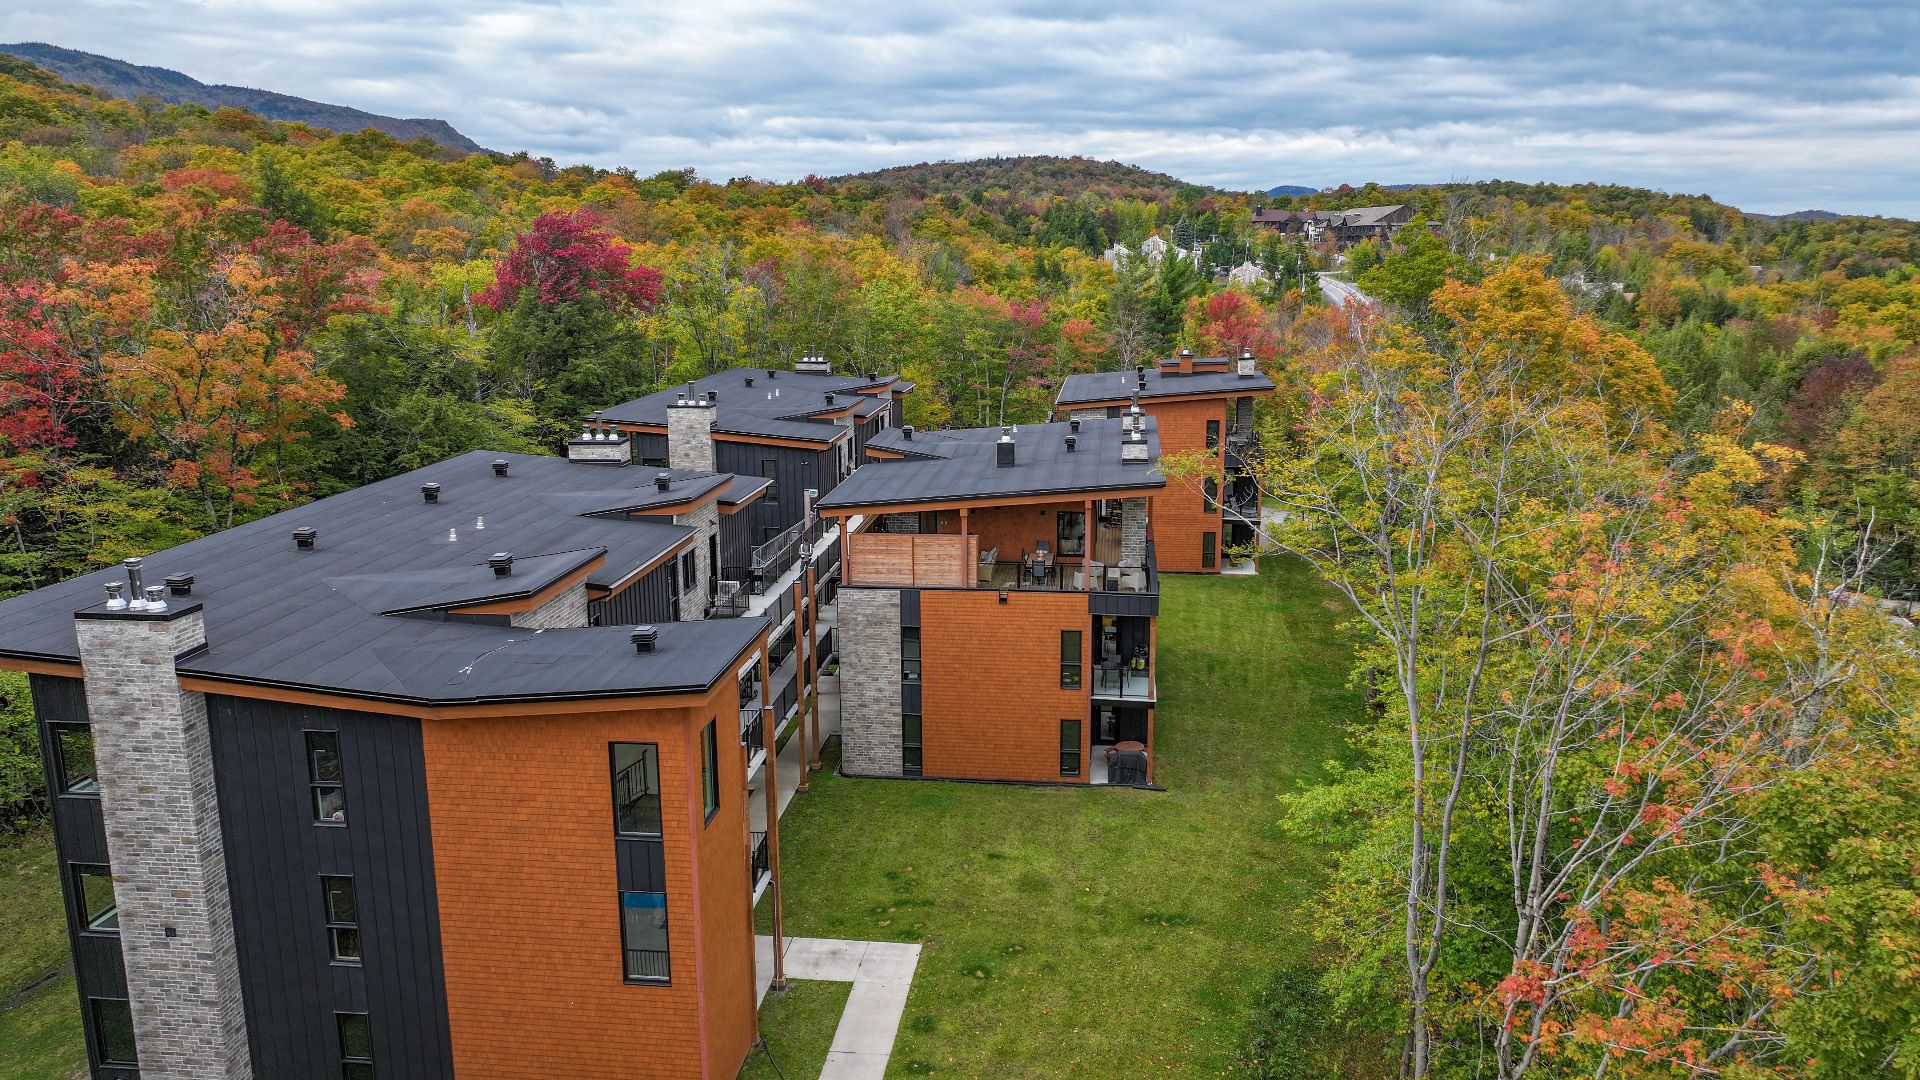
Bright corner condo in the upscale Les Repères complex, at the foot of Mont Orford. 3 bedrooms, 2 bathrooms and two garages. Sold furnished. A rare privilege in condo living: a true wood-burning fireplace for cozy après-ski evenings. On site: in-ground pool and 2 spas, in an exceptional natural setting. Direct mountain access via the trails behind the property -- snowshoe or ski touring up. Short-term rentals permitted. The perfect modern chalet, comfortable in every season, just minutes from Mont-Orford National Park, golf courses, Lake Memphremagog, and the services of both Magog and Orford.
Addenda

THE QUINTESSENTIAL MODERN CHALET, AT THE FOOT OF MONT ORFORD

Corner condo in the upscale Les Repères complex, where the
mountain literally starts in your backyard. Sold furnished.
Live in it, rent it out, or do both! Enjoy the ski season
and year-round activities nearby: lake, mountain, hiking
trails, the Route Verte (cycling) and more.

** The Unit **

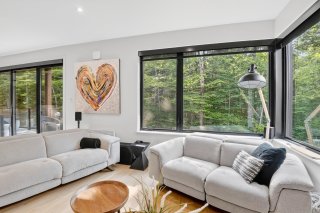
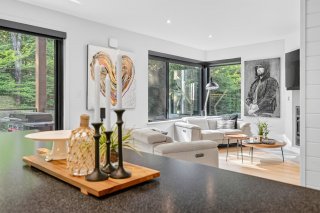
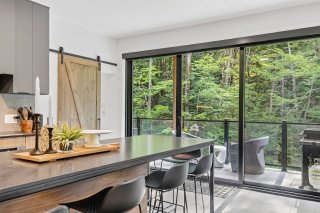
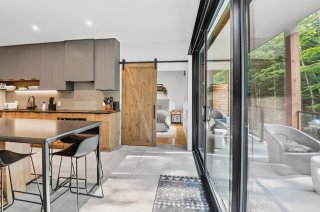
Corner condo bathed in natural light thanks to windows on
two orientations. A true wood-burning fireplace, an
exceedingly rare privilege in condo living, for authentic
après-ski evenings.
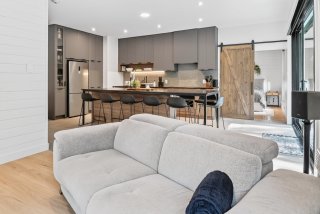
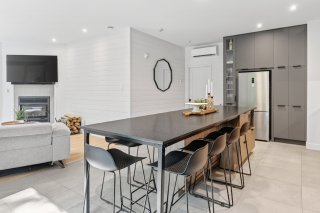
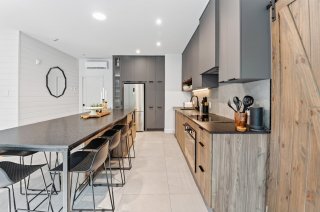
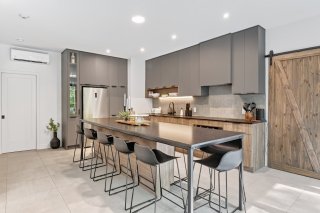
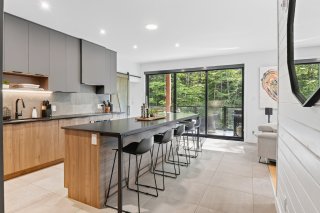
Large open-concept living area: kitchen with central island
seating 6, dining room and living room combined.

Three bedrooms, including a primary suite with ensuite
bathroom. Two modern bathrooms.

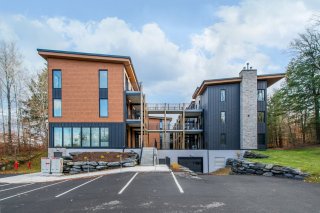
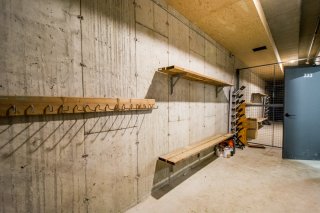
TWO secure indoor parking spaces, a rarity in the complex,
plus storage space for skis and bikes. All-in-one
washer-dryer and appliances included.

** The Les Repères Complex **

Direct mountain access via the trails behind the property:
head up by snowshoe or ski touring, ski down at day's end.
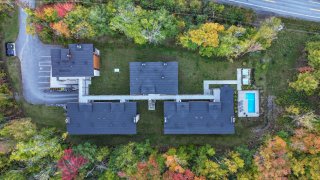
Heated in-ground pool. Two outdoor spas for starlit
evenings.
Common room for hosting family and friends.
Elevator.

** The Location **

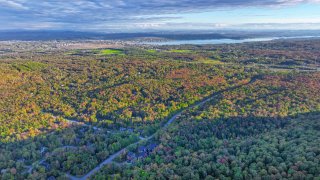
At the foot of Mont Orford, at the doorstep of the national
park: skiing, hiking, snowshoeing, mountain biking. 5
minutes from downtown Magog and the village of Orford, with
Lake Memphremagog nearby: marina, beaches, restaurants,
shops. Golf nearby. Quick access to Highway 10, Montreal or
Sherbrooke without detour.

** Flexible Use **

Short-term rentals permitted: four-season pied-à-terre,
family chalet or vacation property with rental potential.

Quick occupancy possible.

Inclusions & Exclusions

Included:
Sold furnished: sofas, tables, lamps, appliances, all-in-one washer-dryer, 6 island stools, patio furniture and 3 double mattresses. All included without warranty.

Excluded:
Paintings and frames, master bedroom bed and dresser, wall mirror, BBQ, dishes and small appliances, televisions (2), boot/glove warmer in locker, seller's personal belongings.

ROOM DETAILS
Room Dimensions Level Flooring
Hallway 14.1 x 6.7 P 2nd Floor Ceramic tiles
Kitchen 21.4 x 14.0 P 2nd Floor Ceramic tiles
Living room 11.4 x 12.1 P 2nd Floor Floating floor
Primary bedroom 11.11 x 12.0 P 2nd Floor Floating floor
Bedroom 9.10 x 12.9 P 2nd Floor Floating floor
Bathroom 4.11 x 11.11 P 2nd Floor Ceramic tiles
Bathroom 4.10 x 12.9 P 2nd Floor Ceramic tiles
BUILDING
Type Apartment
Style Attached
Dimensions 27.5x40.2 P
Lot Size 103635 PC
EXPENSES
Co-ownership fees $ 8028 / year
Municipal Taxes (2025) $ 3158 / year
School taxes (2025) $ 197 / year
CHARACTERISTICS
Bathroom / Washroom Adjoining to primary bedroom
Proximity Alpine skiing, ATV trail, Bicycle path, Cross-country skiing, Daycare centre, Elementary school, Golf, High school, Highway, Hospital, Park - green area, Snowmobile trail
Siding Cedar covering joint, Concrete stone, Steel, Wood
Available services Common areas, Fire detector, Outdoor pool, Visitor parking, Yard
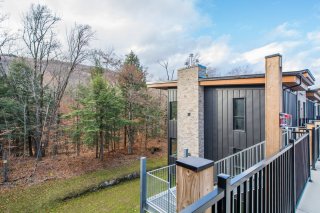
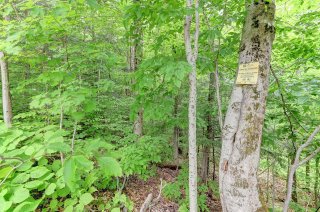
Distinctive features Corner unit, No neighbours in the back, Ski-in/Ski-out, Wooded lot: hardwood trees
Window type Crank handle
Roofing Elastomer membrane
Heating system Electric baseboard units
Equipment available Electric garage door, Level 2 charging station, Partially furnished, Private balcony, Ventilation system, Wall-mounted air conditioning
Heating energy Electricity
Easy access Elevator
Topography Flat
Parking Garage
Garage Heated
Pool Inground
Landscaping Landscape
Cupboard Melamine
View Mountain
Sewage system Municipal sewer
Water supply Municipality
Restrictions/Permissions Pets allowed, Short-term rentals allowed
Windows PVC
Zoning Residential, Vacationing area
Hearth stove Wood fireplace

Loading maps...

Loading street view...