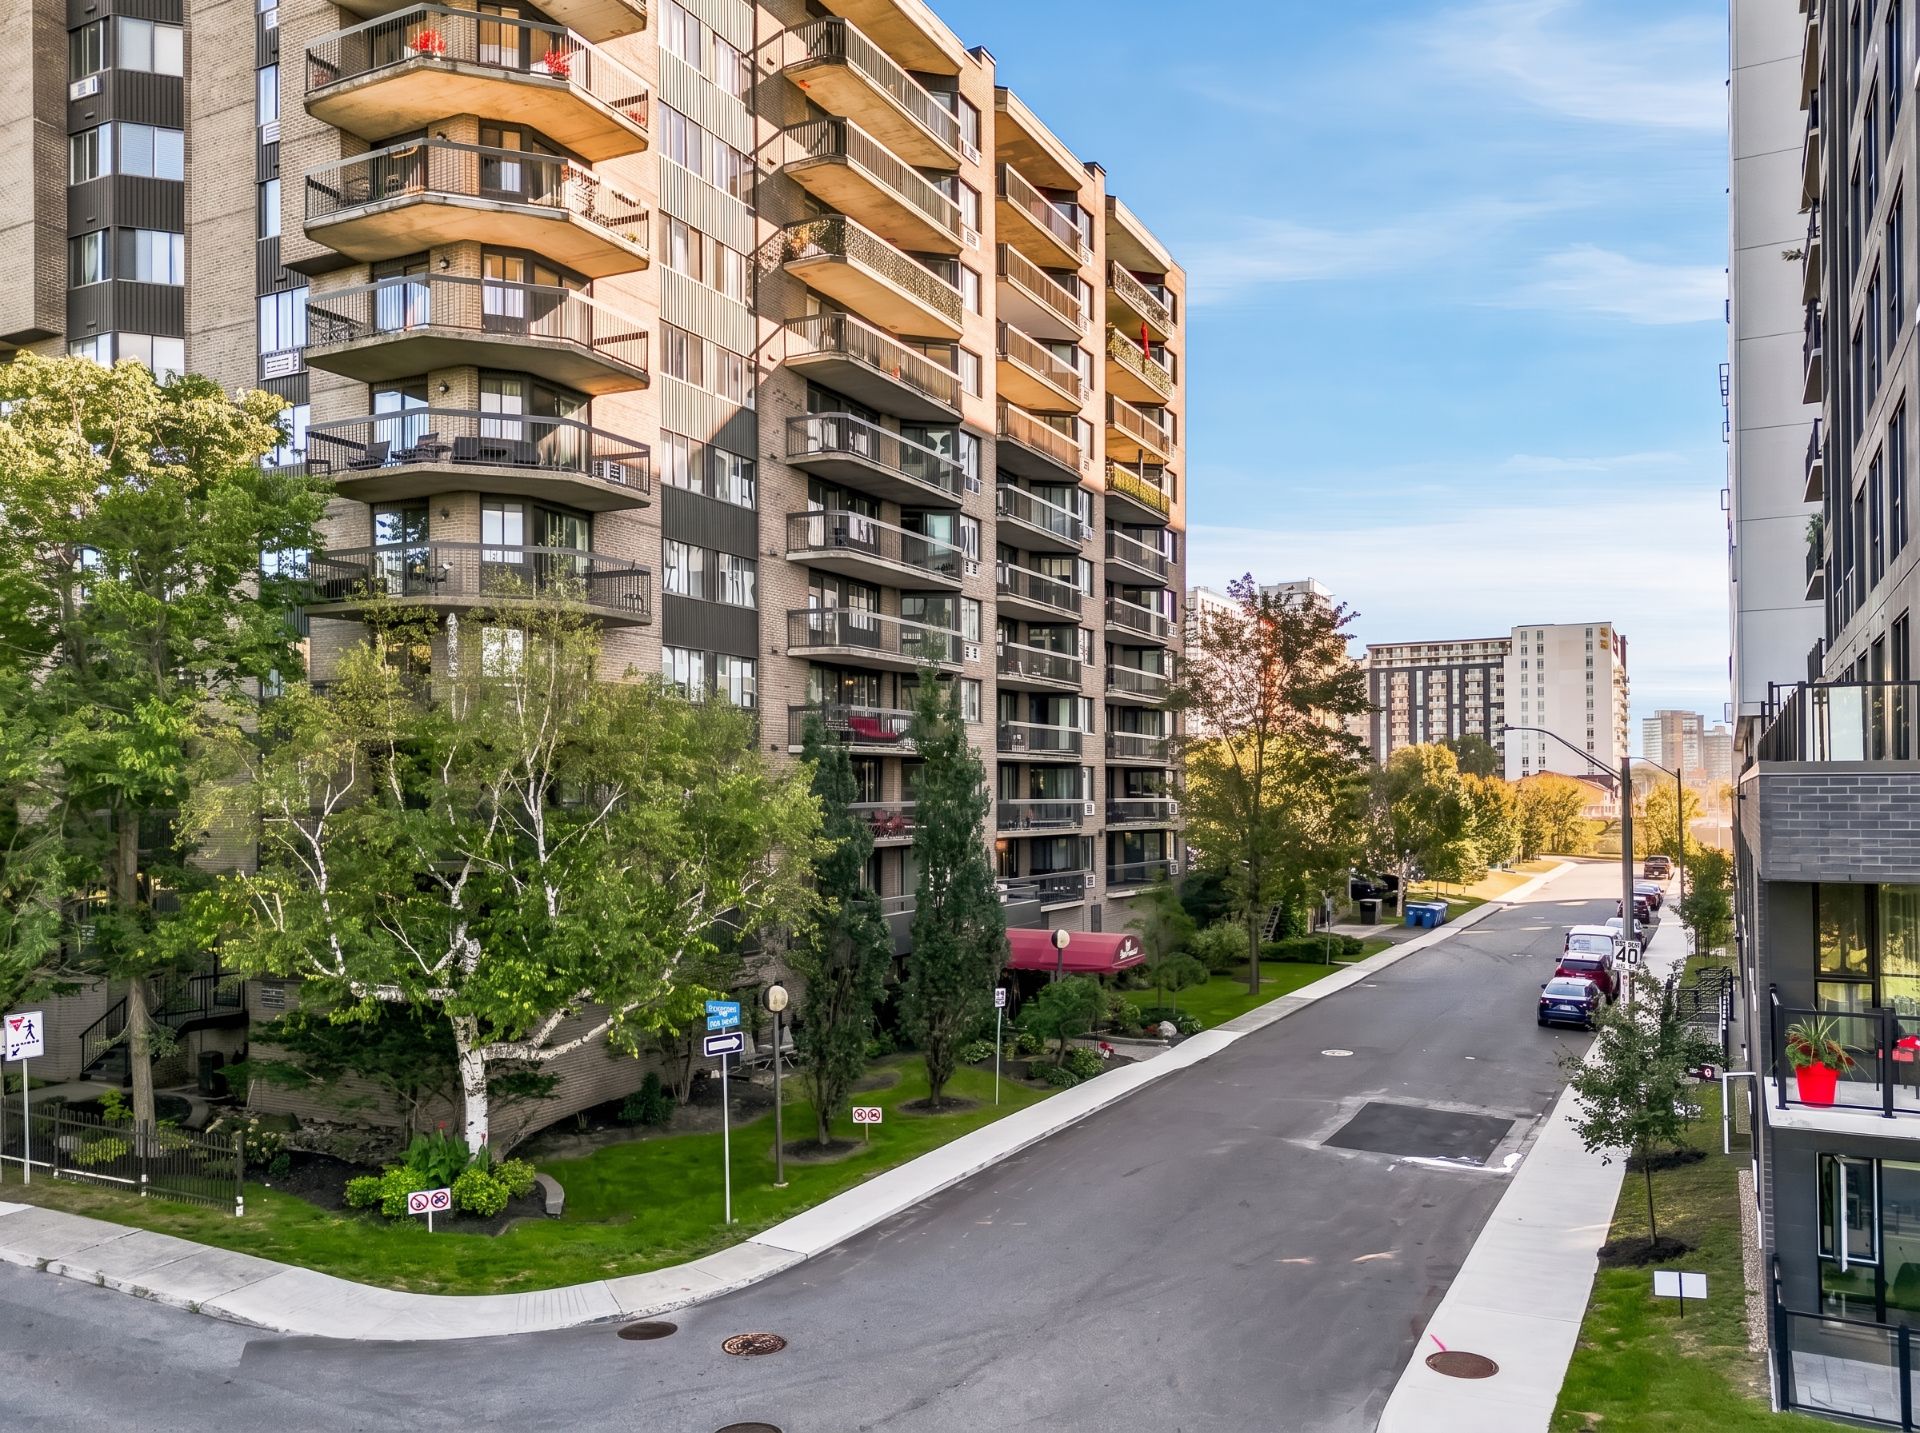
50 Rue Dussault, Gatineau (Hull), QC J8X
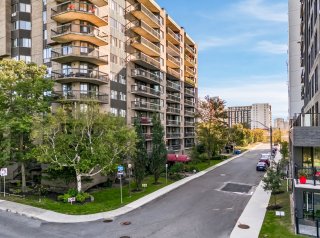
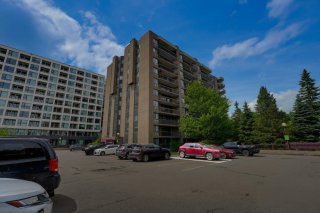
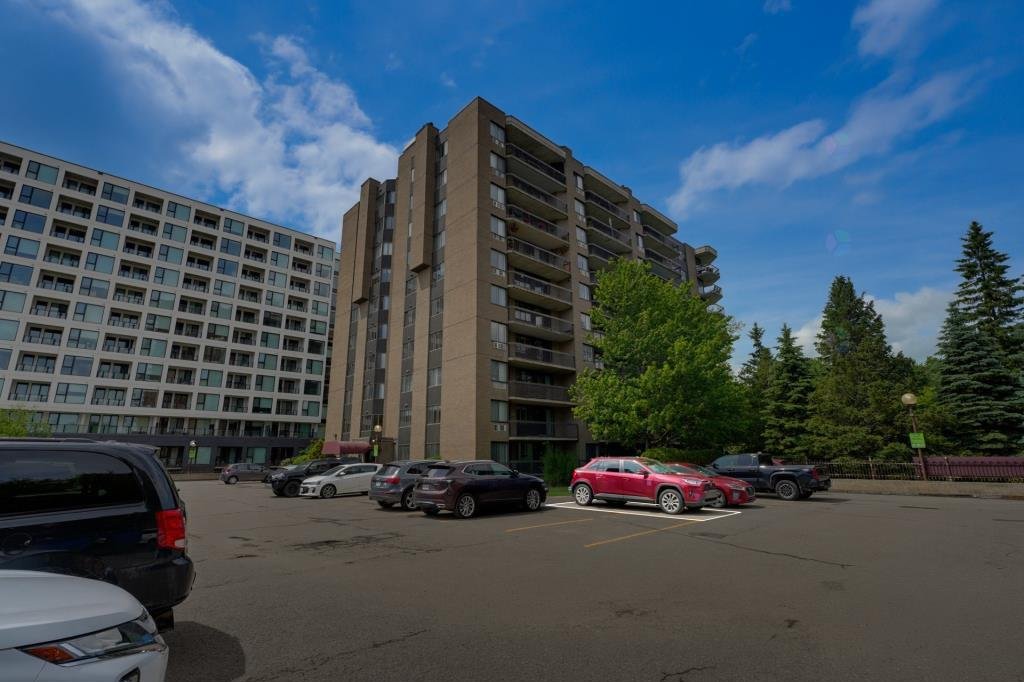
Frontage
Frontage
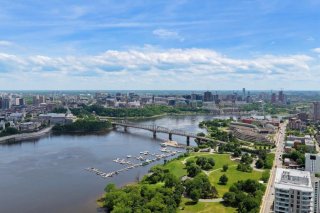
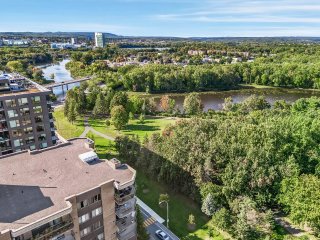
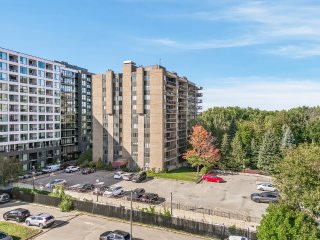
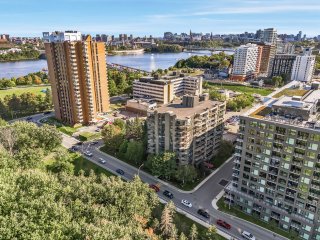
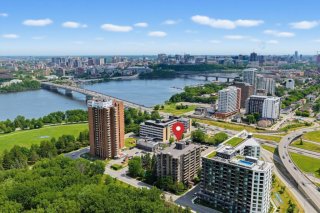
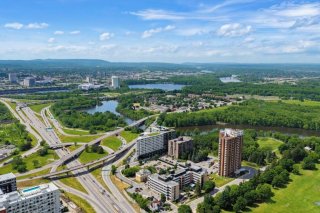
Aerial photo
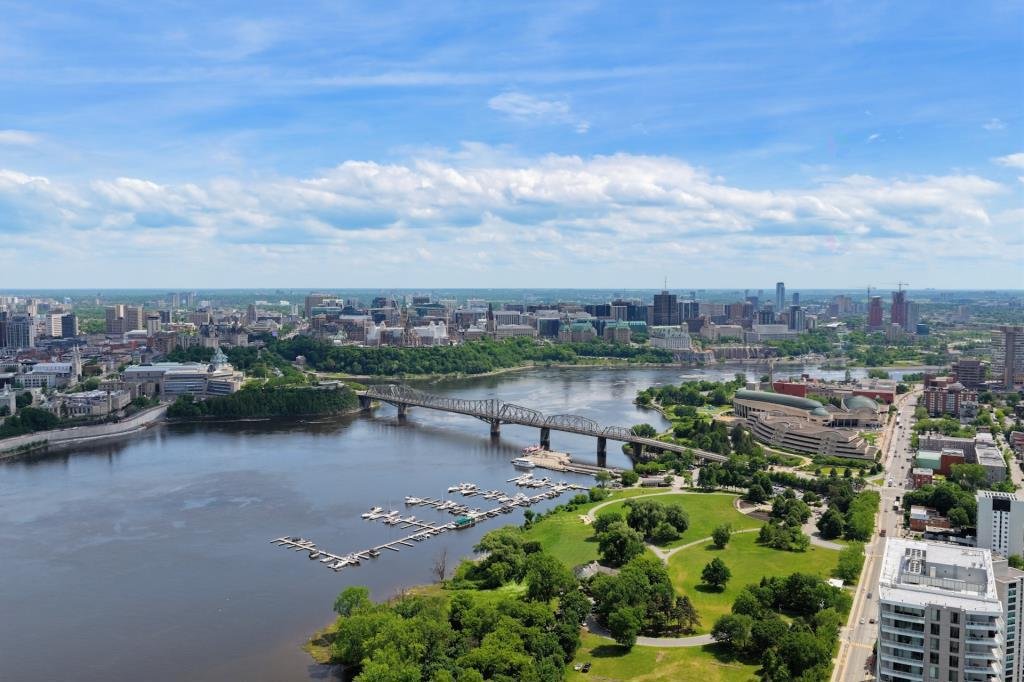
Aerial photo
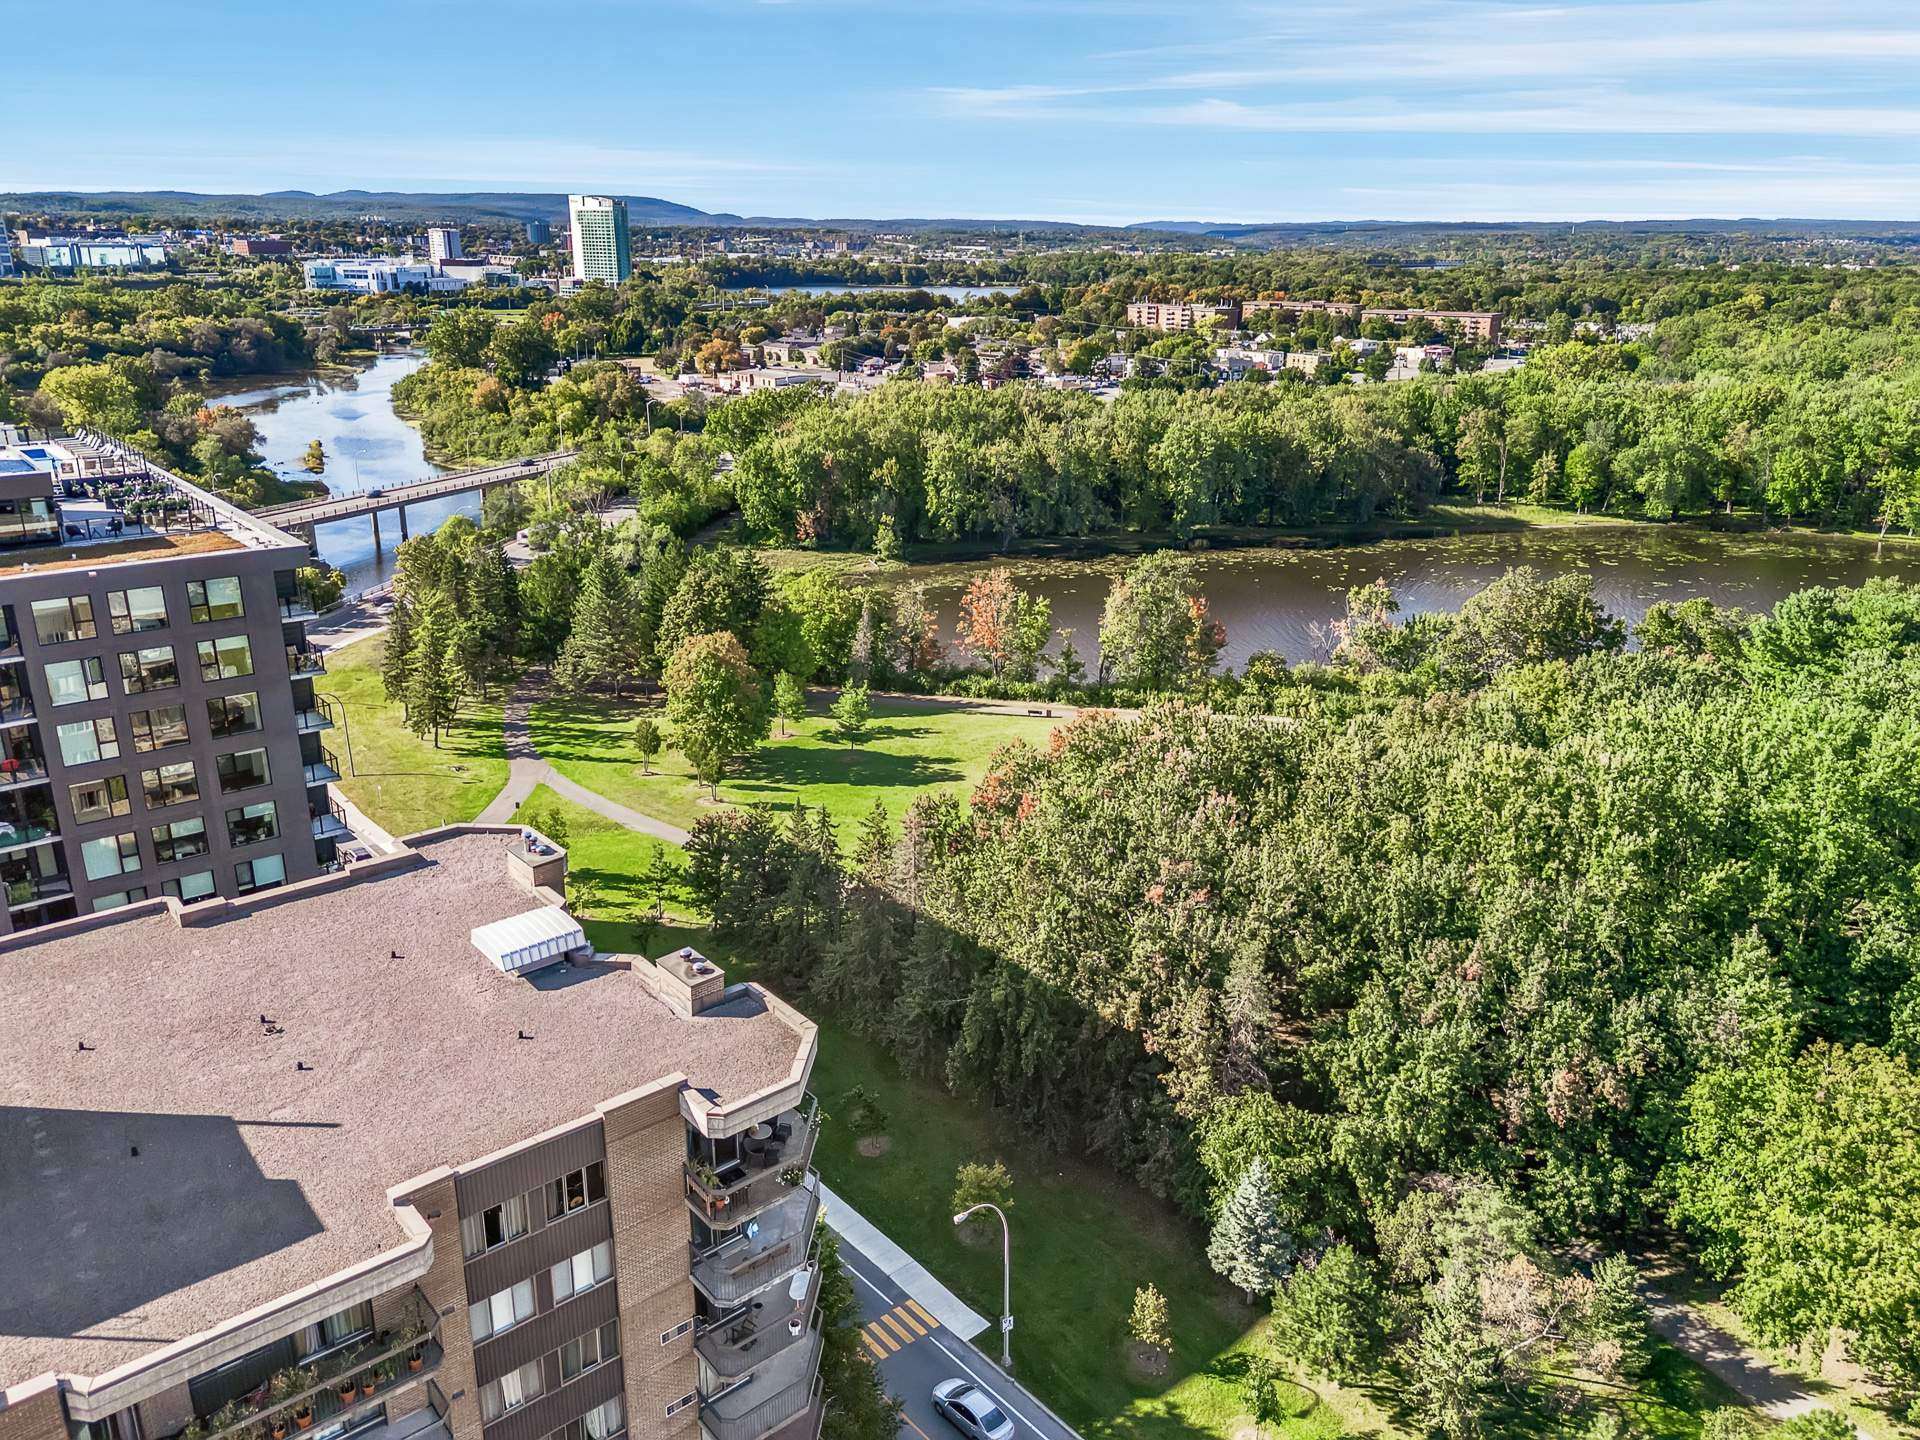
Aerial photo
Aerial photo
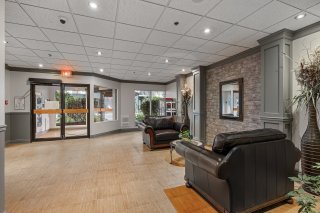
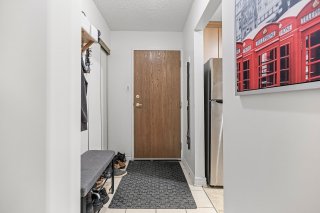
Corridor
Corridor
Hallway
Hallway
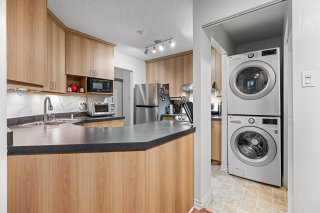
Kitchen
Kitchen
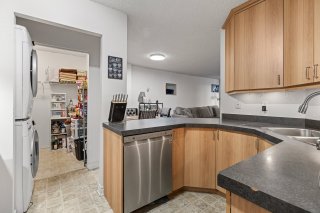
Kitchen
Kitchen
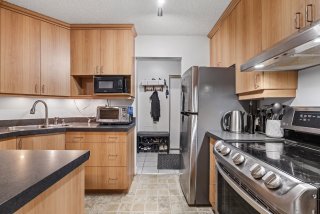
Kitchen
Kitchen
Other
Other
Kitchen
Kitchen
Kitchen
Kitchen
Kitchen
Kitchen
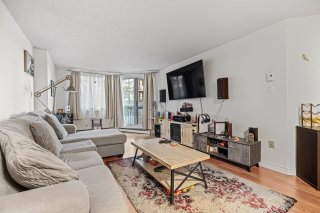
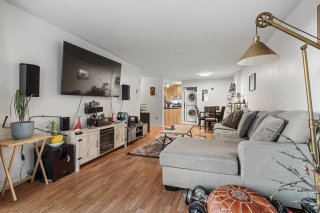
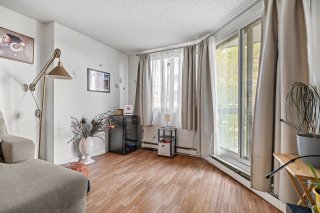
Living room
Living room
Living room
Living room
Living room
Living room
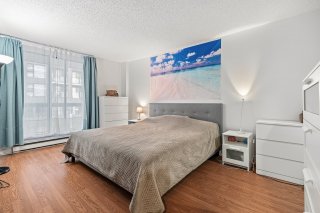
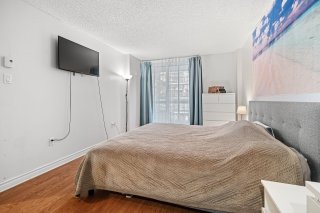
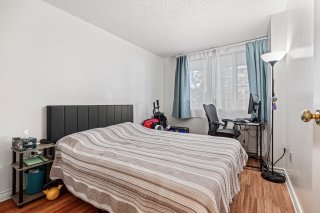
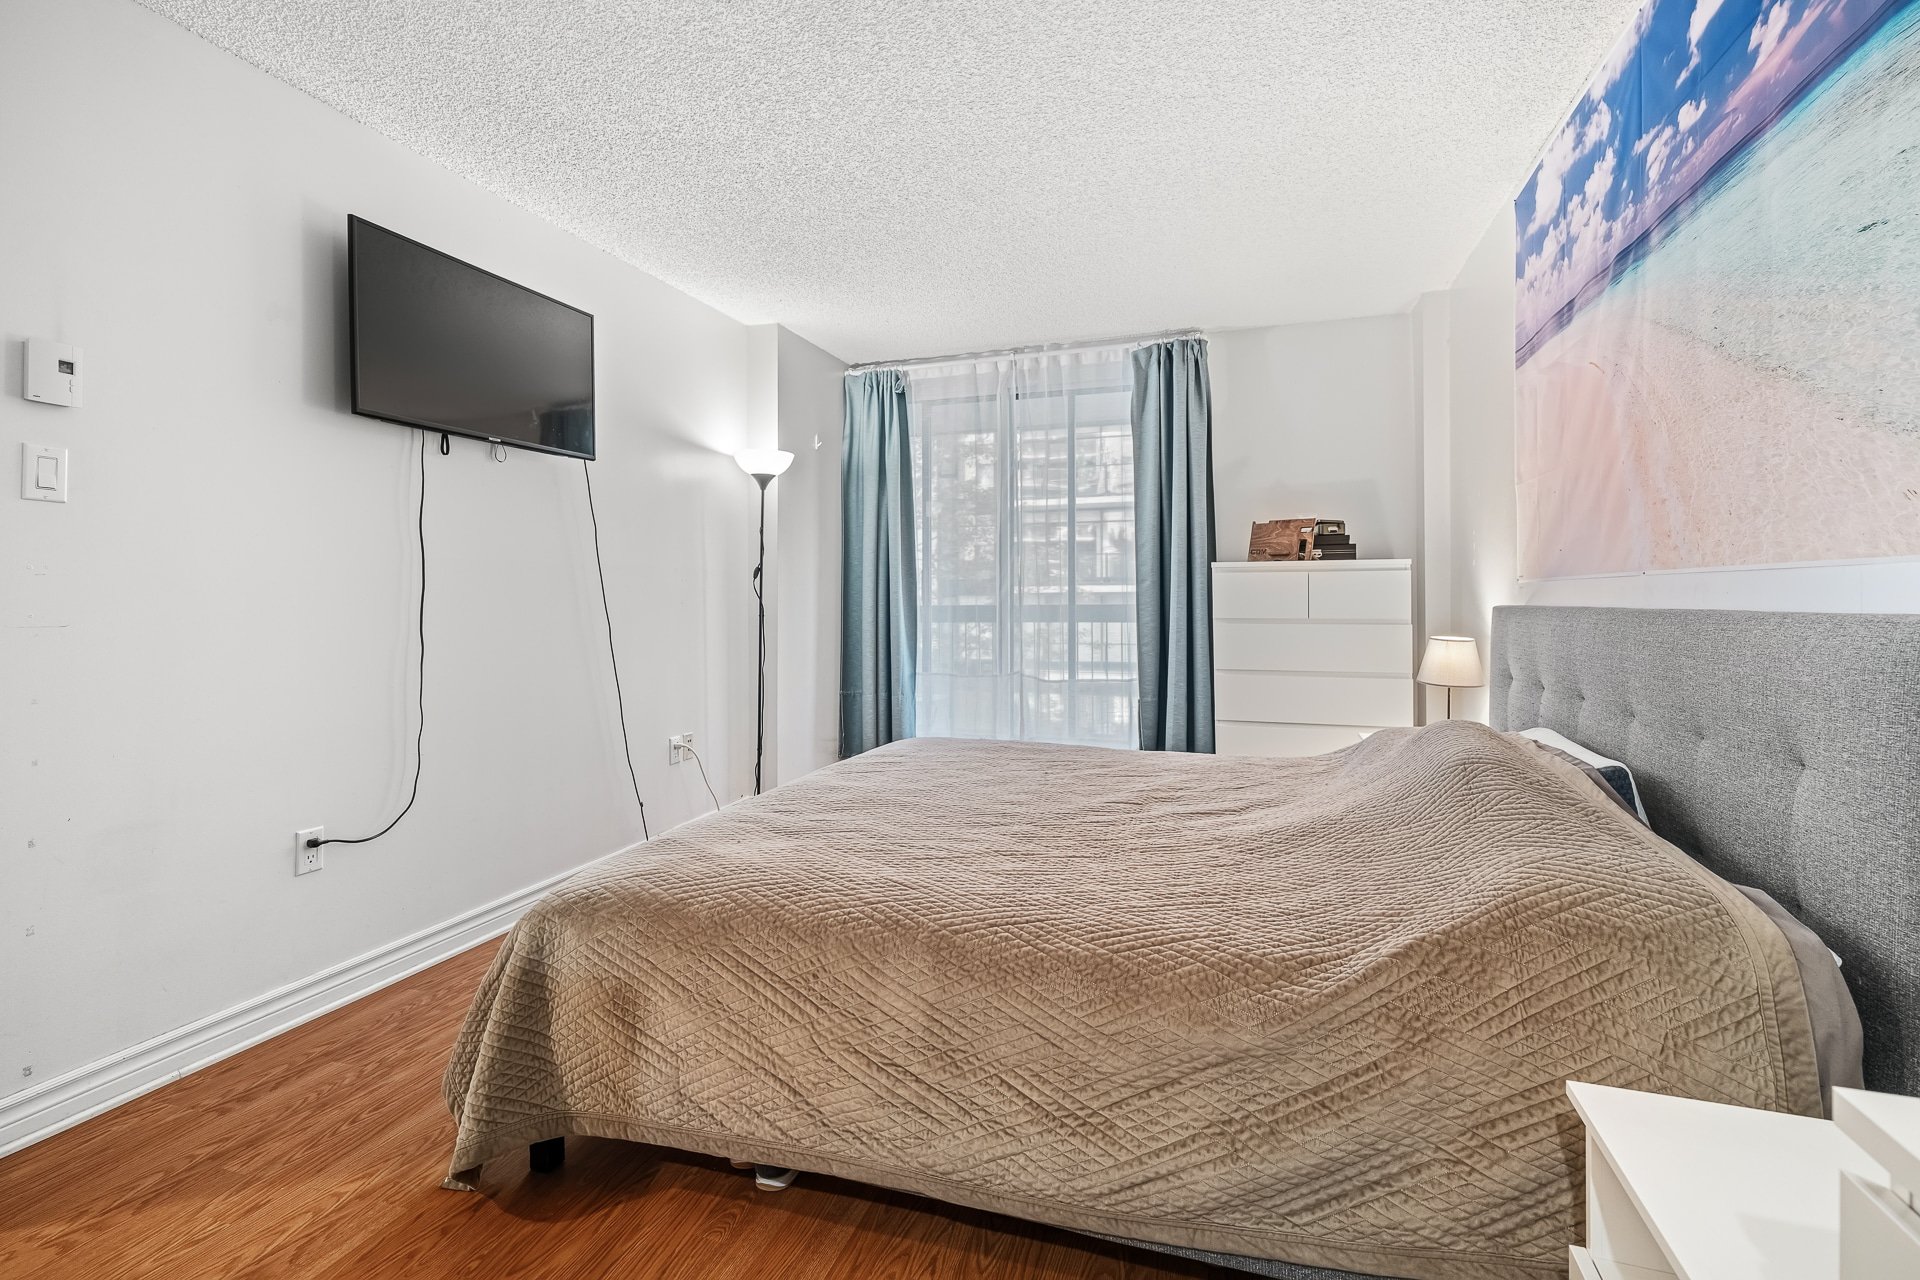
Primary bedroom
Primary bedroom
Primary bedroom
Primary bedroom
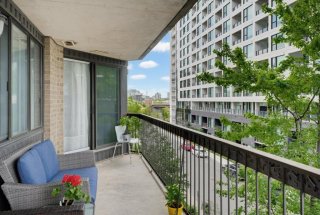
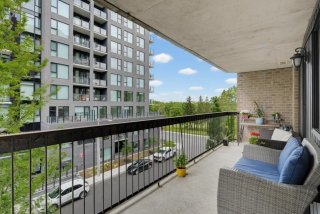
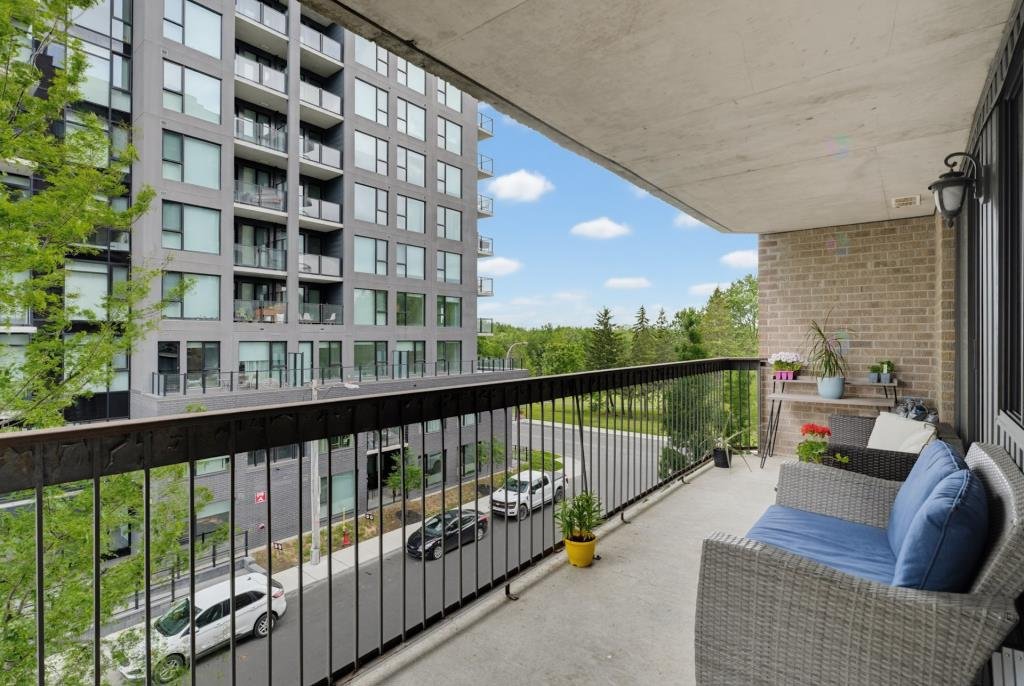
Balcony
Balcony
Balcony
Balcony
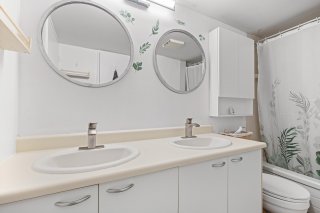
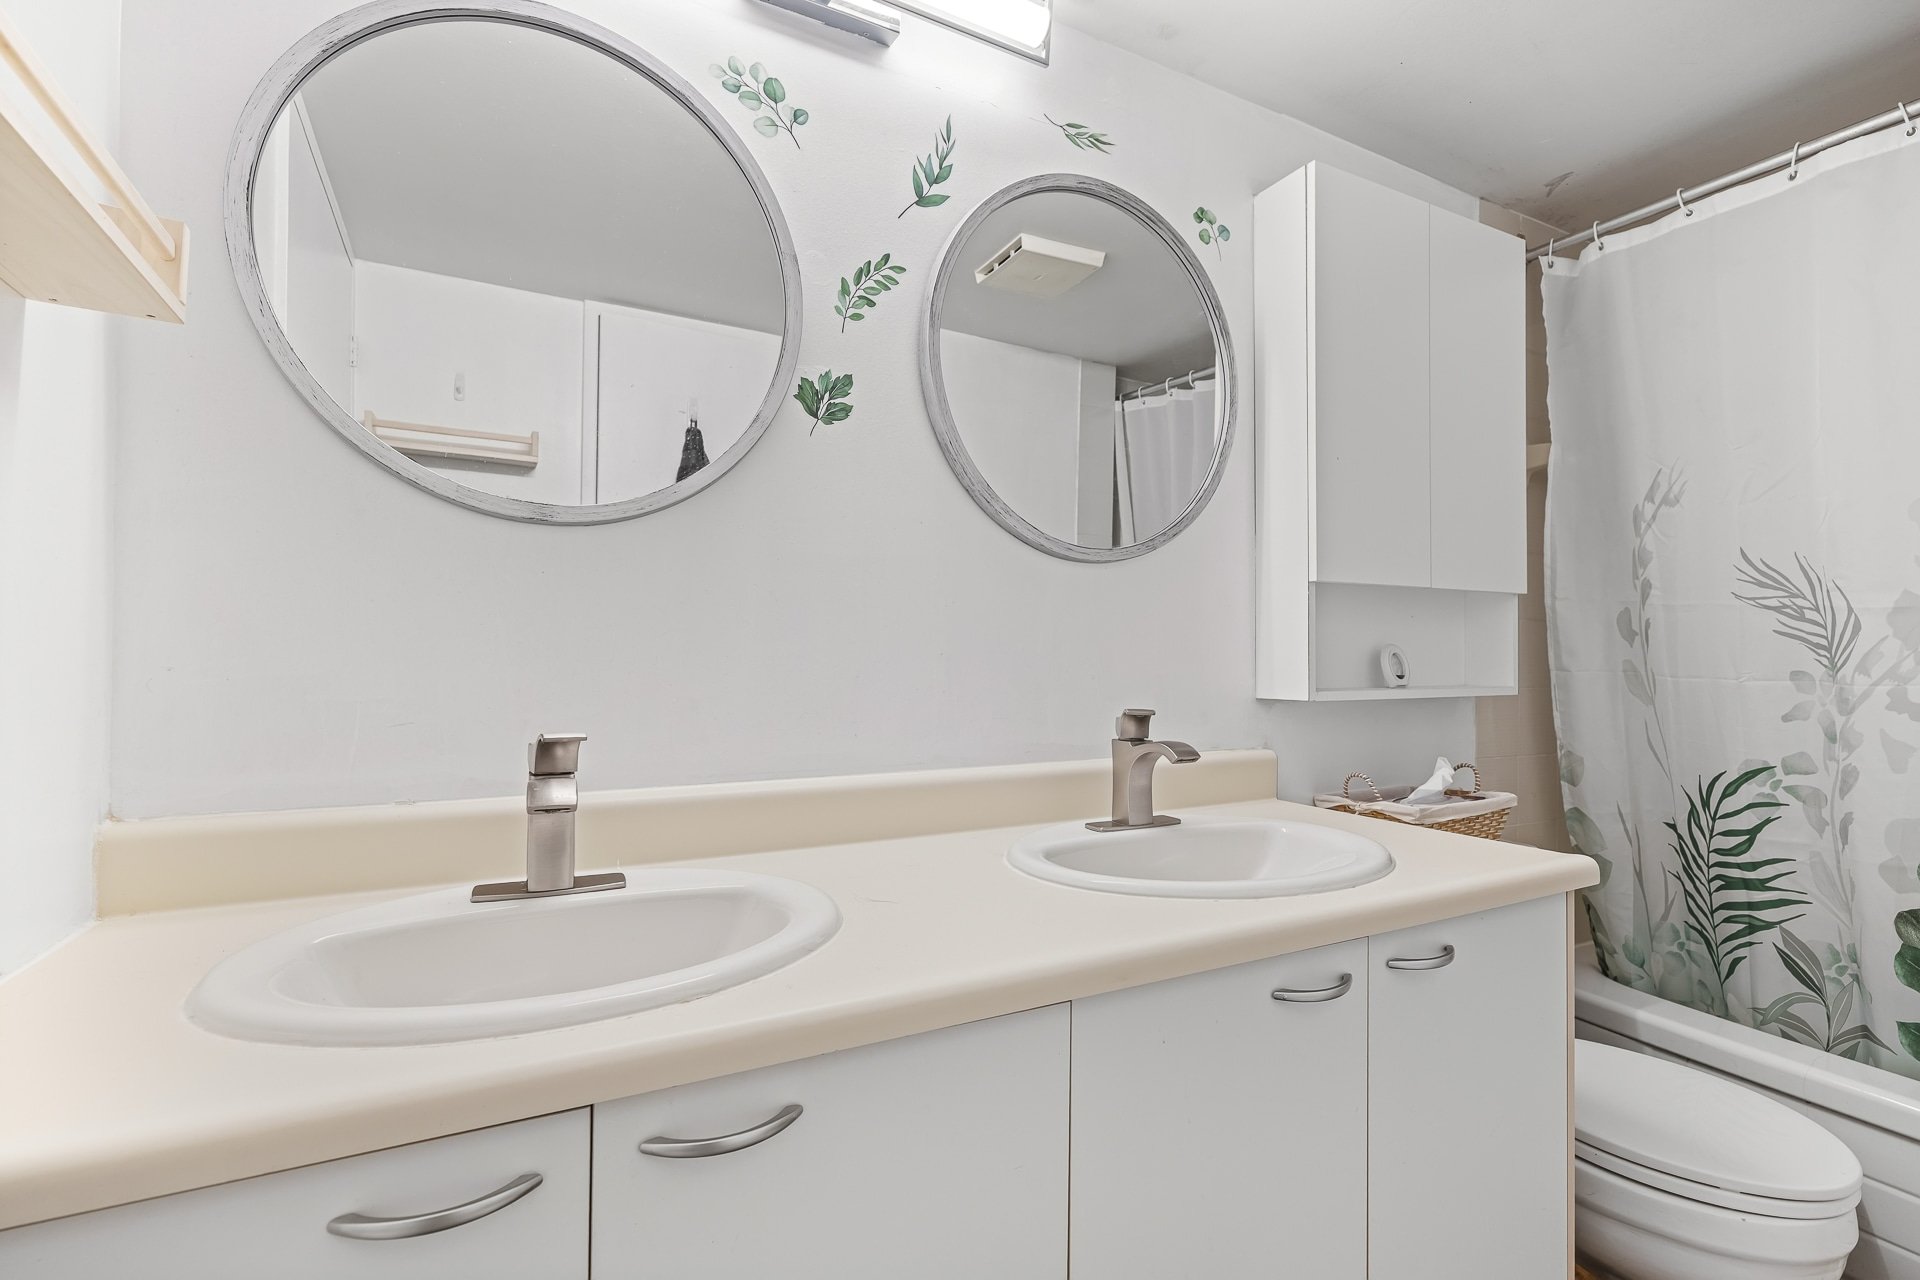
Bathroom
Bathroom
Bedroom
Bedroom
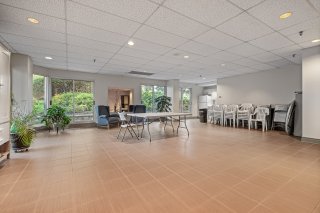
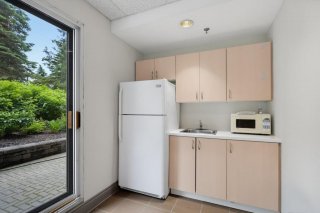
Common room
Common room
Common room
Common room
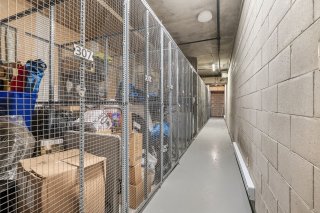
Shed
Shed
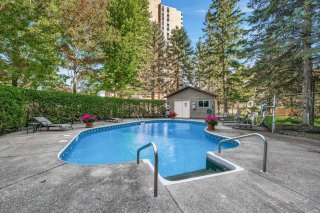
Pool
Pool
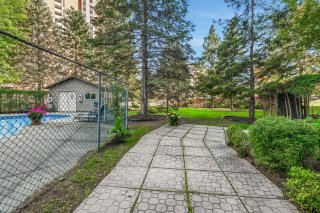
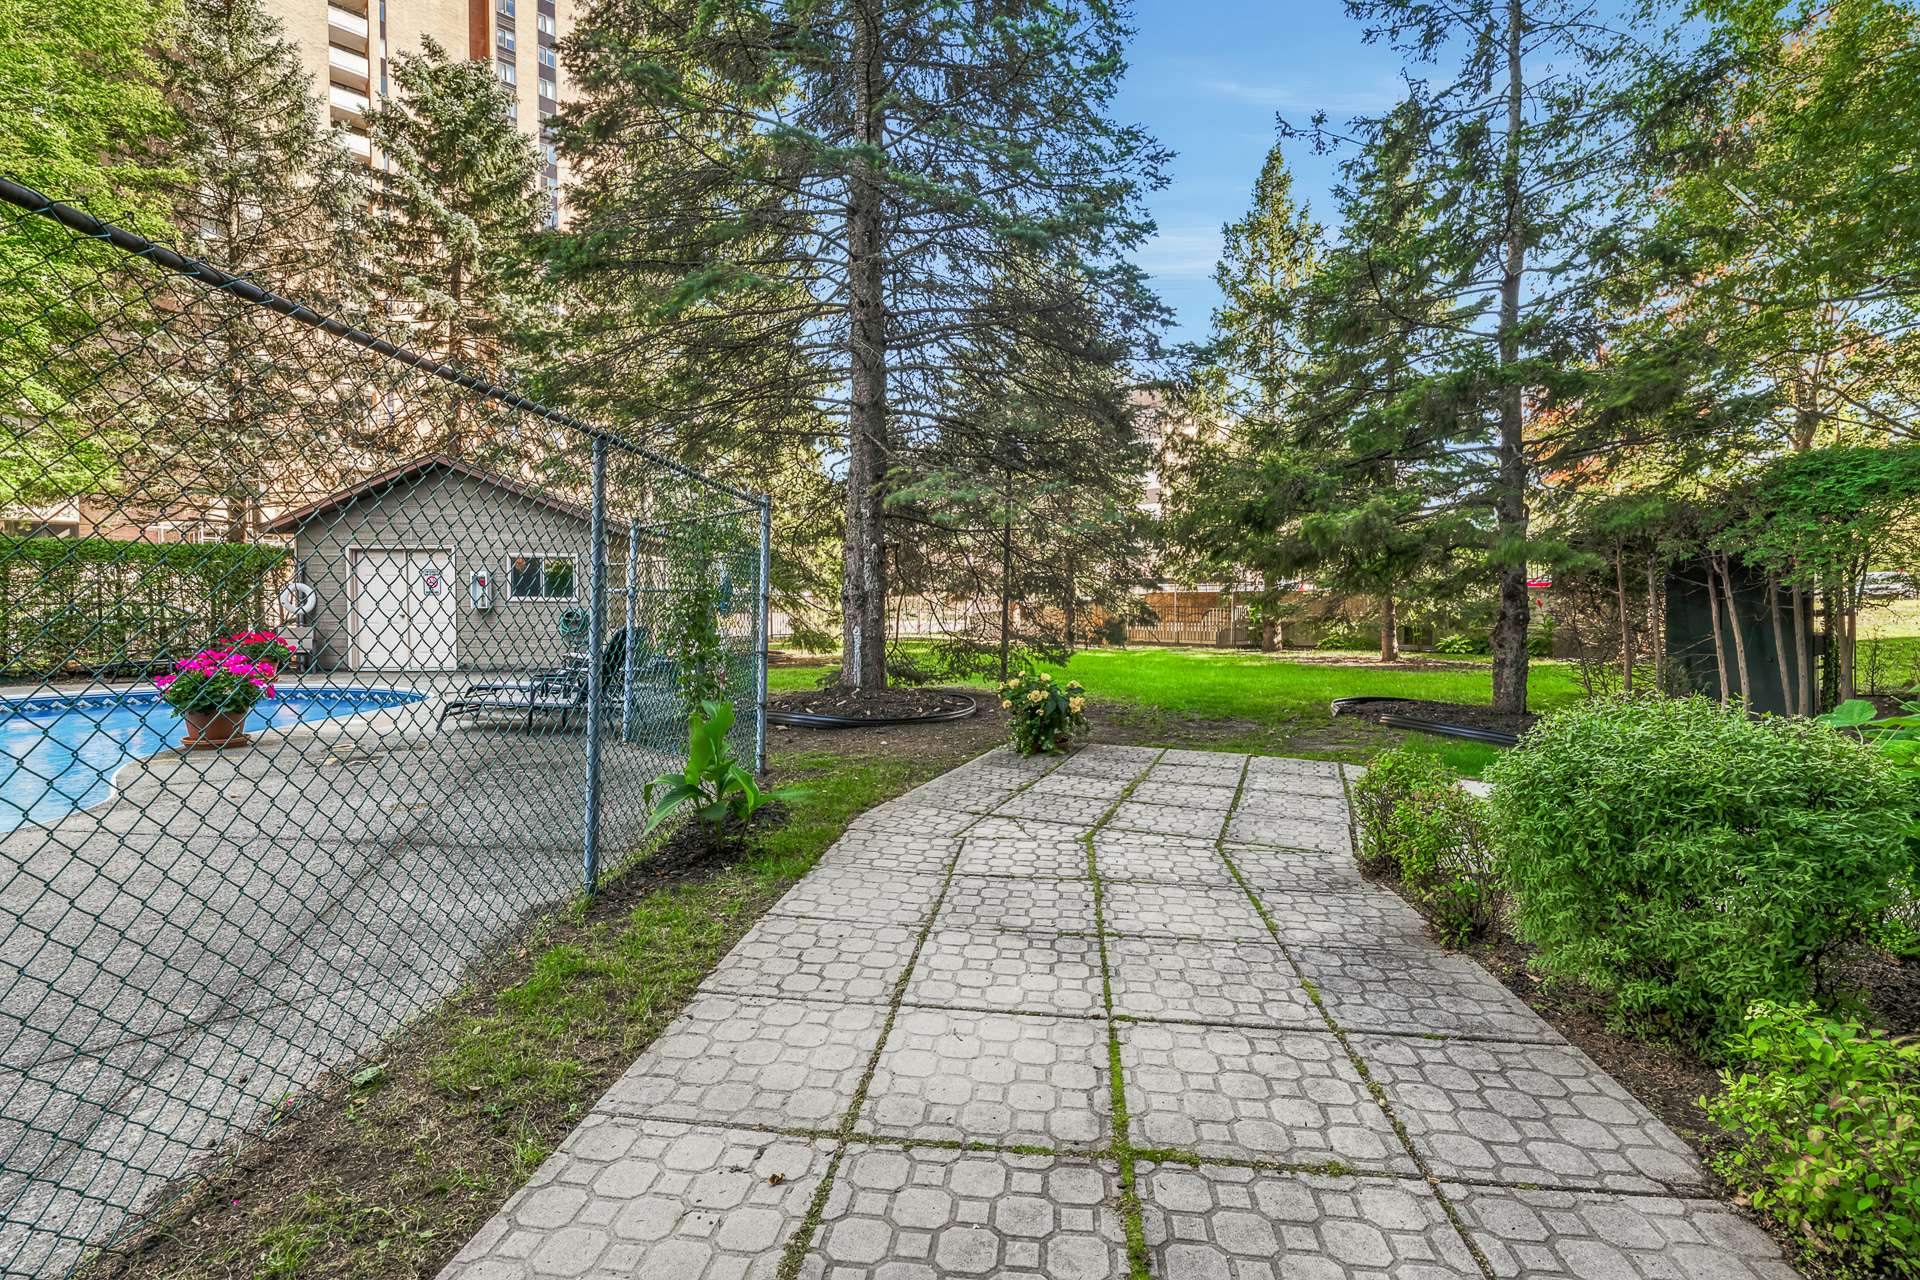
Backyard
Backyard
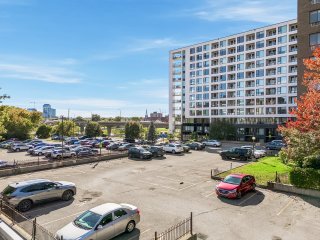
Parking
Parking
Parking
Parking
Parking
Parking
Aerial photo
Aerial photo
Aerial photo
Aerial photo
Aerial photo
Aerial photo
Frontage
Aerial photo
Aerial photo
Corridor
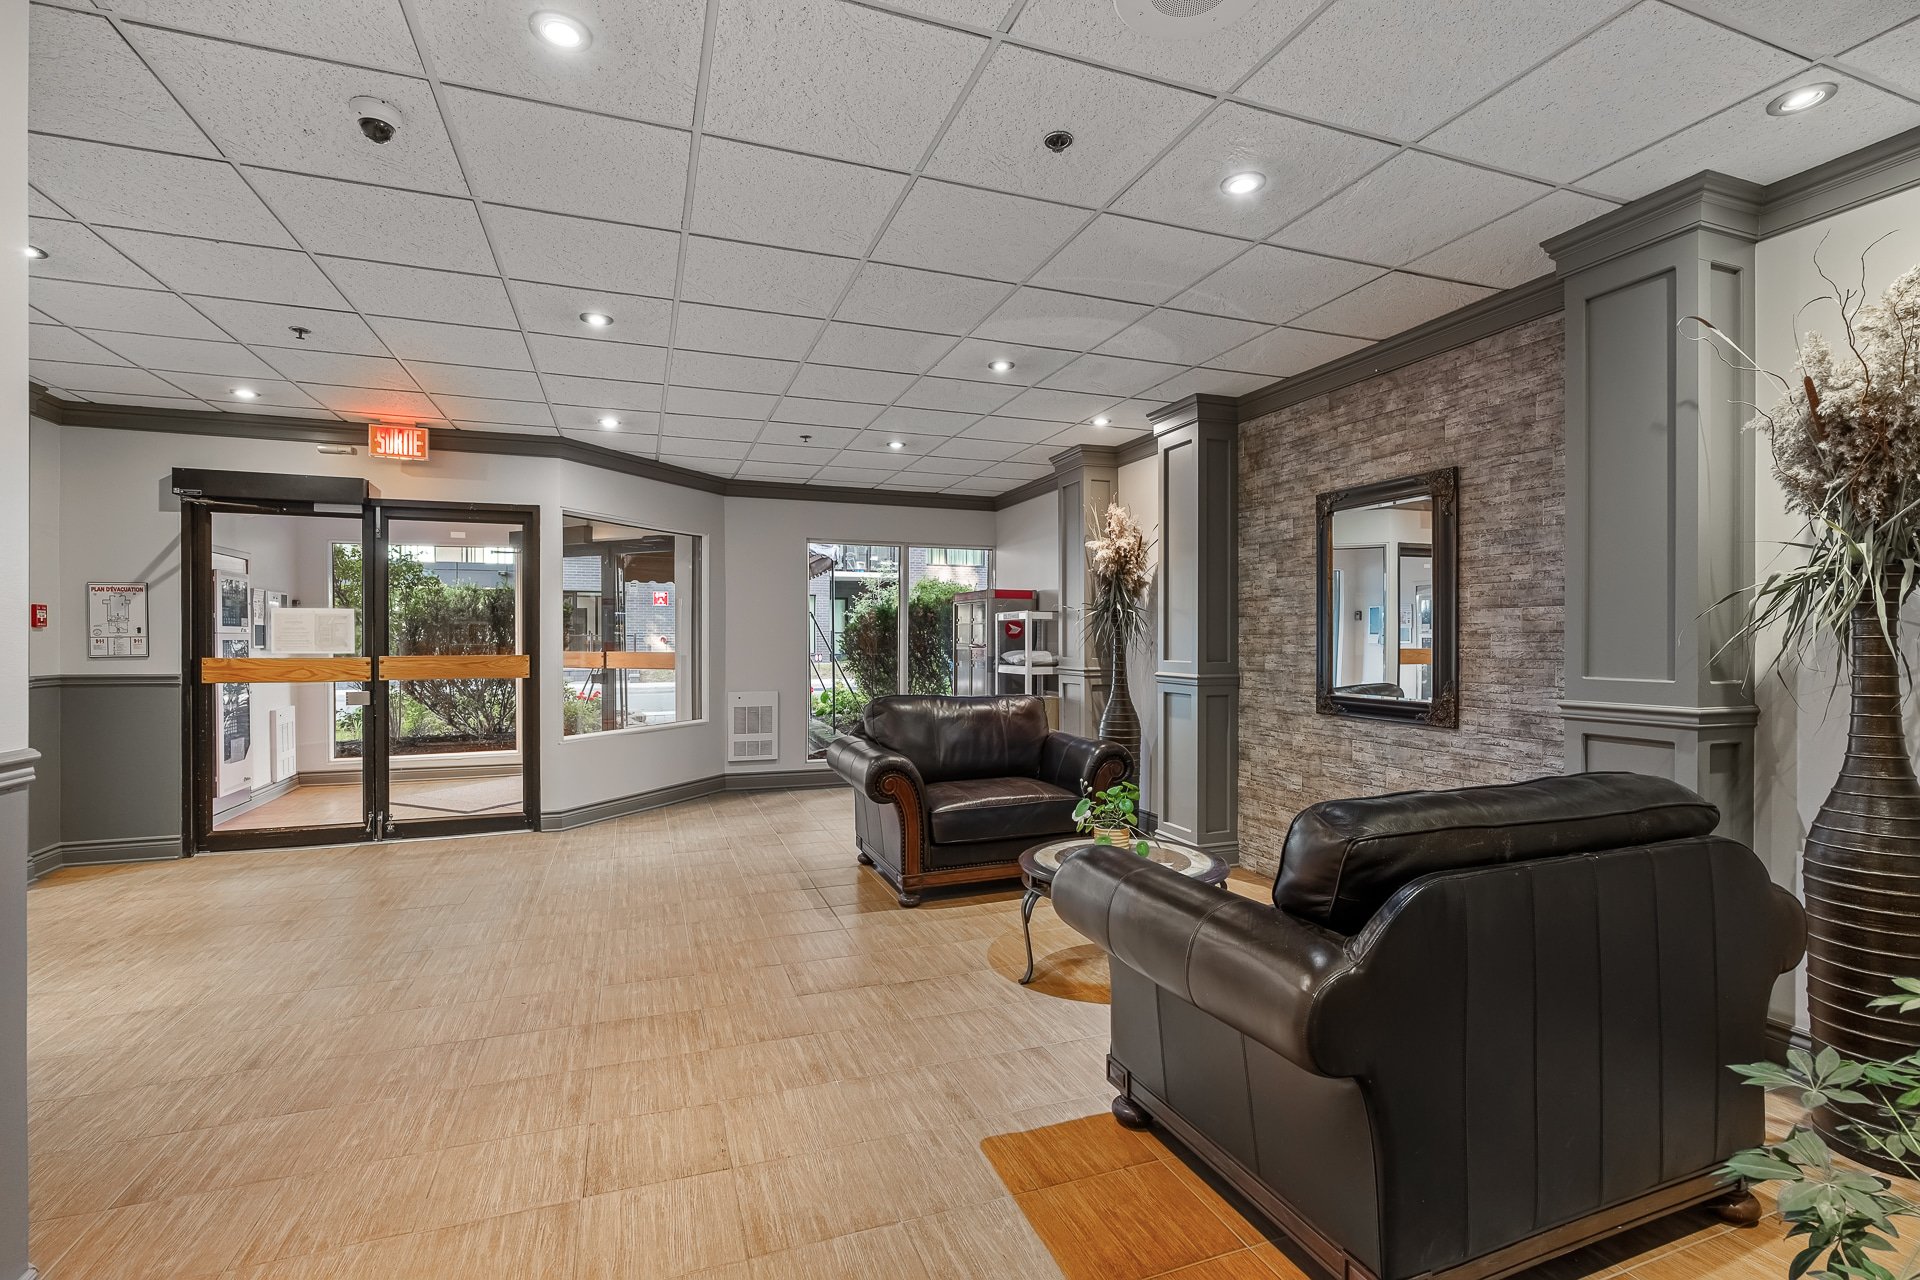
Hallway
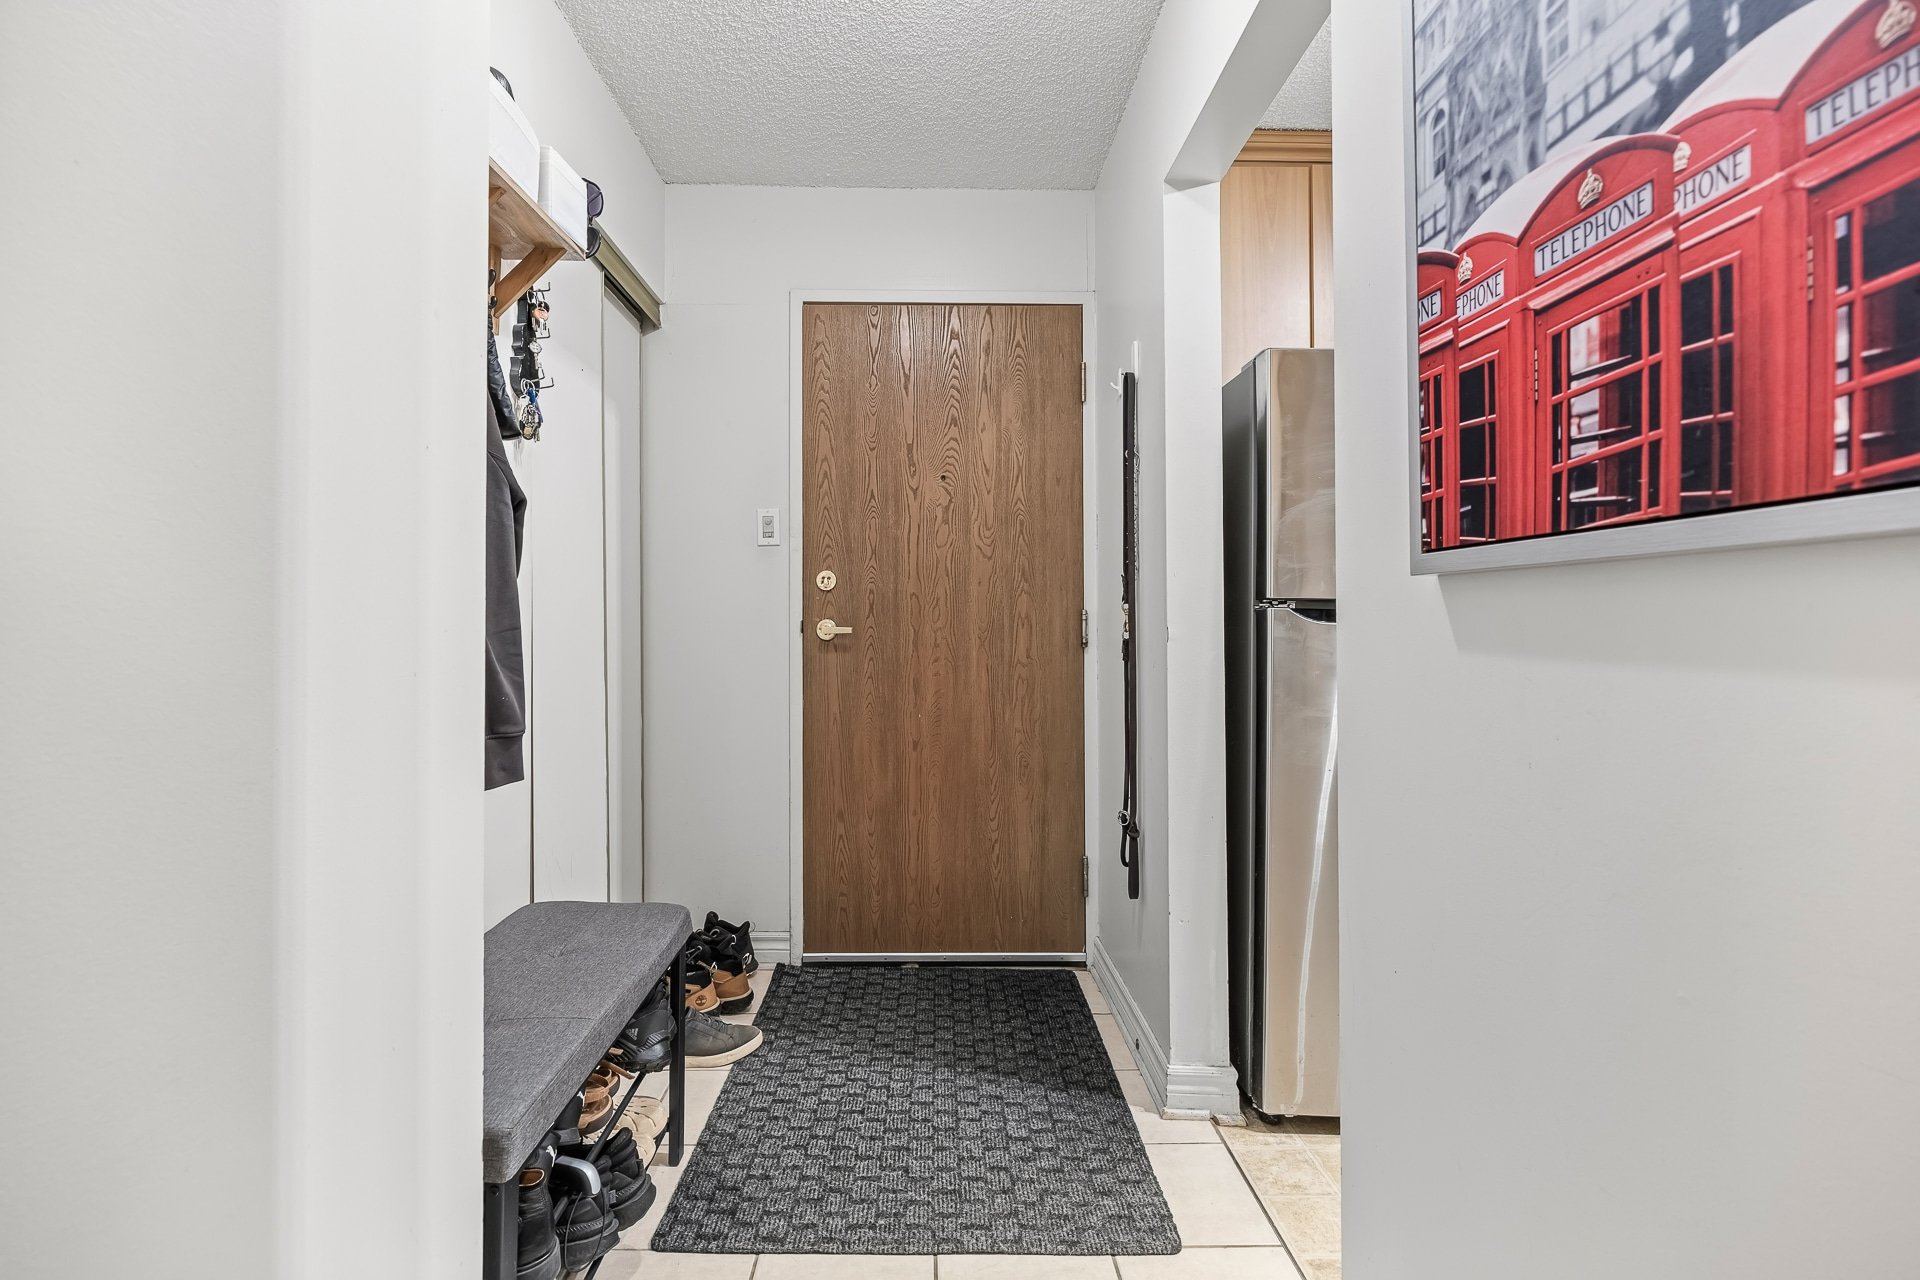
Kitchen
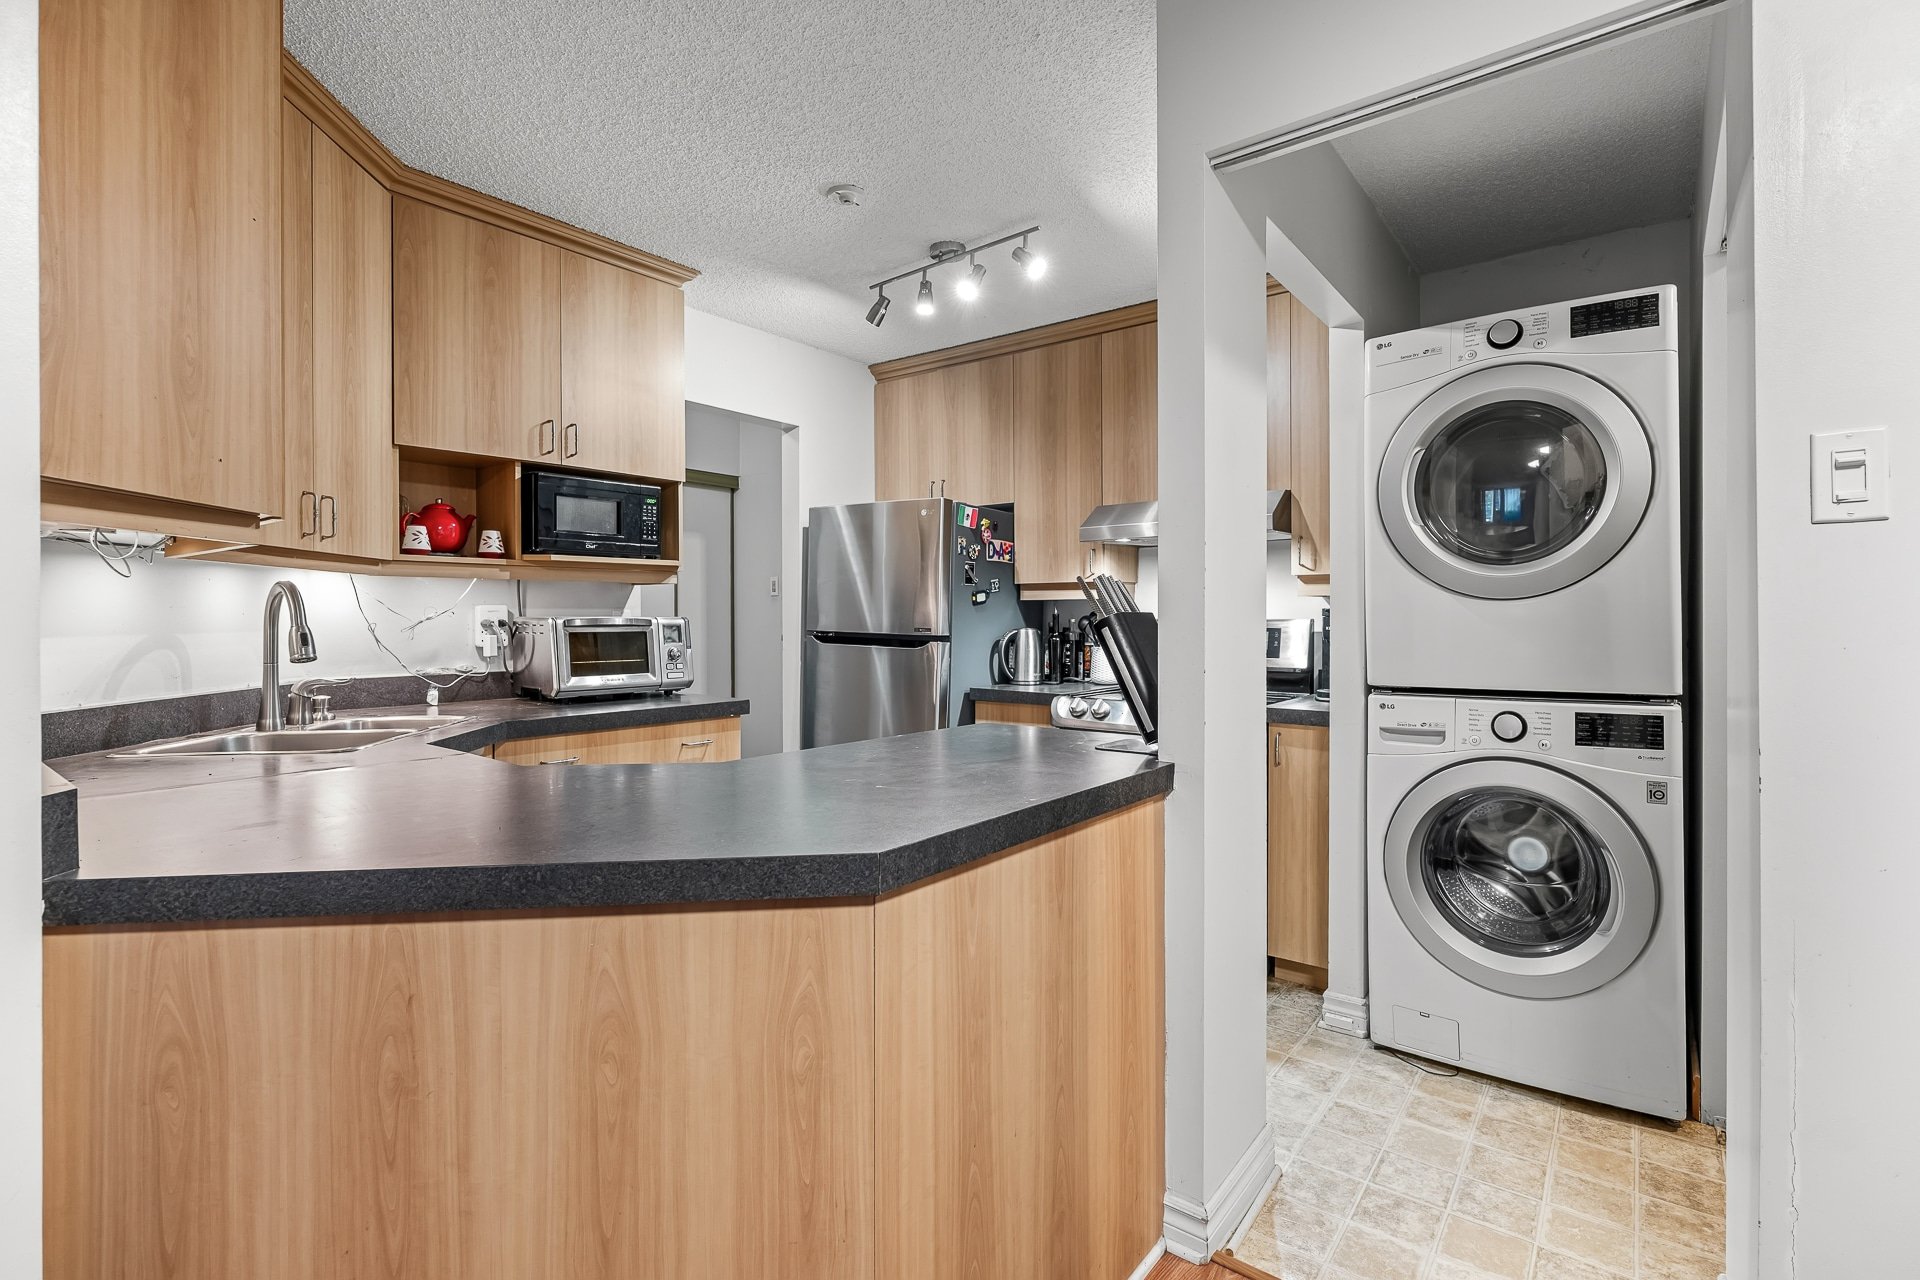
Kitchen
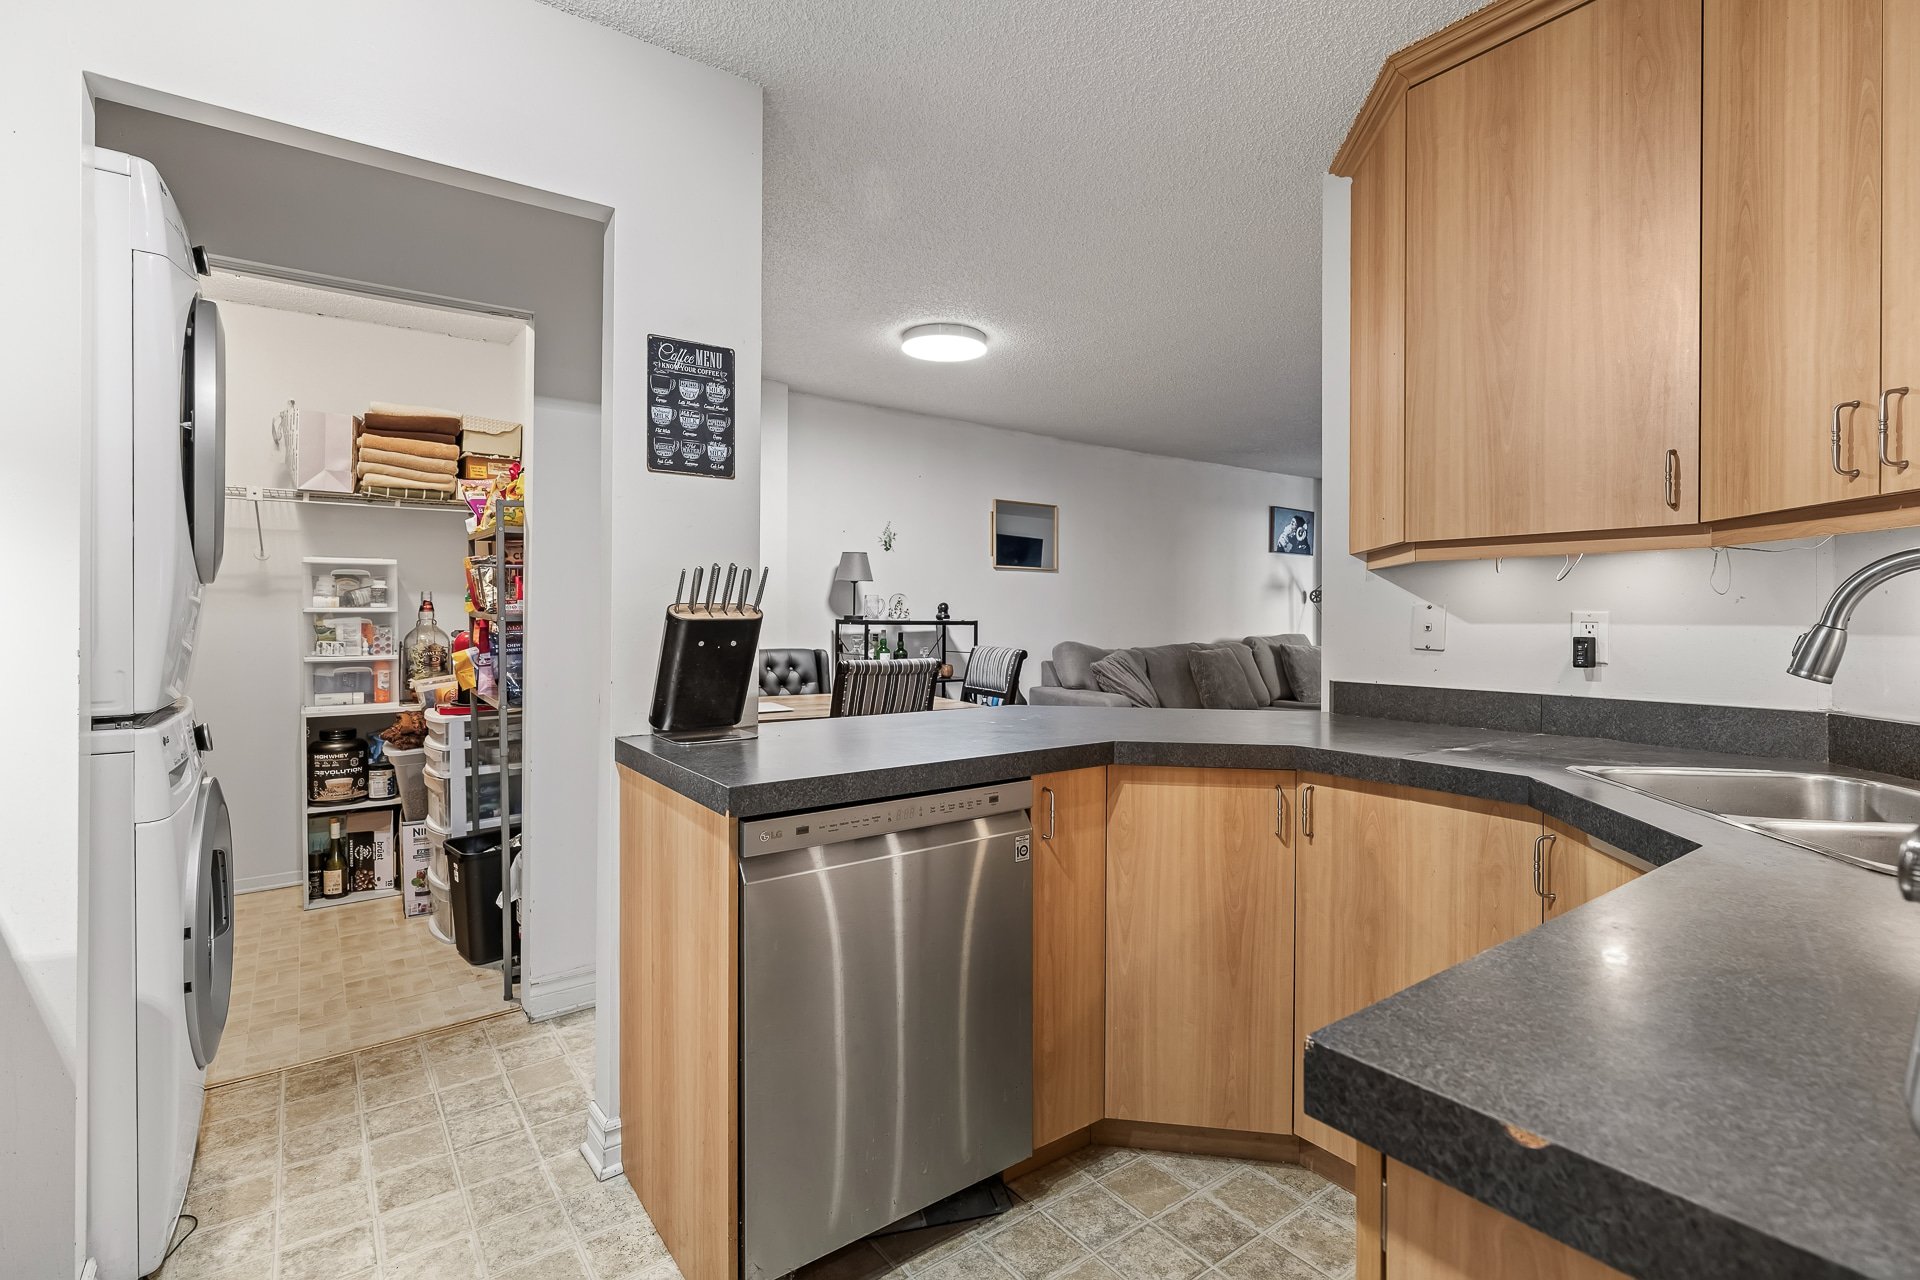
Kitchen
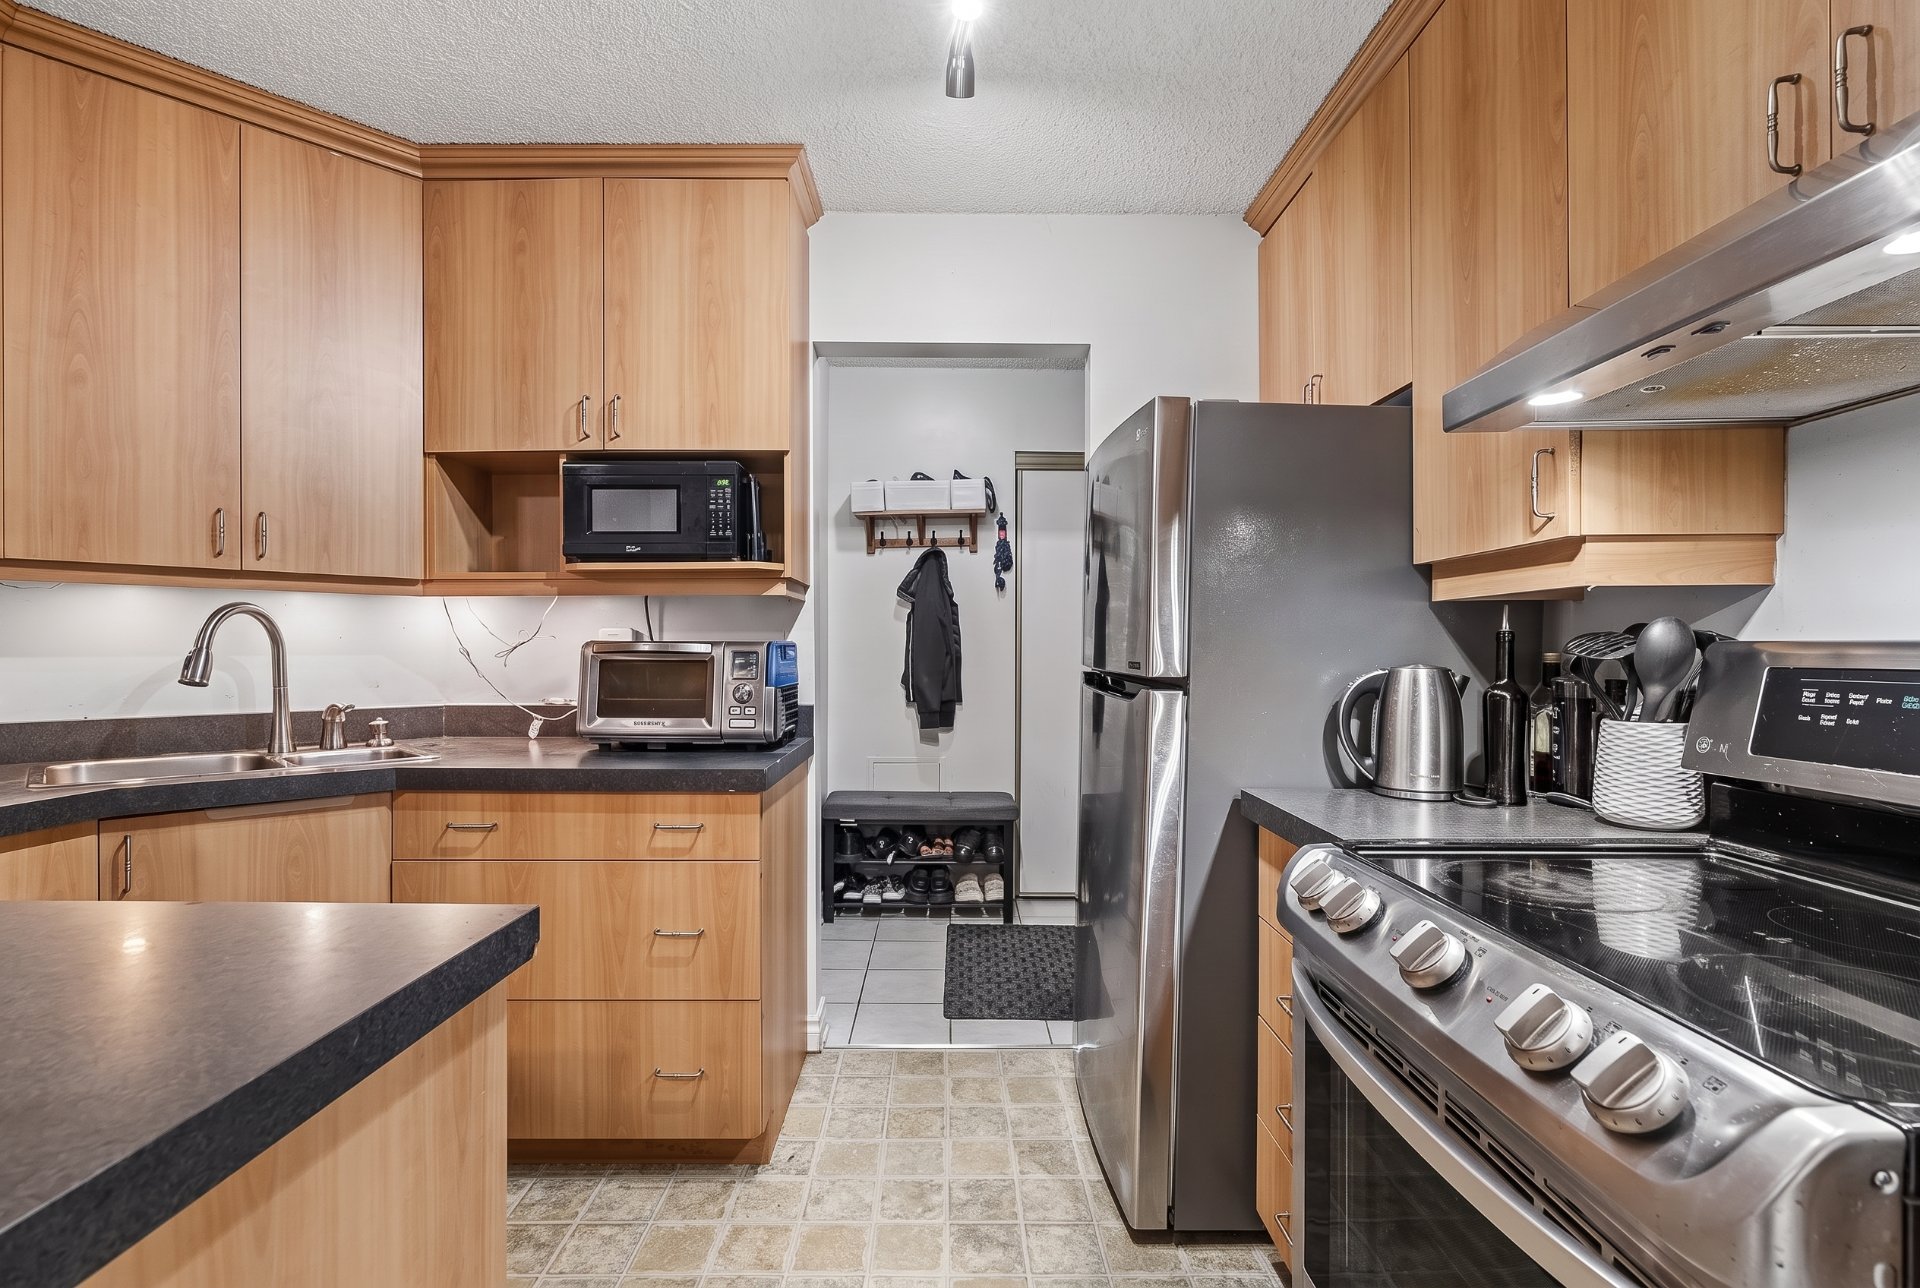
Other
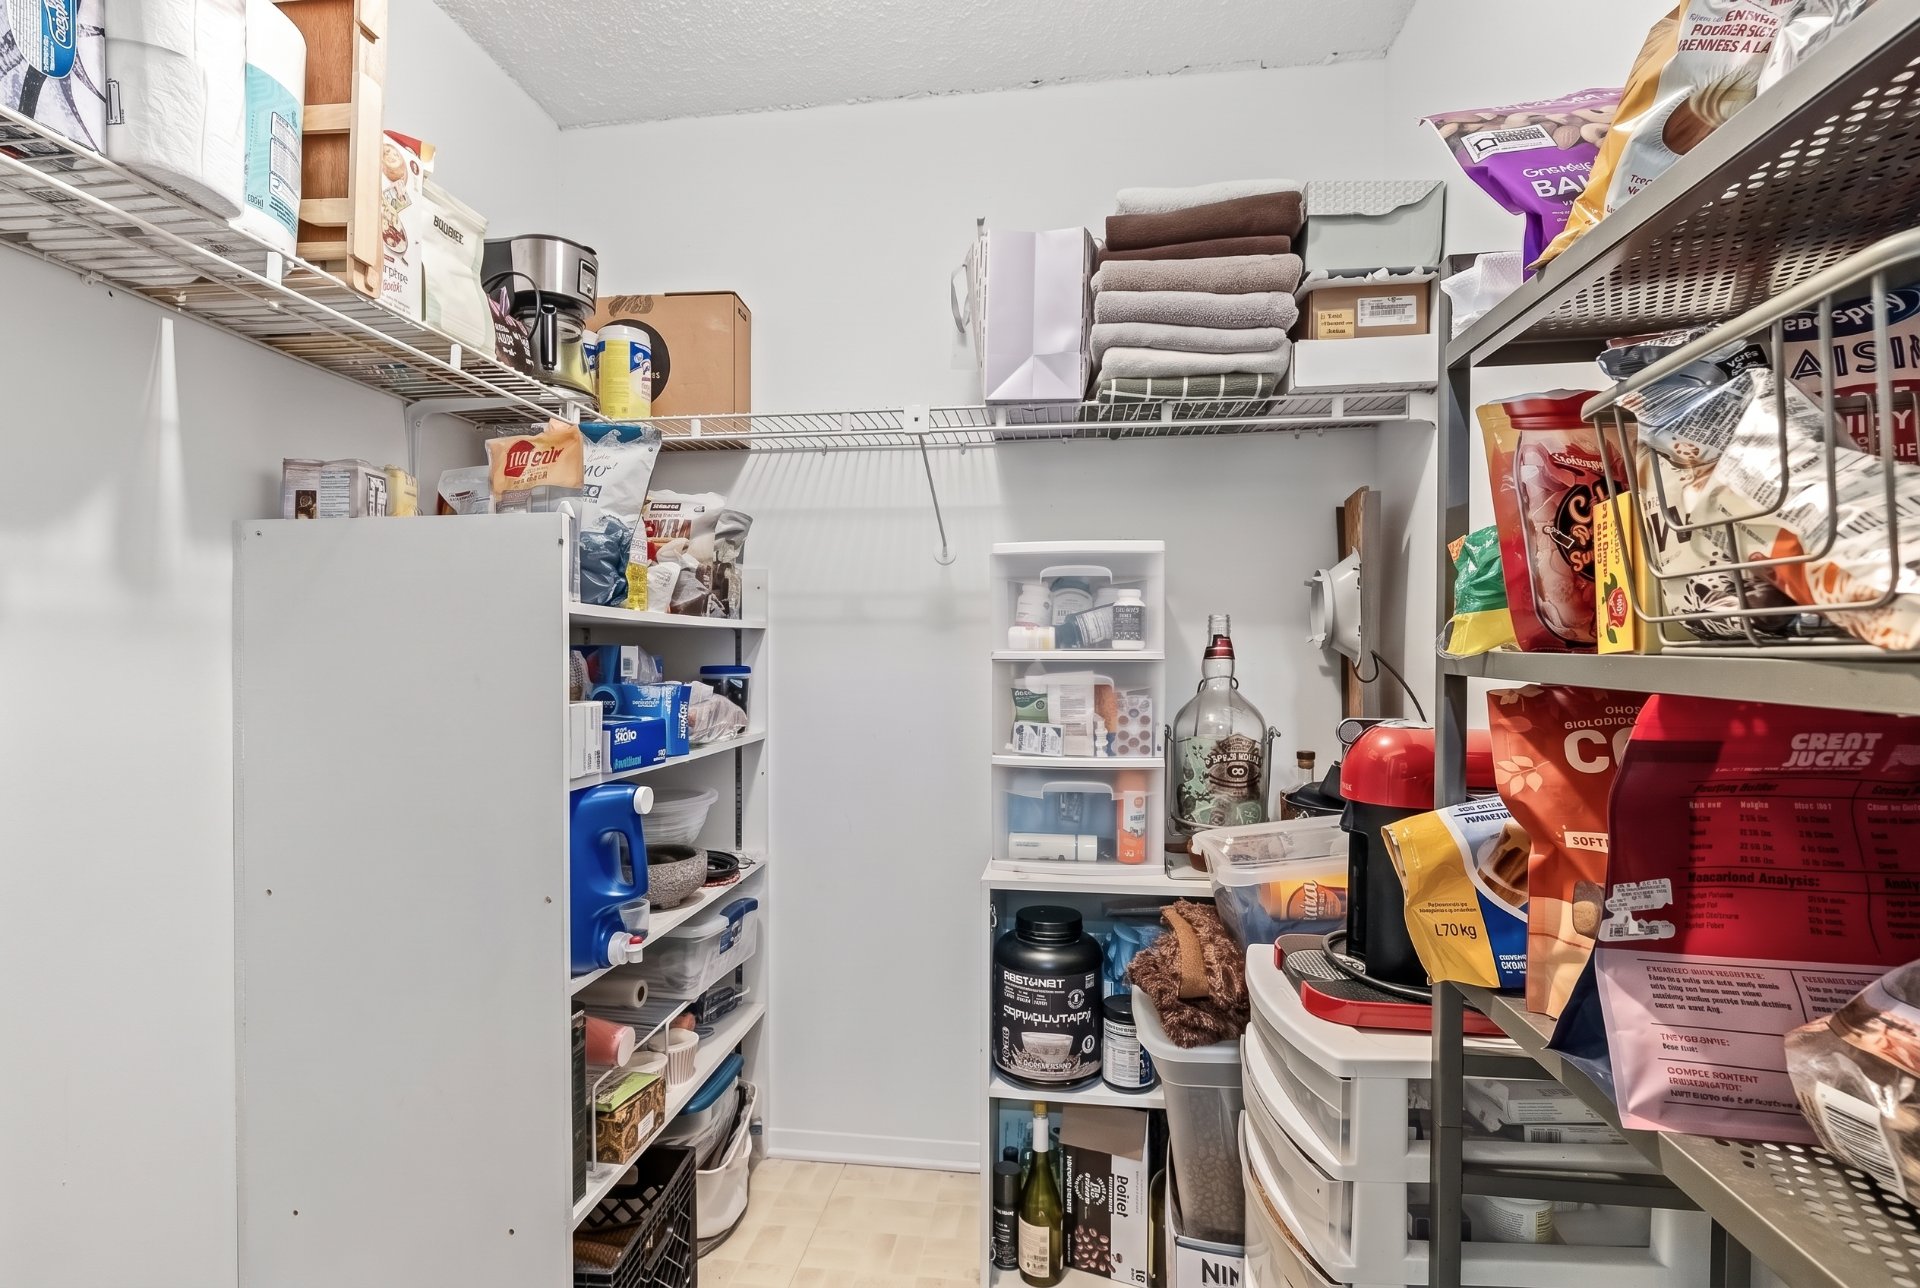
Kitchen
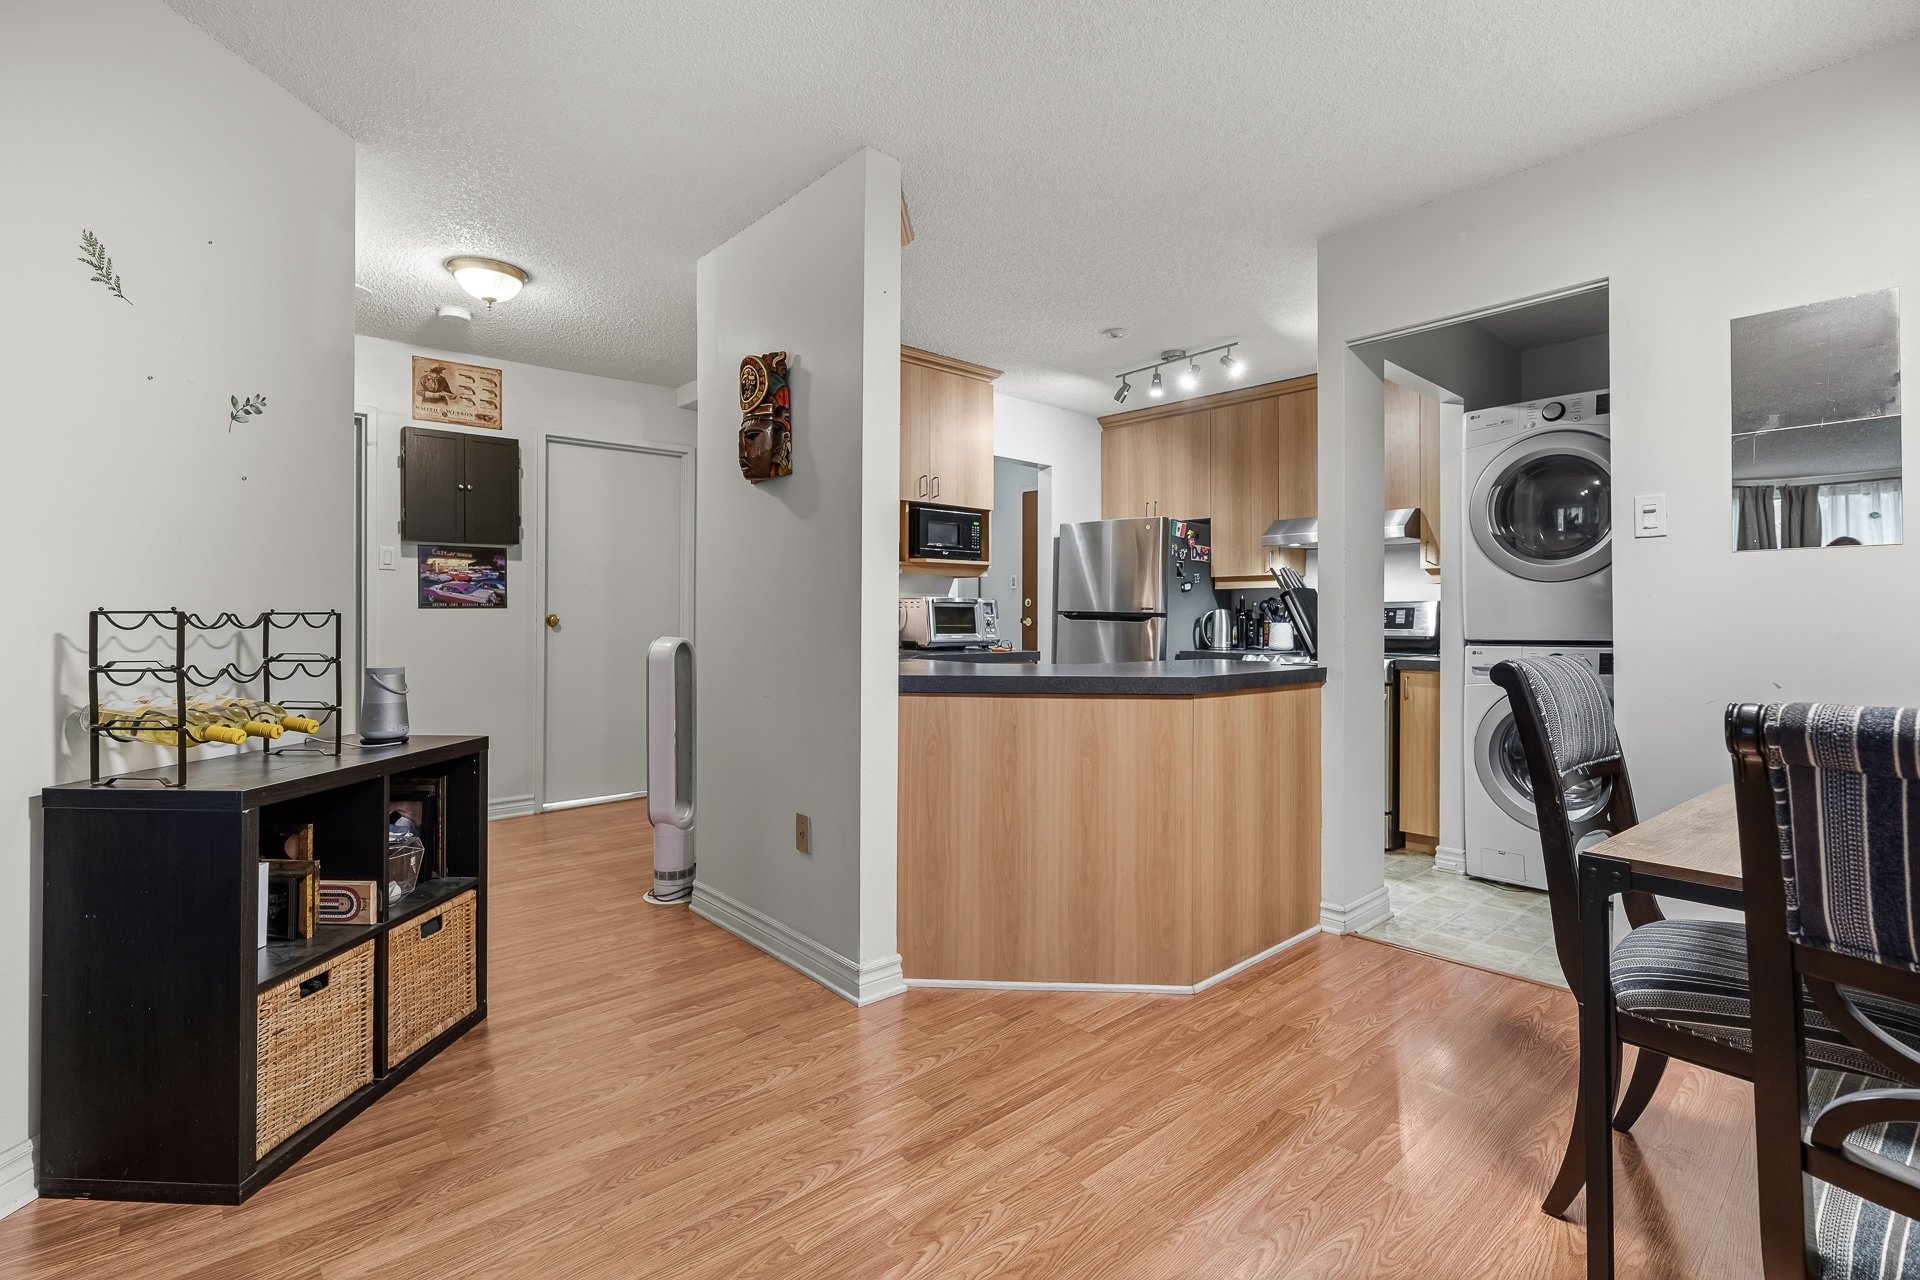
Kitchen
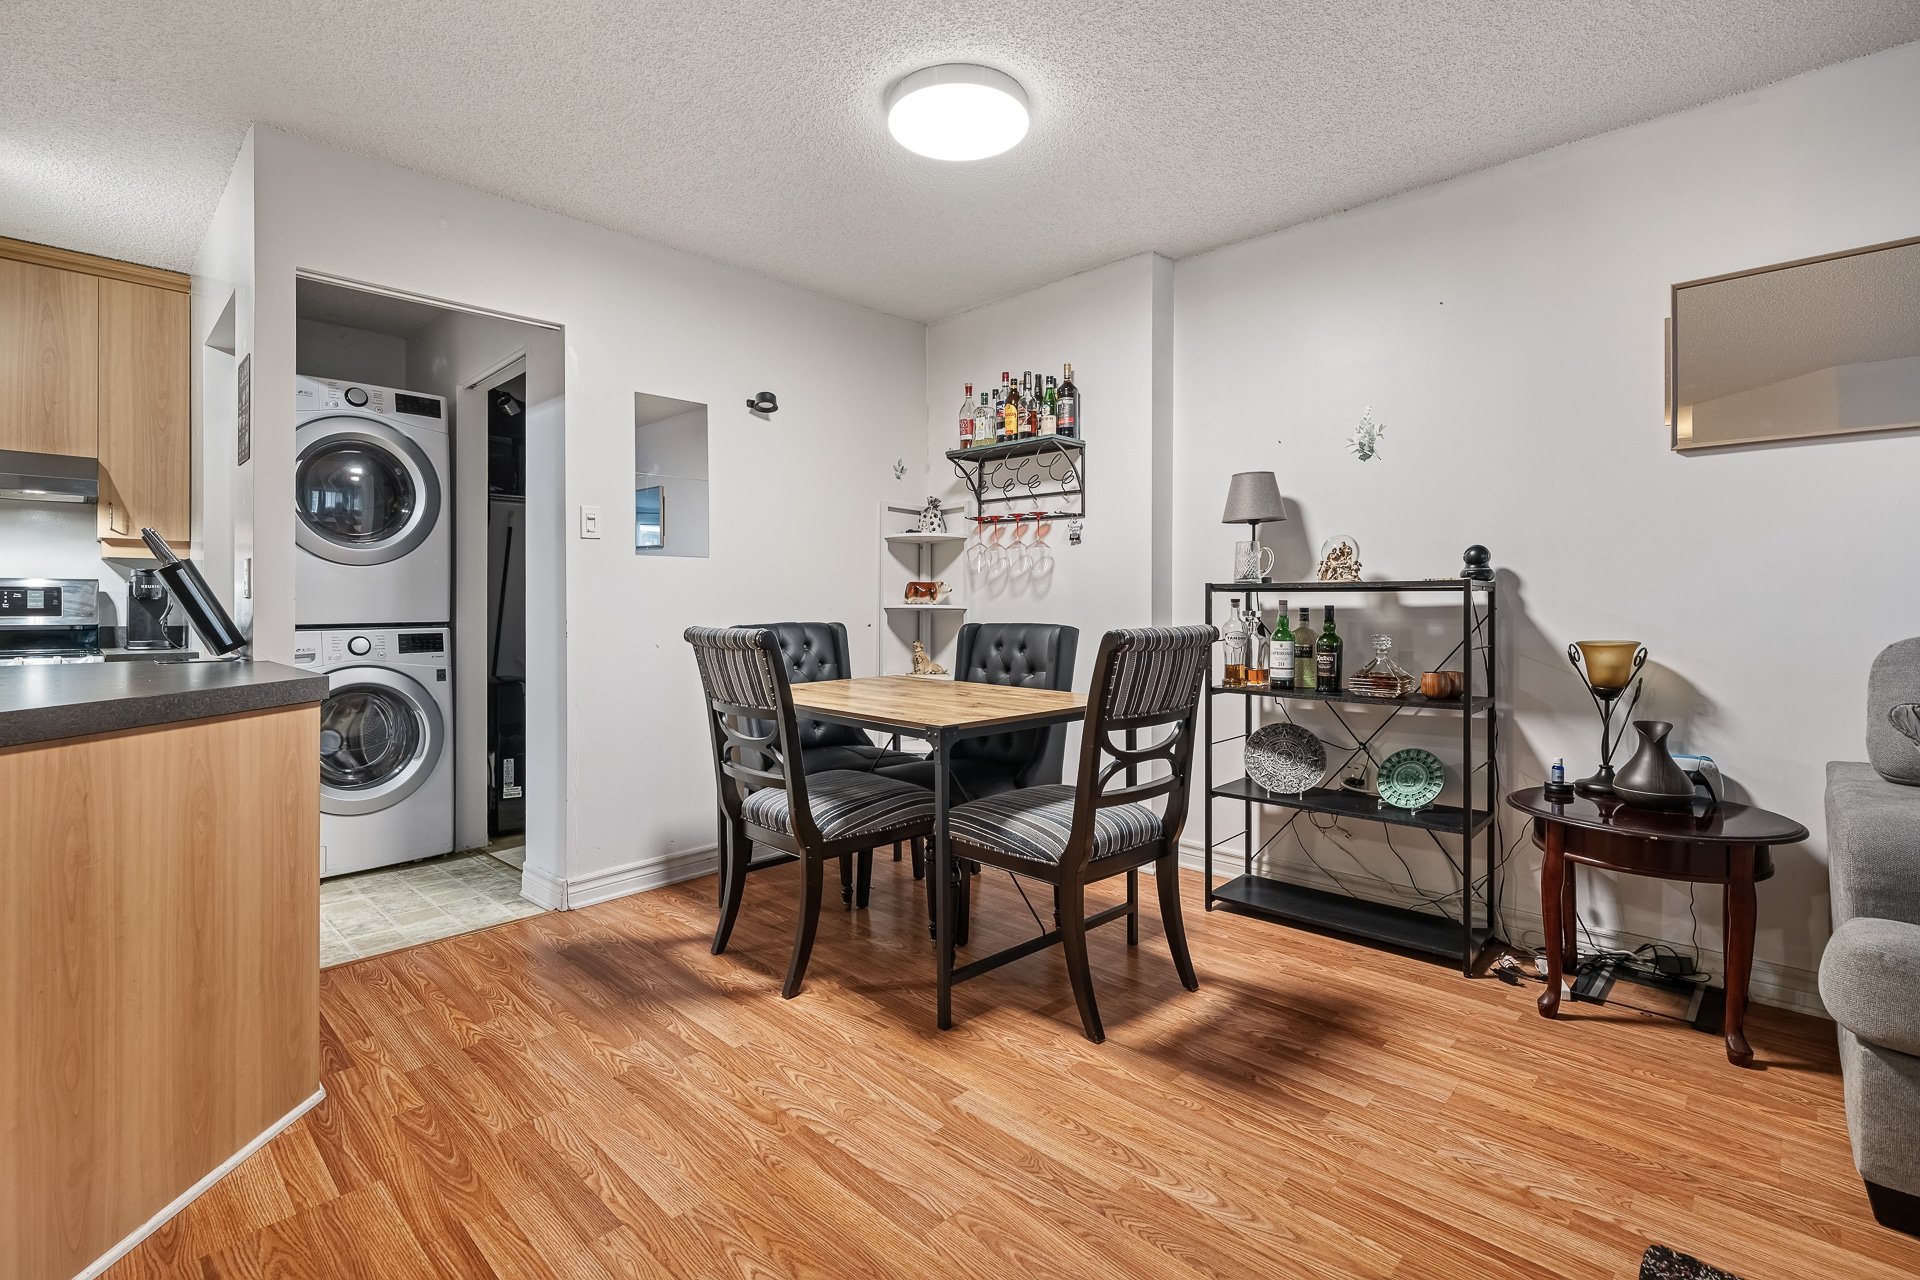
Kitchen
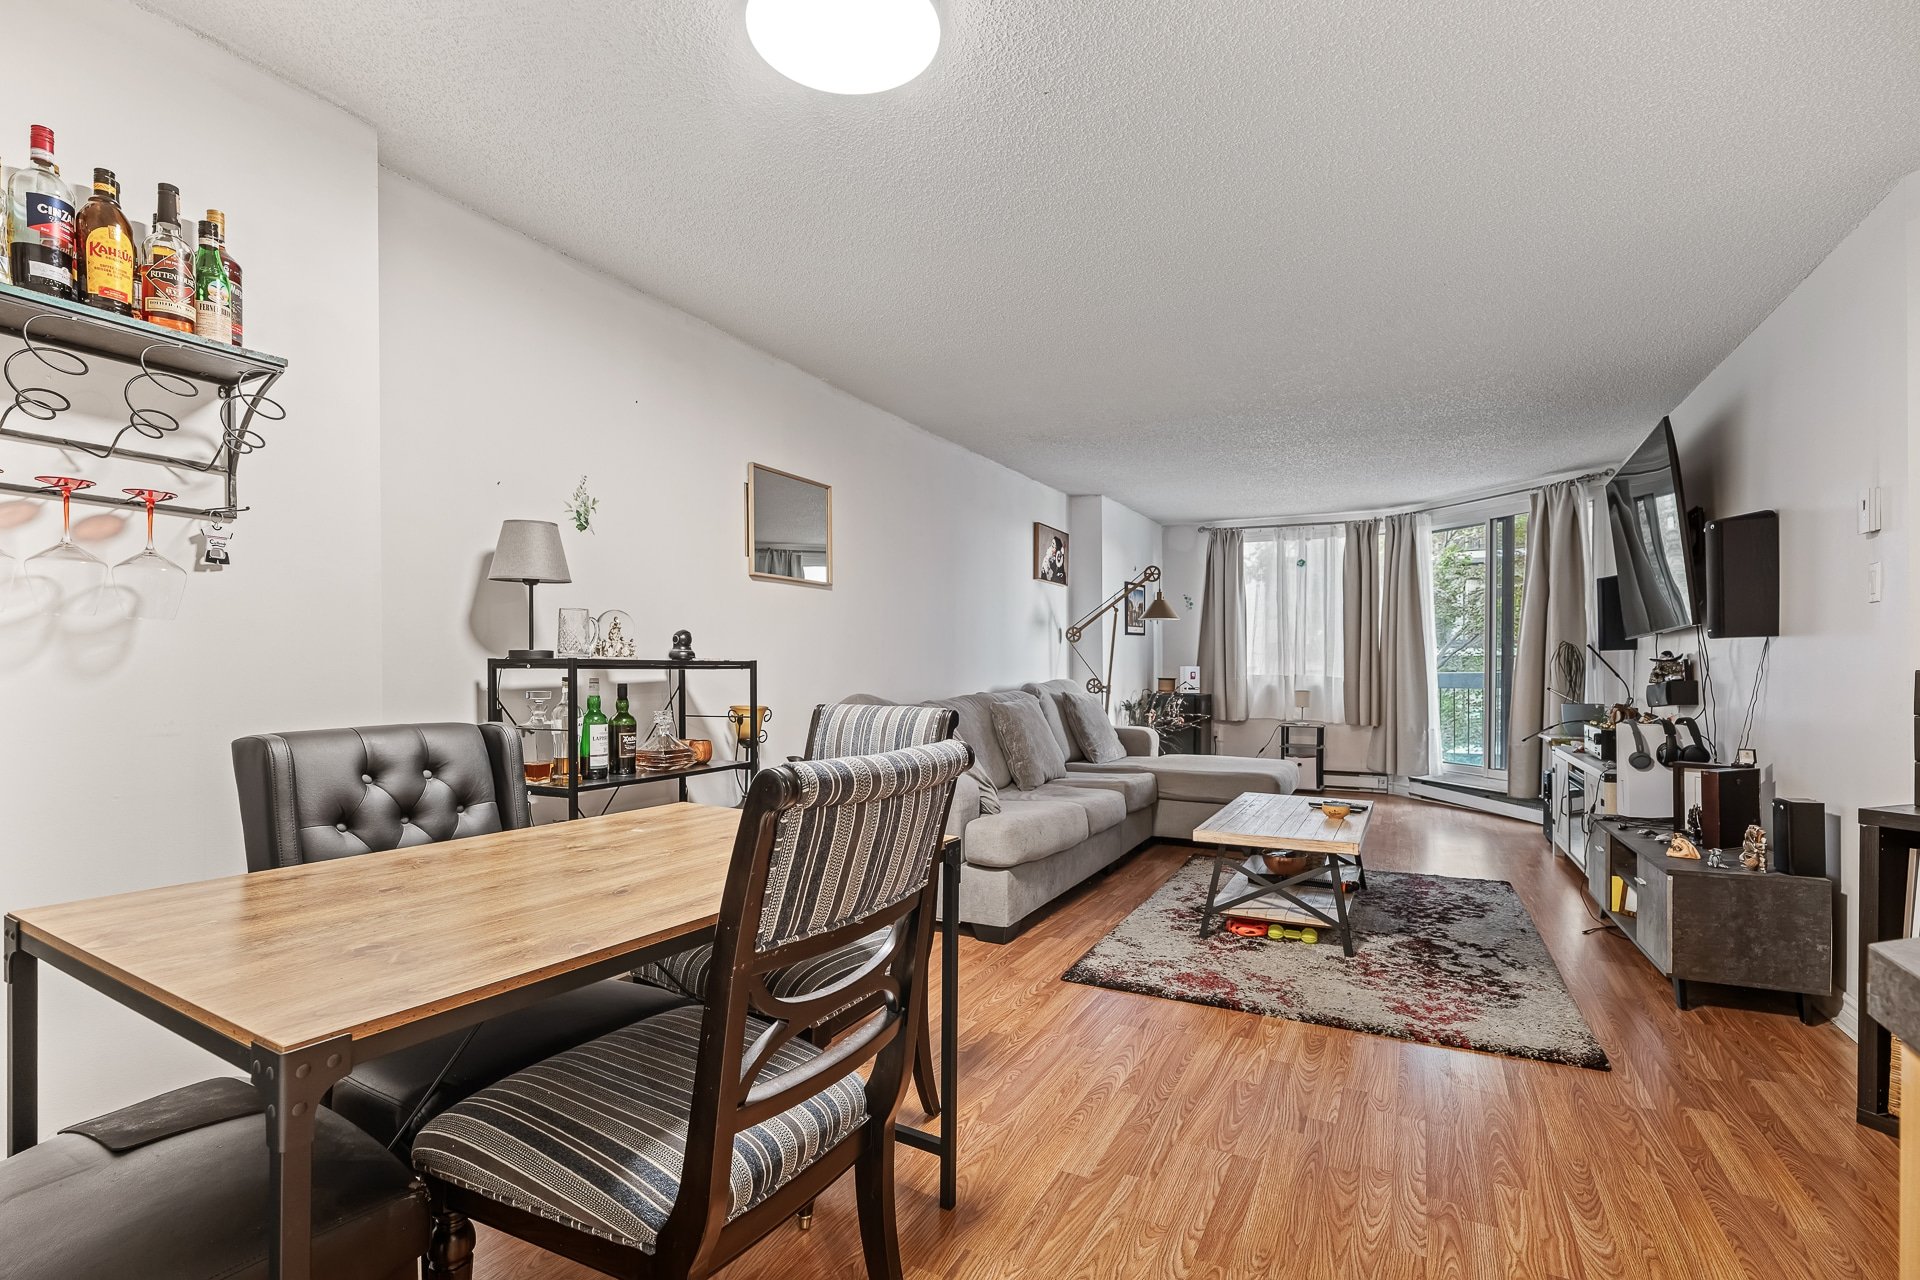
Living room
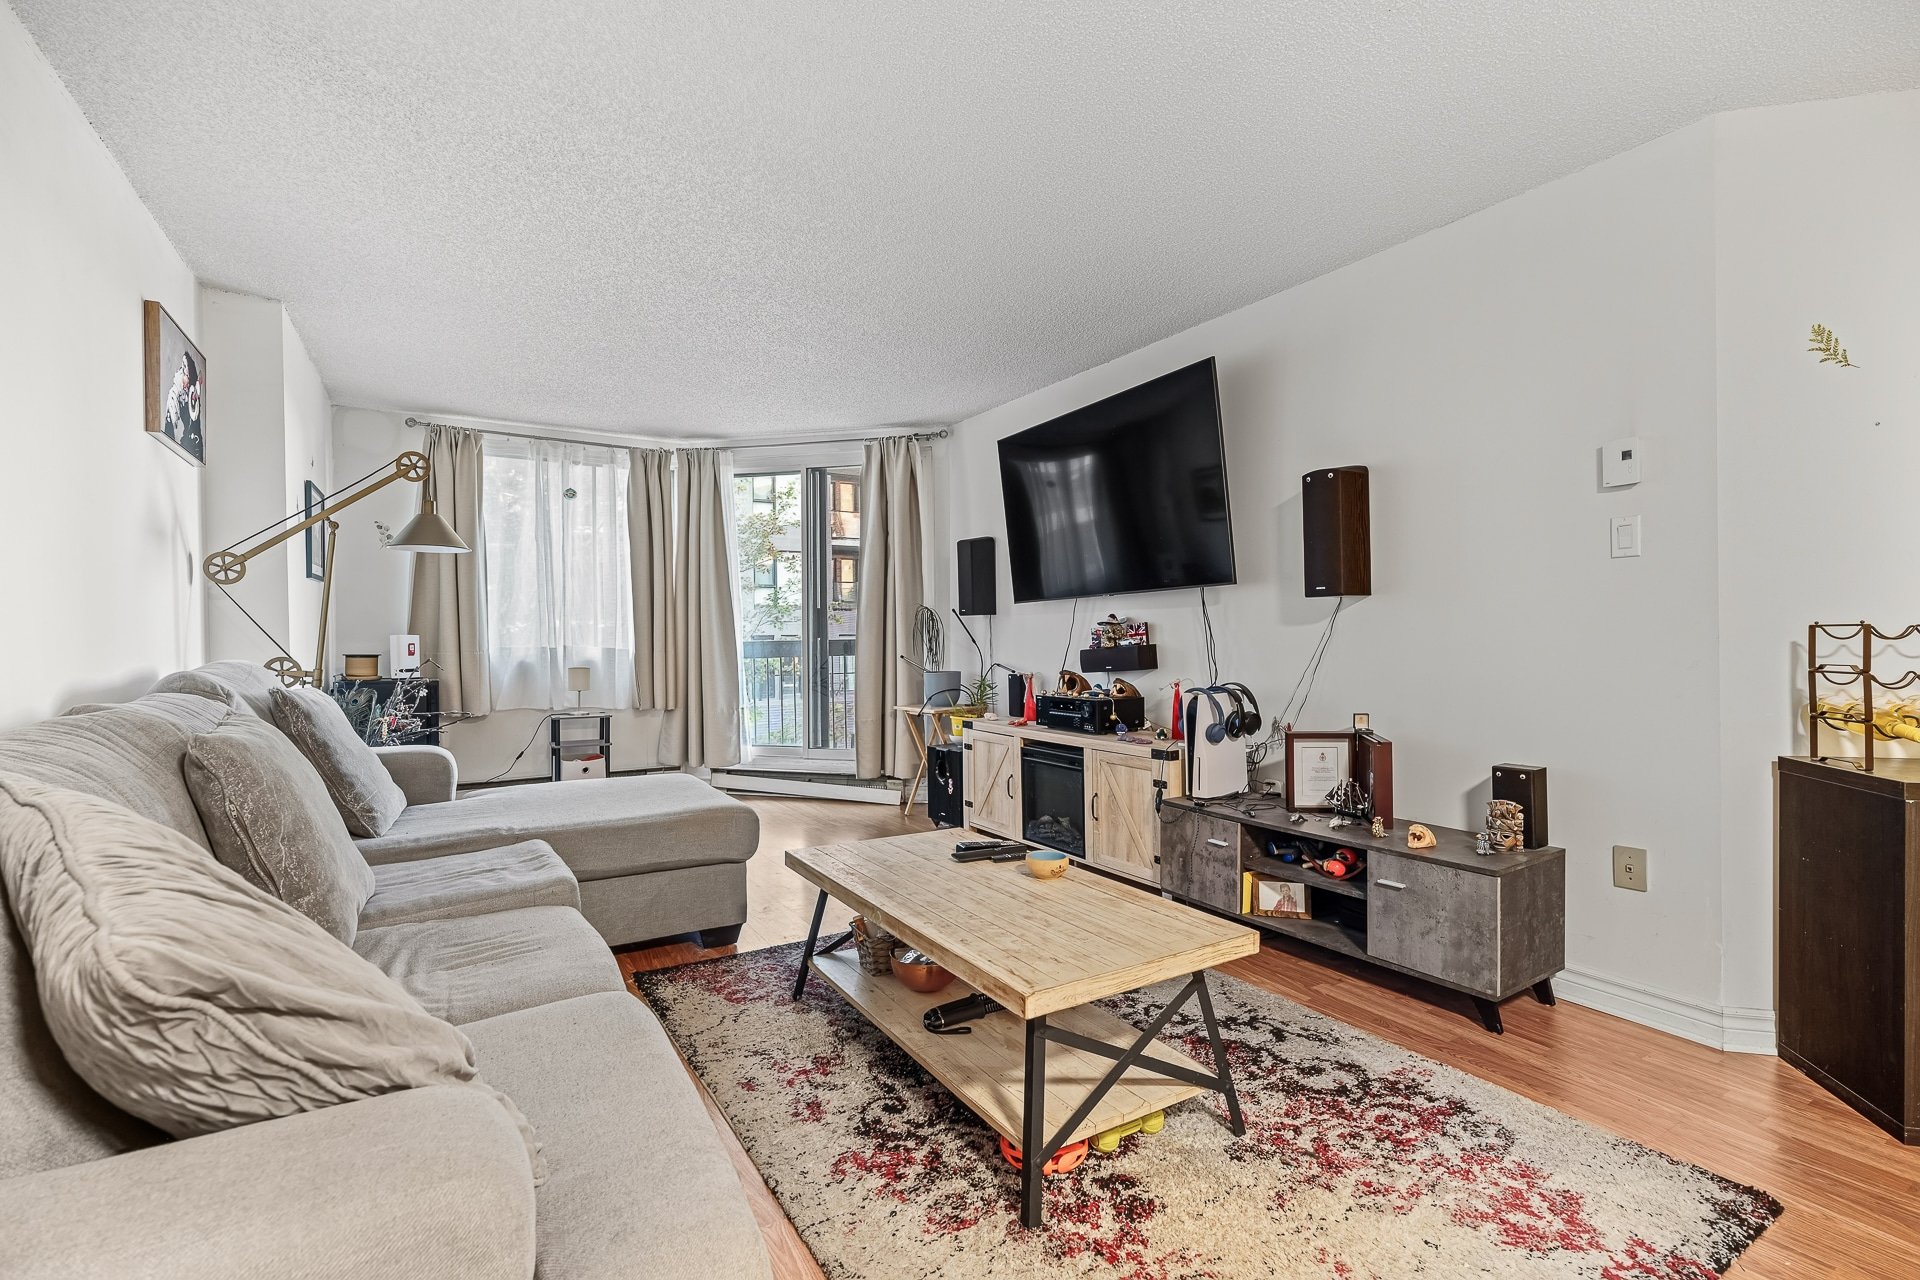
Living room
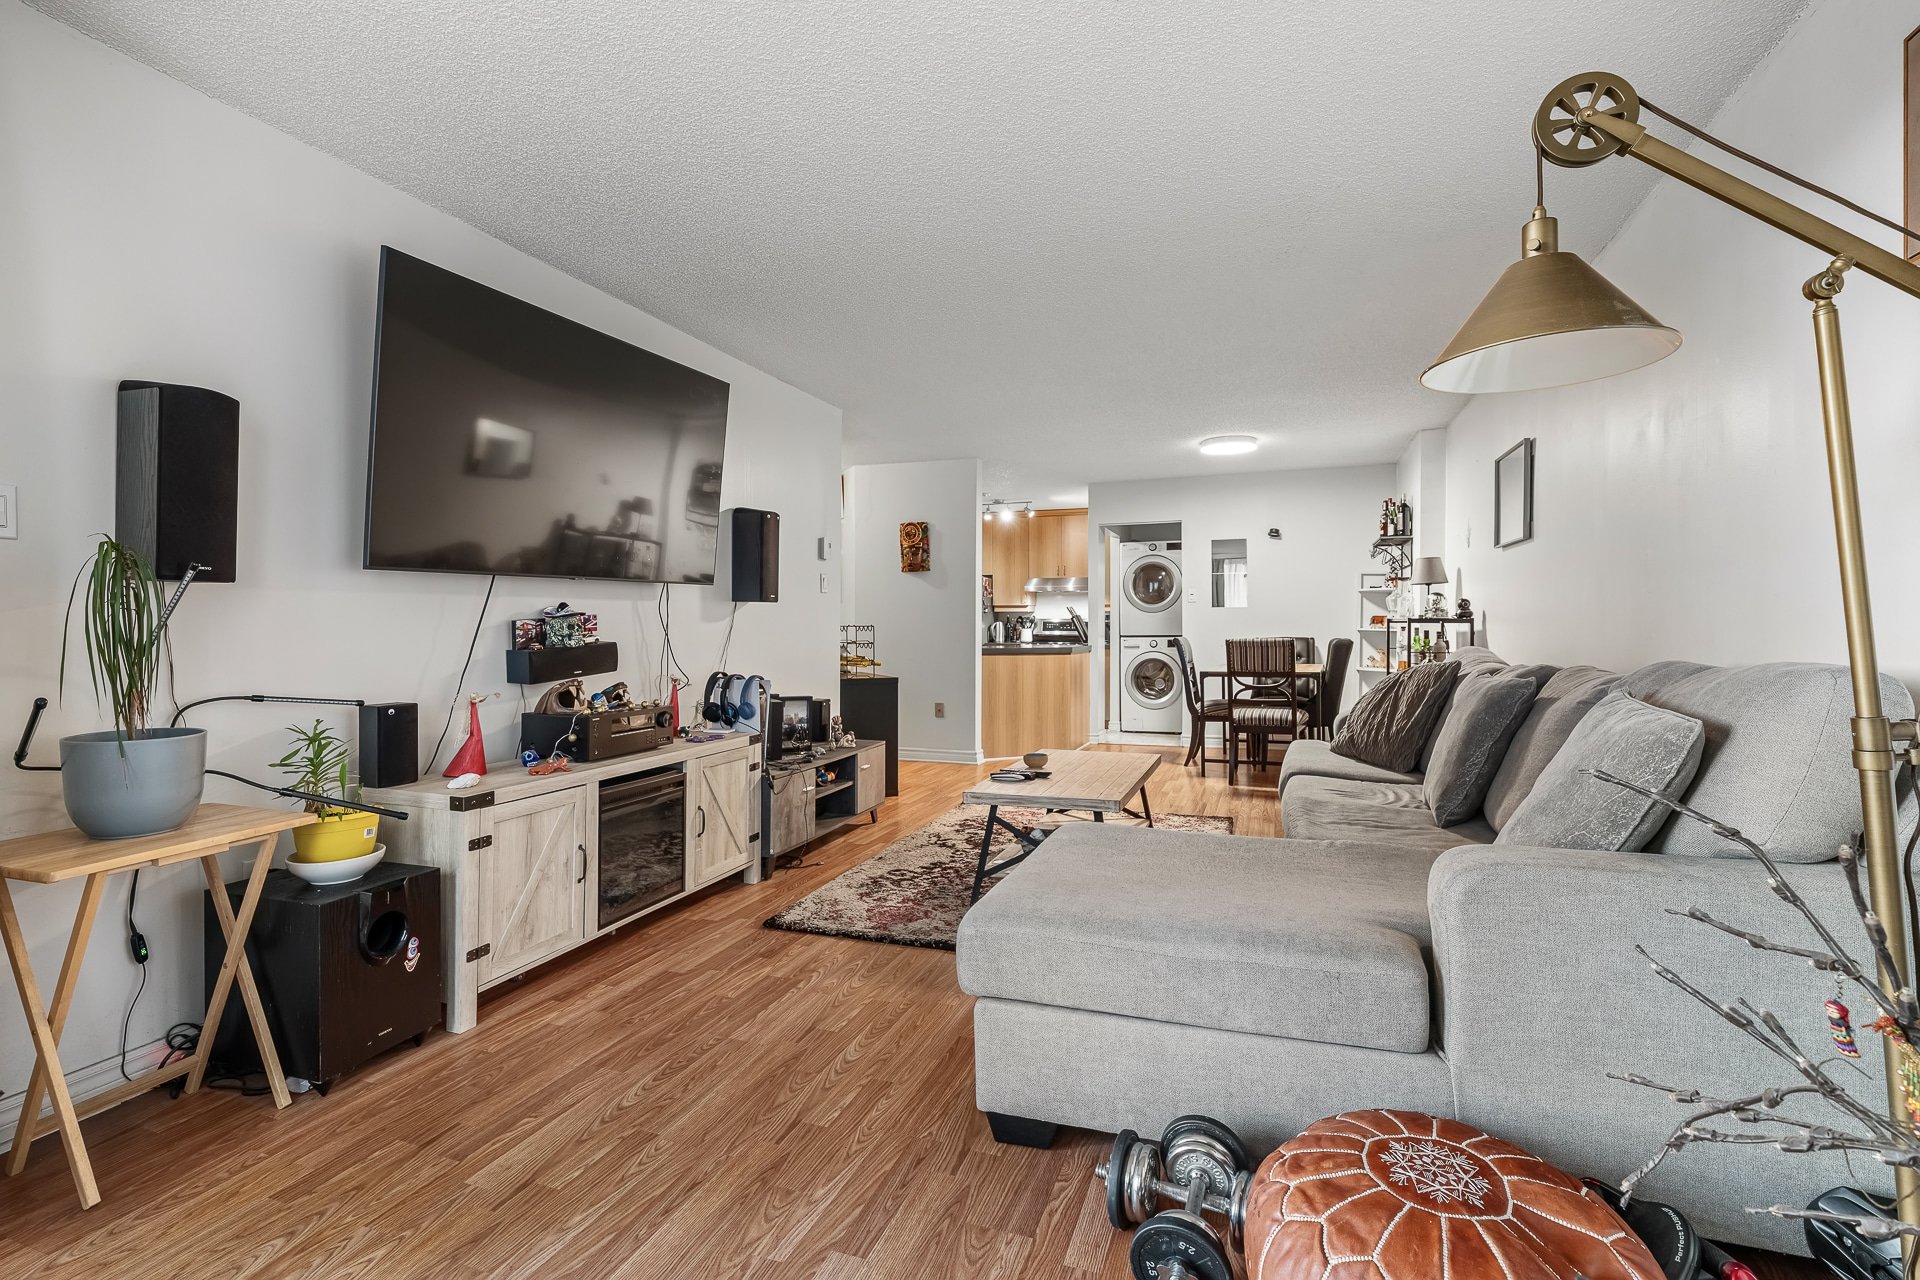
Living room
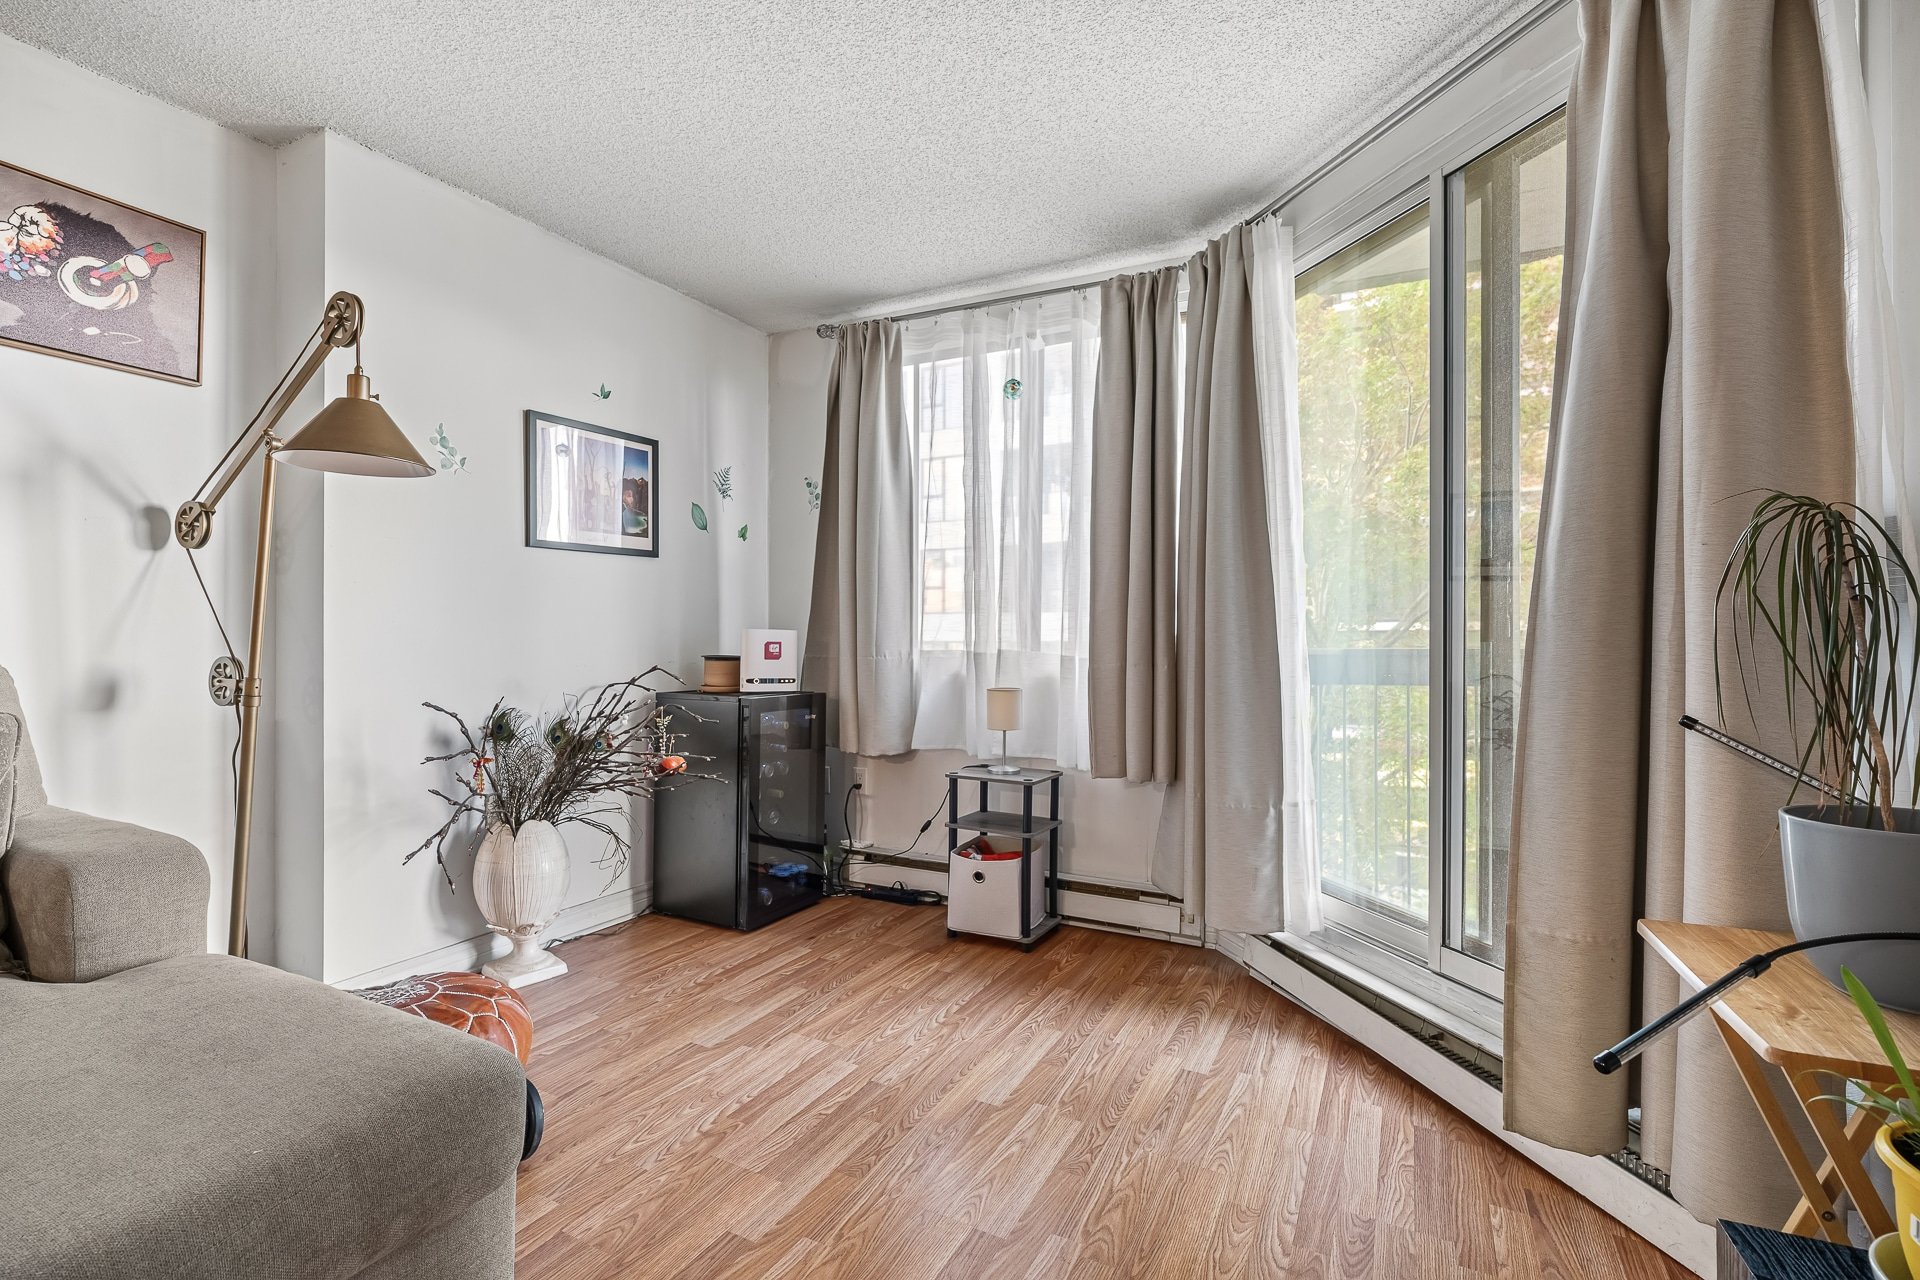
Primary bedroom
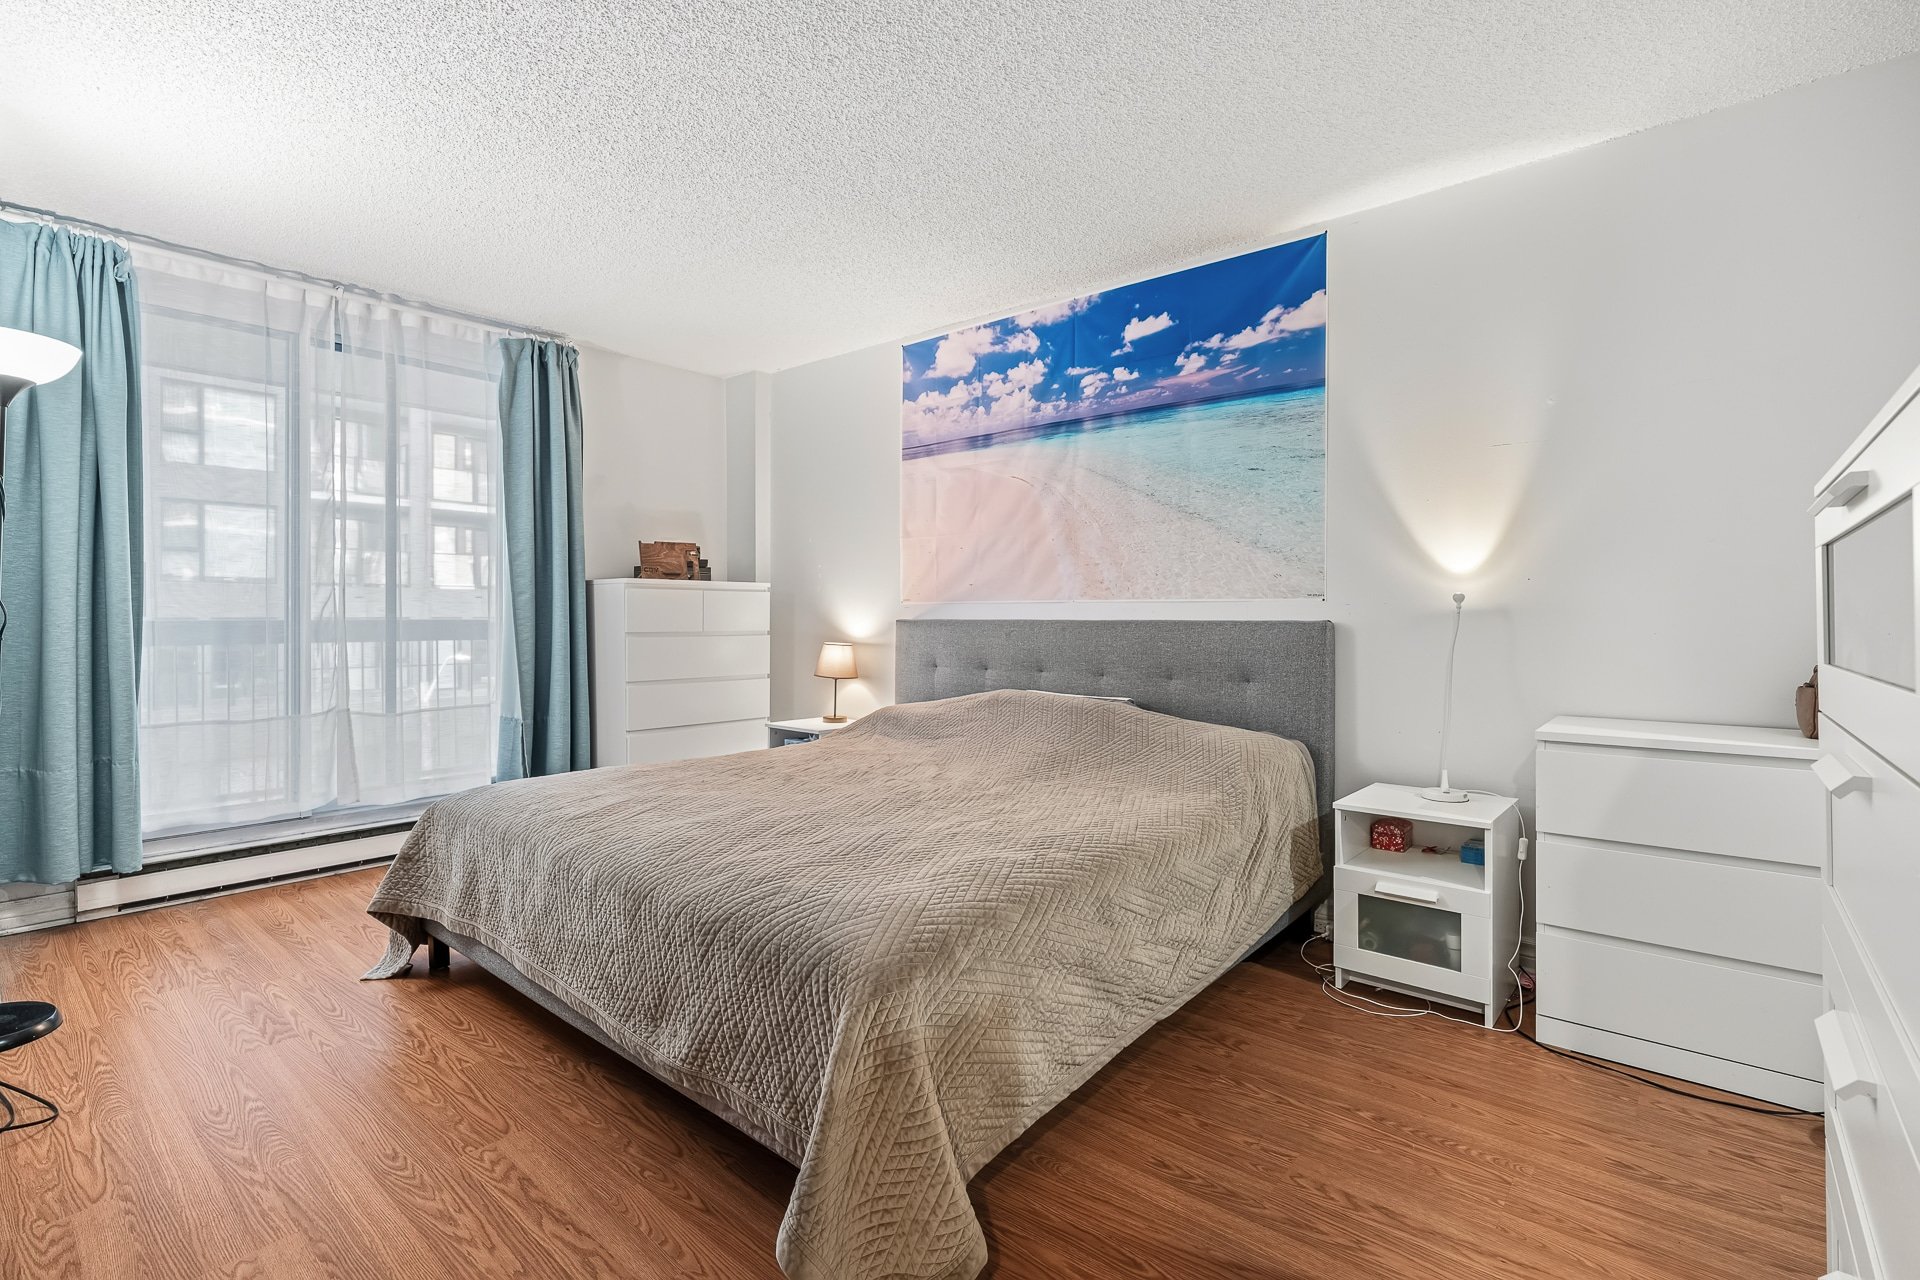
Primary bedroom
Balcony
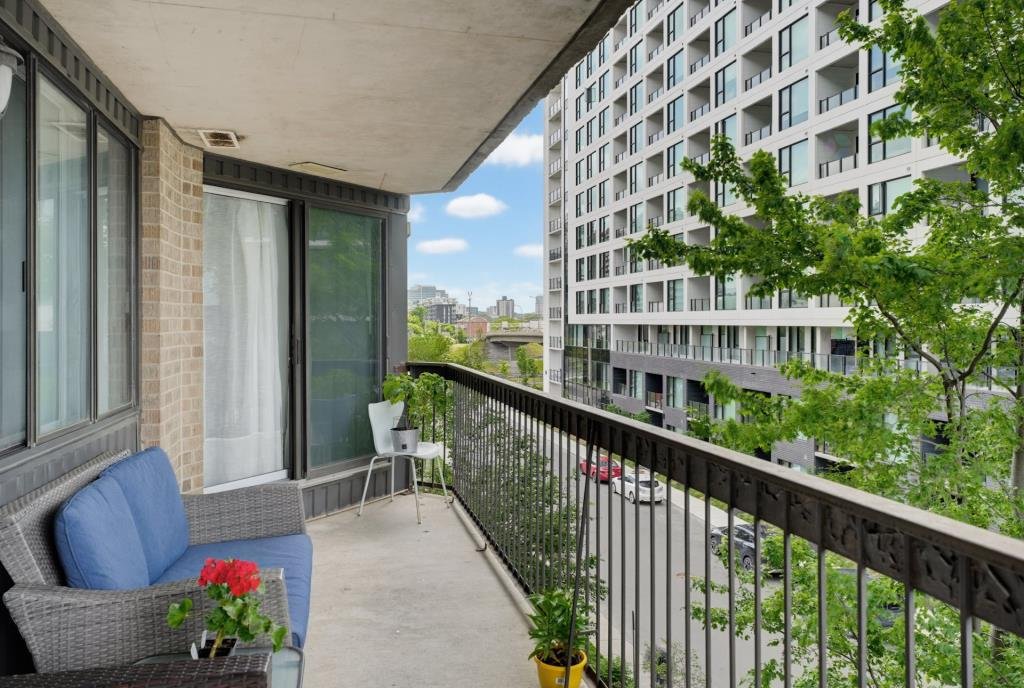
Balcony
Bathroom
Bedroom
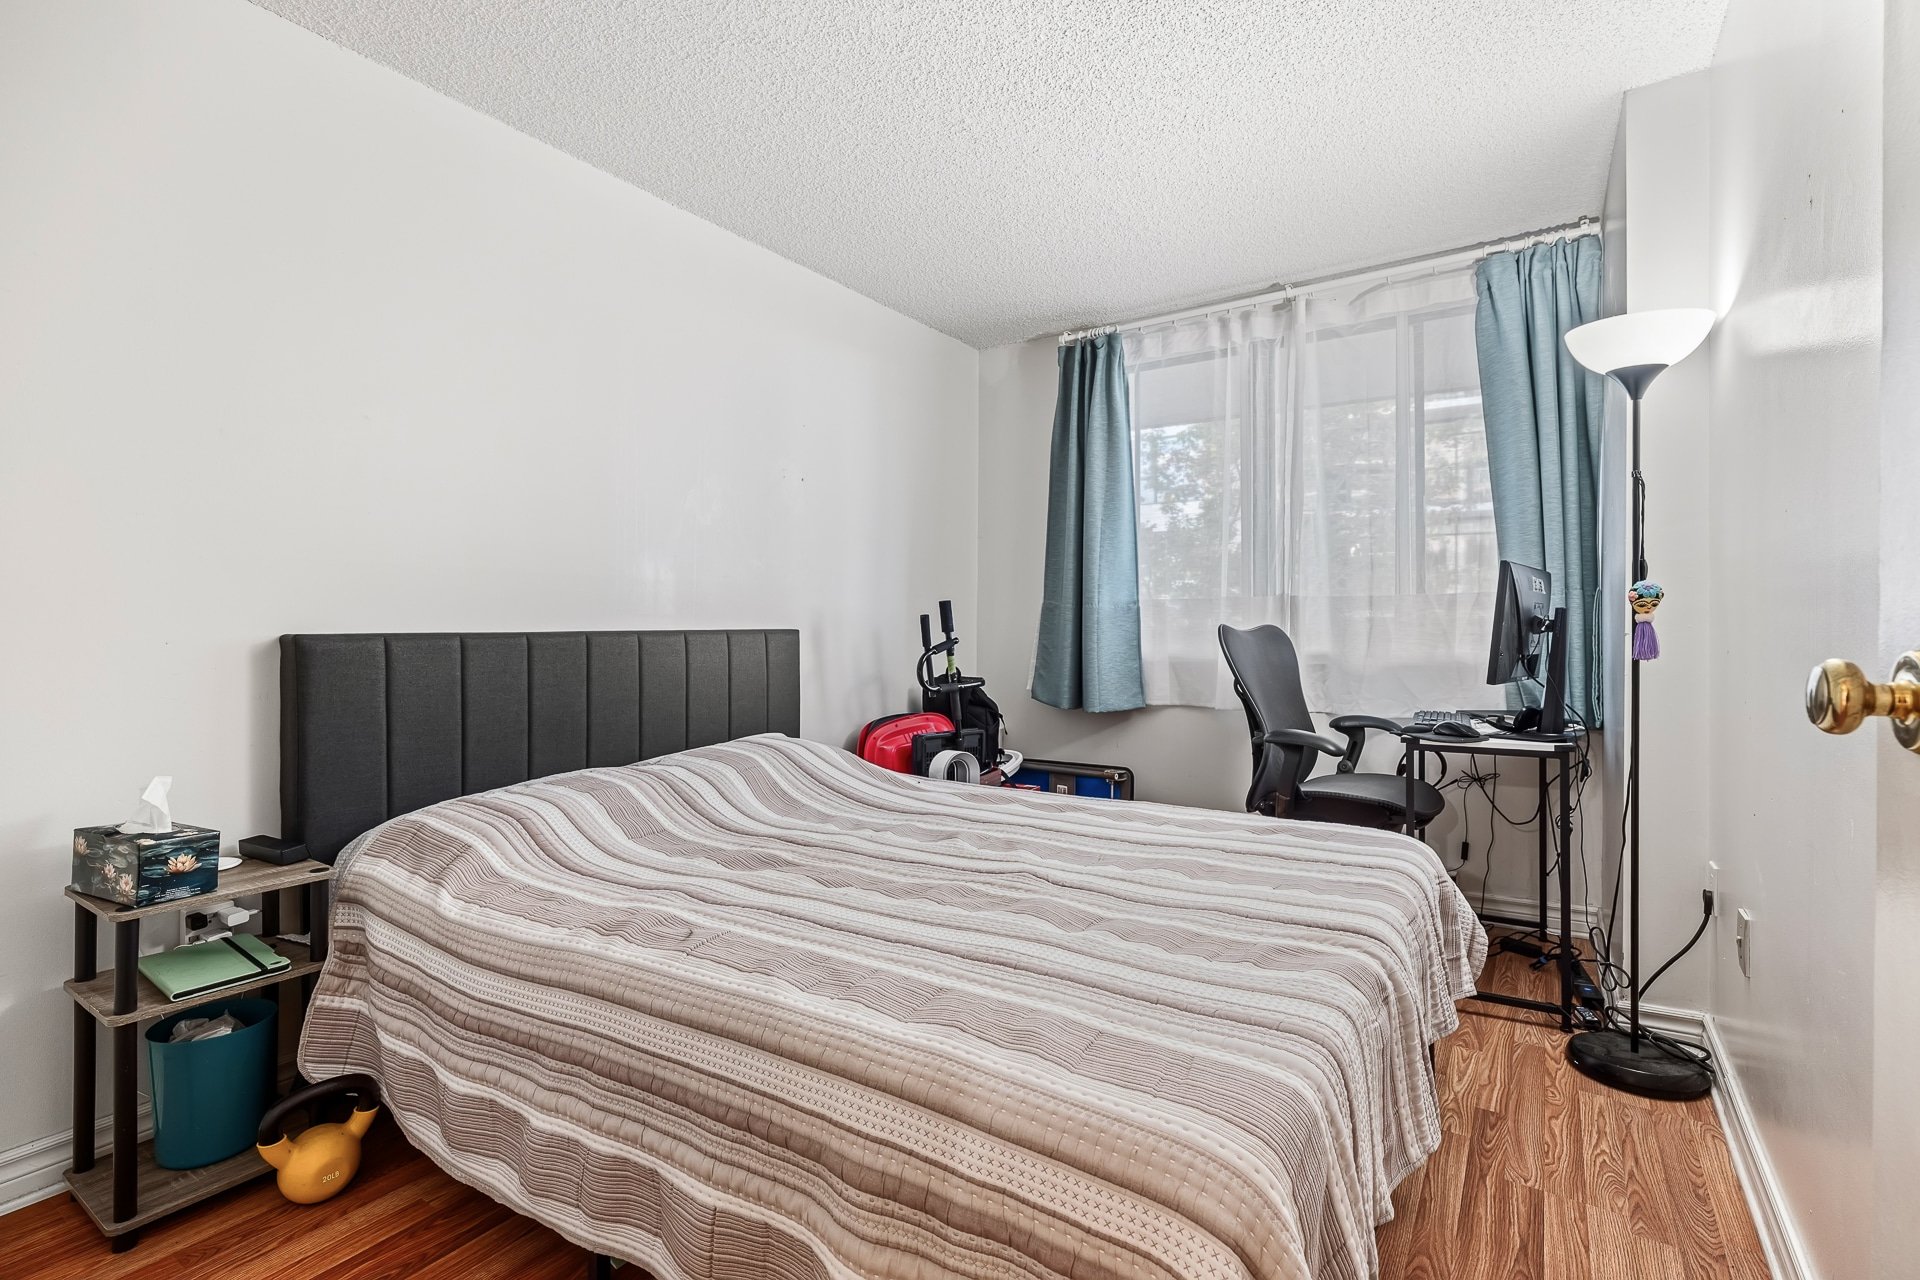
Common room
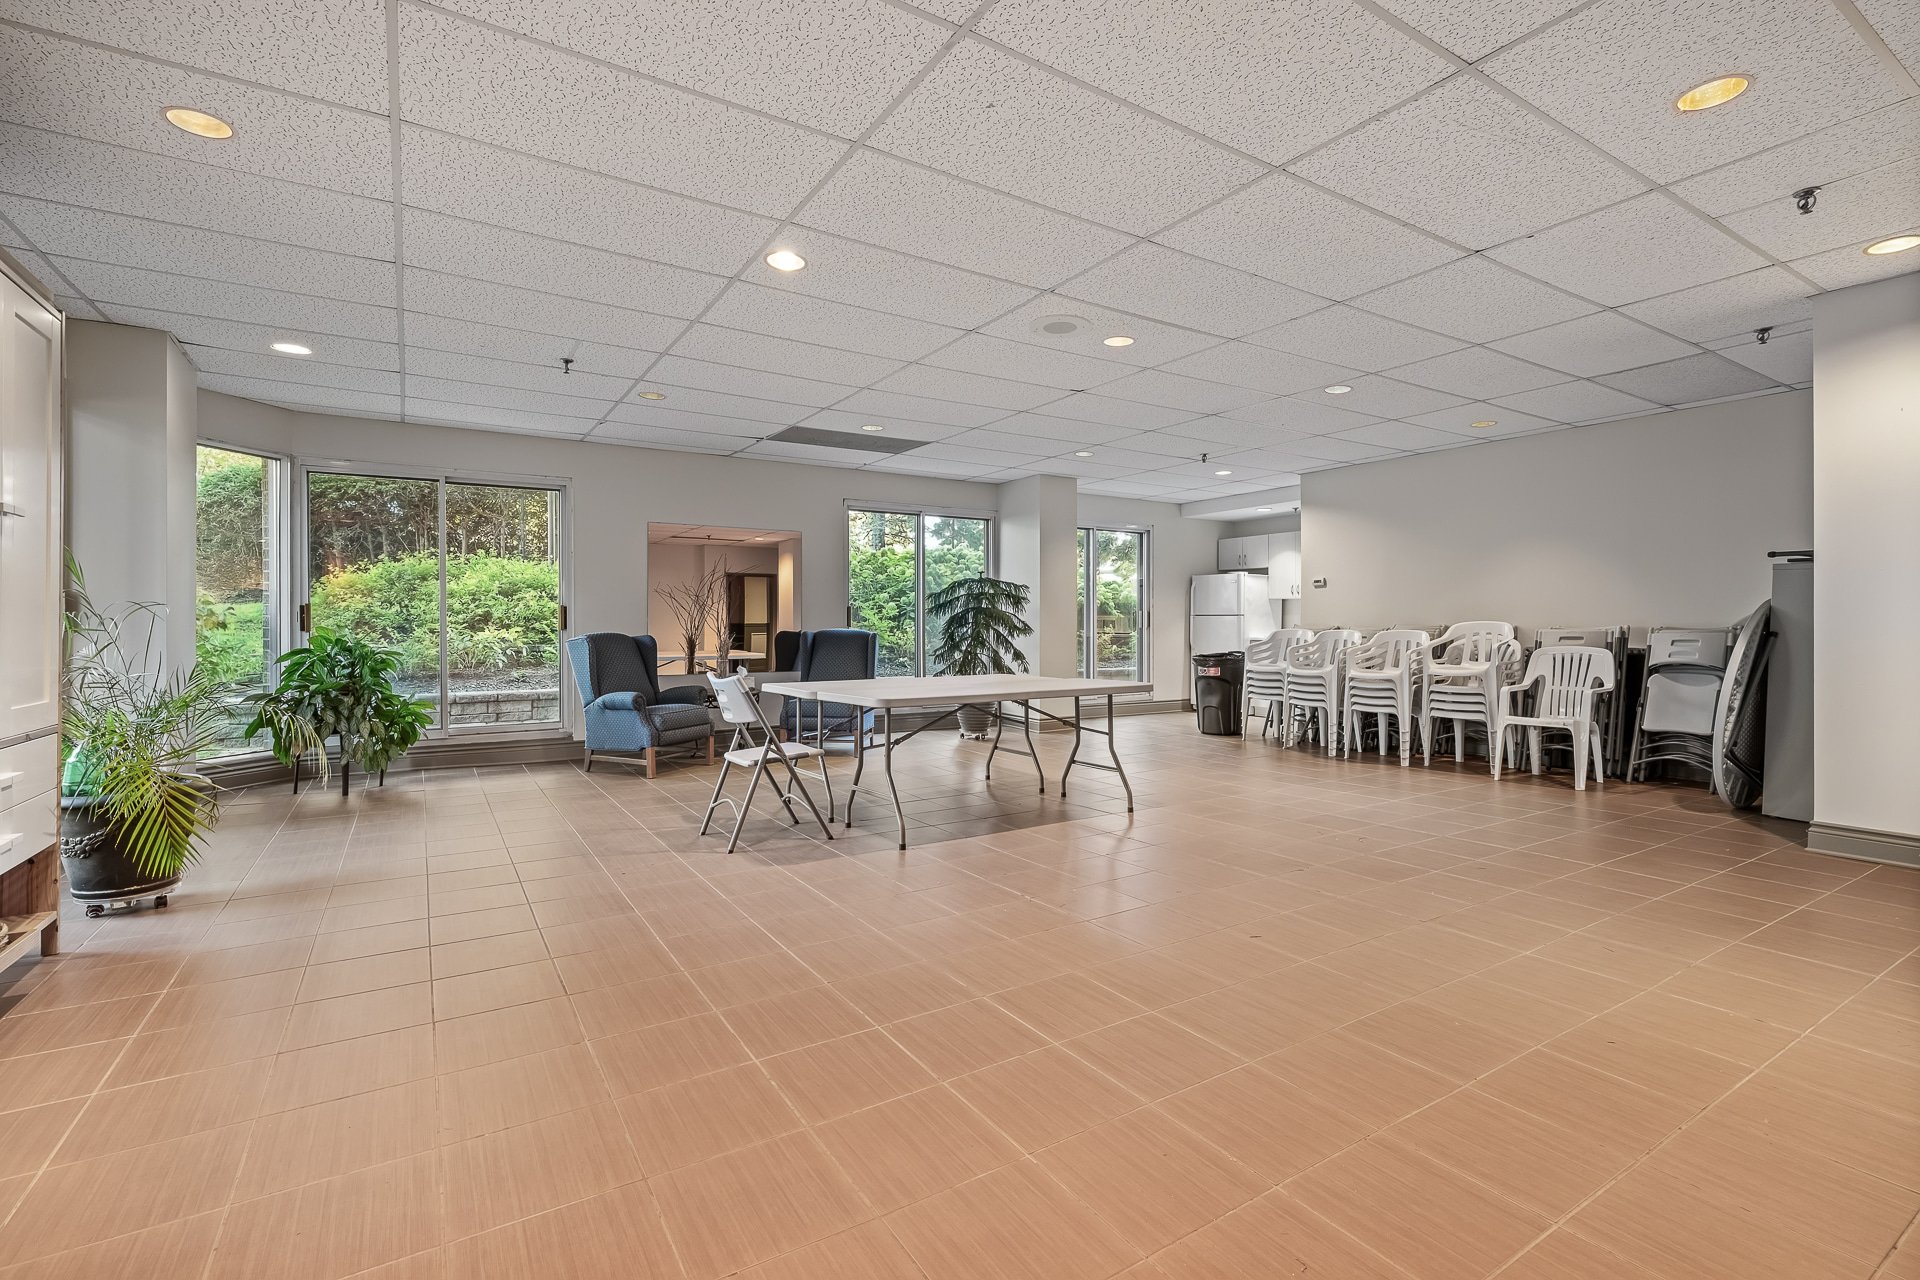
Common room
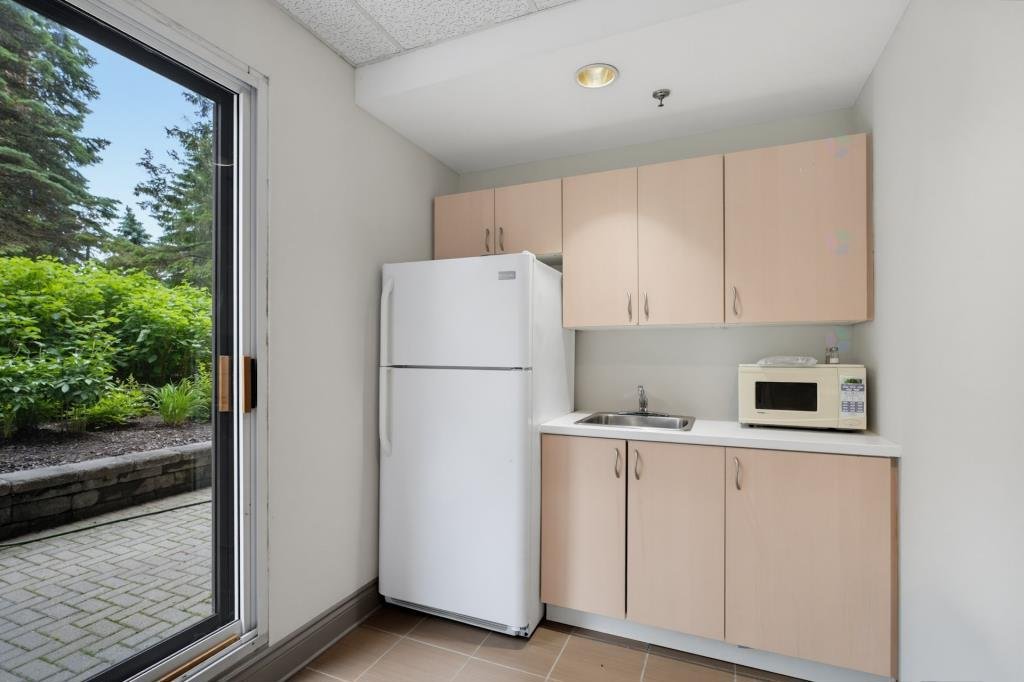
Shed
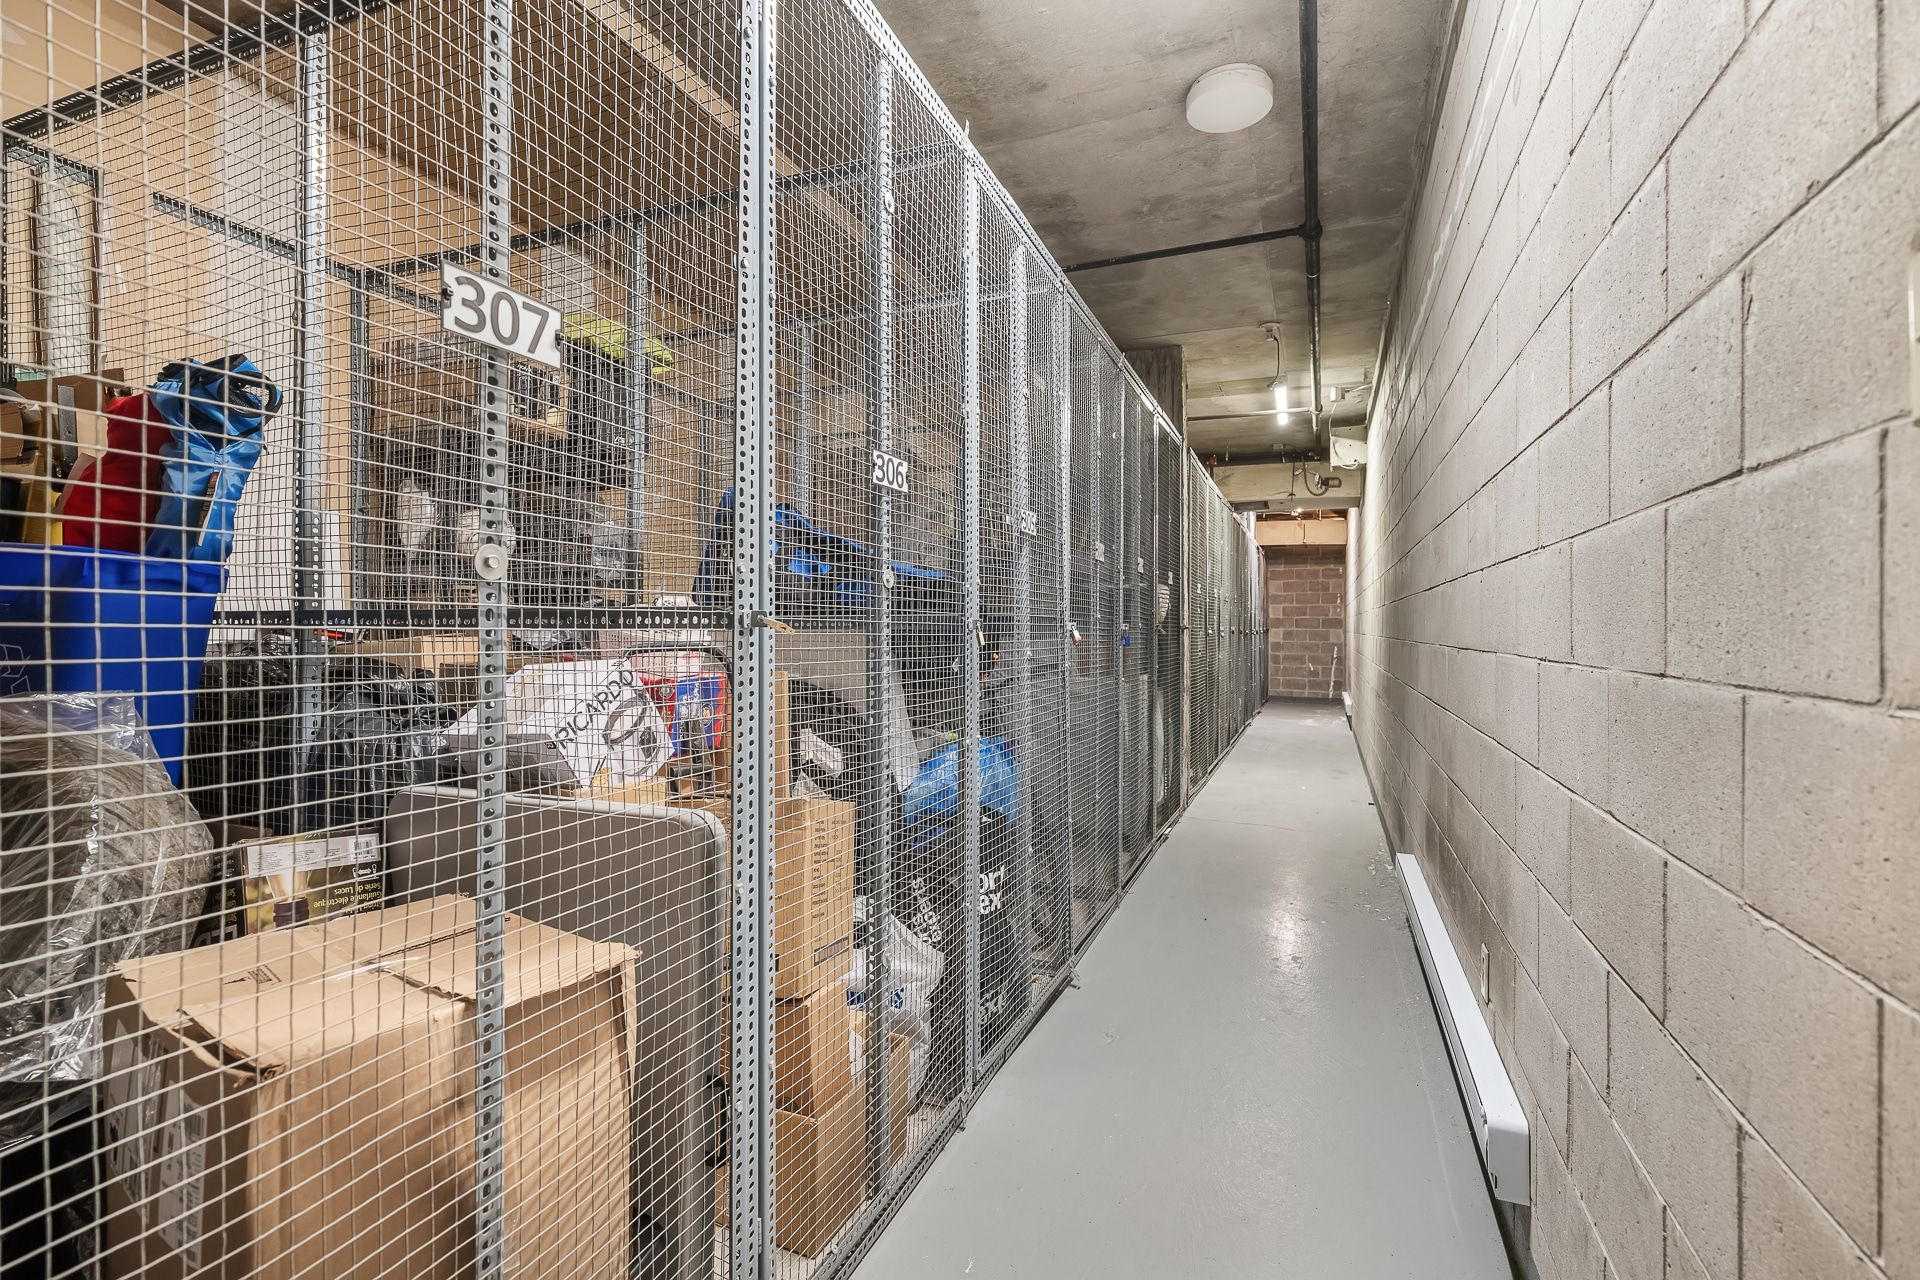
Pool
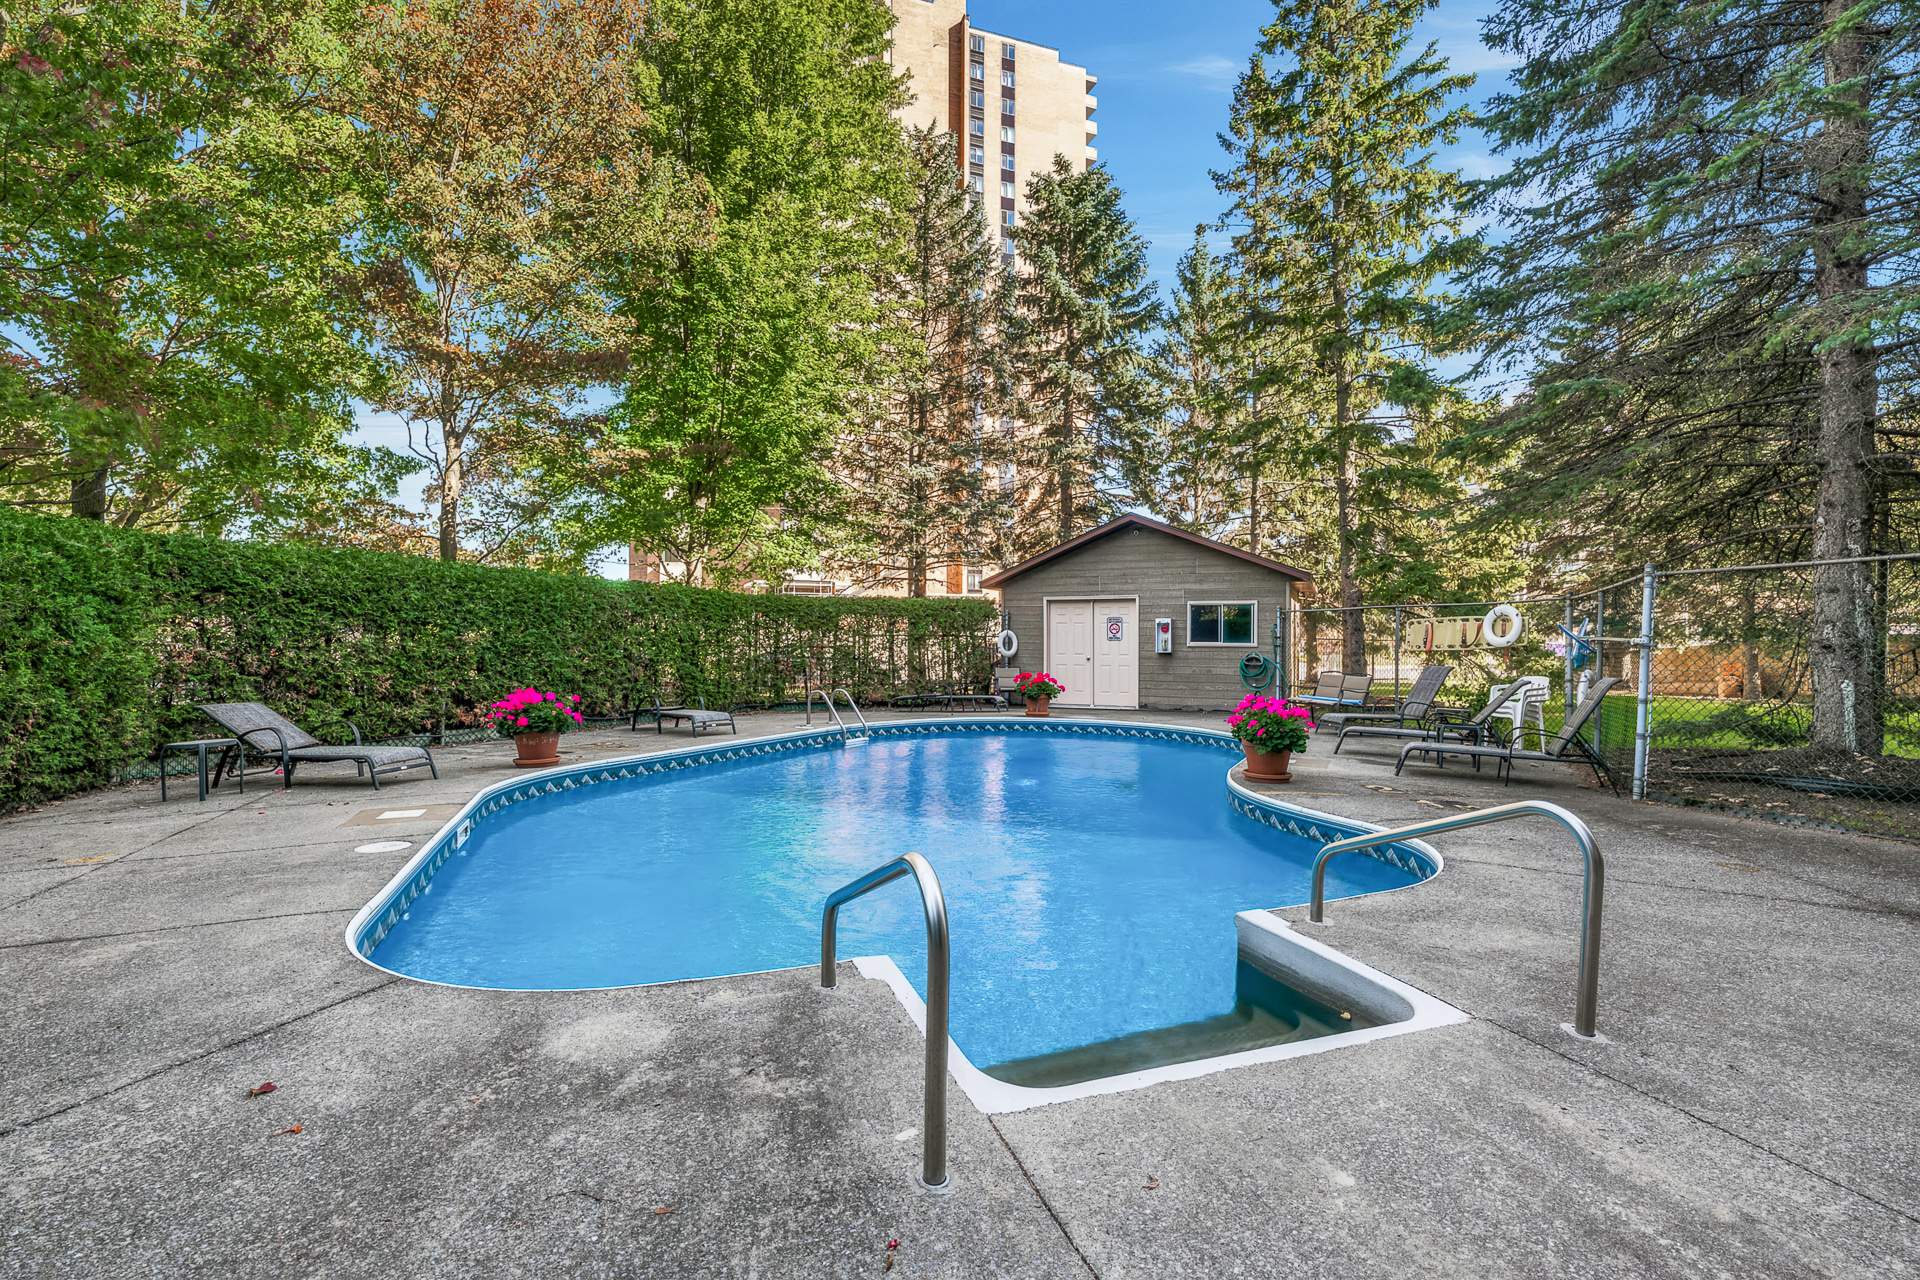
Backyard
Parking
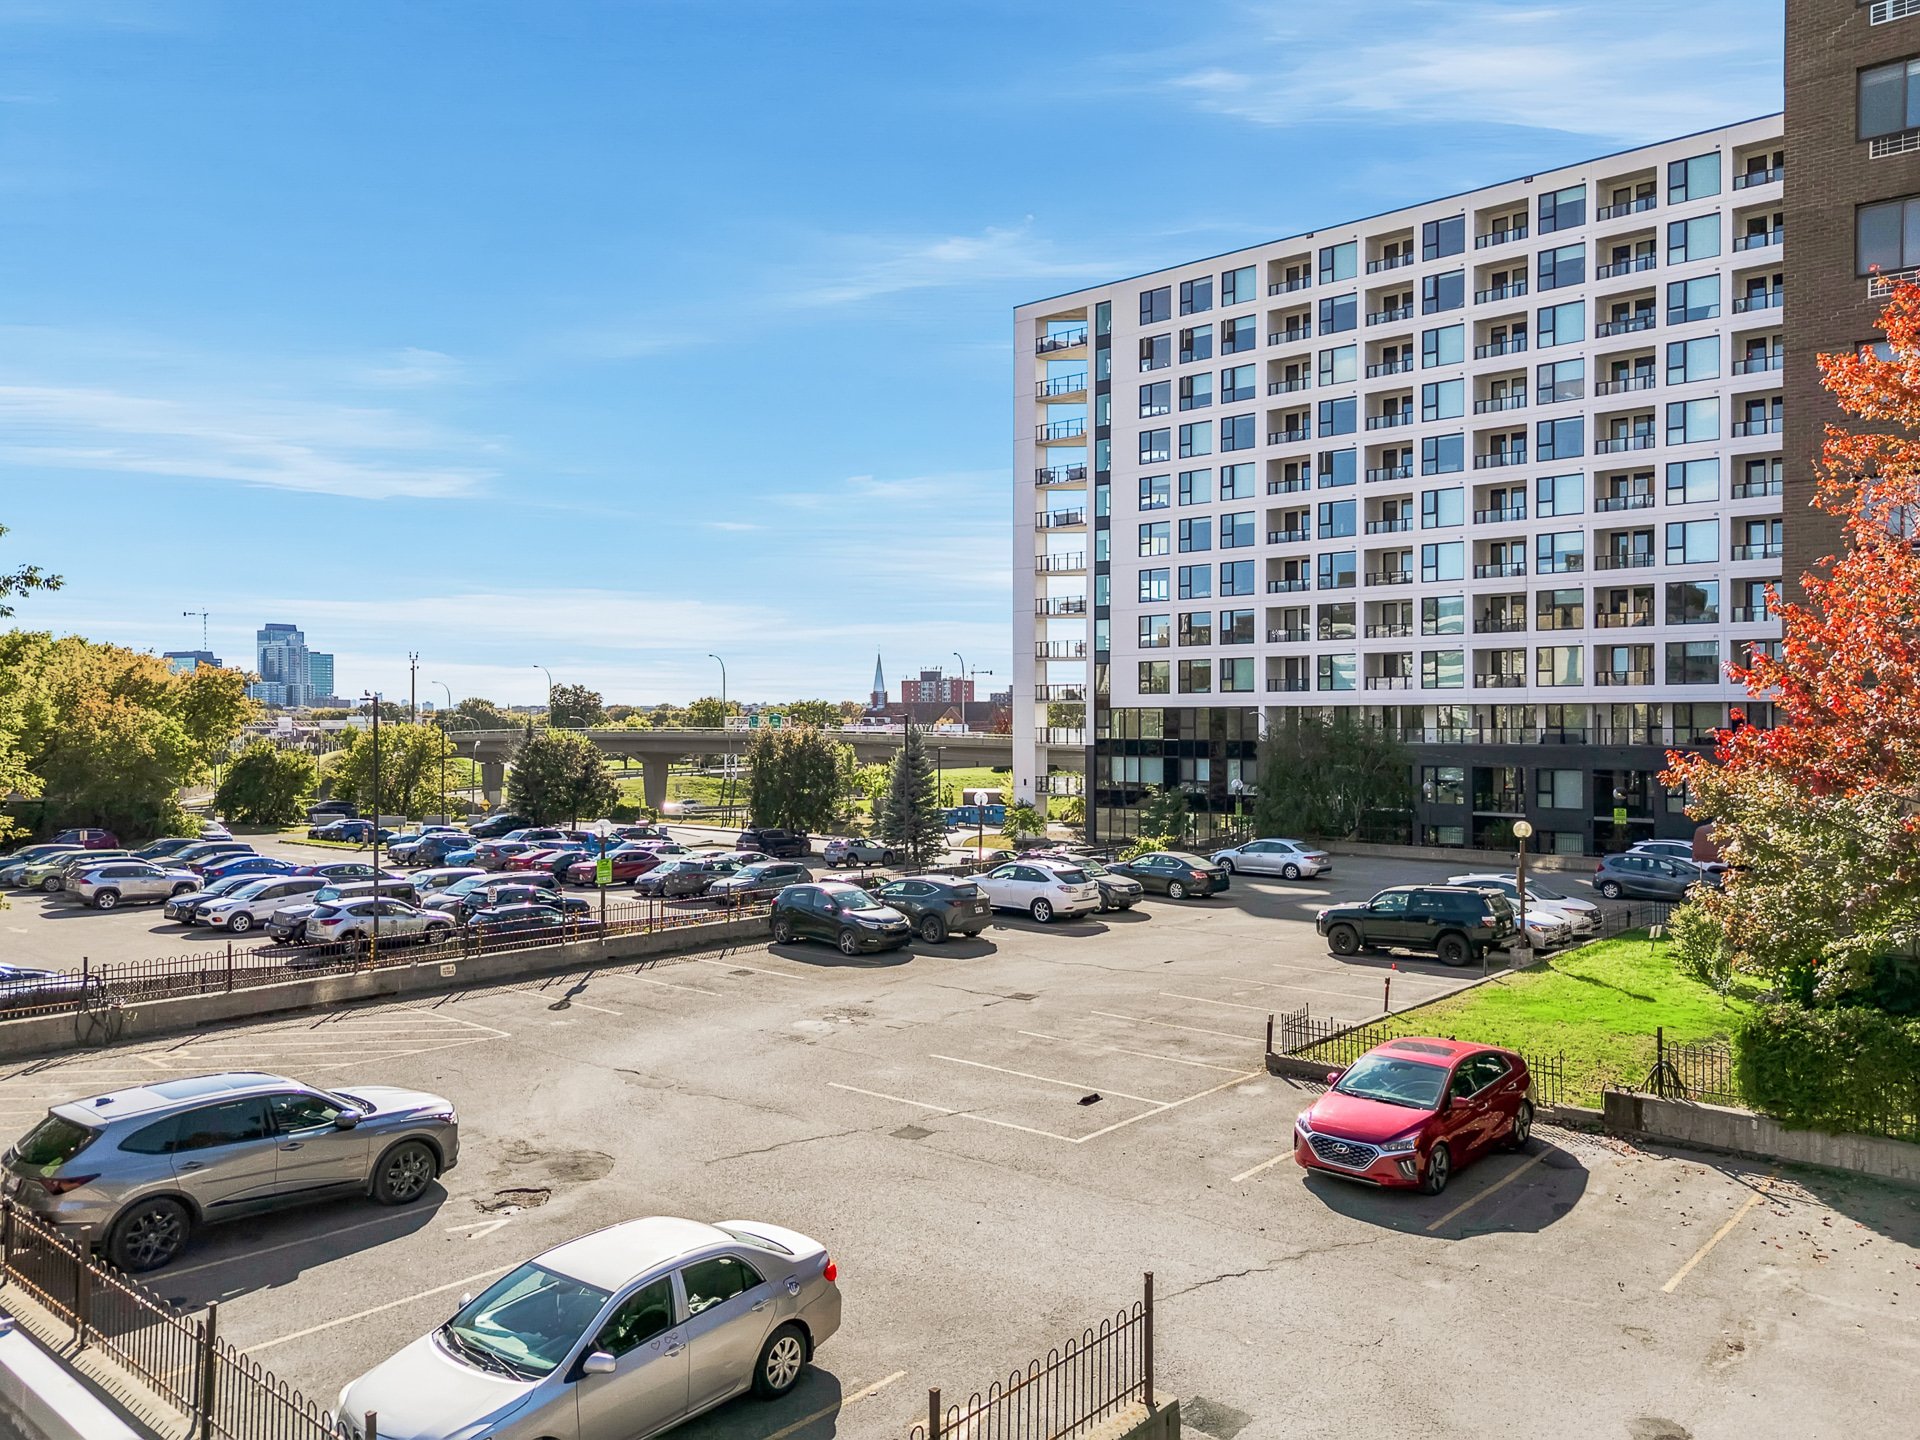
Parking
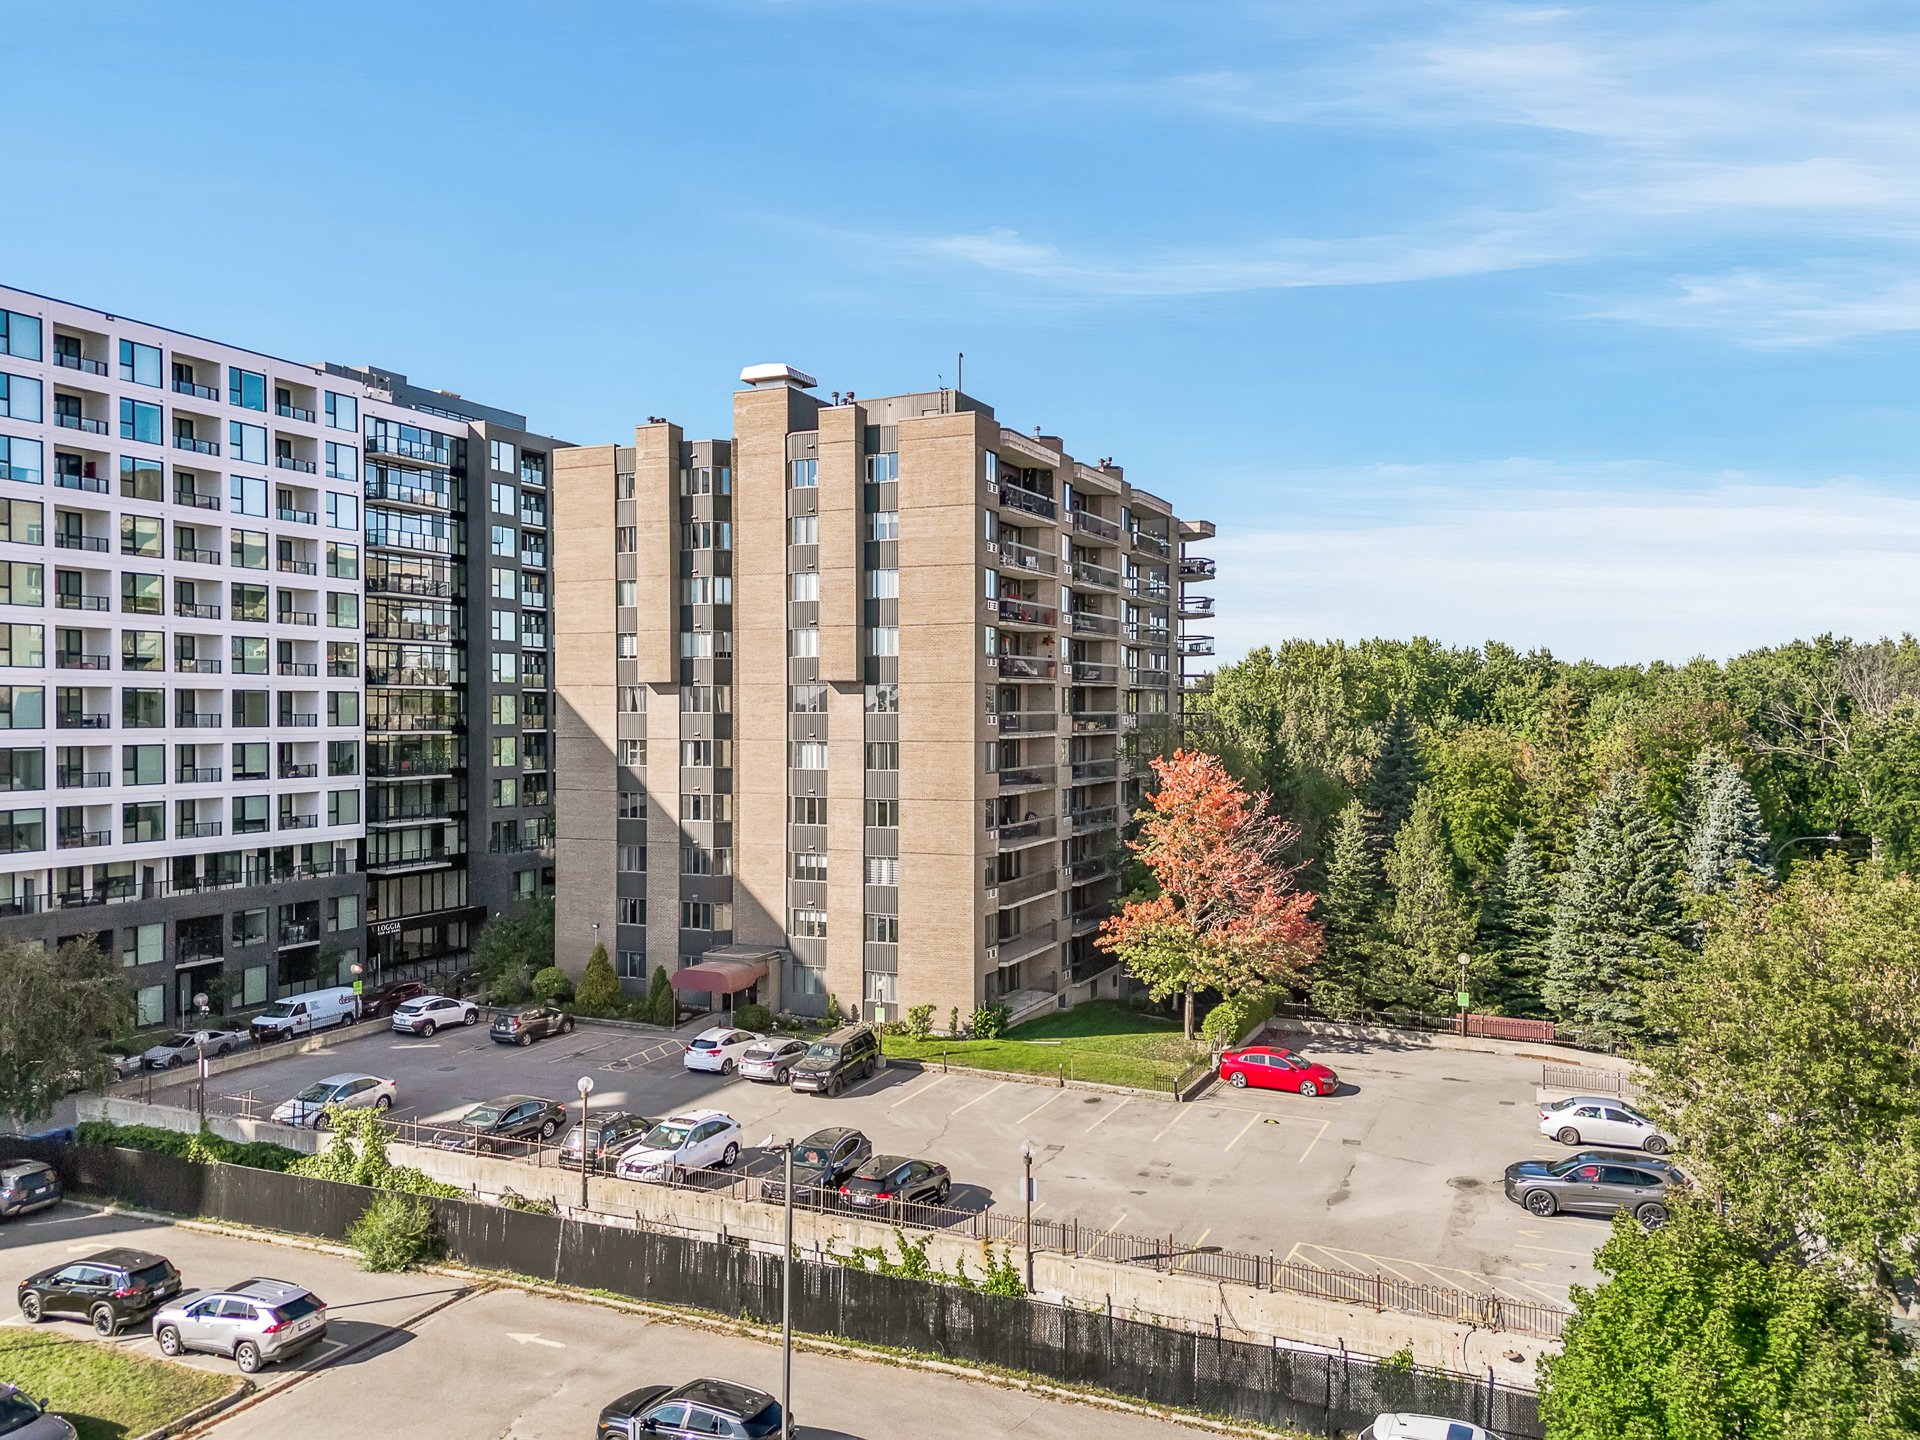
Parking
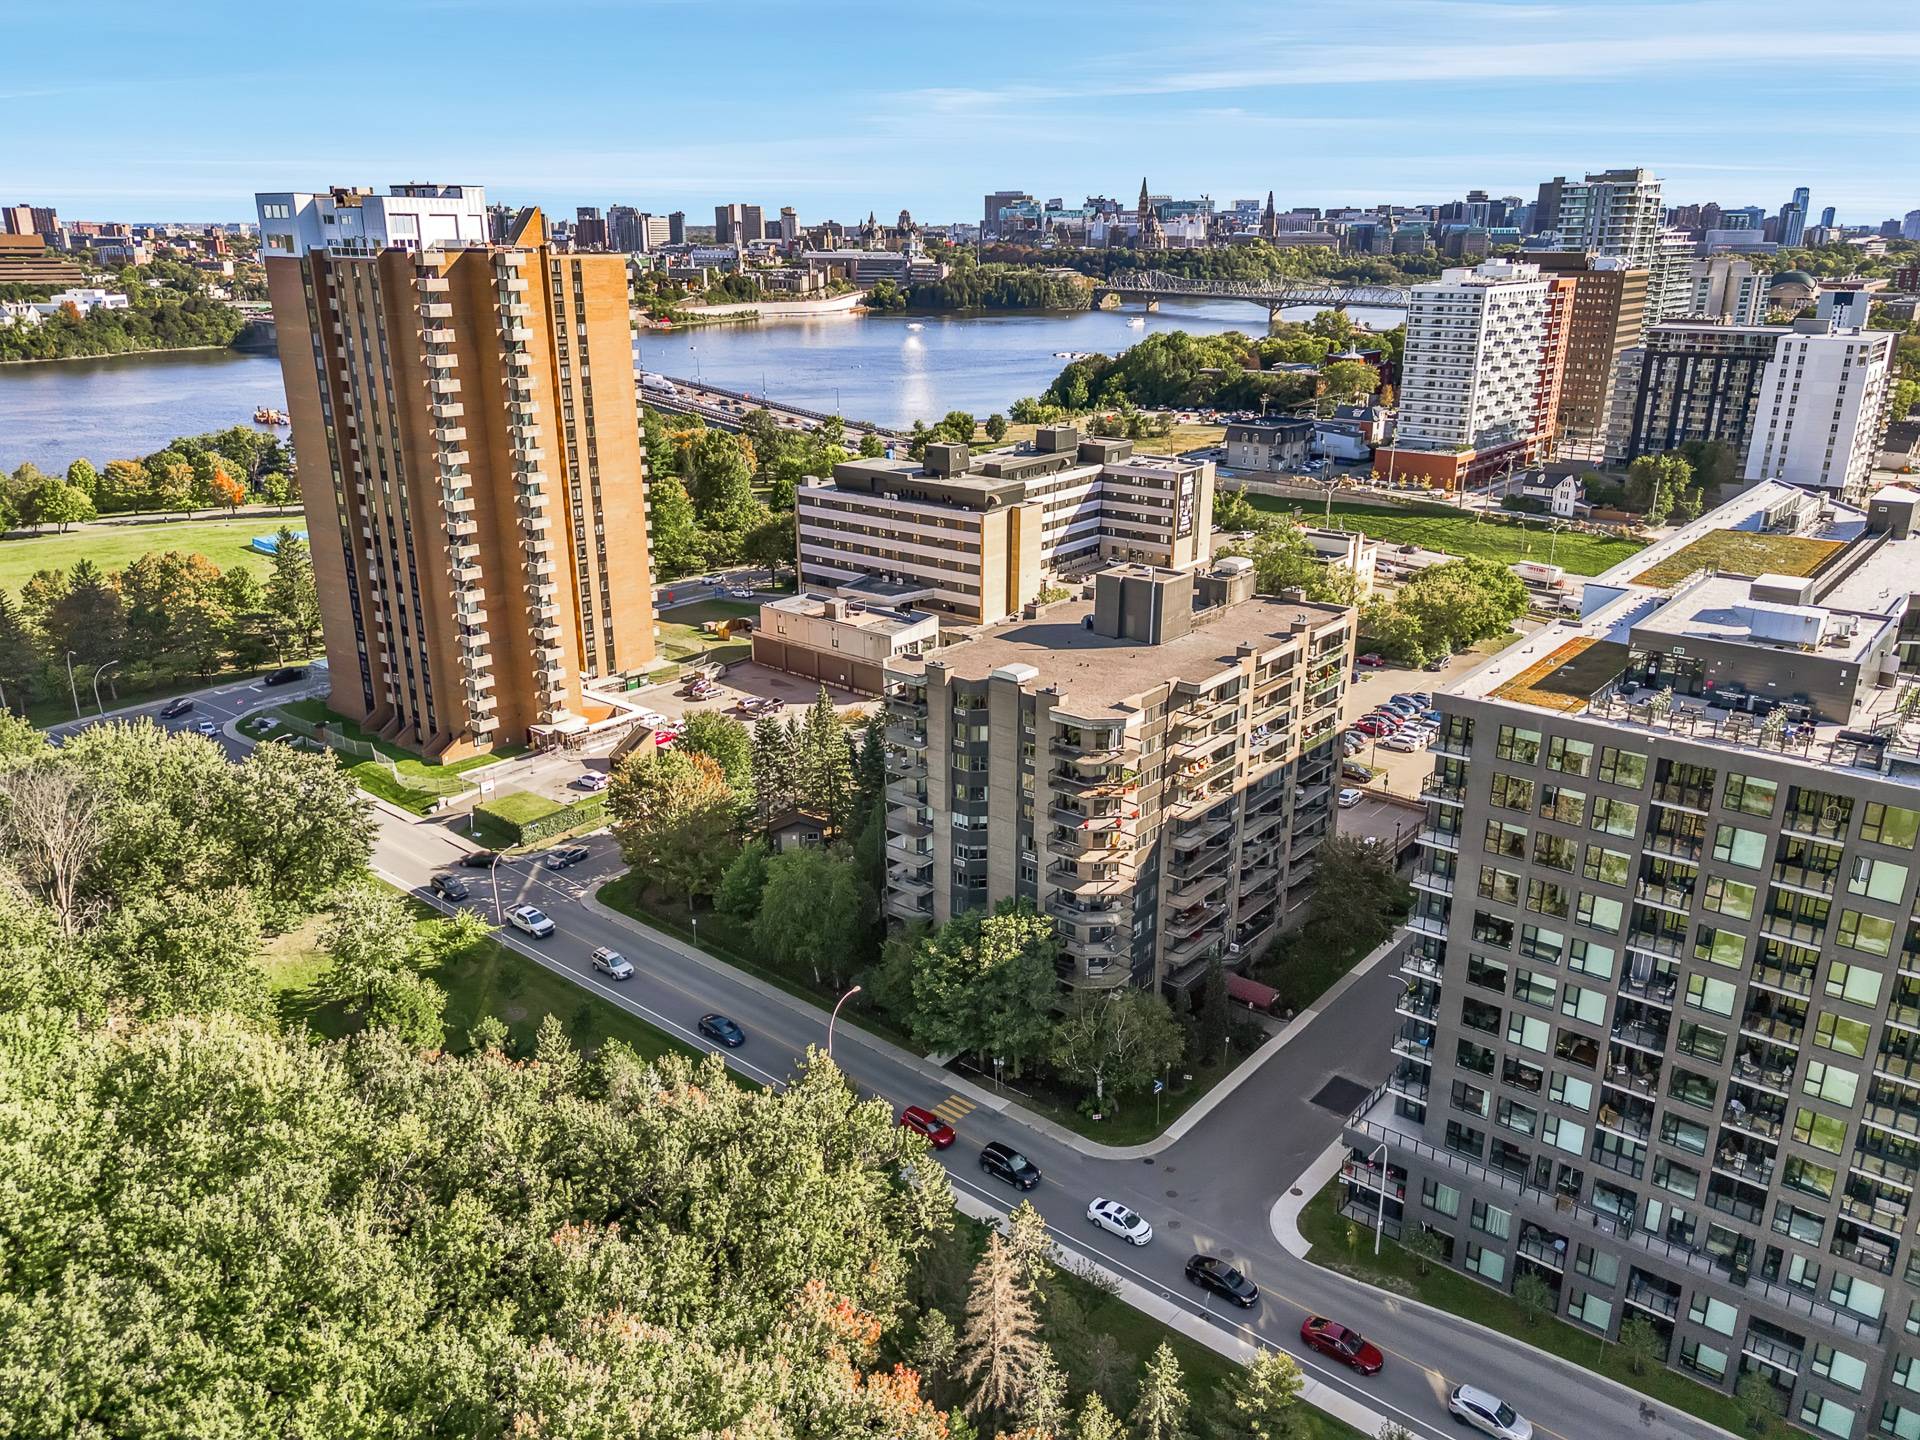
Aerial photo
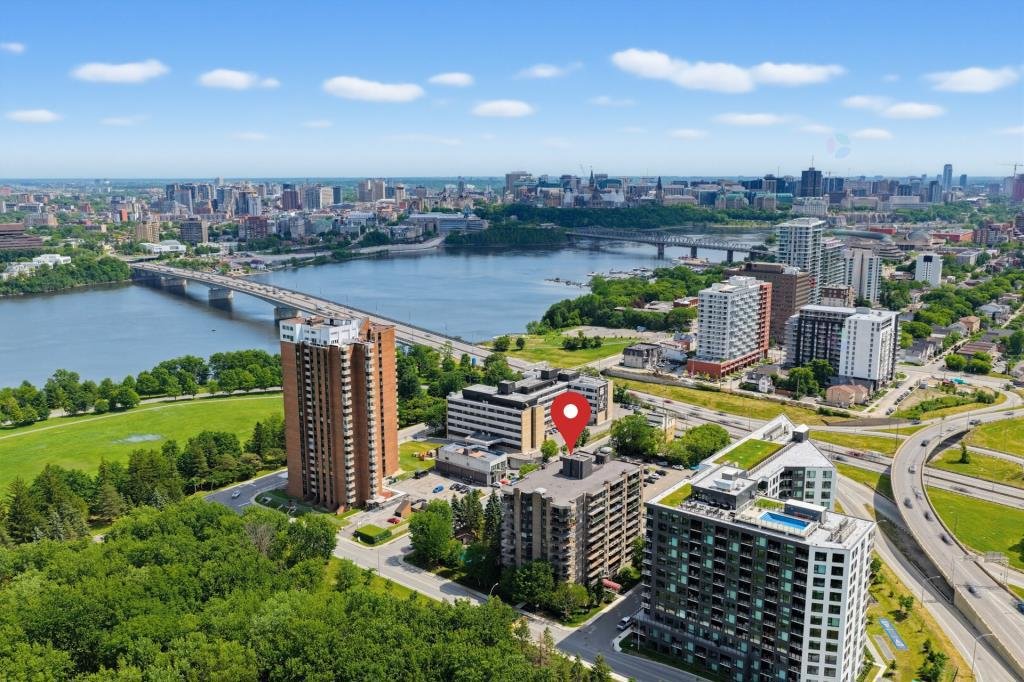
Aerial photo
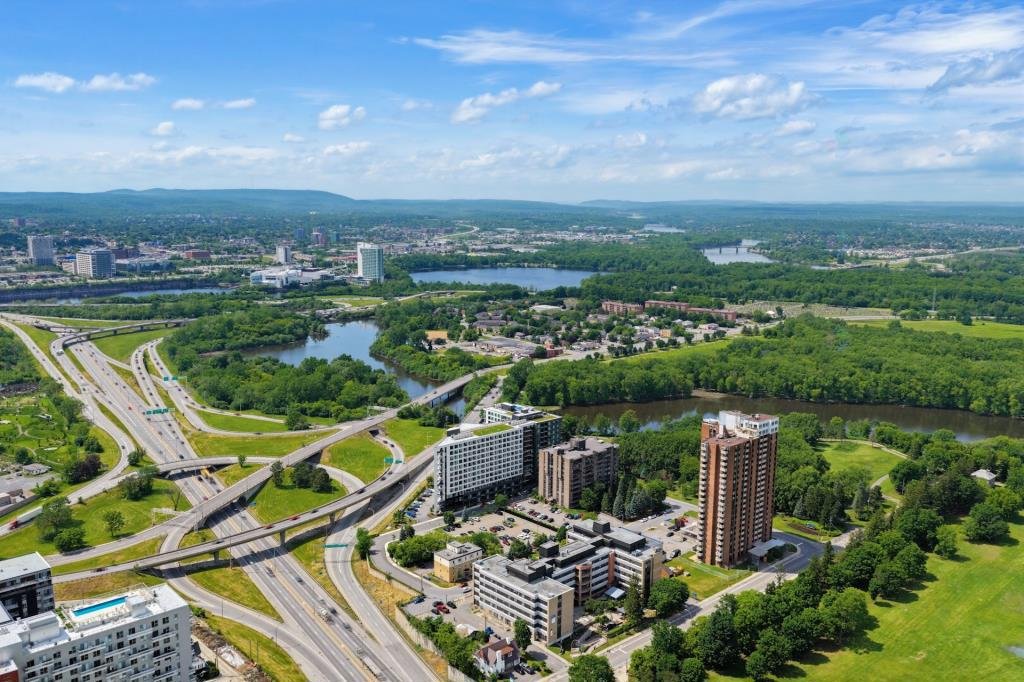
Aerial photo
OPEN HOUSE

Sunday, 4 October, 2026 | 11:00 - 13:00

50 Rue Dussault, Gatineau (Hull), QC J8X

$274,900 - MLS# 10986318

  • 2 Bedroom(s)
  • 1 Bathroom(s)
  • 0 Powder Room(s)
  • 1986
  • 84.5 MC

WOW!! 2 BDR condo at $274,900, BELOW MUNICIPAL ASSESSMENT! Down payment of LESS THAN $14,000 (5%). Become a homeowner for very little! Stunning condo of nearly 1,000 sq ft on the 3rd floor with elevator, next to Jacques-Cartier Park, walking distance to Leamy Lake, 5 min from Ottawa. Primary BDR with walk-in and adjoining bath, patio door to a LARGE double balcony. Renovated kitchen, clean and well-maintained unit. Inground pool, landscaped backyard and community room. Parking and storage included. Healthy condo corp, impeccable building. Ideal for 1st-time buyers or investors! Info:contact me.

Addenda

LA TOURELLE ON THE PARK: NATURE AND THE CITY RIGHT AT YOUR
DOORSTEP

LOCATION: Adjacent to Jacques-Cartier Park (site of the
Winterlude festival), with access to trails leading to
Leamy Lake, the marina, and bike paths. Just minutes from
downtown Ottawa. Close to schools, daycare centers, a
hospital, public transit, and the highway.

THE UNIT (3rd floor, 909 sq. ft. on the floor plan): 2
bedrooms, including a master bedroom with a walk-in closet
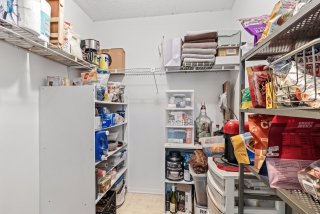
and an en suite bathroom. Kitchen with a large pantry,
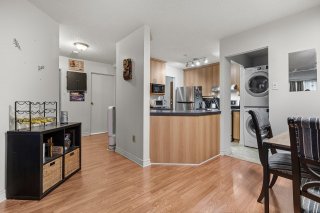
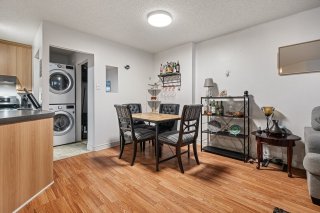
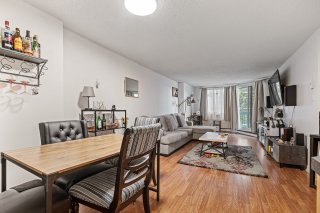
dining area, spacious living room, laundry room with washer
and dryer included, and a large balcony. New water heater
(April 2025), not leased.

THE BUILDING: Built in 1986, brick exterior, elevator,
swimming pool, community room, intercom, security cameras,
and water leak detection system. Managed by an external
company (Pierda). Condominium fees: $482/month. Pets
allowed according to building regulations.

INCLUDED WITH THE UNIT: Outdoor parking space #91 (lot
1,622,365) and indoor storage unit L-4, both located in a
common area with restricted use.

FINANCIAL FIGURES: 2026 municipal assessment: $288,600.
2026 taxes: municipal $2,716, school $228.

TO BE DECLARED, SPECIAL ASSESSMENT: According to the
reserve fund study and the maintenance log, a special
catch-up assessment of $3,000 per year over 5 years
(2024--2025 through 2028--2029, approximately $15,000 in
total) is currently in effect. Two installments have been
paid by the seller, the most recent in September 2026. No
adjustments related to the contingency fund are included in
the deed.

Move-in within 60 days, flexible. All condominium documents
are available upon request.

ROOM DETAILS
Room Dimensions Level Flooring
Kitchen 7.5 x 11.1 P 3rd Floor Flexible floor coverings
Dinette 8.1 x 8.6 P 3rd Floor Floating floor
Living room 11.8 x 19.5 P 3rd Floor Floating floor
Primary bedroom 10.4 x 16.1 P 3rd Floor Floating floor
Walk-in closet 4.5 x 5.4 P 3rd Floor Floating floor
Bedroom 8.7 x 11.8 P 3rd Floor Floating floor
Bathroom 5.4 x 10.0 P 3rd Floor Ceramic tiles
Hallway 4.4 x 7.8 P 3rd Floor Ceramic tiles
BUILDING
Type Apartment
Style Detached
Dimensions 0x0
Lot Size 0
EXPENSES
Co-ownership fees $ 5784 / year
Municipal Taxes (2026) $ 2716 / year
School taxes (2026) $ 228 / year
CHARACTERISTICS
Proximity Alpine skiing, ATV trail, Bicycle path, Cegep, Cross-country skiing, Daycare centre, Elementary school, Golf, High school, Highway, Hospital, Other, Park - green area, Public transport, Snowmobile trail, University
Driveway Asphalt
Siding Brick
View City, Panoramic
Heating system Electric baseboard units
Heating energy Electricity
Landscaping Fenced, Land / Yard lined with hedges, Landscape
Topography Flat
Pool Heated, Inground
Sewage system Municipal sewer
Water supply Municipality
Parking Outdoor
Restrictions/Permissions Pets allowed
Zoning Residential
Cupboard Thermoplastic

Loading maps...

Loading street view...