Sunday, 22 November, 2026 | 14:00 - 16:00
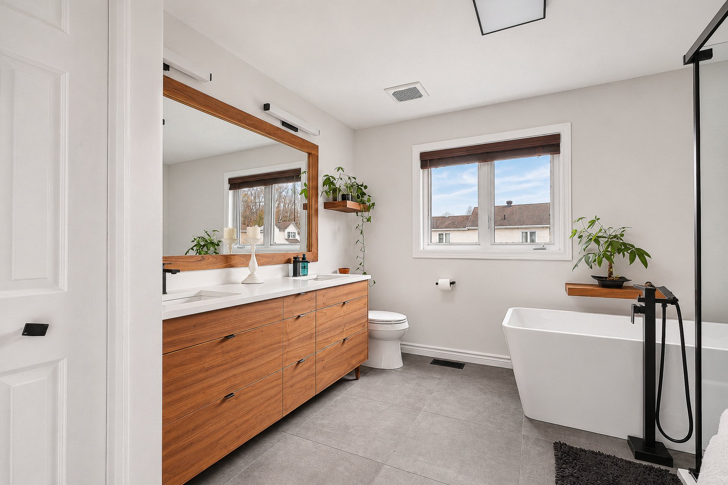
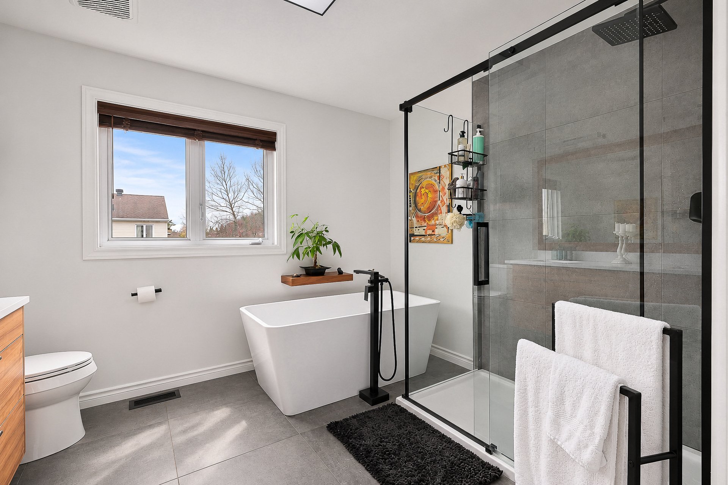
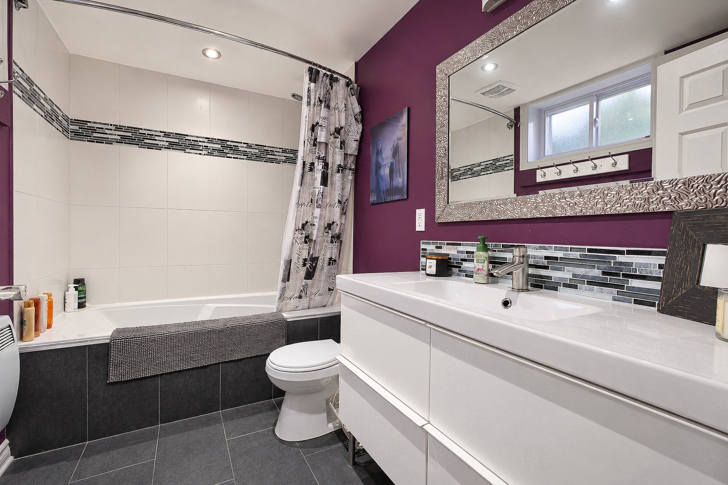
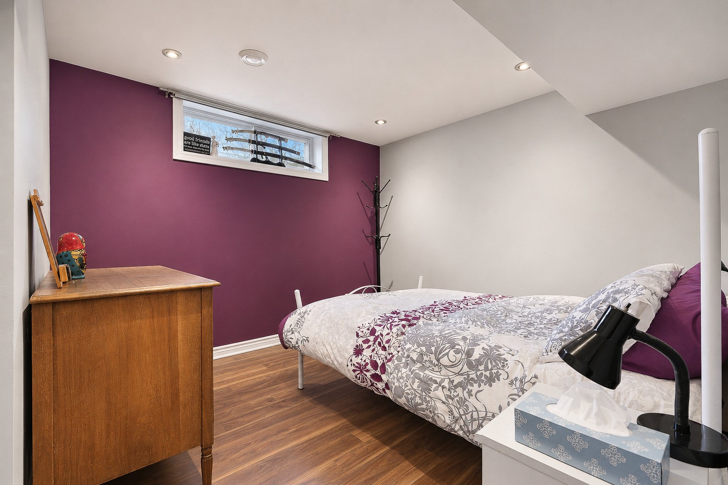
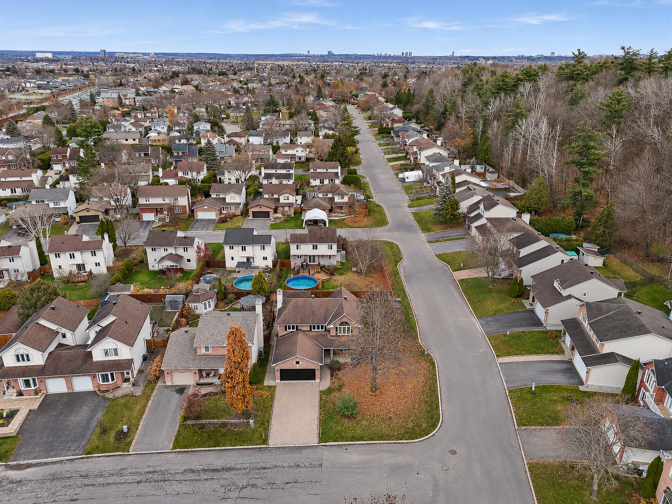
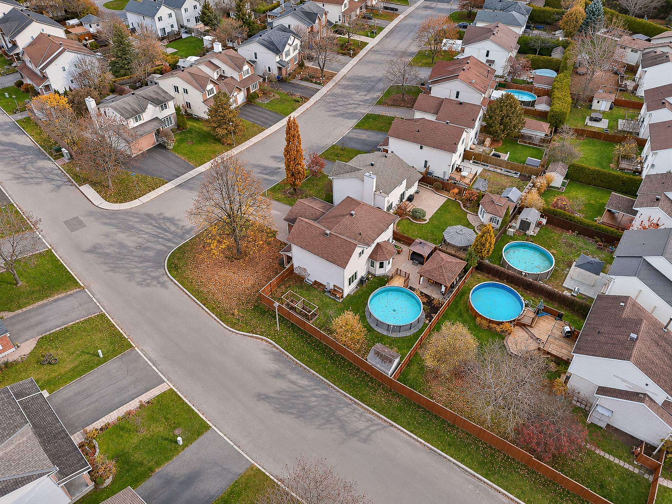
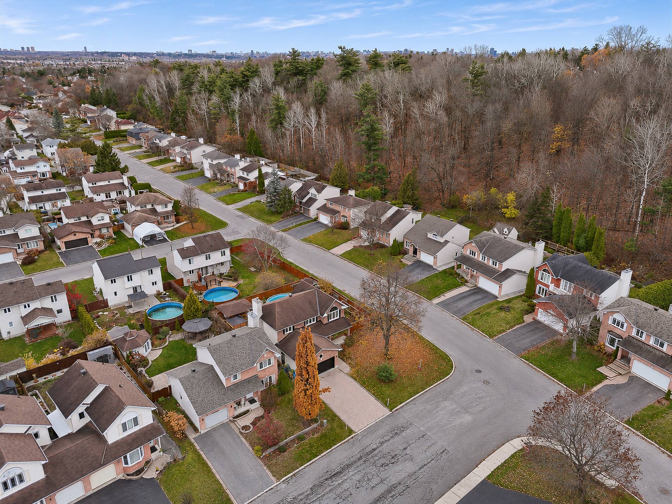
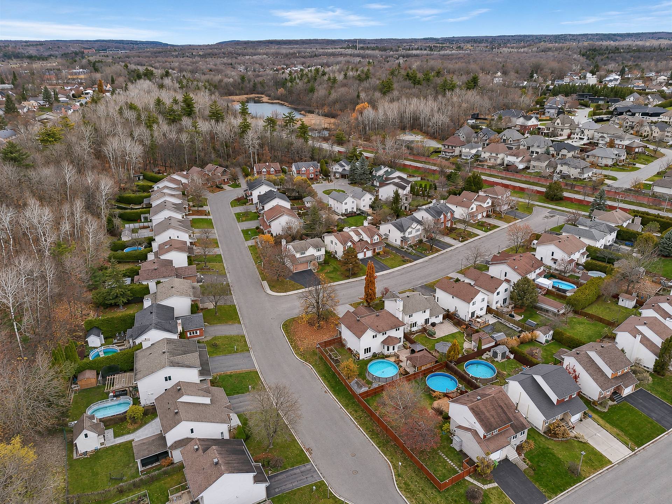
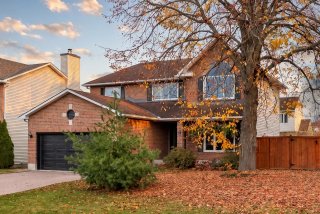
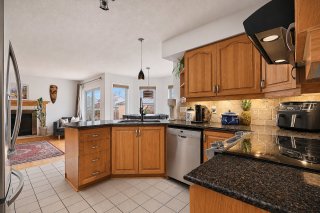
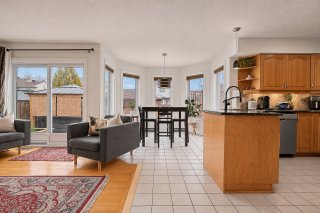
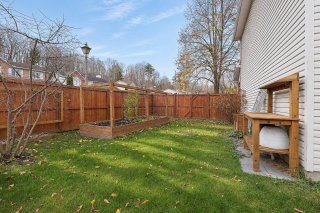
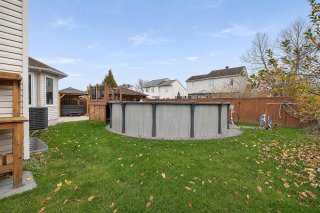
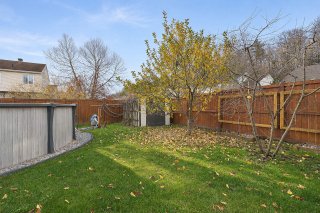
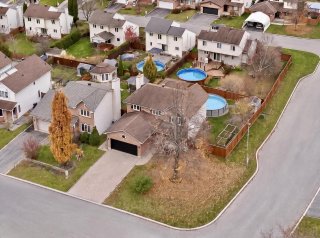
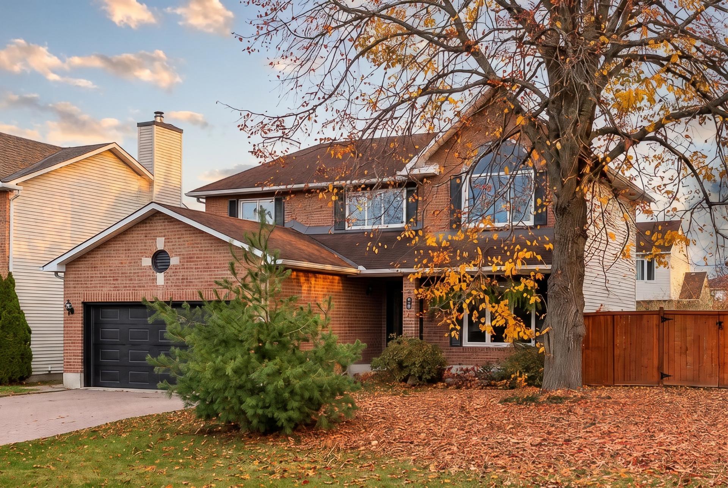
1 Powder Room(s) WOW!! Stunning RENOVATED home with over 2,000 sq. ft. on a CORNER LOT in the sought-after Côte-d'Azur area! 5 bedrooms, 3 bathrooms + 1 powder room: the perfect space for a large family. Minimum down payment under $50,000. LANDSCAPED and fenced backyard, made for summer: saltwater above-ground pool (2024), fruit trees, grapevines and vegetable garden. Primary suite with RENOVATED ensuite bathroom and freestanding tub. Wood kitchen with granite countertops, finished basement, insulated and heated garage. Major work done: roof 2015, sealed glass units replaced, central air conditioning 2022. Occupancy June 1, 2027. Contact me for more details !
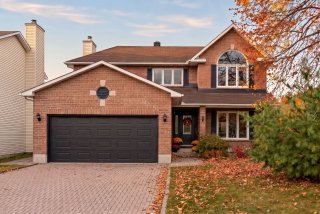
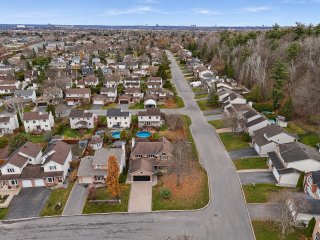
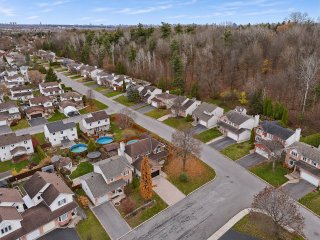
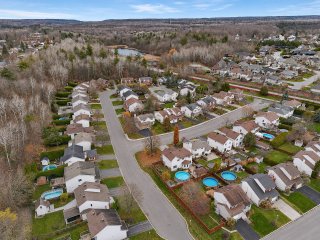
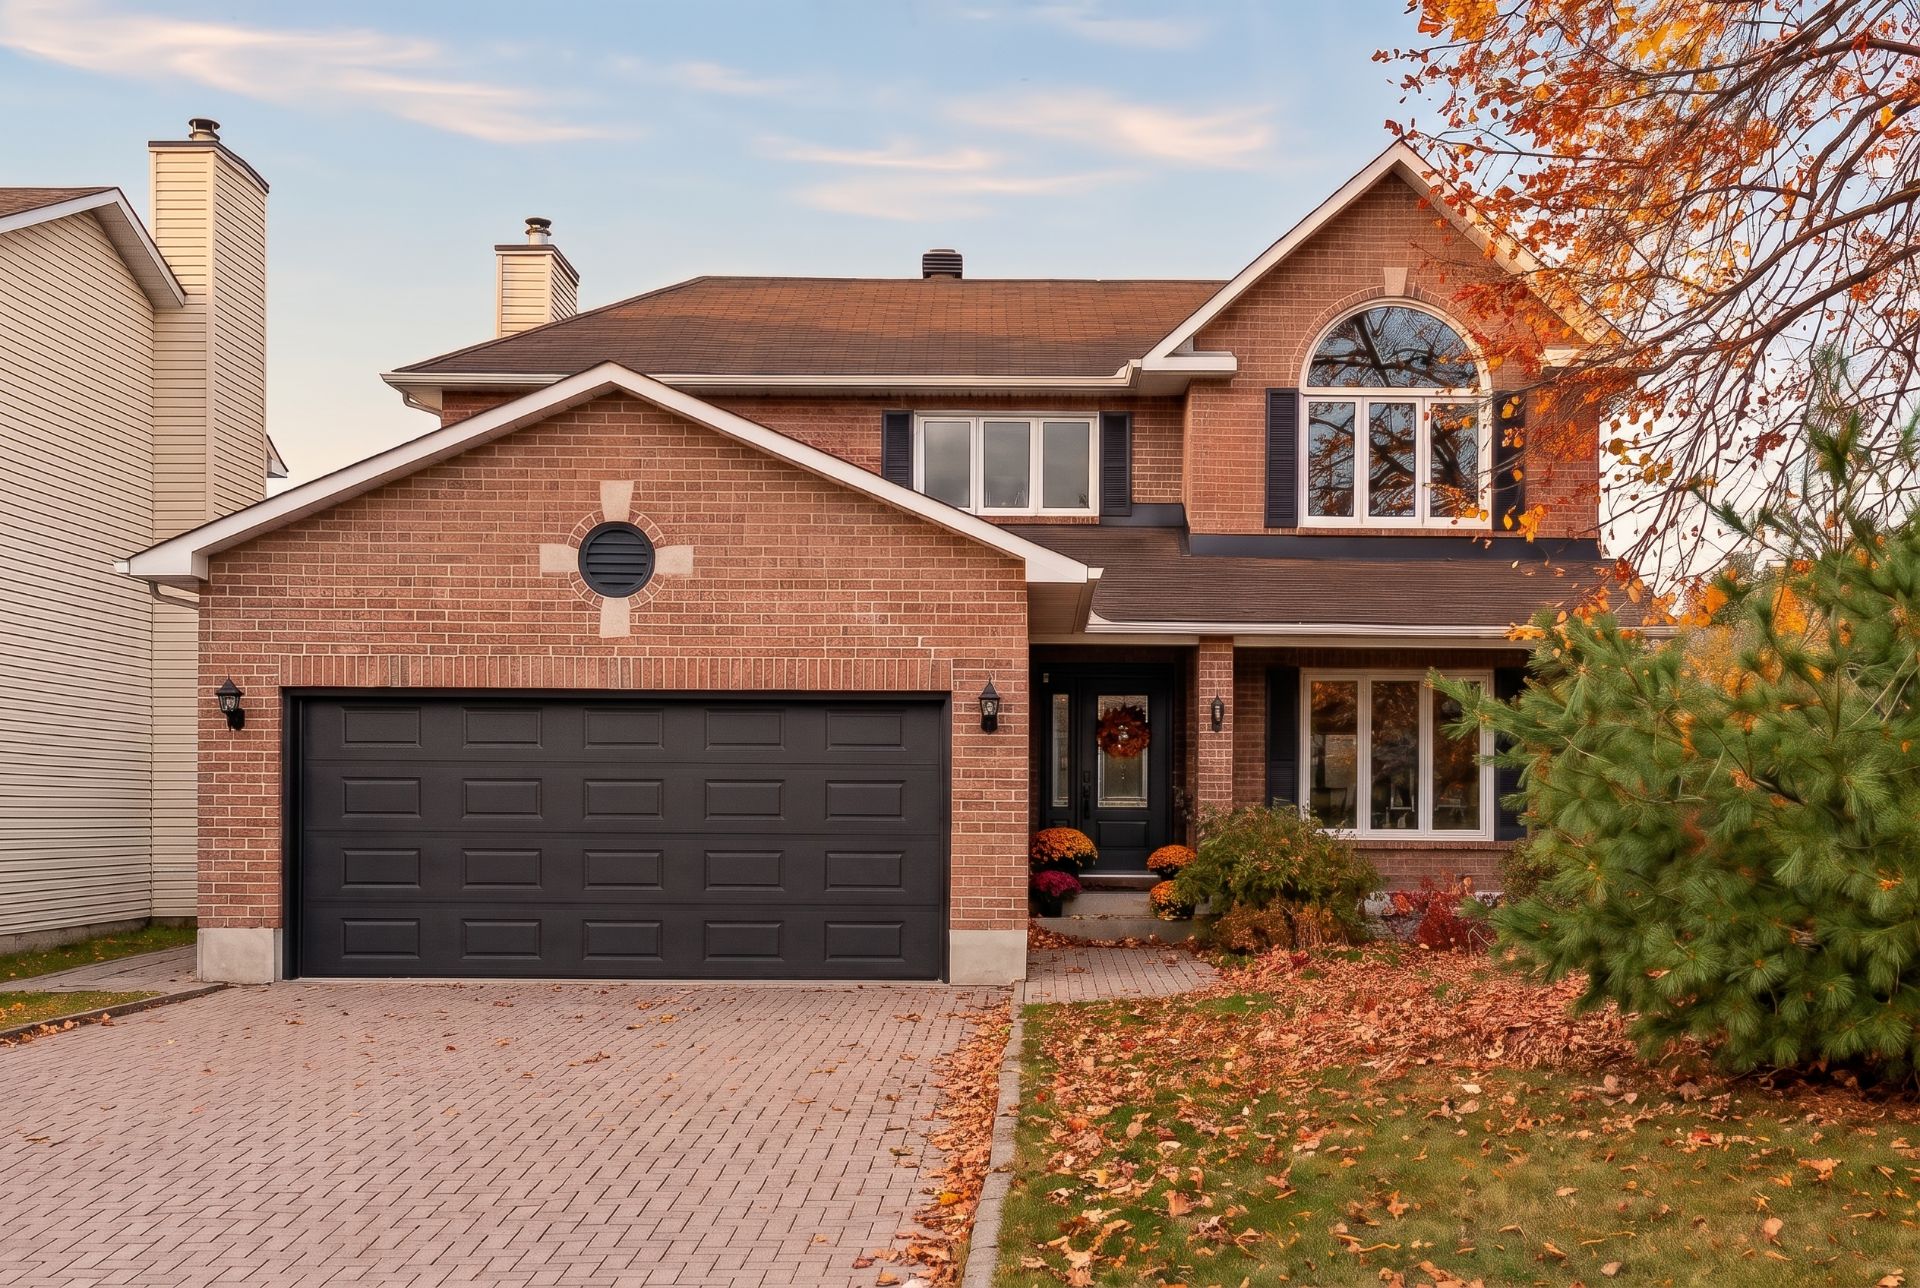
Welcome to 4 rue de Cotignac! A large two-storey home with
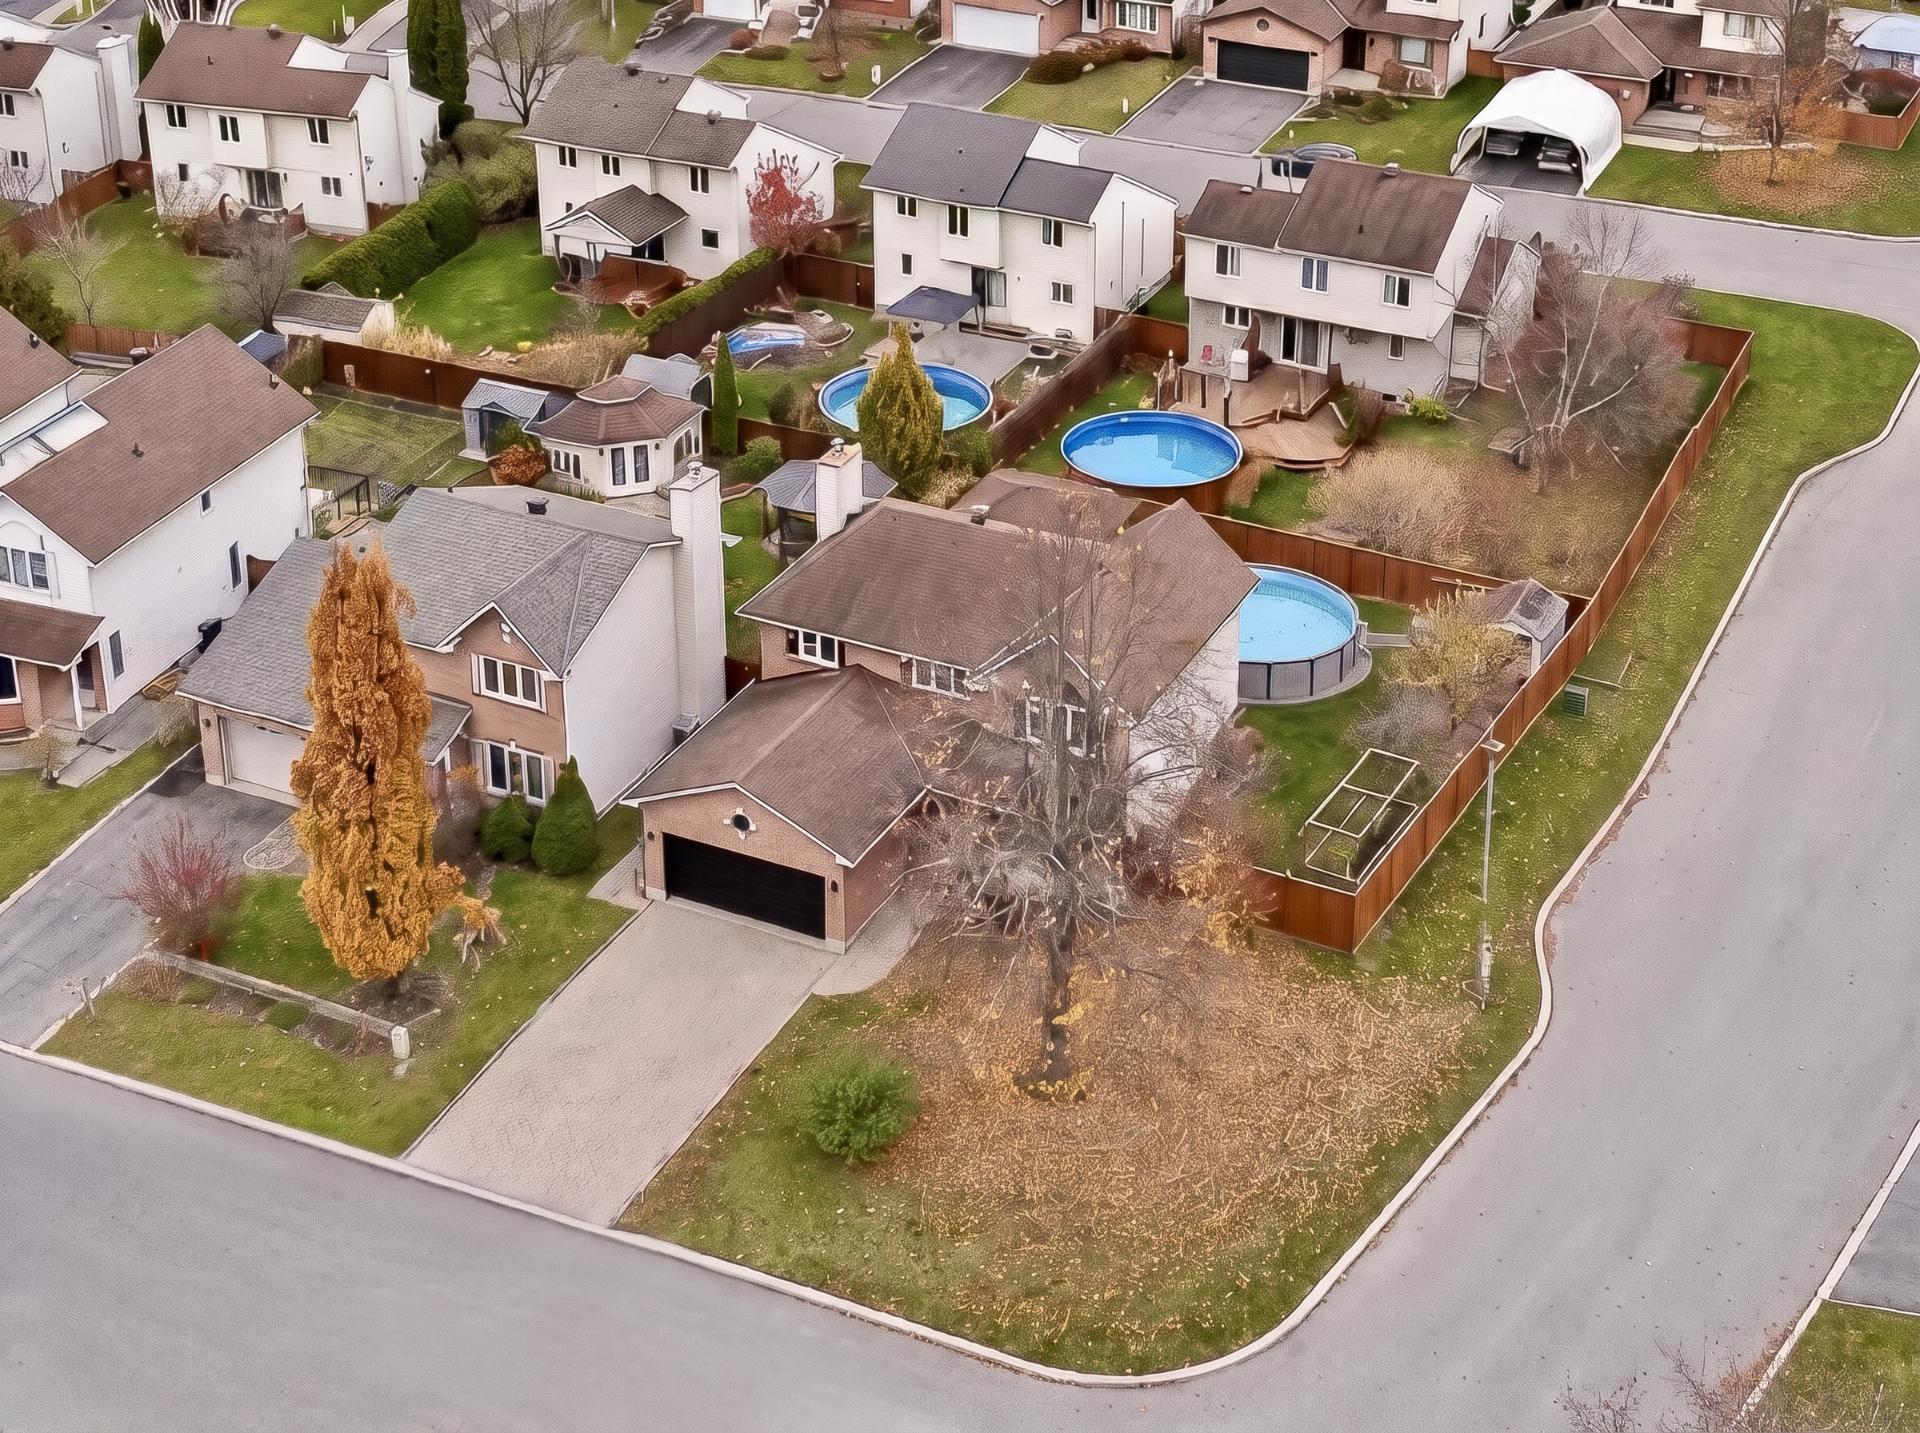
over 2,000 sq. ft. on a CORNER LOT of over 7,000 sq. ft.,
in Côte-d'Azur, one of the most sought-after family
neighbourhoods in Gatineau. This beautiful property offers
5 bedrooms, 3 full bathrooms and 1 powder room: room for
everyone.
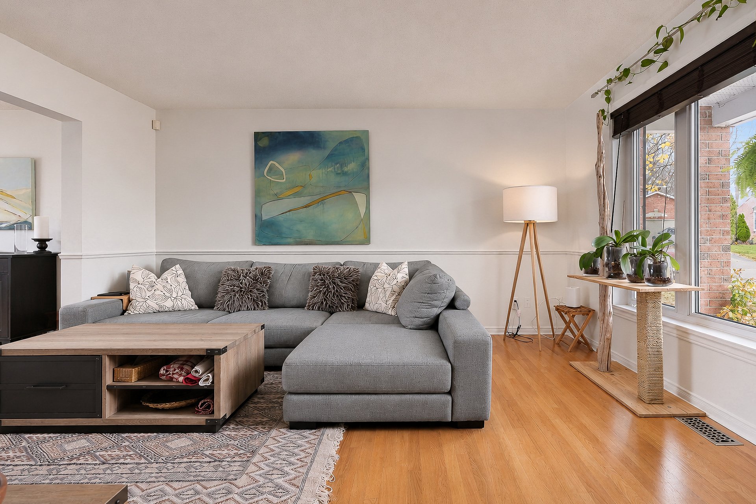
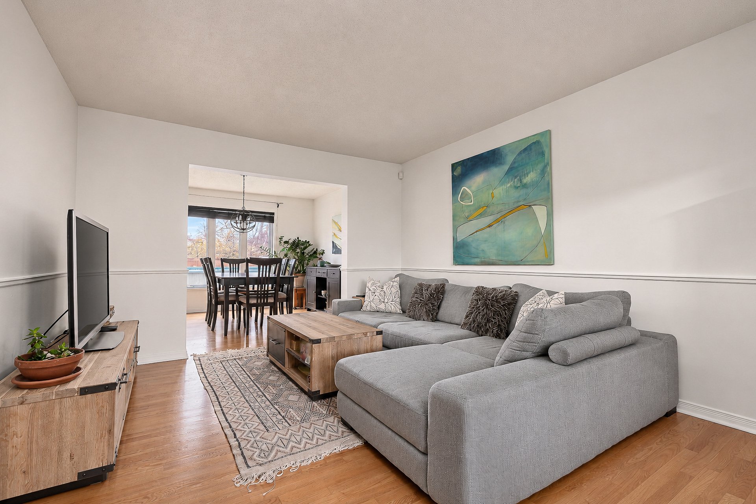
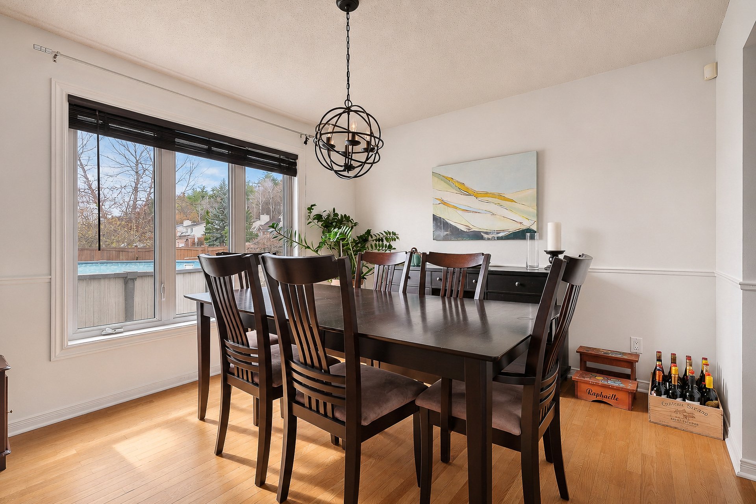
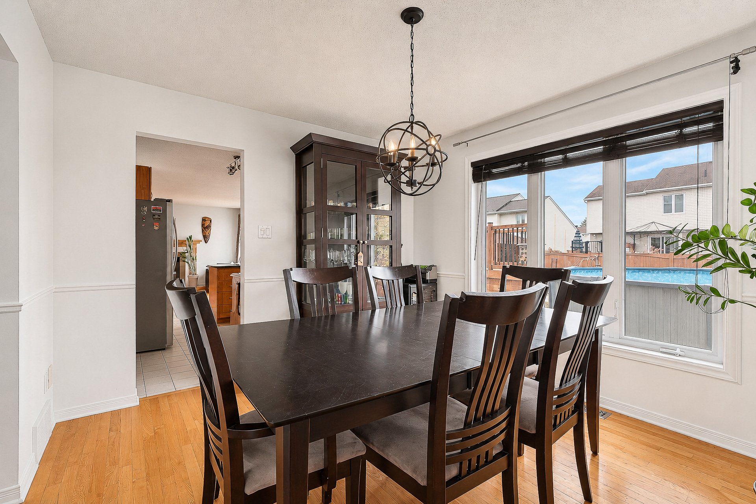
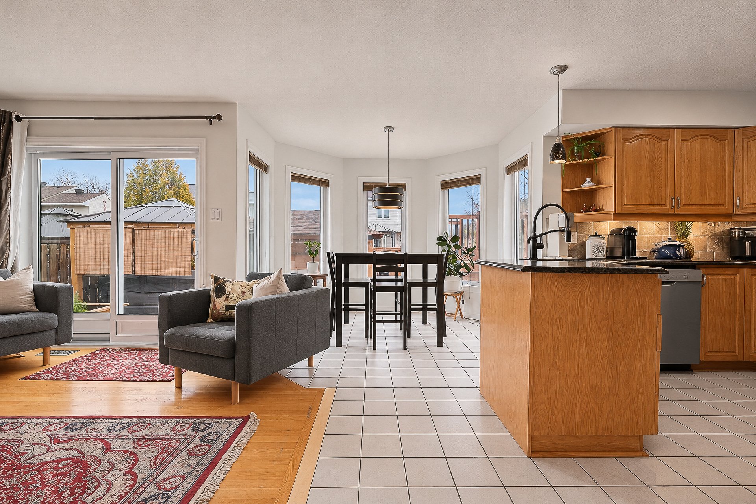
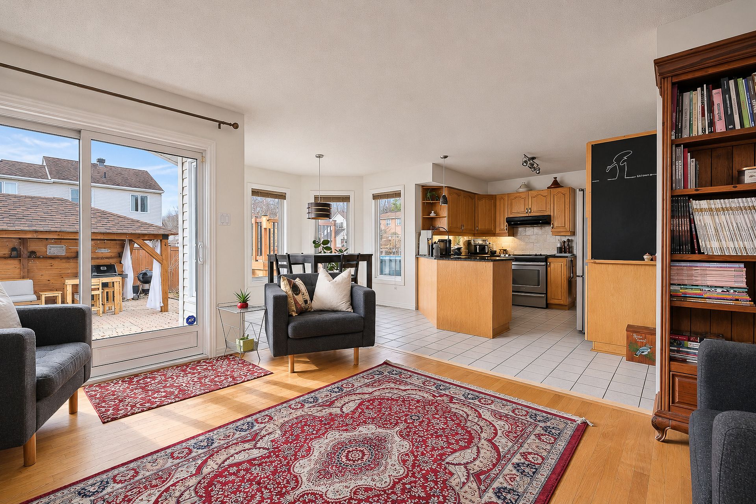
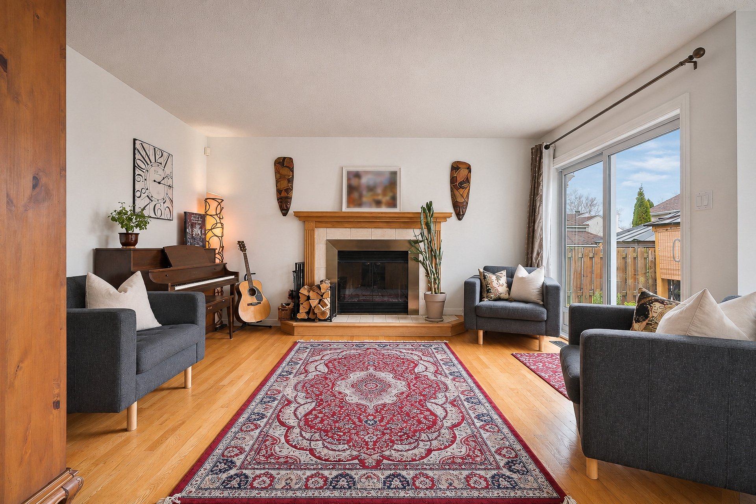
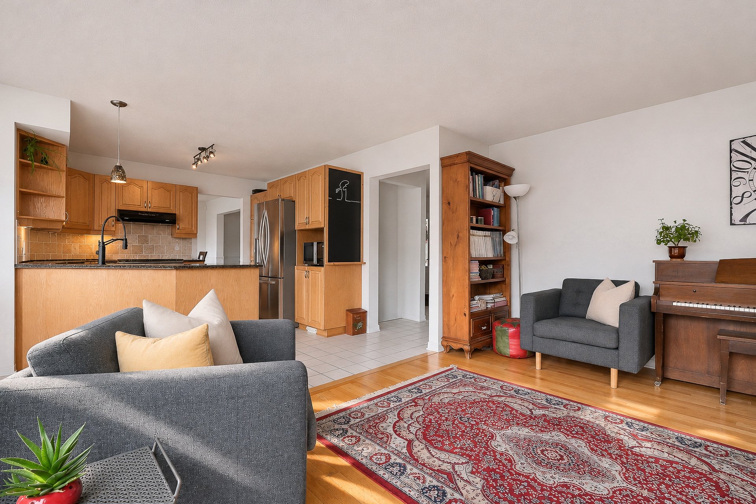
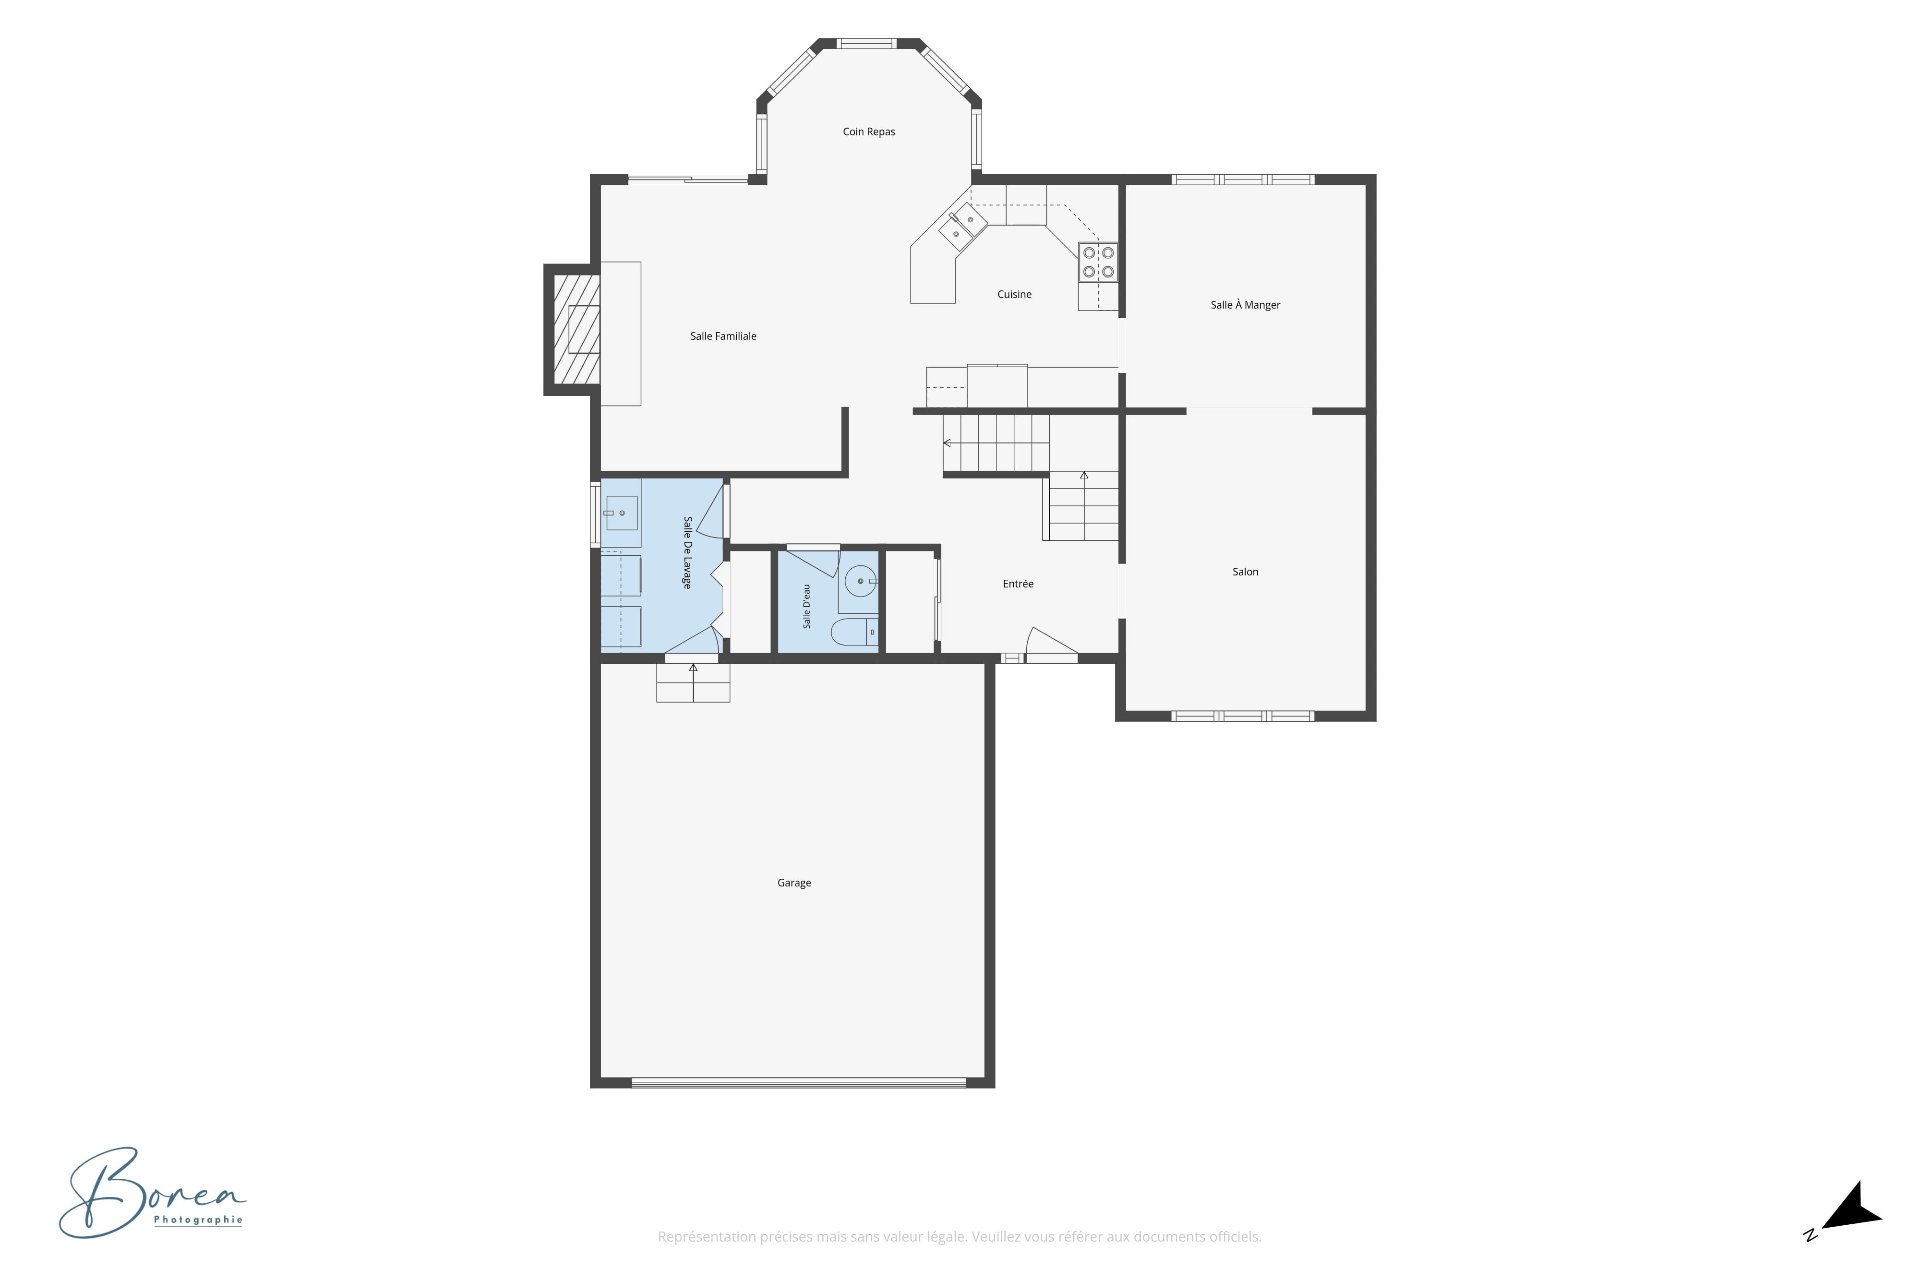
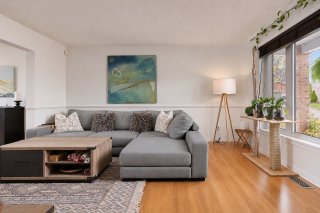
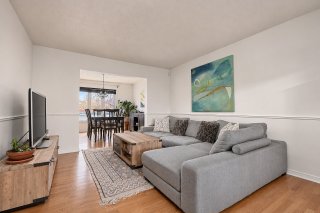
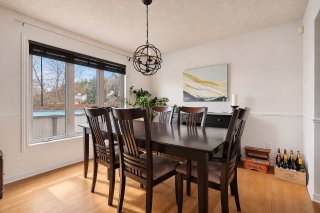
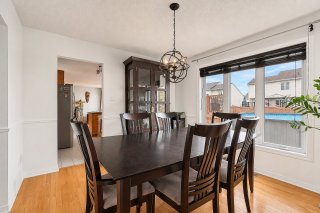
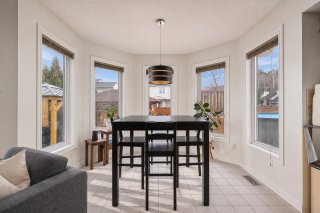
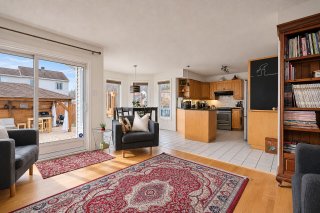
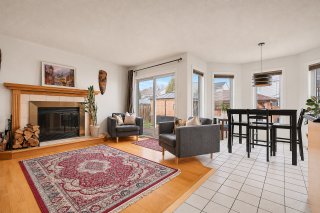
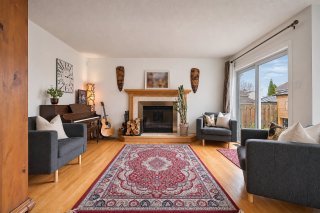
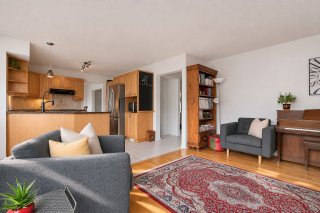
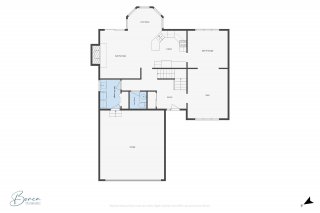
On the main floor, you have a living room, a dining room, a
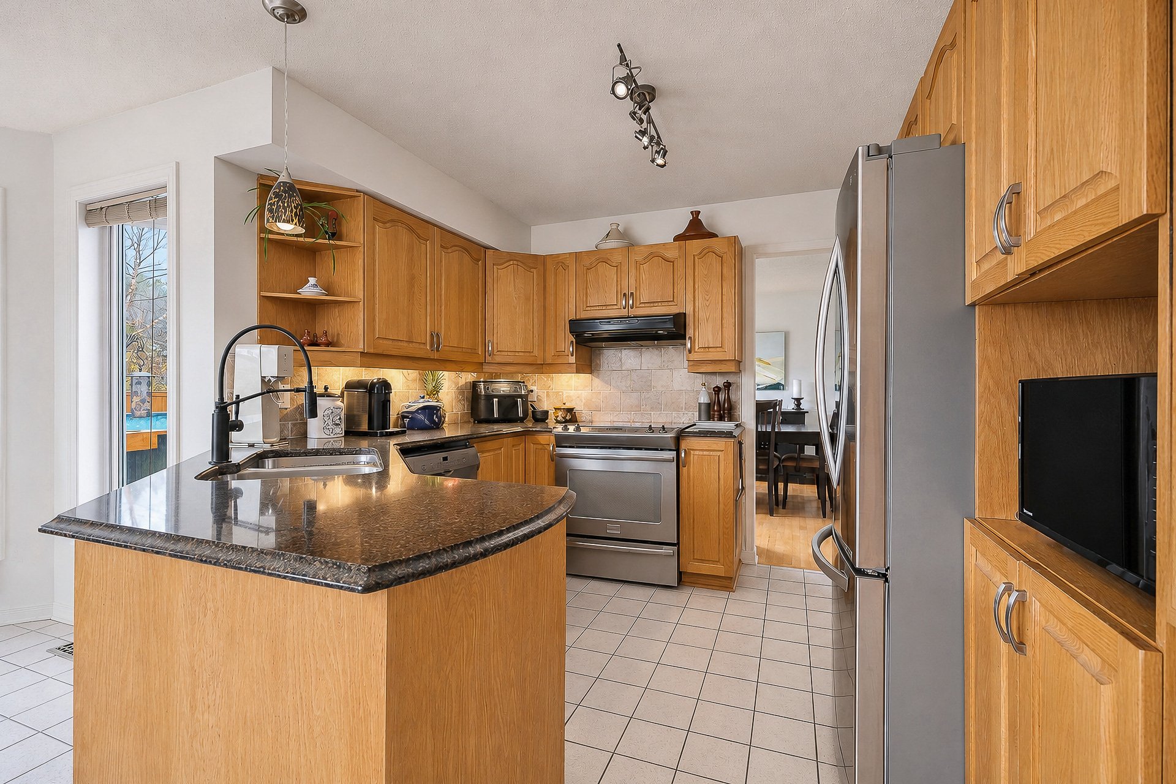
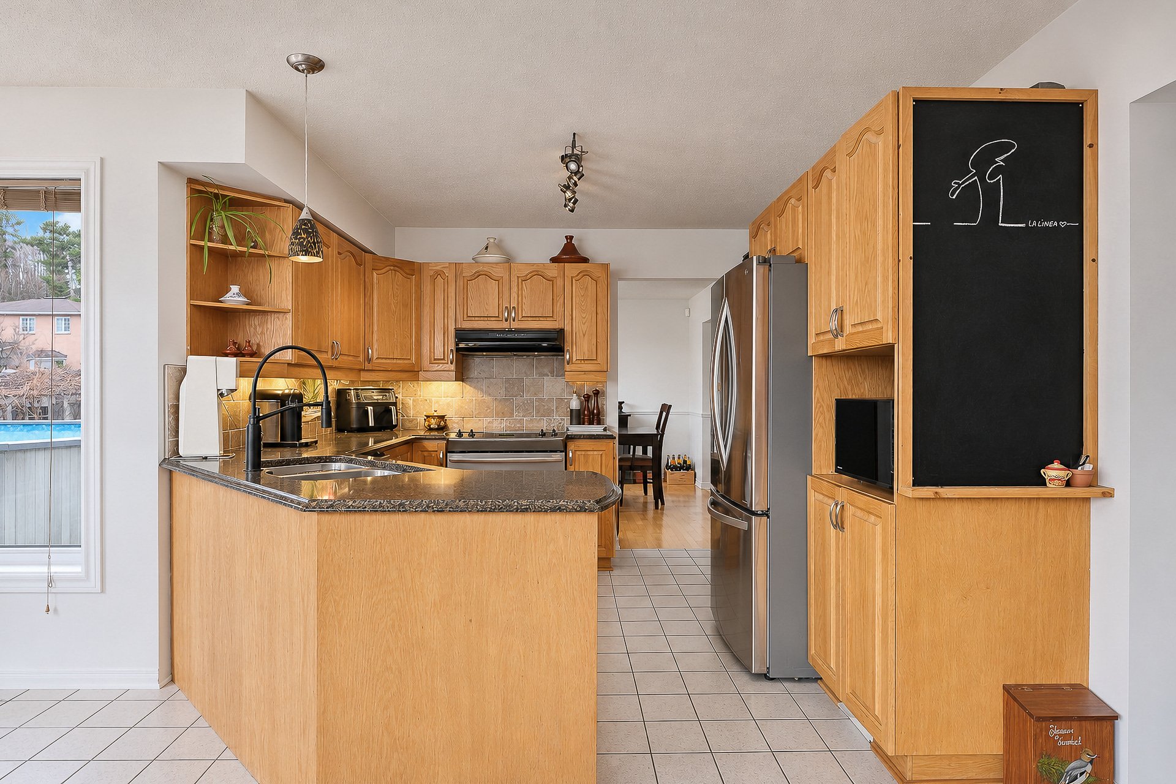
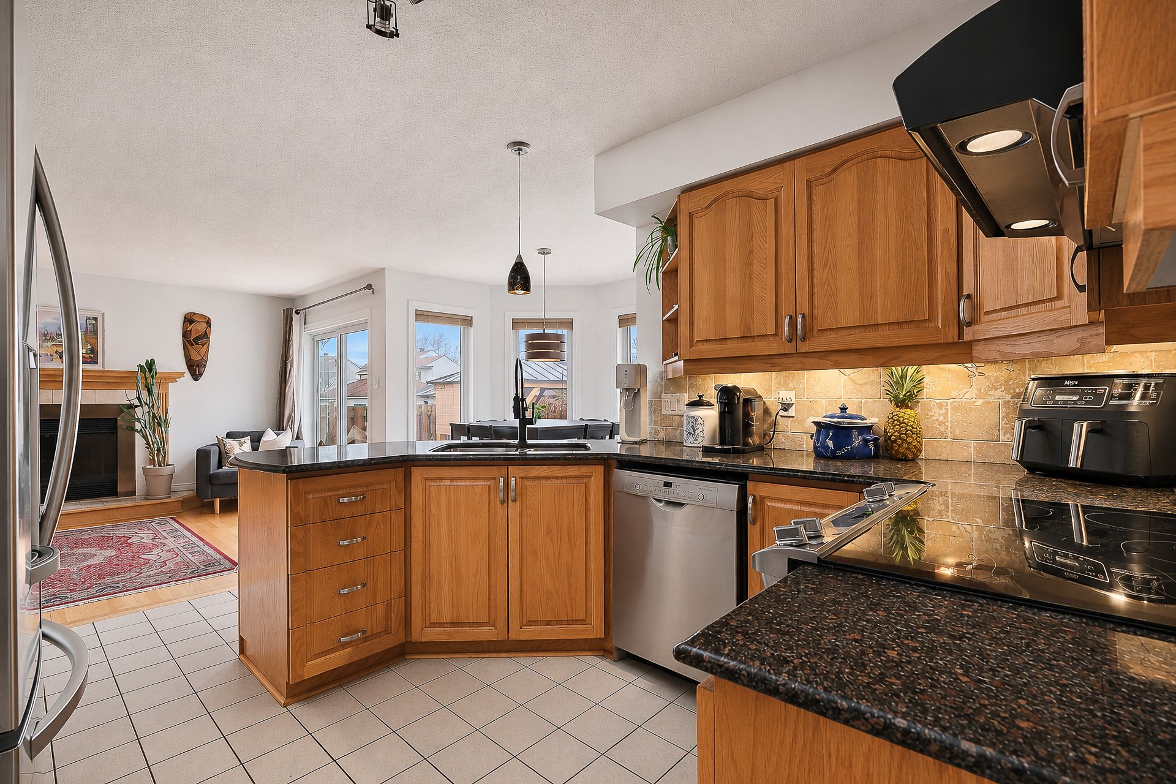
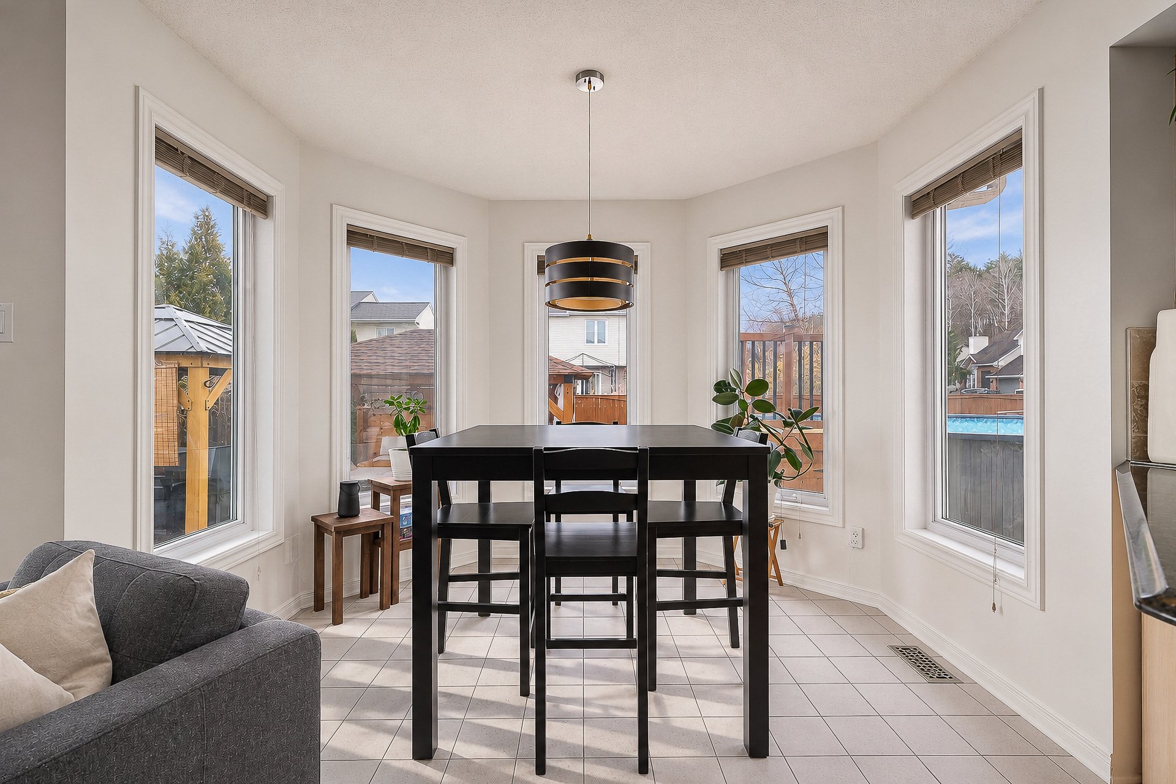
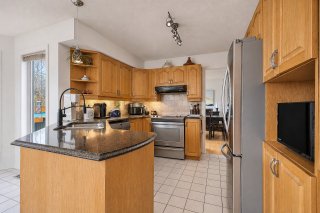
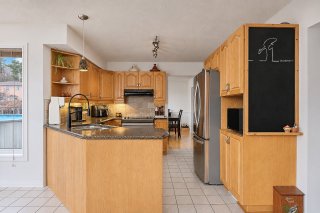
wood kitchen with granite countertops and eating area, plus
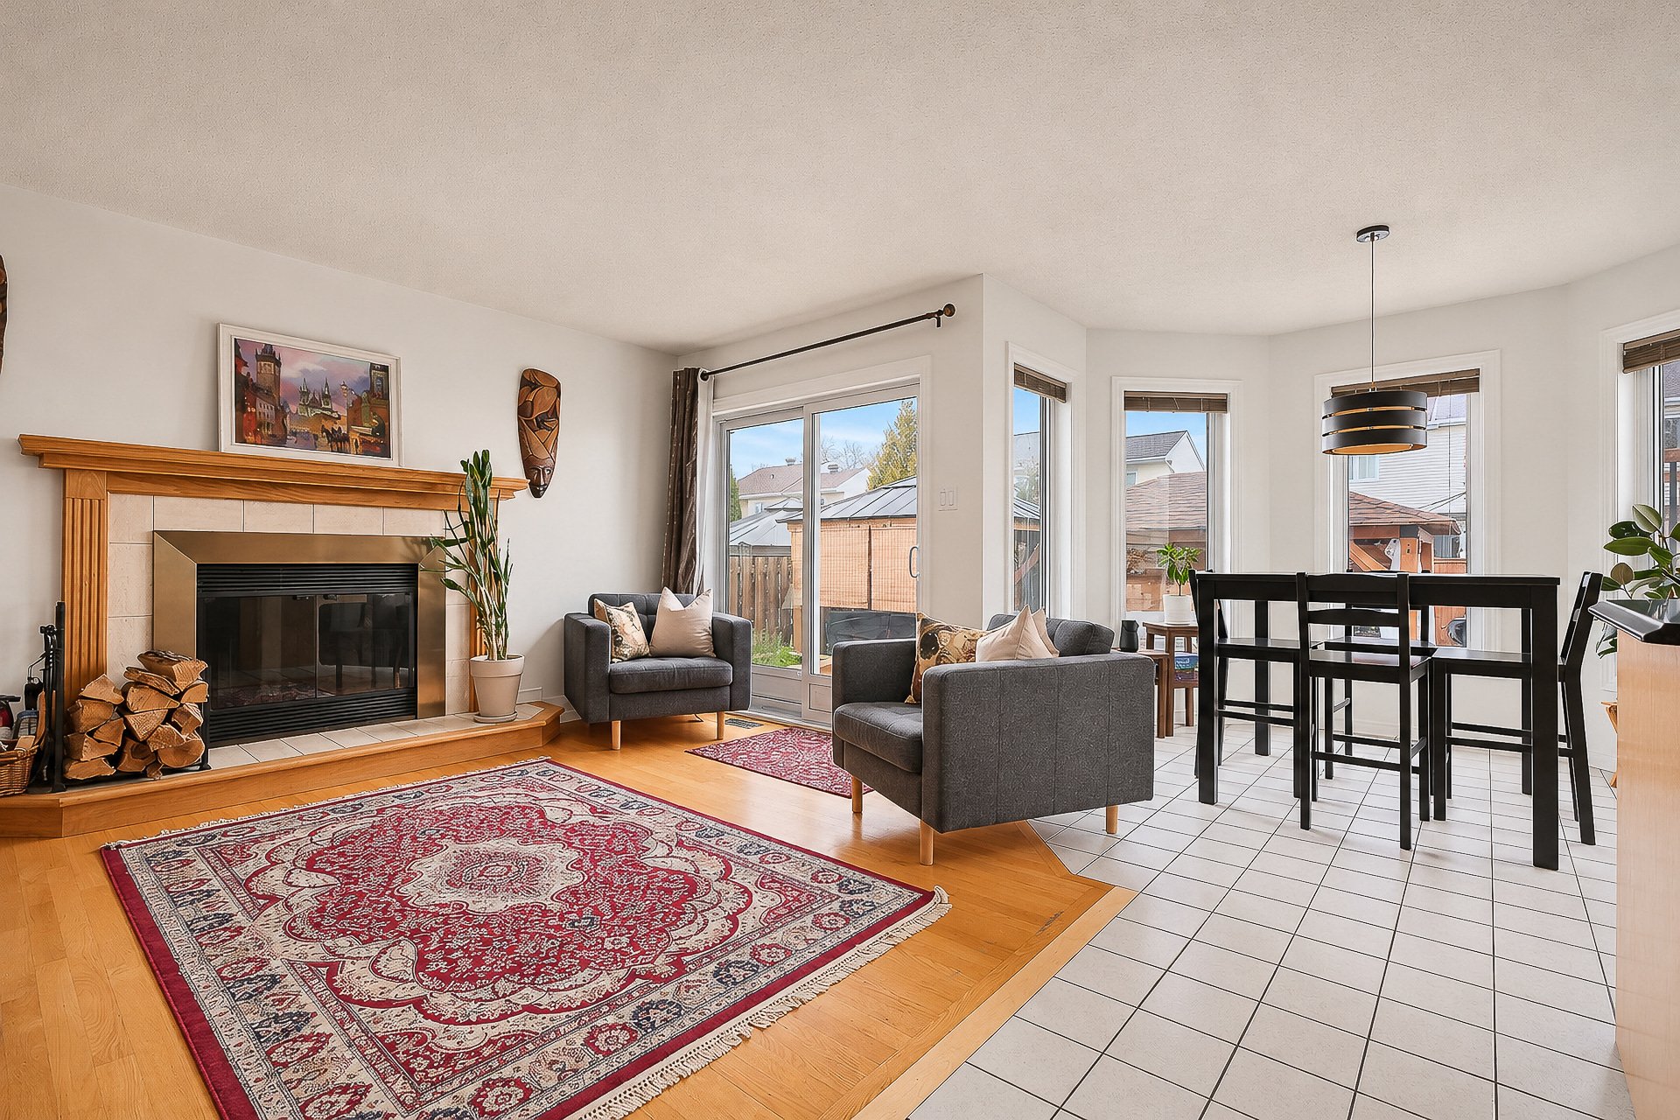
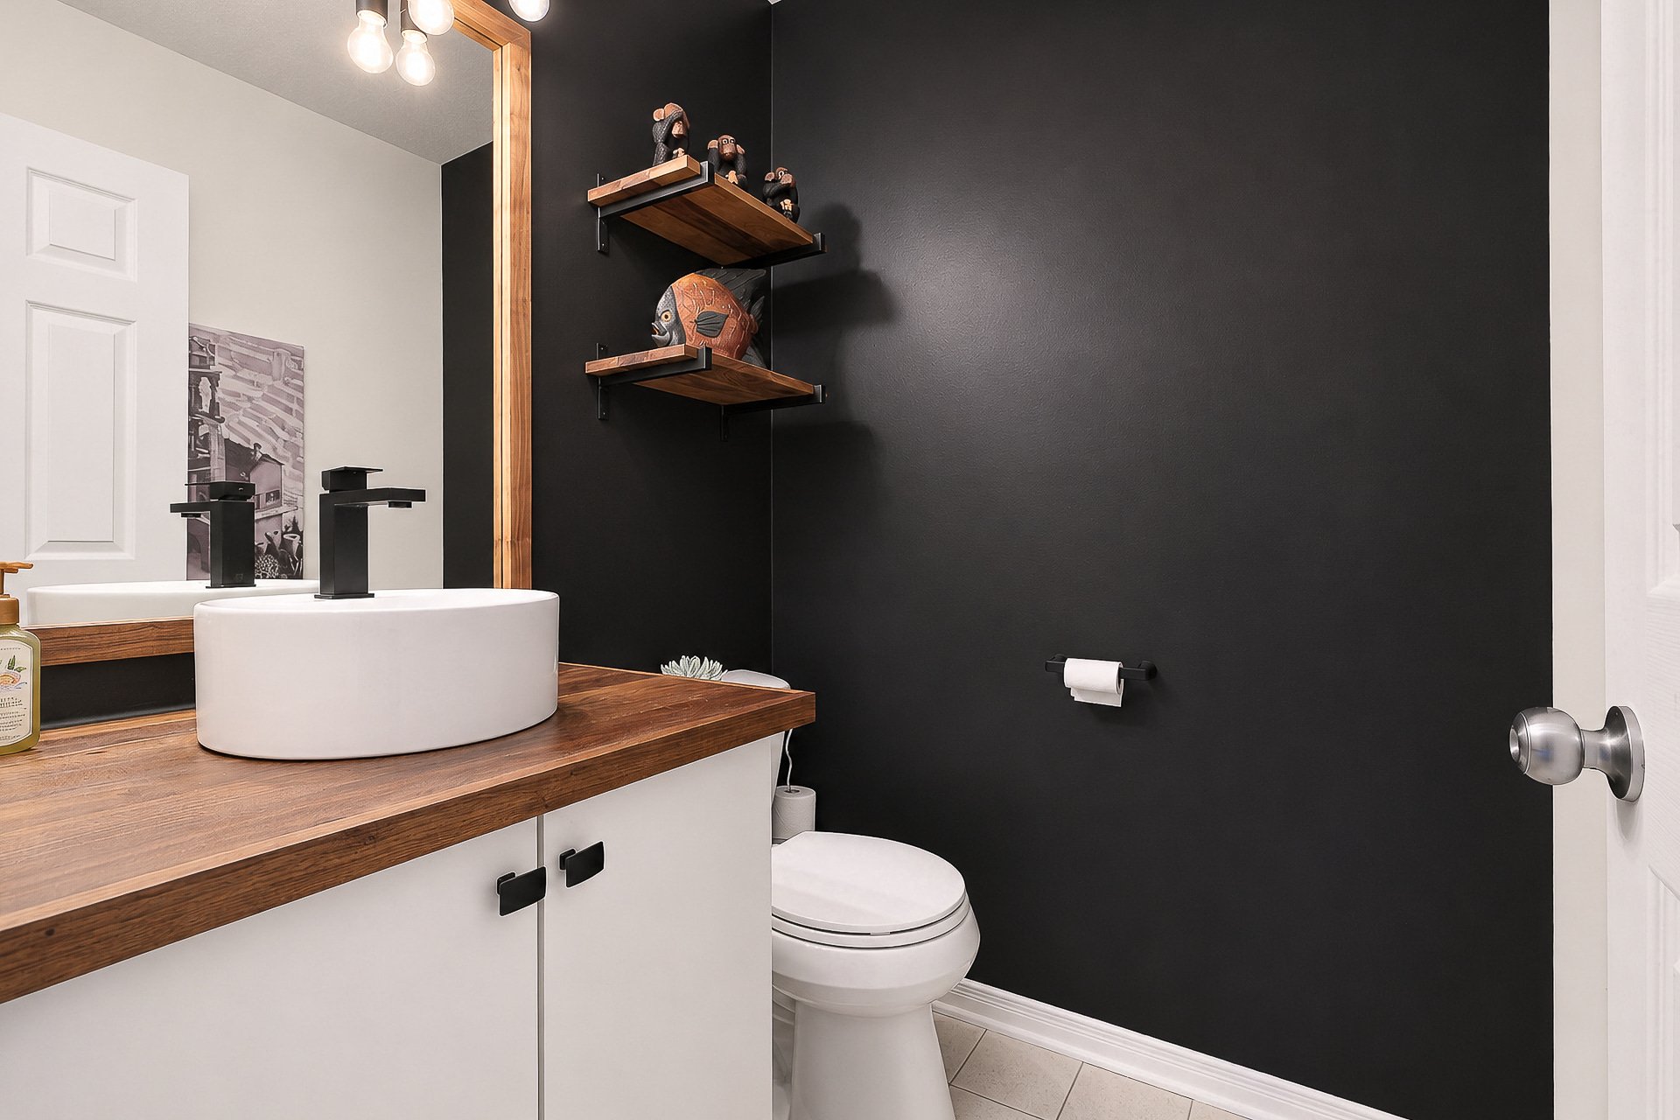
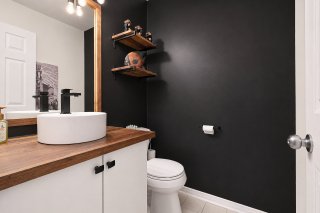
a family room with a wood fireplace. The powder room has
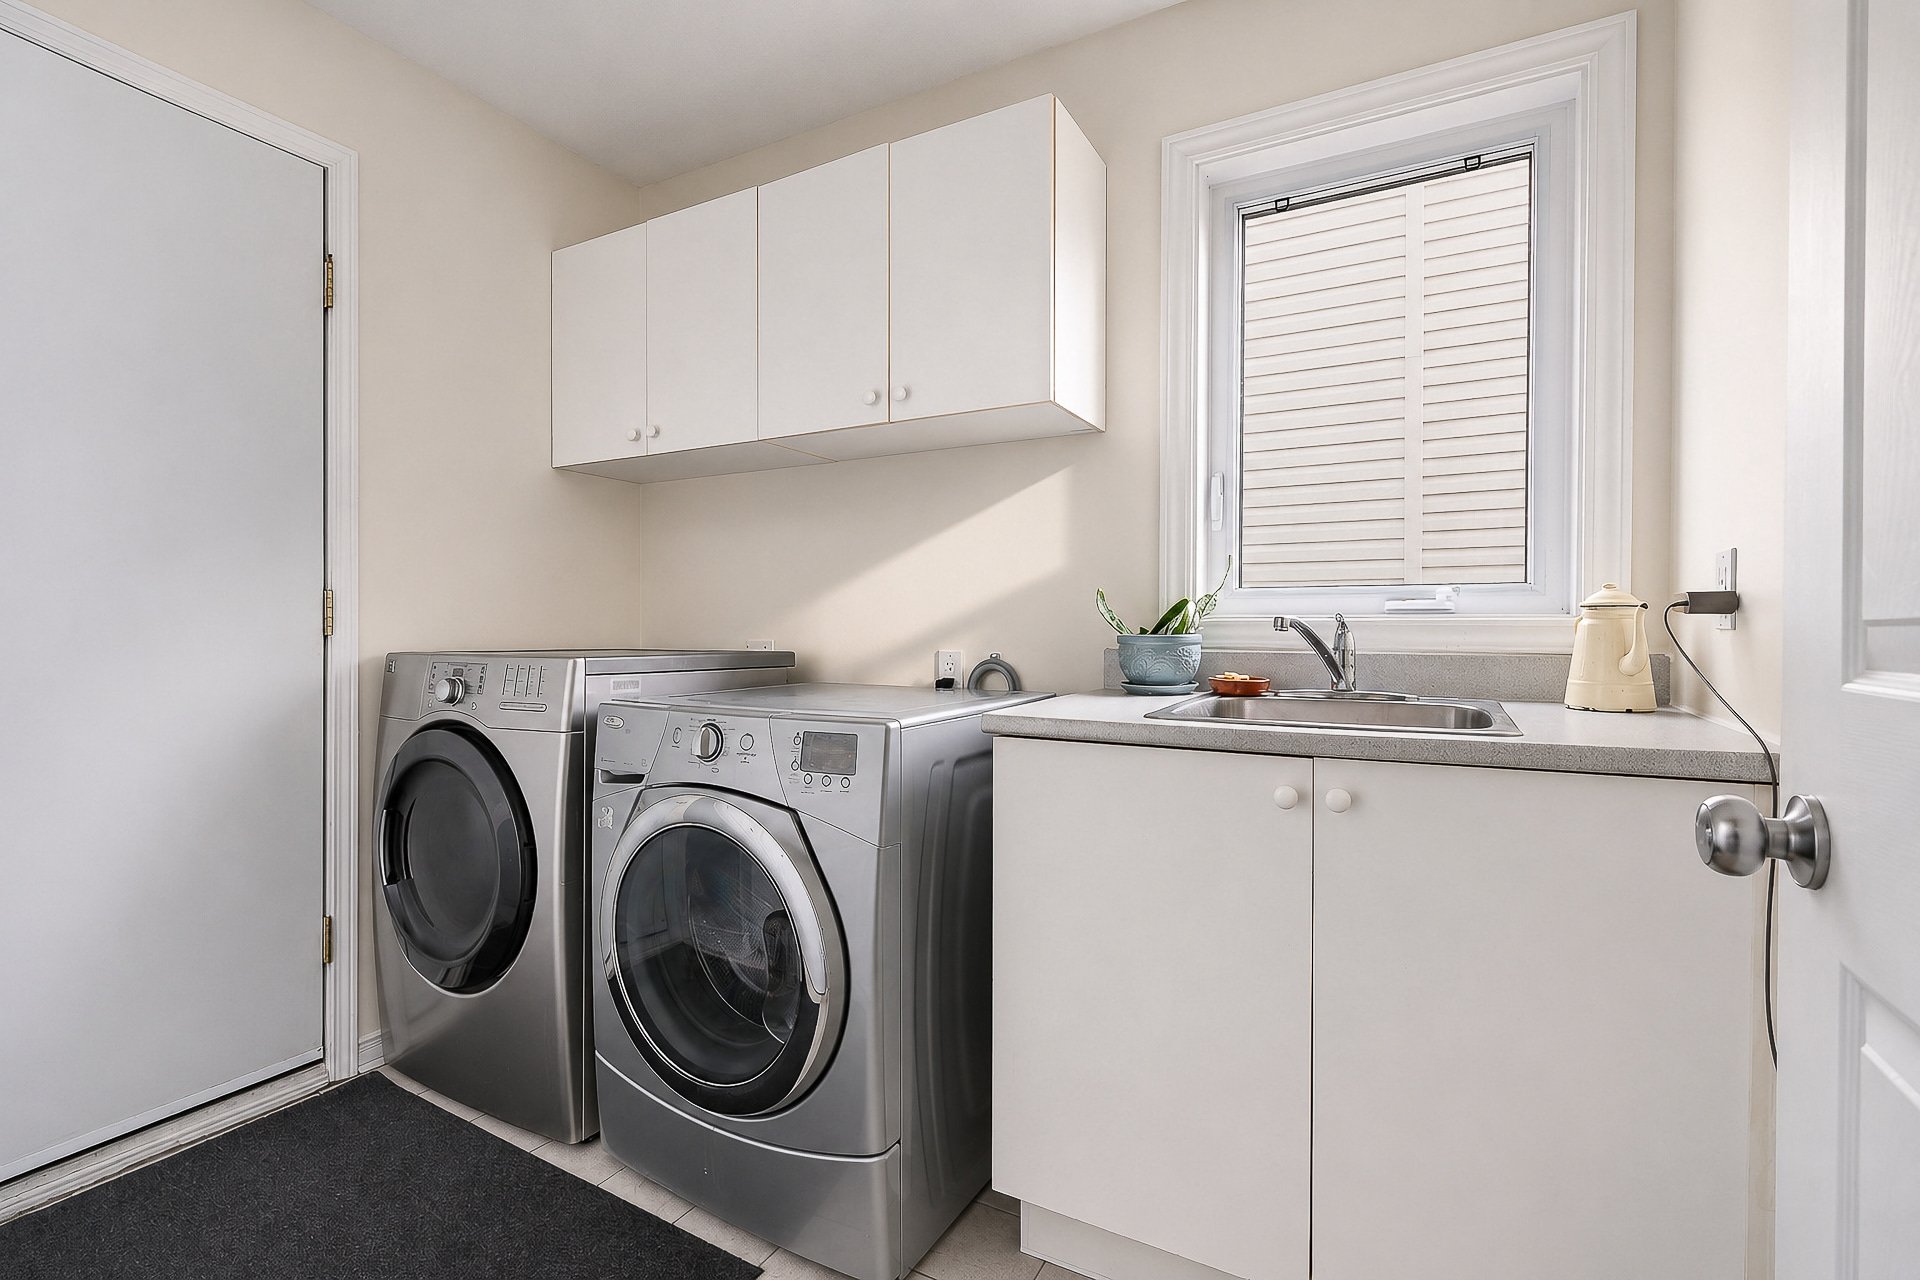
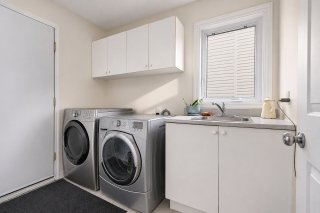
been renovated and the laundry room is on the same floor,
very convenient day to day.
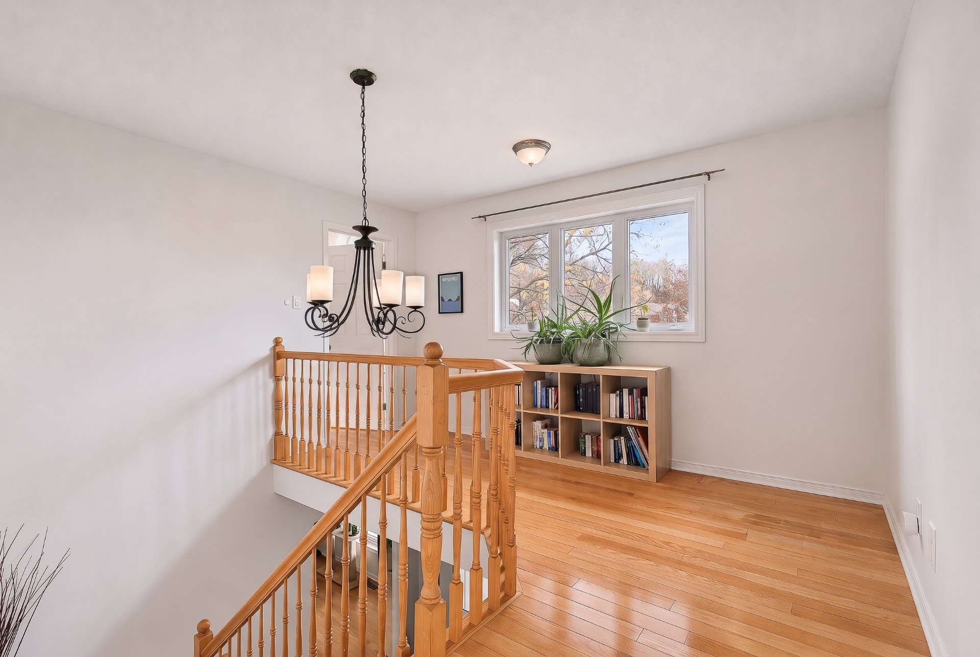
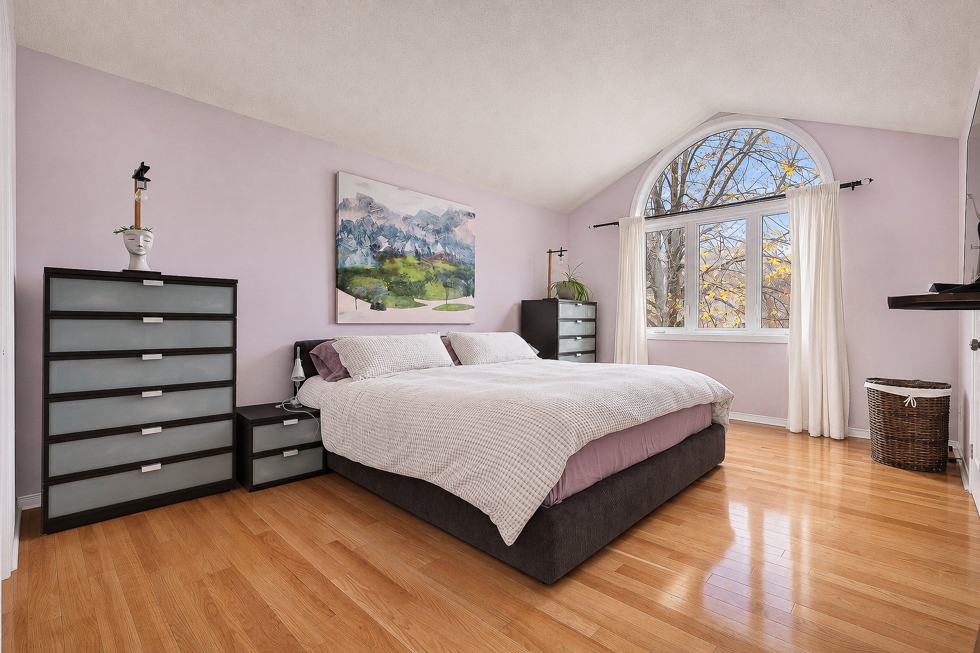
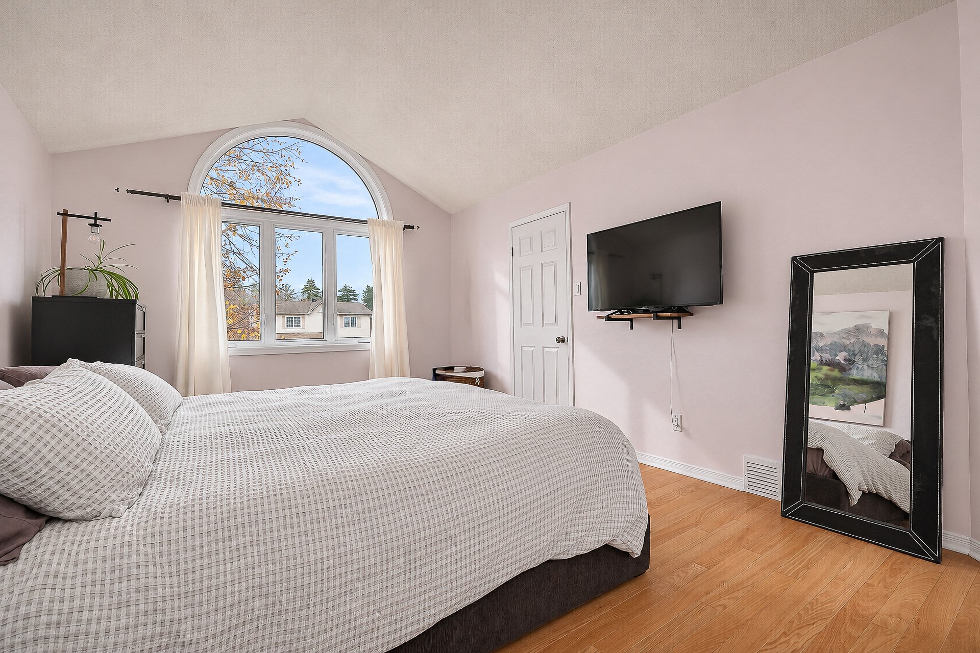
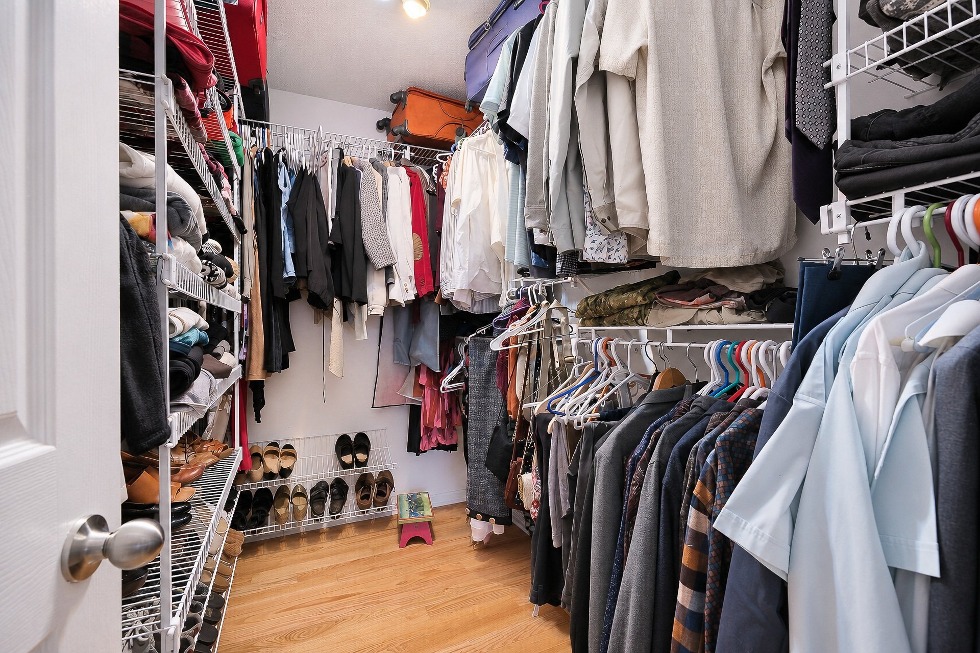
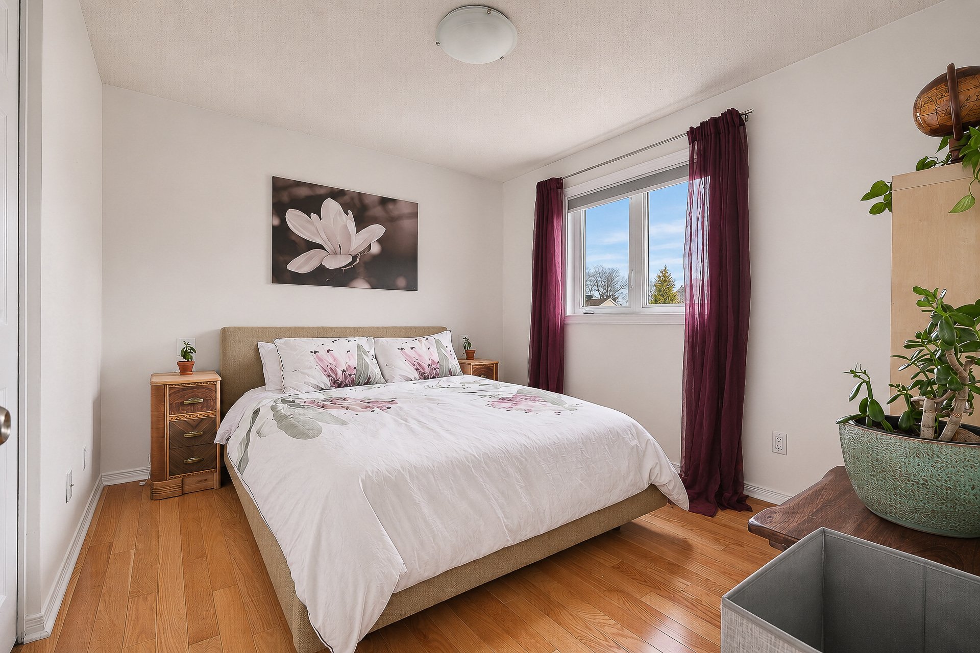
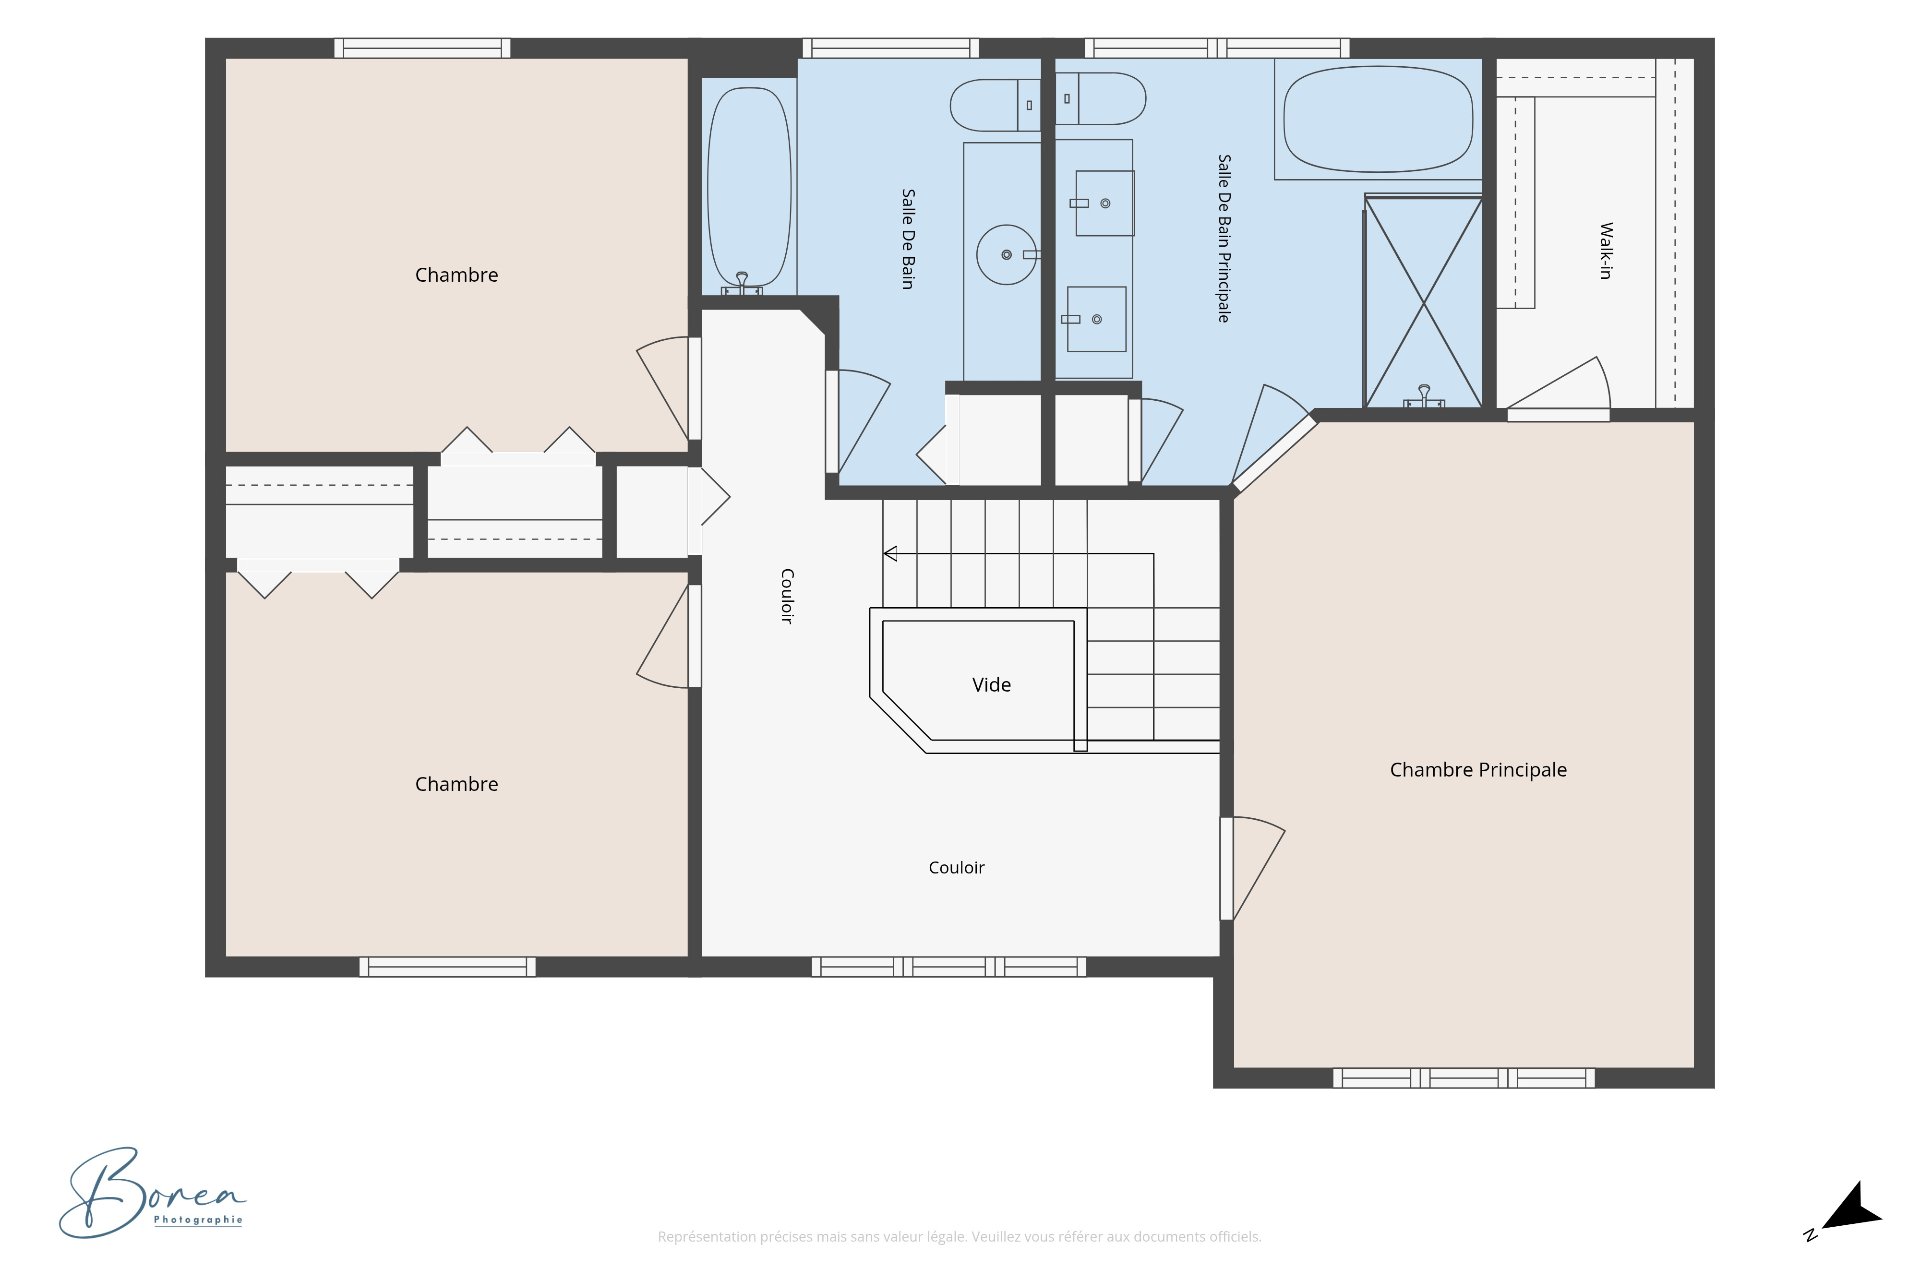
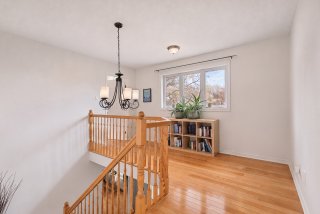
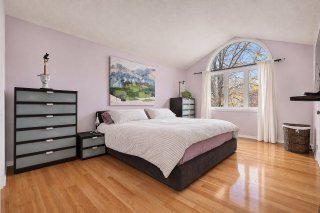
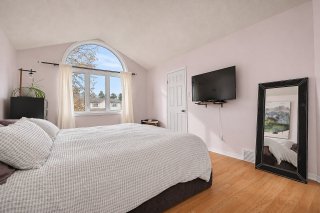
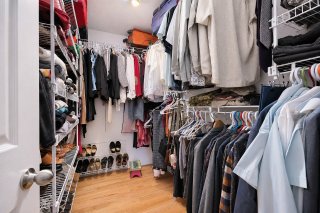
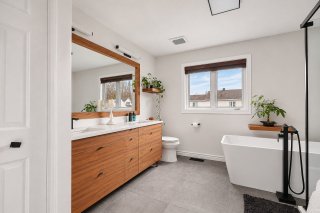
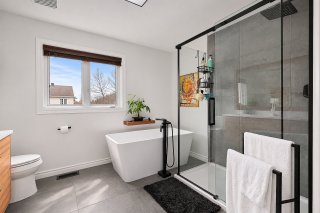
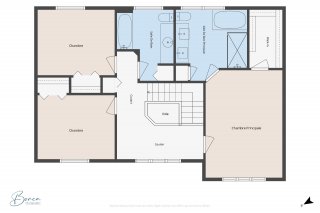
Upstairs, the primary bedroom is truly spacious with its
cathedral ceiling and walk-in. The ensuite bathroom was
fully RENOVATED with a freestanding tub, large shower and
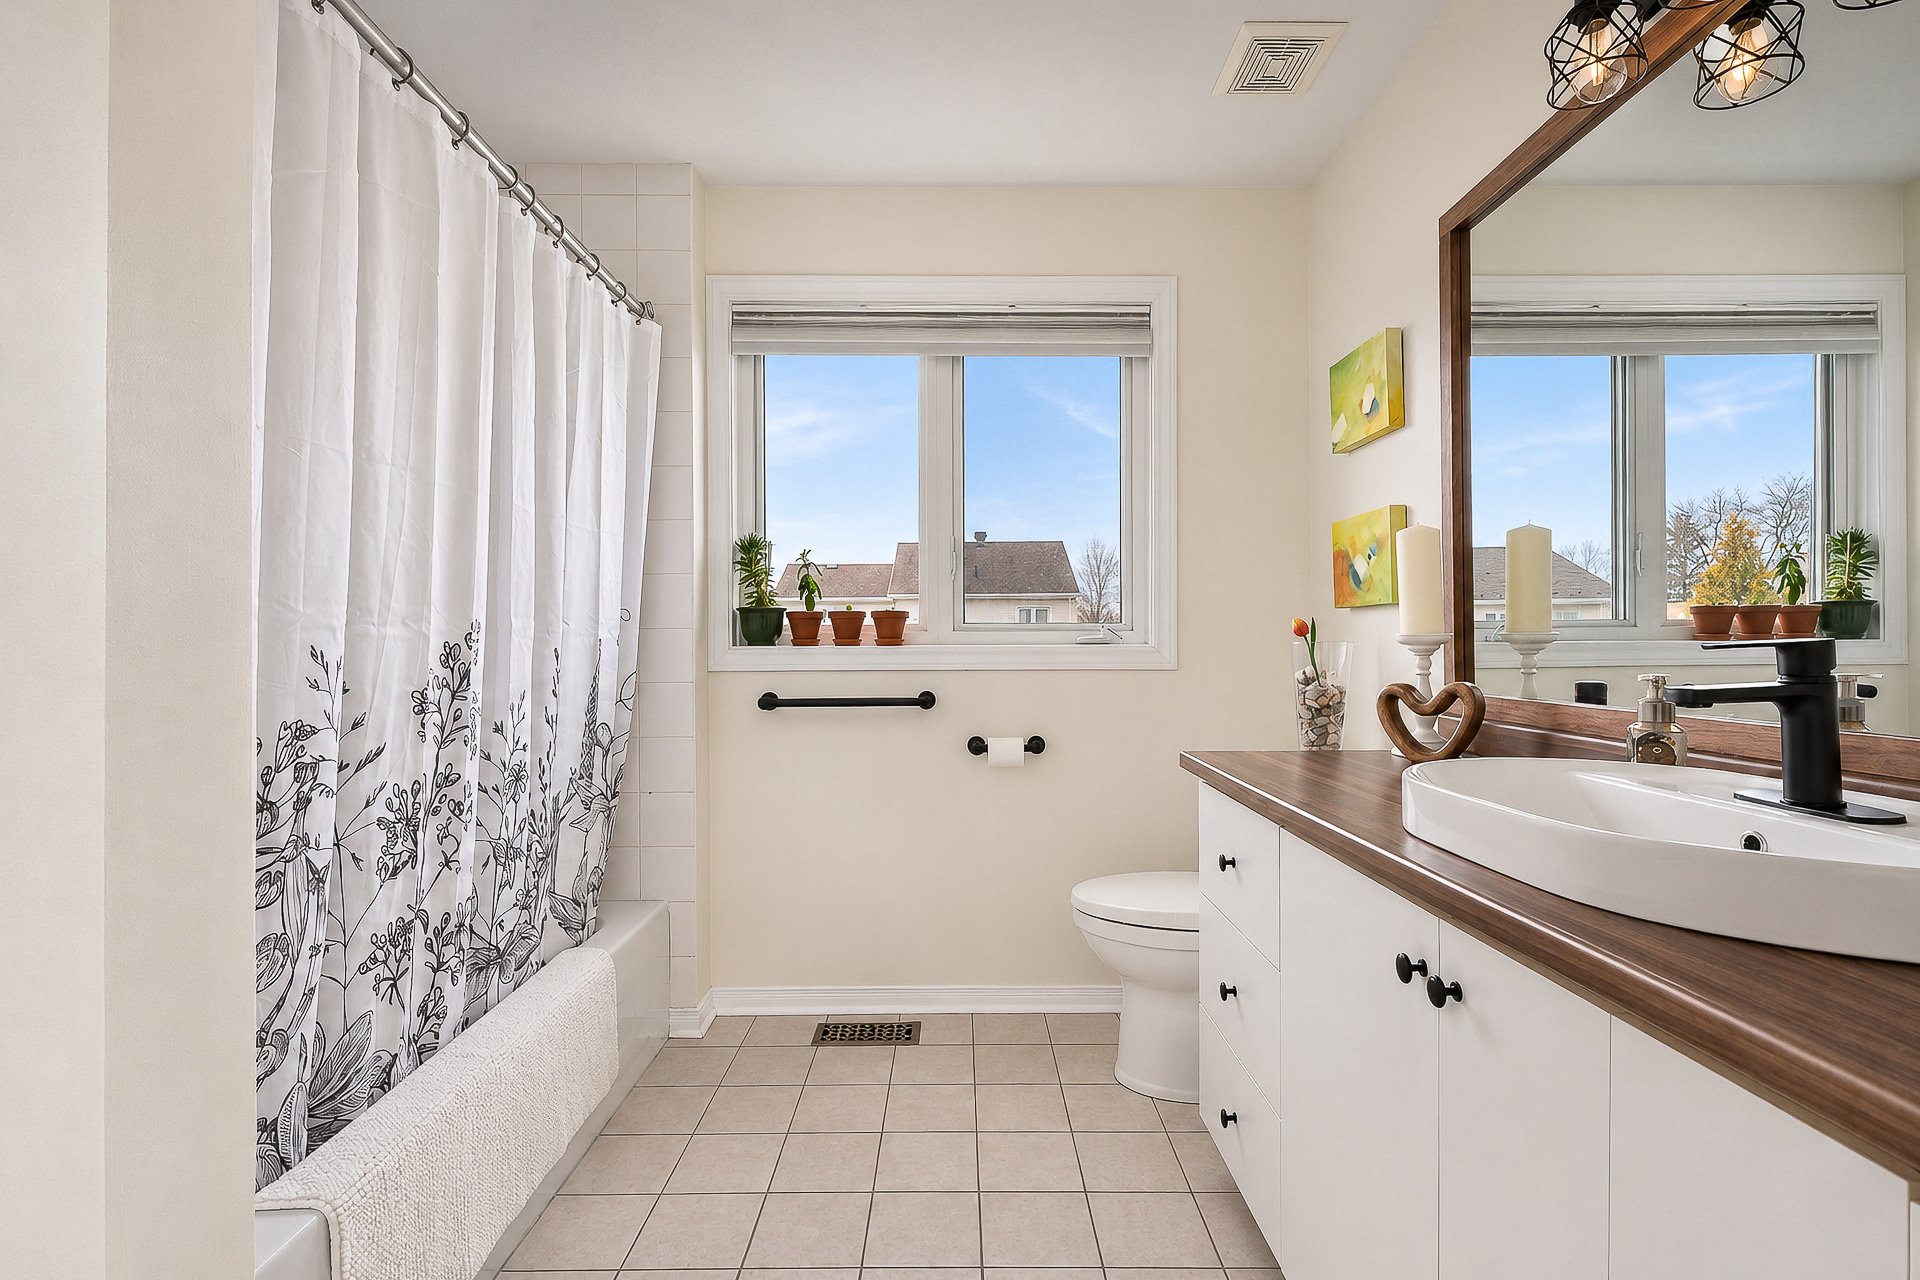
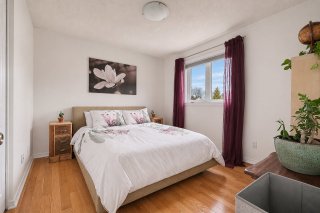
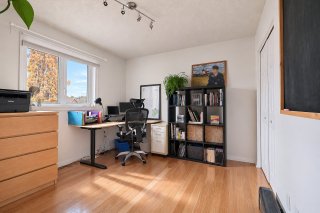
huge double vanity. You will also find 2 more bedrooms and
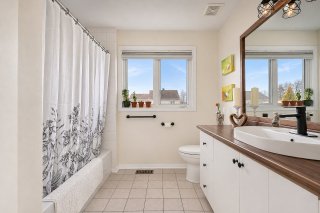
an updated second bathroom.
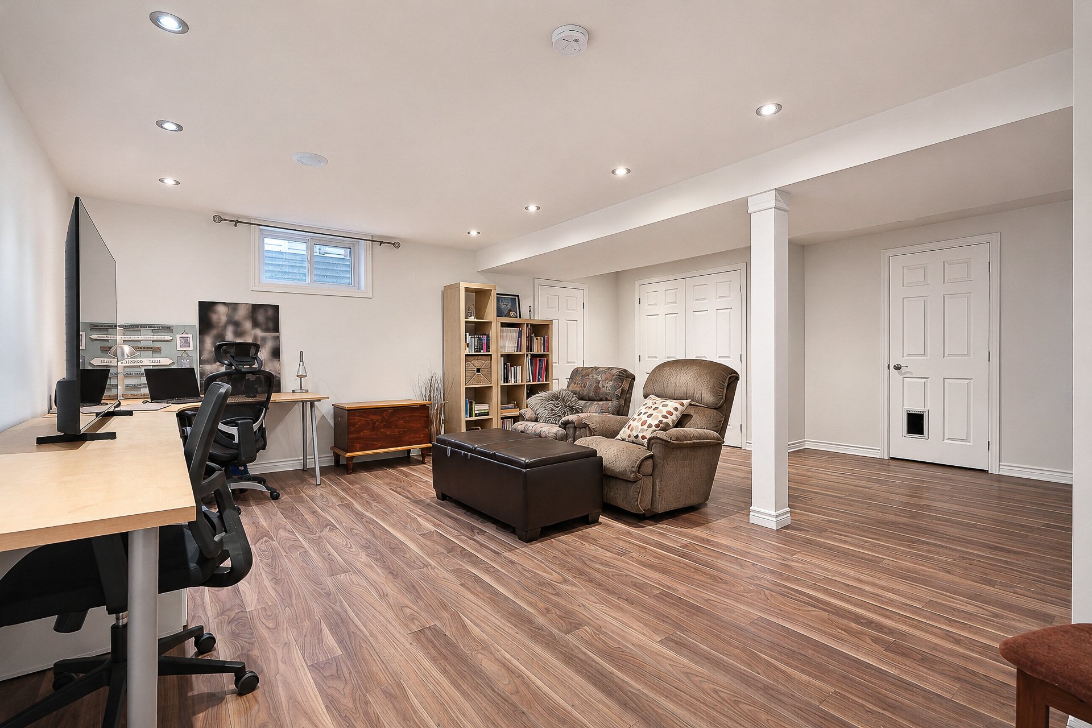
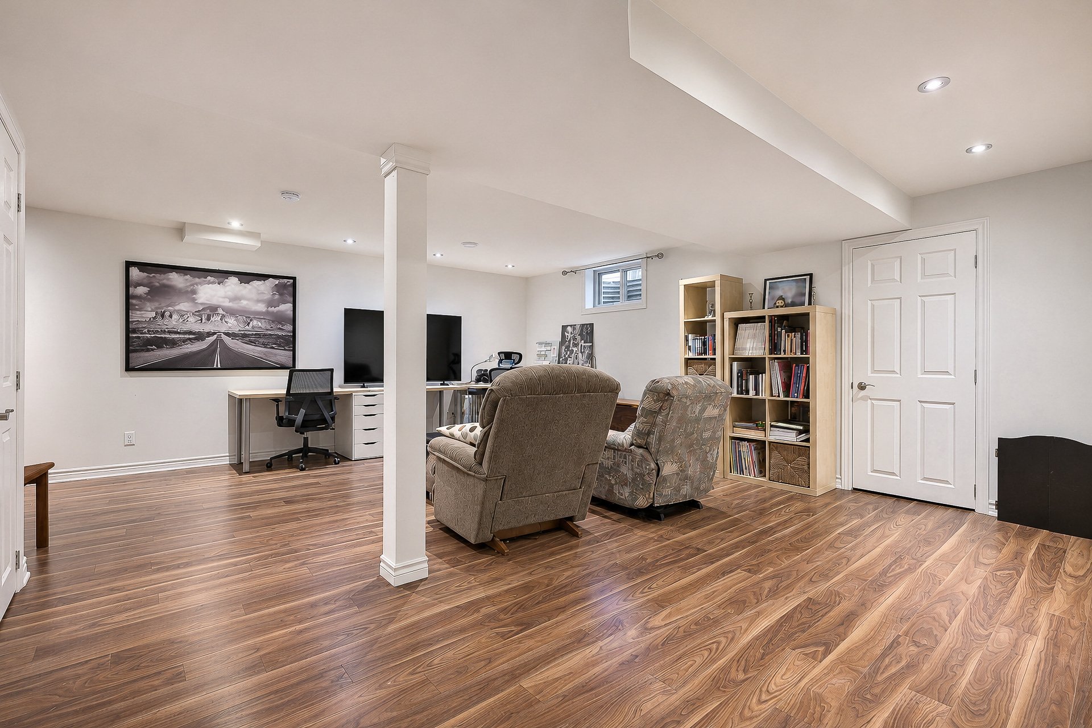
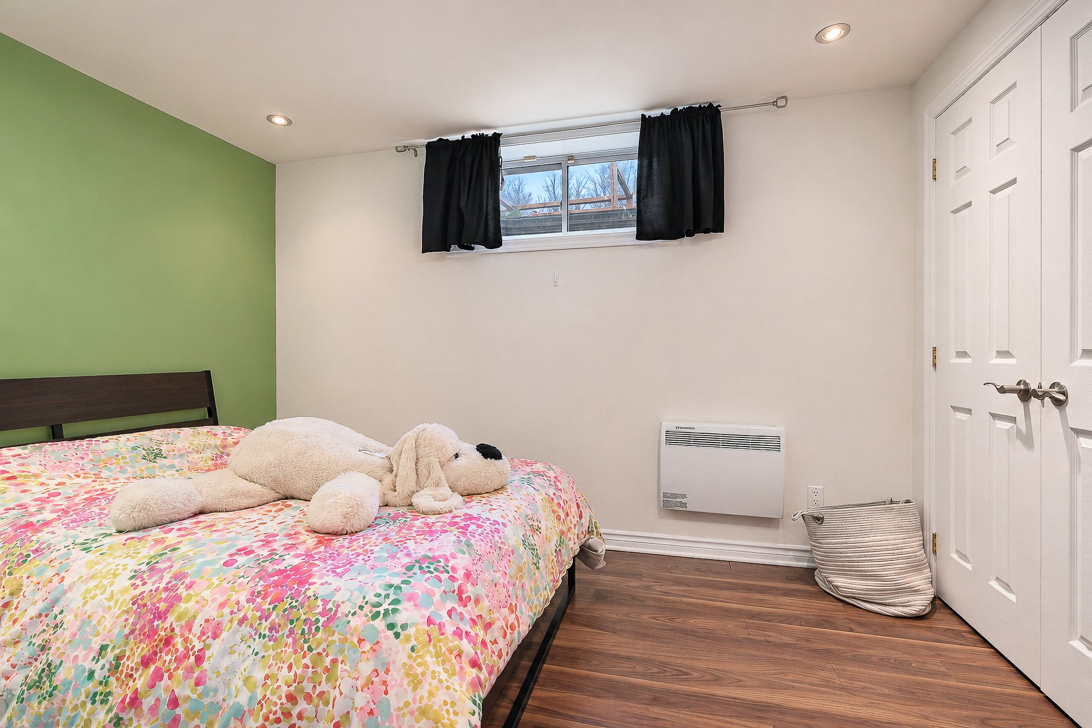
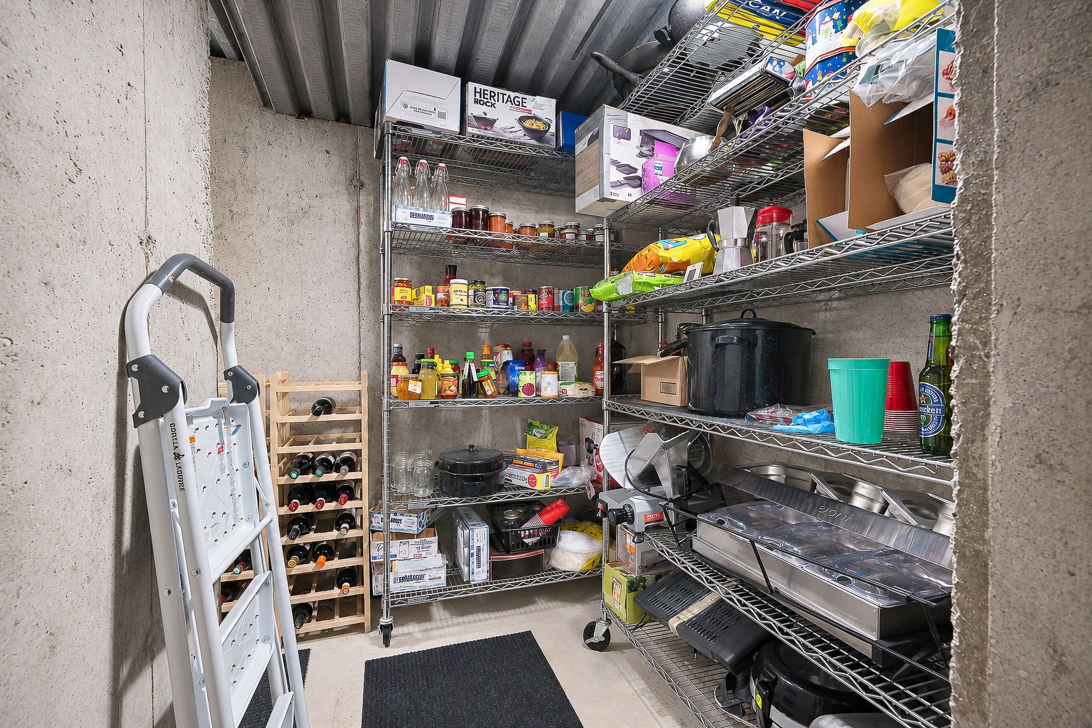
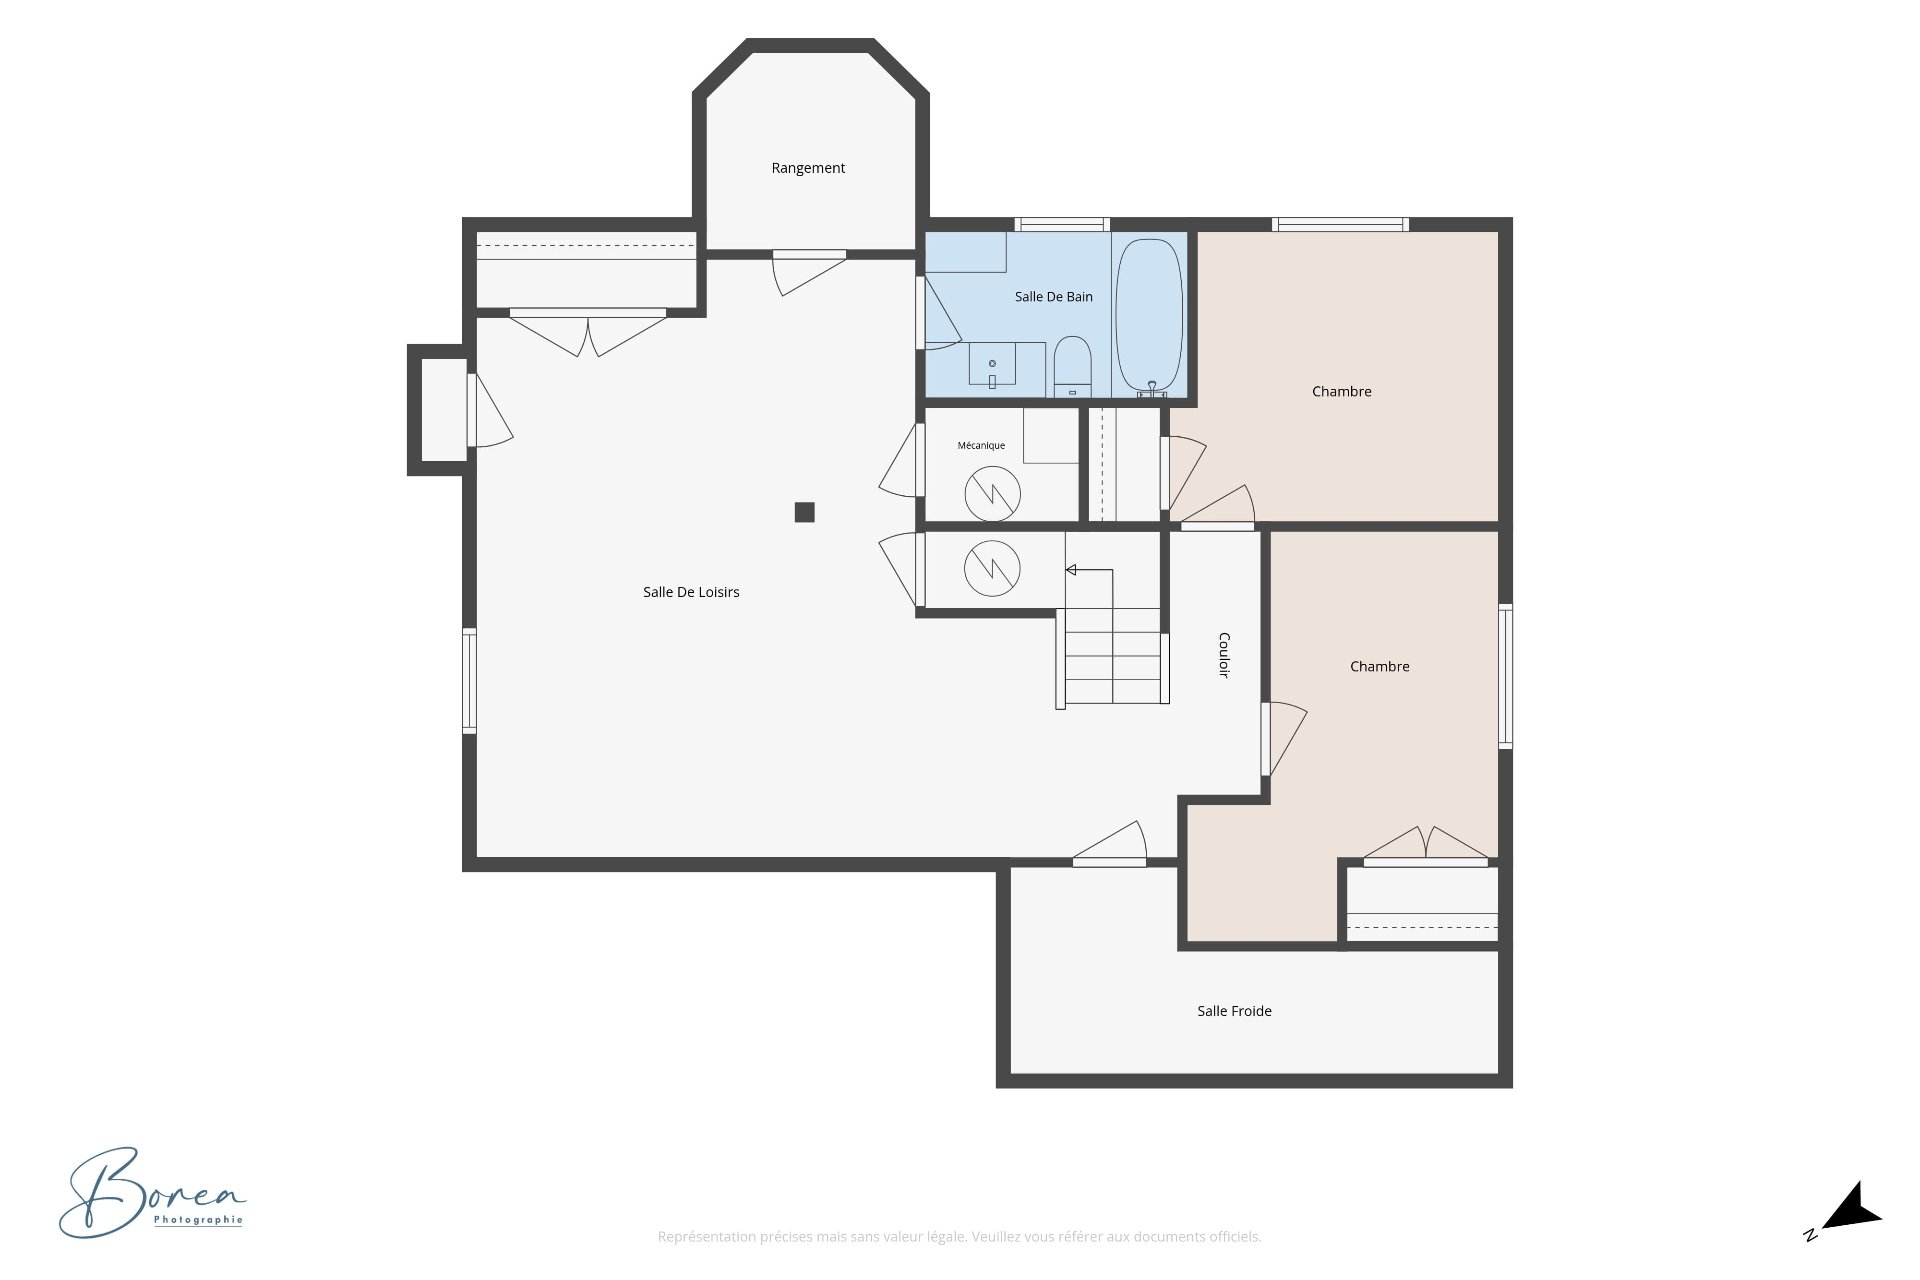
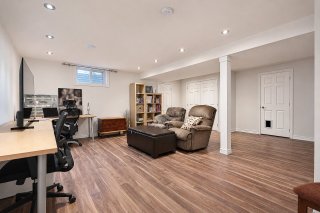
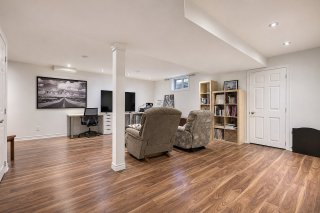
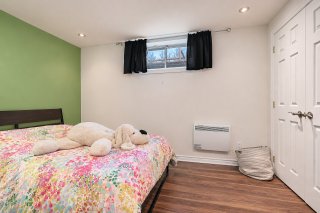
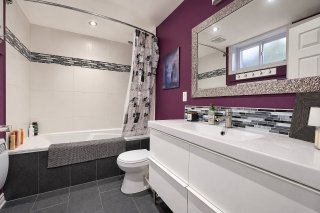
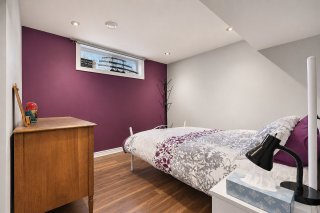
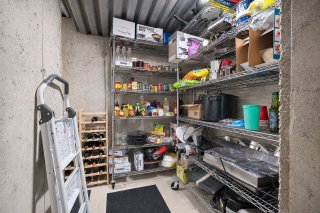
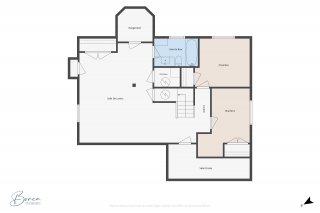
The basement is fully finished with a large rec room, 2
bedrooms, a bathroom, storage and a cold room. Perfect for
teenagers or guests.
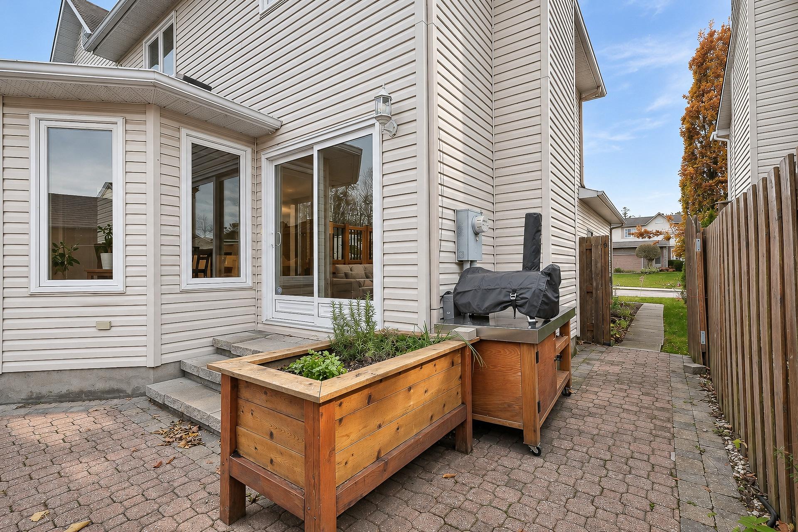
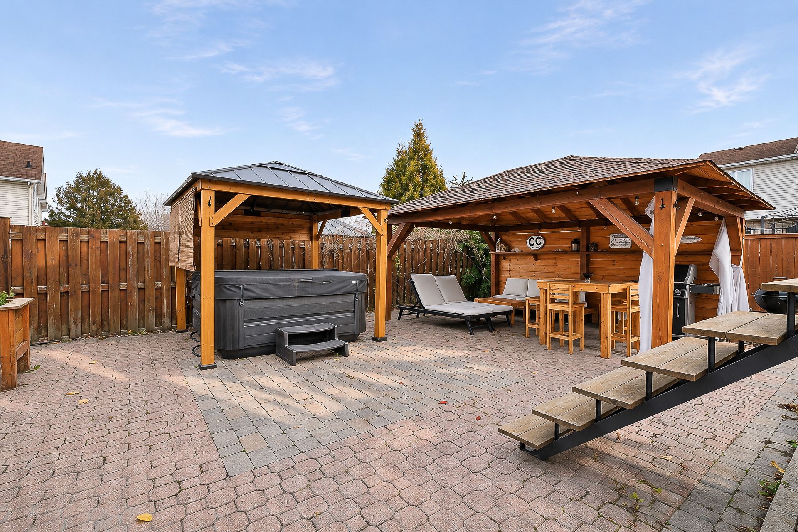
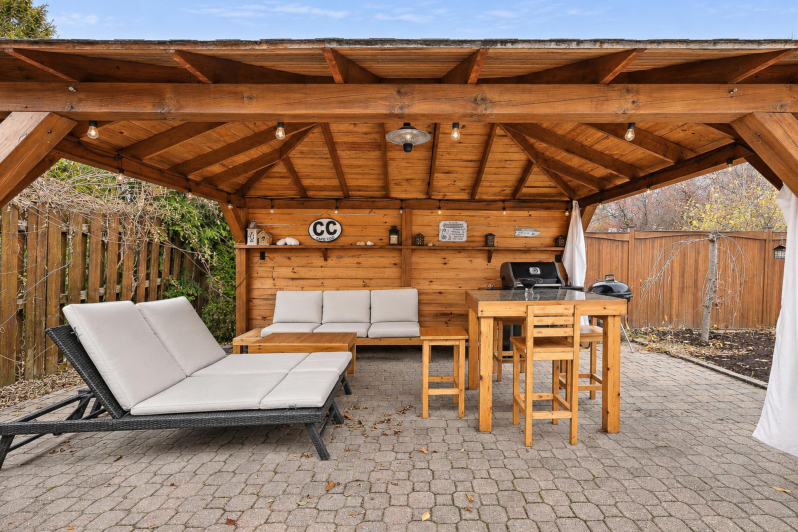
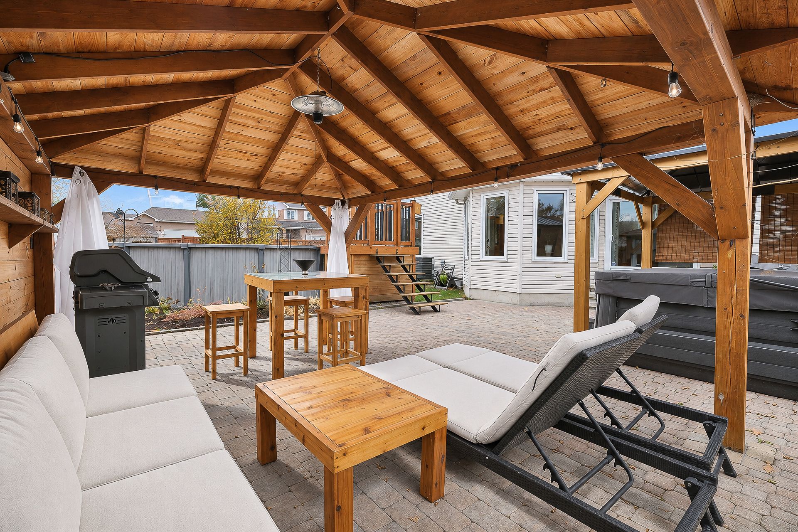
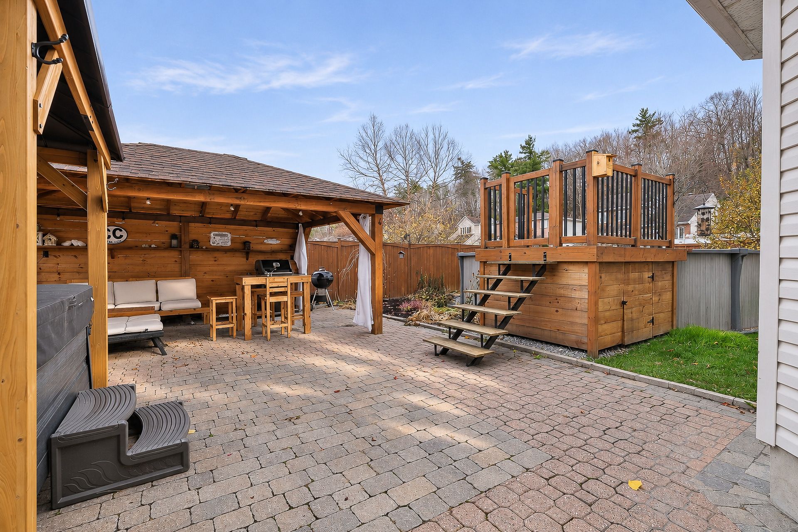
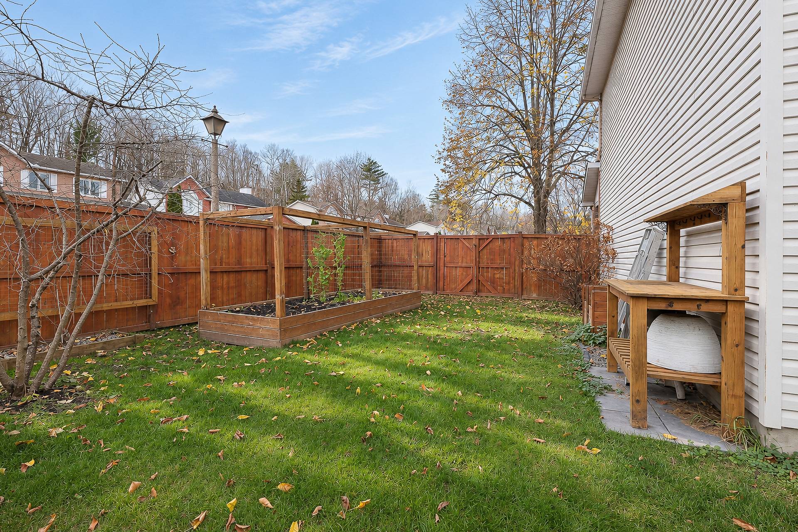
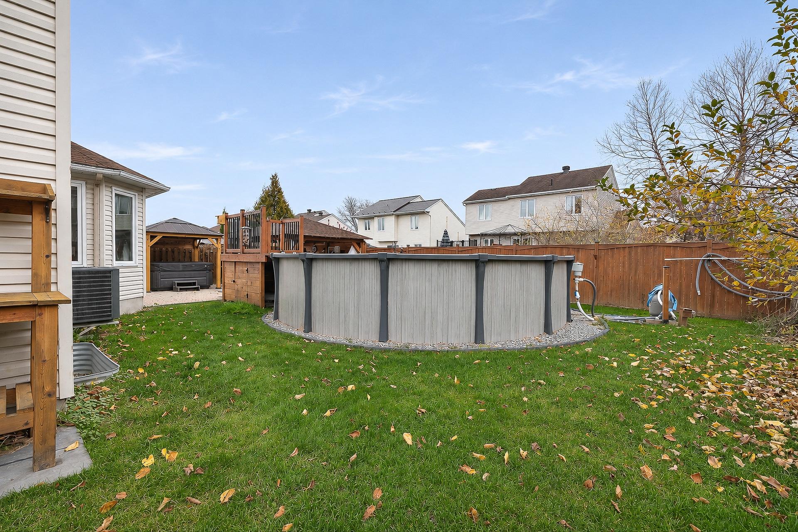
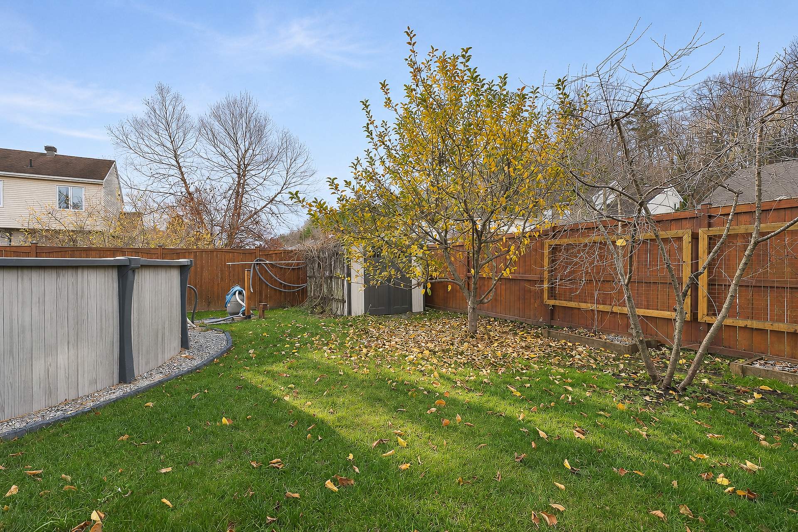
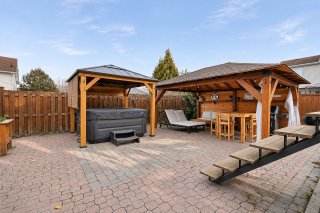
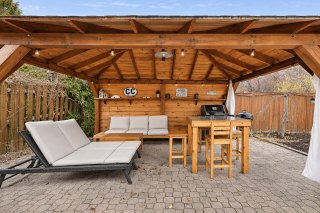
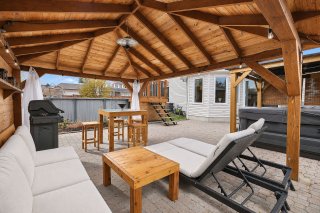
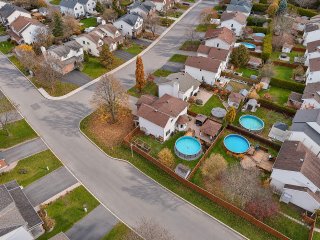
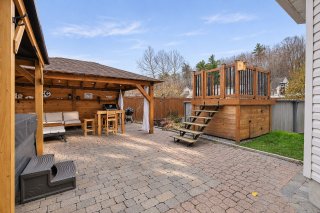
The backyard is LANDSCAPED and fenced, made for summer:
saltwater above-ground pool (2024) with accessories,
permanent 12 x 16 wood gazebo with roof, fruit trees,
grapevines and a large vegetable garden.
The major work is done: roof in 2015, all sealed glass
units replaced and central air conditioning in 2022. The
home also has an air exchanger, a central vacuum and an
attached, insulated and HEATED garage.
Close to elementary and high schools, parks, the hospital
and public transit.
For more information or to book a private showing, contact
Jonathan Lamirande at 819-303-1809.
Please note: the water heater is rented (Hydro Solution)
and the contract must be assumed by the buyer. The spa and
the spa gazebo are excluded. Signing of the deed of sale
and occupancy on June 1, 2027.
Included:
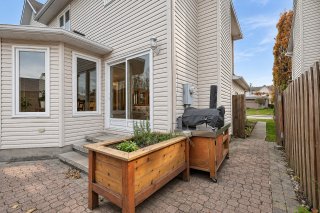
Furnace, central air conditioning, air exchanger, central vacuum, saltwater above-ground pool and its accessories, garden planters, herb planters.
Excluded:
Spa, gazebo. Water heater rented from Hydro Solution, contract to be assumed by the buyer.
|
ROOM DETAILS |
|||
|---|---|---|---|
| Room | Dimensions | Level | Flooring |
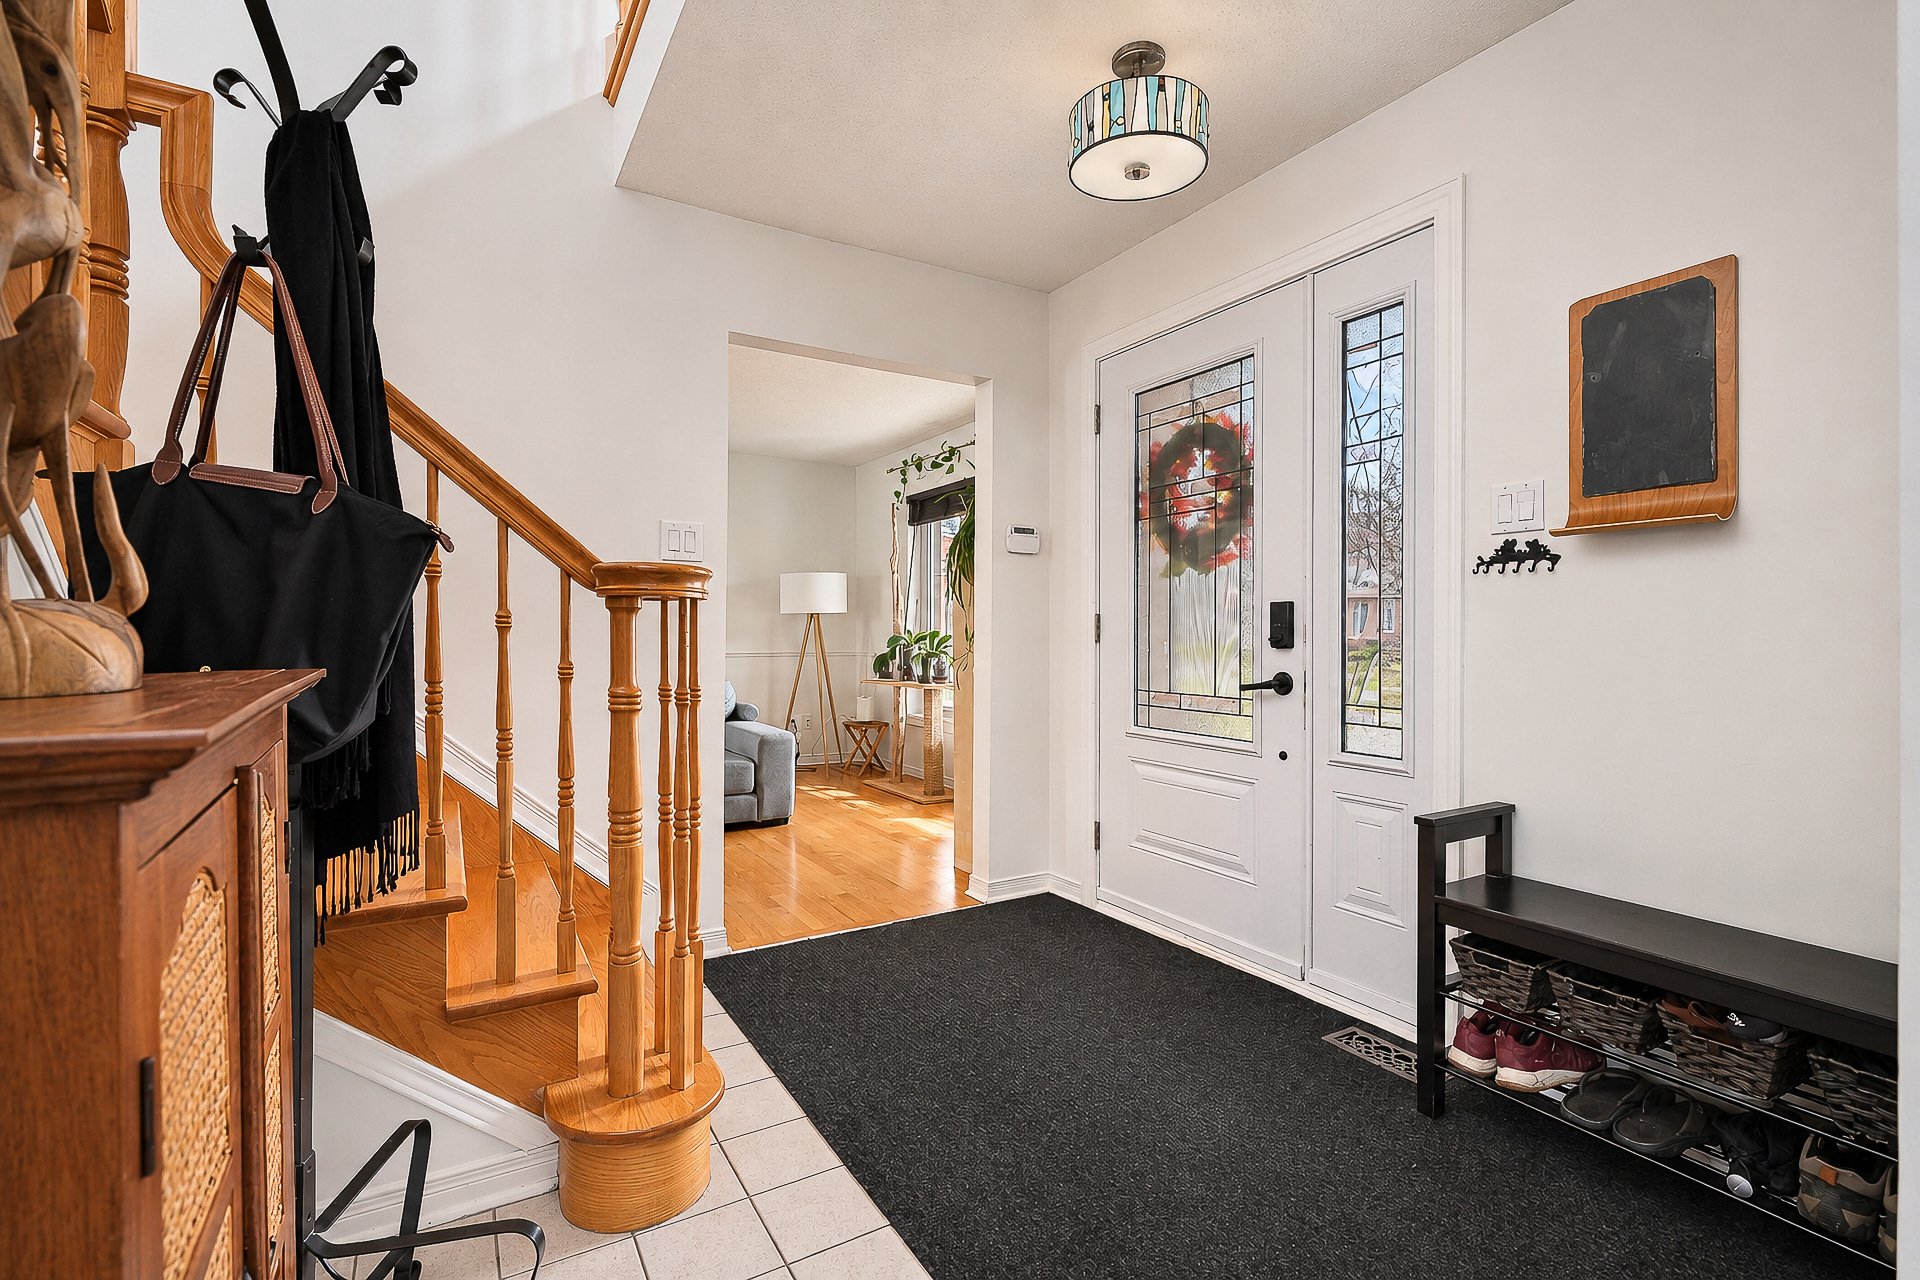
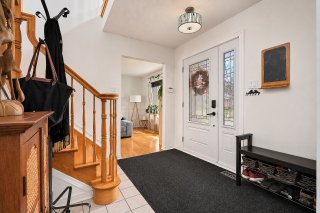
| Hallway | 8.8 x 8.7 P | Ground Floor | Flexible floor coverings |
| Living room | 11.8 x 14.5 P | Ground Floor | Wood |
| Dining room | 11.8 x 10.10 P | Ground Floor | Wood |
| Kitchen | 13.2 x 10.10 P | Ground Floor | Ceramic tiles |
| Dinette | 9.11 x 6.7 P | Ground Floor | Ceramic tiles |
| Family room | 12.1 x 13.11 P | Ground Floor | Wood |
| Washroom | 4.11 x 5.0 P | Ground Floor | Ceramic tiles |
| Laundry room | 6.0 x 8.6 P | Ground Floor | Ceramic tiles |
| Primary bedroom | 11.8 x 16.4 P | 2nd Floor | Wood |
| Walk-in closet | 5.0 x 8.11 P | 2nd Floor | Wood |
| Bathroom | 10.10 x 10.10 P | 2nd Floor | Ceramic tiles |
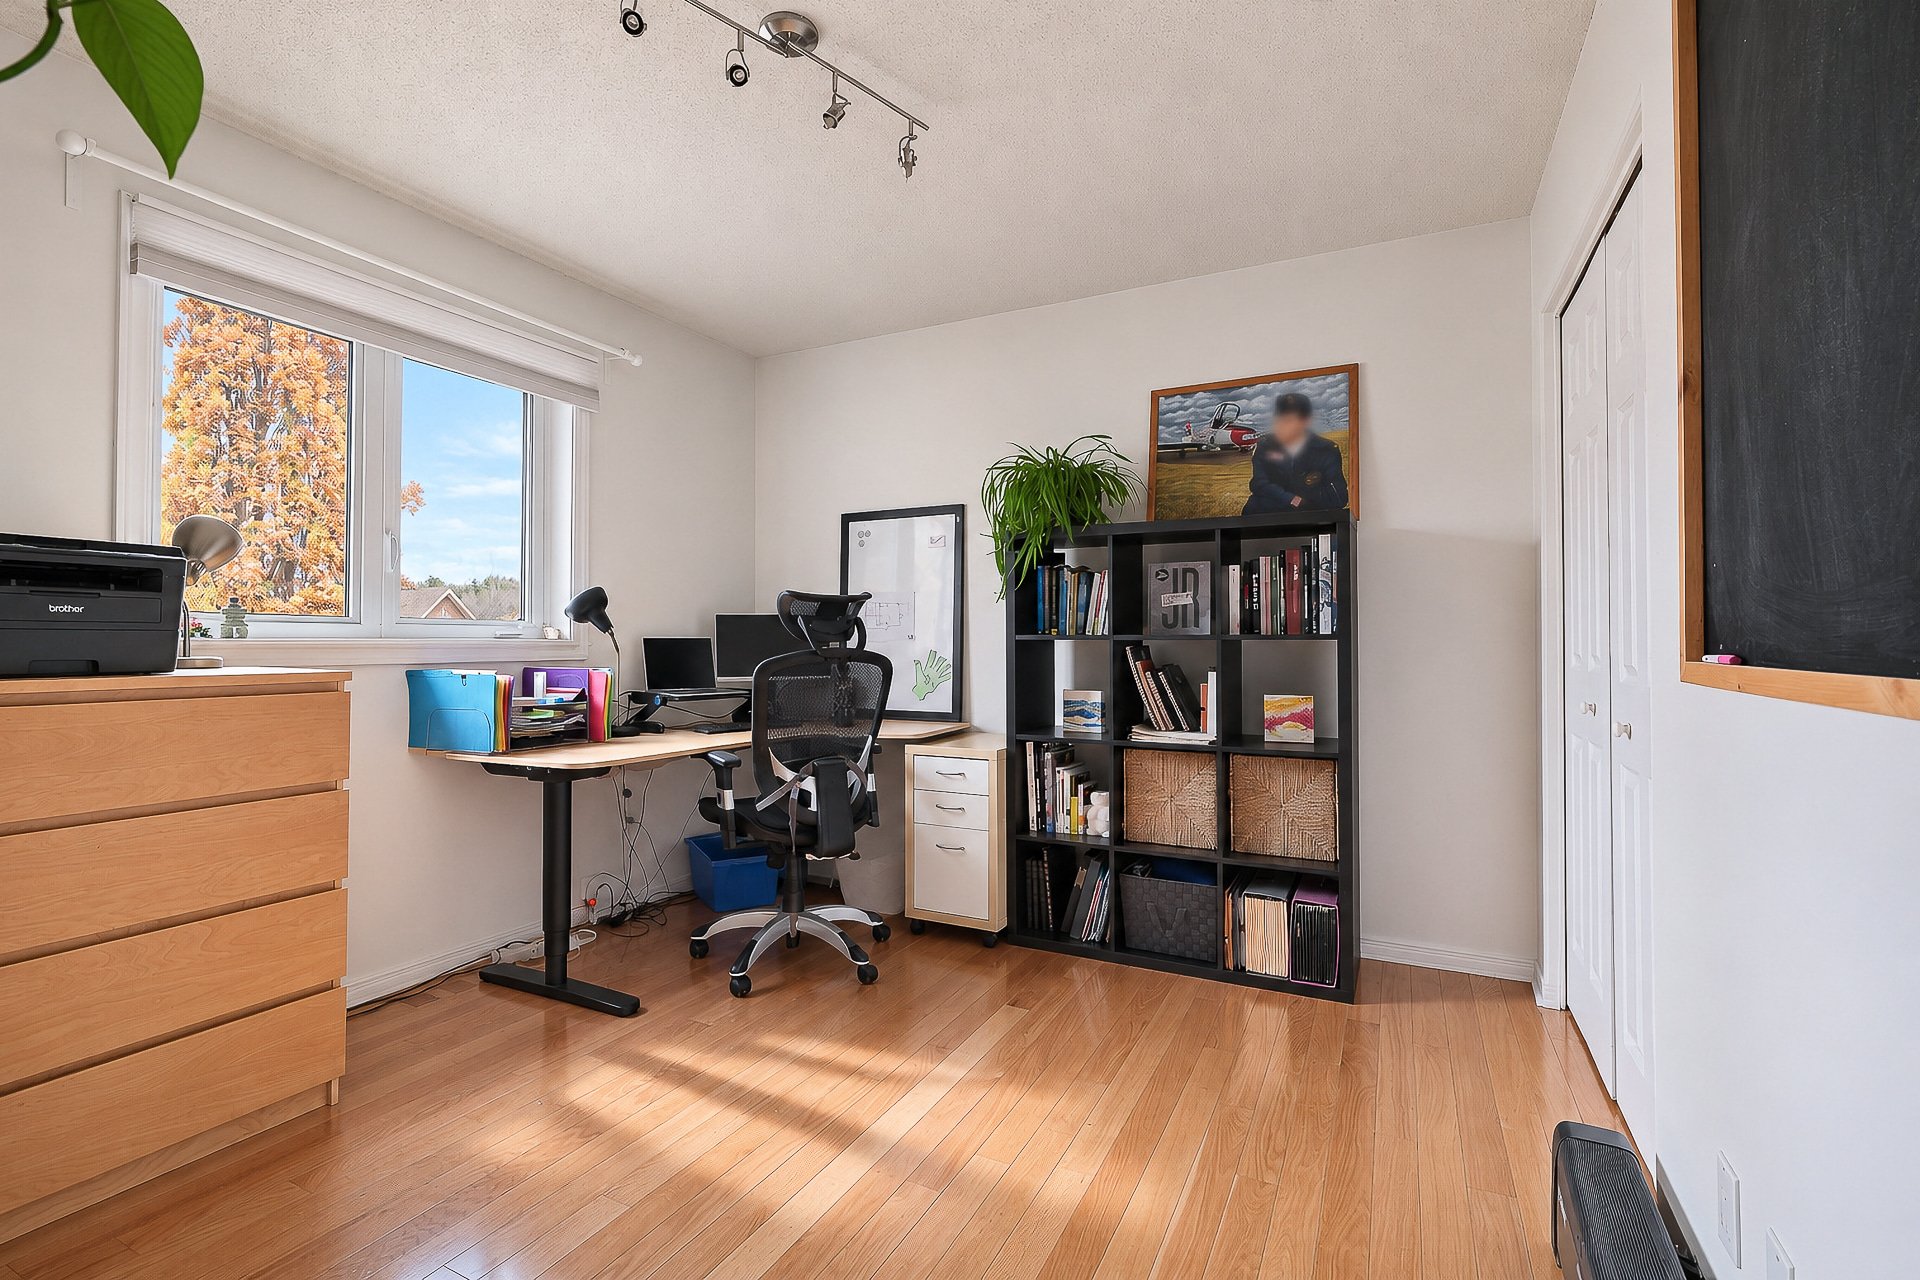
| Bedroom | 11.9 x 10.0 P | 2nd Floor | Wood |
| Bedroom | 11.9 x 9.9 P | 2nd Floor | Wood |
| Bathroom | 8.7 x 10.10 P | 2nd Floor | Ceramic tiles |
| Playroom | 24.11 x 21.3 P | Basement | Floating floor |
| Bedroom | 11.8 x 10.4 P | Basement | Floating floor |
| Bedroom | 11.1 x 14.7 P | Basement | Floating floor |
| Bathroom | 9.4 x 5.11 P | Basement | Ceramic tiles |
| Storage | 7.5 x 7.0 P | Basement | Floating floor |
| Cellar / Cold room | 17.4 x 7.4 P | Basement | Concrete |
| BUILDING | |
|---|---|
| Type | Two or more storey |
| Style | Detached |
| Dimensions | 0x0 |
| Lot Size | 652 MC |
| EXPENSES | |
|---|---|
| Municipal Taxes (2026) | $ 5582 / year |
| School taxes (2026) | $ 661 / year |
|
CHARACTERISTICS |
|
|---|---|
| Basement | 6 feet and over, Finished basement |
| Pool | Above-ground |
| Bathroom / Washroom | Adjoining to primary bedroom, Seperate shower |
| Heating system | Air circulation |
| Roofing | Asphalt shingles |
| Garage | Attached |
| Siding | Brick, Vinyl |
| Proximity | Cegep, Cross-country skiing, Daycare centre, Elementary school, Golf, High school, Highway, Hospital, Park - green area, Public transport, University |
| Equipment available | Central air conditioning, Central vacuum cleaner system installation, Electric garage door, Ventilation system |
| View | City |
| Window type | Crank handle, Sliding |
| Heating energy | Electricity |
| Landscaping | Fenced, Landscape |
| Topography | Flat |
| Parking | Garage, Outdoor |
| Sewage system | Municipal sewer |
| Water supply | Municipality |
| Driveway | Plain paving stone |
| Foundation | Poured concrete |
| Zoning | Residential |
| Distinctive features | Street corner |
| Rental appliances | Water heater |
| Cupboard | Wood |
| Hearth stove | Wood fireplace |
Loading maps...
Loading street view...