3994 Boul. St Martin O., Laval (Chomedey), QC H7T
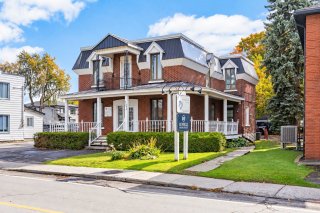
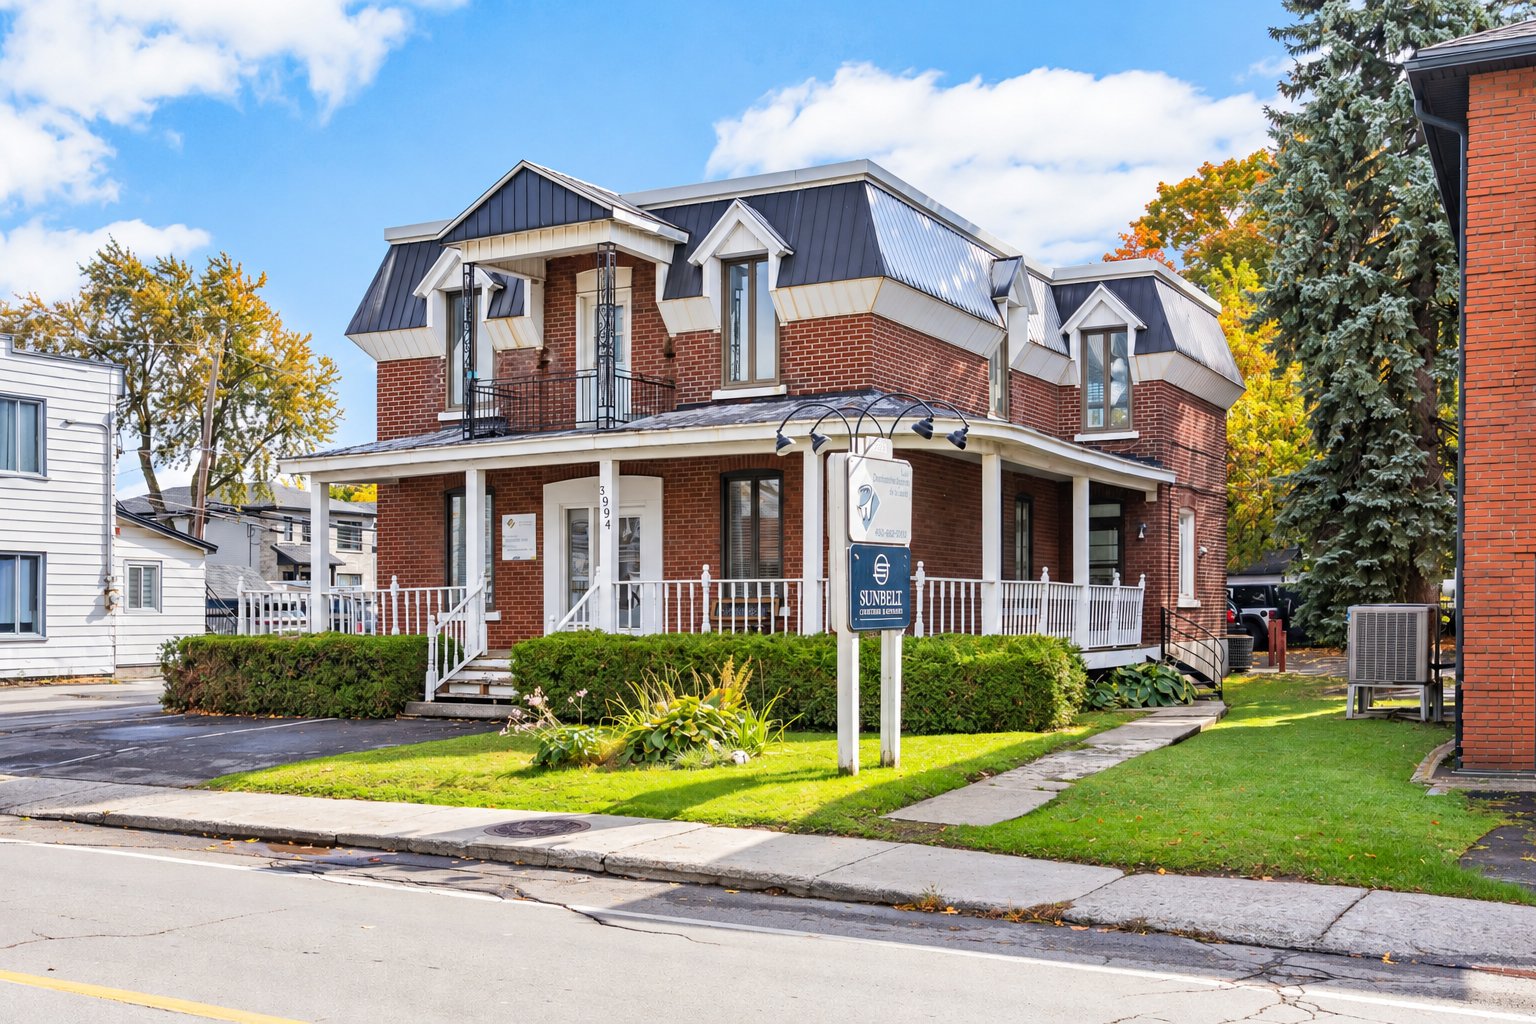
Frontage
Frontage
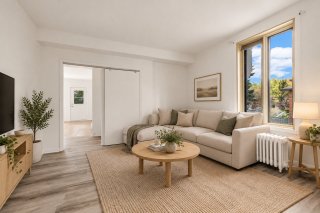
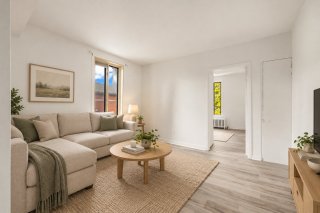
Living room
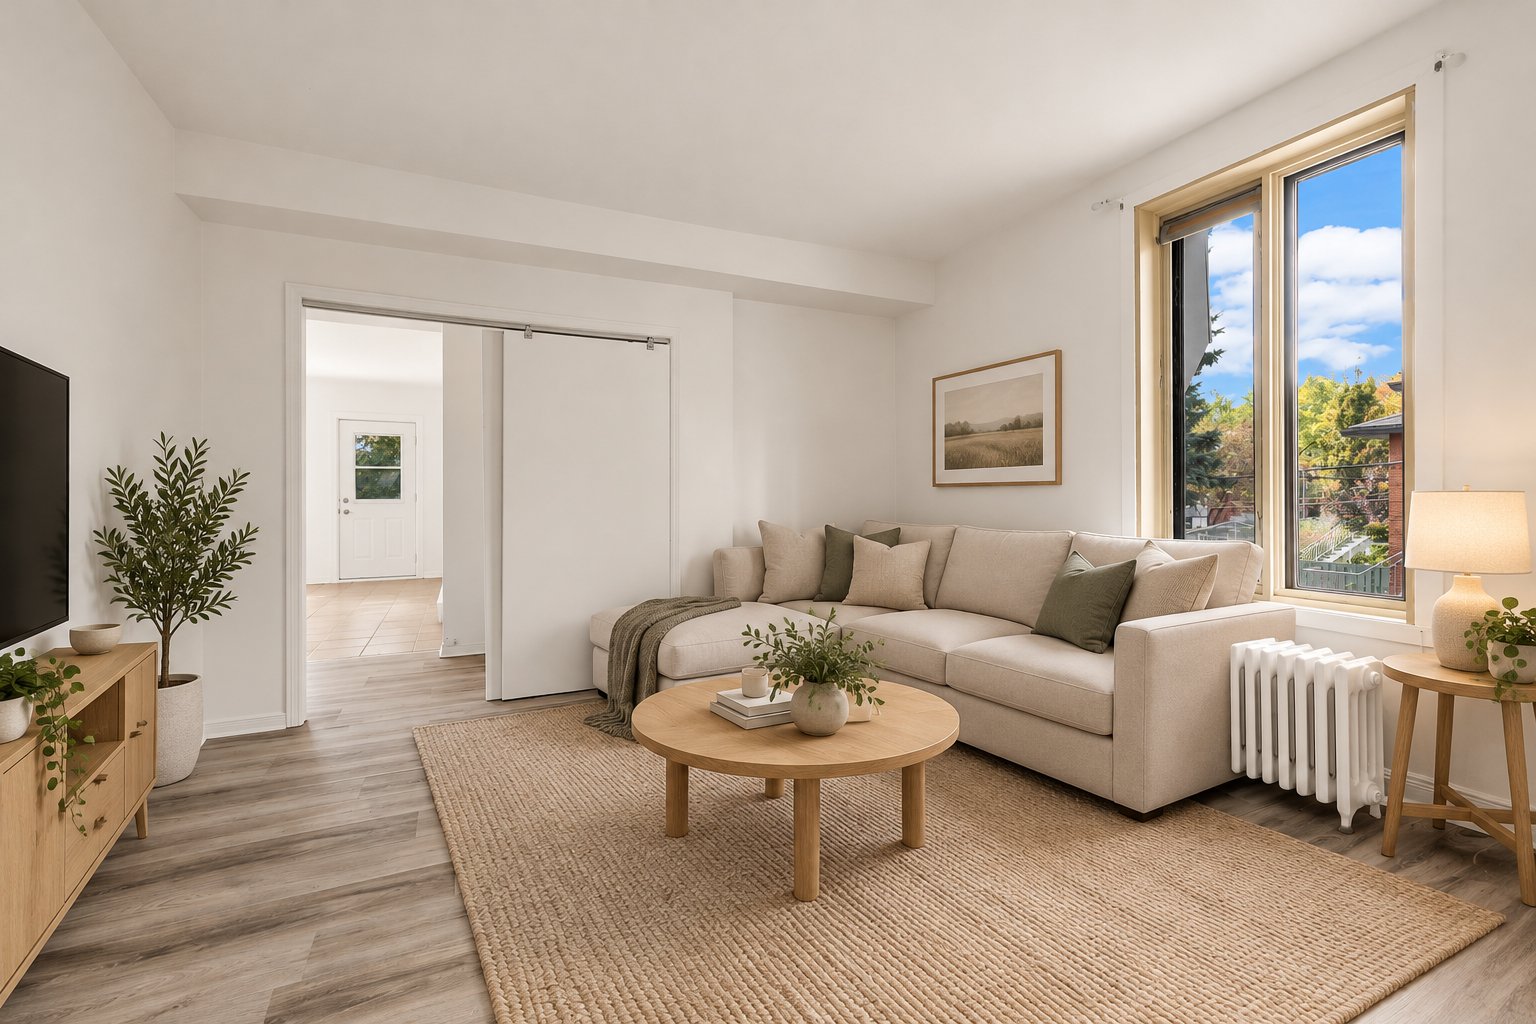
Living room
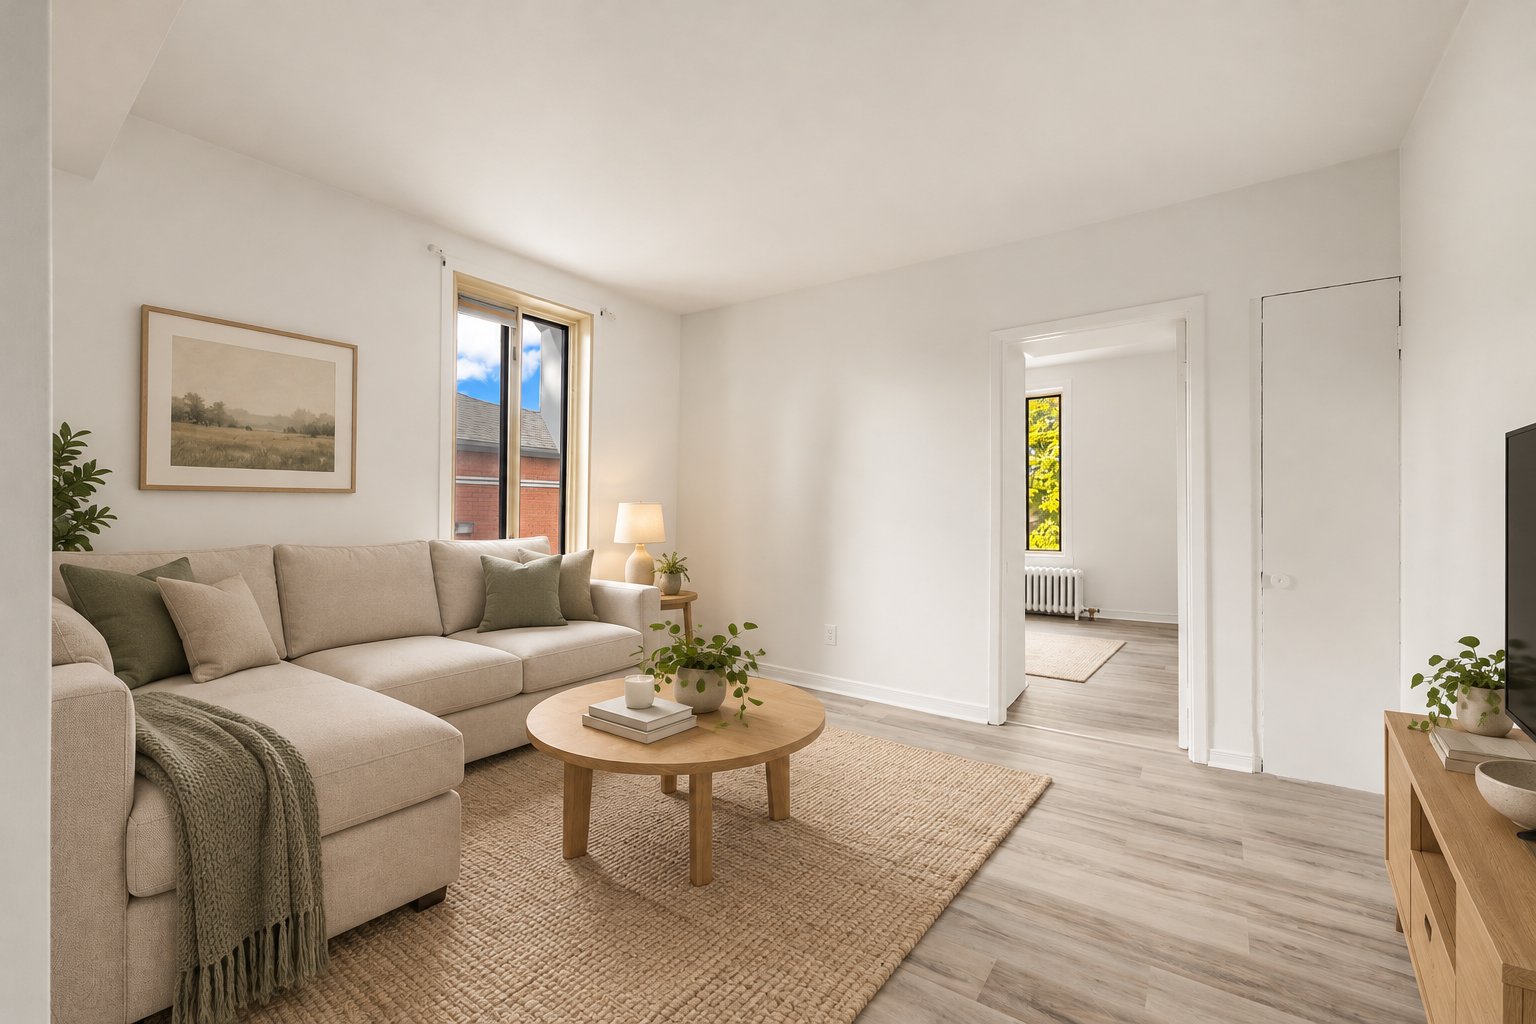
Living room
Living room
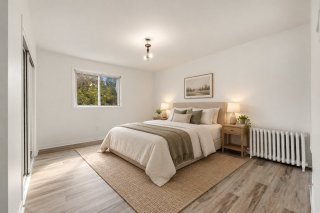
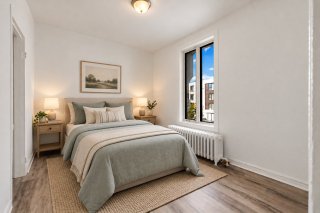
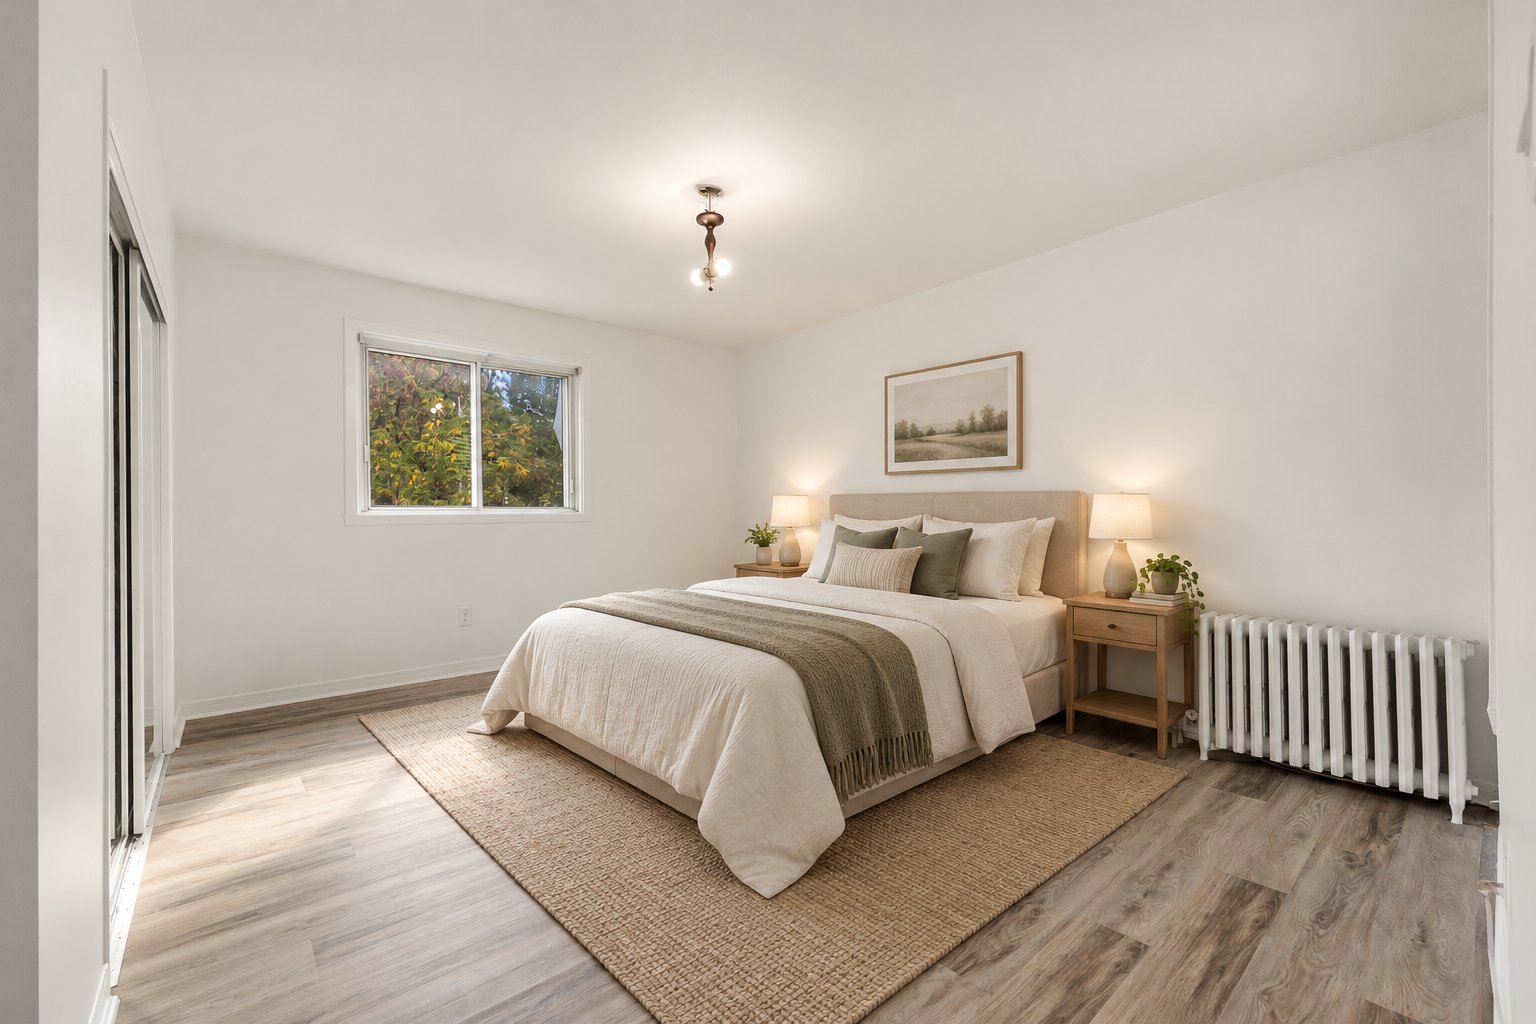
Primary bedroom
Primary bedroom
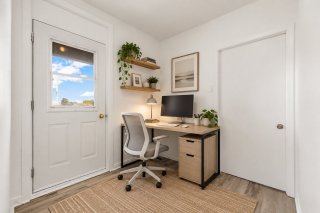
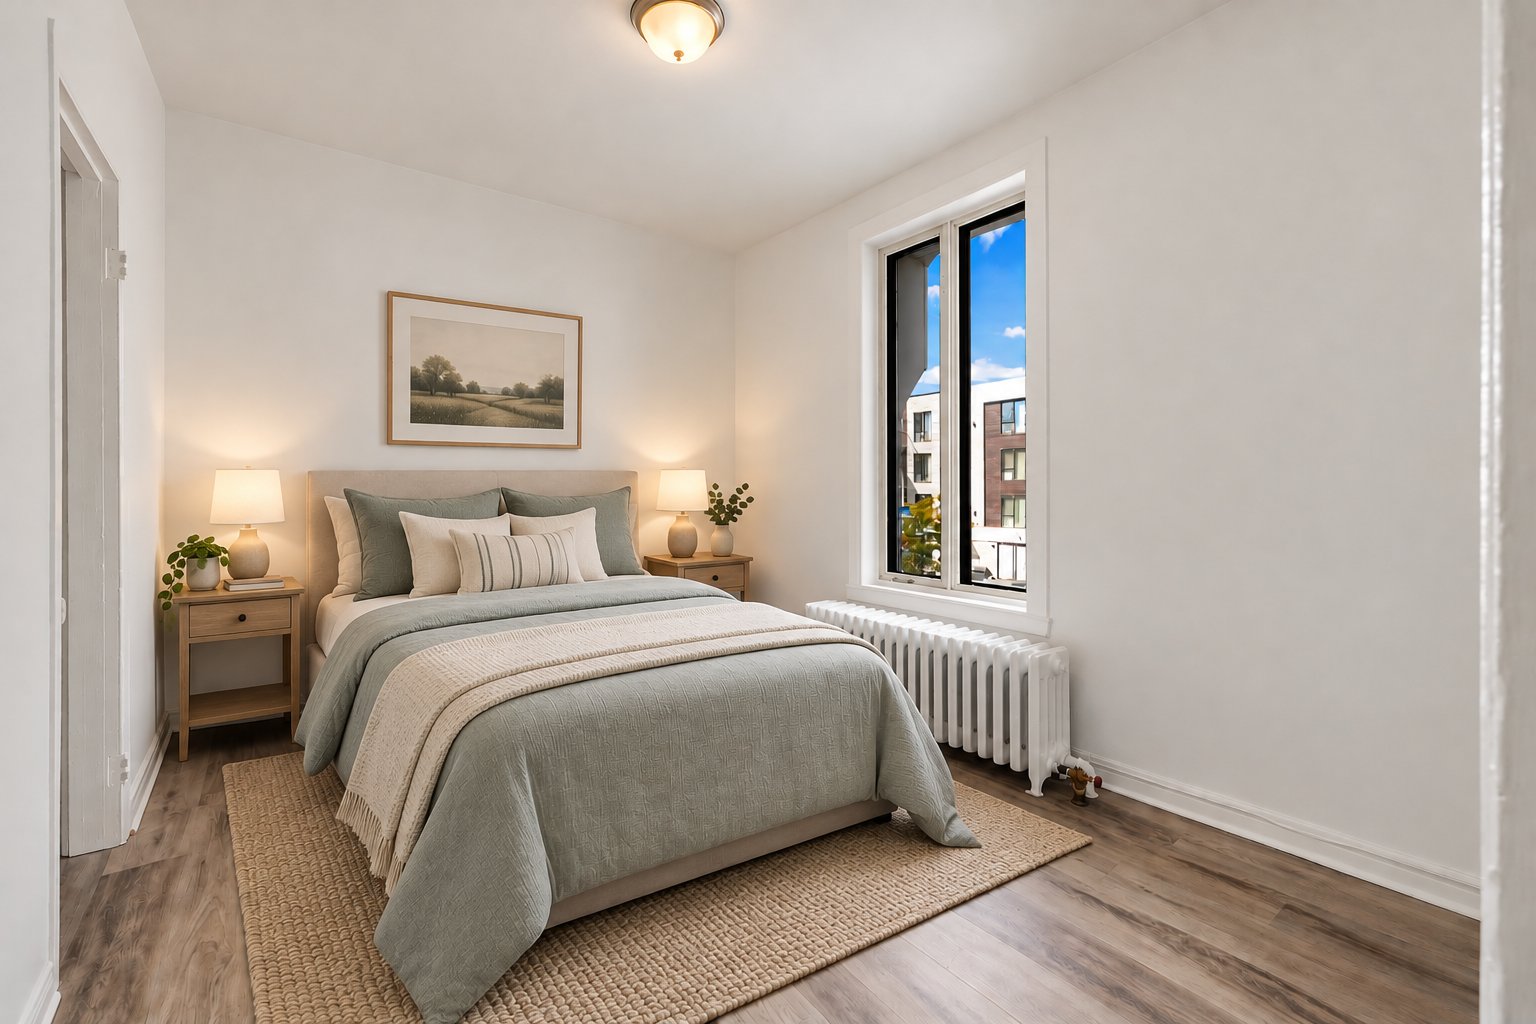
Bedroom
Bedroom
Other
Other
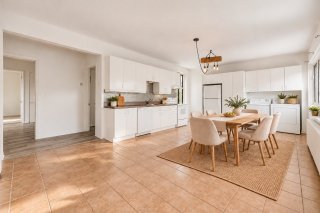
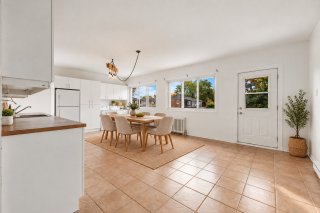
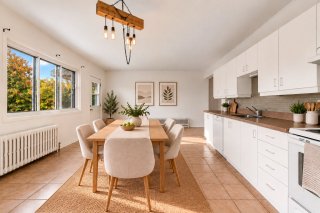
Kitchen
Kitchen
Kitchen
Kitchen
Kitchen
Kitchen
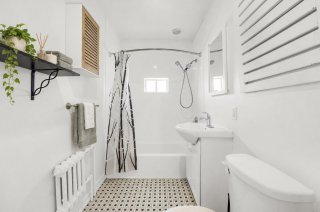
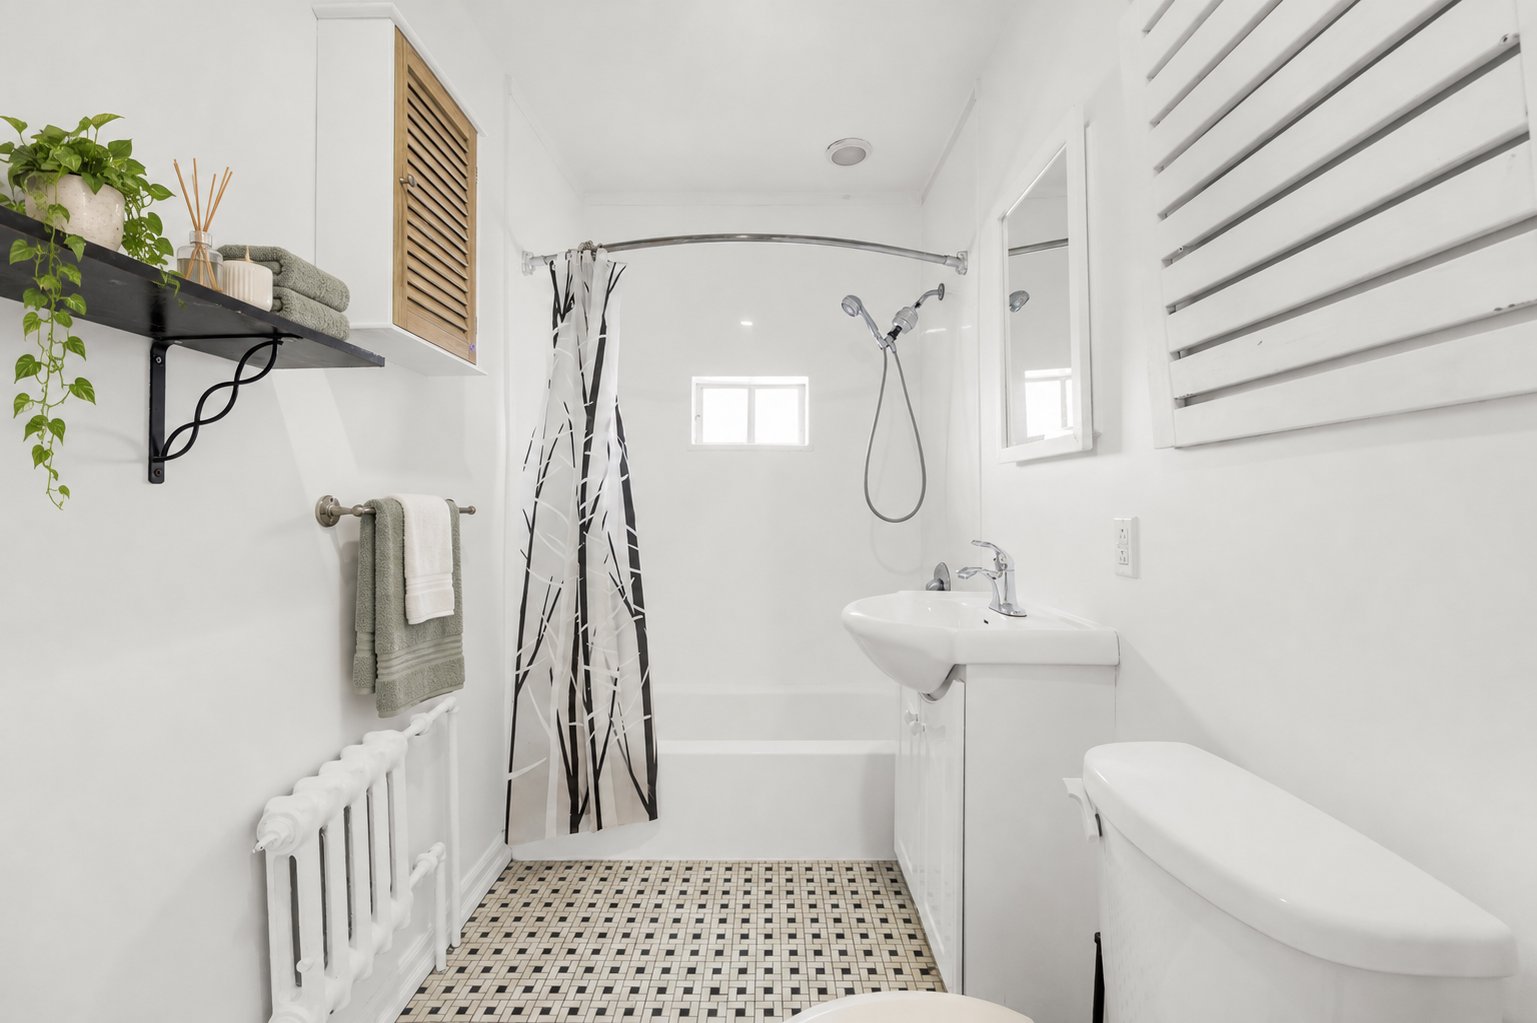
Bathroom
Bathroom
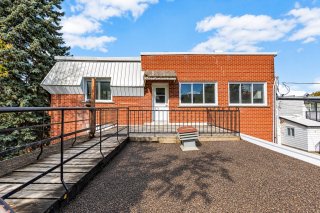
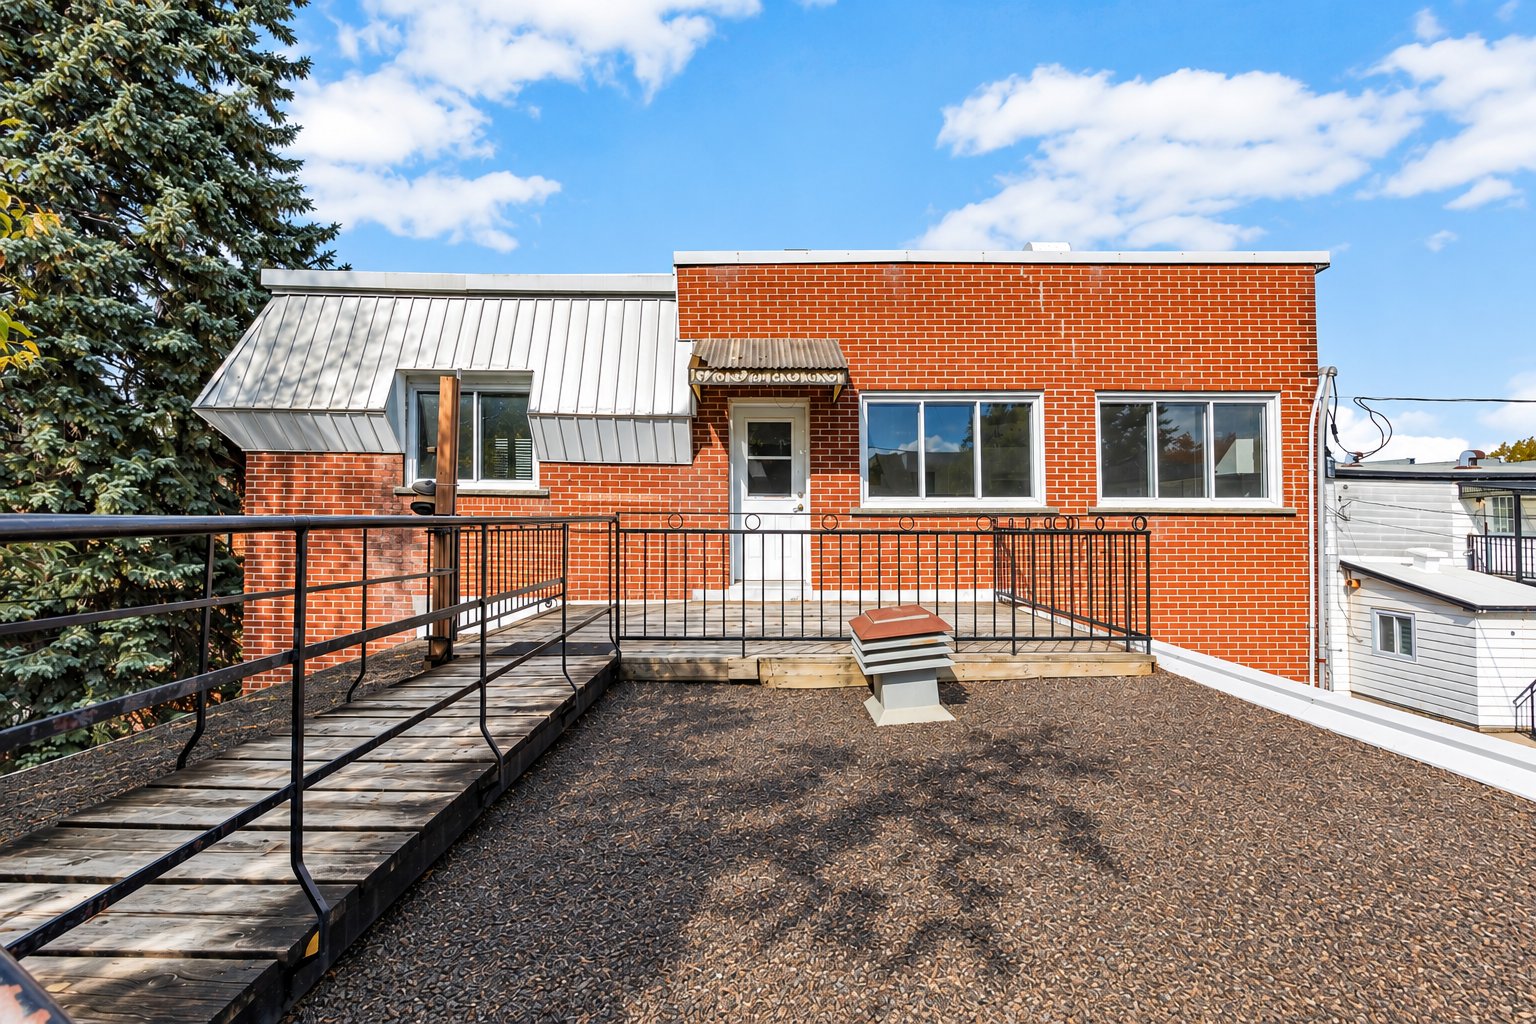
Patio
Patio
Frontage
Living room
Living room
Primary bedroom
Bedroom
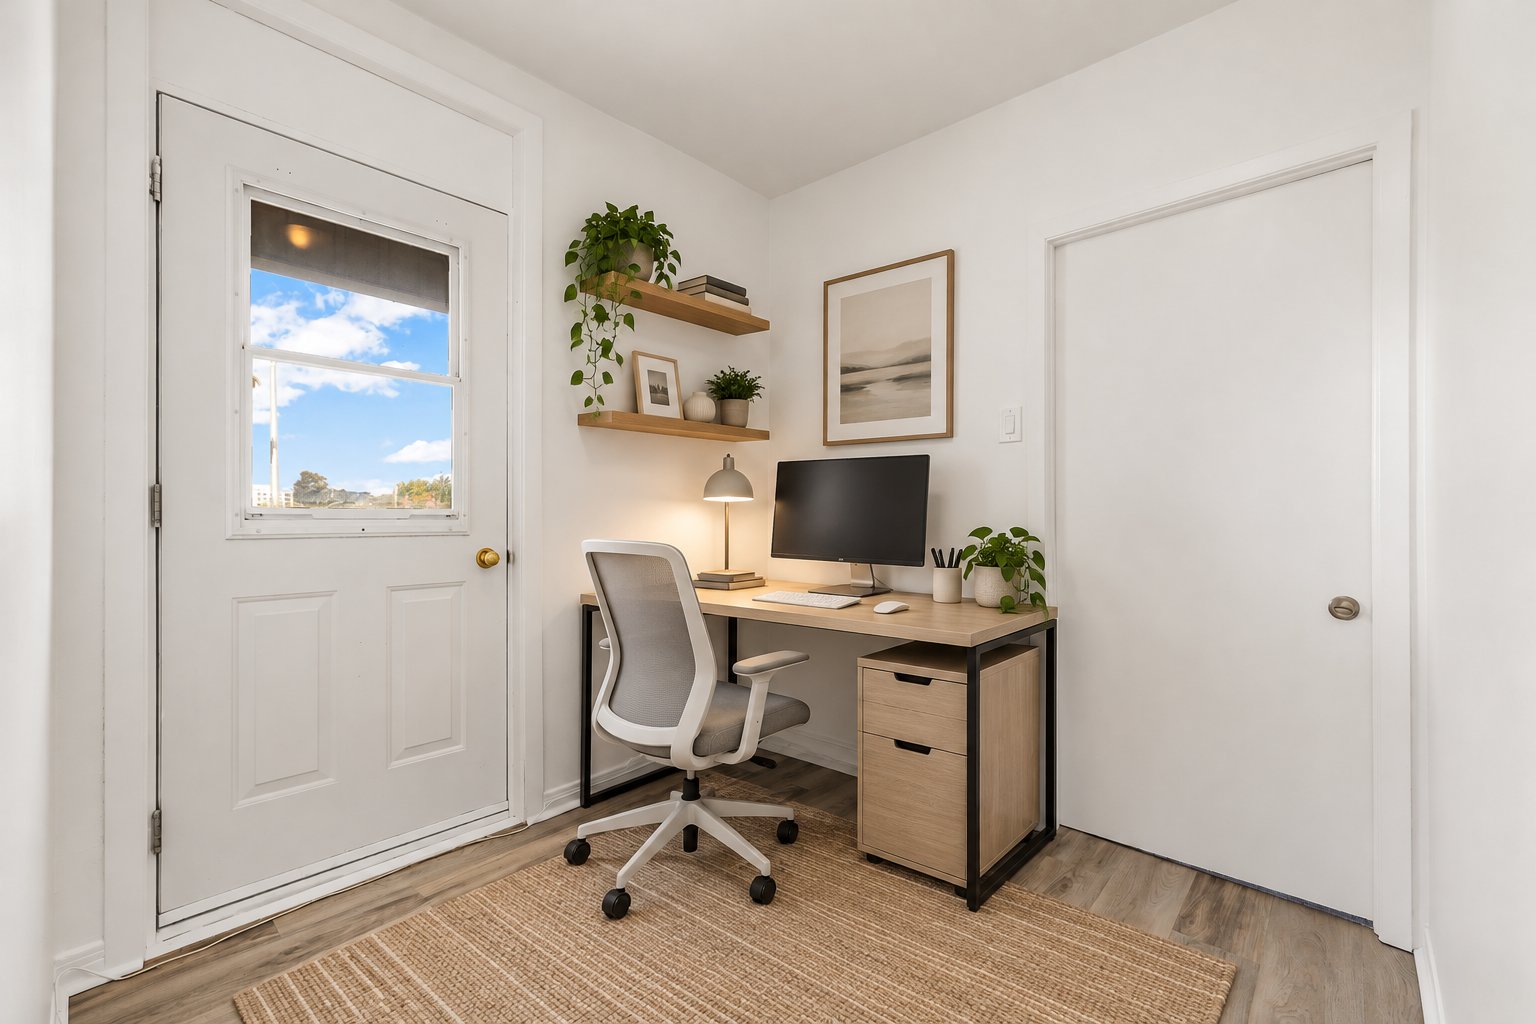
Other
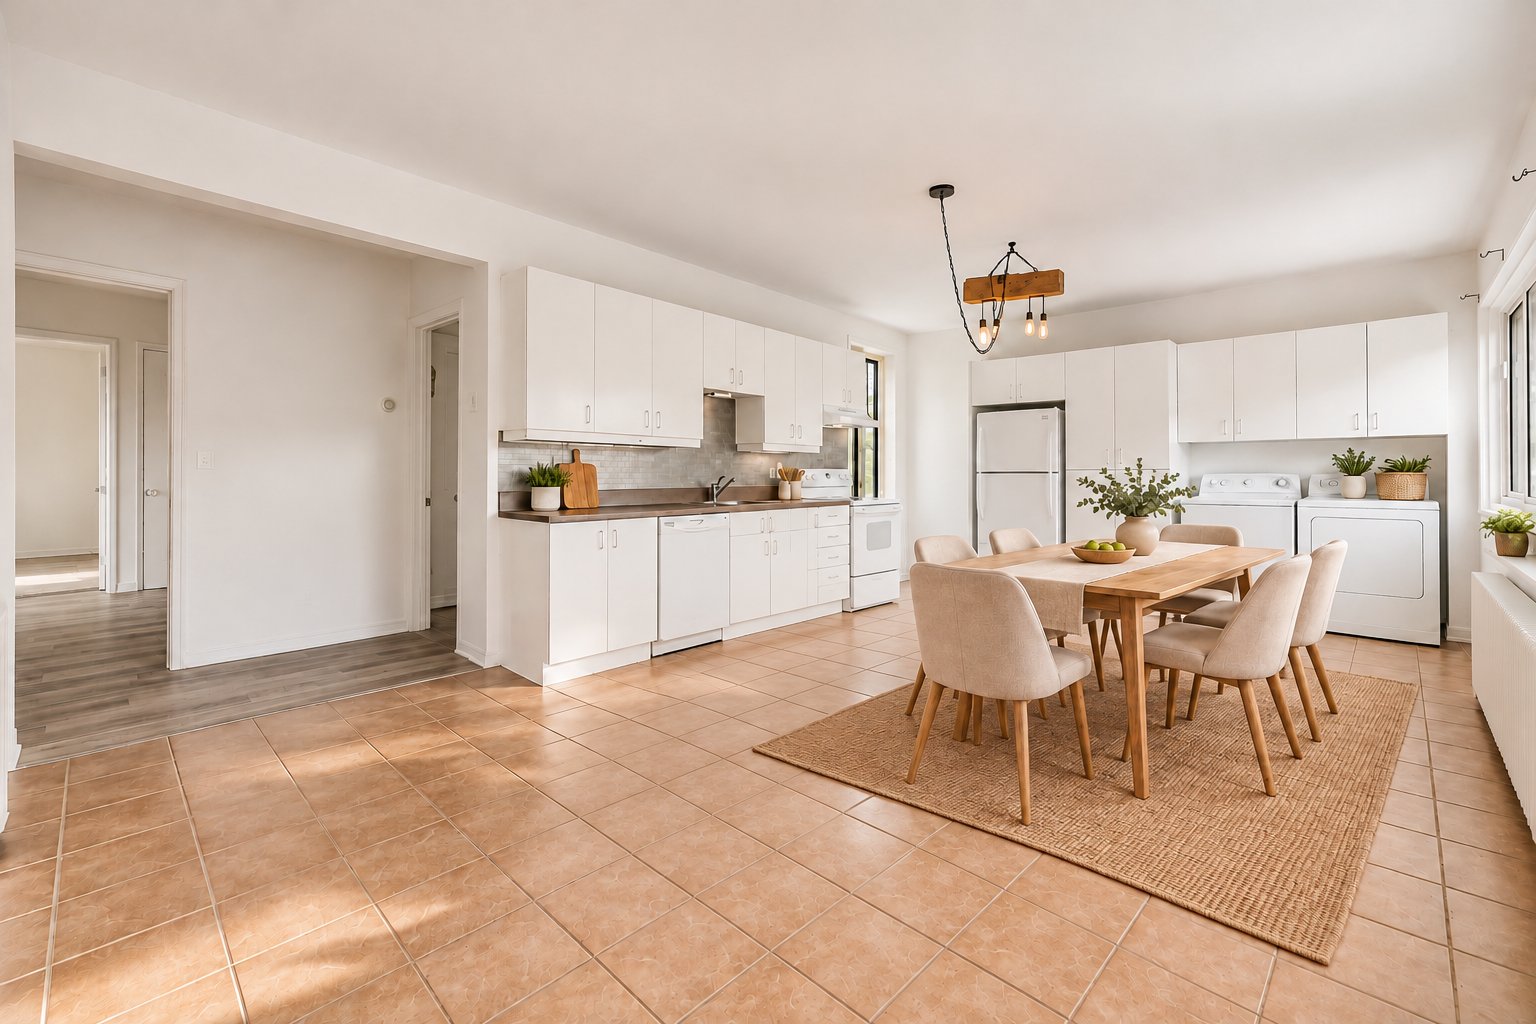
Kitchen
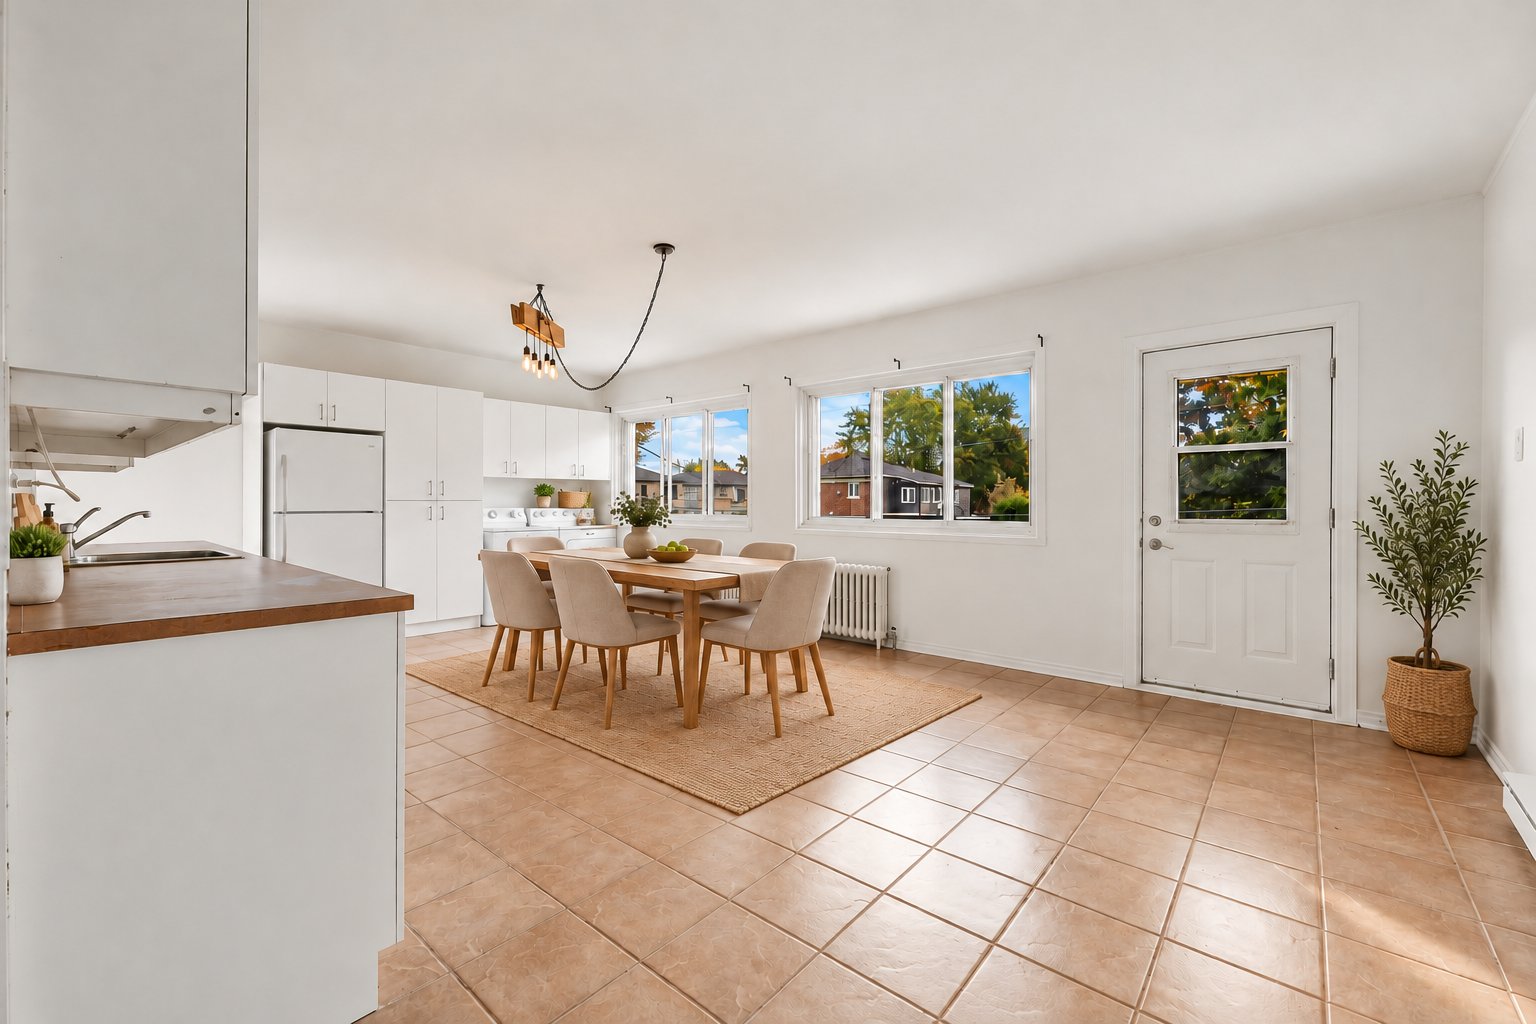
Kitchen
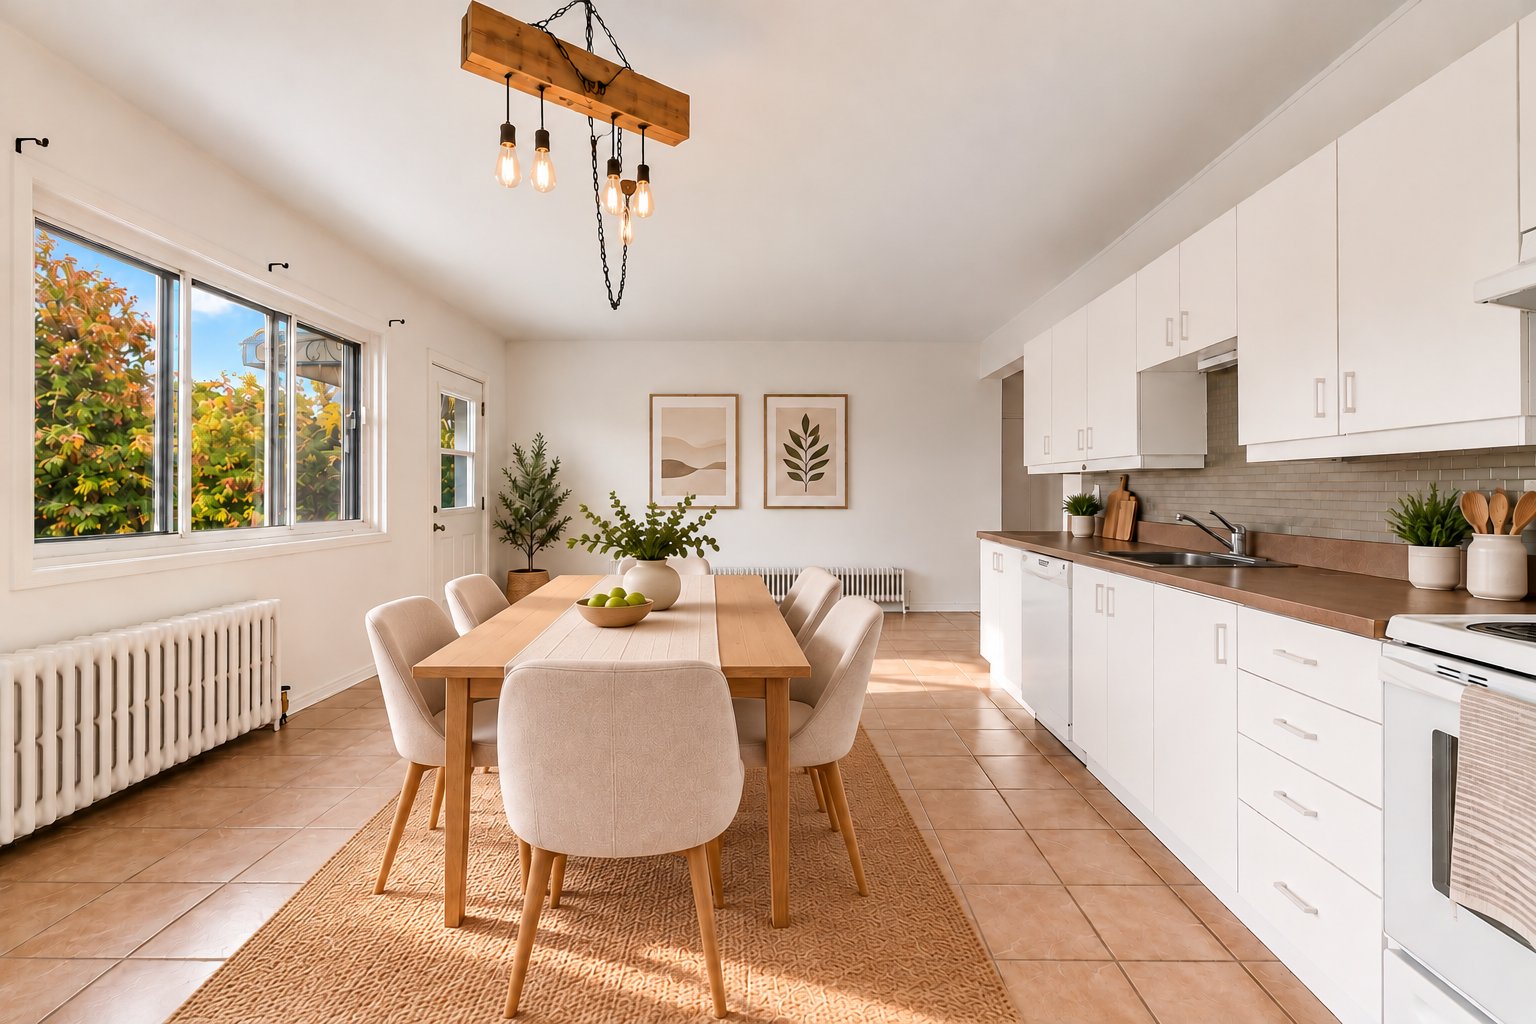
Kitchen
Bathroom
Patio
3994 Boul. St Martin O., Laval (Chomedey), QC H7T

$1,695/M - MLS# 11718873

  • 3 Bedroom(s)
  • 1 Bathroom(s)
  • 0 Powder Room(s)
  • 0

Spacious 3-bedroom upper unit on the second floor, located on Boulevard St-Martin Ouest in Laval. The primary bedroom is generously sized, the second bedroom is a comfortable size, and the third bedroom is office-sized, ideal for working from home, a nursery or a hobby room. Includes one full bathroom and one parking space. Heating, hot water and electricity are included in the rent, as well as snow removal for the parking space. A simple, predictable monthly budget with no surprise winter heating bills. Conveniently located on a well-connected boulevard with access to shops, services, public transit and major roads. Call us for more info.

Addenda

Disclaimer: The images have been virtually staged with
furniture for illustrative purposes only. No other elements
or features of the property have been altered.

Inclusions & Exclusions

Included:
Dishwasher, Heating, Electricity, 1 parking space, snow removal of the parking lot

Excluded:
Cable, internet, snow removal of the stairs and entrance, tenant insurance with a $2 million dollars civil liability coverage

ROOM DETAILS
Room Dimensions Level Flooring
Kitchen/Dining room 22.6 x 14.8 P 2nd Floor Ceramic tiles
Living room 12.8 x 11.1 P 2nd Floor Vinyl
Primary bedroom 14.11 x 12.5 P 2nd Floor Vinyl
Bedroom 10.9 x 9.1 P 2nd Floor Vinyl
Office/Bedroom 7.6 x 7.1 P 2nd Floor Vinyl
Bathroom 9.7 x 5.0 P 2nd Floor Ceramic tiles
BUILDING
Type Apartment
Style Detached
Dimensions 0x0
Lot Size 0
CHARACTERISTICS
Windows Aluminum
Driveway Asphalt
Proximity Daycare centre, Elementary school, High school, Highway, Park - green area, Public transport
Heating energy Electricity
Heating system Hot water
Sewage system Municipal sewer
Water supply Municipality
Parking Outdoor
Landscaping Patio
Restrictions/Permissions Pets allowed with conditions, Short-term rentals not allowed, Smoking not allowed
Equipment available Private balcony
Window type Sliding

Loading maps...

Loading street view...