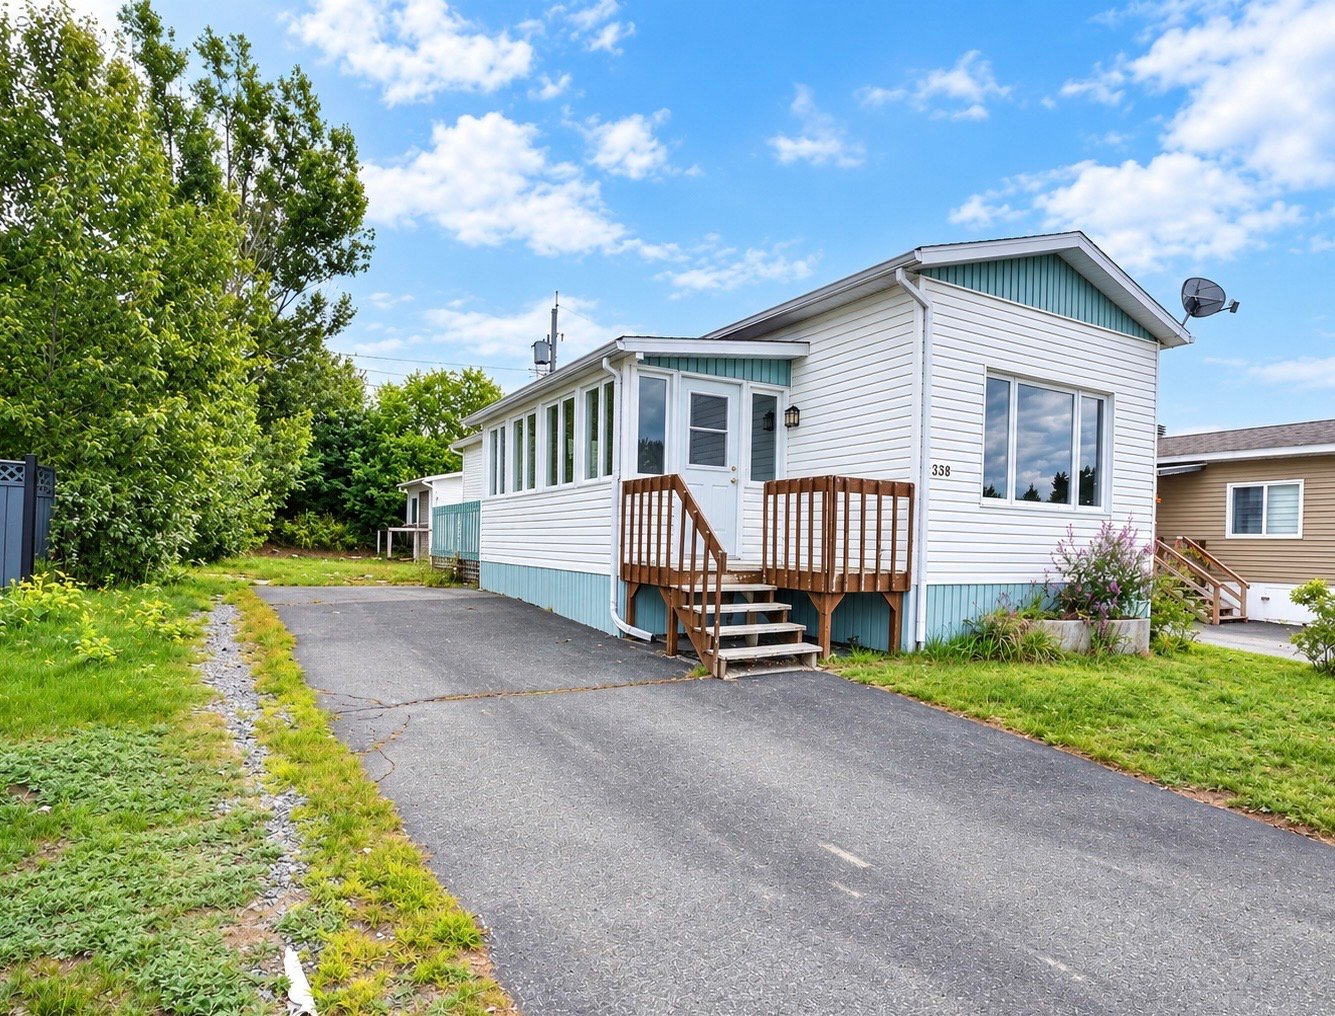
338 Rue Belmont, Val-d'Or, QC J9P
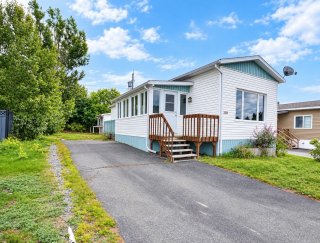
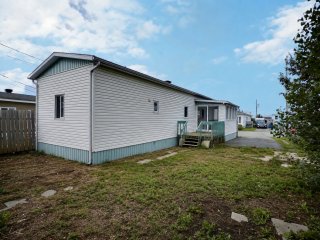
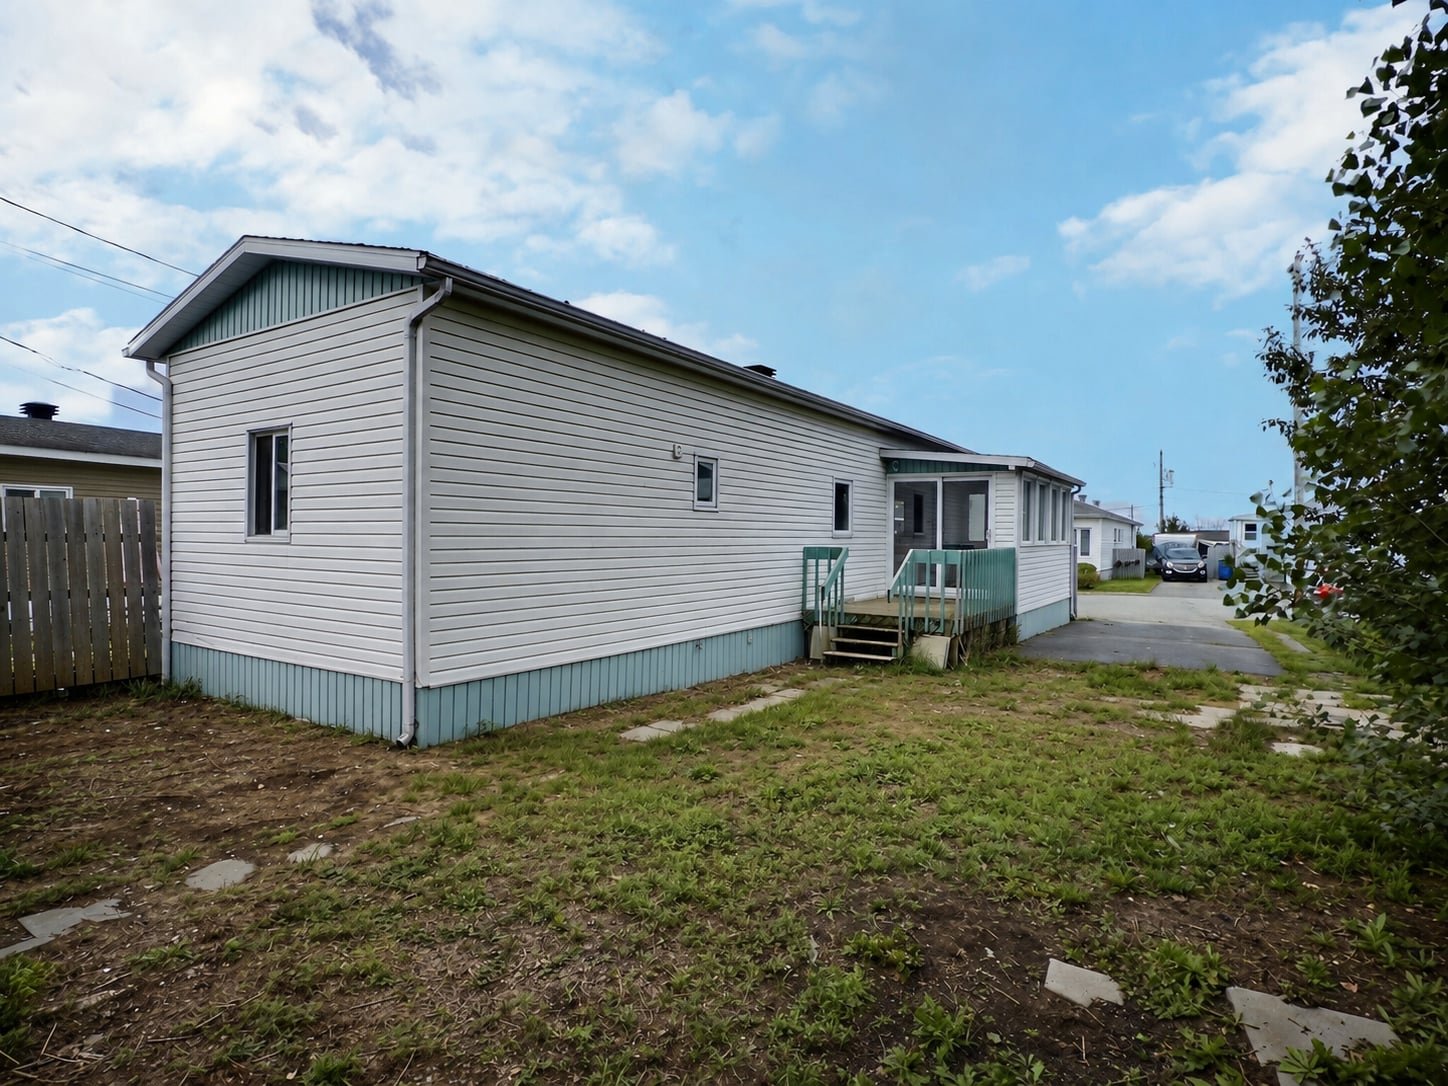
Back facade
Back facade
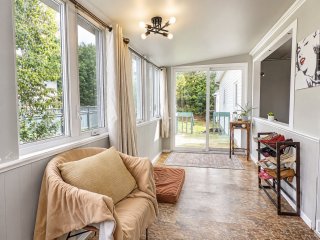
Hallway
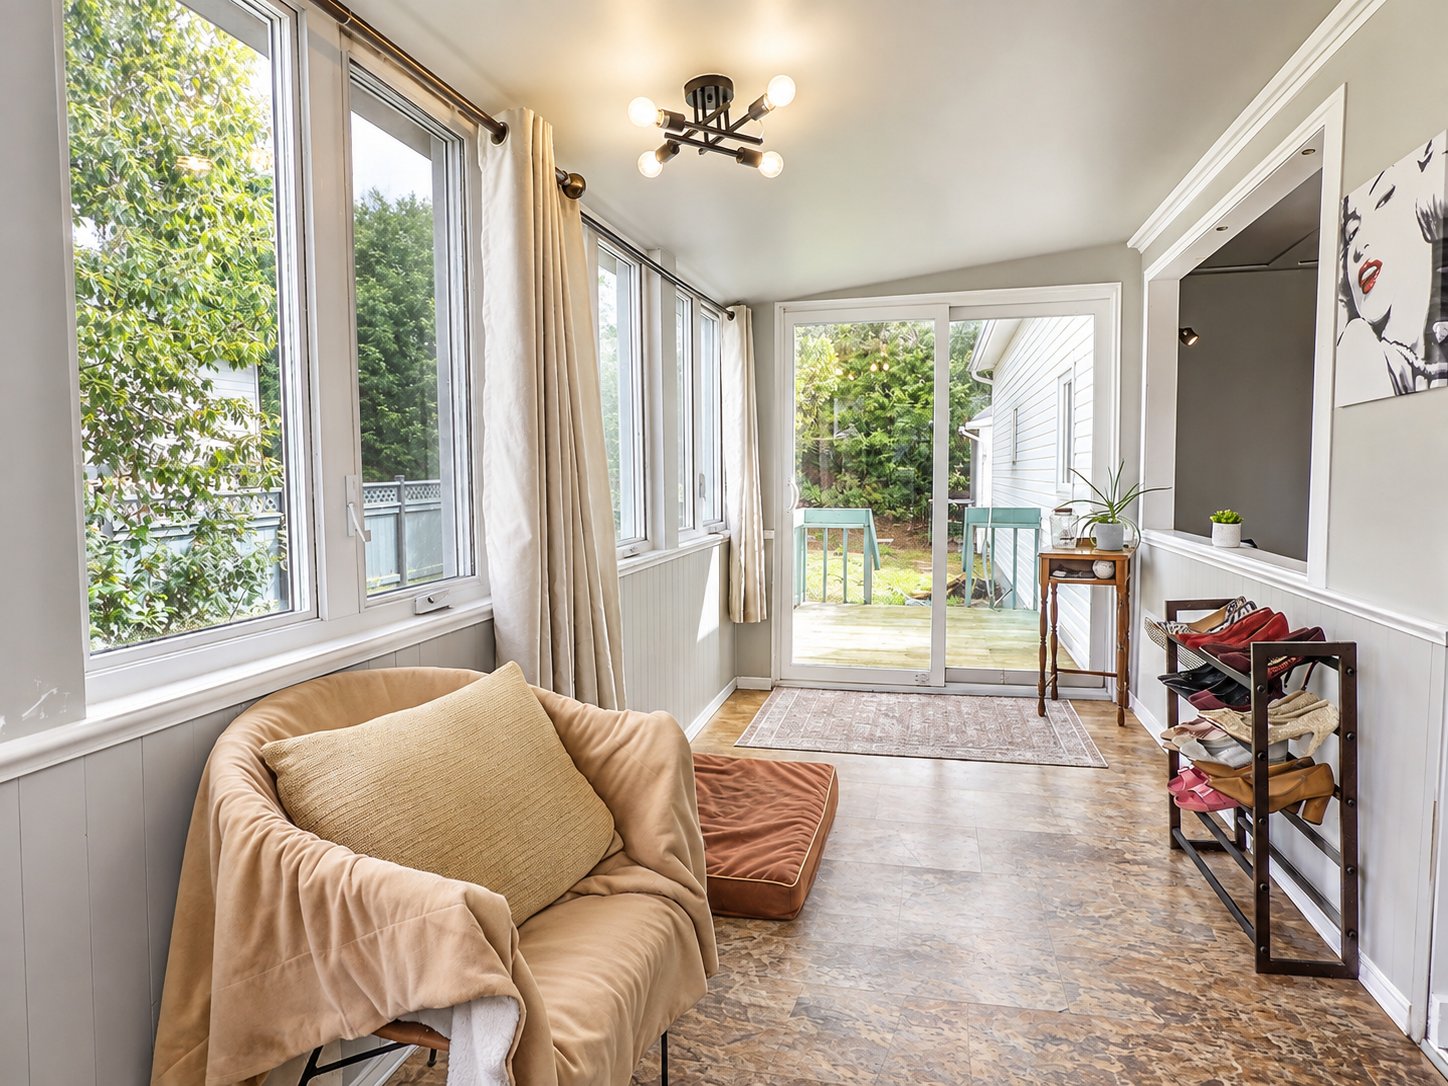
Hallway
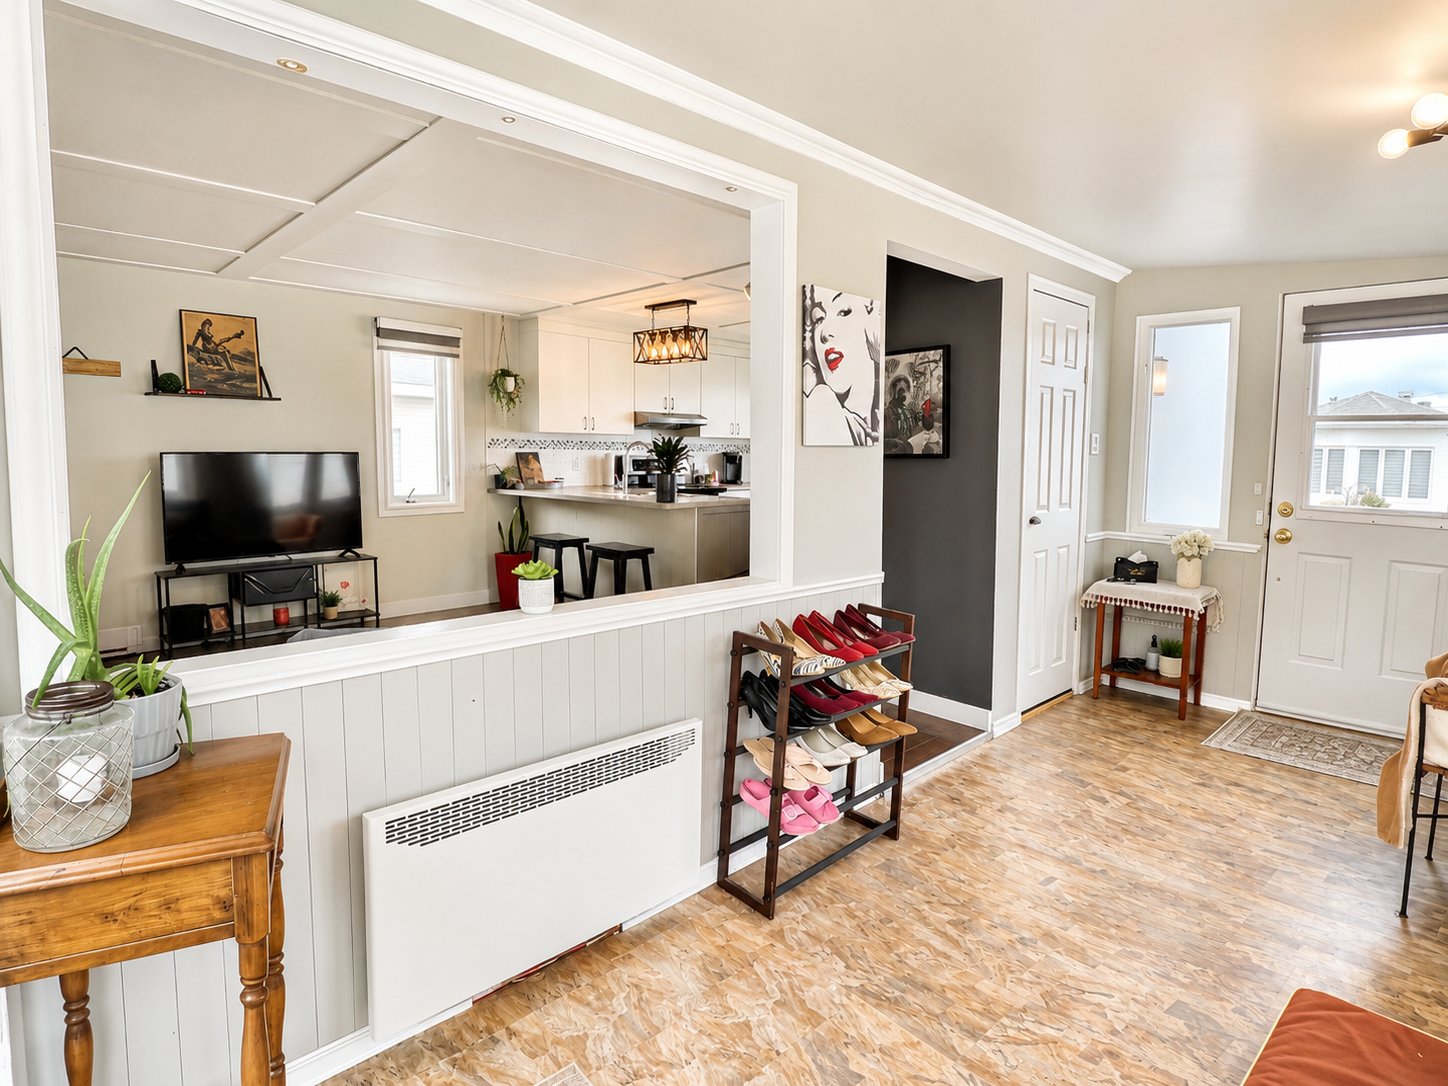
Hallway
Hallway
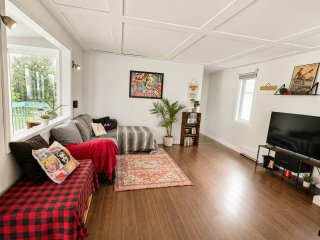
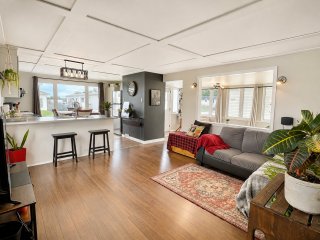
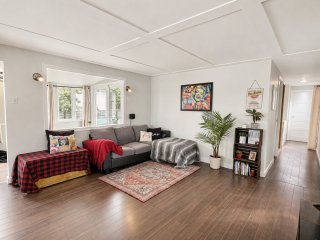
Living room
Living room
Overall View
Overall View
Living room
Living room
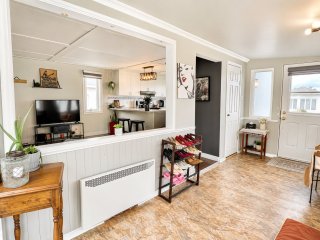
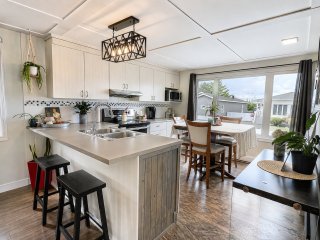
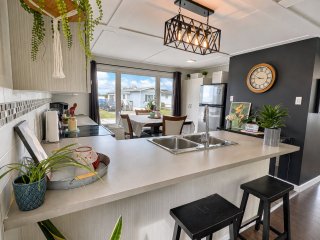
Kitchen
Kitchen
Kitchen
Kitchen
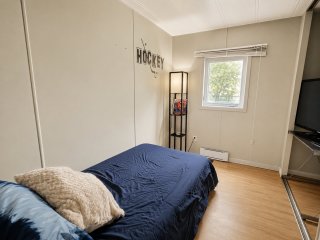
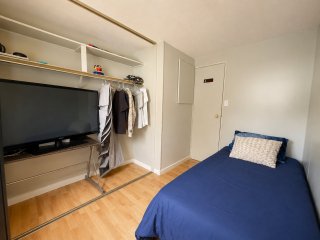
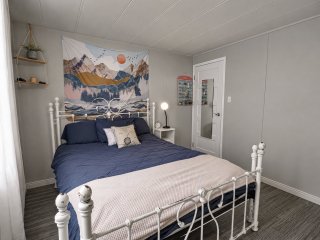
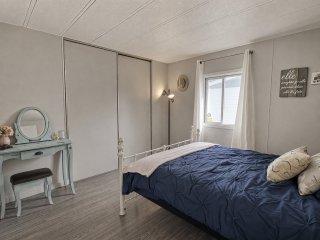
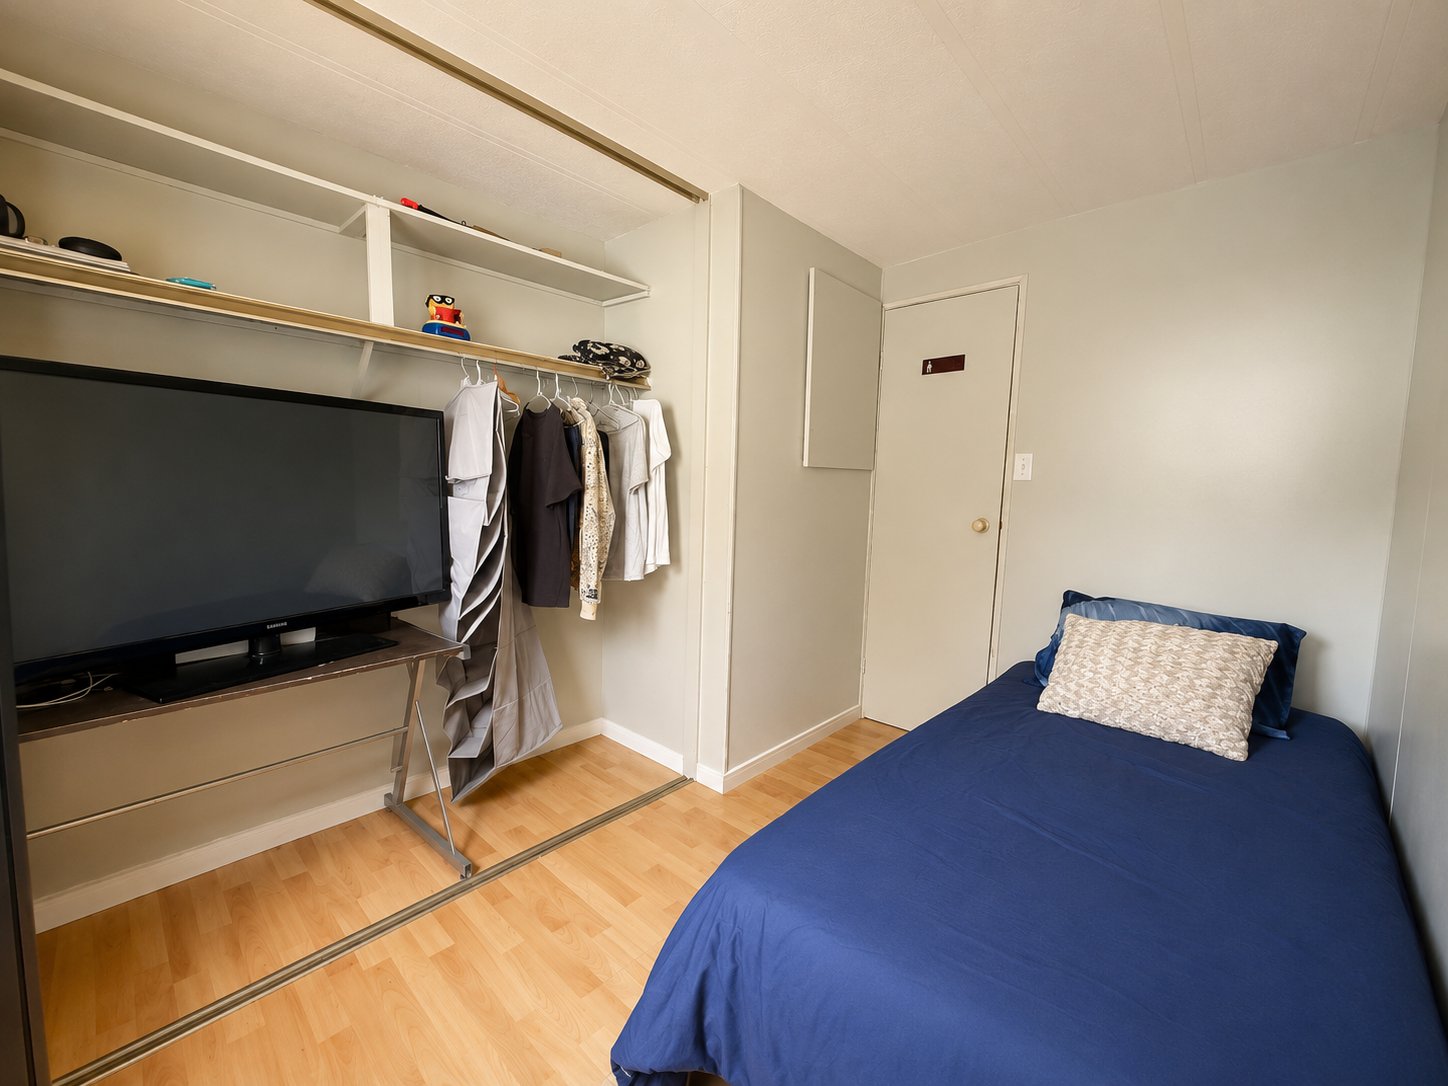
Bedroom
Bedroom
Bedroom
Bedroom
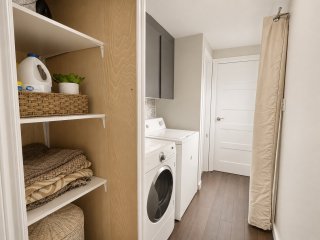
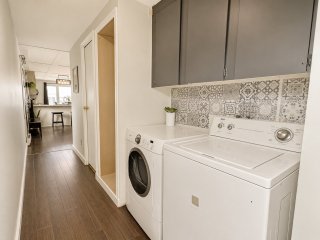
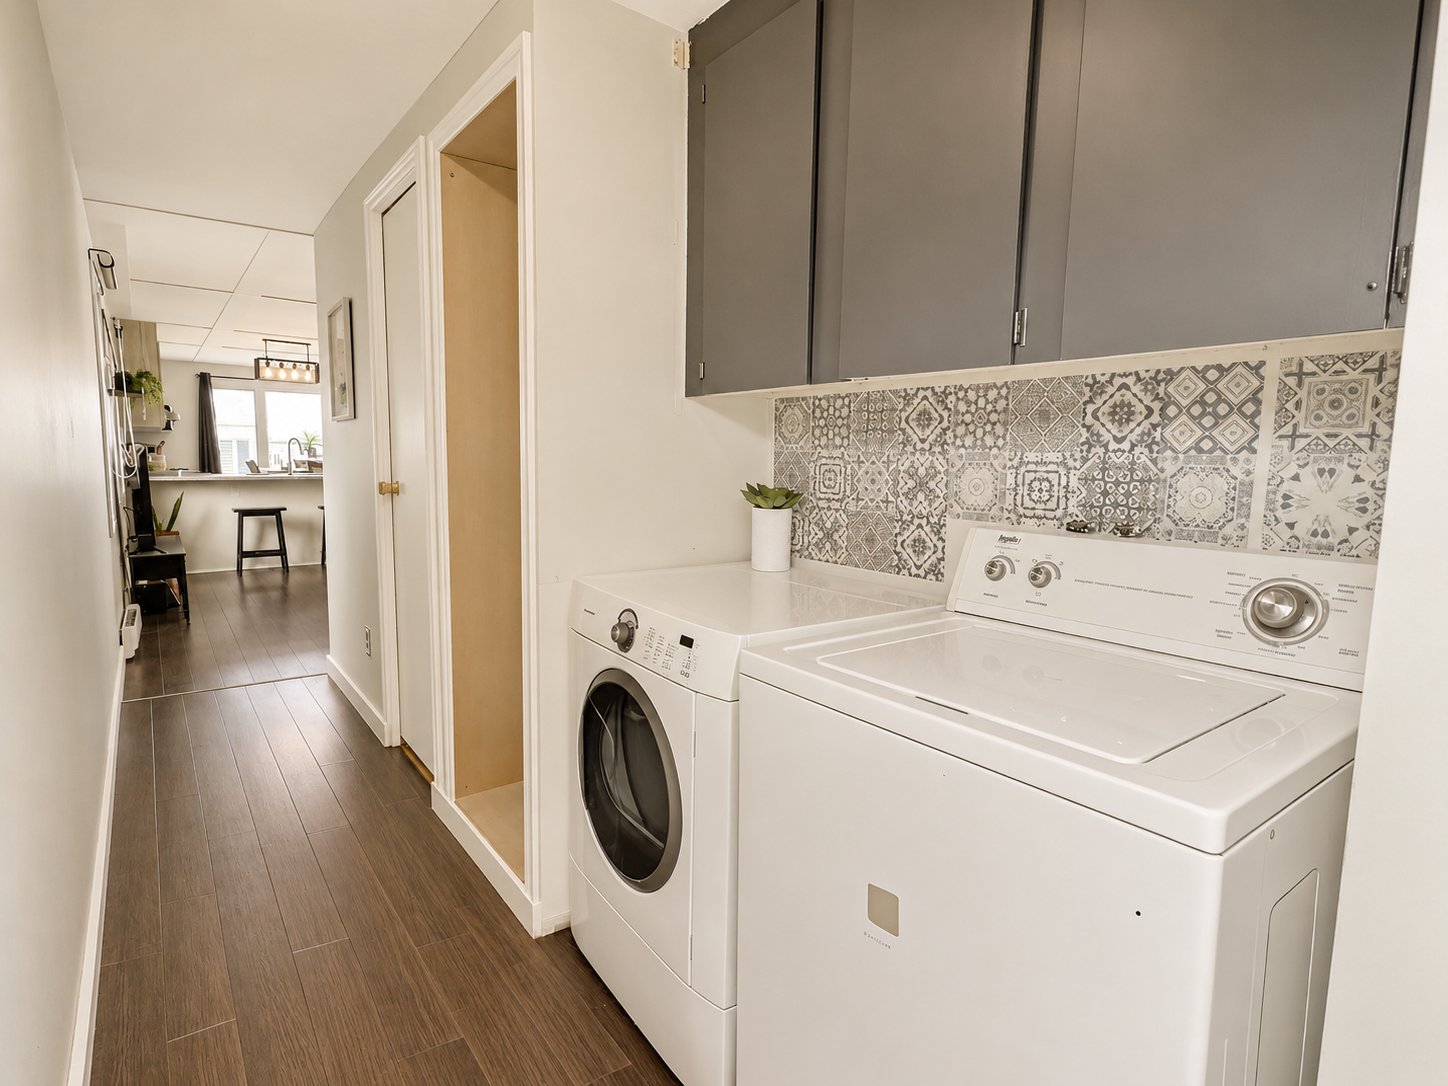
Corridor
Corridor
Corridor
Corridor
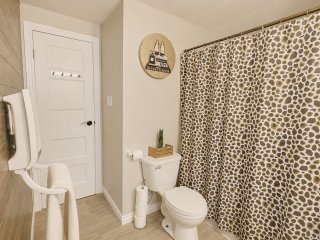
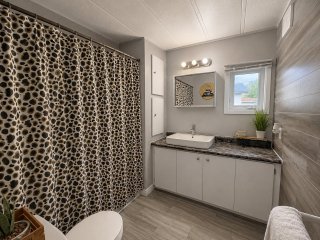
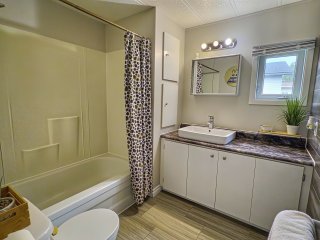
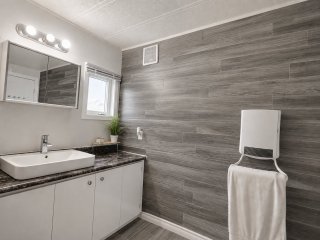
Bathroom
Bathroom
Bathroom
Bathroom
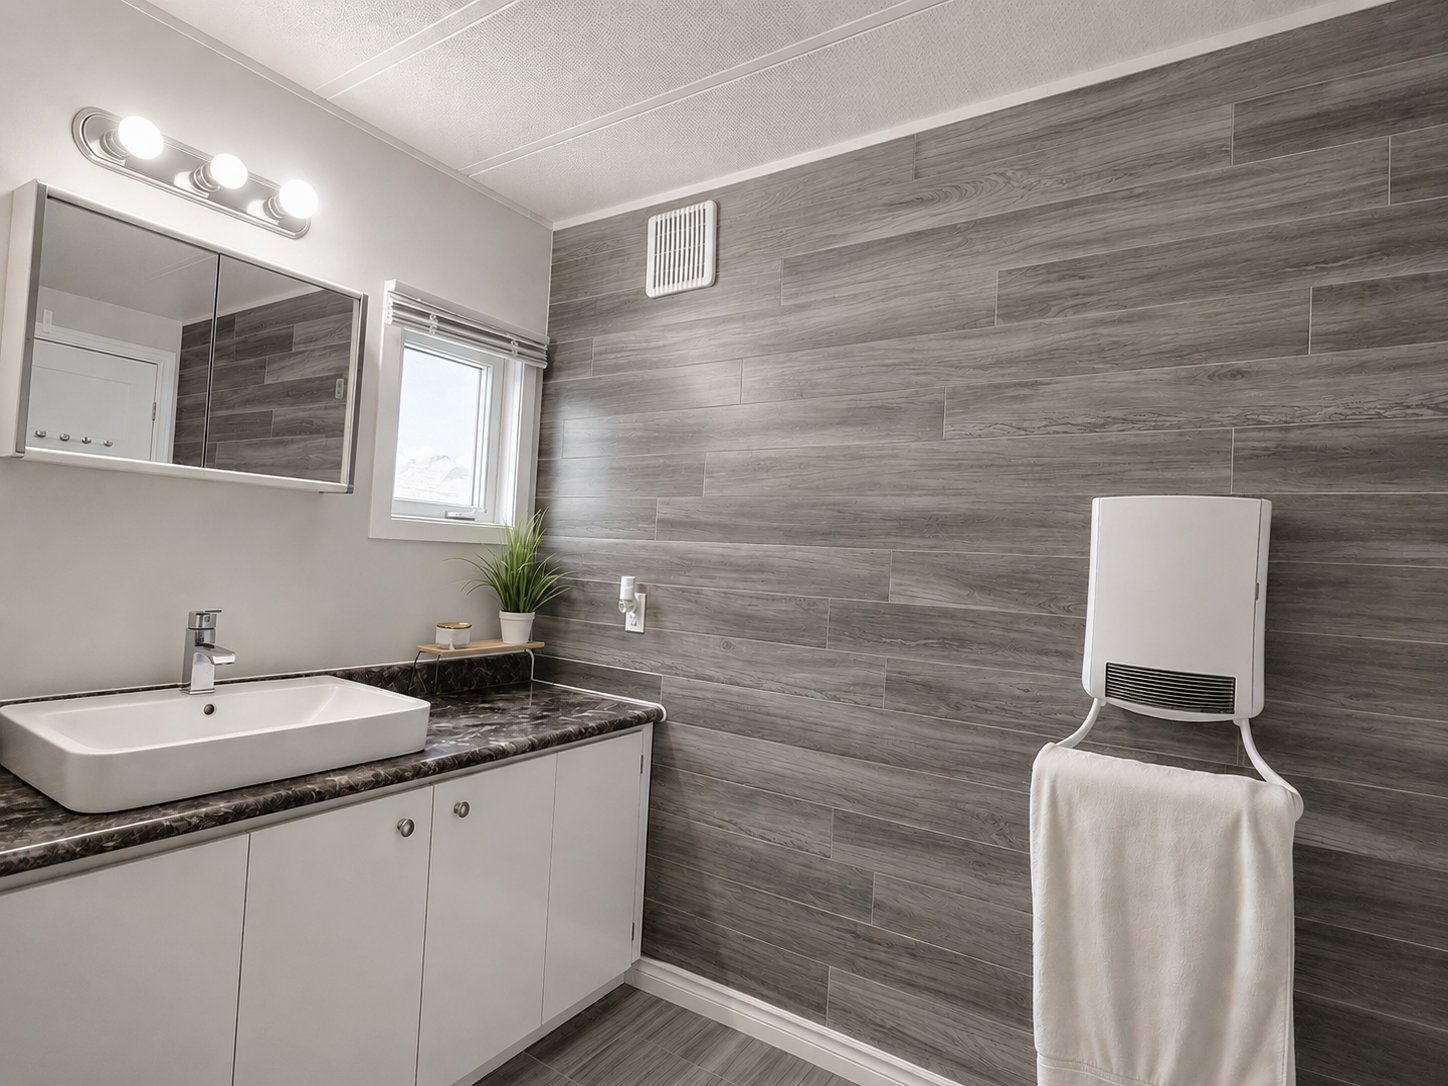
Bathroom
Bathroom
Bathroom
Bathroom
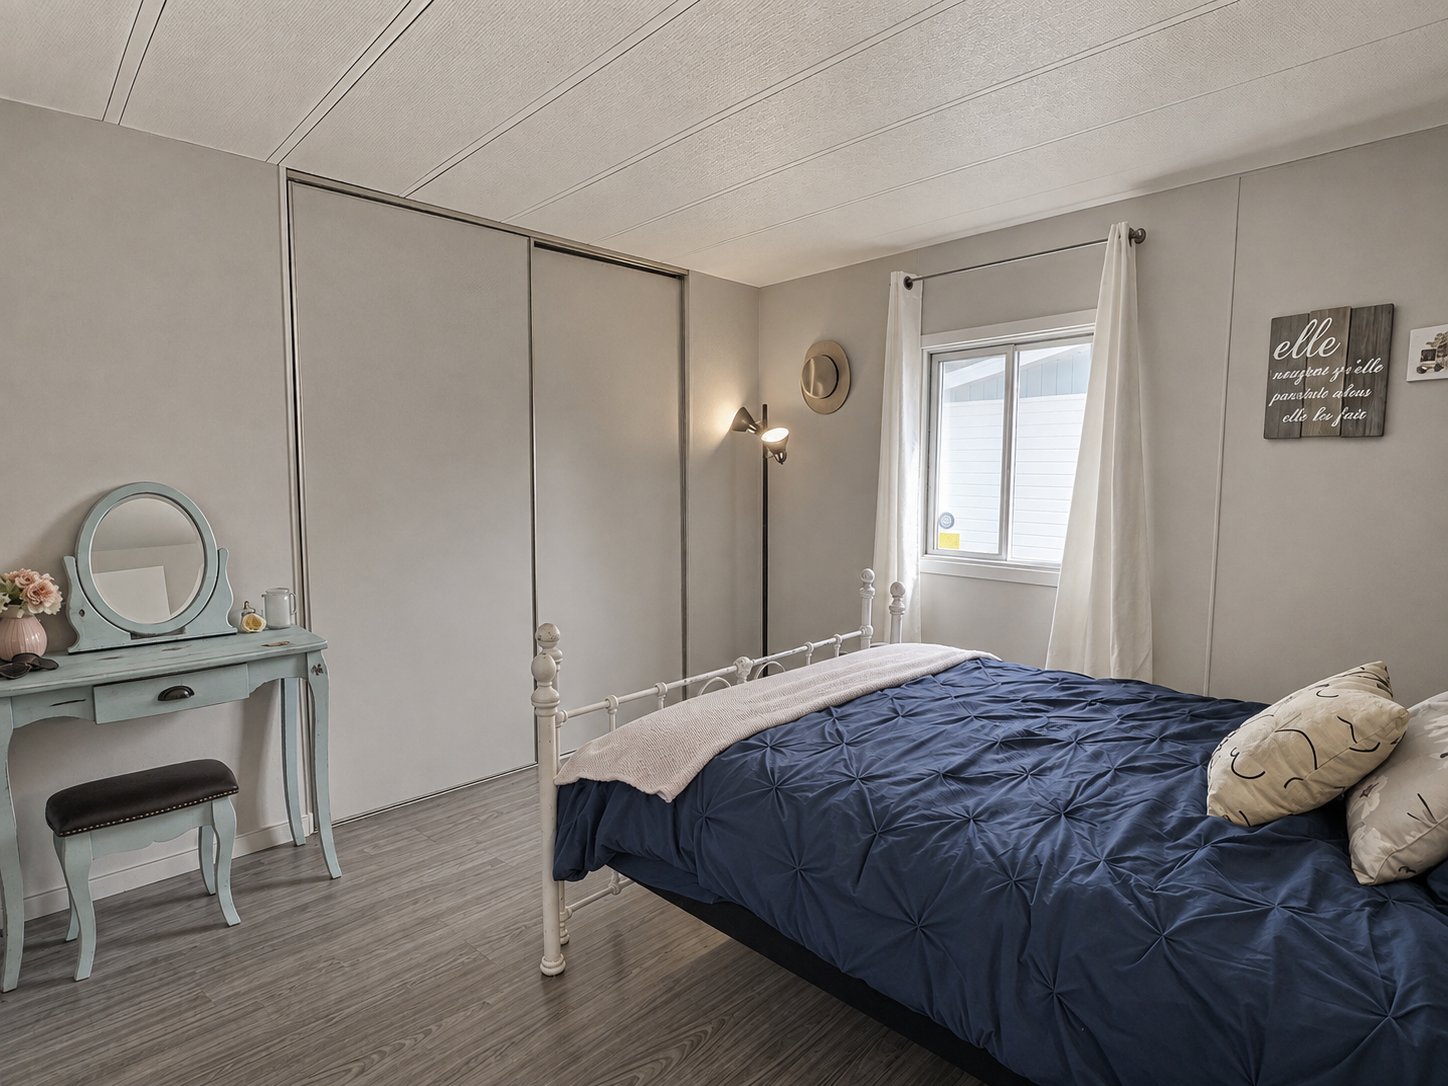
Primary bedroom
Primary bedroom
Primary bedroom
Primary bedroom
Back facade
Back facade
Back facade
Hallway
Hallway
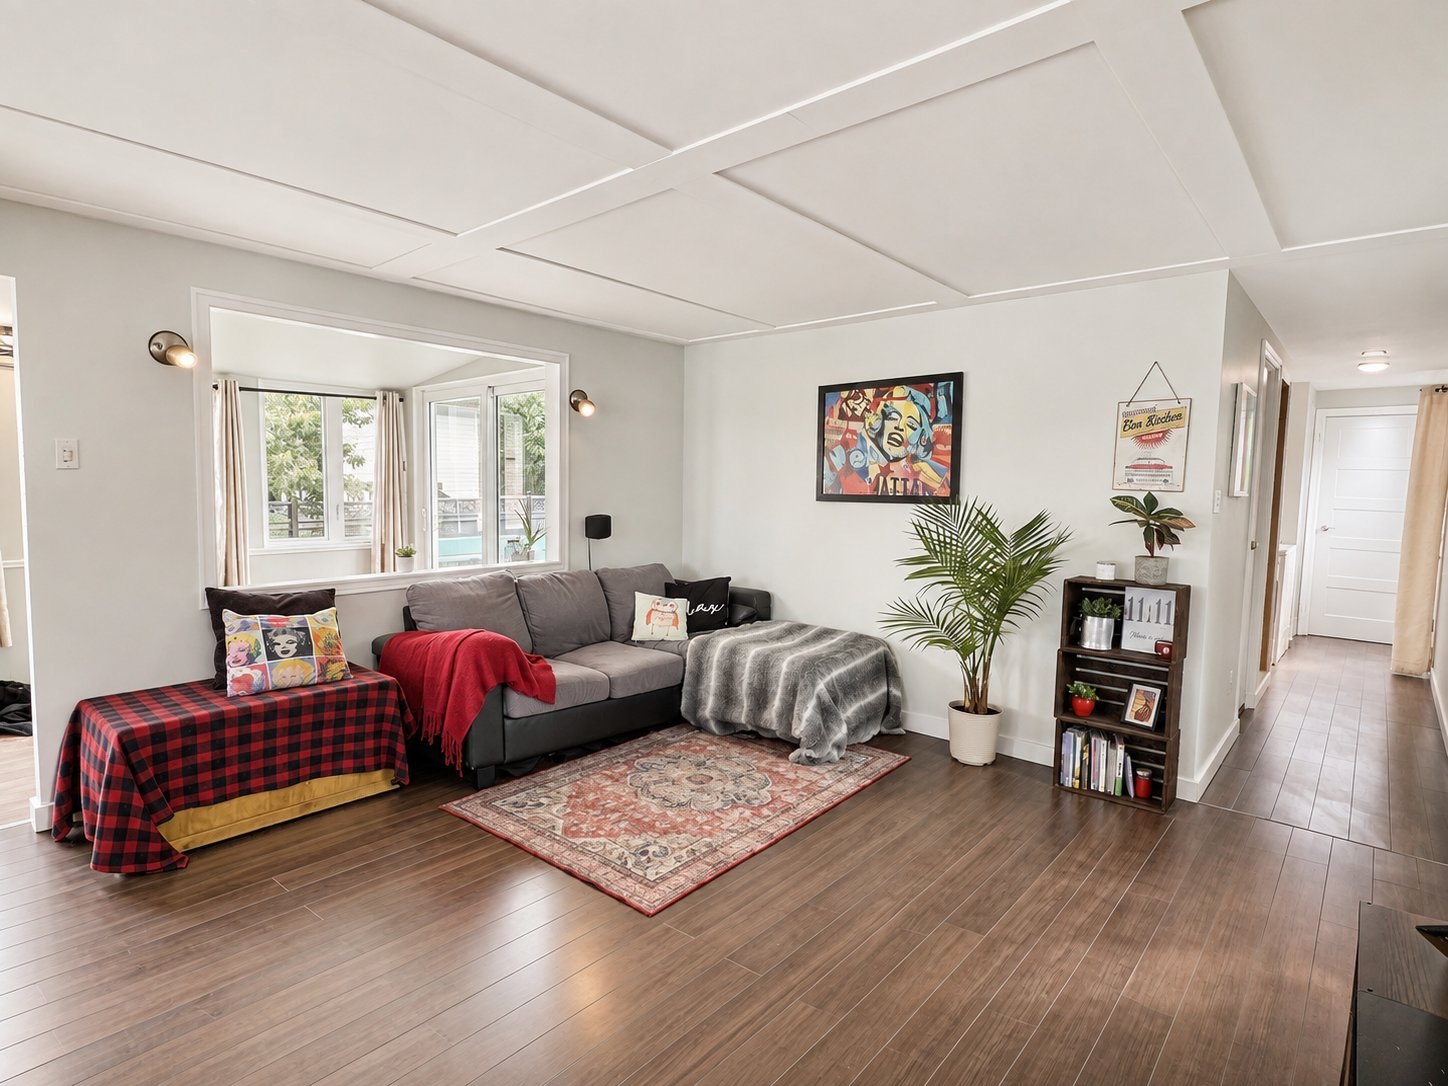
Living room
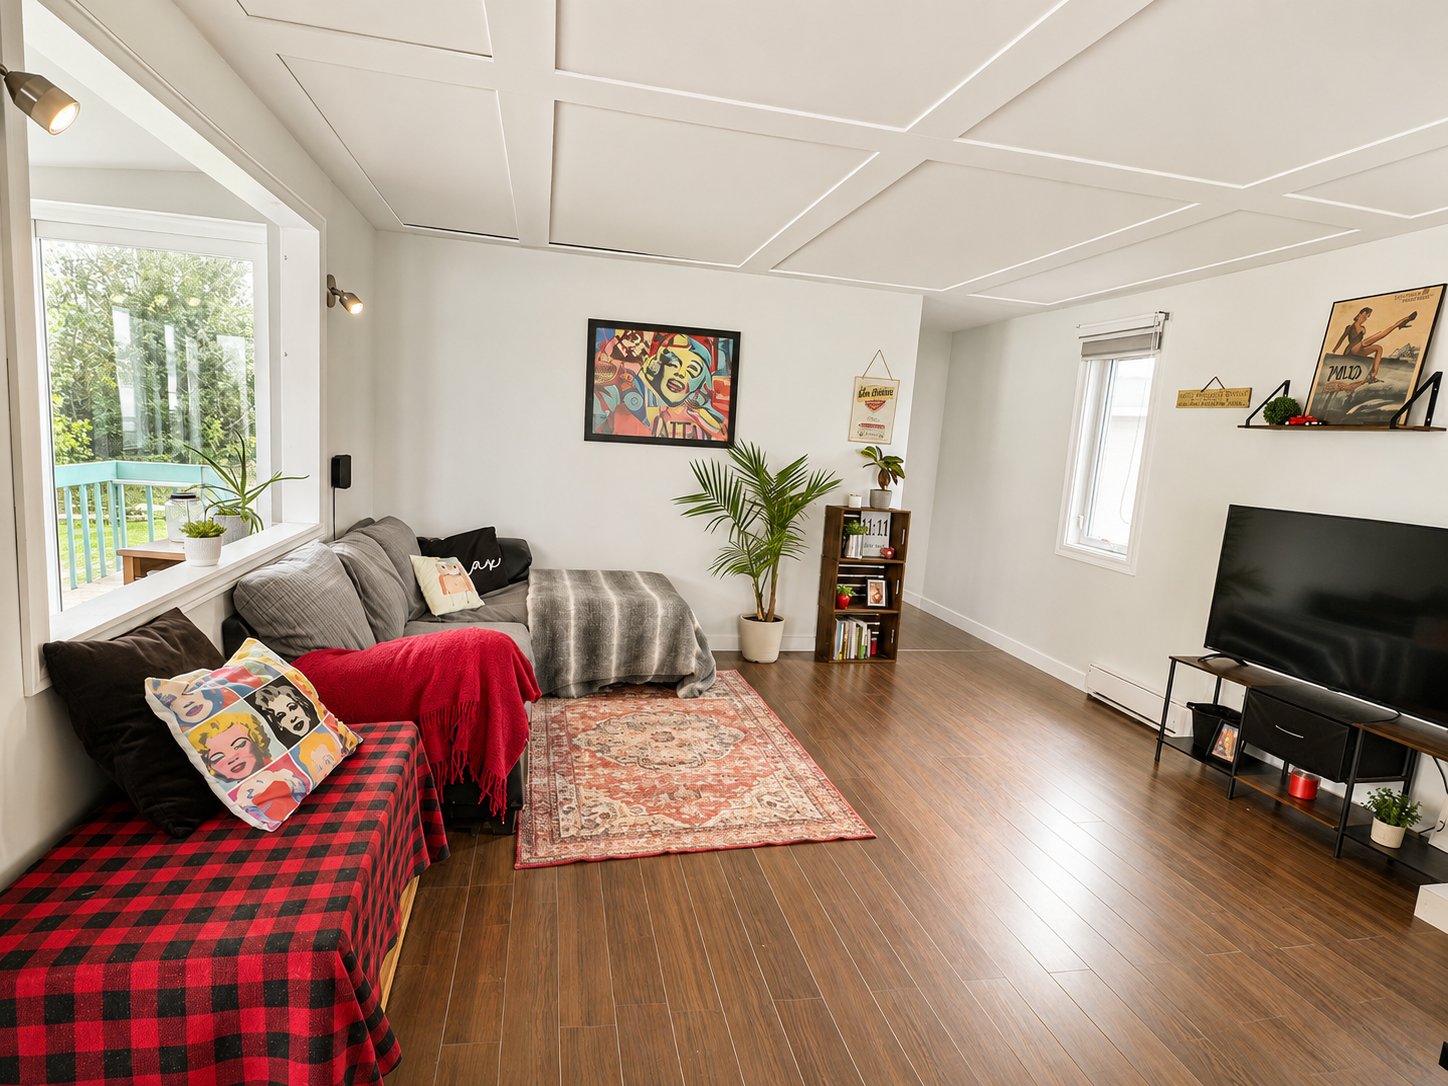
Overall View
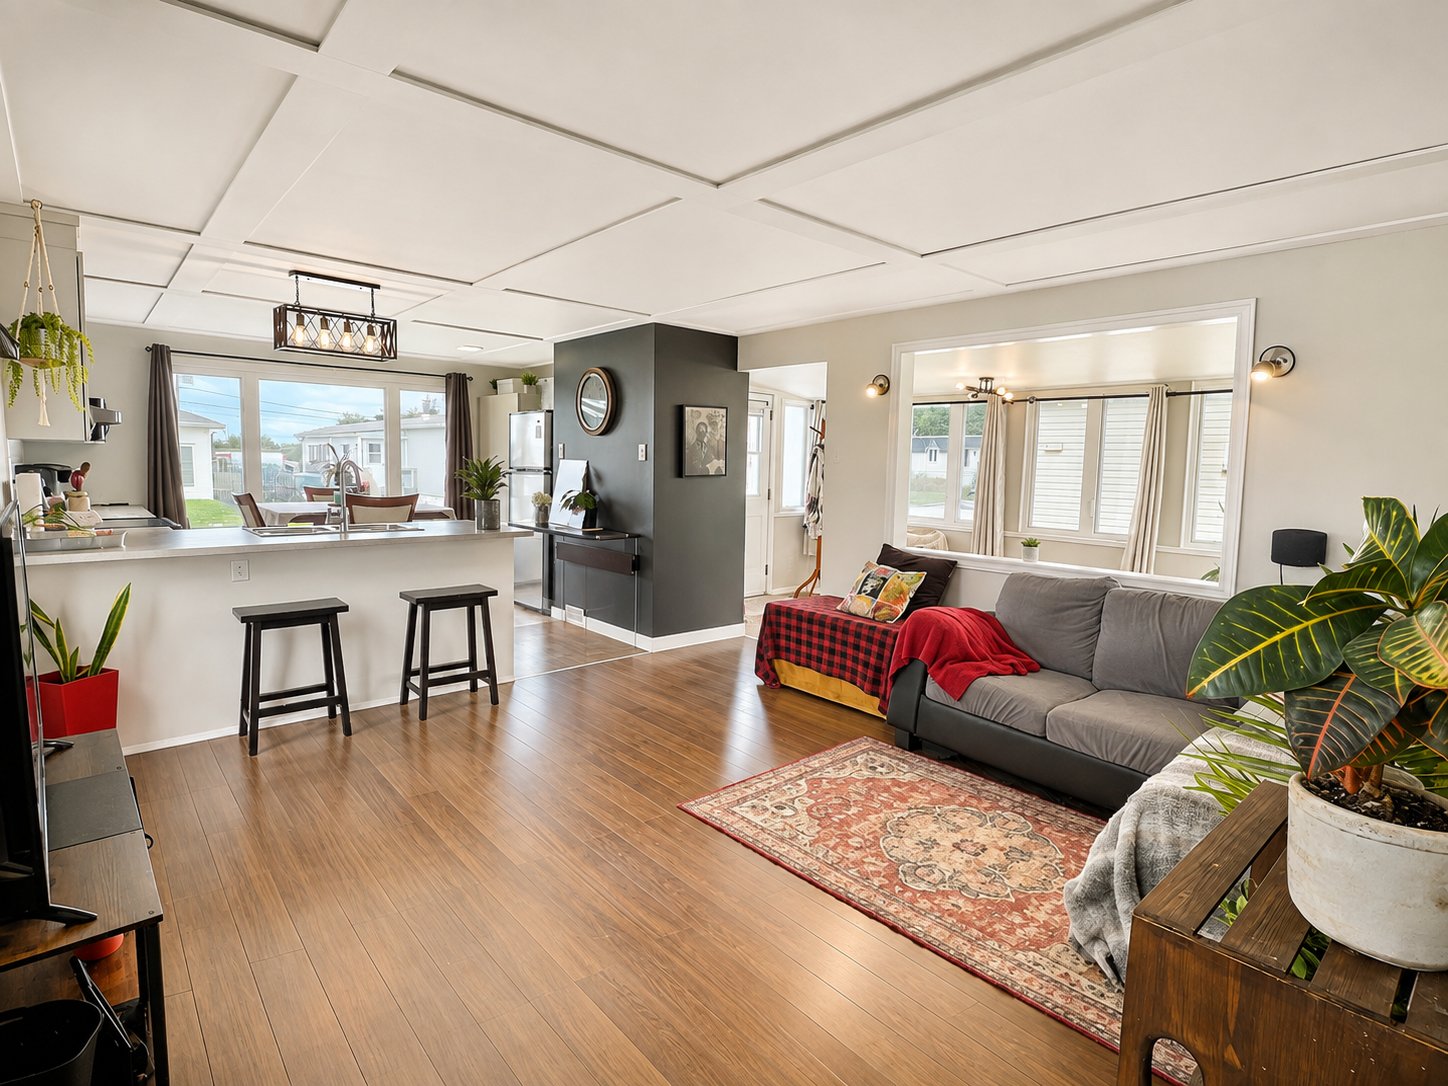
Living room
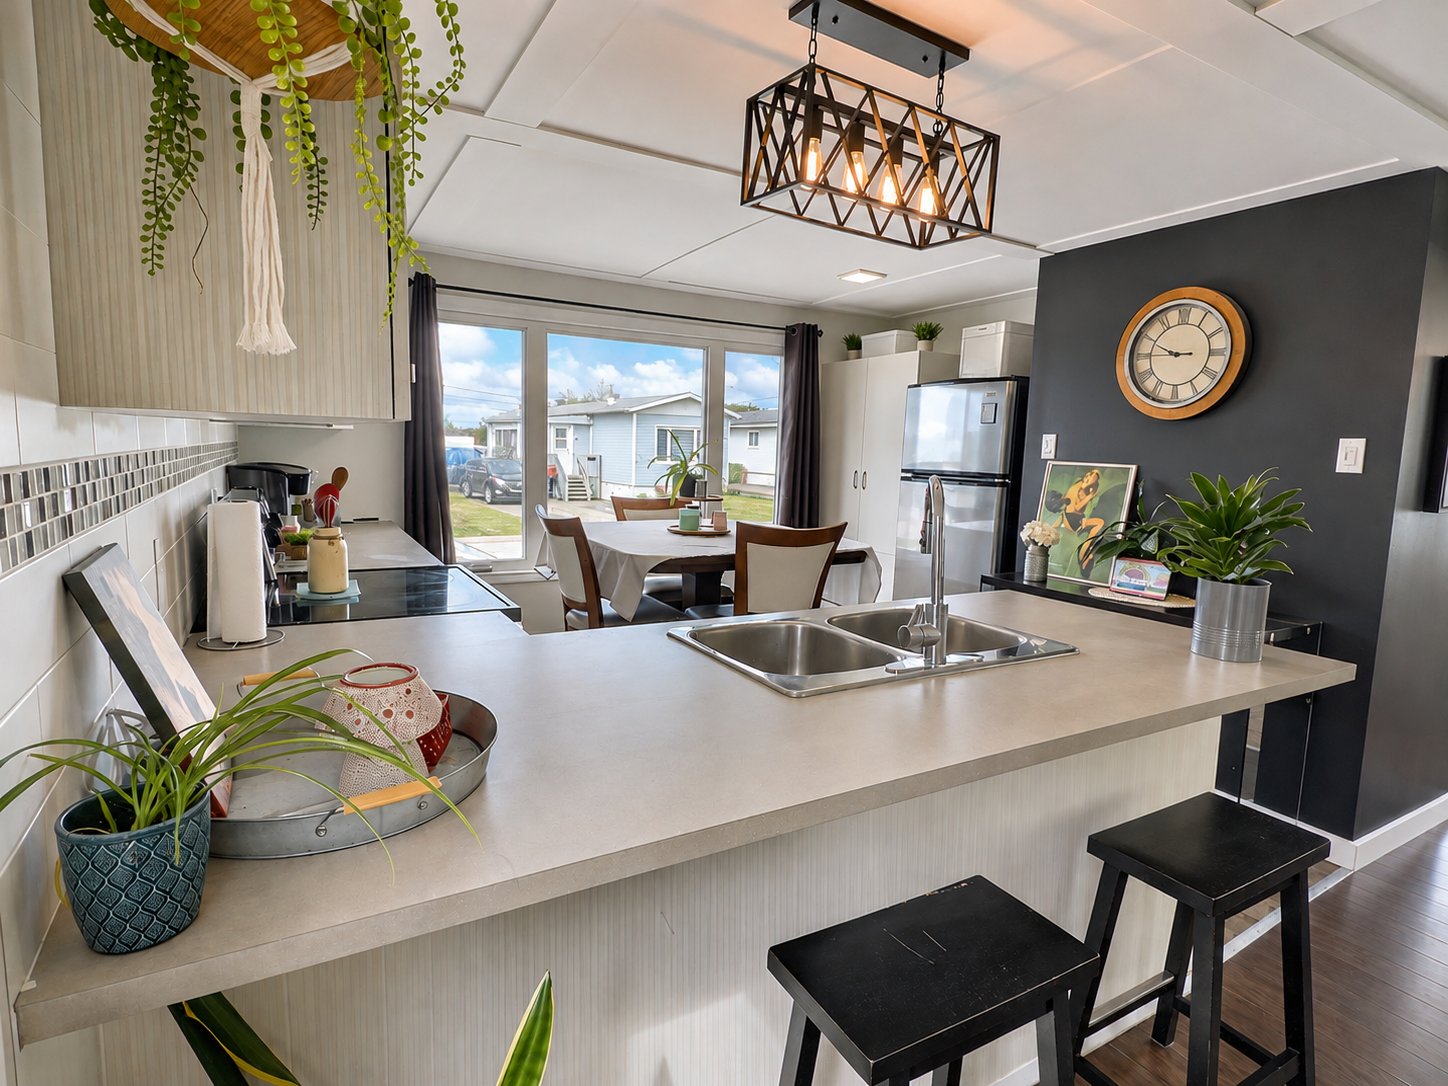
Kitchen
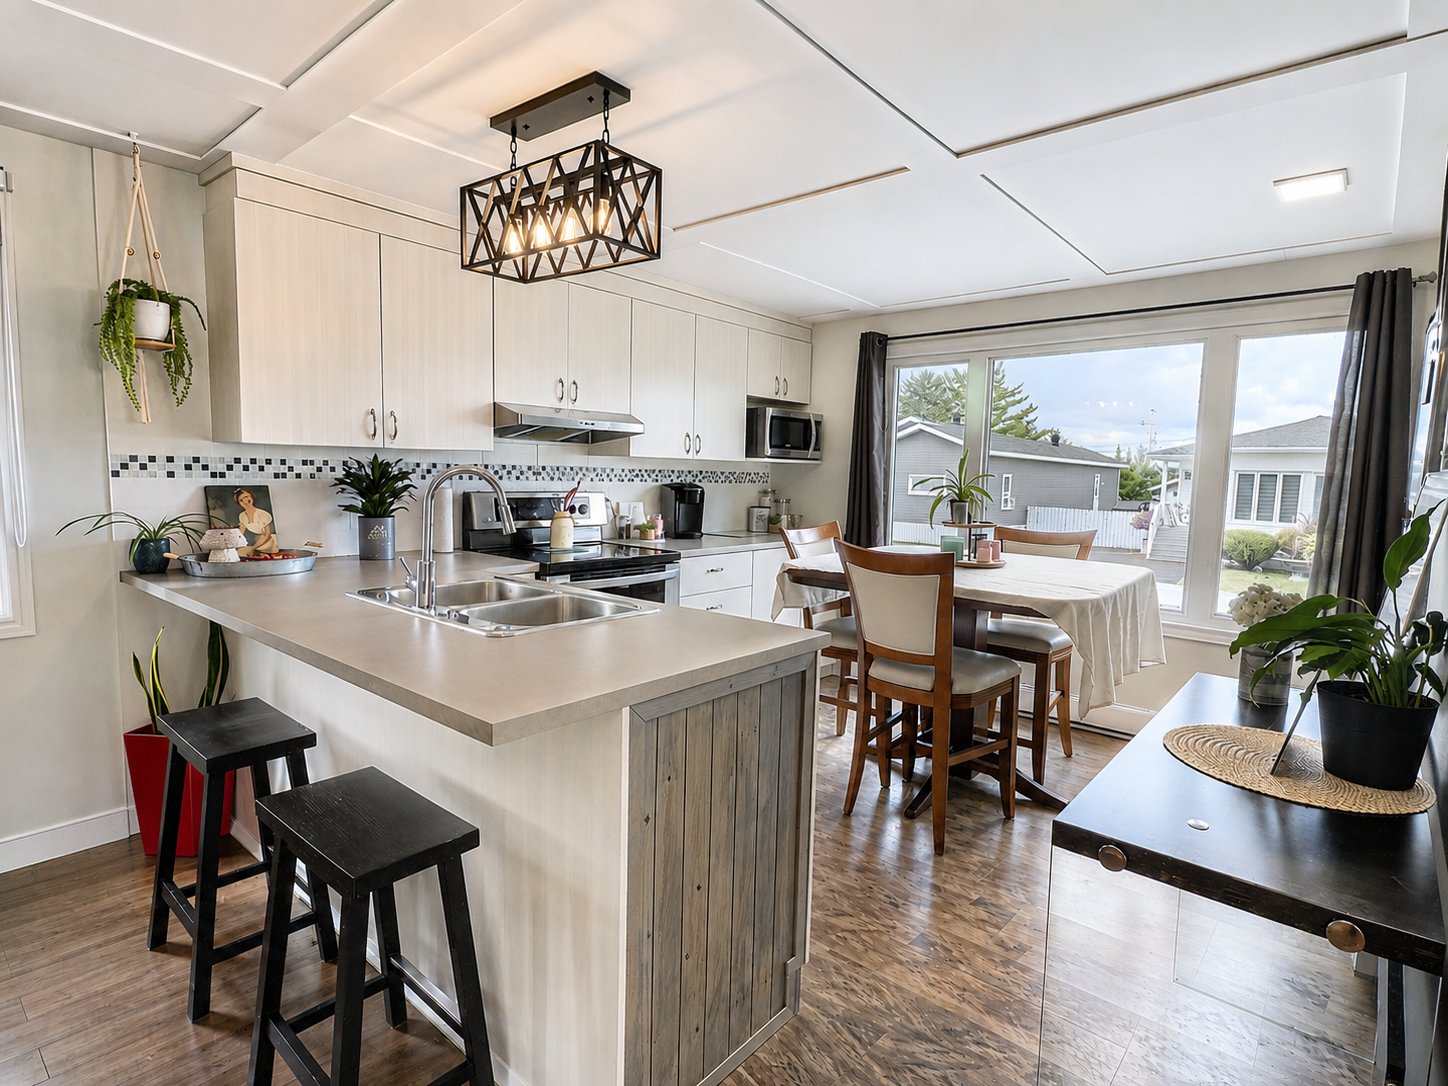
Kitchen
Bedroom
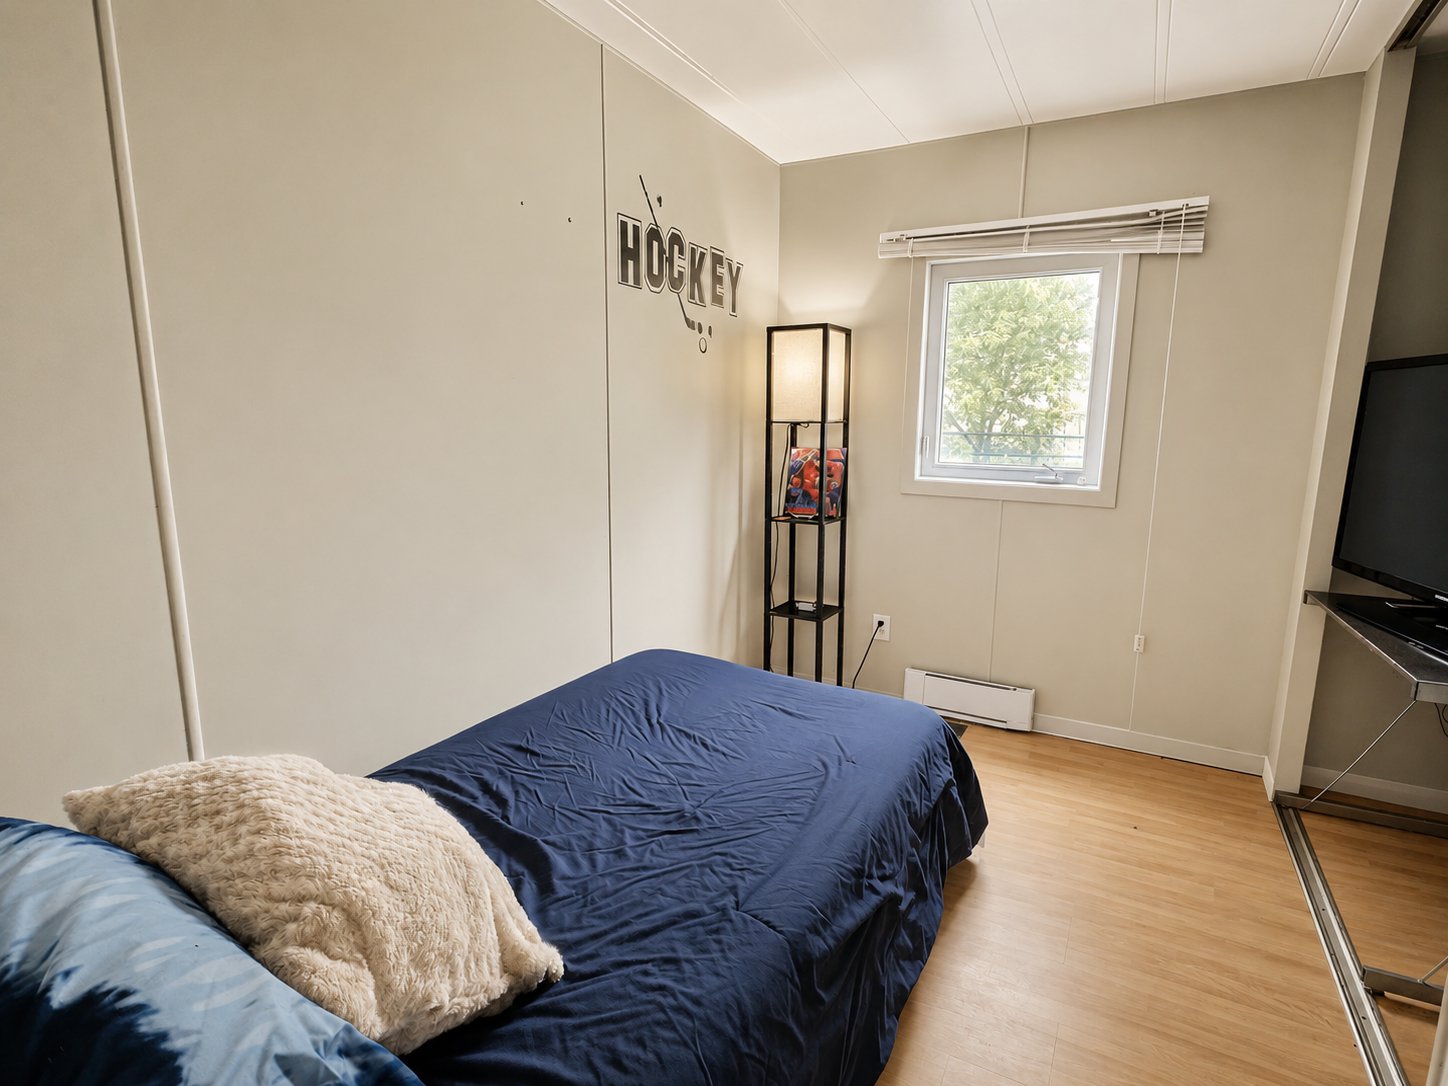
Bedroom
Corridor
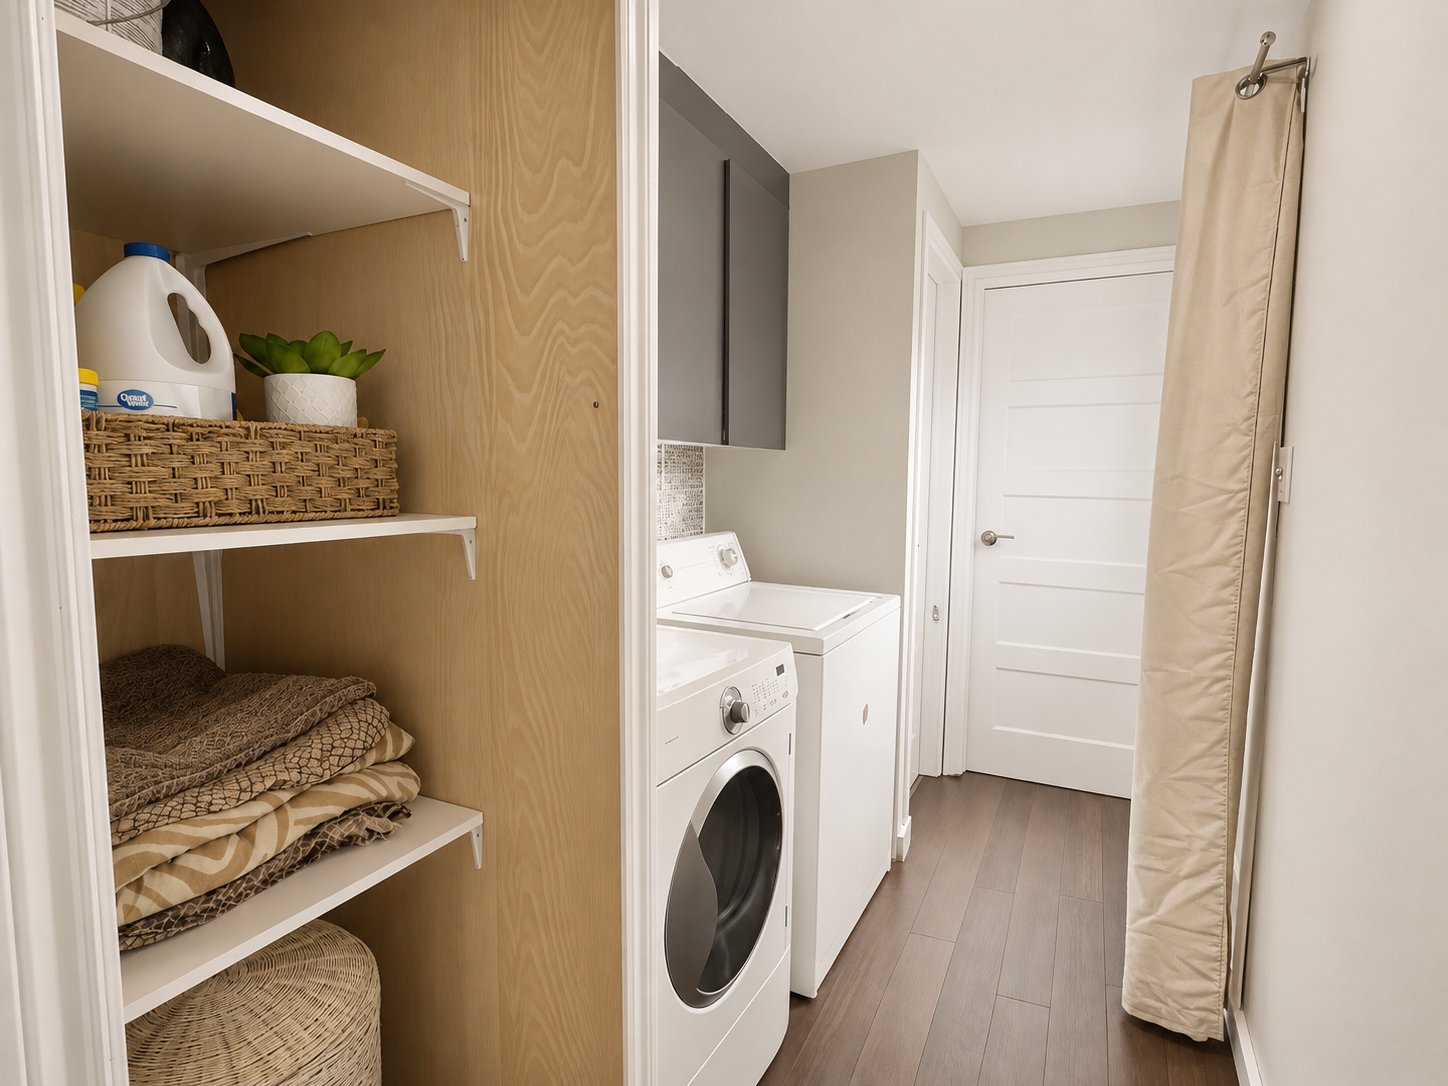
Corridor
Bathroom
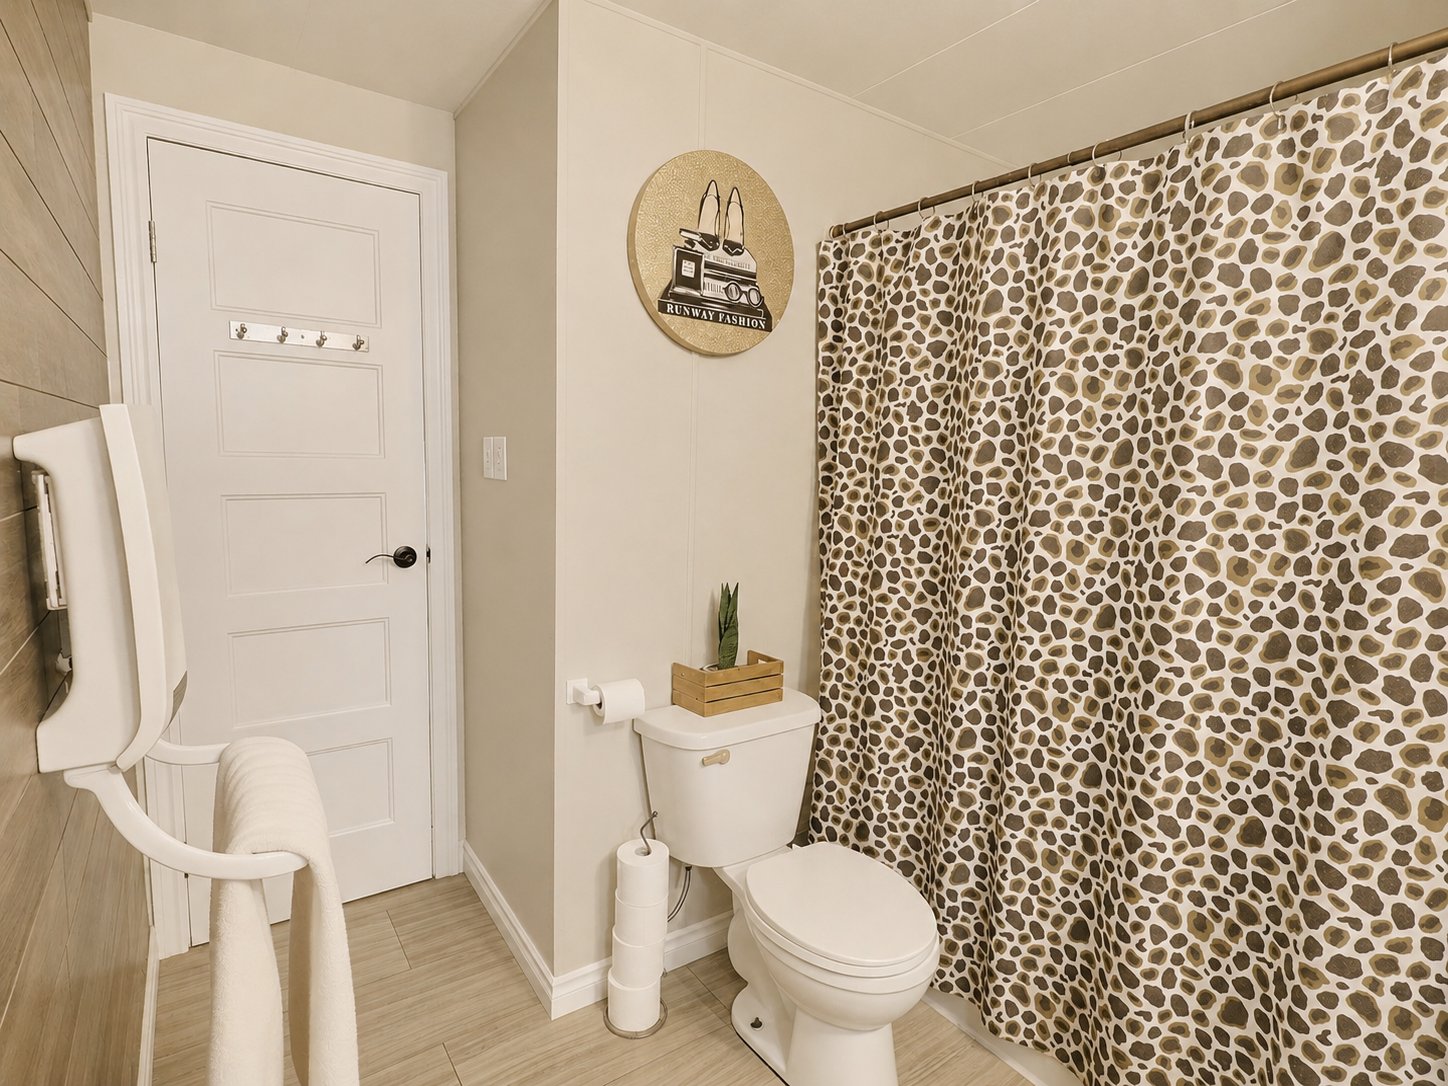
Bathroom
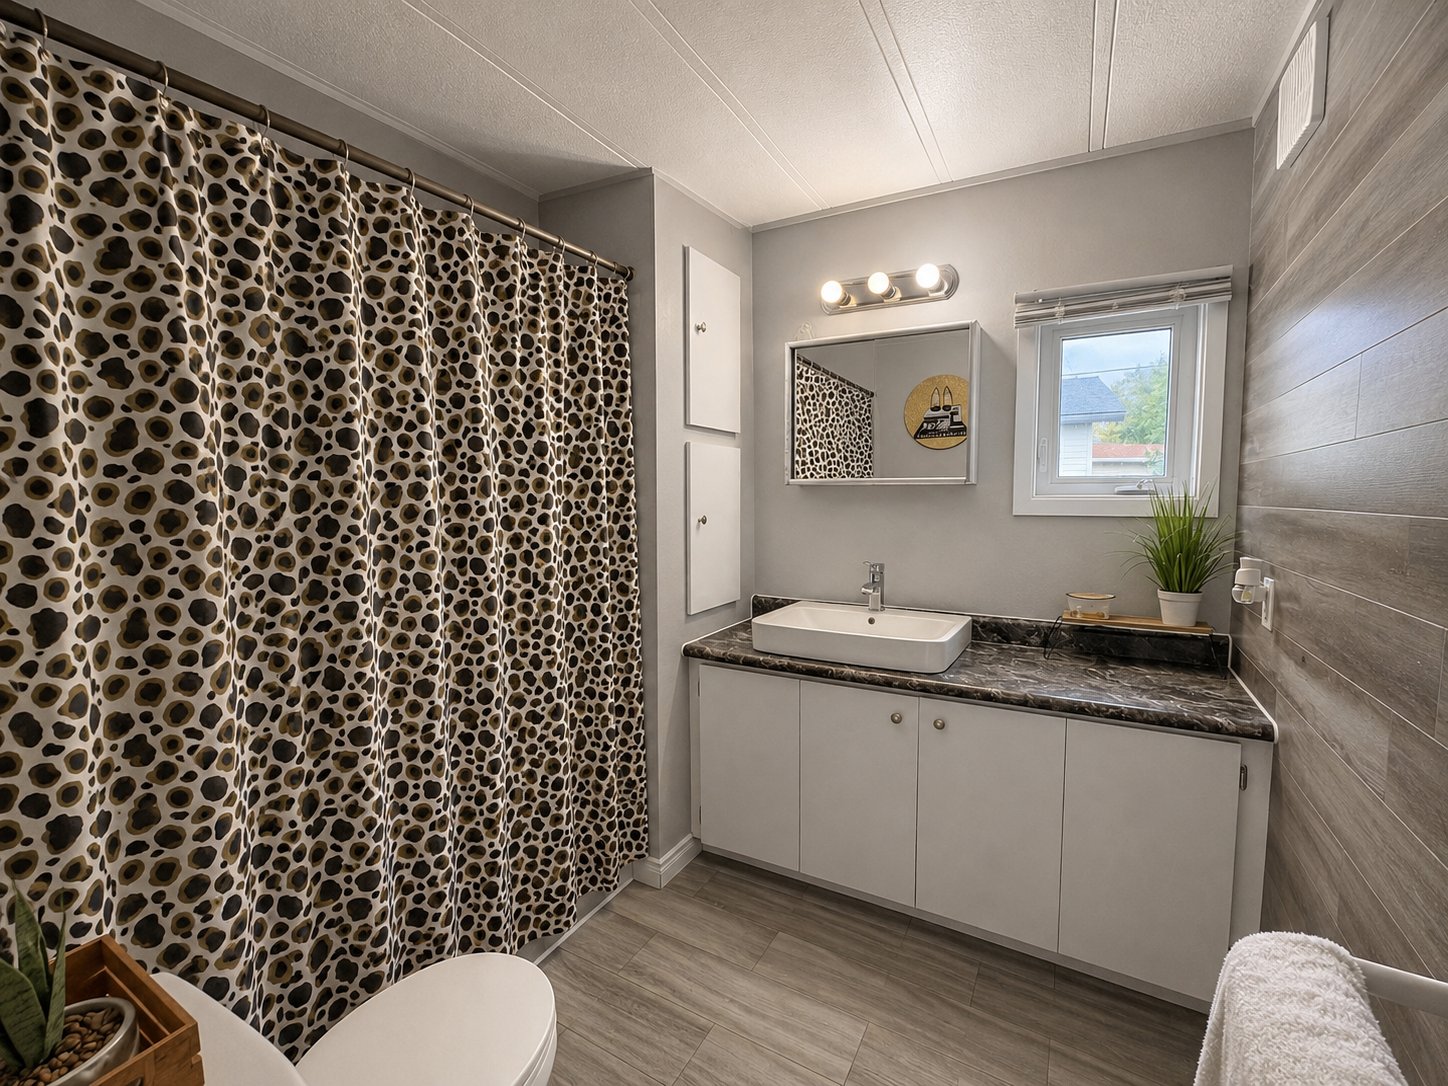
Bathroom
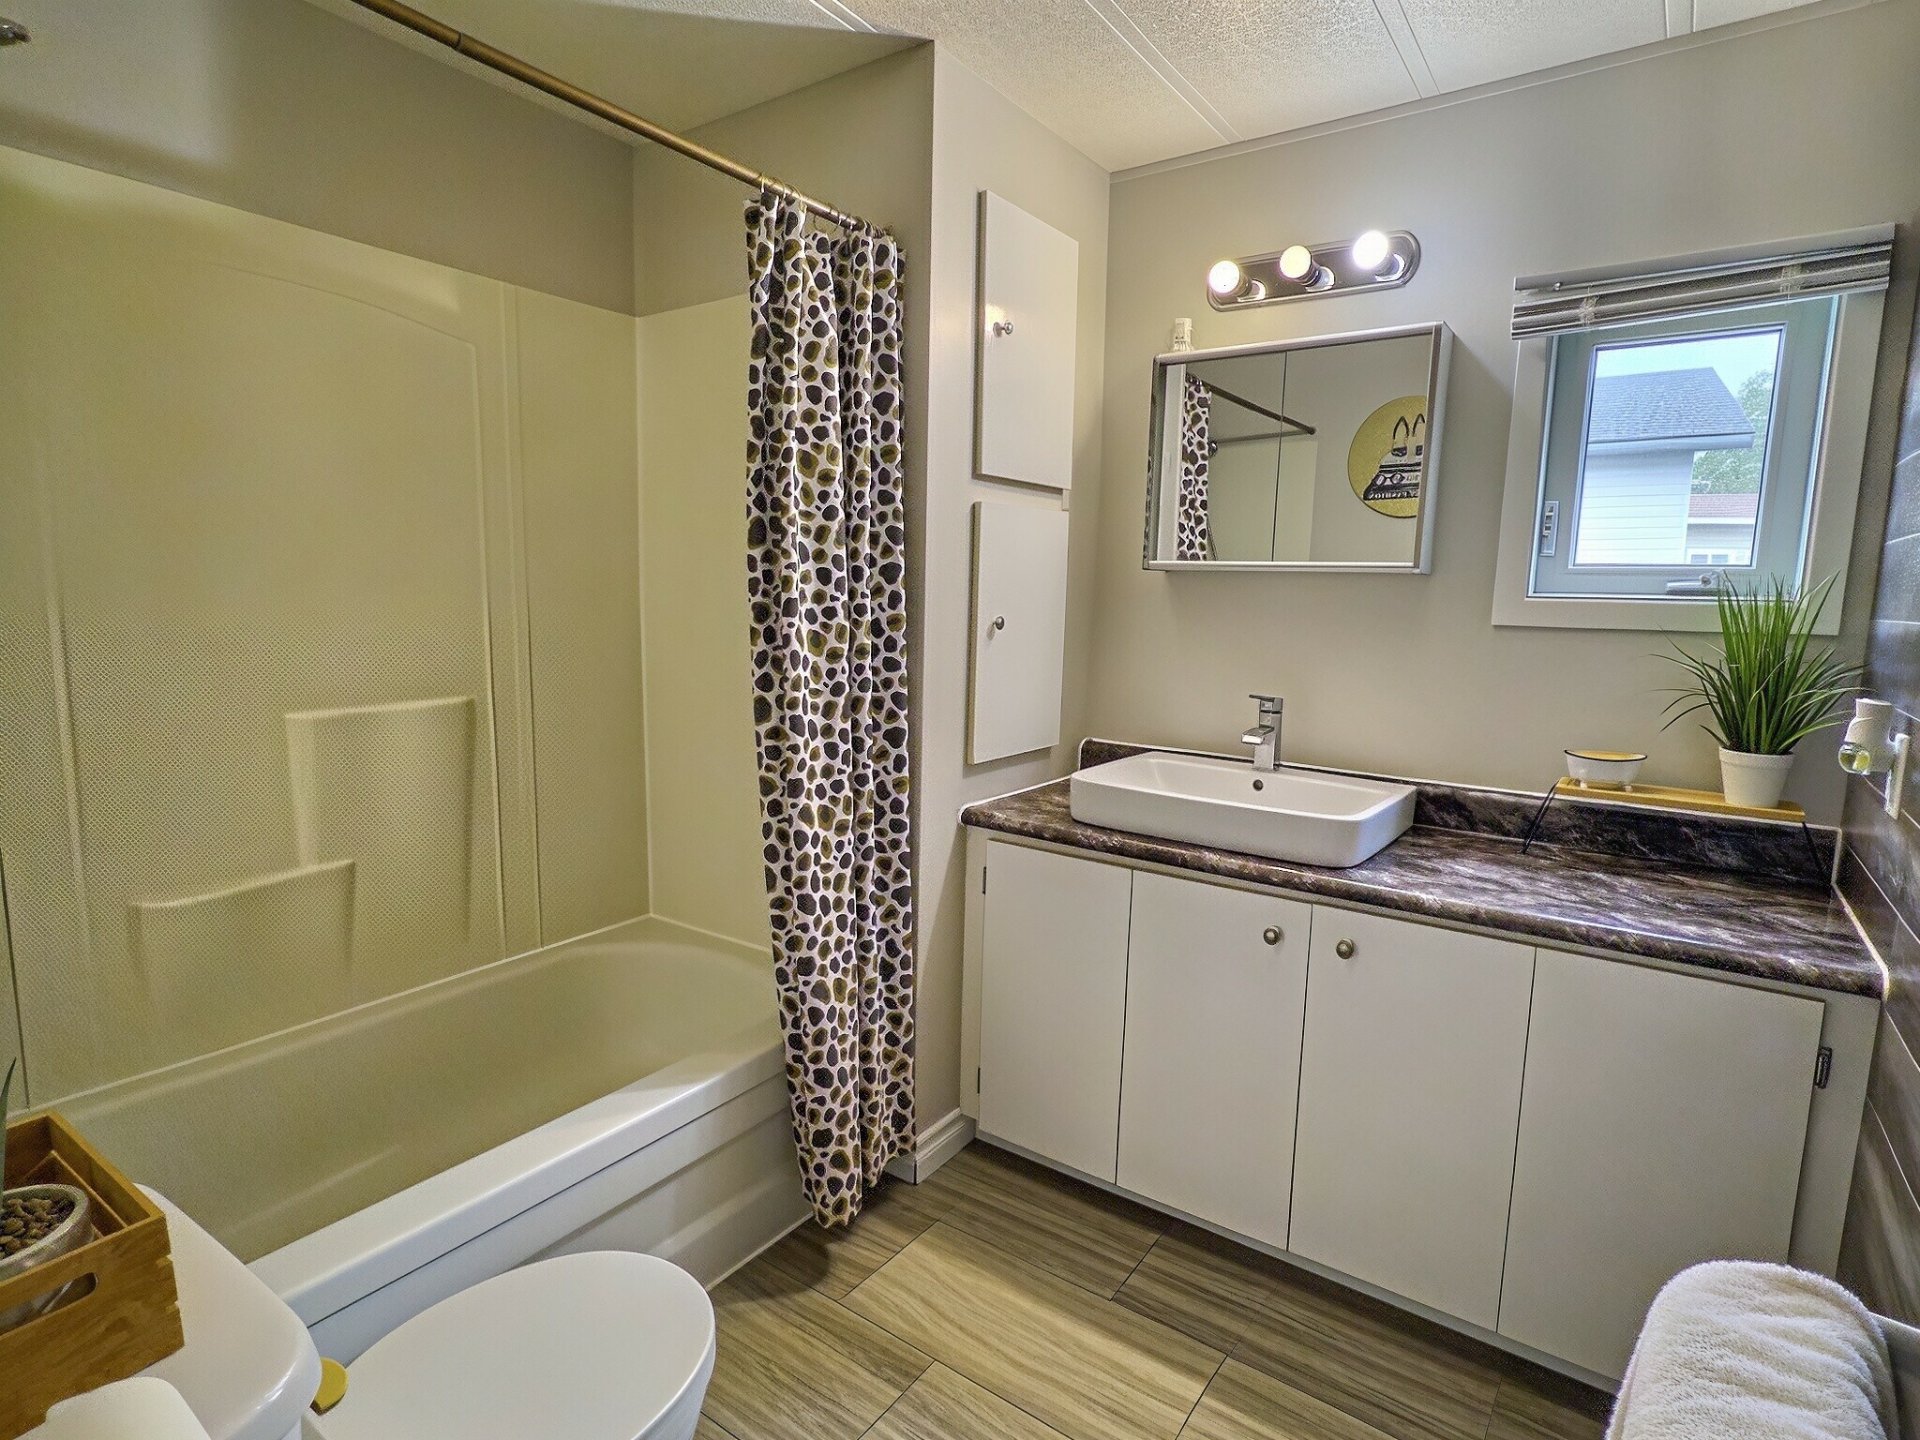
Bathroom
Primary bedroom
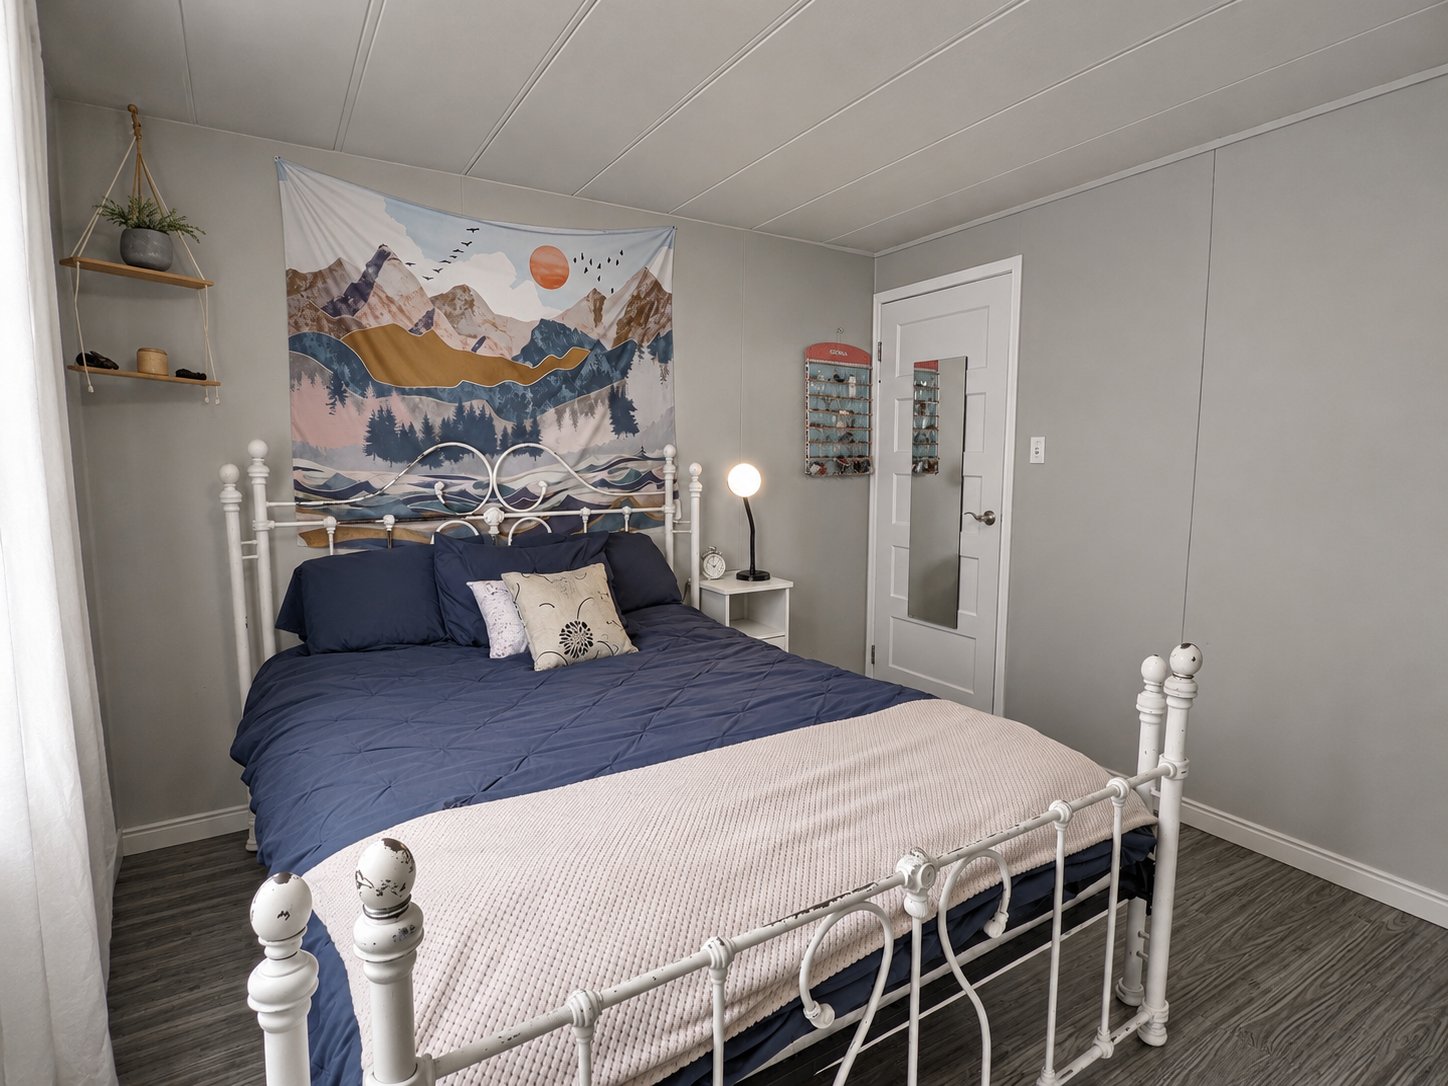
Primary bedroom
Back facade
338 Rue Belmont, Val-d'Or, QC J9P

$249,000 - MLS# 10777748

  • 2 Bedroom(s)
  • 1 Bathroom(s)
  • 0 Powder Room(s)
  • 1979
  • 79.3 MC

Addenda

ROOM DETAILS
Room Dimensions Level Flooring
Hallway 15.5 x 6.10 P Ground Floor Flexible floor coverings
Living room 13.2 x 14.4 P Ground Floor Floating floor
Kitchen 9.10 x 13.2 P Ground Floor Flexible floor coverings
Bedroom 6.5 x 10.0 P Ground Floor Floating floor
Bathroom 10.0 x 7.10 P Ground Floor Flexible floor coverings
Primary bedroom 10.3 x 10.9 P Ground Floor Floating floor
BUILDING
Type Mobile home
Style Detached
Dimensions 16x4.35 M
Lot Size 352.4 MC
EXPENSES
Energy cost $ 1330 / year
Municipal Taxes (2026) $ 2160 / year
School taxes (2026) $ 123 / year
CHARACTERISTICS
Driveway Asphalt
Roofing Asphalt shingles
Proximity Bicycle path, Daycare centre, Elementary school, High school, Hospital, Park - green area
Window type Crank handle, Sliding
Distinctive features Cul-de-sac
Heating system Electric baseboard units
Heating energy Electricity
Sewage system Municipal sewer
Water supply Municipality
Basement No basement
Foundation Other
Parking Outdoor
Windows PVC
Zoning Residential
Siding Vinyl

Loading maps...

Loading street view...