32 Rue Racine, Sherbrooke (Brompton, QC J1C
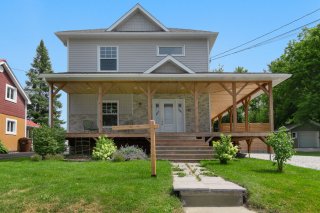
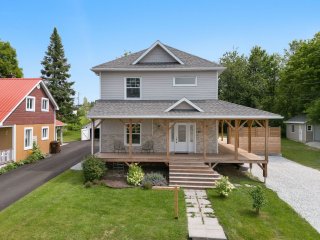
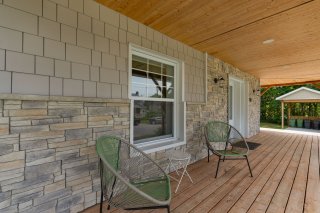
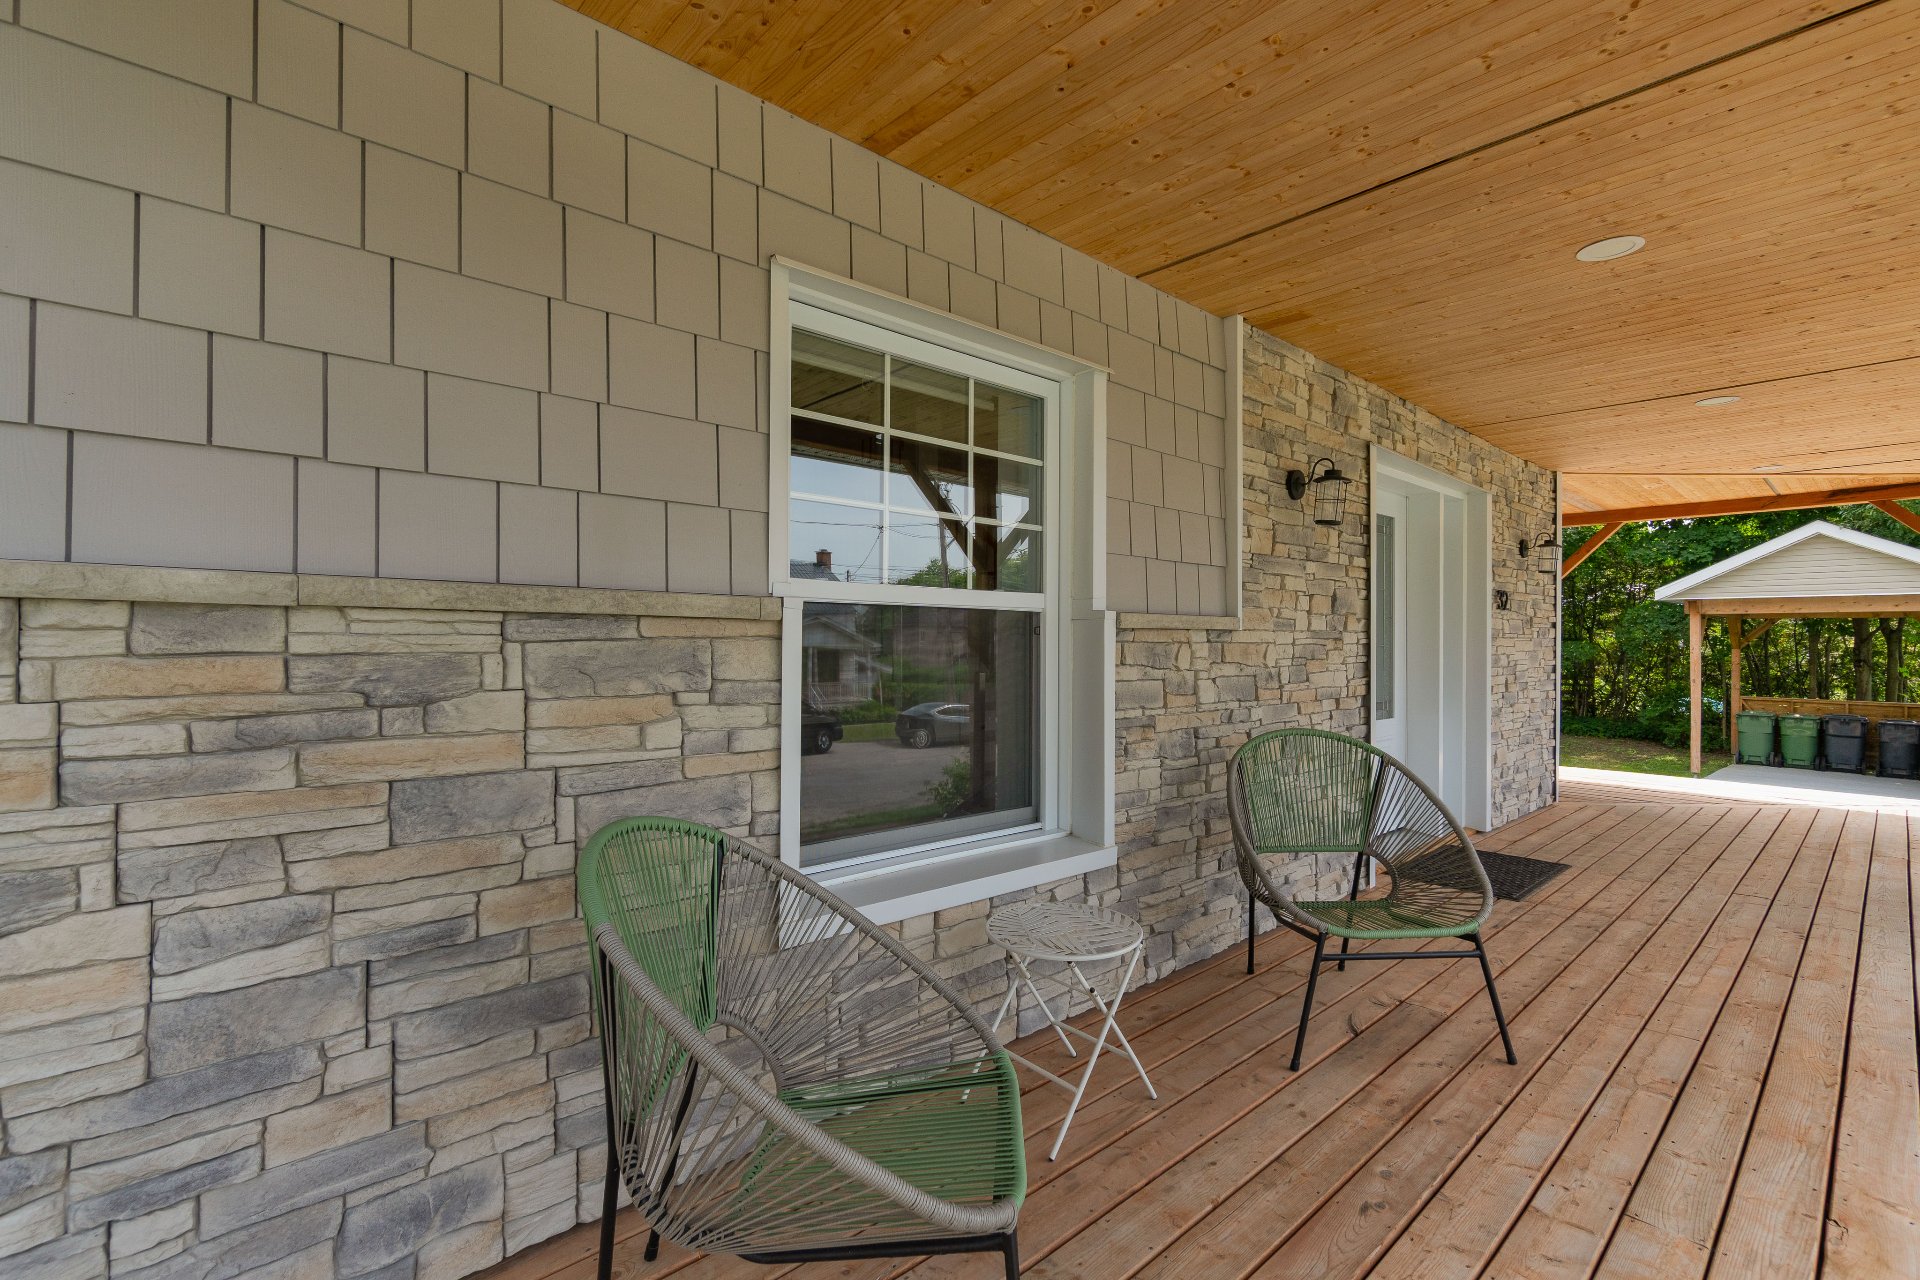
Frontage
Frontage
Frontage
Frontage
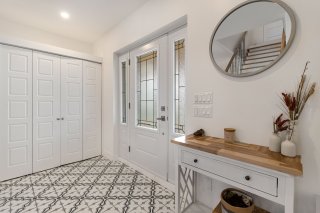
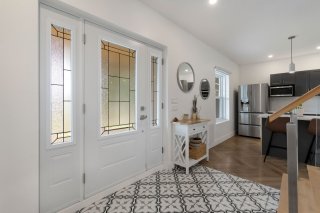
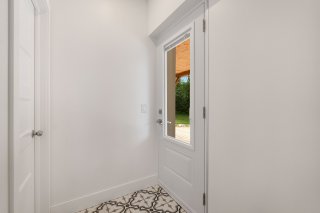
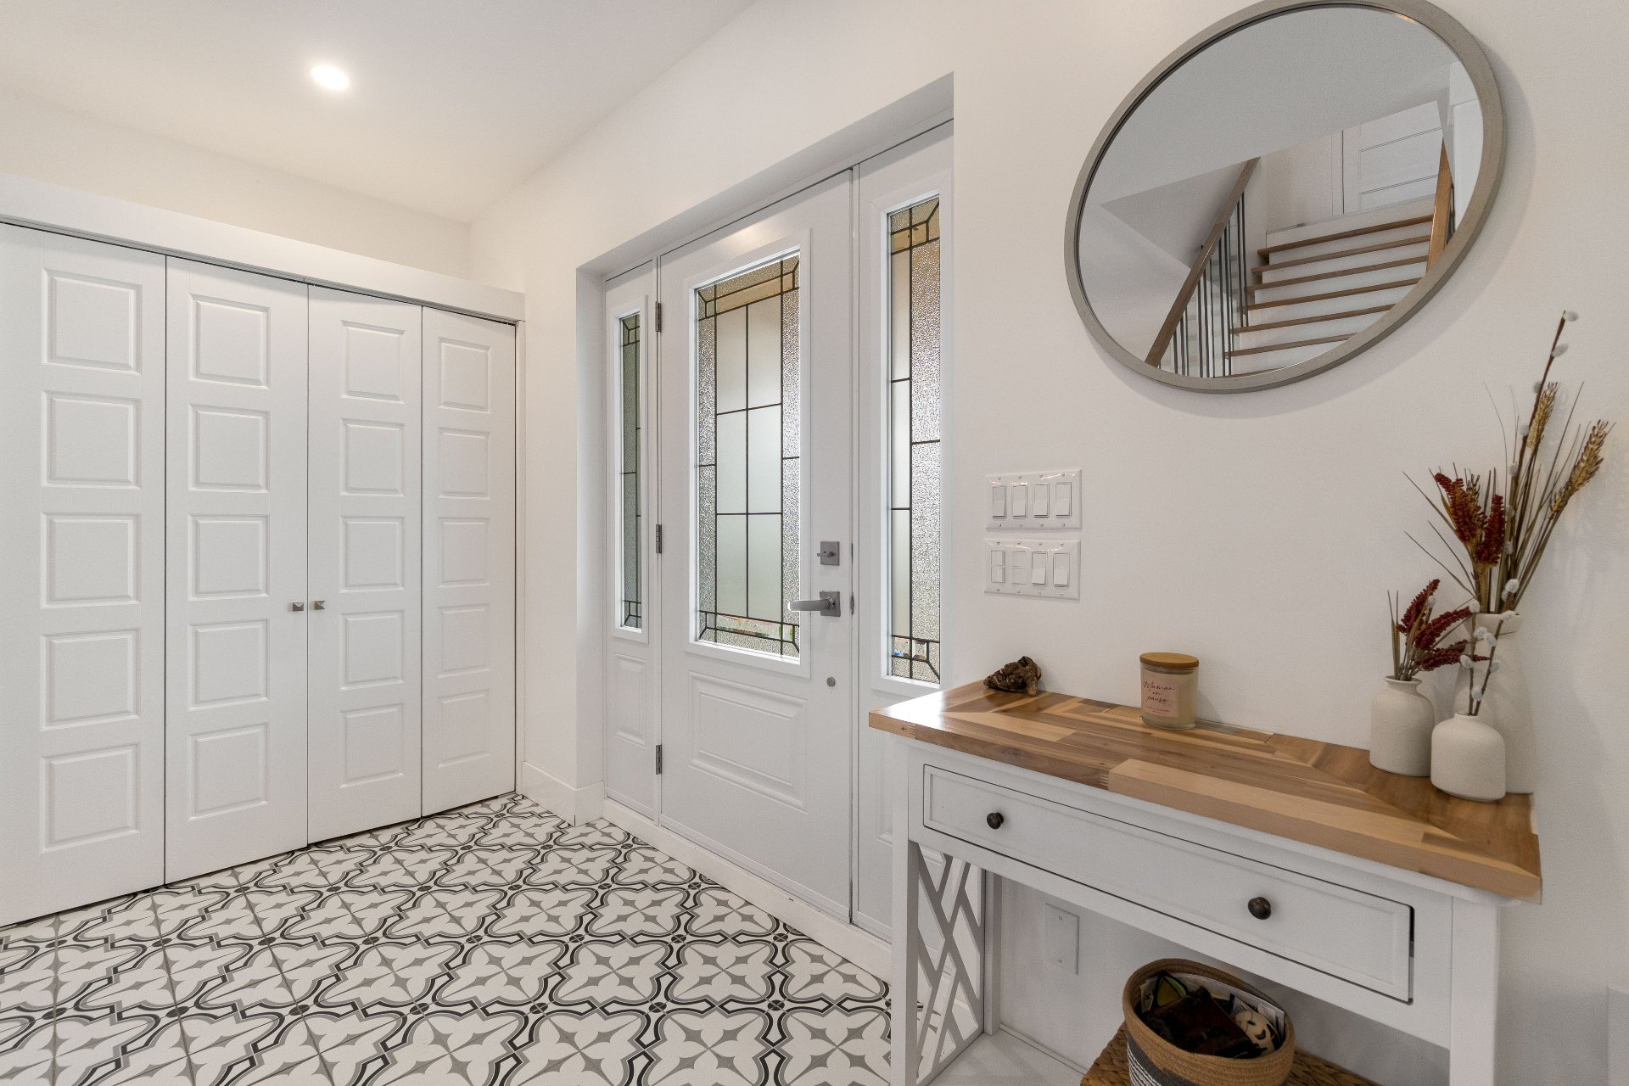
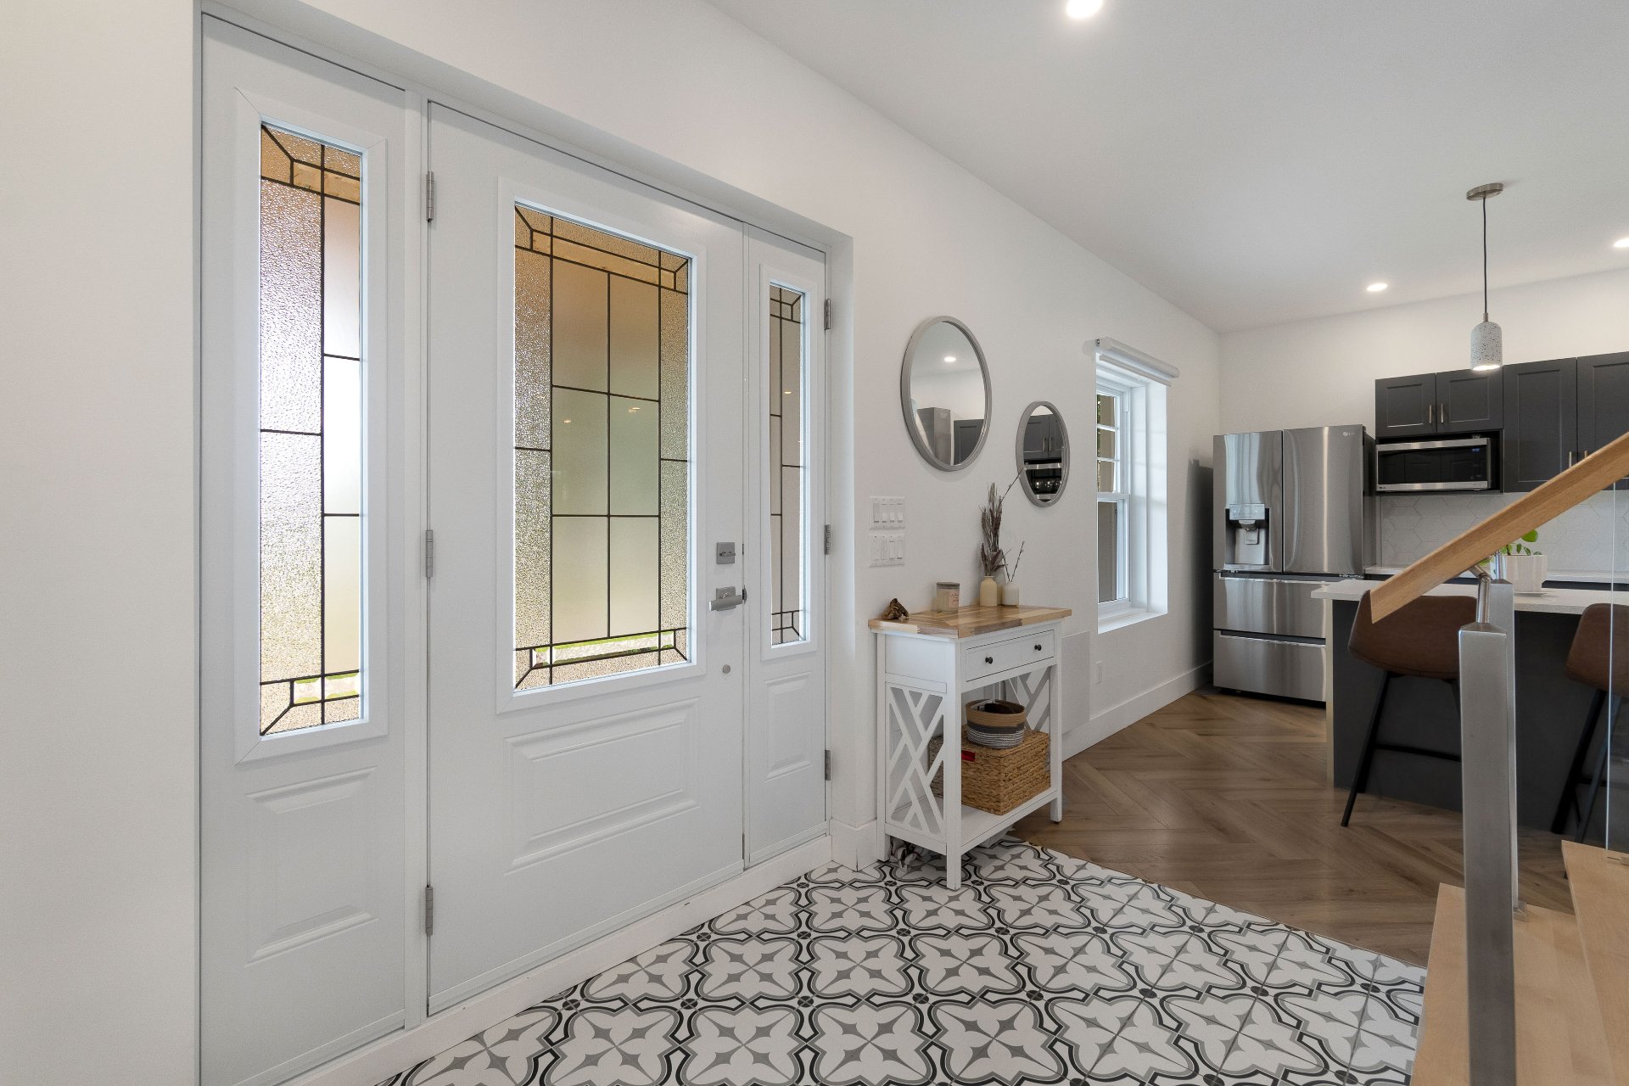
Hallway
Hallway
Hallway
Hallway
Hallway
Hallway
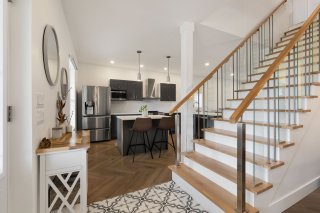
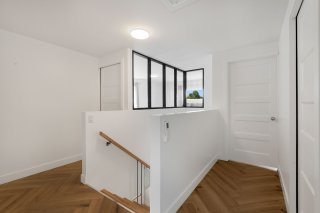
Staircase
Staircase
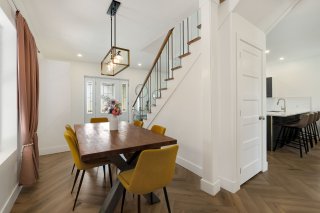
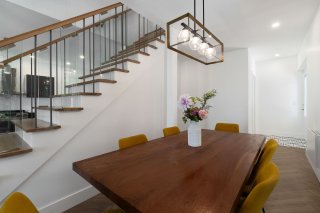
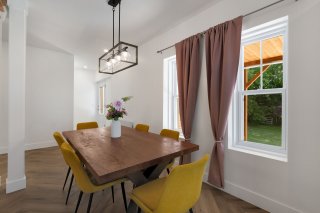
Dining room
Dining room
Dining room
Dining room
Dining room
Dining room
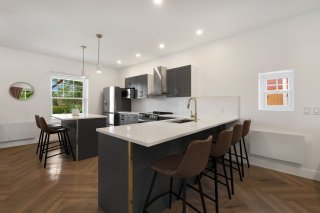
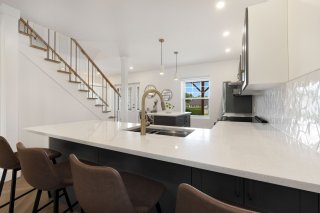
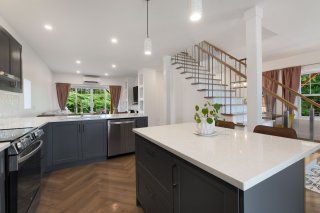
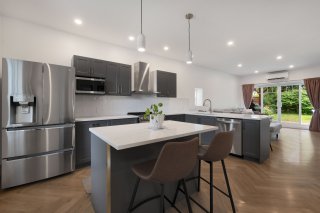
Kitchen
Kitchen
Kitchen
Kitchen
Kitchen
Kitchen
Kitchen
Kitchen
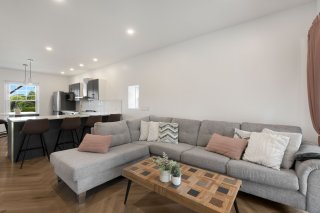
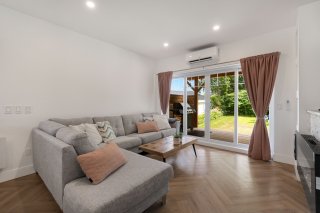
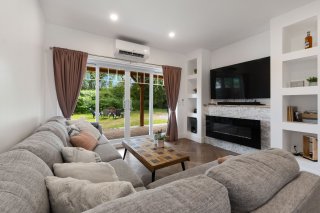
Living room
Living room
Living room
Living room
Living room
Living room
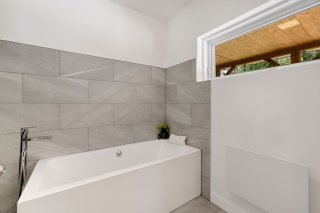
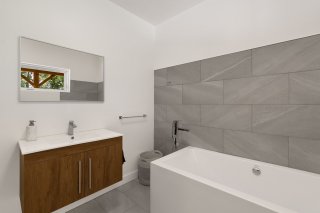
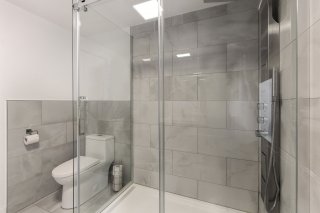
Bathroom
Bathroom
Bathroom
Bathroom
Hallway
Hallway
Corridor
Corridor
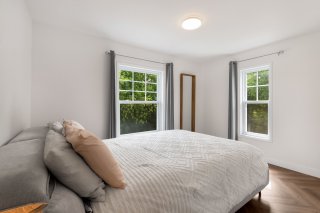
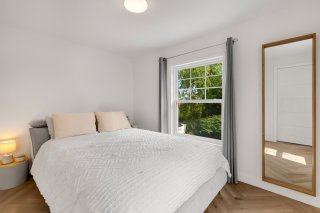
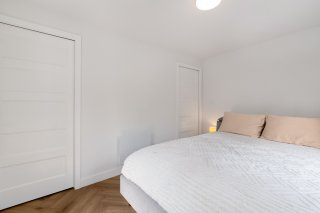
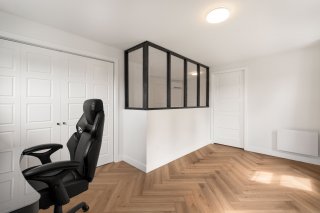
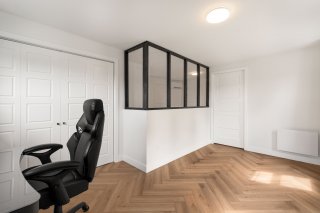
Primary bedroom
Primary bedroom
Primary bedroom
Primary bedroom
Primary bedroom
Primary bedroom
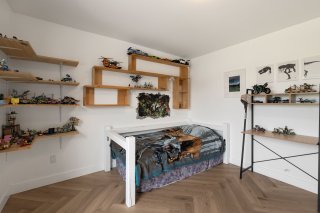
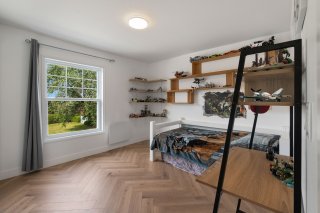
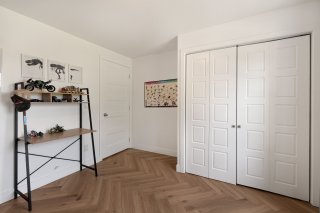
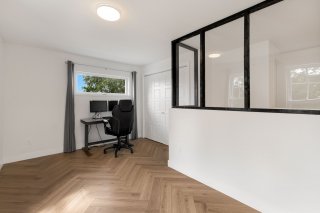
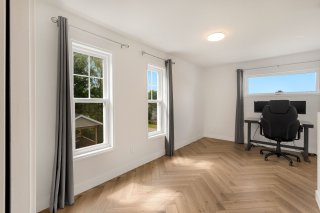
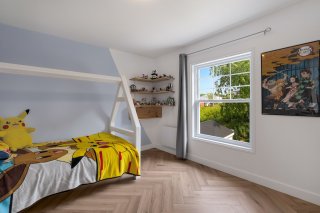
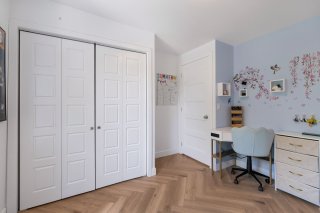
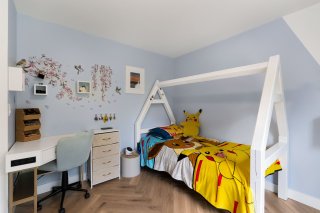
Bedroom
Bedroom
Bedroom
Bedroom
Bedroom
Bedroom
Bedroom
Bedroom
Bedroom
Bedroom
Bedroom
Bedroom
Bedroom
Bedroom
Bedroom
Bedroom
Bedroom
Bedroom
Bedroom
Bedroom
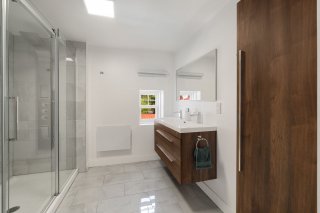
Bathroom
Bathroom
Bathroom
Bathroom
Bathroom
Bathroom
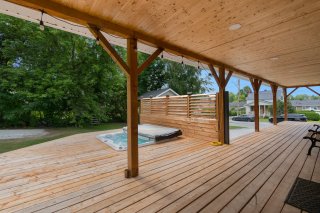
Balcony
Balcony
Balcony
Balcony
Balcony
Balcony
Overall View
Overall View
Hot tub
Hot tub
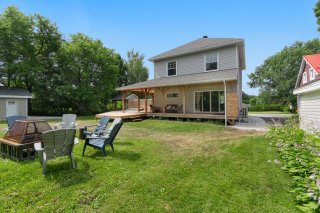
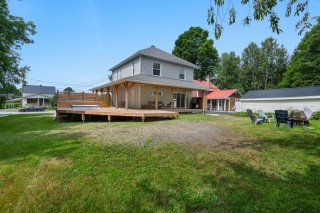
Backyard
Backyard
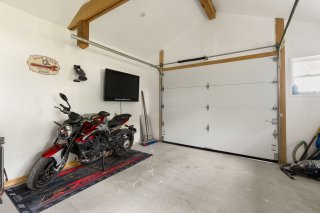
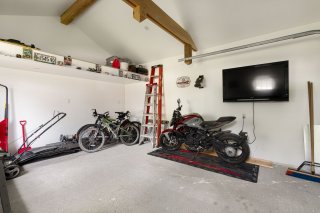
Garage
Garage
Garage
Garage
Garage
Garage
Backyard
Backyard
Backyard
Backyard
Frontage
Frontage
Frontage
Frontage
Frontage
Frontage
Hallway
Hallway
Hallway
Staircase
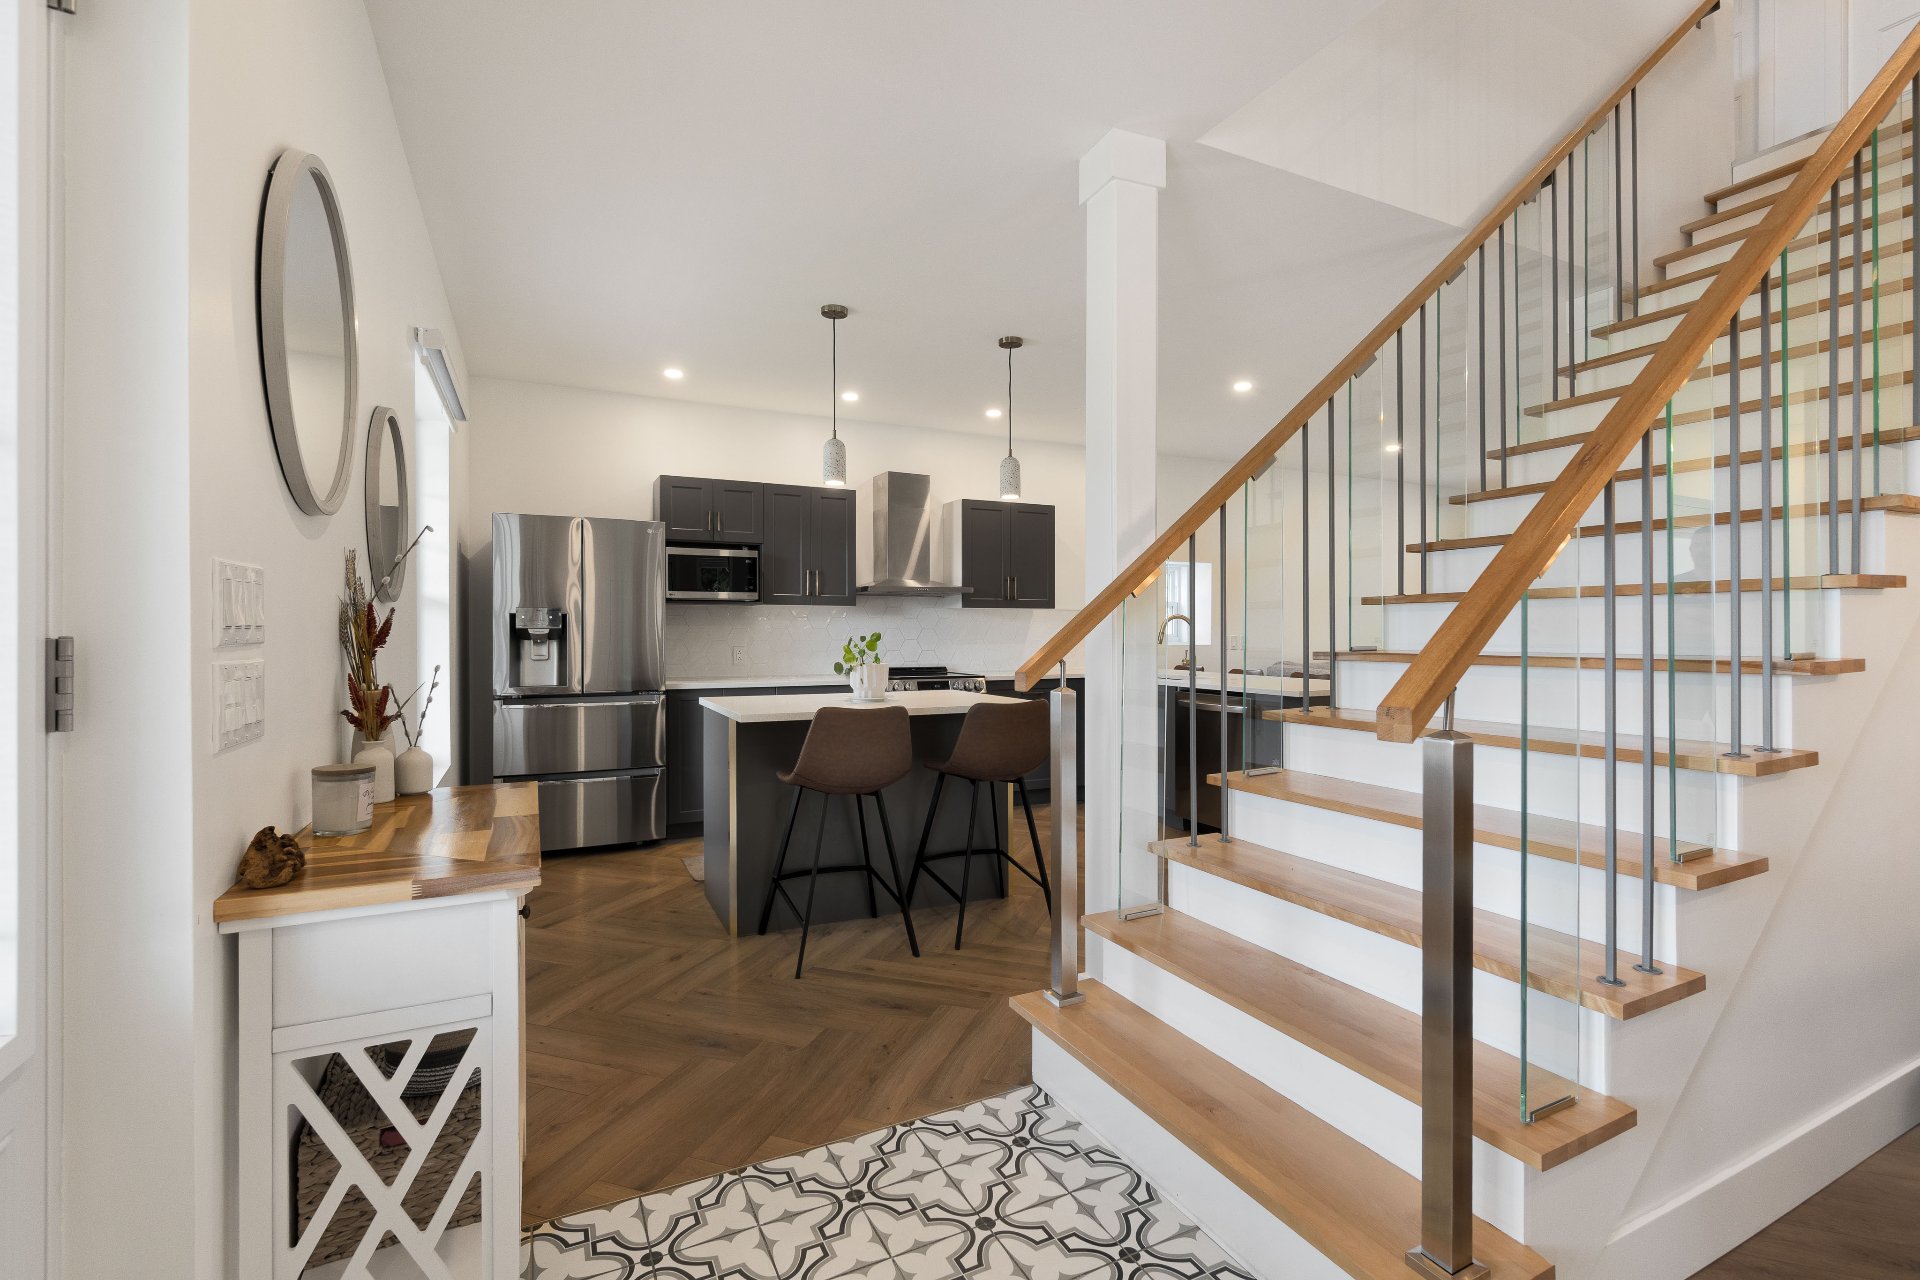
Dining room
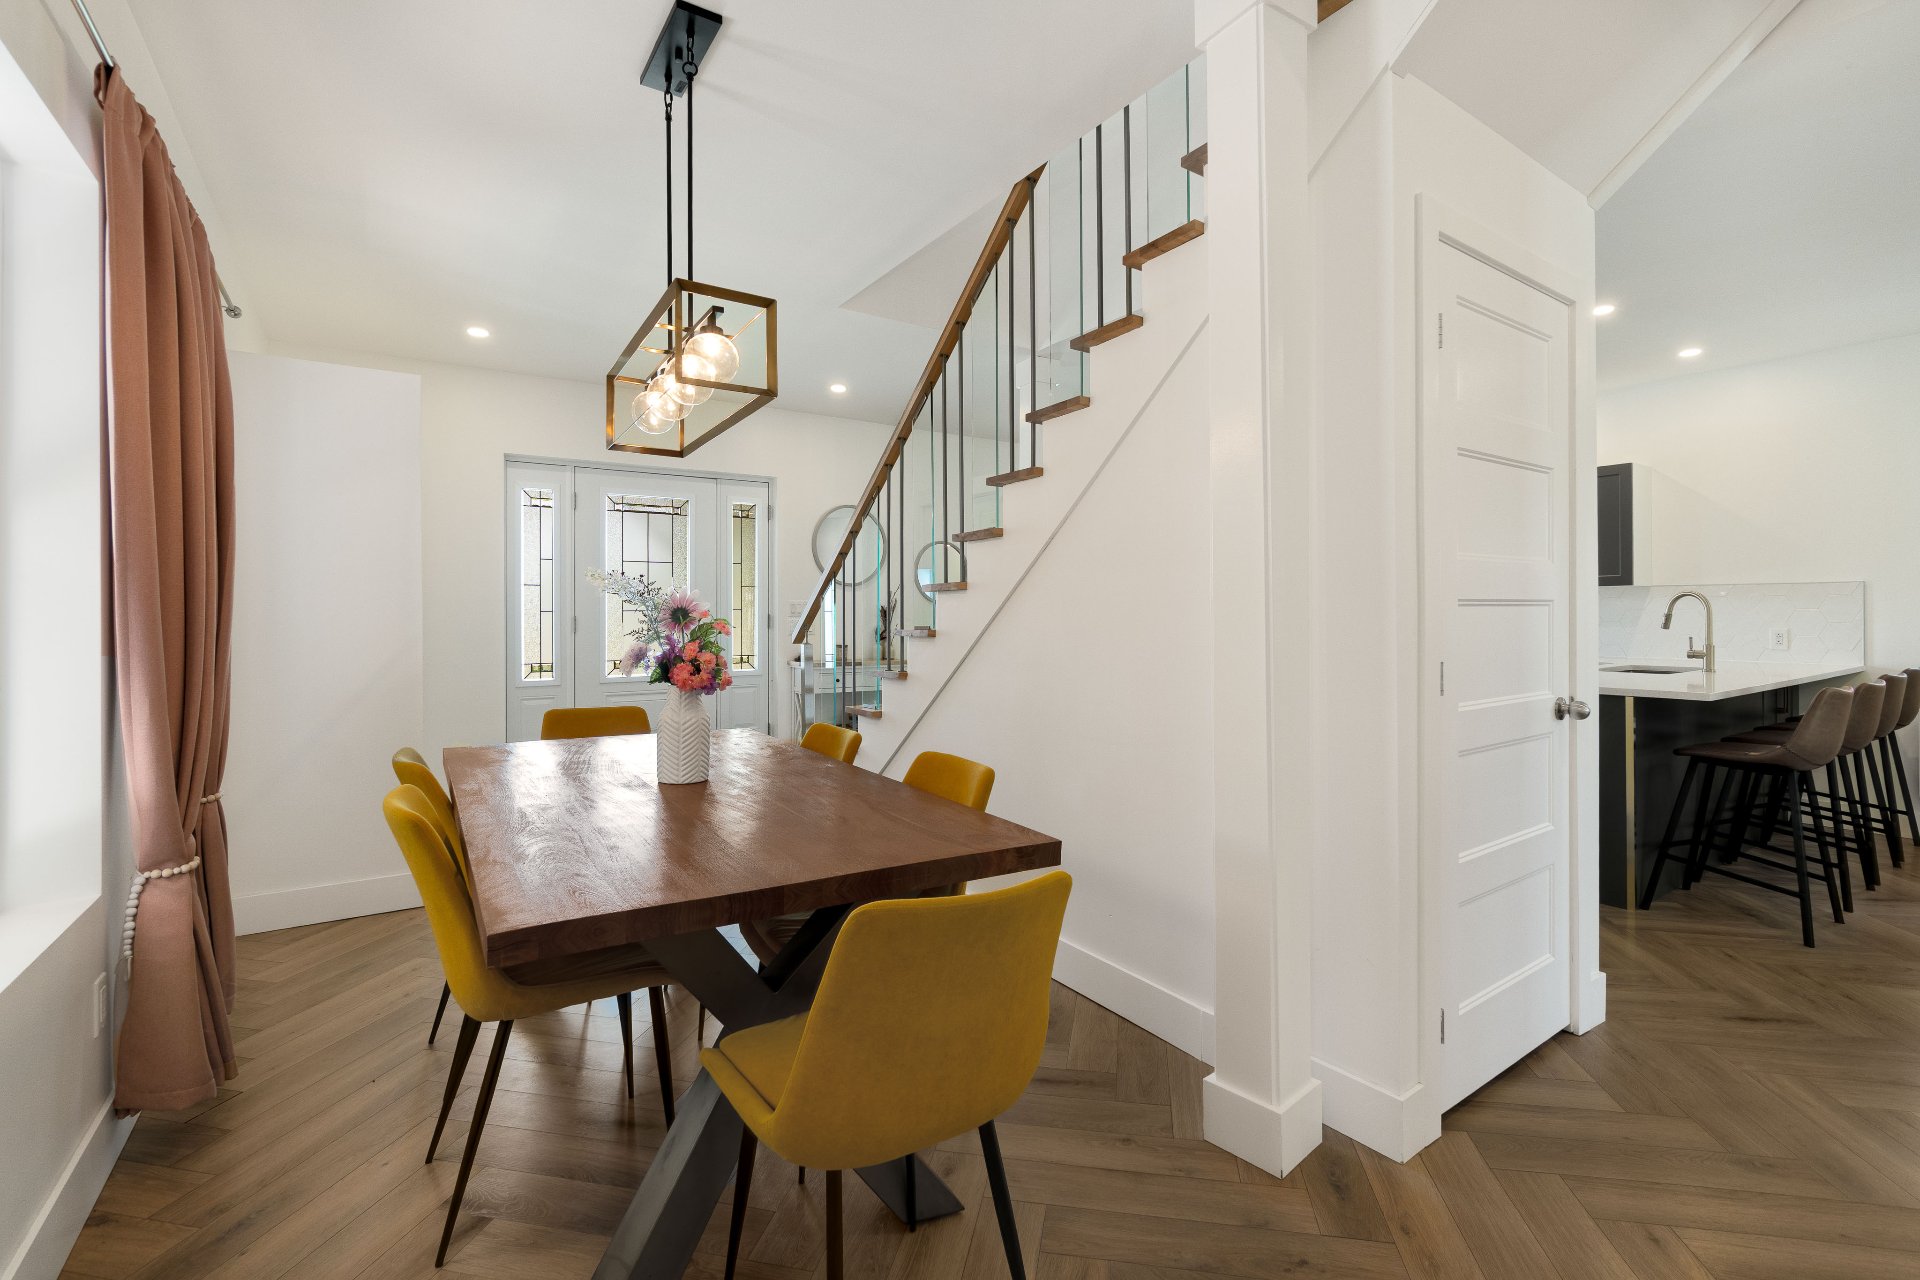
Dining room
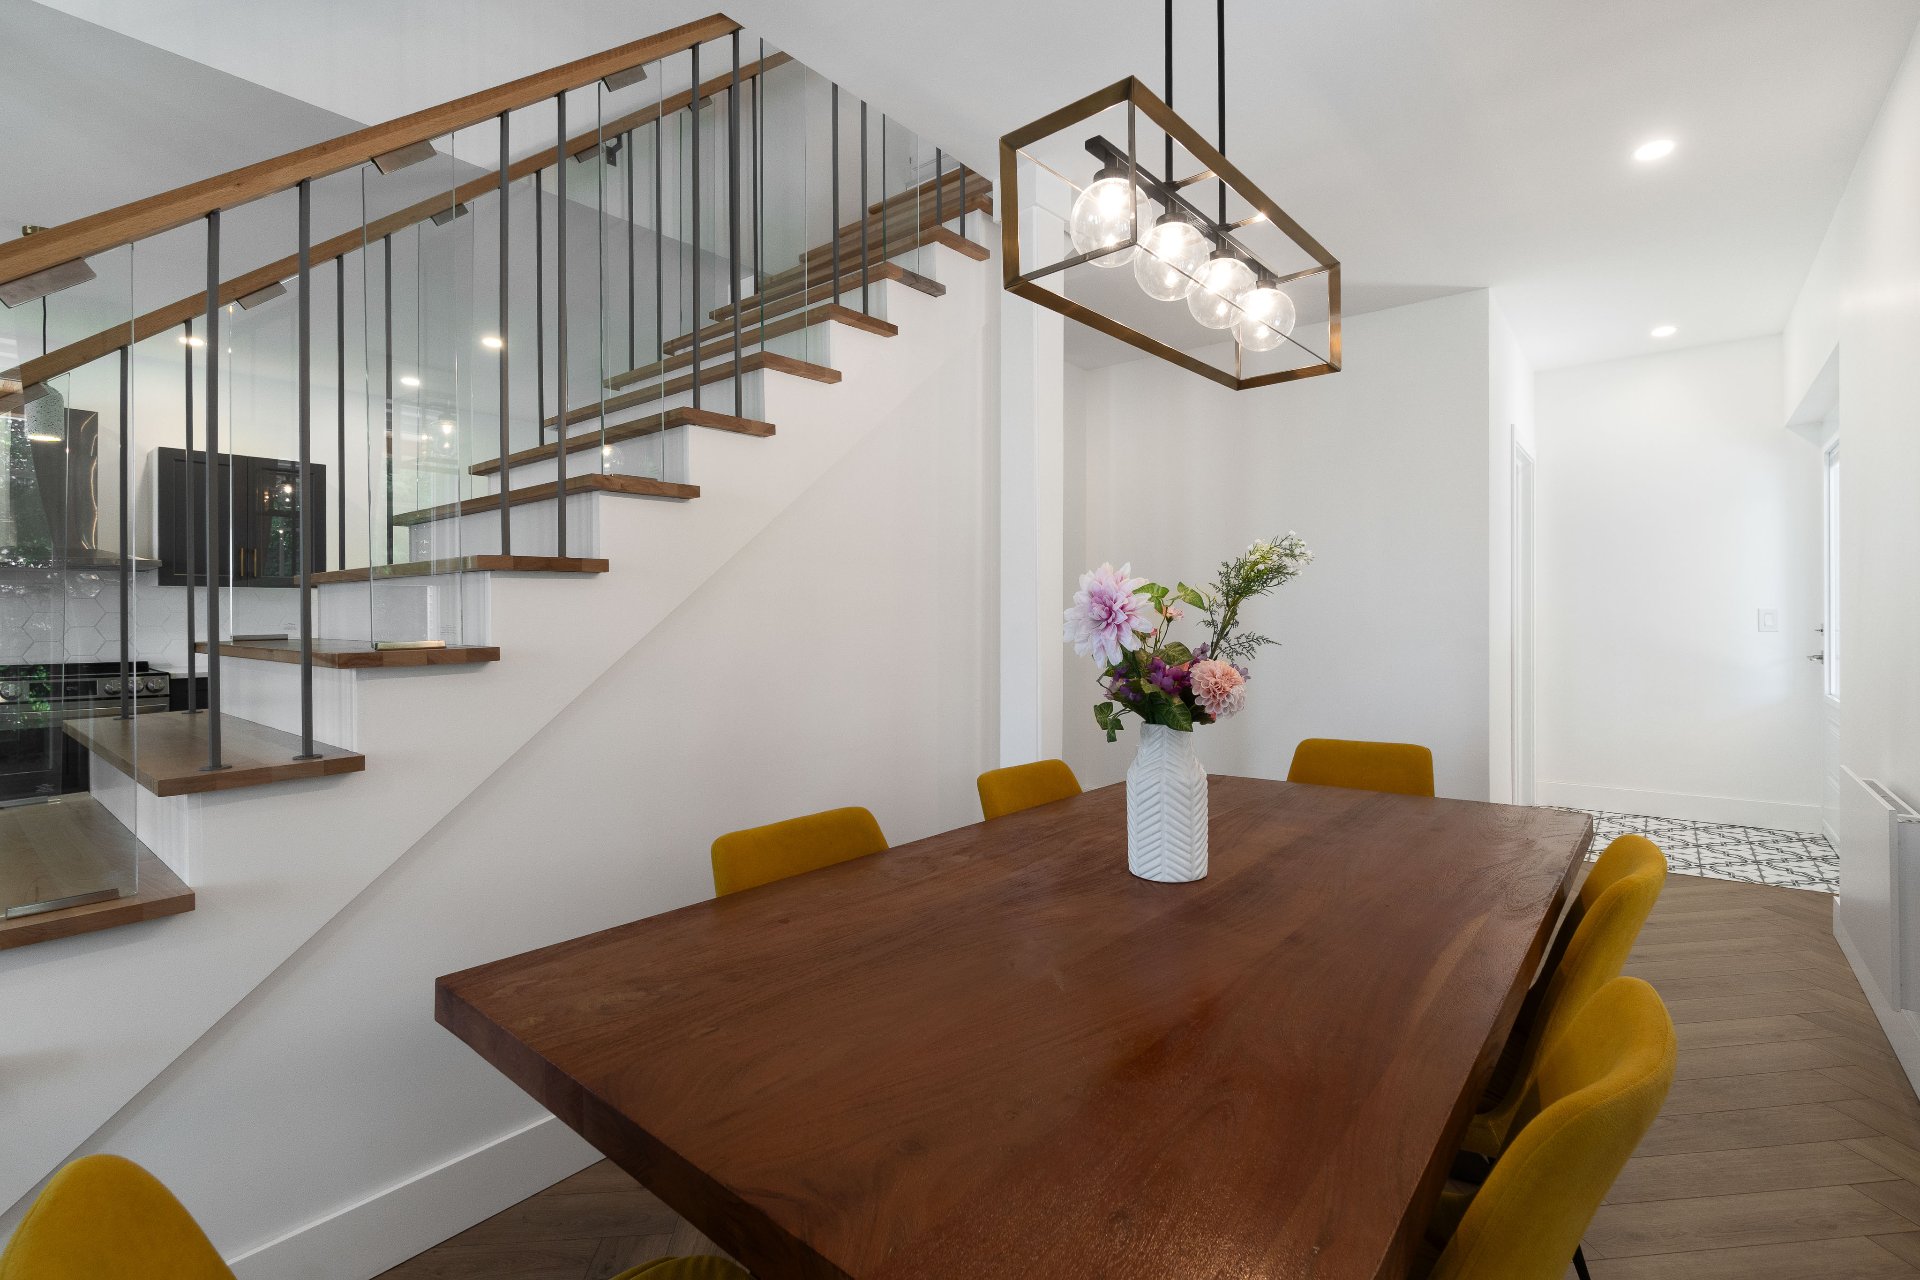
Dining room
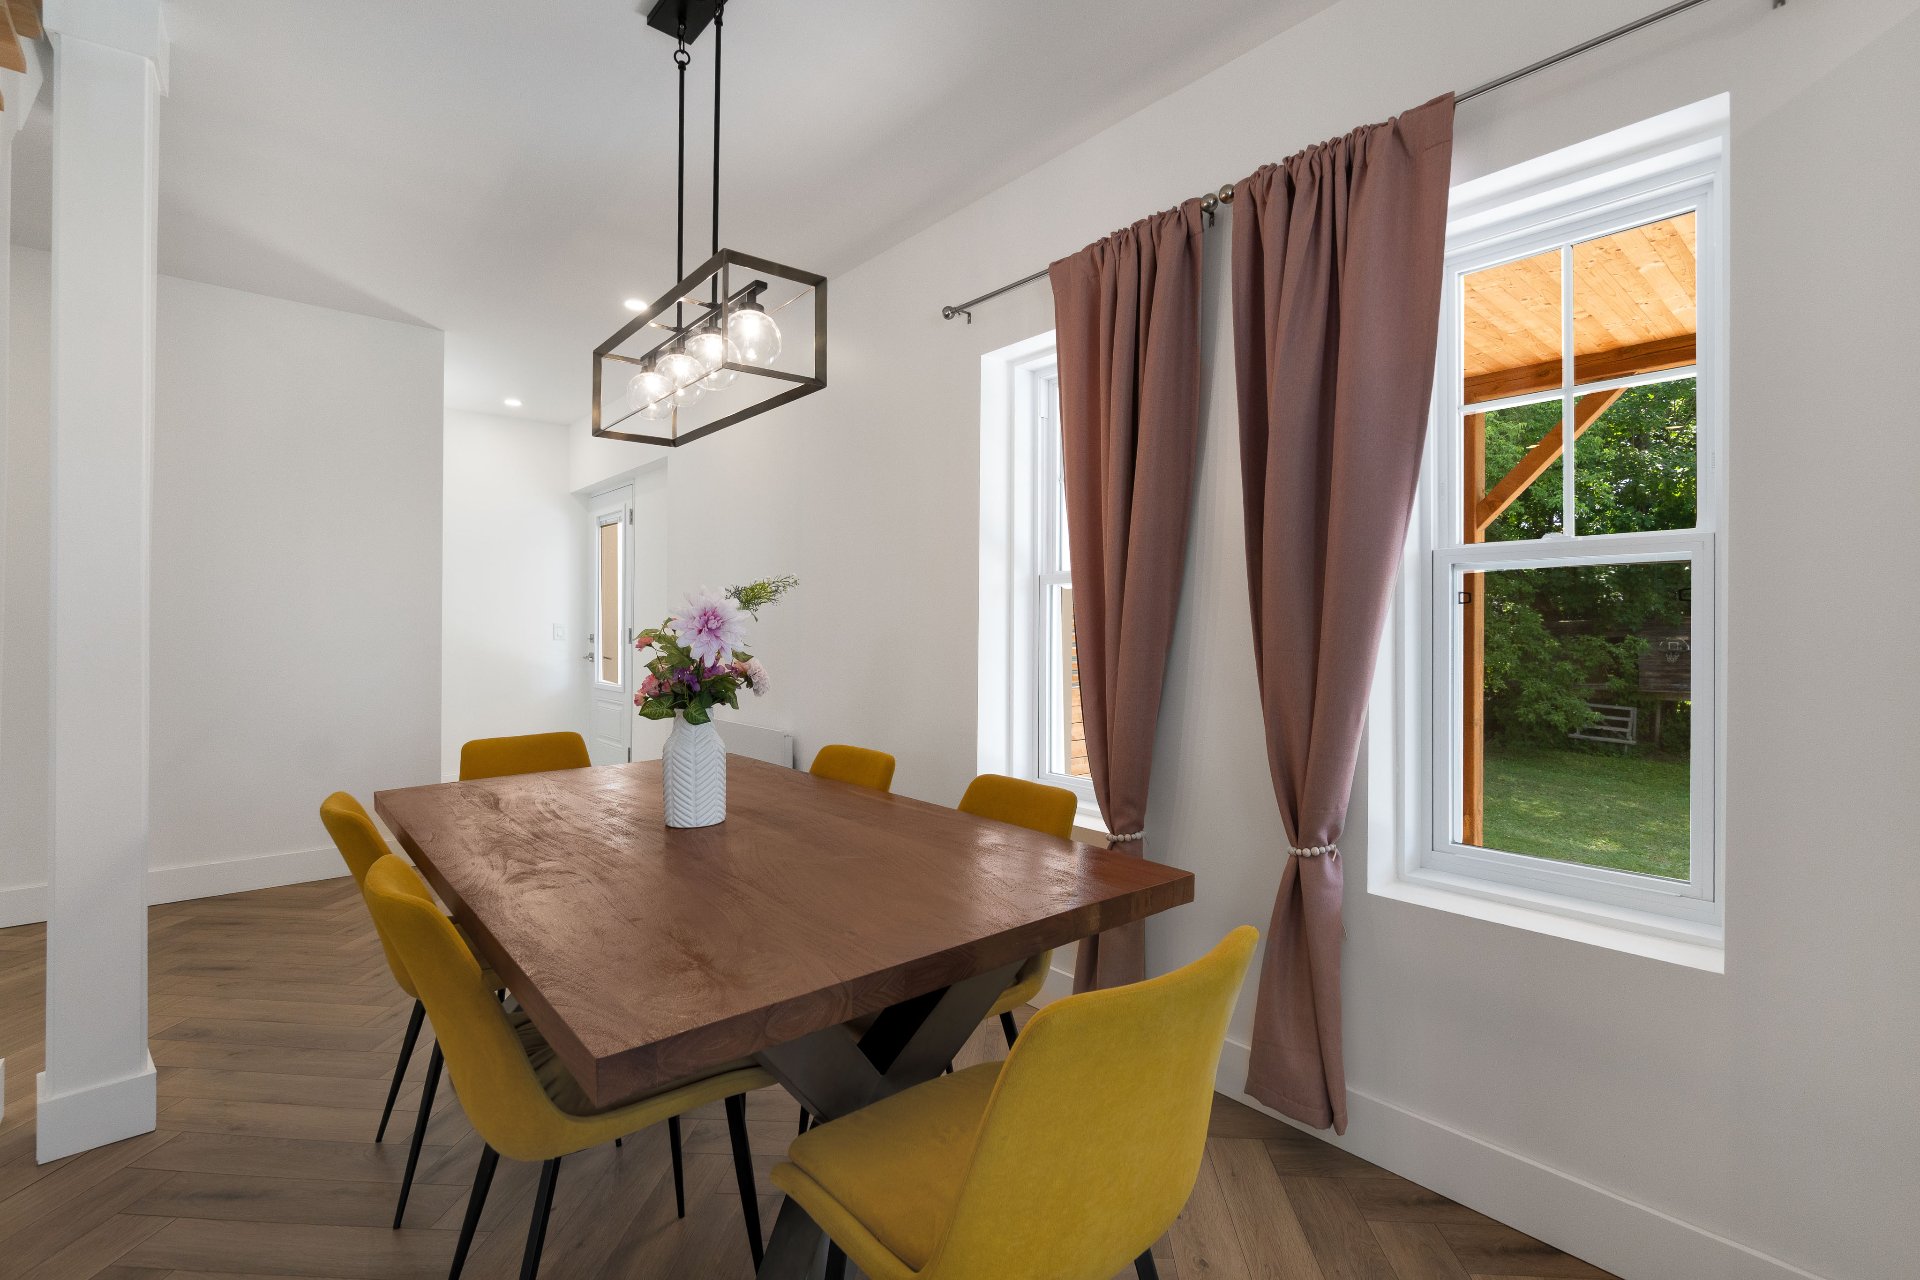
Kitchen
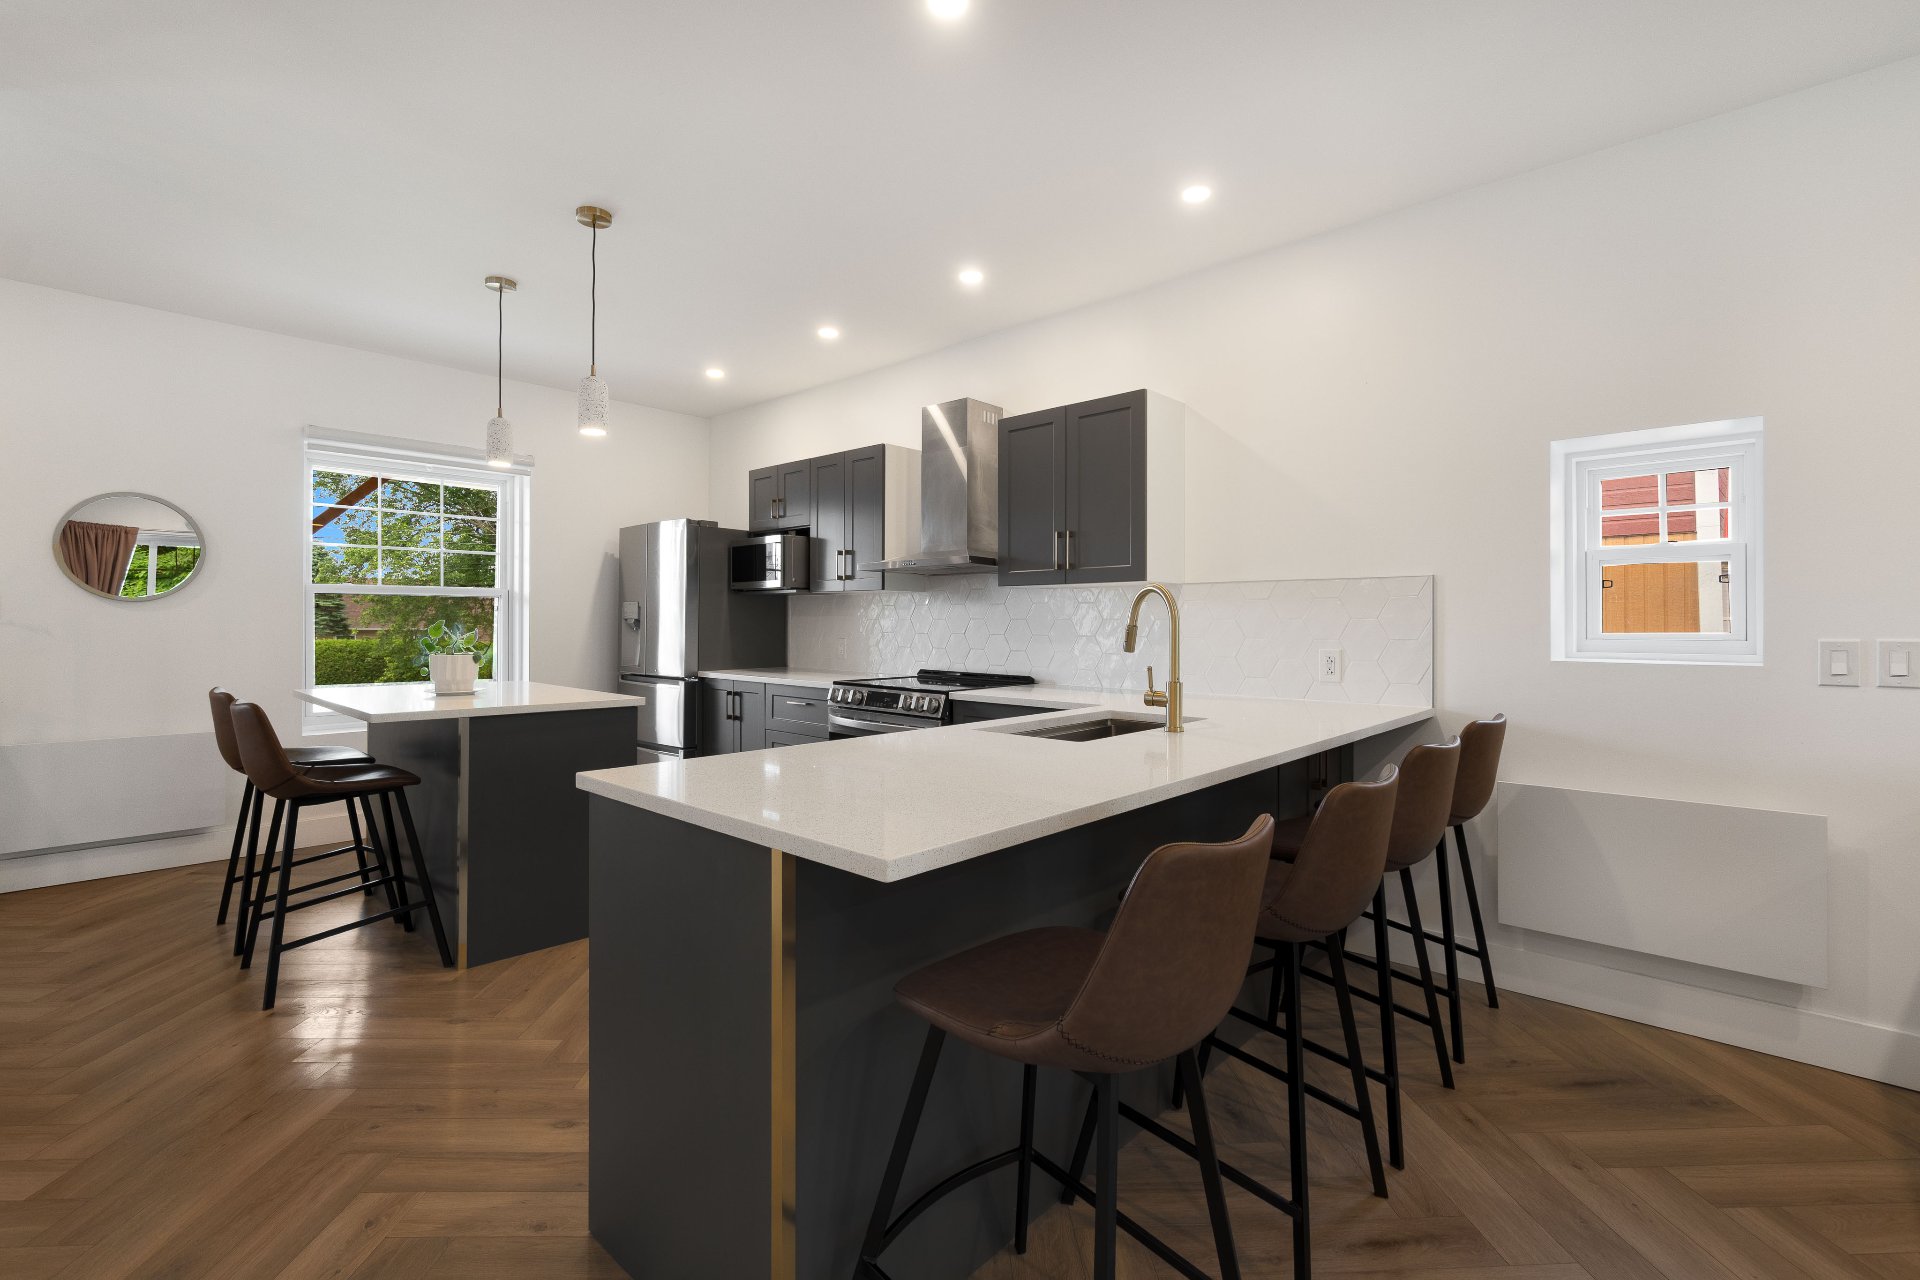
Kitchen
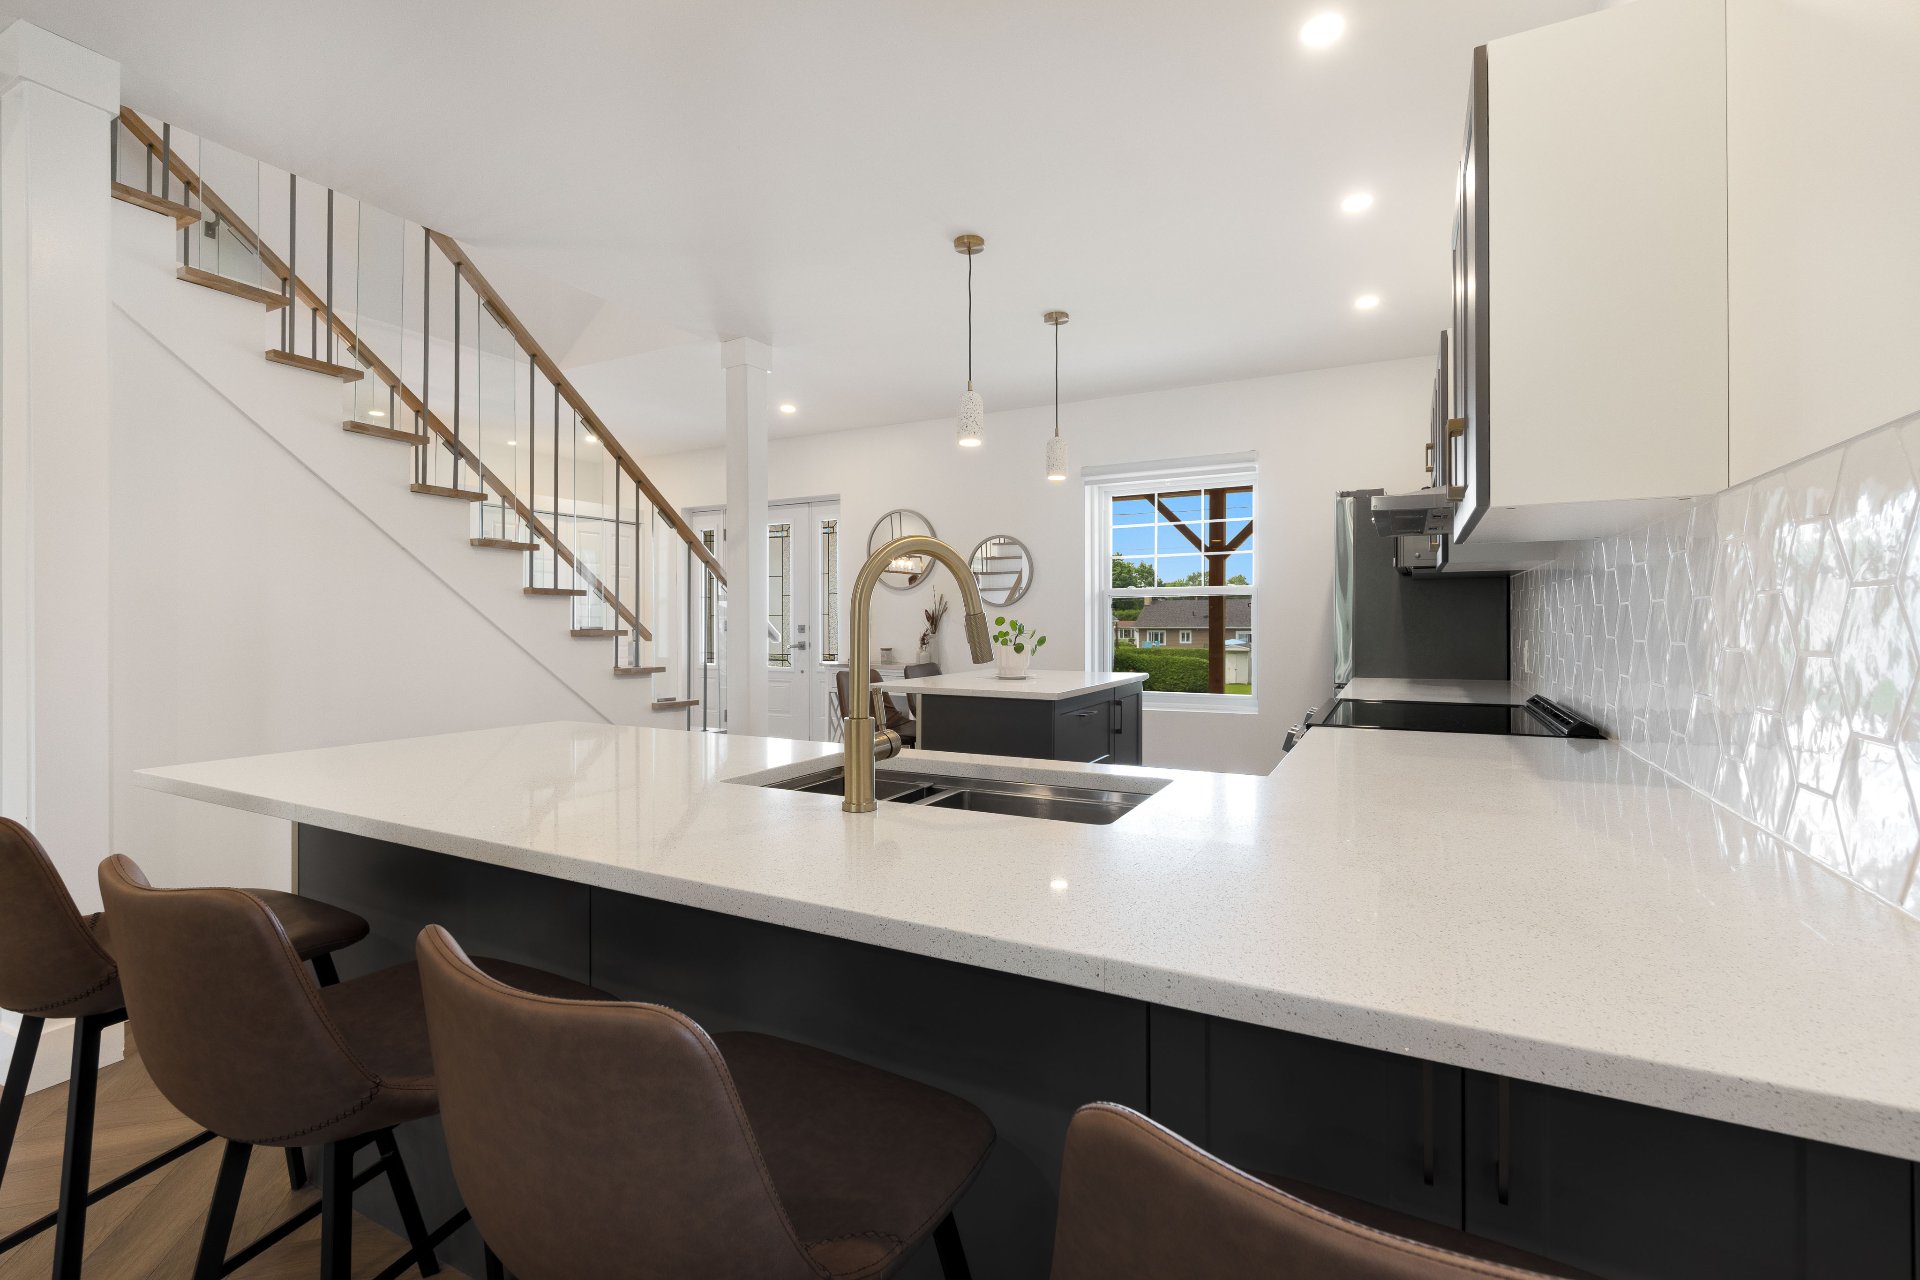
Kitchen
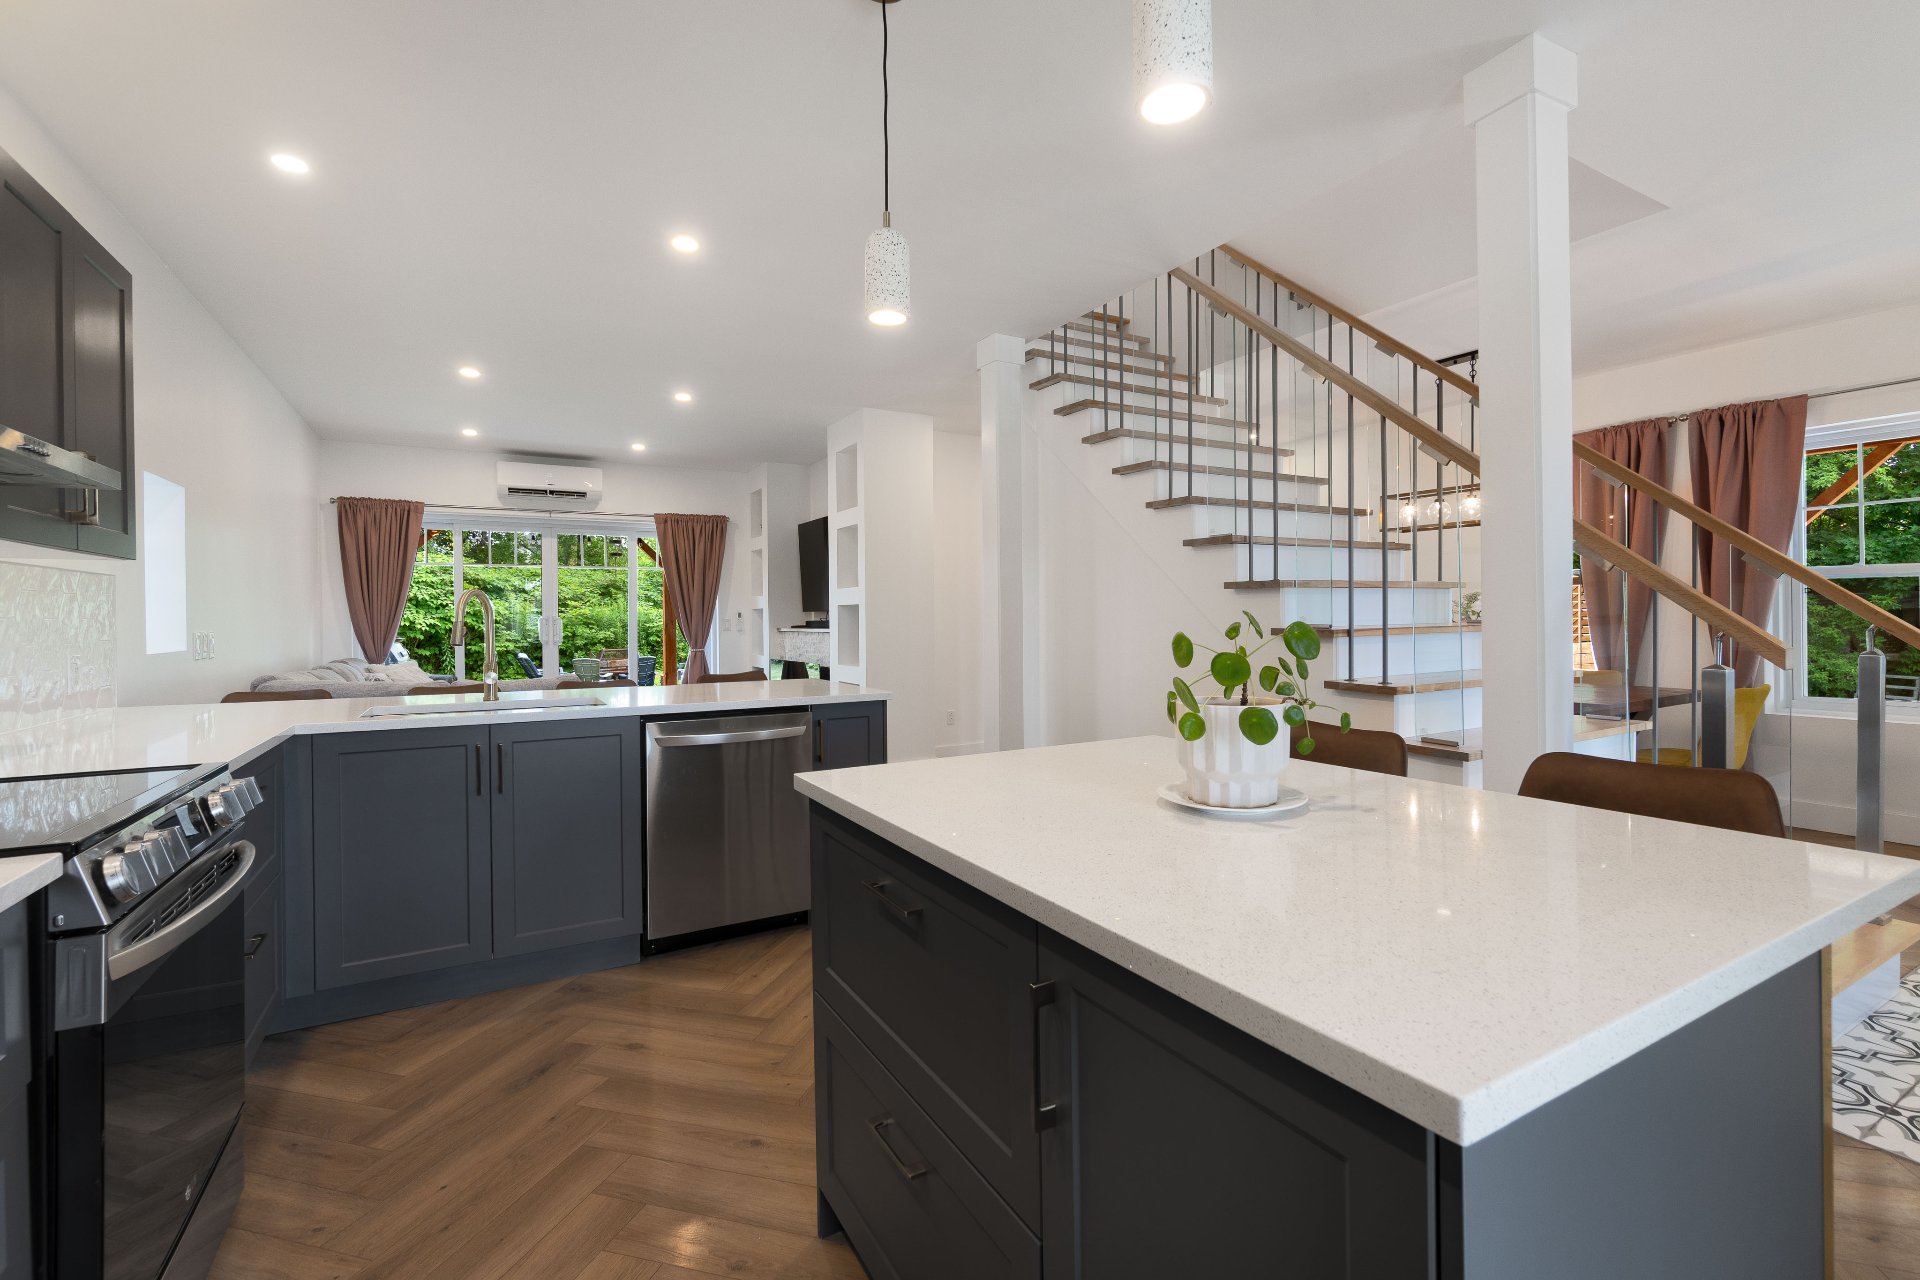
Kitchen
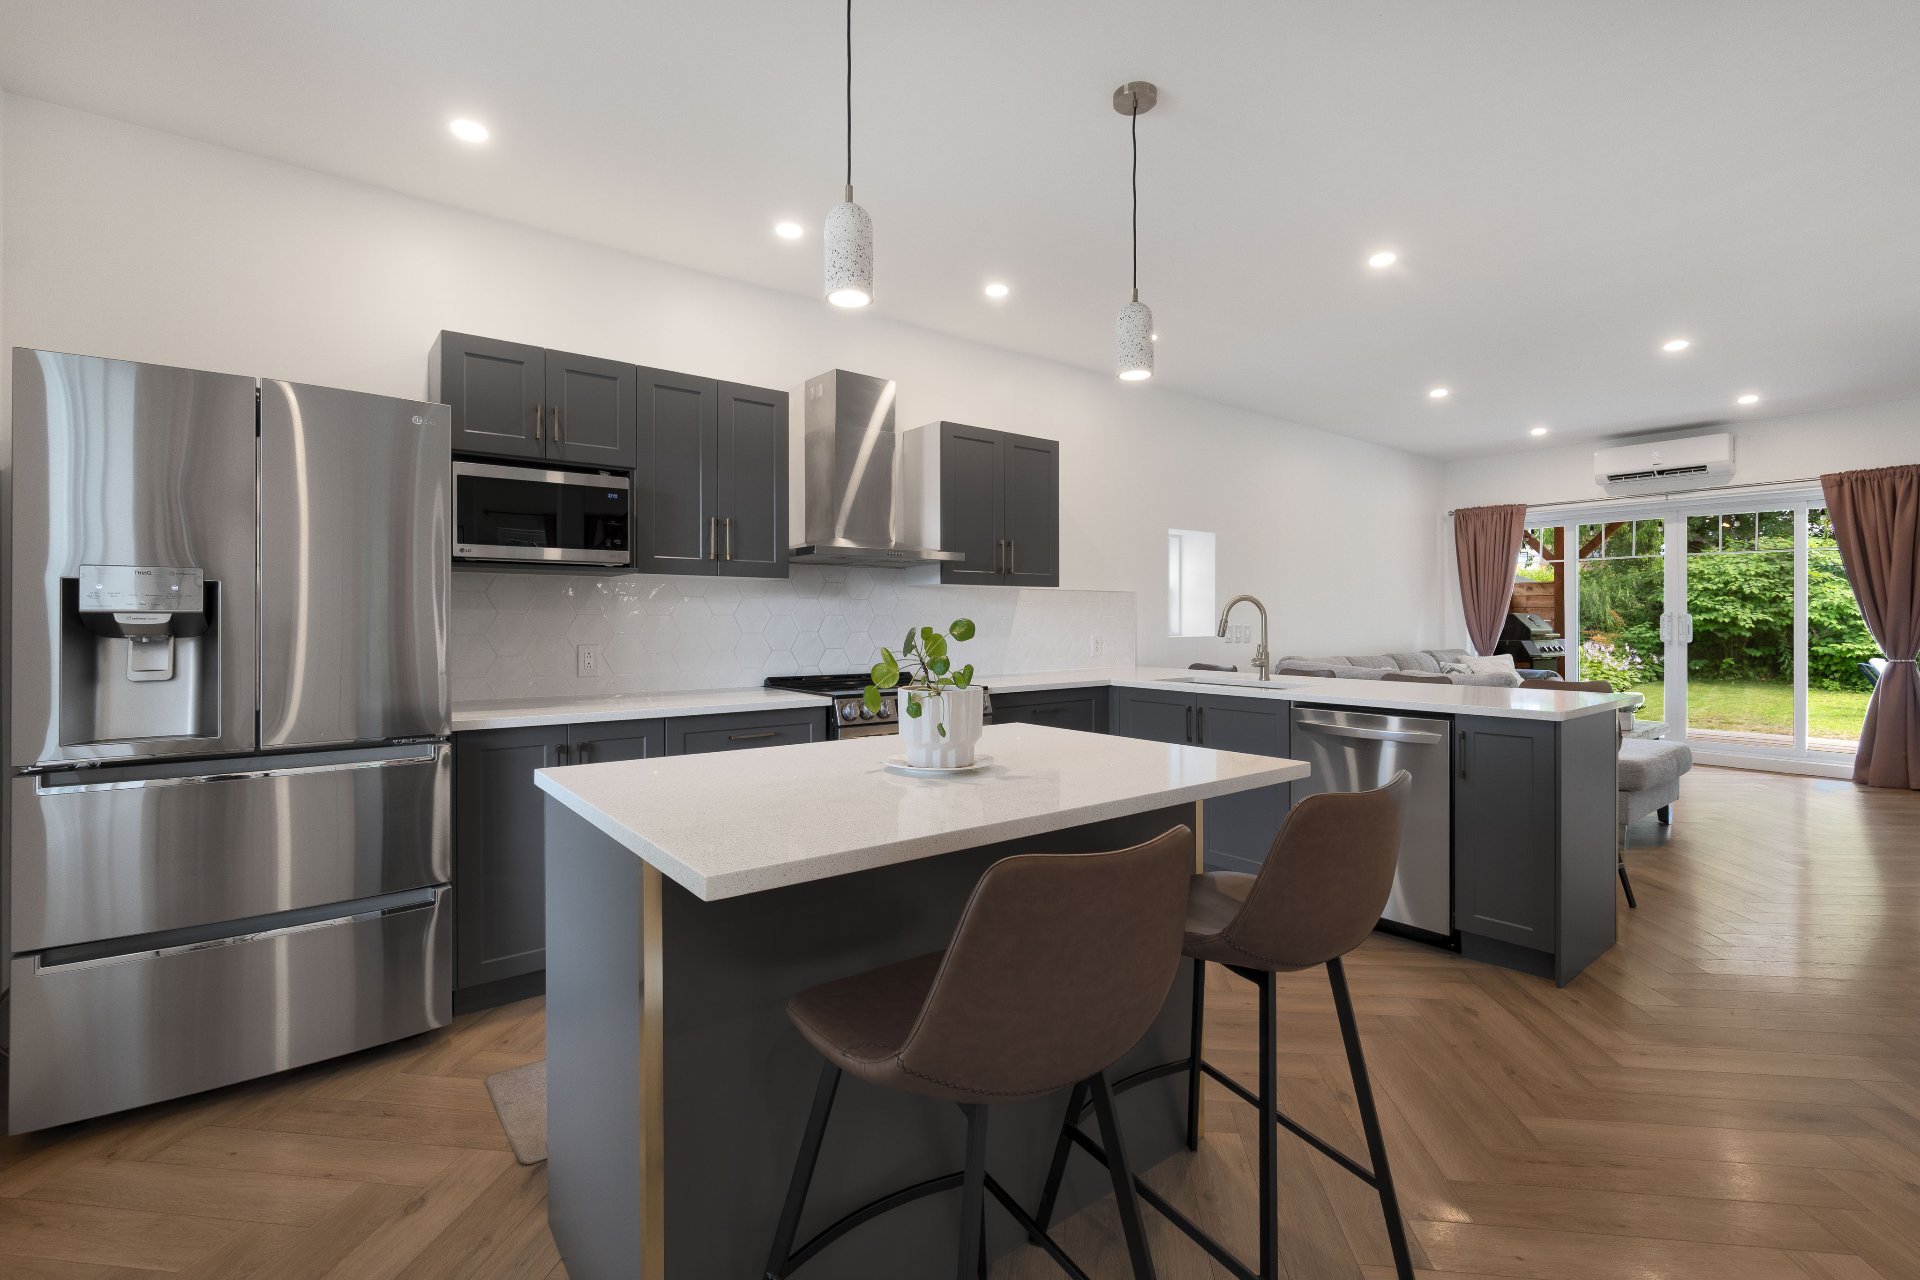
Living room
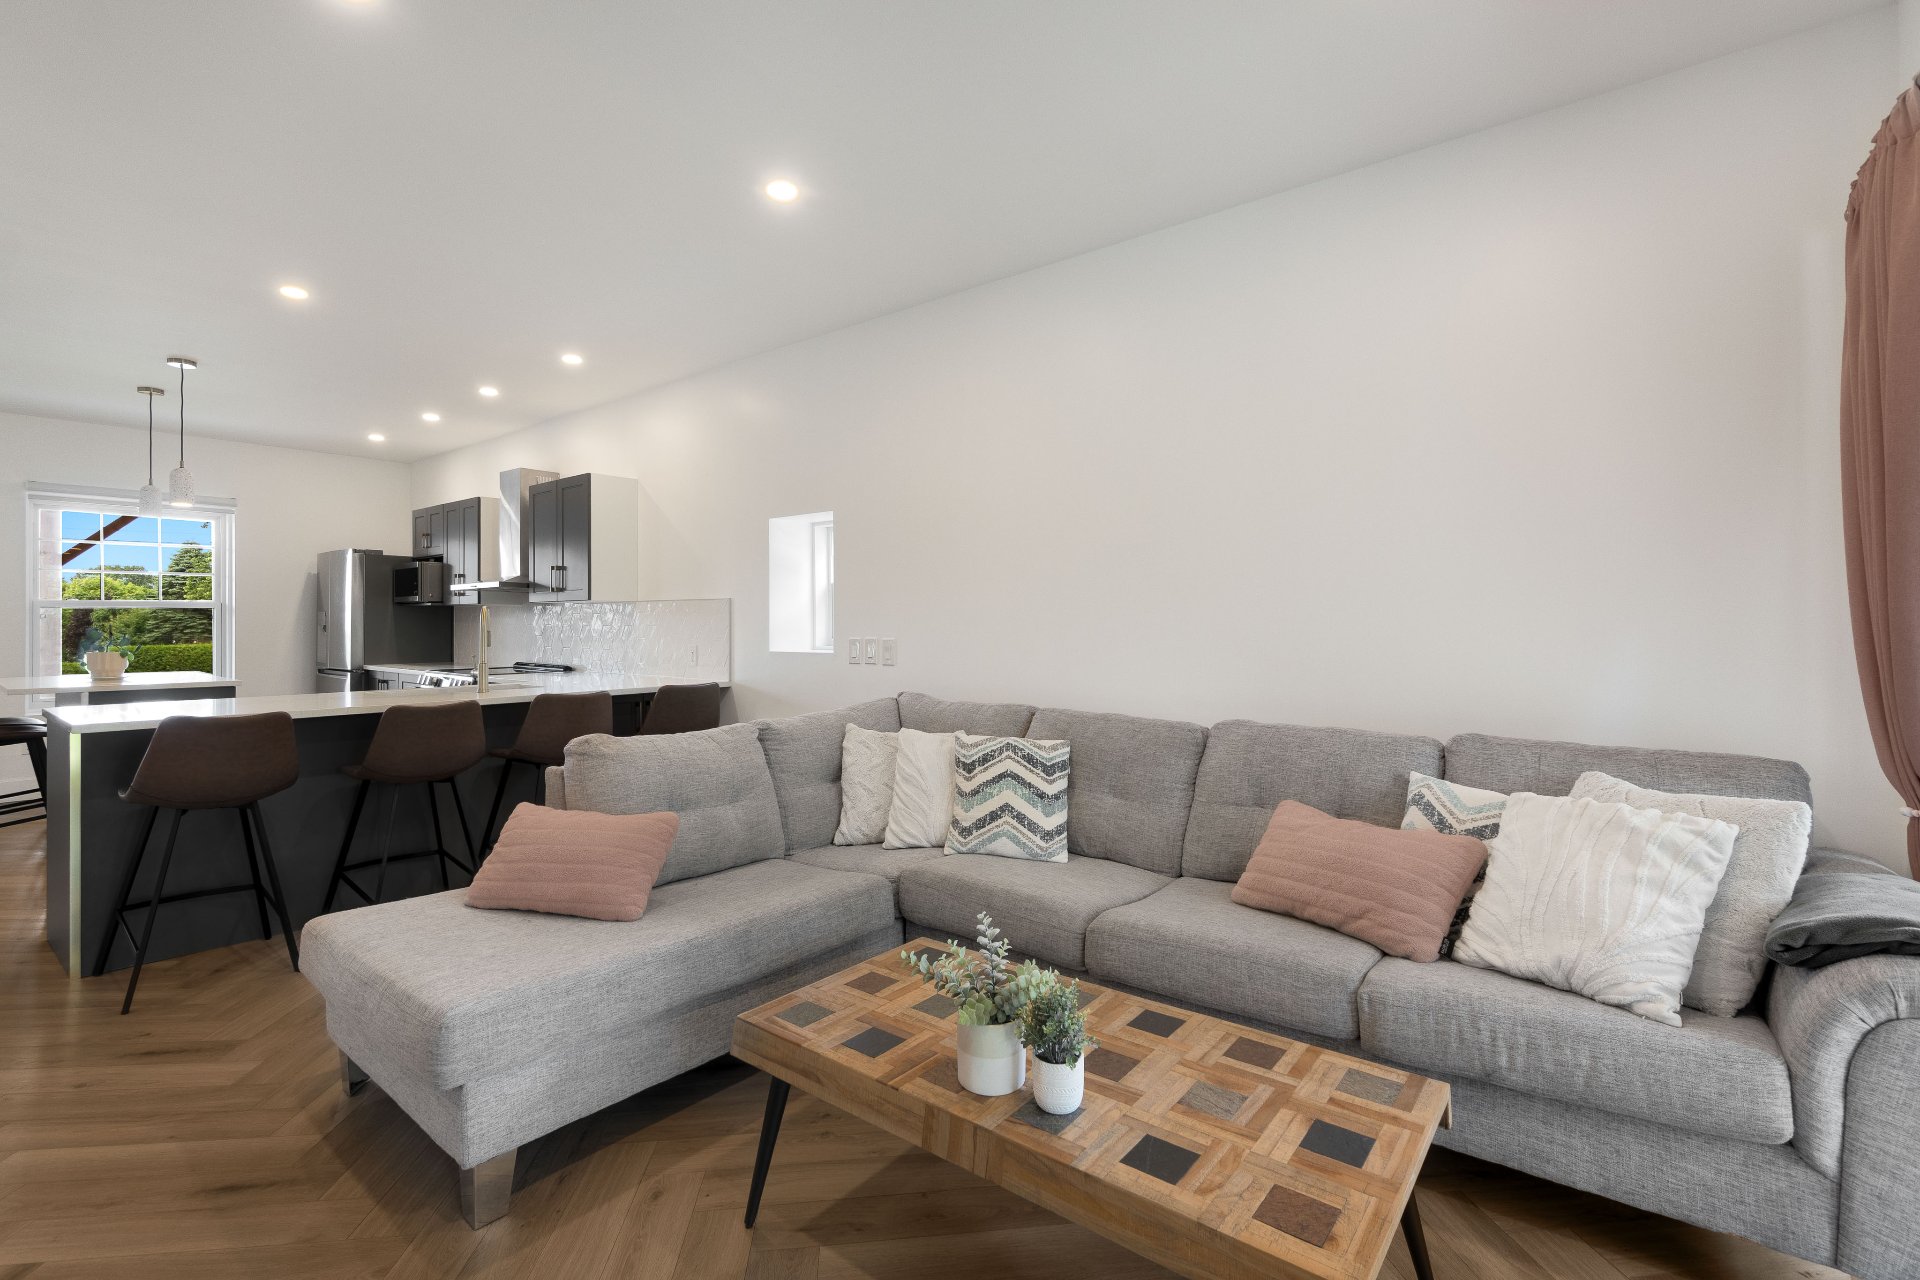
Living room
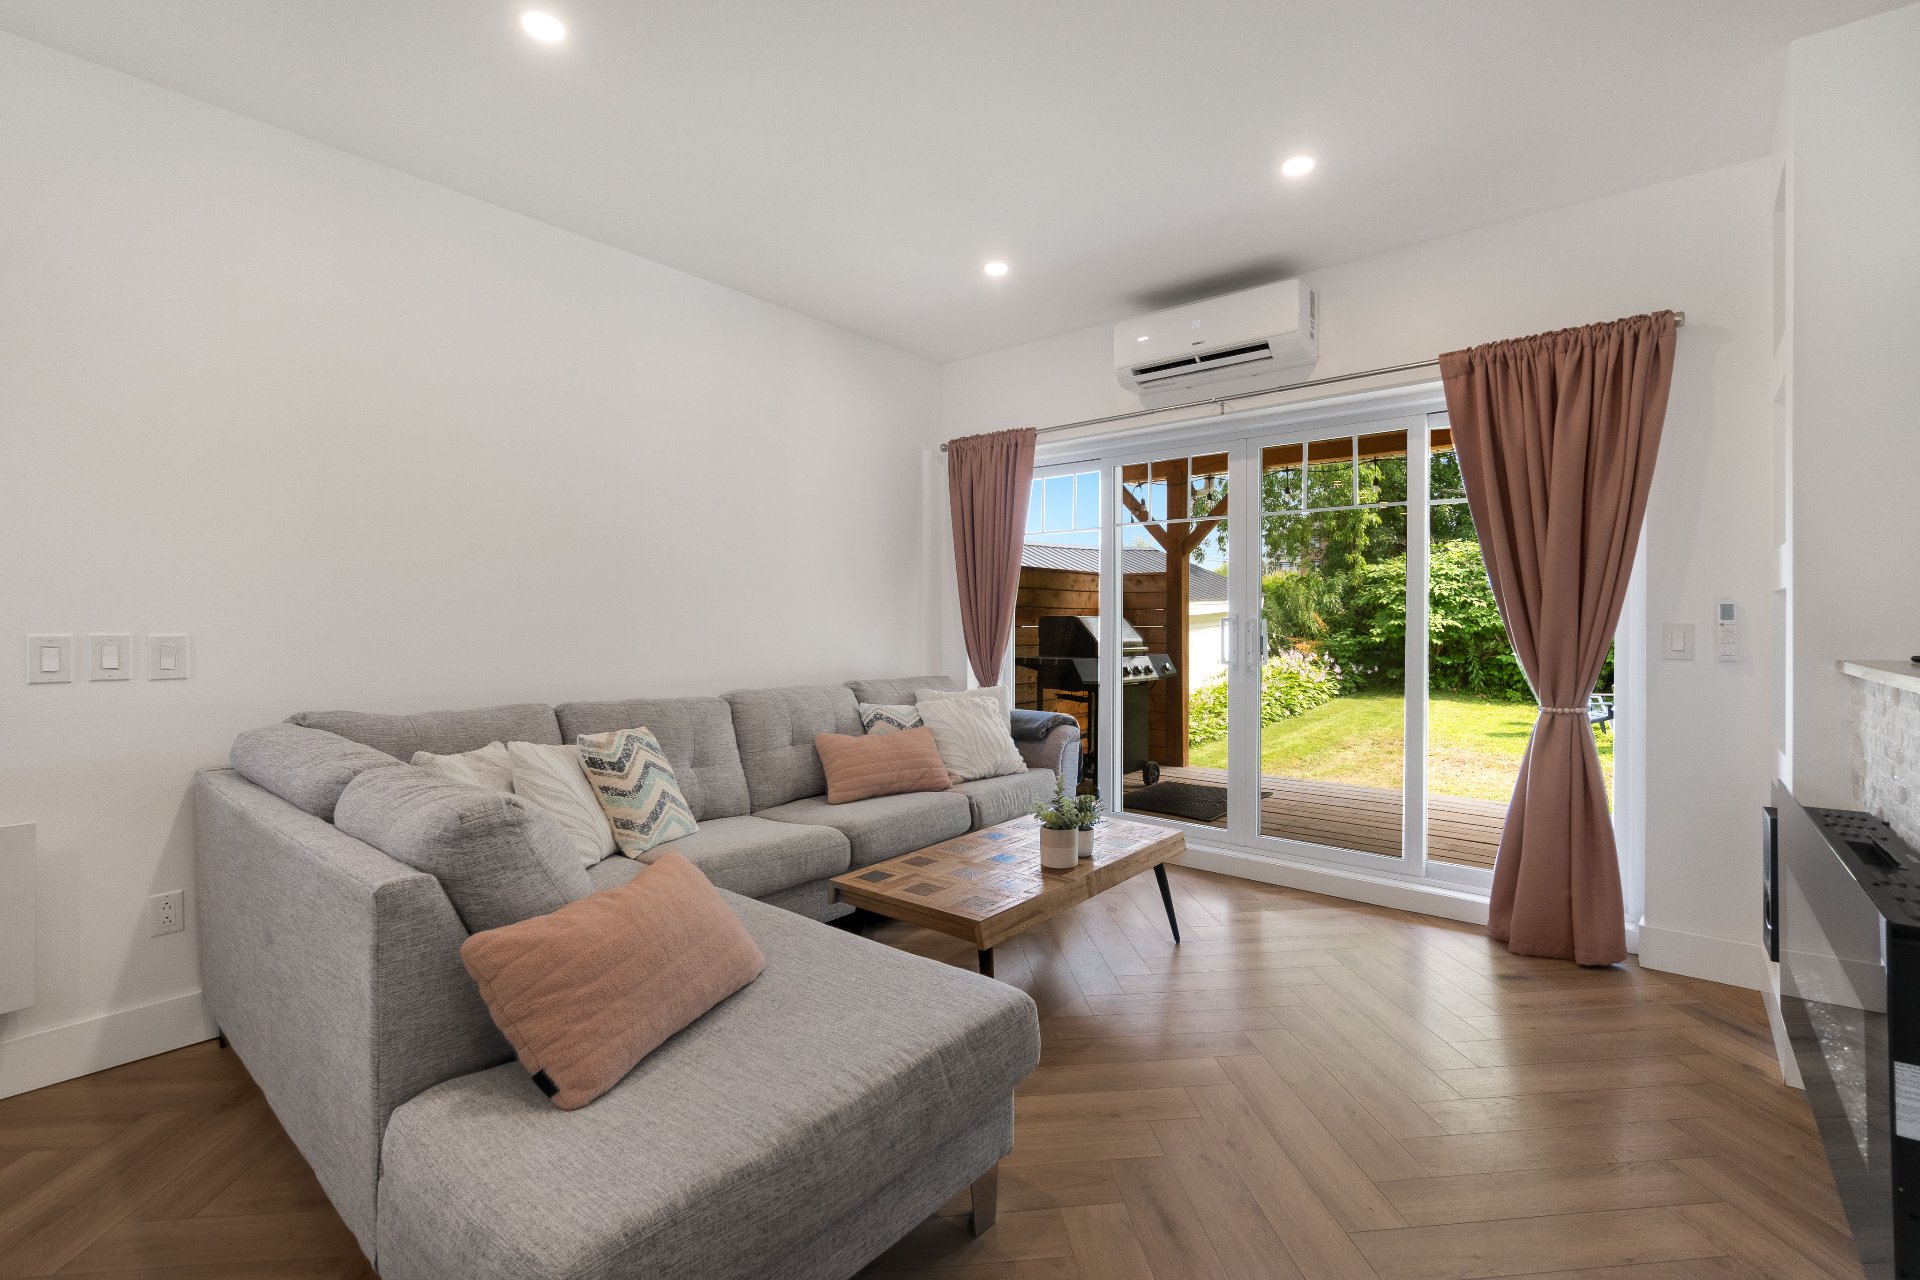
Living room
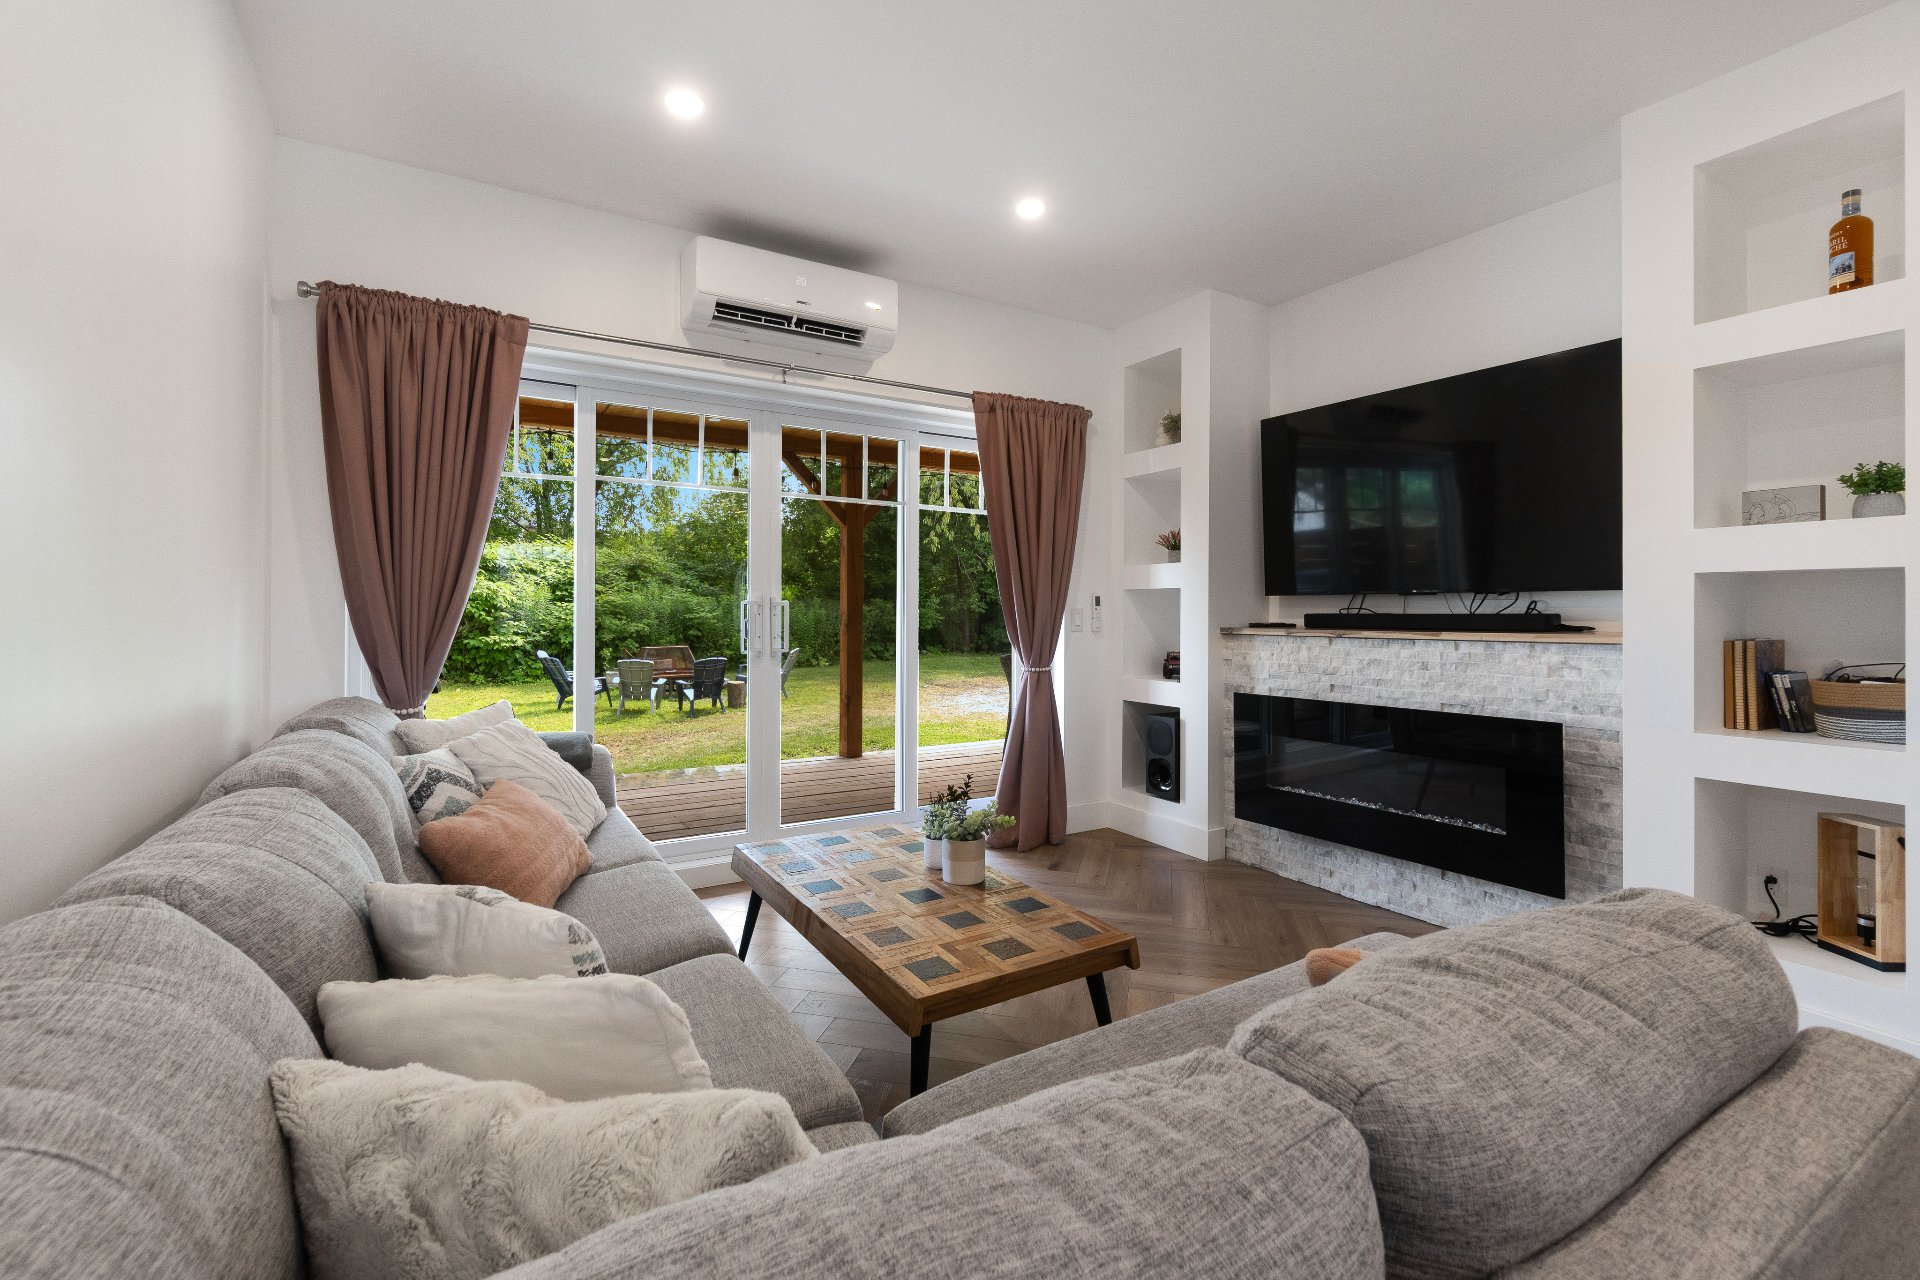
Bathroom
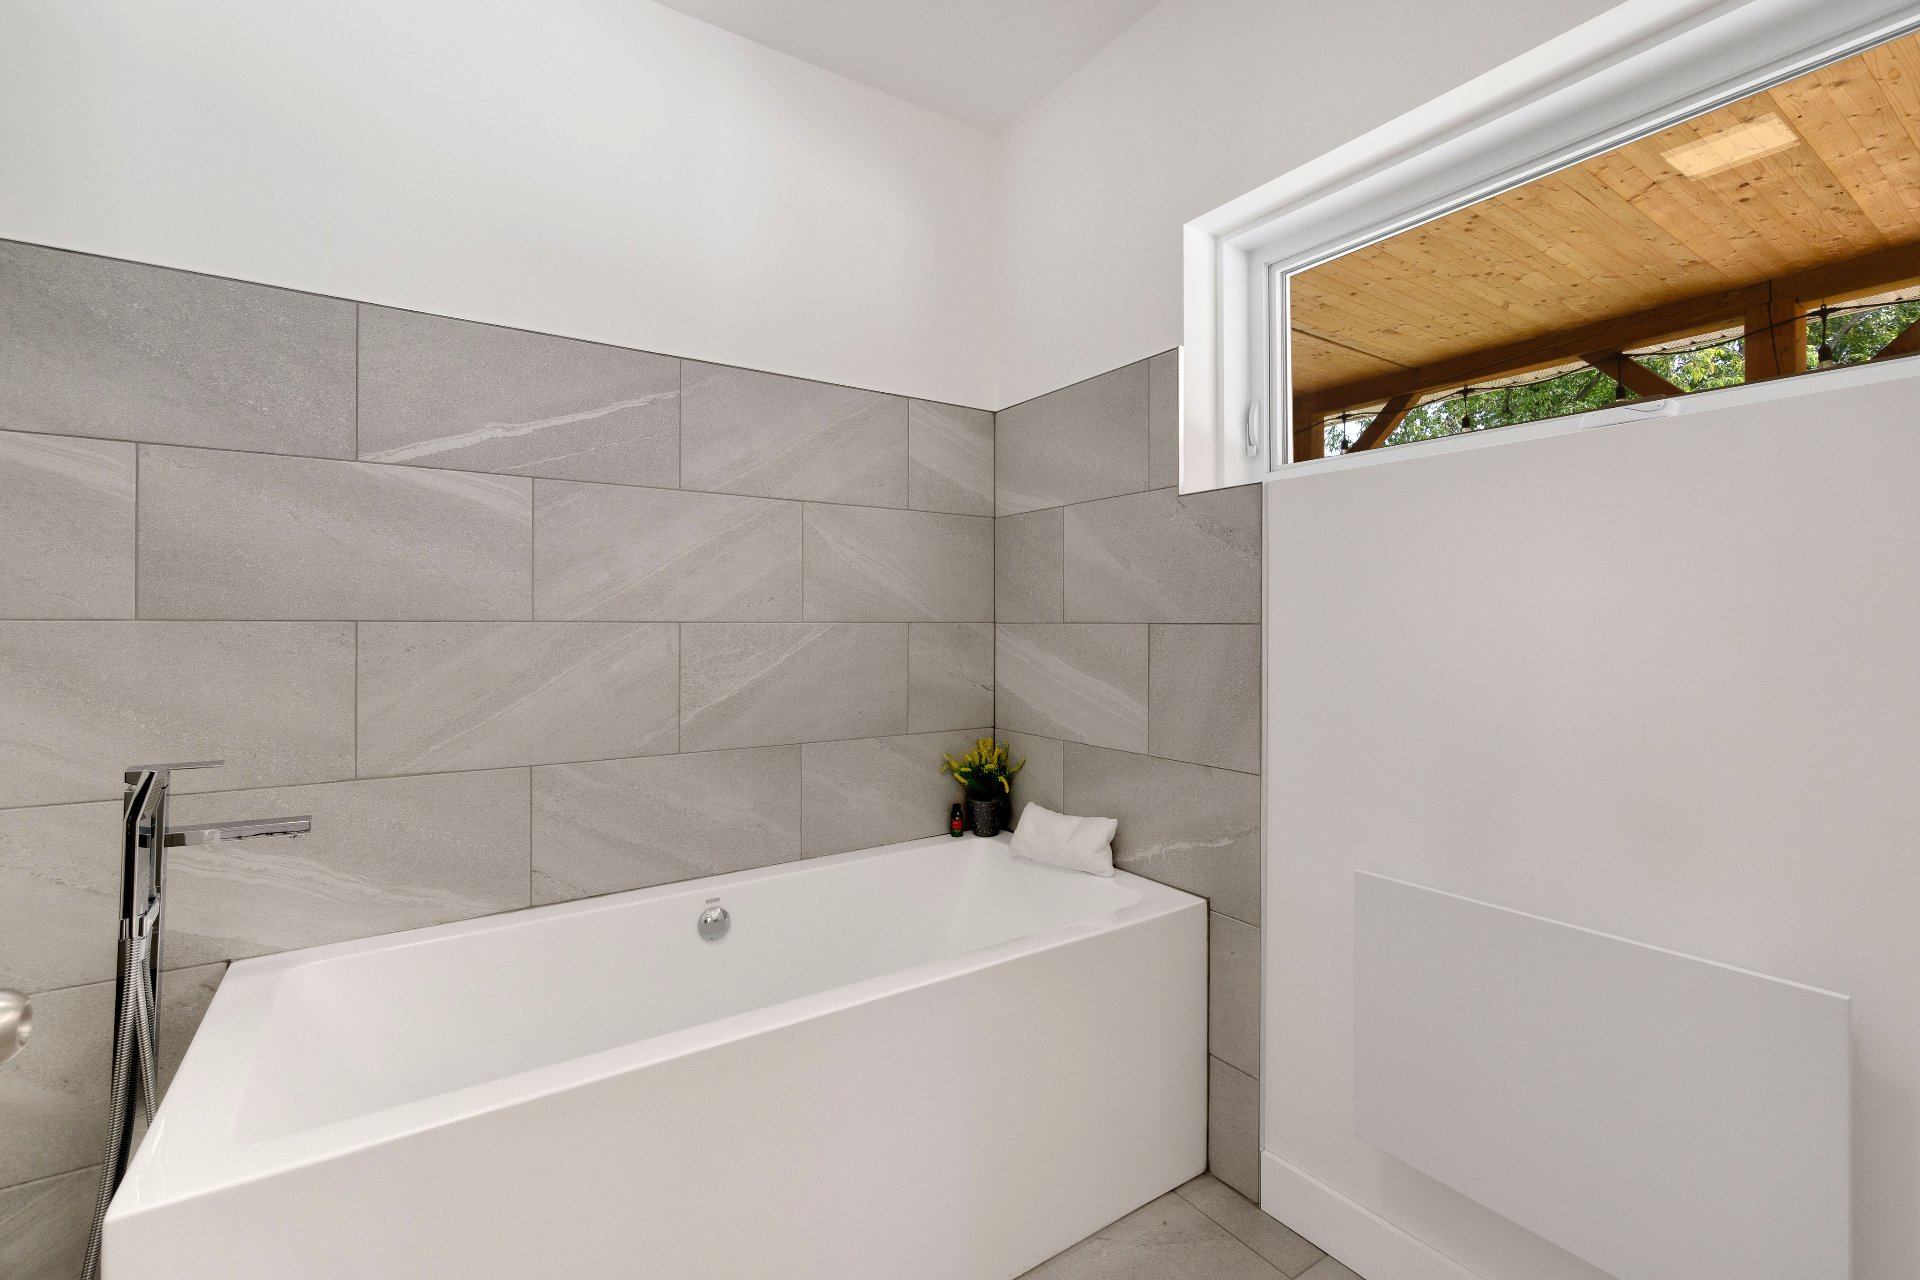
Bathroom
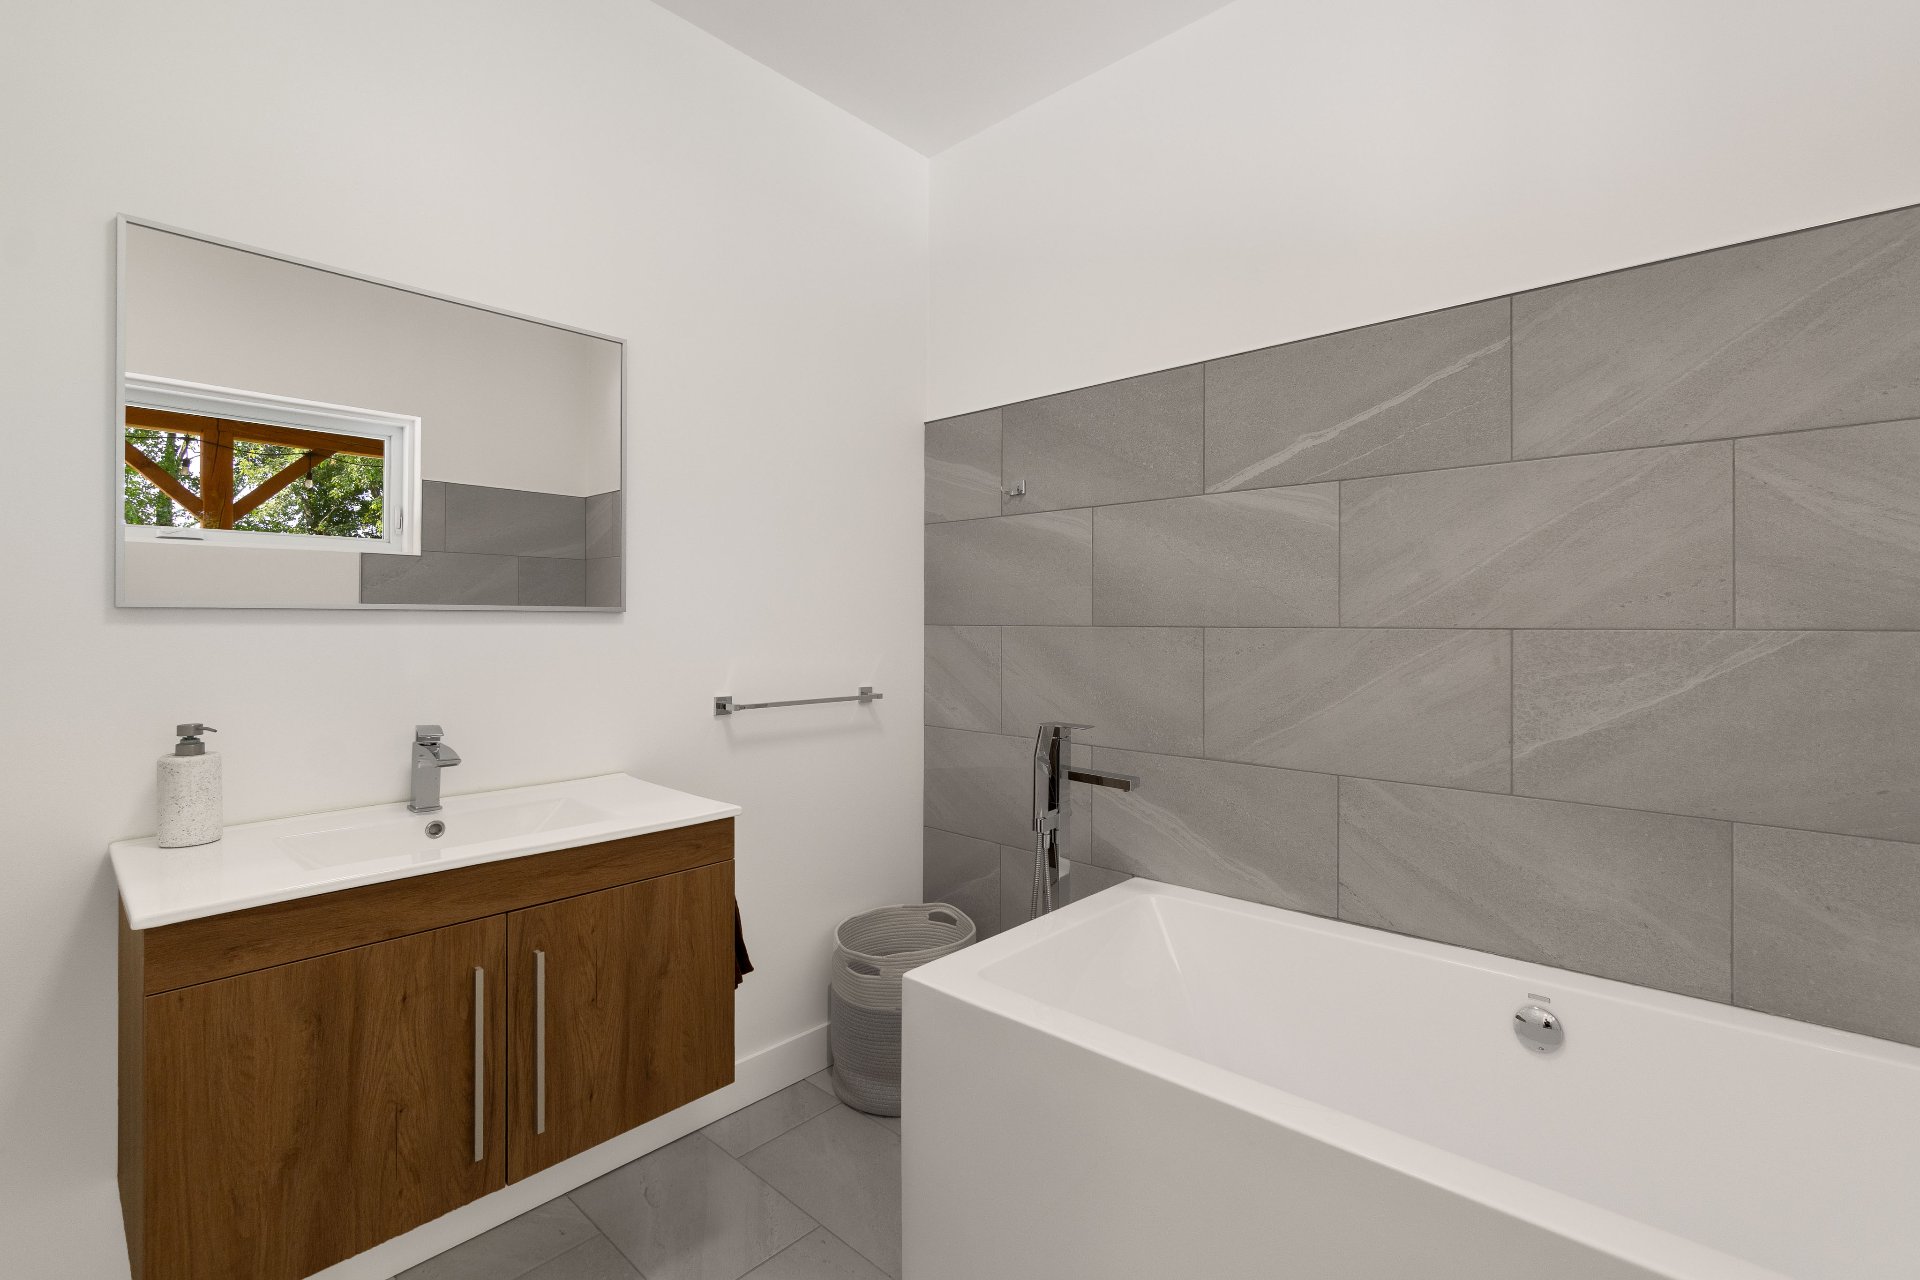
Hallway
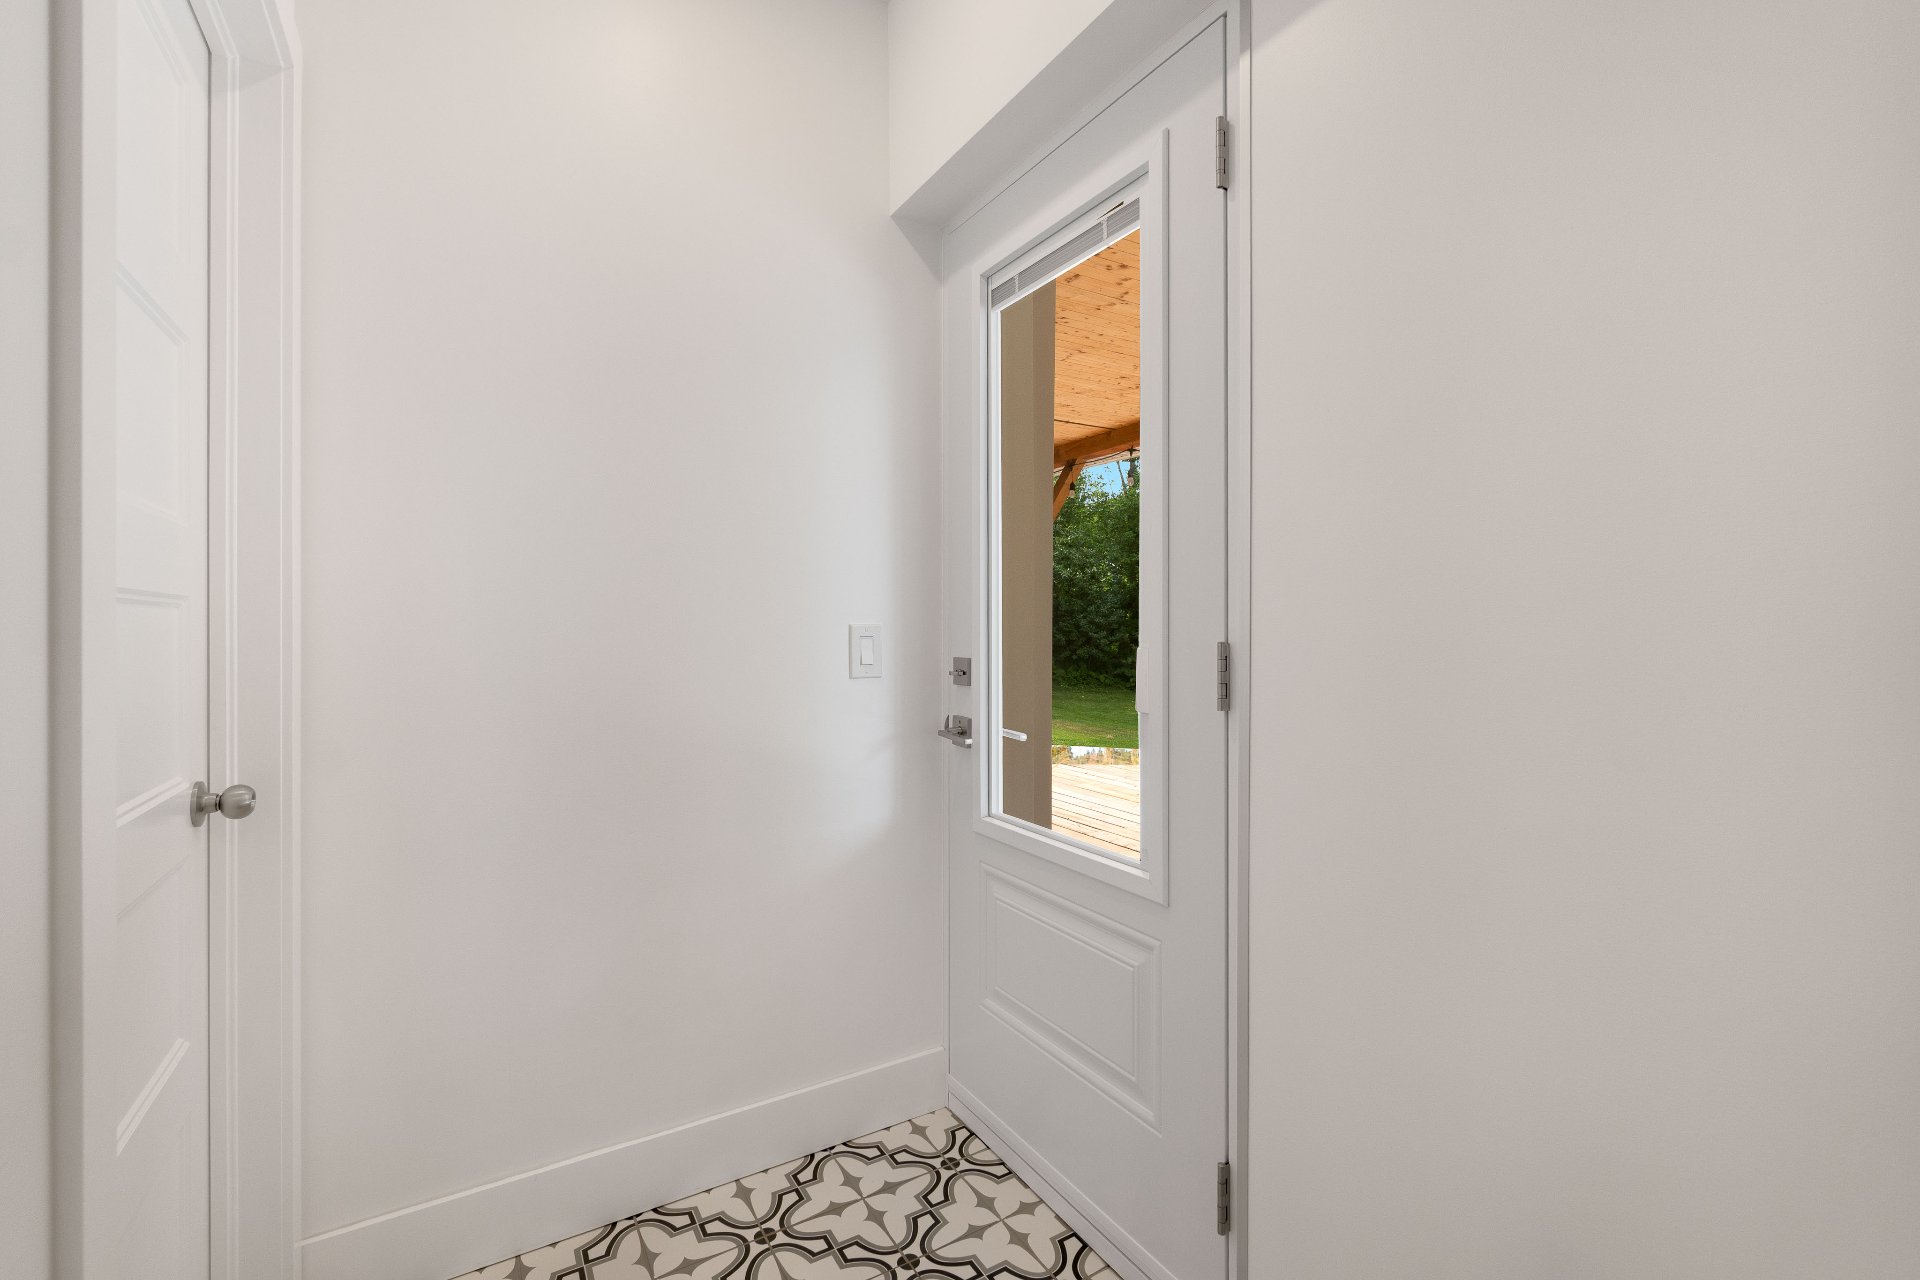
Corridor
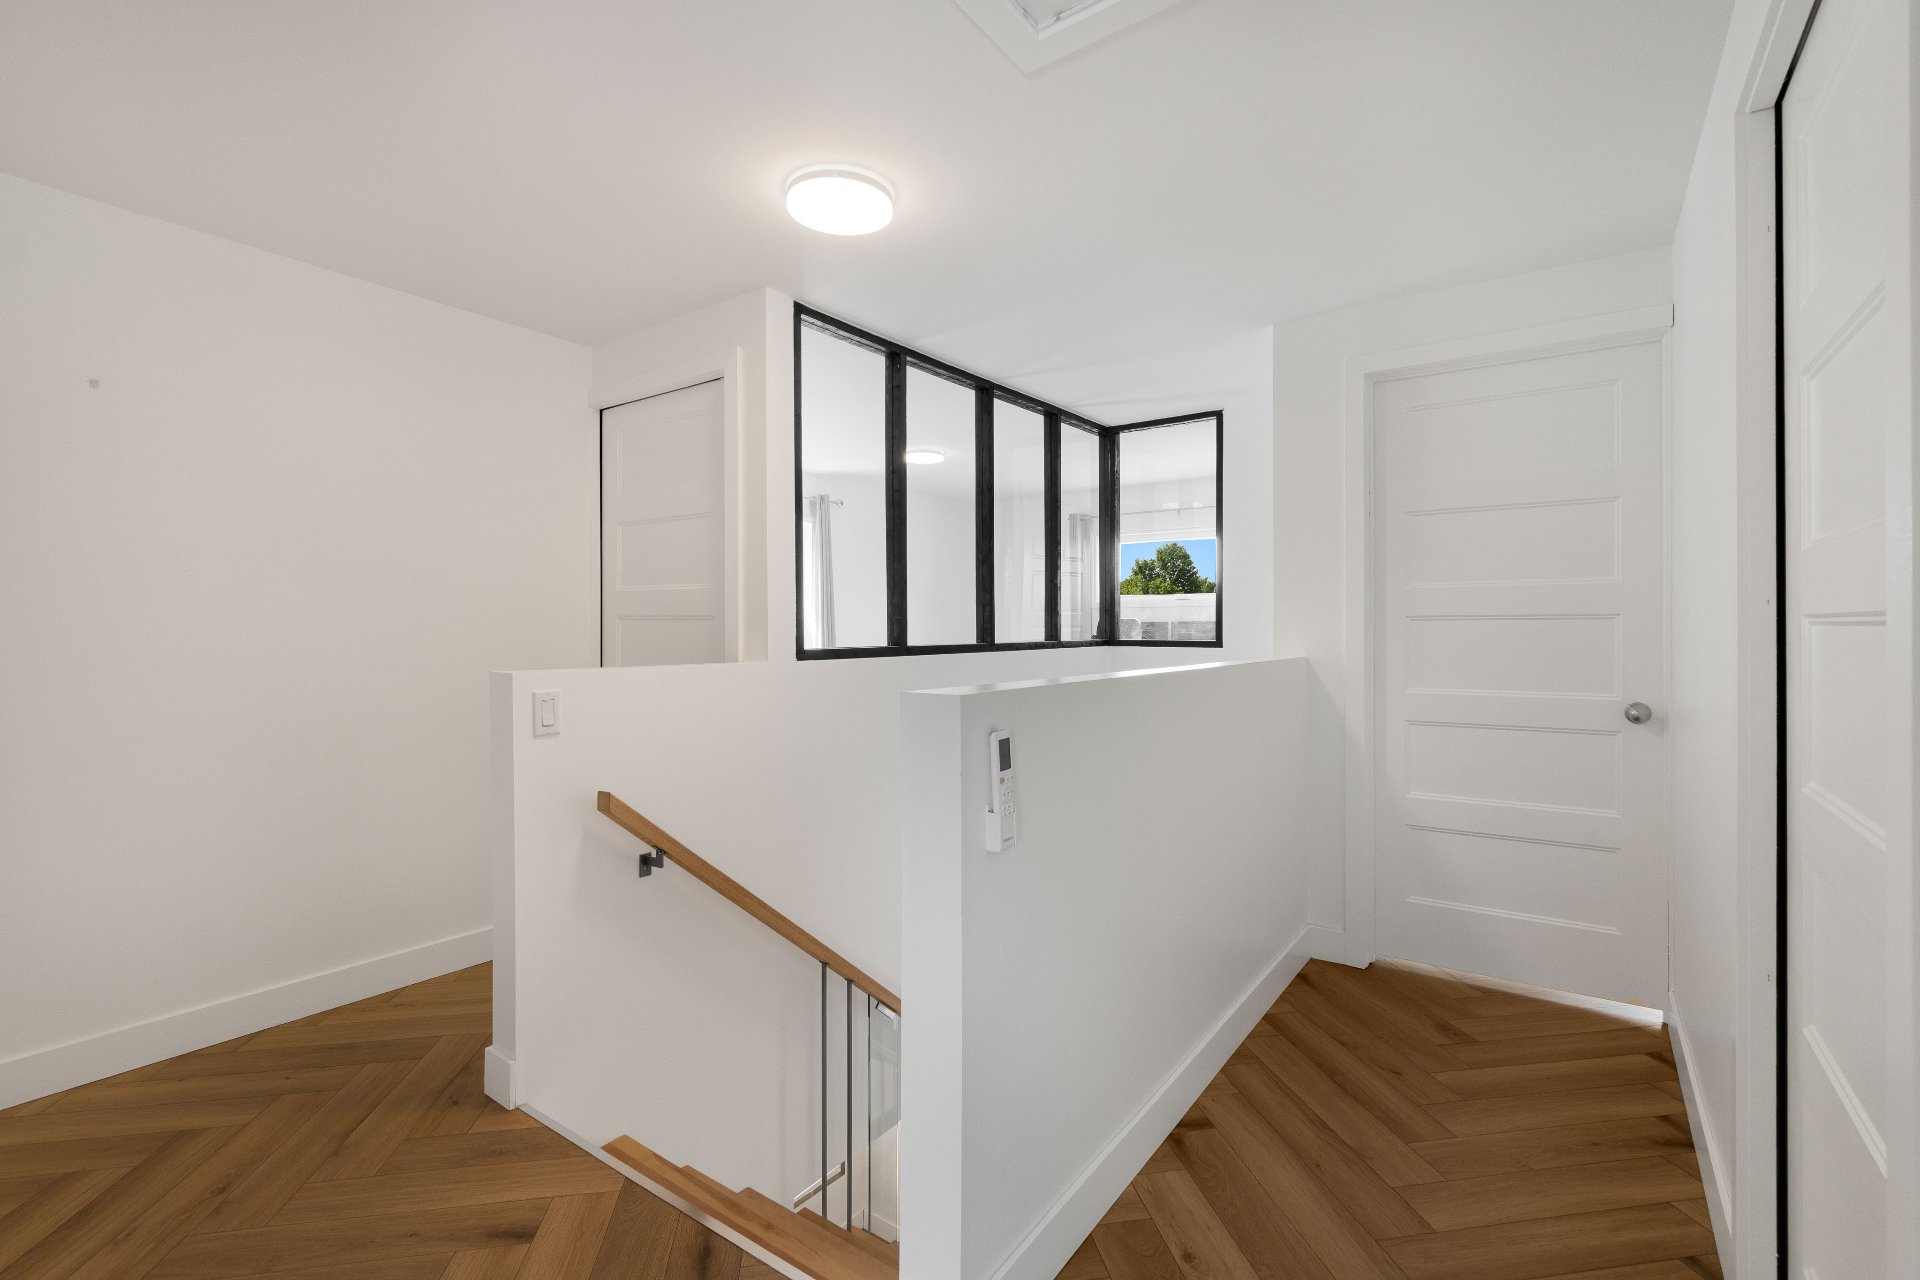
Primary bedroom
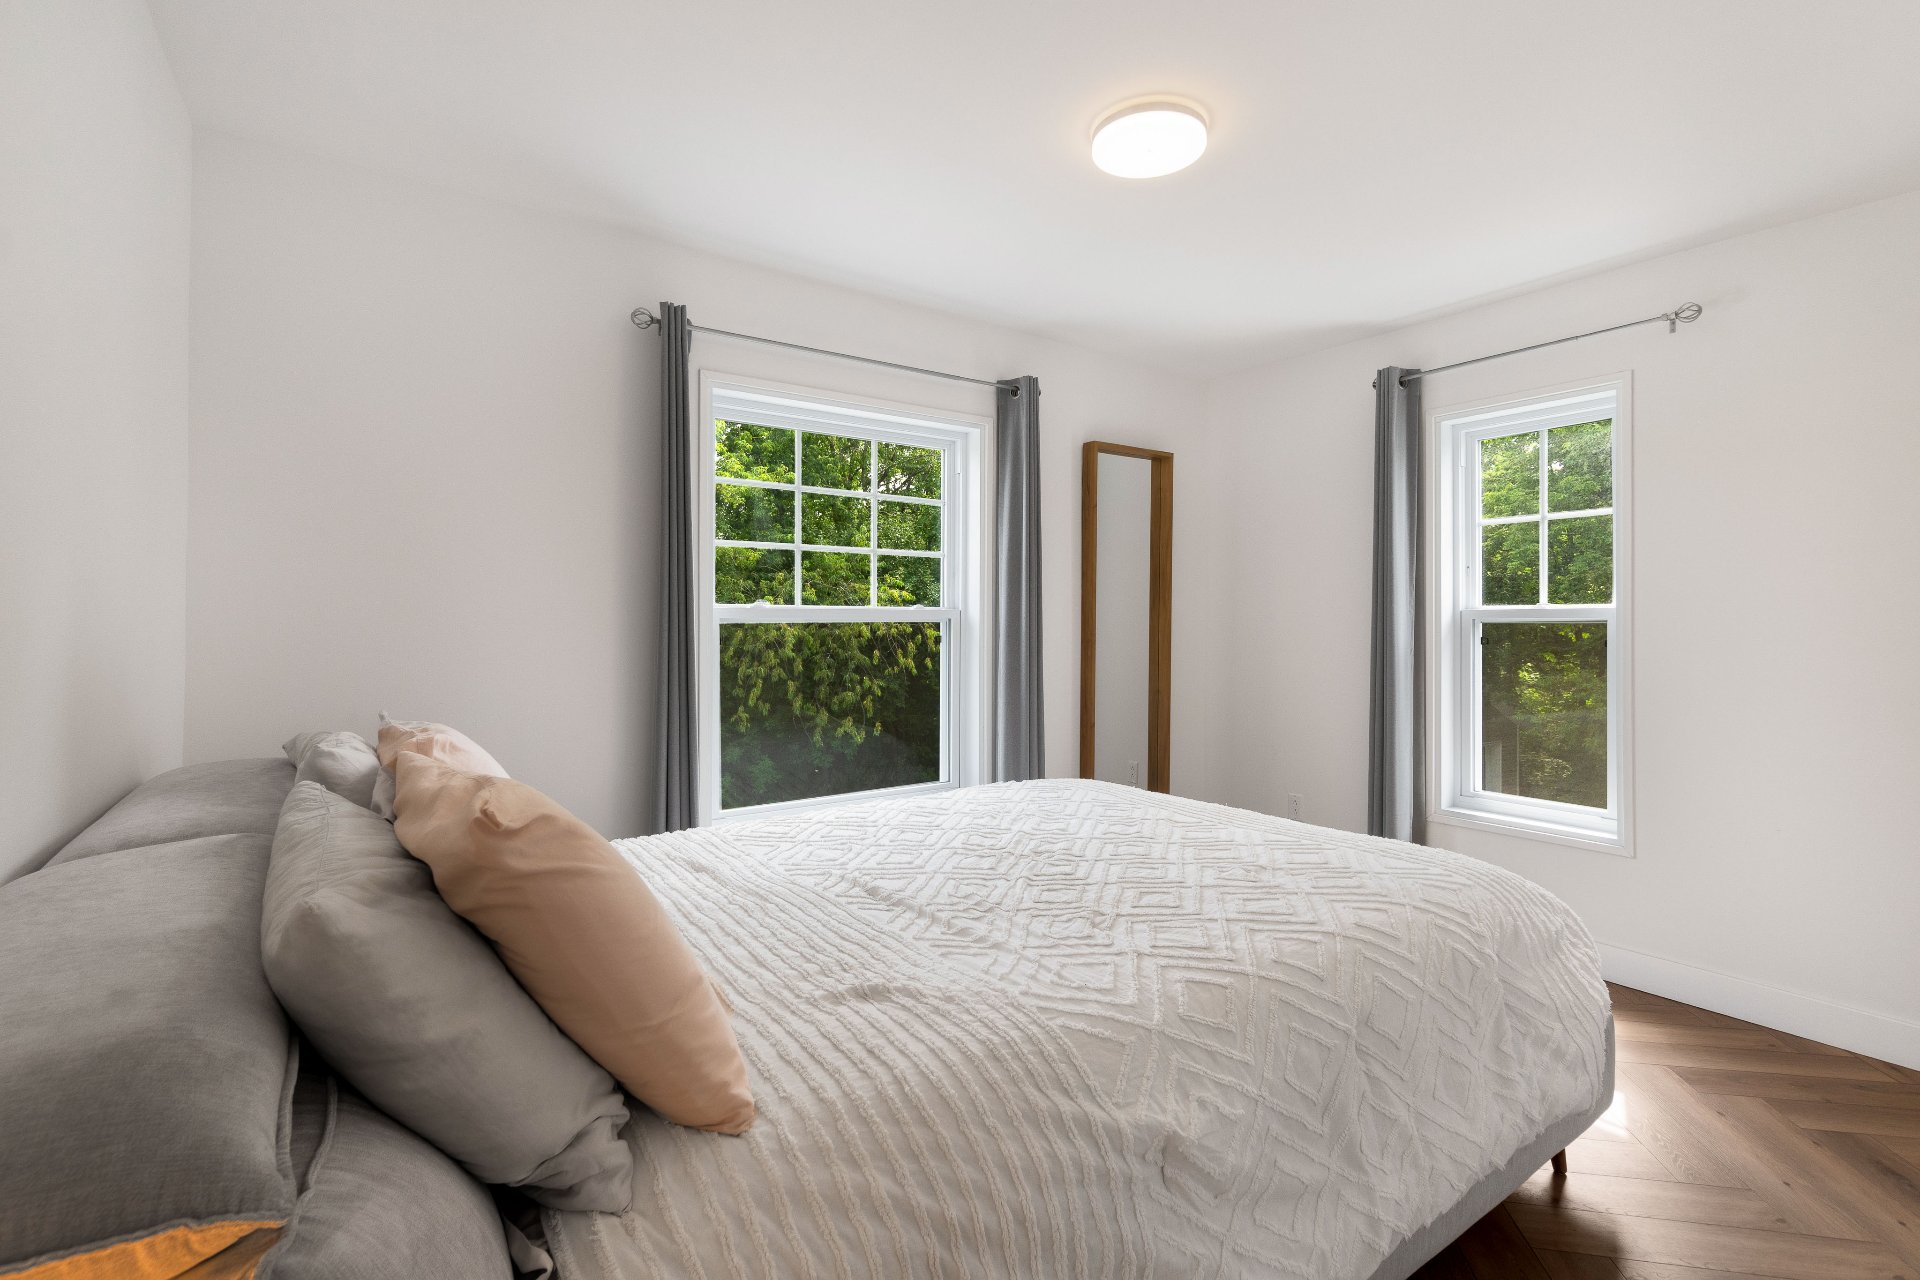
Primary bedroom
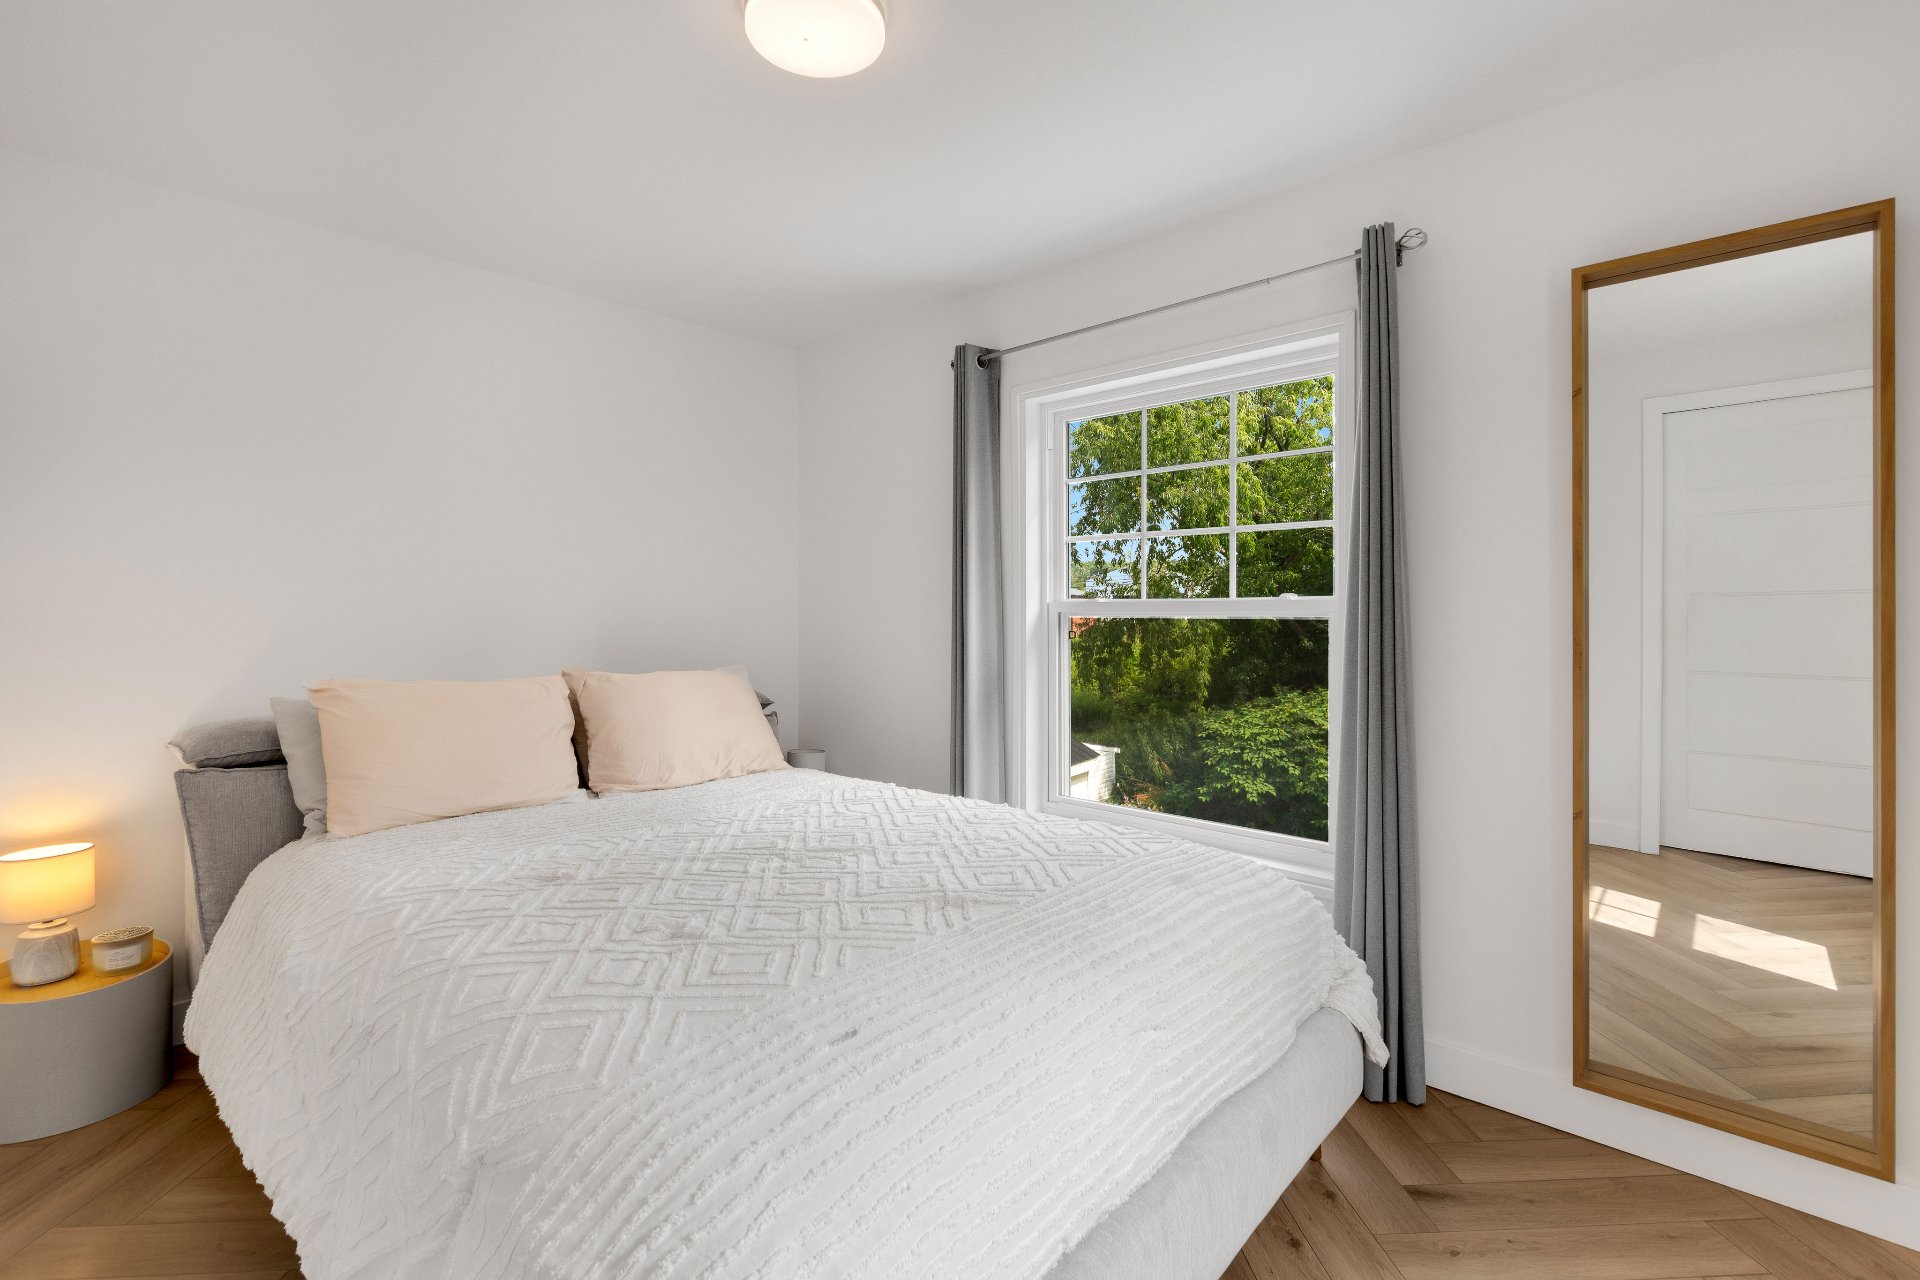
Primary bedroom
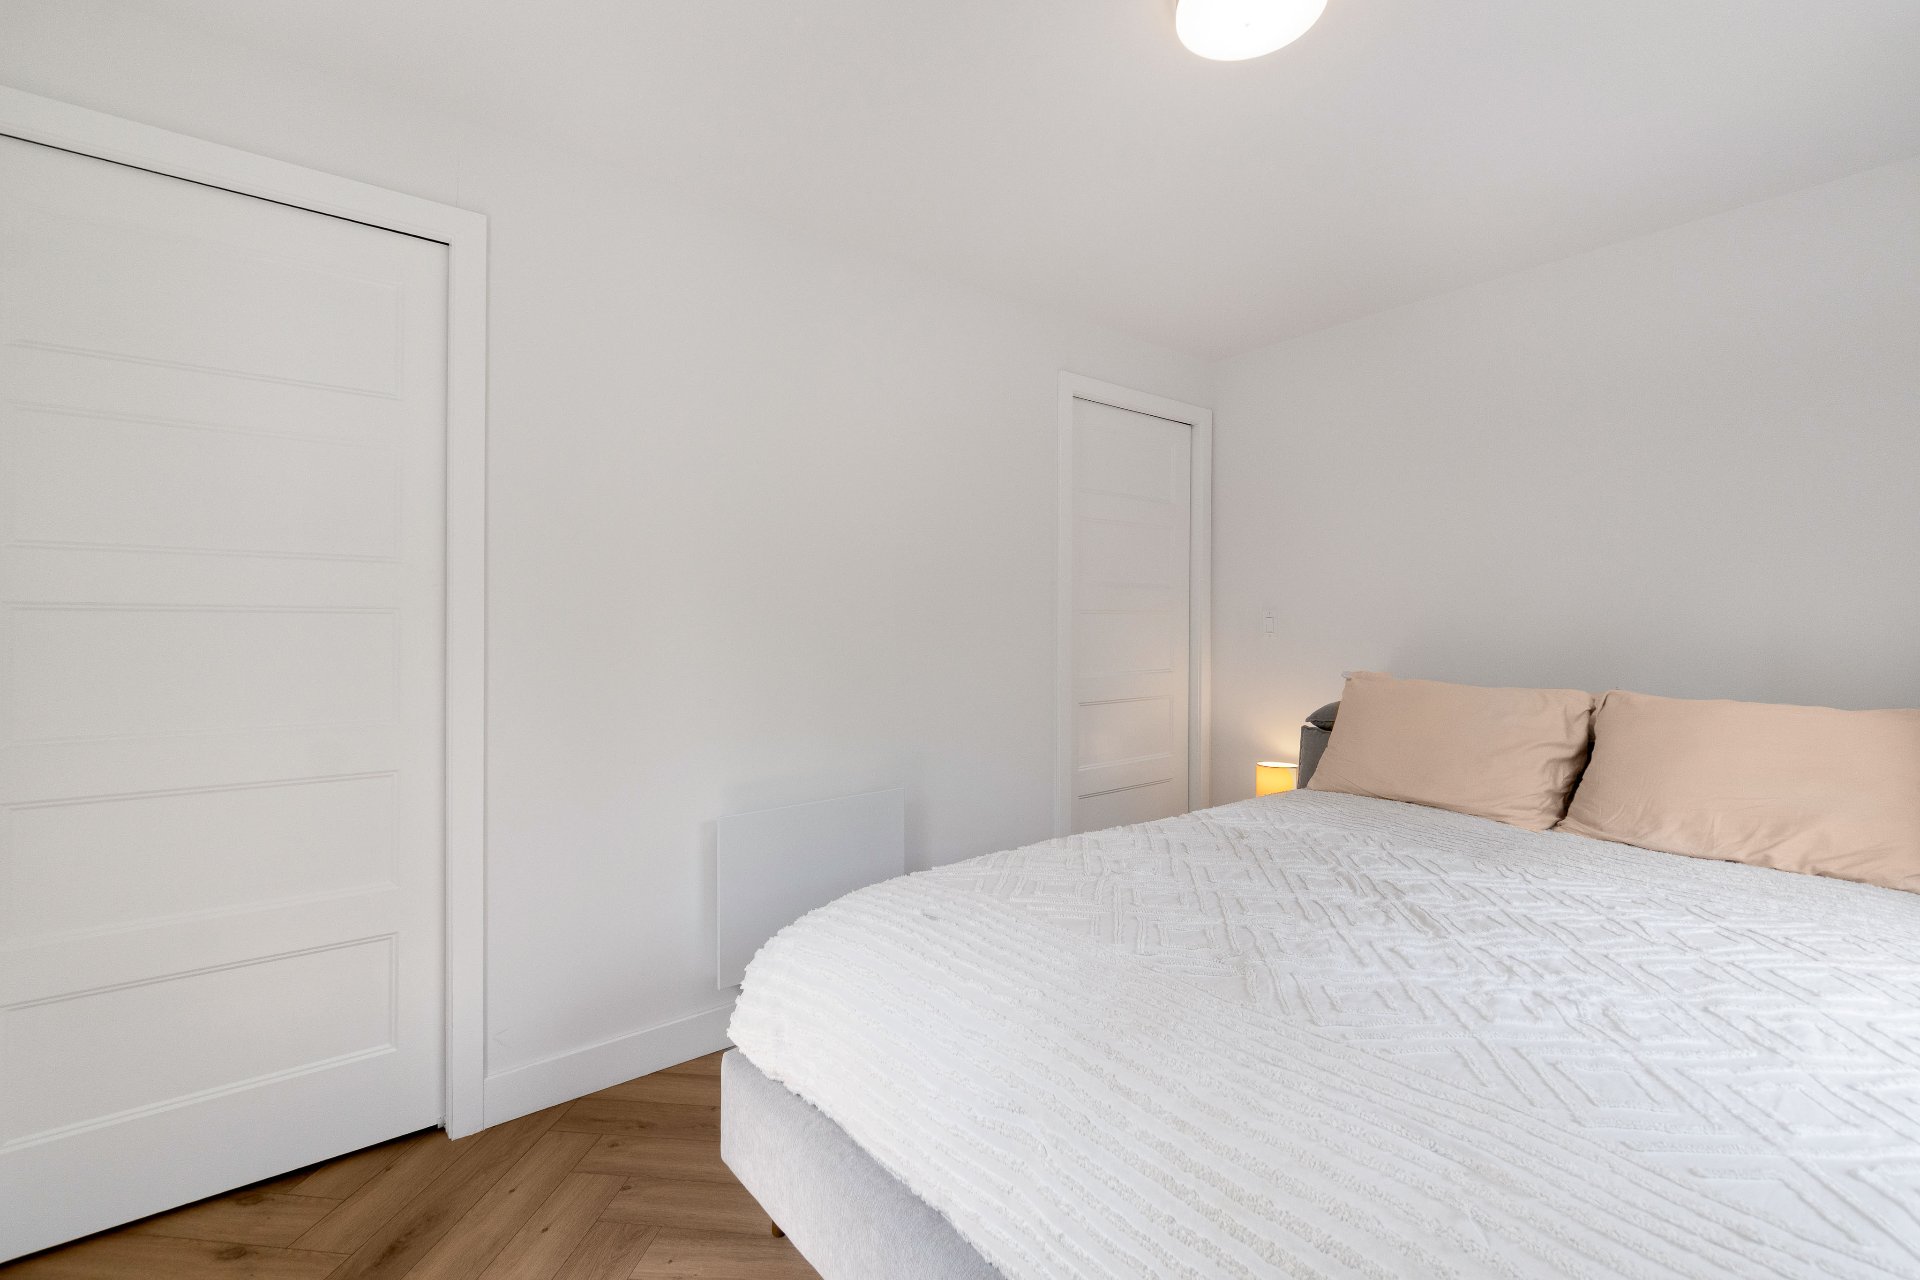
Bedroom
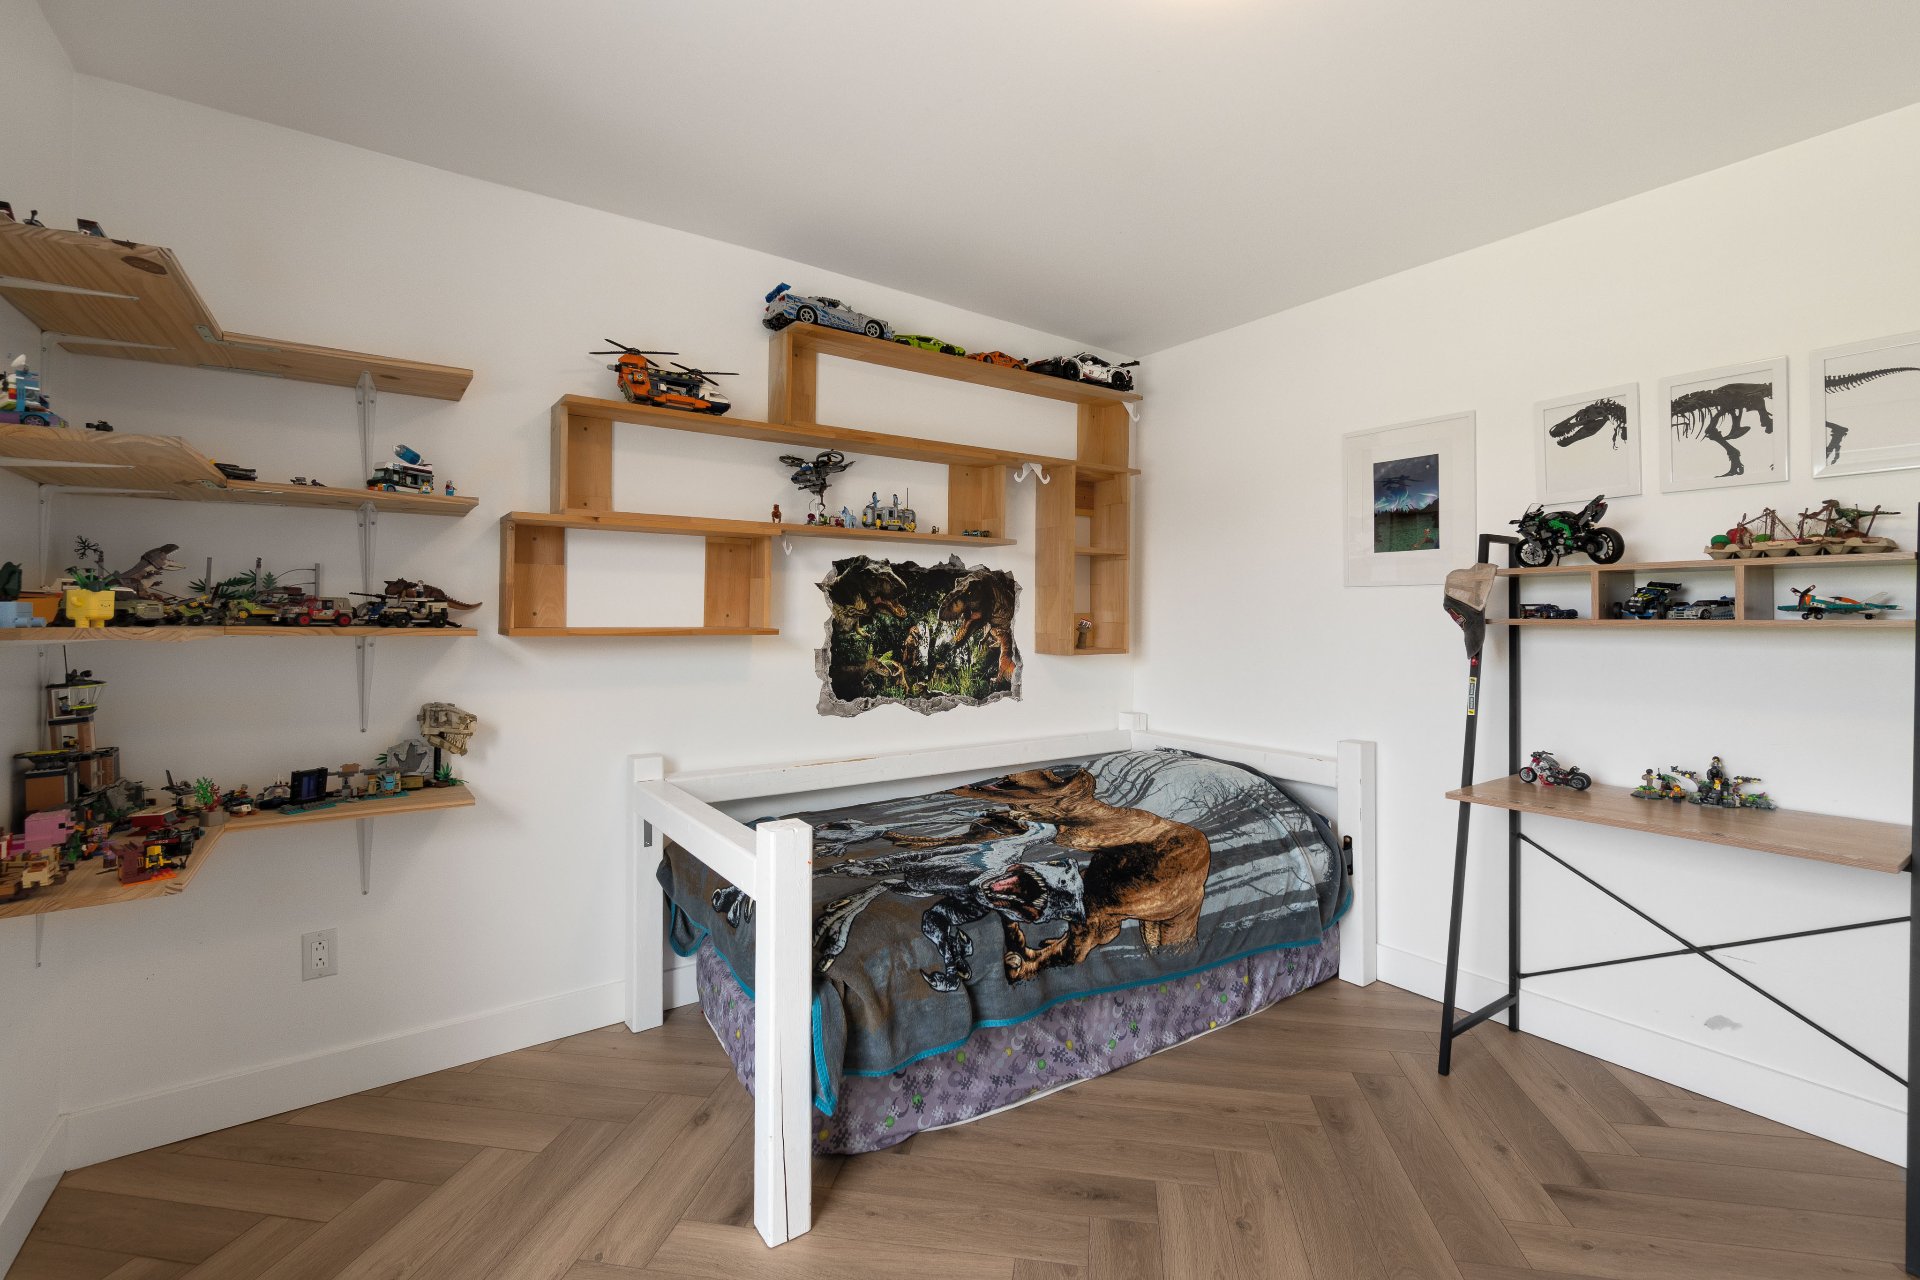
Bedroom
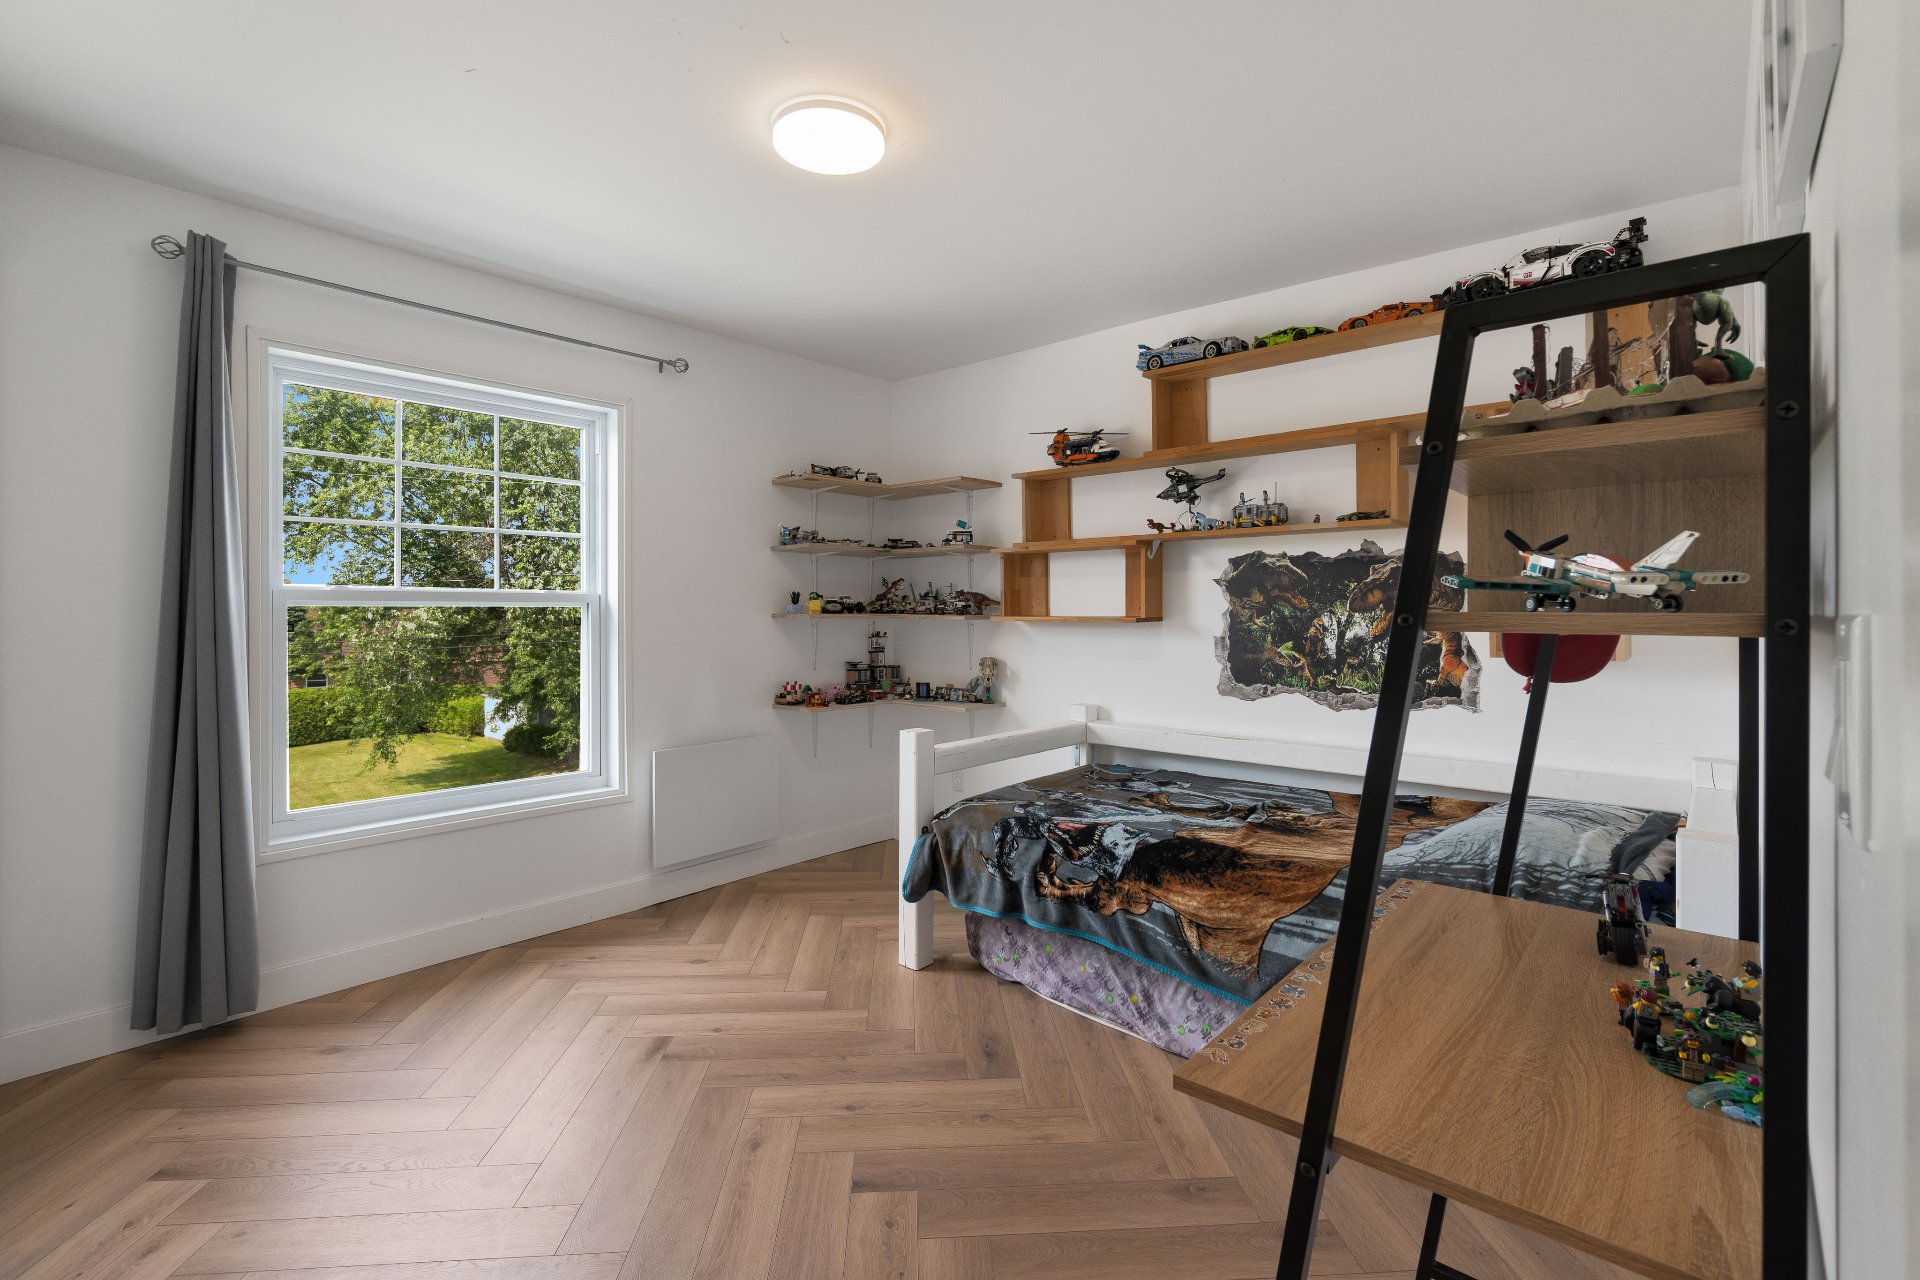
Bedroom
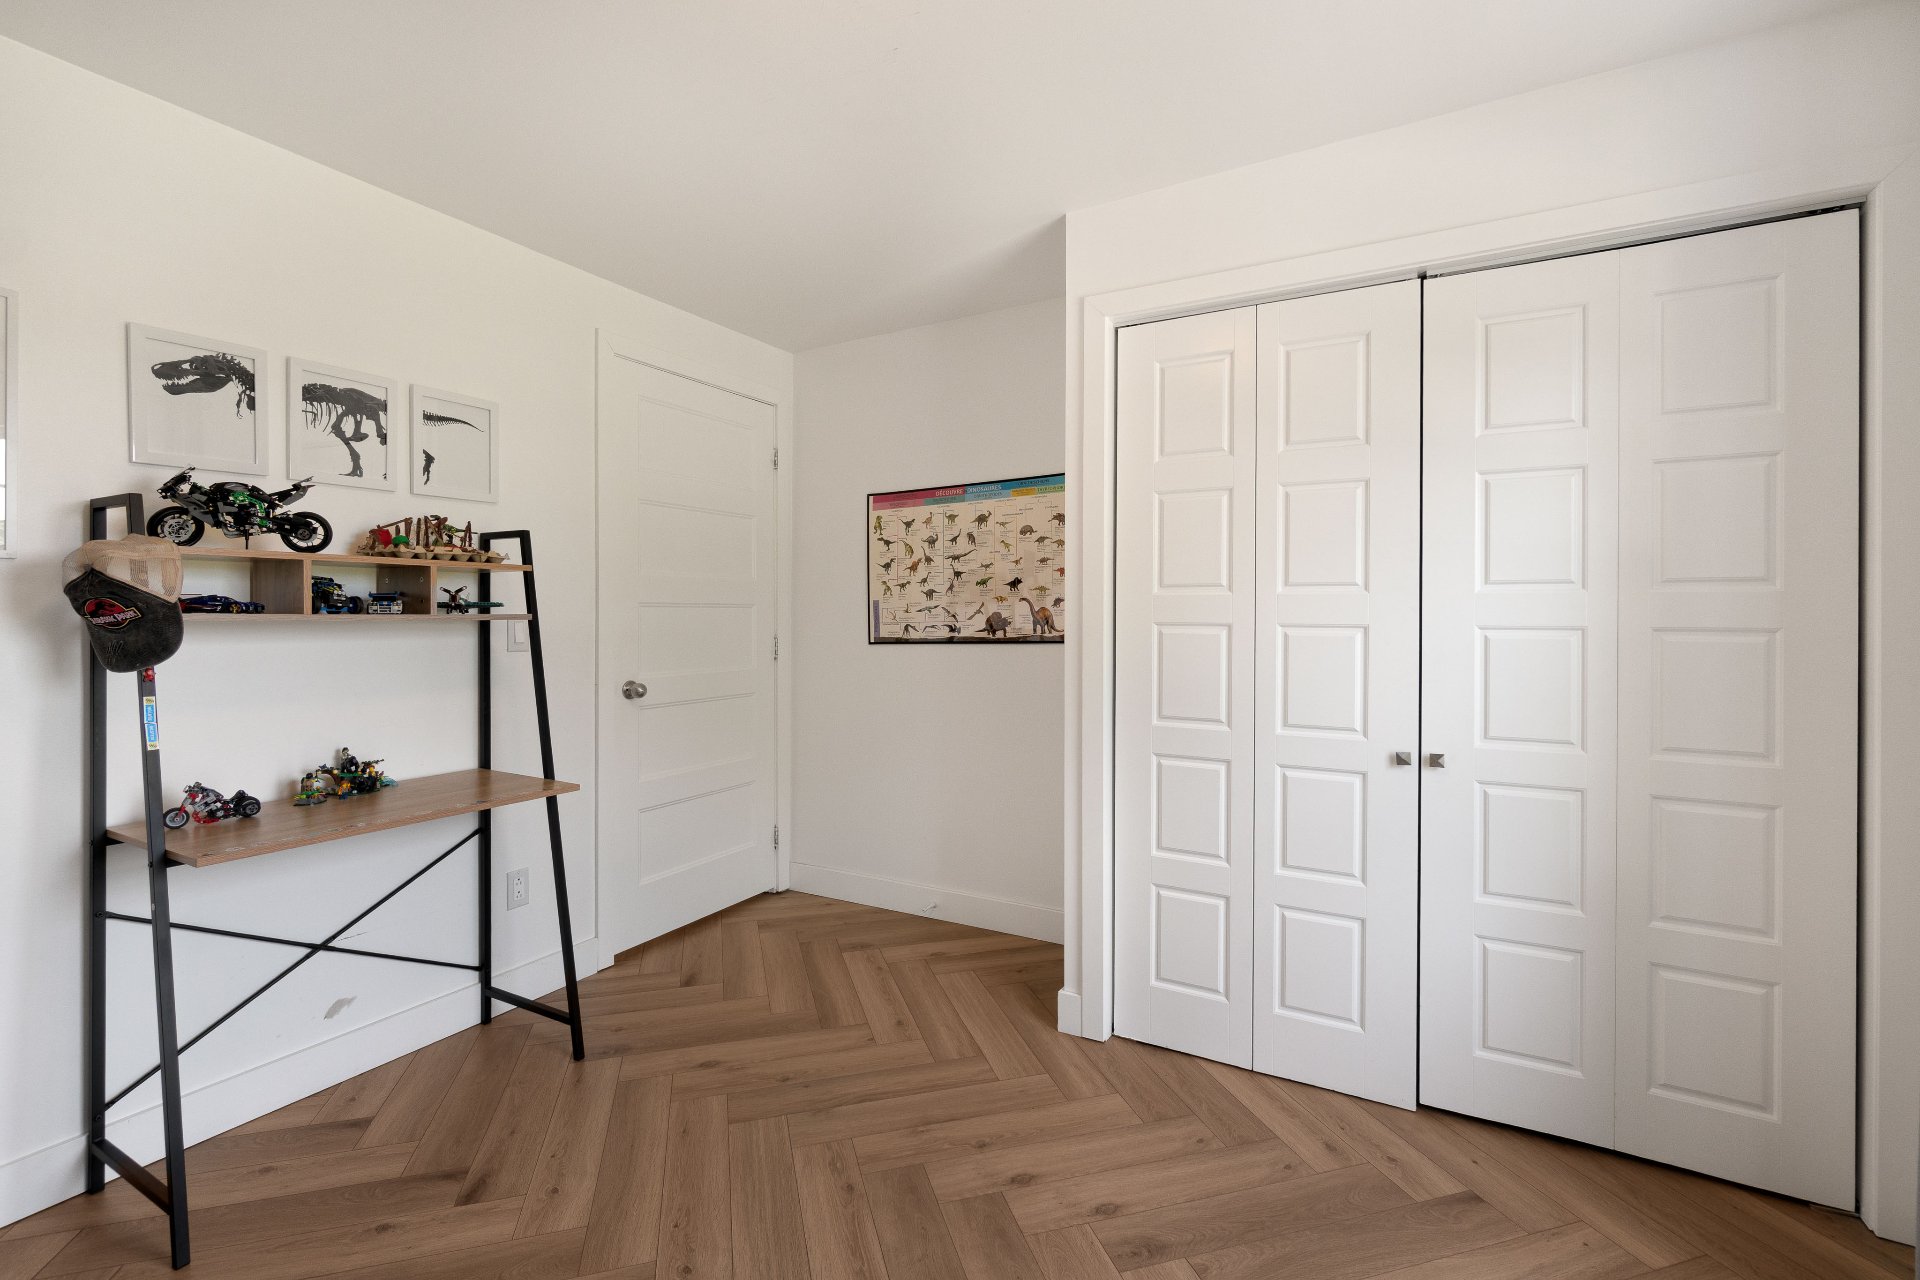
Bedroom
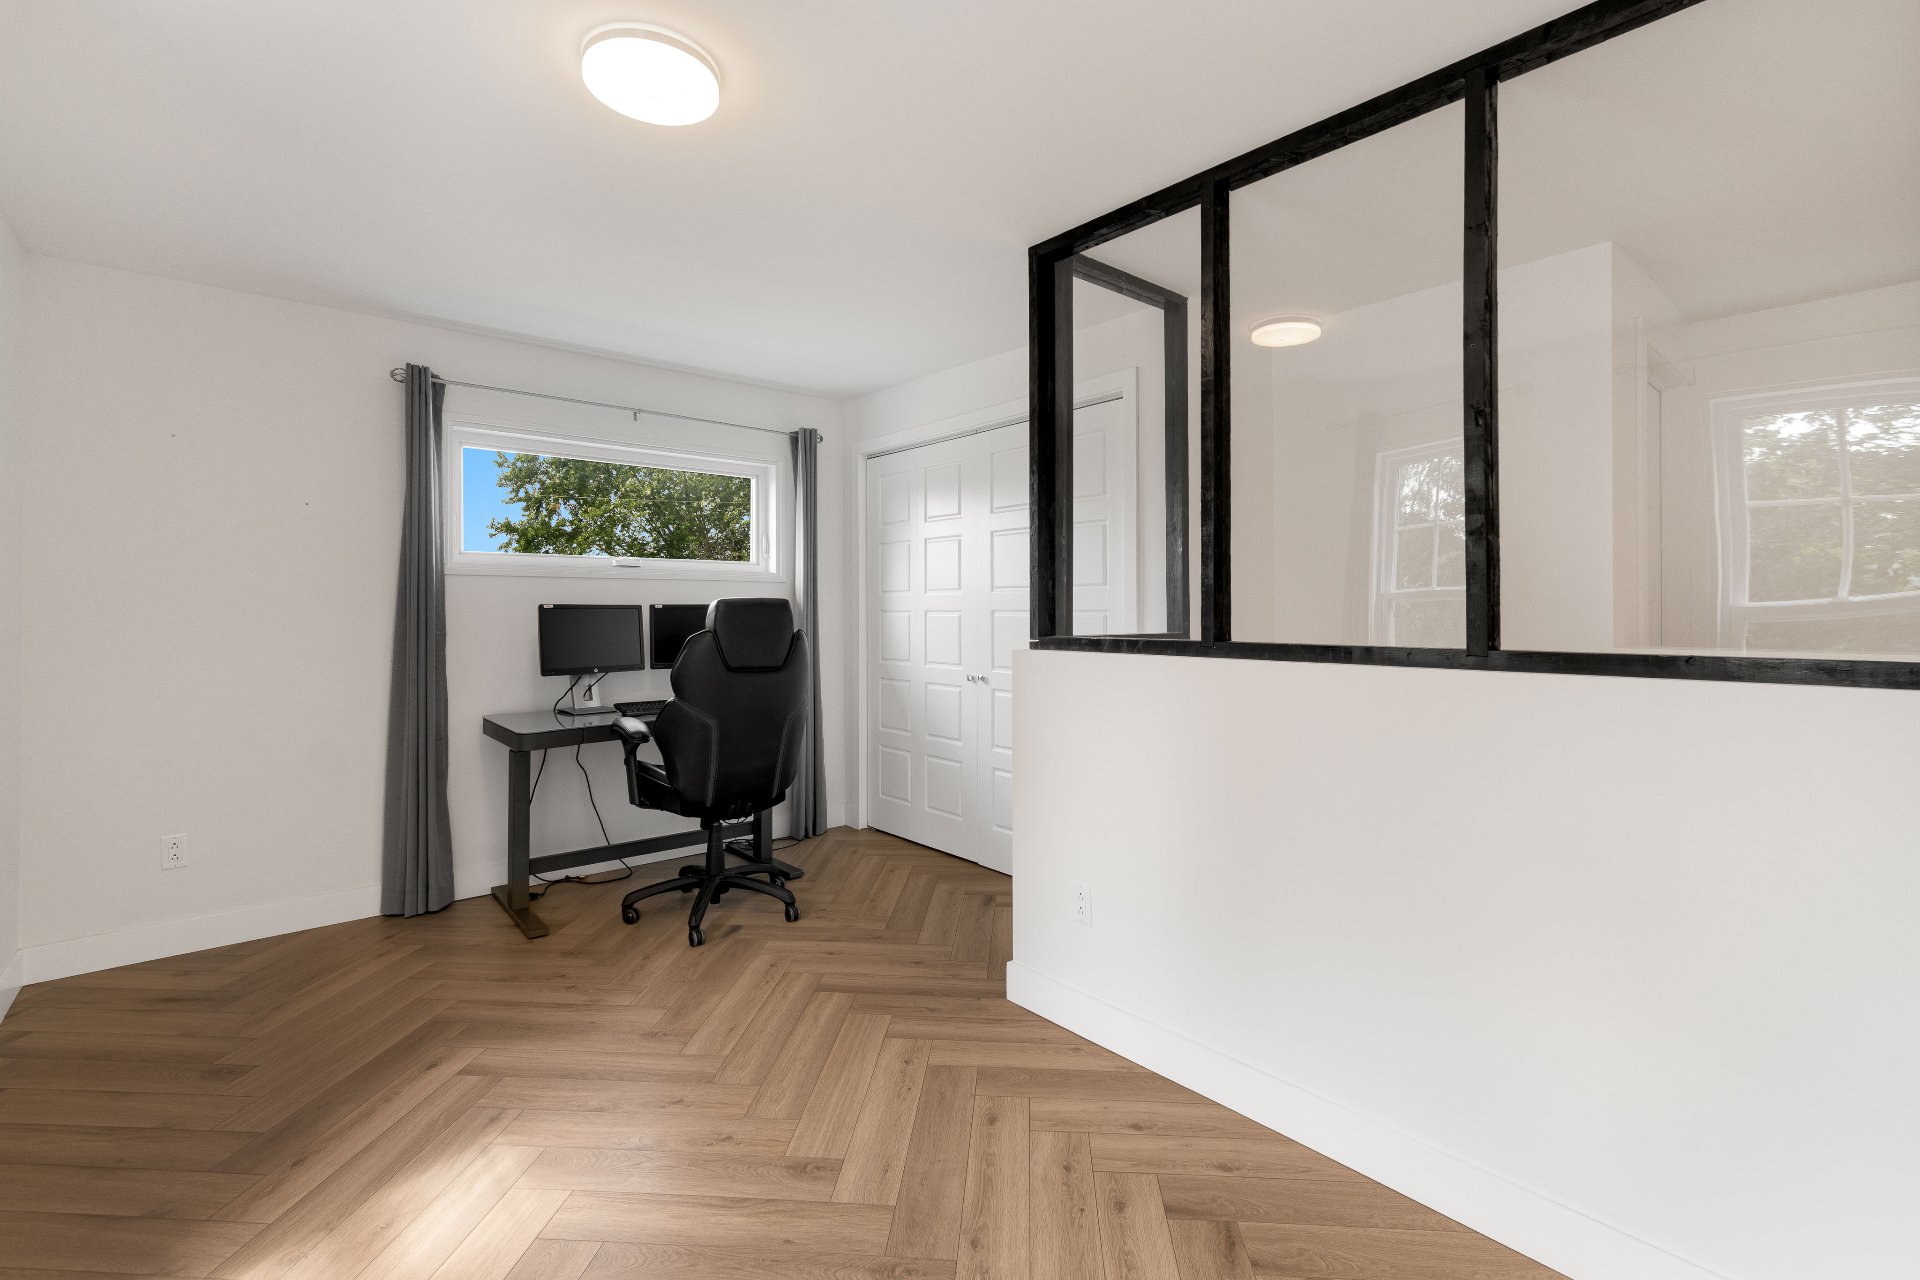
Bedroom
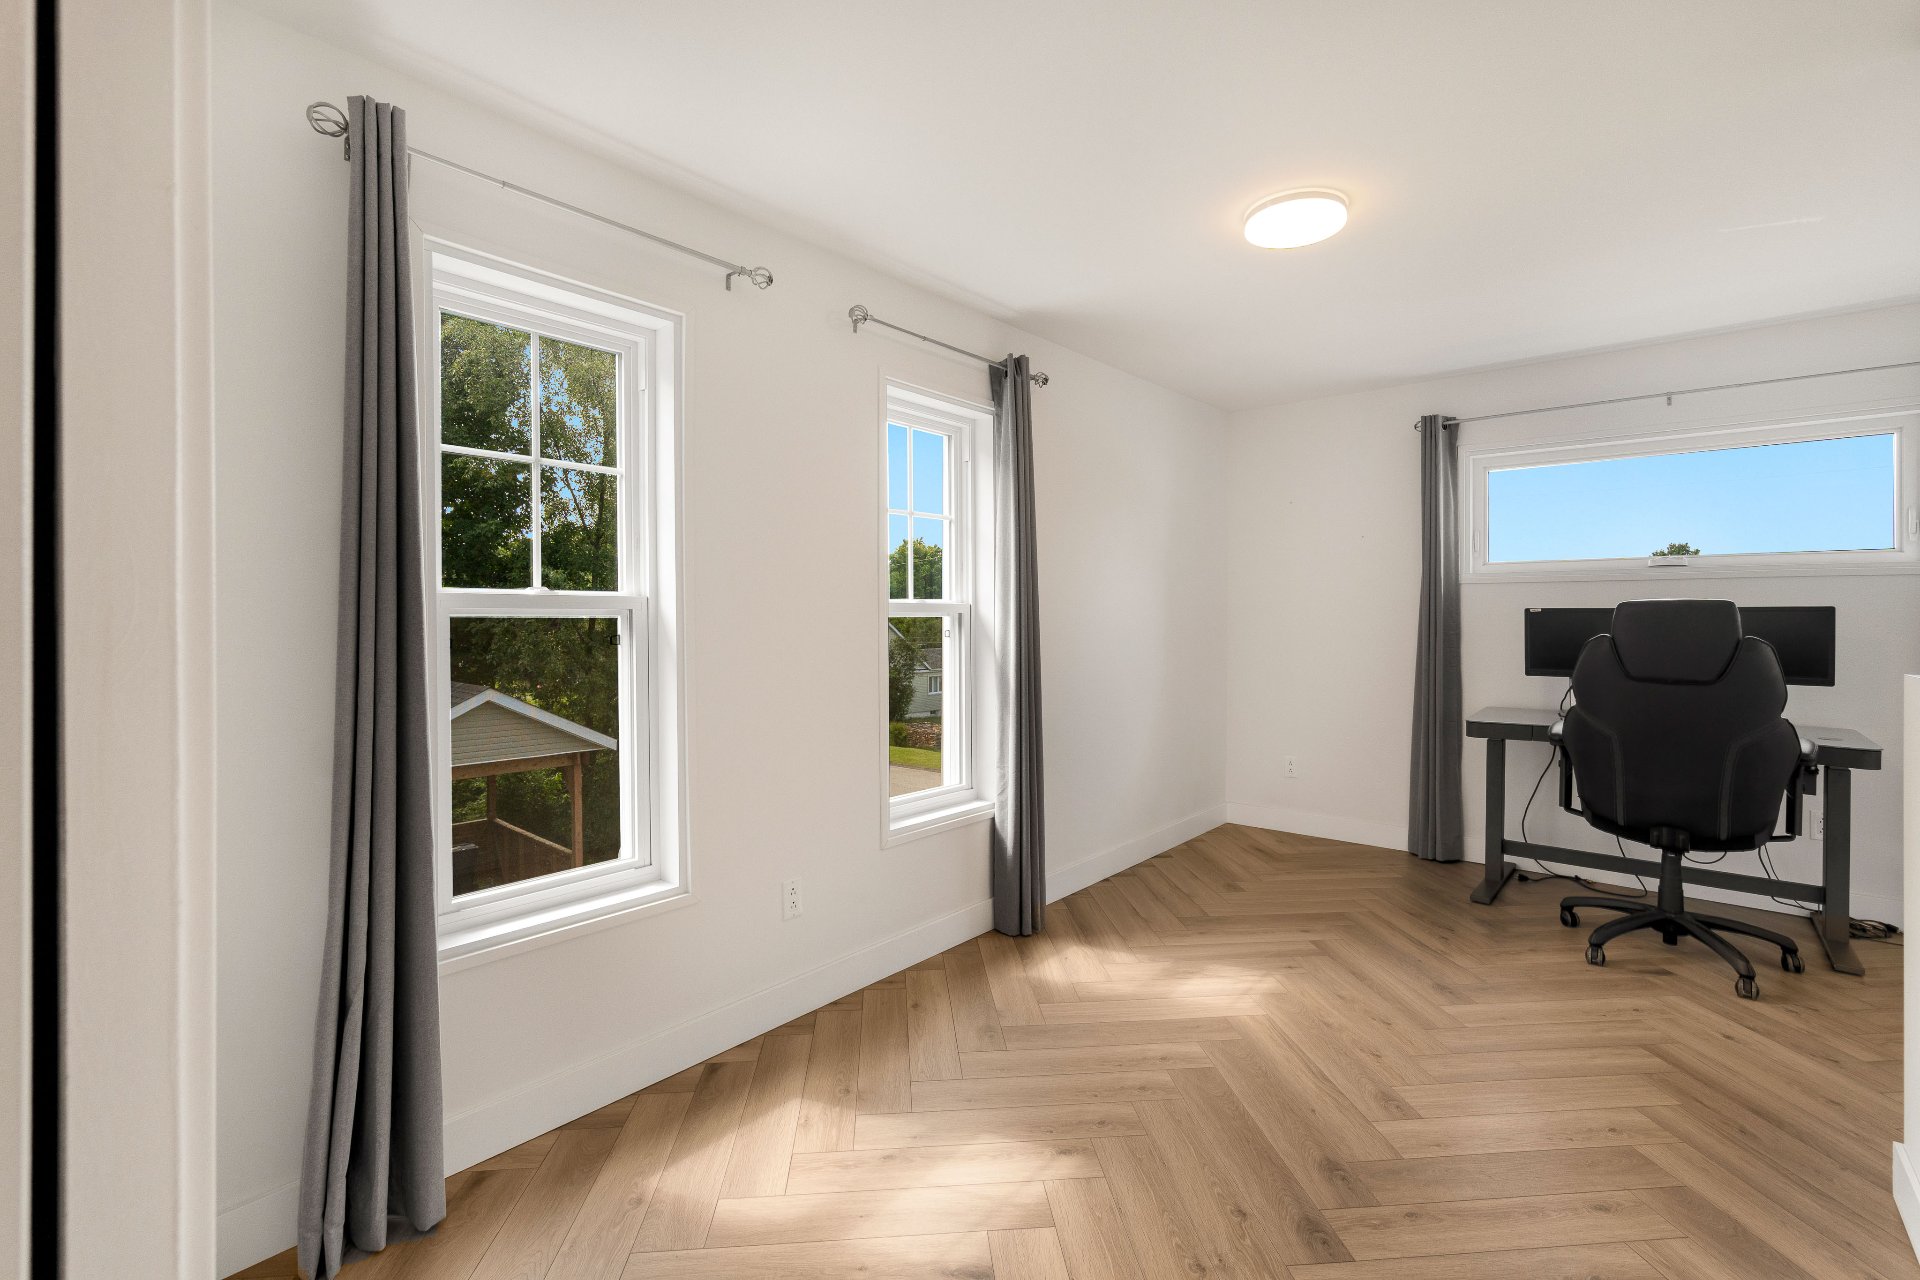
Bedroom
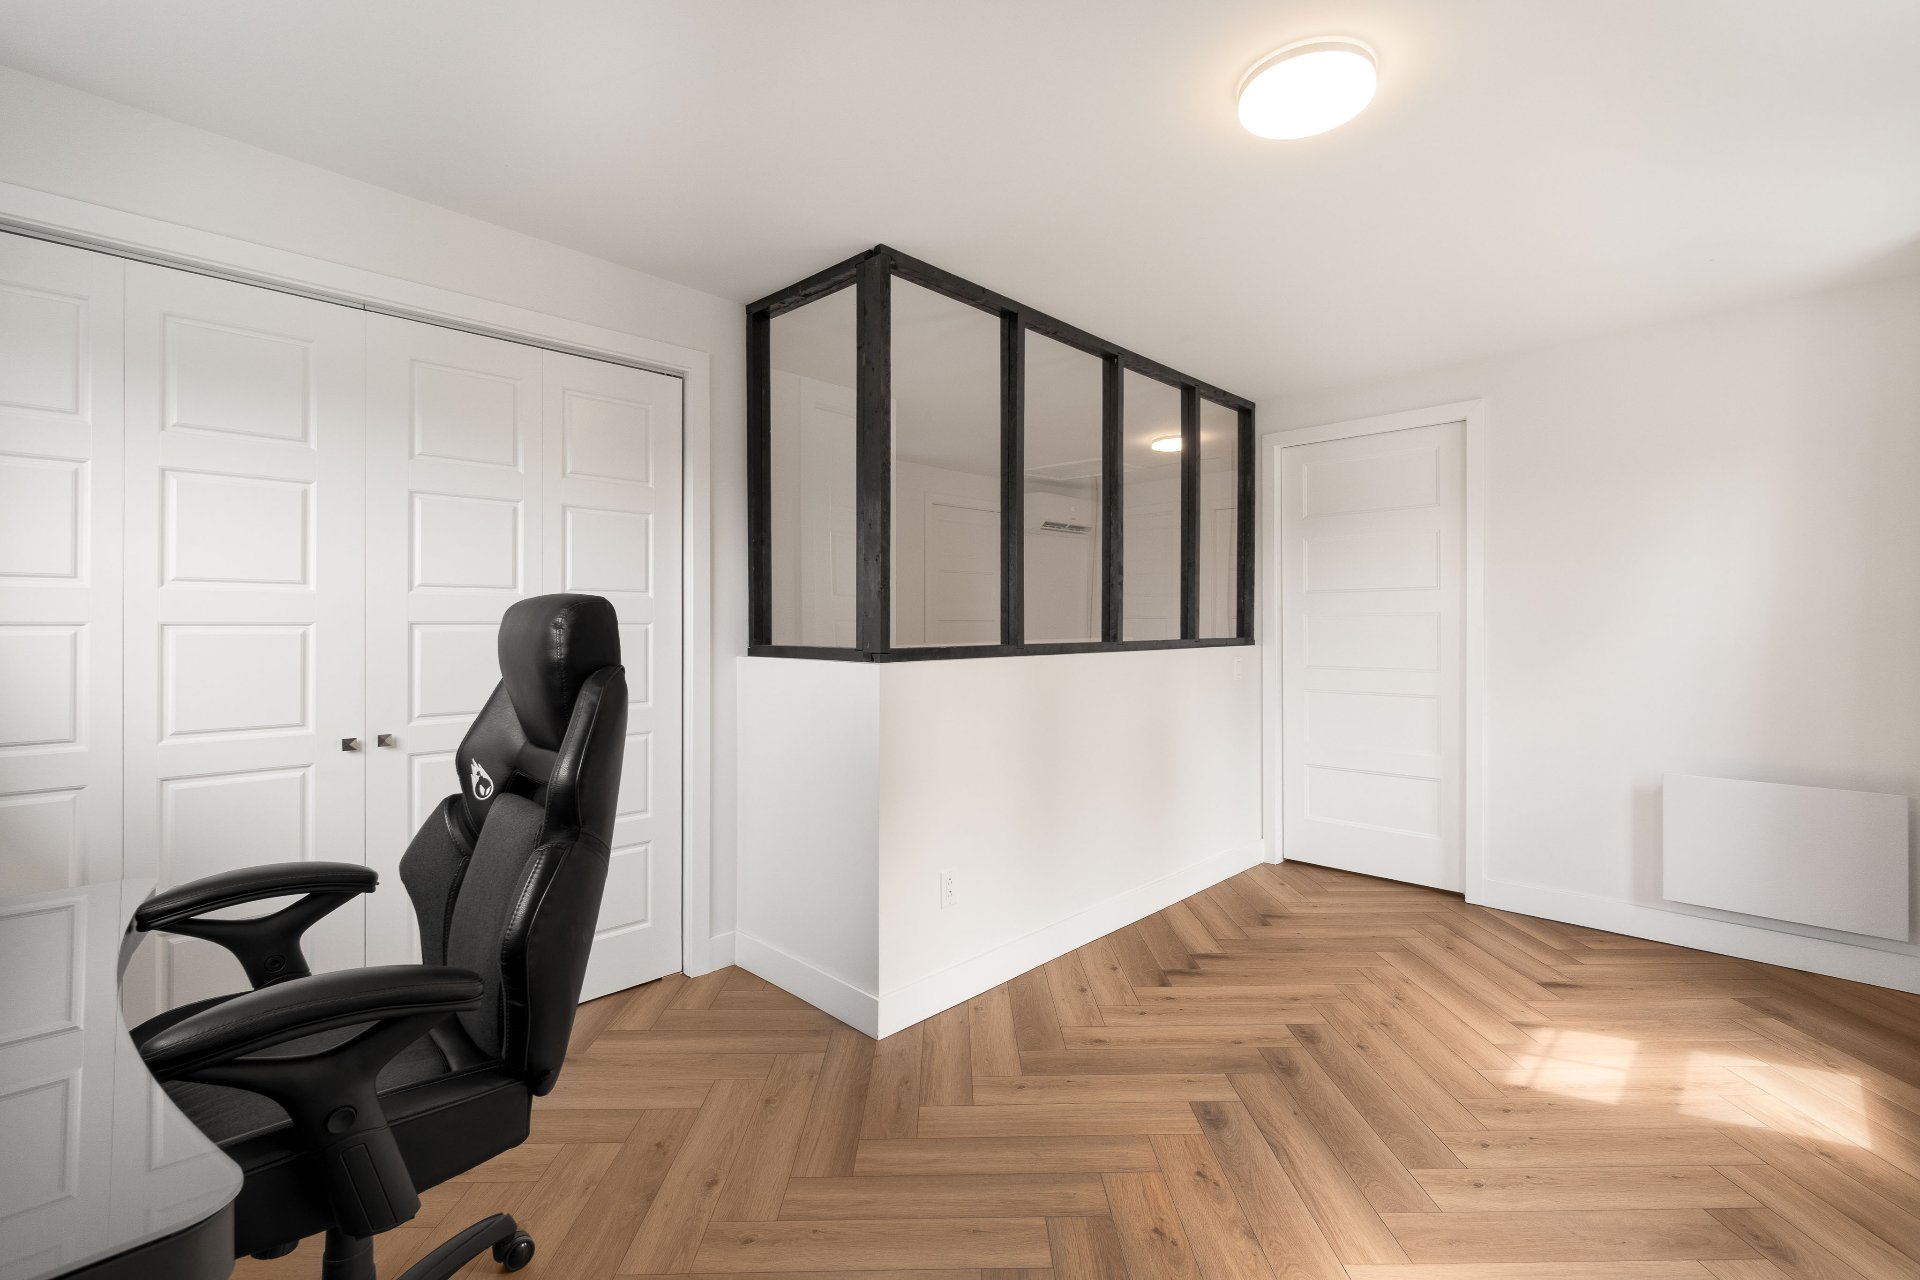
Bedroom
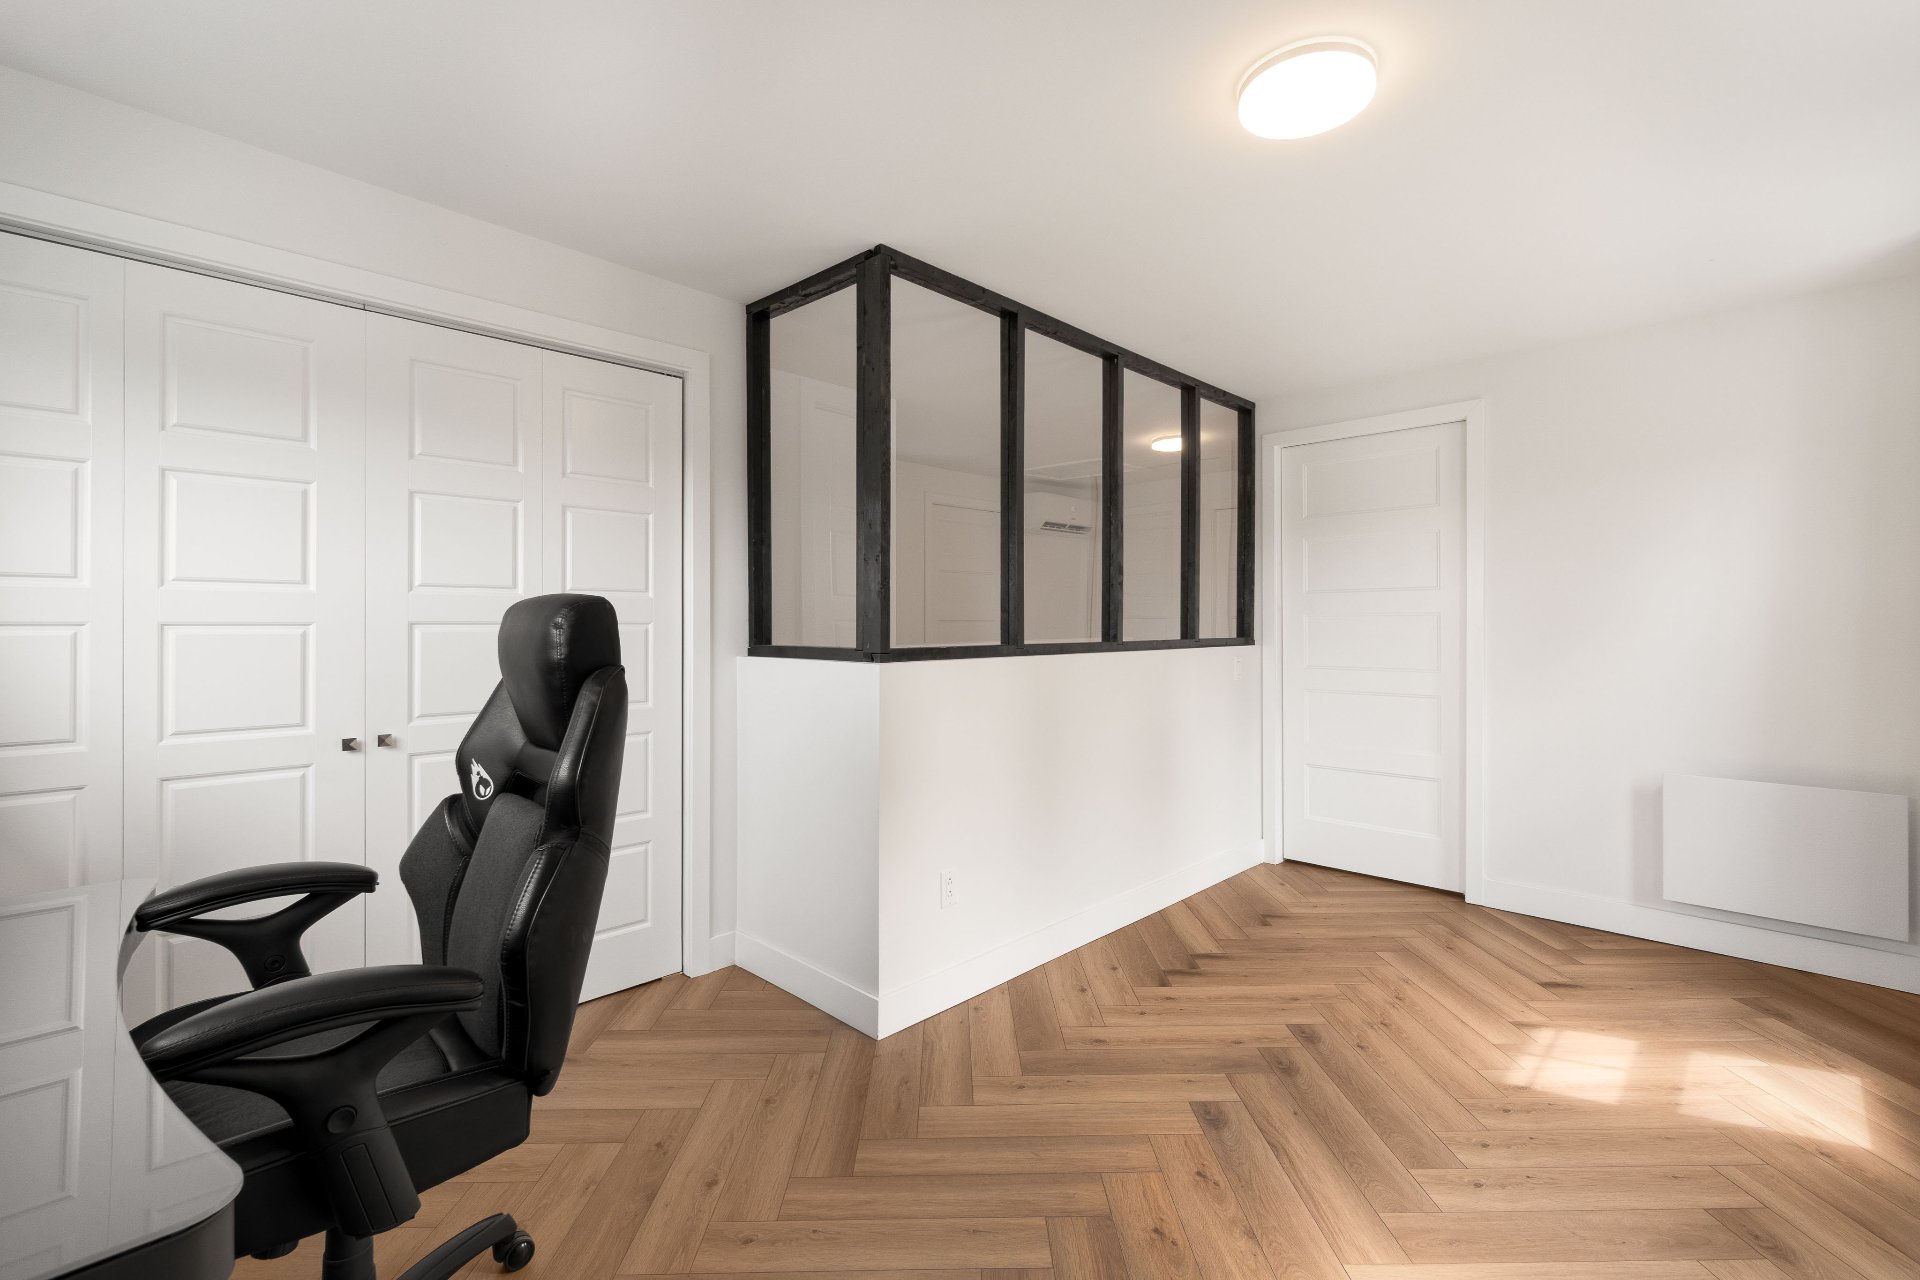
Bedroom
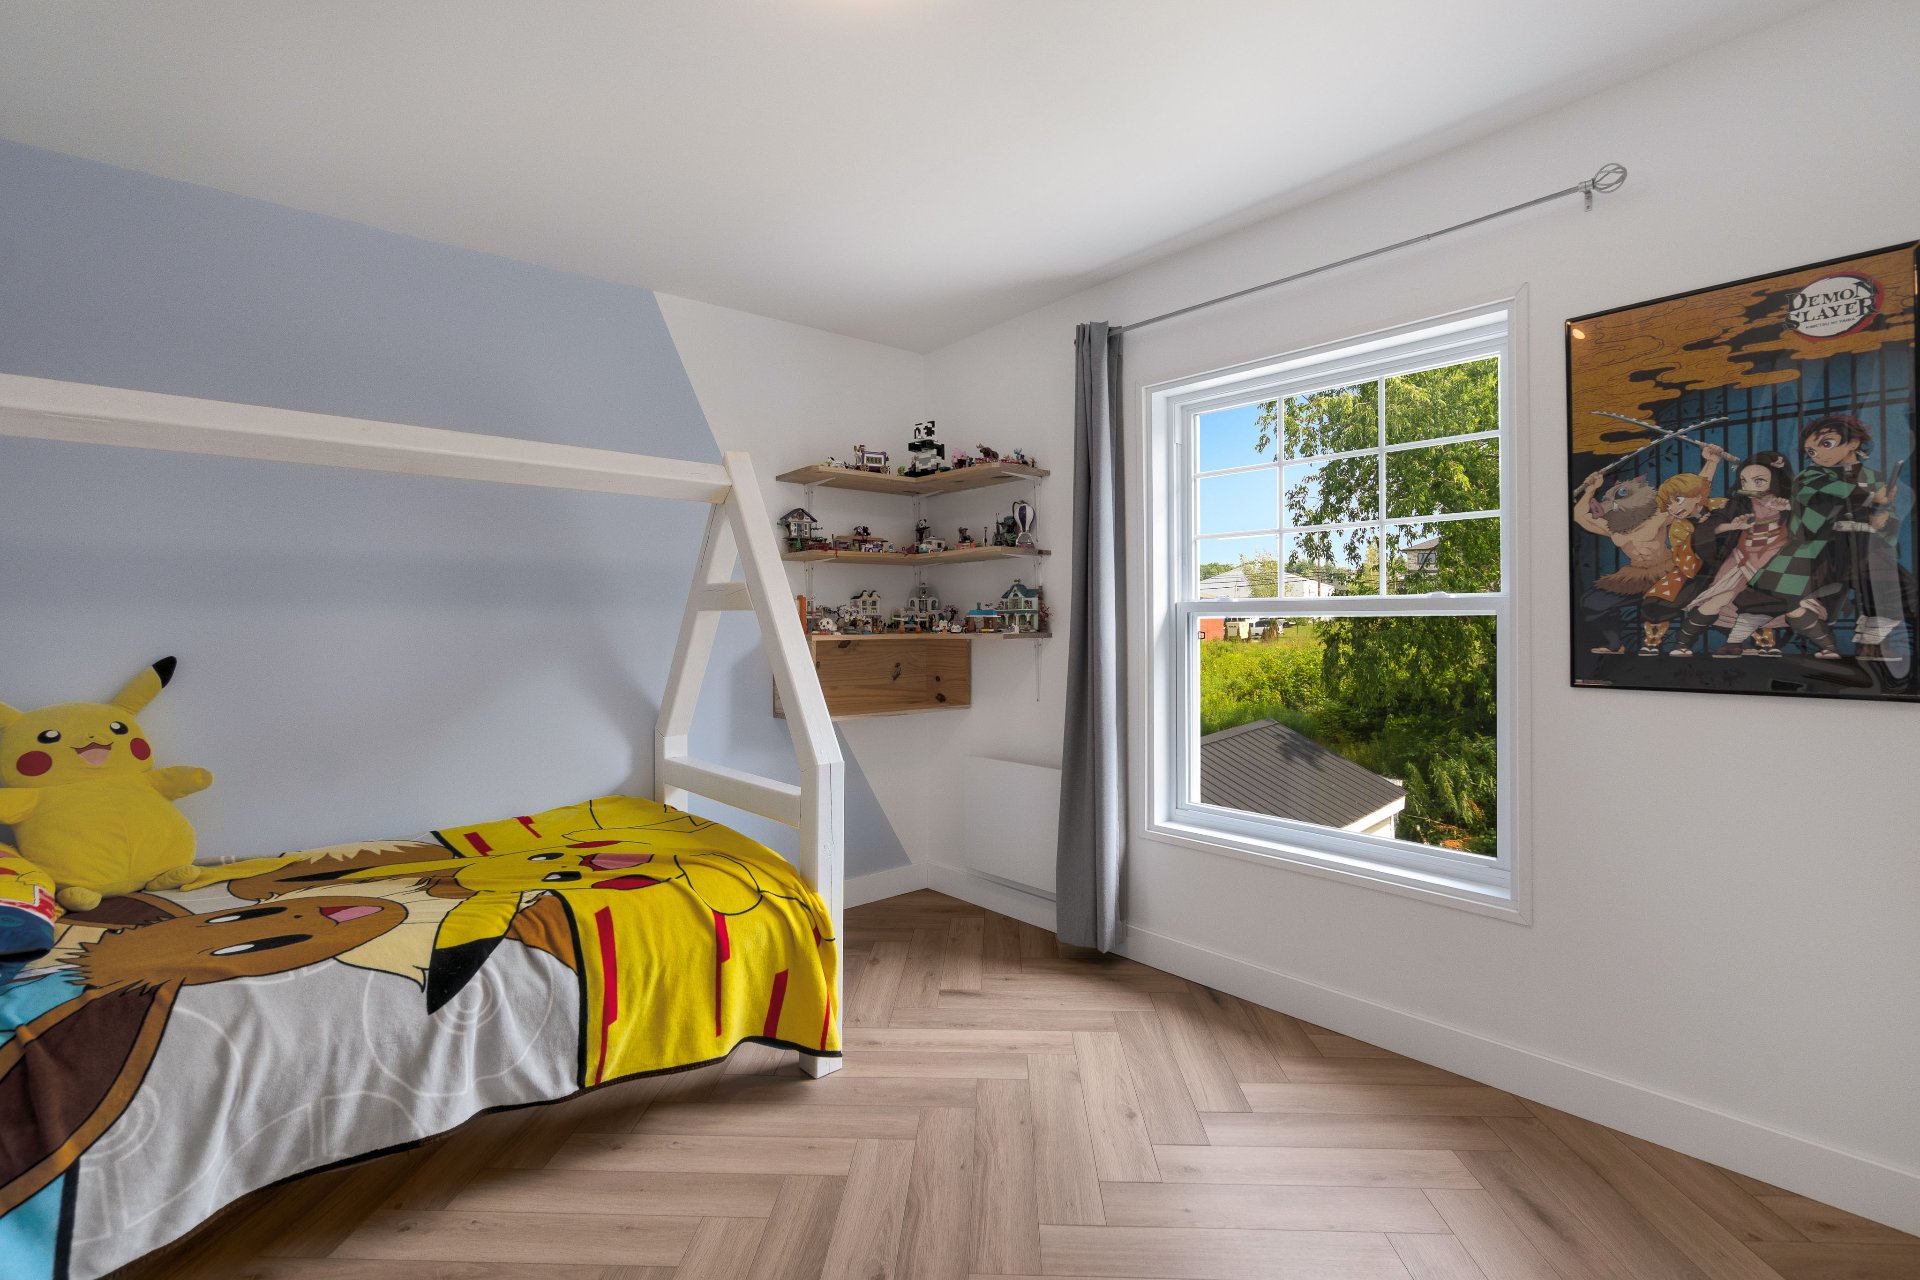
Bedroom
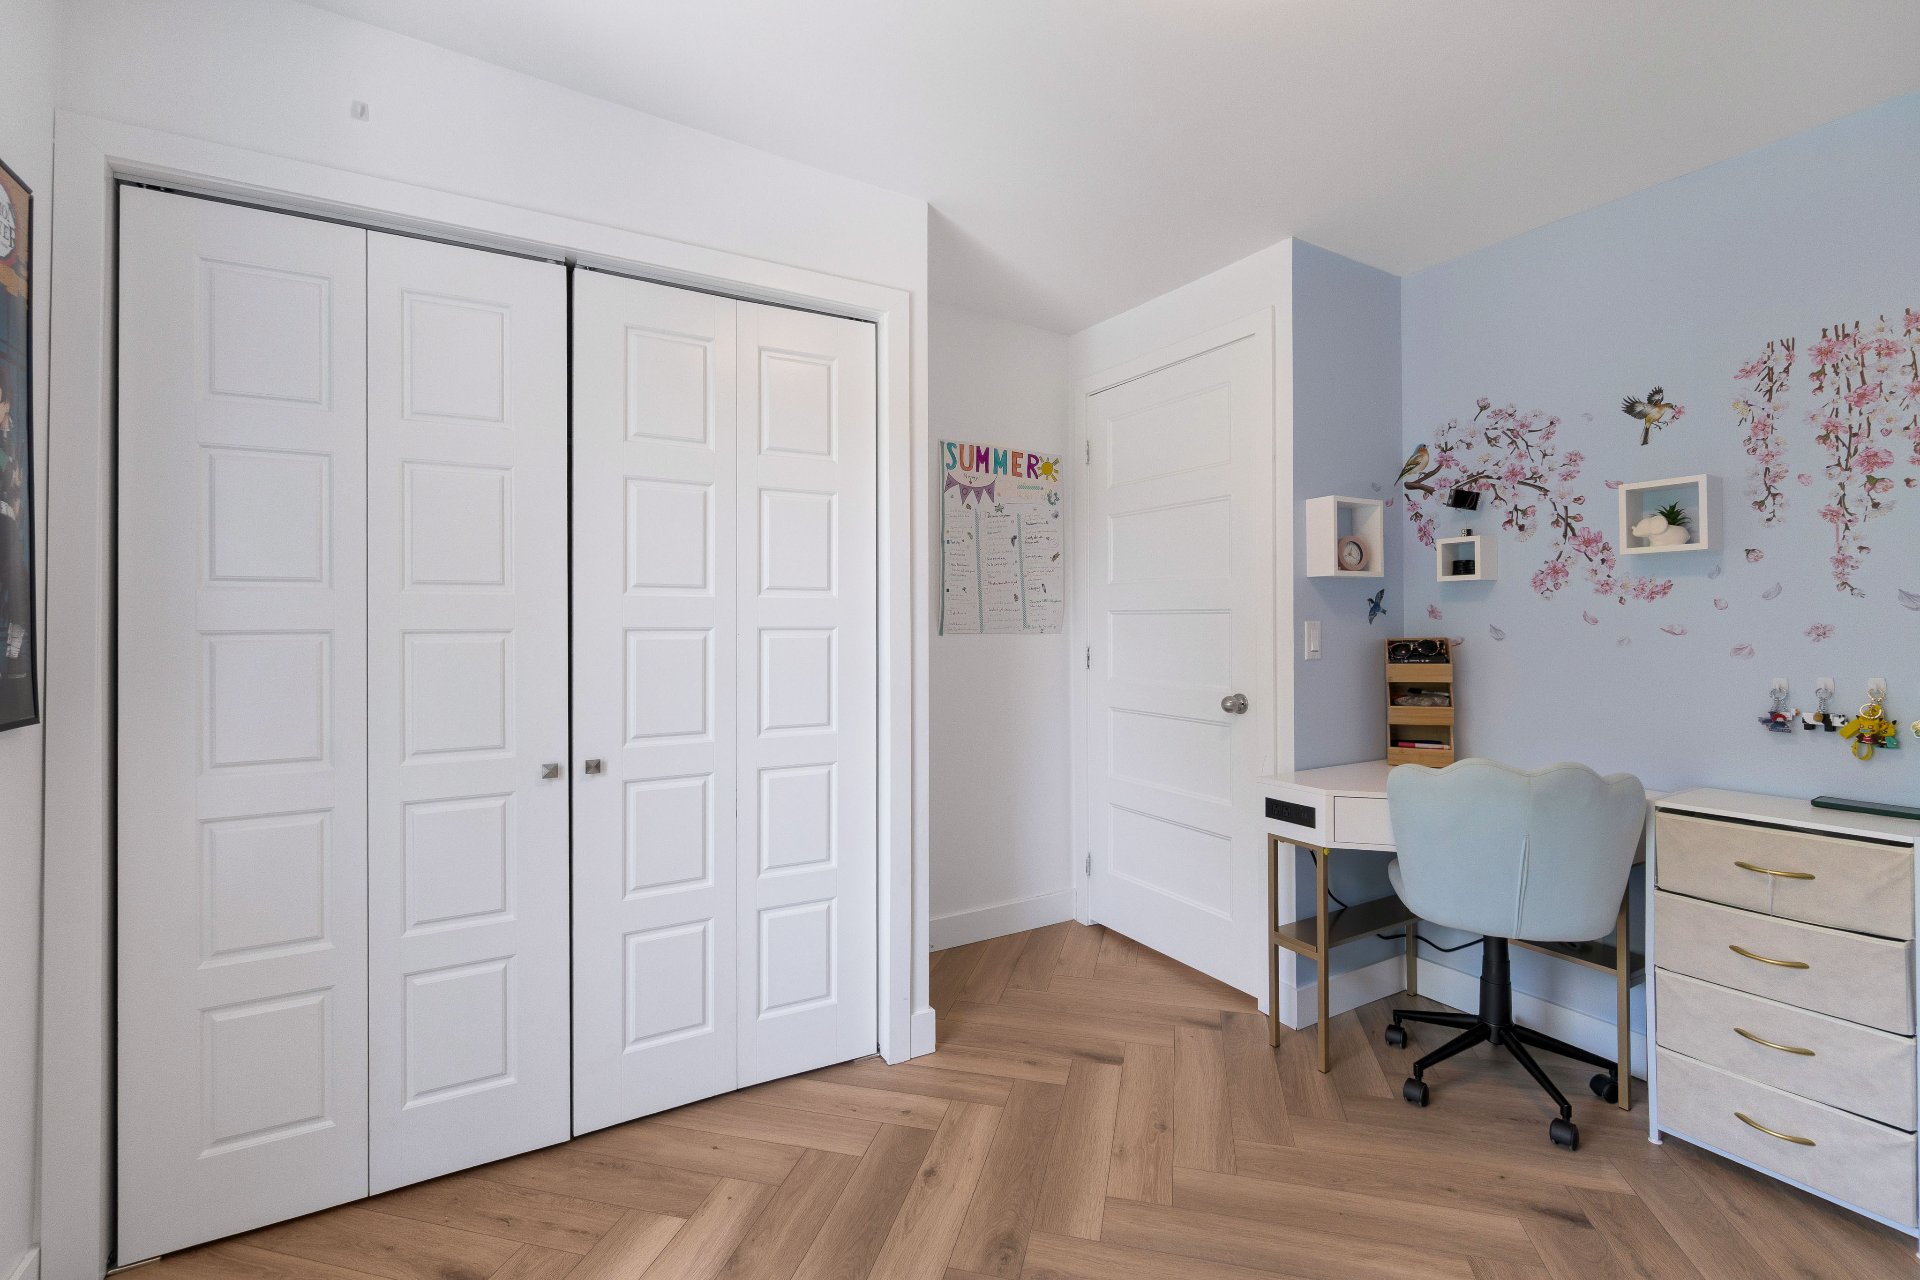
Bedroom
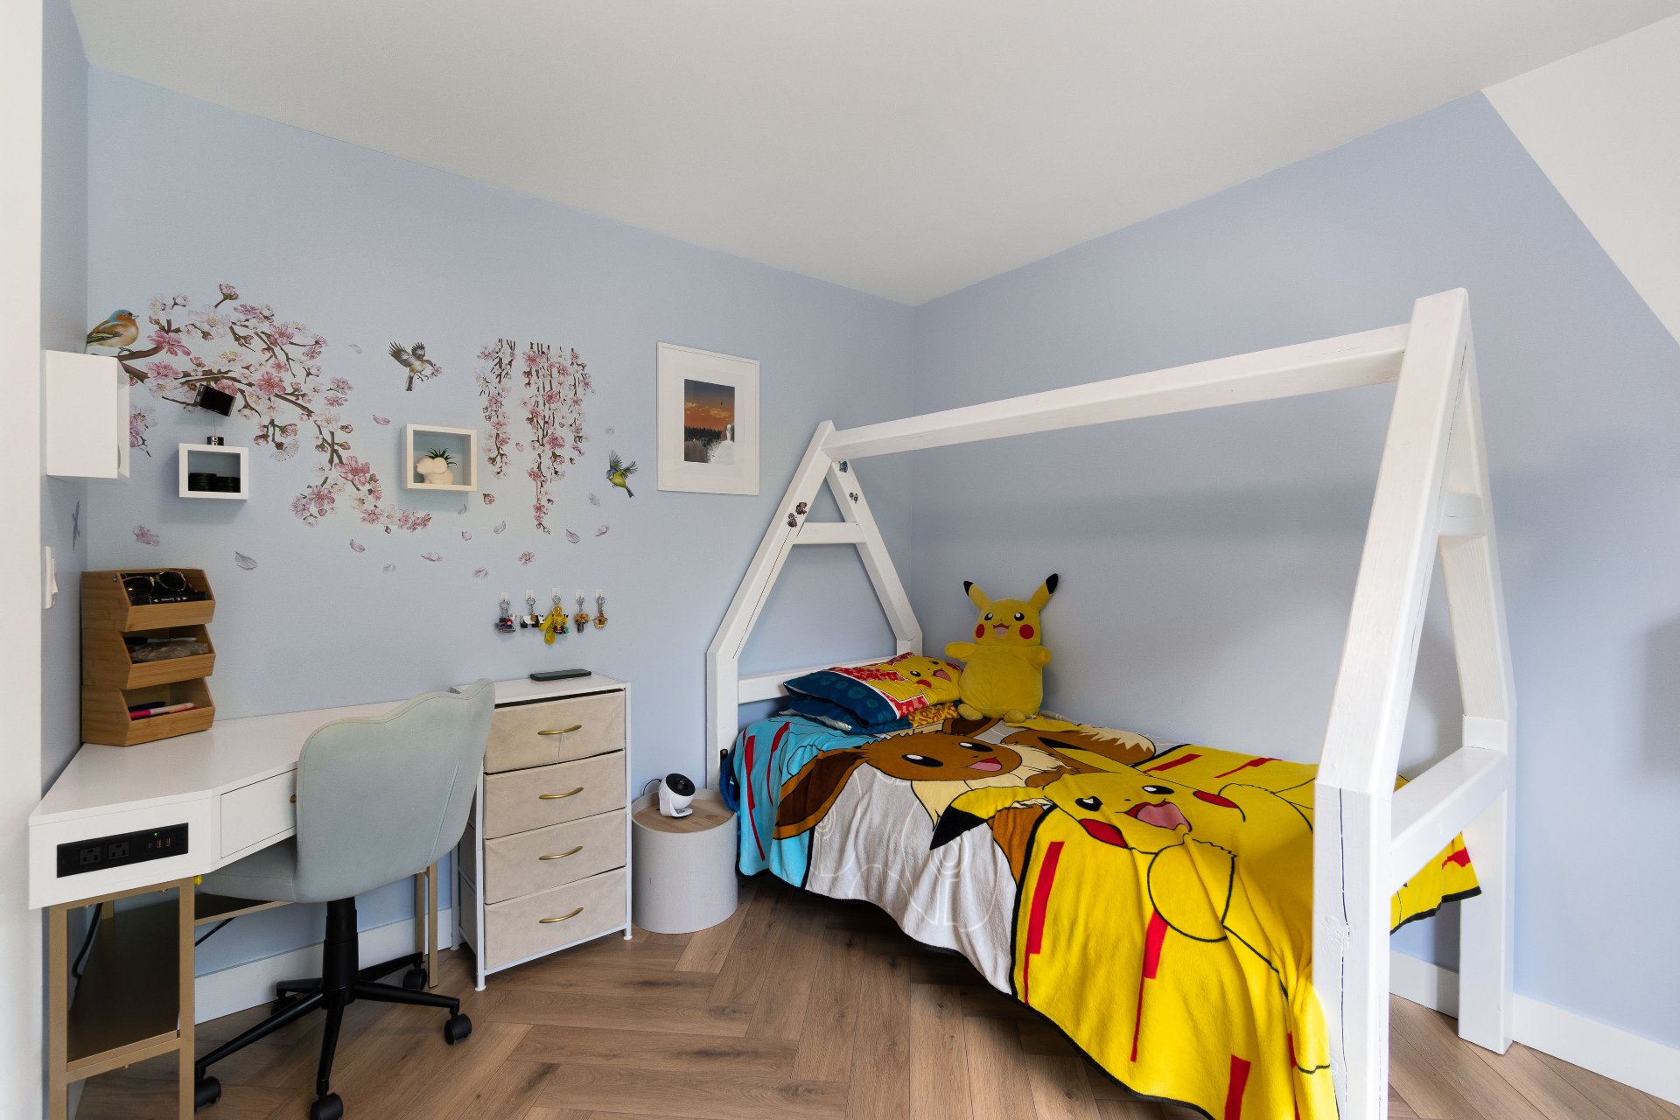
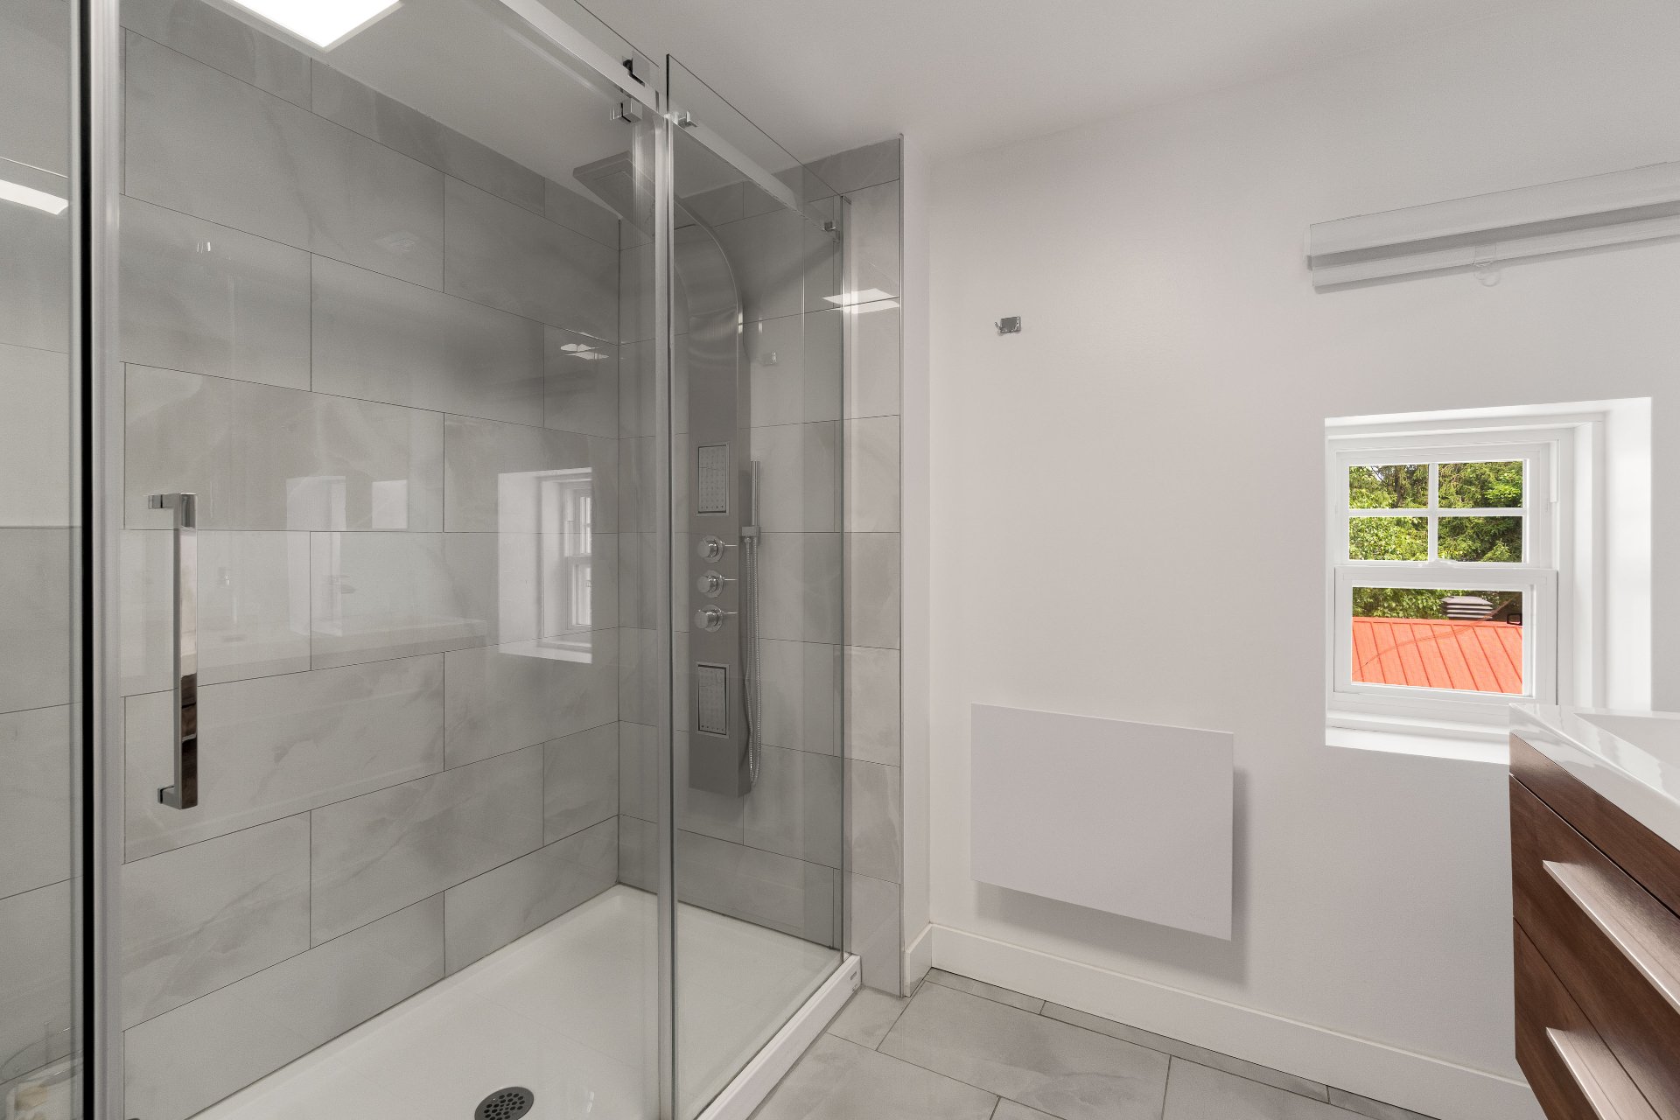
Bathroom
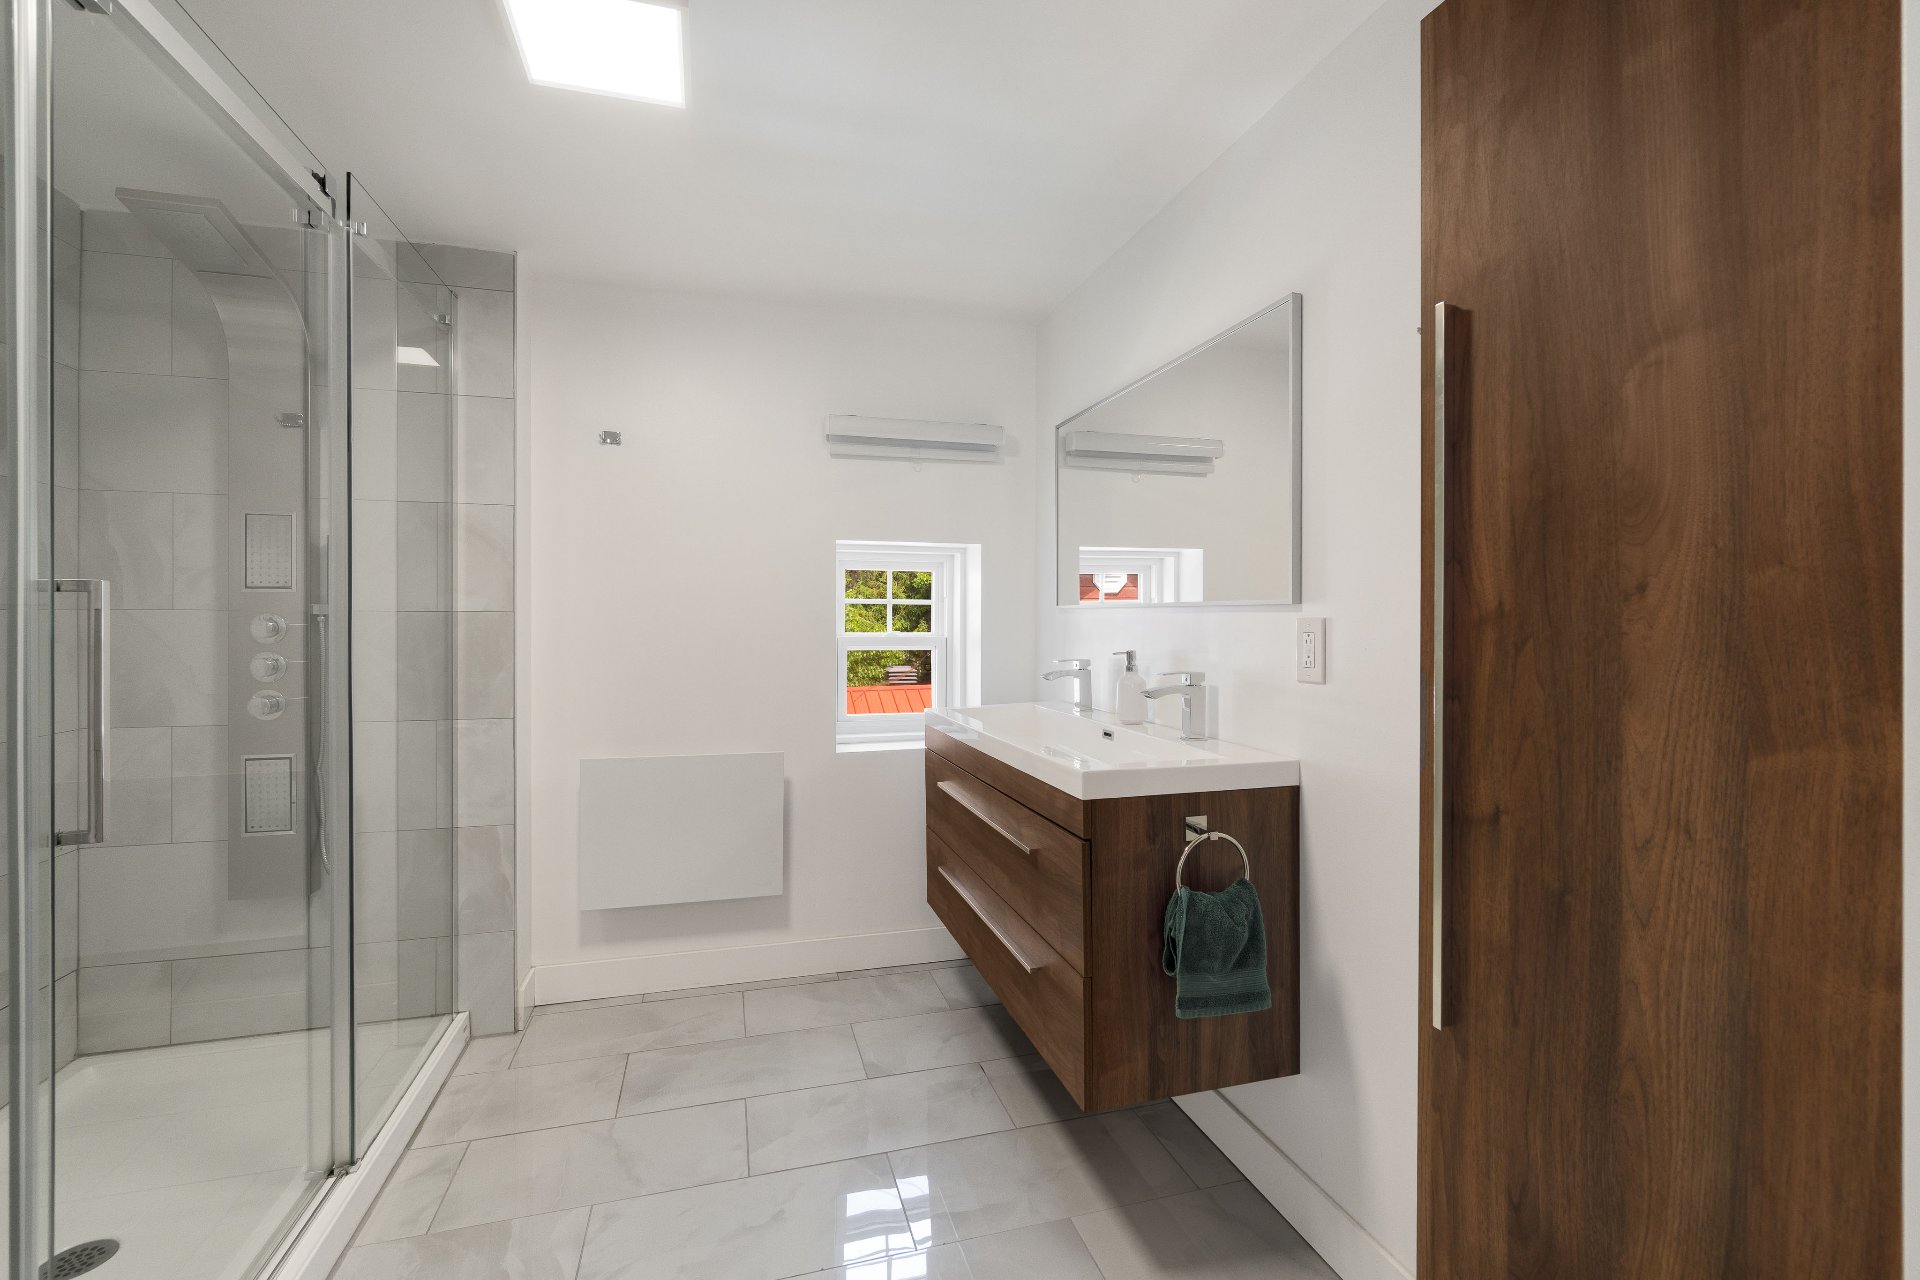
Bathroom
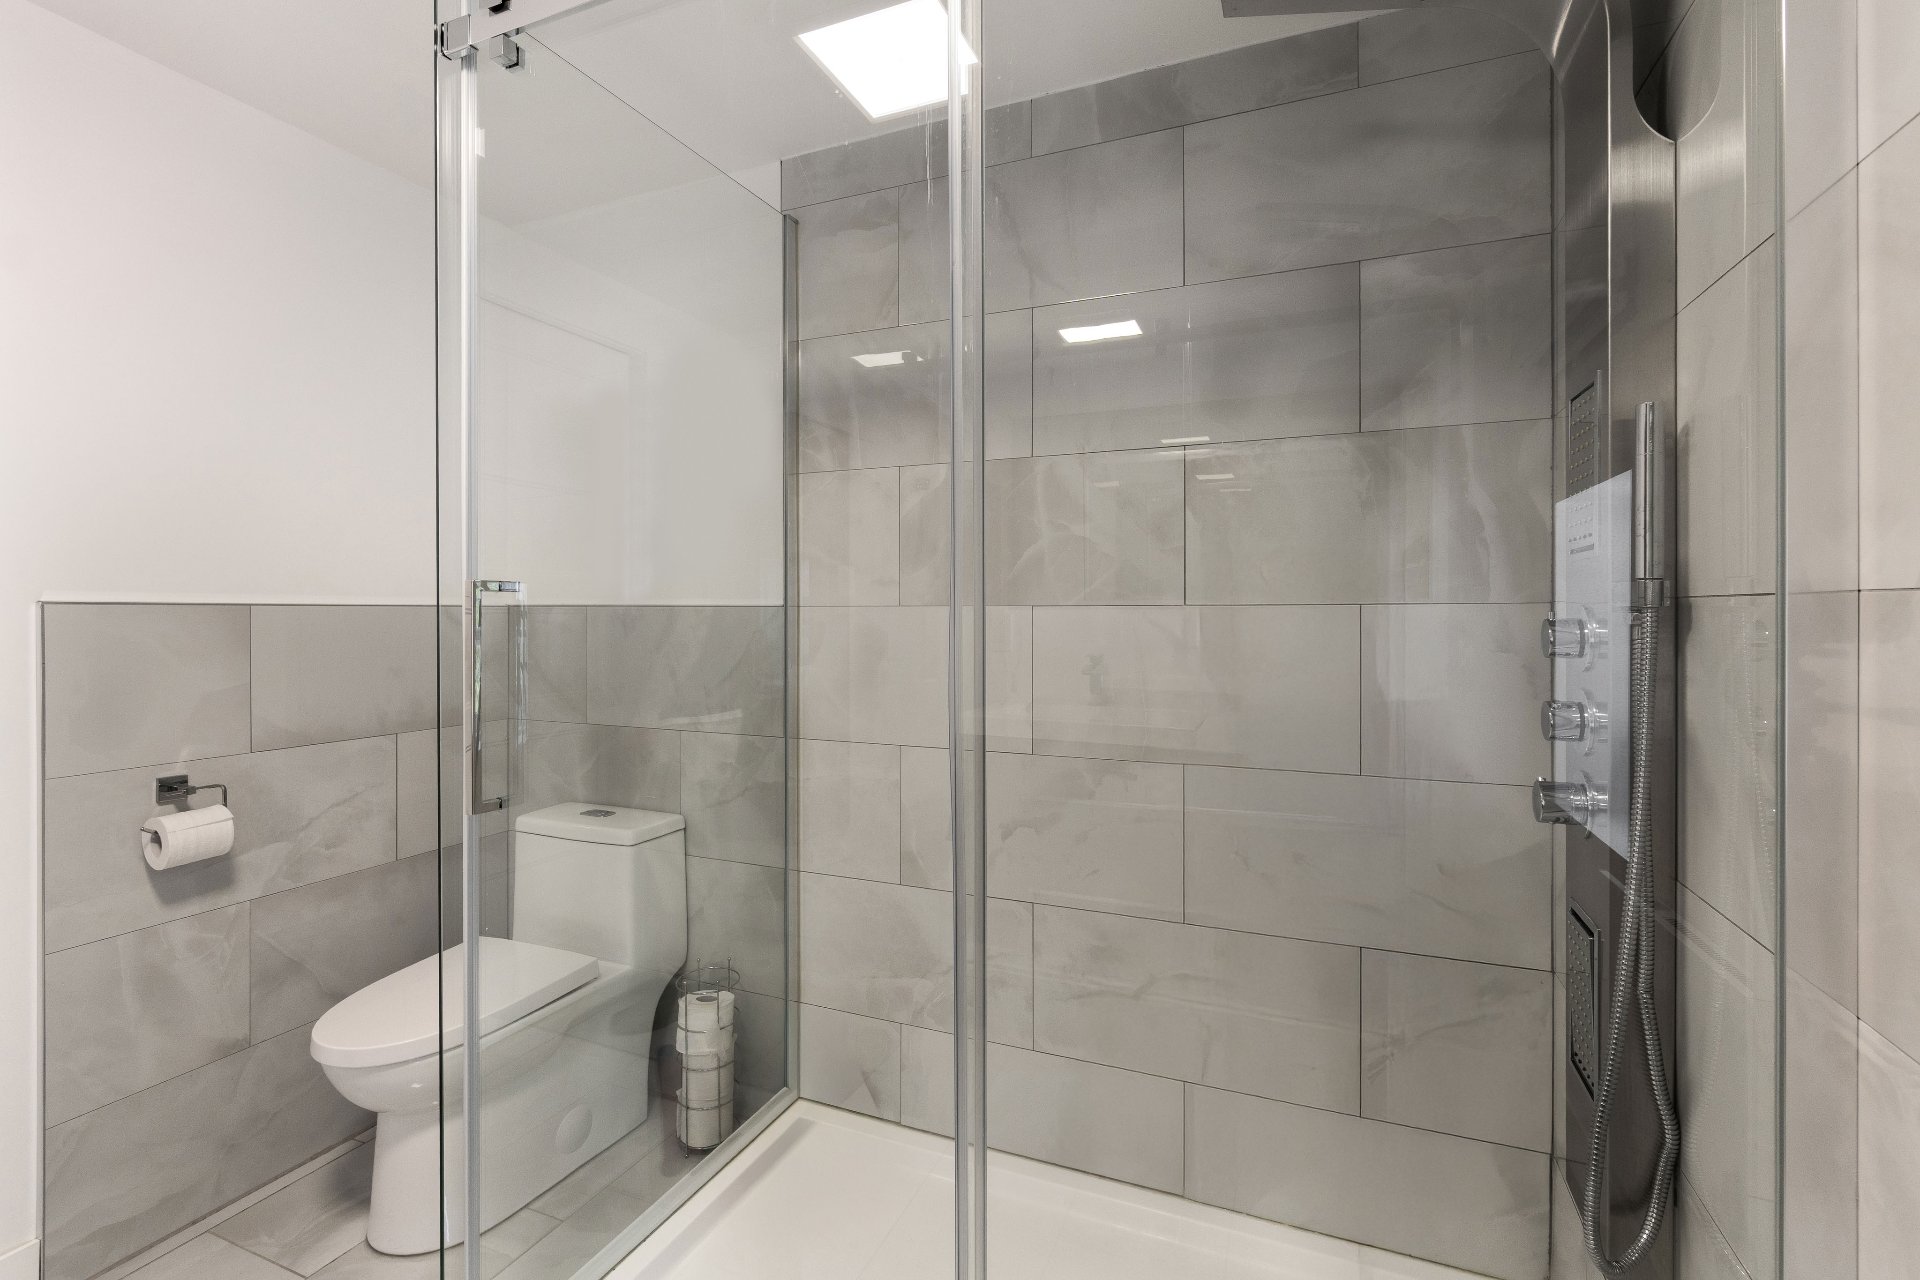
Bathroom
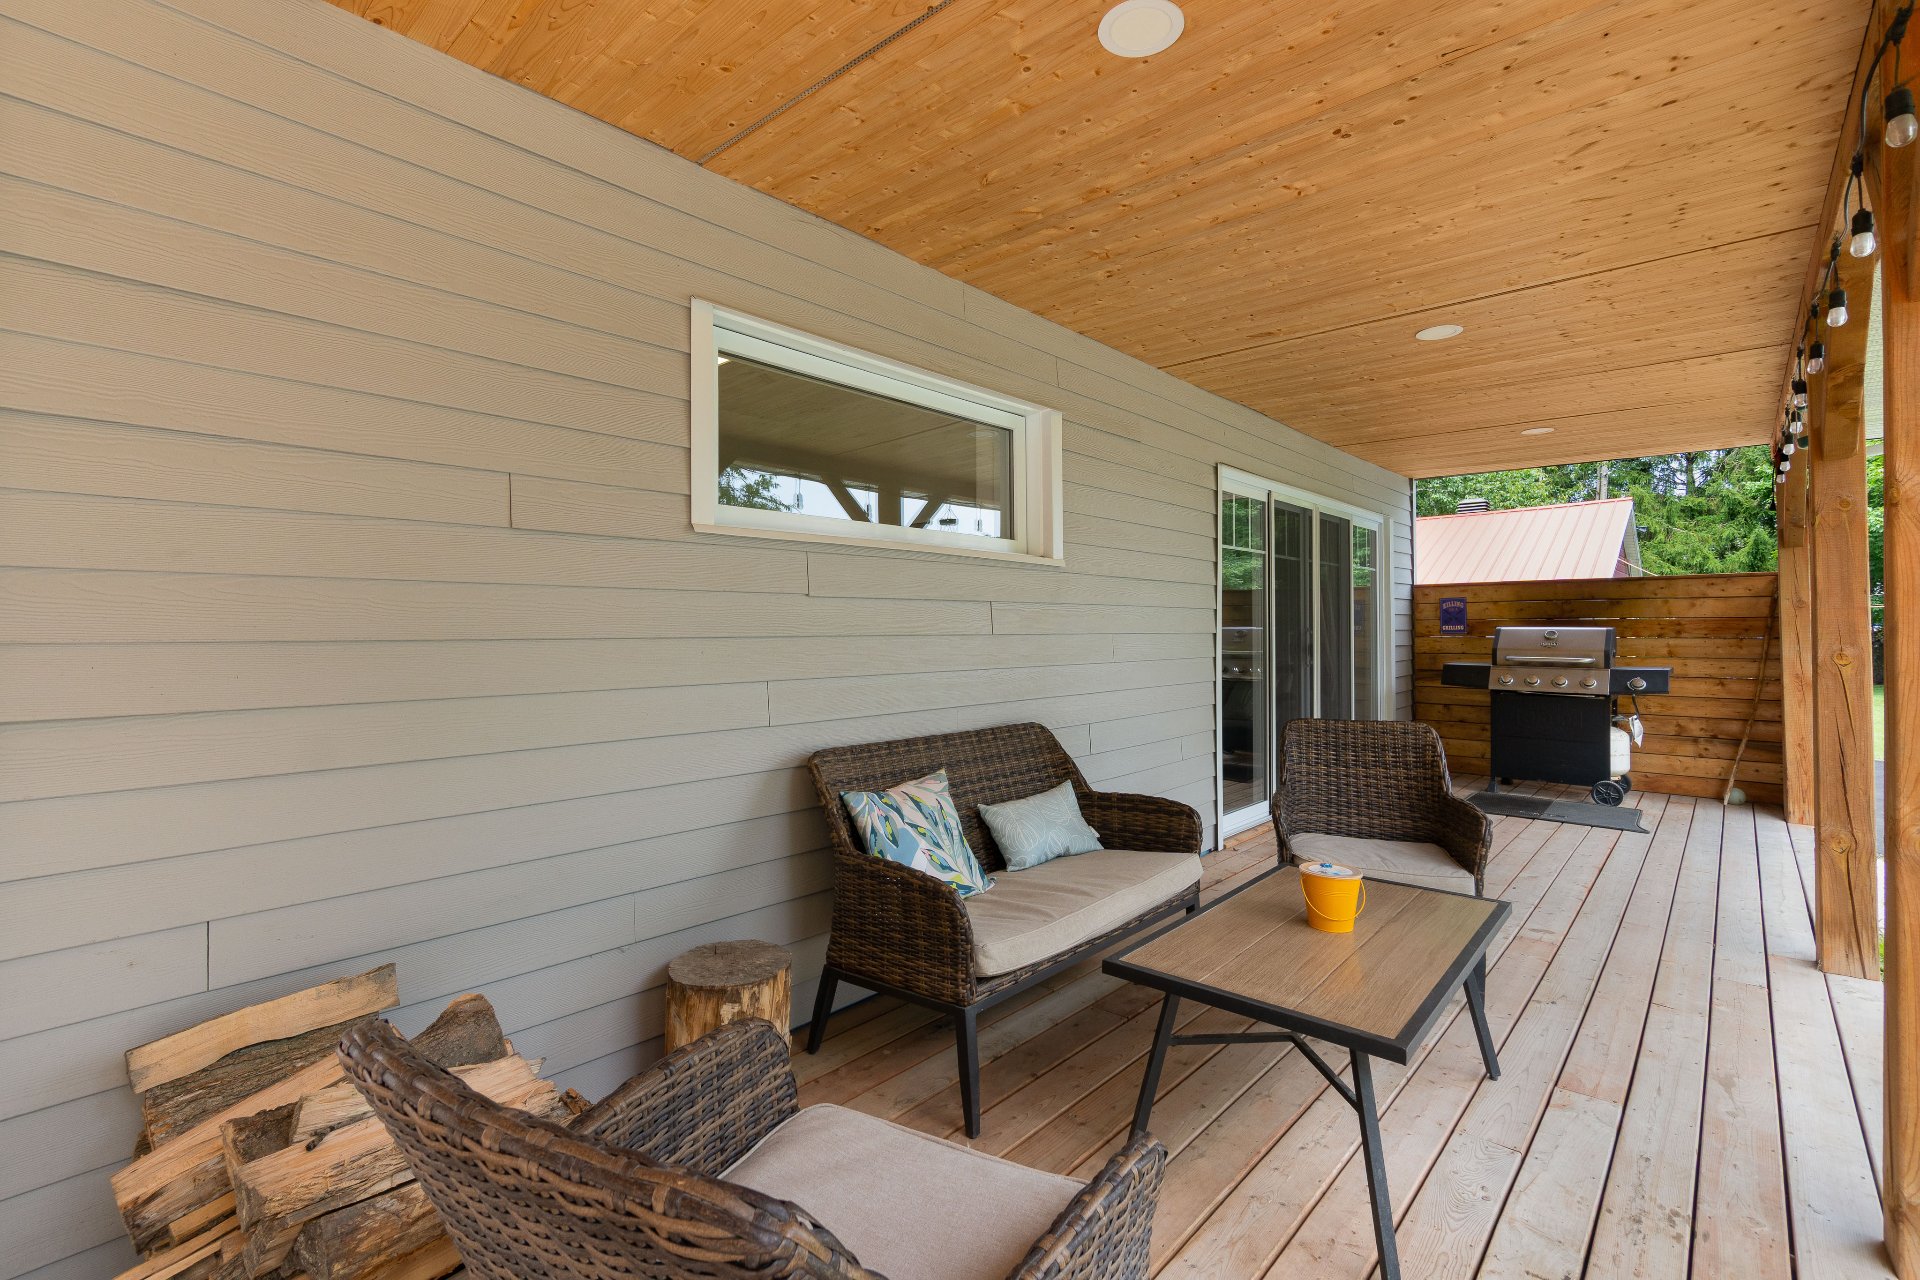
Balcony
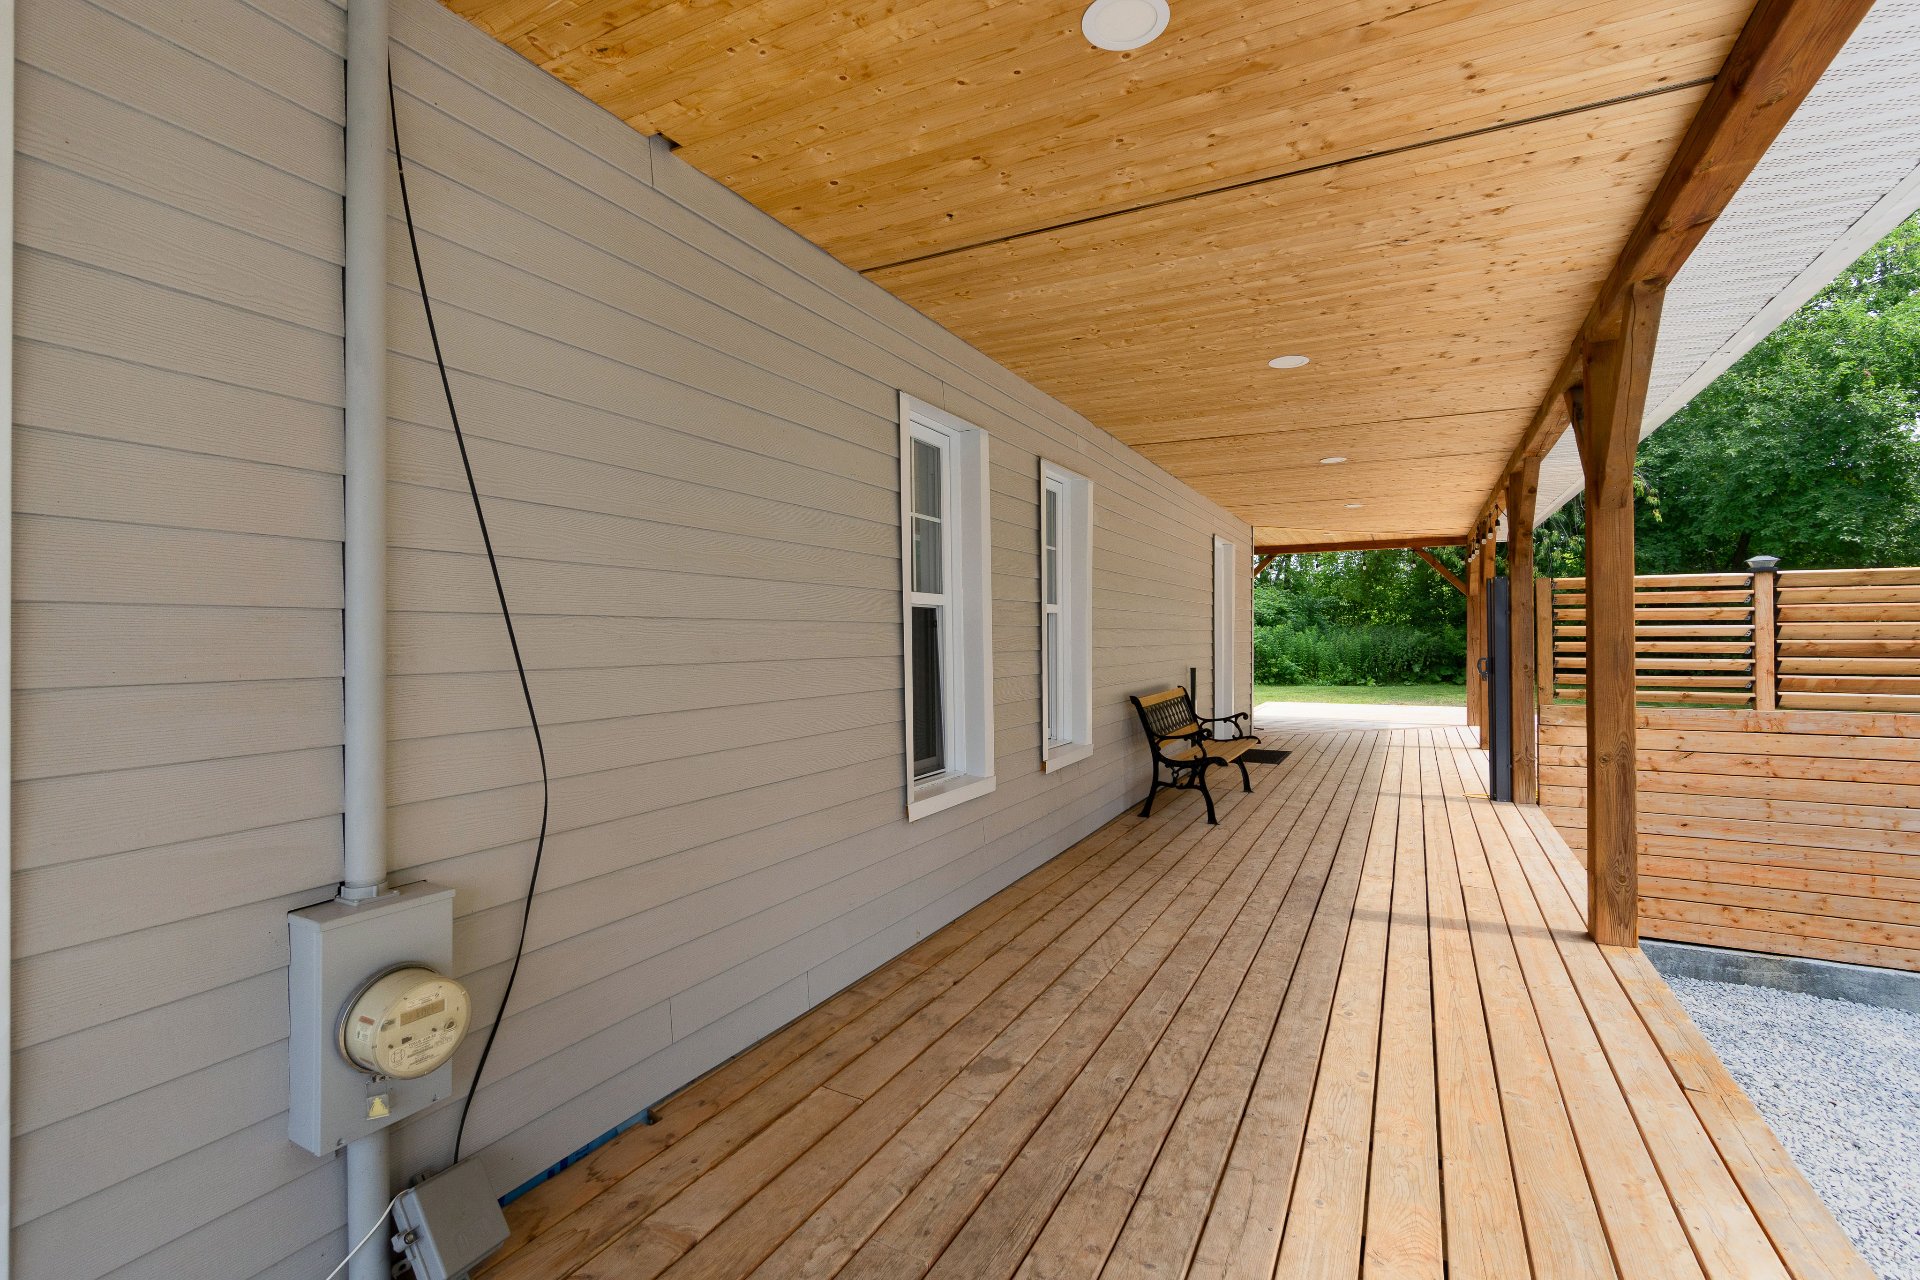
Balcony
Balcony
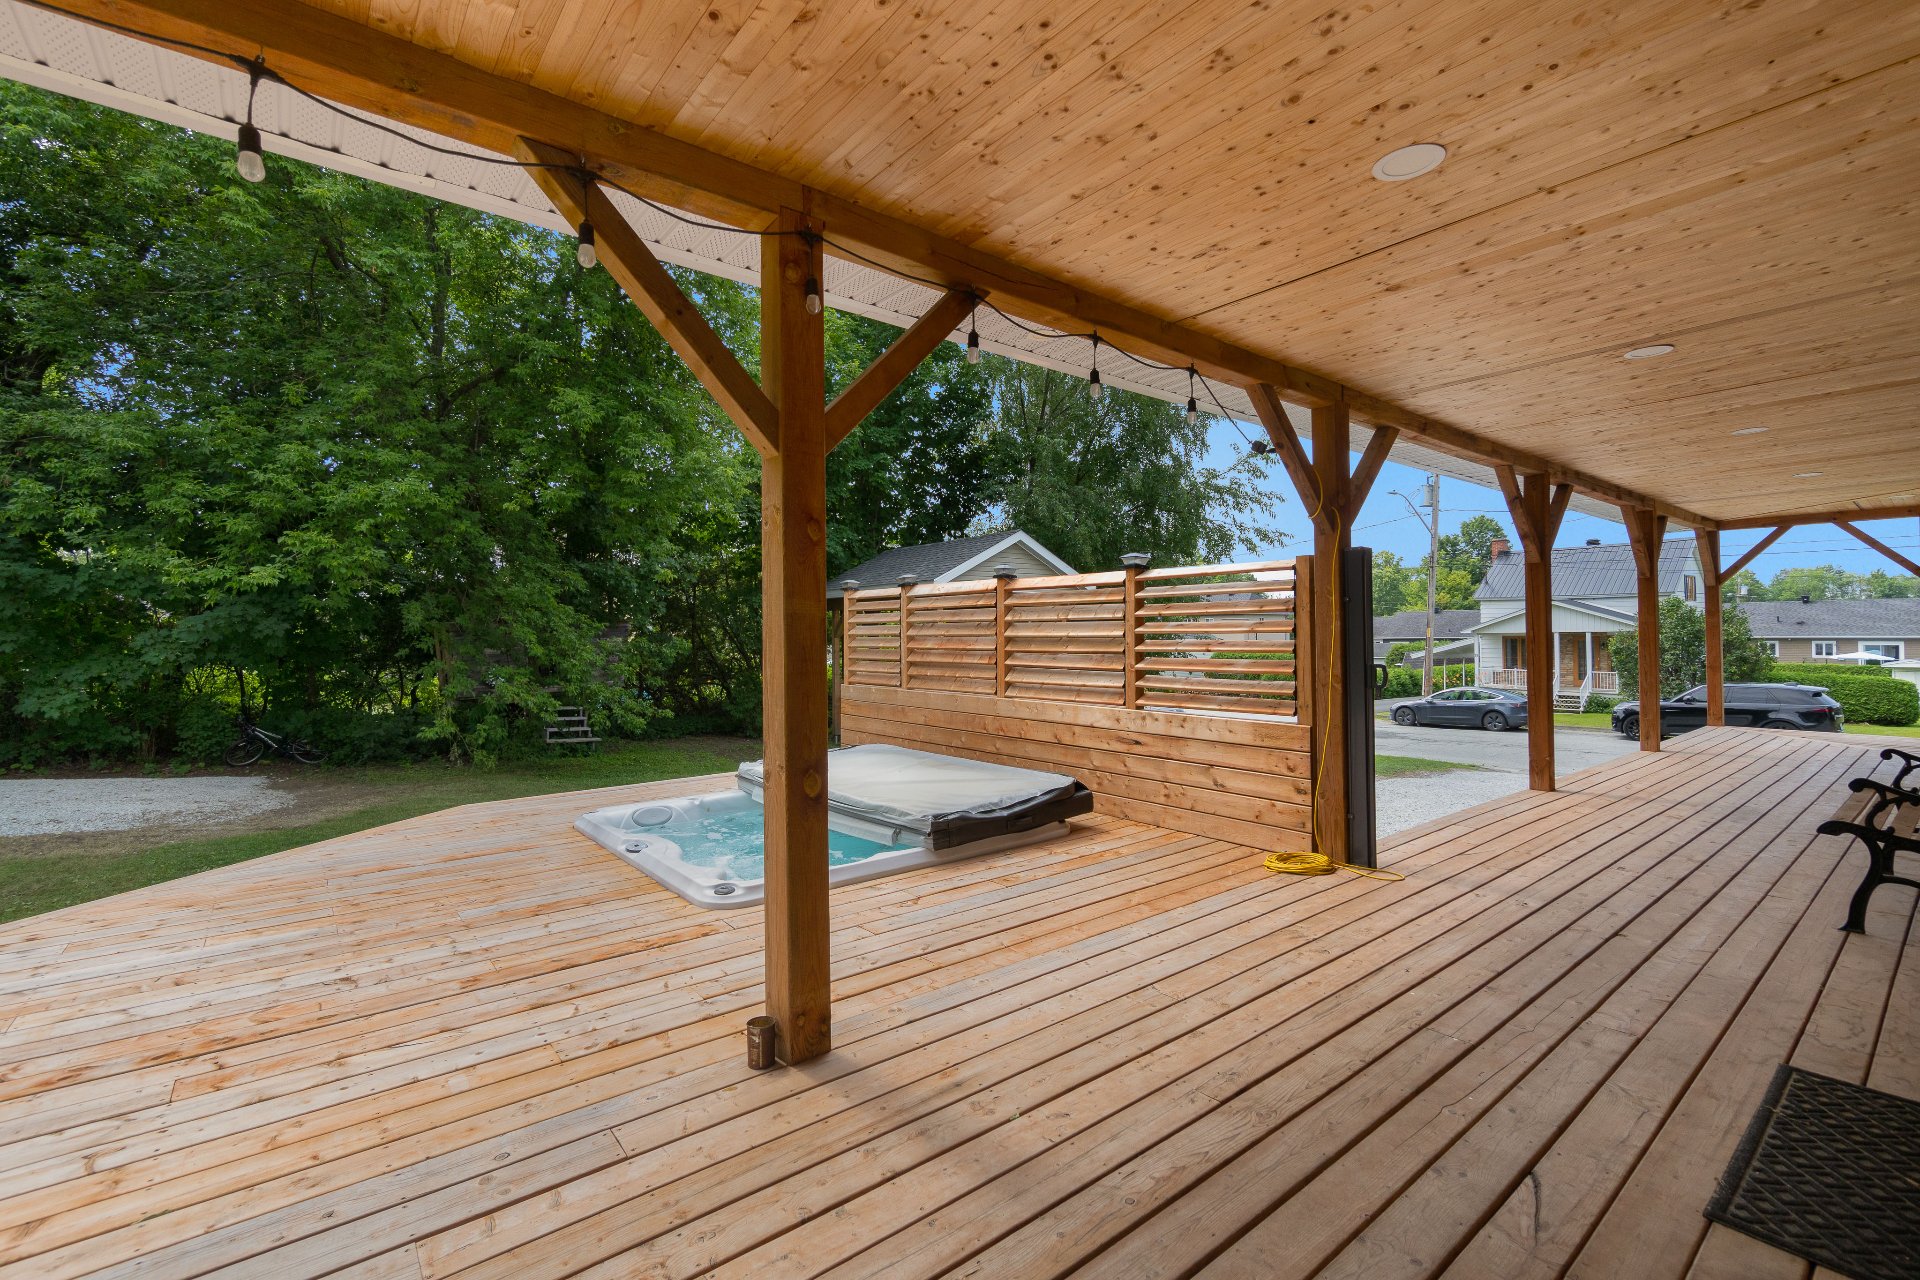
Overall View
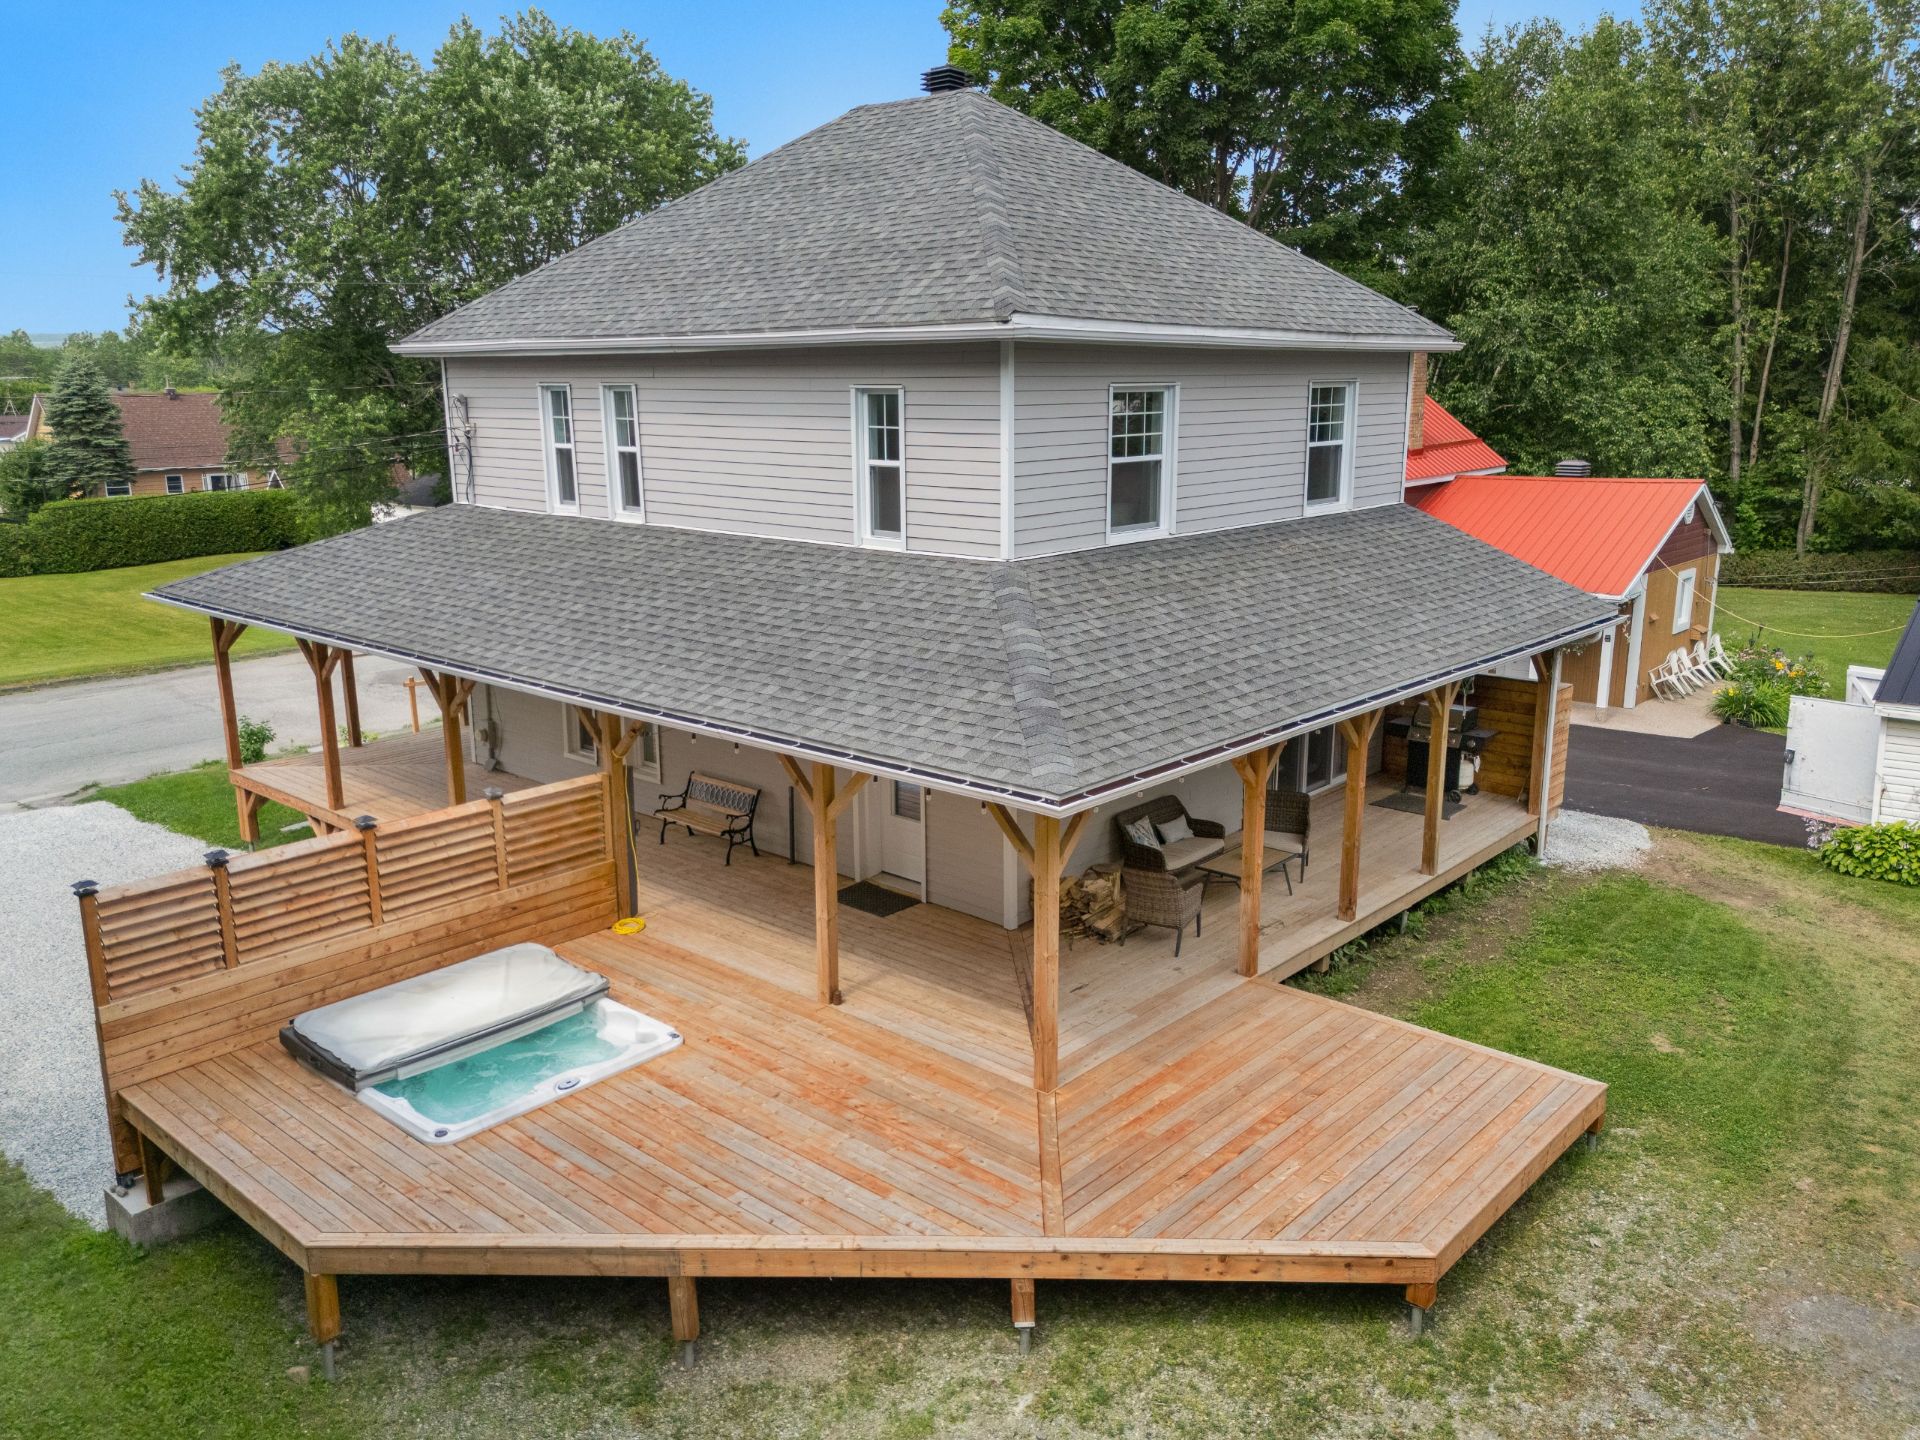
Hot tub
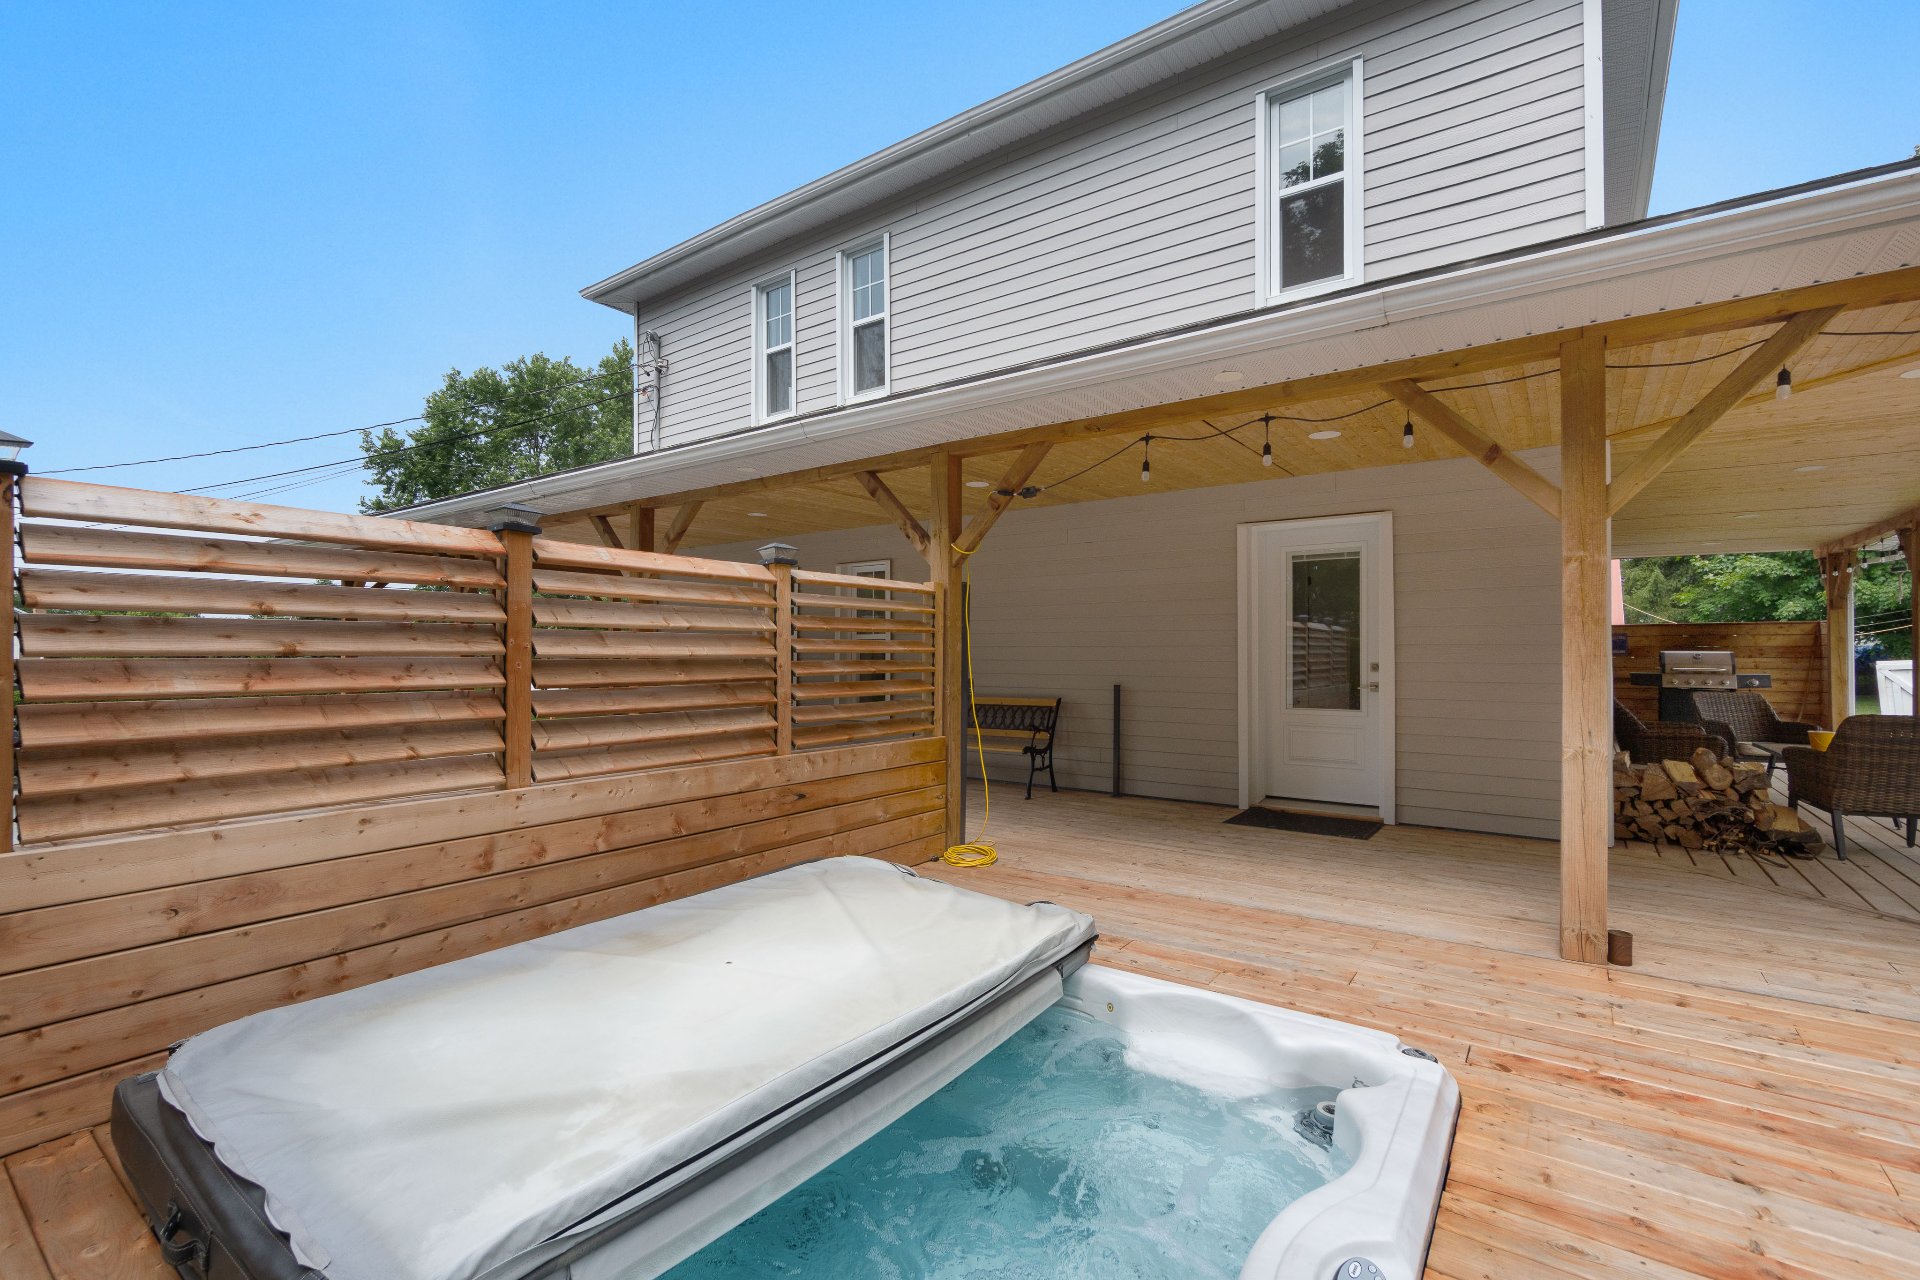
Backyard
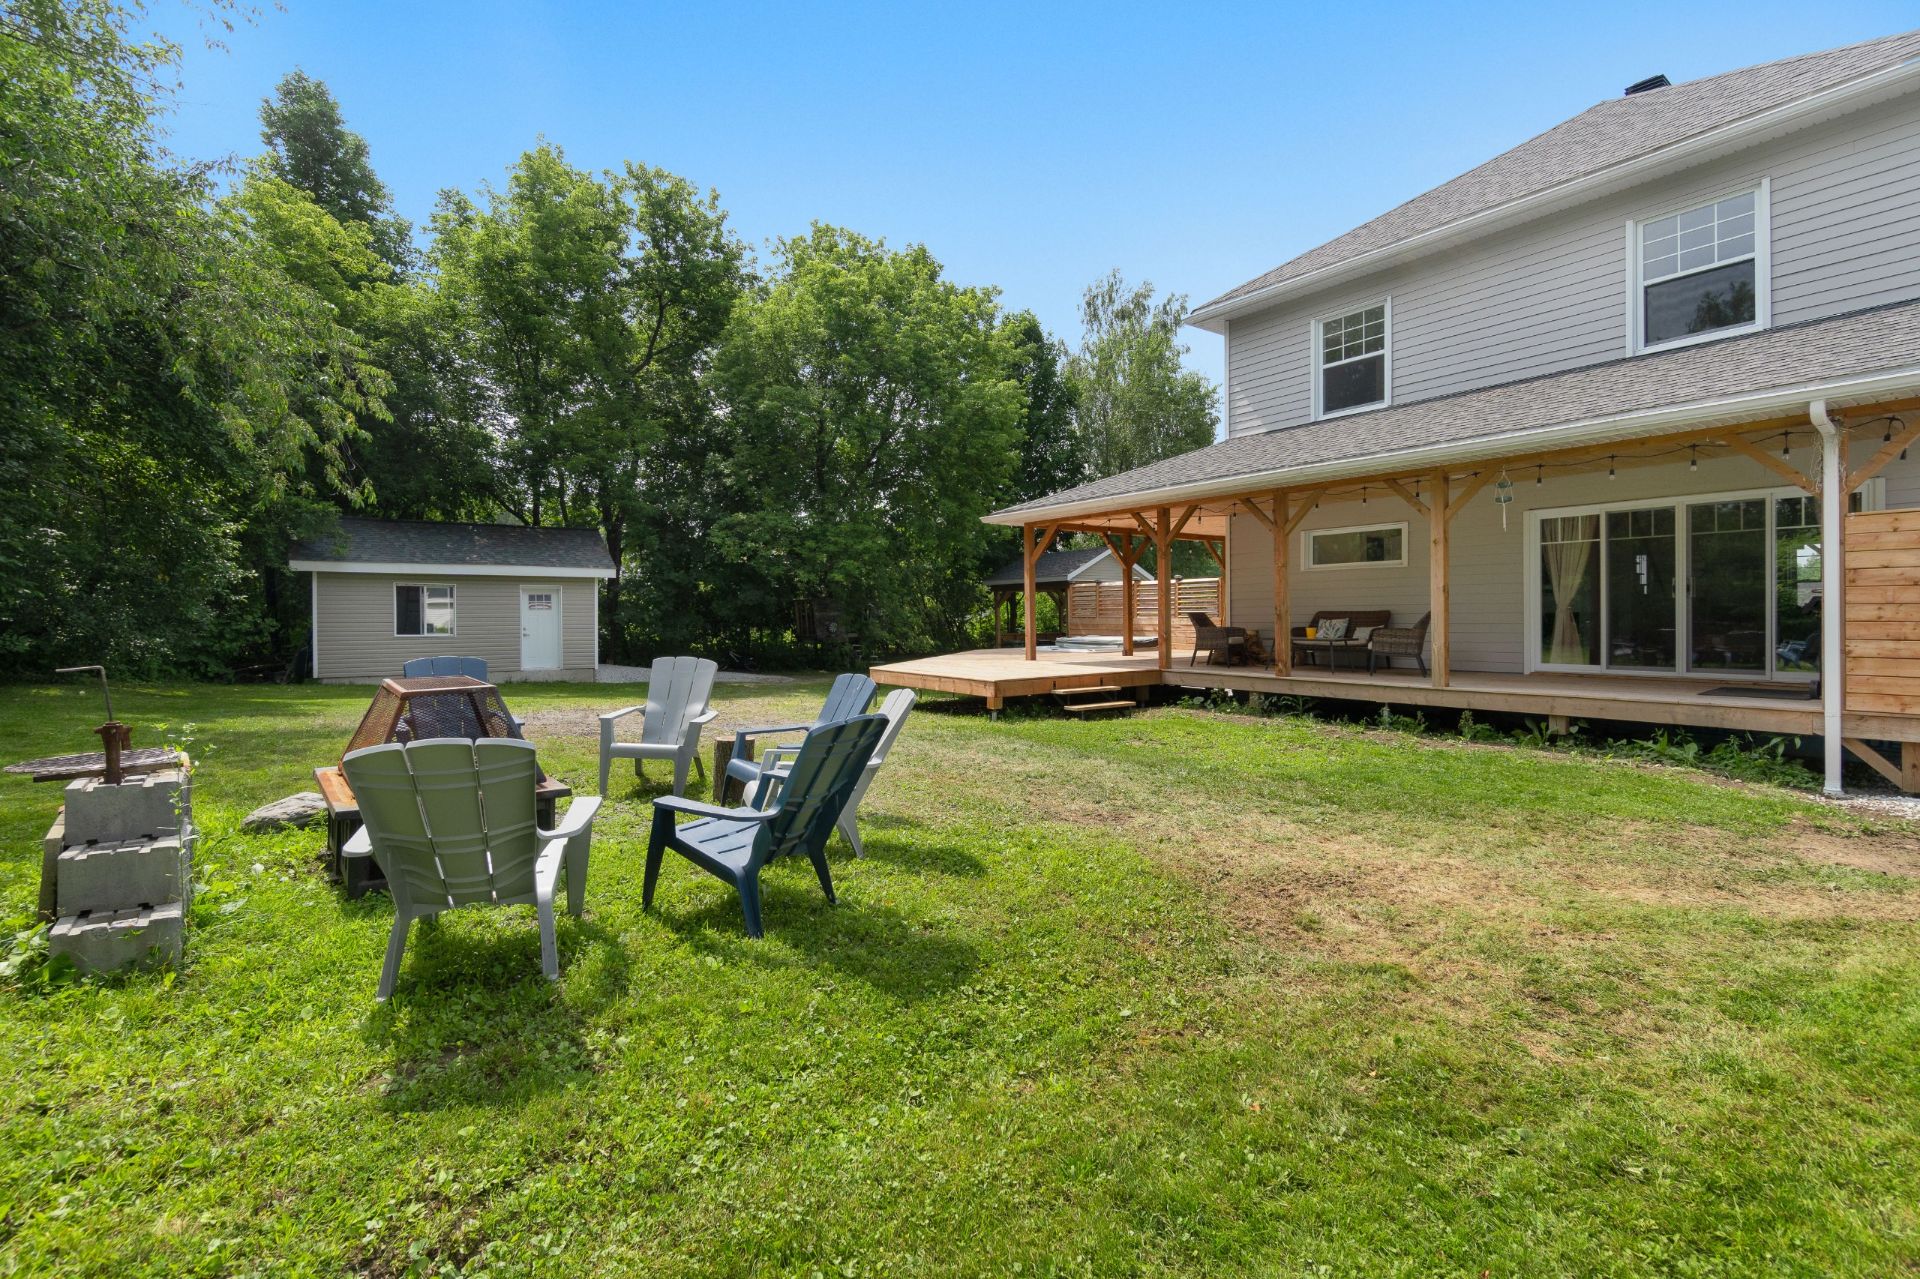
Garage
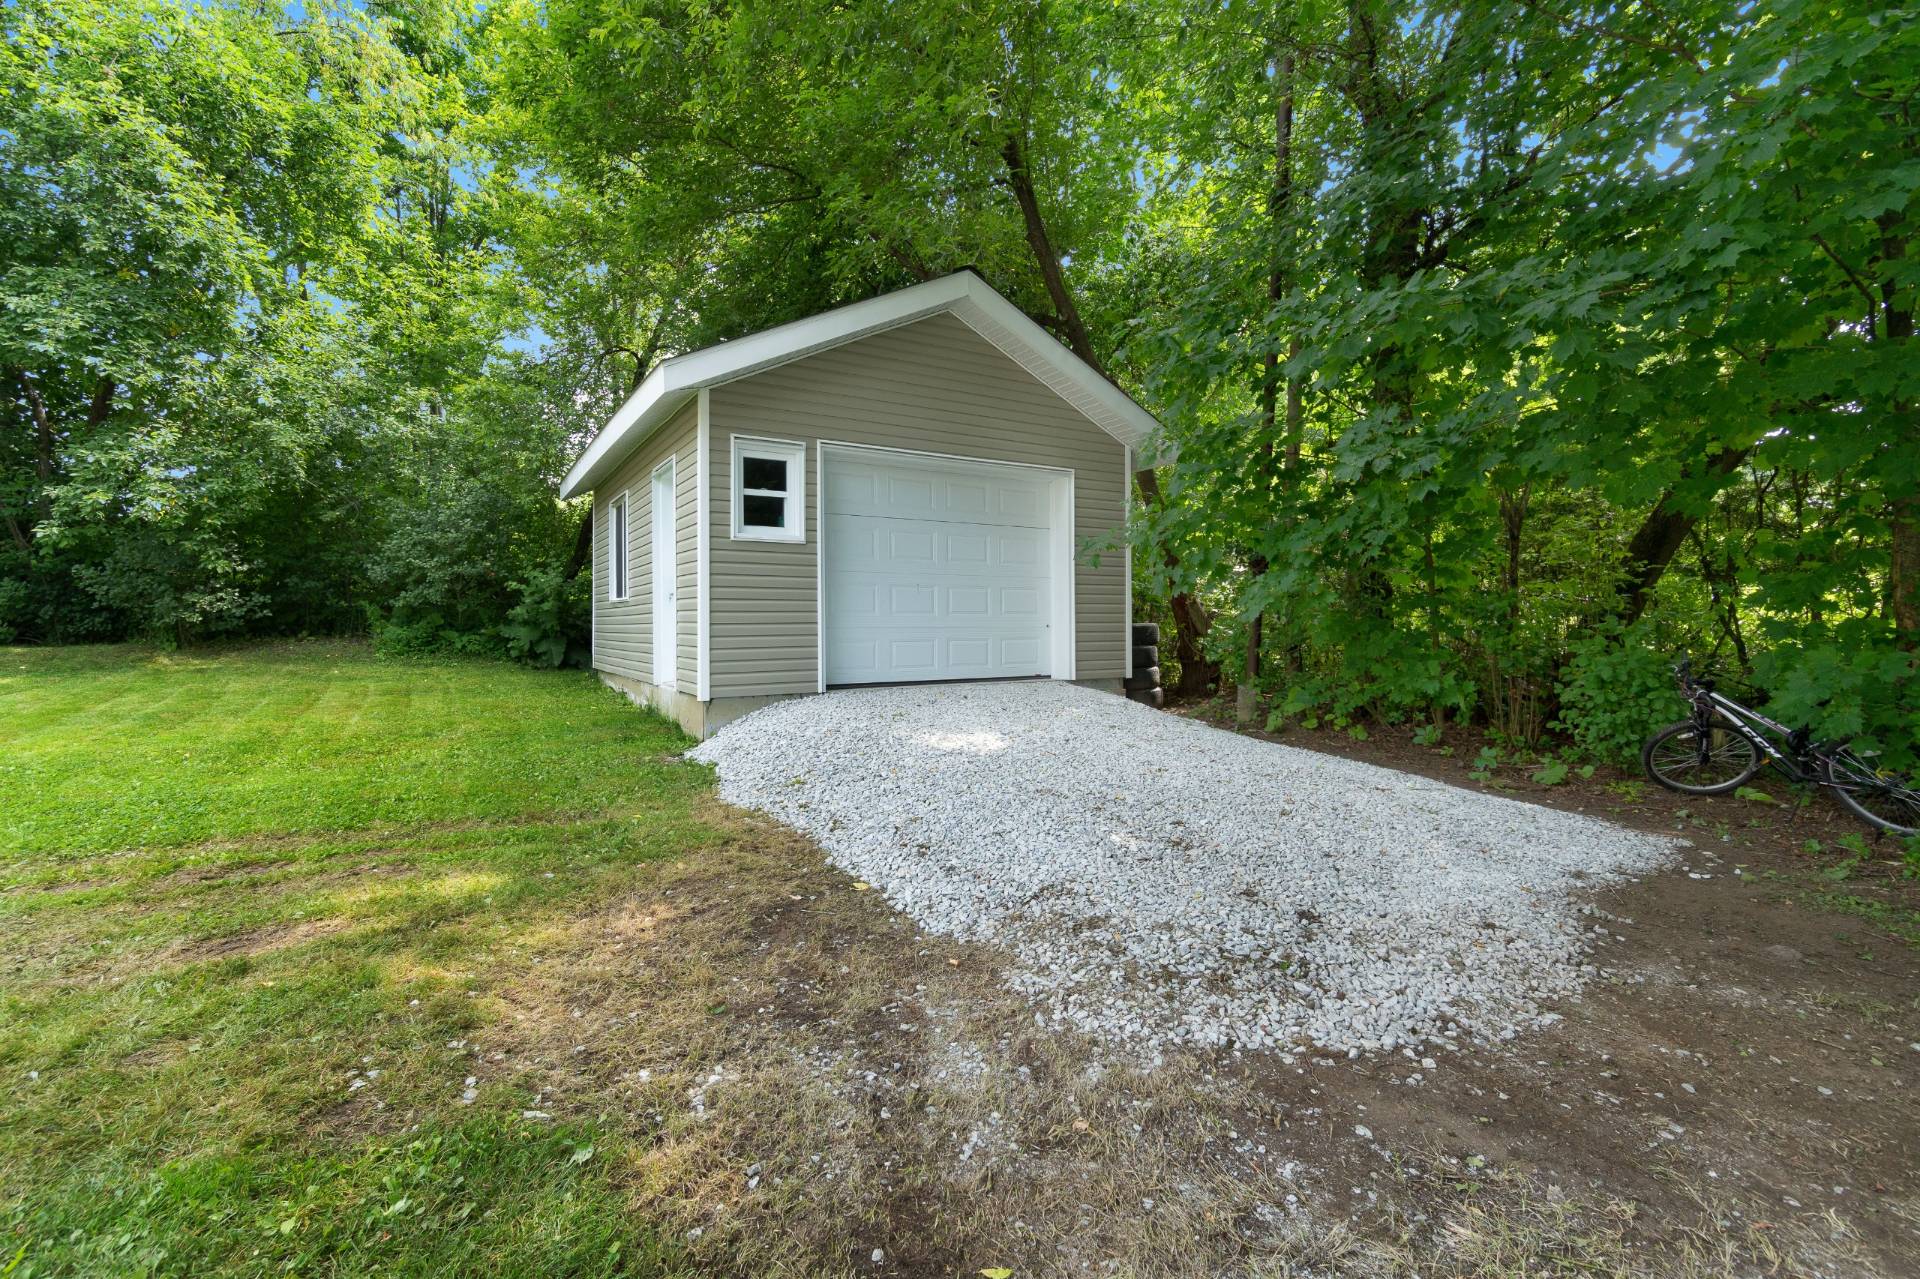
Garage
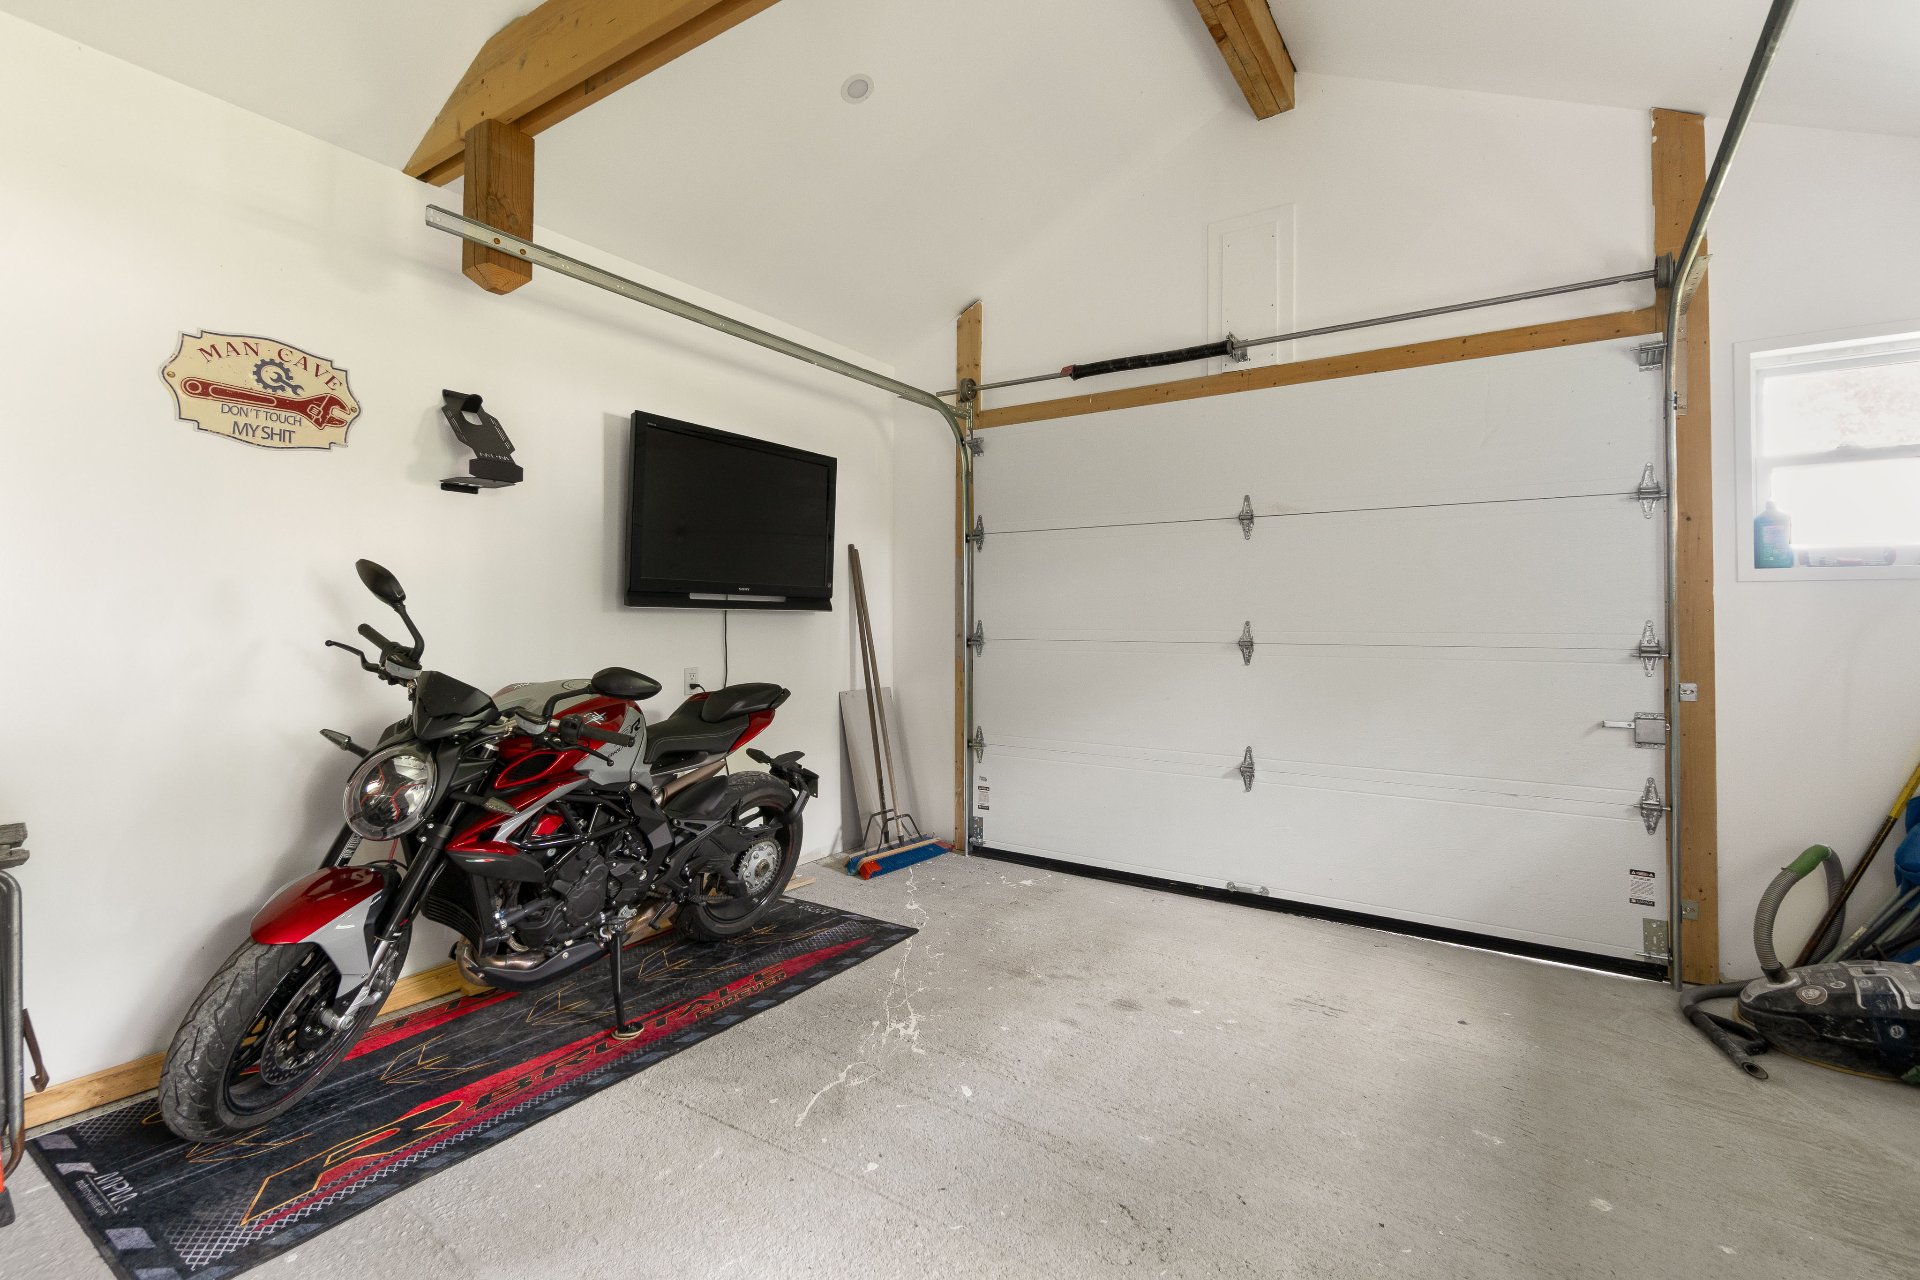
Garage
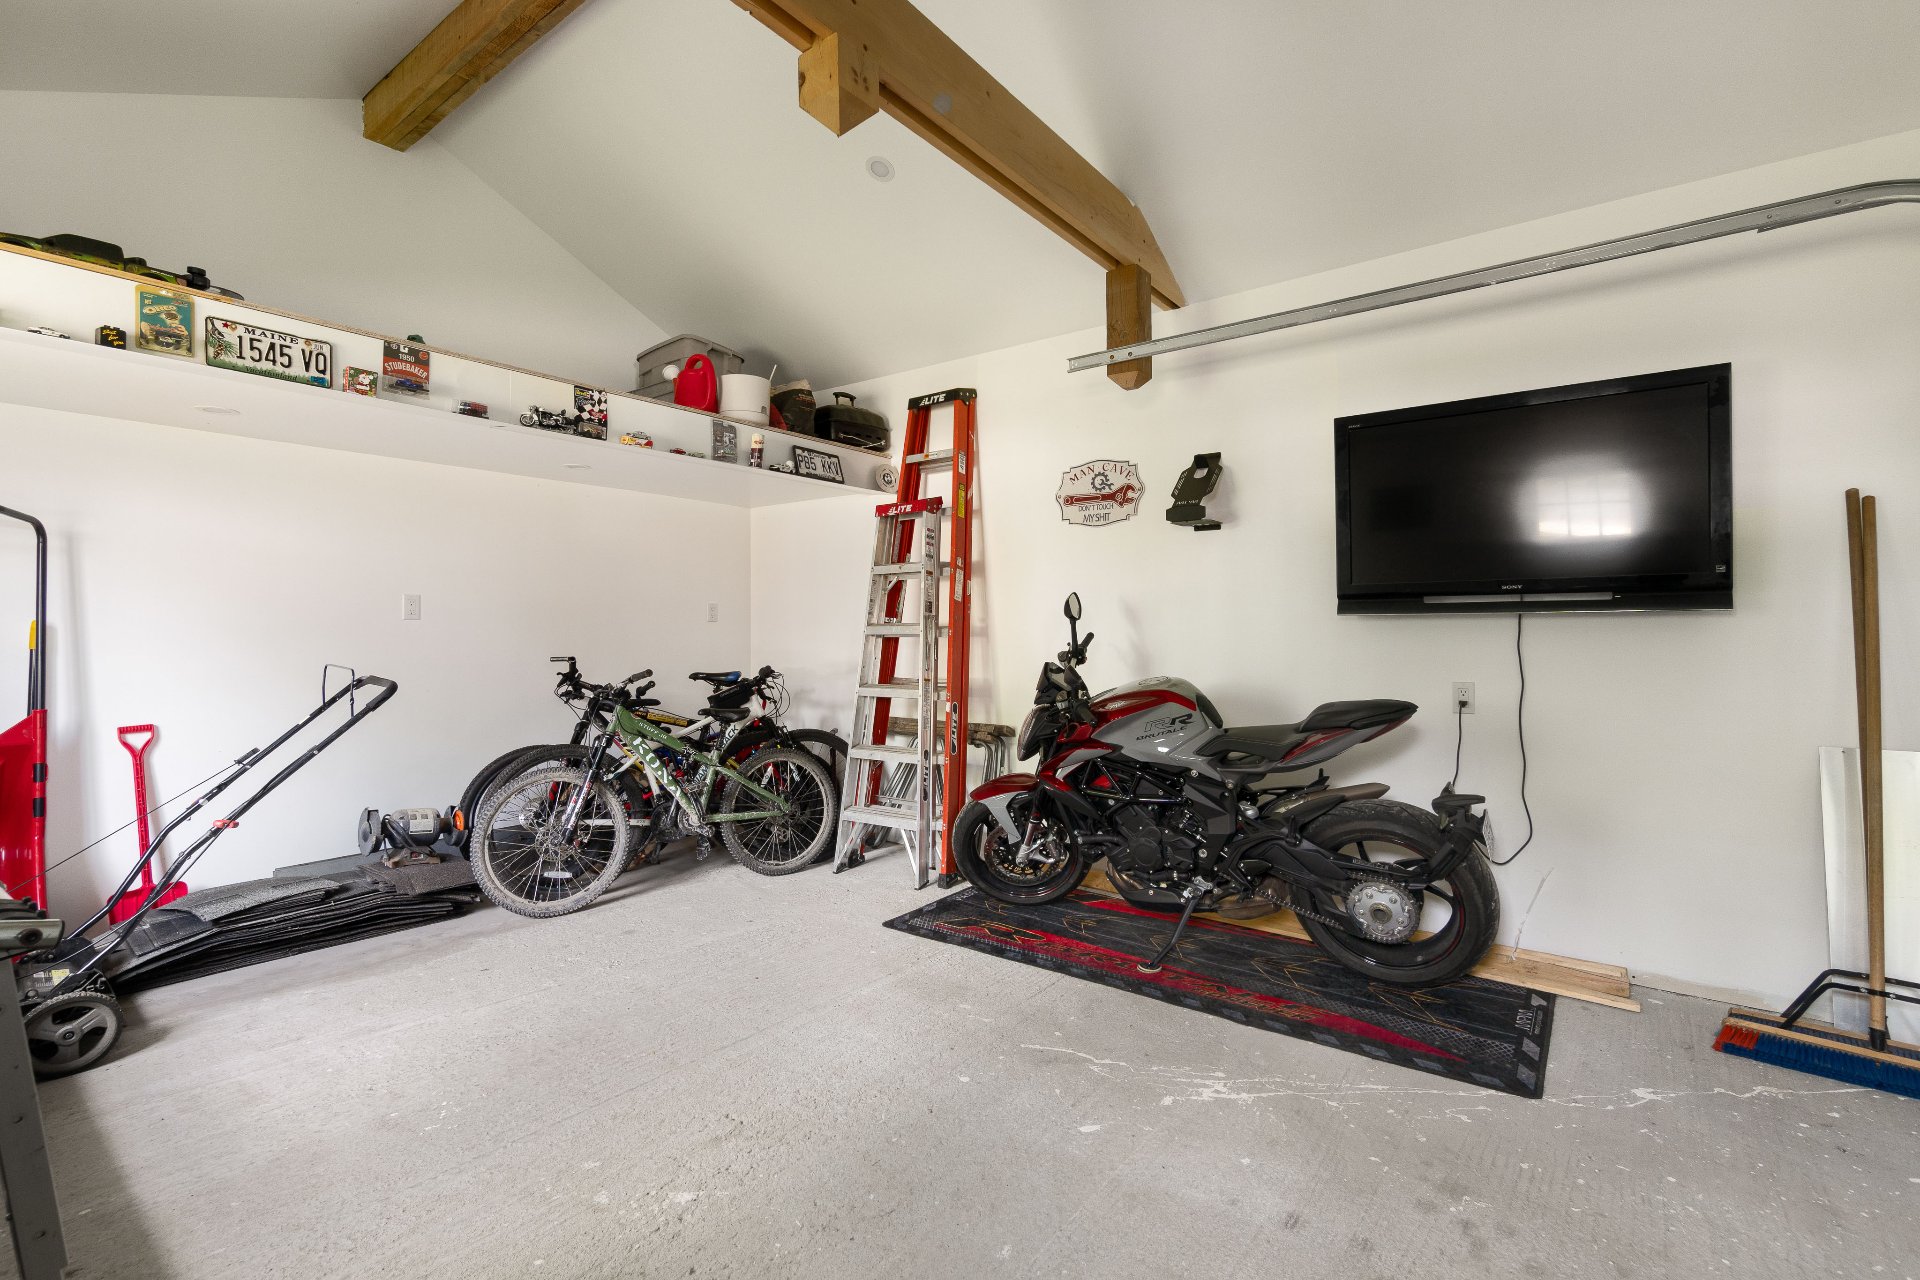
Backyard
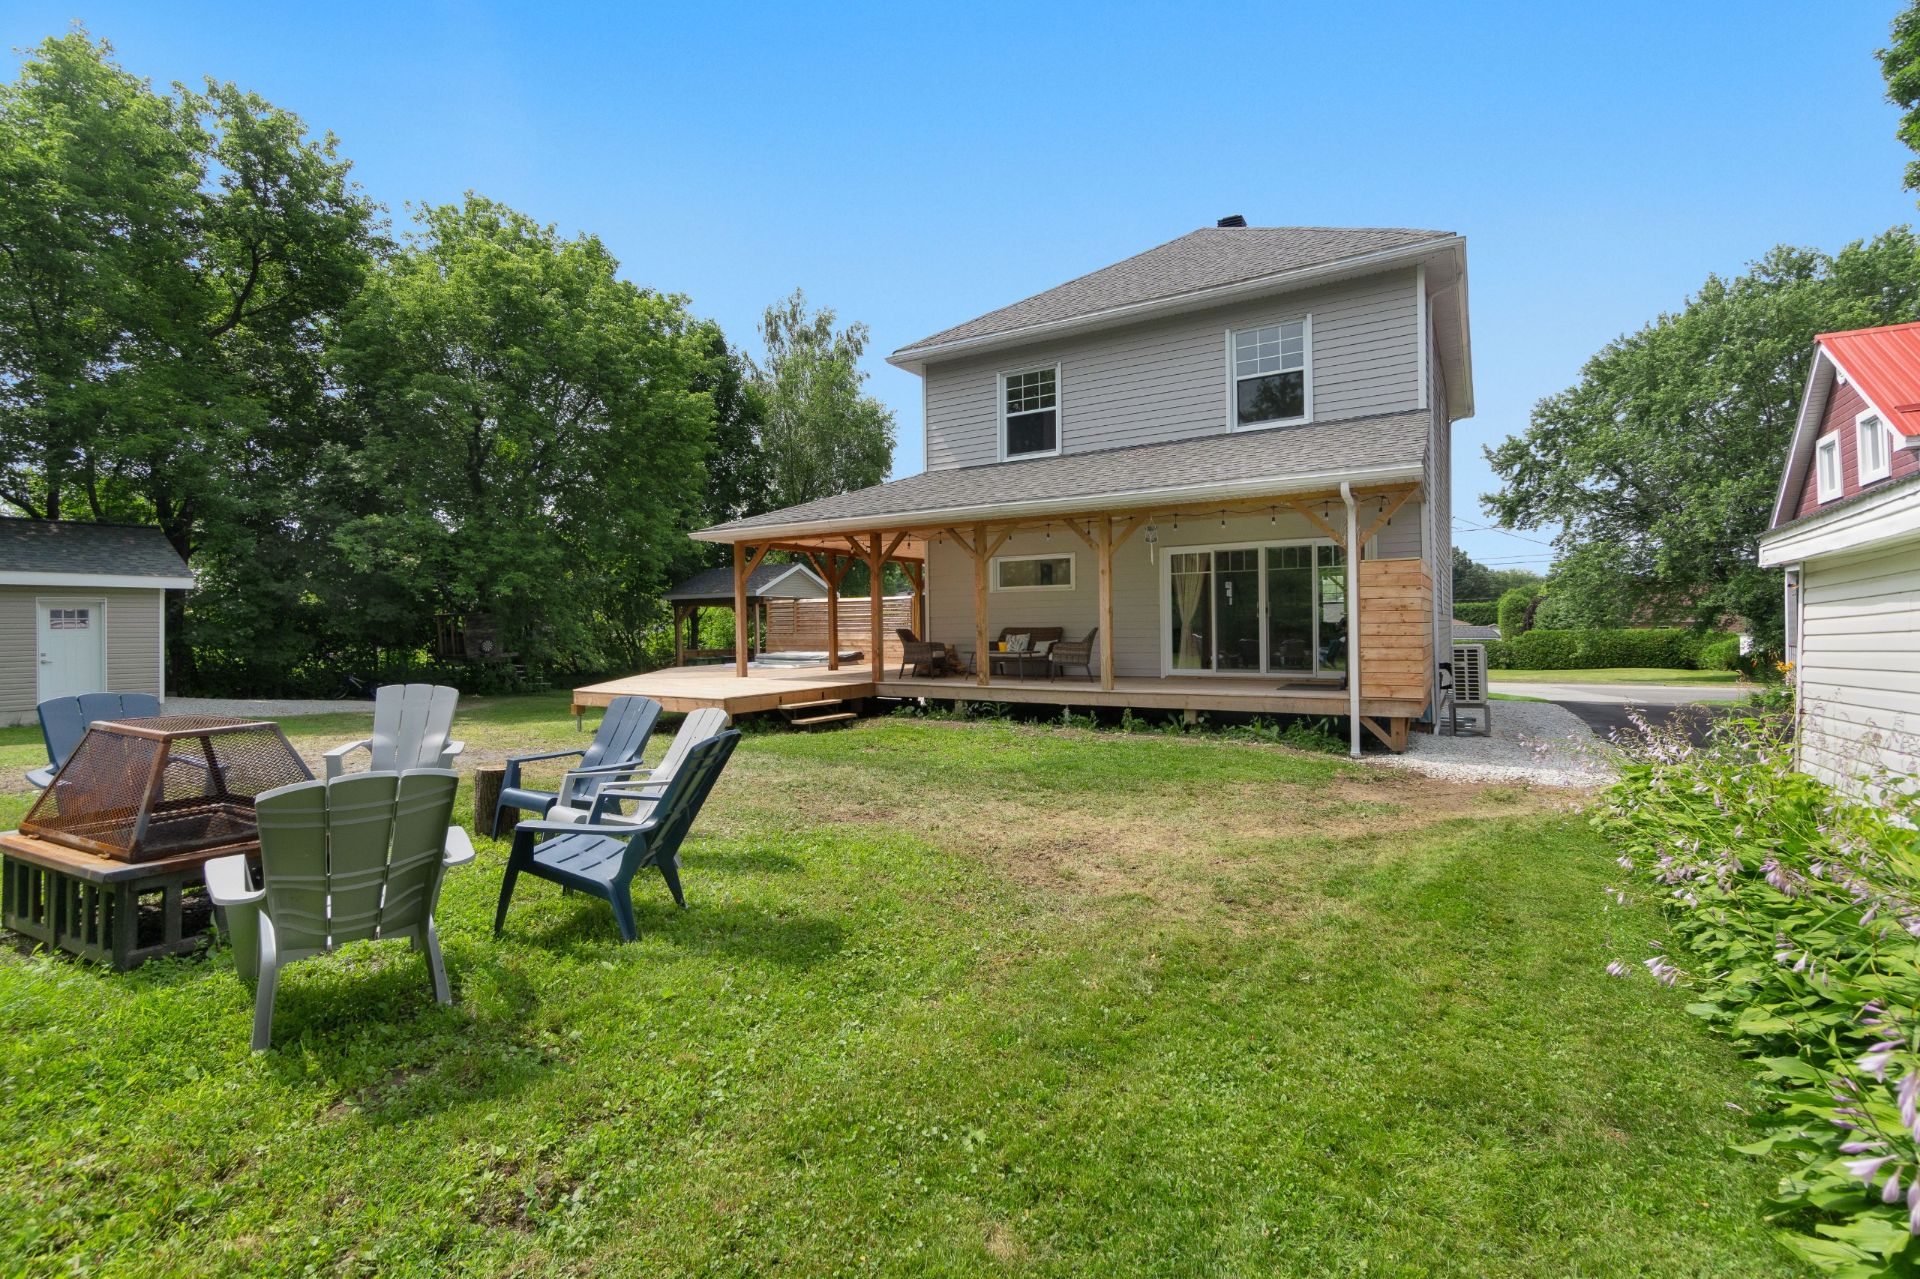
Backyard
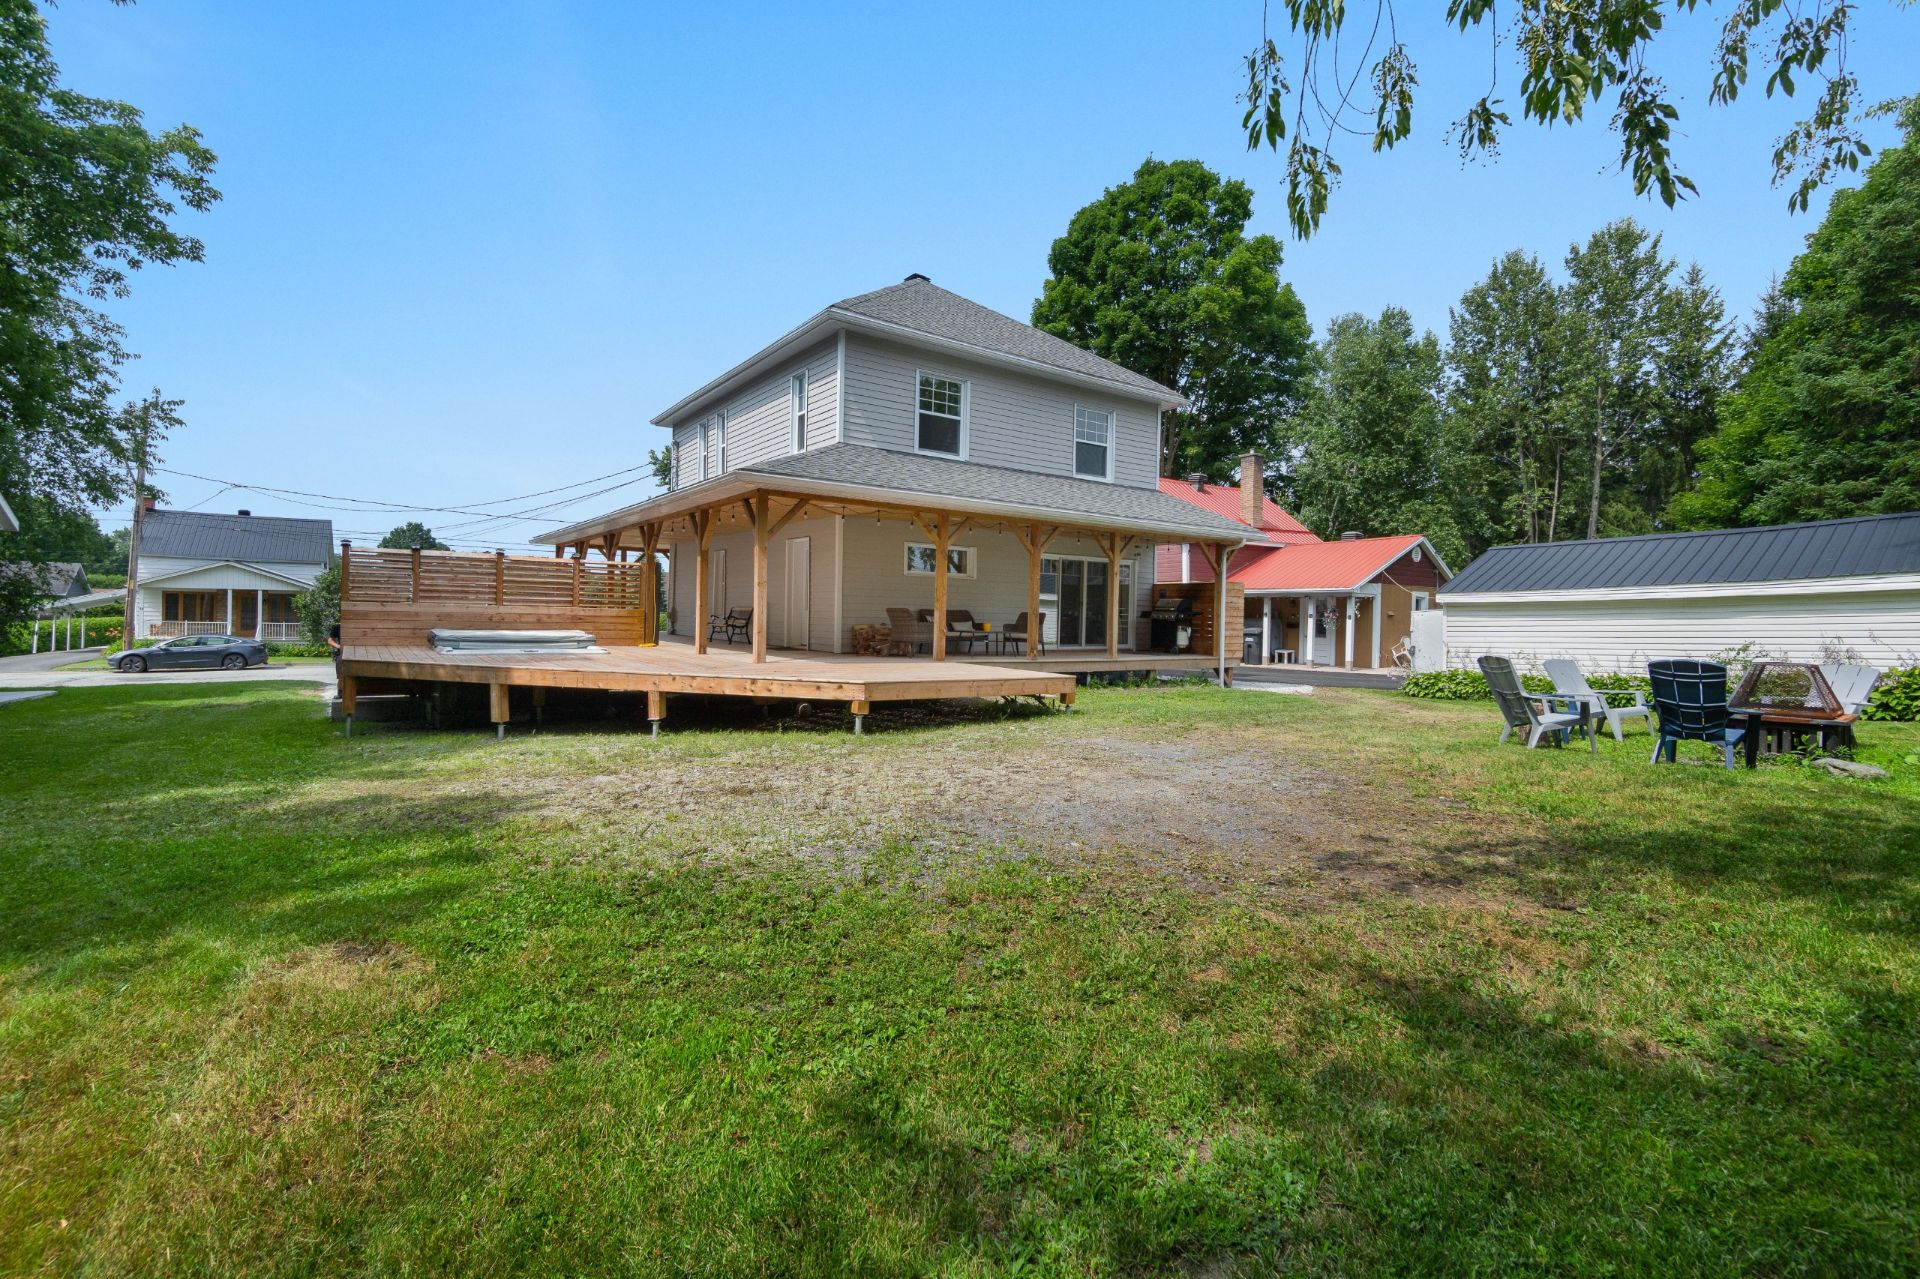
Frontage
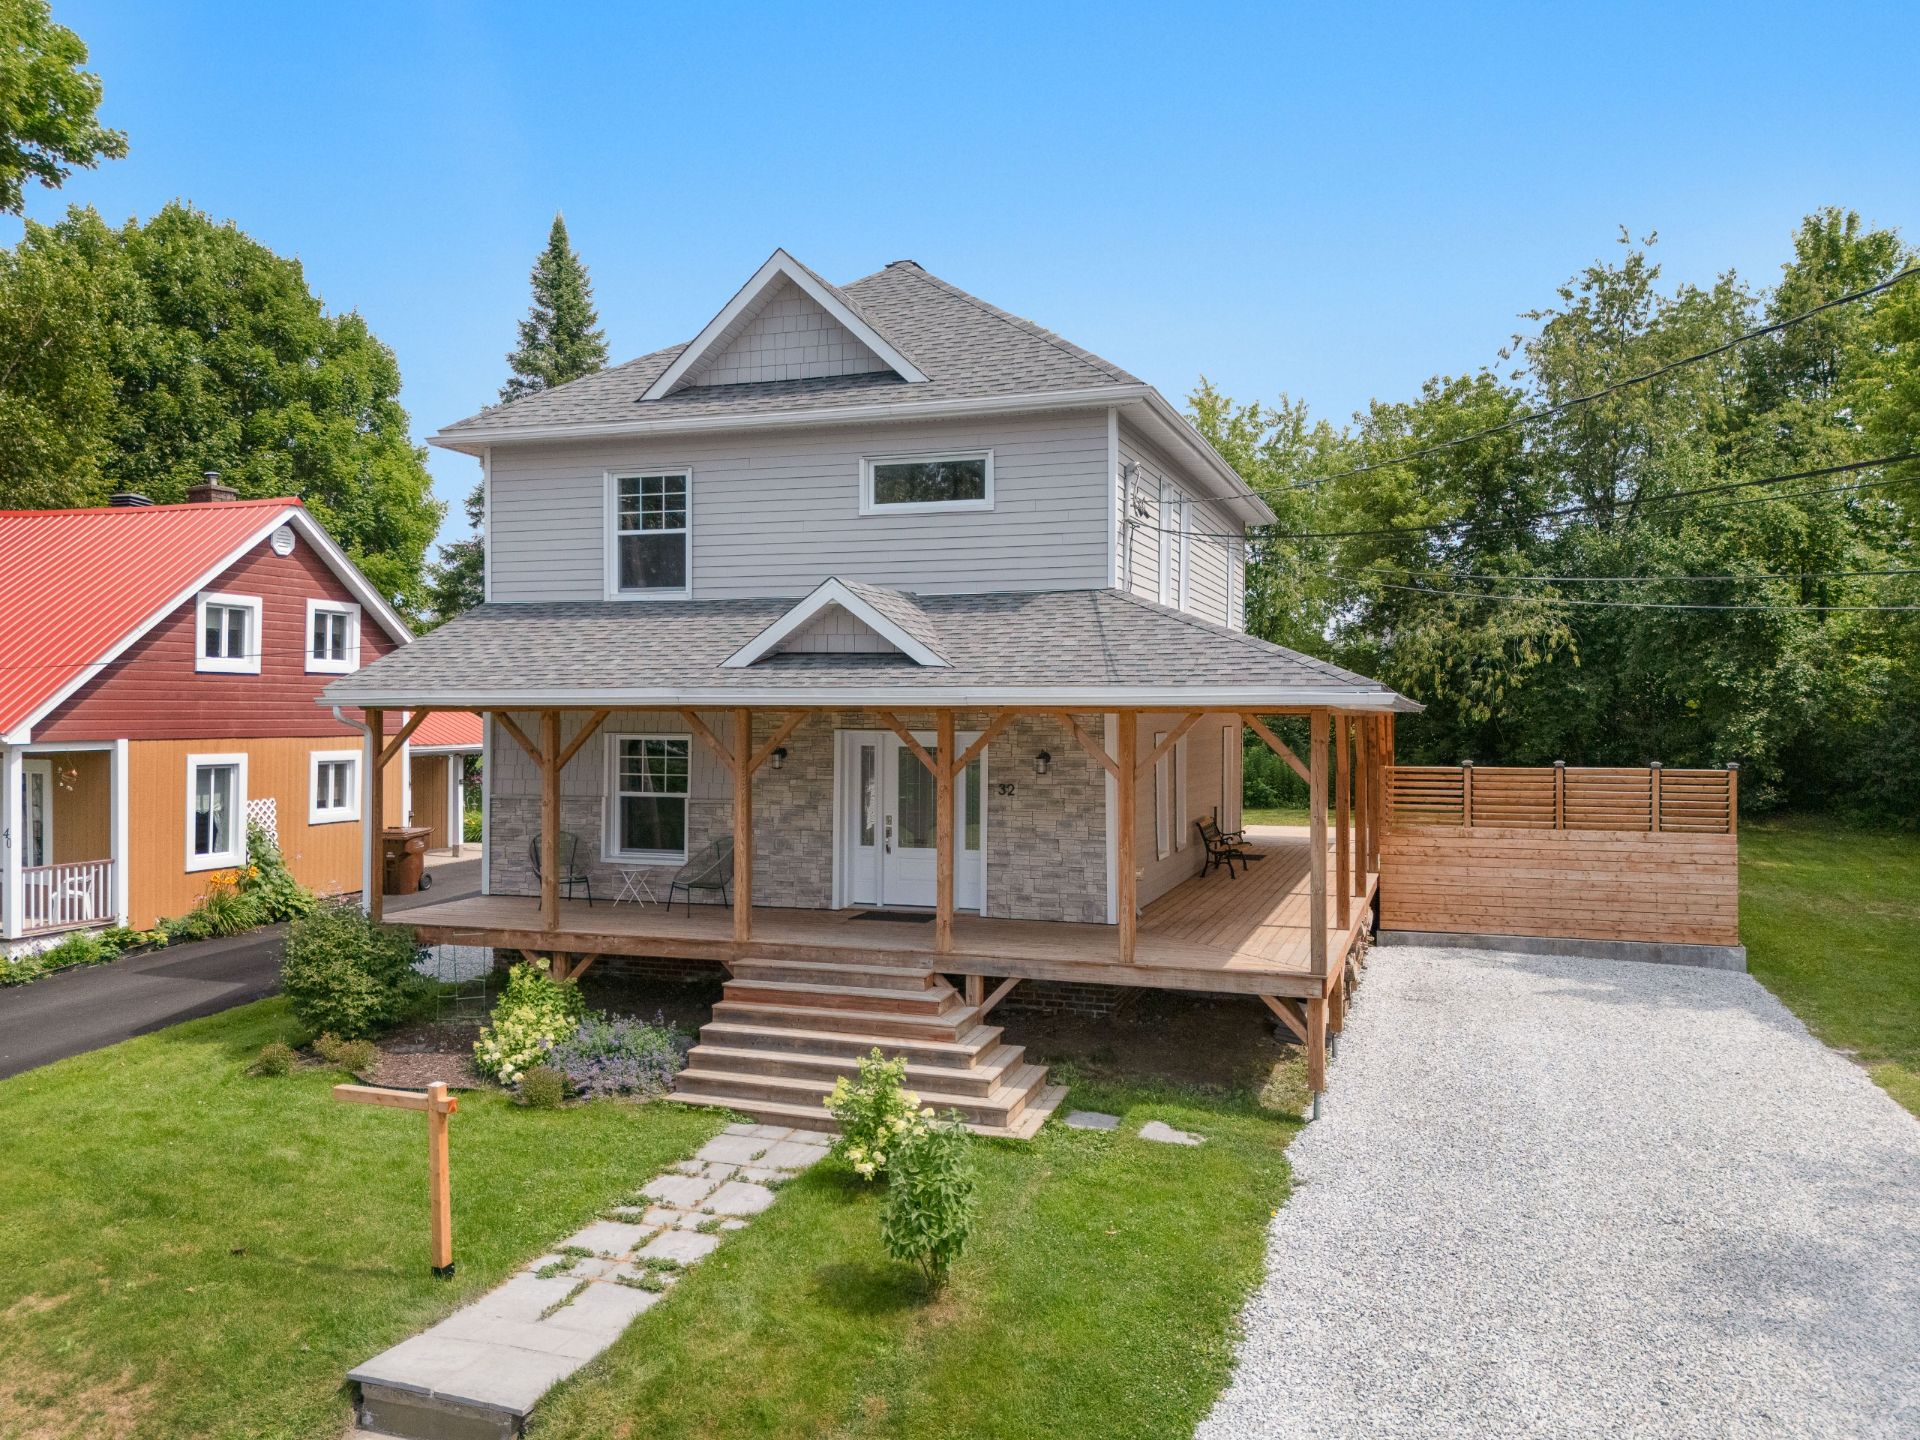
Frontage
OPEN HOUSE

Sunday, 2 August, 2026 | 13:00 - 15:00

32 Rue Racine, Sherbrooke (Brompton, QC J1C

$575,000 - MLS# 11055283

  • 4 Bedroom(s)
  • 2 Bathroom(s)
  • 0 Powder Room(s)
  • 1925
  • 165.6 MC

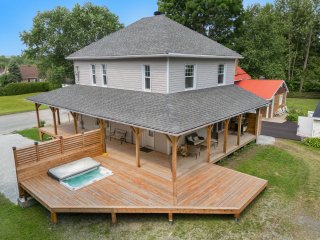
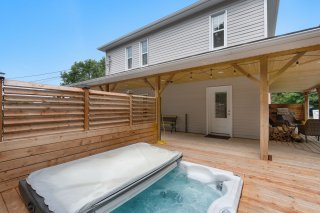
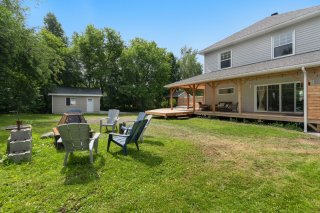
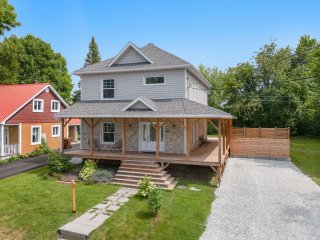
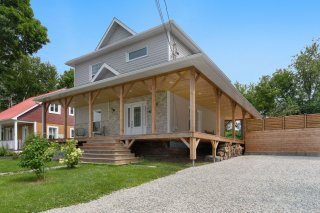
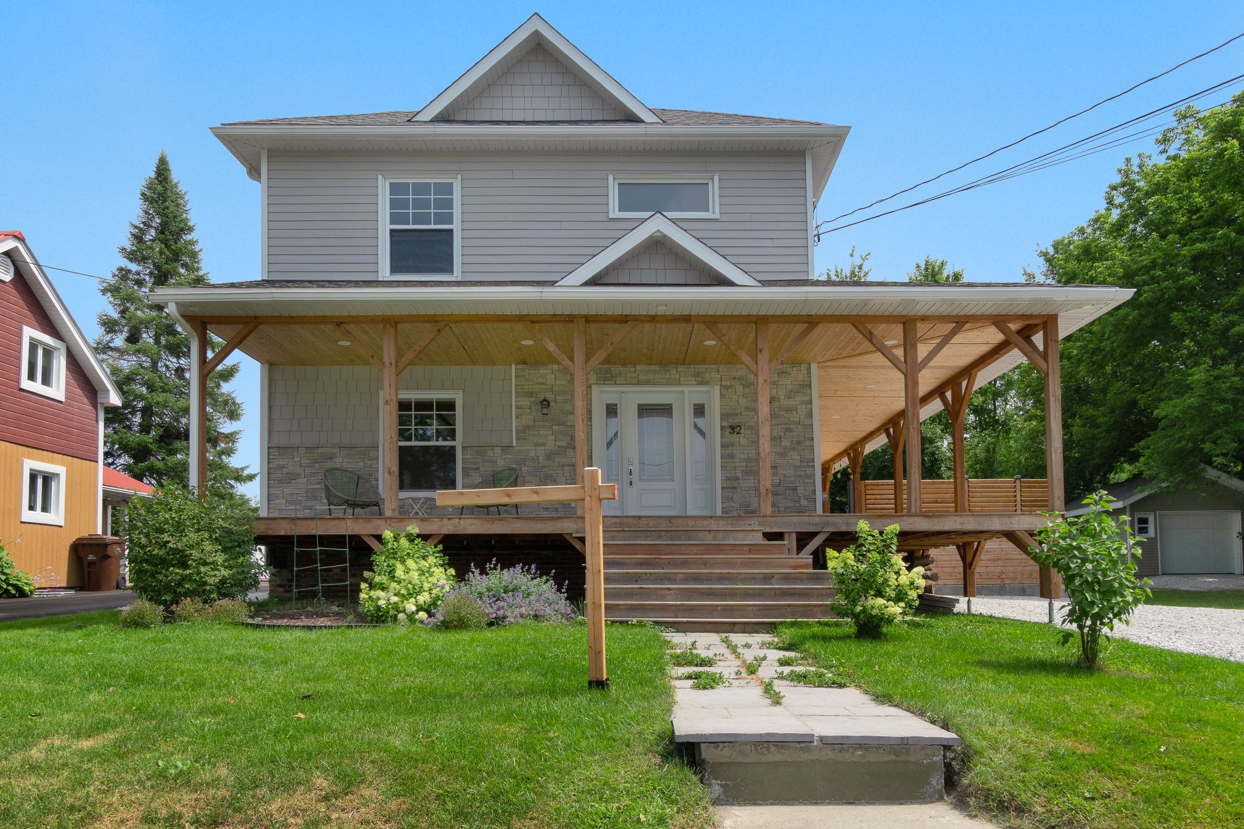
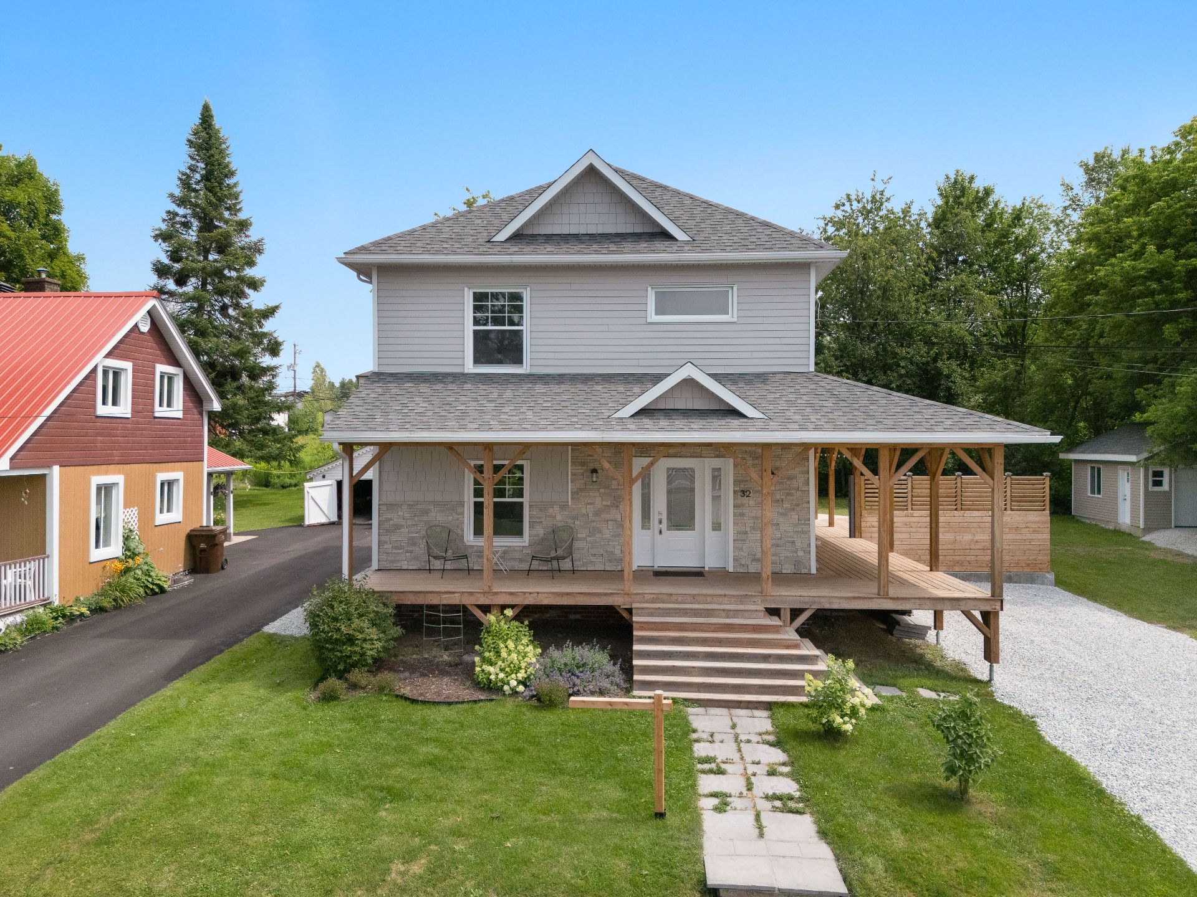
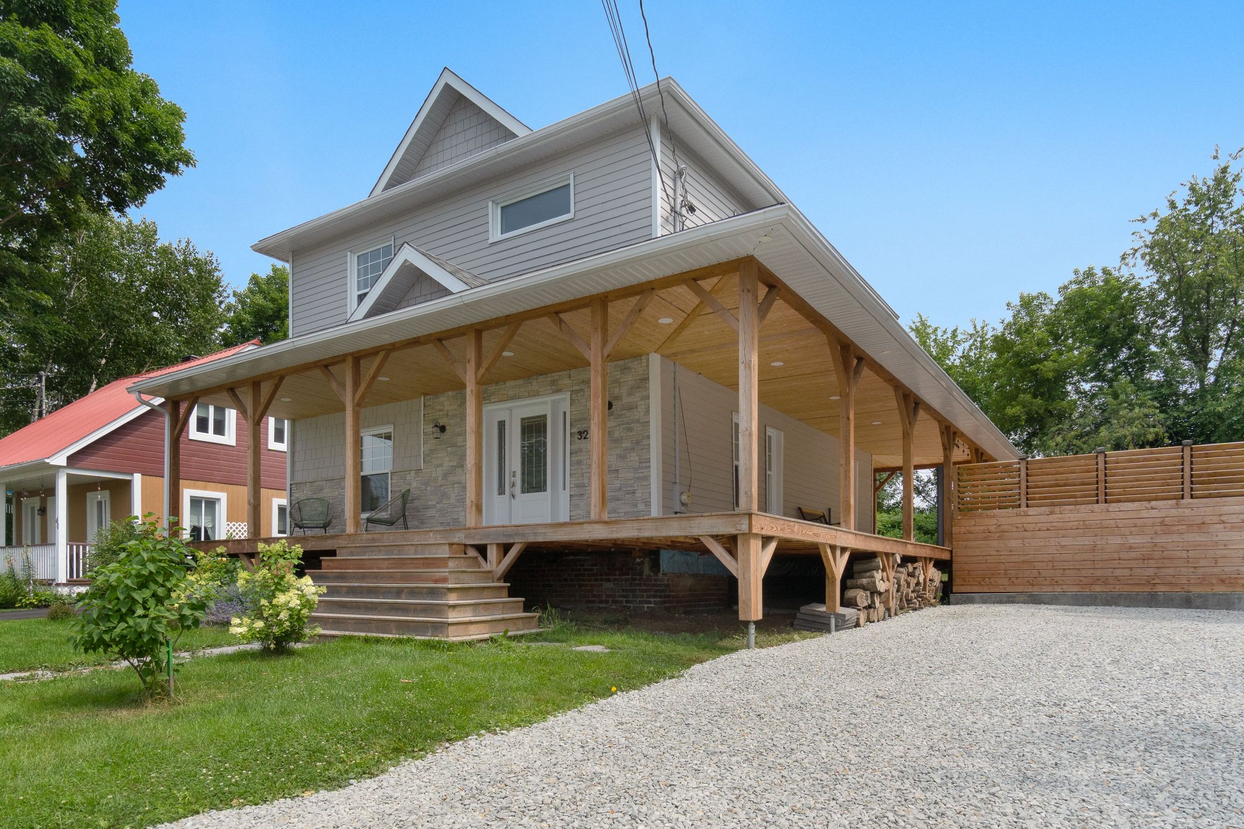
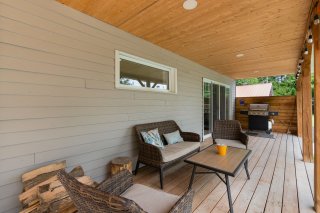
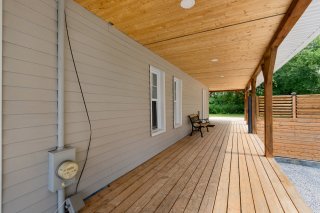
Located at 32 Racine Street in Brompton, this home offers a convenient setting near parks, shops, bike paths, and amenities. This bright home features a kitchen with quartz countertops and a central island, a cozy living room, four bedrooms--one with a walk-in closet--and two bathrooms. The basement provides ample storage space. Outside, enjoy a large patio, a hot tub, wooded grounds, a detached garage, and four parking spaces. An ideal home for family life.
Addenda

Located in a convenient neighborhood, close to bike paths,
parks, shops, amenities, and public transportation, this
property at 32 Racine Street in Brompton is sure to charm
you with its bright spaces and functional layout.

The ground floor features a spacious kitchen with quartz
countertops, a central island, and a double sink, opening
onto a cozy dining room. The living room, bathed in natural
light thanks to its patio door, offers a welcoming space
for the whole family. A full bathroom with a tub completes
this level.

Upstairs, you'll find four generously sized bedrooms--one
with a walk-in closet--as well as a second bathroom
featuring a separate shower. The basement provides
excellent storage space.

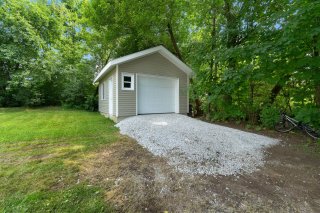
Outside, enjoy a large patio, a hot tub, a detached garage,
and wooded property that offers plenty of privacy. Also
equipped with a three-head wall-mounted heat pump, four
outdoor parking spaces, and a garage, this bright and
well-designed home is ideal for your family.

OPENS HOUSE THIS SUNDAY AUGUST 2ND FROM 1PM TO 3 PM.

Inclusions & Exclusions

Included:
Poles and curtains, spa, light fixtures, washer, dryer, outdoor fire pit

Excluded:
Dishwasher

ROOM DETAILS
Room Dimensions Level Flooring
Hallway 9.4 x 4.9 P Ground Floor Ceramic tiles
Dining room 16.3 x 7.9 P Ground Floor Flexible floor coverings
Hallway 4.4 x 4 P Ground Floor Ceramic tiles
Bathroom 10.4 x 7.11 P Ground Floor Ceramic tiles
Living room 10.3 x 11.3 P Ground Floor Flexible floor coverings
Kitchen 18.7 x 11.4 P Ground Floor Flexible floor coverings
Primary bedroom 15 x 10.3 P 2nd Floor Flexible floor coverings
Bedroom 8.11 x 12.3 P 2nd Floor Flexible floor coverings
Bedroom 8.11 x 12.2 P 2nd Floor Flexible floor coverings
Bathroom 8.4 x 8.8 P 2nd Floor Flexible floor coverings
Bedroom 10.9 x 12.2 P 2nd Floor Ceramic tiles
Basement 23.11 x 30 P Basement Flexible floor coverings
BUILDING
Type Two or more storey
Style Detached
Dimensions 10x8.17 M
Lot Size 929 MC
EXPENSES
Municipal Taxes (2026) $ 2963 / year
School taxes (2026) $ 229 / year
CHARACTERISTICS
Basement 6 feet and over, Unfinished
Roofing Asphalt shingles
Proximity Bicycle path, Daycare centre, Elementary school, Golf, High school, Highway, Park - green area, Public transport
Siding Brick immitation
Equipment available Central vacuum cleaner system installation, Wall-mounted heat pump
Window type Crank handle, French window, Hung
Garage Detached, Heated
Heating energy Electricity
Available services Fire detector
Topography Flat, Sloped
Parking Garage, Outdoor
Sewage system Municipal sewer
Water supply Municipality
Foundation Other, Poured concrete
Landscaping Patio
Windows PVC
Zoning Residential
Heating system Space heating baseboards
Distinctive features Wooded lot: hardwood trees

Loading maps...

Loading street view...