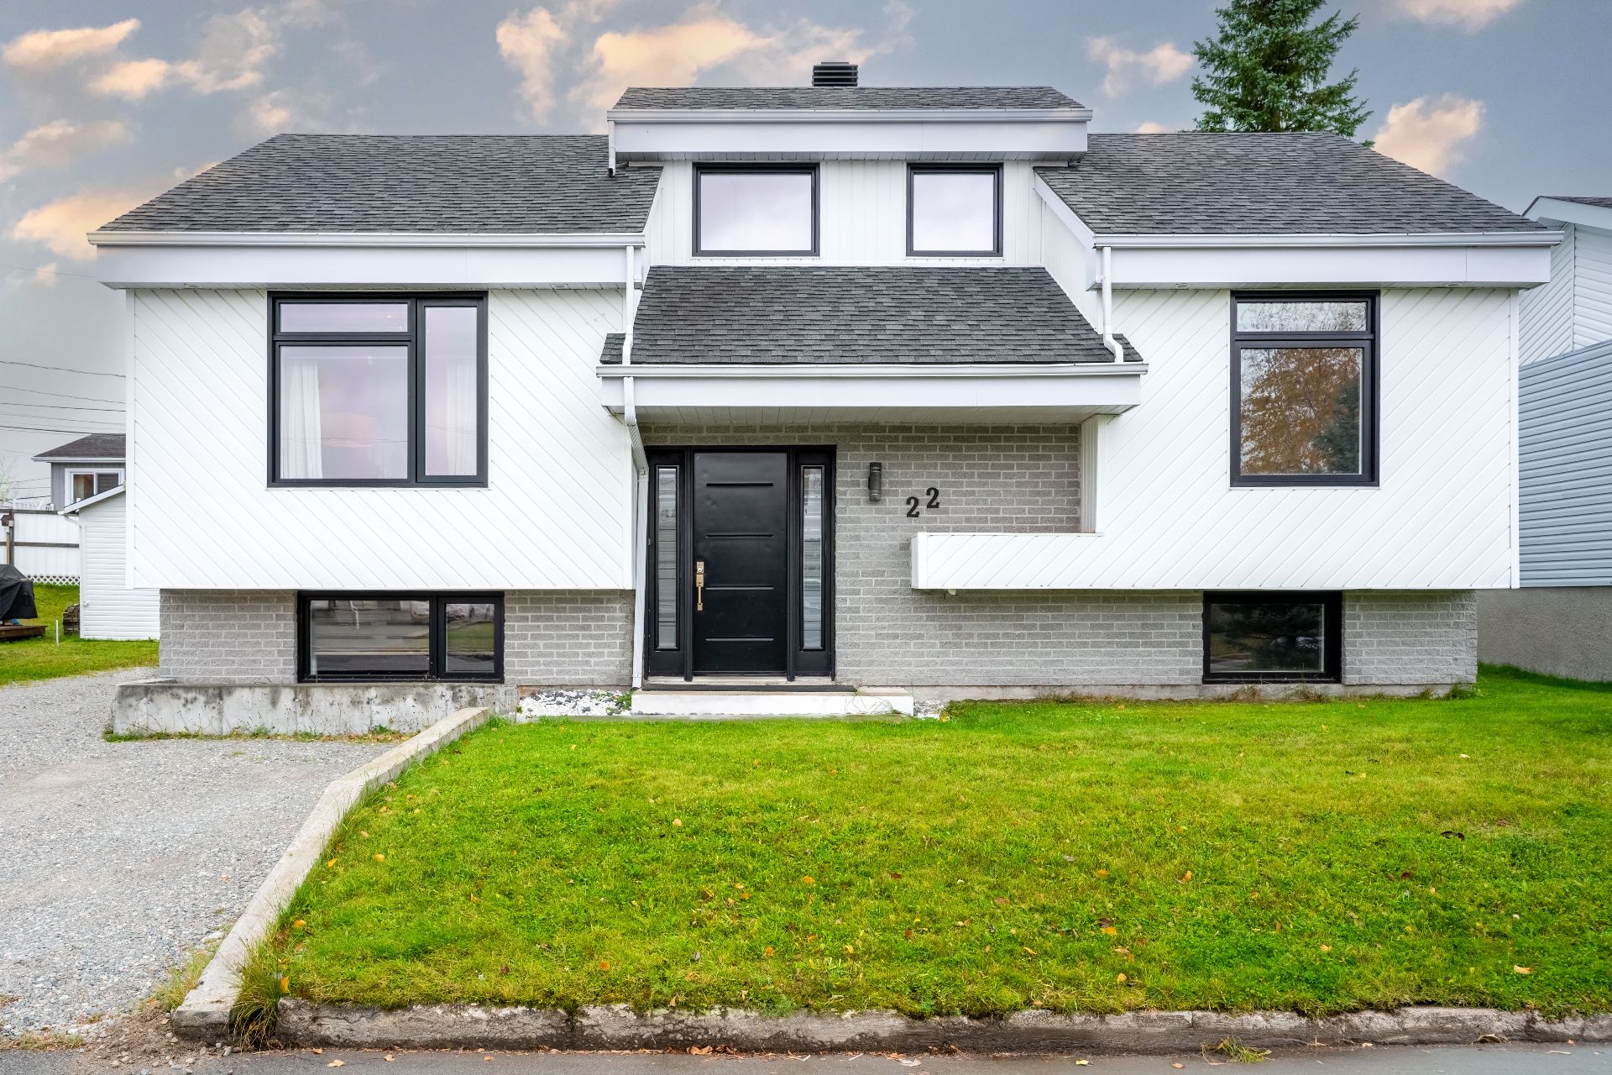
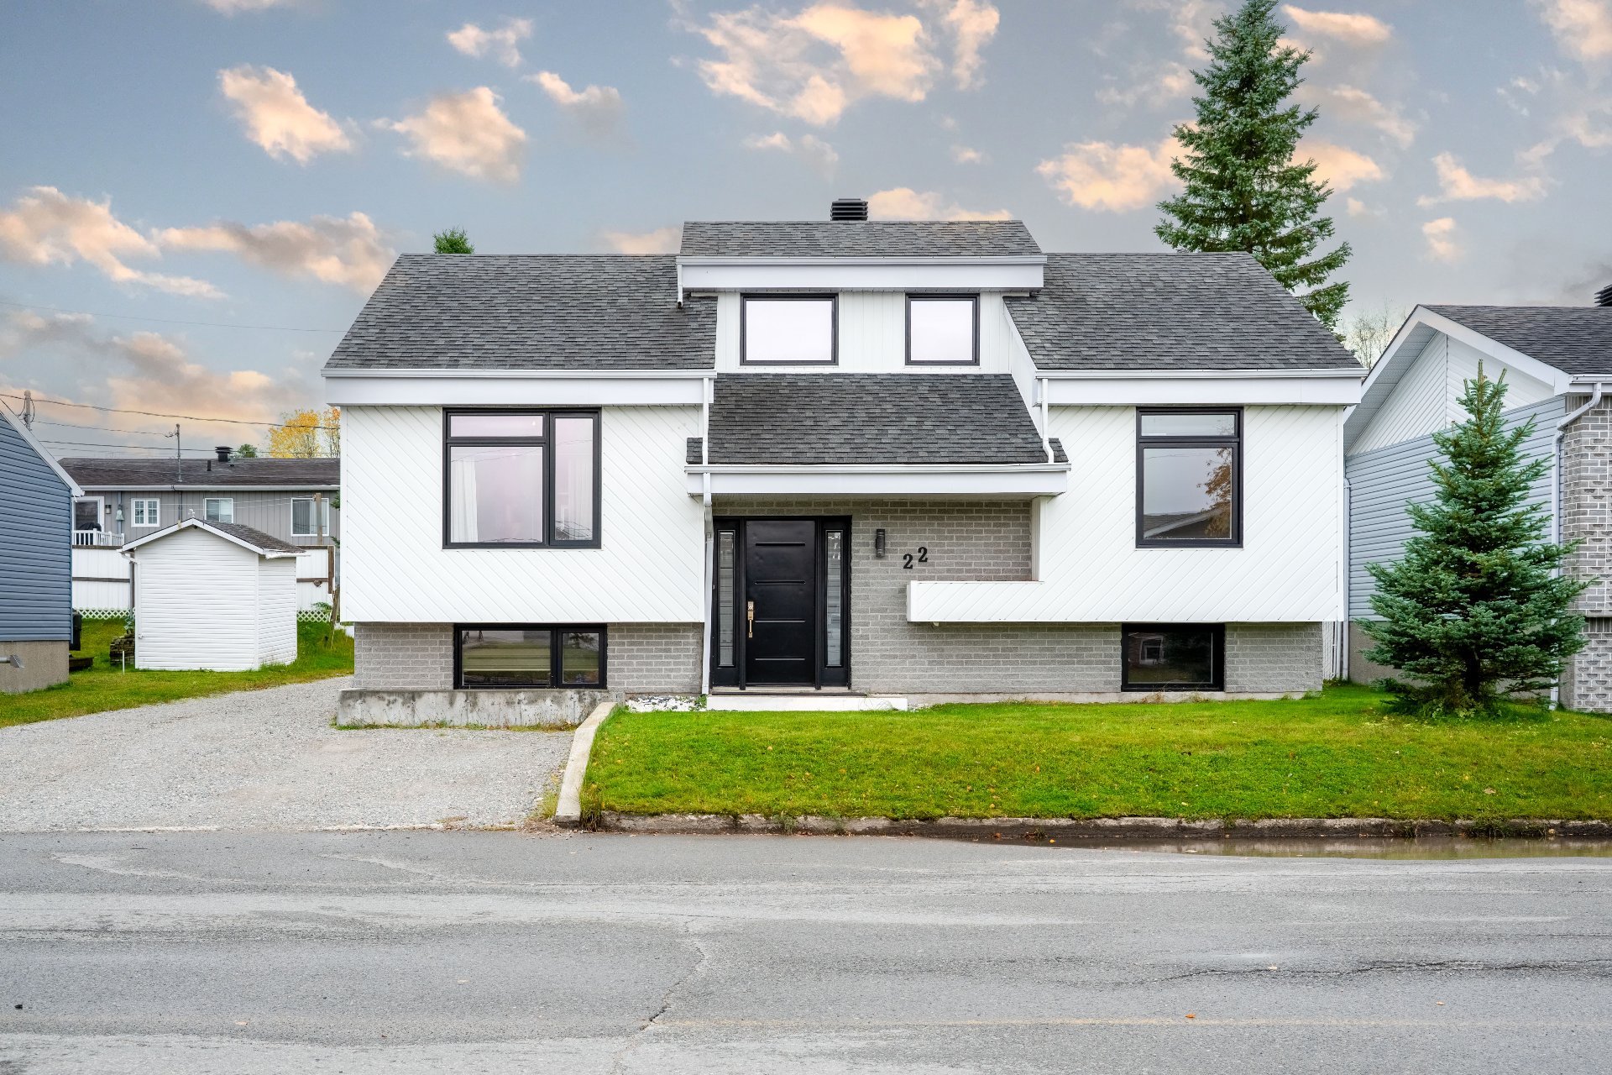
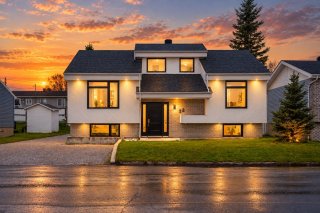
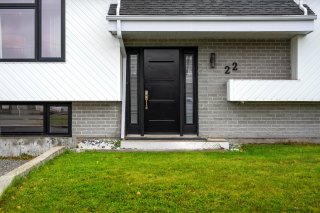
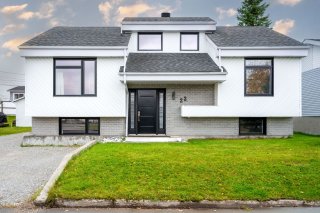
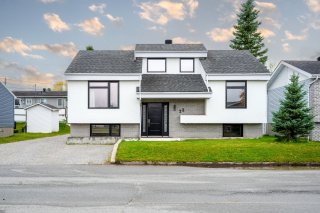
Frontage
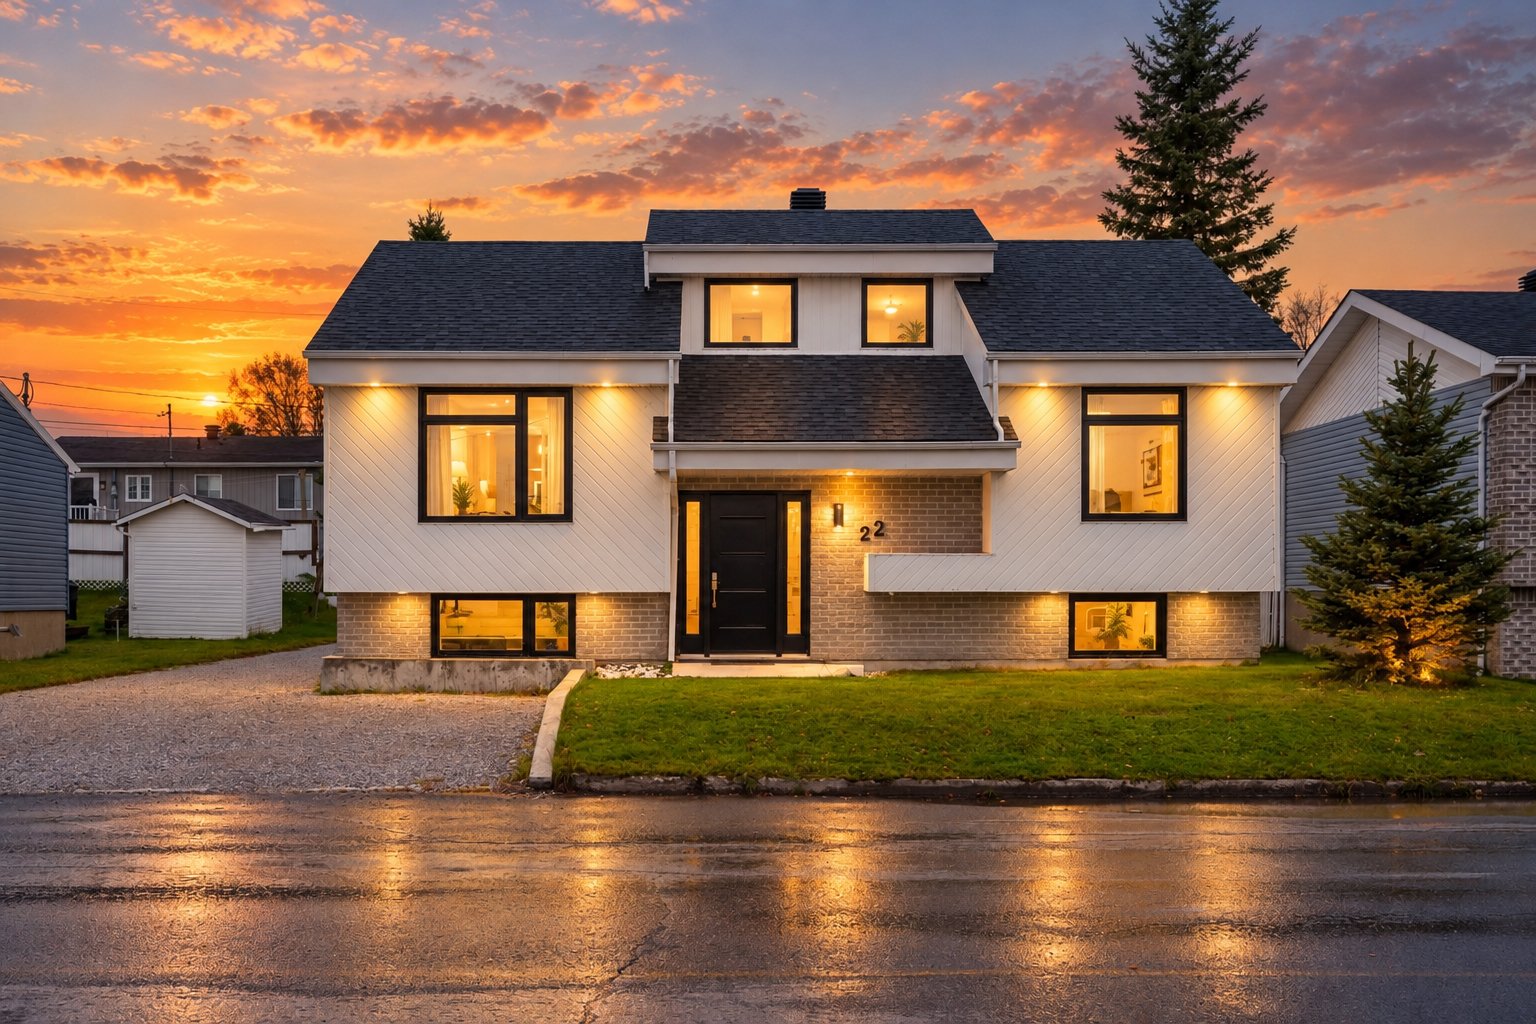
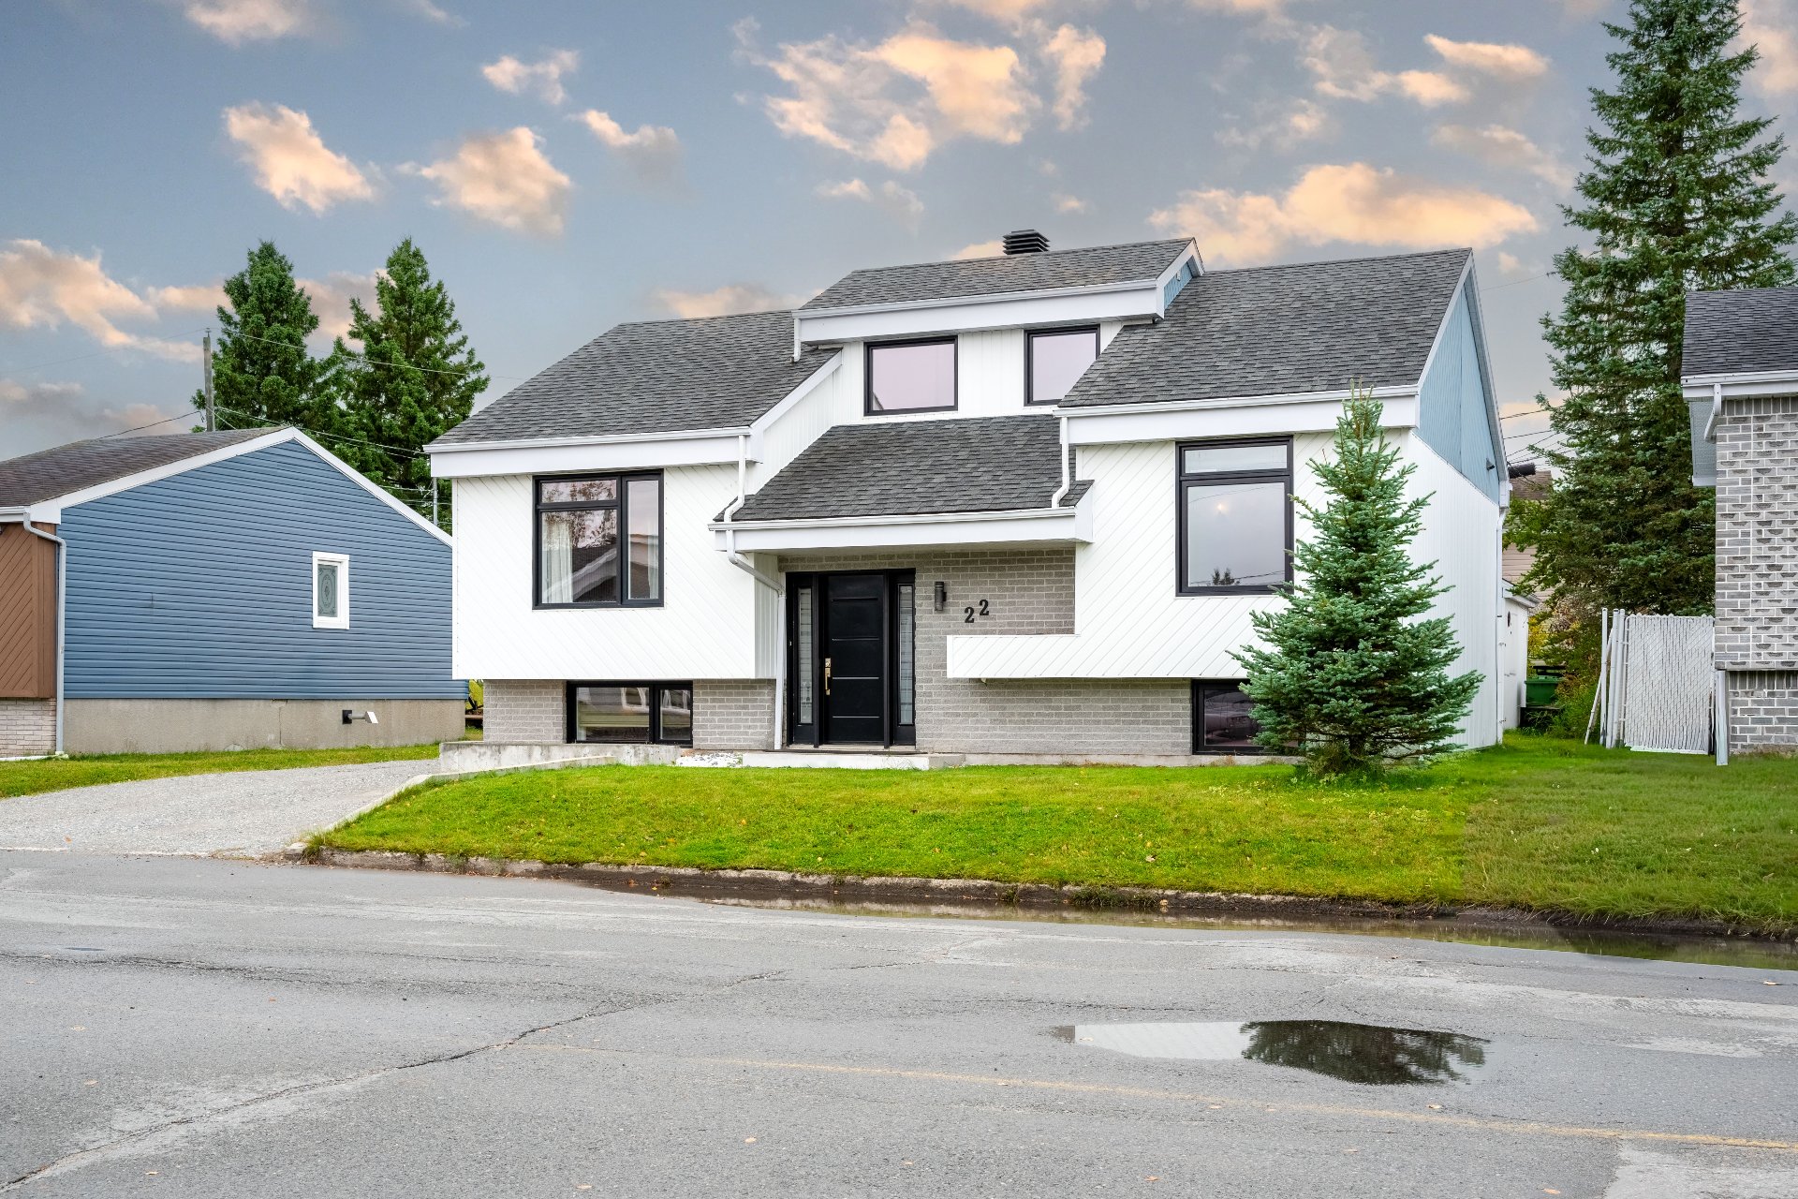
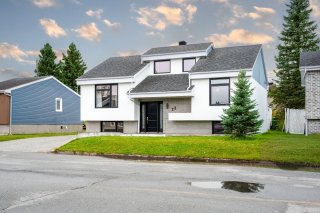
Exterior
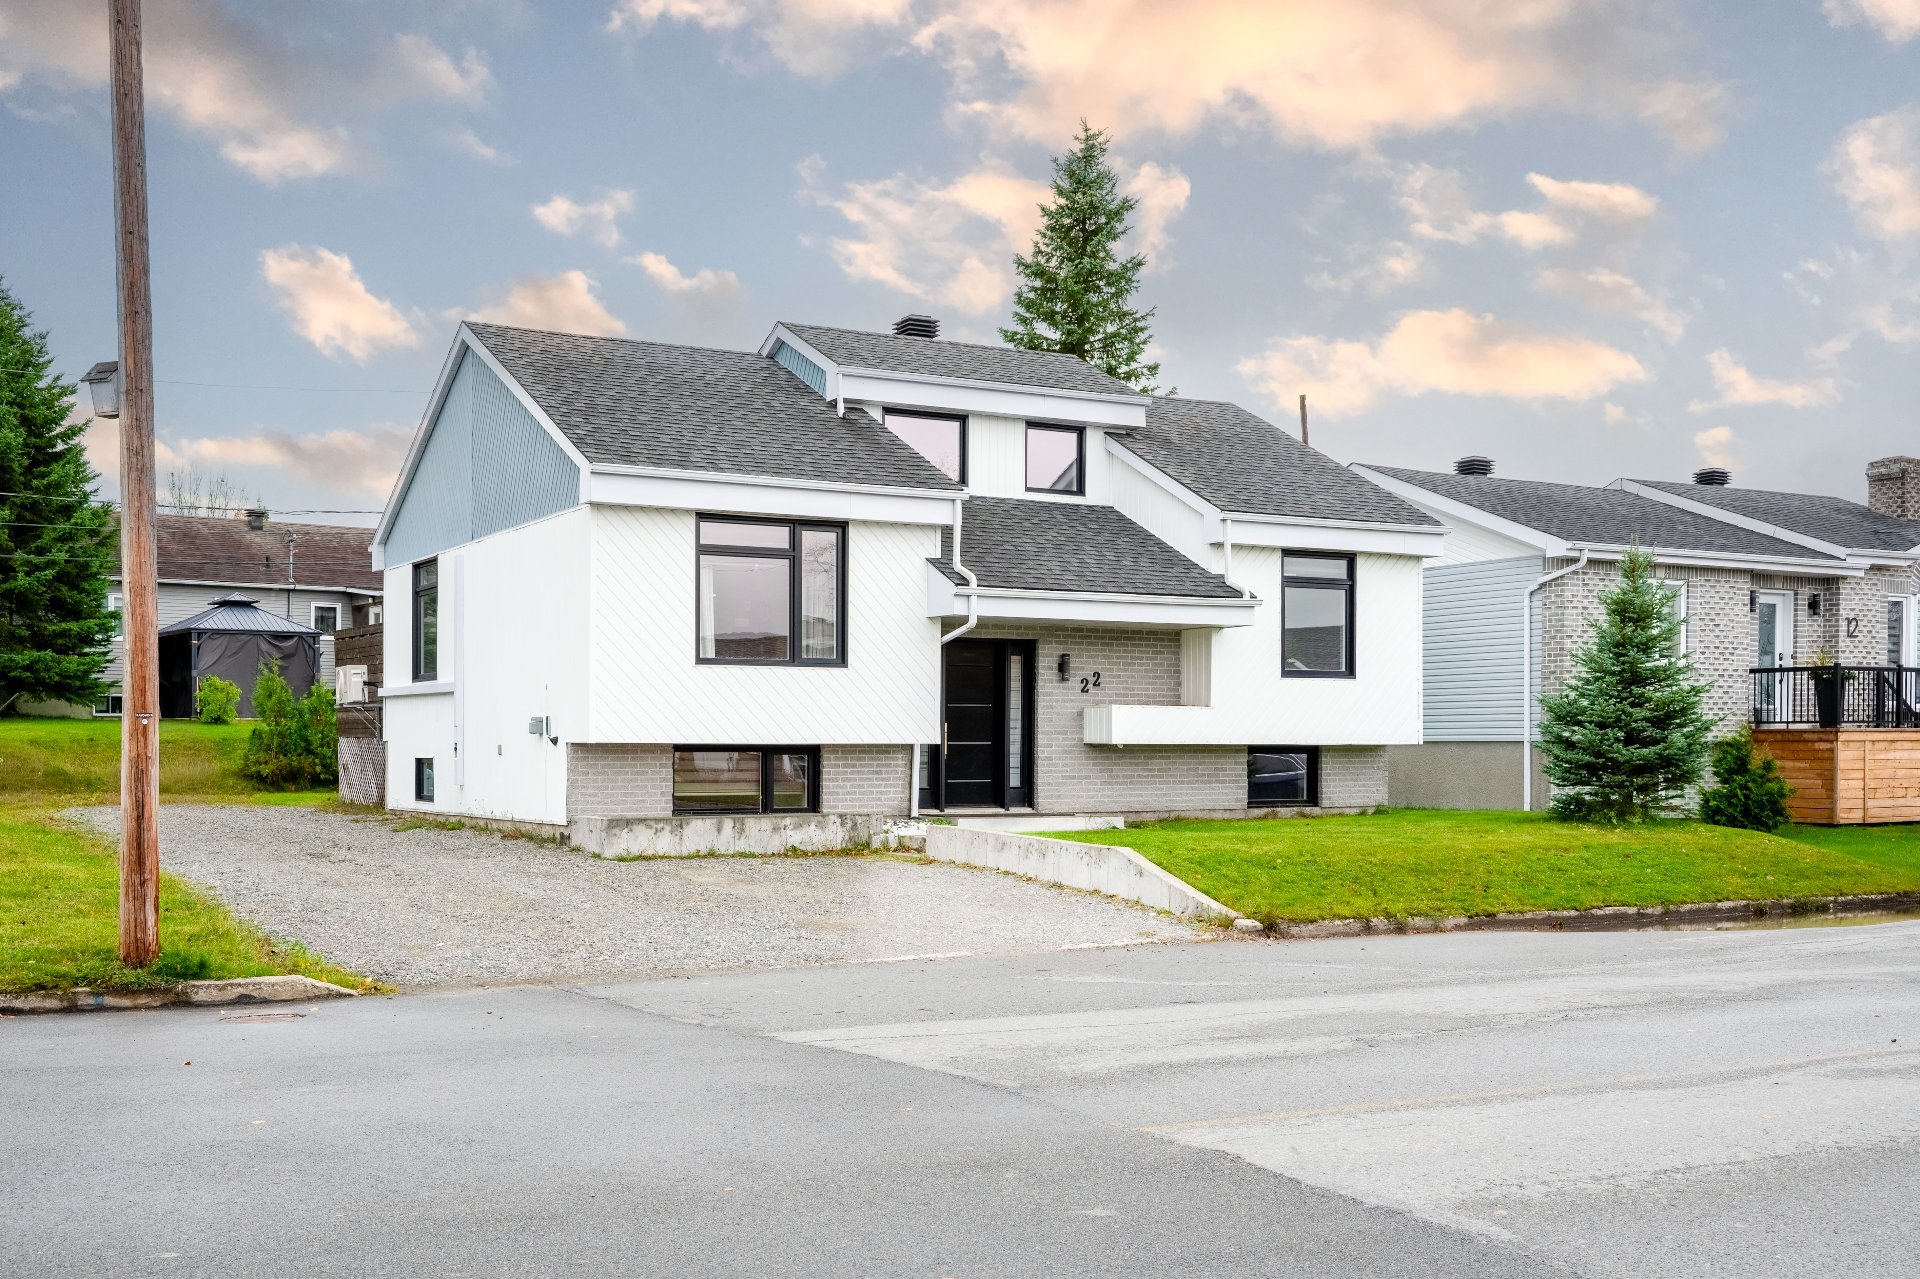
Frontage
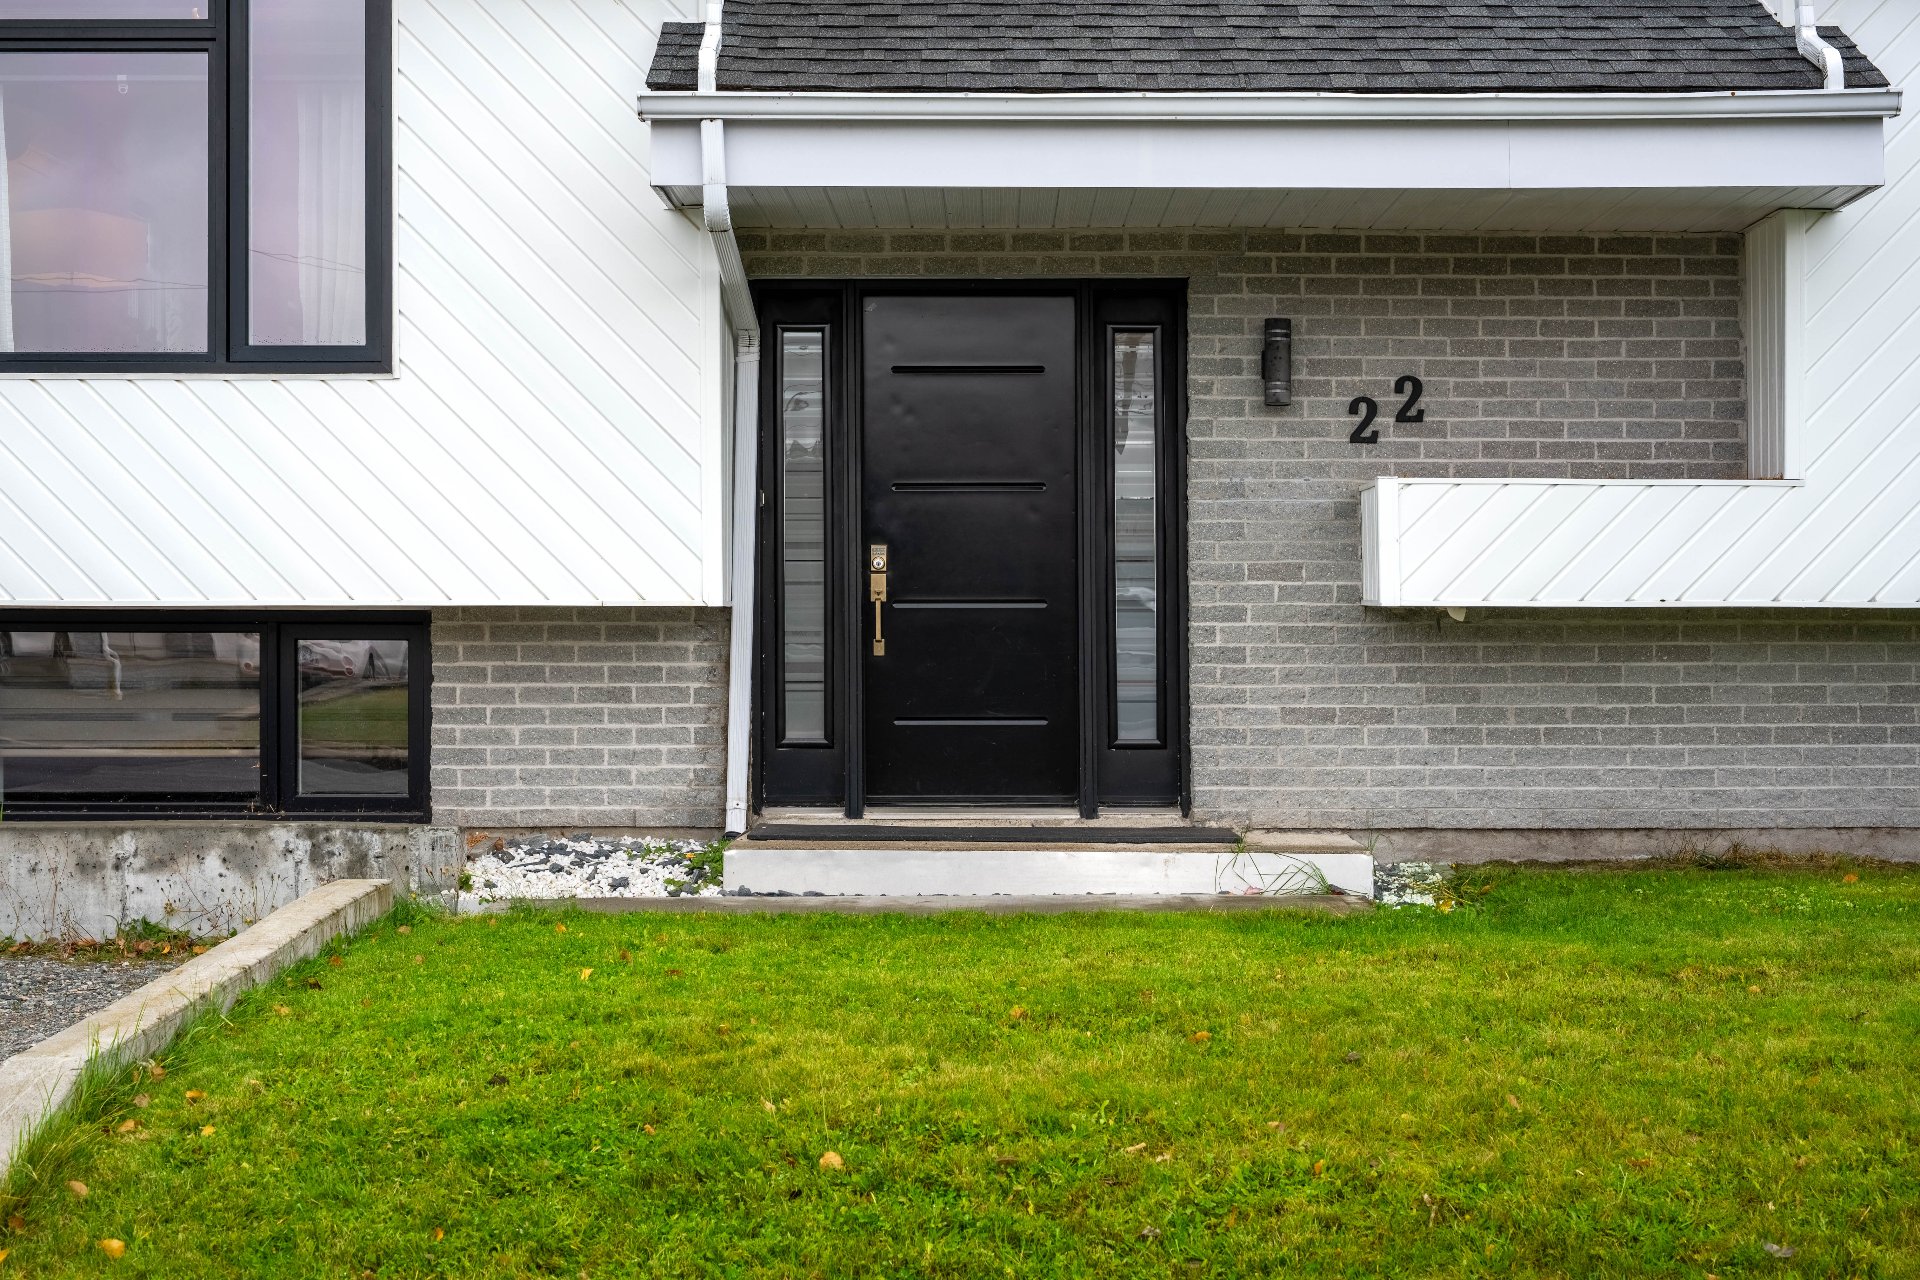
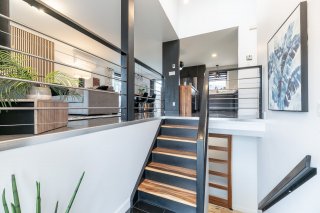
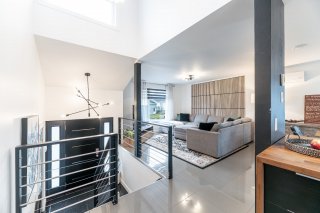
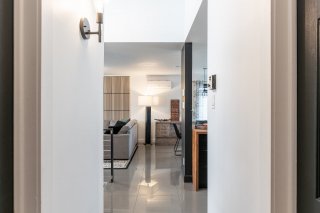
Hallway
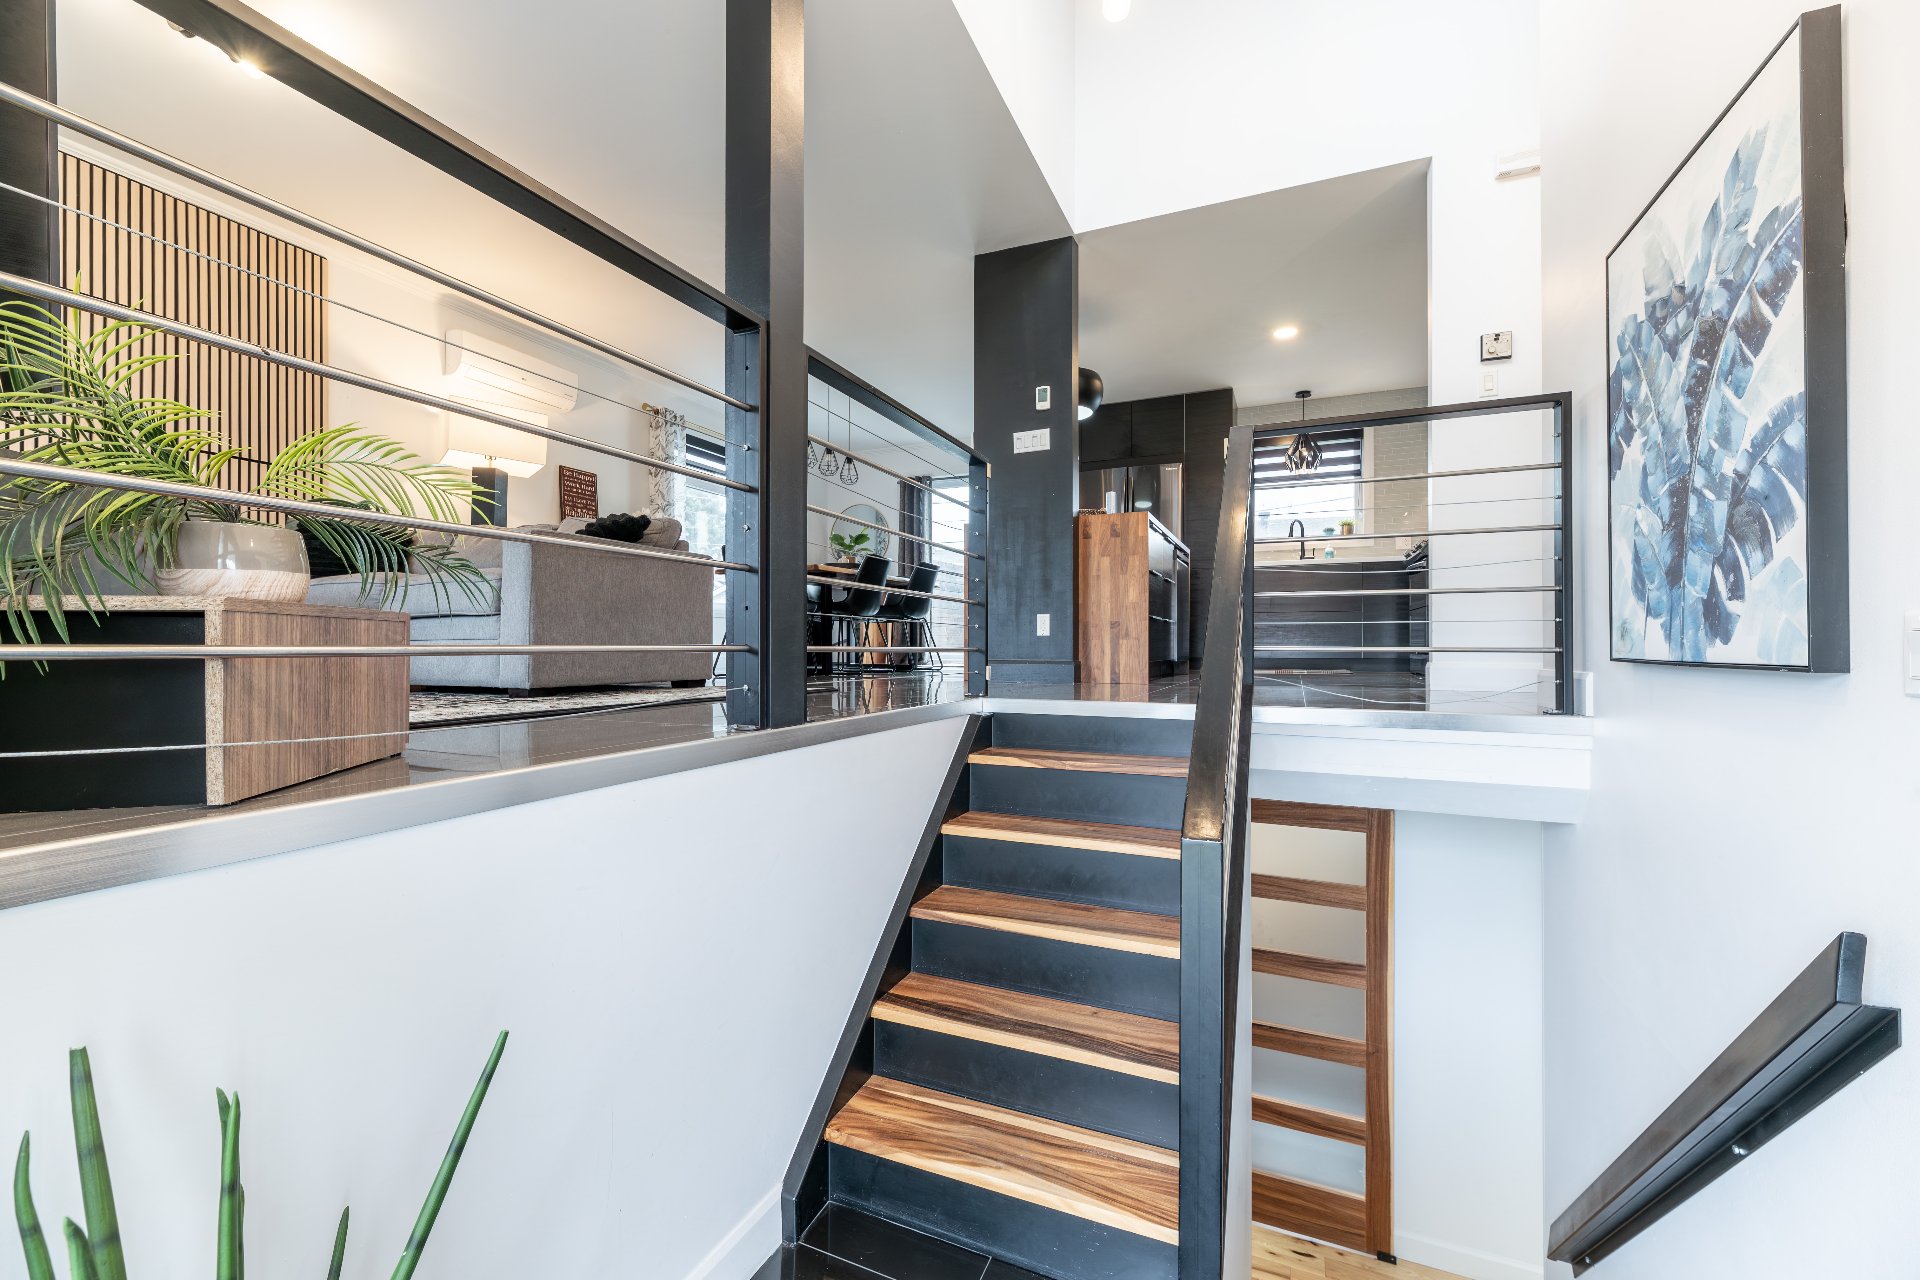
Overall View
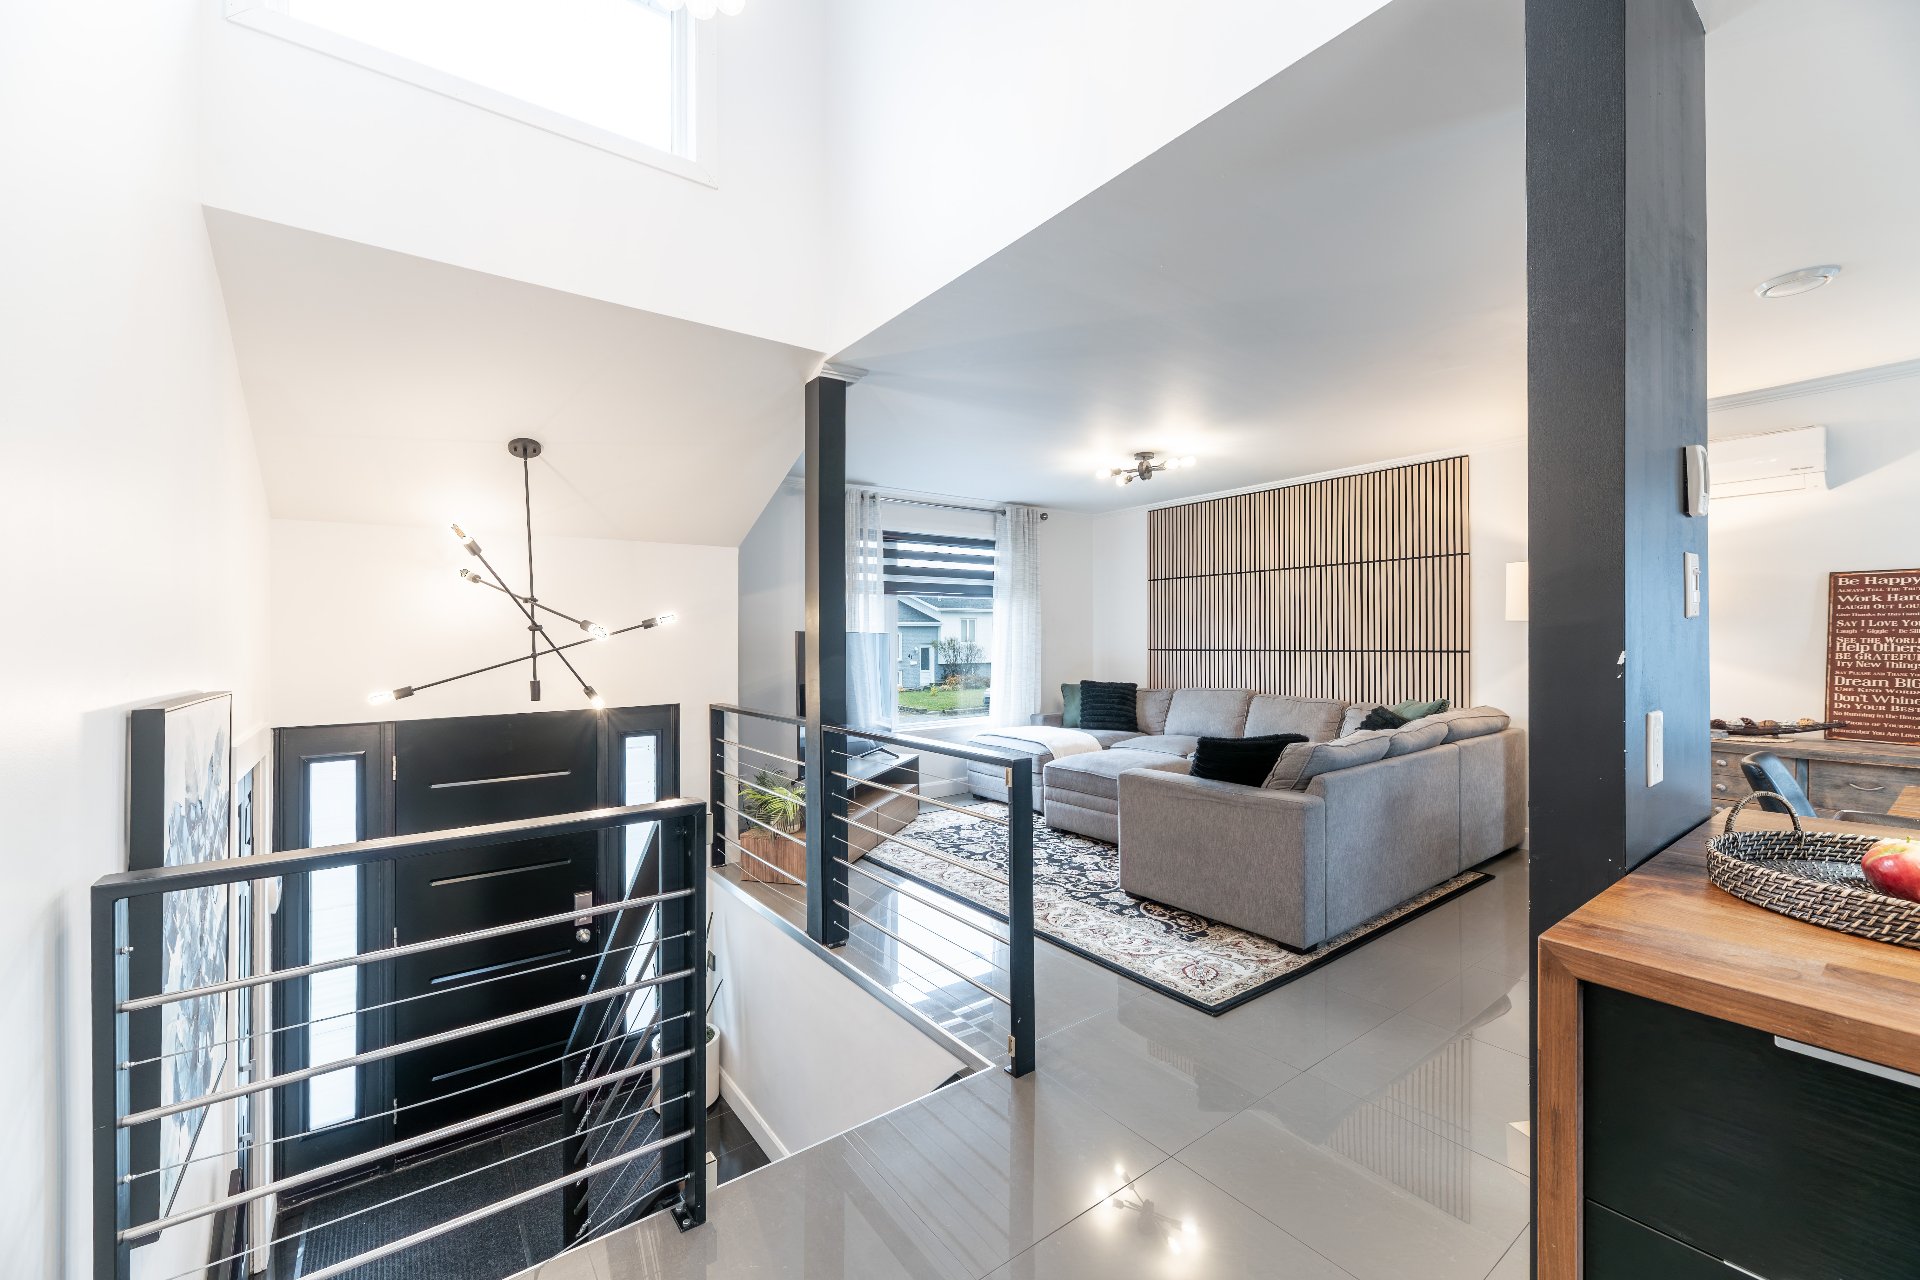
Overall View
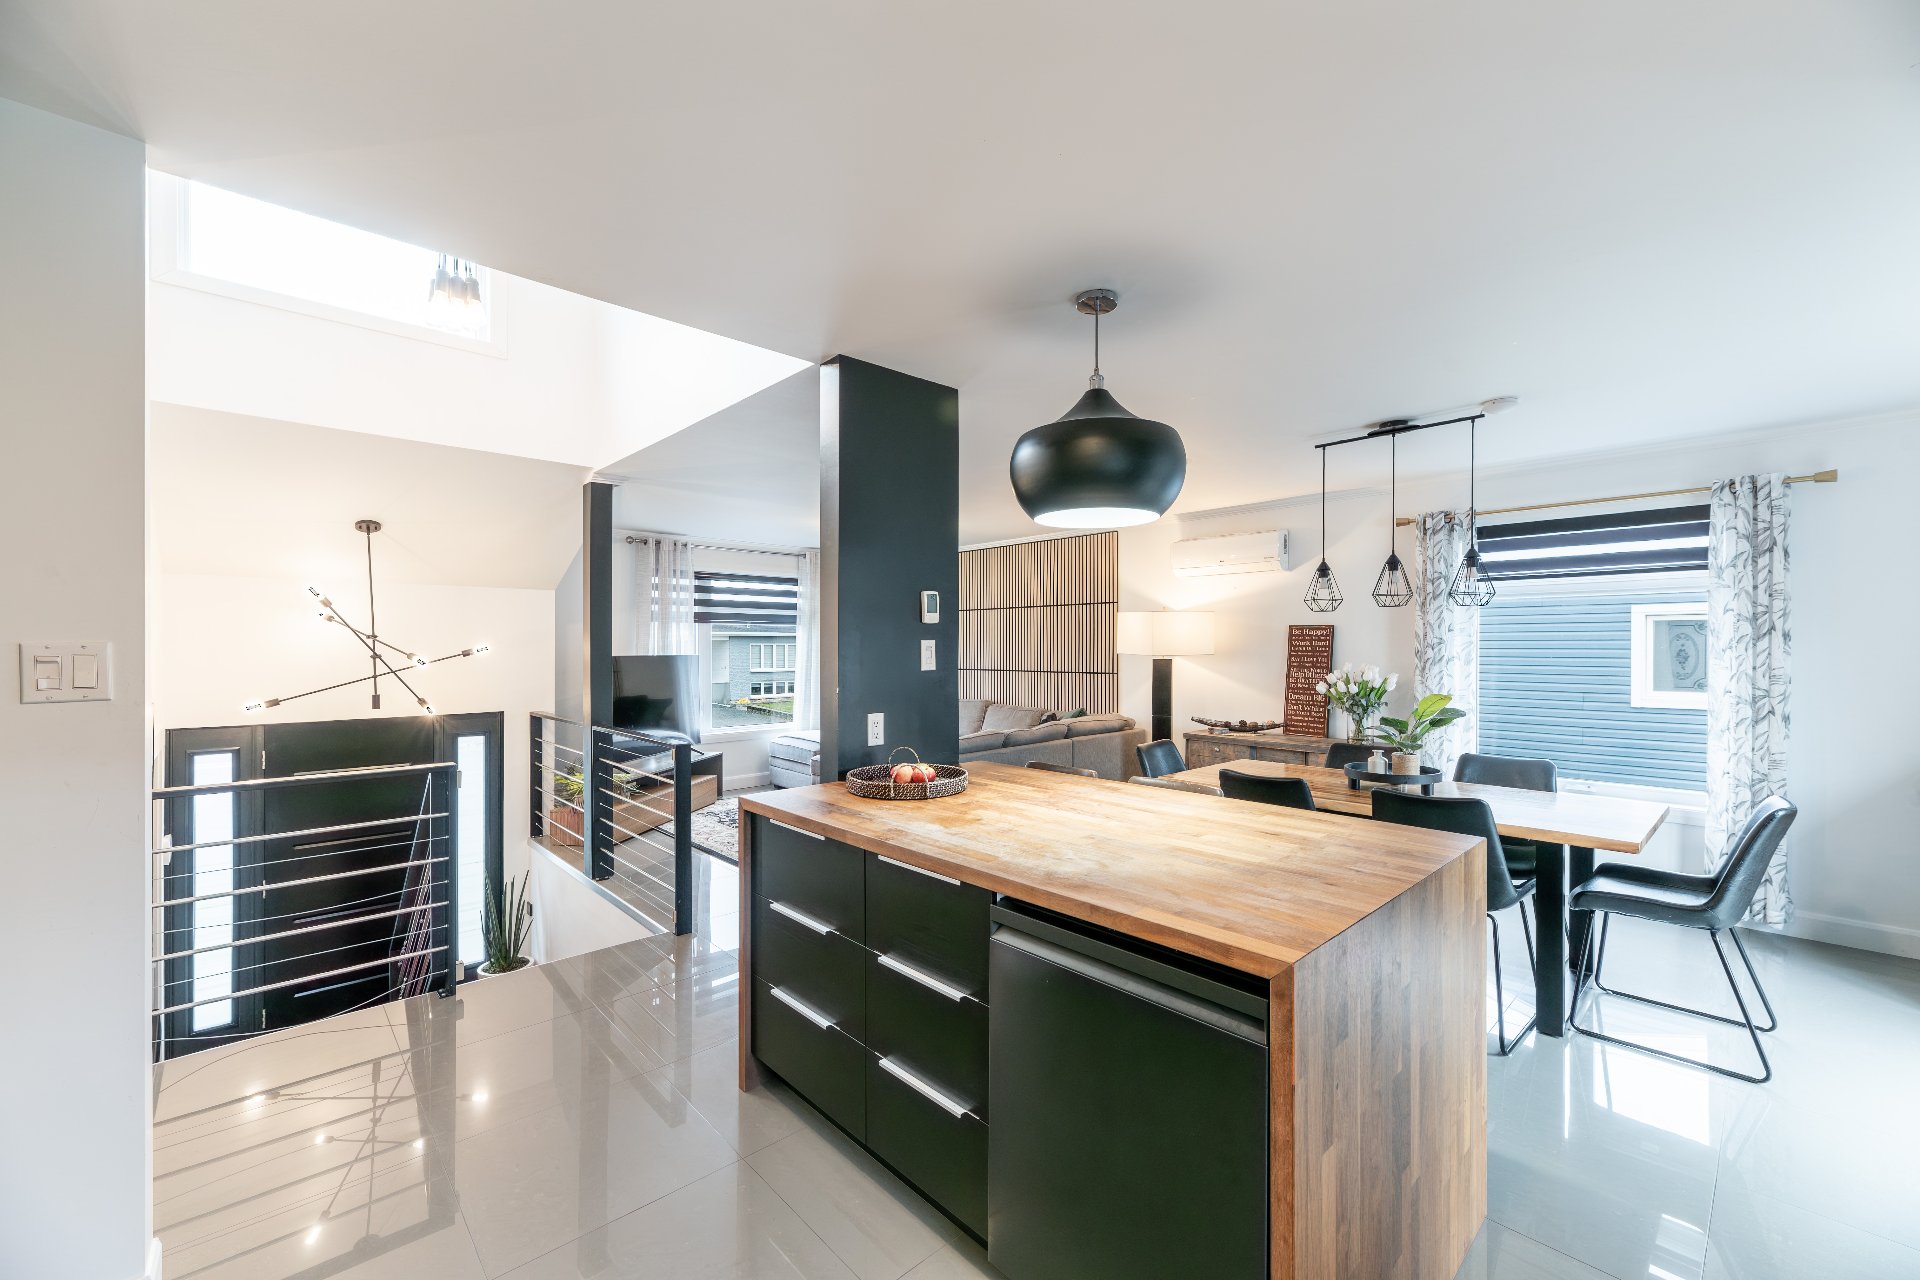
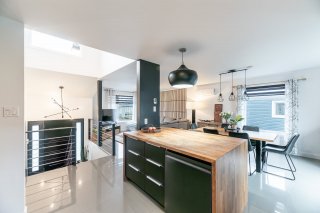
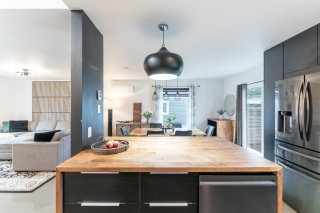
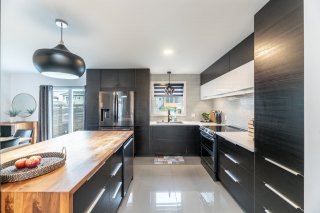
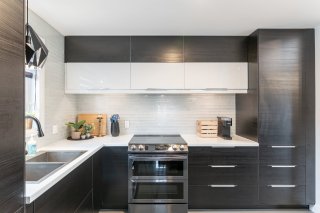
Kitchen
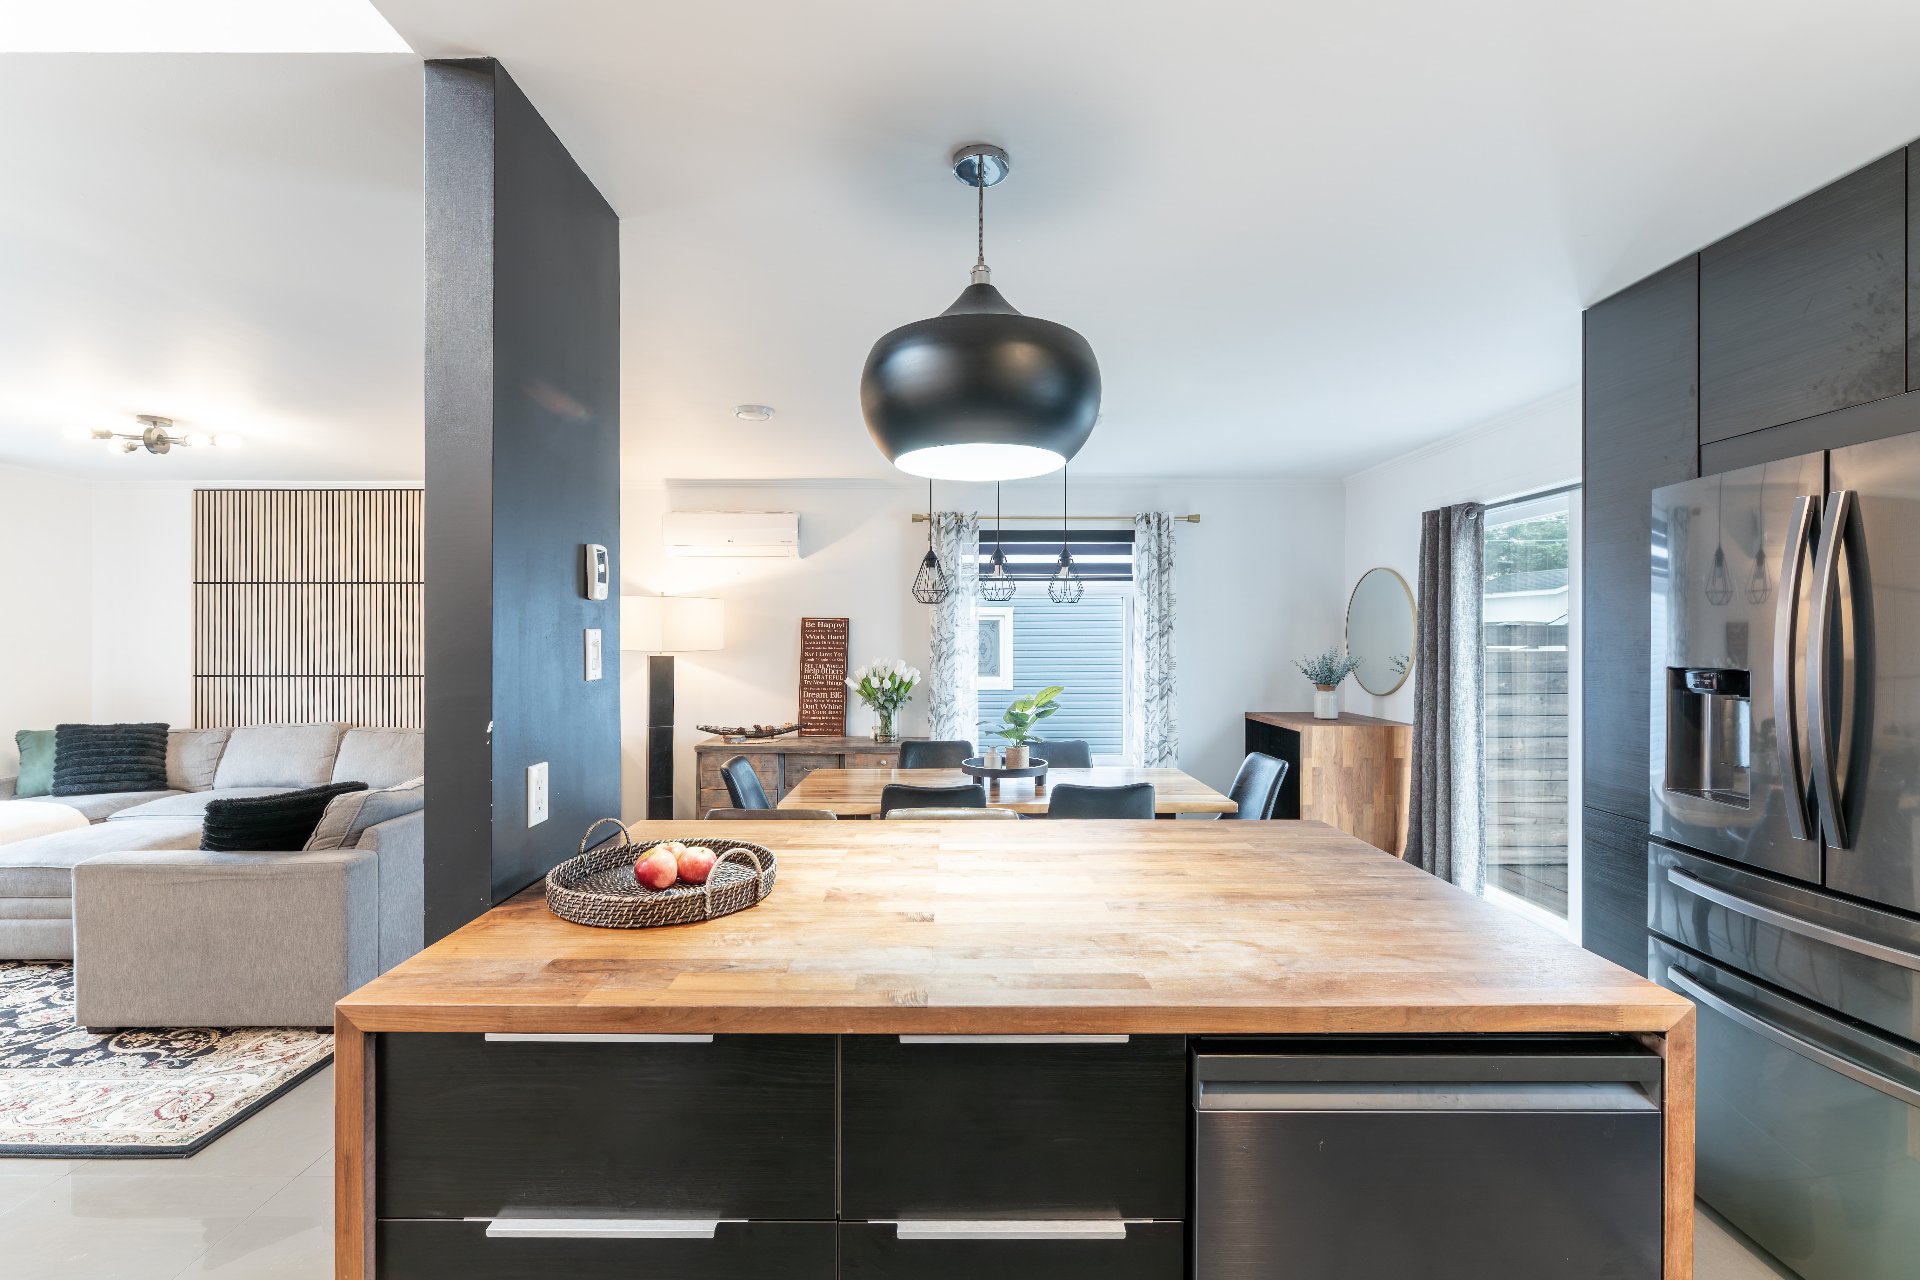
Kitchen
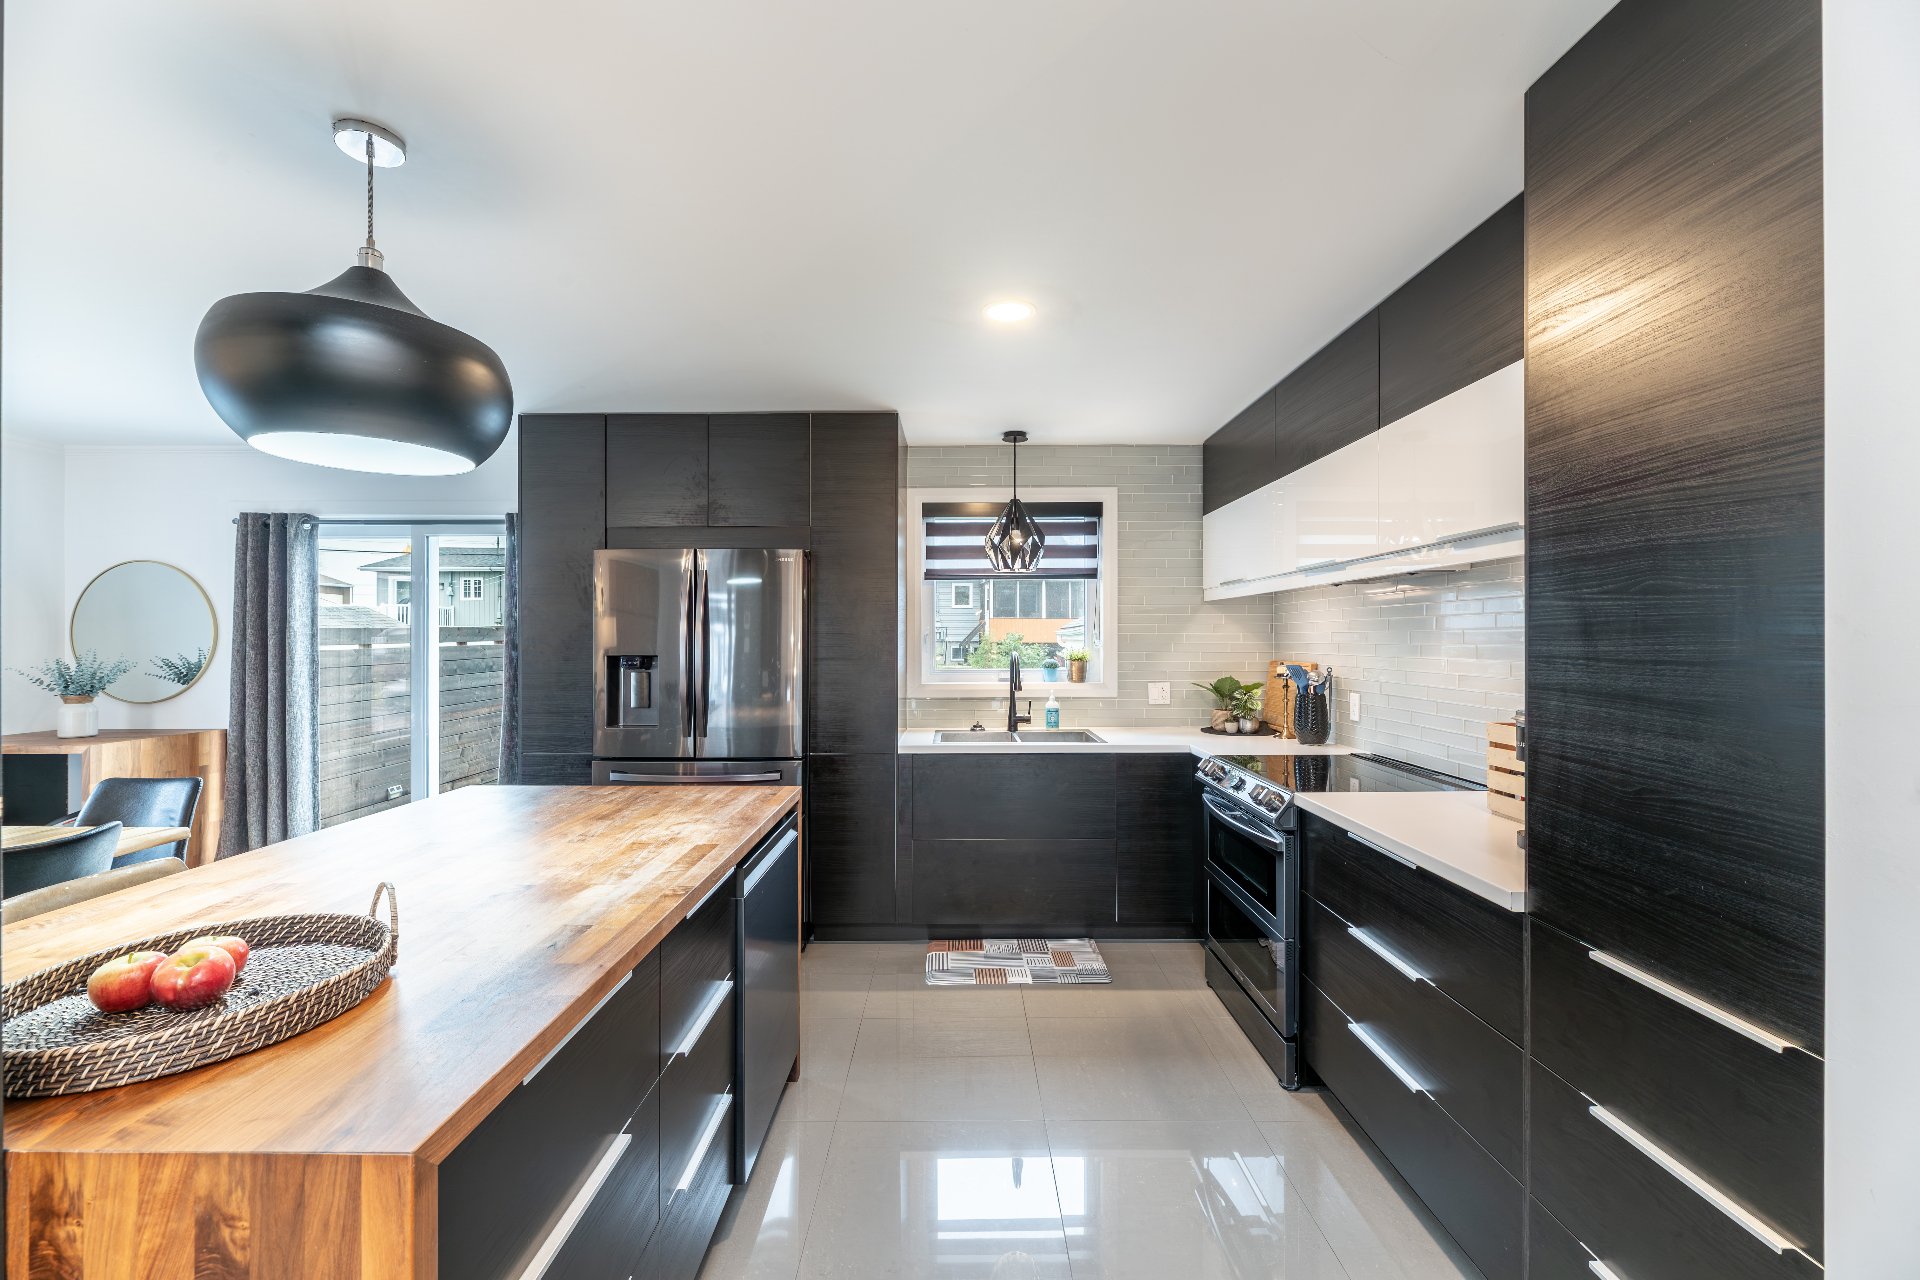
Kitchen
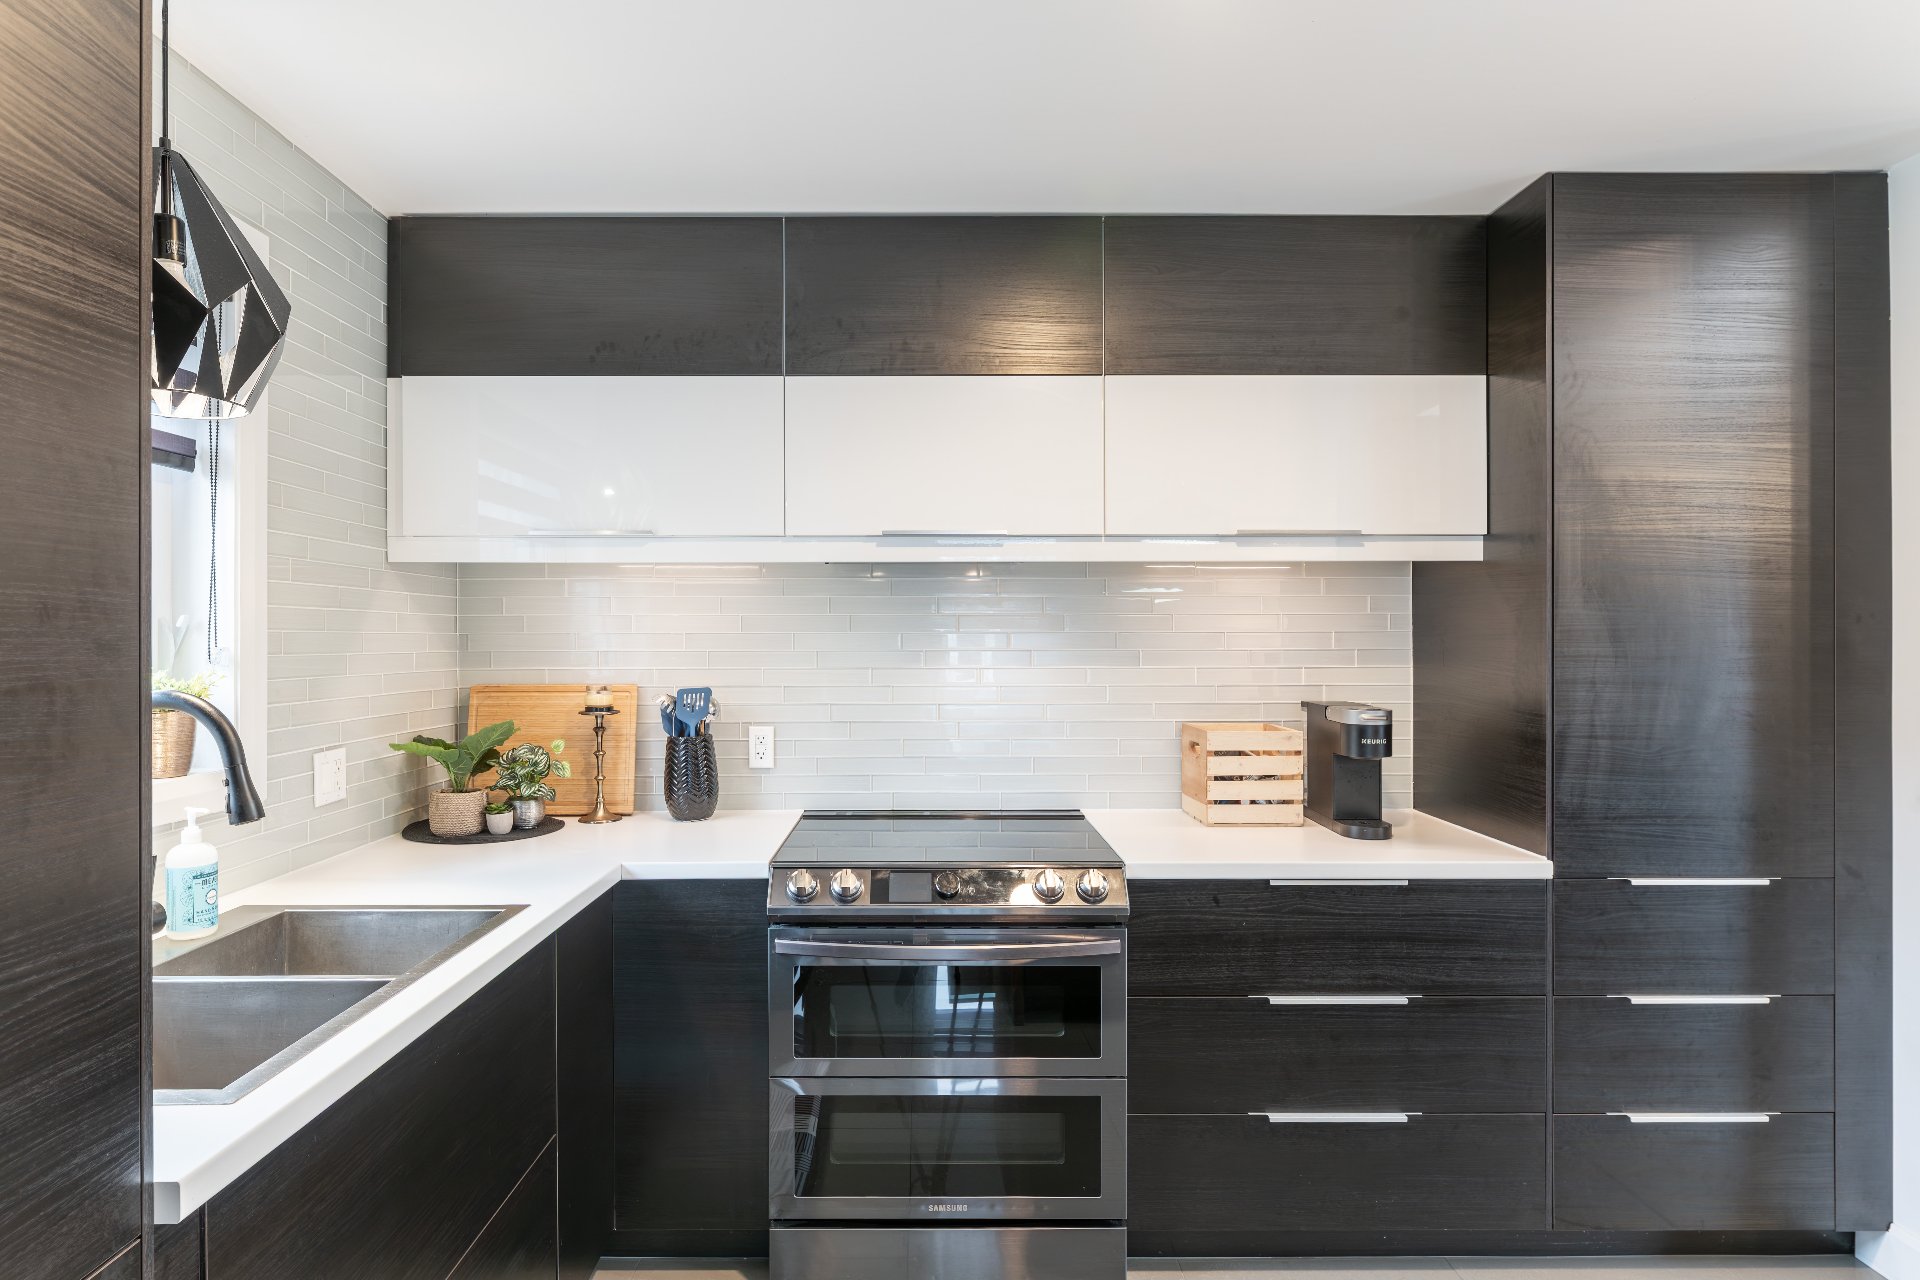
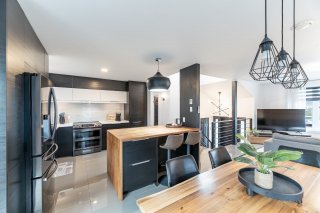
Overall View
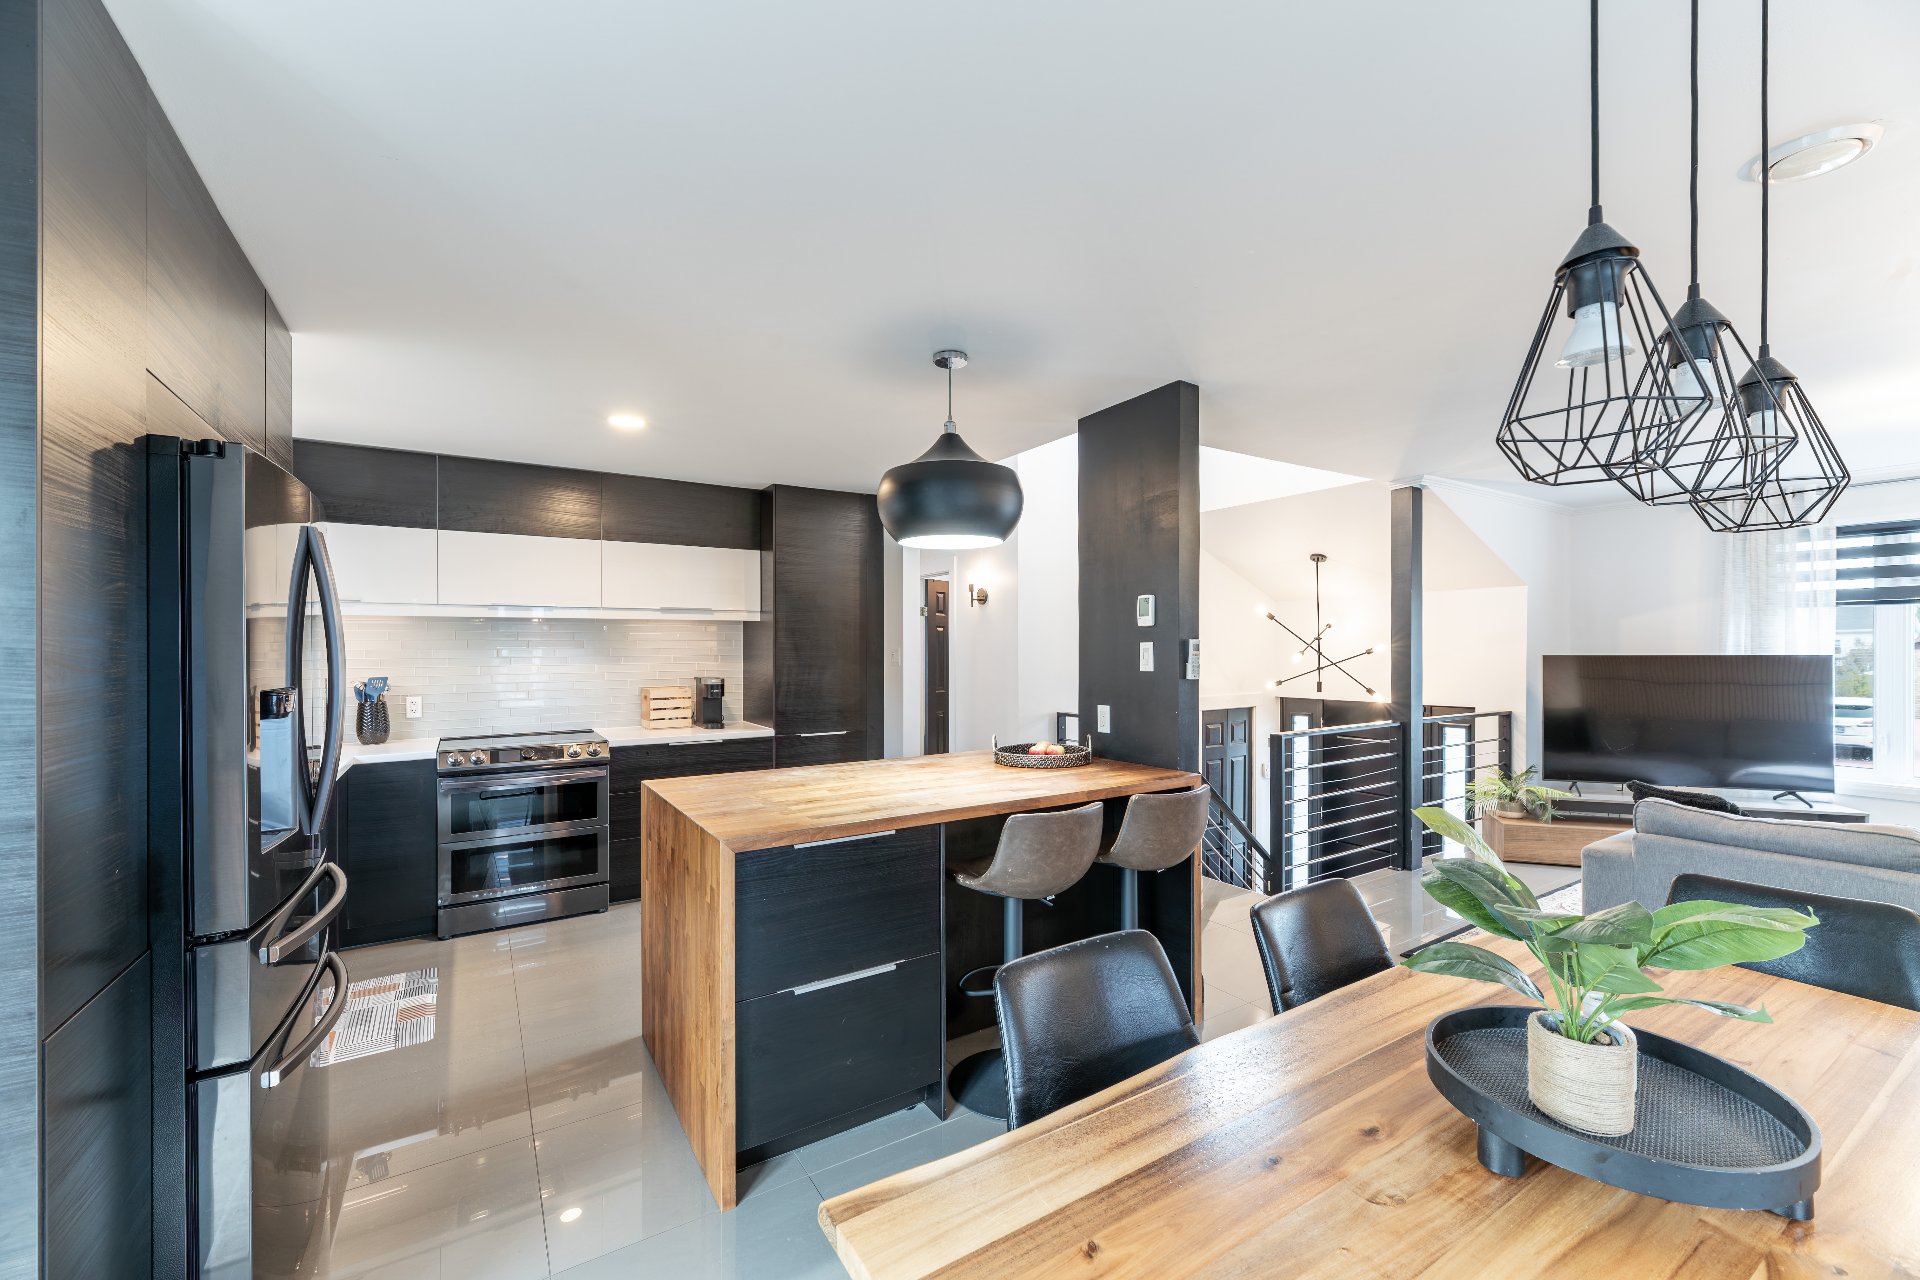
Overall View
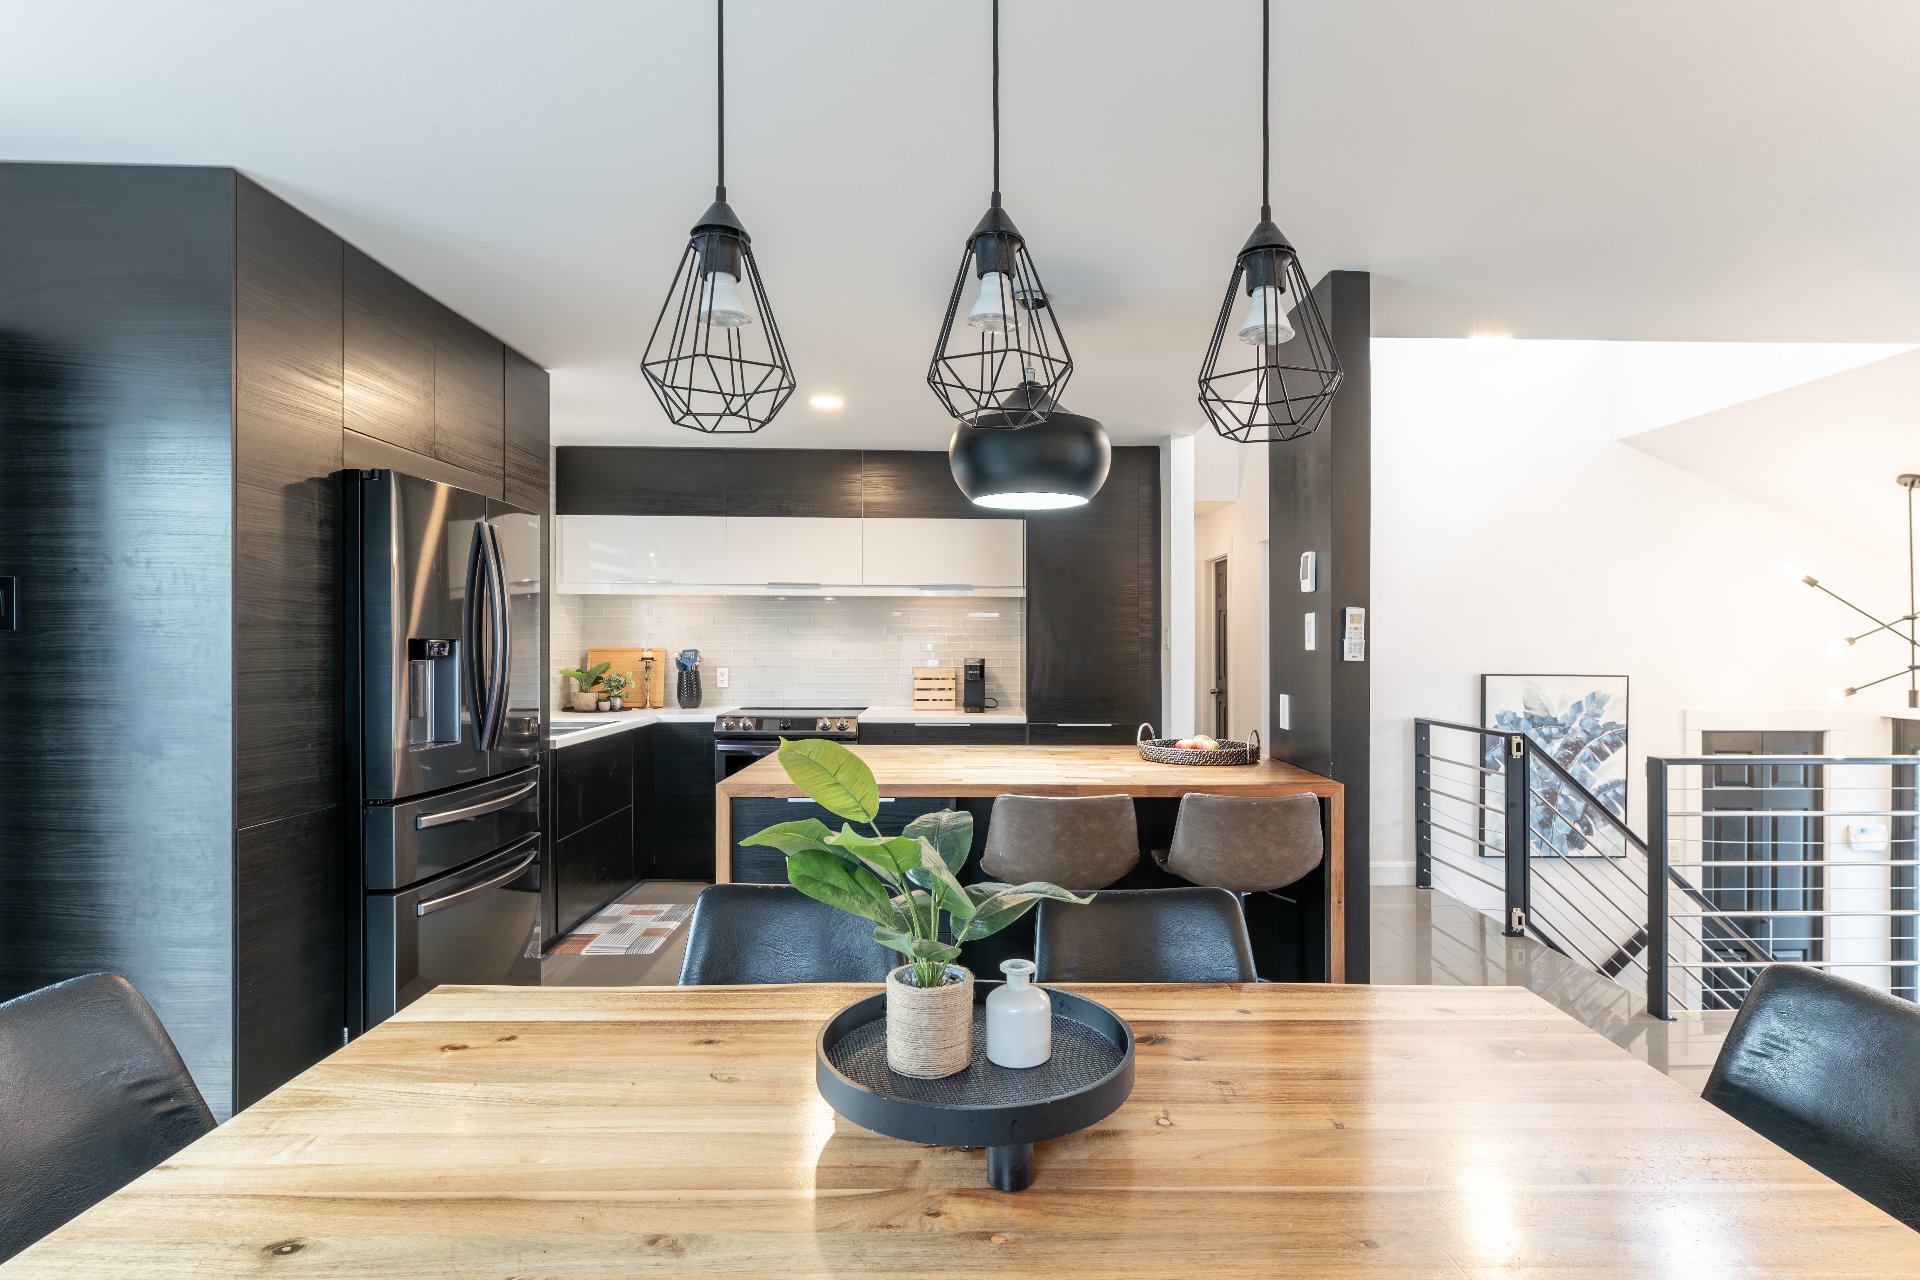
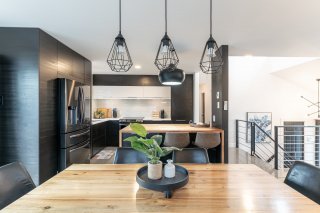
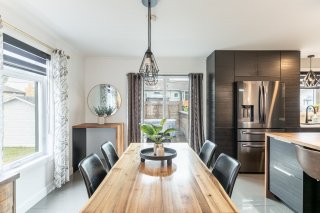
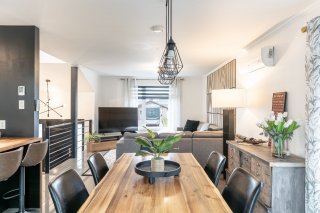
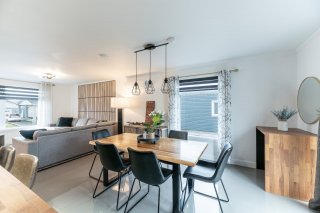
Dining room
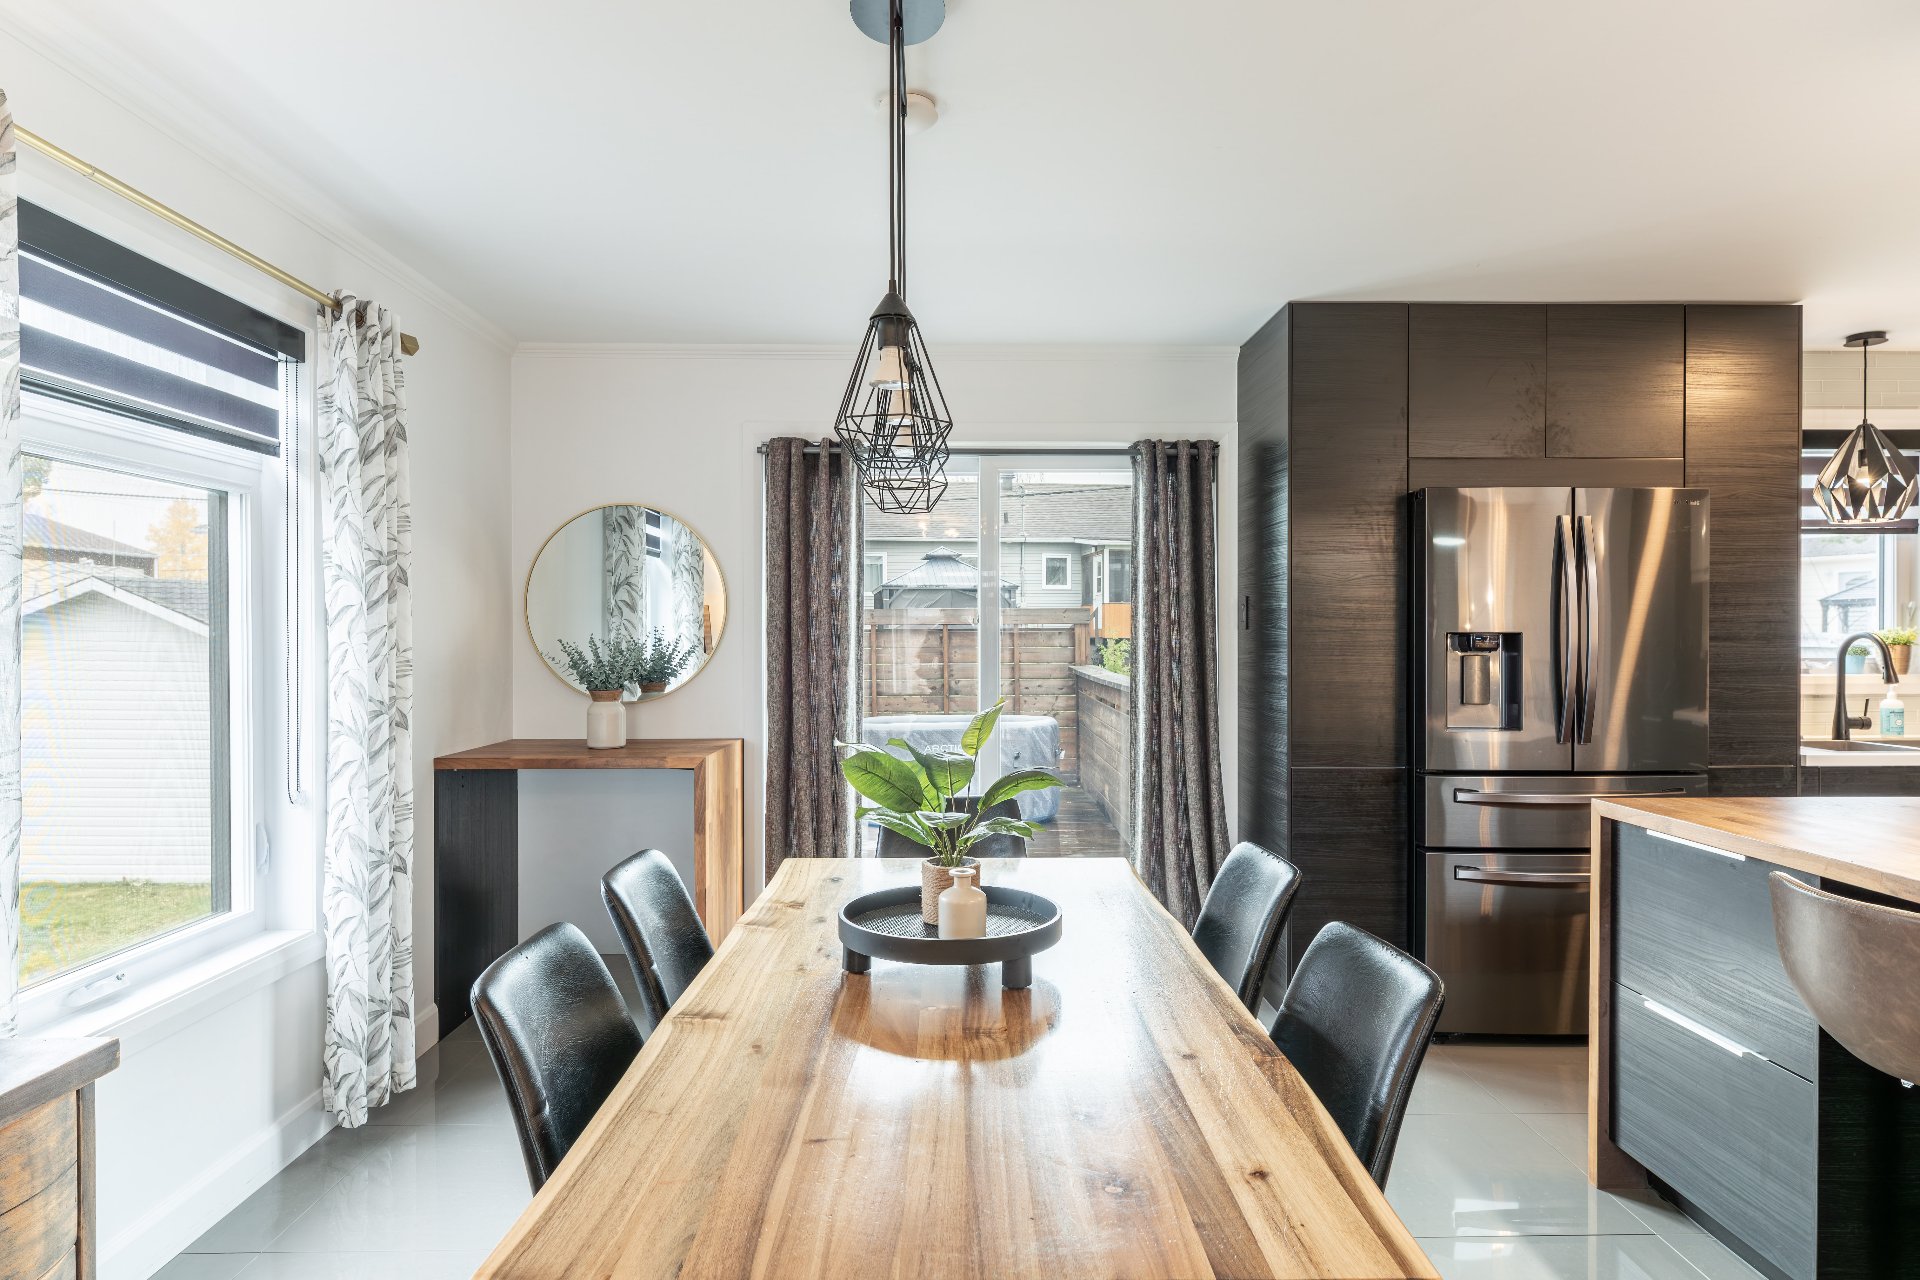
Dining room
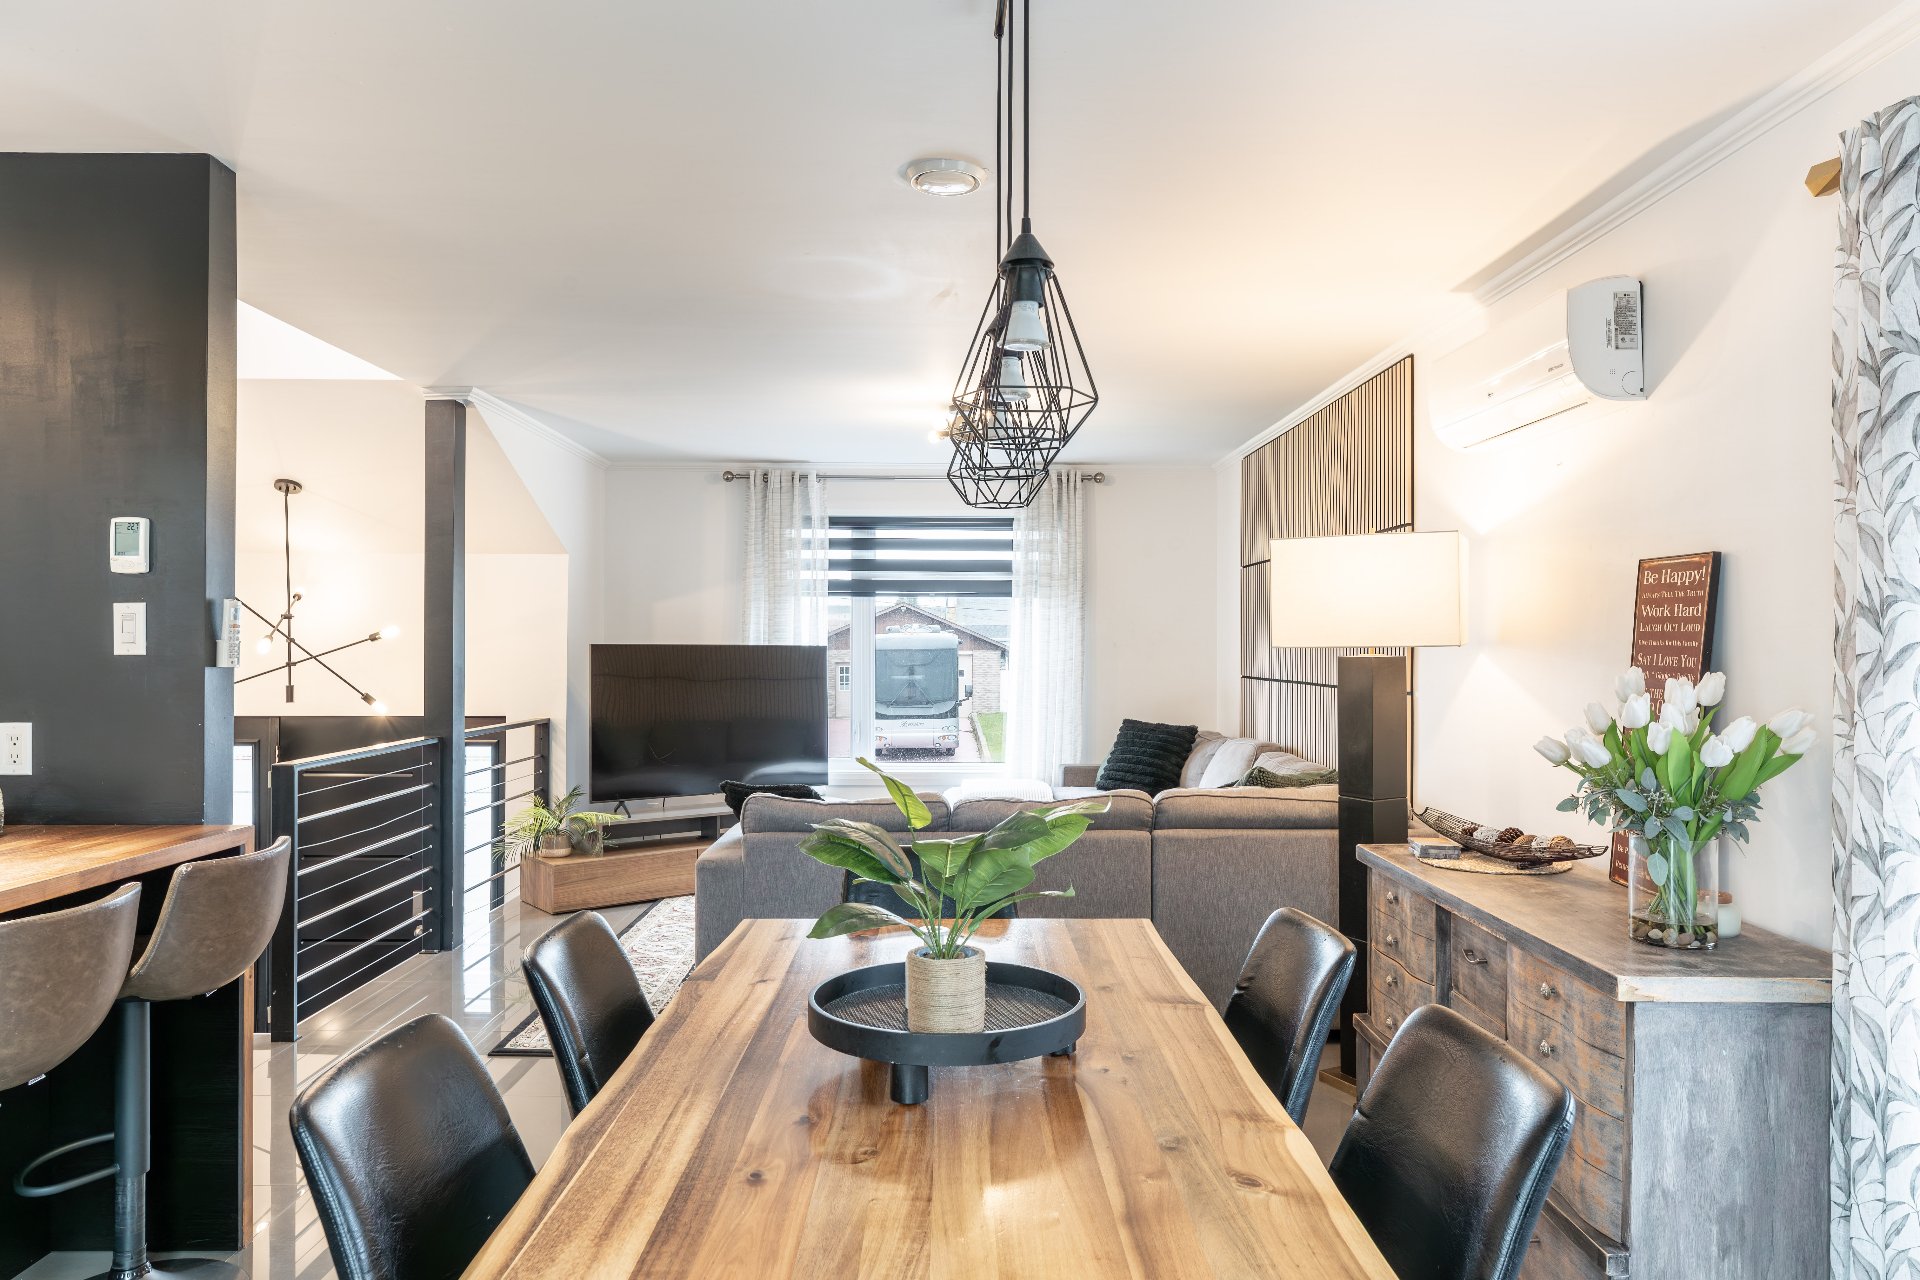
Dining room
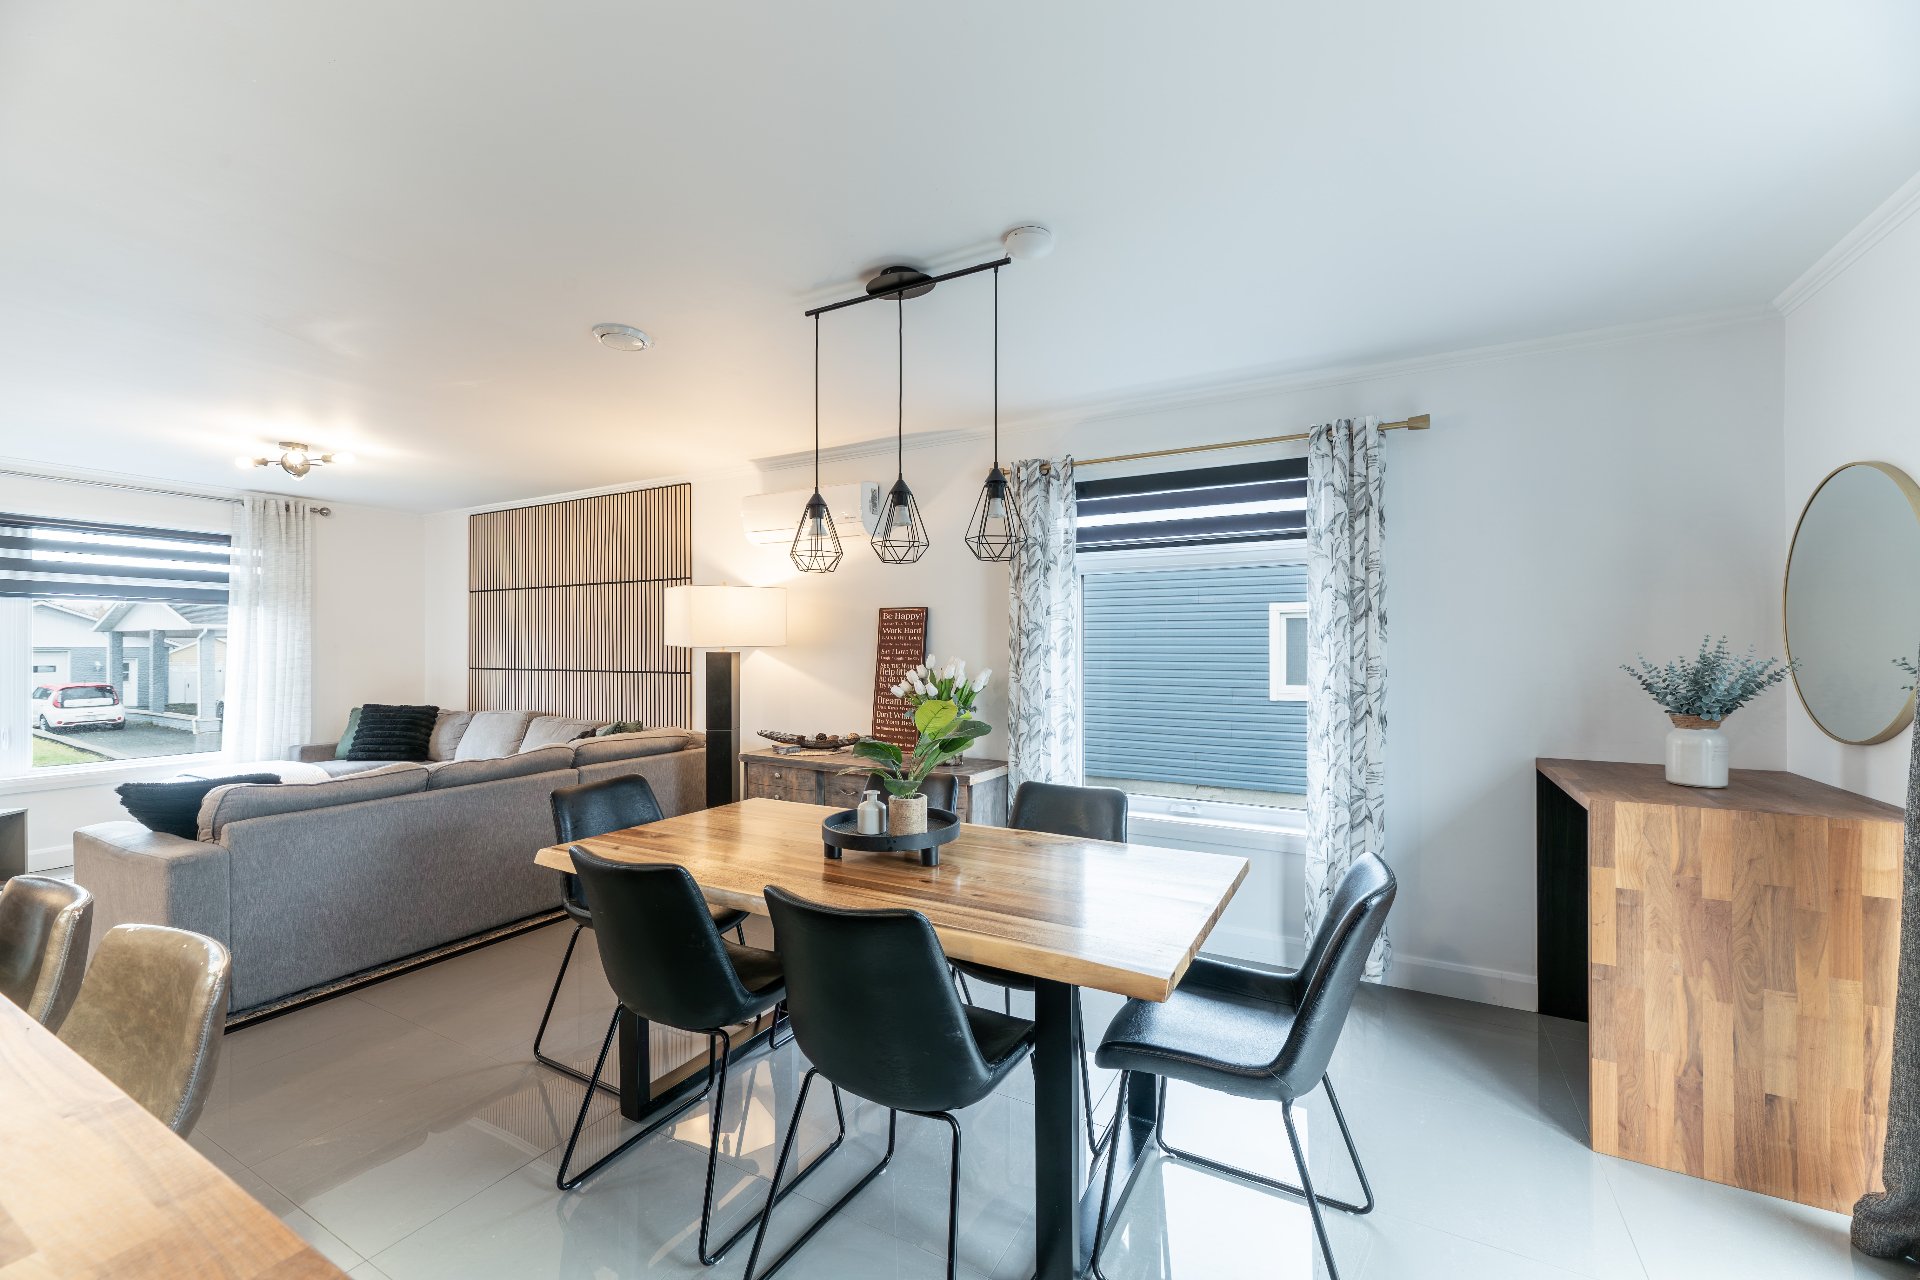
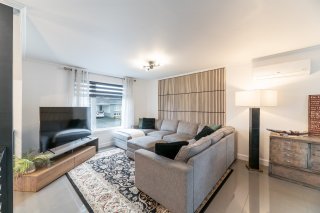
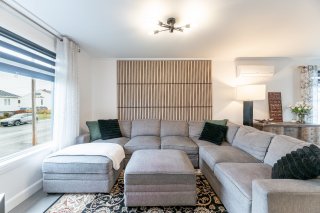
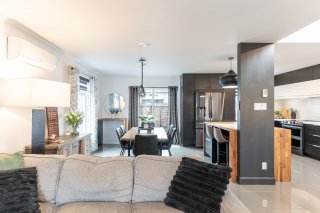
Living room
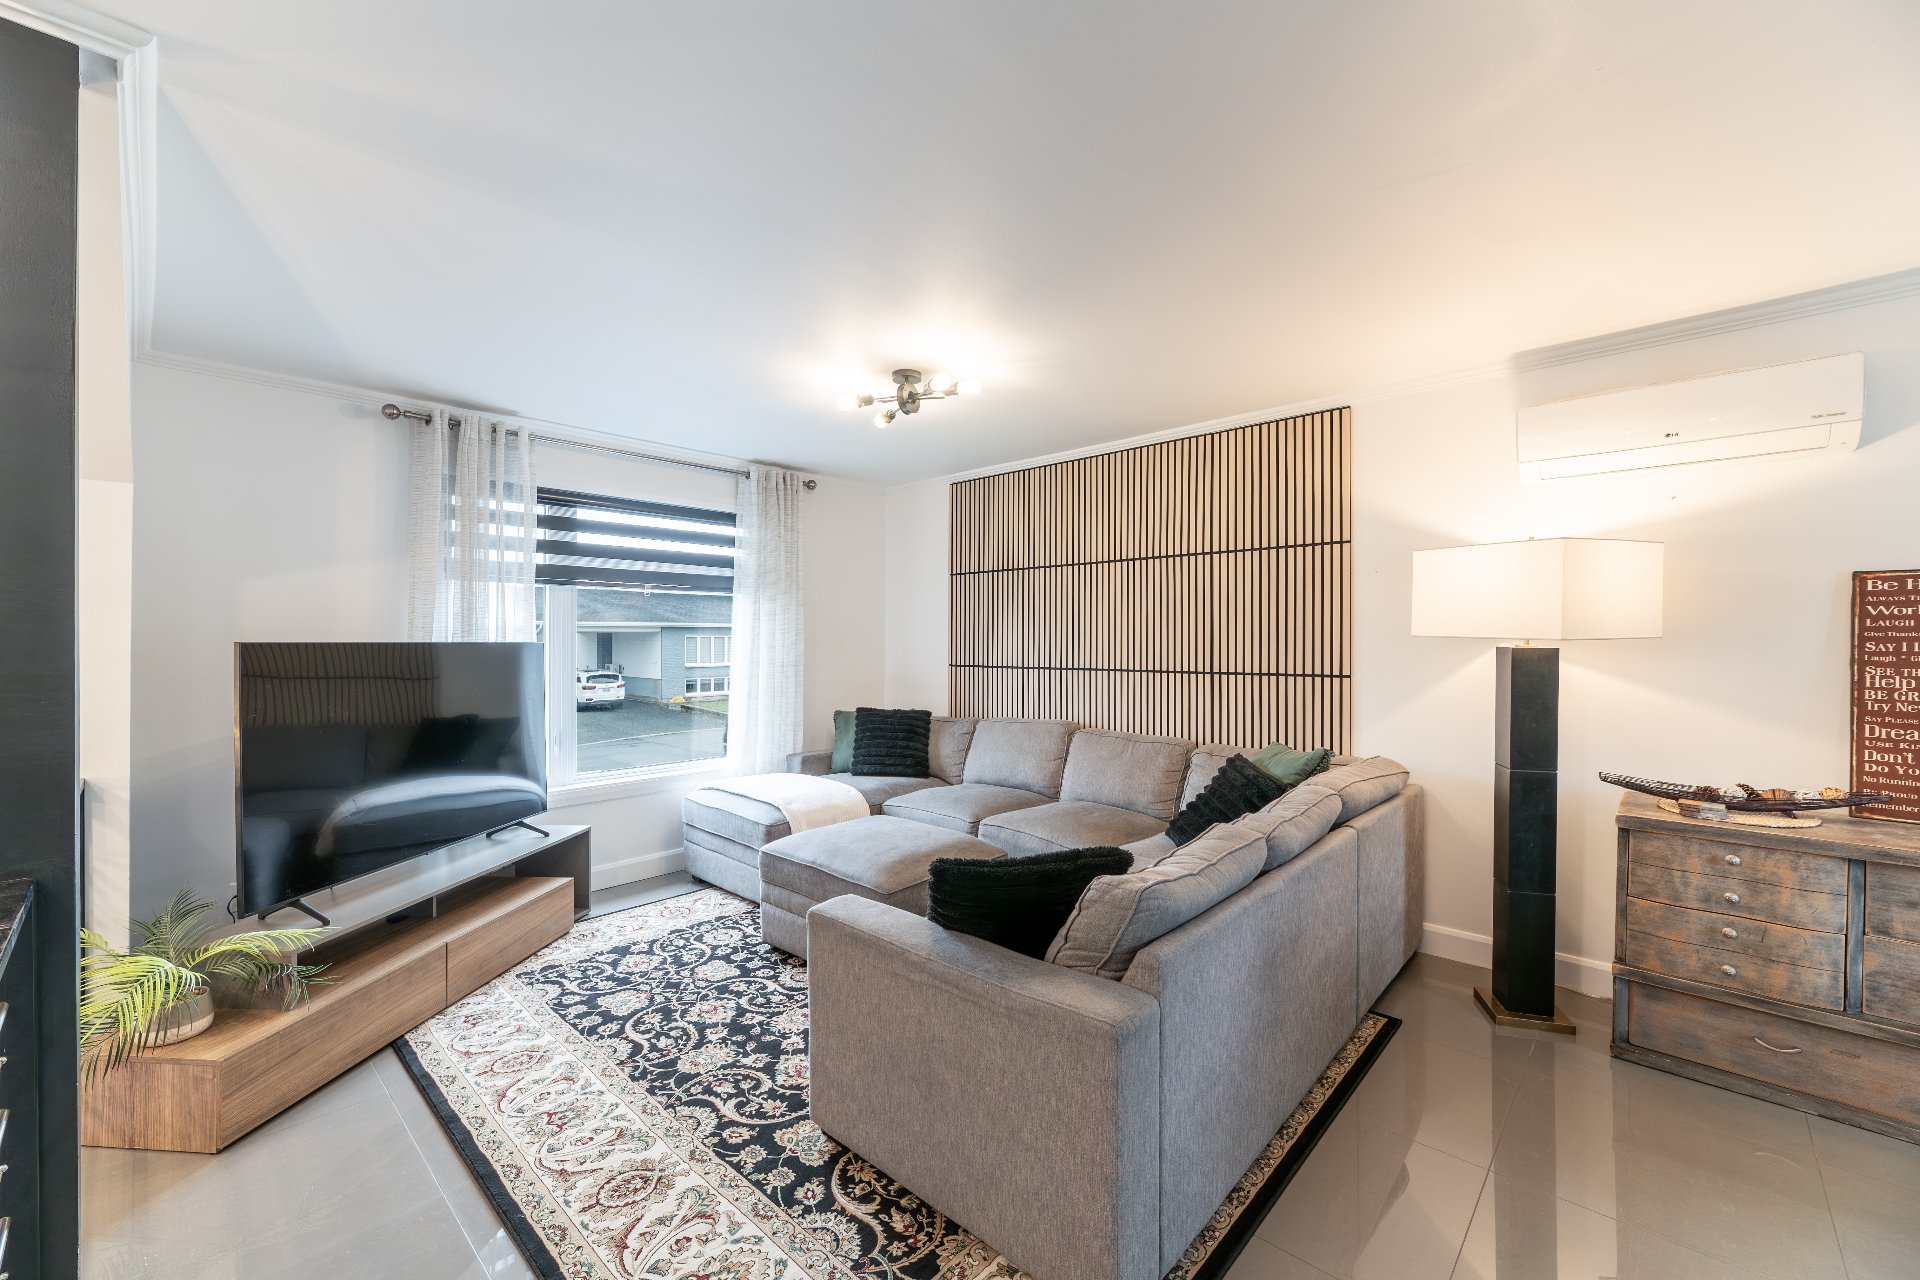
Living room
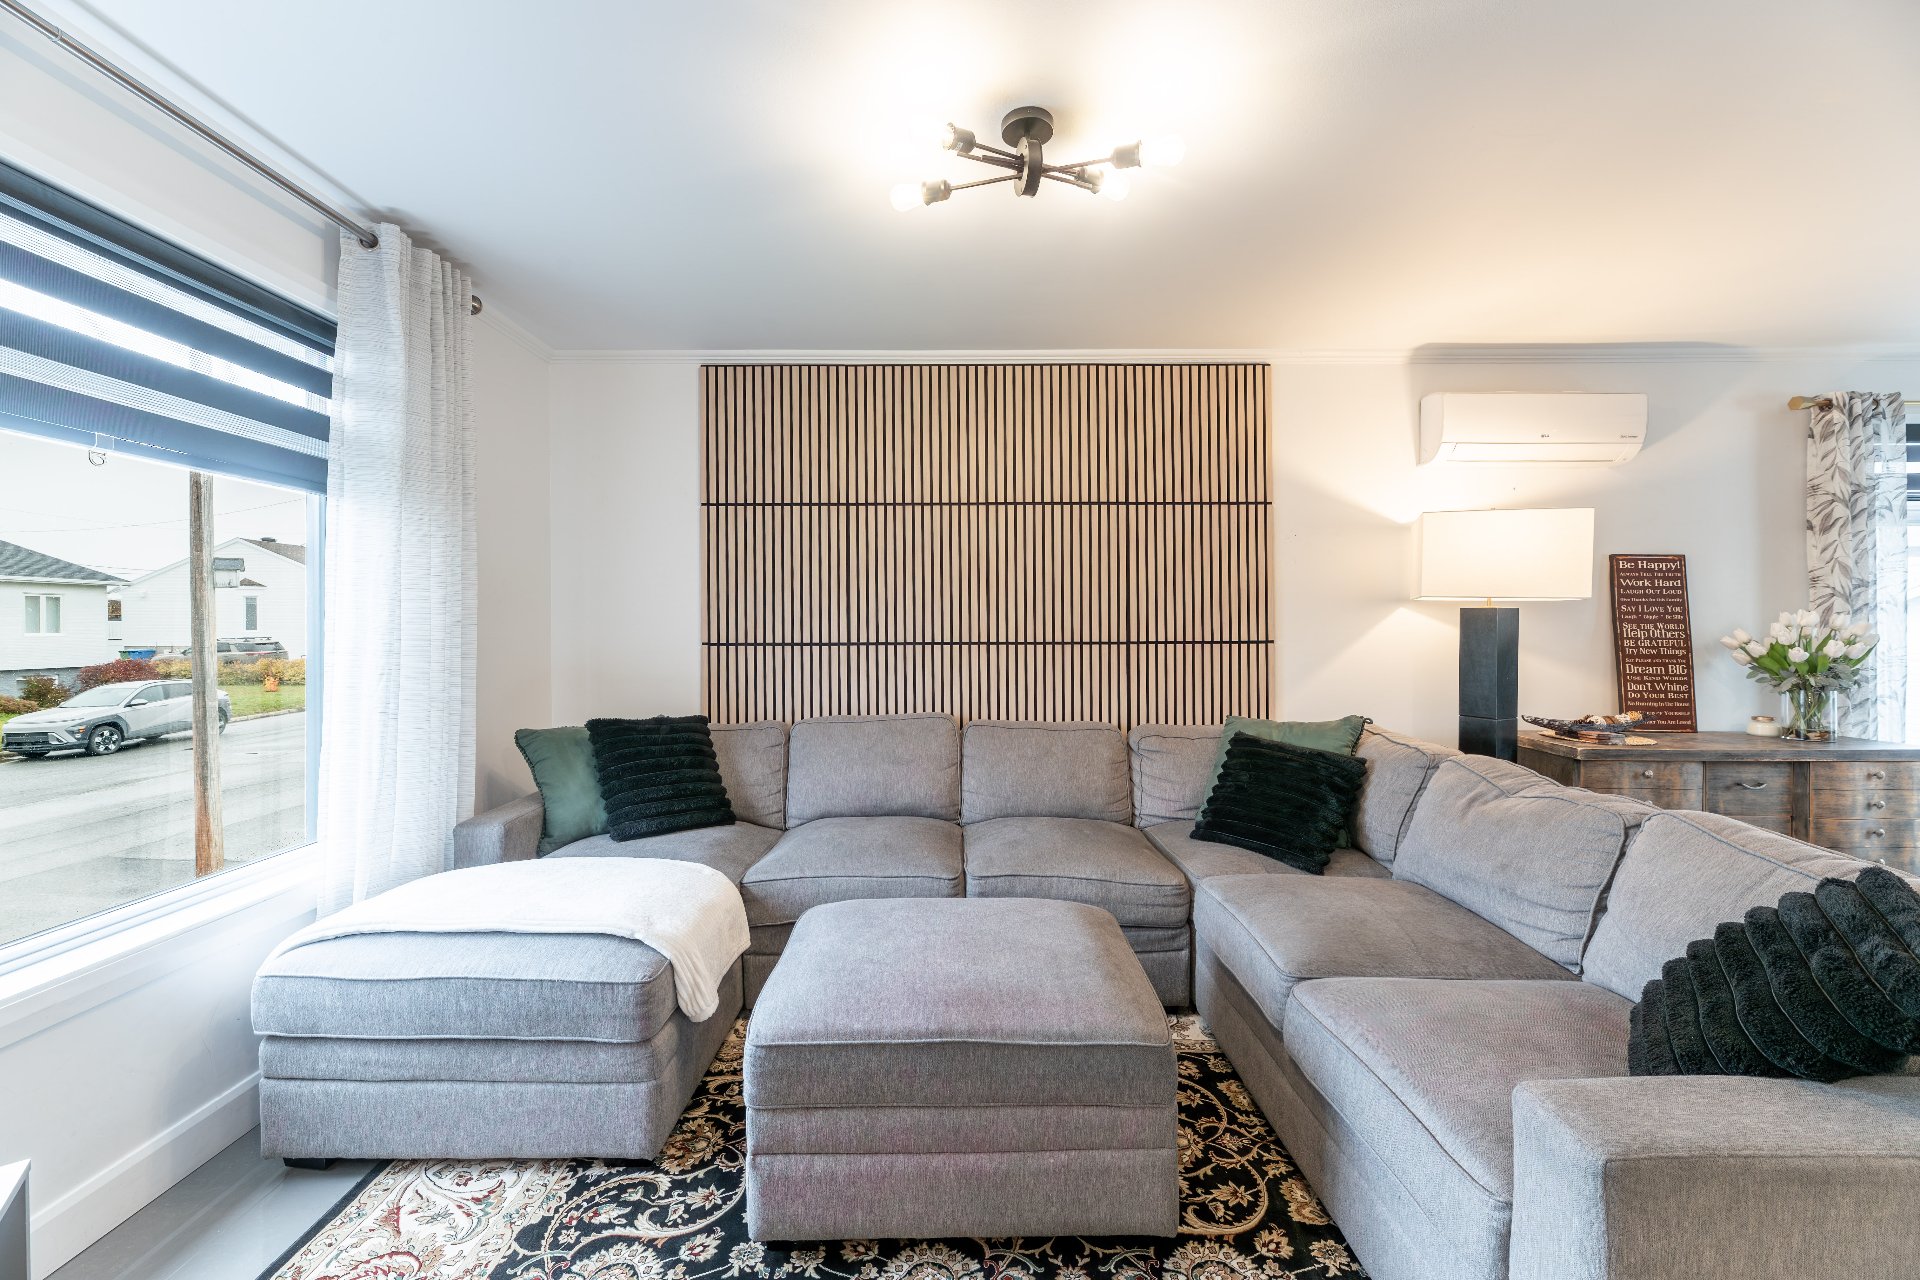
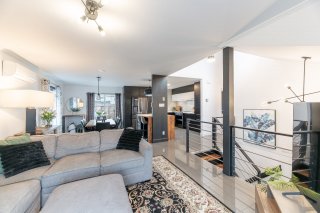
Overall View
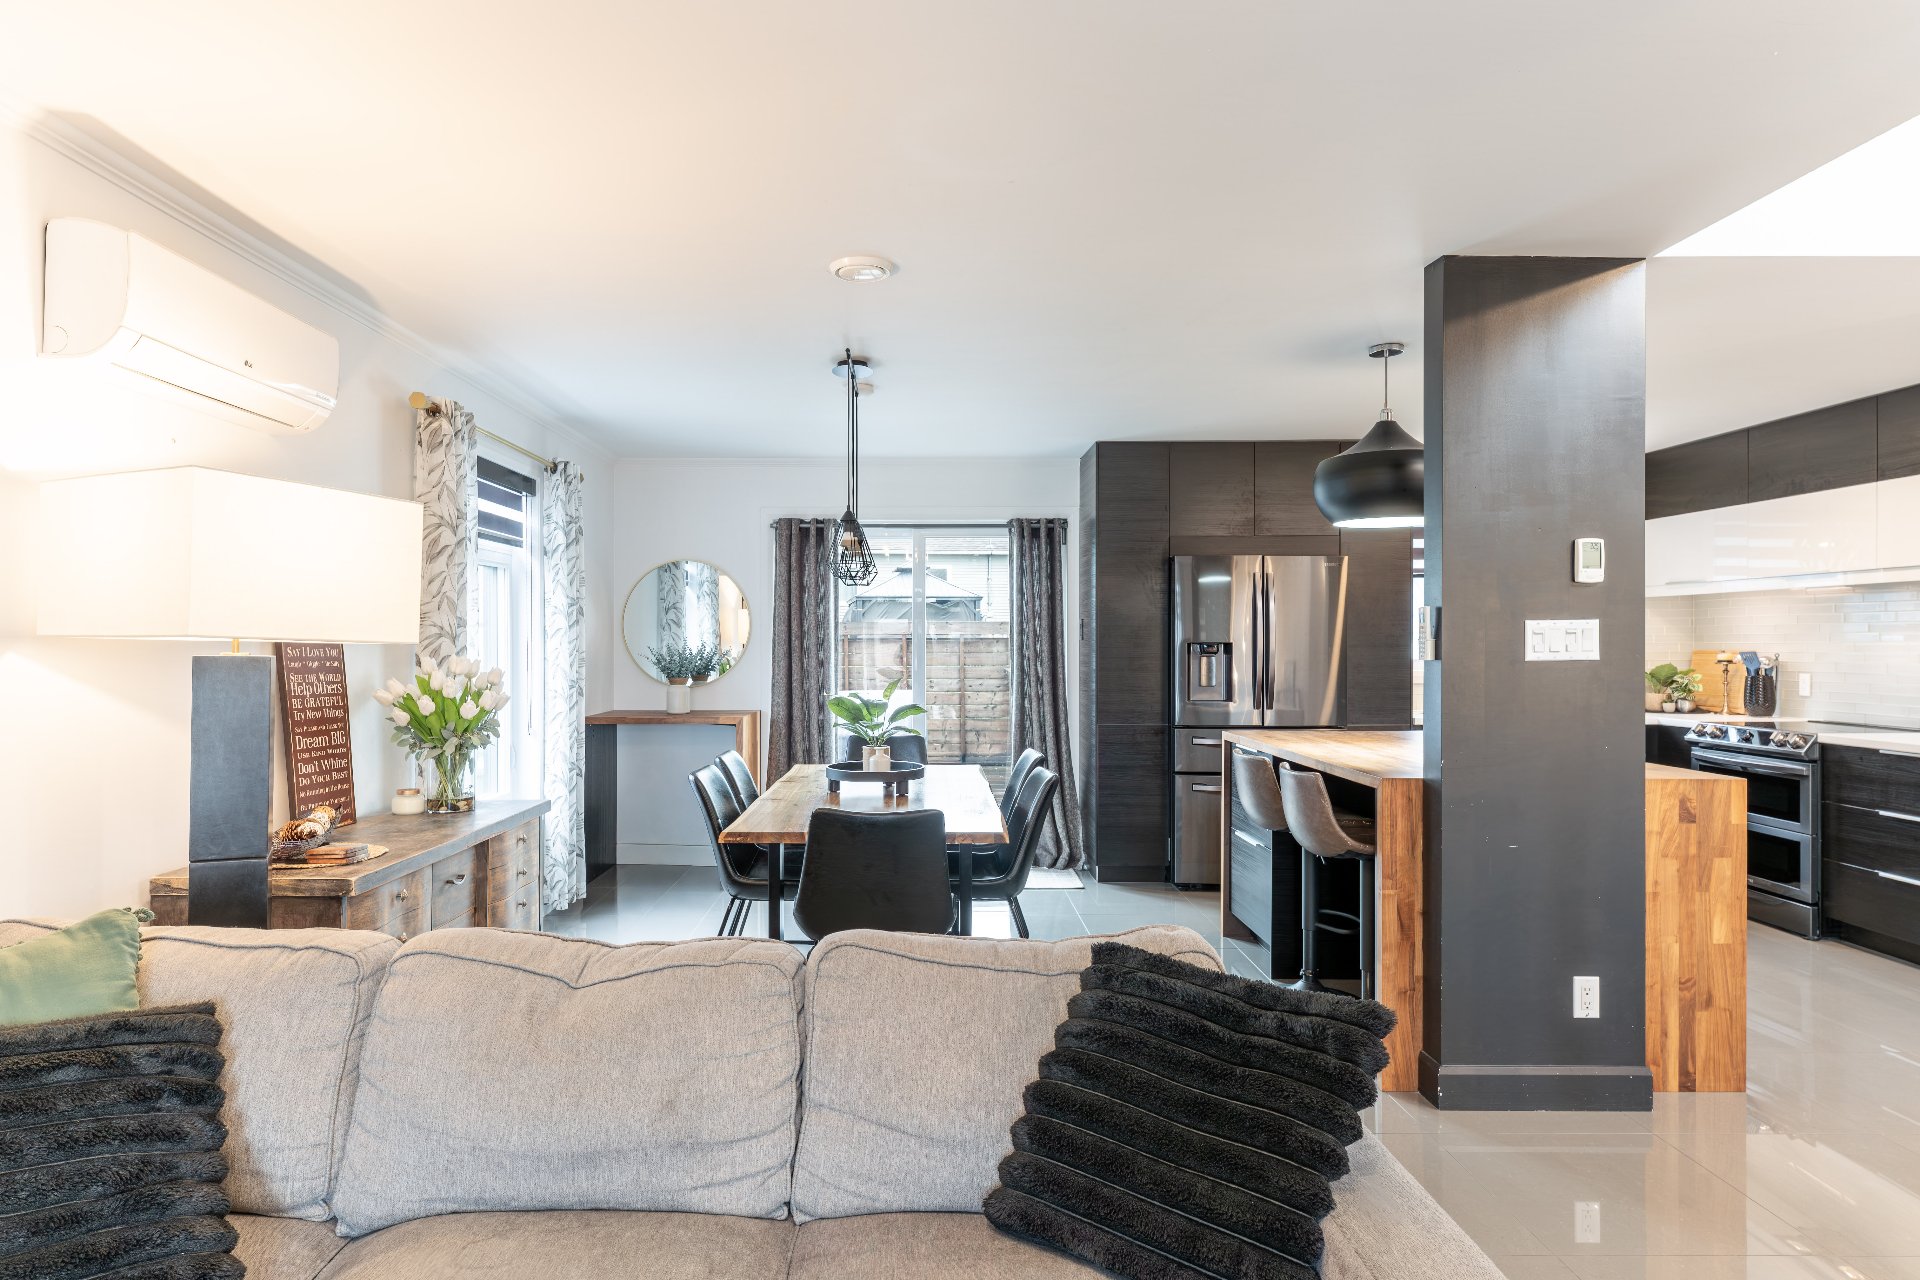
Overall View
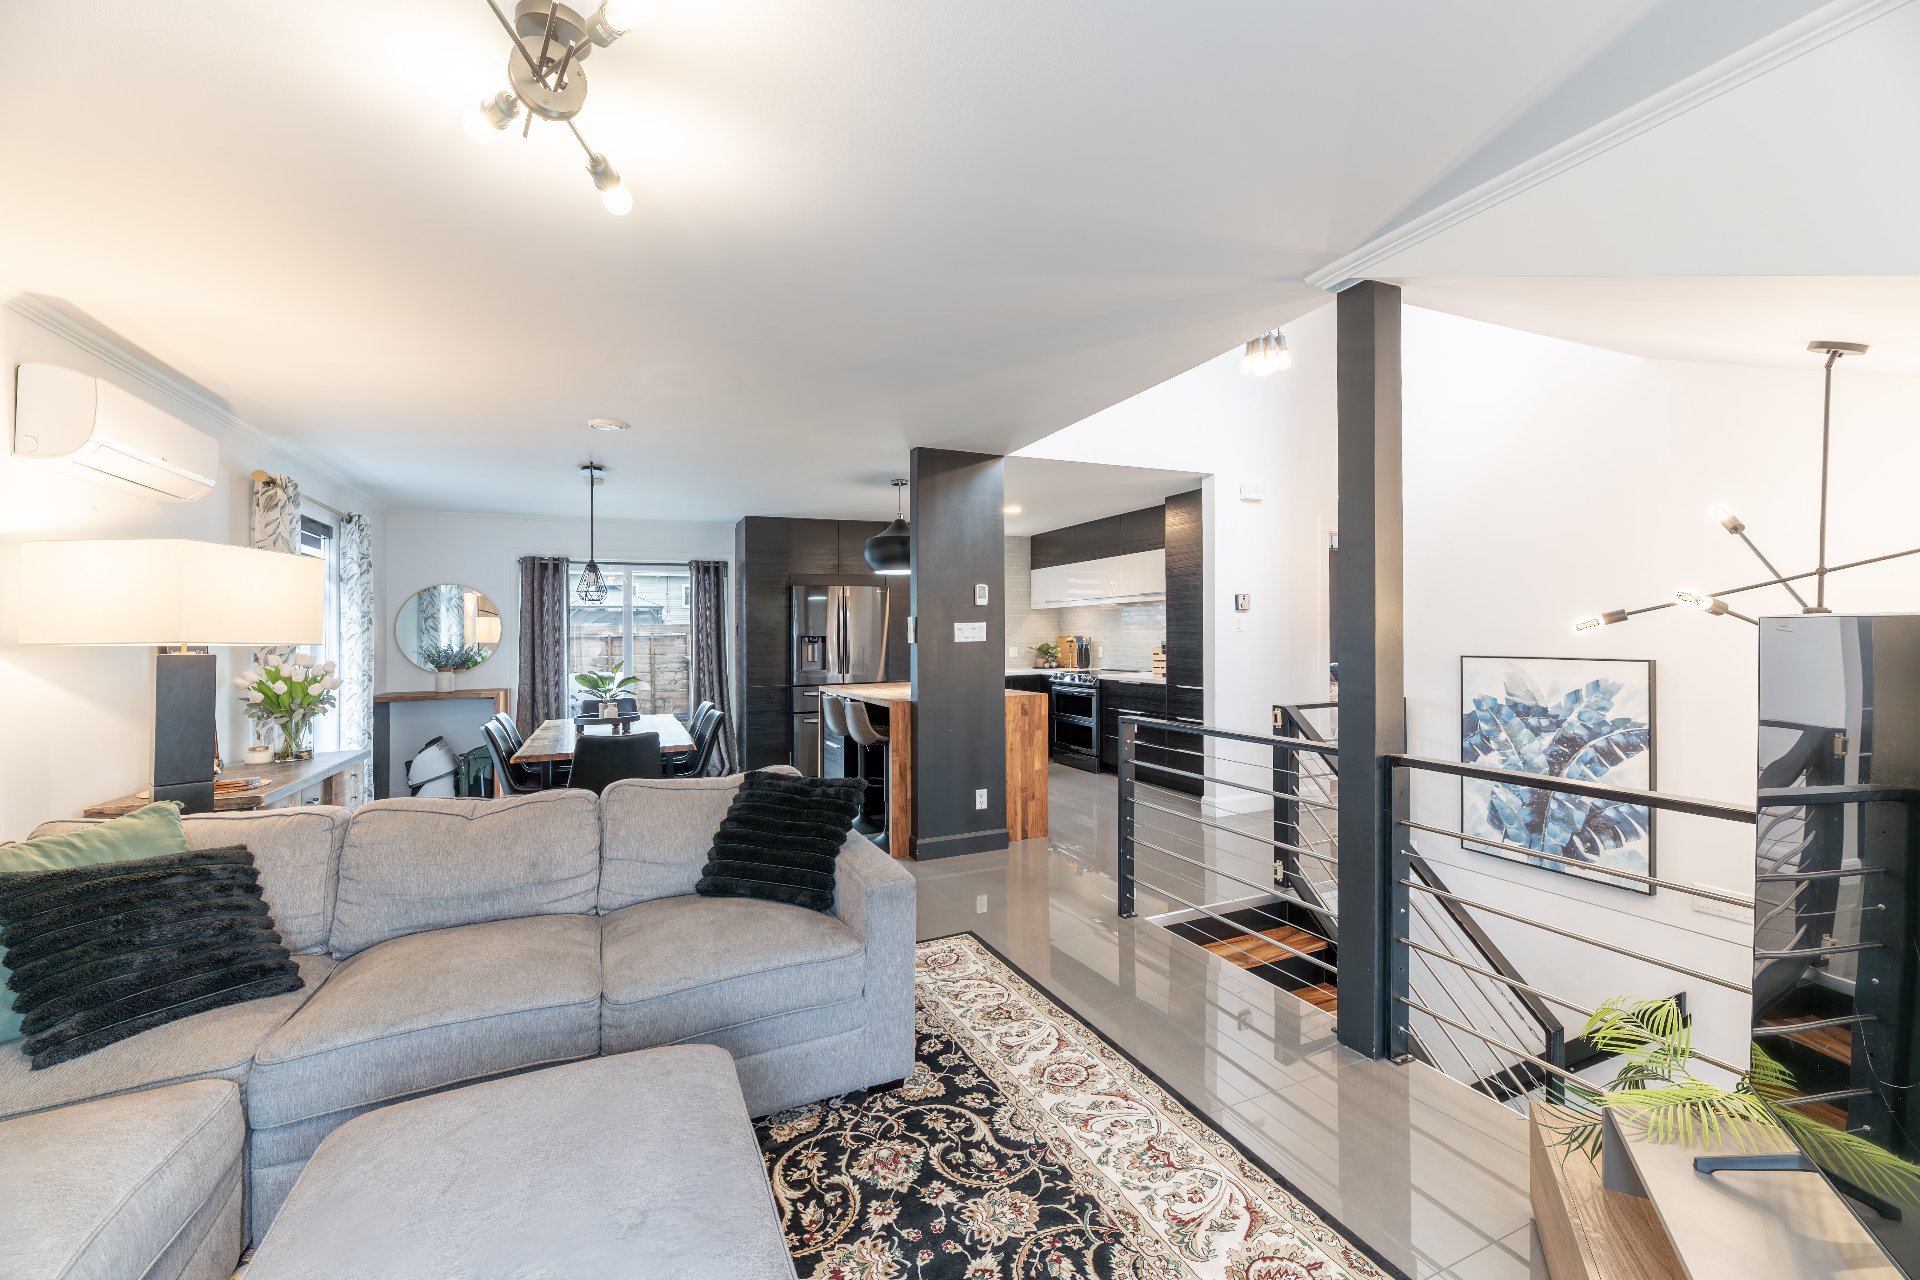
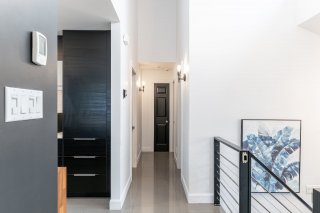
Corridor
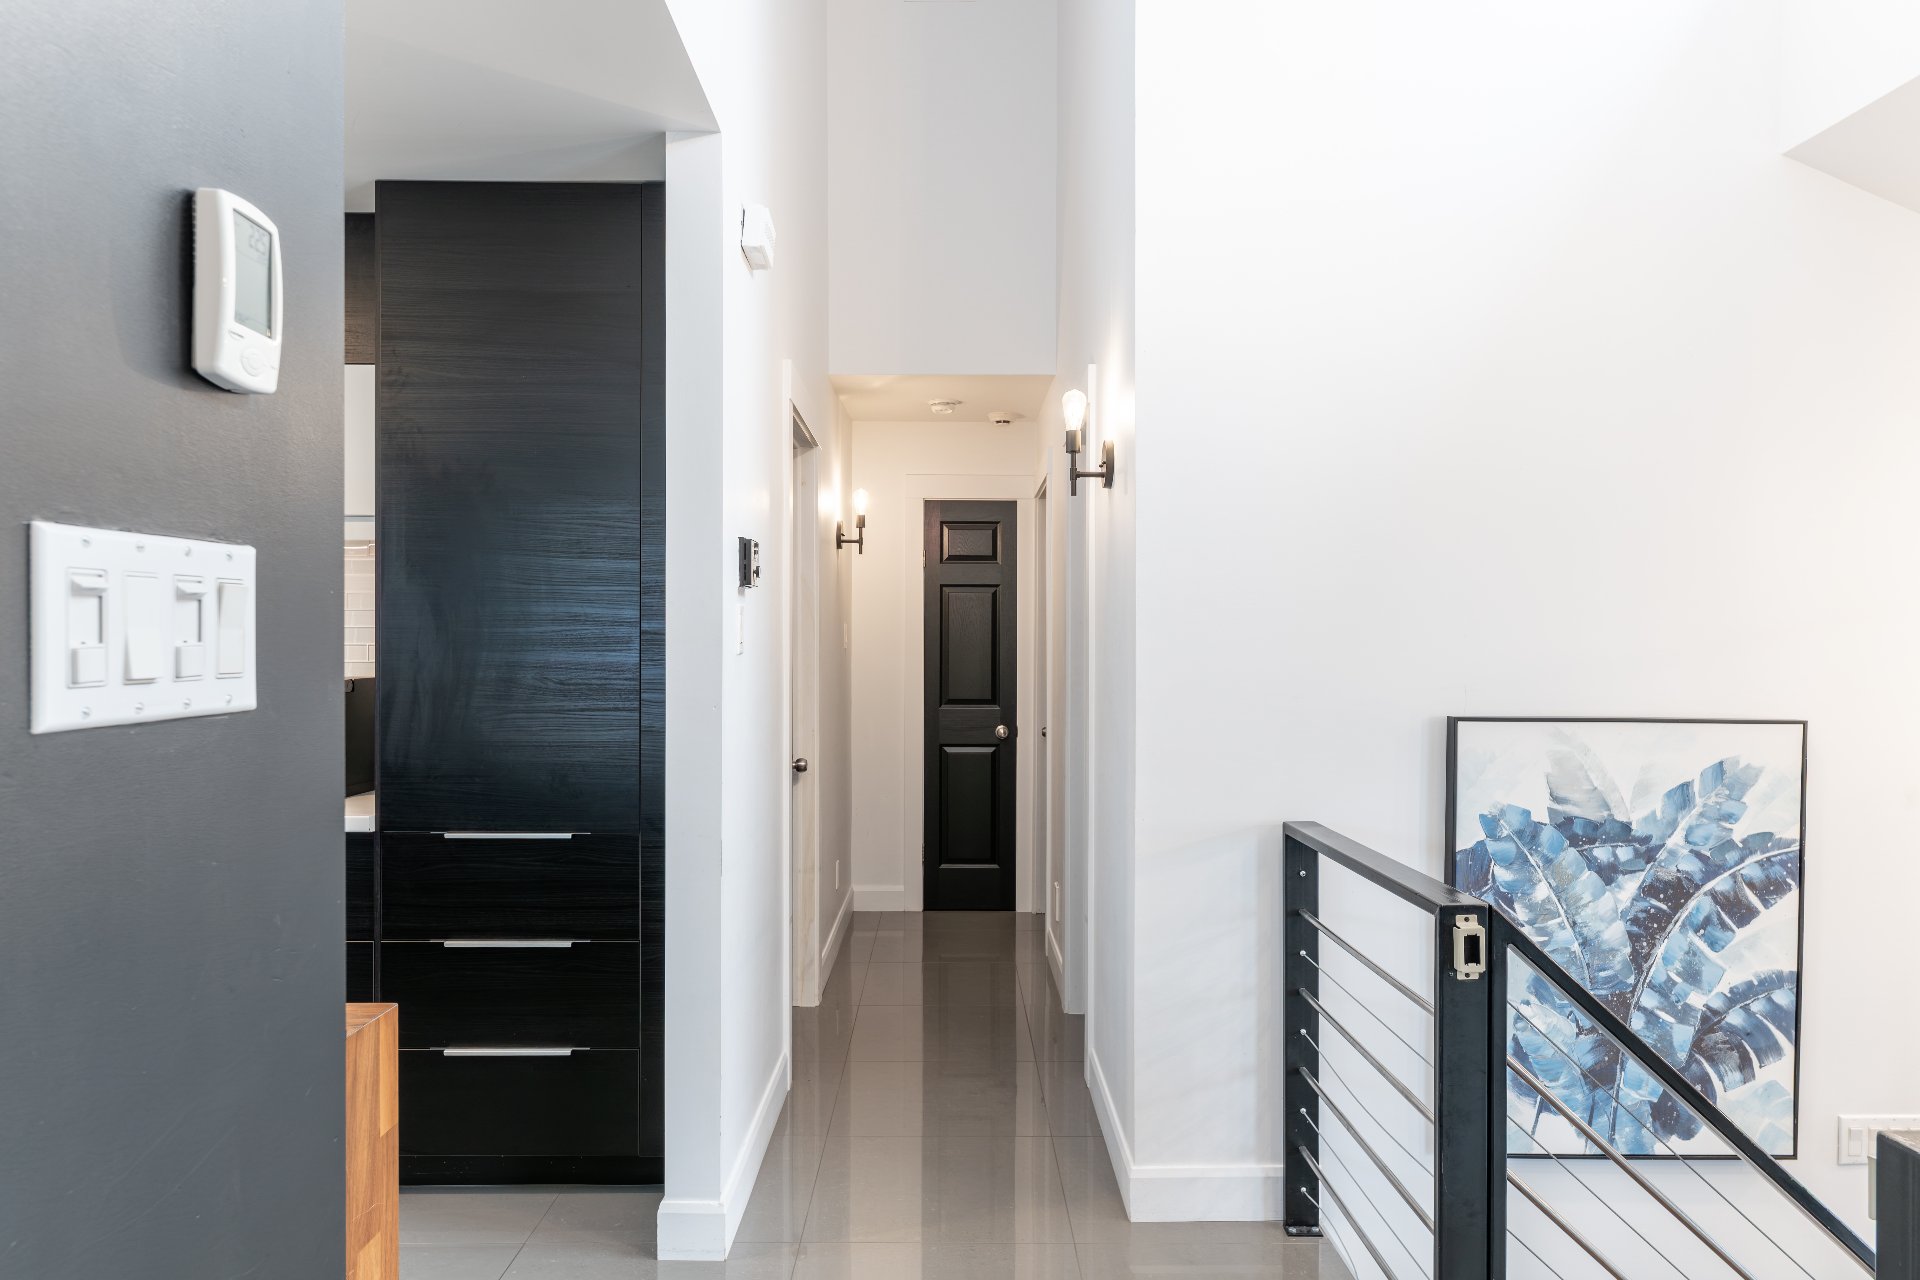
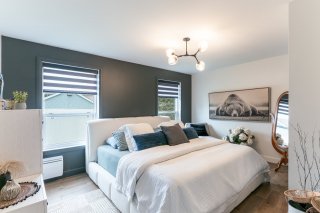
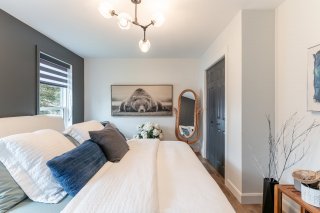
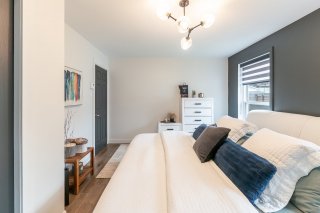
Primary bedroom
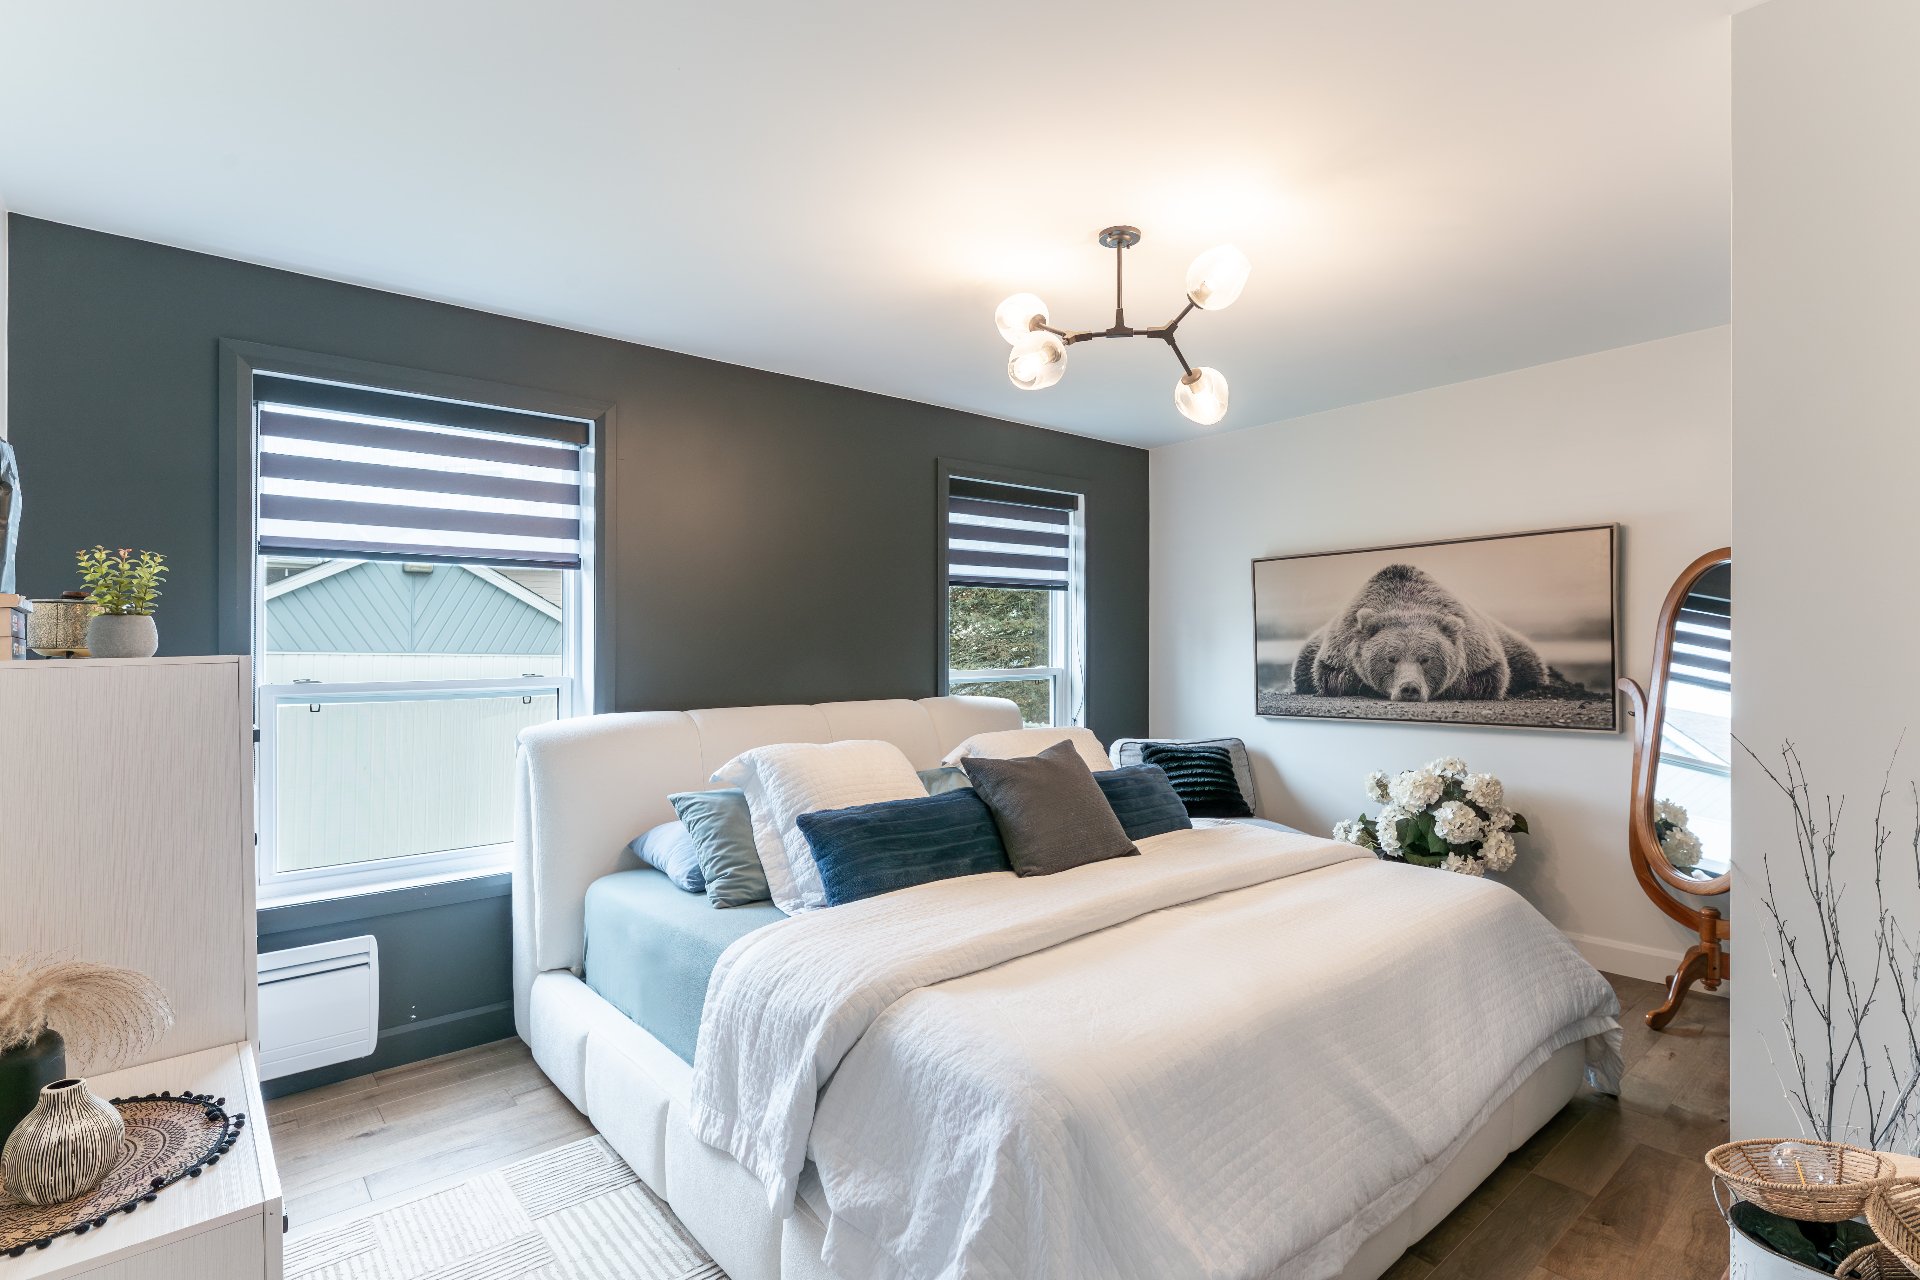
Primary bedroom
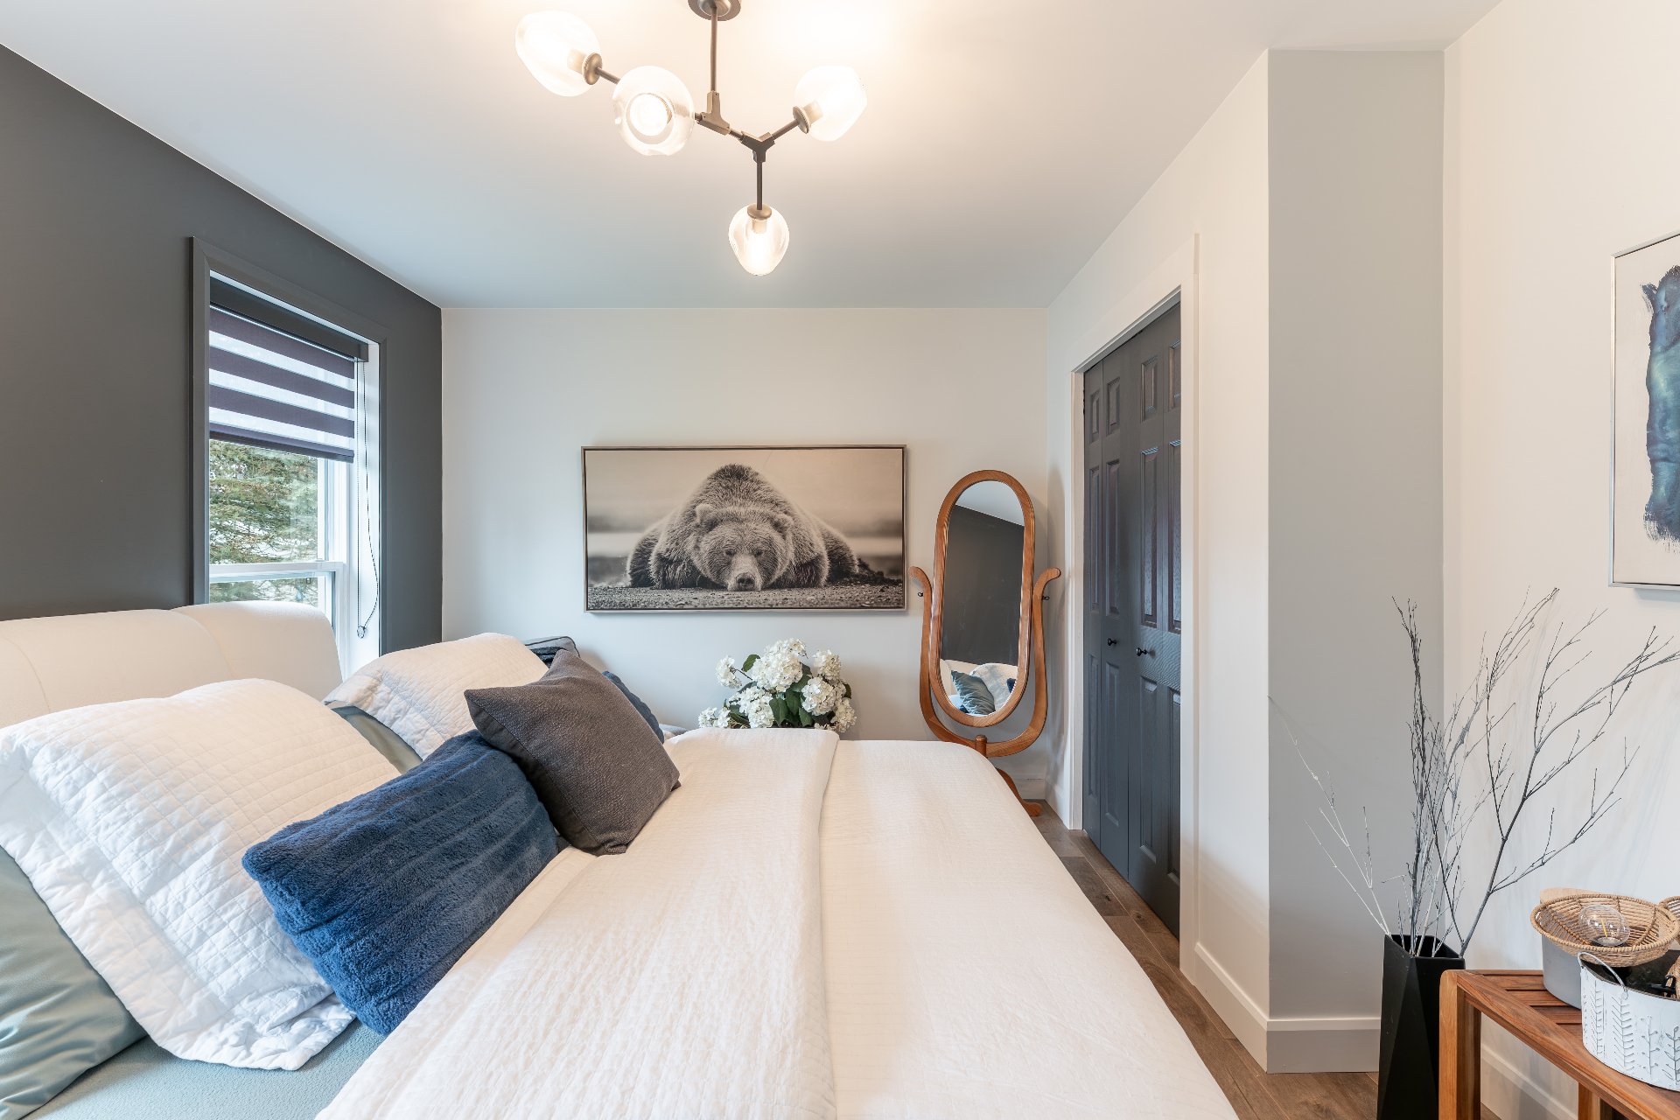
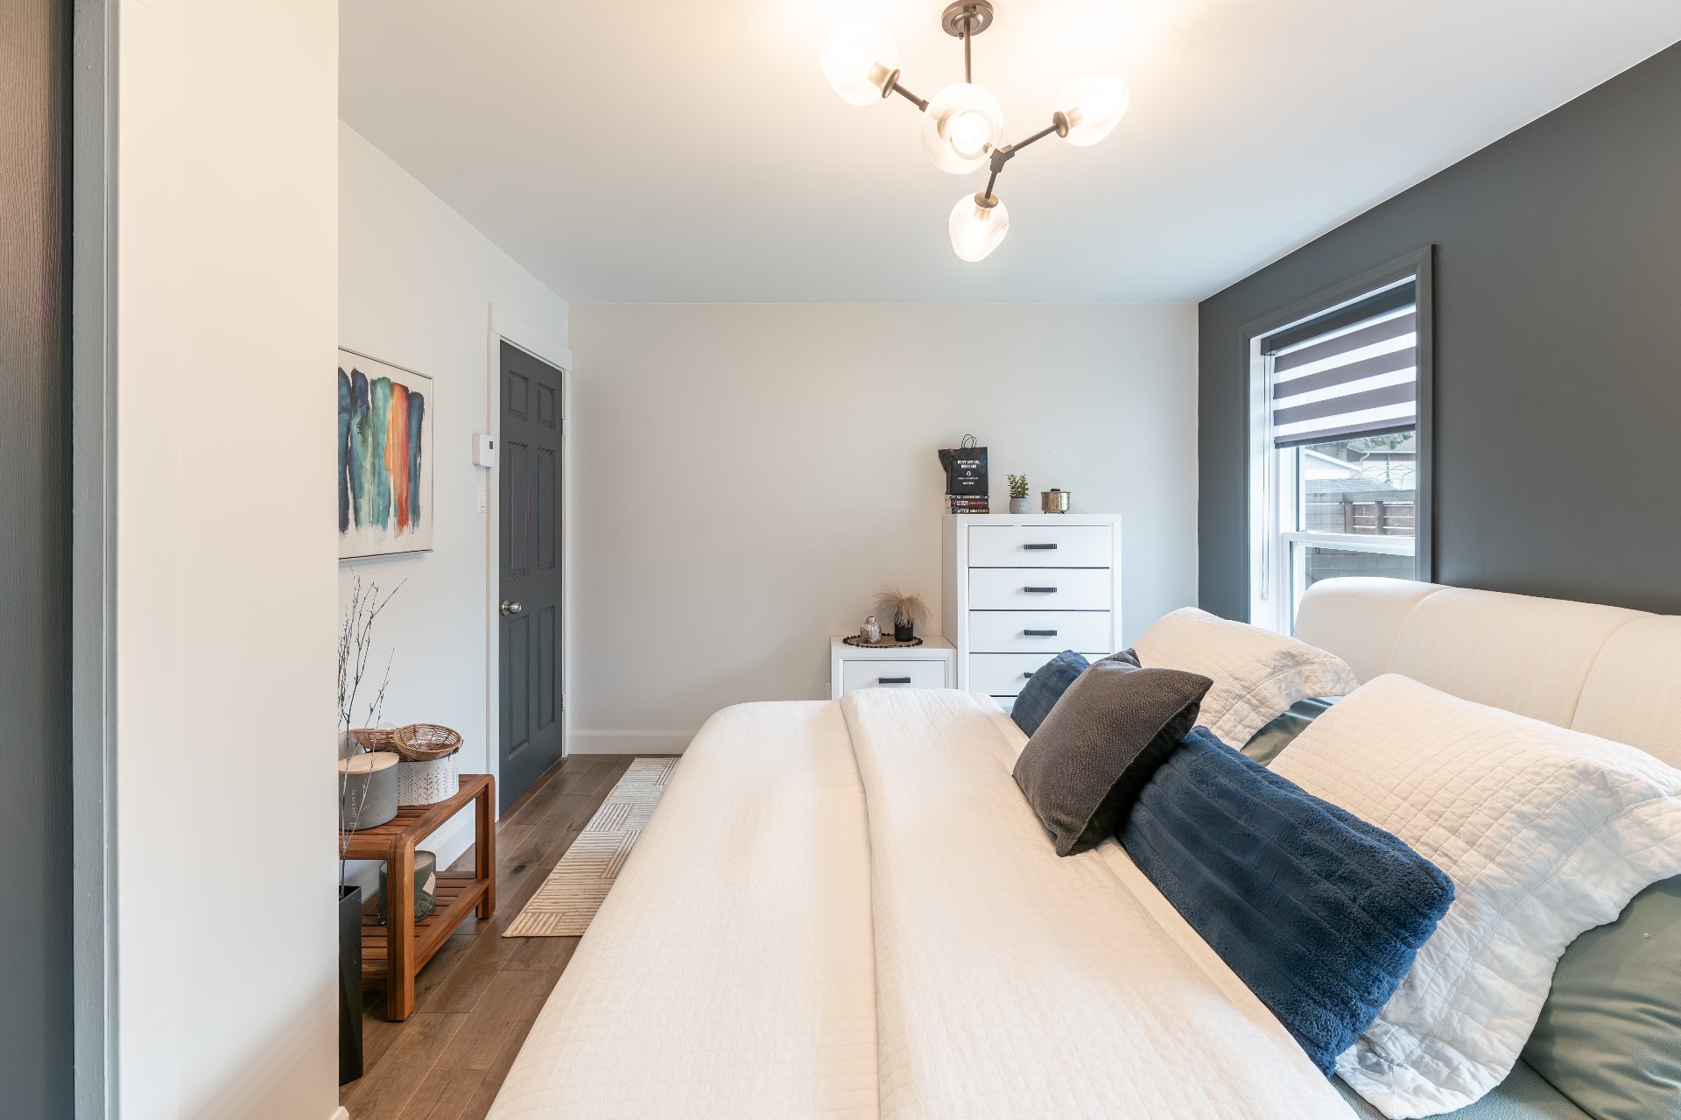
Primary bedroom
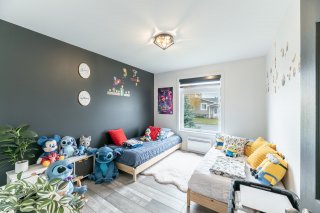
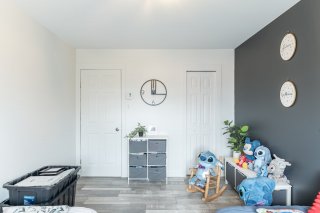
Bedroom
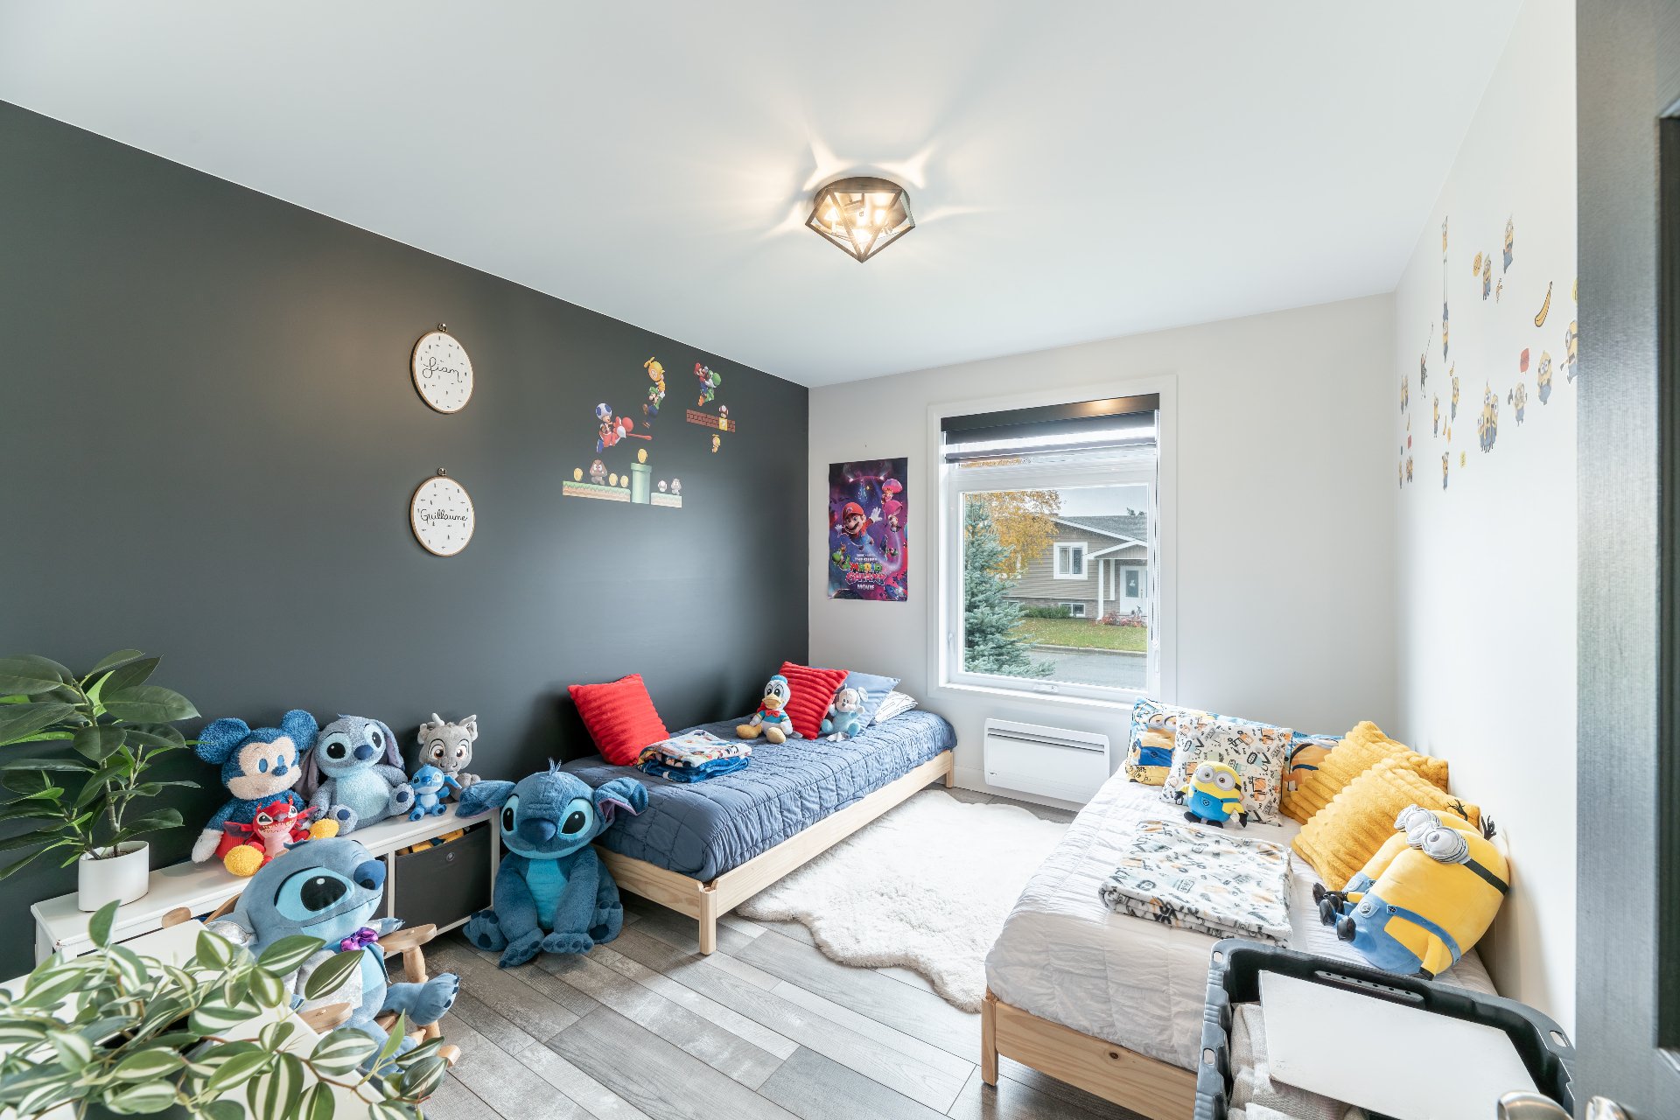
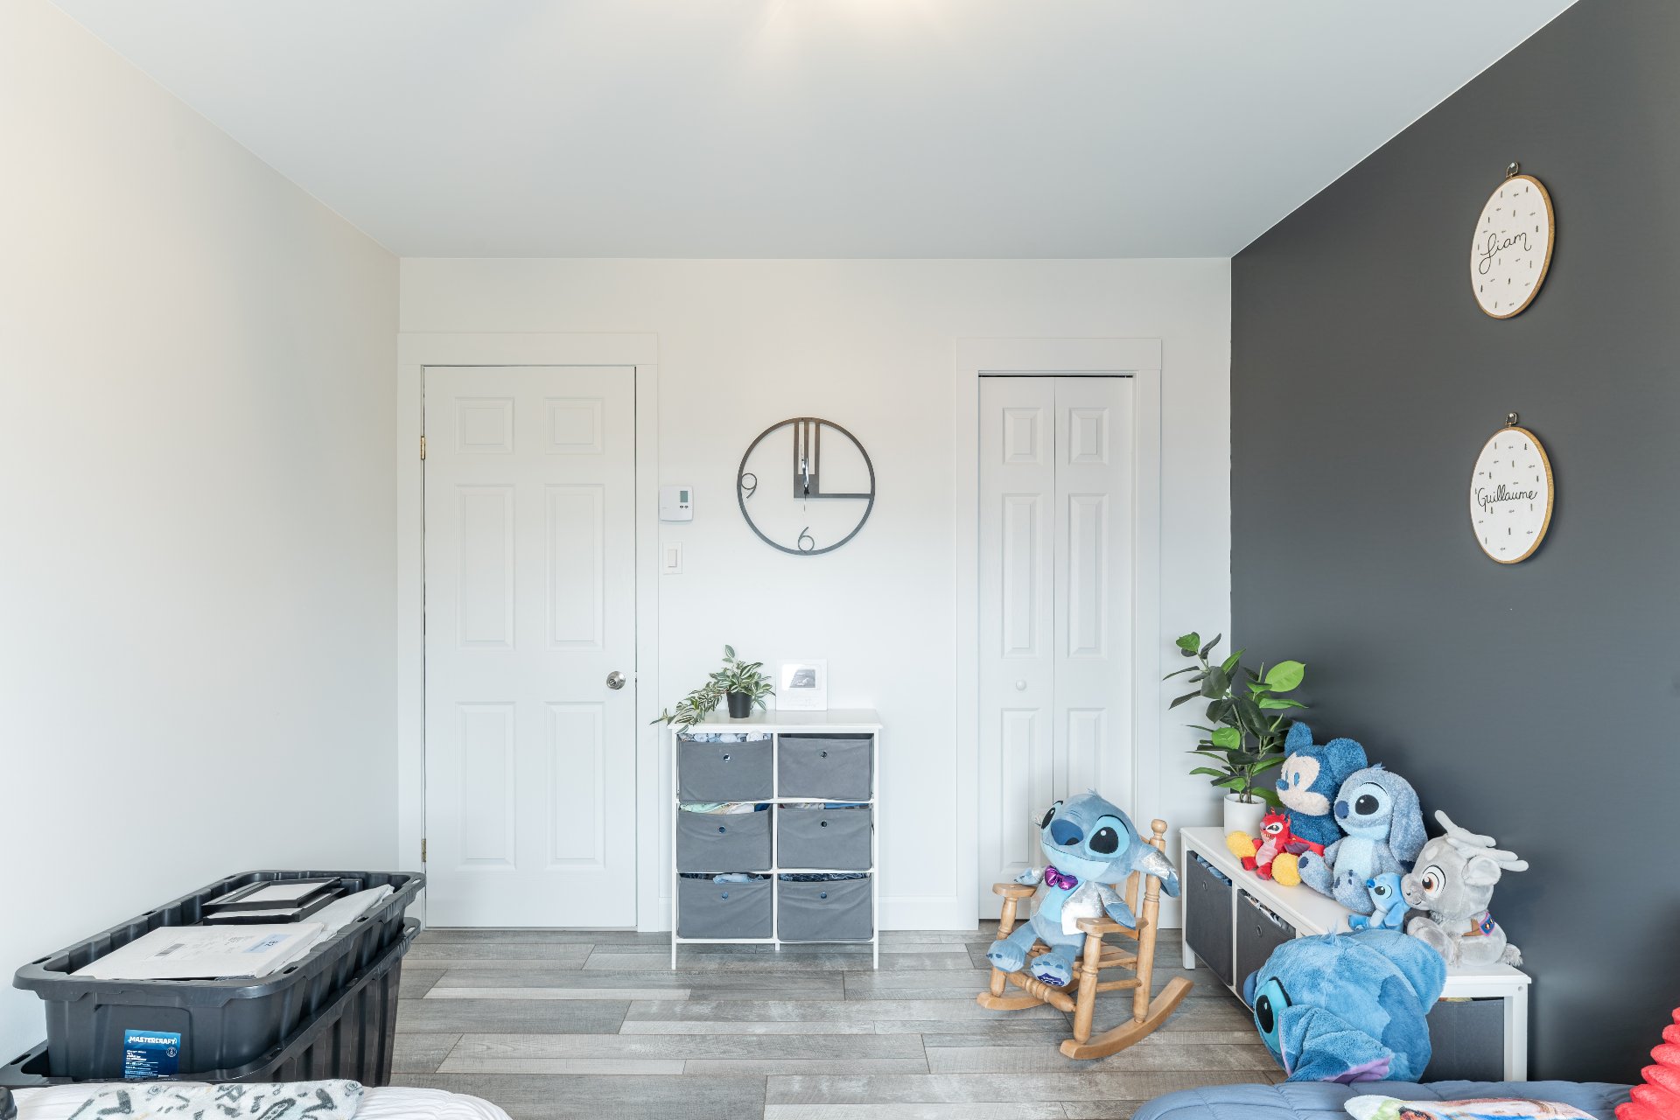
Bedroom
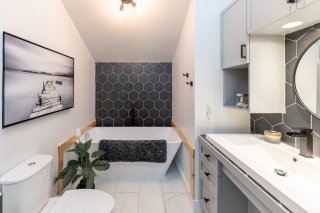
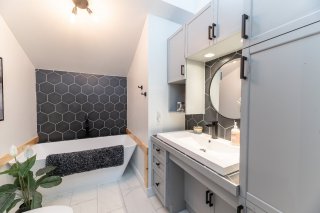
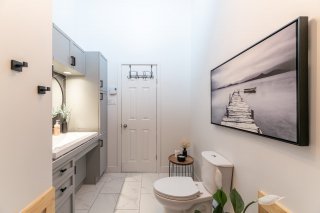
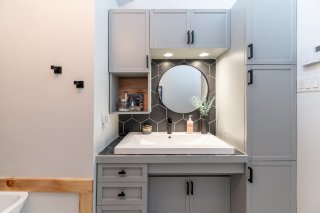
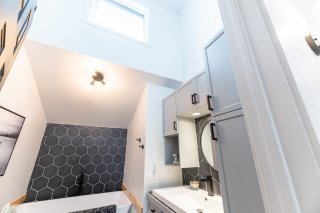
Bathroom
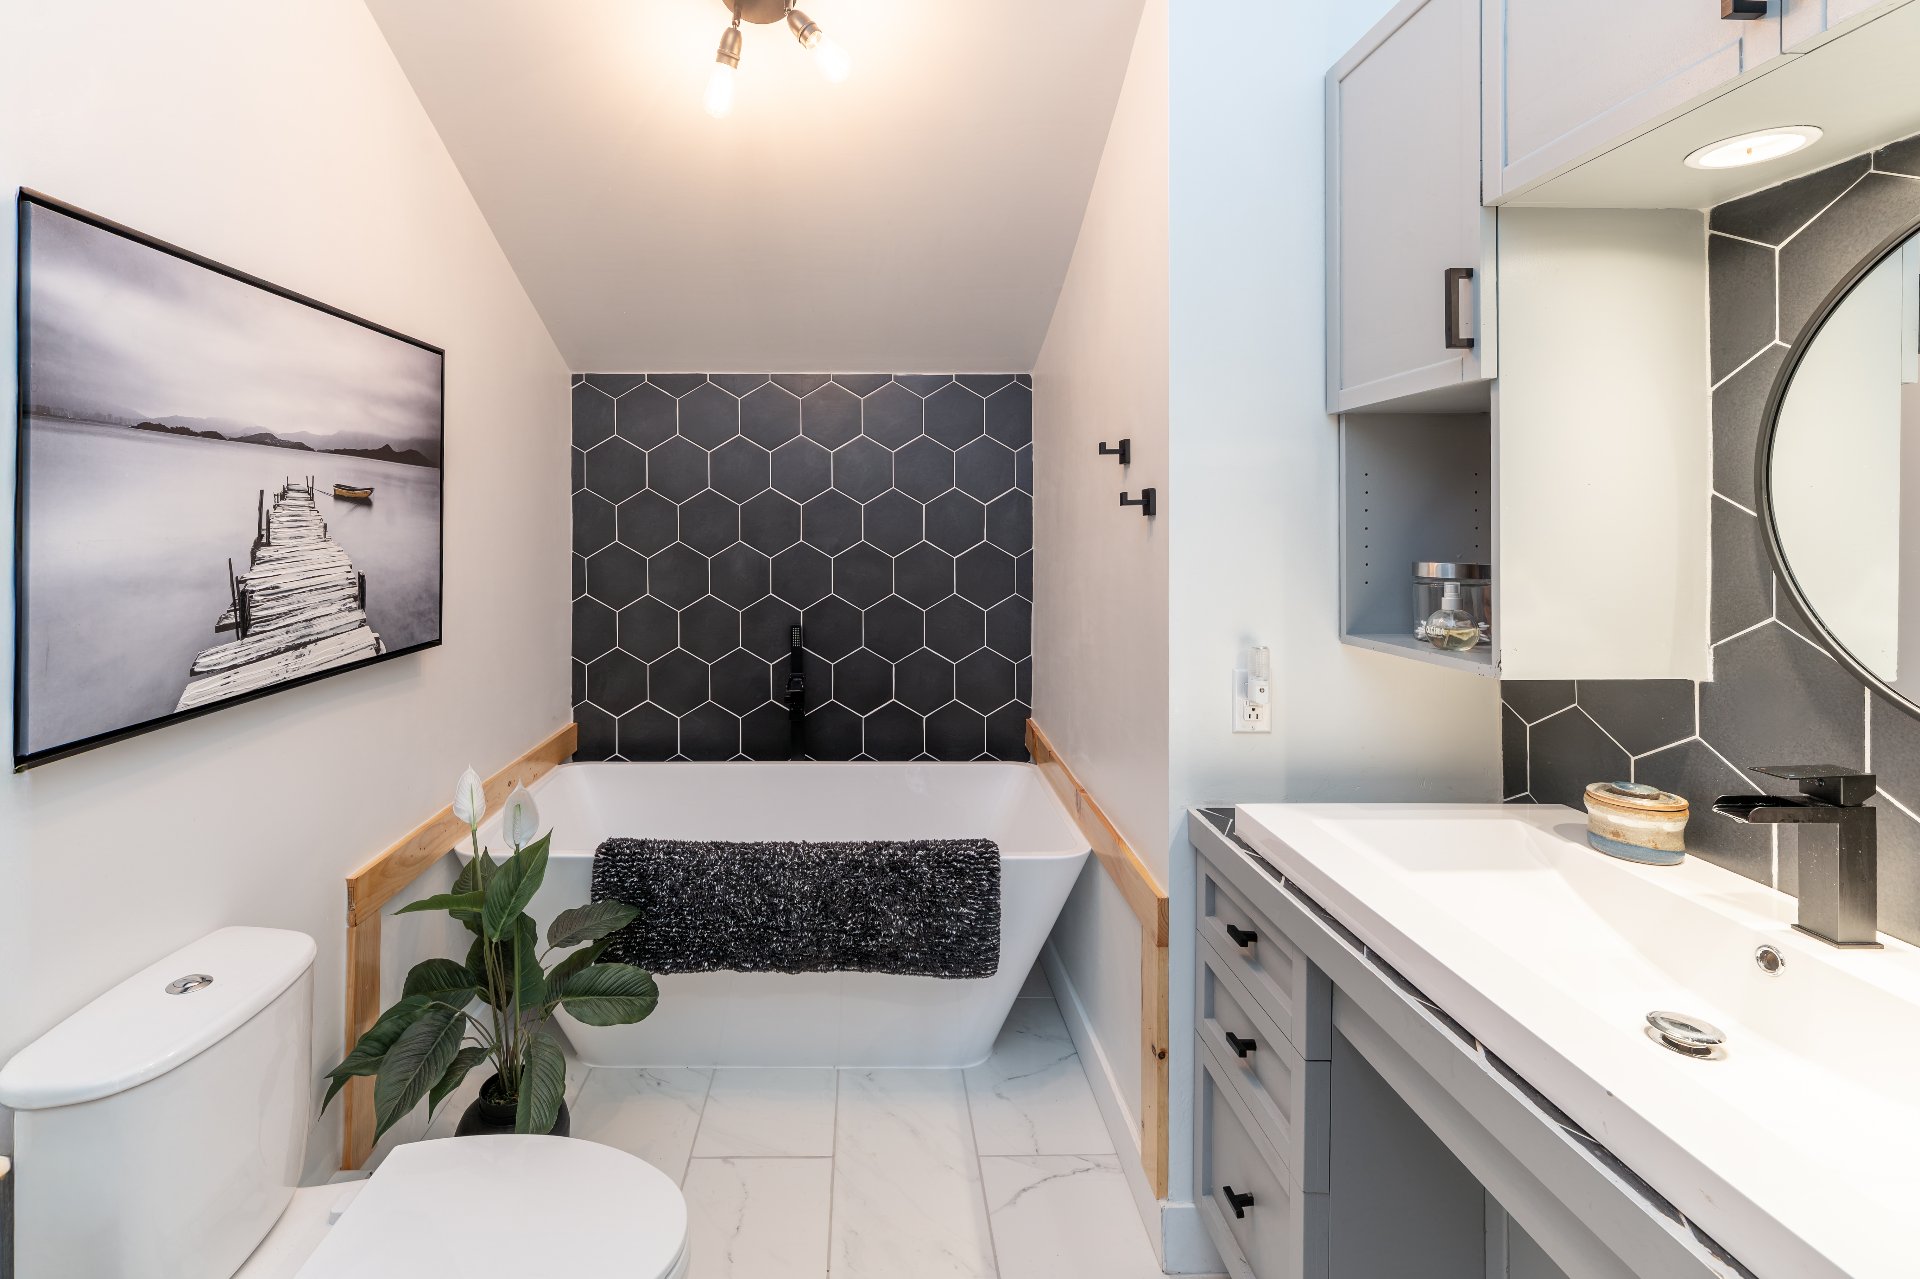
Bathroom
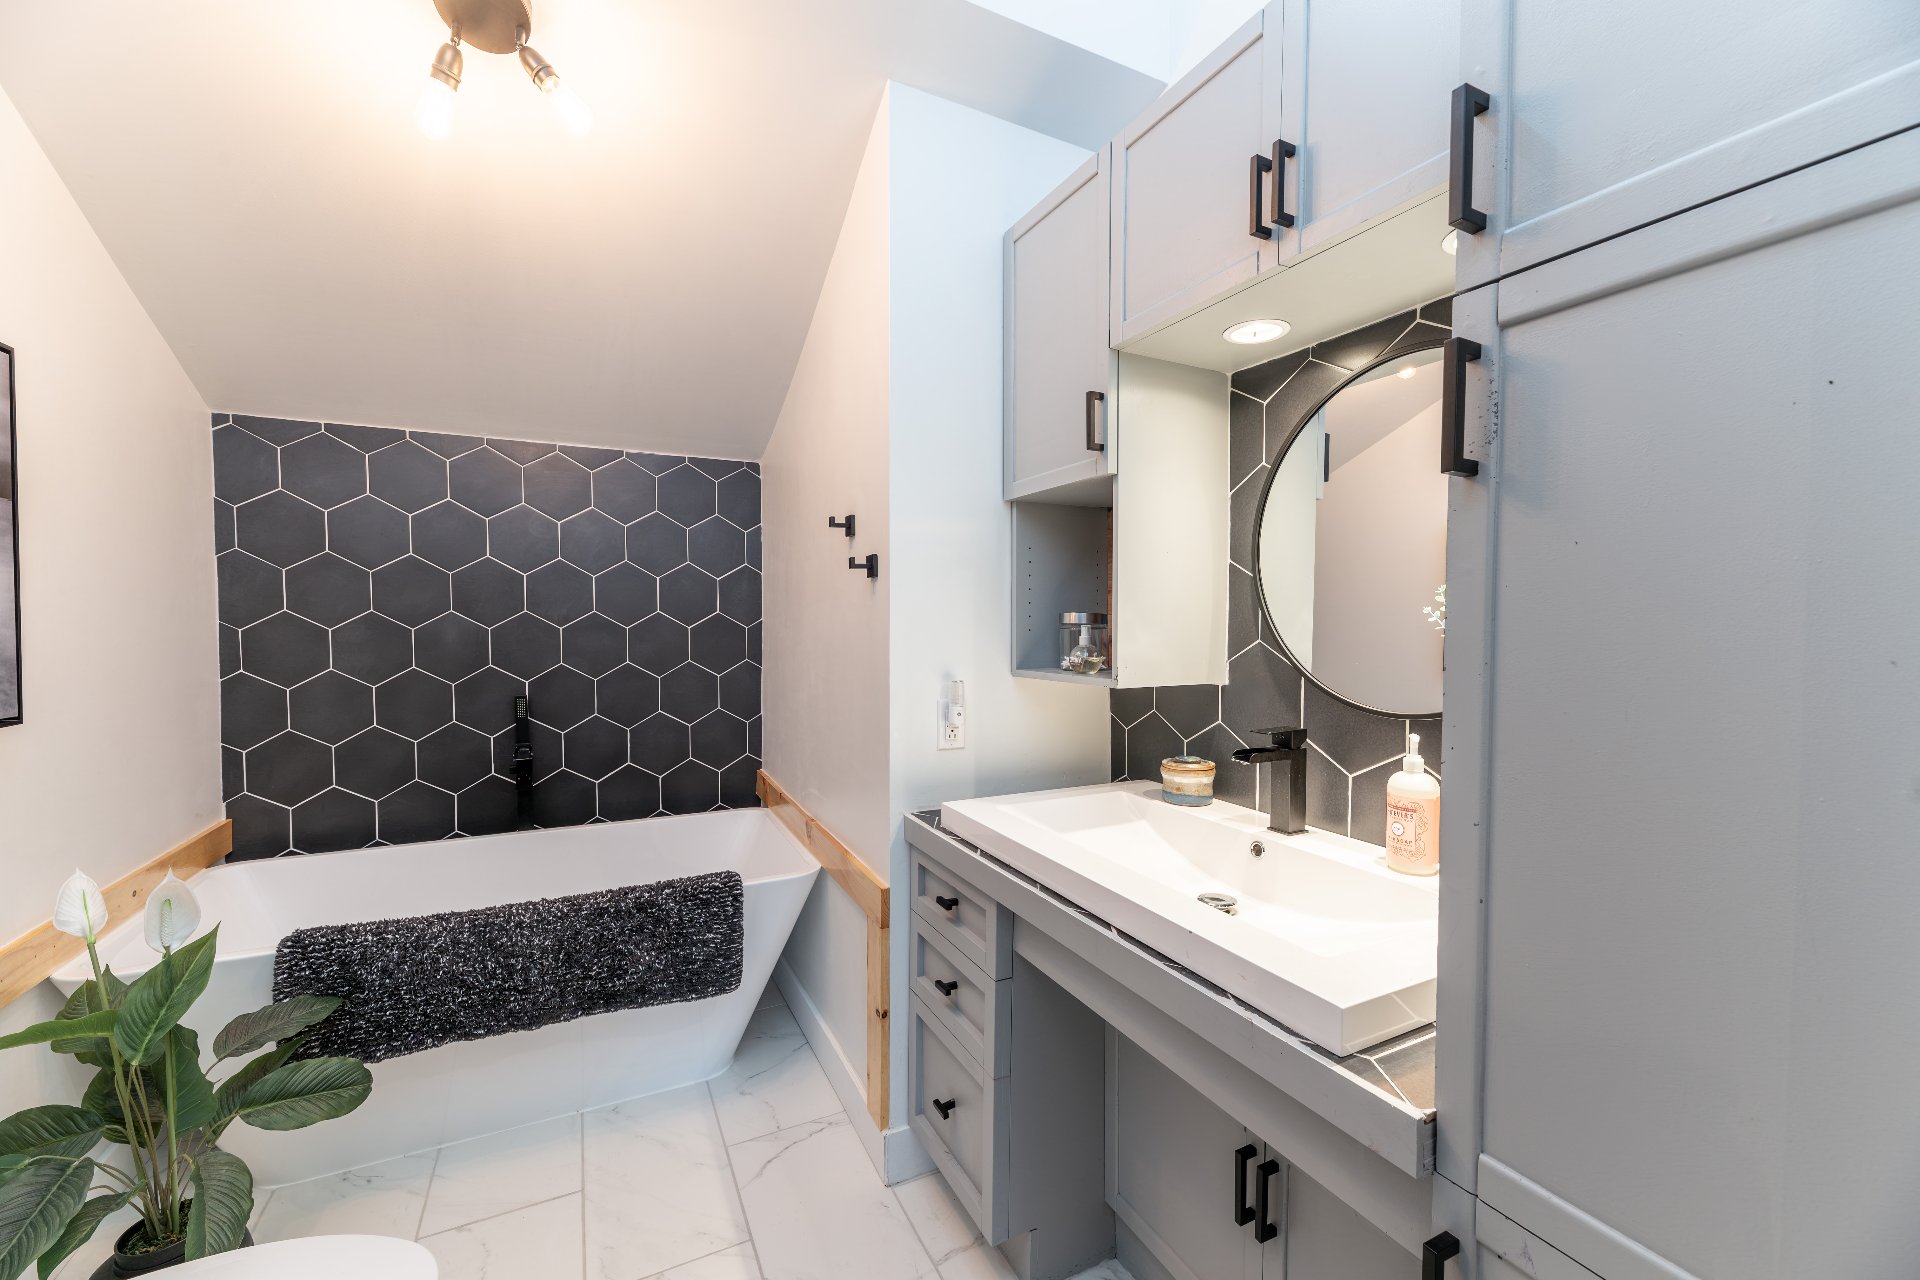
Bathroom
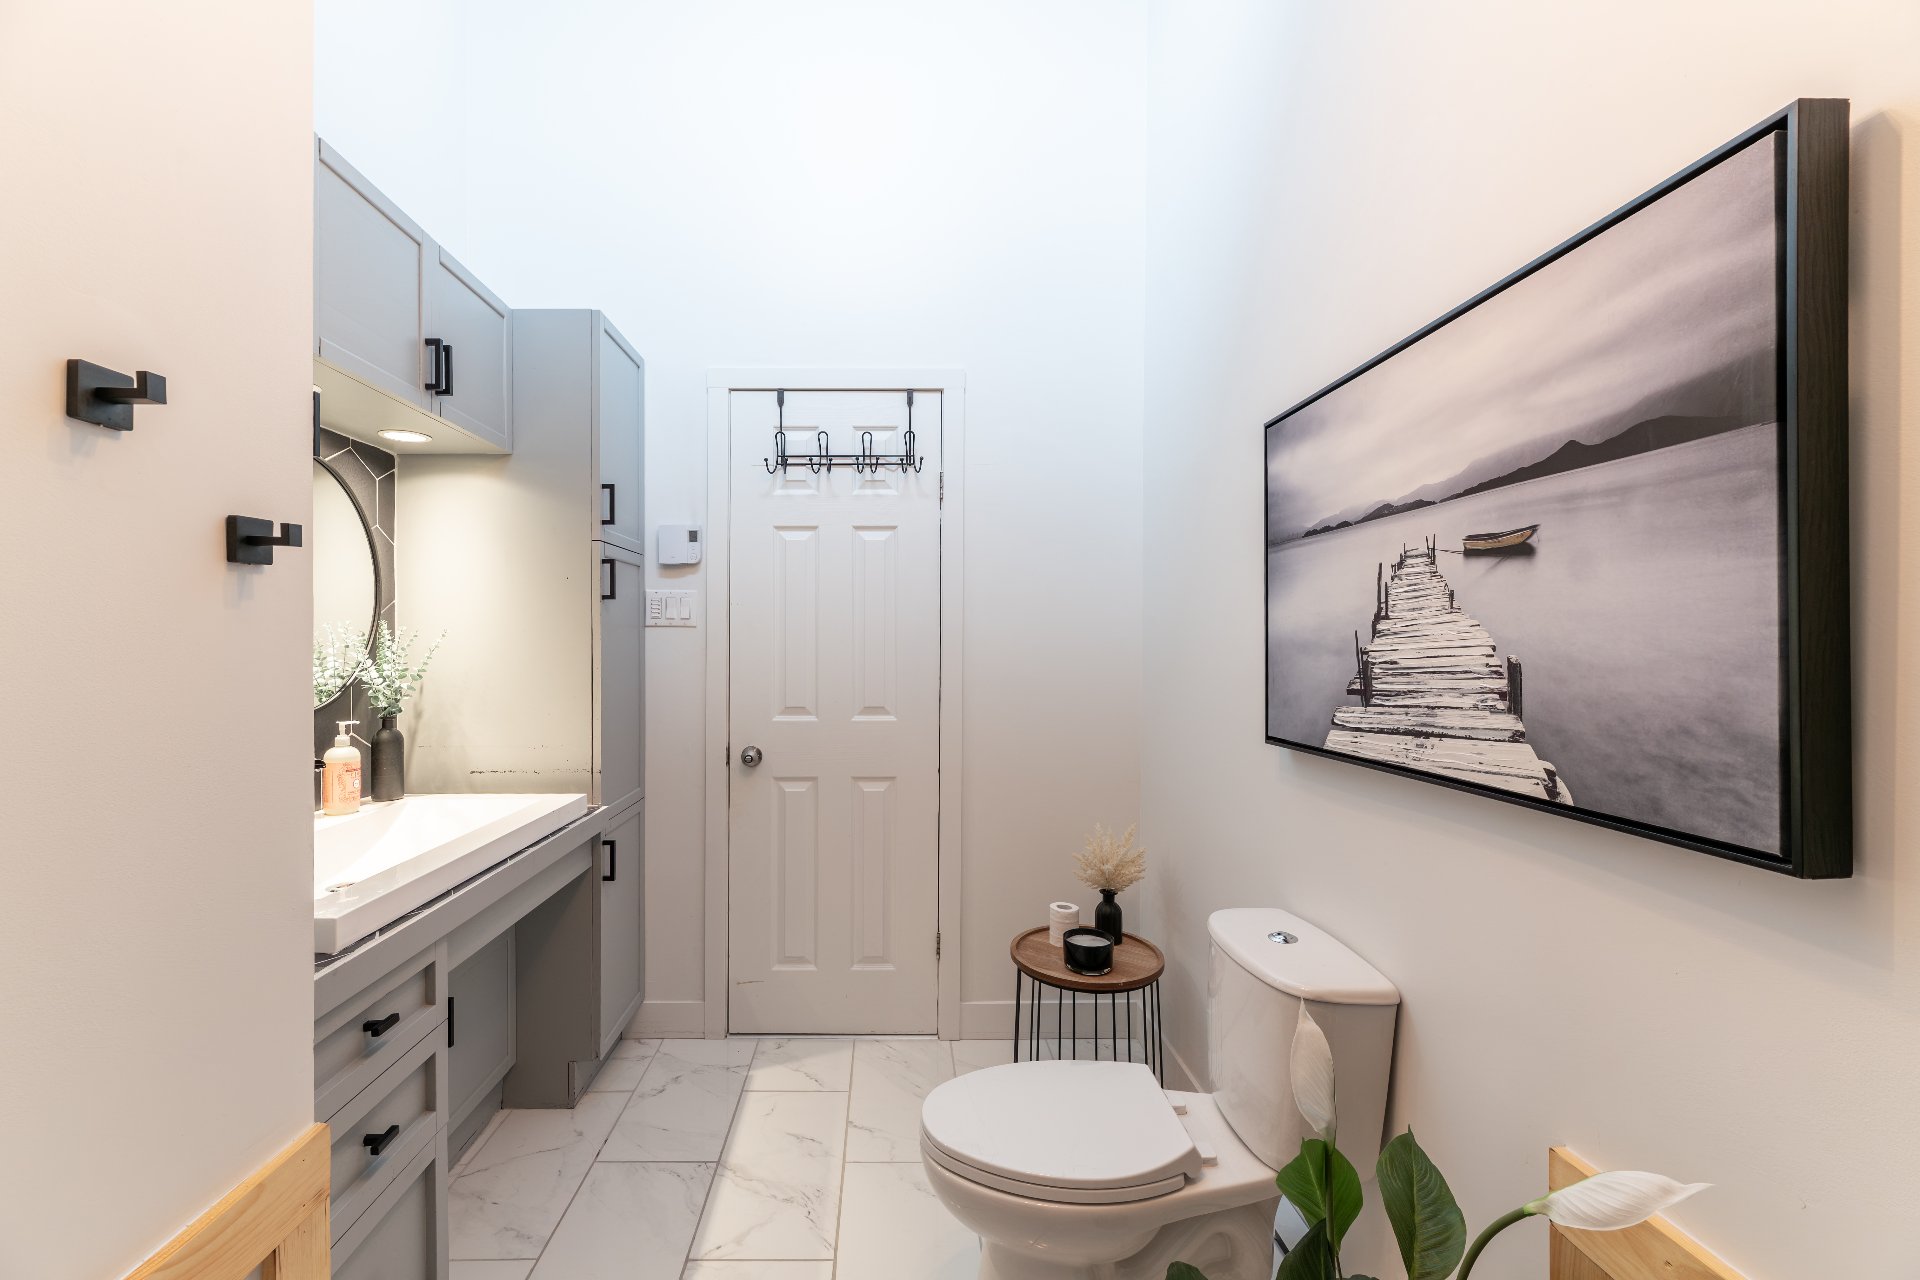
Bathroom
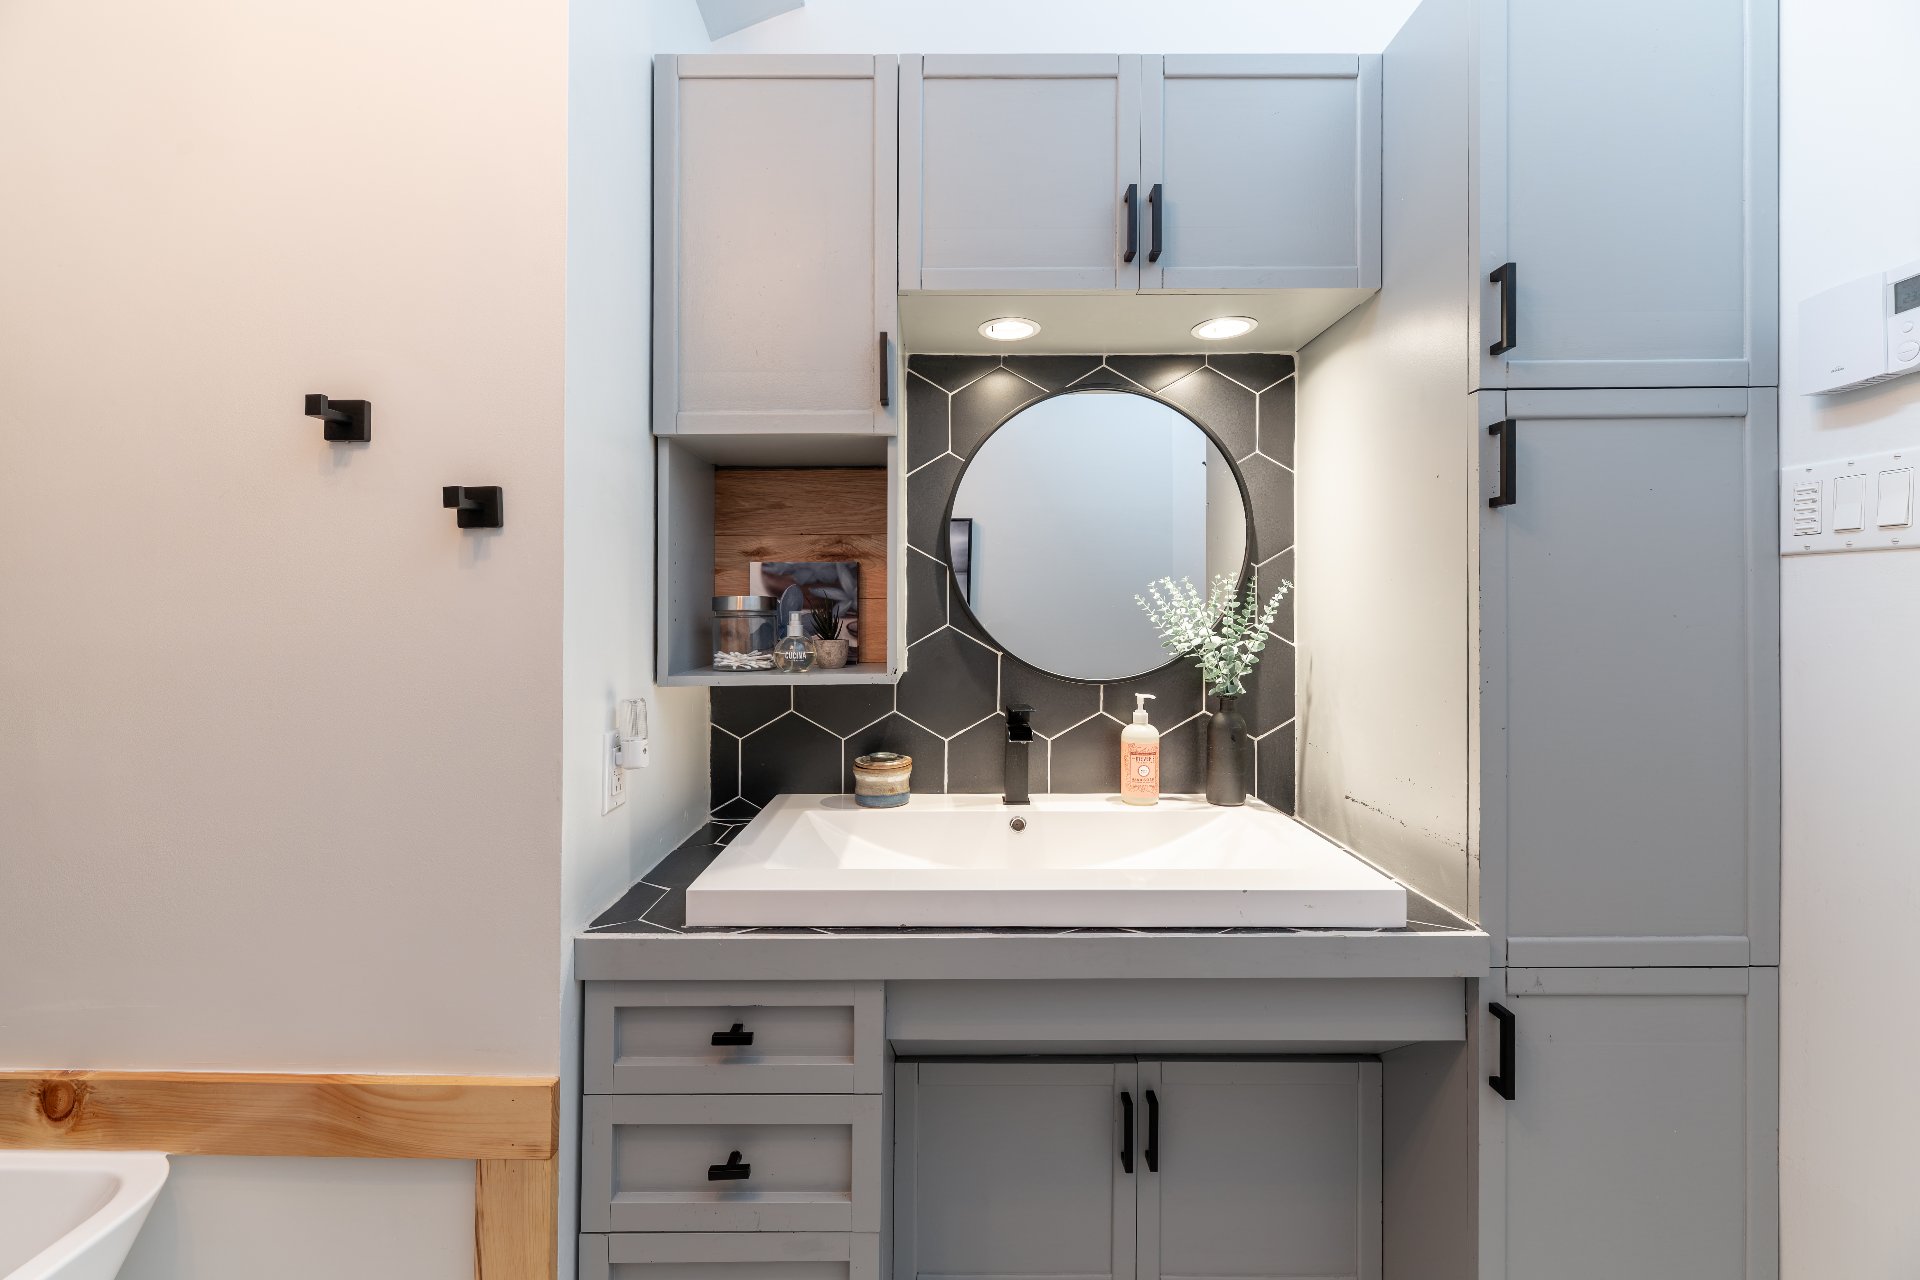
Bathroom
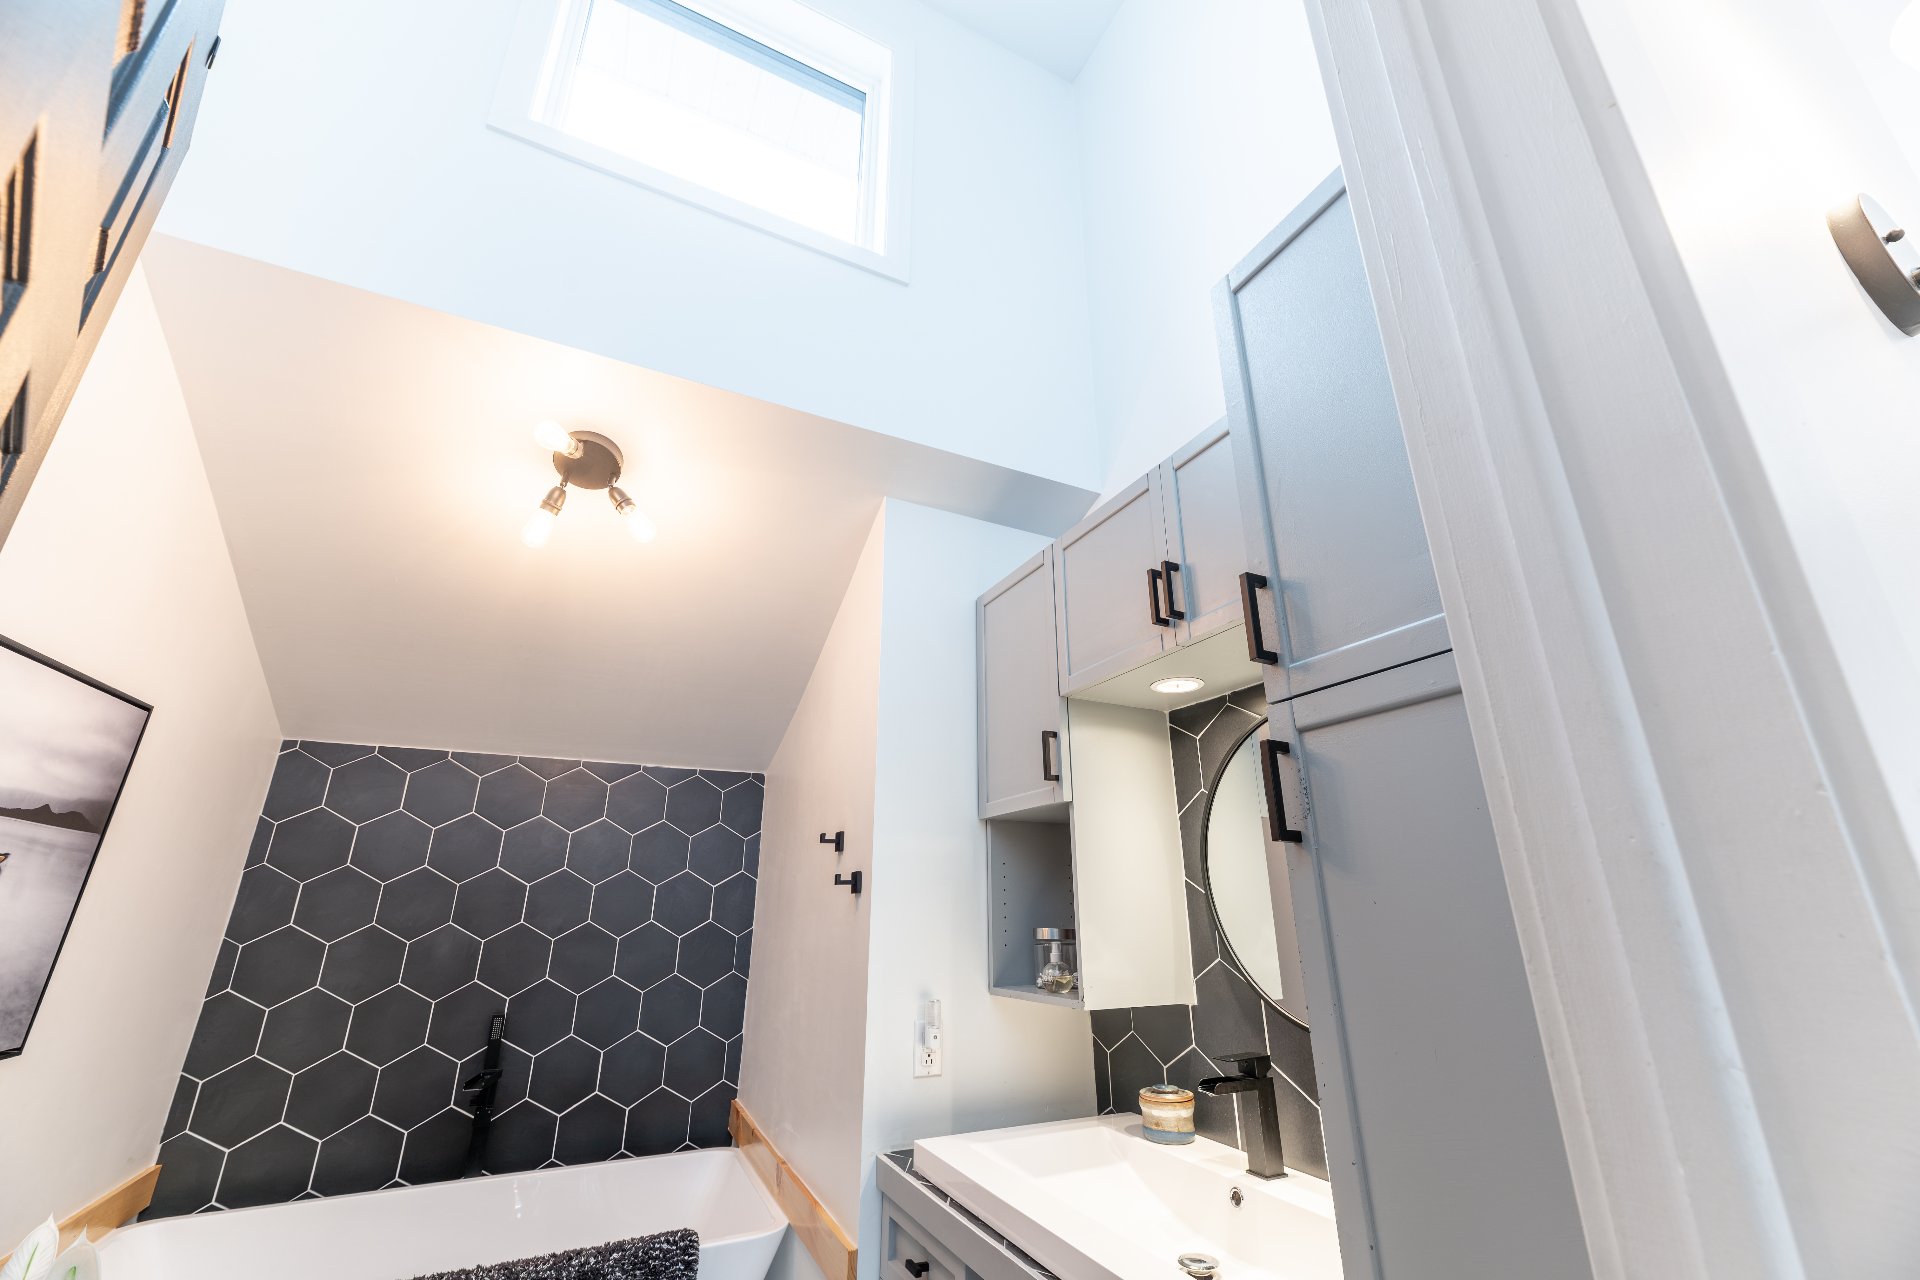
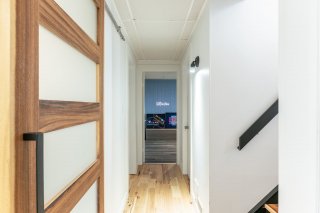
Corridor
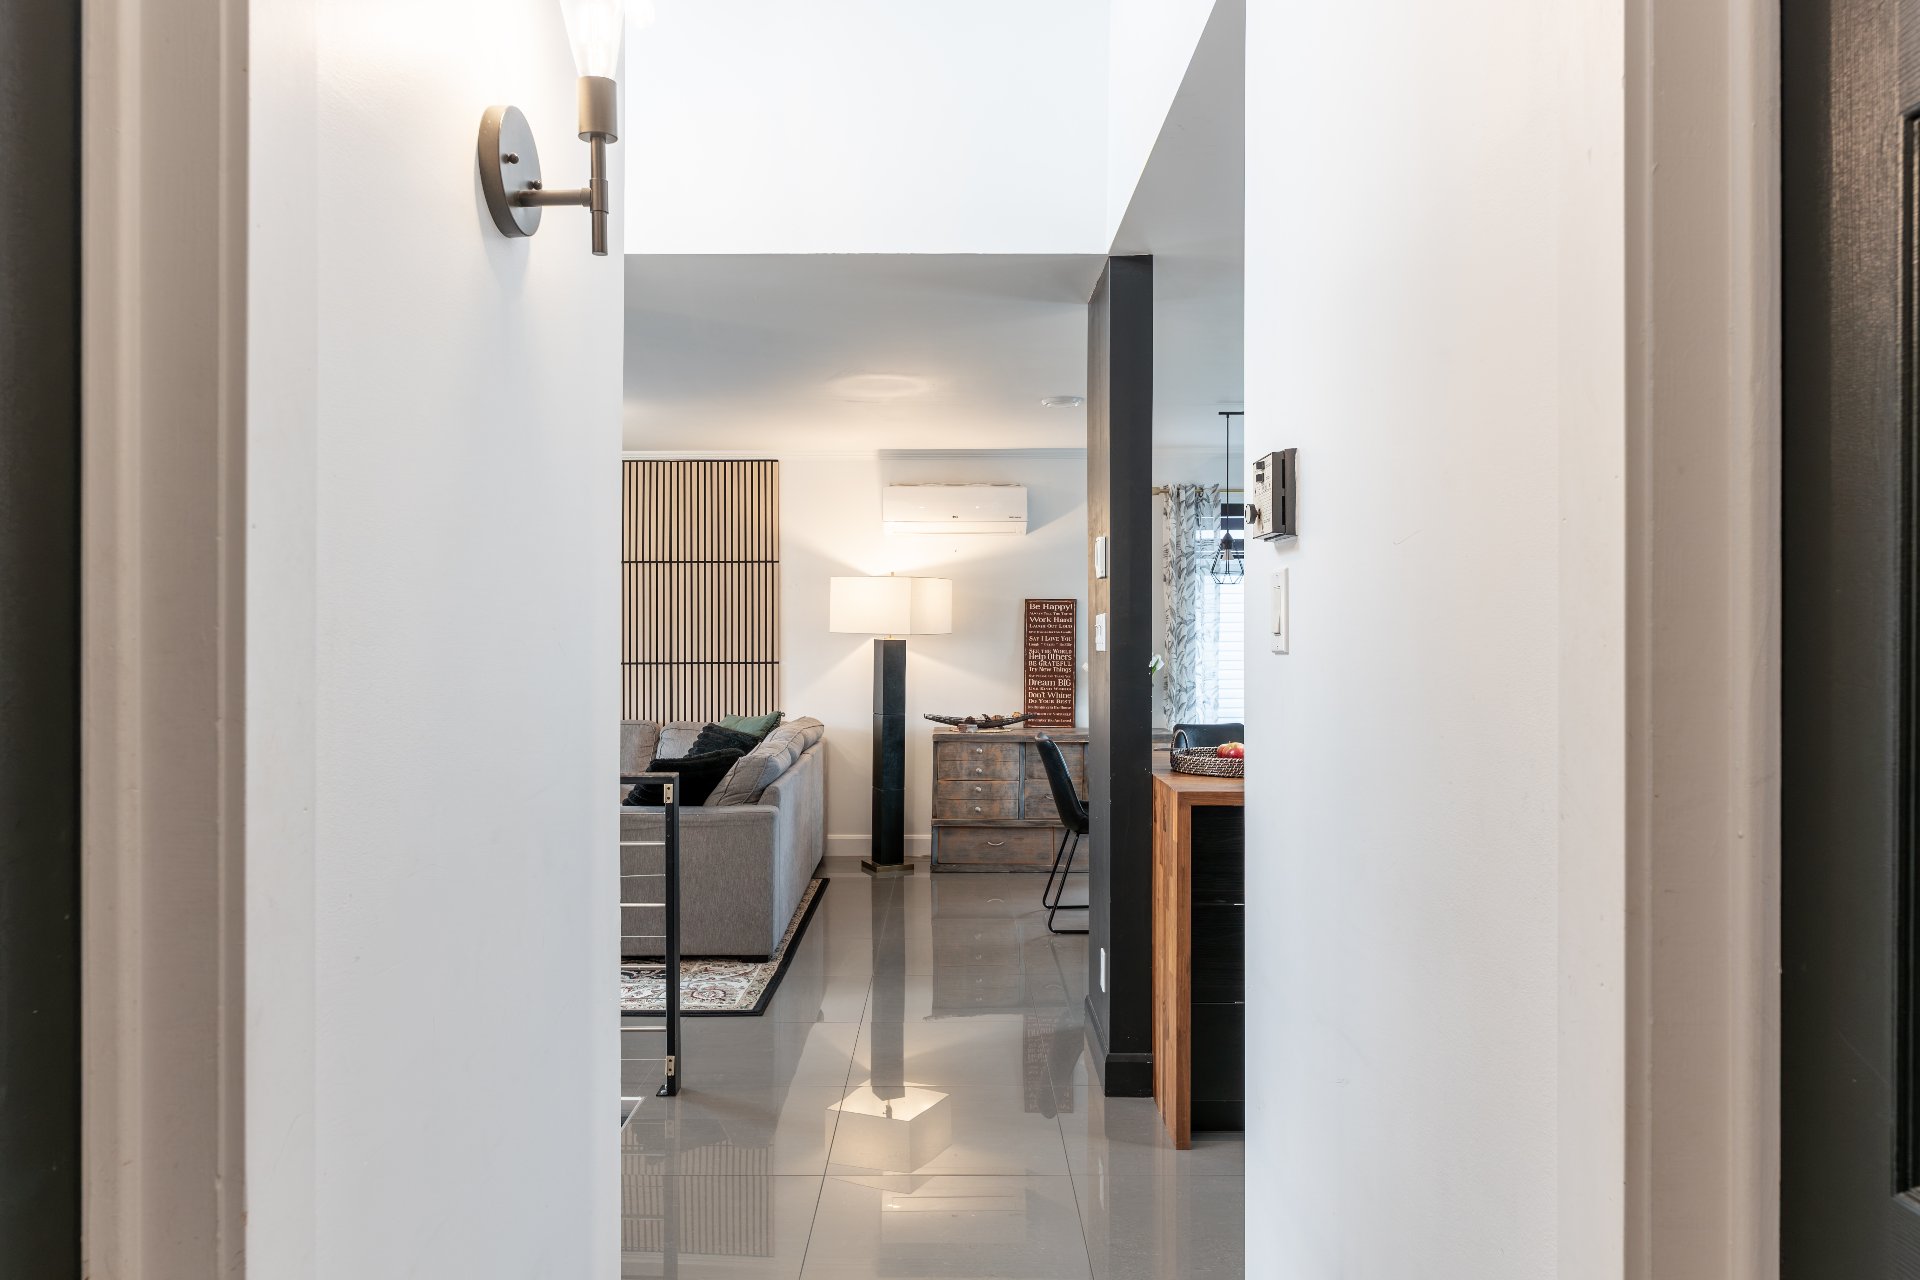
Hallway
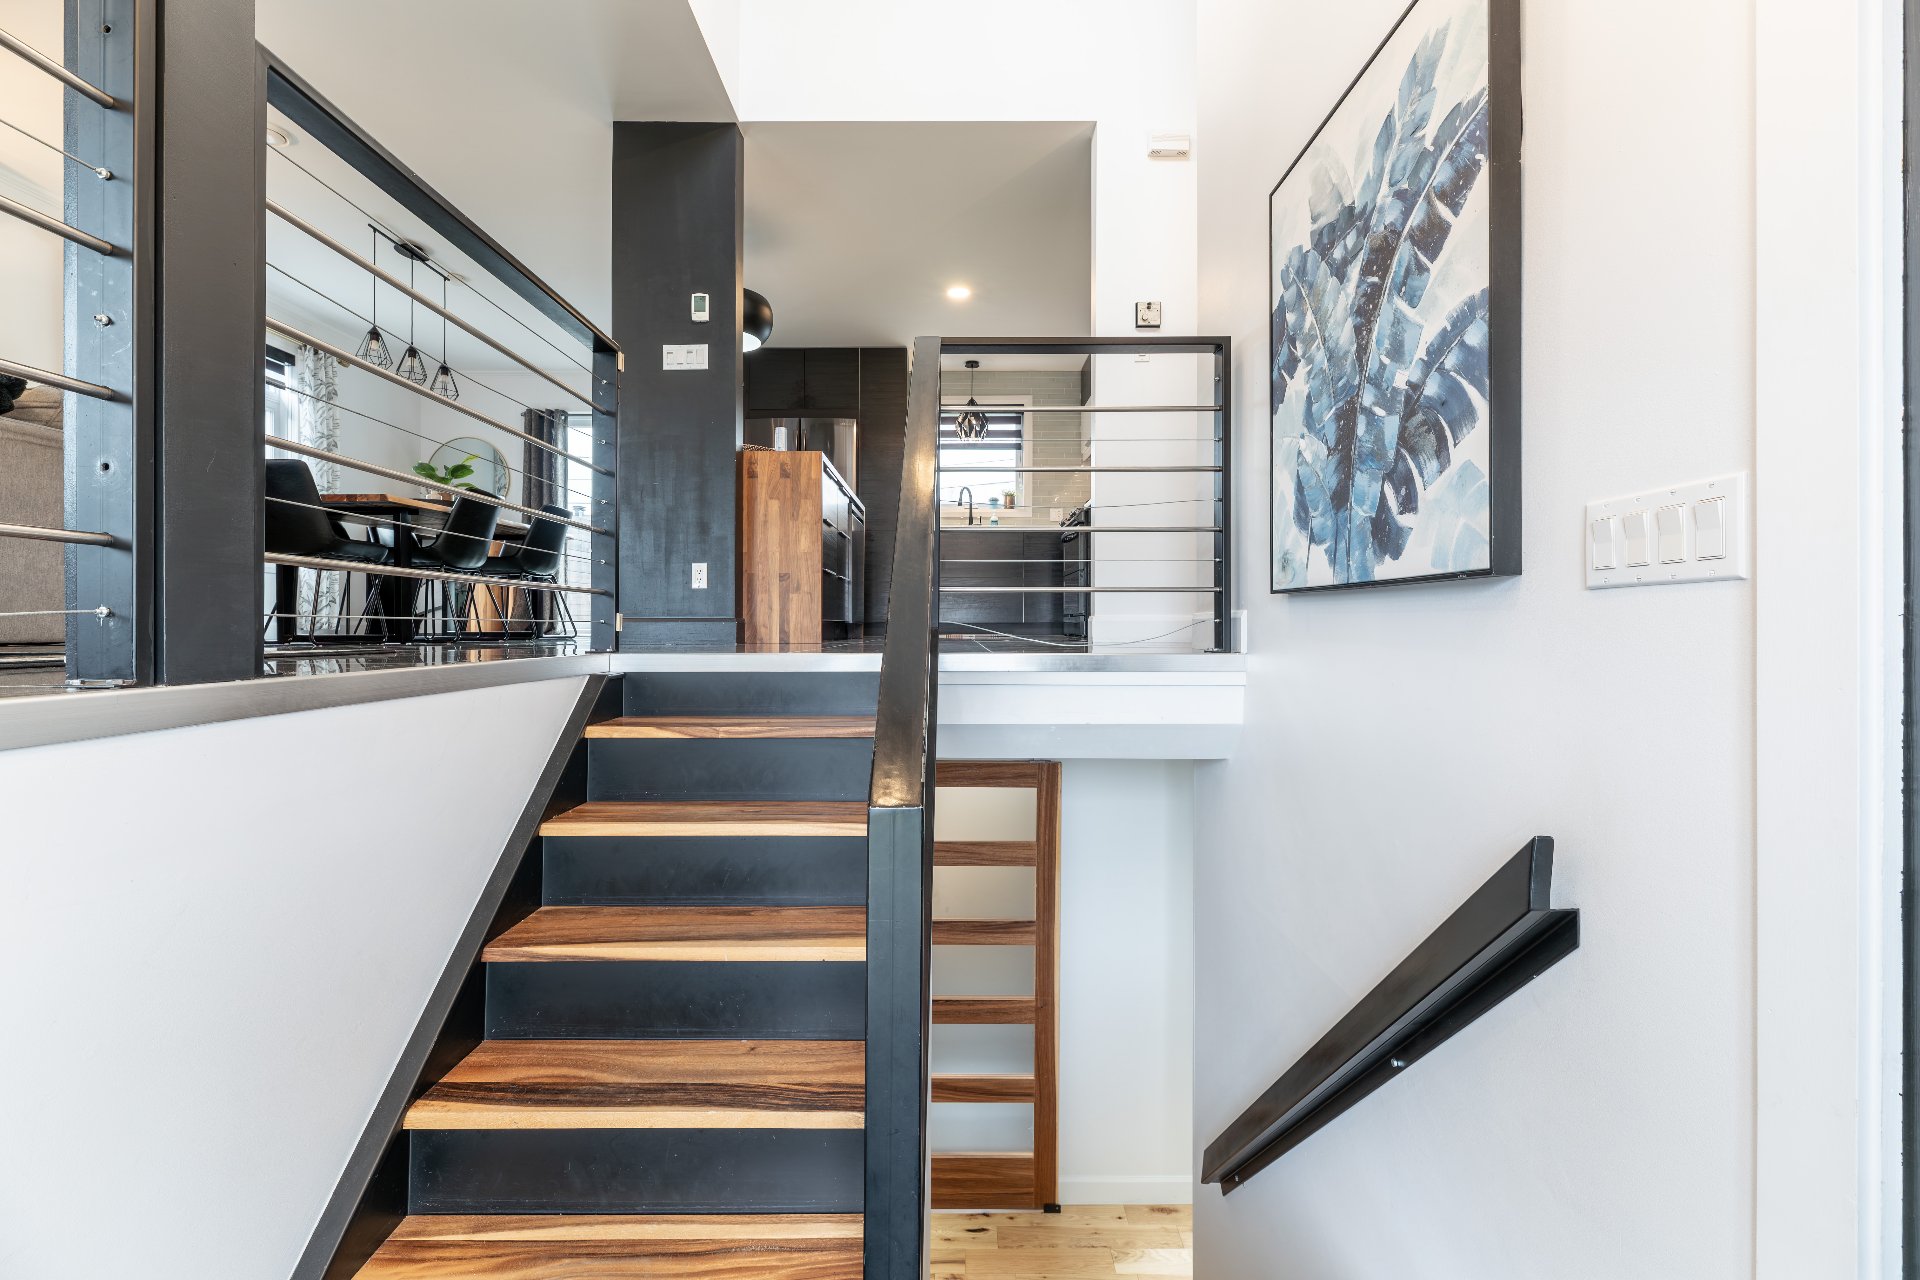
Corridor
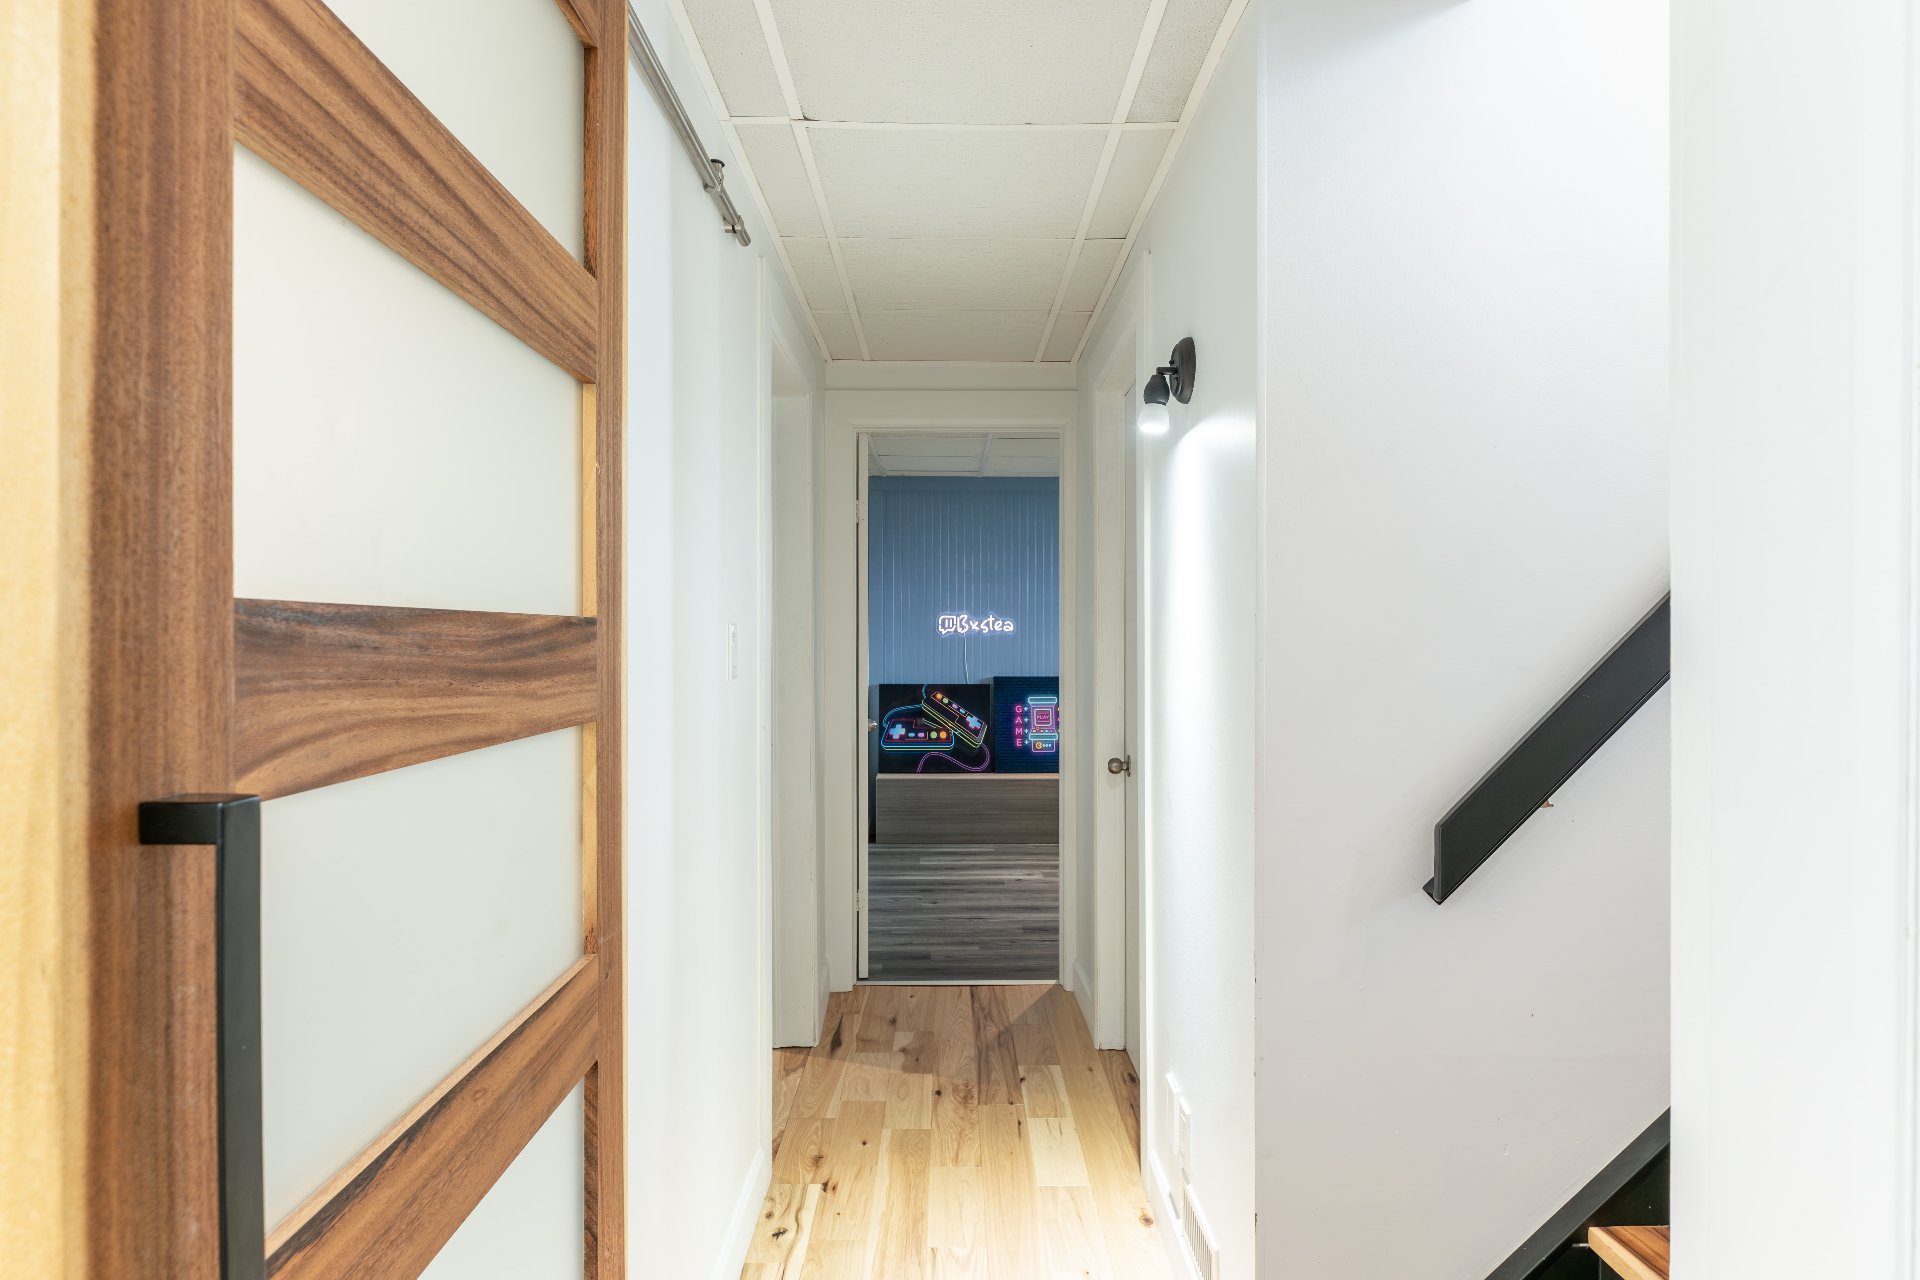
Bedroom
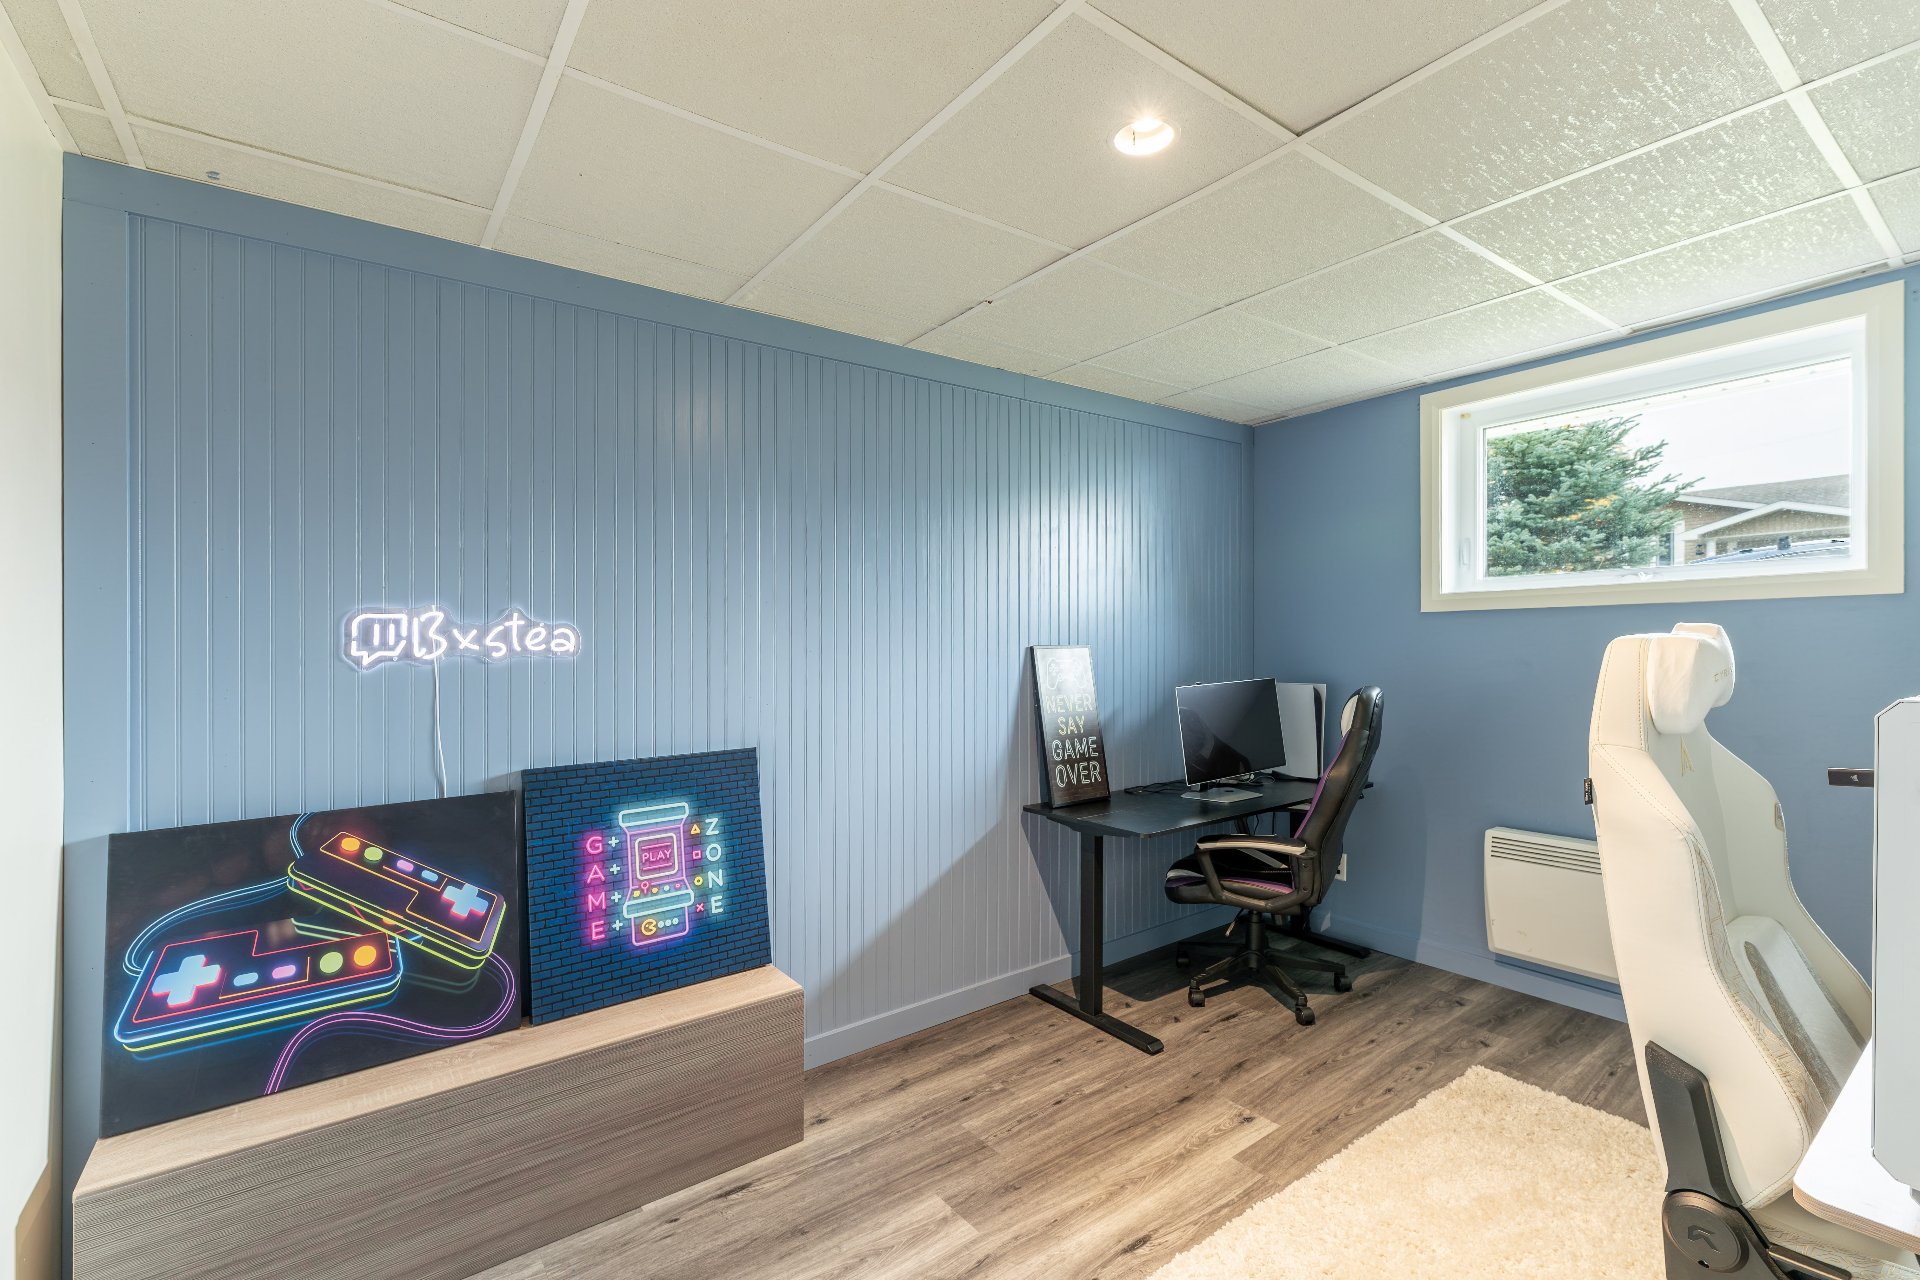
Bedroom
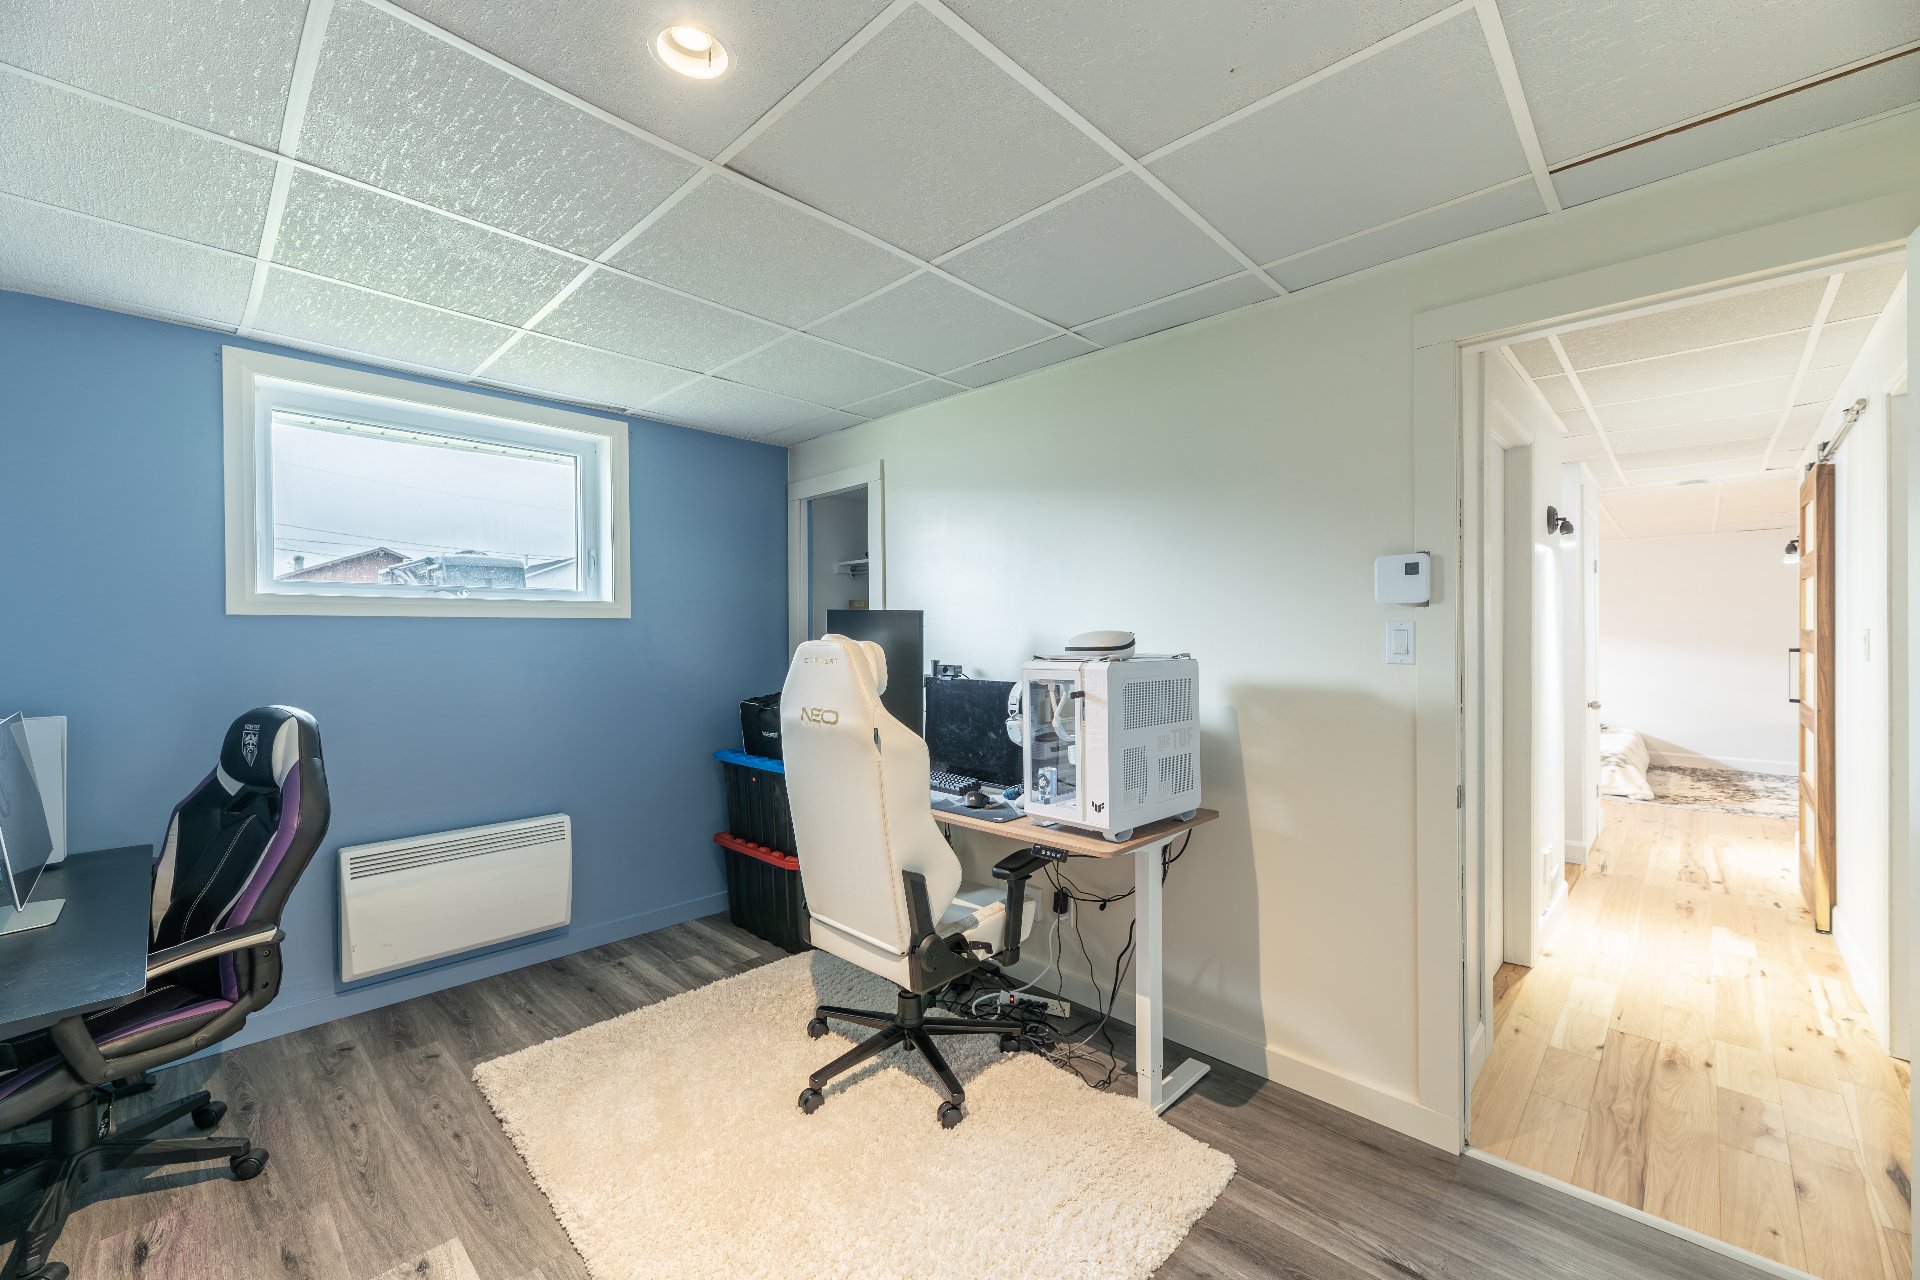
Bedroom
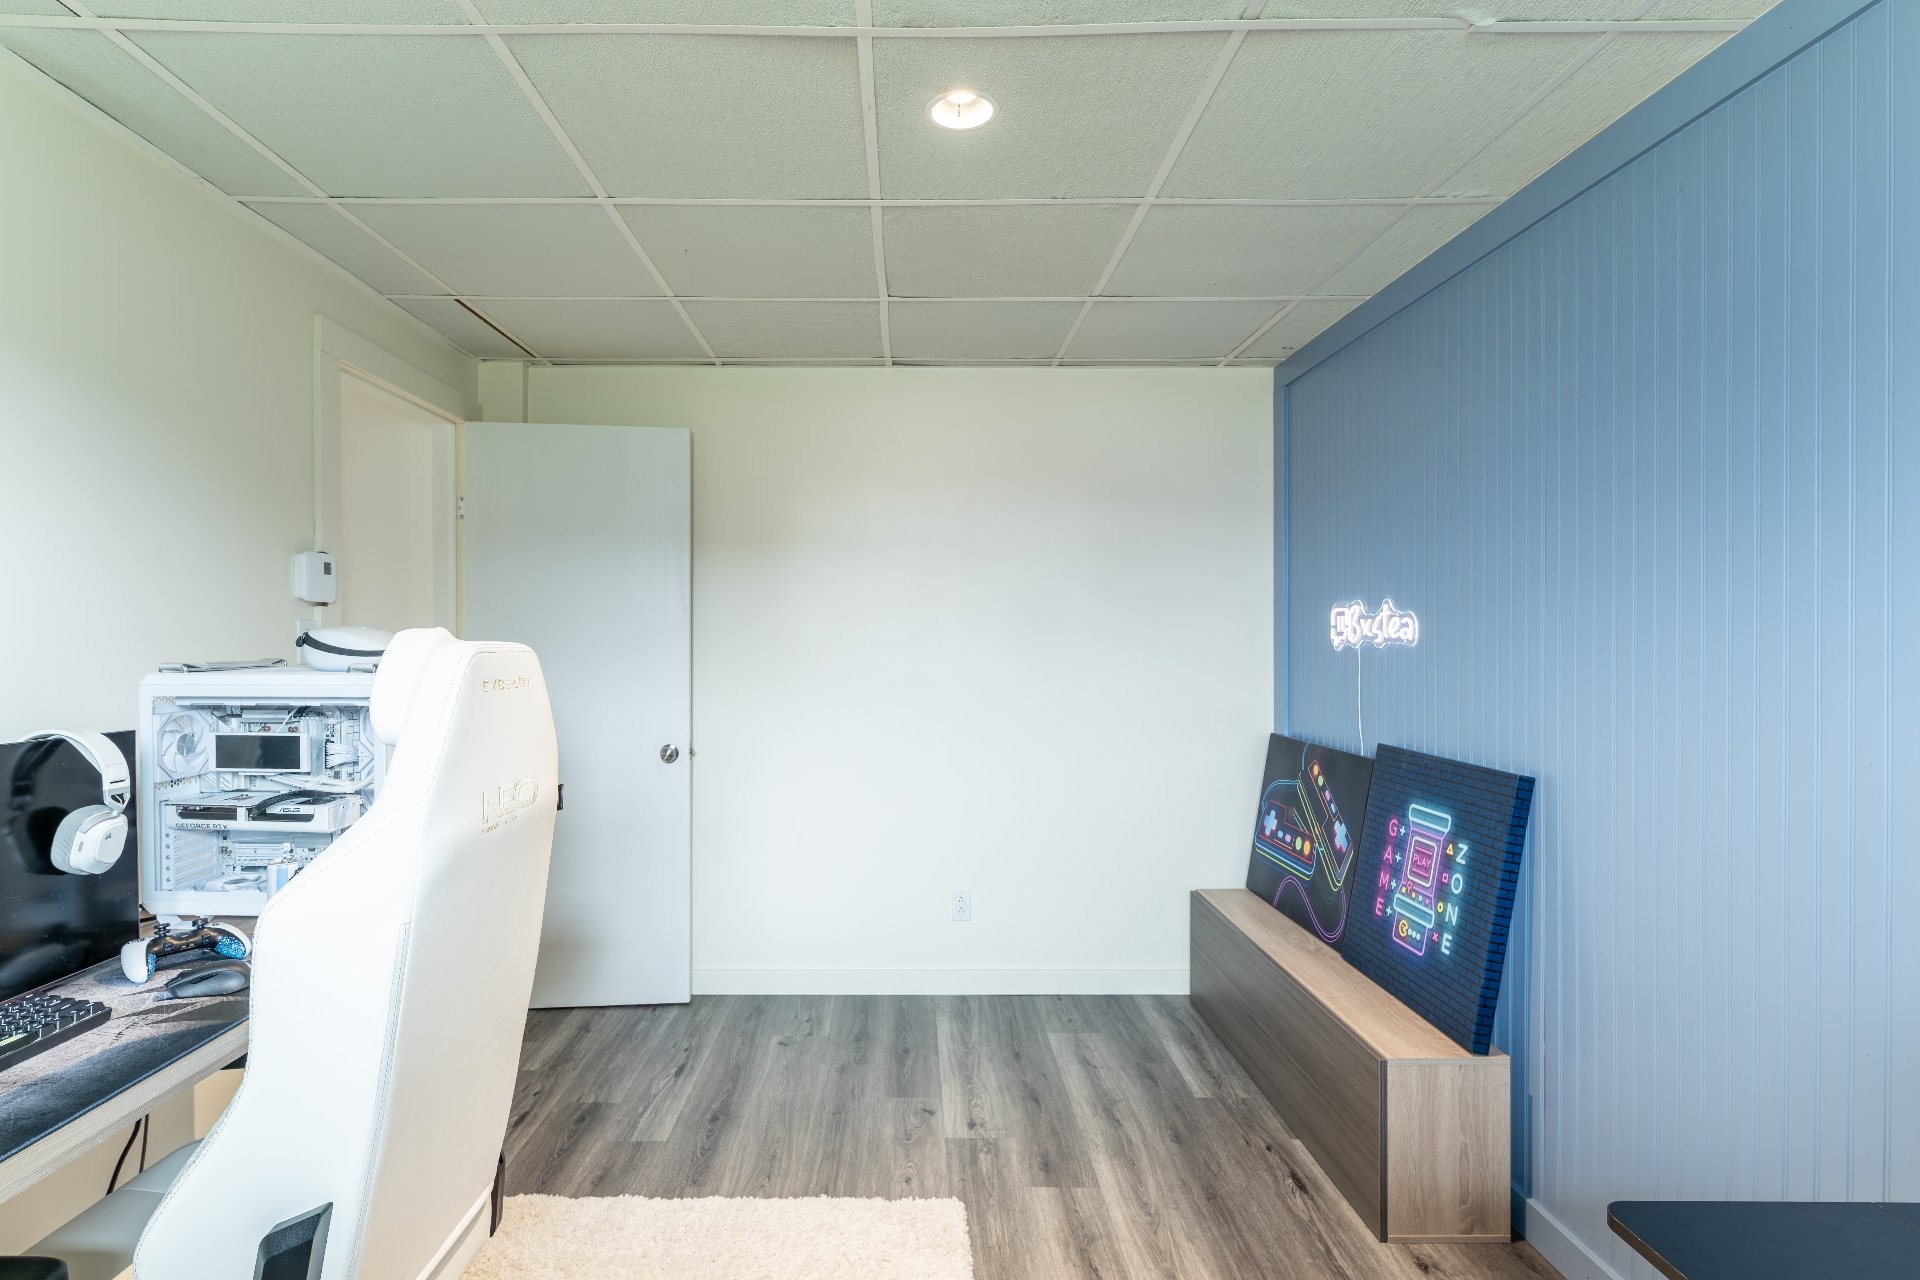
Bedroom
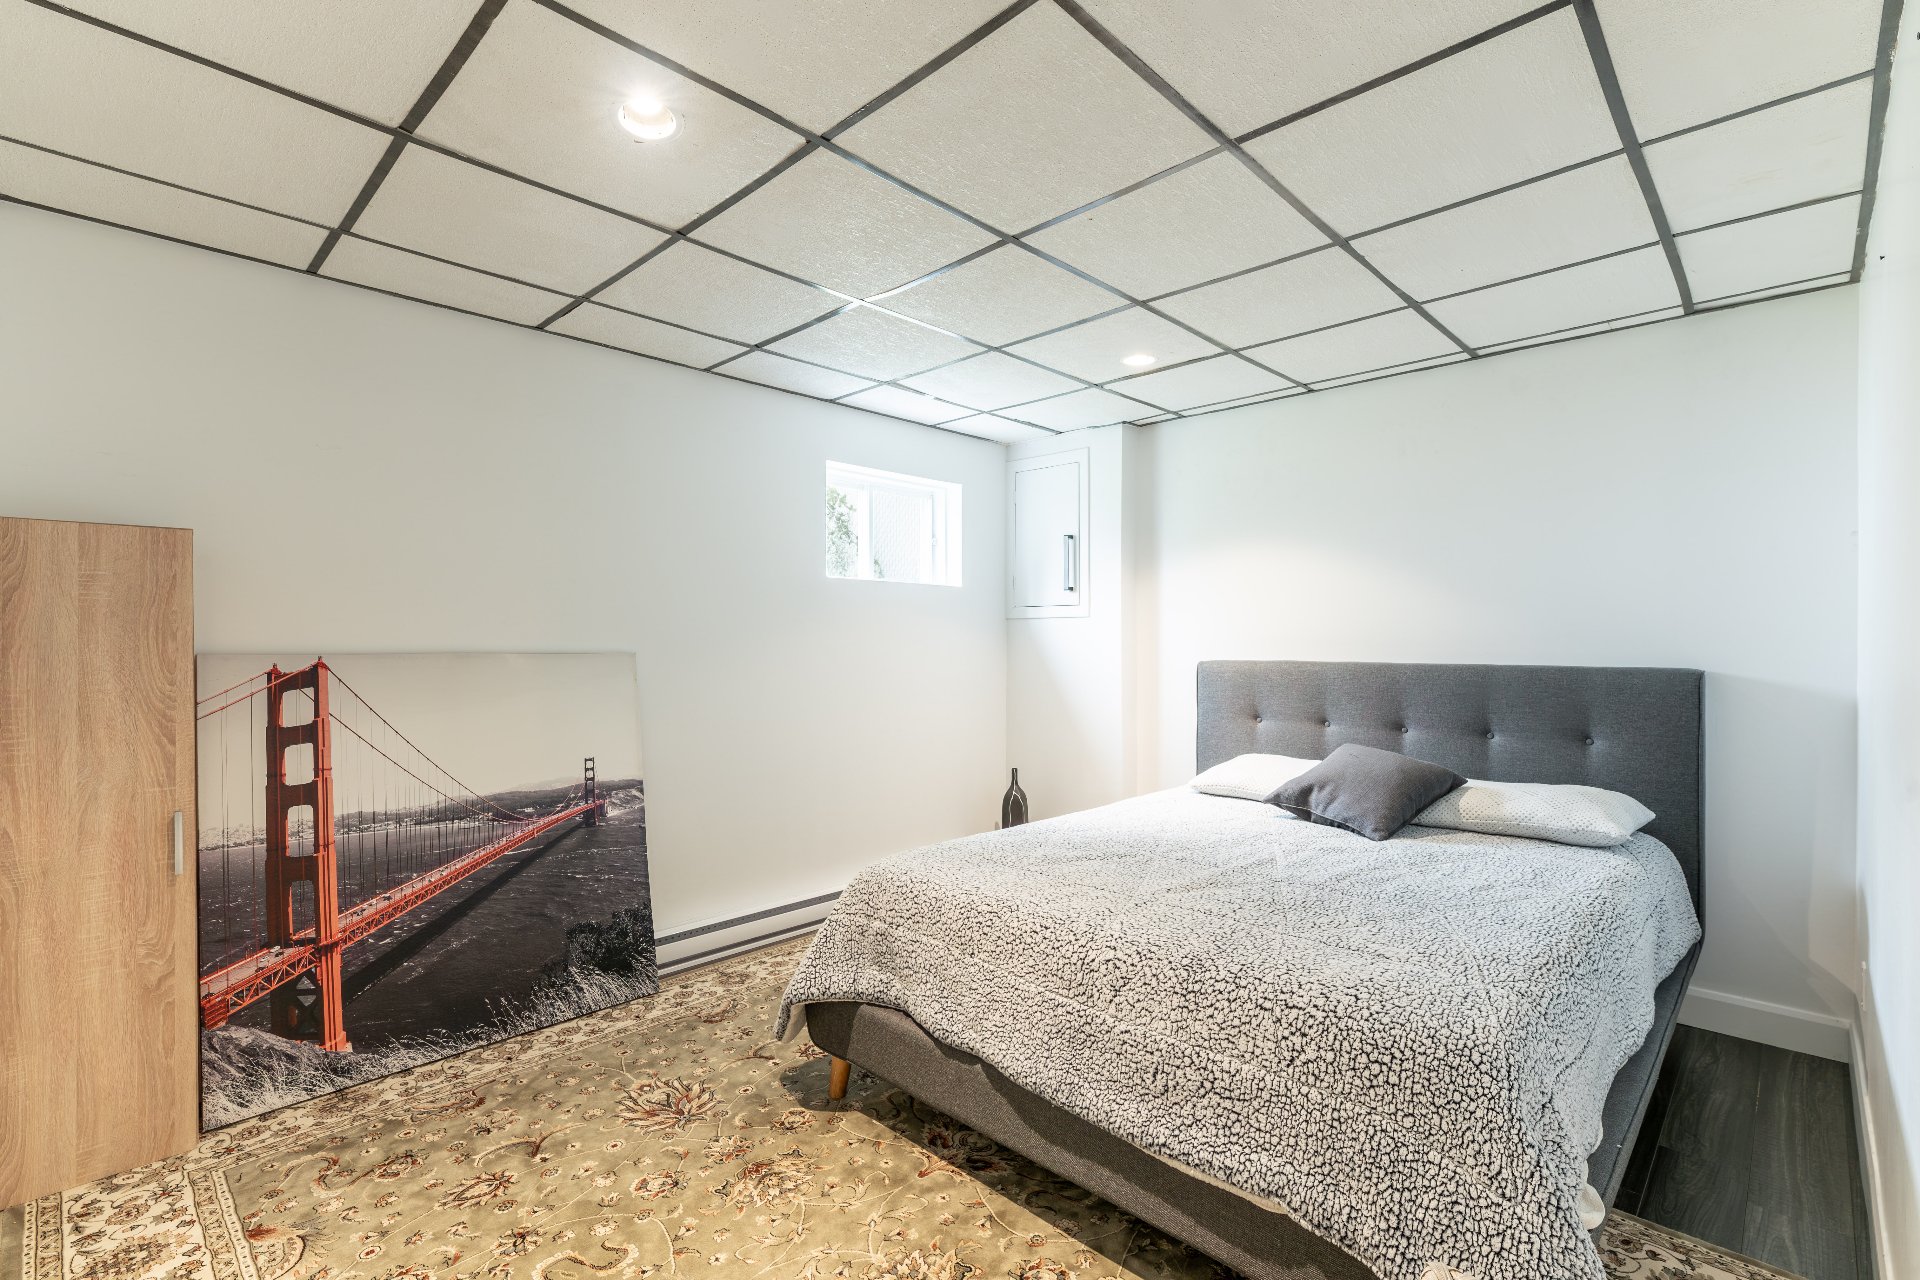
Bedroom
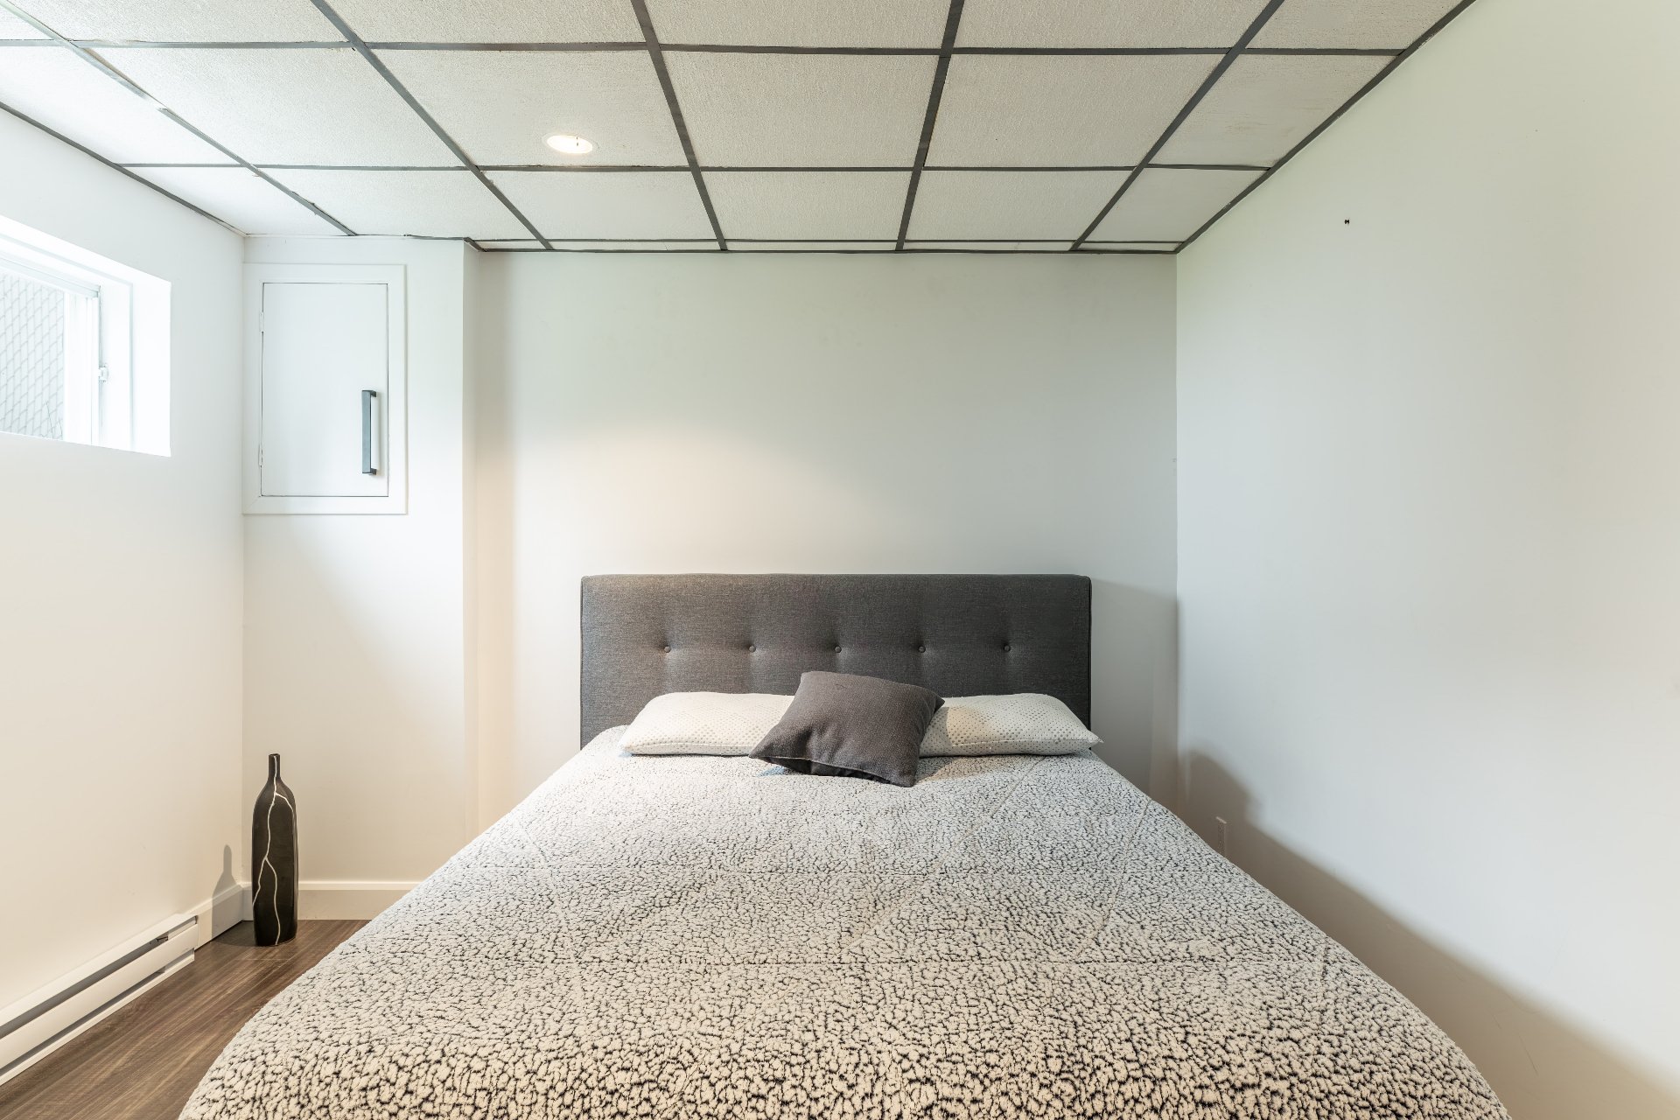
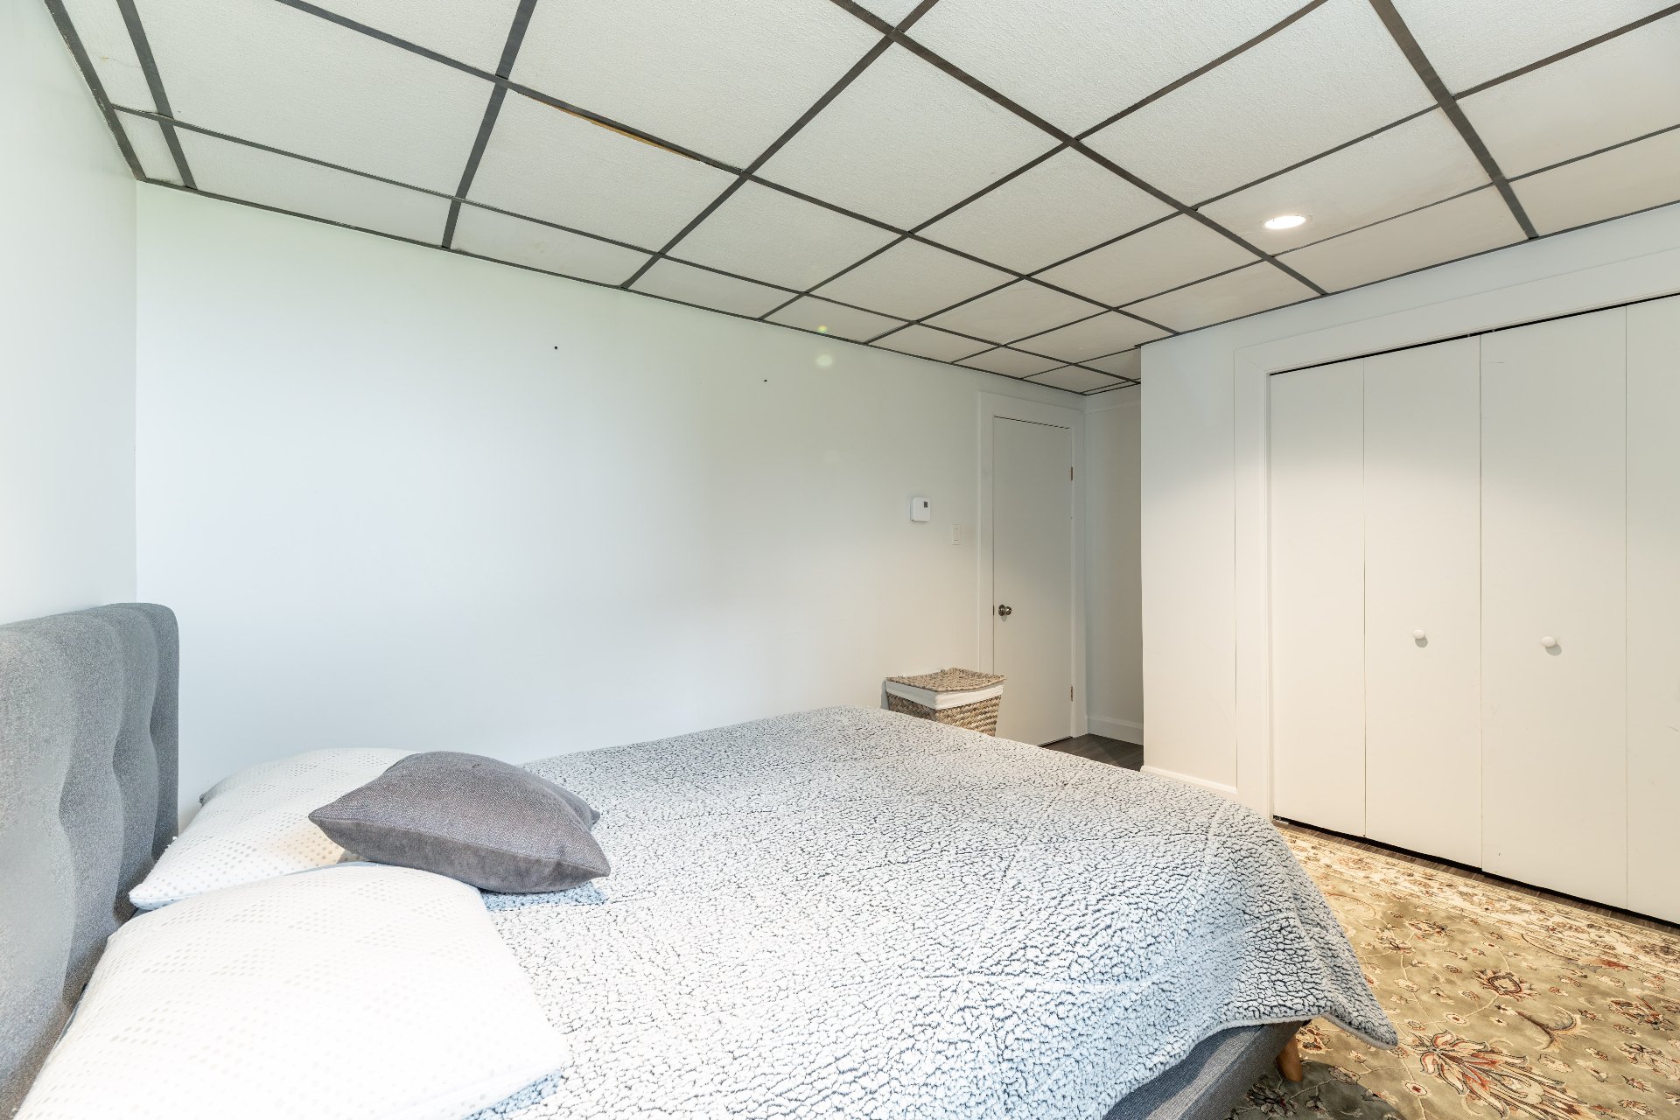
Bedroom
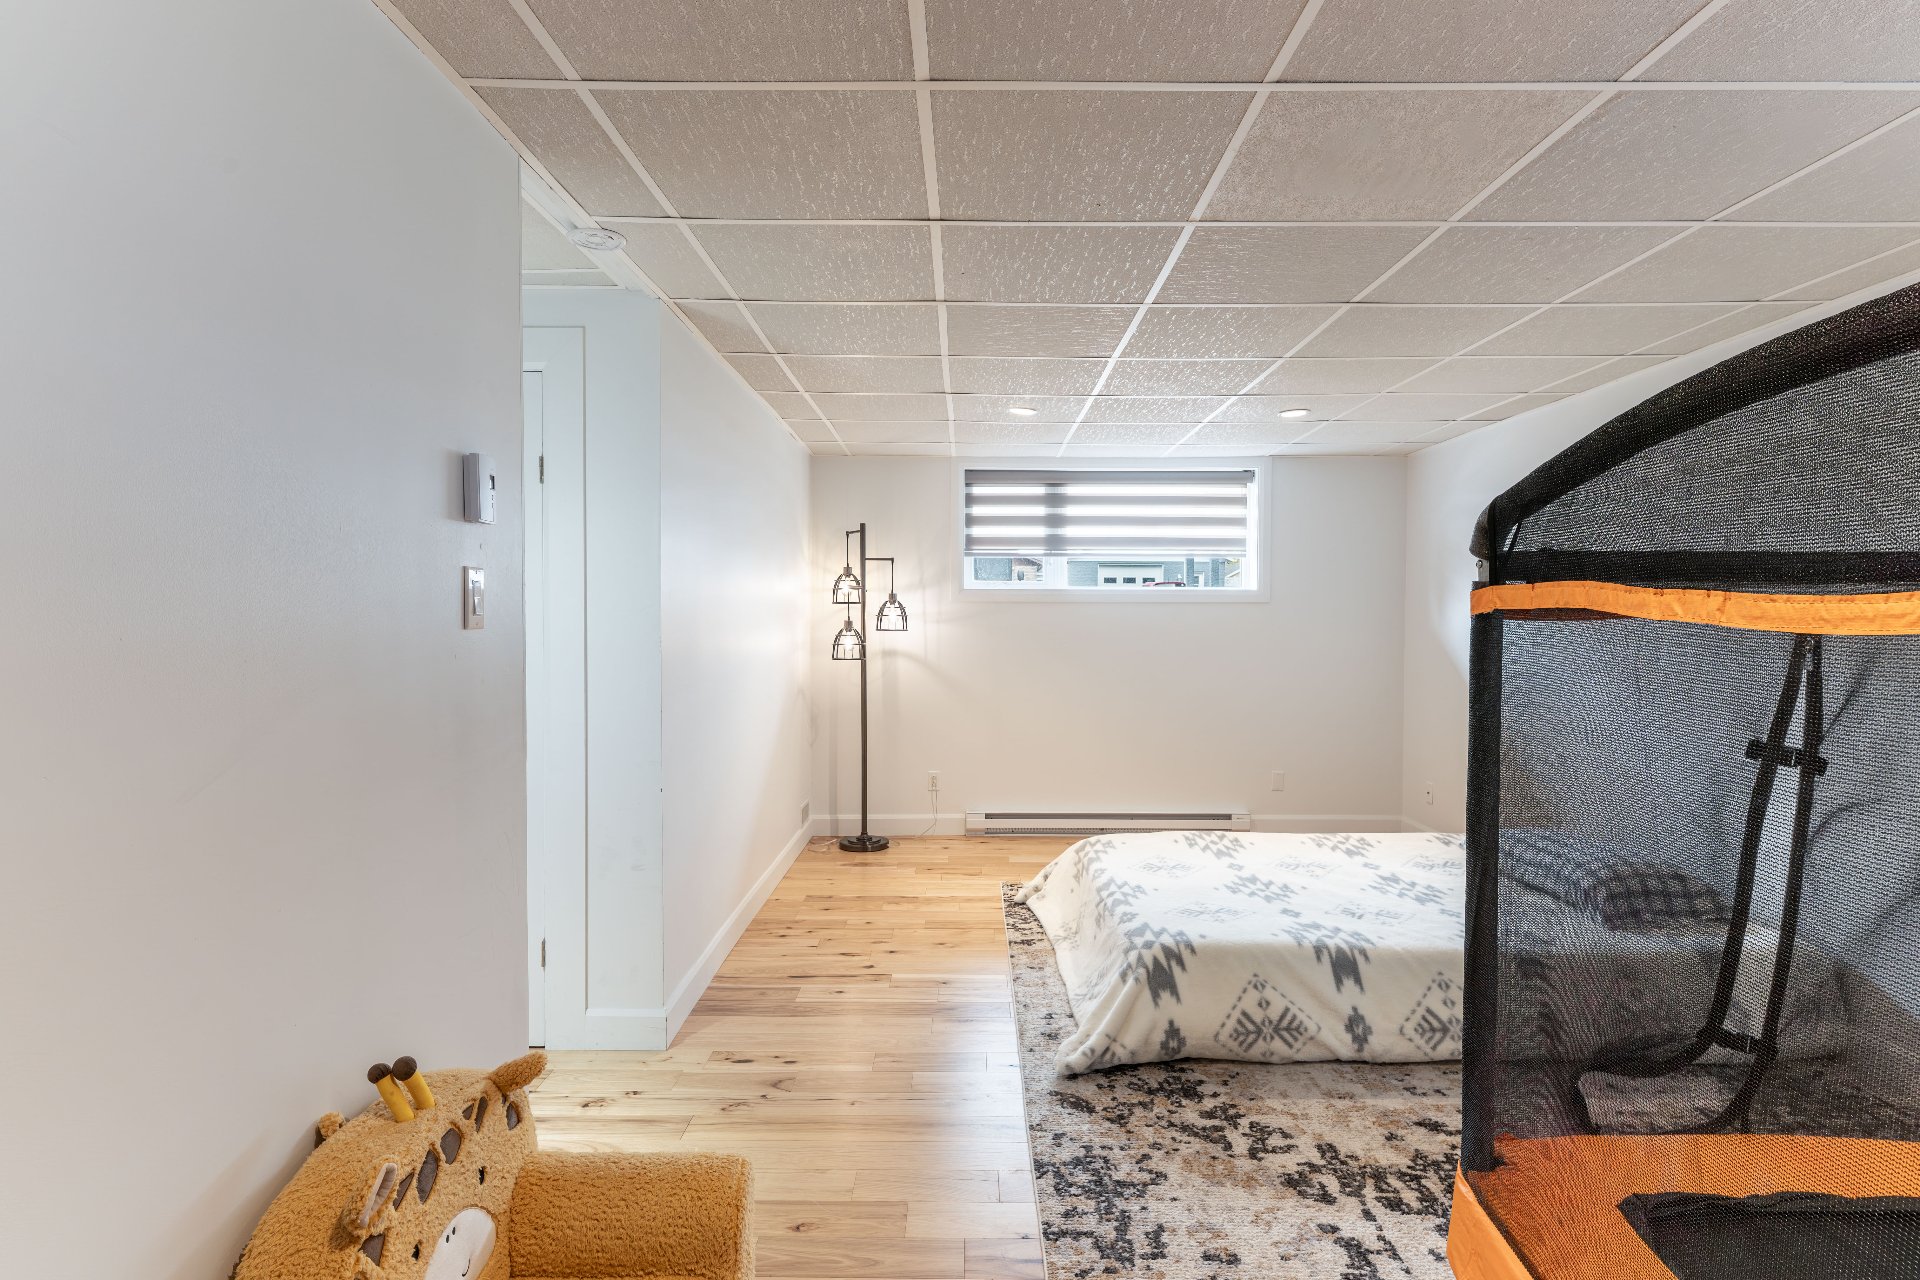
Family room
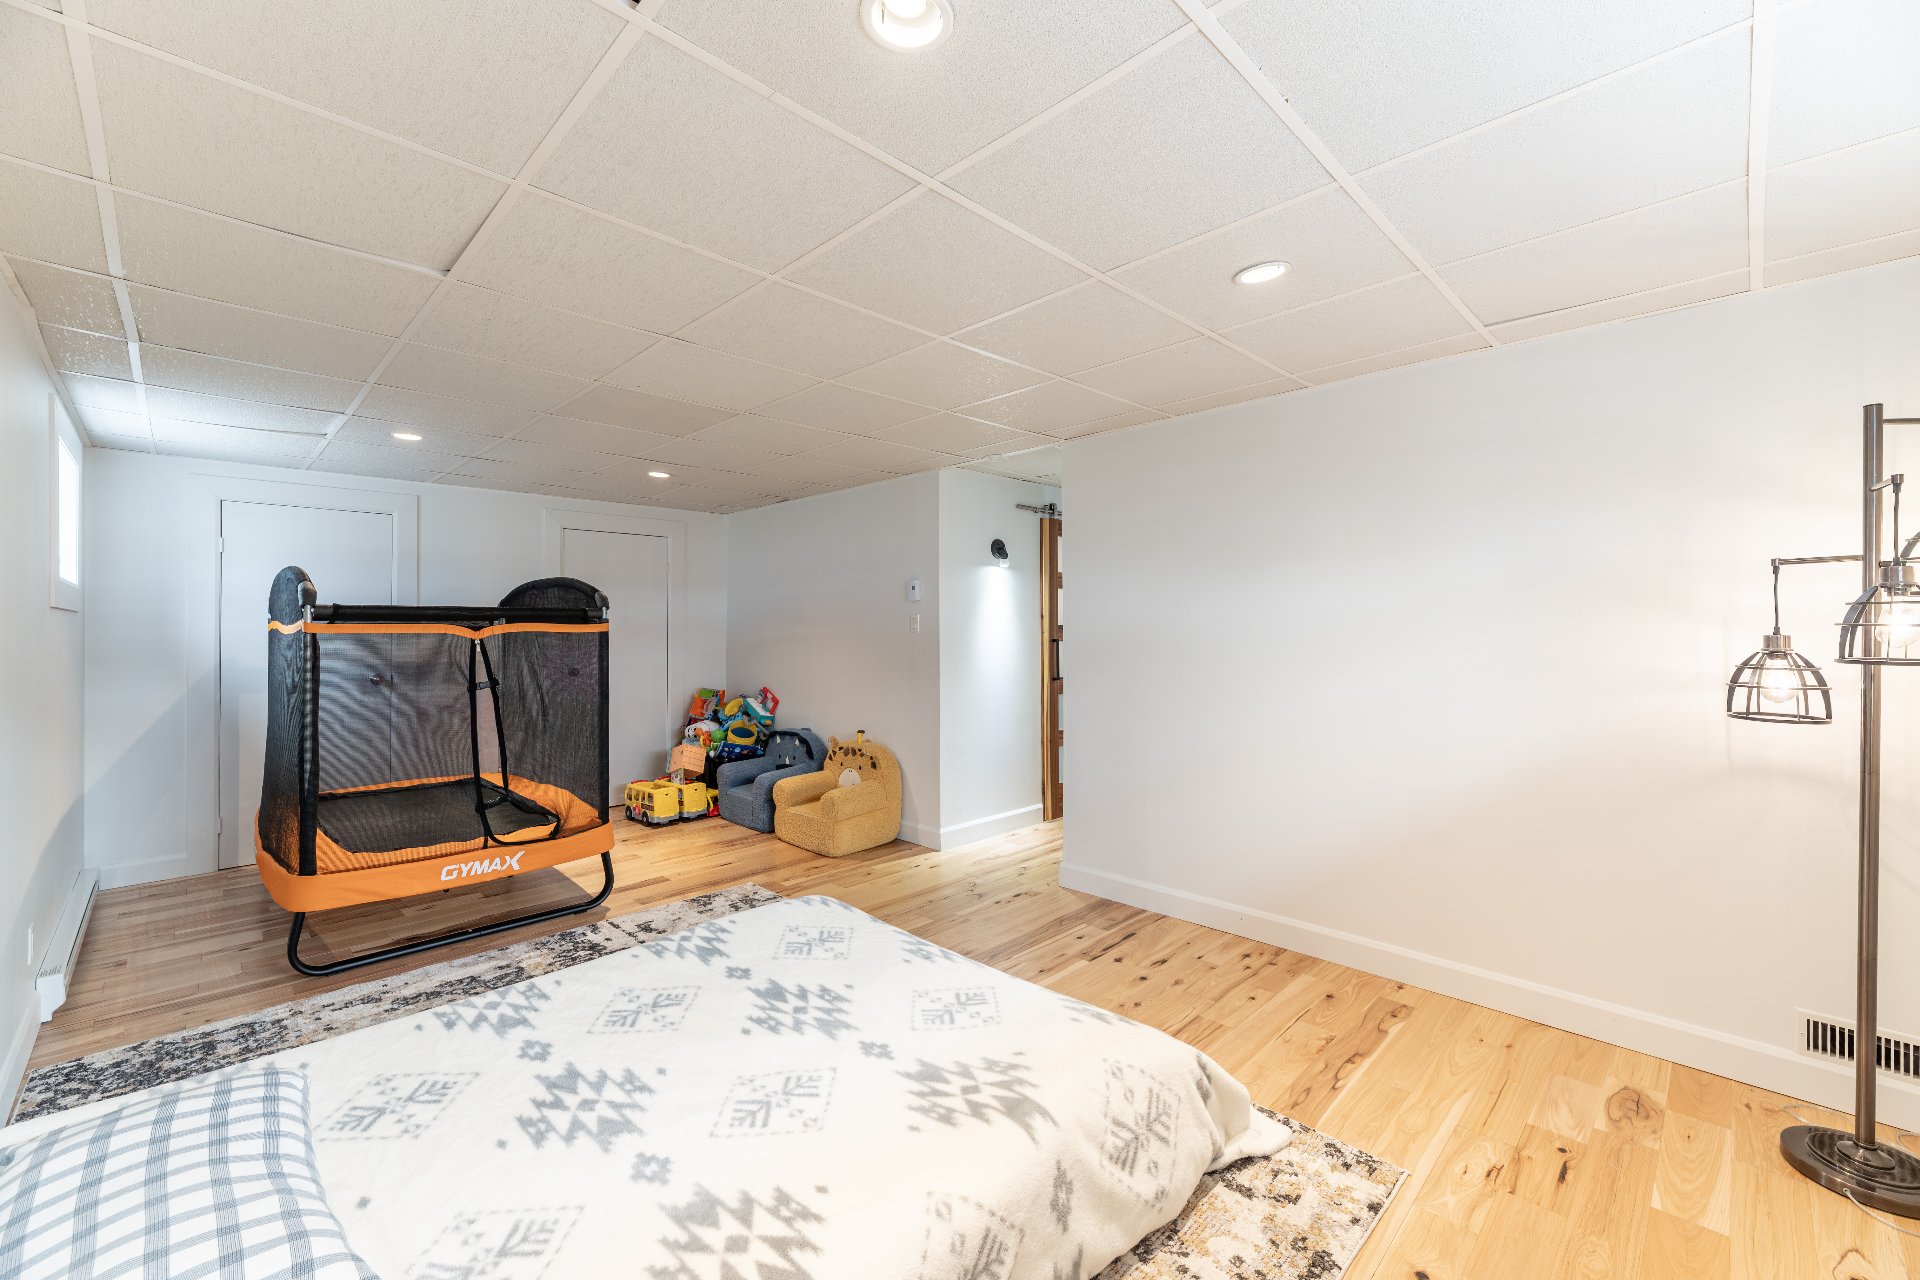
Family room
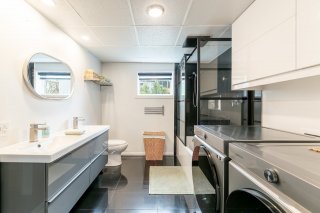
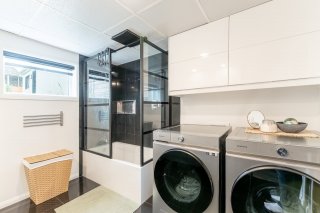
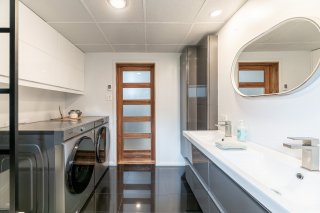
Bathroom
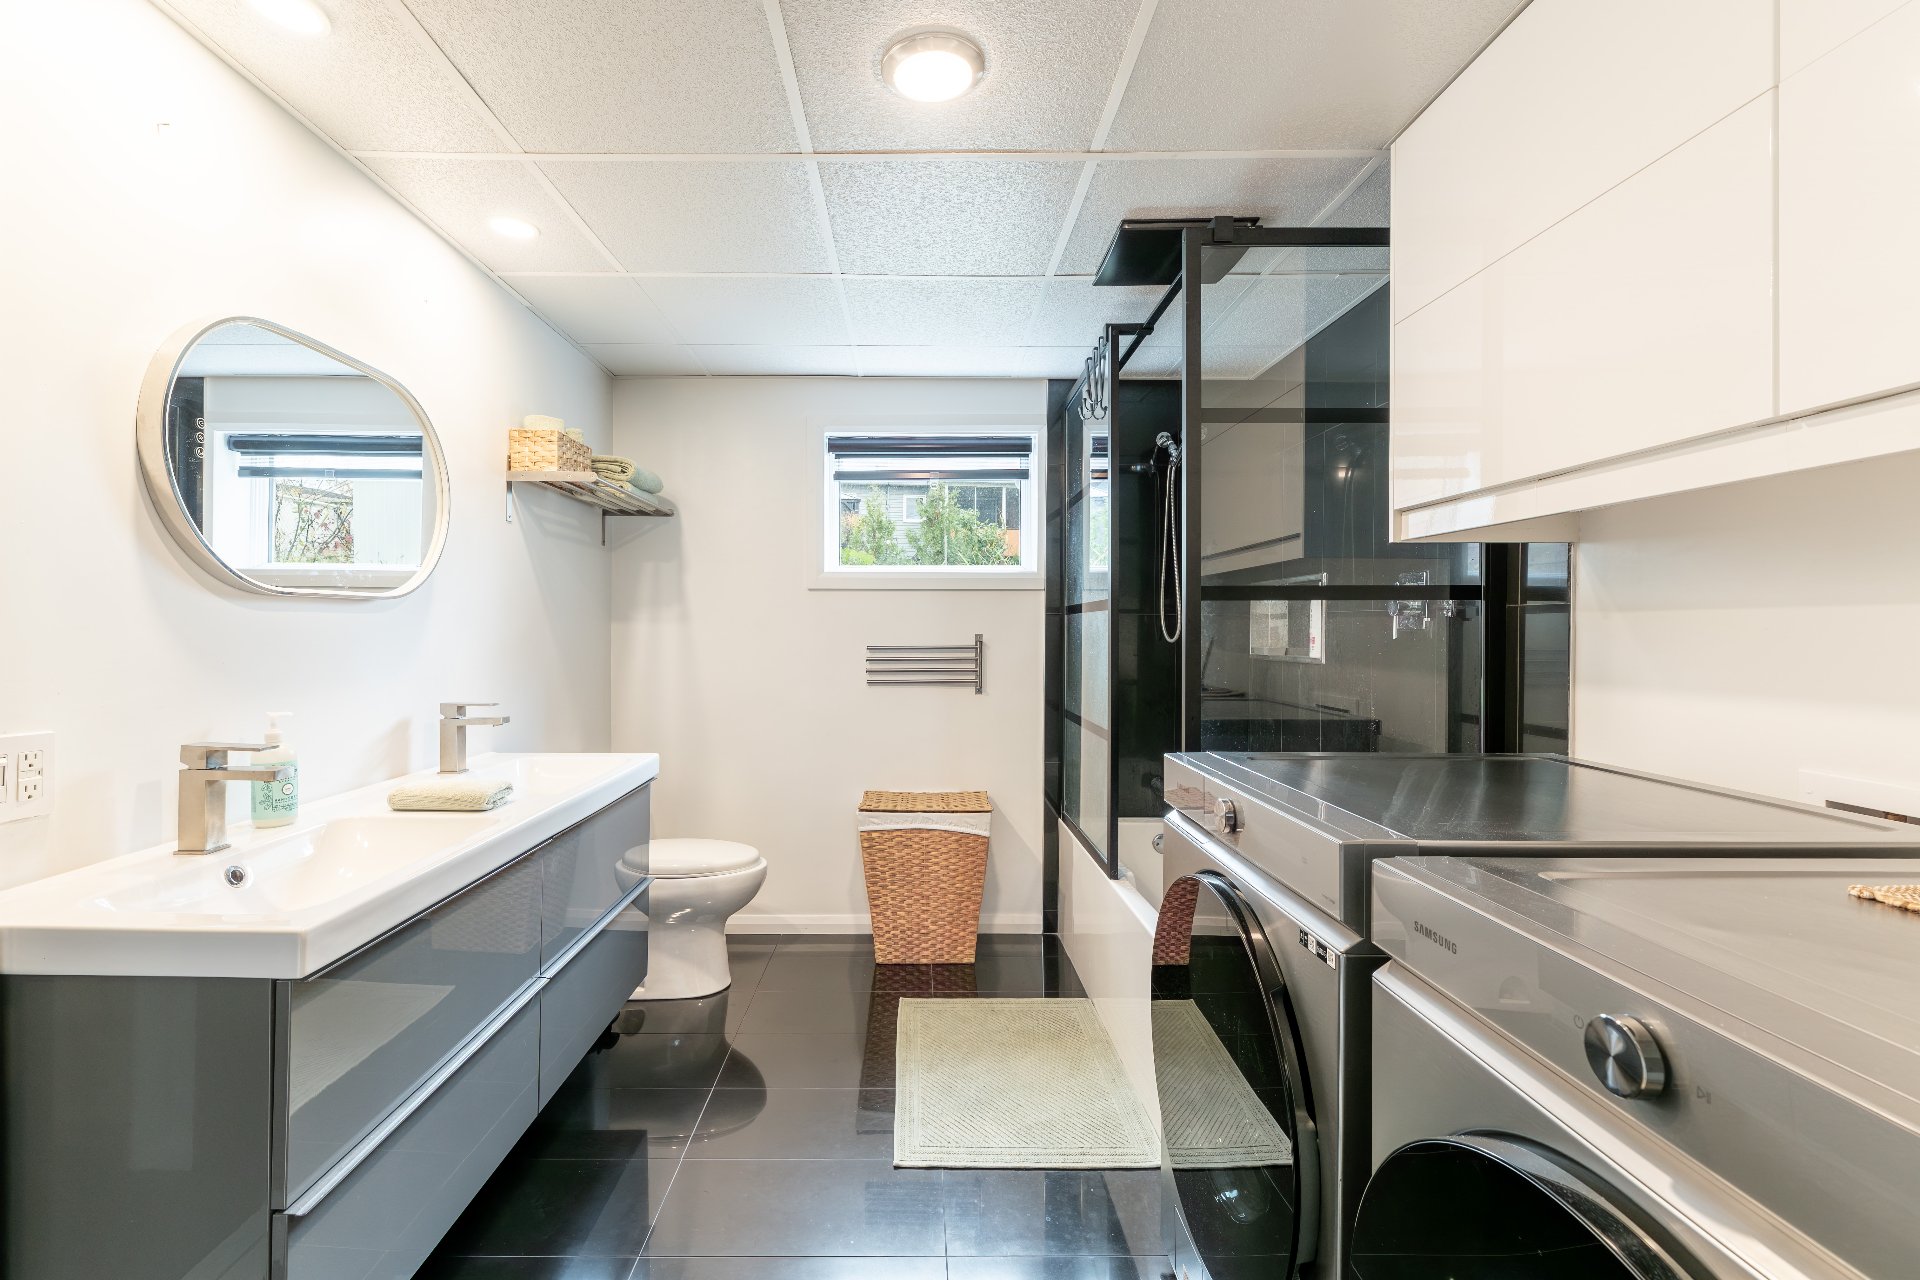
Bathroom
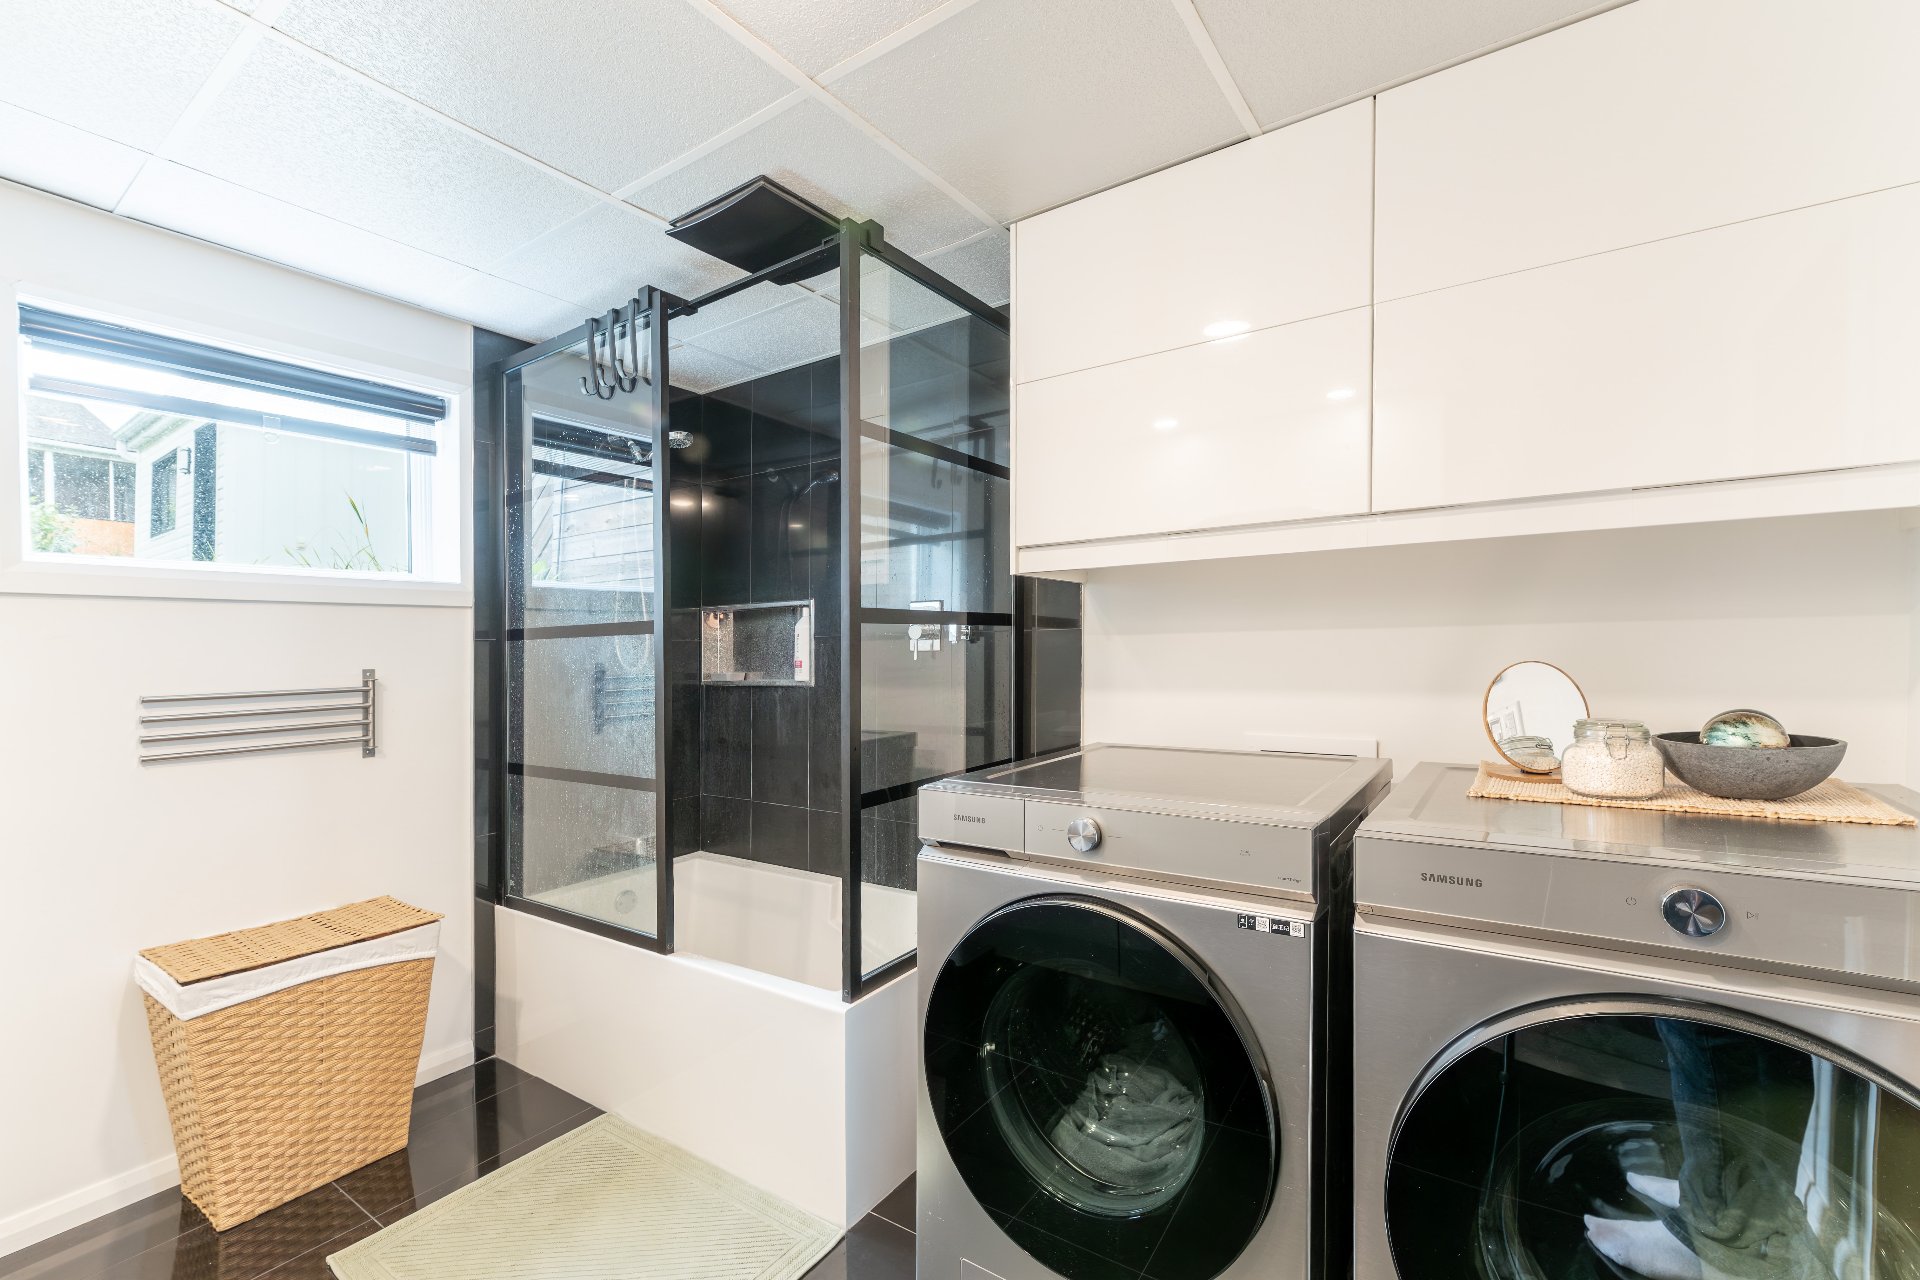
Bathroom
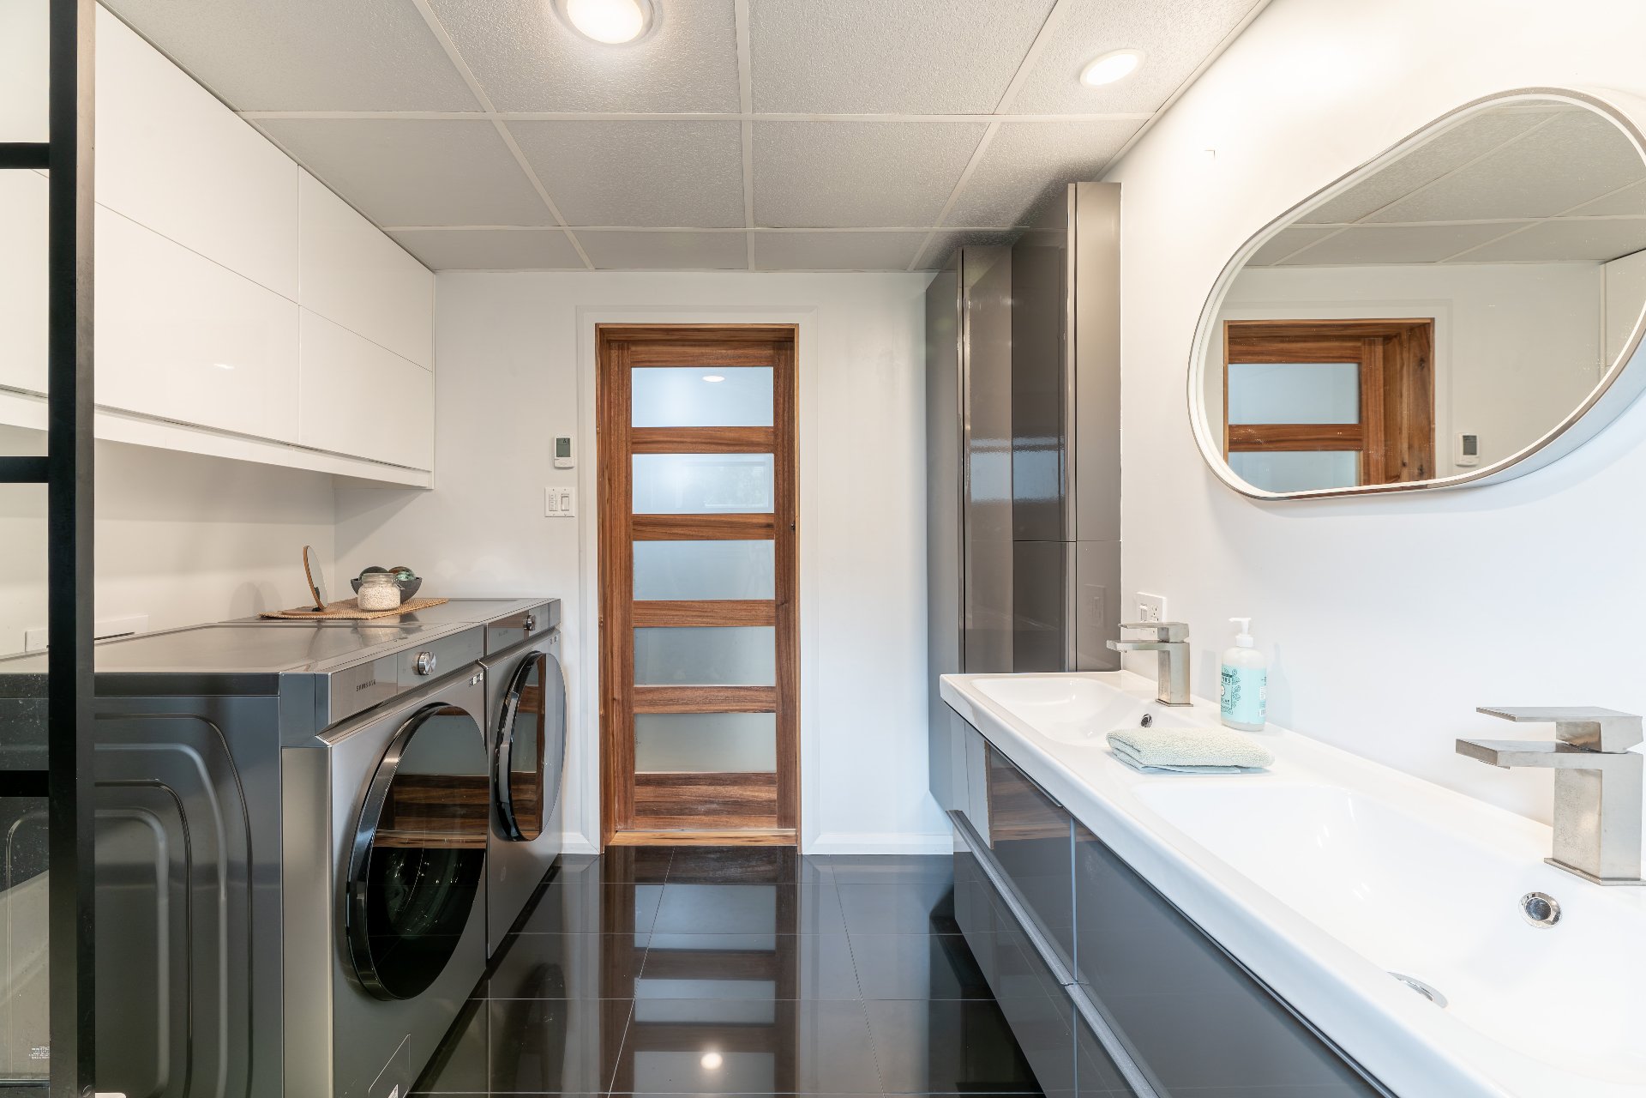
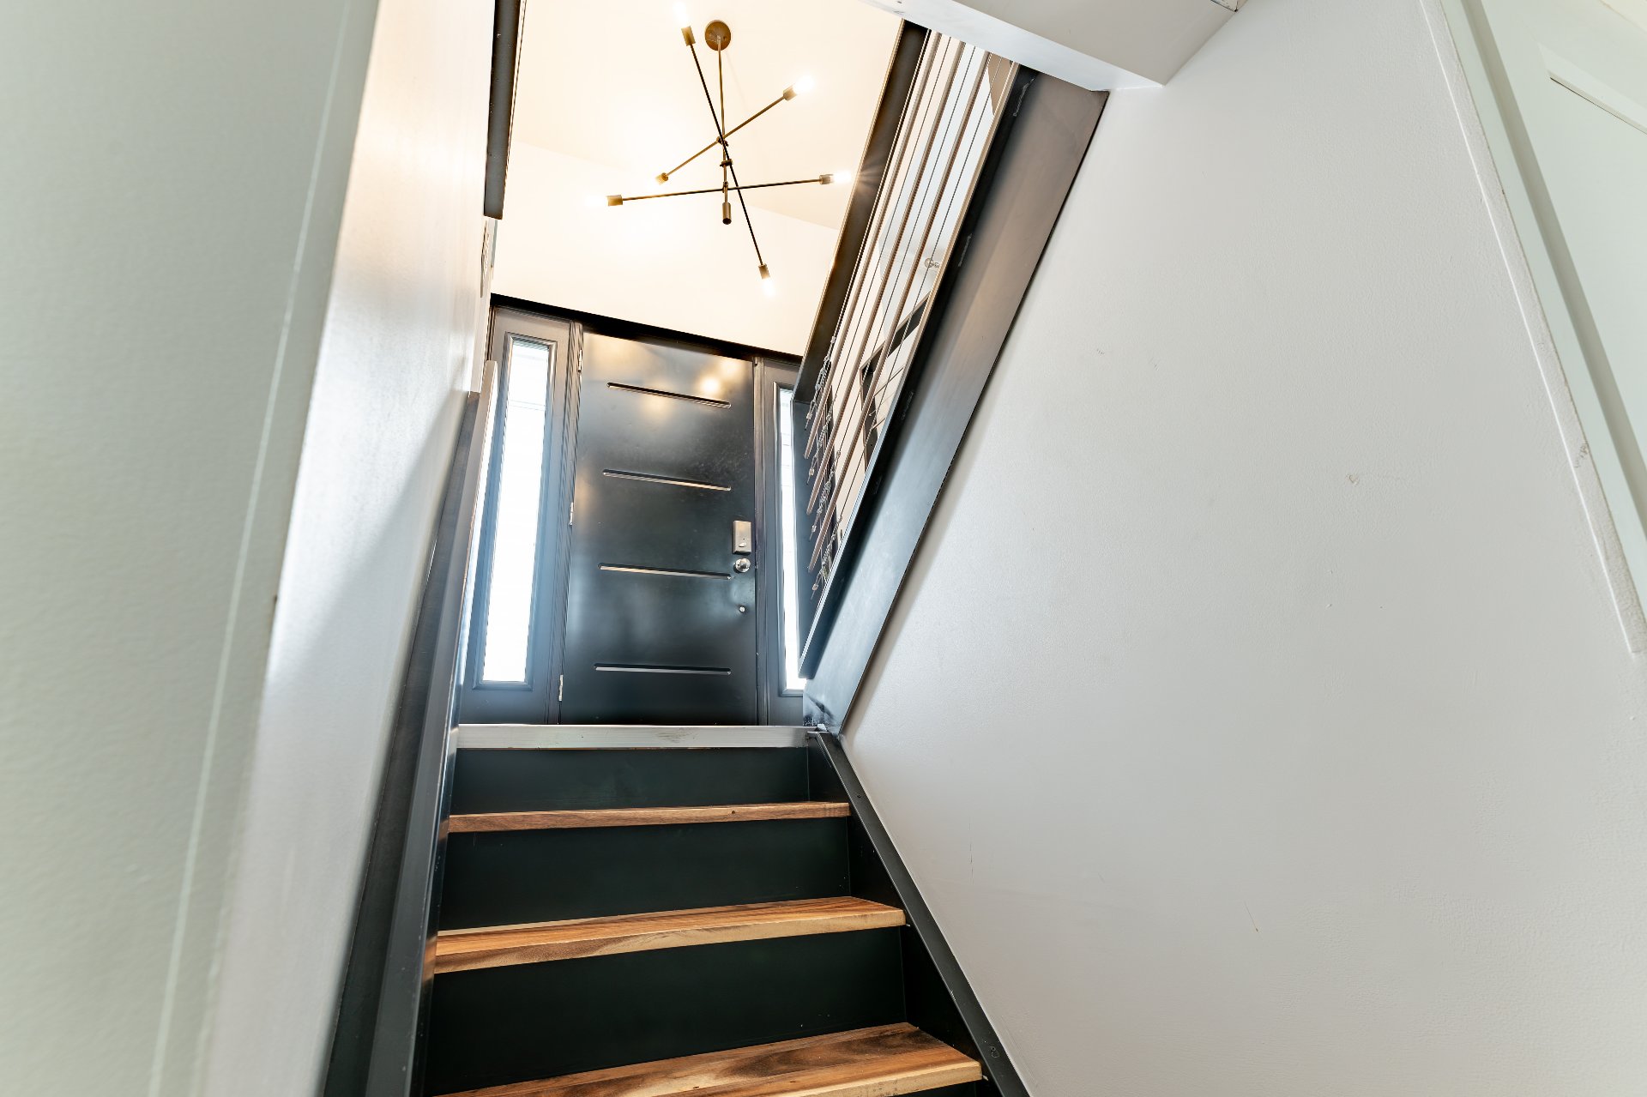
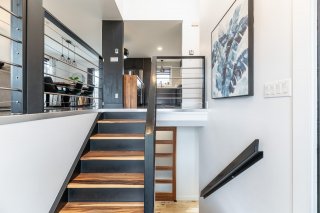
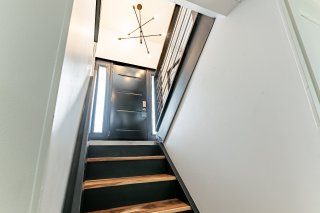
Staircase
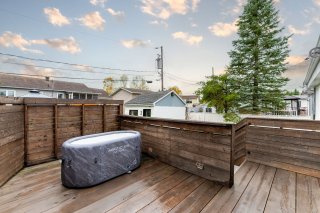
Balcony
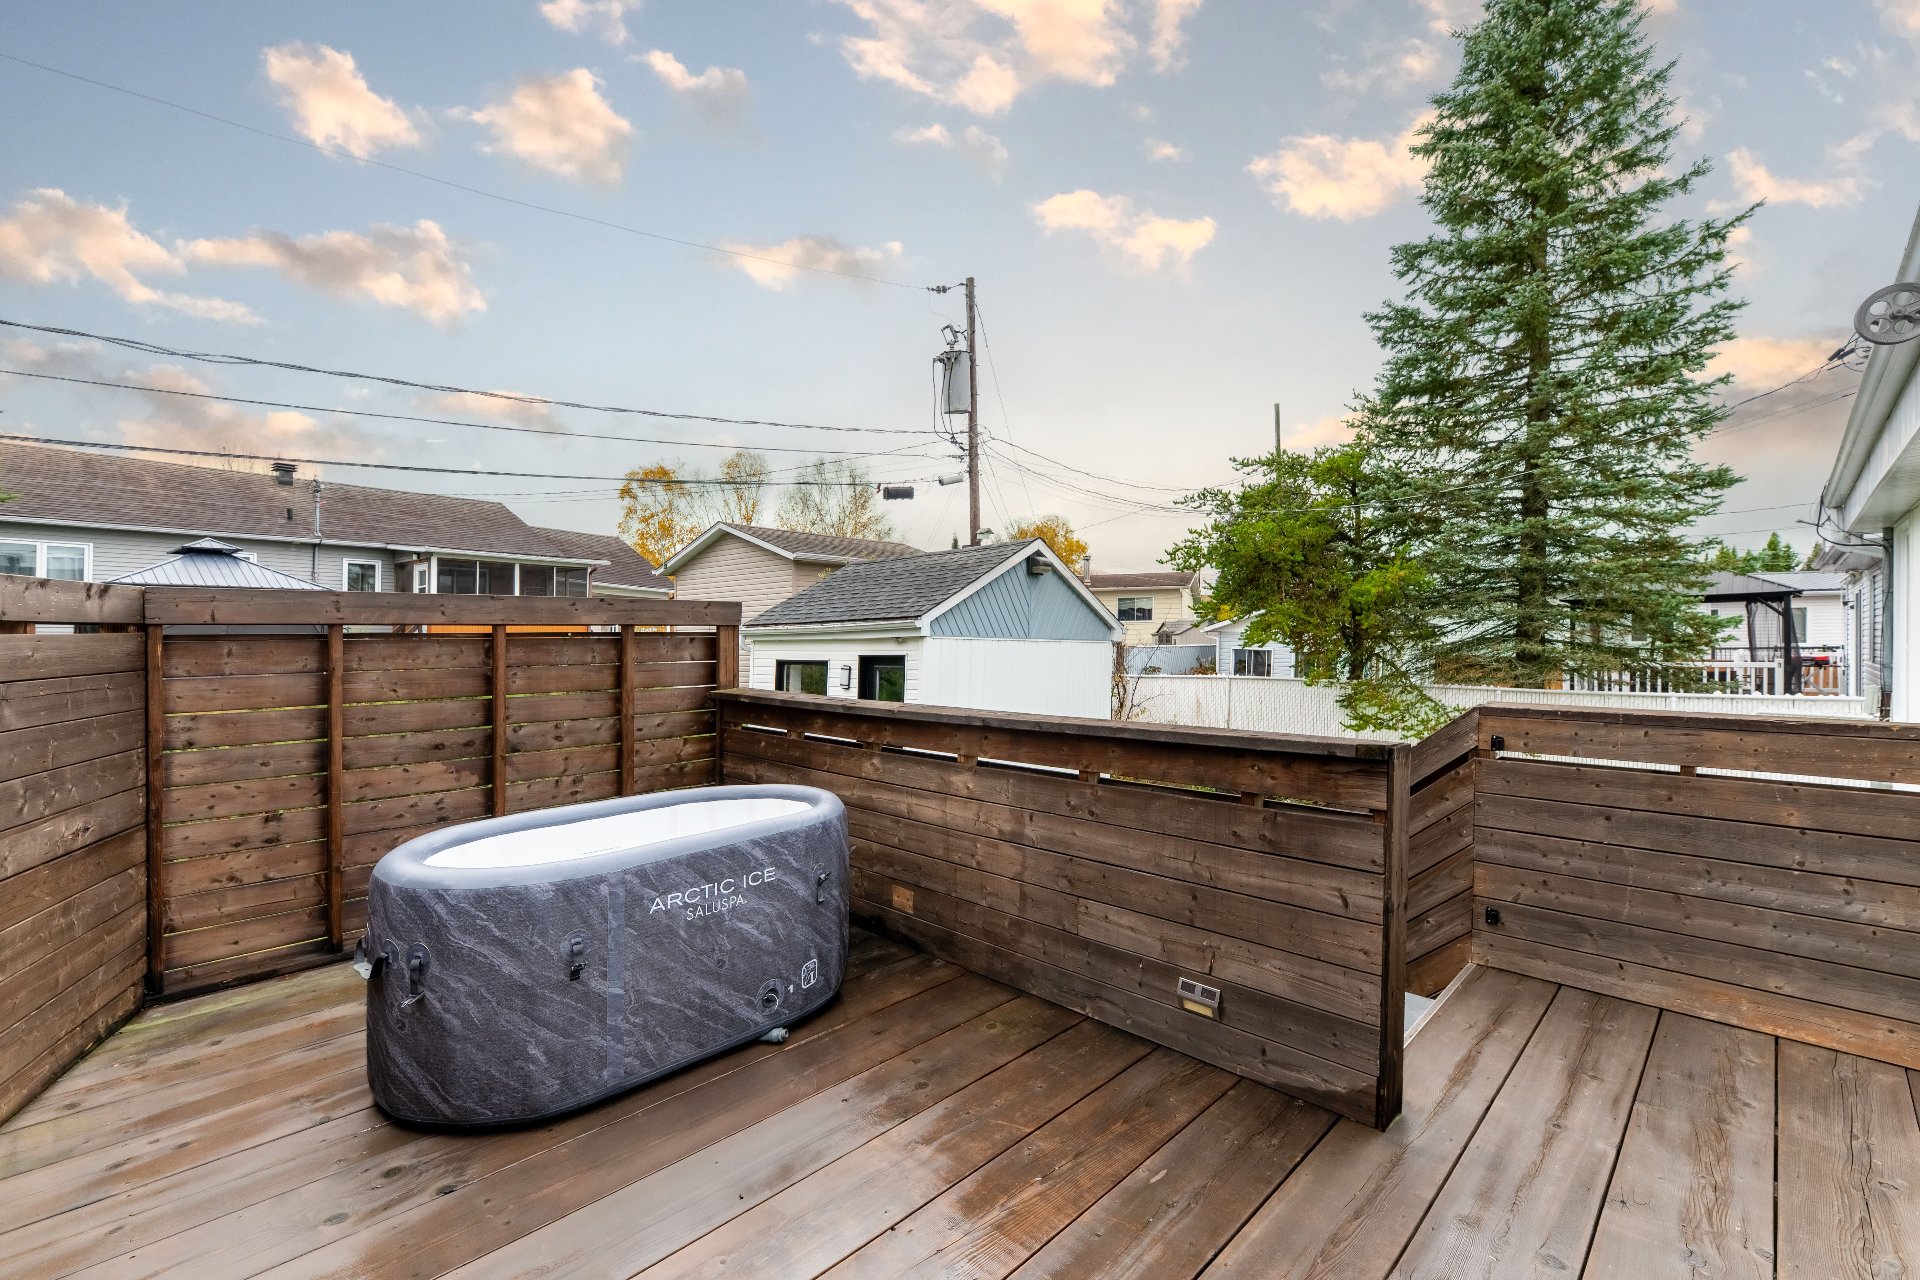
Balcony
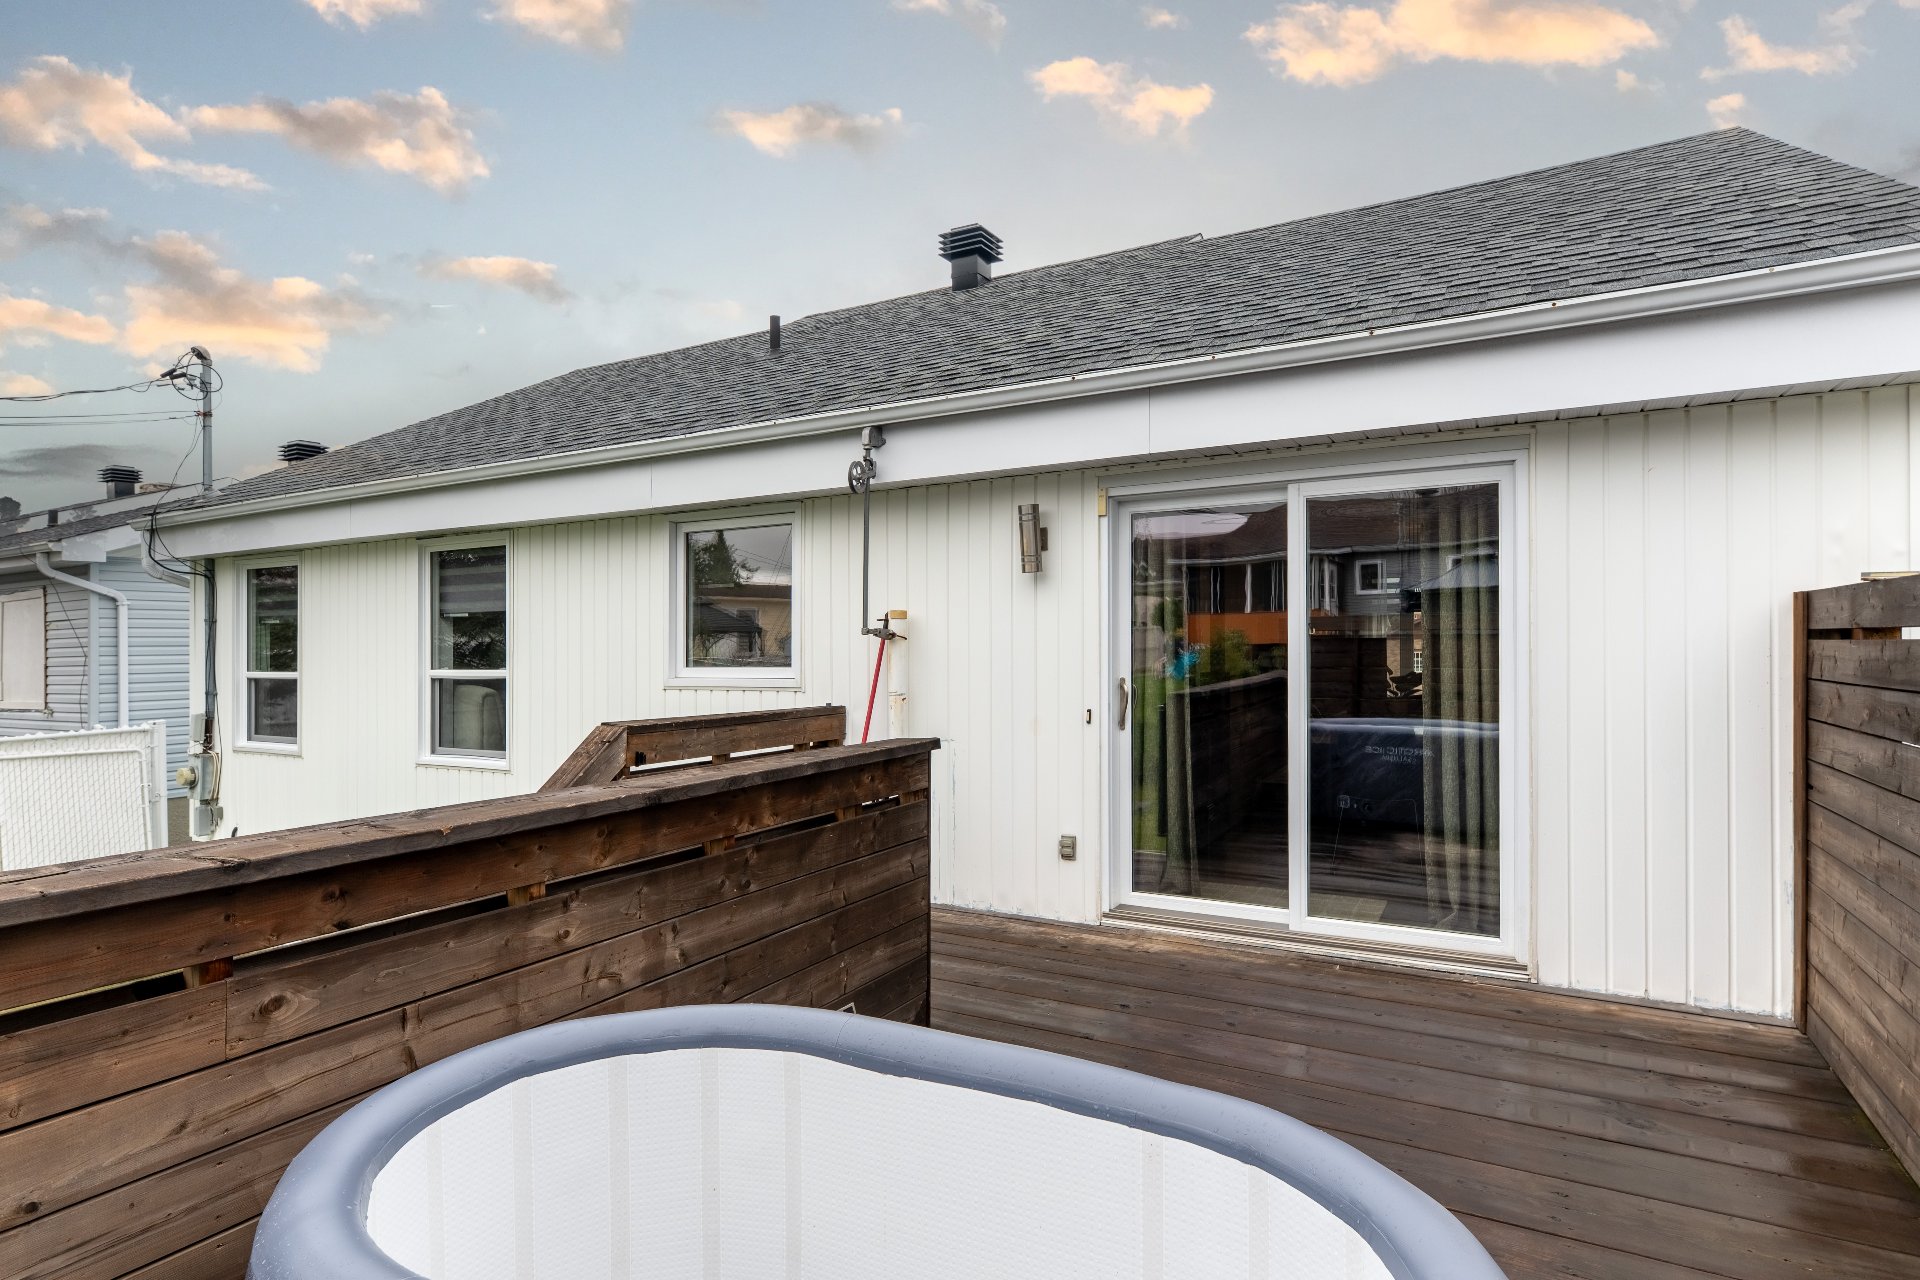
Balcony
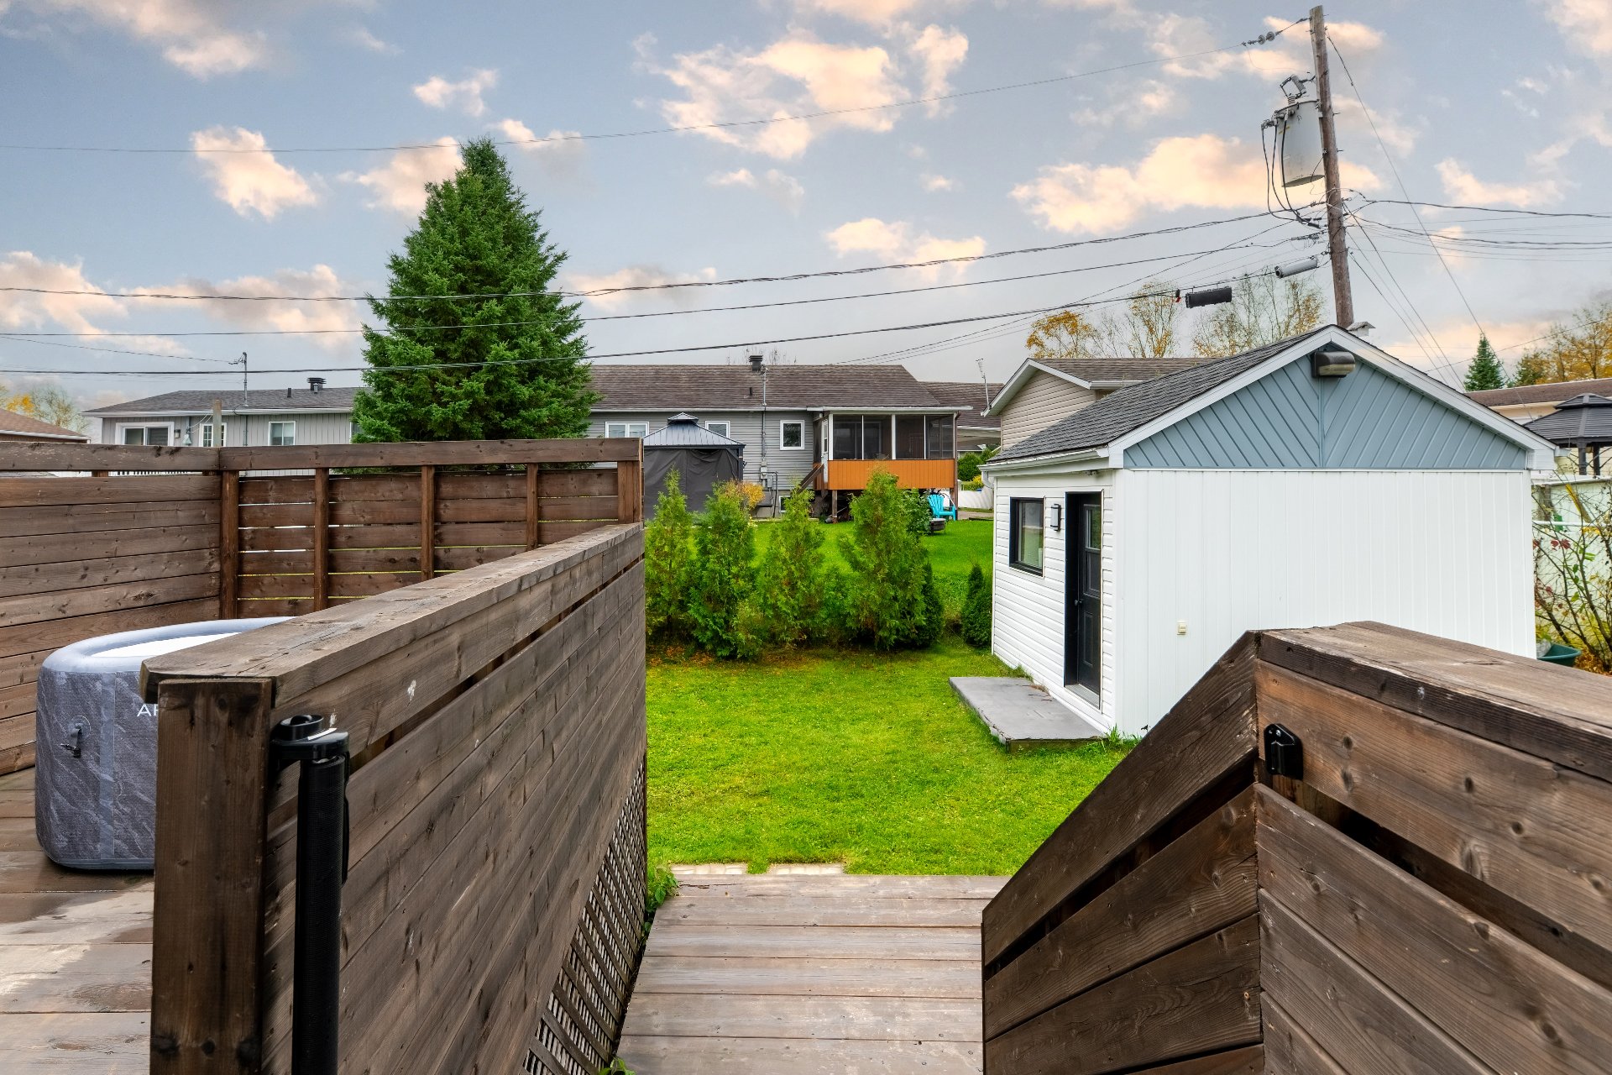
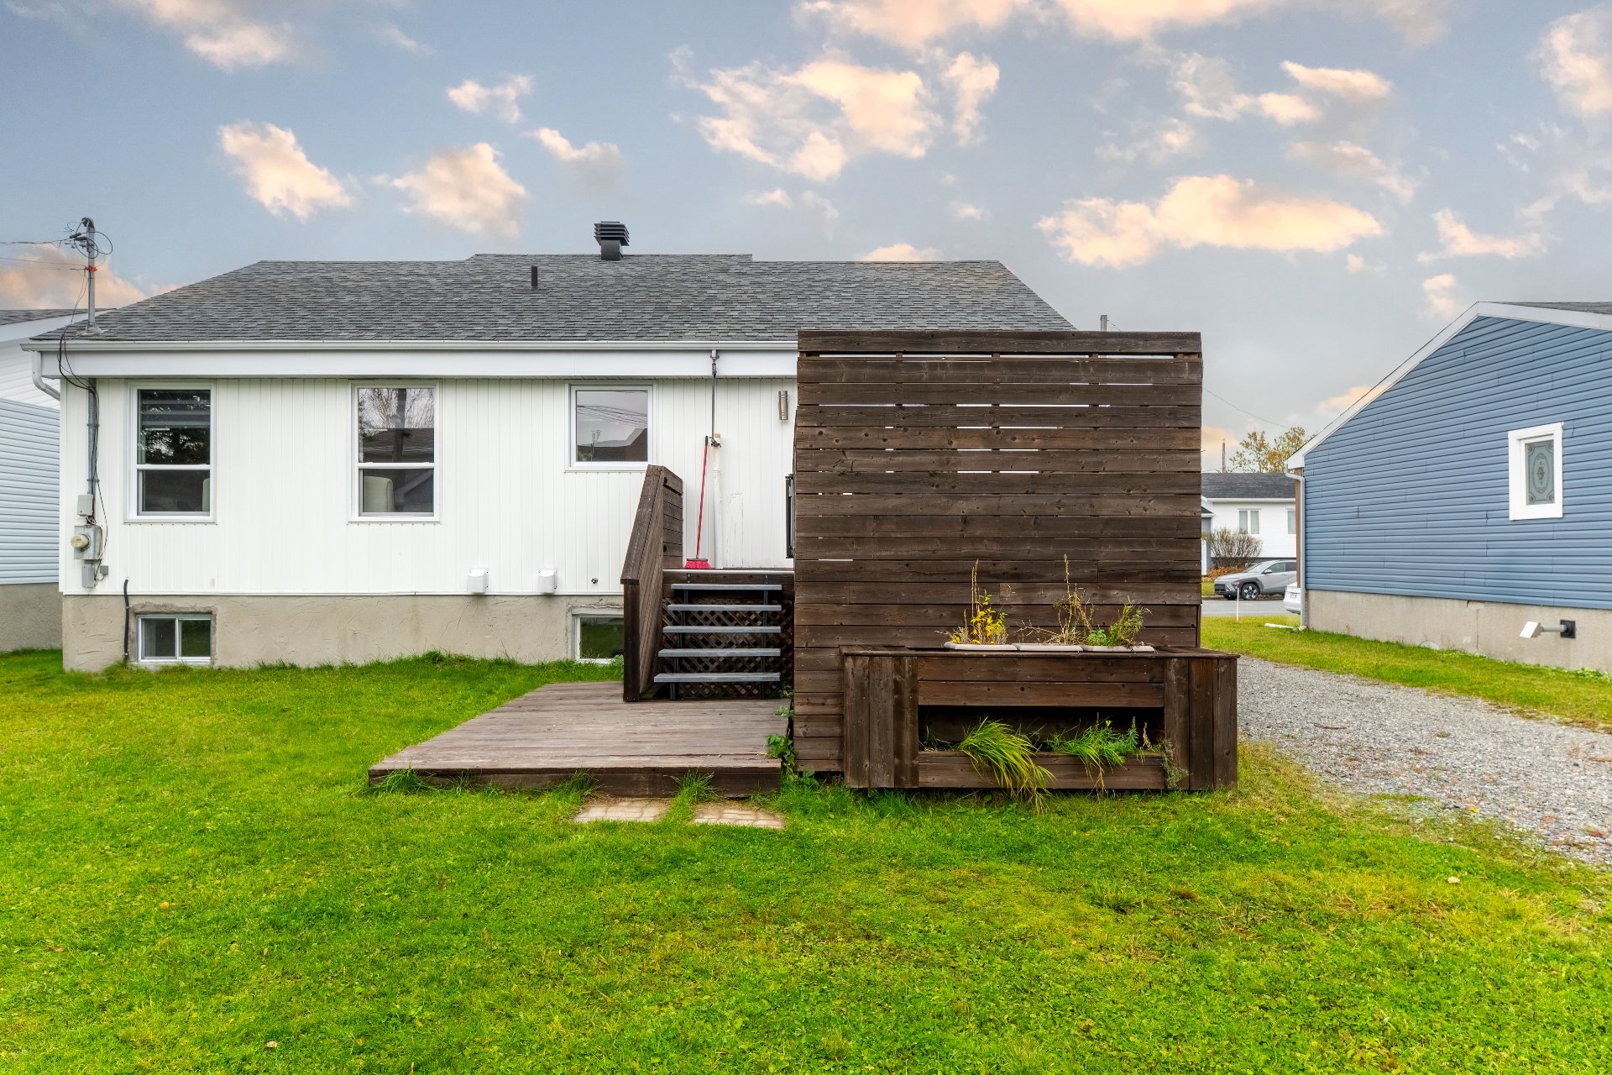
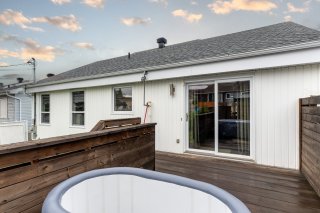
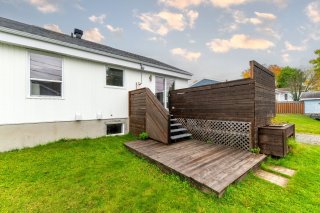
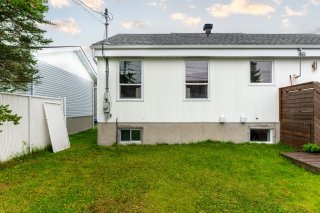
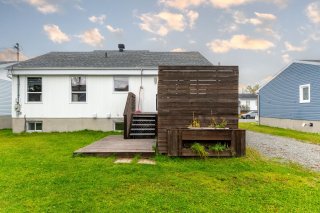
Back facade
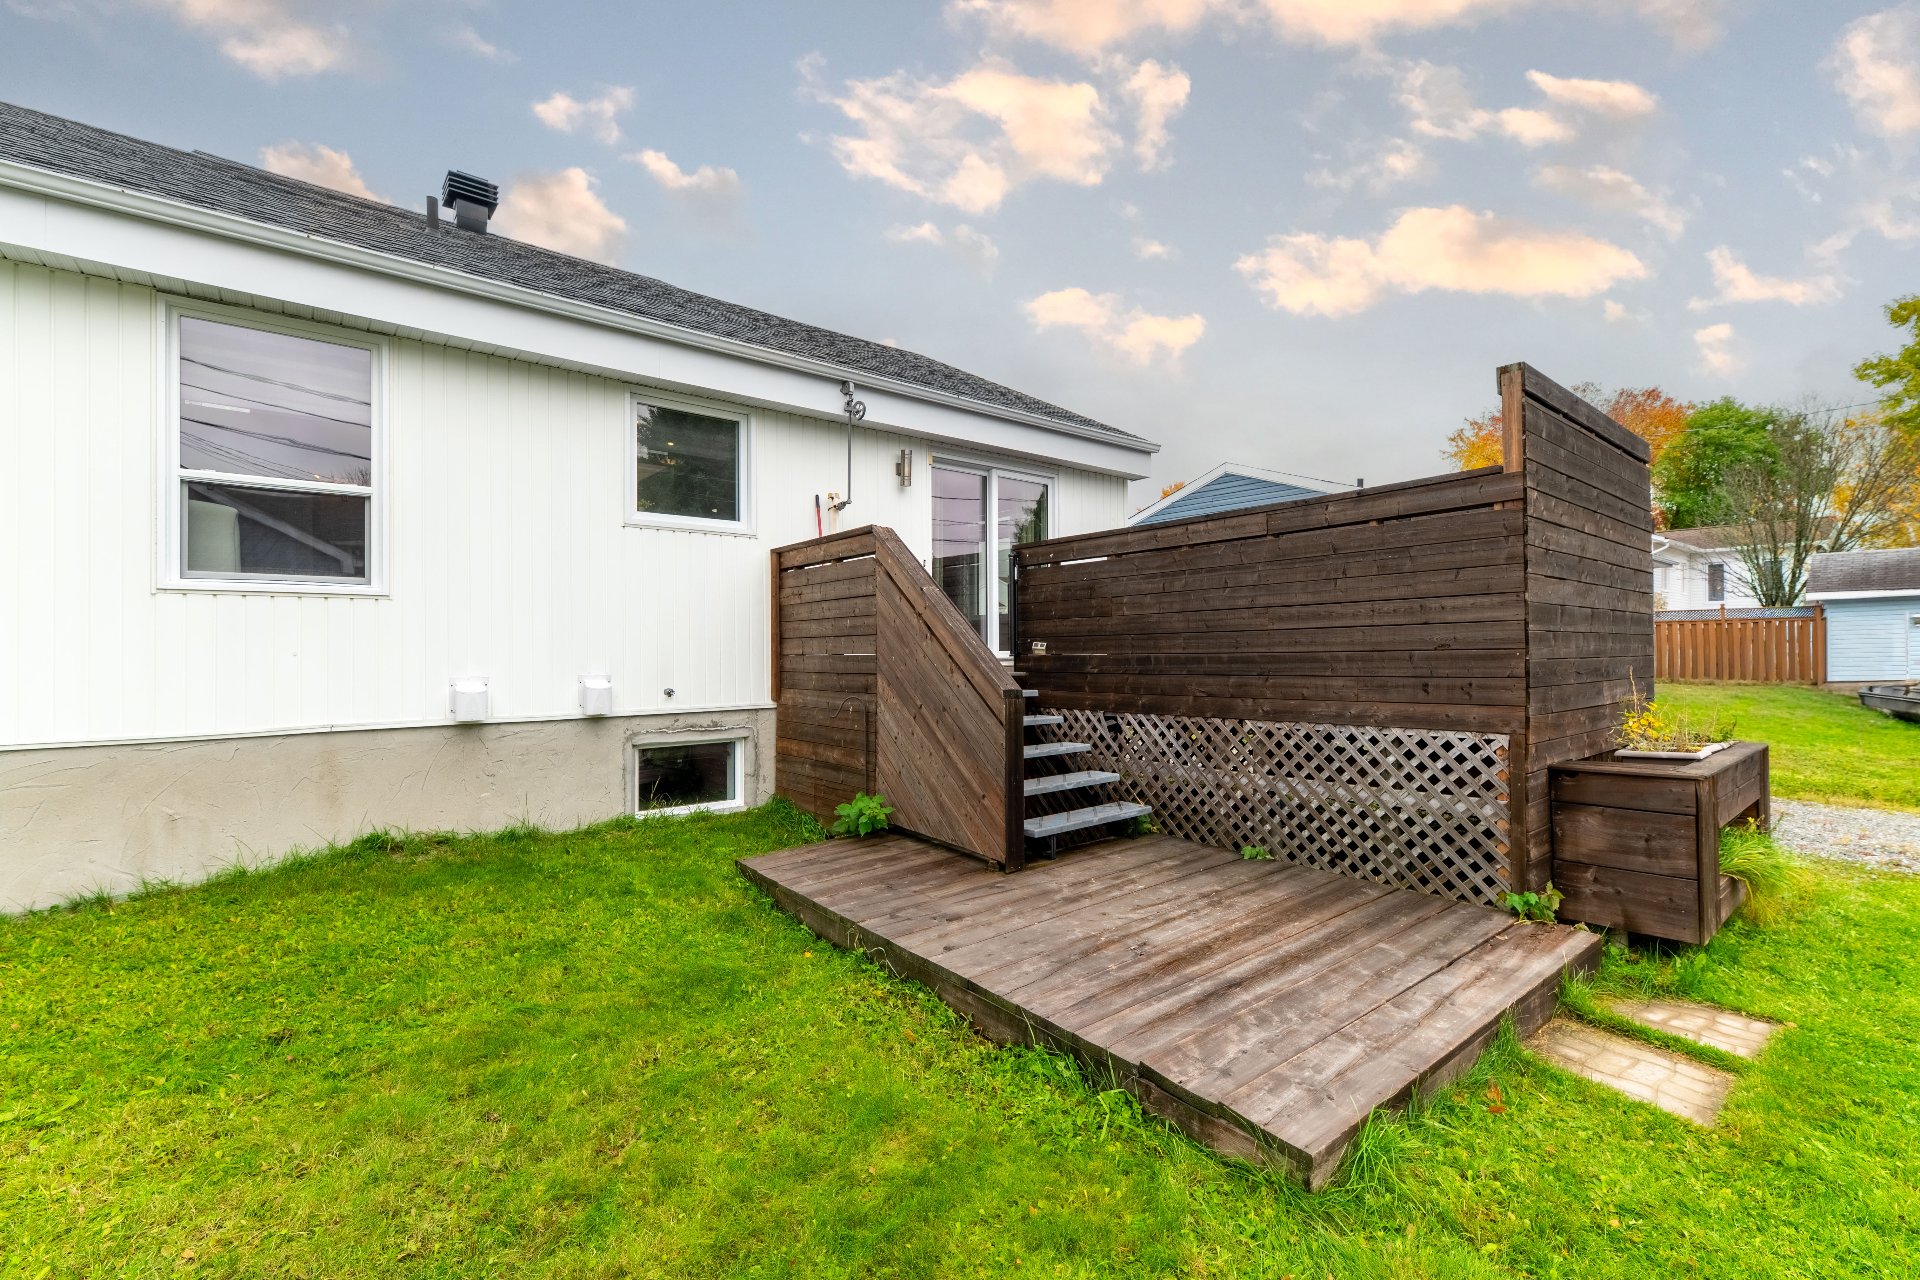
Back facade
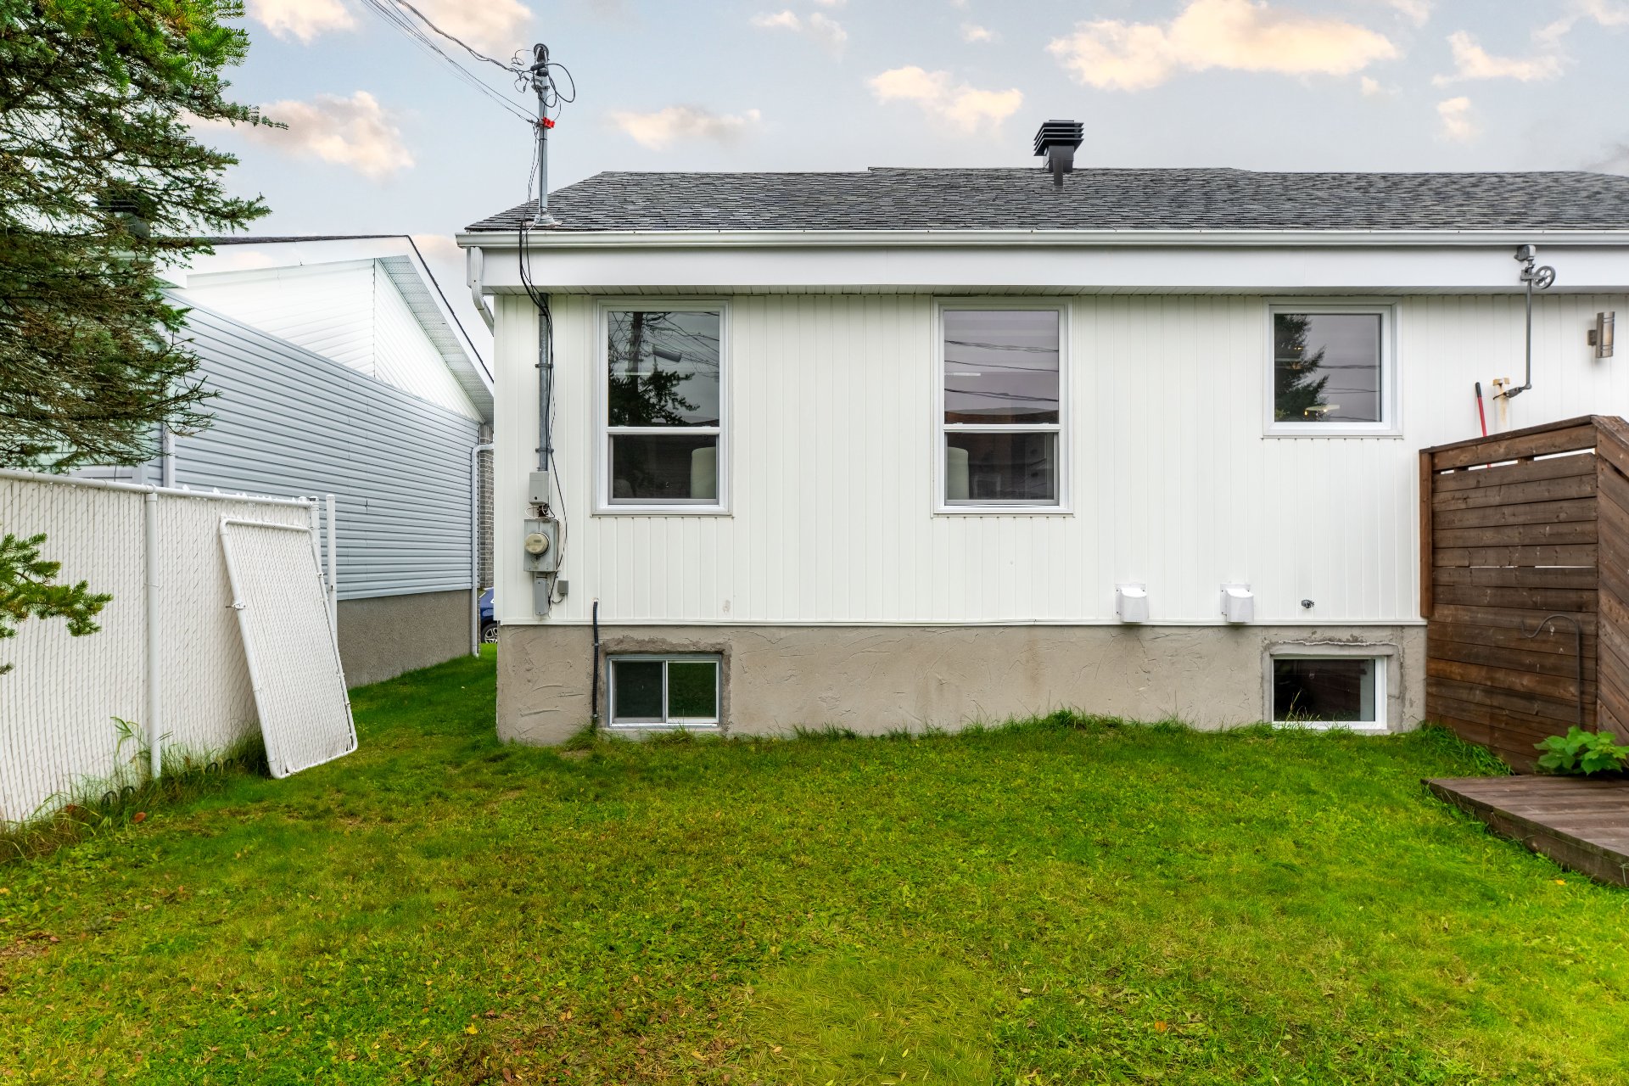
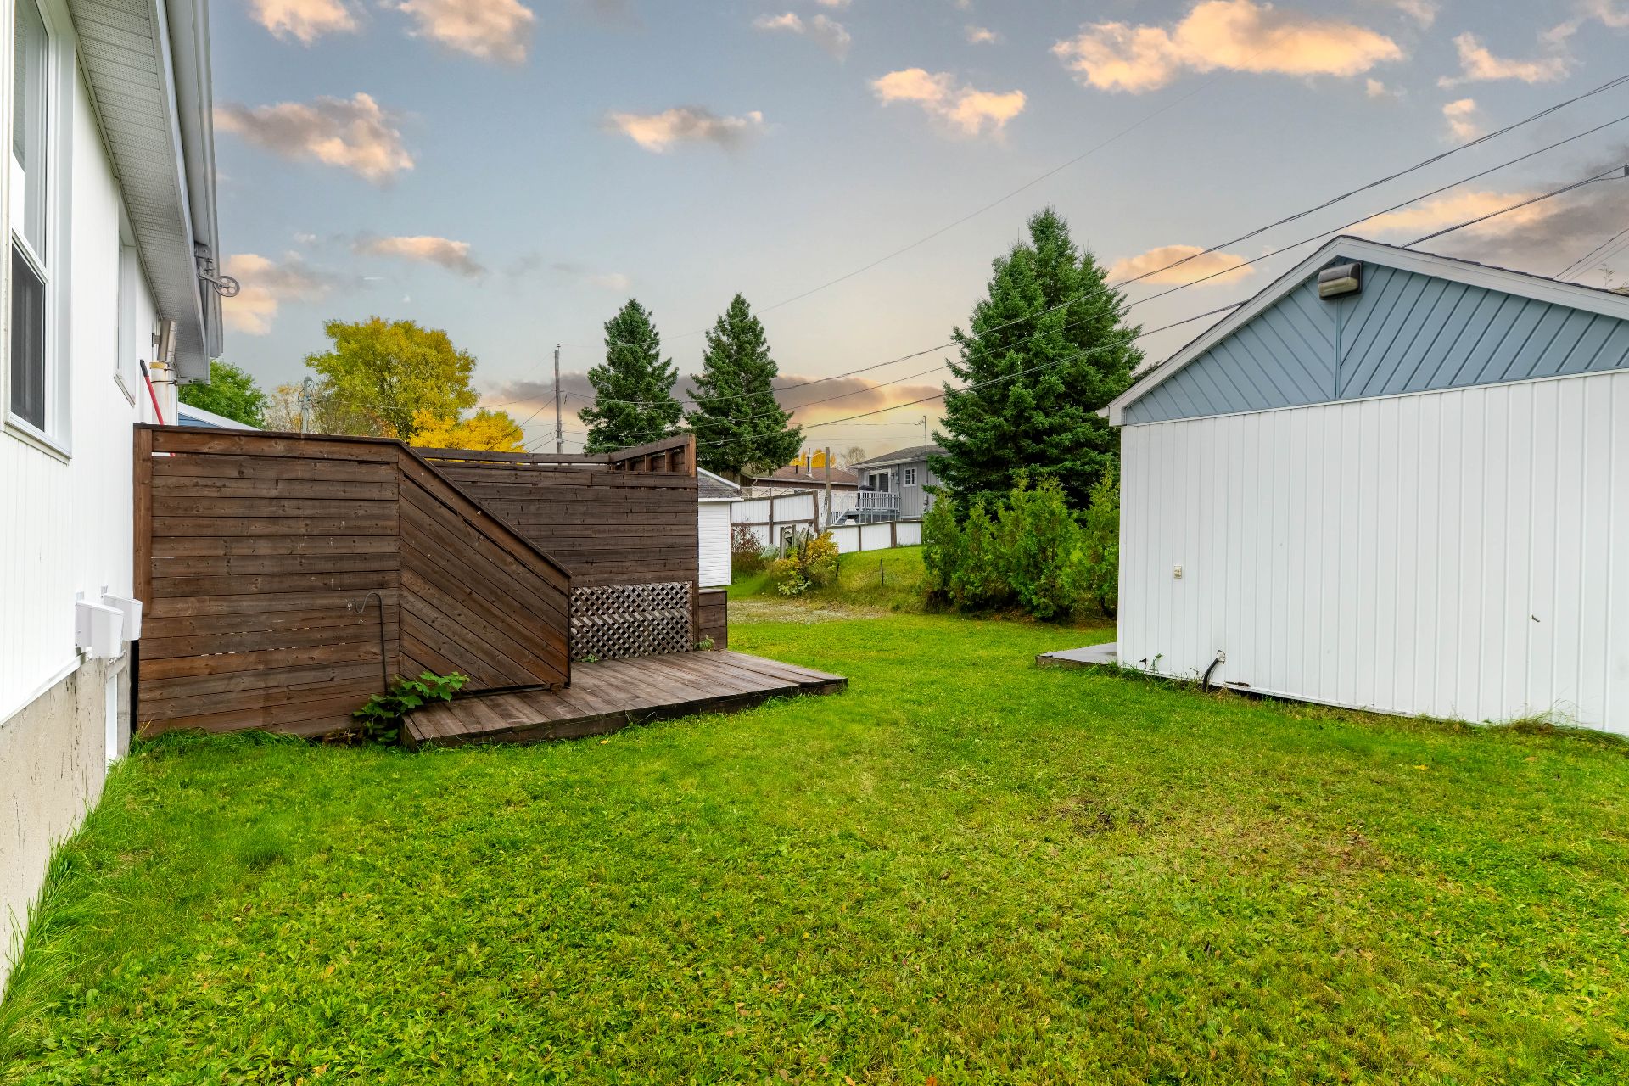
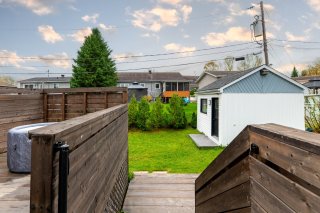
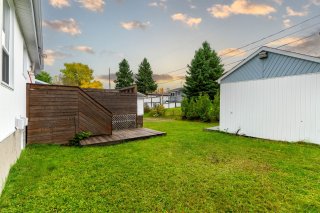
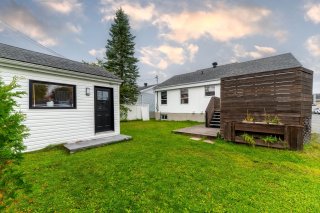
Backyard
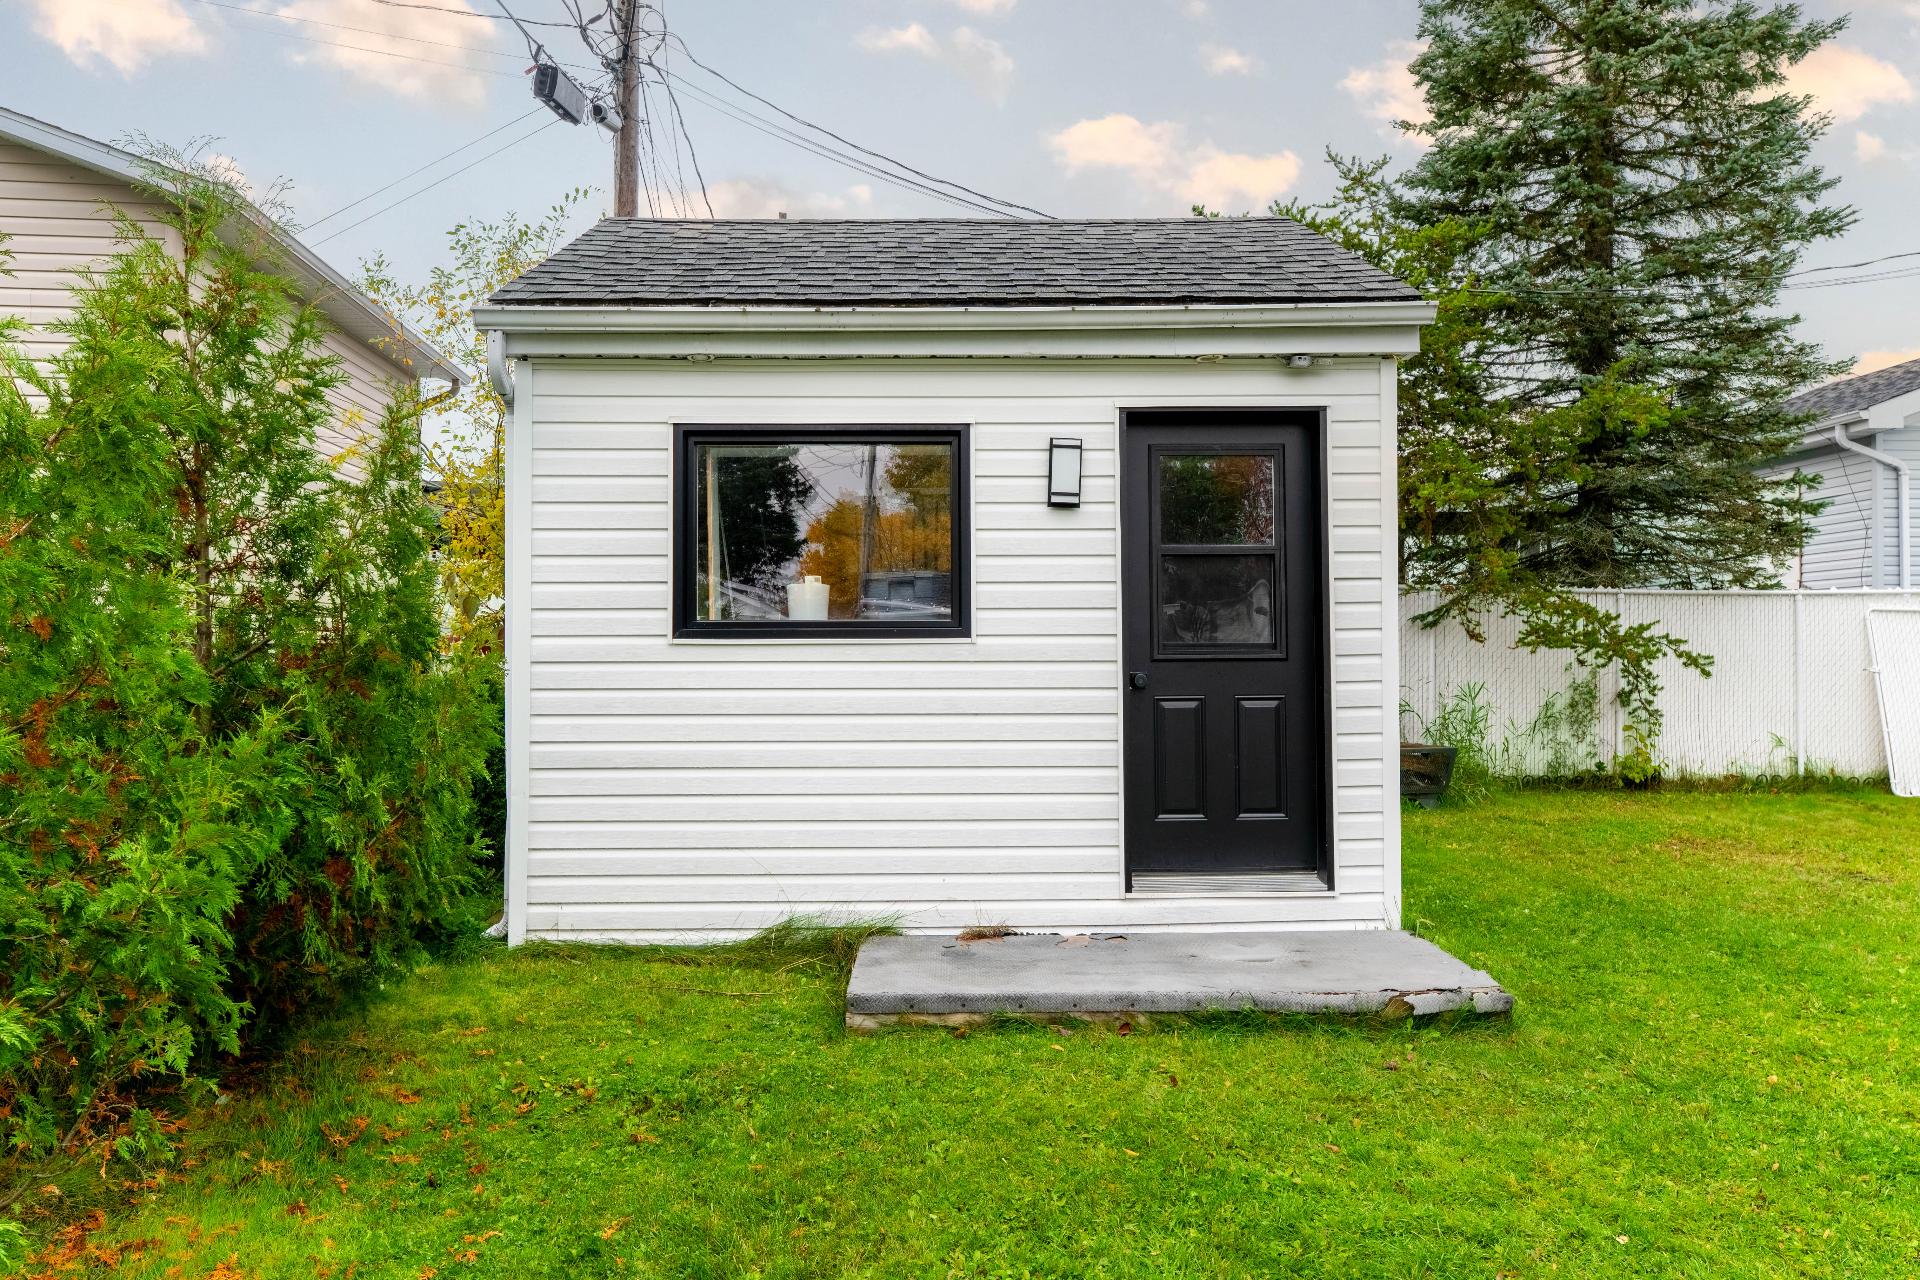
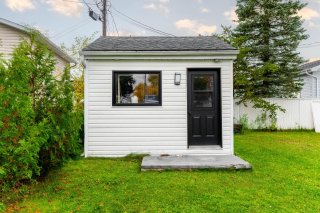
Shed
Backyard
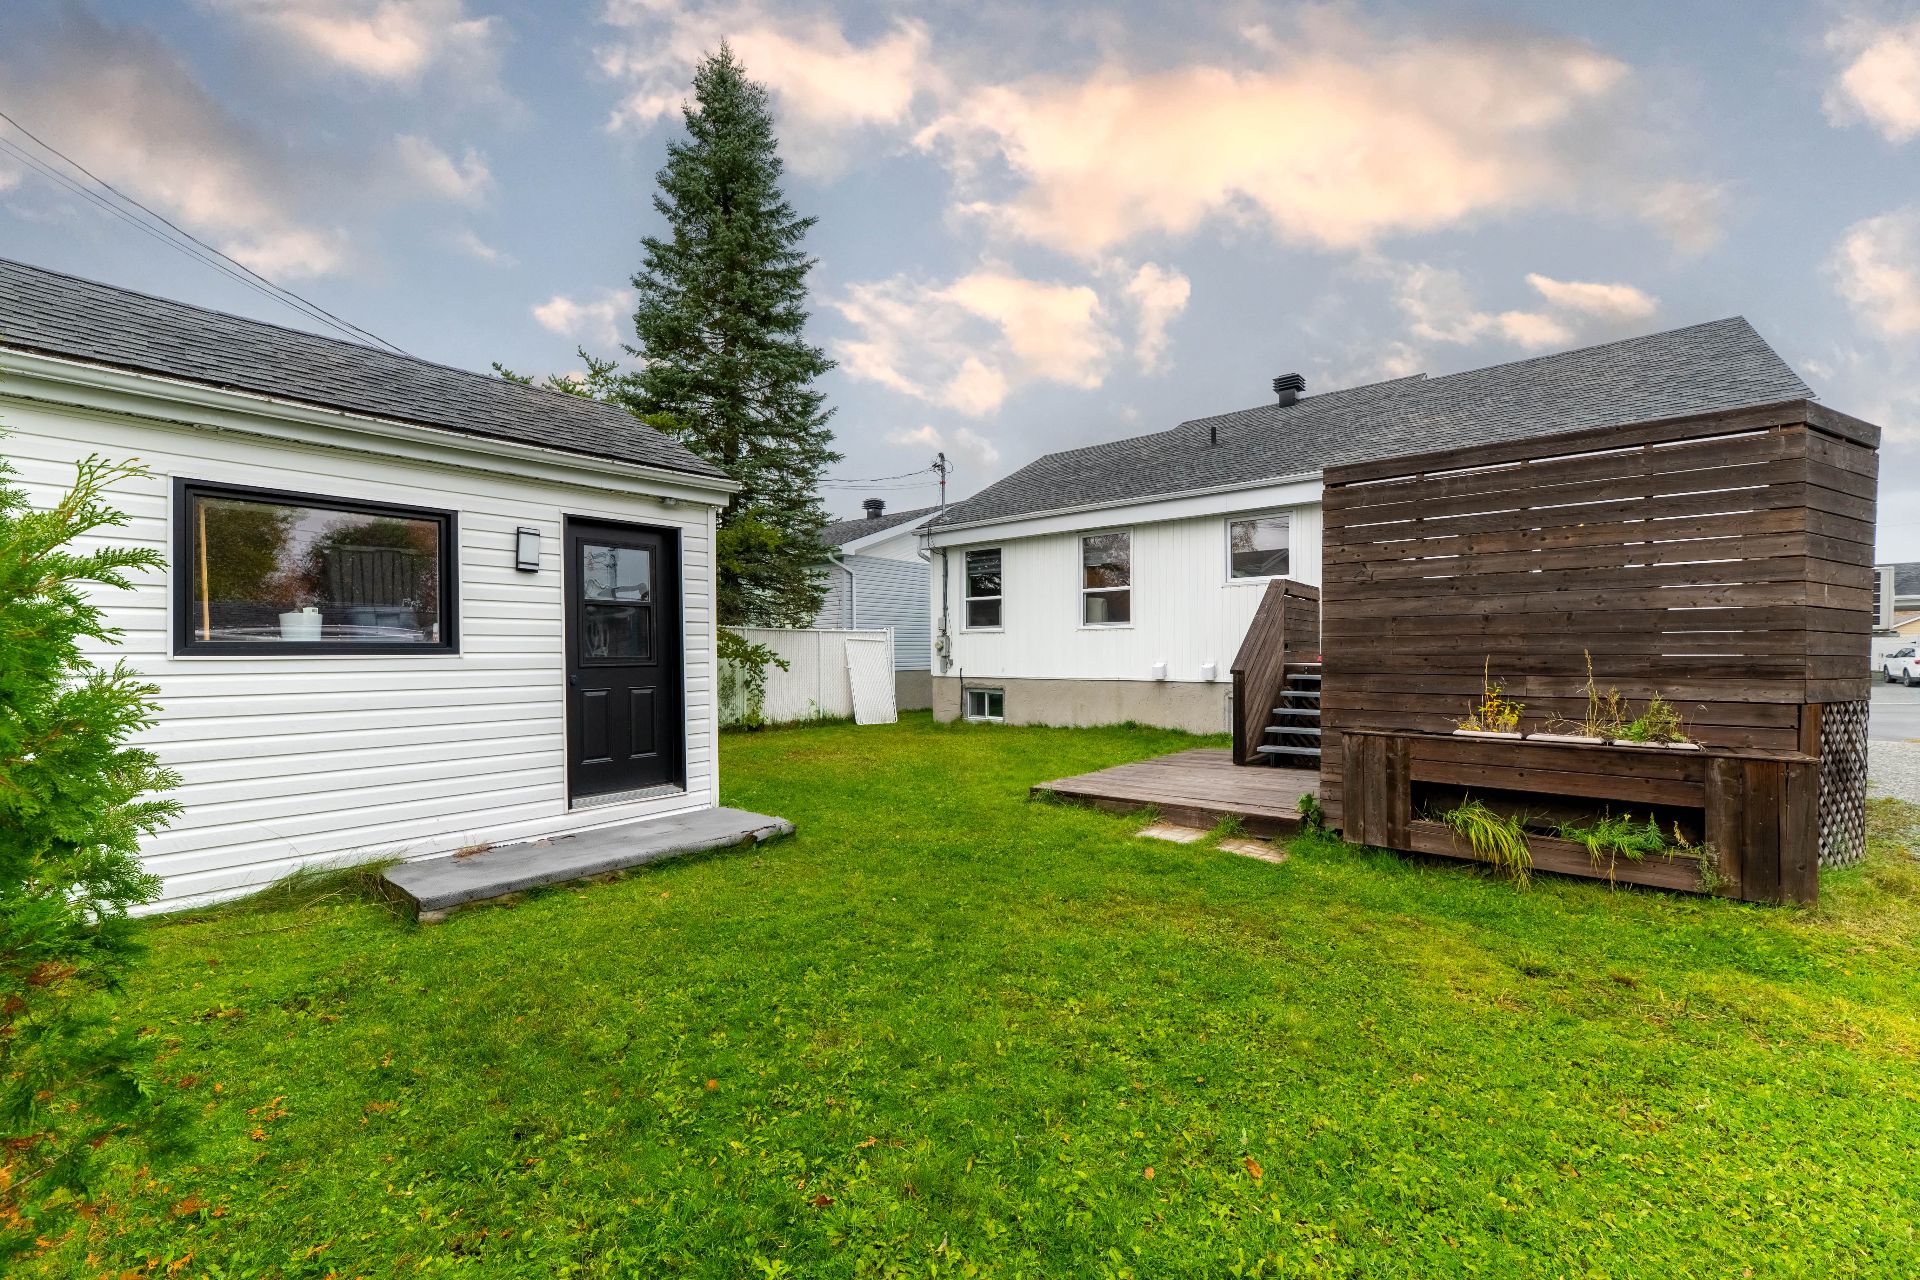
Back facade

Frontage
Exterior
Frontage
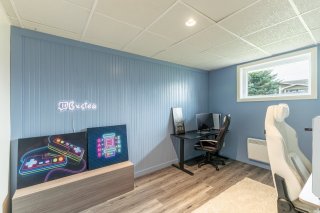
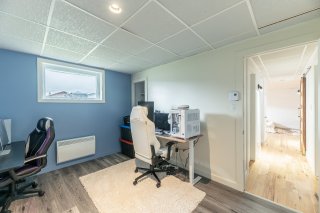
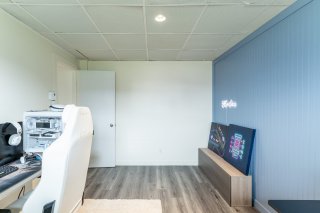
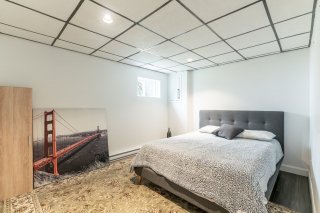
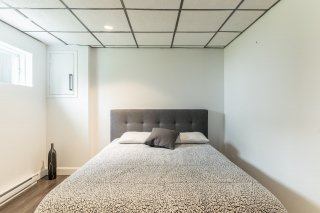
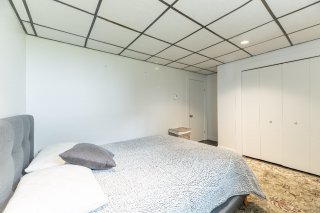
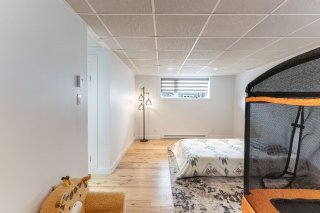
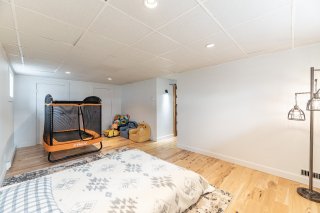
 4 Bedroom(s)
  2 Bathroom(s)
  0 Powder Room(s)
  1989
1989 92.8 MC