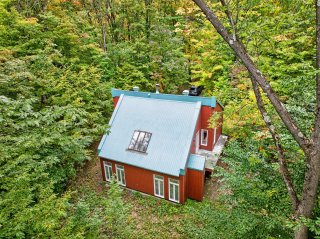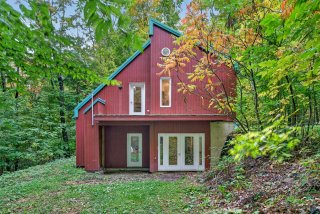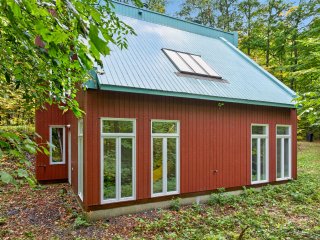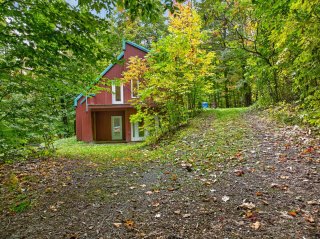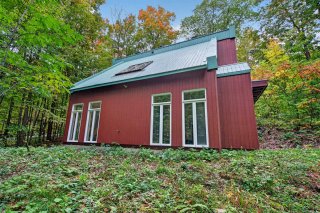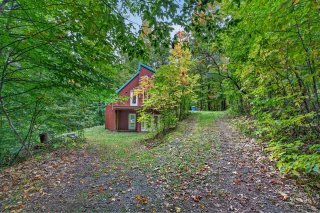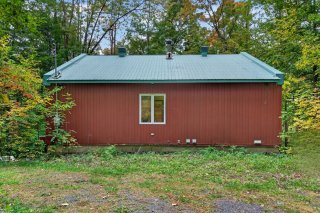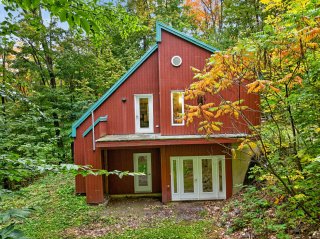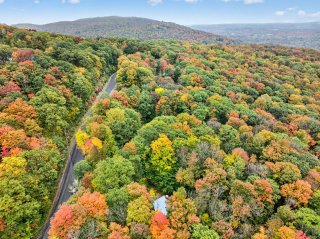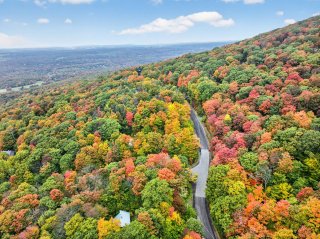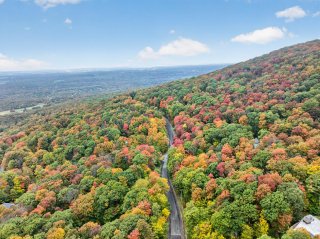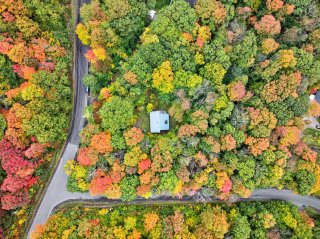
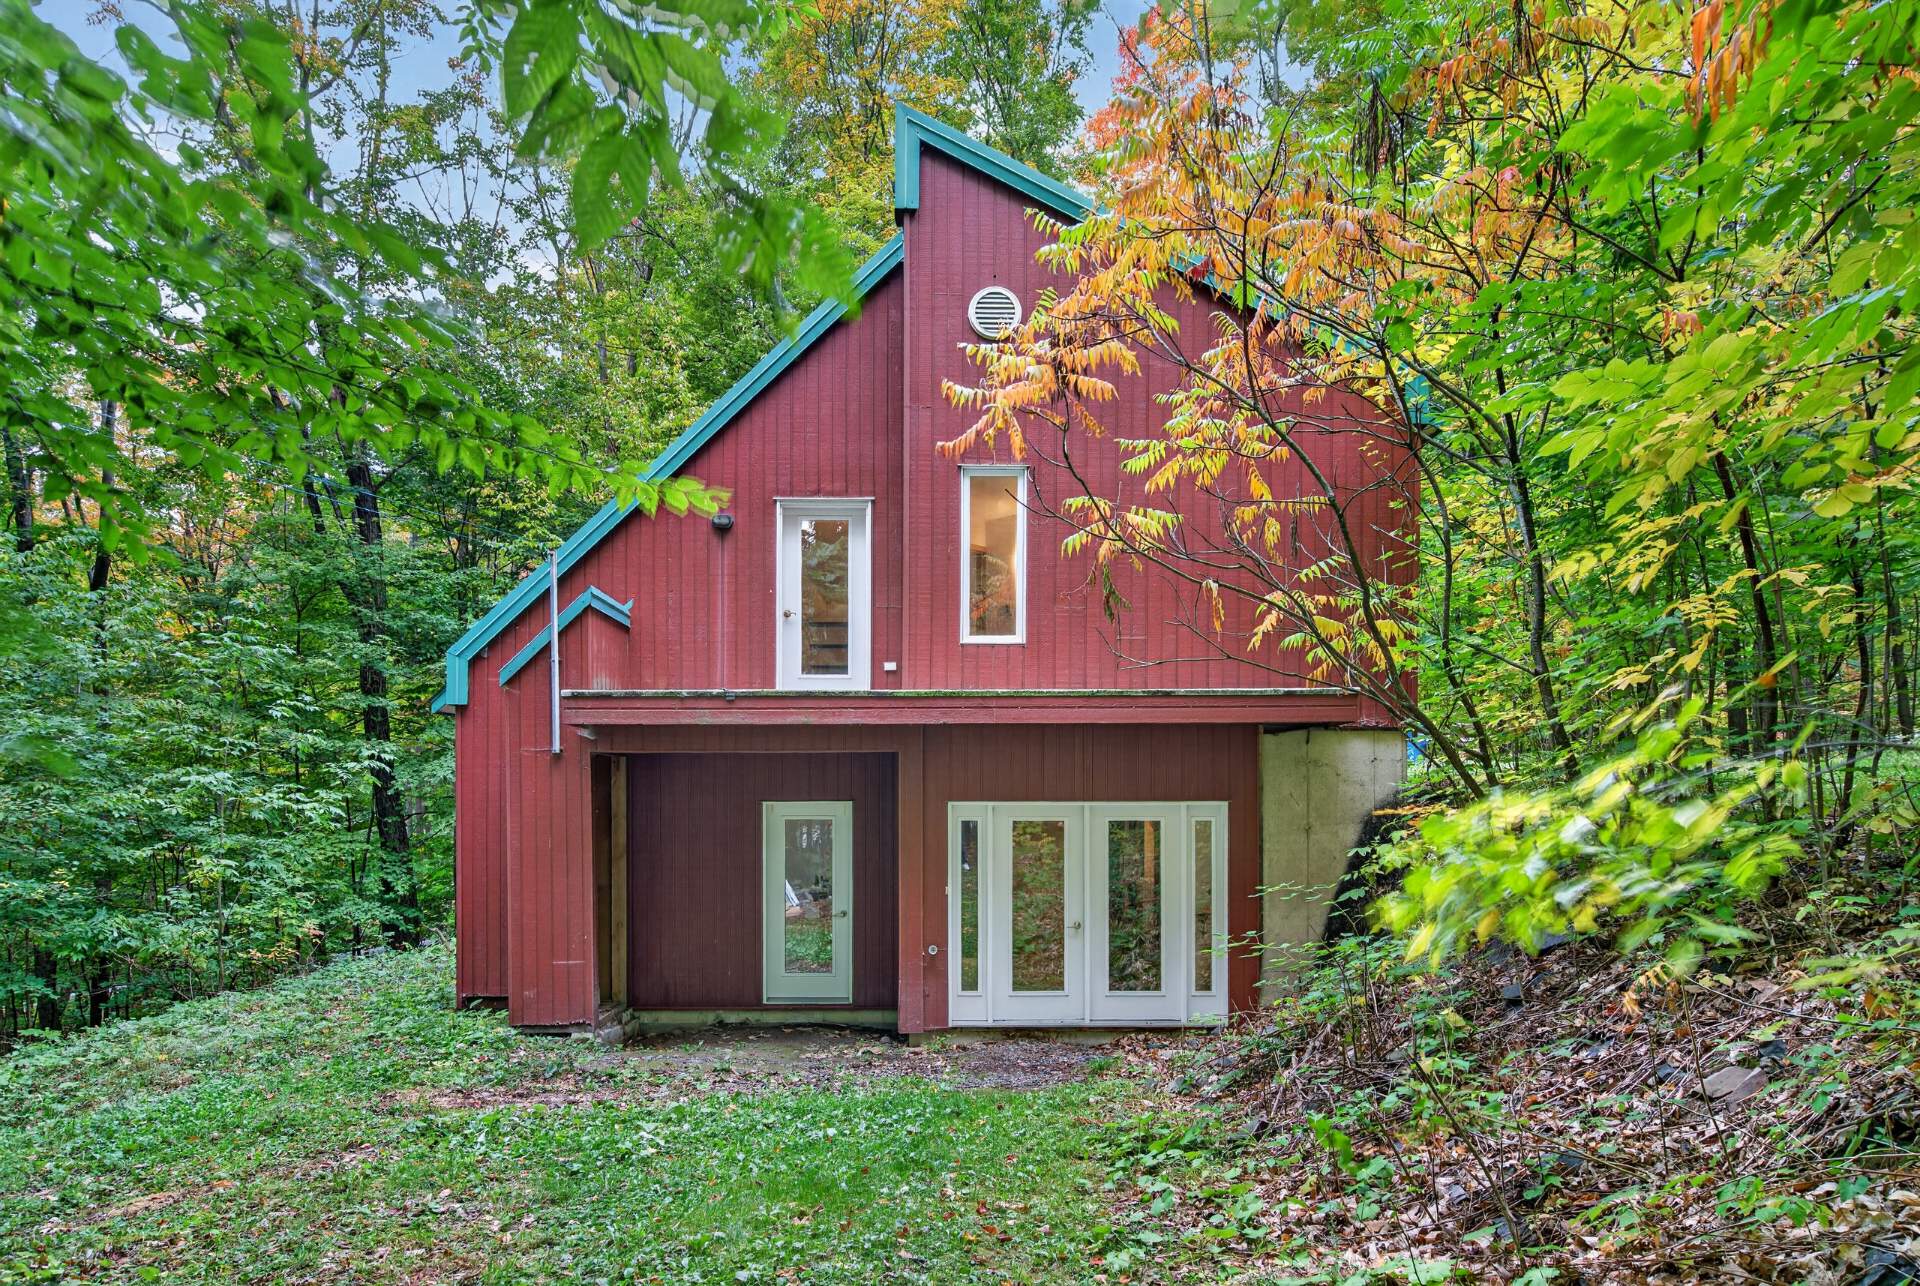
200 Rue du Grand Royal E., Shefford, QC J2M
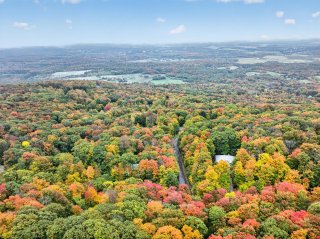
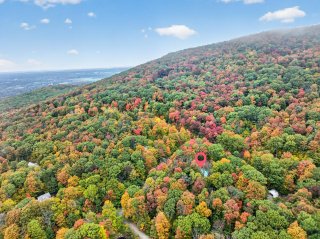
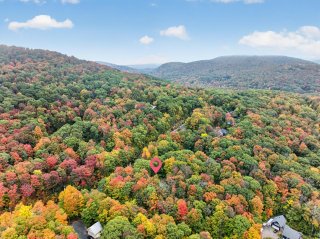
View
View
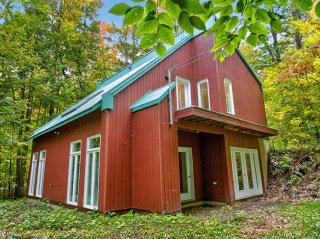
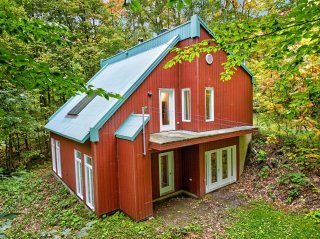
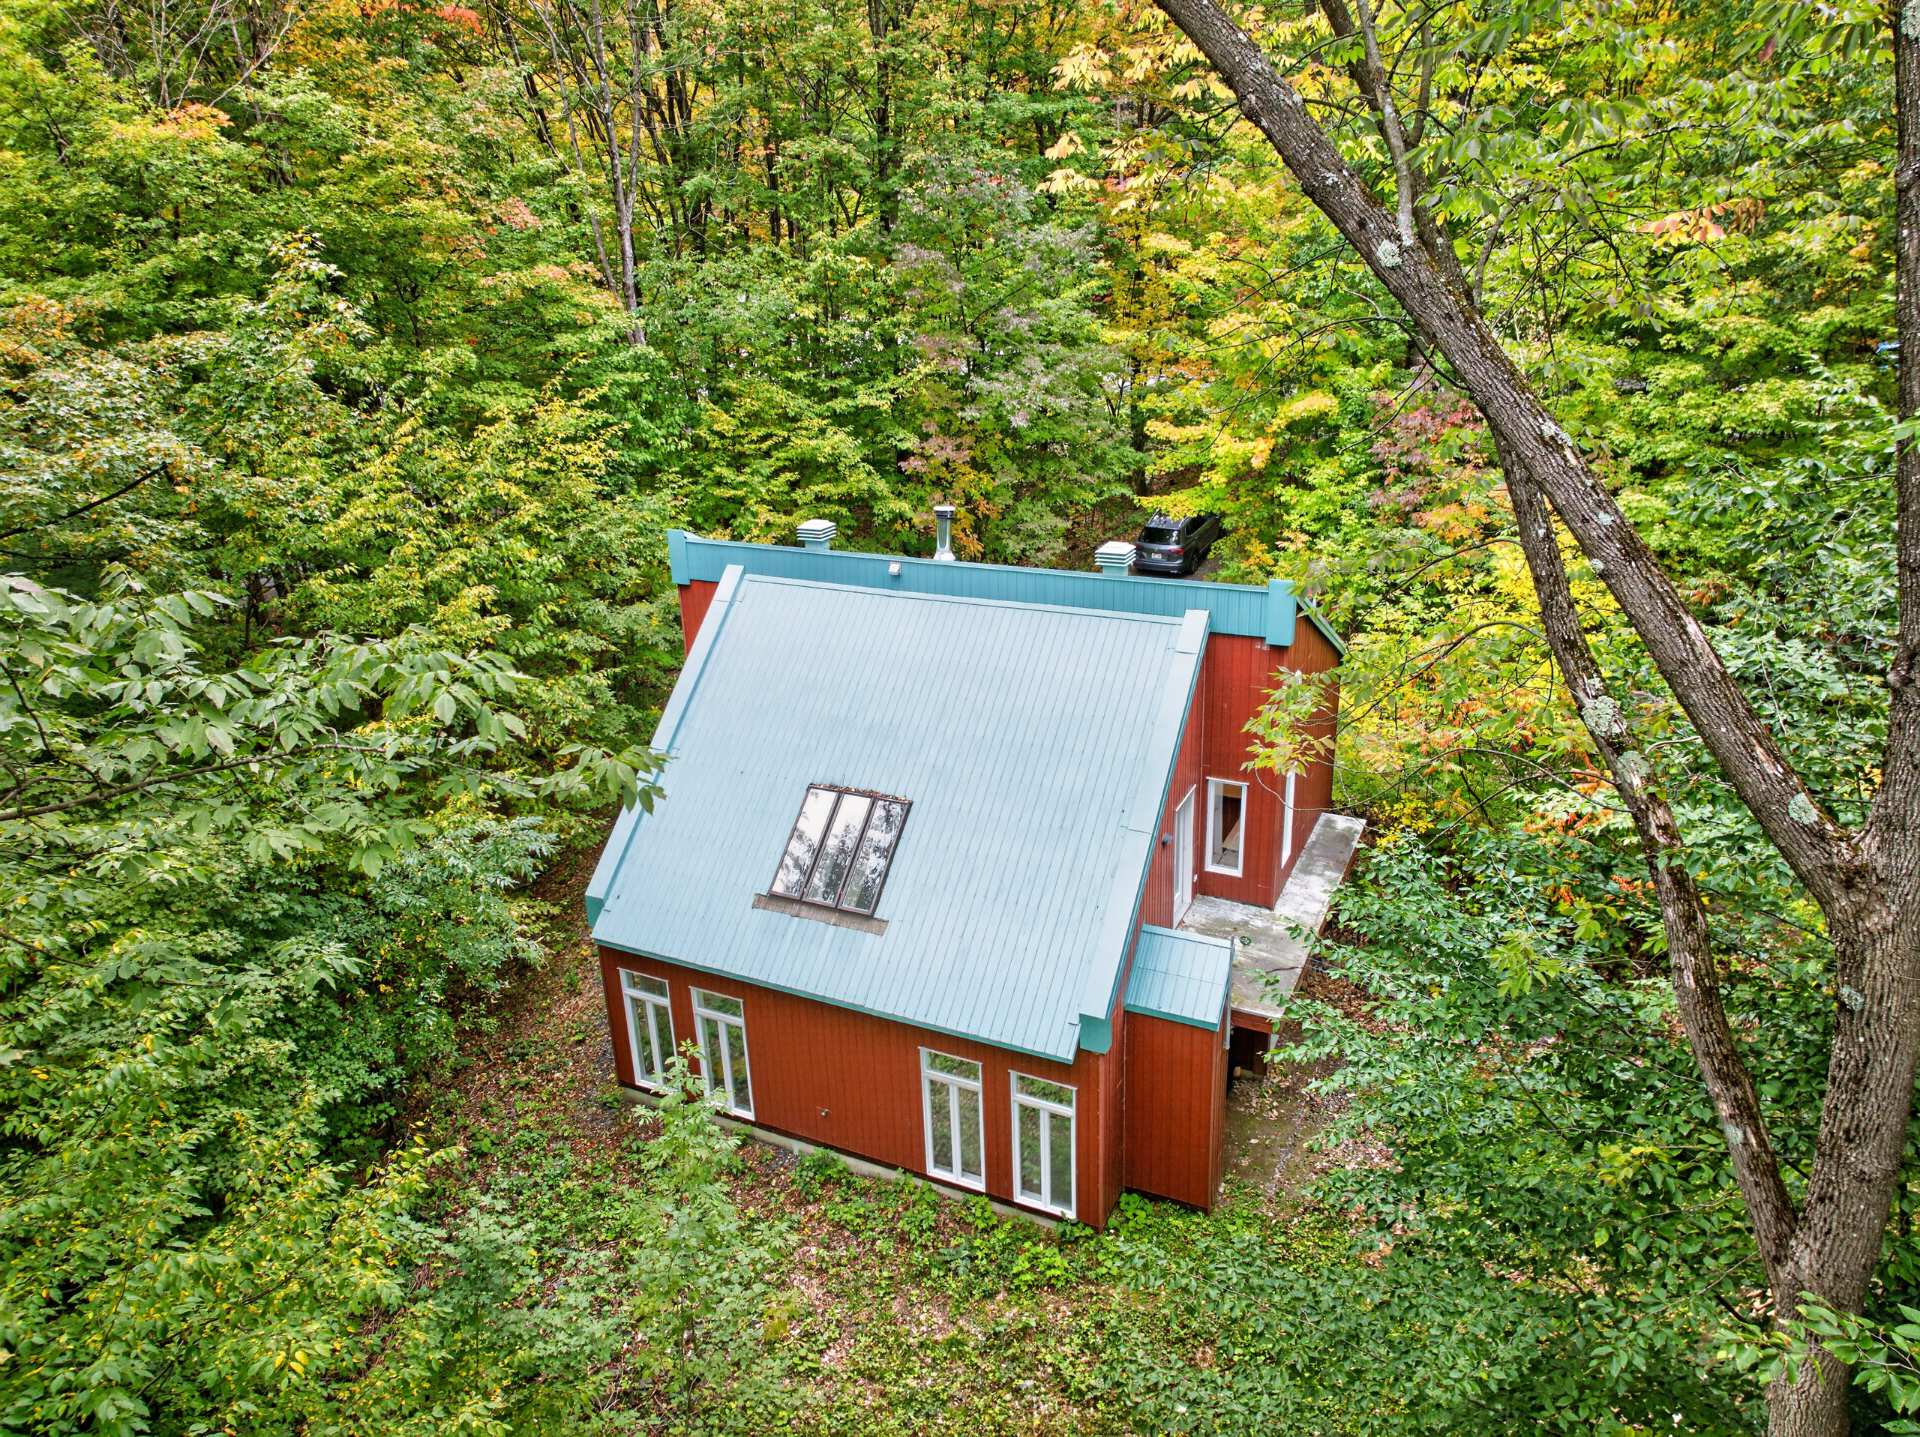
Frontage
Frontage
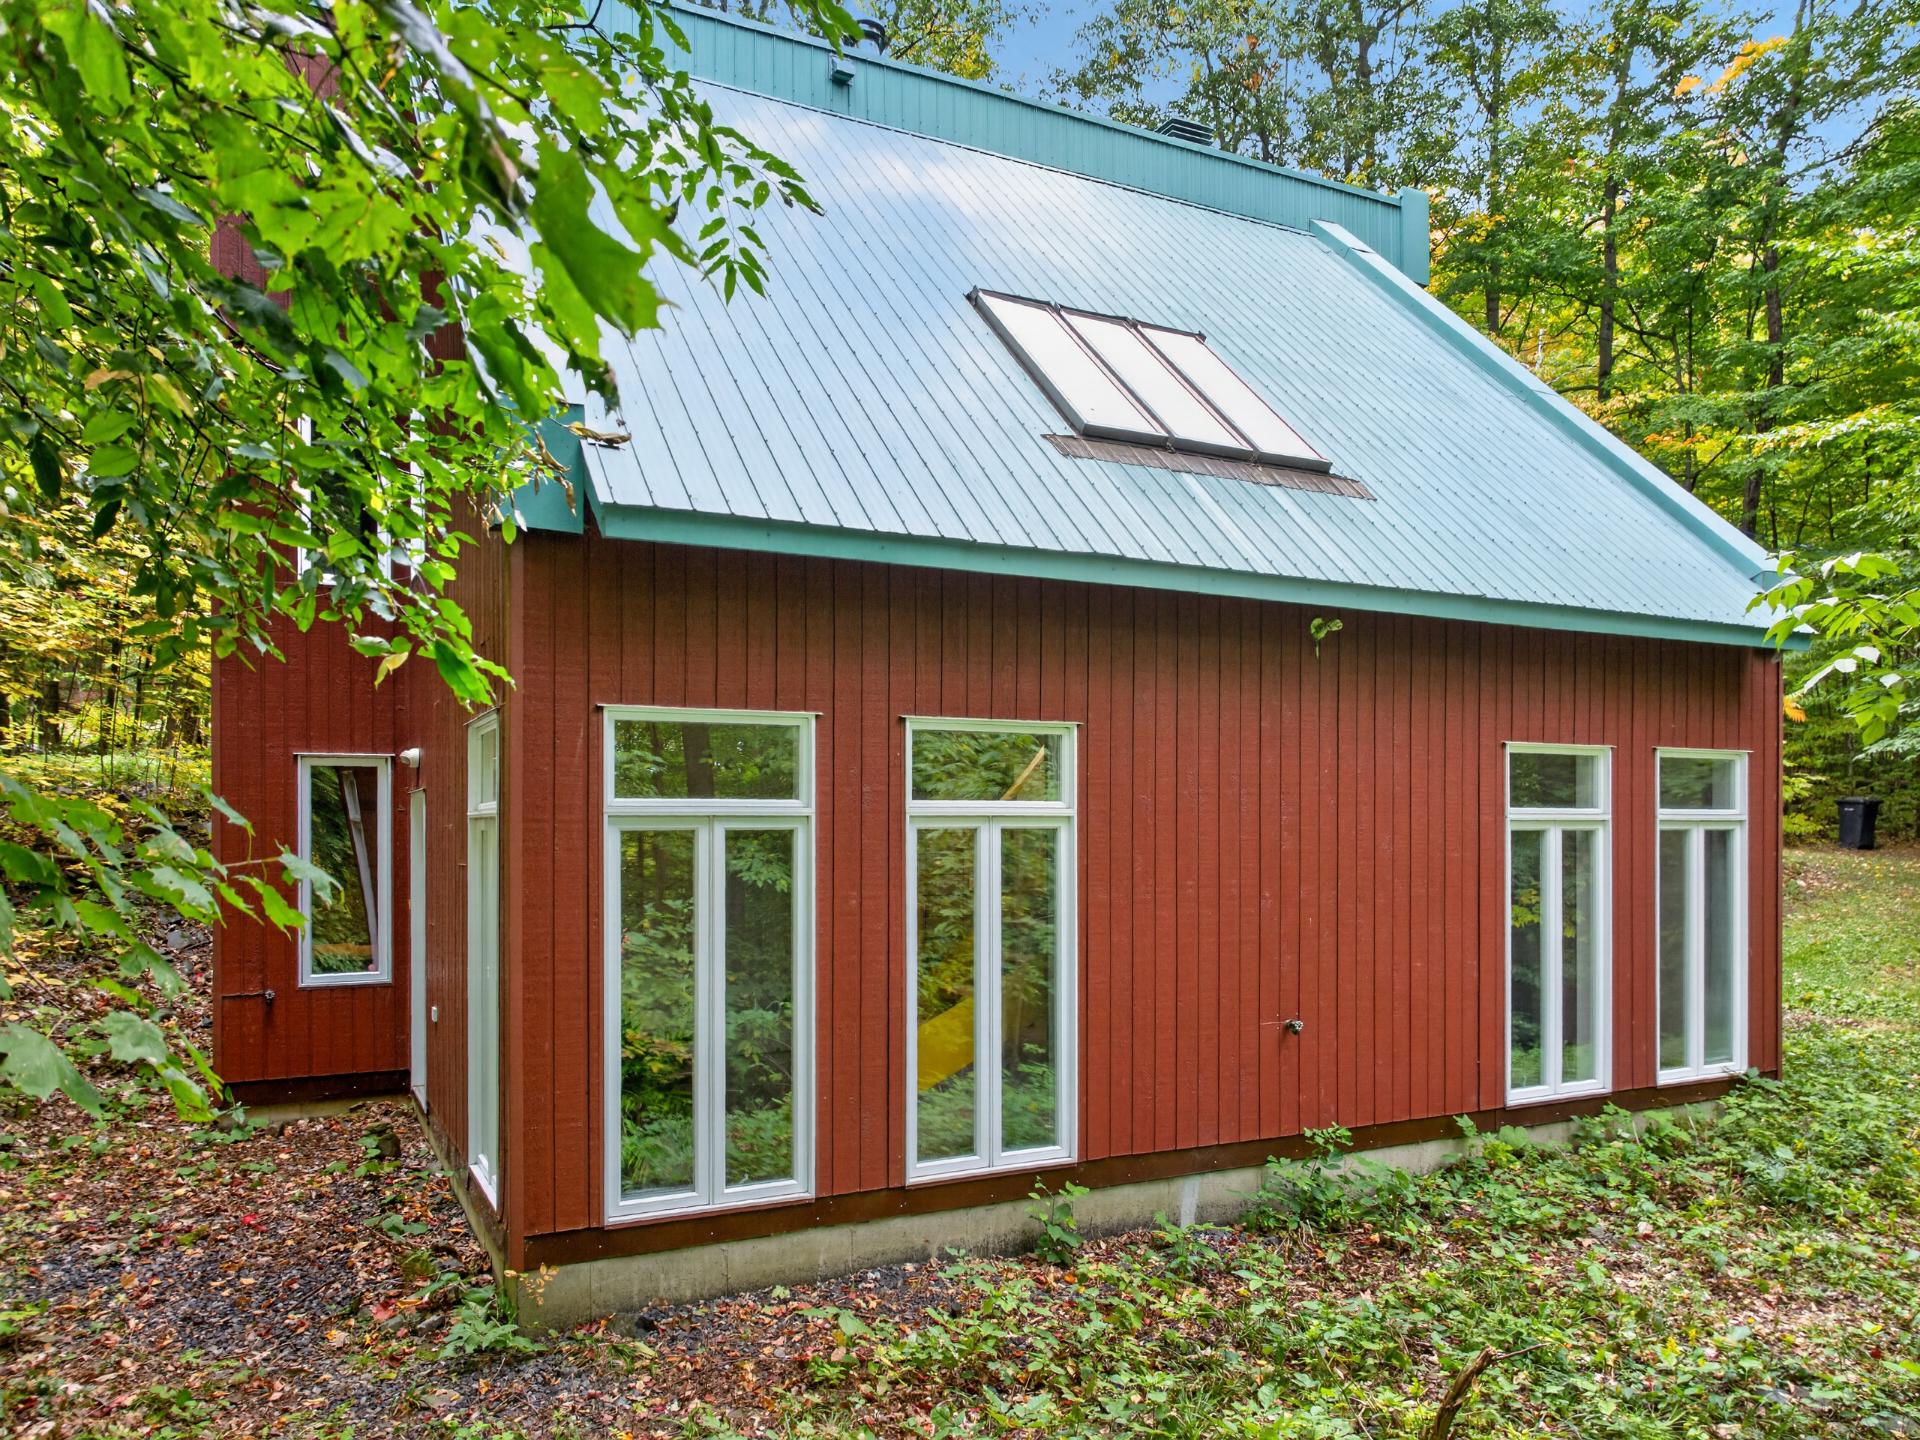
Frontage
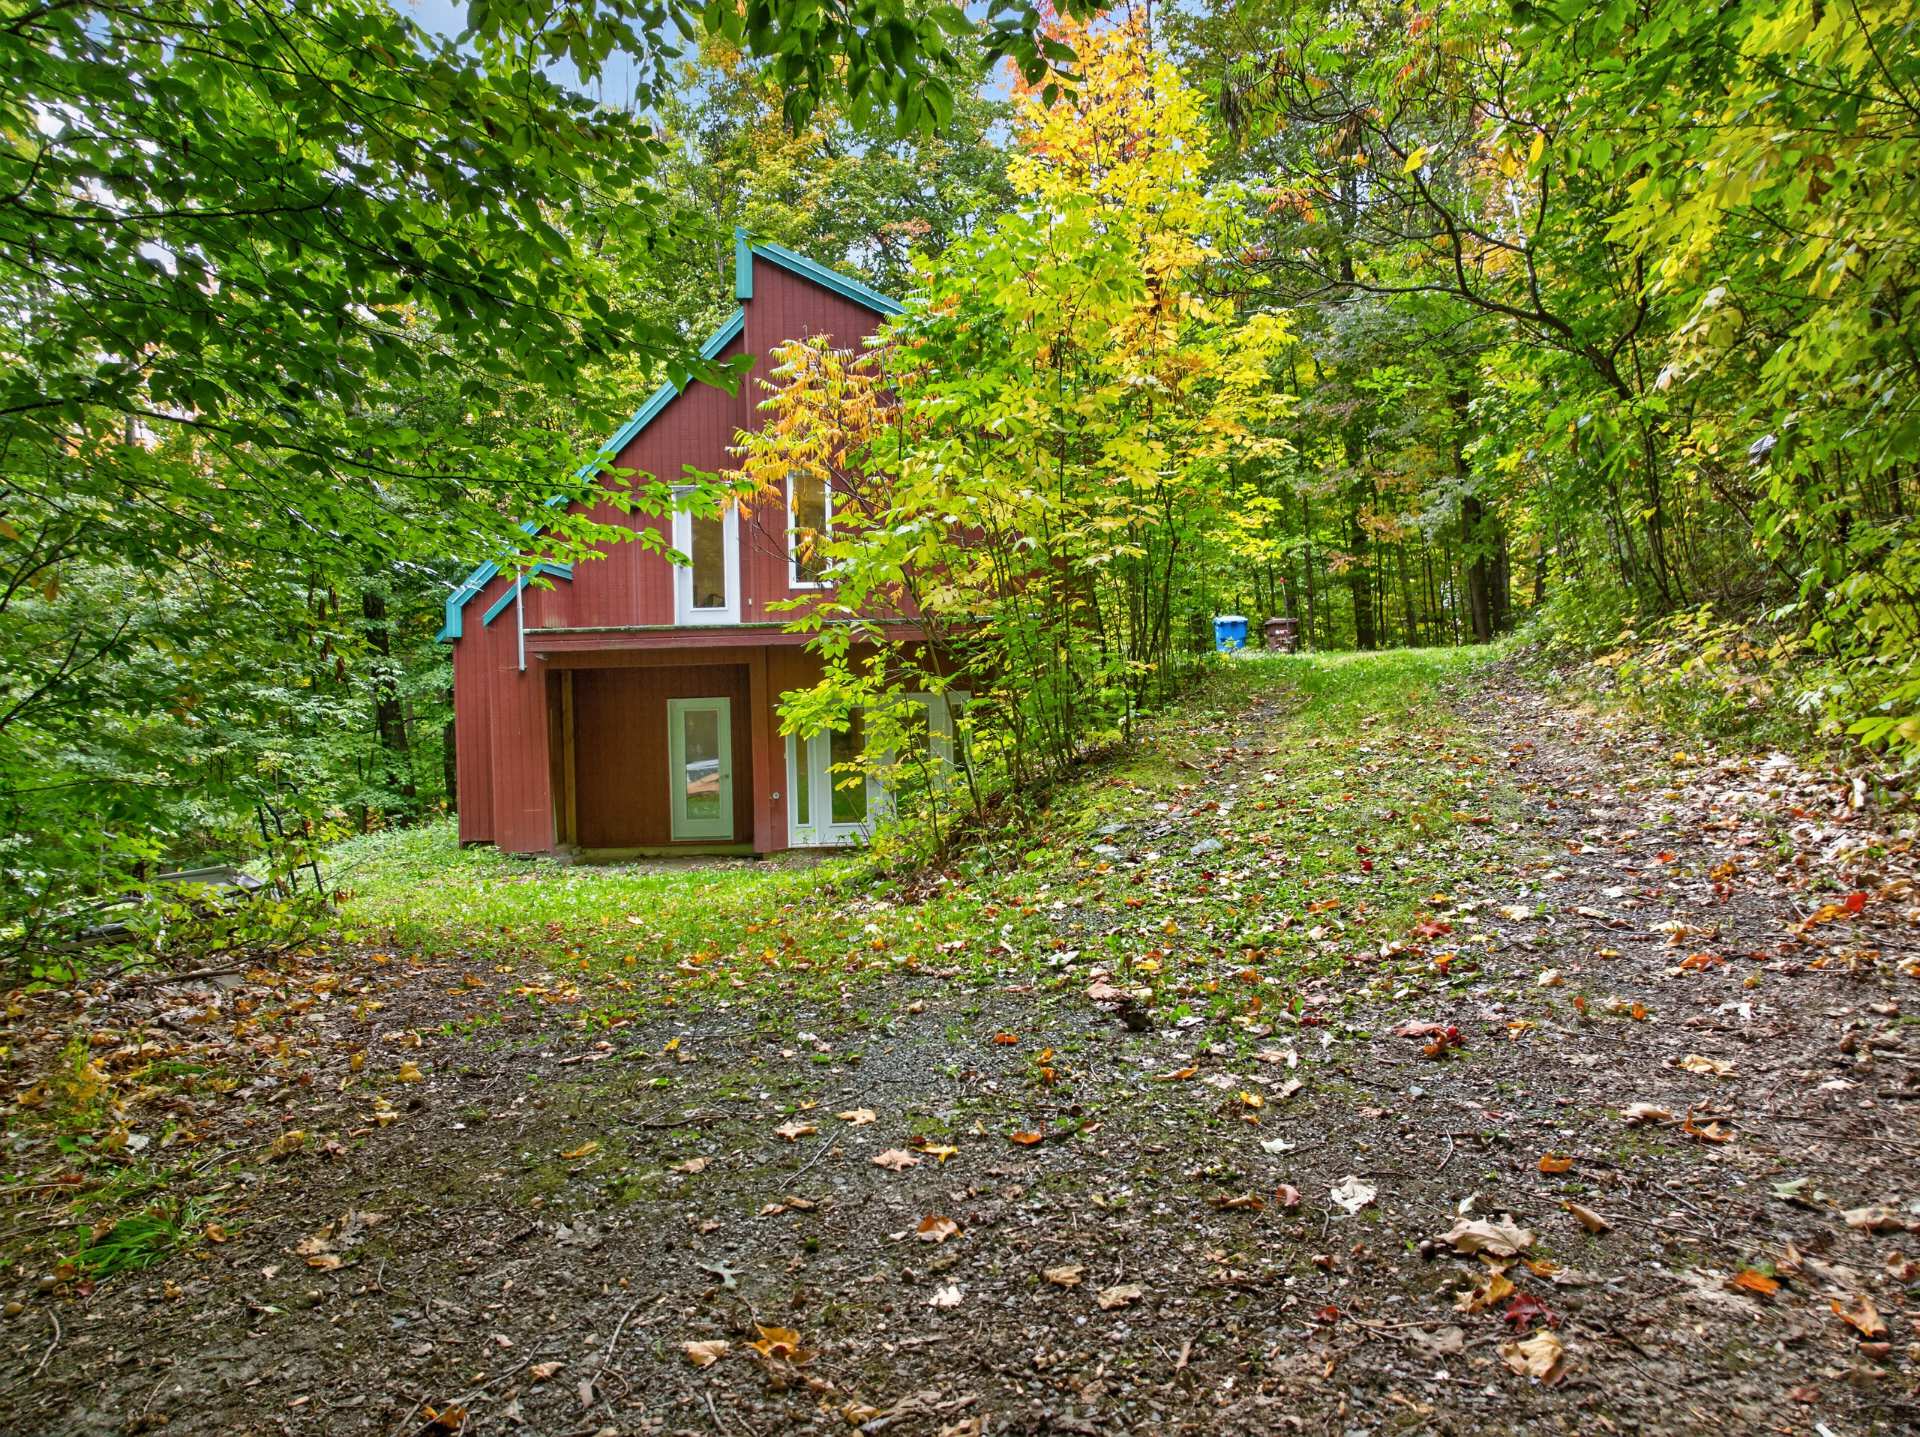
Frontage
Frontage
Frontage
View
View
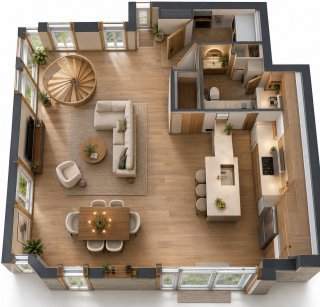
Dining room
Dining room
Dining room
Dining room
Dining room
Dining room
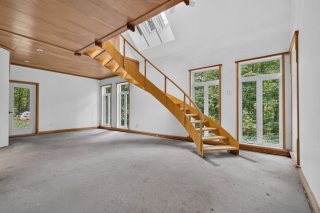
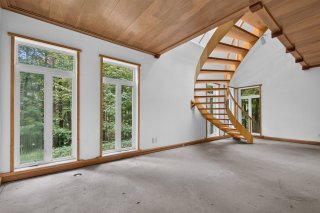
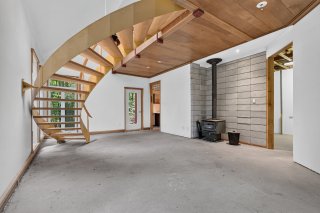
Living room
Living room
Living room
Living room
Living room
Living room
Living room
Living room
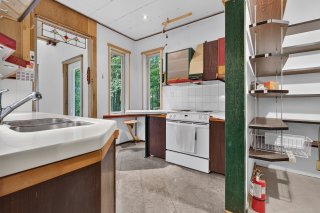
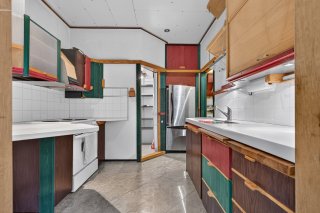
Kitchen
Kitchen
Kitchen
Kitchen
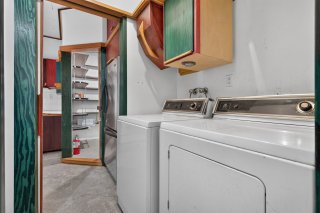
Laundry room
Laundry room
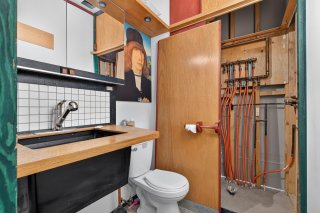
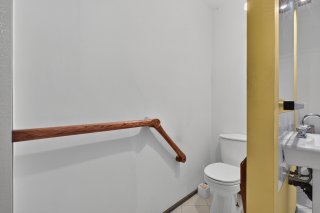
Washroom
Washroom
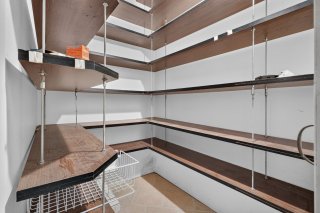
Storage
Storage
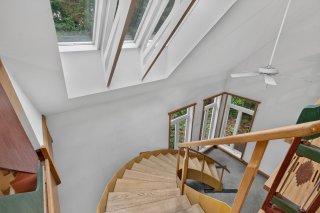
Staircase
Staircase
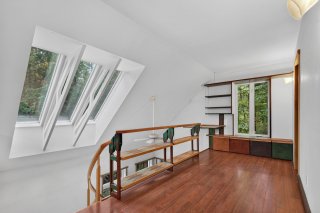
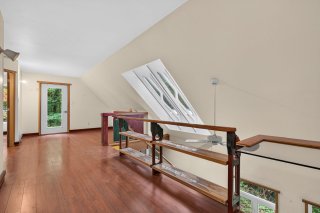
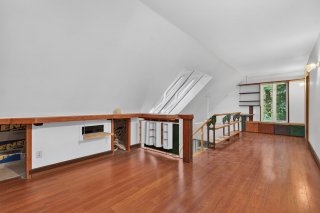
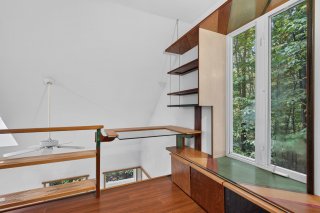
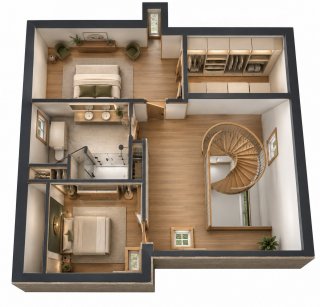
Mezzanine
Mezzanine
Mezzanine
Mezzanine
Mezzanine
Mezzanine
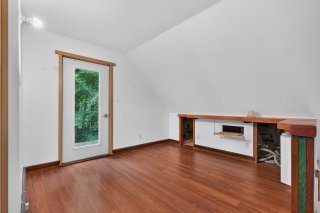
Room
Room
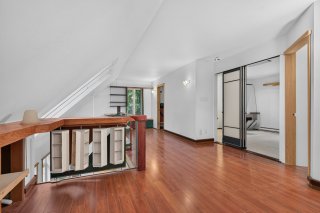
Mezzanine
Mezzanine
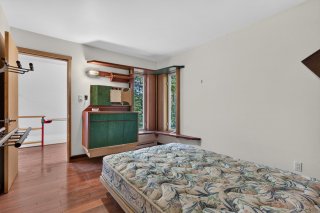
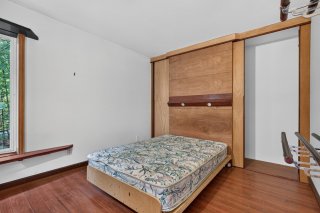
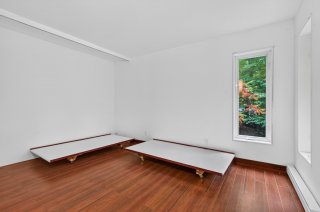
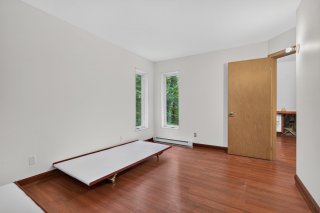
Bedroom
Bedroom
Bedroom
Bedroom
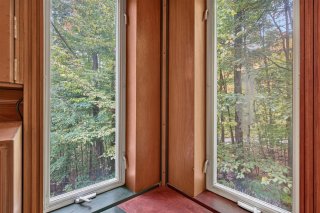
View
View
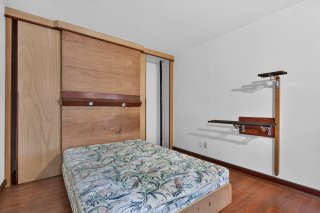
Bedroom
Bedroom
Bedroom
Bedroom
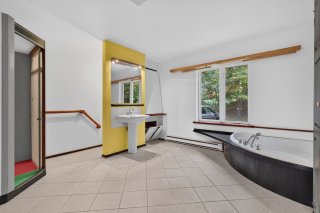
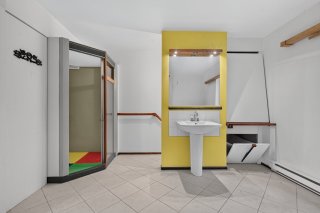
Bathroom
Bathroom
Bathroom
Bathroom
Bathroom
Bathroom
Bedroom
Bedroom
Bedroom
Bedroom
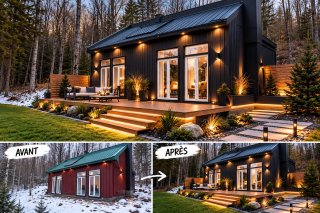
To be built
To be built
To be built
To be built
To be built
To be built
To be built
To be built
Frontage
Frontage
Frontage
Frontage
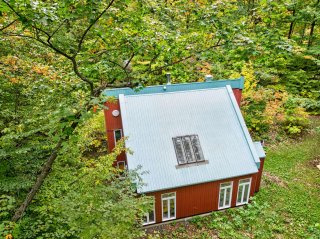
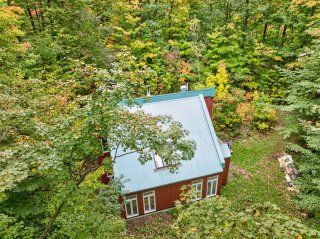
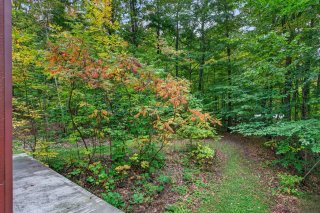
Exterior
Exterior
Exterior
Exterior
Exterior
Exterior
Exterior
Exterior
Exterior
Exterior
View
View
View
View
View
View
View
View
View
View
View
View
View
View
View
View
Exterior
Exterior
View
Frontage
Frontage
Frontage
View
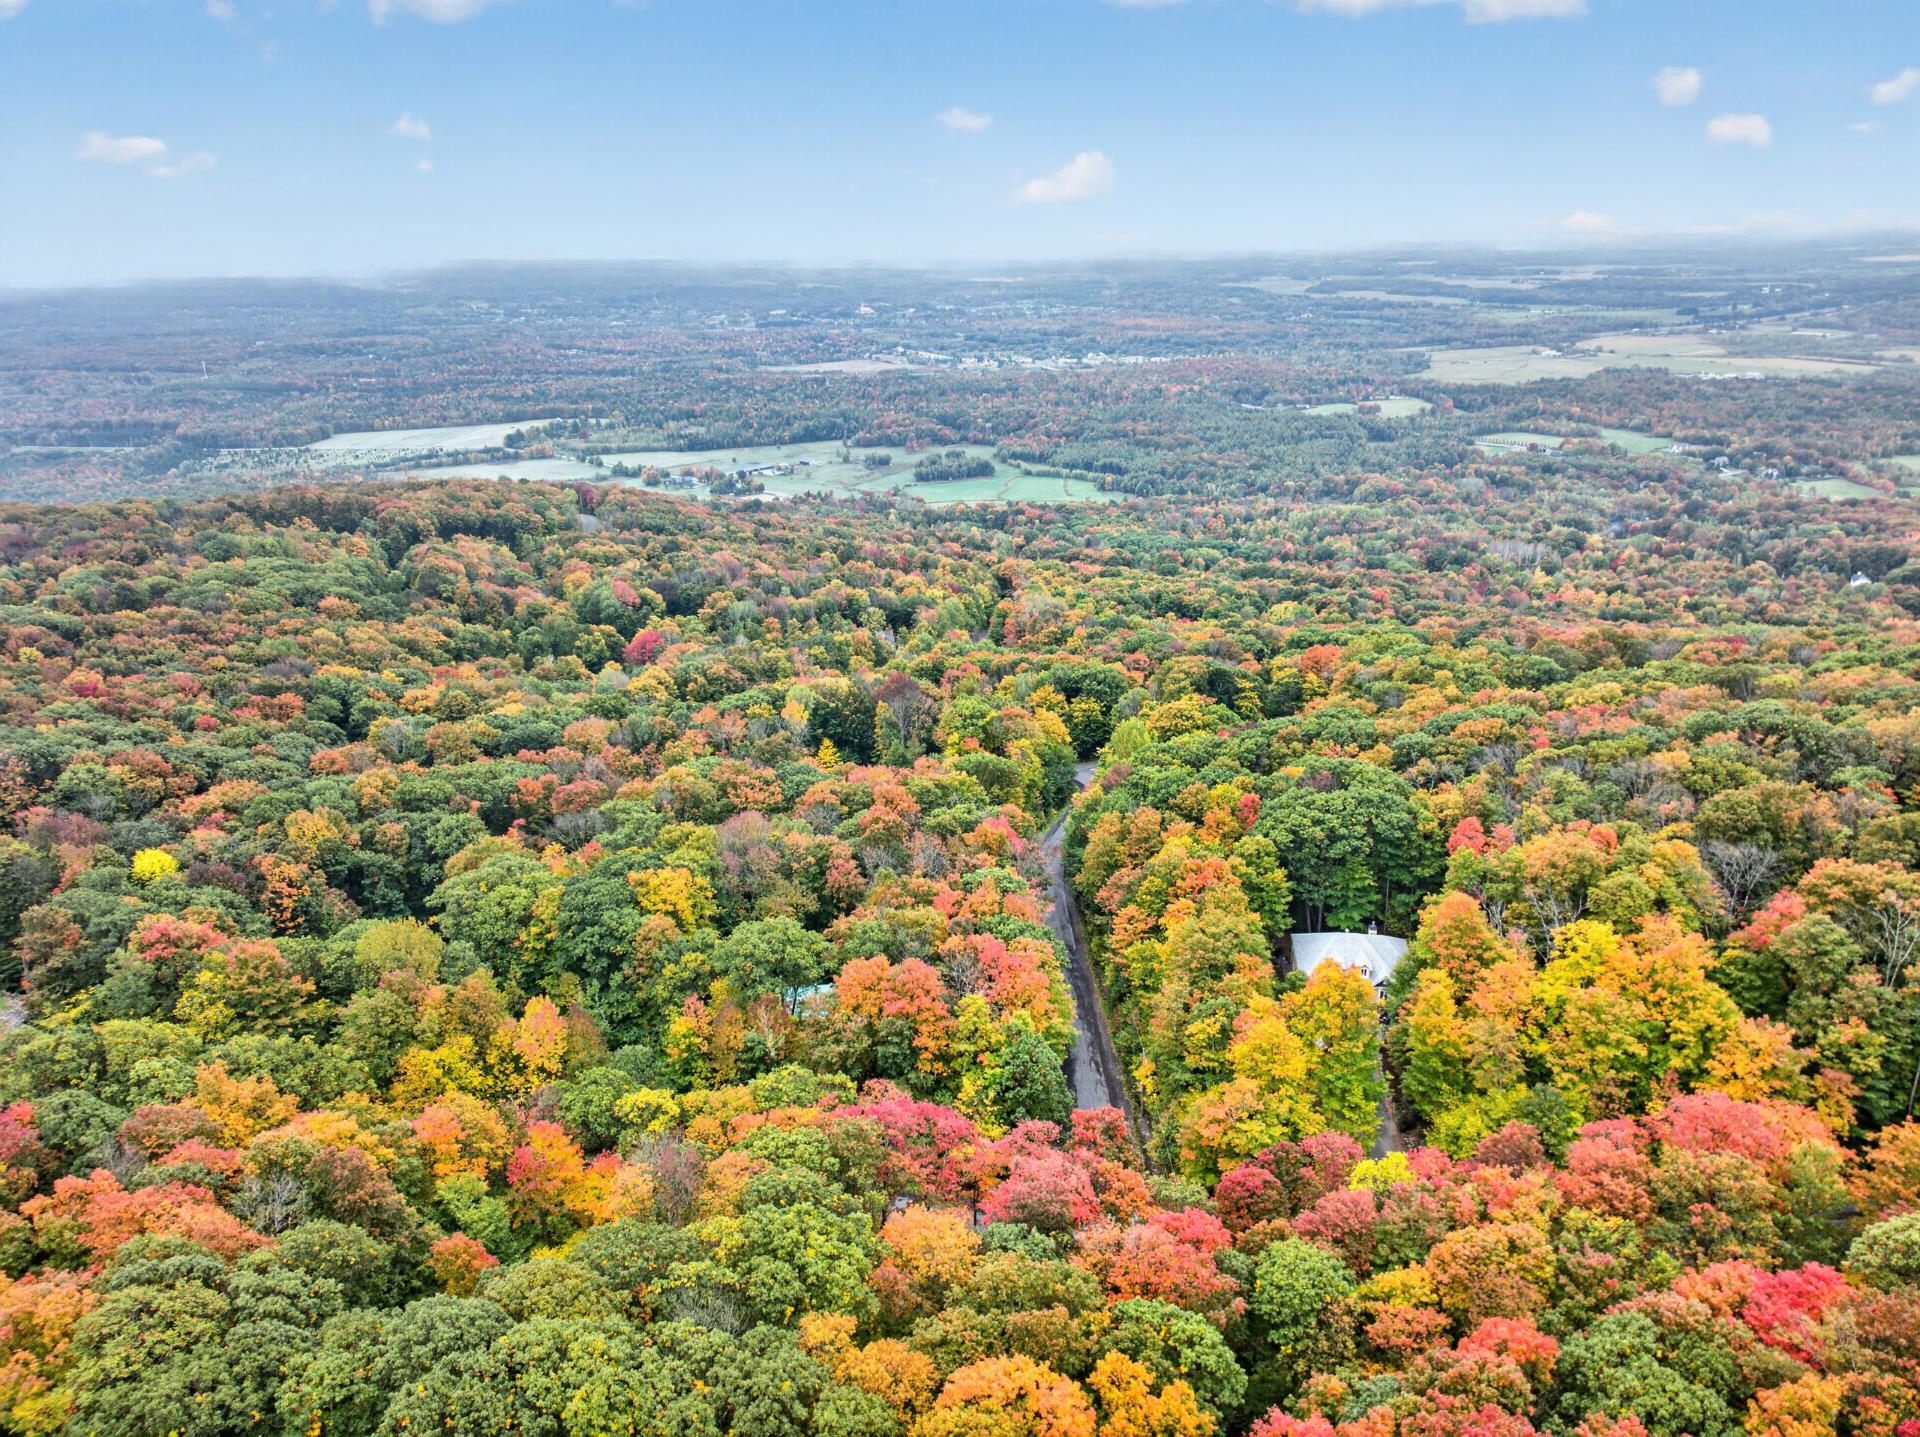
Dining room
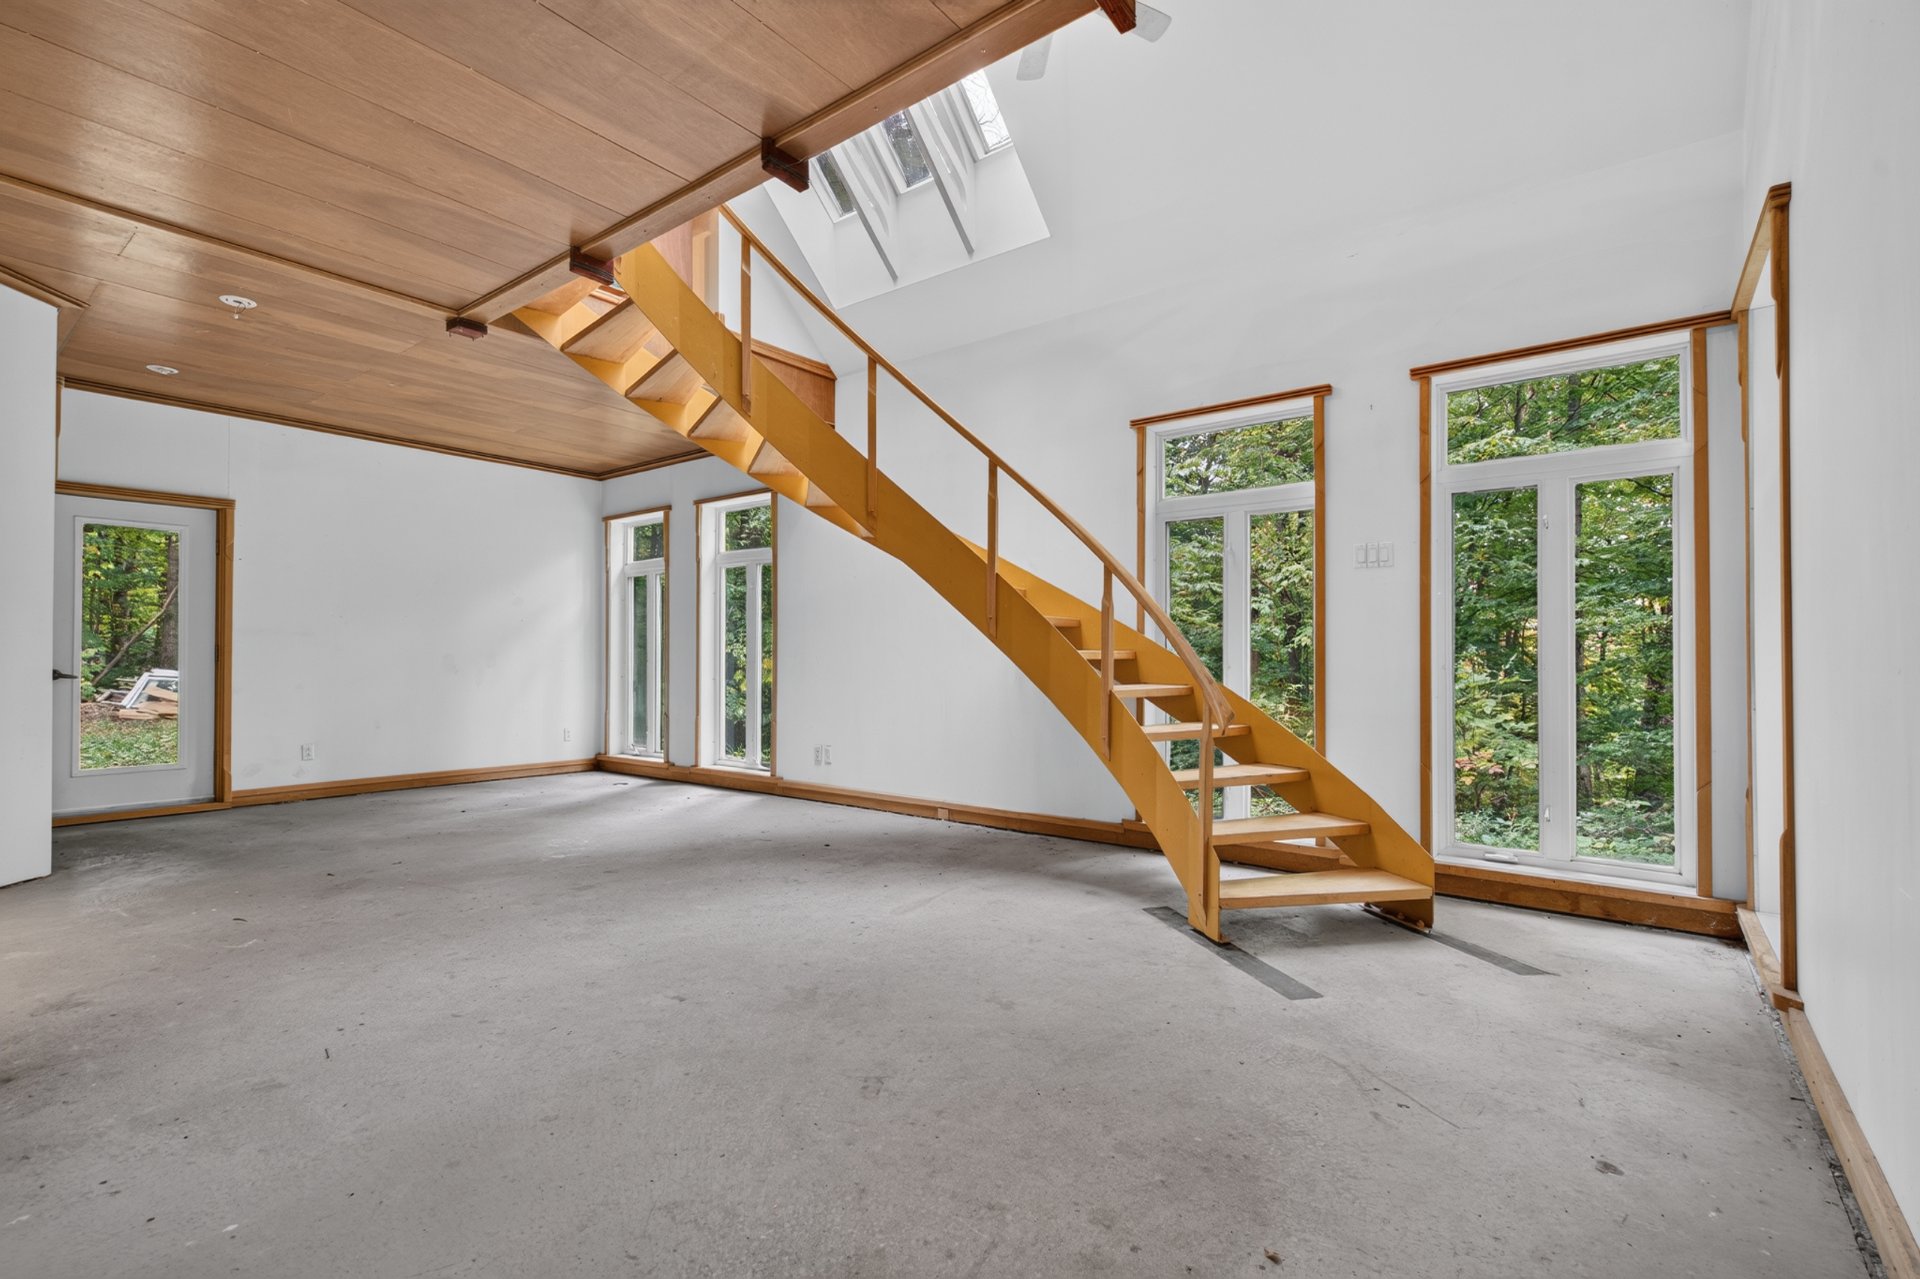
Dining room
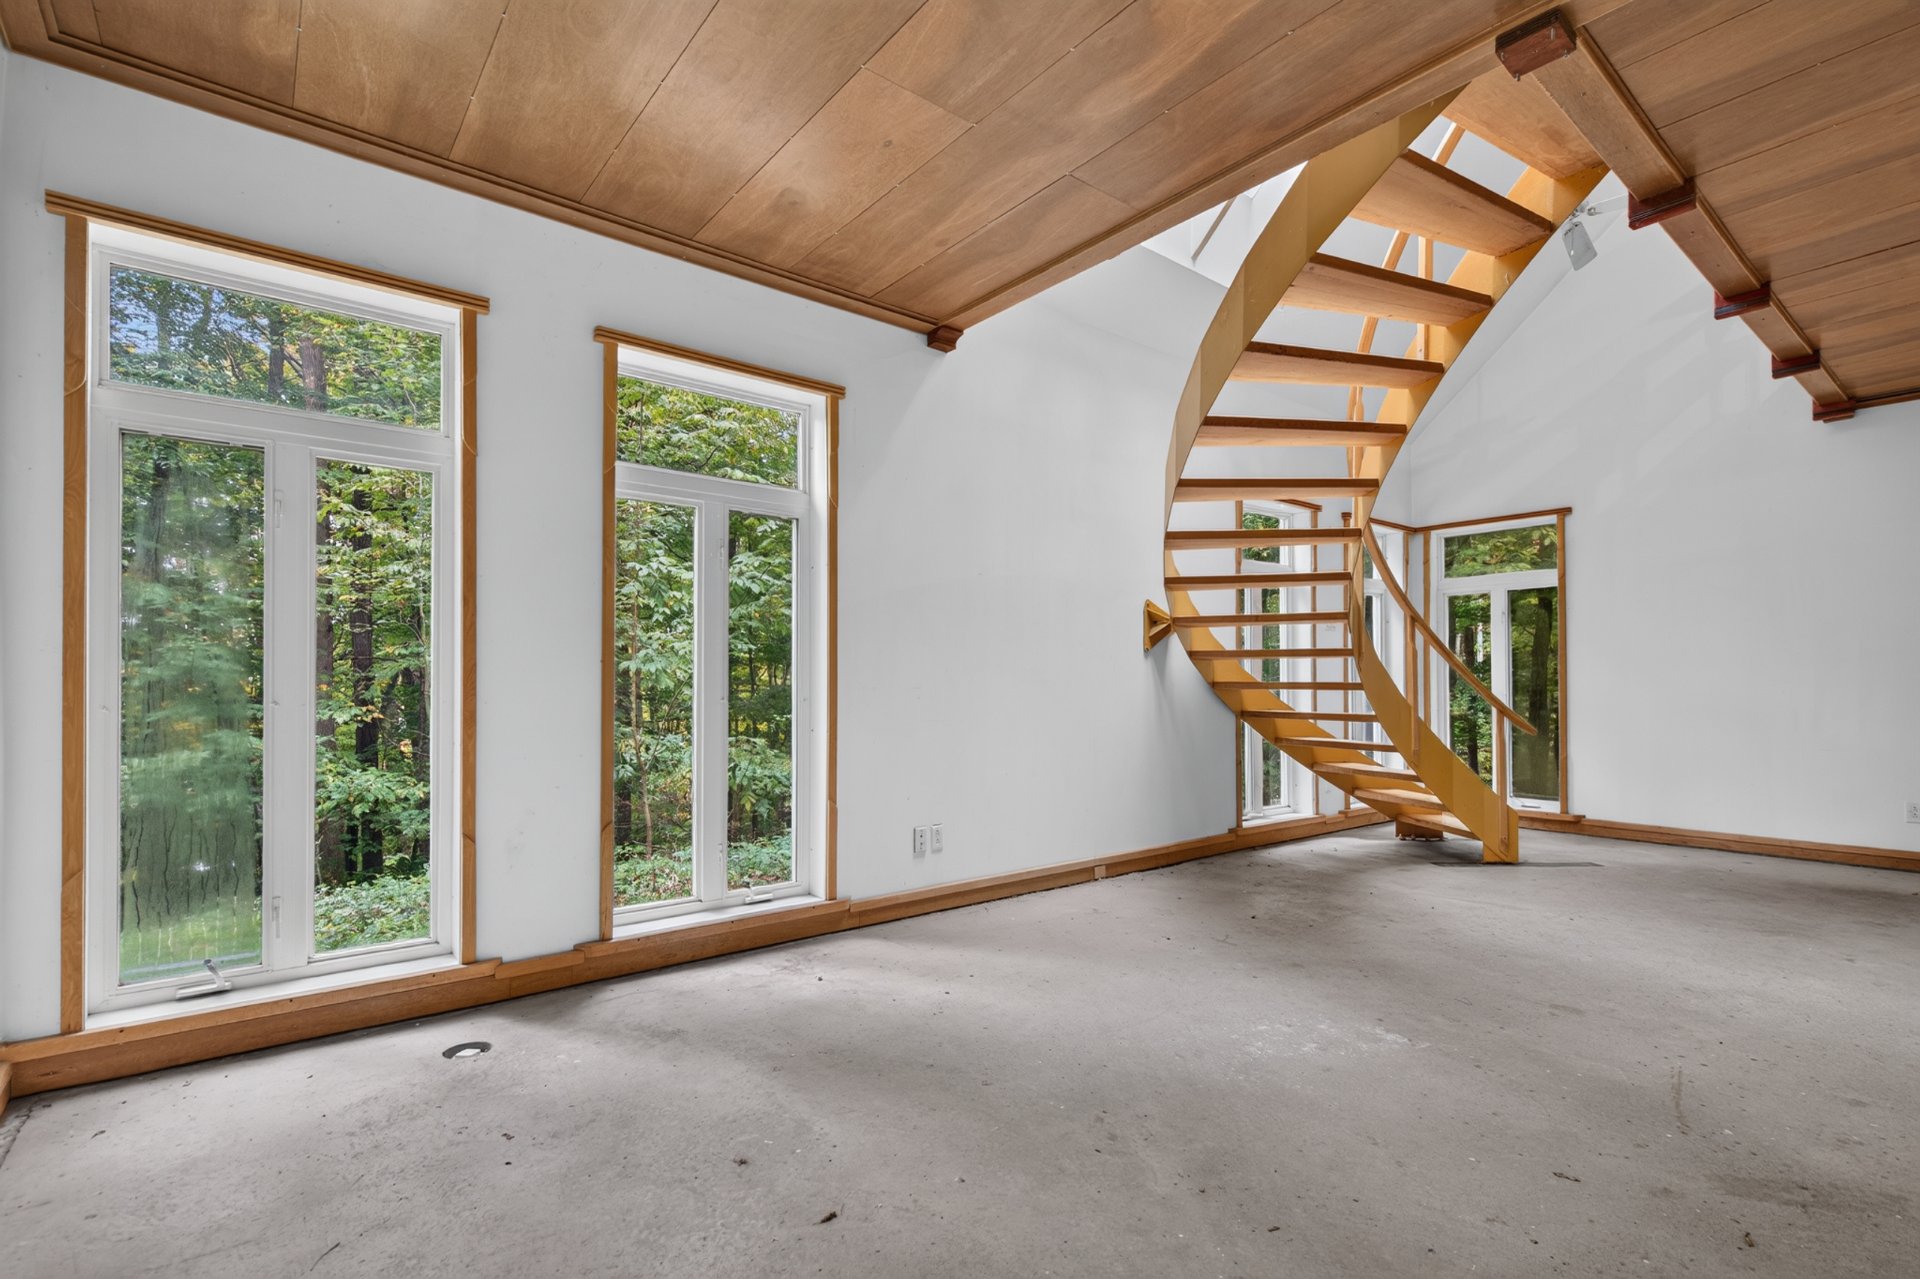
Dining room
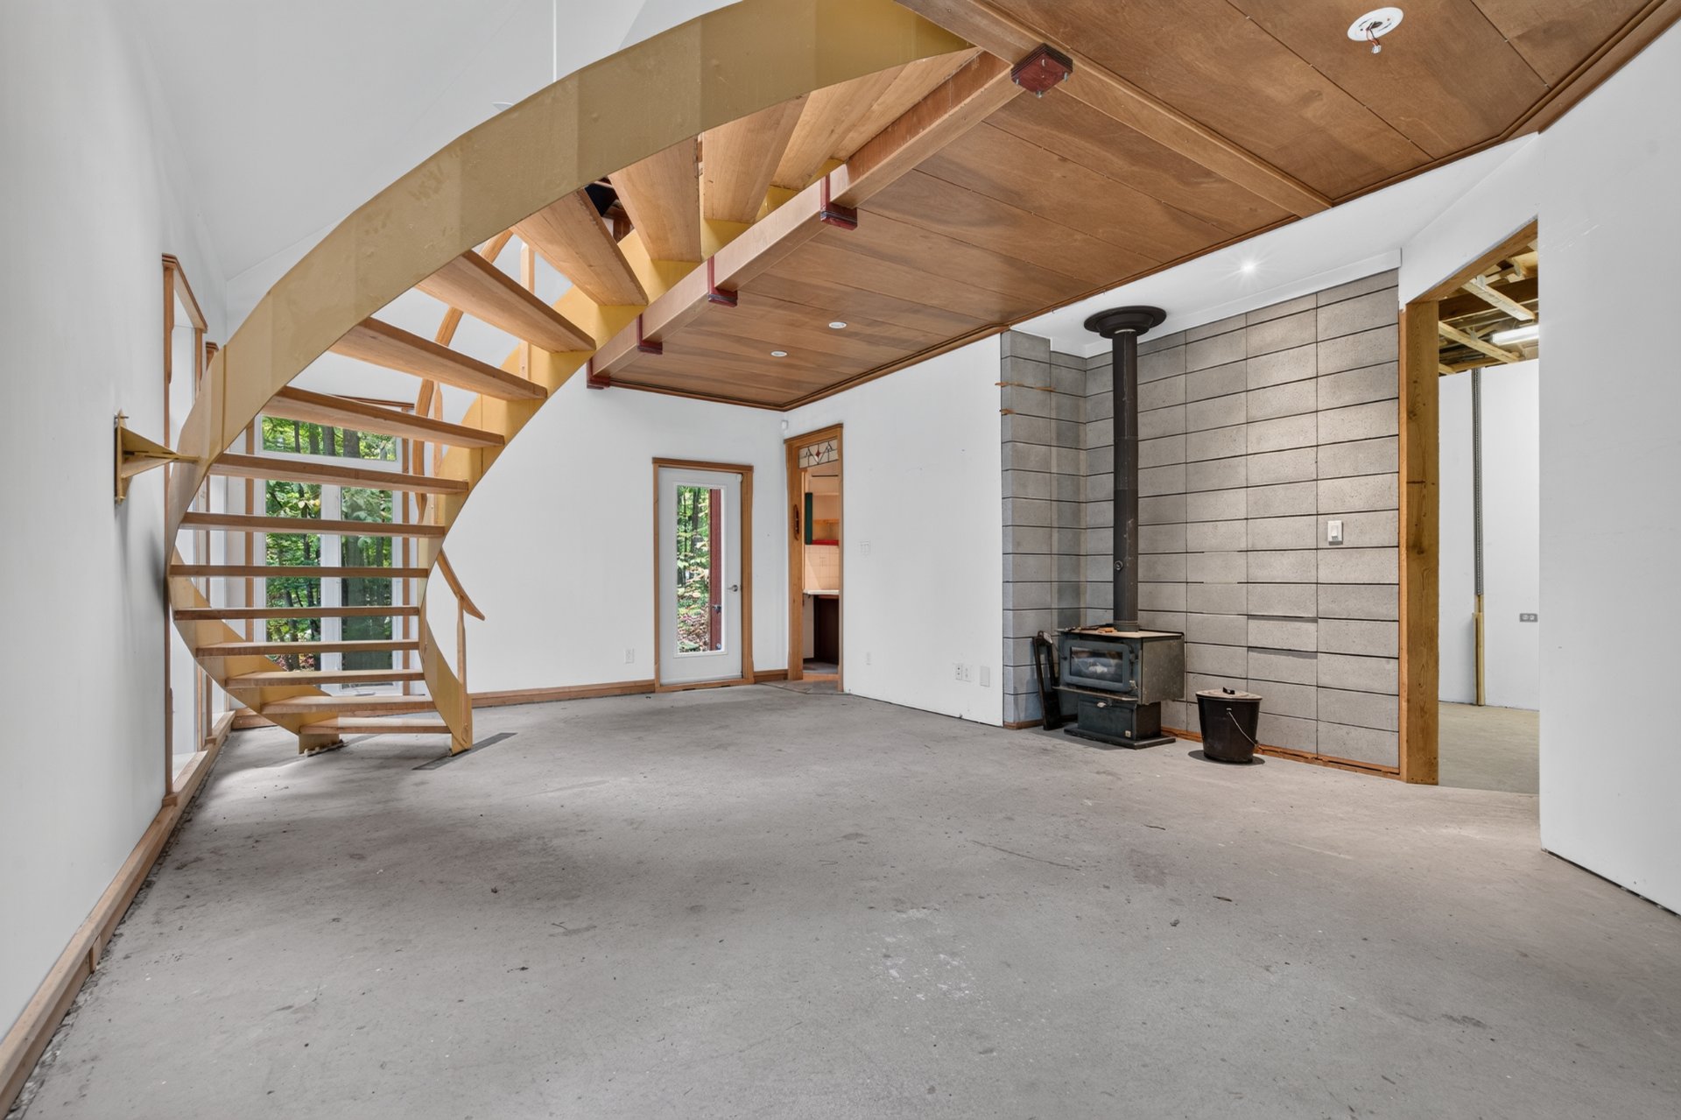
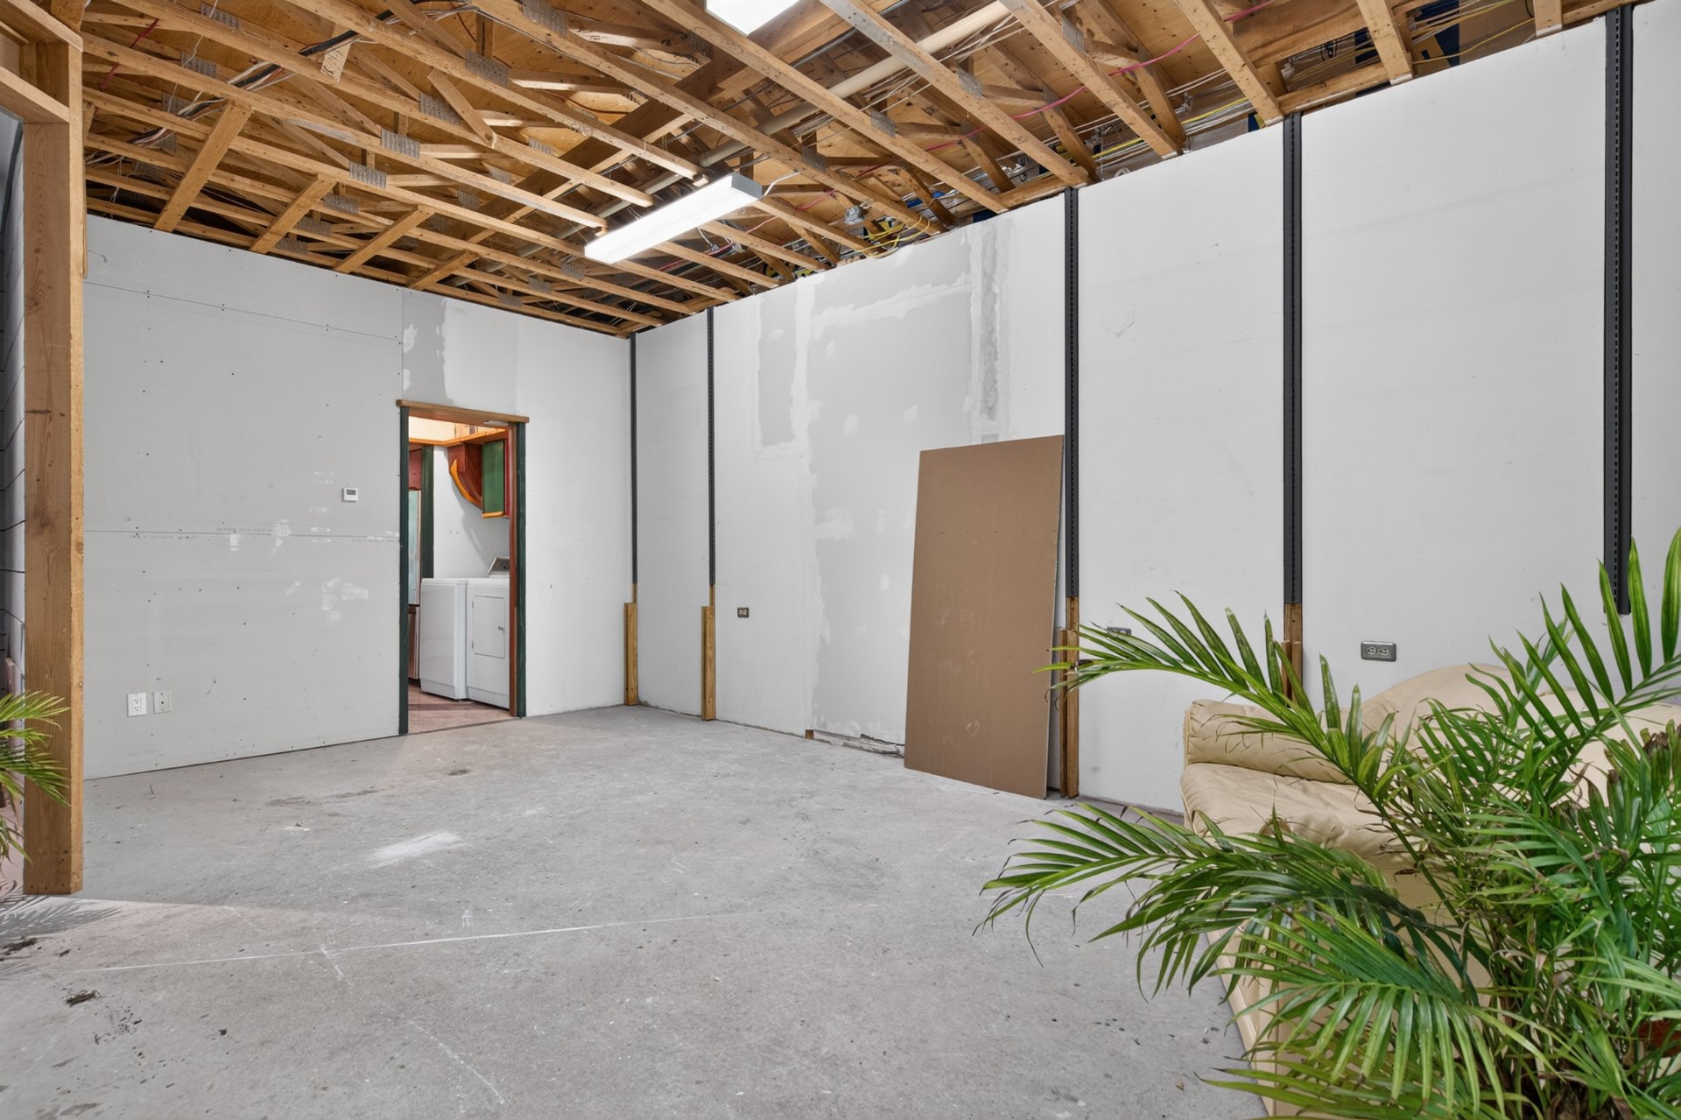
Living room
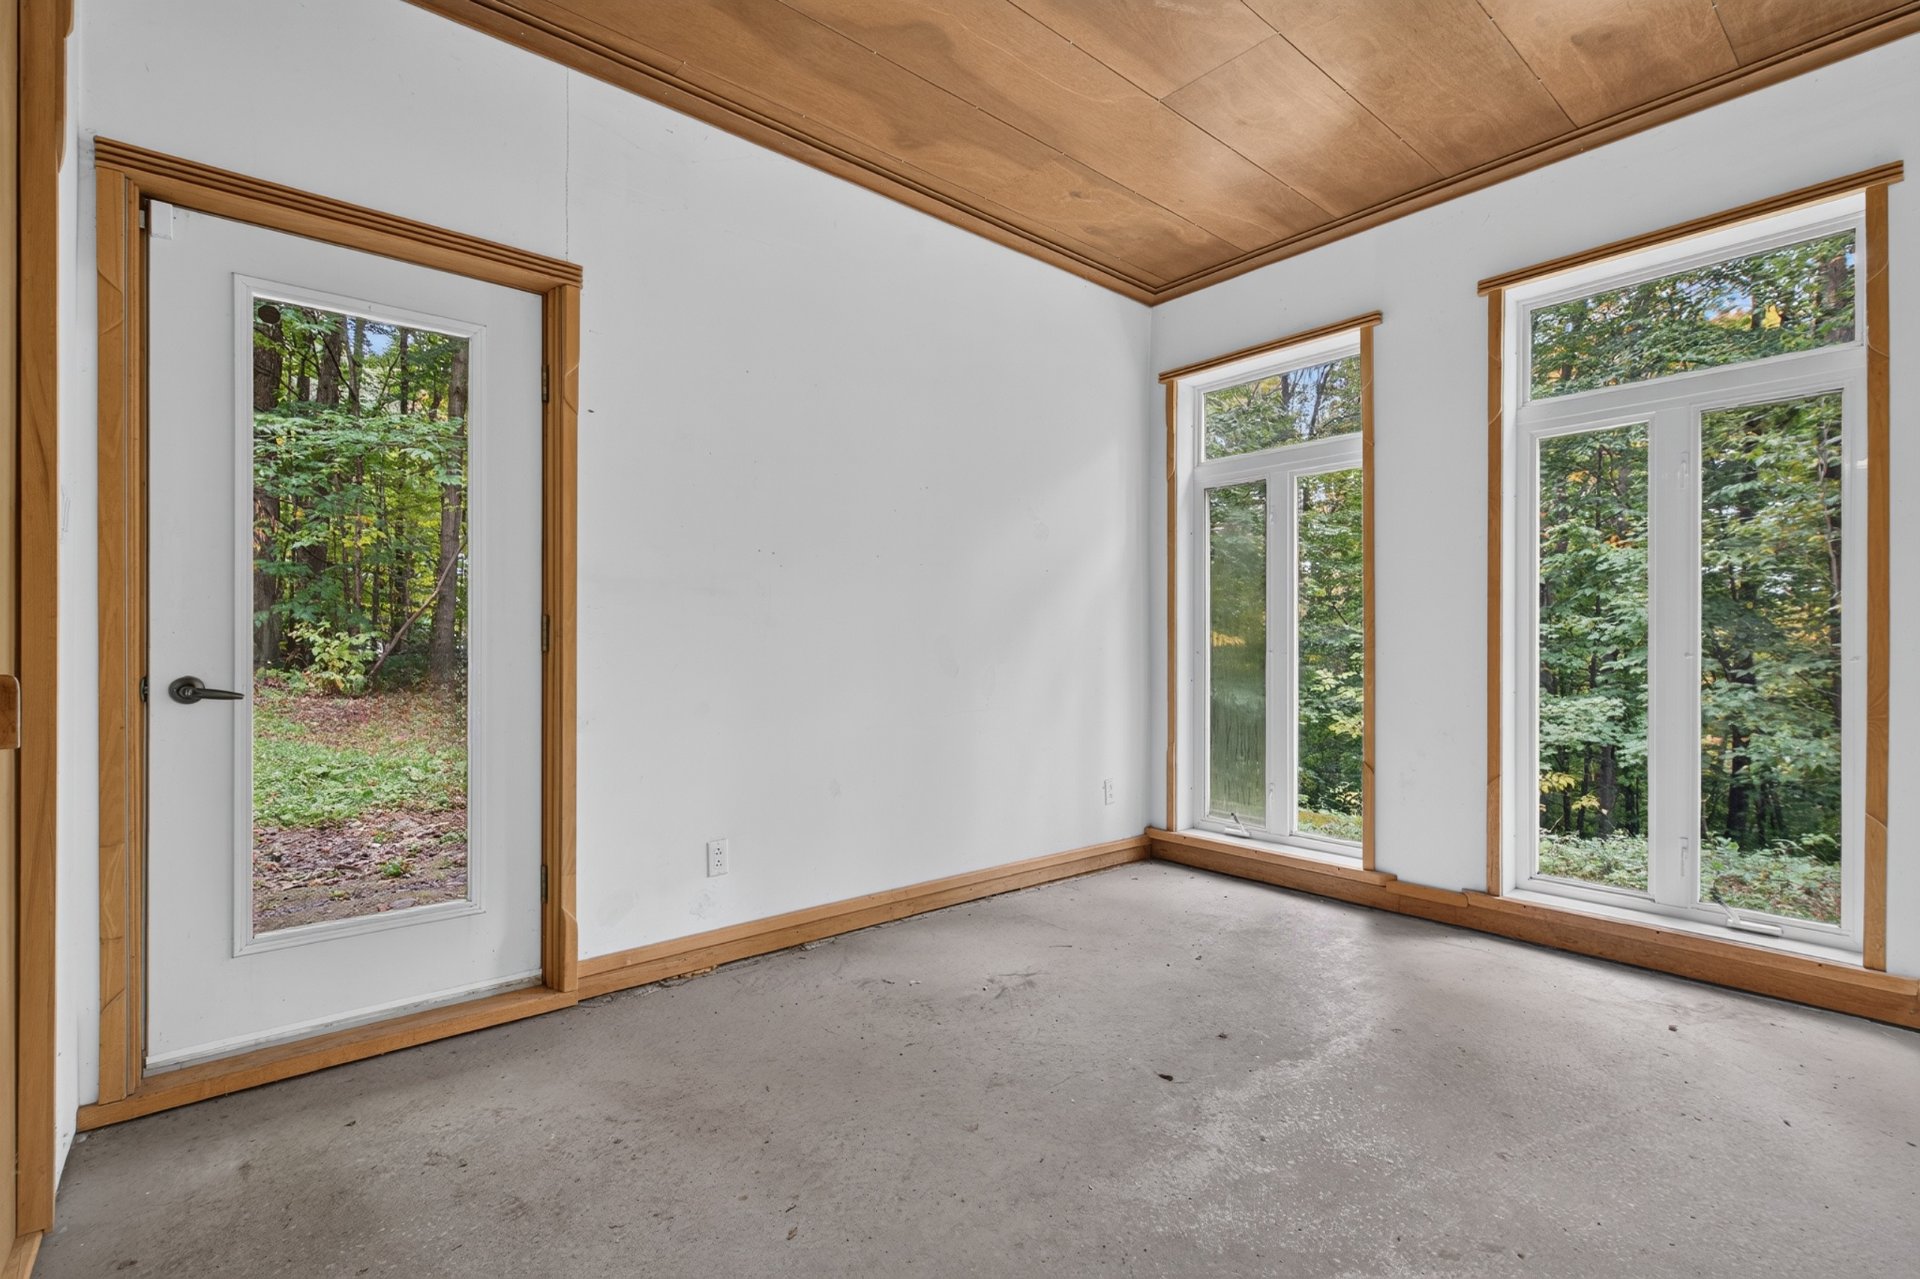
Living room
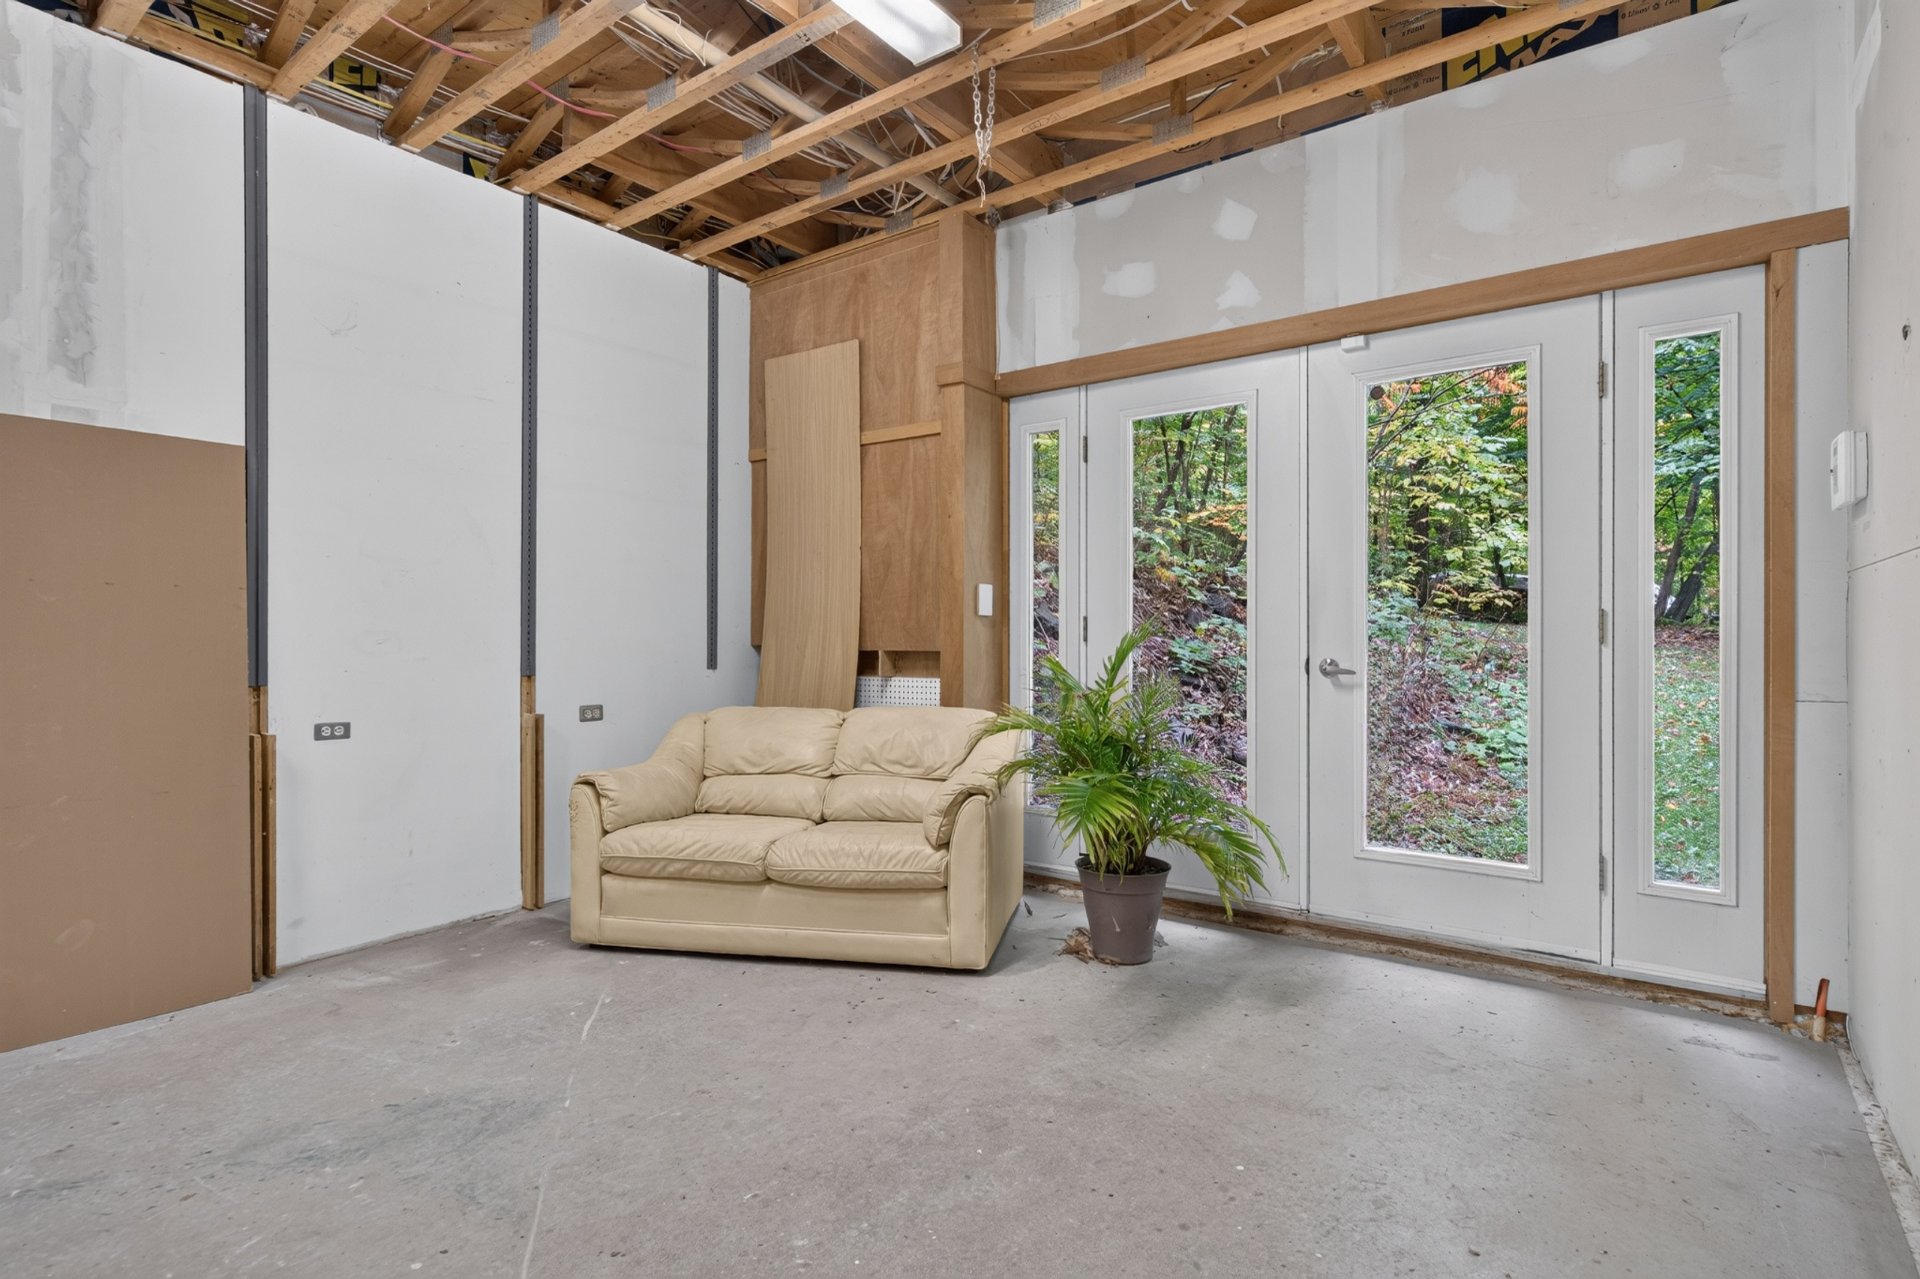
Living room
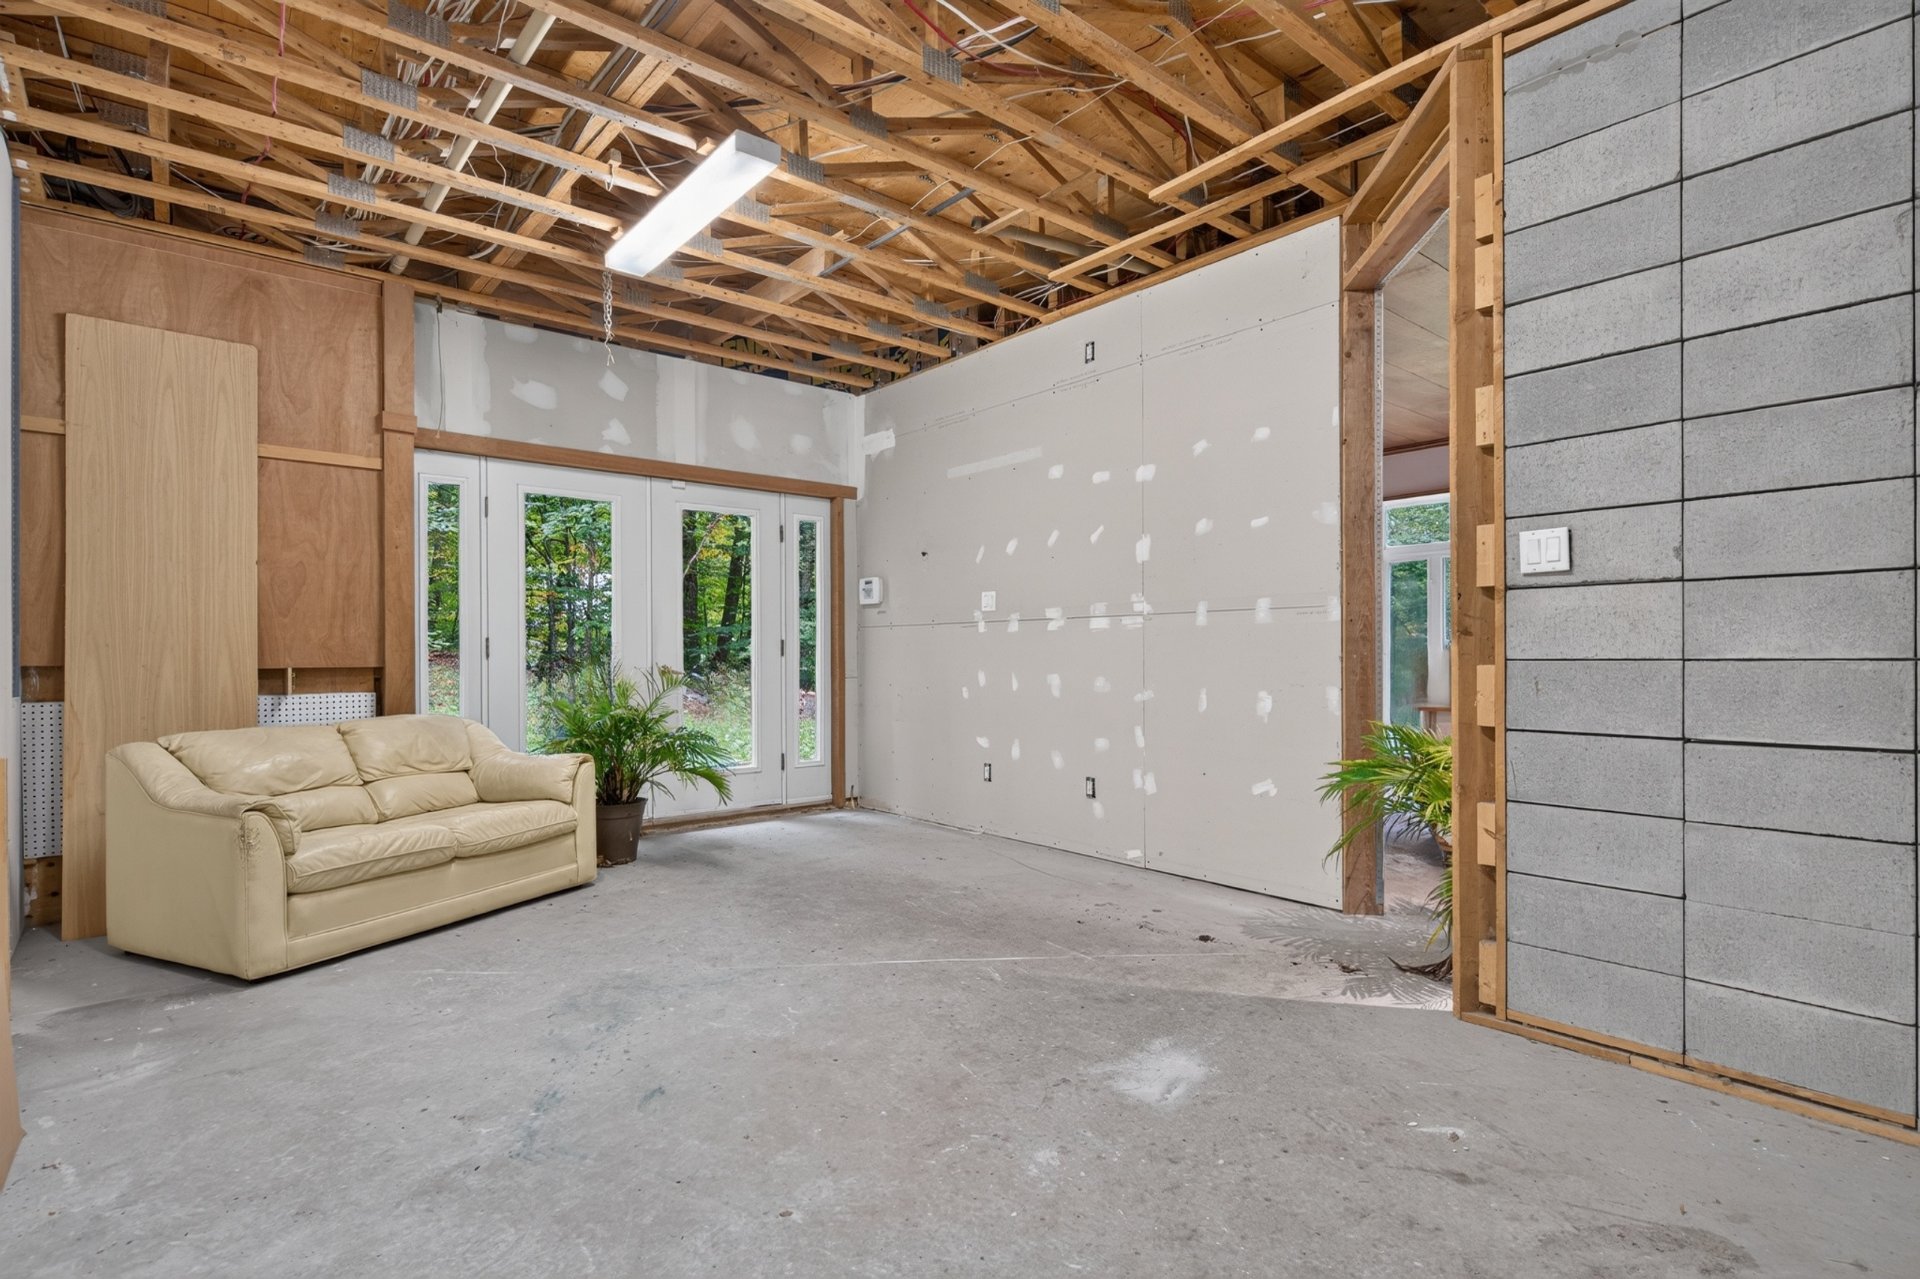
Living room
Kitchen
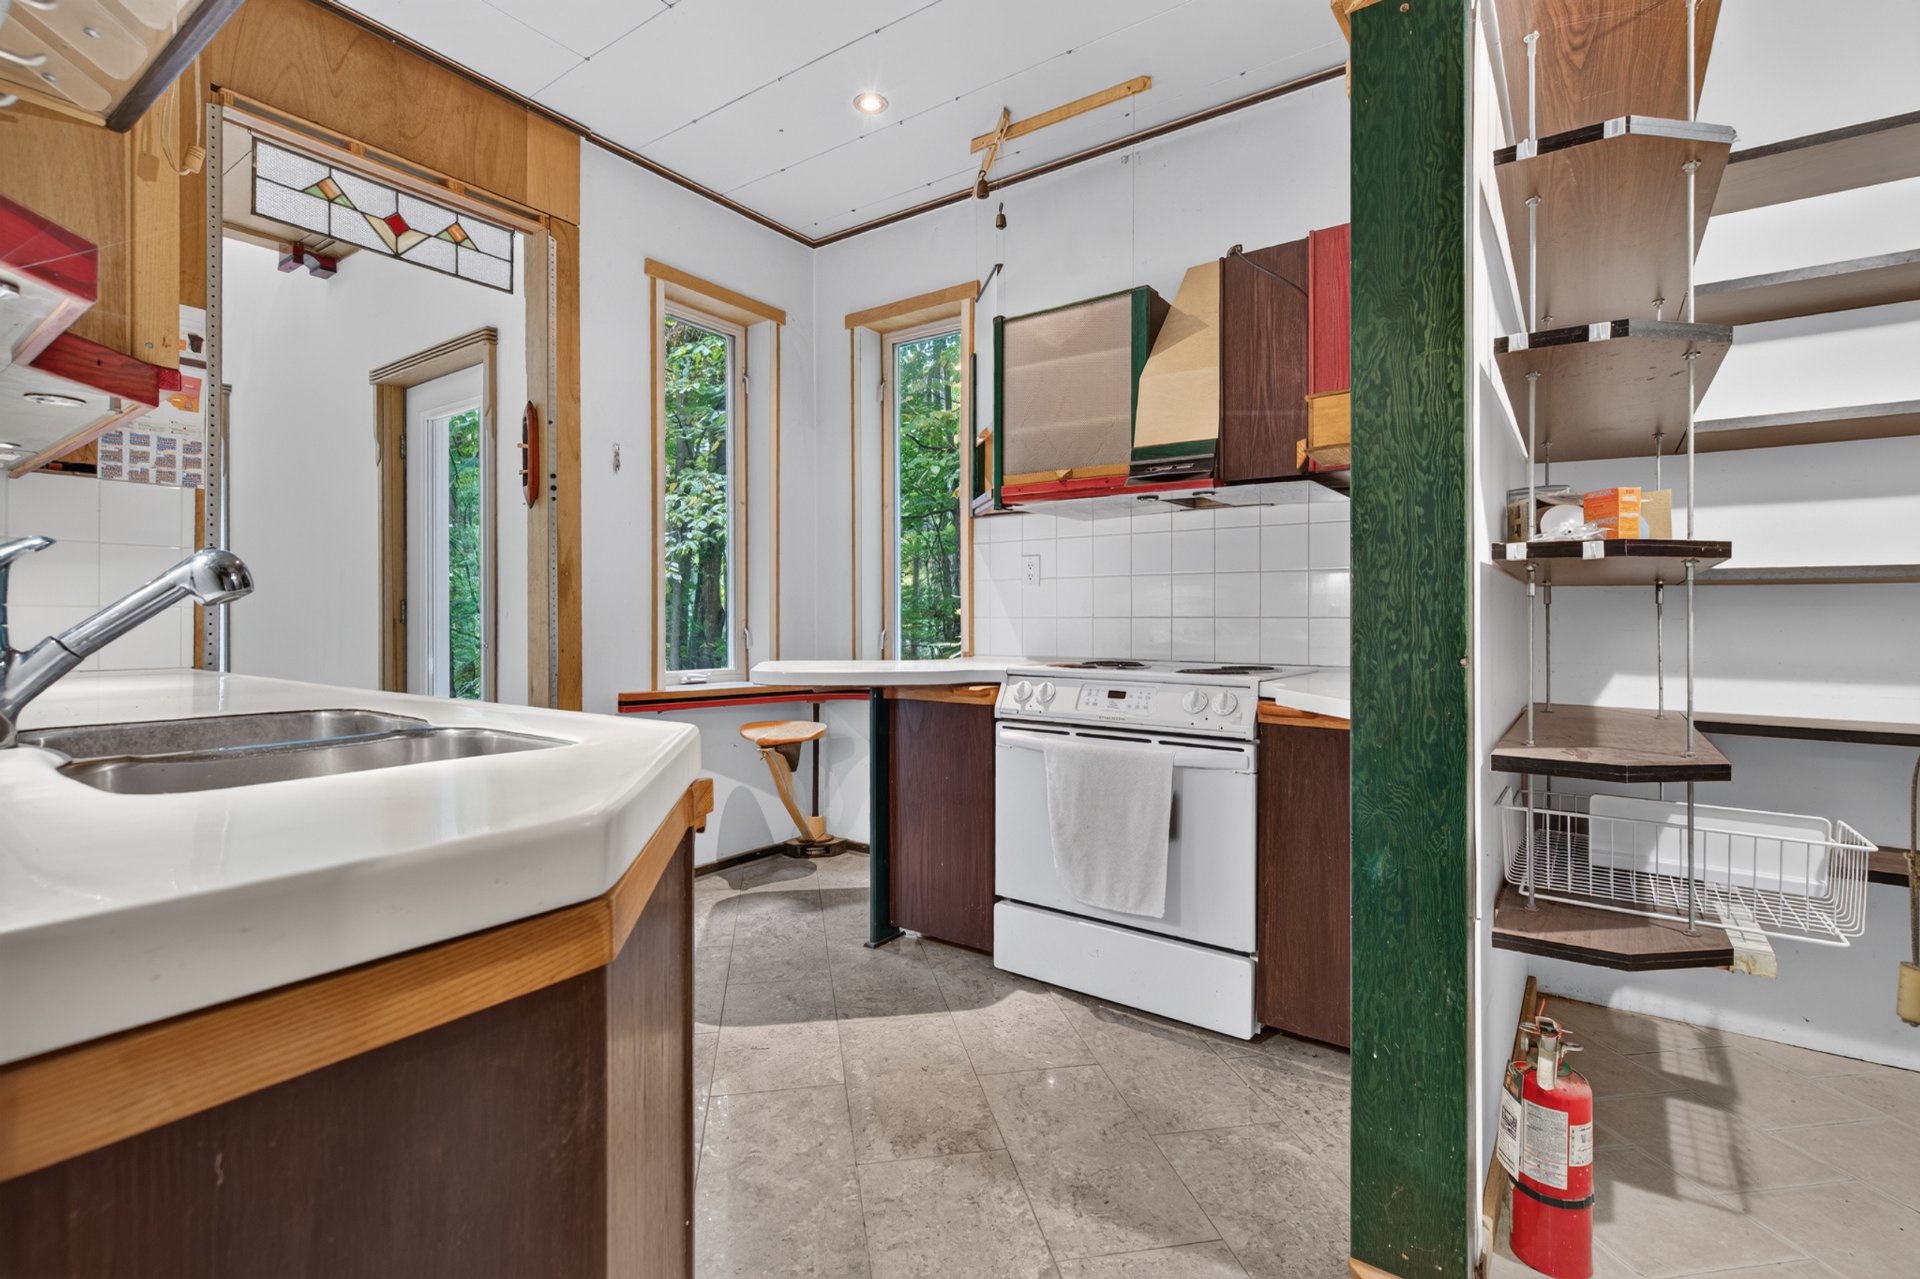
Kitchen
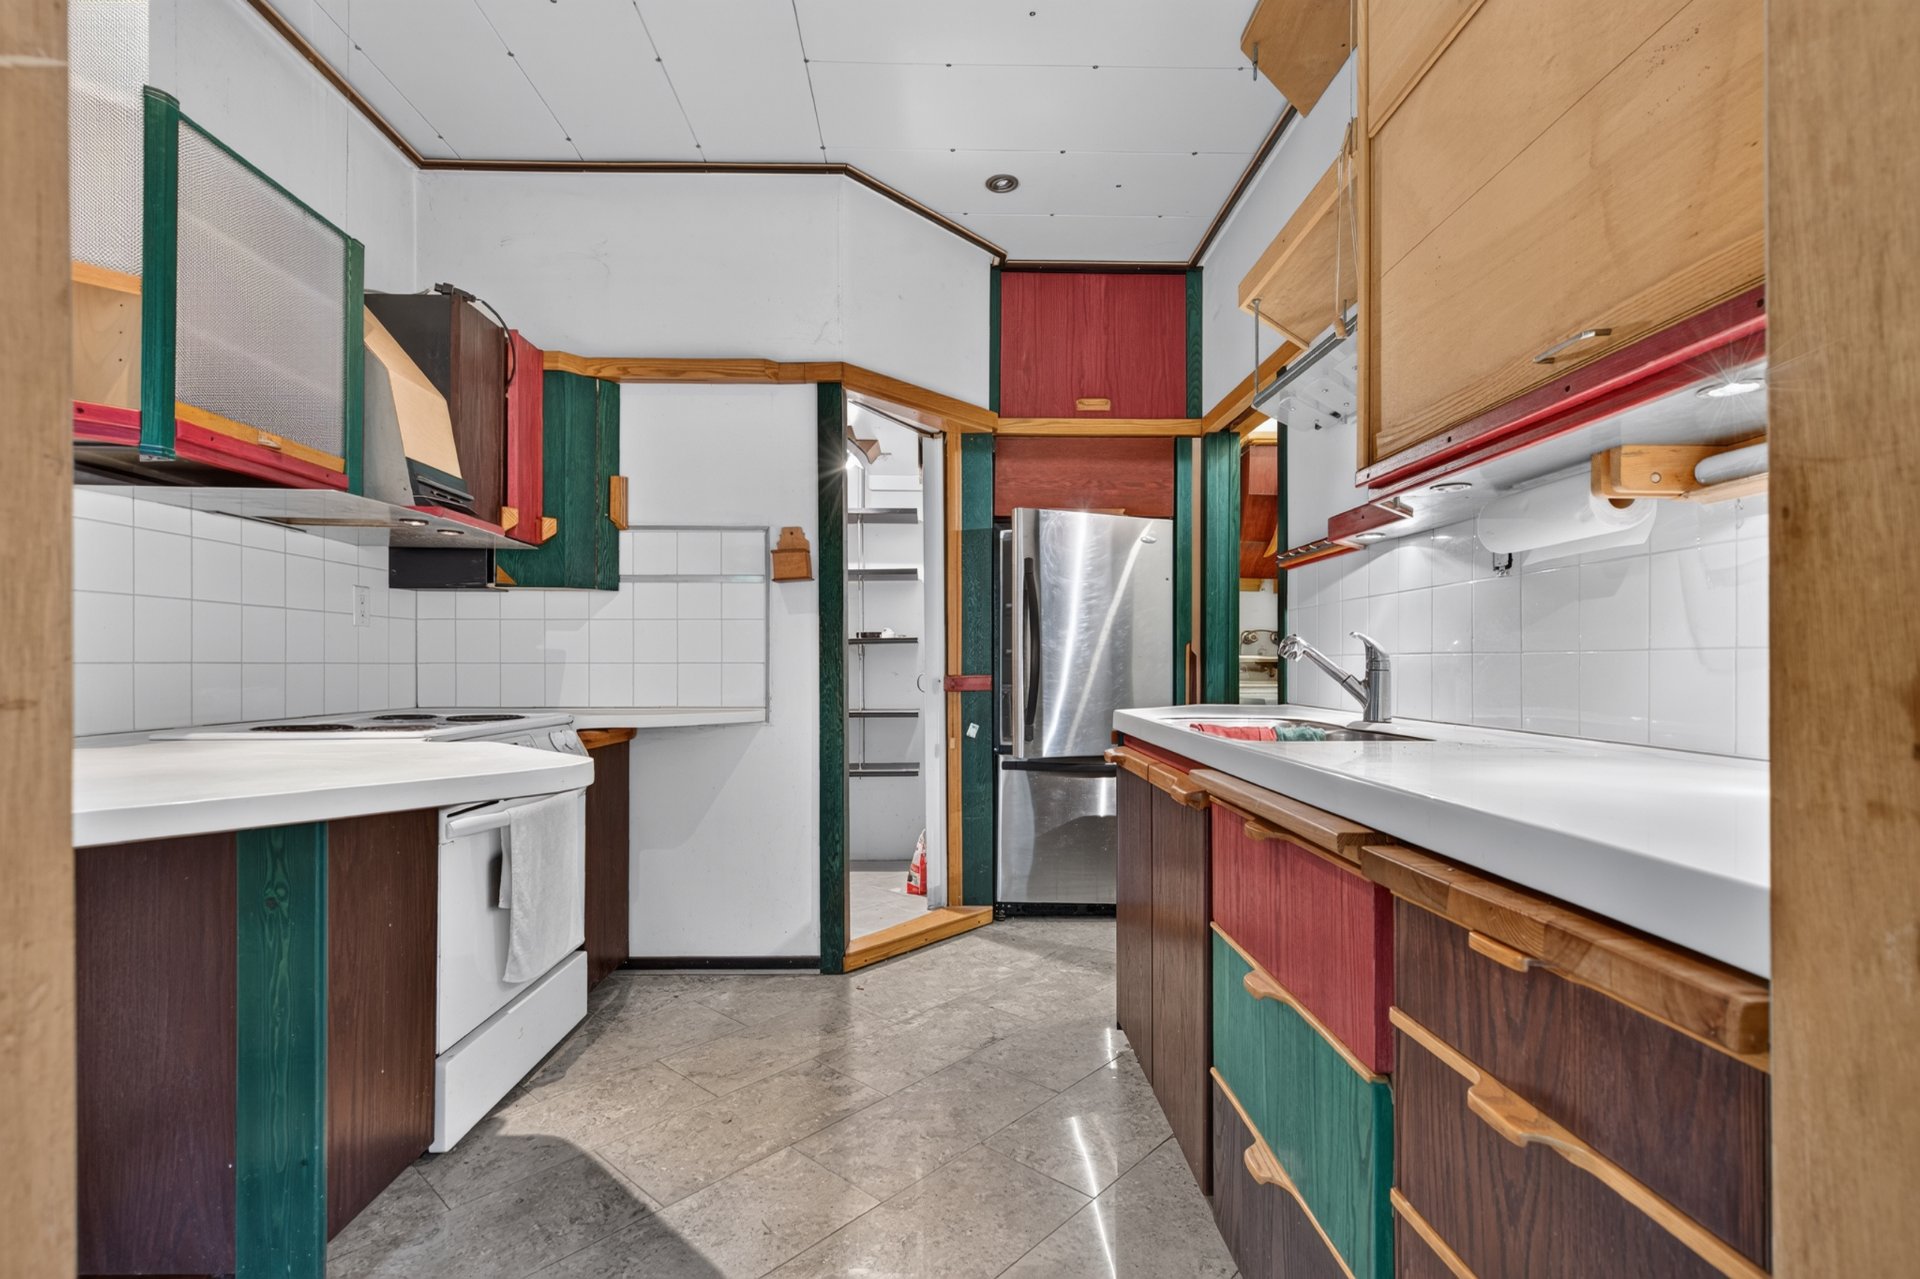
Laundry room
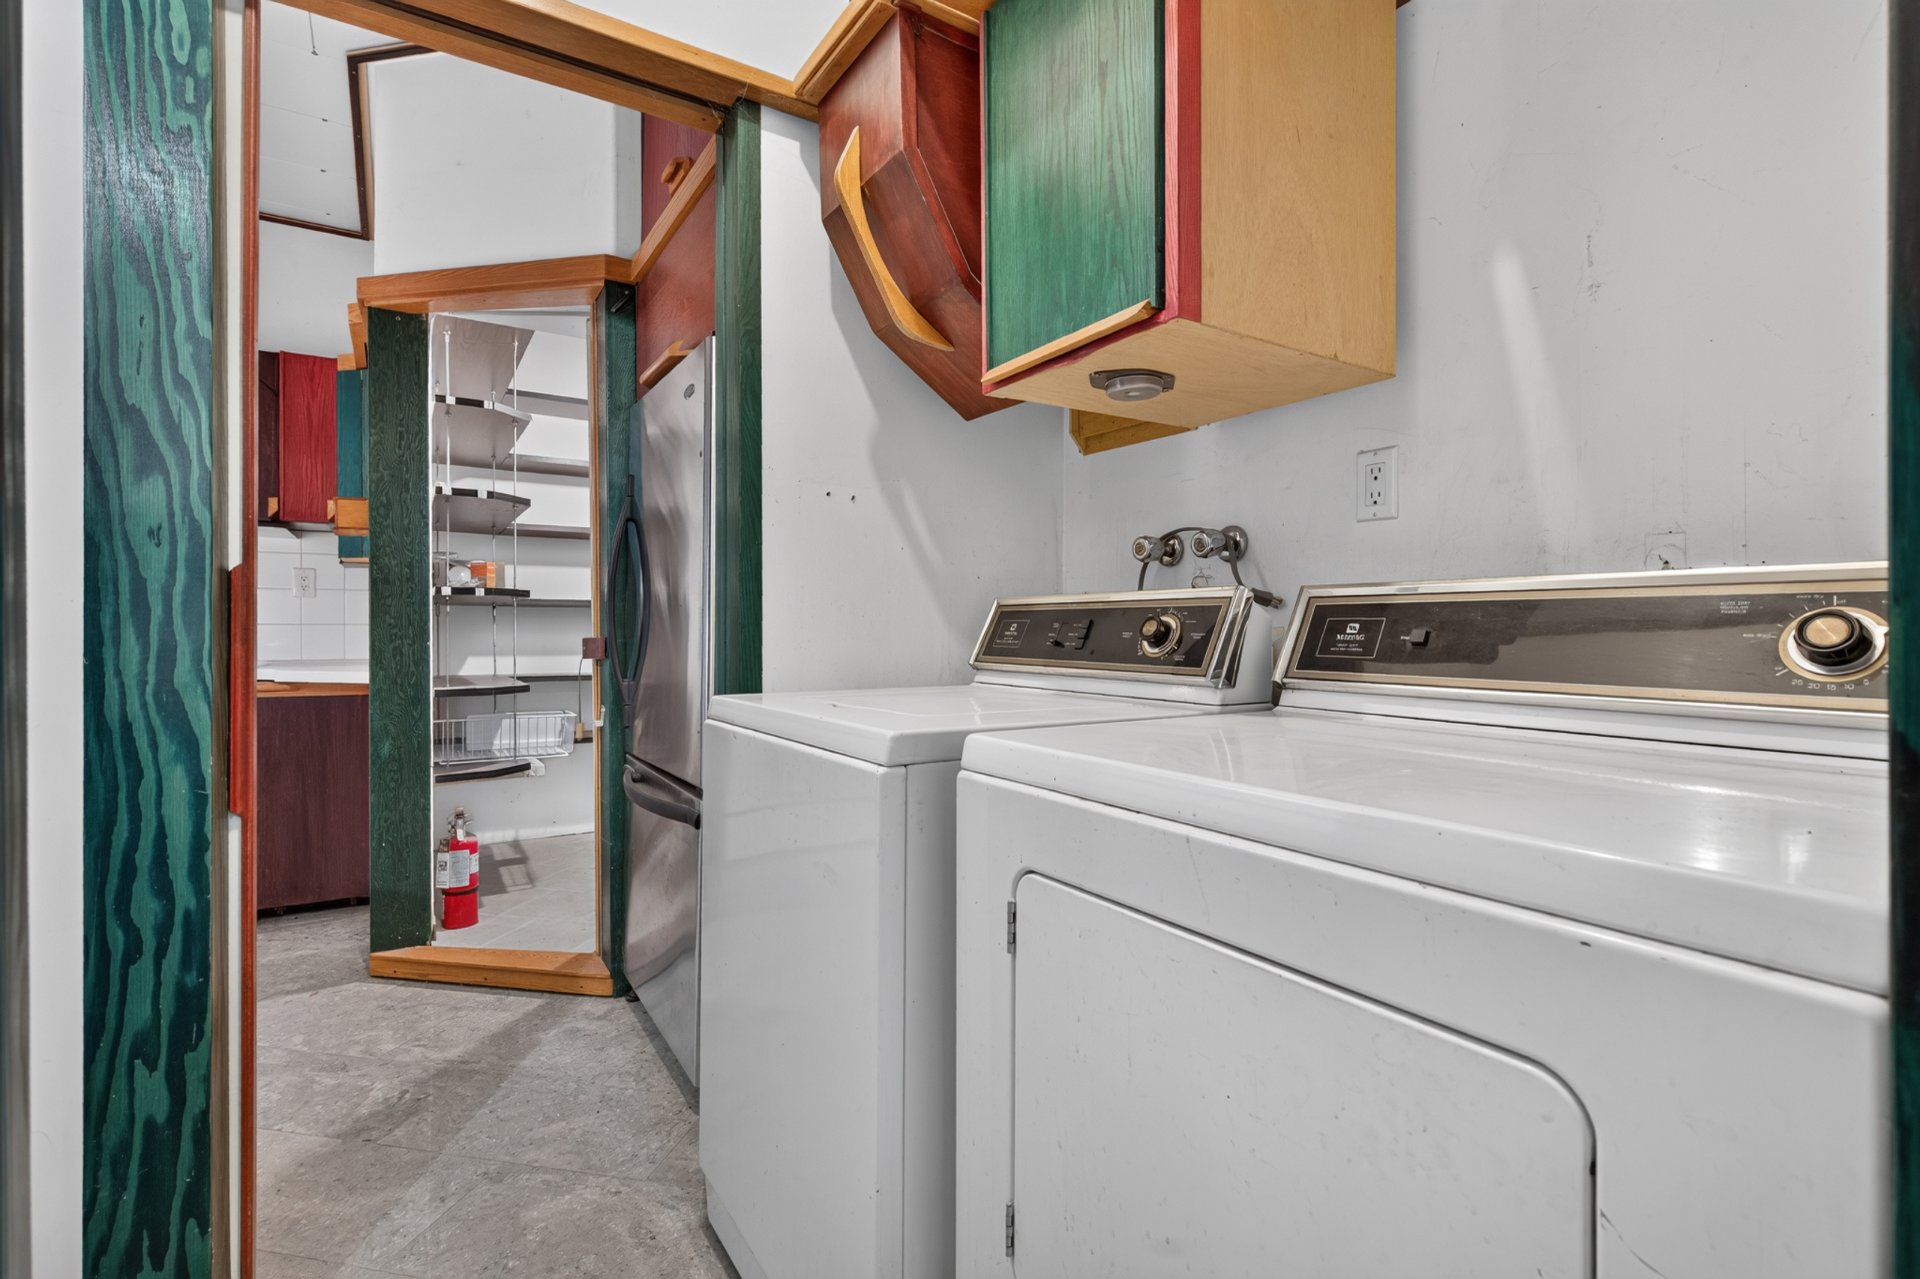
Washroom
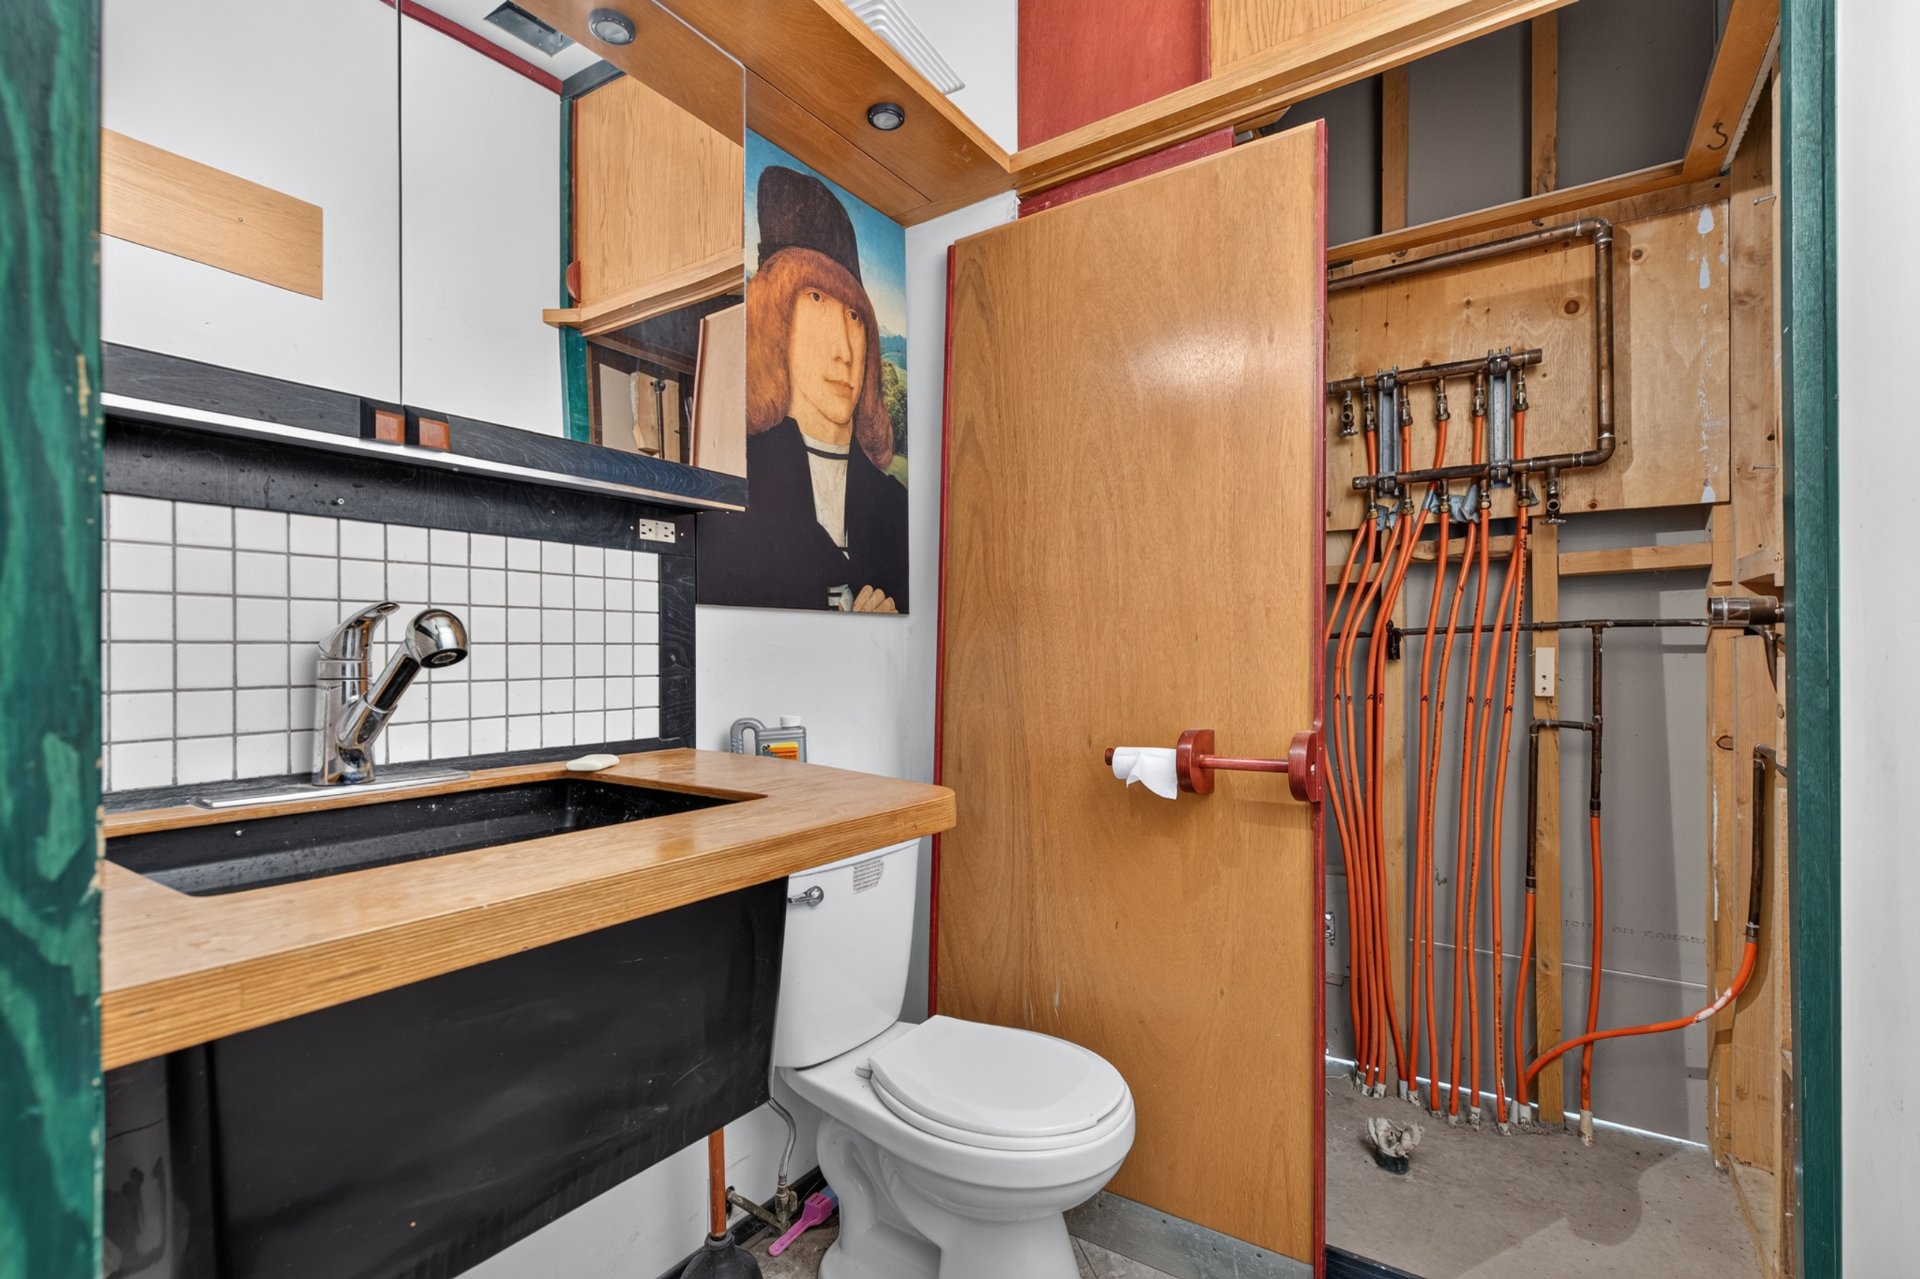
Storage
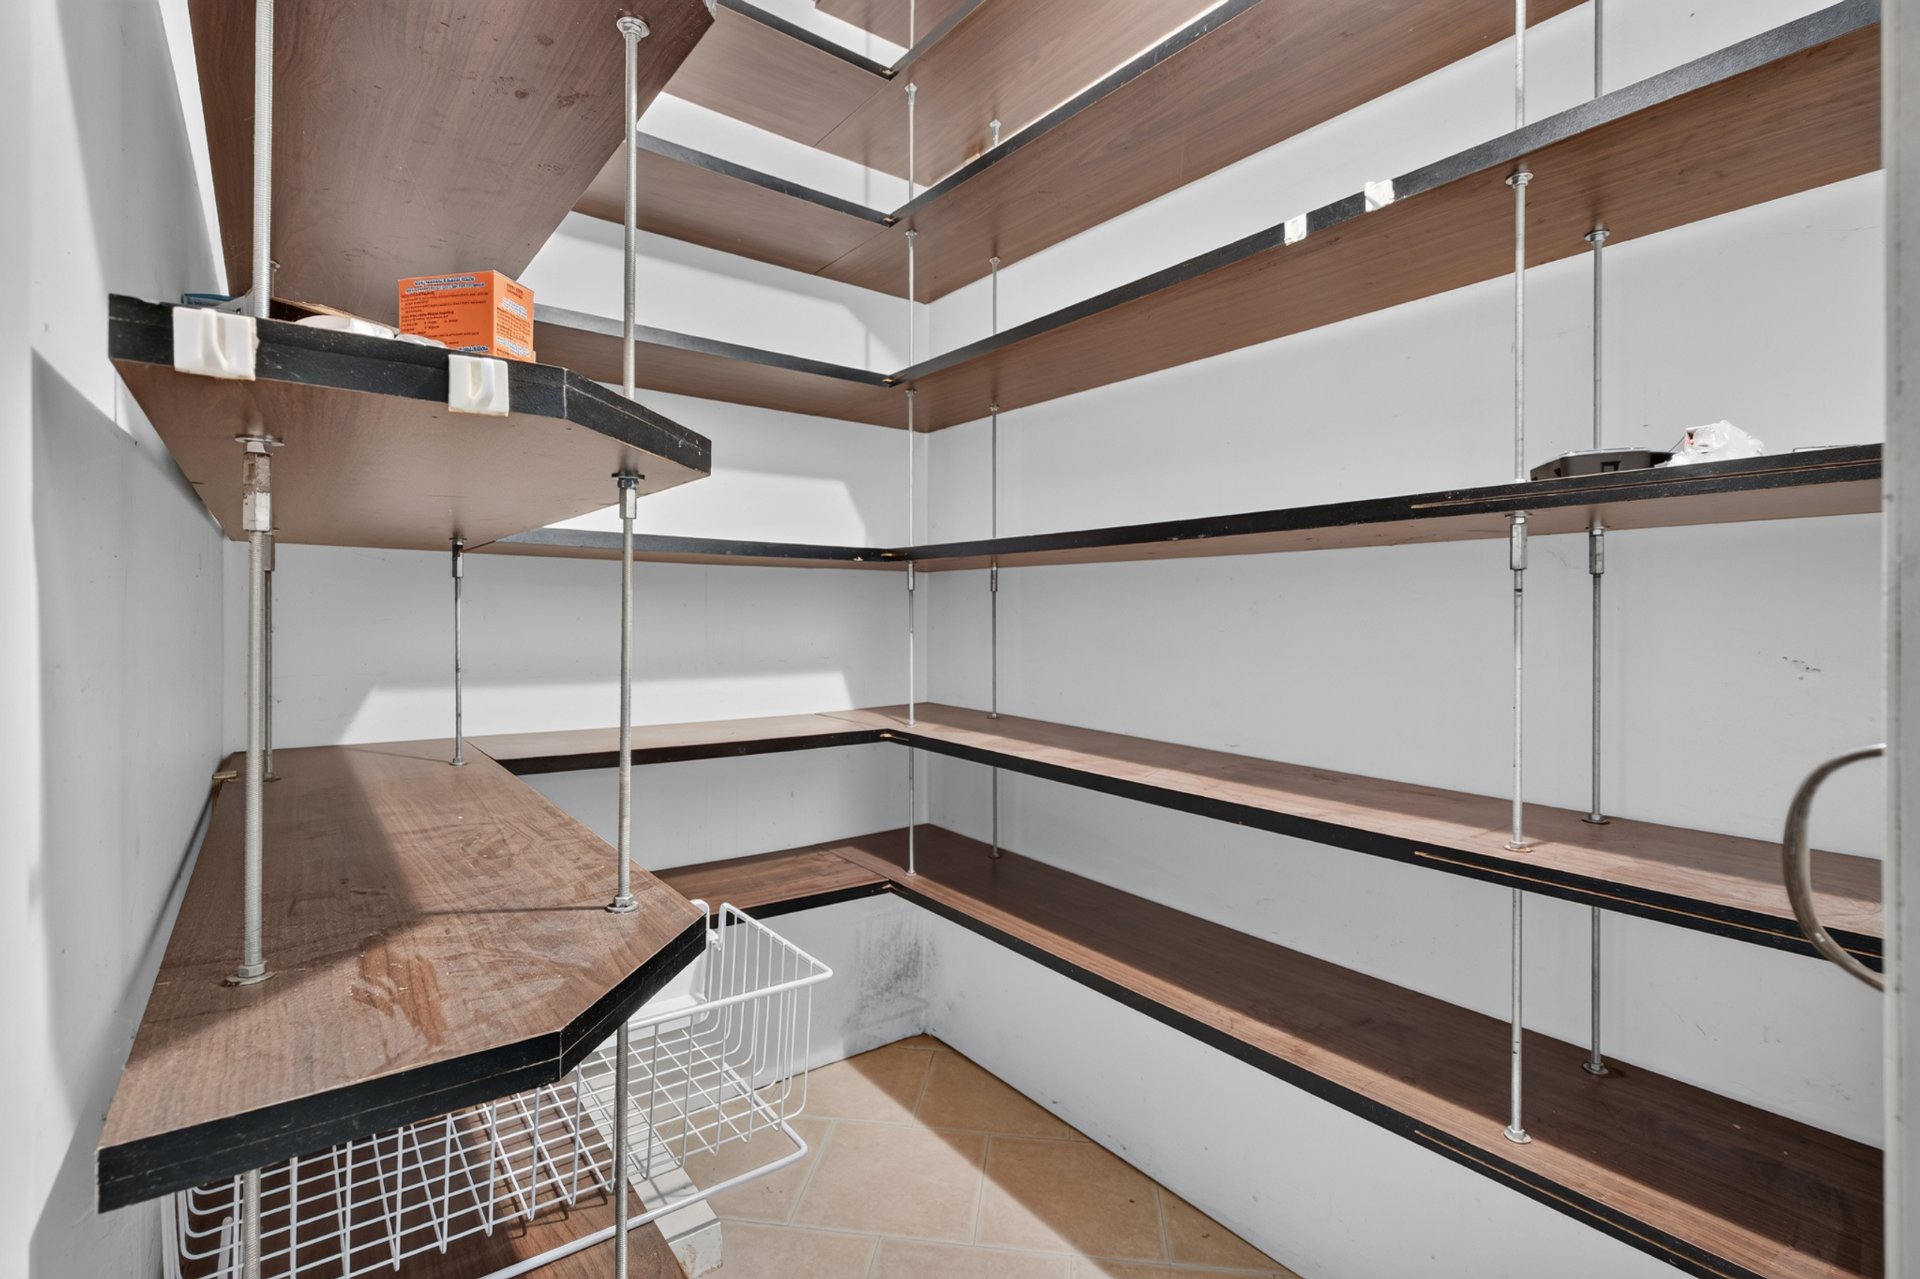
Staircase
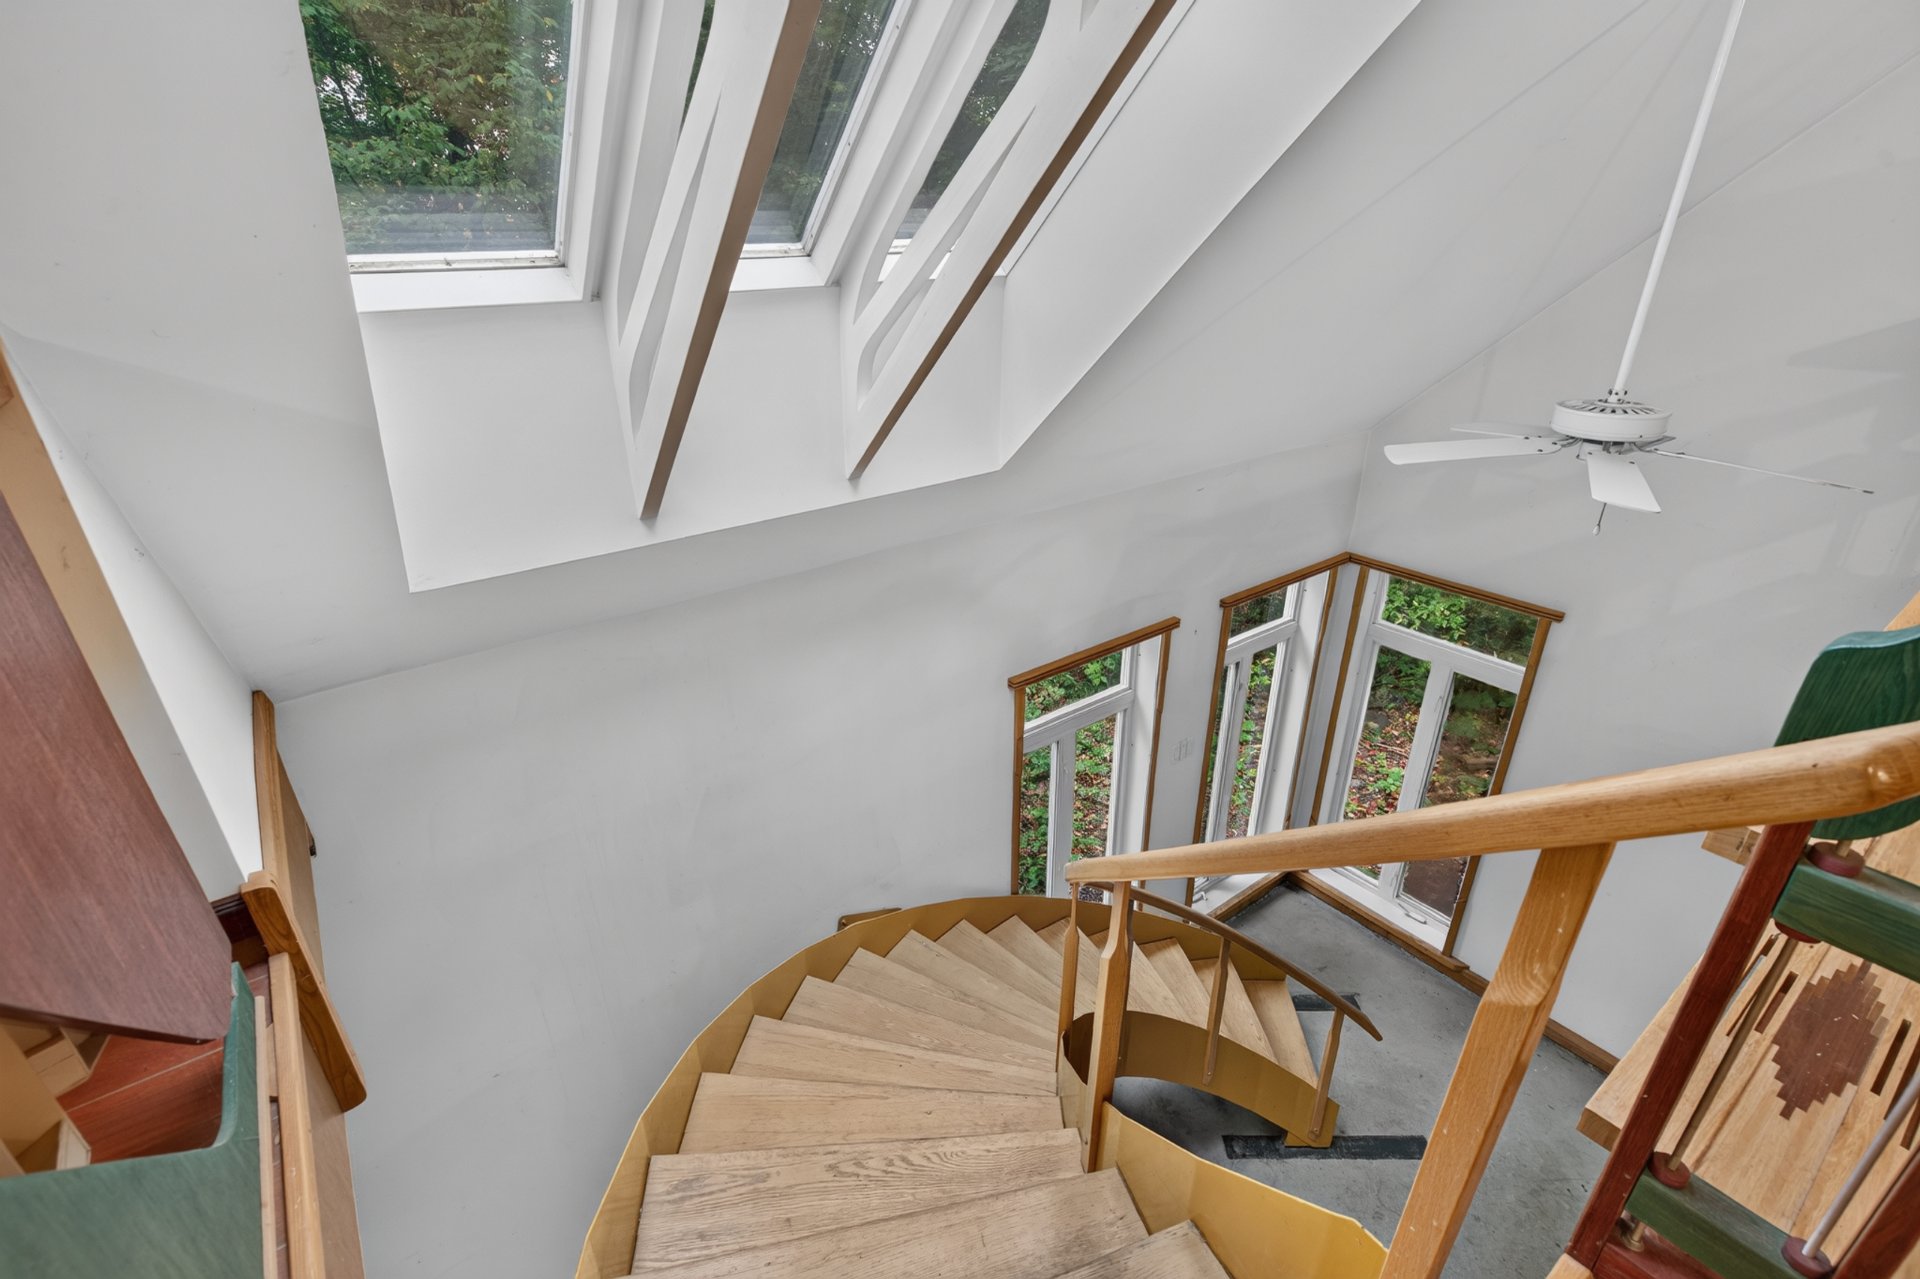
Mezzanine
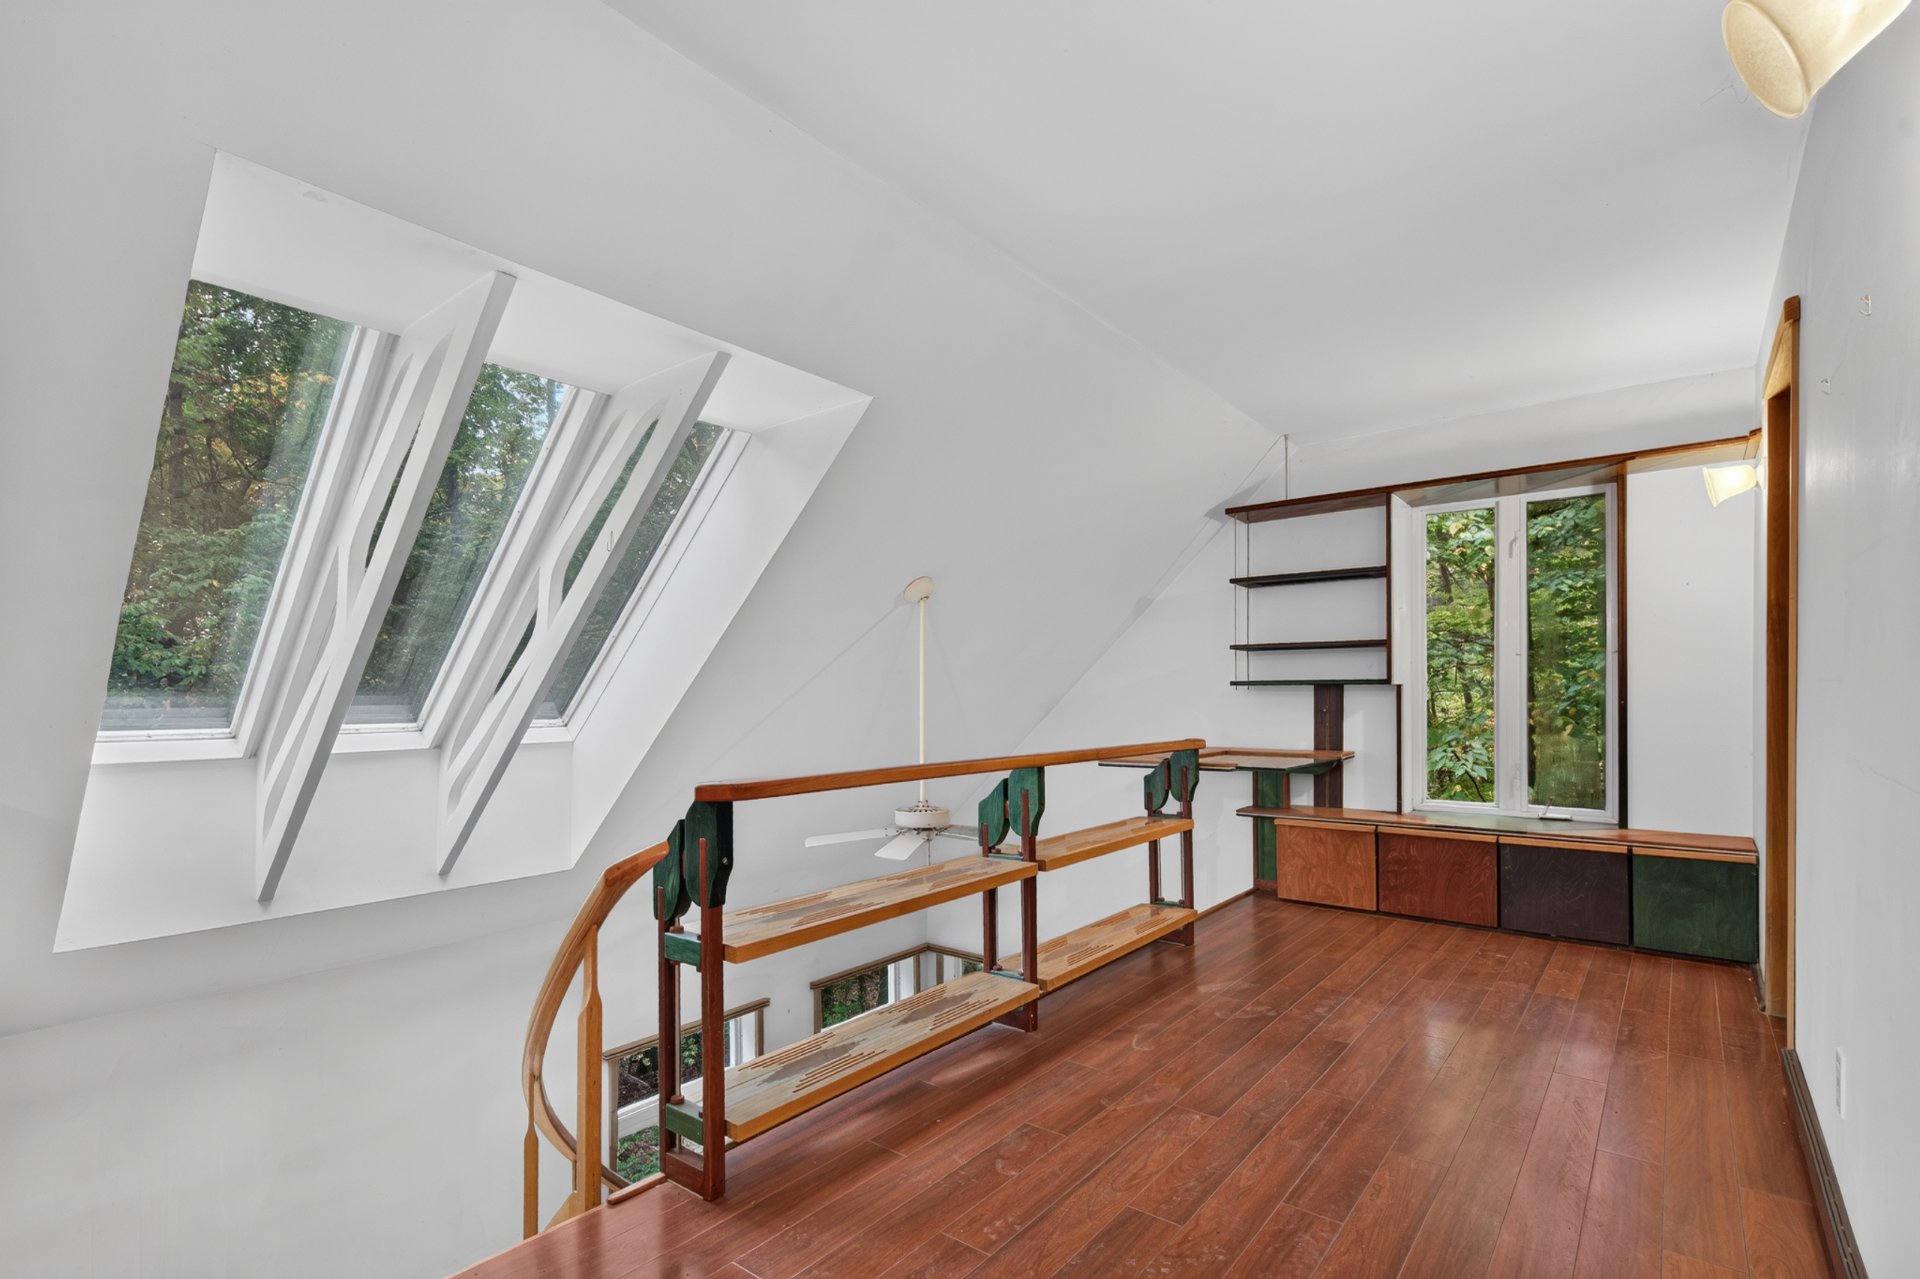
Mezzanine
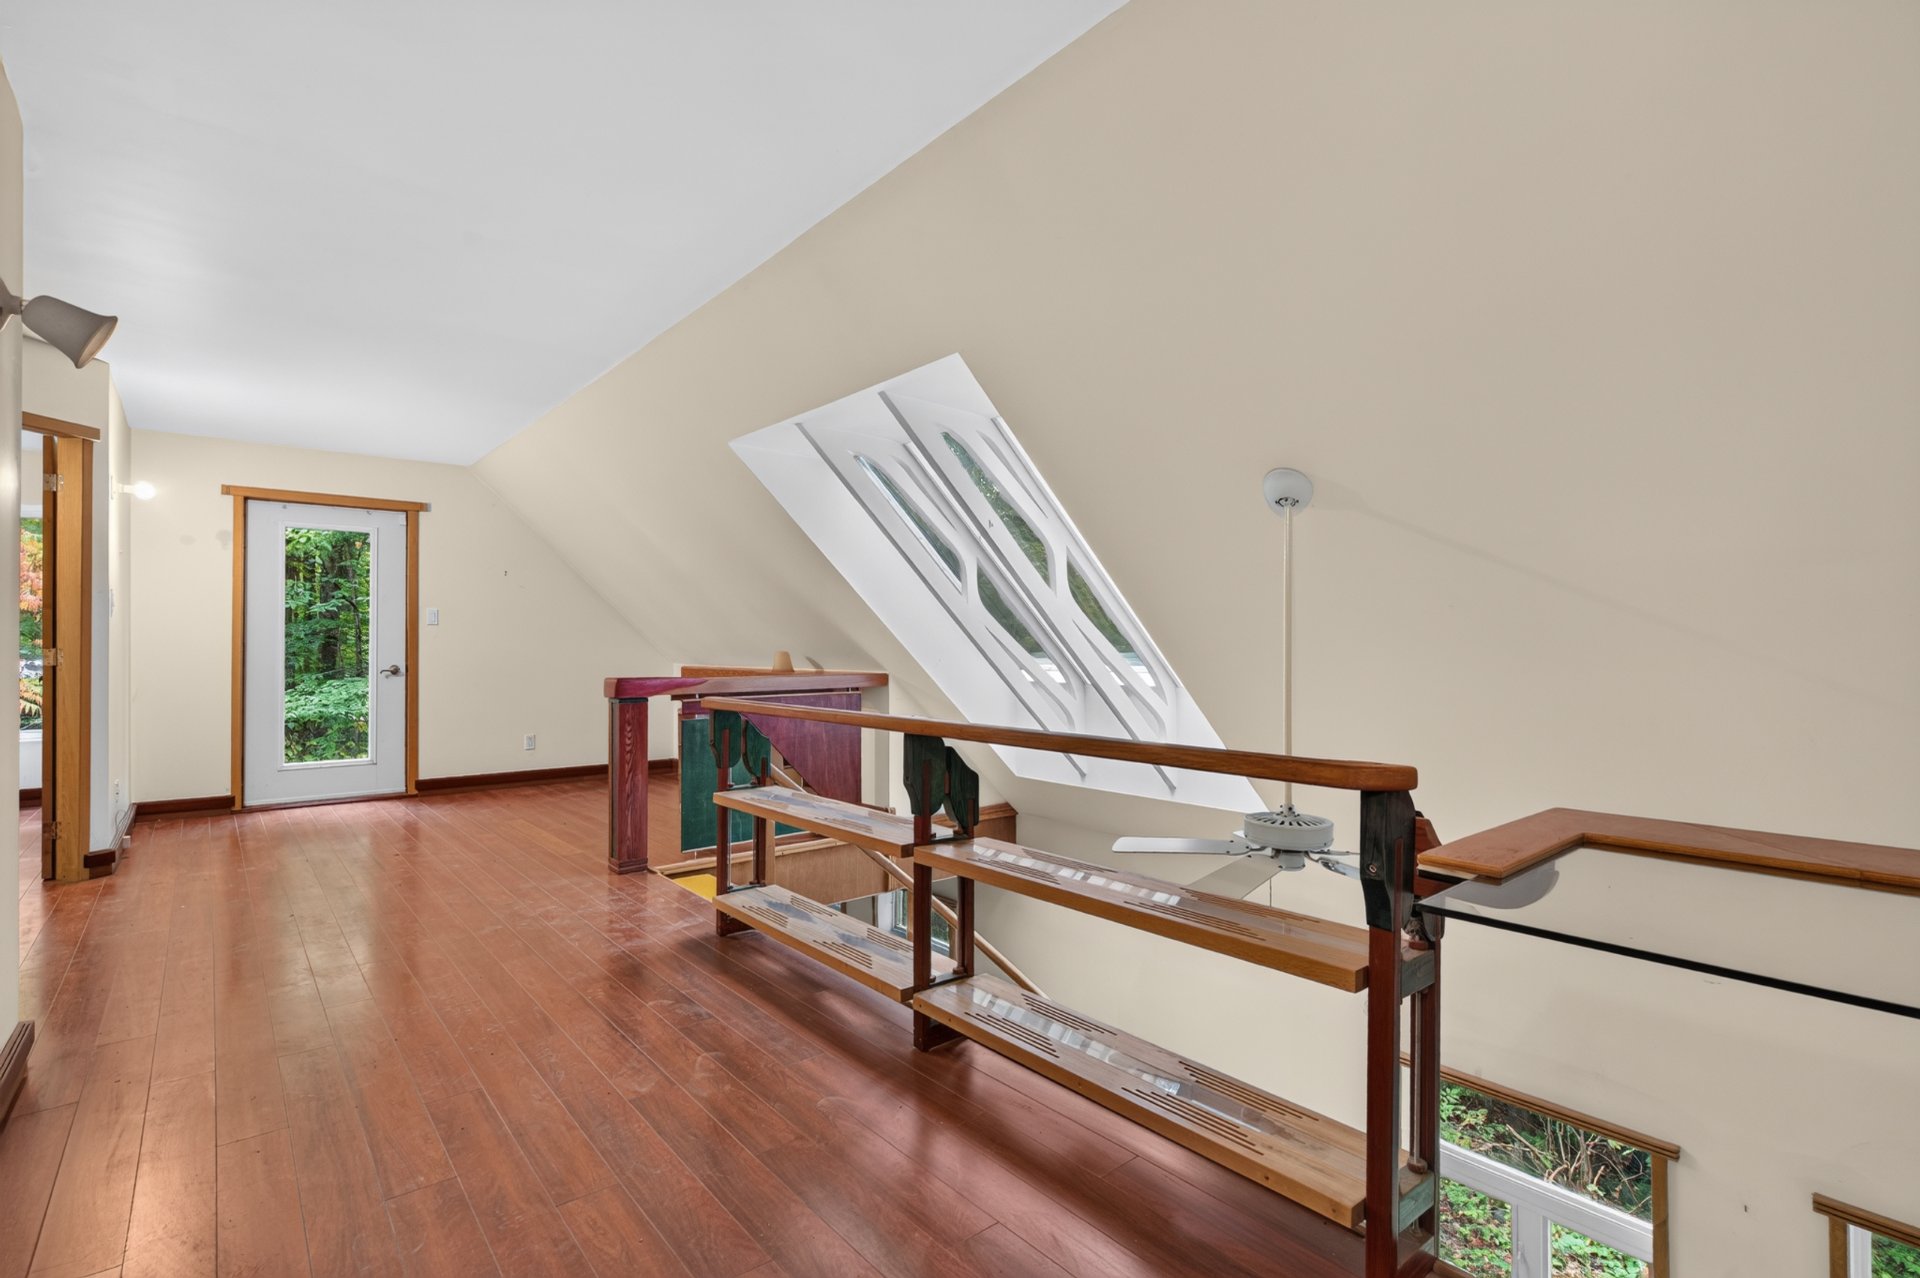
Mezzanine
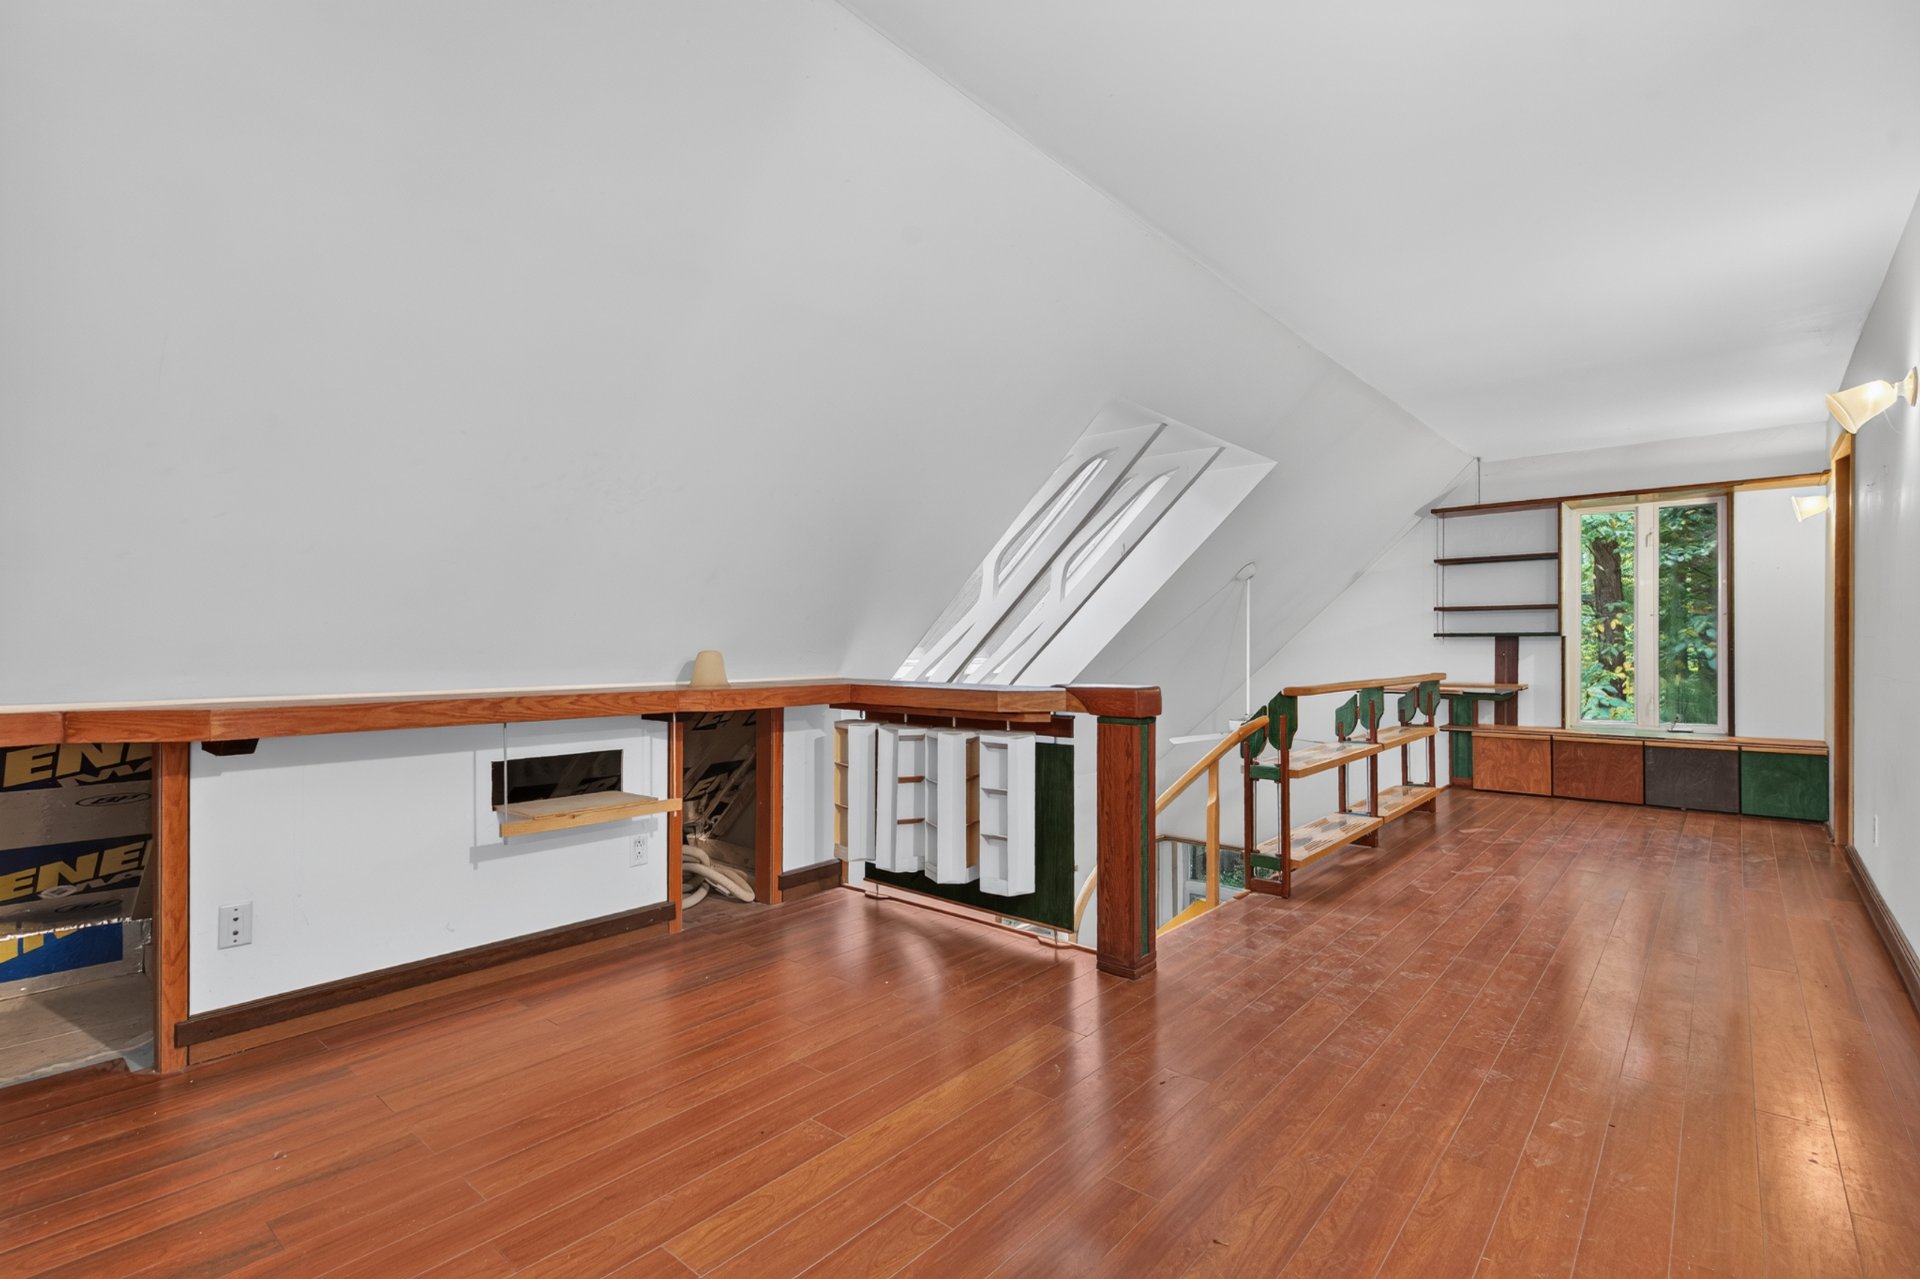
Room
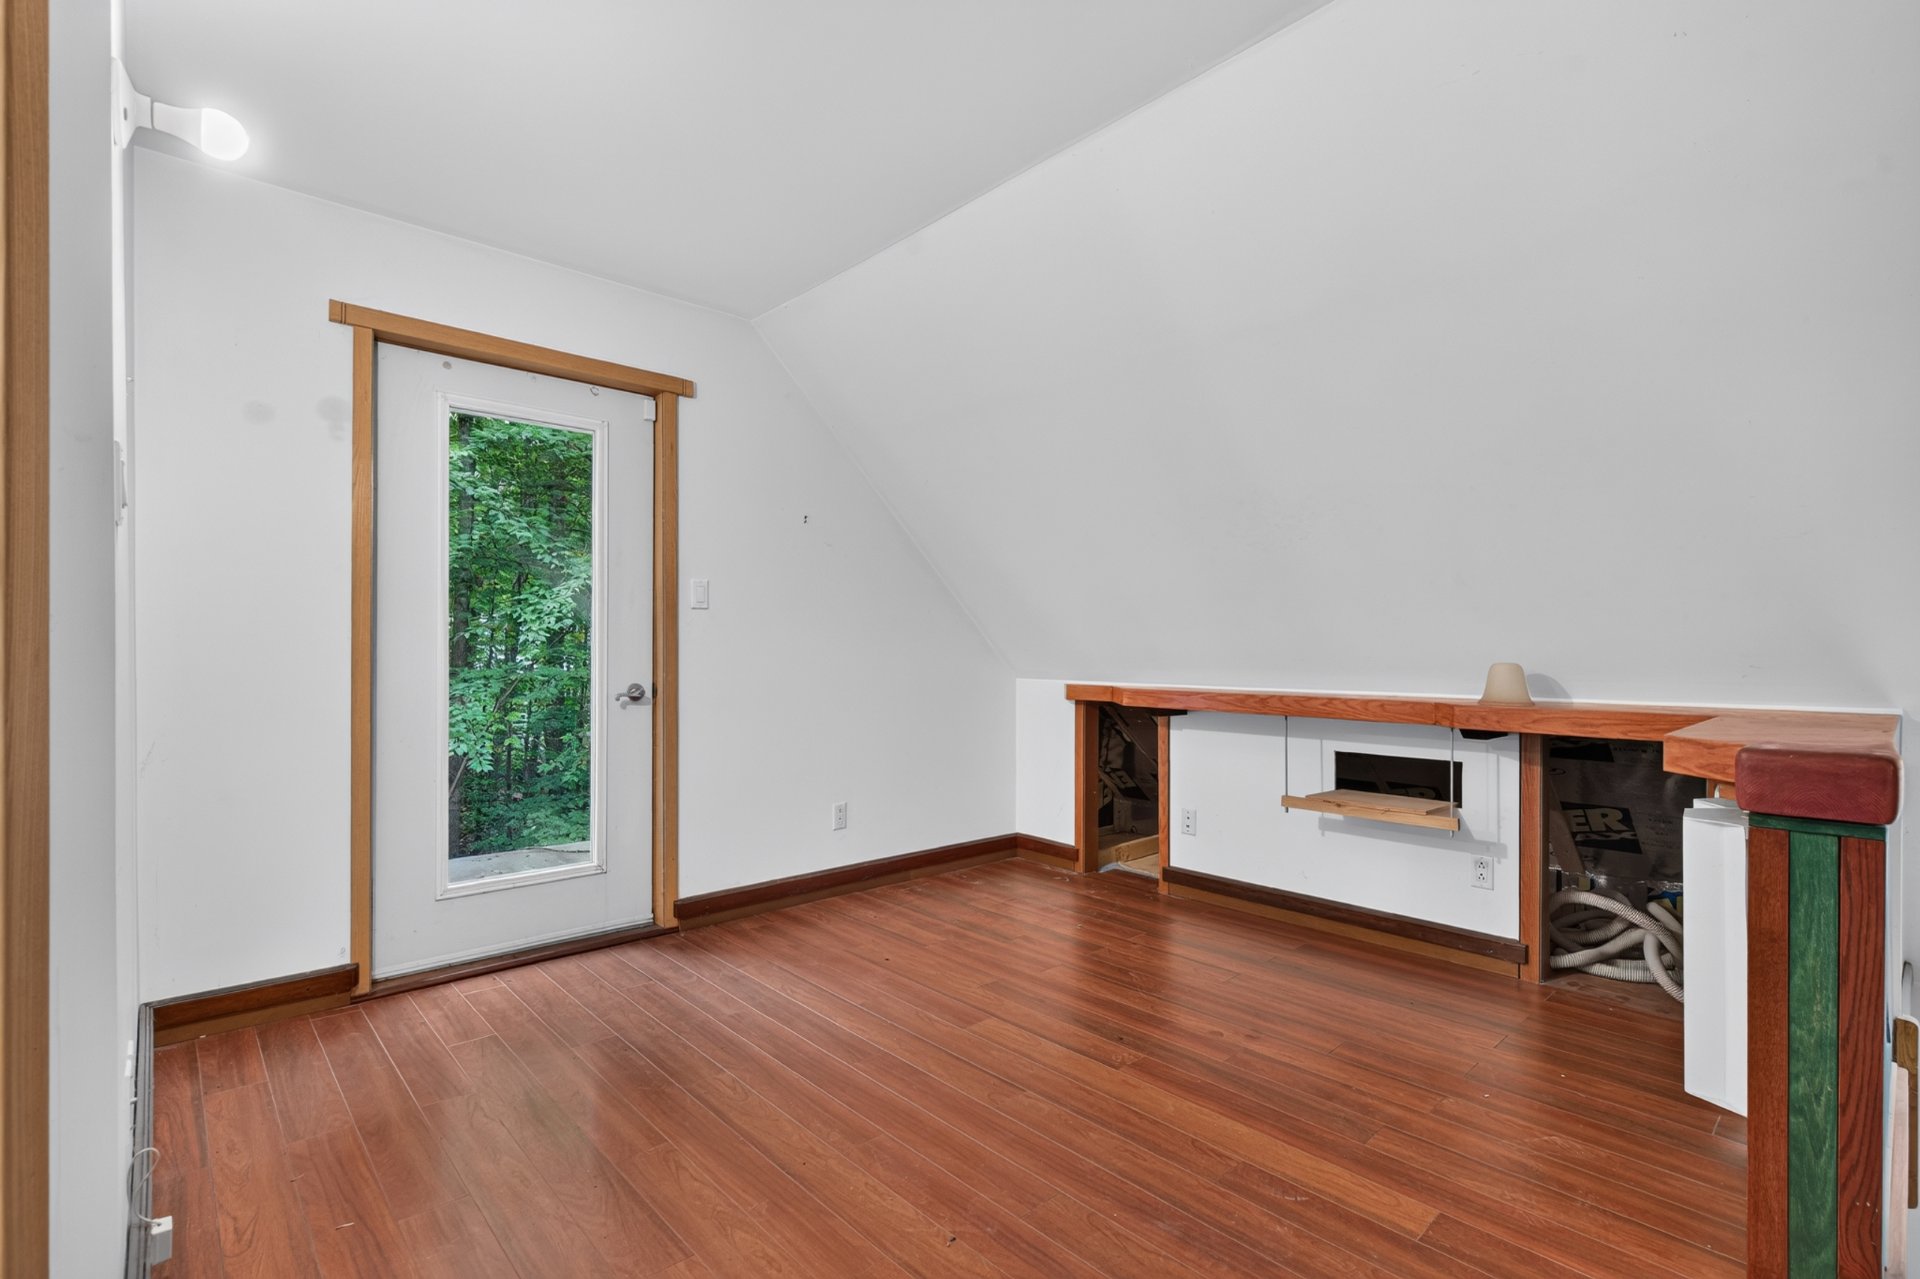
Mezzanine
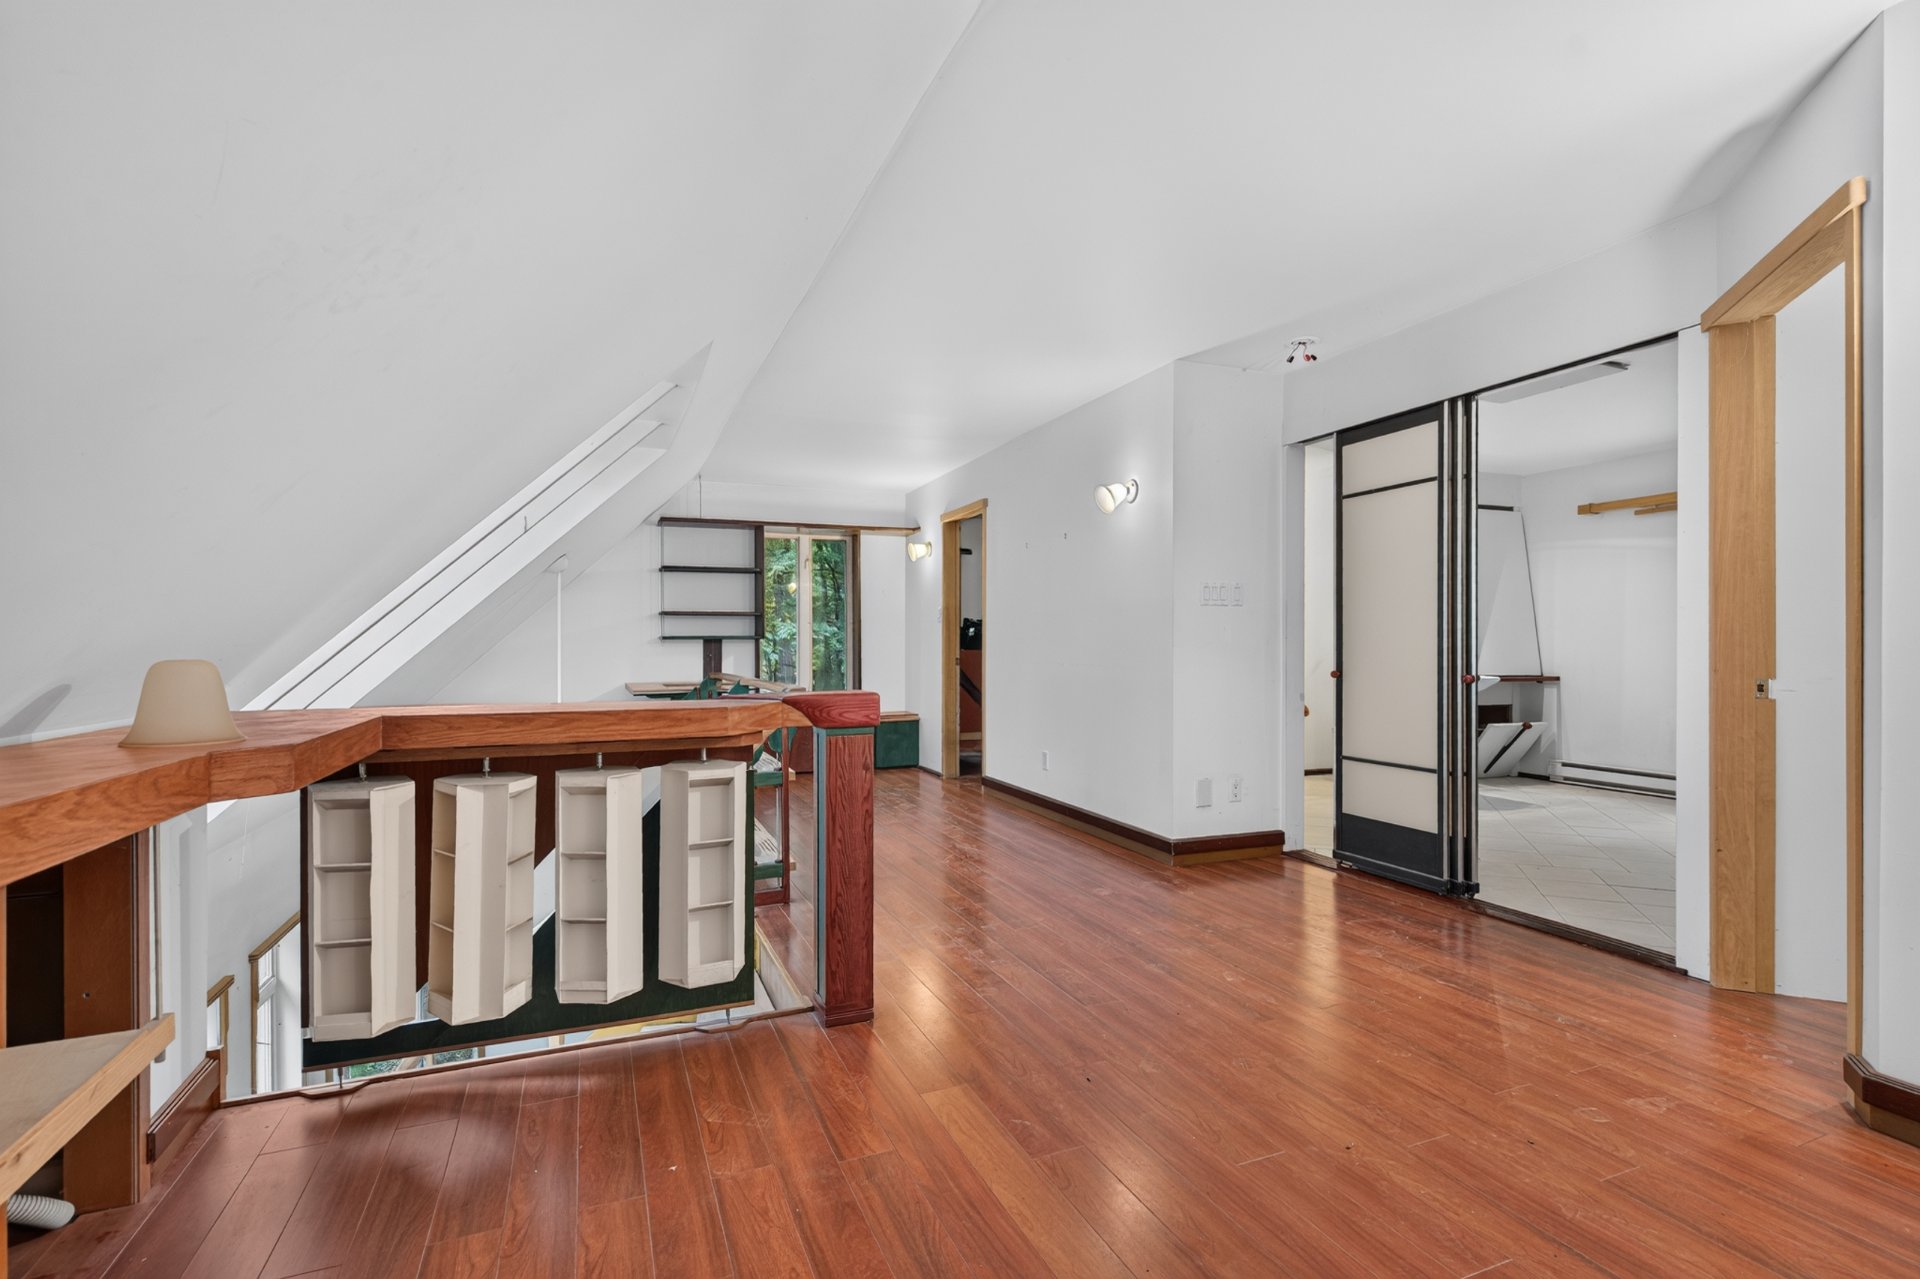
Bedroom
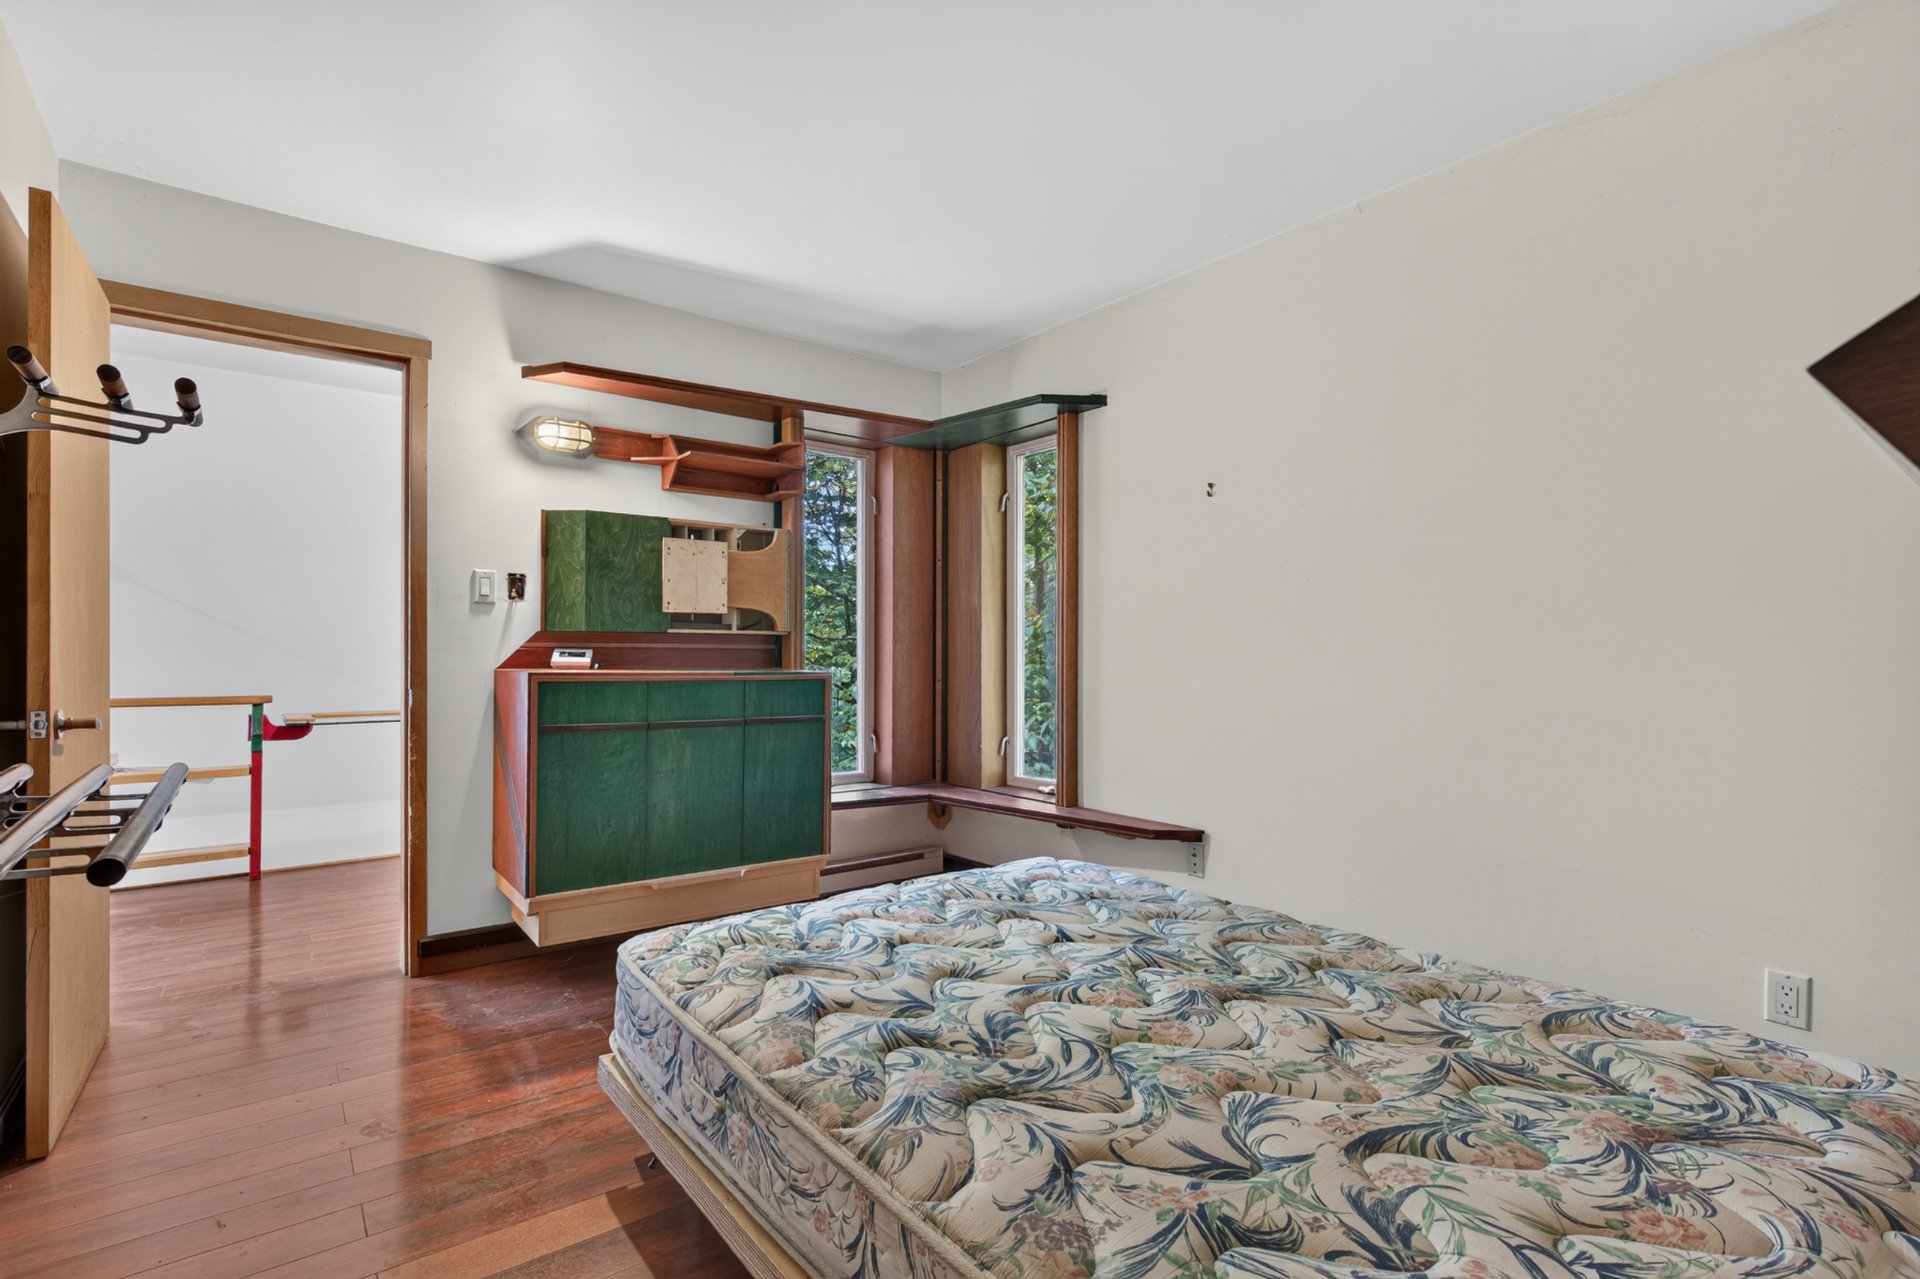
Bedroom
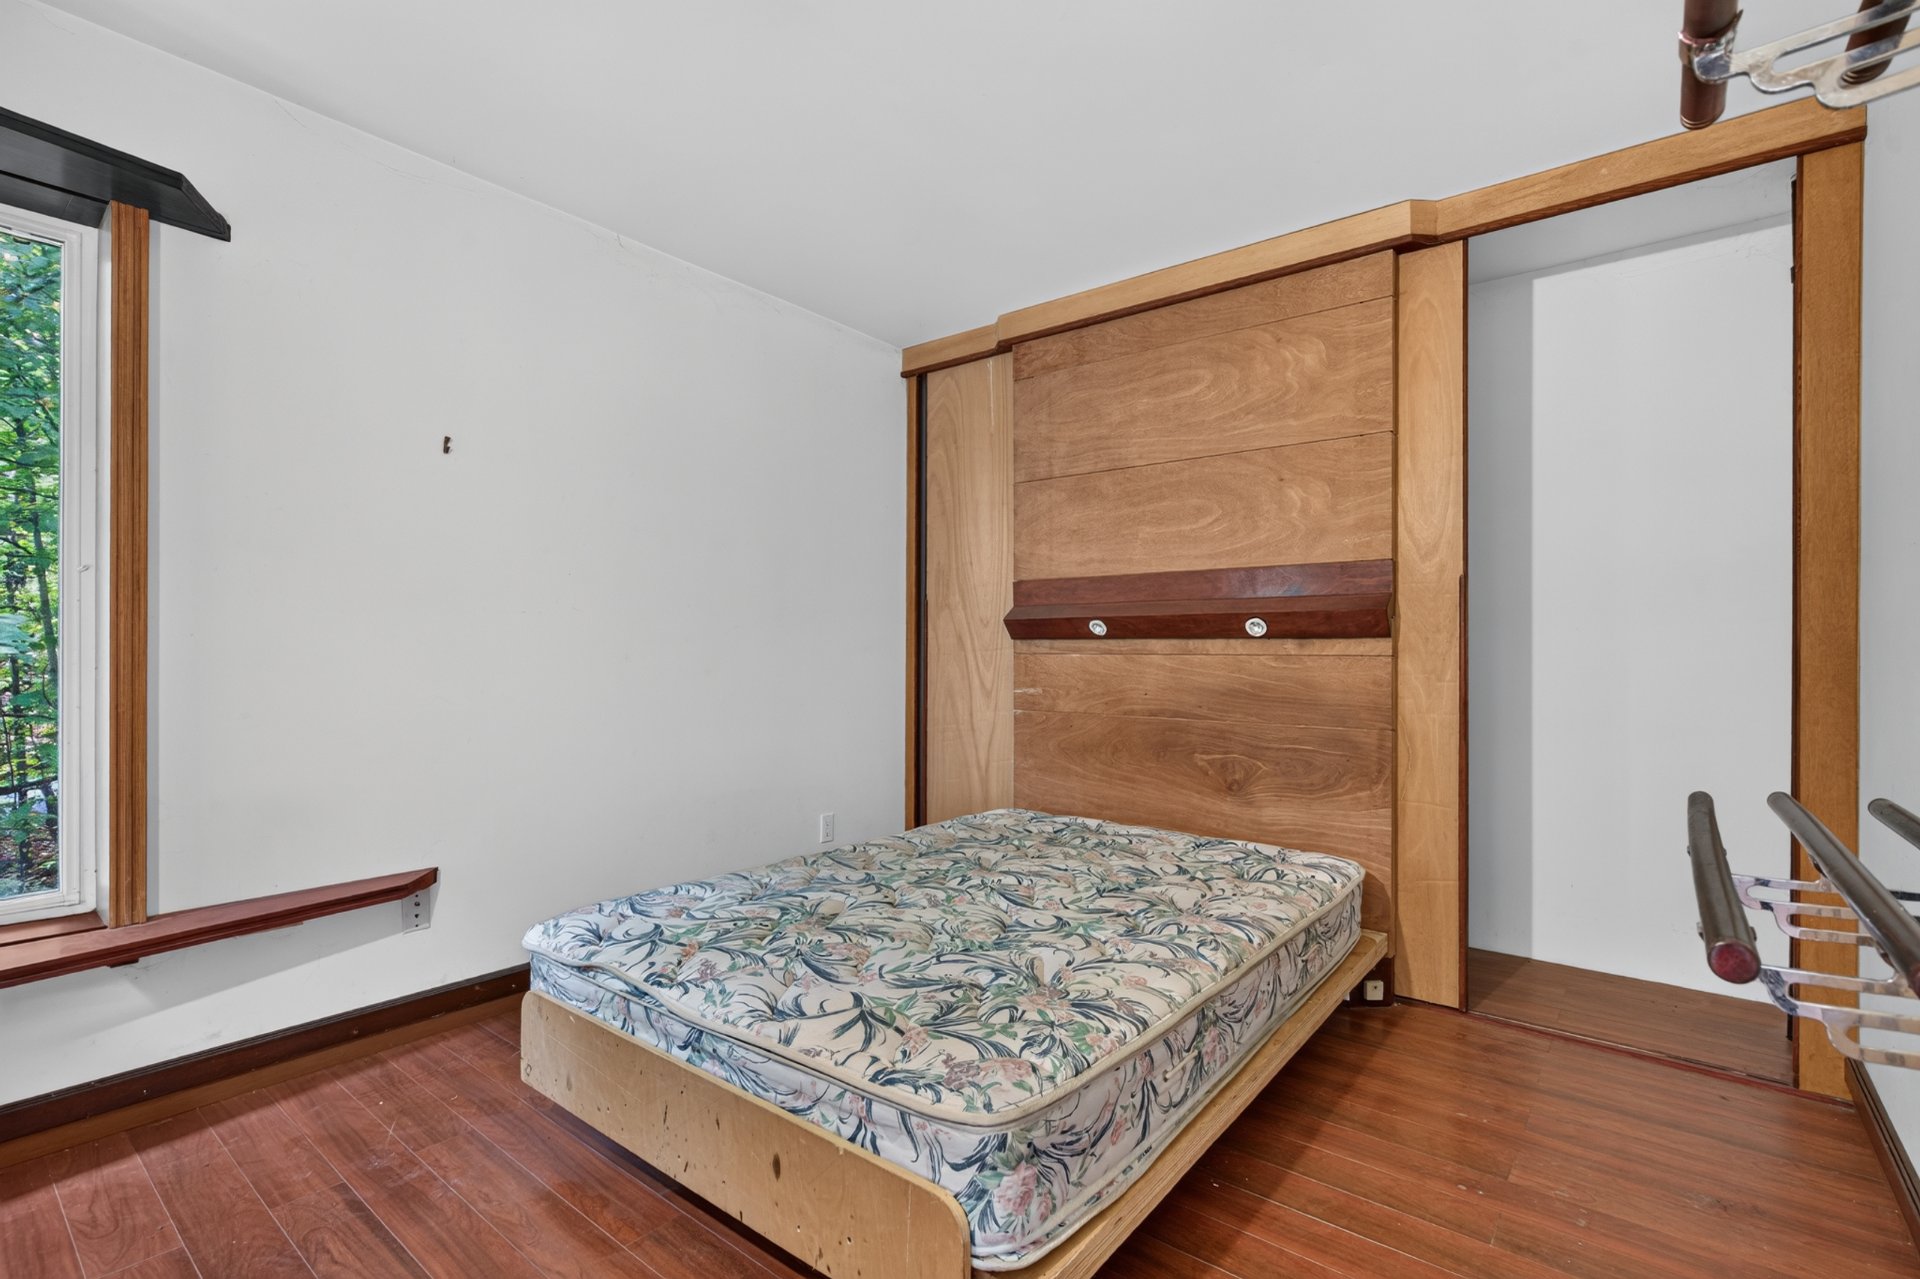
View
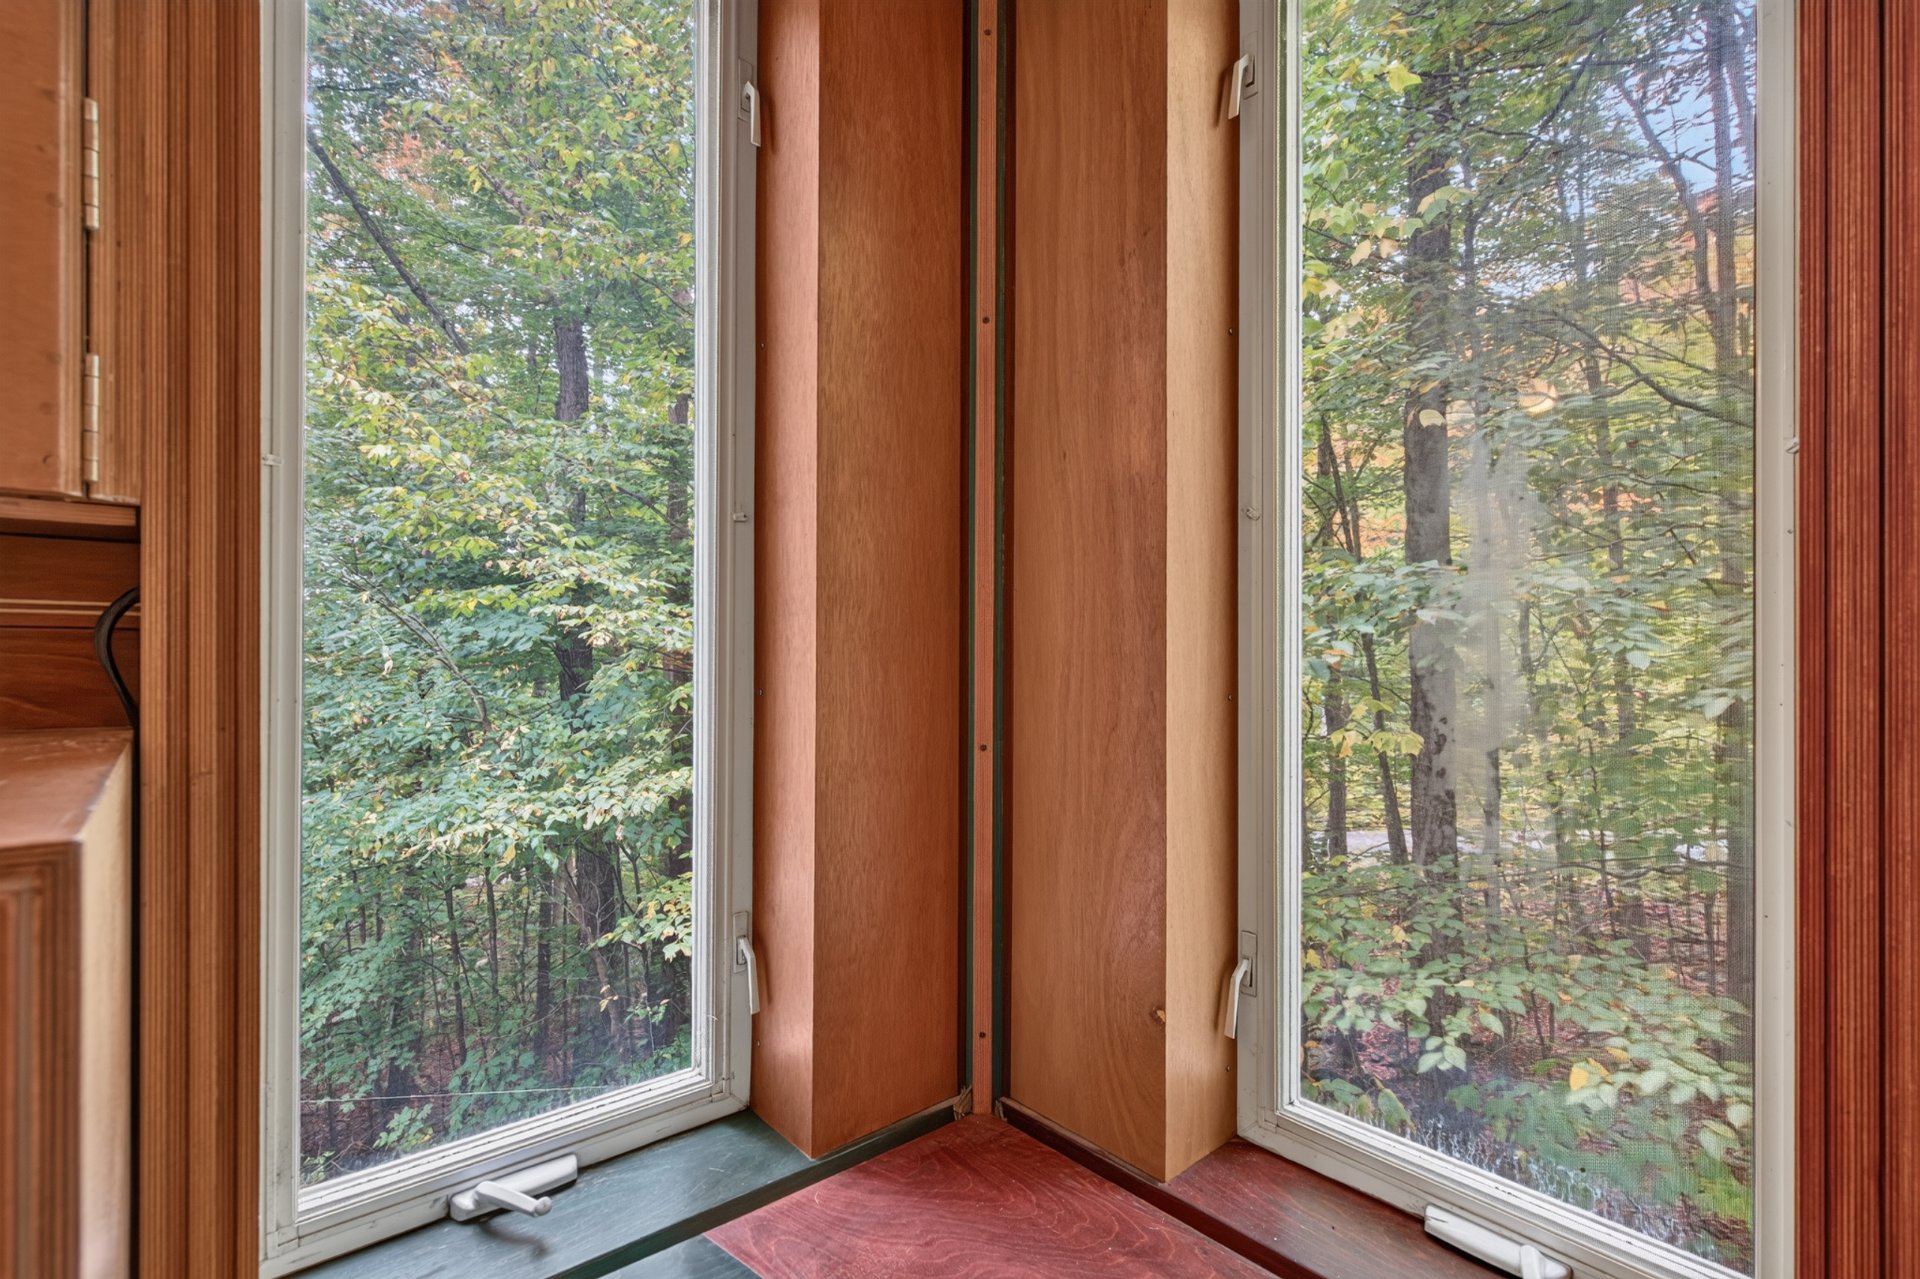
Bedroom
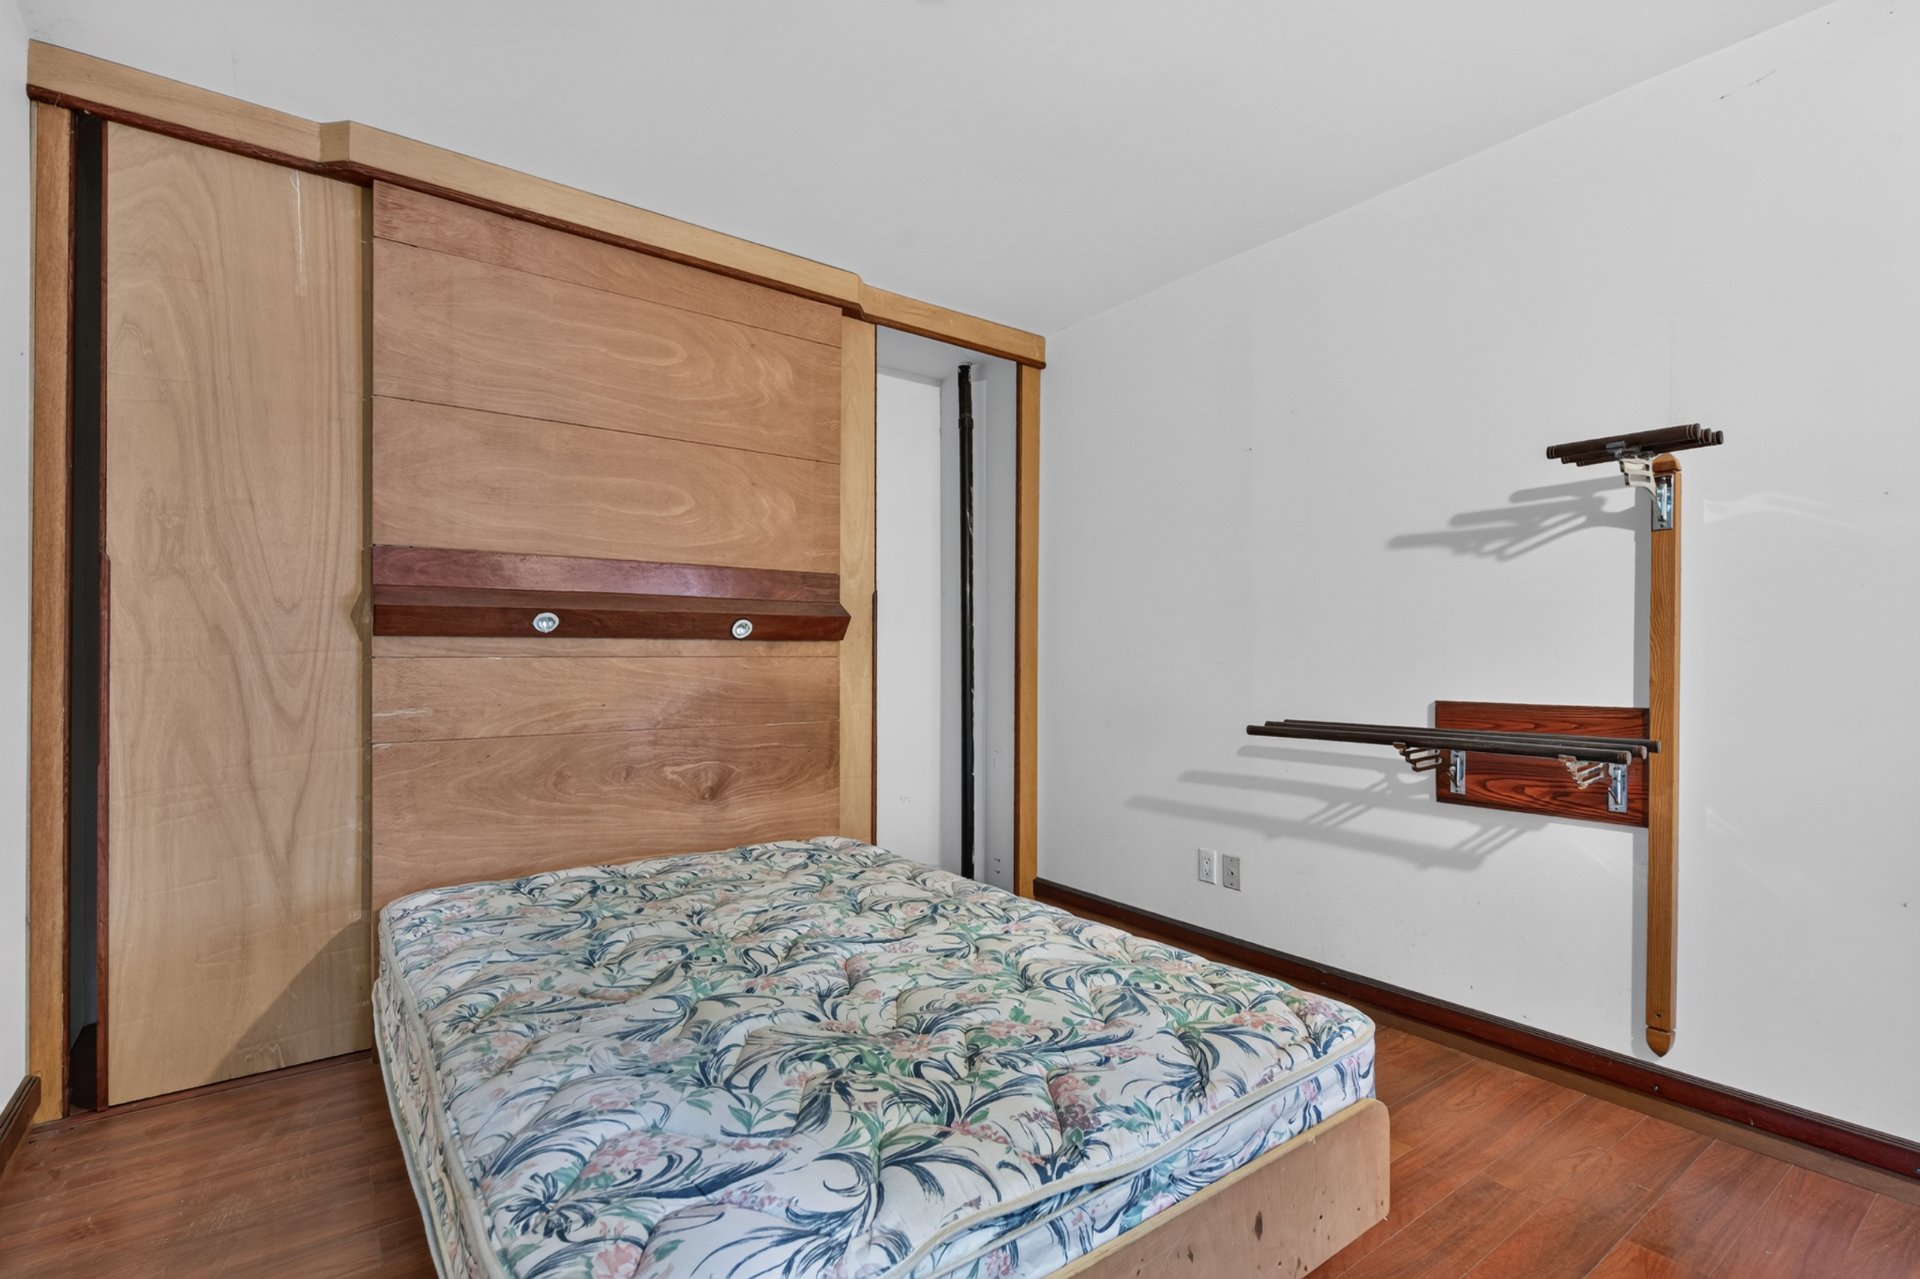
Bedroom
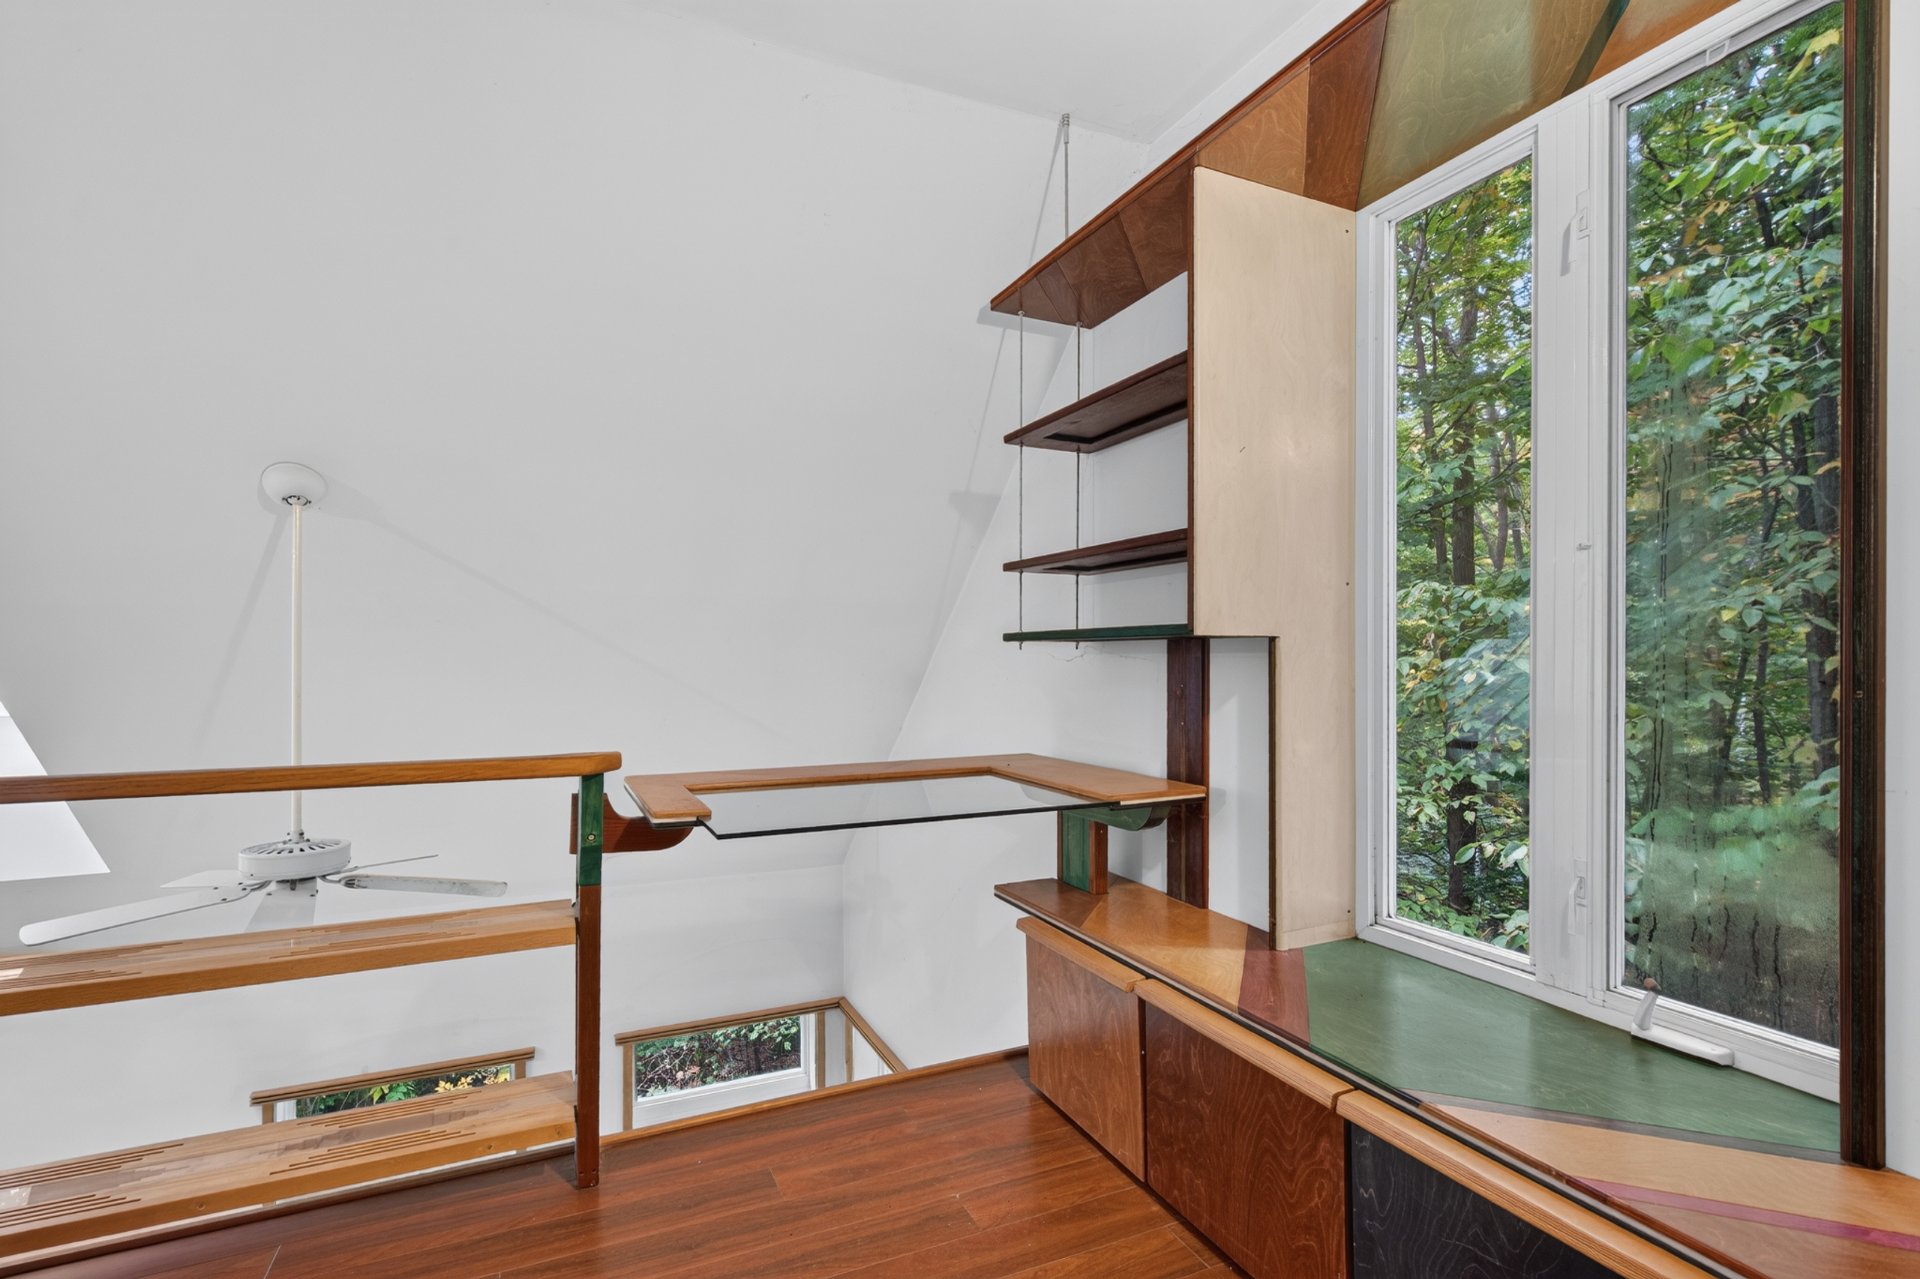
Bathroom
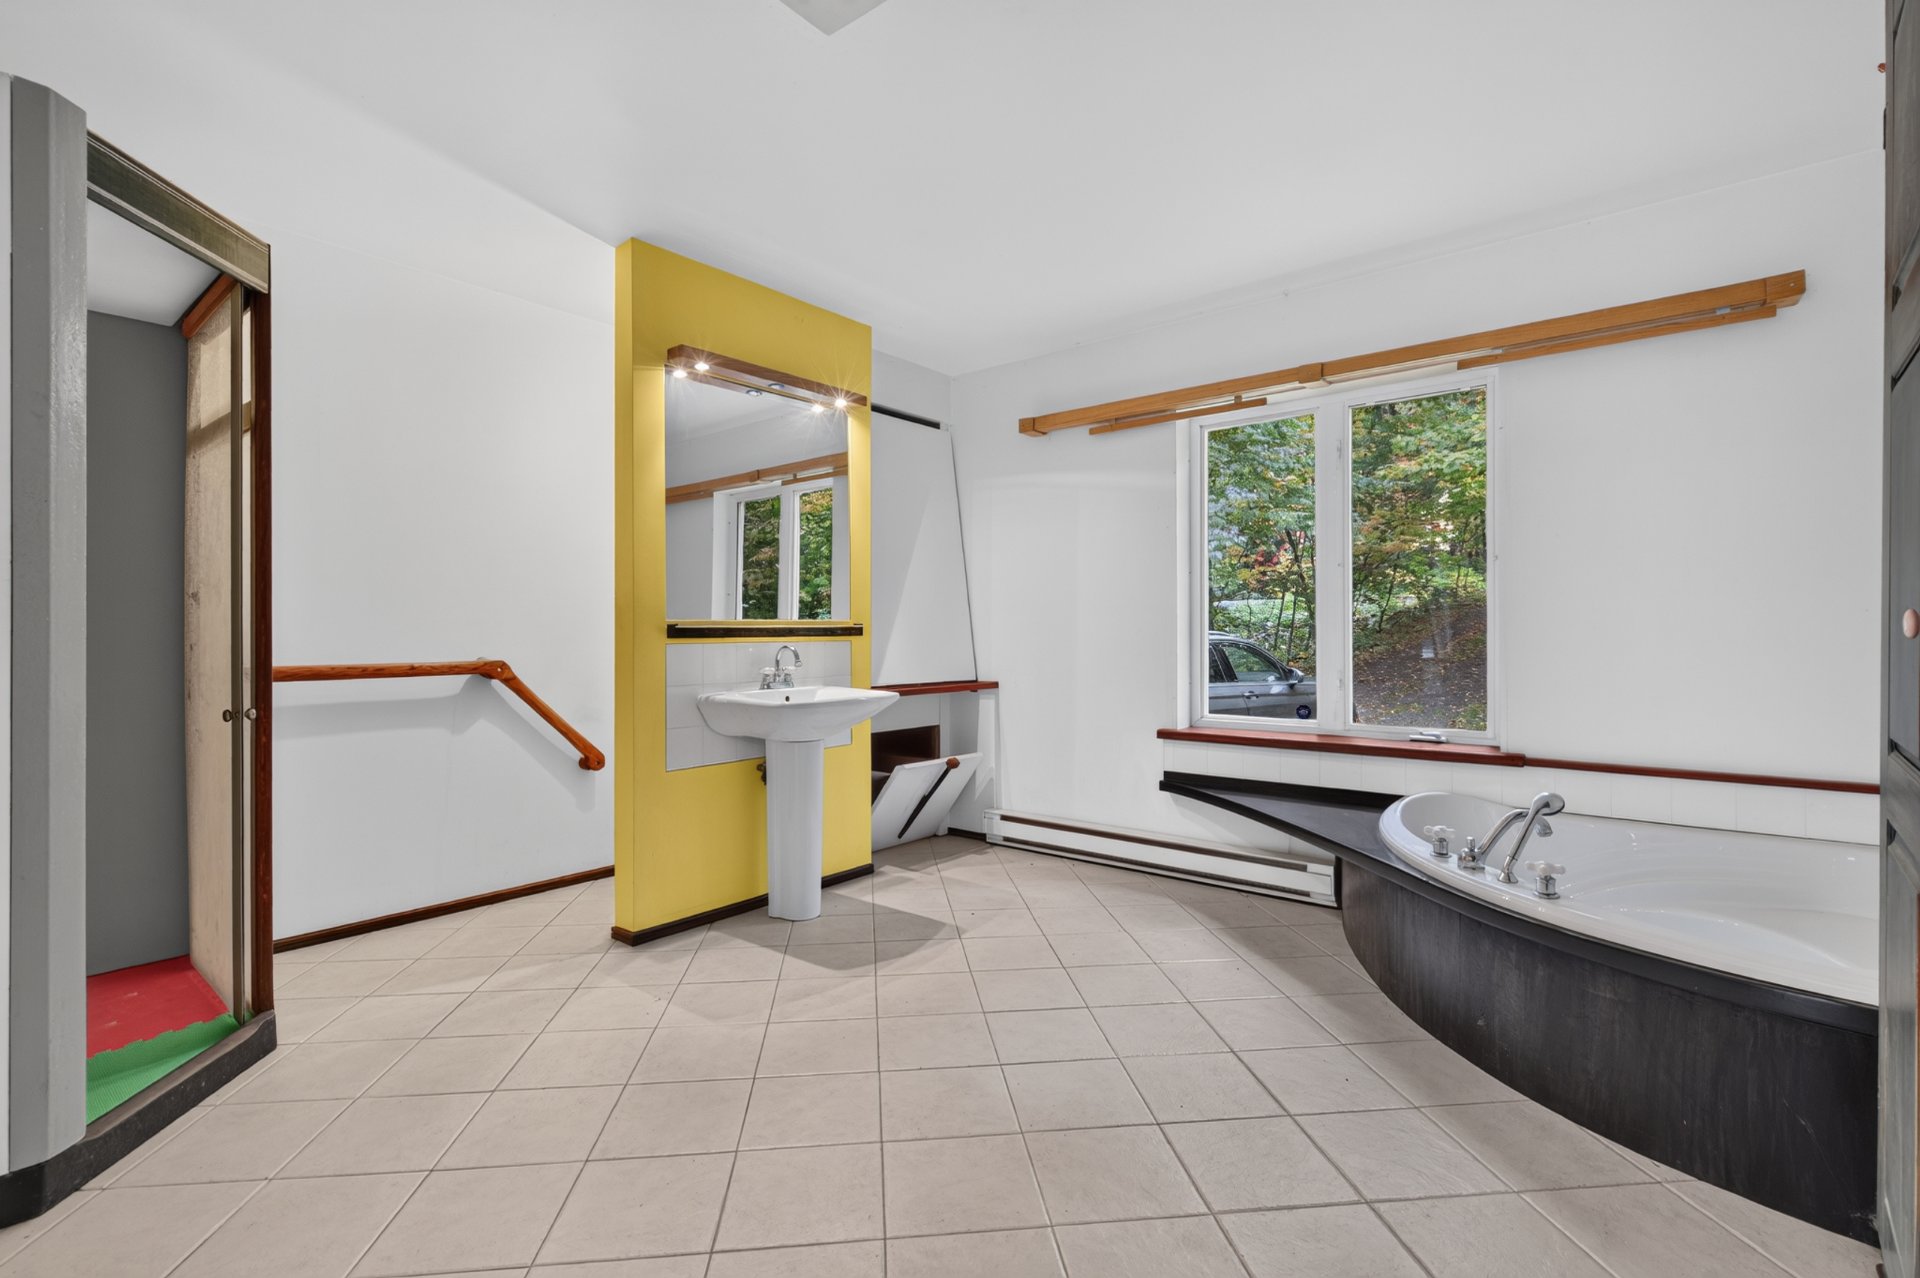
Bathroom
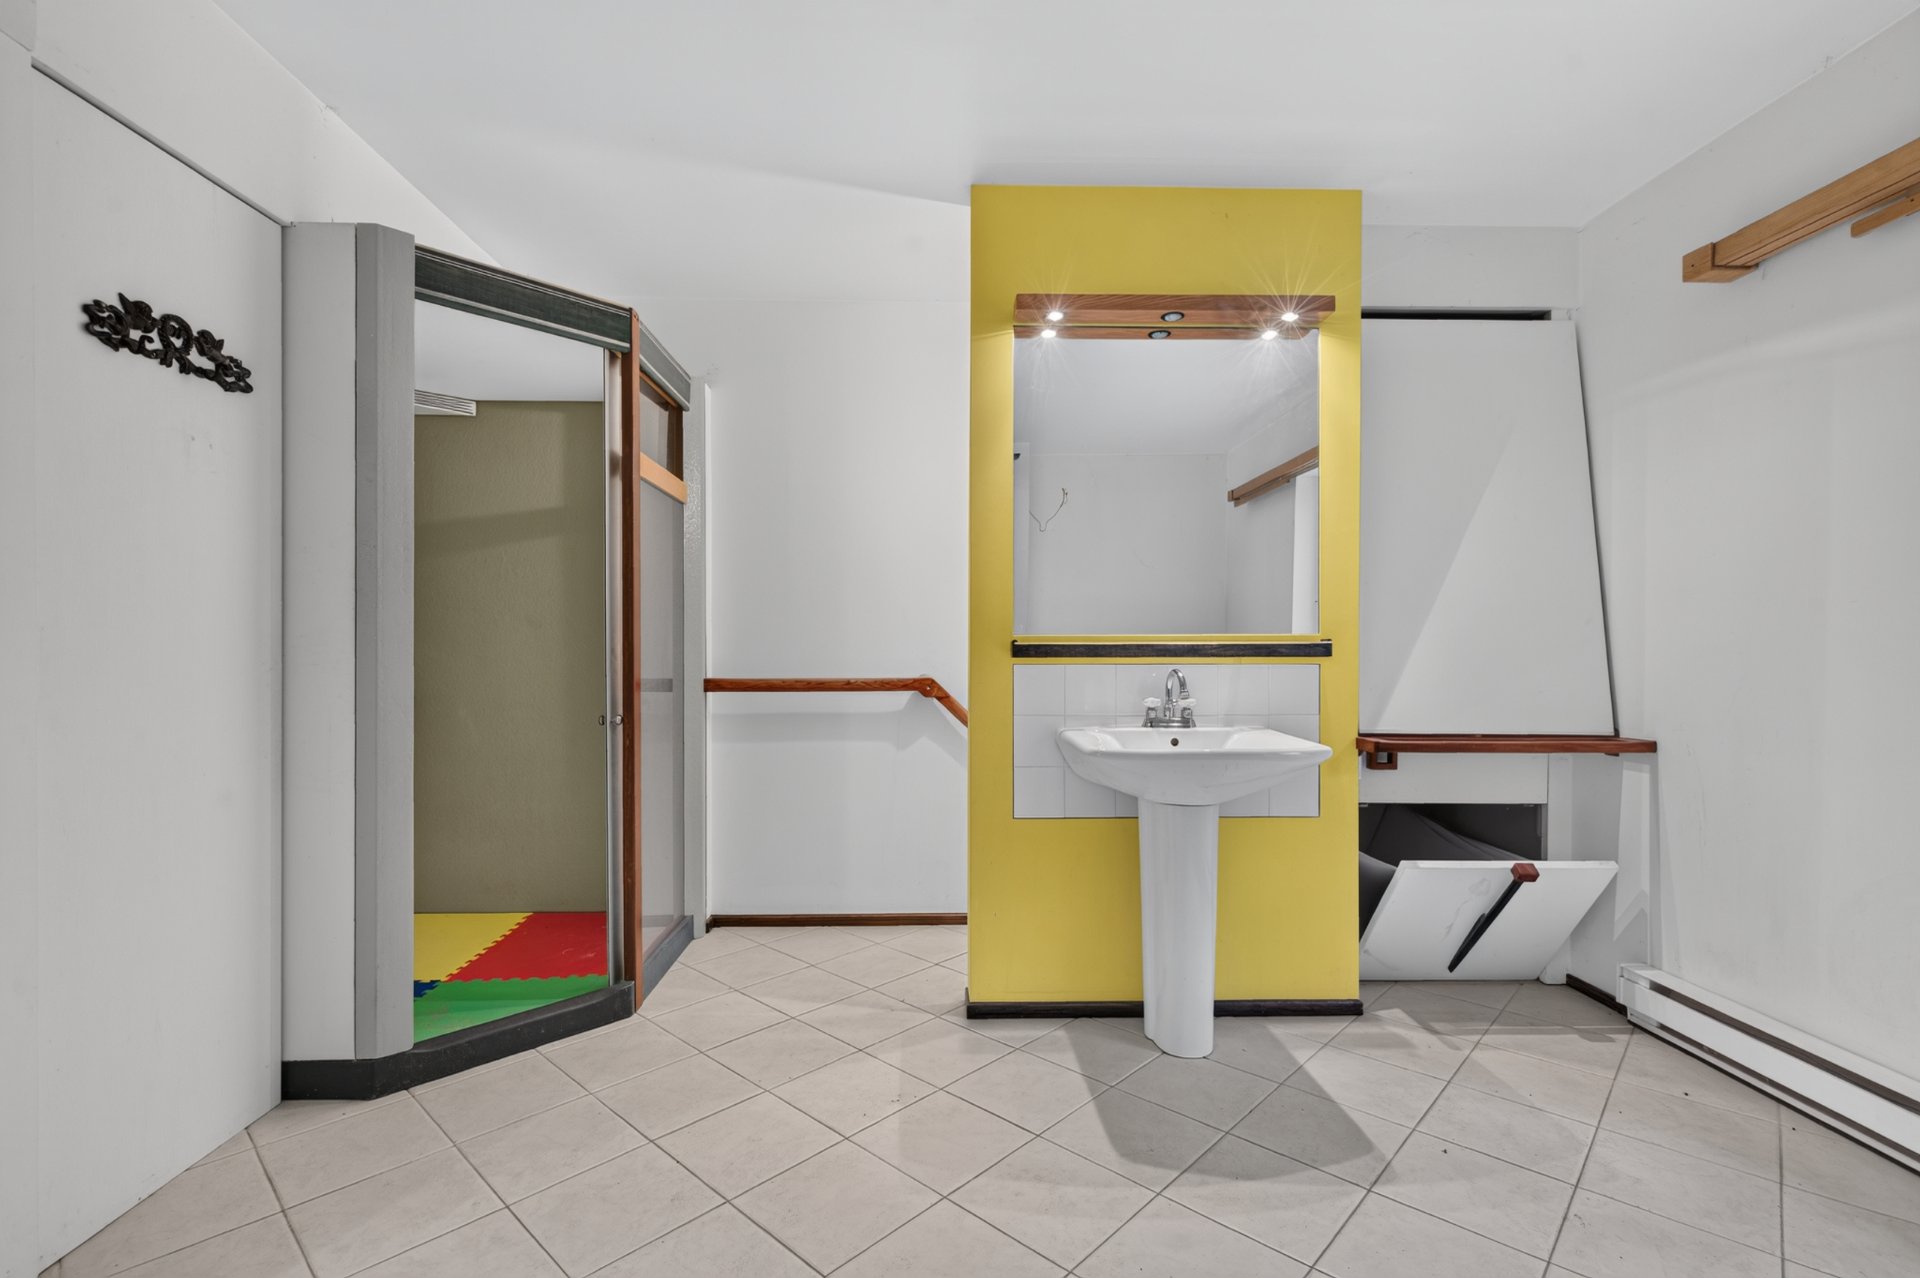
Bathroom
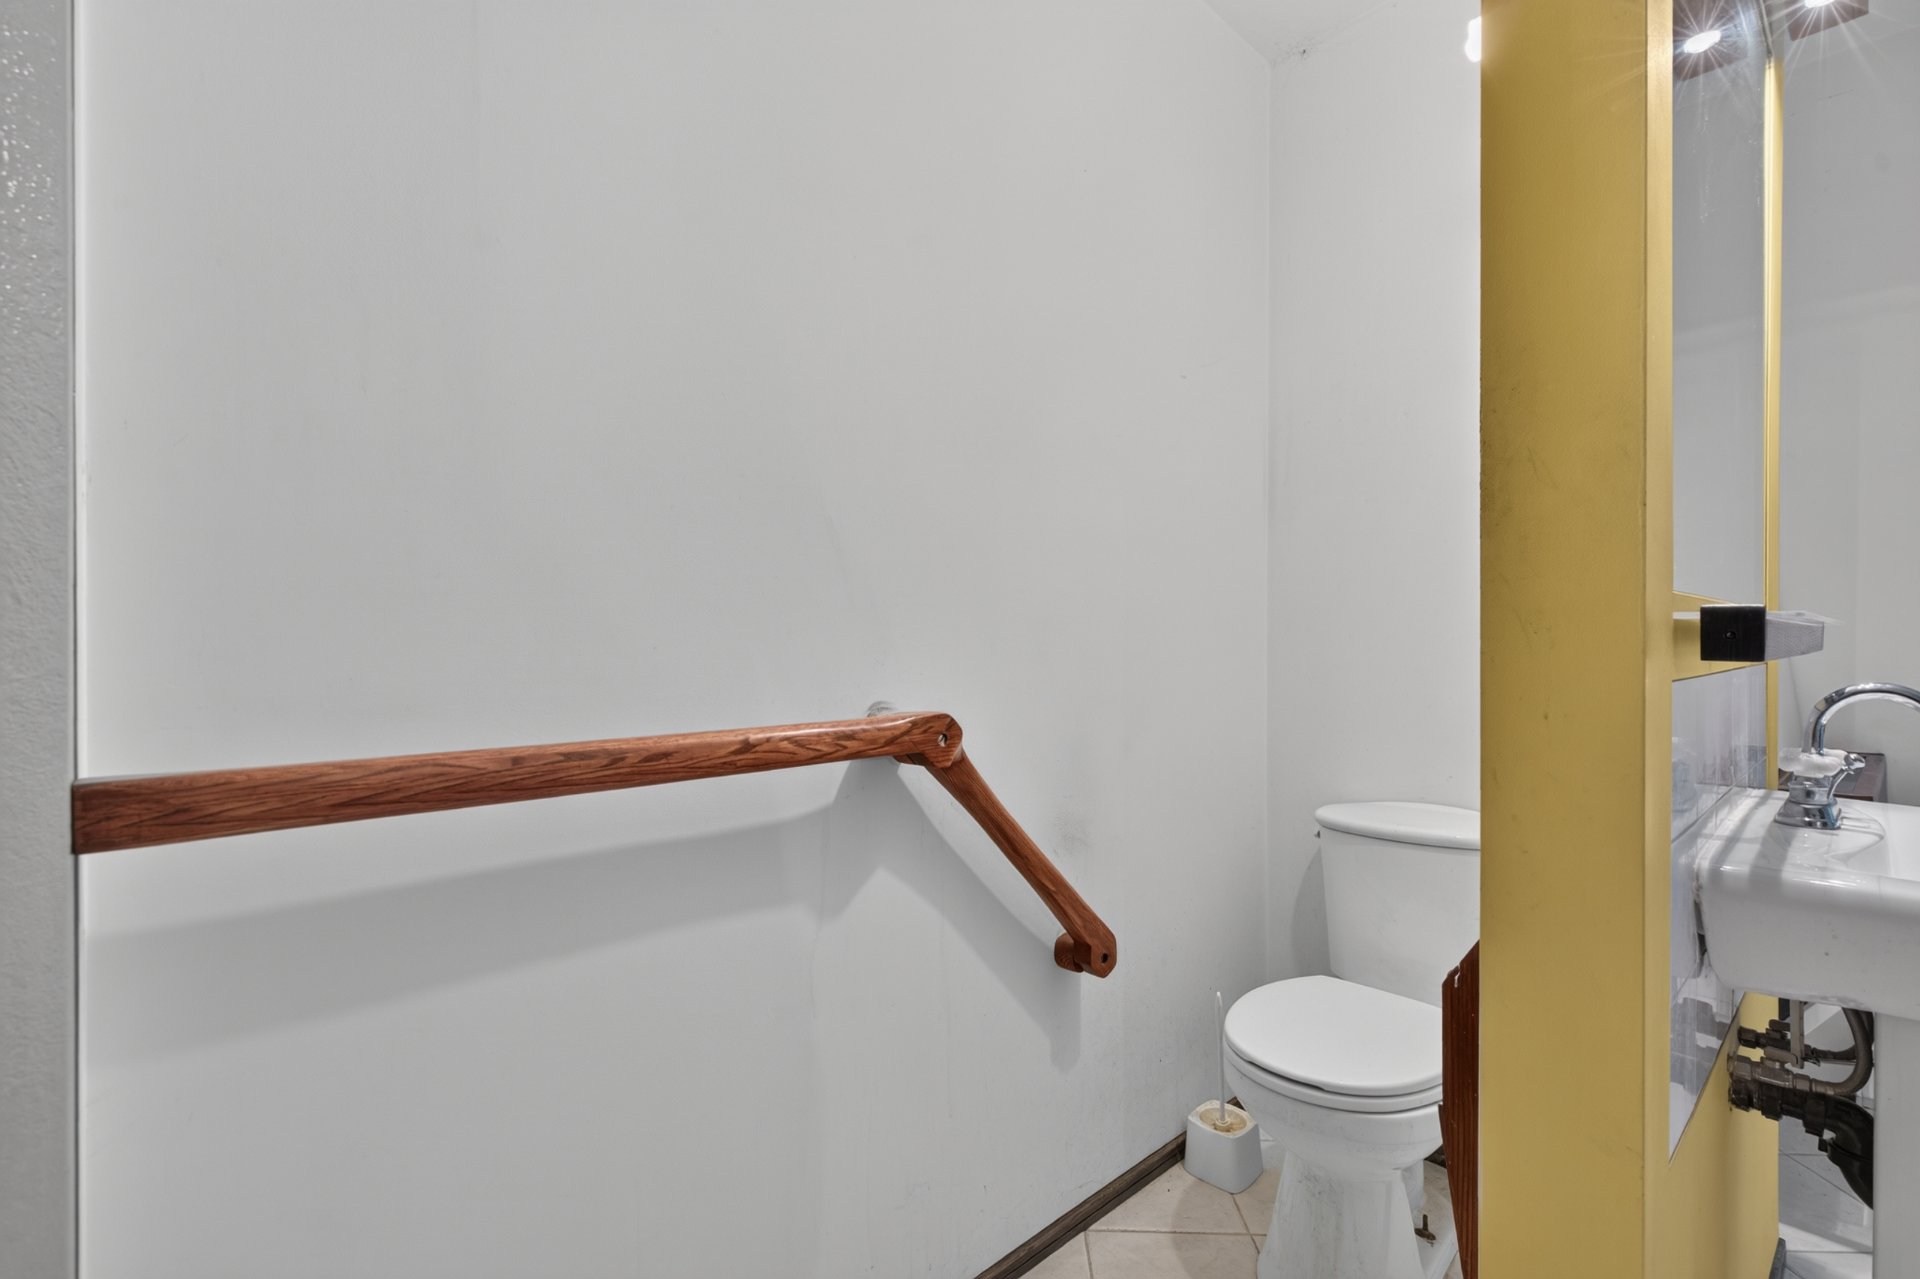
Bedroom
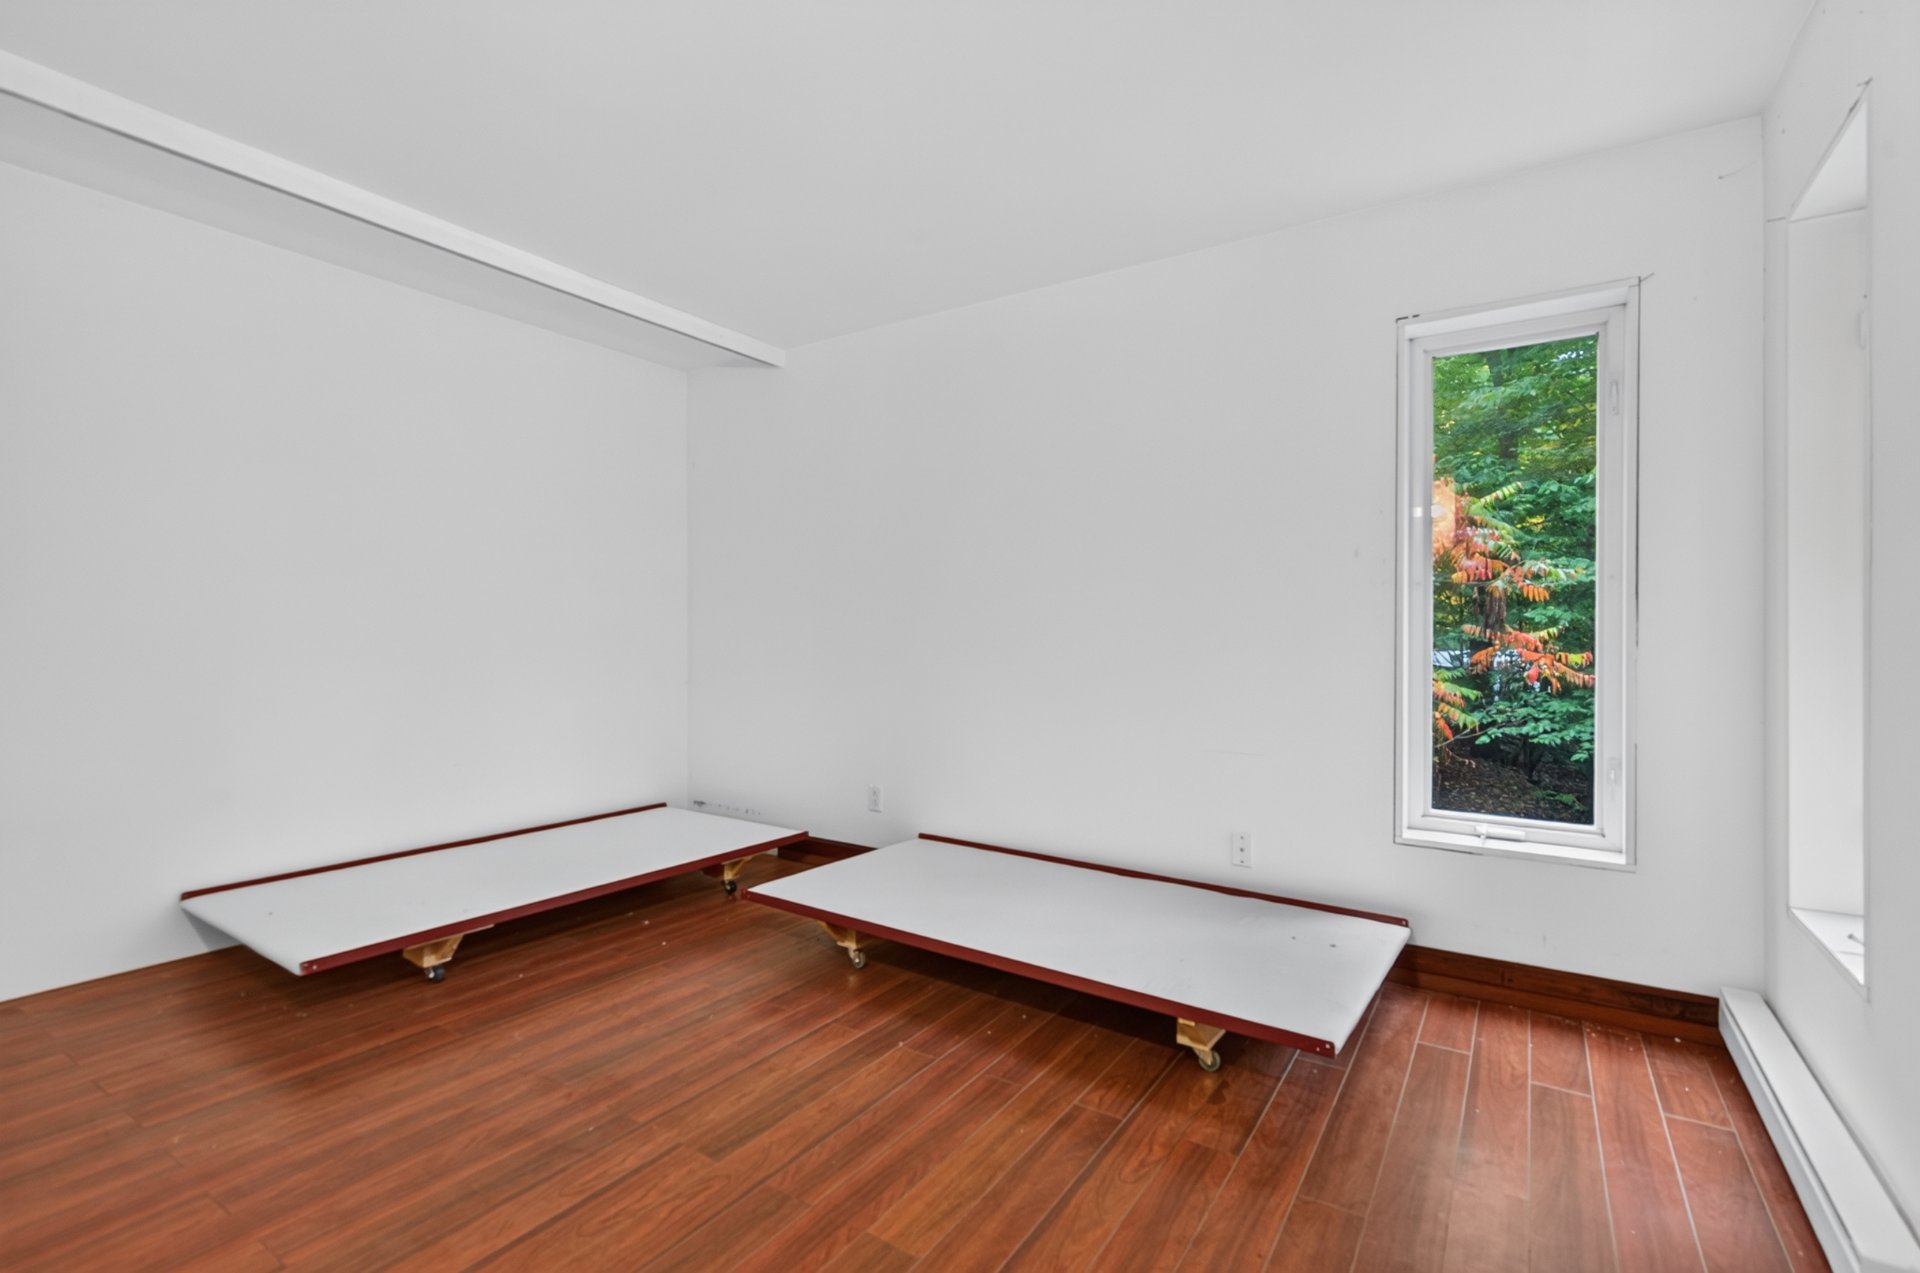
Bedroom
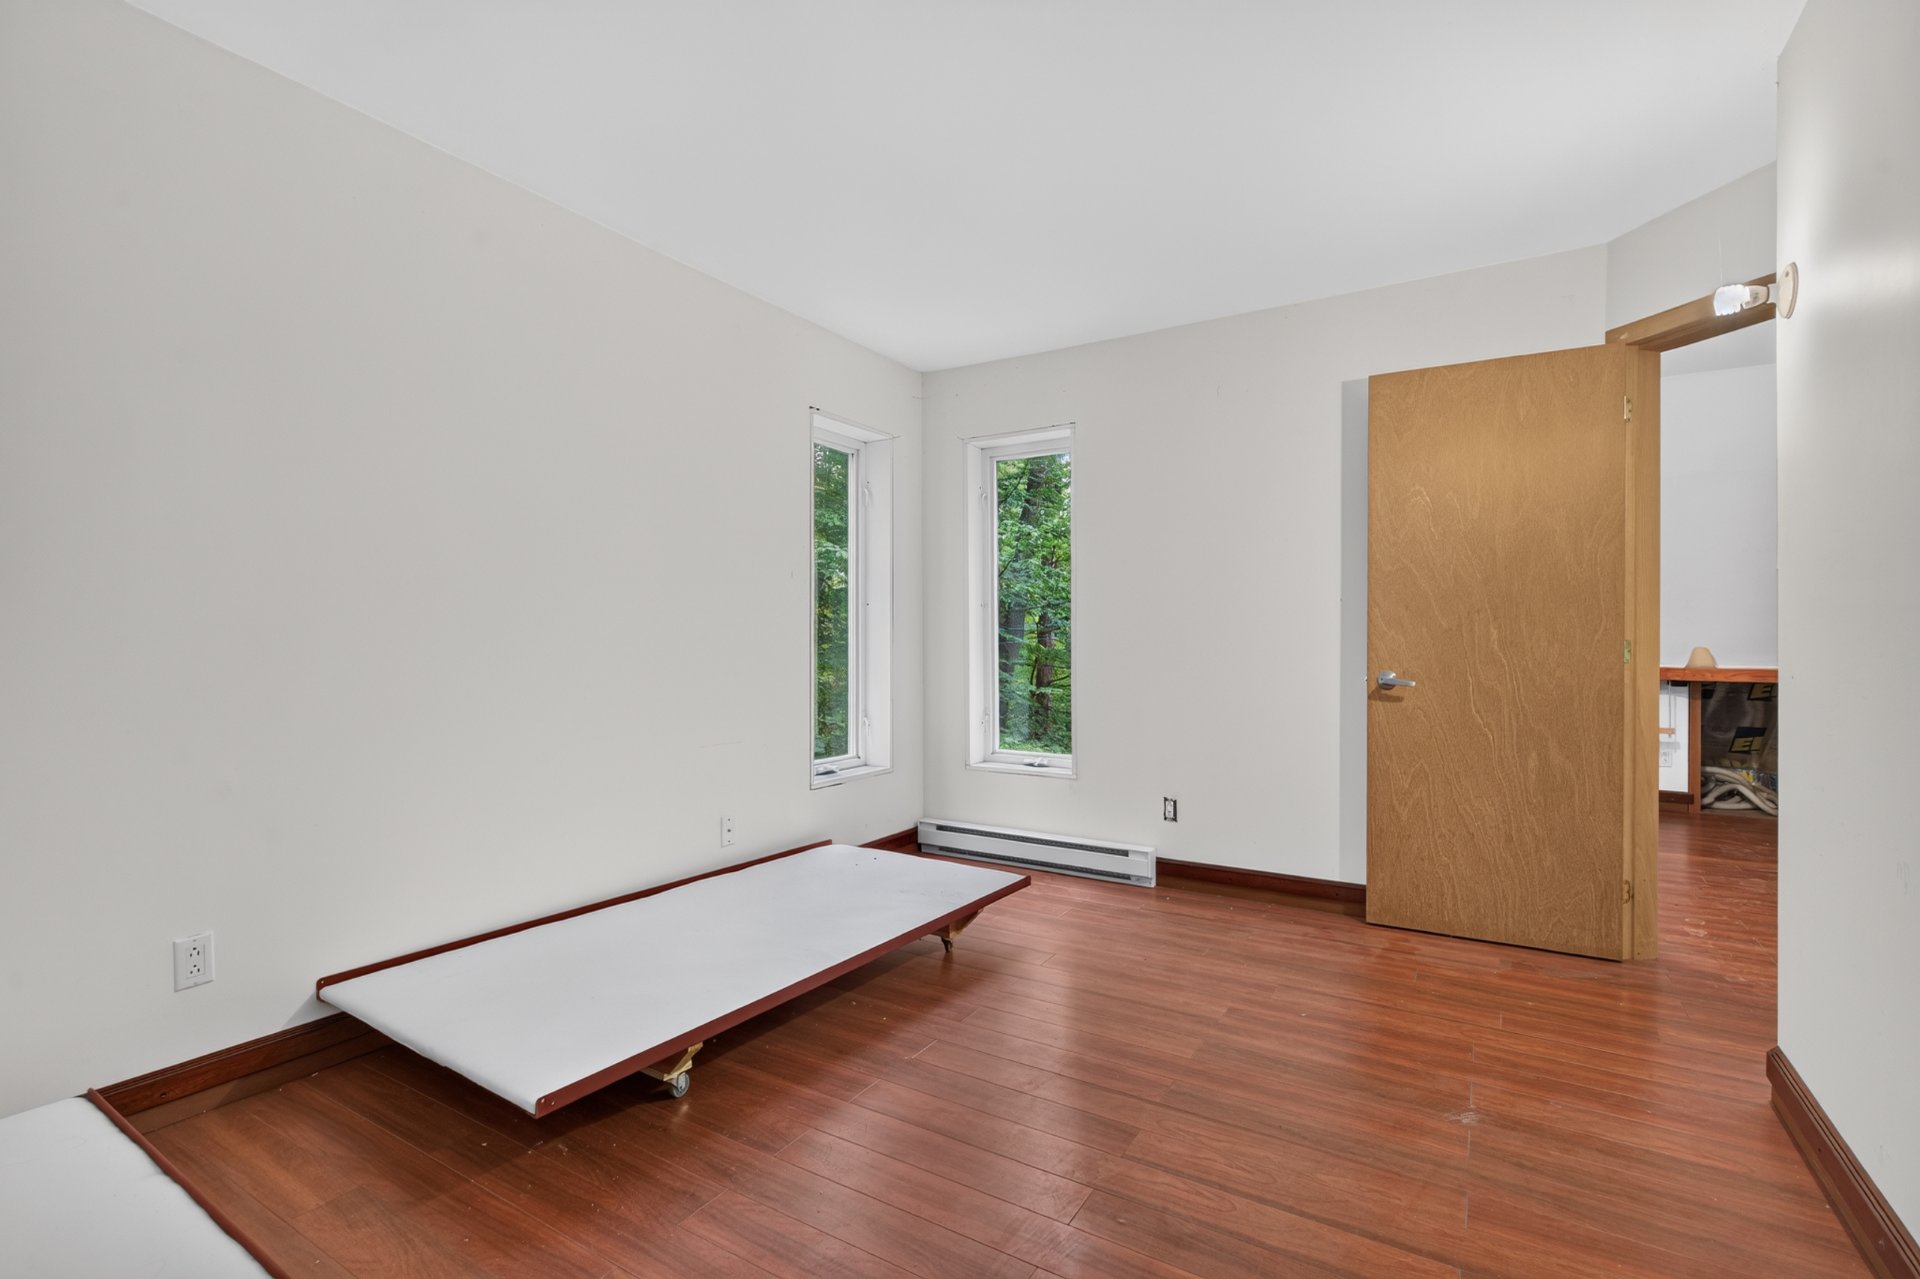
To be built
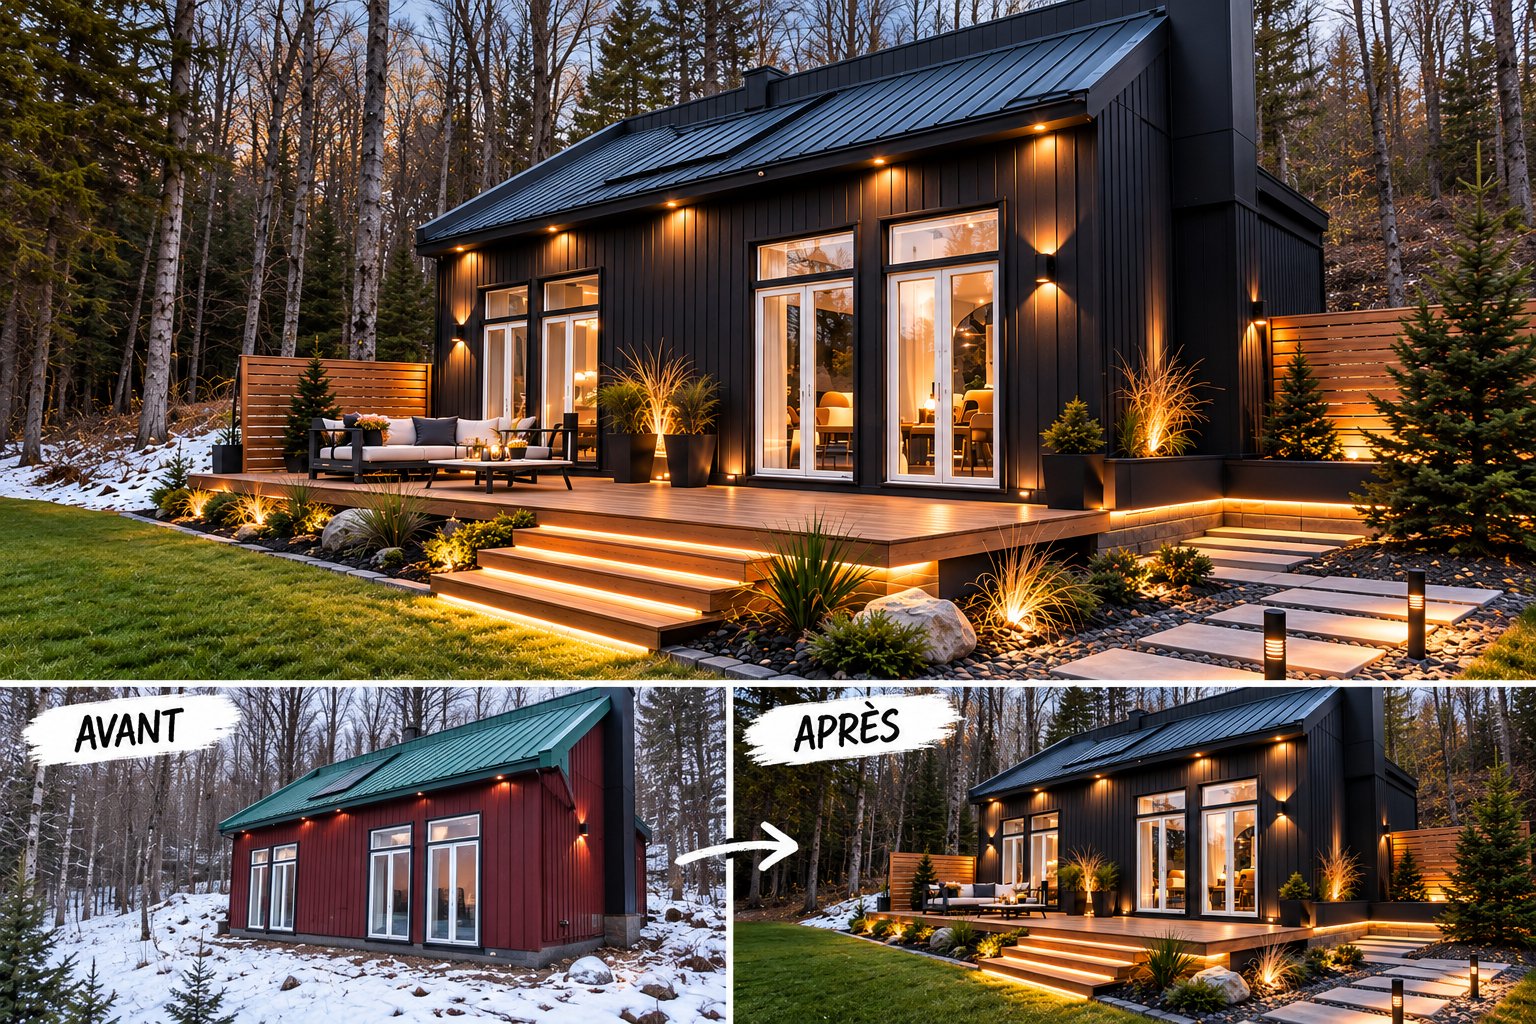
To be built
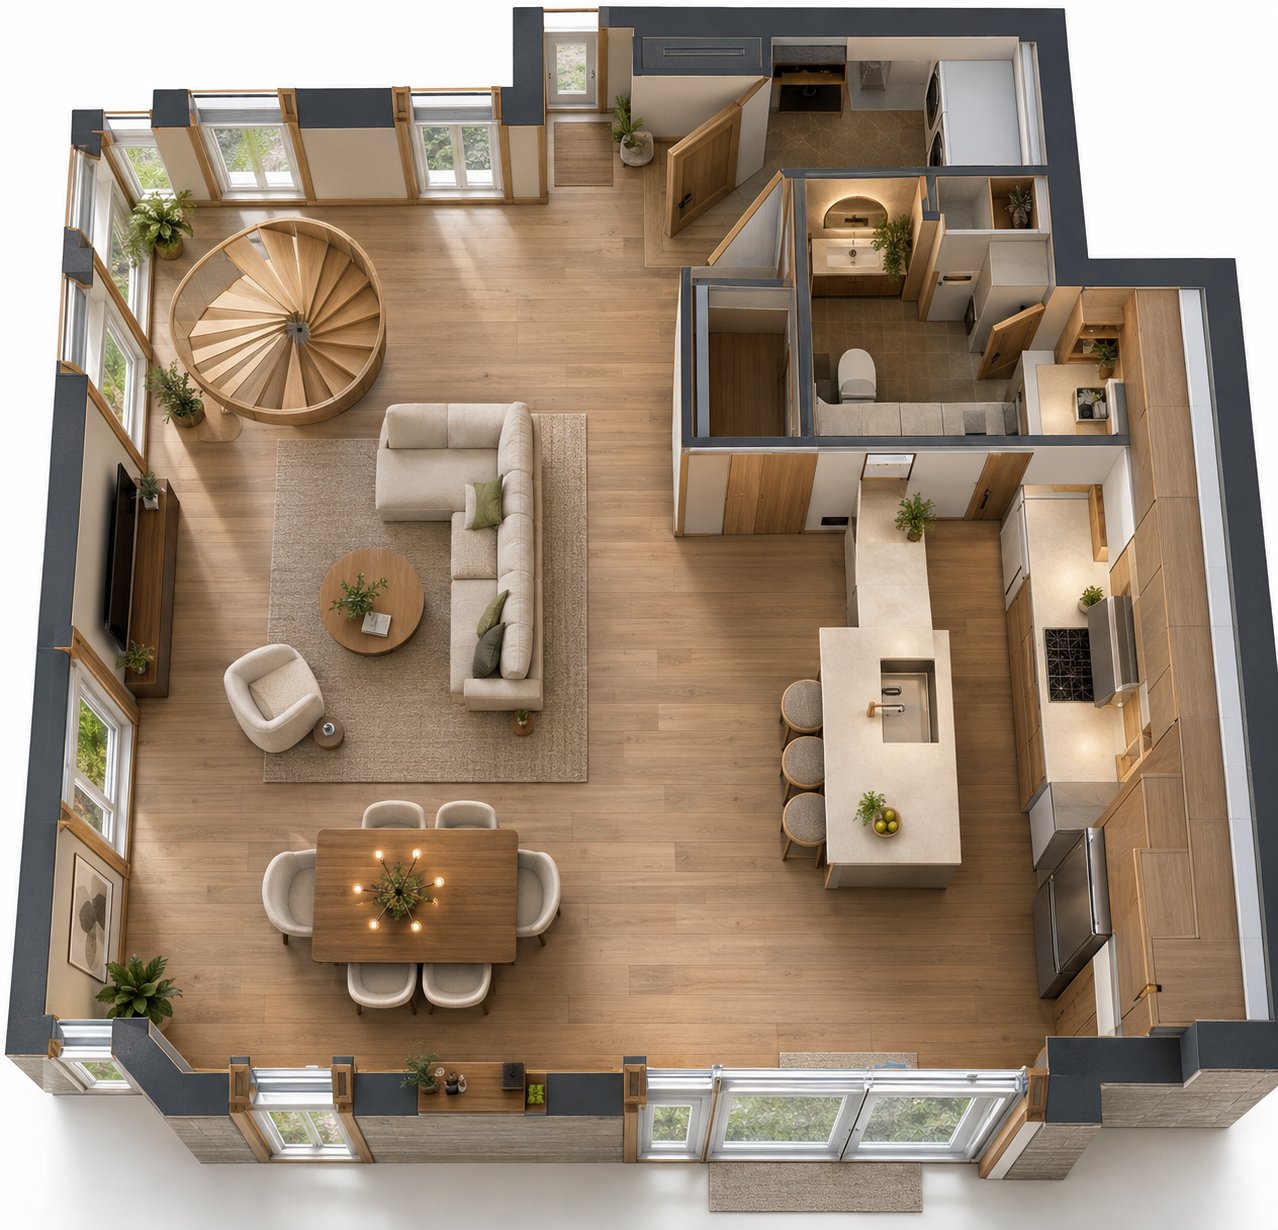
To be built
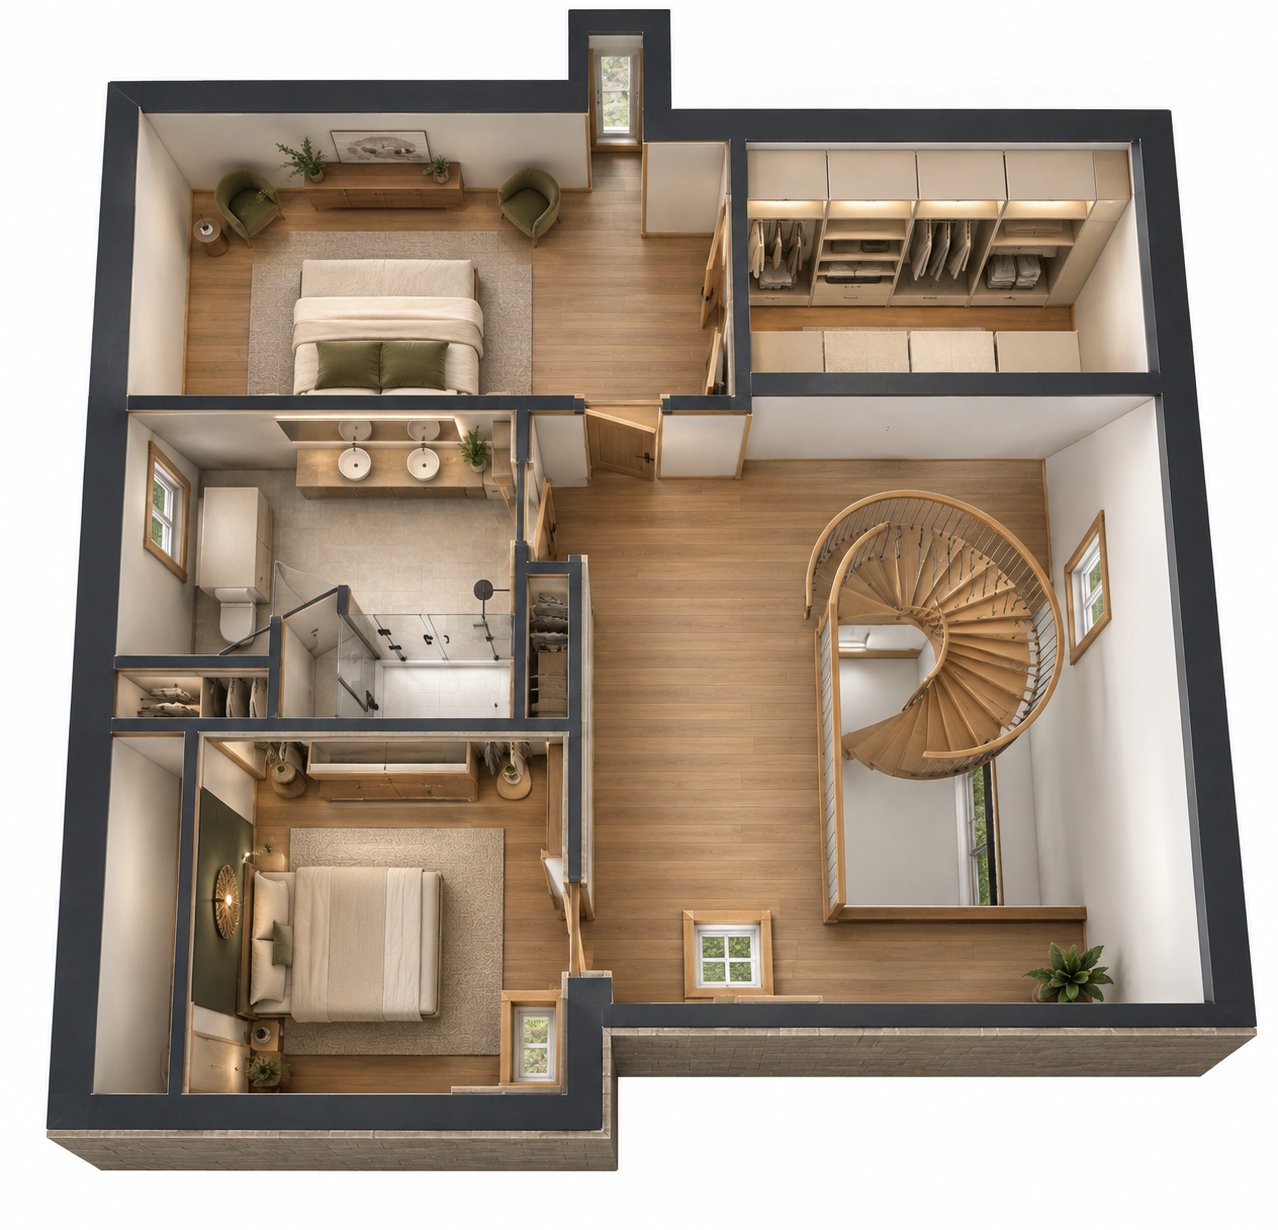
To be built
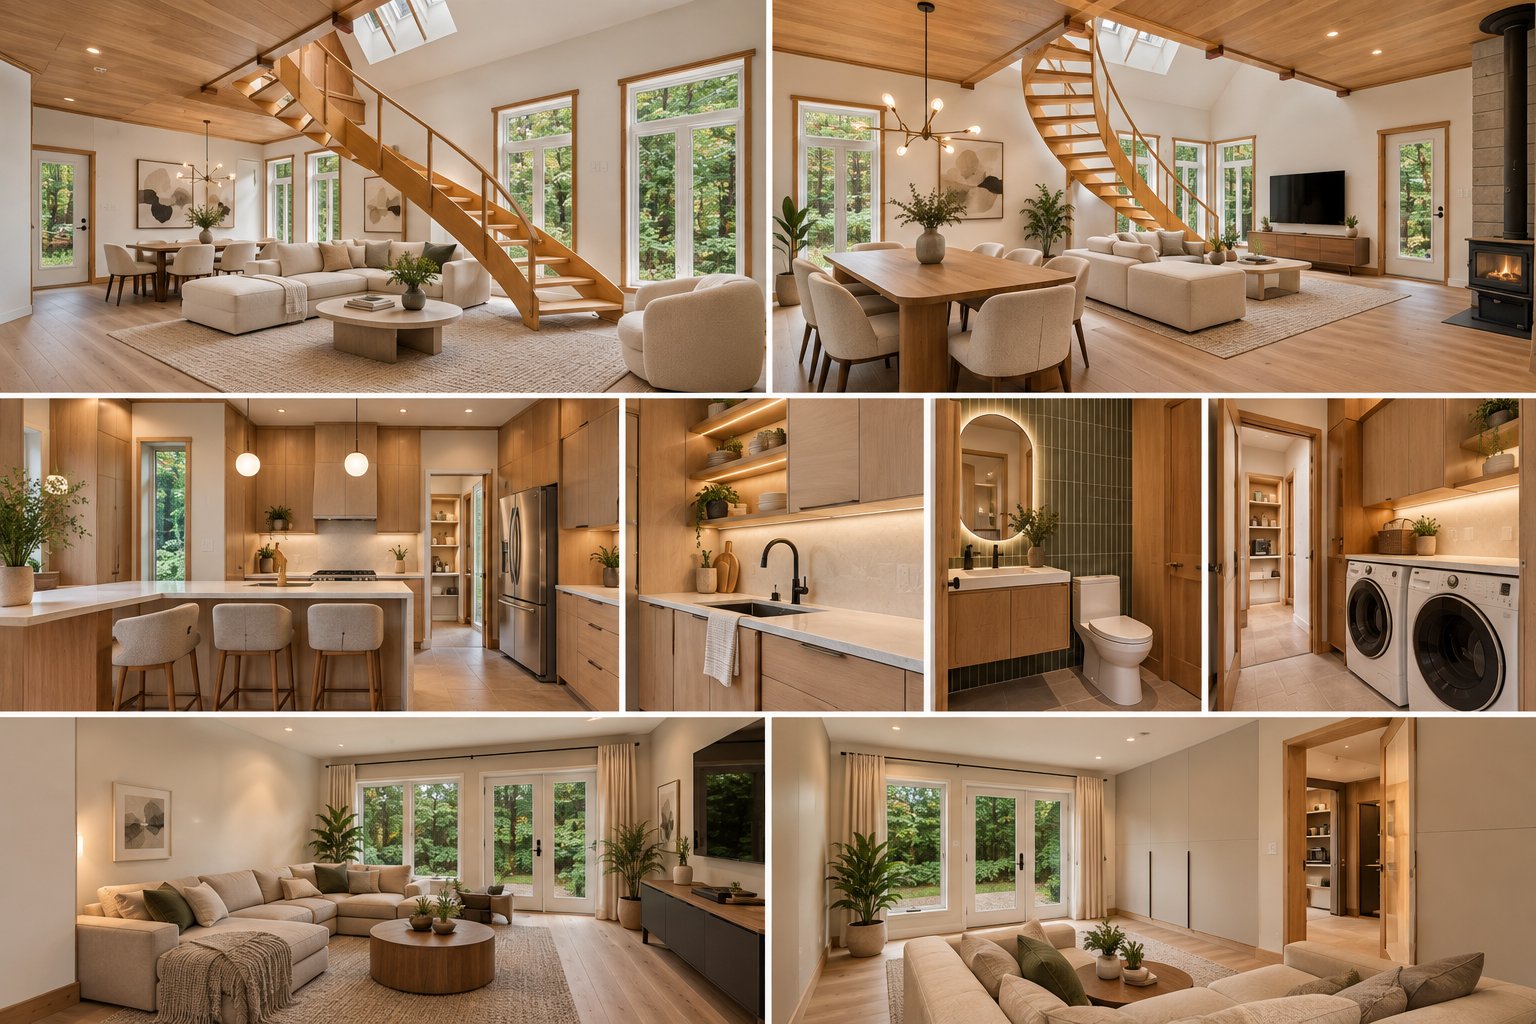
Frontage
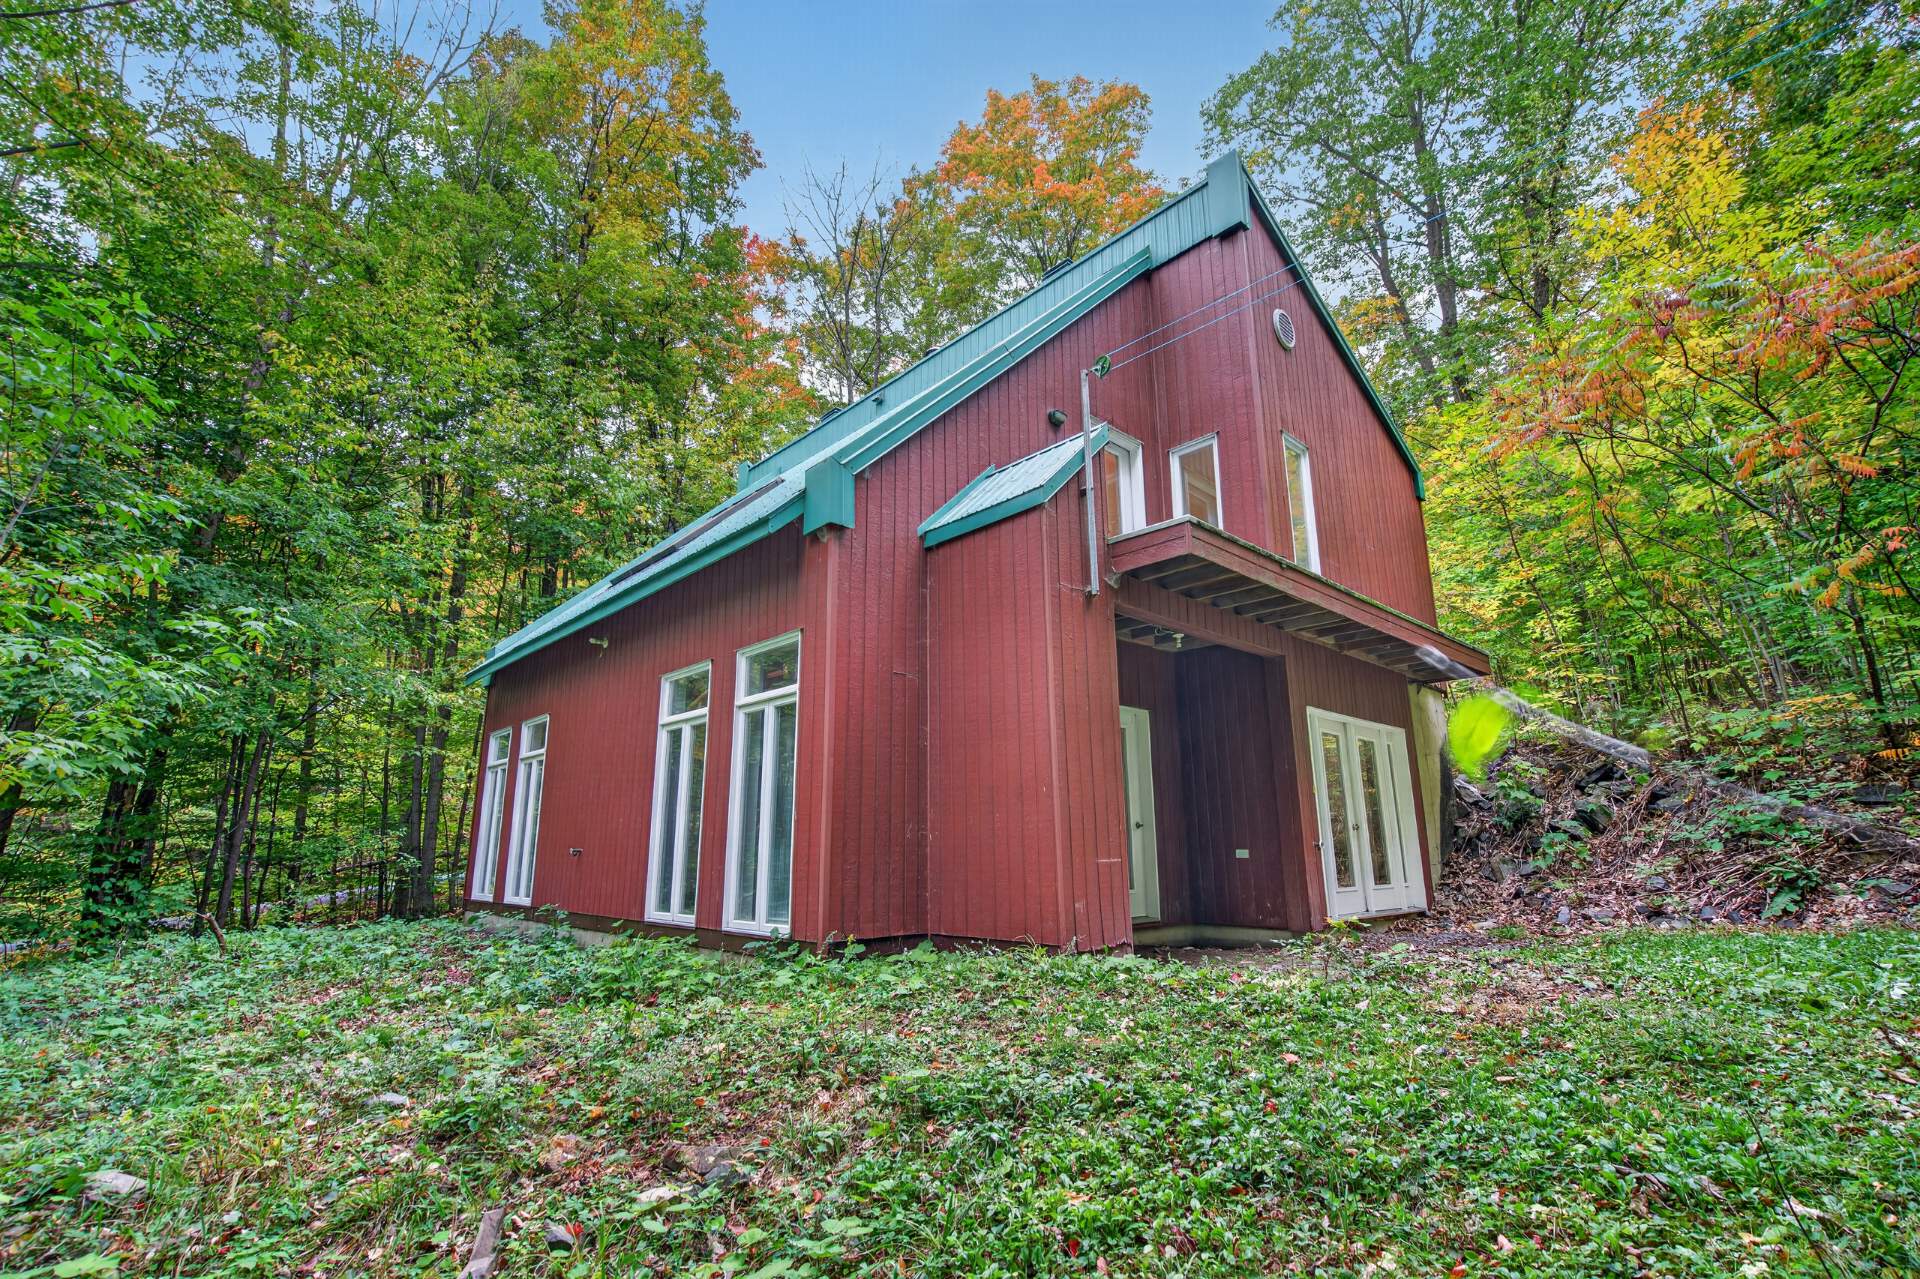
Frontage
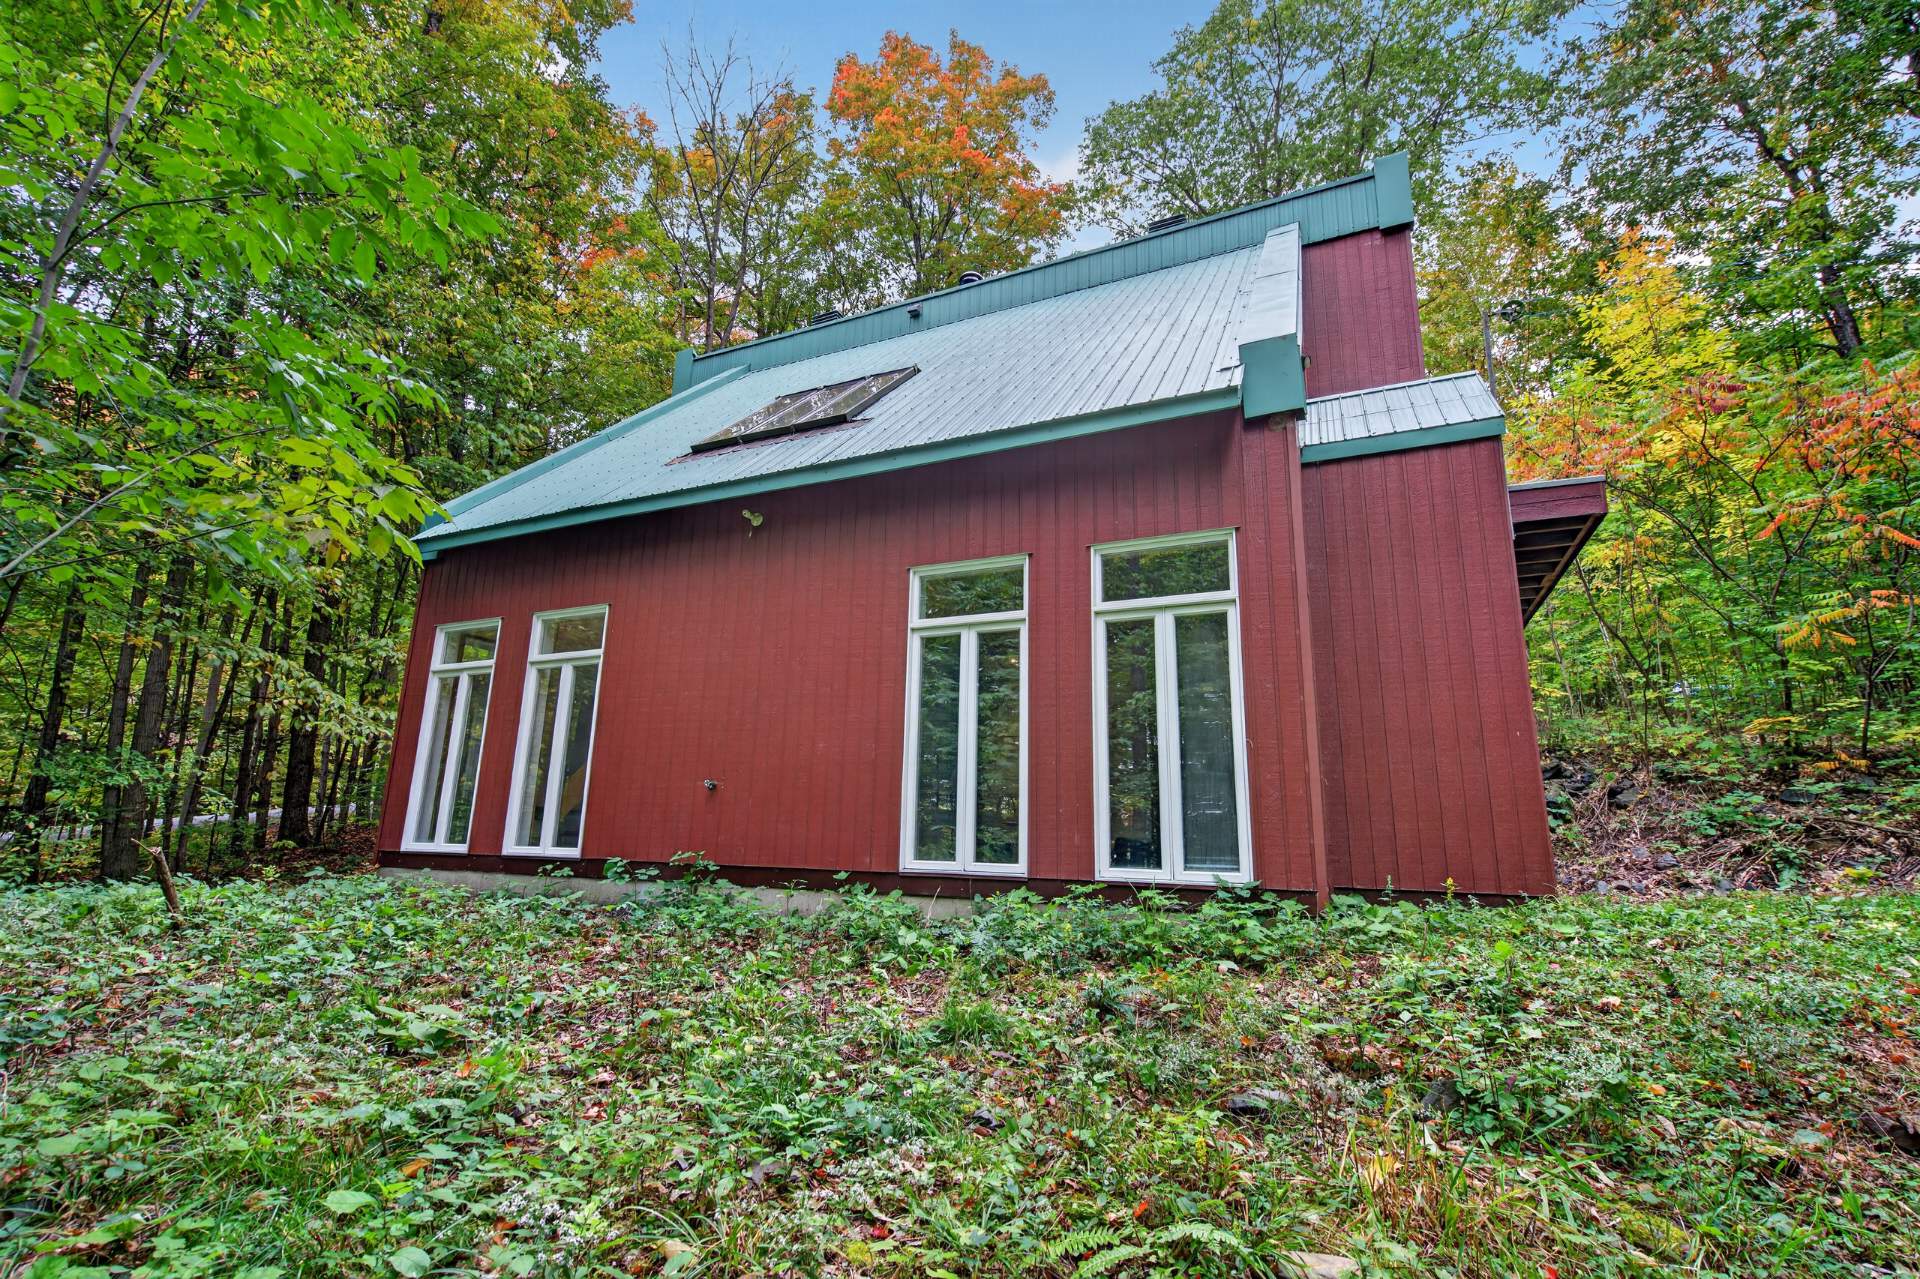
Exterior
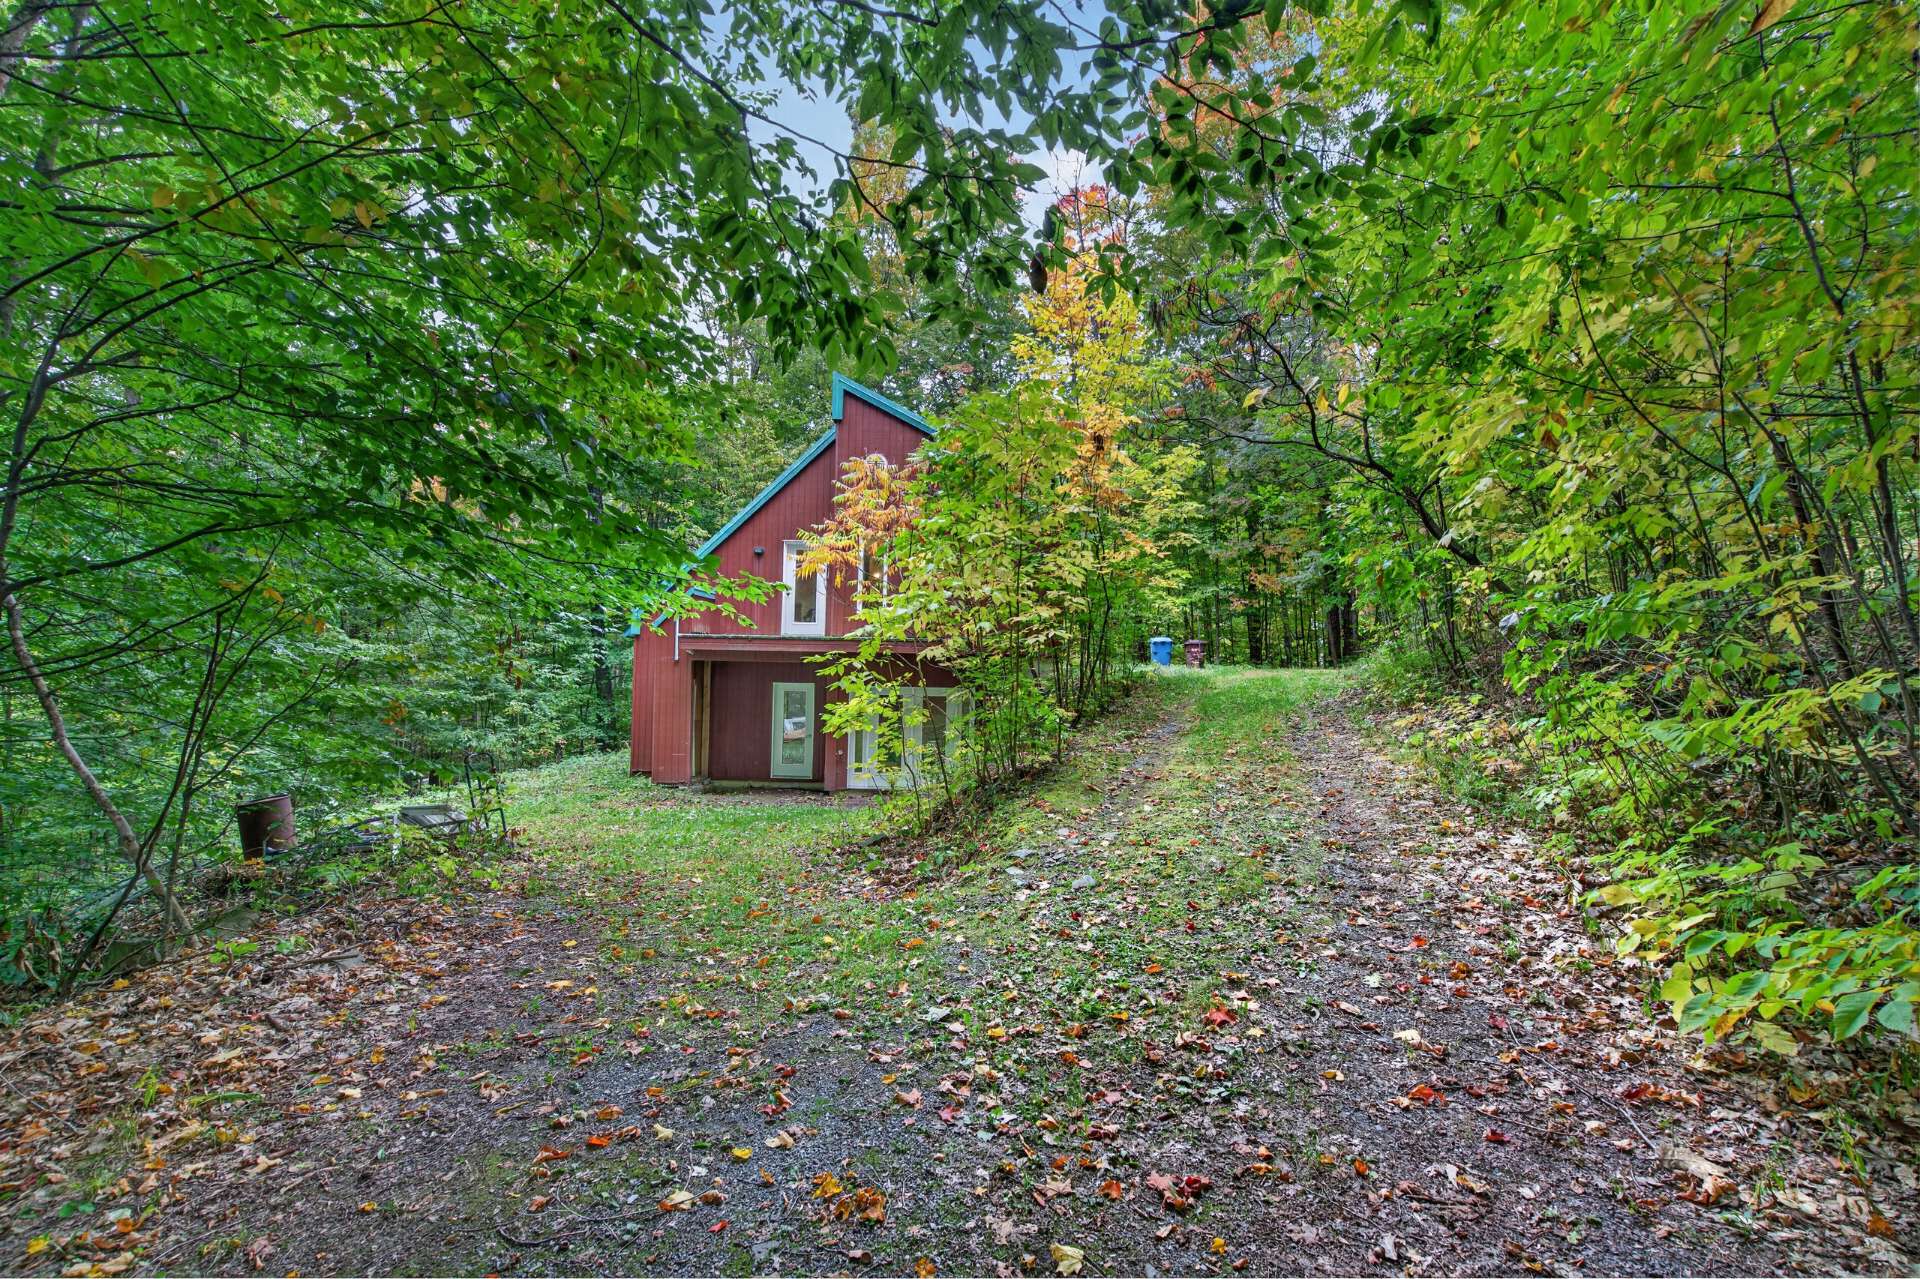
Exterior
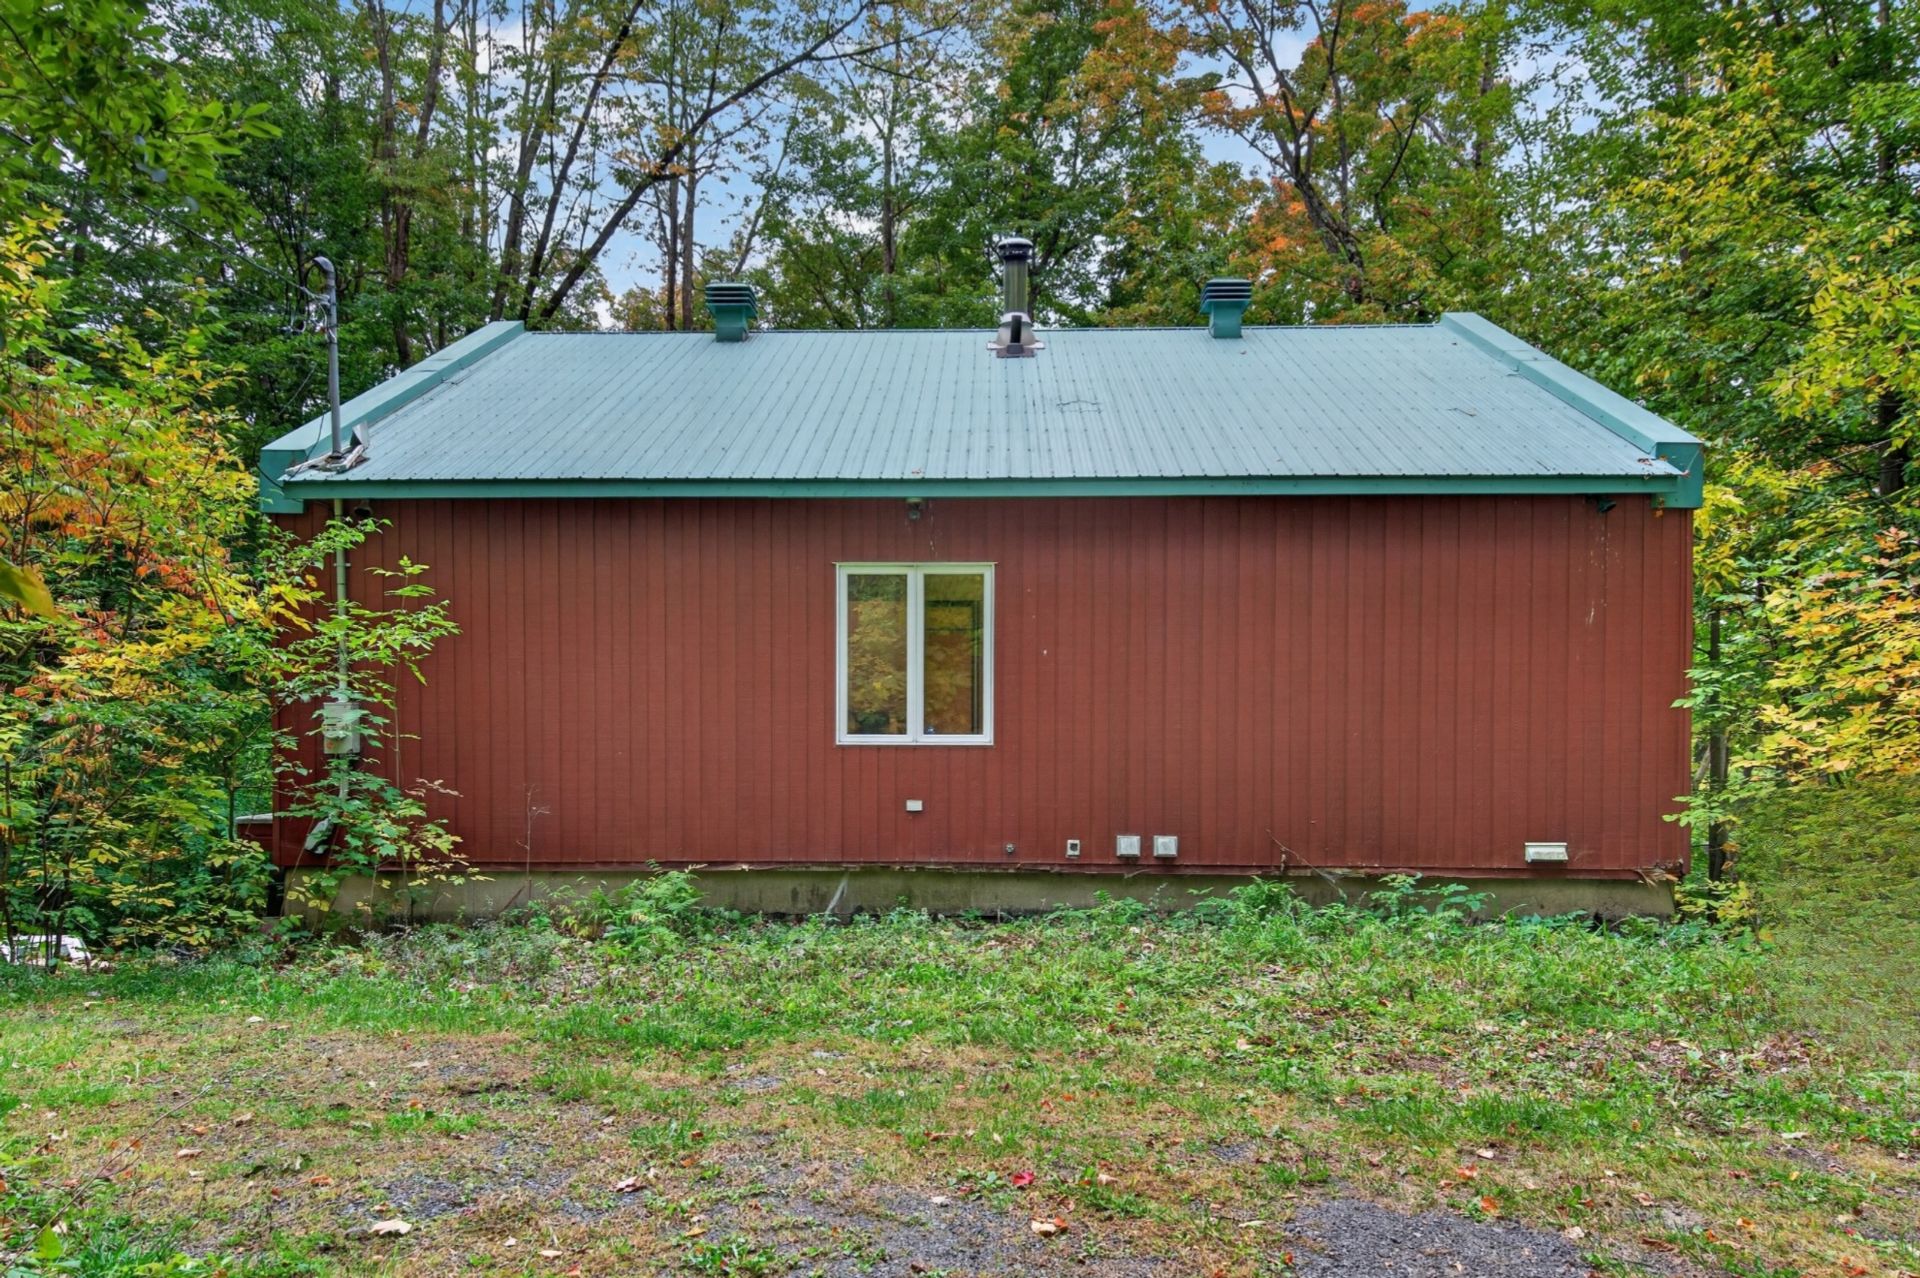
Exterior
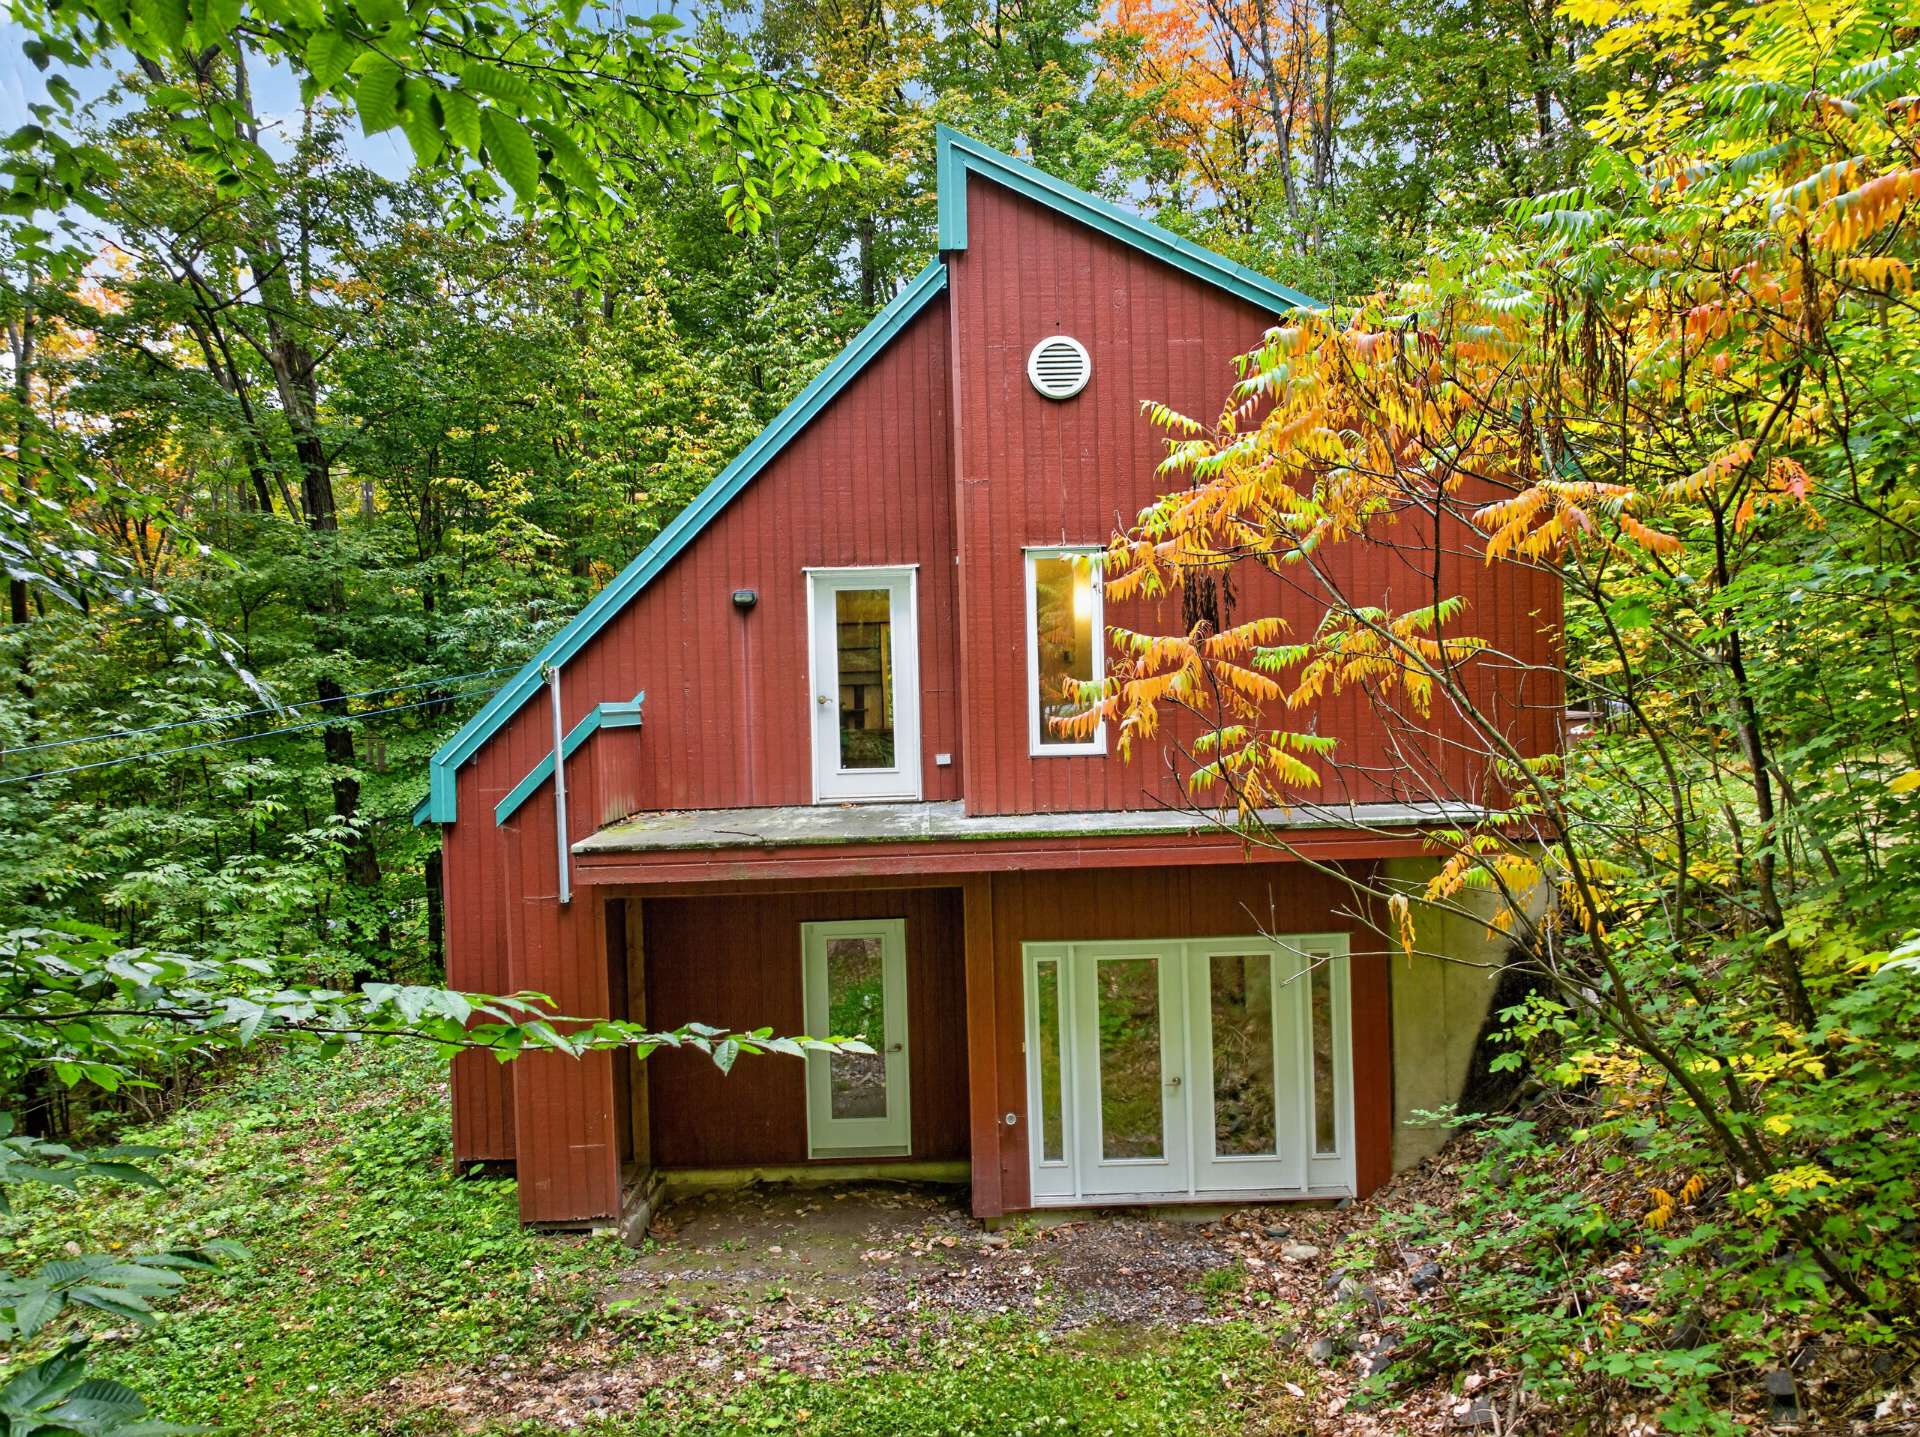
Exterior
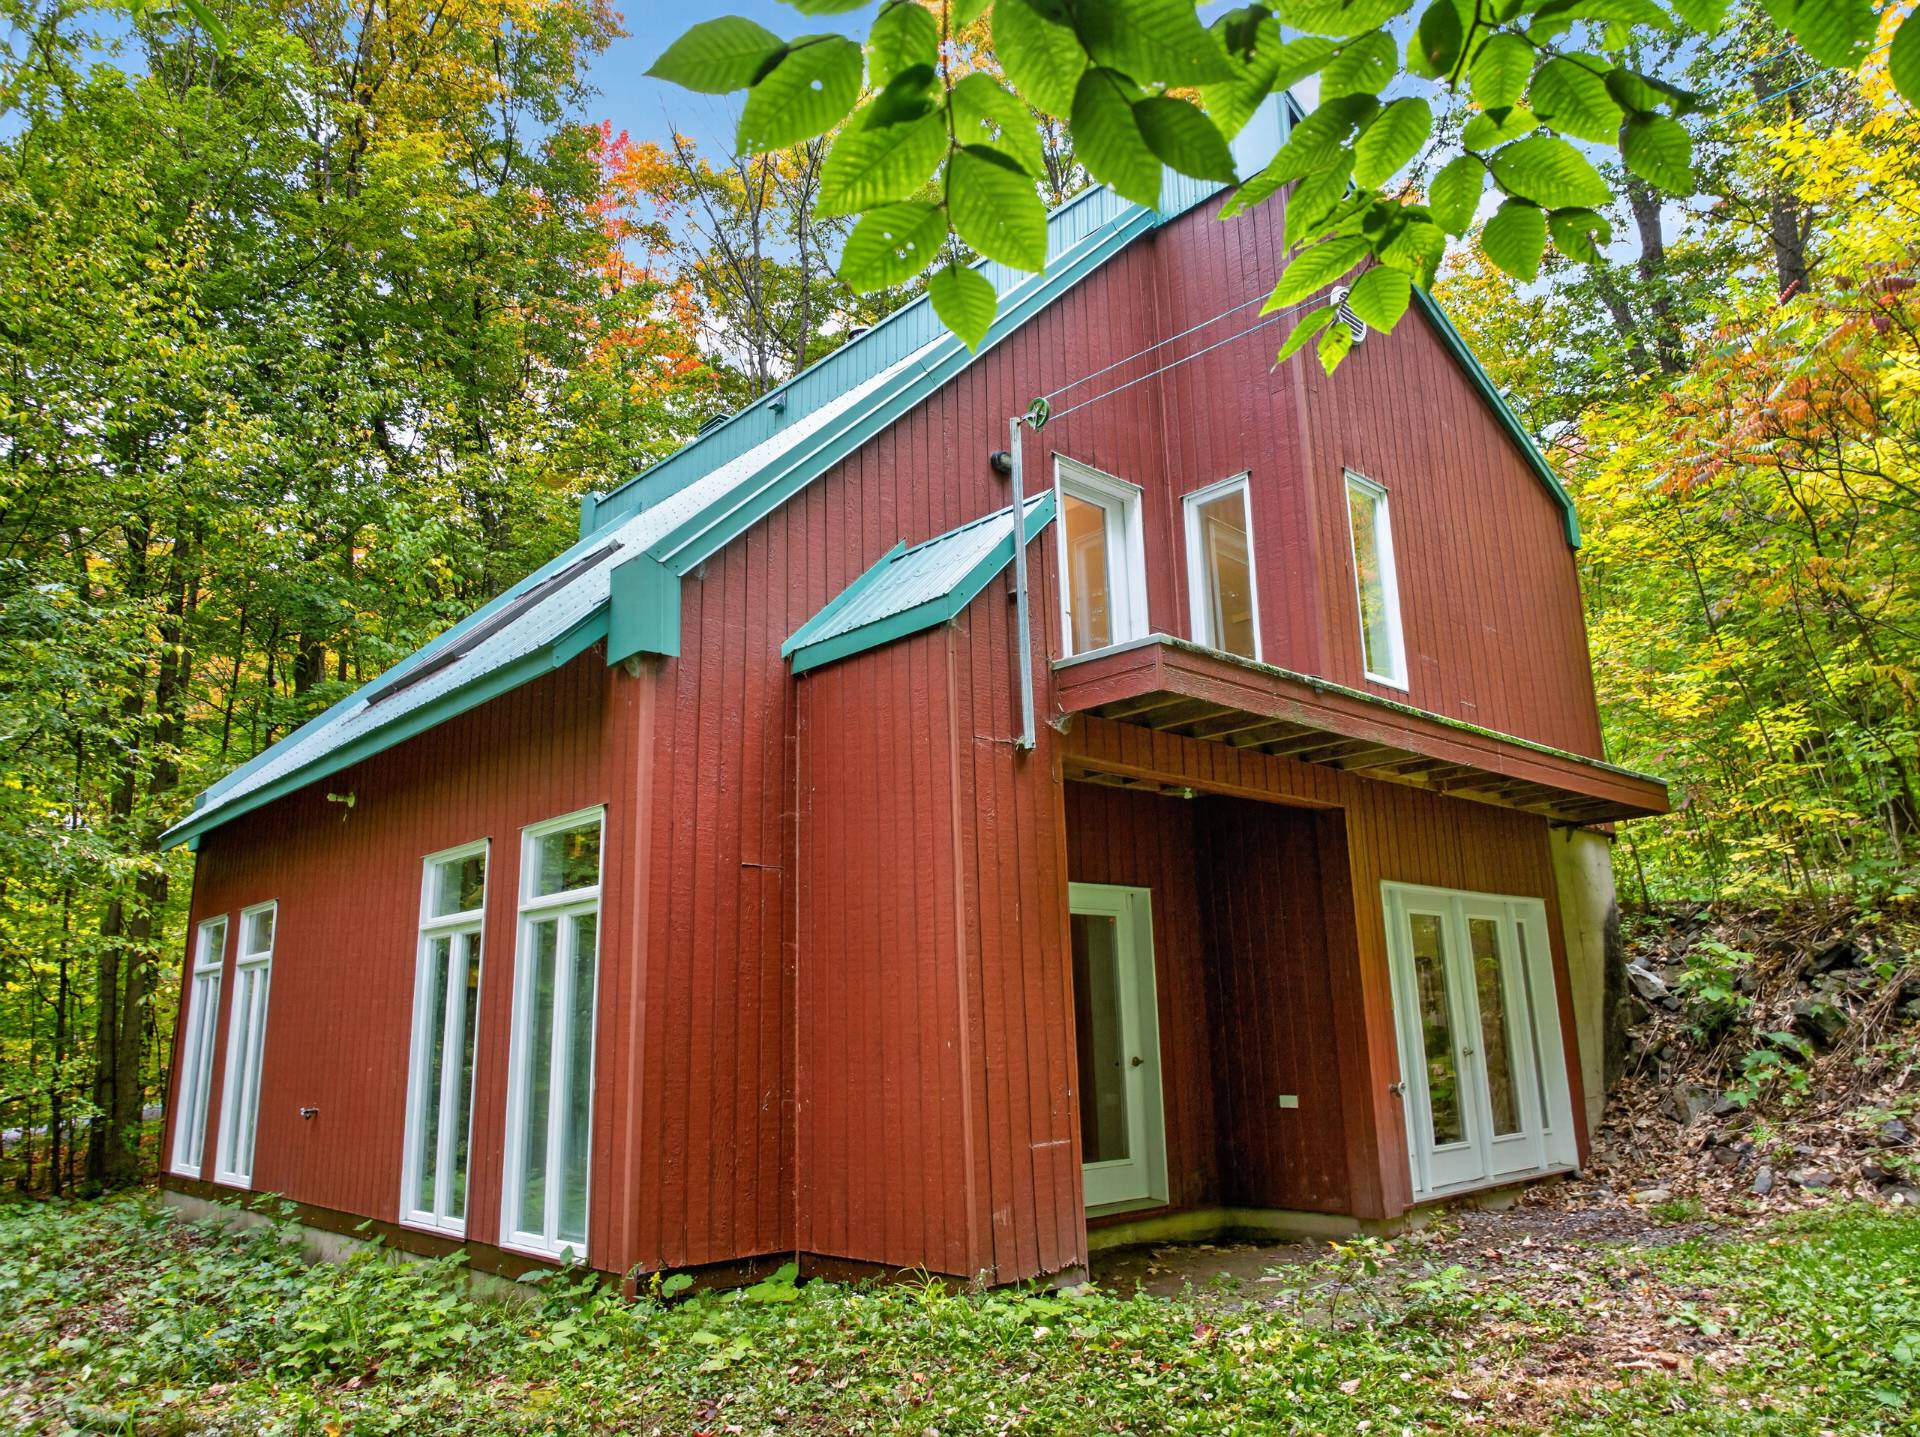
Exterior
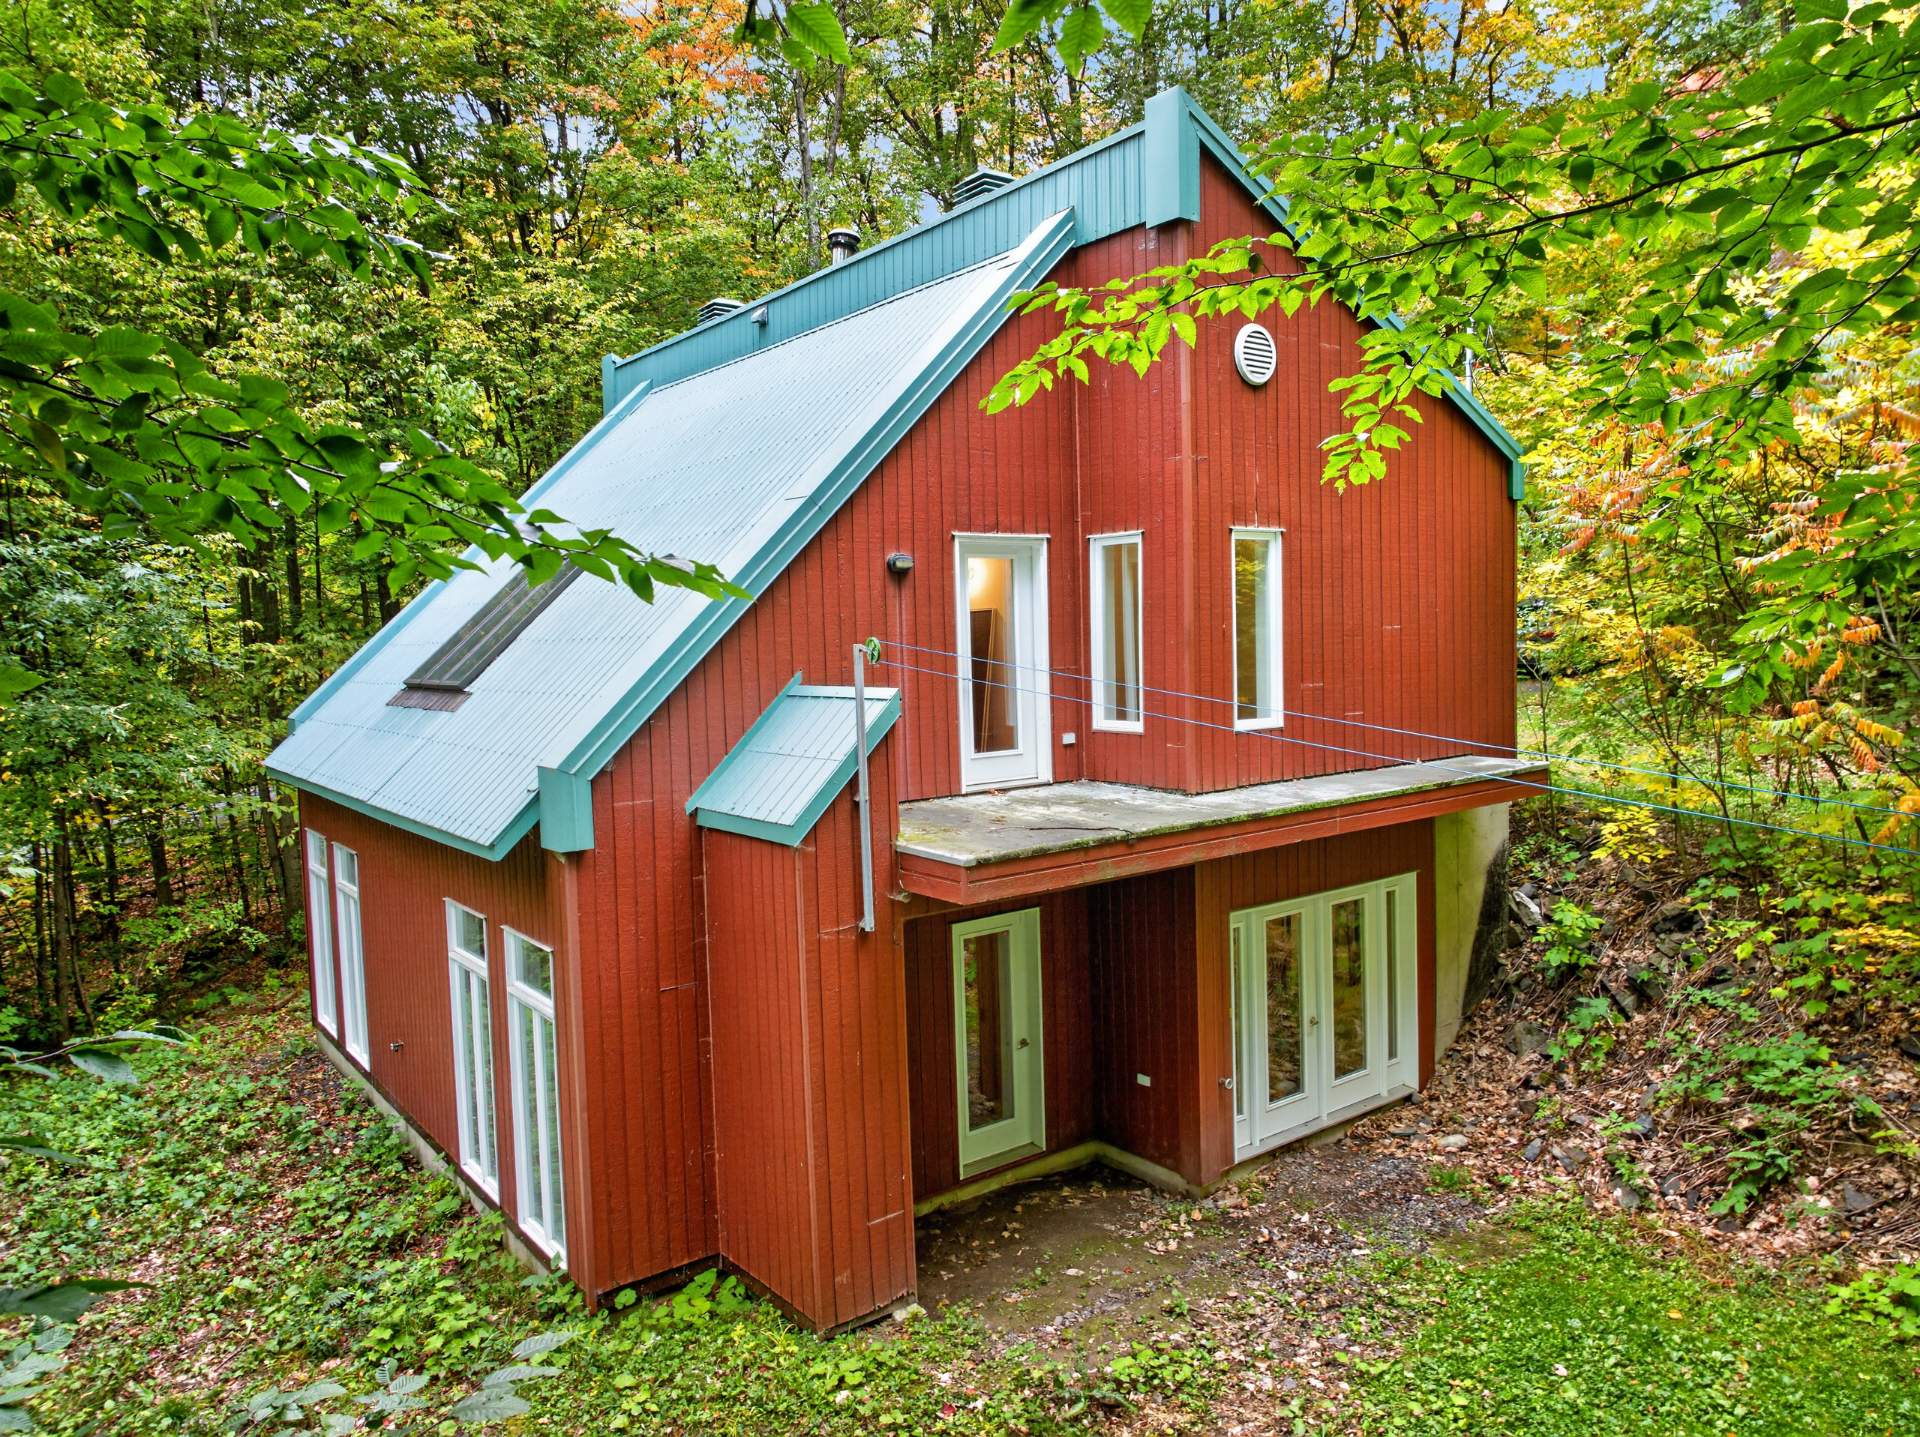
View
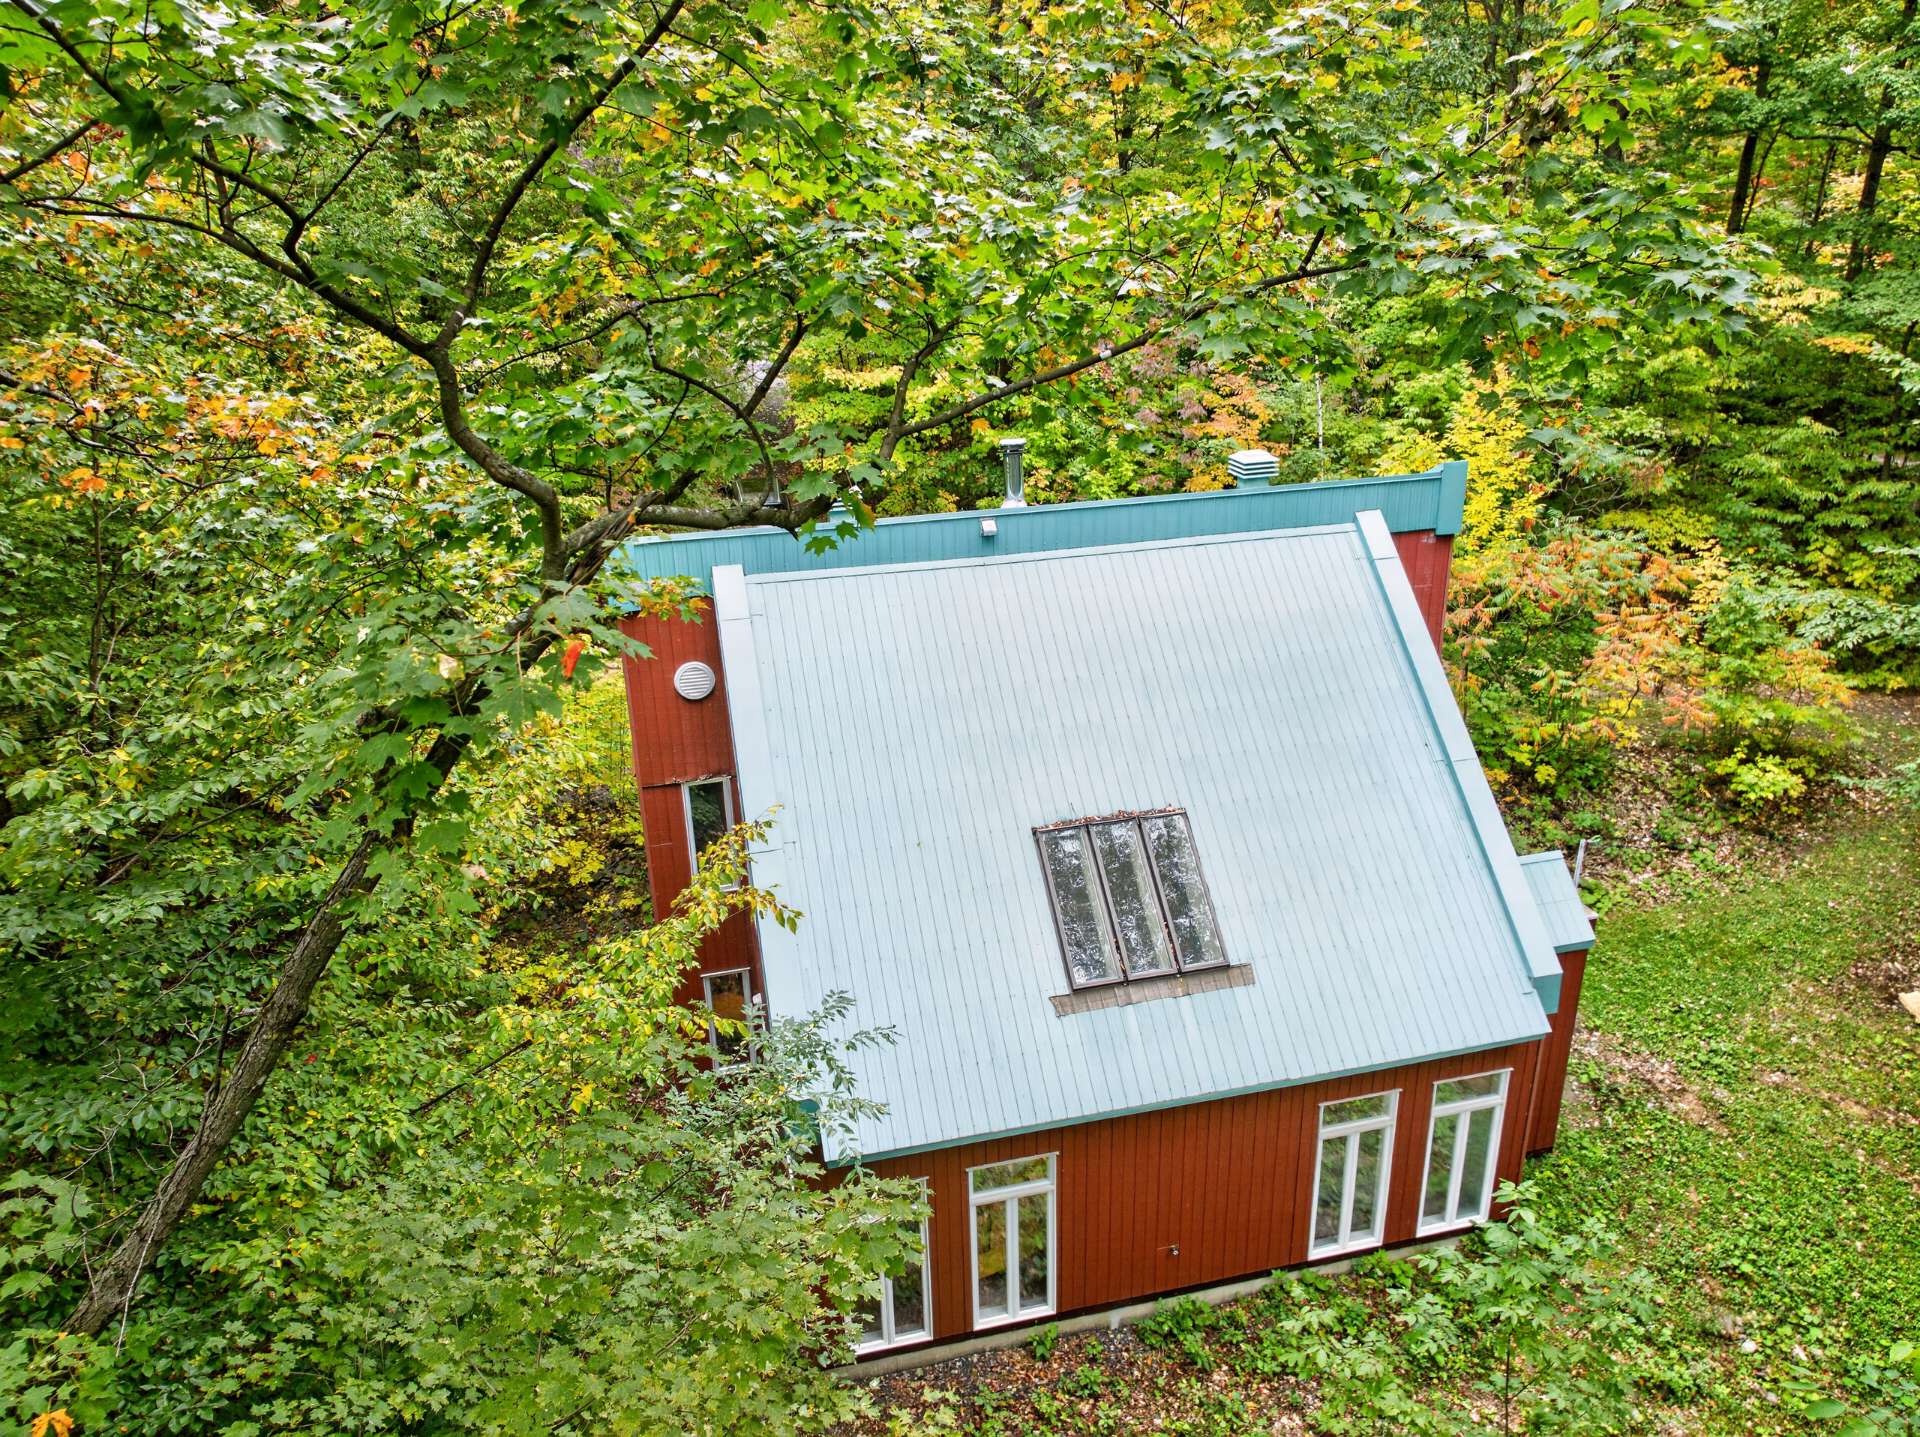
View
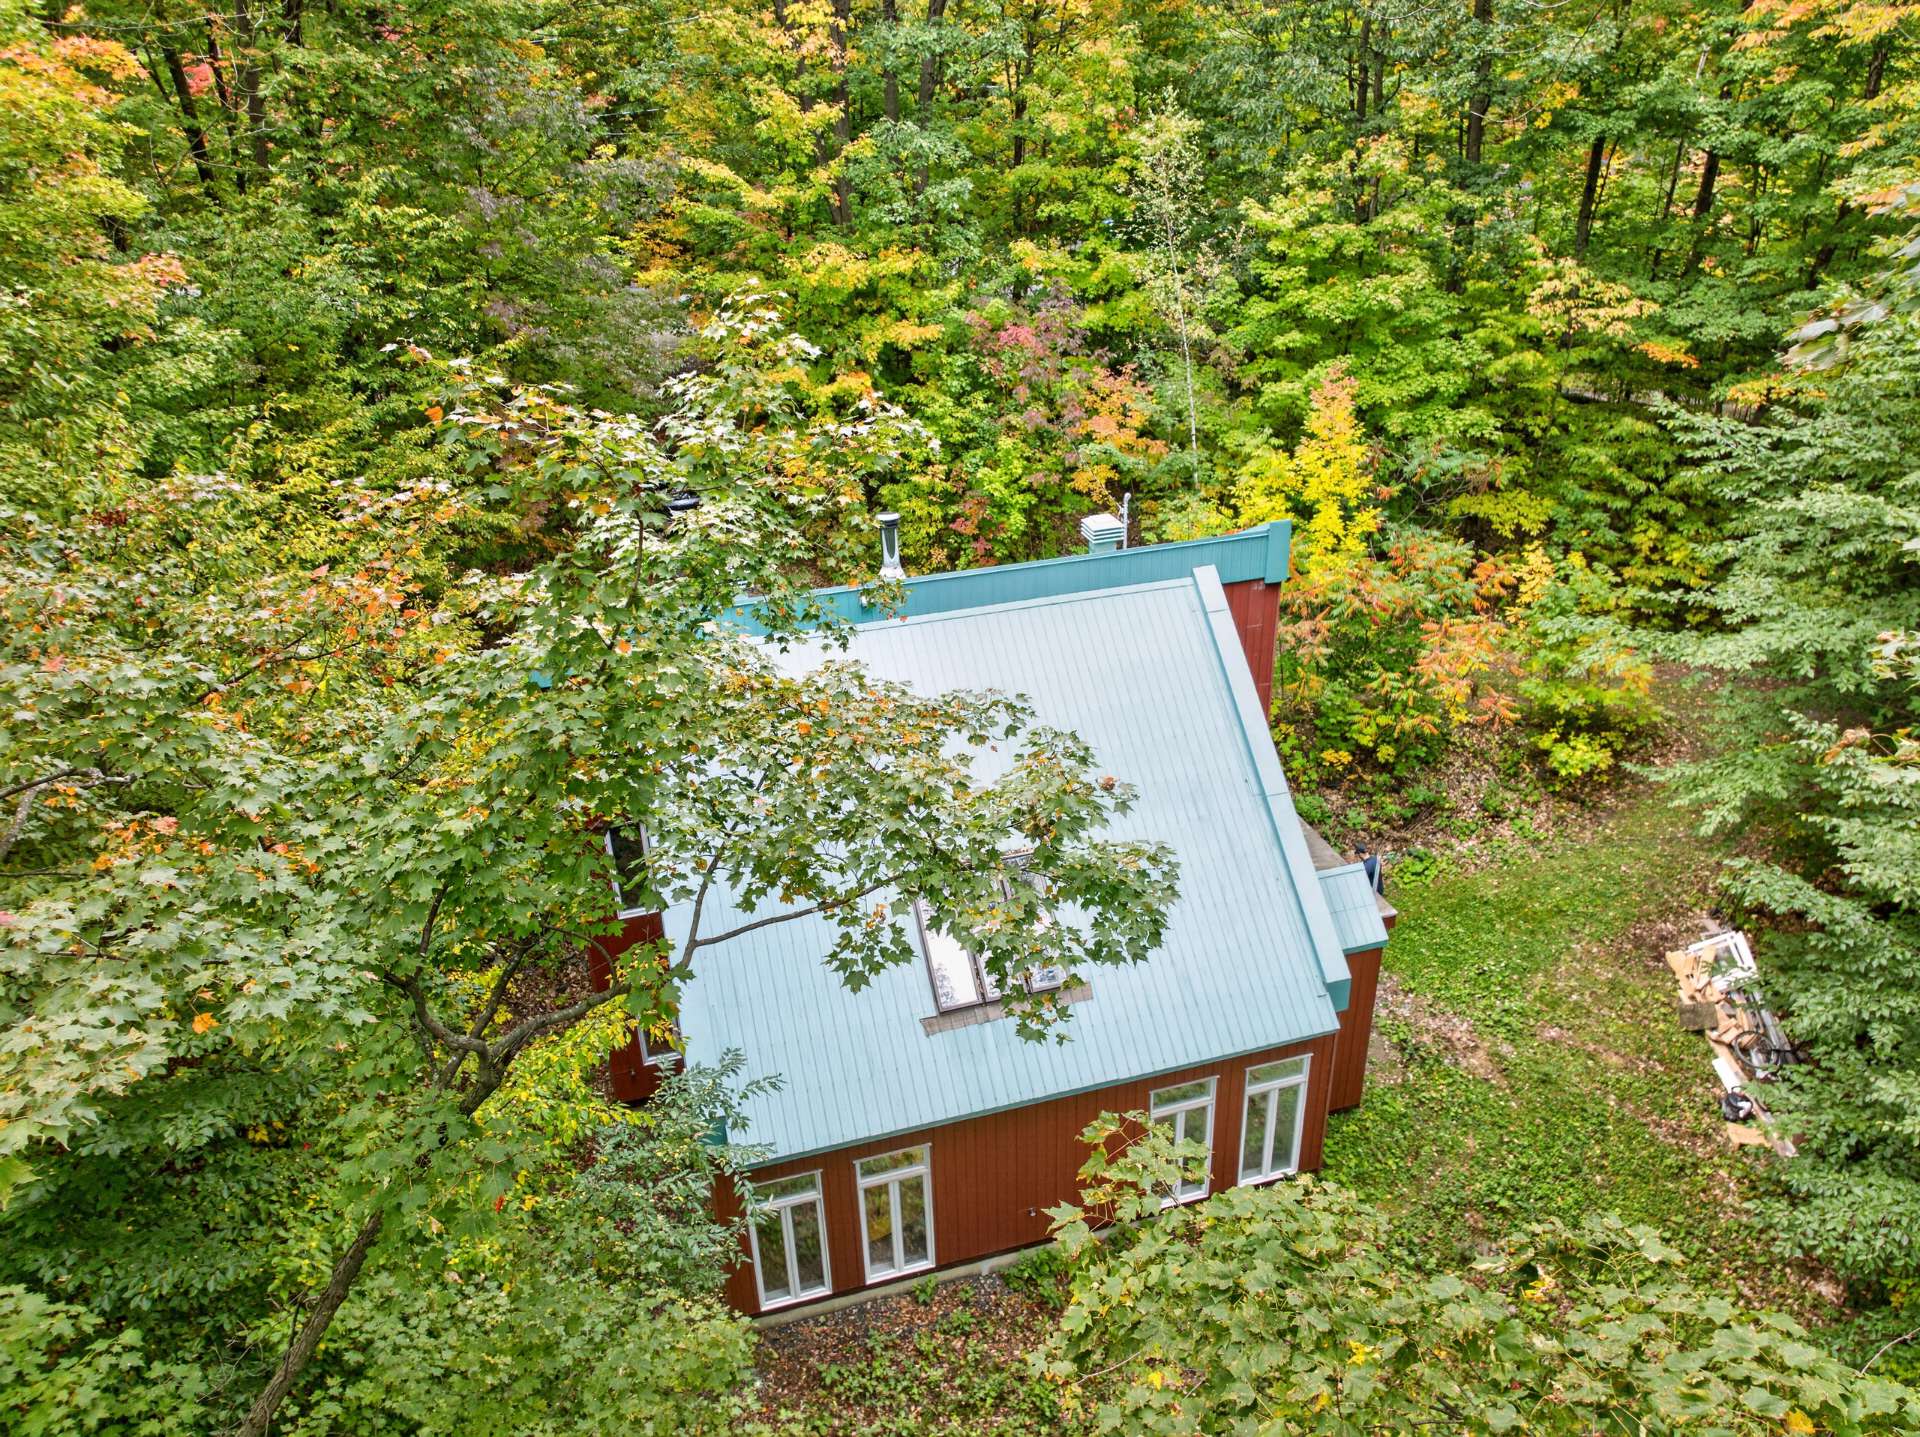
View
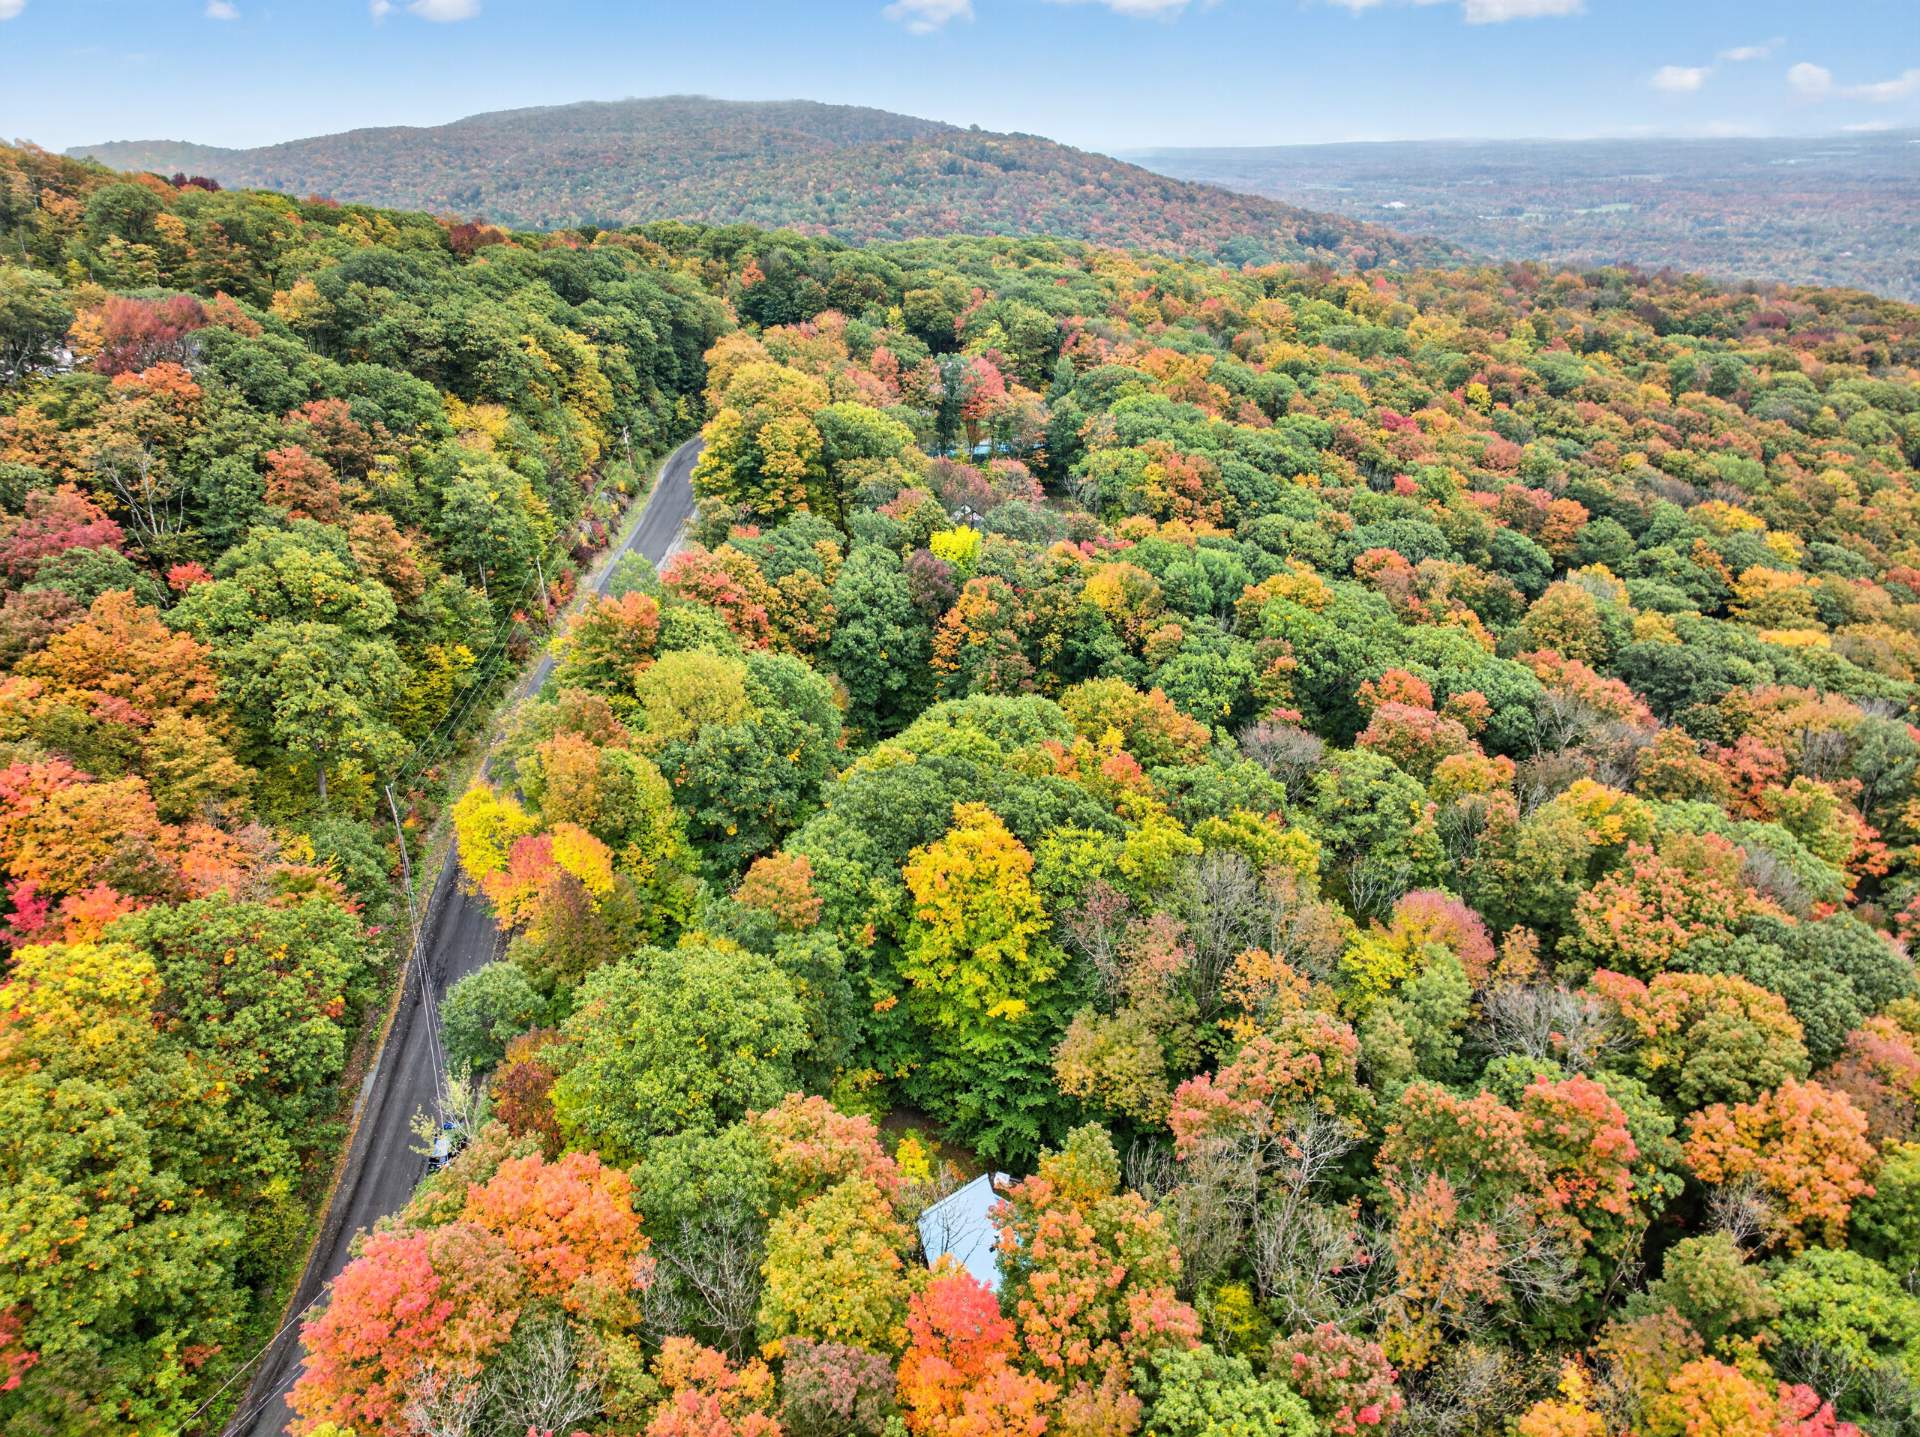
View
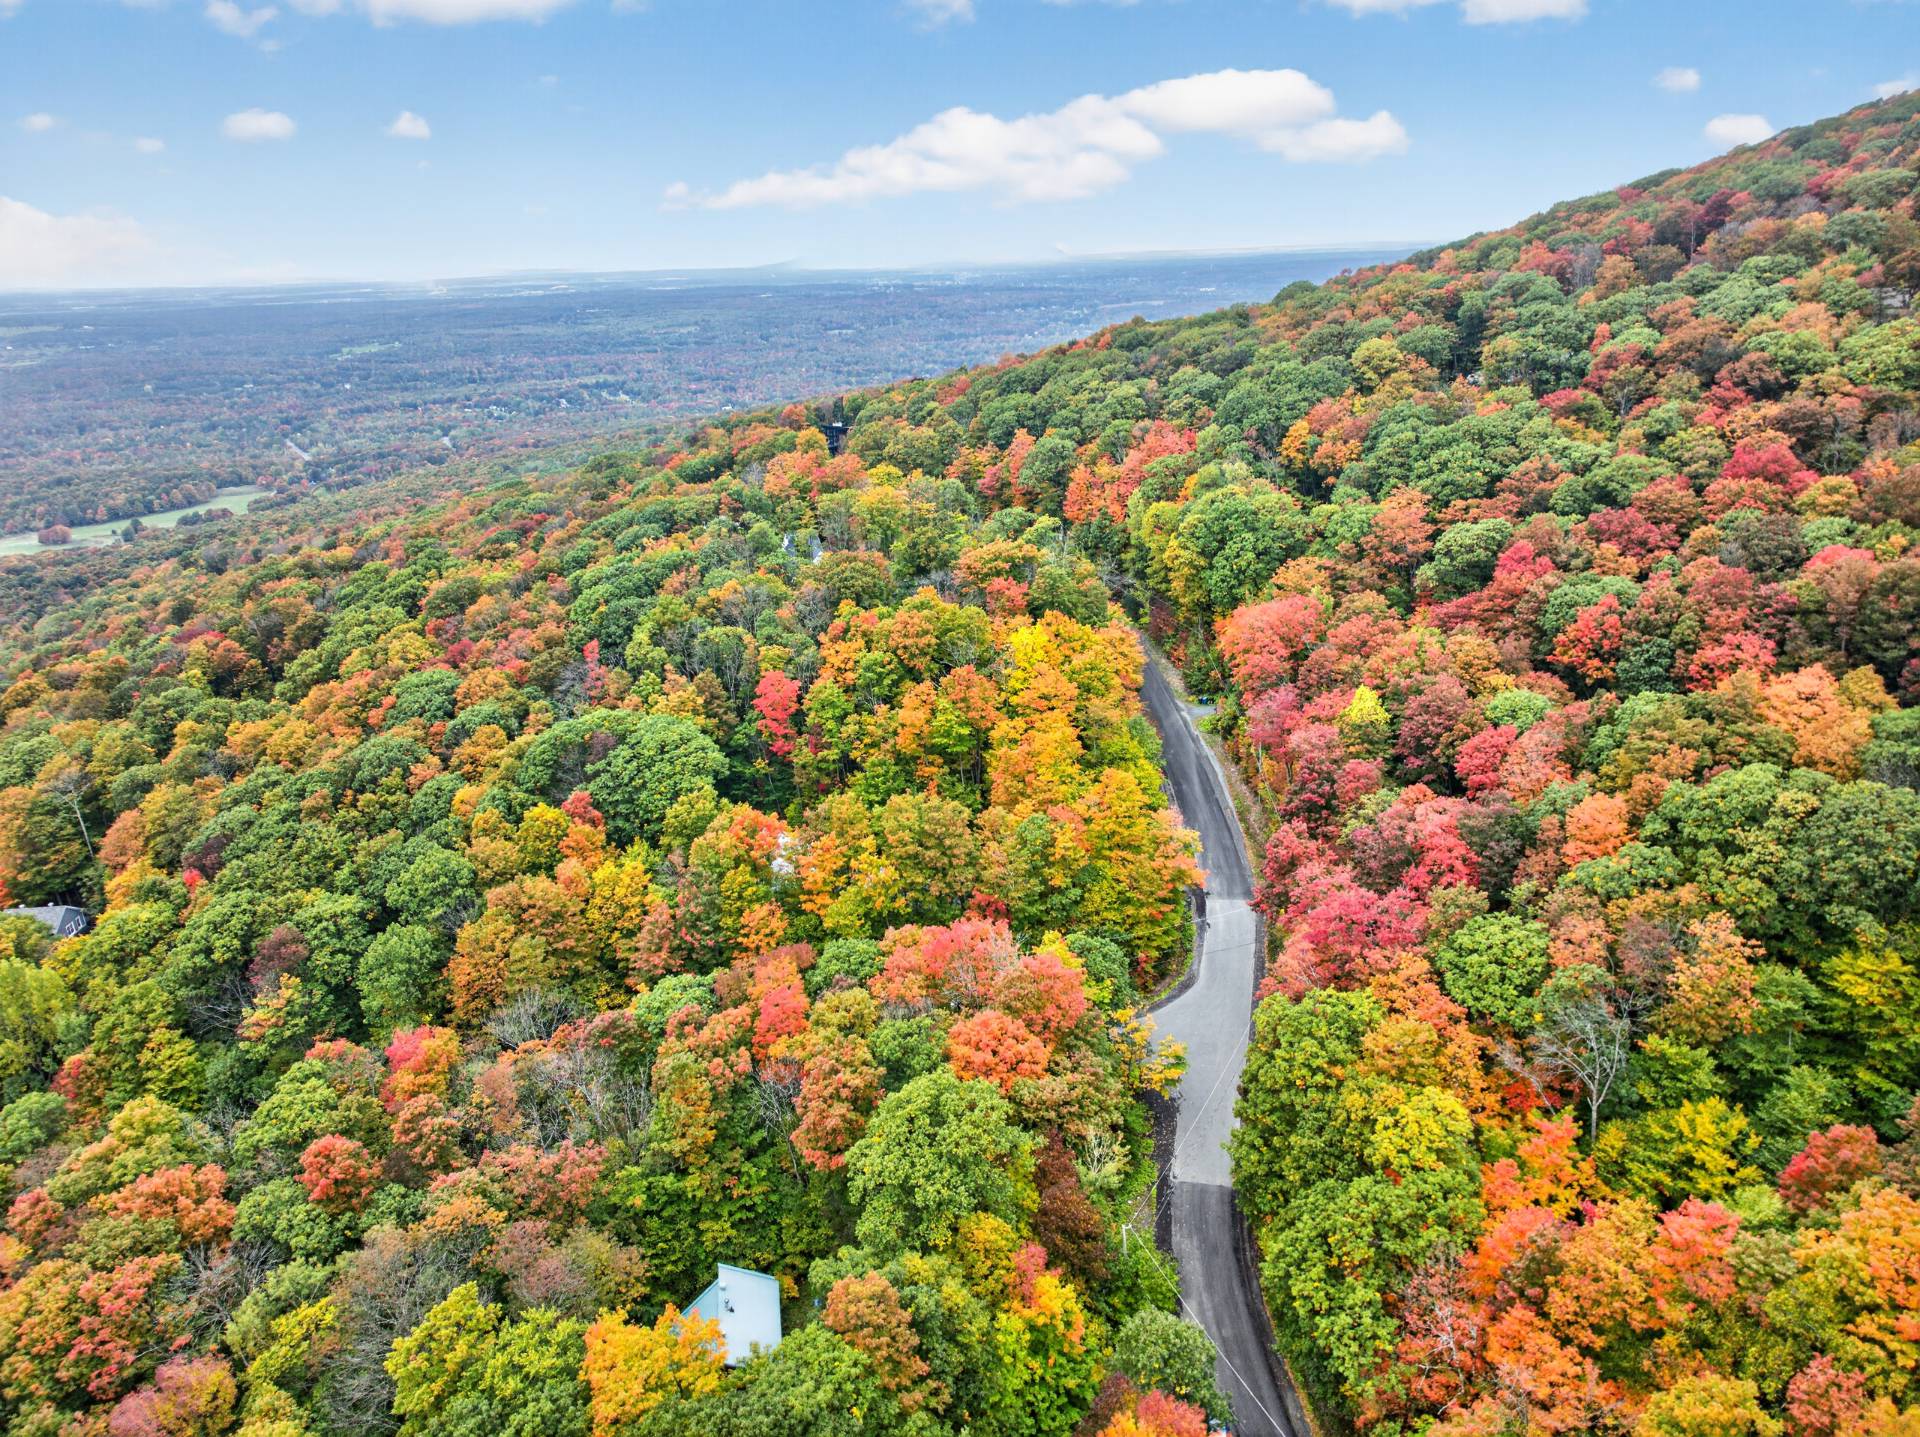
View
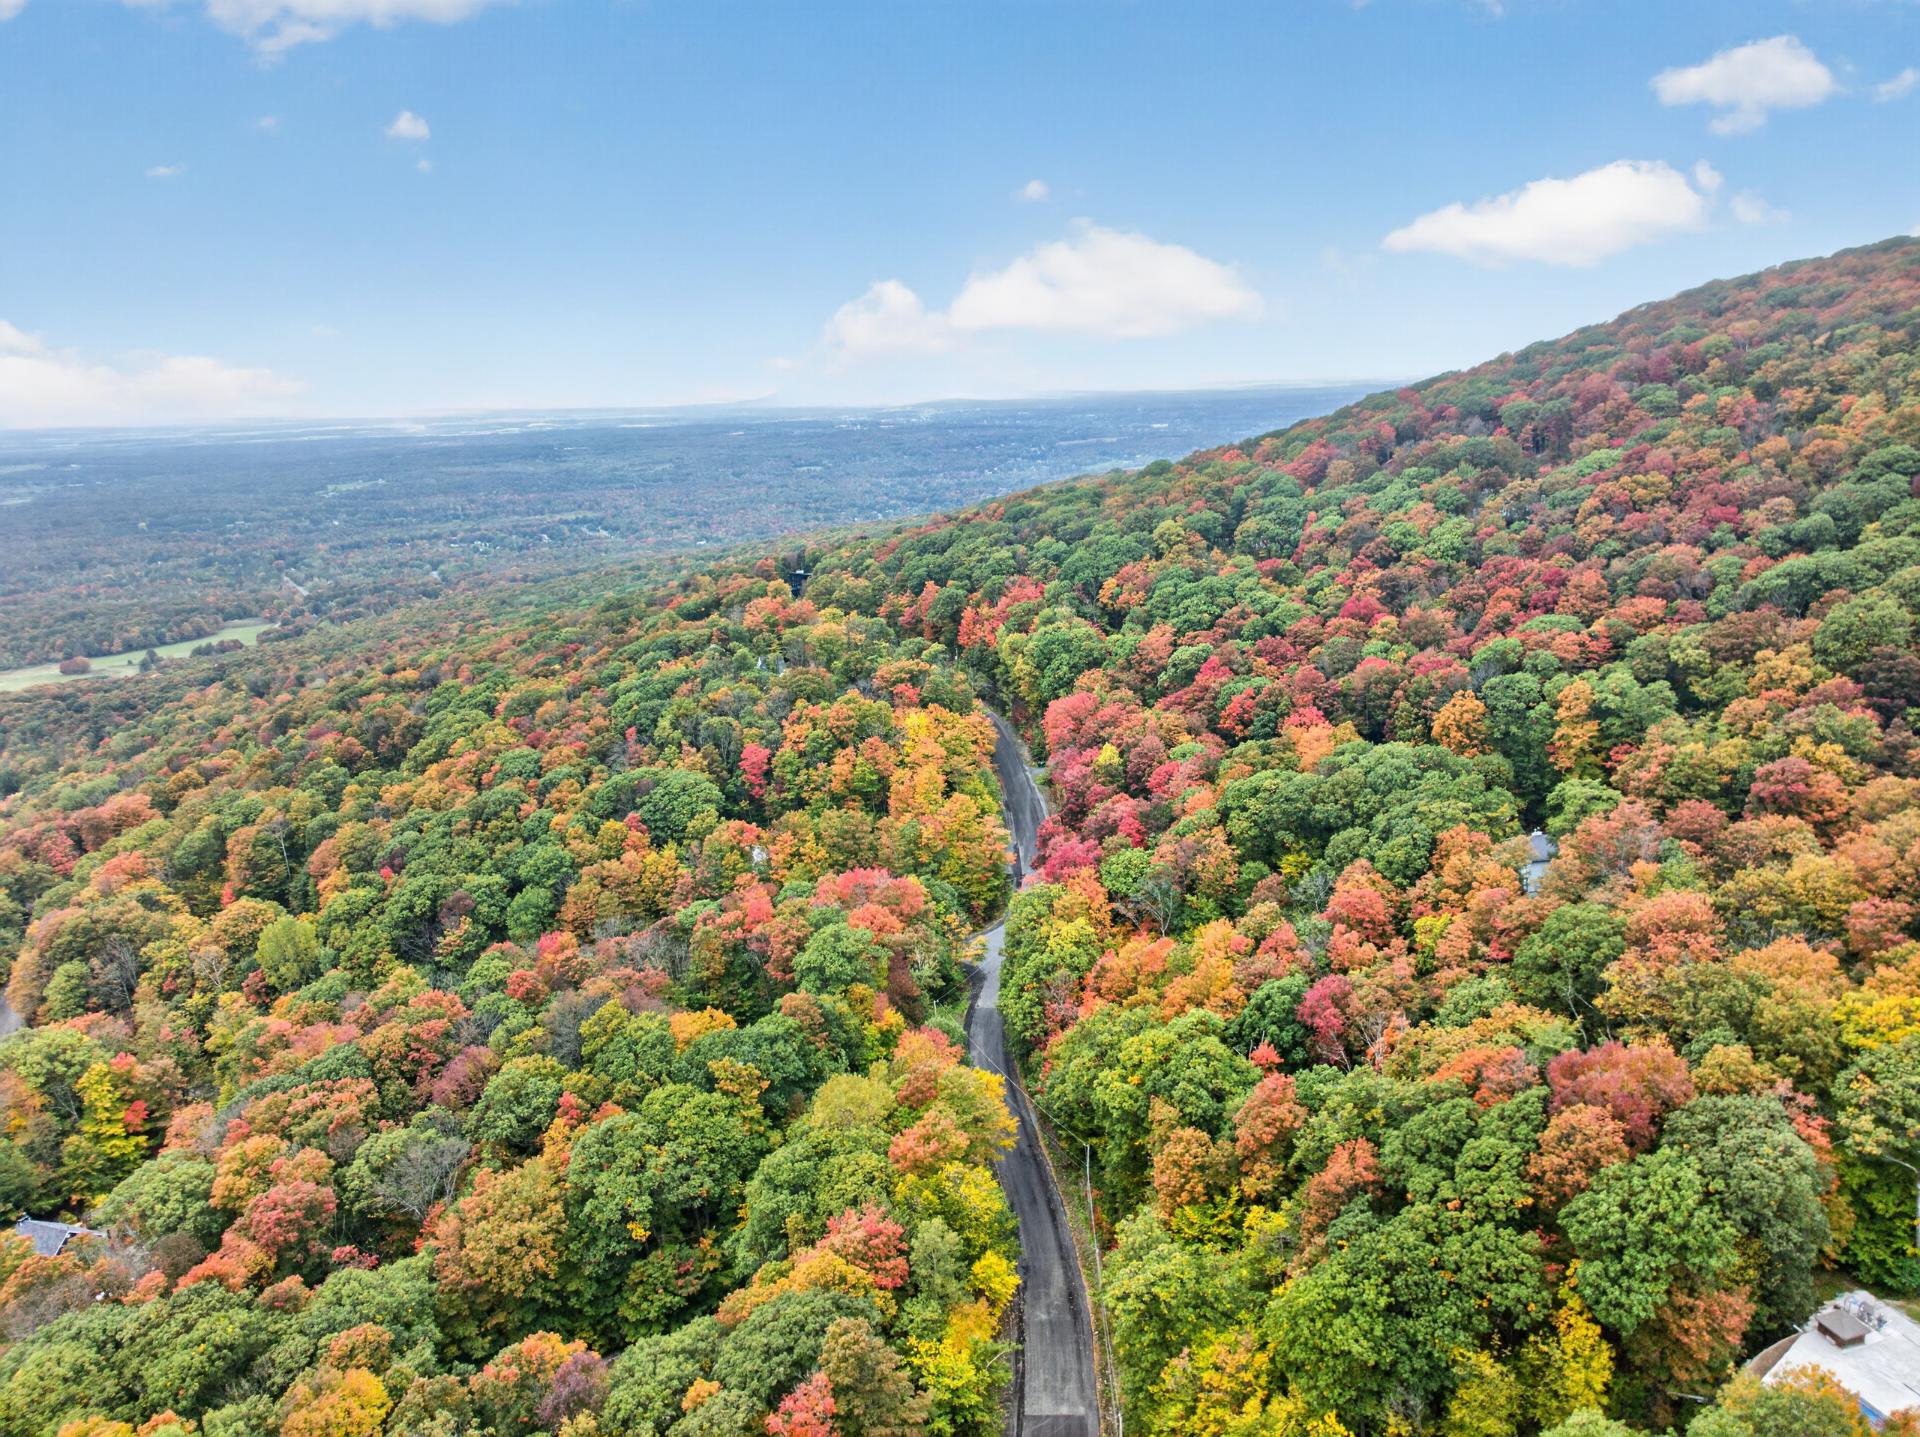
View
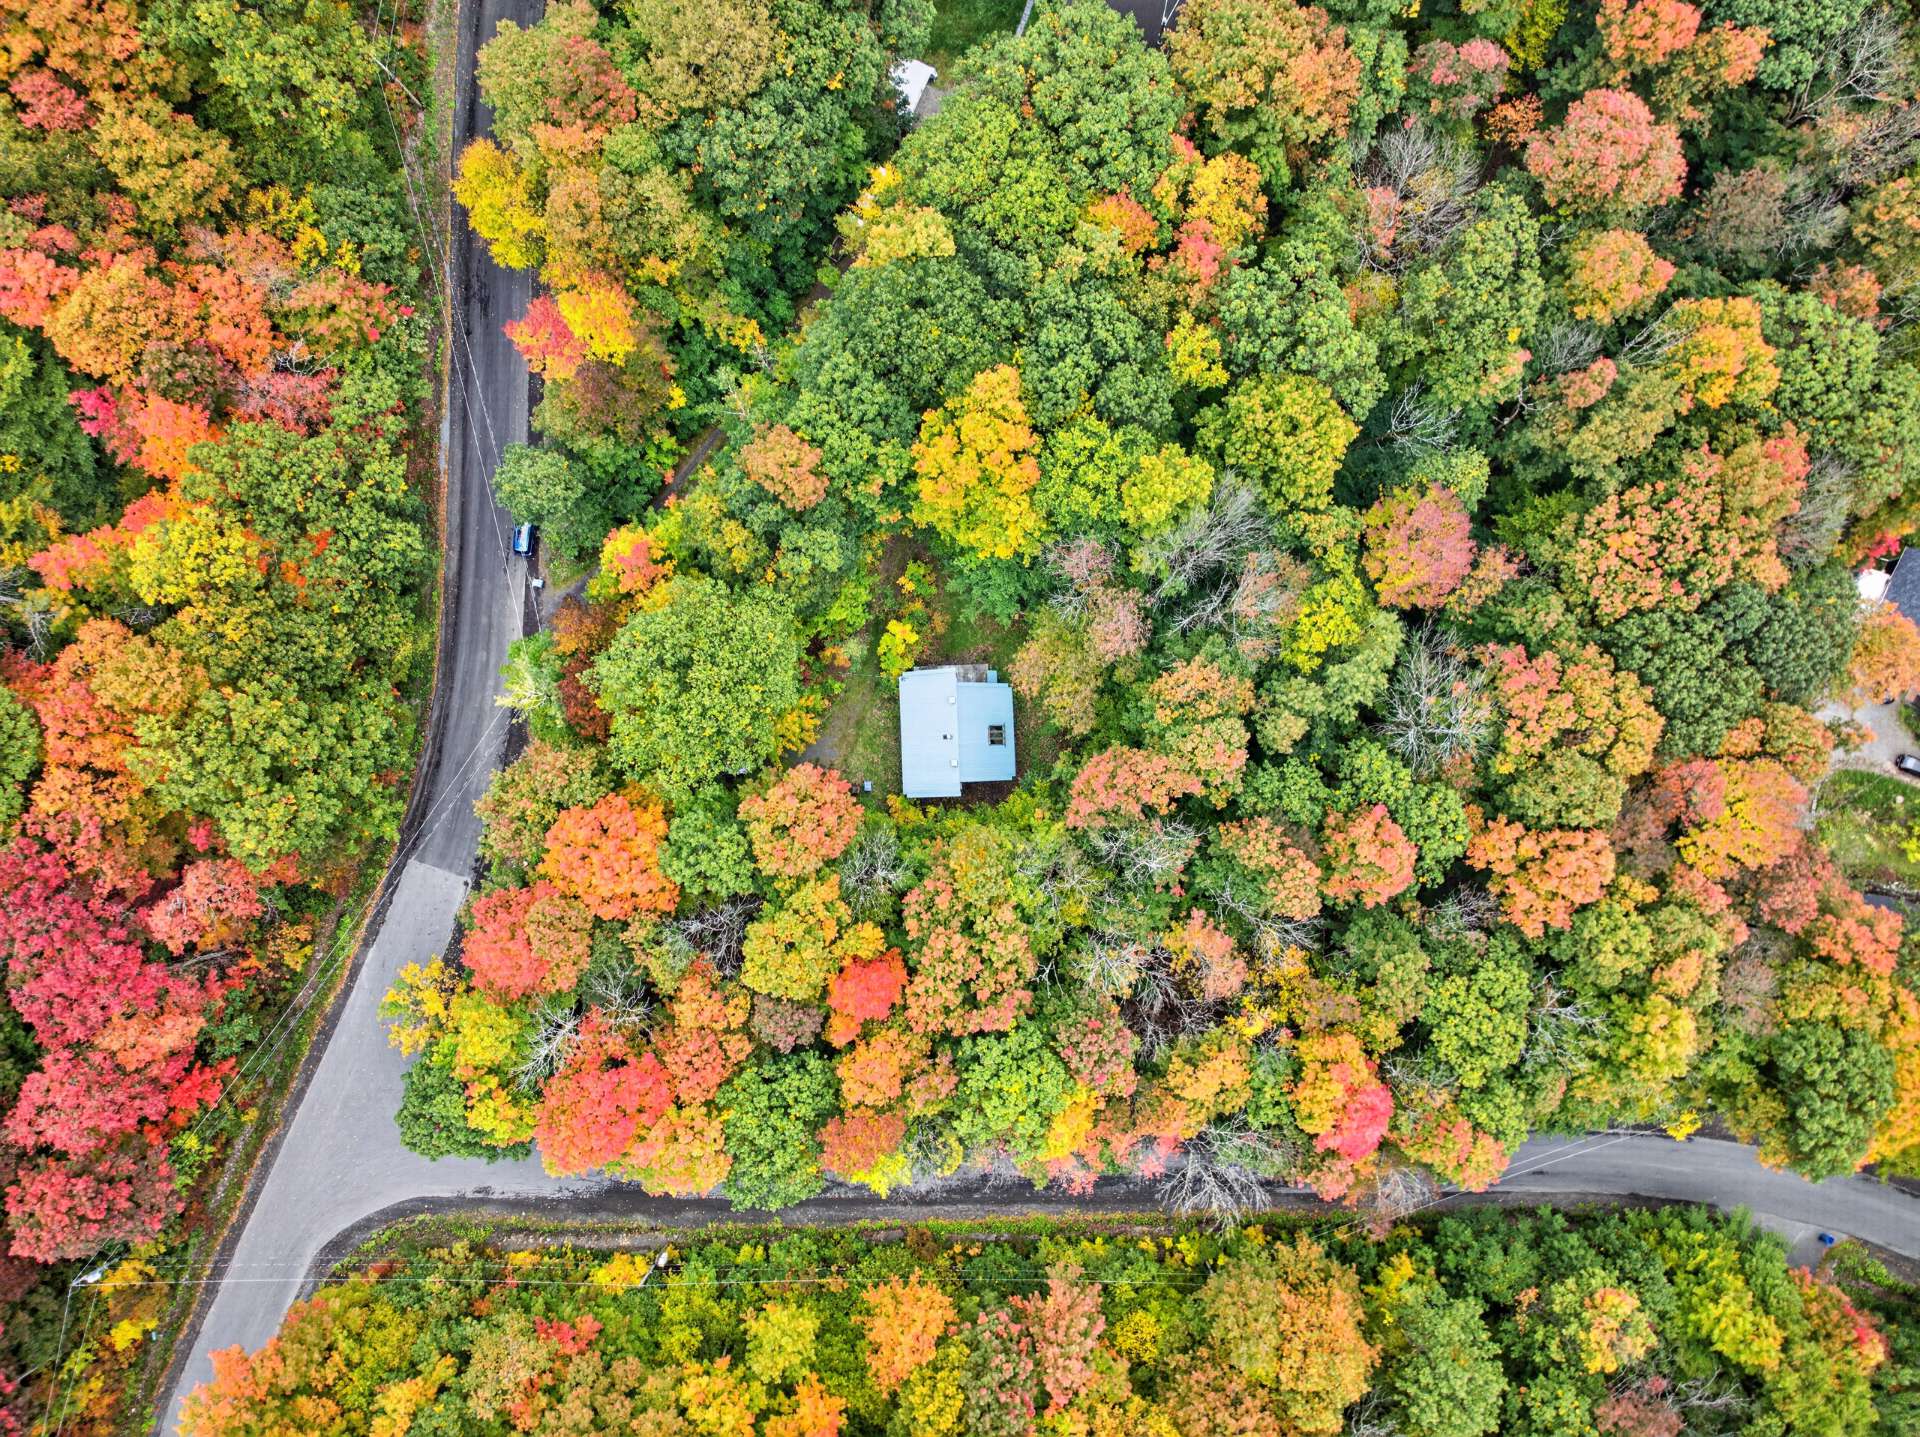
View
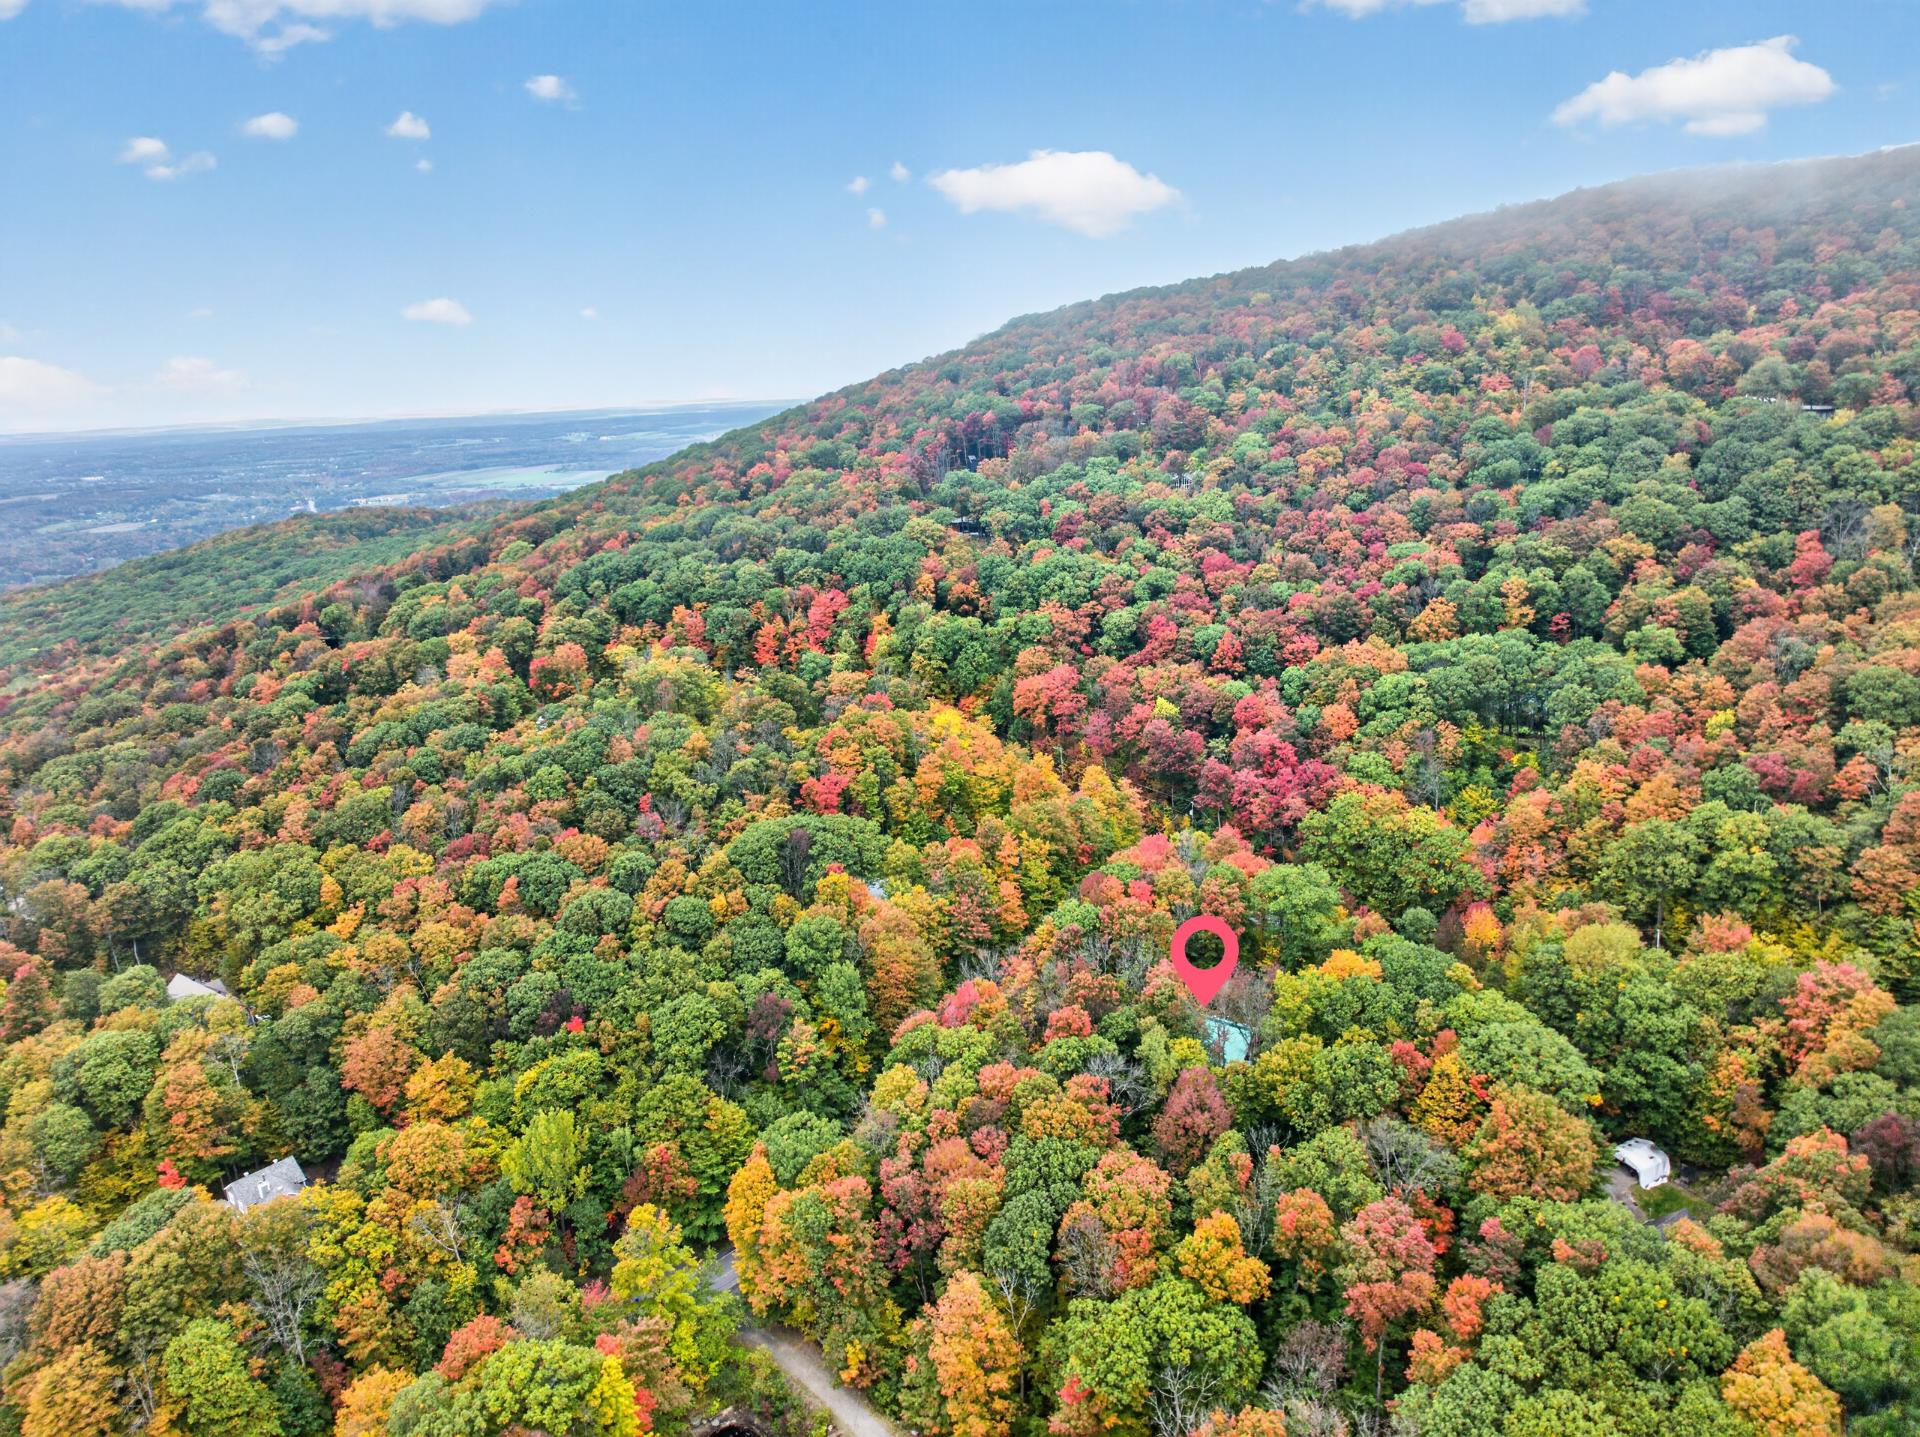
View
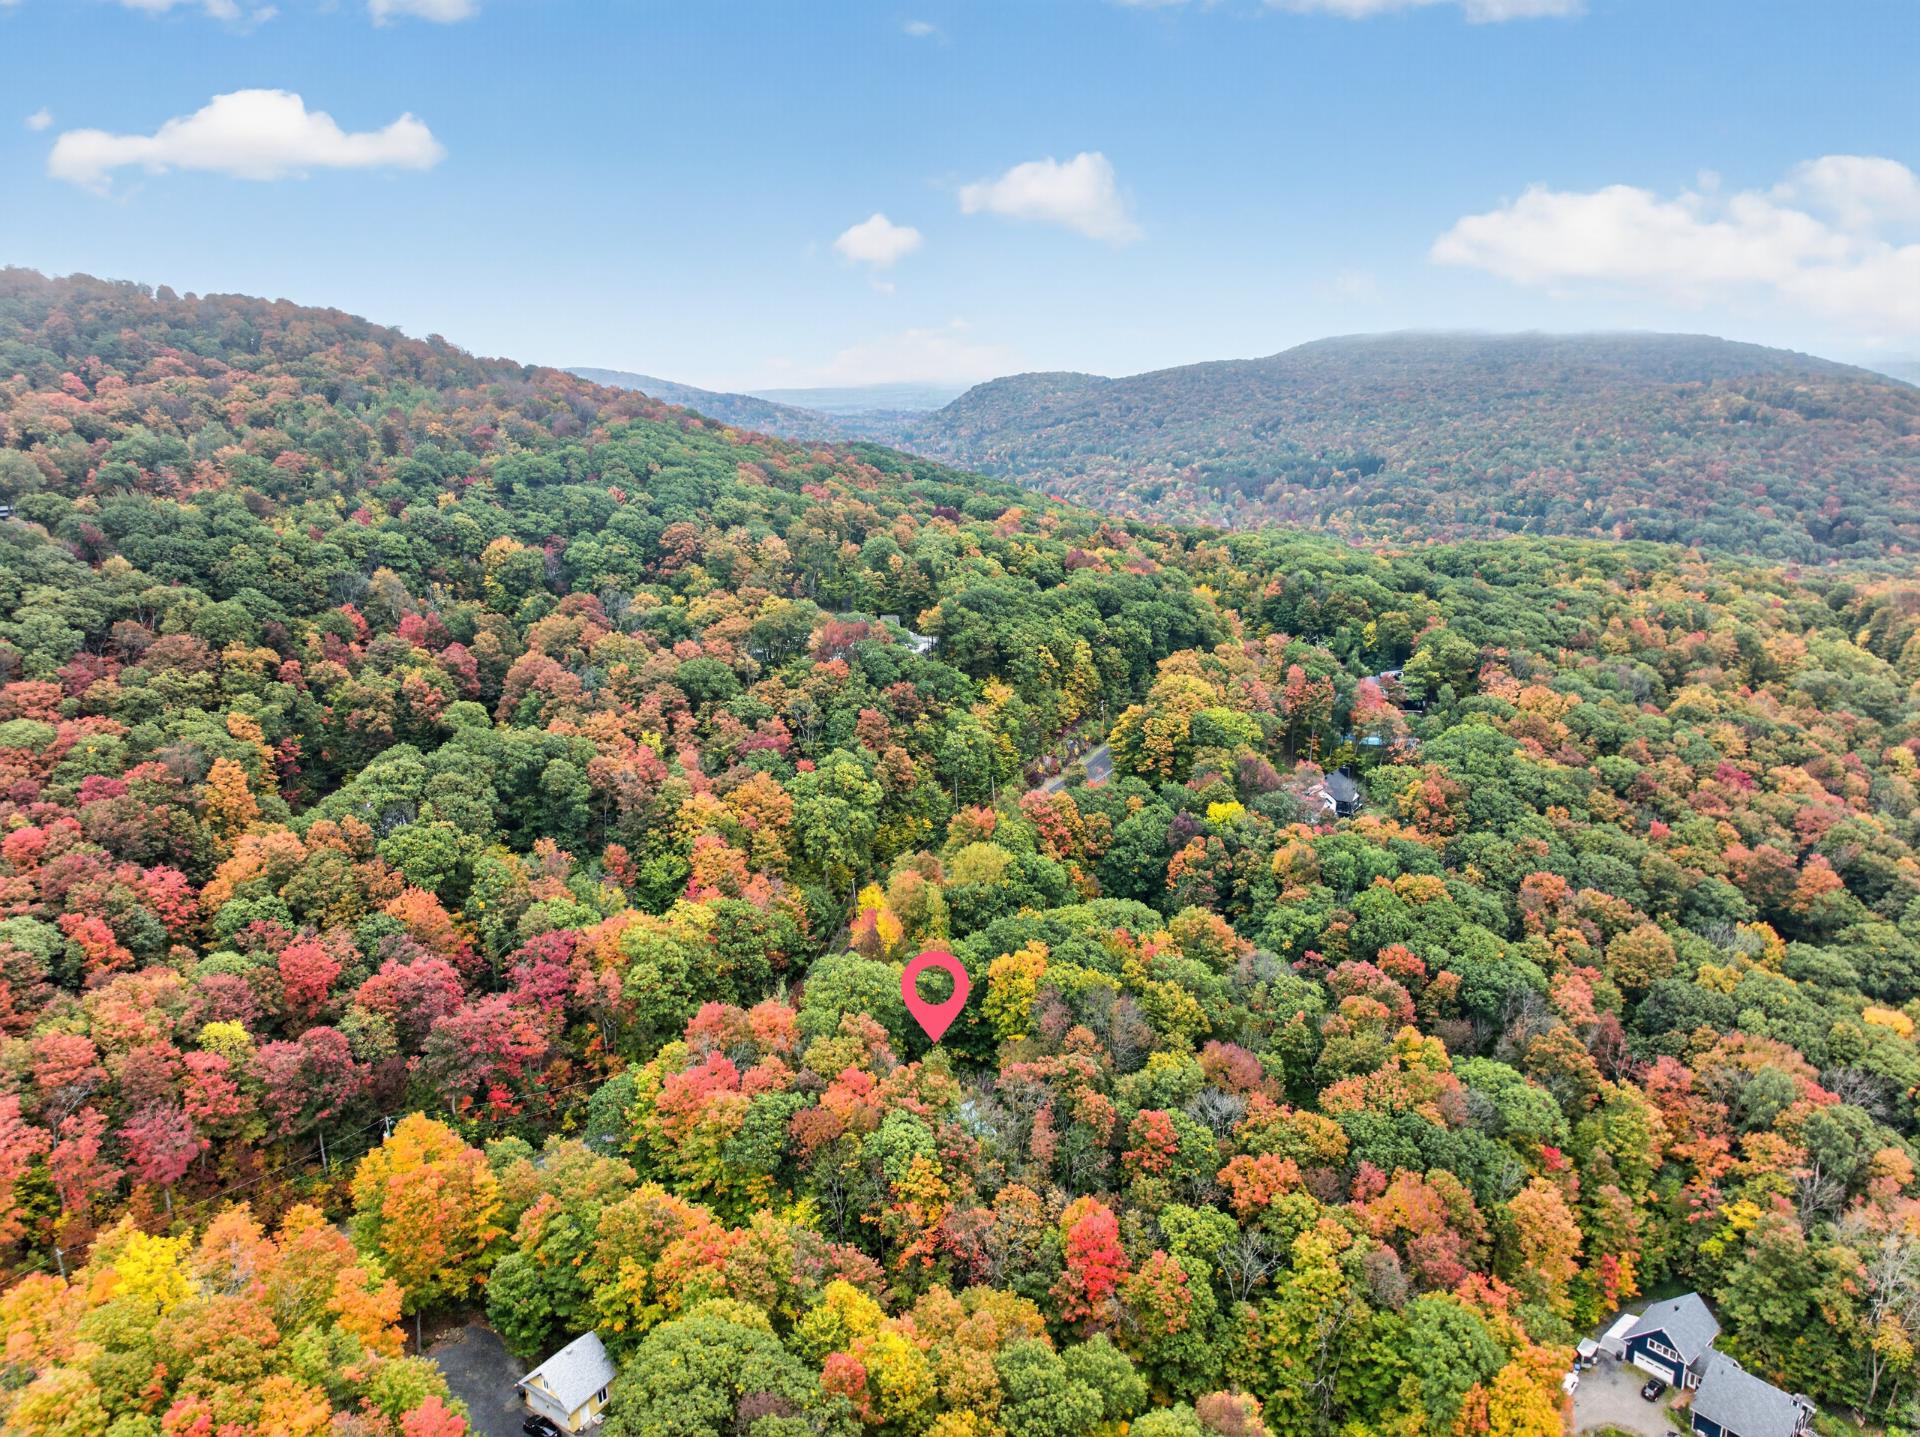
Exterior
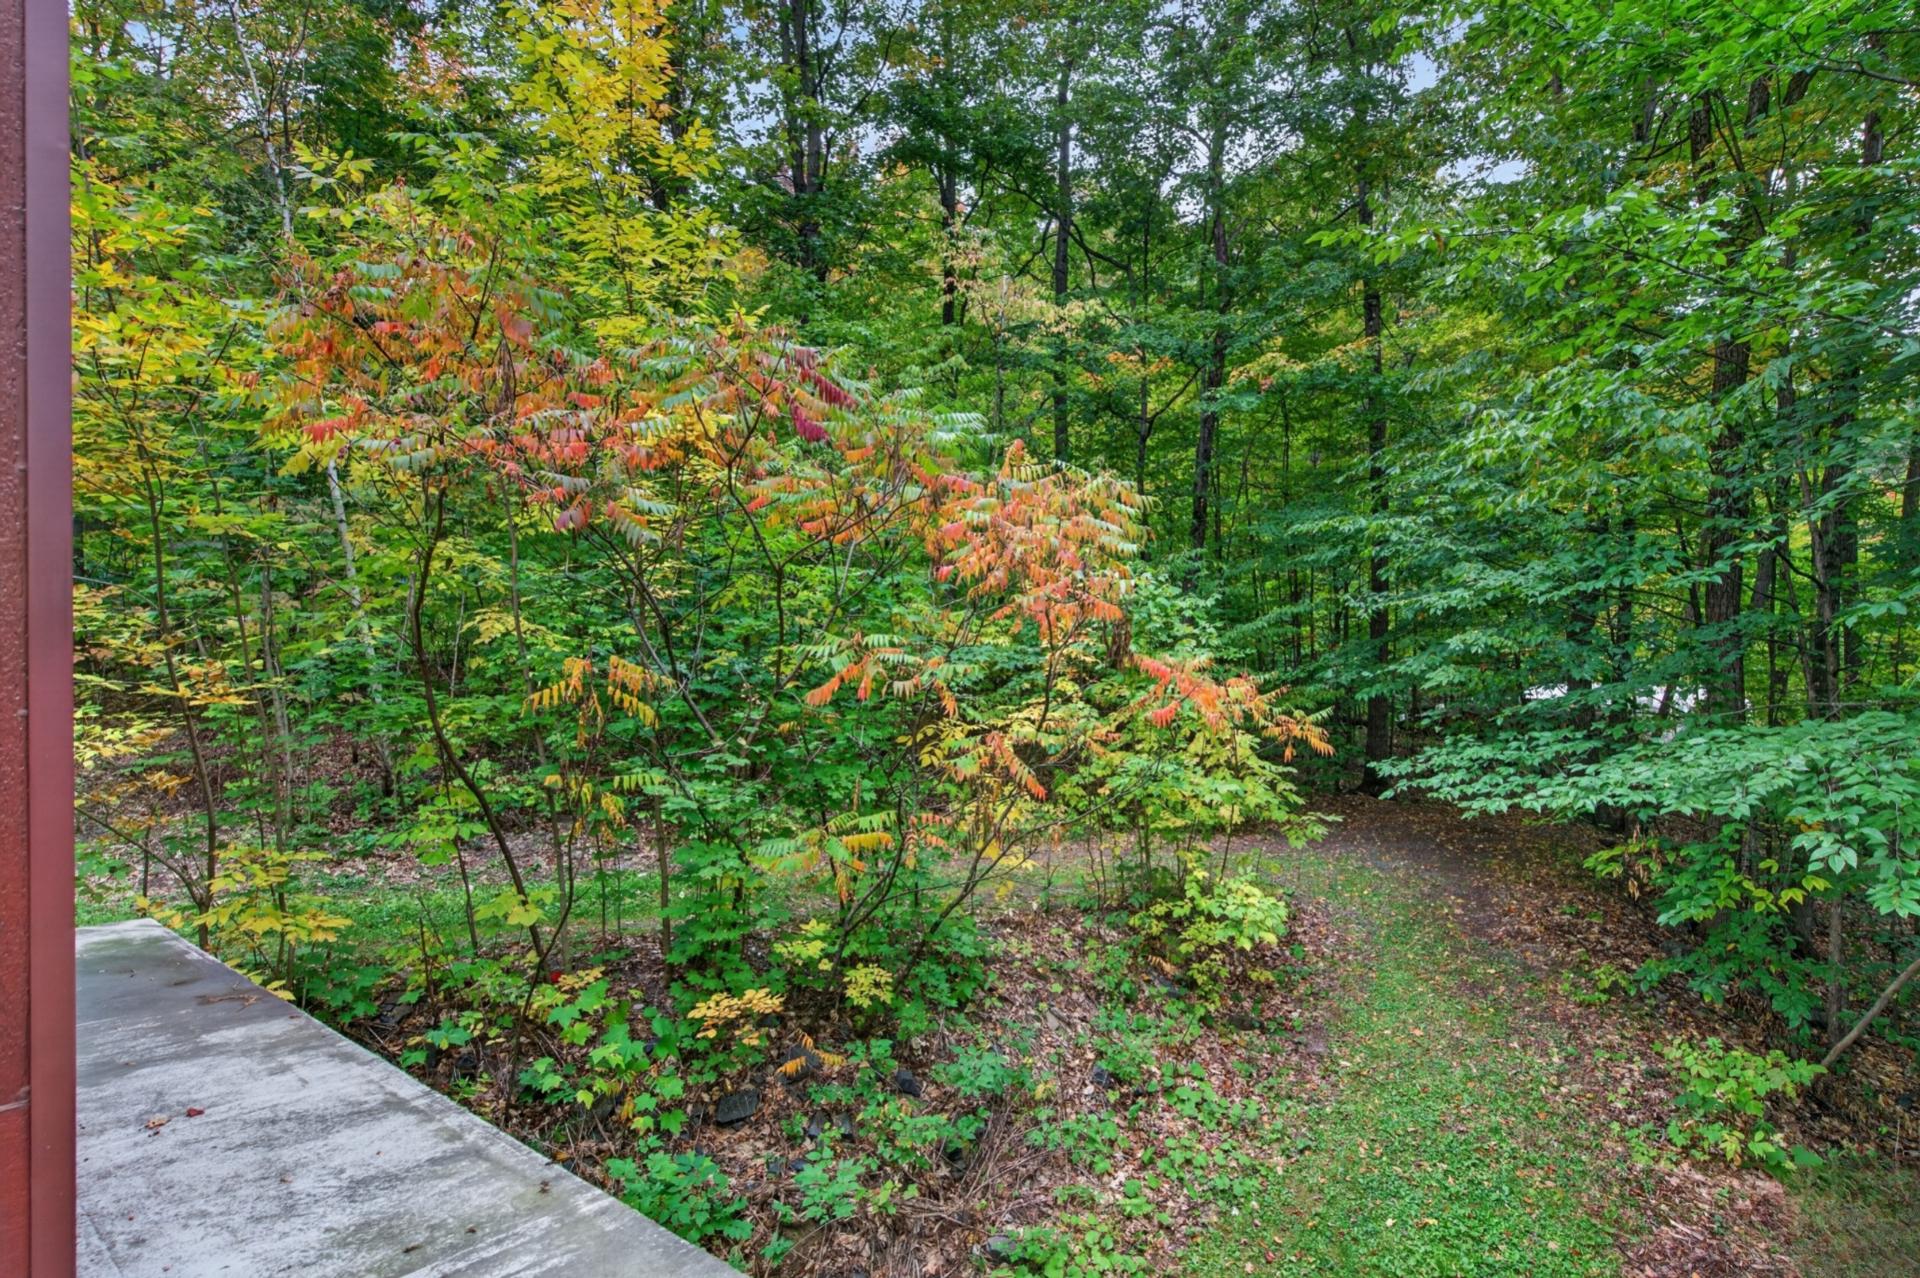
200 Rue du Grand Royal E., Shefford, QC J2M

$649,900 - MLS# 11418263

  • 2 Bedroom(s)
  • 1 Bathroom(s)
  • 1 Powder Room(s)
  • 2002
  • 0

Addenda

ROOM DETAILS
Room Dimensions Level Flooring
Dining room 14.0 x 14.7 P Ground Floor
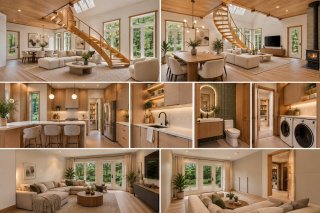
Living room 12.4 x 14.7 P Ground Floor
Kitchen 9.5 x 13.0 P Ground Floor
Washroom 4.11 x 10.2 P Ground Floor
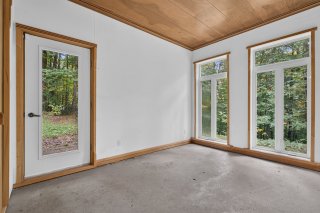
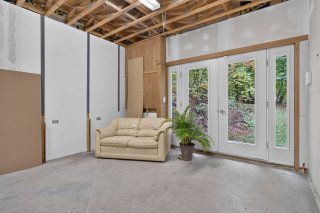
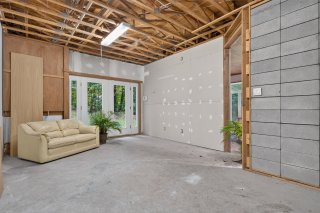
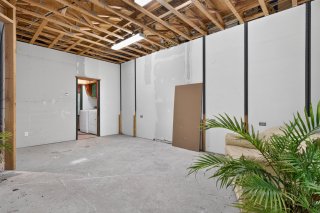
Workshop 19.5 x 10.10 P Ground Floor
Bedroom 9.10 x 13.9 P 2nd Floor
Primary bedroom 10.0 x 13.8 P 2nd Floor
Home office 6.6 x 16.4 P 2nd Floor
Living room 9.8 x 11.1 P 2nd Floor
Bathroom 11.8 x 12.7 P 2nd Floor
BUILDING
Type Two or more storey
Style Detached
Dimensions 9.26x11.09 M
Lot Size 8557.9 MC
EXPENSES
Municipal Taxes (2026) $ 2834 / year
School taxes (2026) $ 346 / year
CHARACTERISTICS
Proximity Alpine skiing, Bicycle path, Cross-country skiing, Daycare centre, Elementary school, Golf, Highway, Park - green area
Water supply Artesian well
Heating system Electric baseboard units, Radiant
Heating energy Electricity
View Mountain
Basement No basement
Siding Other
Foundation Poured concrete
Sewage system Purification field, Septic tank
Roofing Tin
Hearth stove Wood burning stove
Distinctive features Wooded lot: hardwood trees

Loading maps...

Loading street view...