1810 Rue Nicolet, Laval (Sainte-Rose), QC H7L
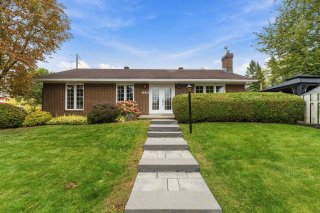
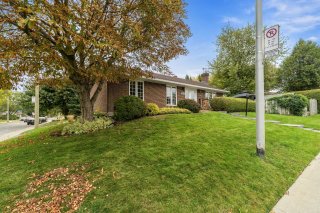
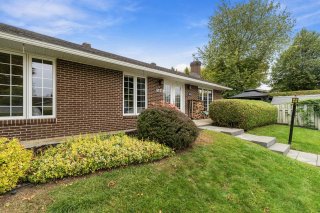
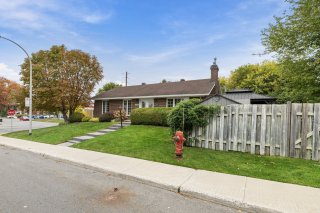
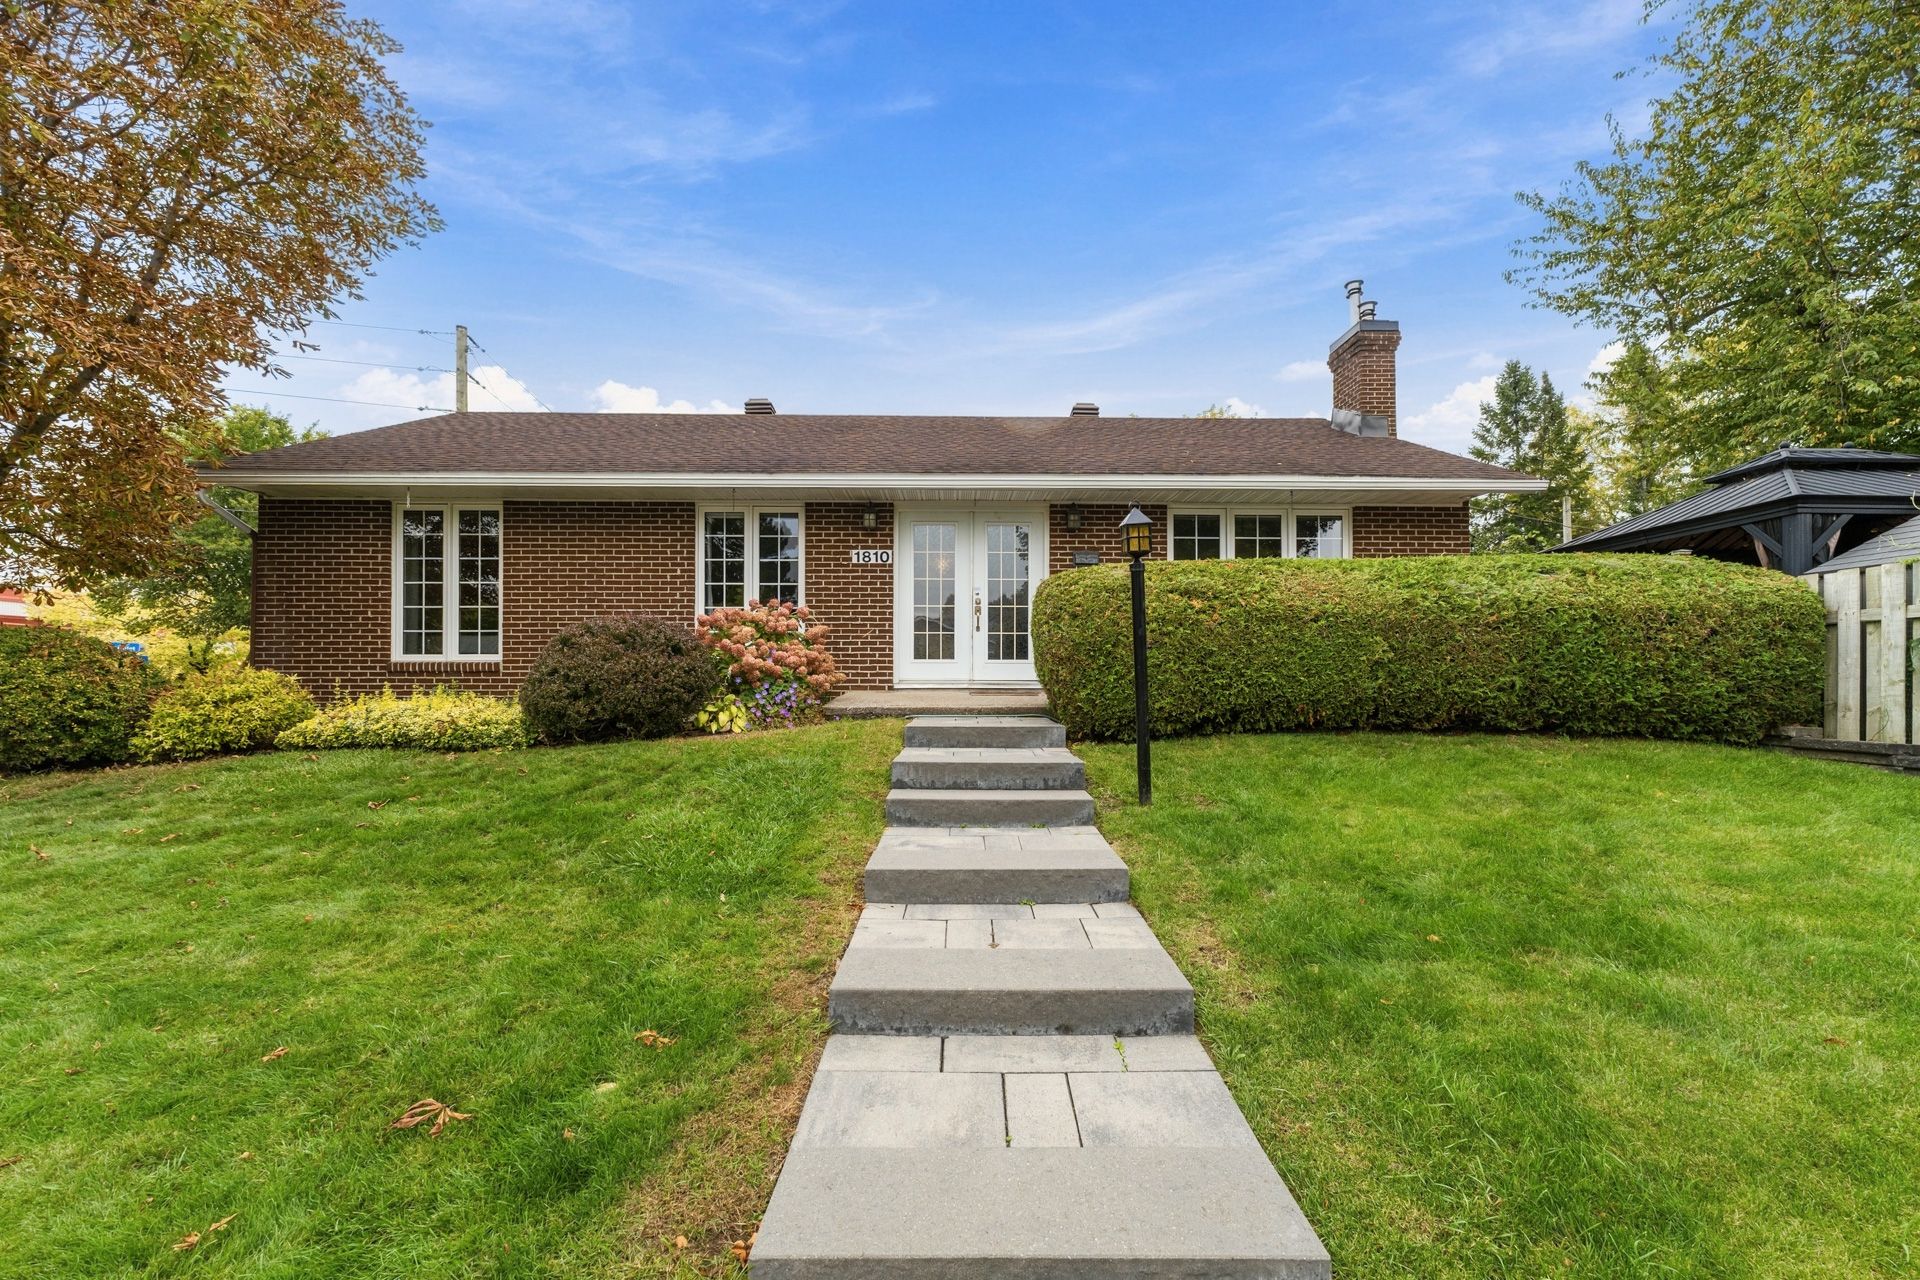
Frontage
Frontage
Frontage
Frontage
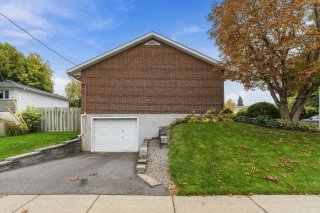
Garage
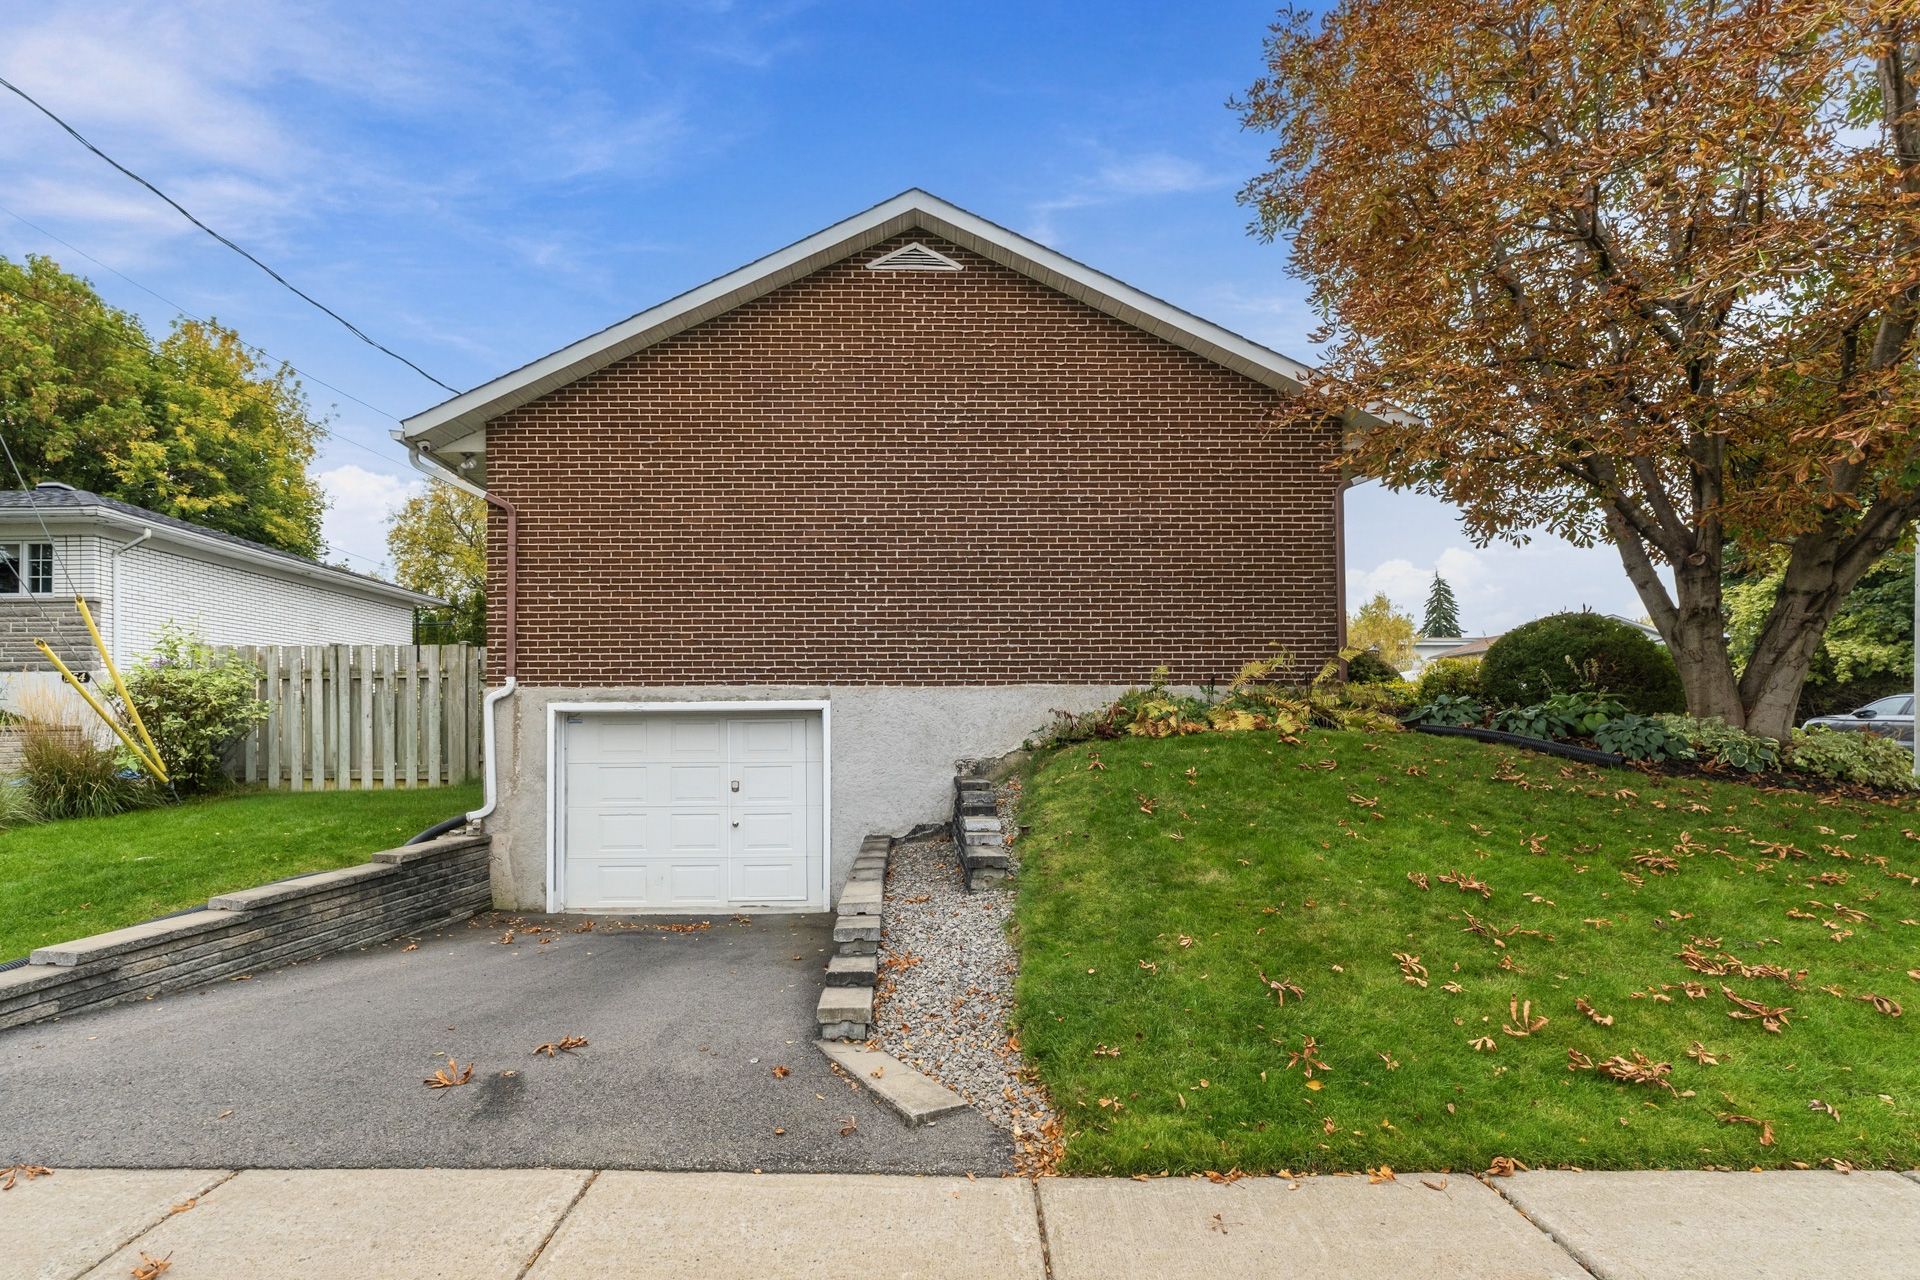
Garage
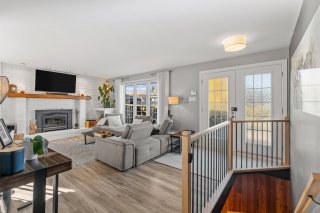
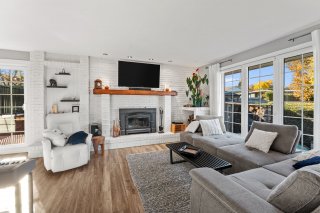
Living room
Living room
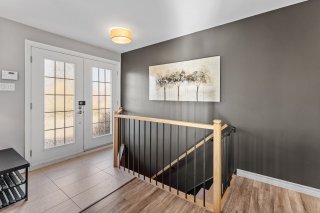
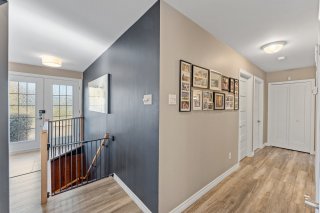
Hallway
Hallway
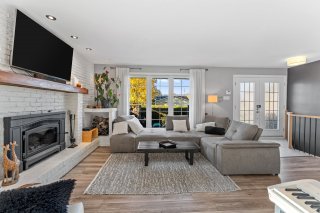
Living room
Living room
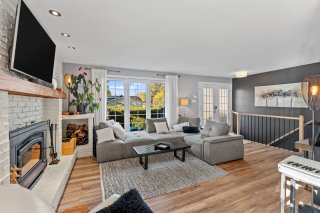
Living room
Living room
Living room
Living room
Dining room
Dining room
Dining room
Dining room
Dining room
Dining room
Dining room
Dining room
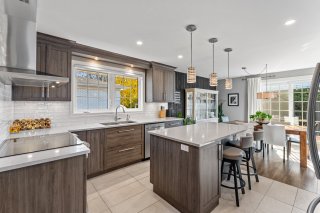
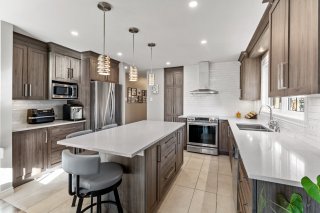
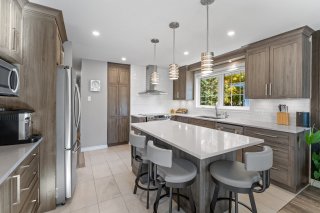
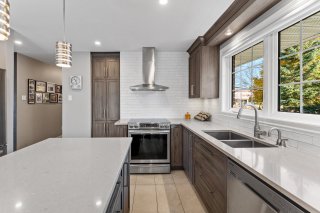
Kitchen
Kitchen
Kitchen
Kitchen
Kitchen
Kitchen
Kitchen
Kitchen
Kitchen
Kitchen
Bathroom
Bathroom
Bathroom
Bathroom
Bathroom
Bathroom
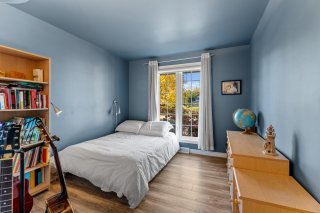
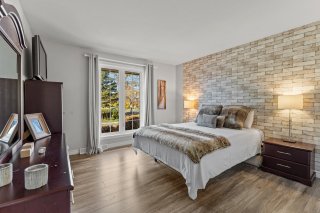
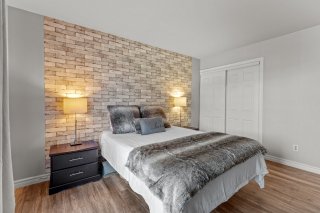
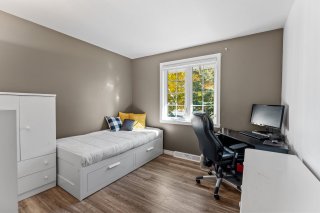
Bedroom
Bedroom
Bedroom
Bedroom
Bedroom
Bedroom
Bedroom
Bedroom
Corridor
Corridor
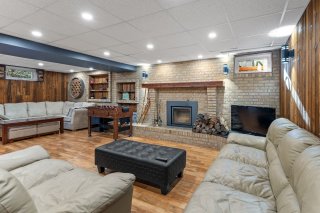
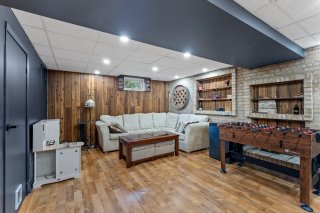
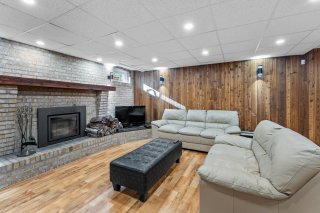
Family room
Family room
Family room
Family room
Family room
Family room
Family room
Family room
Family room
Family room
Bathroom
Bathroom
Bedroom
Bedroom
Storage
Storage
Garage
Garage
Patio
Patio
Patio
Patio
Patio
Patio
Shed
Shed
Patio
Patio
Patio
Patio
Backyard
Backyard
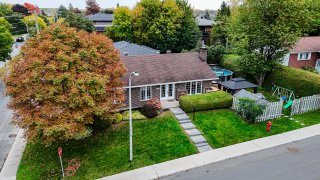
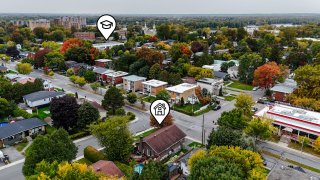
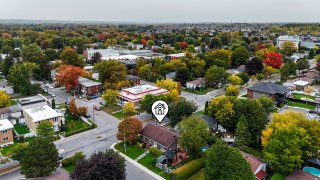
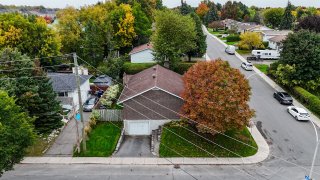
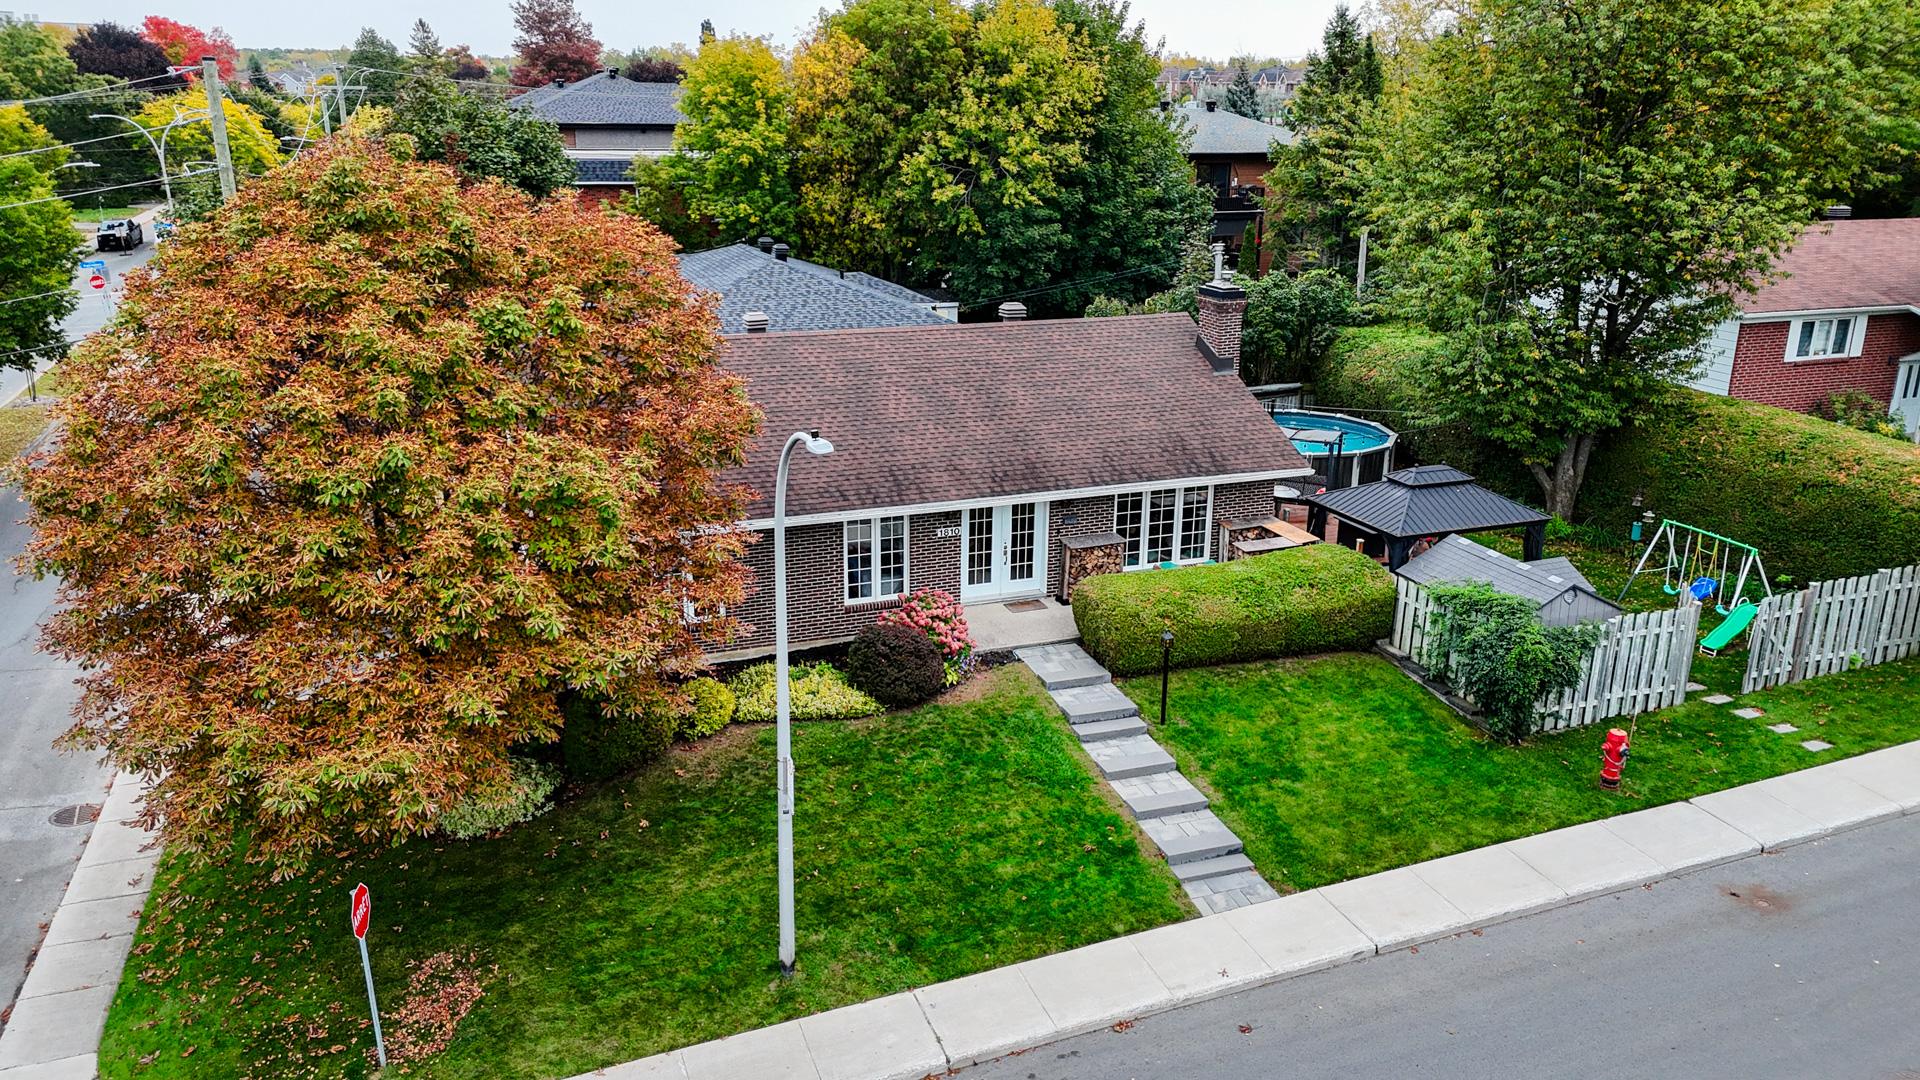
Aerial photo
Aerial photo
Aerial photo
Aerial photo
Aerial photo
Aerial photo
Aerial photo
Aerial photo
Frontage
Frontage
Frontage
Frontage
Frontage
Frontage
Garage
Garage
Frontage
Frontage
Garage
Living room
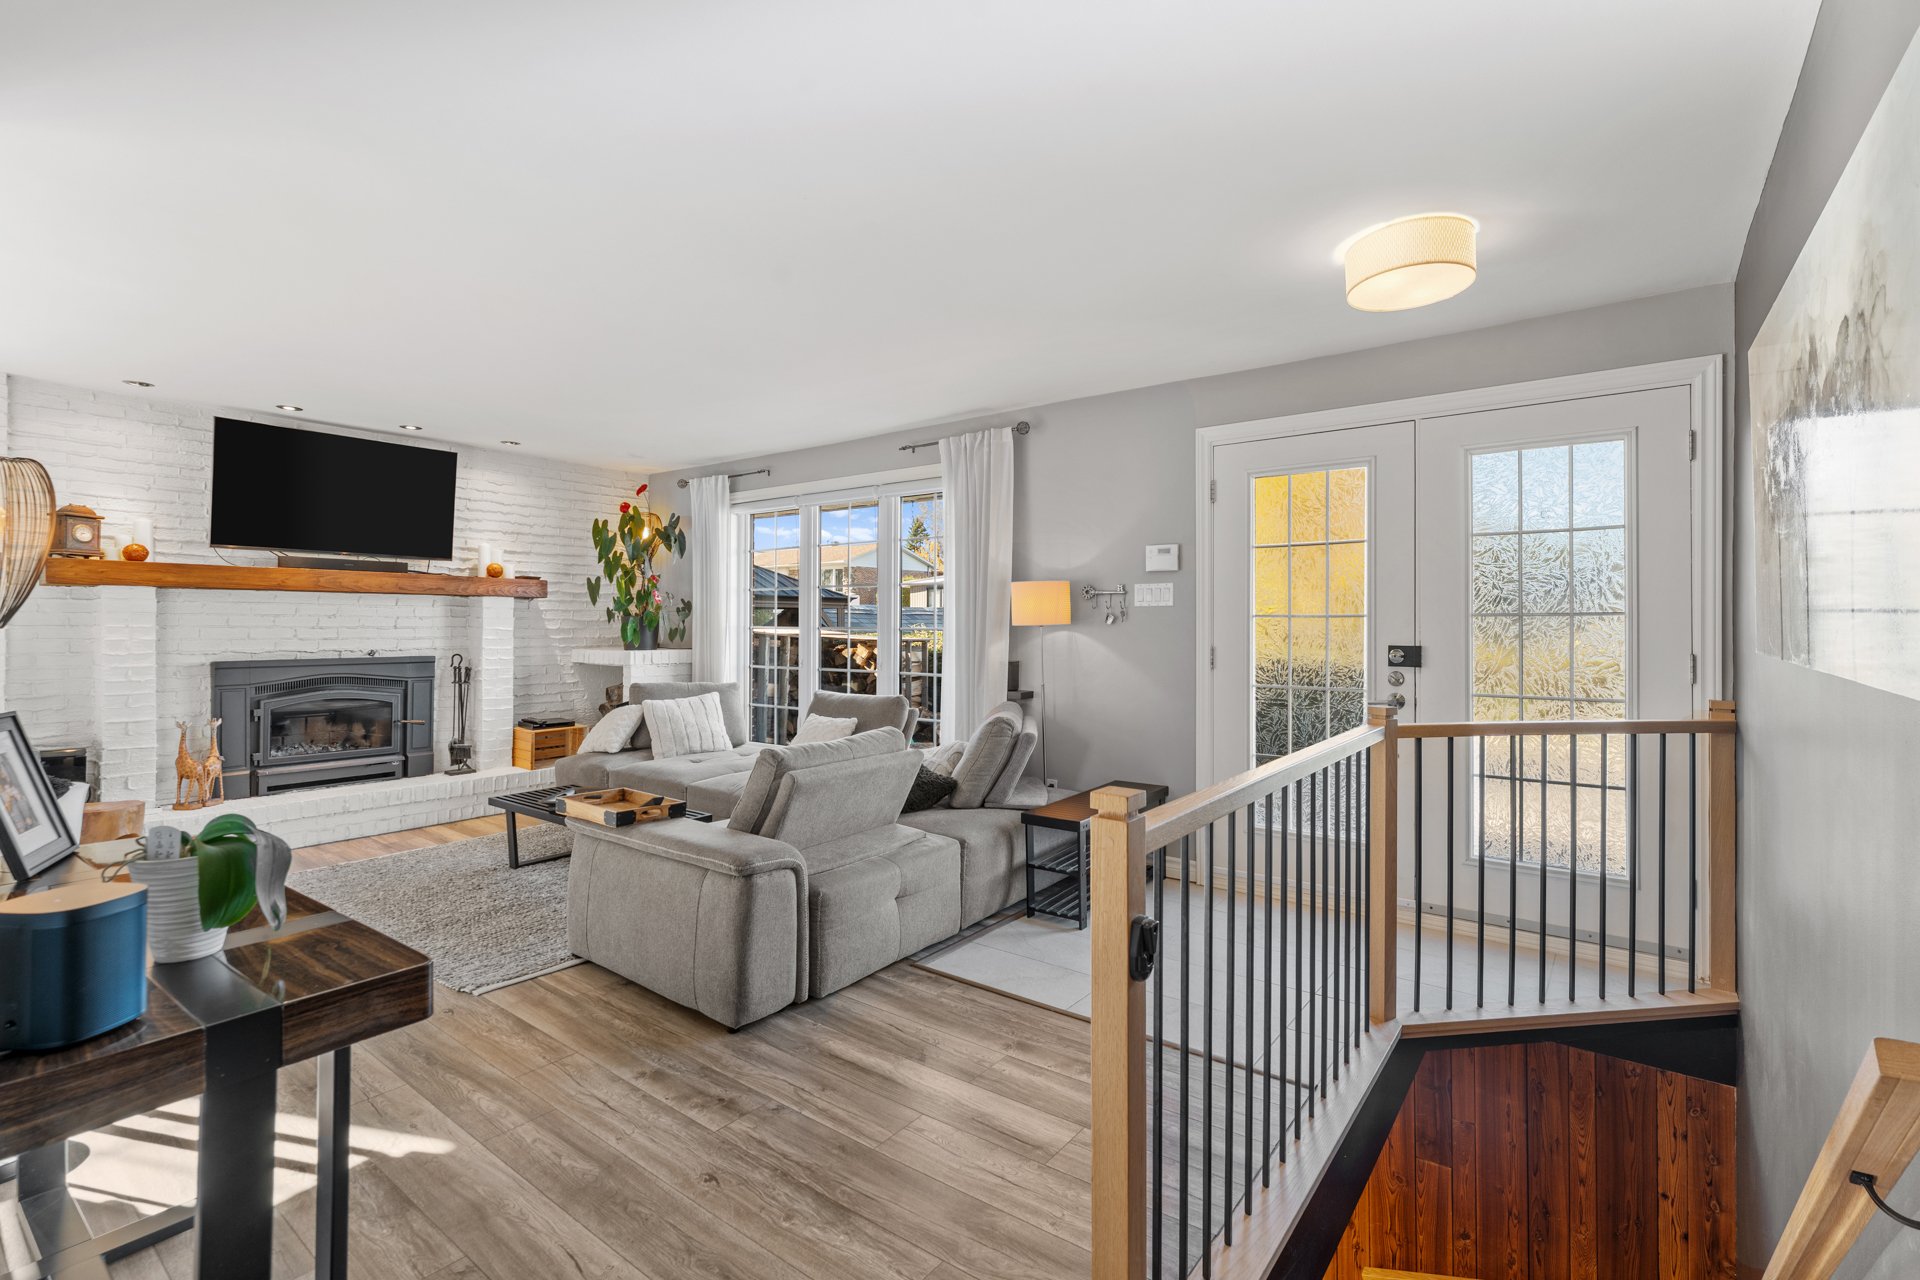
Hallway
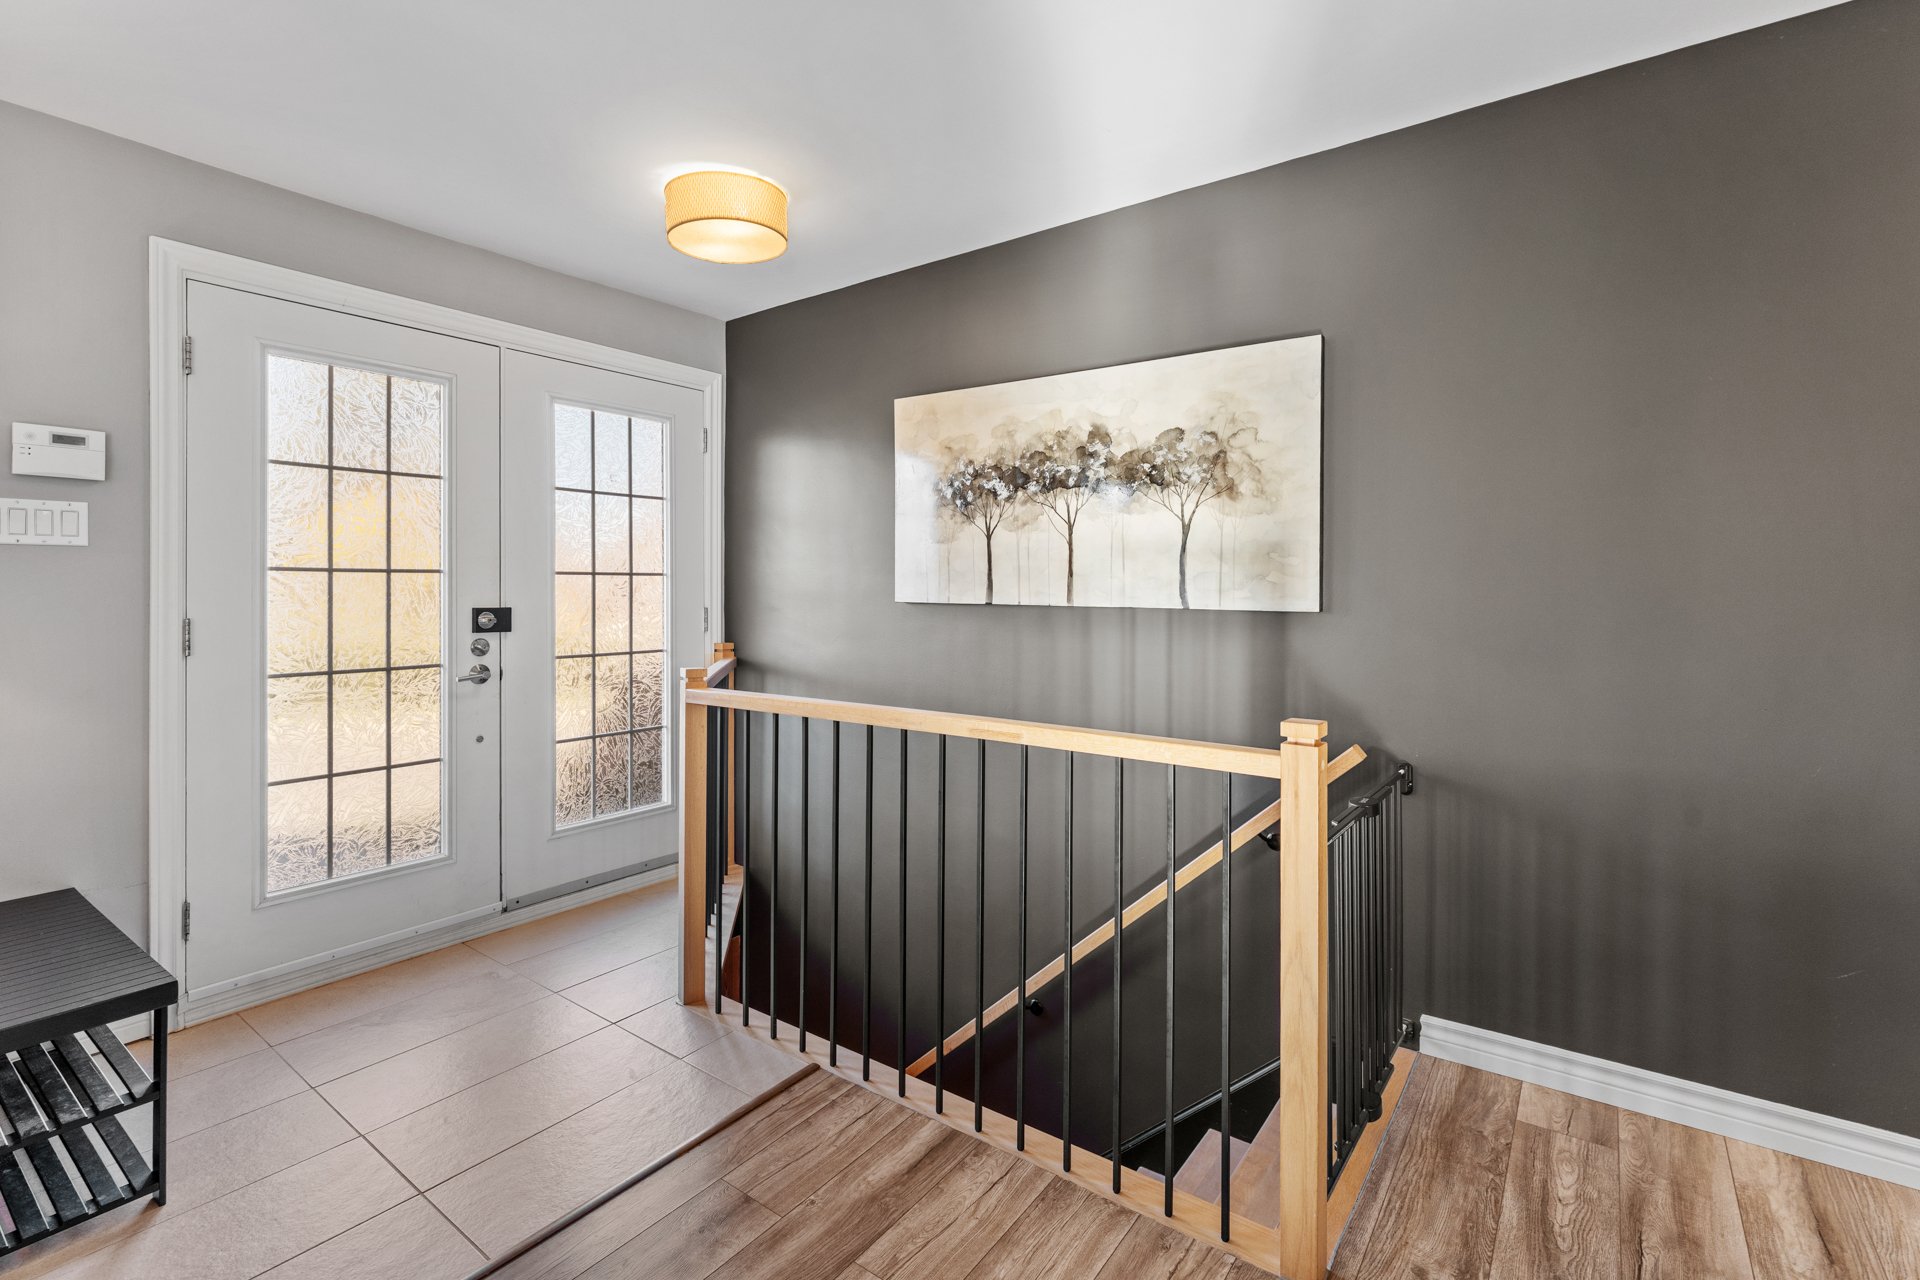
Living room
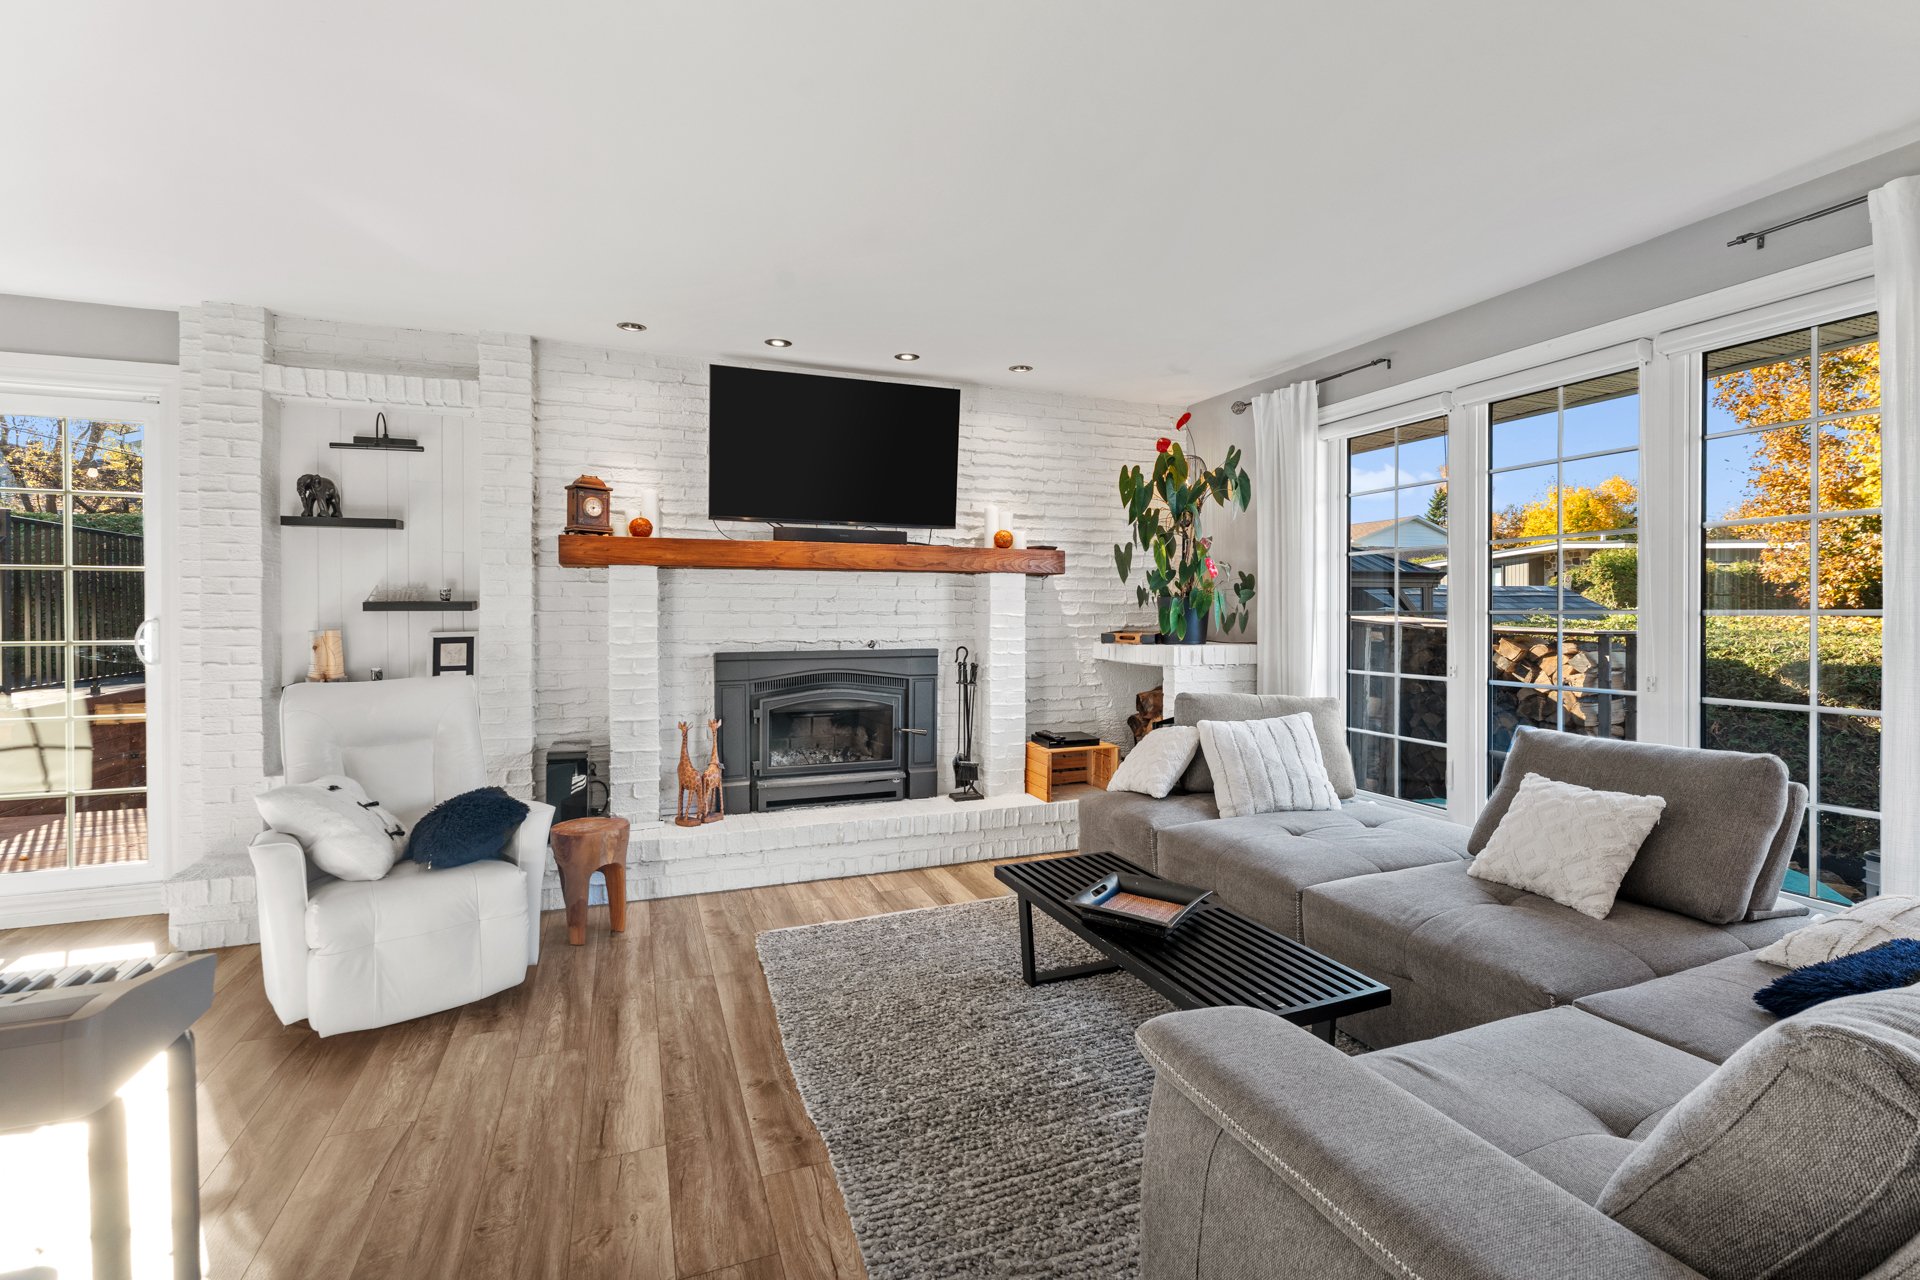
Living room
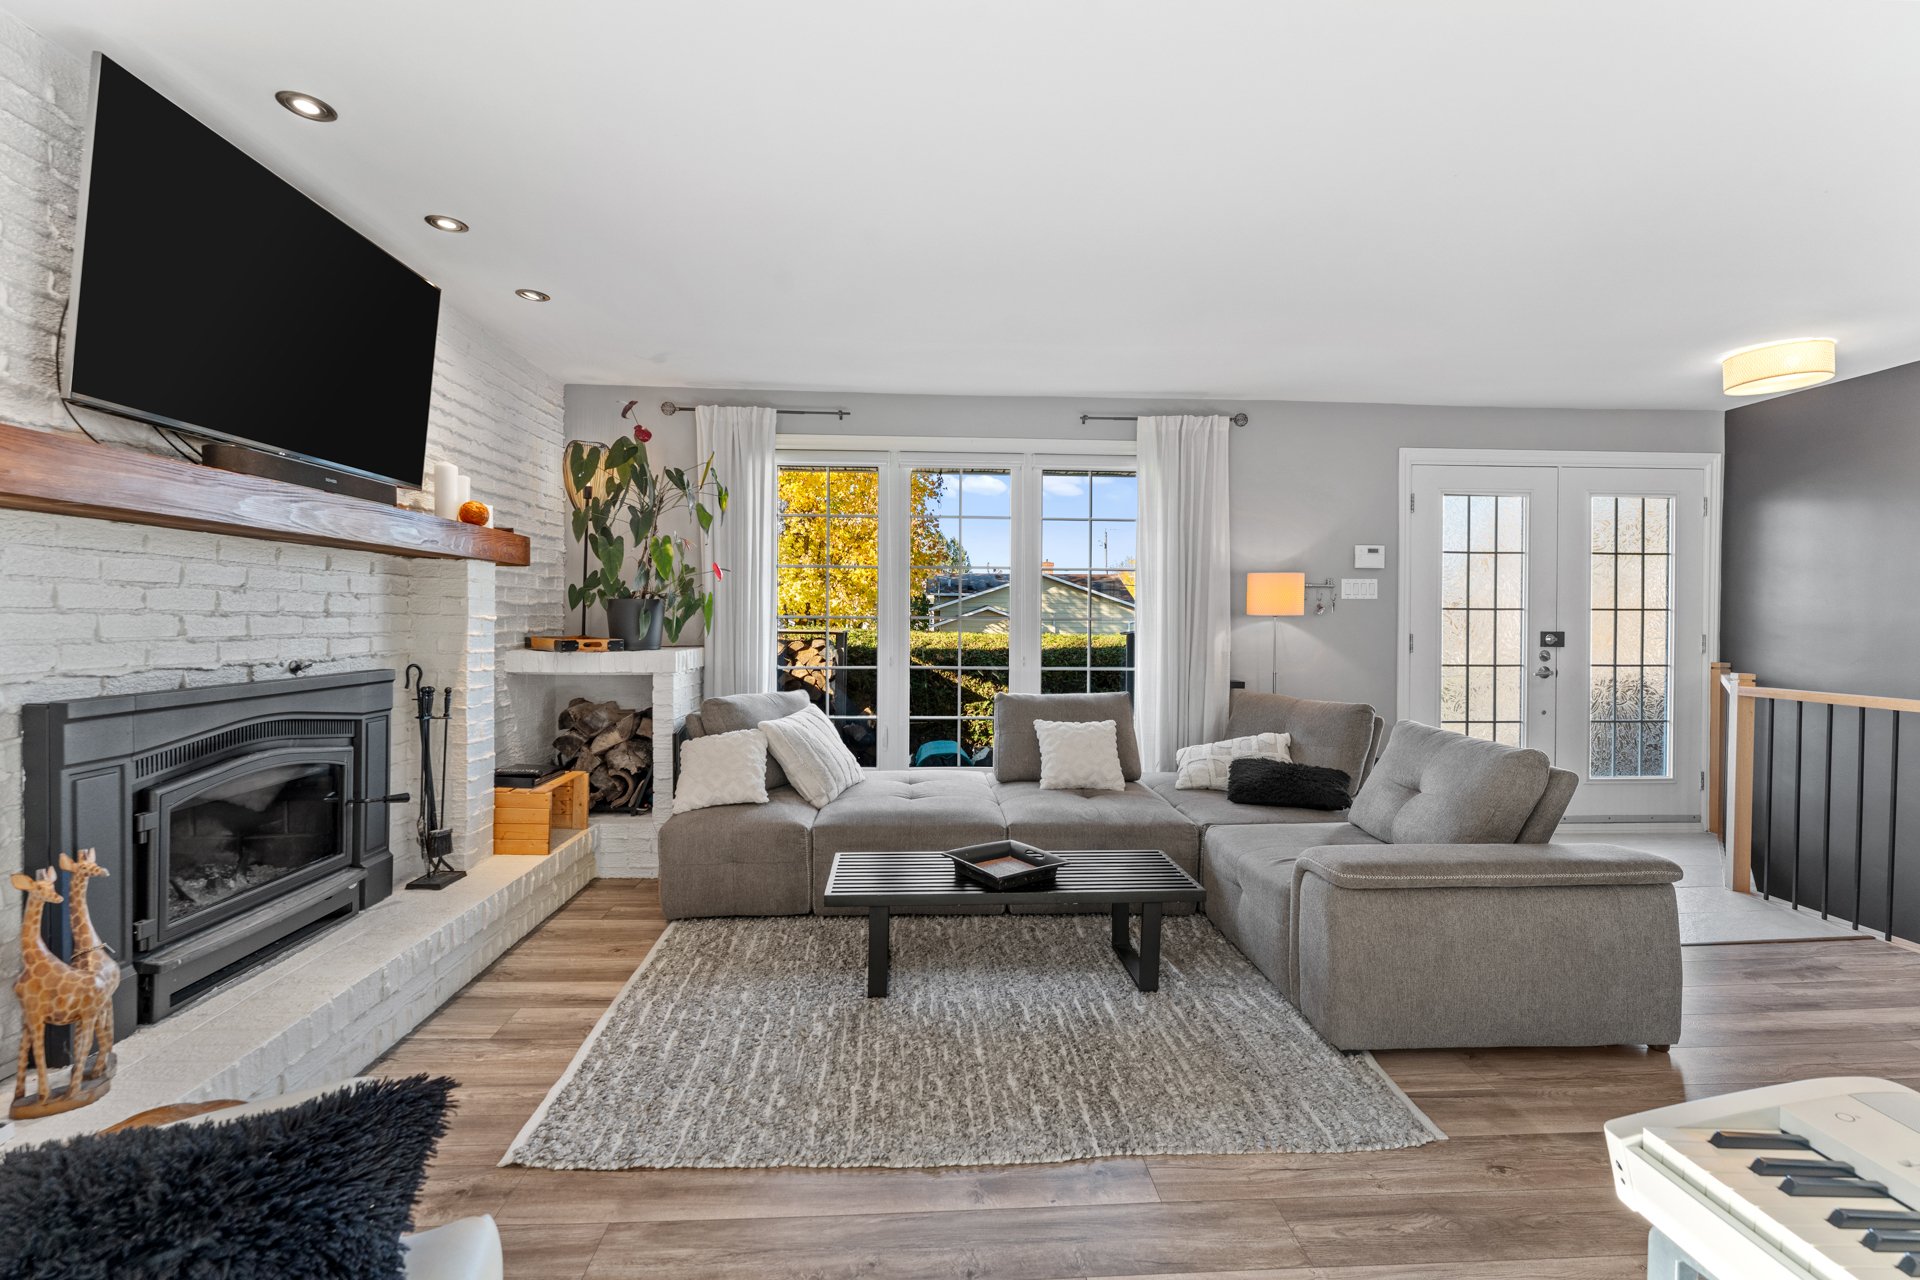
Living room
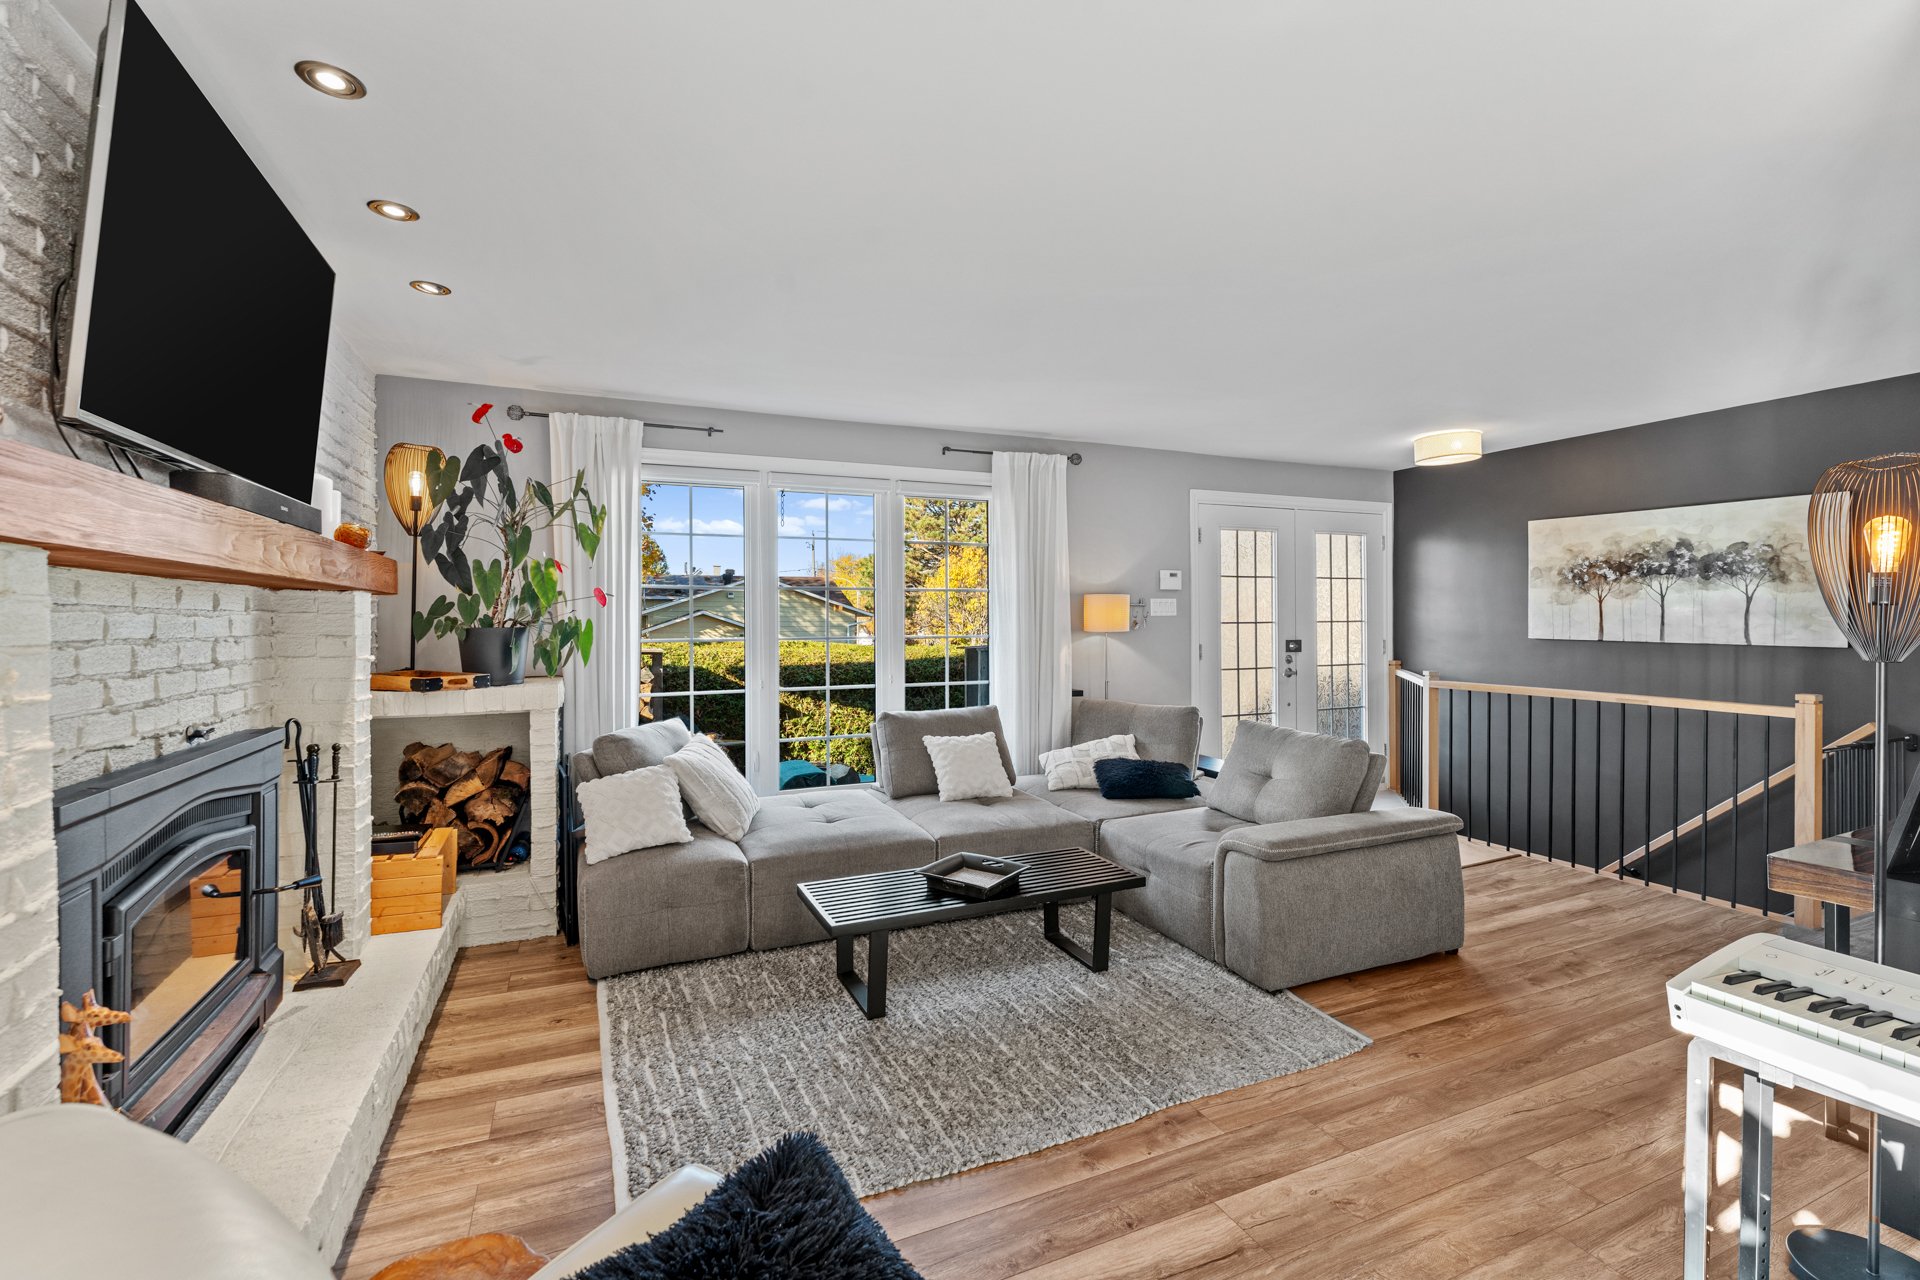
Dining room
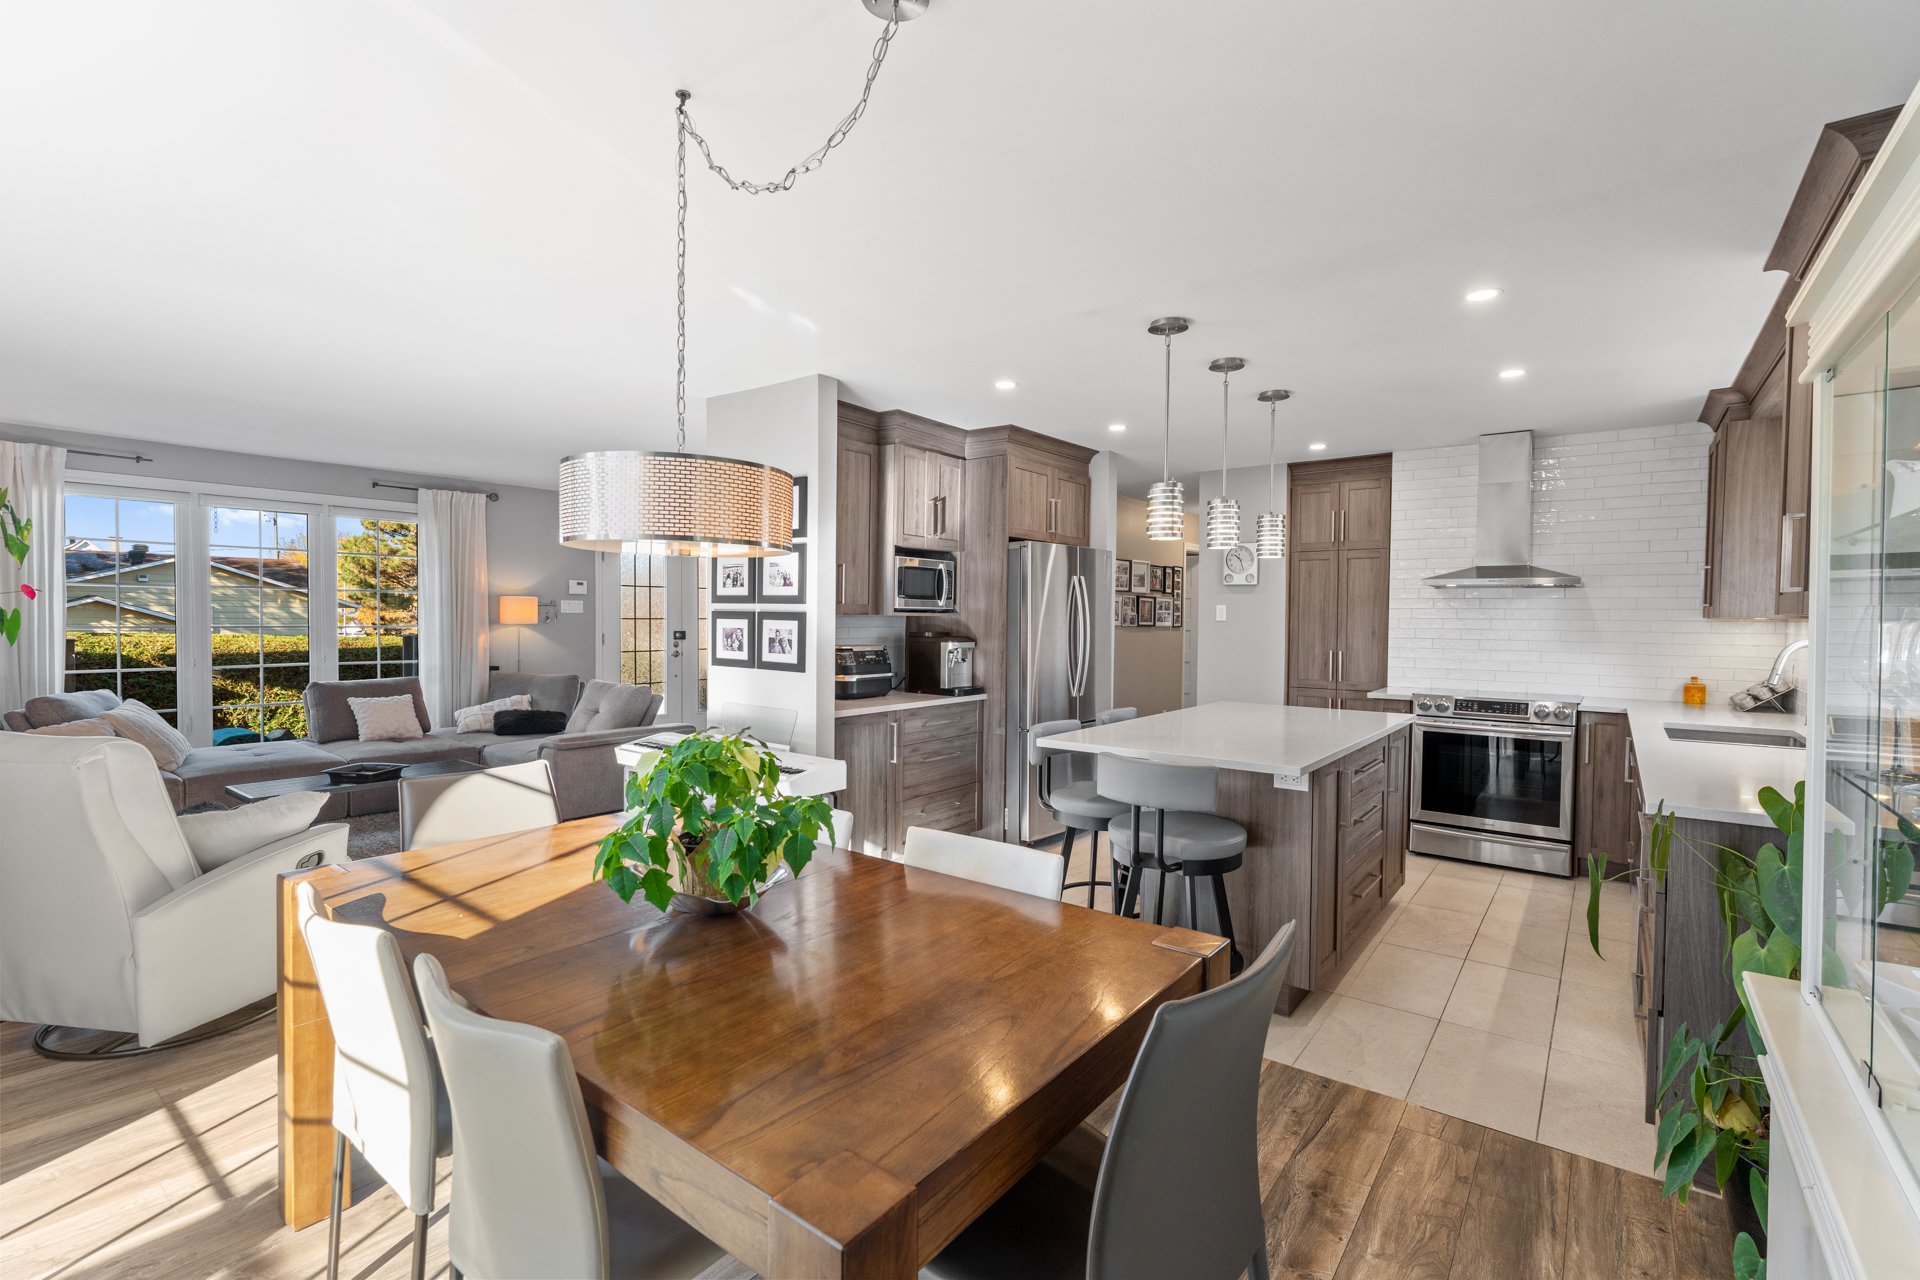
Dining room
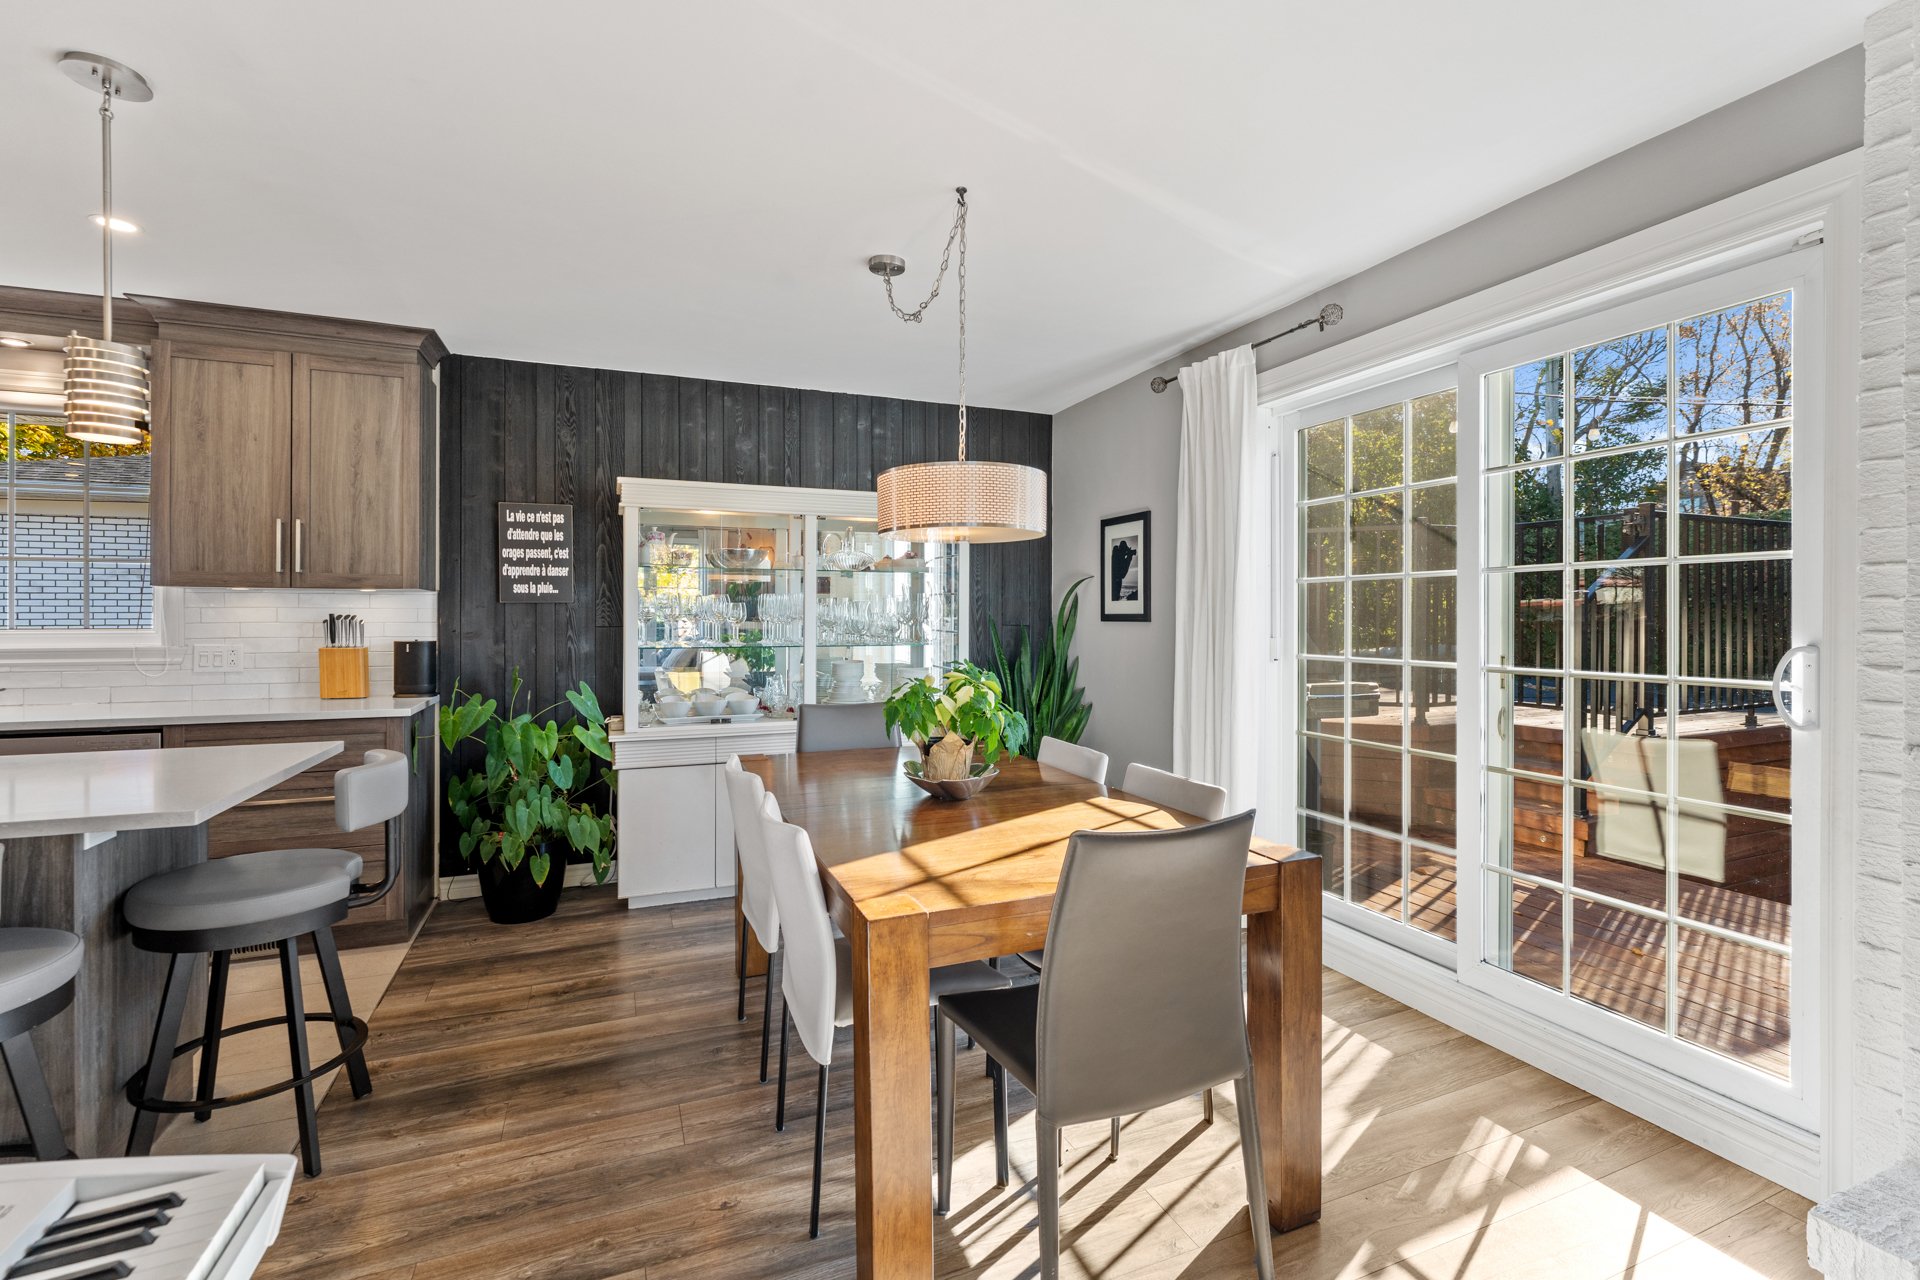
Dining room
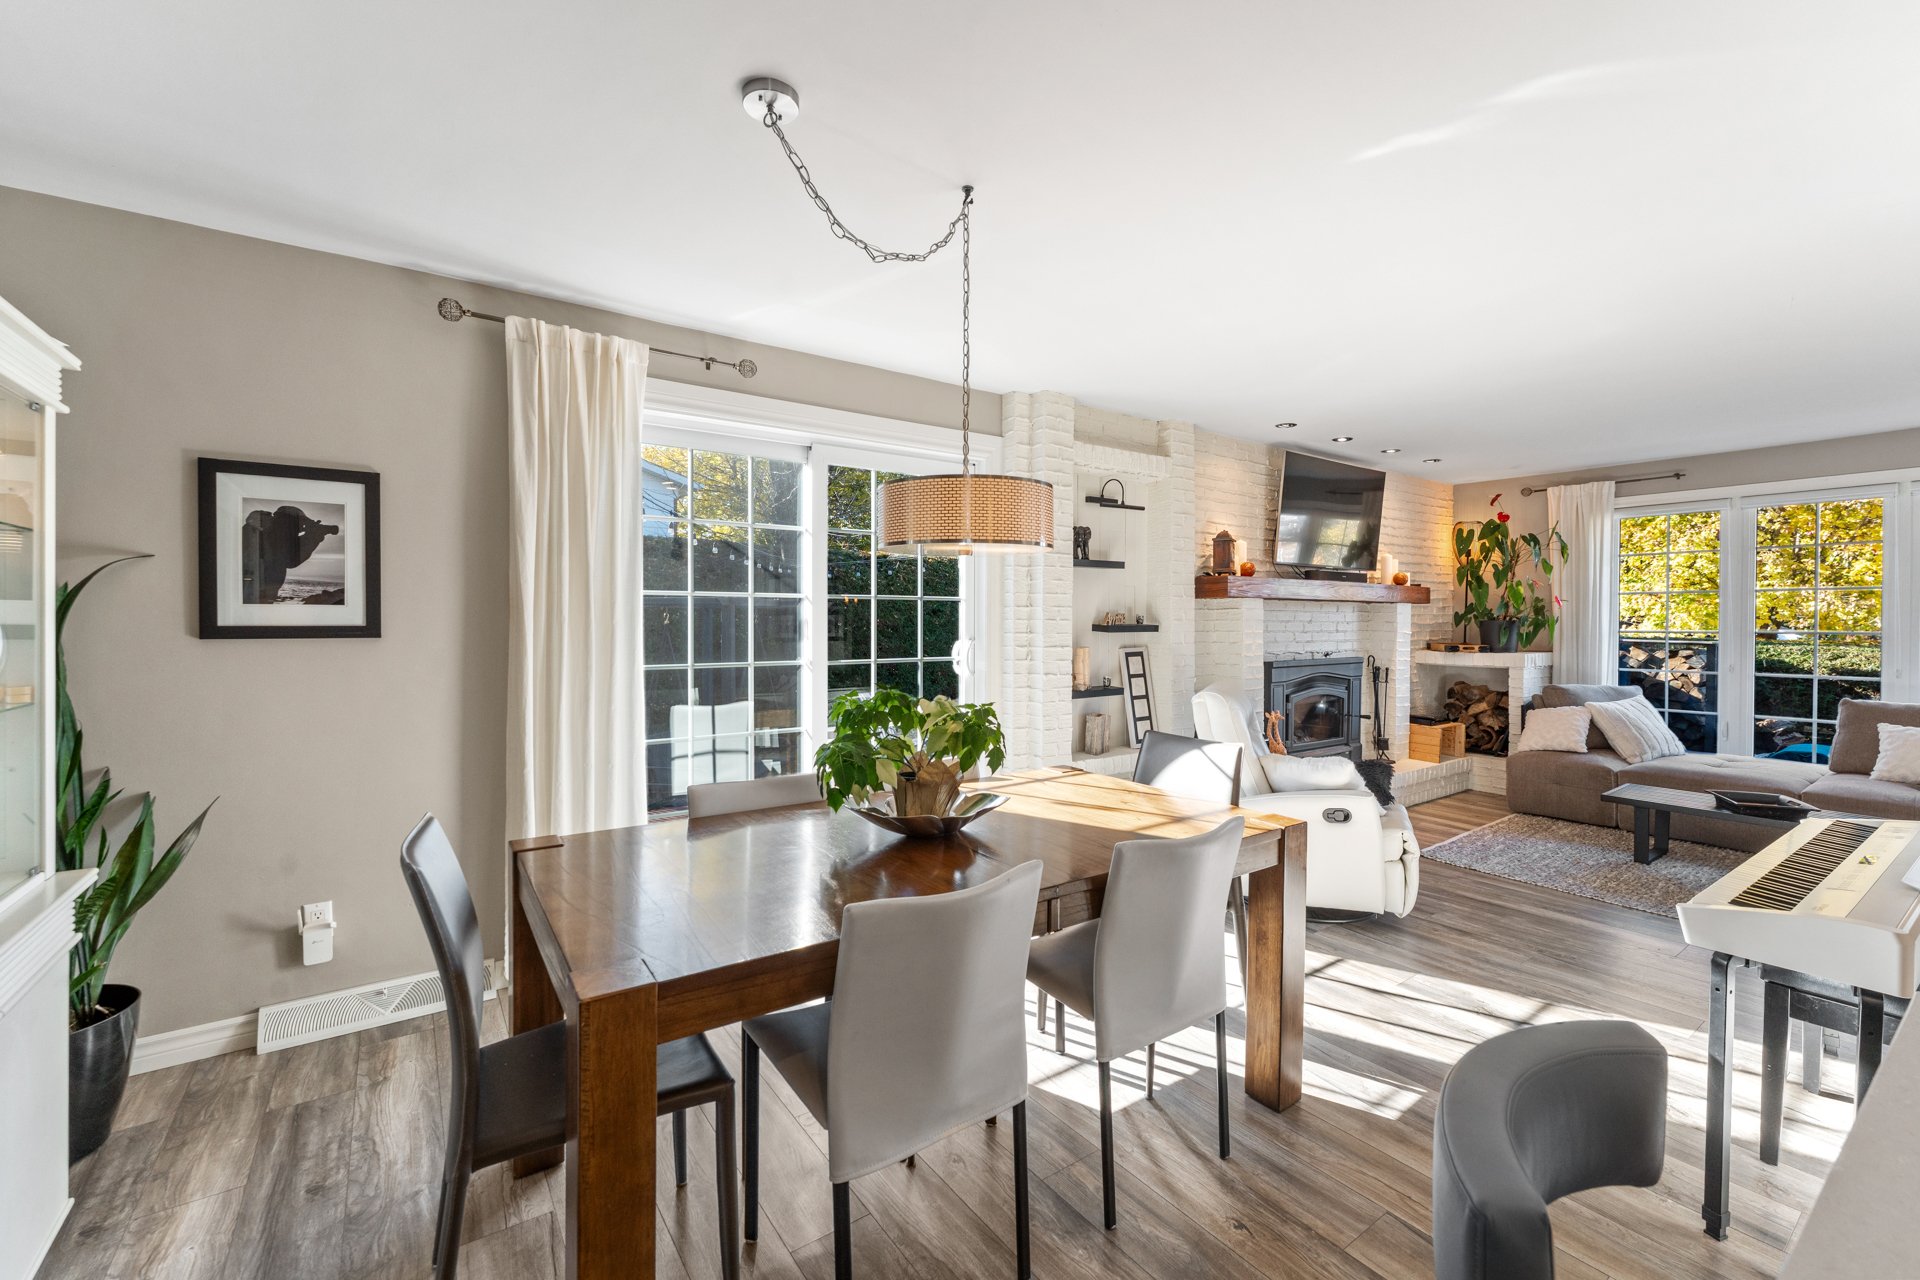
Dining room
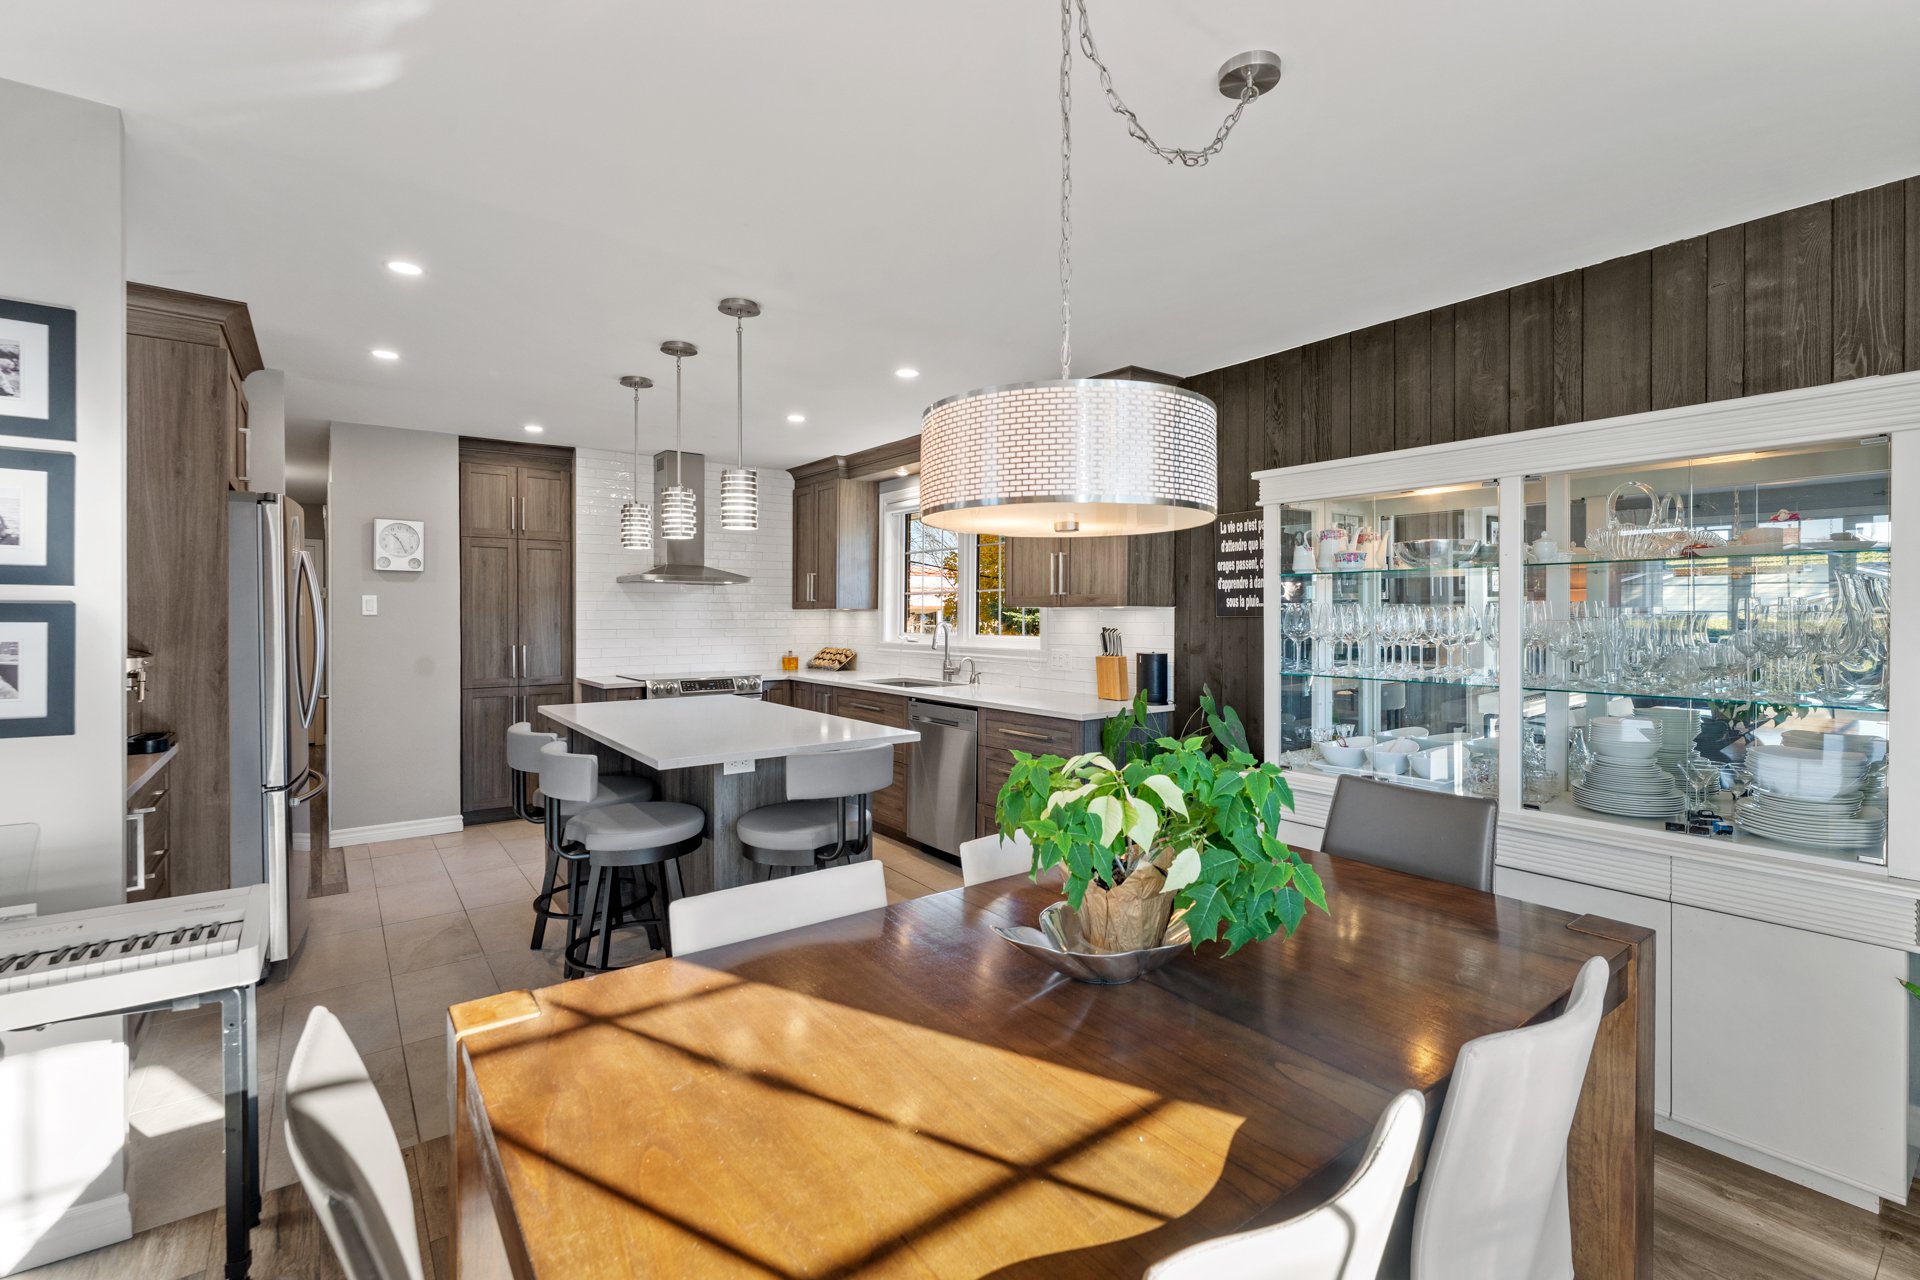
Kitchen
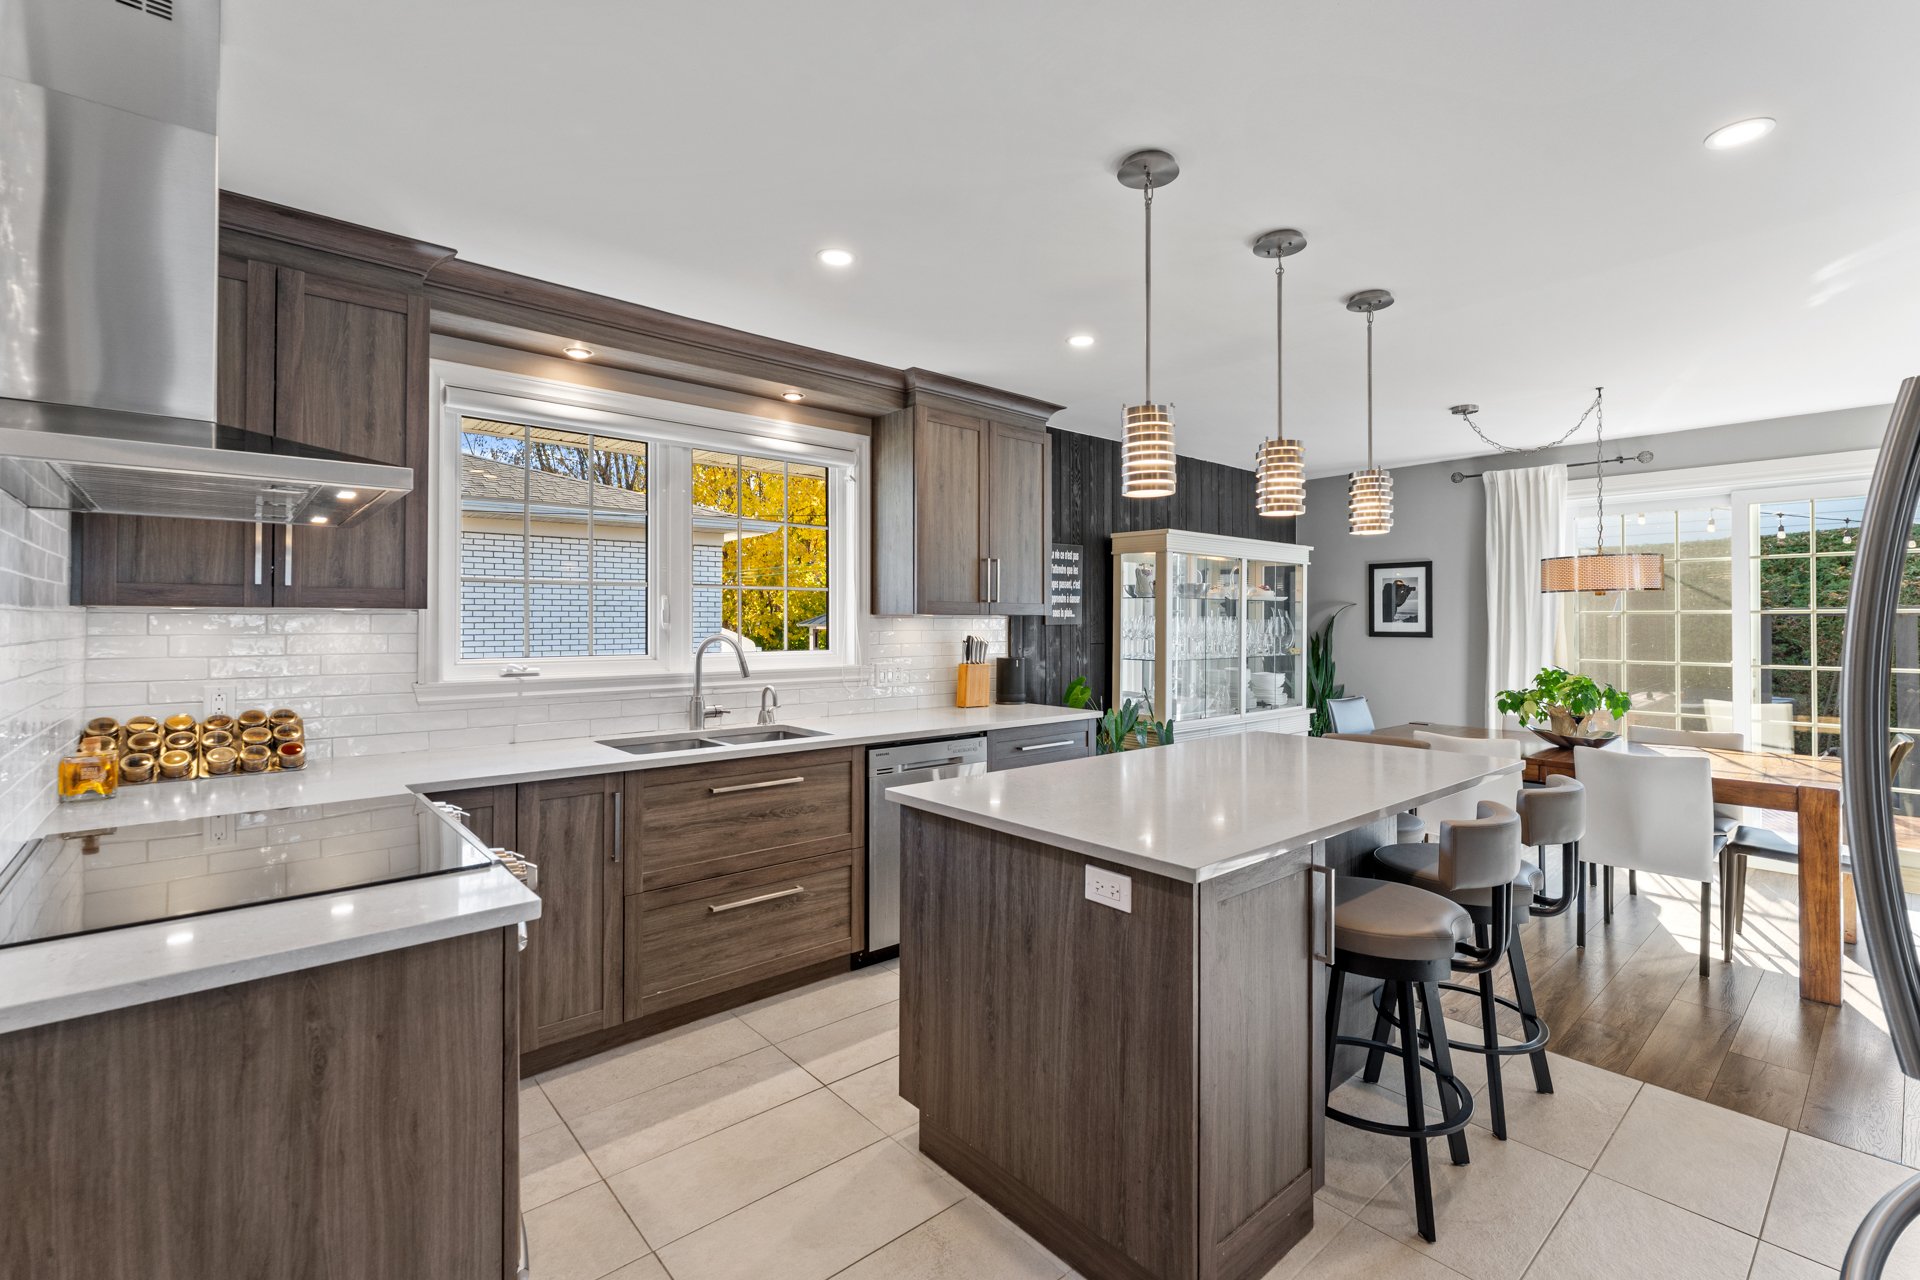
Kitchen
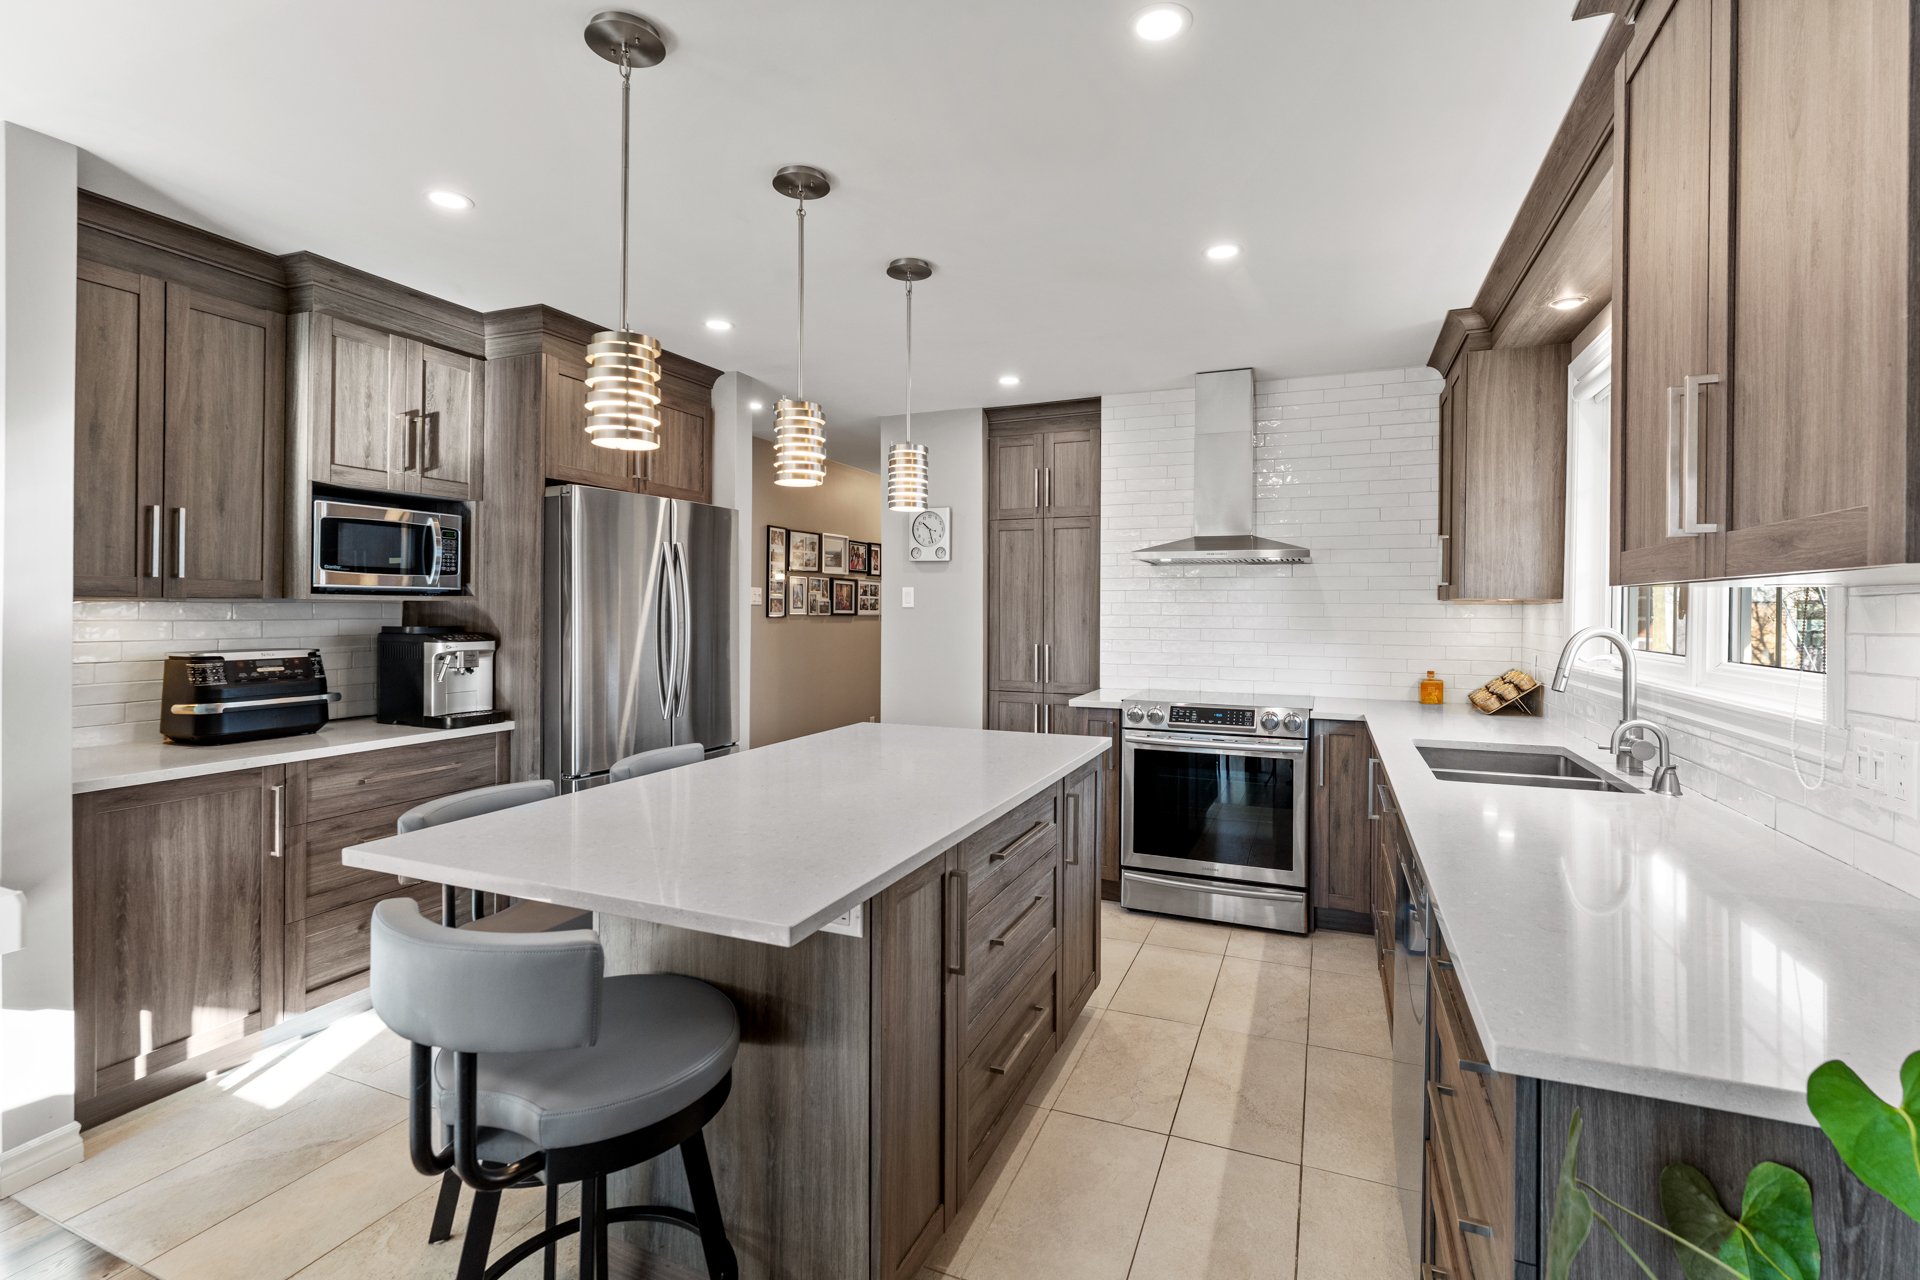
Kitchen
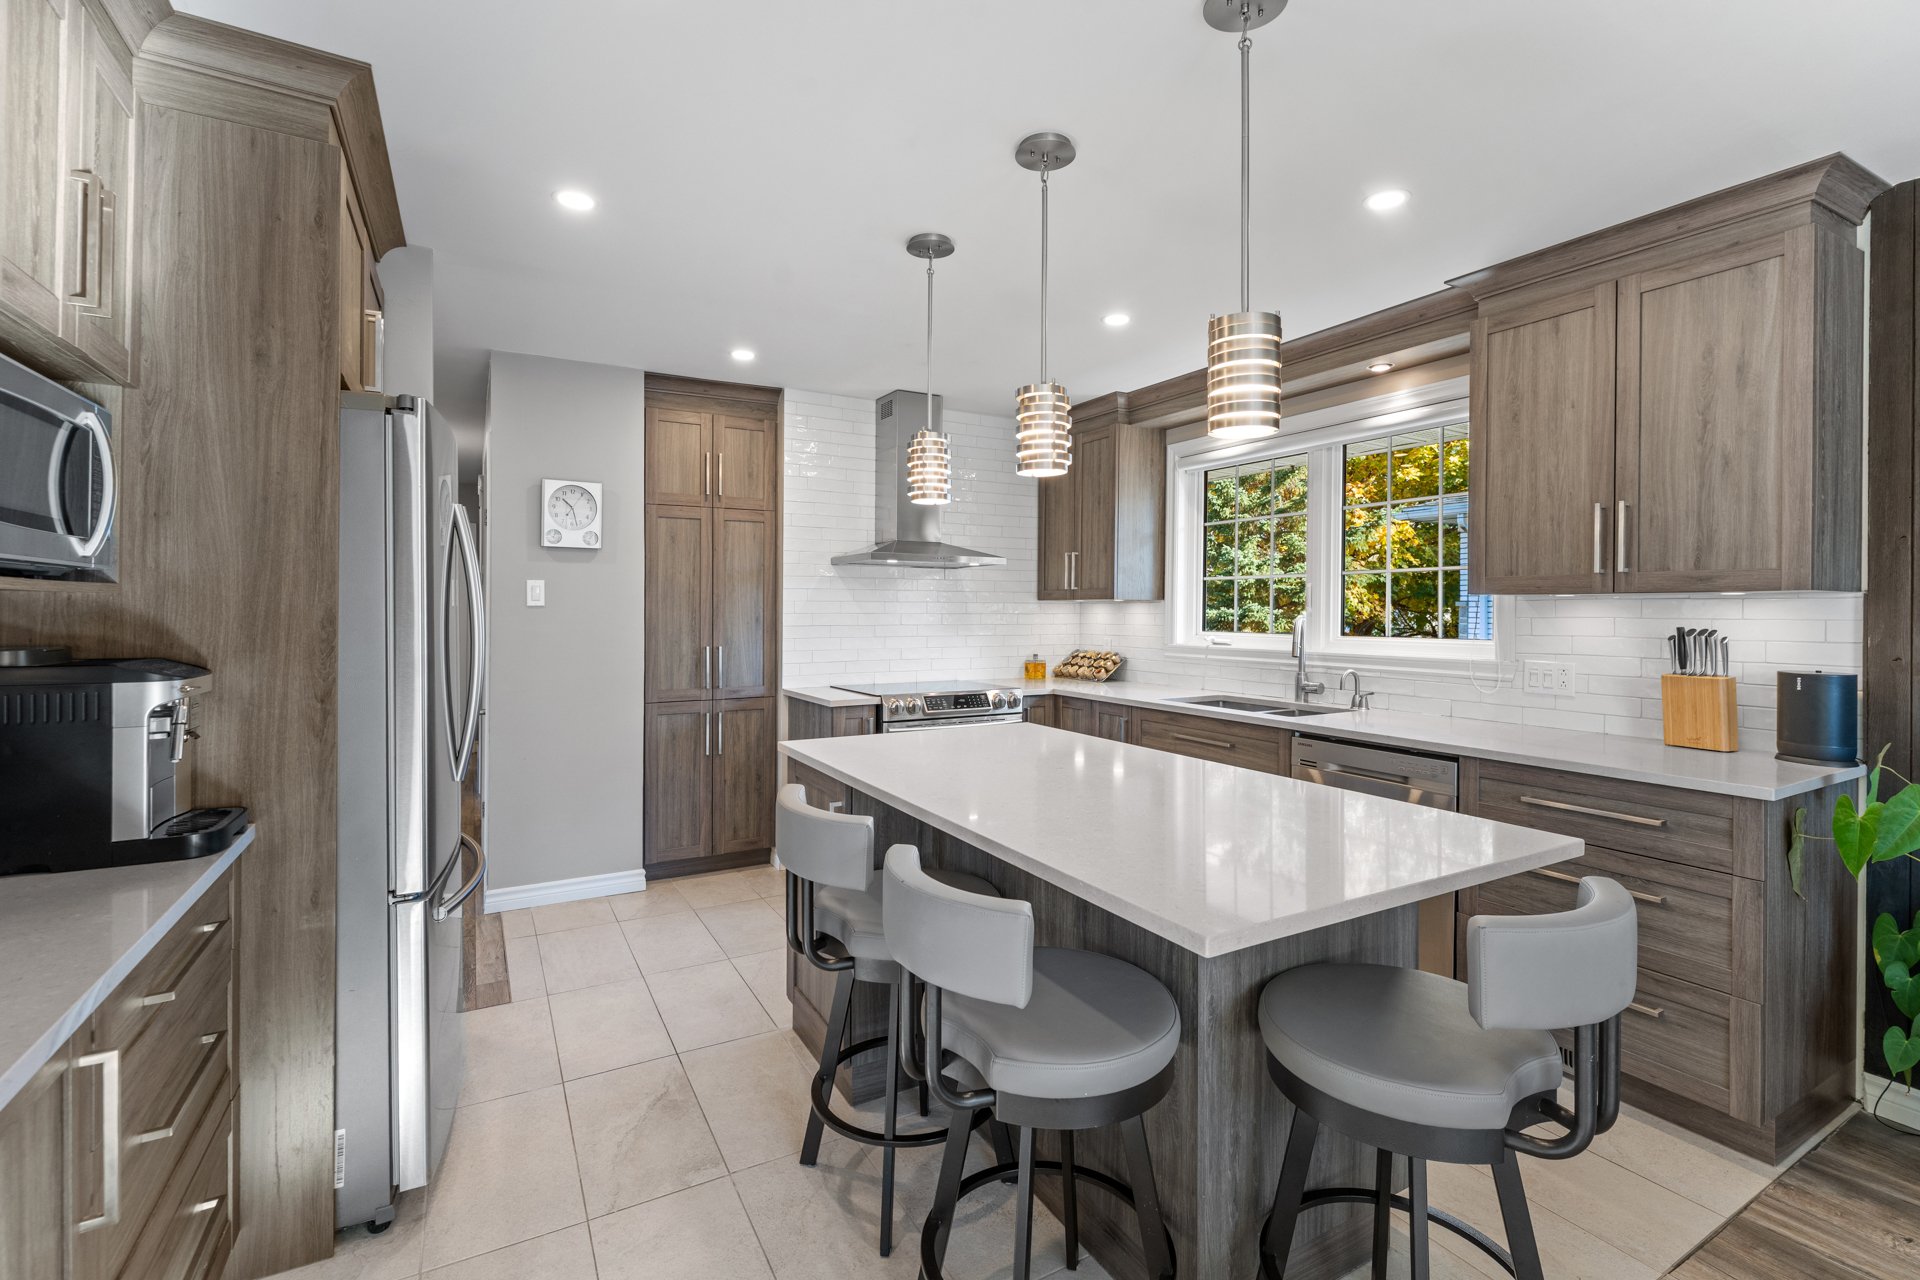
Kitchen
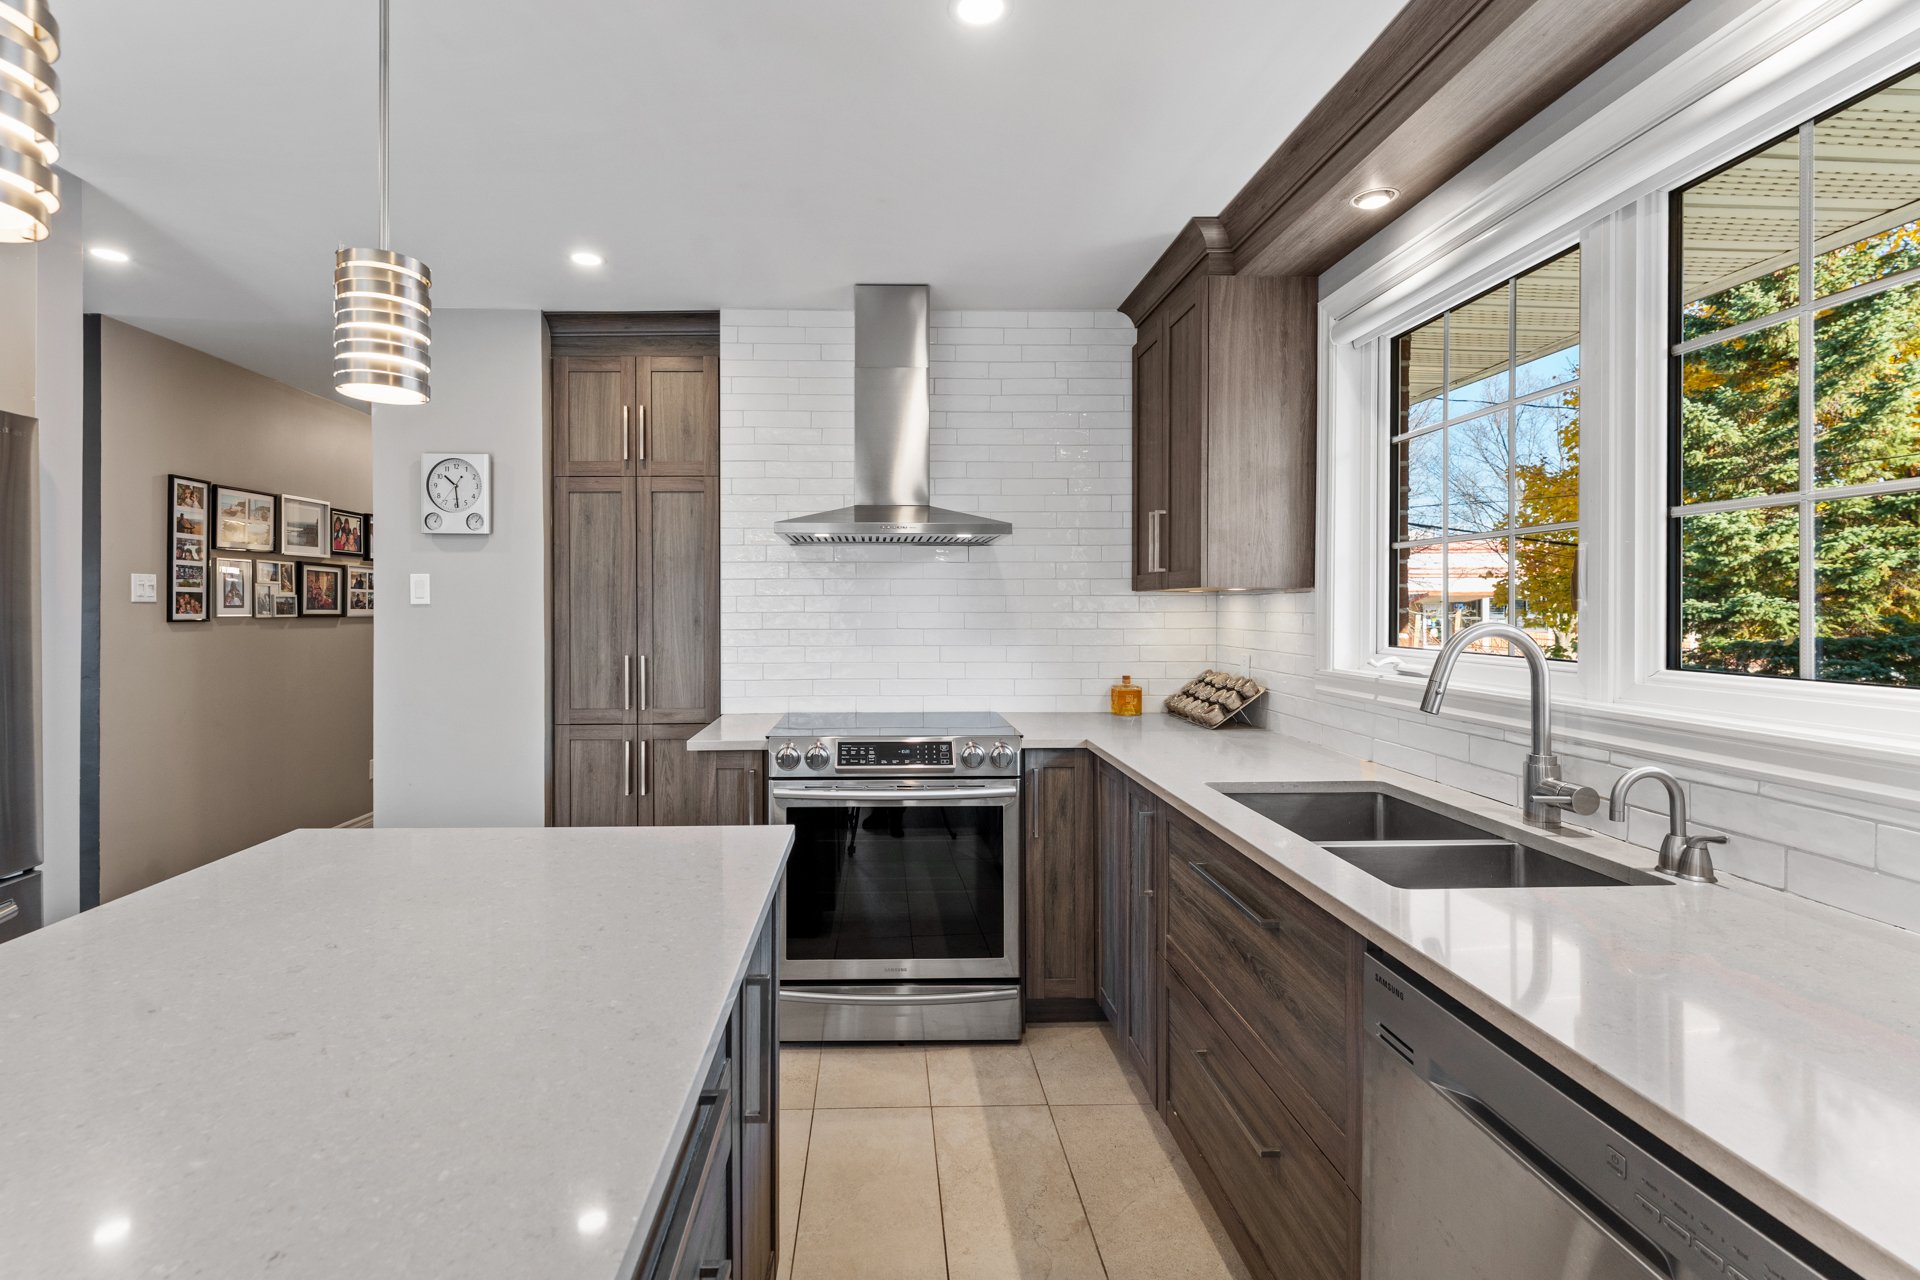
Kitchen
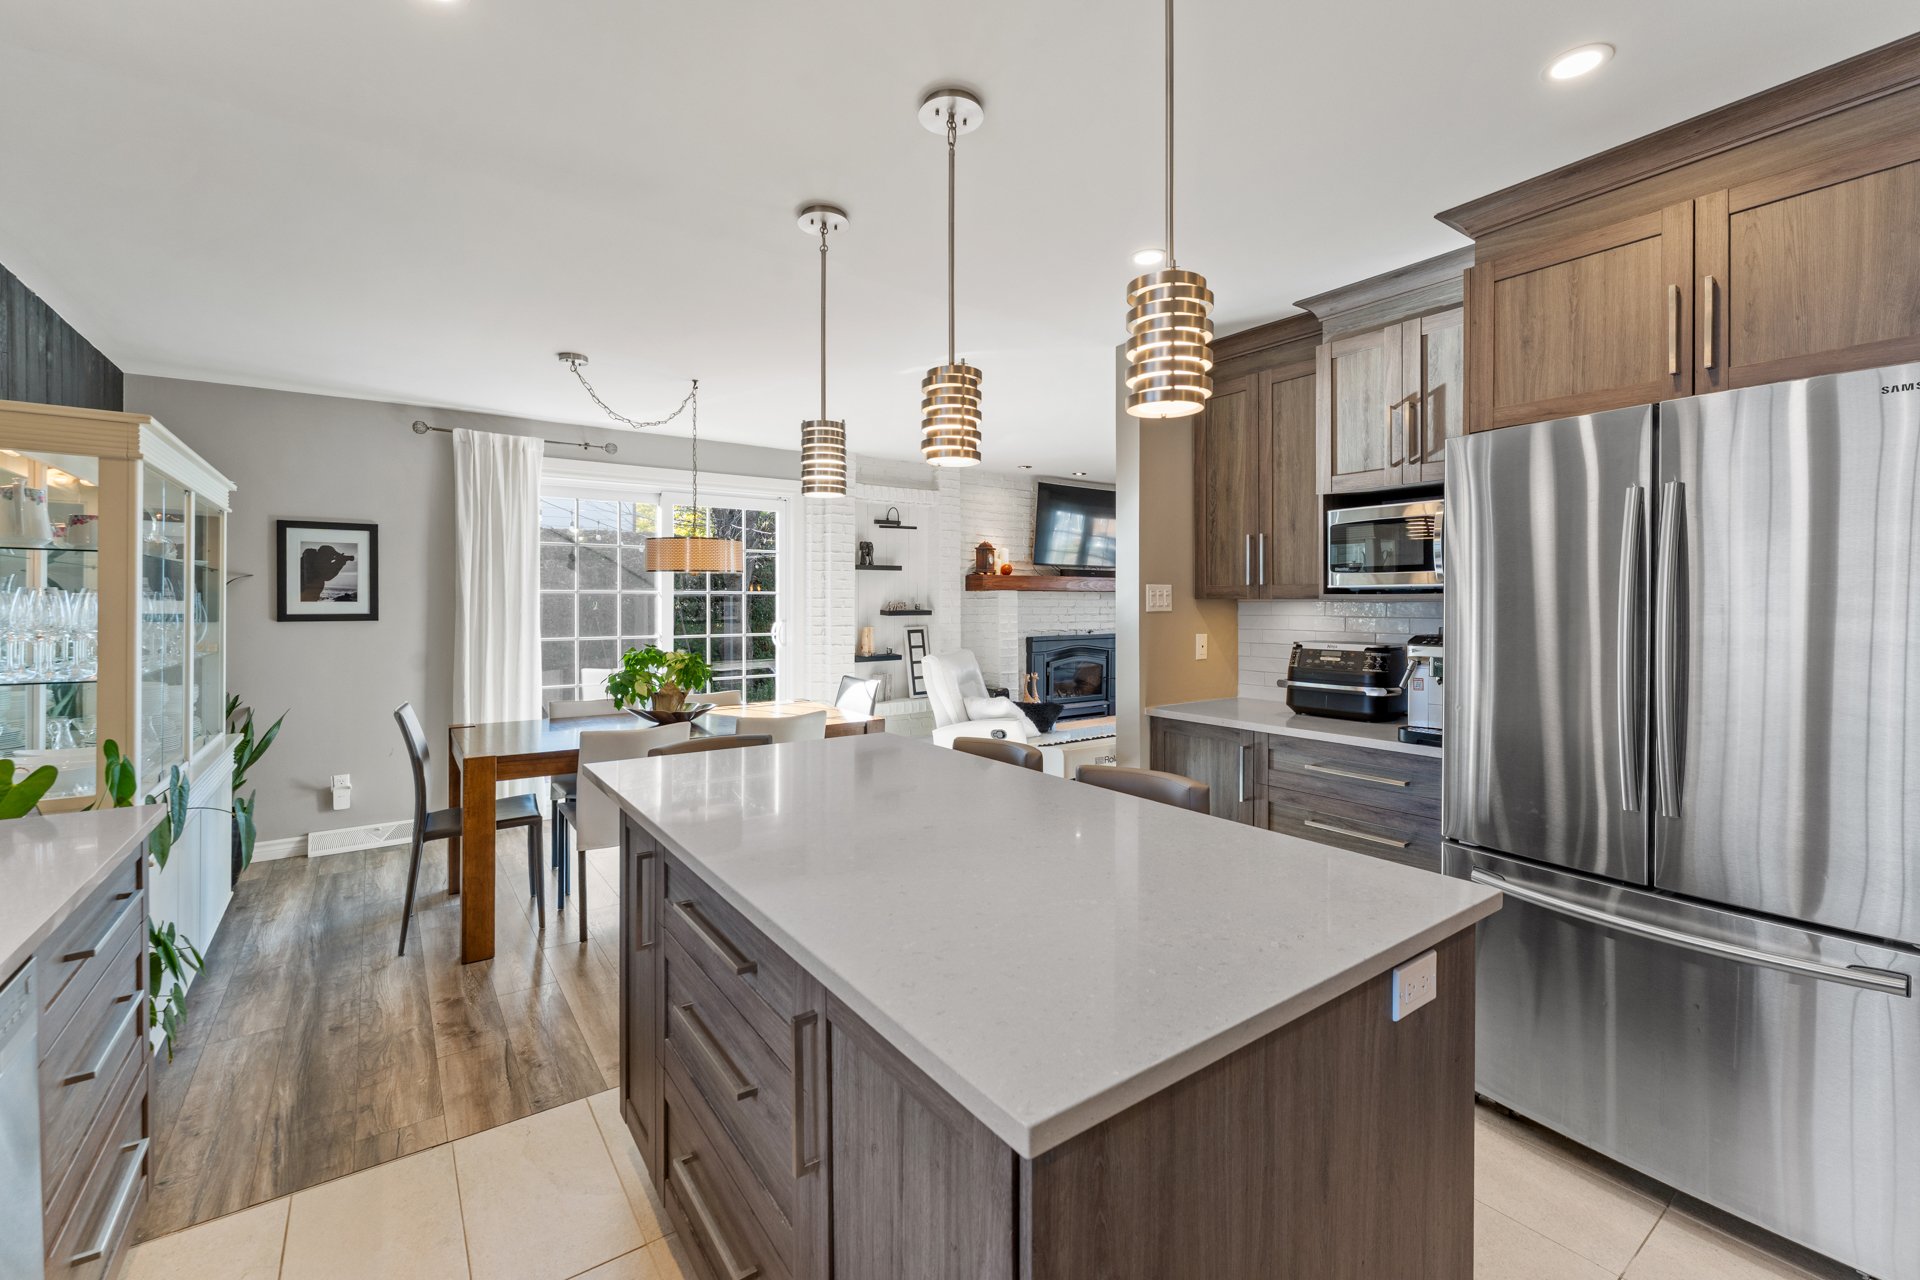
Bathroom
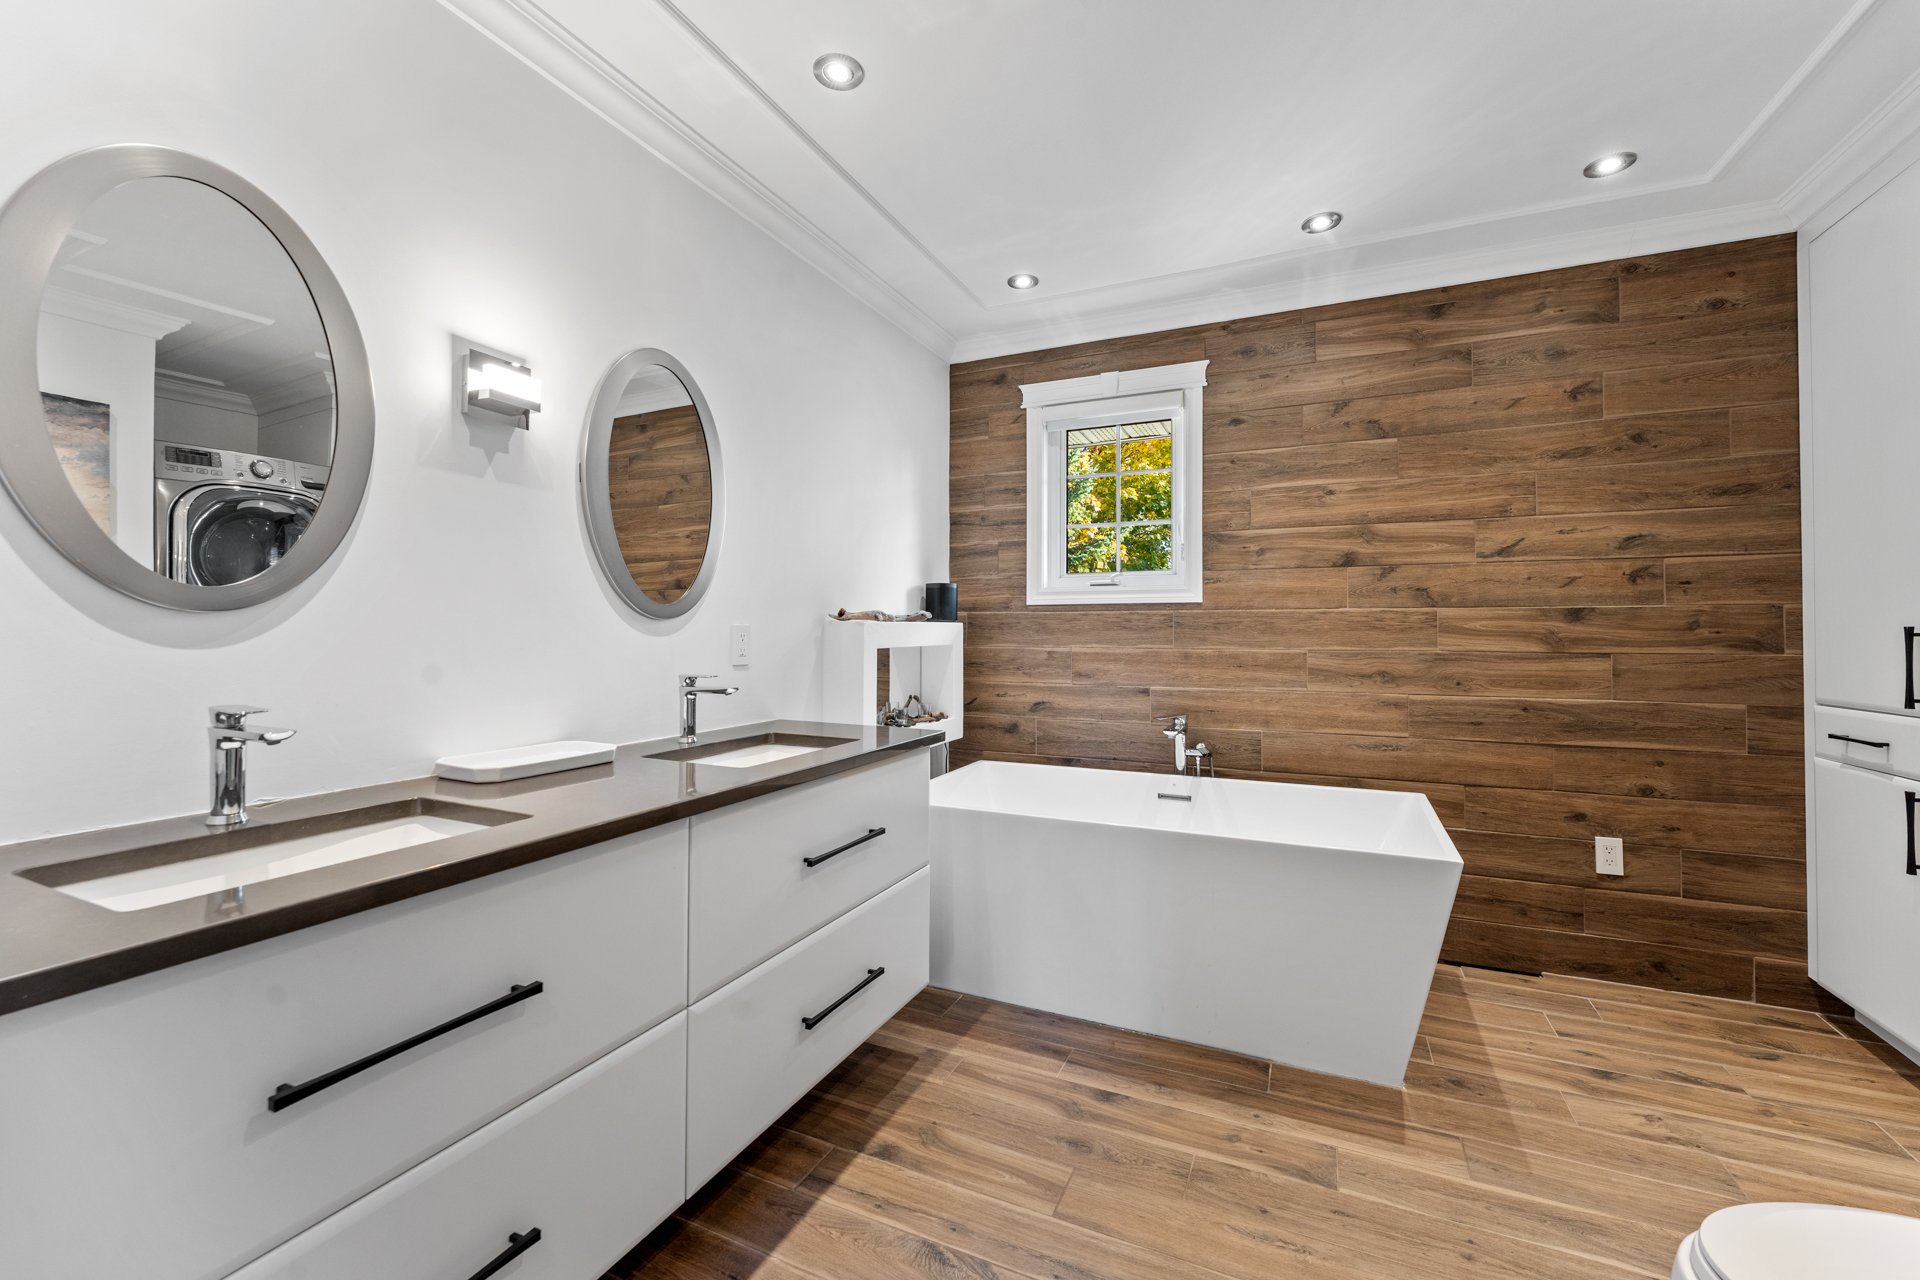
Bathroom
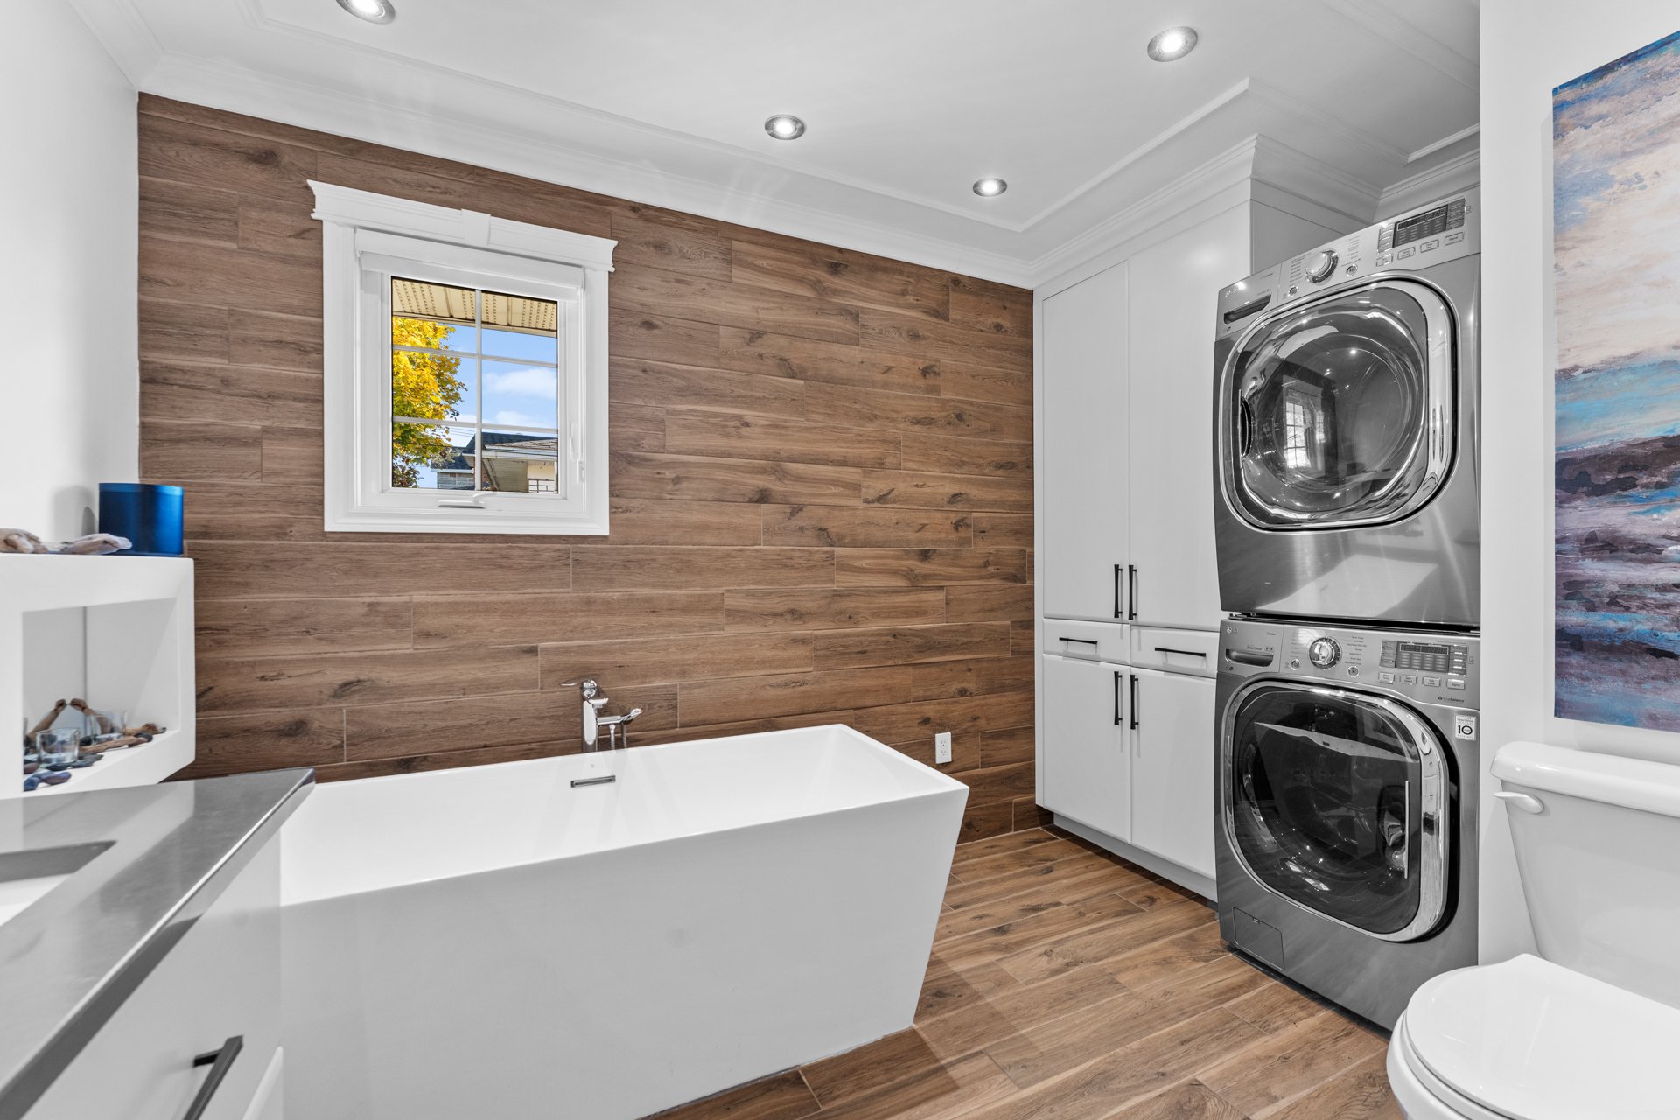
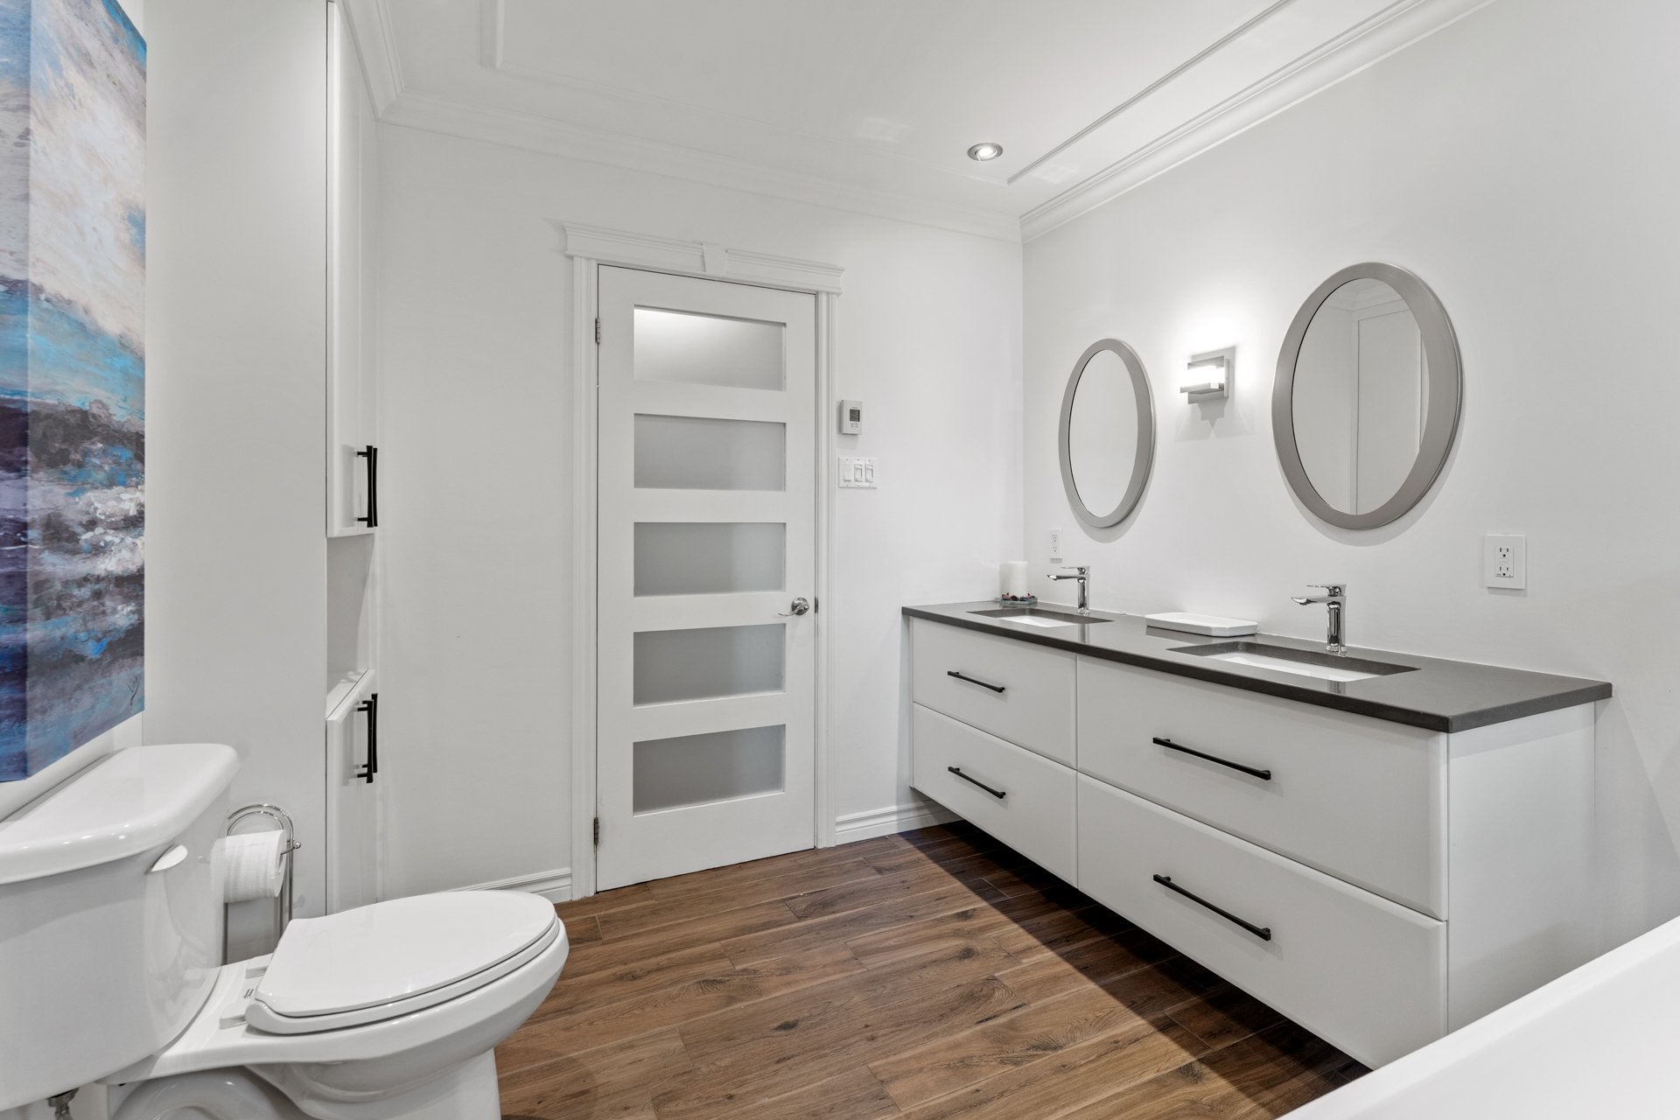
Bathroom
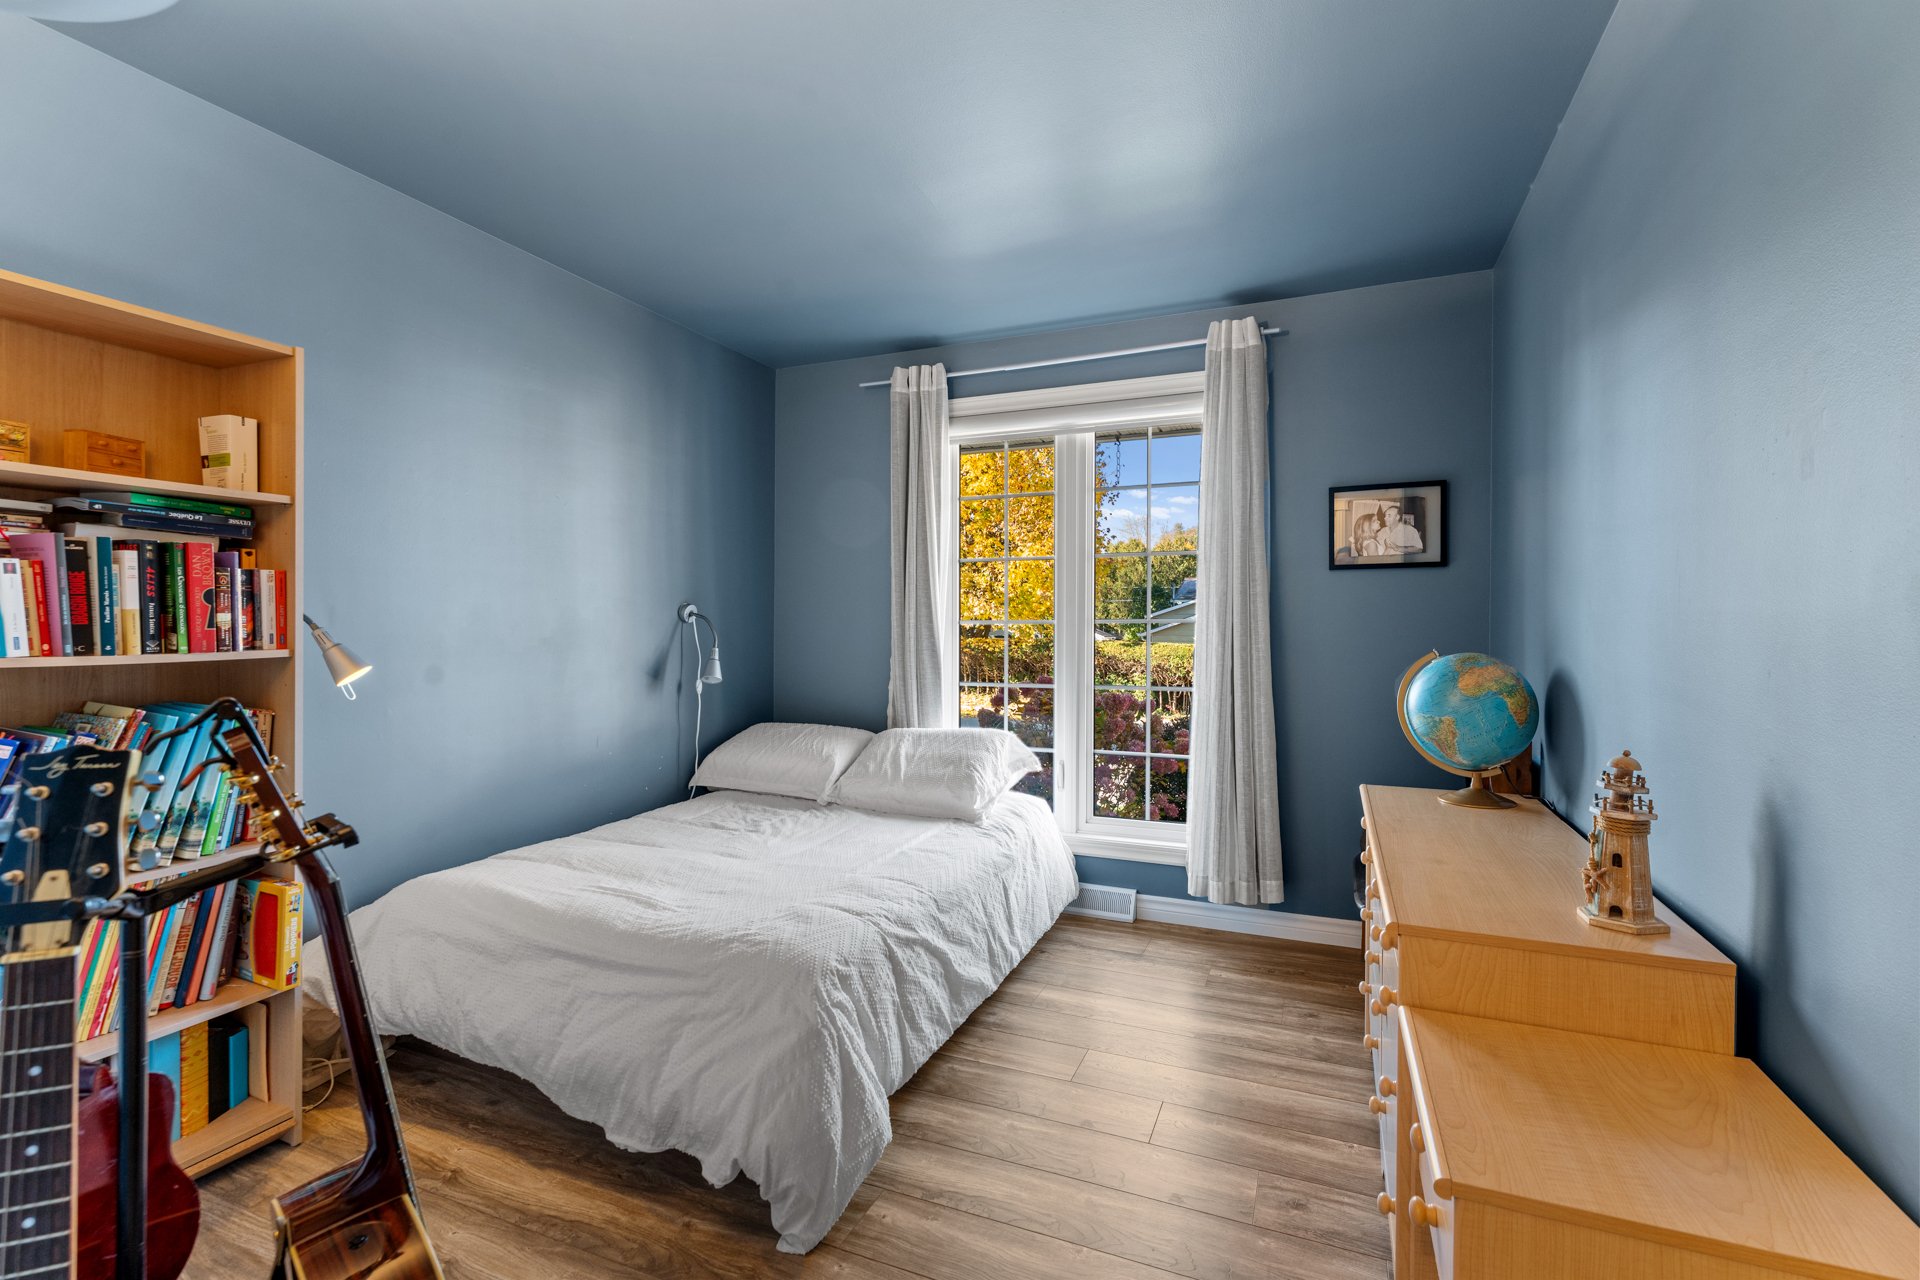
Bedroom
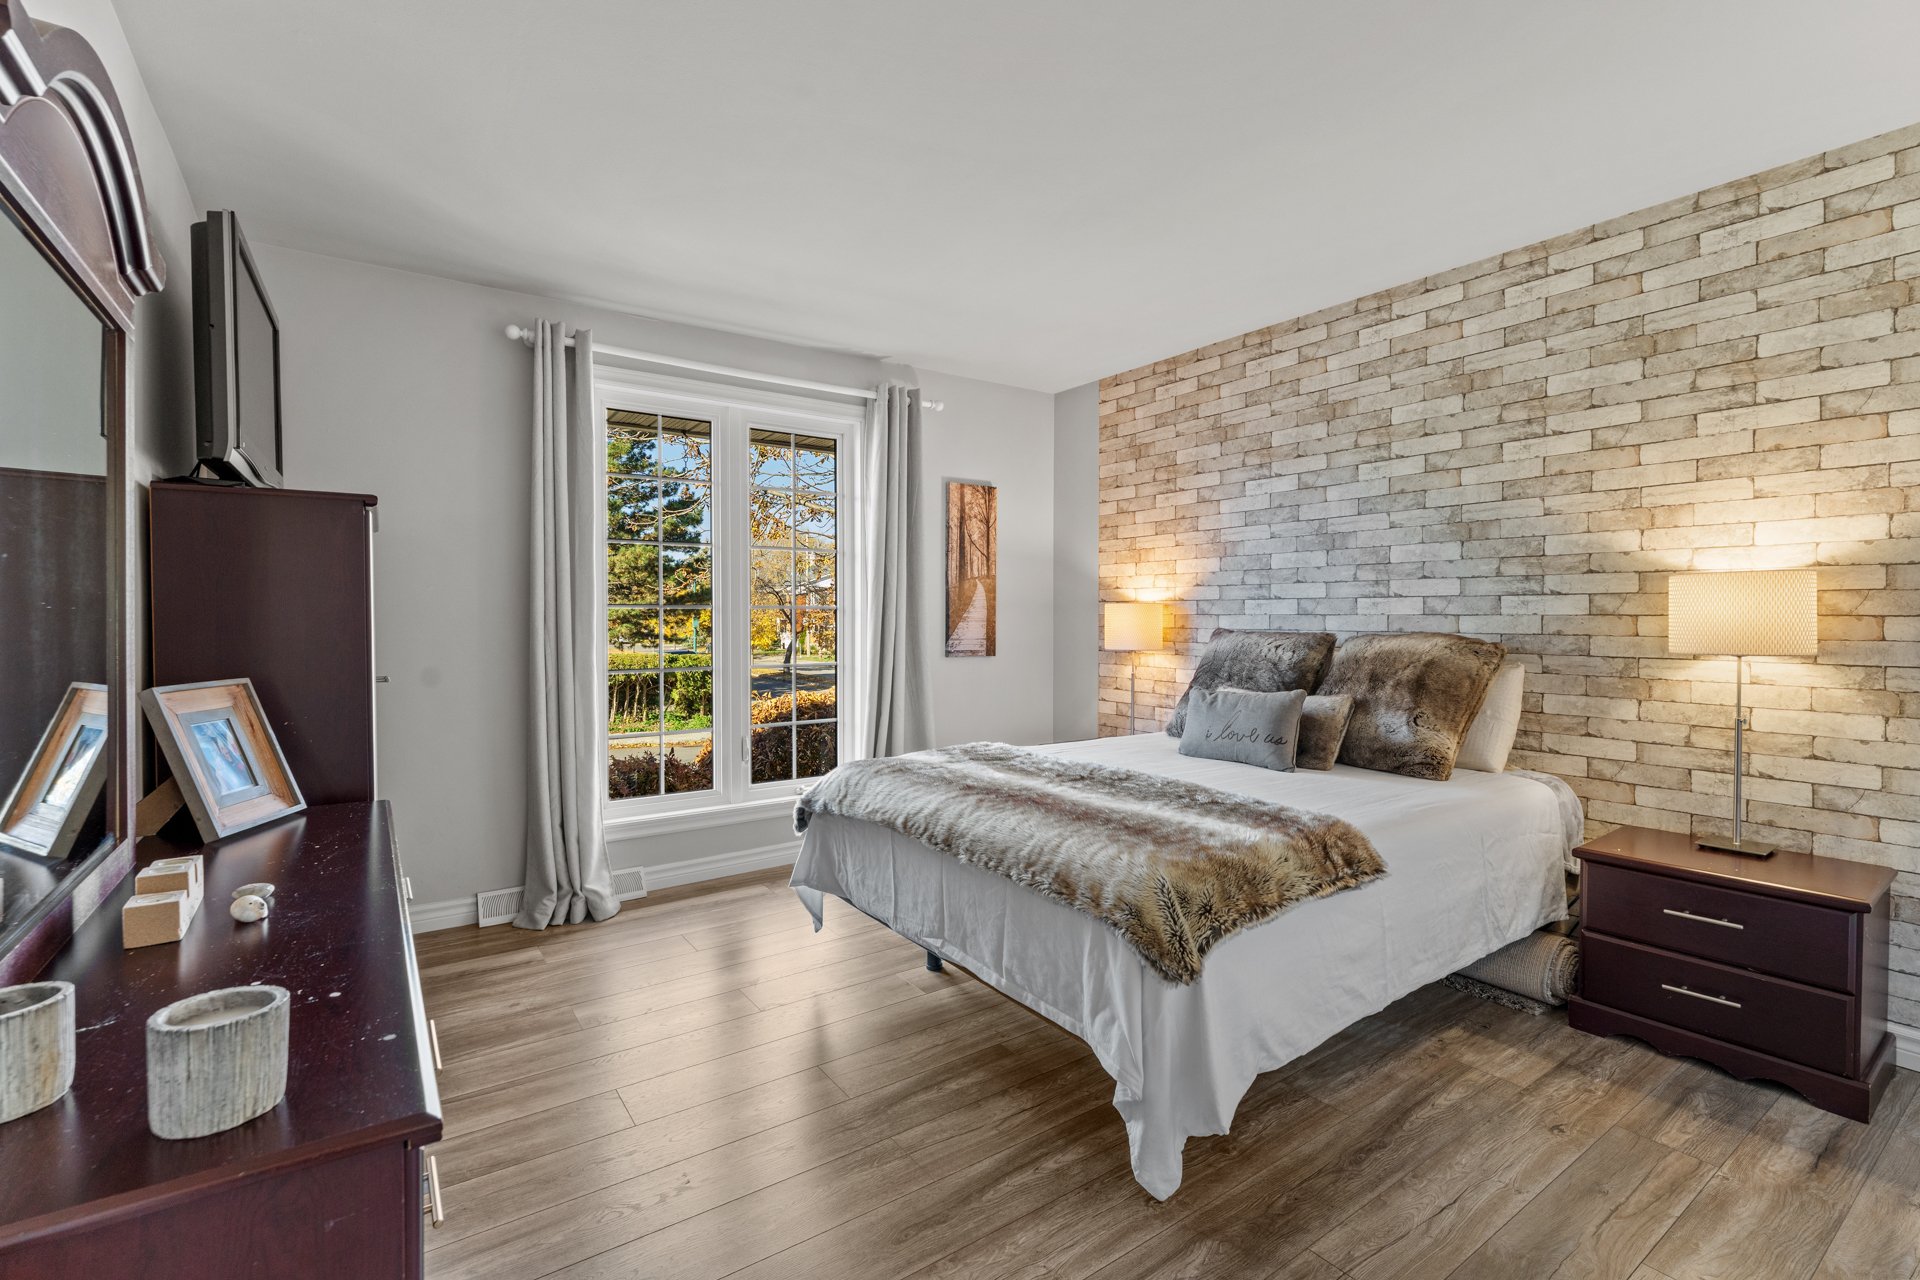
Bedroom
Bedroom
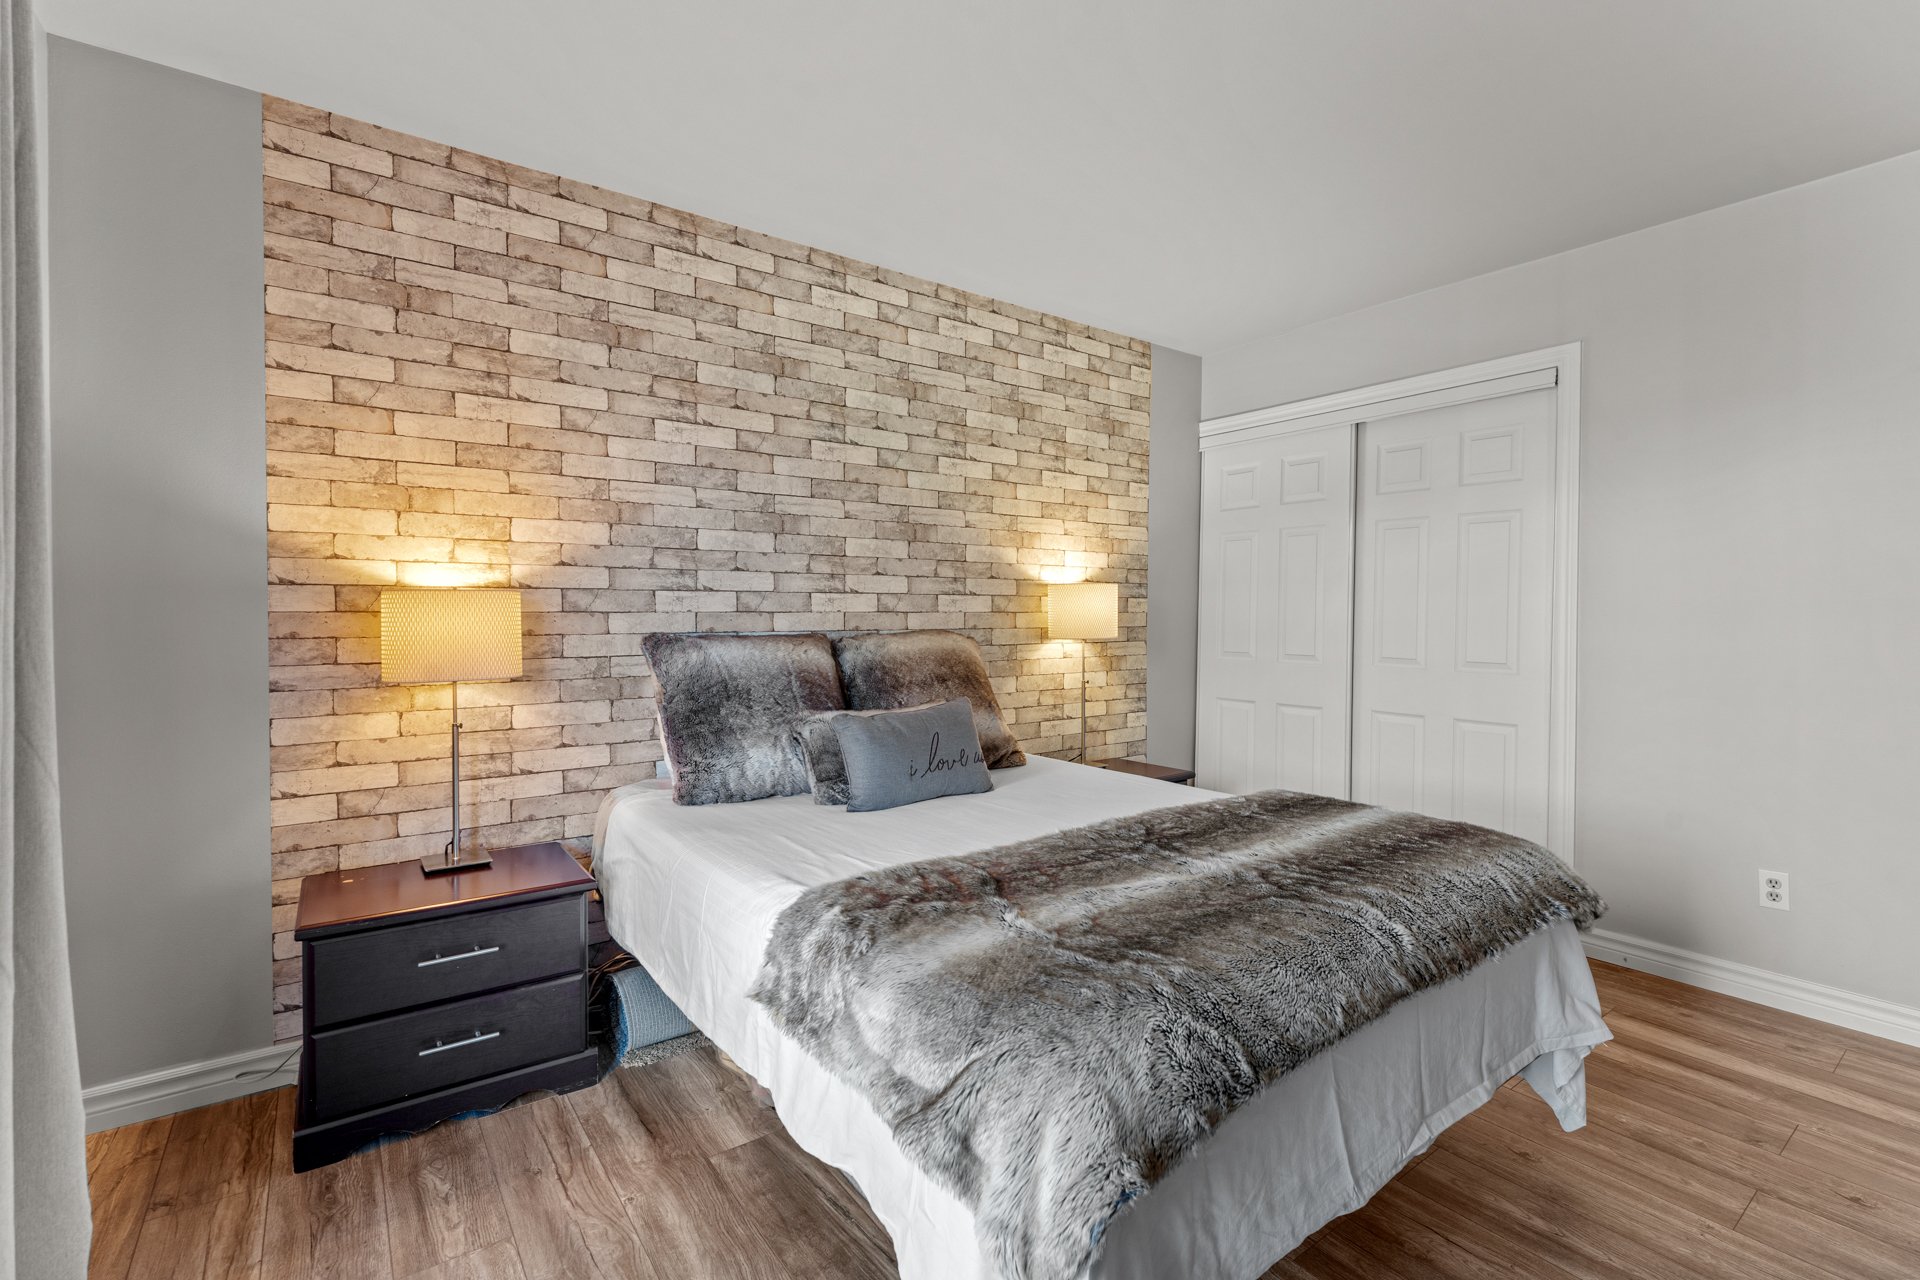
Bedroom
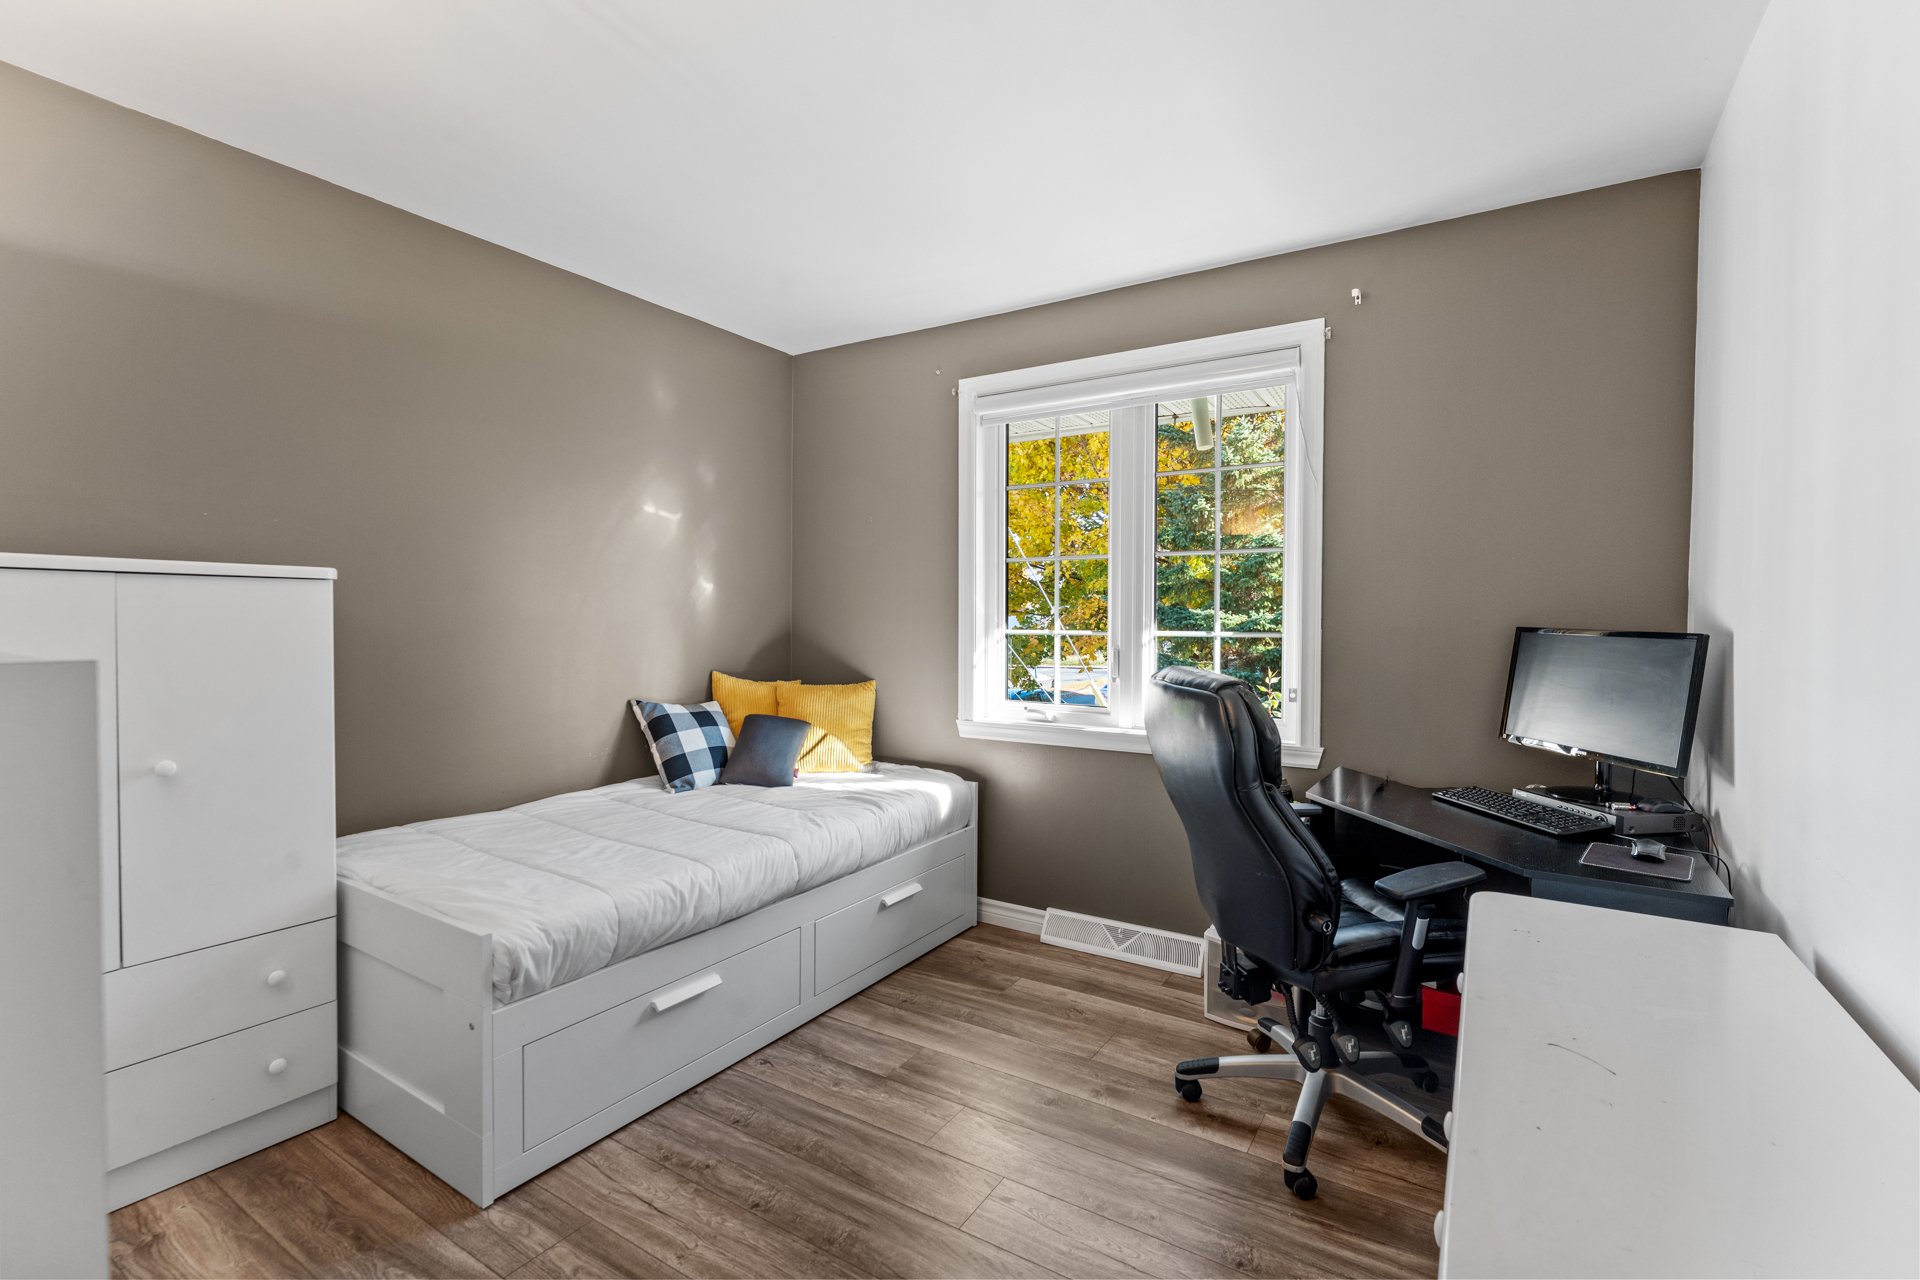
Corridor
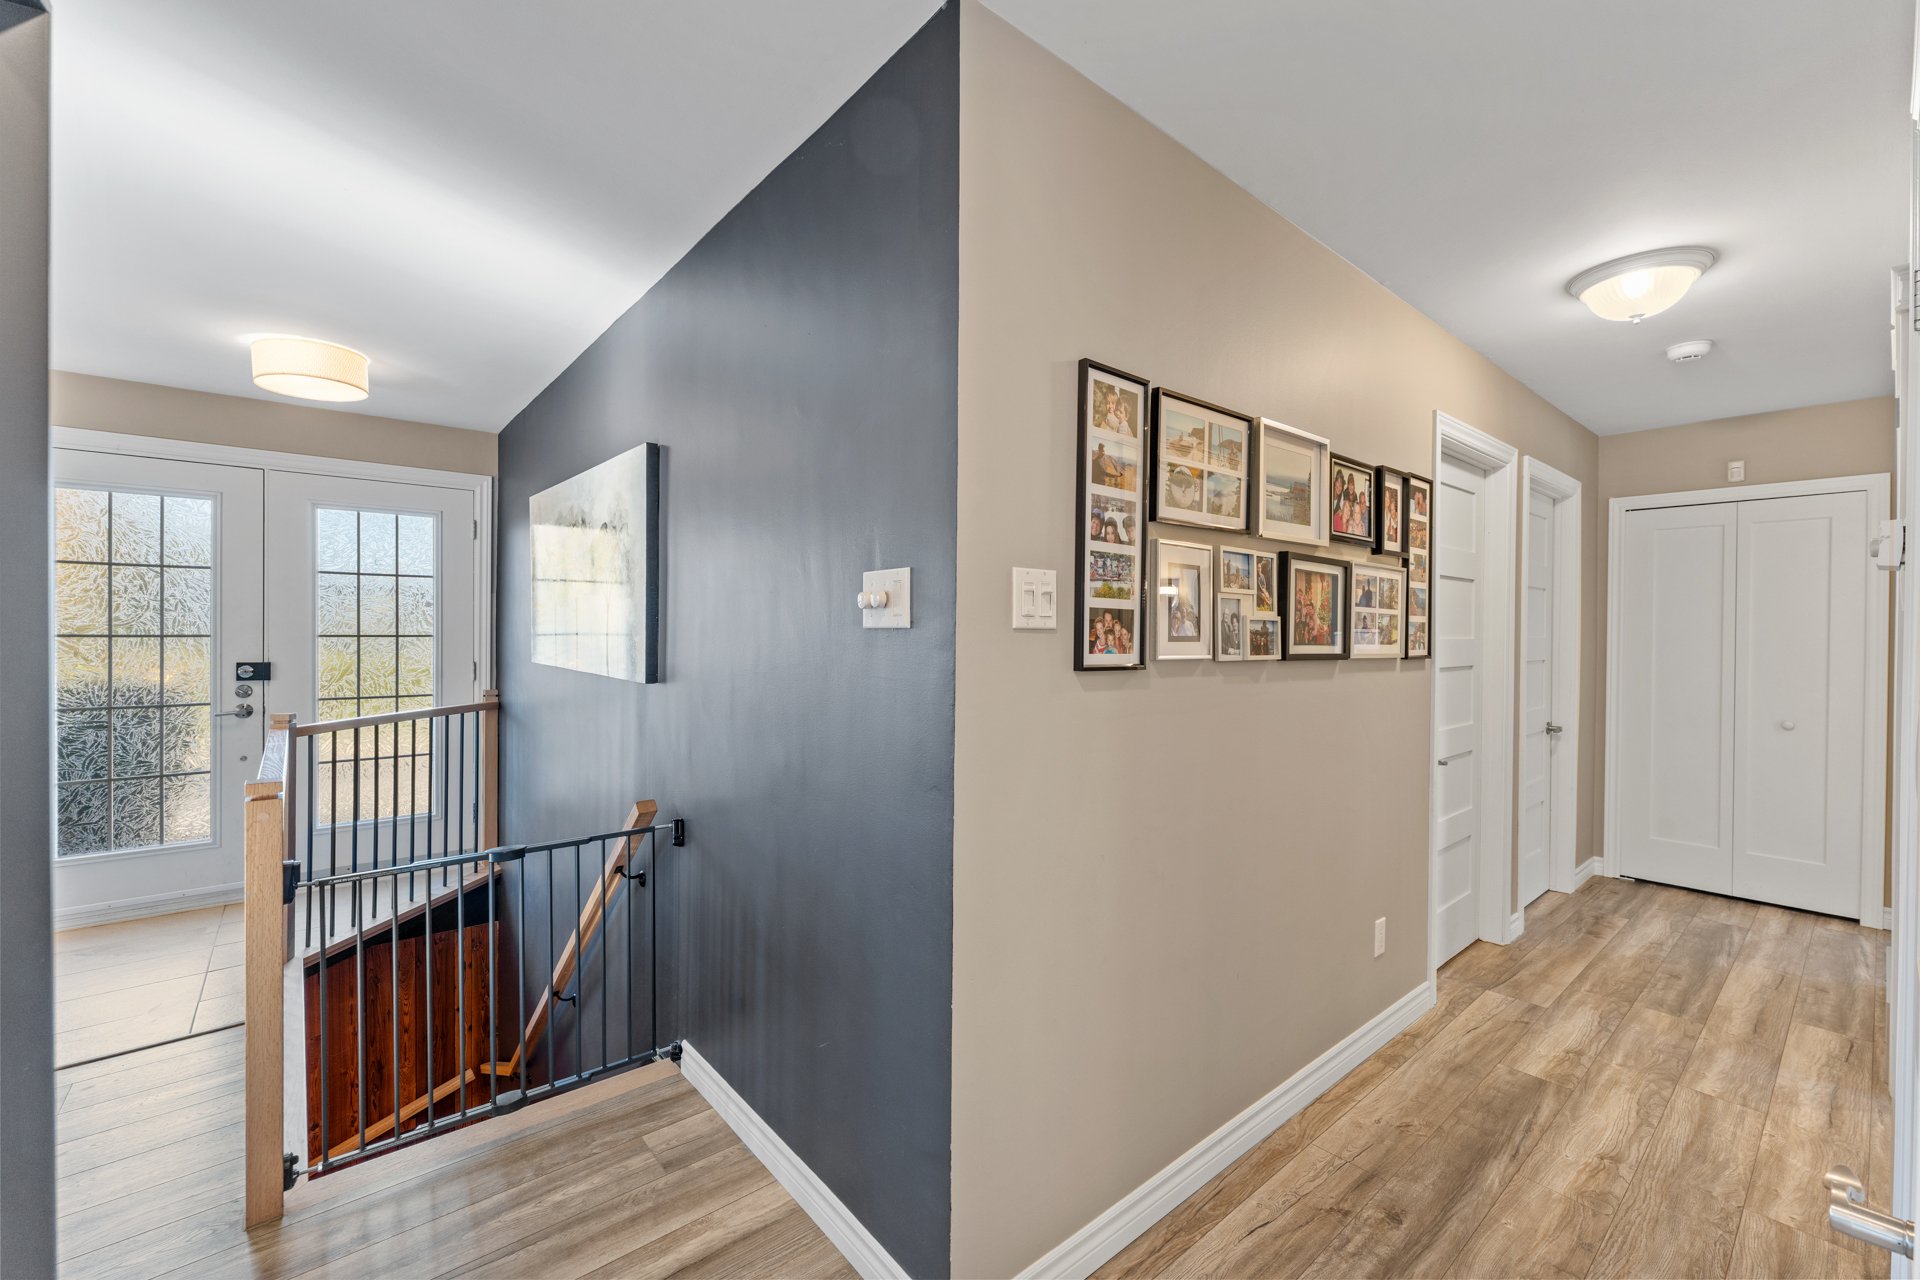
Family room
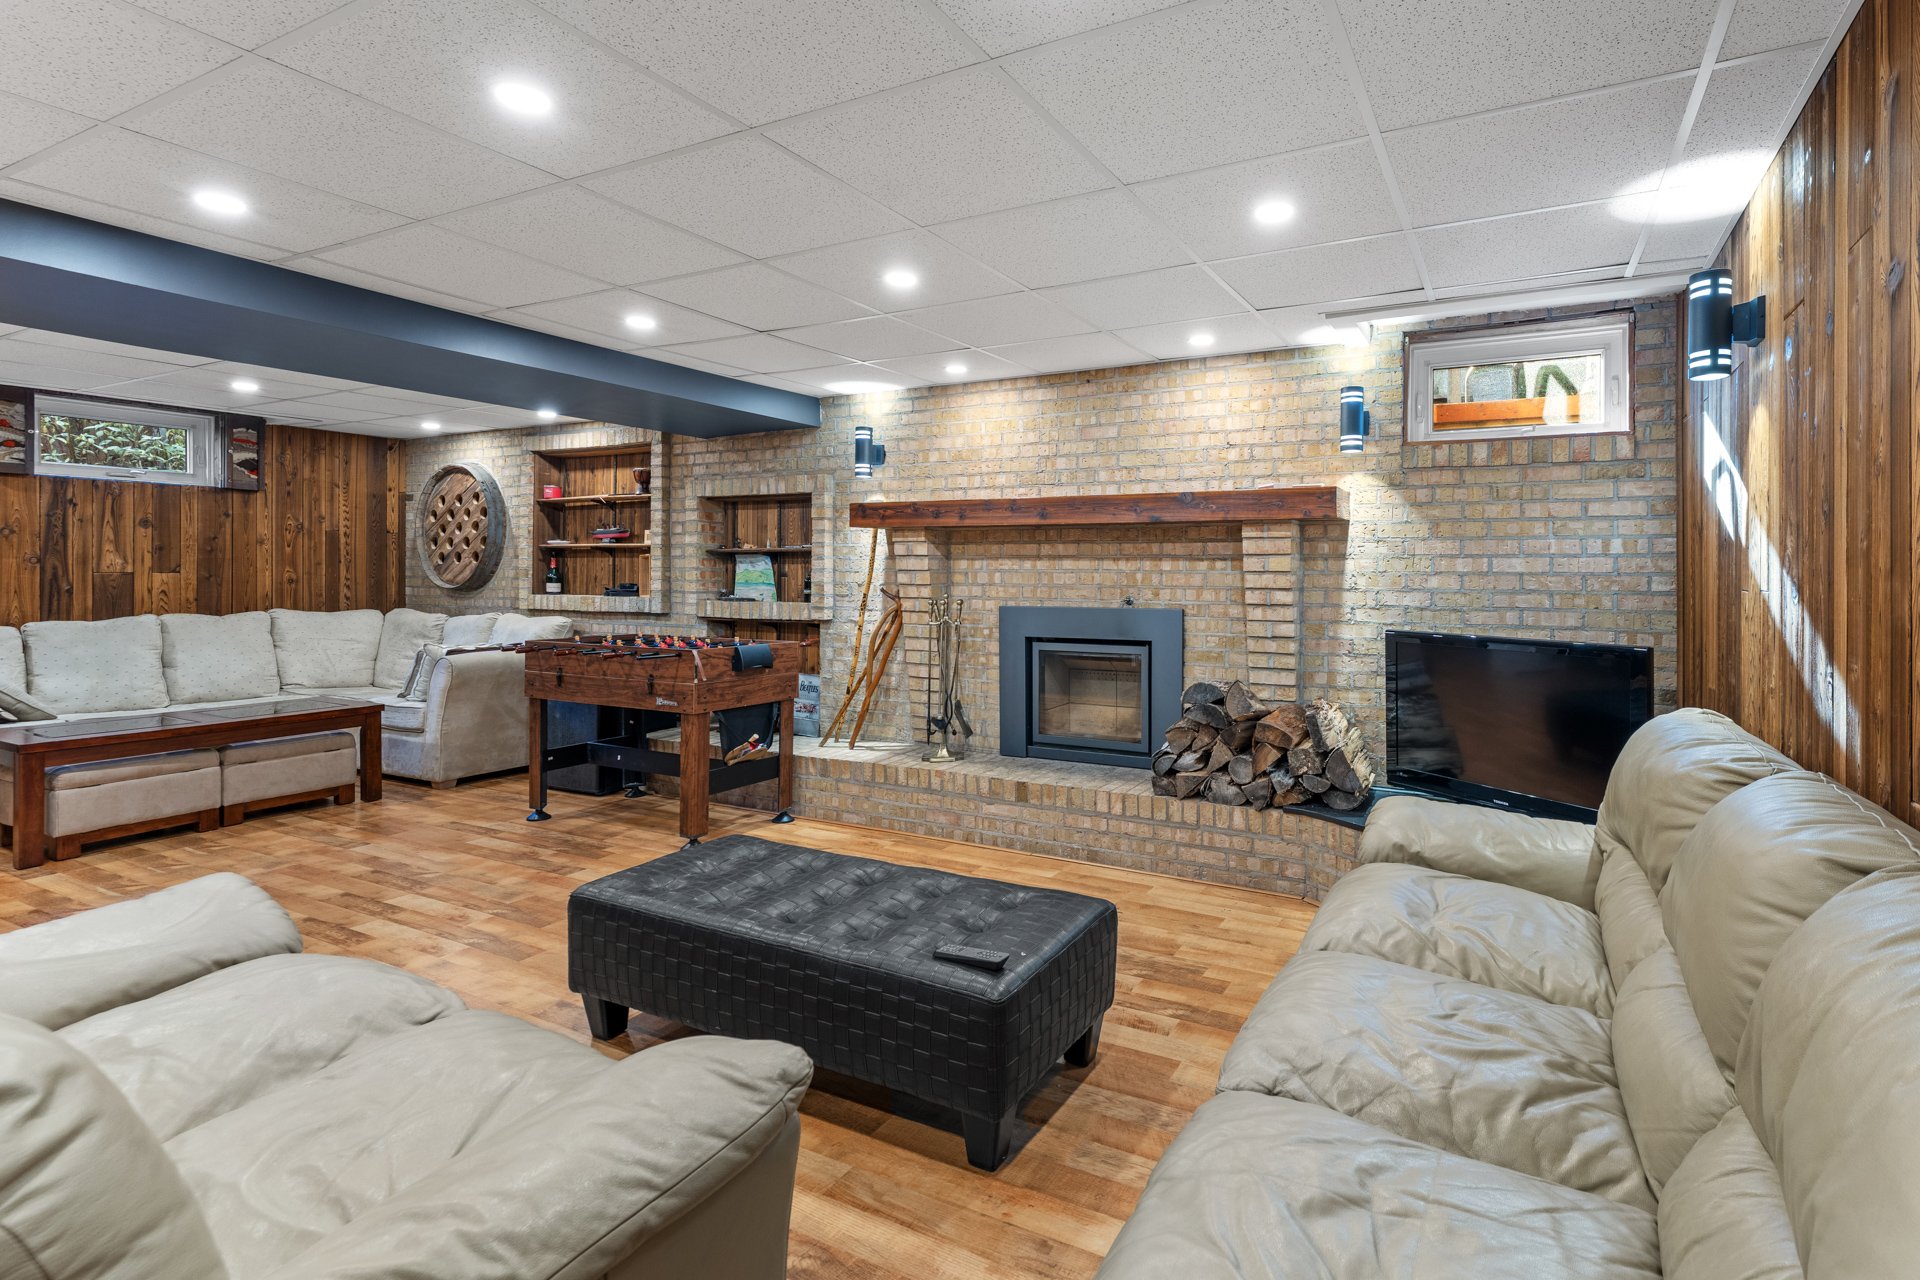
Family room
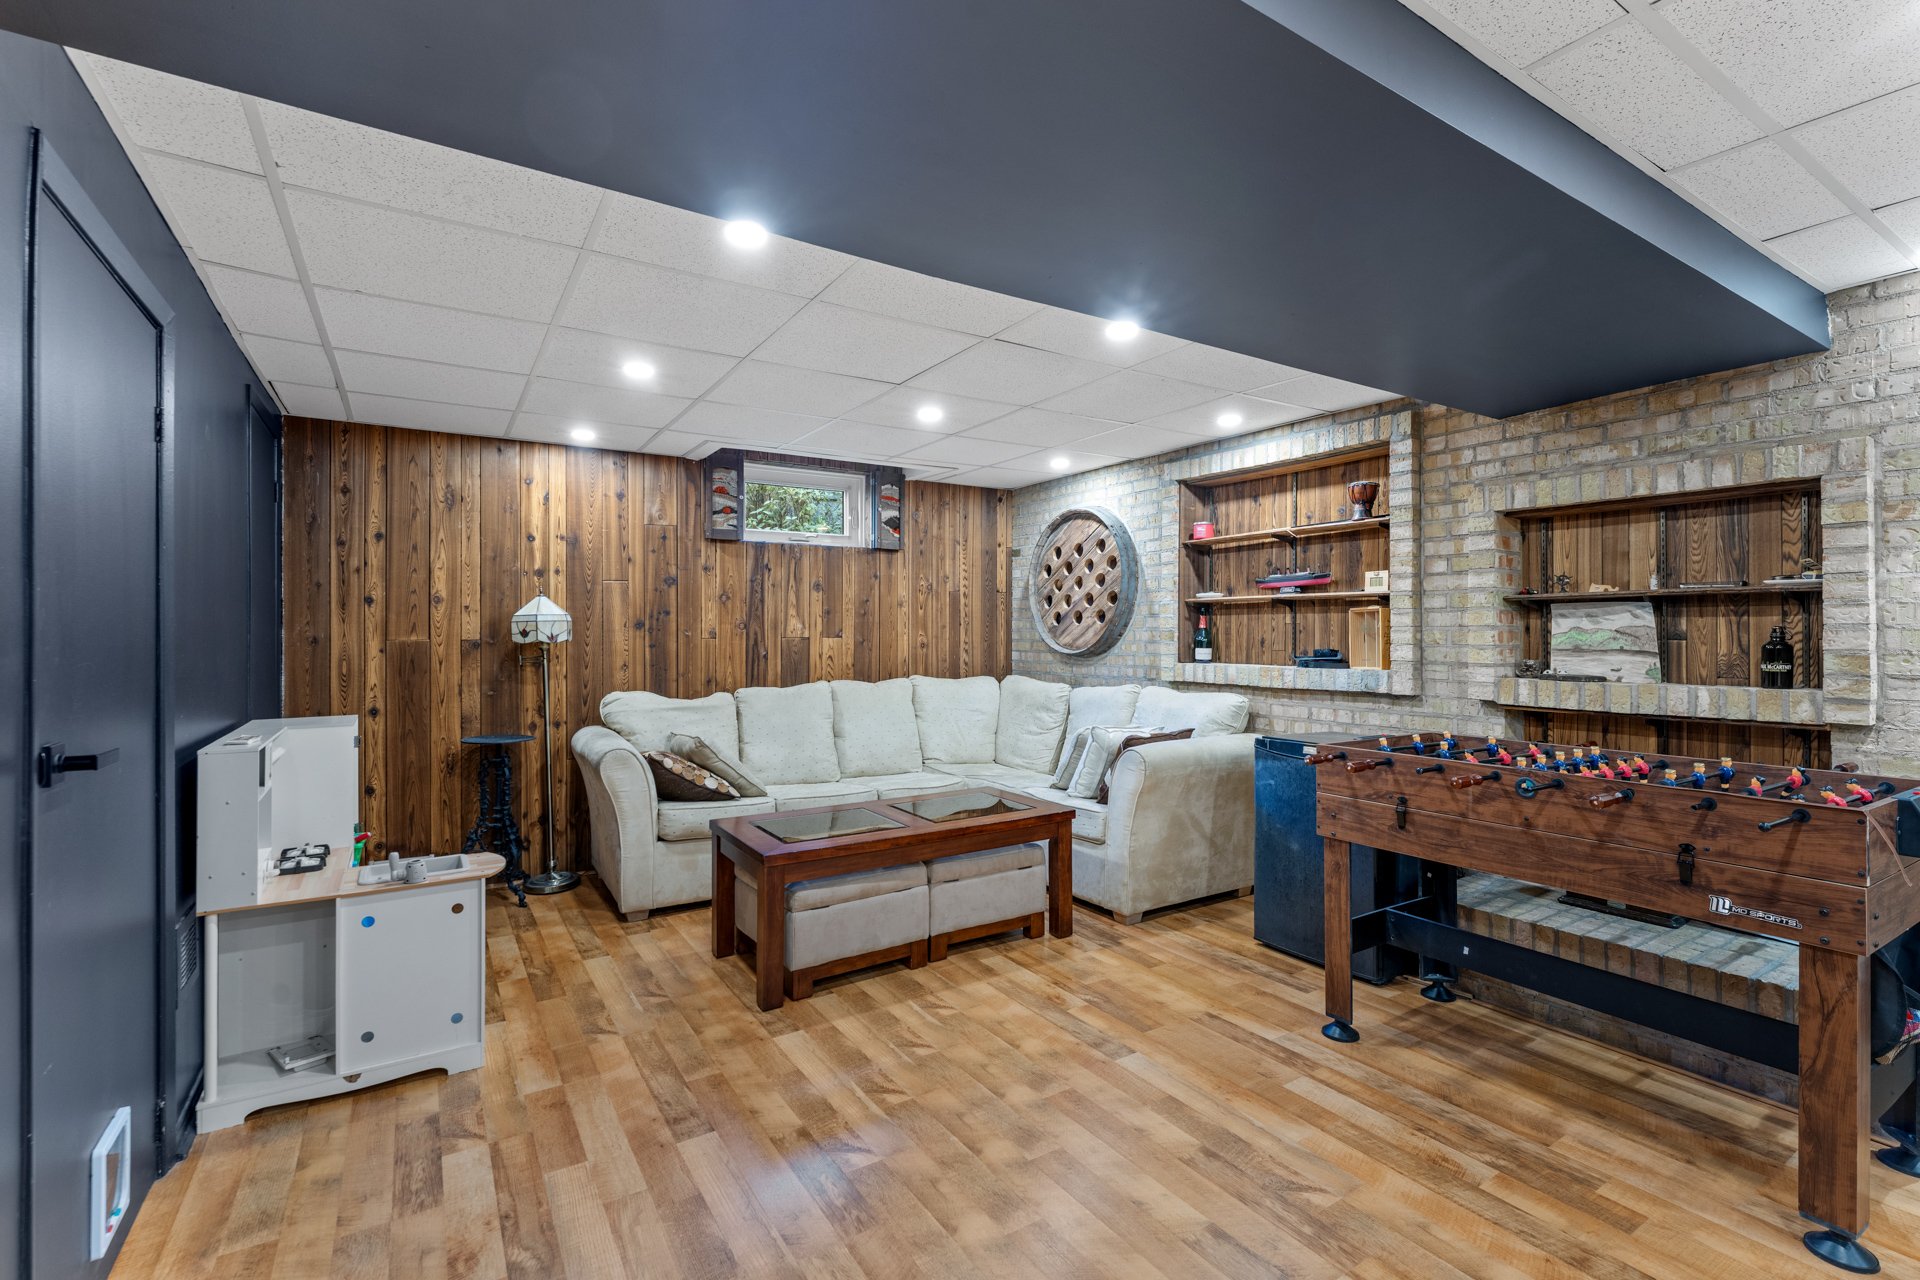
Family room
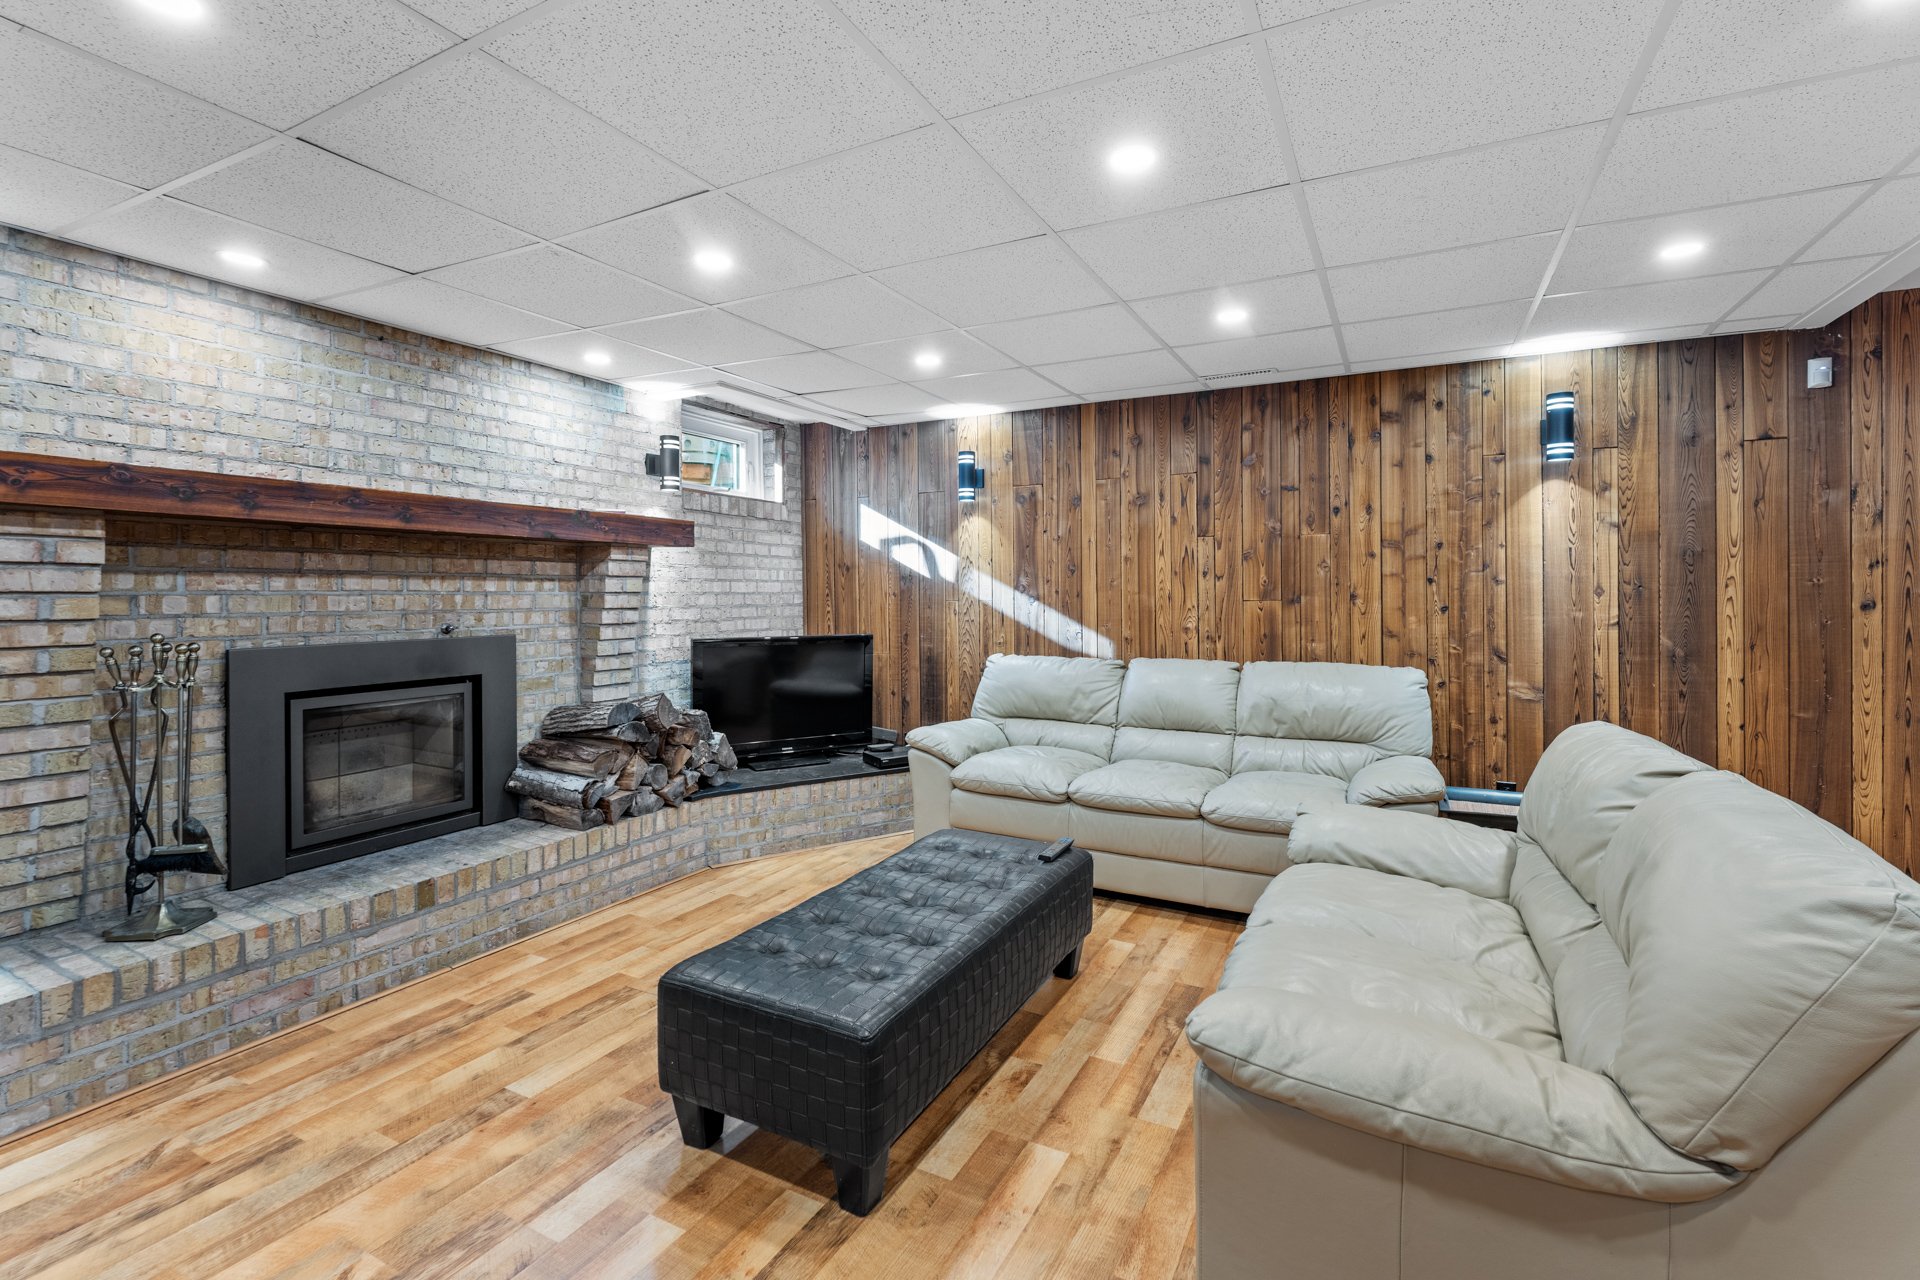
Family room
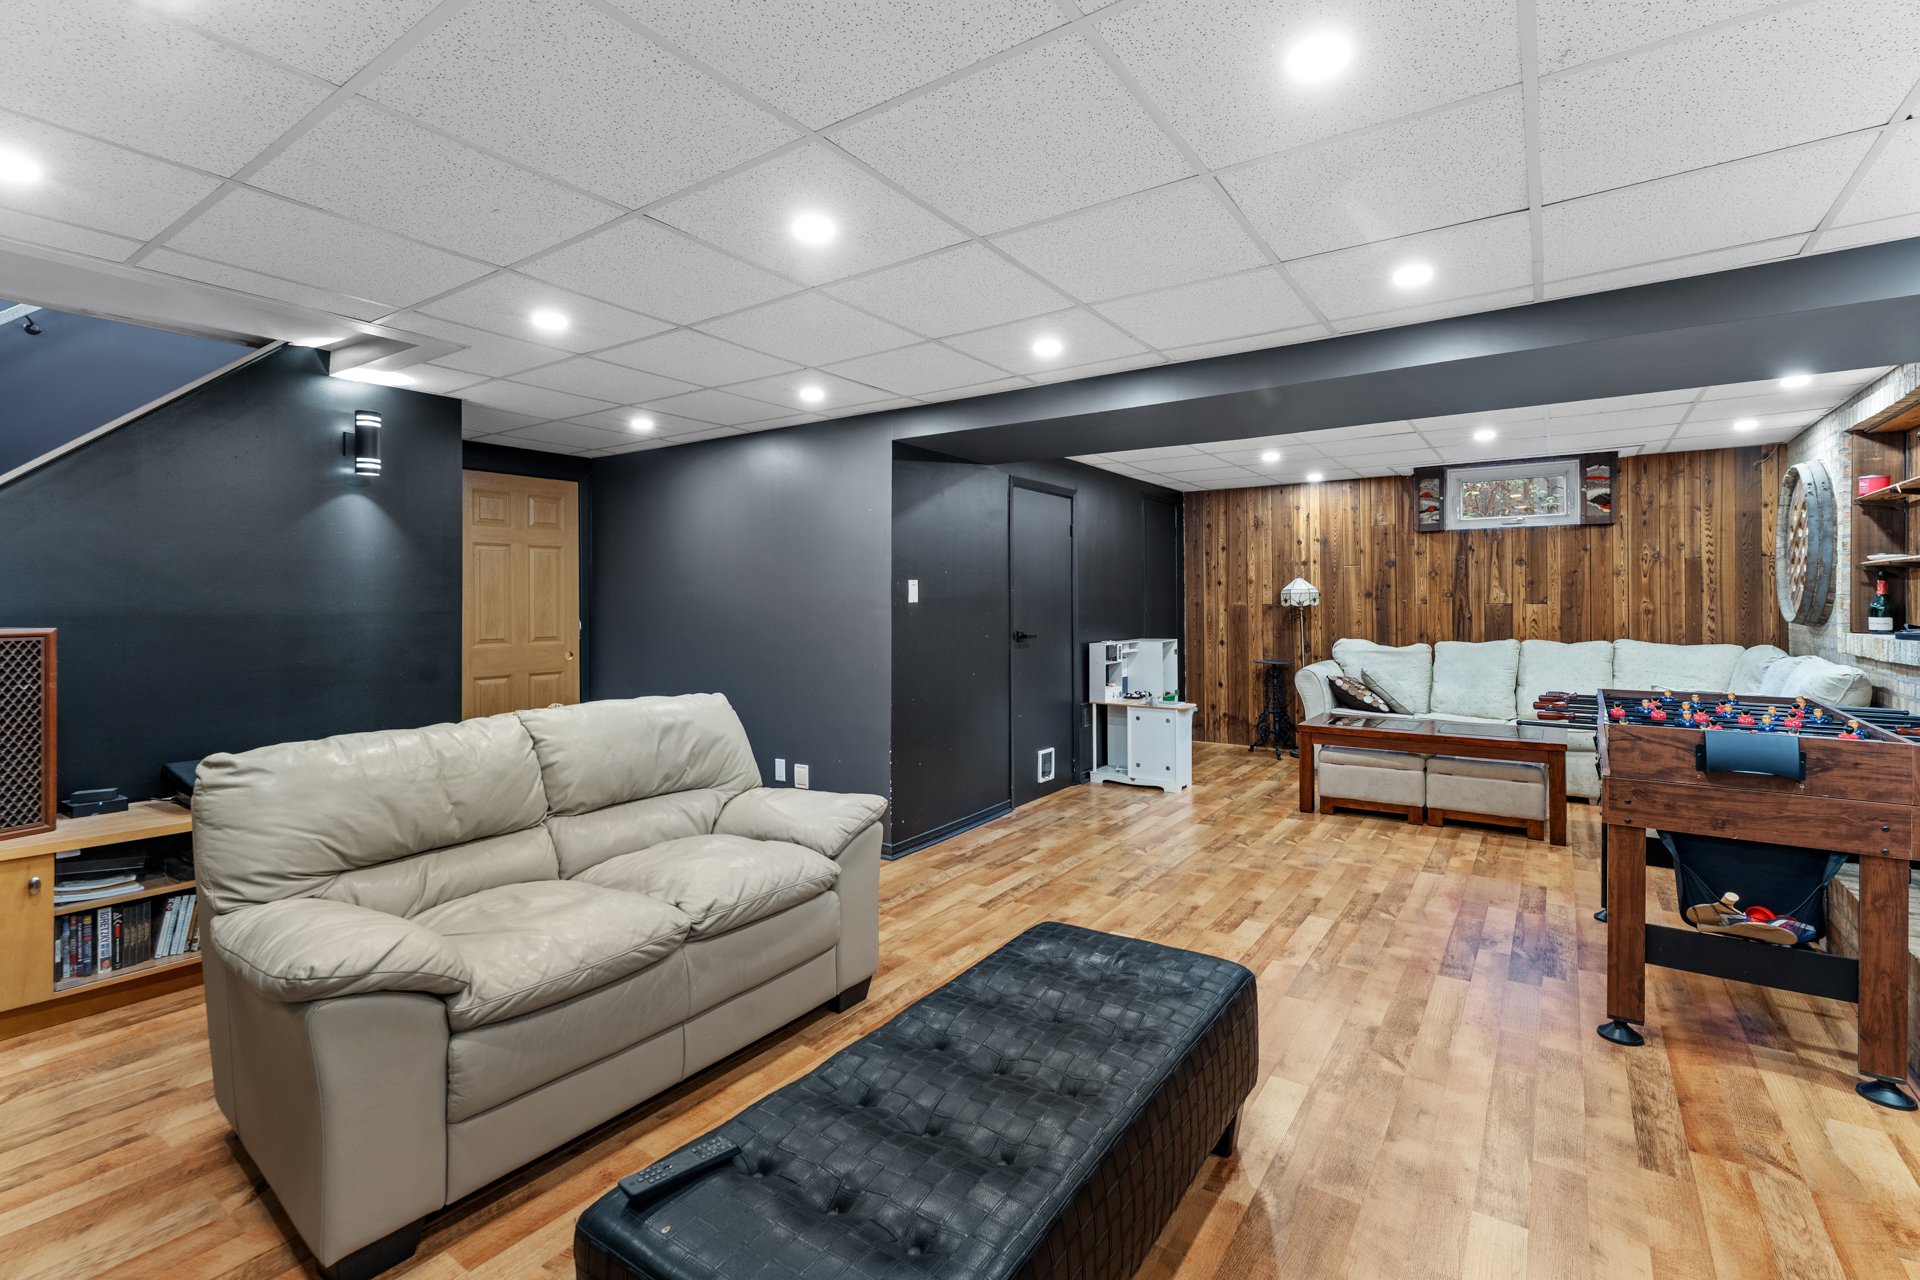
Family room
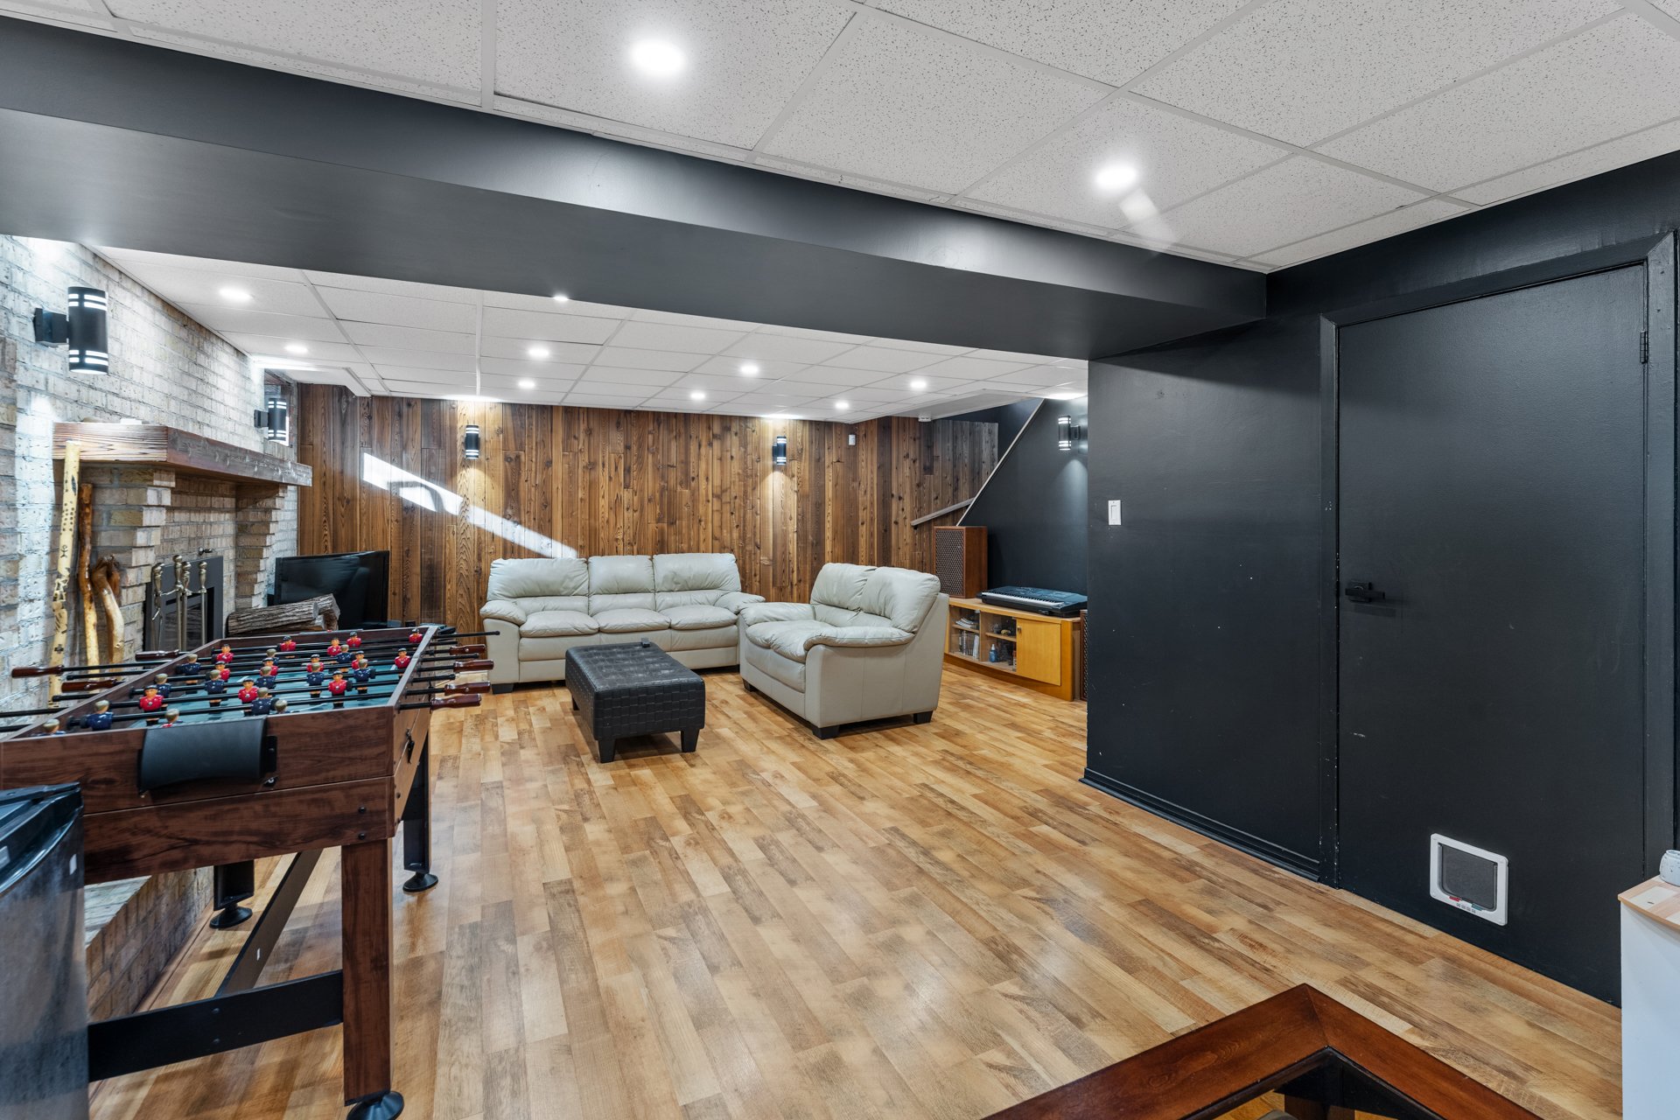
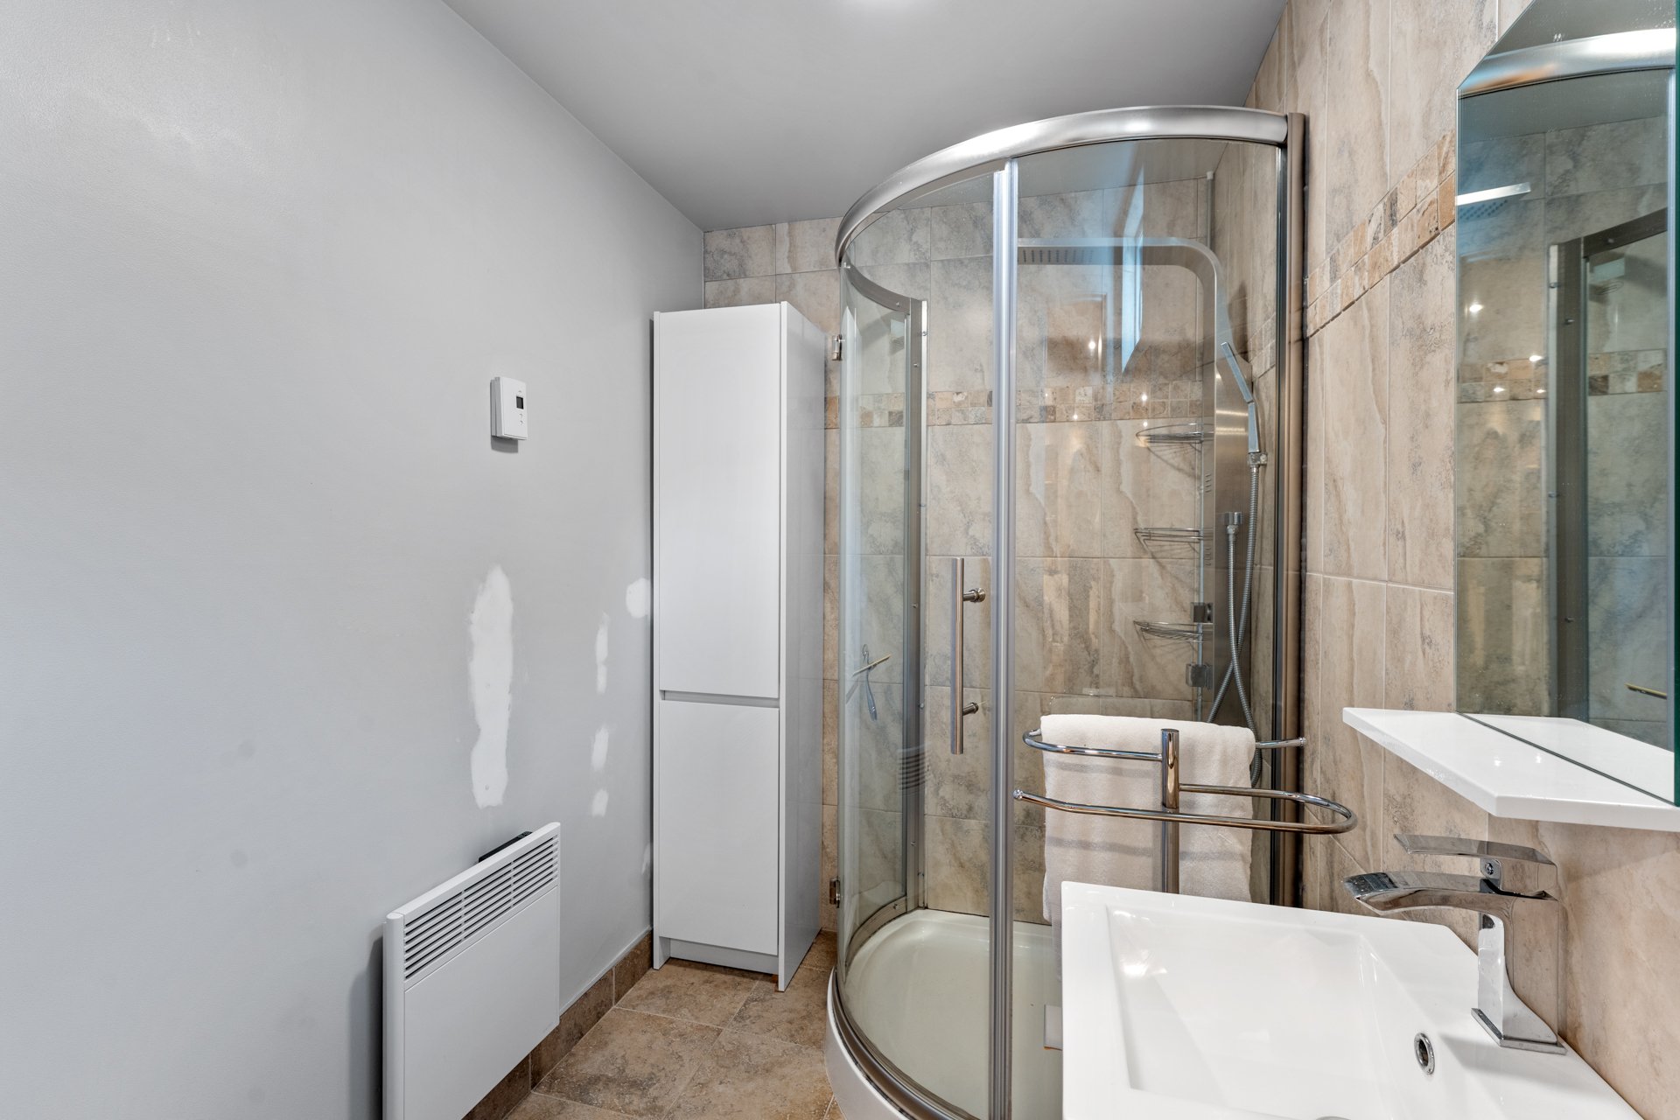
Bathroom
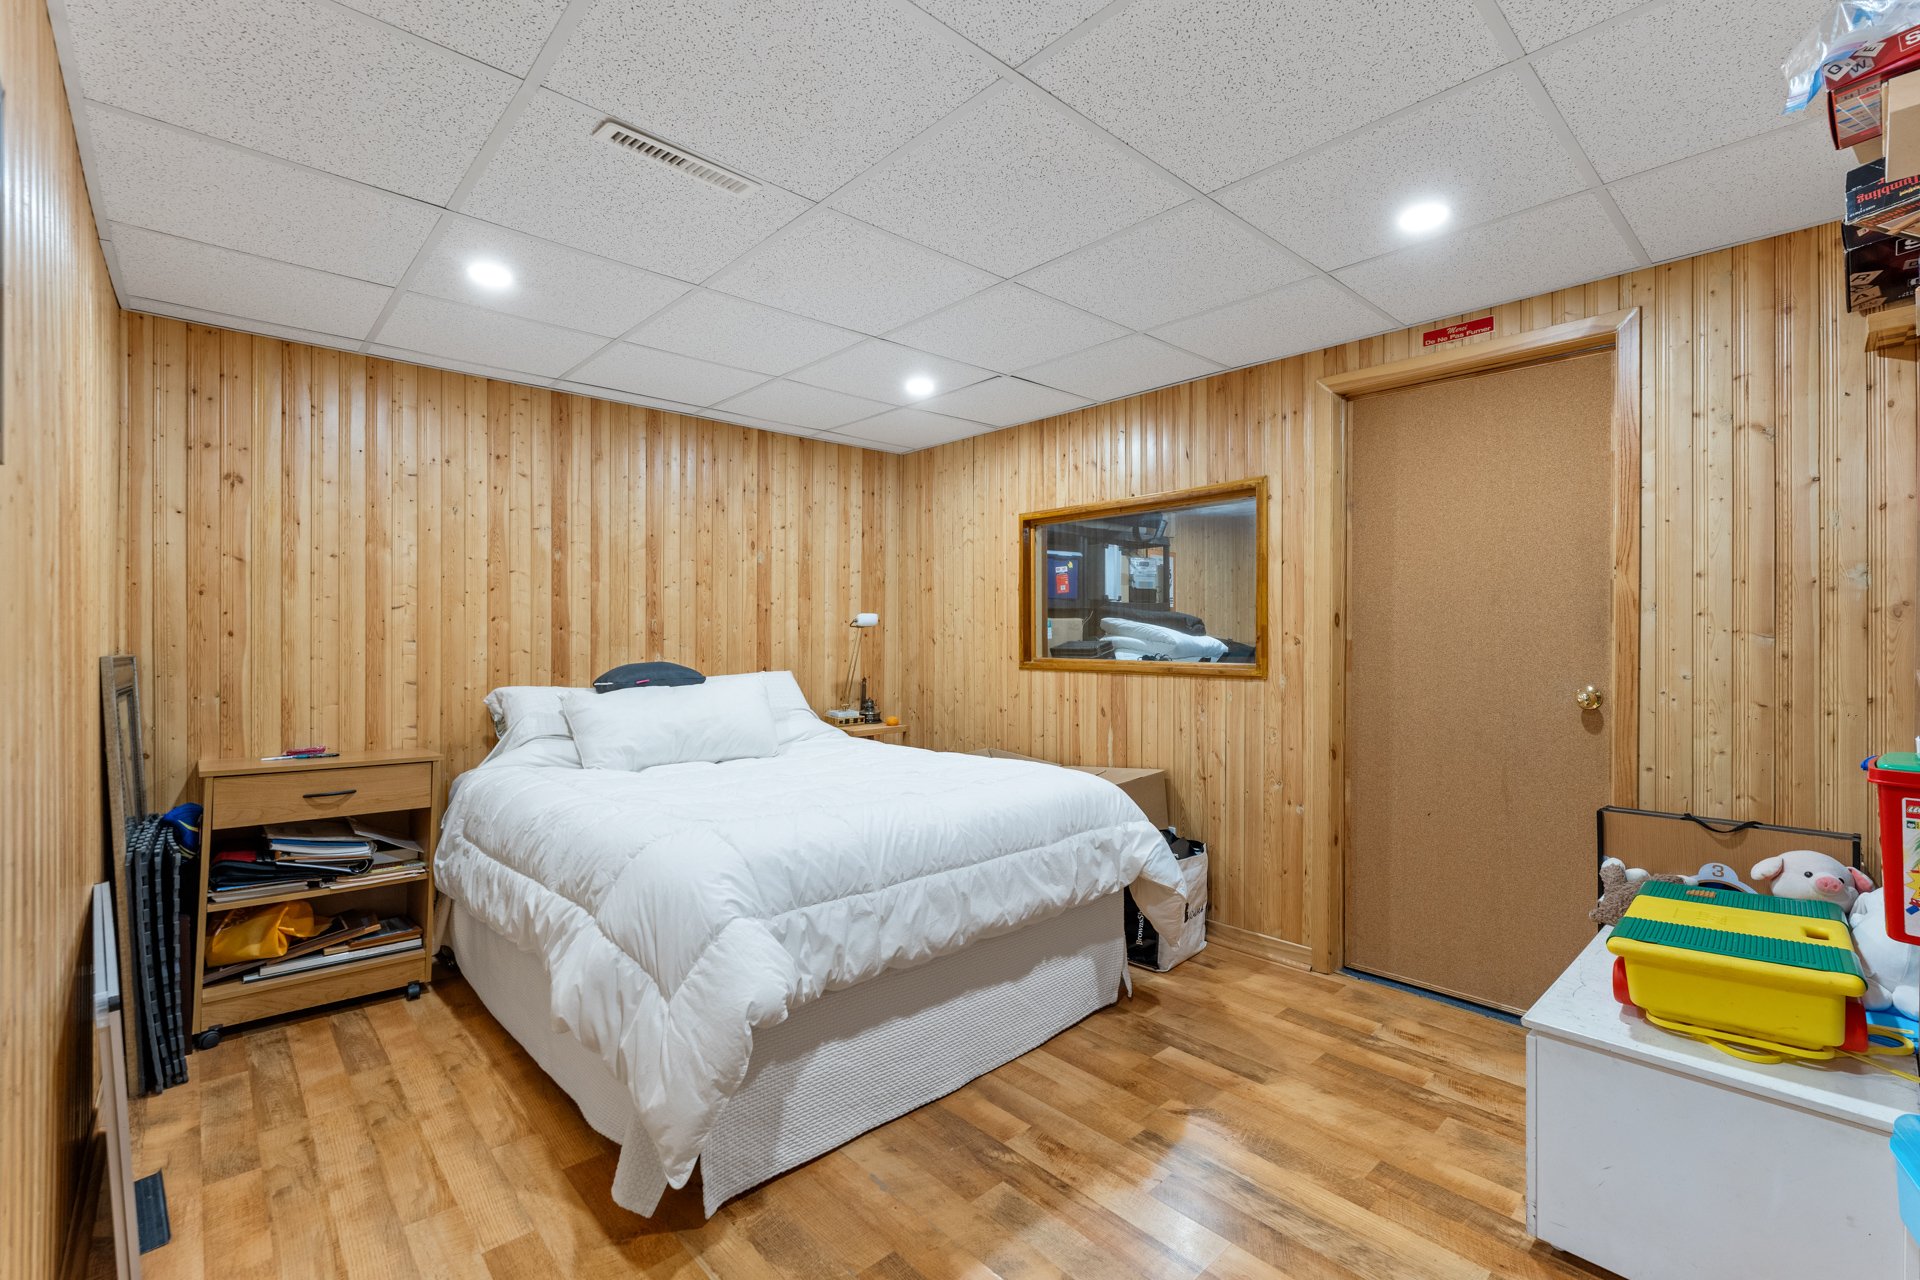
Bedroom
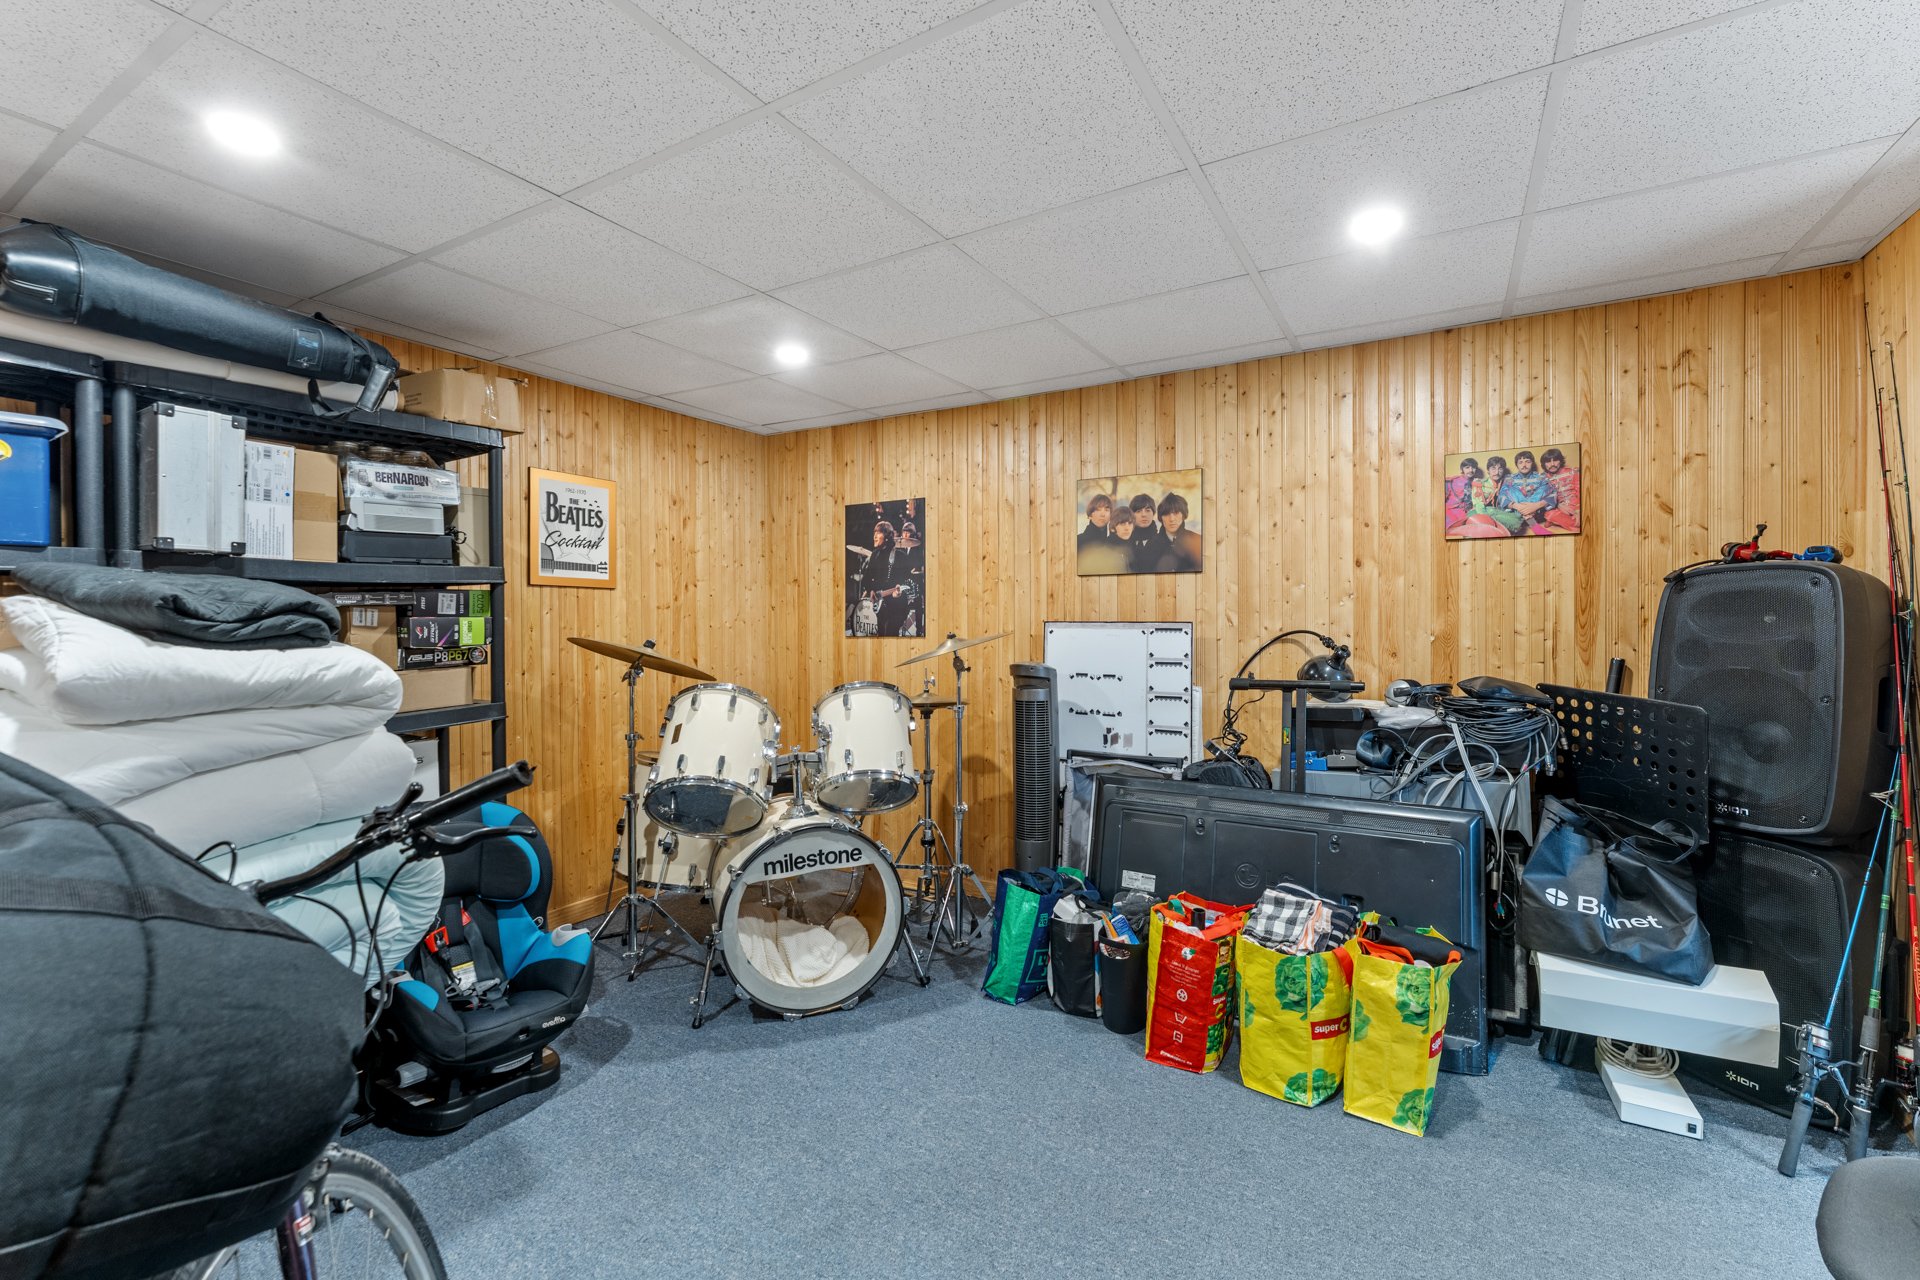
Storage
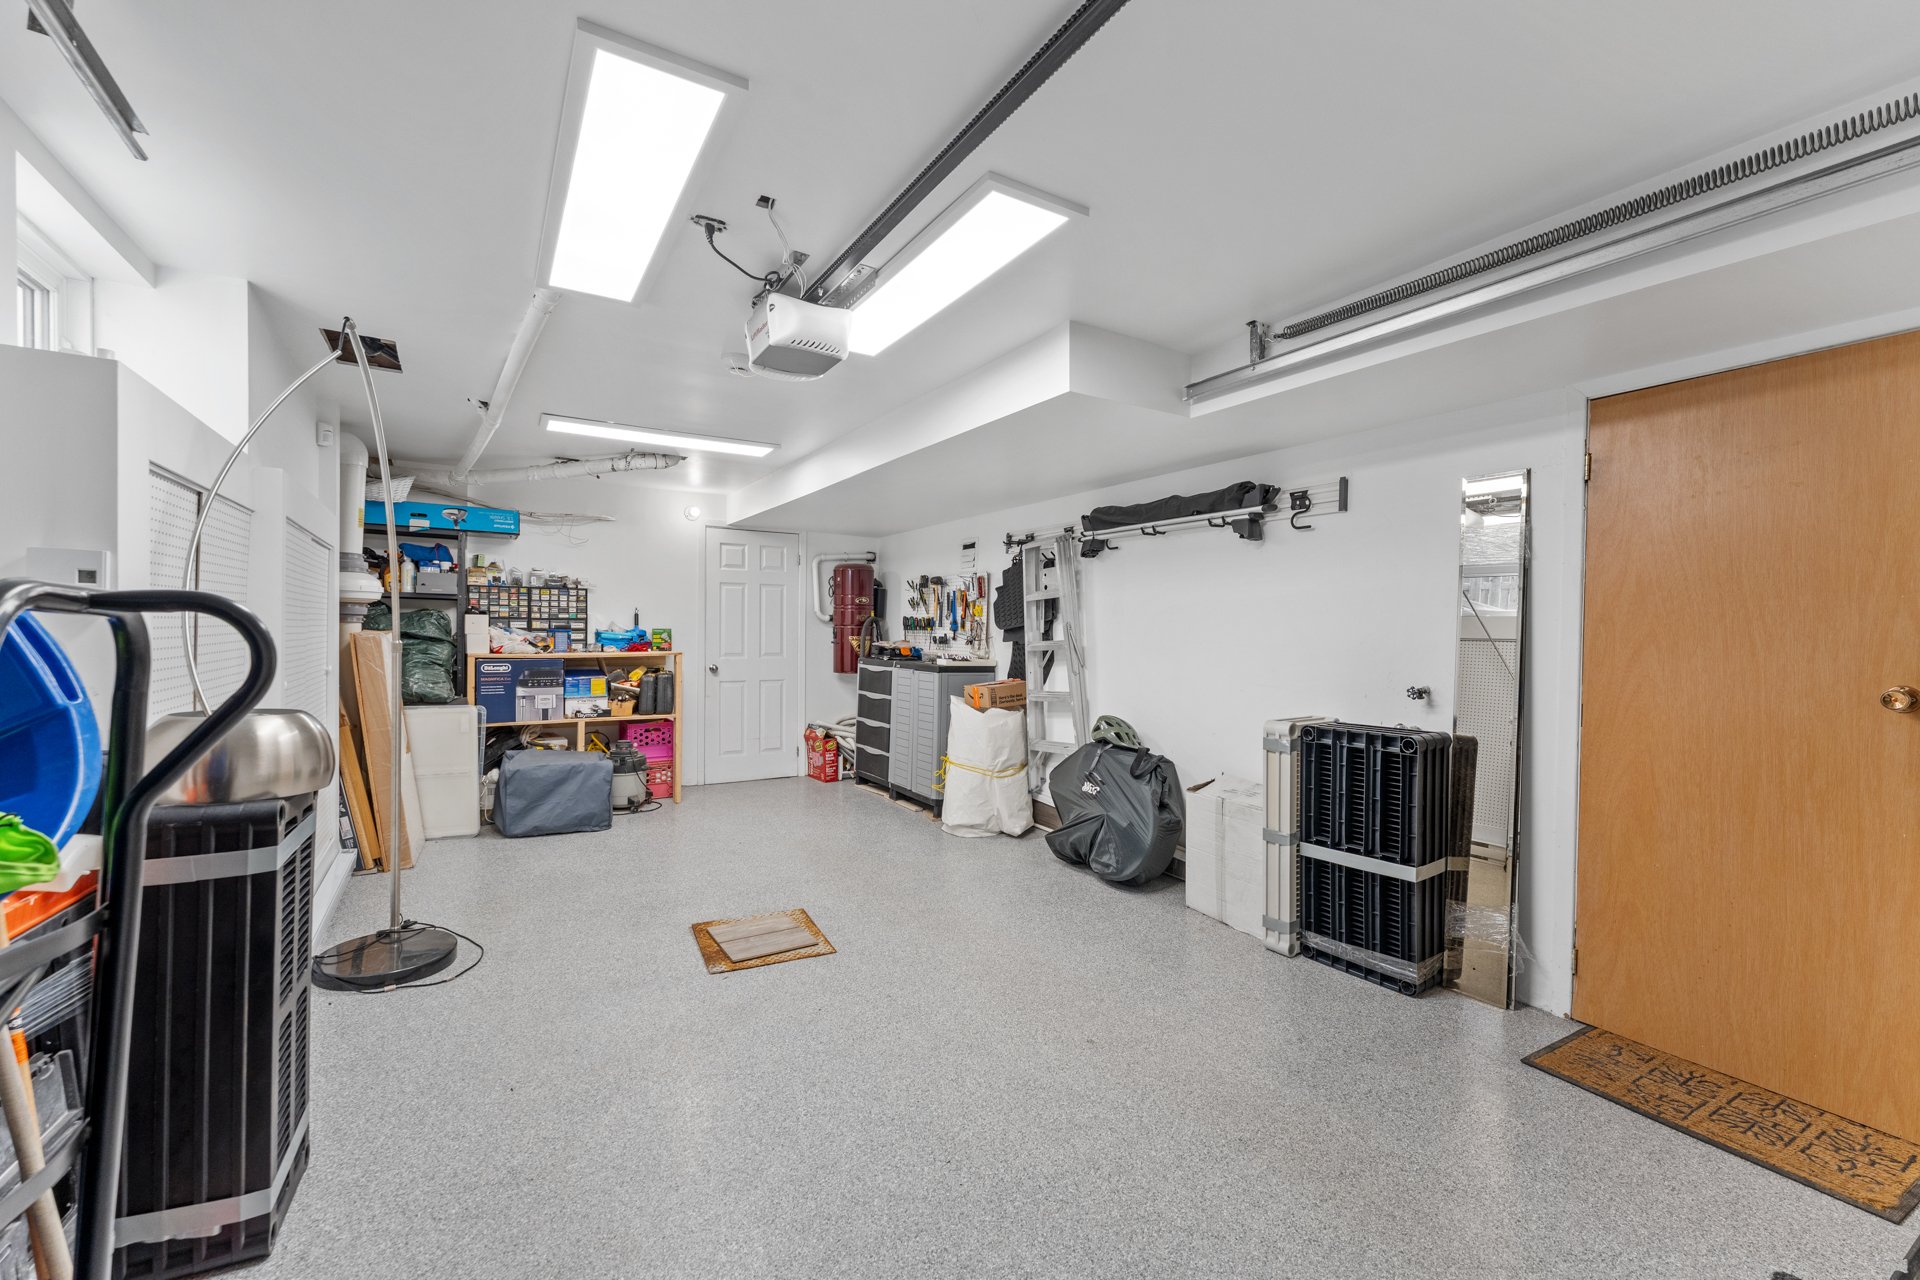
Garage
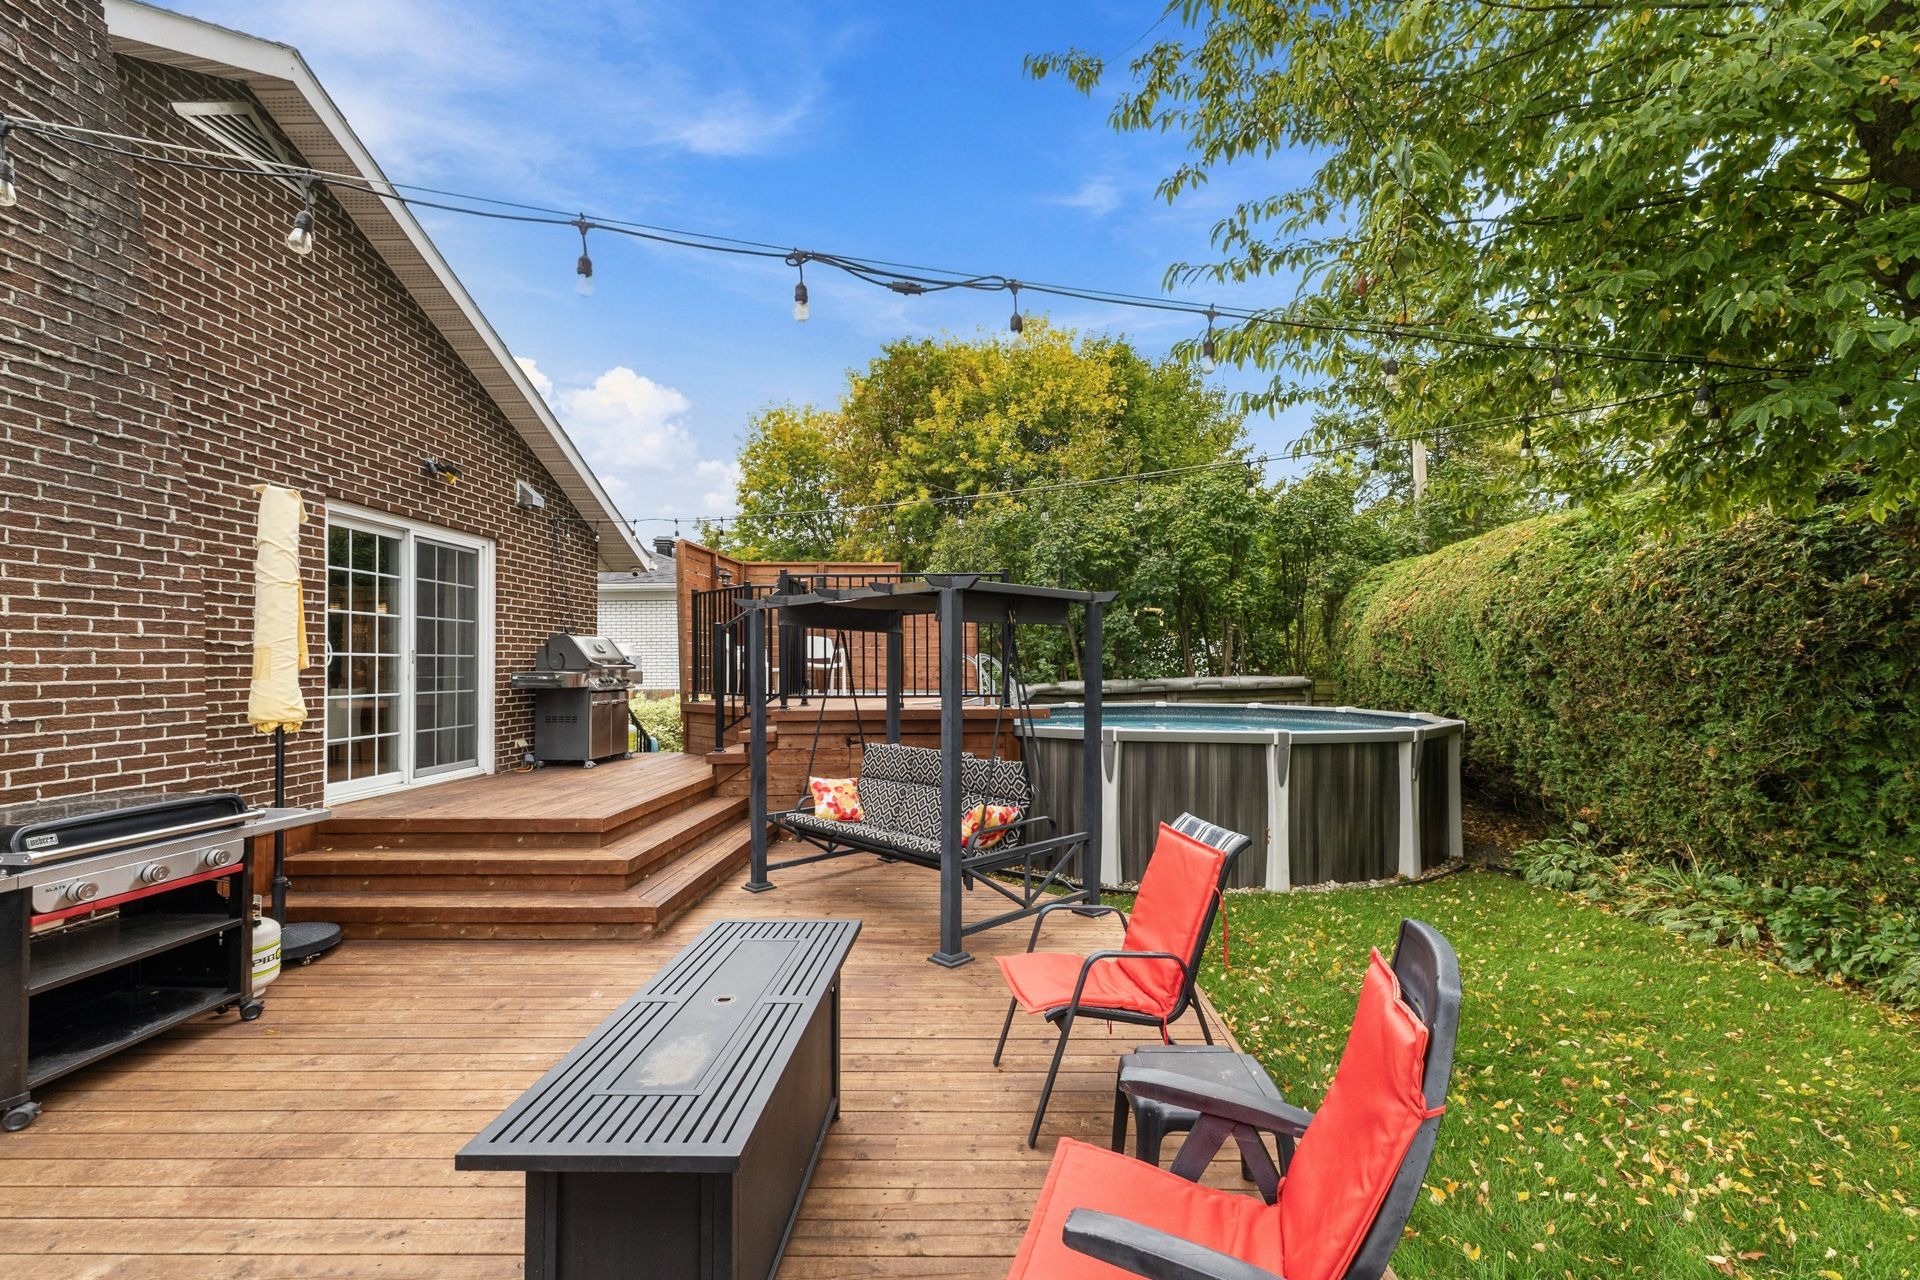
Patio
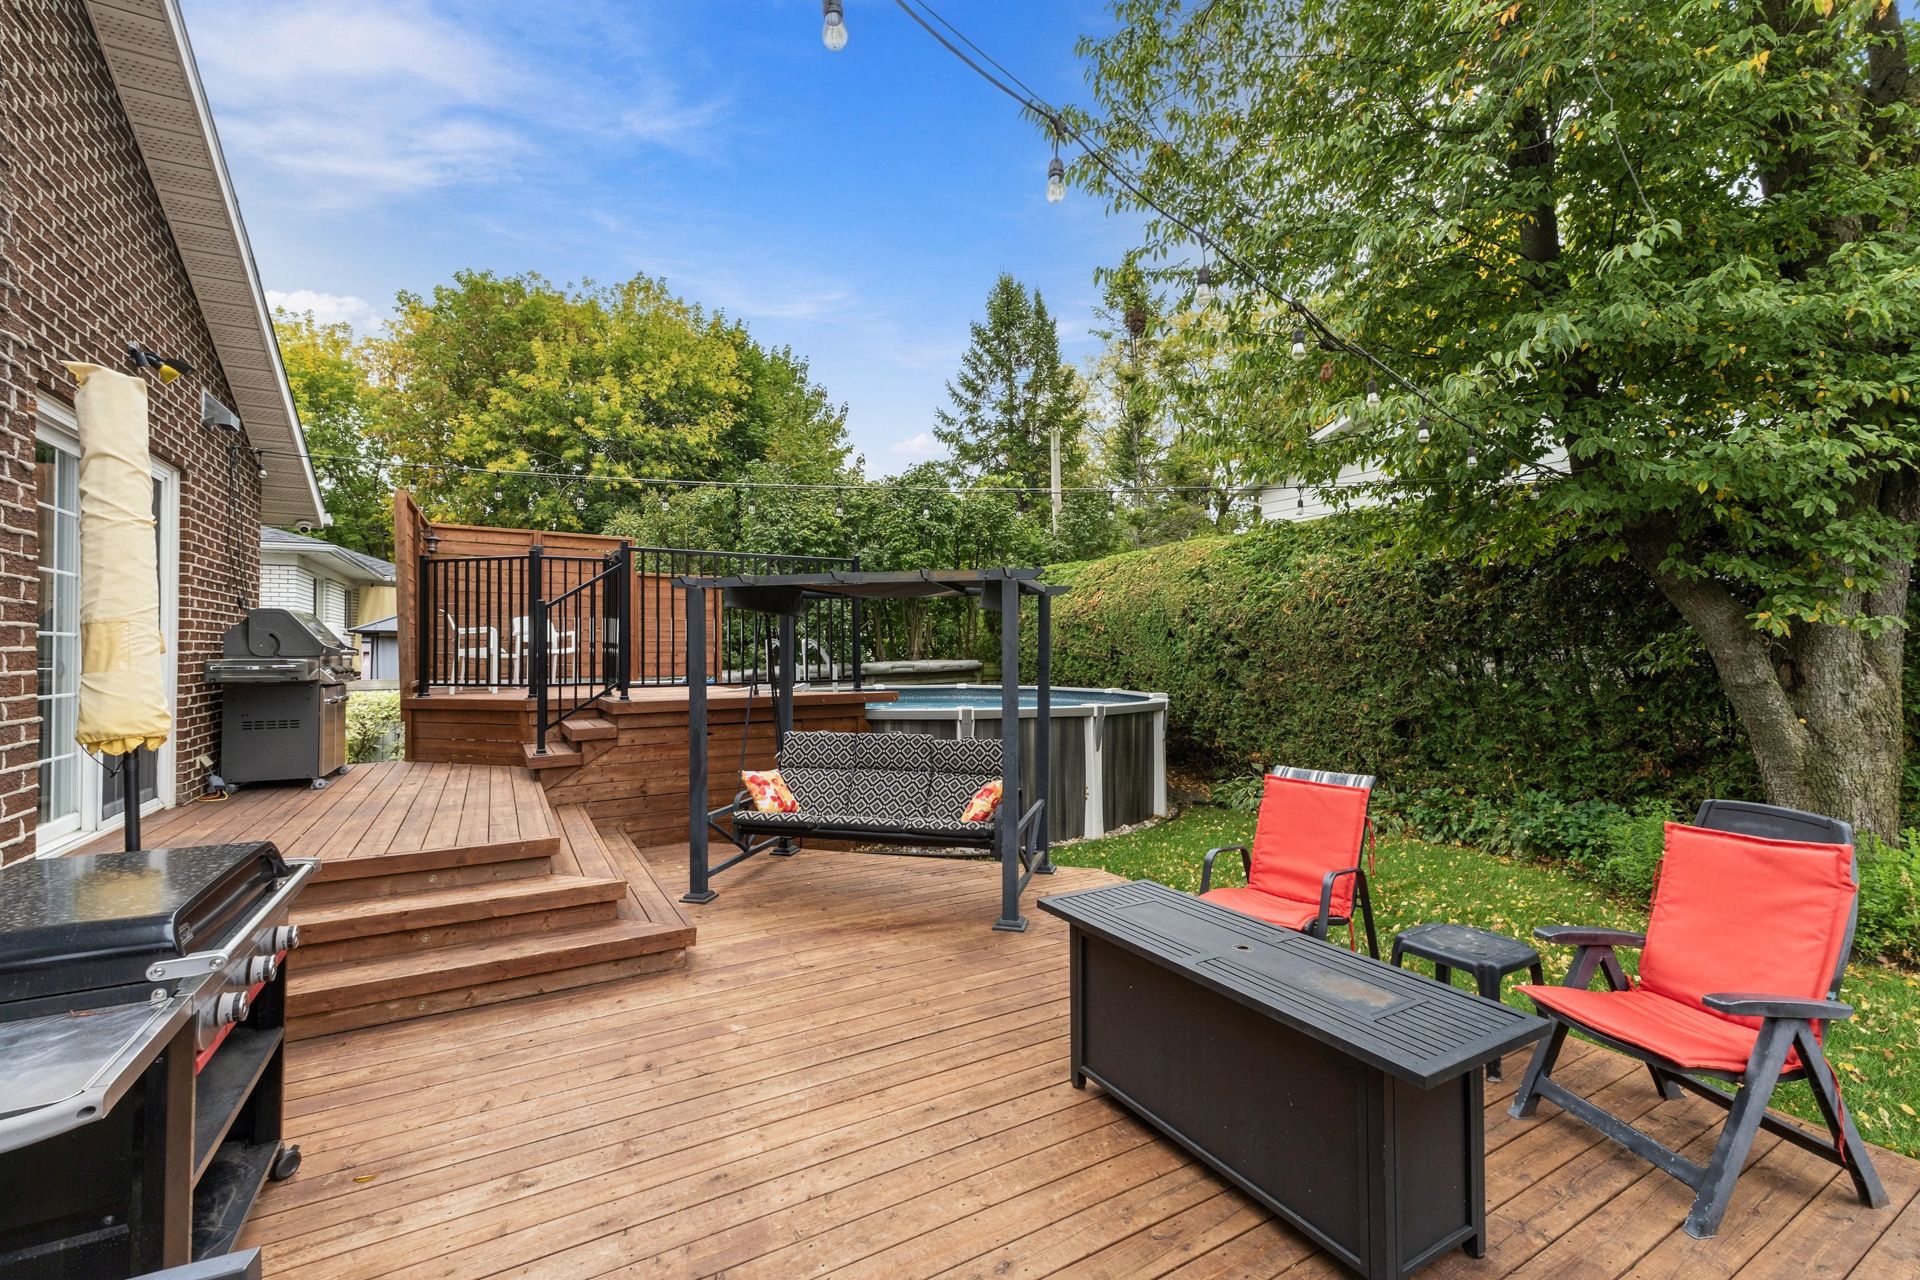
Patio
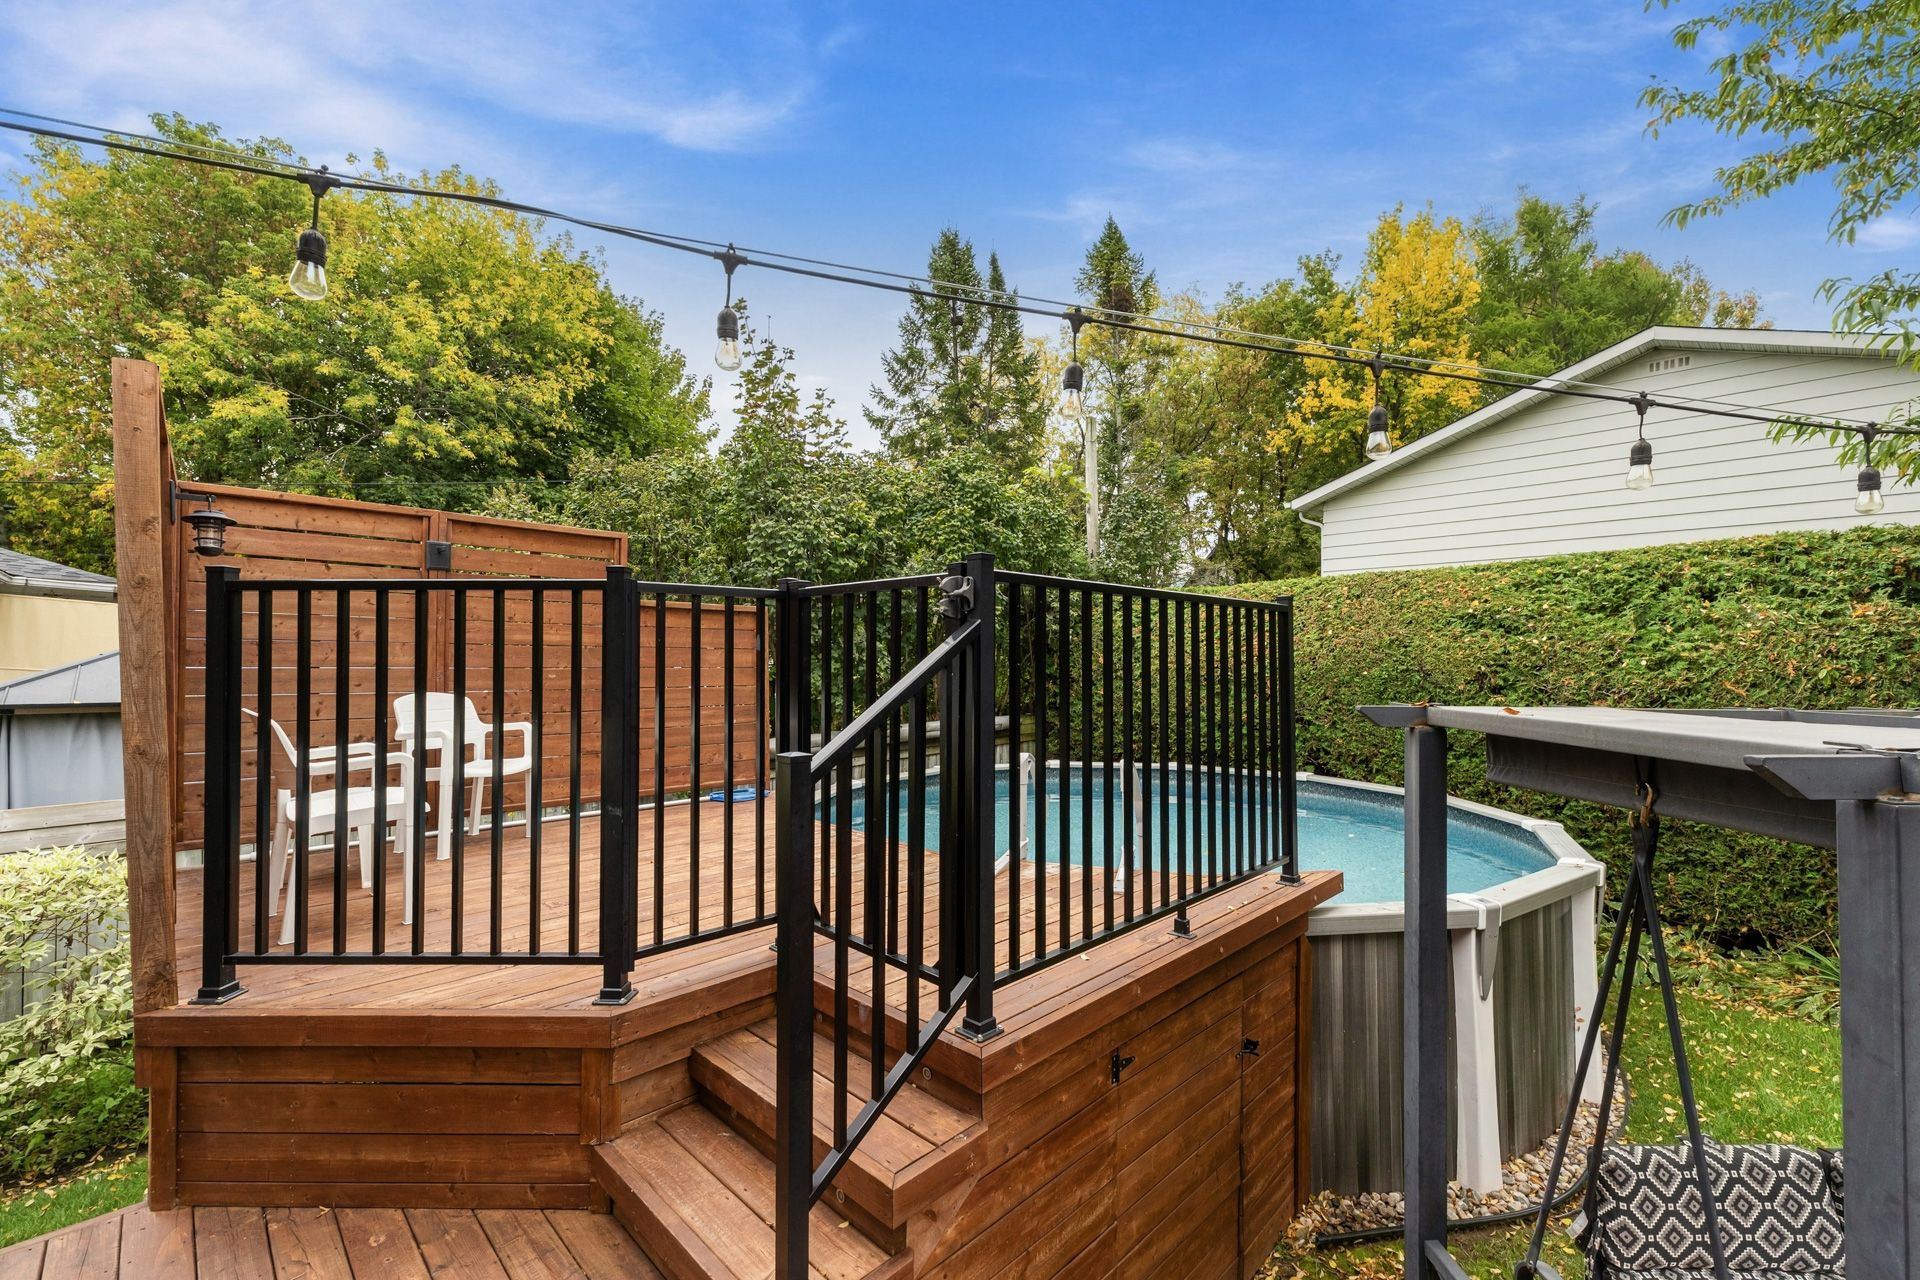
Patio
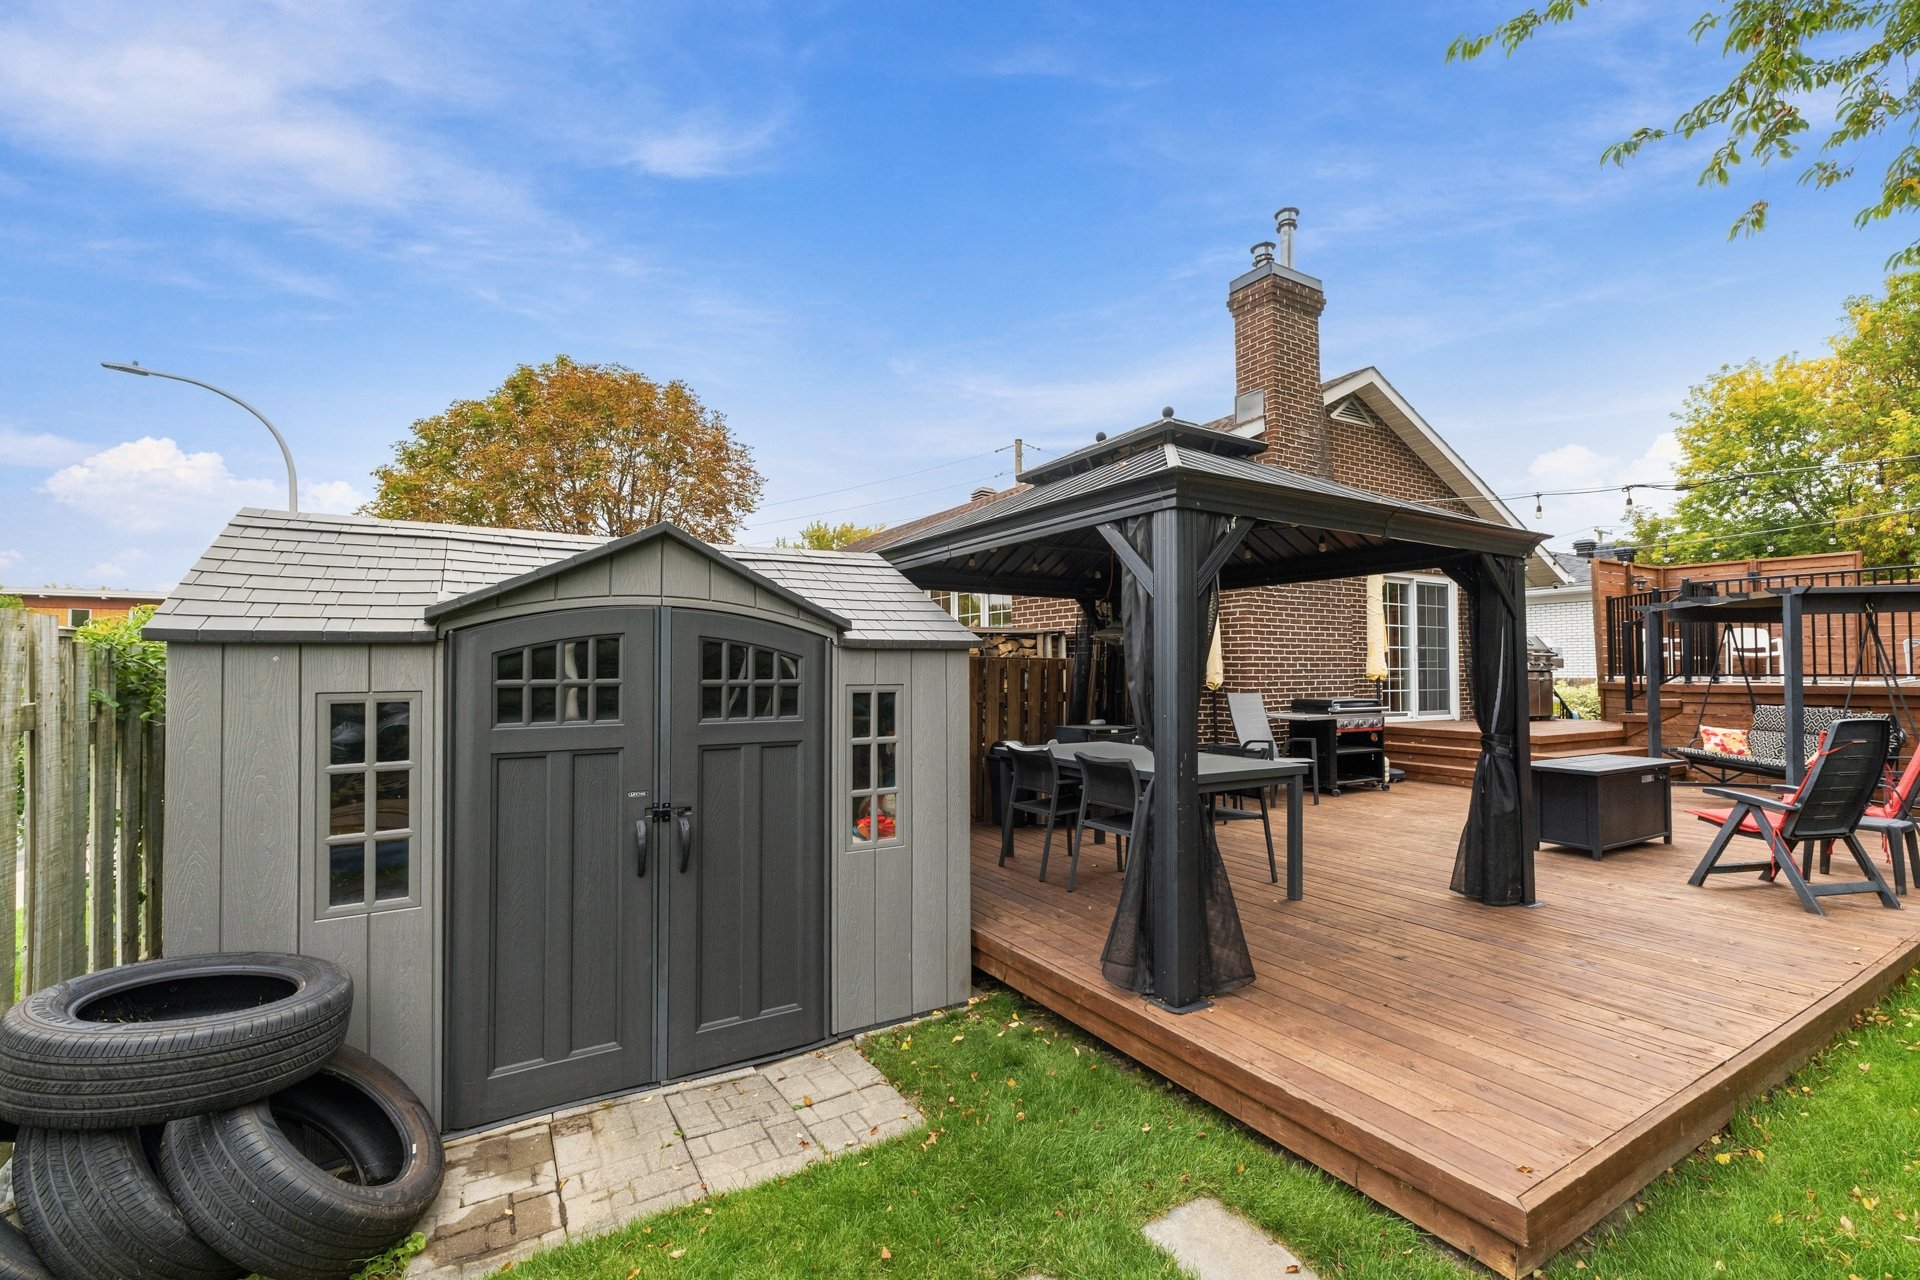
Shed
Patio
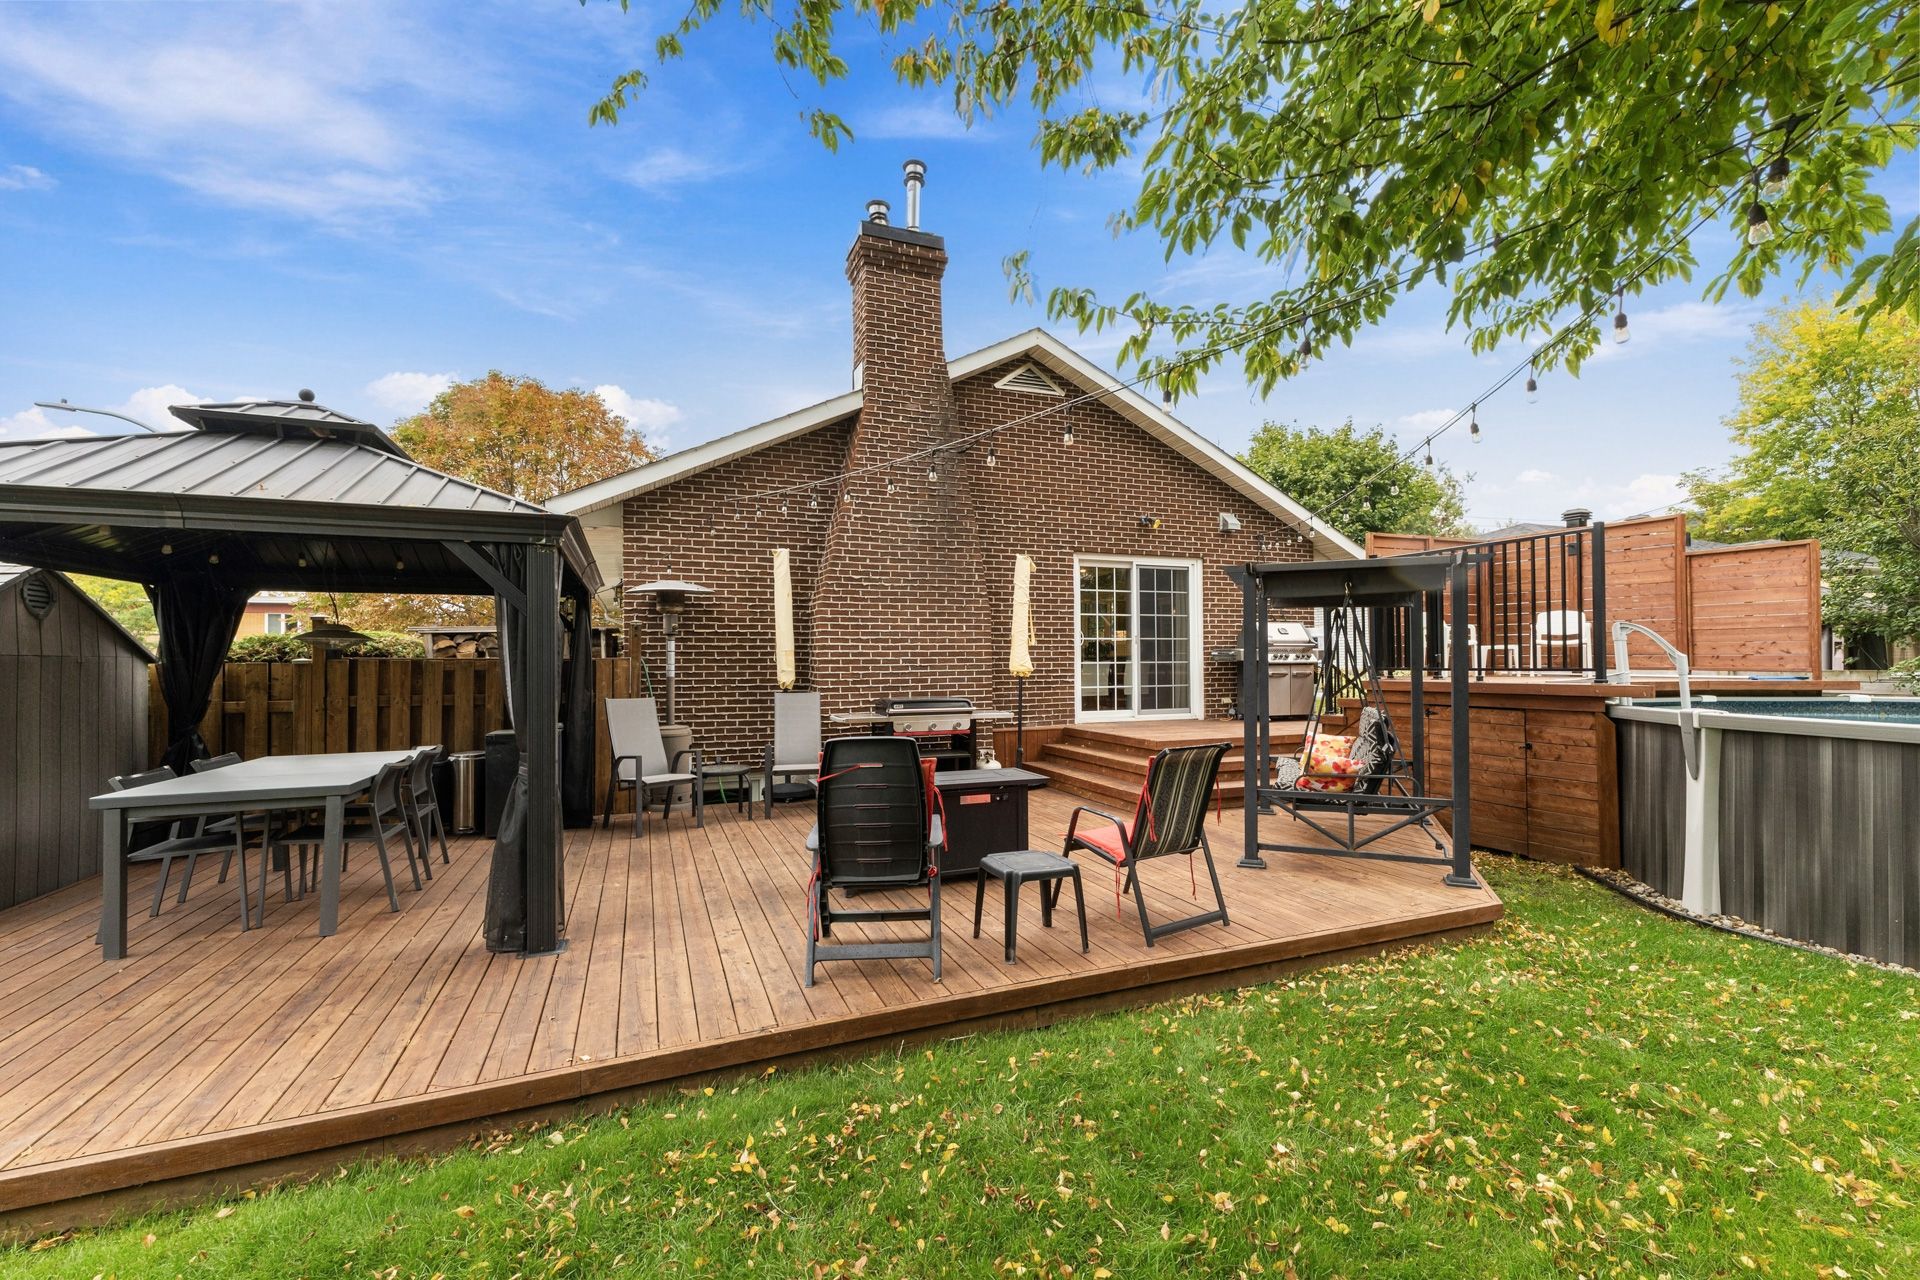
Patio
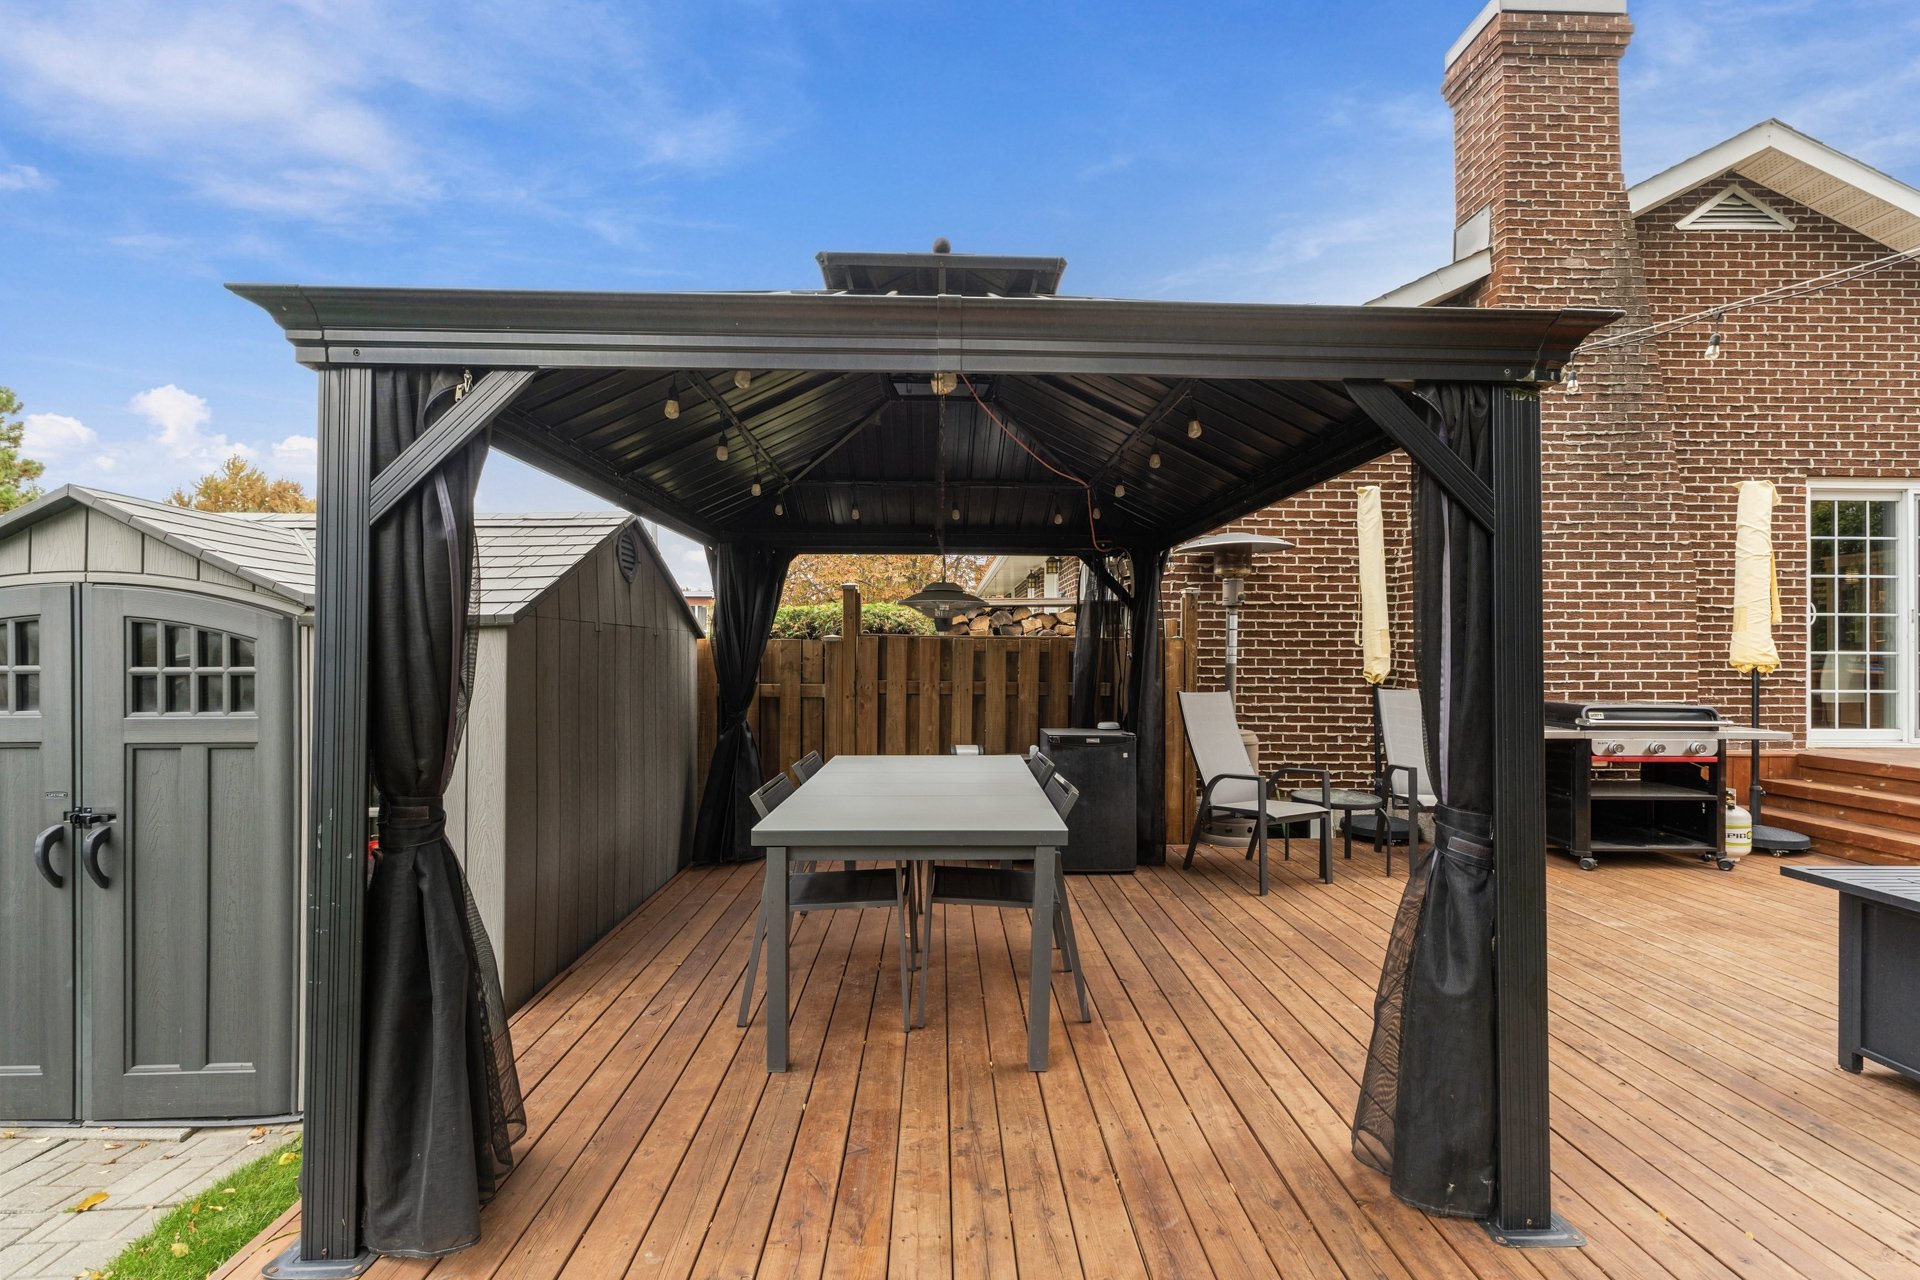
Backyard
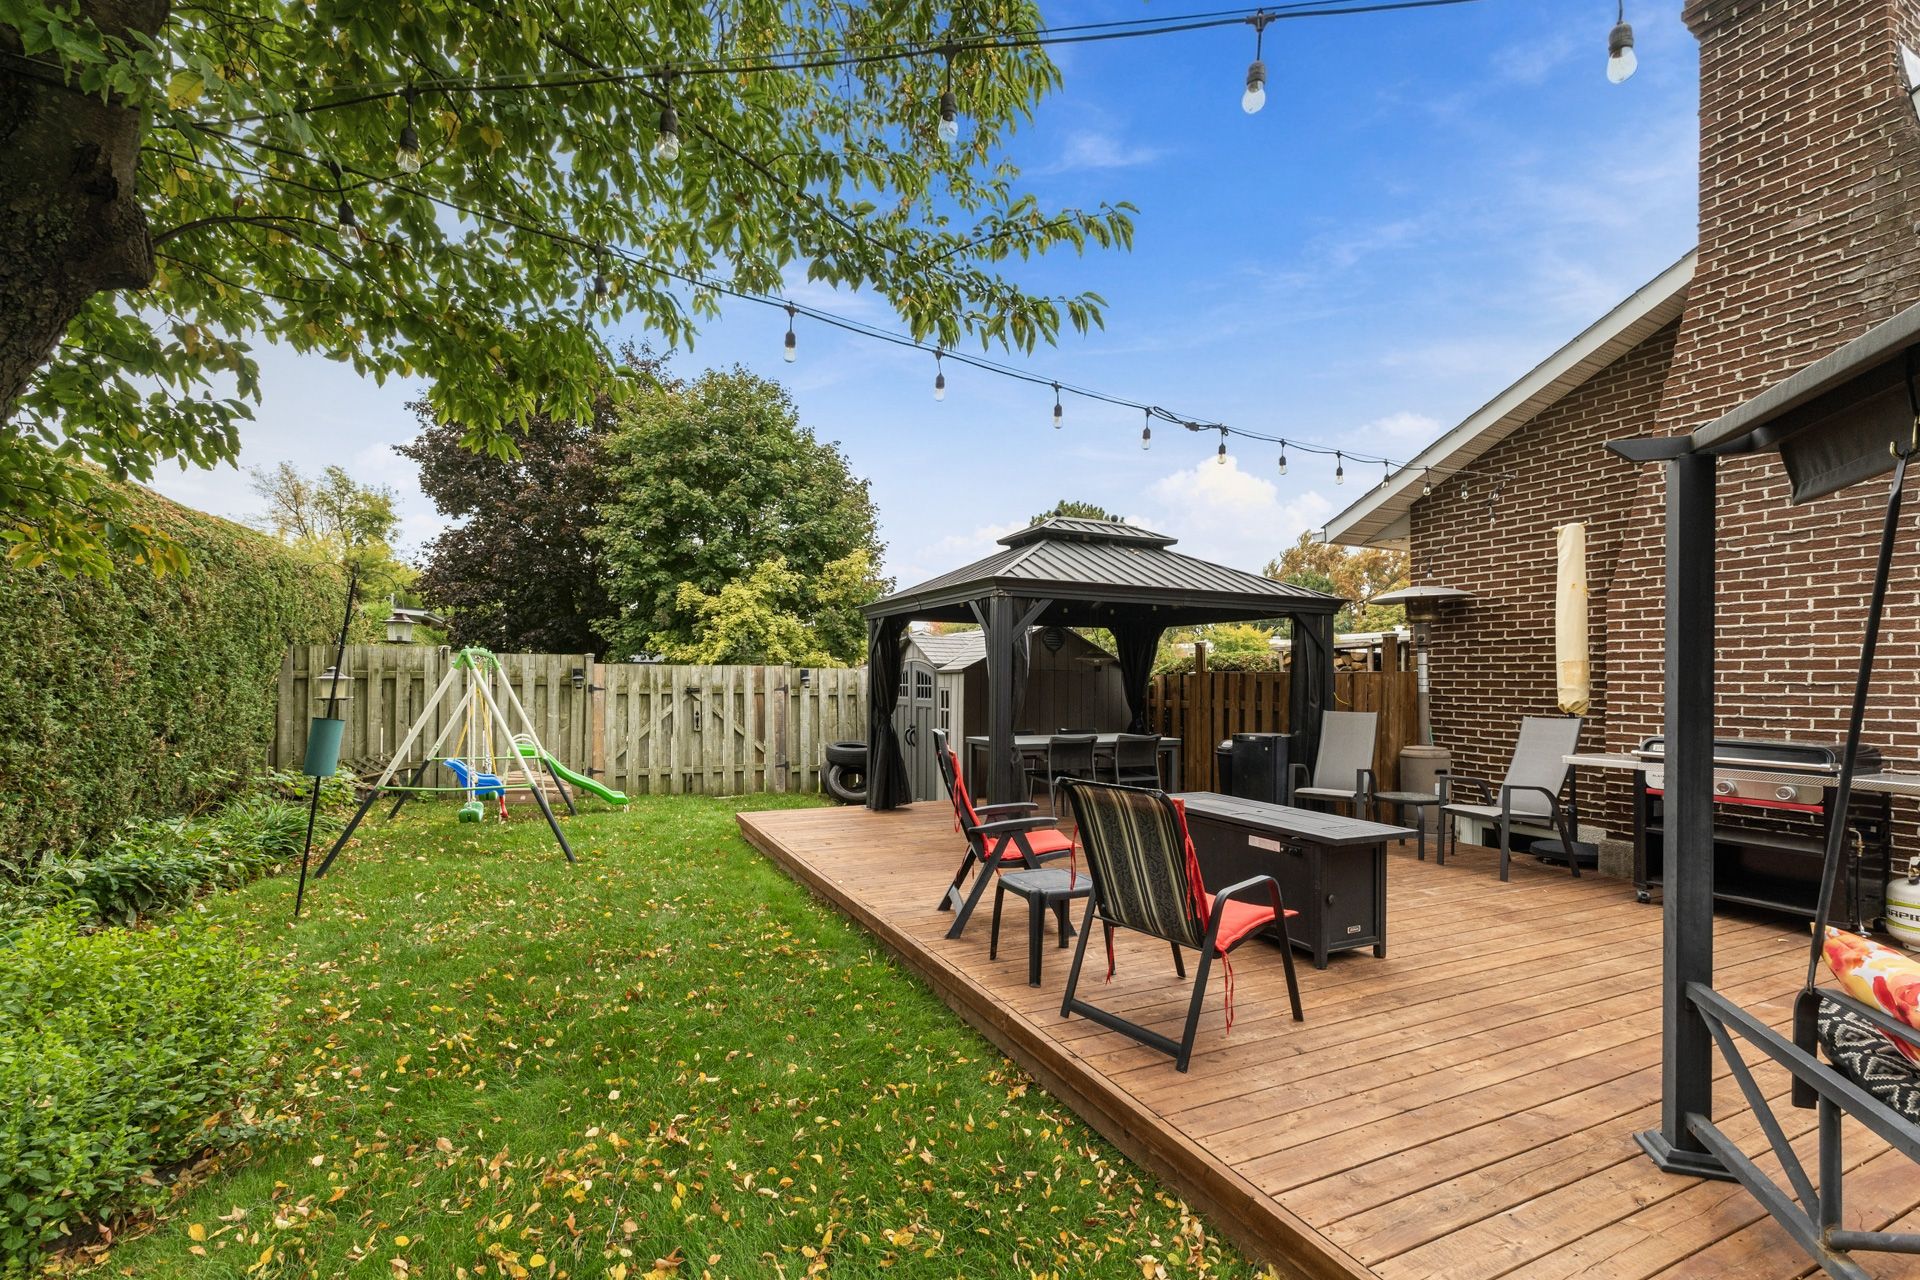
Aerial photo
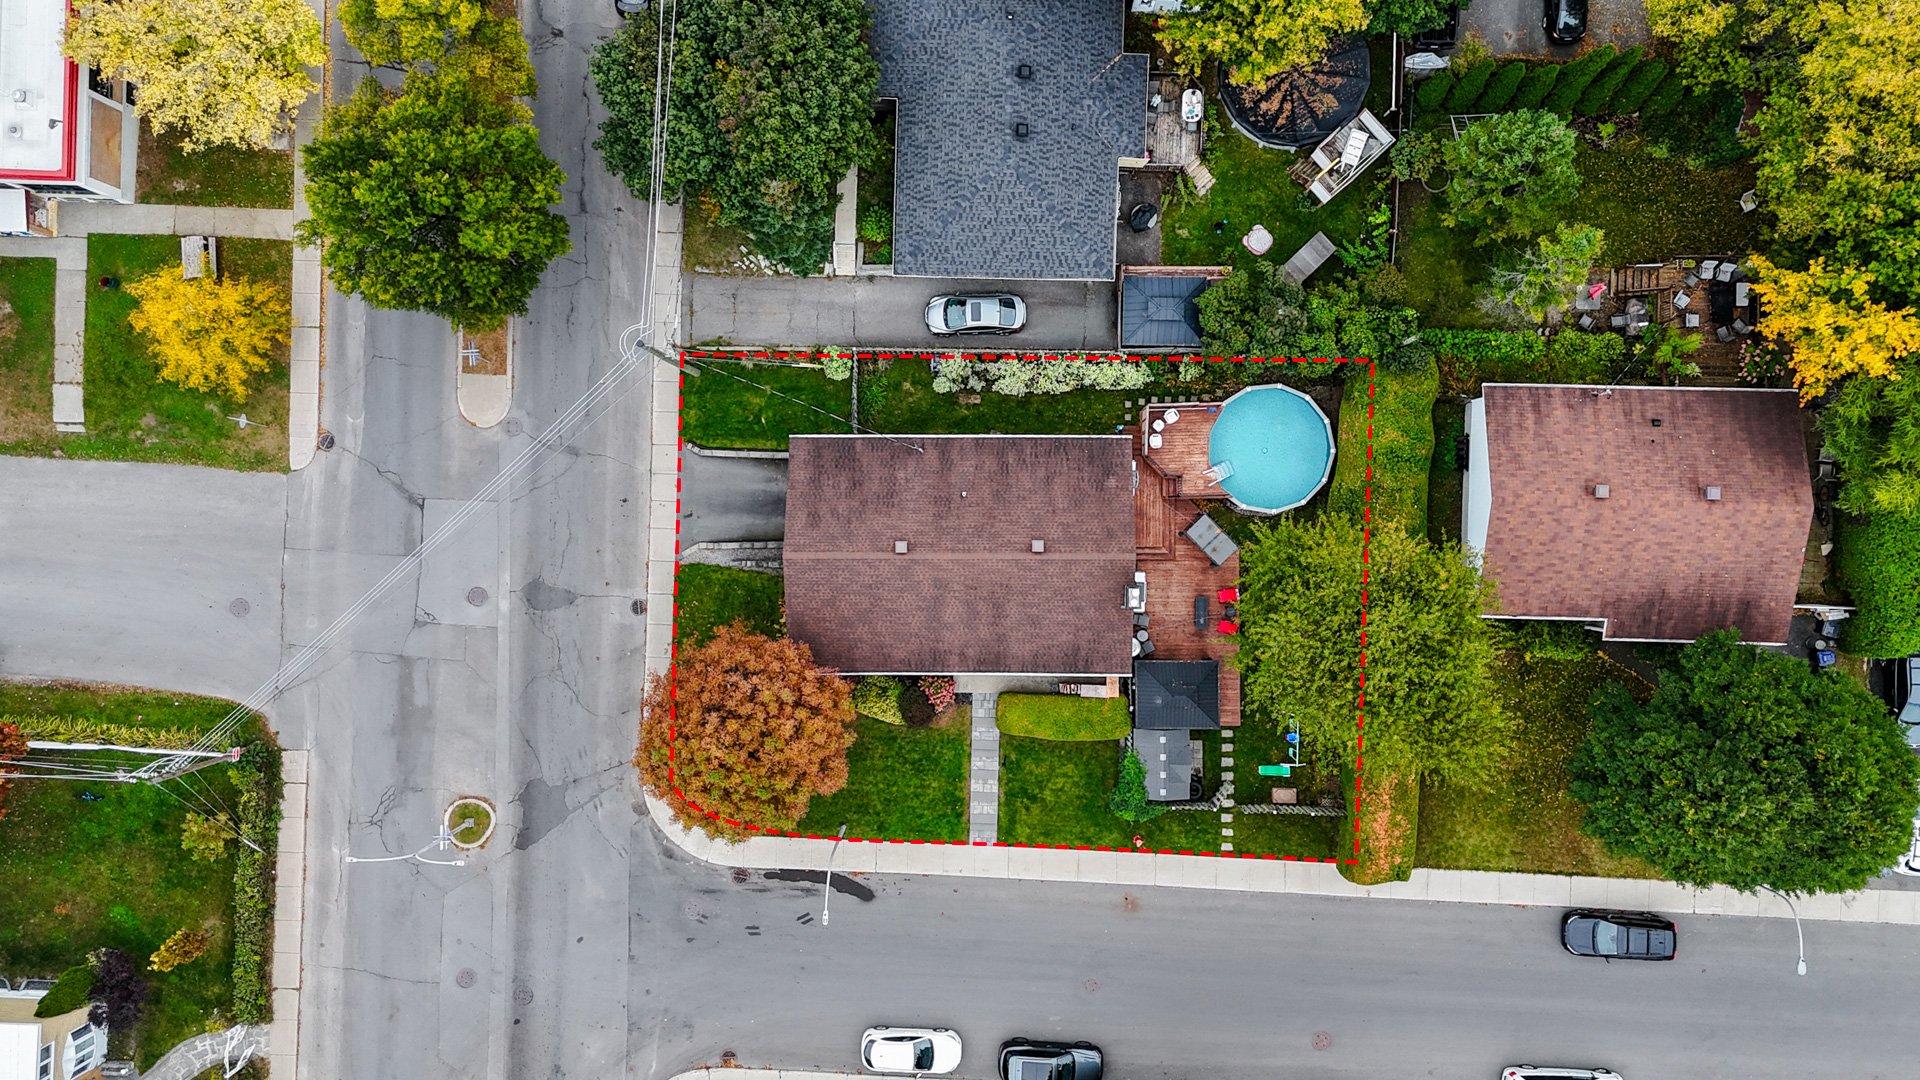
Aerial photo
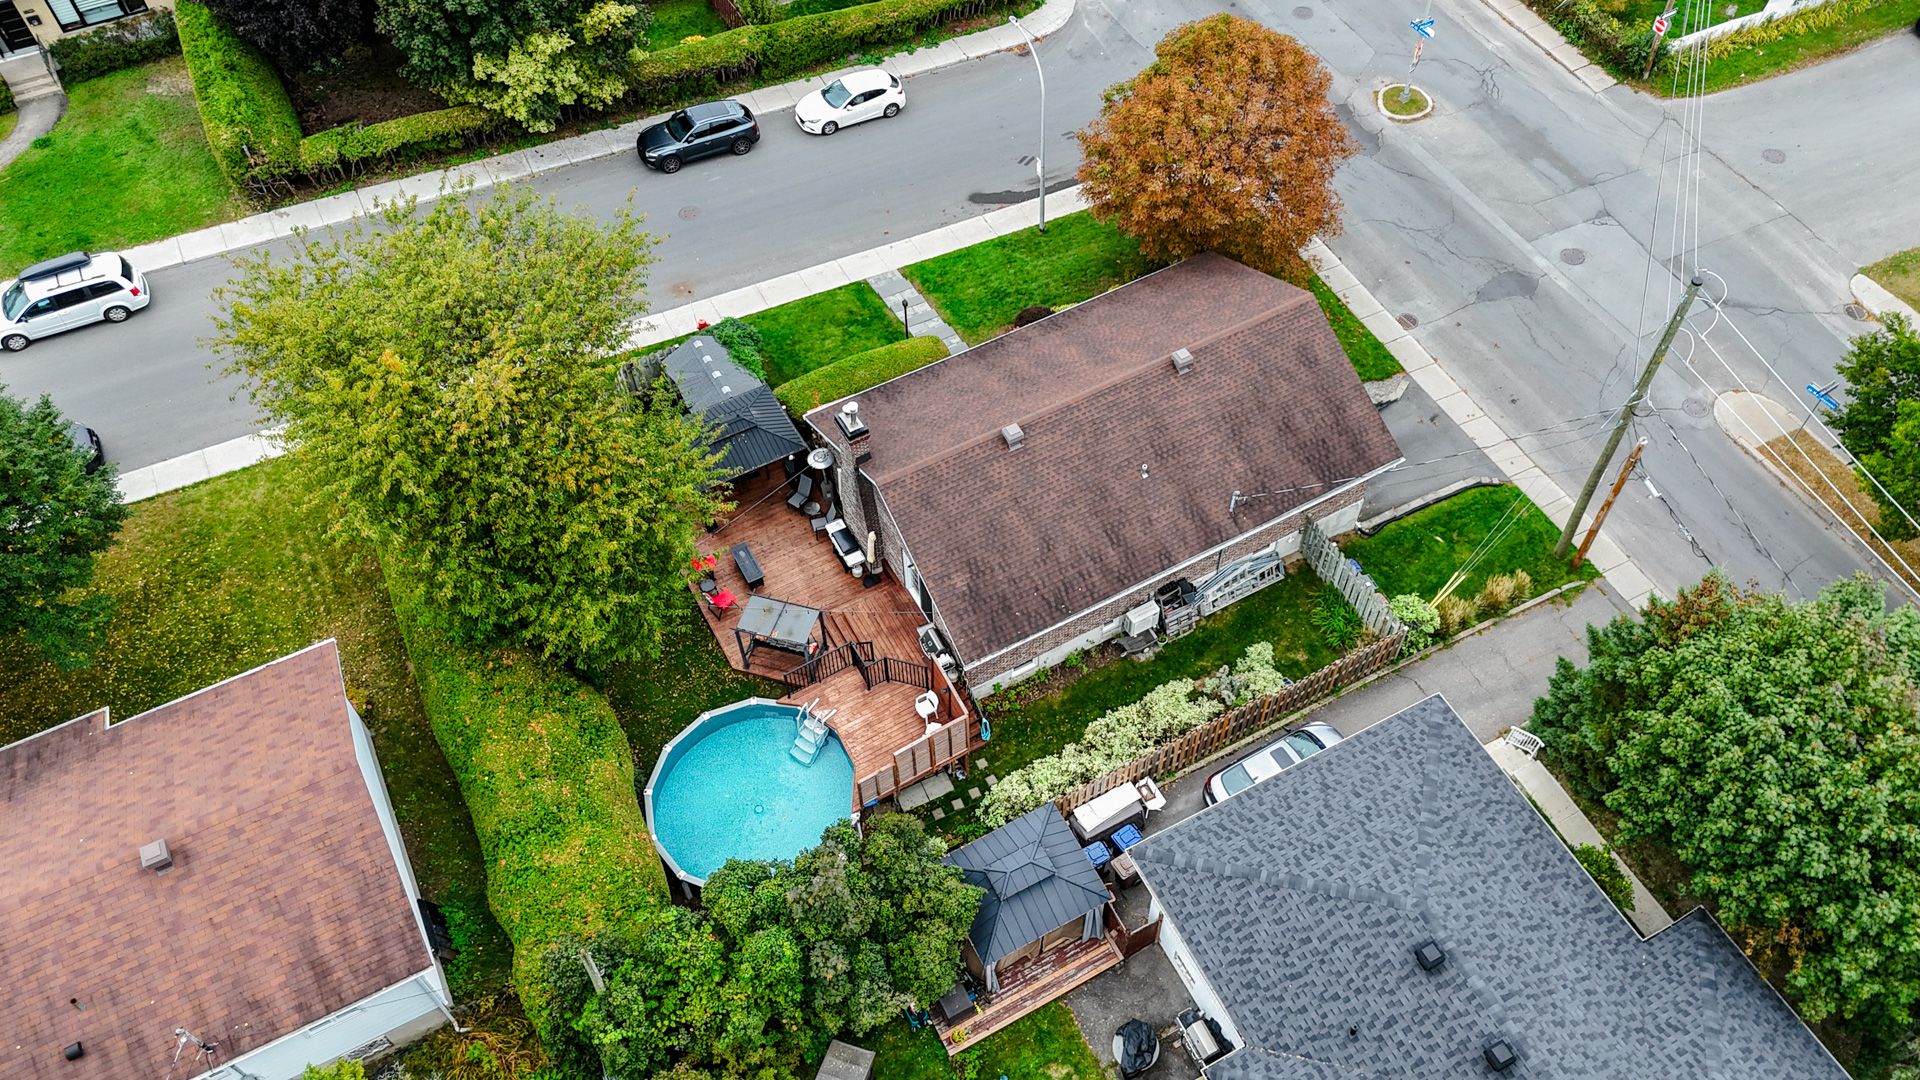
Aerial photo
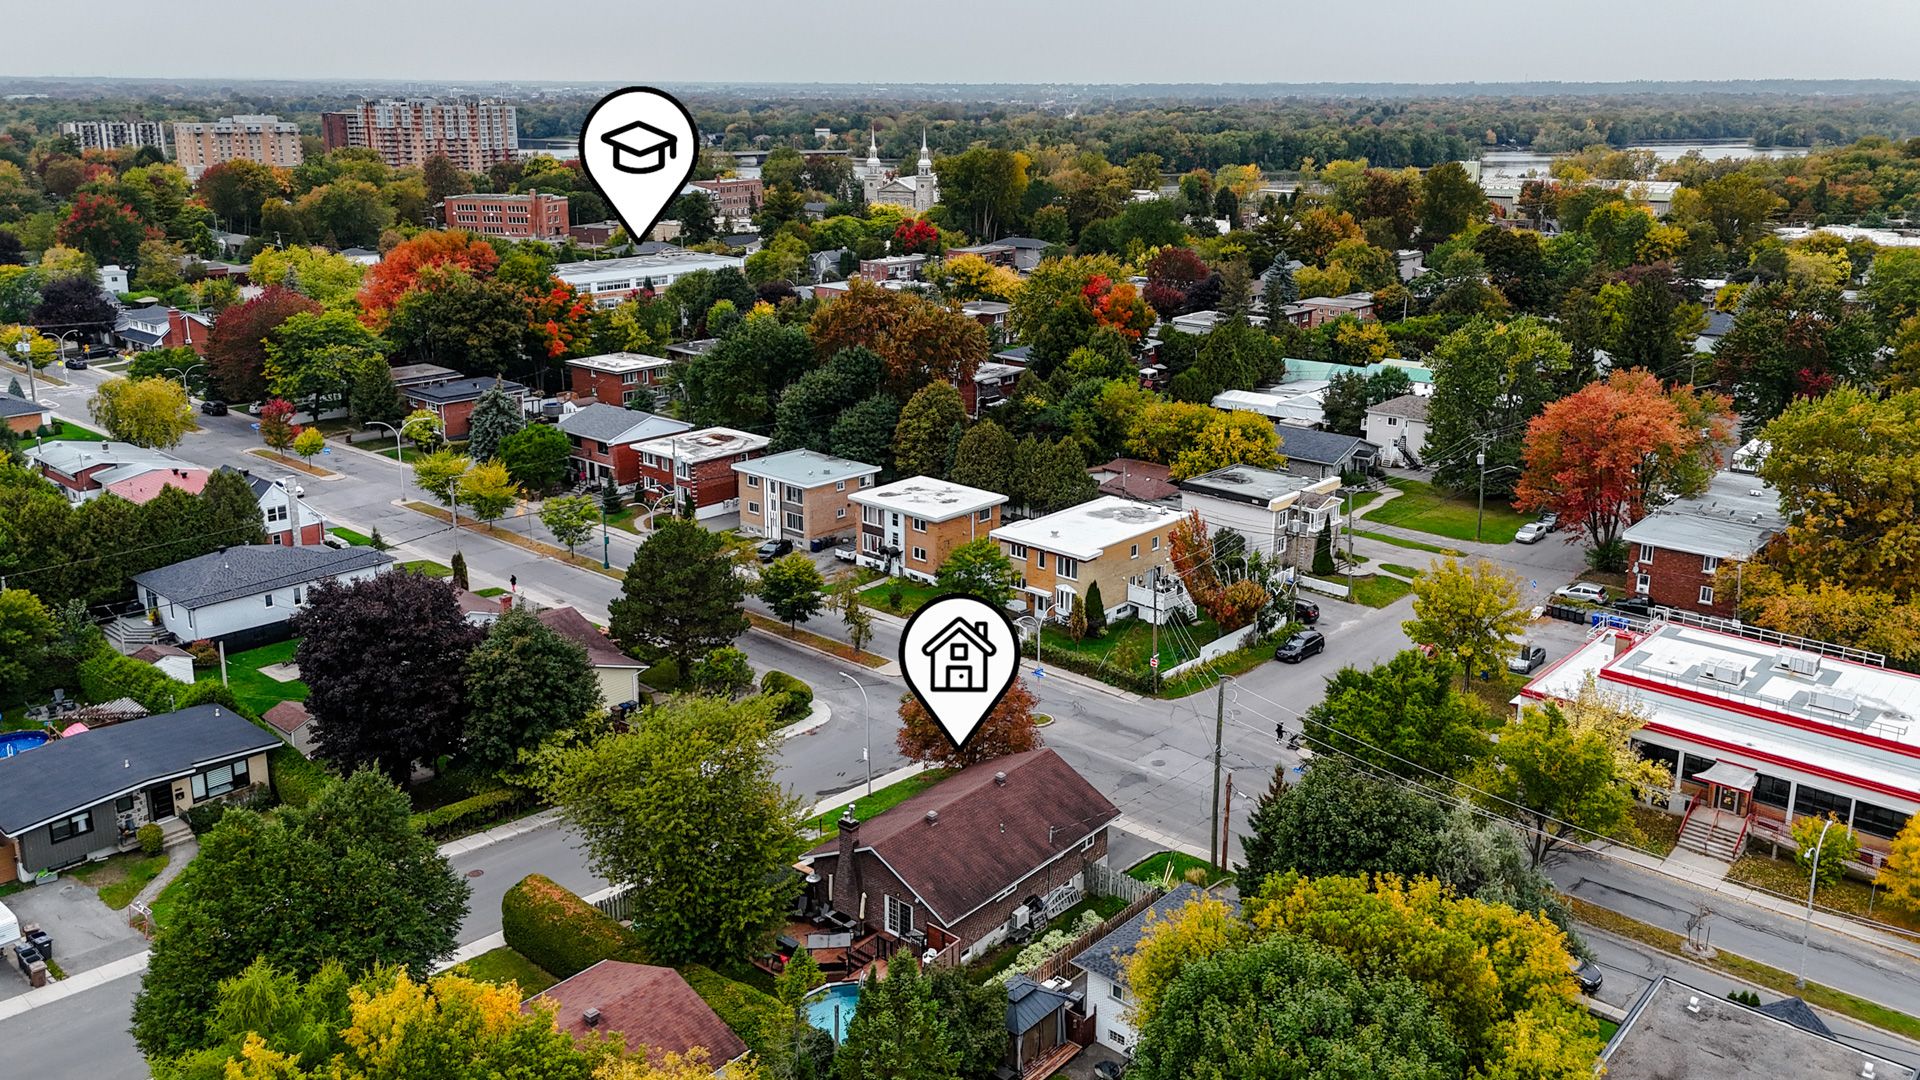
Aerial photo
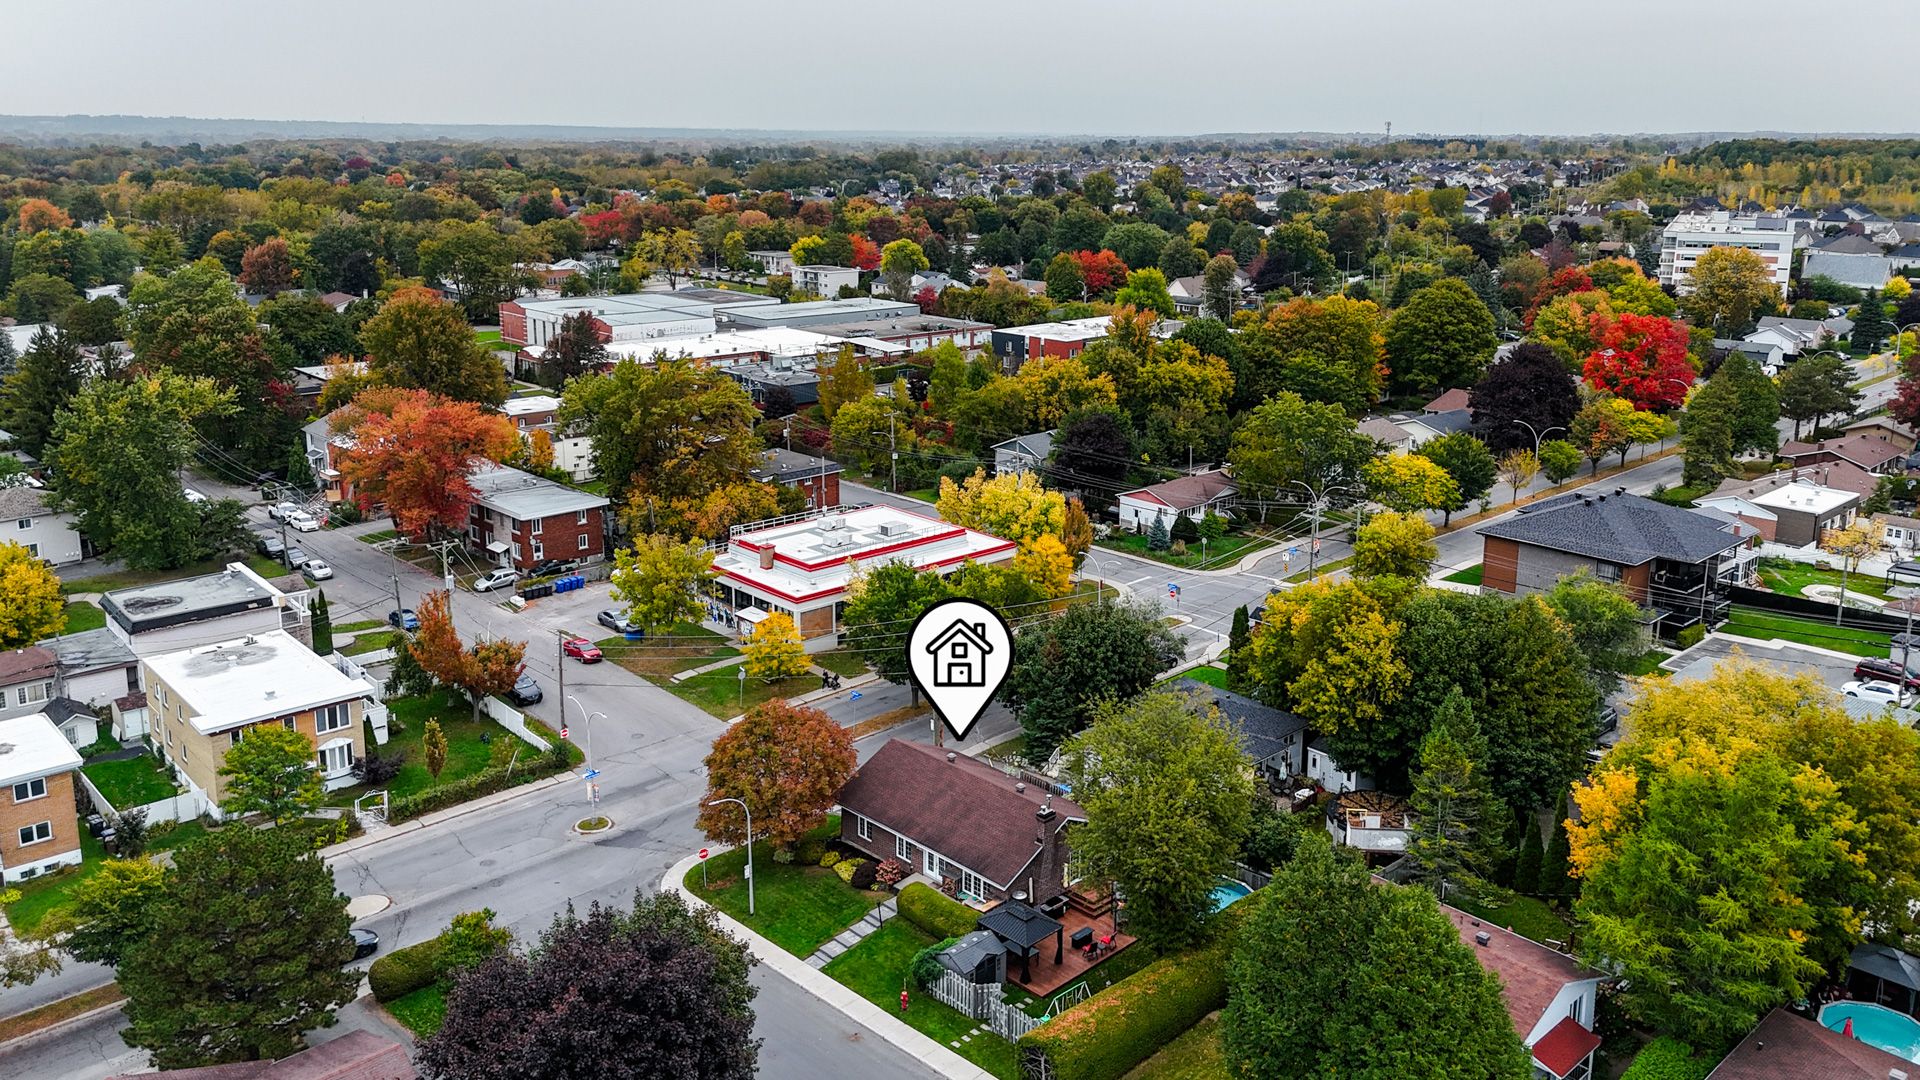
Frontage
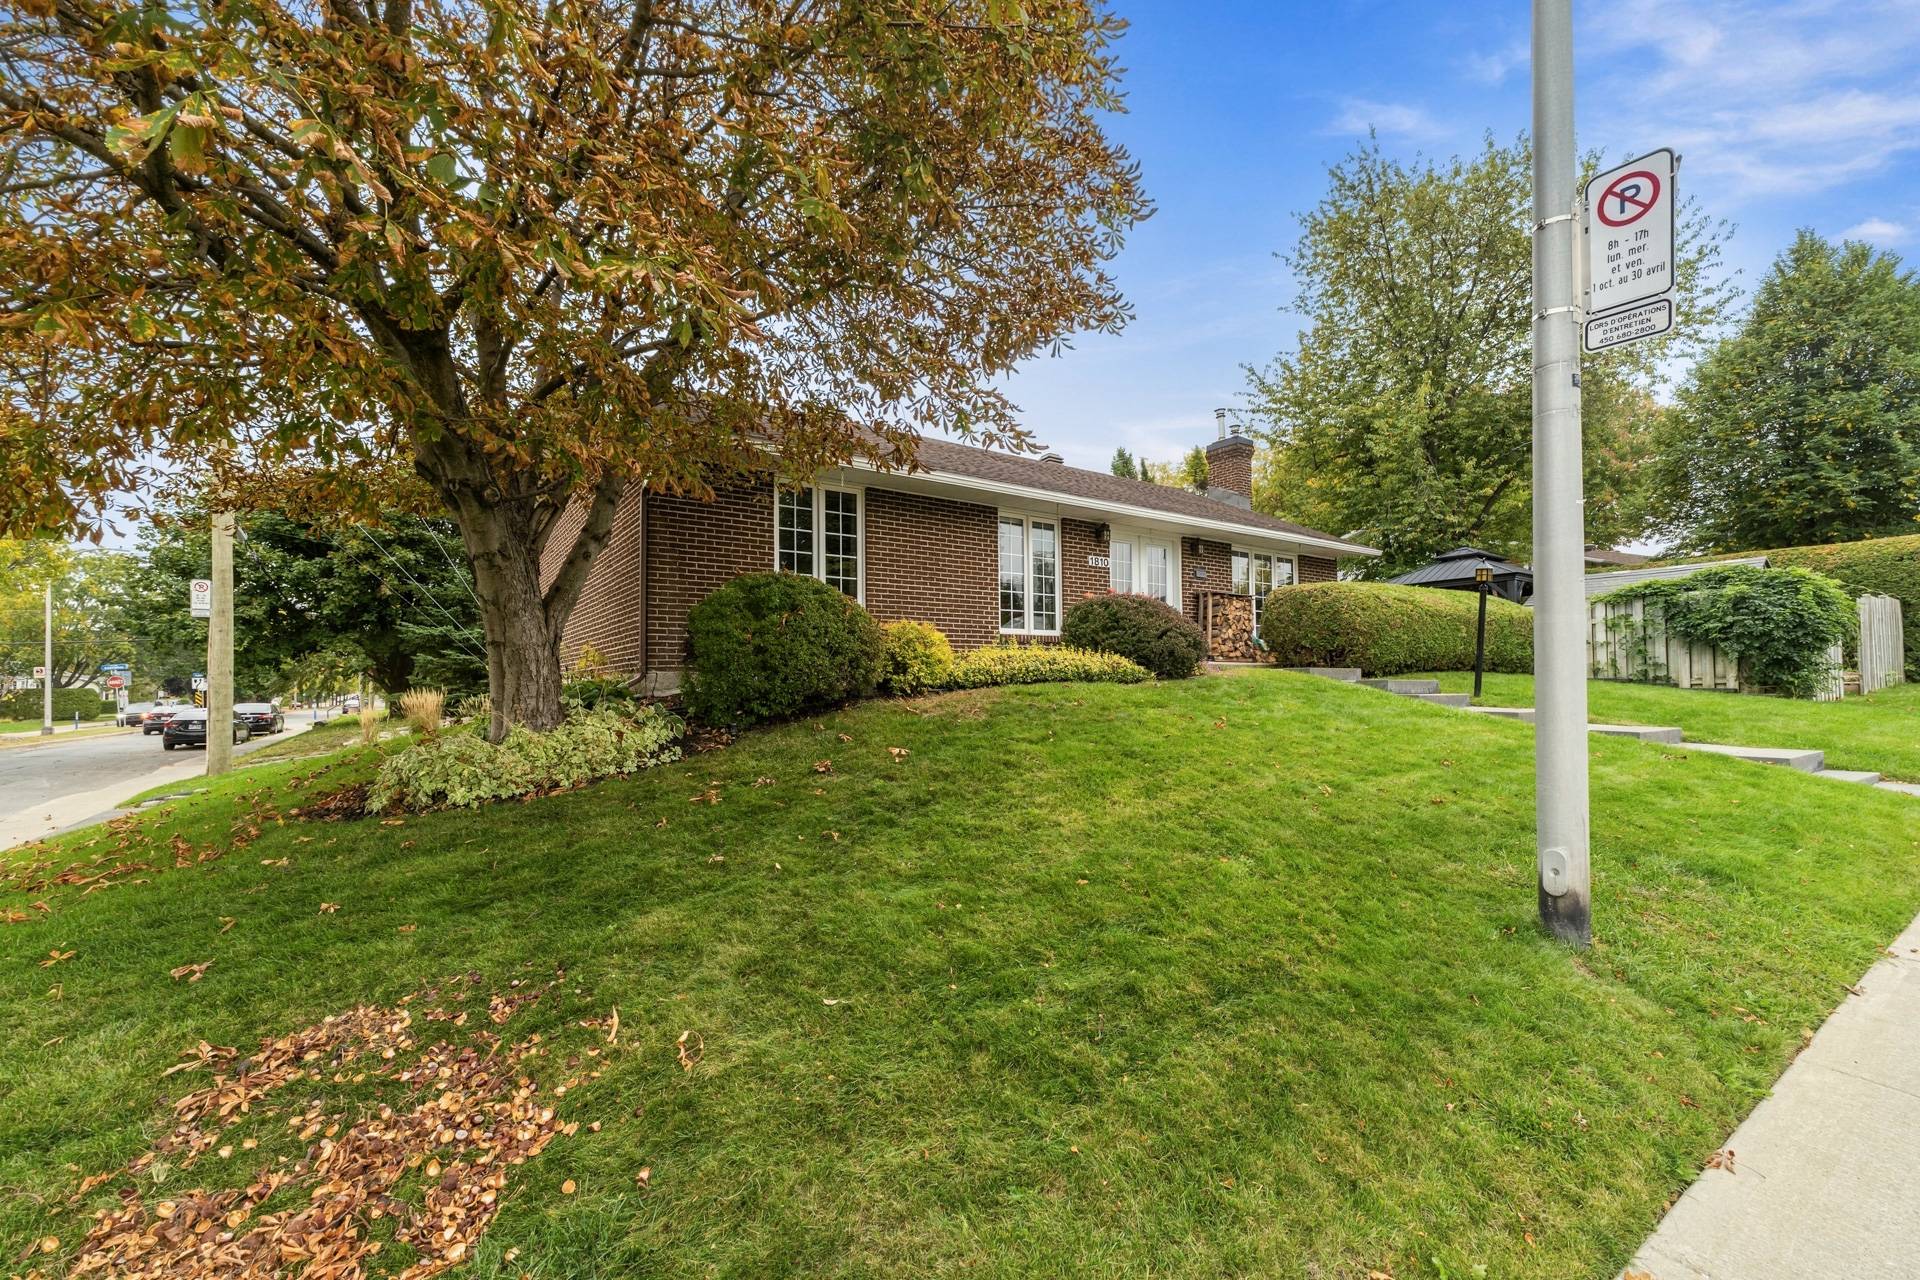
Frontage
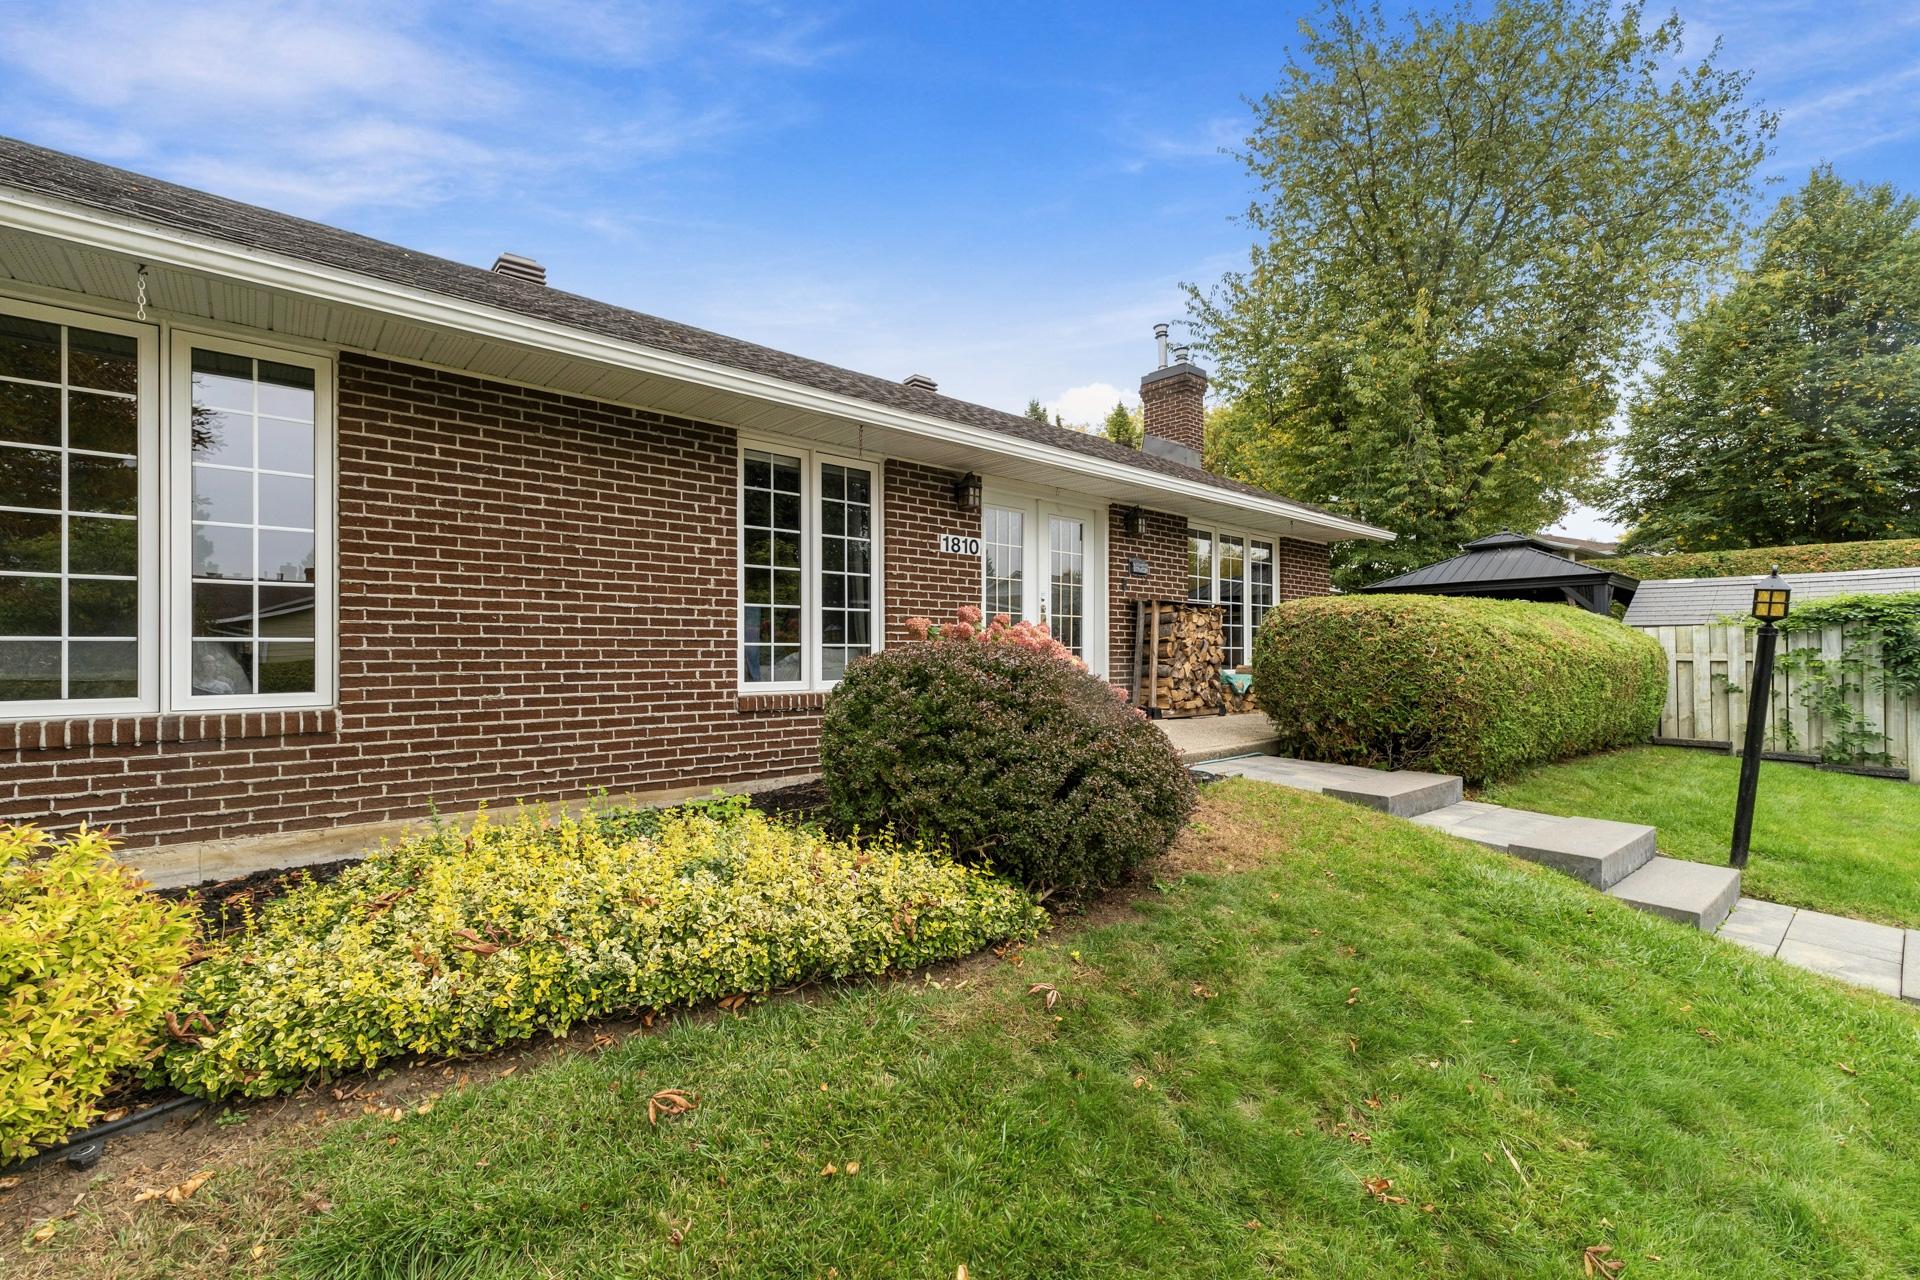
Frontage
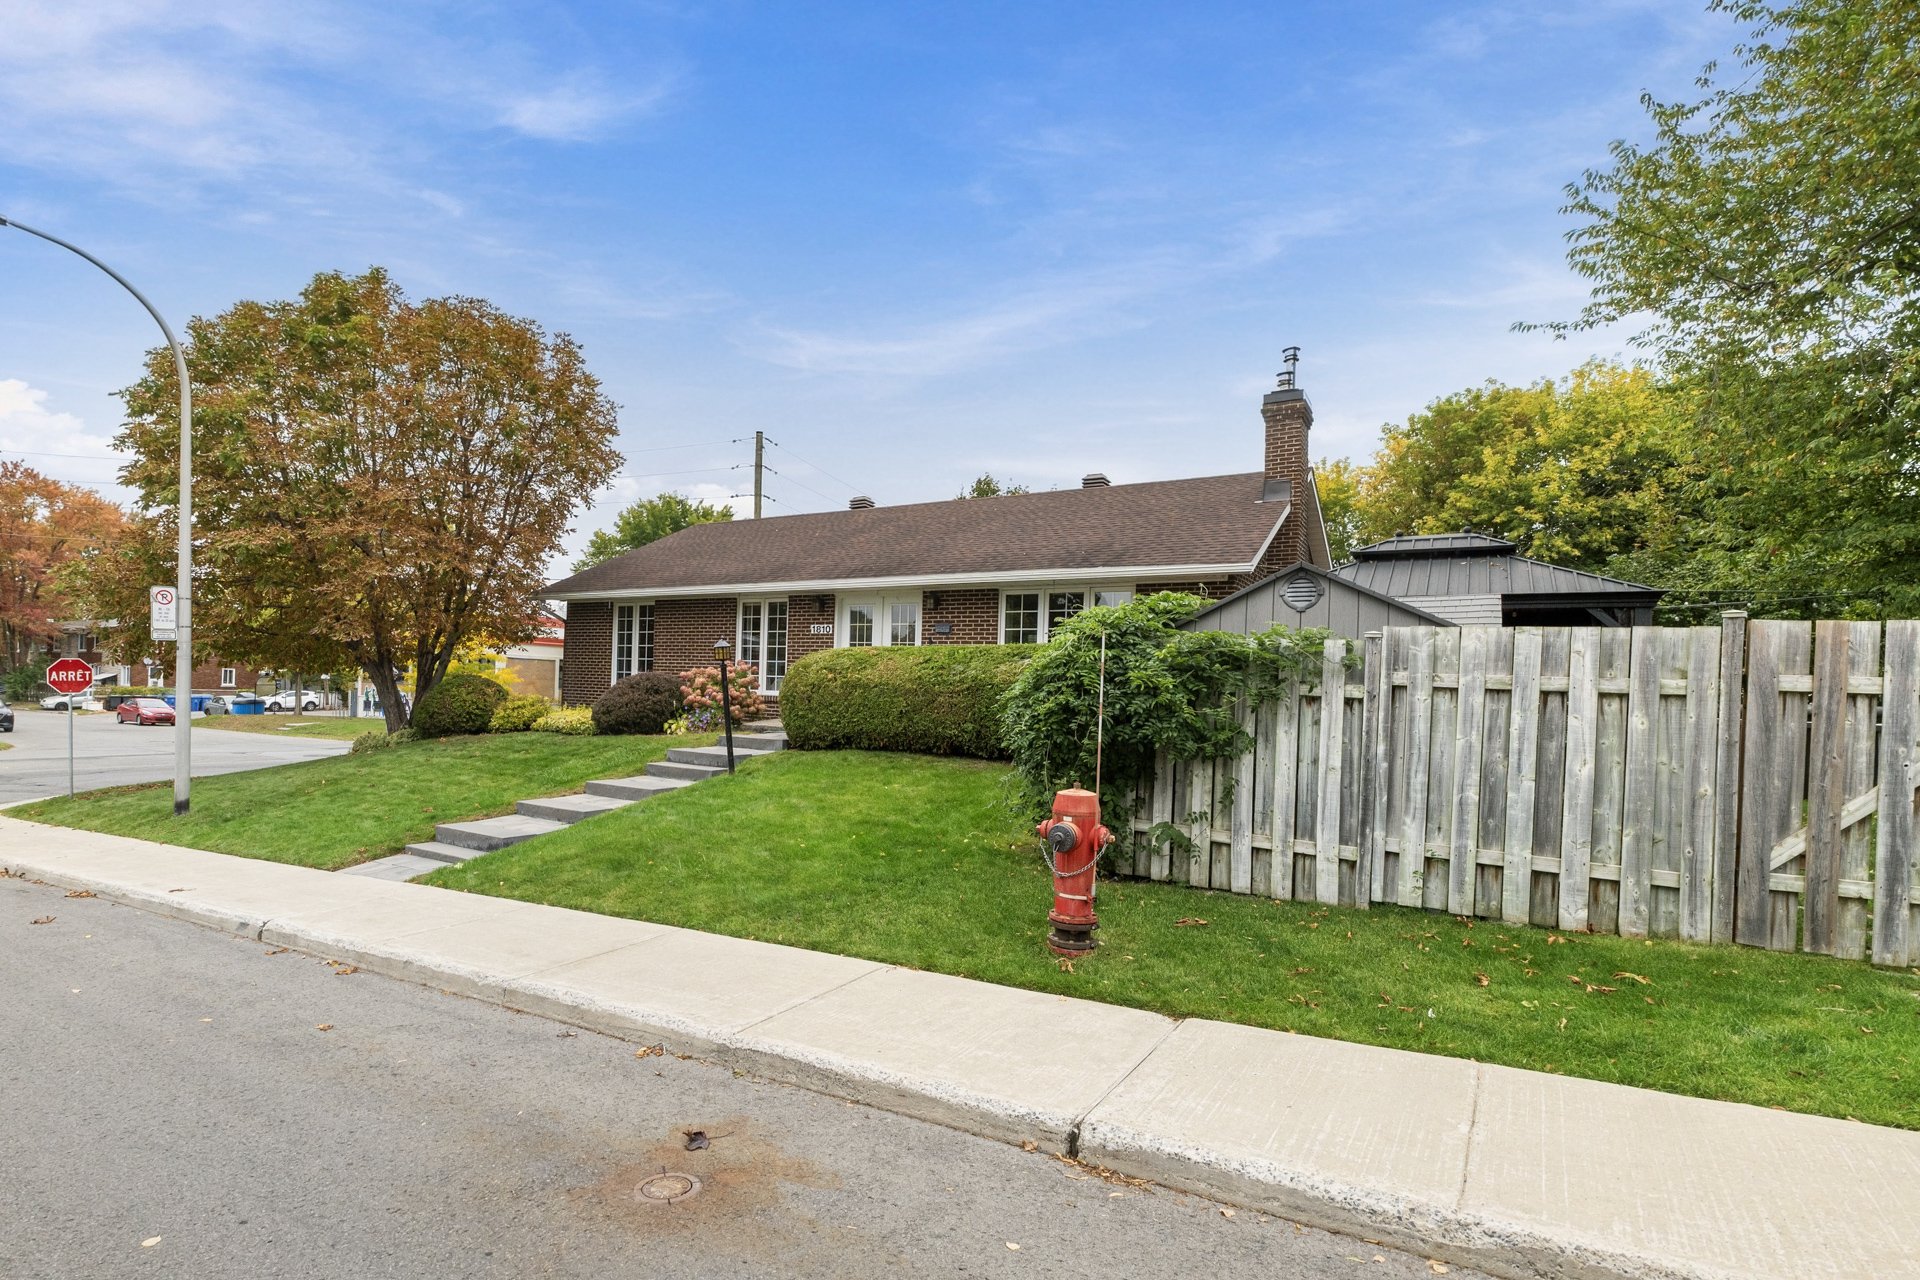
Garage
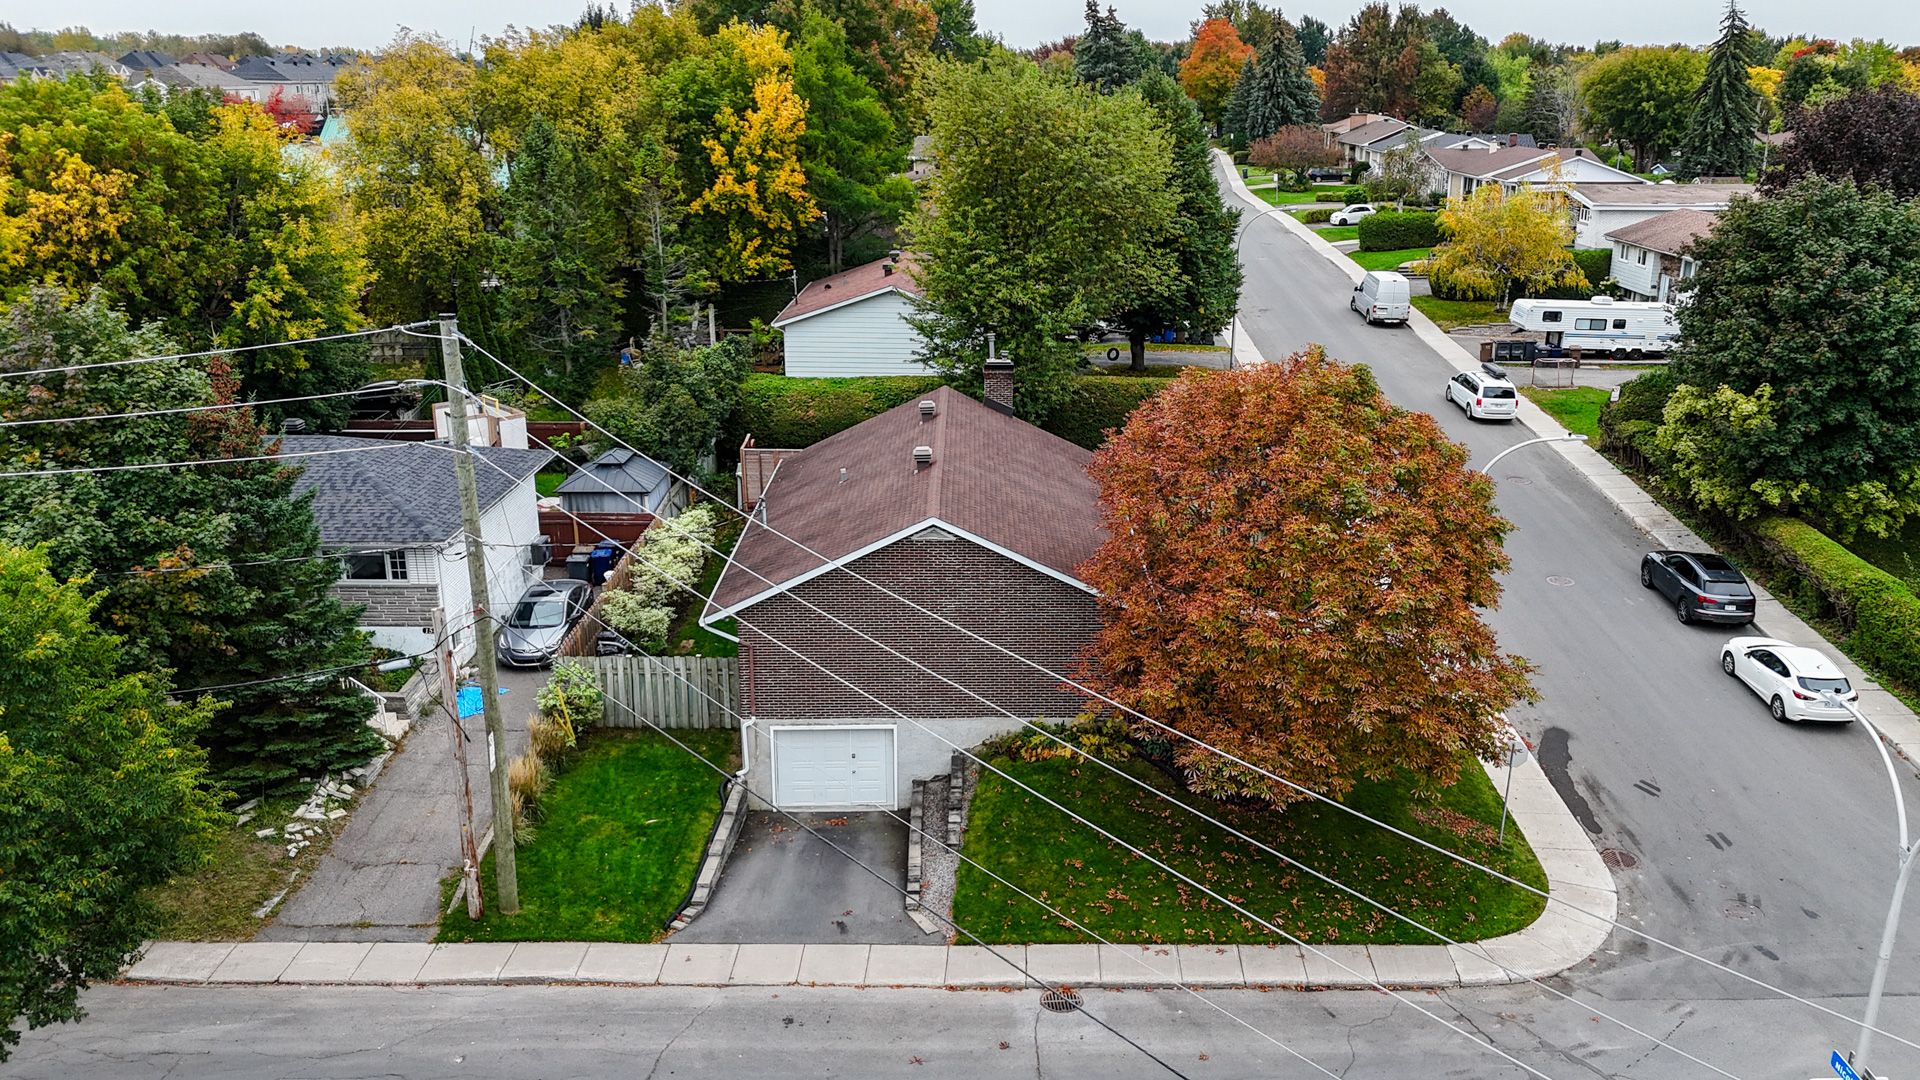
1810 Rue Nicolet, Laval (Sainte-Rose), QC H7L

$799,000 - MLS# 10523589

  • 5 Bedroom(s)
  • 2 Bathroom(s)
  • 0 Powder Room(s)
  • 1974
  • 0

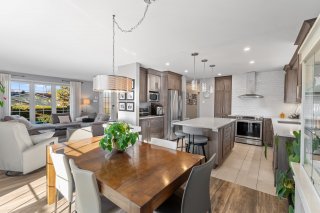
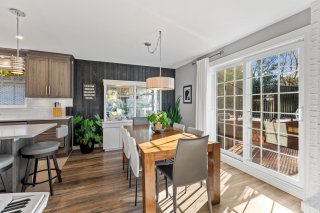
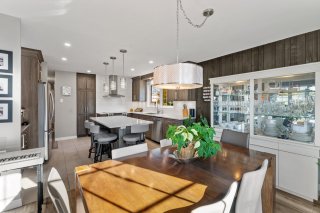
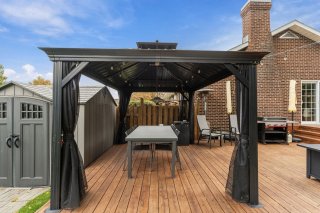
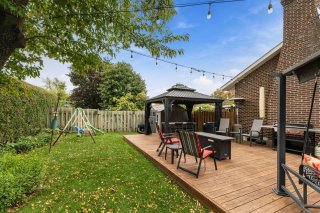
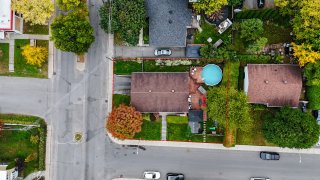
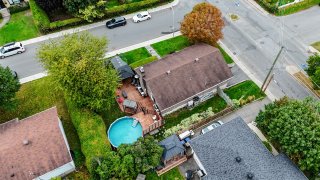
Welcome to this warm and inviting bungalow filled with natural light! This property stands out for its tasteful, updated decor, welcoming atmosphere, privacy and prime location, within walking distance of Old Sainte-Rose and the river. The main floor features an open-concept living area, 3 bedrooms and a bathroom. The basement offers a spacious family room, a 4th bedroom, a bathroom, storage space and access to the garage. Enjoy a private backyard with a beautiful deck, pool and shed. See addendum for more details!

Addenda

MAIN FLOOR:
Upon entering, you will be charmed by the bright,
open-concept living area, where warm materials and modern
finishes create a welcoming atmosphere.

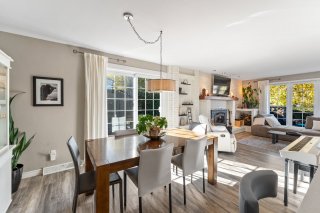
The living room features a beautiful white brick accent
wall and a wood-burning fireplace. Bathed in natural light,
the dining room offers a large patio door leading to the
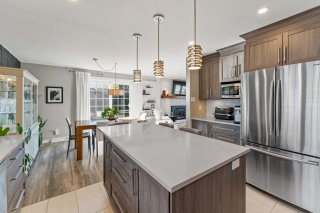
deck. The modern and functional kitchen boasts ample
cabinetry, generous counter space and a central island with
seating for three.

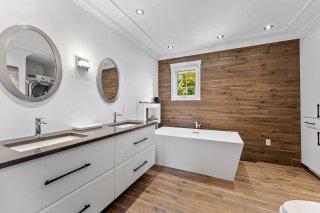
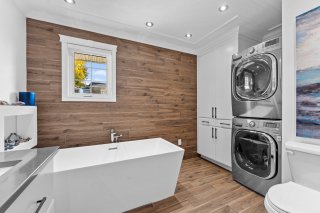
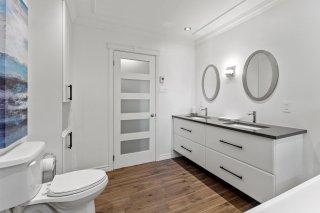
The bathroom features a freestanding bathtub, a double-sink
vanity, a washer-dryer area and large storage cabinets.
Three bedrooms complete this level, including a spacious
primary bedroom with a walk-in closet.

BASEMENT:
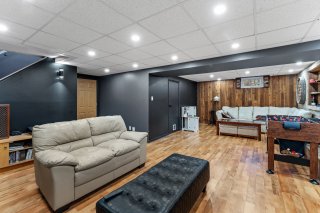
The basement stands out for its unique character and warm
atmosphere, highlighted by an impressive brick wall and
wood accents.

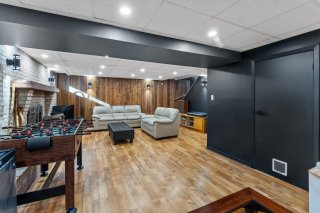
The spacious family room, complete with a wood-burning
fireplace, offers endless possibilities for relaxation and
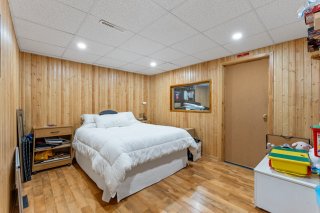
entertaining. This level also includes a fourth bedroom
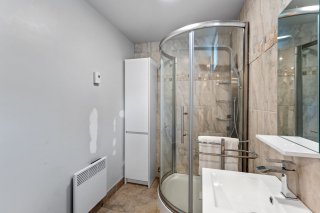
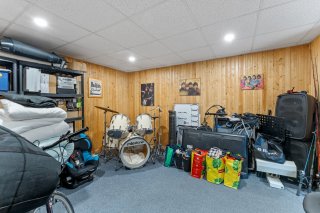
with wood-paneled walls, a storage room, a second bathroom
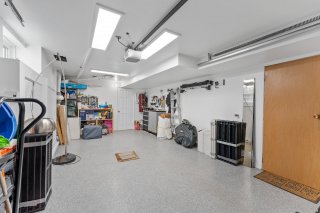
with a shower and direct access to the single-car garage.

BACKYARD:
A true haven of peace! Fully fenced and surrounded by tall
cedar hedges, the backyard offers exceptional privacy,
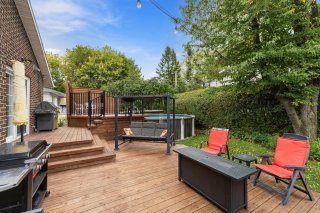
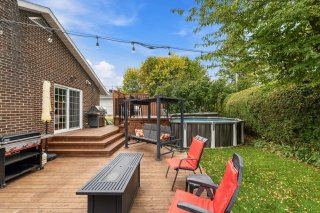
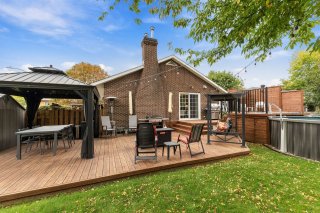
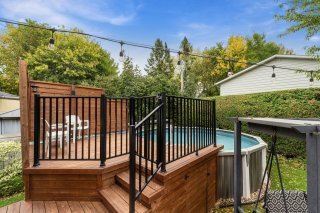
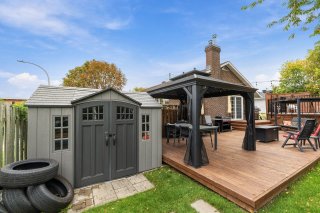
sheltered from neighboring views. Enjoy a large two-level
wooden deck, an above-ground pool, a grassy area and a shed
for additional storage.

LOCATION:
A prime location within walking distance of charming Old
Sainte-Rose and the Mille Îles River!

- Approximately a 10-minute walk to Berge des Baigneurs, an
ideal spot for peaceful walks along the waterfront.
- Close to Old Sainte-Rose's restaurants, chocolate shop,
ice cream parlour and charming local boutiques.
- Schools, pharmacies, banks and other essential services
nearby.
- A lively neighborhood offering various events, artisan
activities and festivities throughout the year.
- Quick access to Route 117 and Highway 15.

A property combining charm, comfort and privacy in a
sought-after location. Schedule your visit and let yourself
be charmed!

Inclusions & Exclusions

Included:
Fixtures

Excluded:
Effets personnels = Personal belongings

ROOM DETAILS
Room Dimensions Level Flooring
Living room 22.5 x 13.2 P Ground Floor
Dining room 9.2 x 13.5 P Ground Floor
Kitchen 13.0 x 13.5 P Ground Floor
Bathroom 11.1 x 9.5 P Ground Floor
Primary bedroom 12.1 x 12.1 P Ground Floor
Bedroom 9.9 x 12.1 P Ground Floor
Bedroom 10.9 x 9.5 P Ground Floor
Family room 22.5 x 26.6 P Basement
Bedroom 10.4 x 13.5 P Basement
Bedroom 11.7 x 13.5 P Basement
Bathroom 7.9 x 5.7 P Basement
Laundry room 7.9 x 6.1 P Basement
BUILDING
Type Bungalow
Style Detached
Dimensions 0x0
Lot Size 548.1 MC
EXPENSES
Municipal Taxes (2026) $ 4033 / year
School taxes (2026) $ 442 / year
CHARACTERISTICS
Basement 6 feet and over, Finished basement
Heating system Air circulation, Space heating baseboards
Driveway Asphalt
Roofing Asphalt shingles
Proximity Bicycle path, Daycare centre, Elementary school, Golf, High school, Highway, Hospital, Park - green area, Public transport, University
Window type Crank handle, French window
Heating energy Electricity
Landscaping Fenced, Land / Yard lined with hedges, Landscape
Garage Fitted, Single width
Topography Flat
Parking Garage, Outdoor
Sewage system Municipal sewer
Water supply Municipality
Foundation Poured concrete
Zoning Residential
Distinctive features Street corner
Hearth stove Wood fireplace

Loading maps...

Loading street view...