18 Av. Chamberry, Les Cèdres, QC J7T
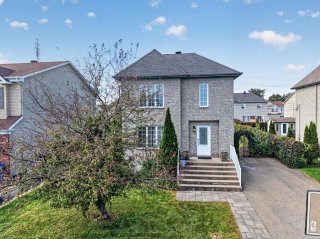
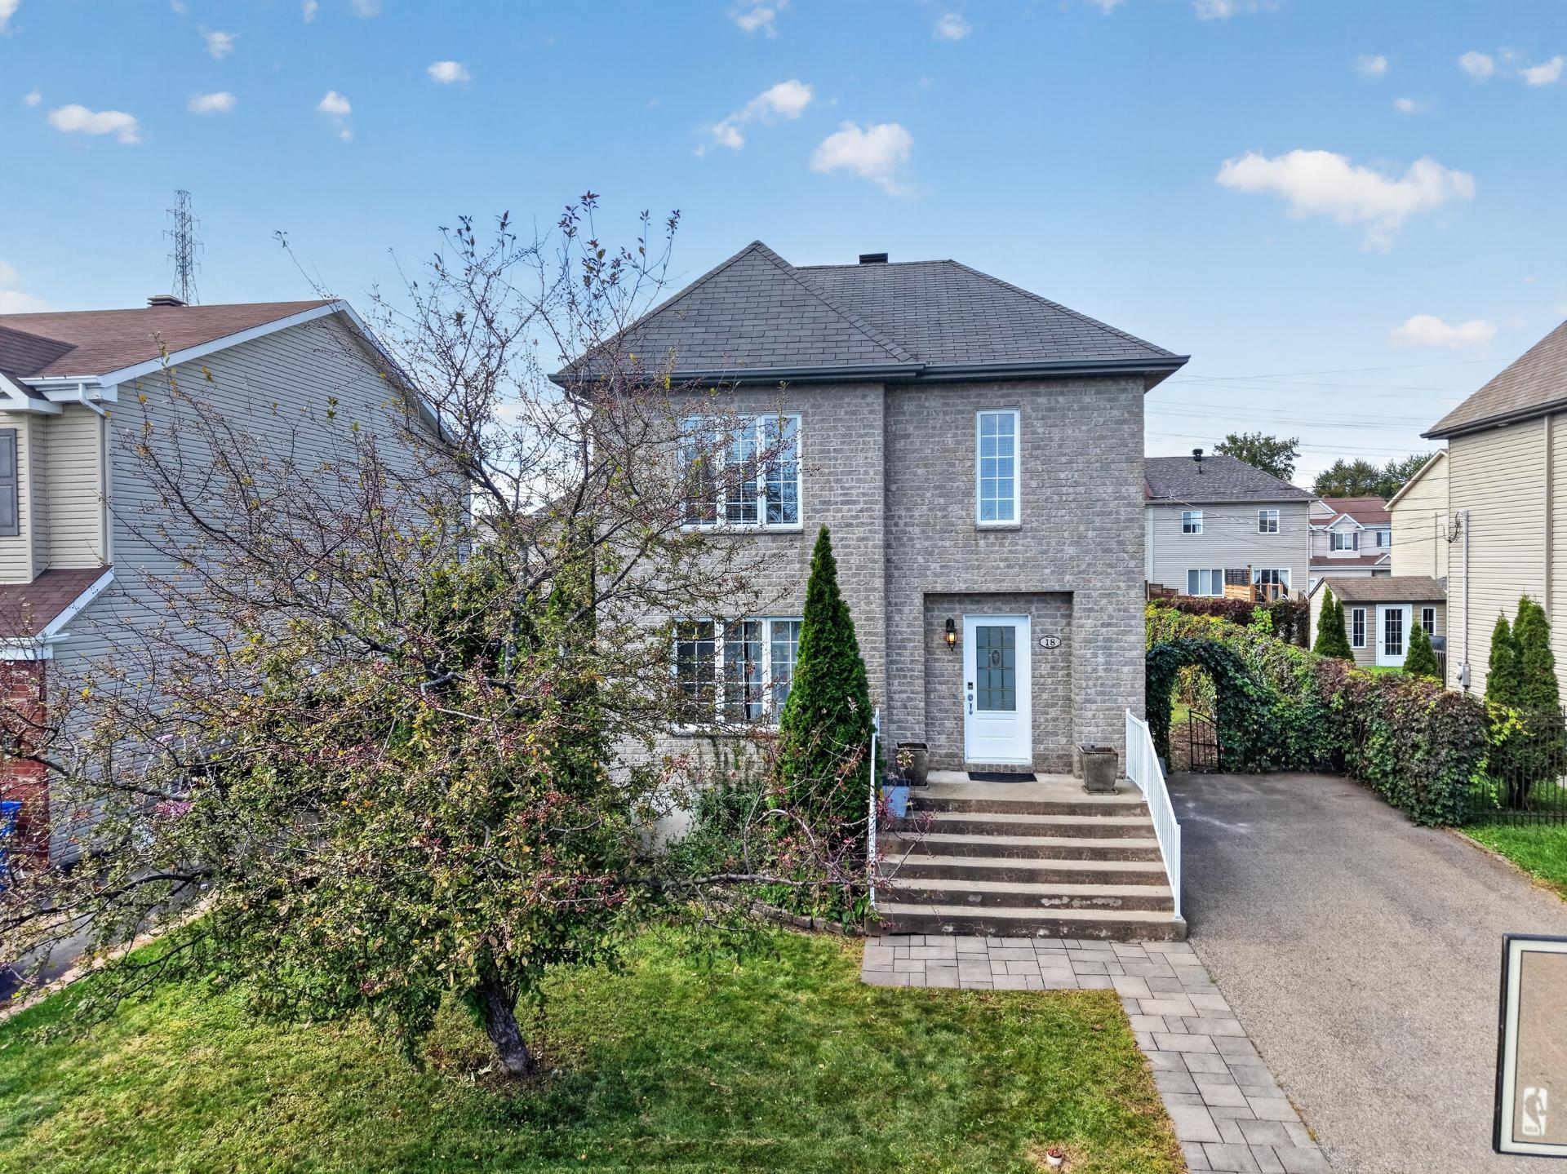
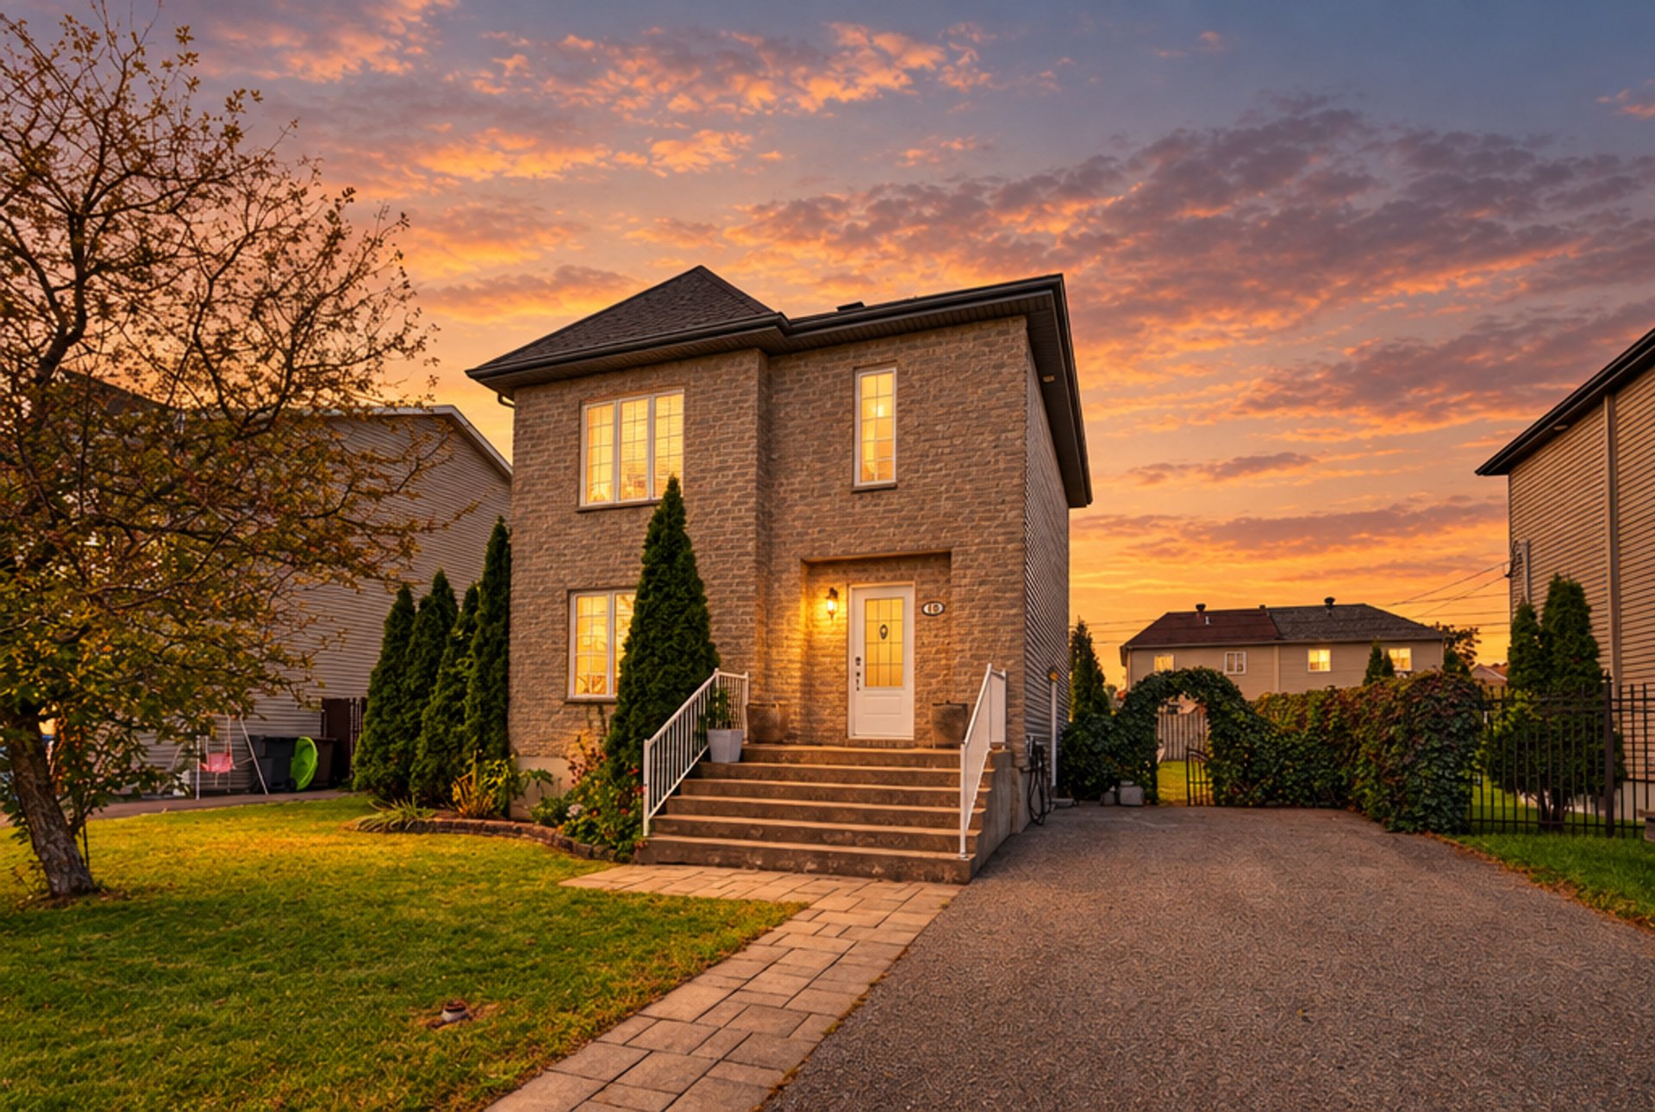
Frontage
Frontage
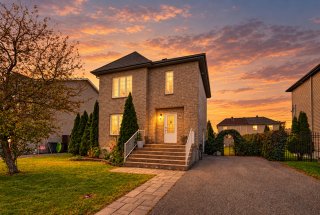
Frontage
Frontage
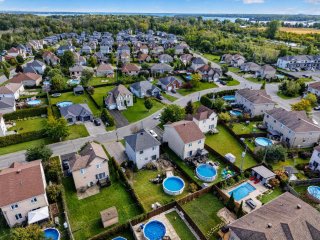
Overall View
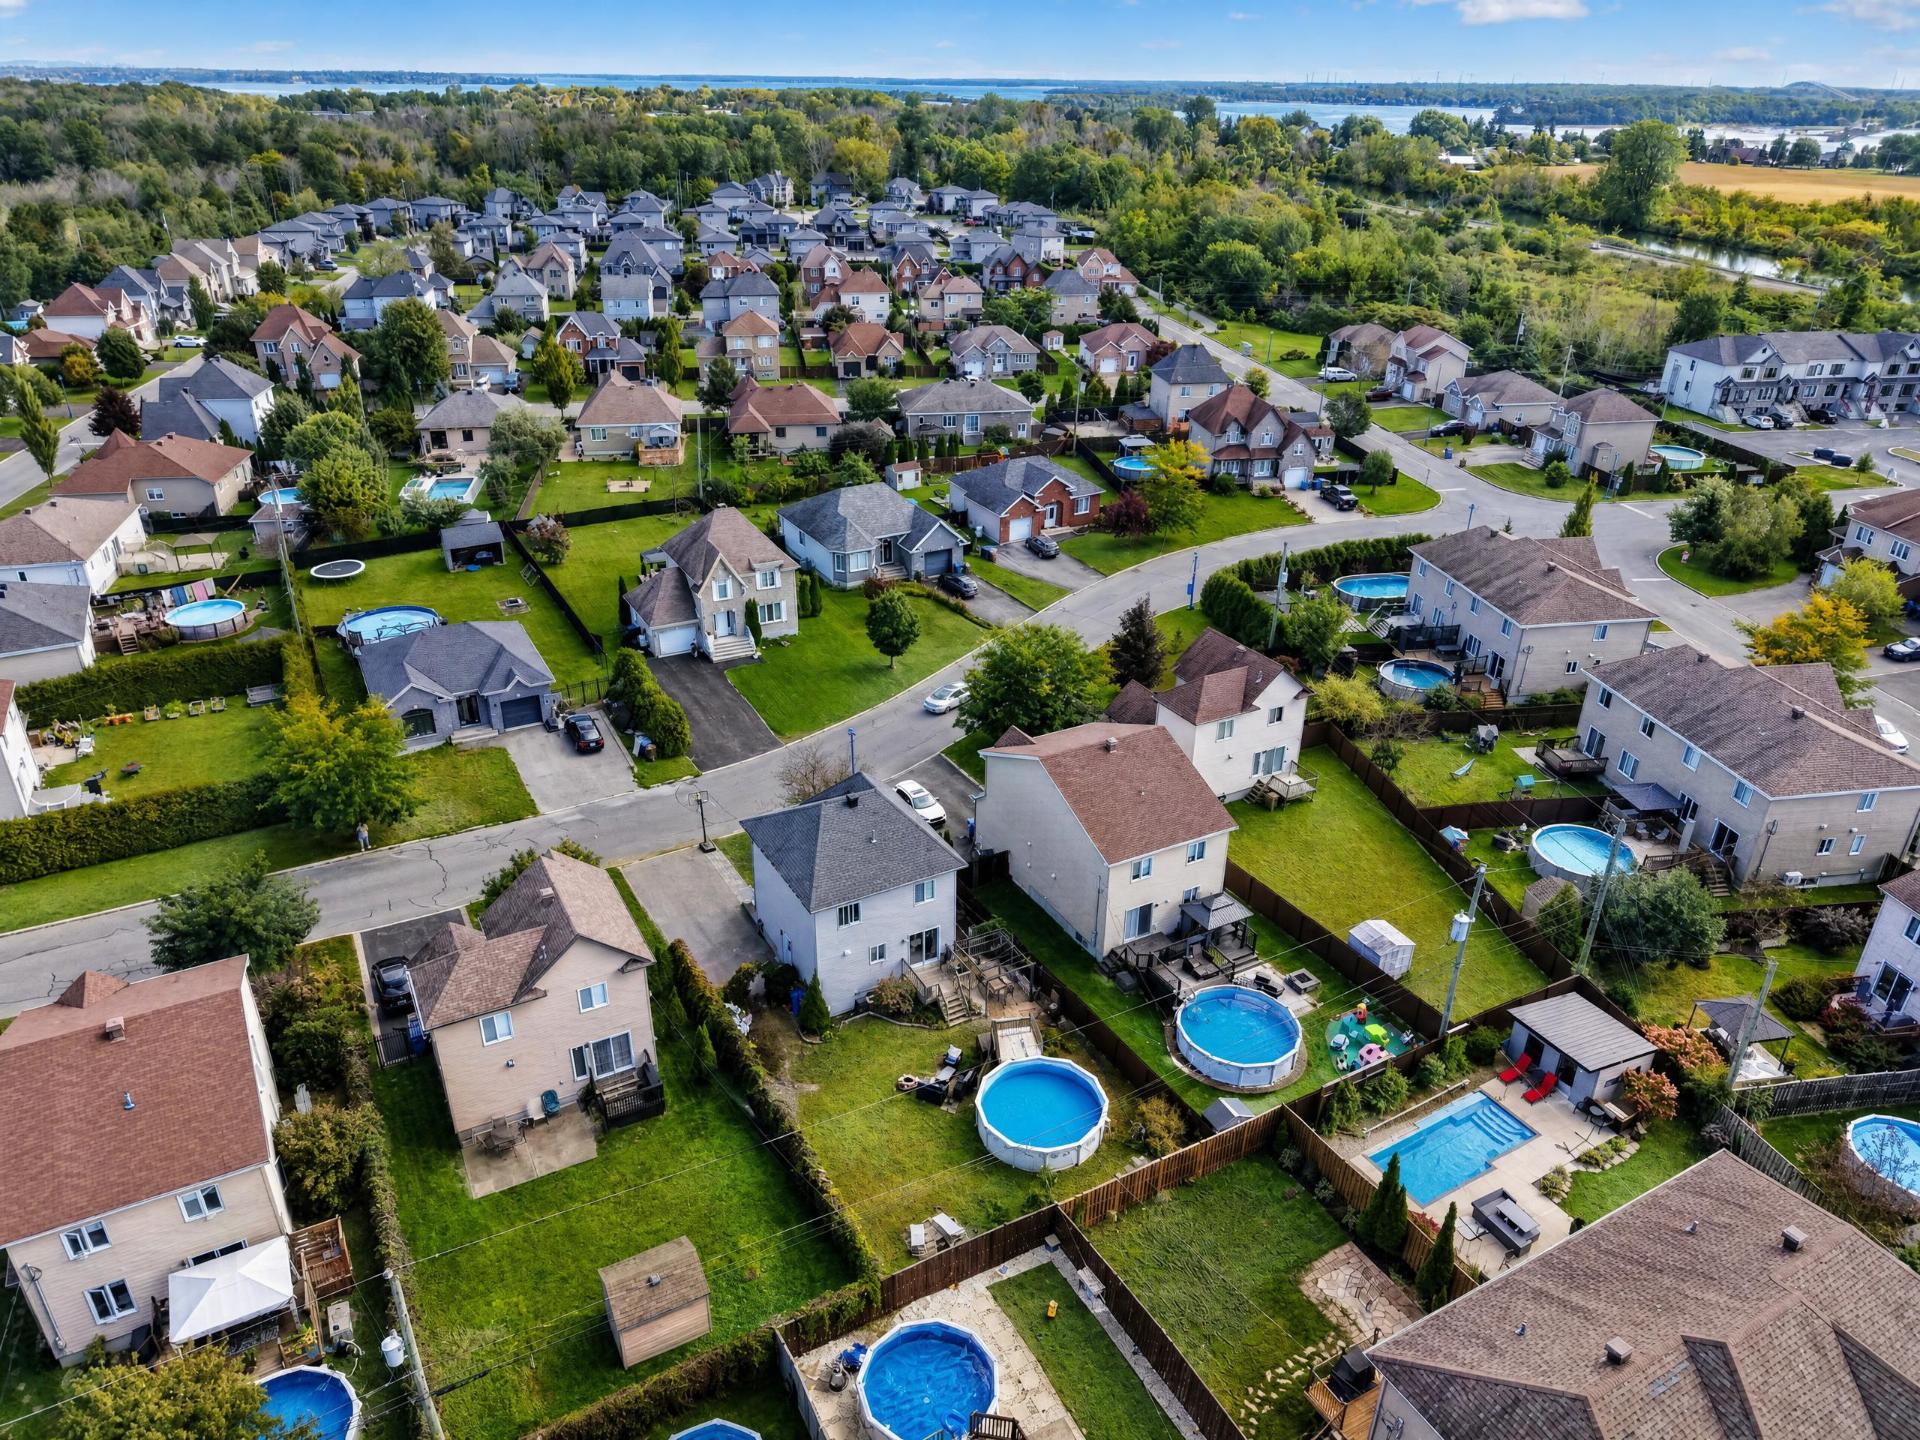
Overall View
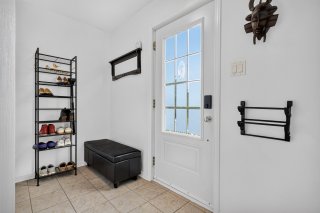
Hallway
Hallway
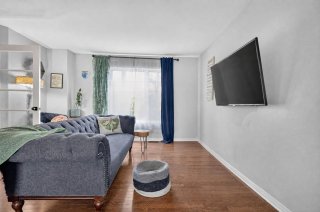
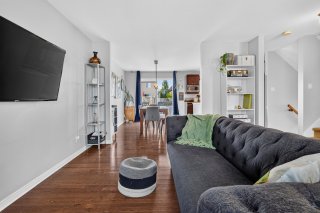
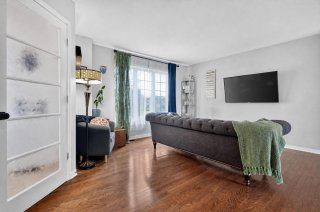
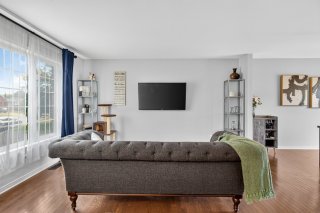
Living room
Living room
Living room
Living room
Living room
Living room
Living room
Living room
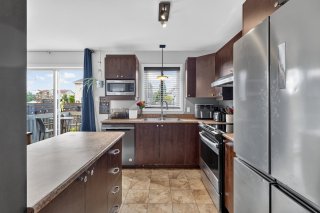
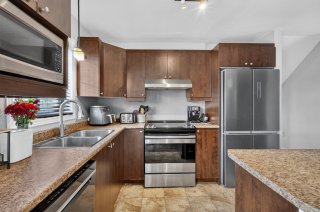
Kitchen
Kitchen
Kitchen
Kitchen
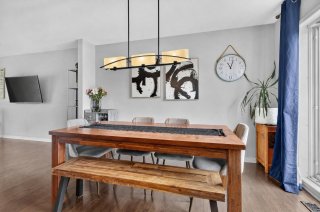
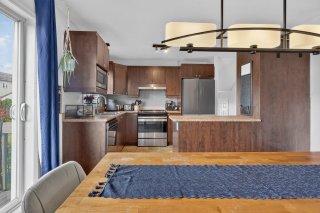
Dining room
Dining room
Dining room
Dining room
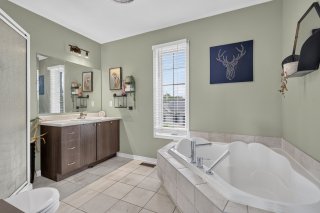
Bathroom
Bathroom
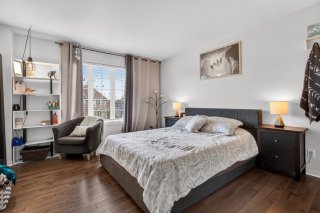
Primary bedroom
Primary bedroom
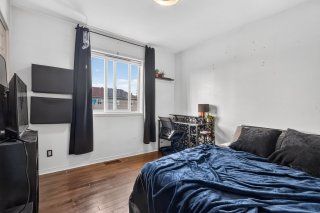
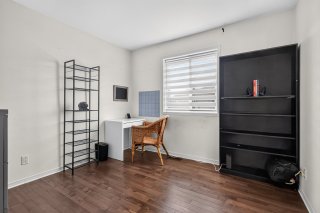
Bedroom
Bedroom
Bedroom
Bedroom
Corridor
Corridor
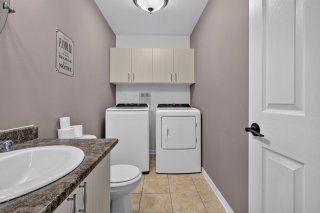
Washroom
Washroom
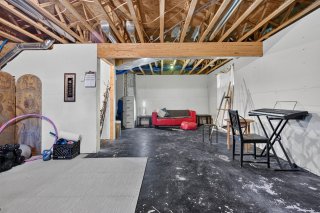
Basement
Basement
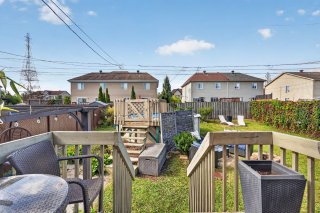
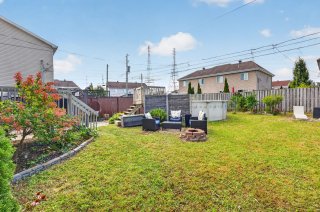
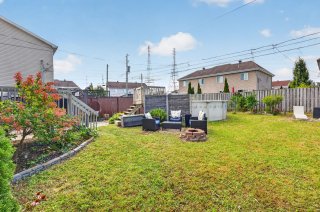
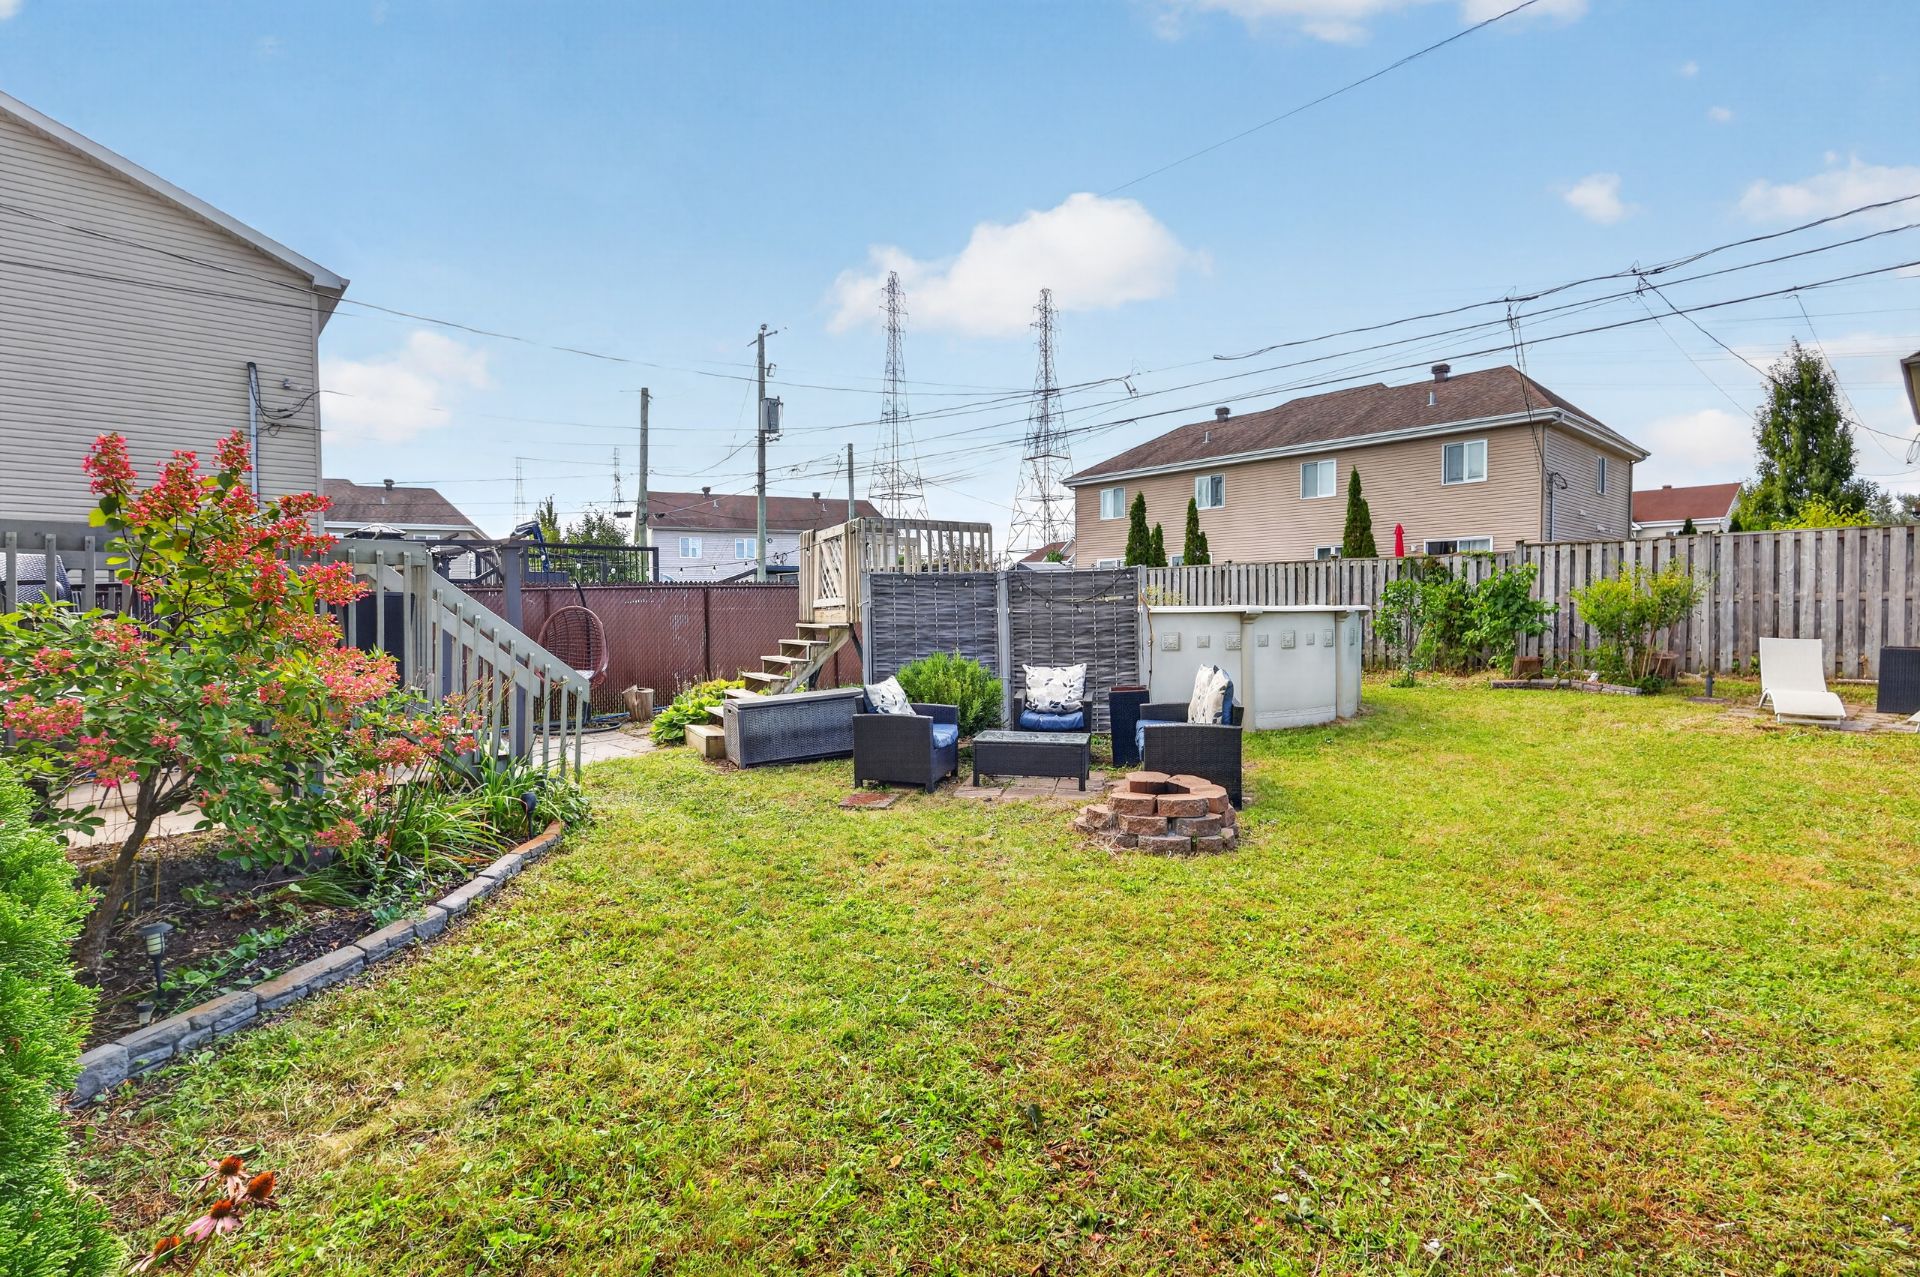
Backyard
Backyard
Backyard
Backyard
Frontage
Frontage
Overall View
Hallway
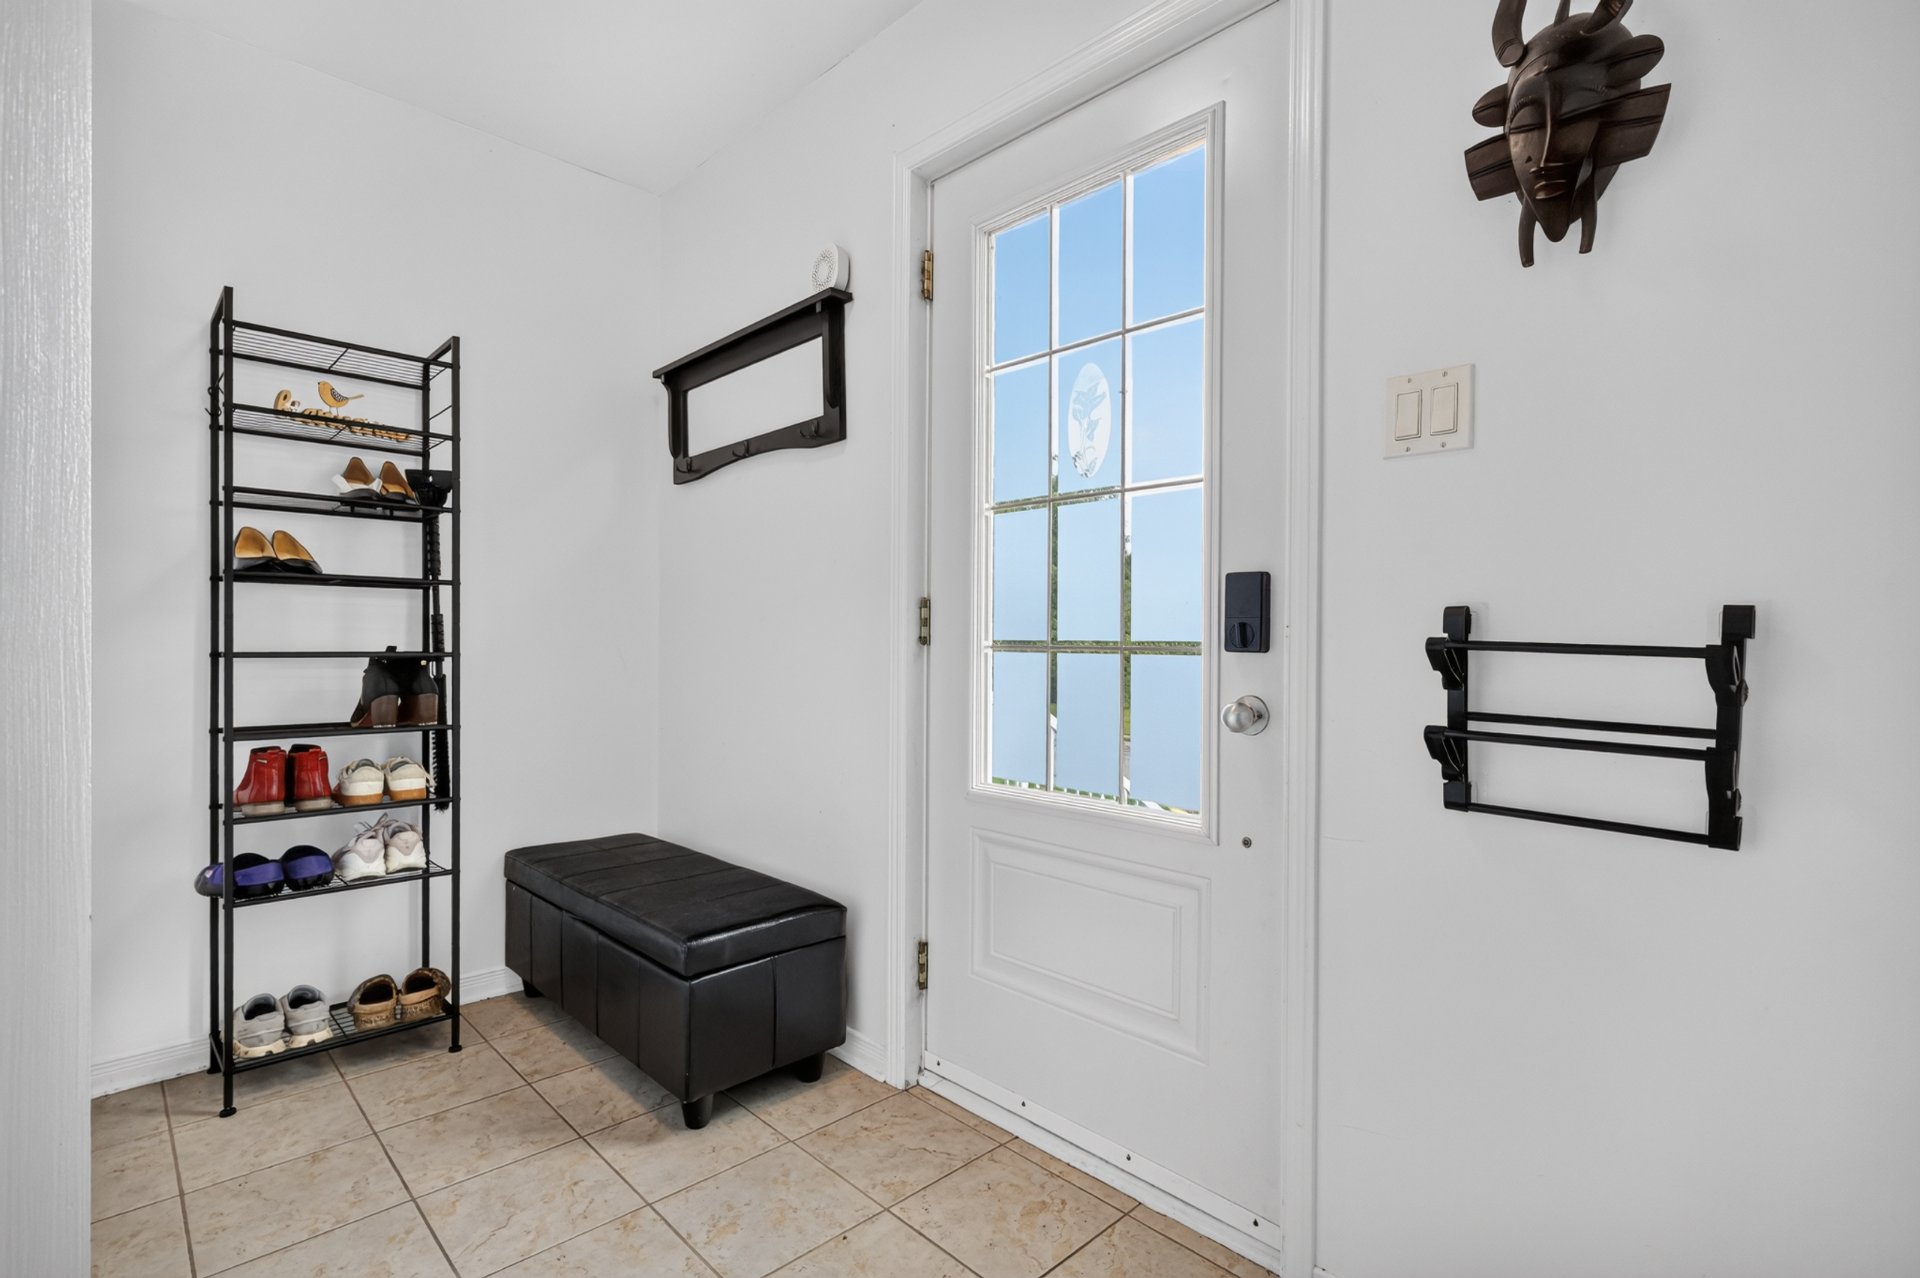
Living room
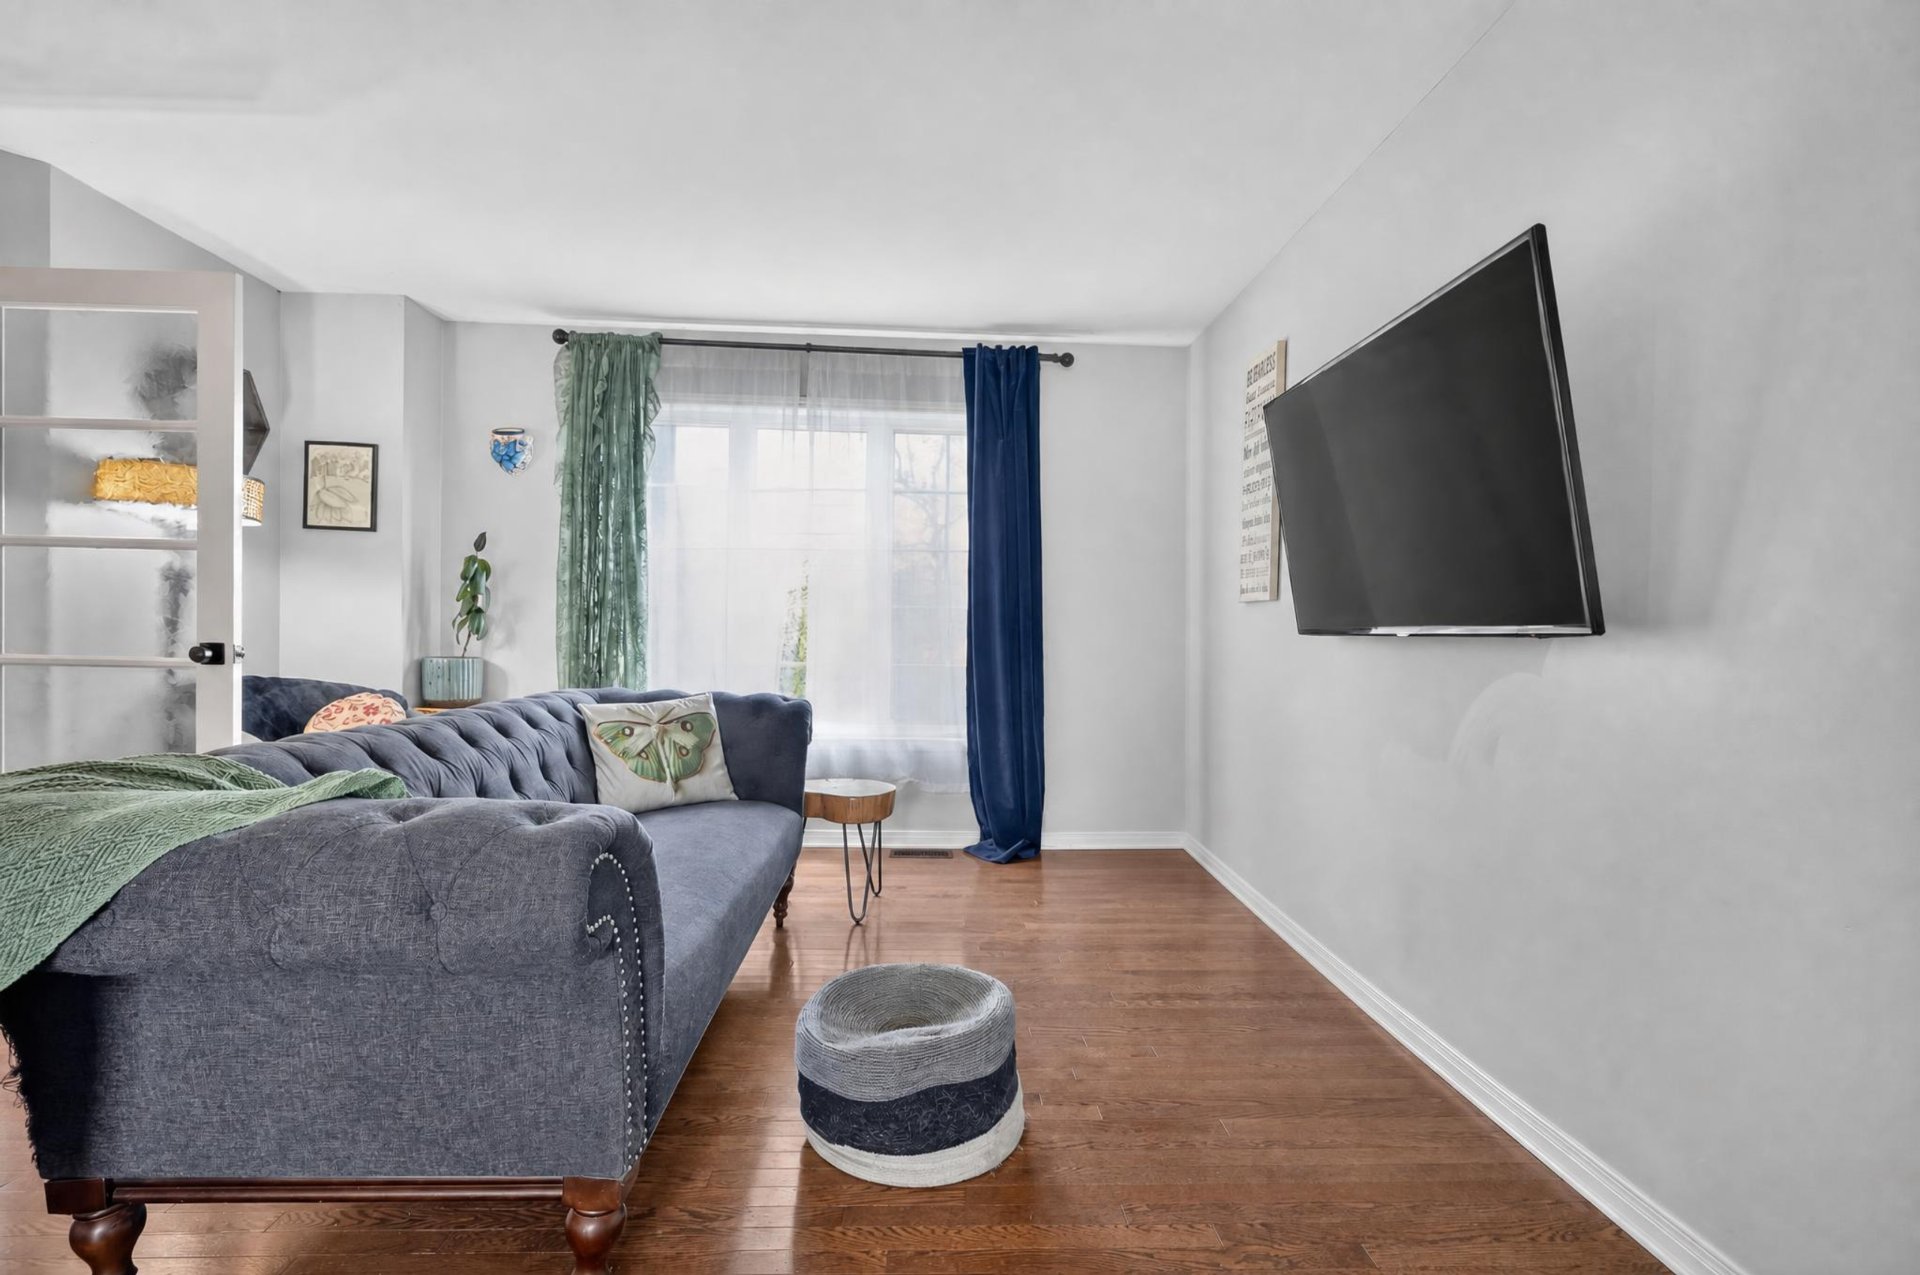
Living room
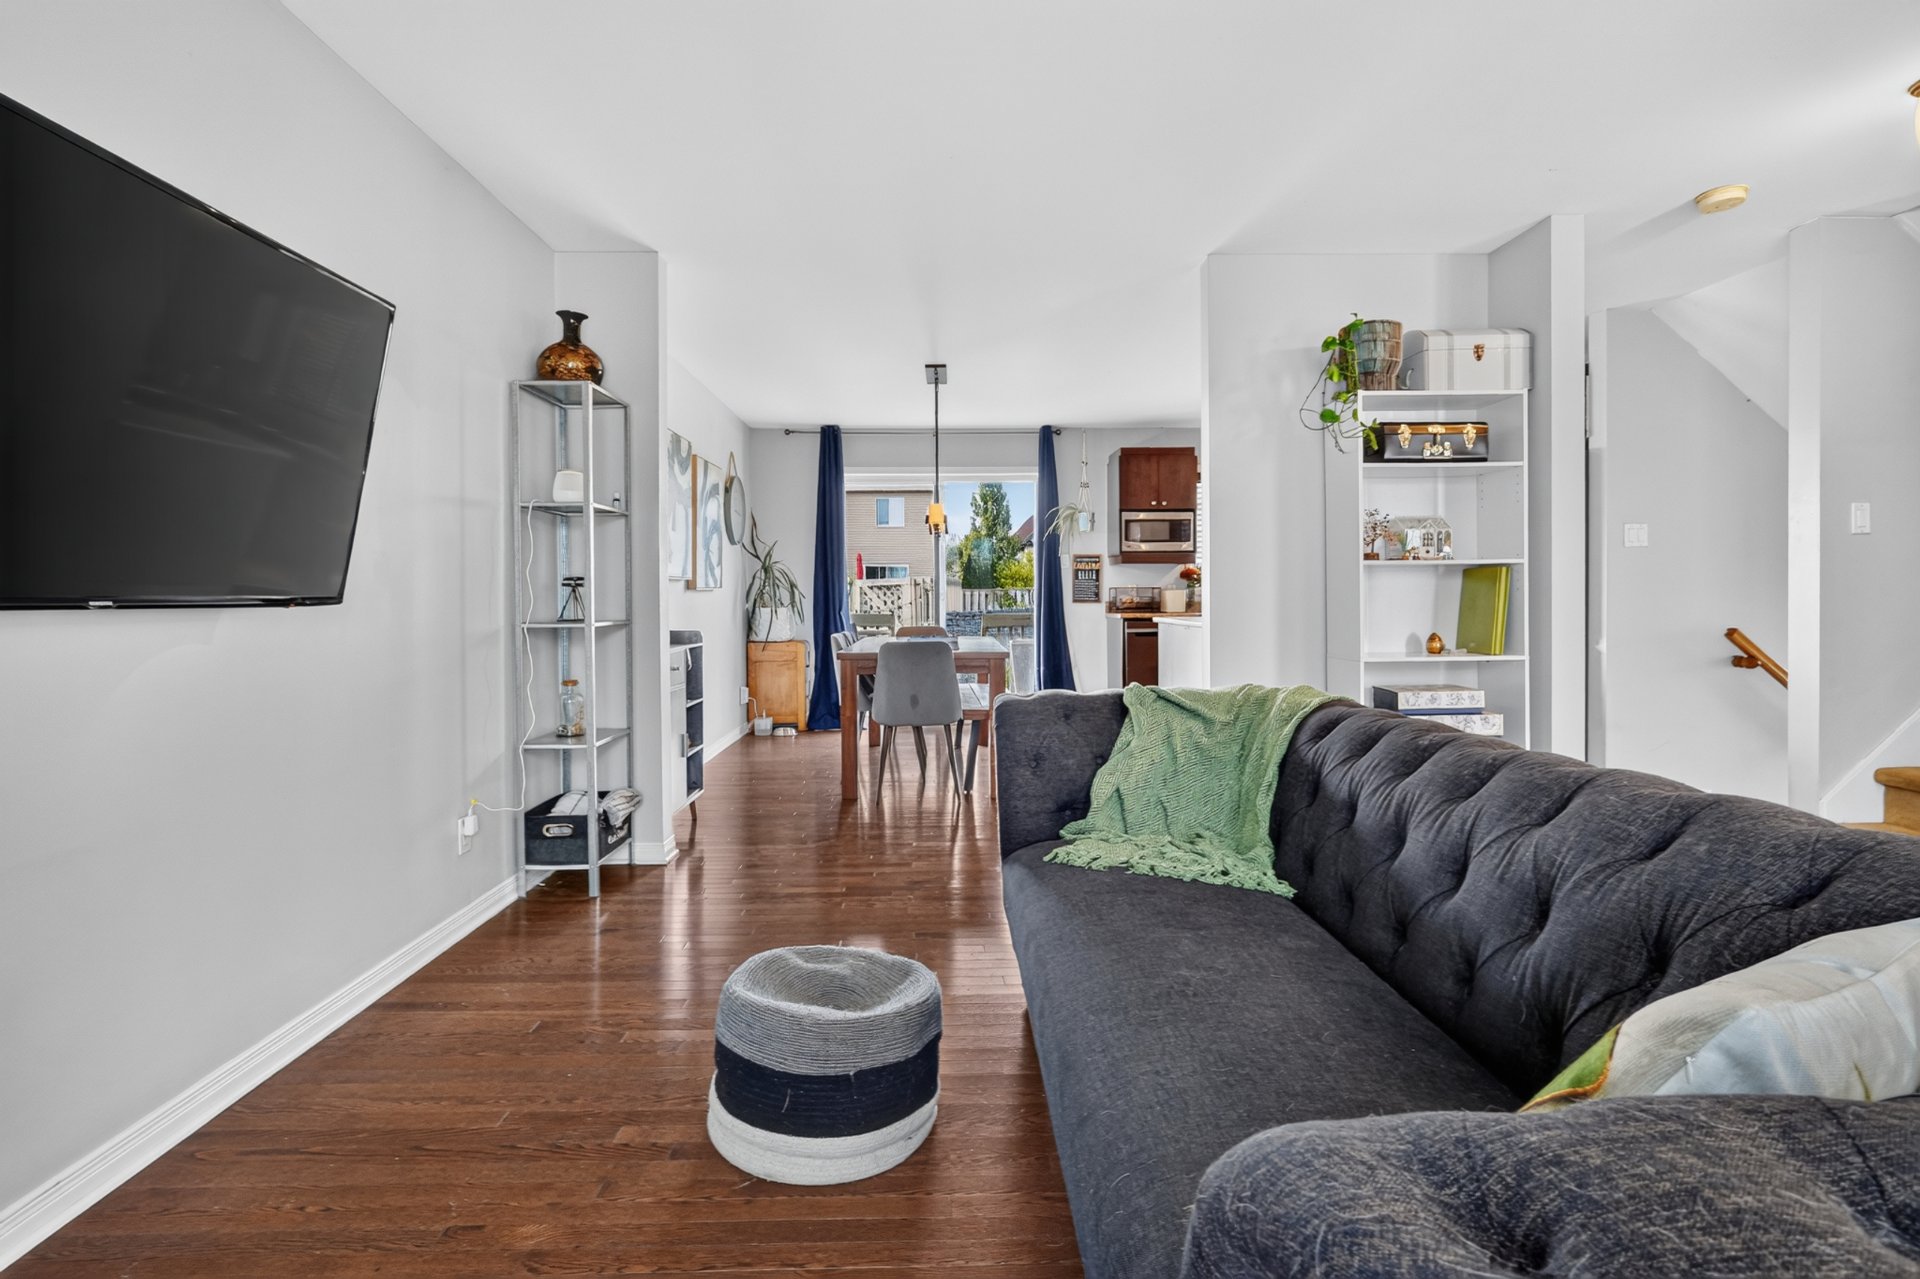
Living room
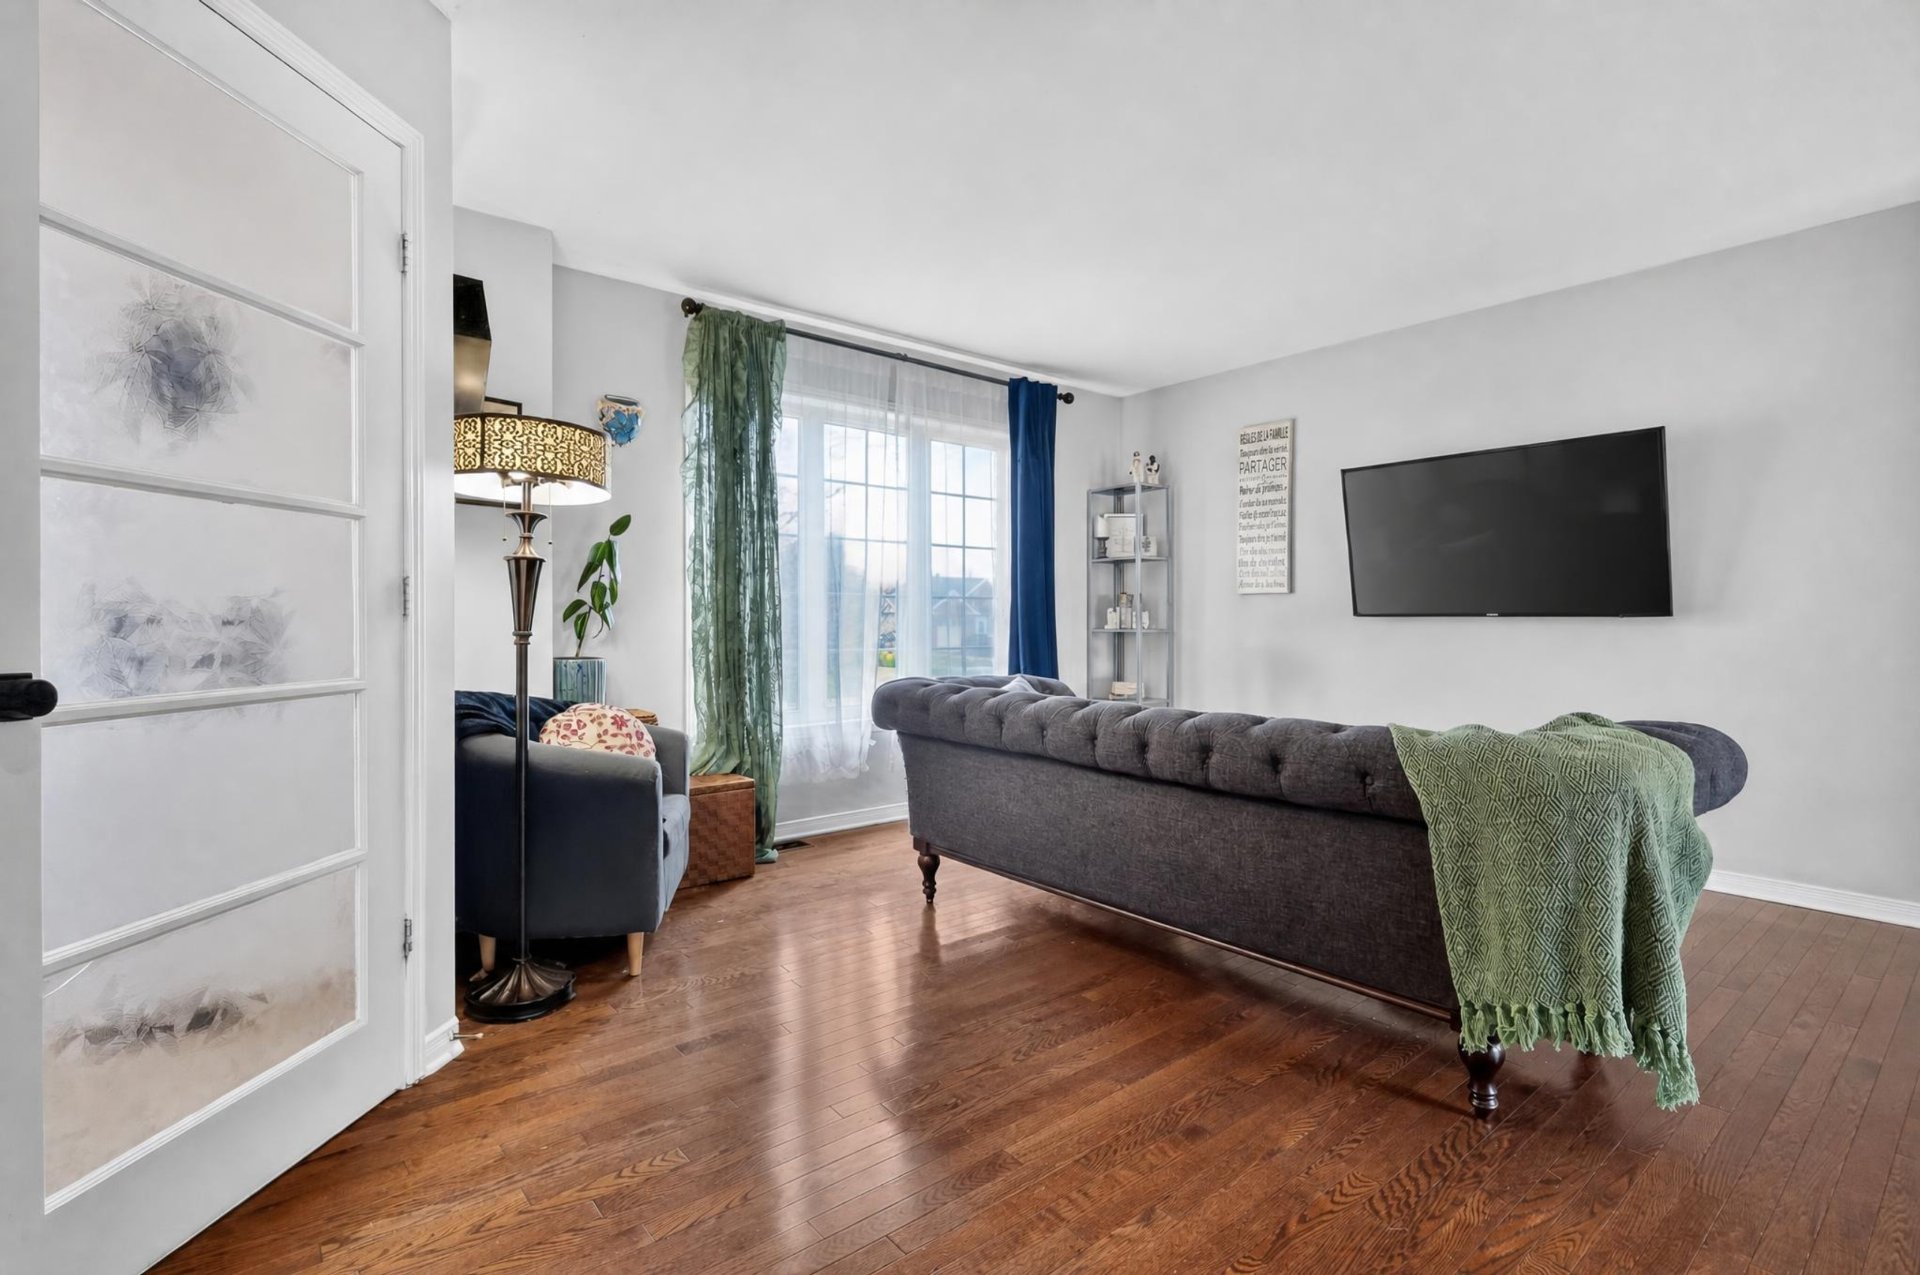
Living room
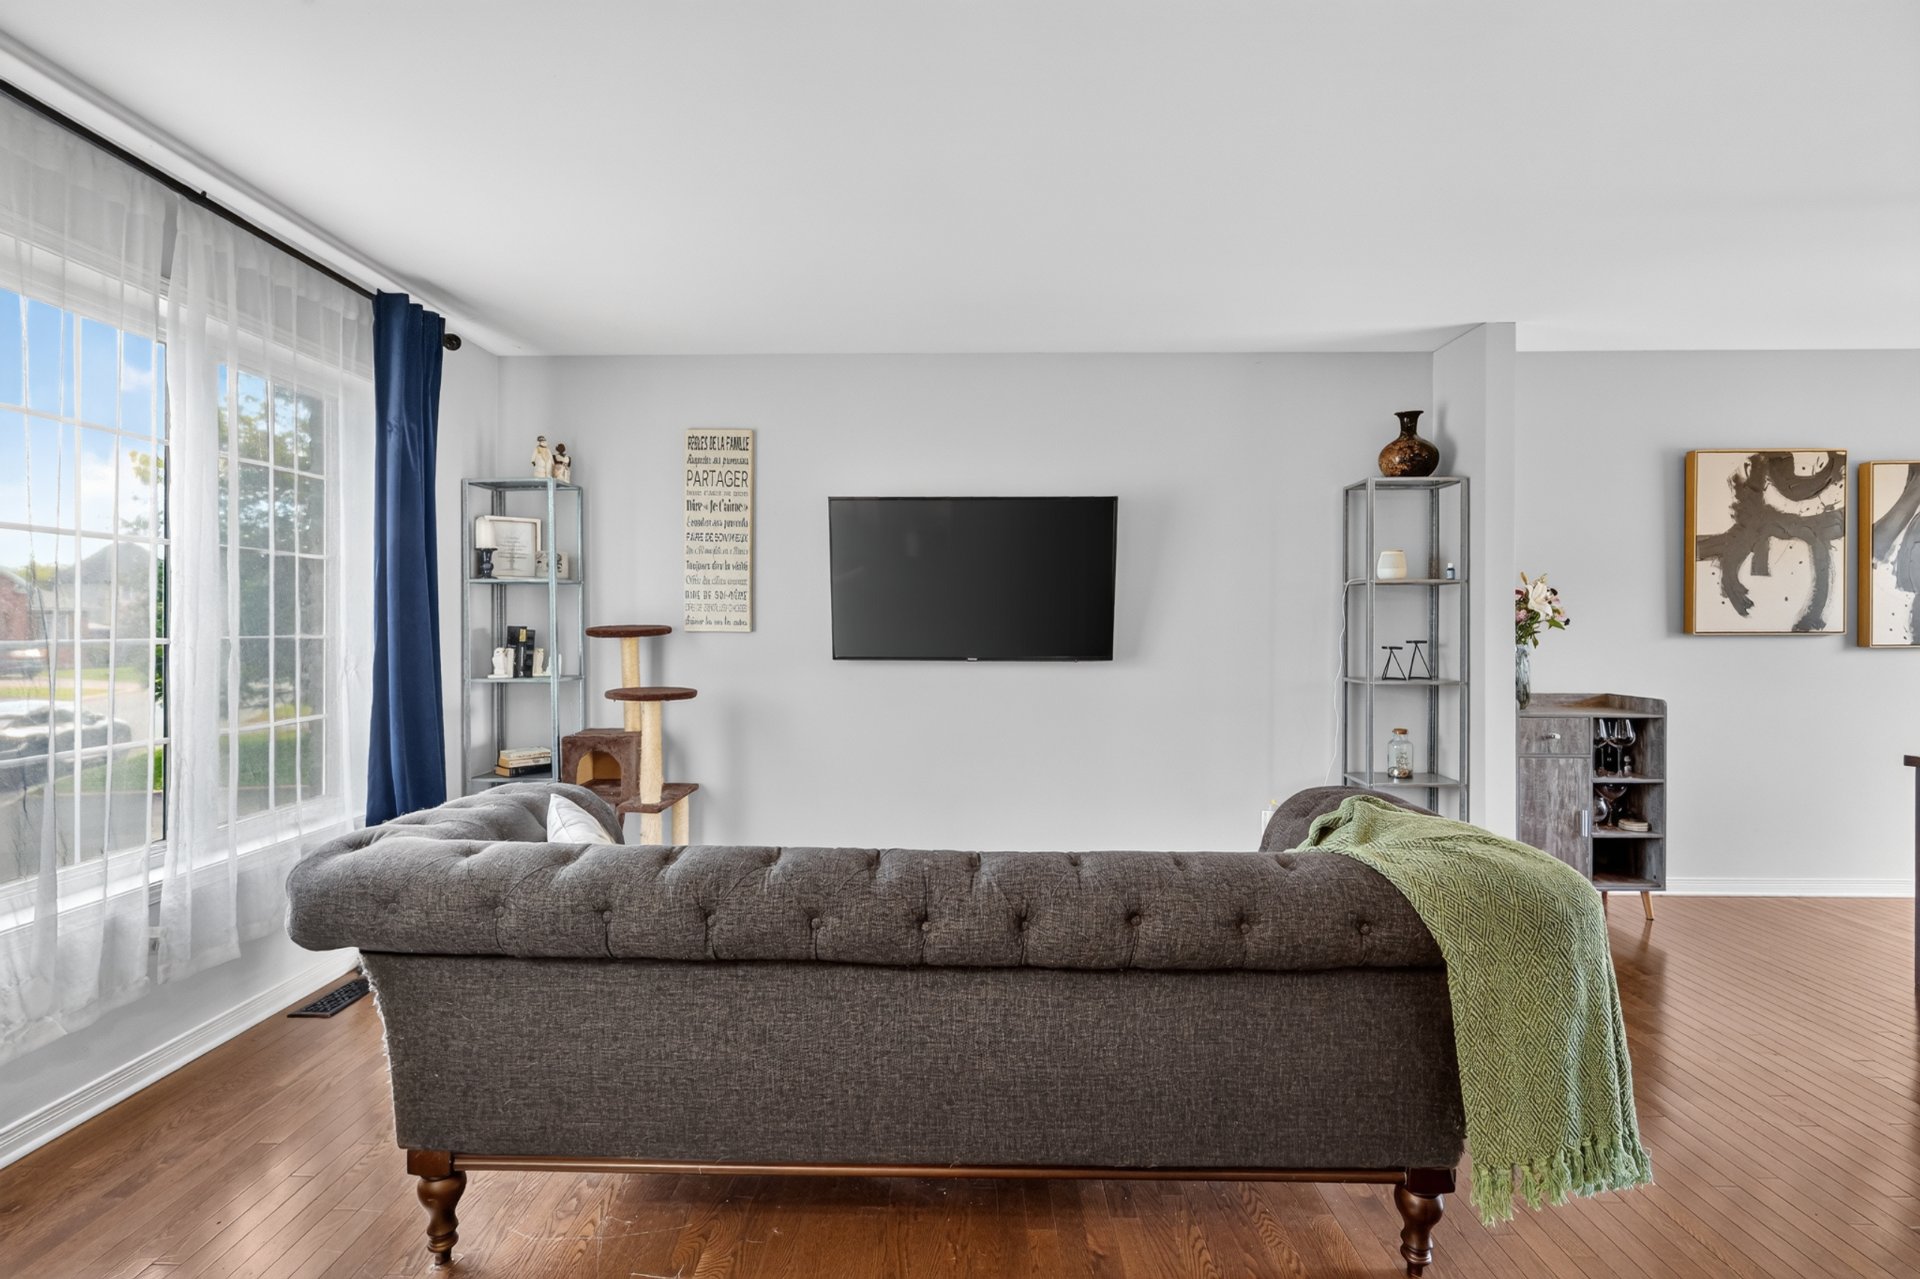
Kitchen
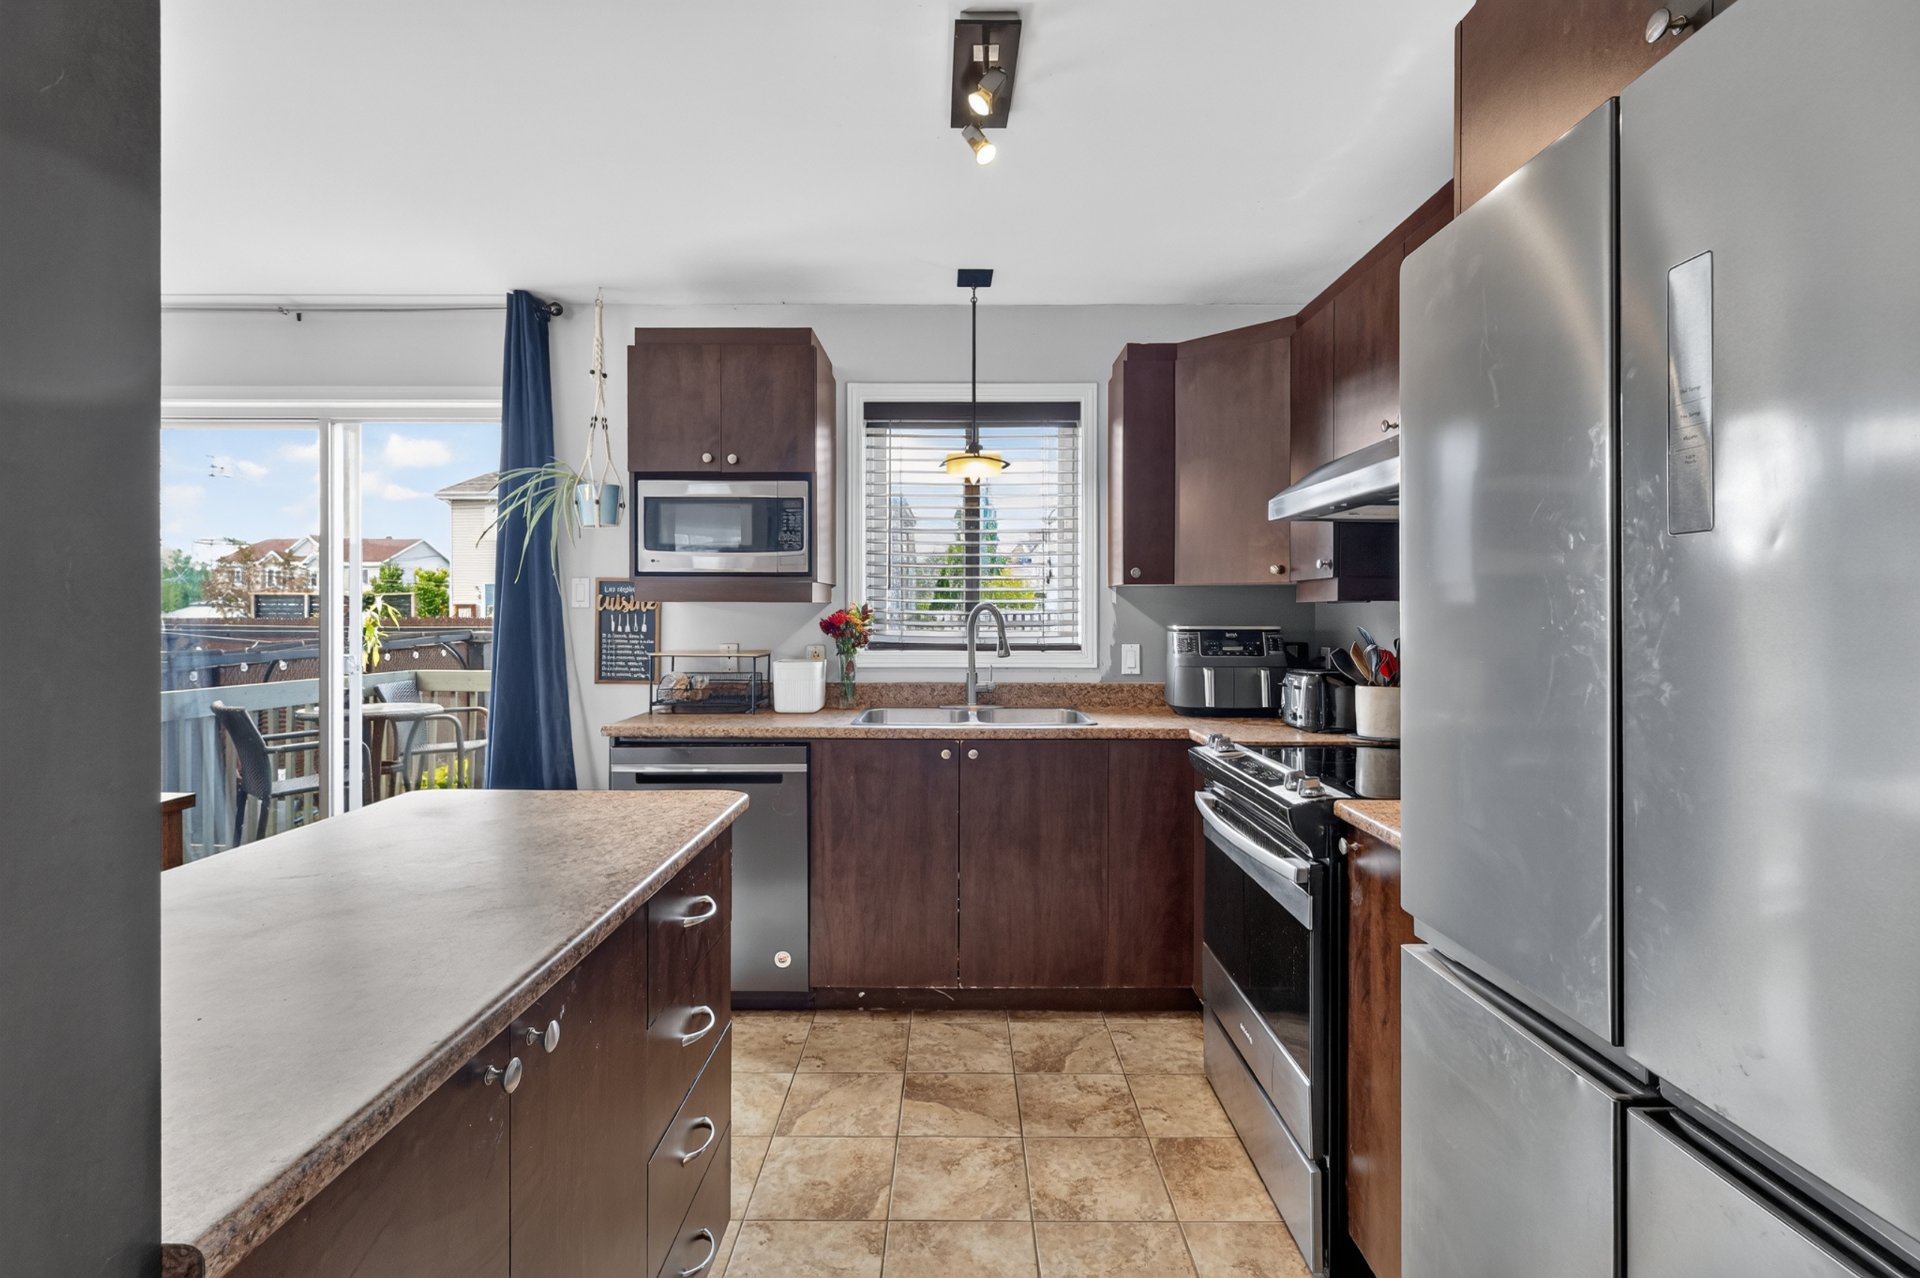
Kitchen
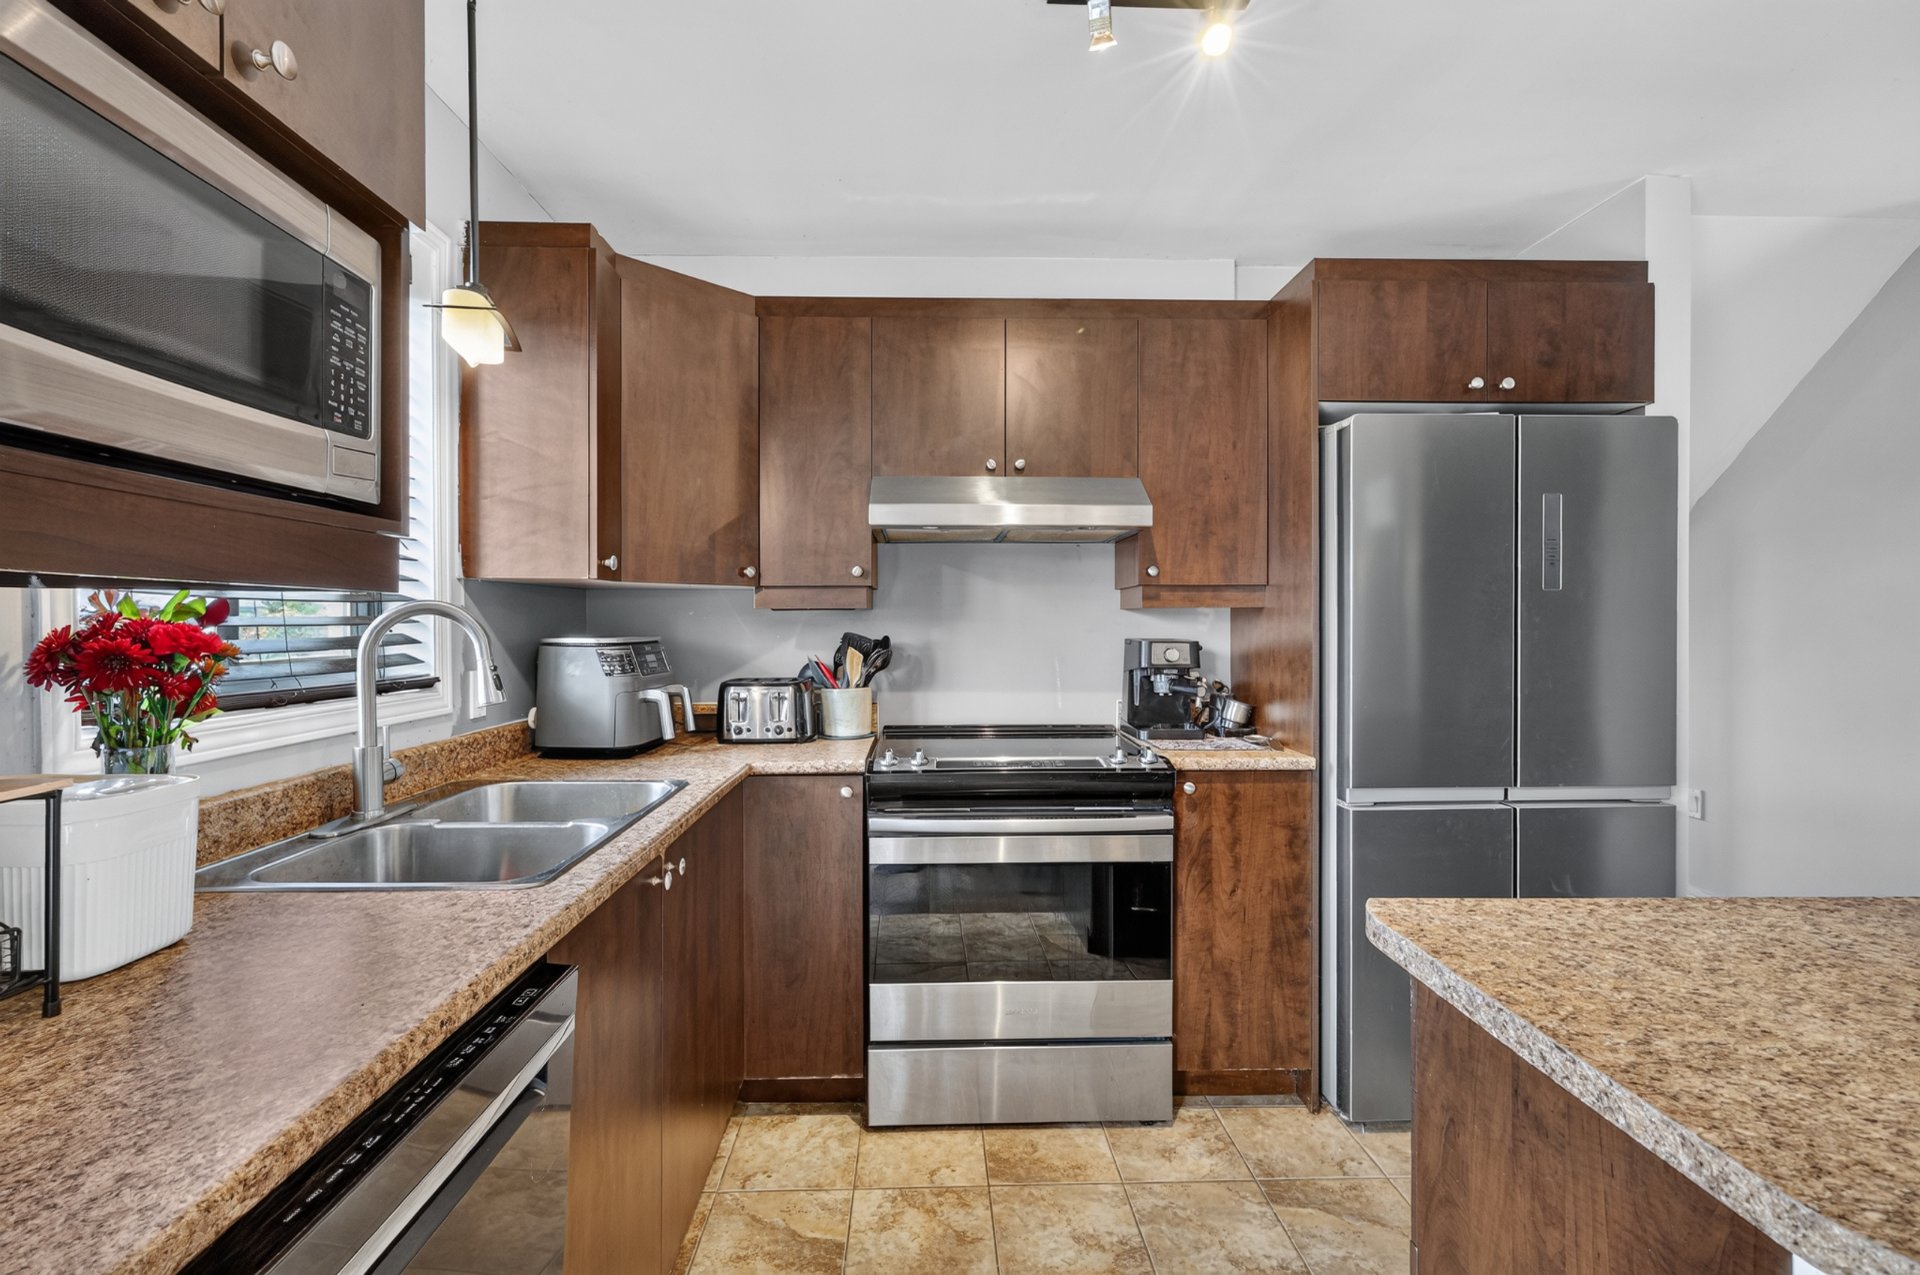
Dining room
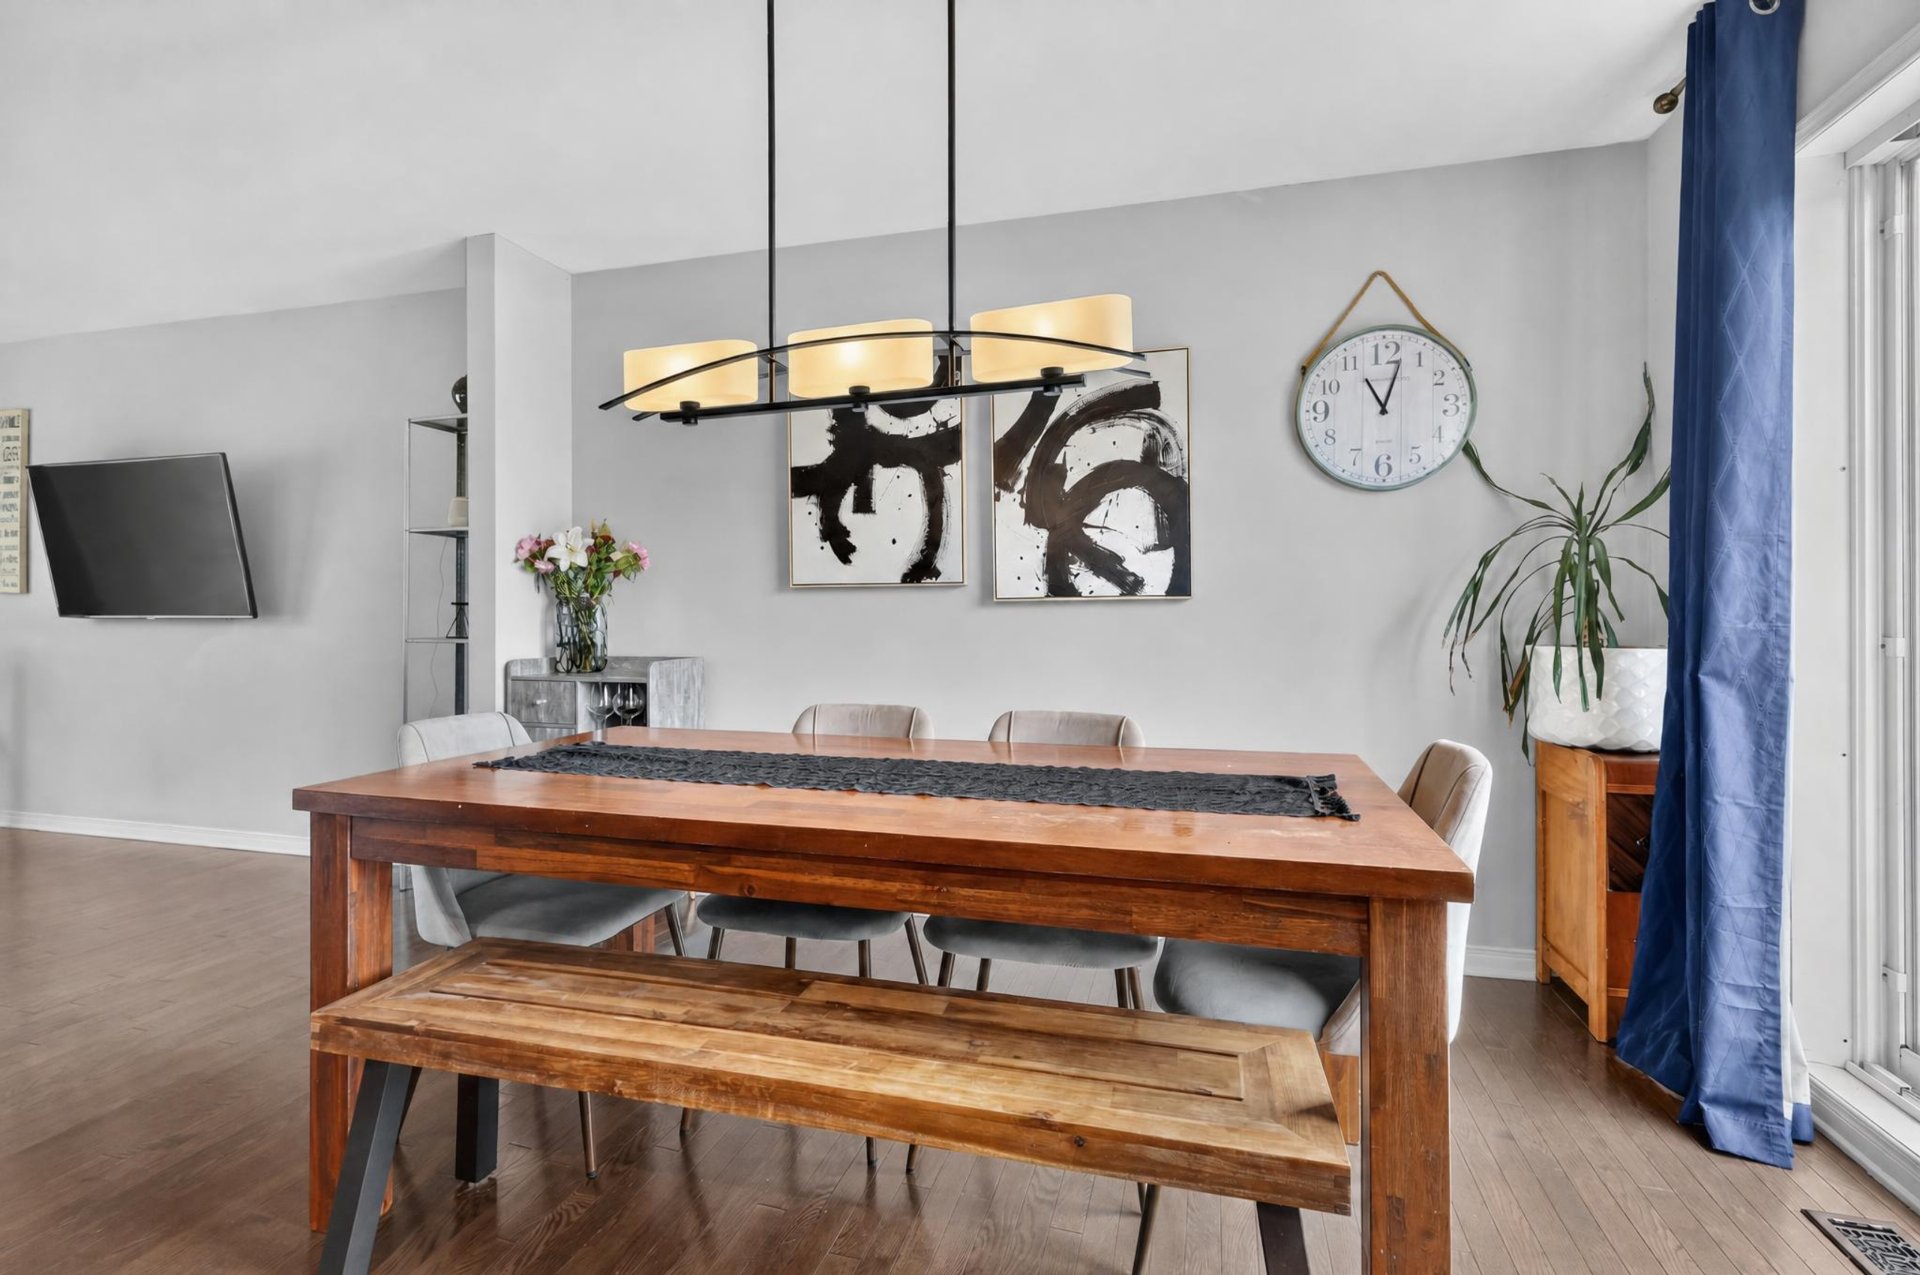
Dining room
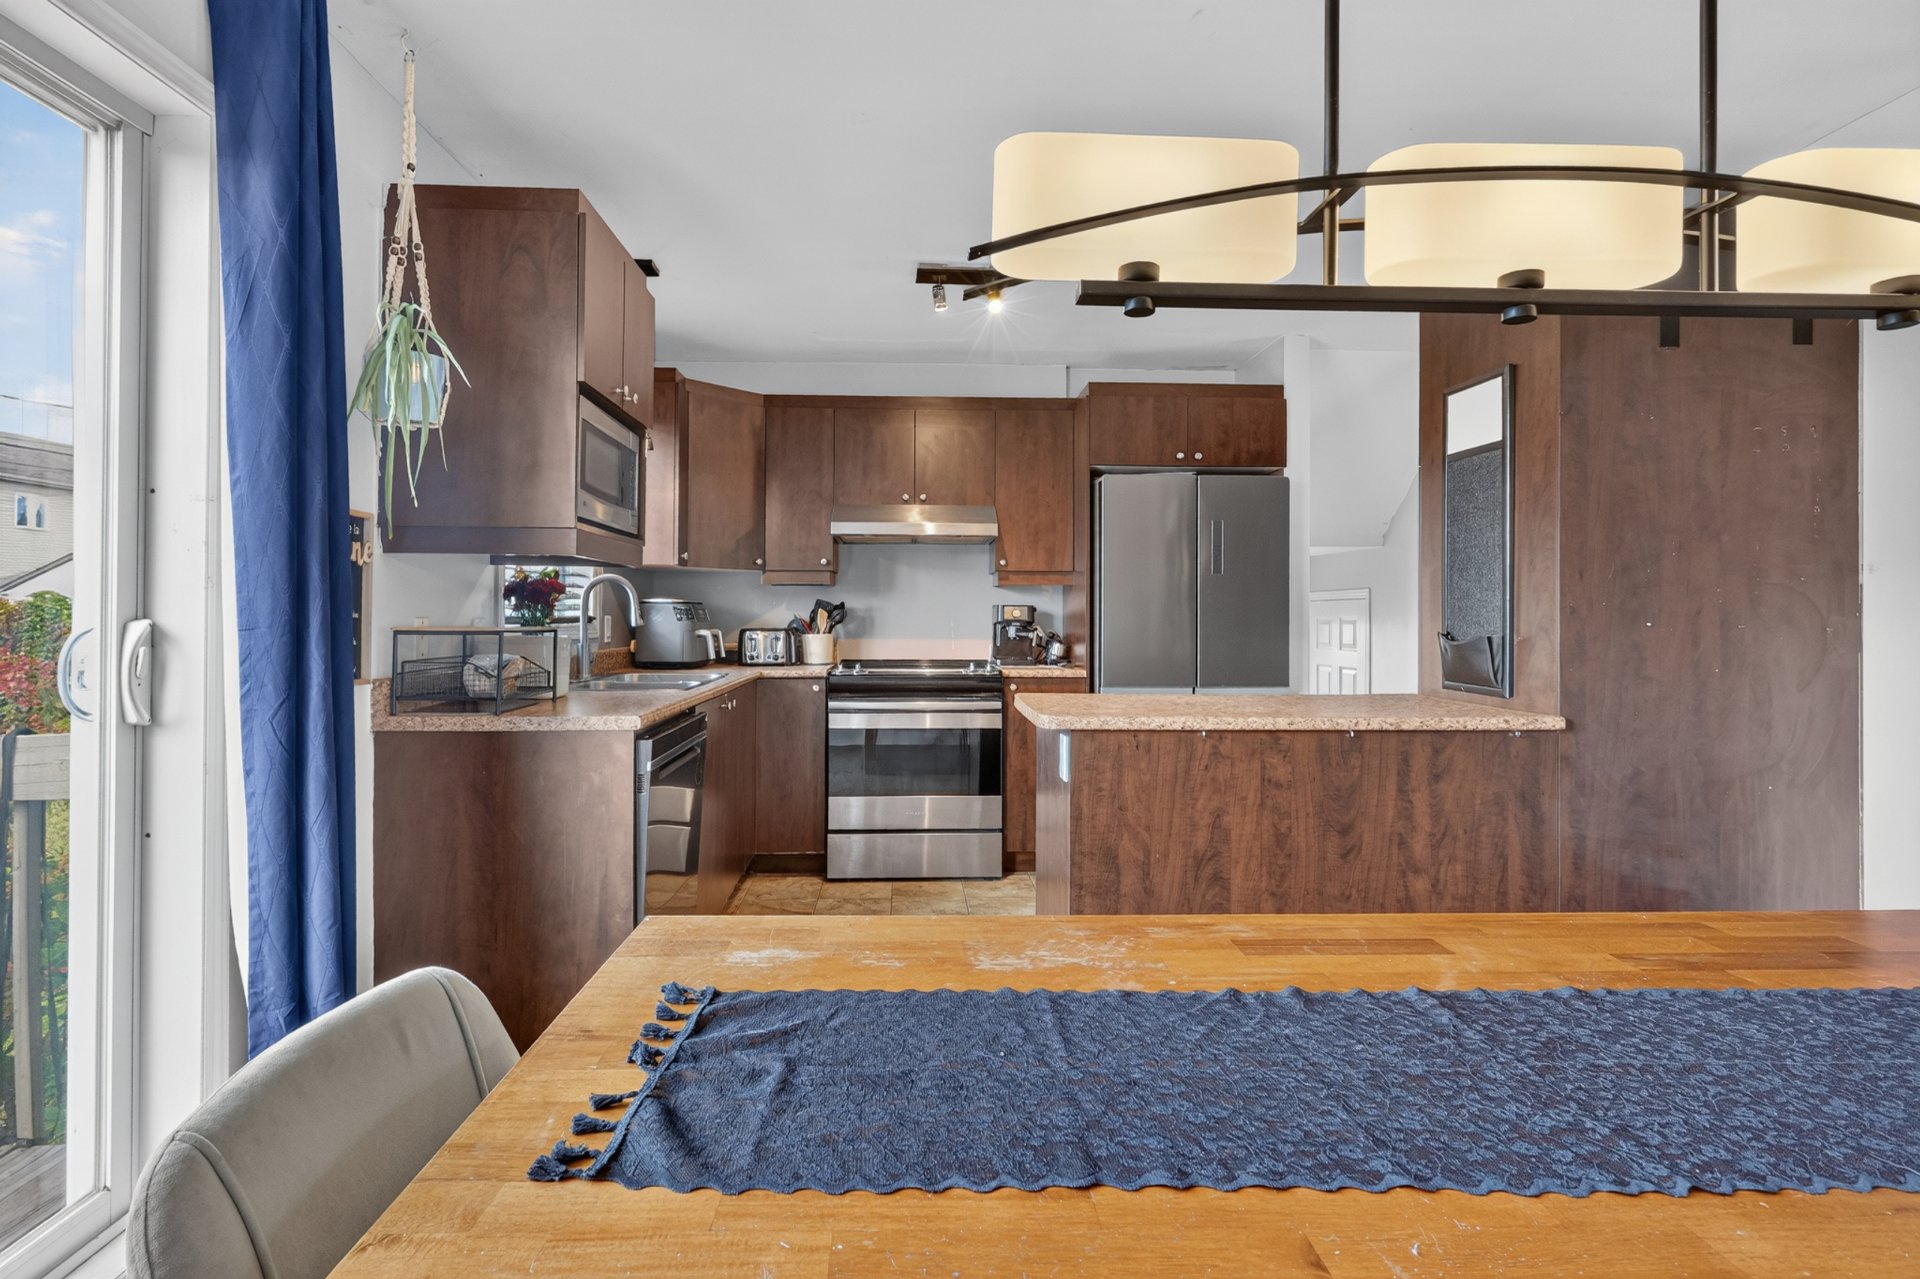
Bathroom
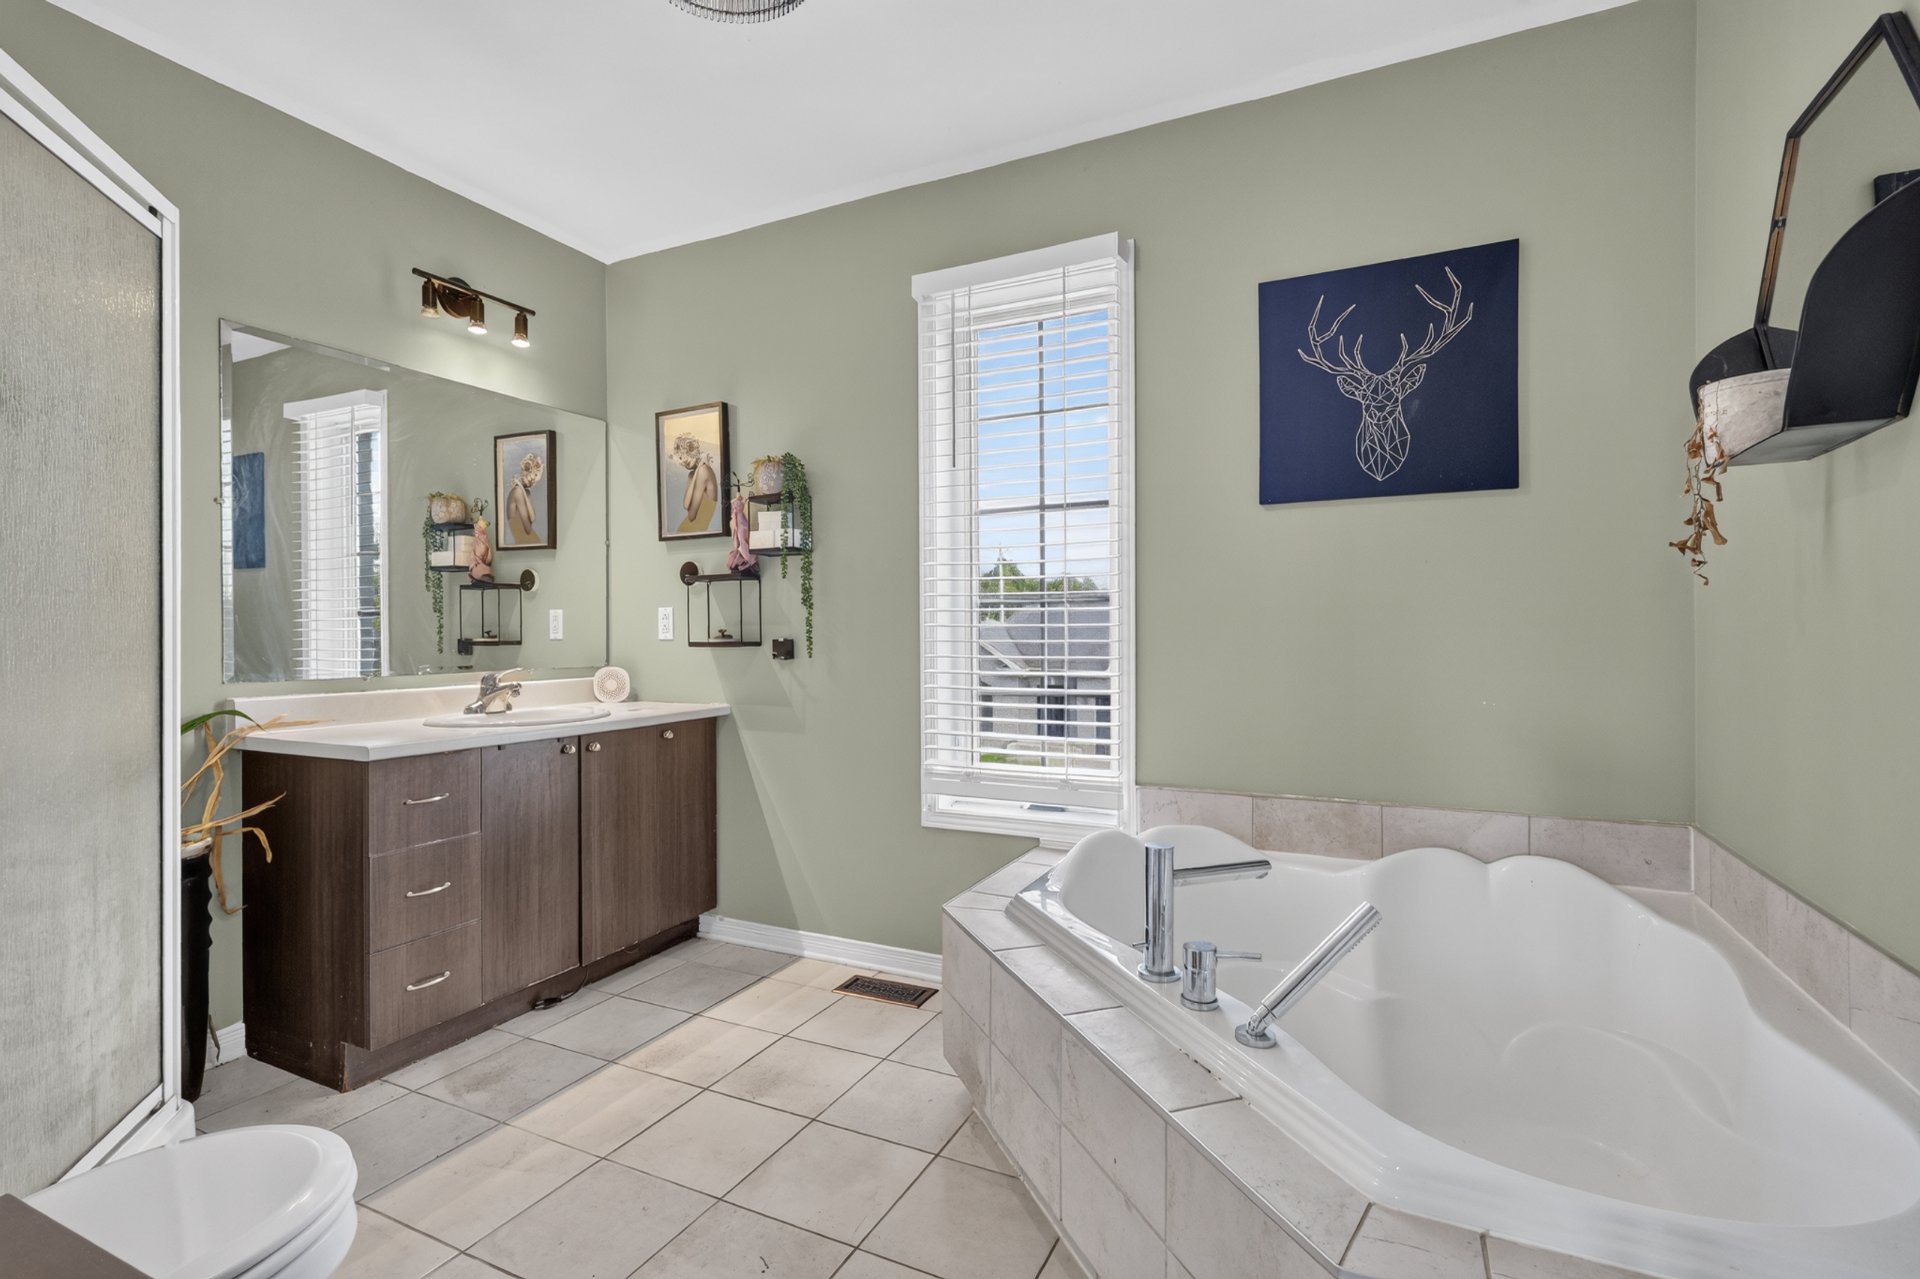
Primary bedroom
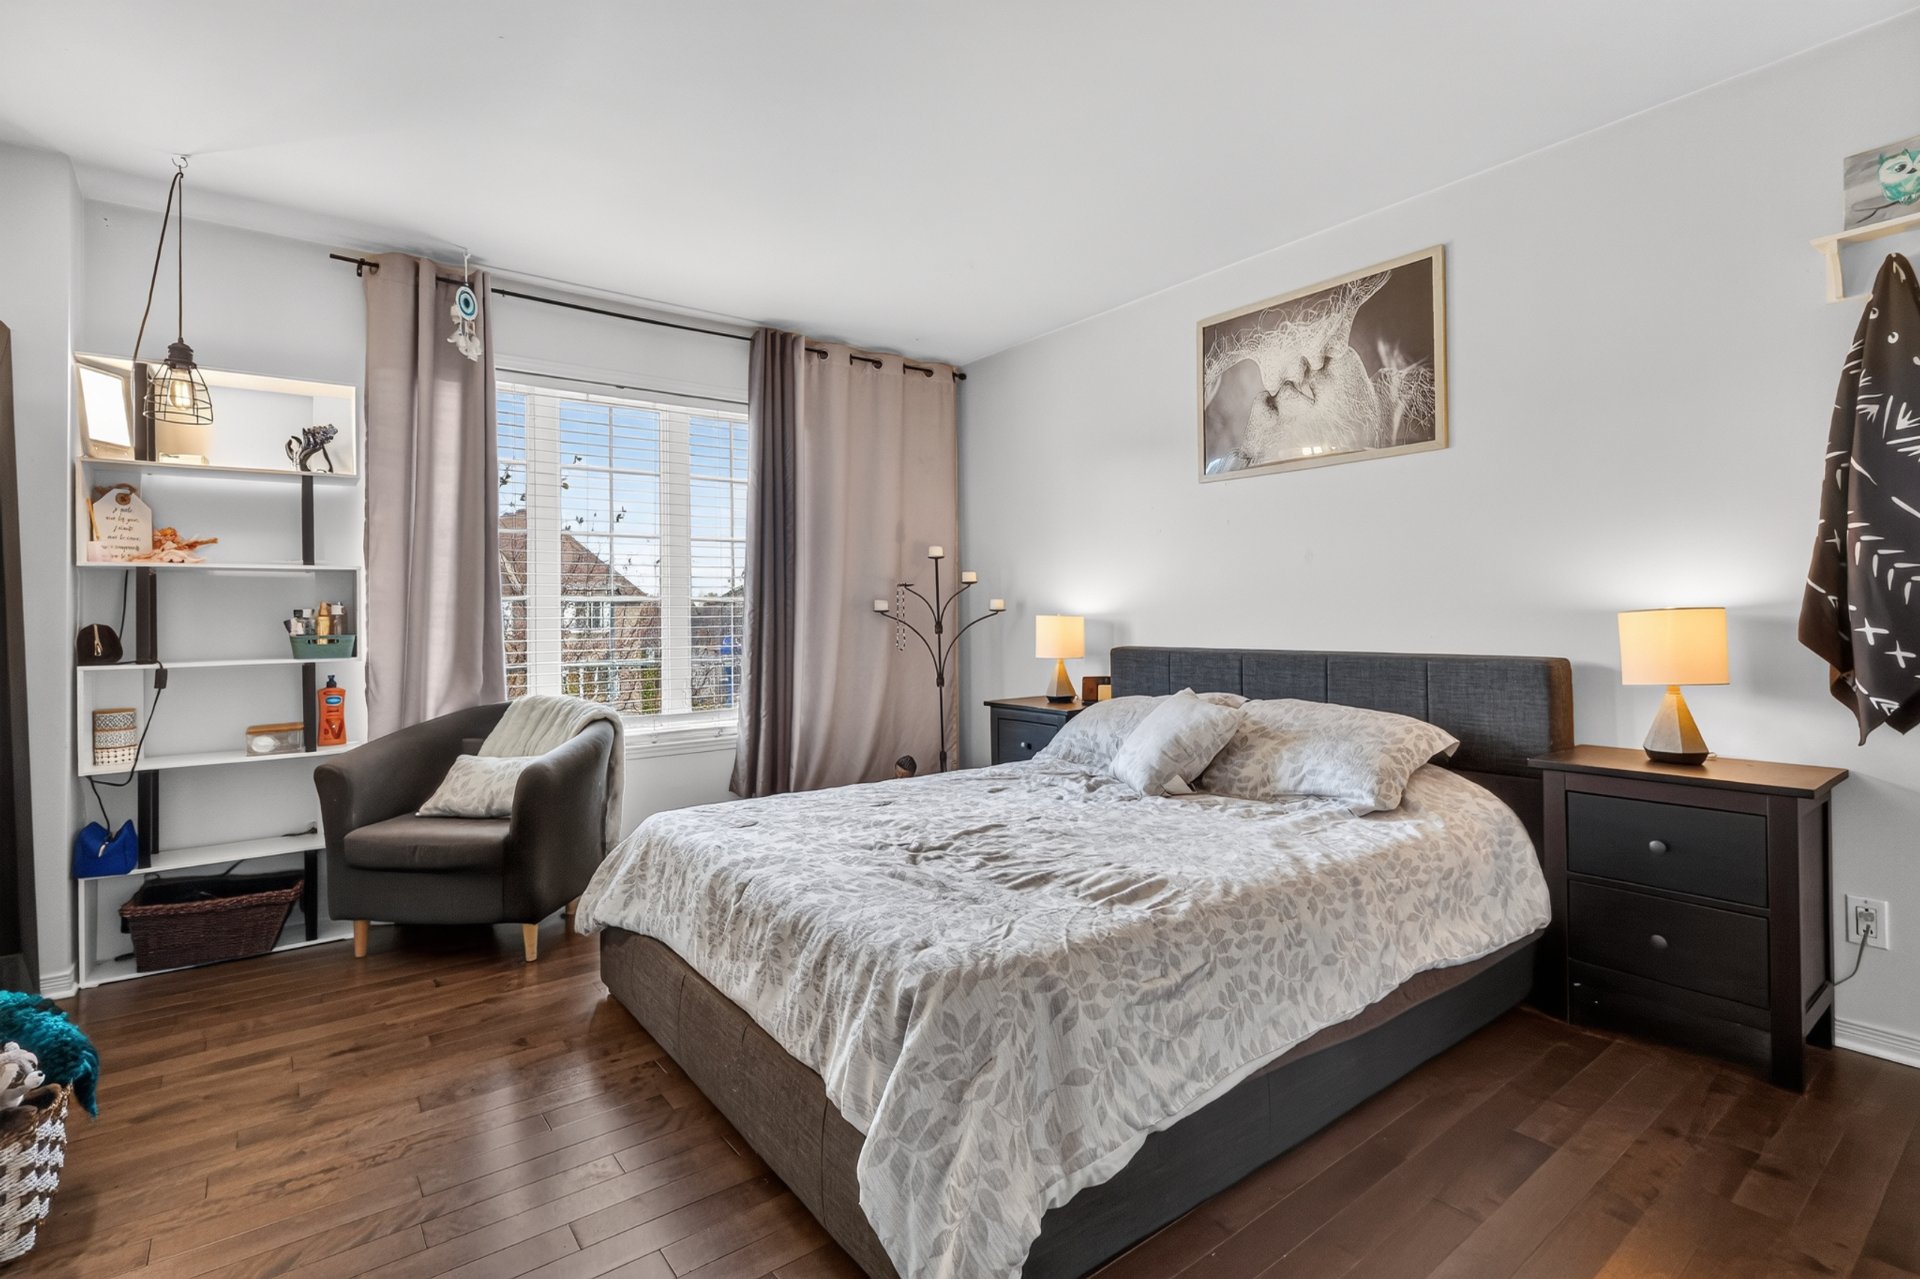
Bedroom
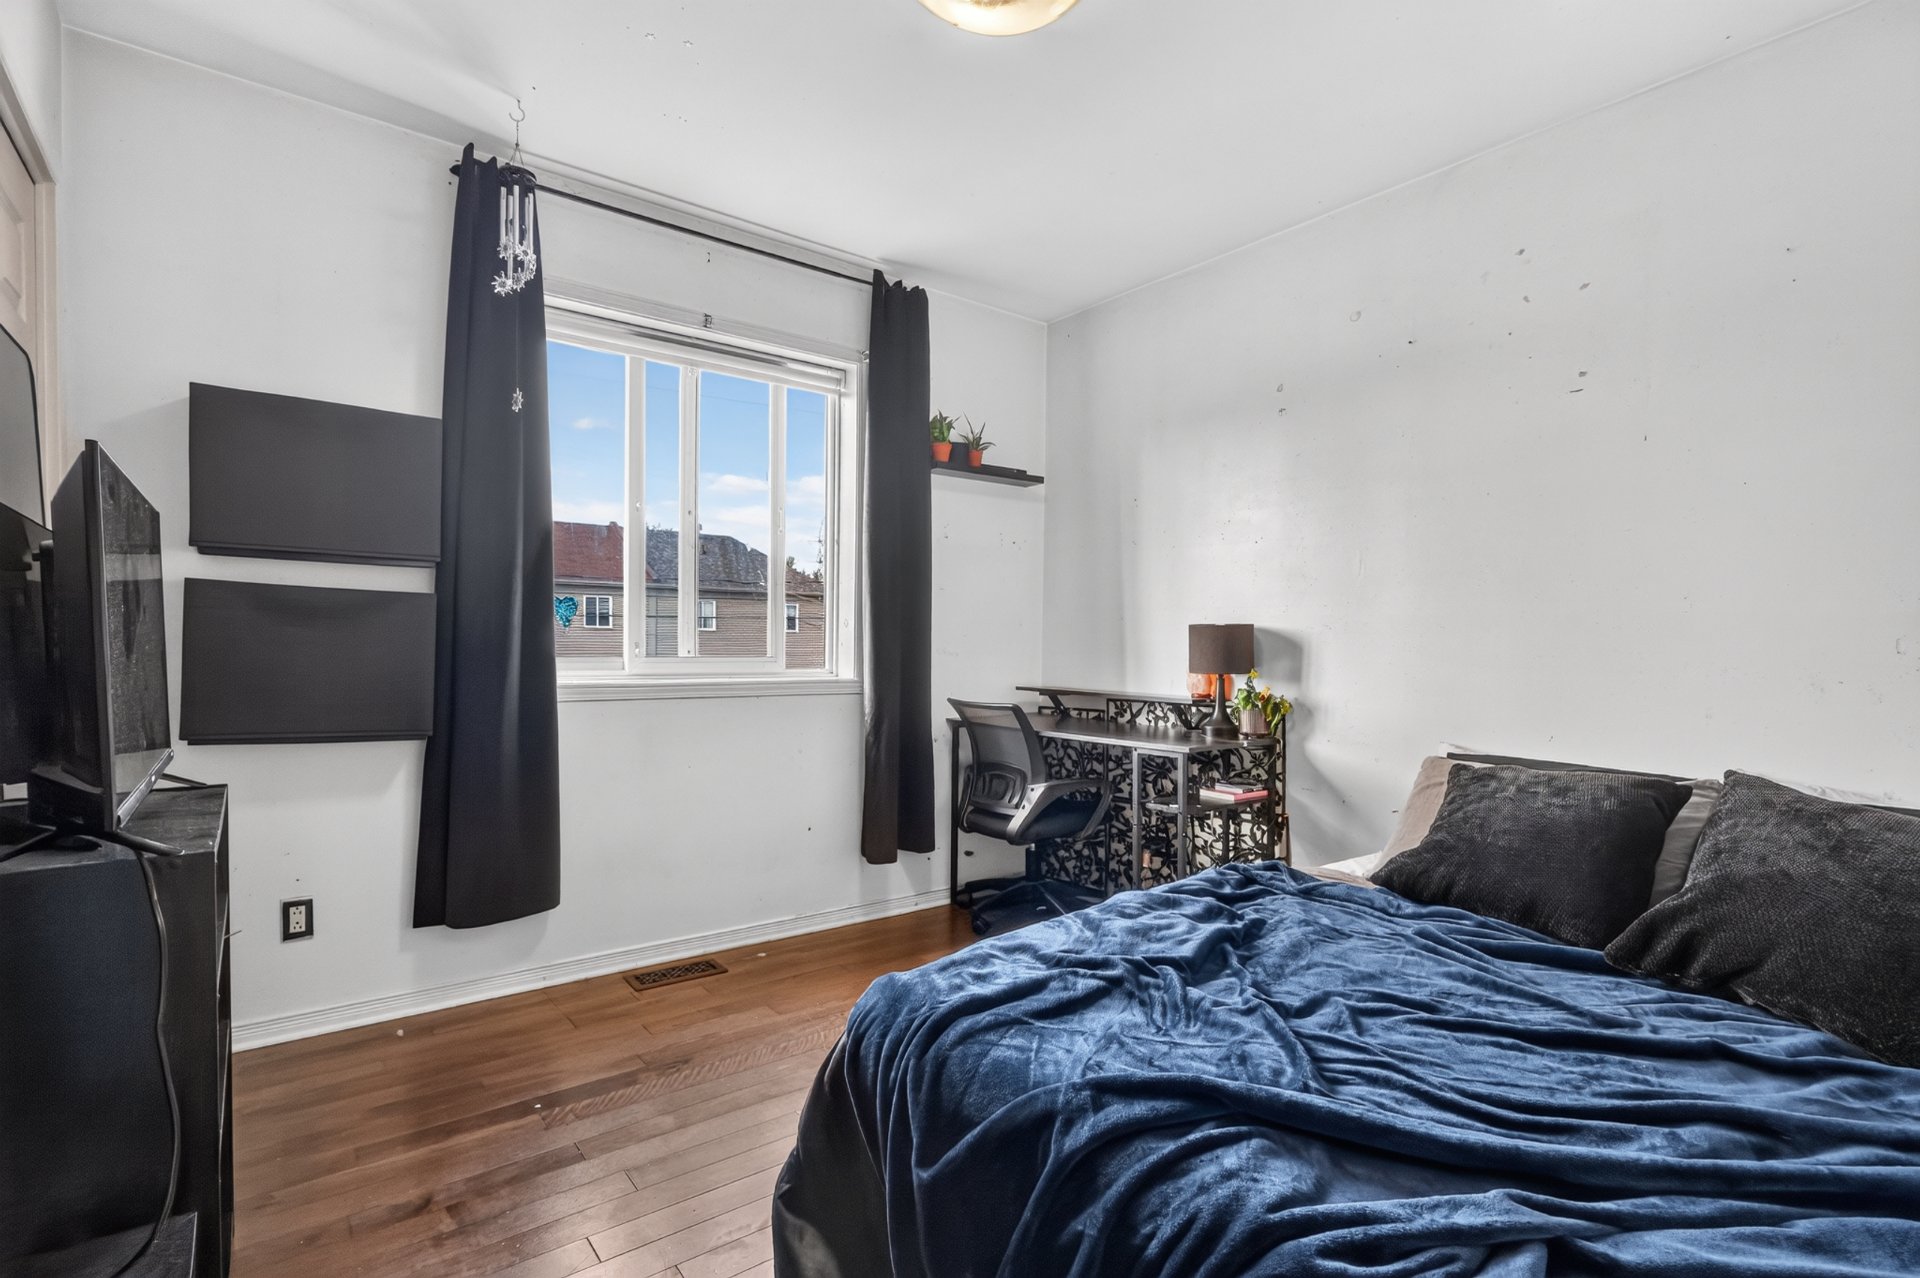
Bedroom
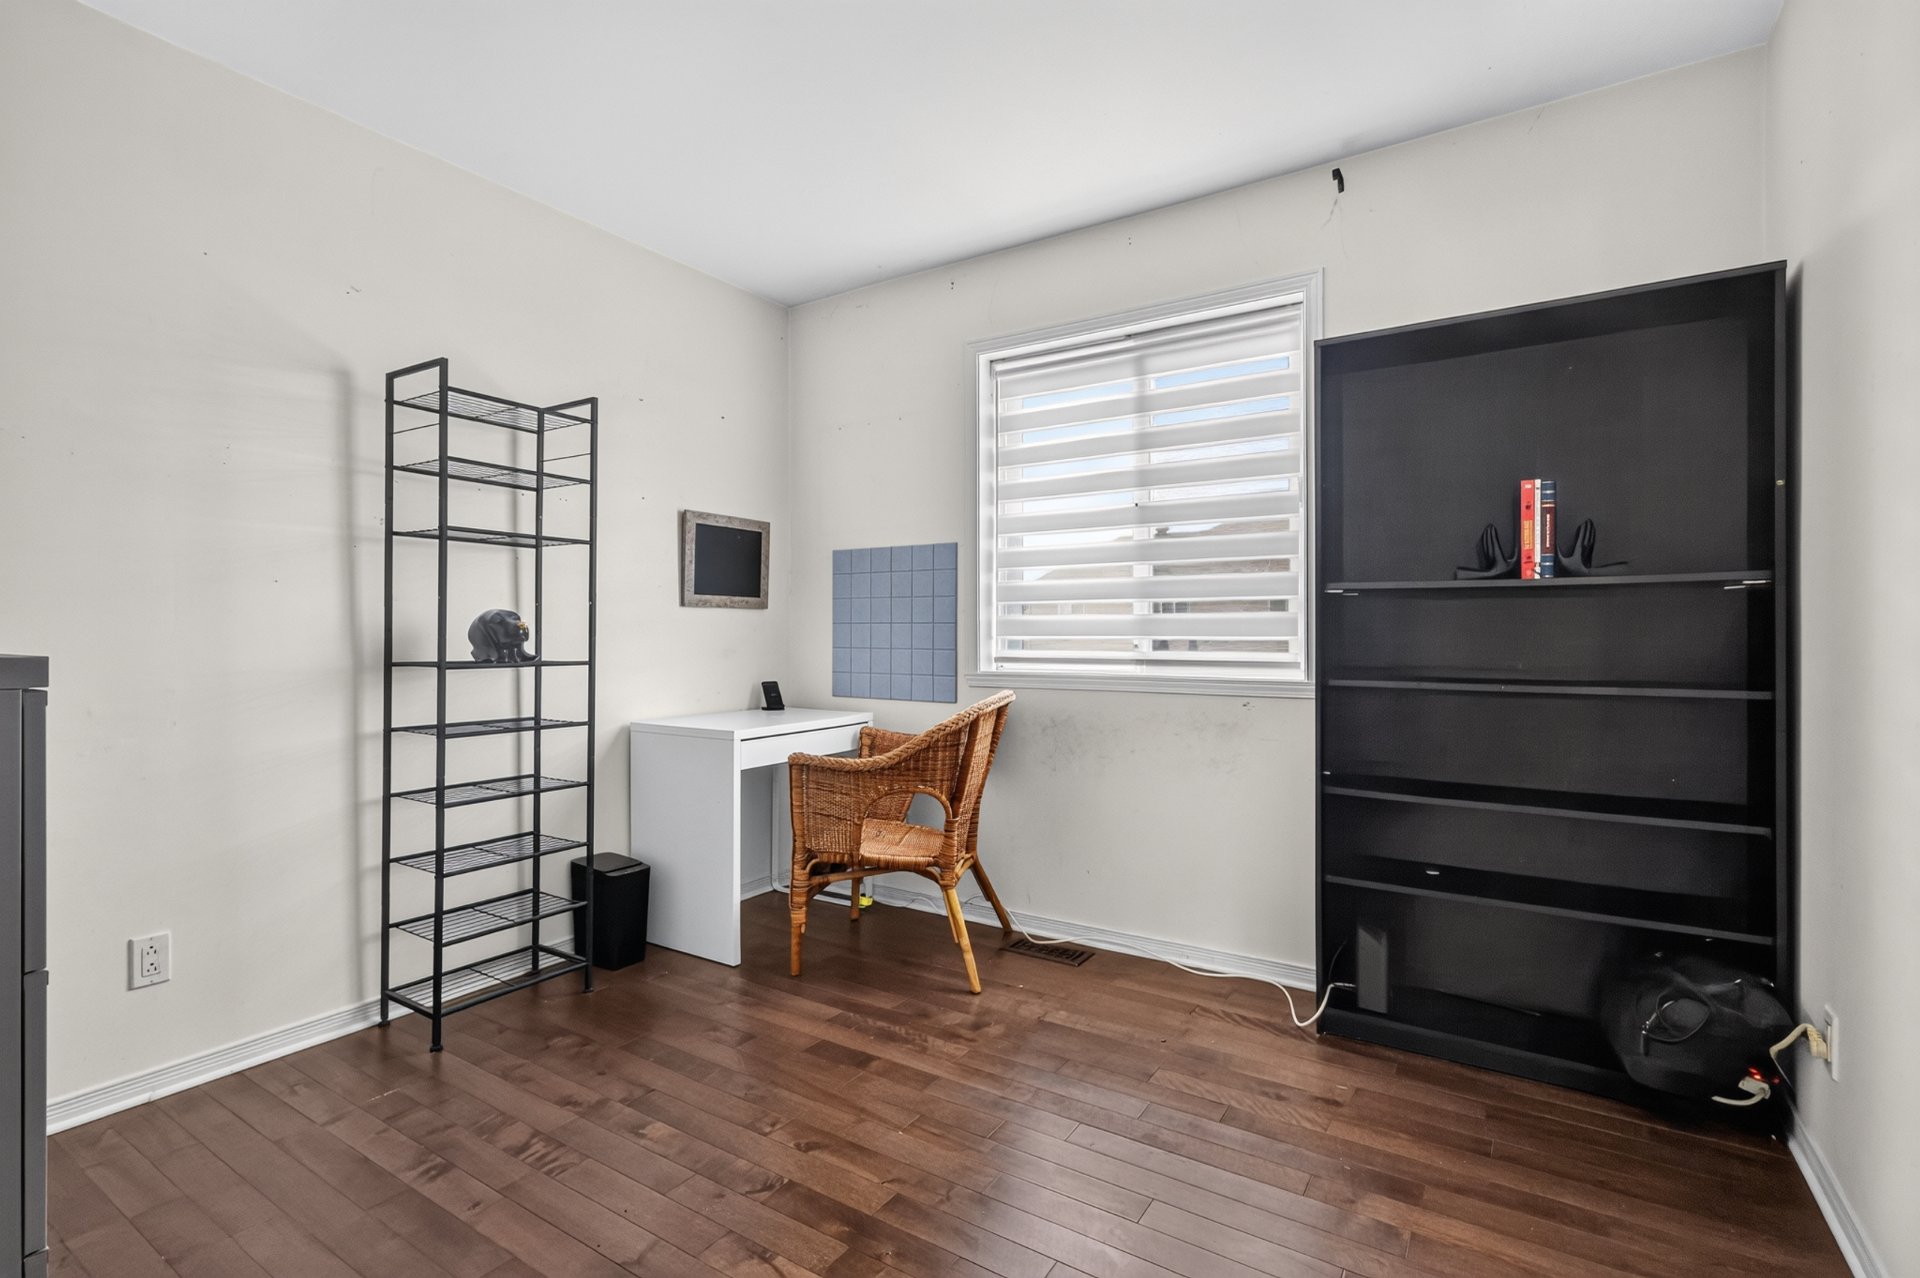
Corridor
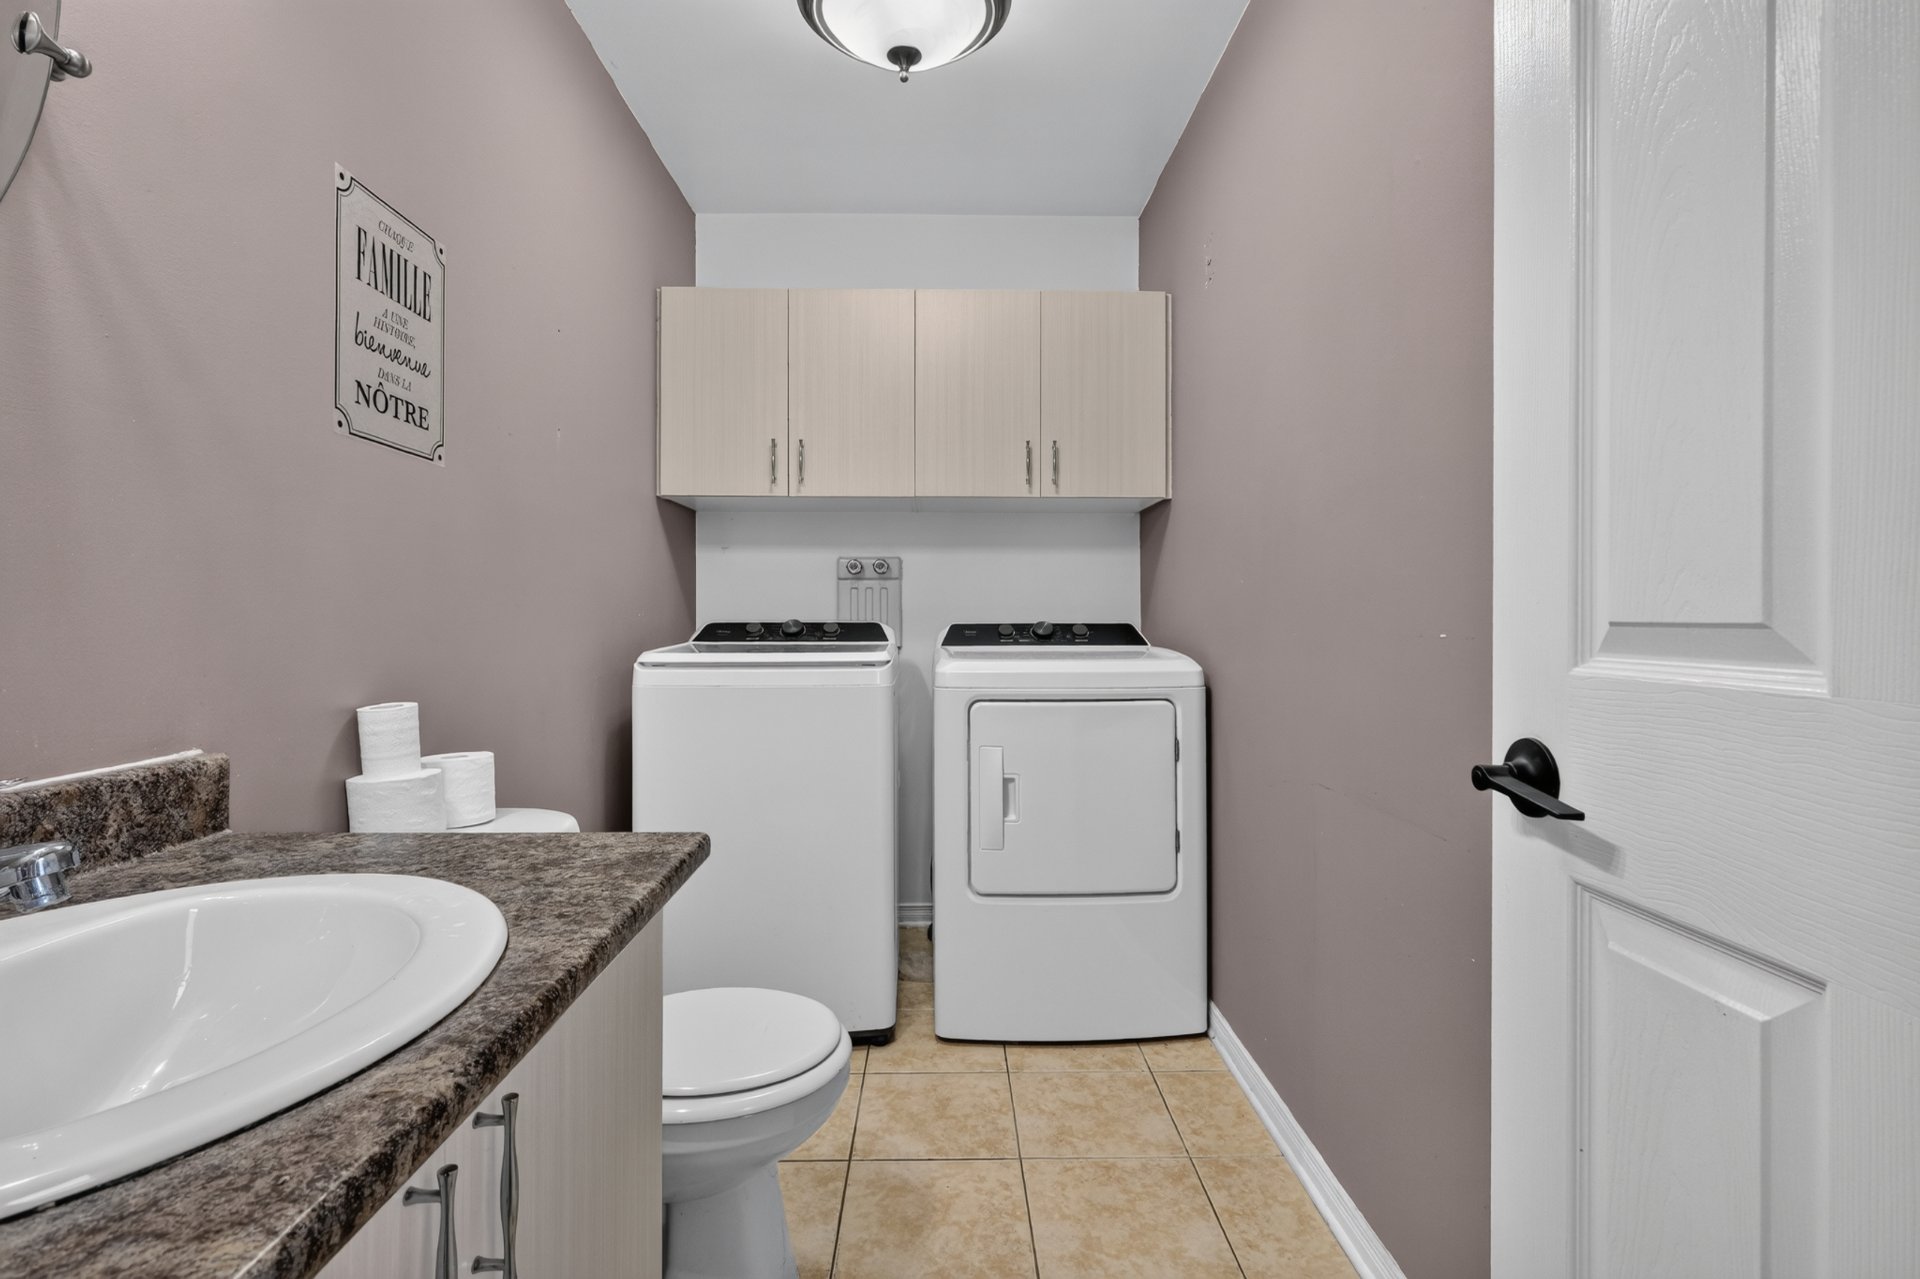
Washroom
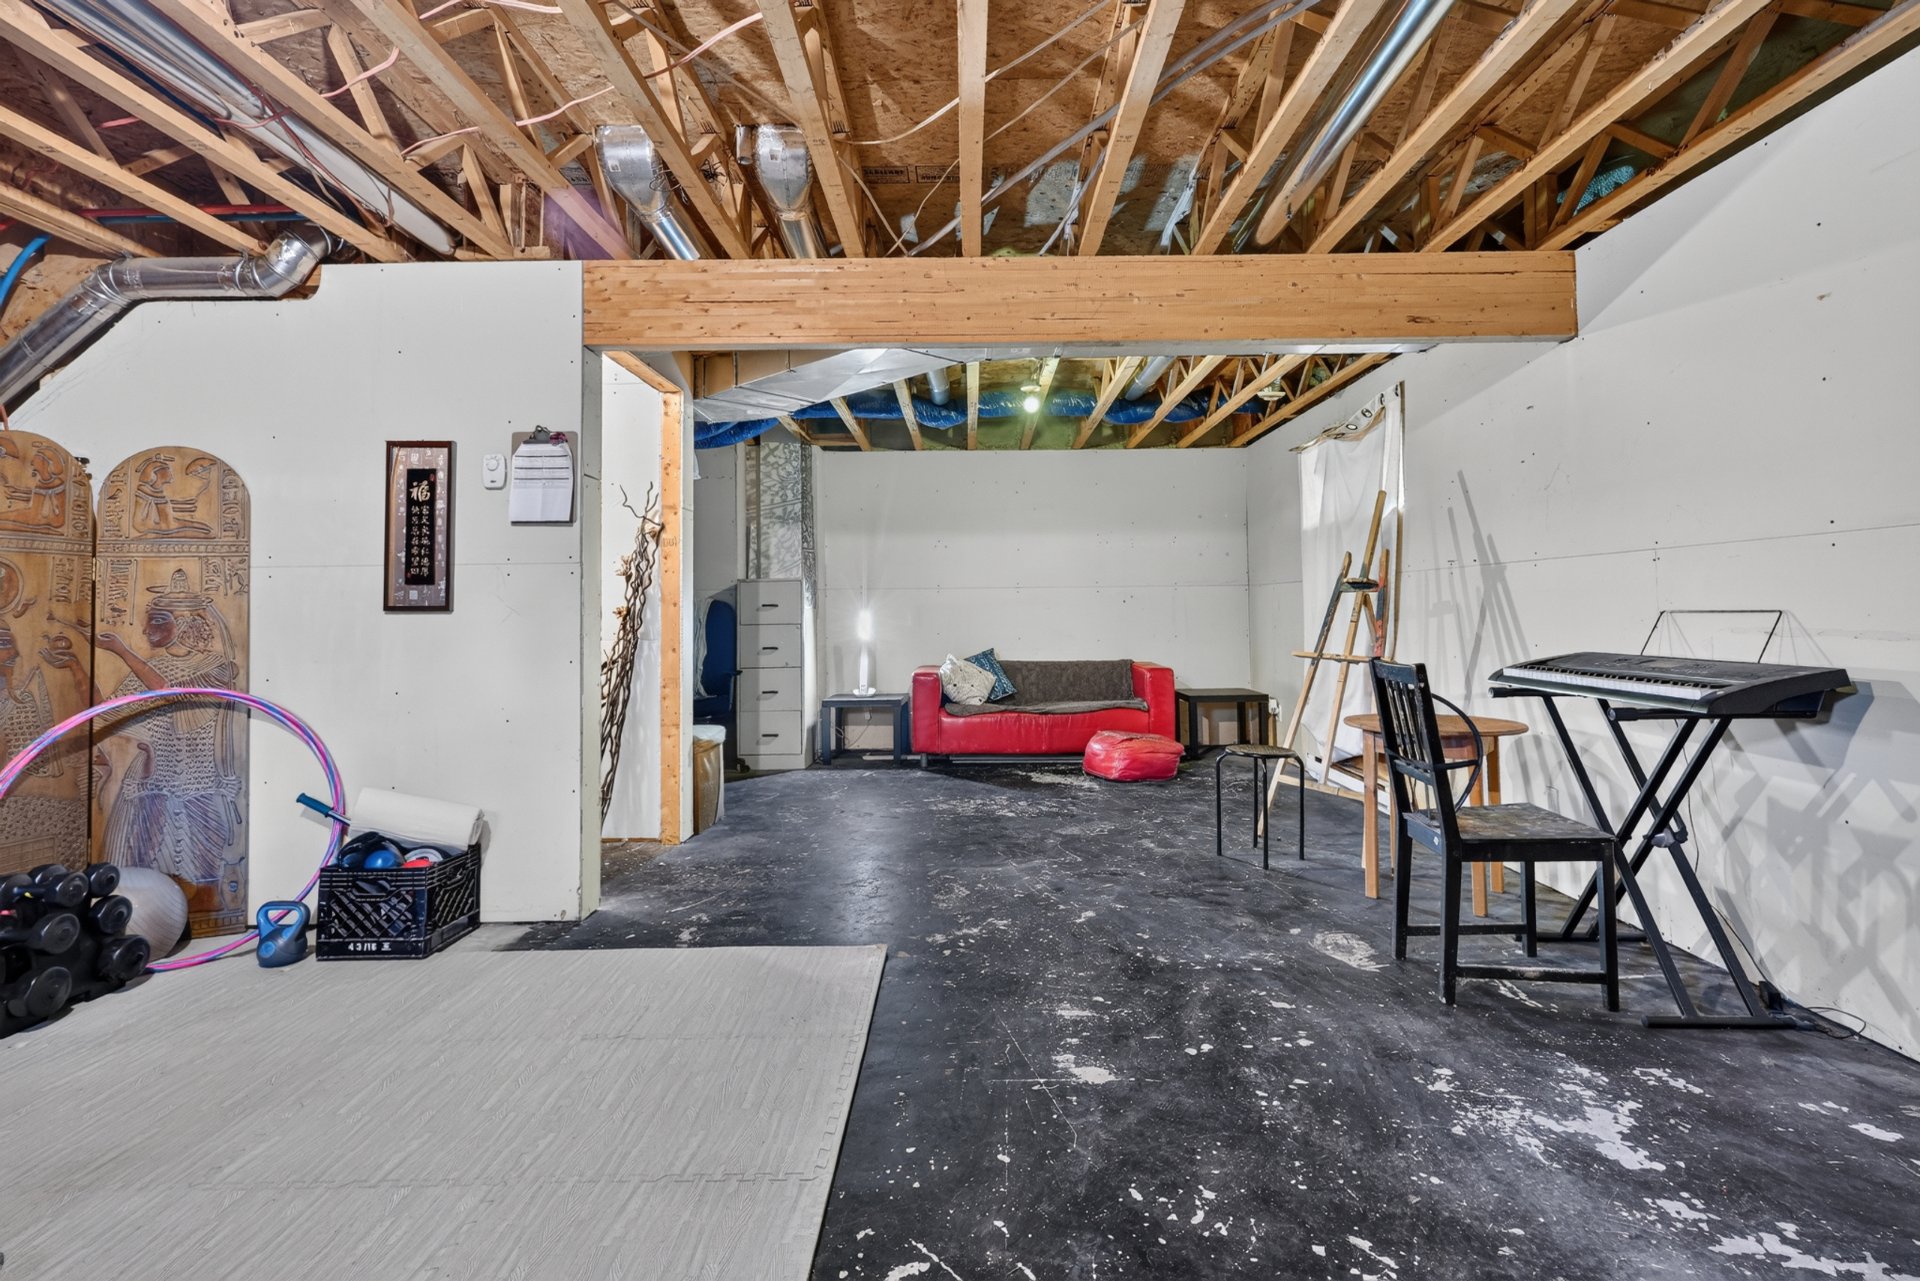
Basement
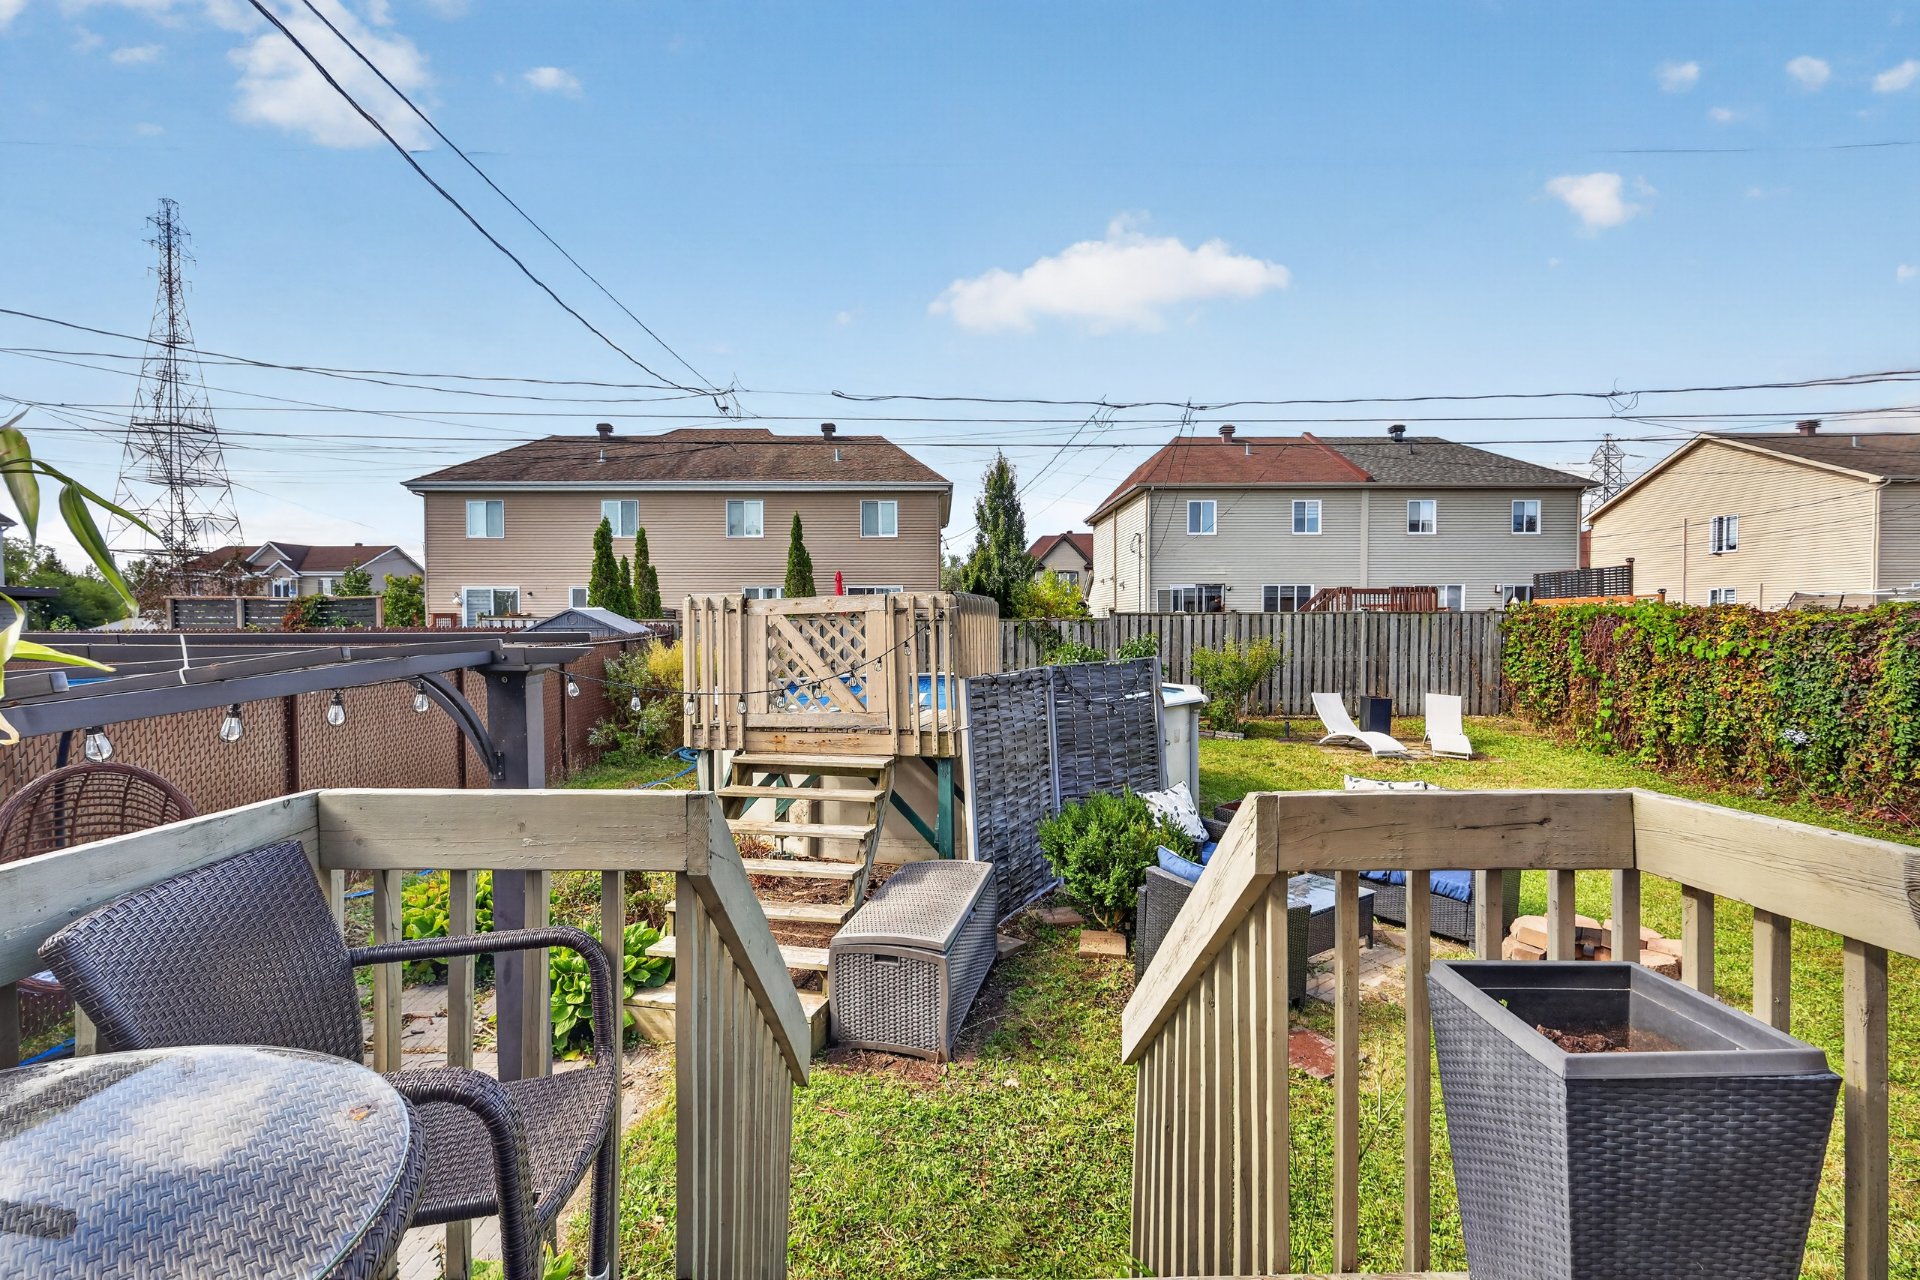
Backyard
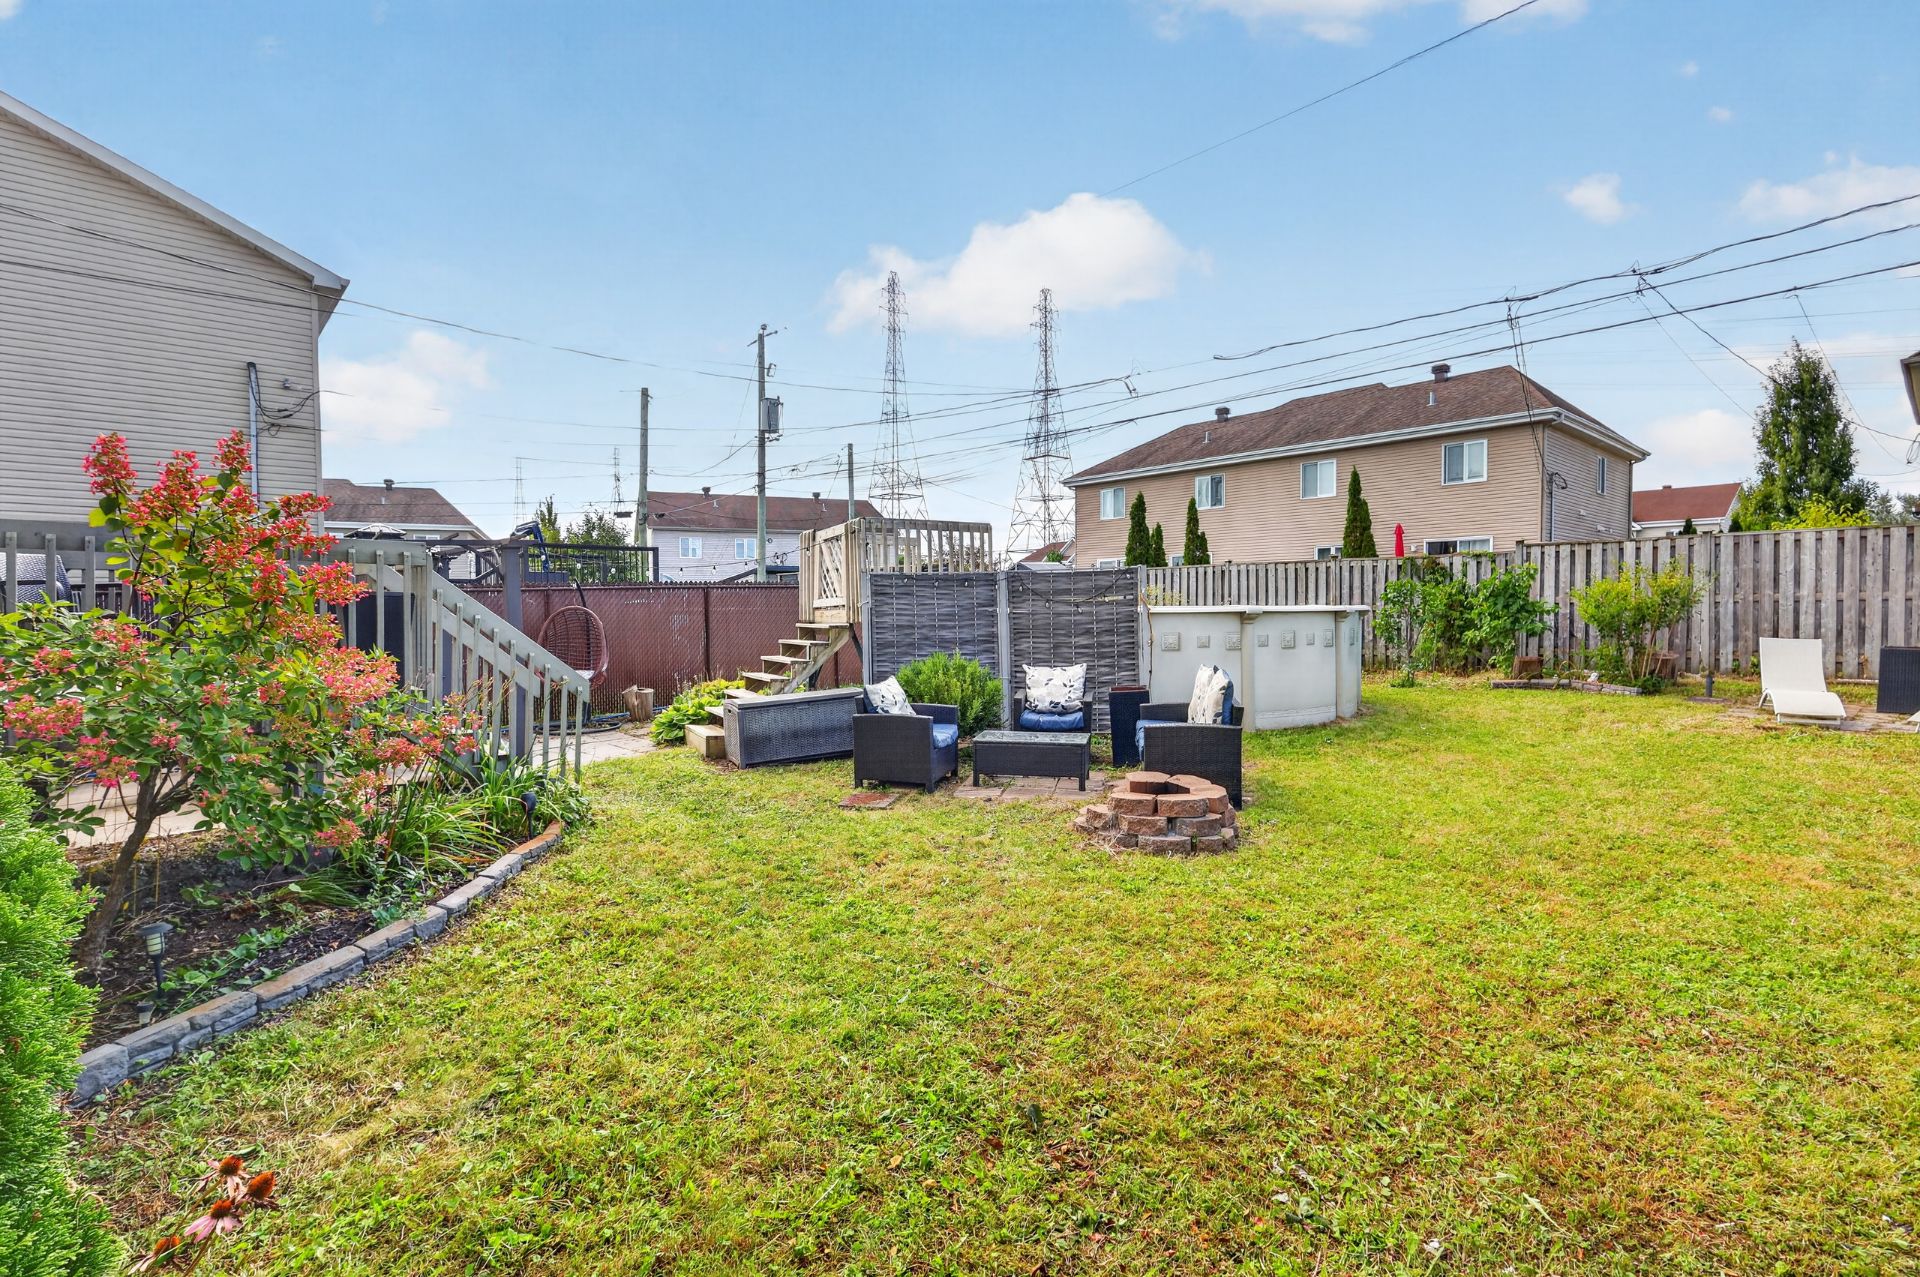
Backyard
18 Av. Chamberry, Les Cèdres, QC J7T

$549,000 - MLS# 17407619

  • 3 Bedroom(s)
  • 1 Bathroom(s)
  • 1 Powder Room(s)
  • 2011
  • 126.4 MC

Charming two-storey single-family home located in a sought-after, peaceful, and family-friendly residential neighbourhood. It features three bedrooms upstairs, along with warm and functional living spaces that are perfect for raising your family. Enjoy a pleasant setting close to the beautiful Summerlea Golf Course and several amenities. A wonderful property offering comfort, tranquility, and quality of life in a prime location! In addition, the private Collège Bourget school bus route directly serves this area.

Addenda

Discover this charming two-storey single-family home,
ideally located in a sought-after, peaceful residential
neighbourhood.

Featuring three bedrooms on the upper level, this property
offers comfortable and functional living spaces perfectly
suited for family life.

Enjoy a prime location just a two-minute drive from the
beautiful Summerlea Golf Club, while benefiting from the
tranquility of a welcoming residential community.

The basement offers excellent potential and can be further
finished to suit your needs, with the possibility of adding
up to two additional bedrooms and creating even more living
space.

A wonderful opportunity for families looking for space,
comfort, a desirable location, and the flexibility to make
this home their own!

Inclusions & Exclusions

Included:
Dishwasher, stove/range, refrigerator, washer, dryer, 50-amp electric vehicle (EV) charging connection, above-ground pool accessories, rectangular glass patio table with six chairs, outdoor storage box, two lounge chairs, outdoor plastic wicker seating set including a two-seat sofa, two armchairs and one table, curtains, blinds and curtain rods, wall-mounted shelf with hooks in the bedroom, two built-in storage units installed inside the closets.

Excluded:
Personal belongings

ROOM DETAILS
Room Dimensions Level Flooring
Hallway 9.4 x 4.7 P Ground Floor Ceramic tiles
Kitchen 9.0 x 12.0 P Ground Floor Ceramic tiles
Dining room 12.1 x 9.6 P Ground Floor Wood
Living room 13.10 x 14.0 P Ground Floor Wood
Washroom 9.9 x 5.0 P RJ Ceramic tiles
Primary bedroom 11.11 x 13.9 P 2nd Floor Wood
Bedroom 9.11 x 10.1 P 2nd Floor Wood
Bedroom 9.9 x 9.11 P 2nd Floor Wood
Bathroom 8.0 x 10.6 P 2nd Floor Ceramic tiles
Workshop 9.4 x 6.9 P Basement Concrete
Playroom 25.9 x 17.0 P Basement Concrete
BUILDING
Type Two or more storey
Style Detached
Dimensions 8.54x6.01 M
Lot Size 484.2 MC
EXPENSES
Other taxes $ 0 / year
Water taxes $ 0 / year
Municipal Taxes (2026) $ 3607 / year
School taxes (2026) $ 326 / year
Utilities taxes $ 0 / year
CHARACTERISTICS
Basement 6 feet and over, Partially finished
Pool Above-ground
Heating system Air circulation, Electric baseboard units
Driveway Asphalt
Roofing Asphalt shingles
Proximity Bicycle path, Cross-country skiing, Daycare centre, Elementary school, Golf, High school, Highway, Hospital, Park - green area, Public transport
Siding Brick, Vinyl
Equipment available Central vacuum cleaner system installation, Level 2 charging station, Private yard, Ventilation system
Window type Crank handle, Sliding
Heating energy Electricity
Landscaping Fenced, Land / Yard lined with hedges
Cupboard Melamine
Sewage system Municipal sewer
Water supply Municipality
Parking Outdoor
Foundation Poured concrete
Windows PVC
Zoning Residential
Bathroom / Washroom Seperate shower
Rental appliances Water heater

Loading maps...

Loading street view...