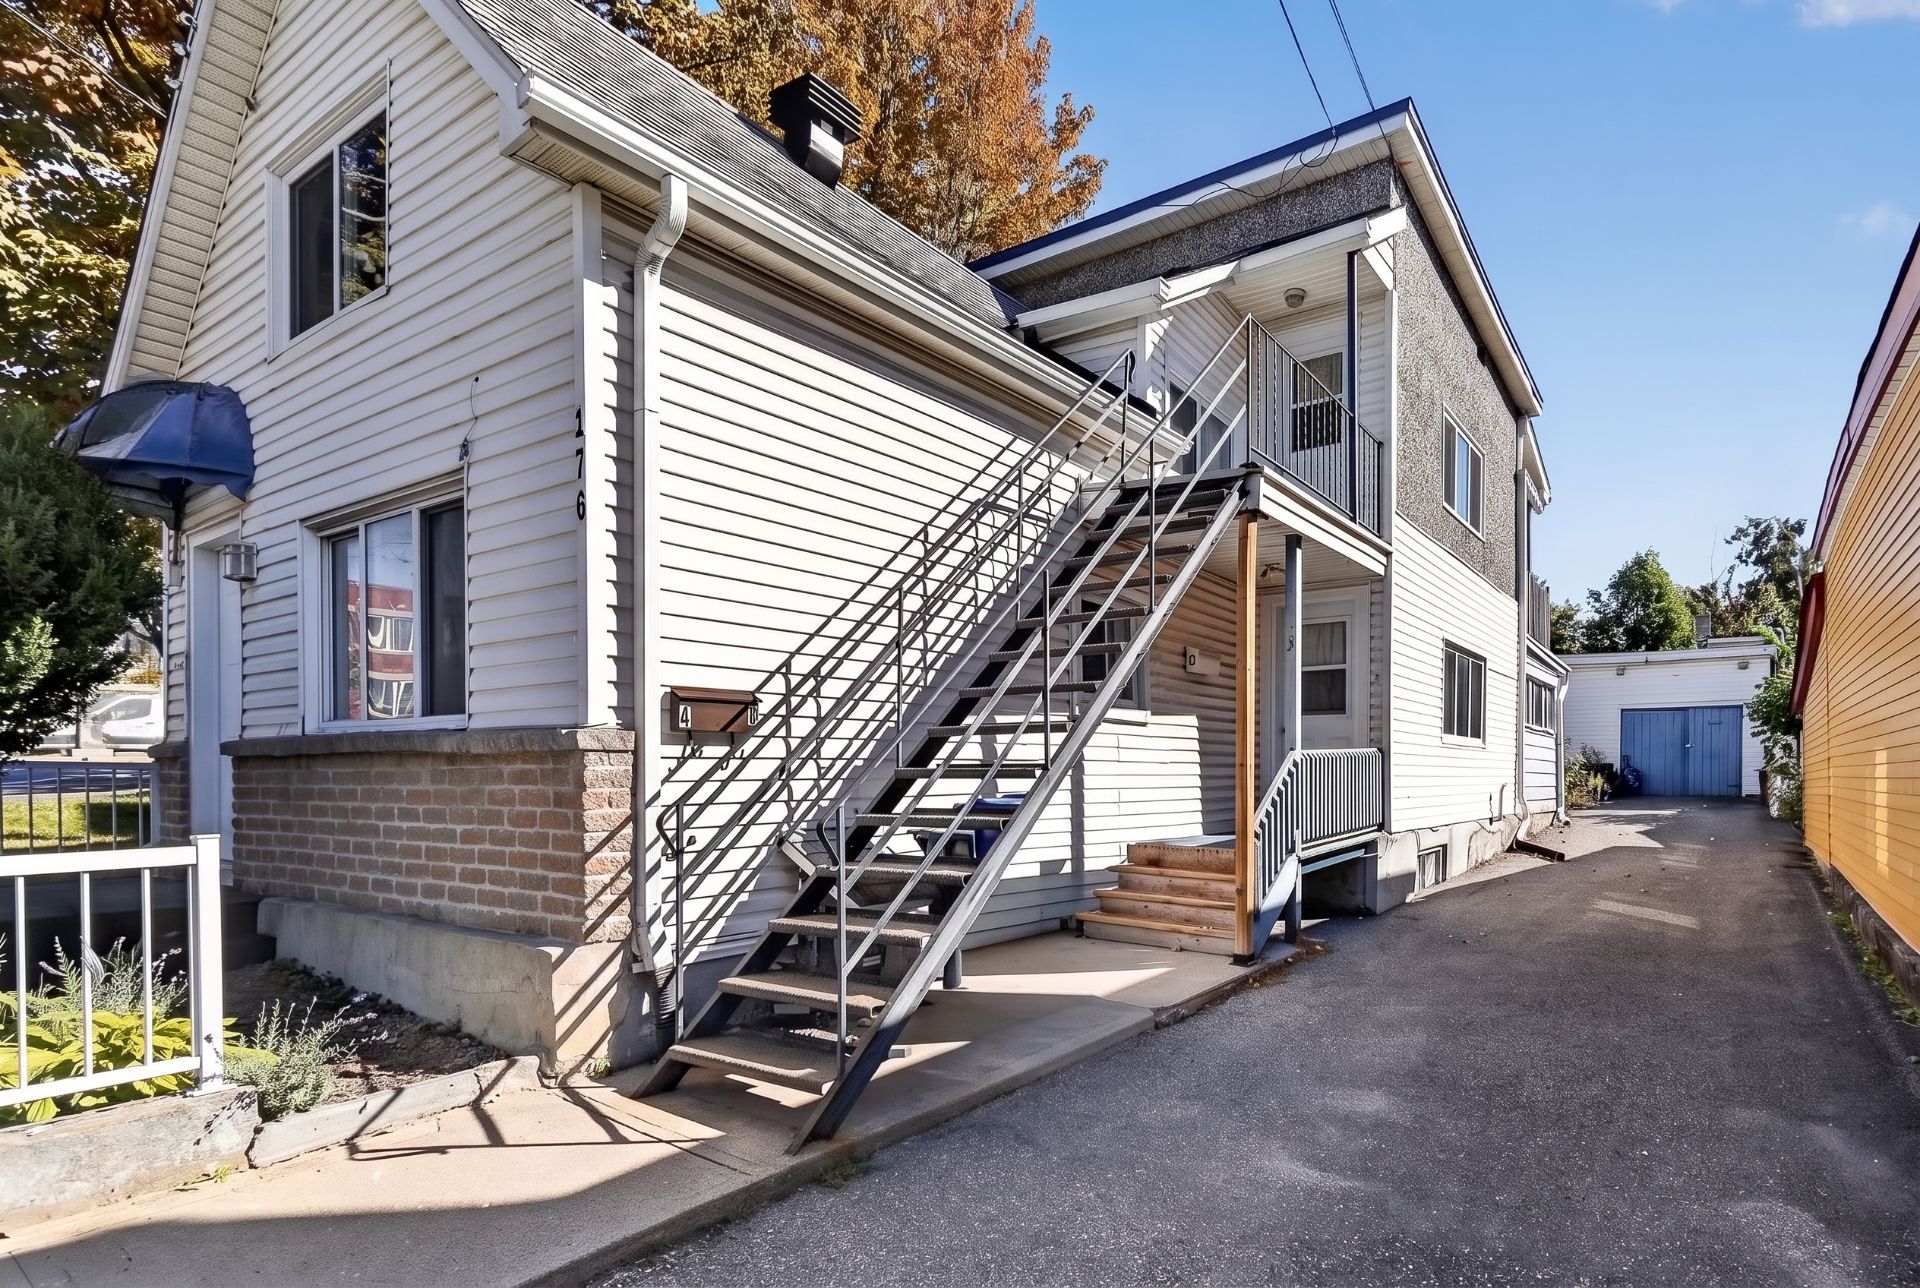
176 Rue Leduc, Gatineau (Hull), QC J8X
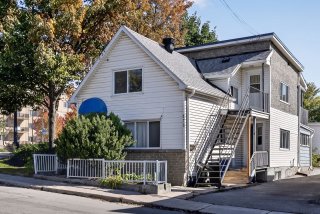
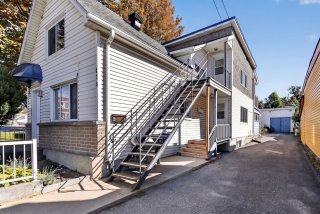
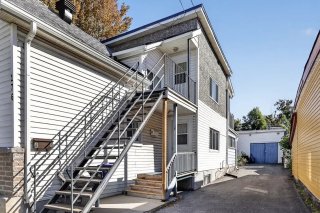
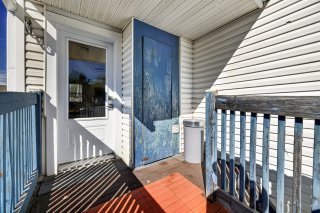
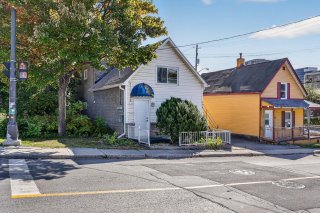
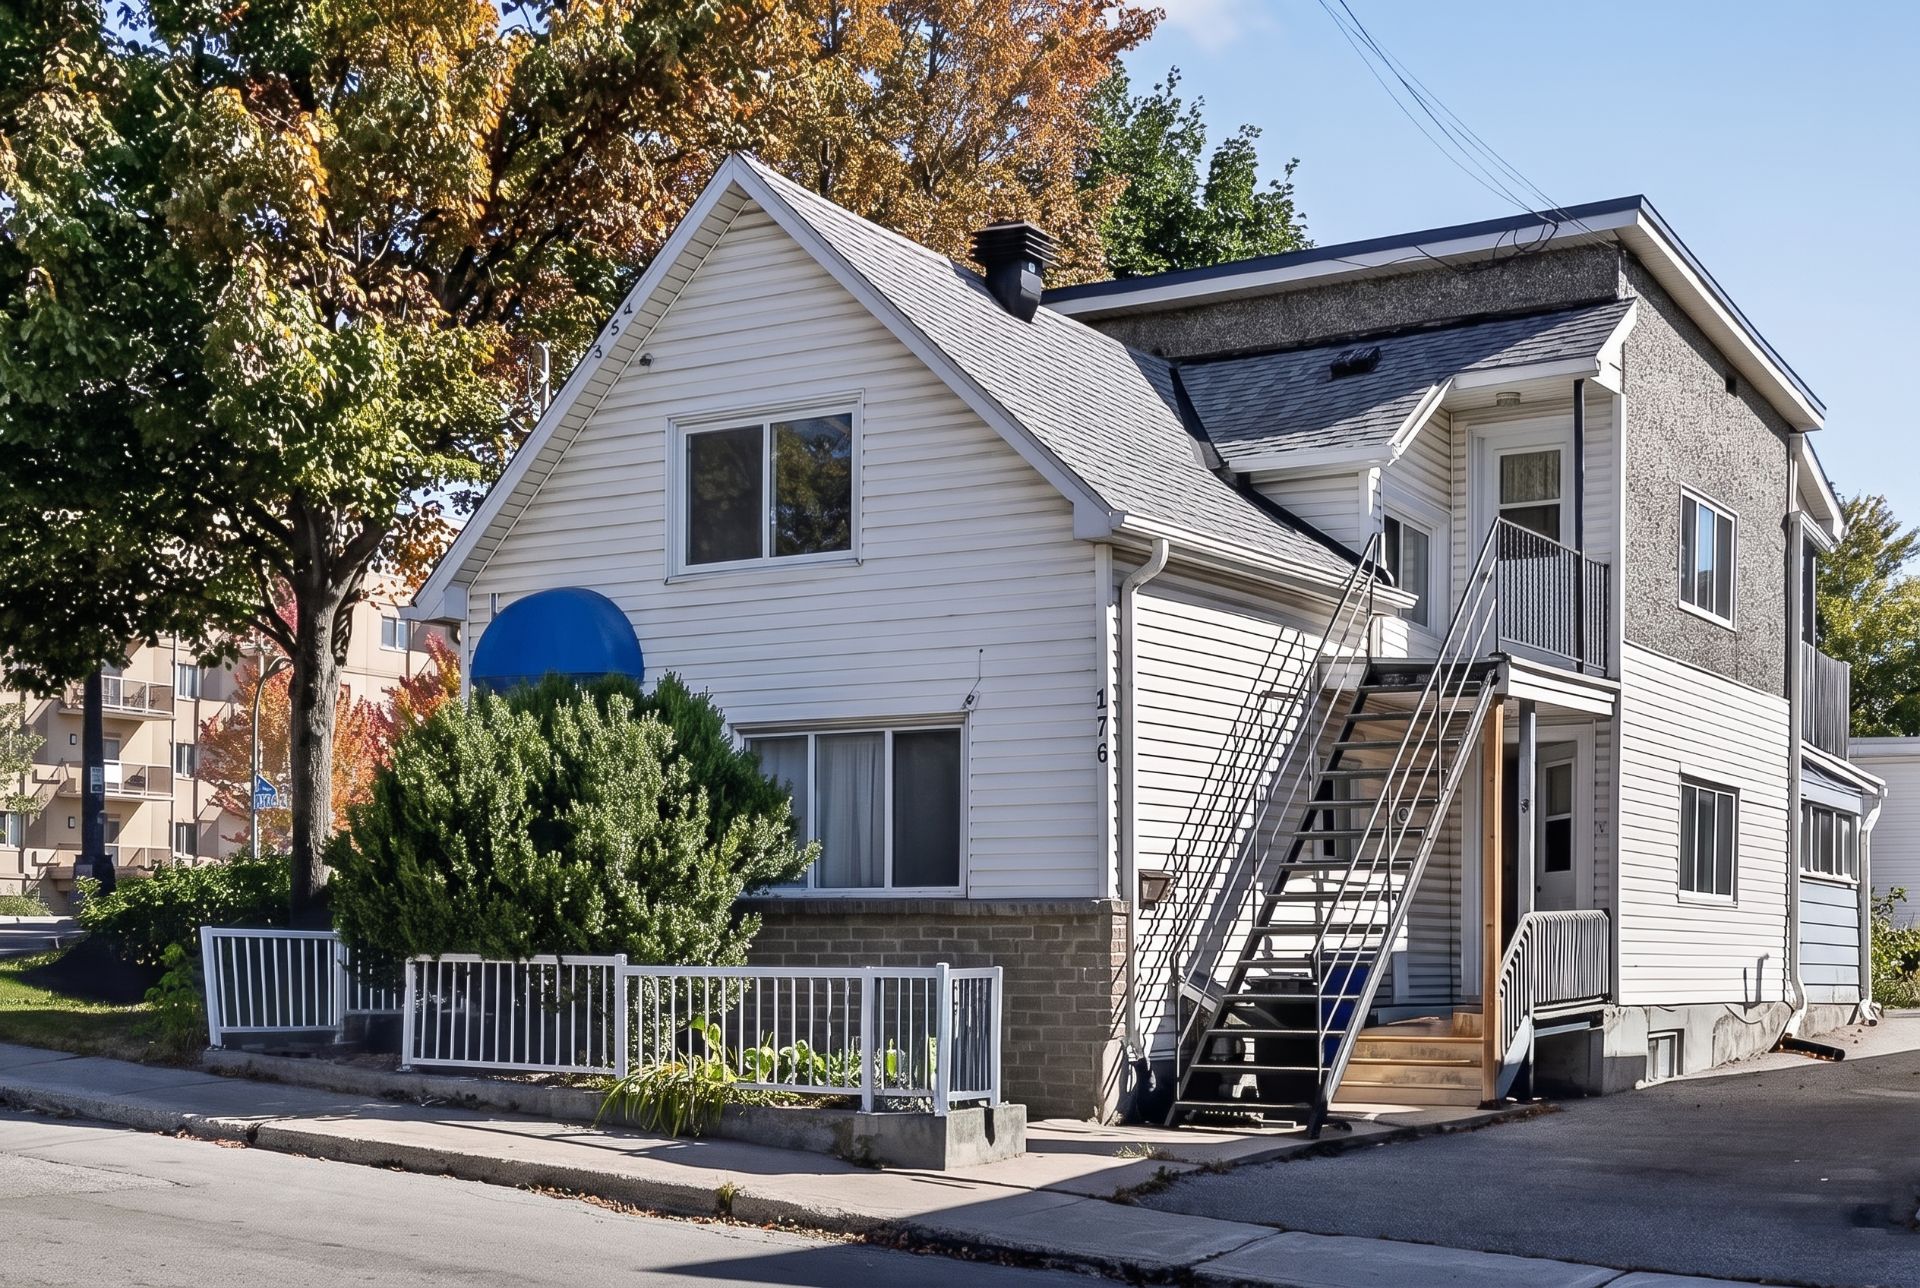
Frontage
Frontage
Frontage
Frontage
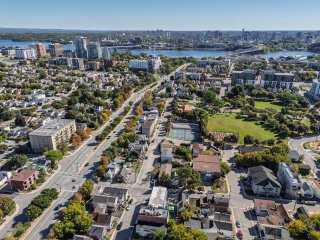
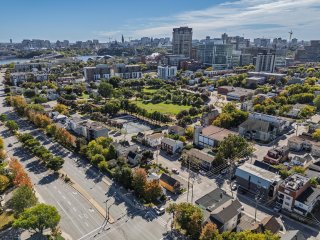
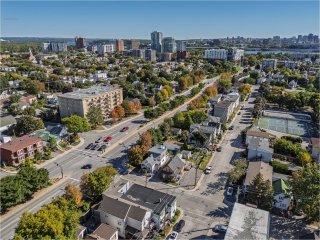
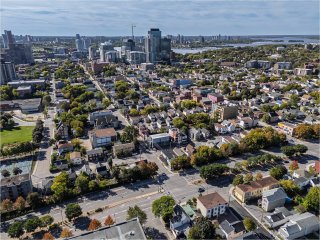
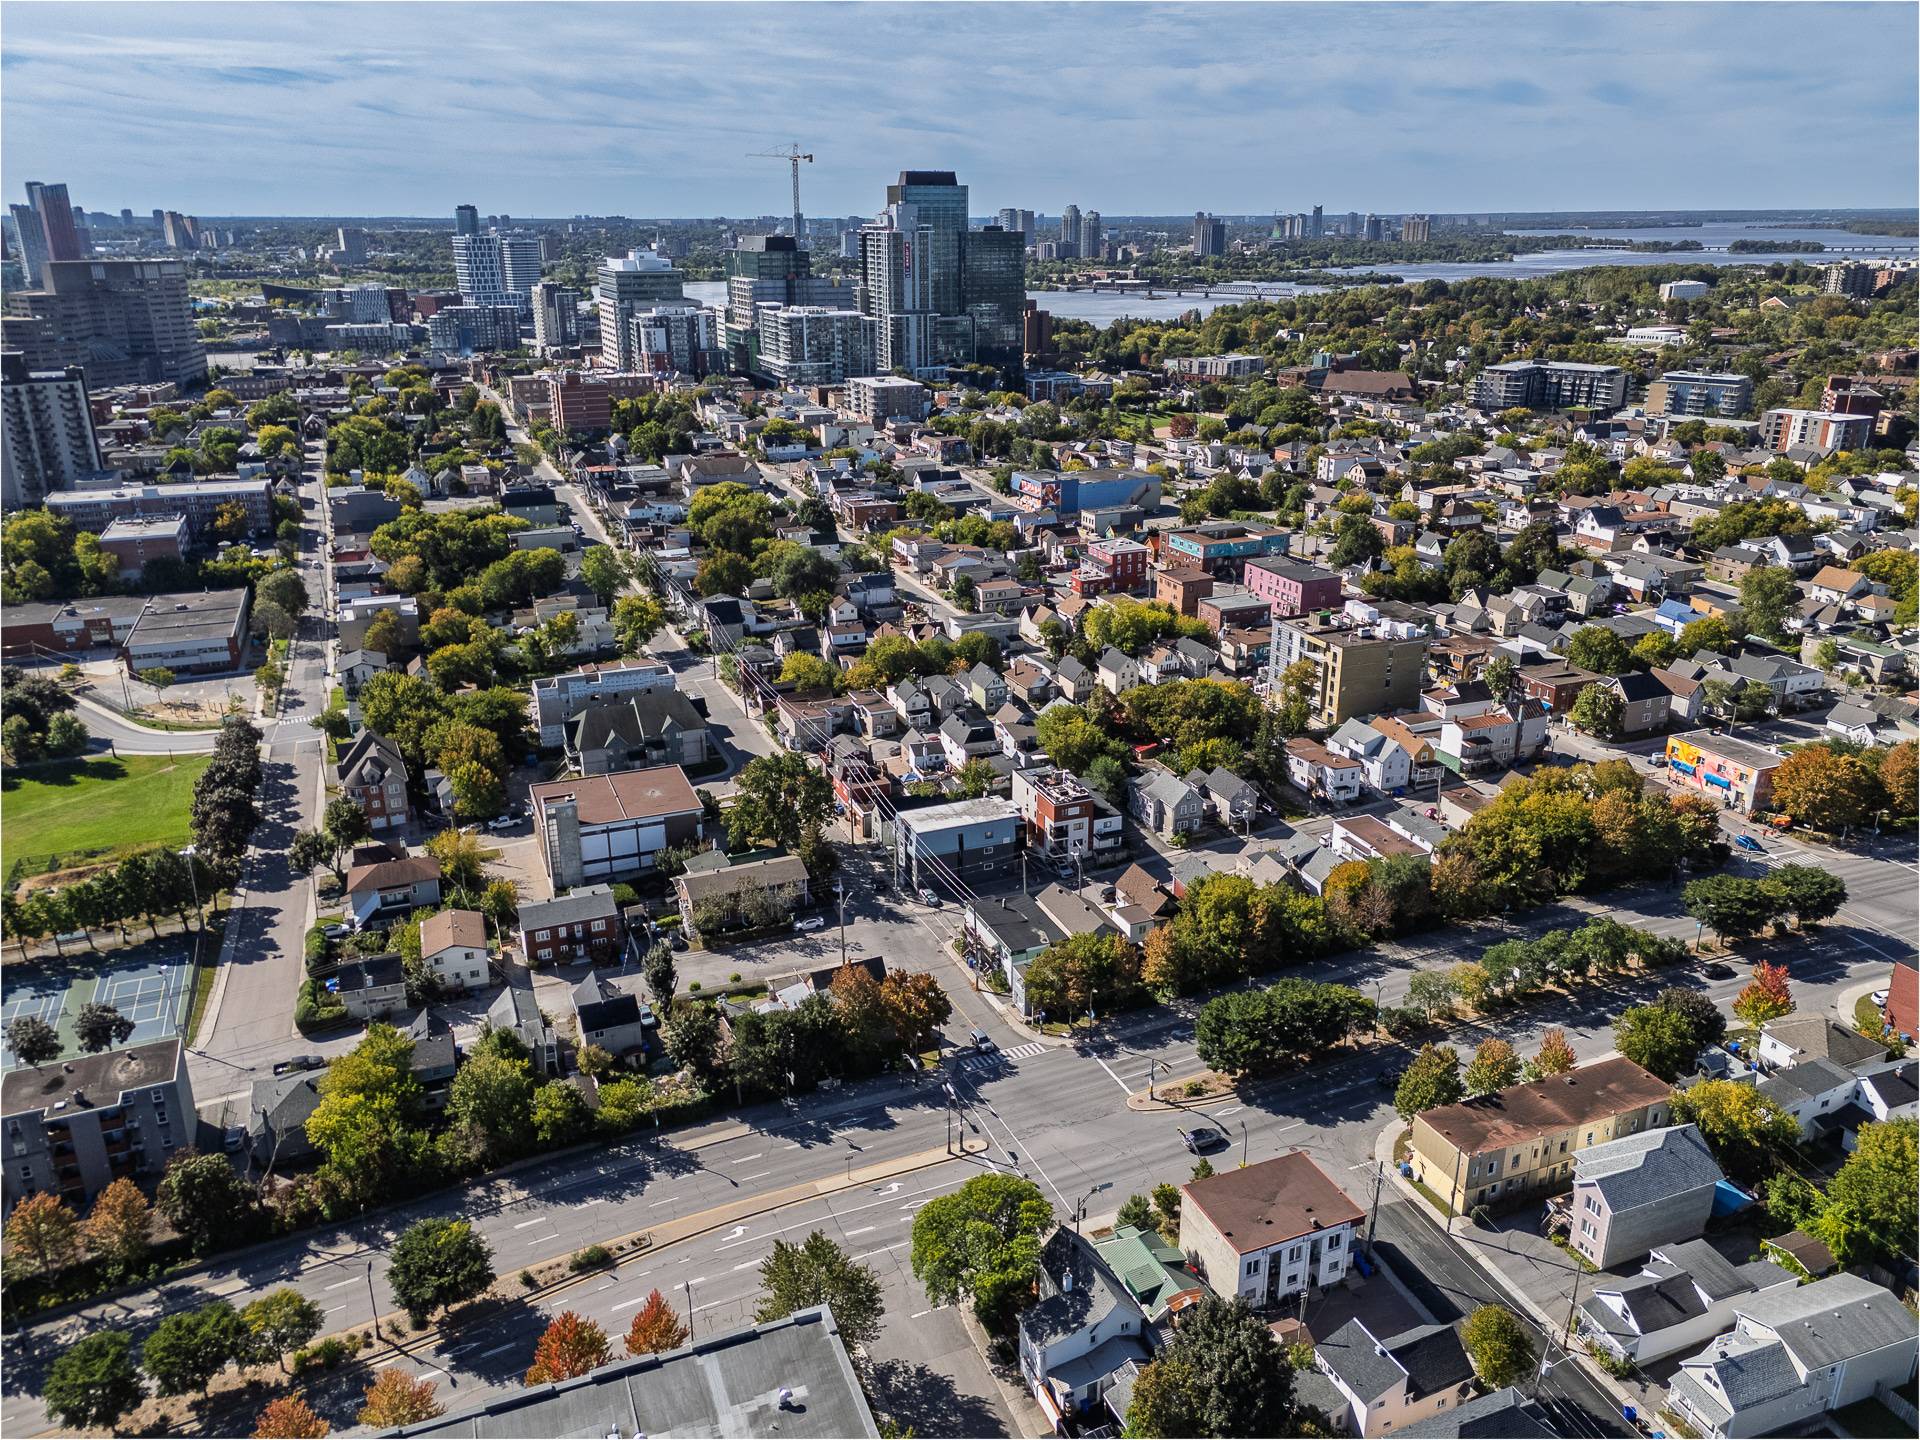
Aerial photo
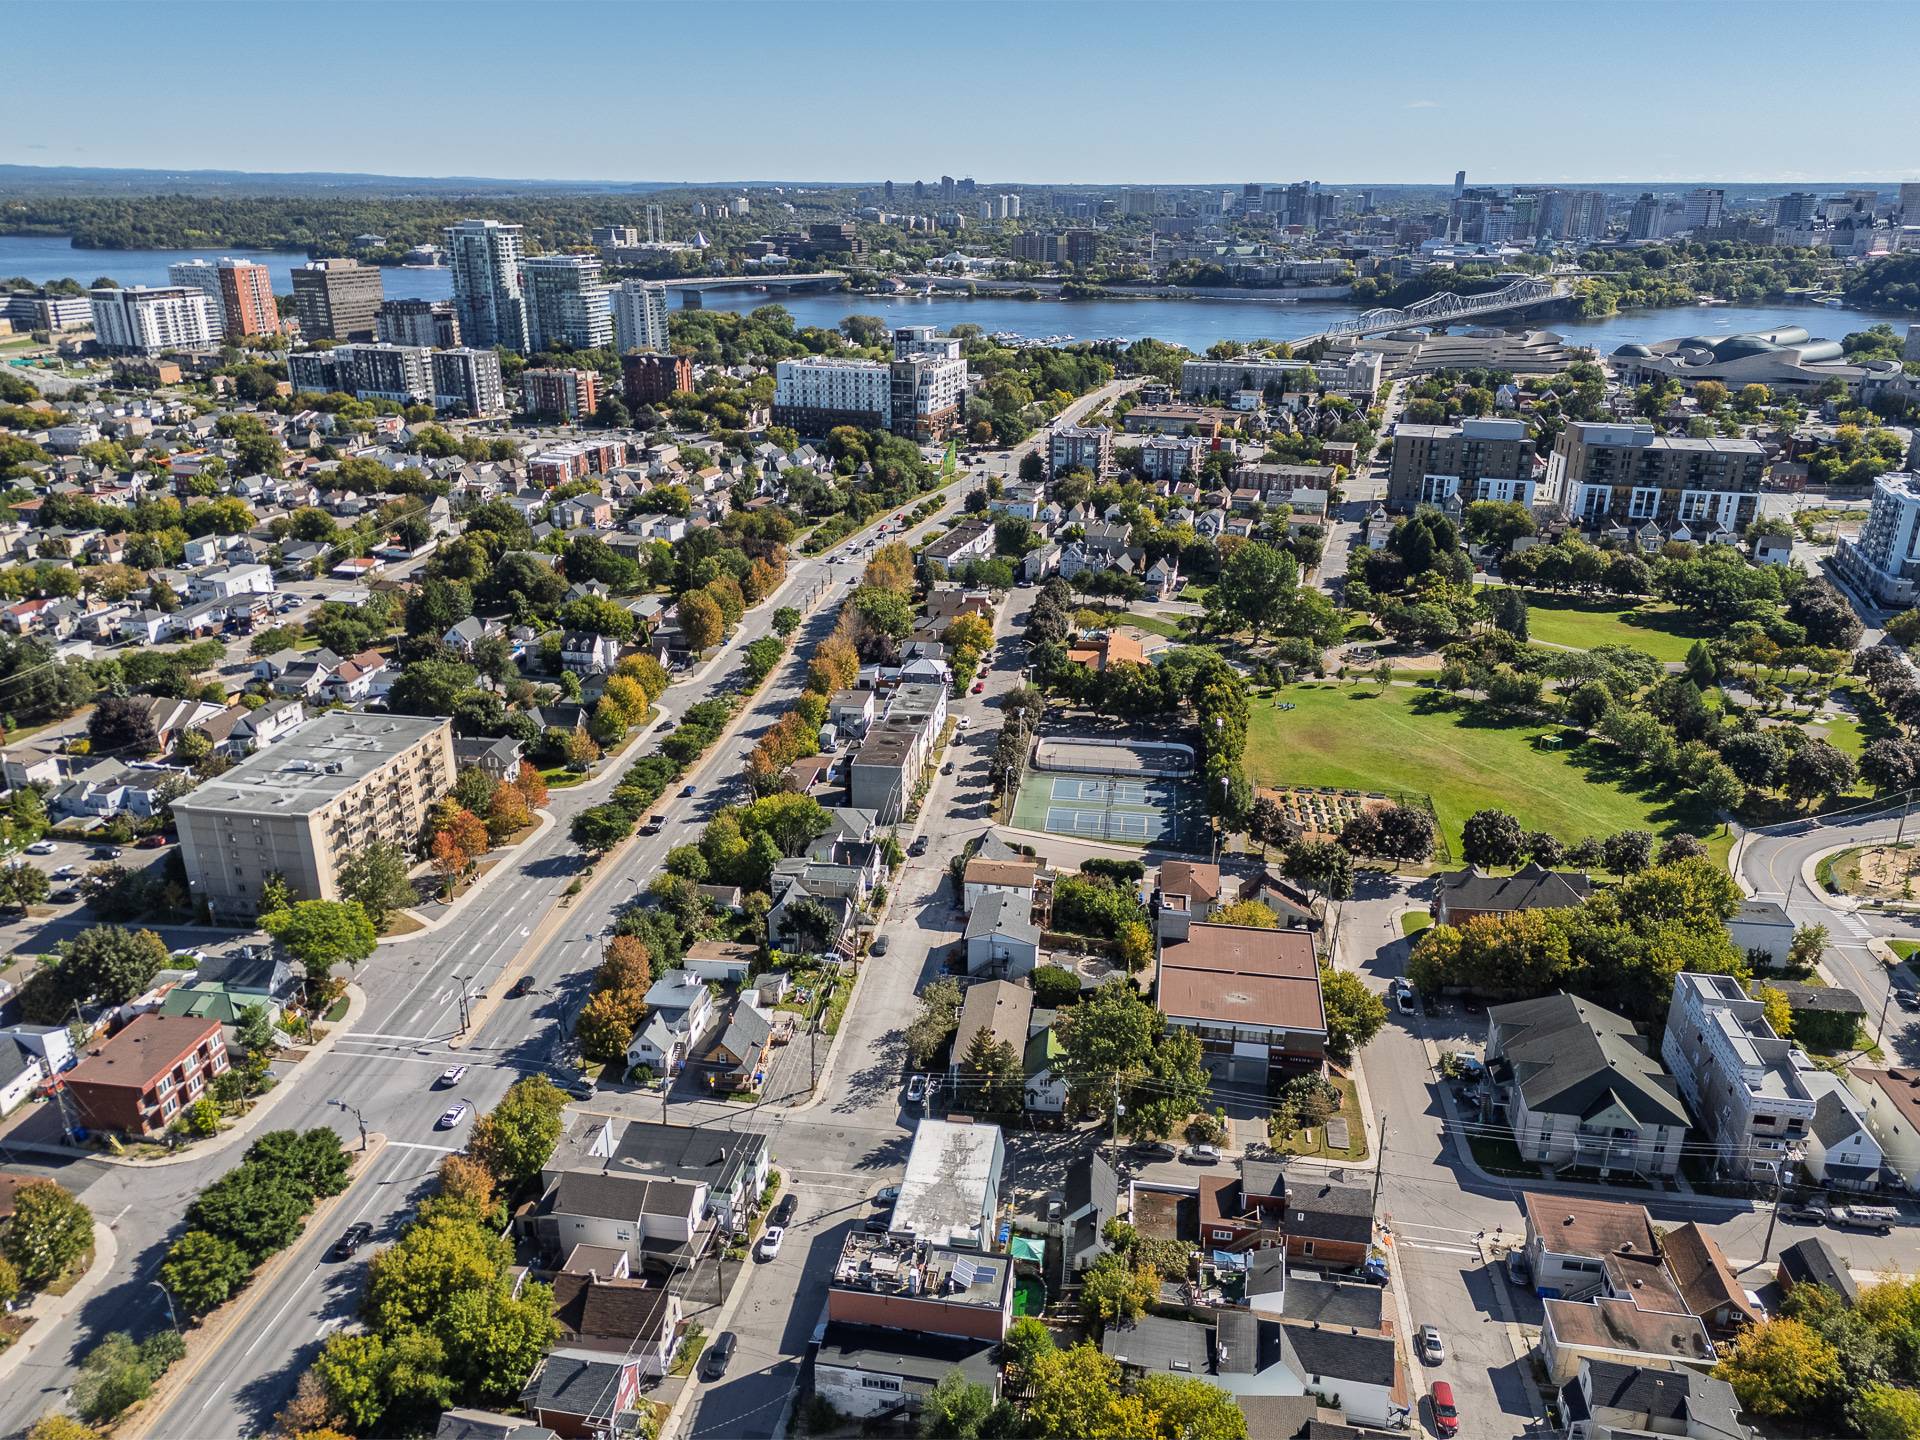
Aerial photo
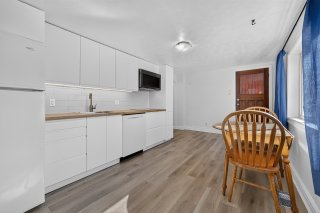
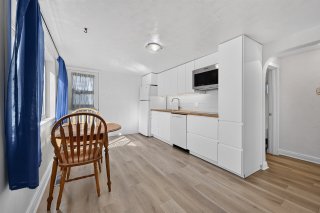
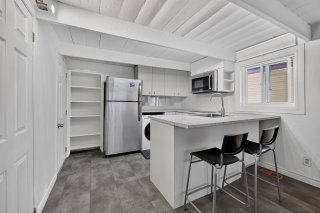
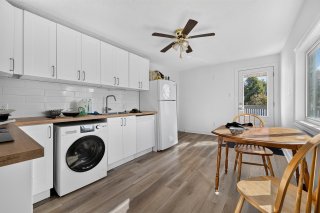
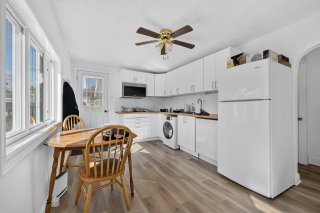
Kitchen
Kitchen
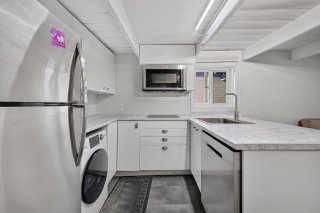
Kitchen
Kitchen
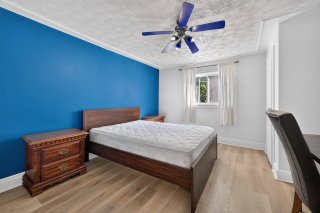
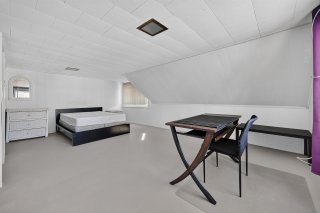
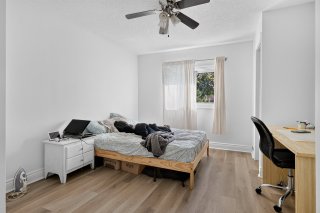
Primary bedroom
Primary bedroom
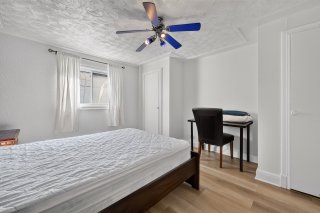
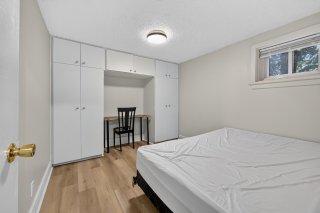
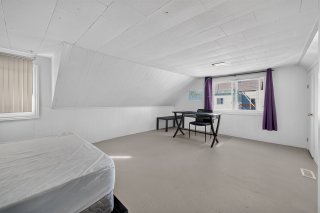
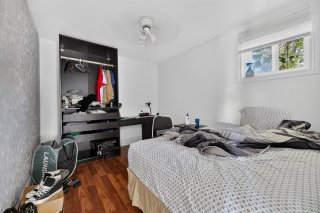
Bedroom
Bedroom
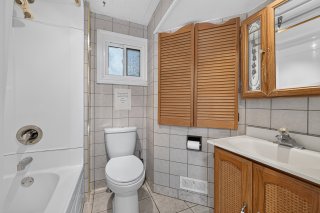
Bathroom
Bathroom
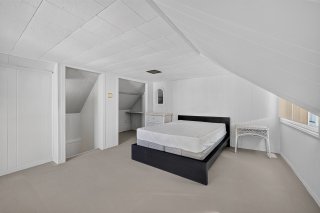
Bedroom
Bedroom
Frontage
Frontage
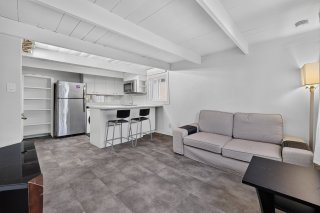
Kitchen
Kitchen
Kitchen
Kitchen
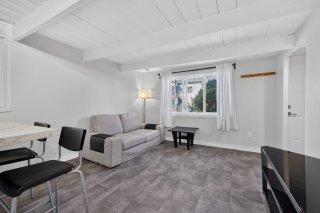
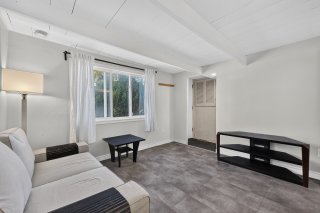
Living room
Living room
Living room
Living room
Living room
Living room
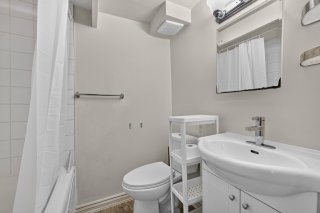
Bathroom
Bathroom
Bedroom
Bedroom
Primary bedroom
Primary bedroom
Bedroom
Bedroom
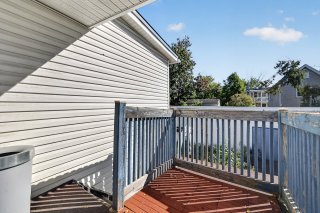
Balcony
Balcony
Balcony
Balcony
Kitchen
Kitchen
Kitchen
Kitchen
Bedroom
Bedroom
Bedroom
Bedroom
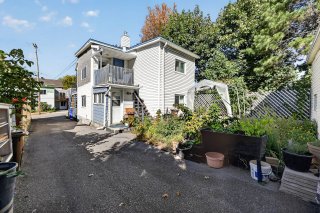
Back facade
Back facade
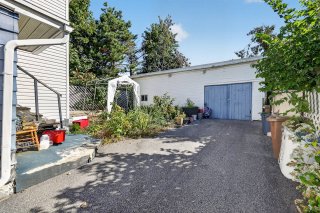
Garage
Garage
Aerial photo
Aerial photo
Aerial photo
Aerial photo
Aerial photo
Aerial photo
Frontage
Frontage
Frontage
Frontage
Aerial photo
Kitchen
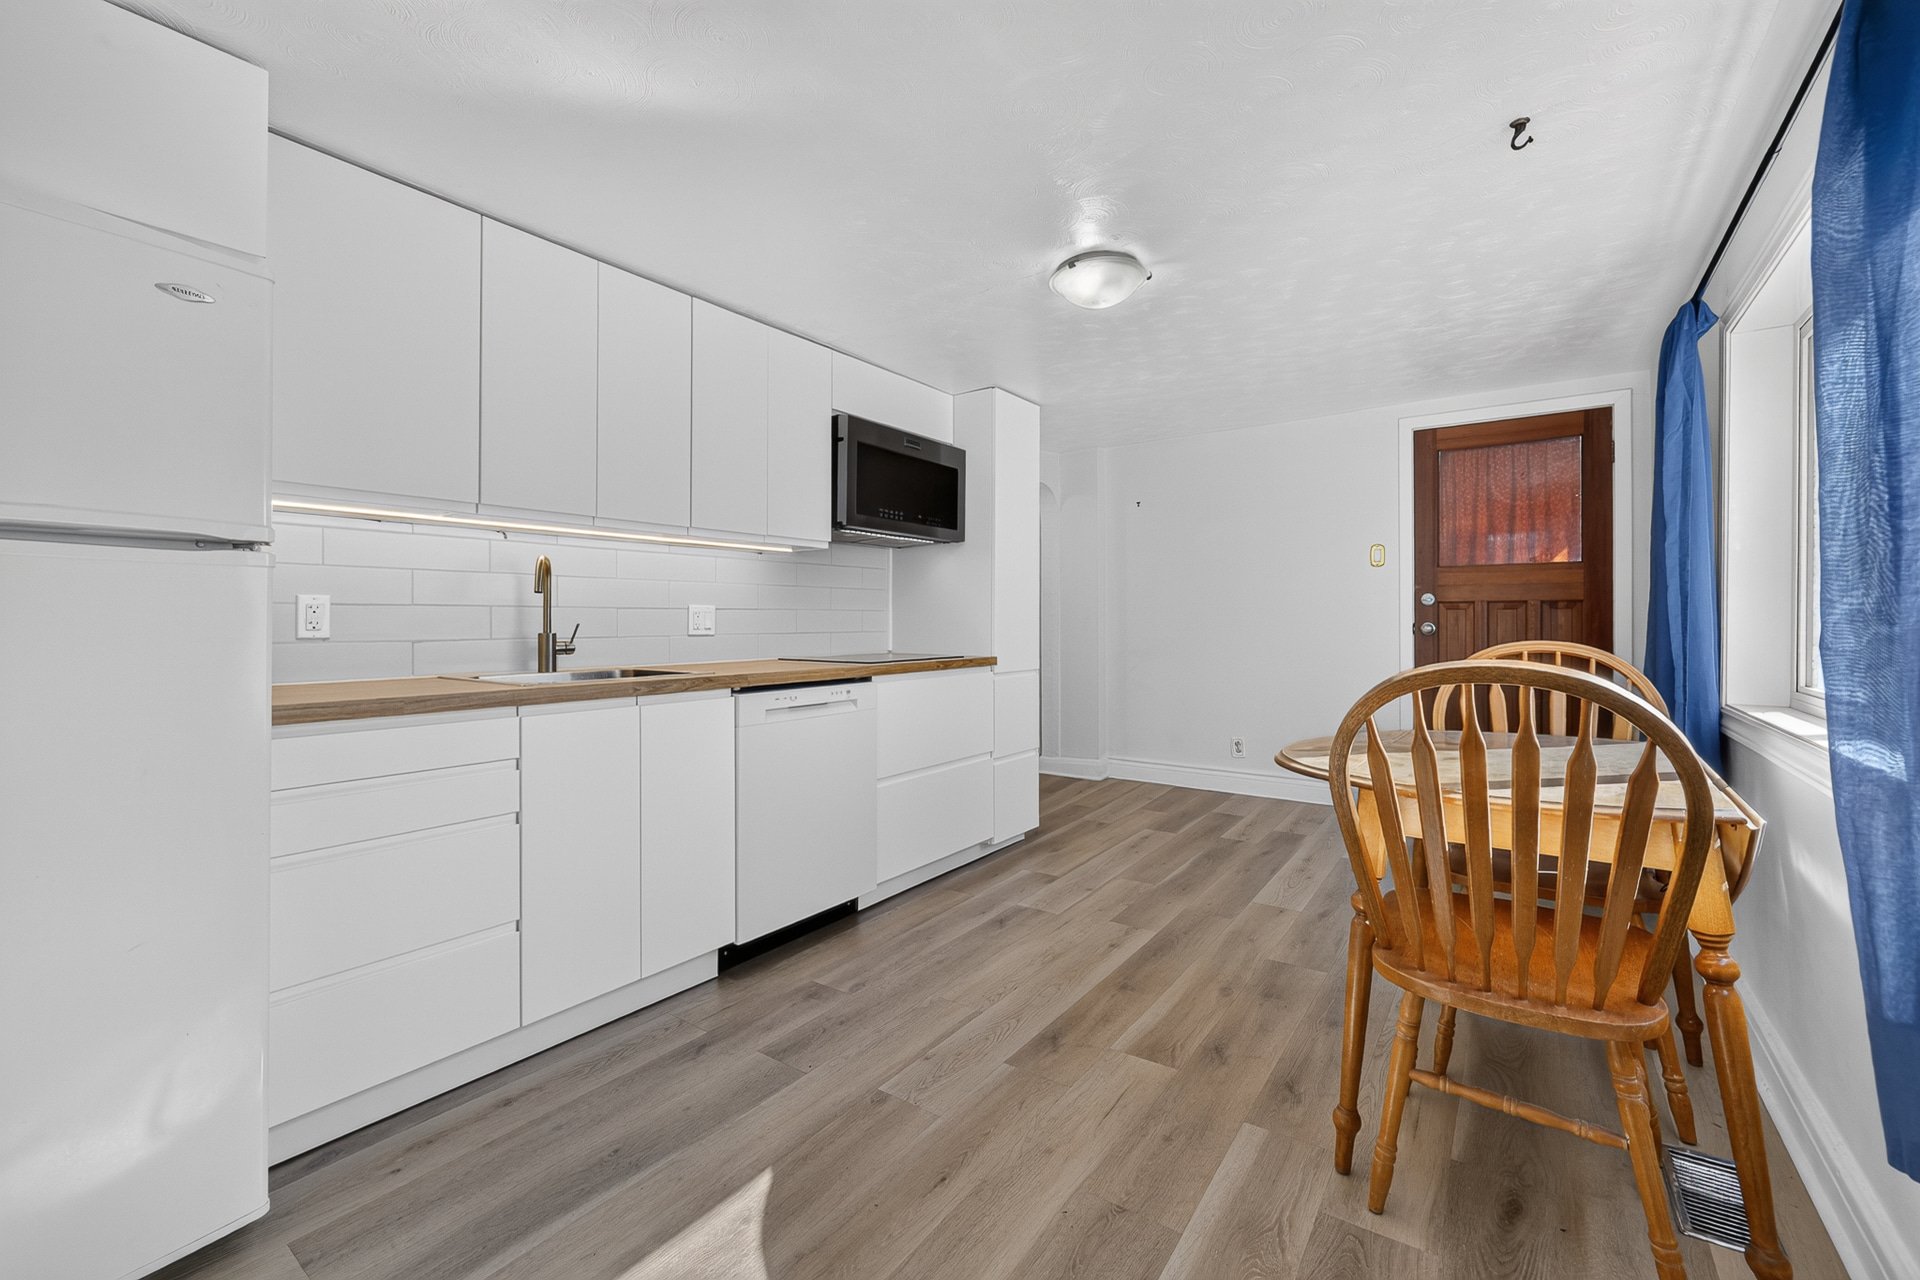
Kitchen
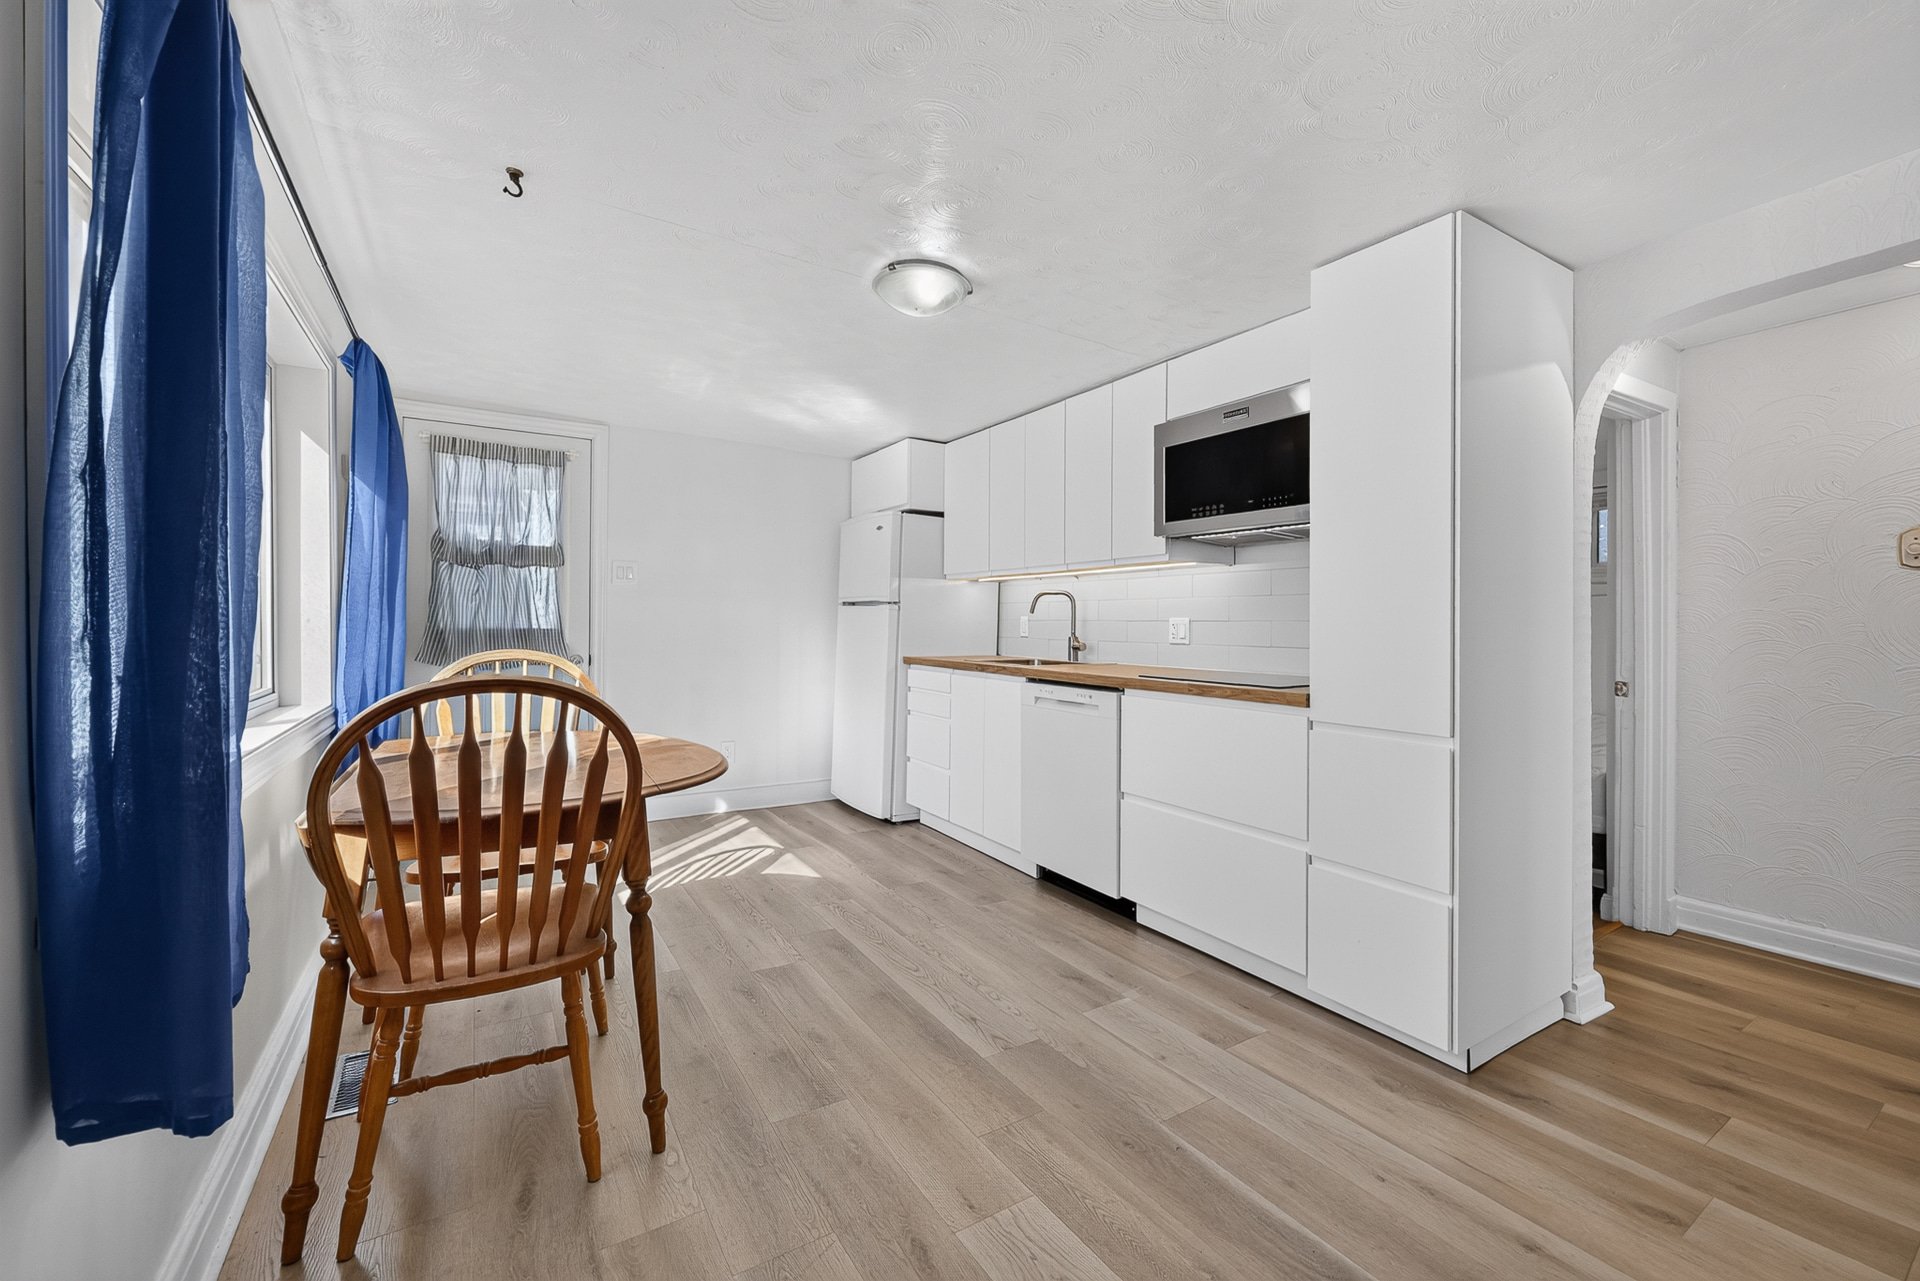
Primary bedroom
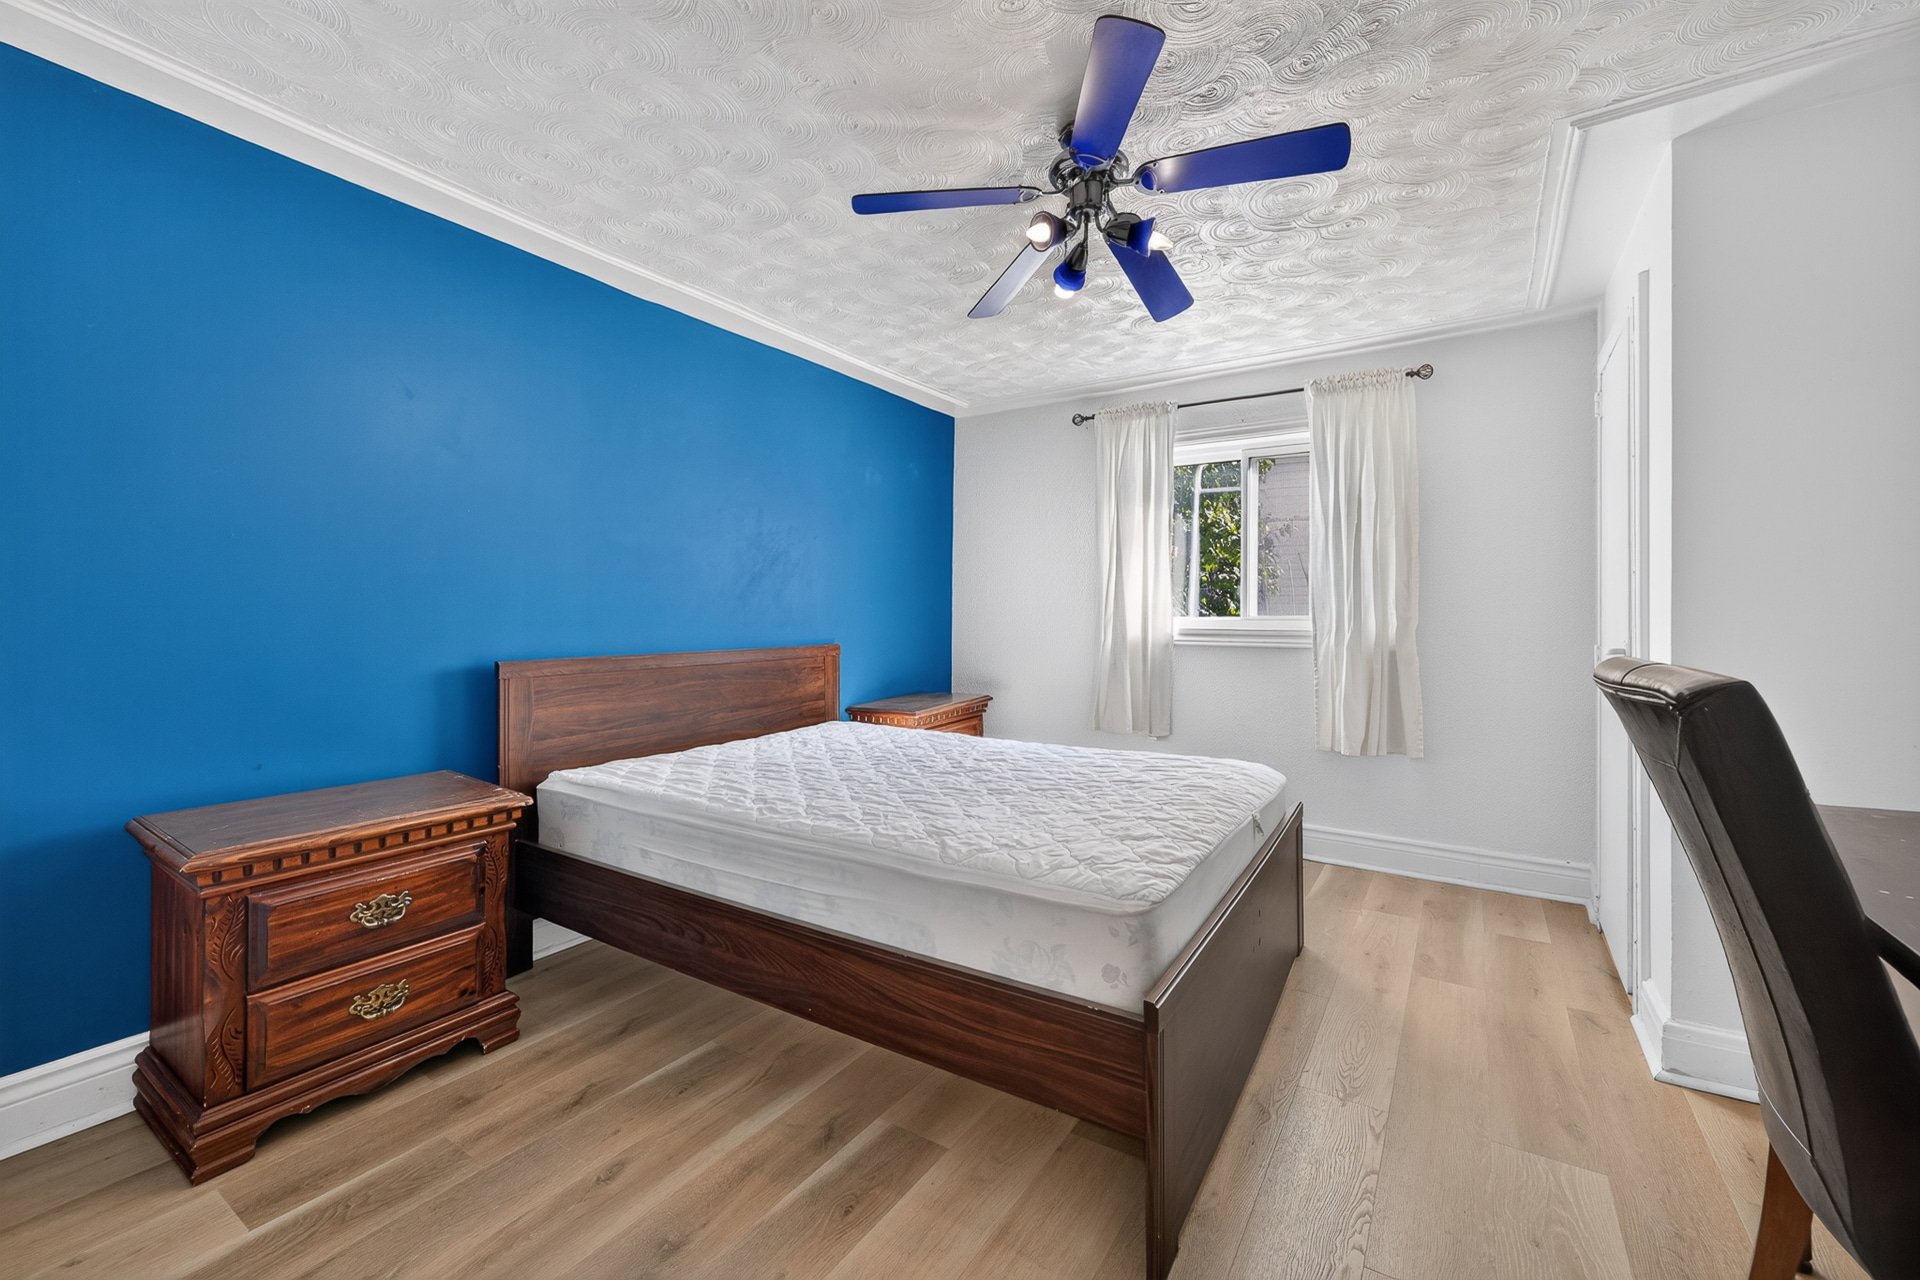
Bedroom
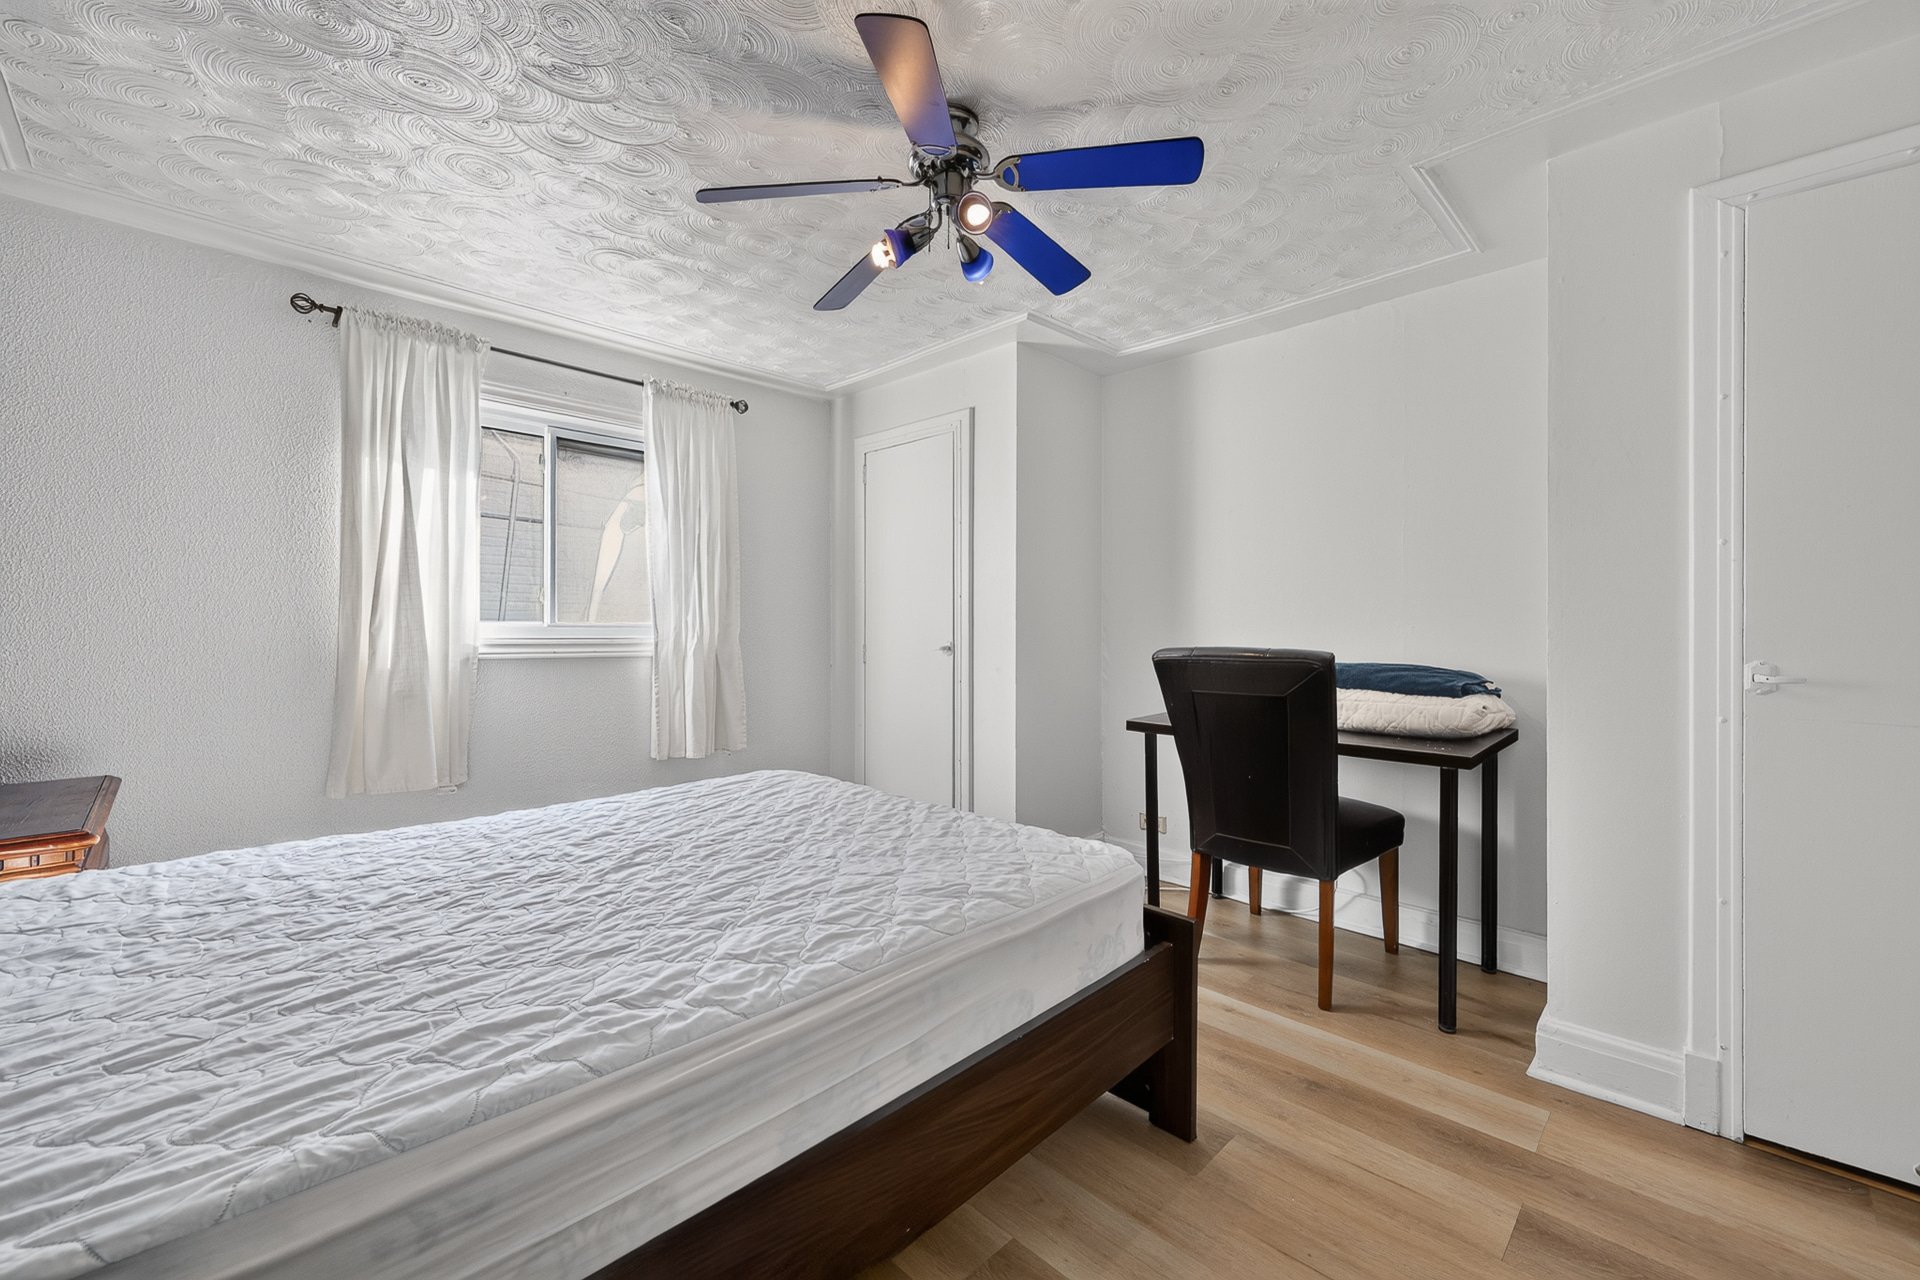
Bathroom
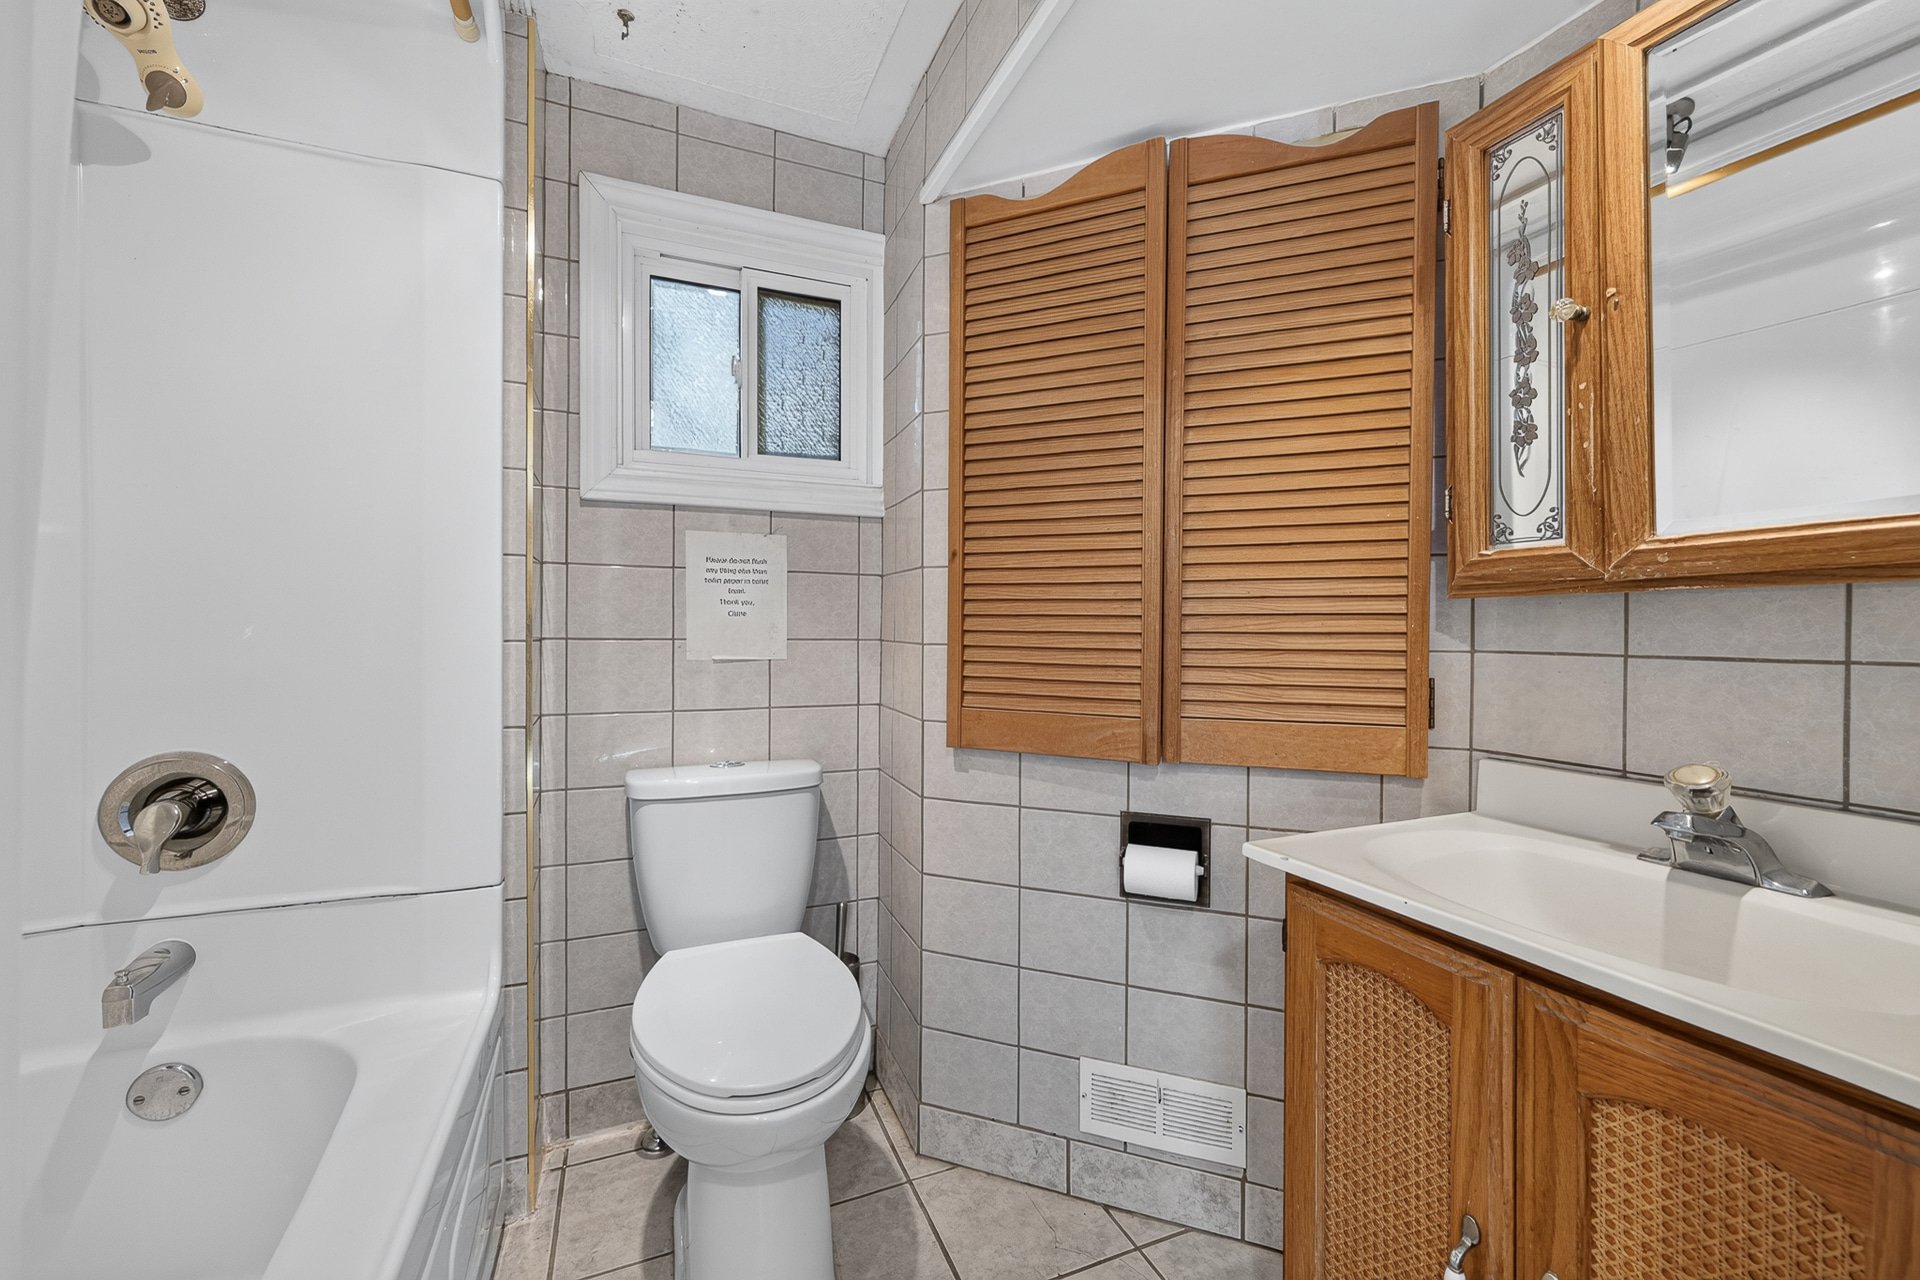
Bedroom
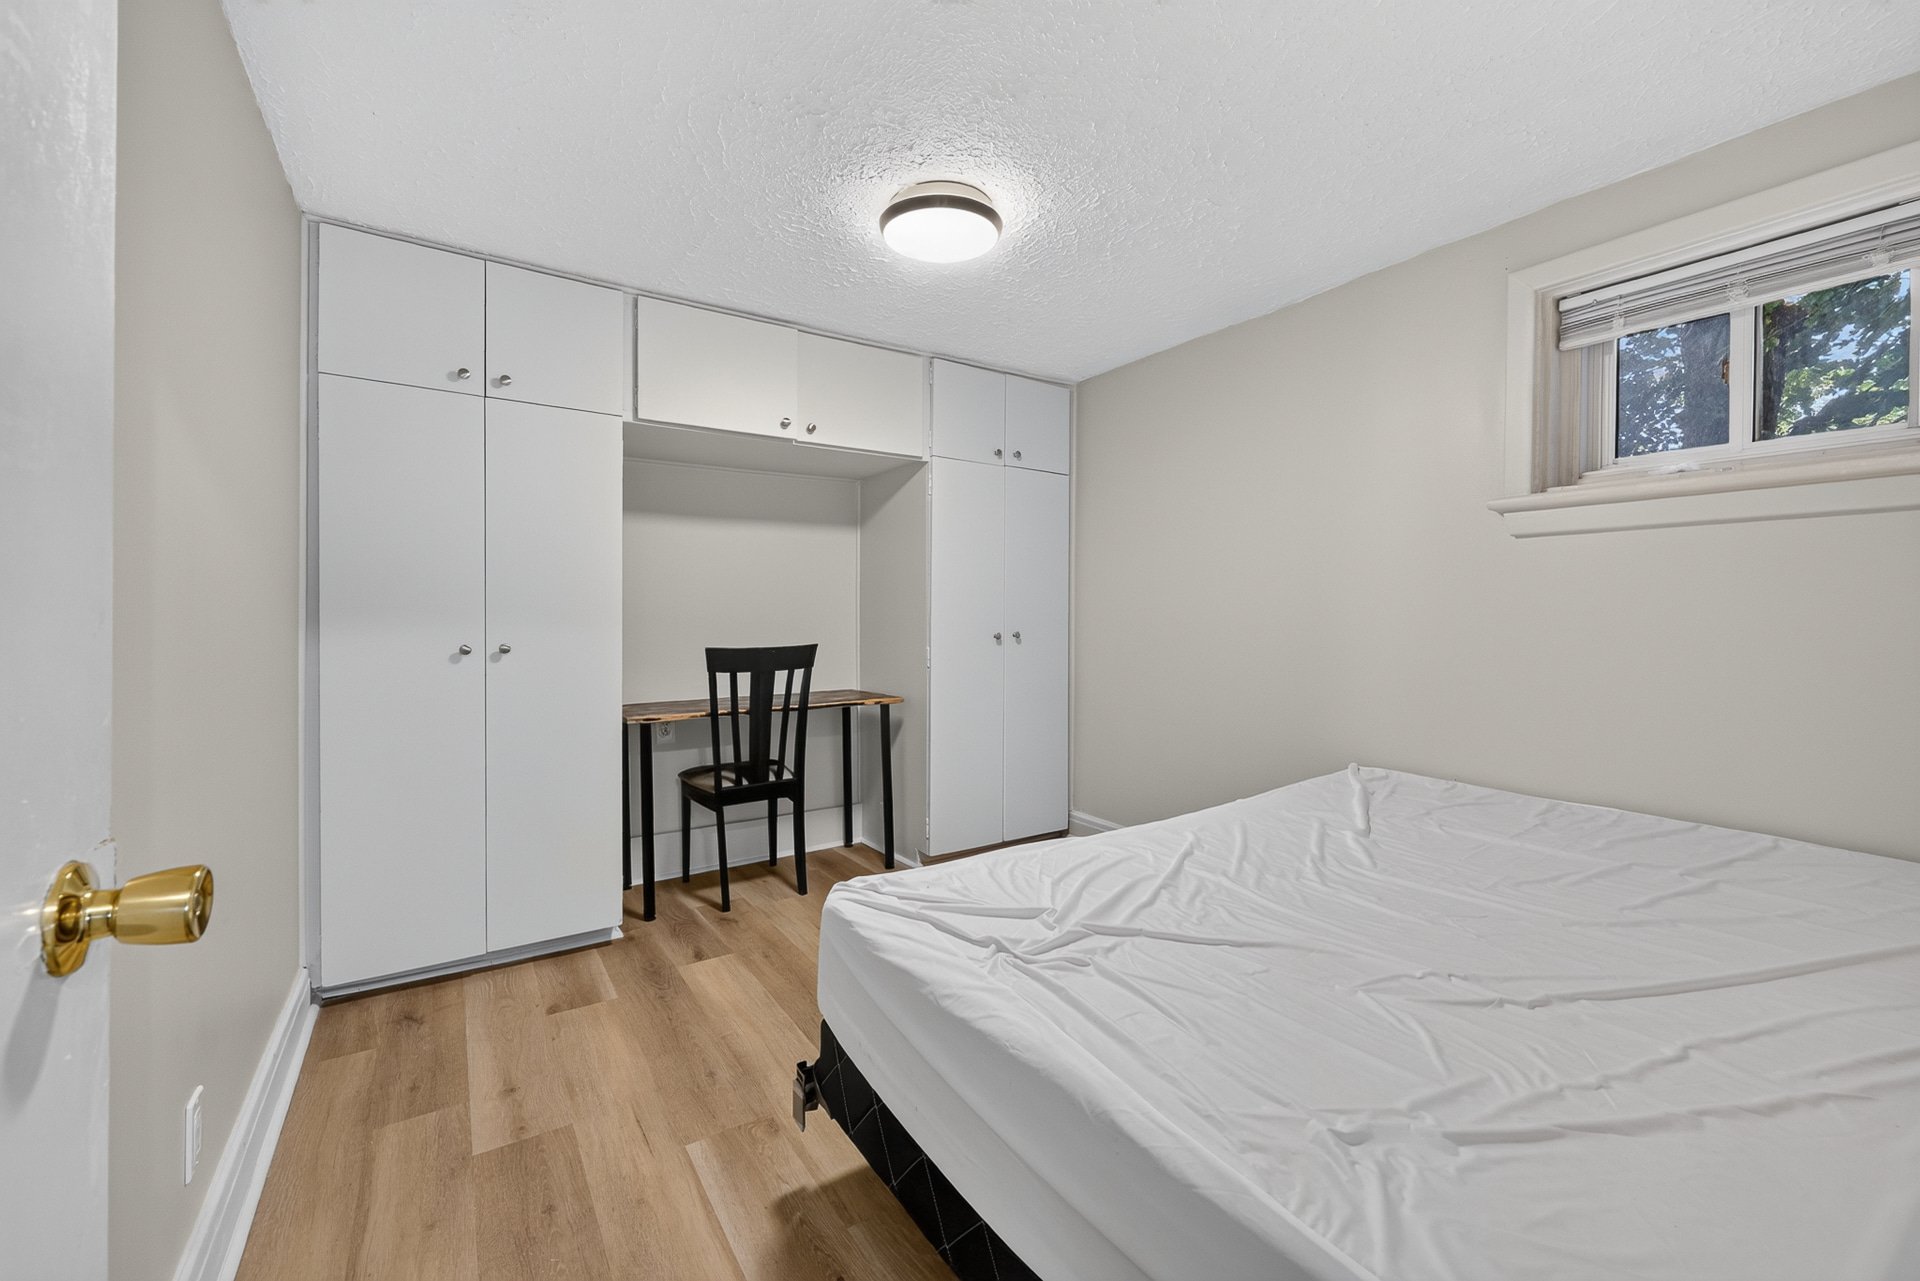
Frontage
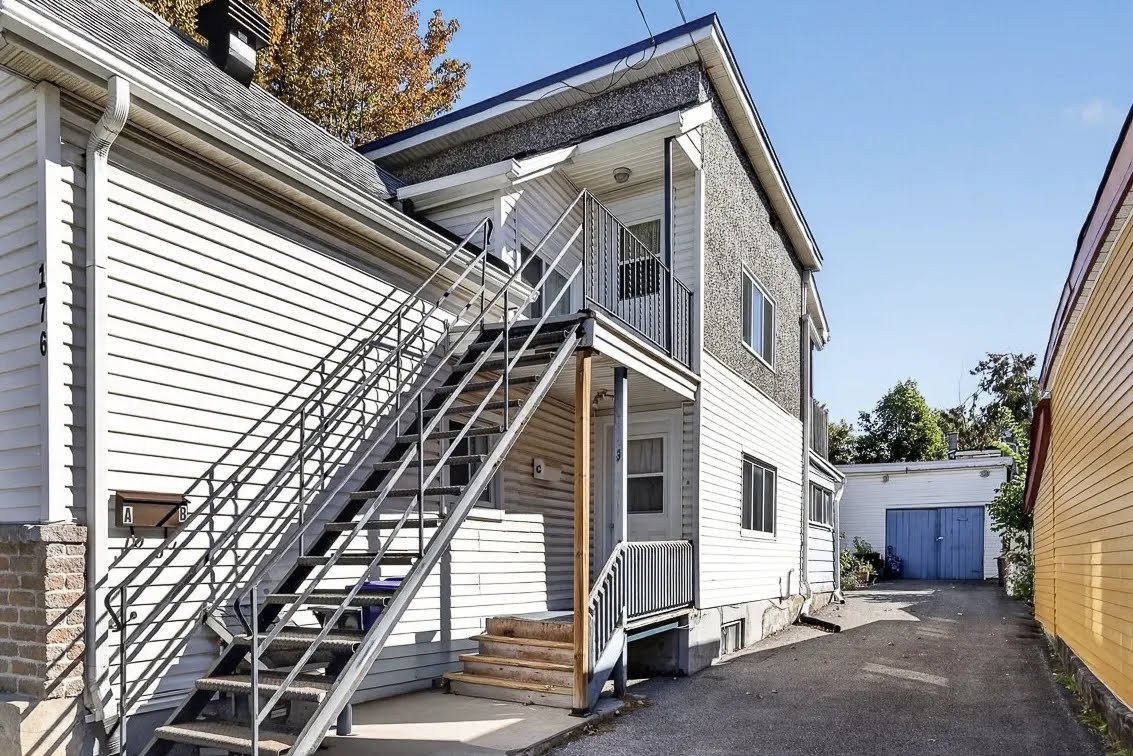
Kitchen
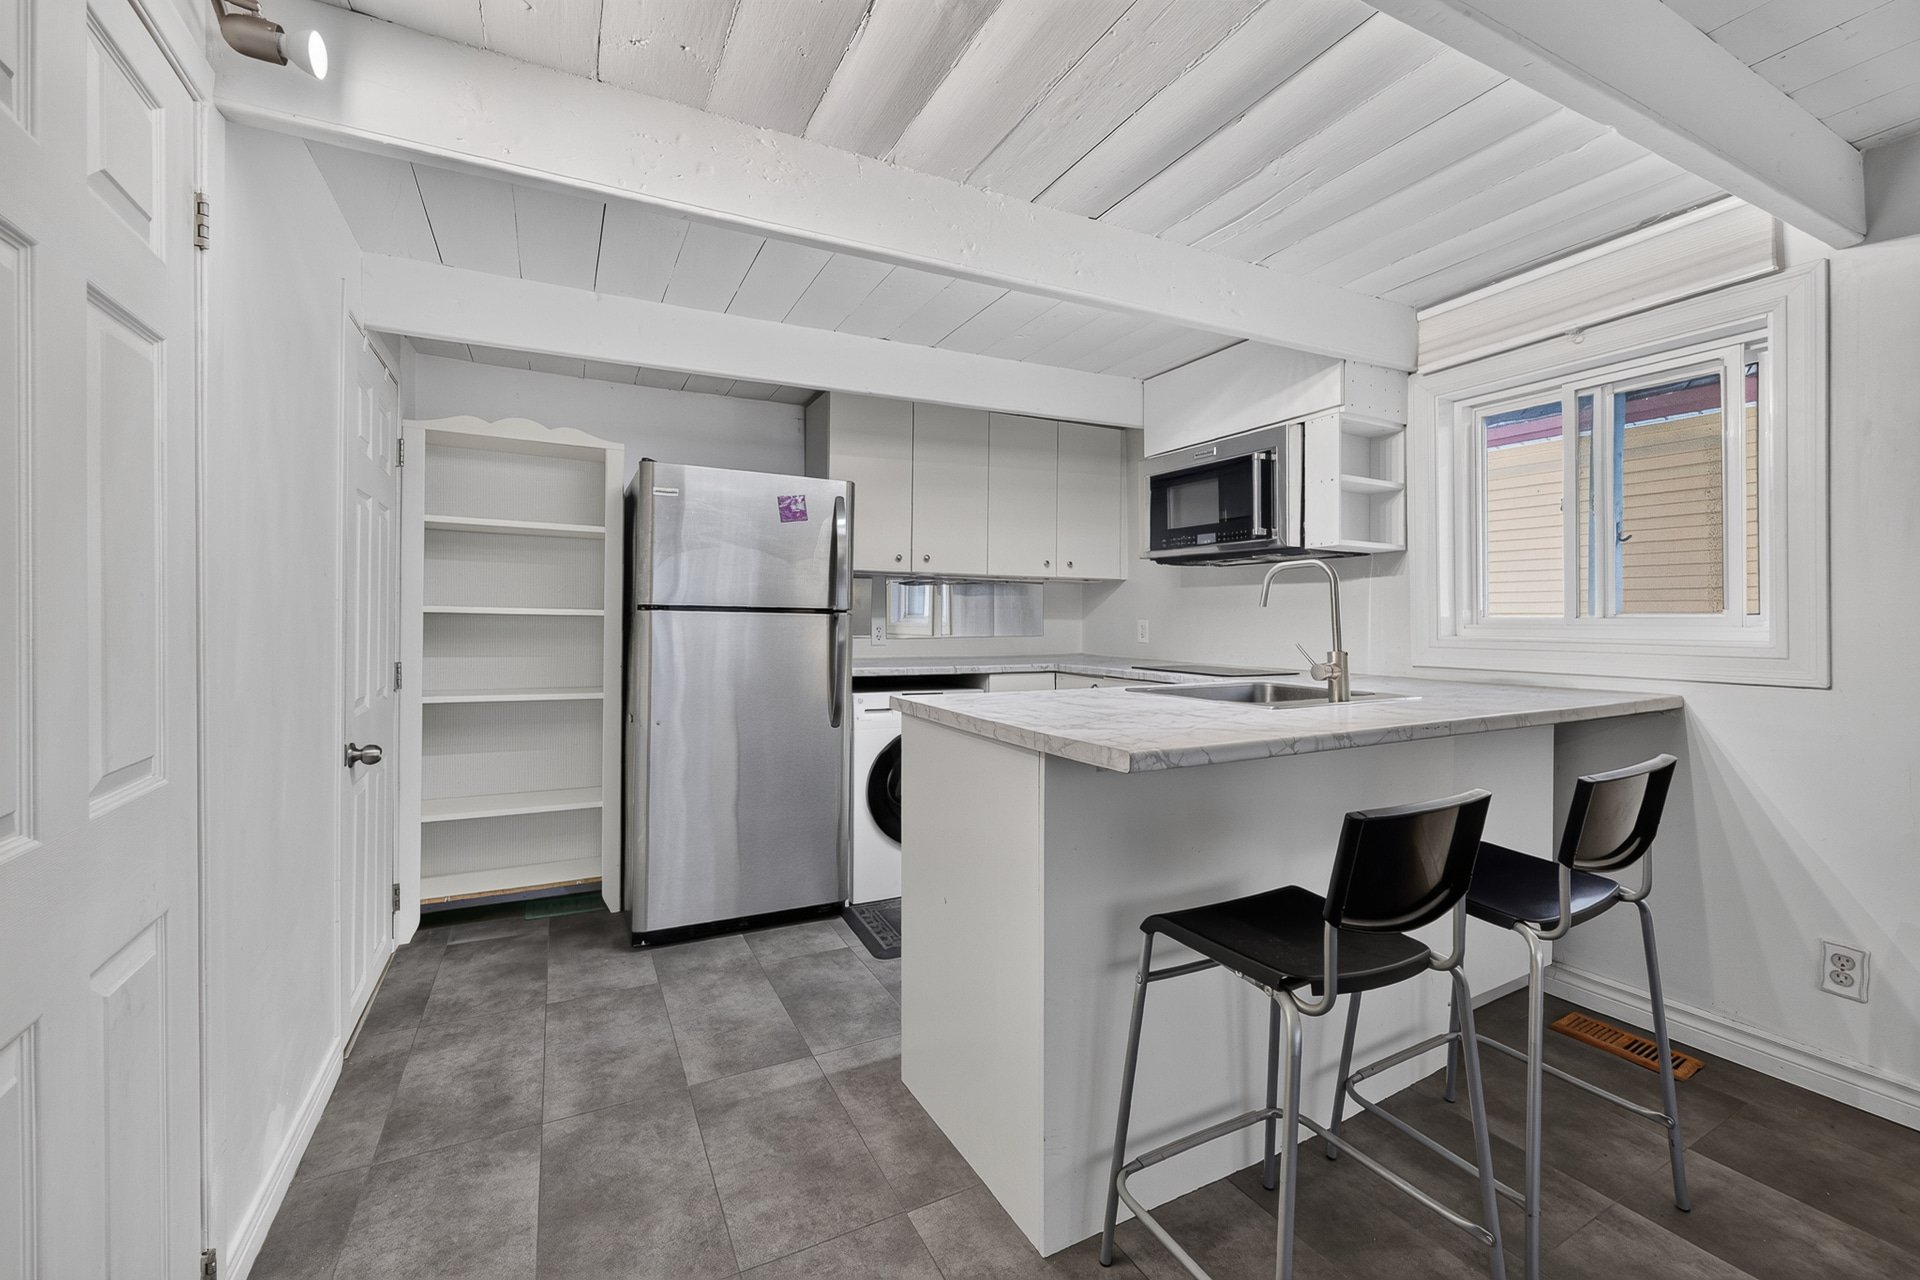
Kitchen
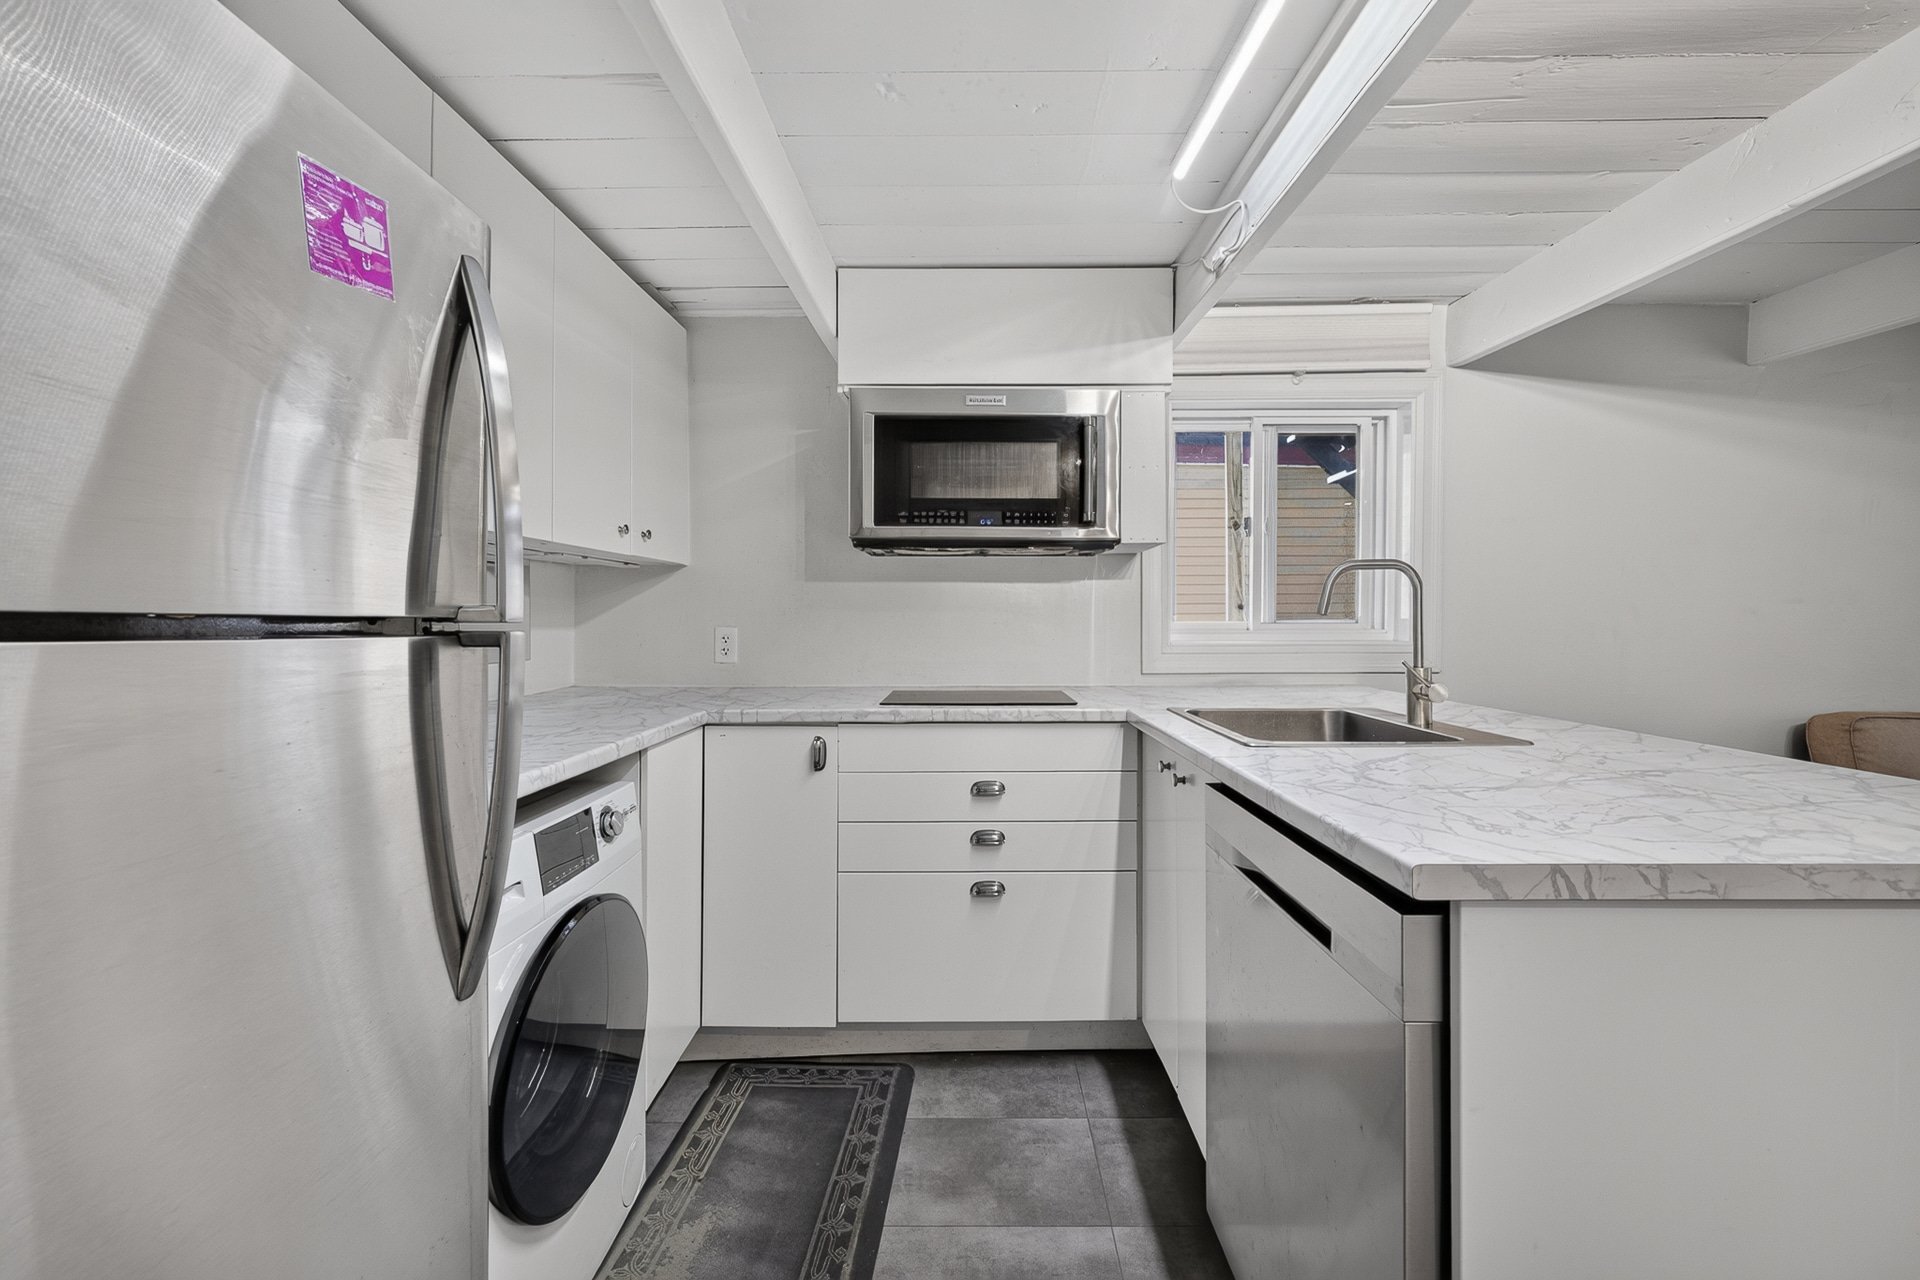
Living room
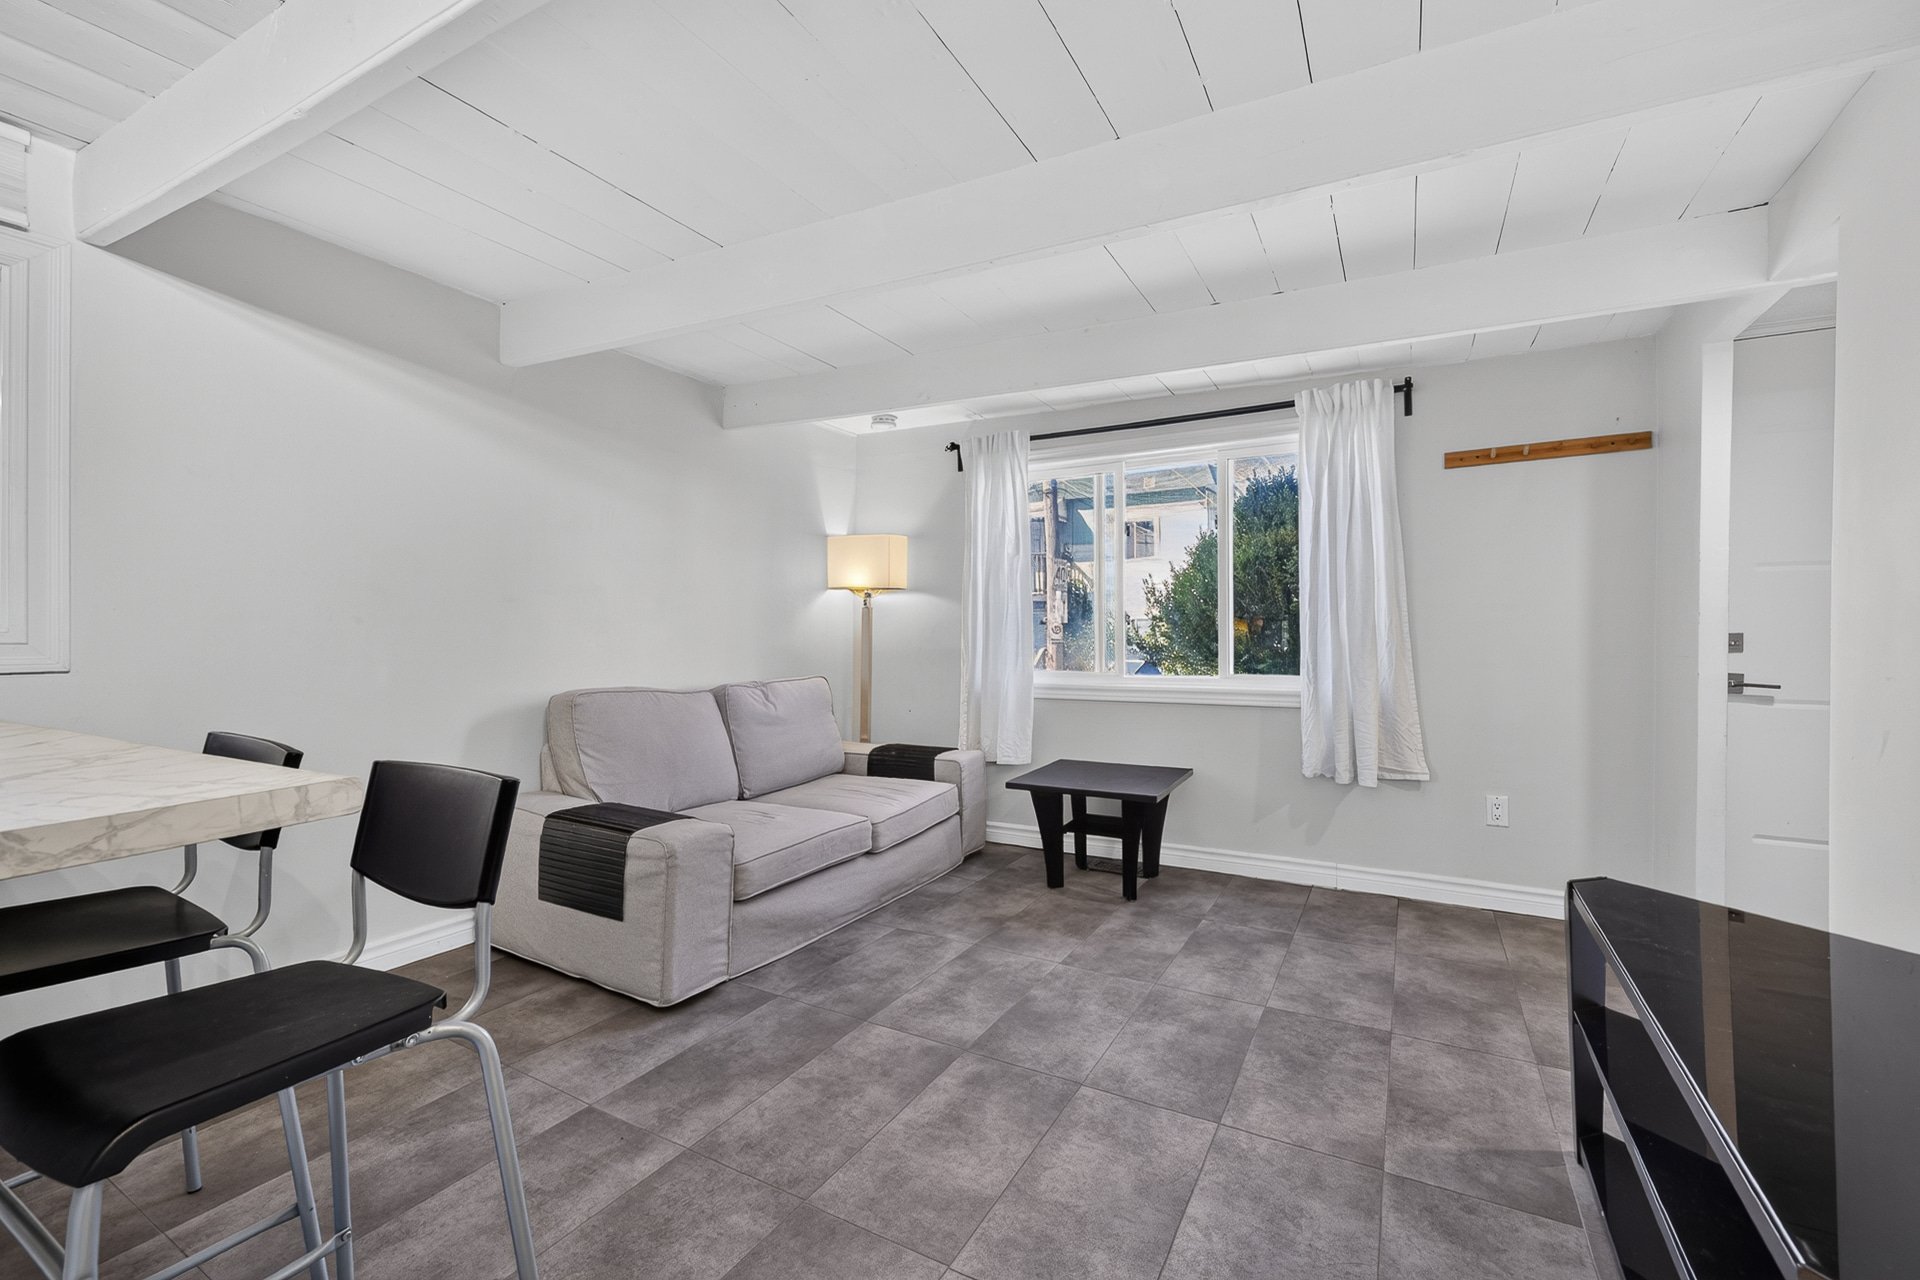
Living room
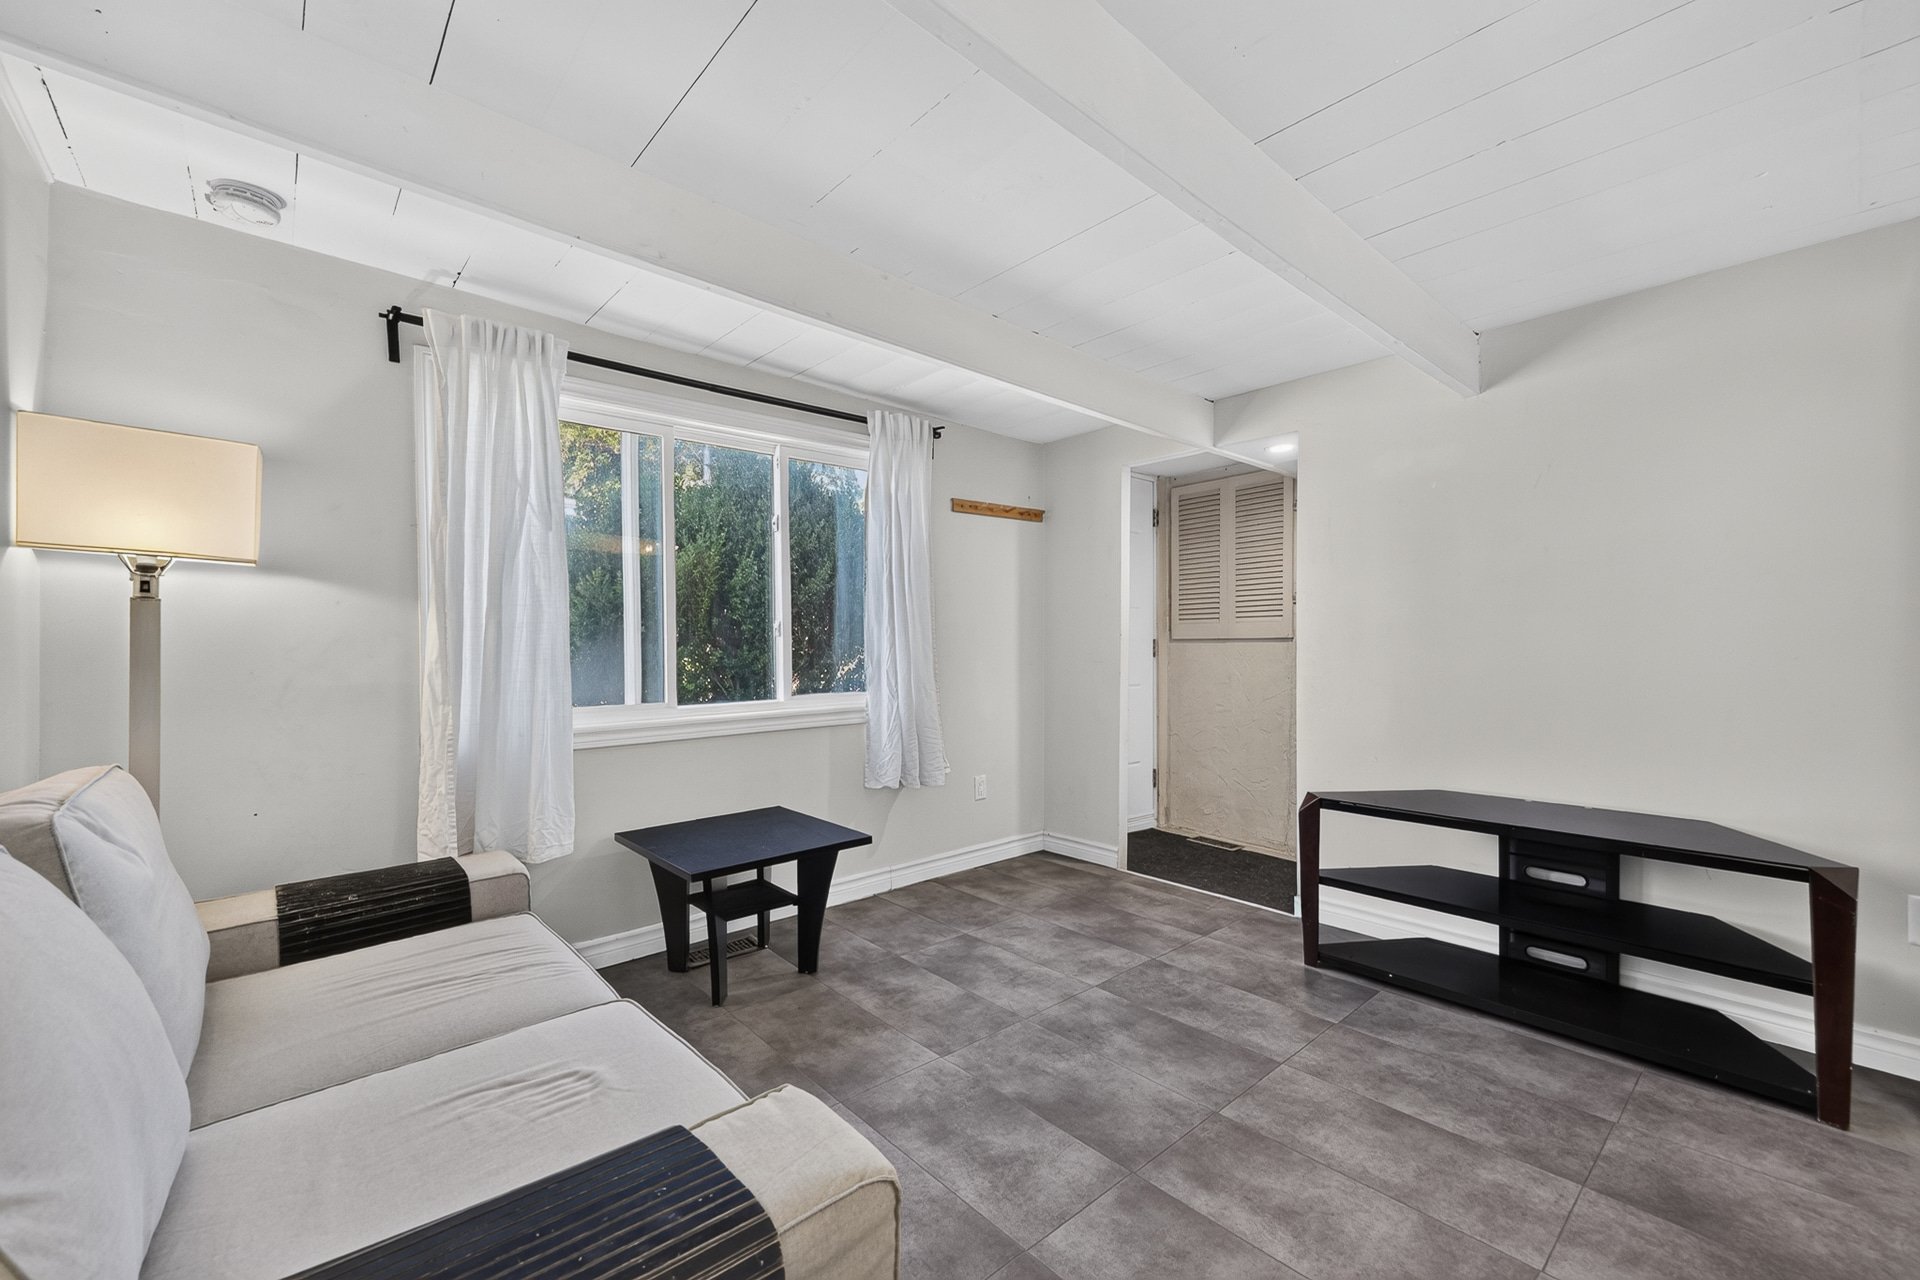
Living room
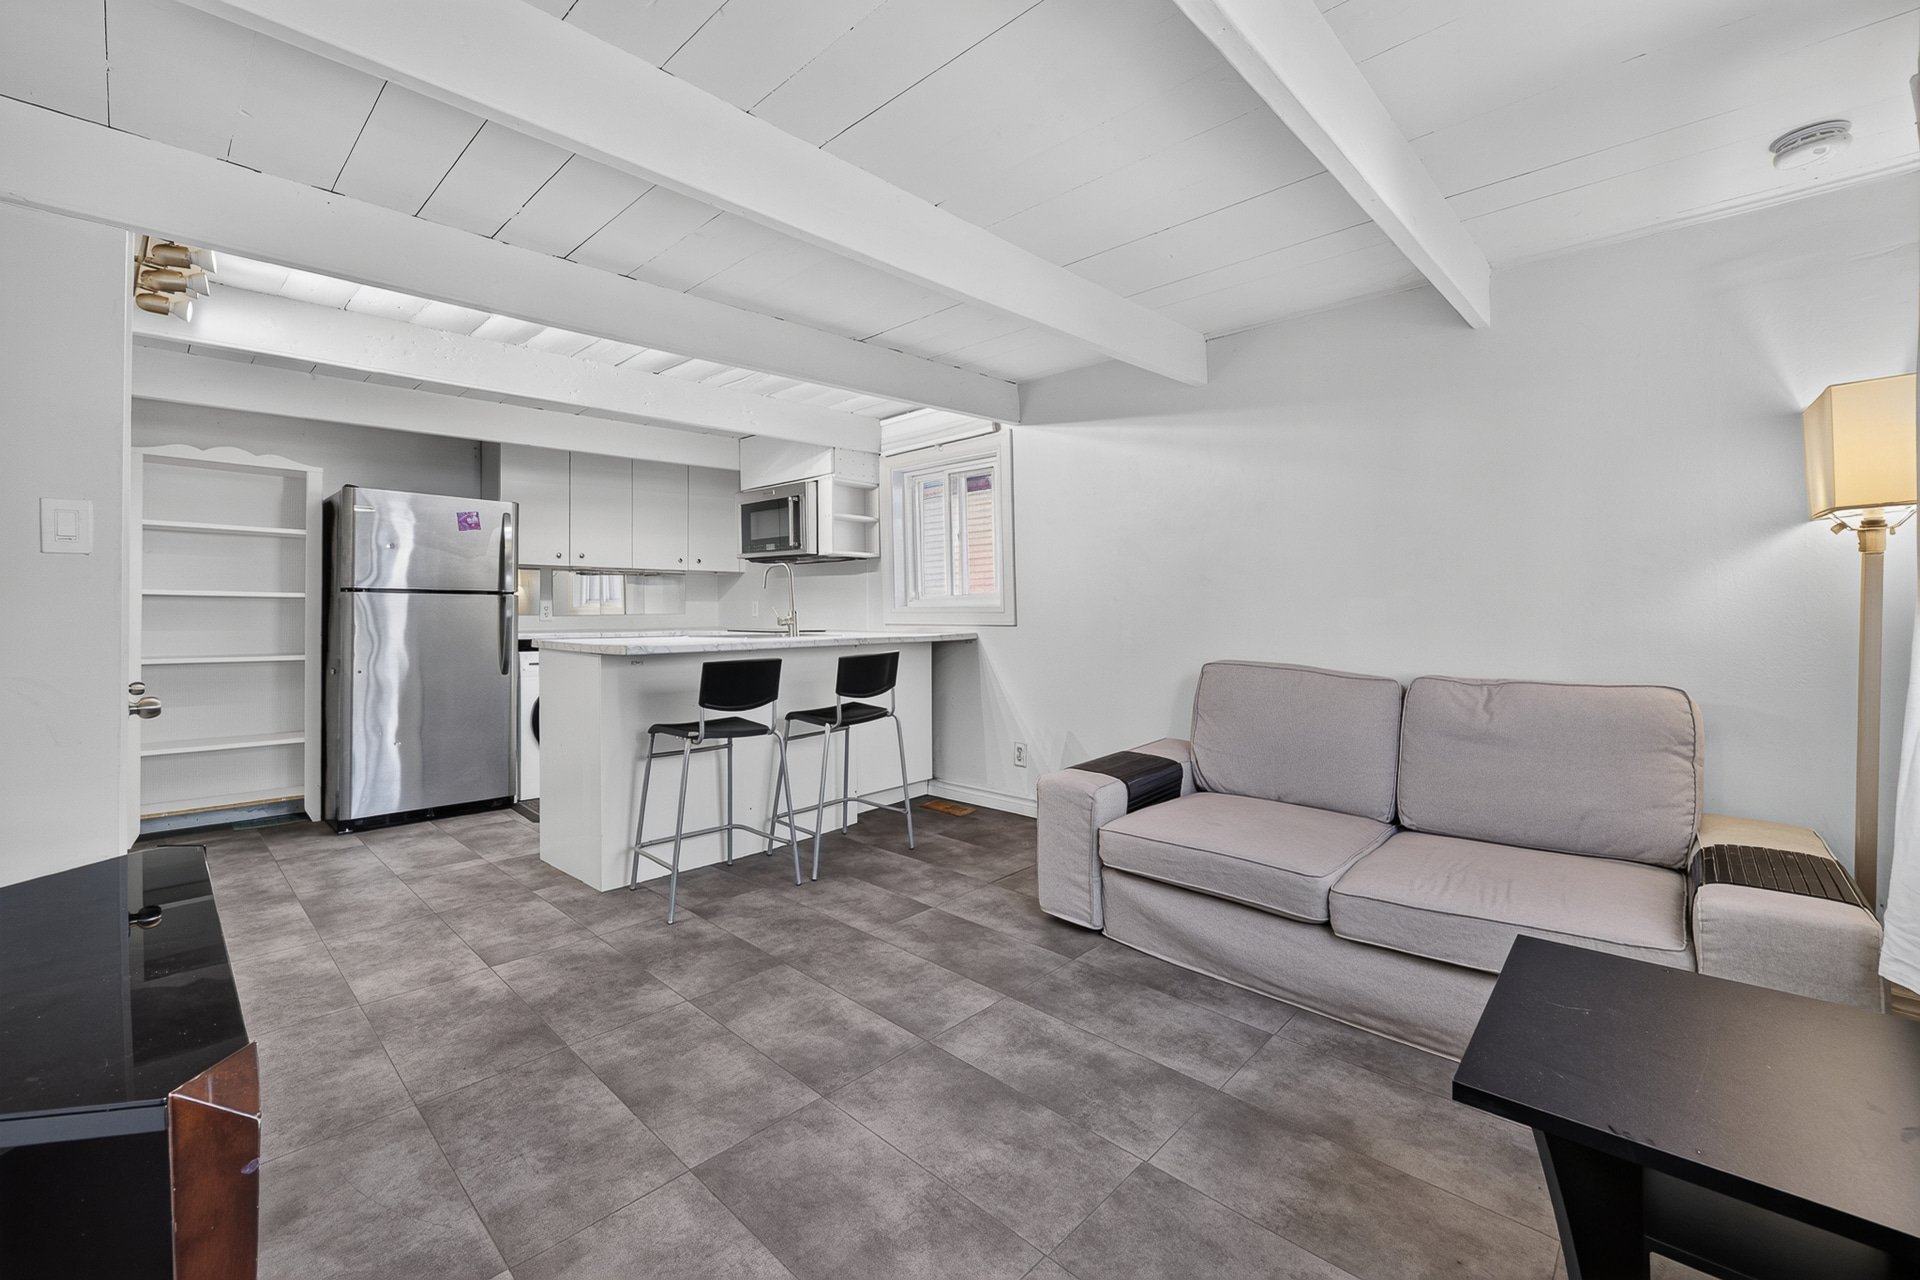
Bathroom
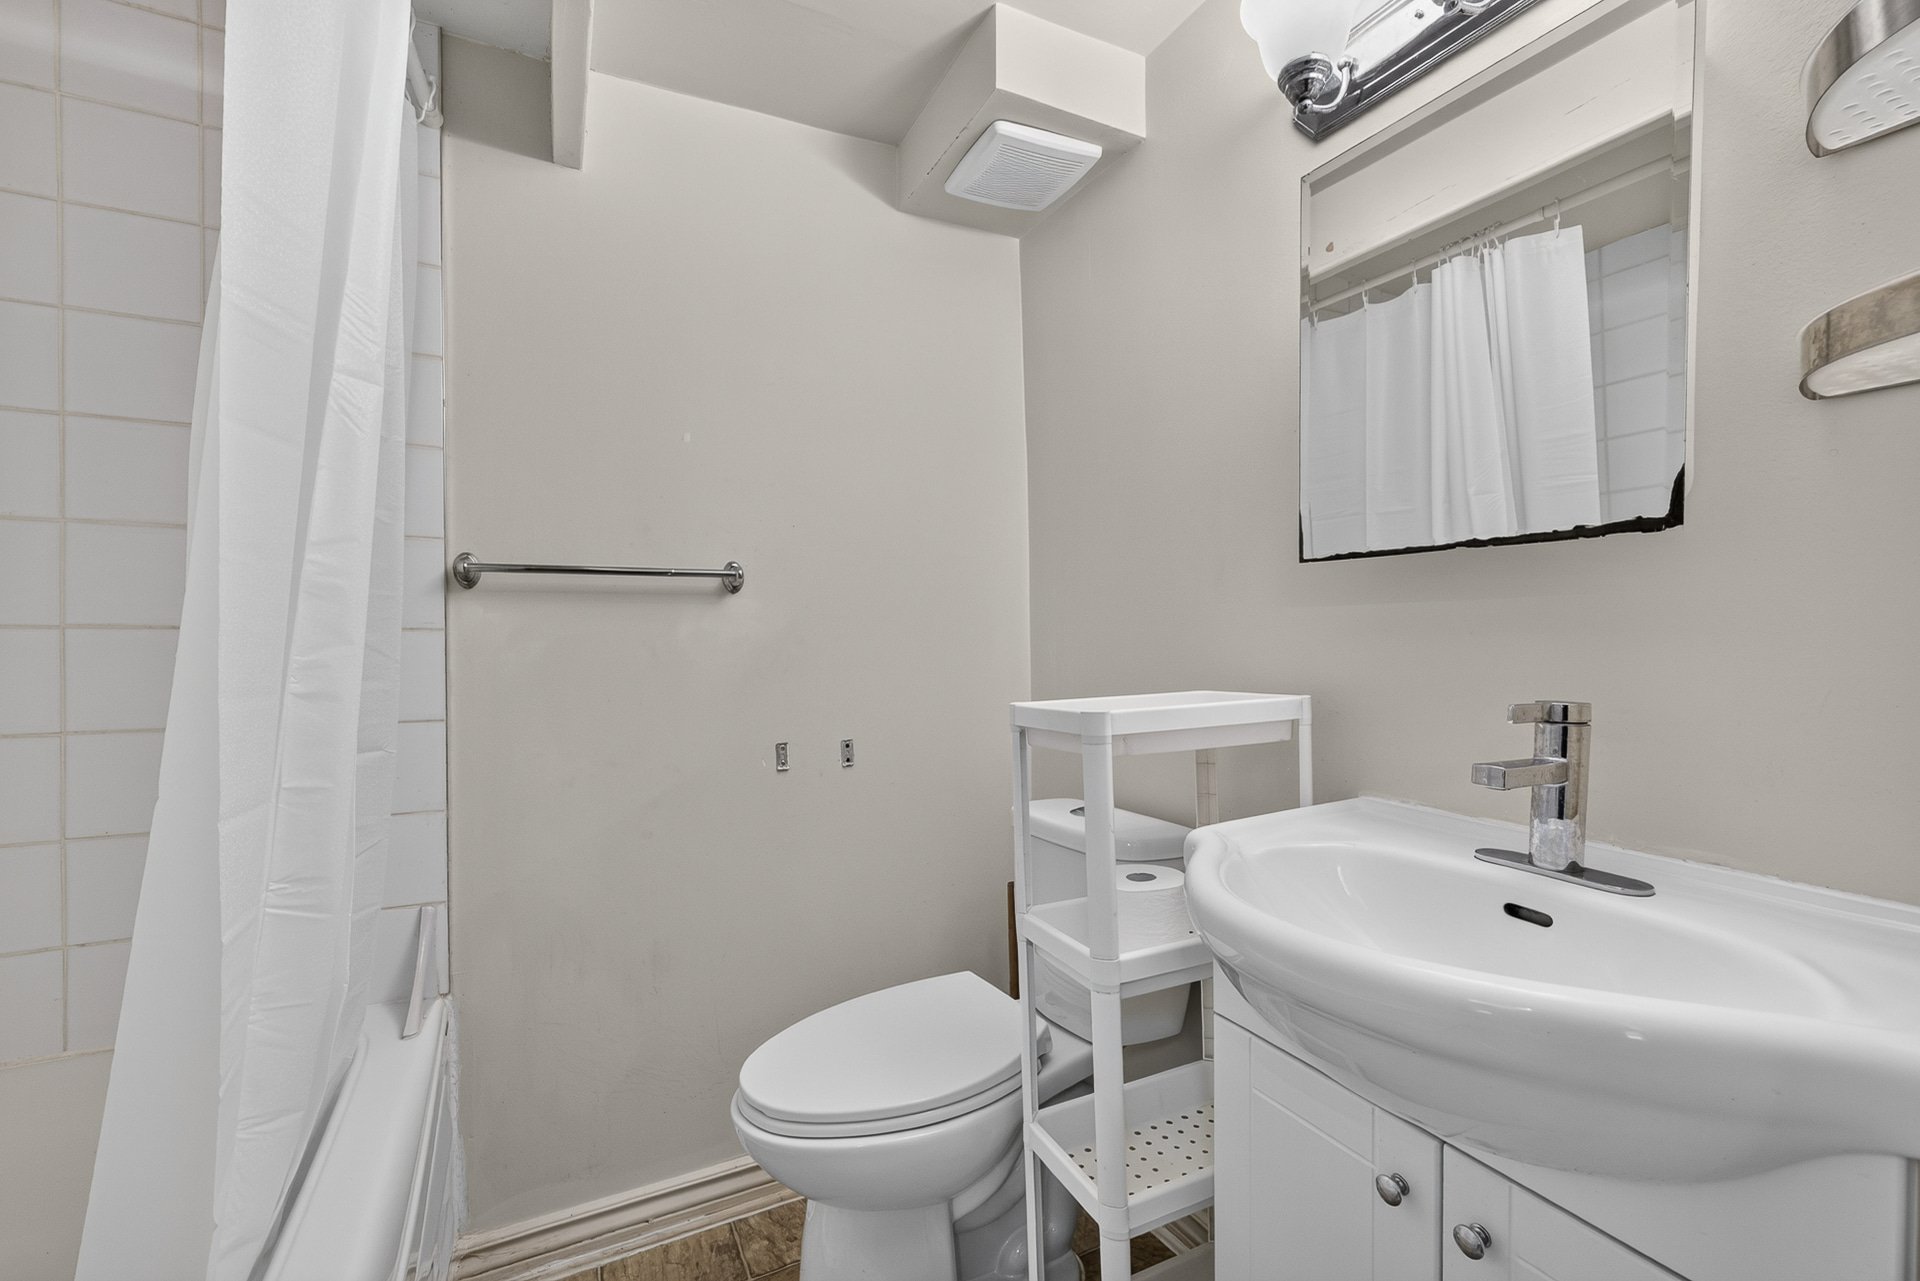
Bedroom
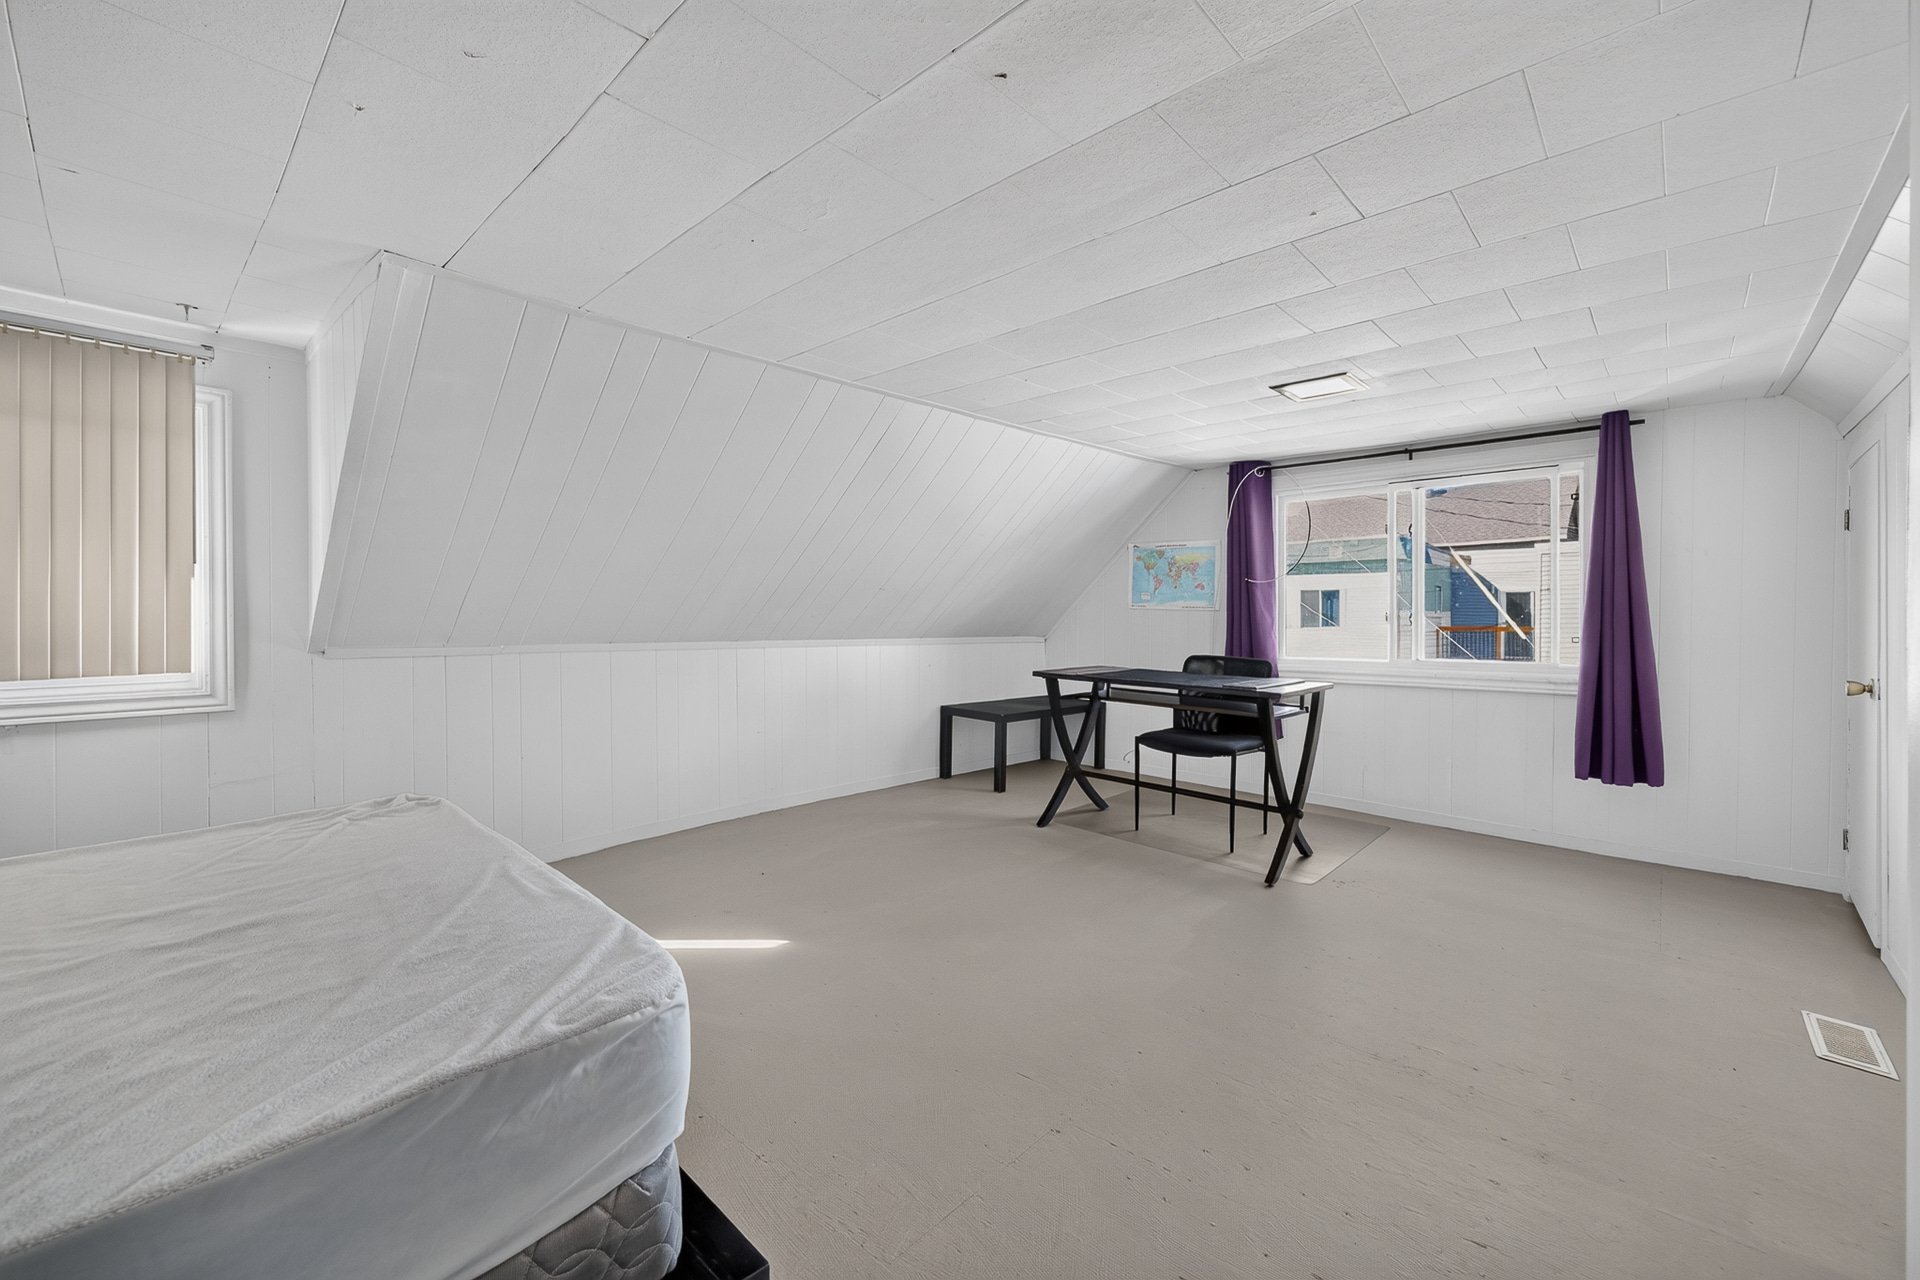
Primary bedroom
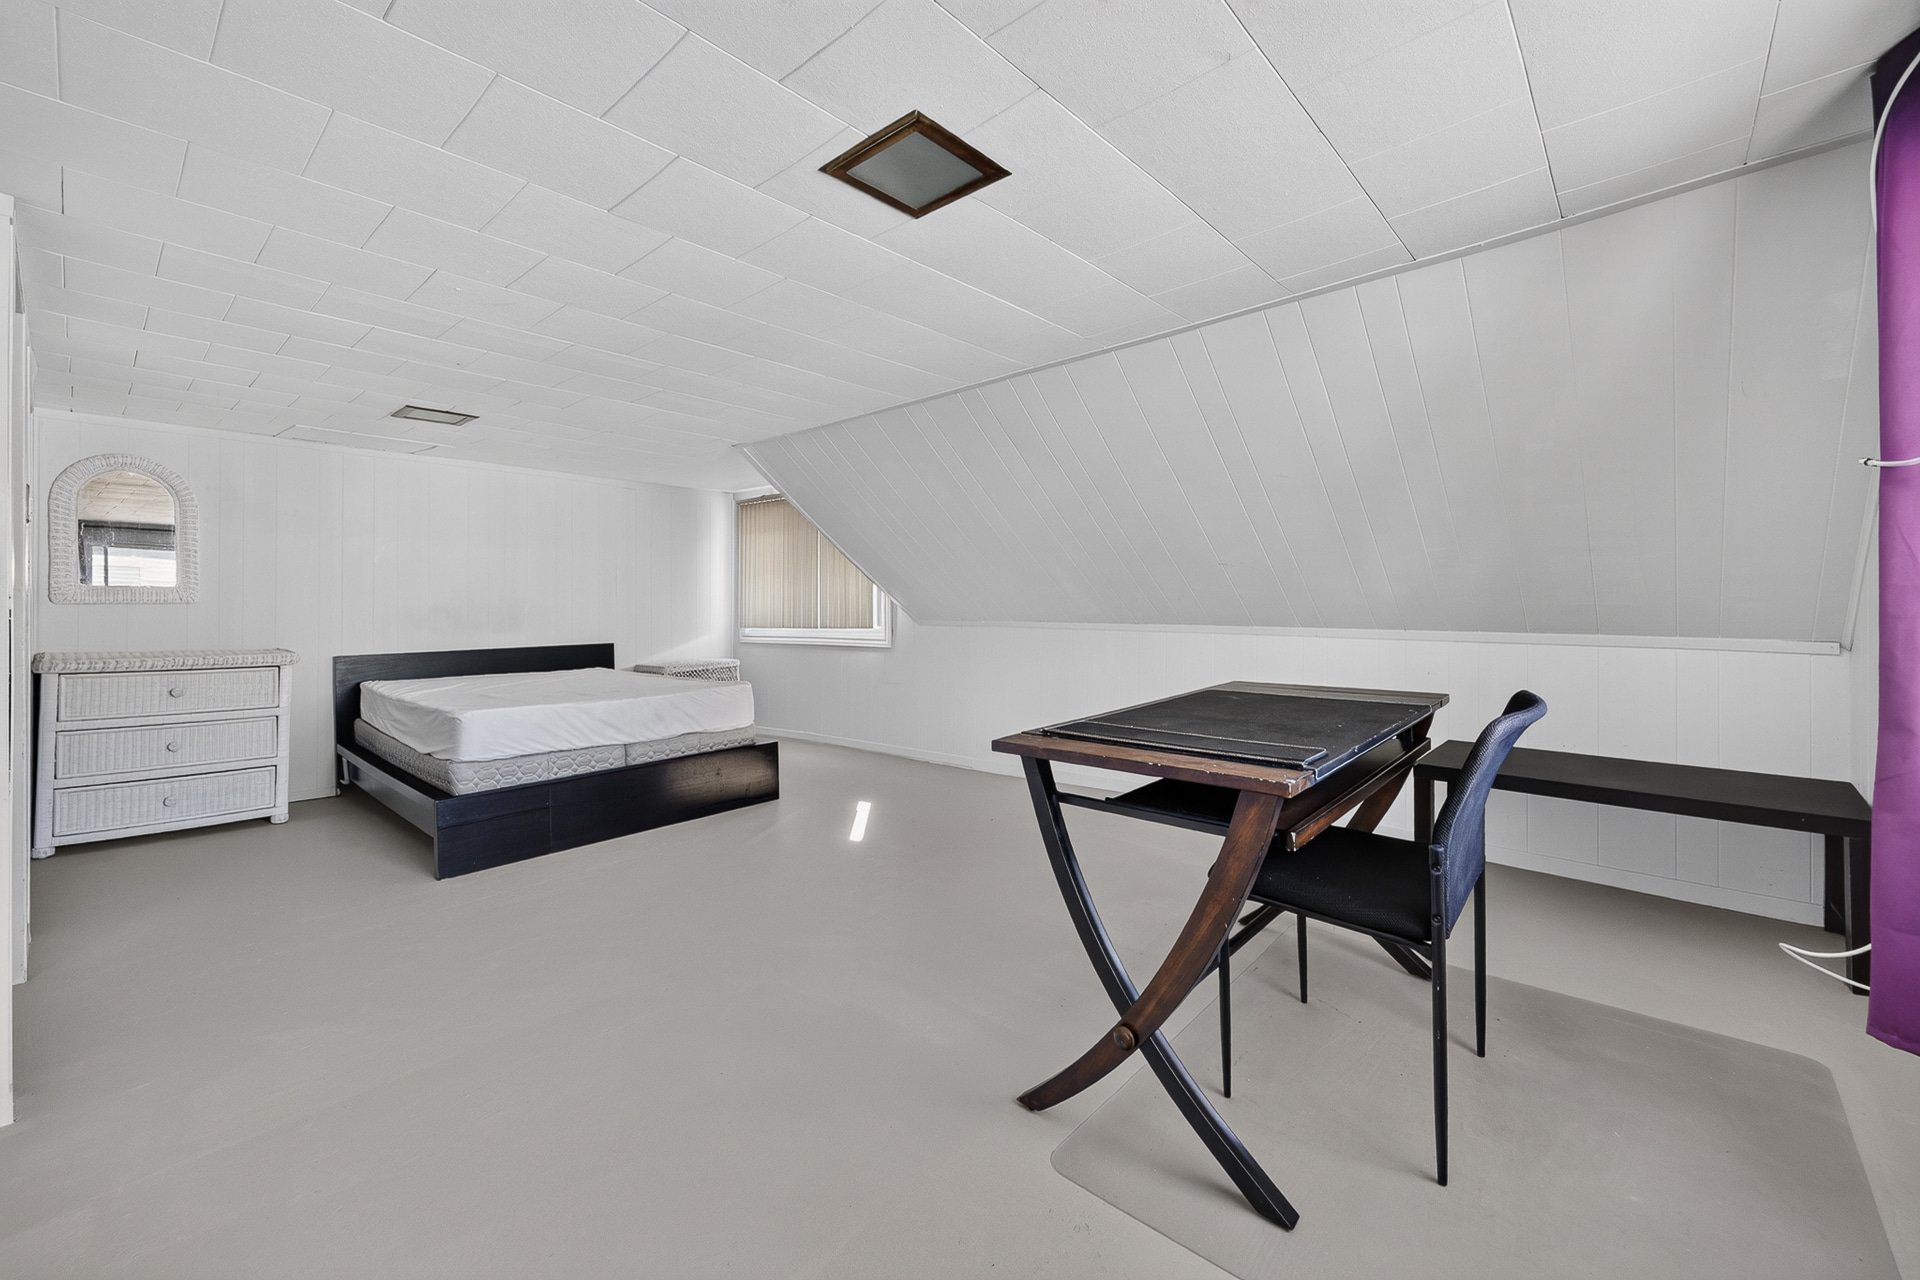
Bedroom
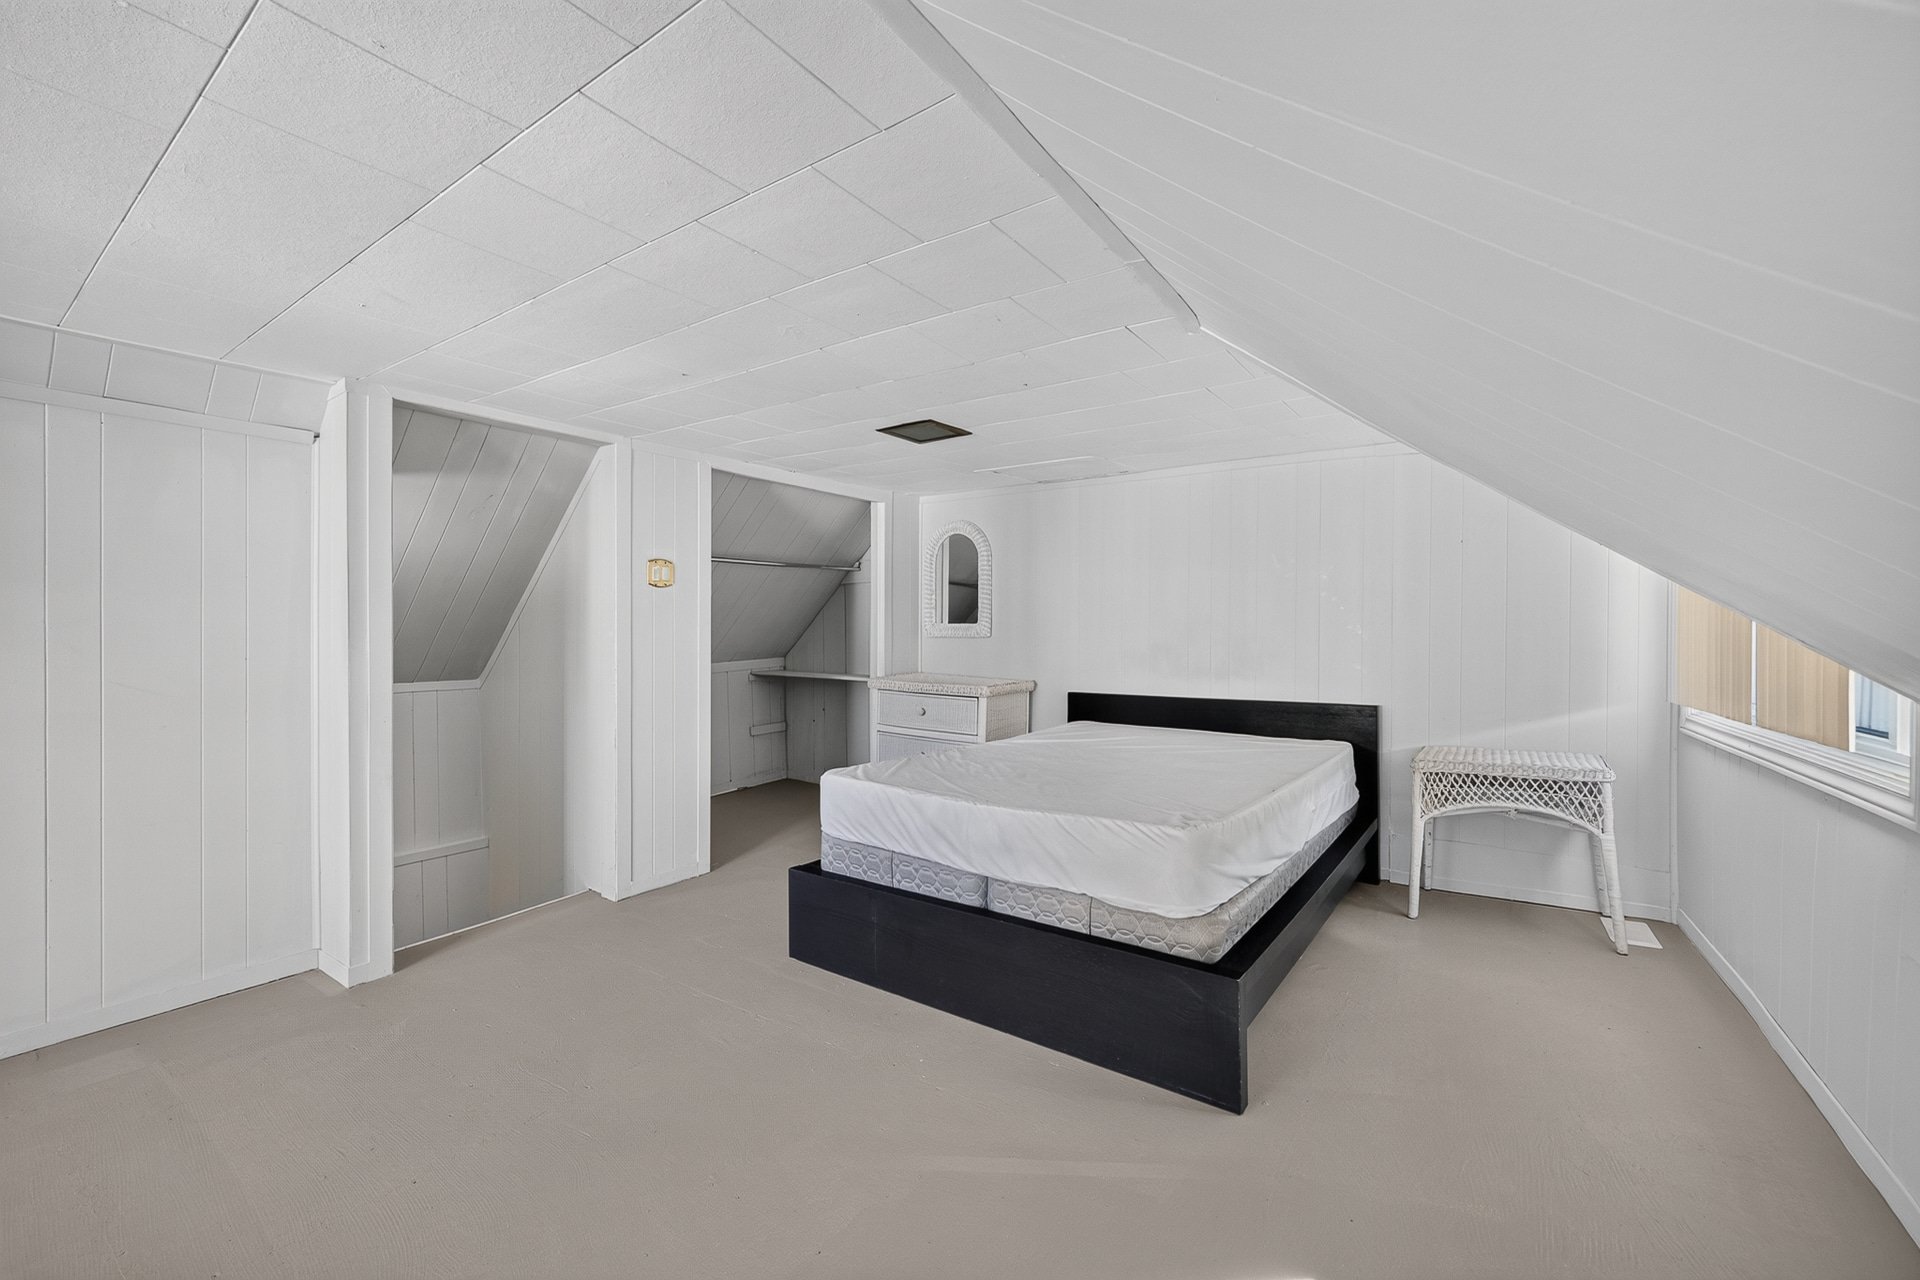
Balcony
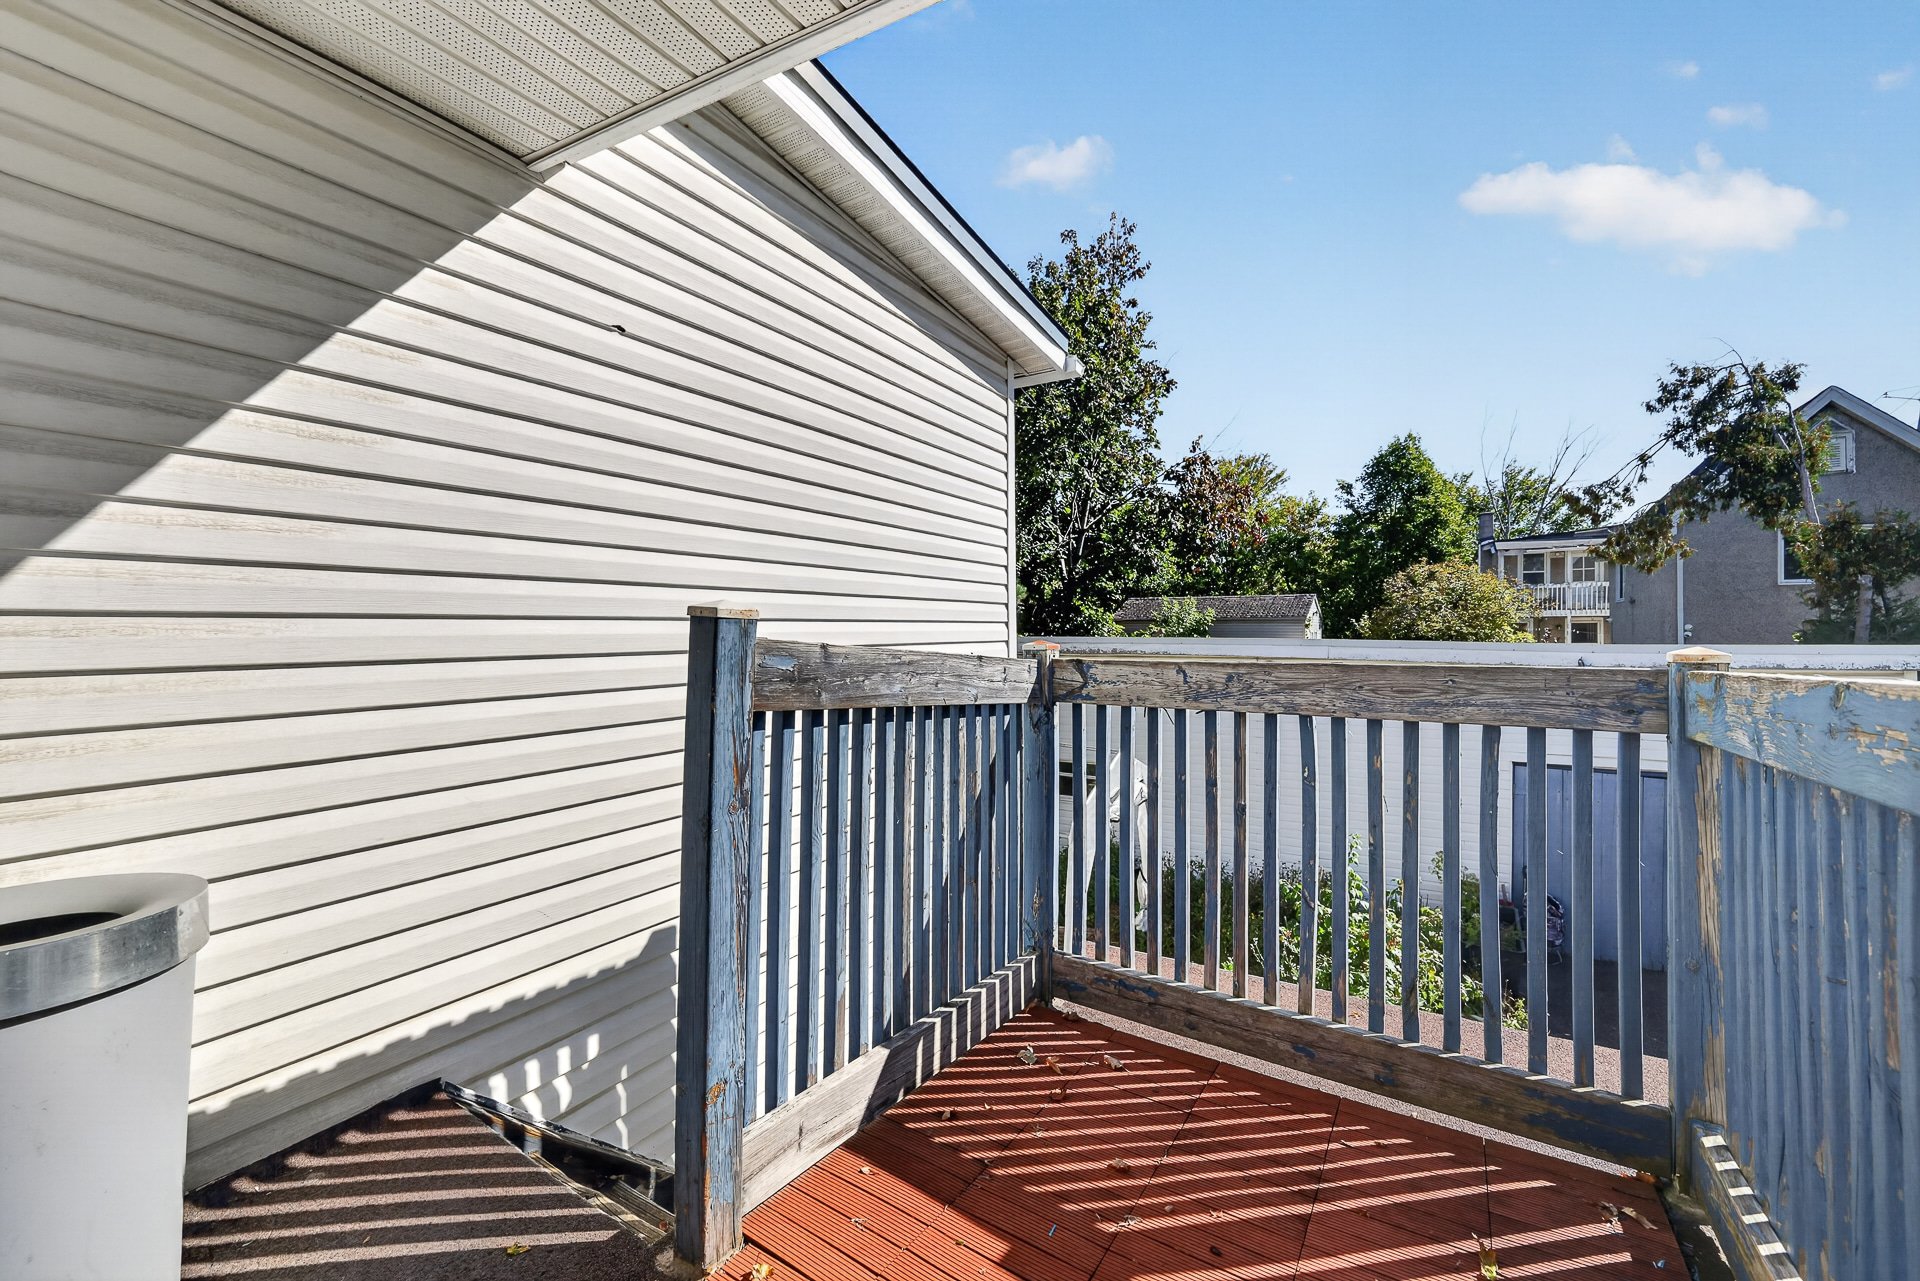
Balcony
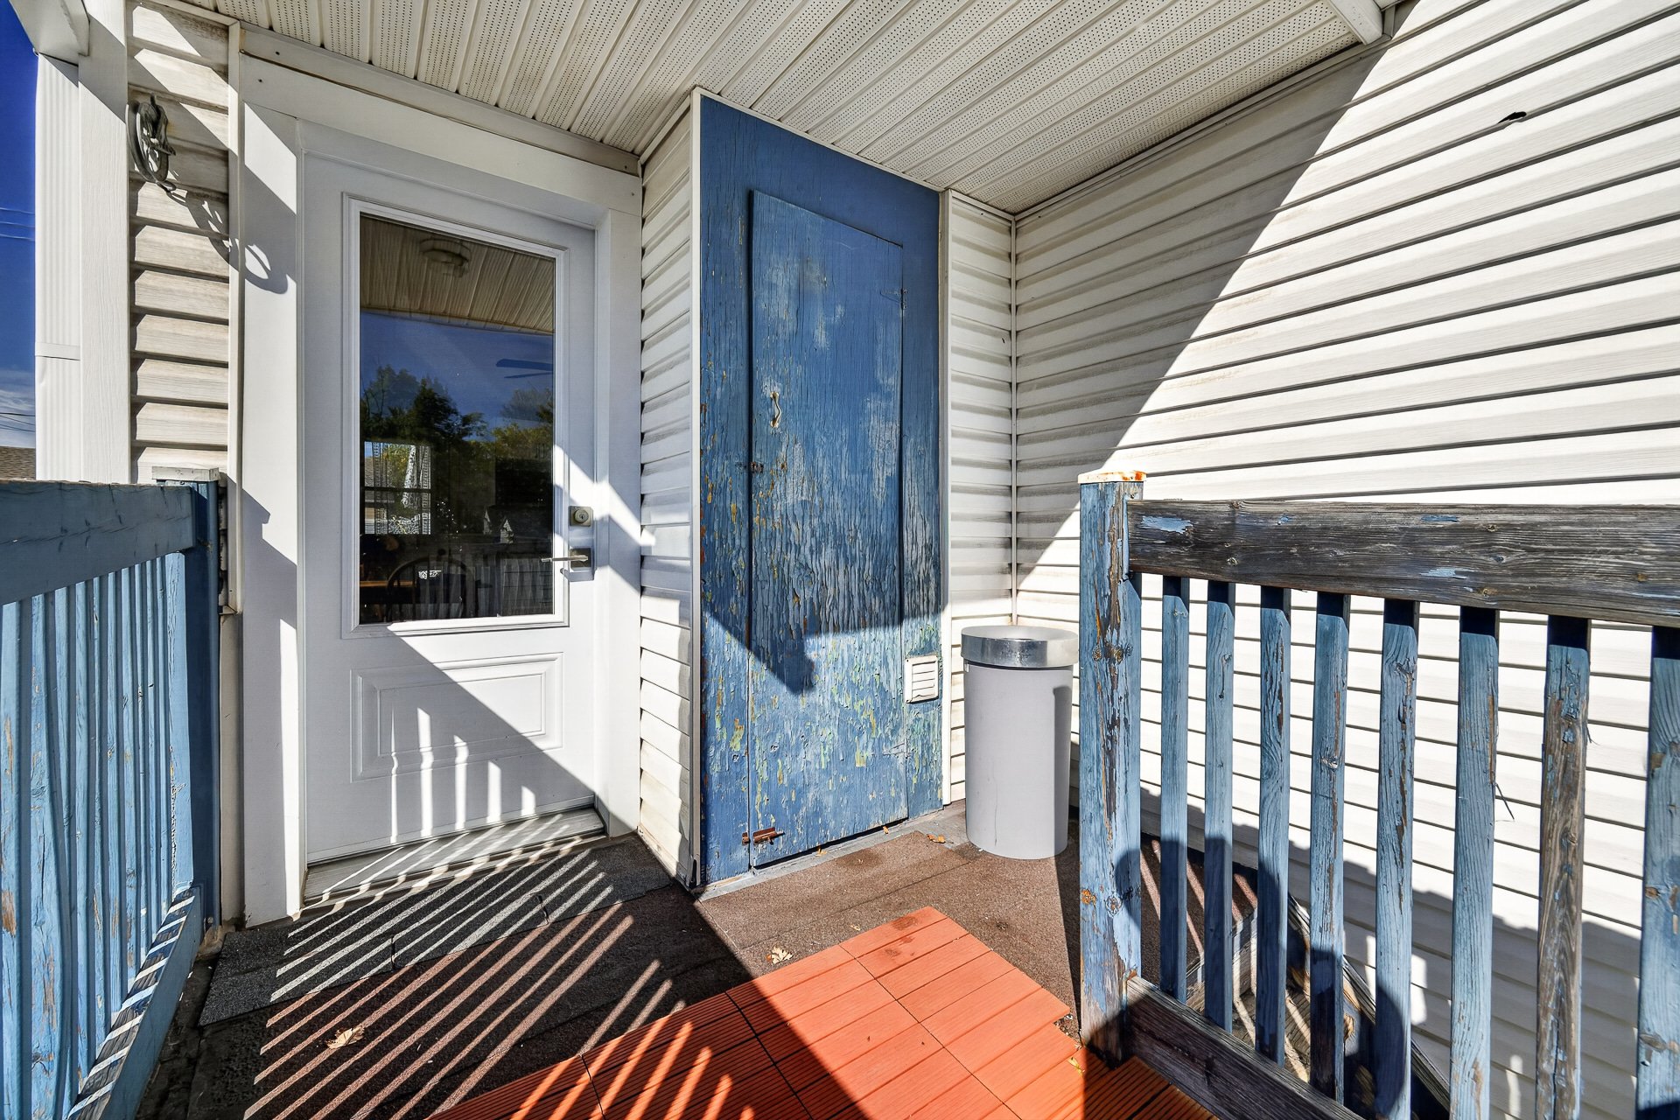
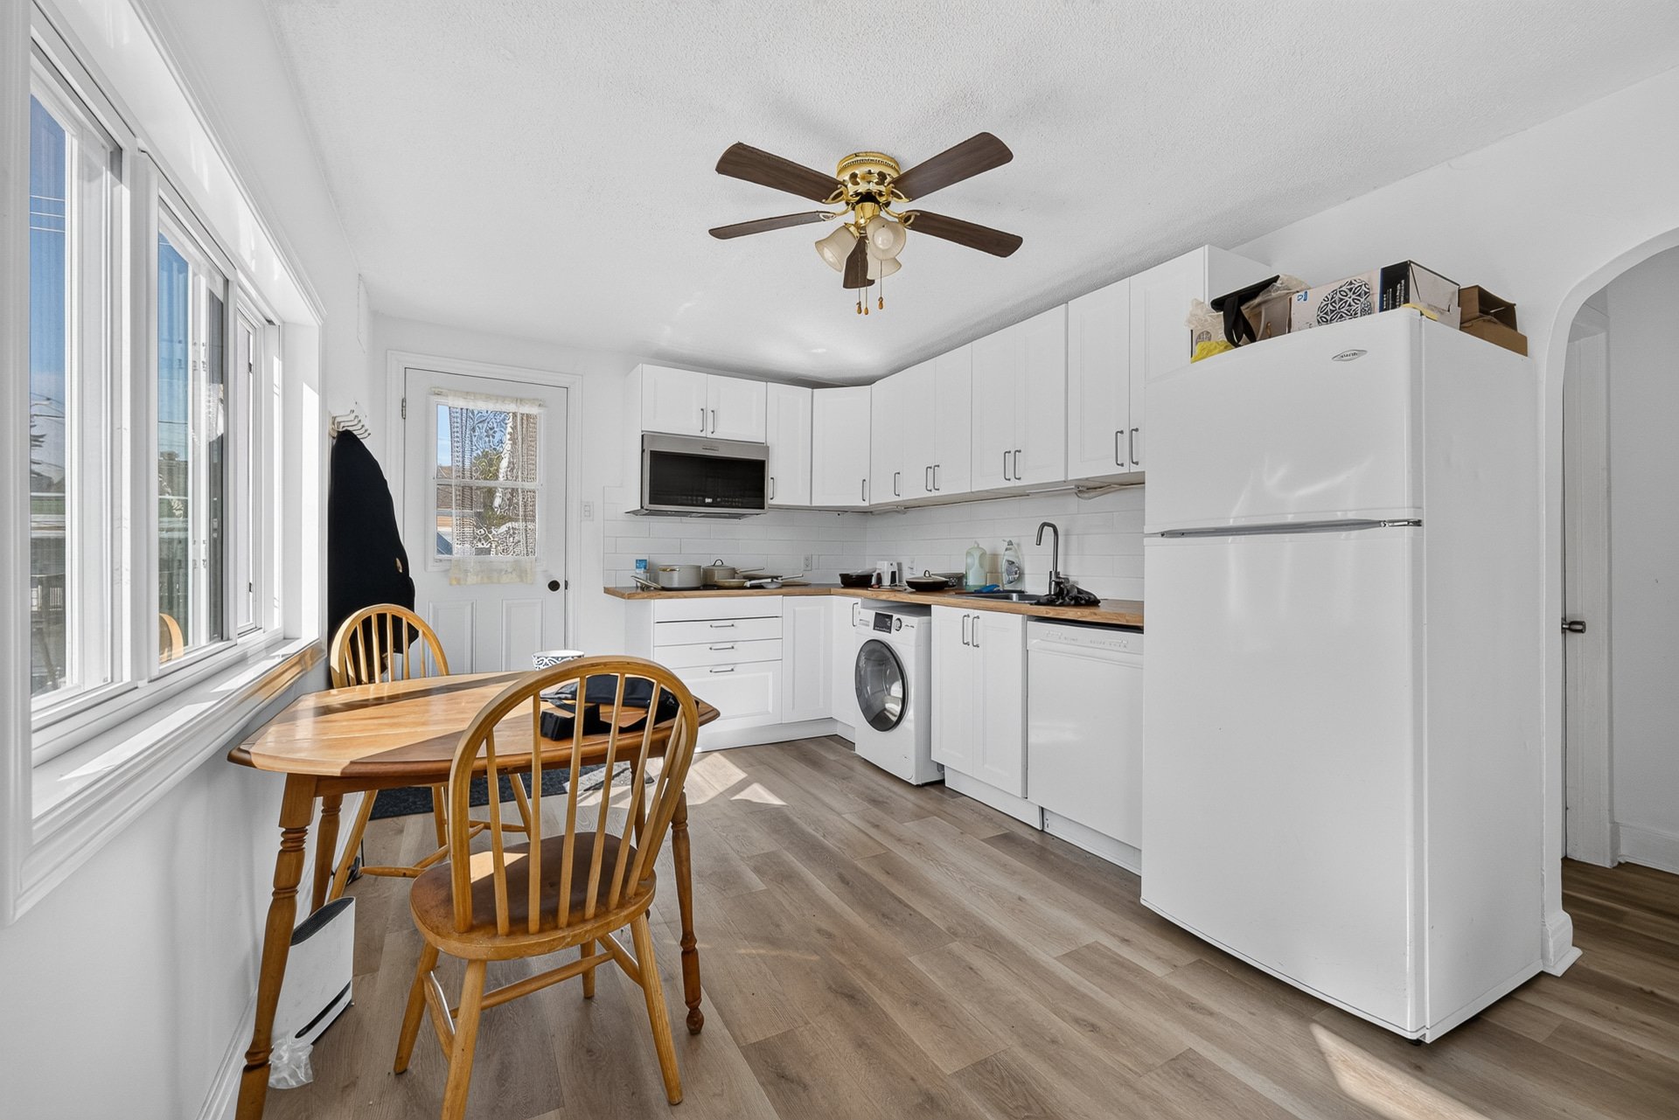
Kitchen
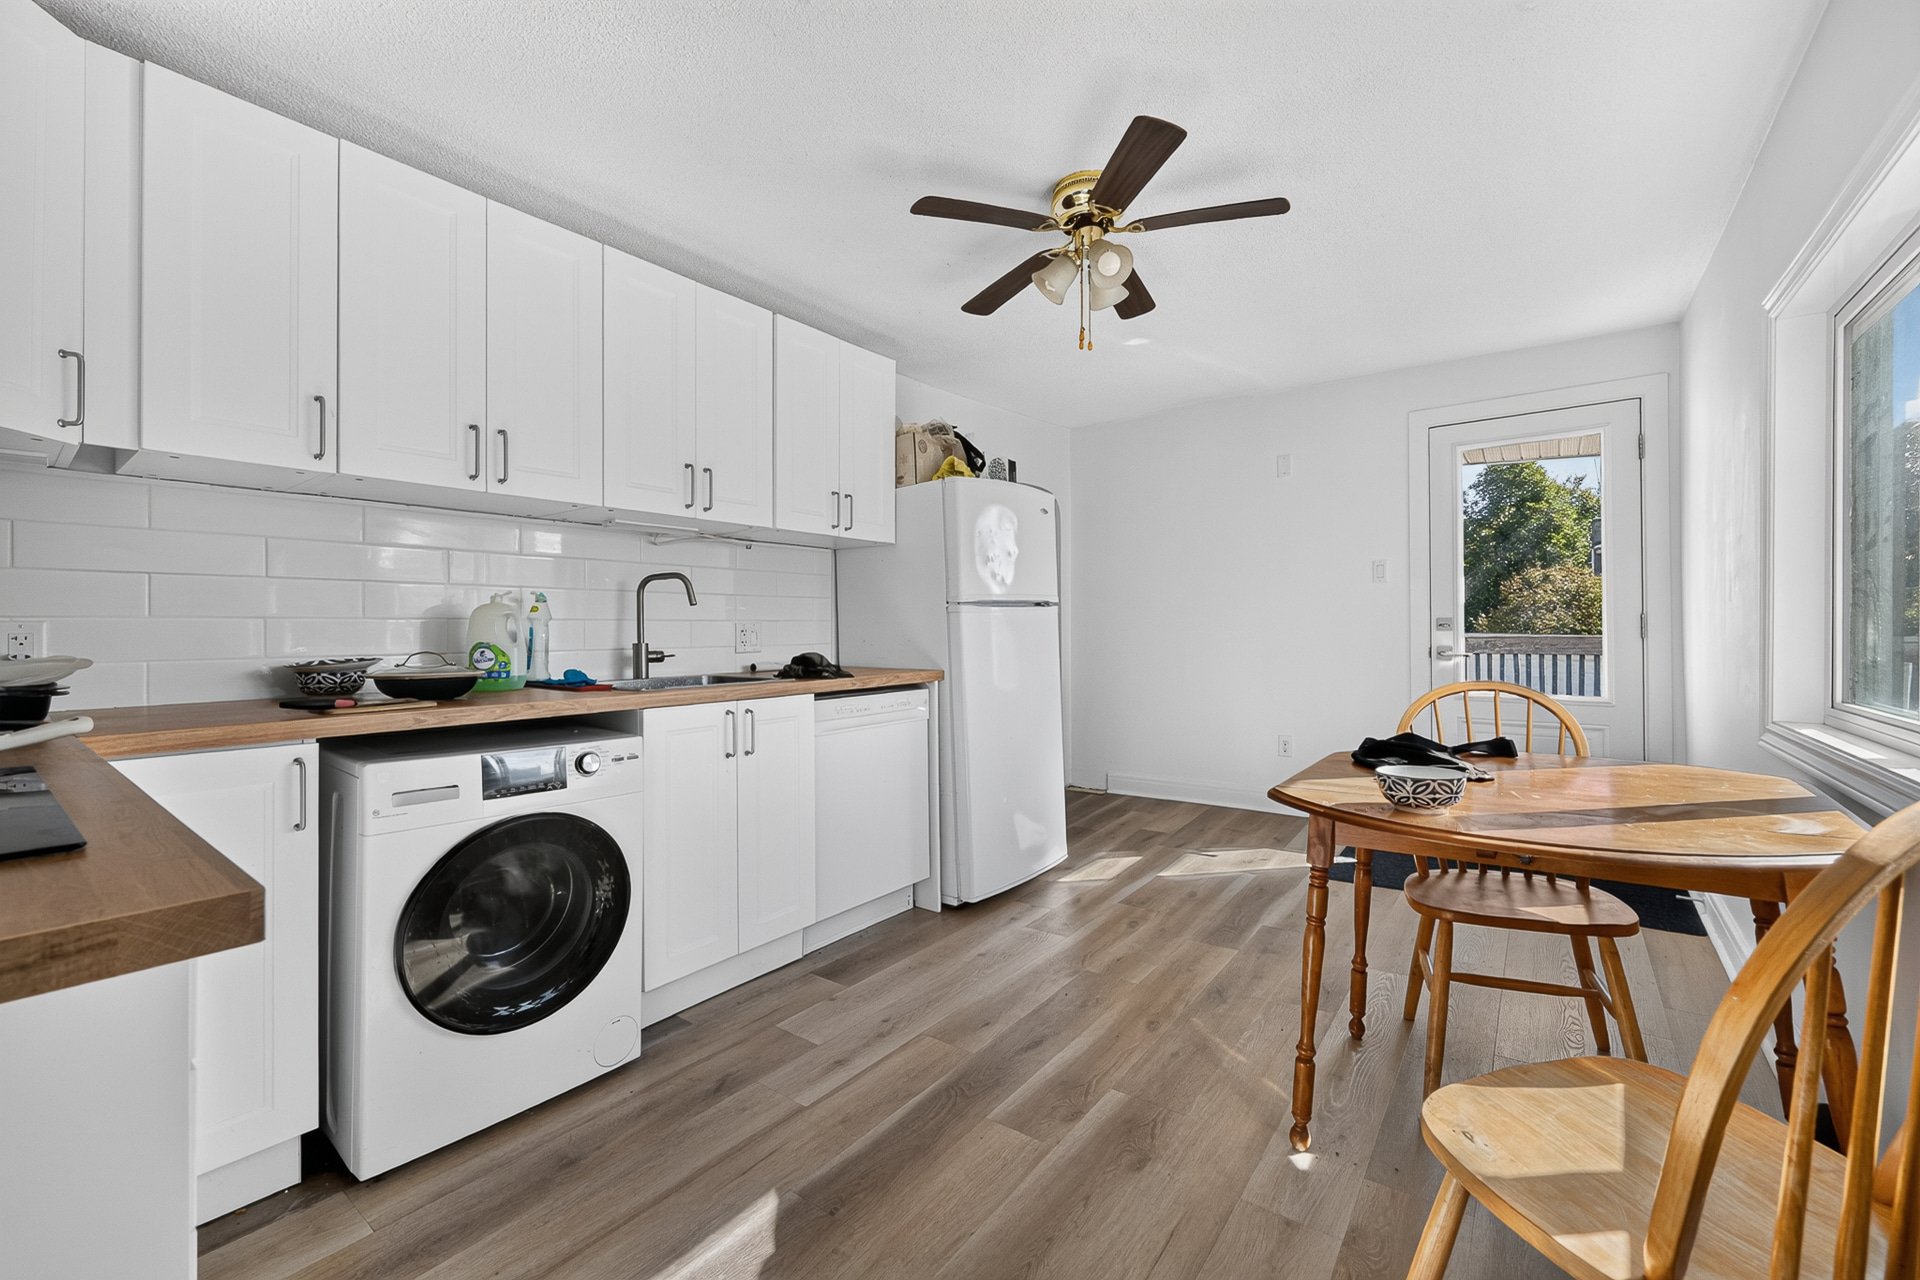
Kitchen
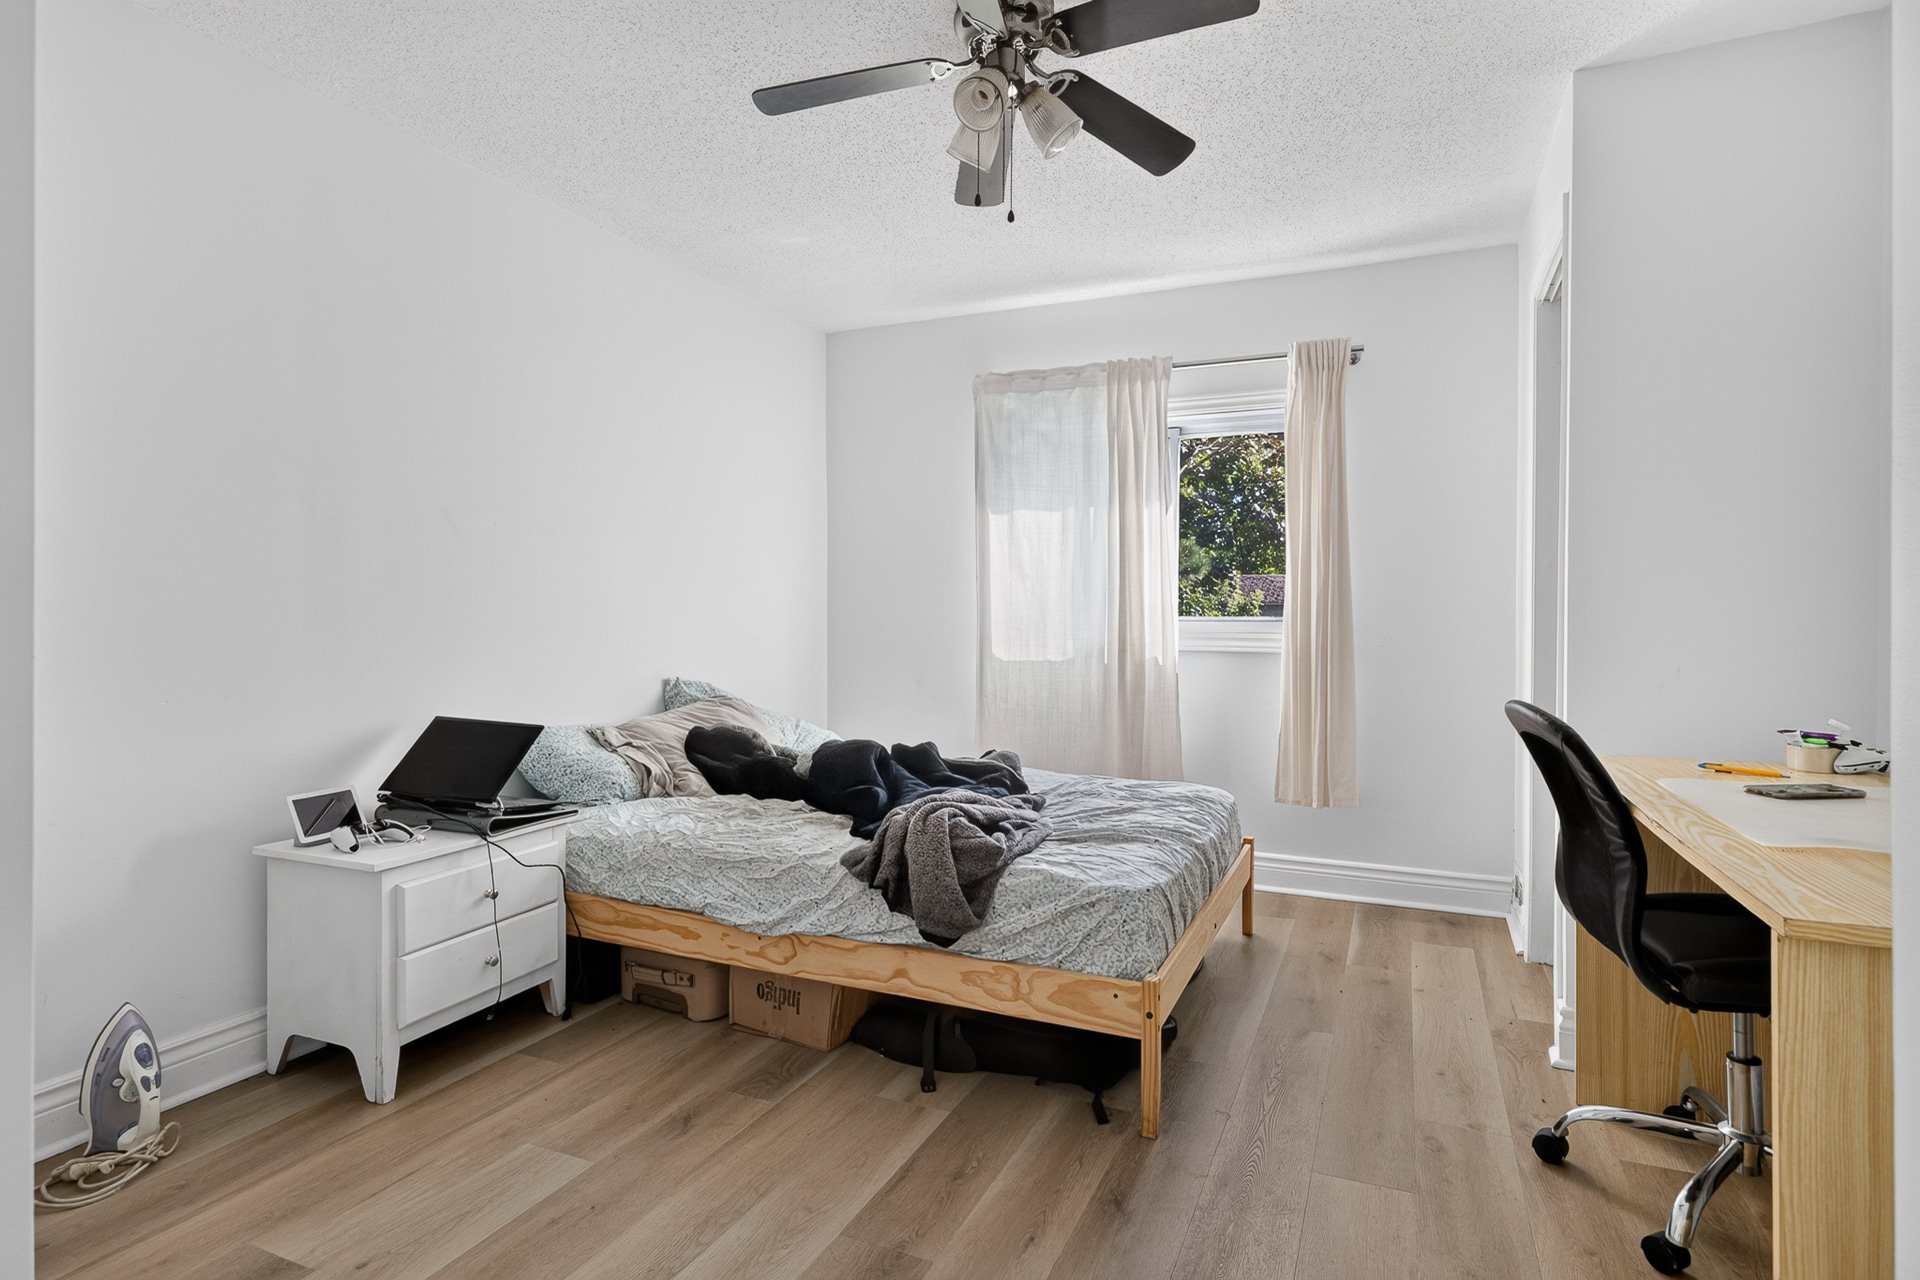
Bedroom
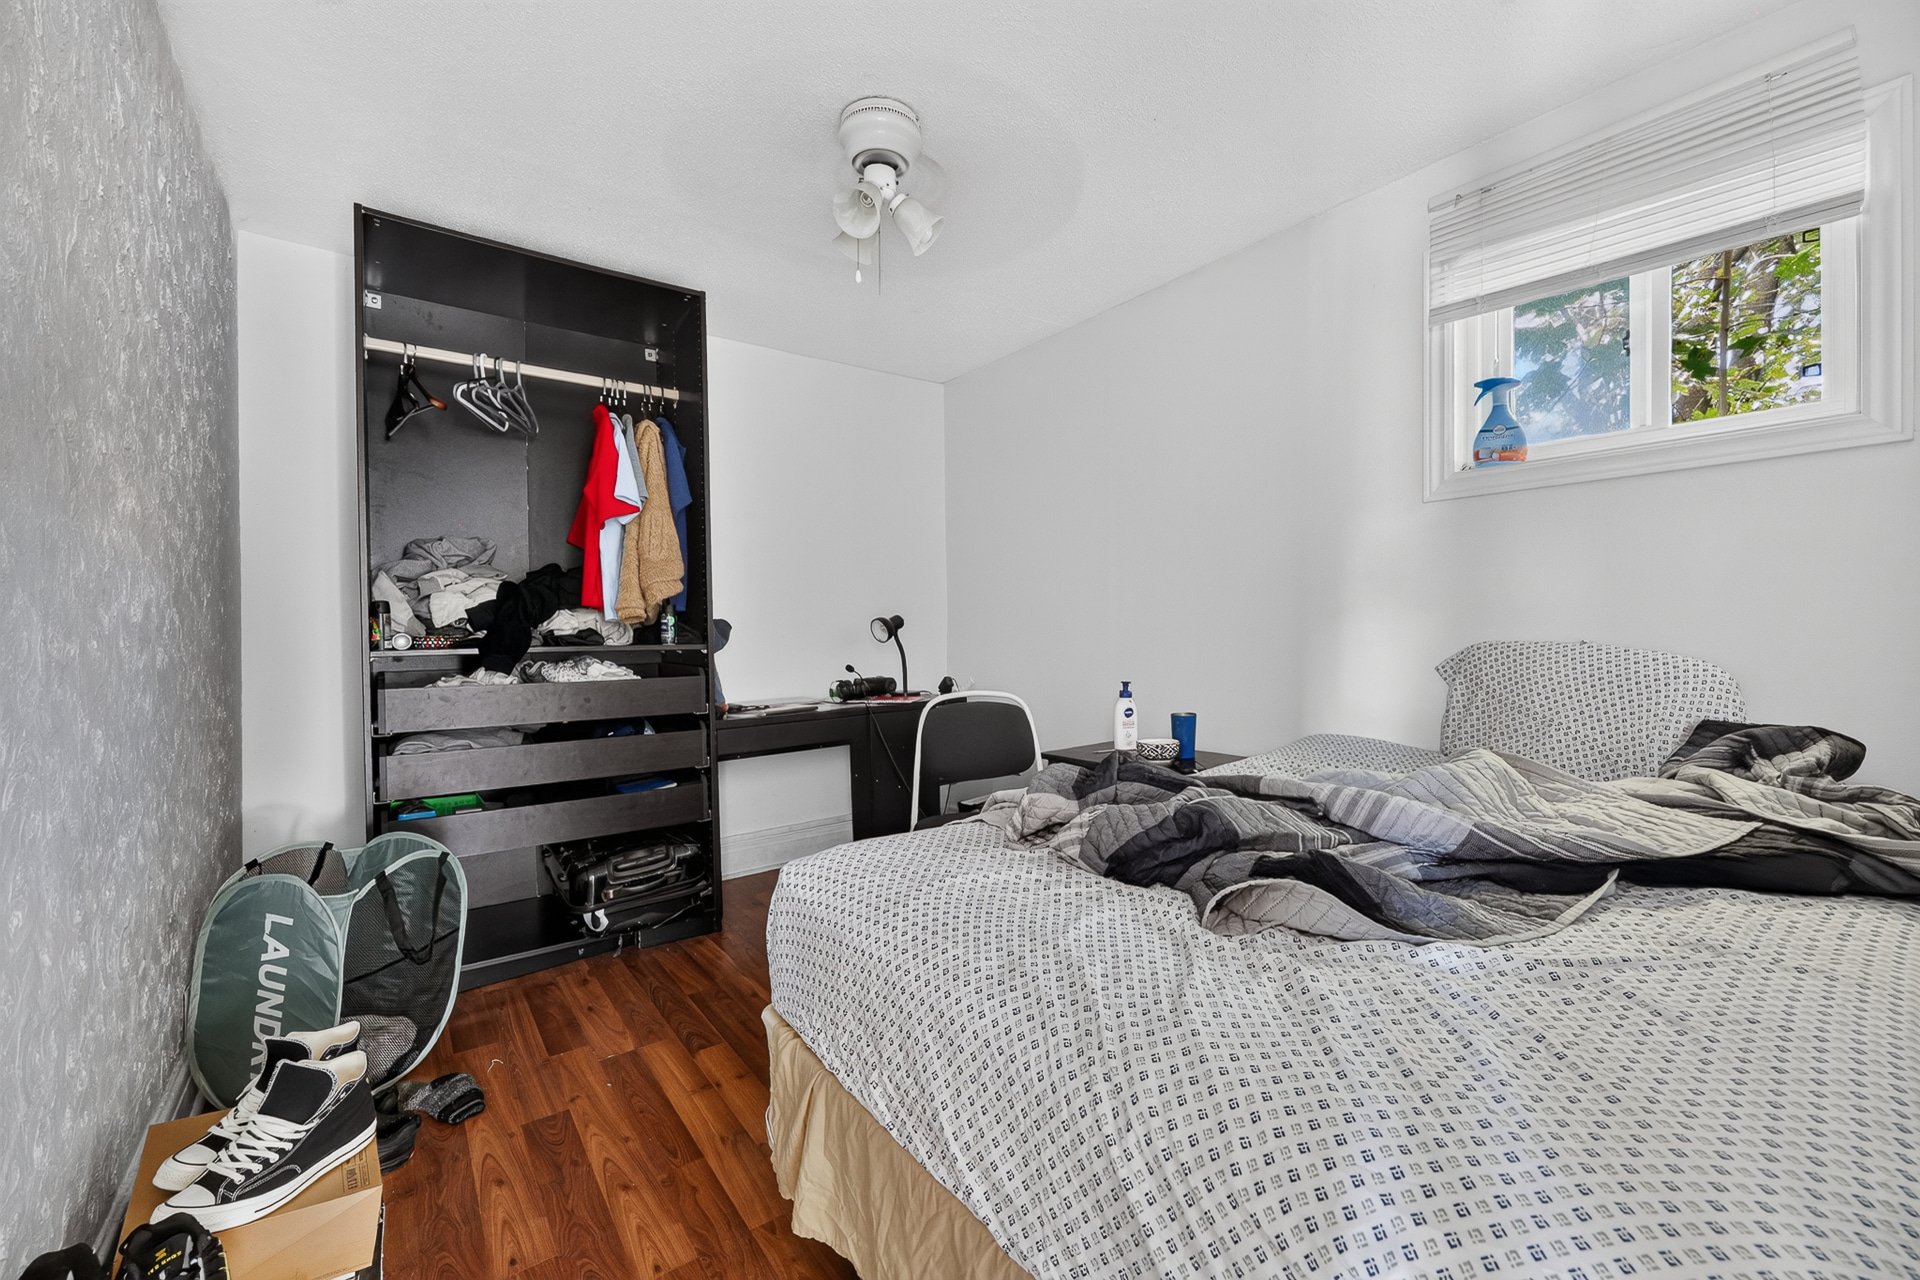
Bedroom
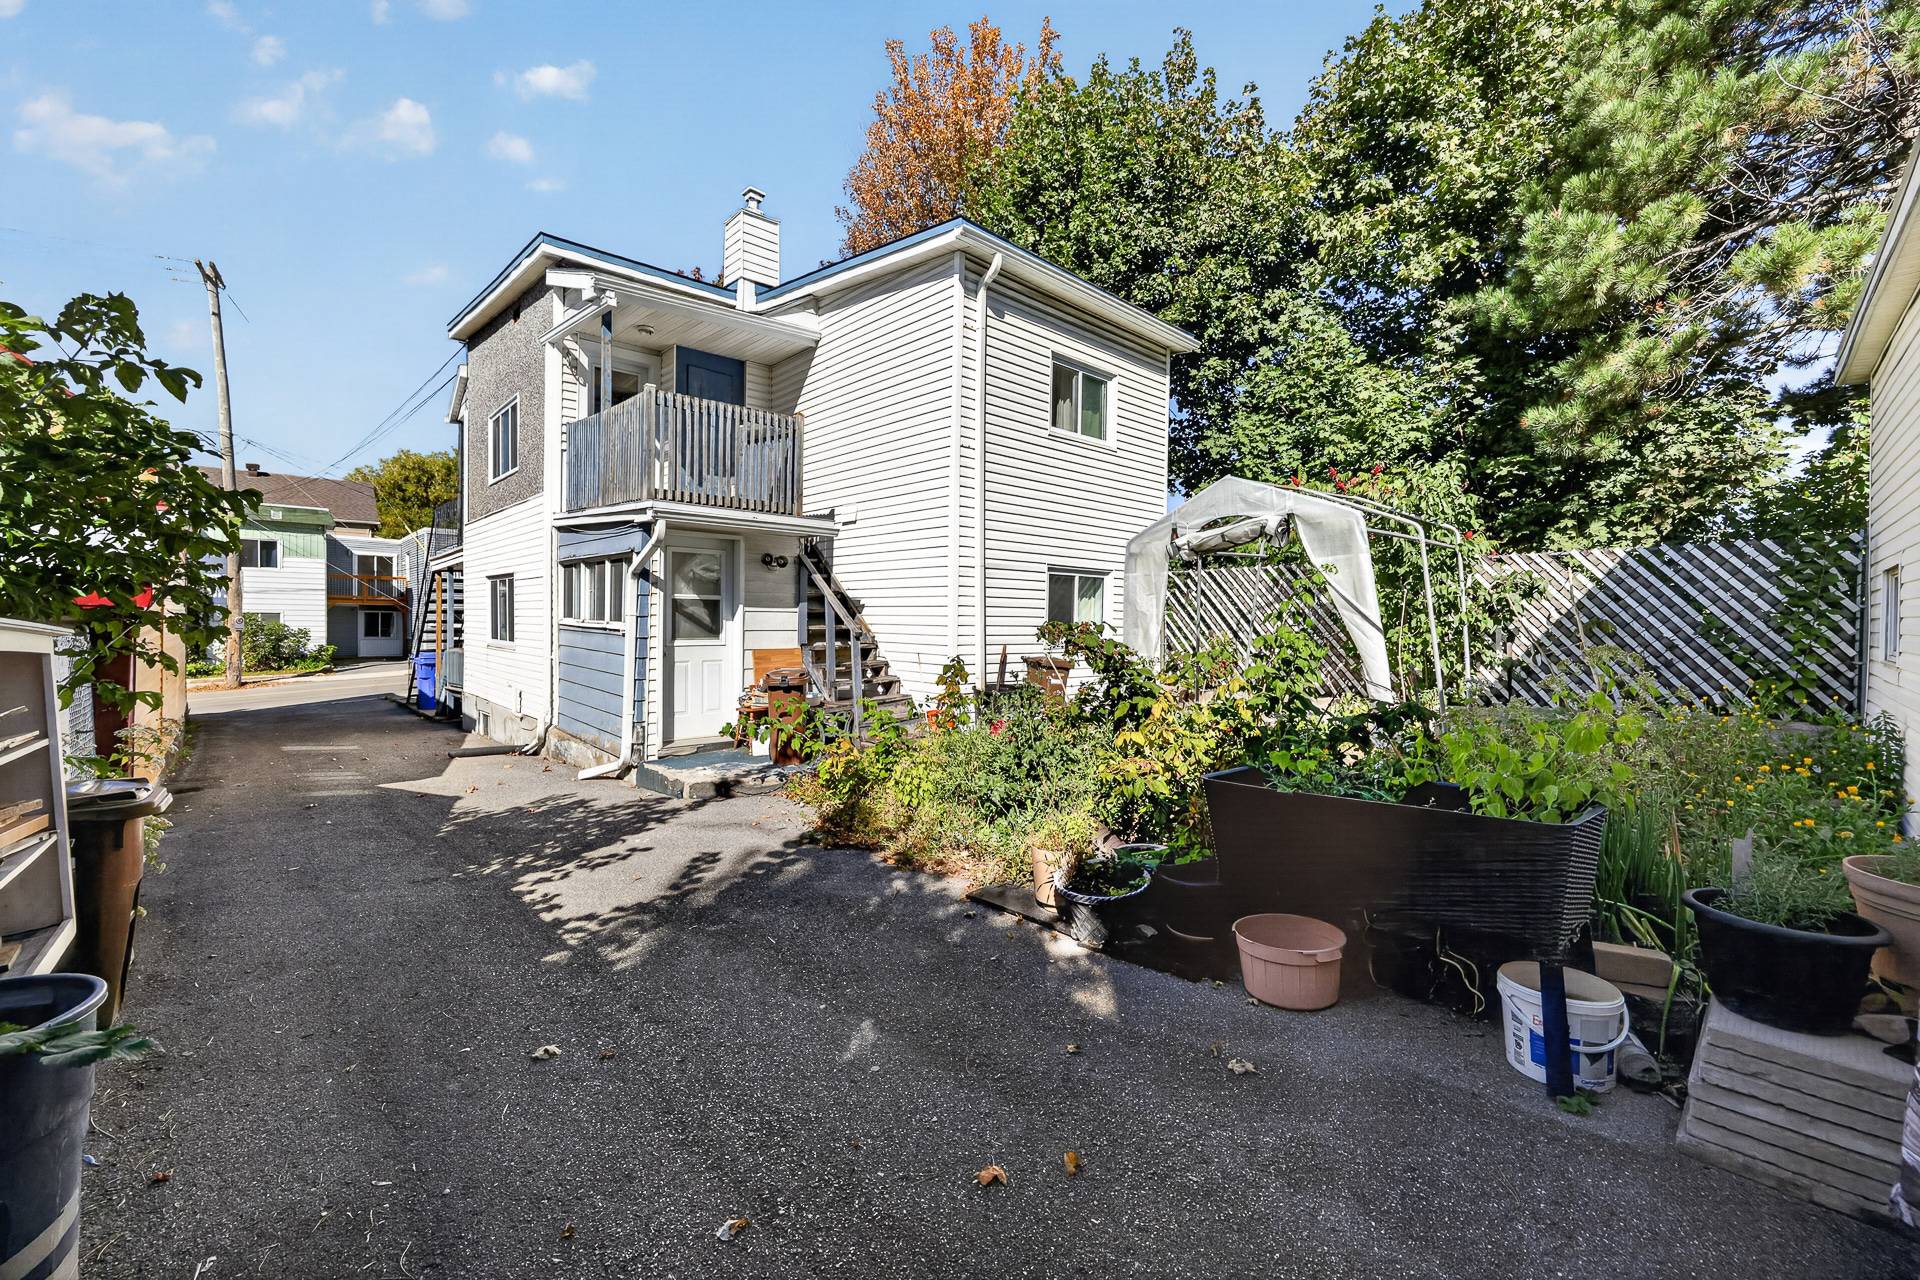
Back facade
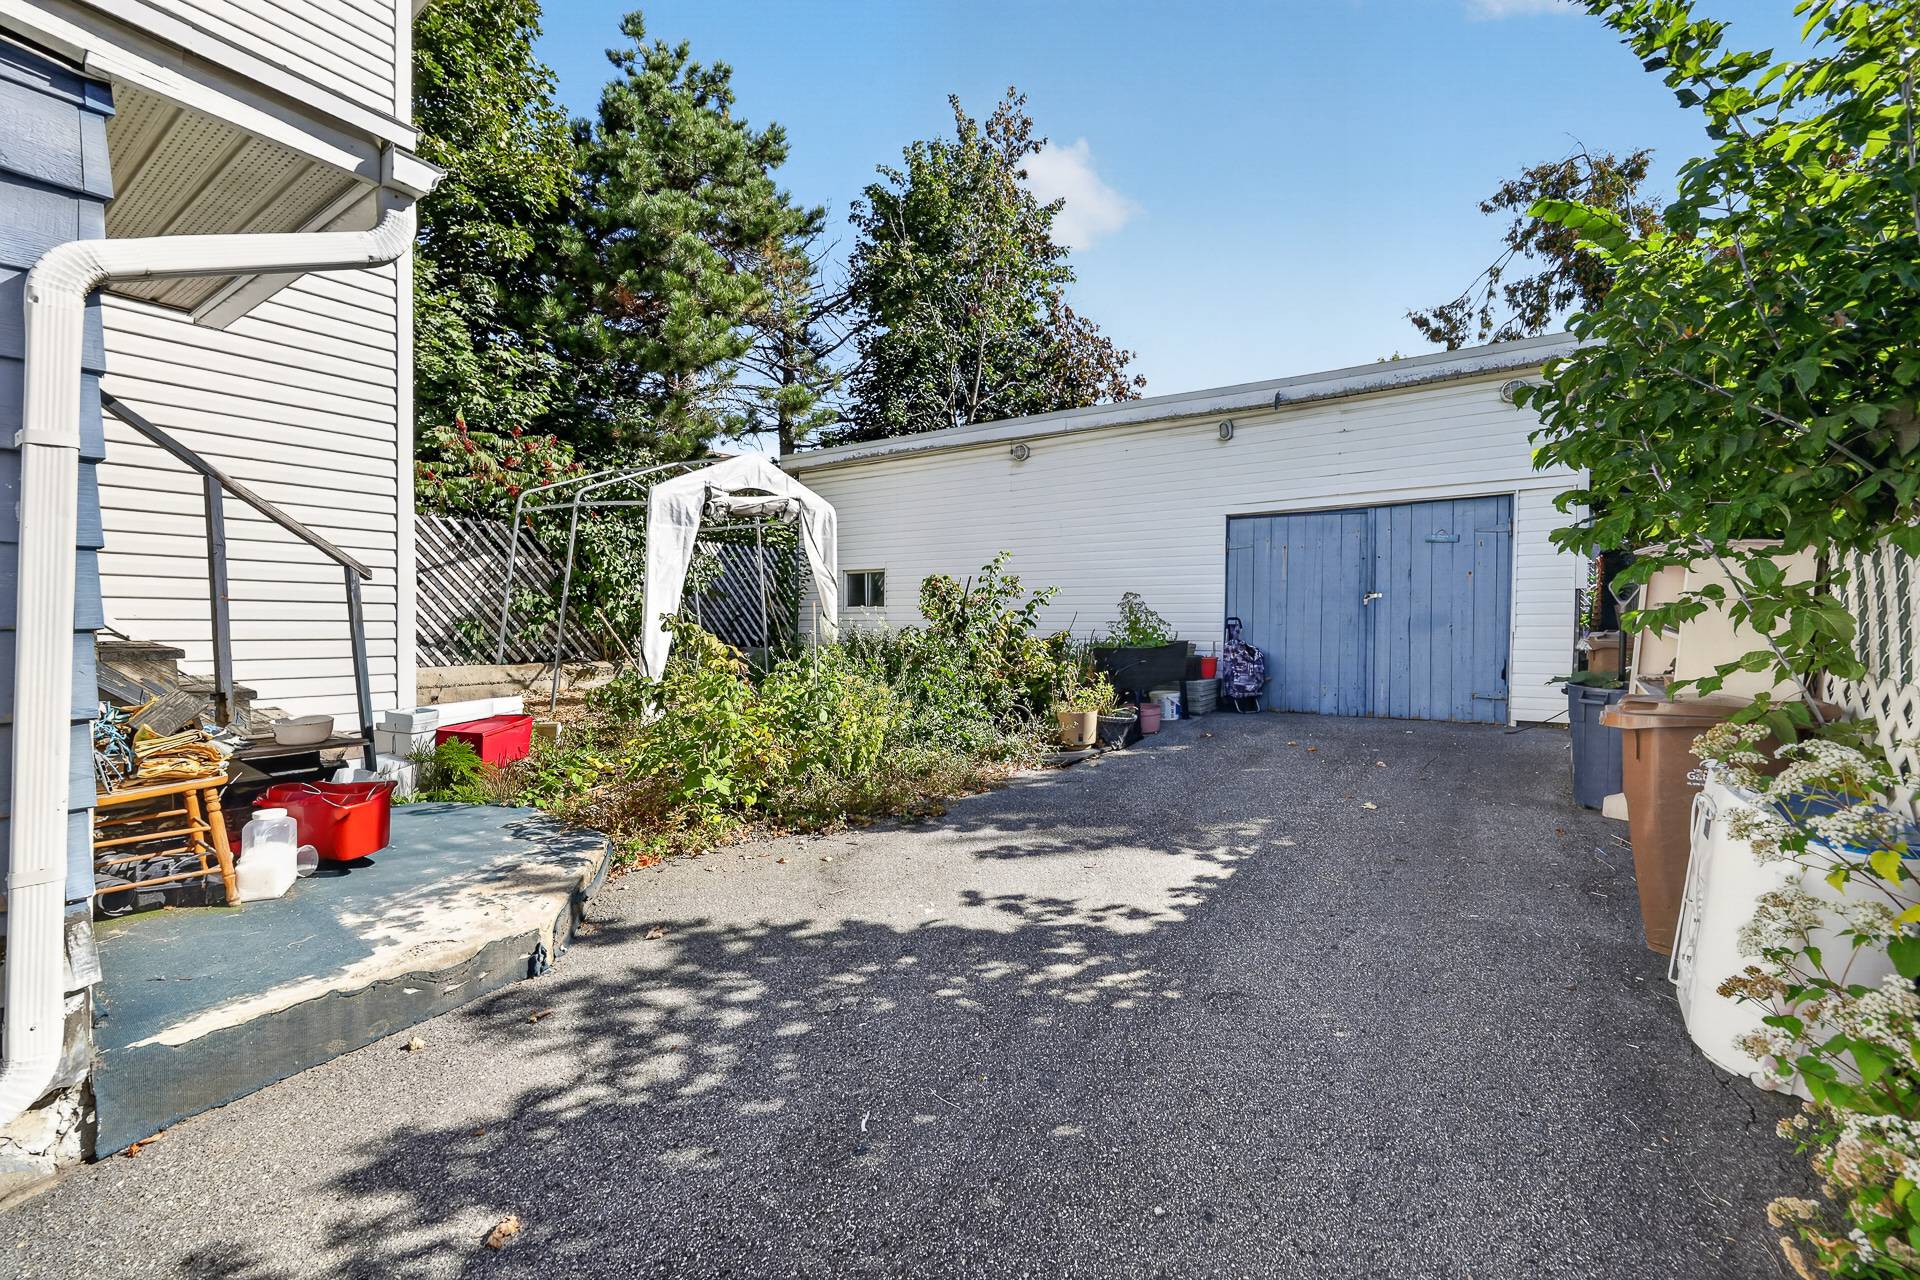
Garage
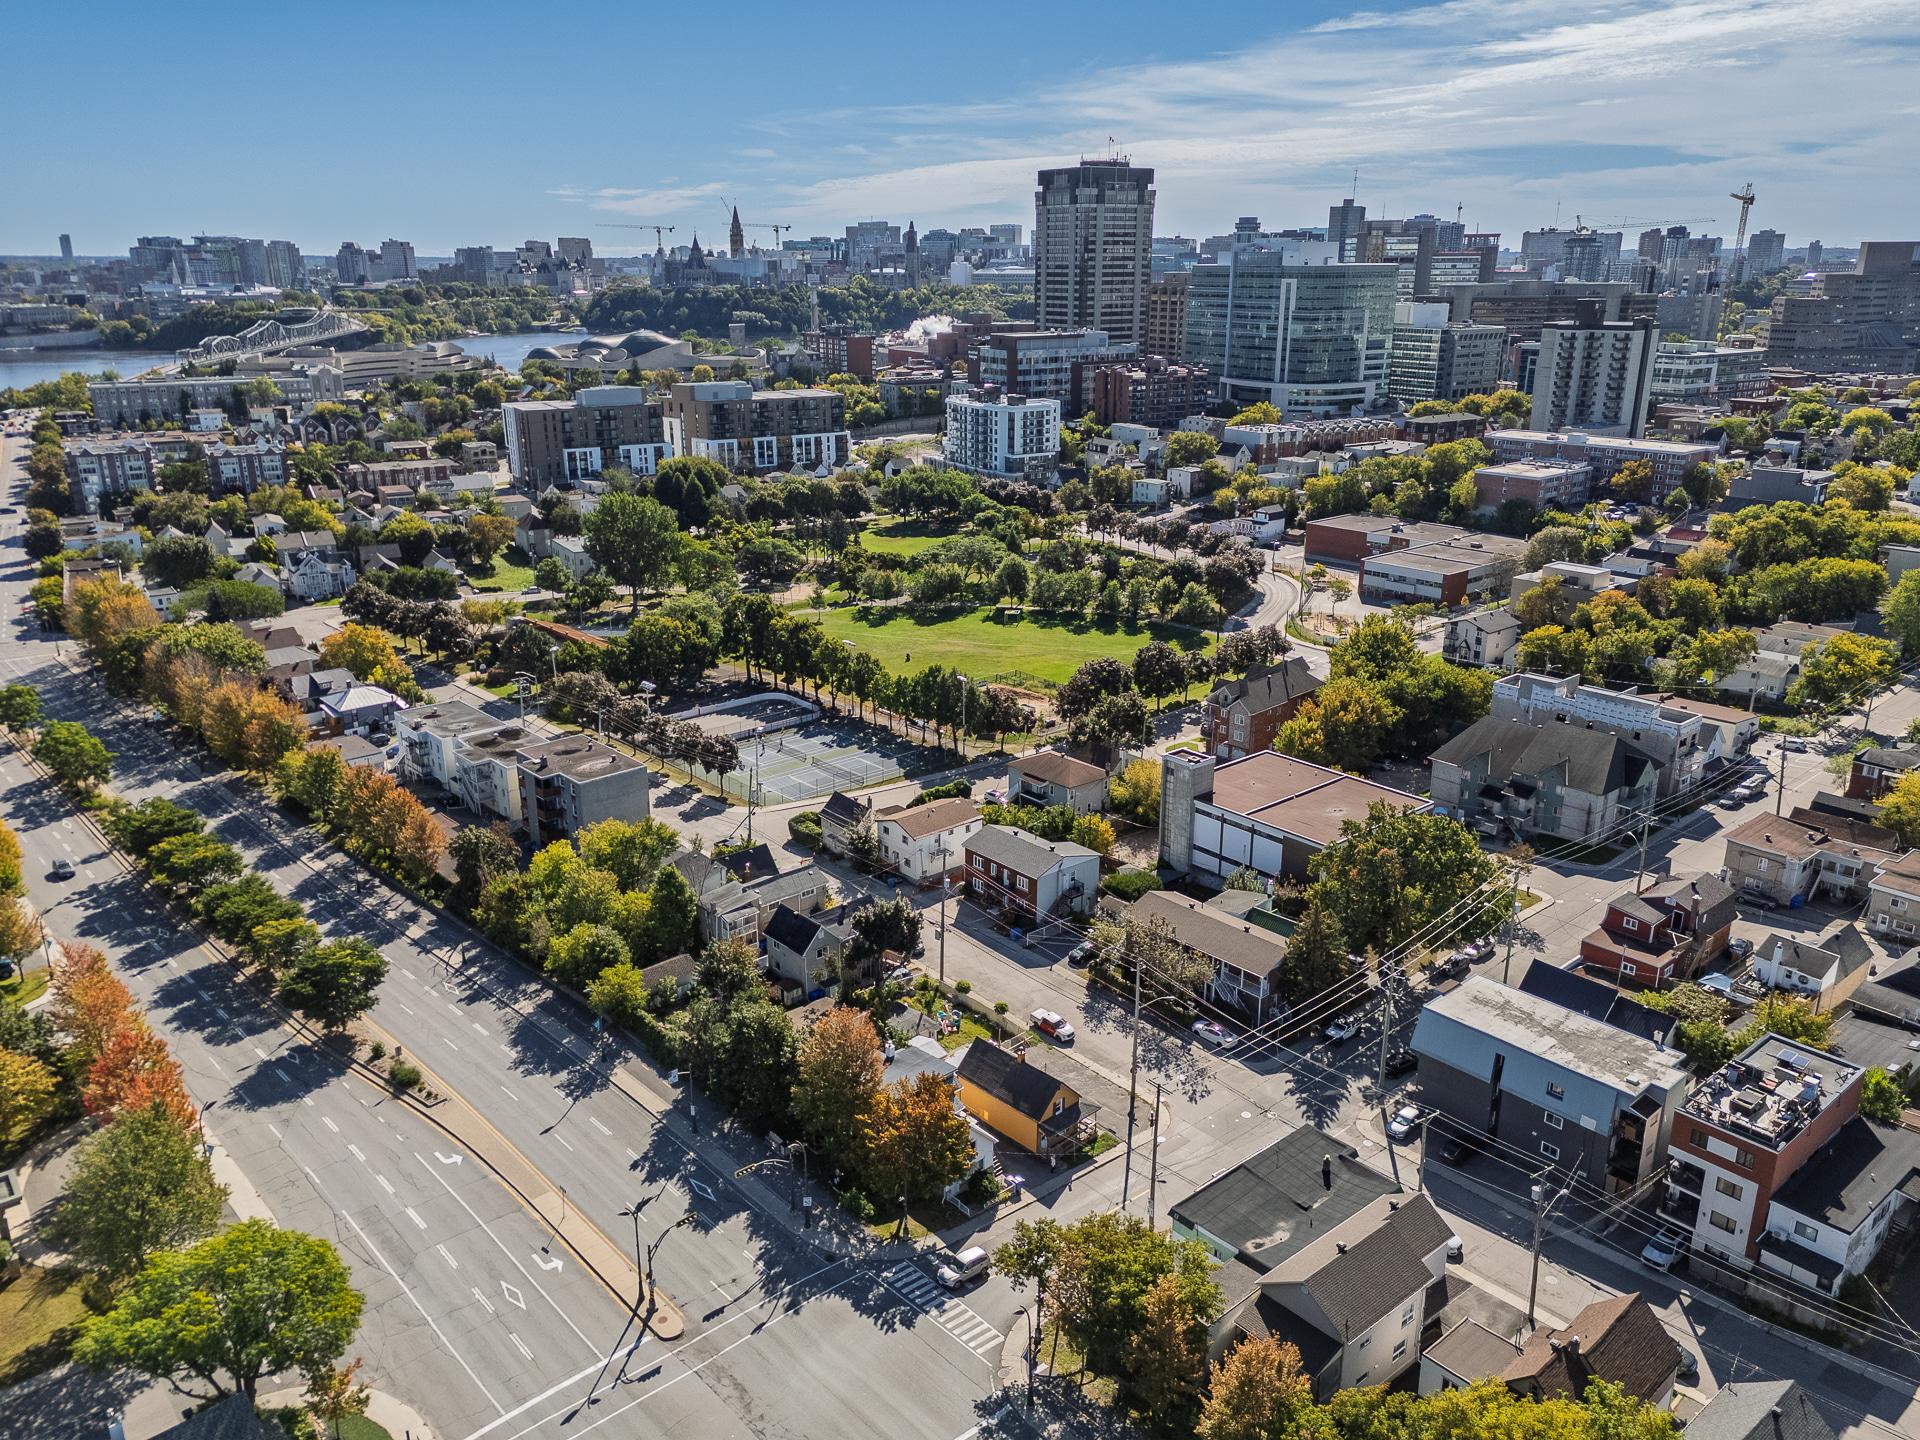
Aerial photo
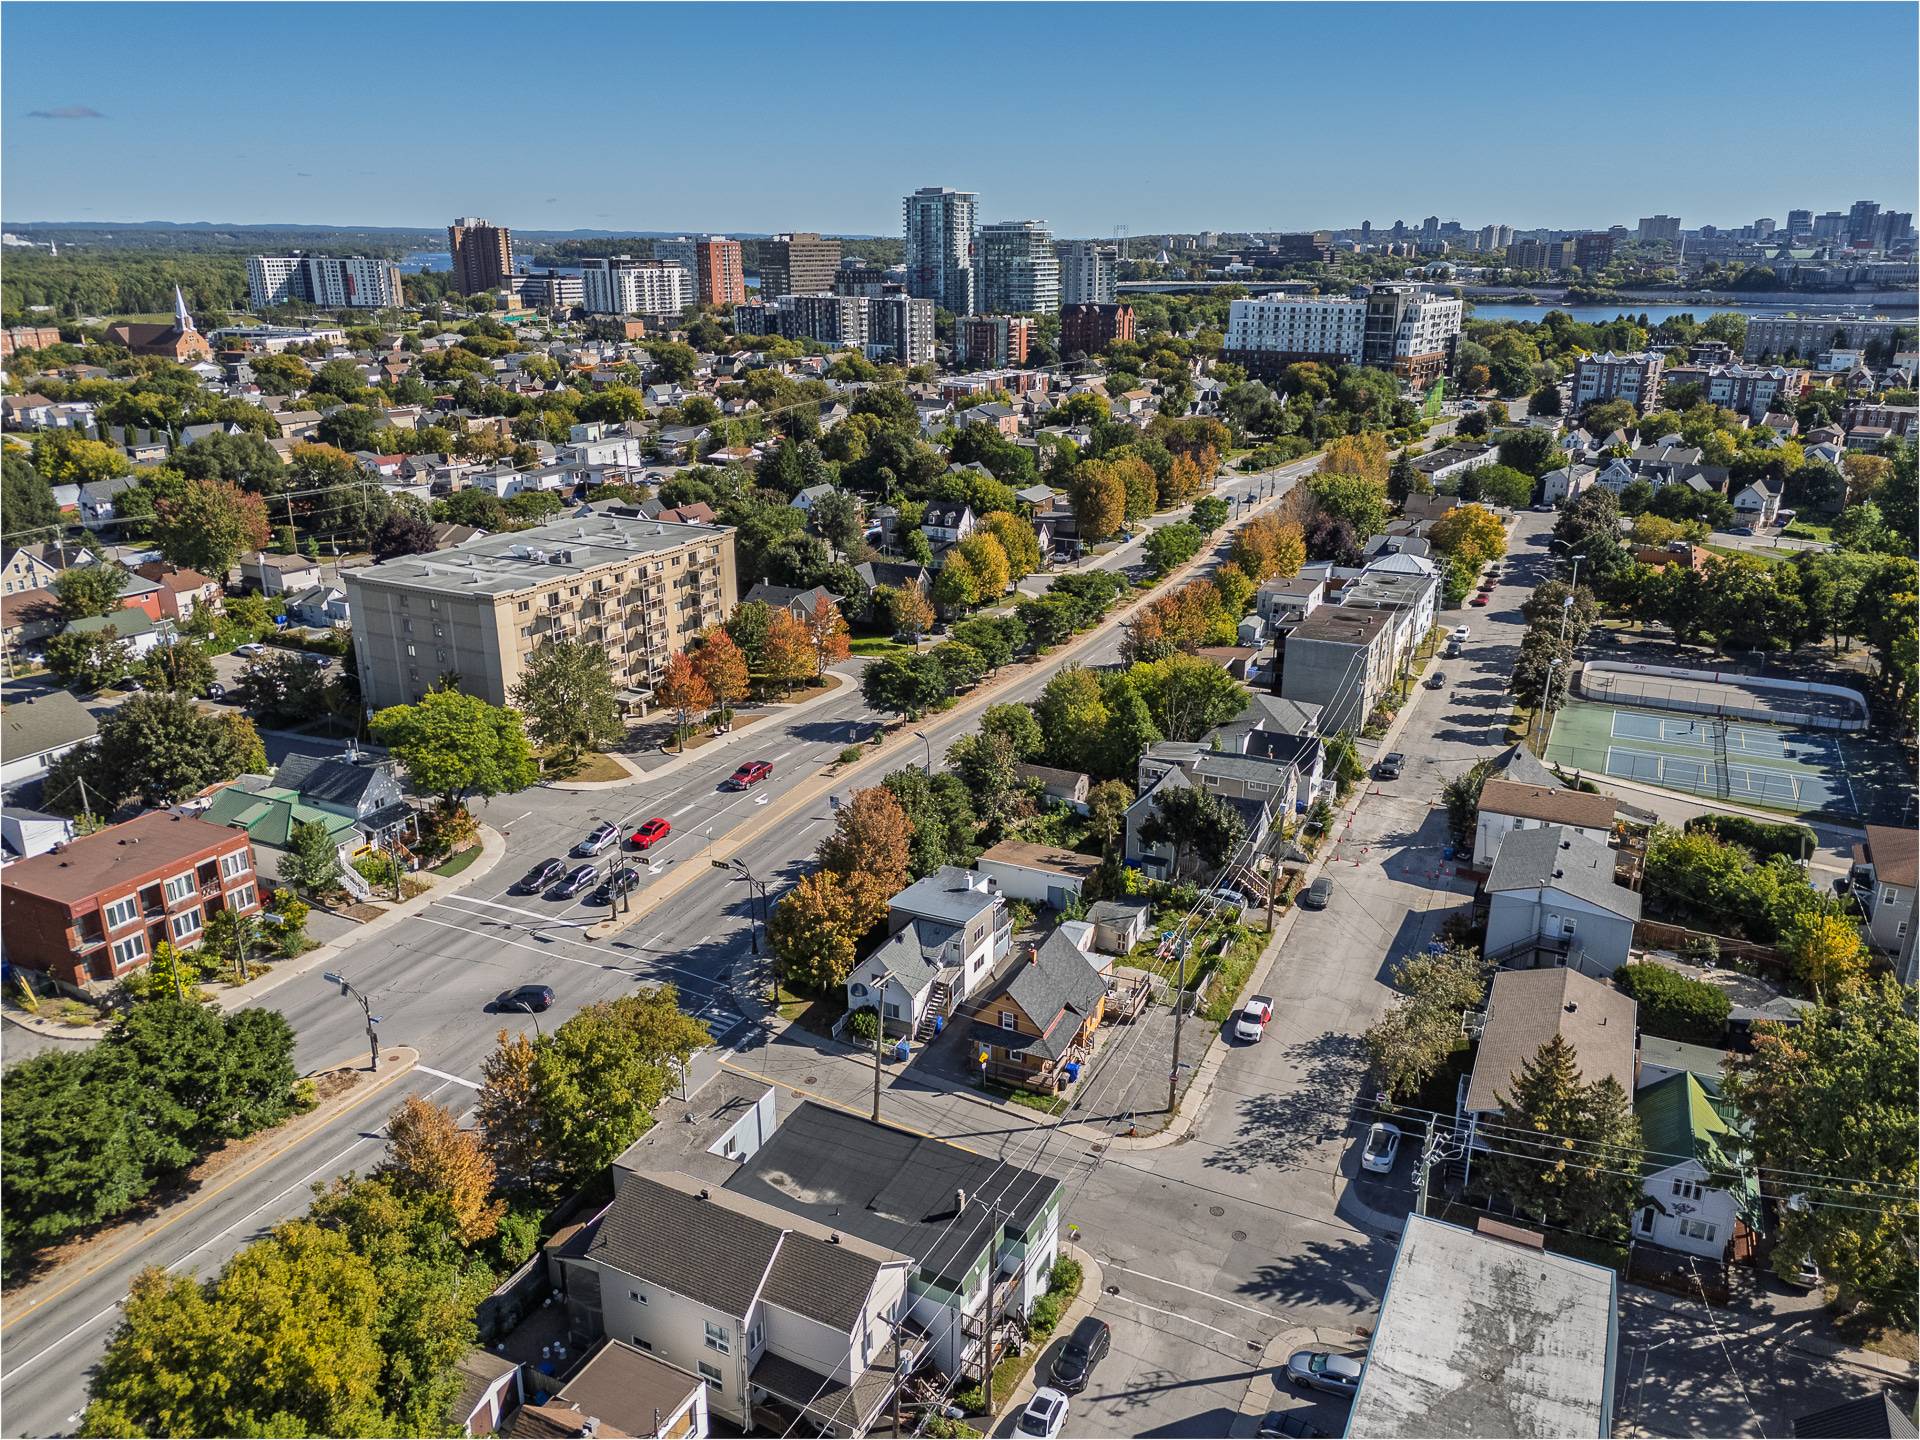
Aerial photo
Aerial photo
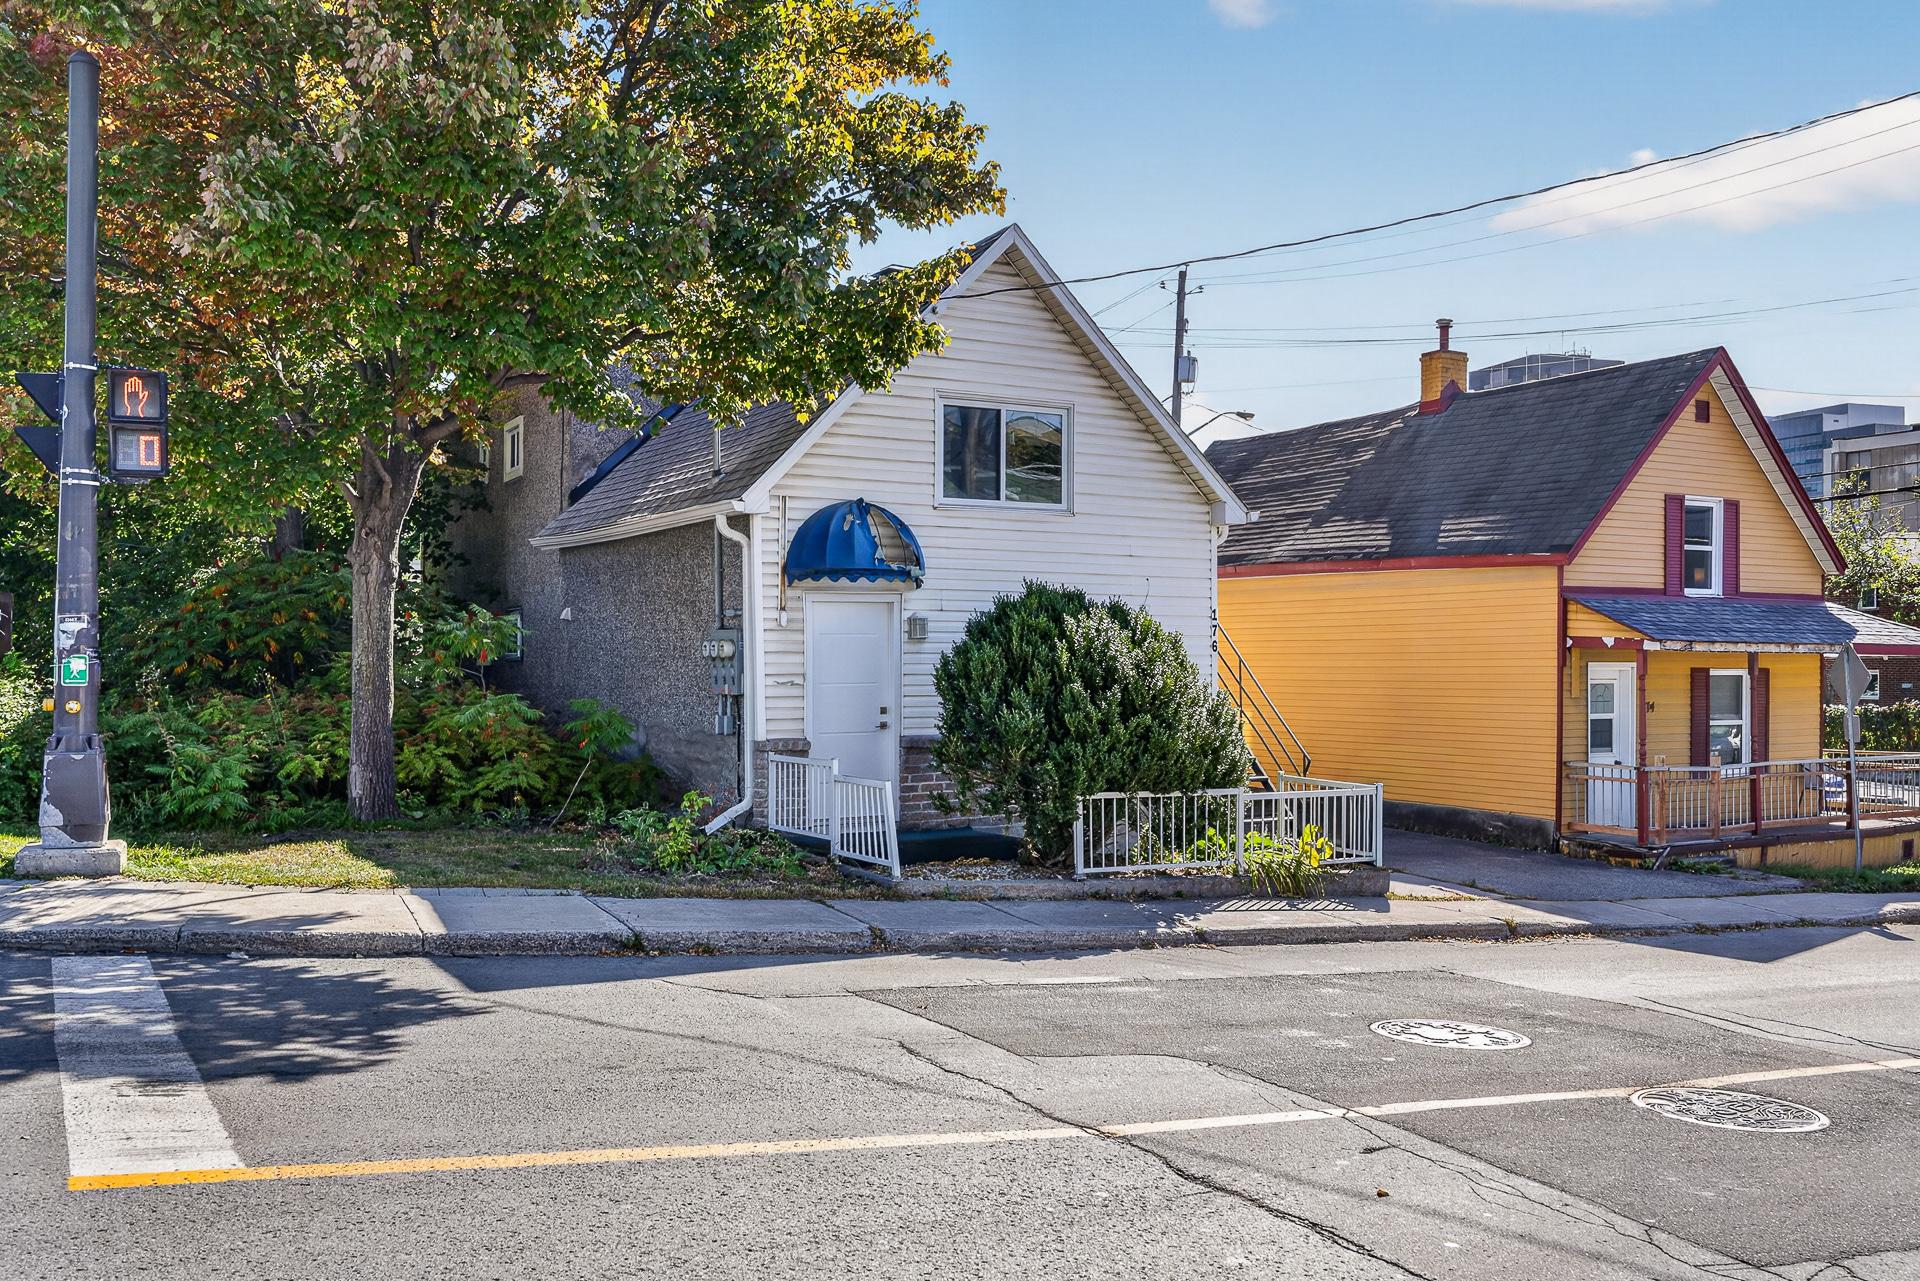
Frontage
OPEN HOUSE

Sunday, 4 October, 2026 | 14:00 - 16:00

176 Rue Leduc, Gatineau (Hull), QC J8X

$499,900 - MLS# 11959090

  • 1 Bedroom(s)
  • 1 Bathroom(s)
  • 0 Powder Room(s)
  • 1895
  • 172.8 MC

WOW, UNBEATABLE and PROFITABLE! 9 times the potential gross income in the heart of downtown Hull! 3 units at $499,900 for an estimated potential income of $54,000/yr. Fully renovated units: floating floors, new kitchens and bathrooms. One unit spread over 2 floors. Two units vacant: you set market rents. Appliances included. Walk to UQO, parks, schools, daycares, bike path, shops, Highway 50, and minutes from Ottawa. Ideal for an owner-occupant or for renting to students and young professionals. A rare opportunity, invest in your future! Contact me for more details.

Addenda

UNBEATABLE AND PROFITABLE: 9X INCOME IN DOWNTOWN HULL

At 176 Leduc Street, on Hull Island, a 3-unit building with
an assessed value listed at $499,900, offering an estimated
potential gross income of $54,000 per year. A gross income
multiple of approximately 9 times, right in the heart of
downtown.

FULLY RENOVATED APARTMENTS
Laminate flooring, remodeled kitchens and bathrooms,
natural gas heating with a central furnace. Appliances
included in all three units: refrigerator, built-in
microwave oven, stovetop, dishwasher, and washer/dryer.

THE THREE UNITS
Apartment A, at the front: 1 bedroom spread over 2 floors,
vacant.
Apartment B, on the 2nd floor: 2 bedrooms, vacant.
Apartment C, on the 2nd floor: 2 bedrooms, rented for
$1,650 per month.

THE REAL OPPORTUNITY: TWO VACANT UNITS
No below-market rent caps. The buyer can rent out the two
vacant units at market rate upon taking possession, or live
in one as an owner-occupant. Current income from the single
rented apartment at $1,650 per month for a two-bedroom unit
occupied by two students (annual lease; lease expires
August 31, 2027): $19,800 per year. Estimated potential
income for all 3 apartments: $54,000 per year, based on
market rents for comparable units.

PRIME LOCATION
Within walking distance of the Université du Québec en
Outaouais (UQO), parks, schools, daycare centers, shops,
and the bike path. Quick access to Highway 50 and just a
few minutes from Ottawa. A strong and steady tenant base:
students, young professionals, and couples.

MORE INFO:
Deed of sale within 30 days; occupancy subject to existing
leases. 298 m² lot; original building dating from 1895 with
a rear section built in 1970.

Inclusions & Exclusions

Included:
Furnace, water heater, appliances: Unit A: refrigerator, built-in microwave oven, cooktop, dishwasher, all-in-one washer-dryer combo. Unit B: refrigerator, built-in microwave oven, cooktop, dishwasher, all-in-one washer-dryer combo. Unit C: built-in microwave oven, cooktop, dishwasher, stacked washer and dryer, the belongings in the garage and the basement

Excluded:
All items in the basement. All items in the garage. Personal belongings of the tenants and of the owner.

BUILDING
Type Triplex
Style Detached
Dimensions 0x0
Lot Size 298 MC
EXPENSES
Municipal Taxes (2026) $ 3880 / year
School taxes (2026) $ 303 / year
CHARACTERISTICS
Siding Aggregate, Brick, Vinyl
Heating system Air circulation
Proximity Alpine skiing, ATV trail, Bicycle path, Cegep, Cross-country skiing, Daycare centre, Elementary school, Golf, High school, Highway, Hospital, Park - green area, Public transport, Snowmobile trail, University
Driveway Asphalt
Roofing Asphalt shingles
Basement Crawl space, Low (less than 6 feet)
Garage Detached
Landscaping Fenced
Topography Flat
Parking Garage, Outdoor
Cupboard Melamine, Thermoplastic
Sewage system Municipal sewer
Water supply Municipality
Heating energy Natural gas
Foundation Poured concrete
Windows PVC
Zoning Residential

Loading maps...

Loading street view...