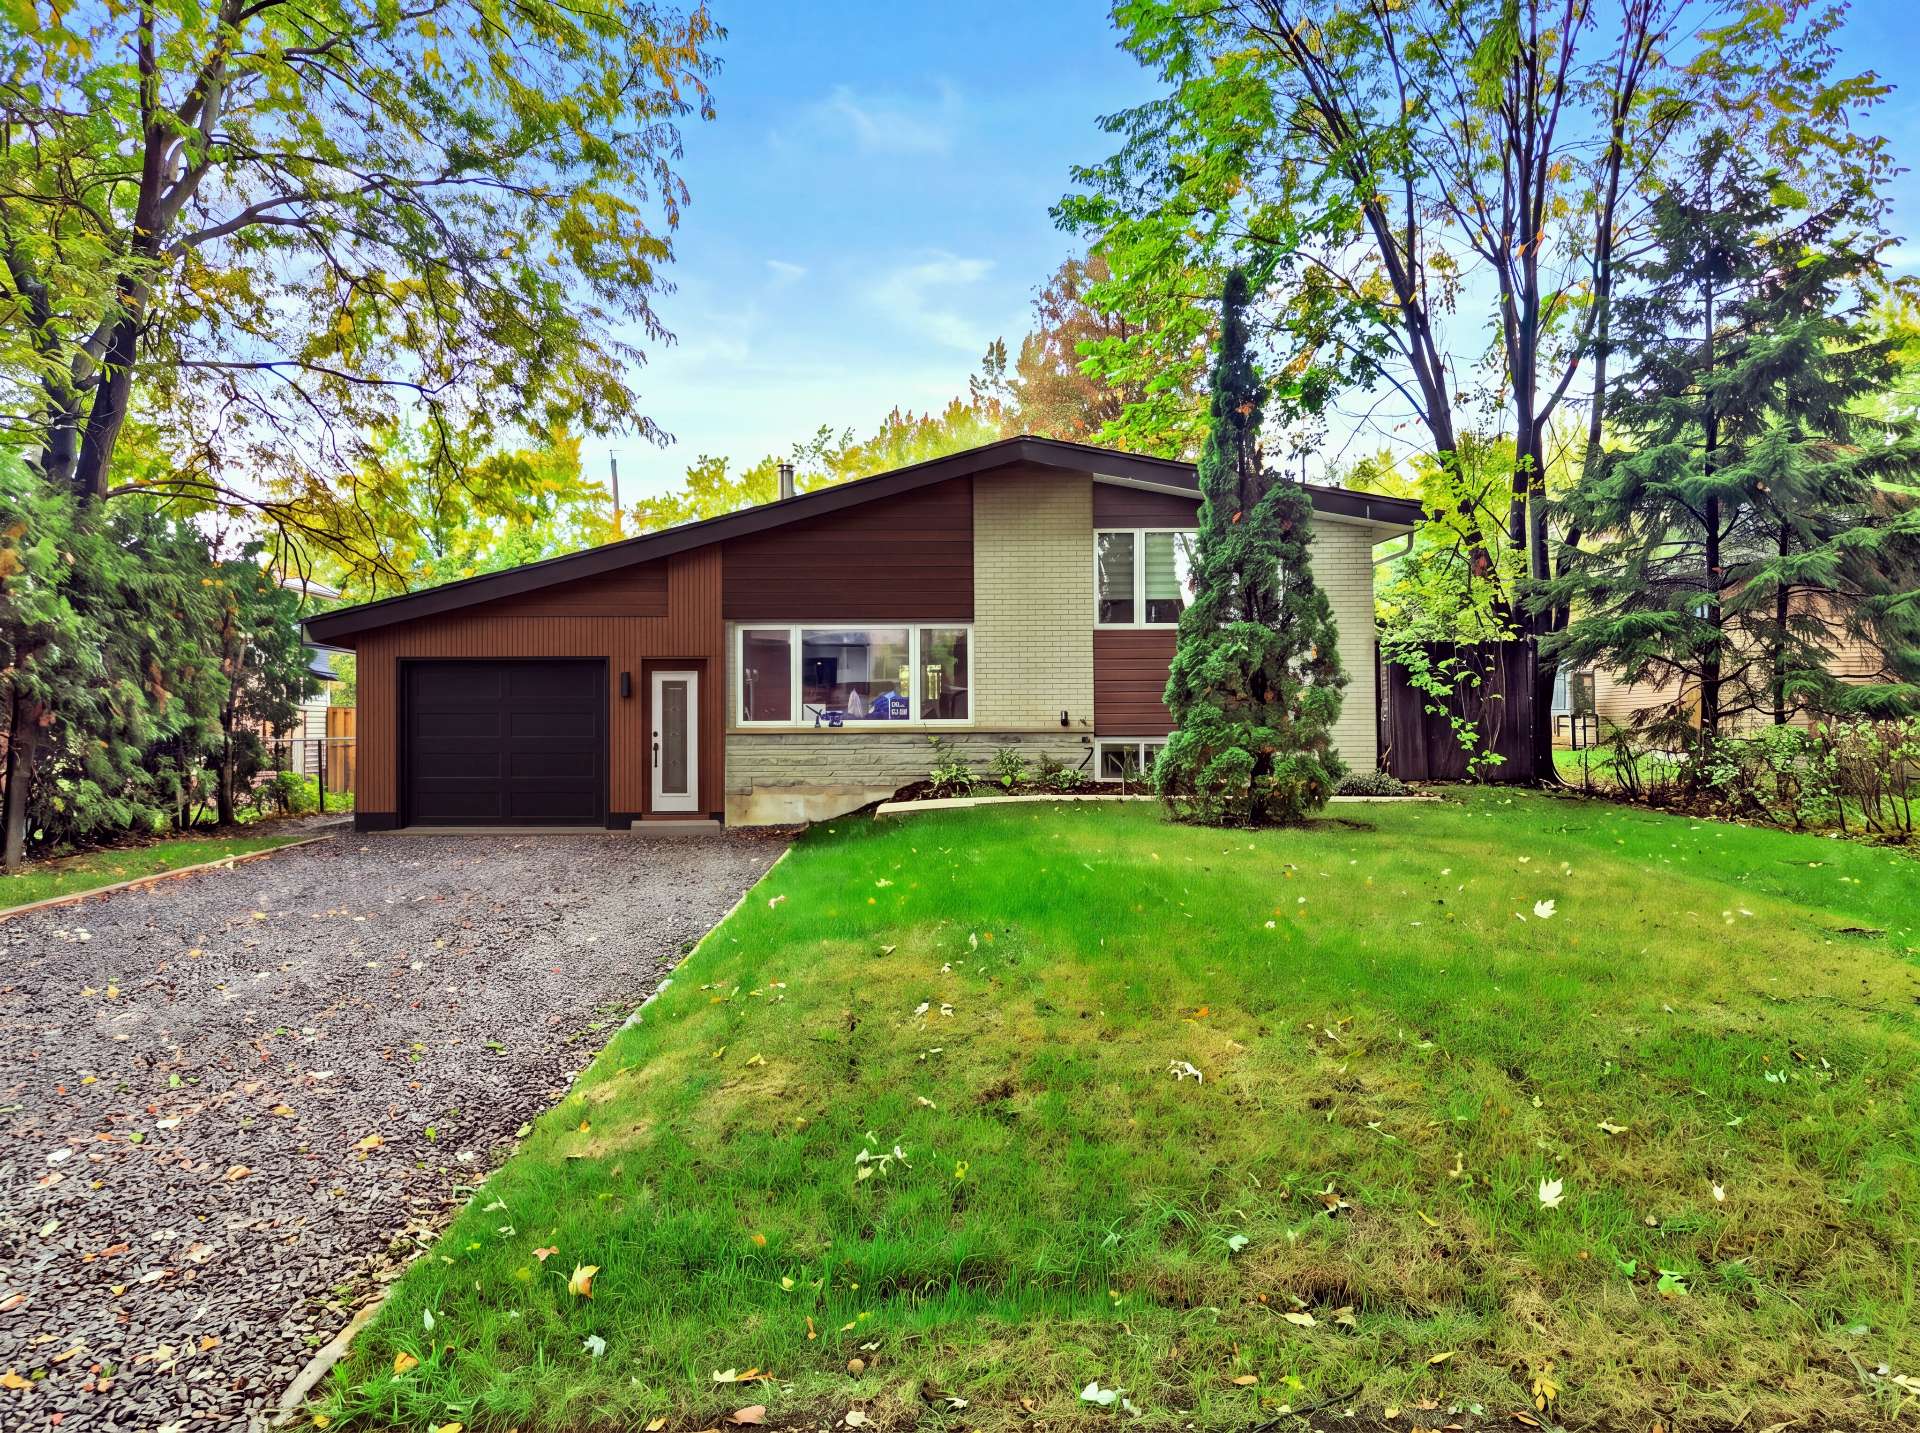
172 Rue Joly, Saint-Eustache, QC J7P
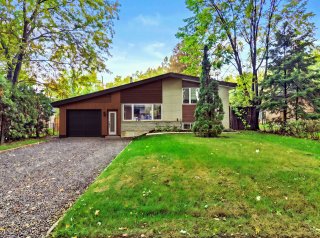
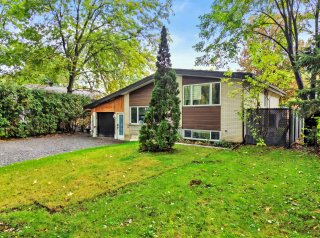
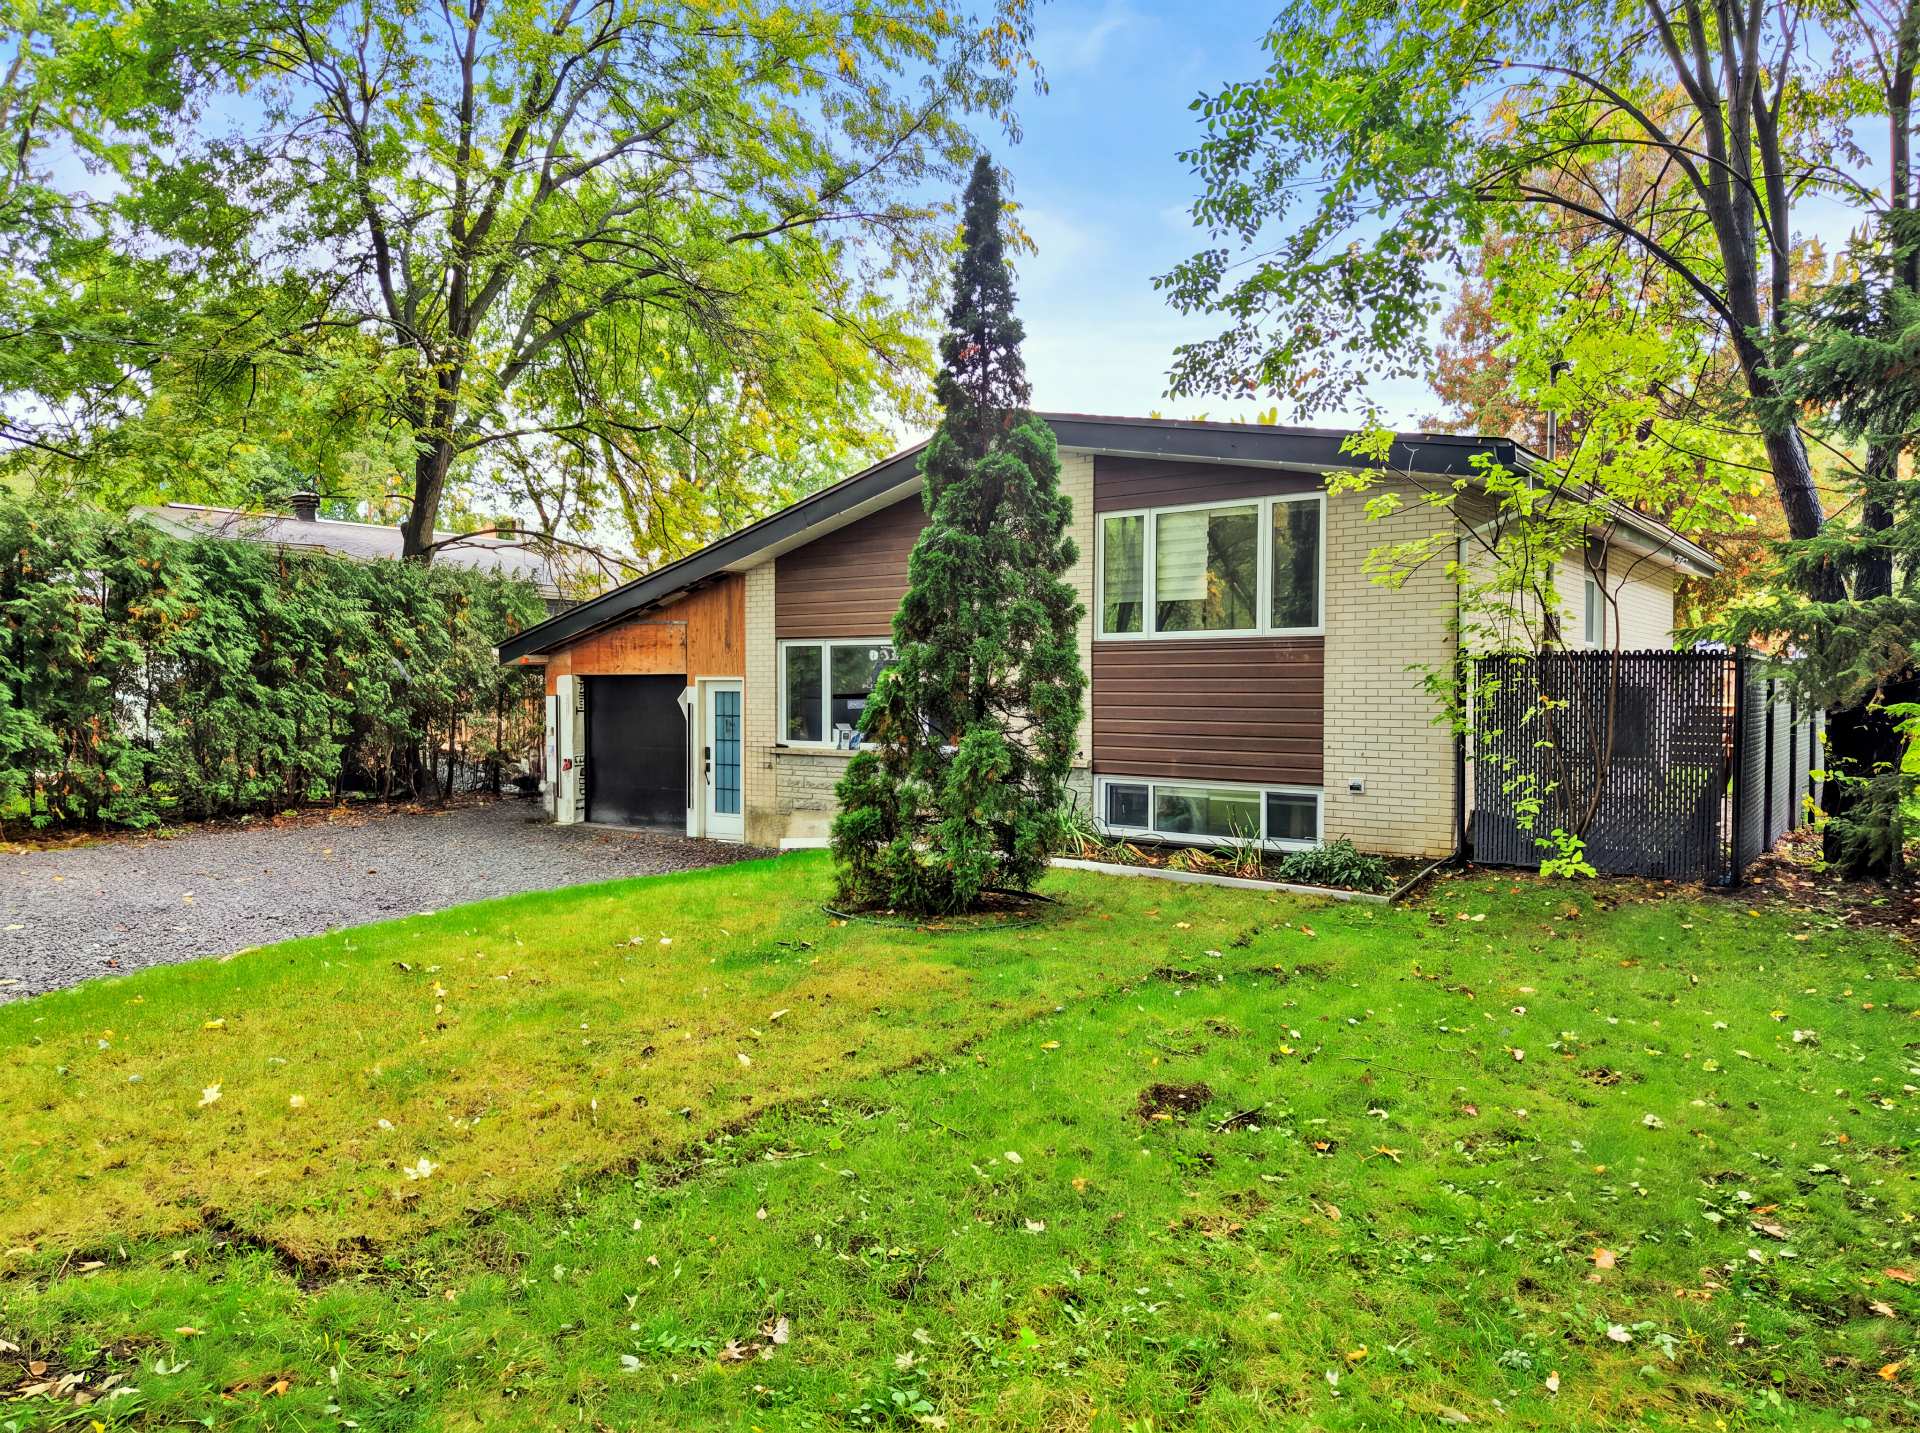
Frontage
Frontage
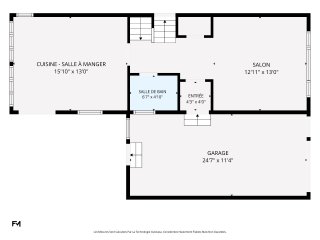
Drawing (sketch)
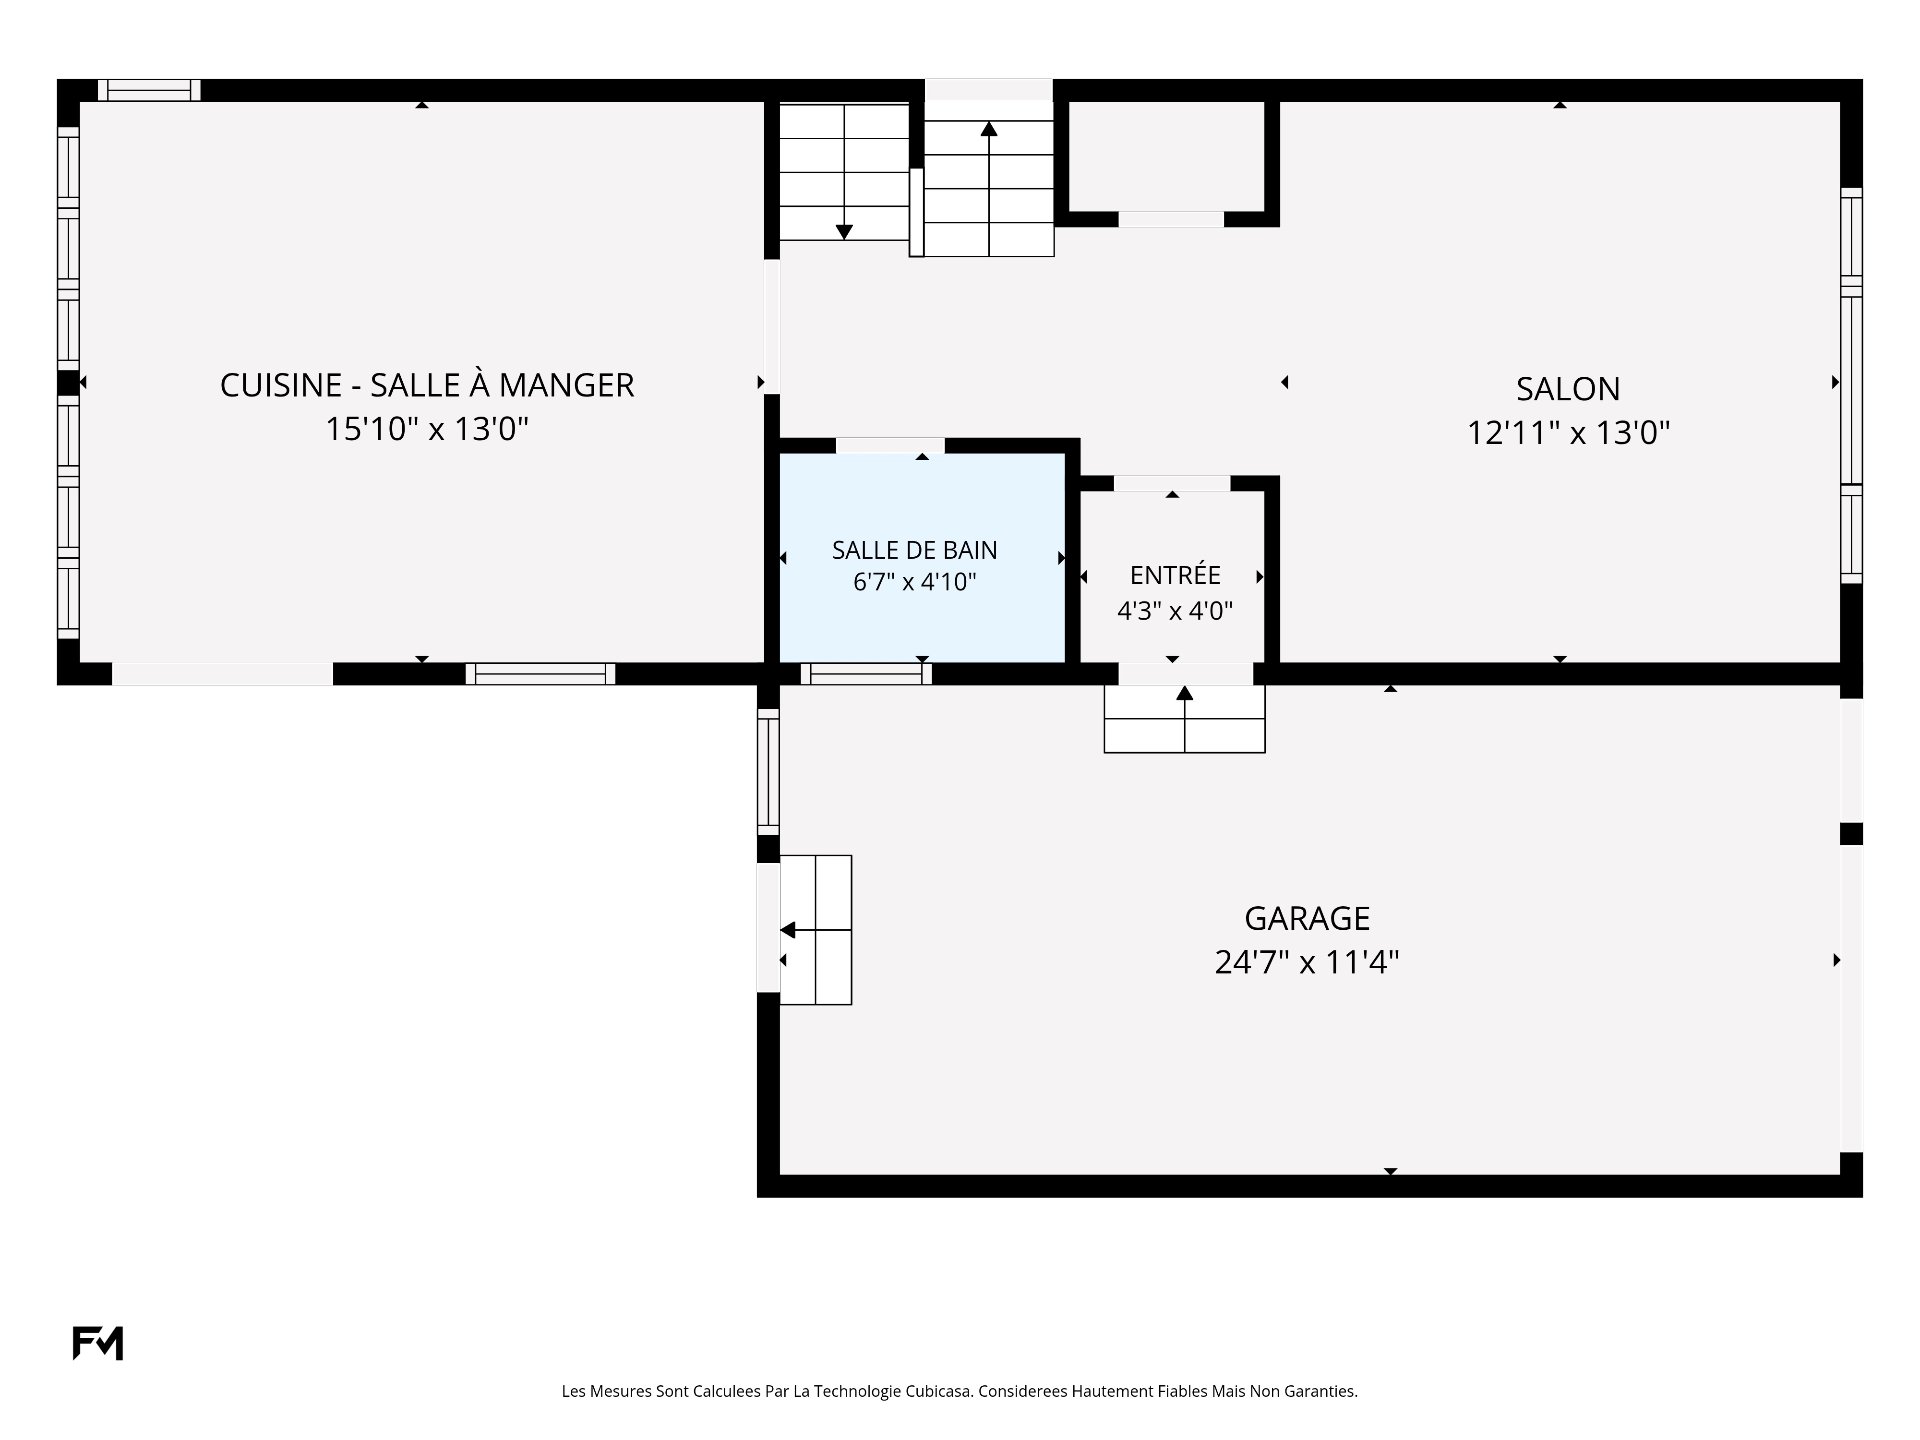
Drawing (sketch)
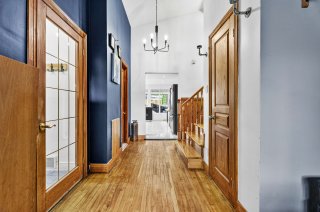
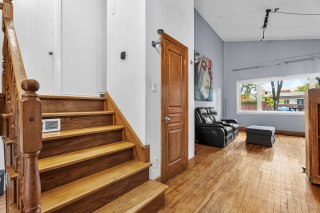
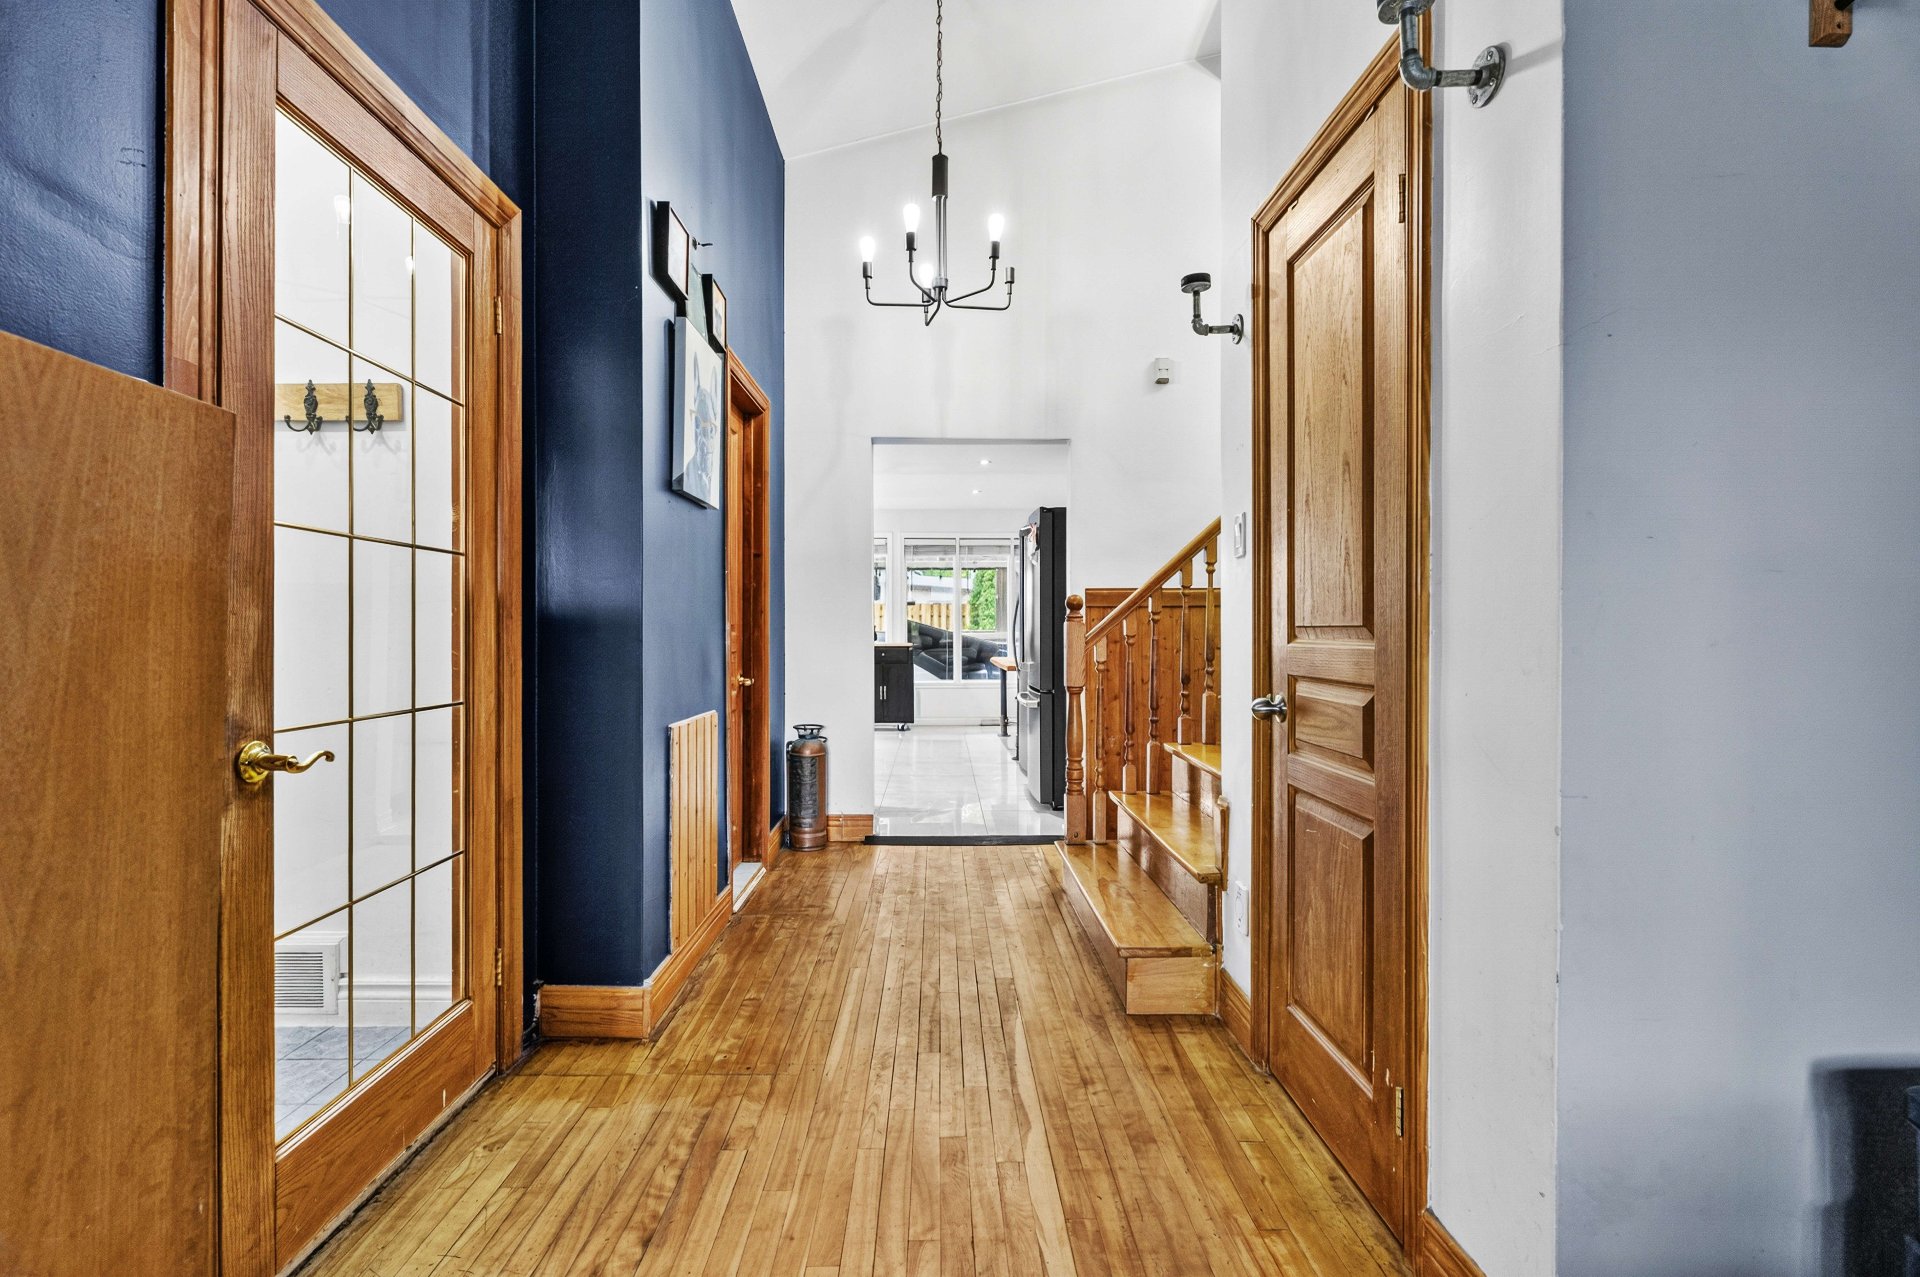
Hallway
Hallway
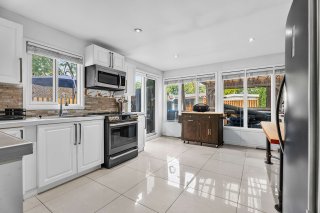
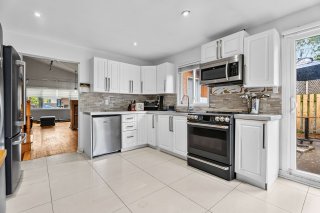
Kitchen
Kitchen
Kitchen
Kitchen
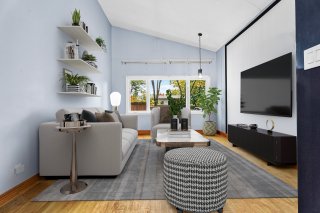
Living room
Living room
Living room
Living room
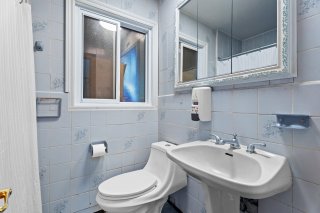
Bathroom
Bathroom
Other
Other
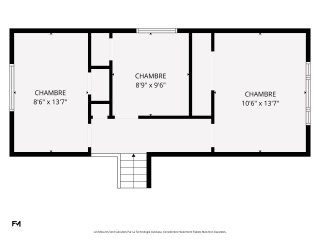
Drawing (sketch)
Drawing (sketch)
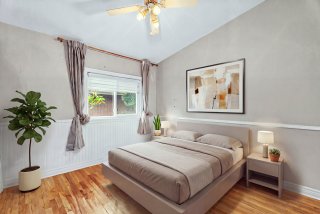
Bedroom
Bedroom
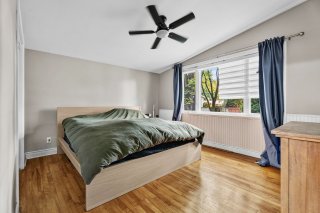
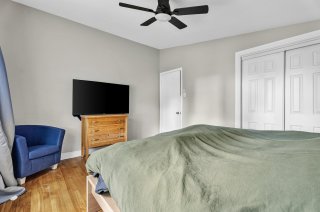
Primary bedroom
Primary bedroom
Primary bedroom
Primary bedroom
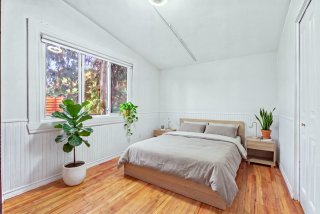
Bedroom
Bedroom
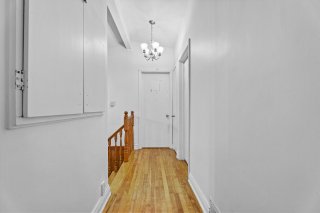
Corridor
Corridor
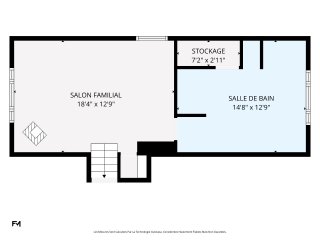
Drawing (sketch)
Drawing (sketch)
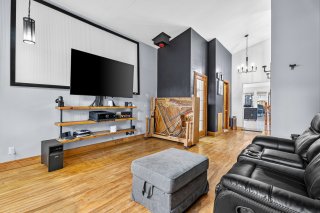
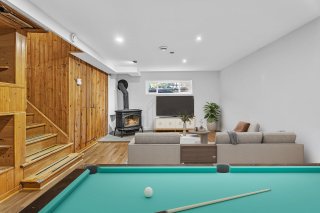
Family room
Family room
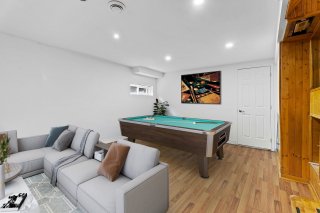
Family room
Family room
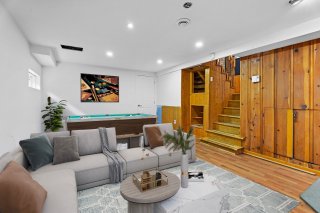
Family room
Family room
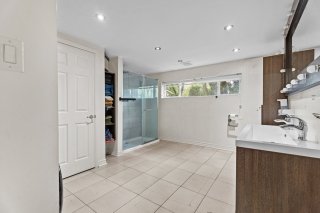
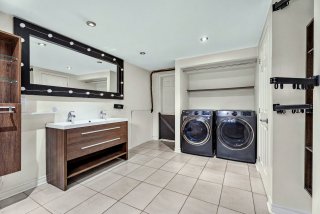
Bathroom
Bathroom
Bathroom
Bathroom
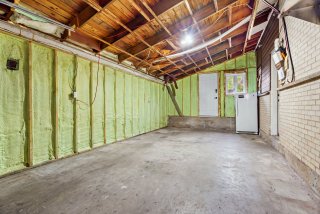
Garage
Garage
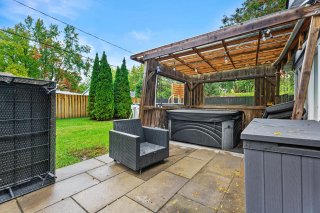
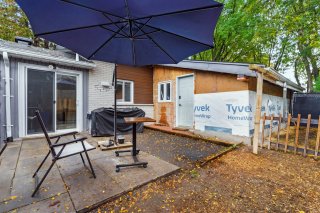
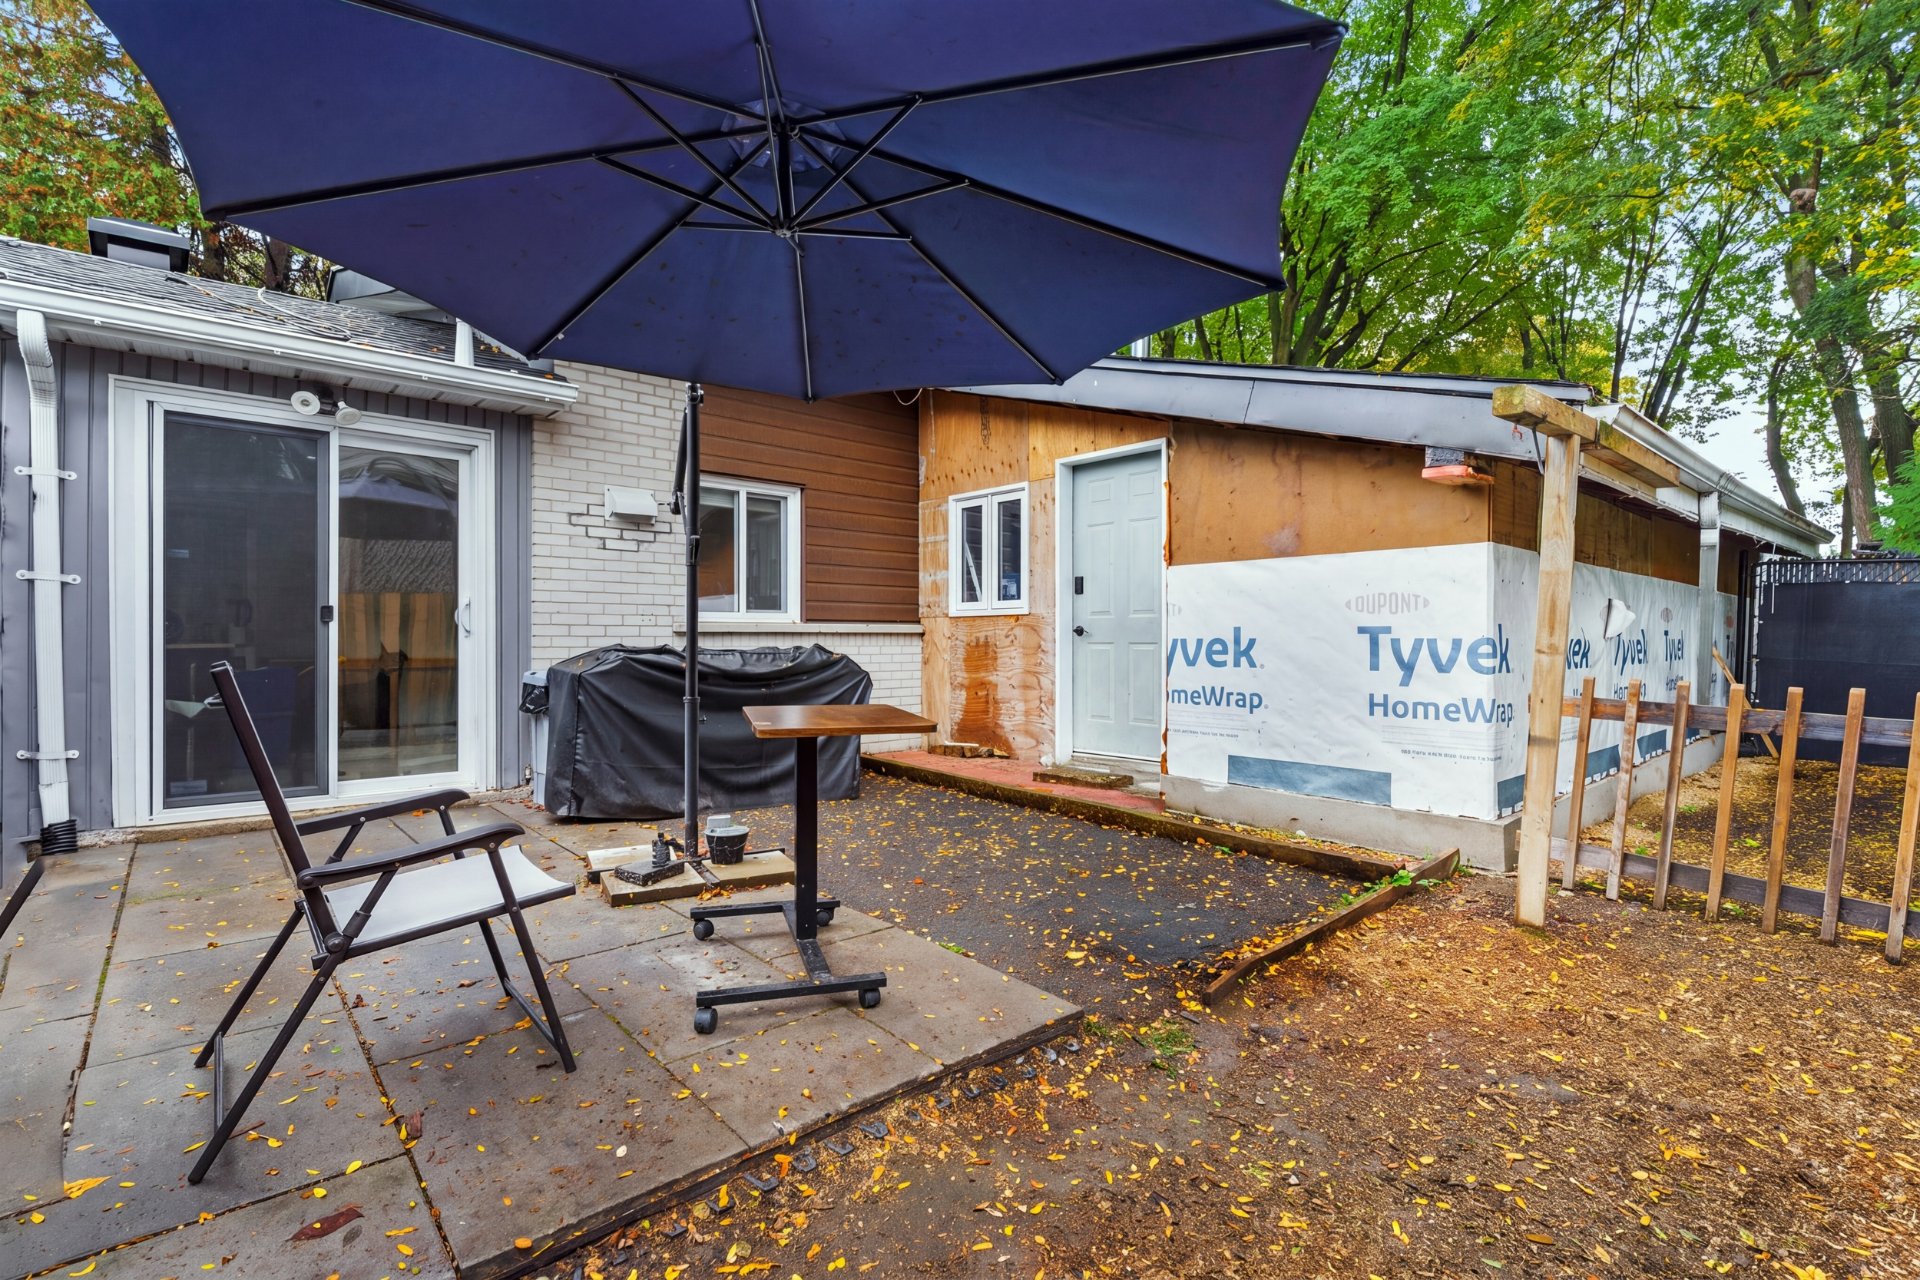
Patio
Patio
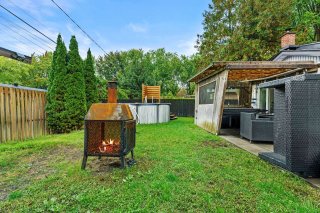
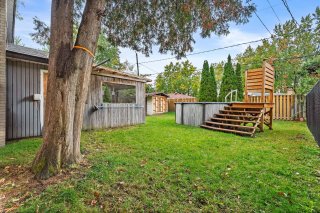
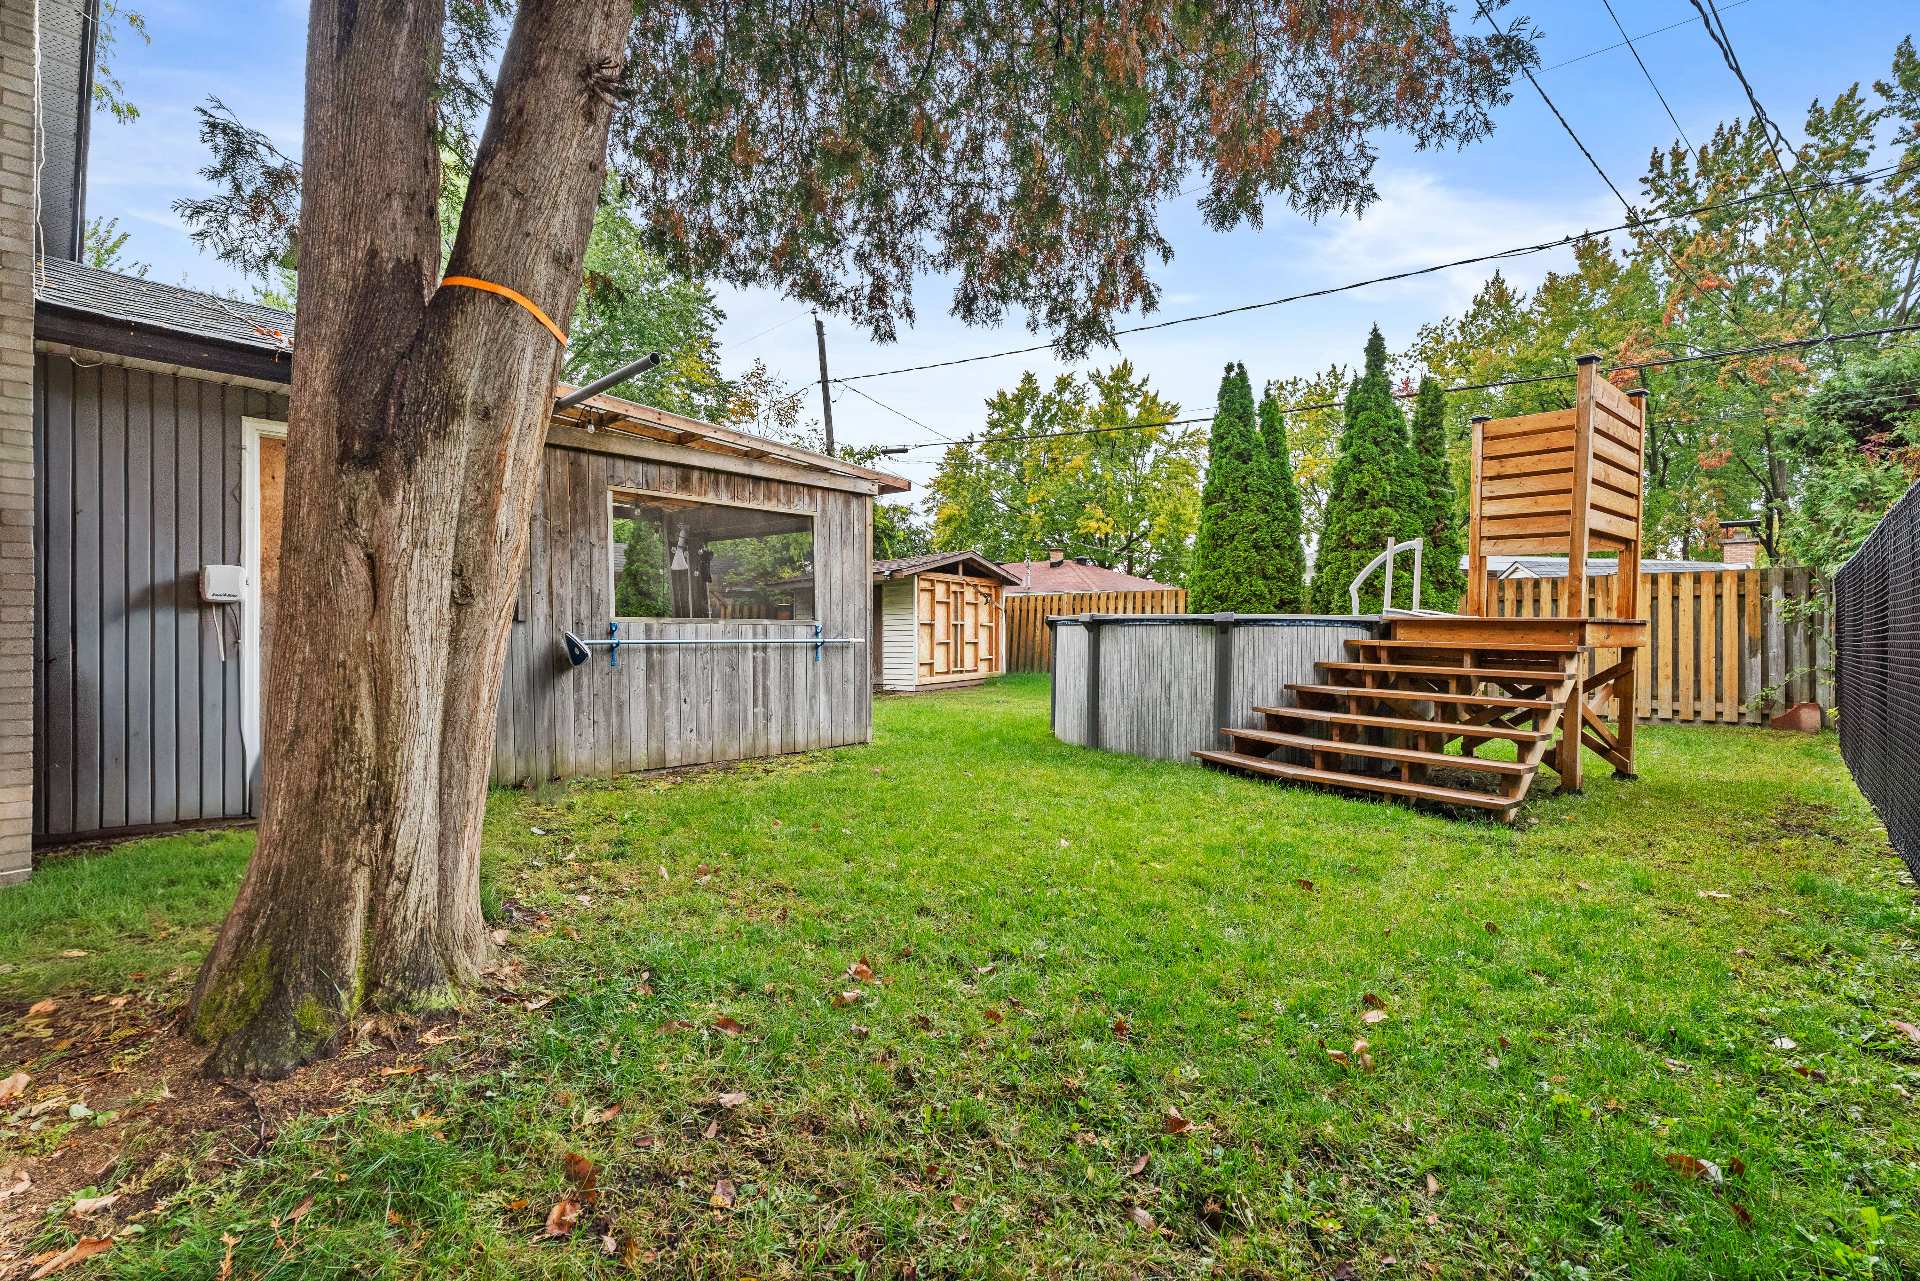
Backyard
Backyard
Backyard
Backyard
Patio
Patio
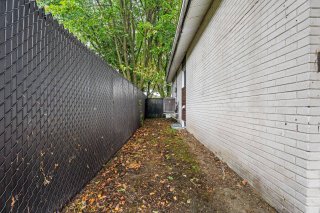
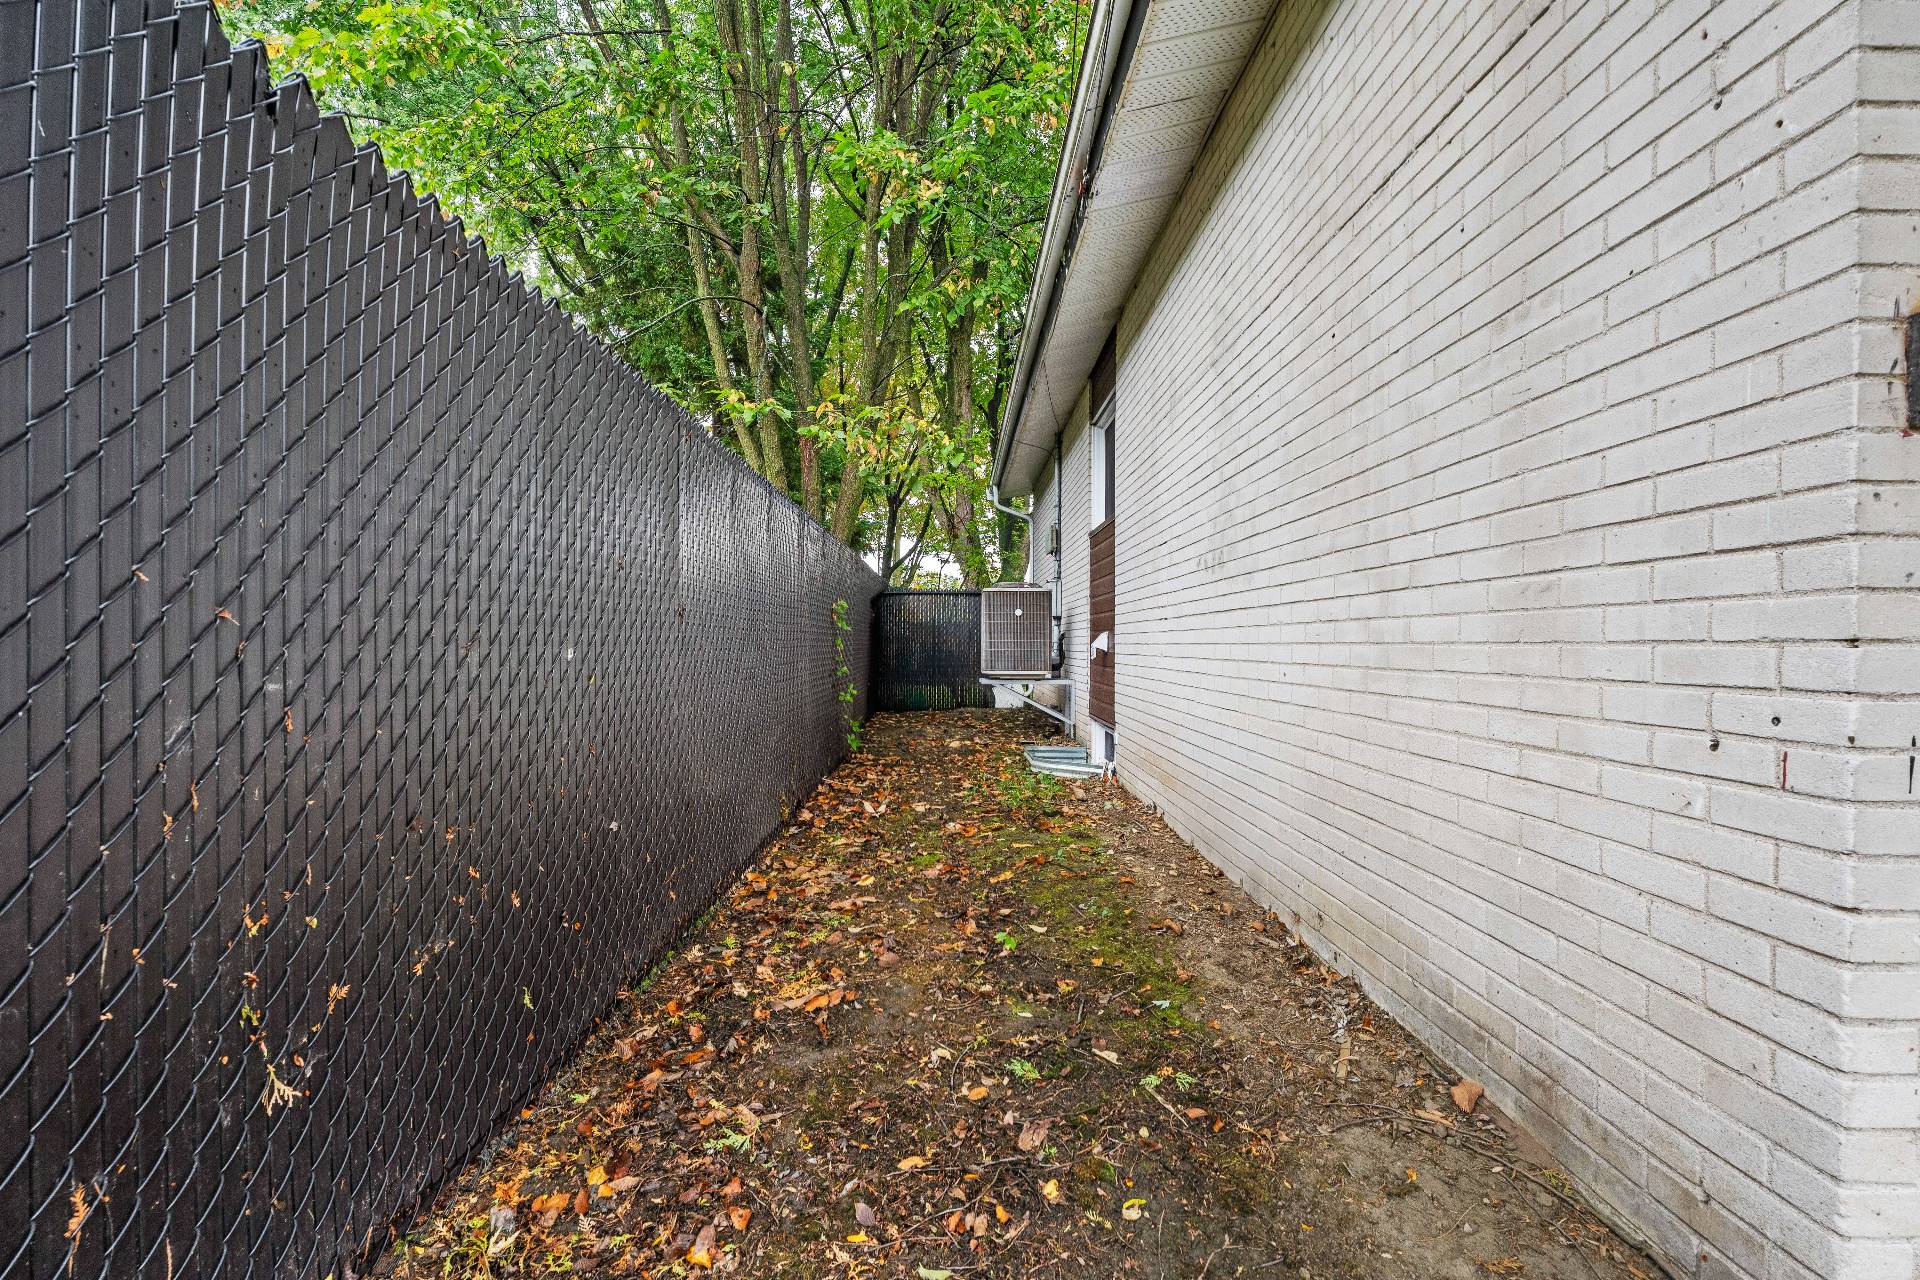
Exterior
Exterior
Frontage
Frontage
Frontage
Drawing (sketch)
Hallway
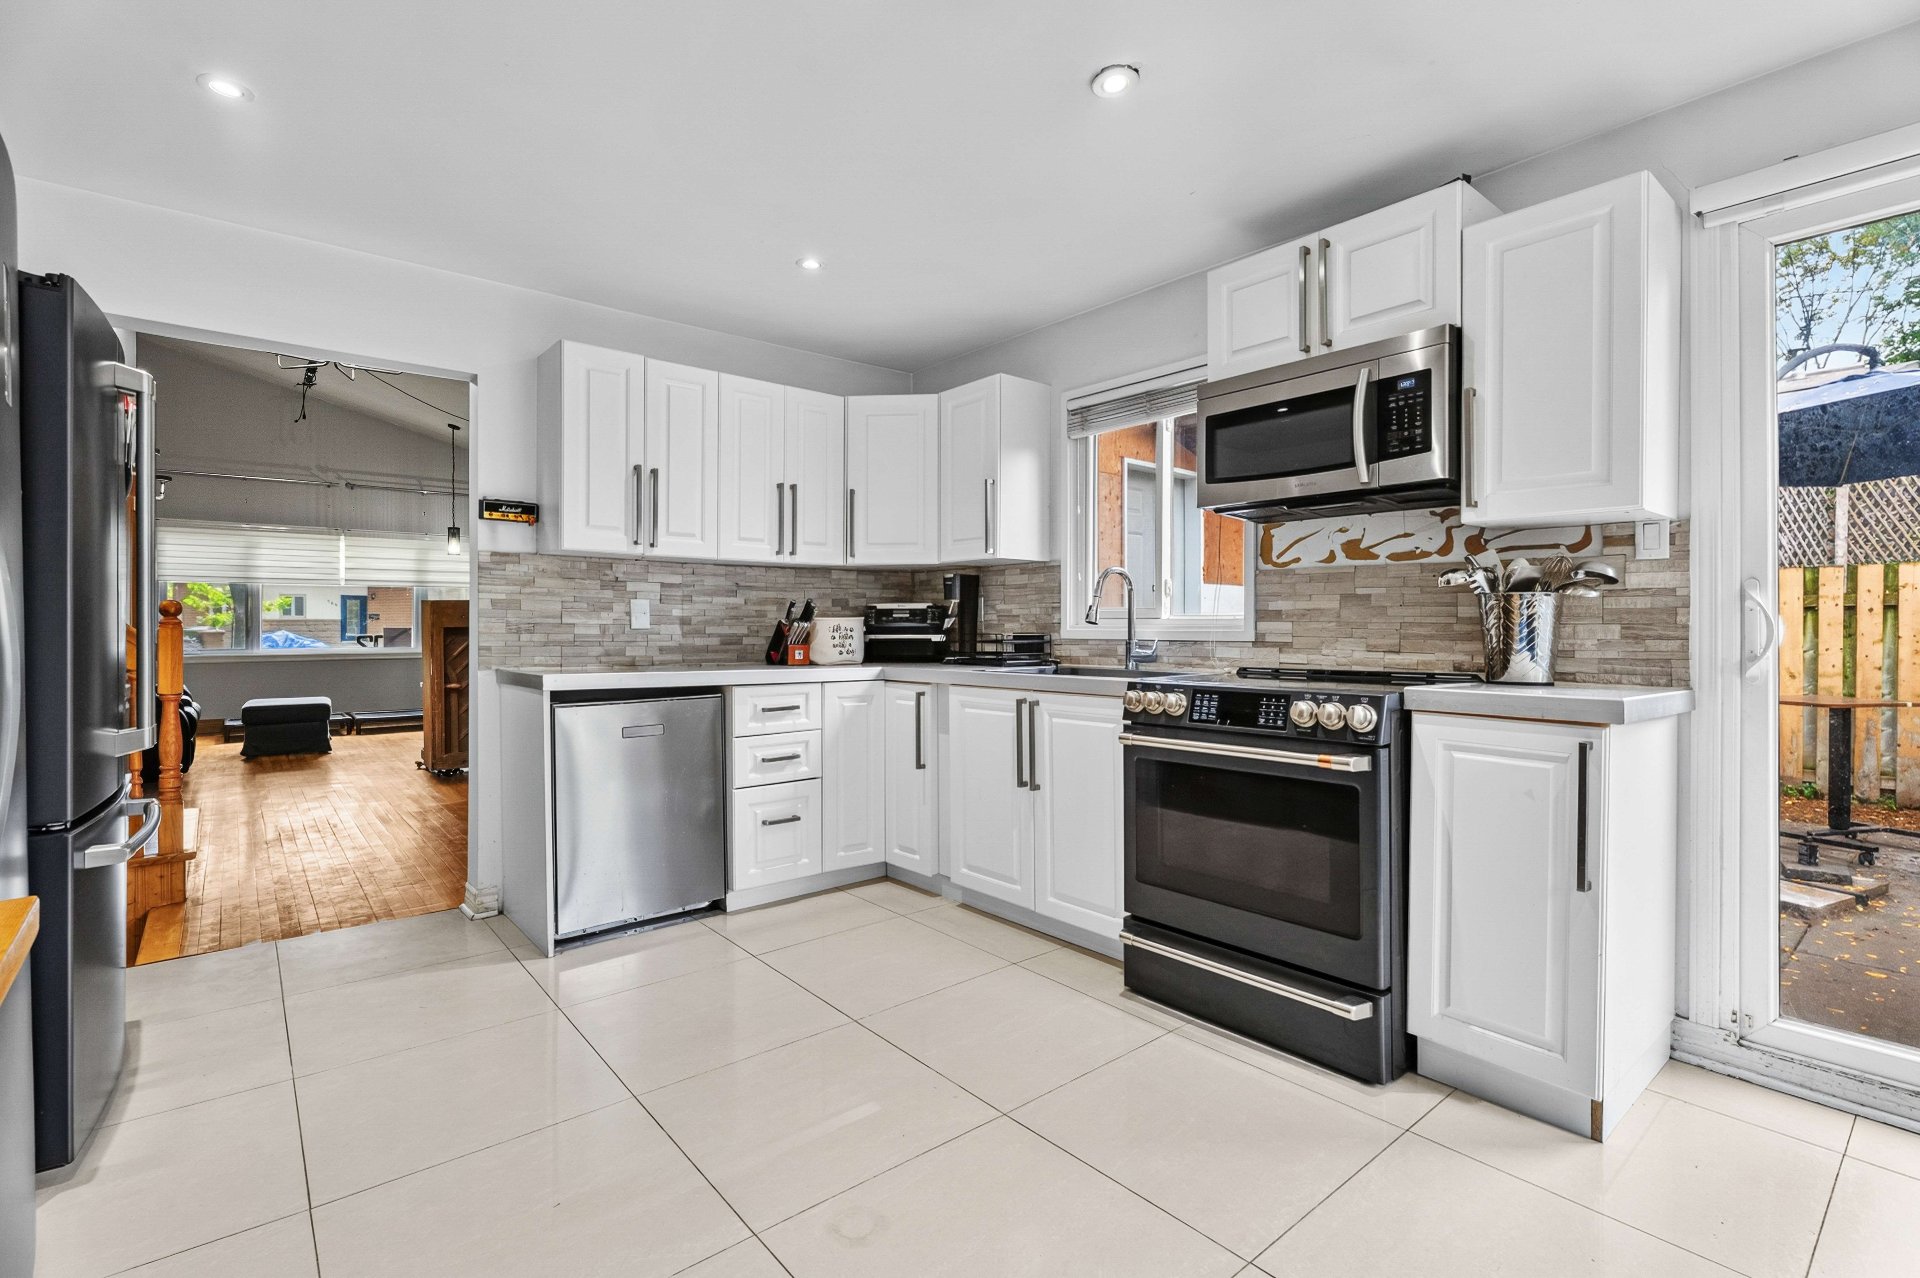
Kitchen
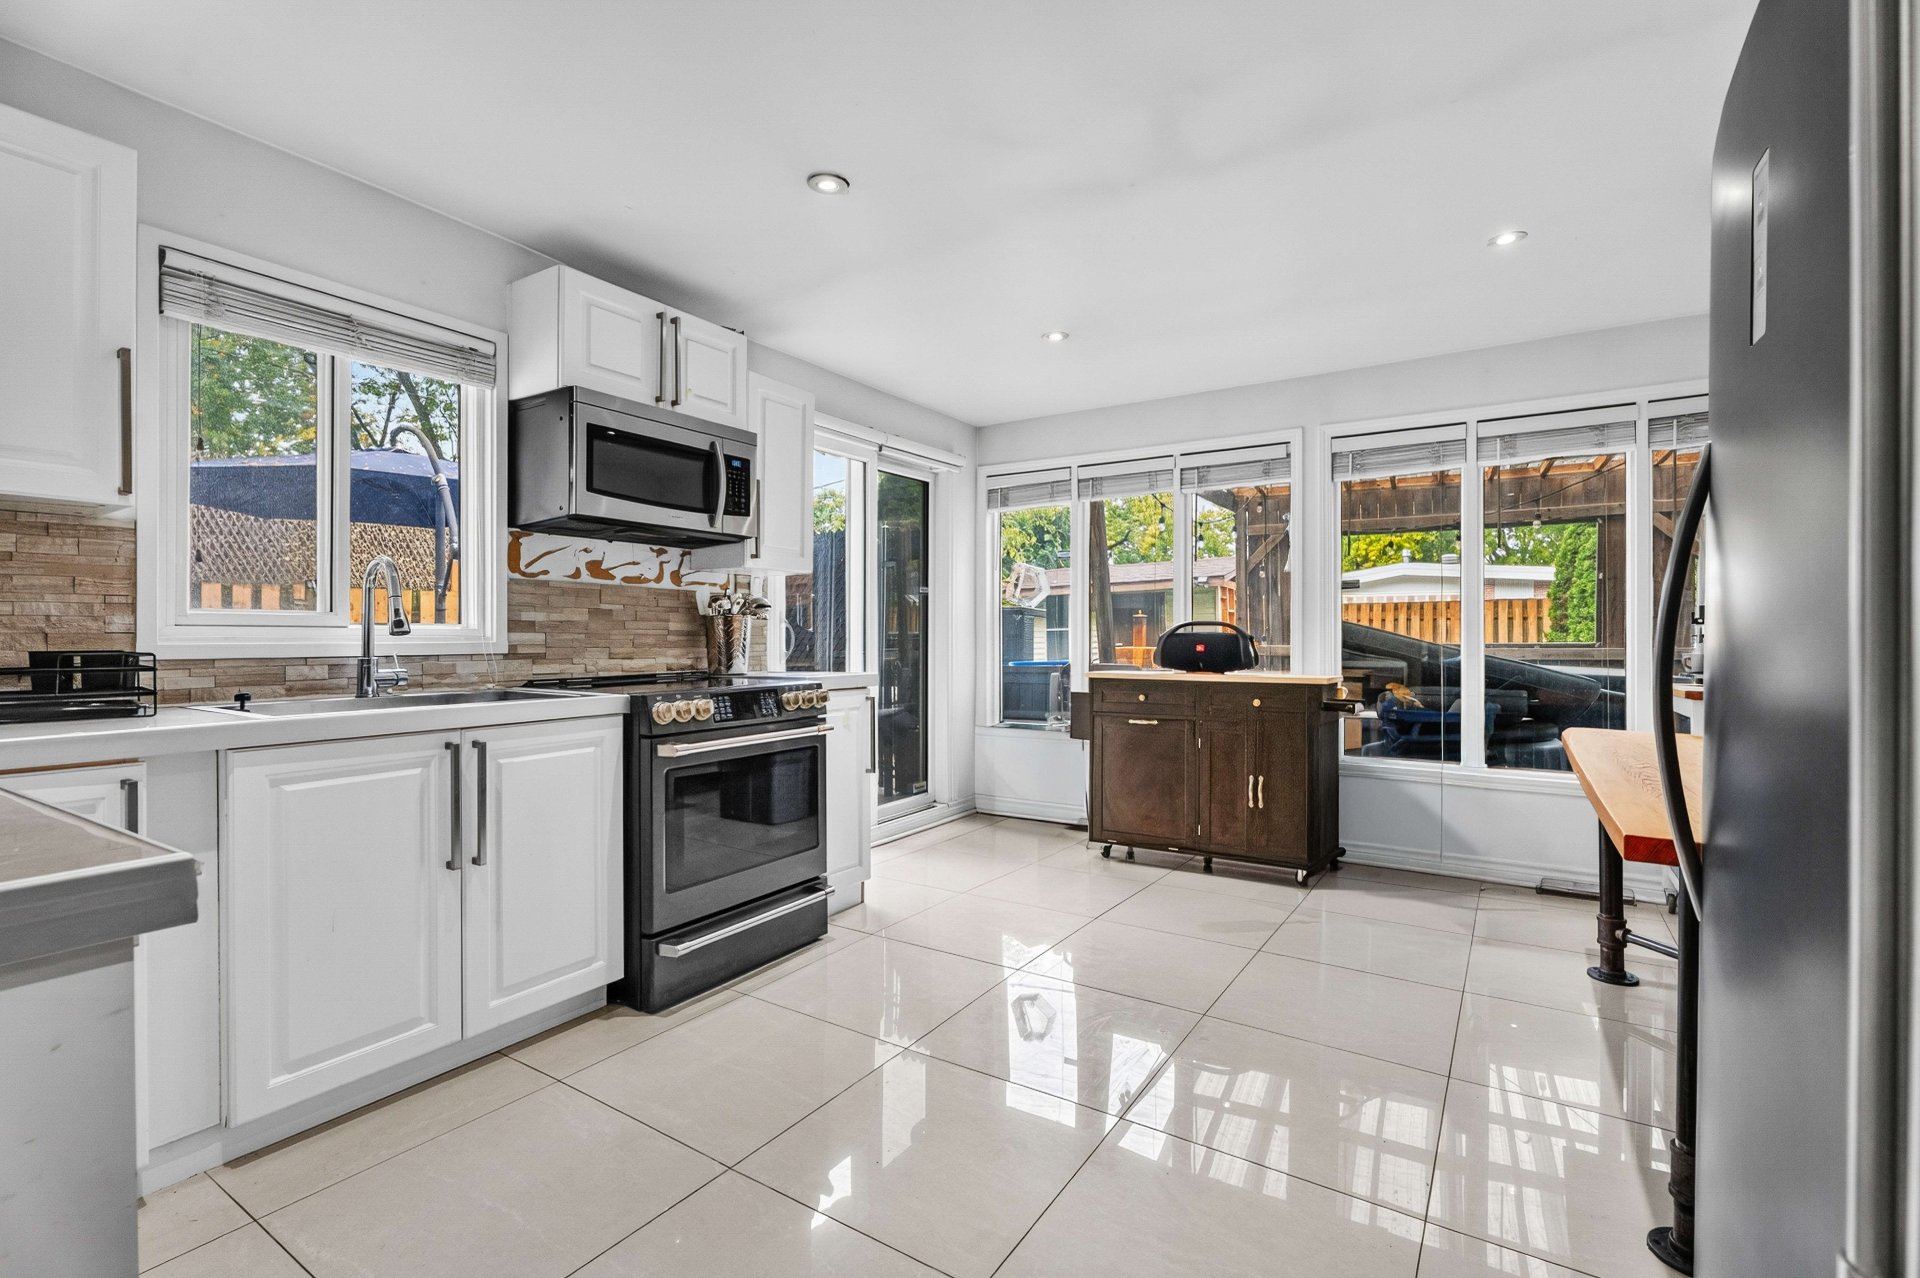
Kitchen
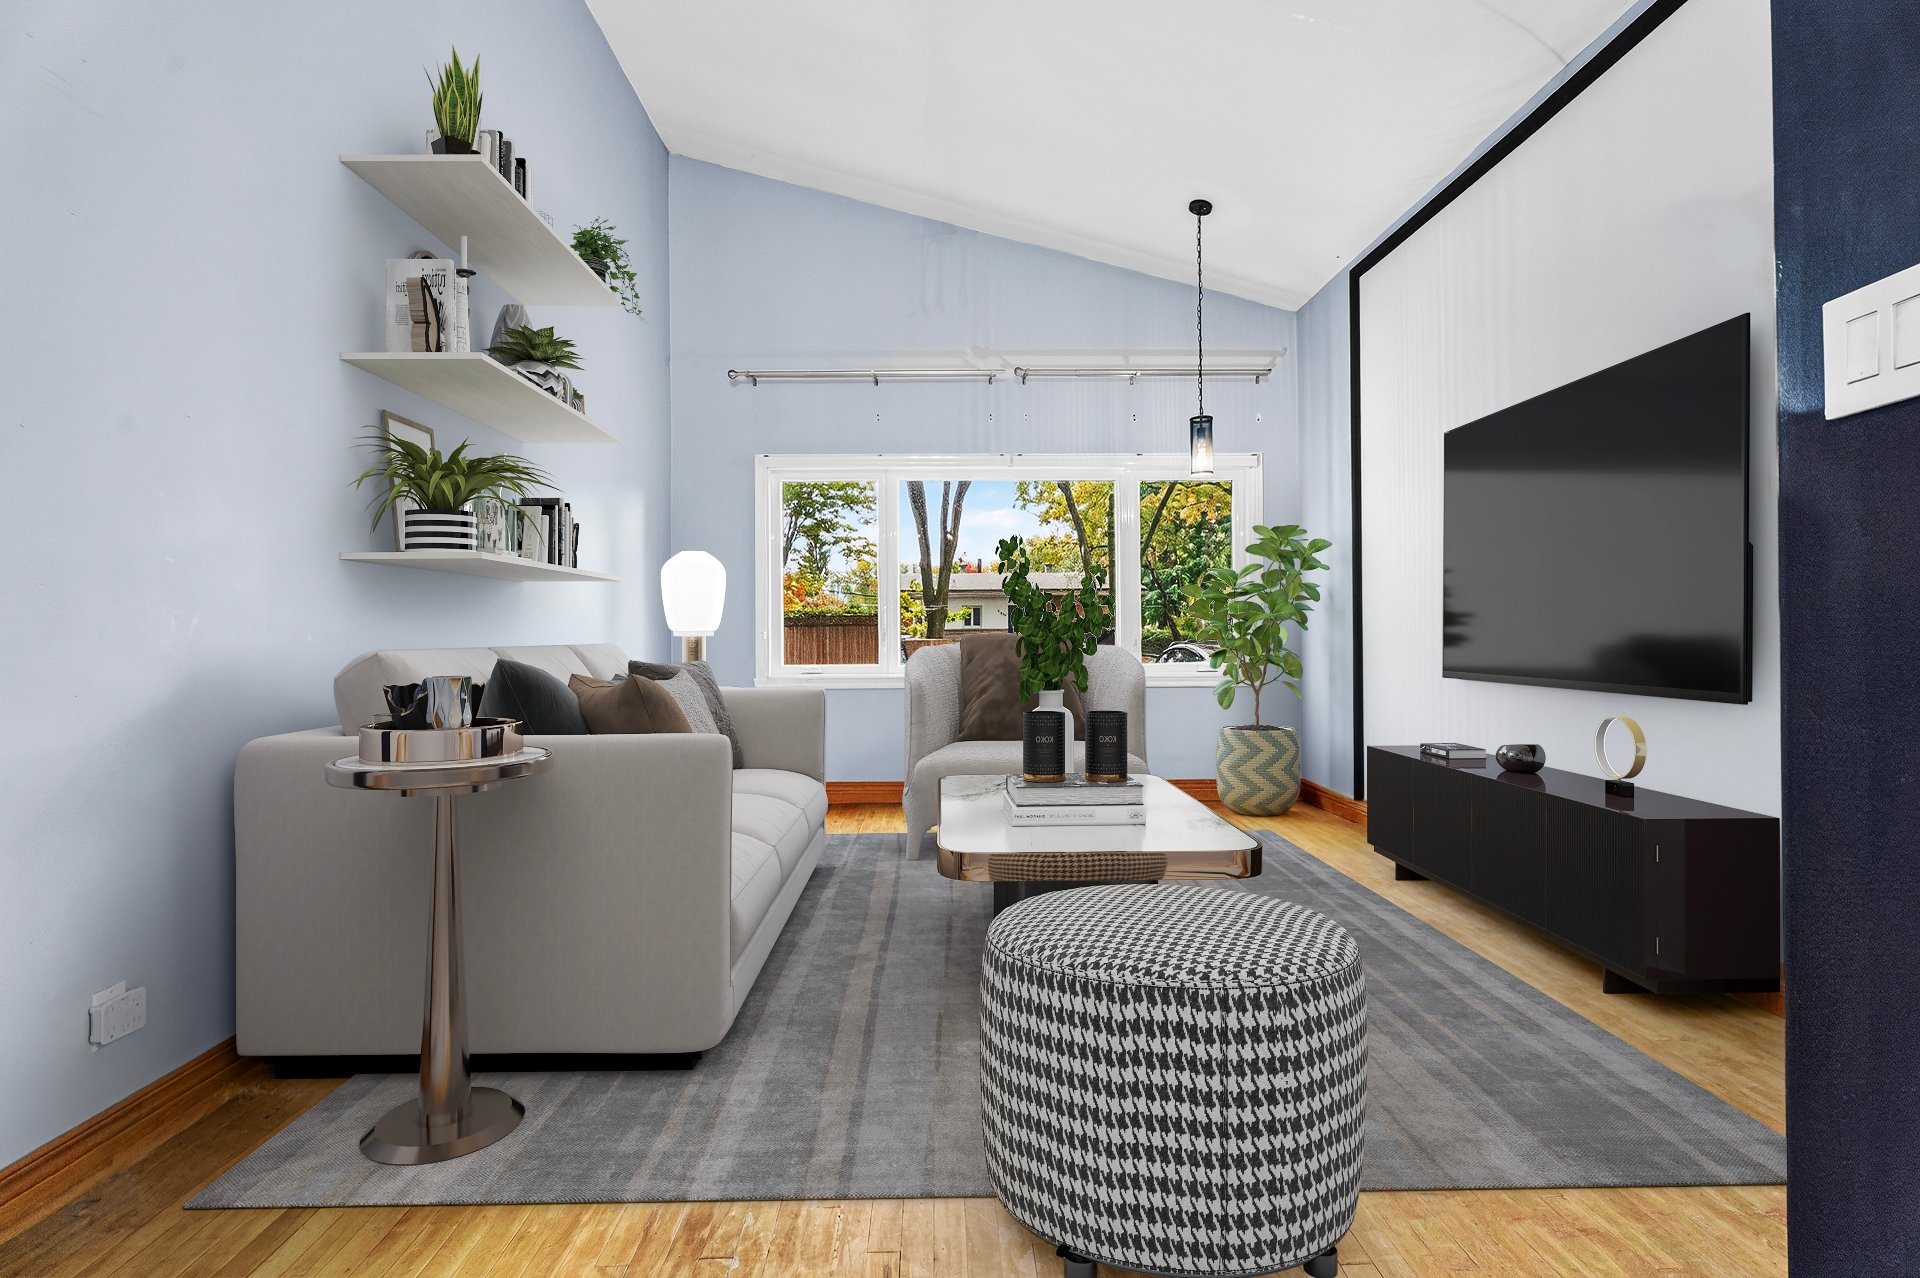
Living room
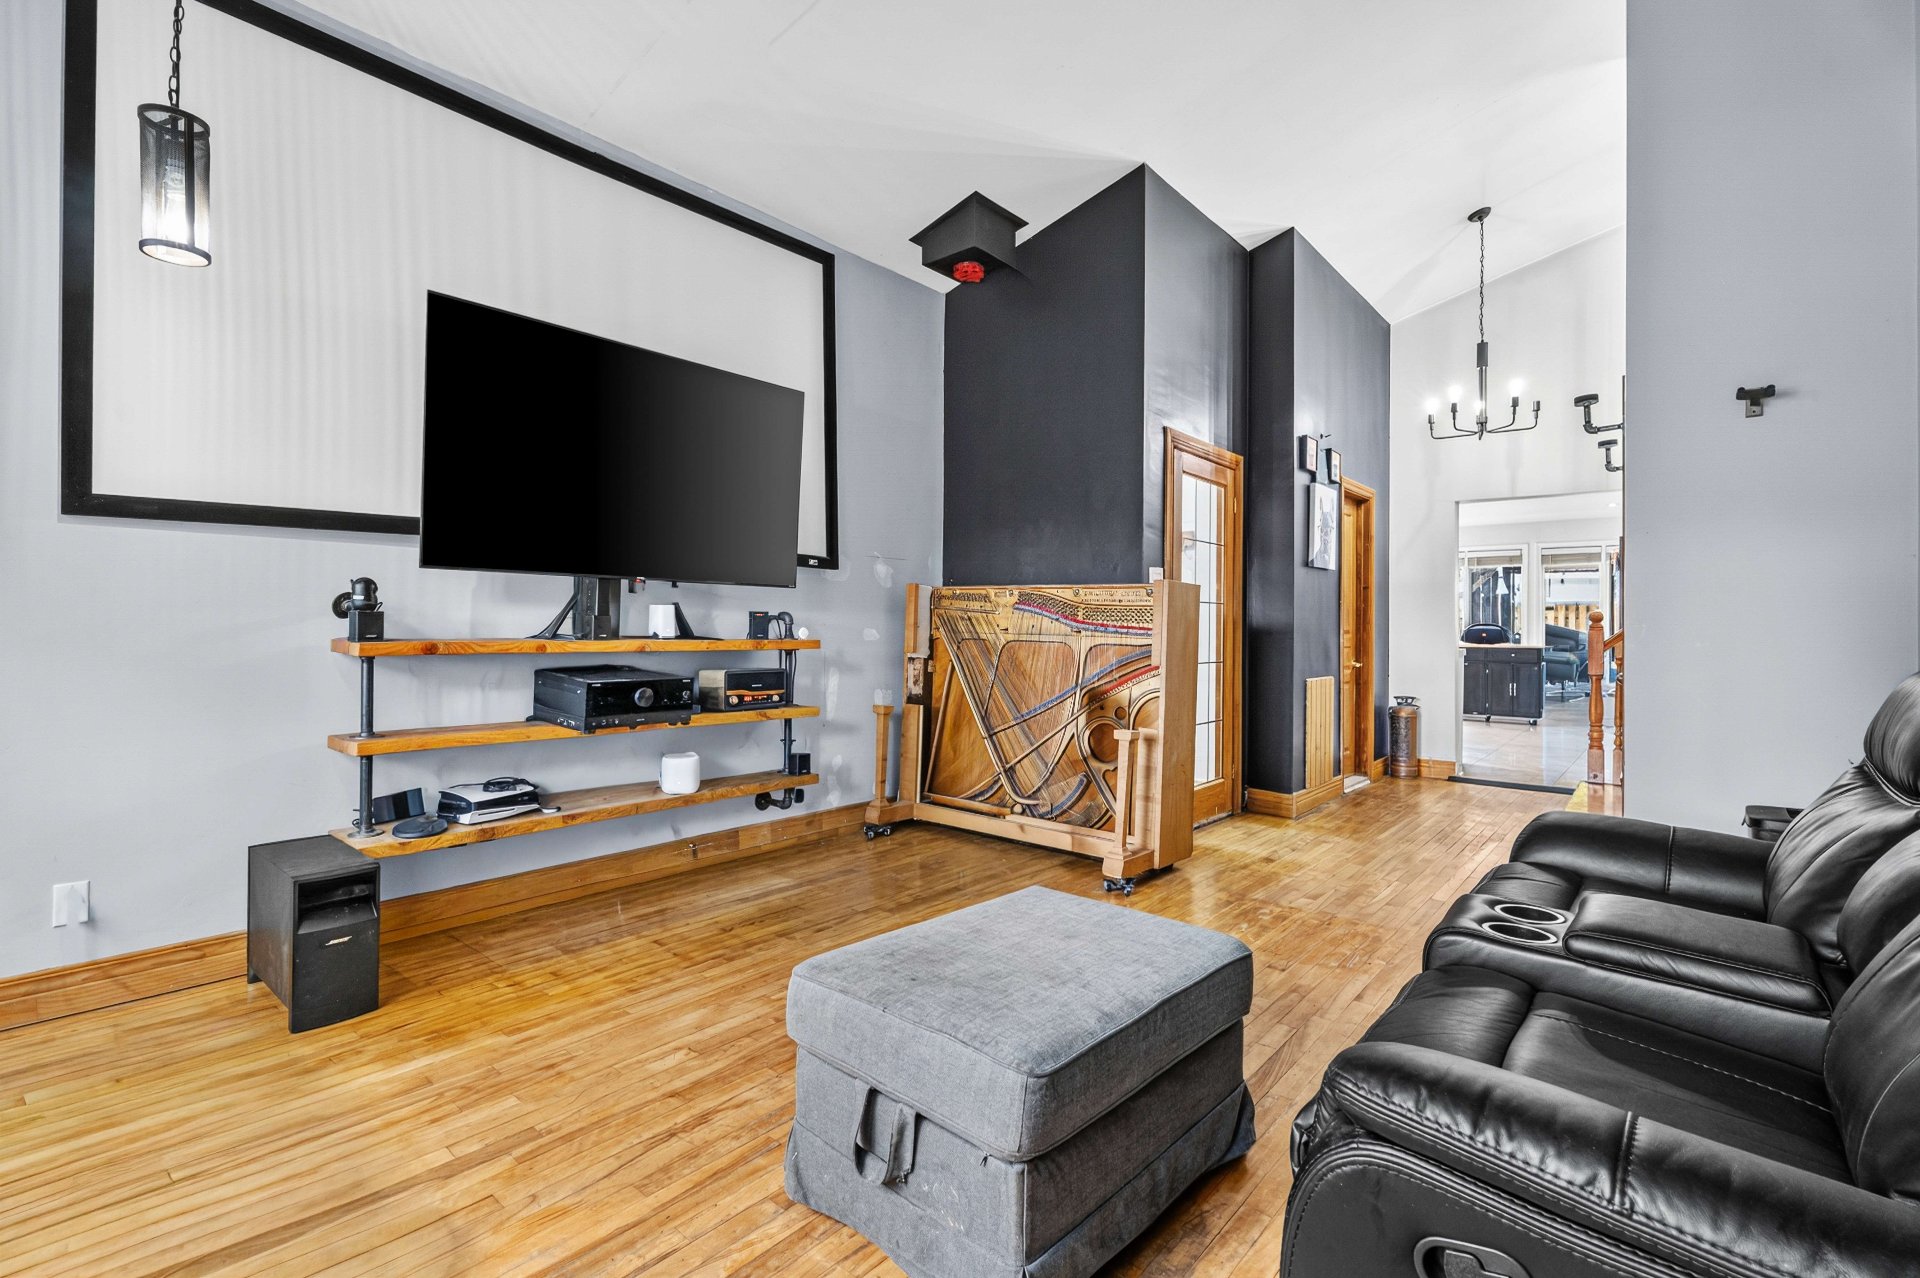
Living room
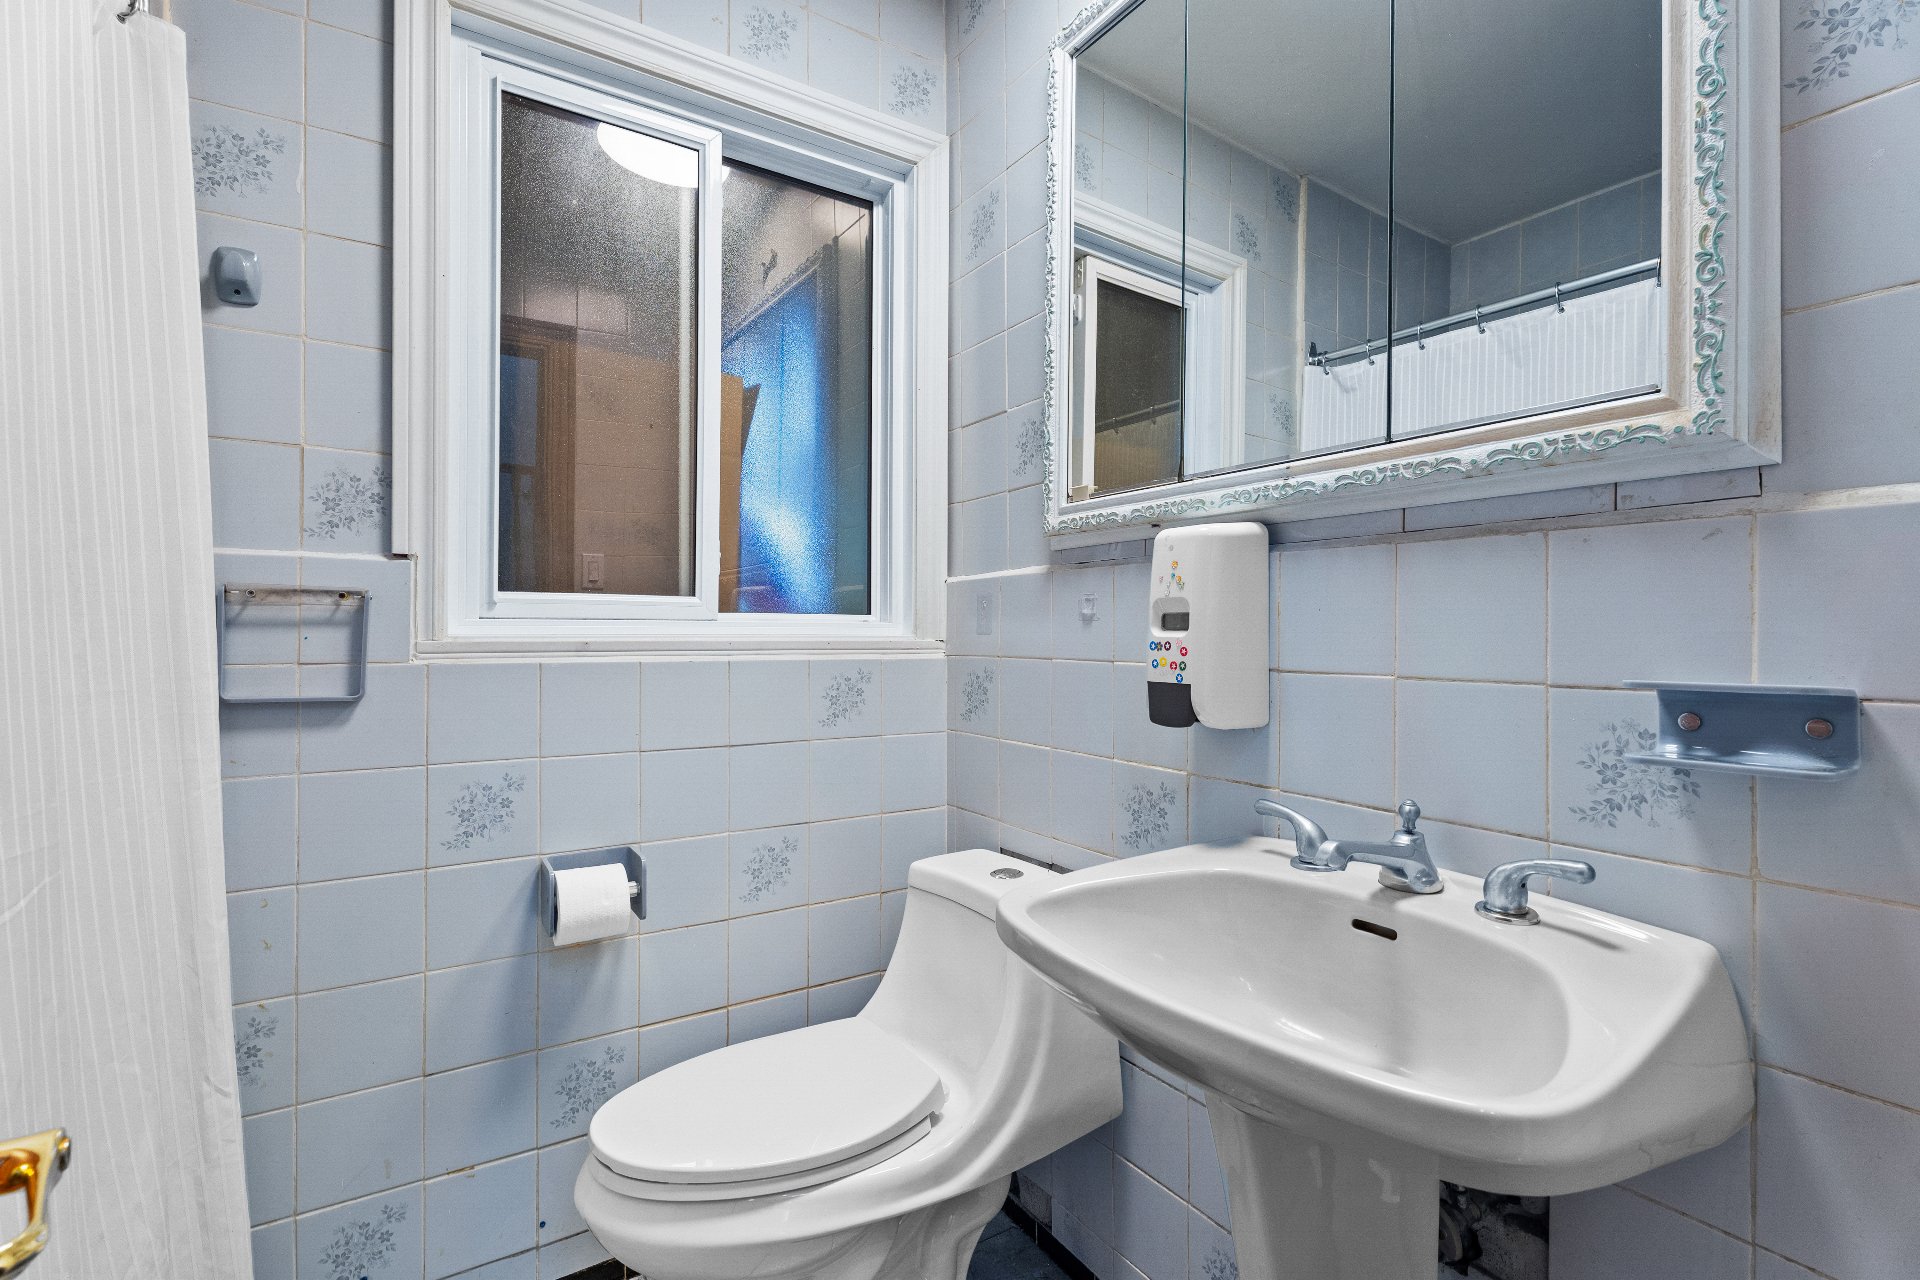
Bathroom
Other
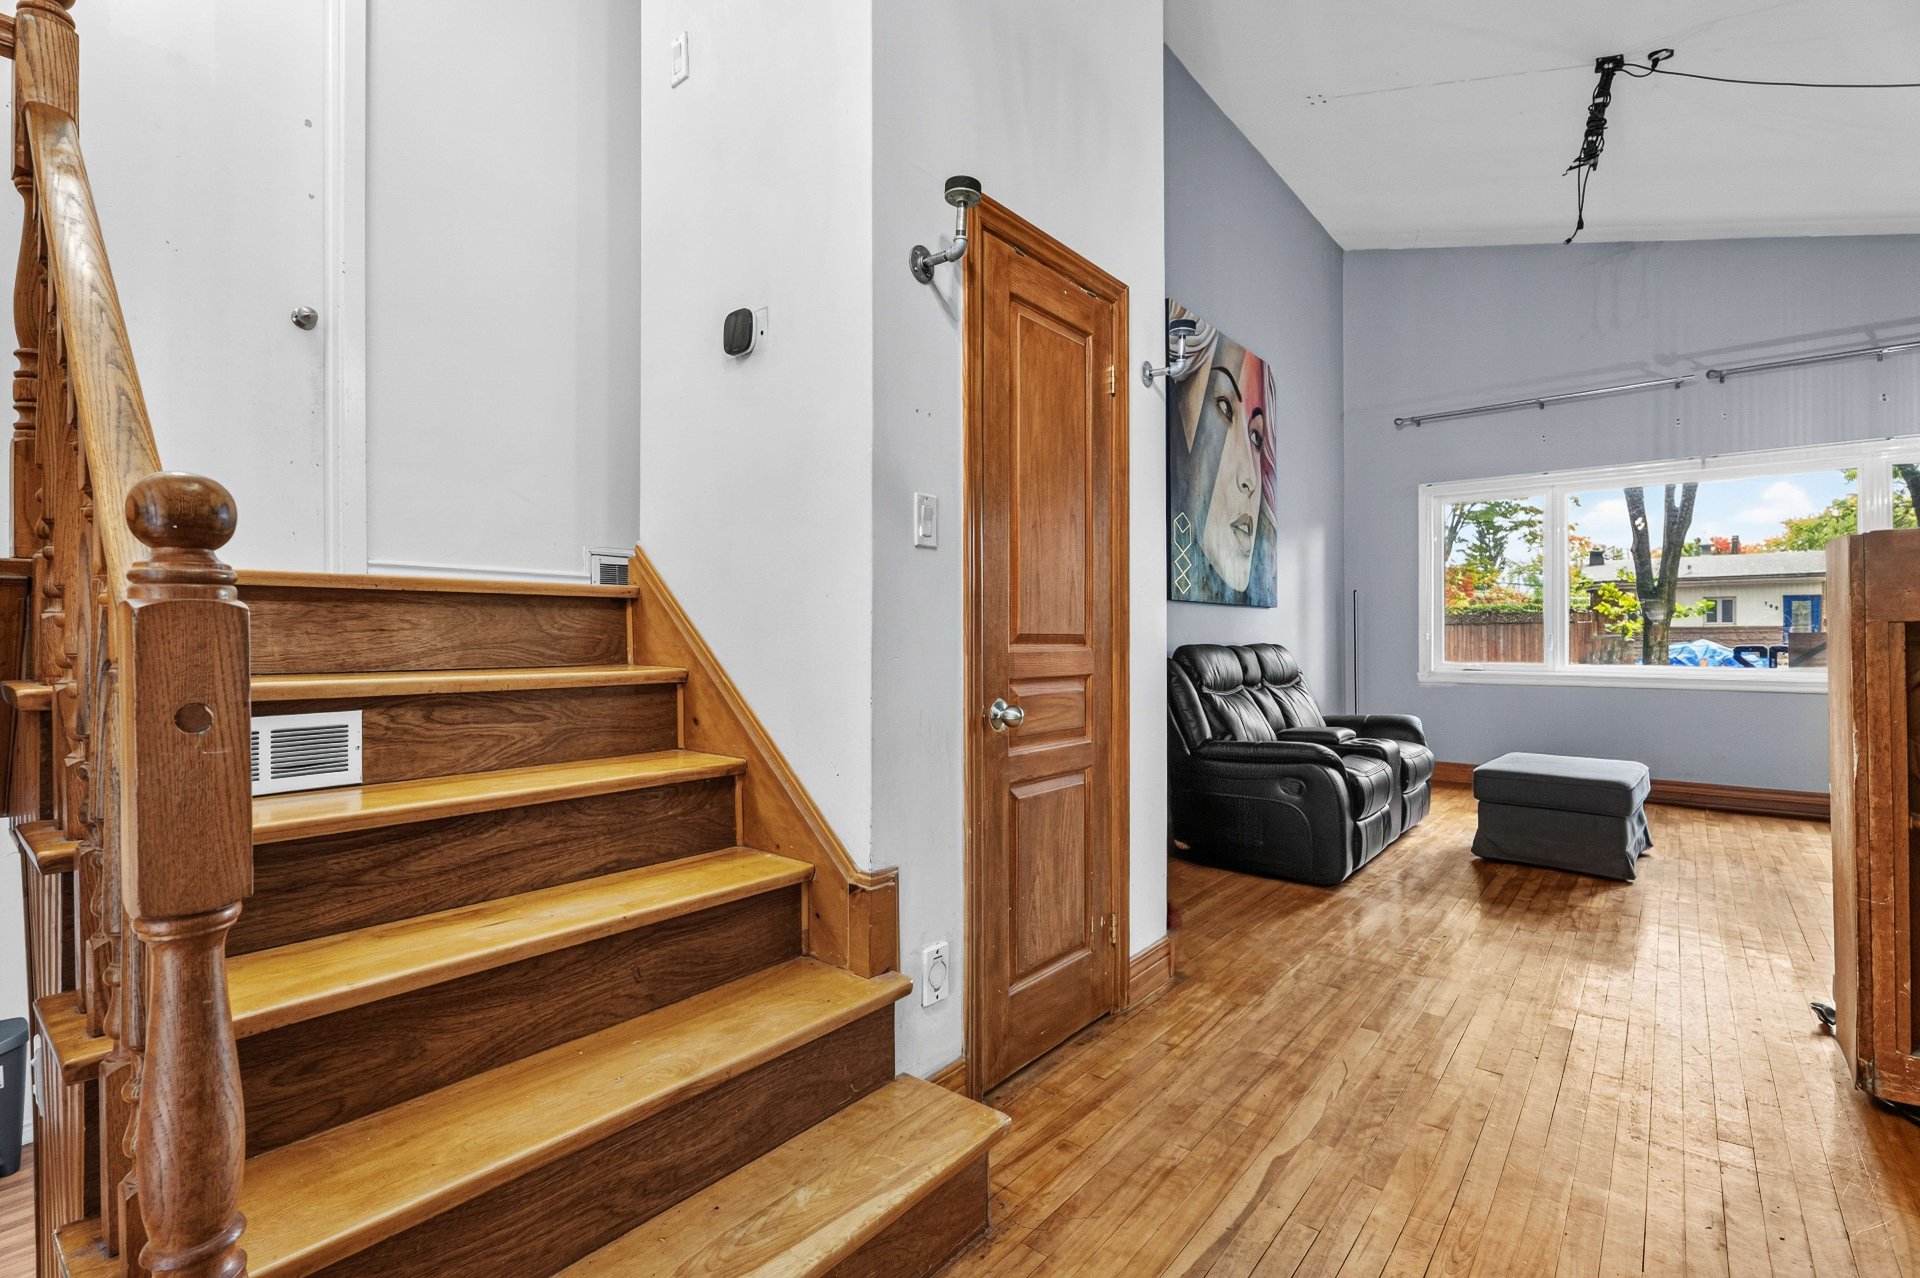
Drawing (sketch)
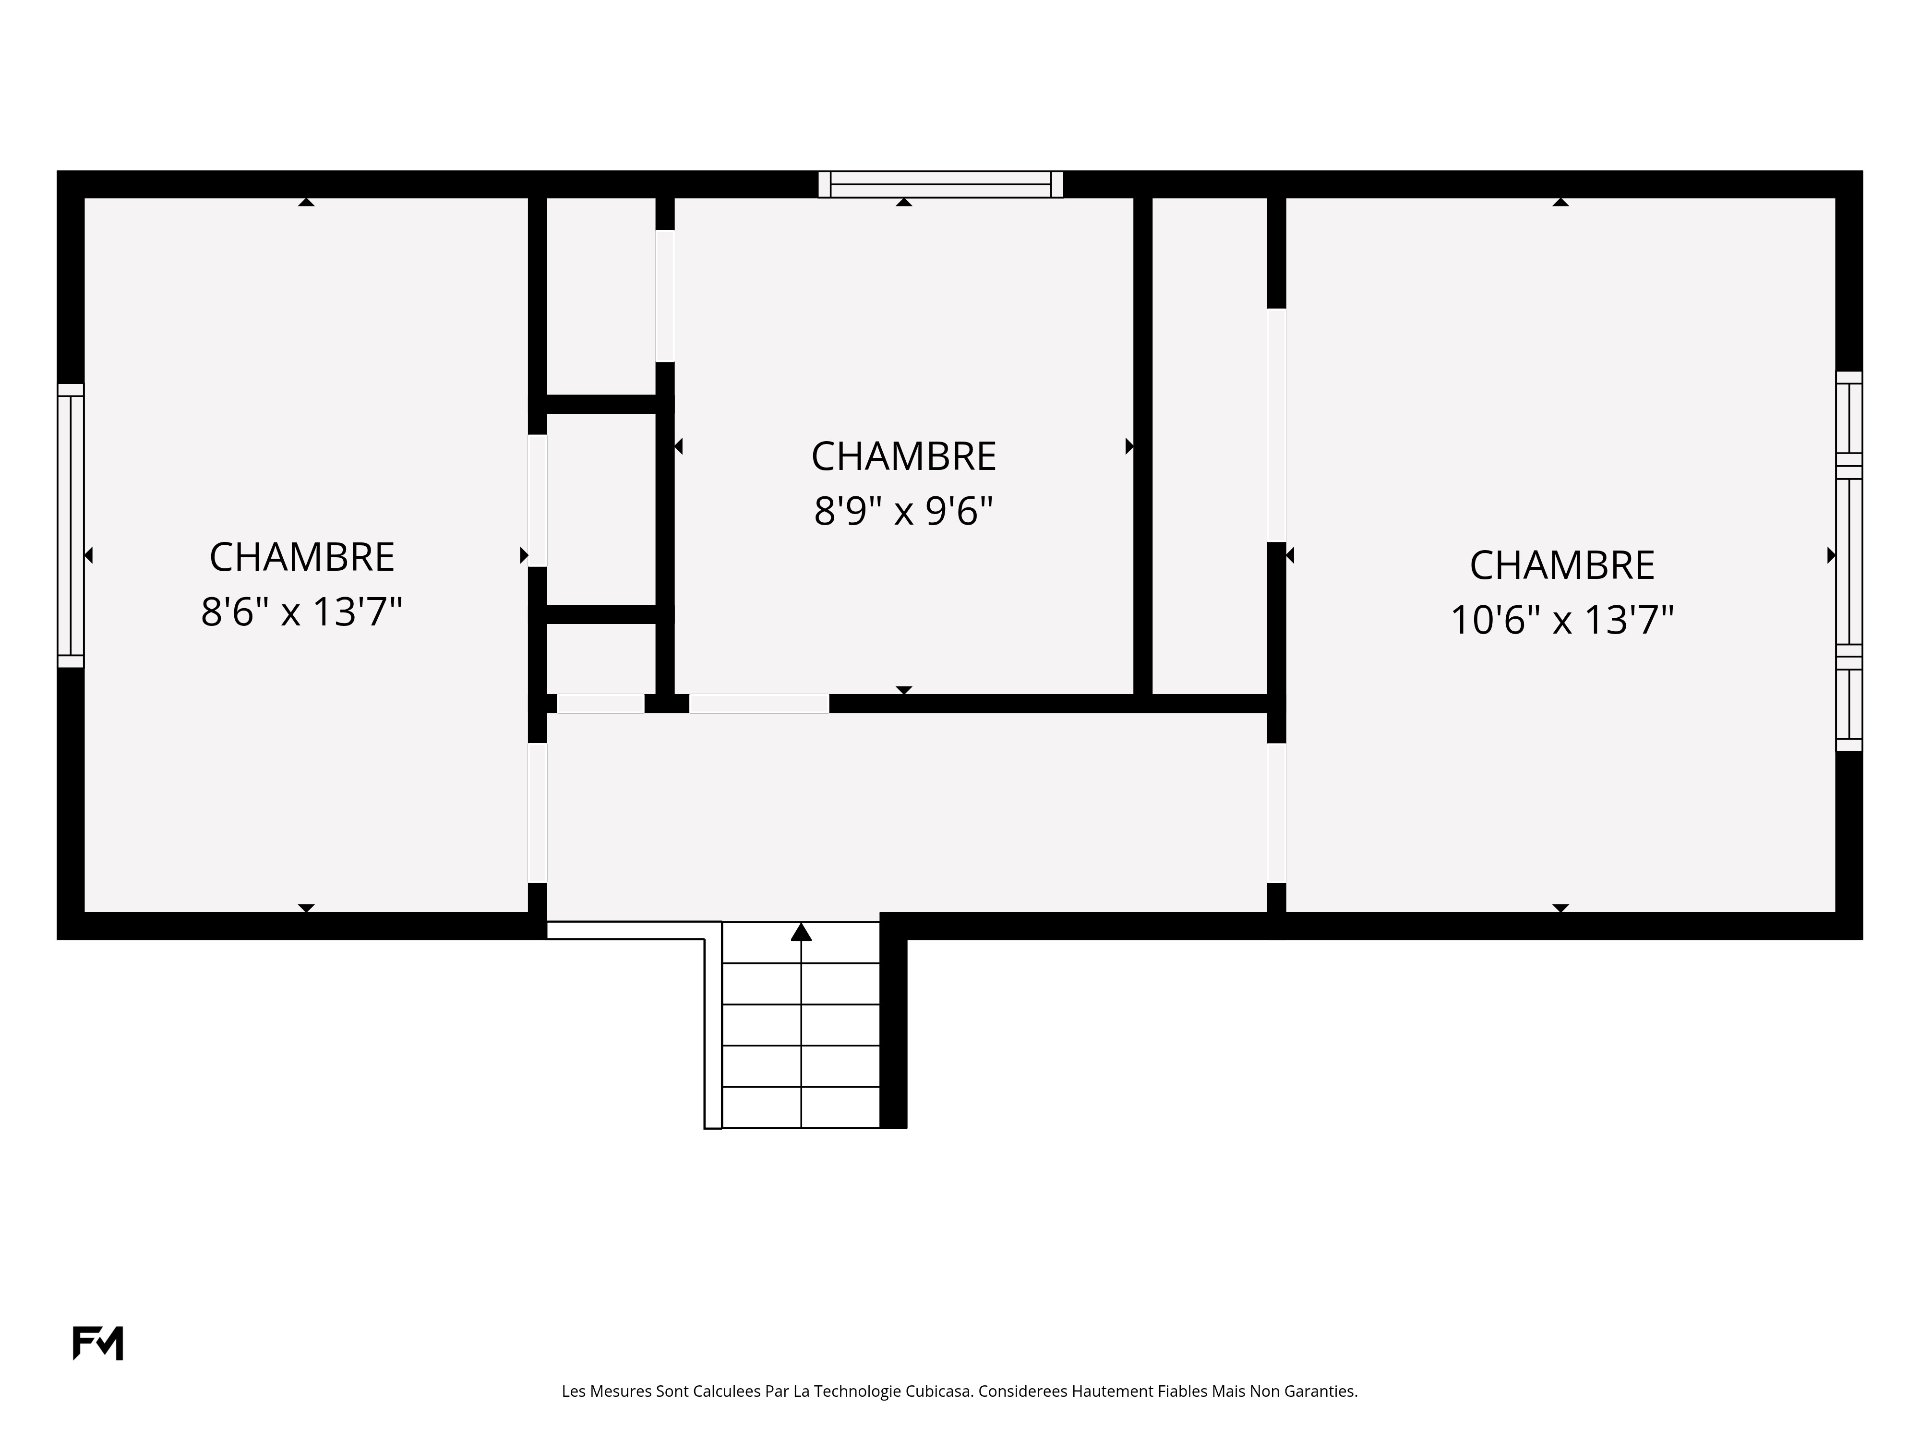
Bedroom
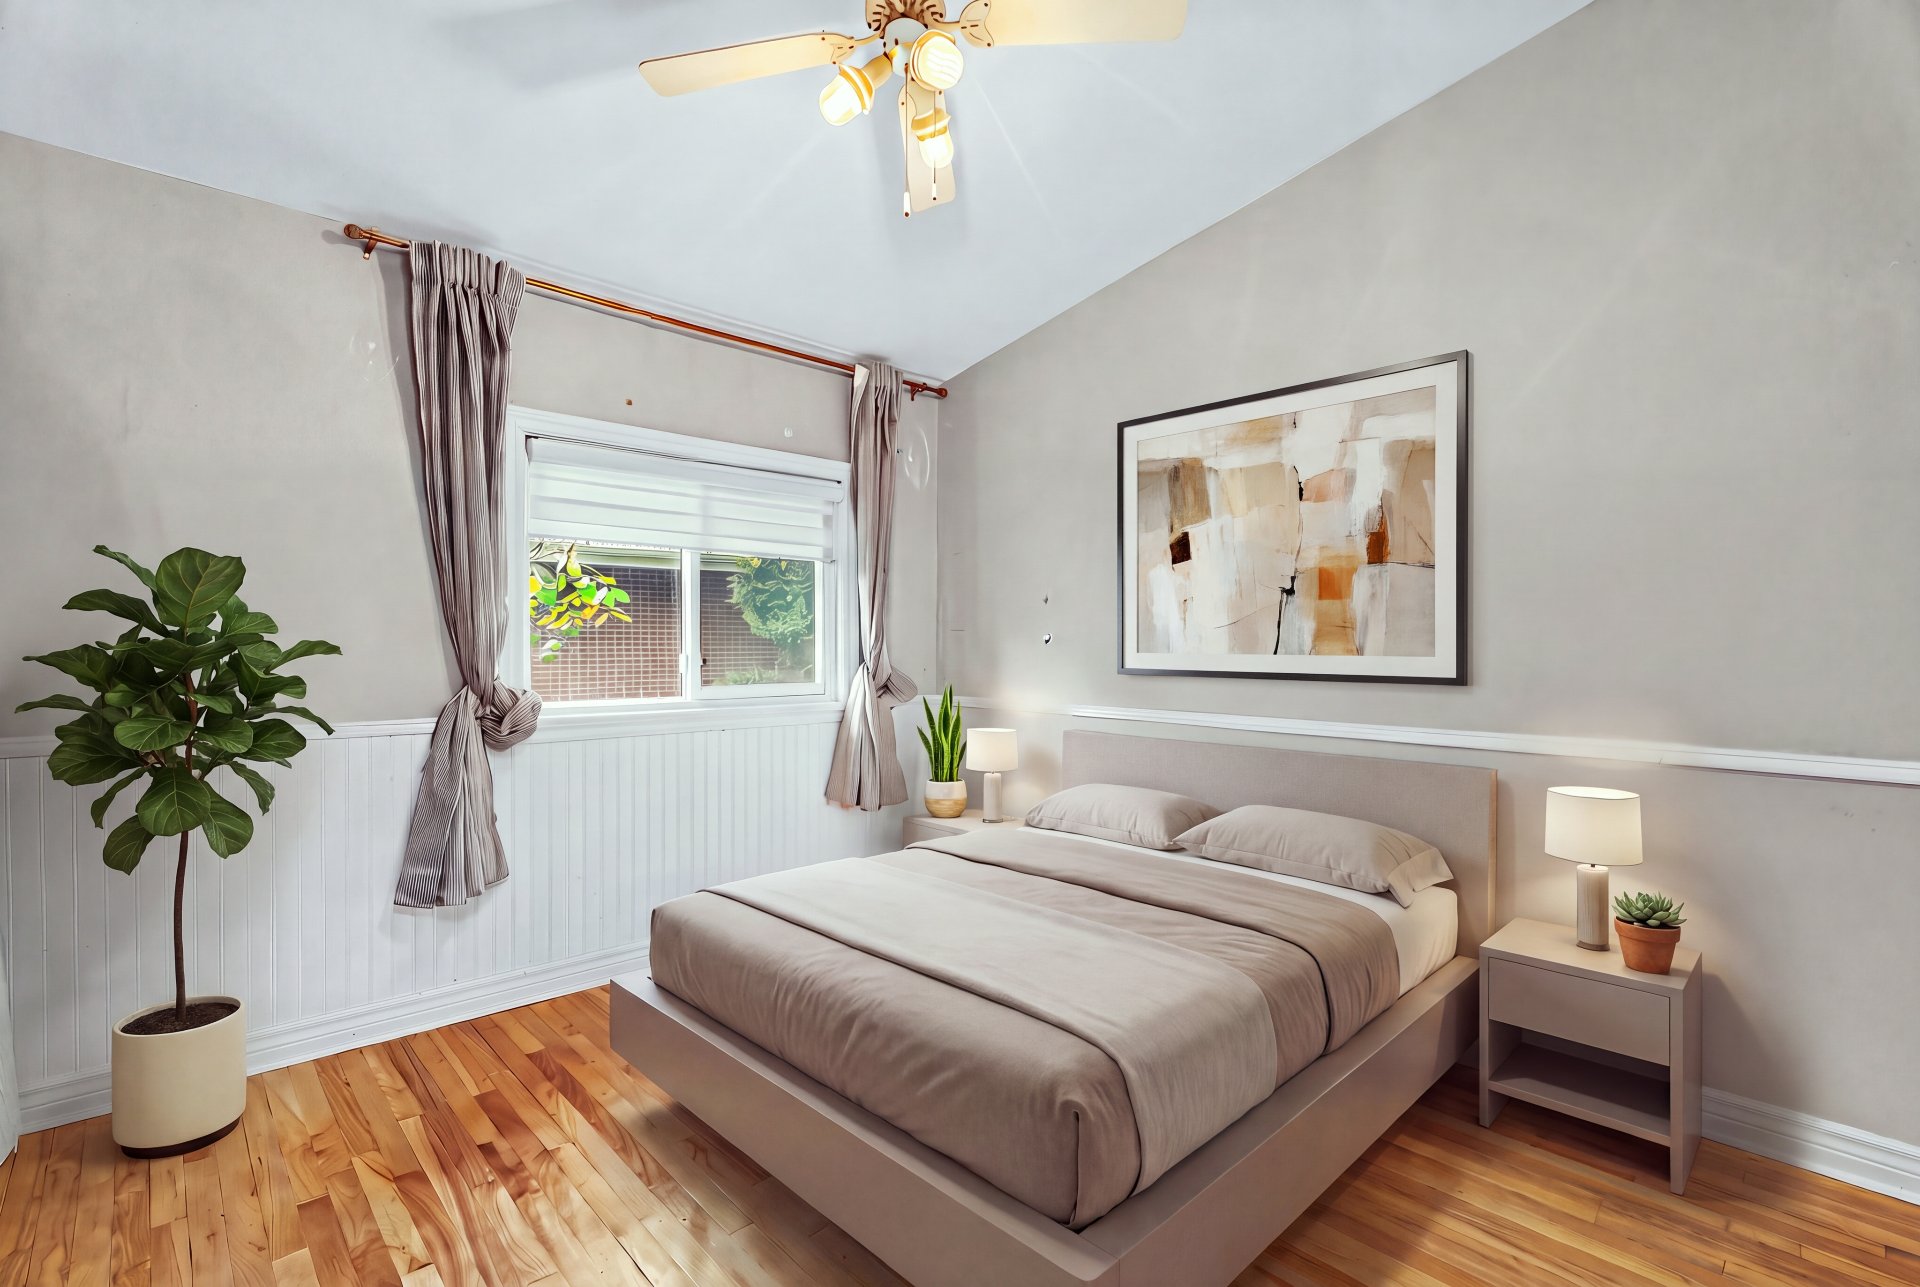
Primary bedroom
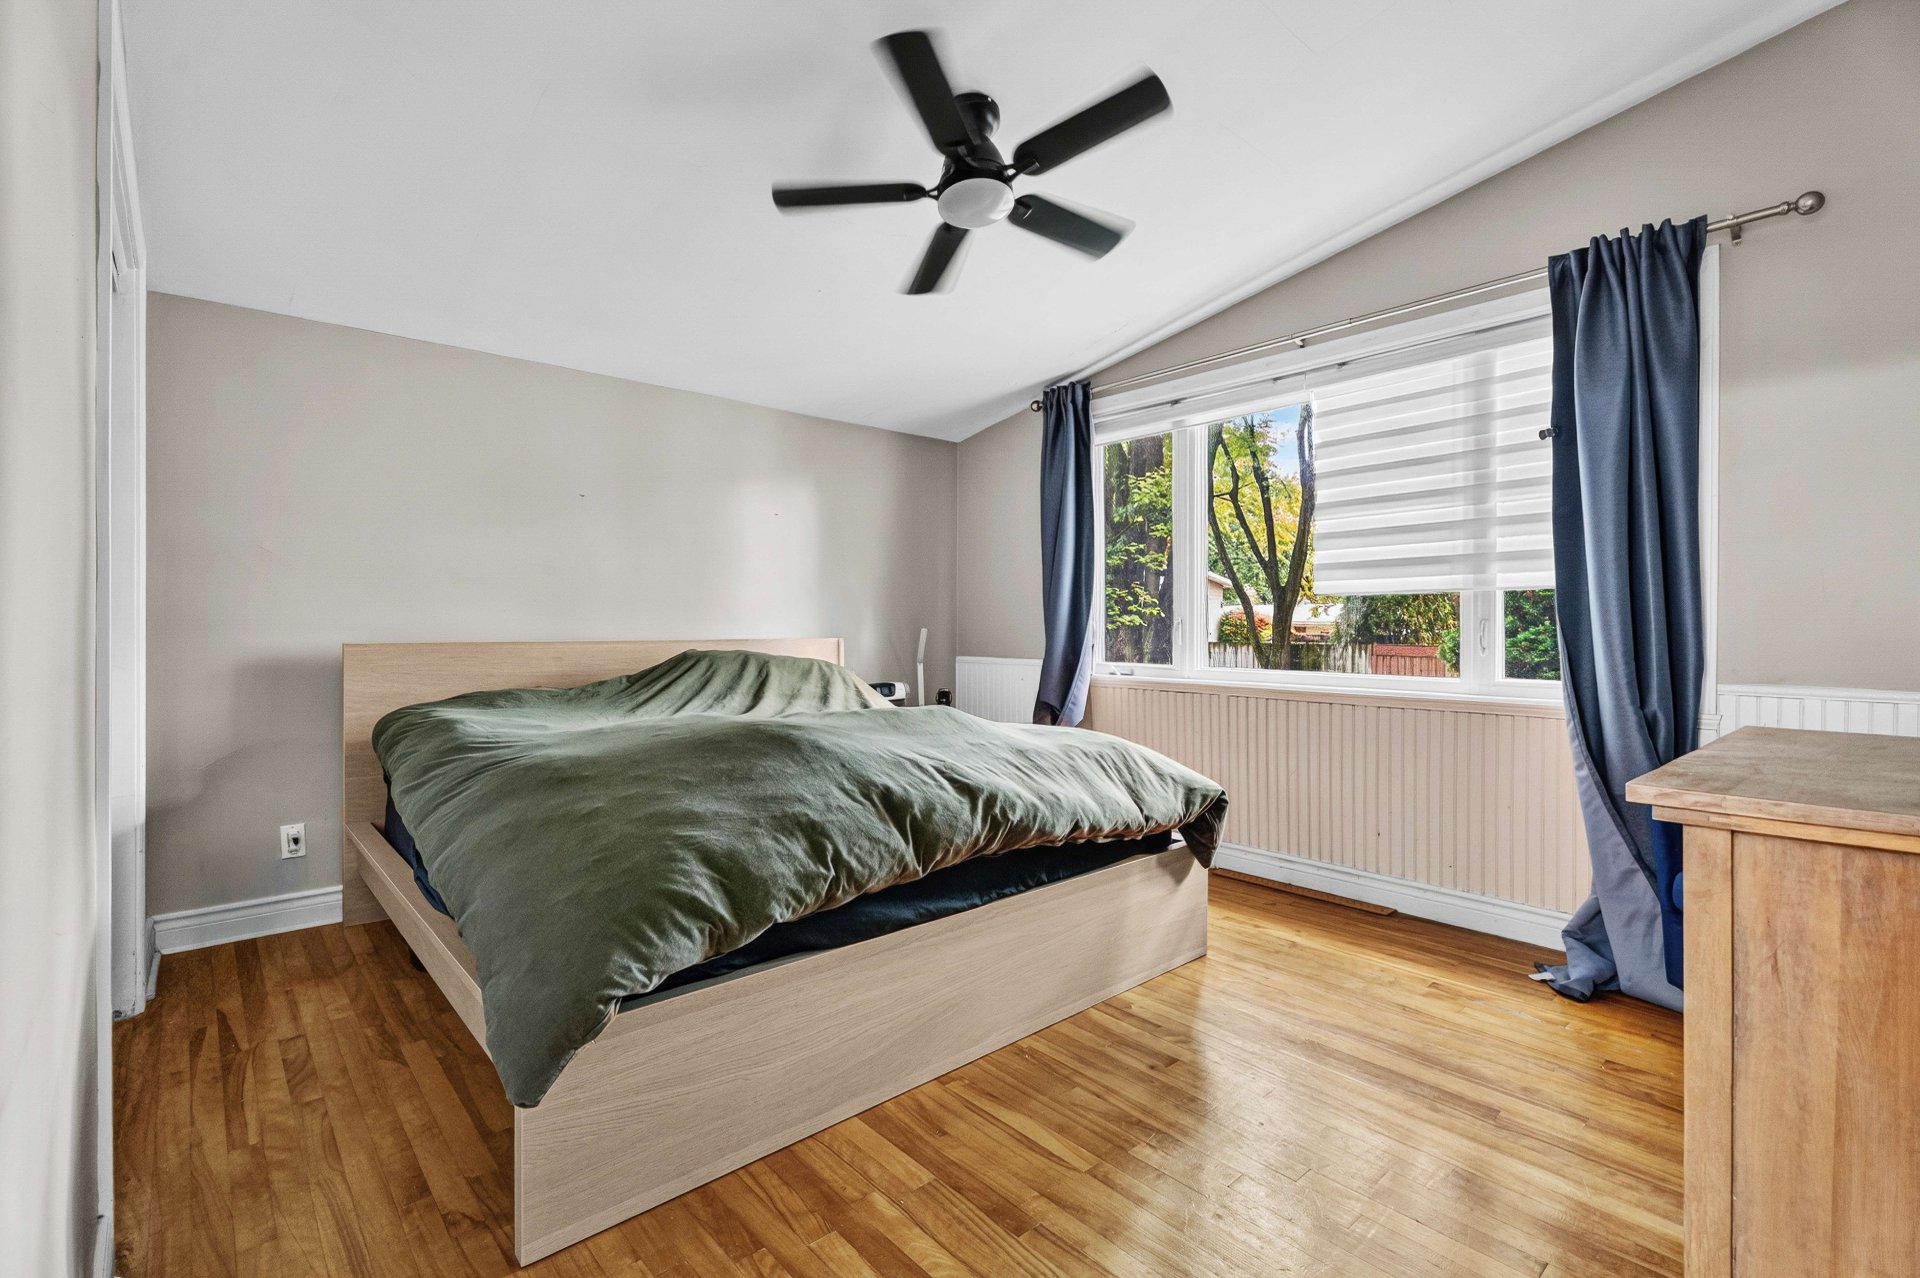
Primary bedroom
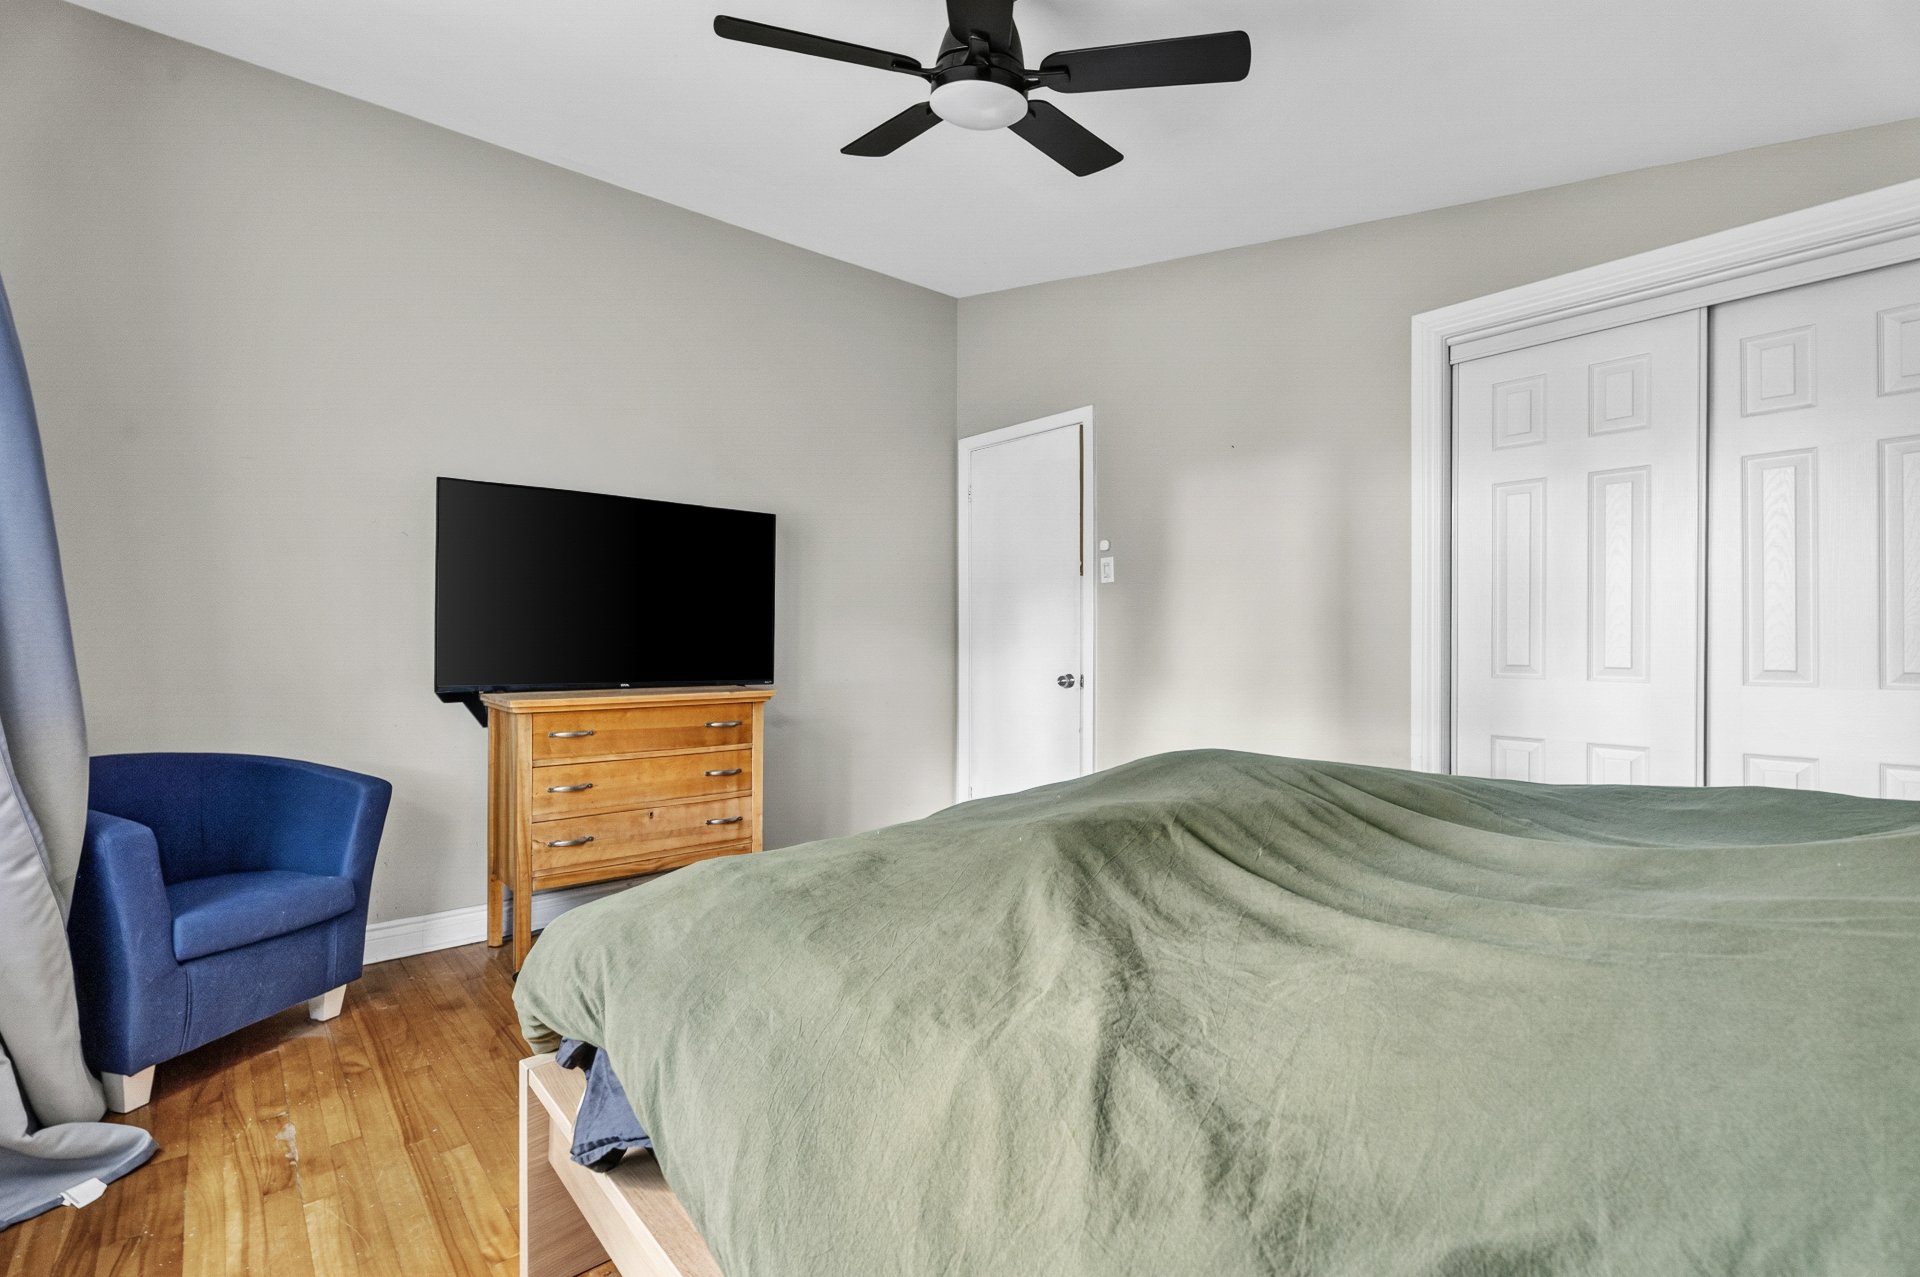
Bedroom
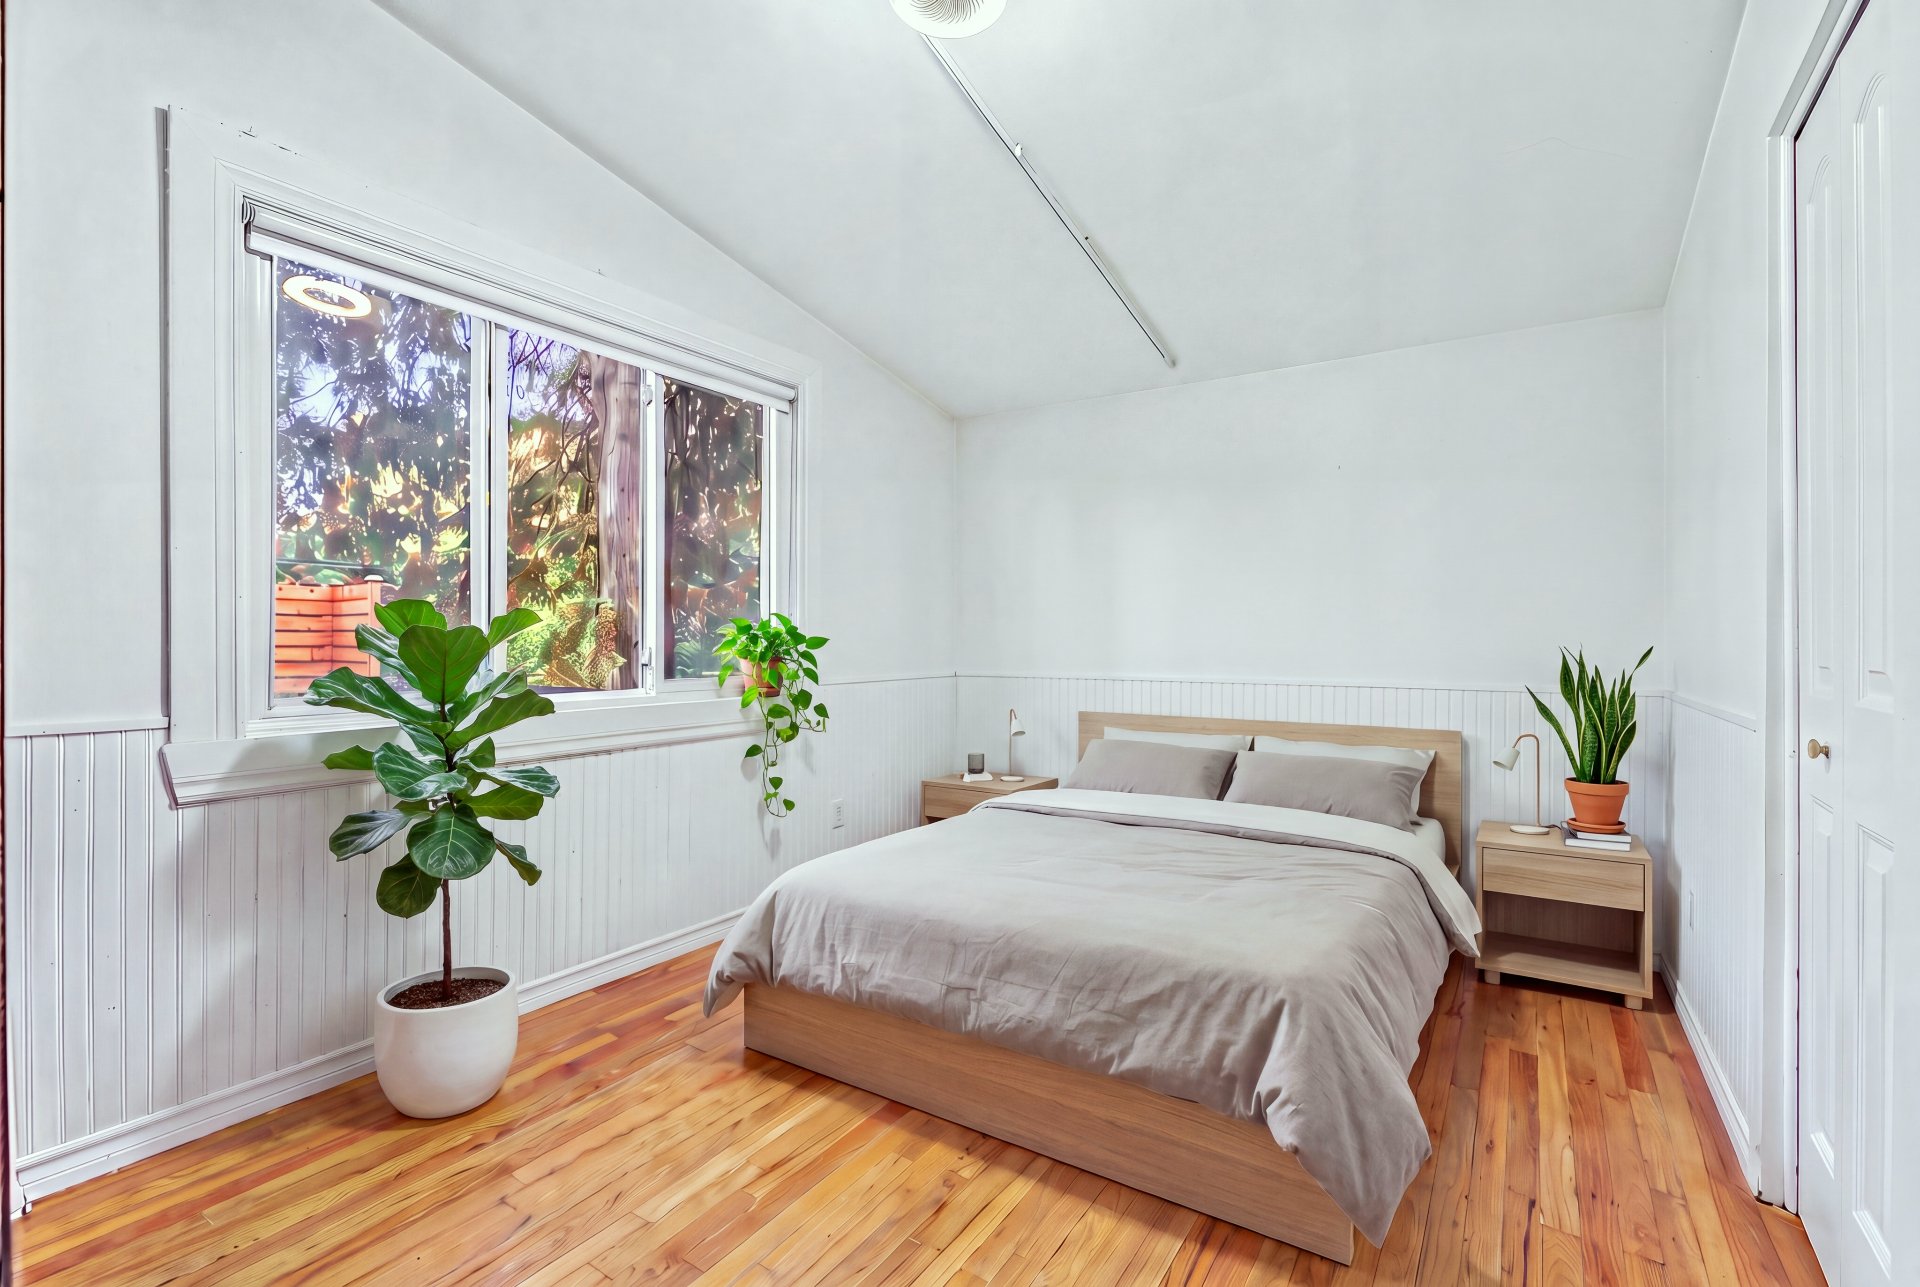
Corridor
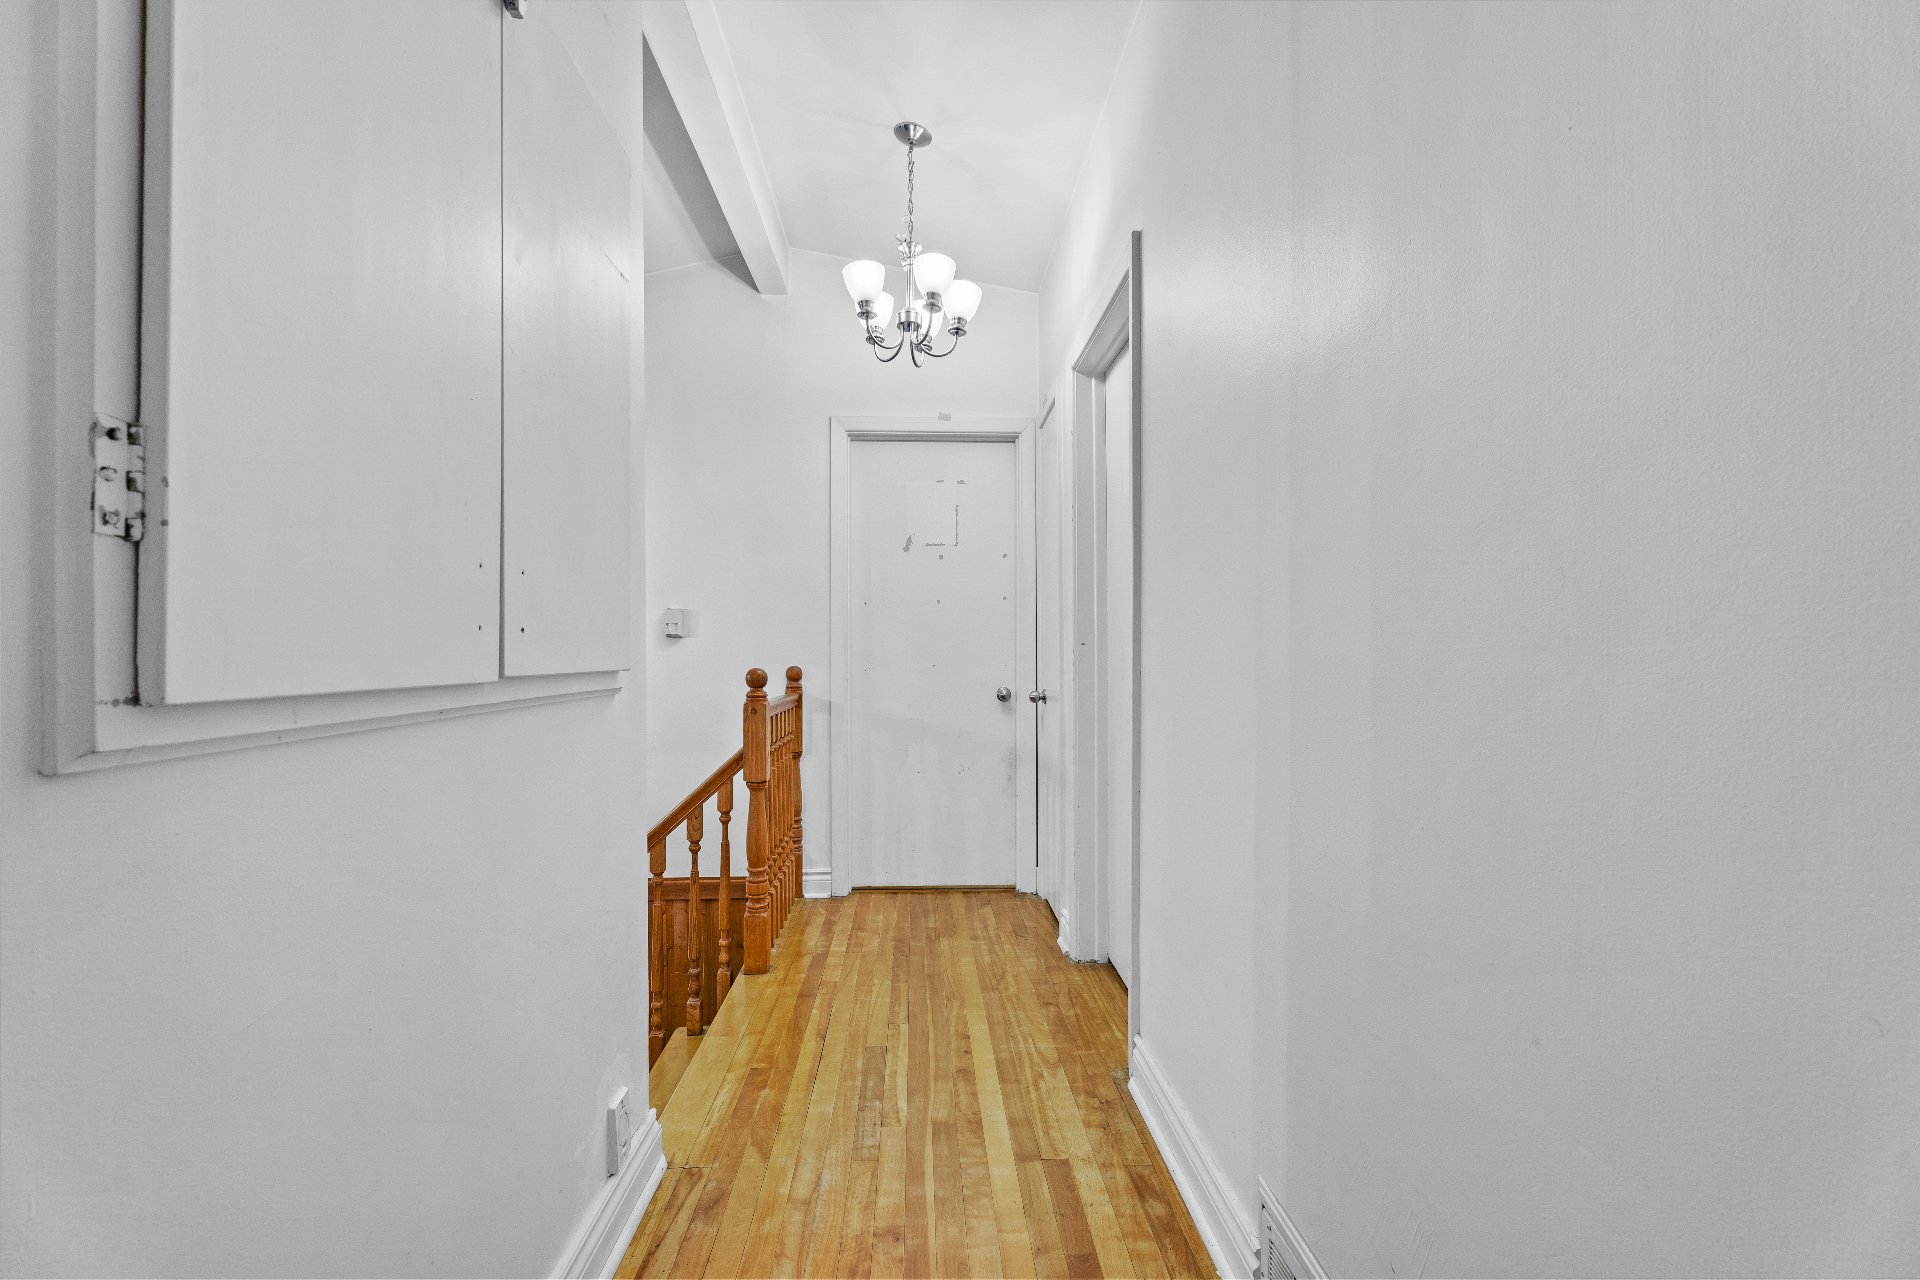
Drawing (sketch)
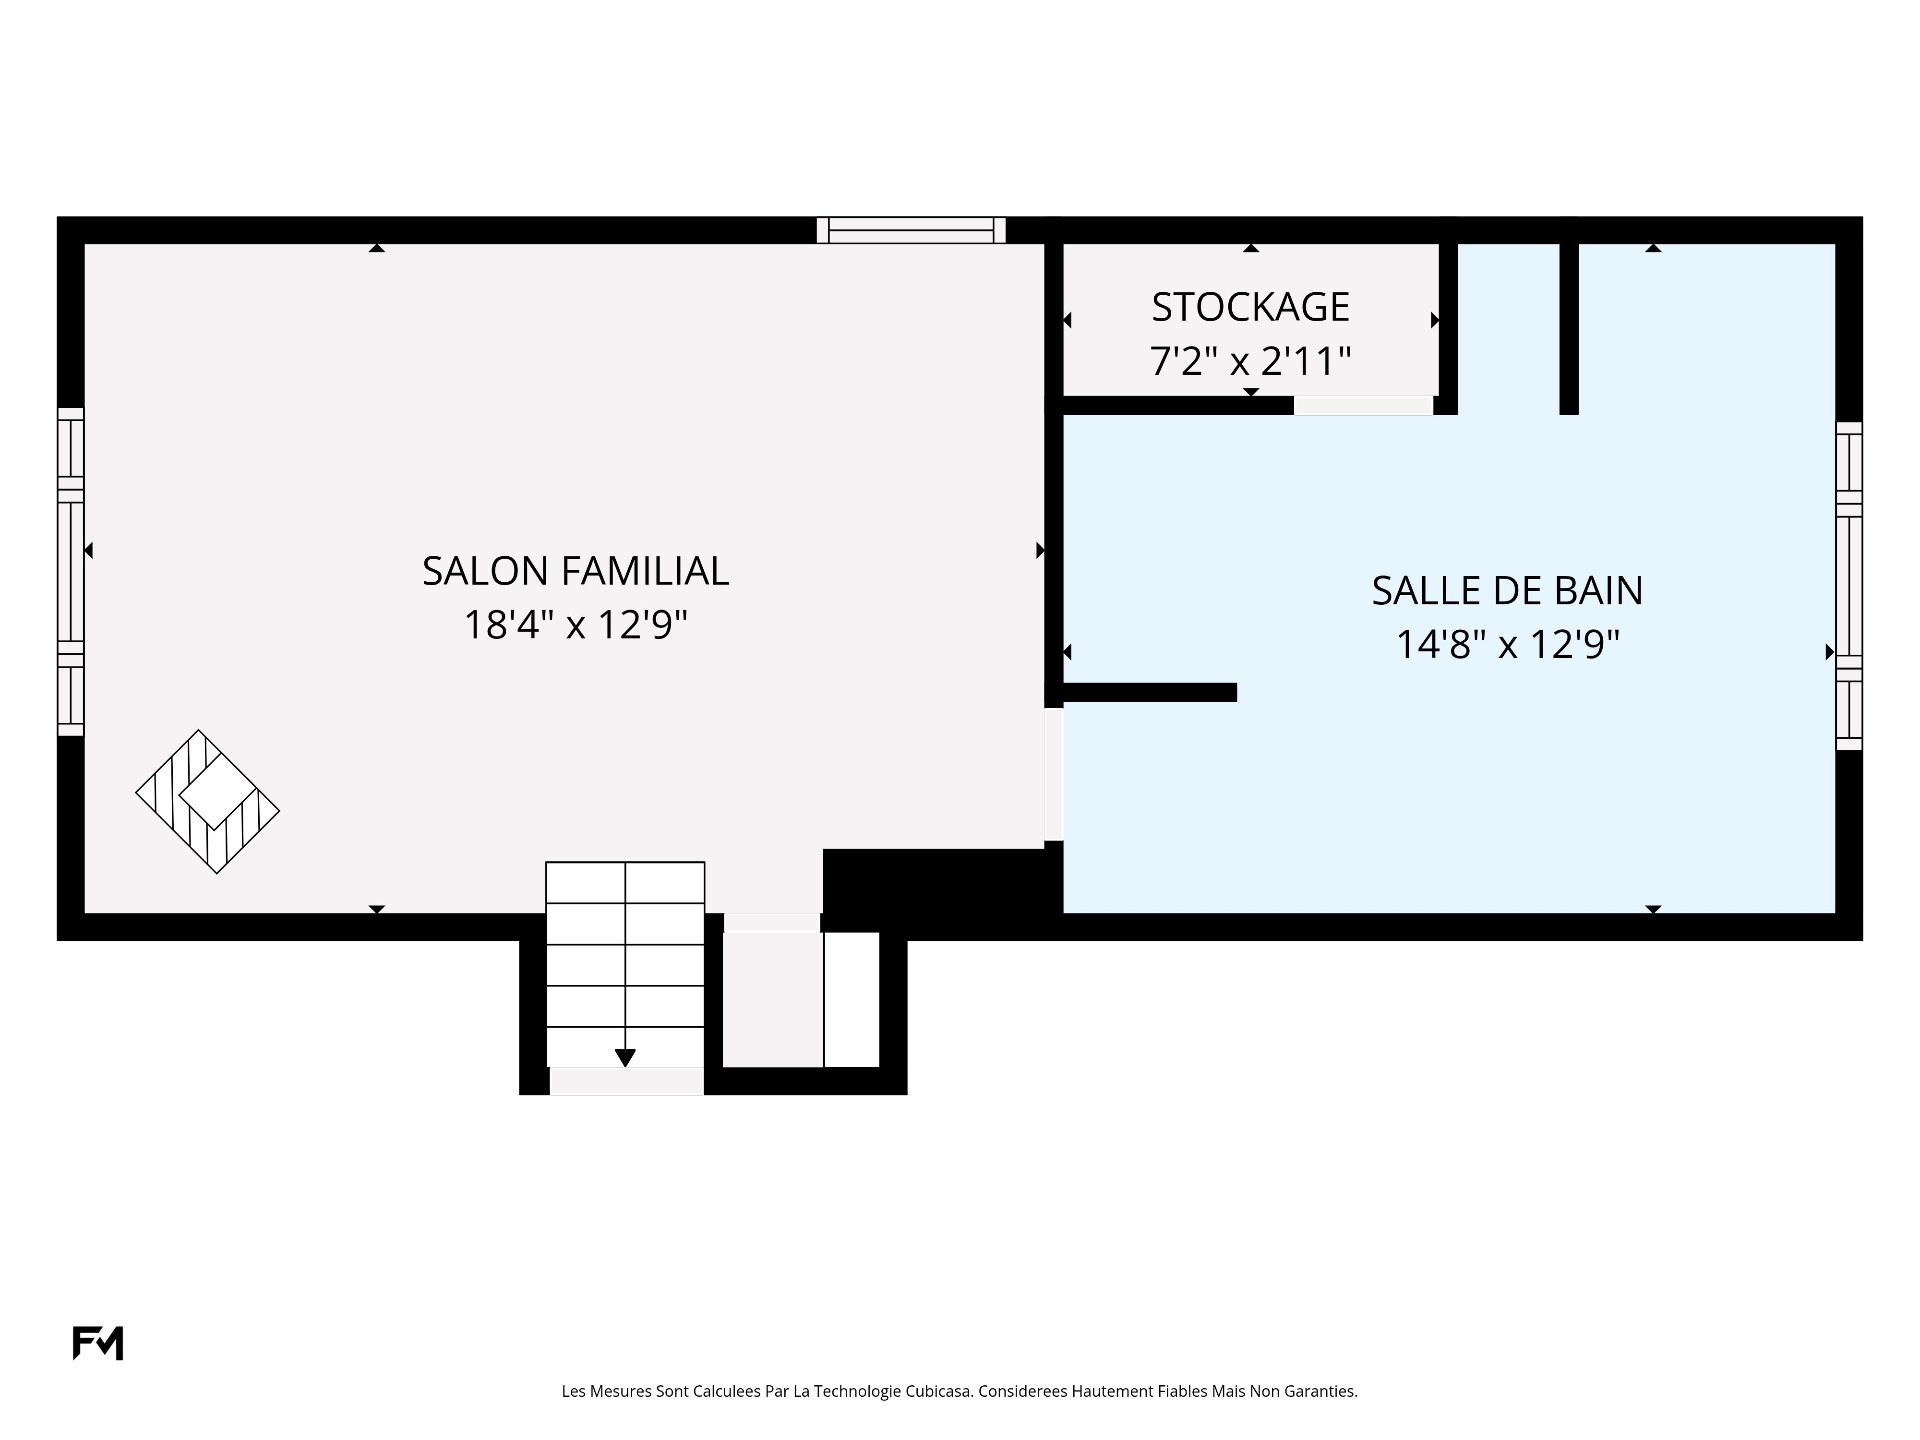
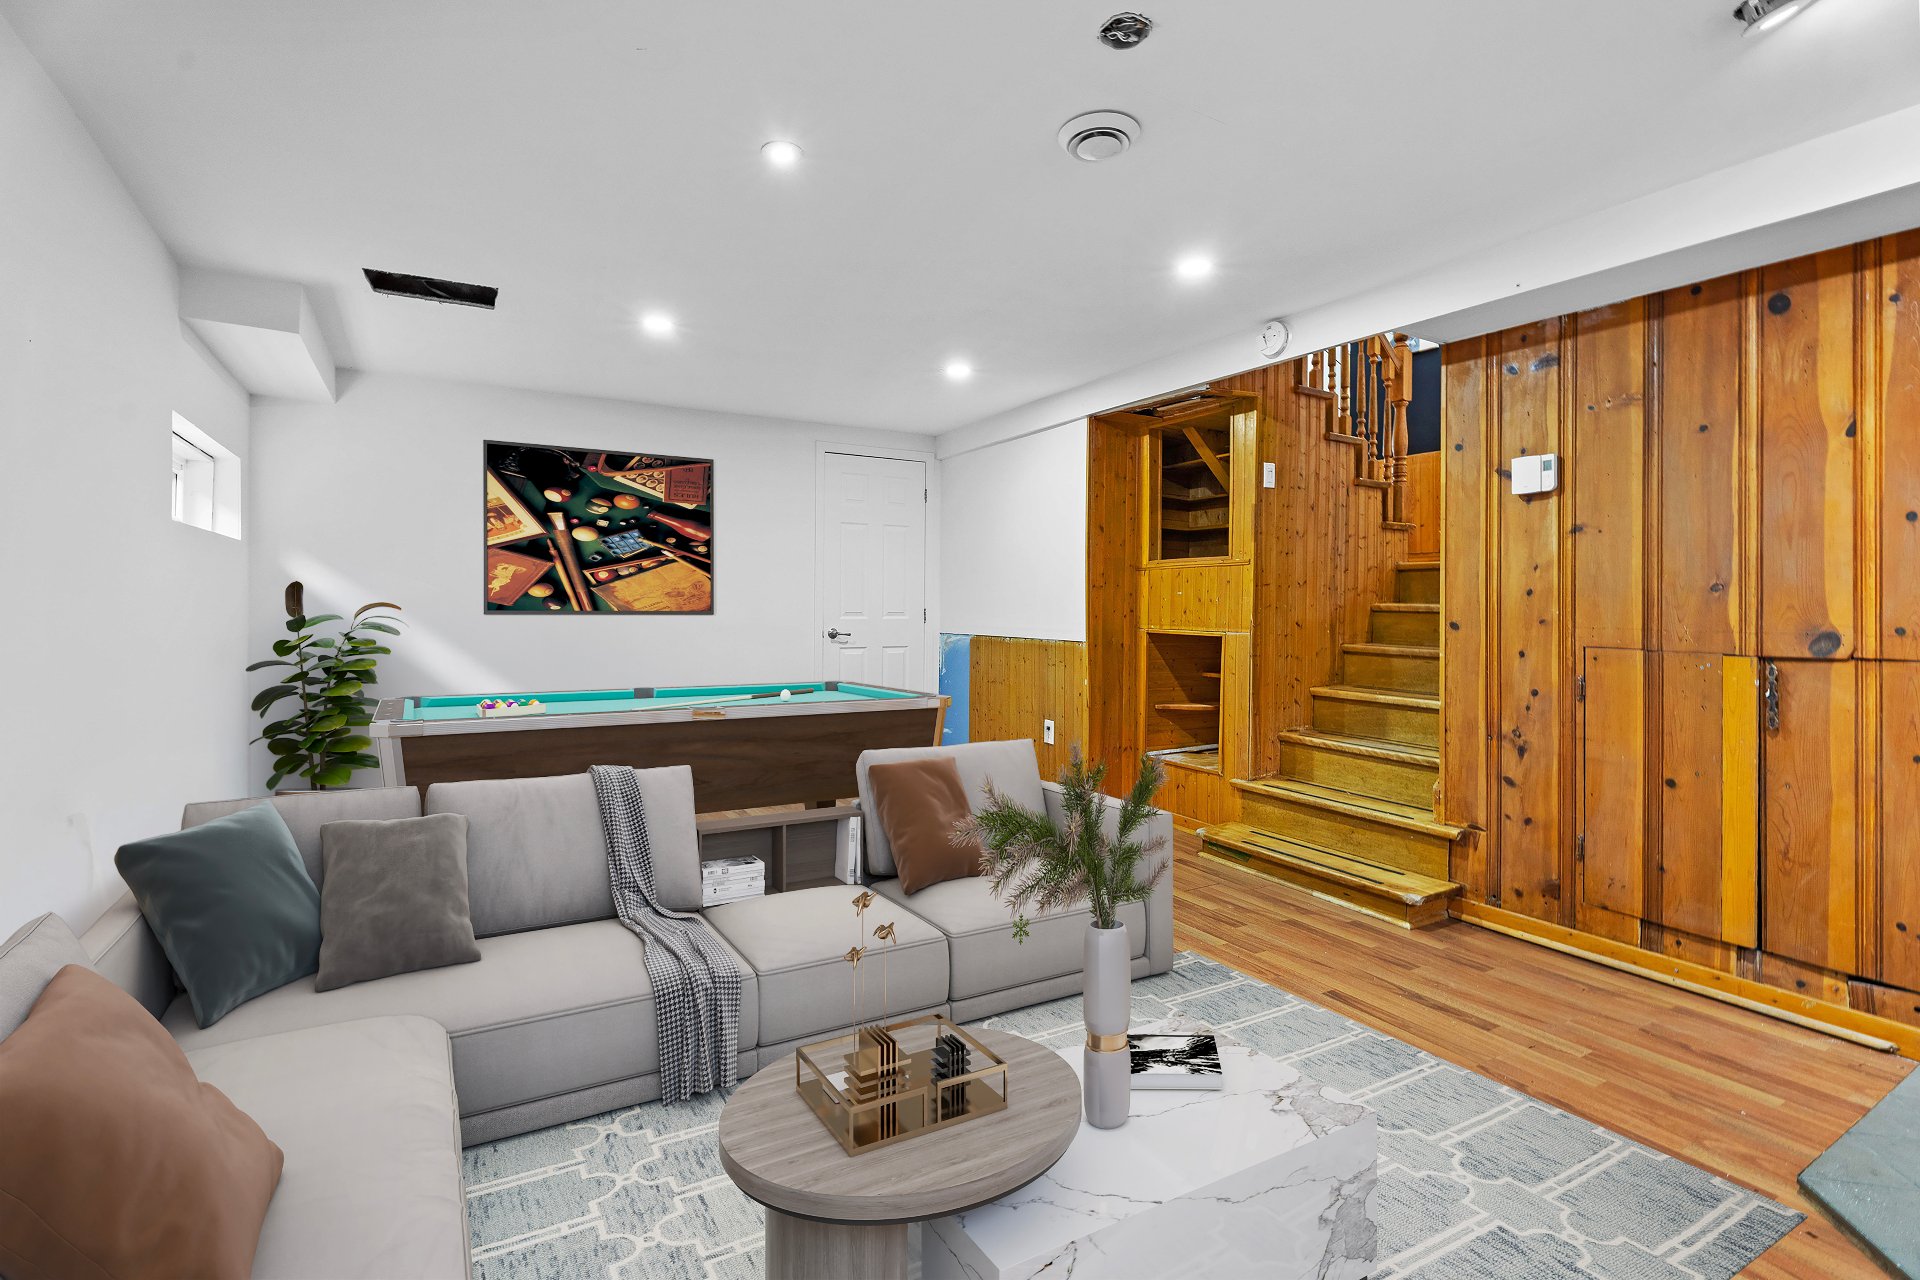
Family room
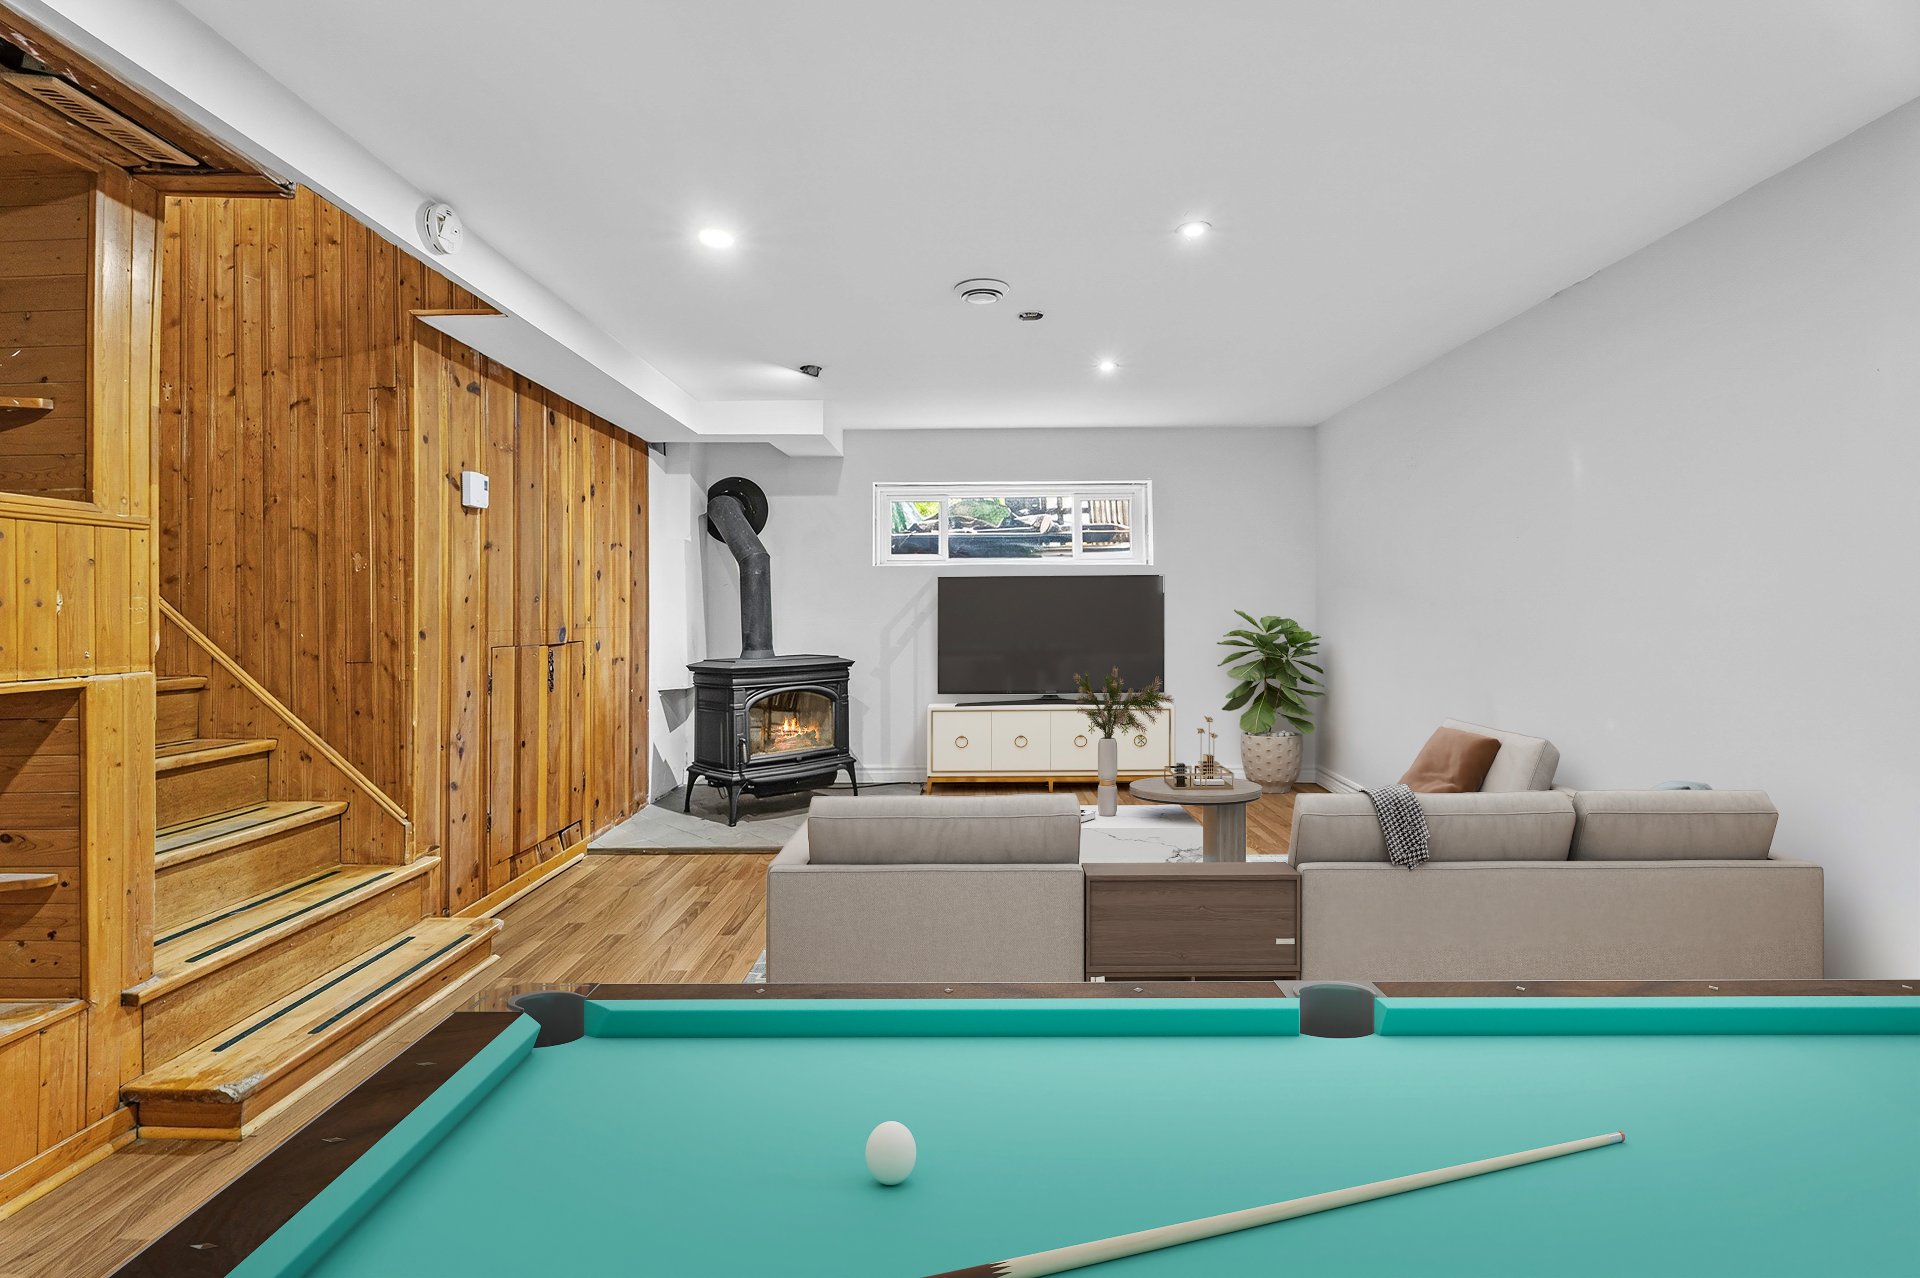
Family room
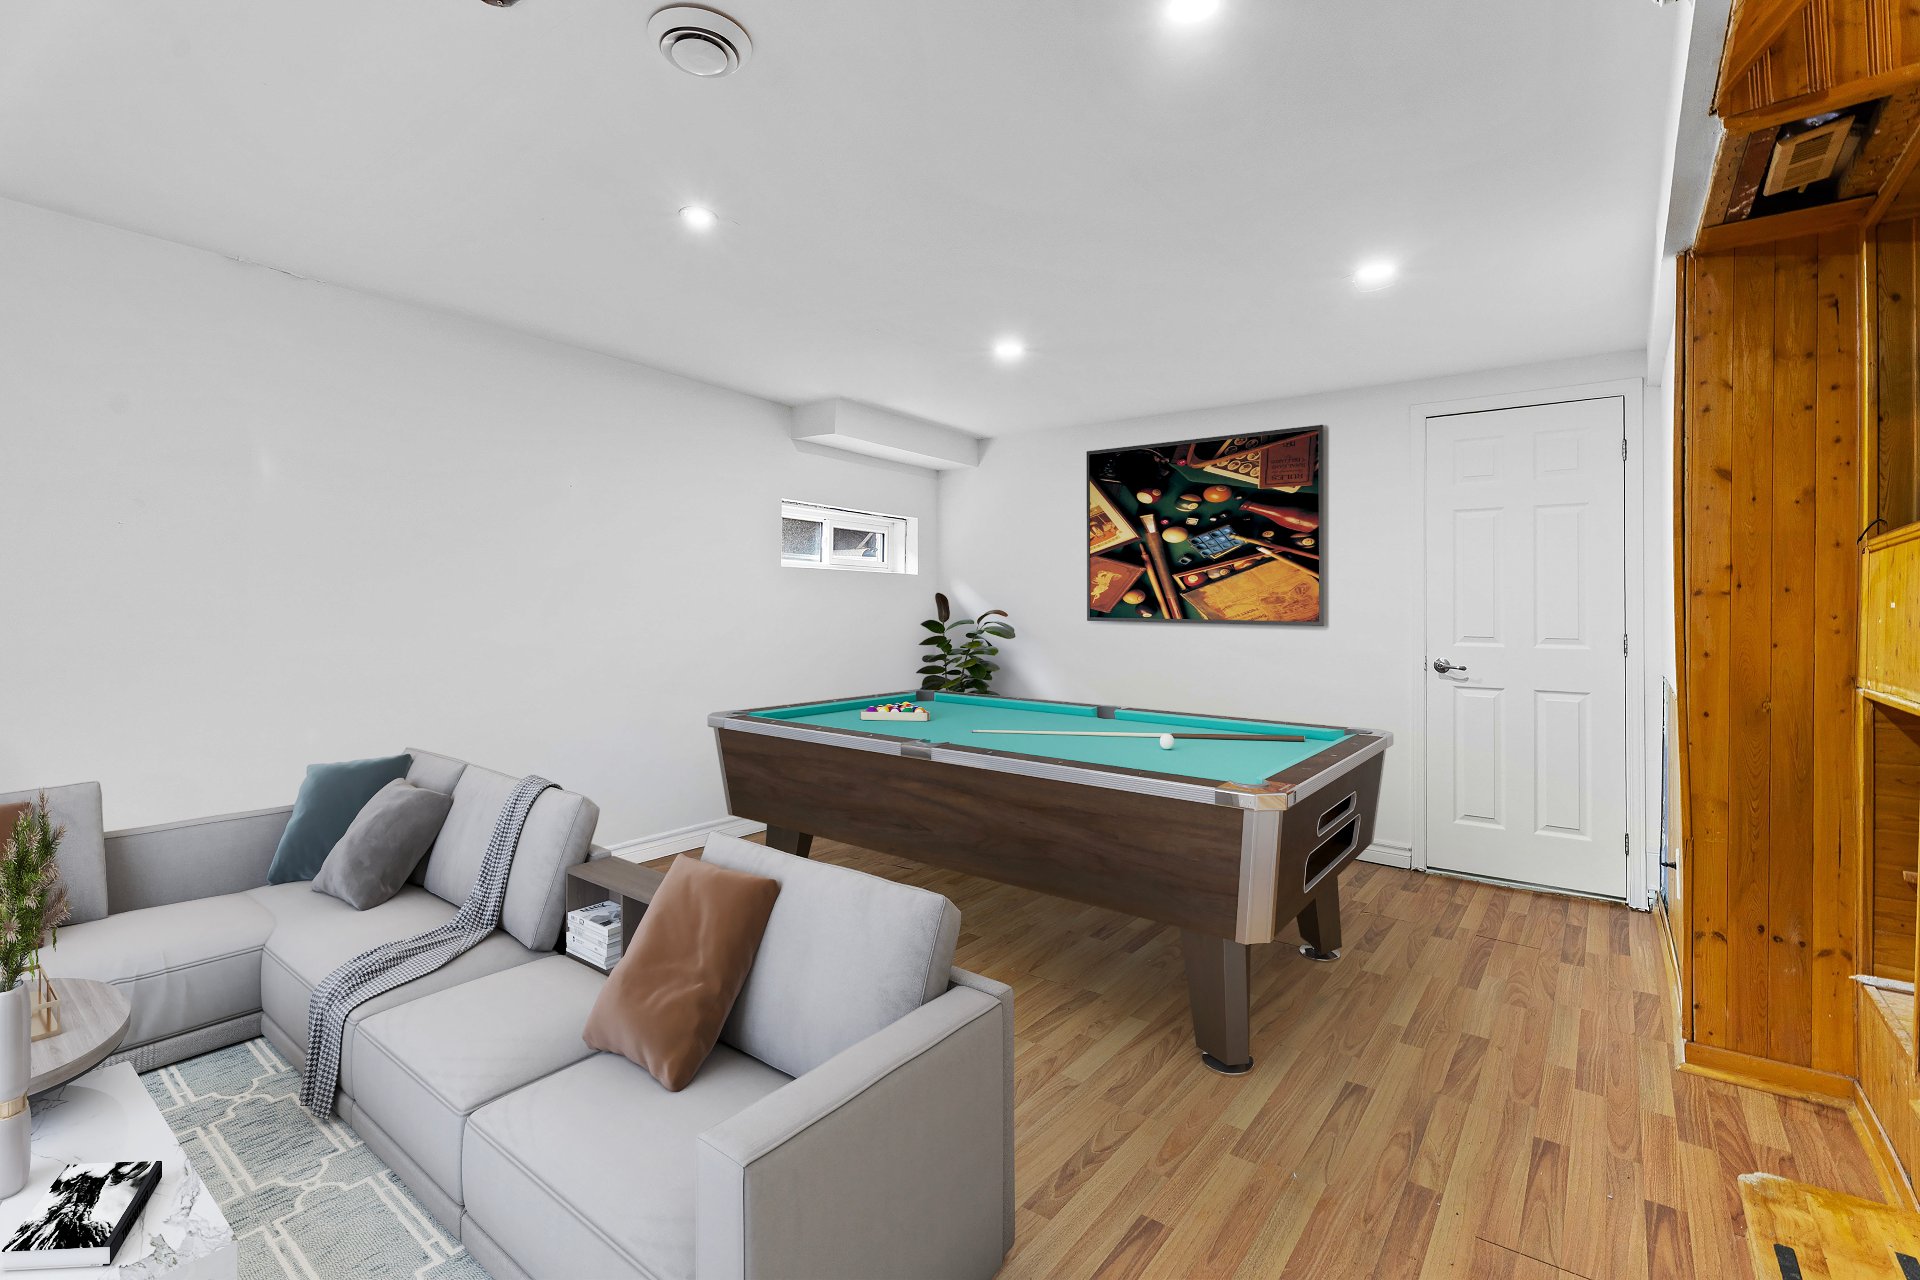
Family room
Bathroom
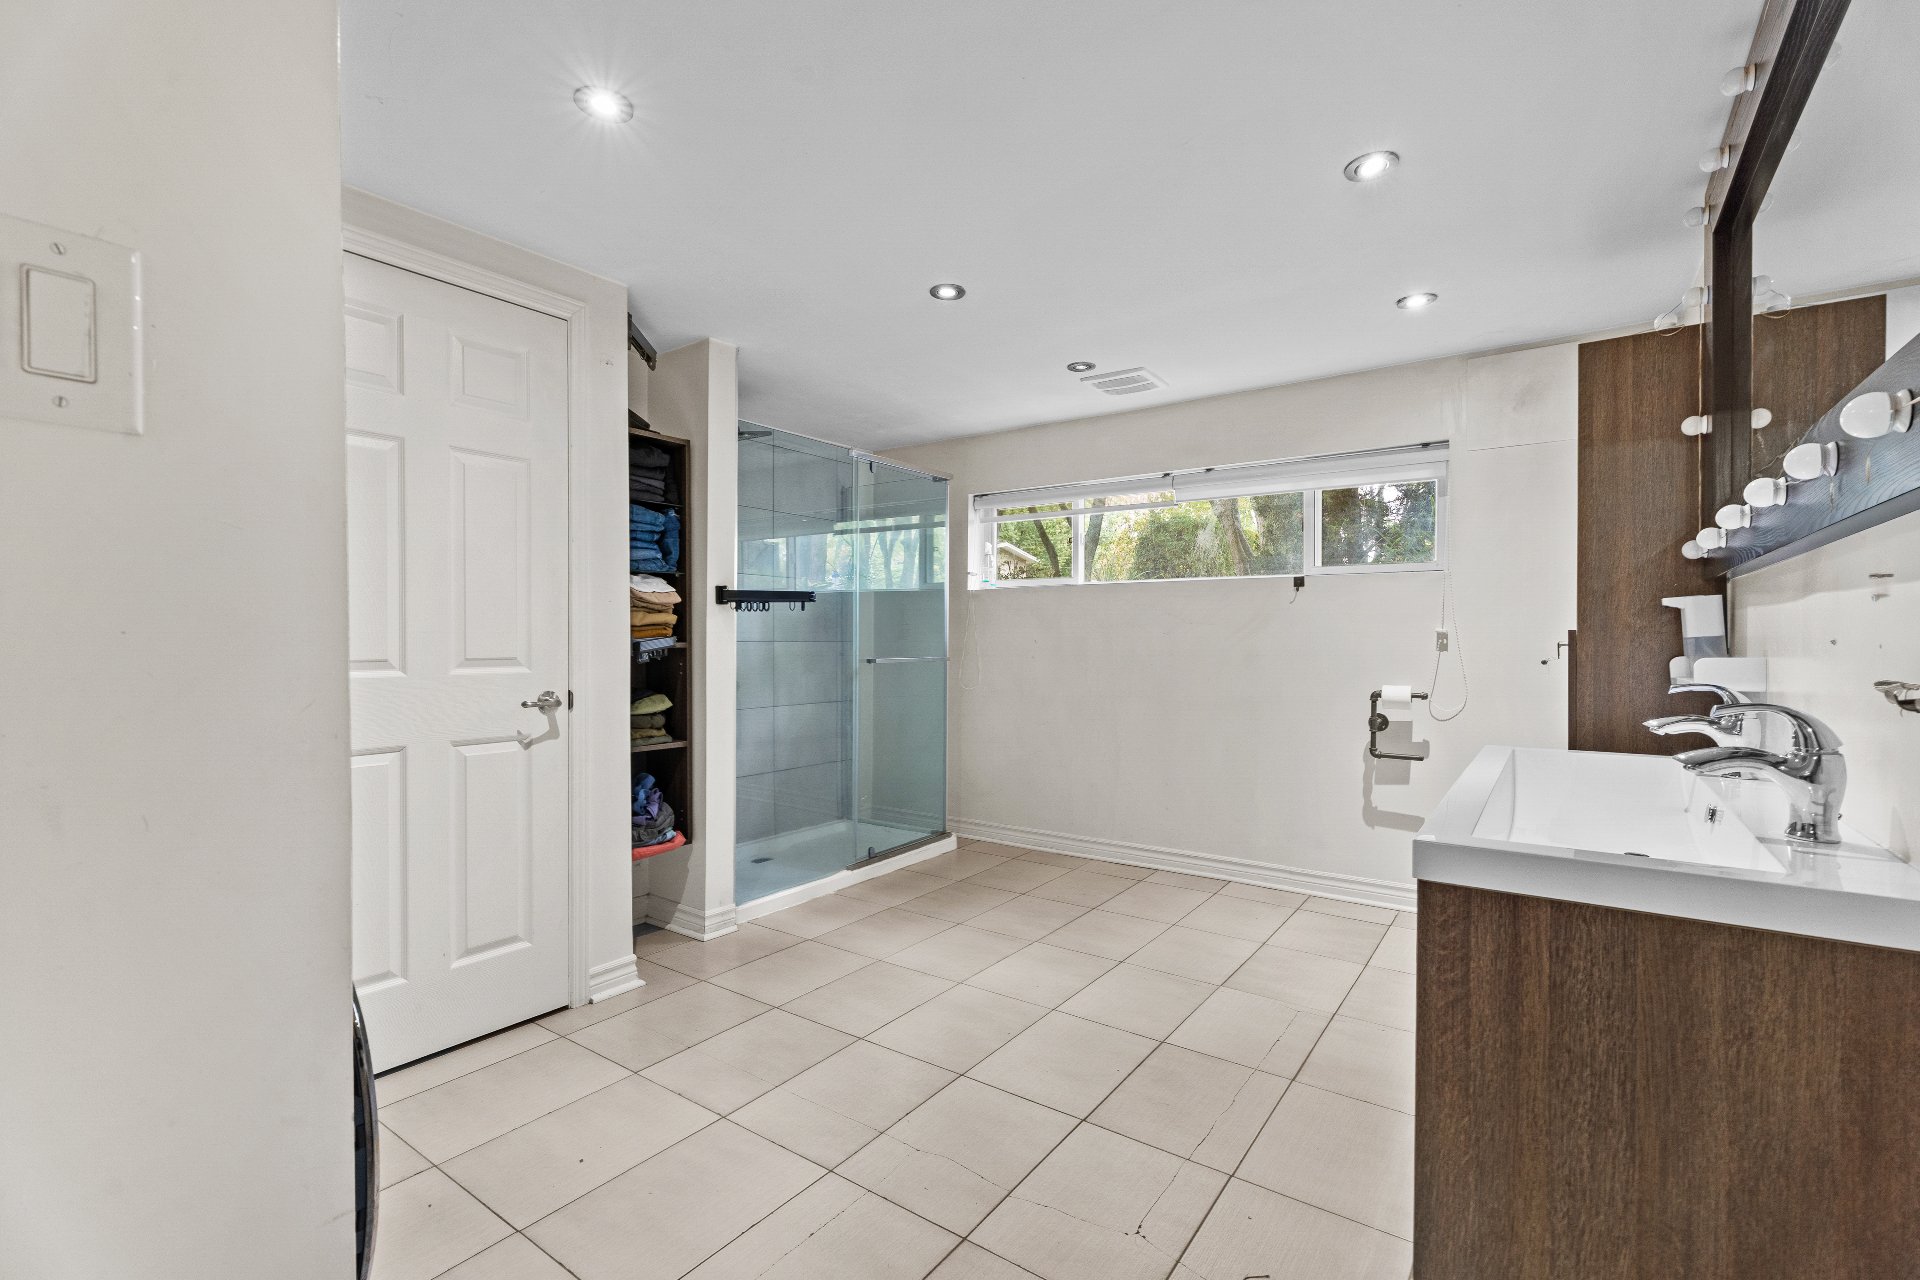
Bathroom
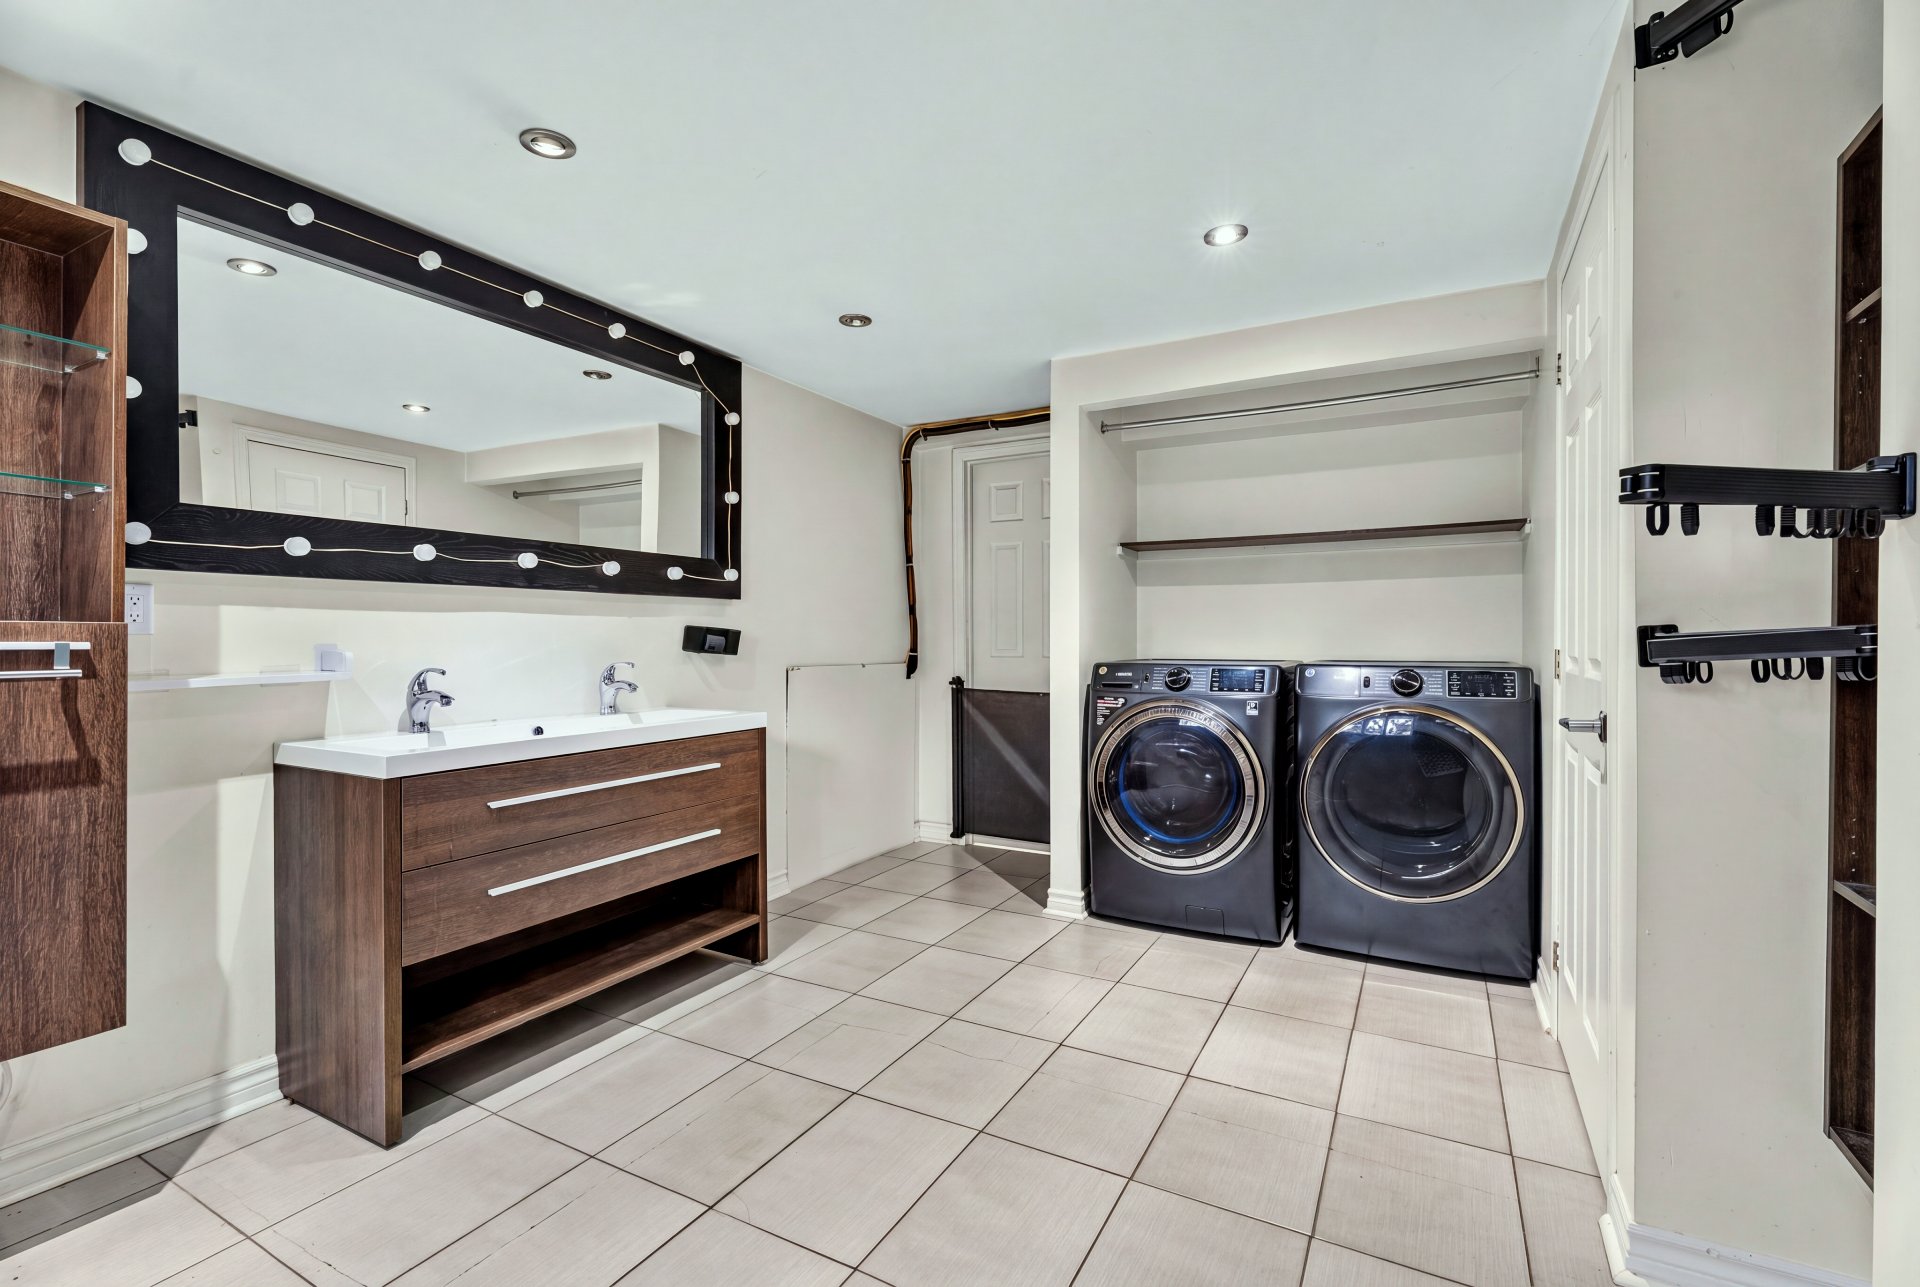
Garage
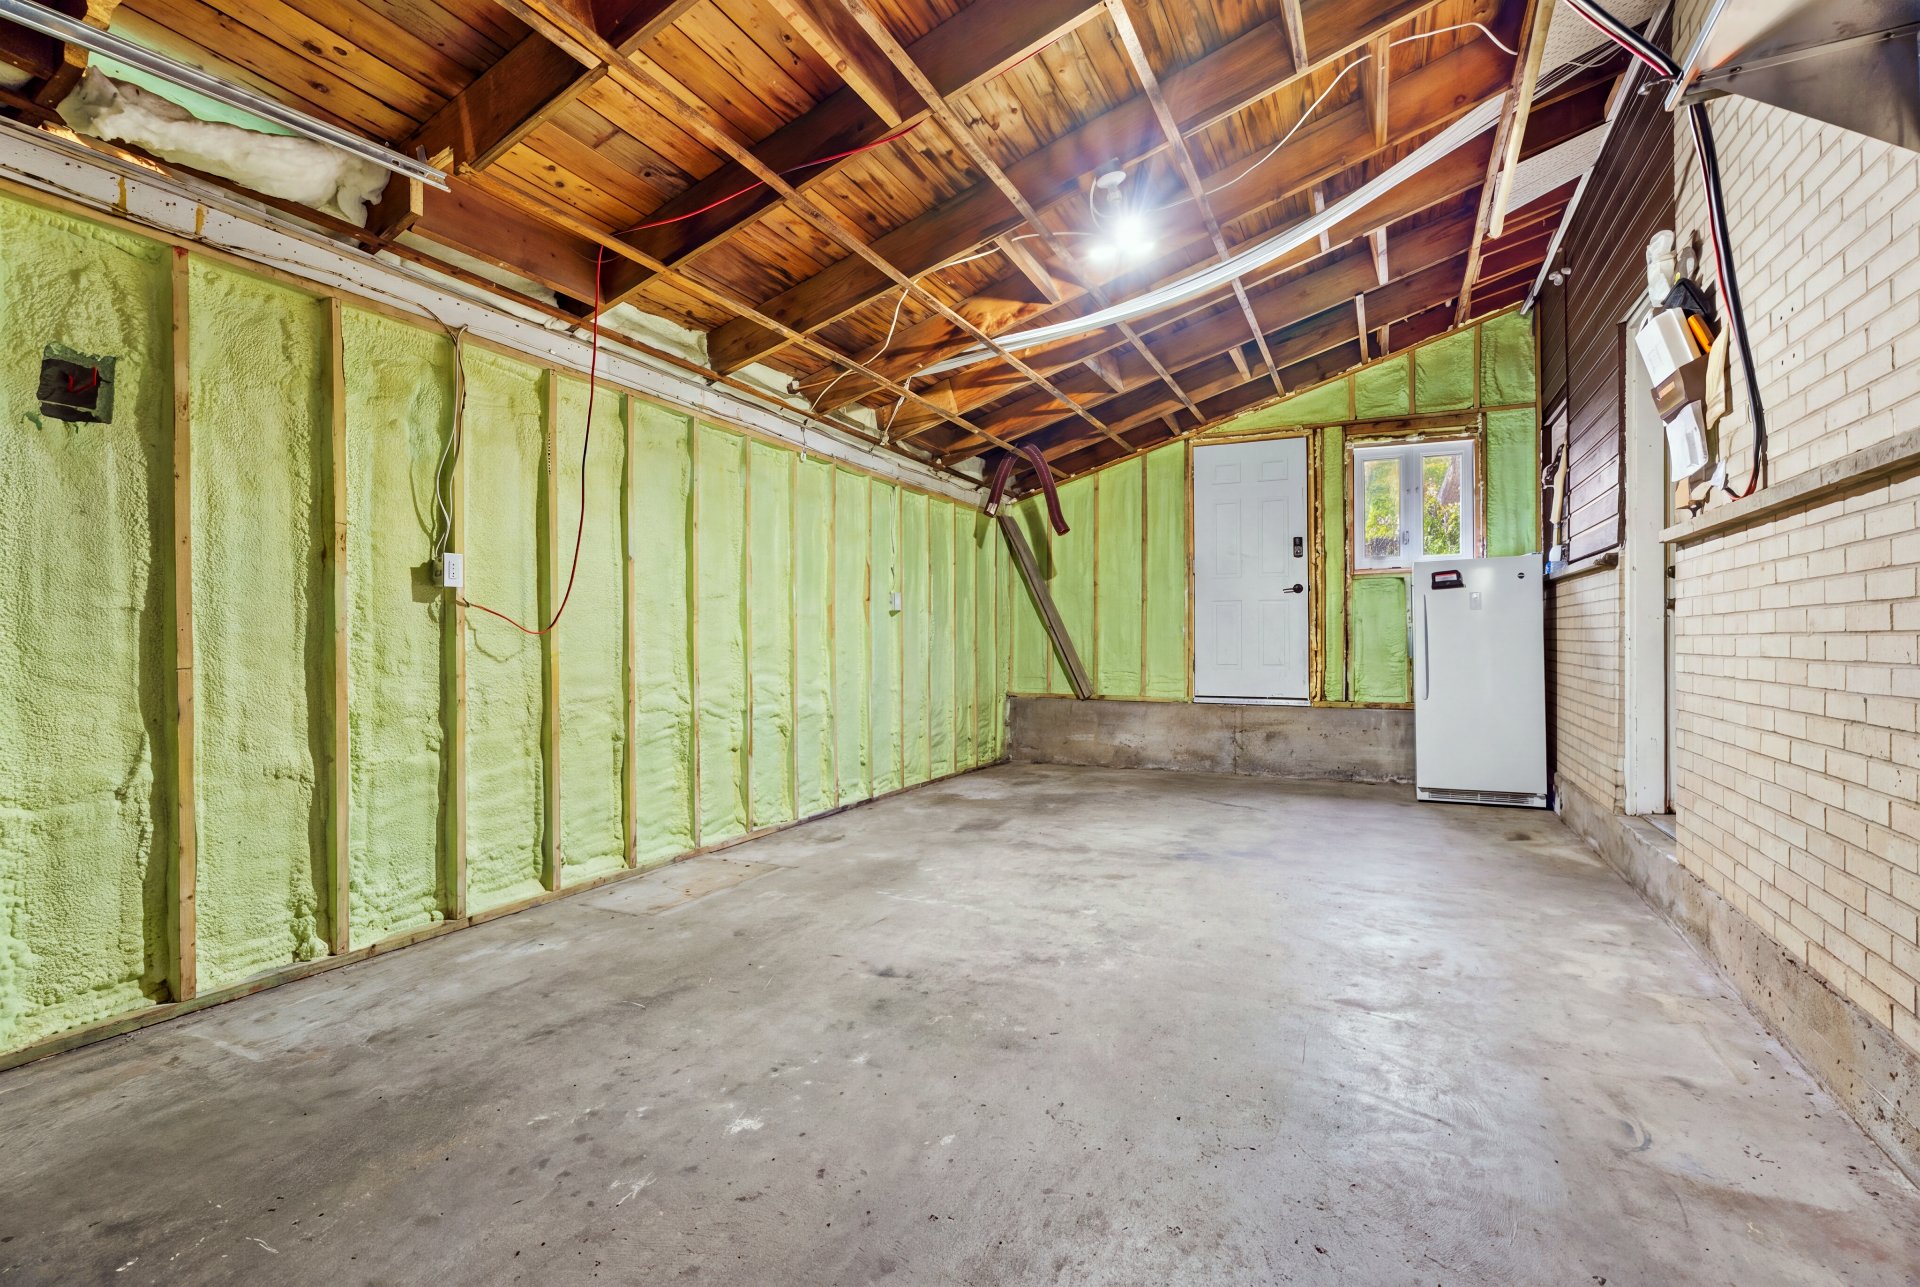
Patio
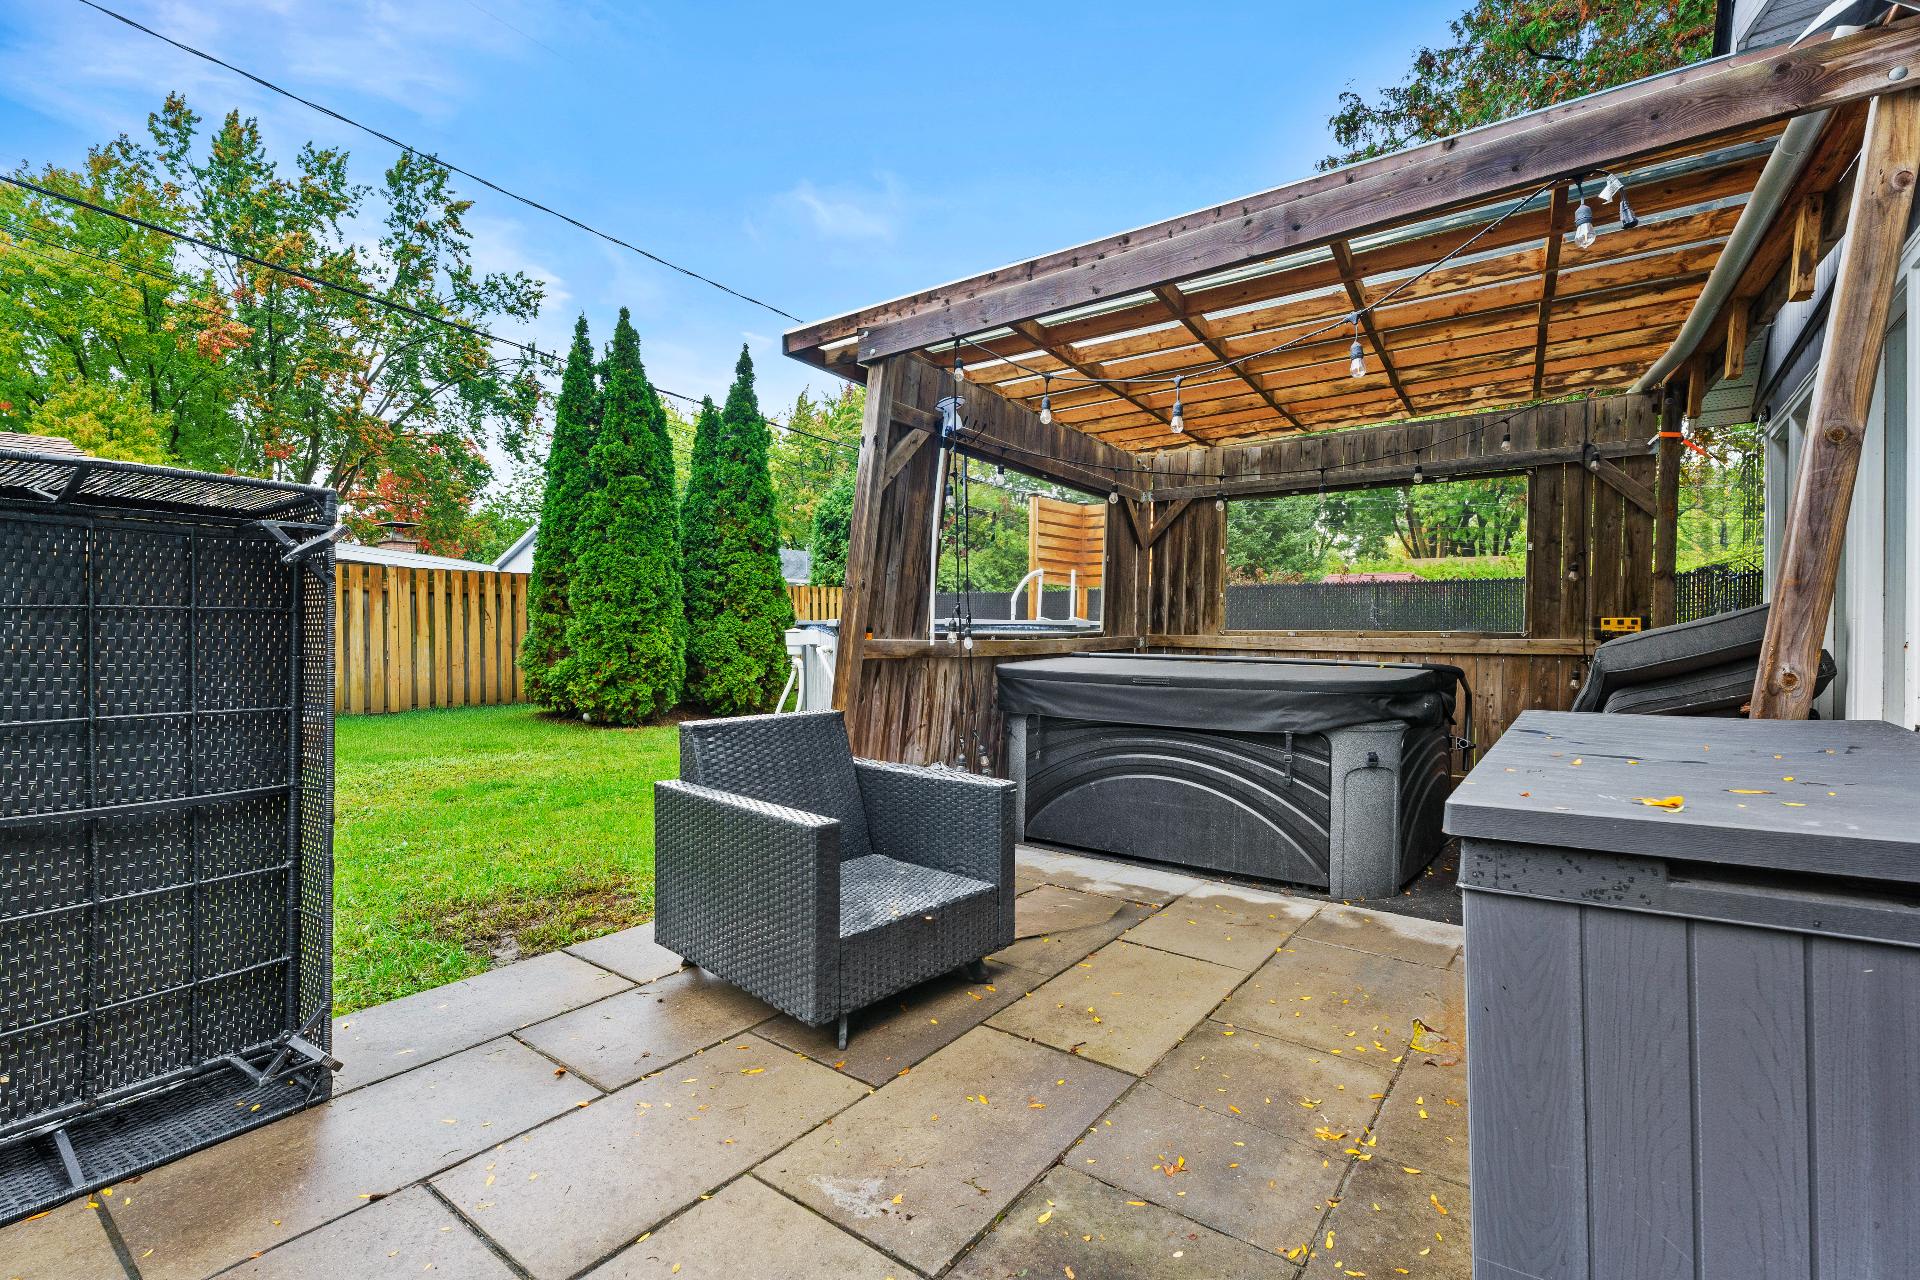
Backyard
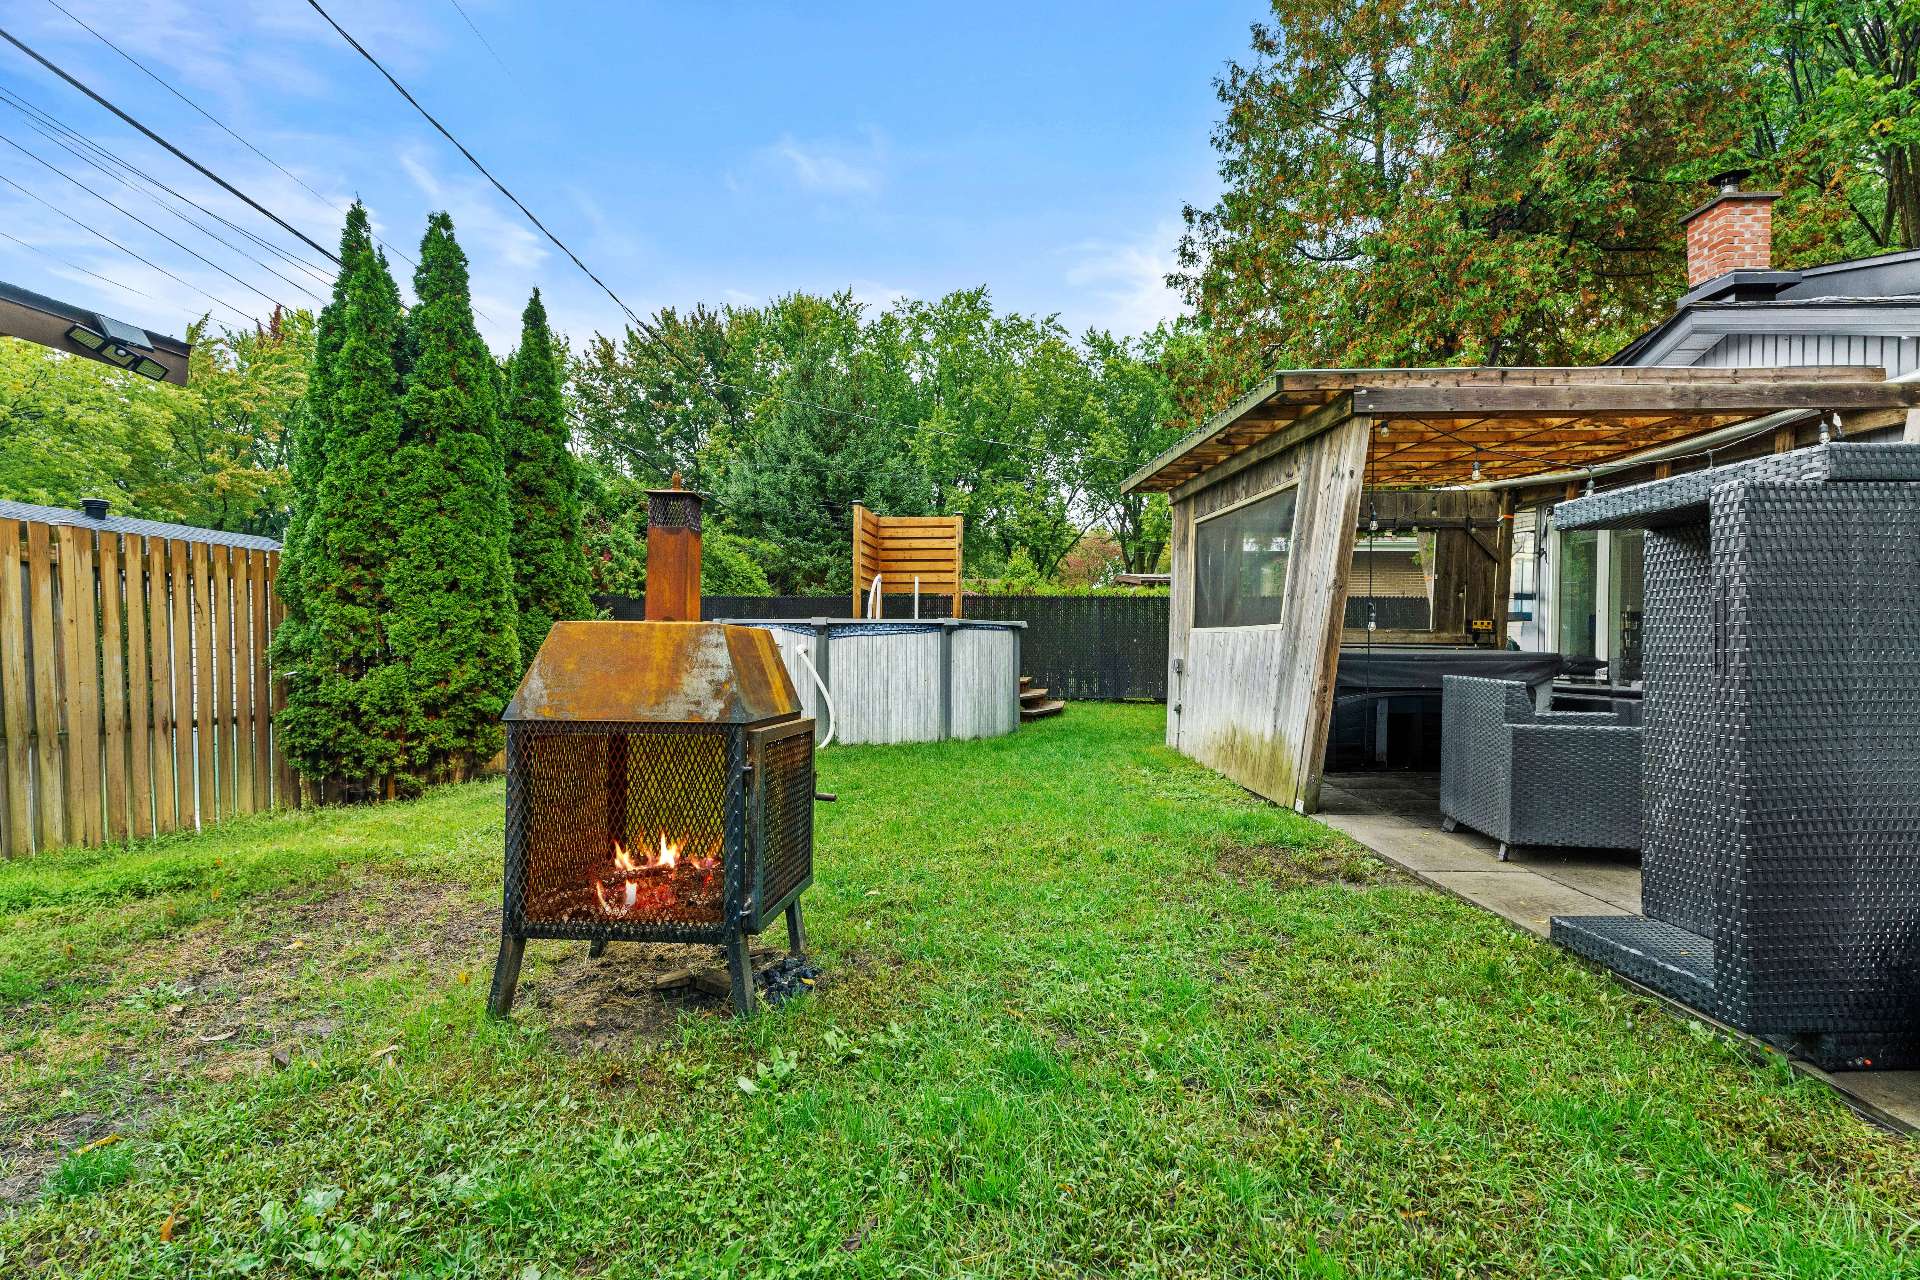
Backyard
Patio
Exterior
Frontage
OPEN HOUSE

Sunday, 11 October, 2026 | 13:00 - 16:00

172 Rue Joly, Saint-Eustache, QC J7P

$499,900 - MLS# 24151110

  • 3 Bedroom(s)
  • 2 Bathroom(s)
  • 0 Powder Room(s)
  • 1961
  • 0

Great opportunity in Saint-Eustache! This split-level bungalow offers 3 bedrooms, 2 bathrooms, a garage, a finished basement and a beautiful private backyard, all located in a quiet, family-friendly area. Several improvements have already been completed, including the replacement of the main water line and the widening of the driveway. A few finishing touches remain, offering a great opportunity to personalize the property to your taste. Spacious, functional and in good condition, this home offers excellent potential. Ideal for a family looking for space, tranquility and possibilities. A must-see!

Addenda

LOCATION FEATURES

Family Area with all you need around:

Elementary Schools: Curé-Paquin, Clair Matin and Pavillon
Jacques-Labrie.

DAYCARES AND CPEs: Nearby options include Garderie La
Perla, Garderie Gribouille, Garderie 1,2,3 Jouer, Garderie
Éducative Le Pinceau -- Saint-Eustache and CPE Petits
Patriotes.
NEARBY SHOPS AND SERVICES: Close to a wide range of shops
and services, including grocery stores, pharmacies,
restaurants, boutiques, shopping centres and essential
services. Quick access to major roadways.

IMPROVEMENTS SINCE PURCHASE

- The carport was converted into a garage.
- The main water service line was replaced.
- The driveway was widened.
- An above-ground pool was added.
- A pergola was added, offering space for a spa or an
outdoor dining and lounge area with table, chairs and sofa.

A few finishing and updating projects remain to be
completed, mainly on the exterior, along with some interior
flooring that could be refreshed. A great opportunity for a
buyer looking for a property in good condition offering
space, a garage, a yard and excellent potential for added
value.

A property worth discovering for buyers who want to become
homeowners and create a home that reflects their own style!

Should a new certificate of location be required, it will
be at the buyer's expense.

For more information or to schedule a visit: 514-567-6831

Inclusions & Exclusions

Included:
Window Treatments, Lighting, and Fixtures

ROOM DETAILS
Room Dimensions Level Flooring
Hallway 4.3 x 4.0 P Ground Floor Ceramic tiles
Kitchen 15.10 x 13.0 P Ground Floor Ceramic tiles
Living room 12.11 x 13.0 P Ground Floor Wood
Bathroom 6.7 x 4.10 P Ground Floor Ceramic tiles
Primary bedroom 10.6 x 13.7 P Ground Floor Wood
Bedroom 8.9 x 9.6 P Ground Floor Wood
Bedroom 8.6 x 13.7 P Ground Floor Wood
Family room 18.4 x 12.9 P Basement Floating floor
Bathroom 14.8 x 12.9 P Basement Ceramic tiles
Storage 7.2 x 2.11 P Basement Concrete
BUILDING
Type Bungalow
Style Detached
Dimensions 44x28 P
Lot Size 5000 PC
EXPENSES
Municipal Taxes (2026) $ 2823 / year
School taxes (2026) $ 327 / year
CHARACTERISTICS
Basement 6 feet and over, Finished basement
Pool Above-ground
Heating system Air circulation
Roofing Asphalt shingles
Garage Attached, Fitted, Single width, Tandem
Proximity Bicycle path, Daycare centre, Elementary school, High school, Highway, Hospital, Park - green area, Public transport
Siding Brick
Heating energy Electricity
Topography Flat
Window type French window, Sliding
Parking Garage, Outdoor
Landscaping Land / Yard lined with hedges
Sewage system Municipal sewer
Water supply Municipality
Driveway Not Paved
Foundation Poured concrete
Windows PVC, Wood
Zoning Residential
Hearth stove Wood burning stove

Loading maps...

Loading street view...