1680 Rue Principale, Granby, QC J2J
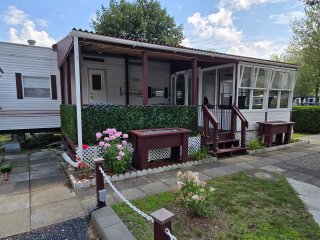
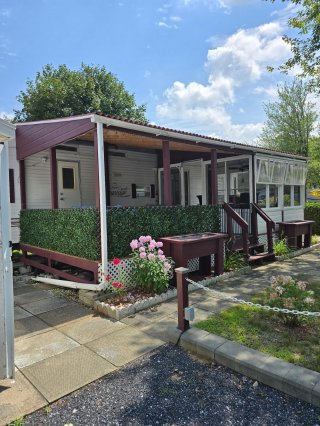
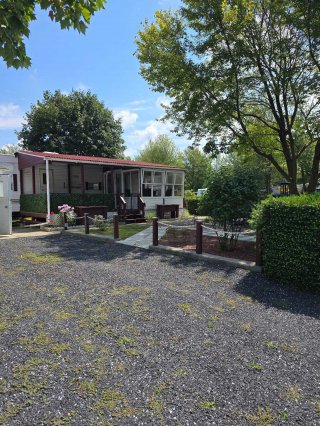
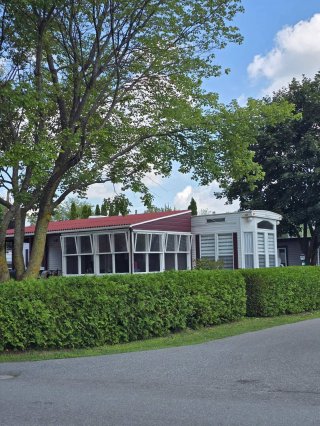
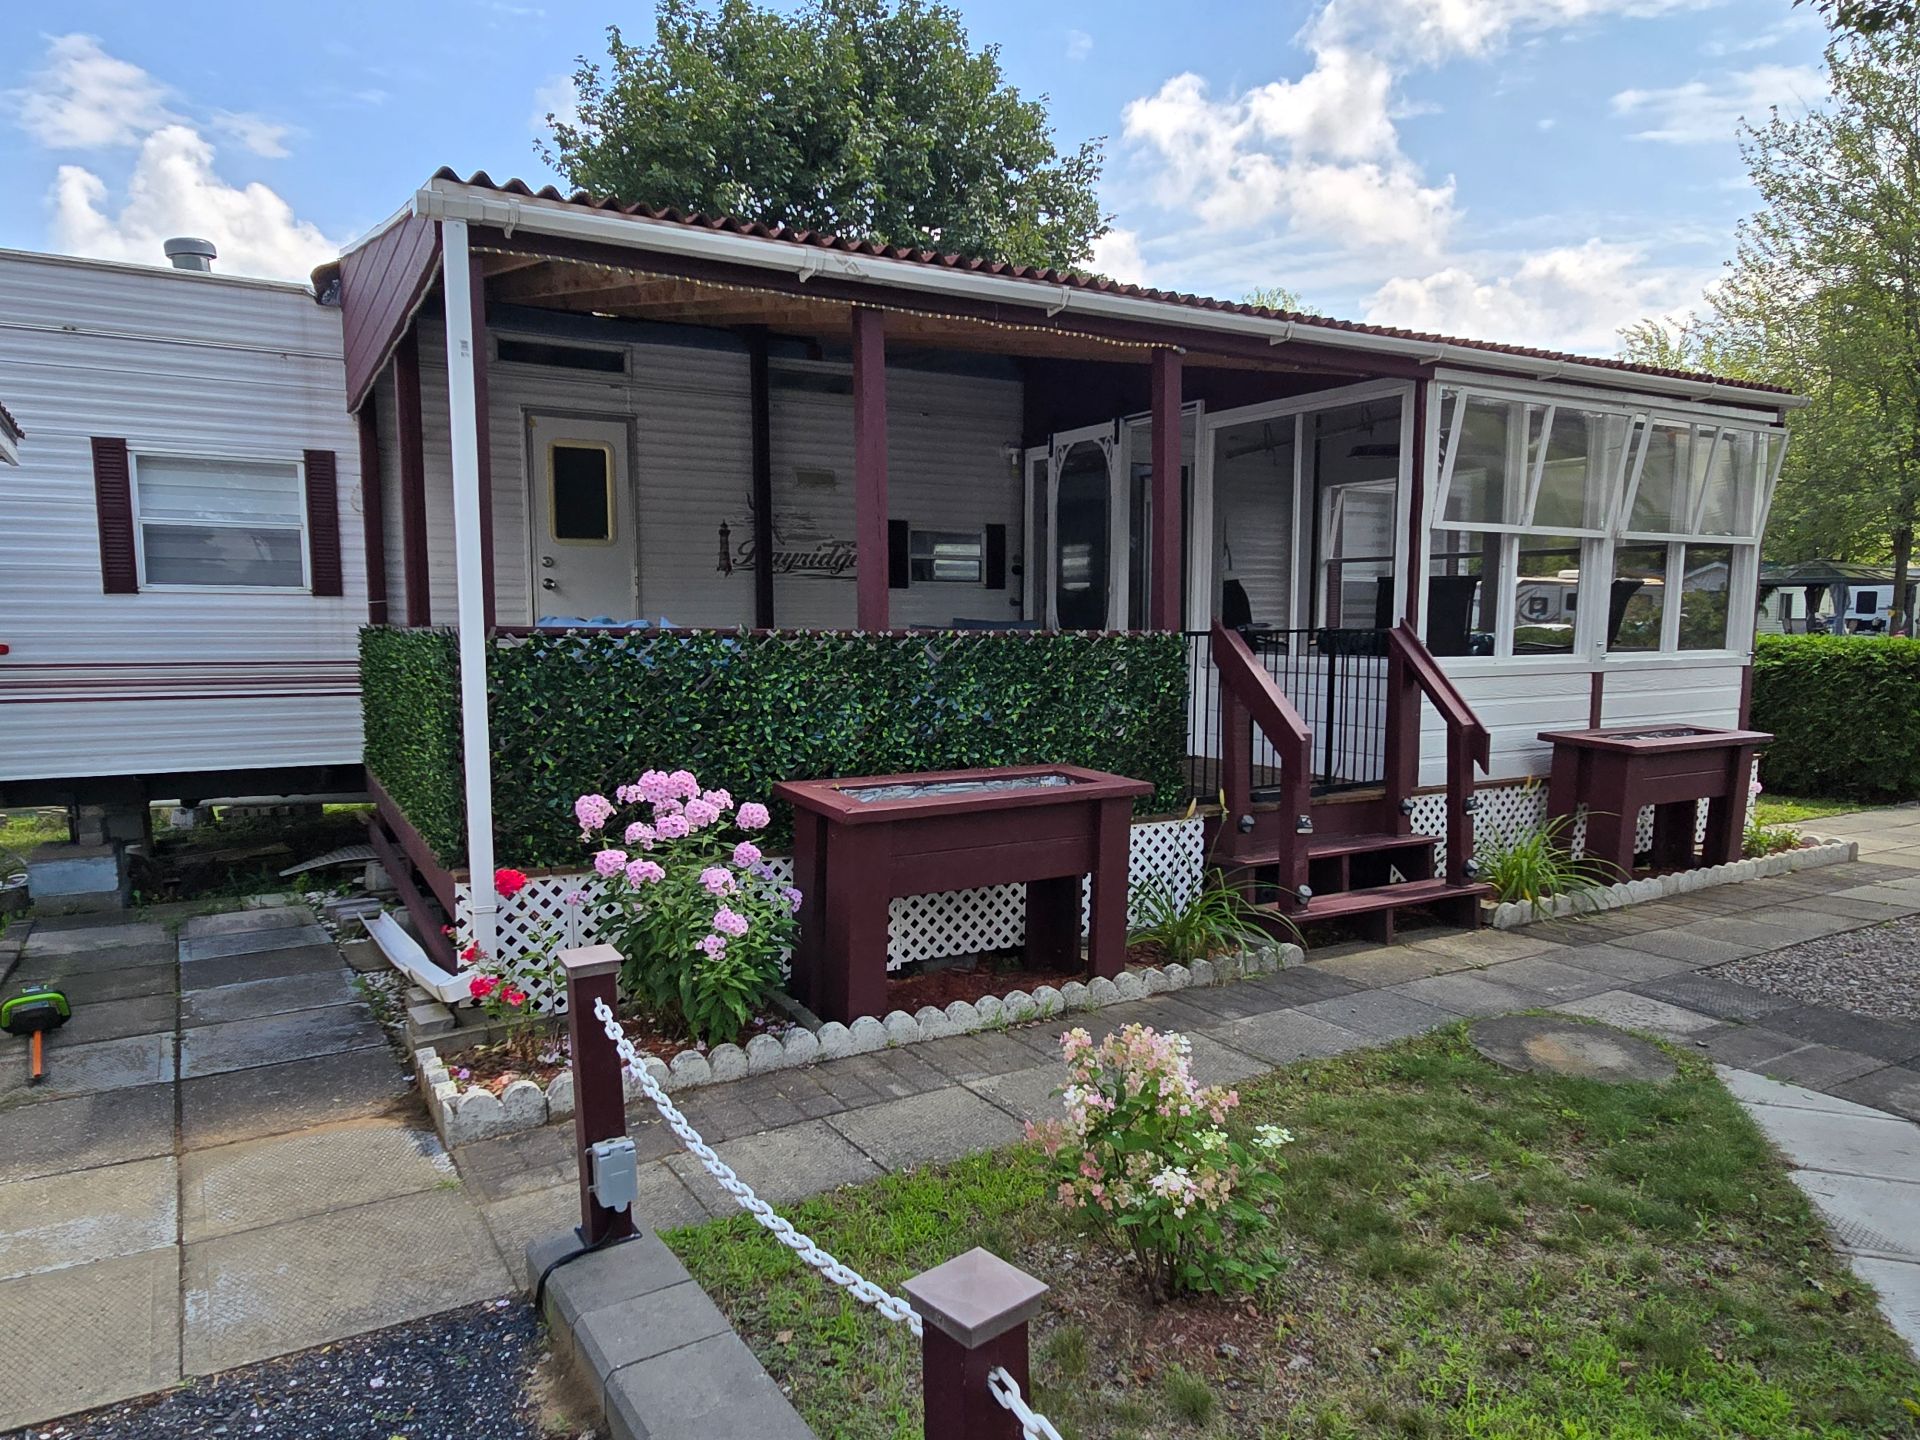
Frontage
Frontage
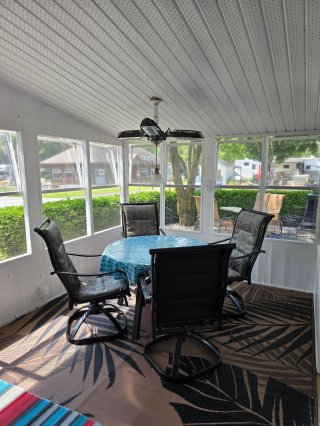
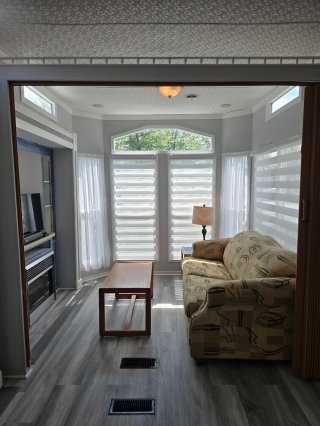
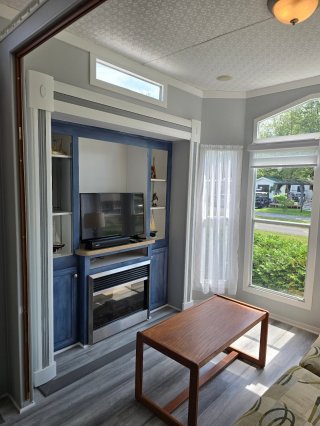
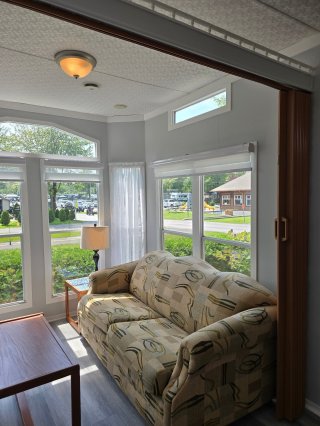
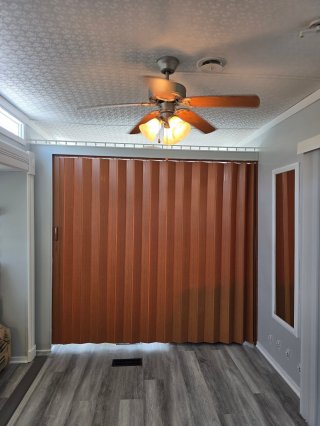
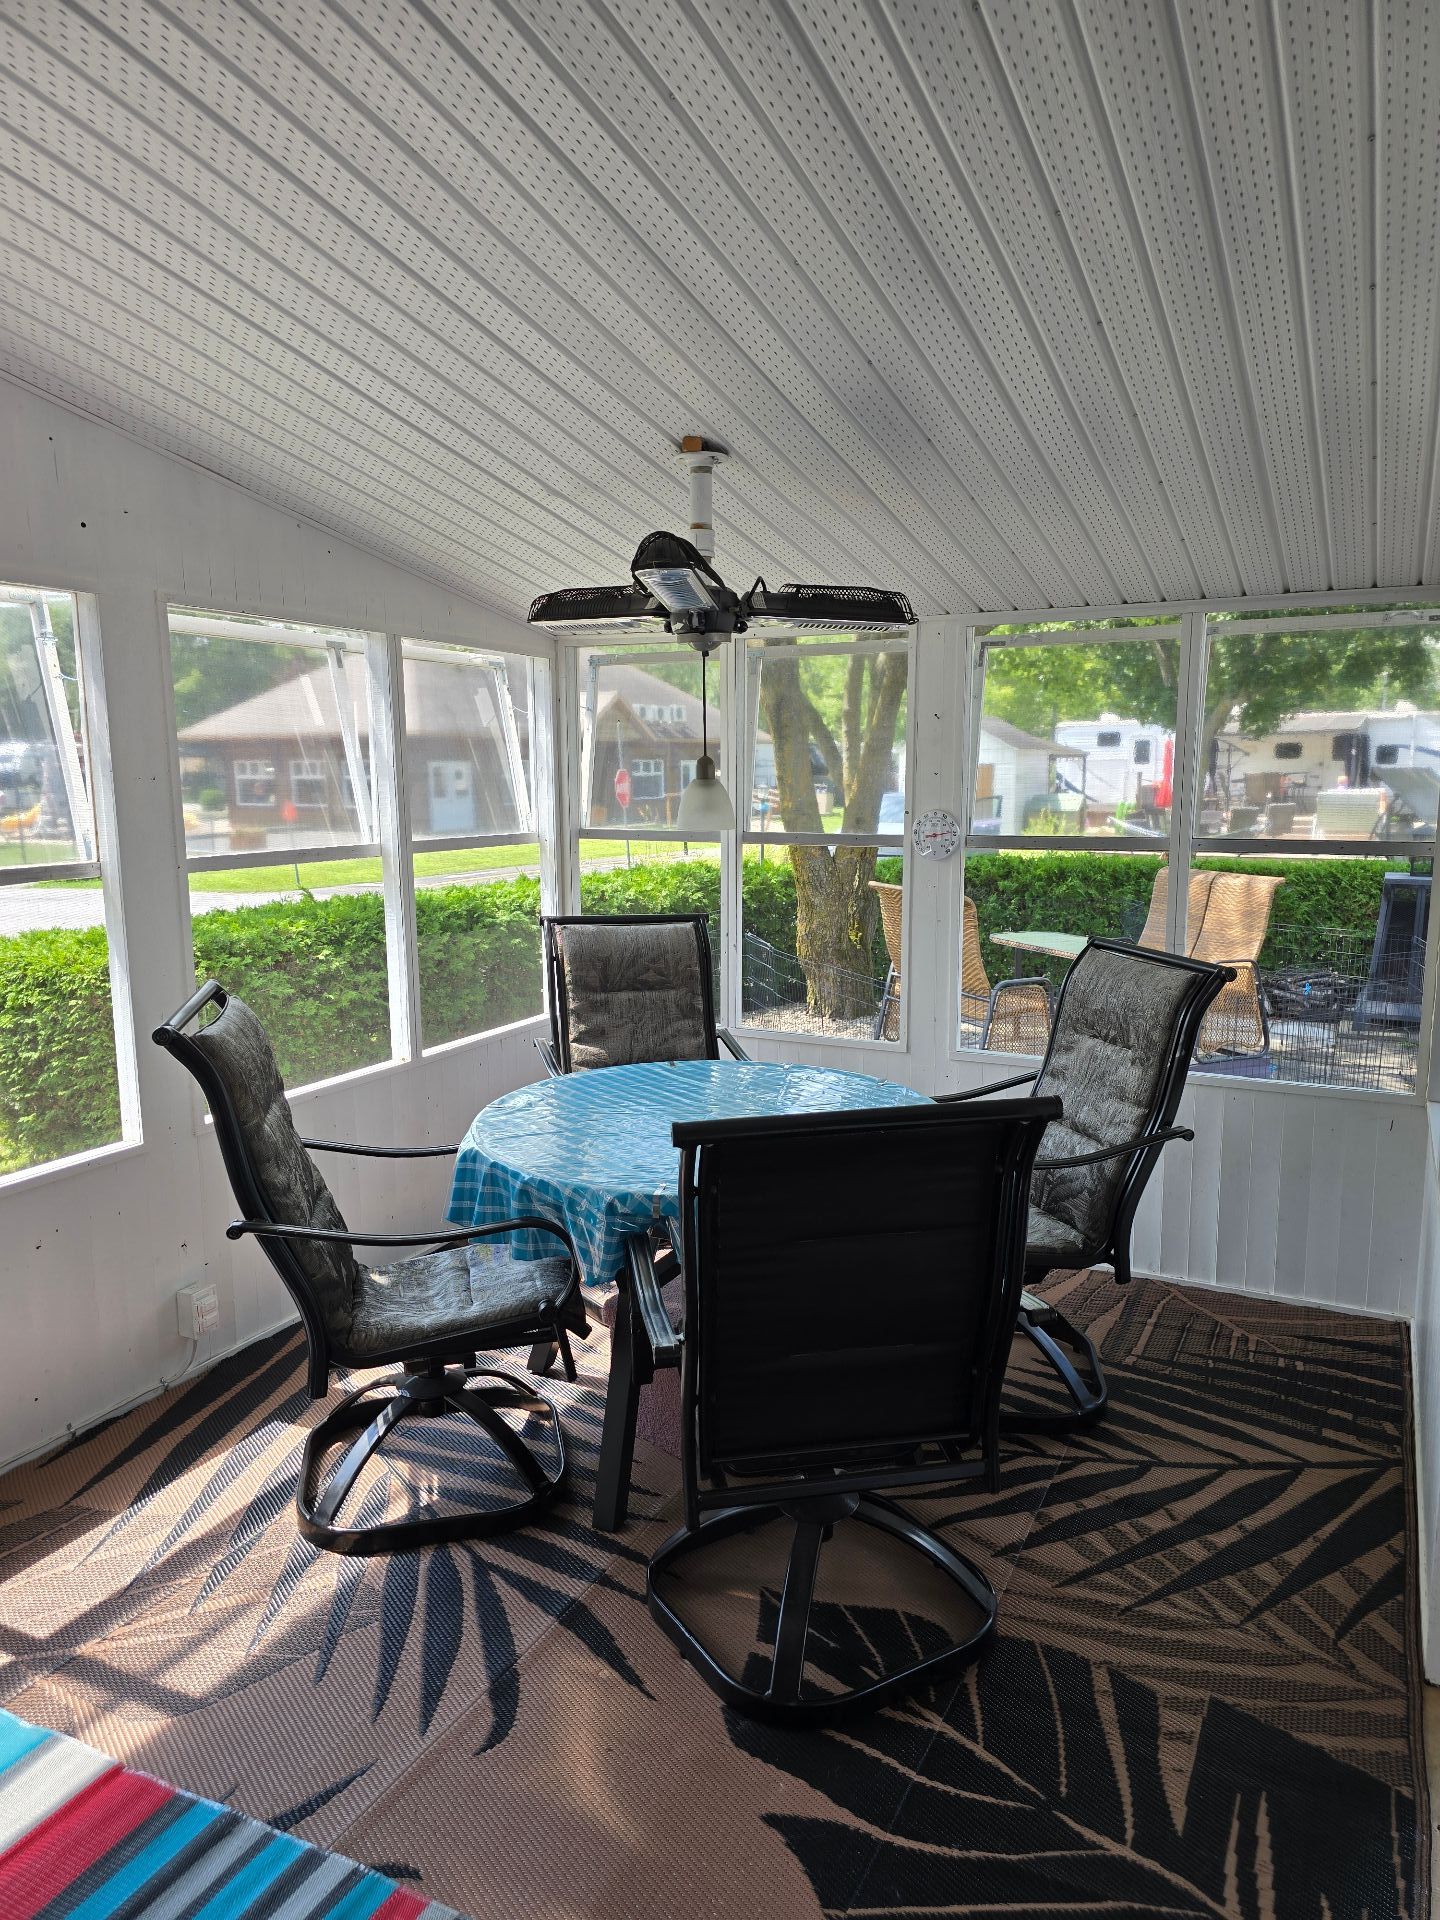
Solarium
Solarium
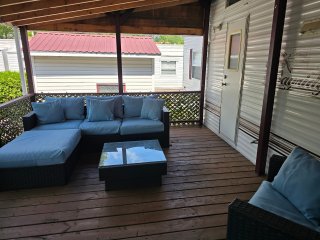
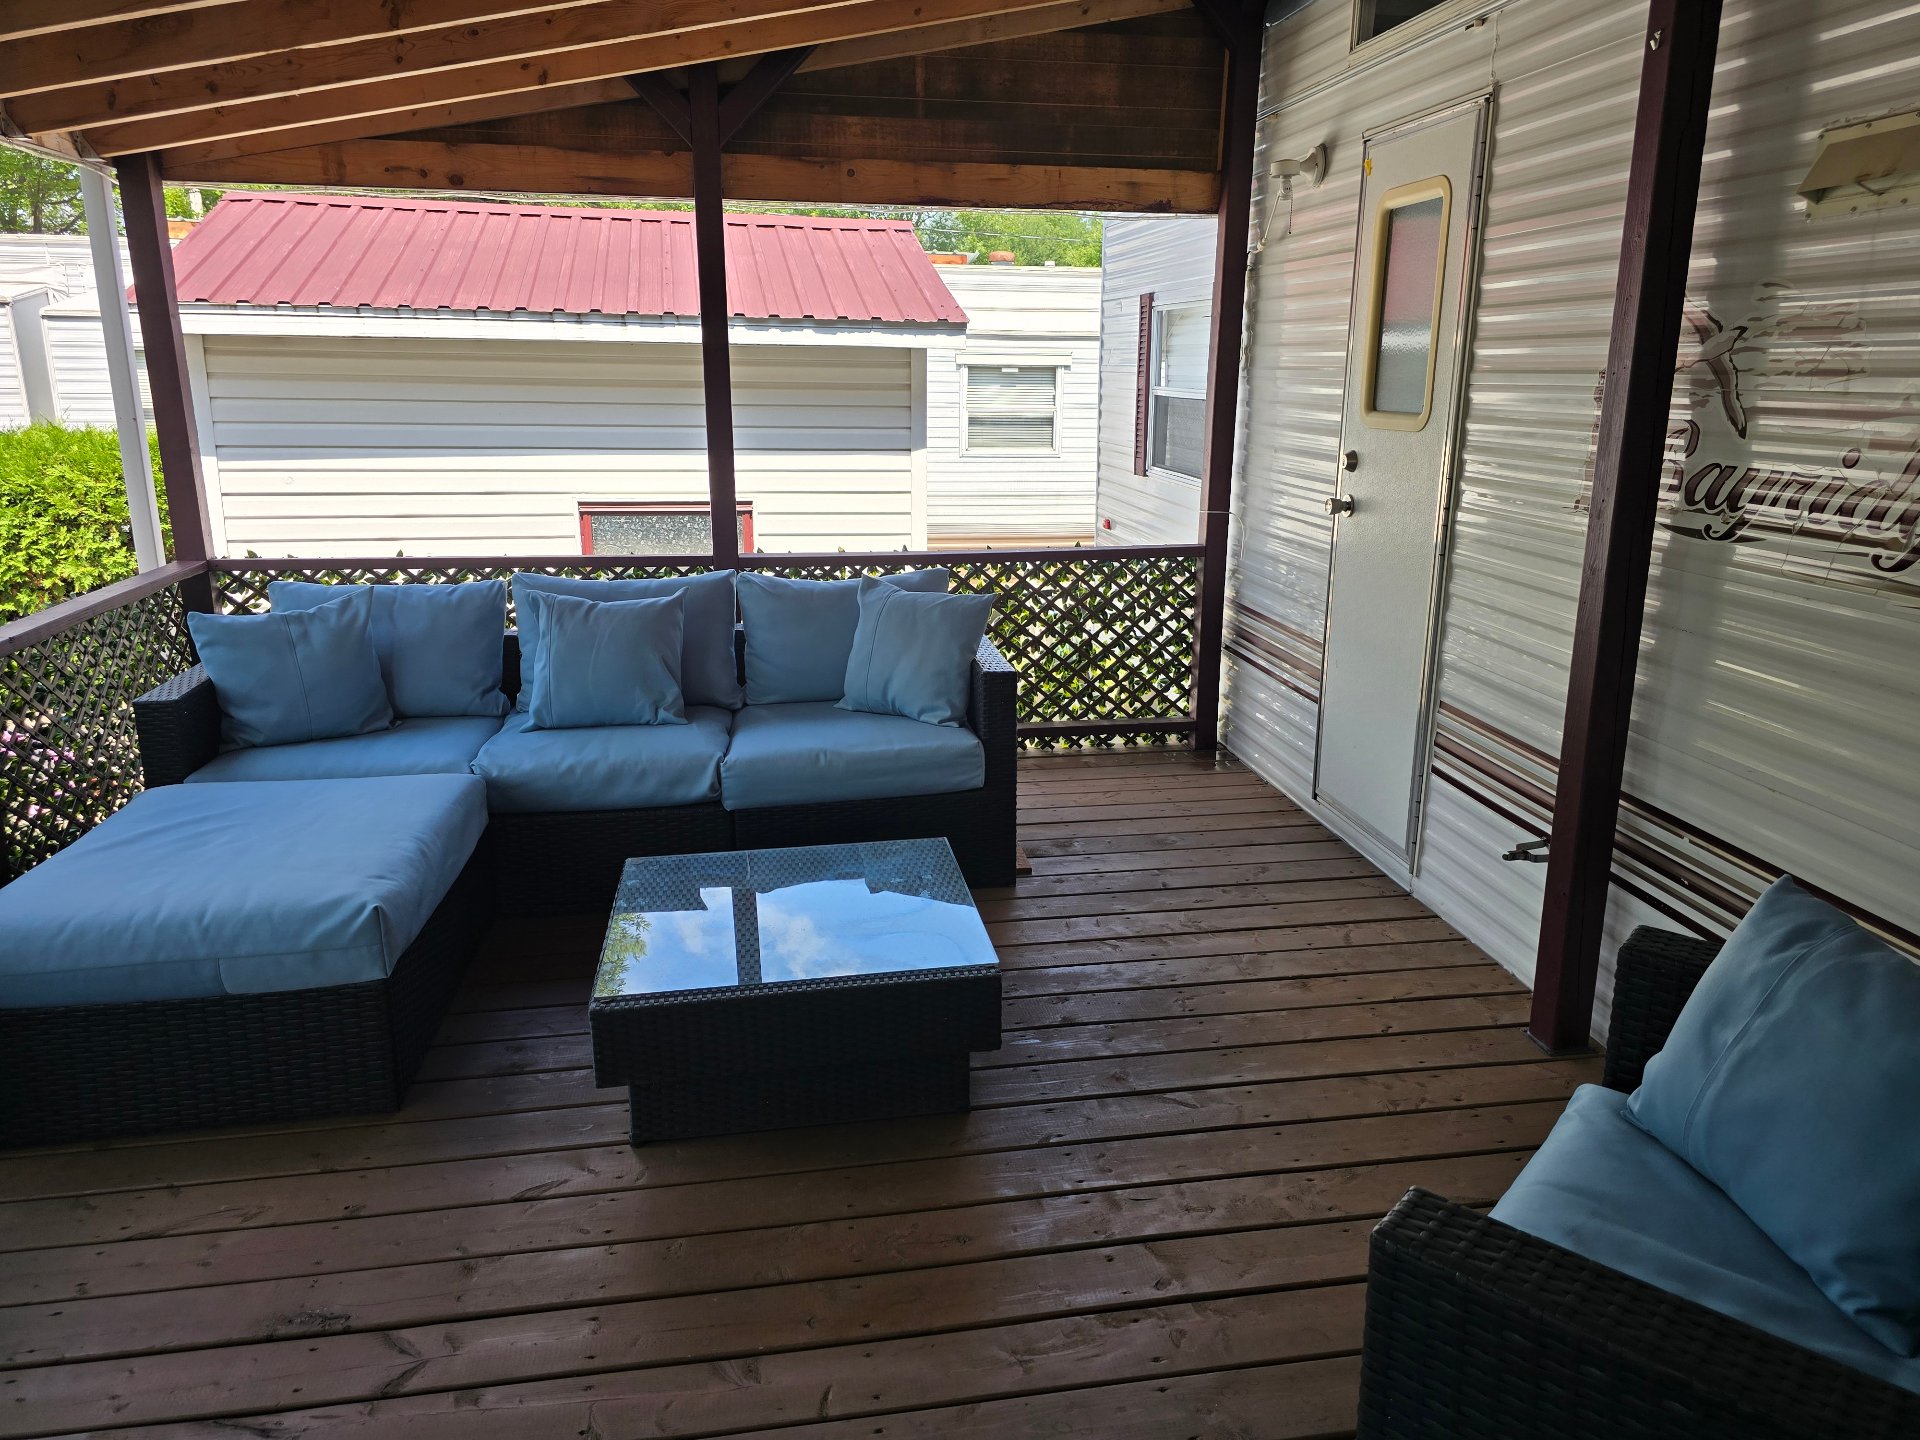
Patio
Patio
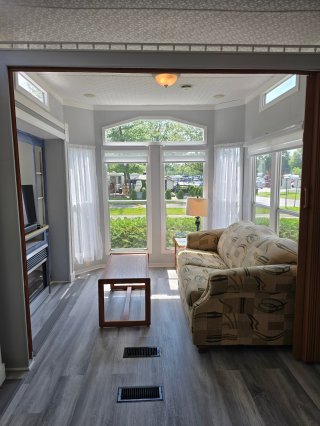
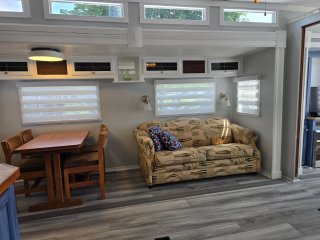
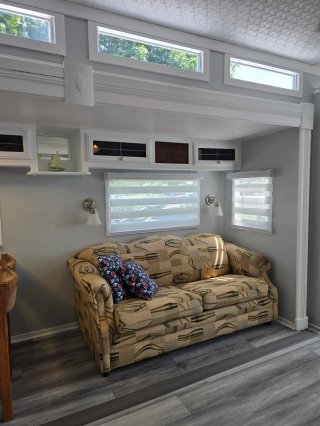
Living room
Living room
Living room
Living room
Living room
Living room
Living room
Living room
Other
Other
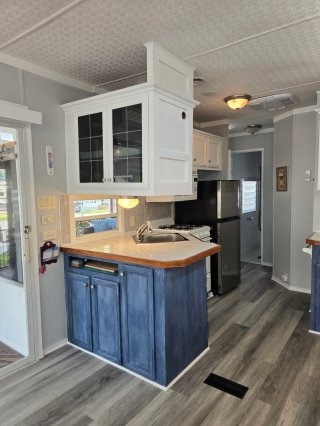
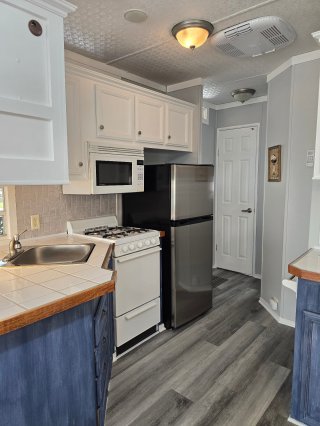
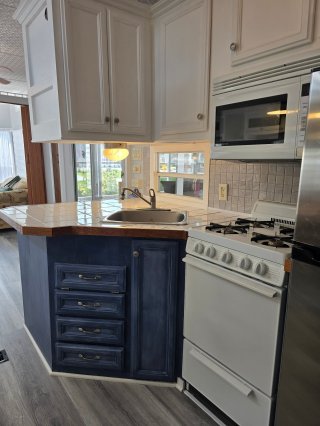
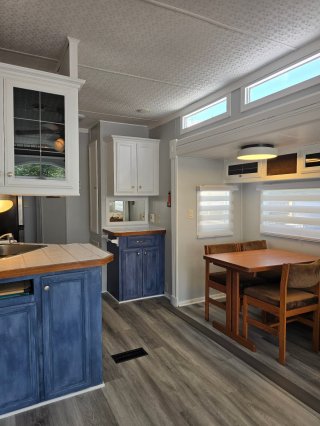
Kitchen
Kitchen
Kitchen
Kitchen
Kitchen
Kitchen
Overall View
Overall View
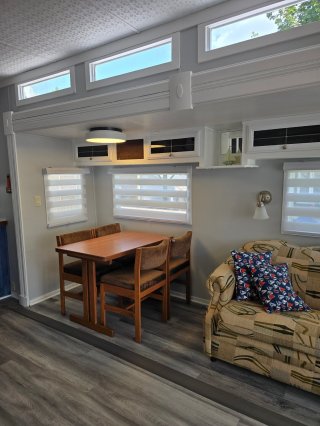
Dinette
Dinette
Overall View
Overall View
Family room
Family room
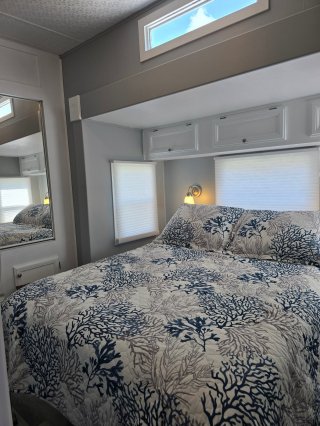
Primary bedroom
Primary bedroom
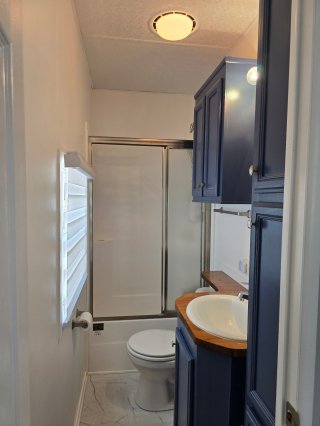
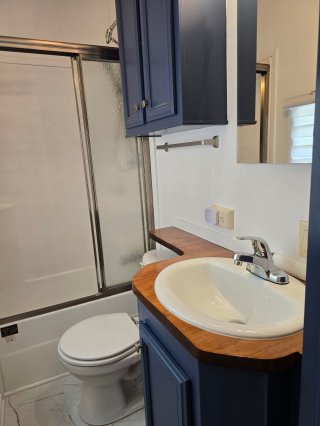
Bathroom
Bathroom
Bathroom
Bathroom
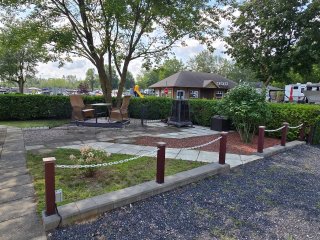
Frontage
Frontage
Overall View
Overall View
Backyard
Backyard
Overall View
Overall View
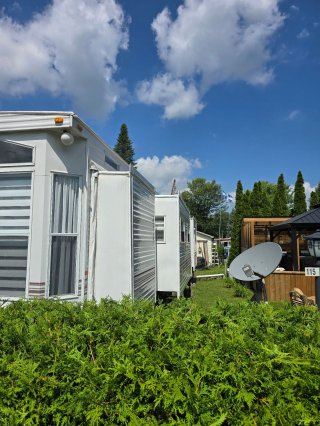
View
View
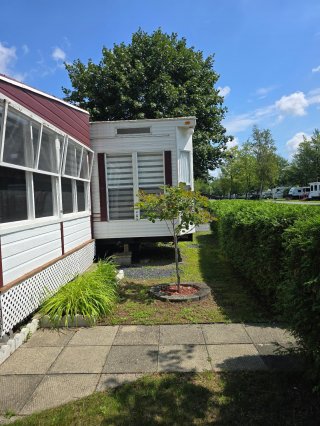
Back facade
Back facade
Exterior entrance
Exterior entrance
Exterior entrance
Exterior entrance
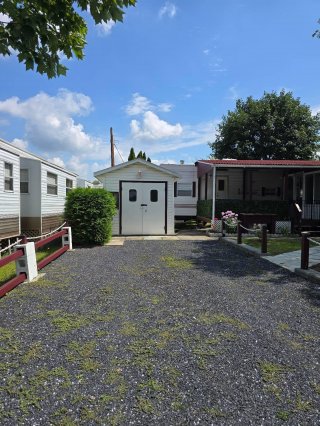
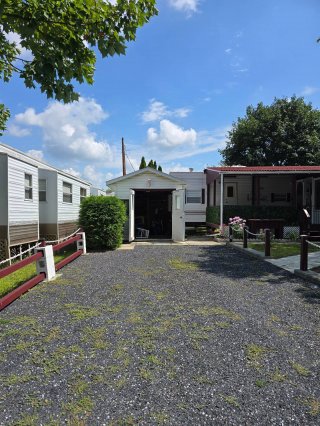
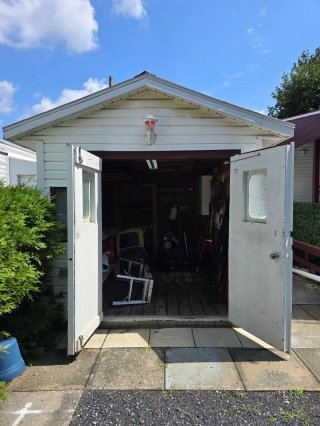
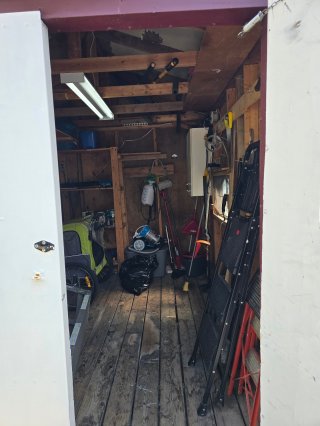
Shed
Shed
Shed
Shed
Frontage
Solarium
Patio
Living room
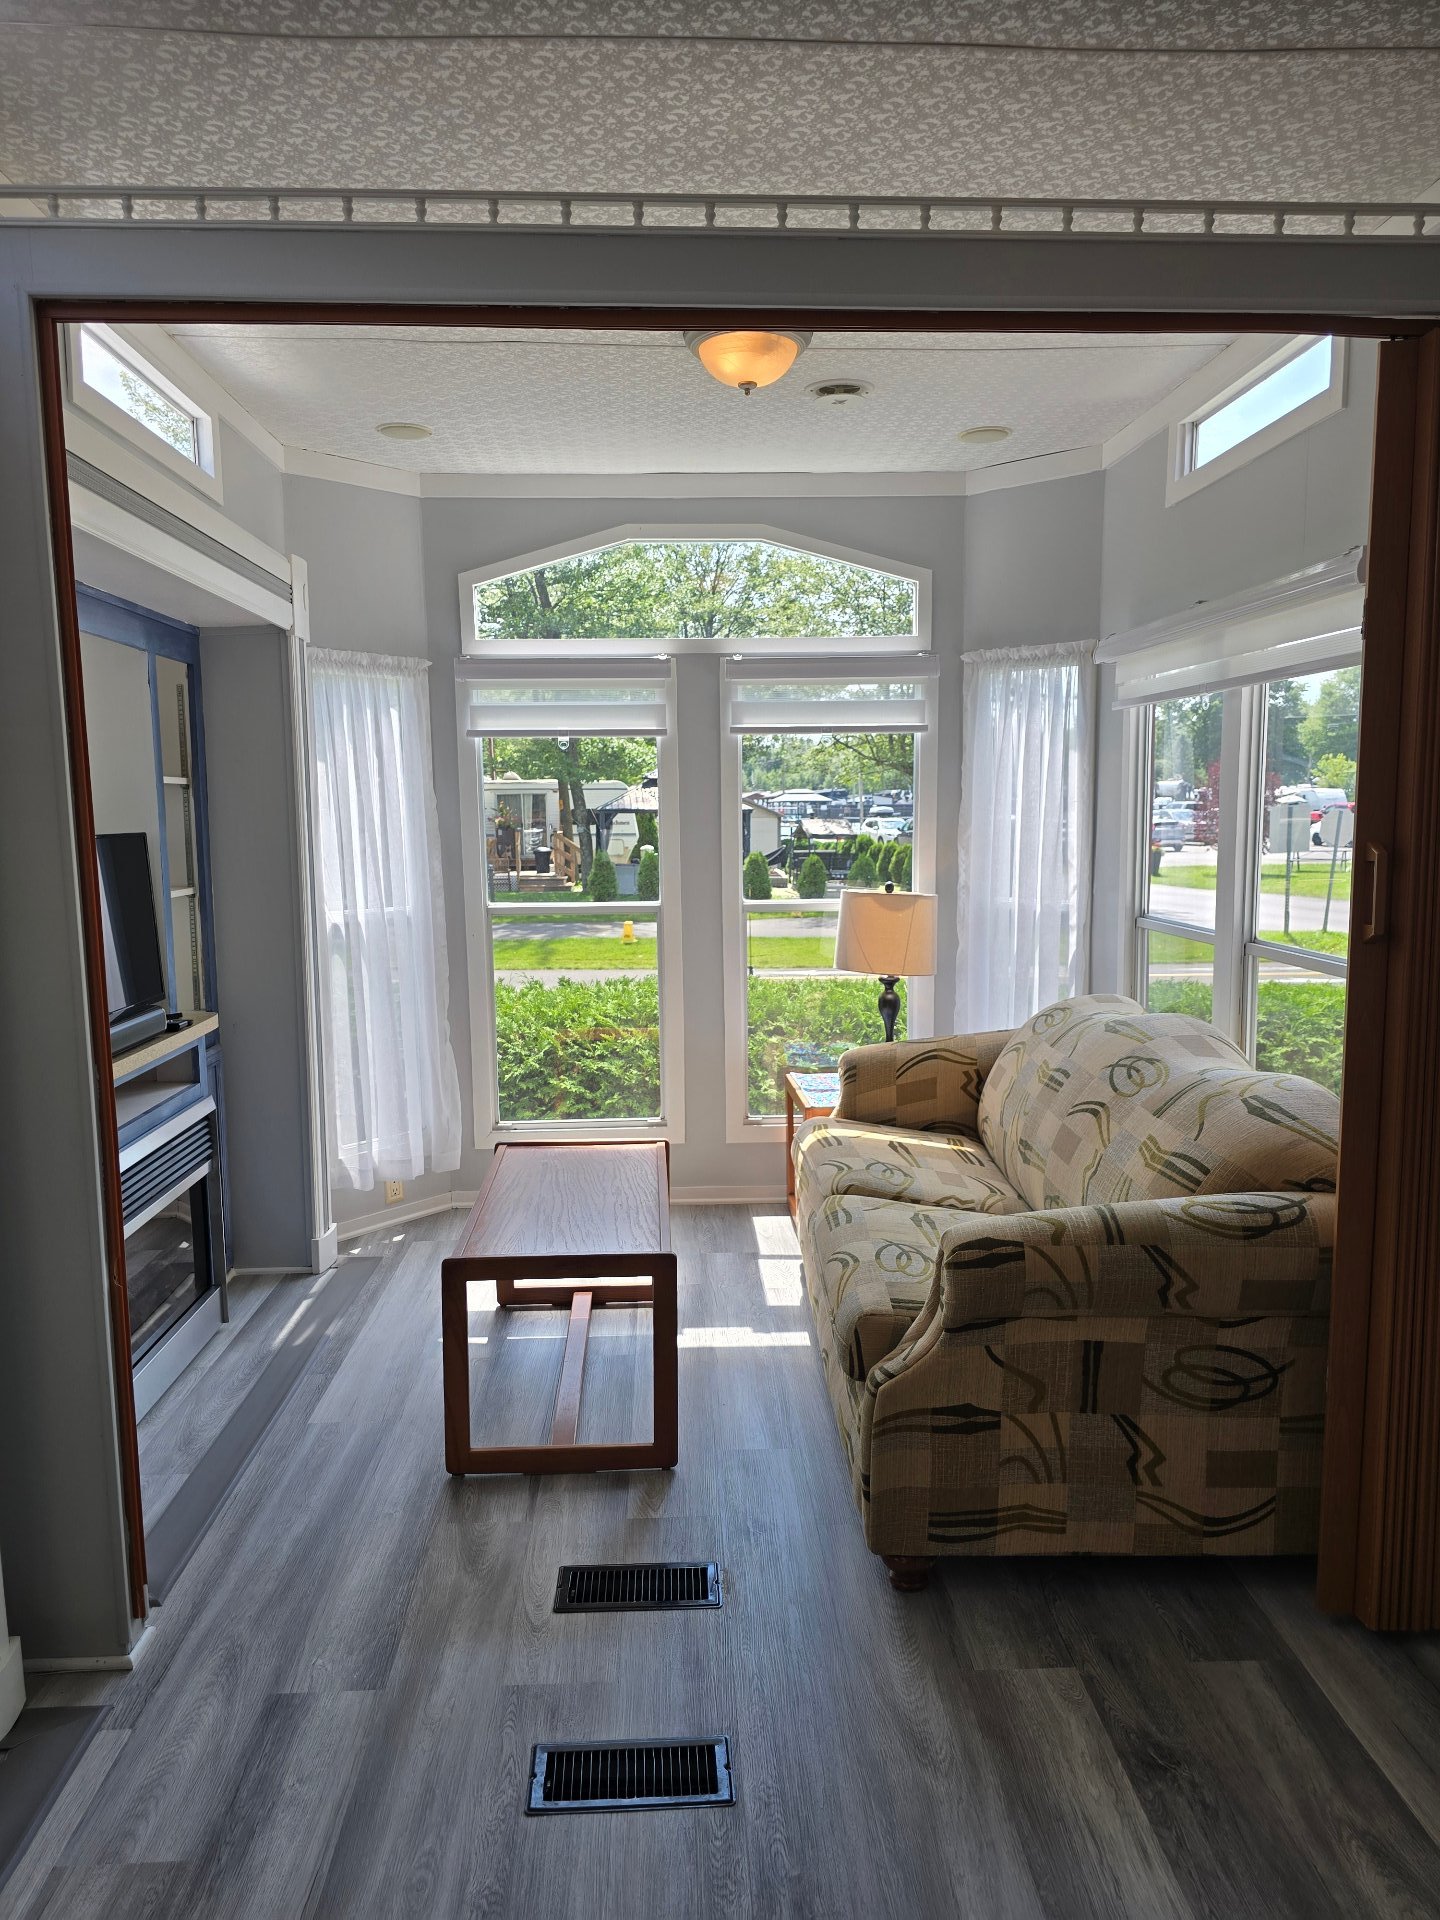
Living room
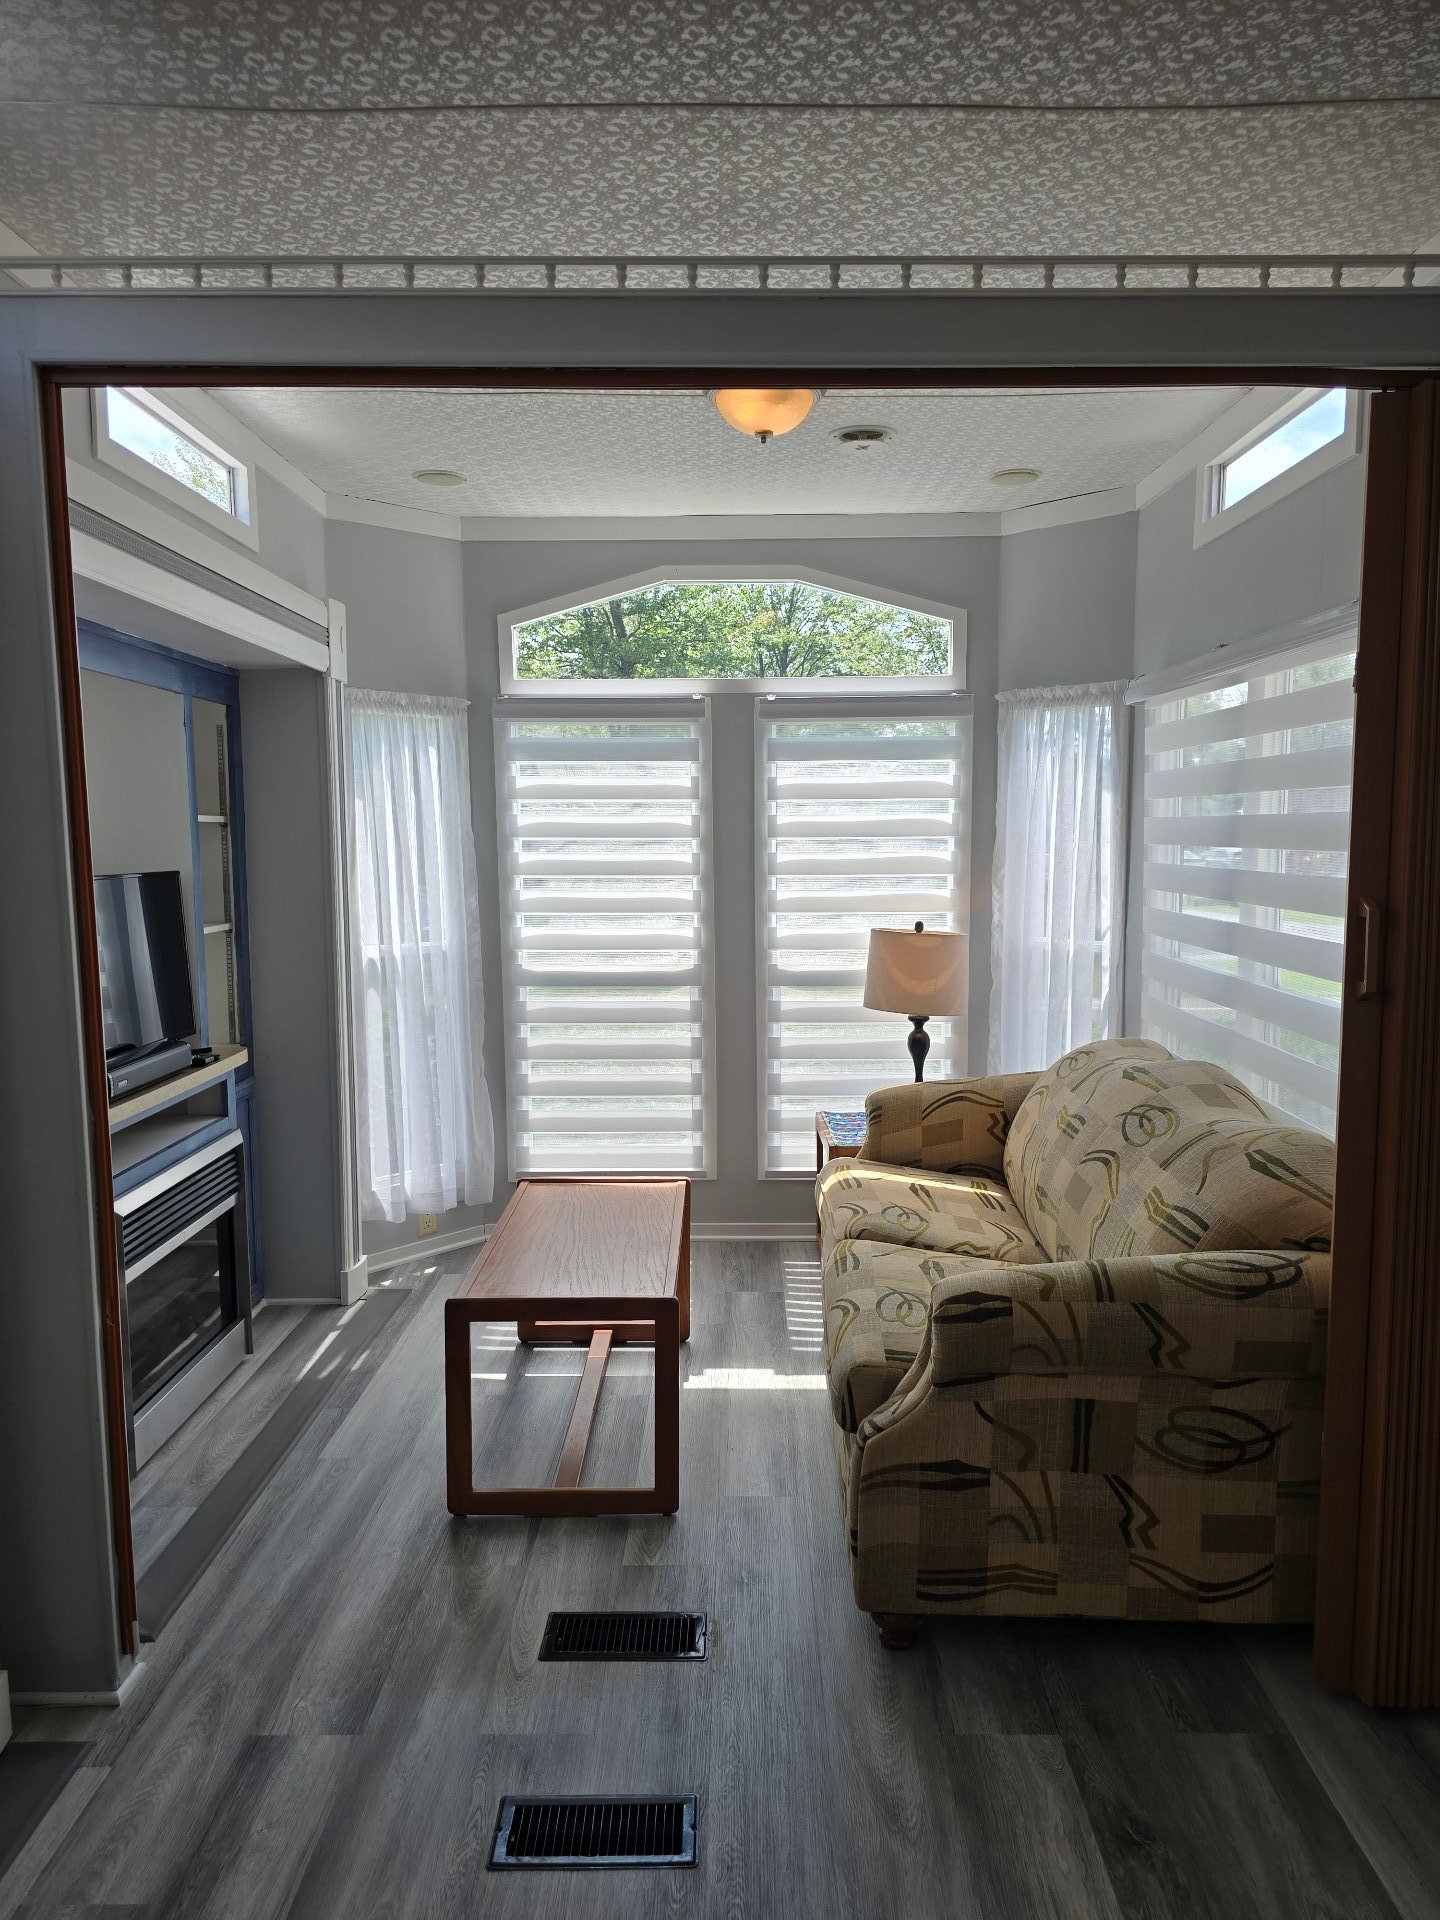
Living room
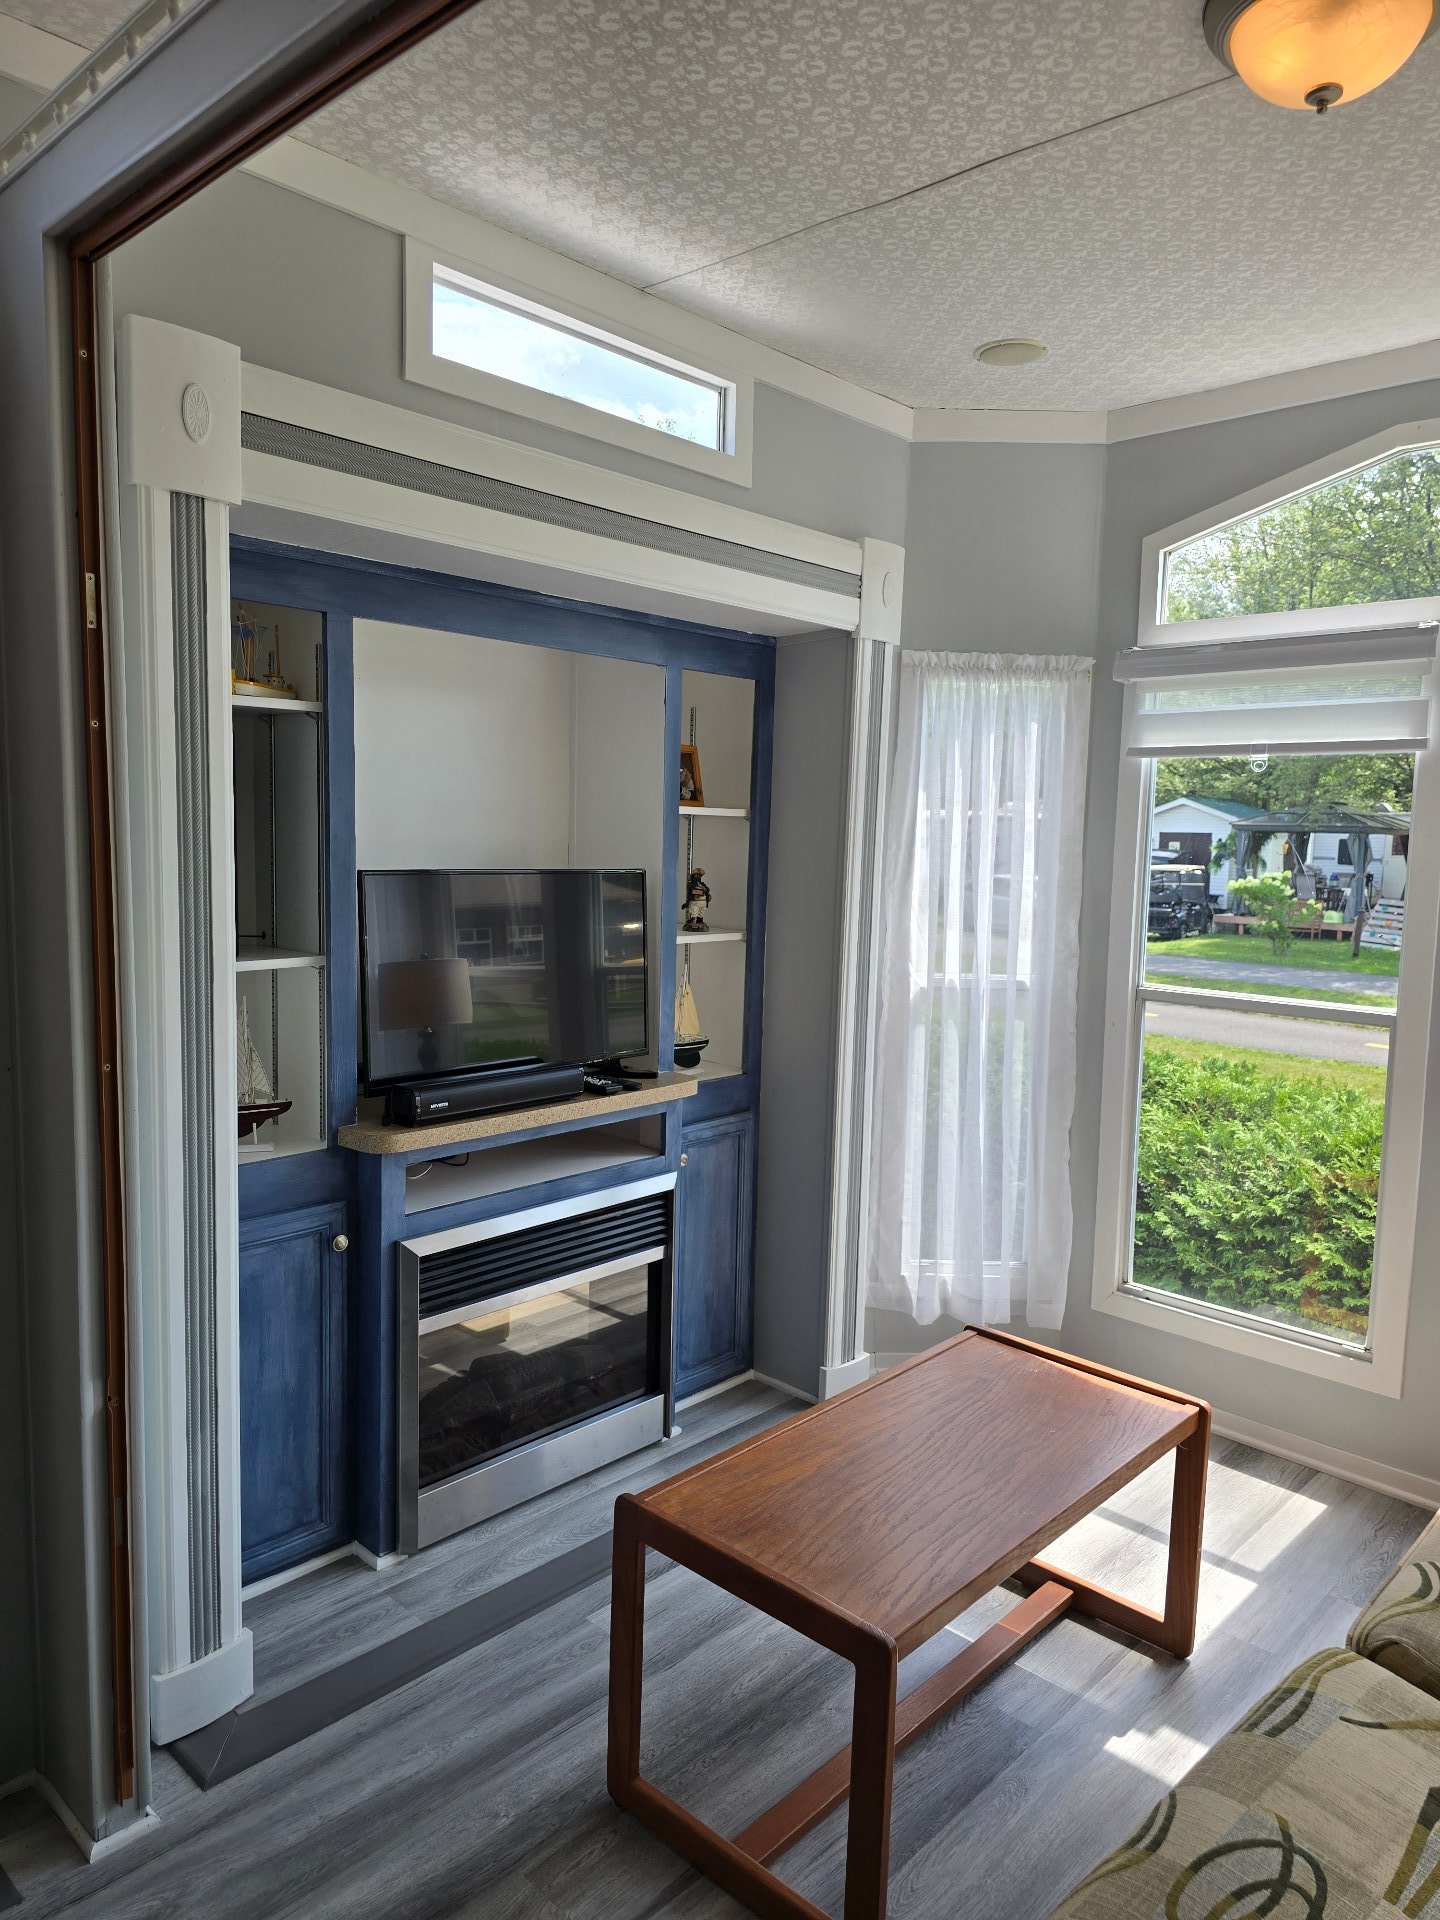
Living room
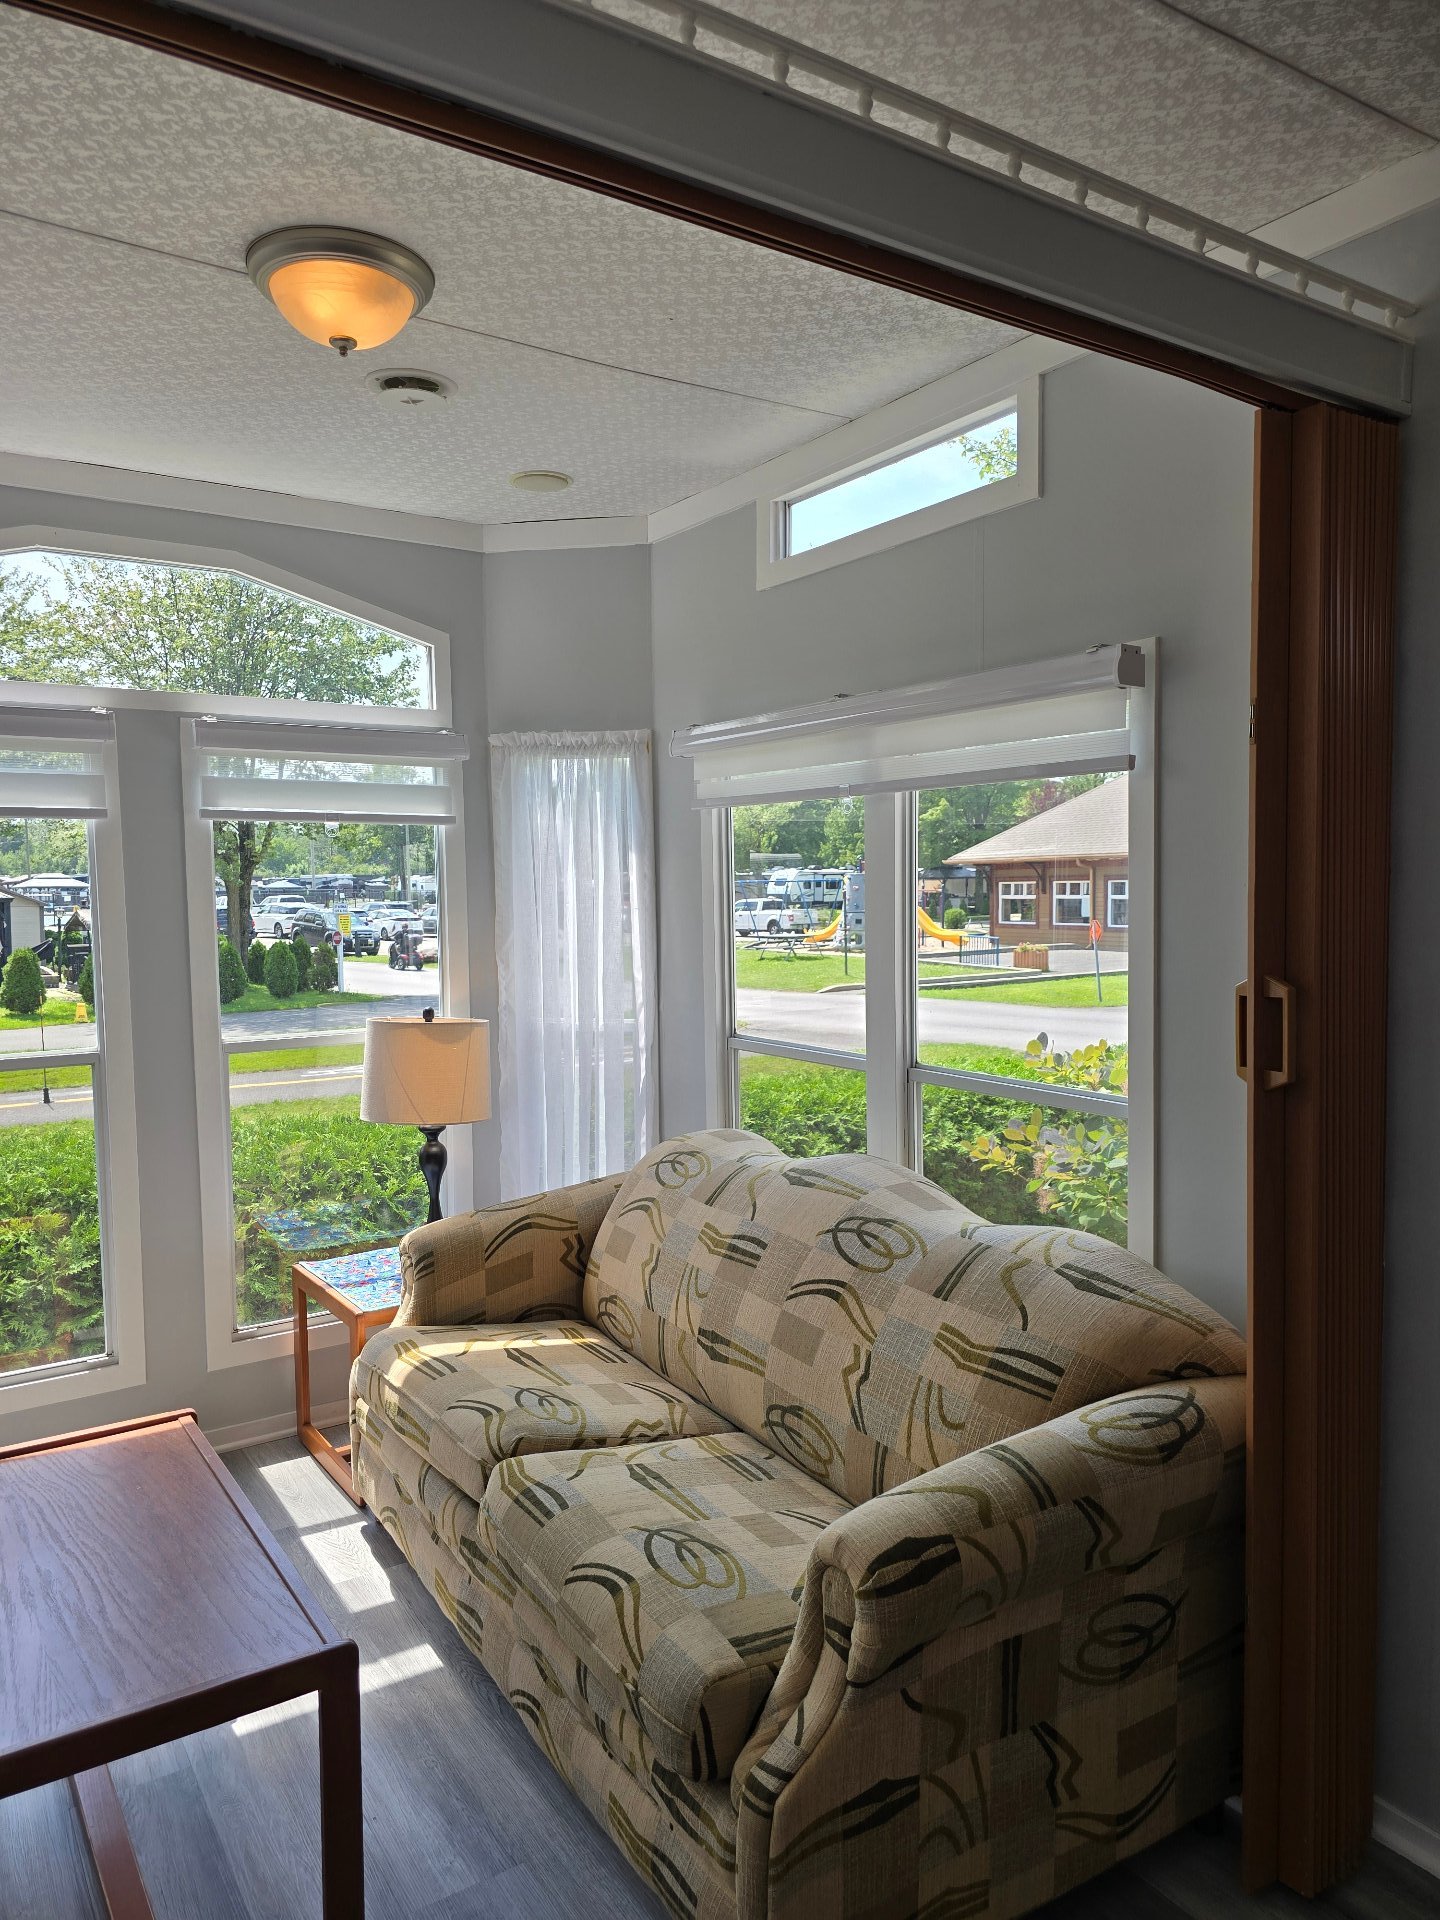
Other
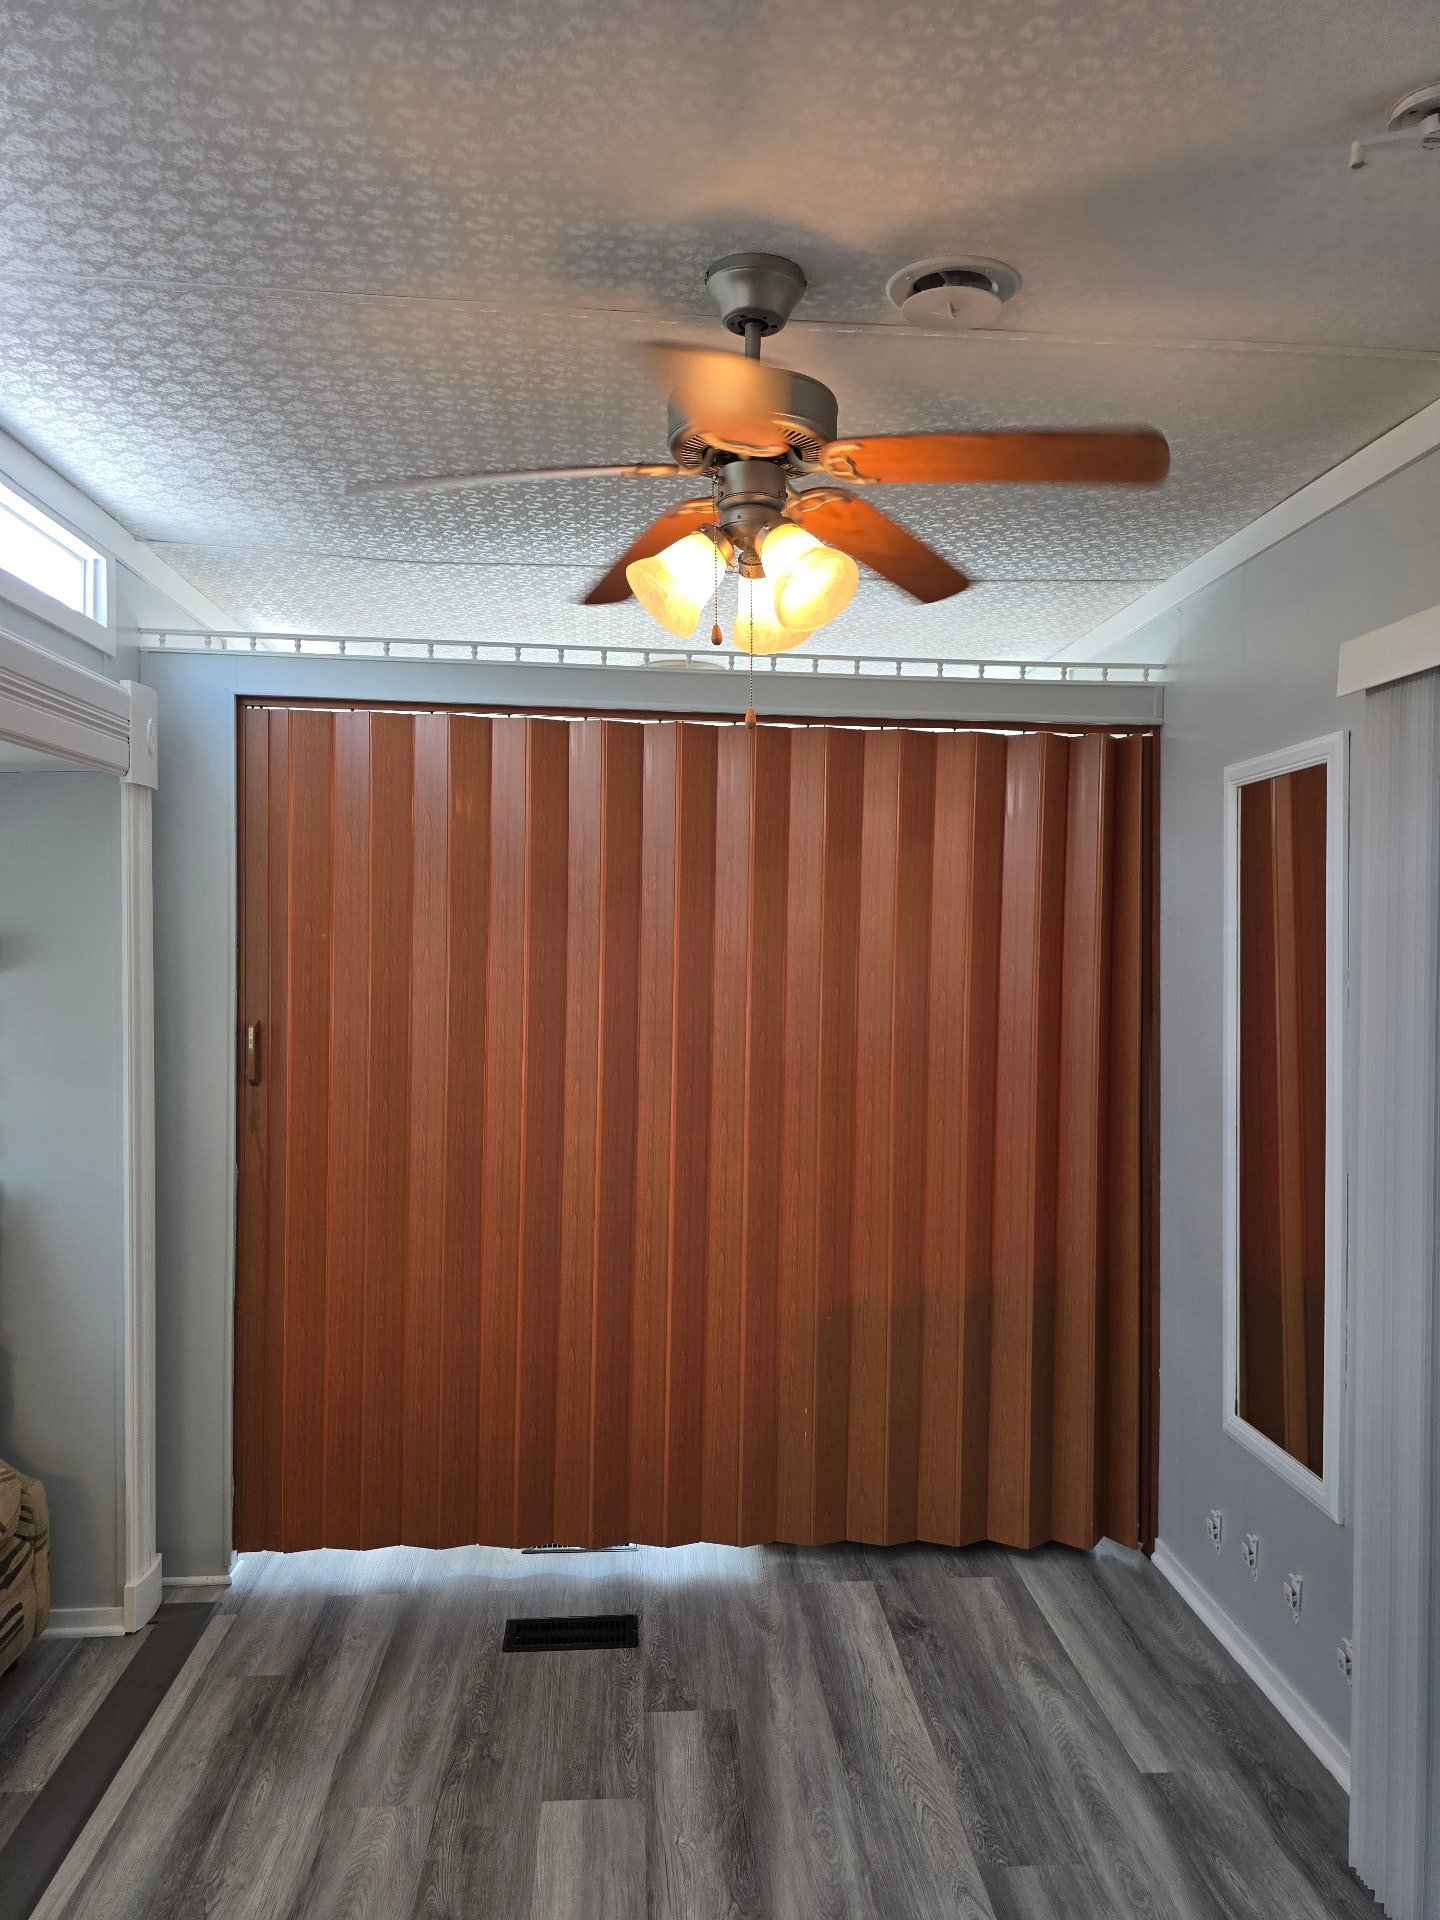
Kitchen
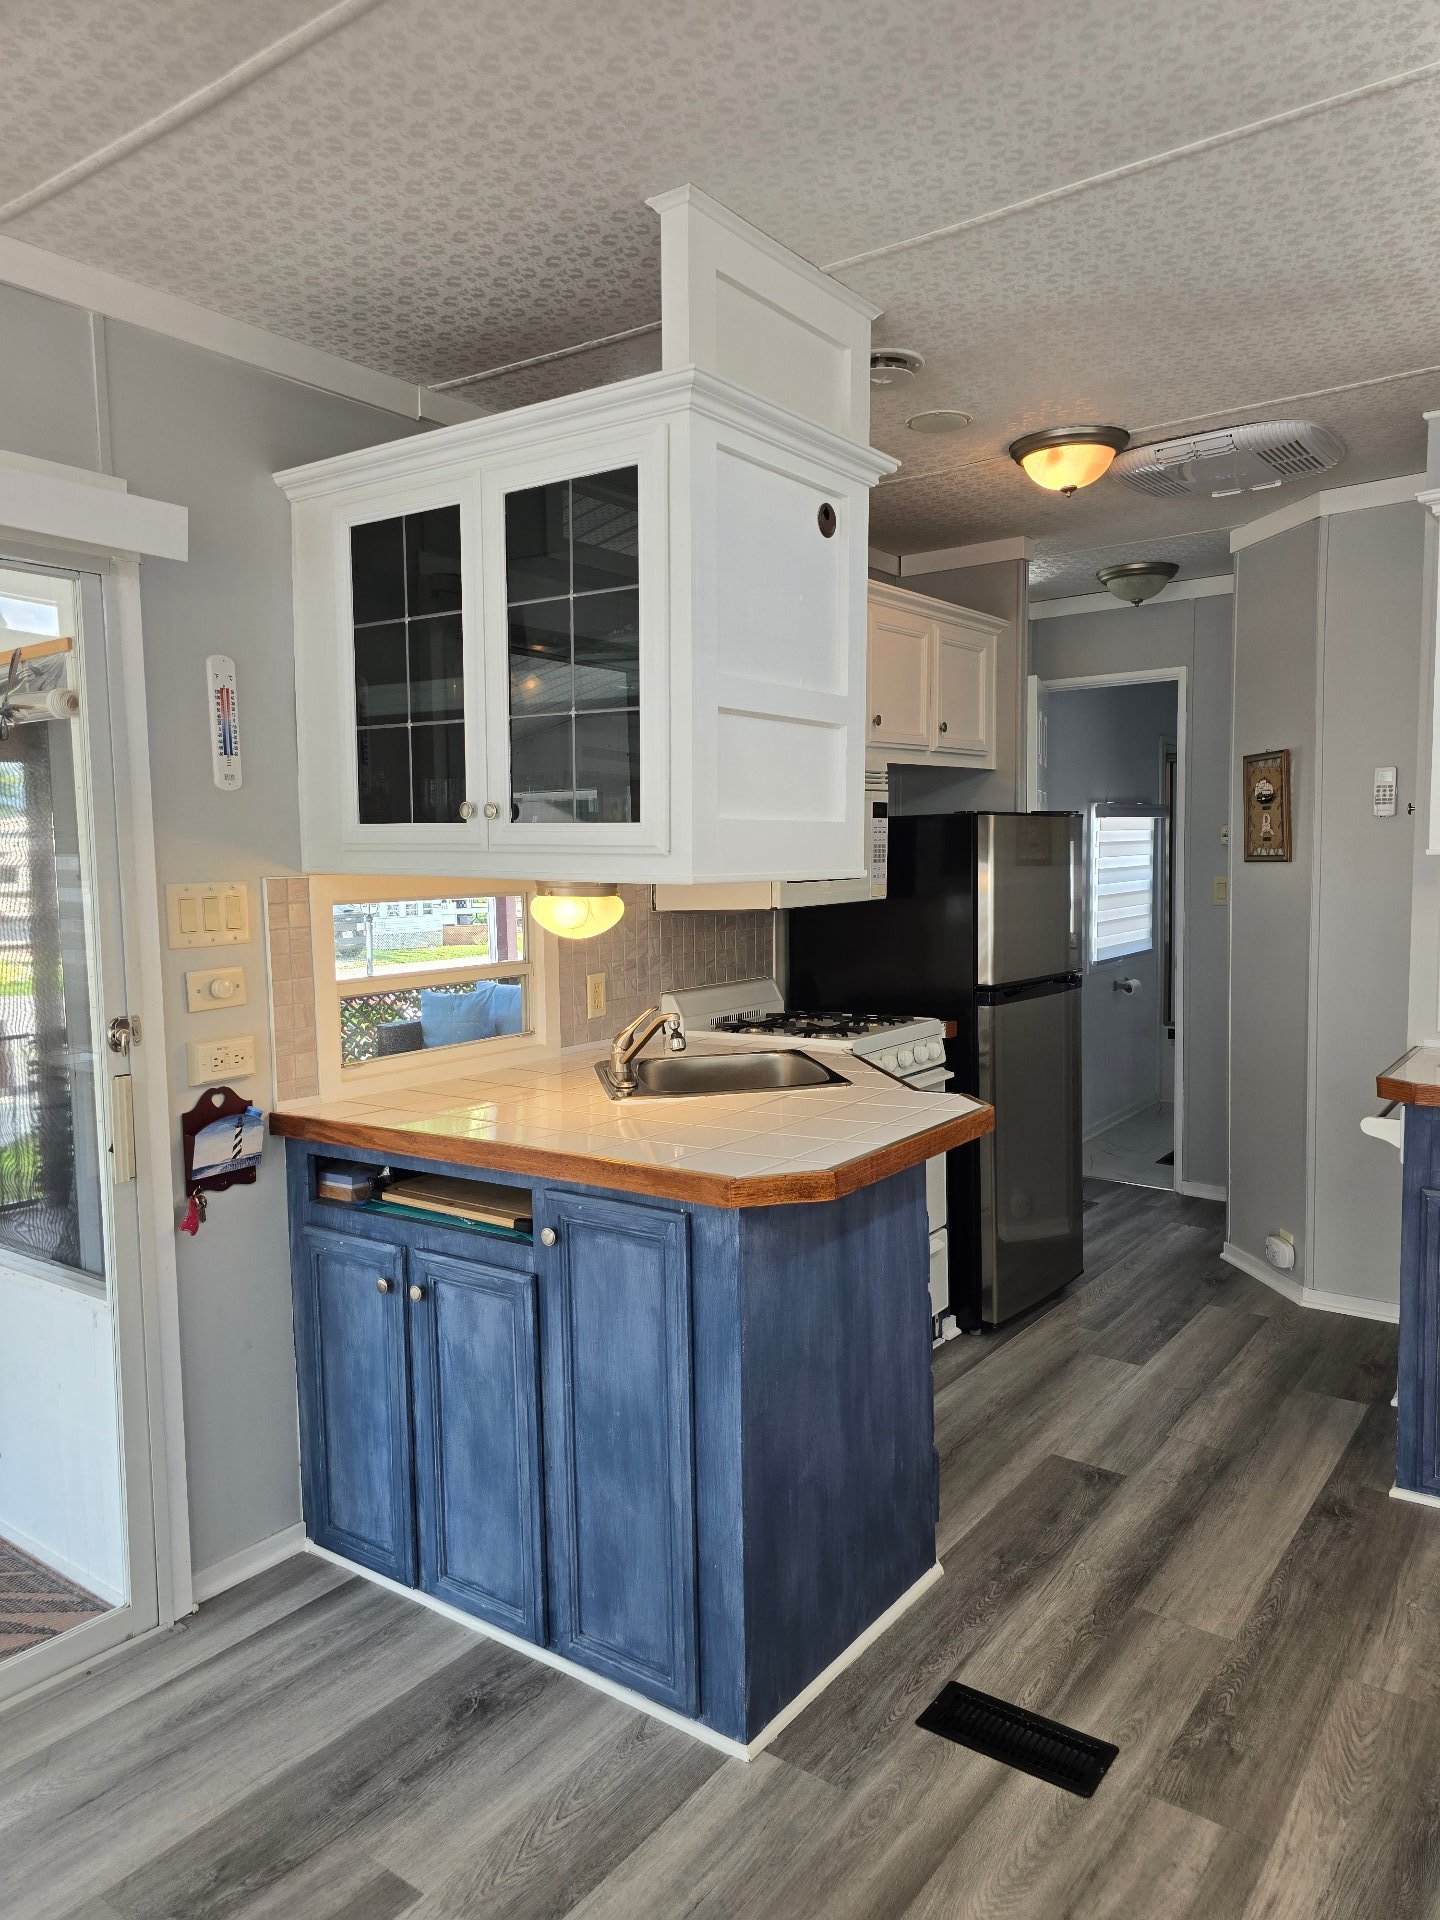
Kitchen
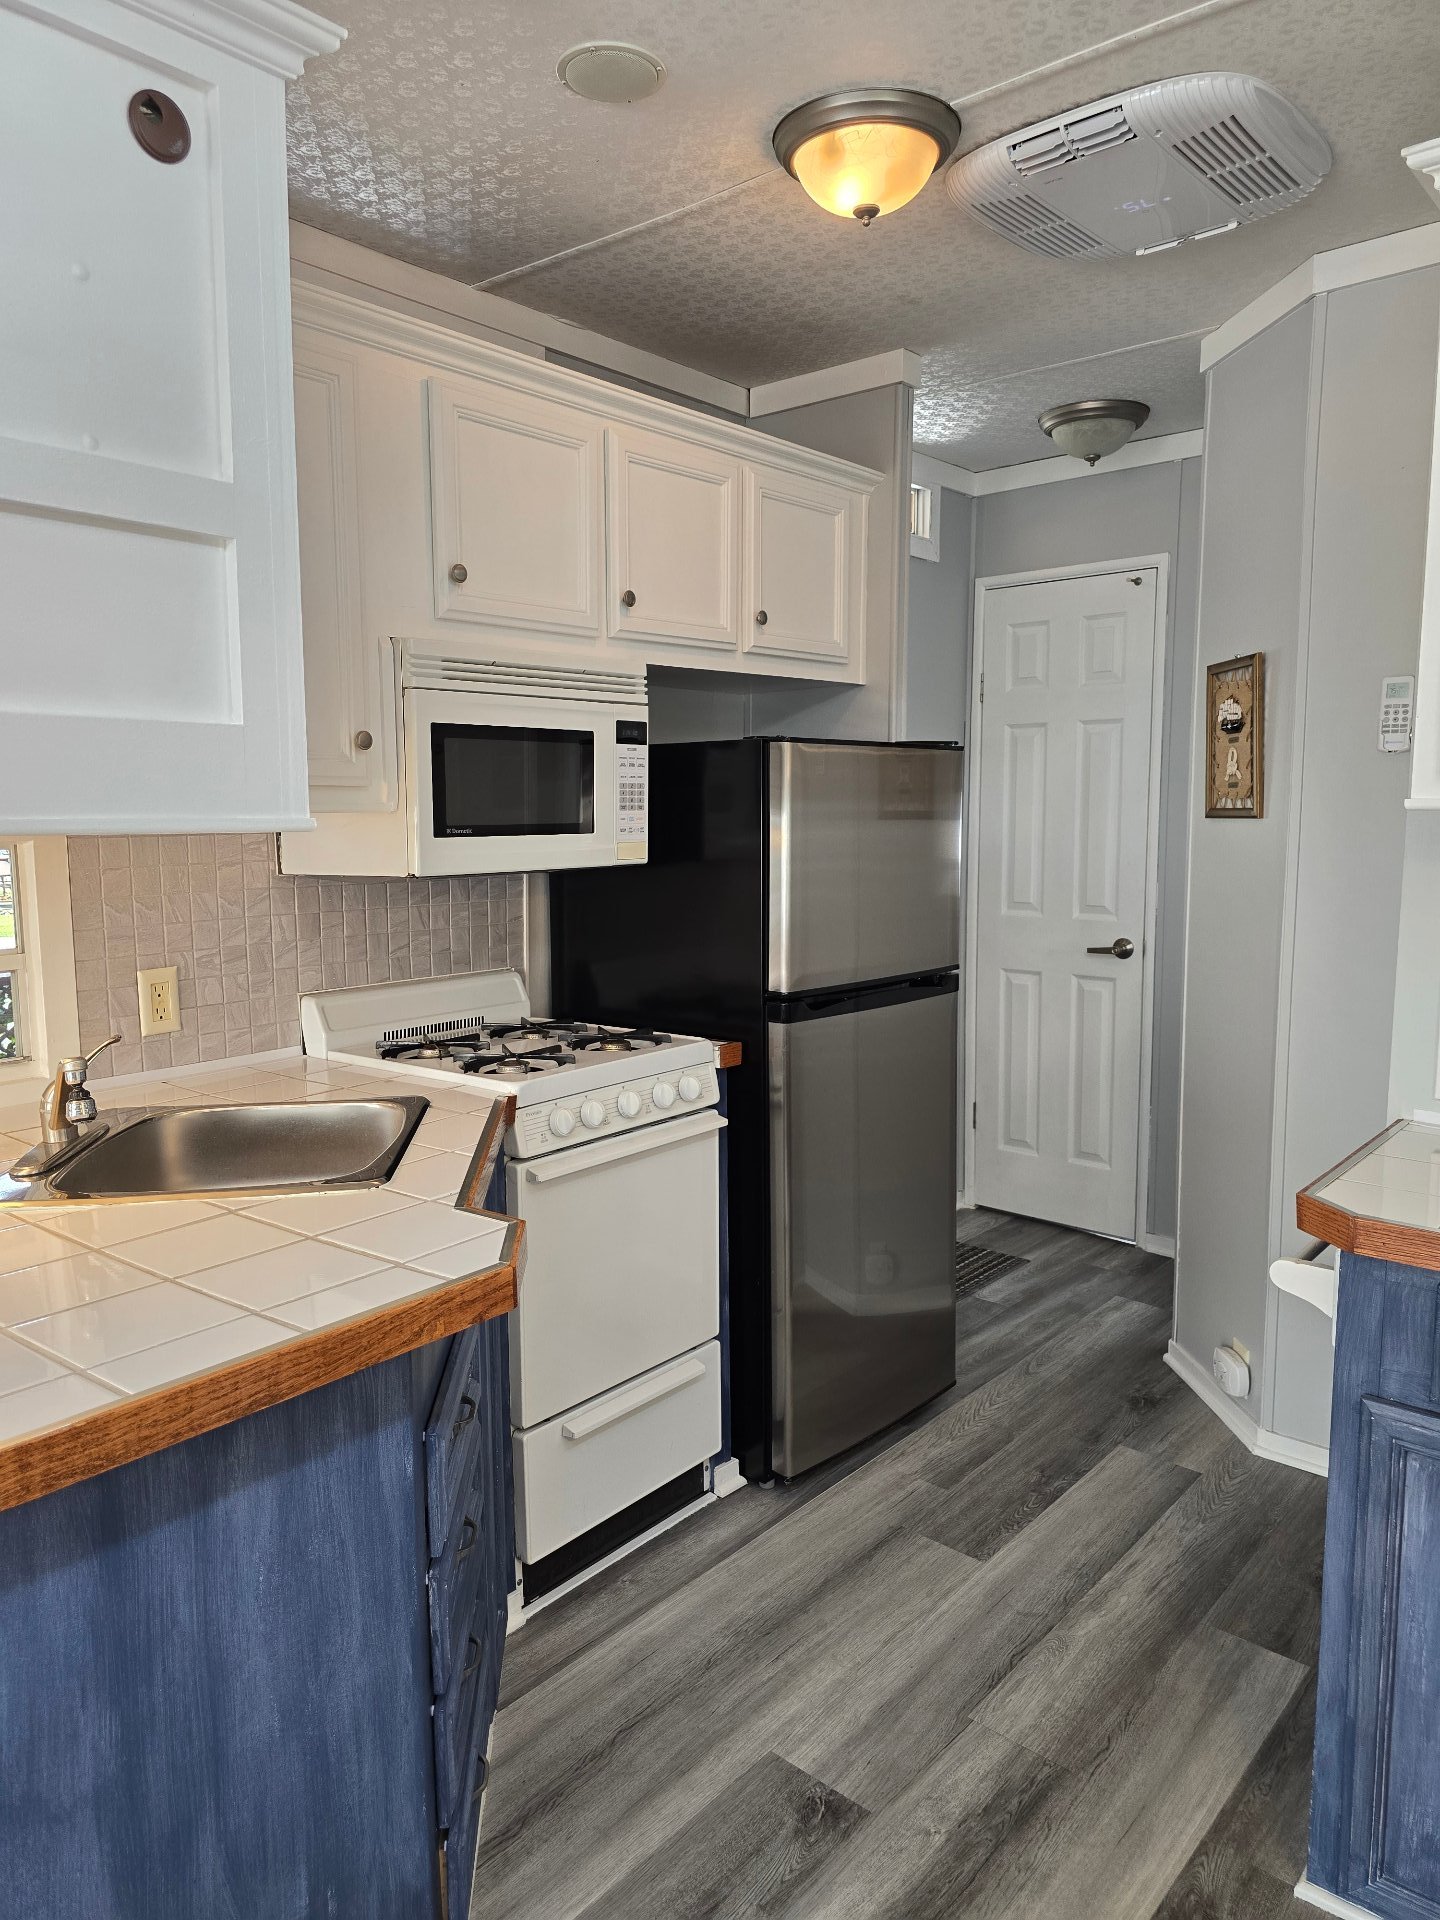
Kitchen
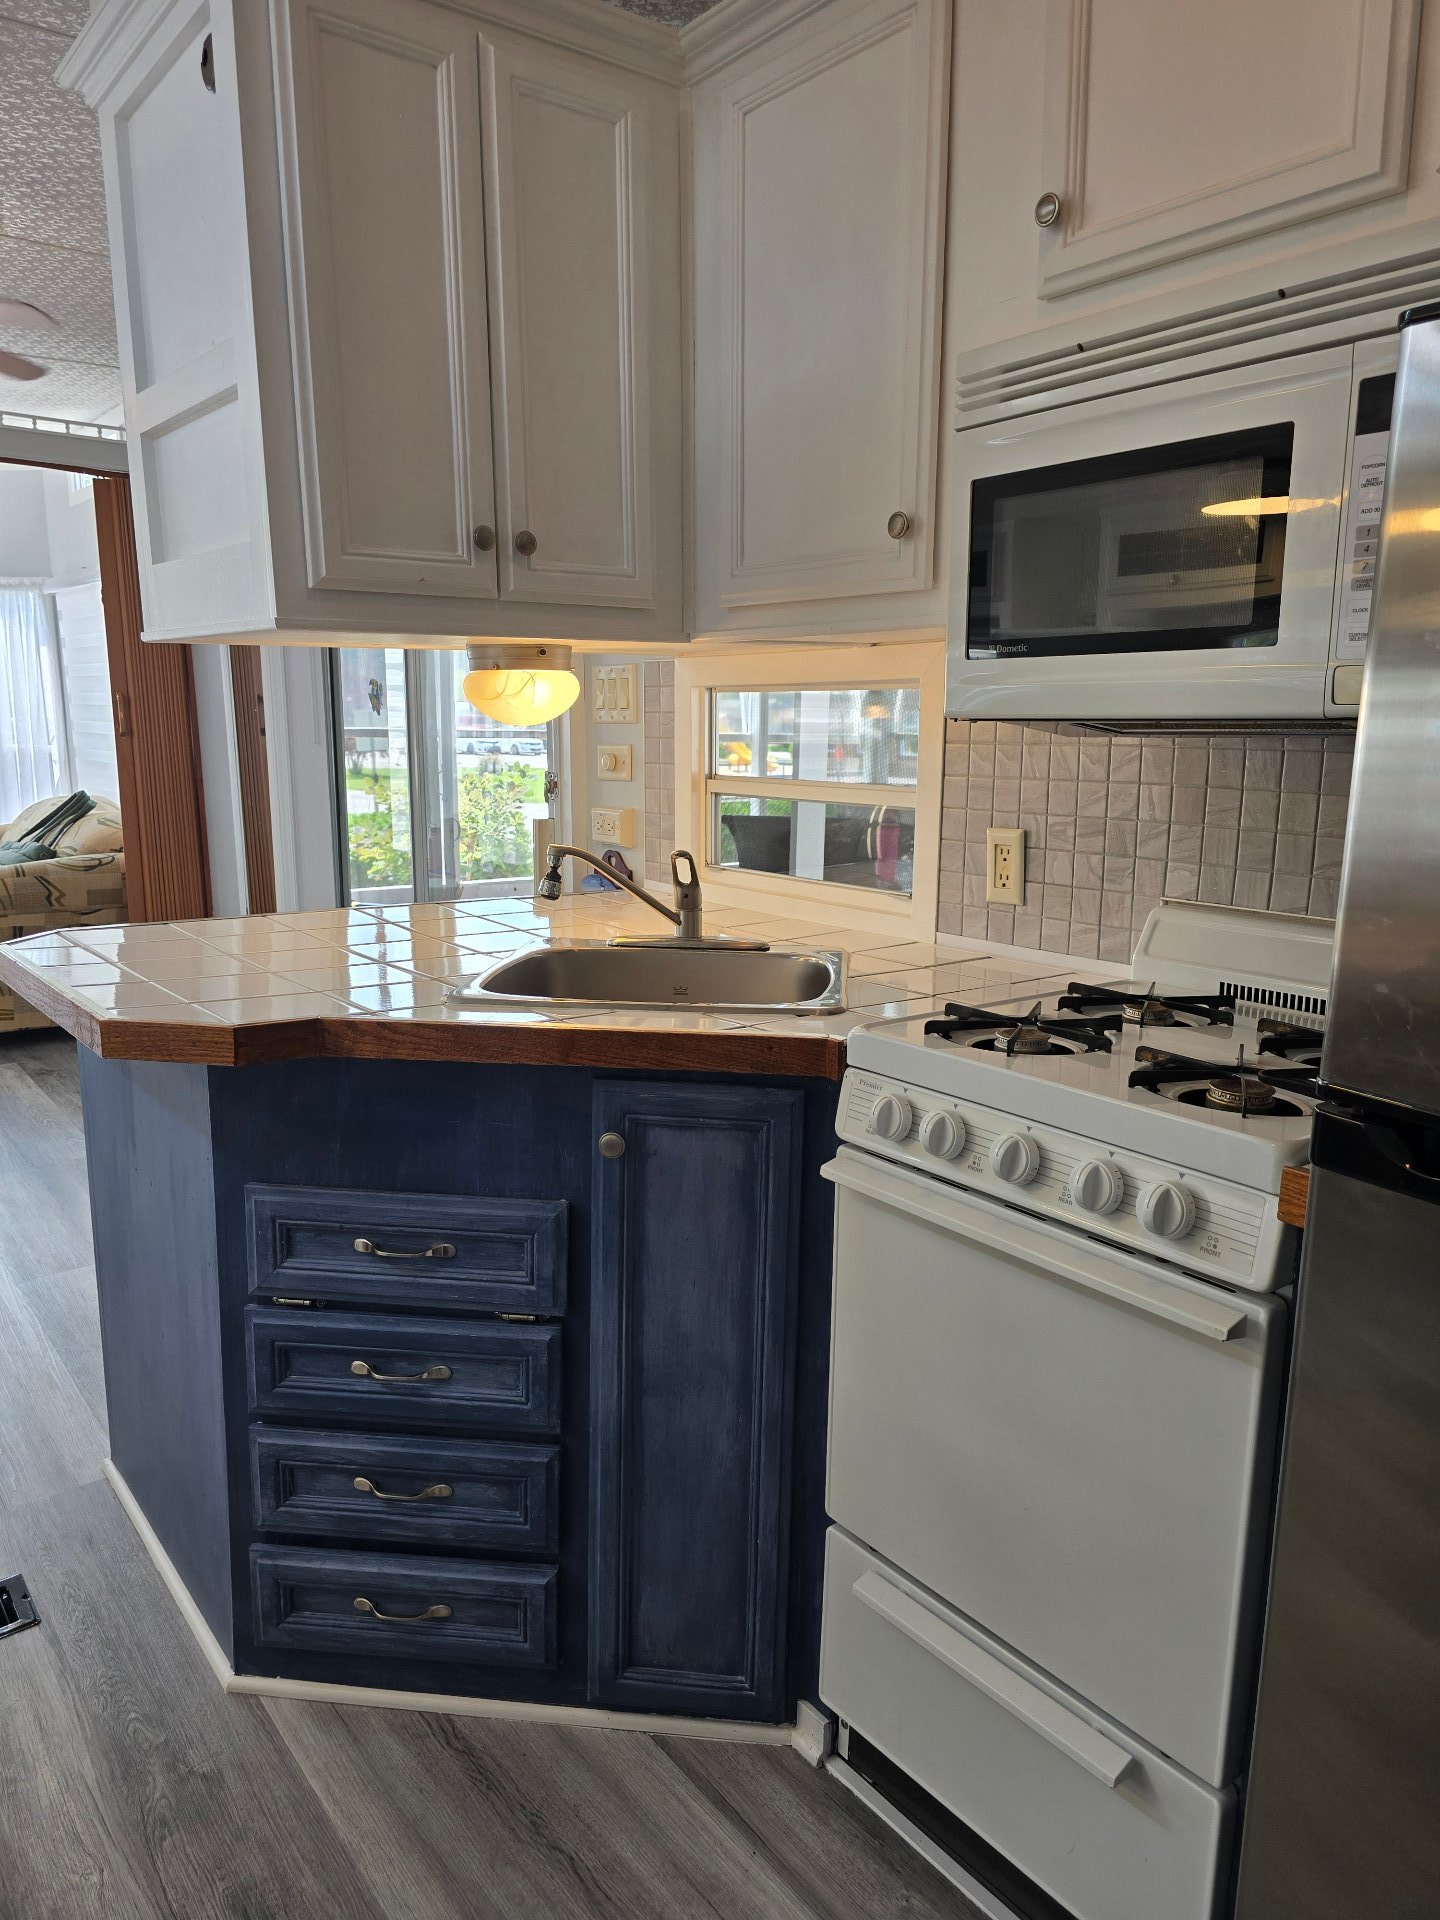
Overall View
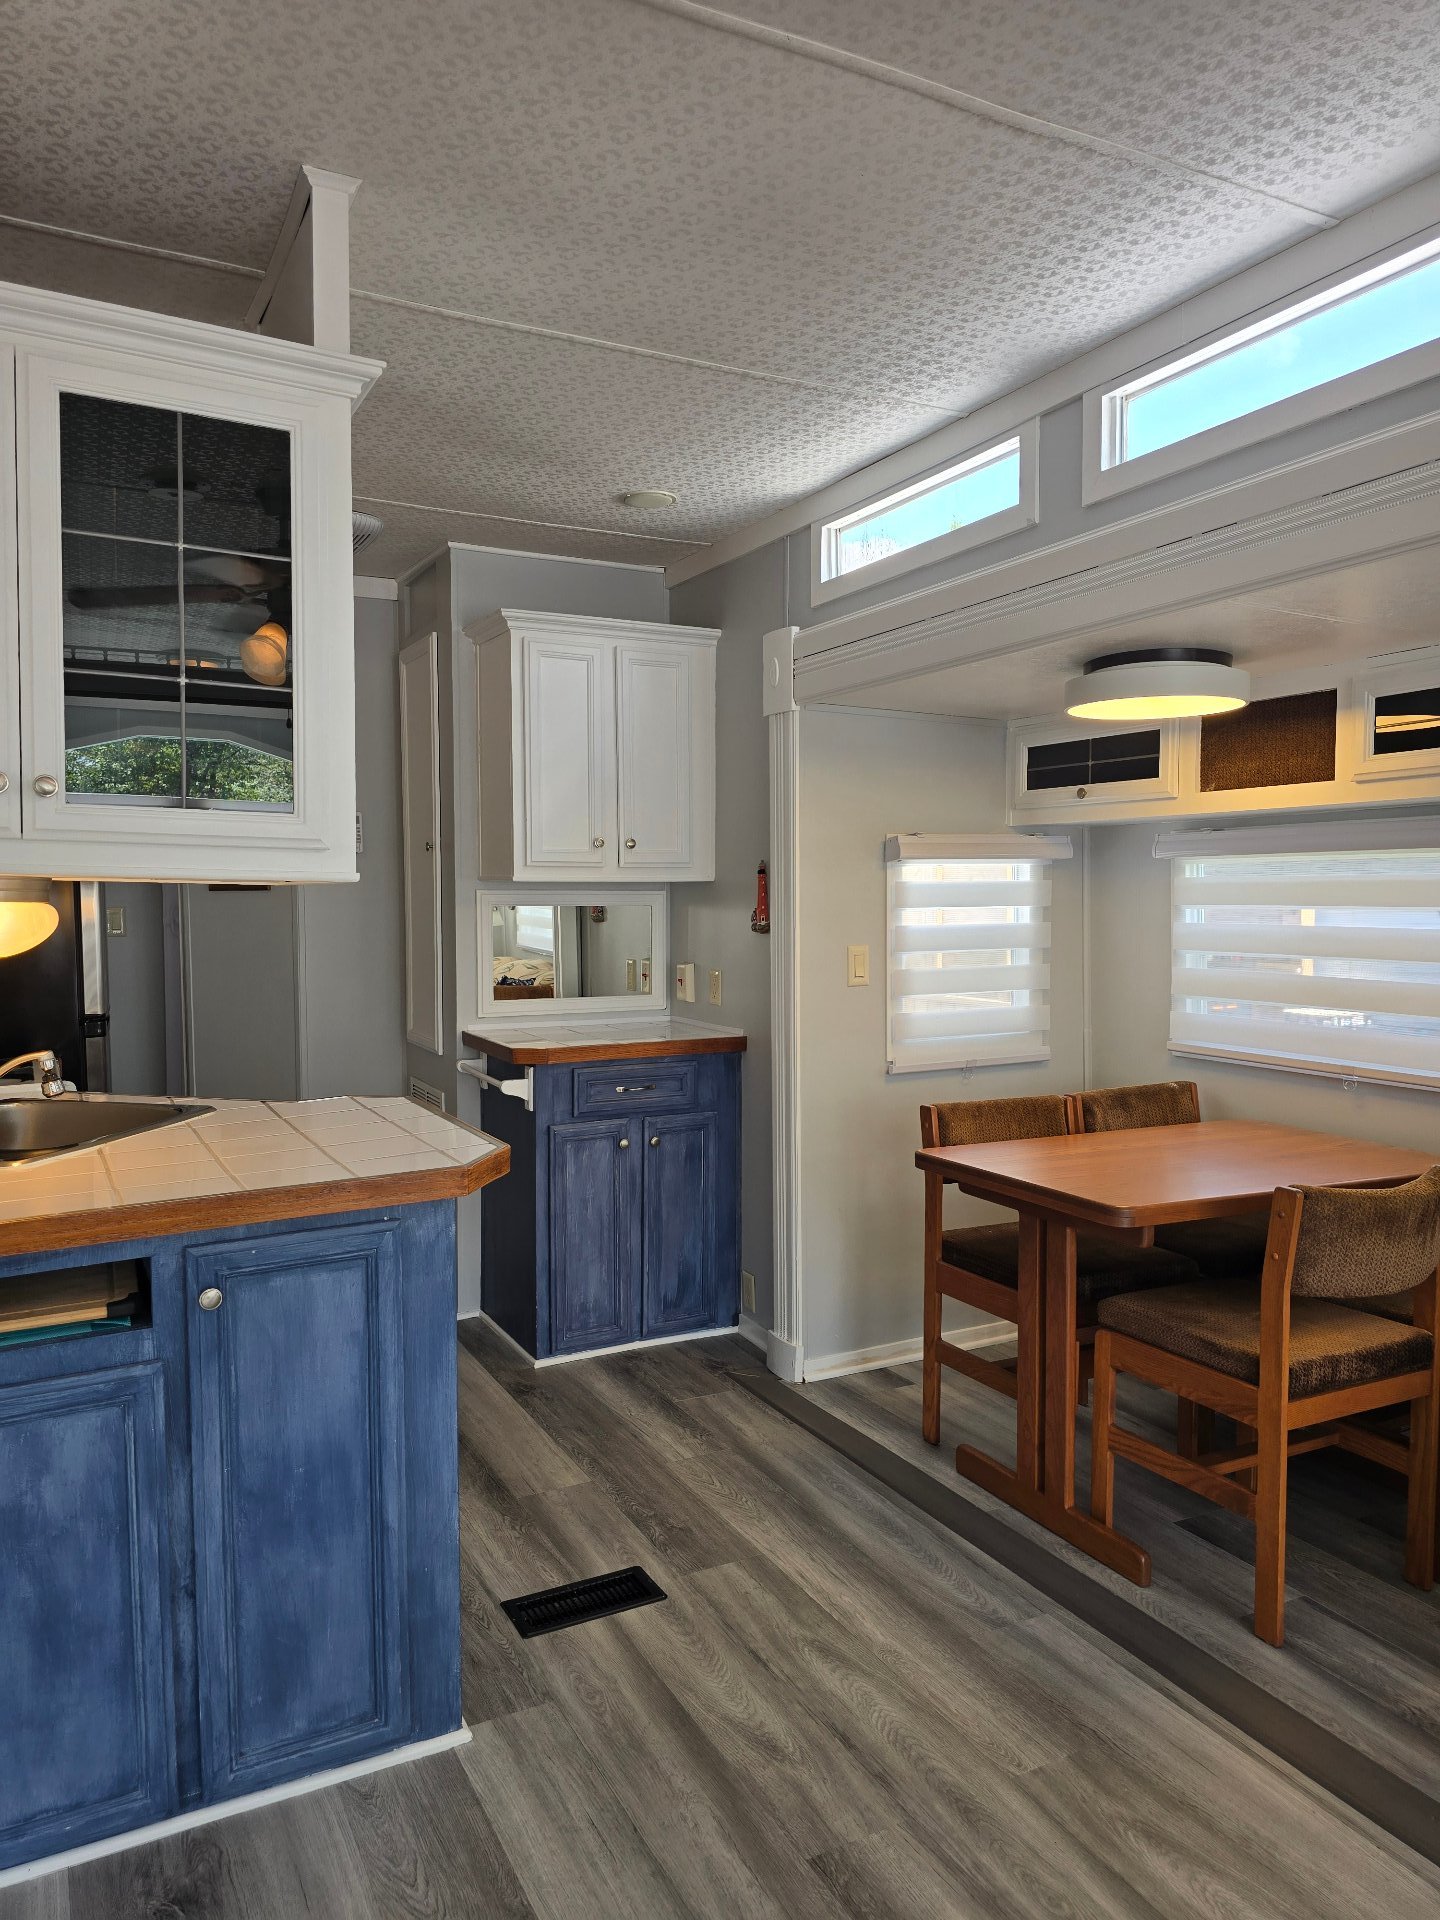
Dinette
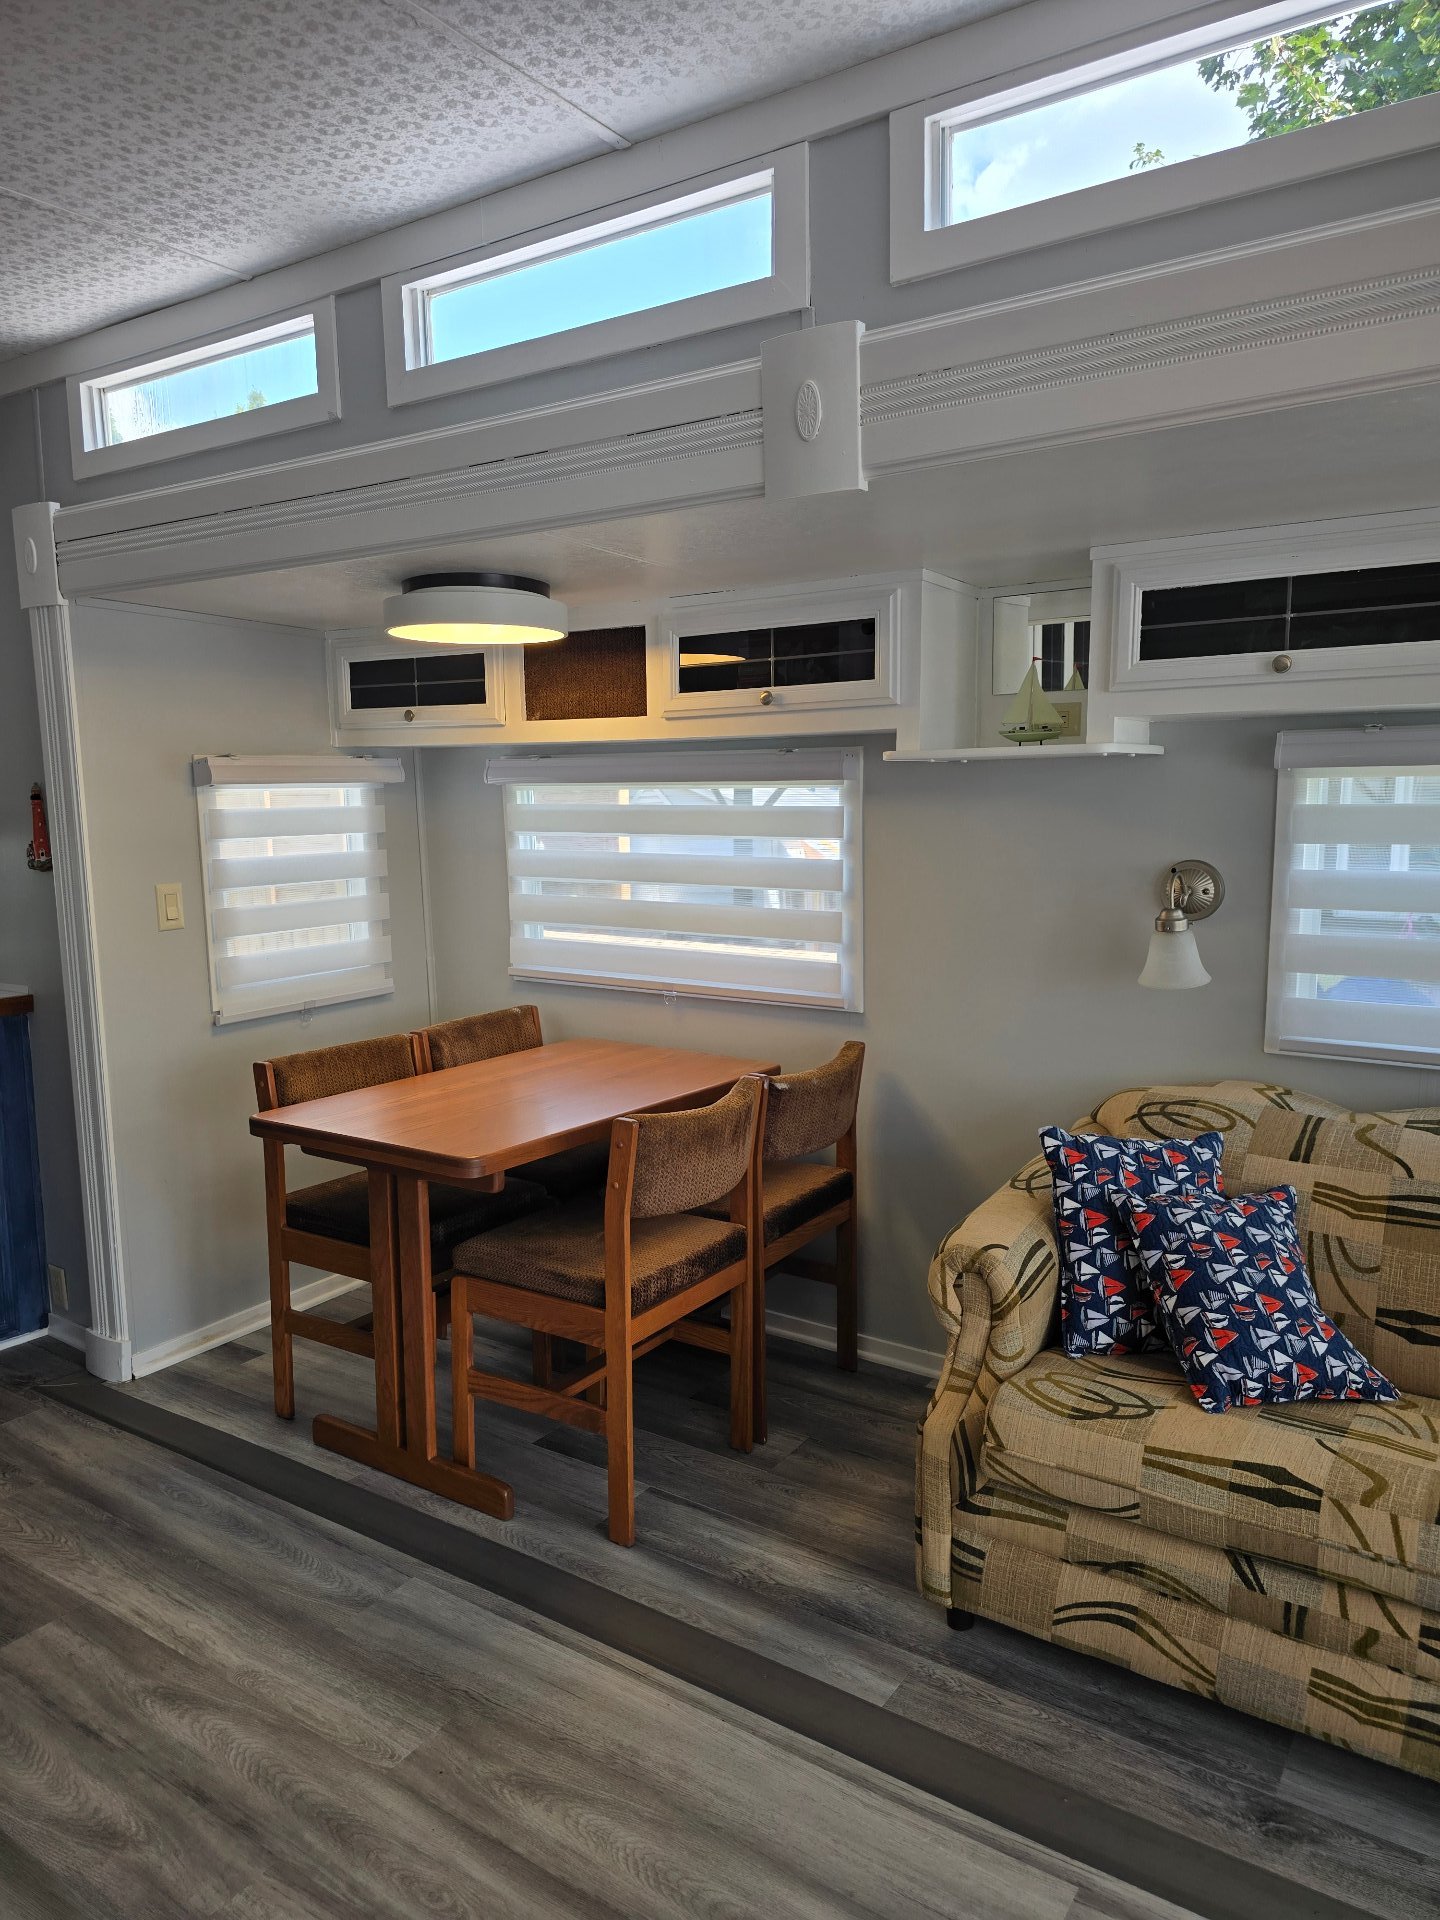
Overall View
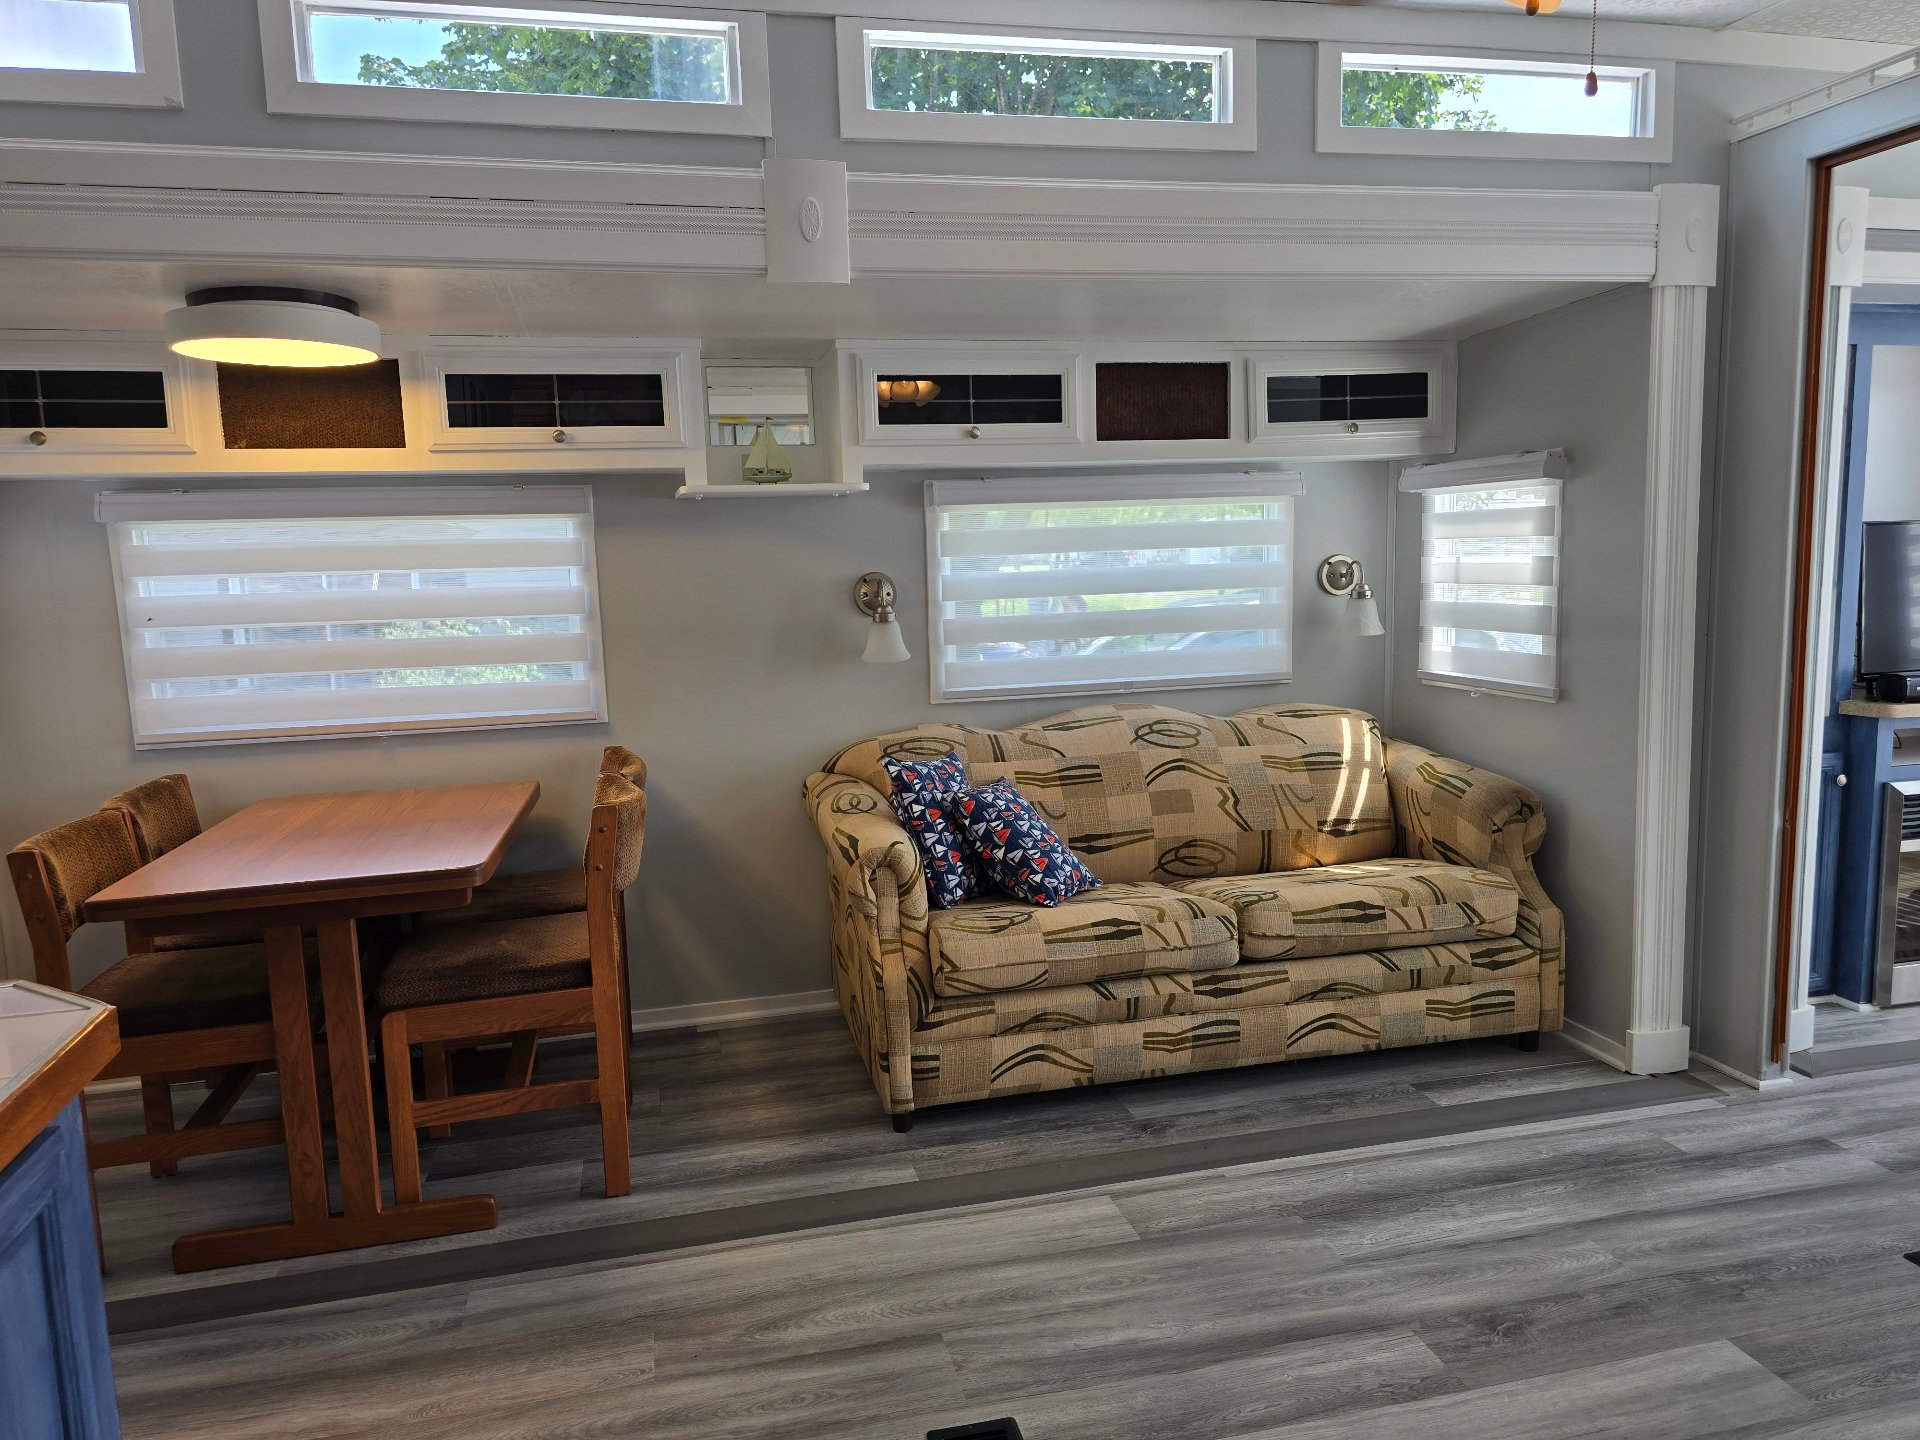
Family room
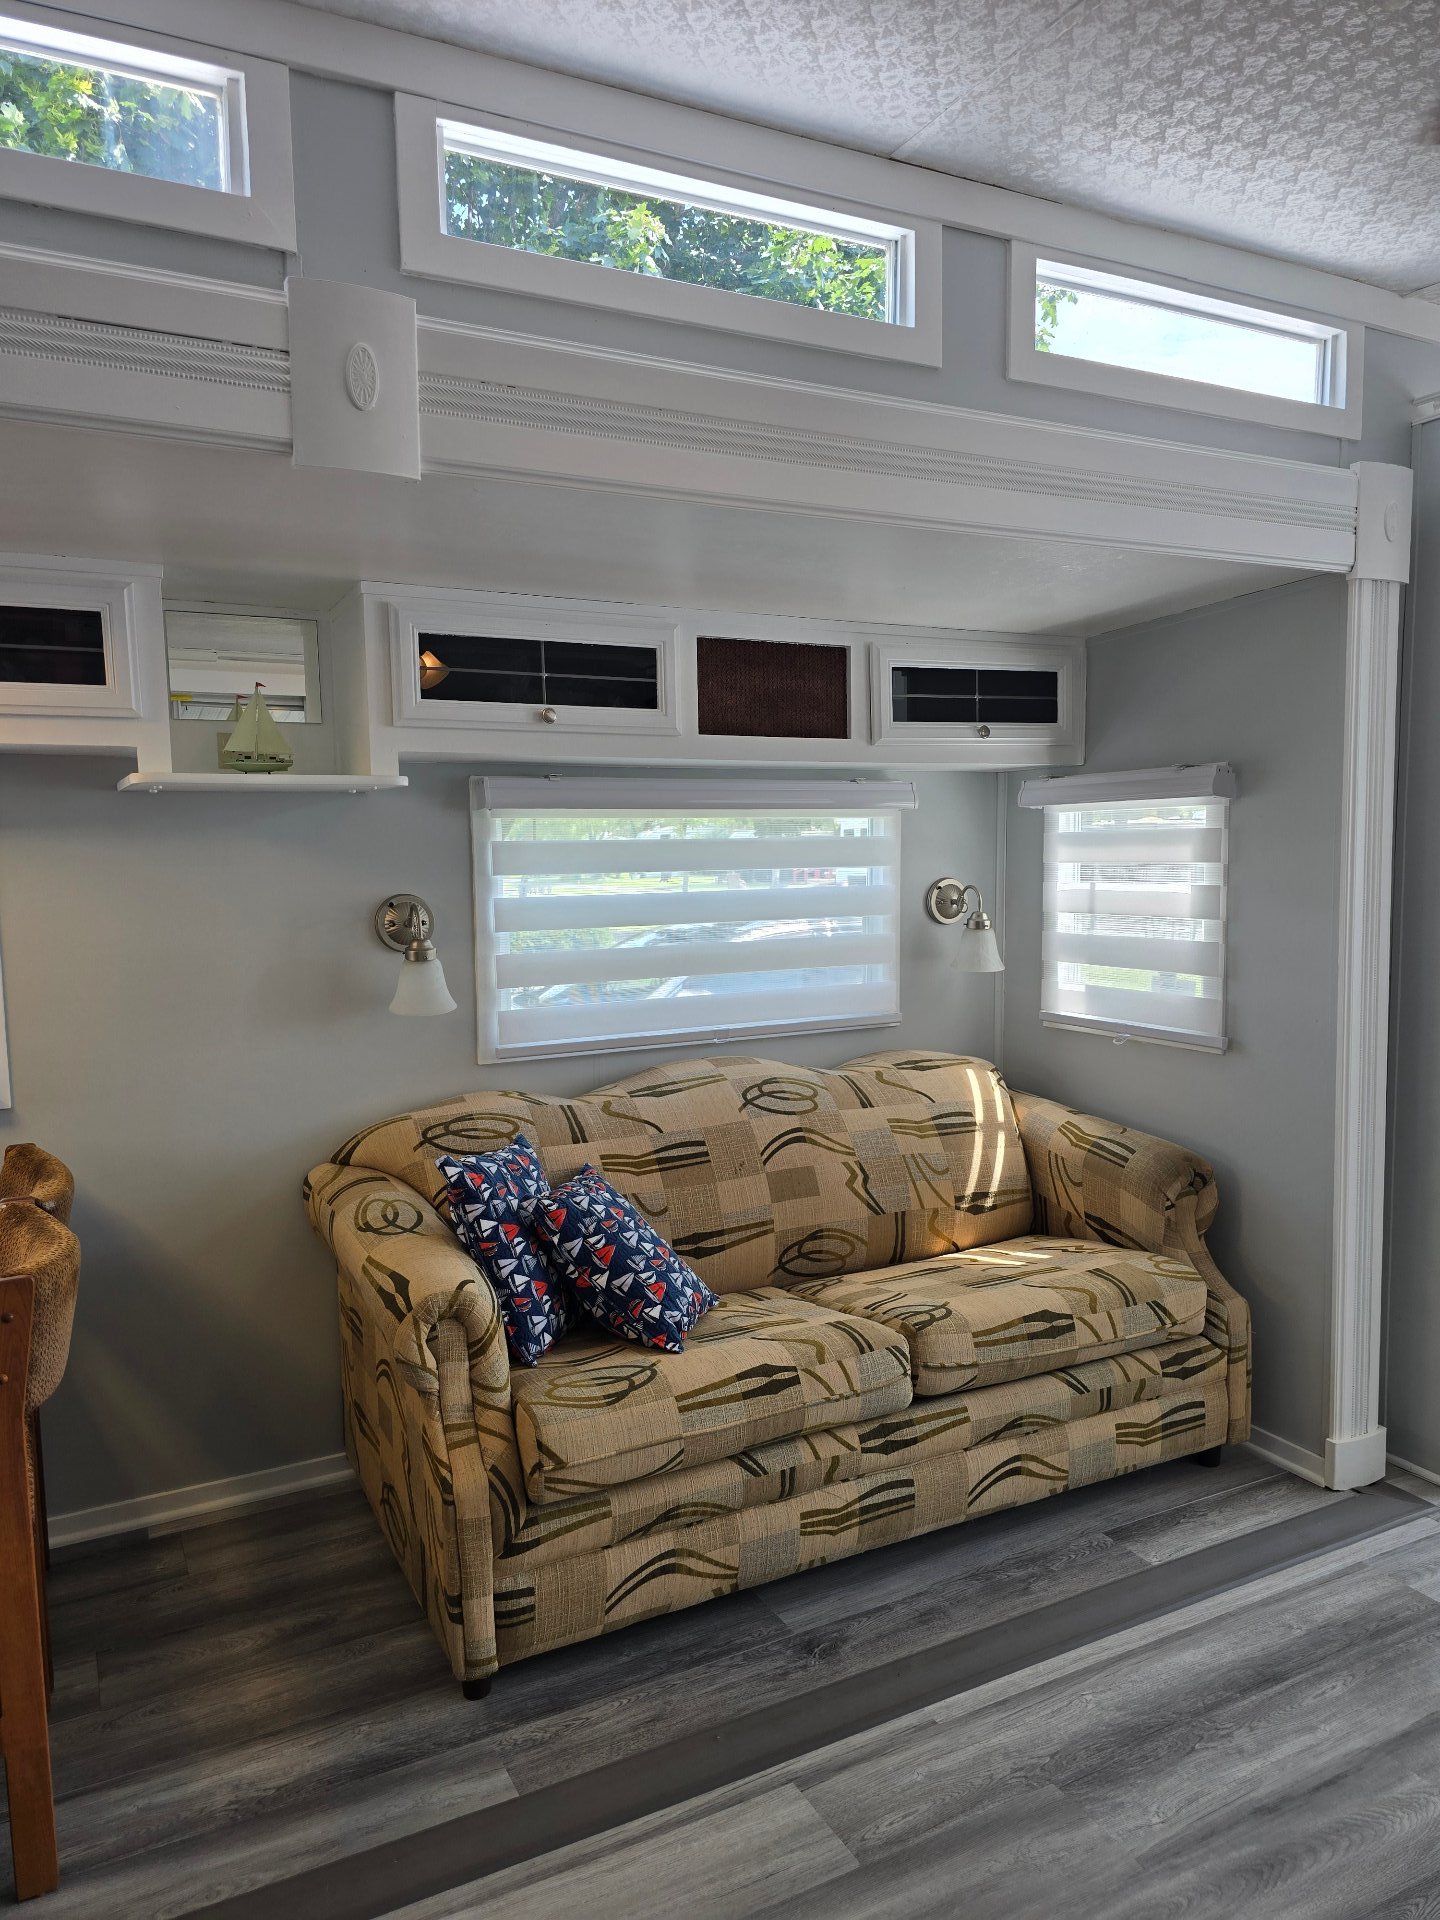
Primary bedroom
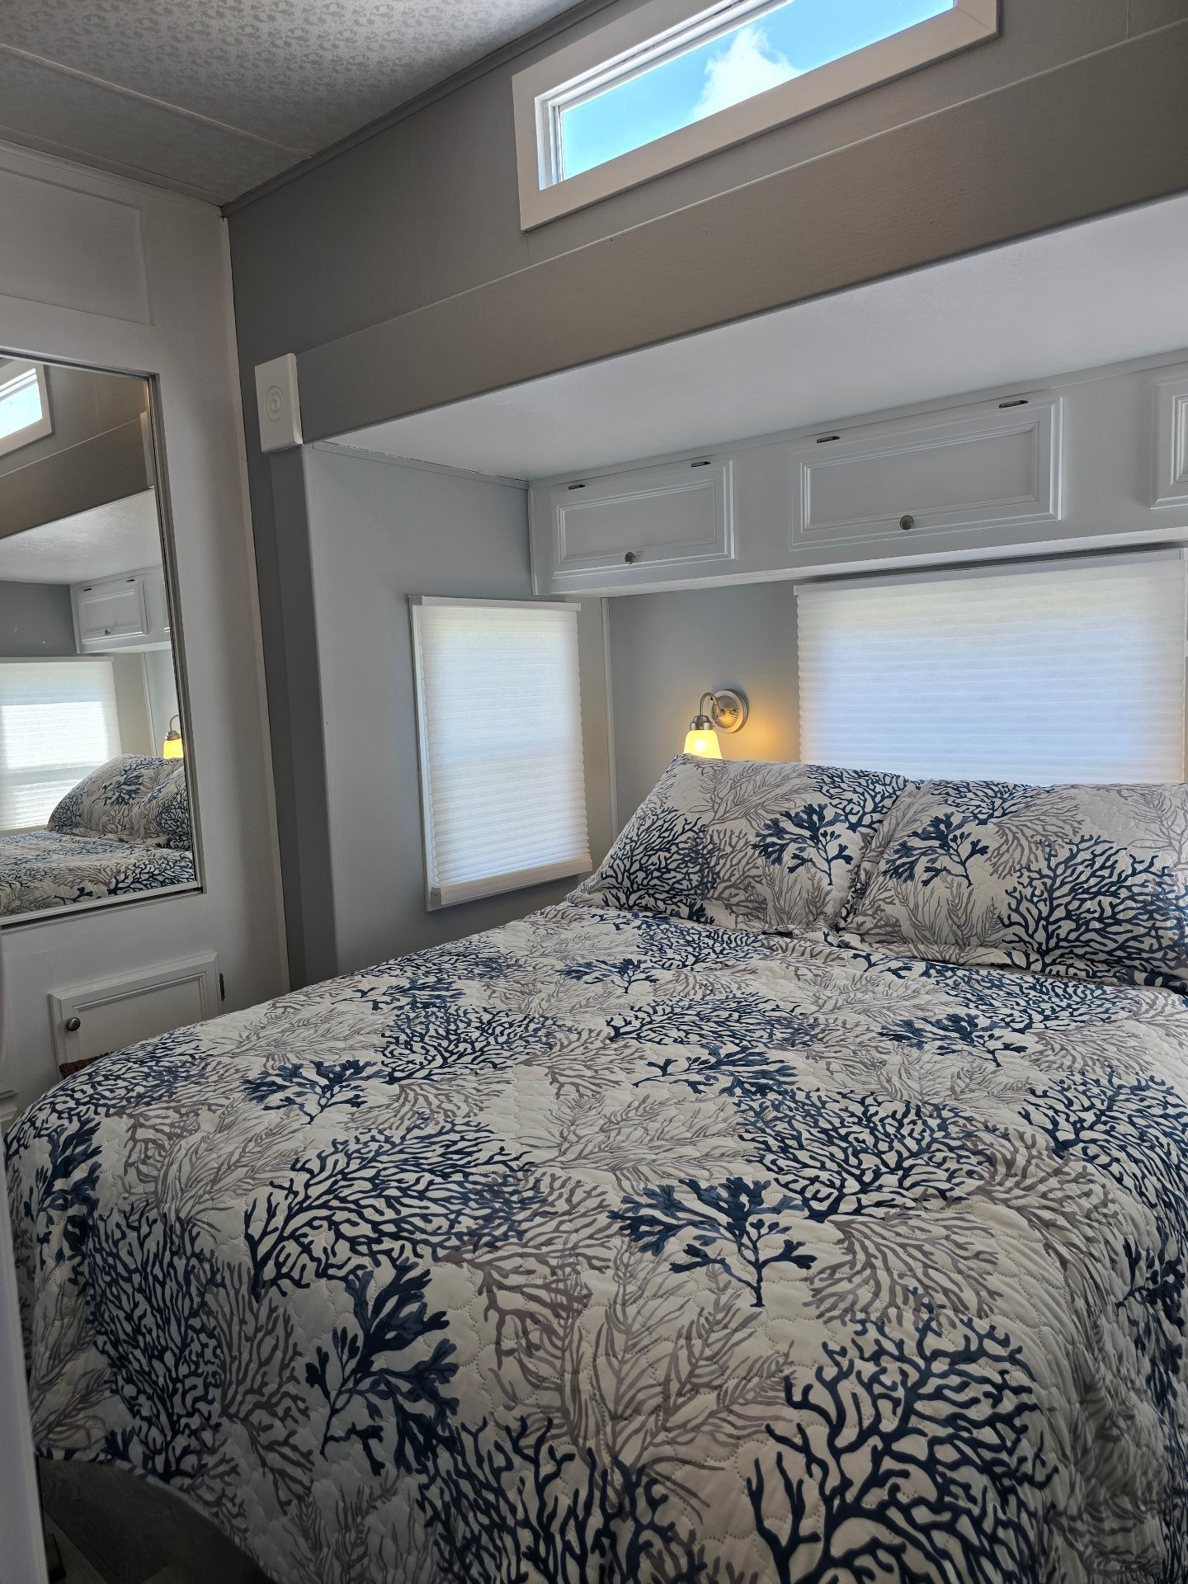
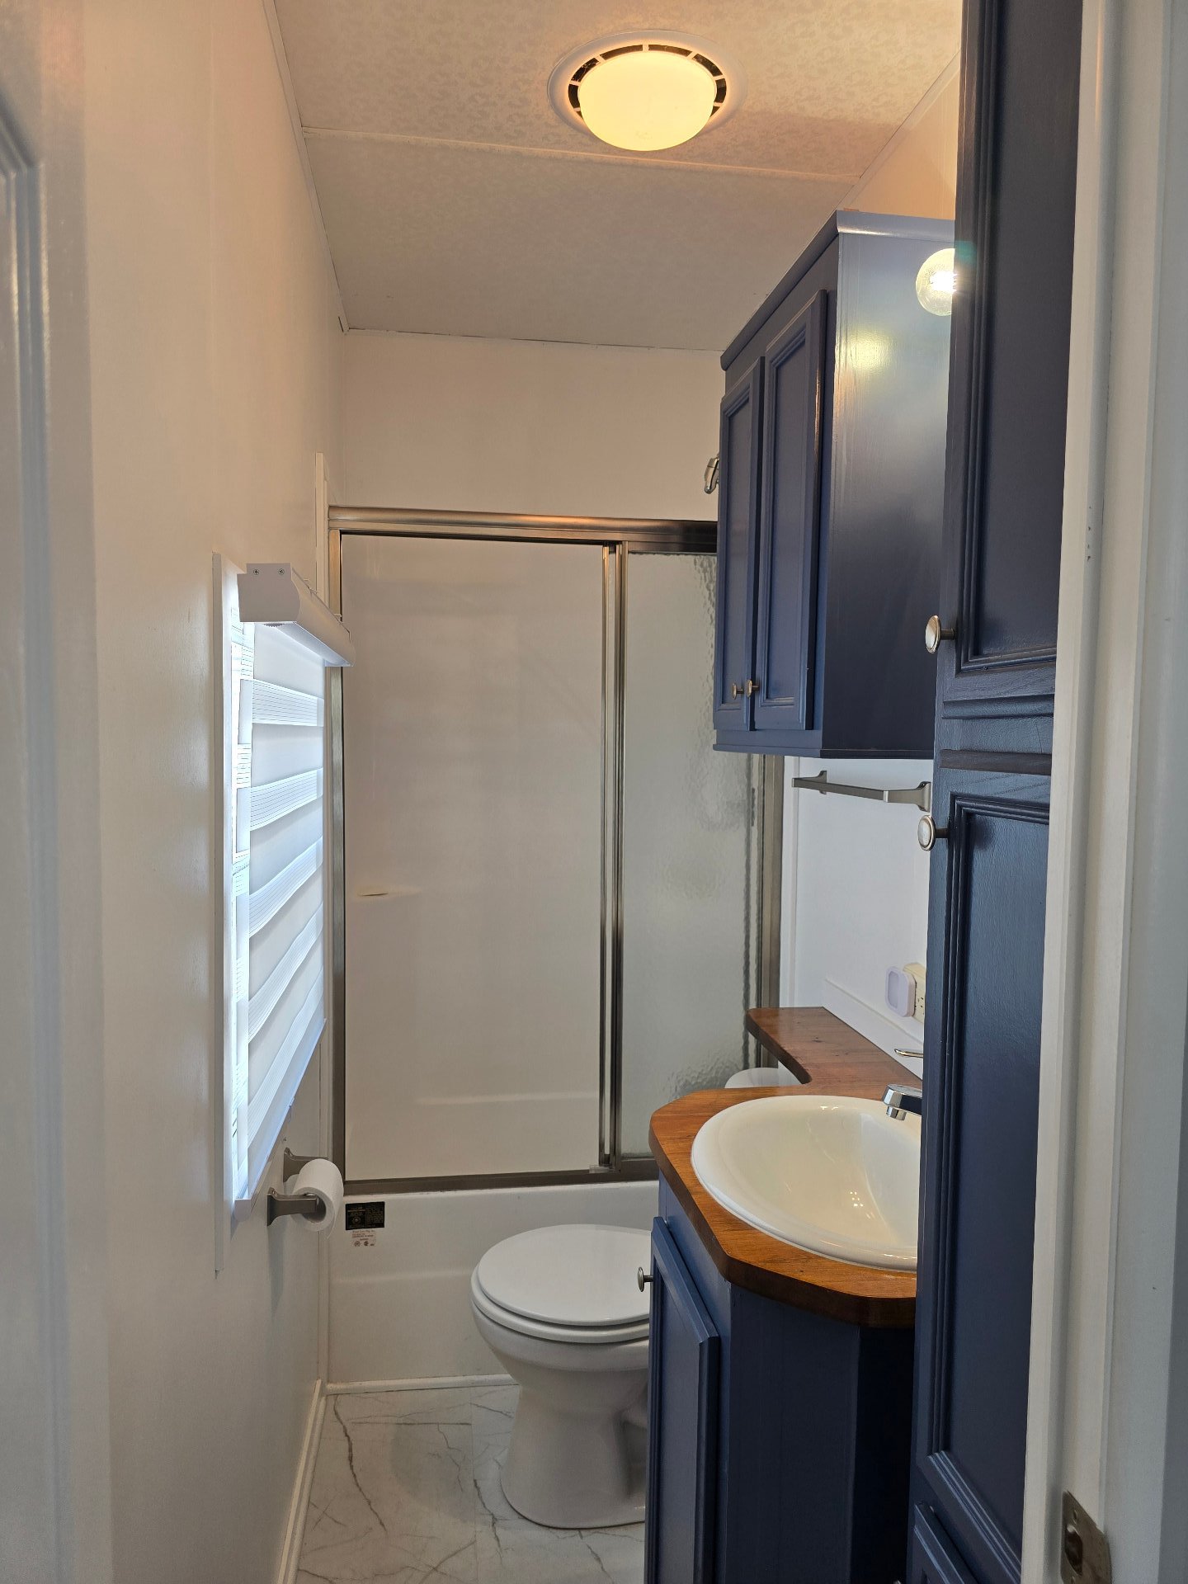
Bathroom
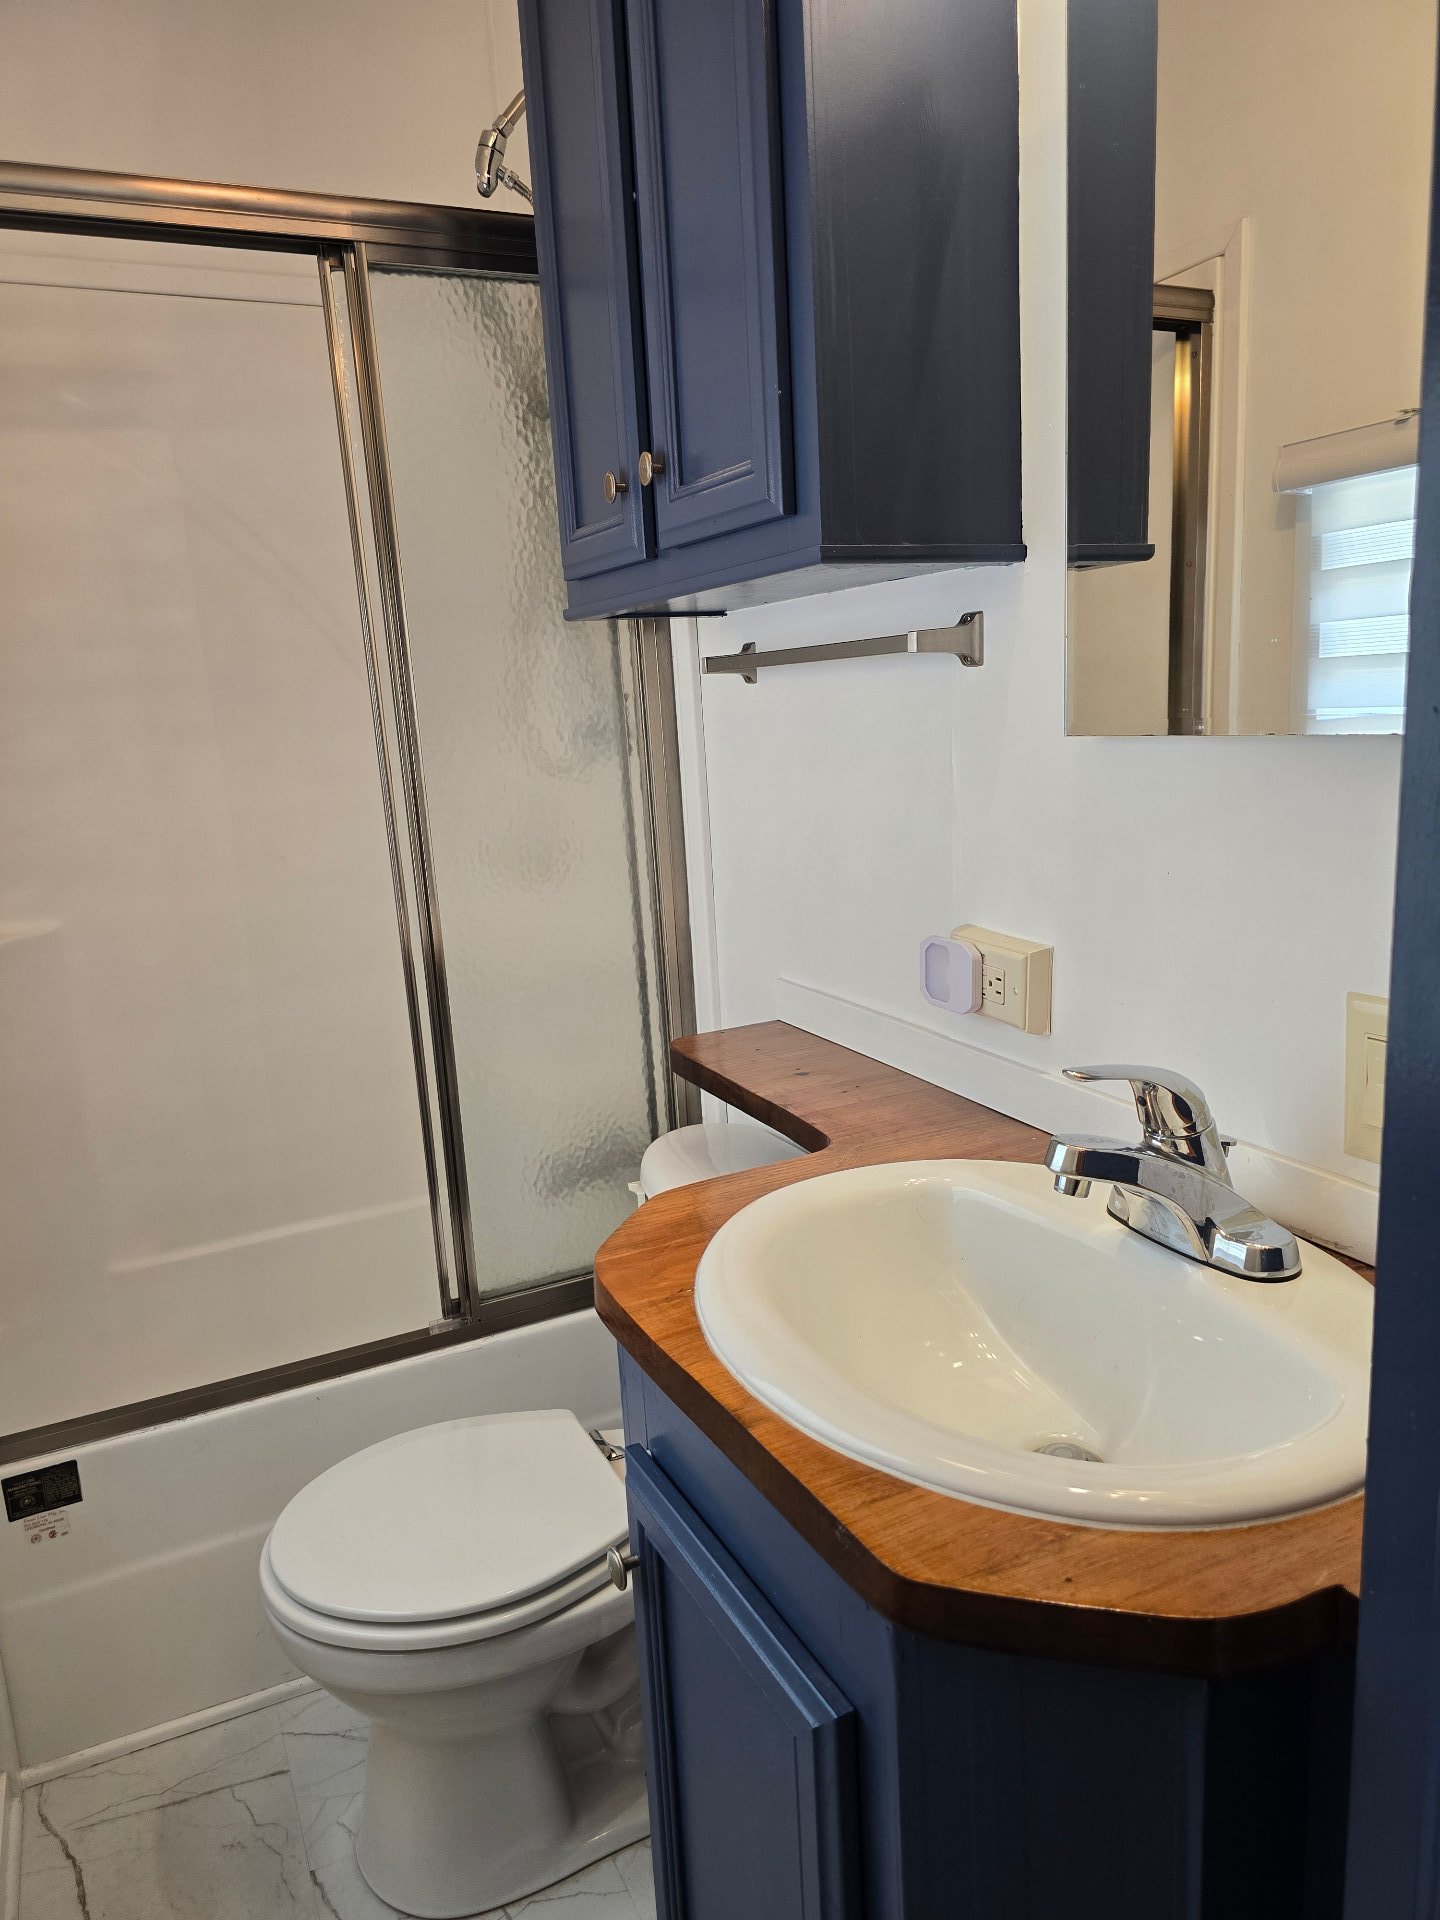
Bathroom
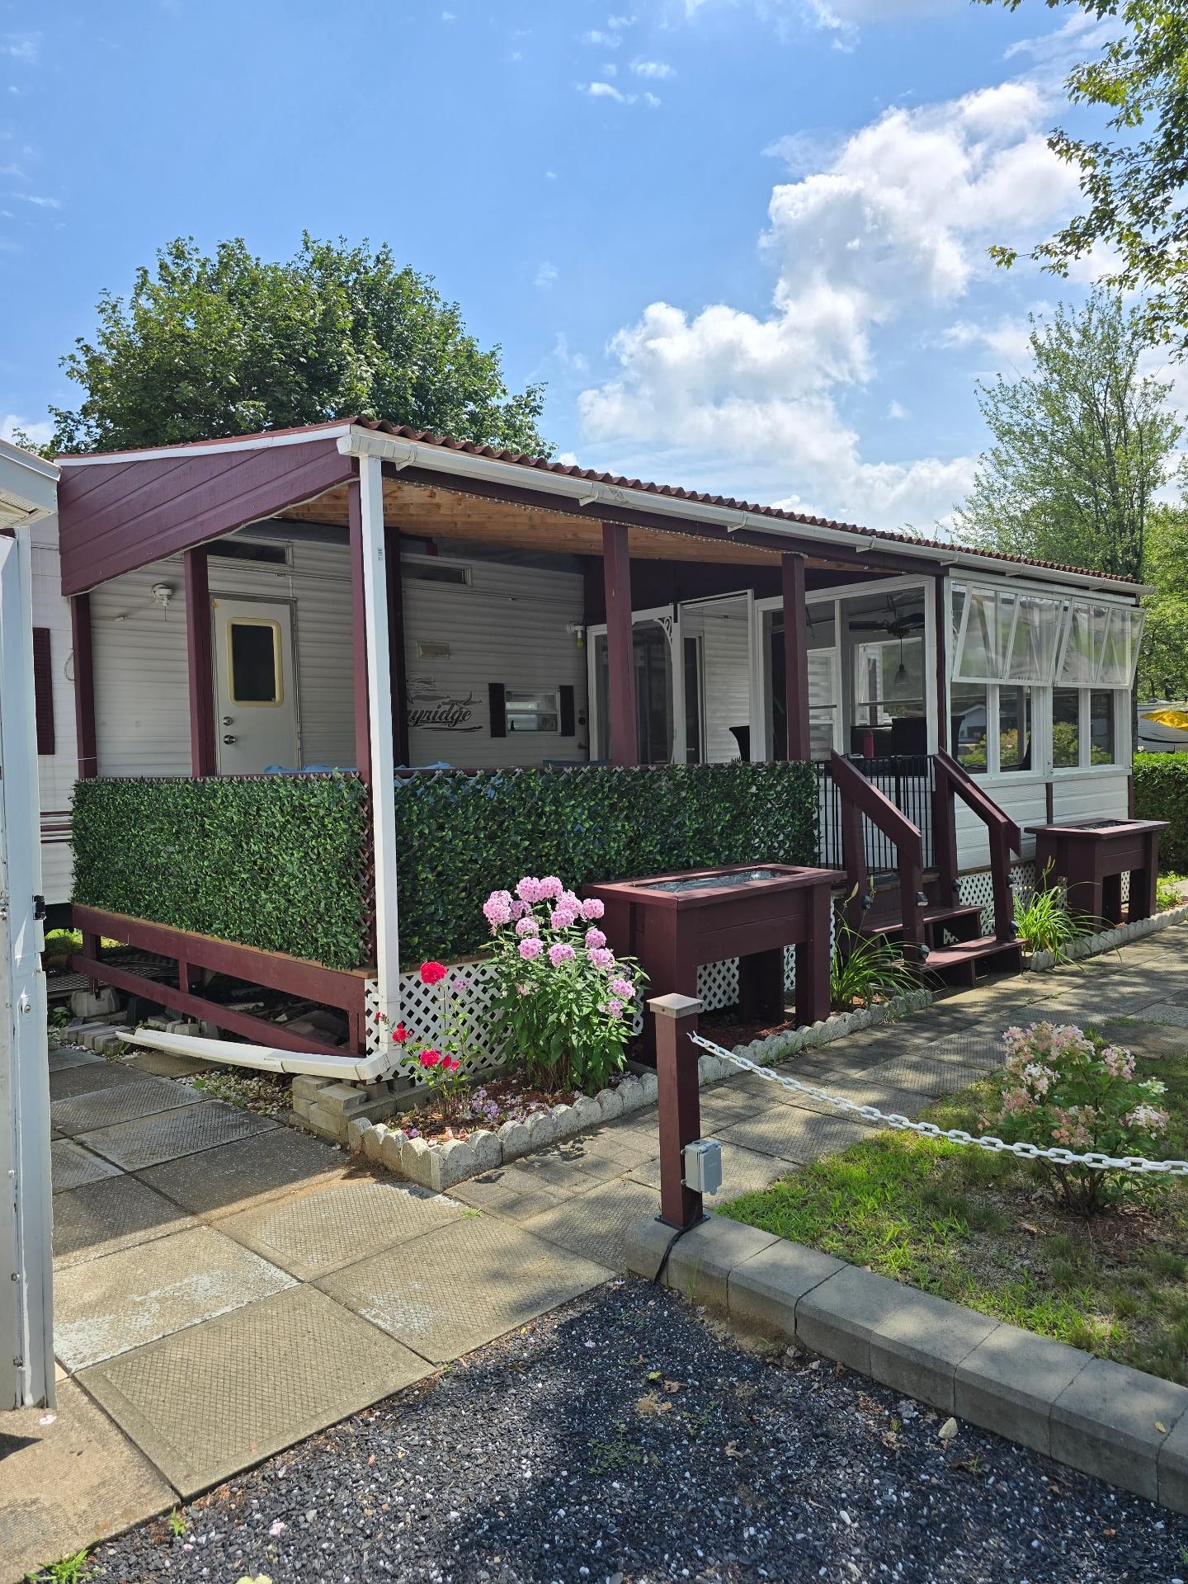
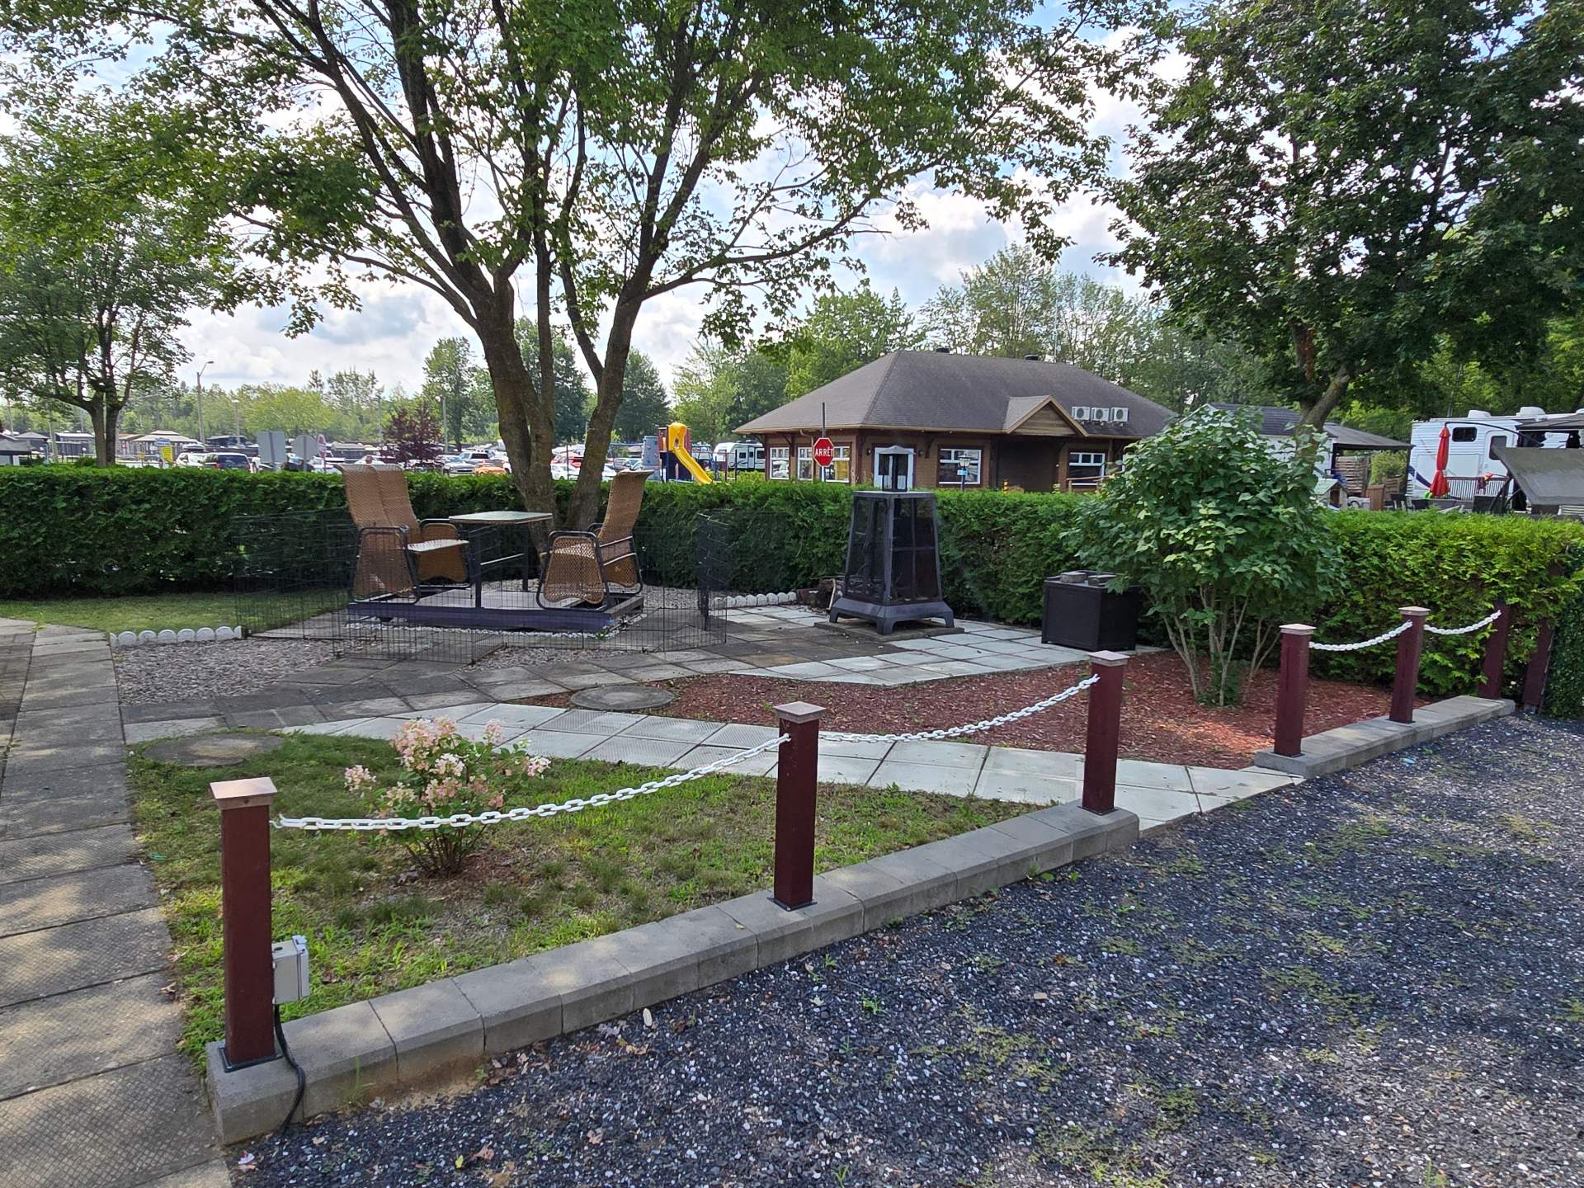
Frontage
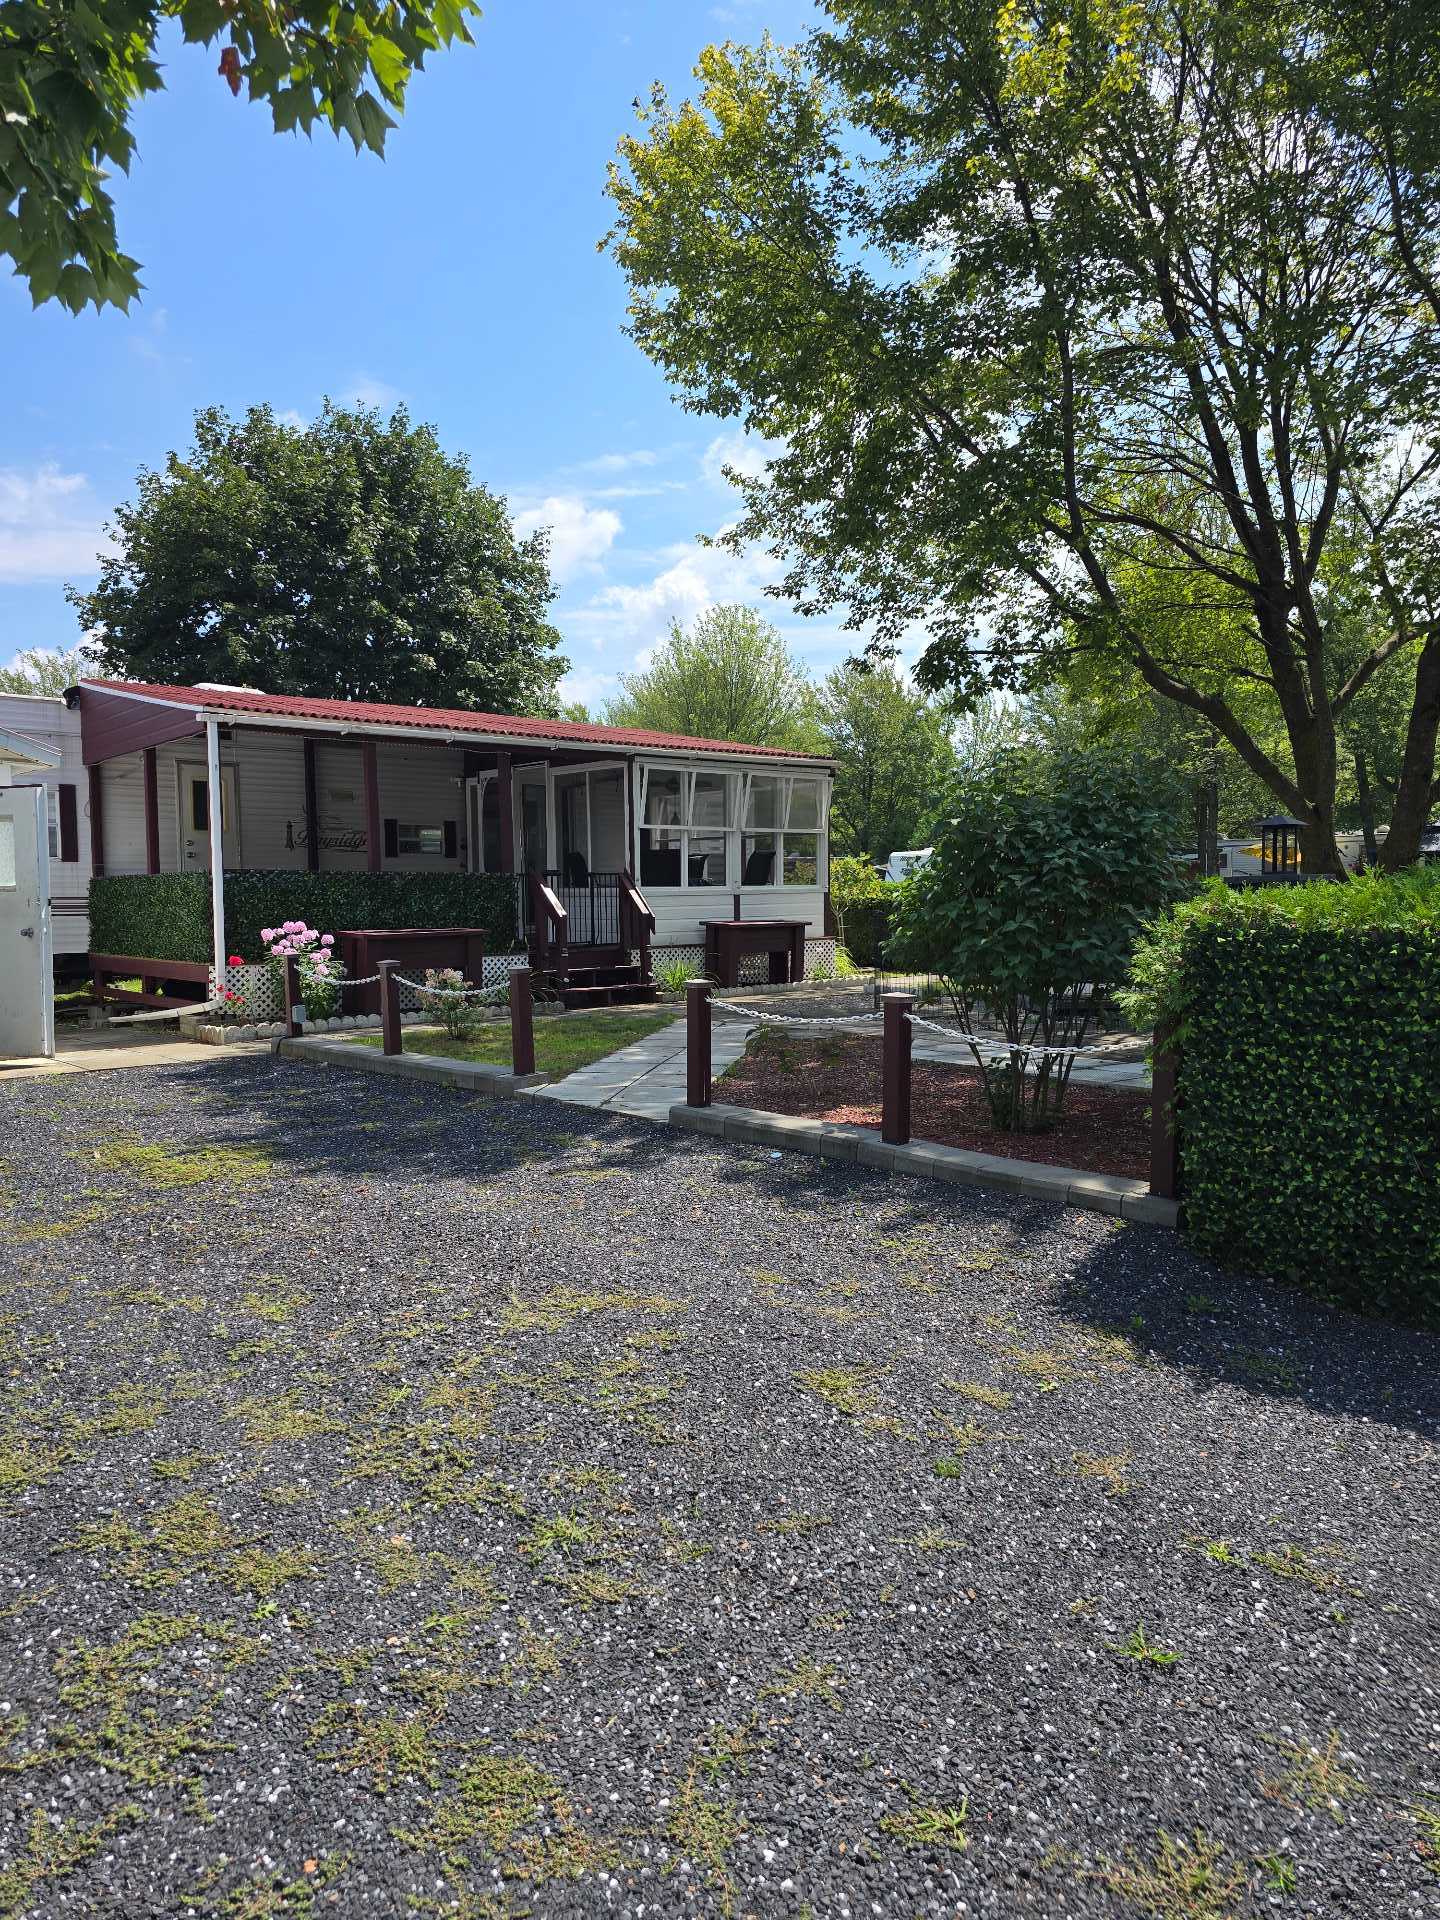
Overall View
Backyard
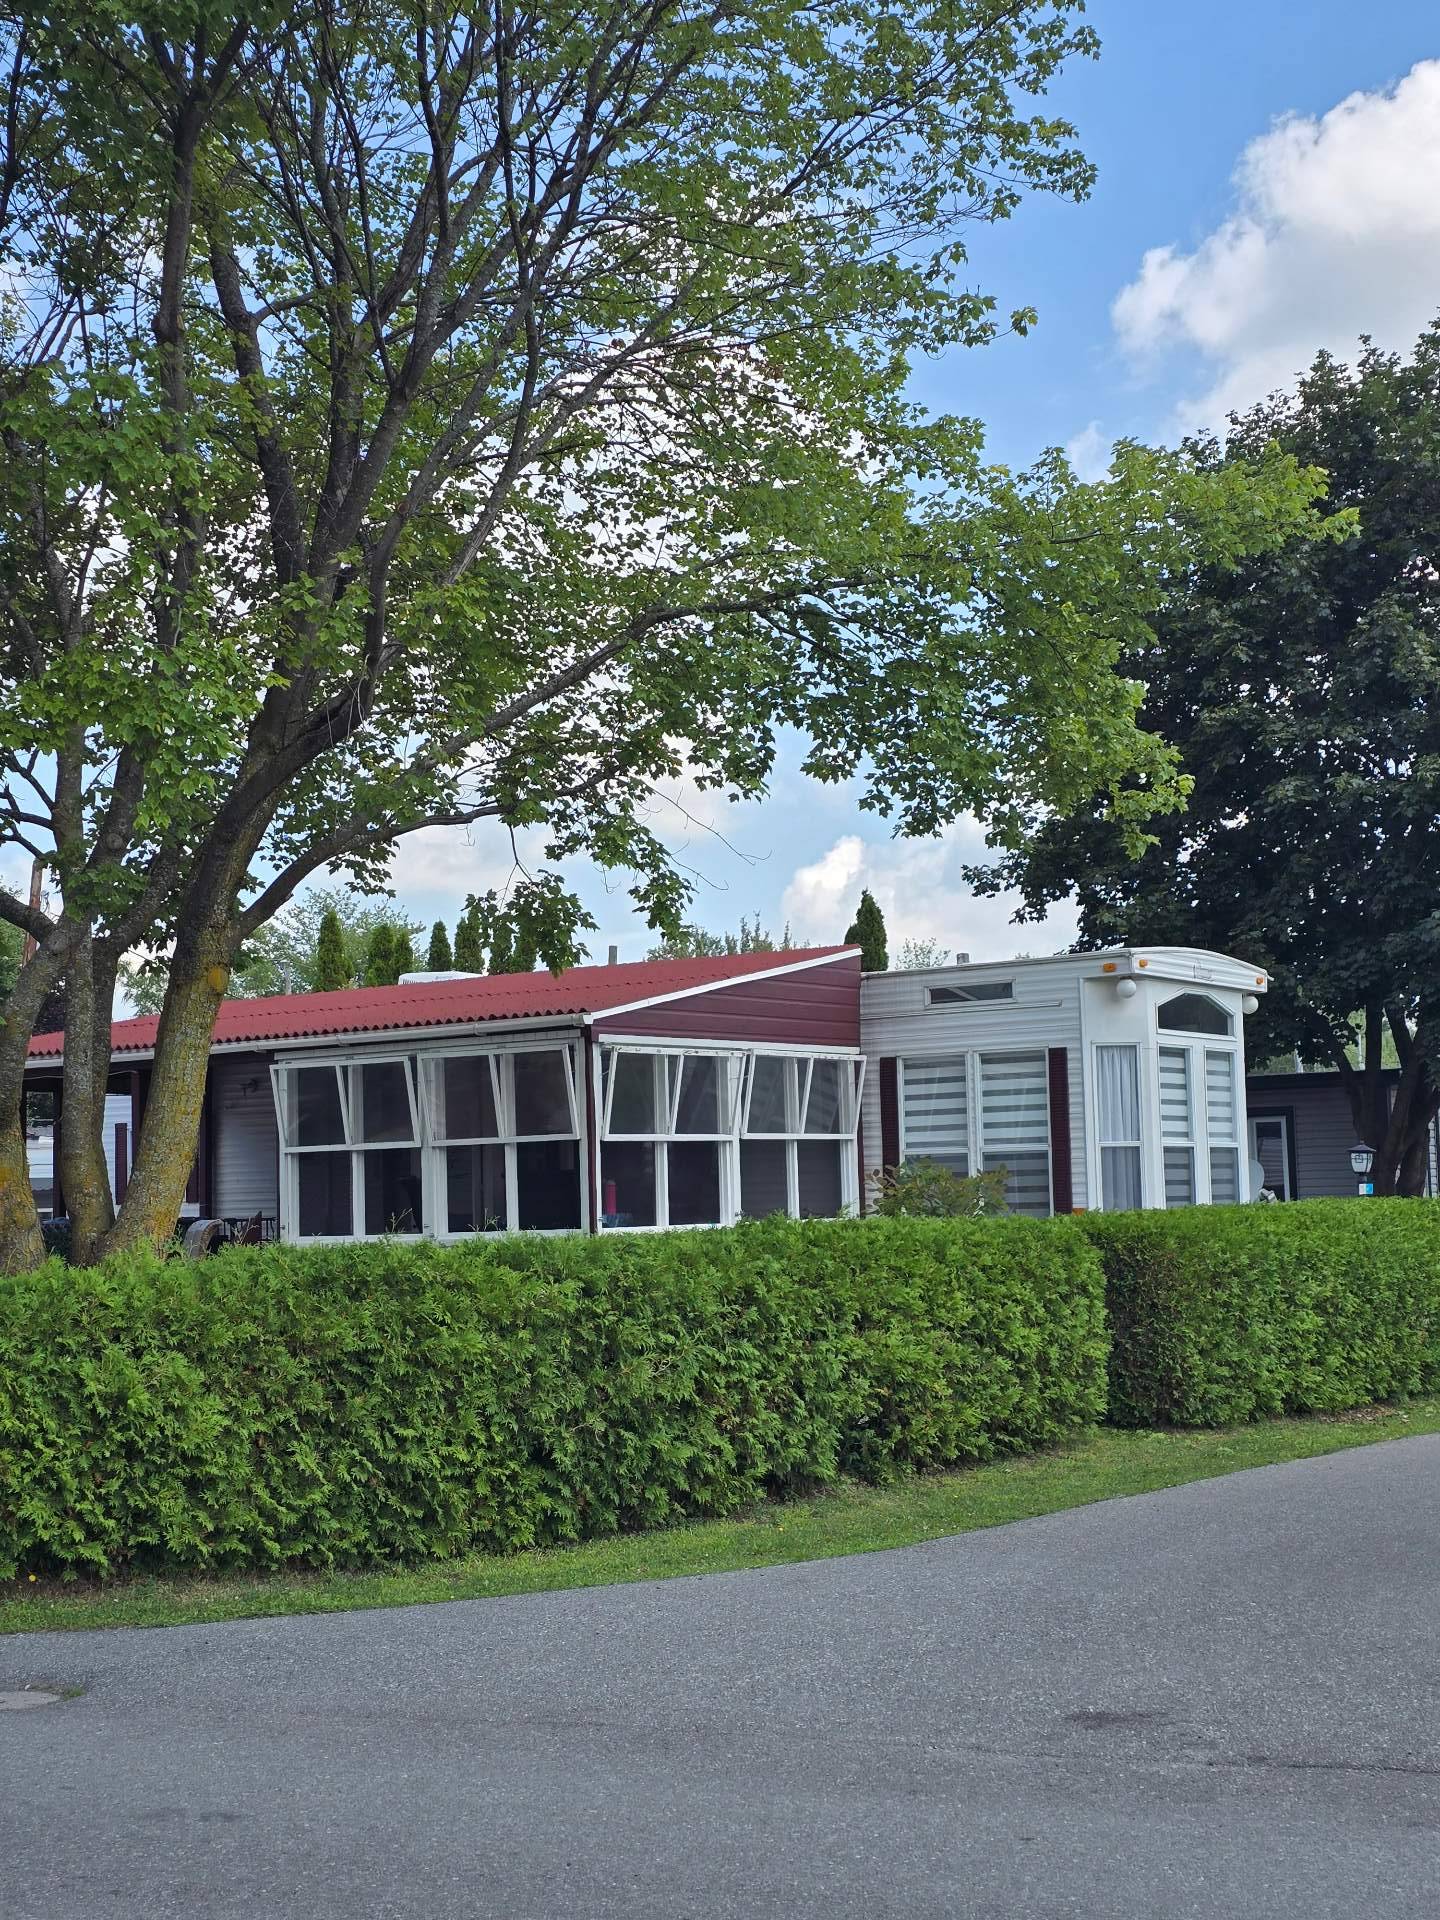
Overall View

View
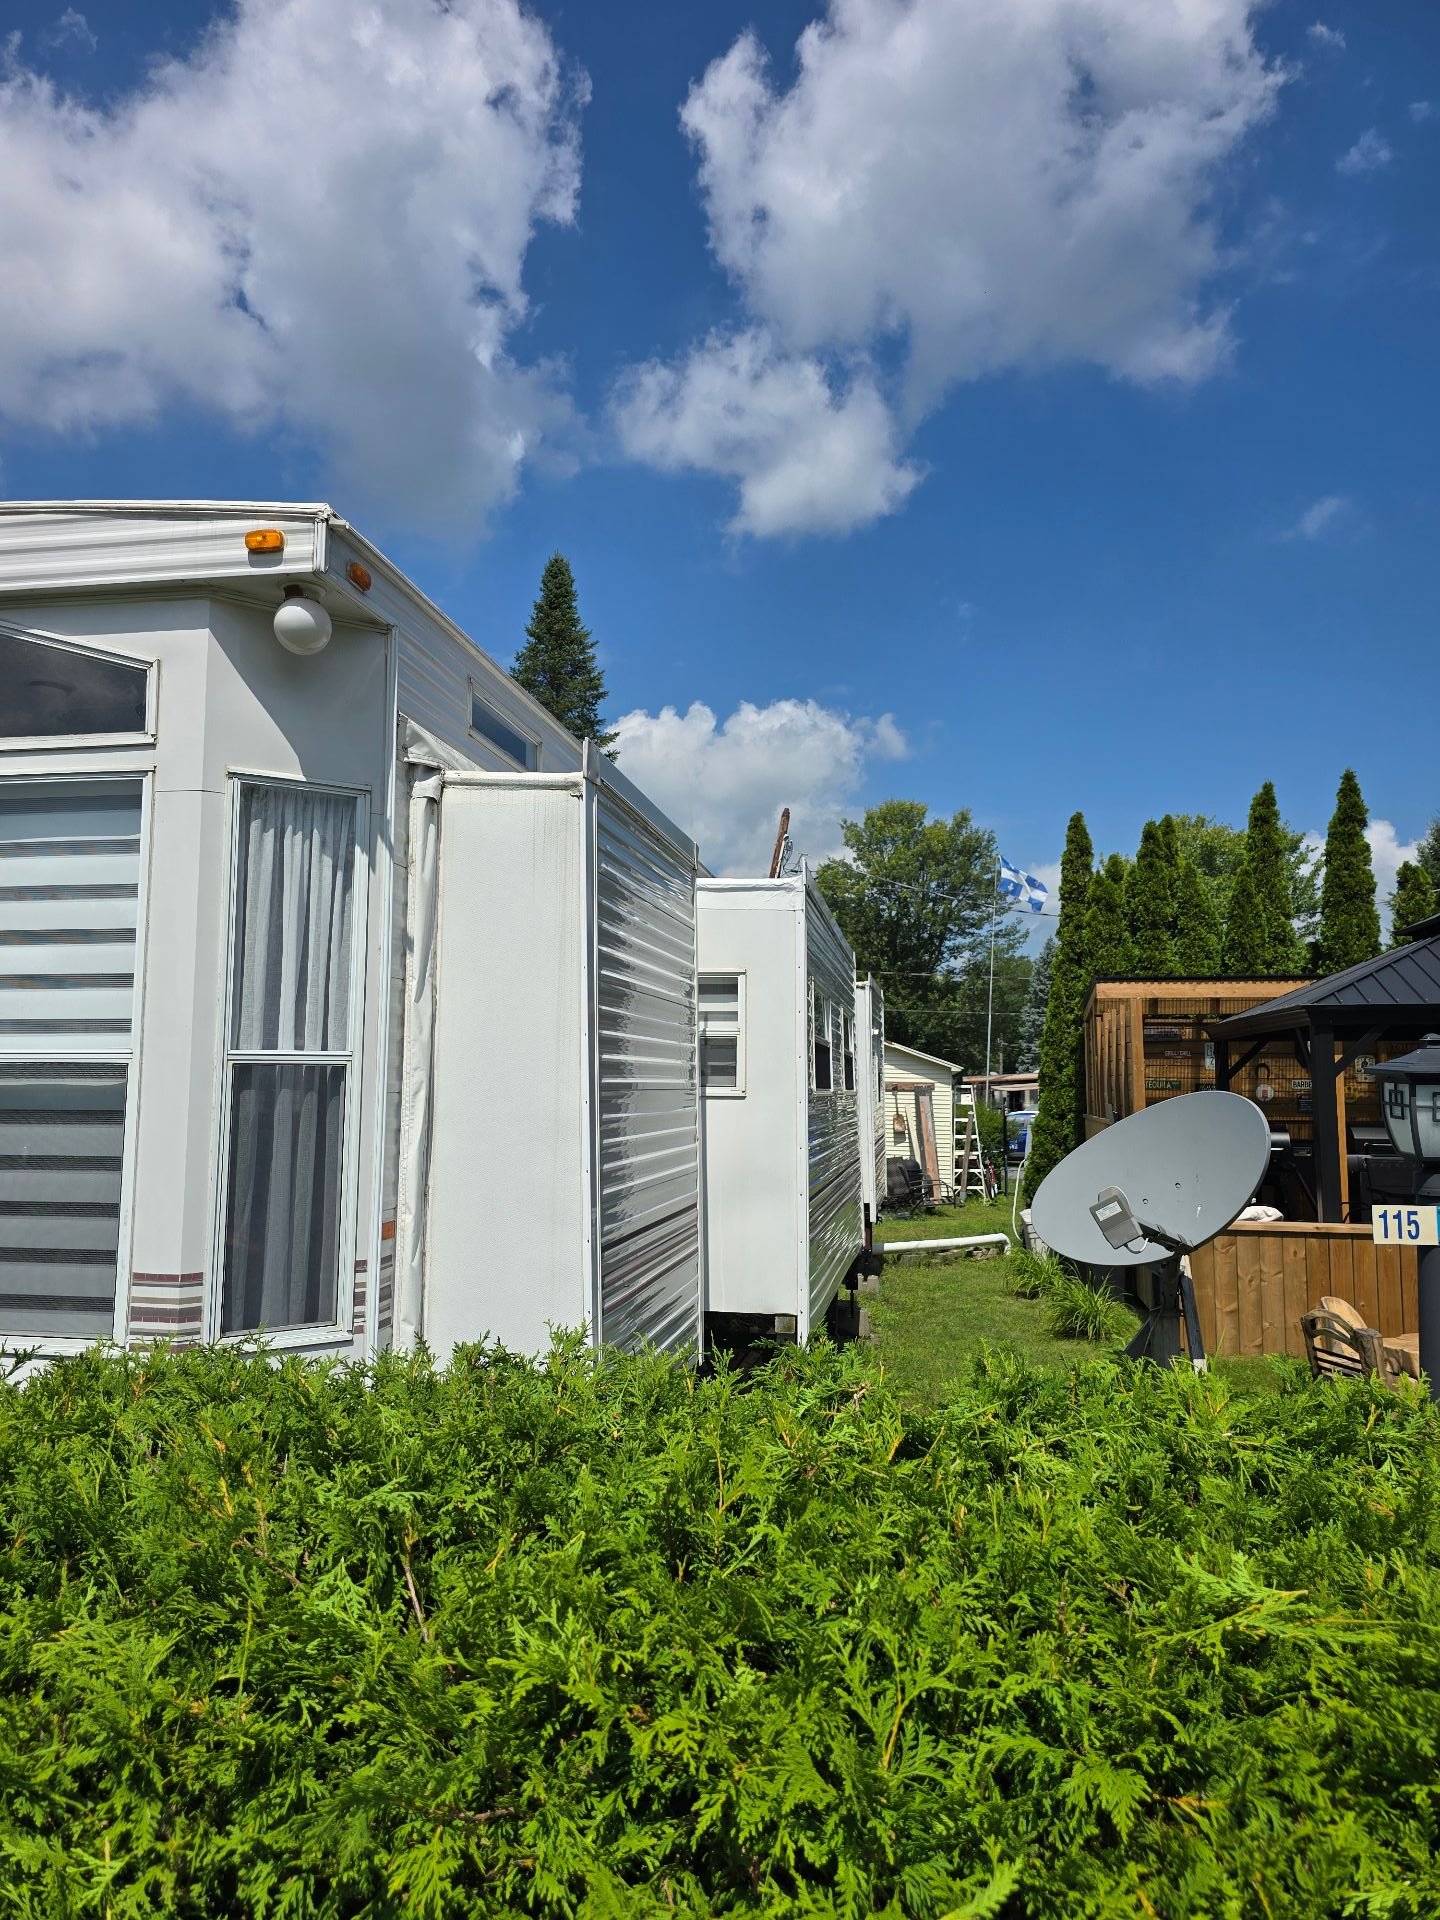
Back facade
Exterior entrance
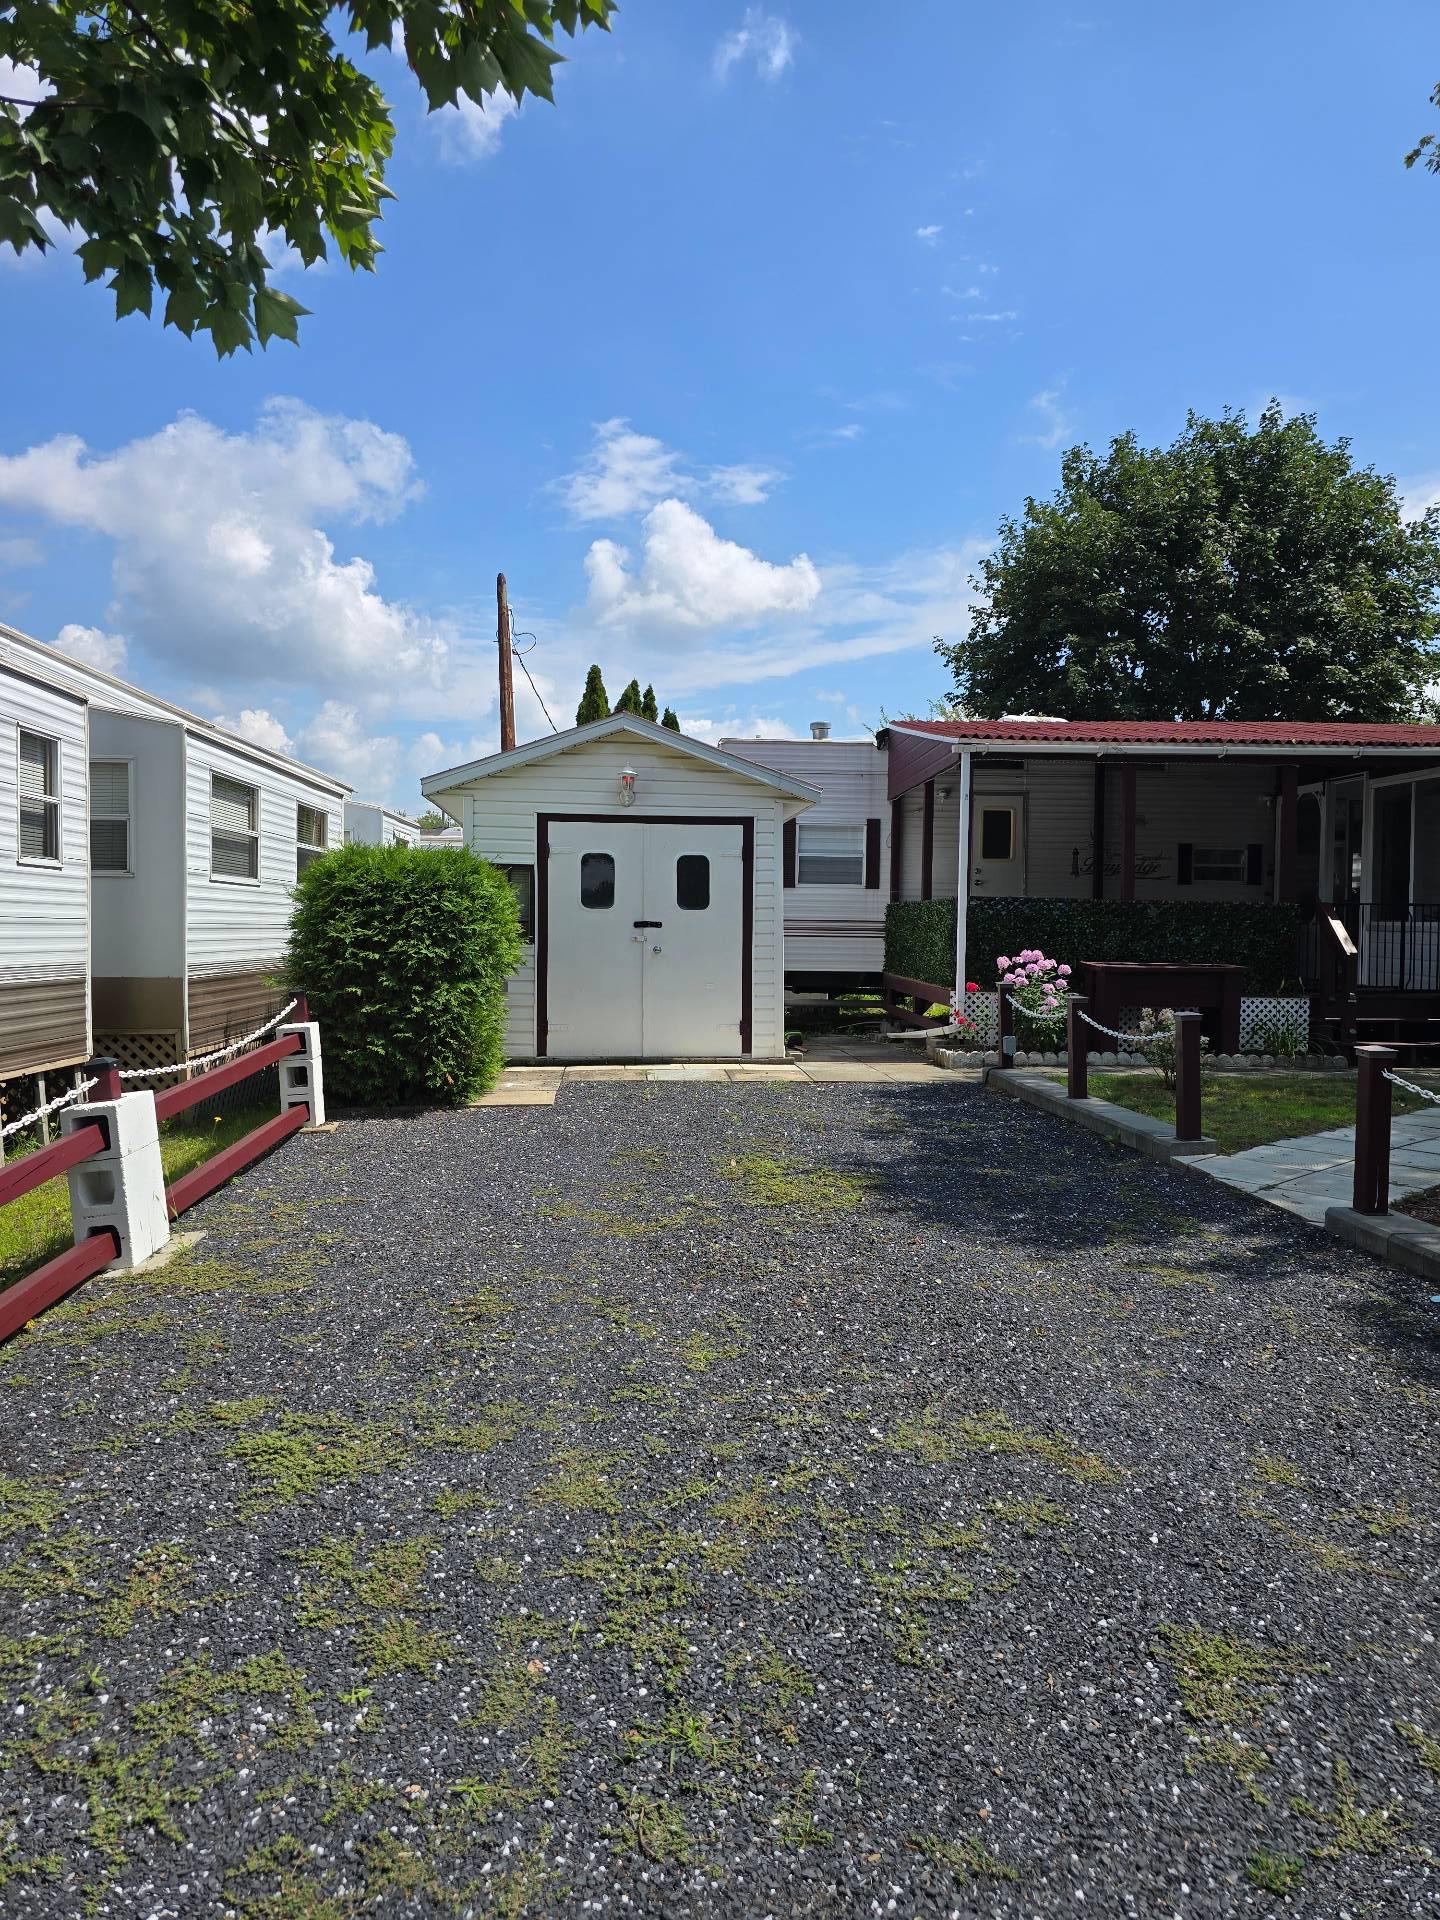
Exterior entrance
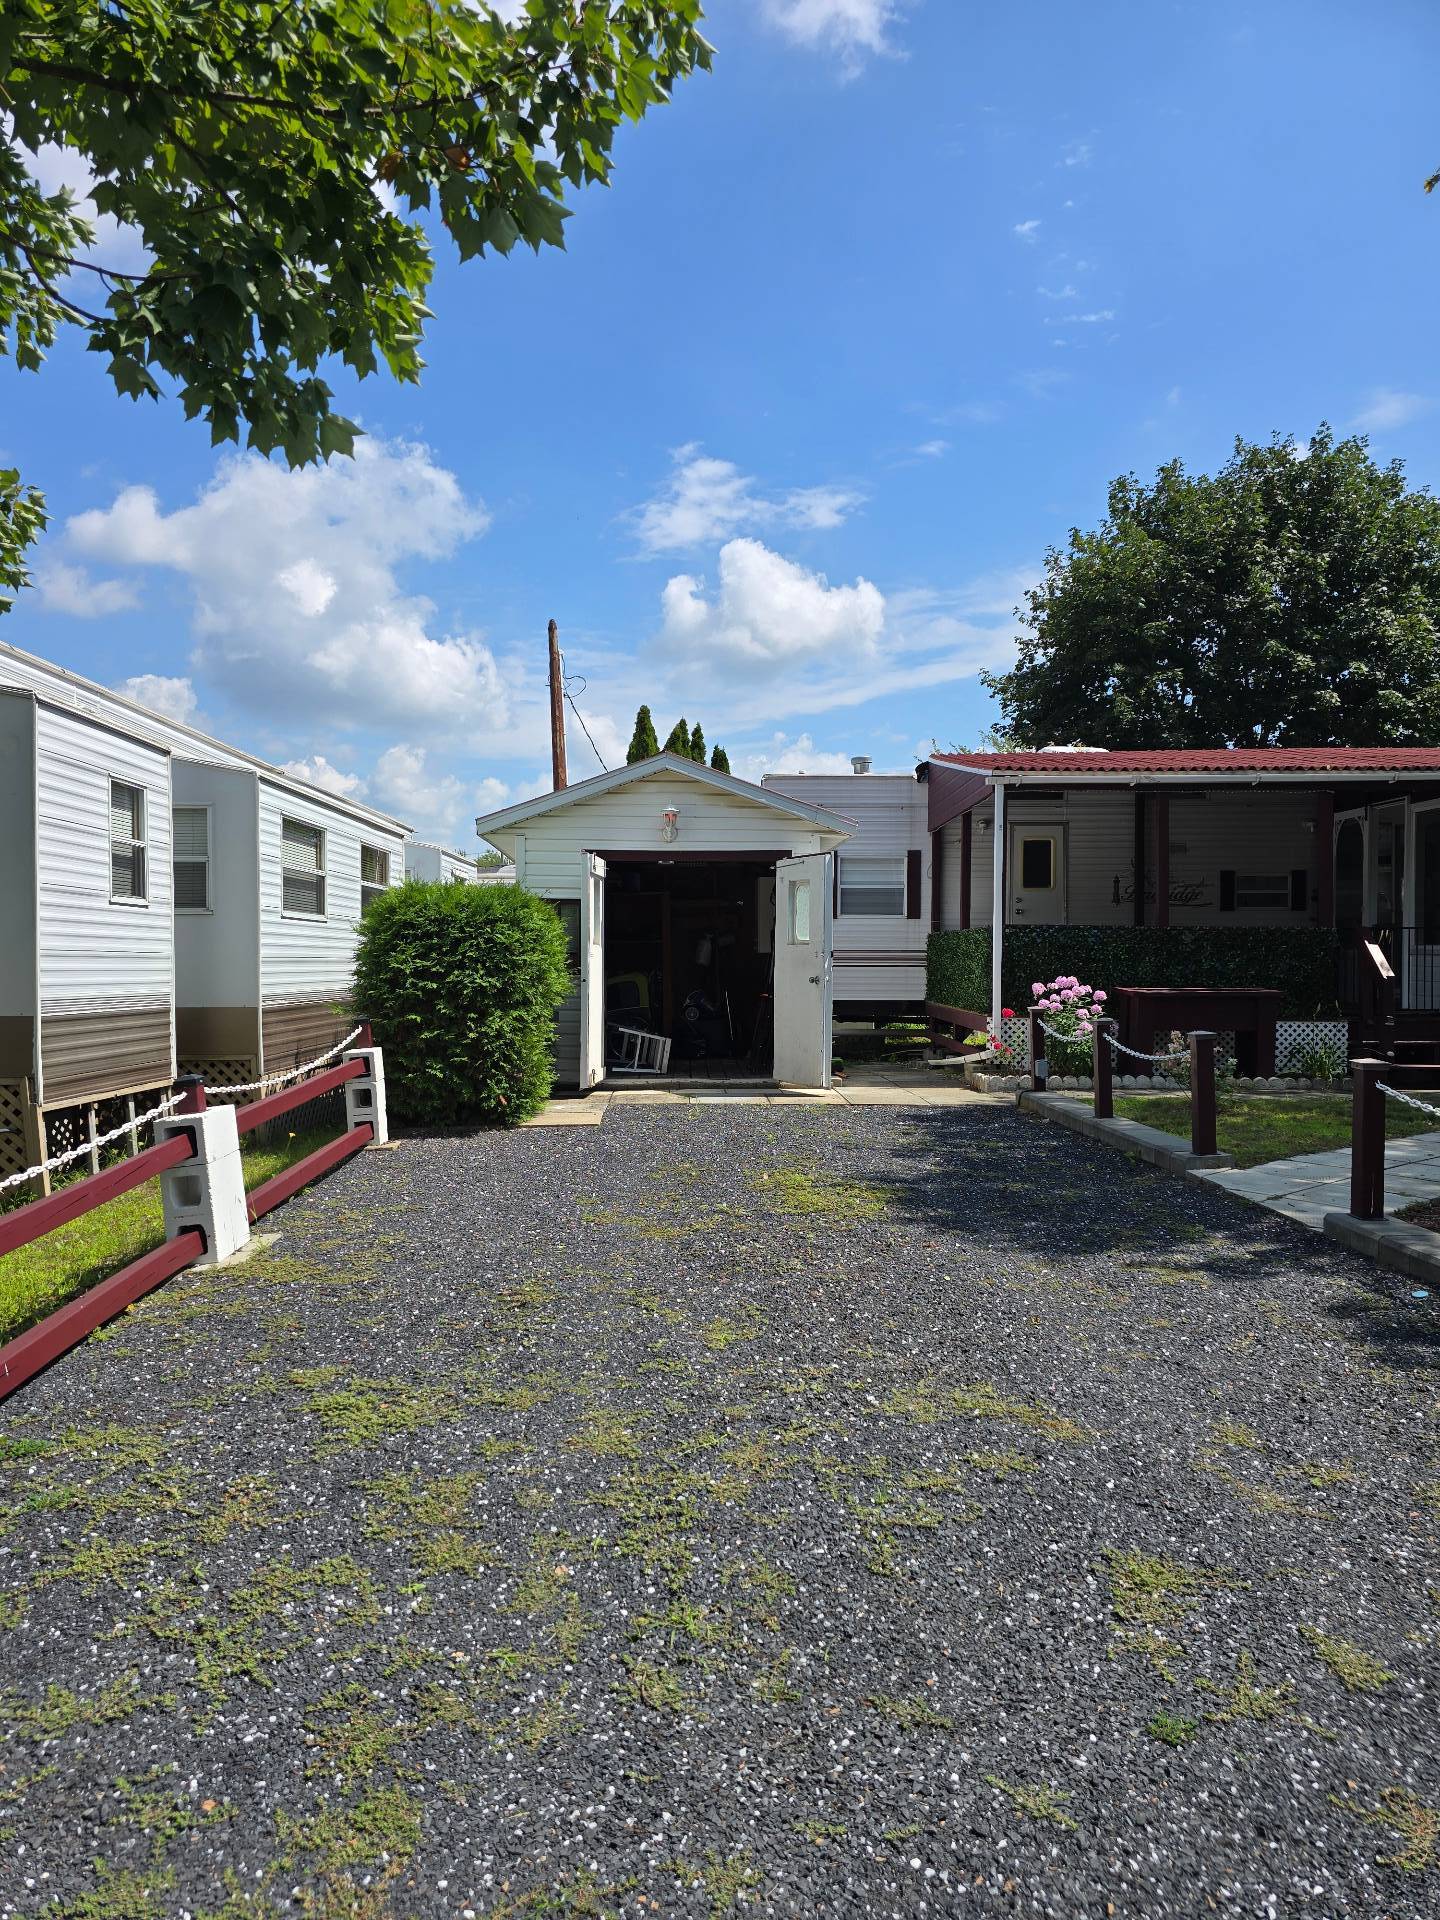
Shed
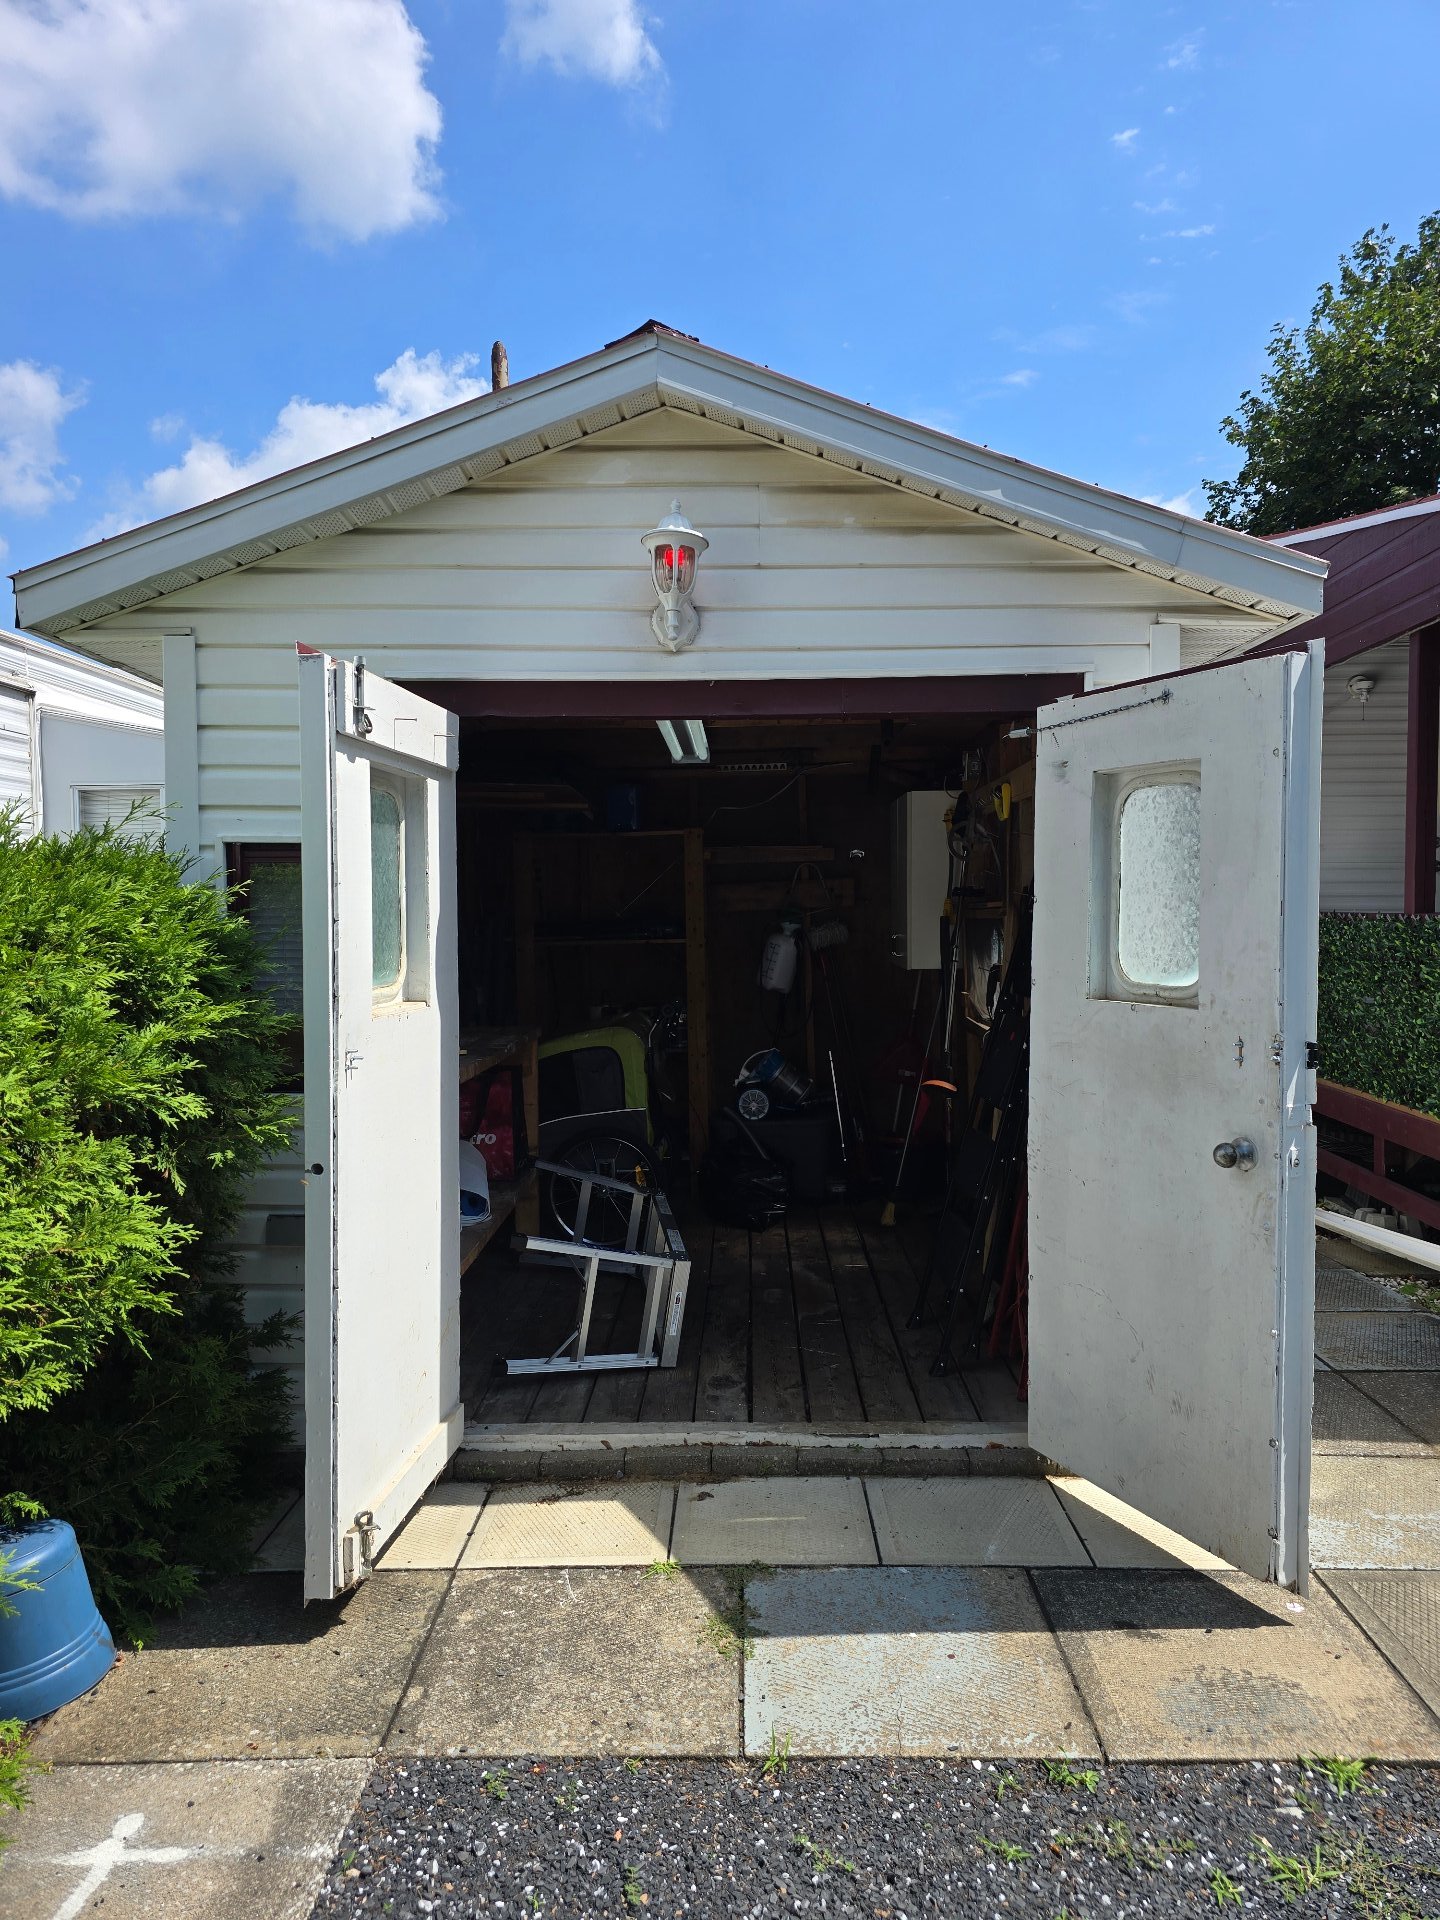
Shed
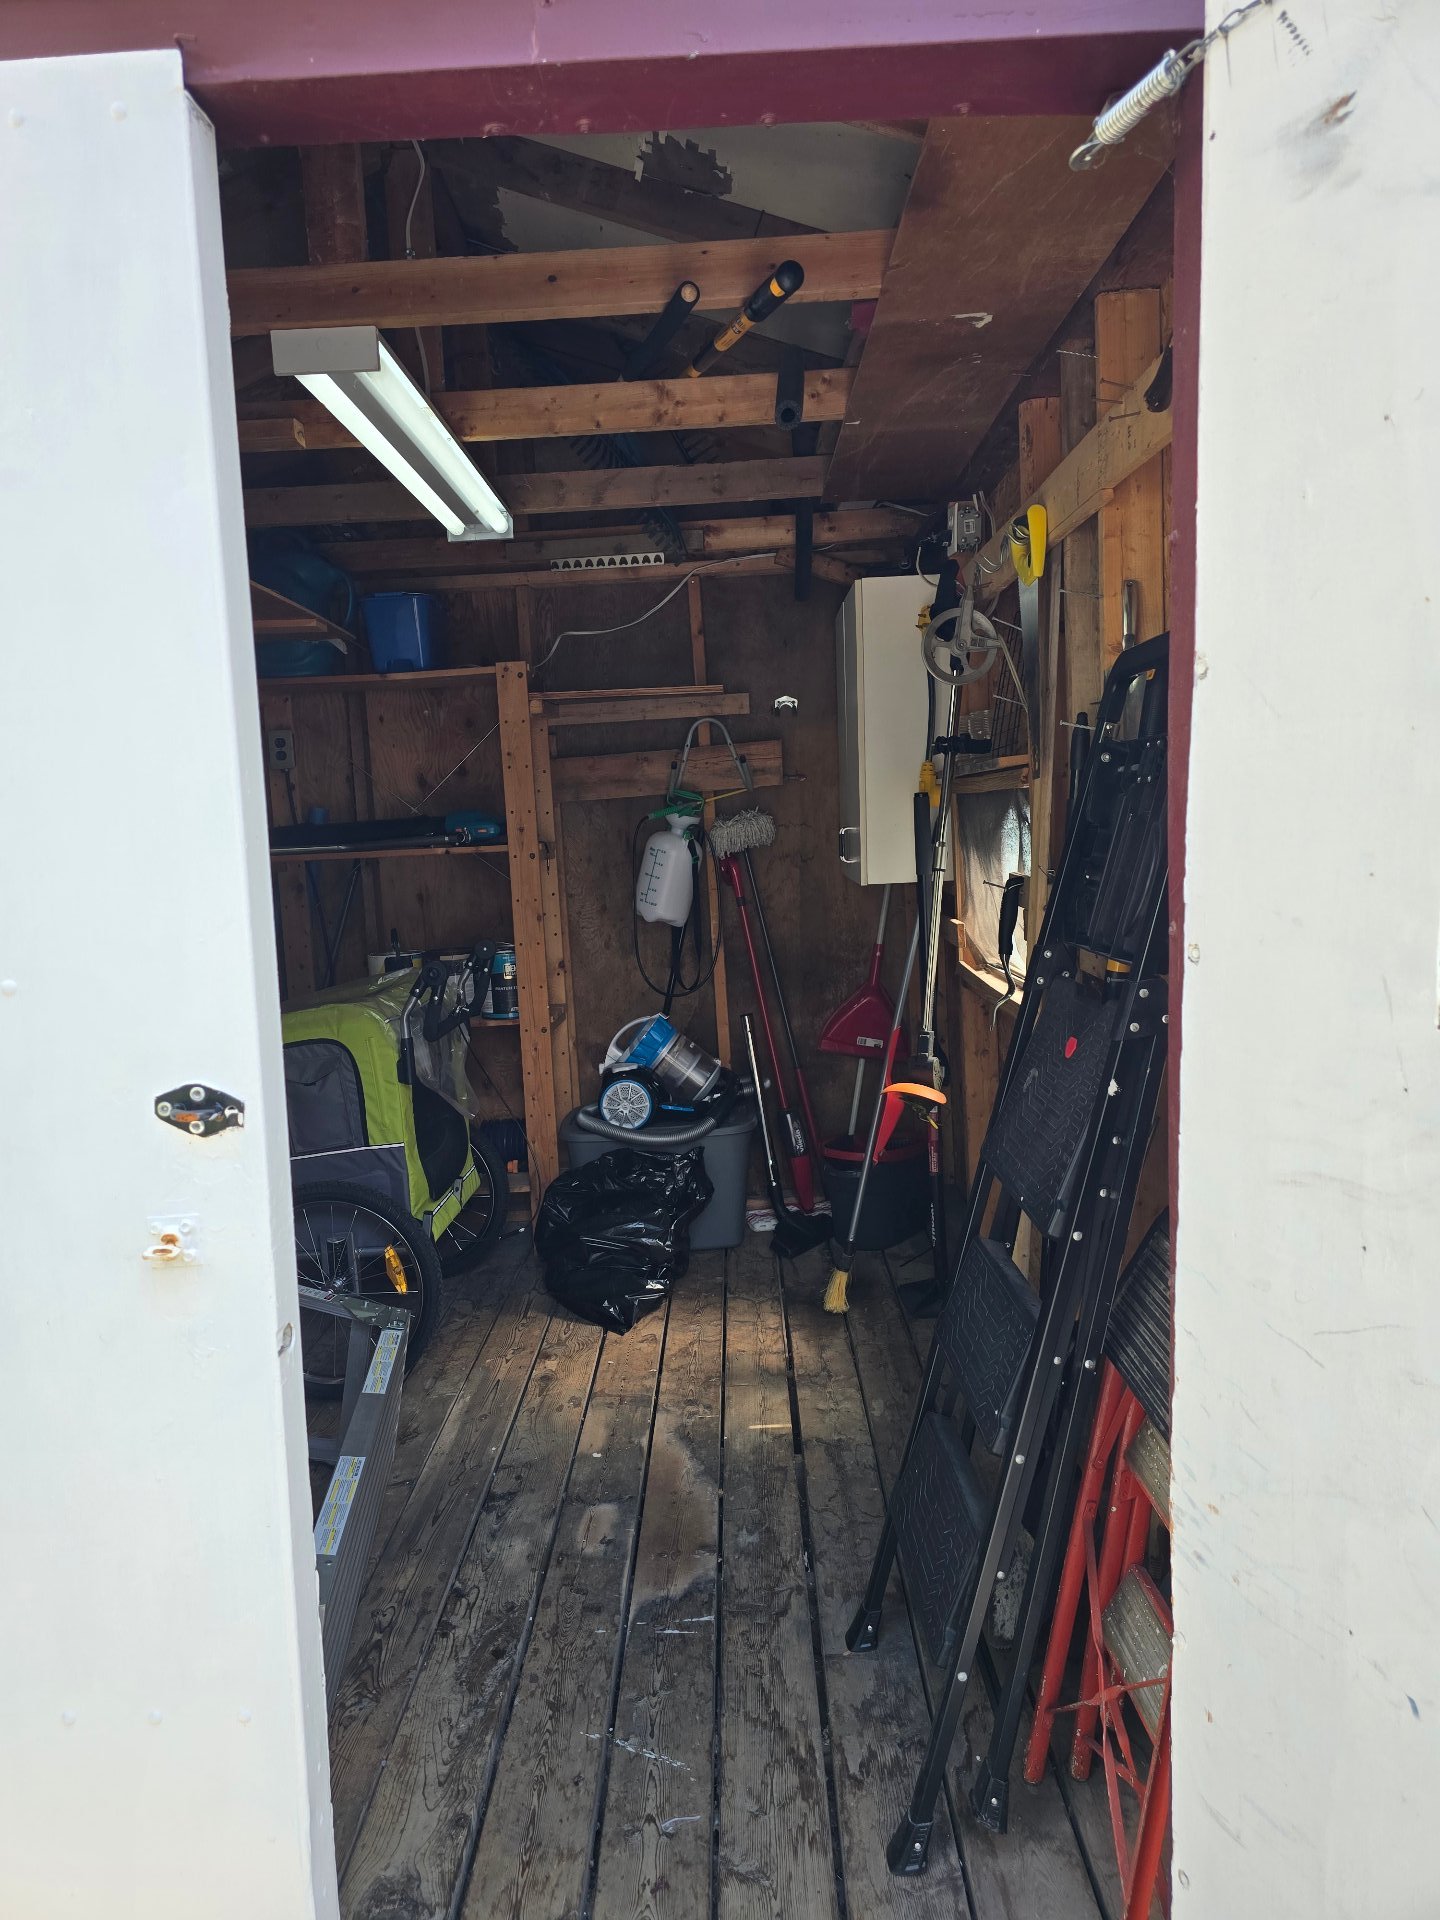
1680 Rue Principale, Granby, QC J2J

$59,000 - MLS# 10575964

  • 1 Bedroom(s)
  • 1 Bathroom(s)
  • 0 Powder Room(s)
  • 2009
  • 328 PC

Addenda

ROOM DETAILS
Room Dimensions Level Flooring
Living room 7.8 x 8.7 P Ground Floor Floating floor
Family room 11.3 x 7.1 P Ground Floor Floating floor
Dinette 6.4 x 3.5 P Ground Floor Floating floor
Kitchen 7.8 x 9.1 P Ground Floor Floating floor
Bathroom 7.4 x 3.4 P Ground Floor Ceramic tiles
Primary bedroom 7.7 x 8.4 P Ground Floor Floating floor
BUILDING
Type Mobile home
Style Detached
Dimensions 8x41 P
Lot Size 2400 PC
EXPENSES
Municipal Taxes (2026) $ 1 / year
School taxes (2026) $ 1 / year
CHARACTERISTICS
Proximity Bicycle path, Golf, Highway, Park - green area
Roofing Elastomer membrane
Heating energy Electricity
Topography Flat
Equipment available Furnished, Private balcony, Private yard, Wall-mounted heat pump
Landscaping Land / Yard lined with hedges, Landscape
Driveway Not Paved
Water supply Private
Sewage system Private sewer
Zoning Recreational and tourism
Distinctive features Rented land, Water access

Loading maps...

Loading street view...