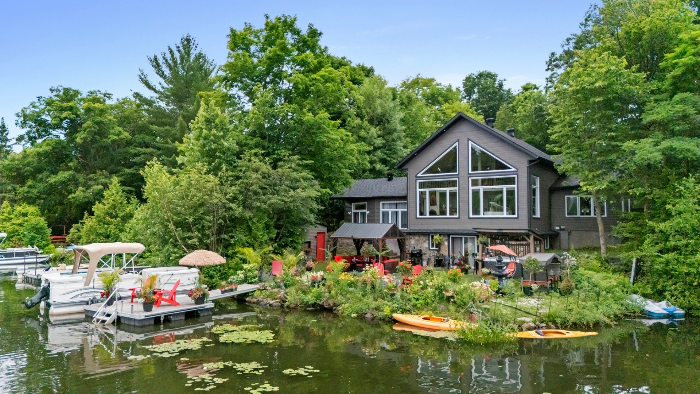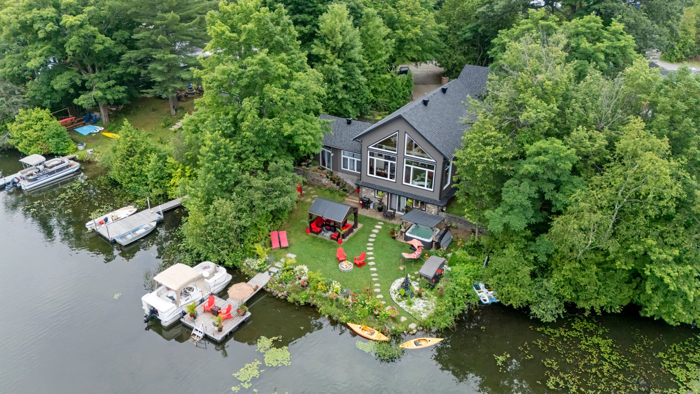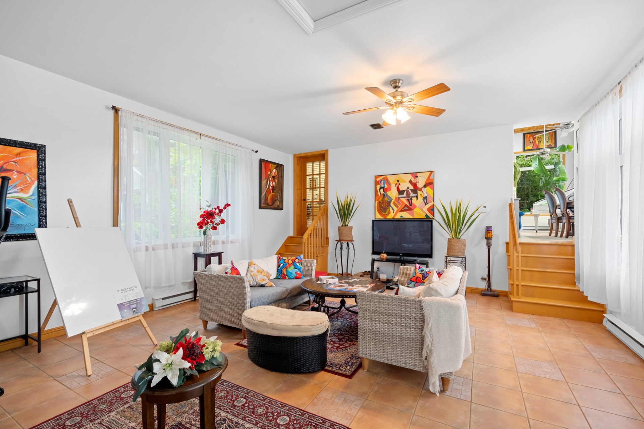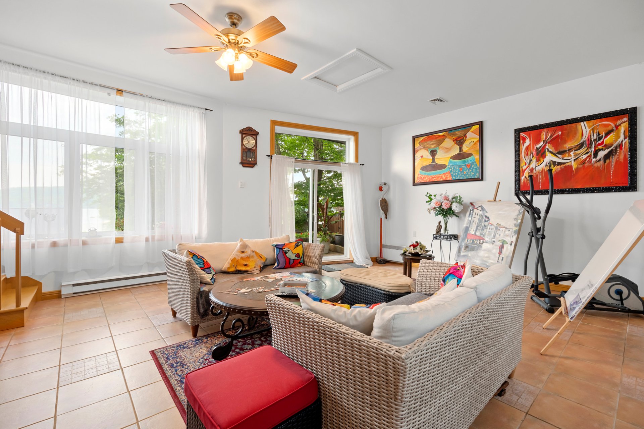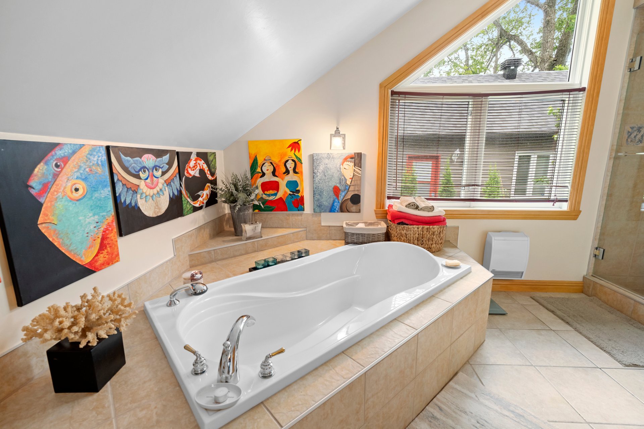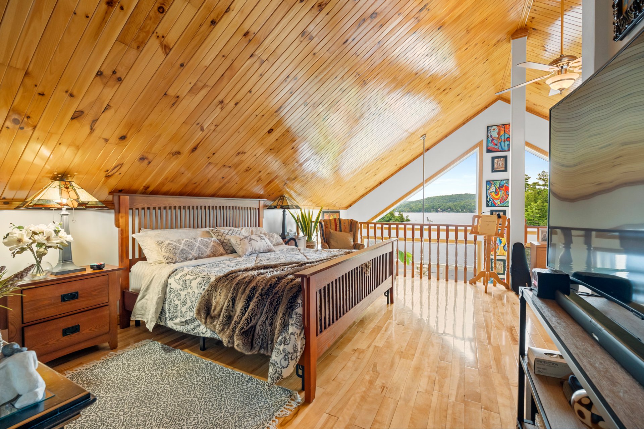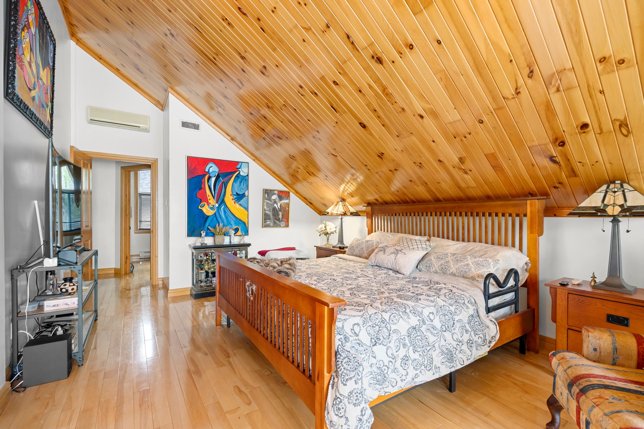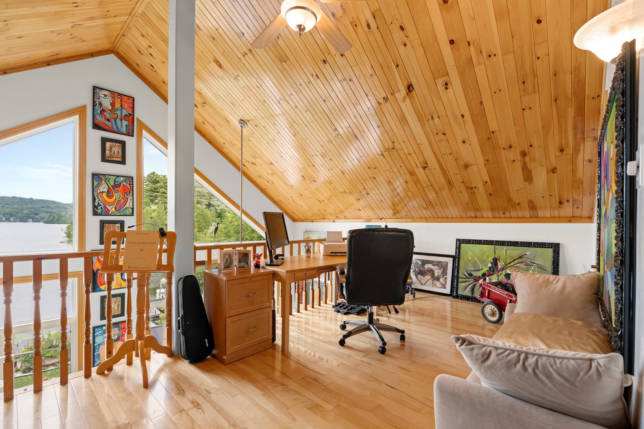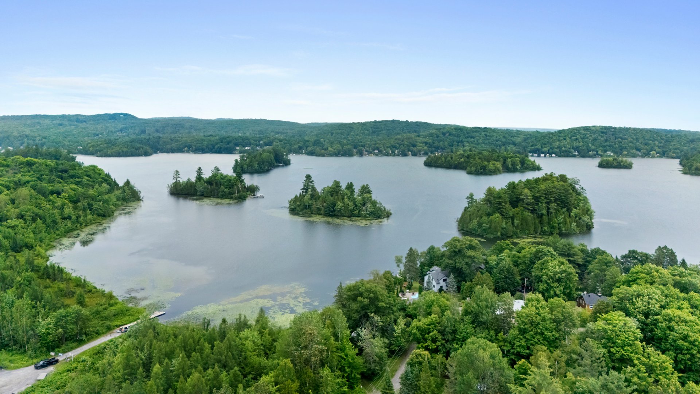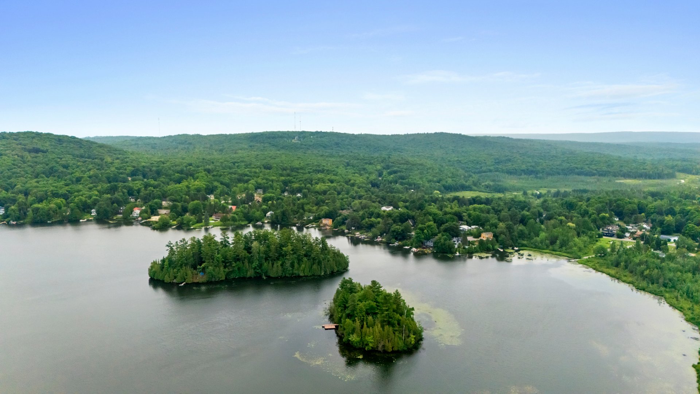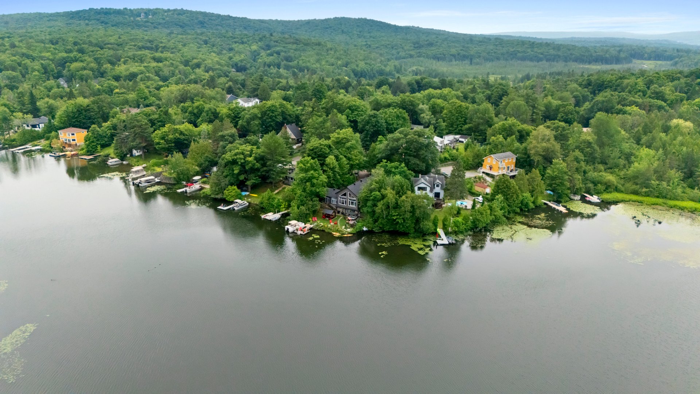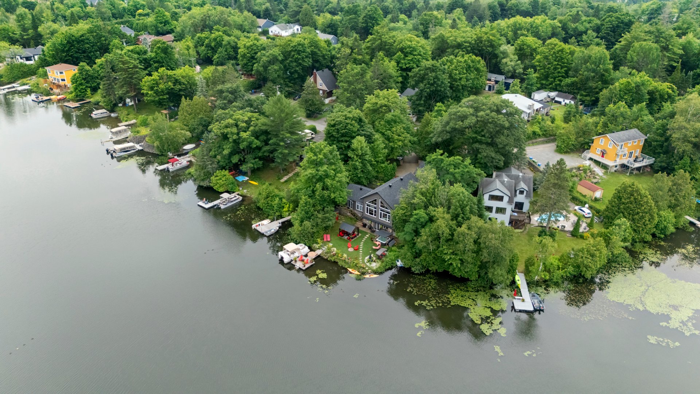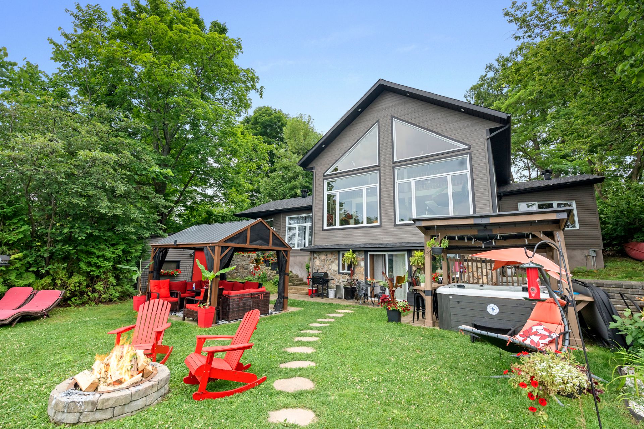
1 Powder Room(s) WINTER RENTAL -- $3,500/month, including monthly allowances of $200 for Hydro-Québec (heat and electricity), $25 for gas and $50 for internet. Furnished, equipped lakefront home on Lake Echo in Prévost, with navigable access and water views. 4 bedrooms, 2 full baths + powder room, gas fireplace, renovated kitchen with island and year-round hot tub maintained by the owner. 11 km from Sommet Saint-Sauveur, 14 km from Saint-Sauveur village and 16 km from Saint-Jérôme and its amenities. Cats and dogs welcome. Snow removal included. Available December 1. Minimum 4-month rental.
A WINTER ON LAKE ECHO
The monthly rent of $3,500 includes a monthly allowance for
Hydro-Québec (heating and electricity), gas and internet.
Snow removal and hot tub maintenance are covered by the
owner.
LOCATION
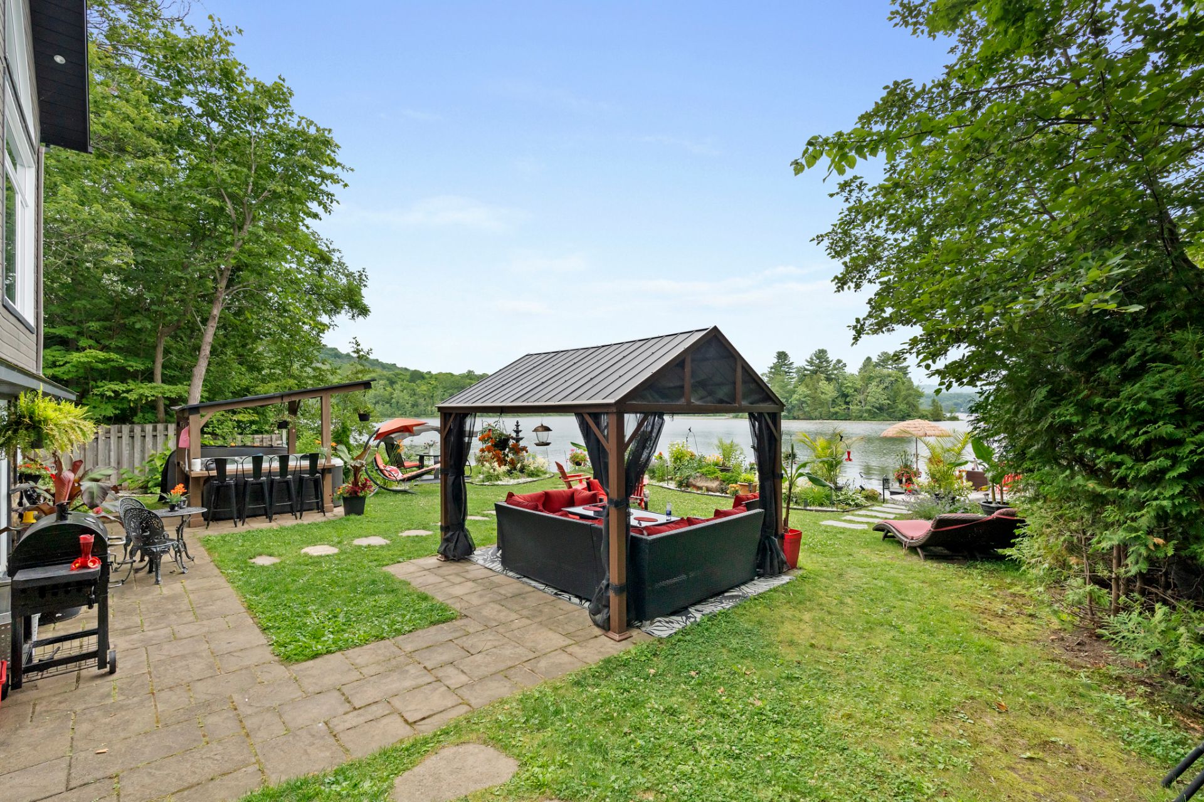
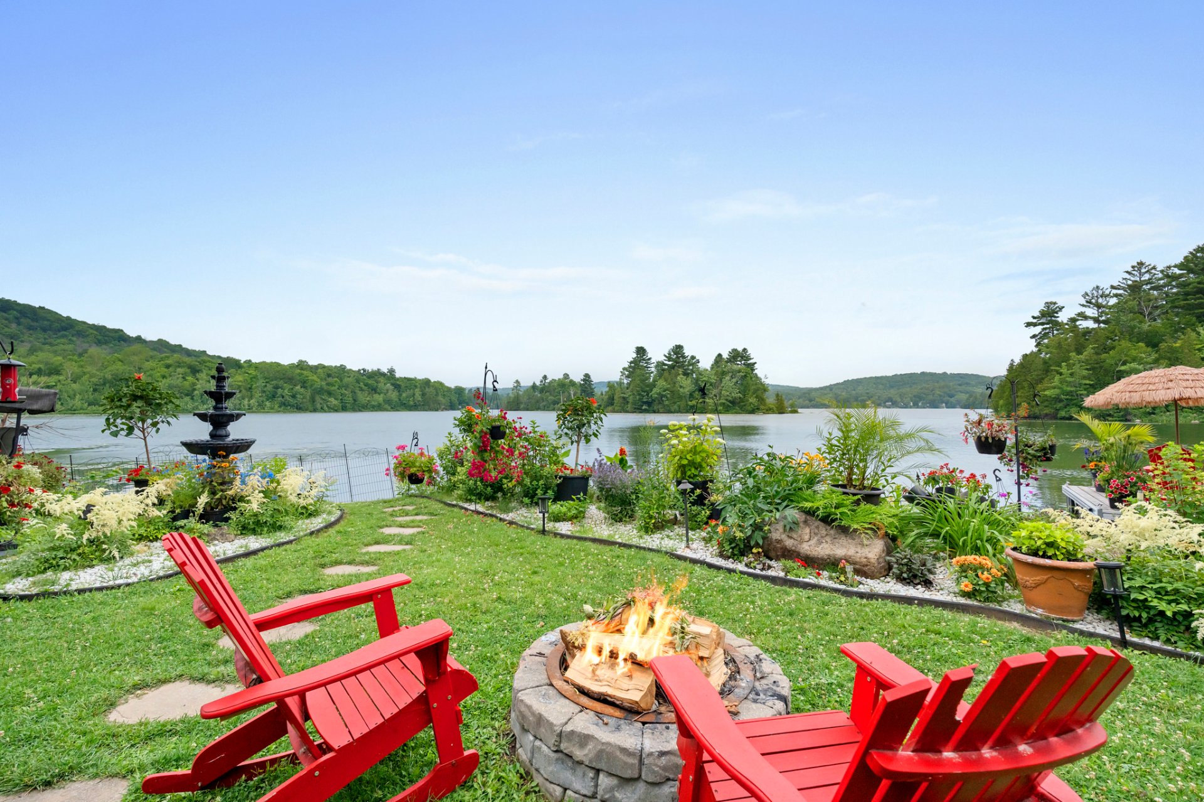
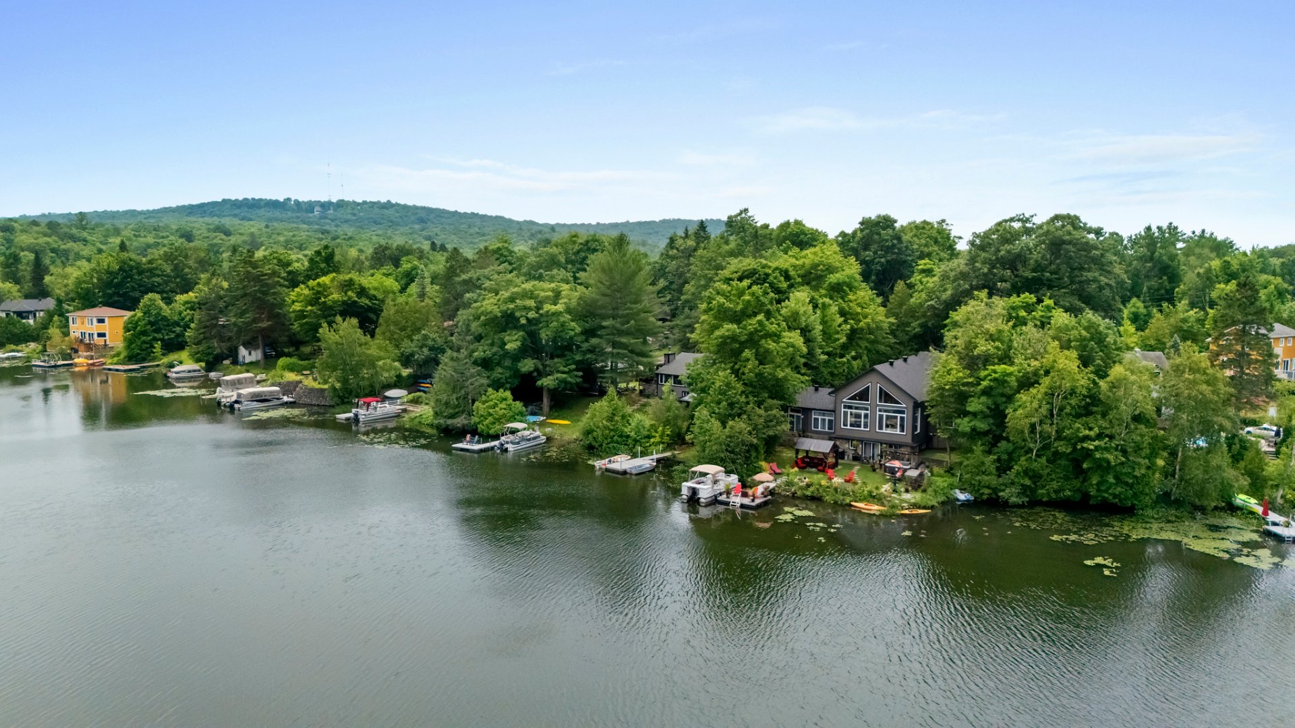
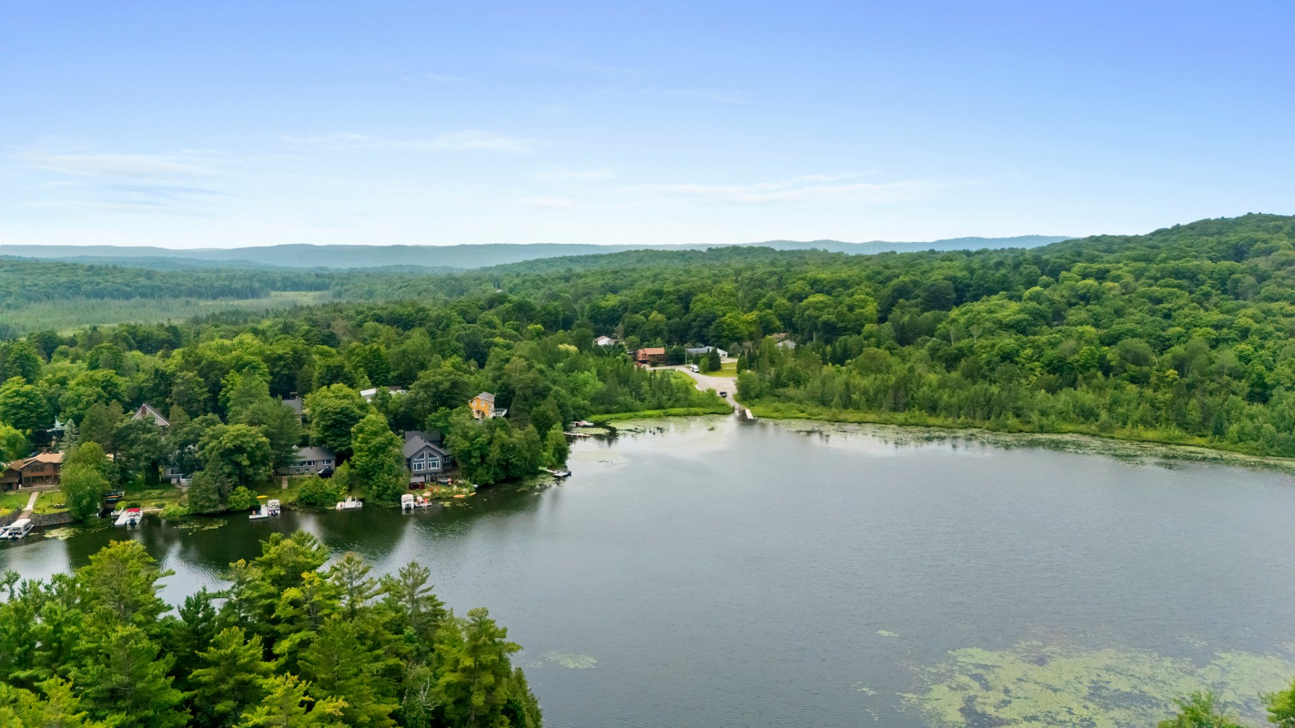
- On Lake Echo, with navigable waterfront access and views
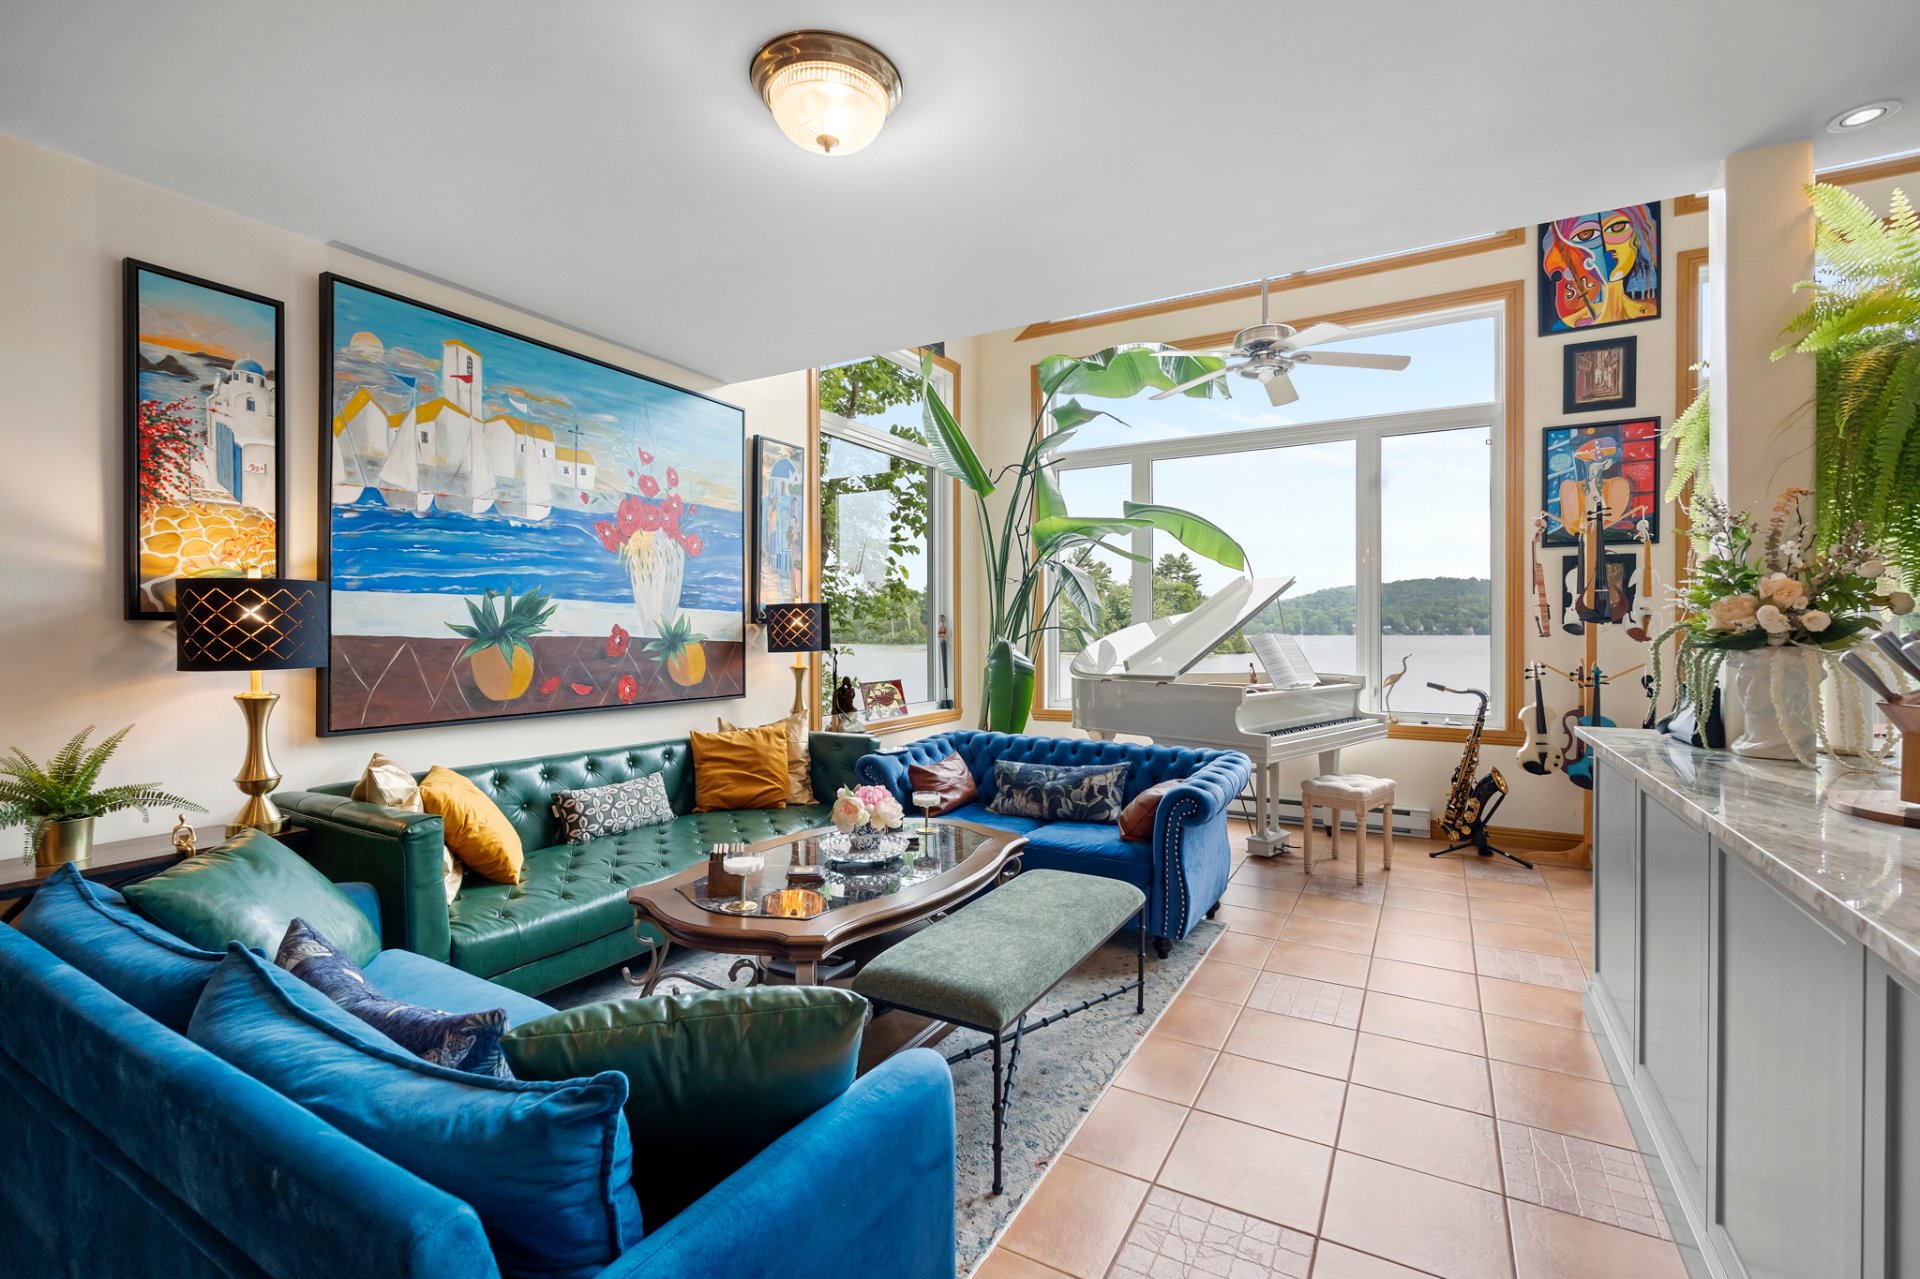
of the lake and mountains
- Sommet Saint-Sauveur: 11 km
- Saint-Sauveur village (restaurants, shops, spas): 14 km
- Saint-Jérôme and all its amenities (hospital, shops,
grocery stores): 16 km
- Quick access to Highway 15
- On and around the lake: skating, cross-country skiing,
snowshoeing, snowmobiling and ice fishing
MAIN FLOOR
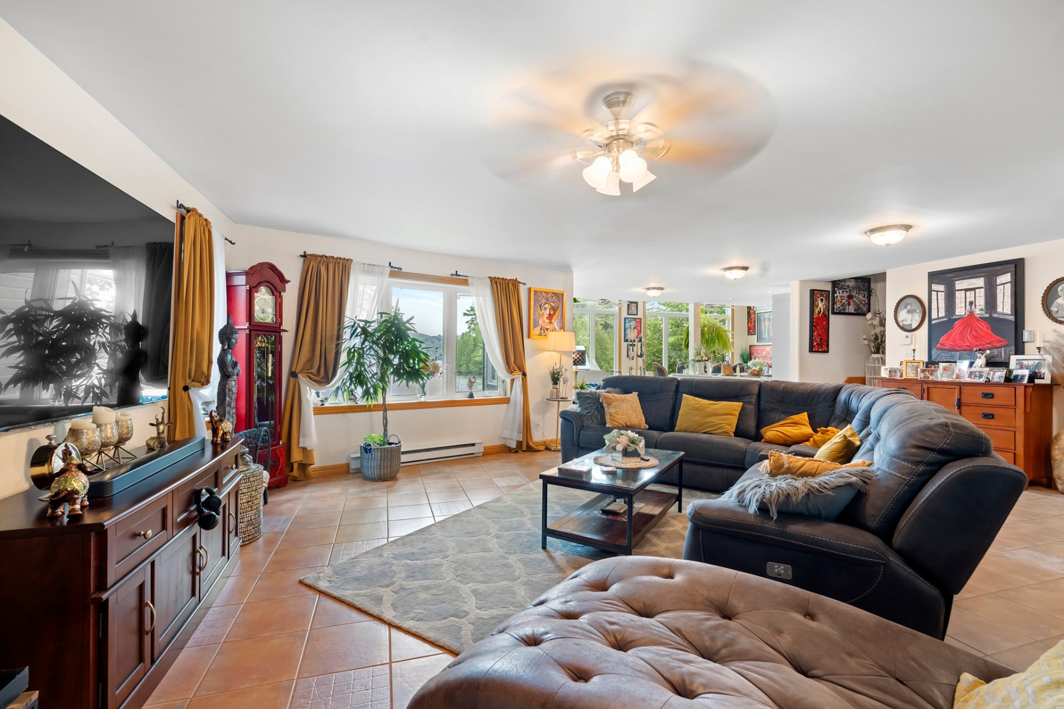
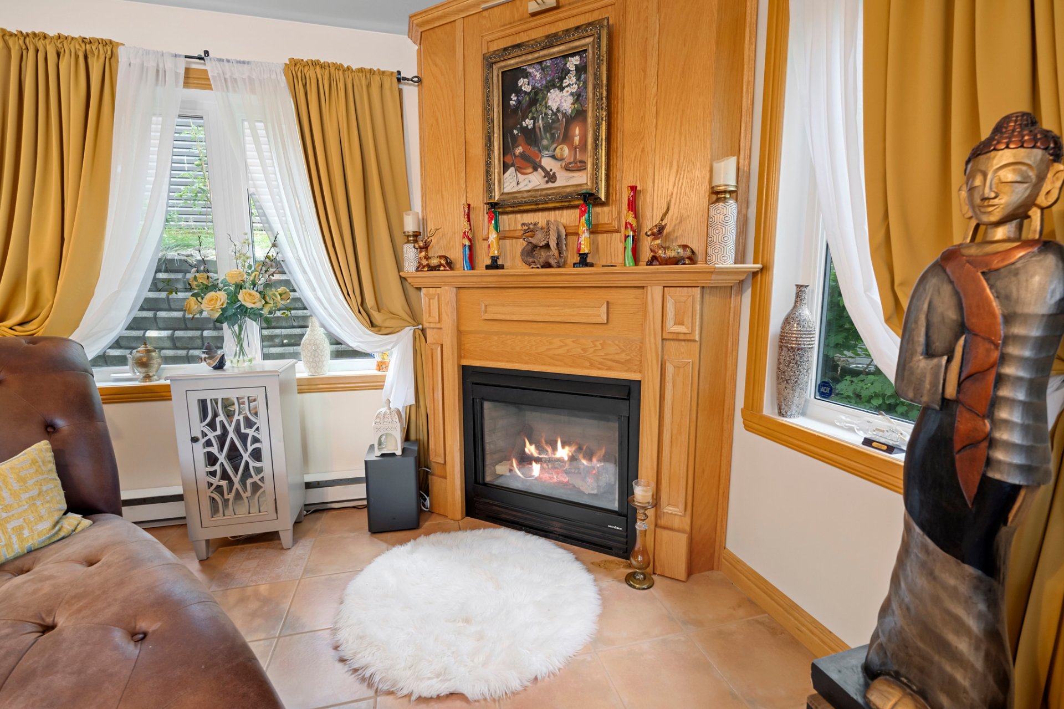
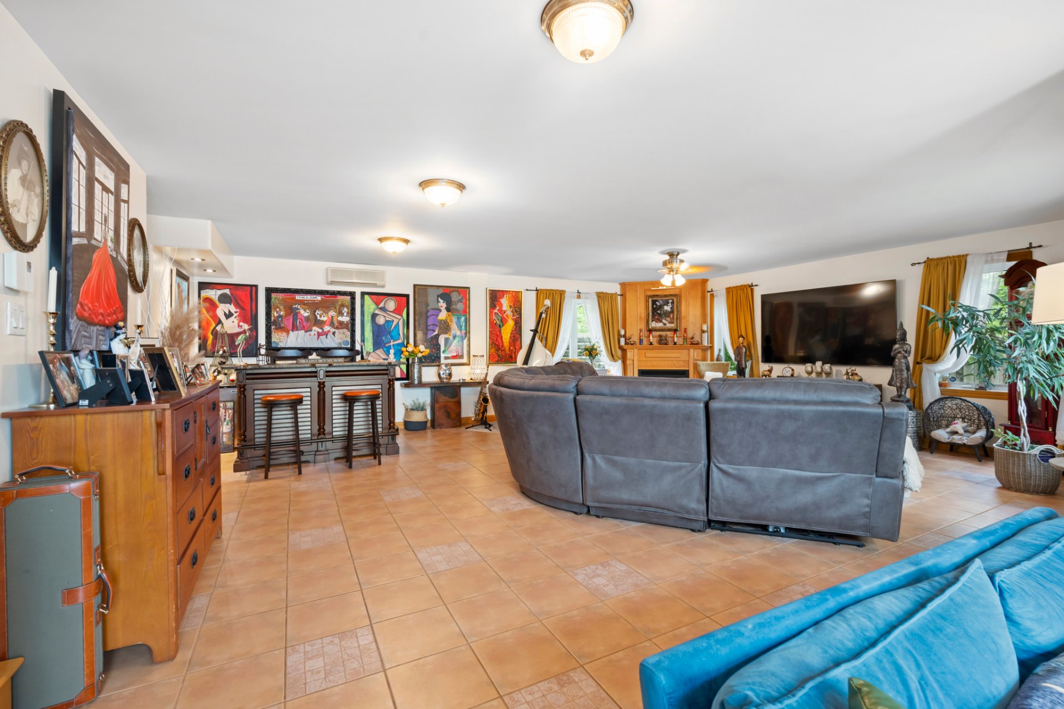
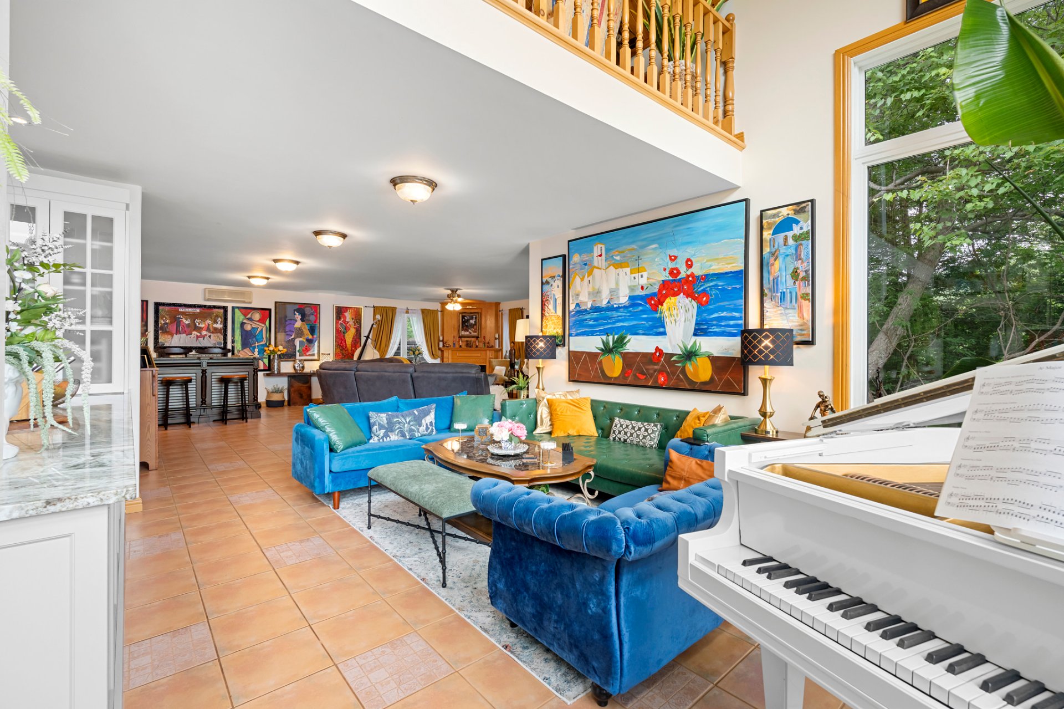
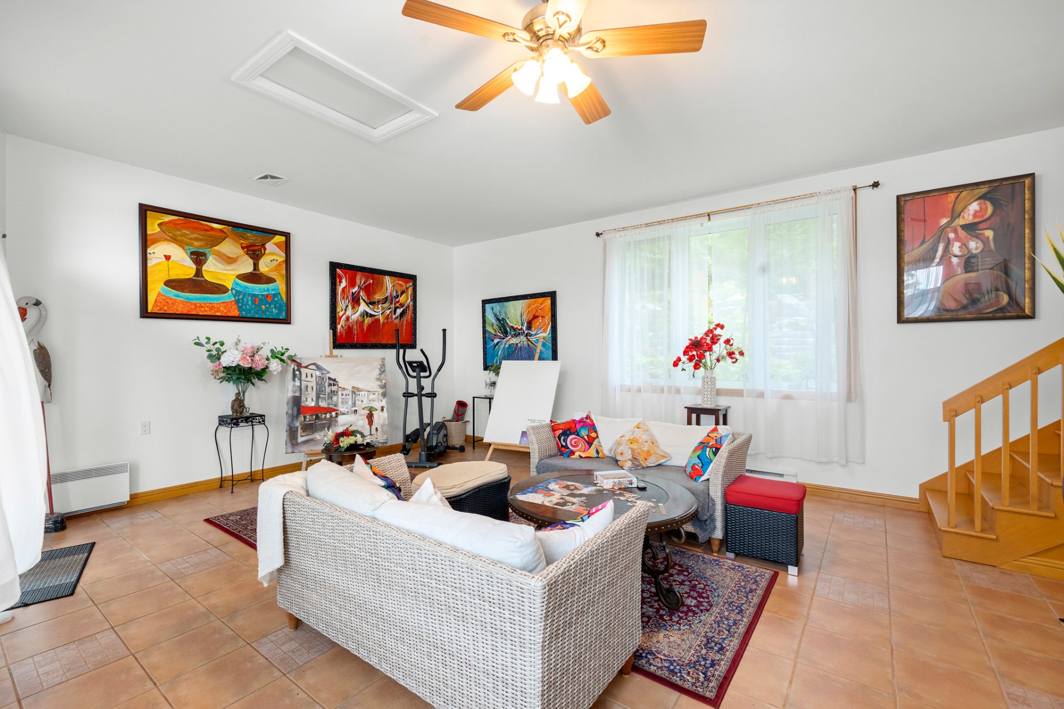
- Spacious living room with a gas fireplace
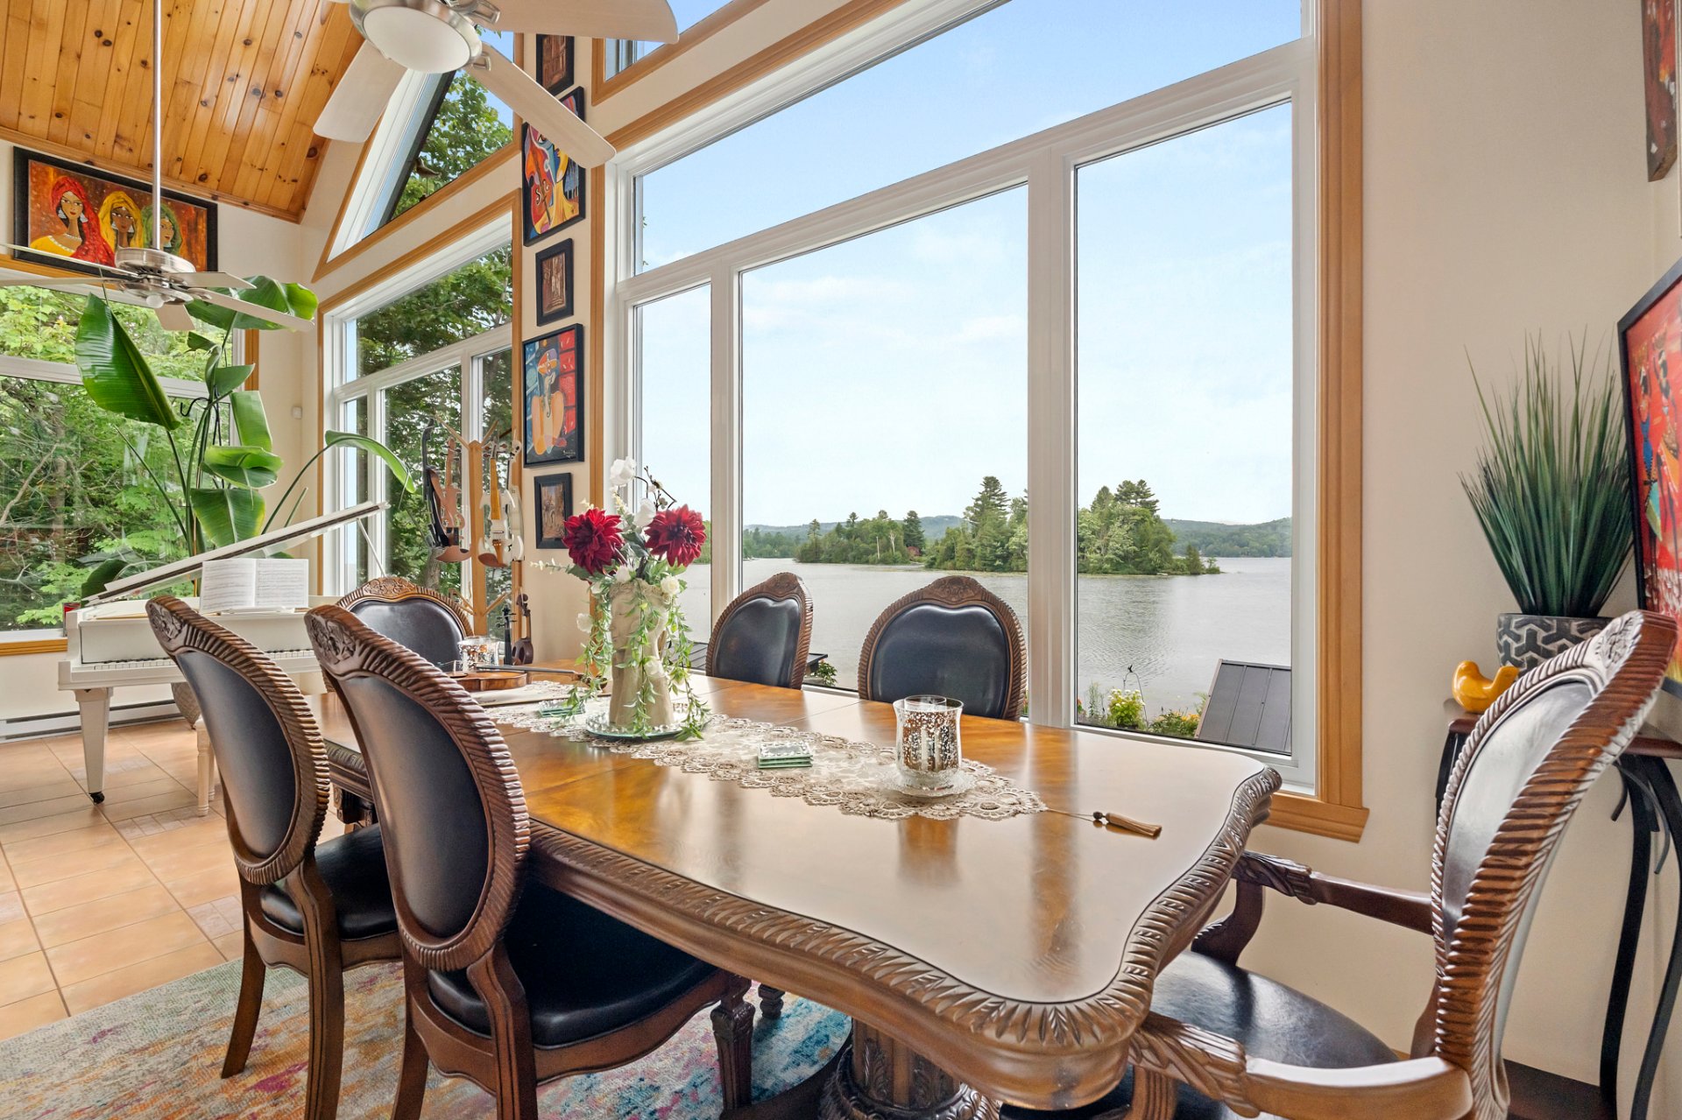
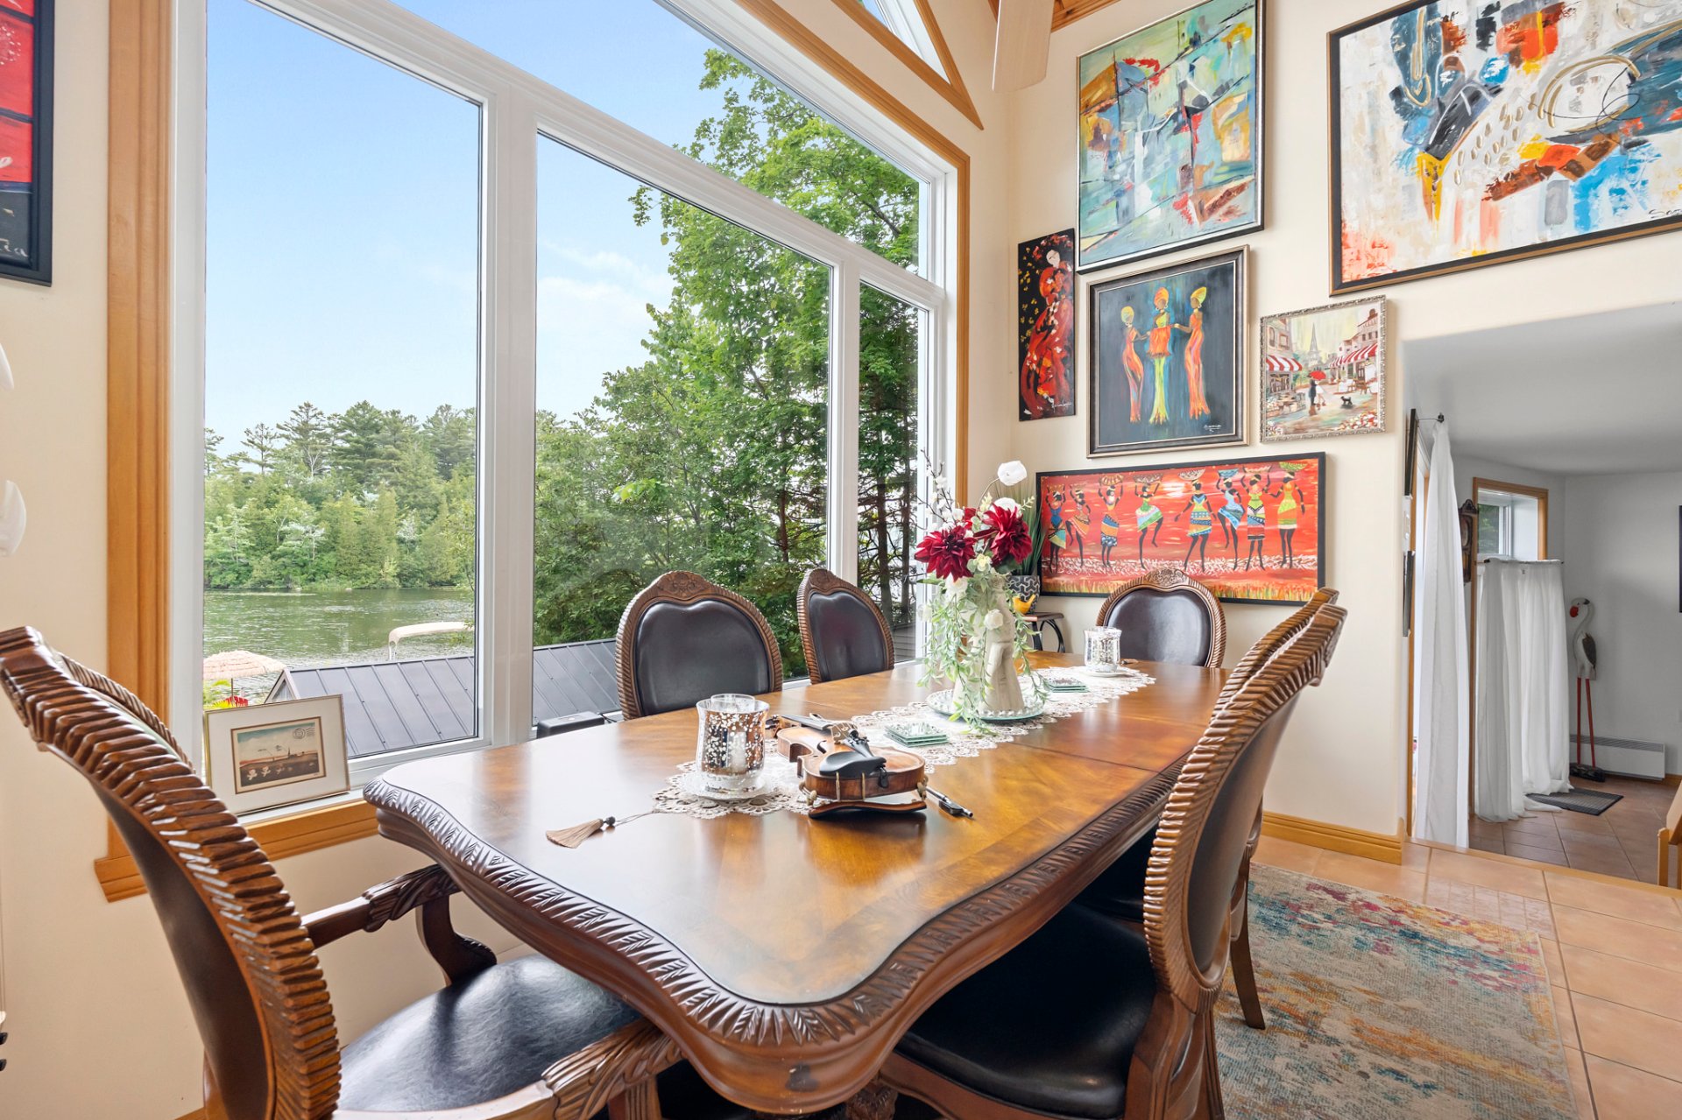
- Large dining room with spectacular lake views
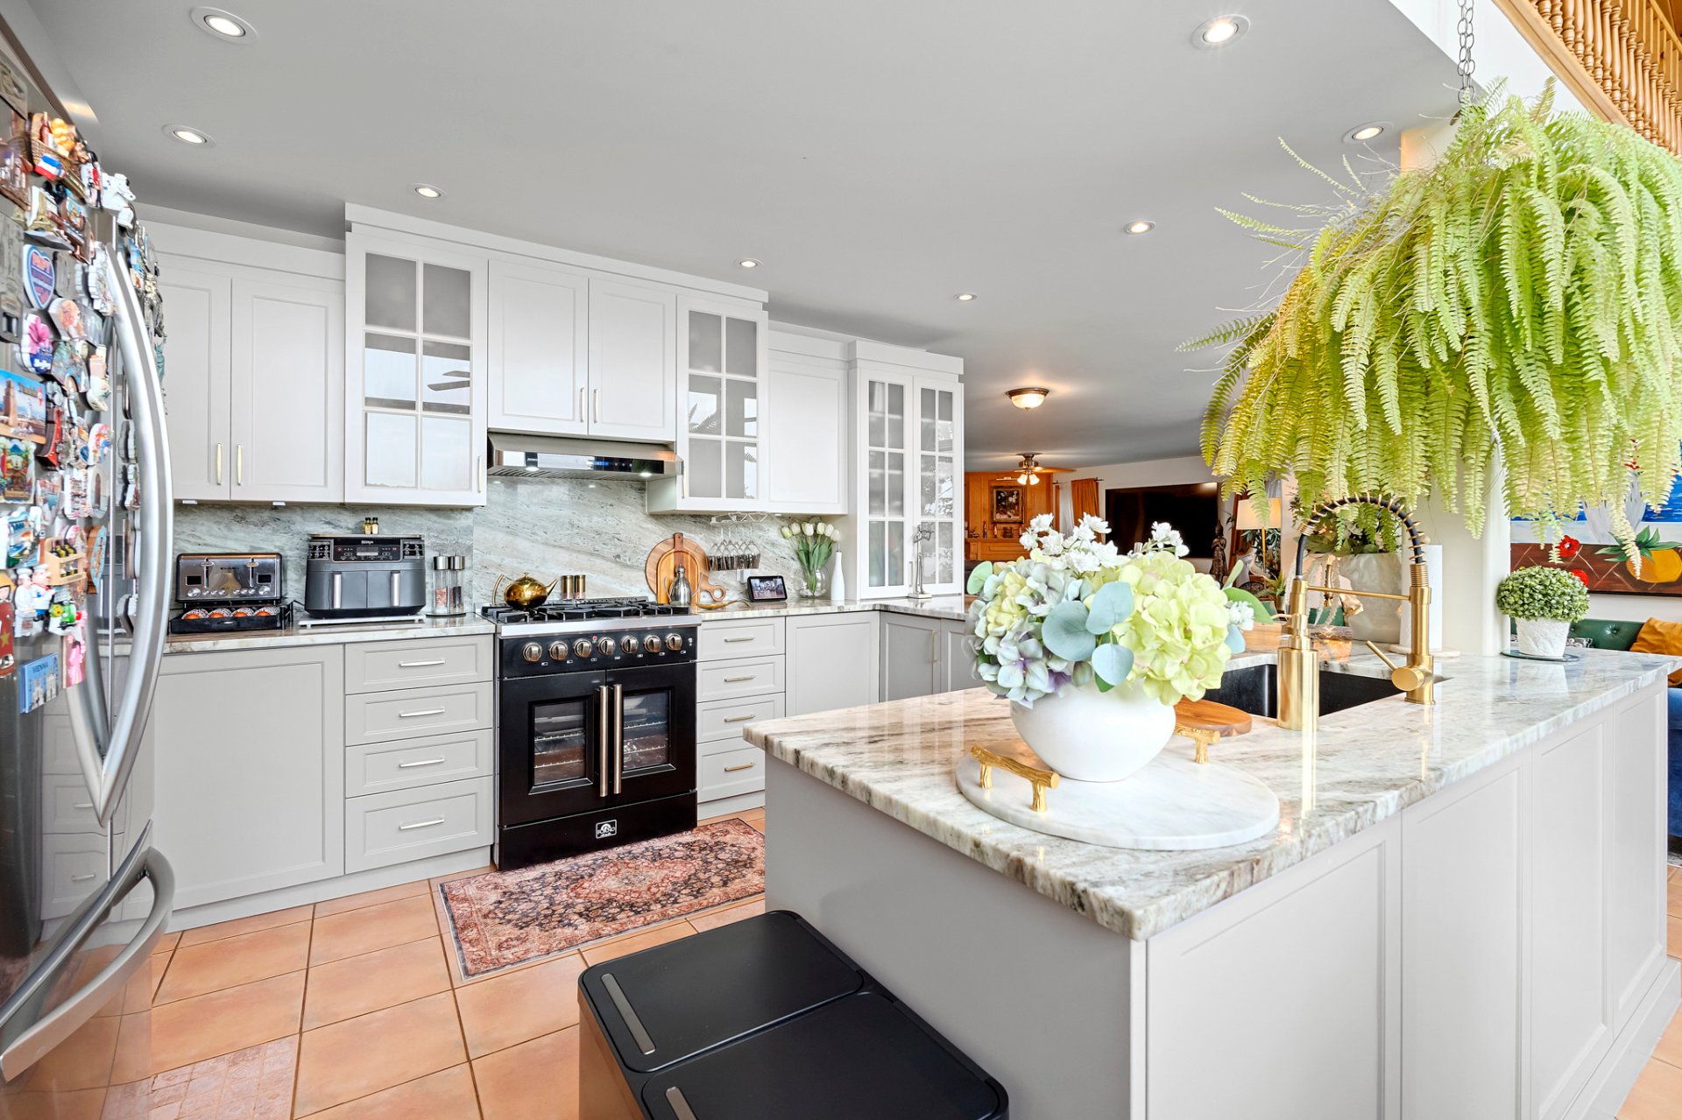
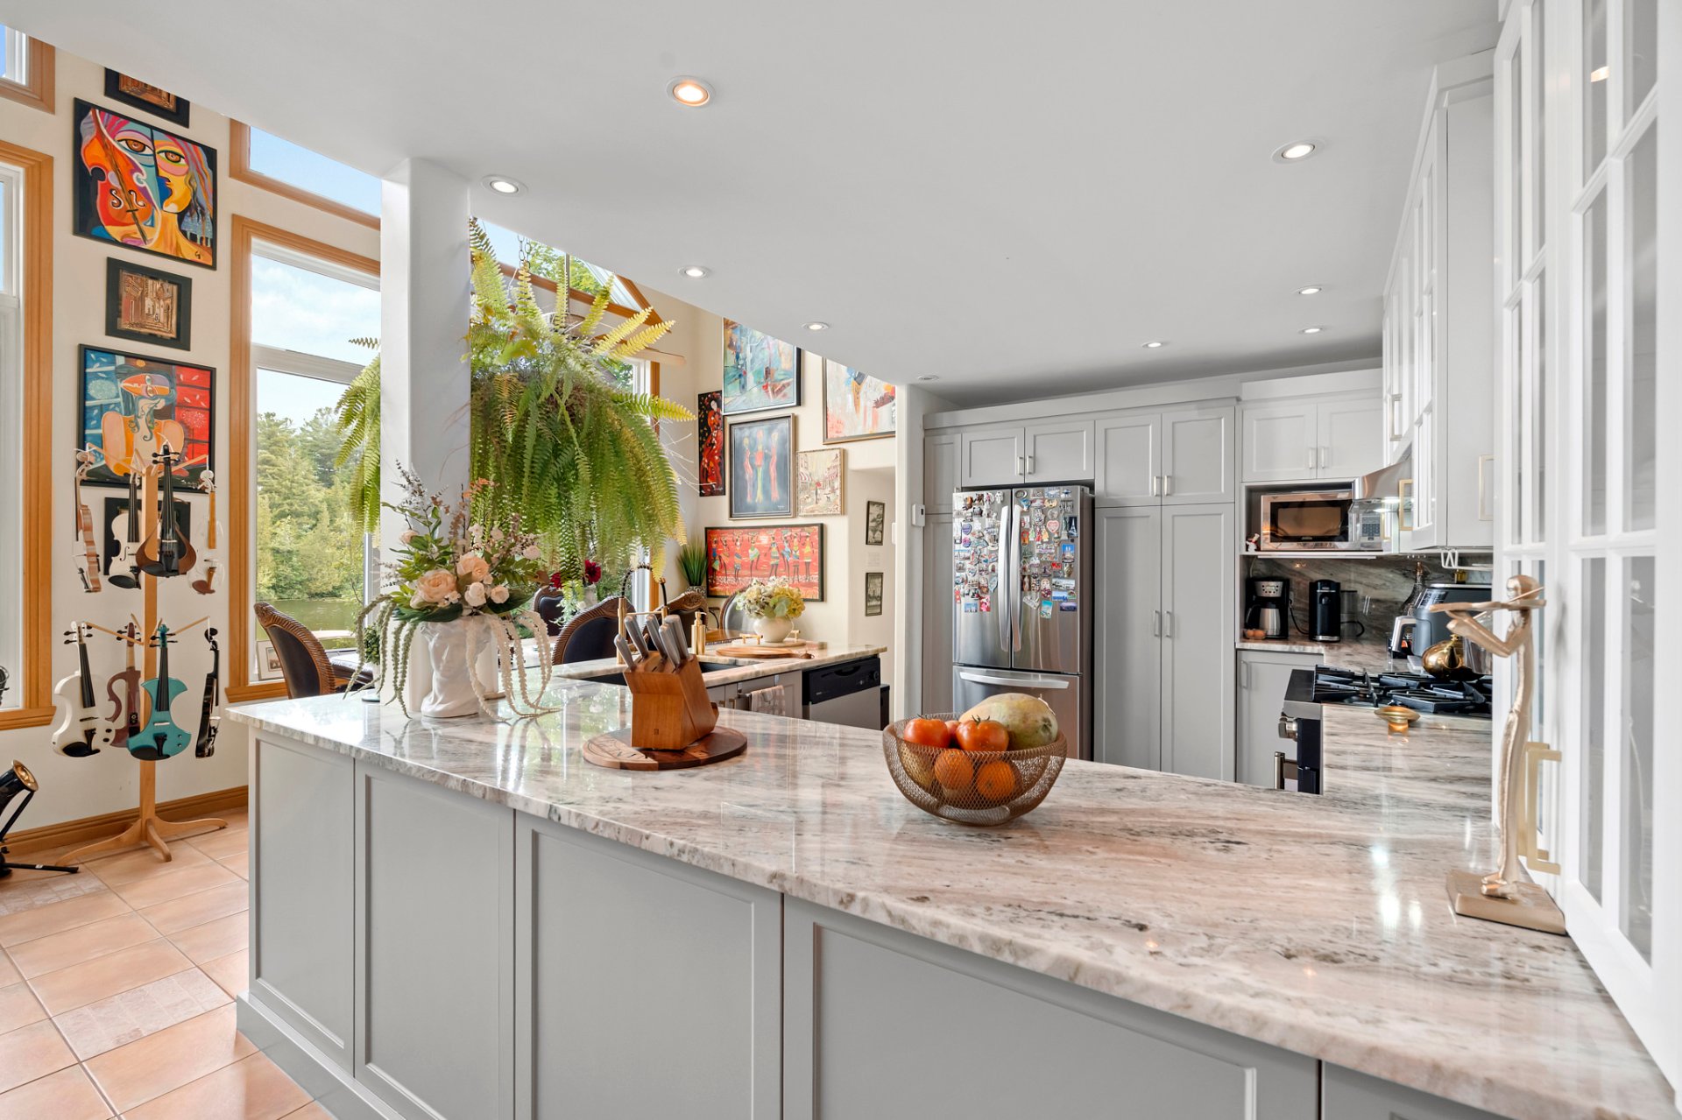
- Fully renovated and equipped kitchen with an island and
gas range
- Primary bedroom with direct access to the powder room and
outdoors
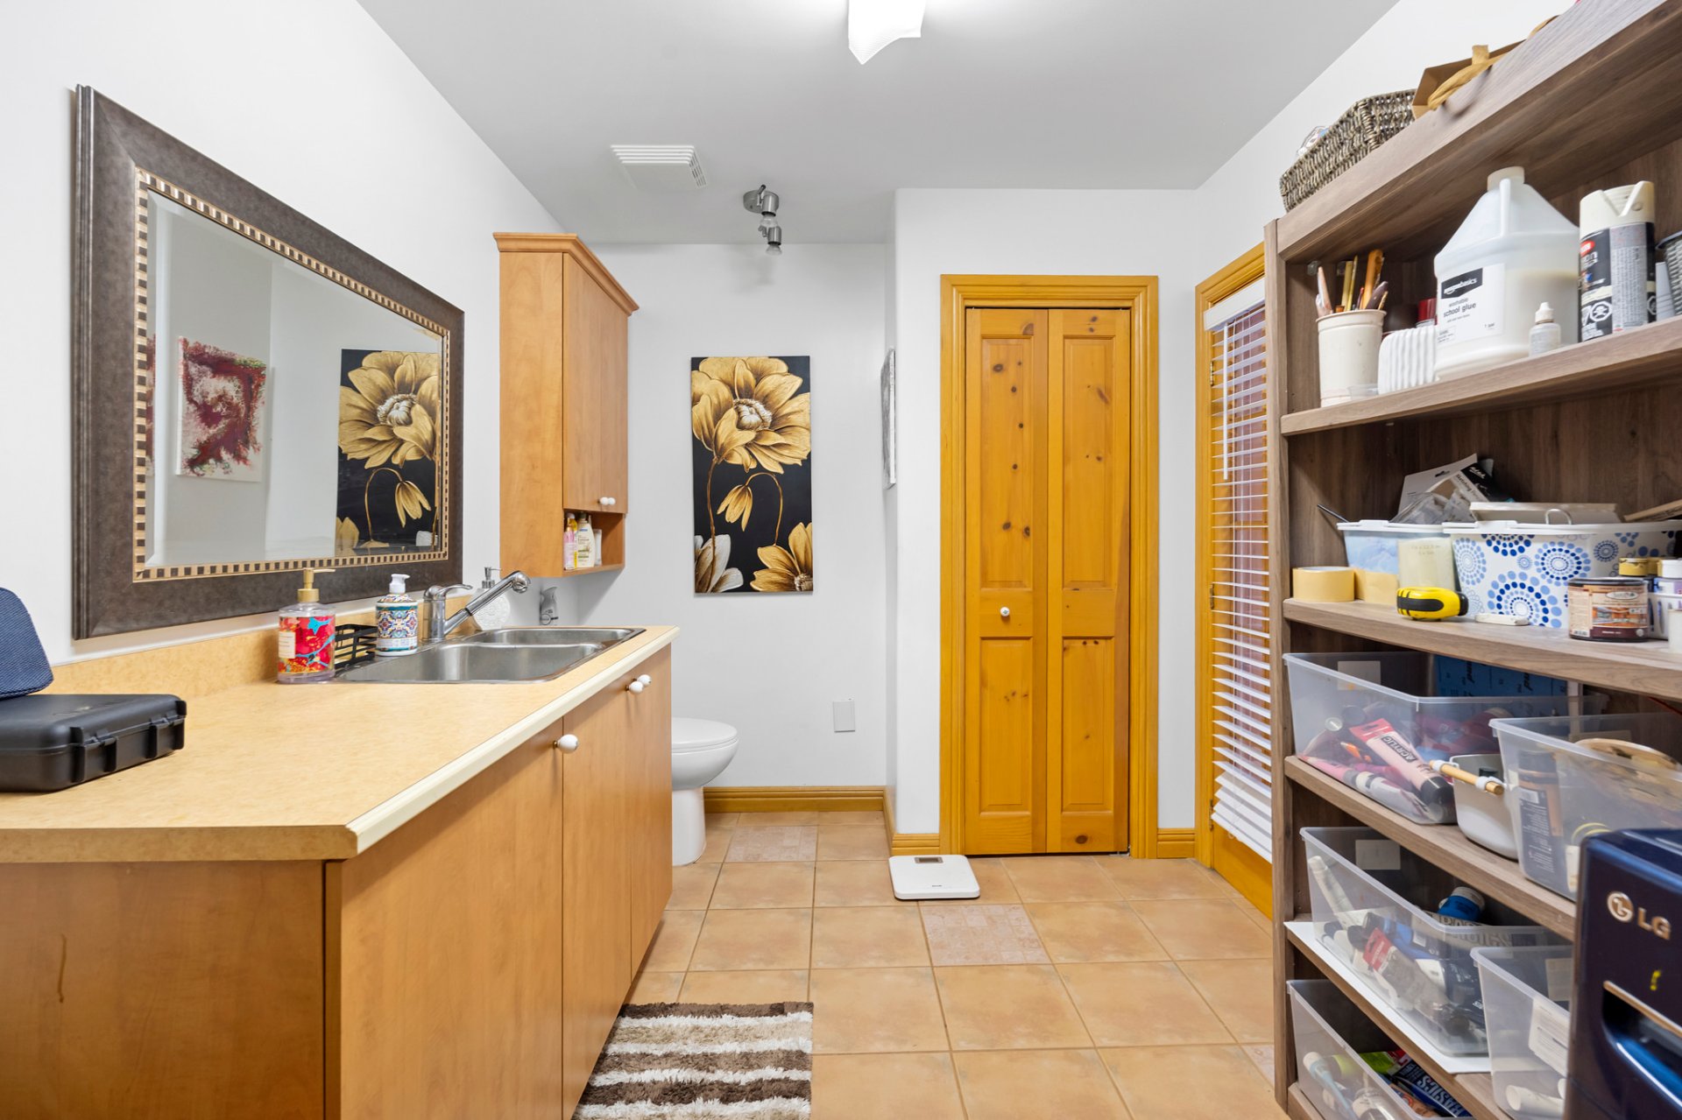
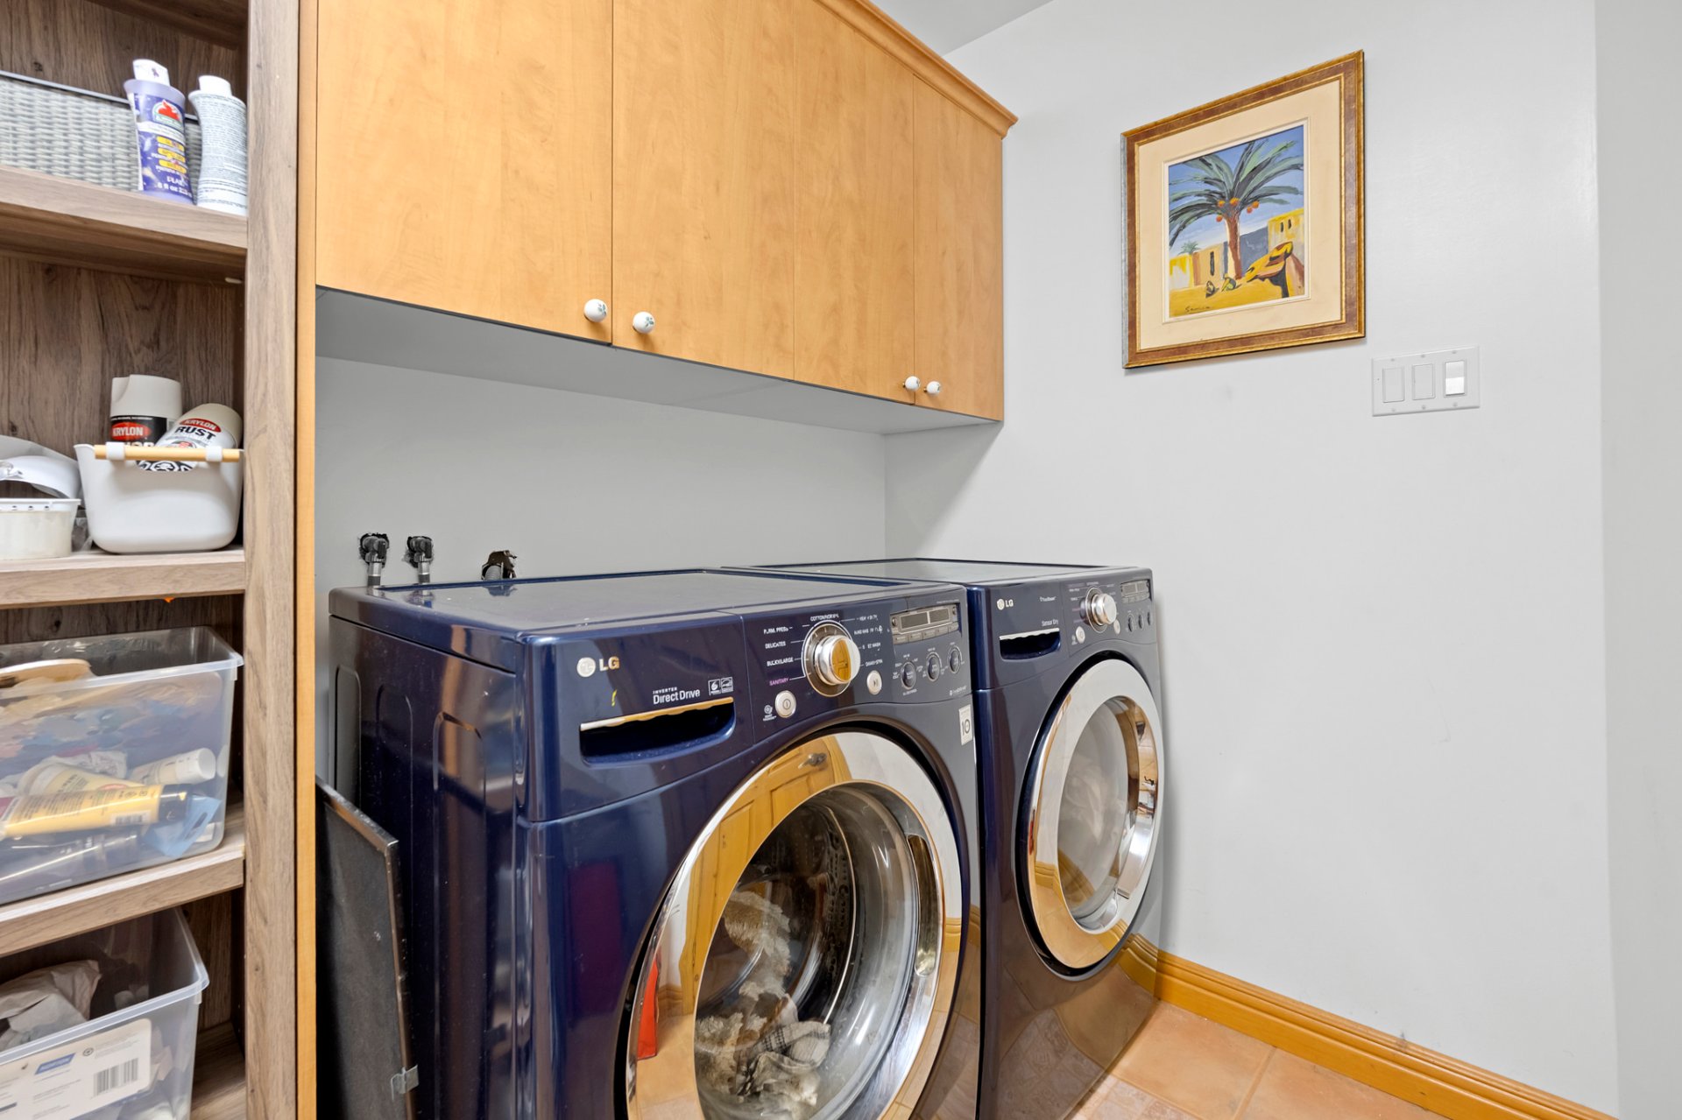
- Powder room and laundry room
UPPER FLOOR
- Enclosed bedroom
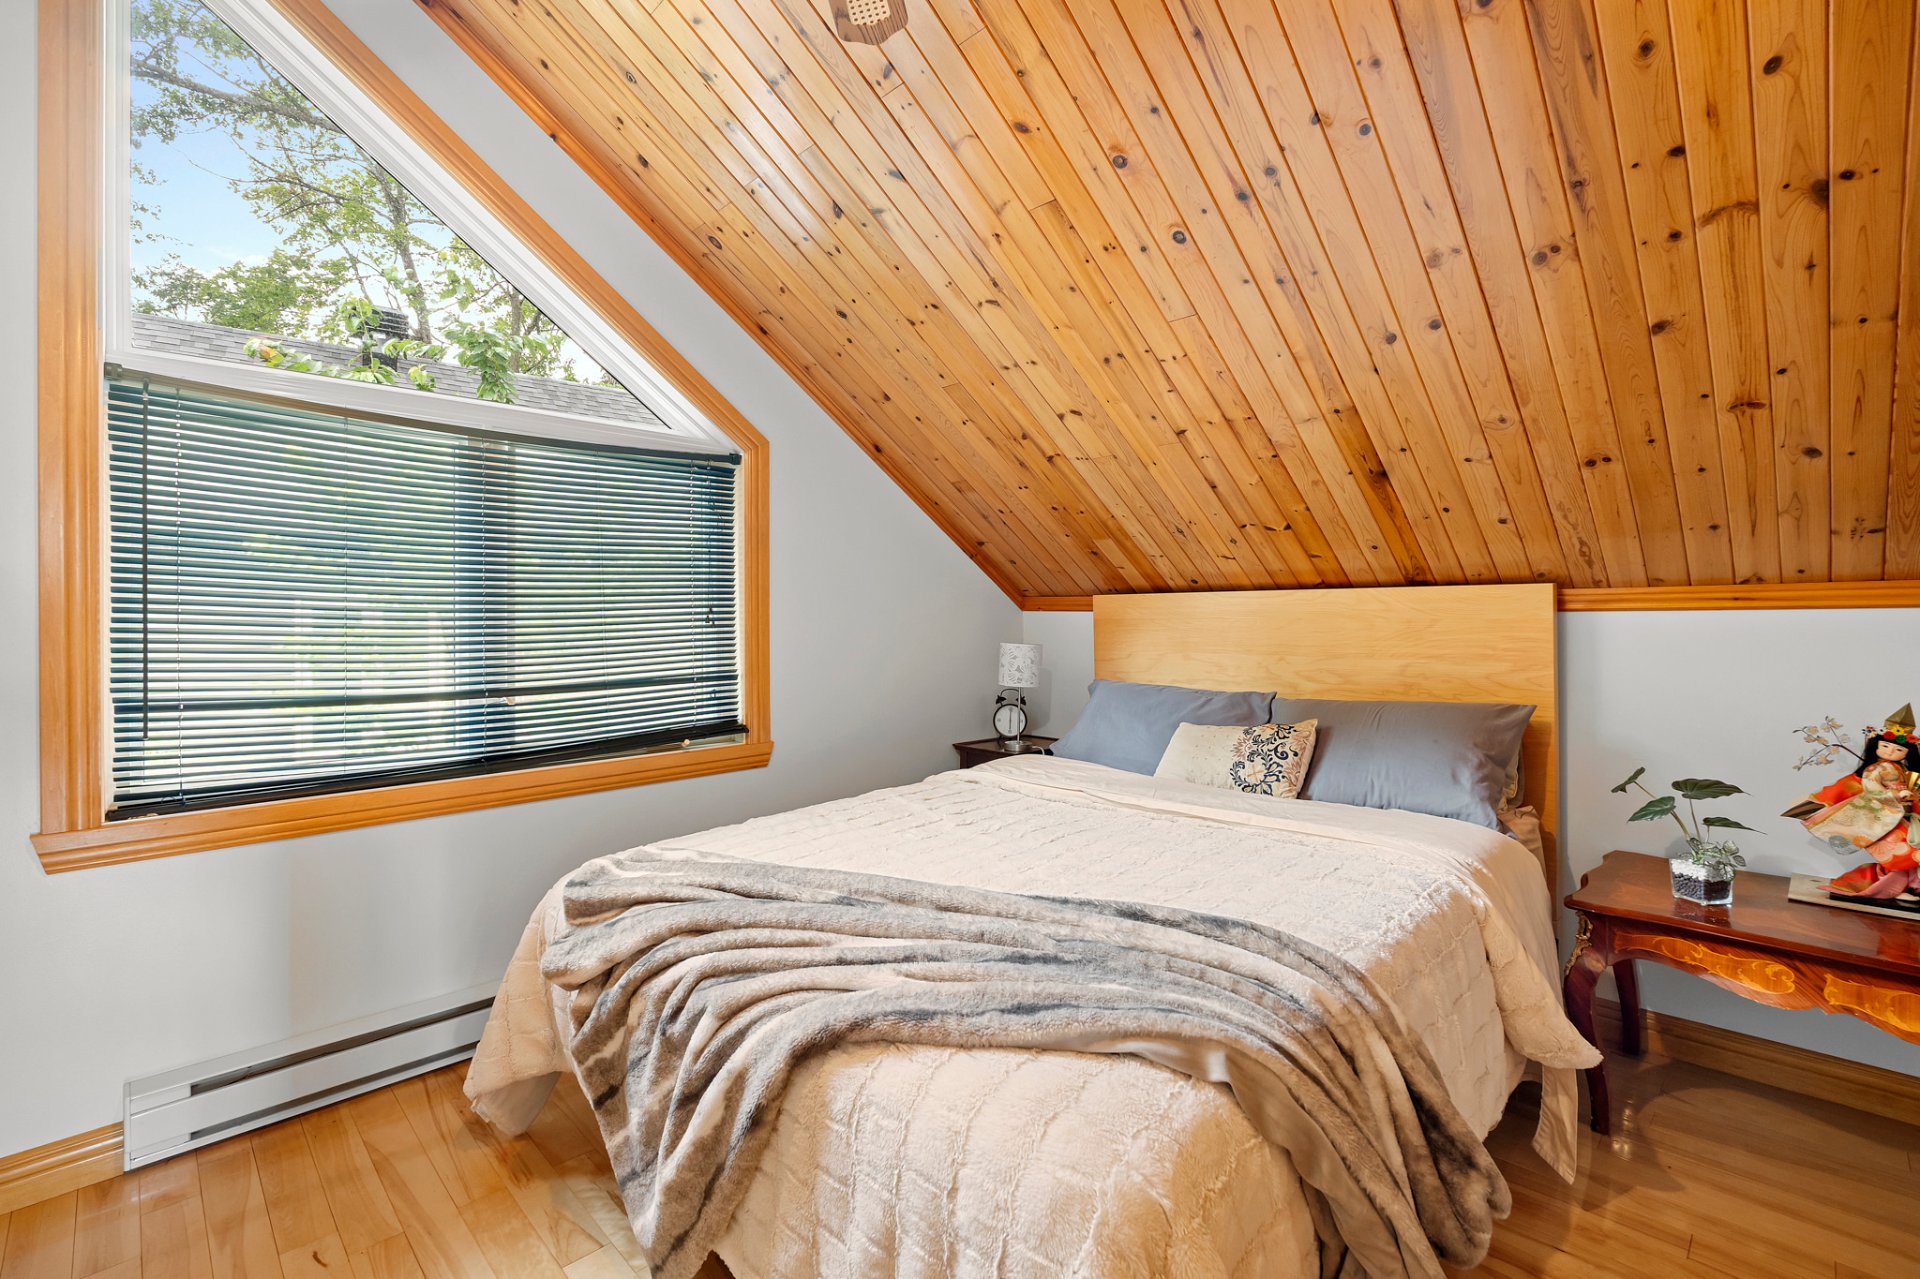
- Large loft bedroom overlooking the lake
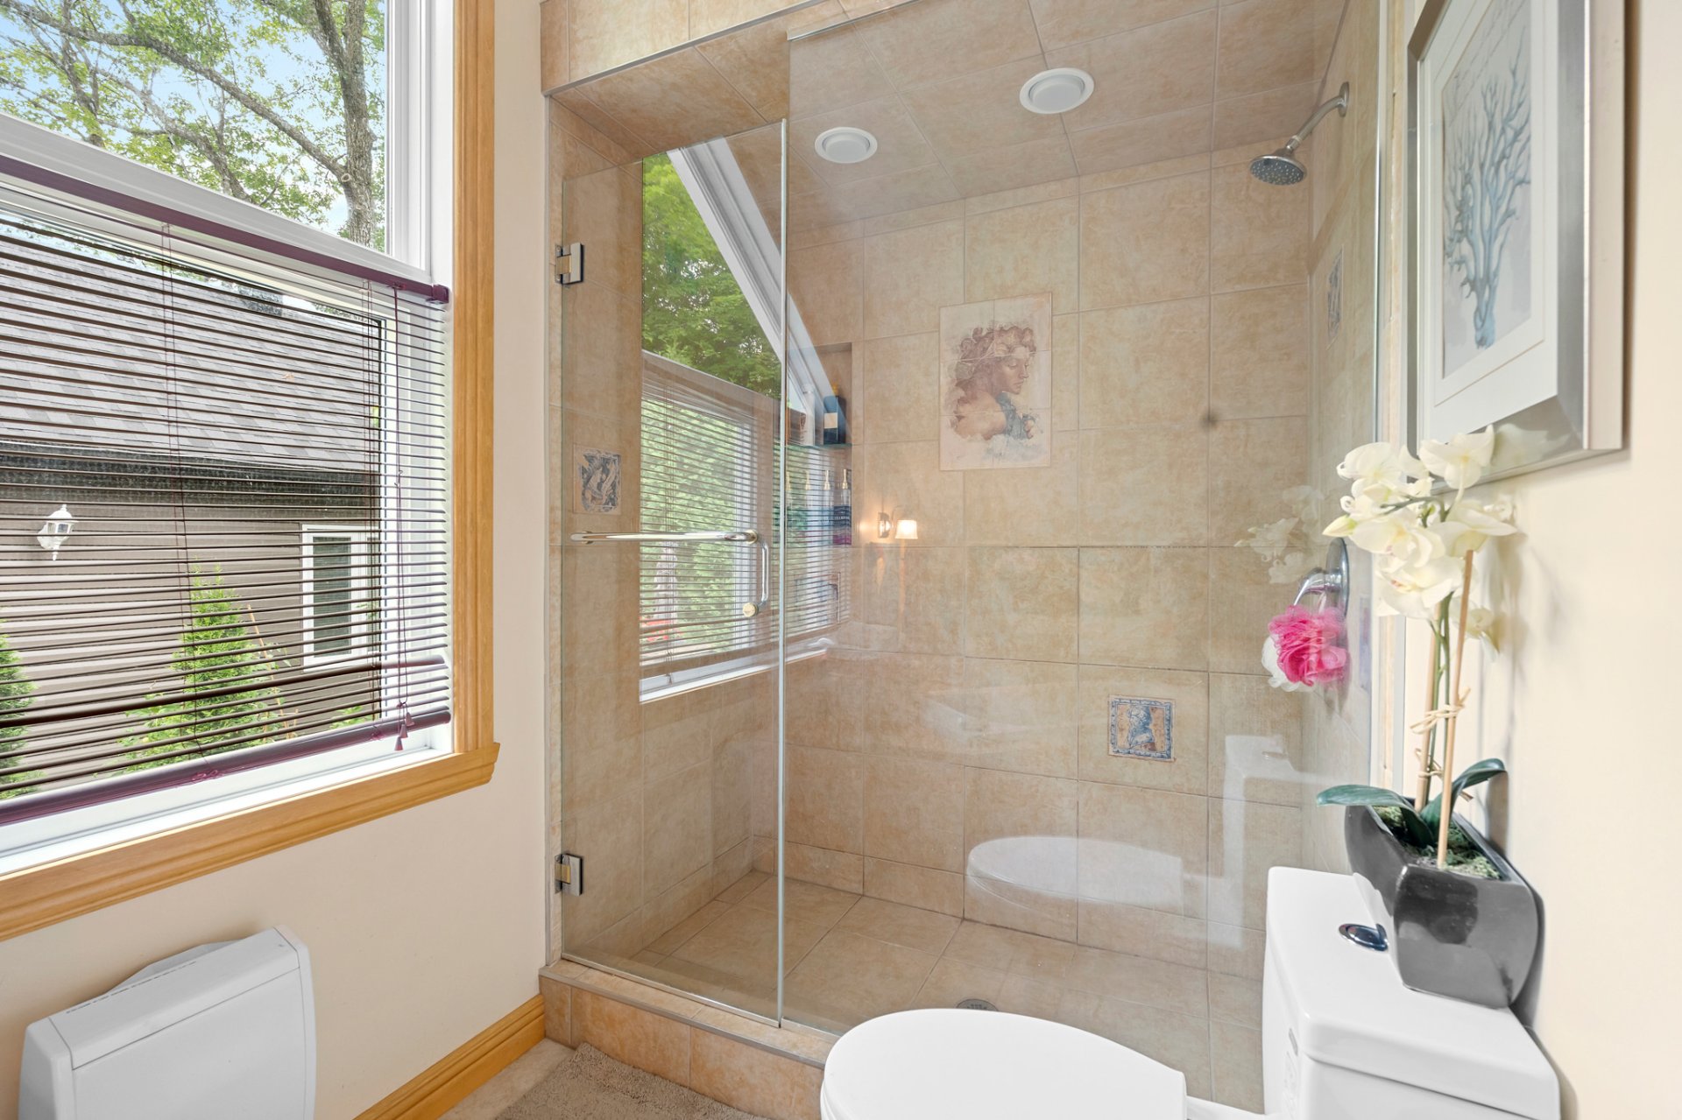
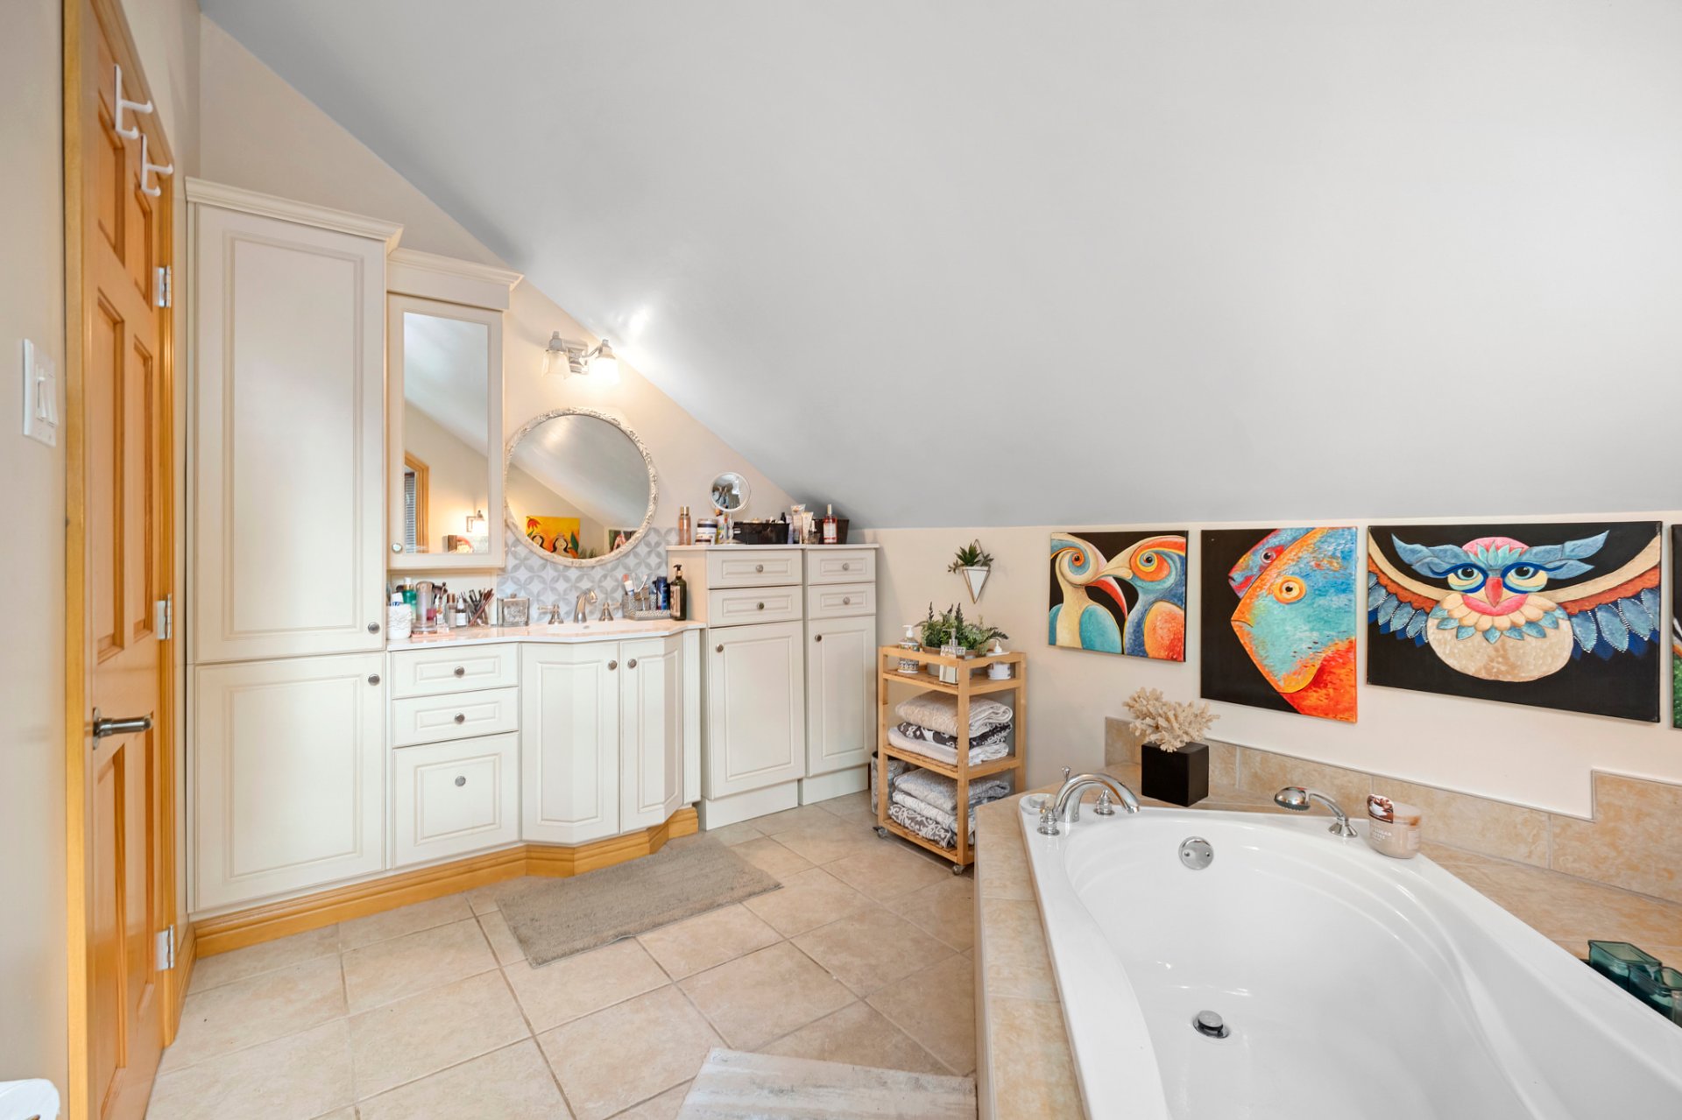
- Full bathroom
BASEMENT (with outdoor access)
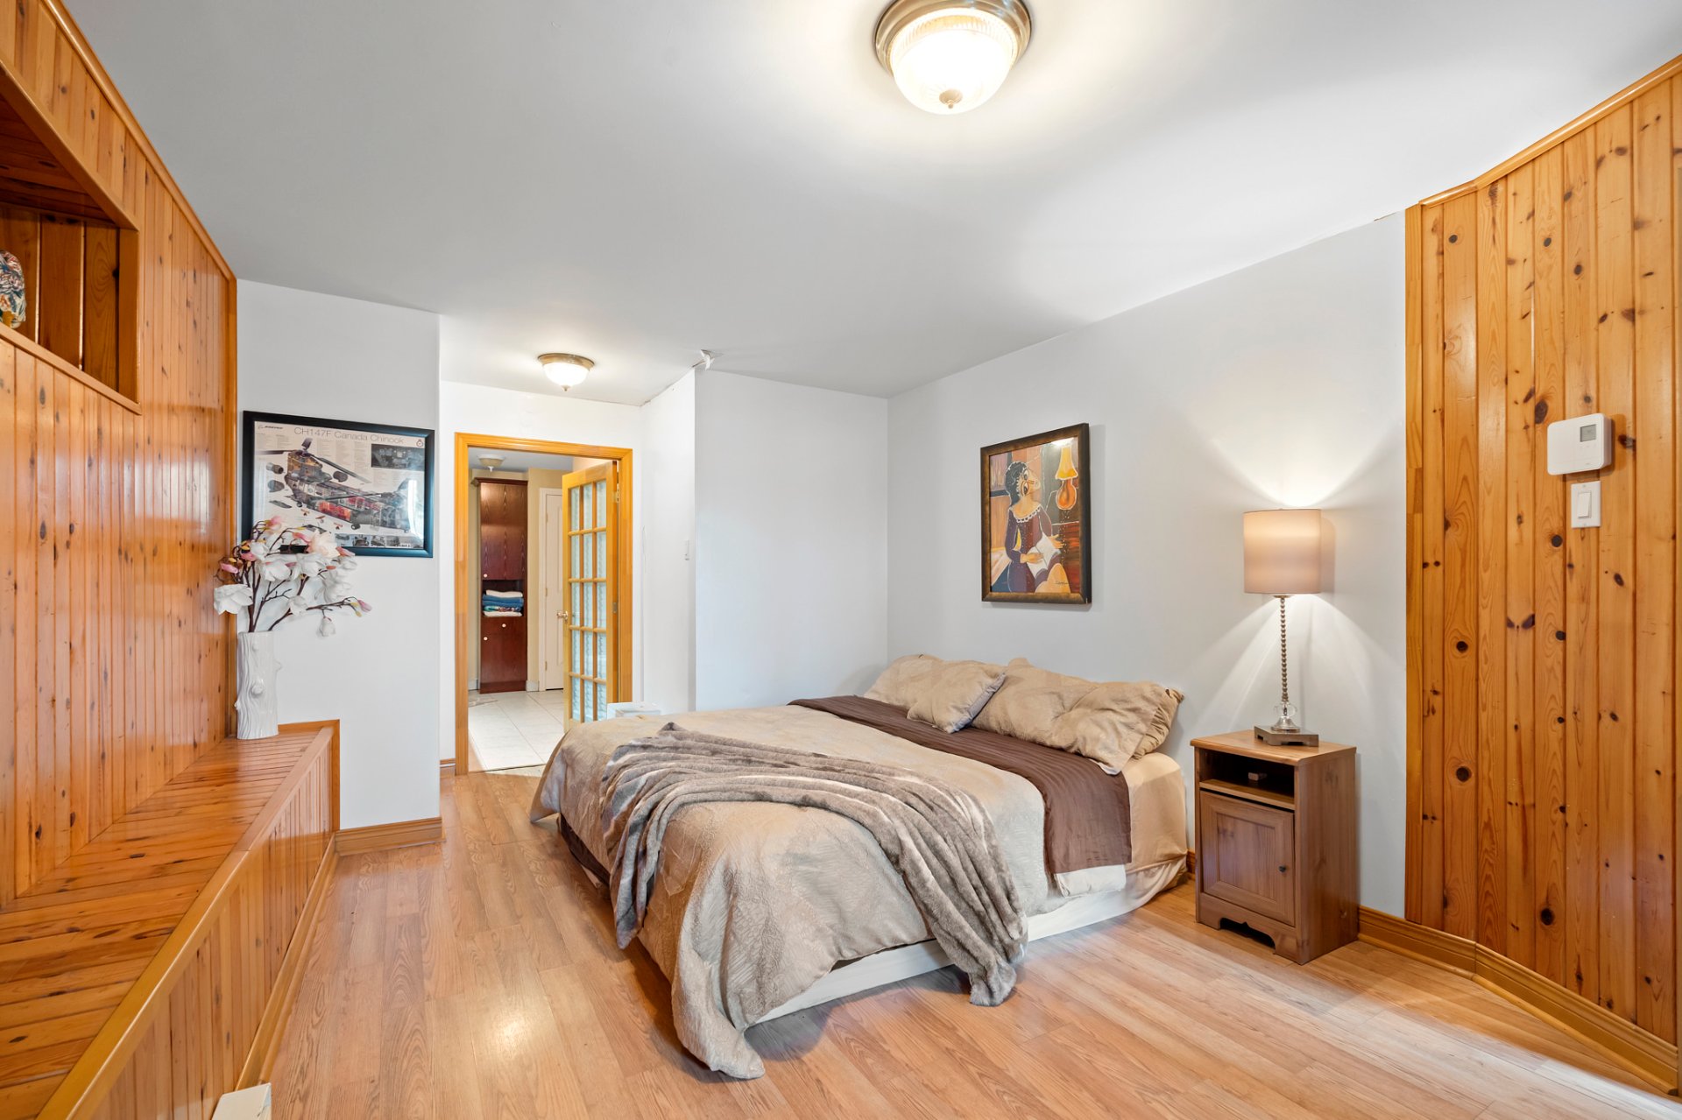
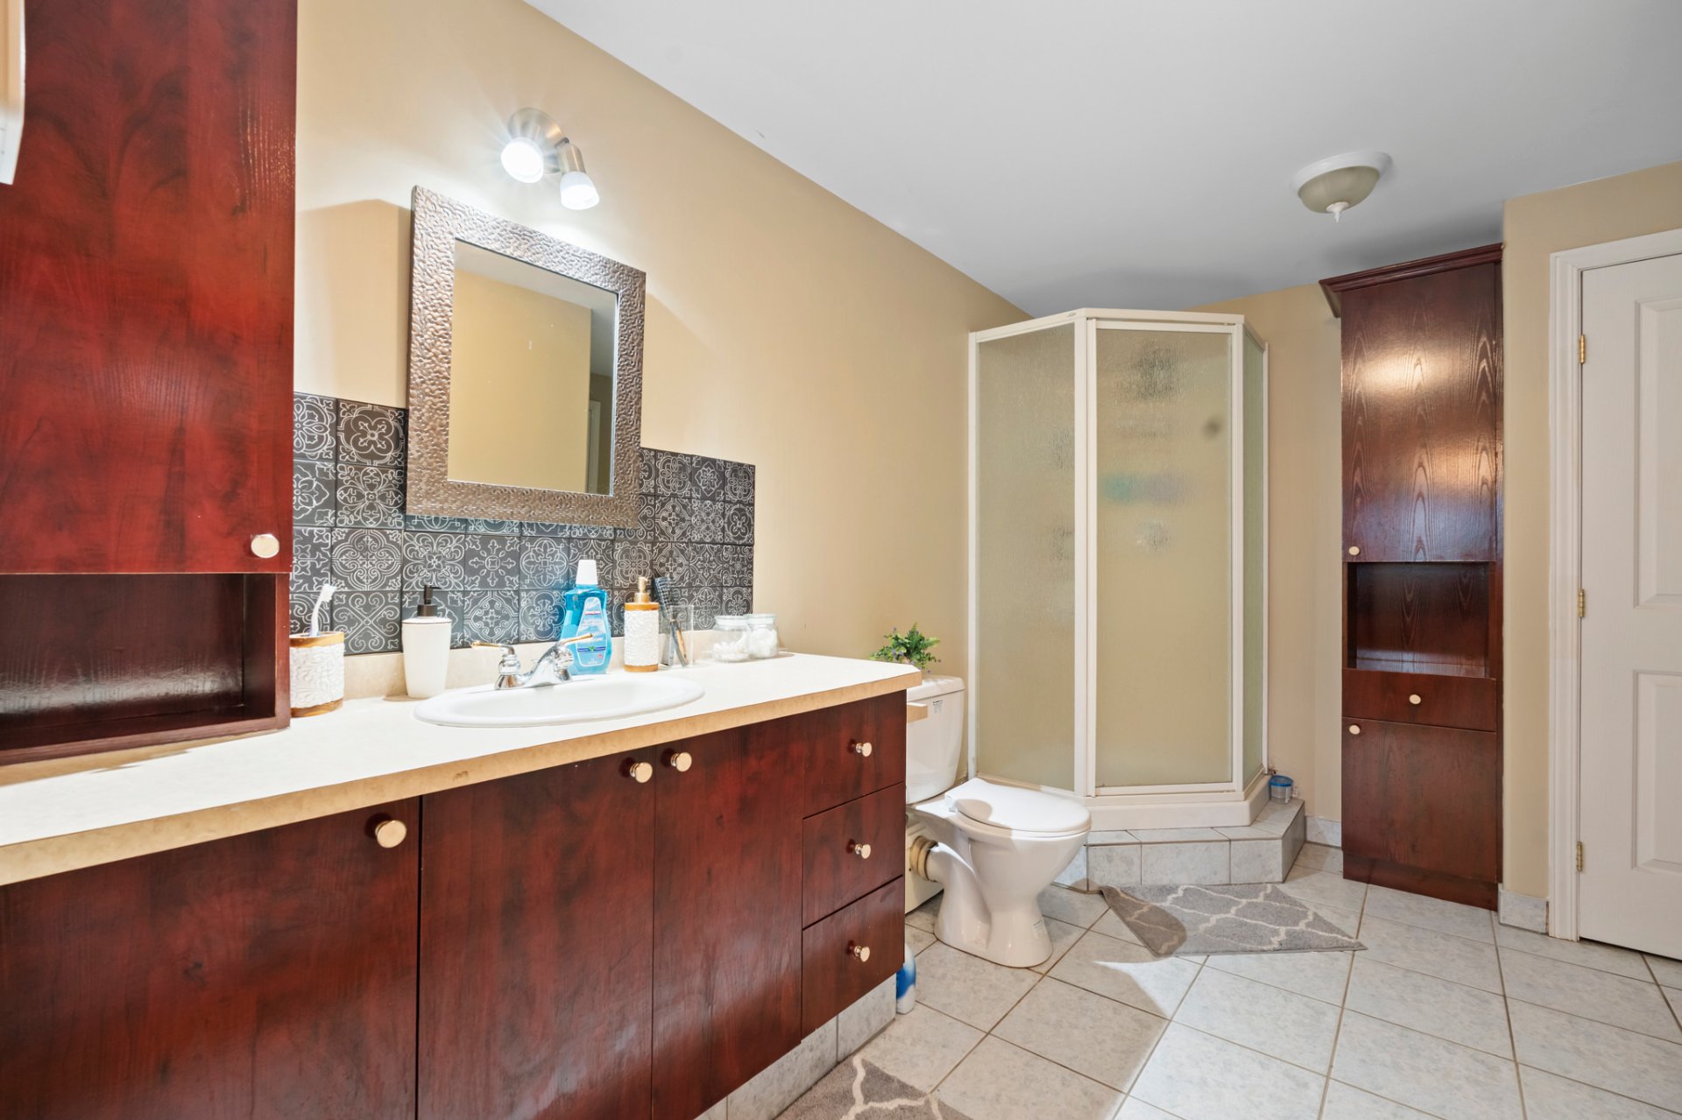
- Enclosed bedroom with a full ensuite bathroom
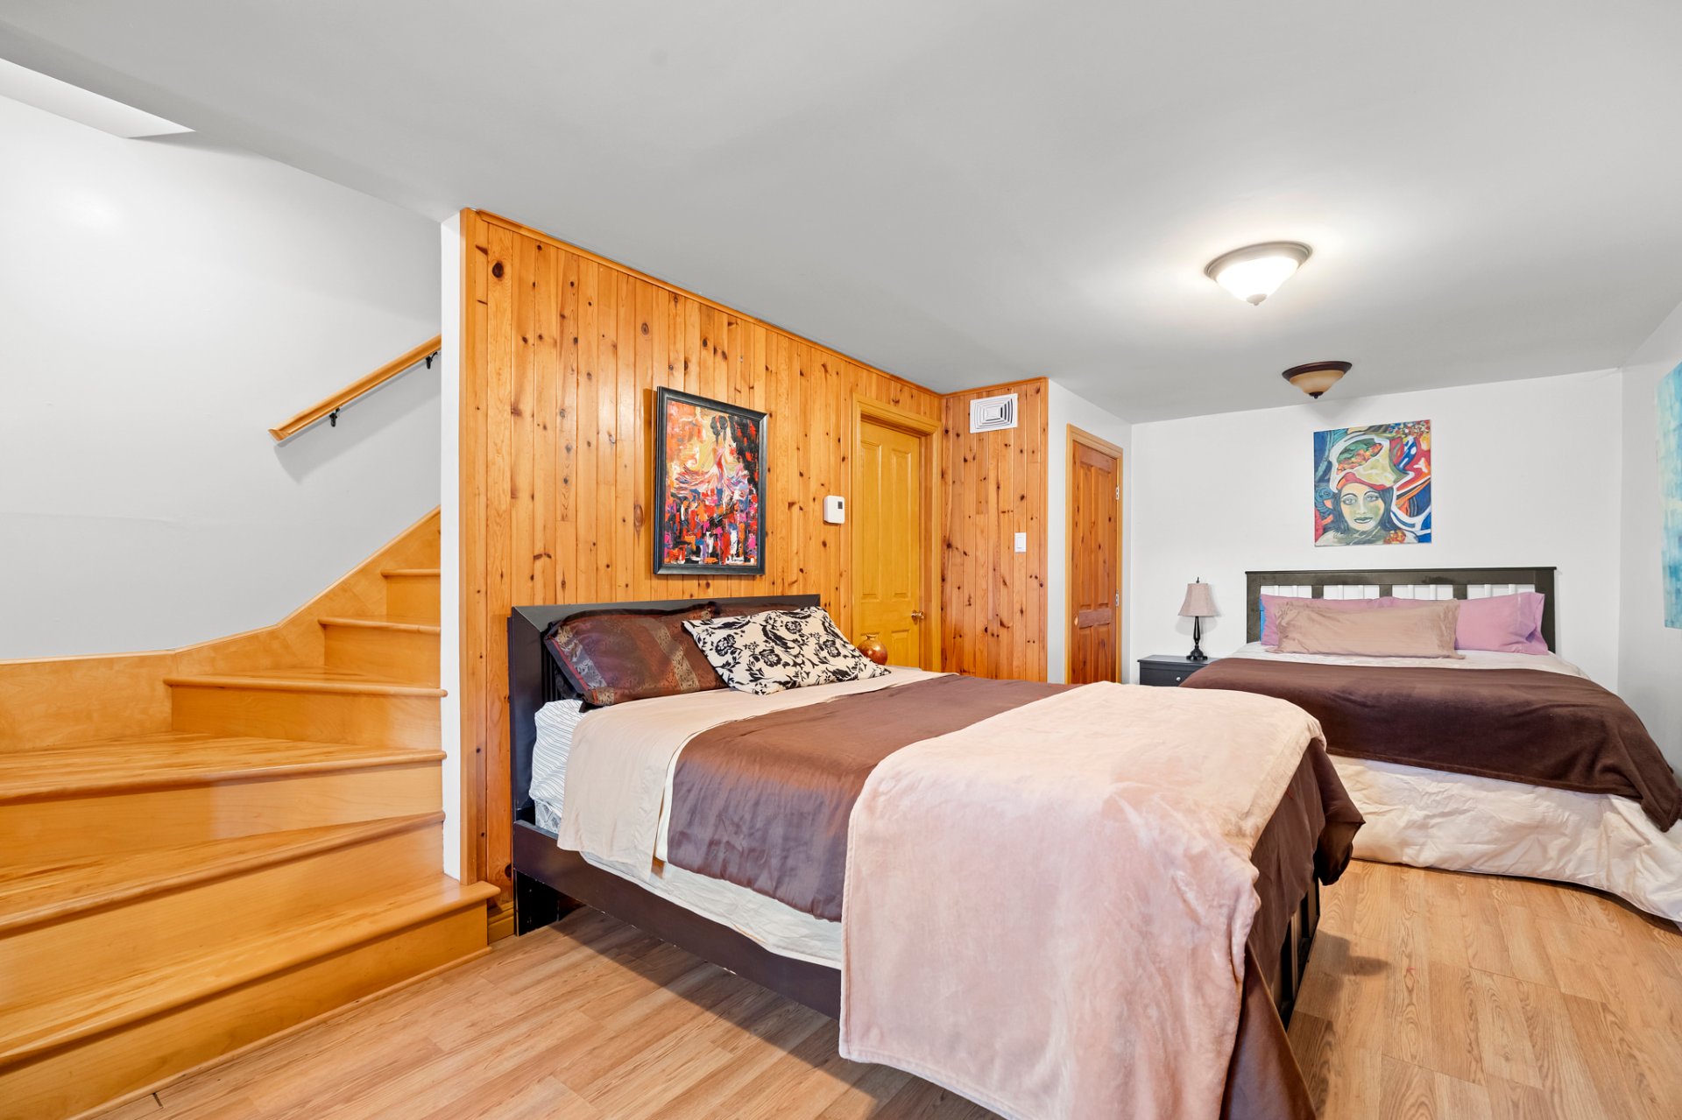
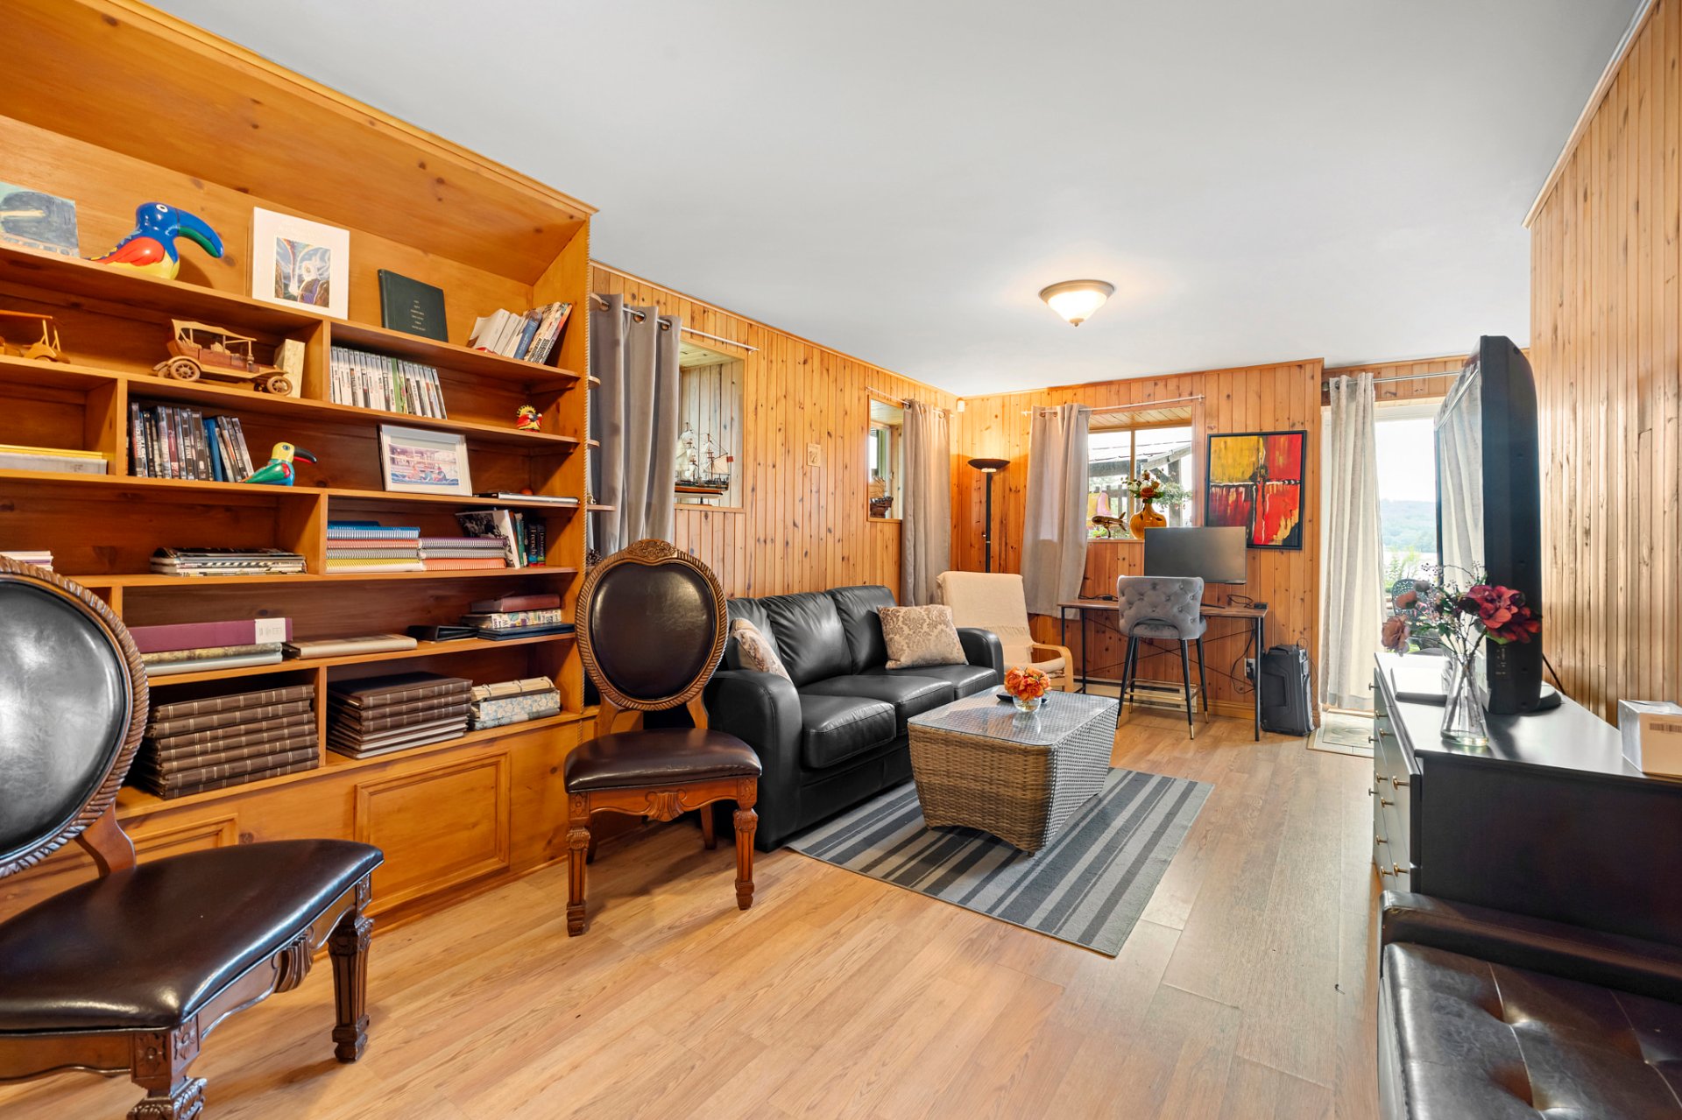
- Large family room with 2 queen beds and a sofa bed
OUTDOORS
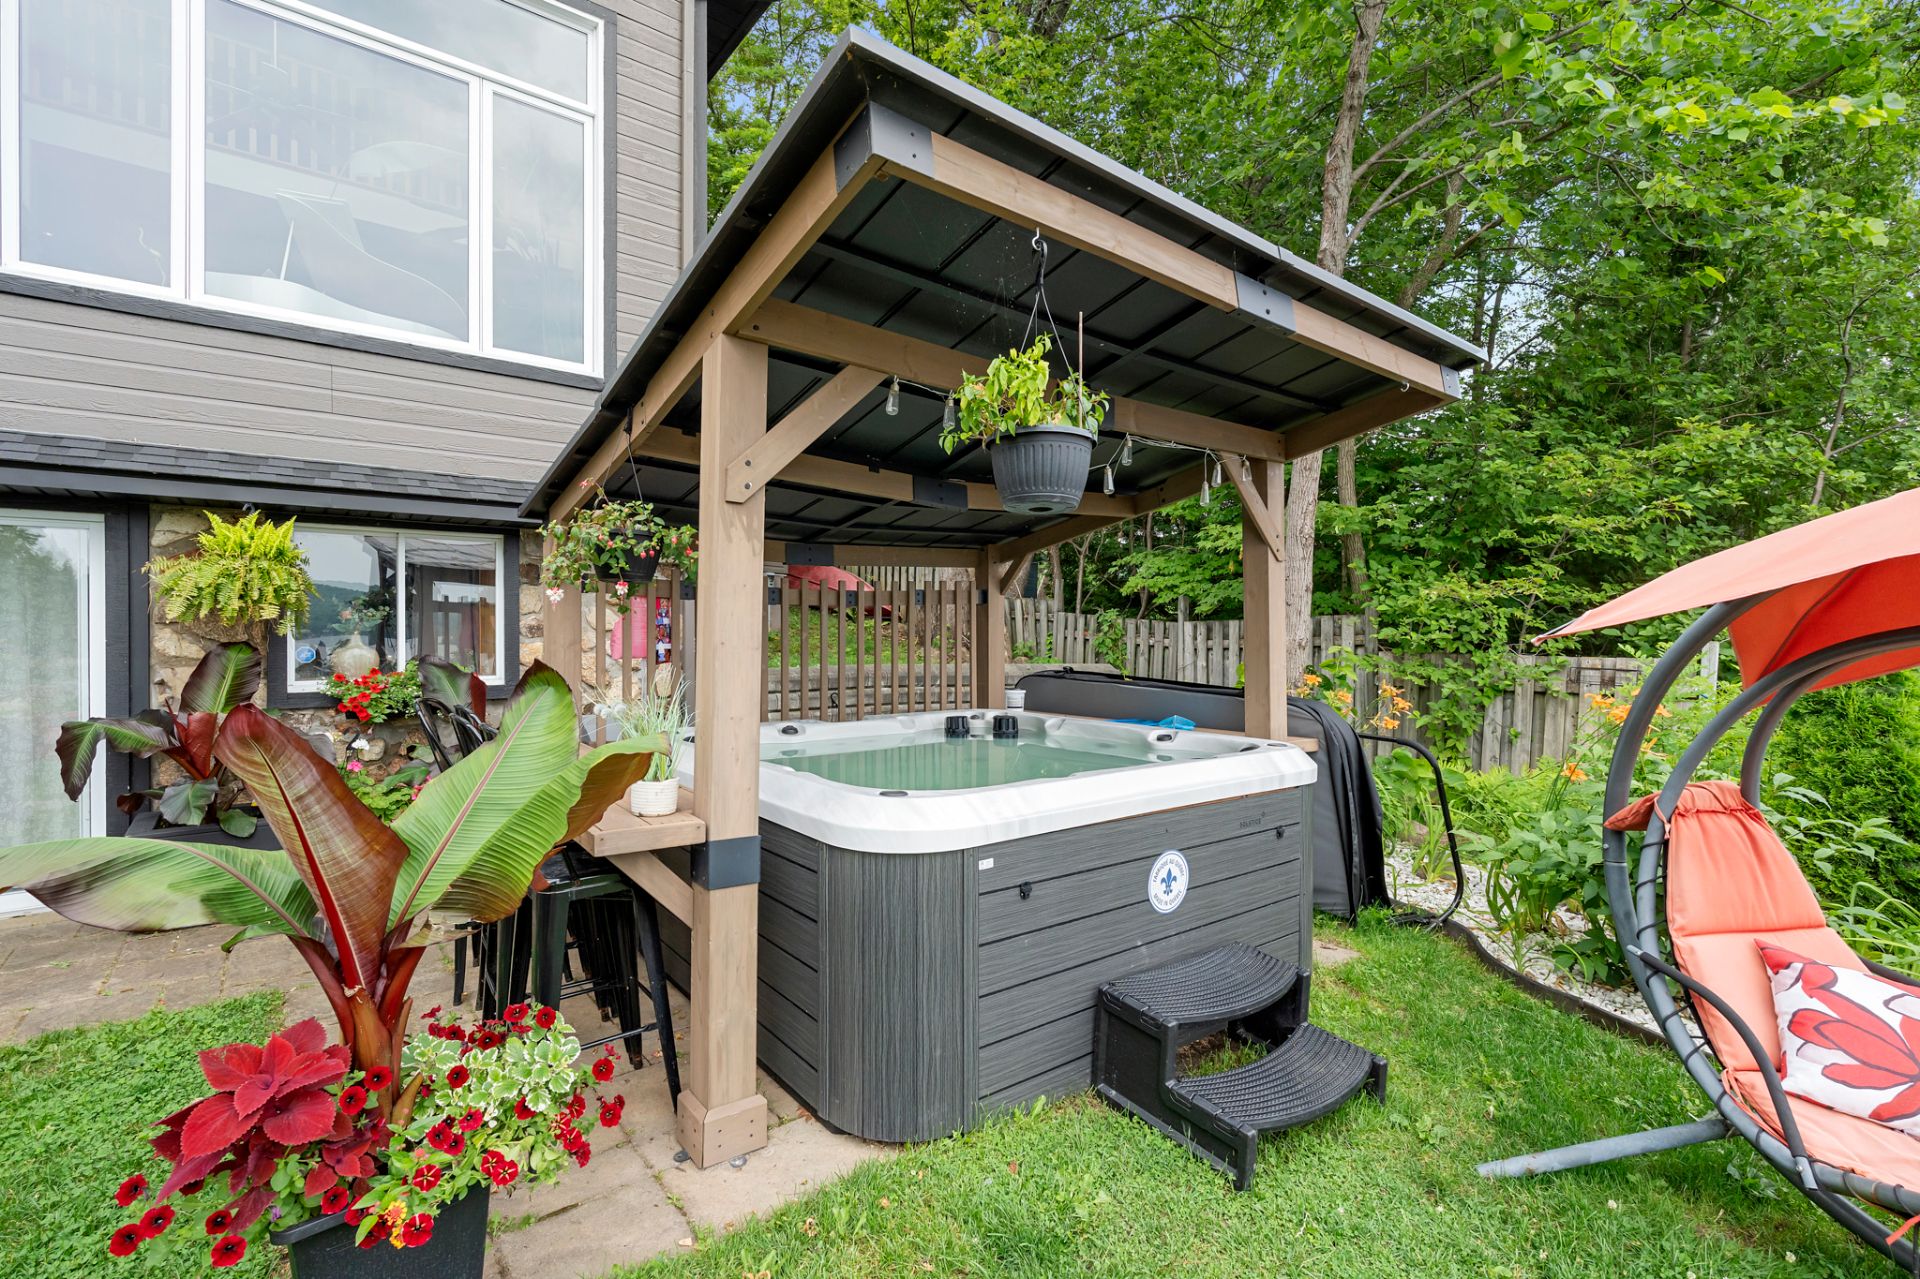
- Year-round hot tub
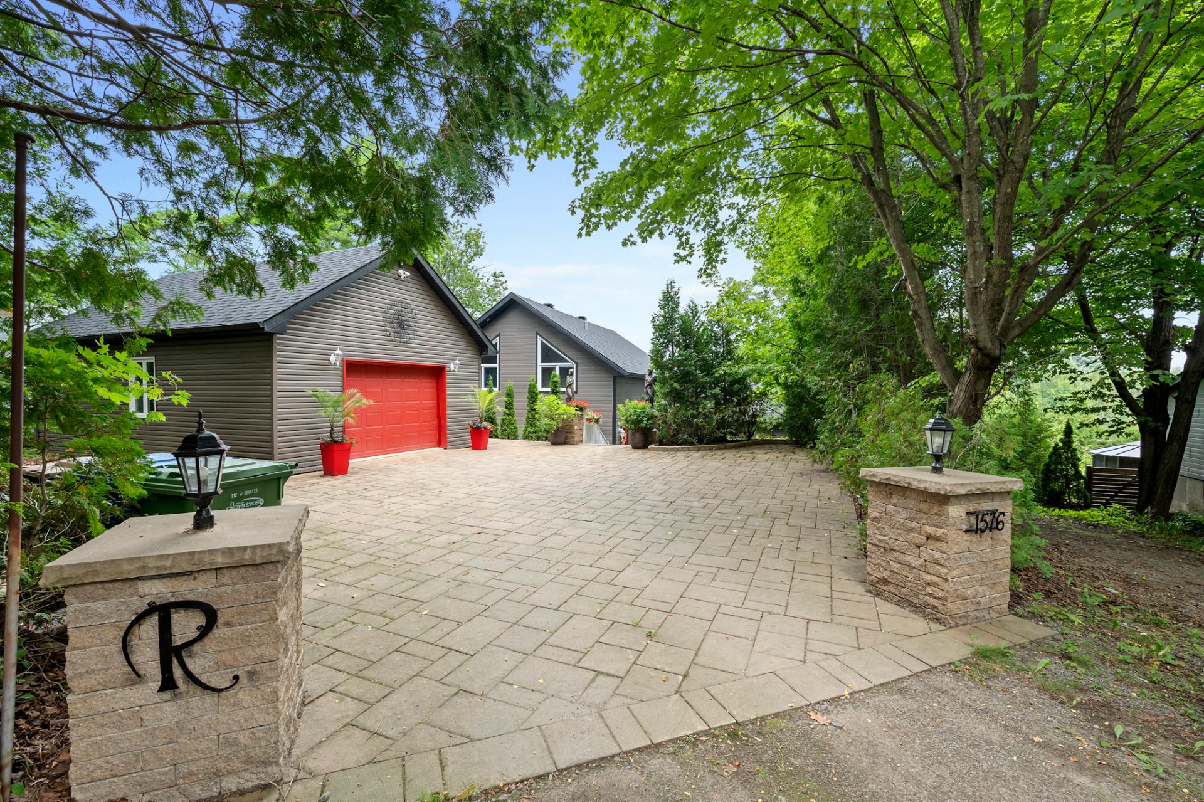
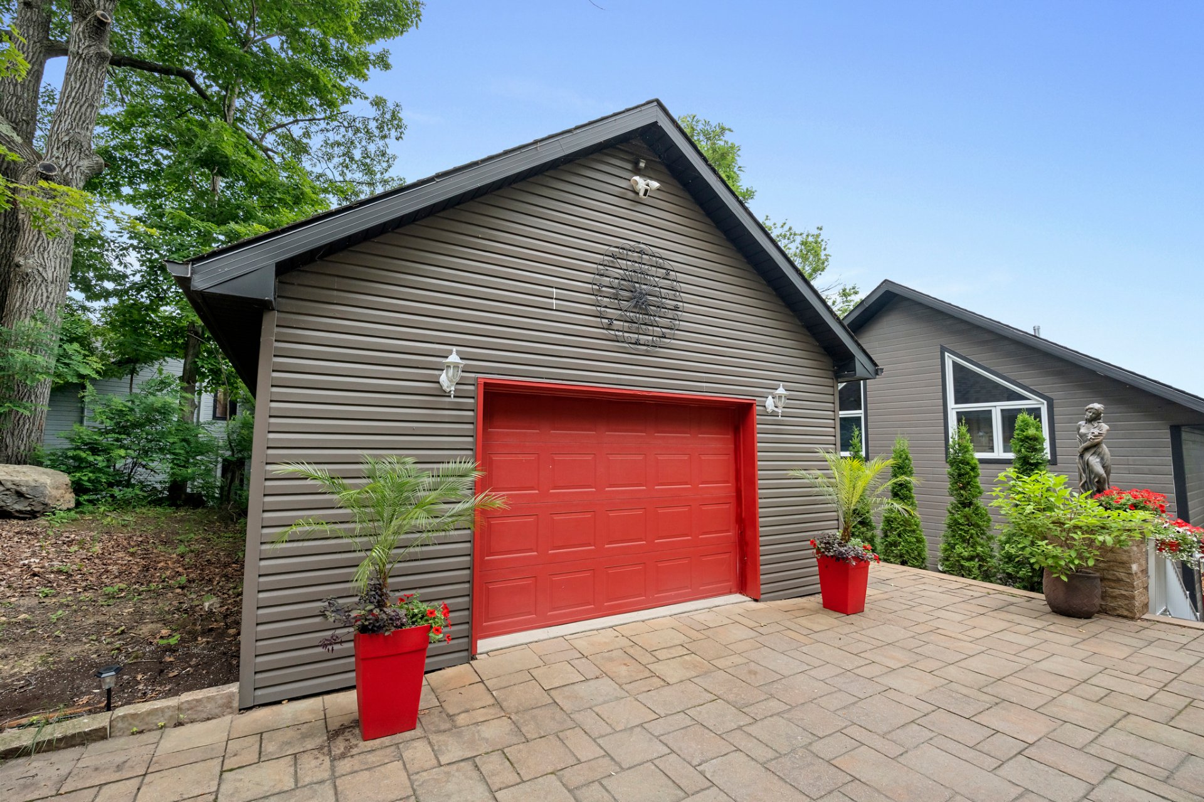
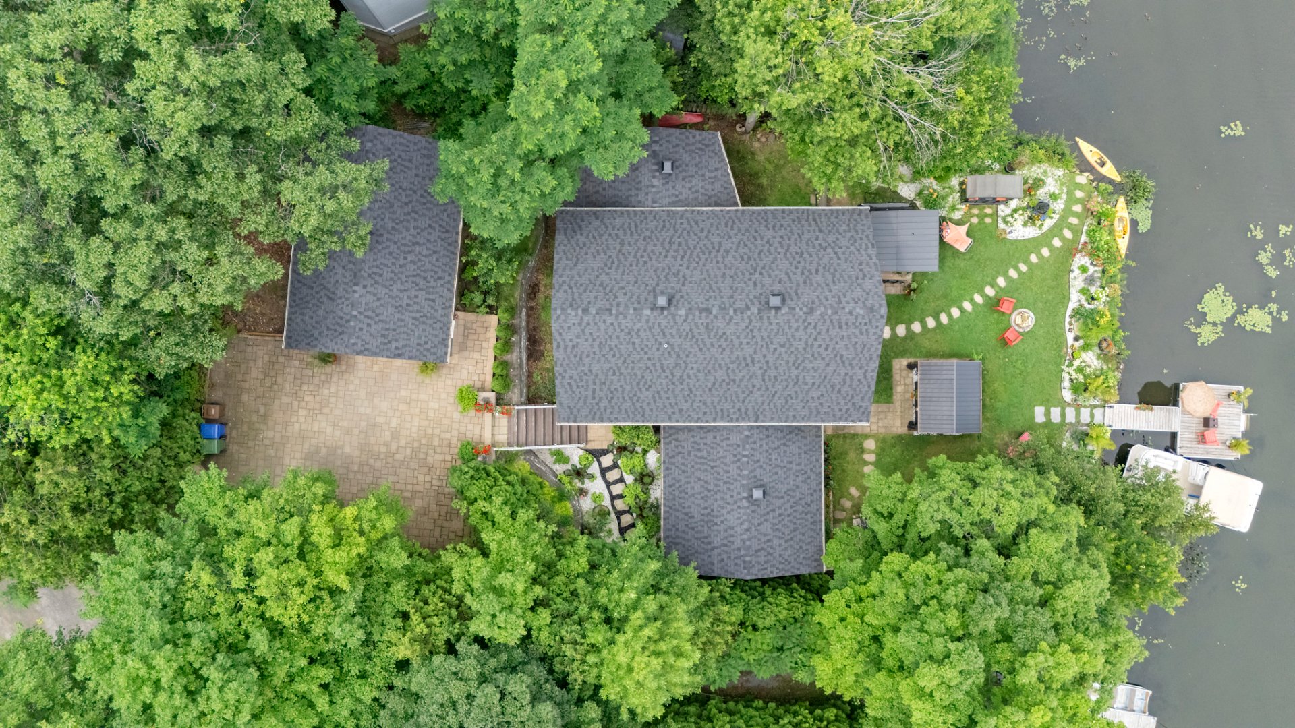
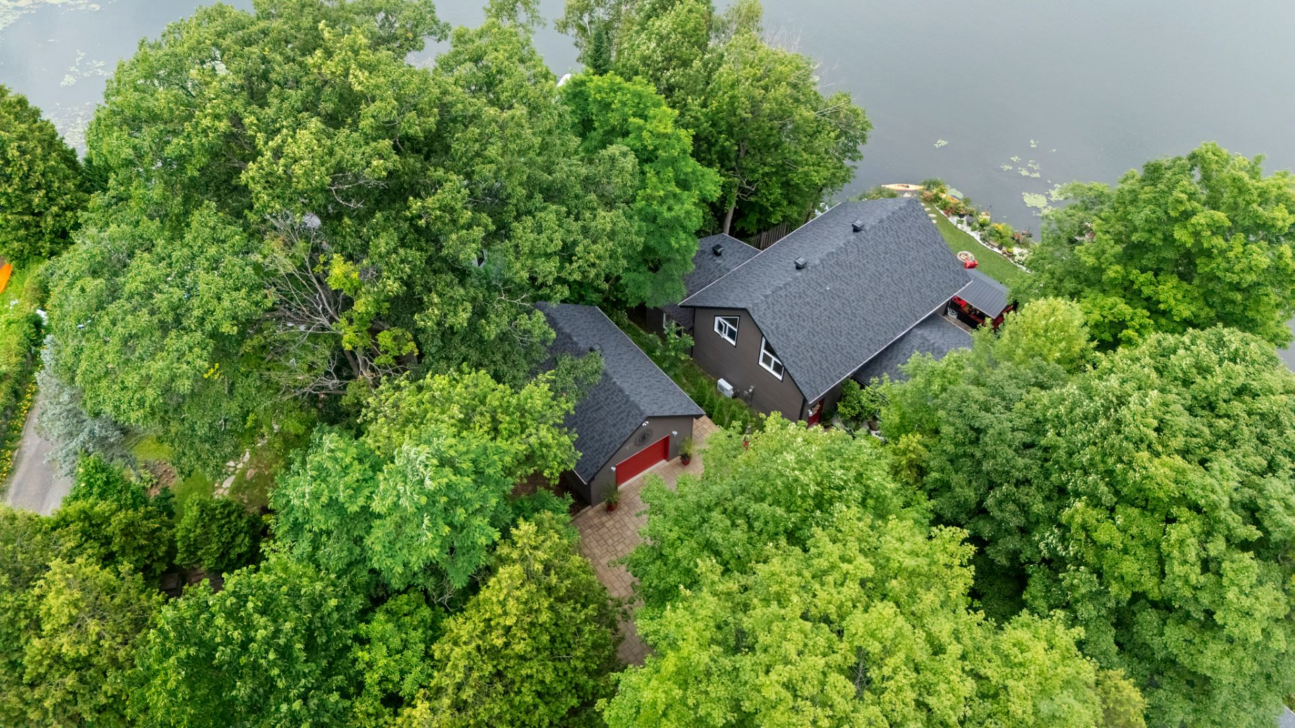
- Unheated single-car garage and 4 driveway parking spaces
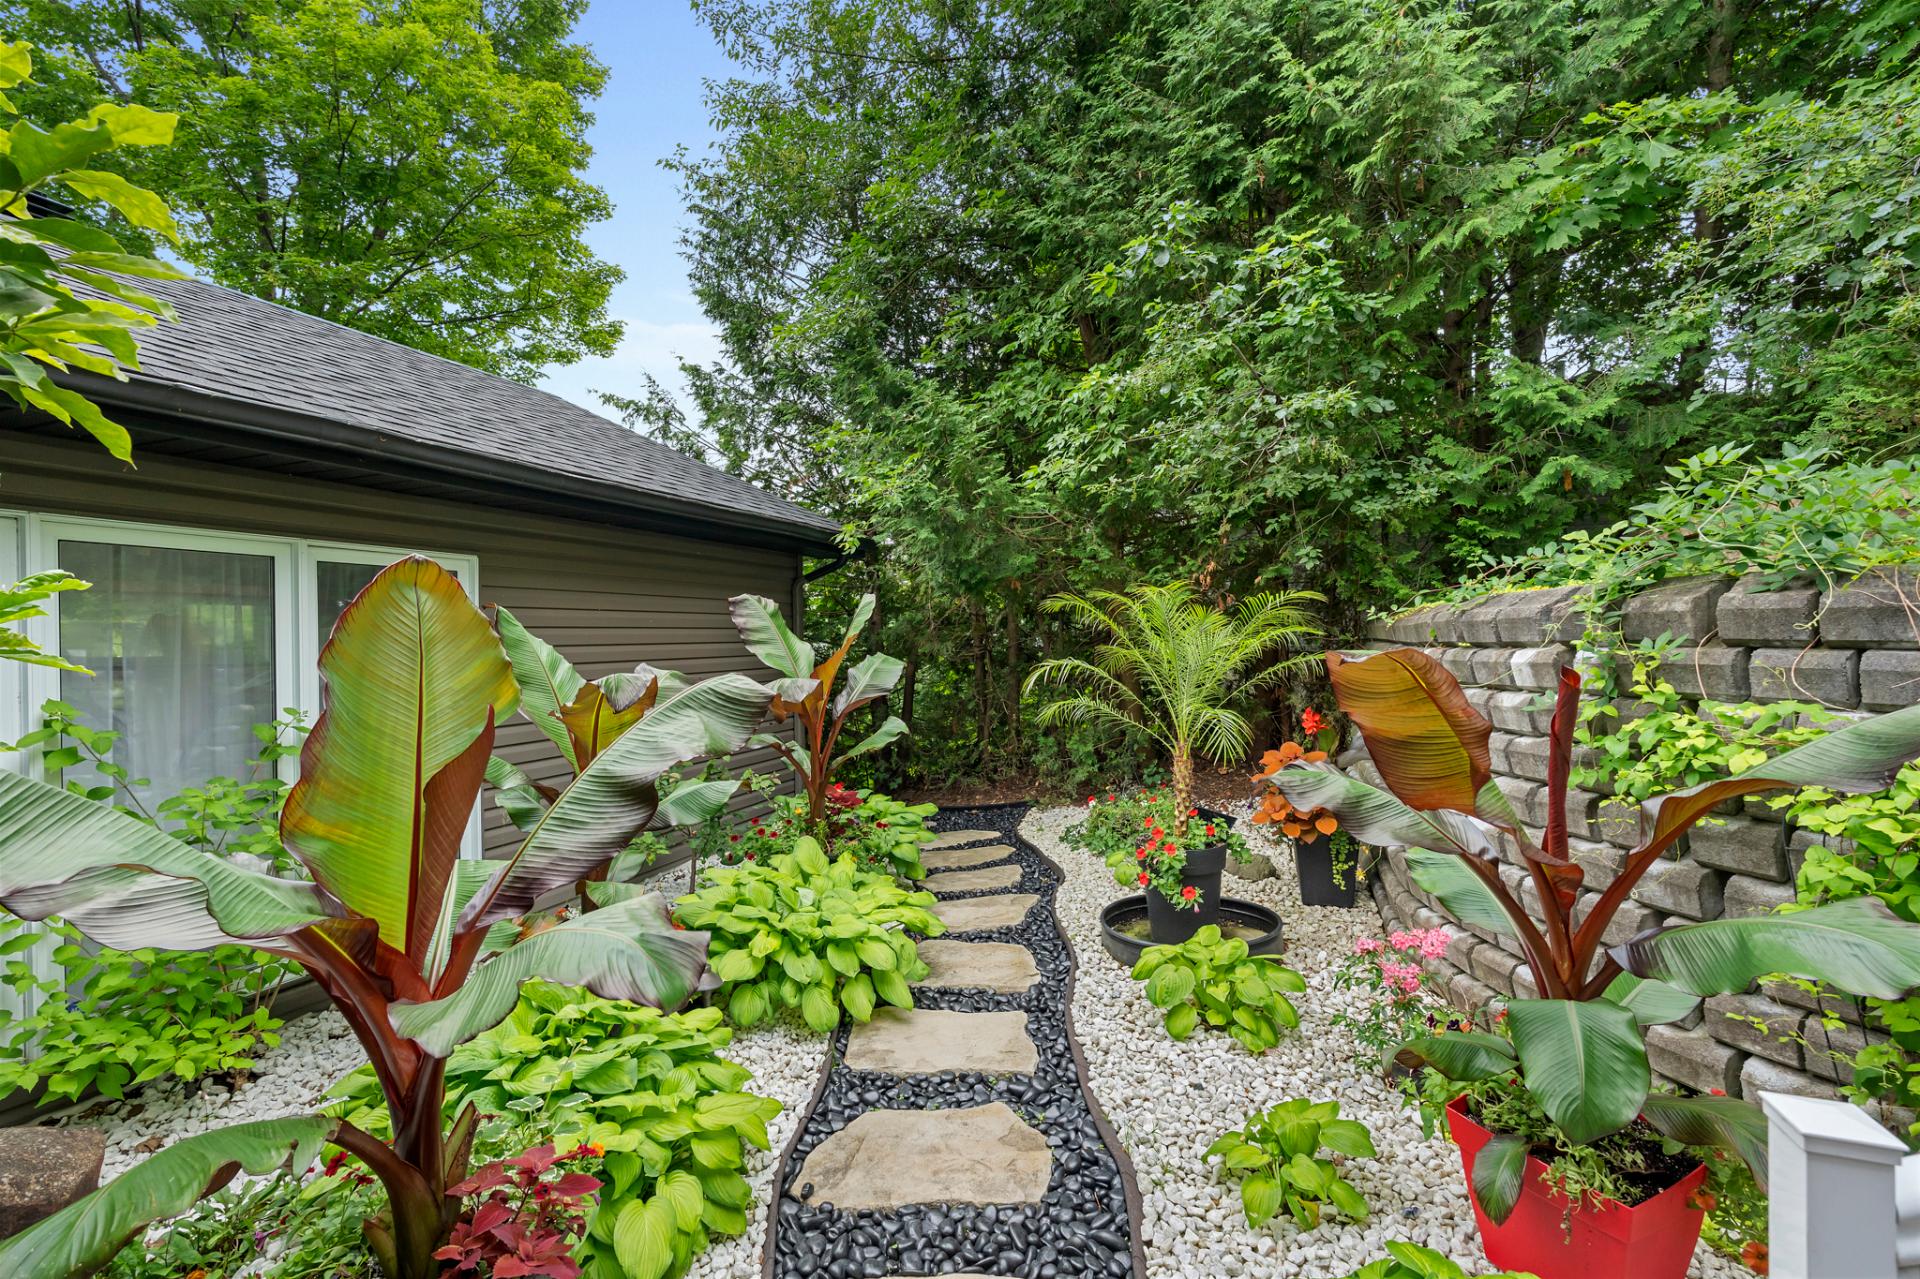
- Landscaped waterfront property
WHO IS IT FOR?
Skiers and outdoor enthusiasts, families, remote workers
and anyone needing temporary housing due to relocation,
renovations or an insured loss. Cats and dogs are
welcome--a rare find in a seasonal rental.
Available December 1, 2026. Minimum rental period: 4 months.
Included services and rental conditions: please refer to
Annex G, available in the listing documents.
Pack your bags: everything is ready for a winter by the
water.
Included:
The property is fully furnished.
Excluded:
The walk-in closet in the mezzanine bedroom will be locked and inaccessible for the duration of the stay.
|
ROOM DETAILS |
|||
|---|---|---|---|
| Room | Dimensions | Level | Flooring |
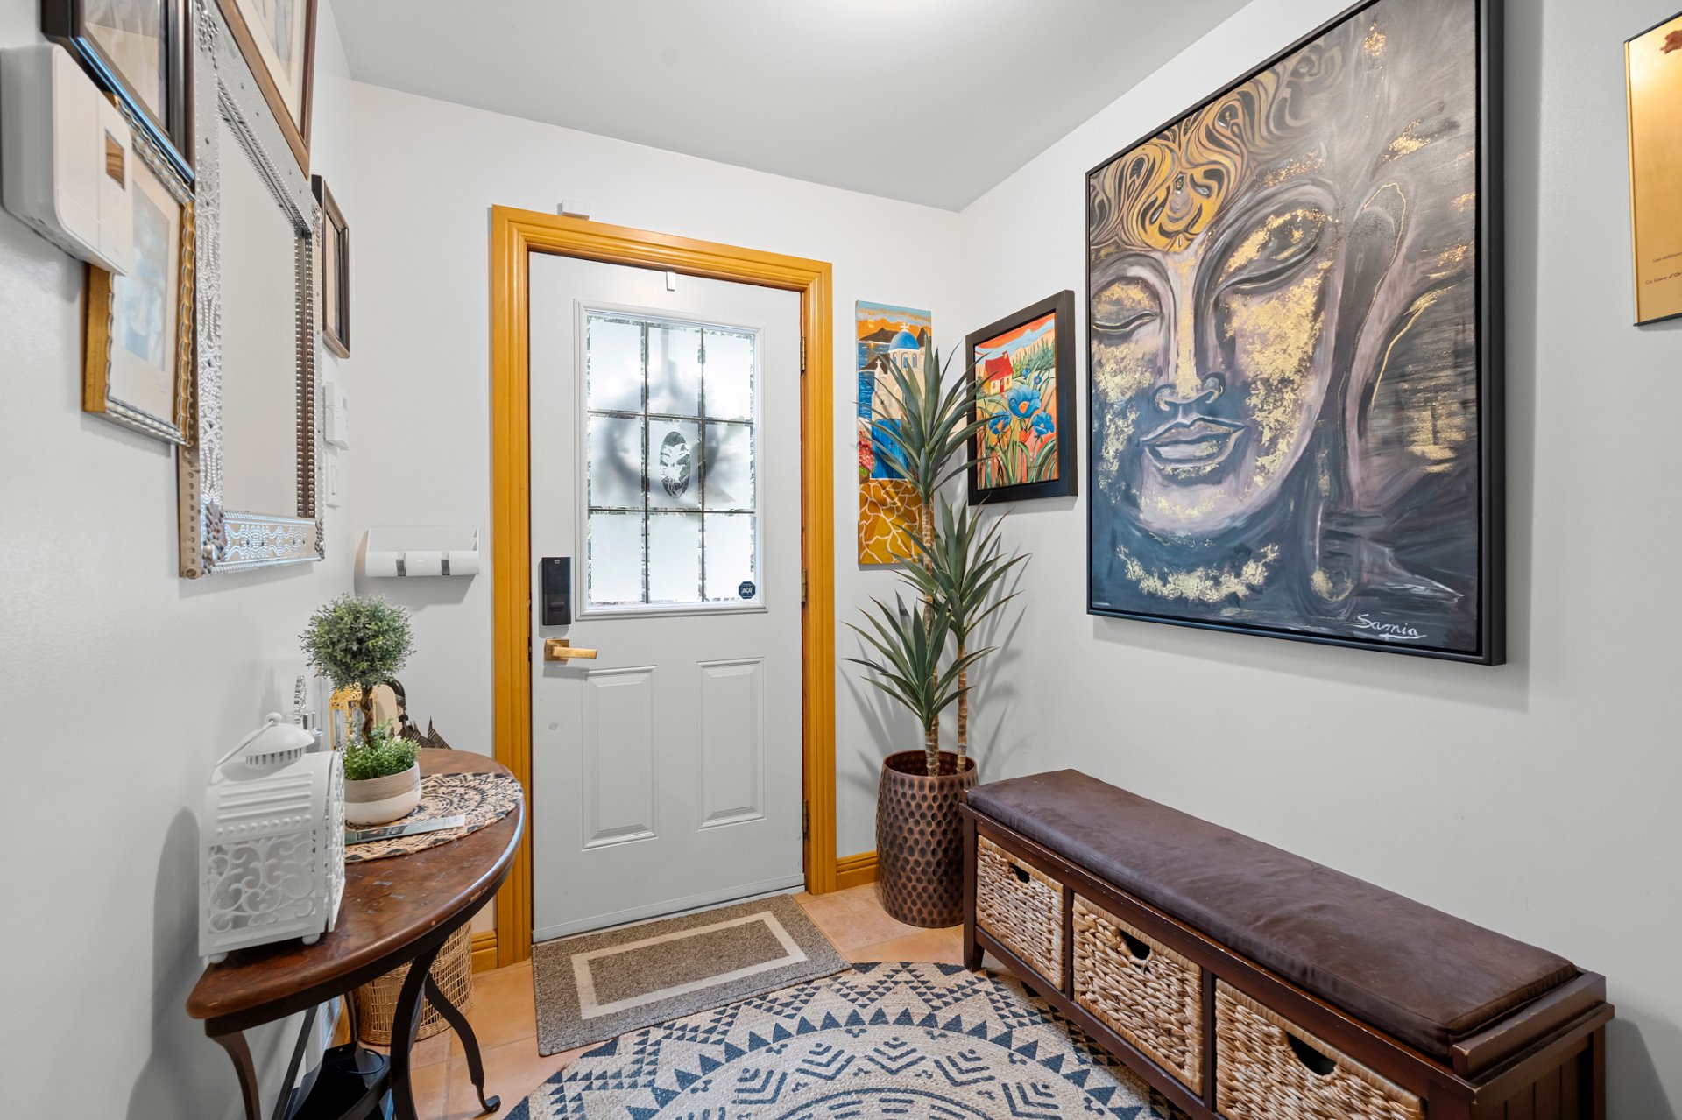
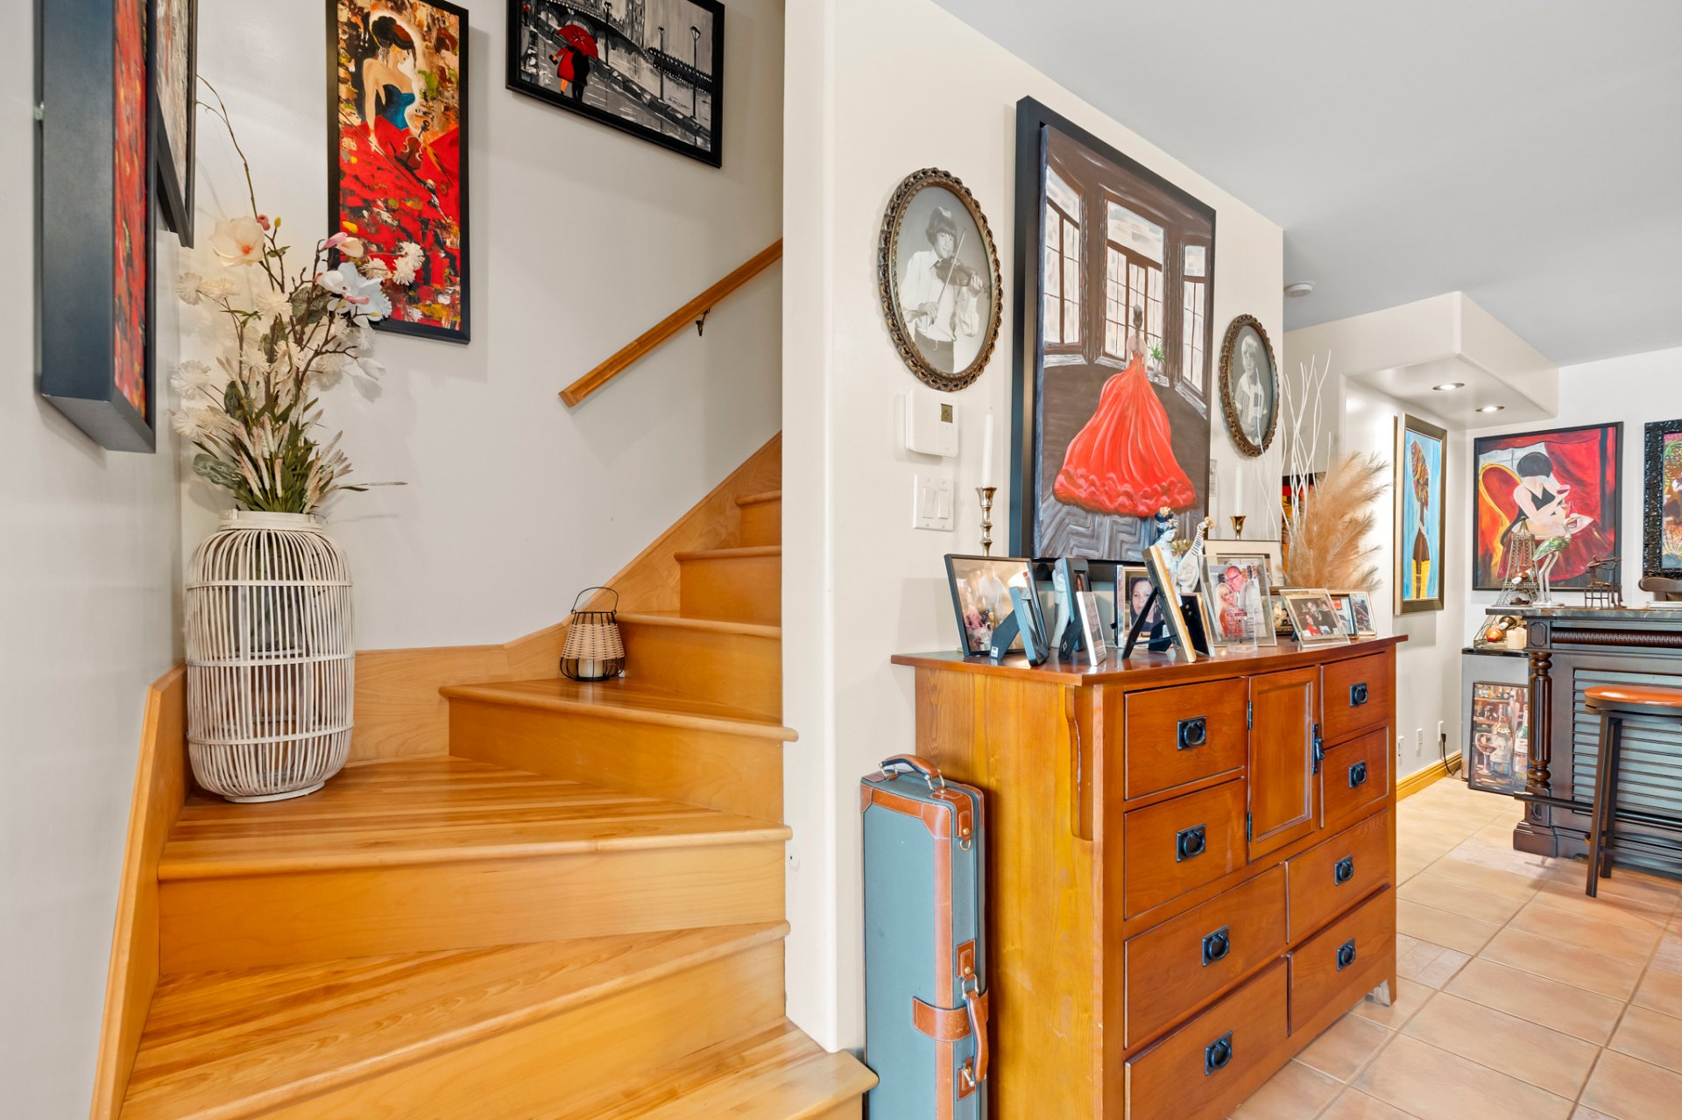
| Hallway | 1.83 x 2.36 M | Ground Floor | Ceramic tiles |
| Living room | 6.4 x 7.32 M | Ground Floor | Ceramic tiles |
| Dining room | 5.49 x 3.96 M | Ground Floor | Ceramic tiles |
| Kitchen | 5.49 x 3.96 M | Ground Floor | Ceramic tiles |
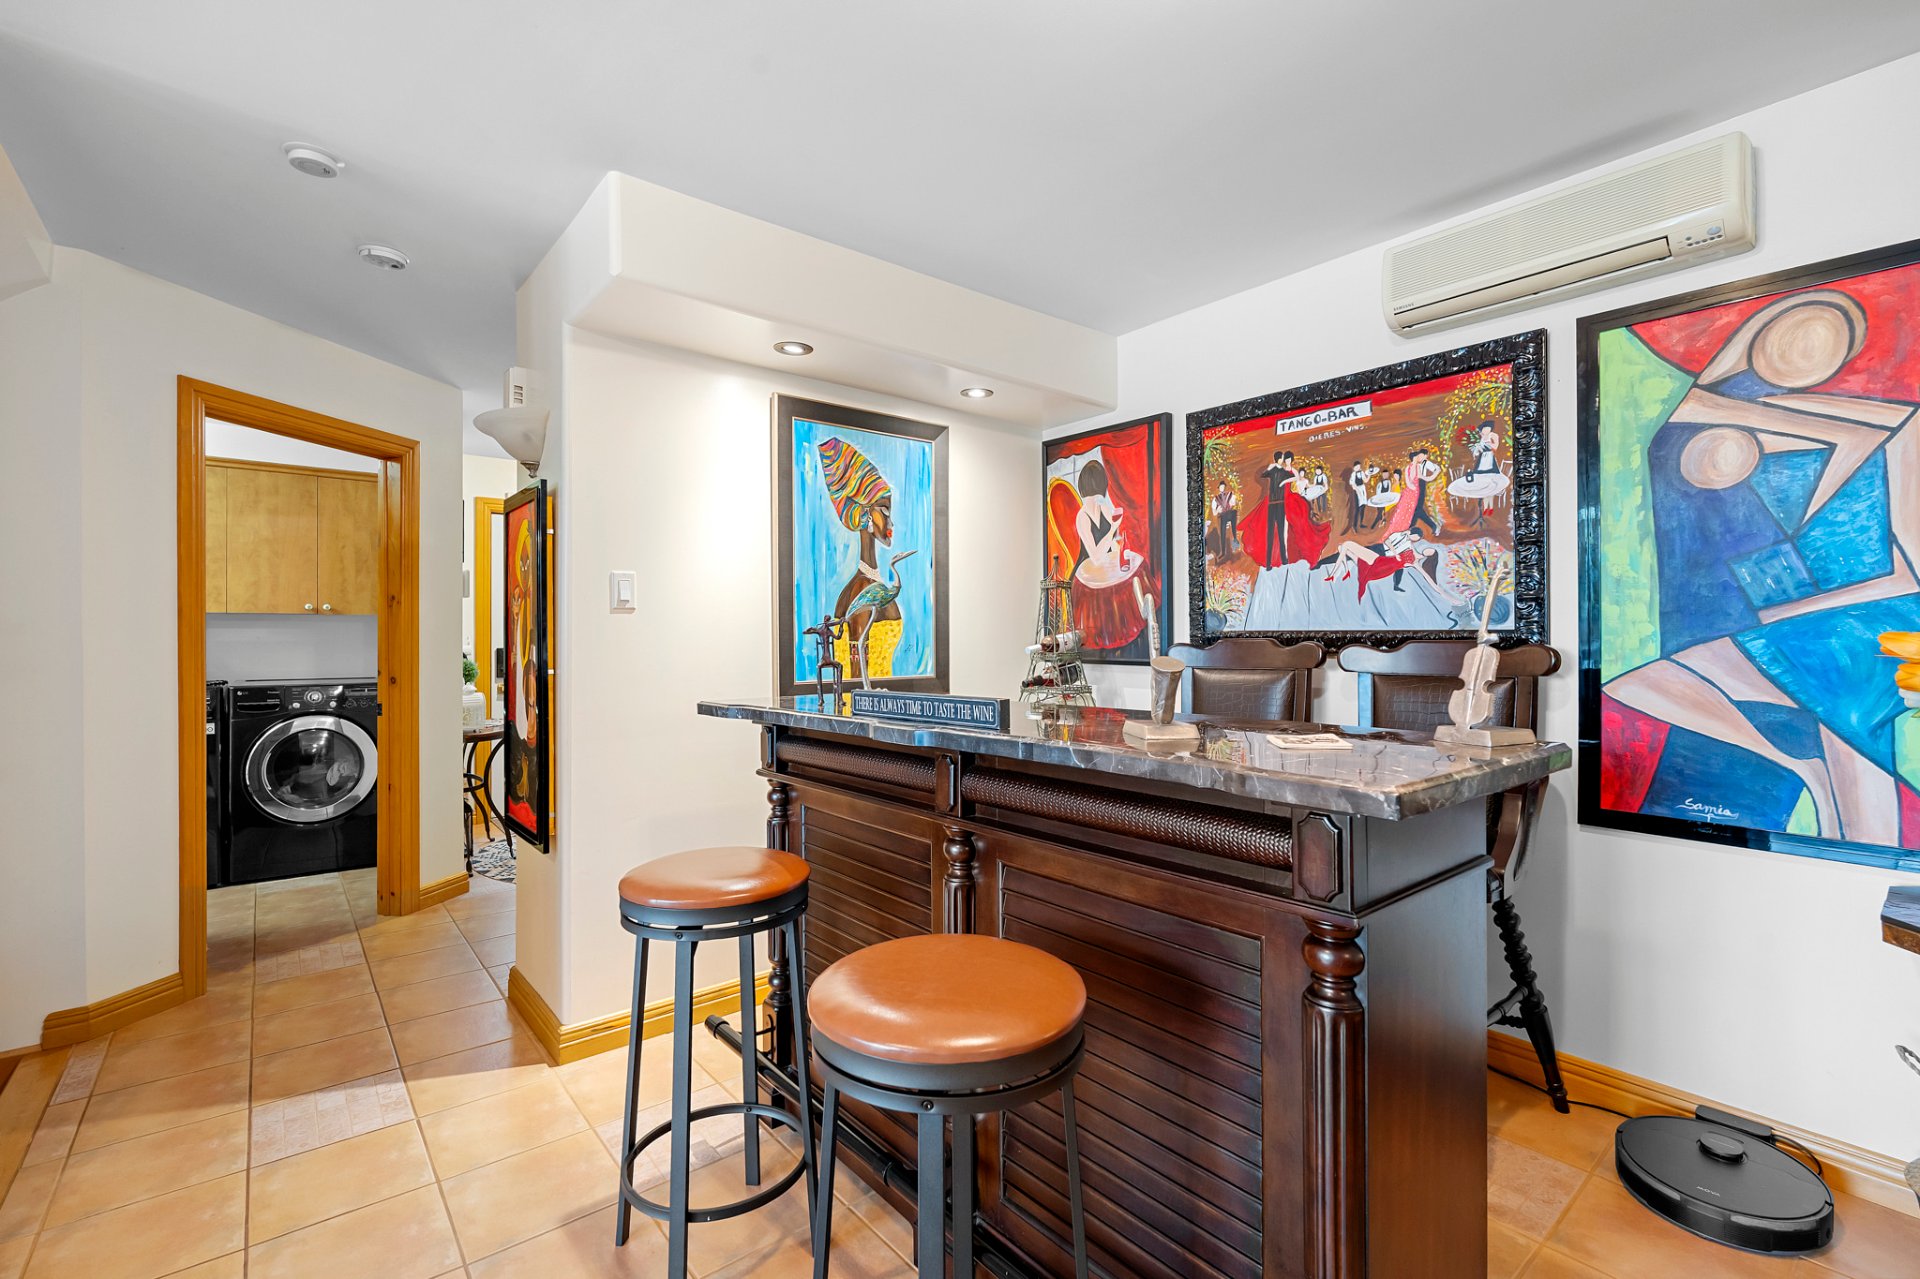
| Laundry room | 2.26 x 4.9 M | Ground Floor | Ceramic tiles |
| Primary bedroom | 5.18 x 6.4 M | Ground Floor | Wood |
| Bedroom | 7.32 x 4.88 M | 2nd Floor | Wood |
| Bathroom | 3.35 x 3.5 M | 2nd Floor | Ceramic tiles |
| Bedroom | 2.74 x 3.35 M | 2nd Floor | Wood |
| Family room | 3.5 x 10.67 M | Basement | Floating floor |
| Bedroom | 5.18 x 3.35 M | Basement | Floating floor |
| Bathroom | 3.66 x 2.13 M | Basement | Ceramic tiles |
| BUILDING | |
|---|---|
| Type | Split-level |
| Style | Detached |
| Dimensions | 0x12.19 M |
| Lot Size | 989.23 MC |
|
CHARACTERISTICS |
|
|---|---|
| Basement | 6 feet and over, Finished basement, Separate entrance |
| Bathroom / Washroom | Adjoining to primary bedroom |
| Driveway | Asphalt |
| Garage | Detached, Single width |
| Heating system | Electric baseboard units |
| Equipment available | Furnished |
| Parking | Garage, Outdoor |
| Hearth stove | Gaz fireplace |
| Landscaping | Landscape |
| View | Mountain, Water |
| Water supply | Municipality |
| Distinctive features | Navigable, Water access, Wooded lot: hardwood trees |
| Restrictions/Permissions | Pets allowed with conditions |
| Zoning | Residential |
Loading maps...
Loading street view...