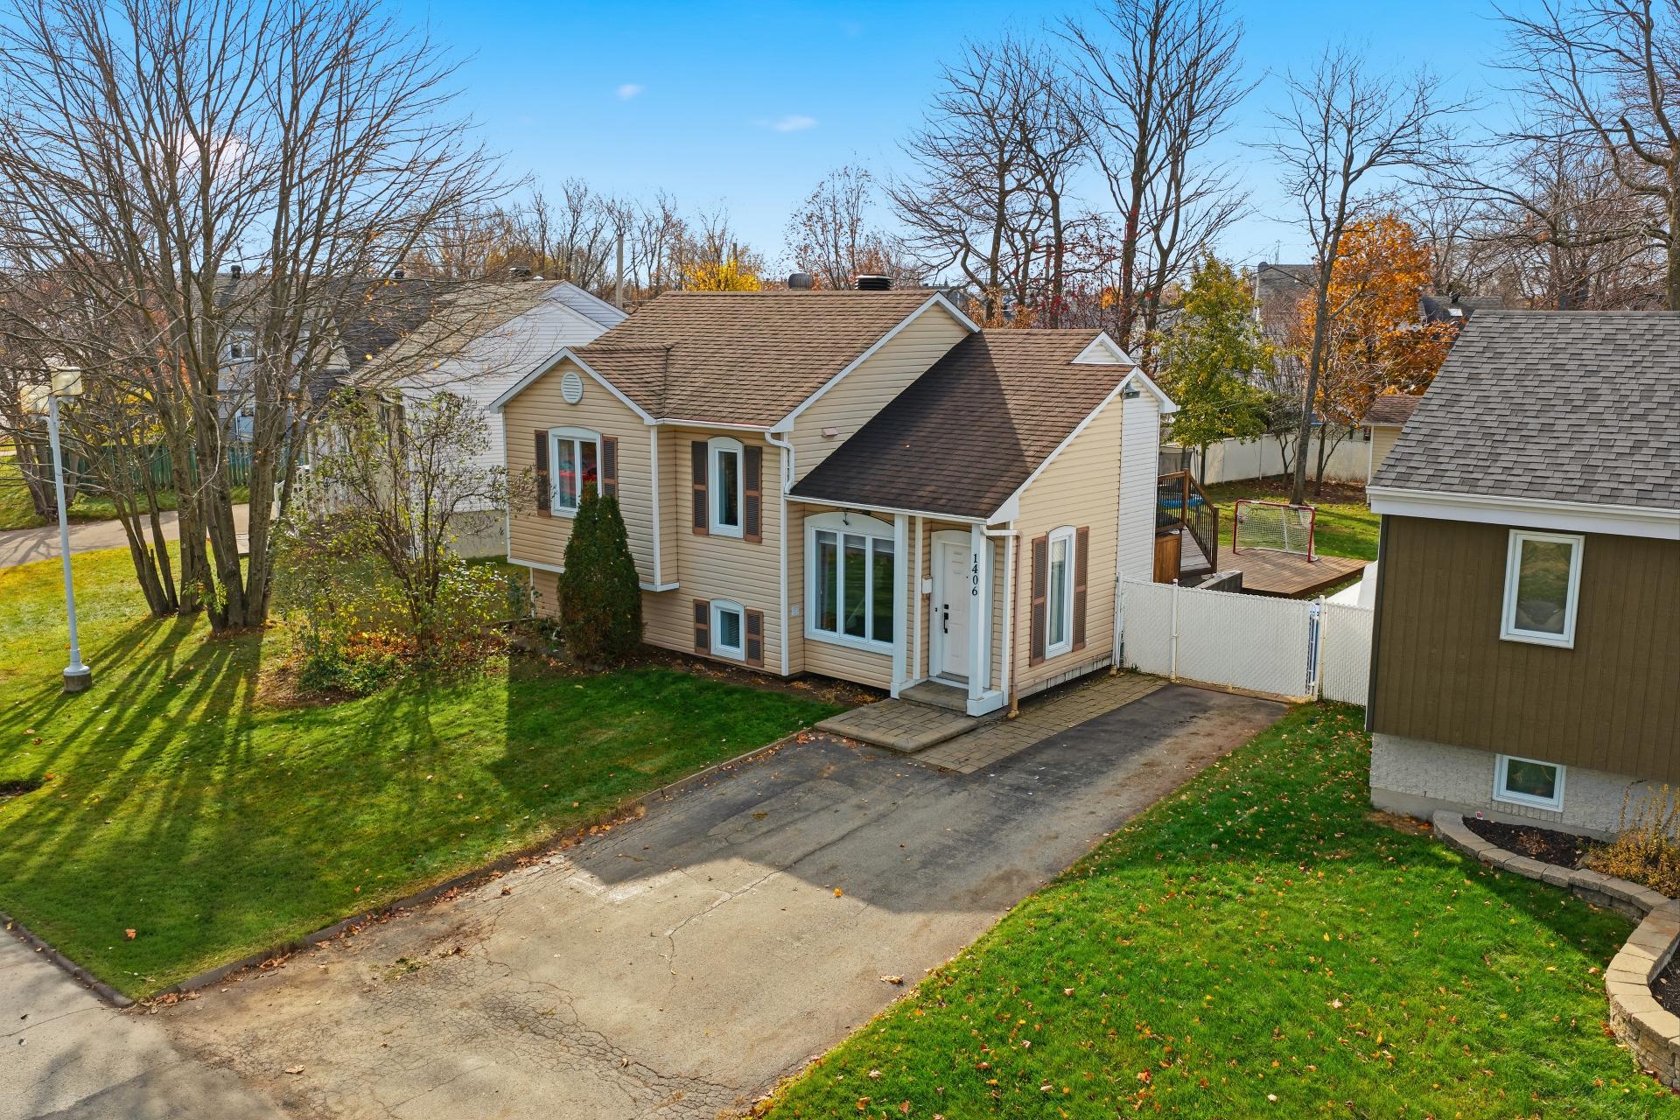
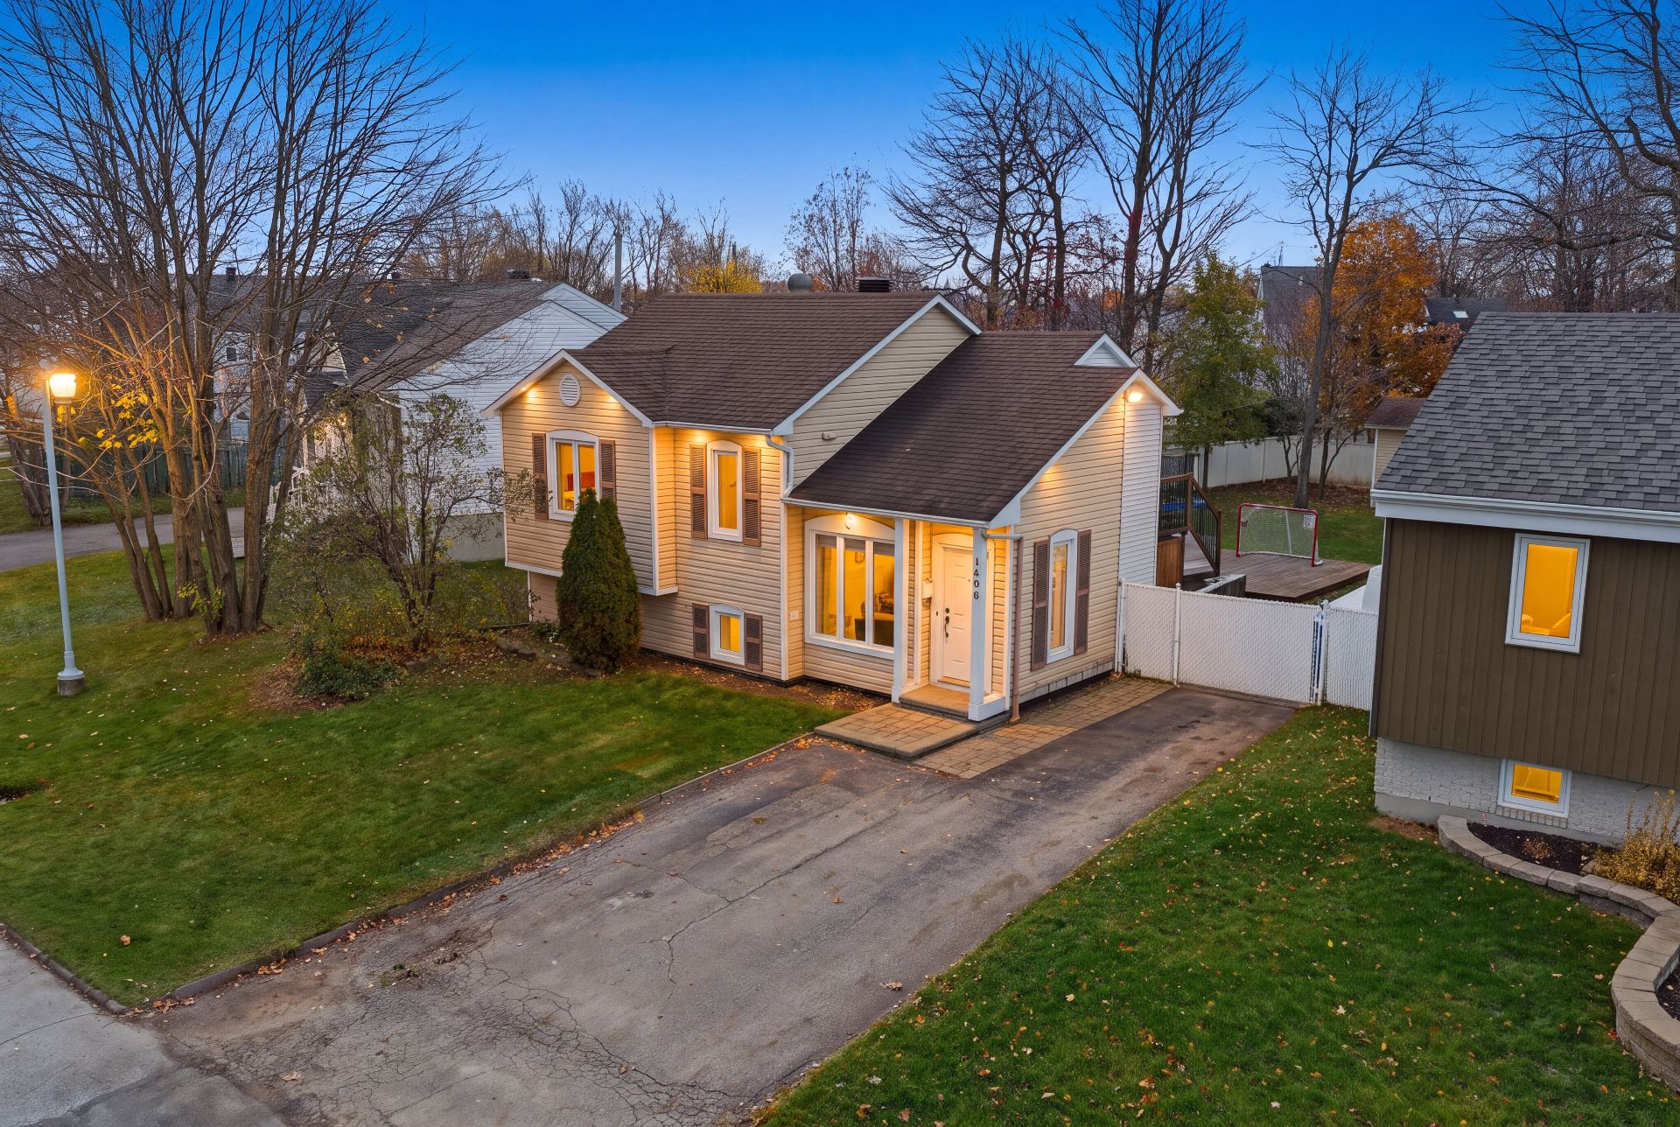
1406 Av. Louise, Mascouche, QC J7L
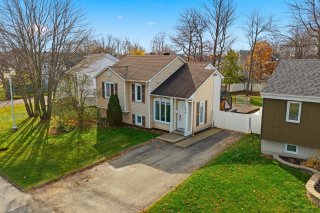
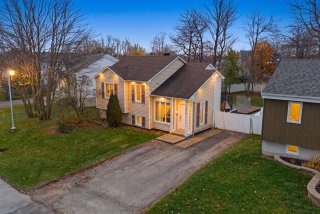
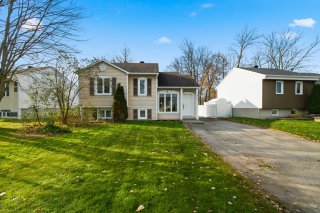
Frontage
Frontage
Frontage
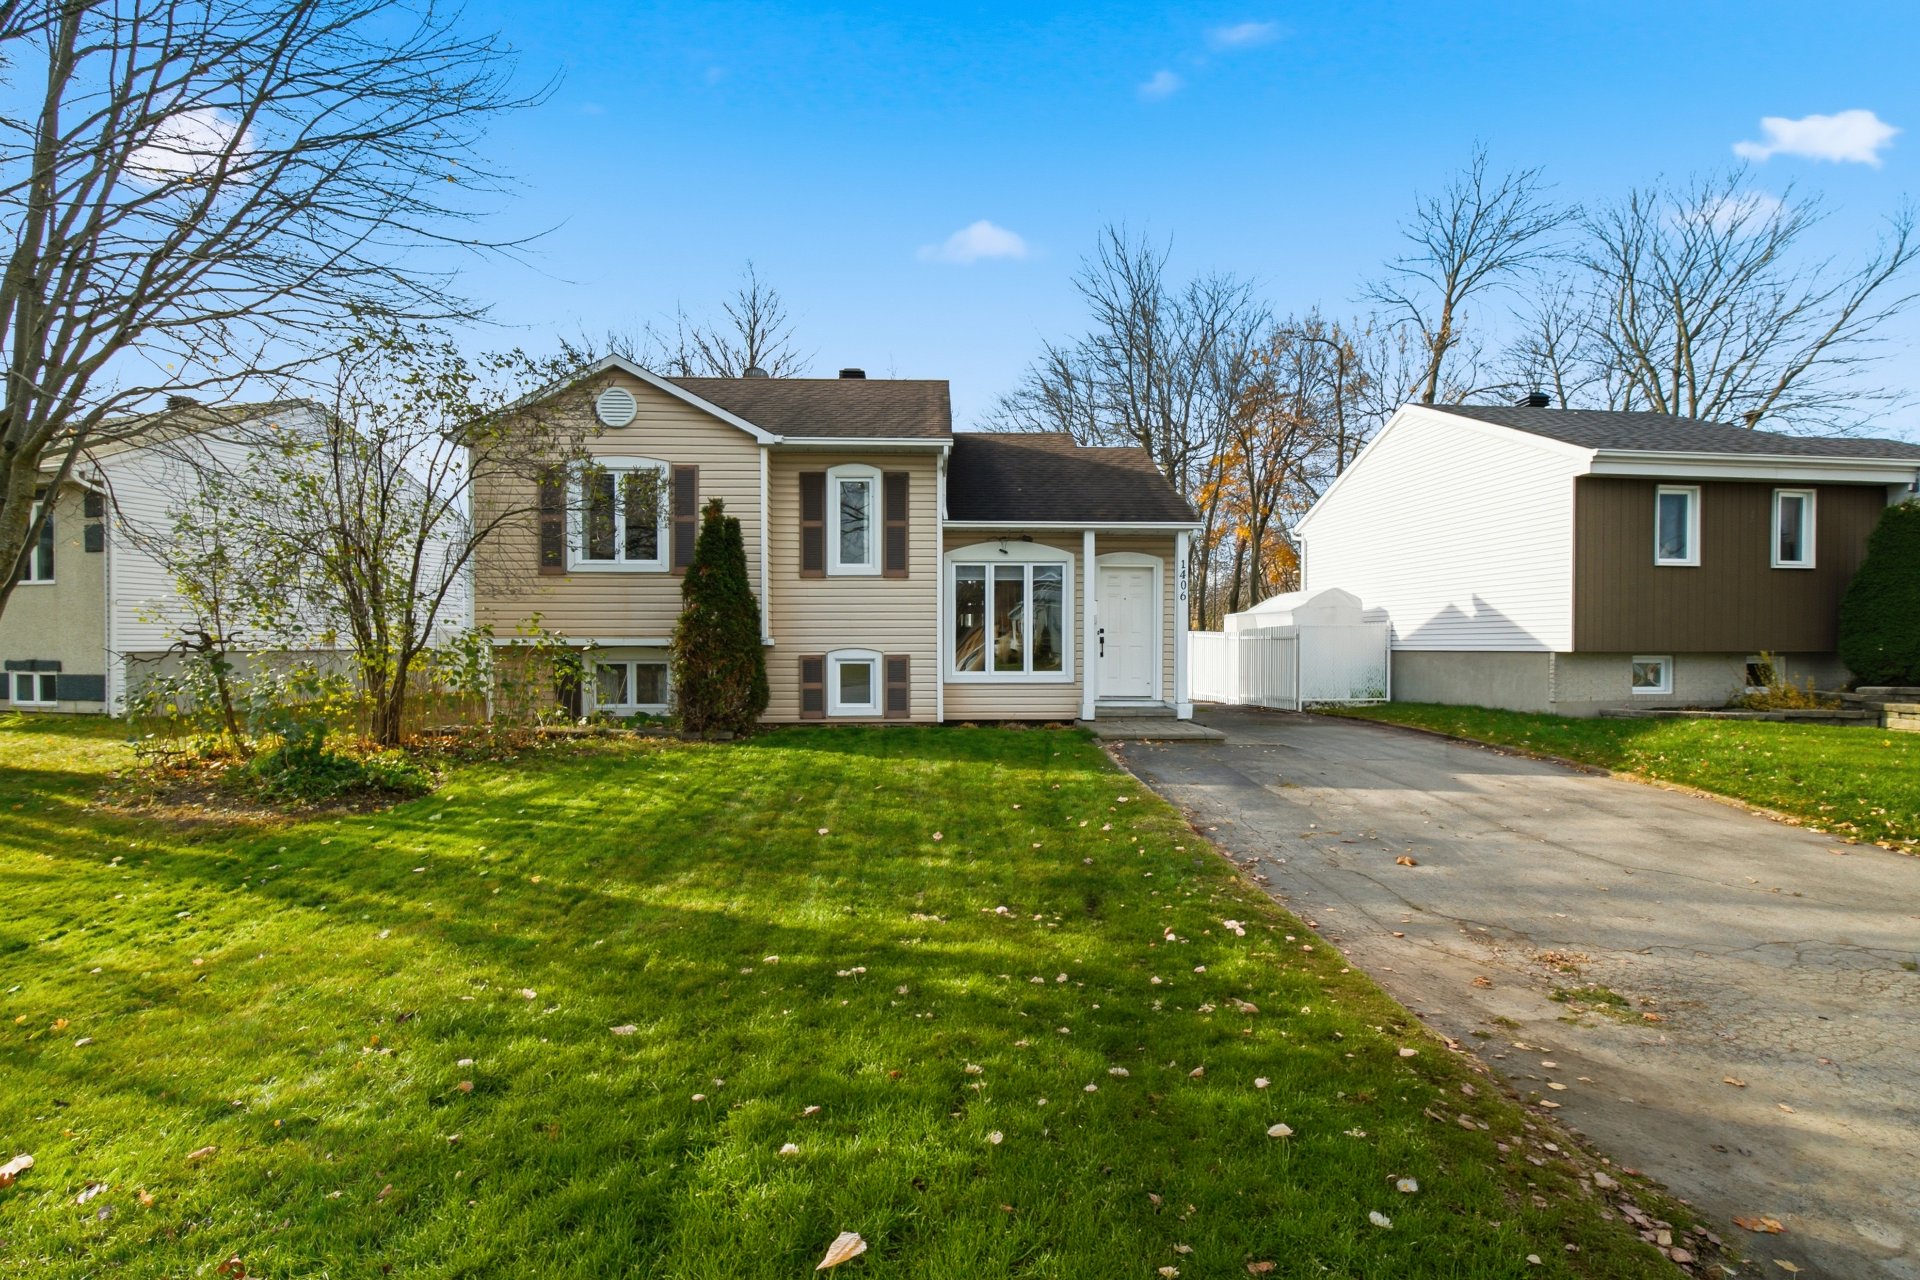
Frontage
Frontage
Frontage
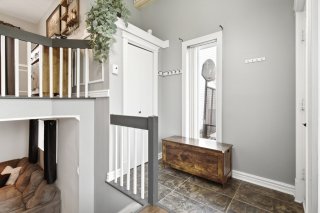
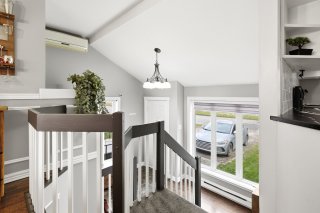
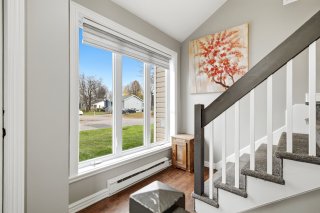
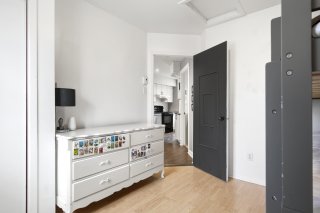
Hallway
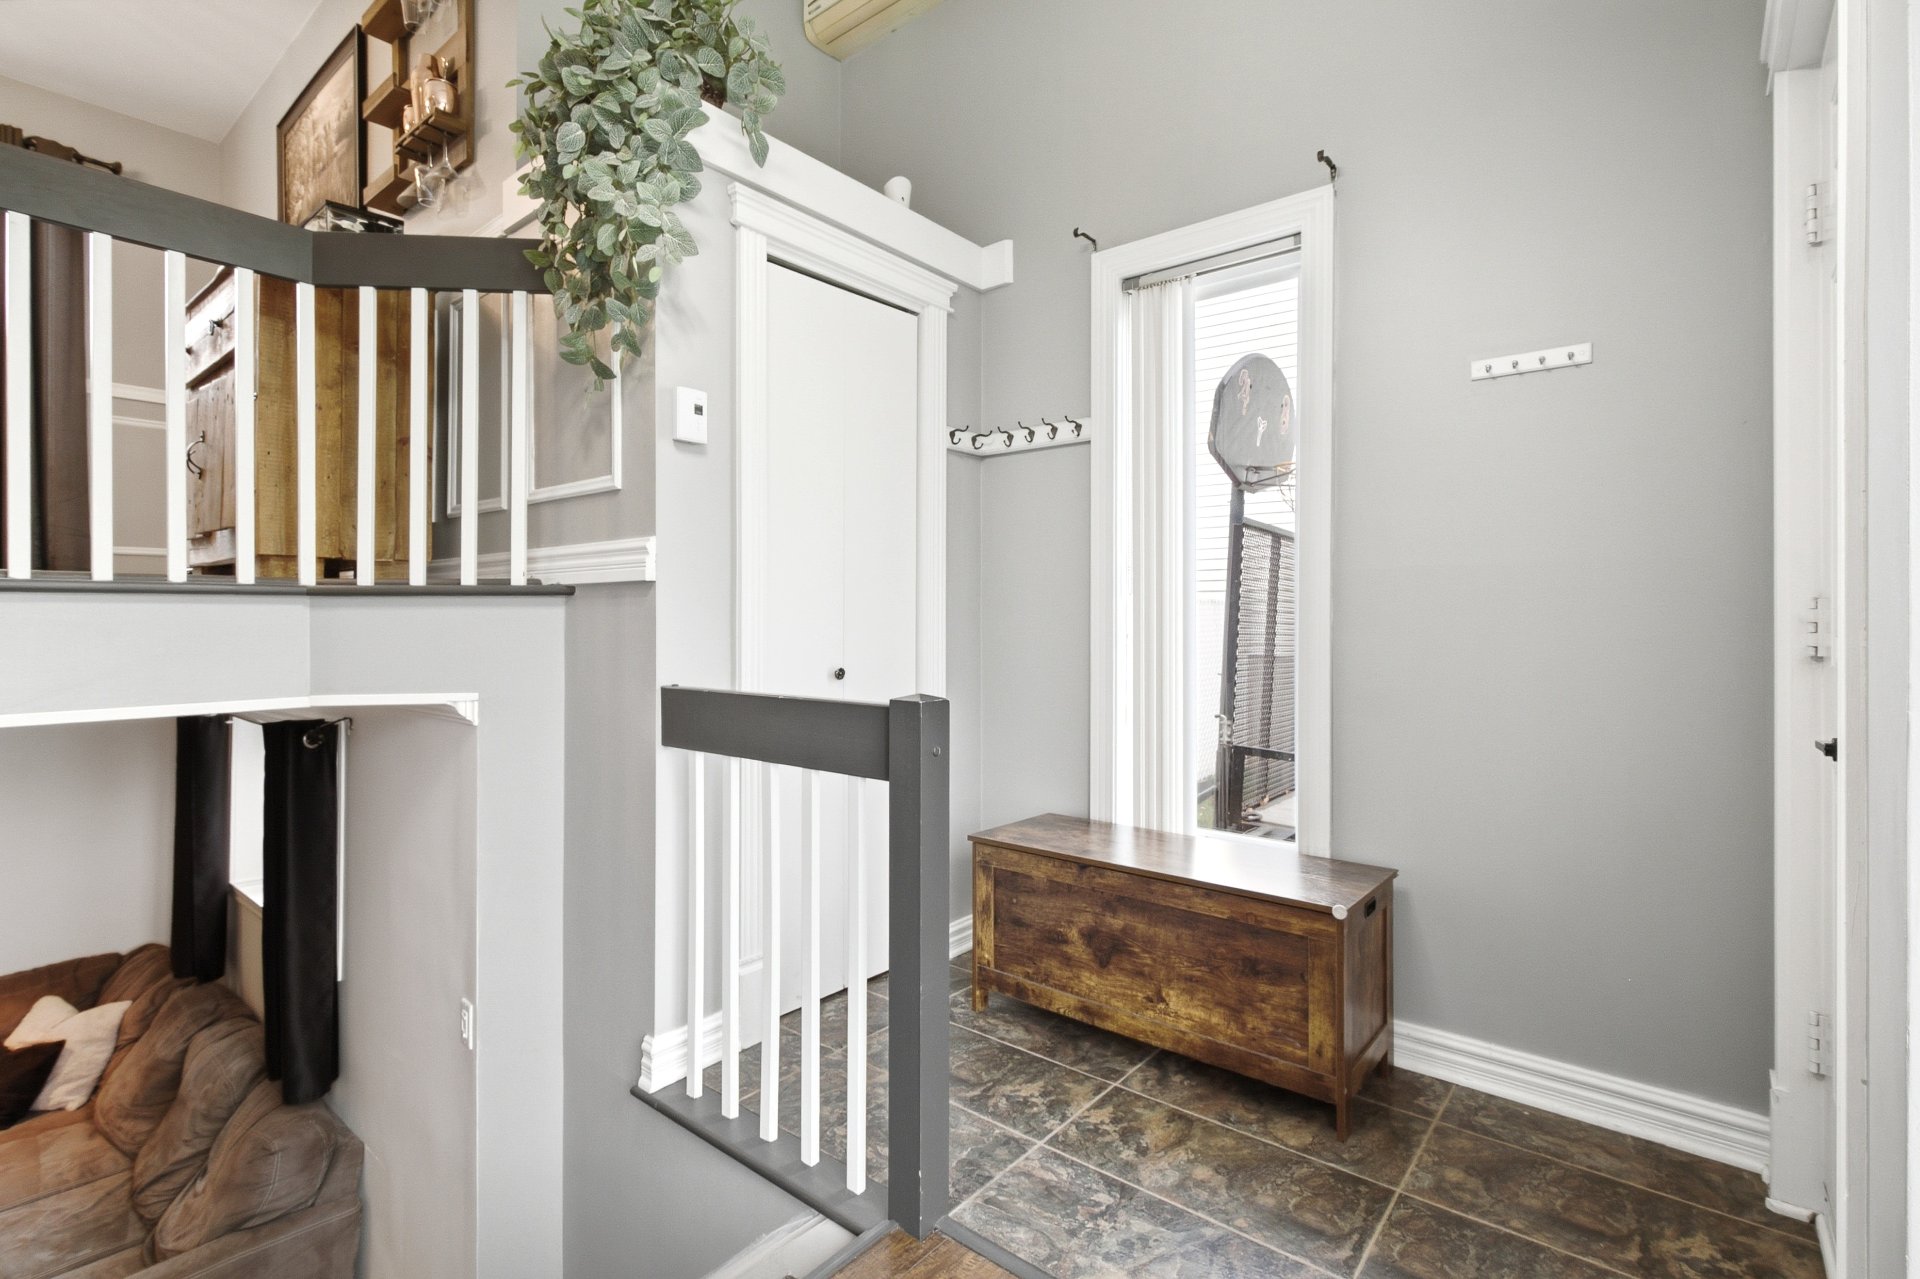
Hallway
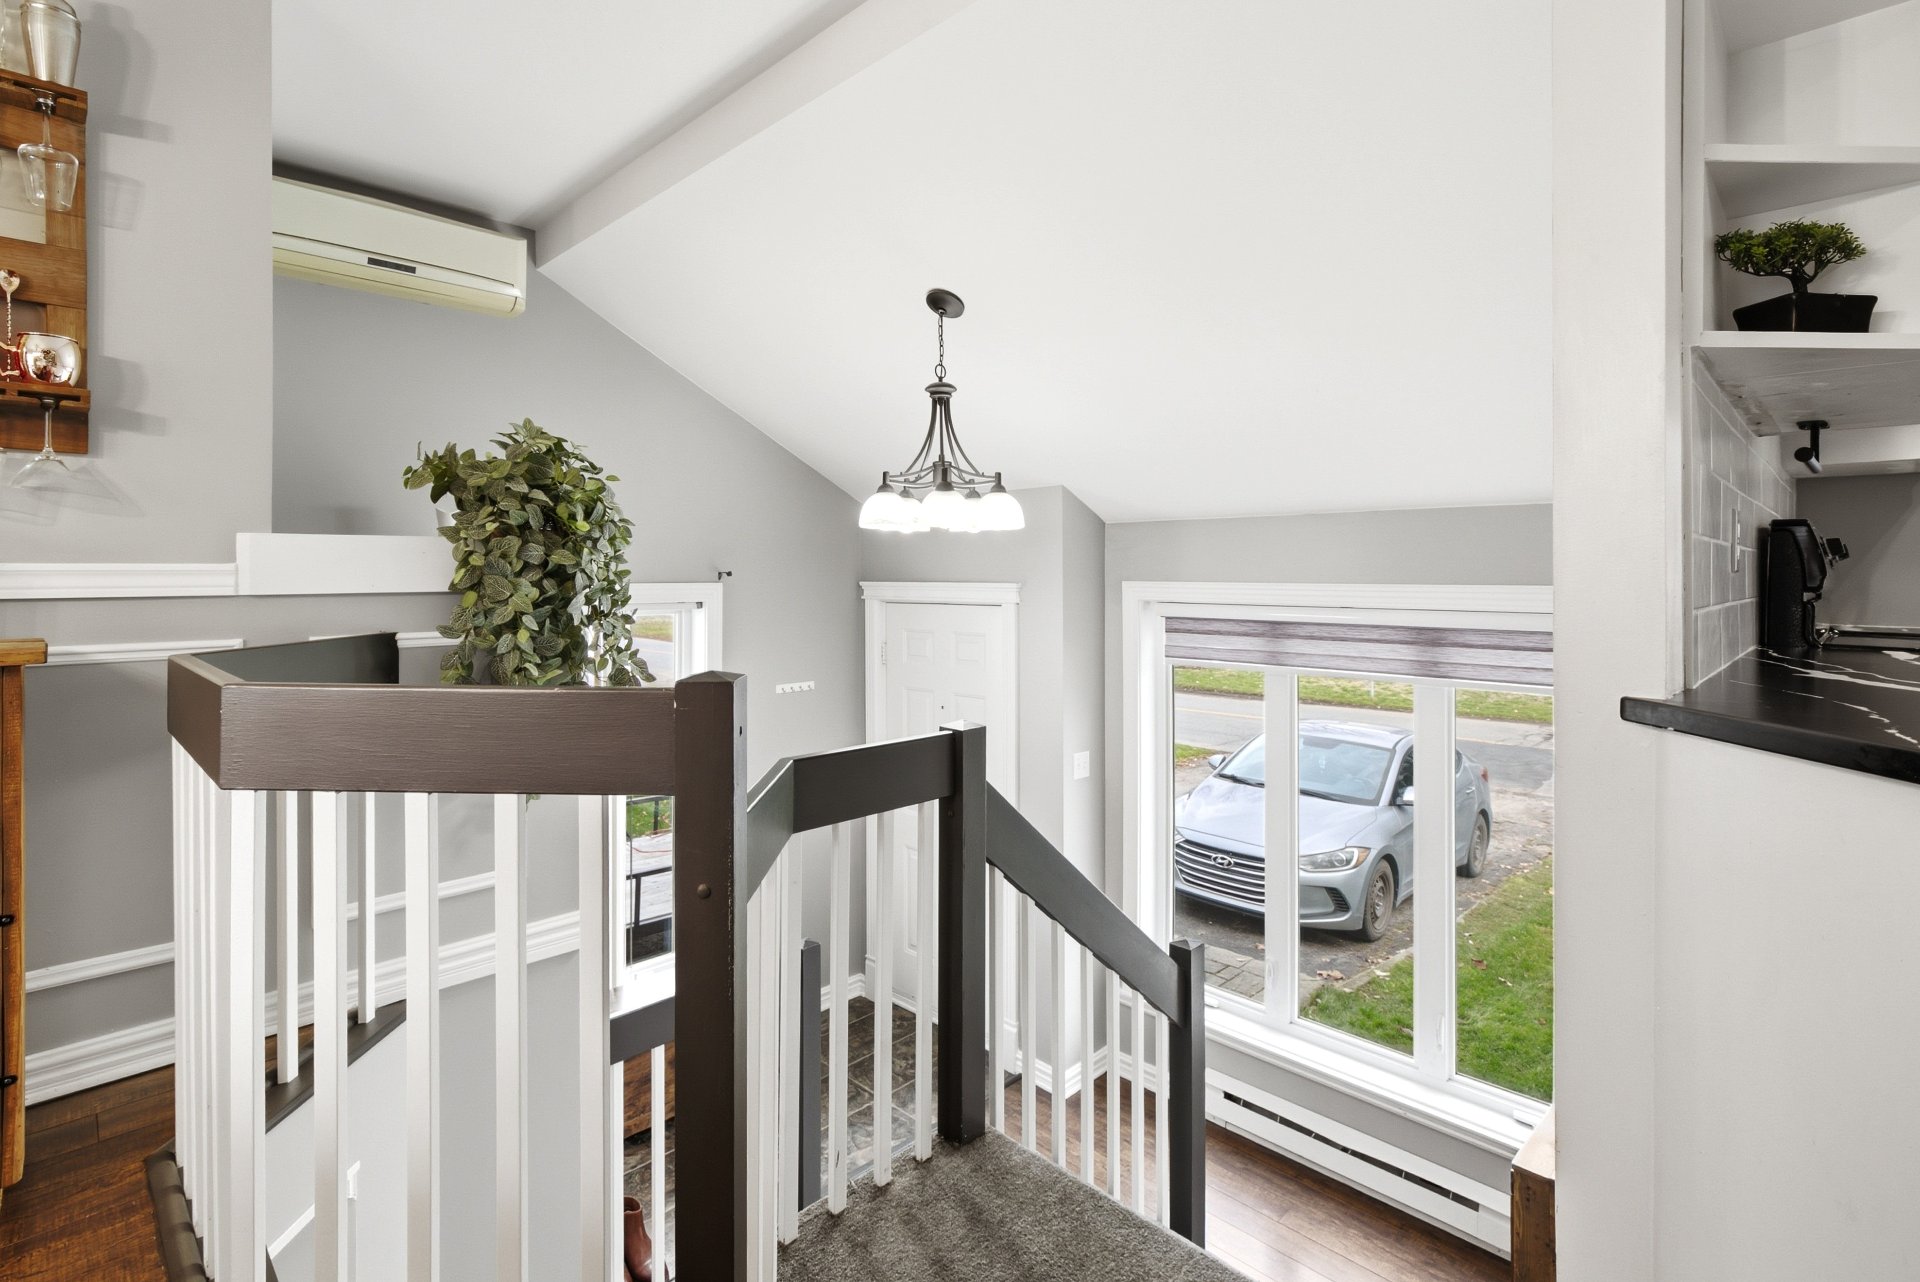
Hallway
Hallway
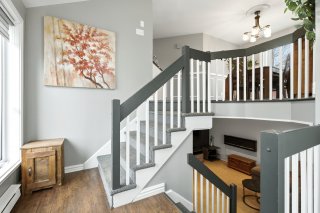
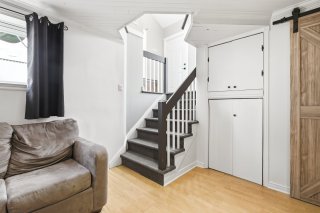
Staircase
Staircase
Staircase
Staircase
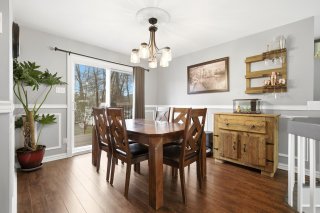
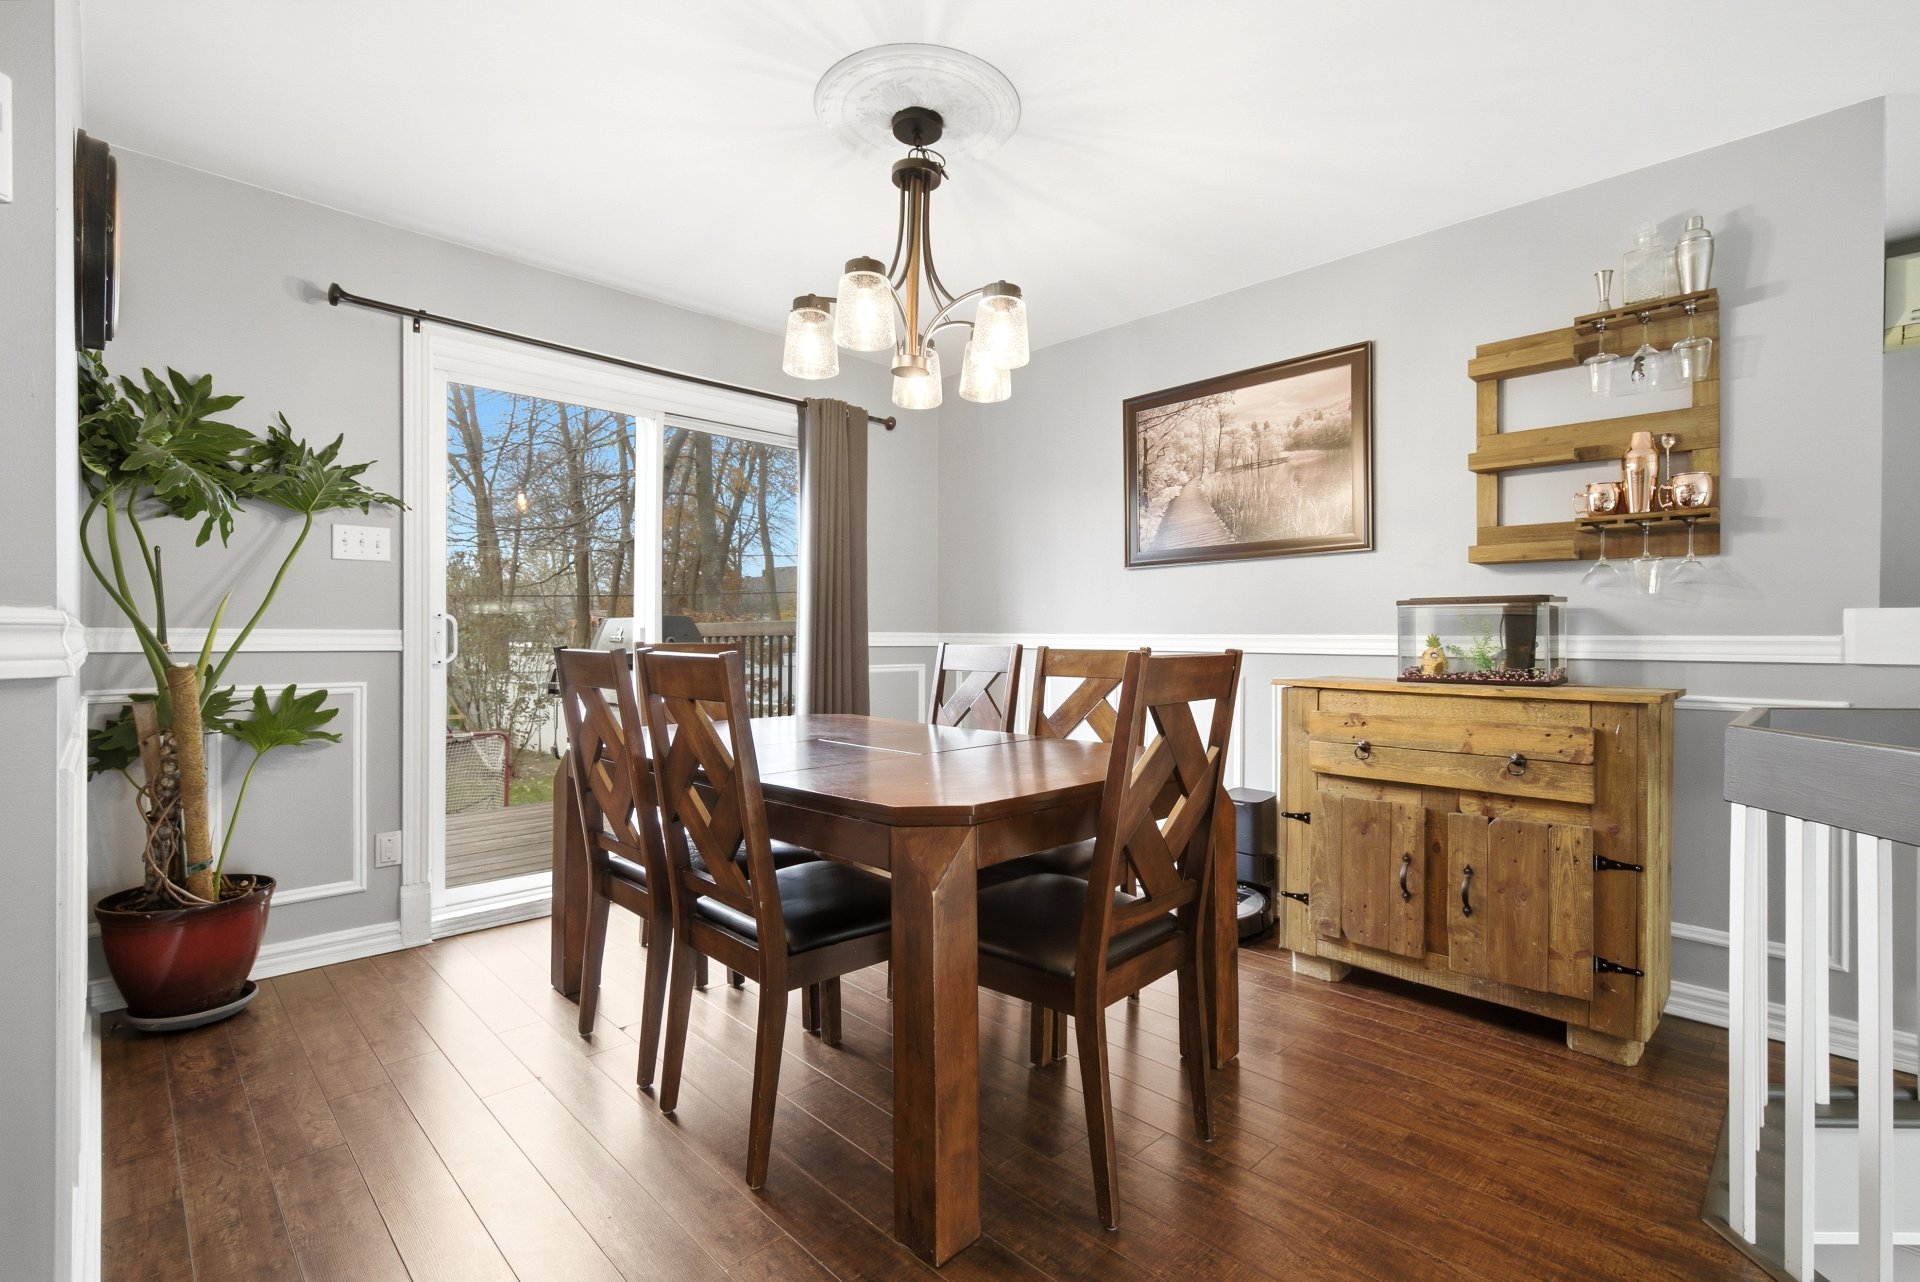
Dining room
Dining room
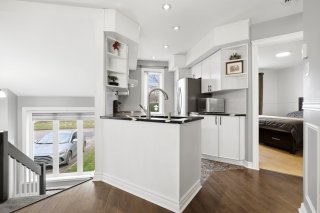
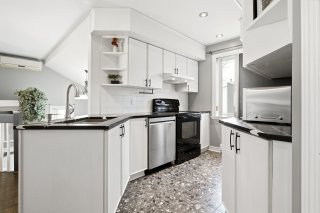
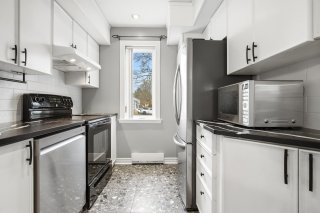
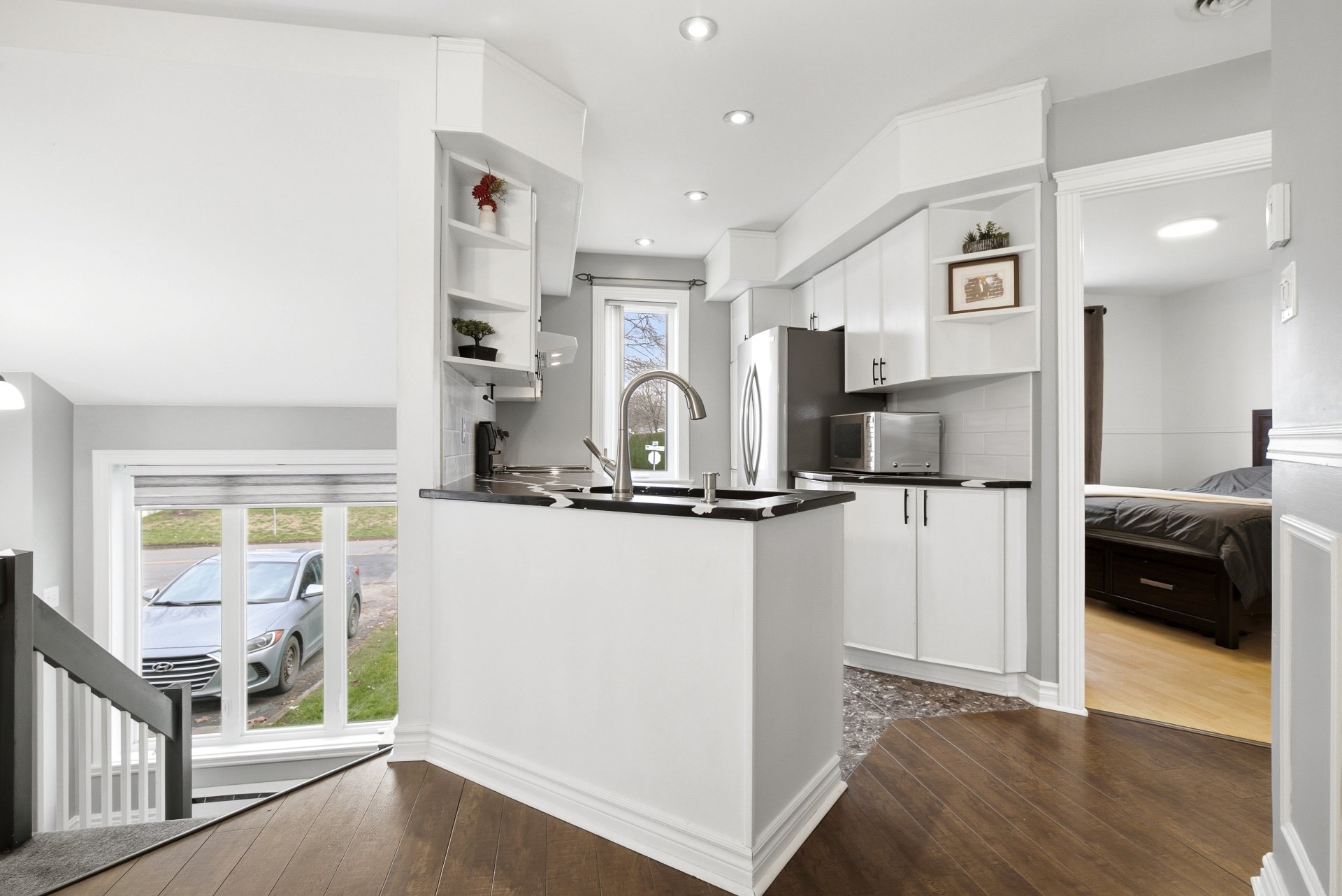
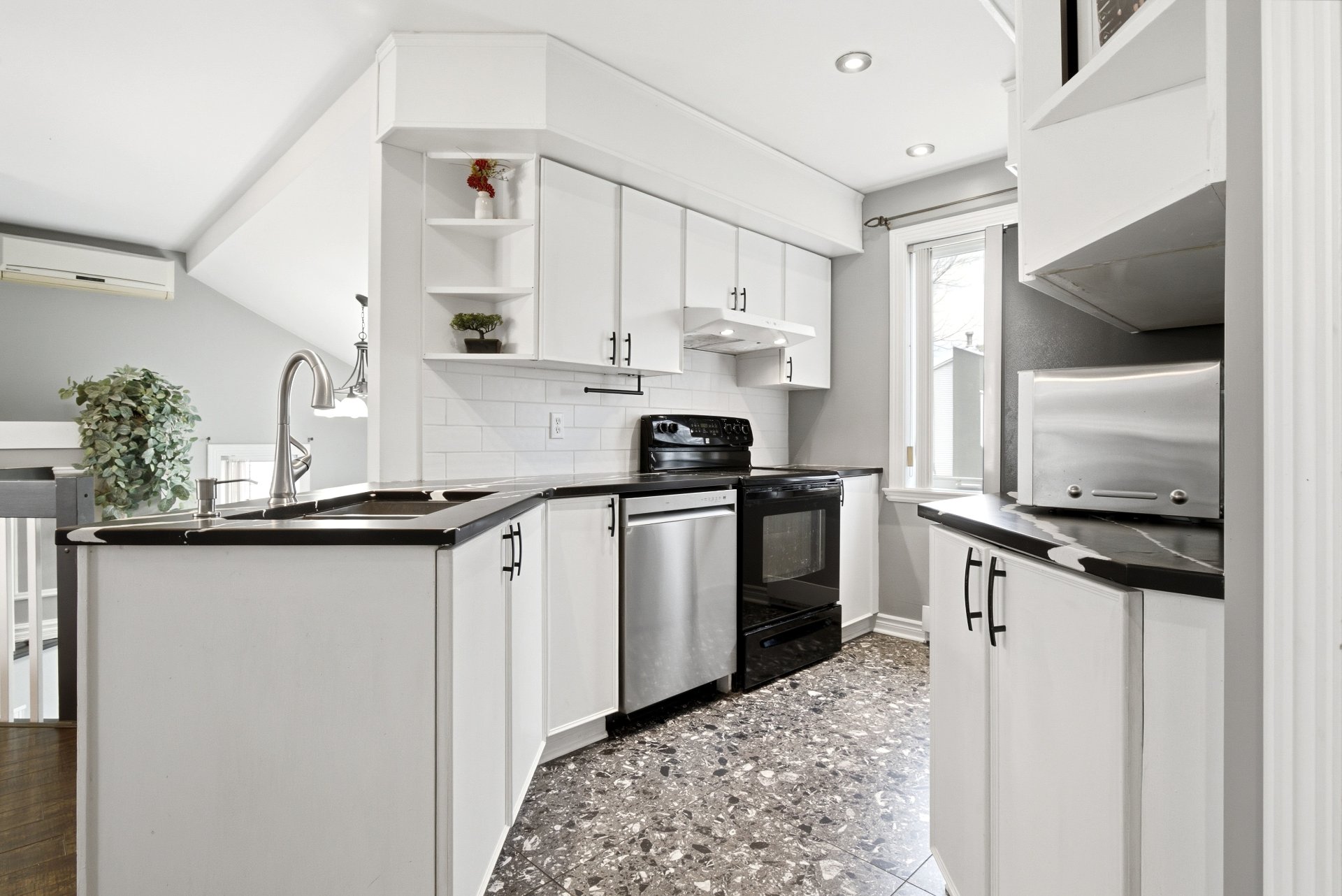
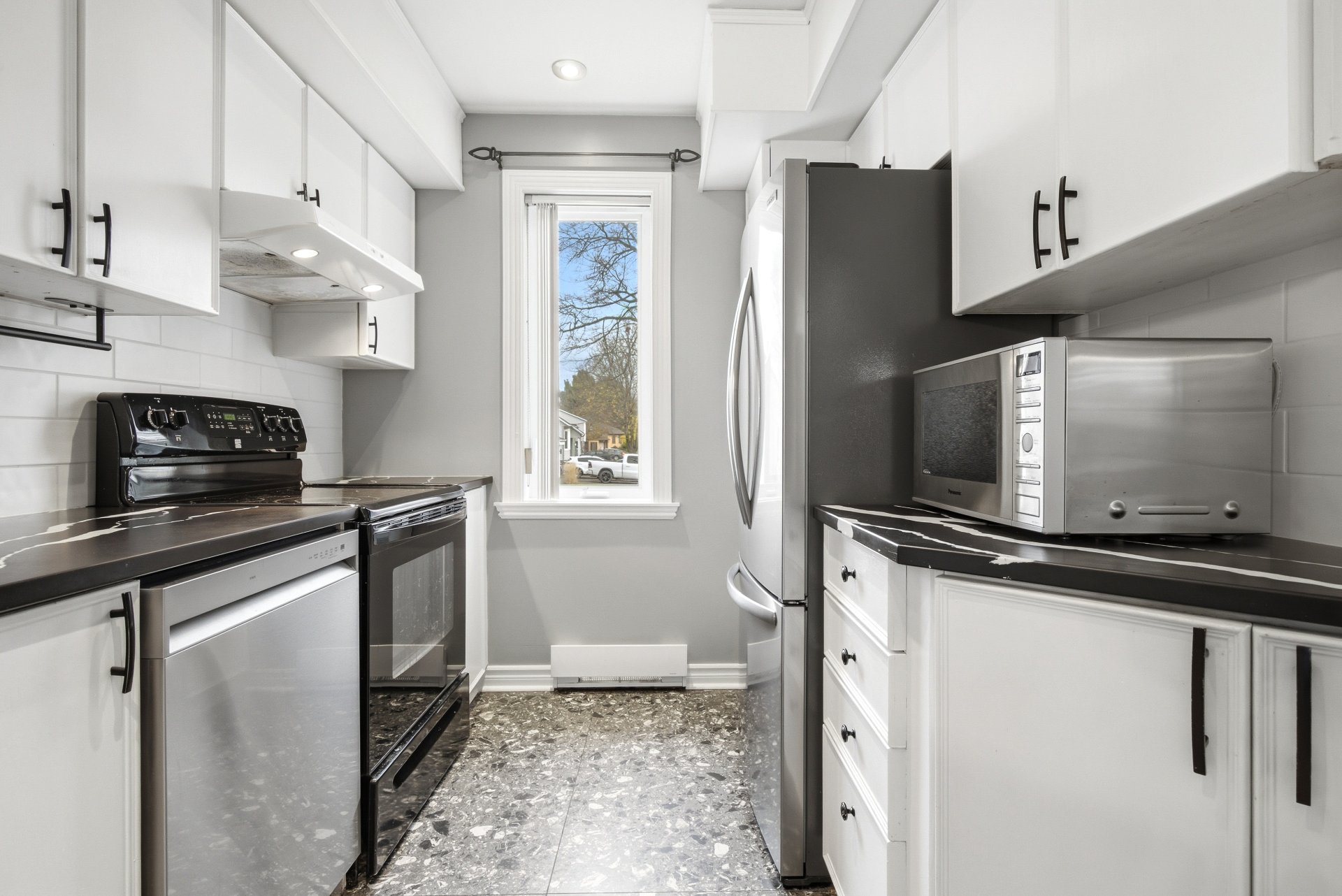
Kitchen
Kitchen
Kitchen
Kitchen
Kitchen
Kitchen
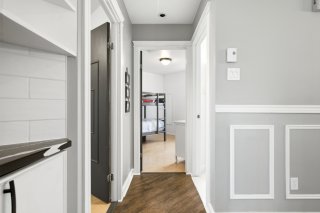
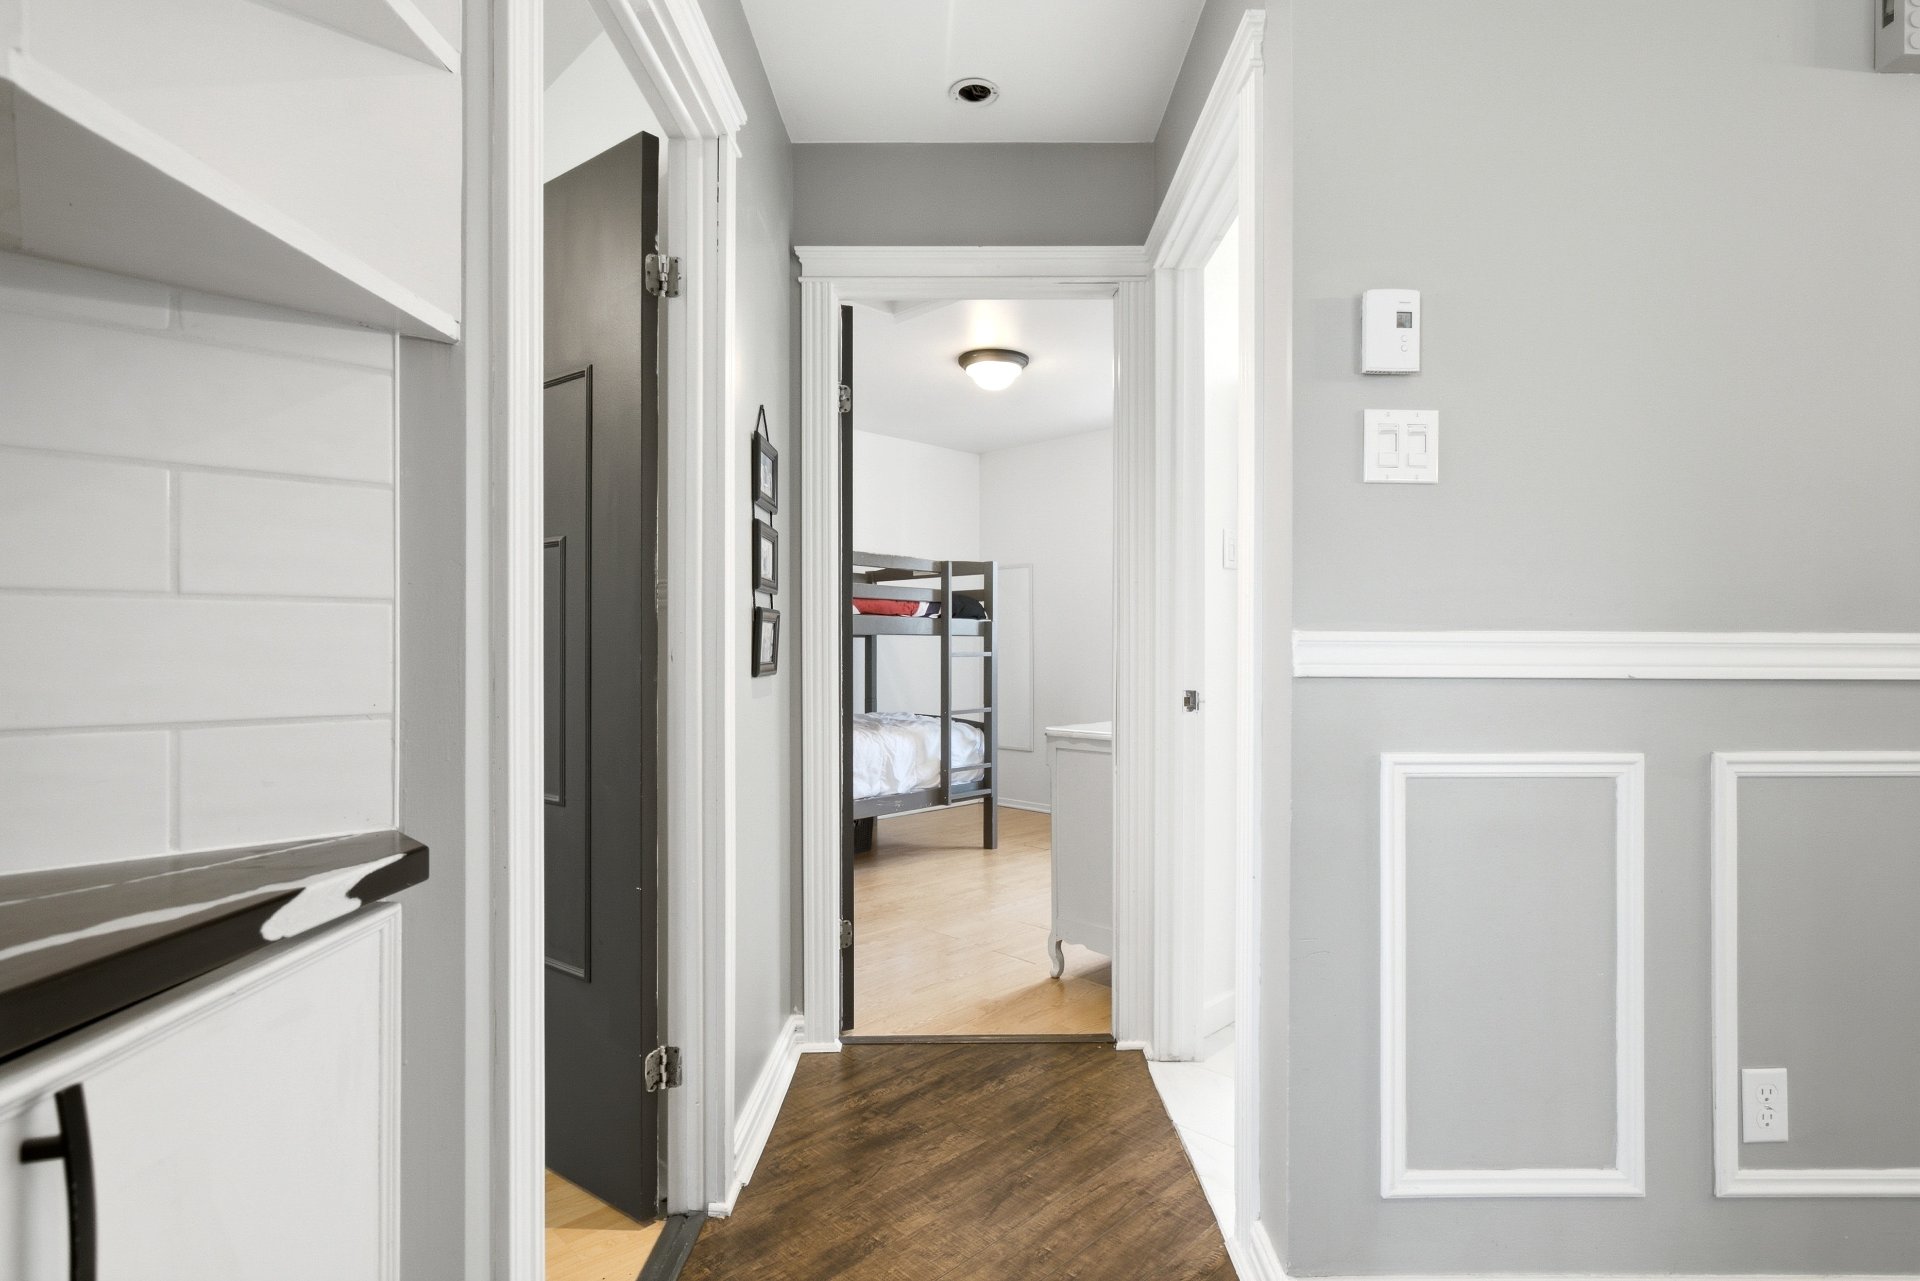
Corridor
Corridor
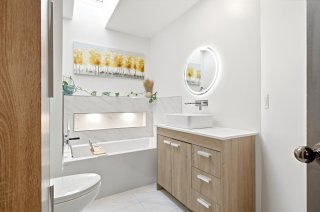
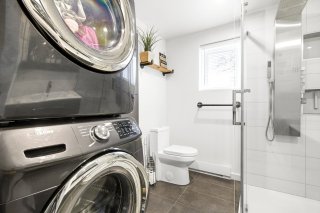
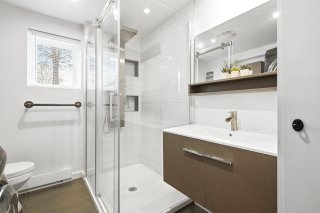
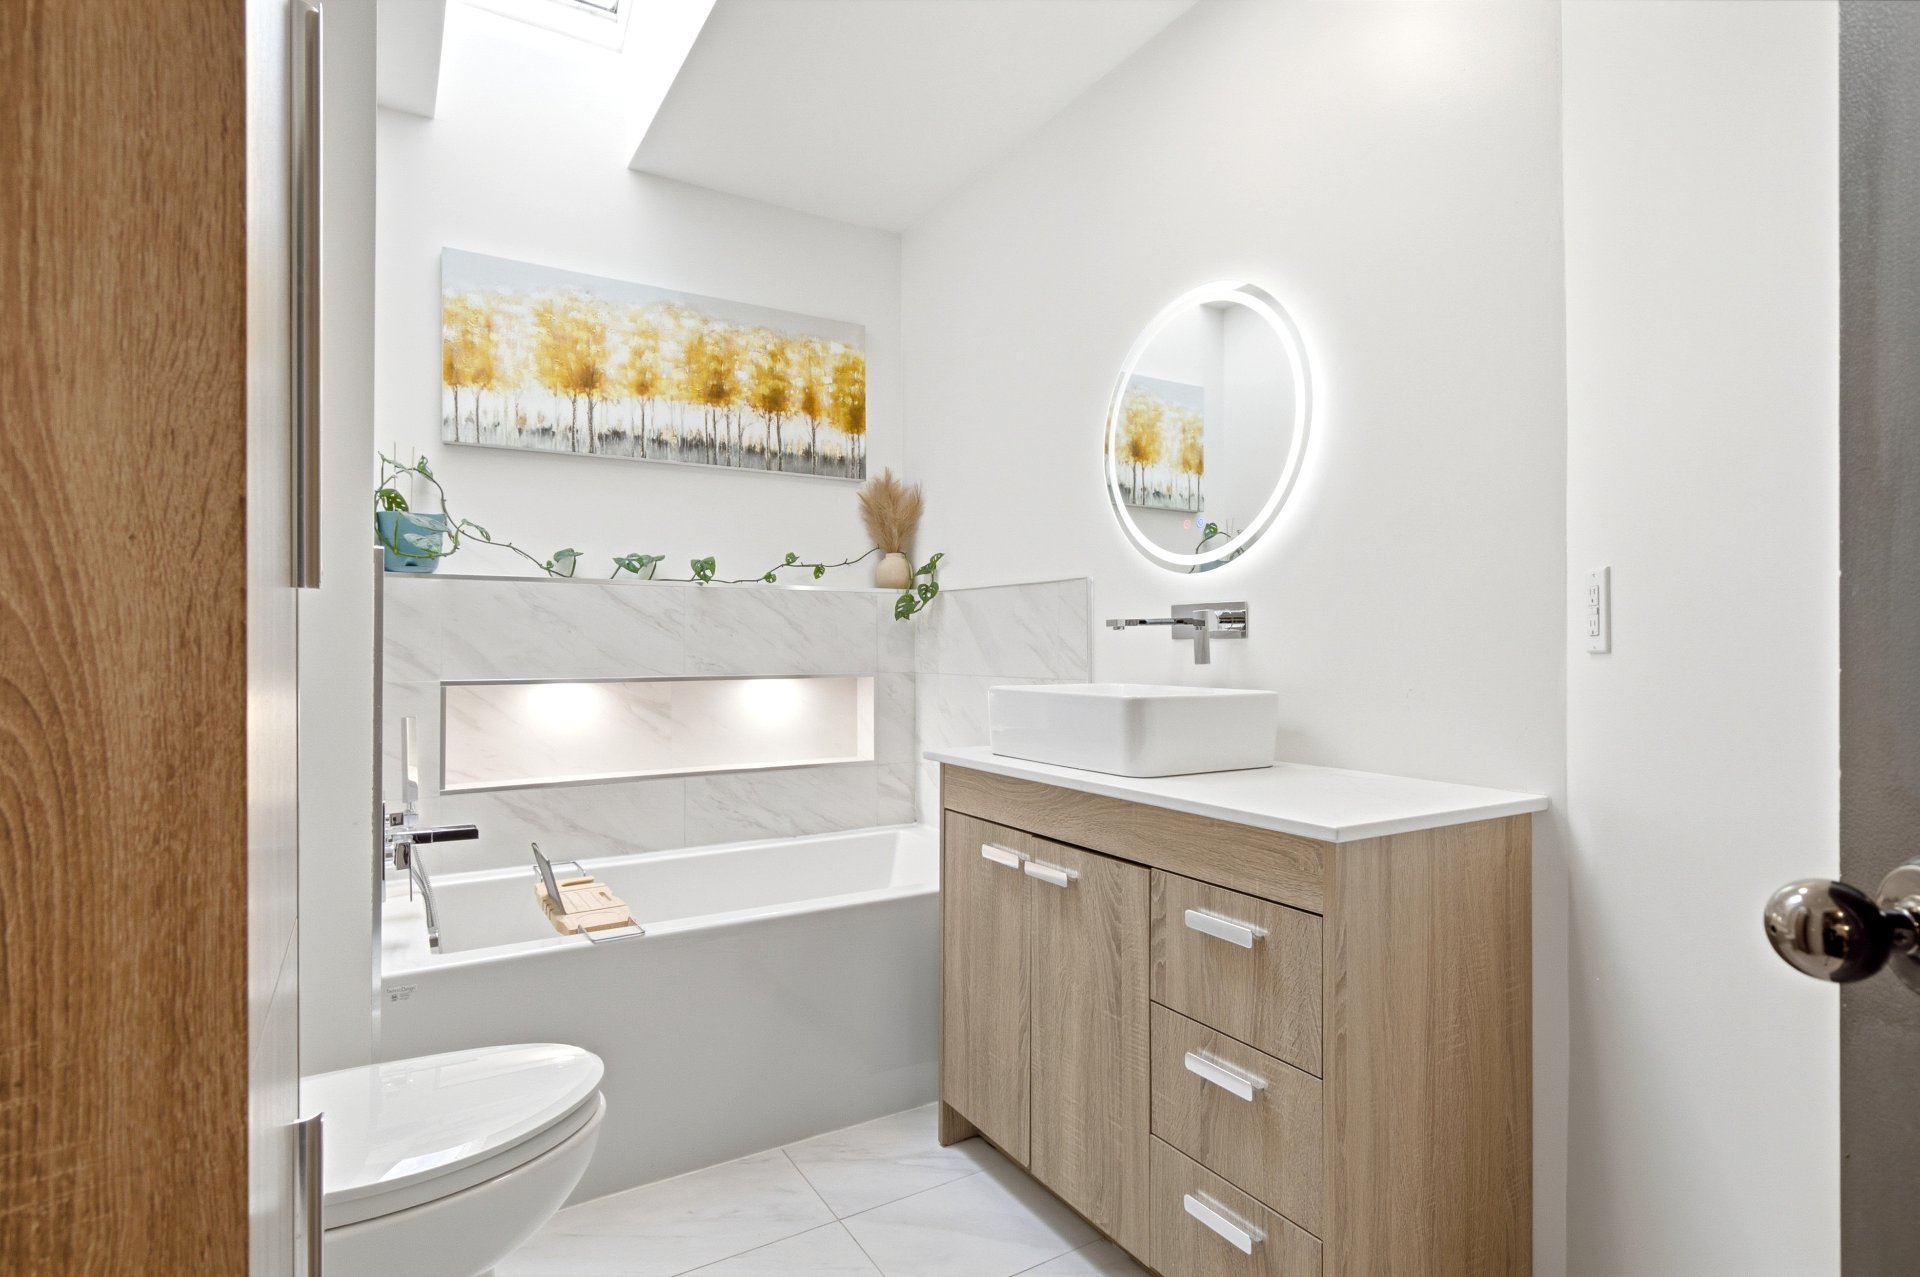
Bathroom
Bathroom
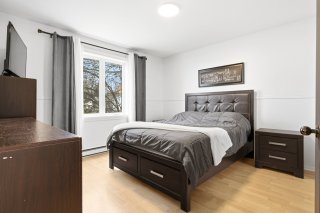
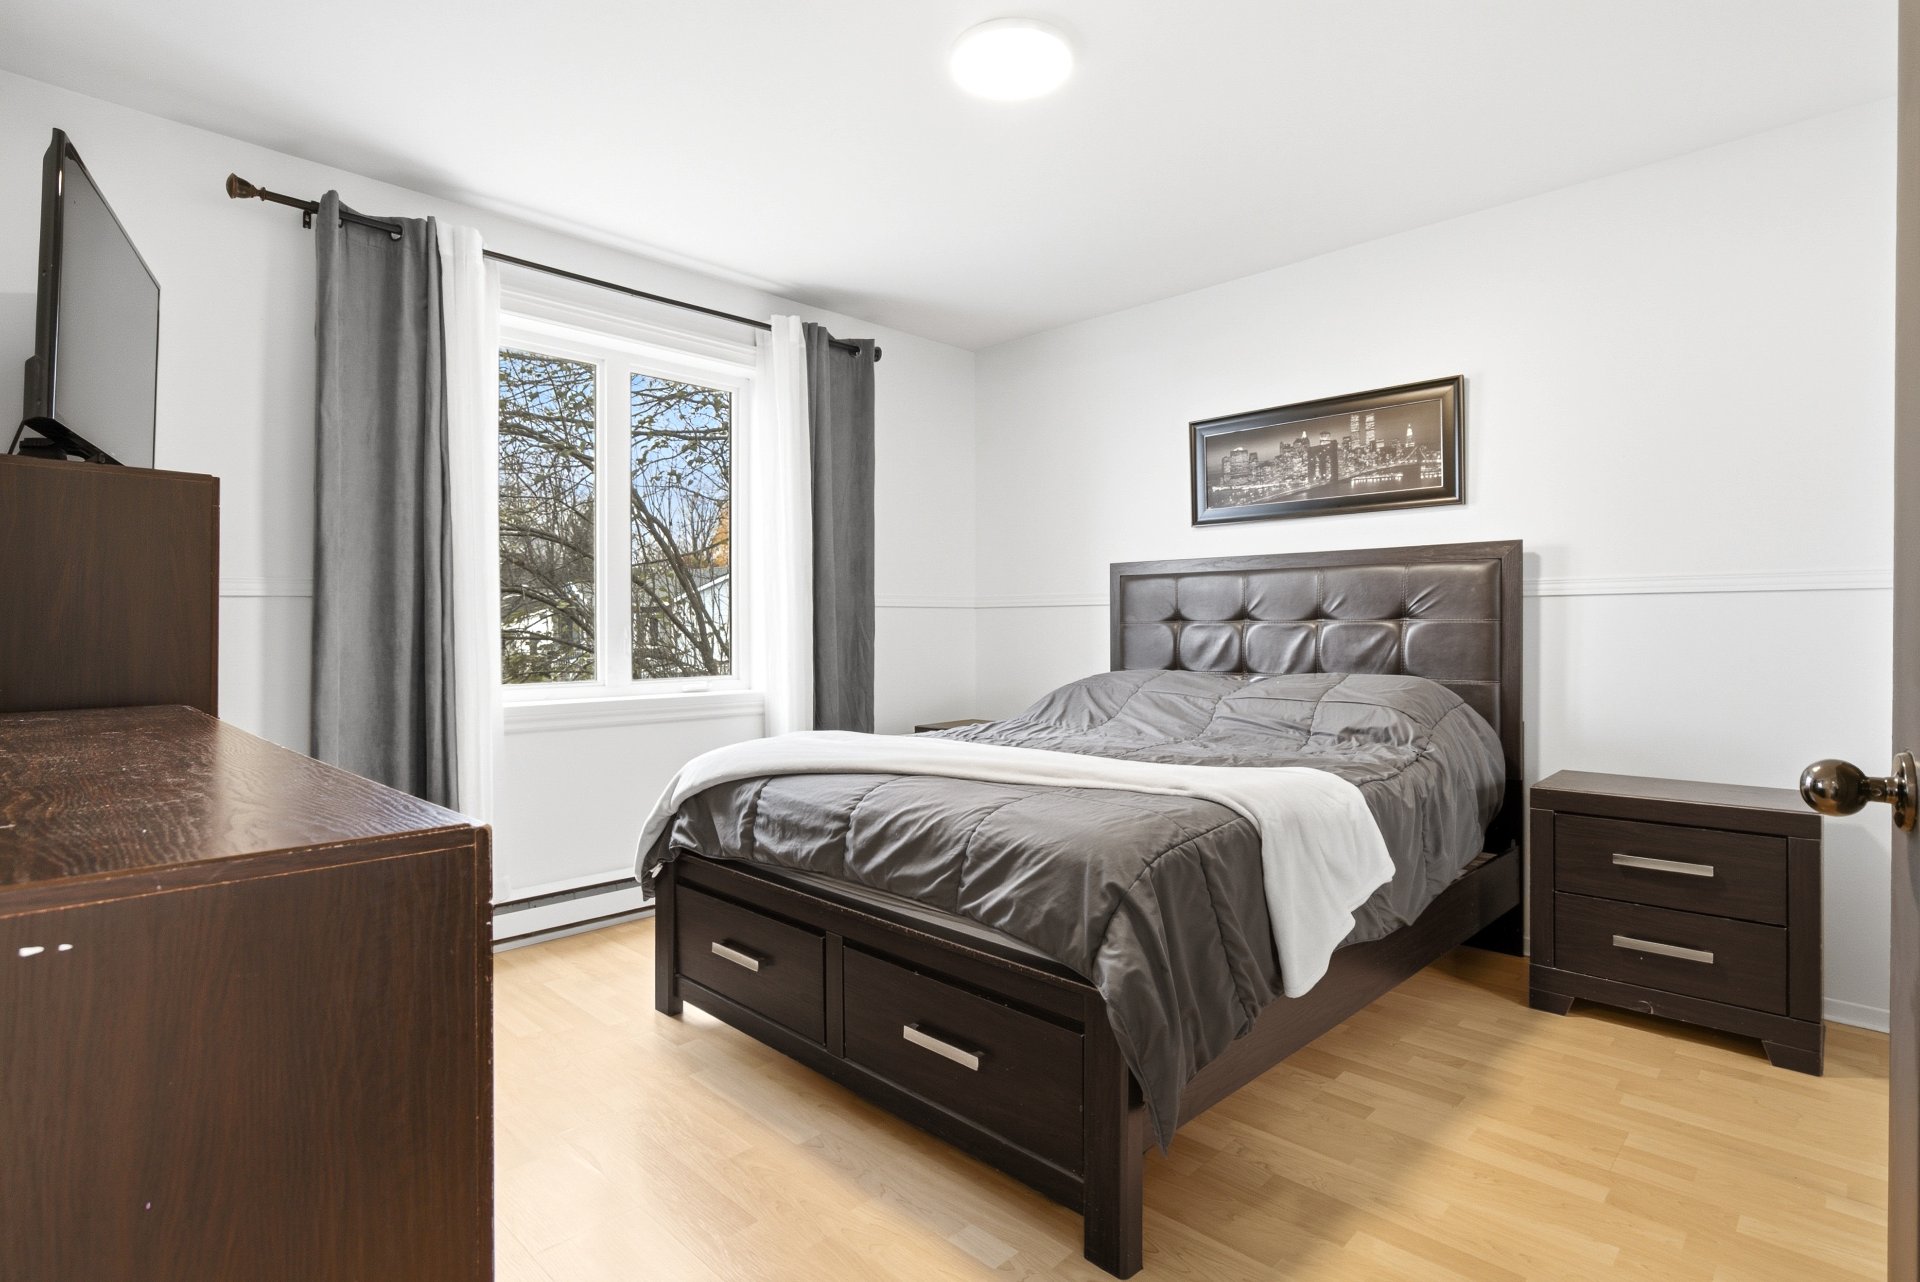
Primary bedroom
Primary bedroom
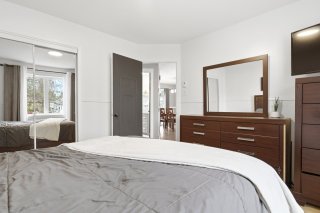
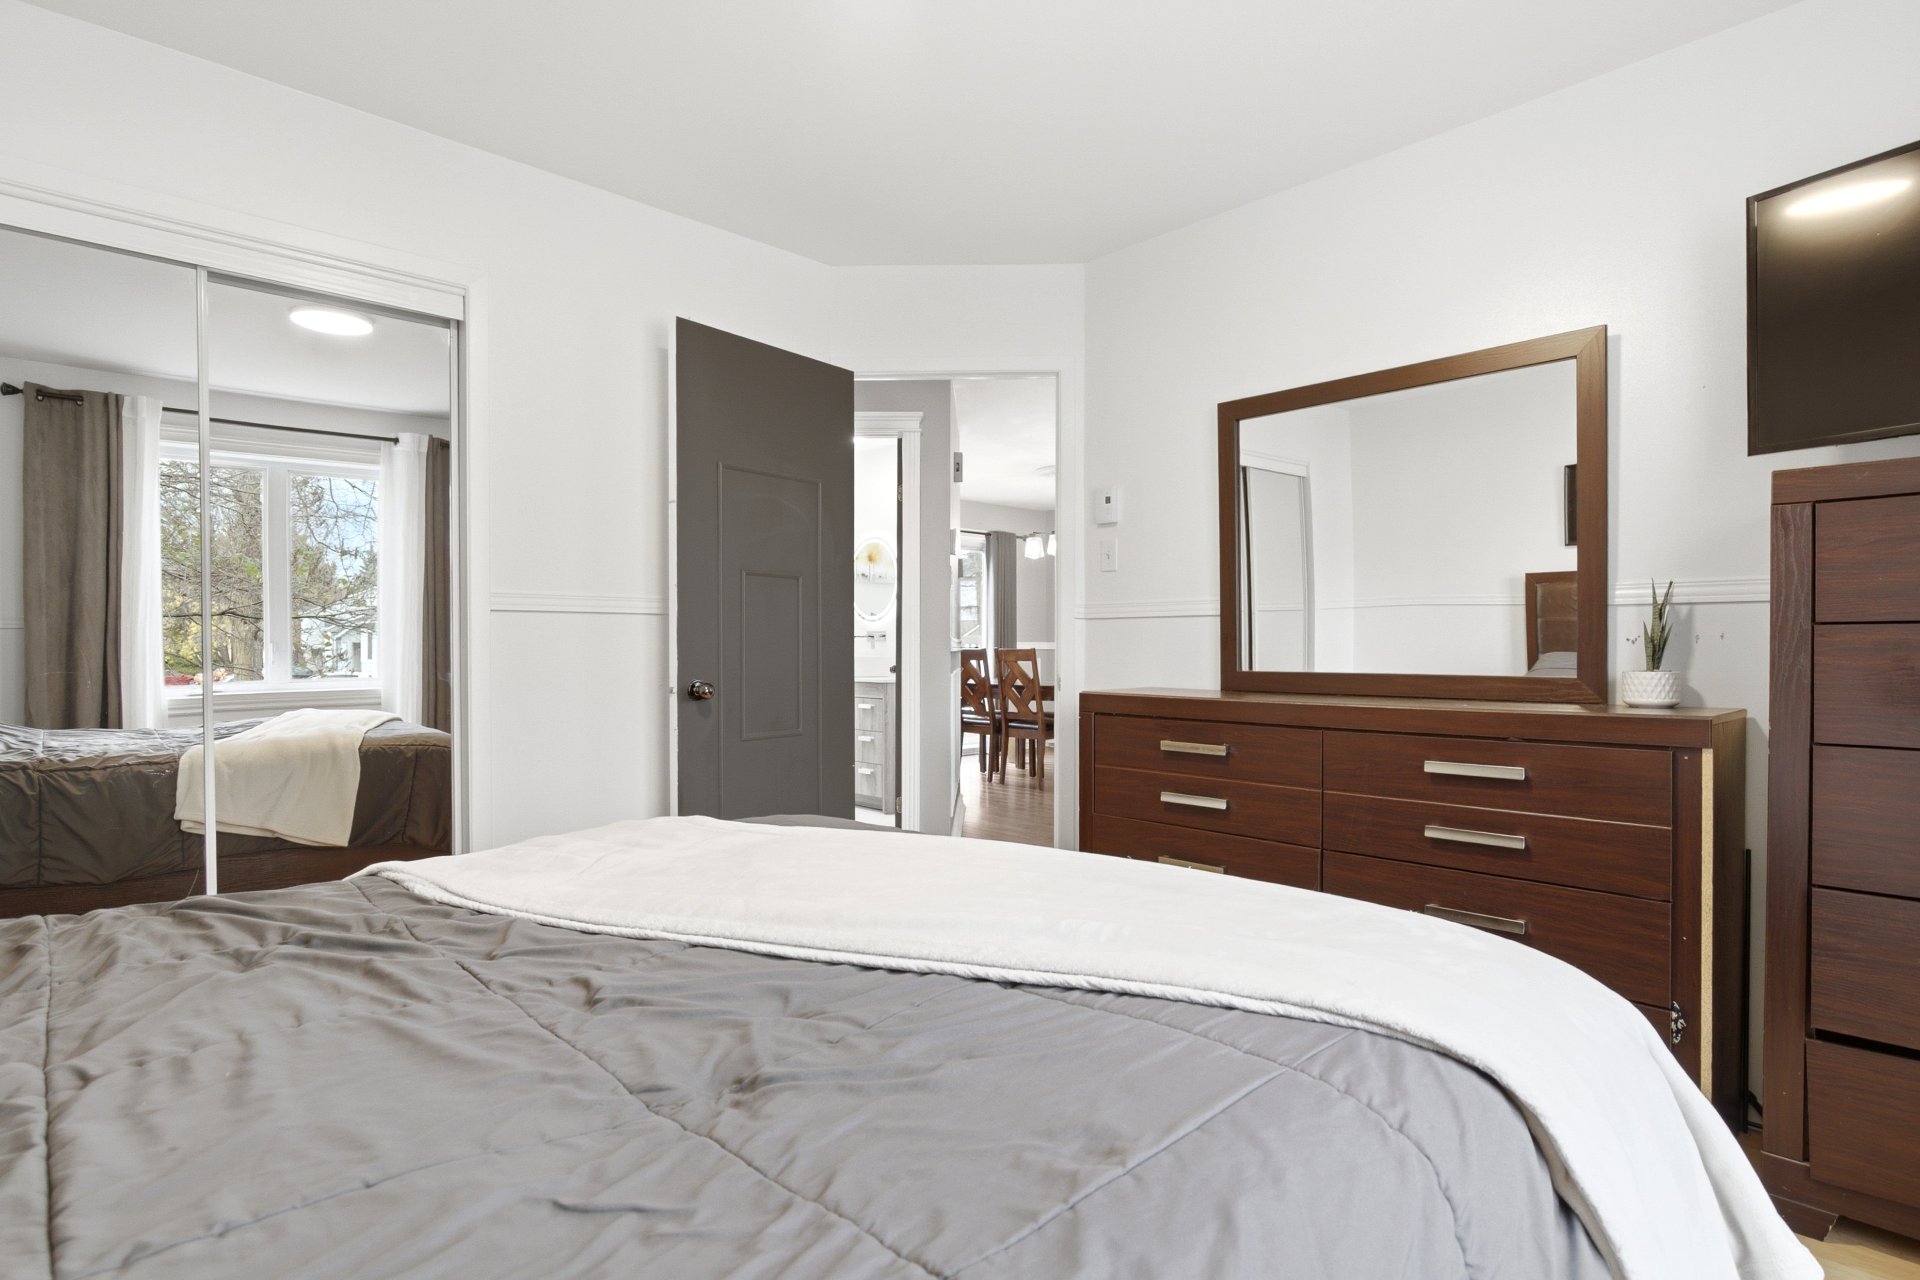
Primary bedroom
Primary bedroom
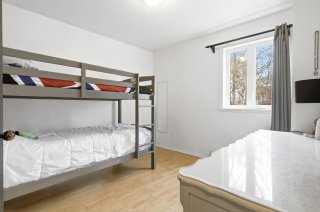
Bedroom
Bedroom
Bedroom
Bedroom
Staircase
Staircase
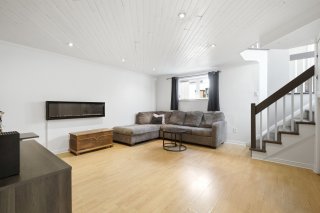
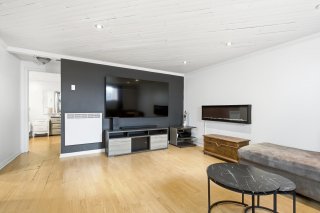
Family room
Family room
Family room
Family room
Bathroom
Bathroom
Bathroom
Bathroom
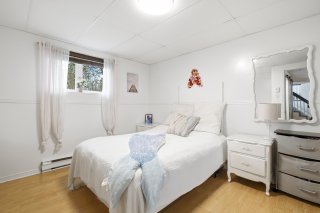
Bedroom
Bedroom
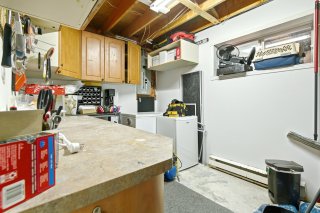
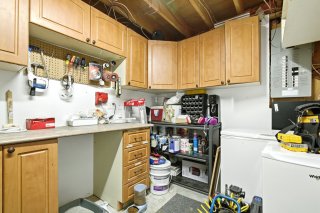
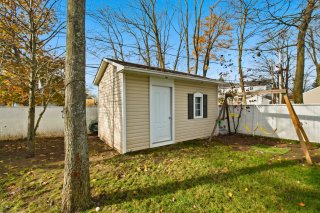
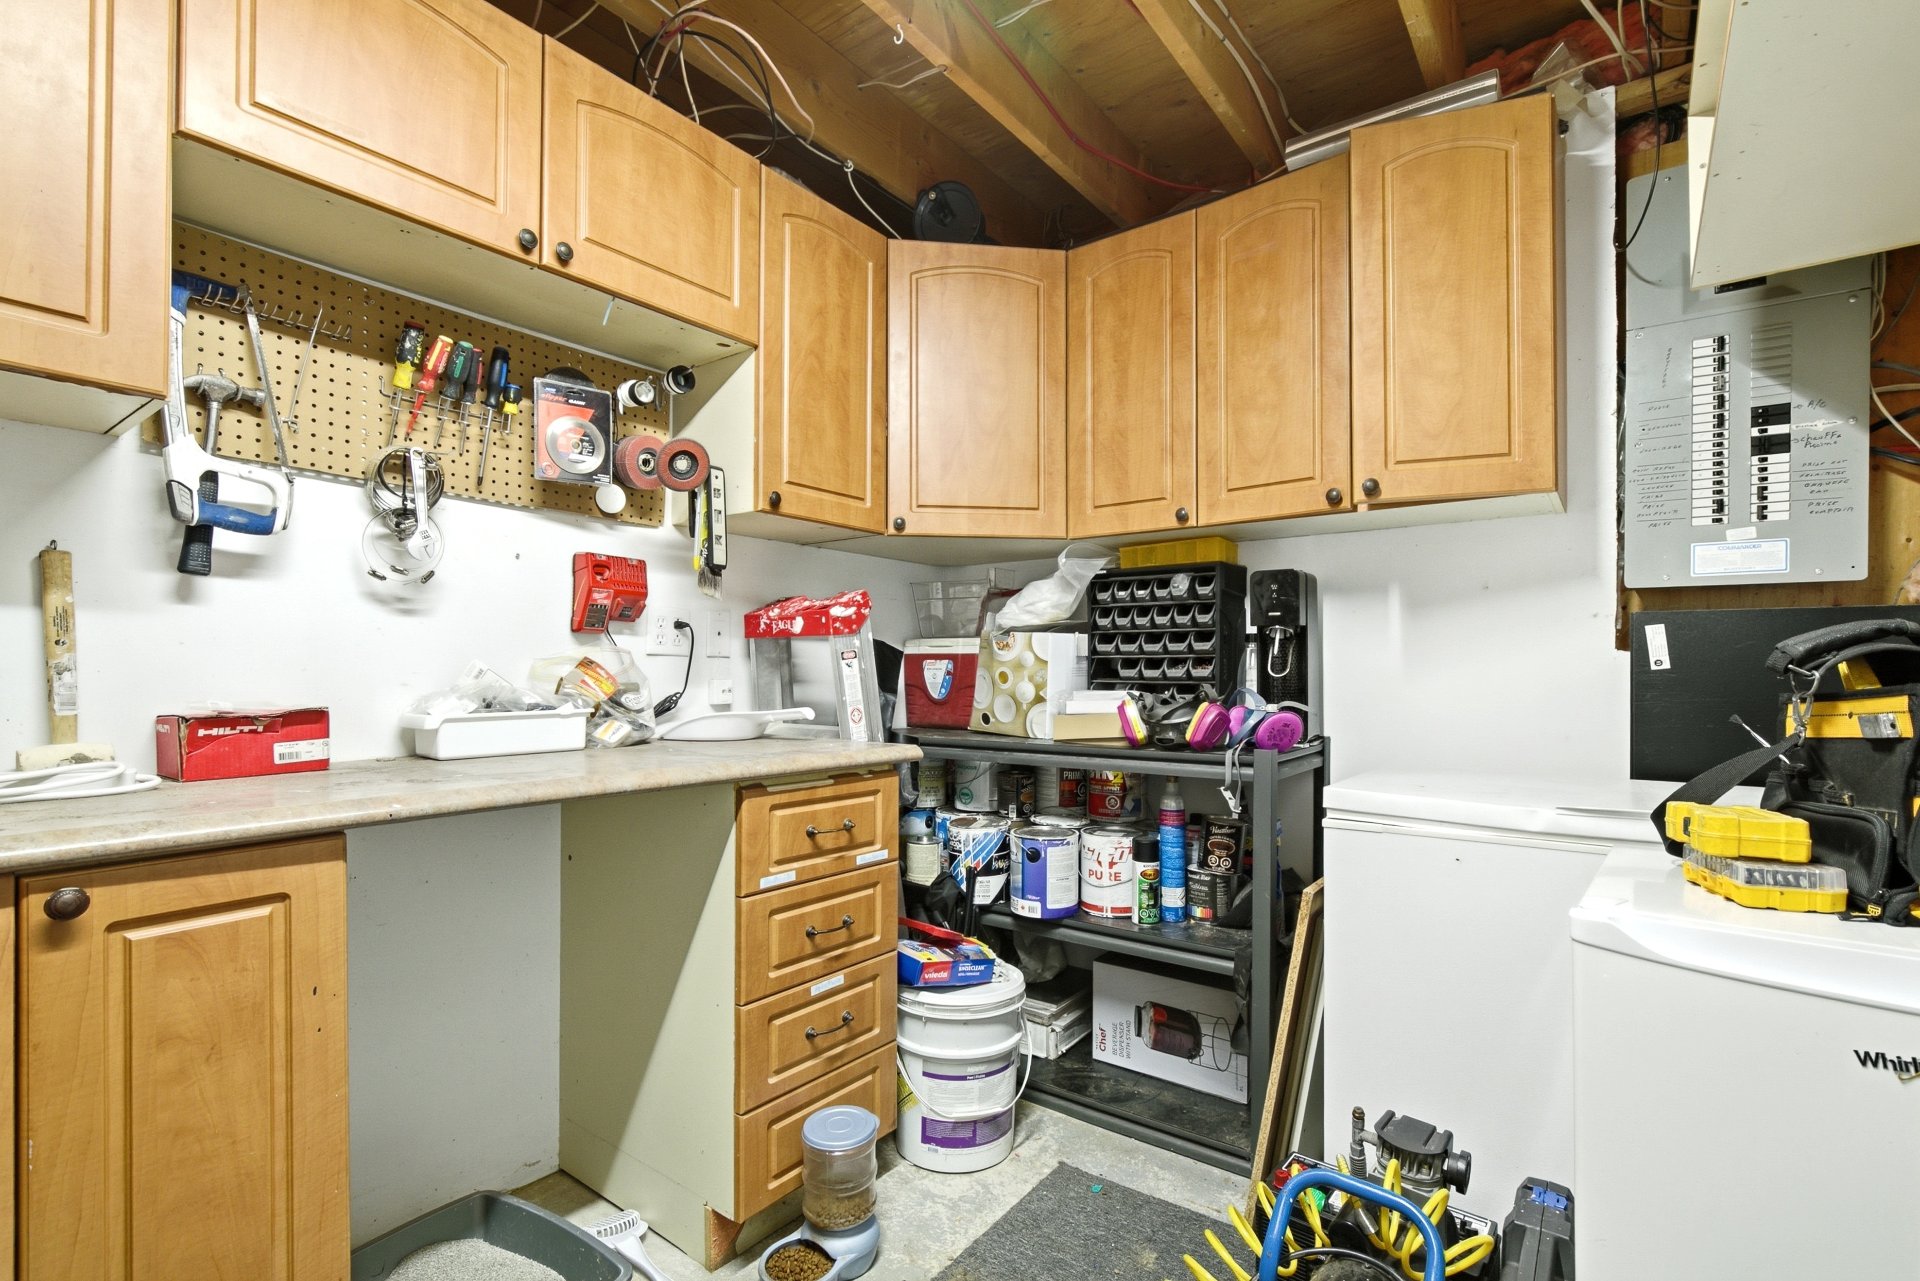
Workshop
Workshop
Workshop
Workshop
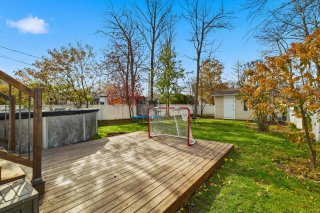
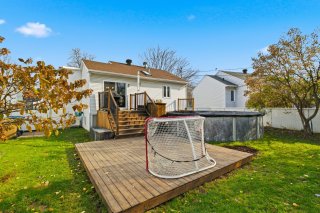
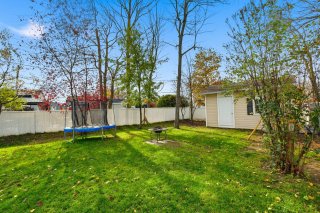
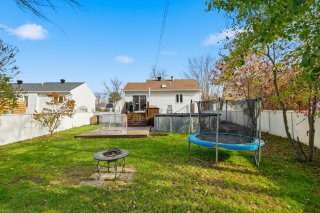
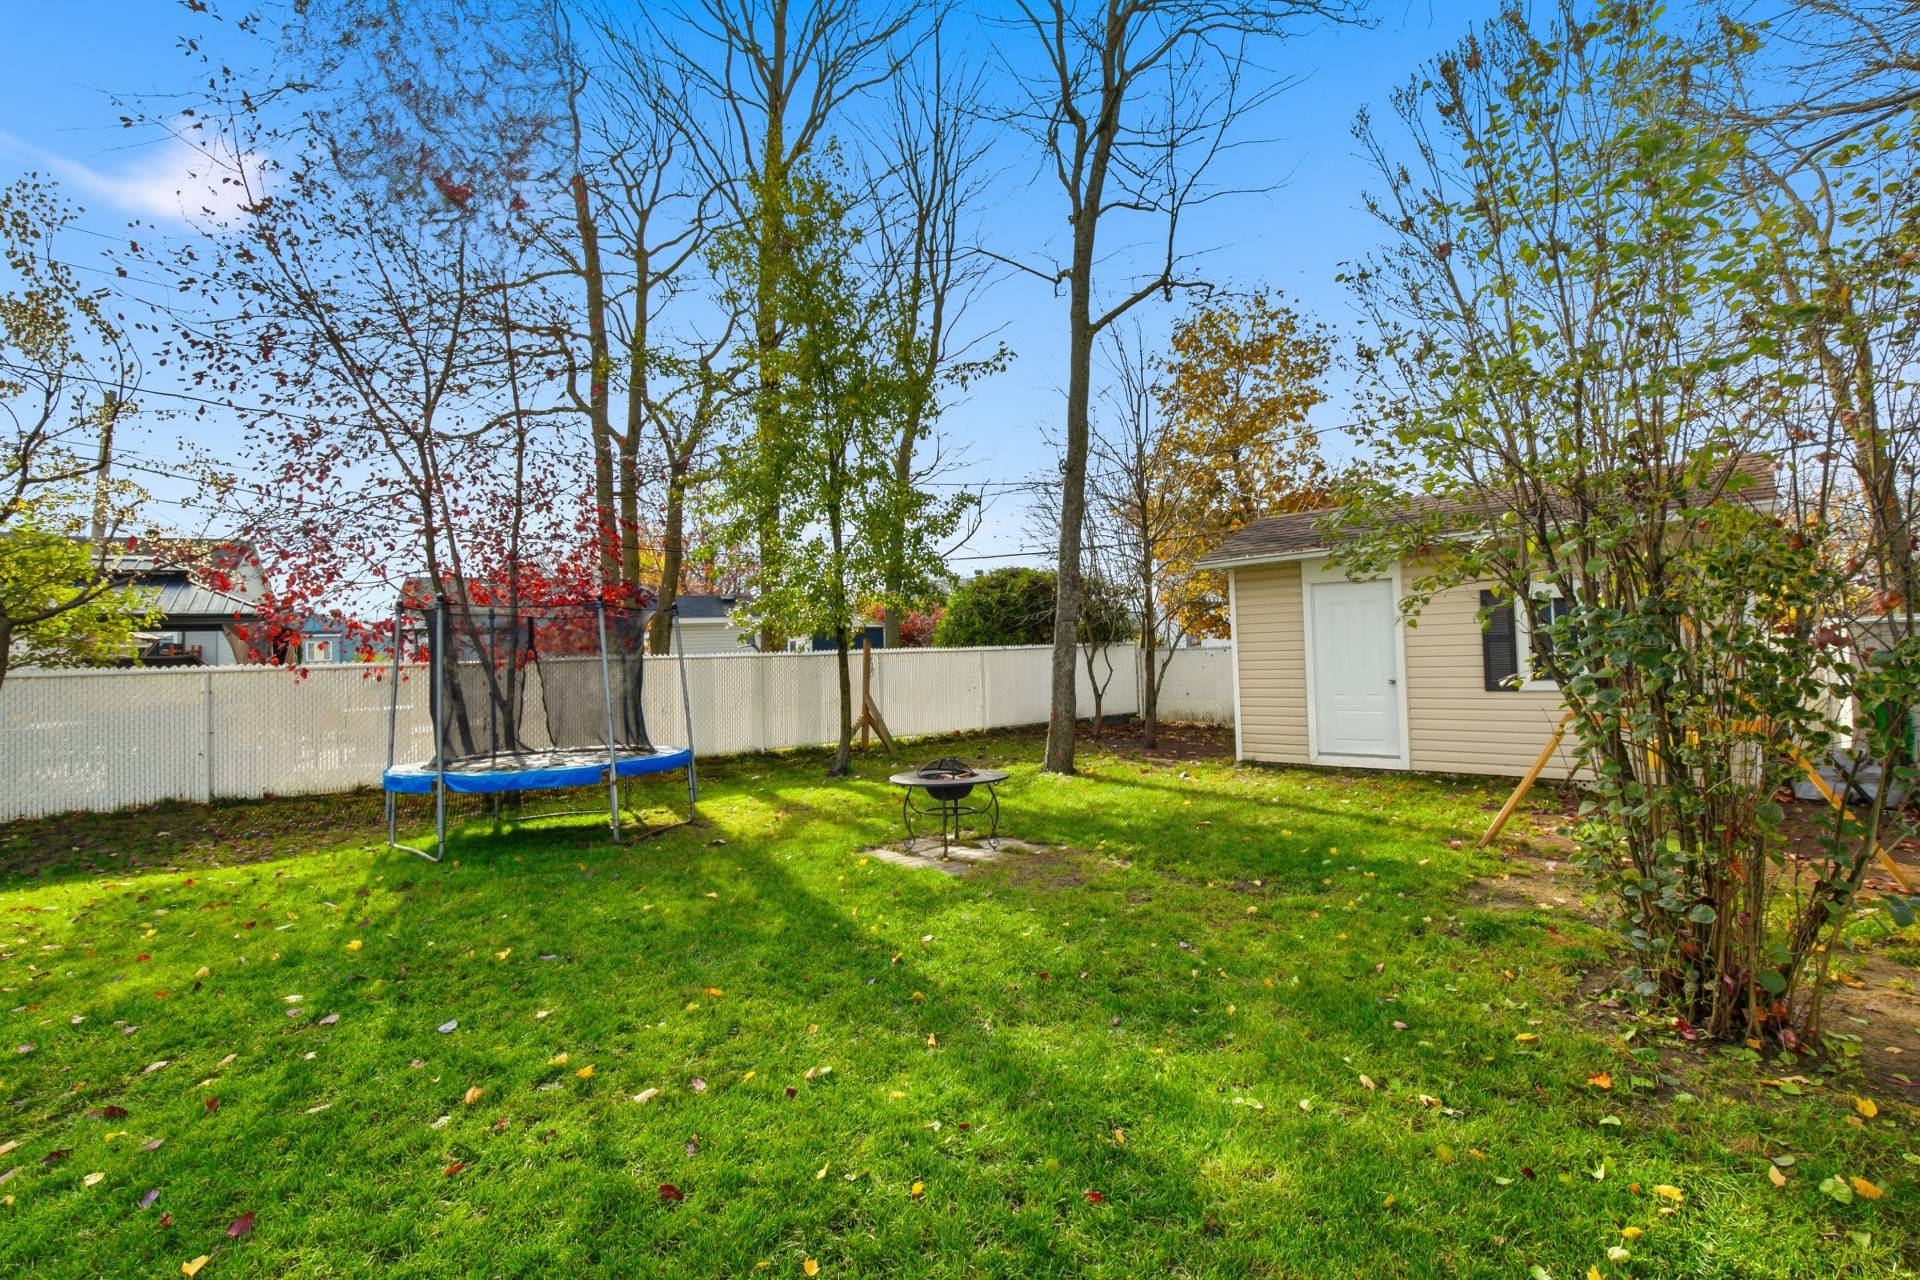
Backyard
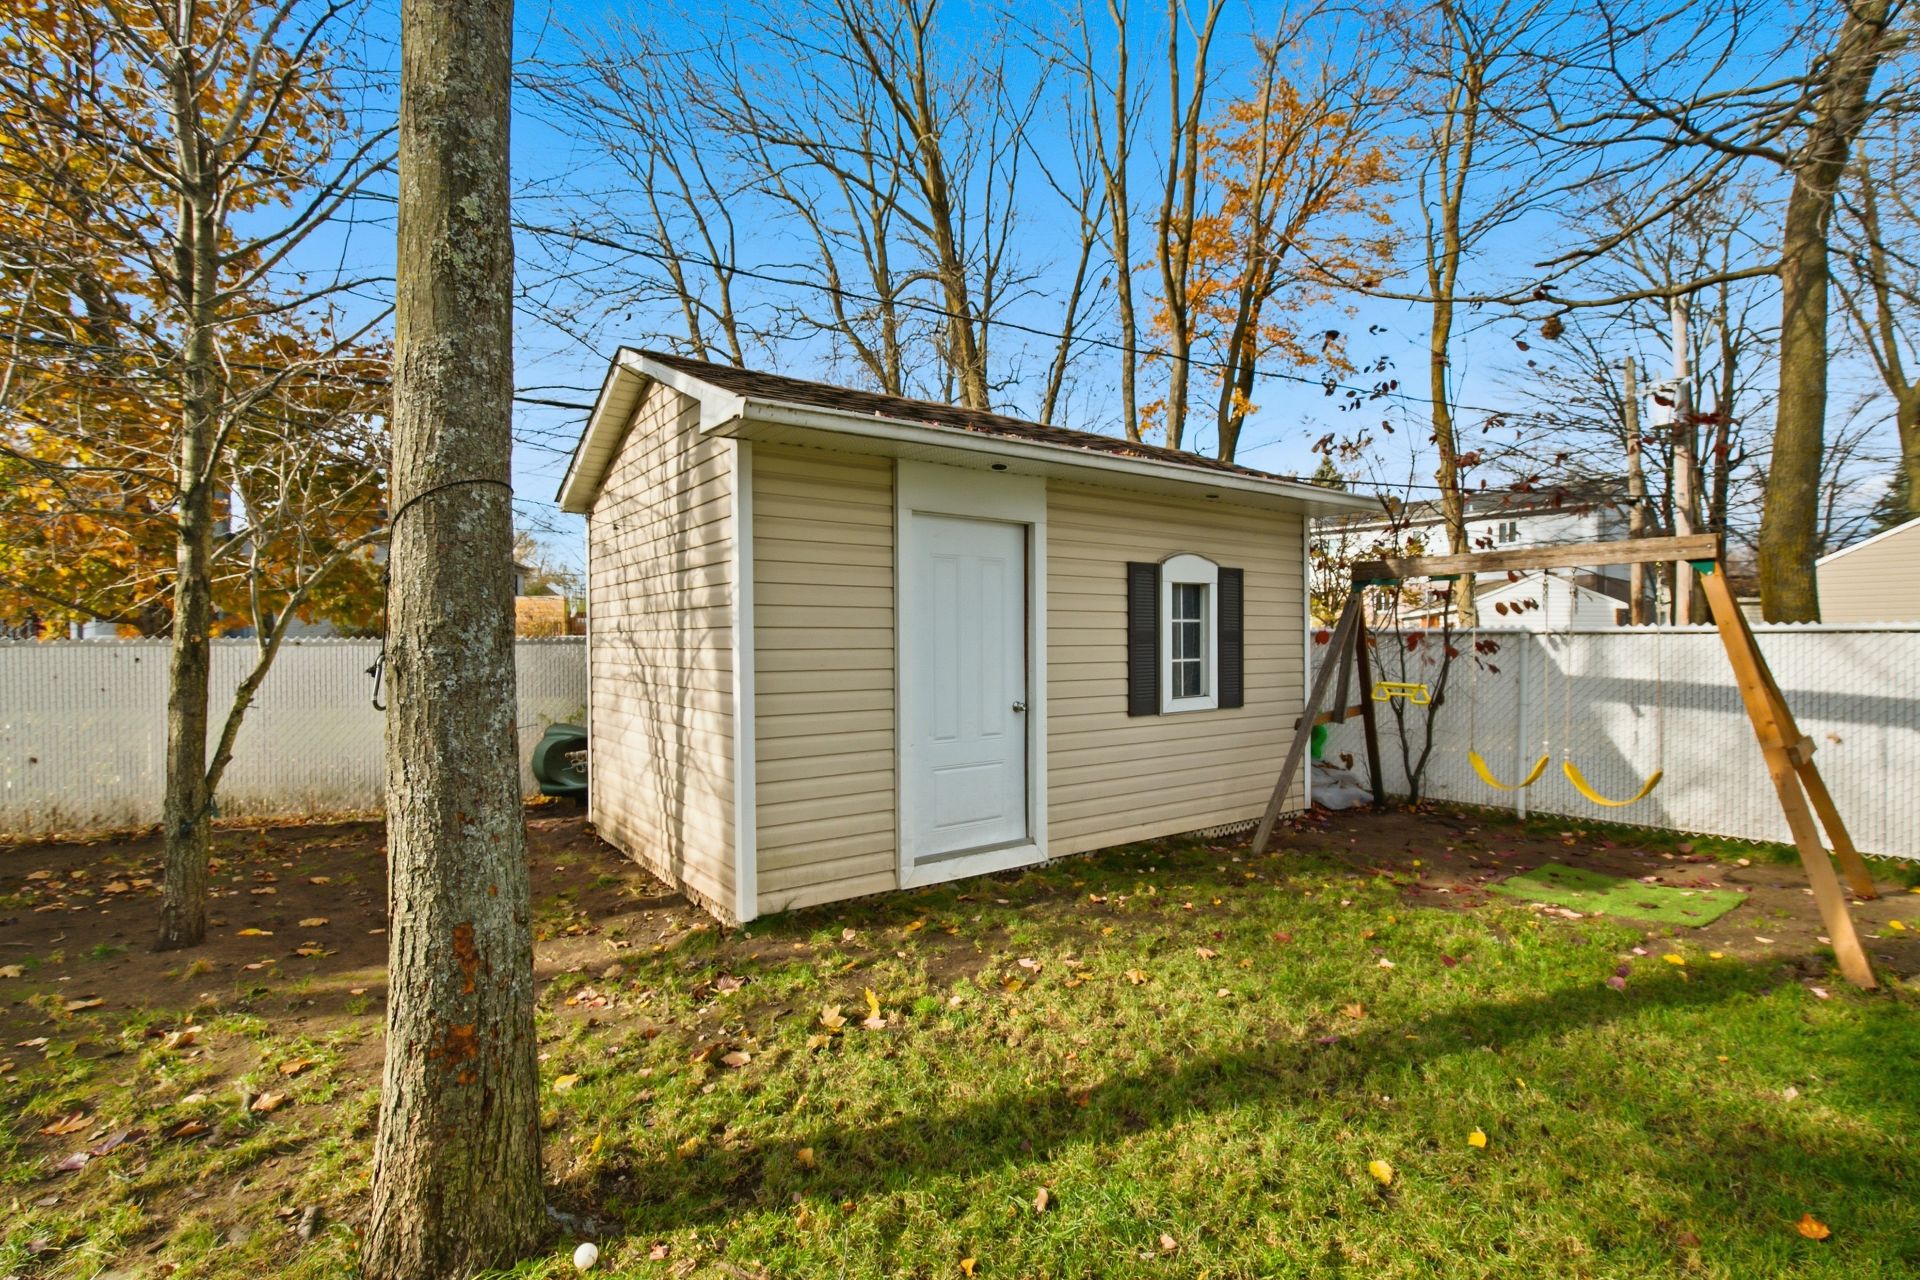
Backyard
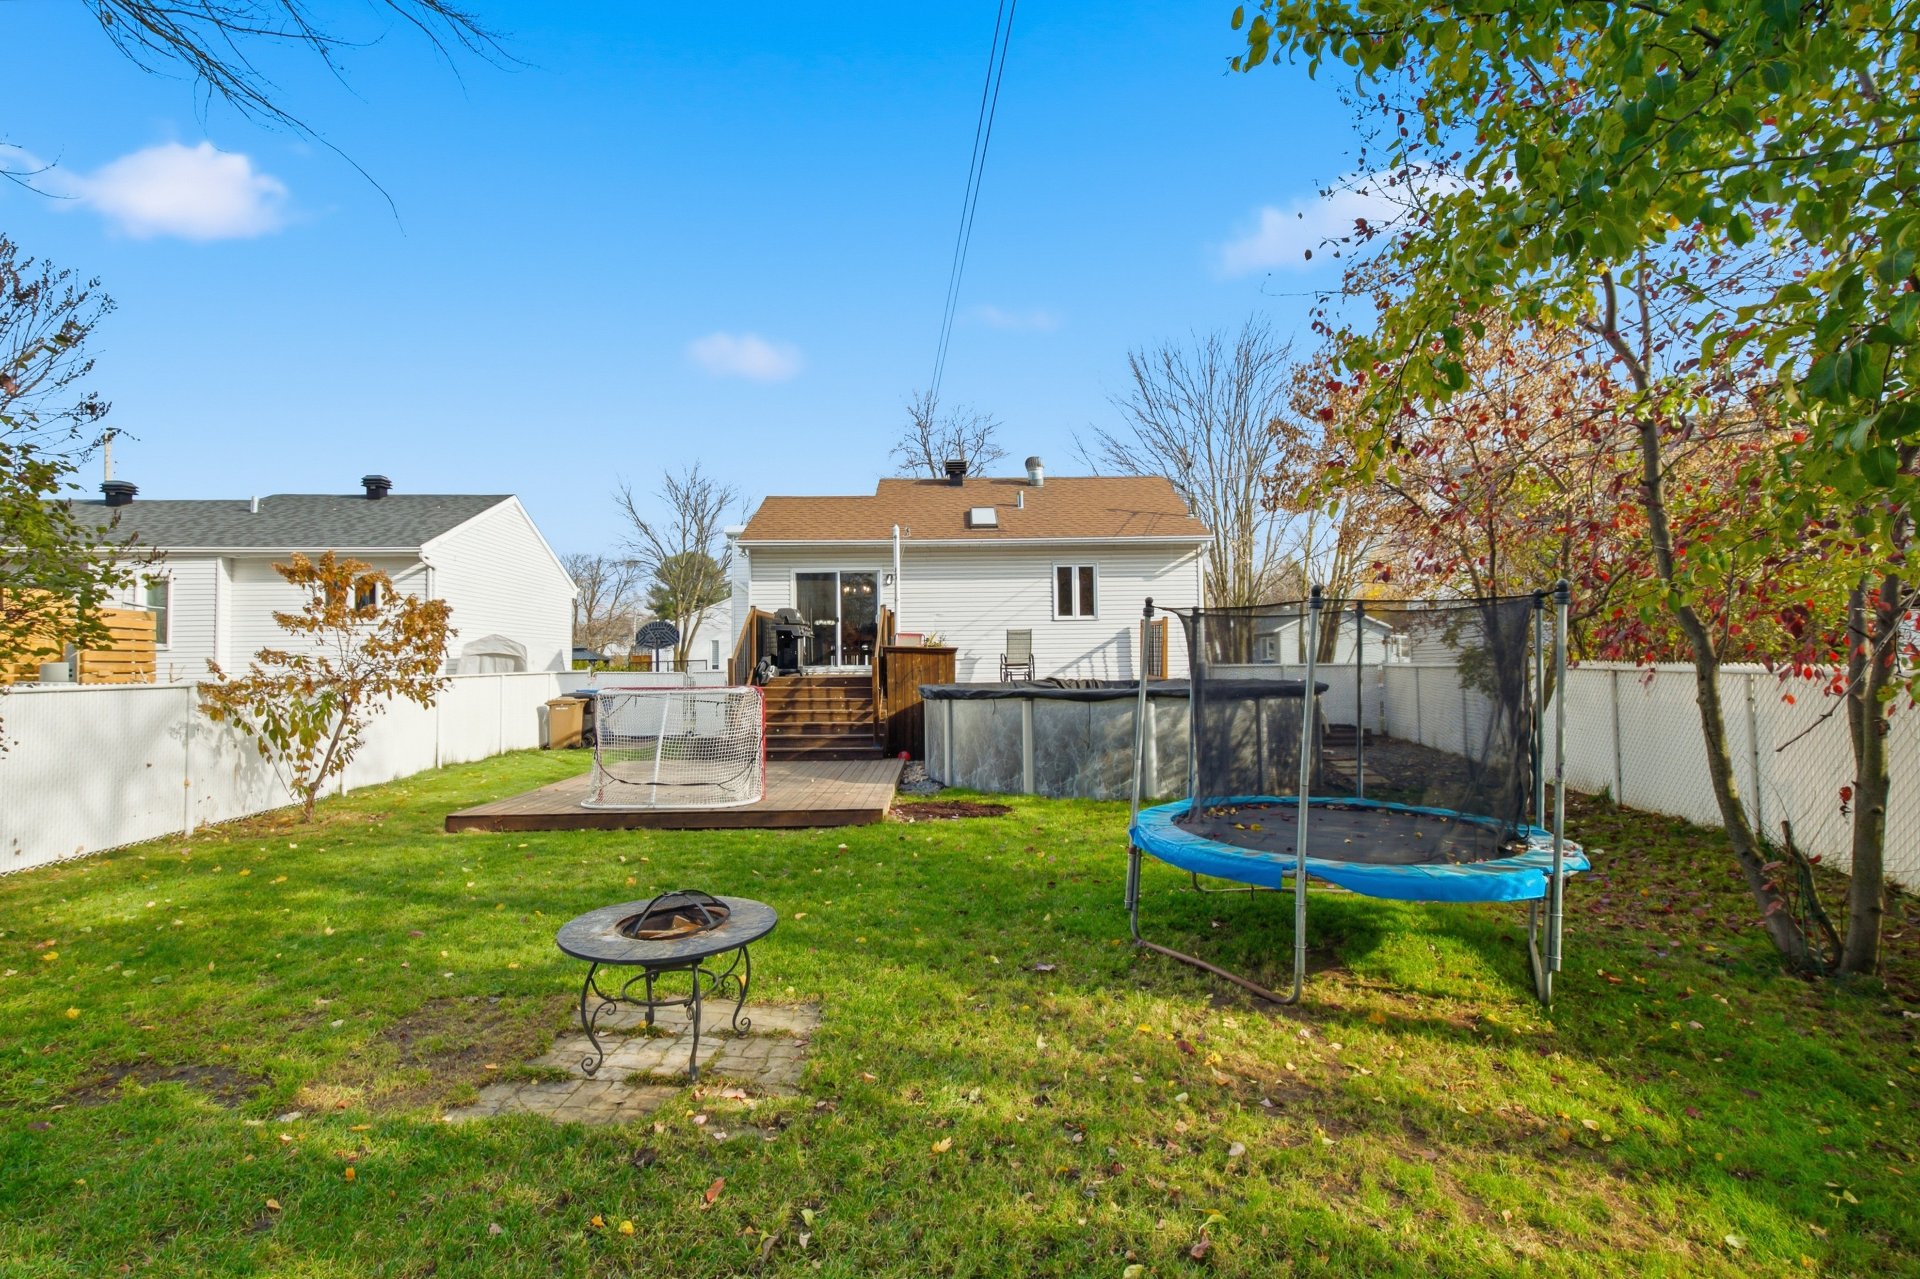
Backyard
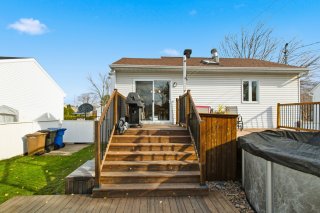
Backyard
Backyard
Backyard
Backyard
Backyard
Backyard
Backyard
Backyard
Backyard
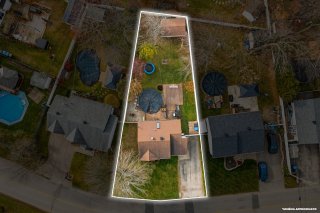
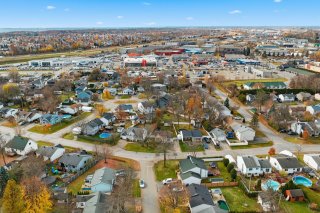
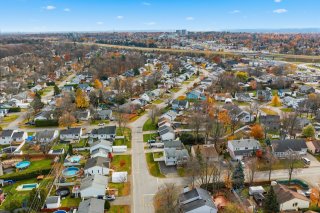
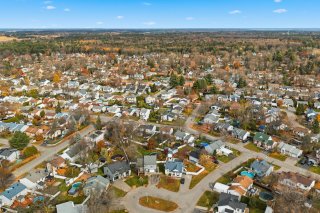
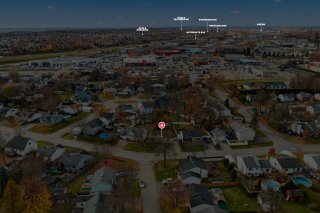
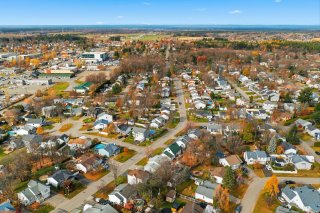
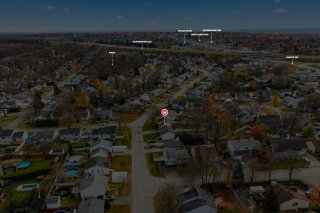
Overall View
Overall View
Overall View
Overall View
Overall View
Overall View
Overall View
Overall View
Overall View
Overall View
Overall View
Overall View
Overall View
Overall View
Frontage
Frontage
Frontage
Frontage
Frontage
Hallway
Hallway
Staircase
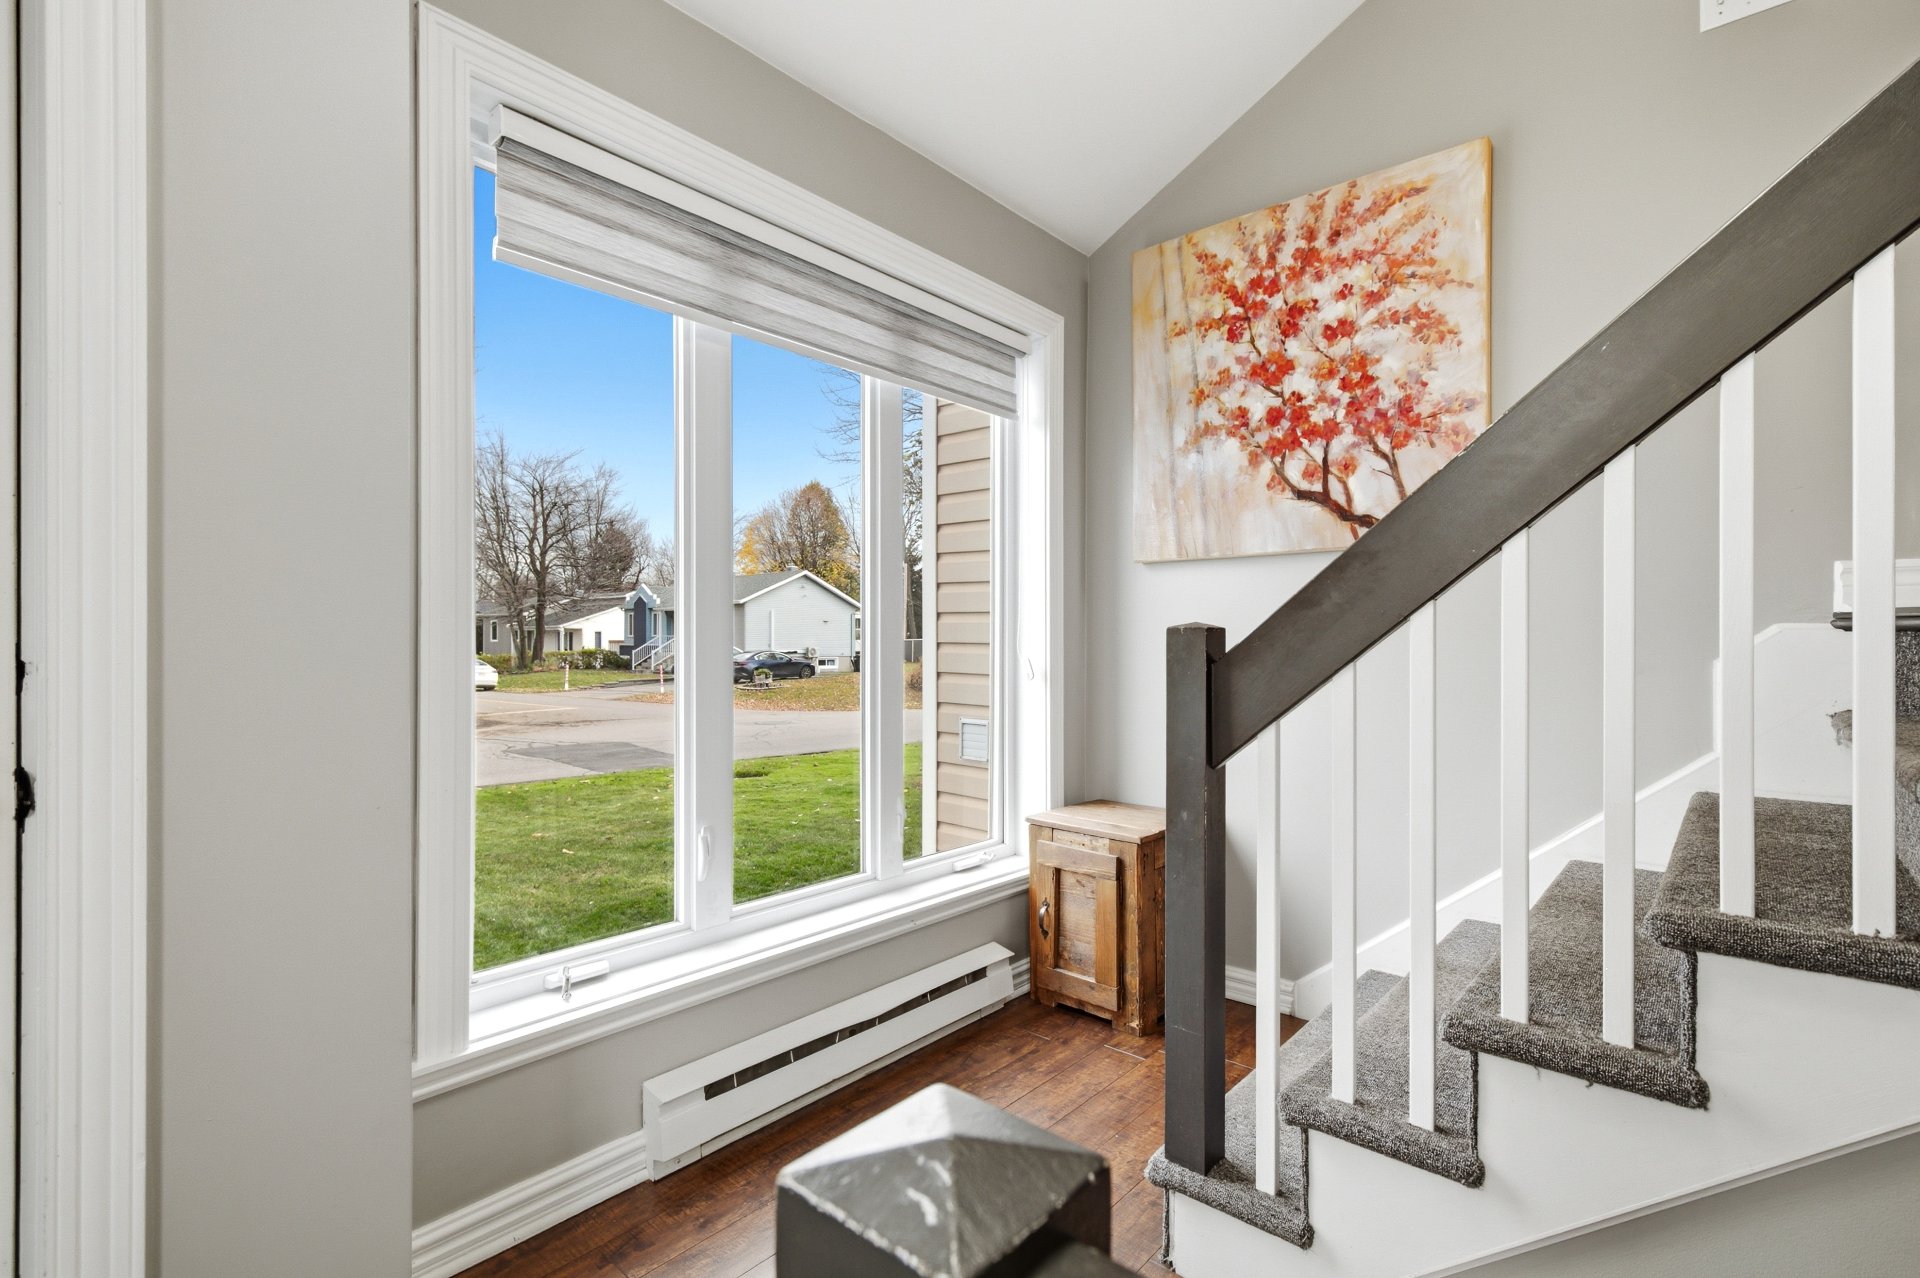
Staircase
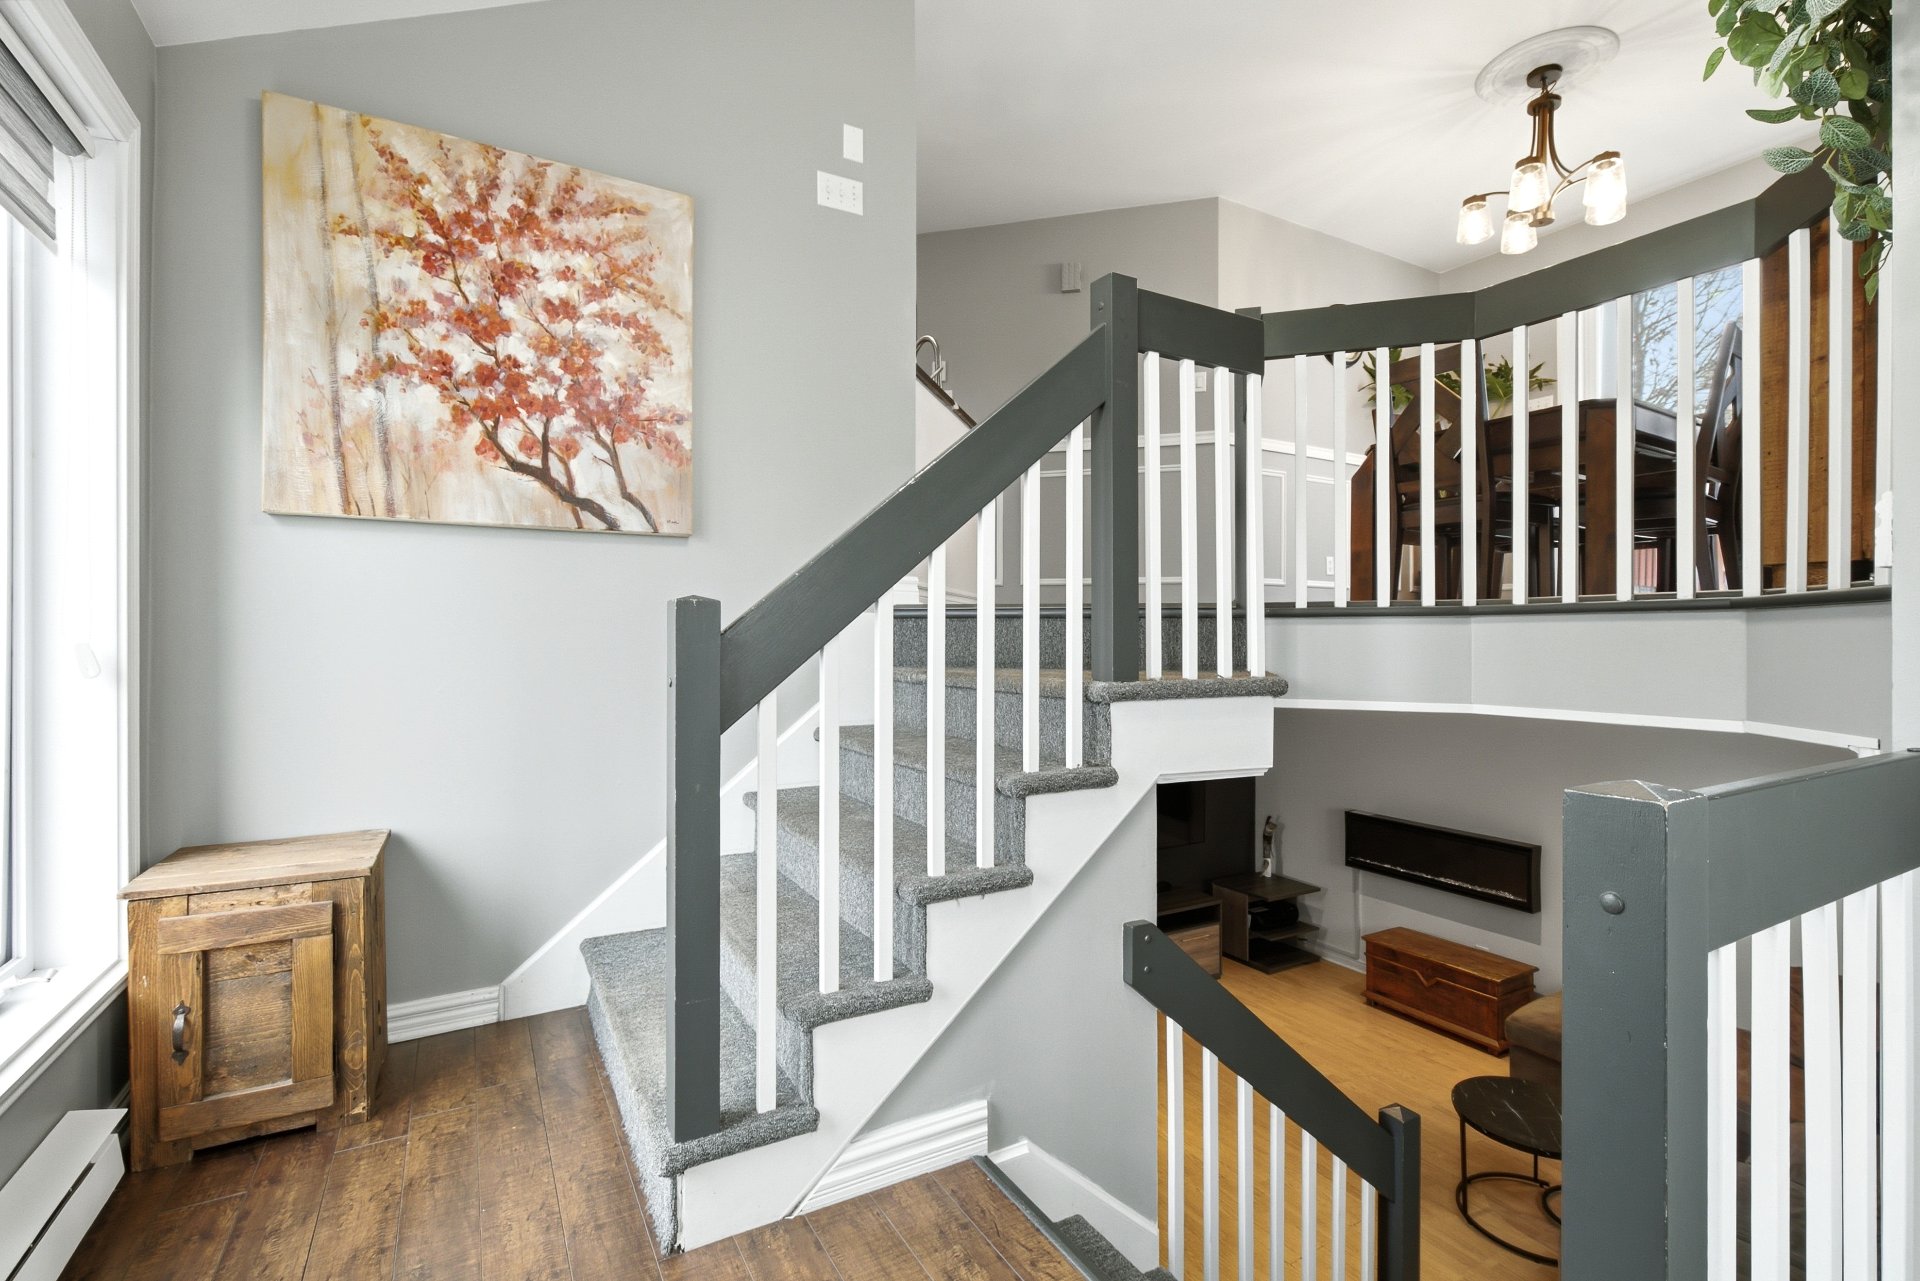
Dining room
Kitchen
Kitchen
Kitchen
Corridor
Bathroom
Primary bedroom
Primary bedroom
Bedroom
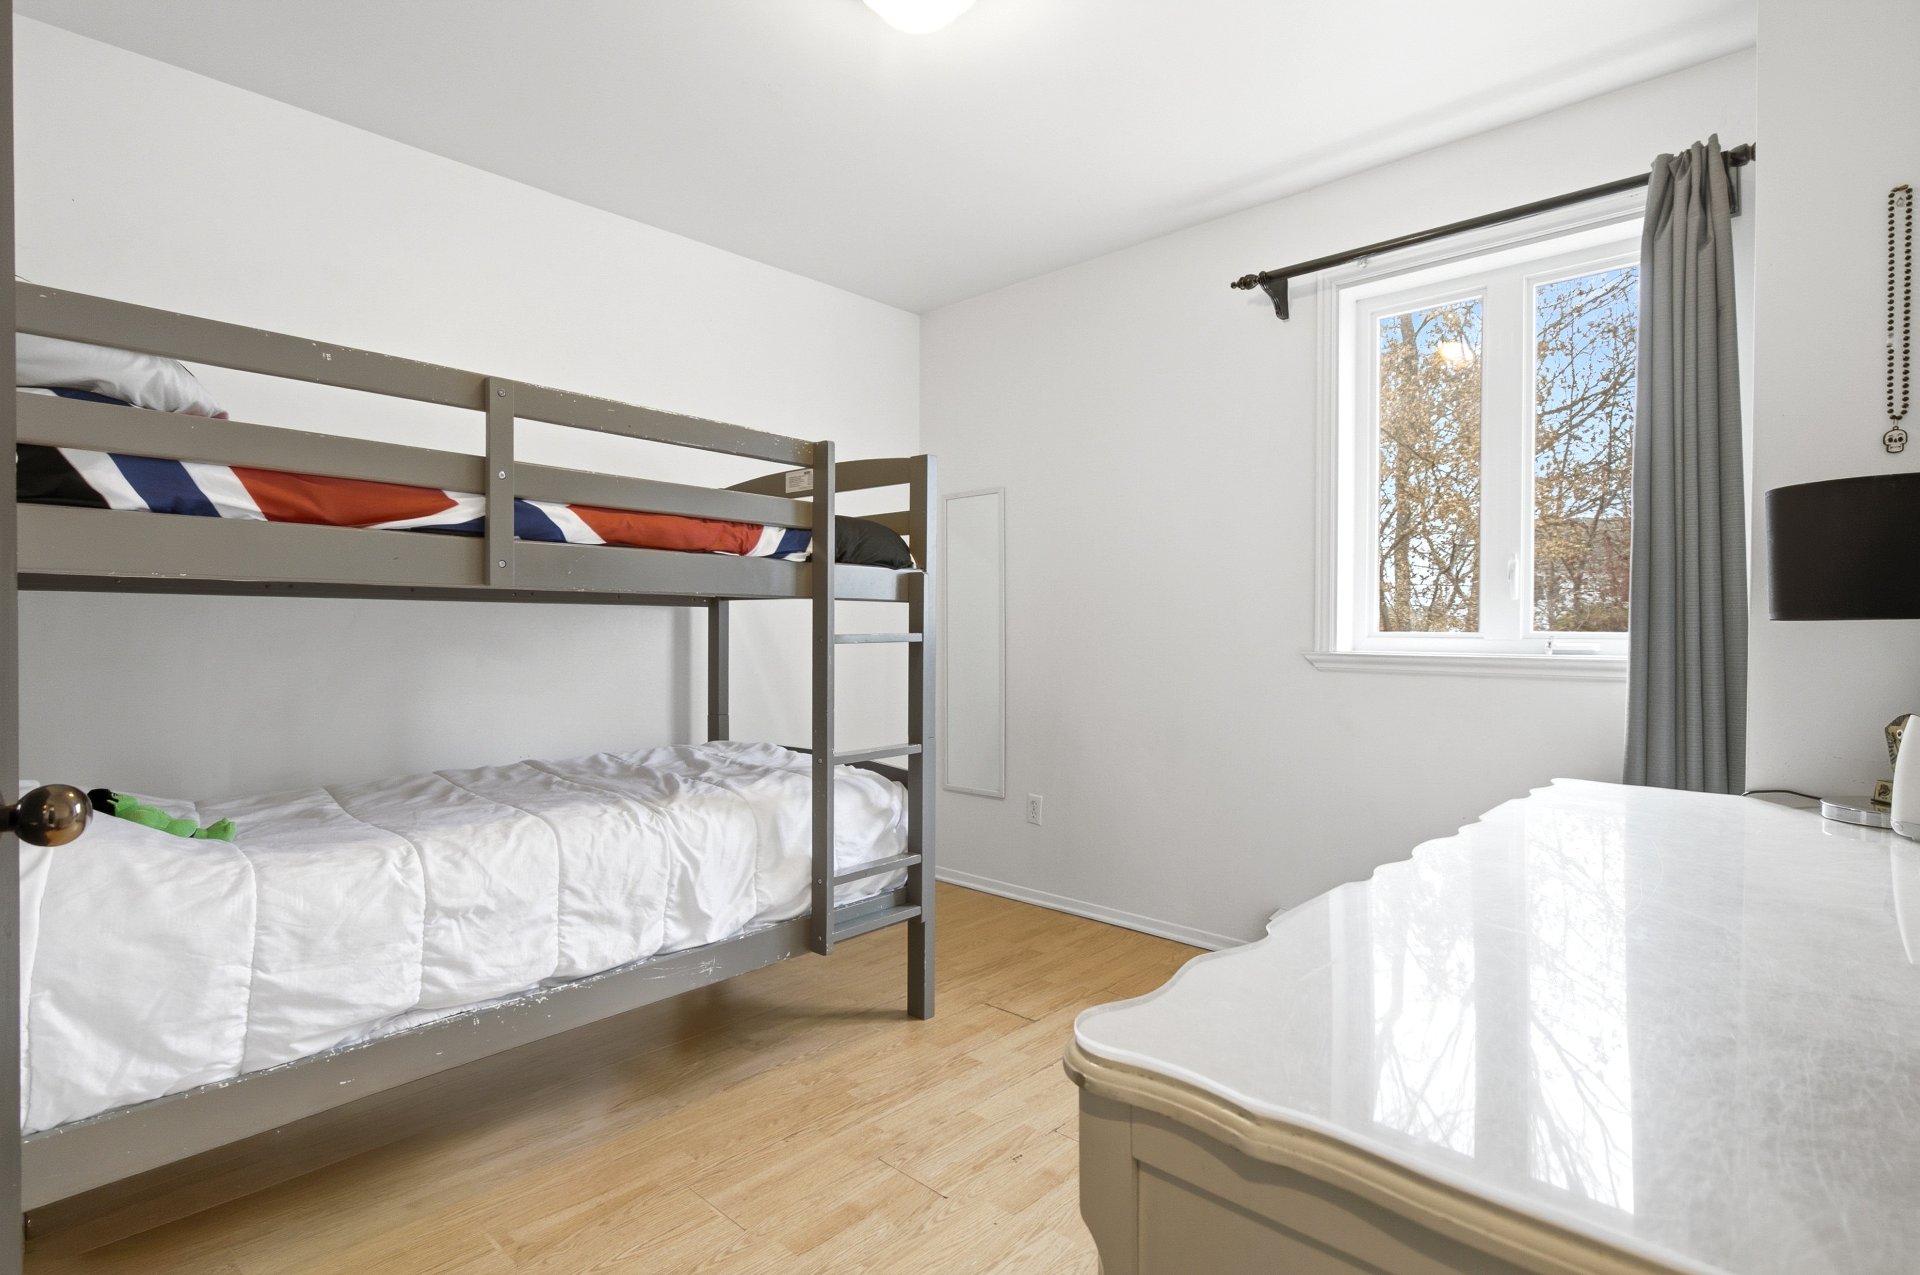
Bedroom
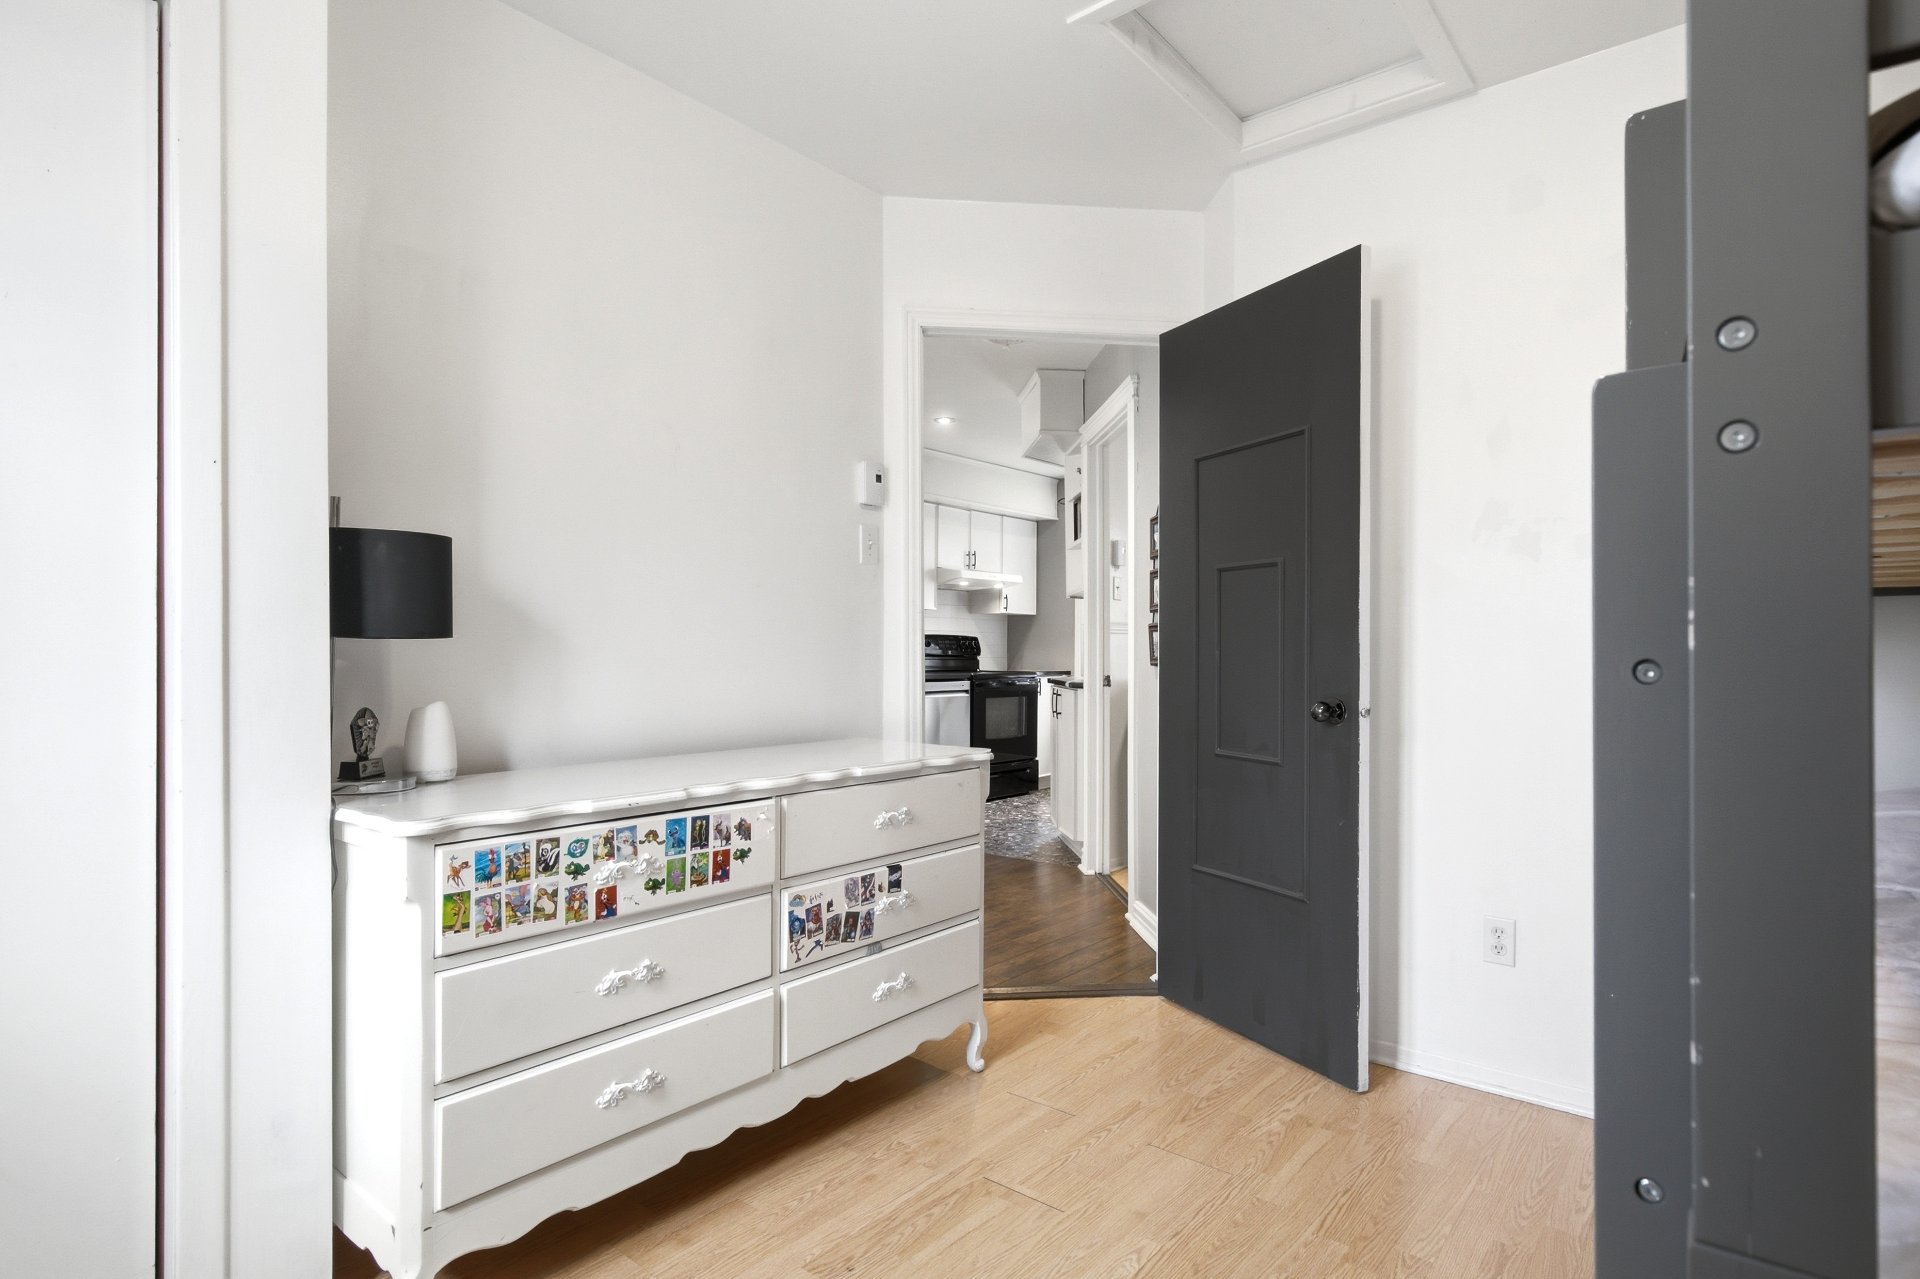
Staircase
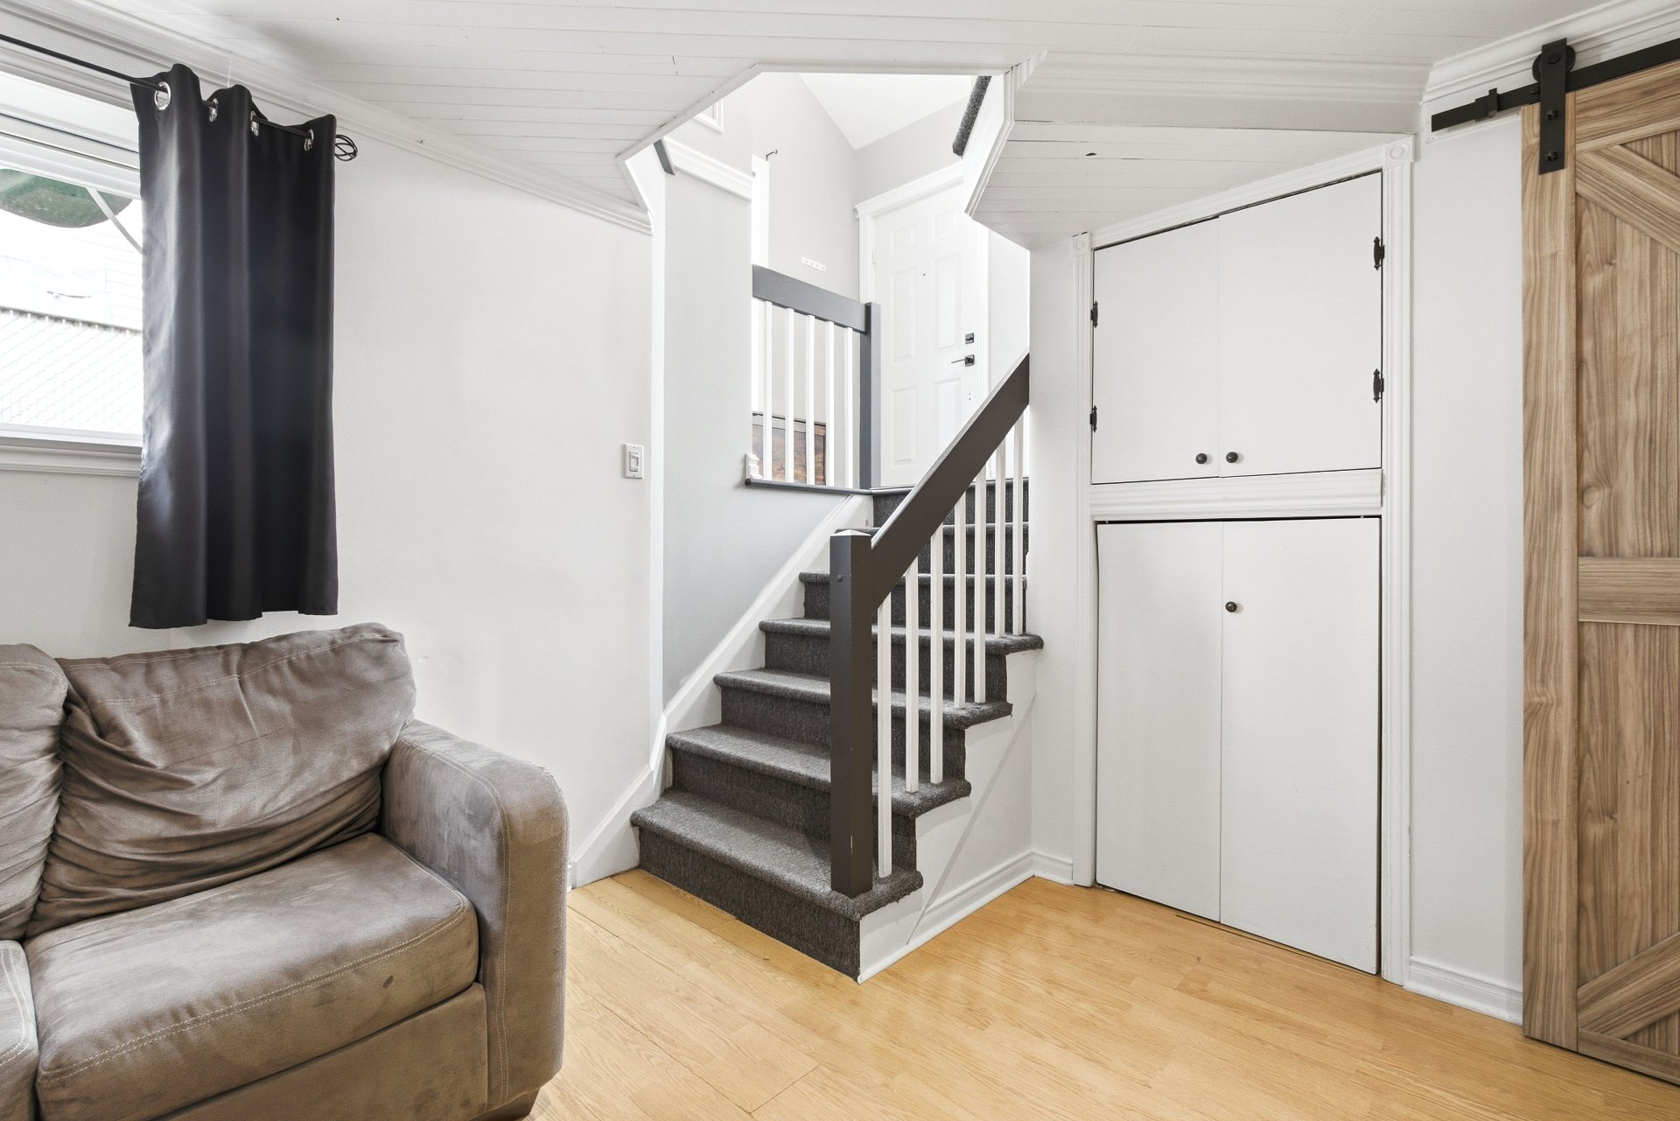
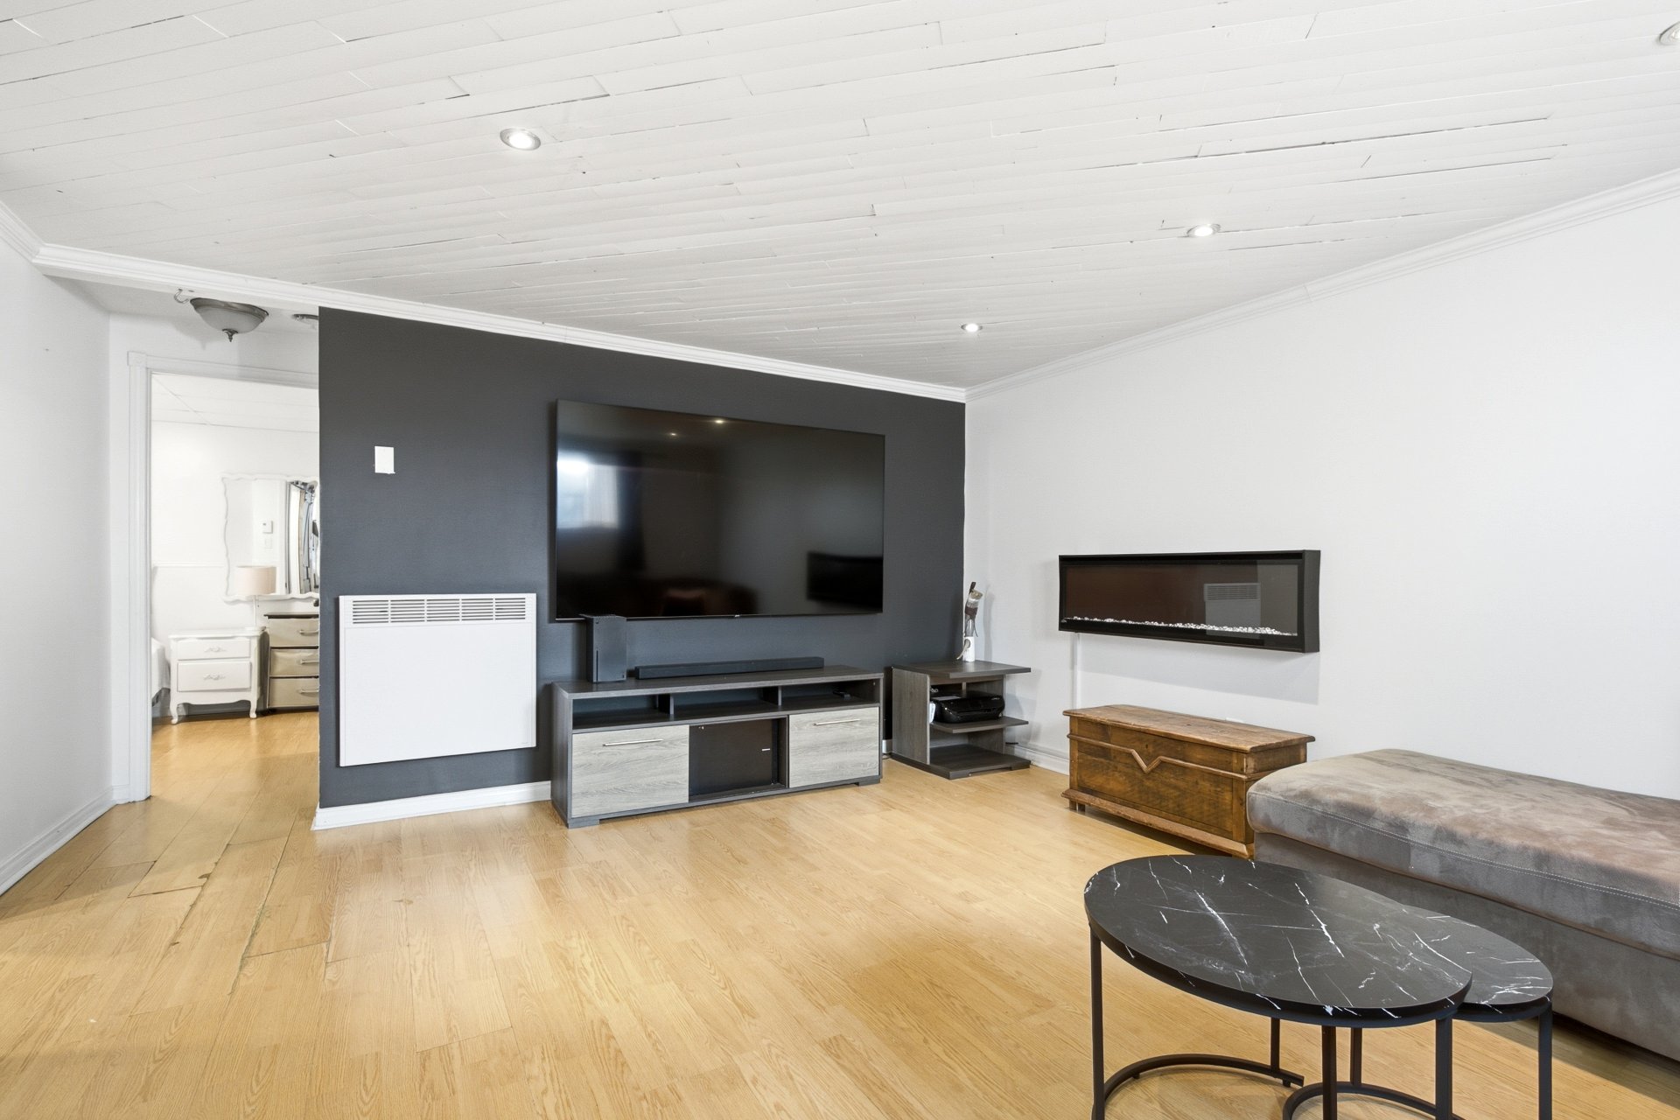
Family room
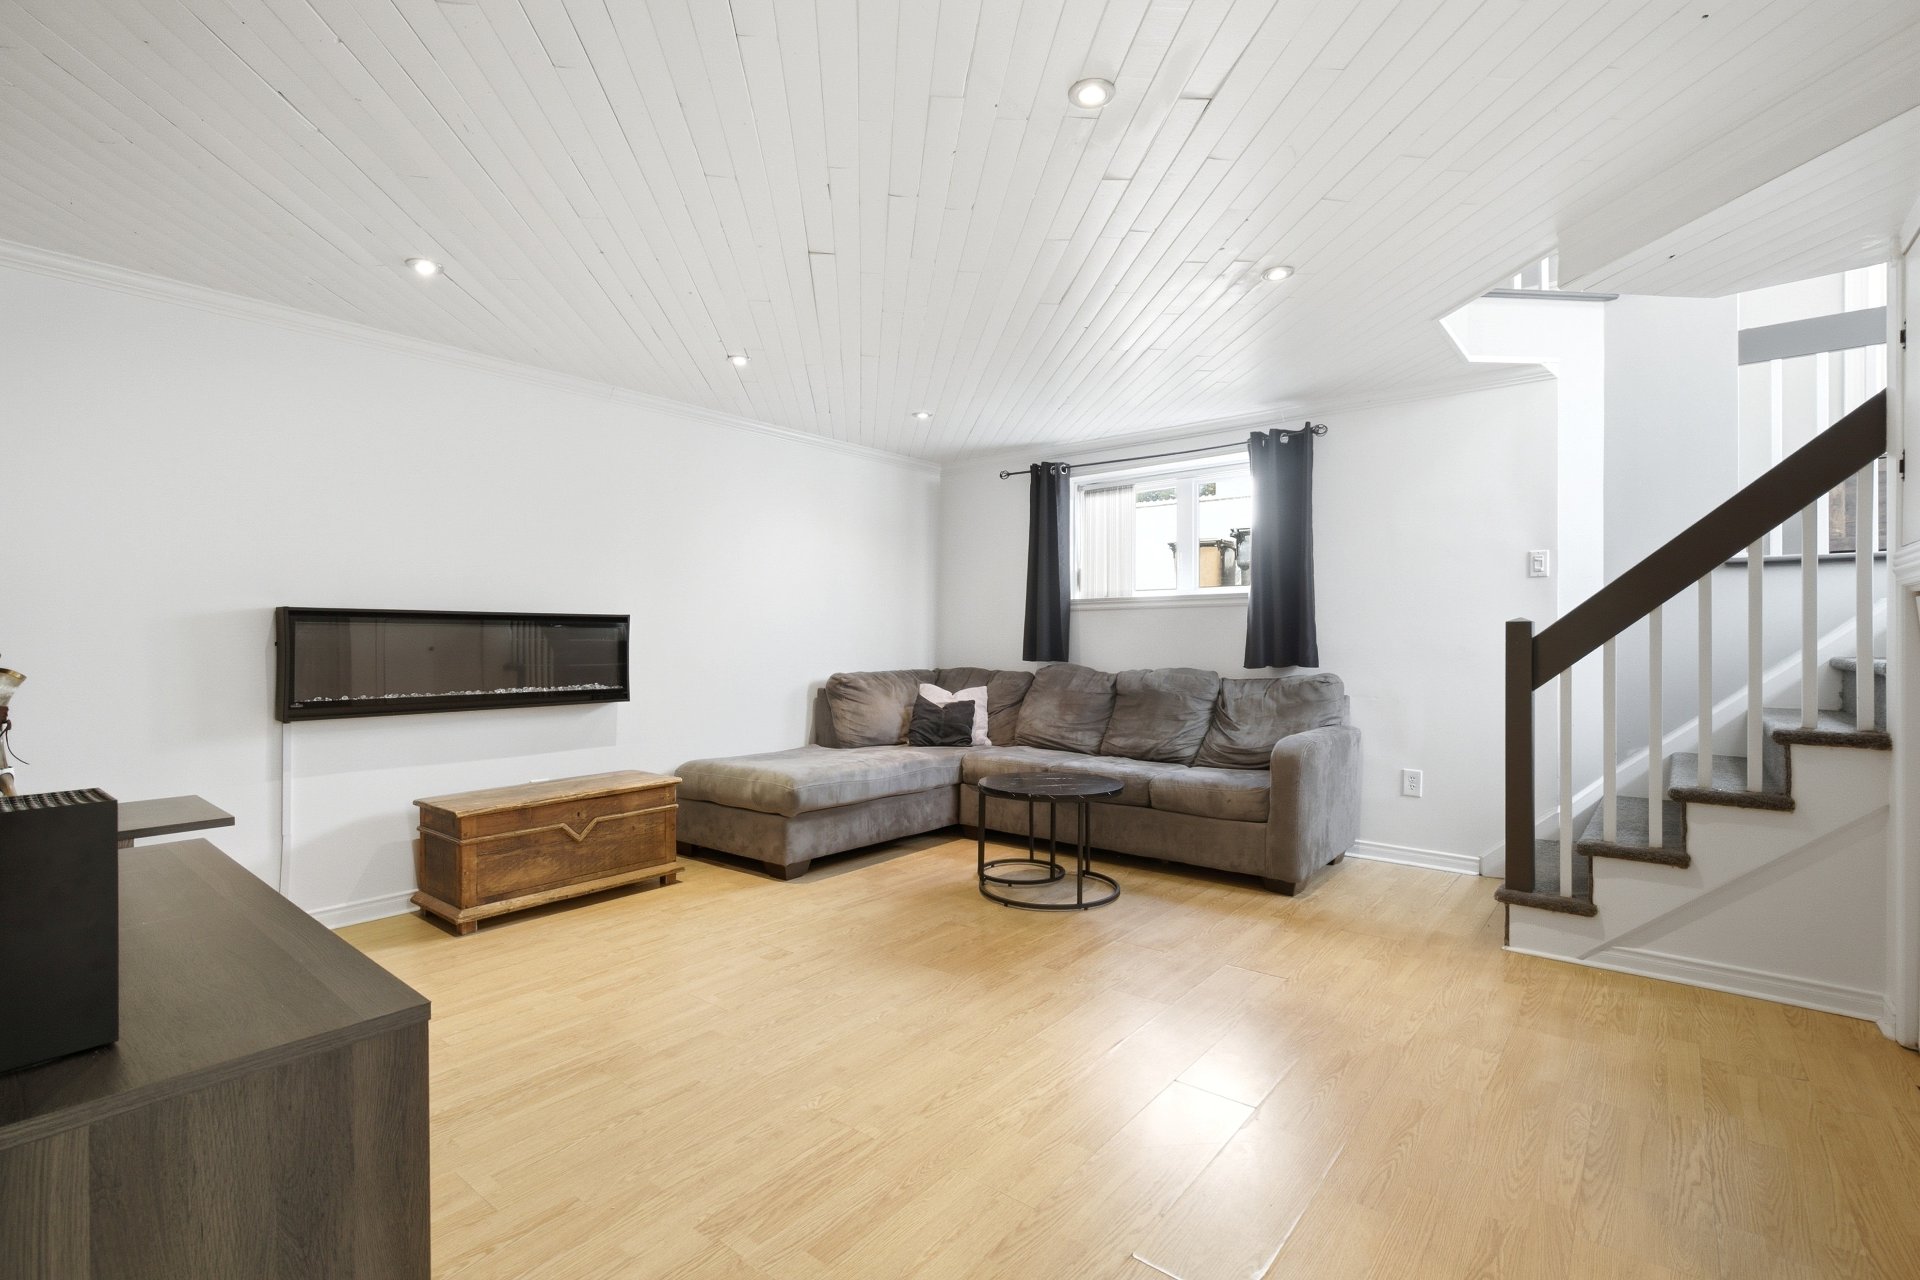
Family room
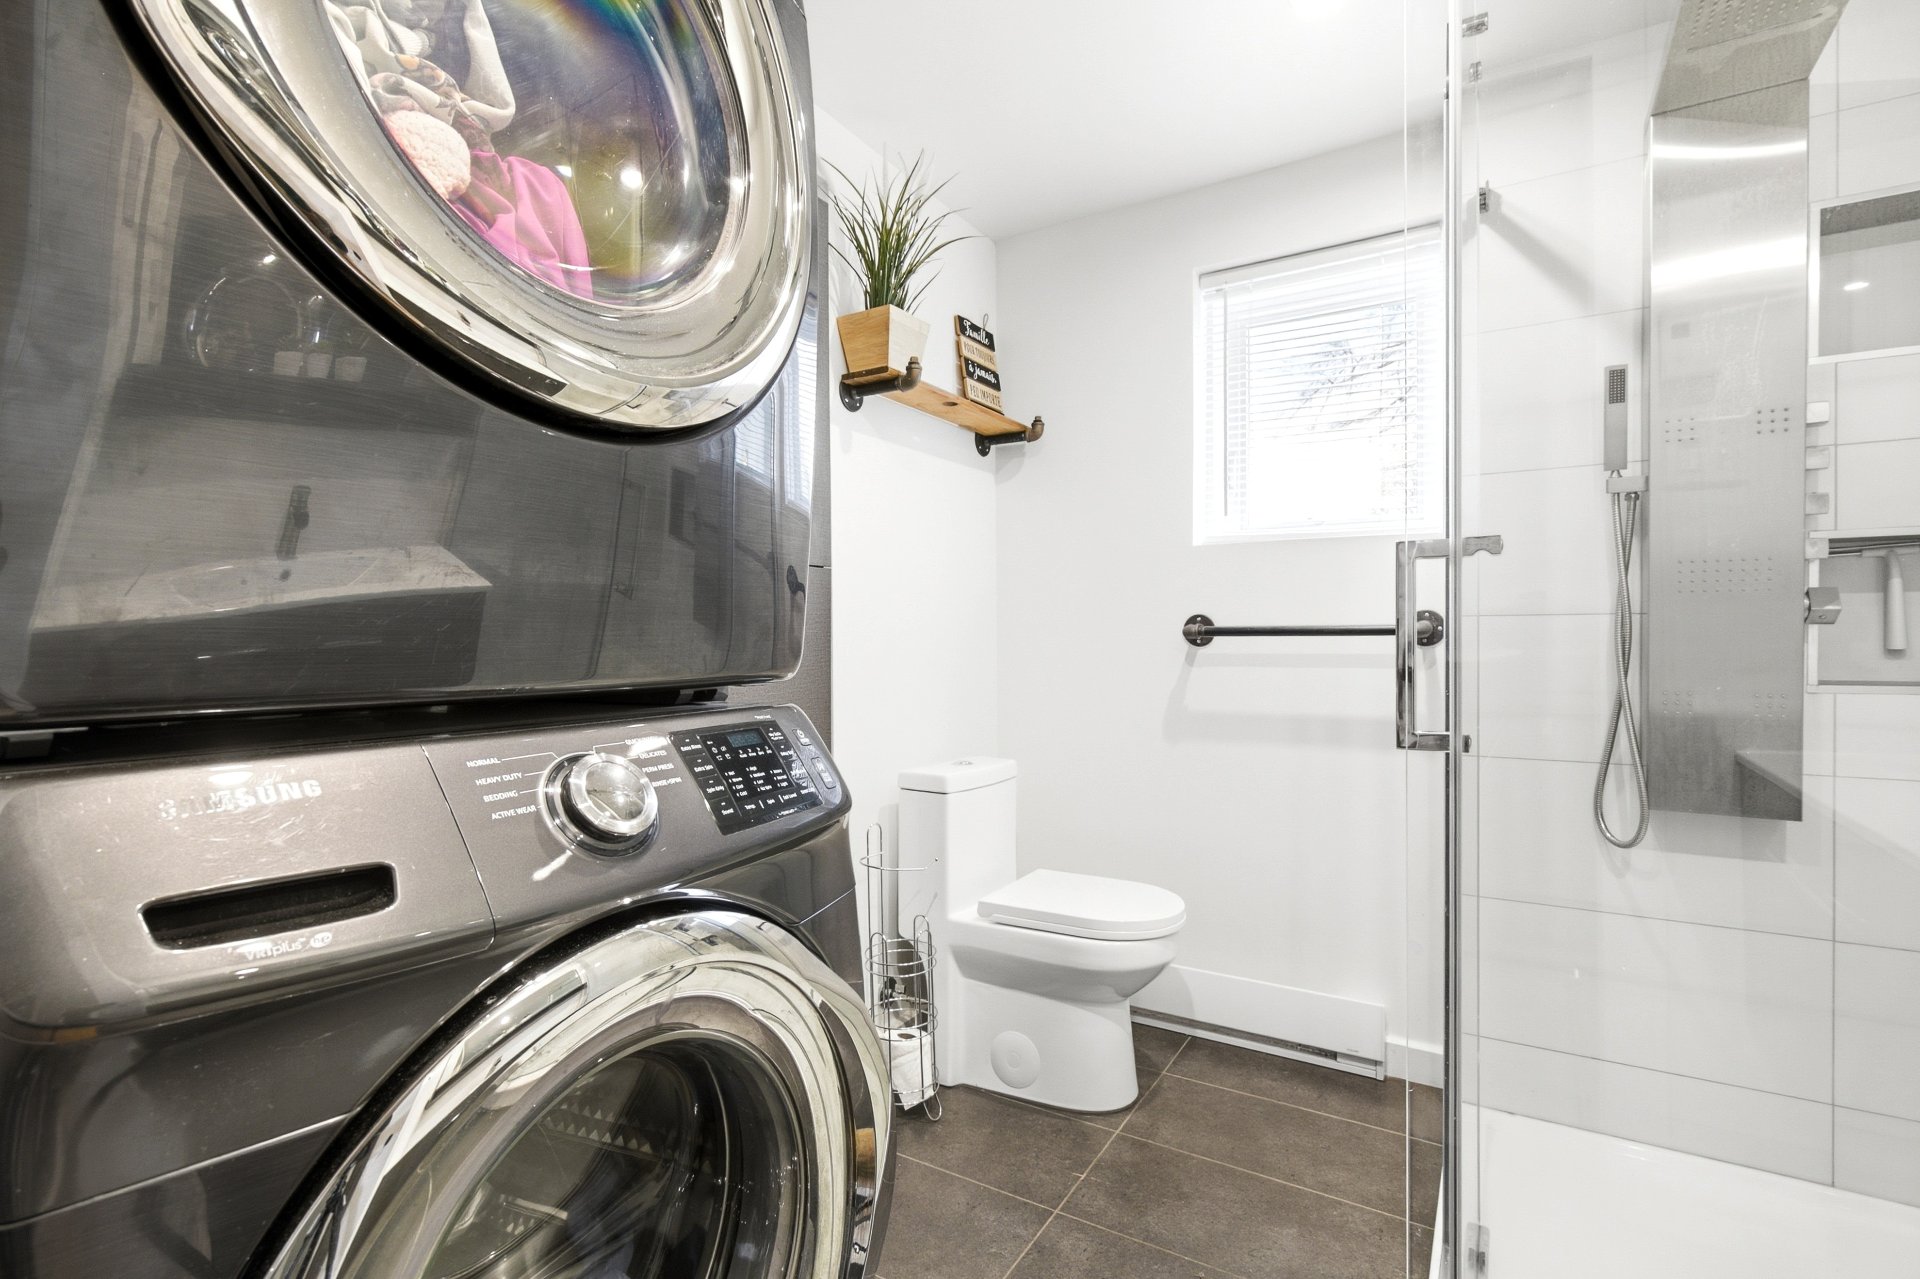
Bathroom
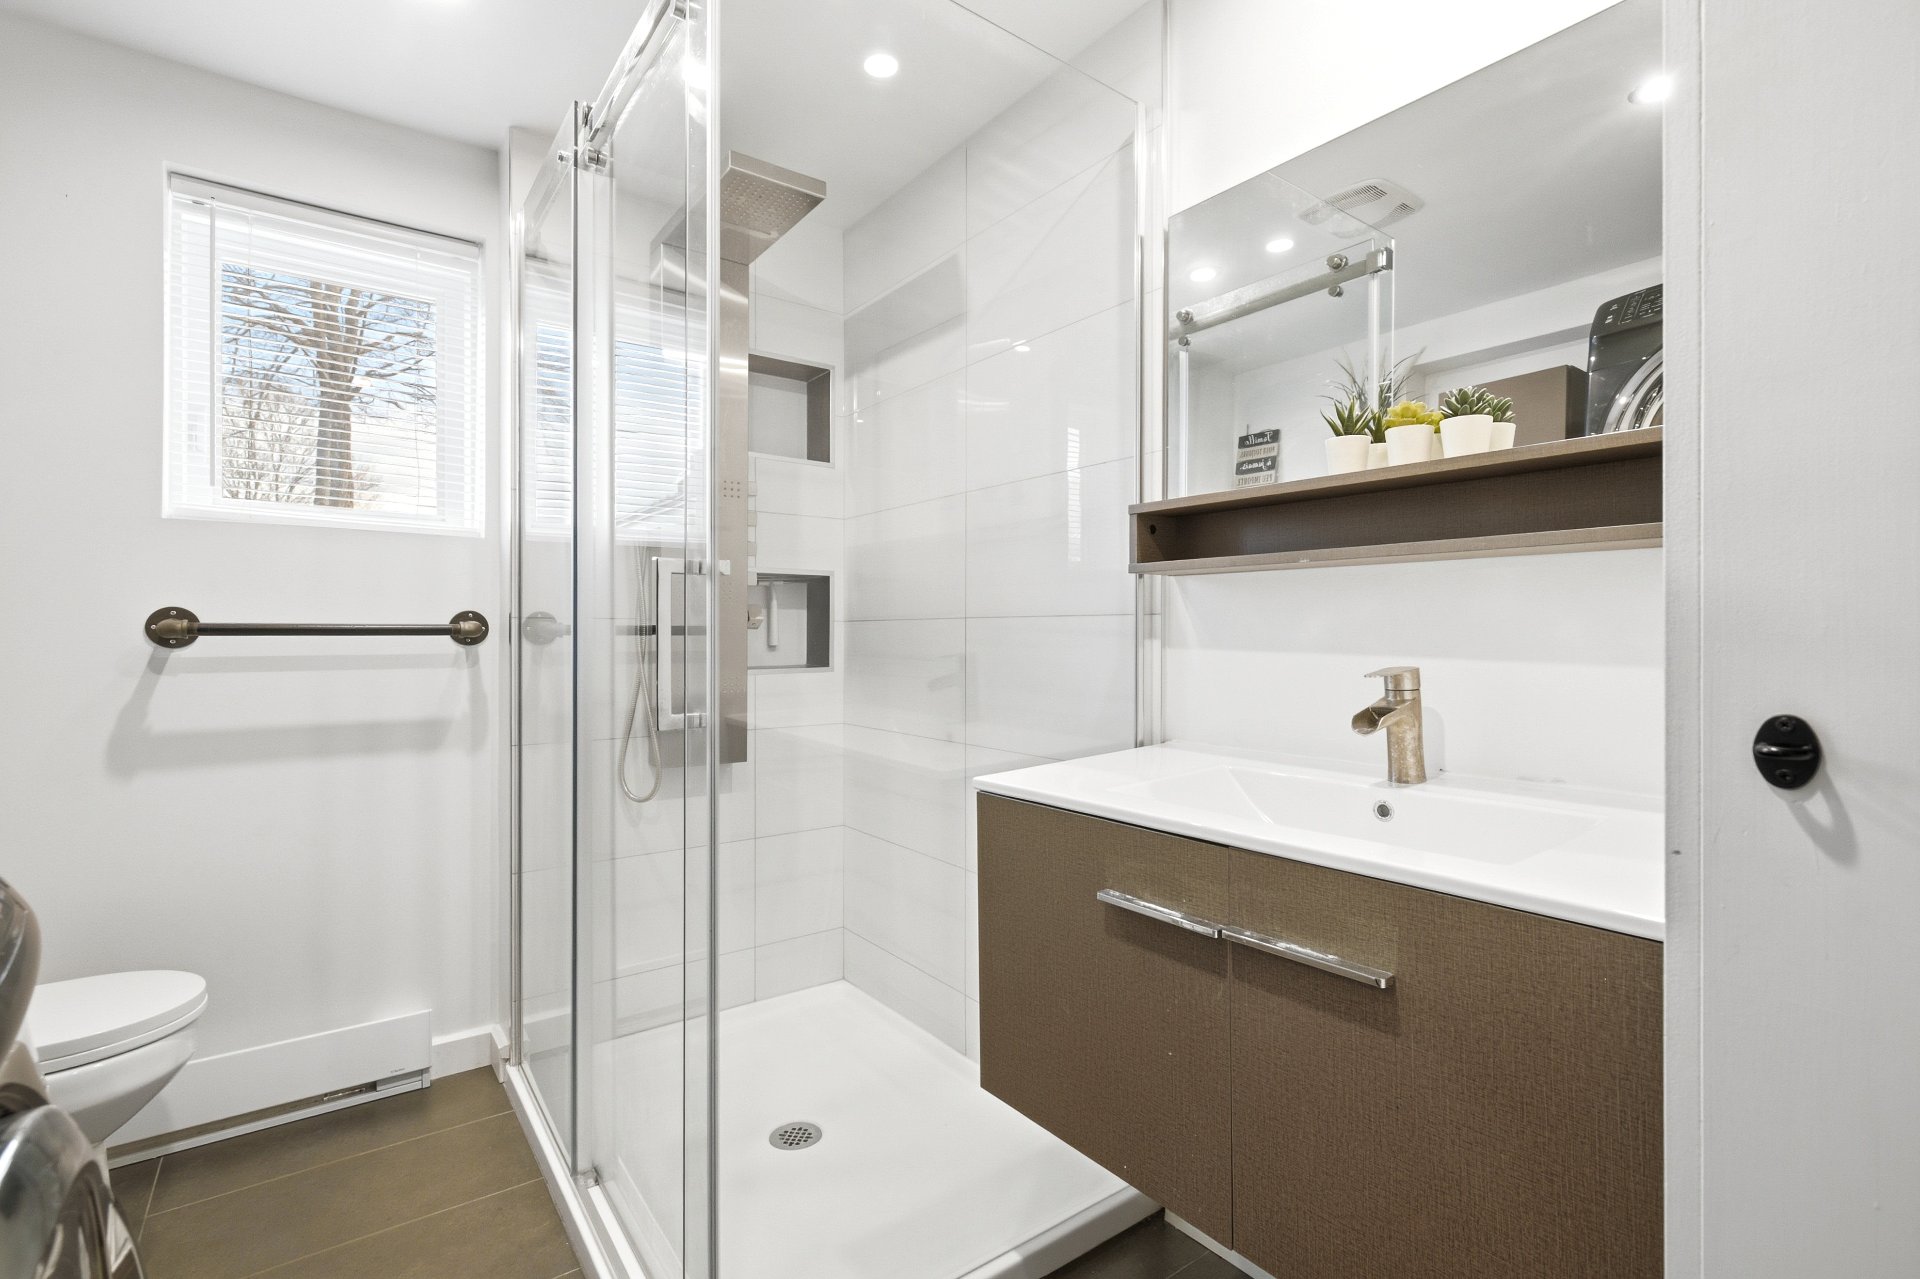
Bathroom
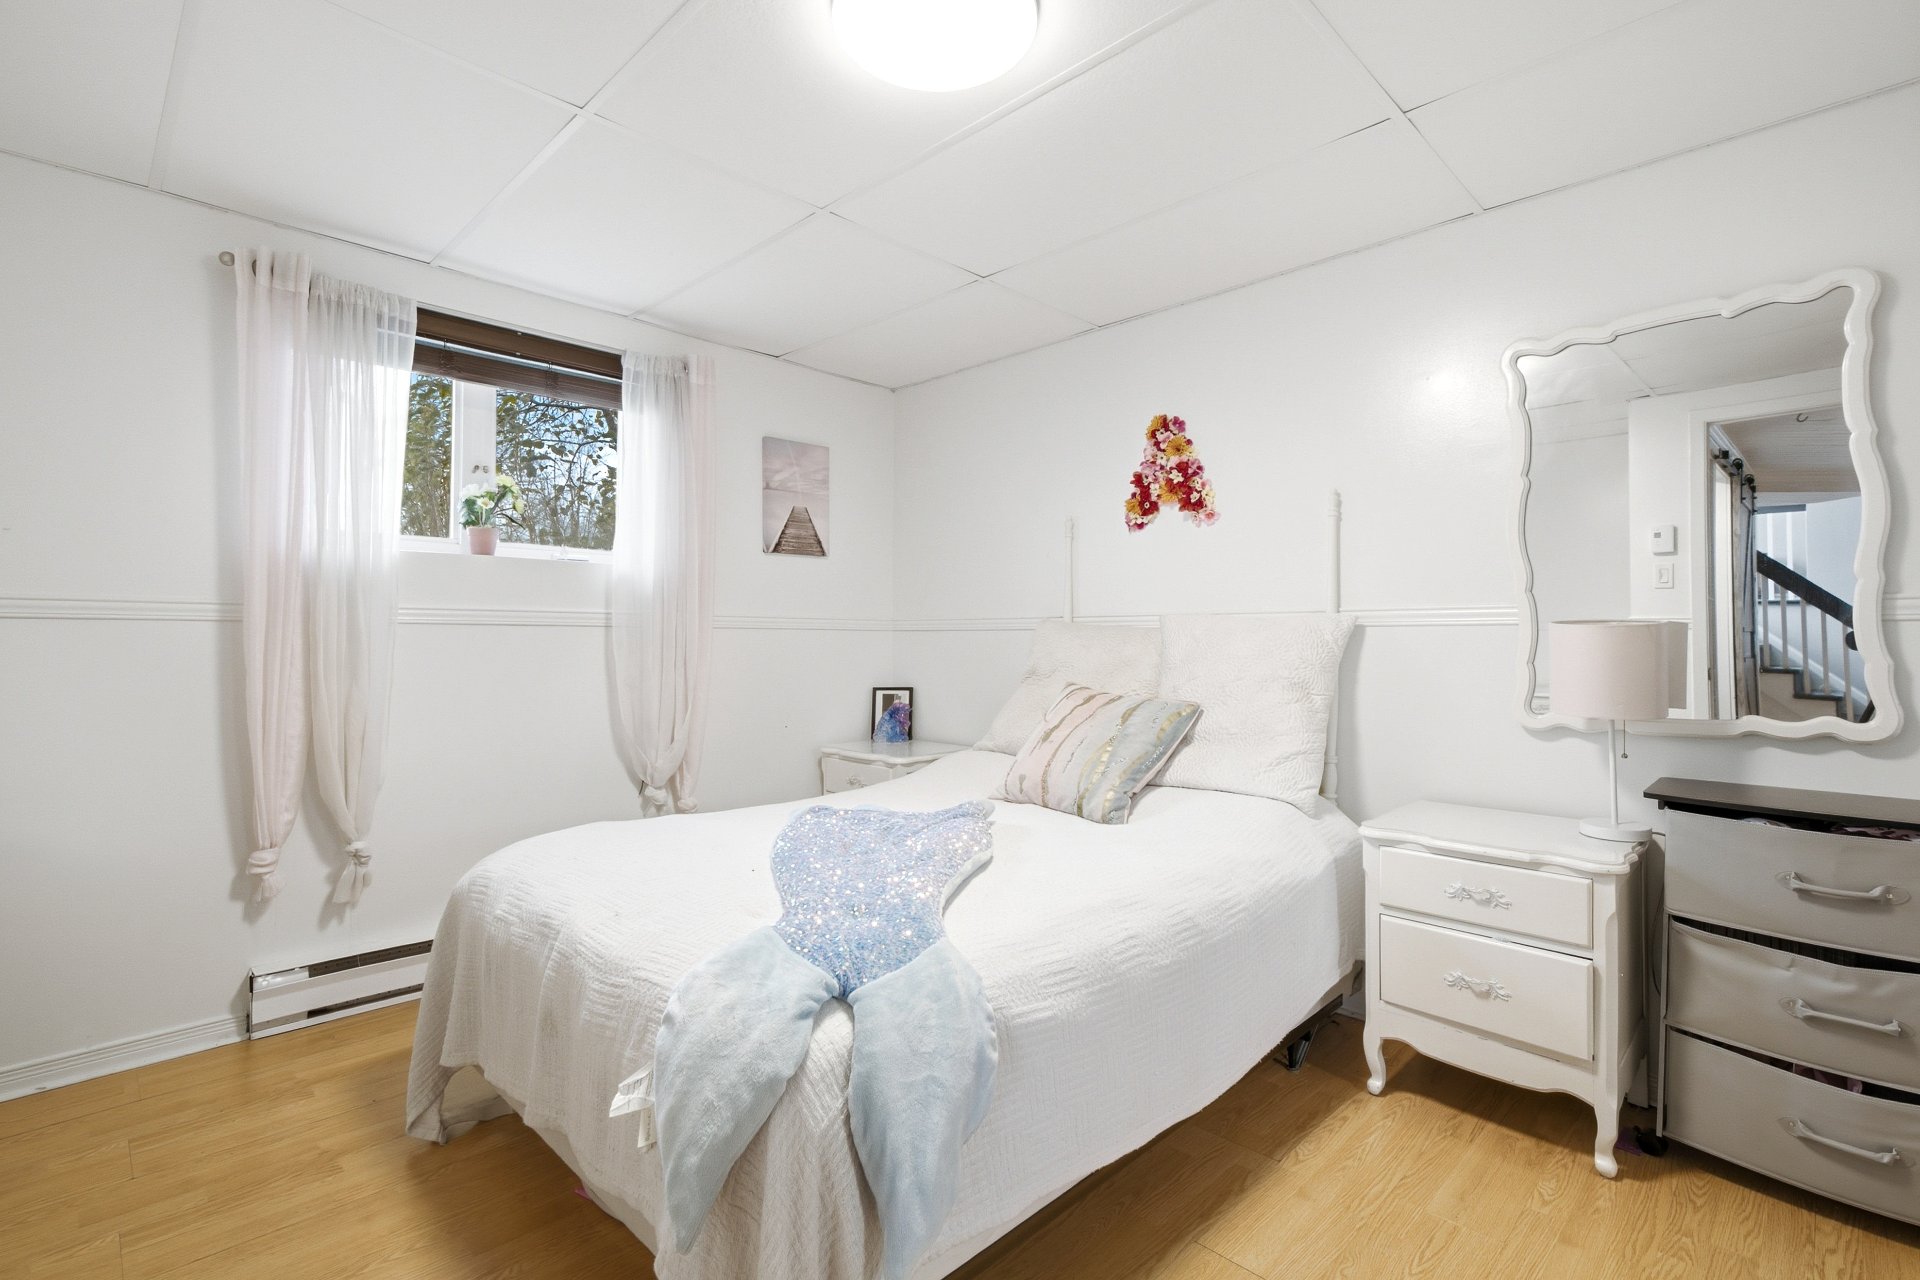
Bedroom
Workshop
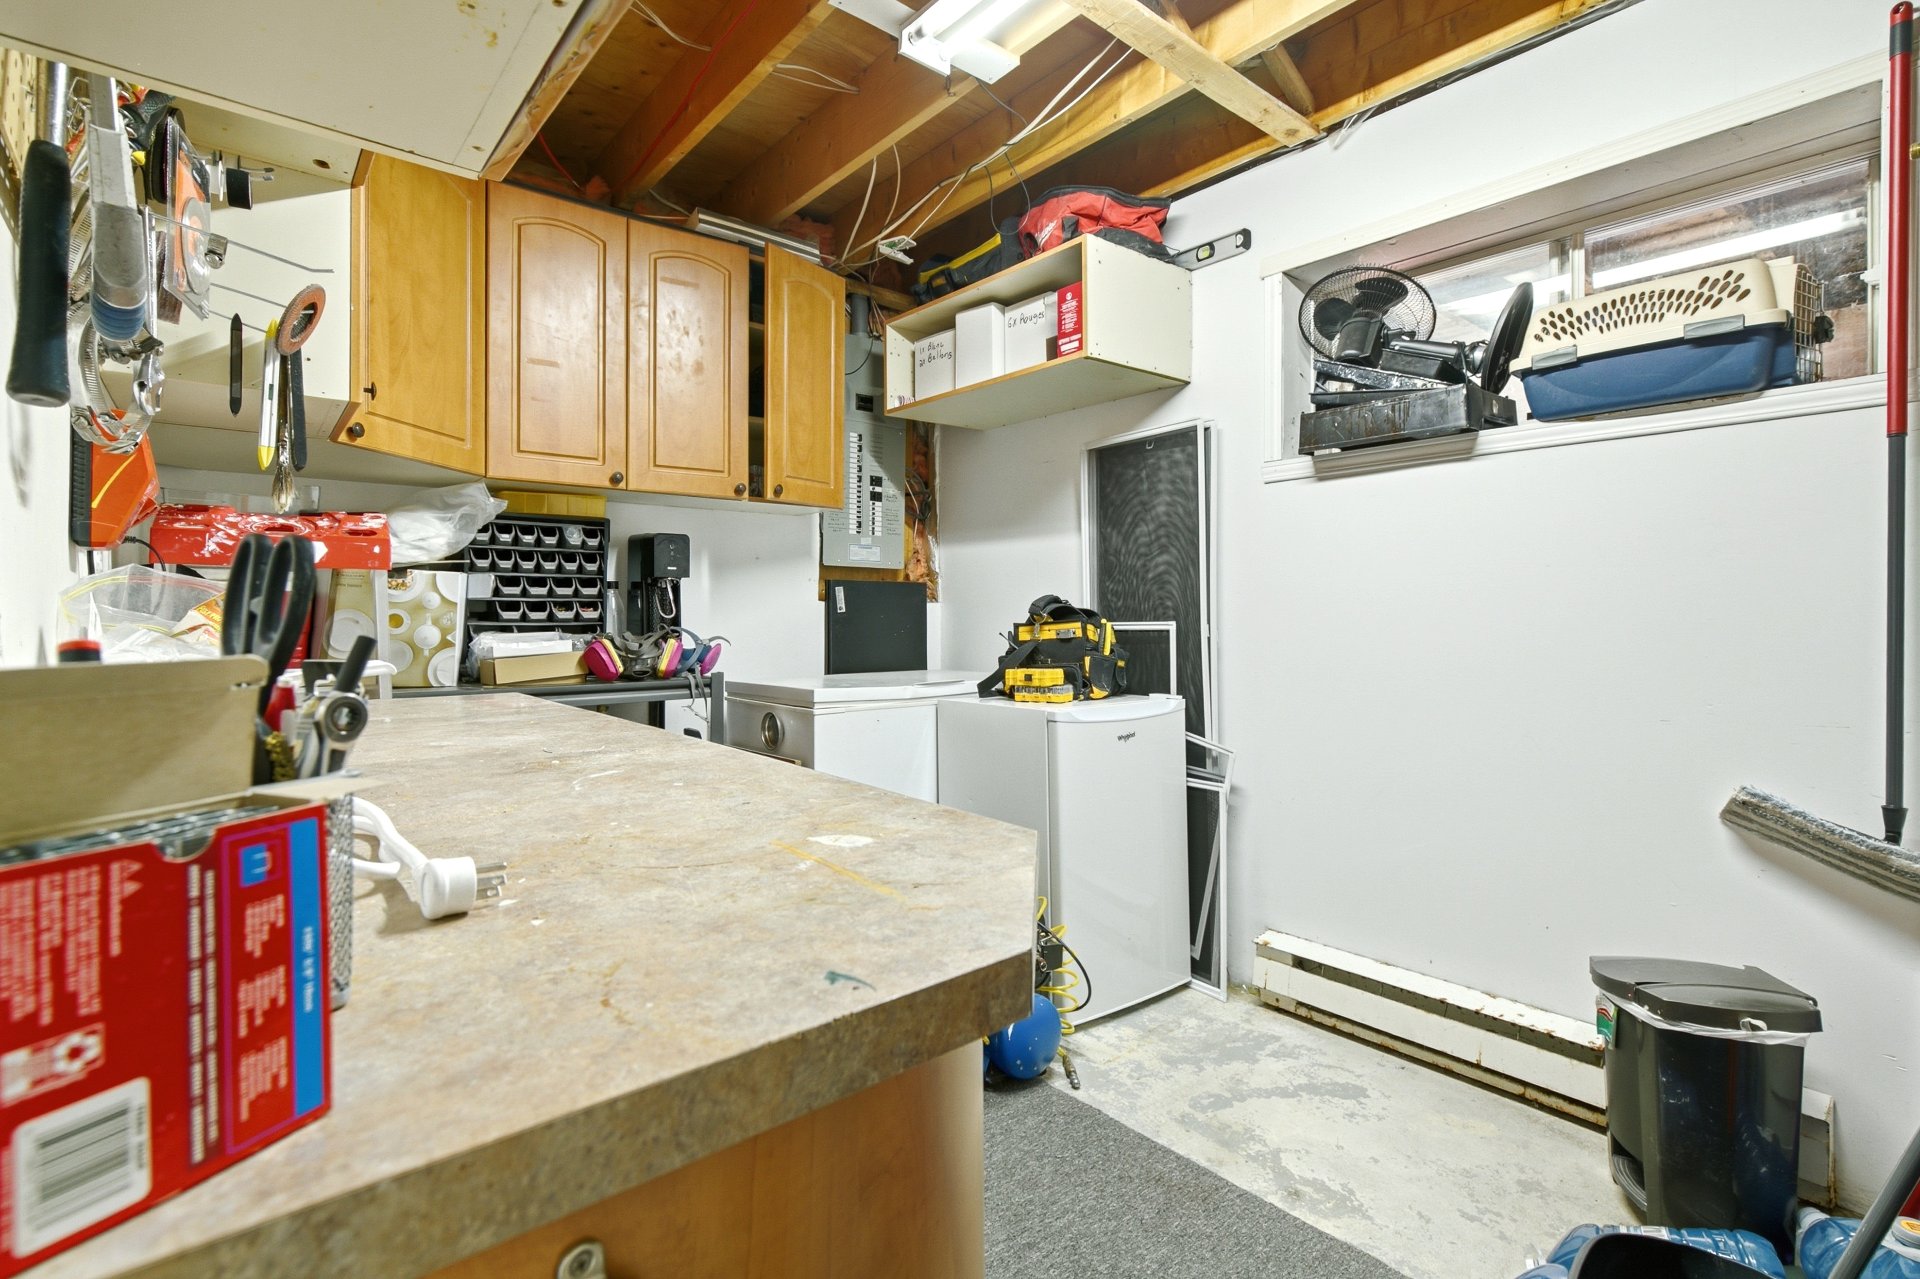
Workshop
Backyard
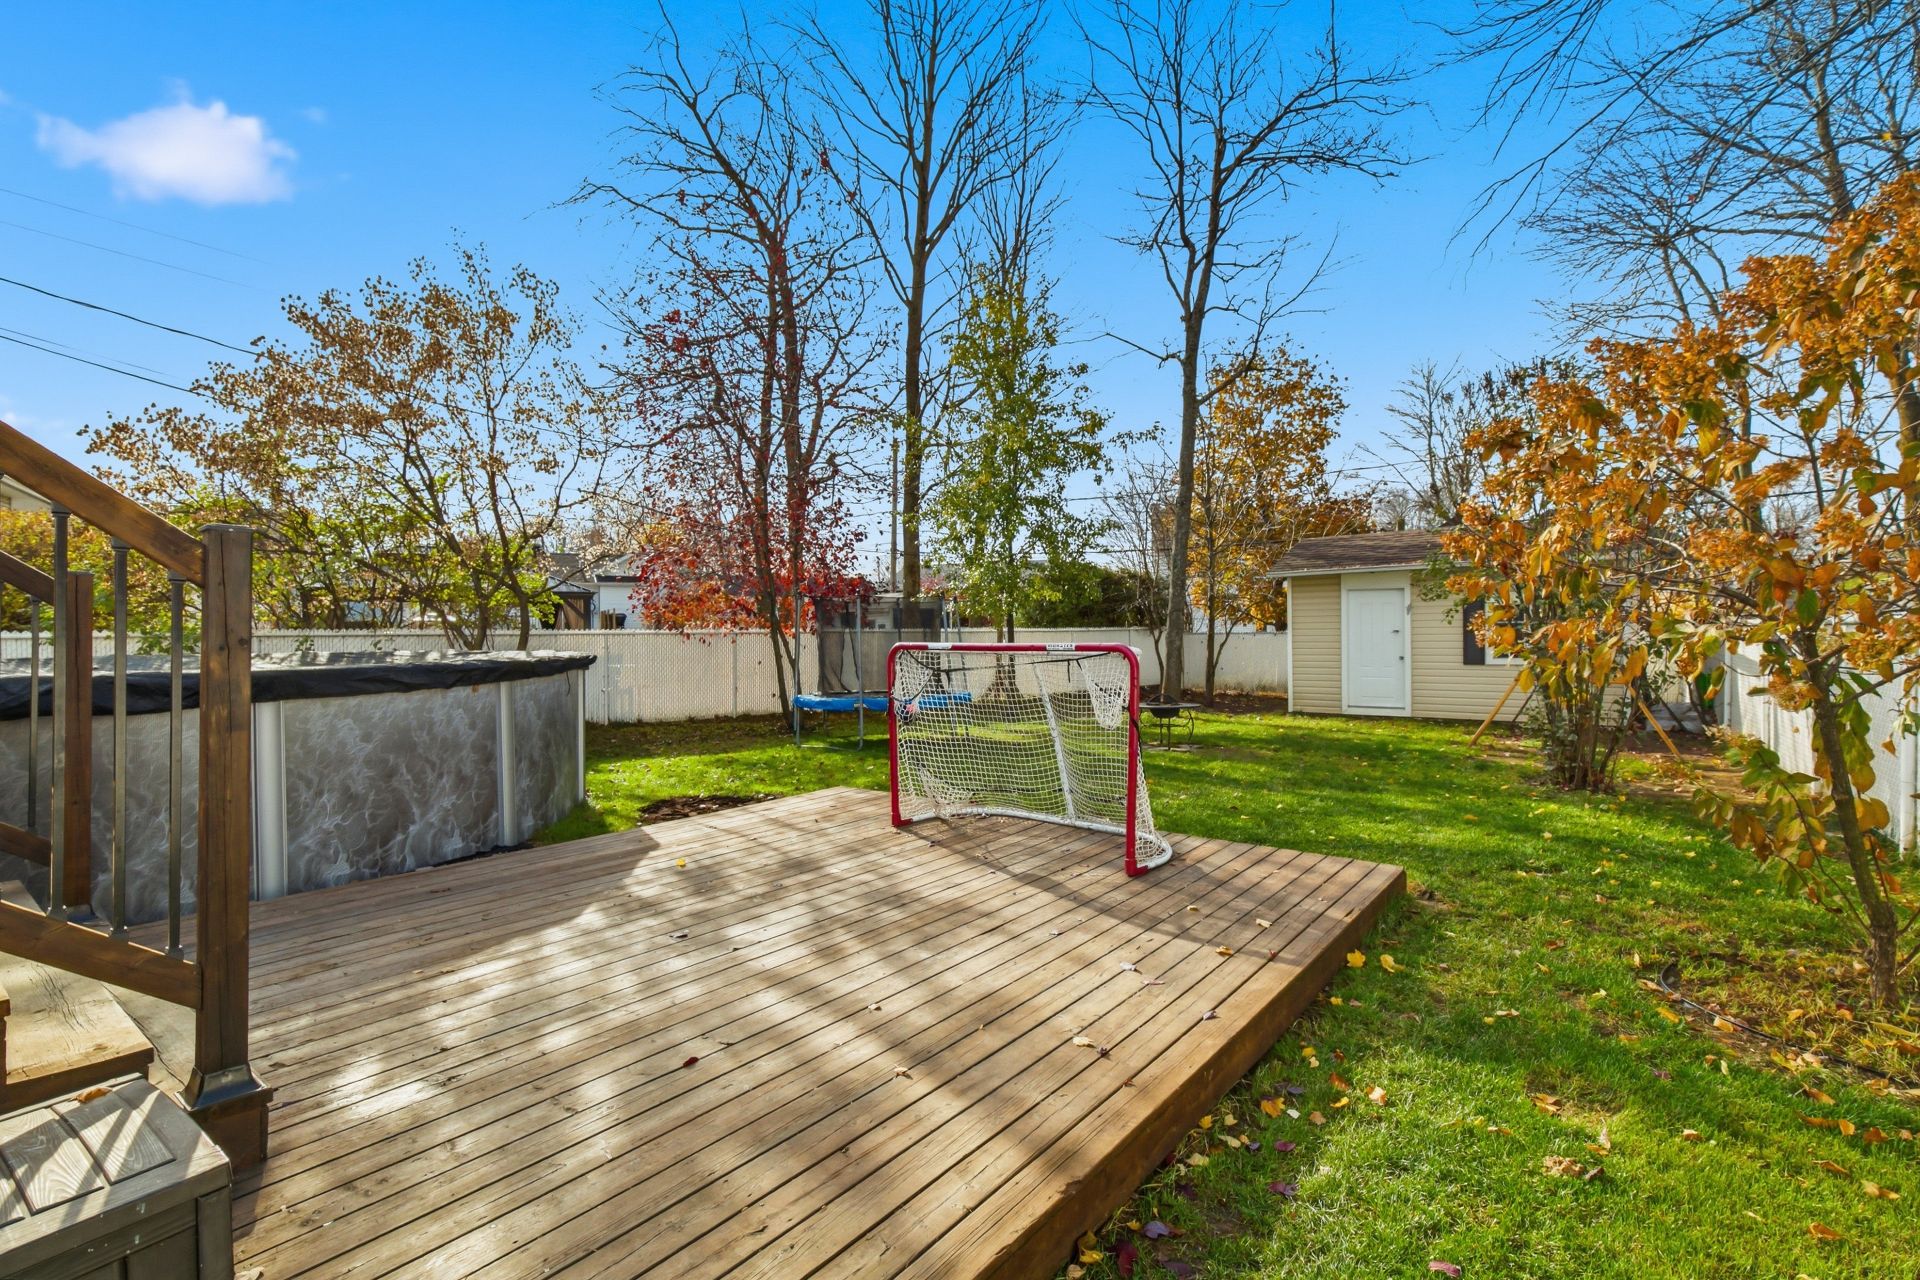
Backyard
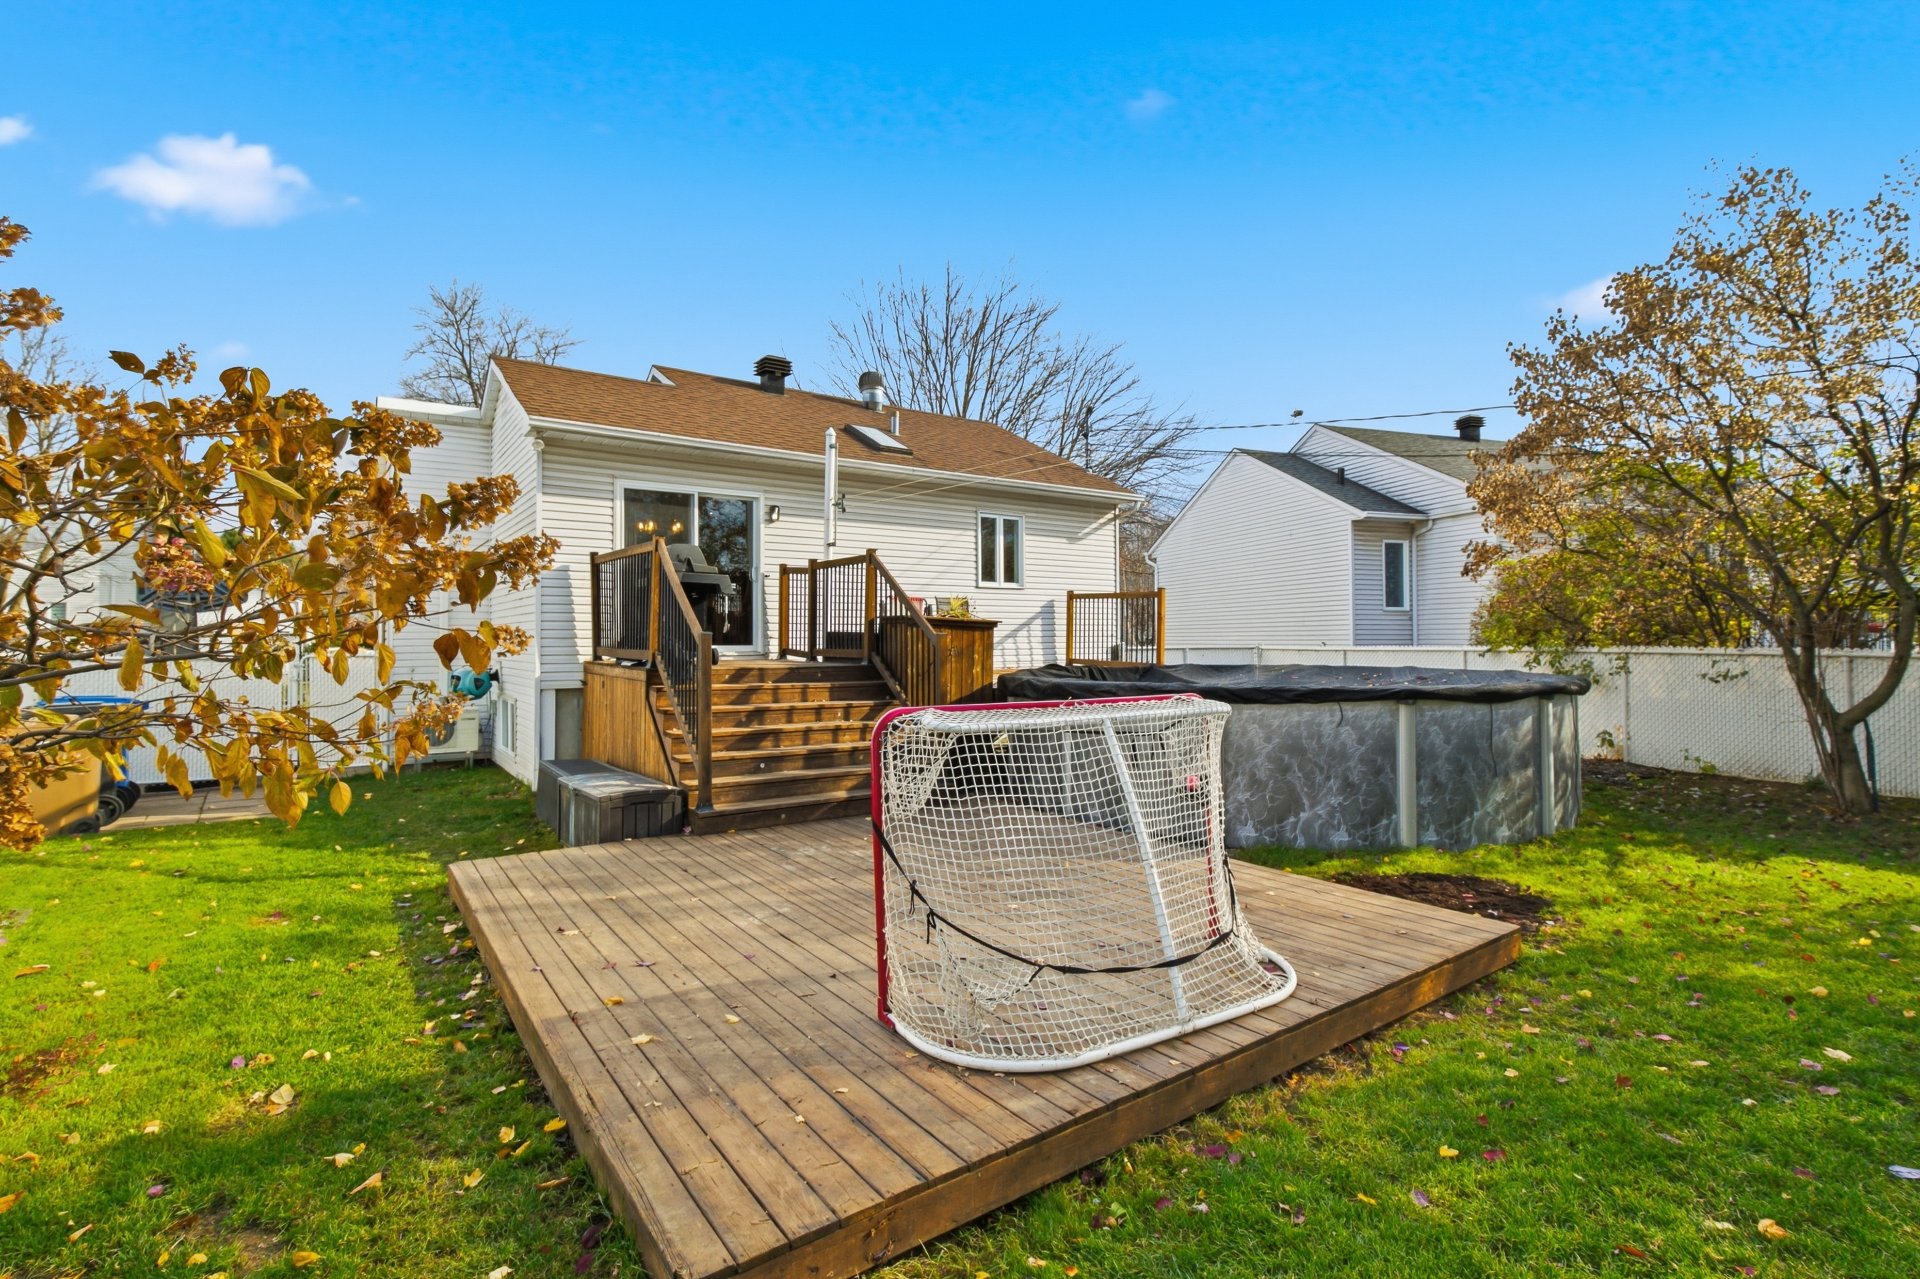
Backyard
Backyard
Backyard
Backyard
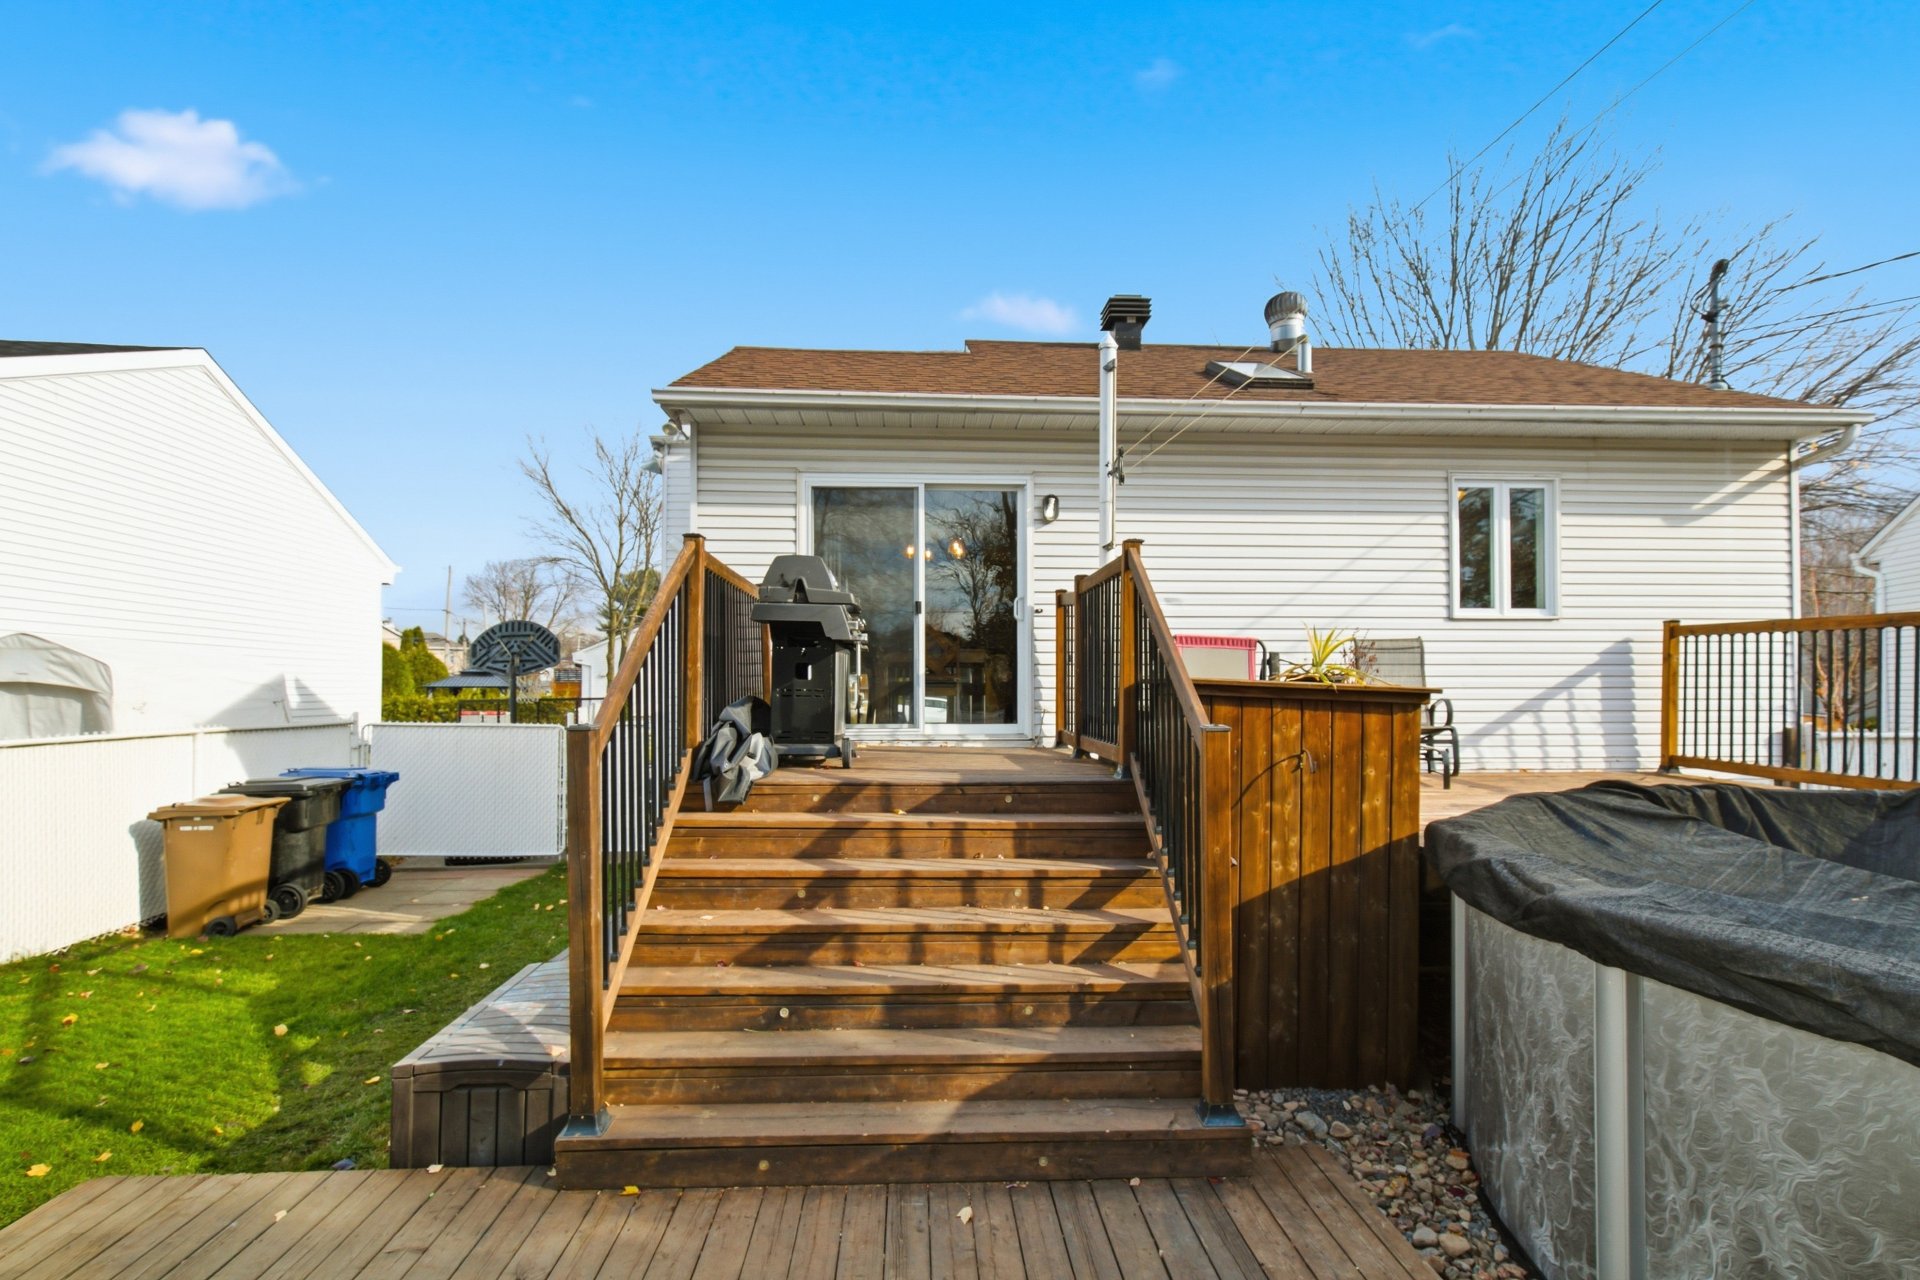
Overall View
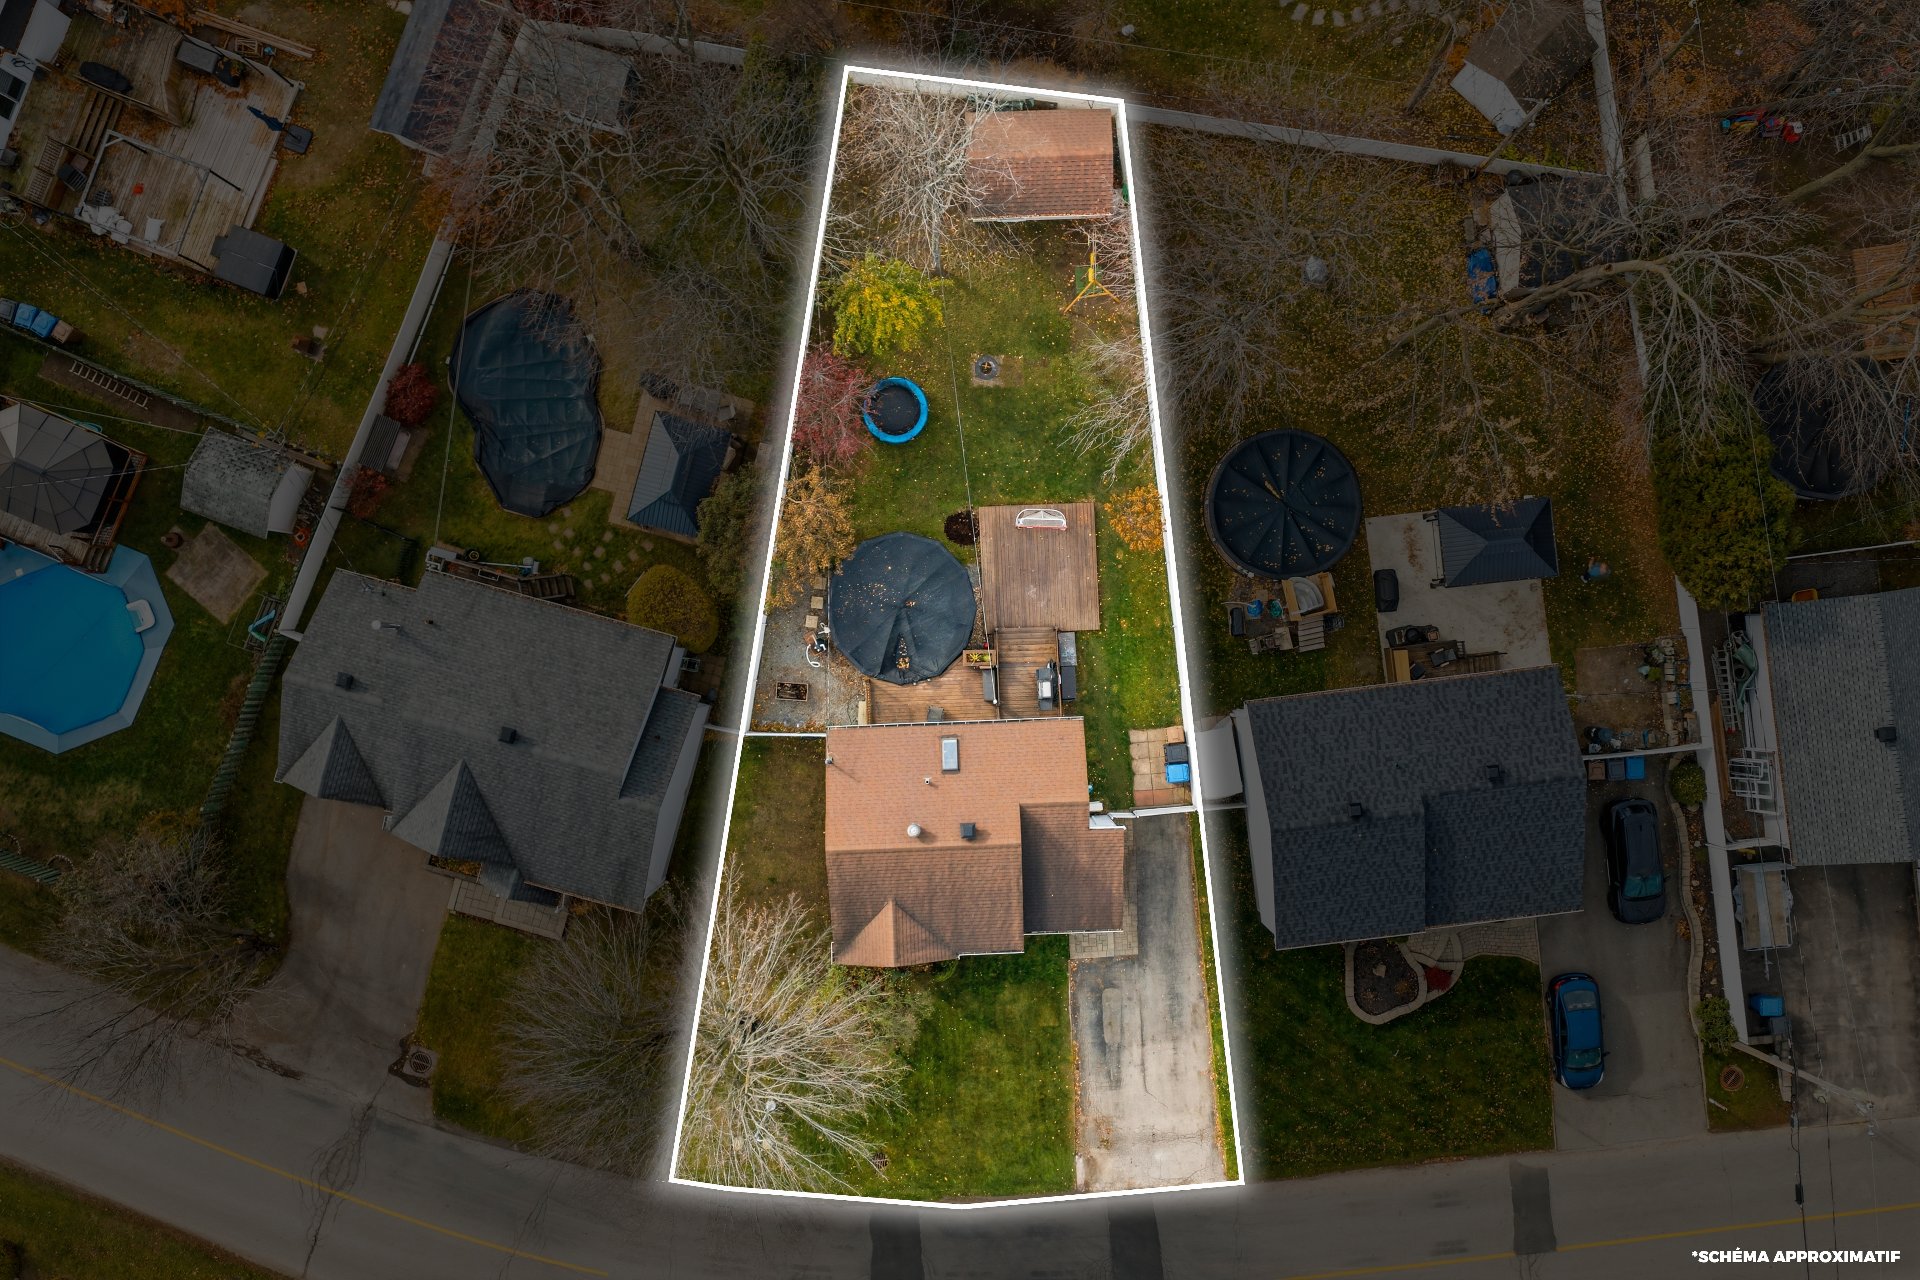
Overall View
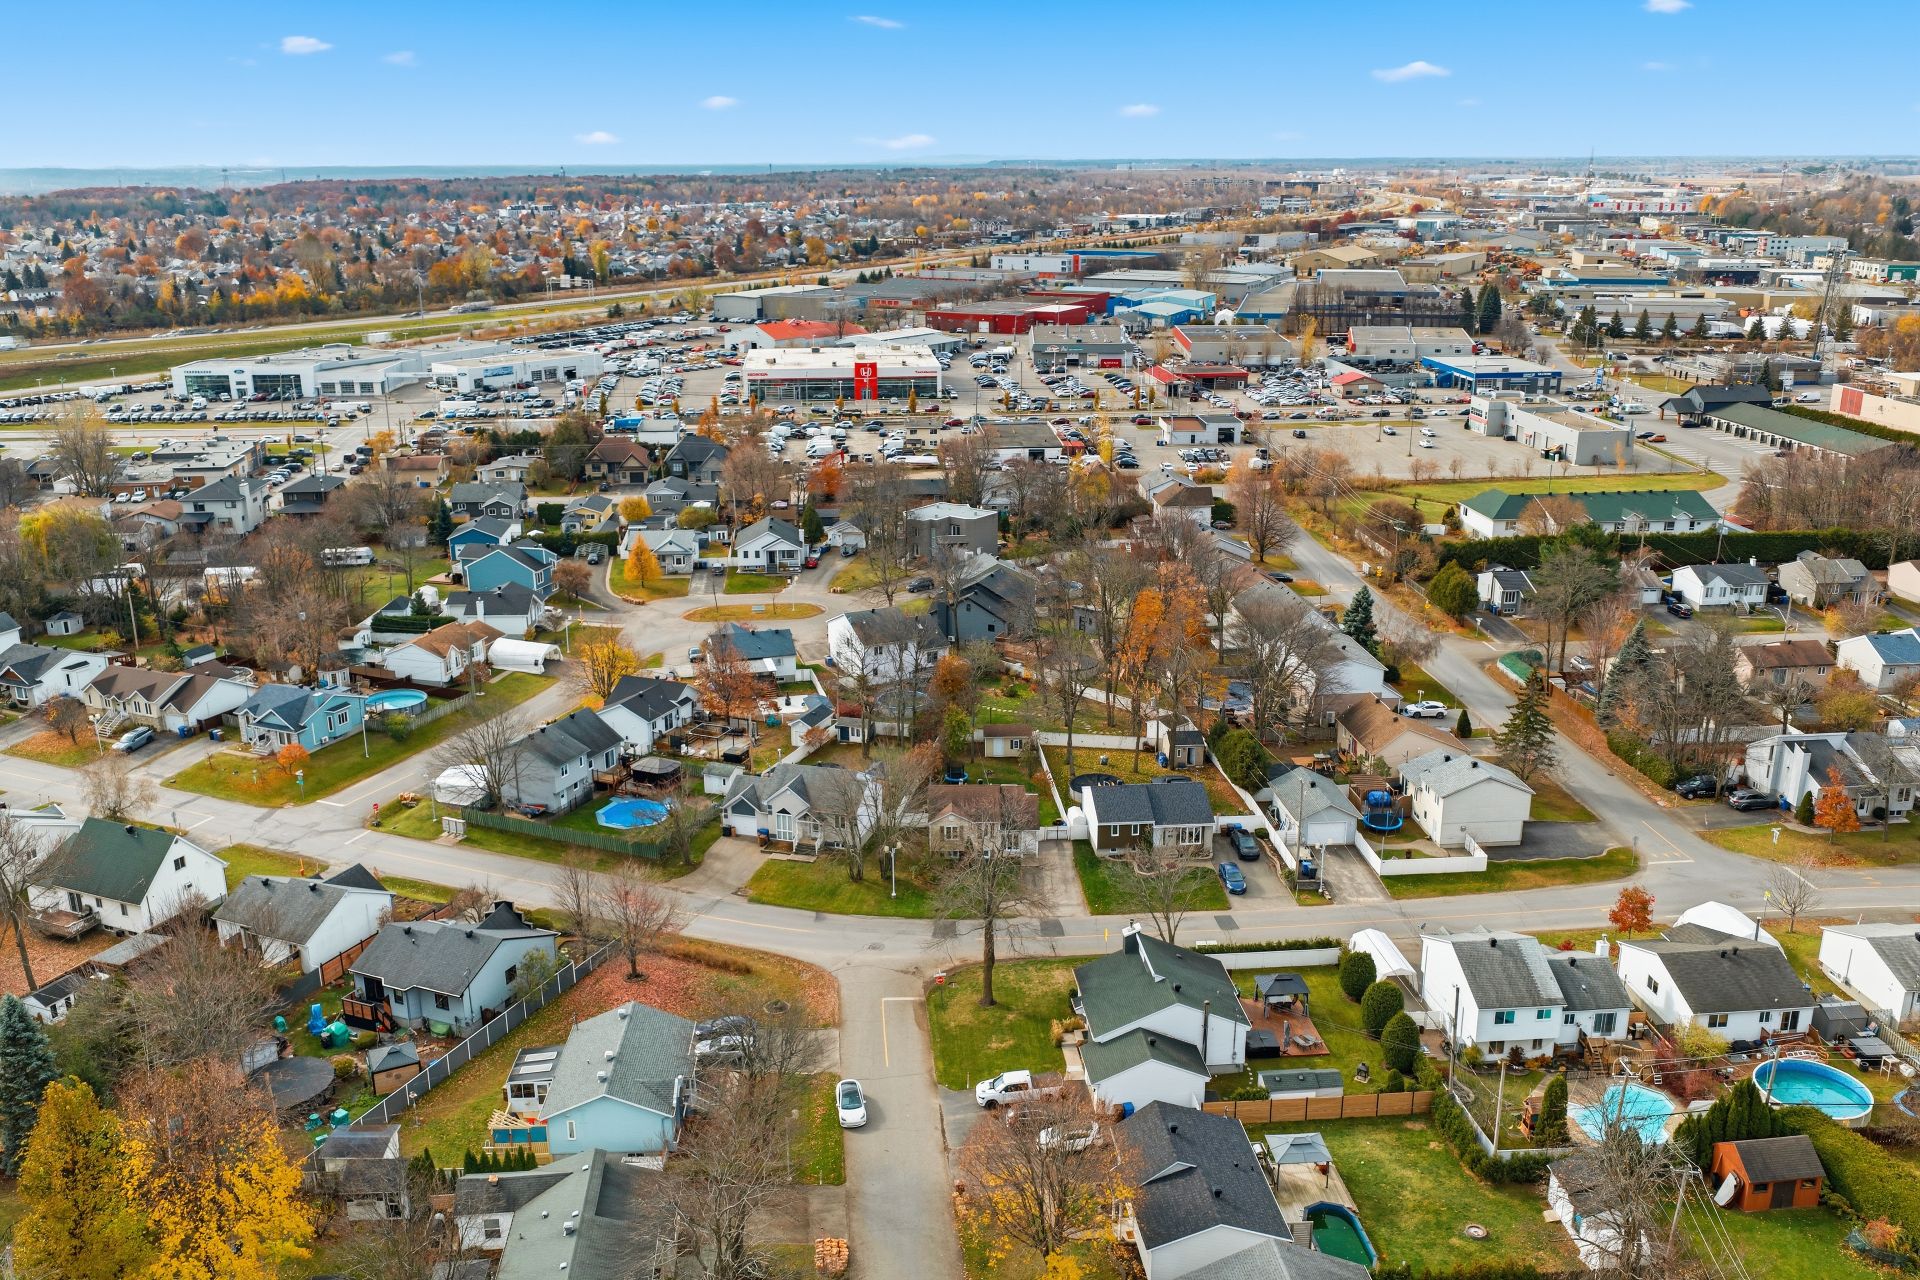
Overall View
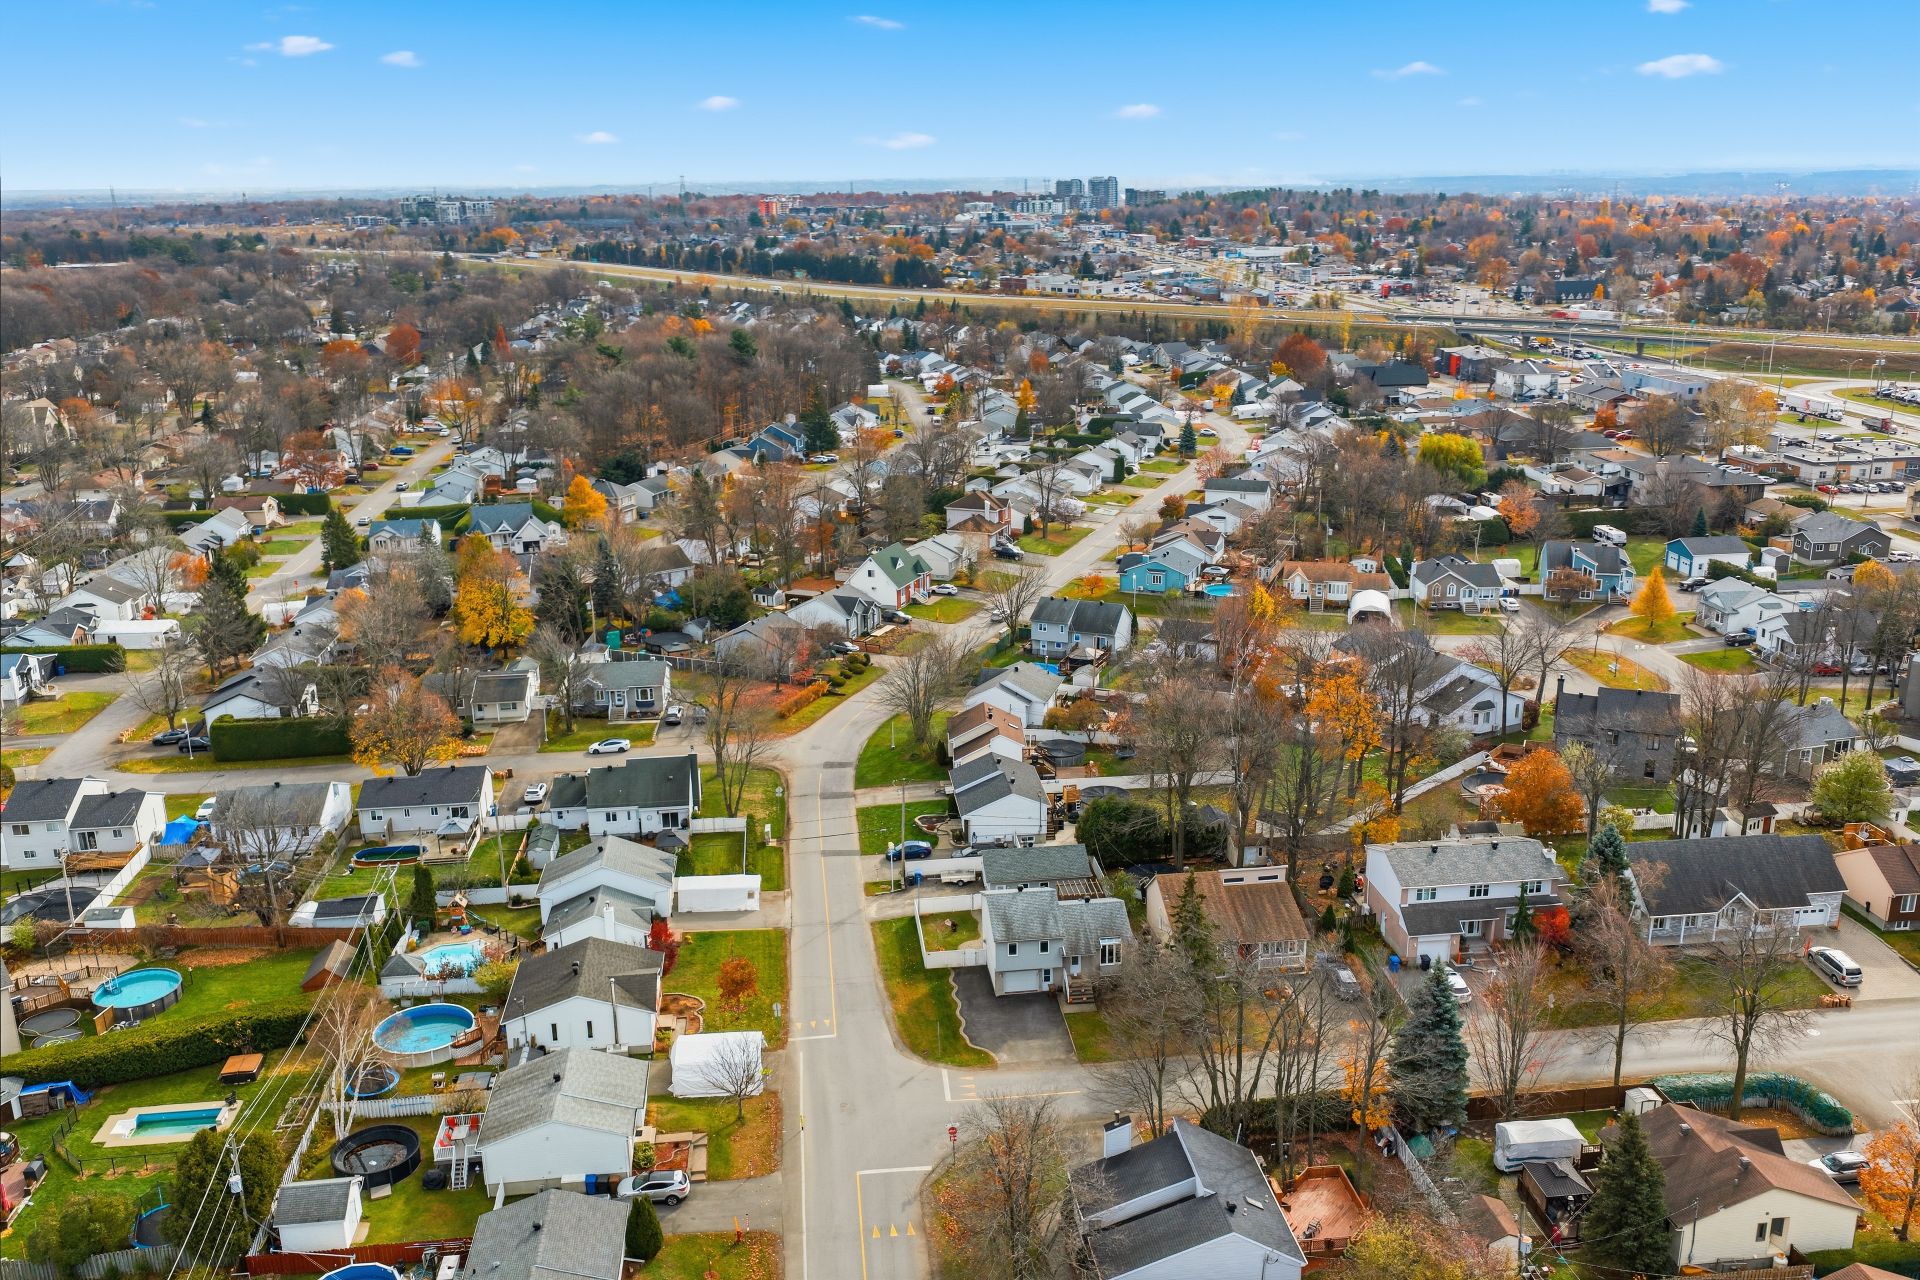
Overall View
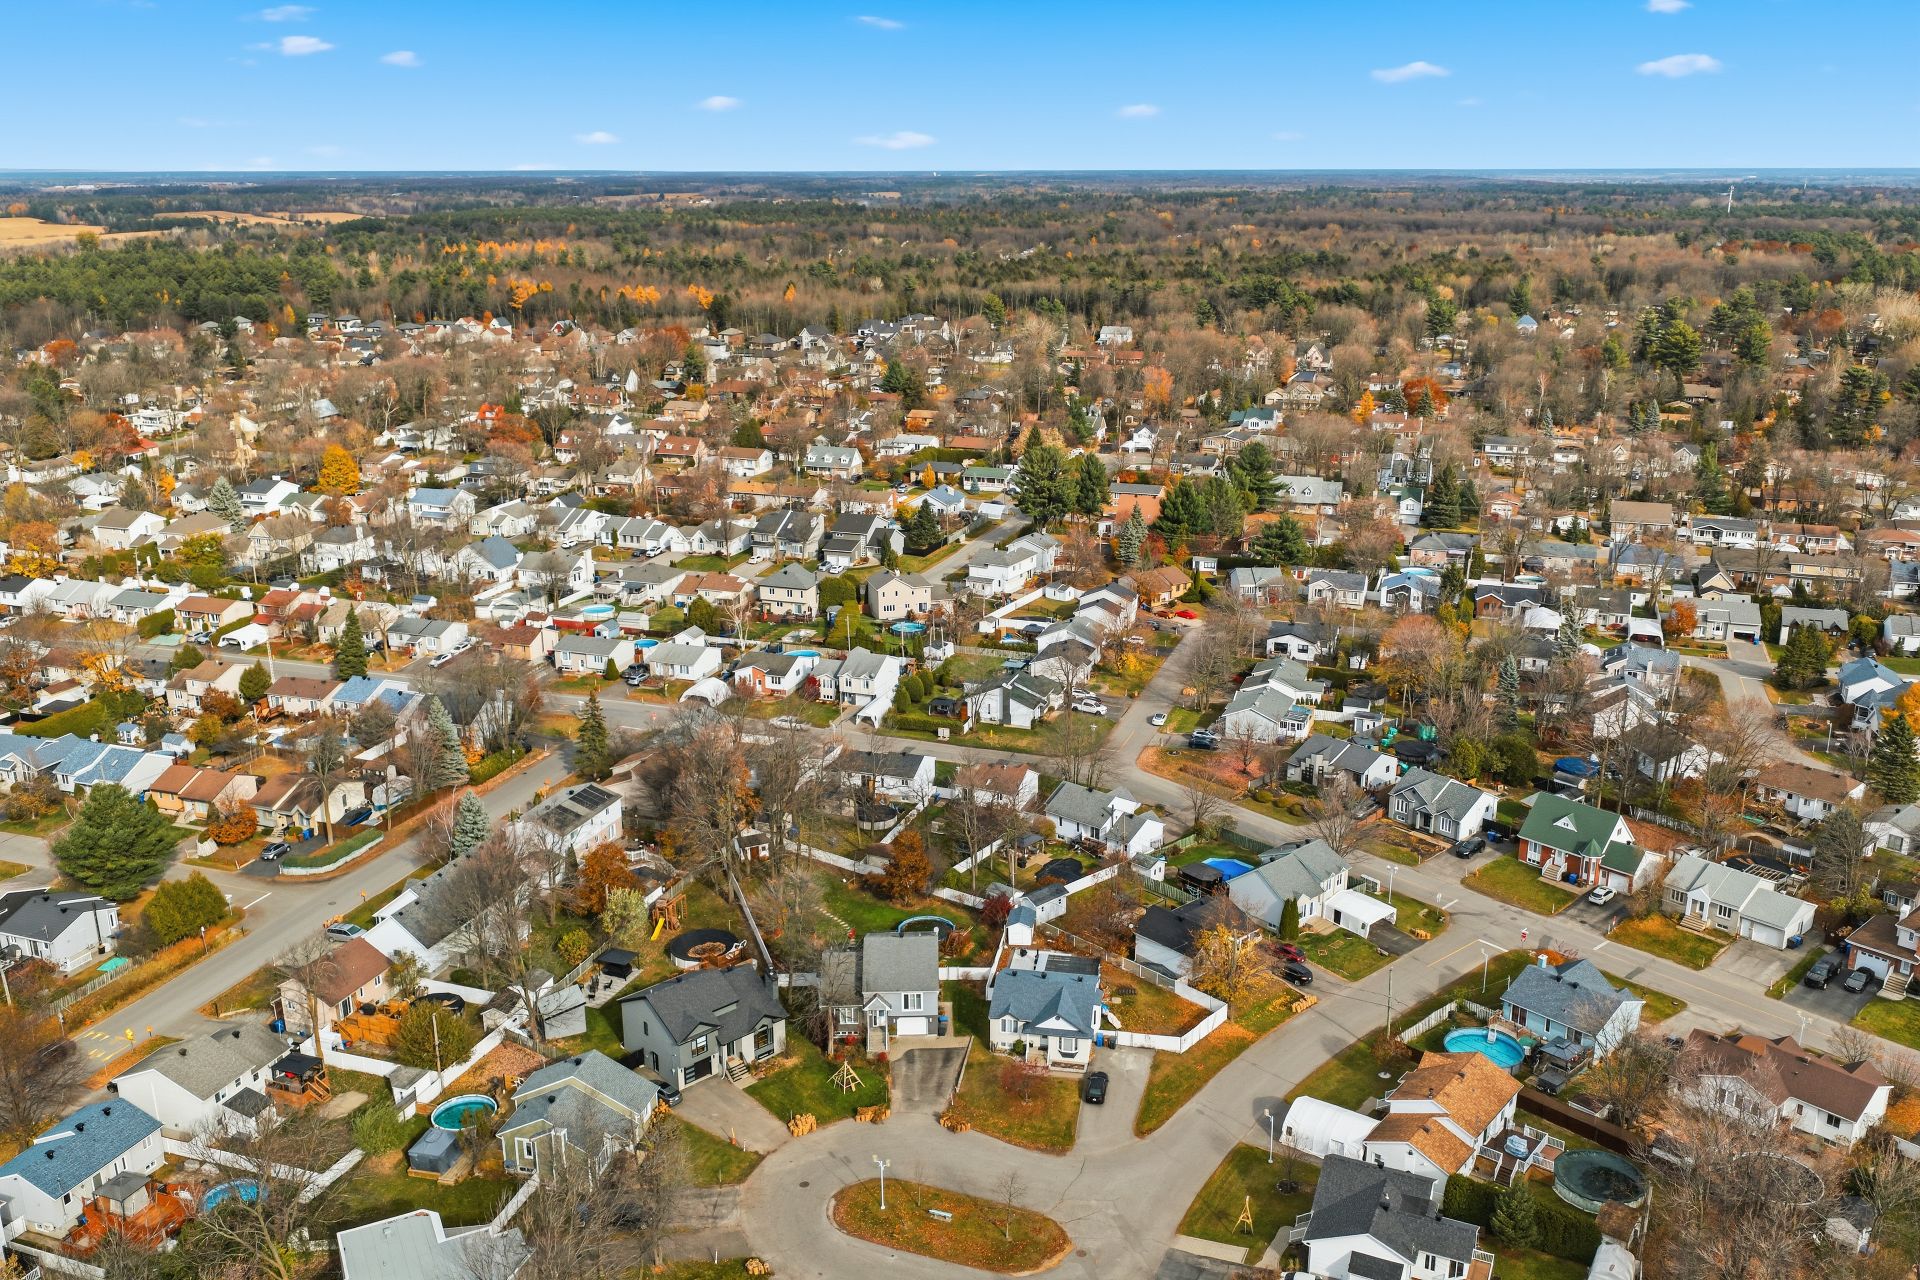
Overall View
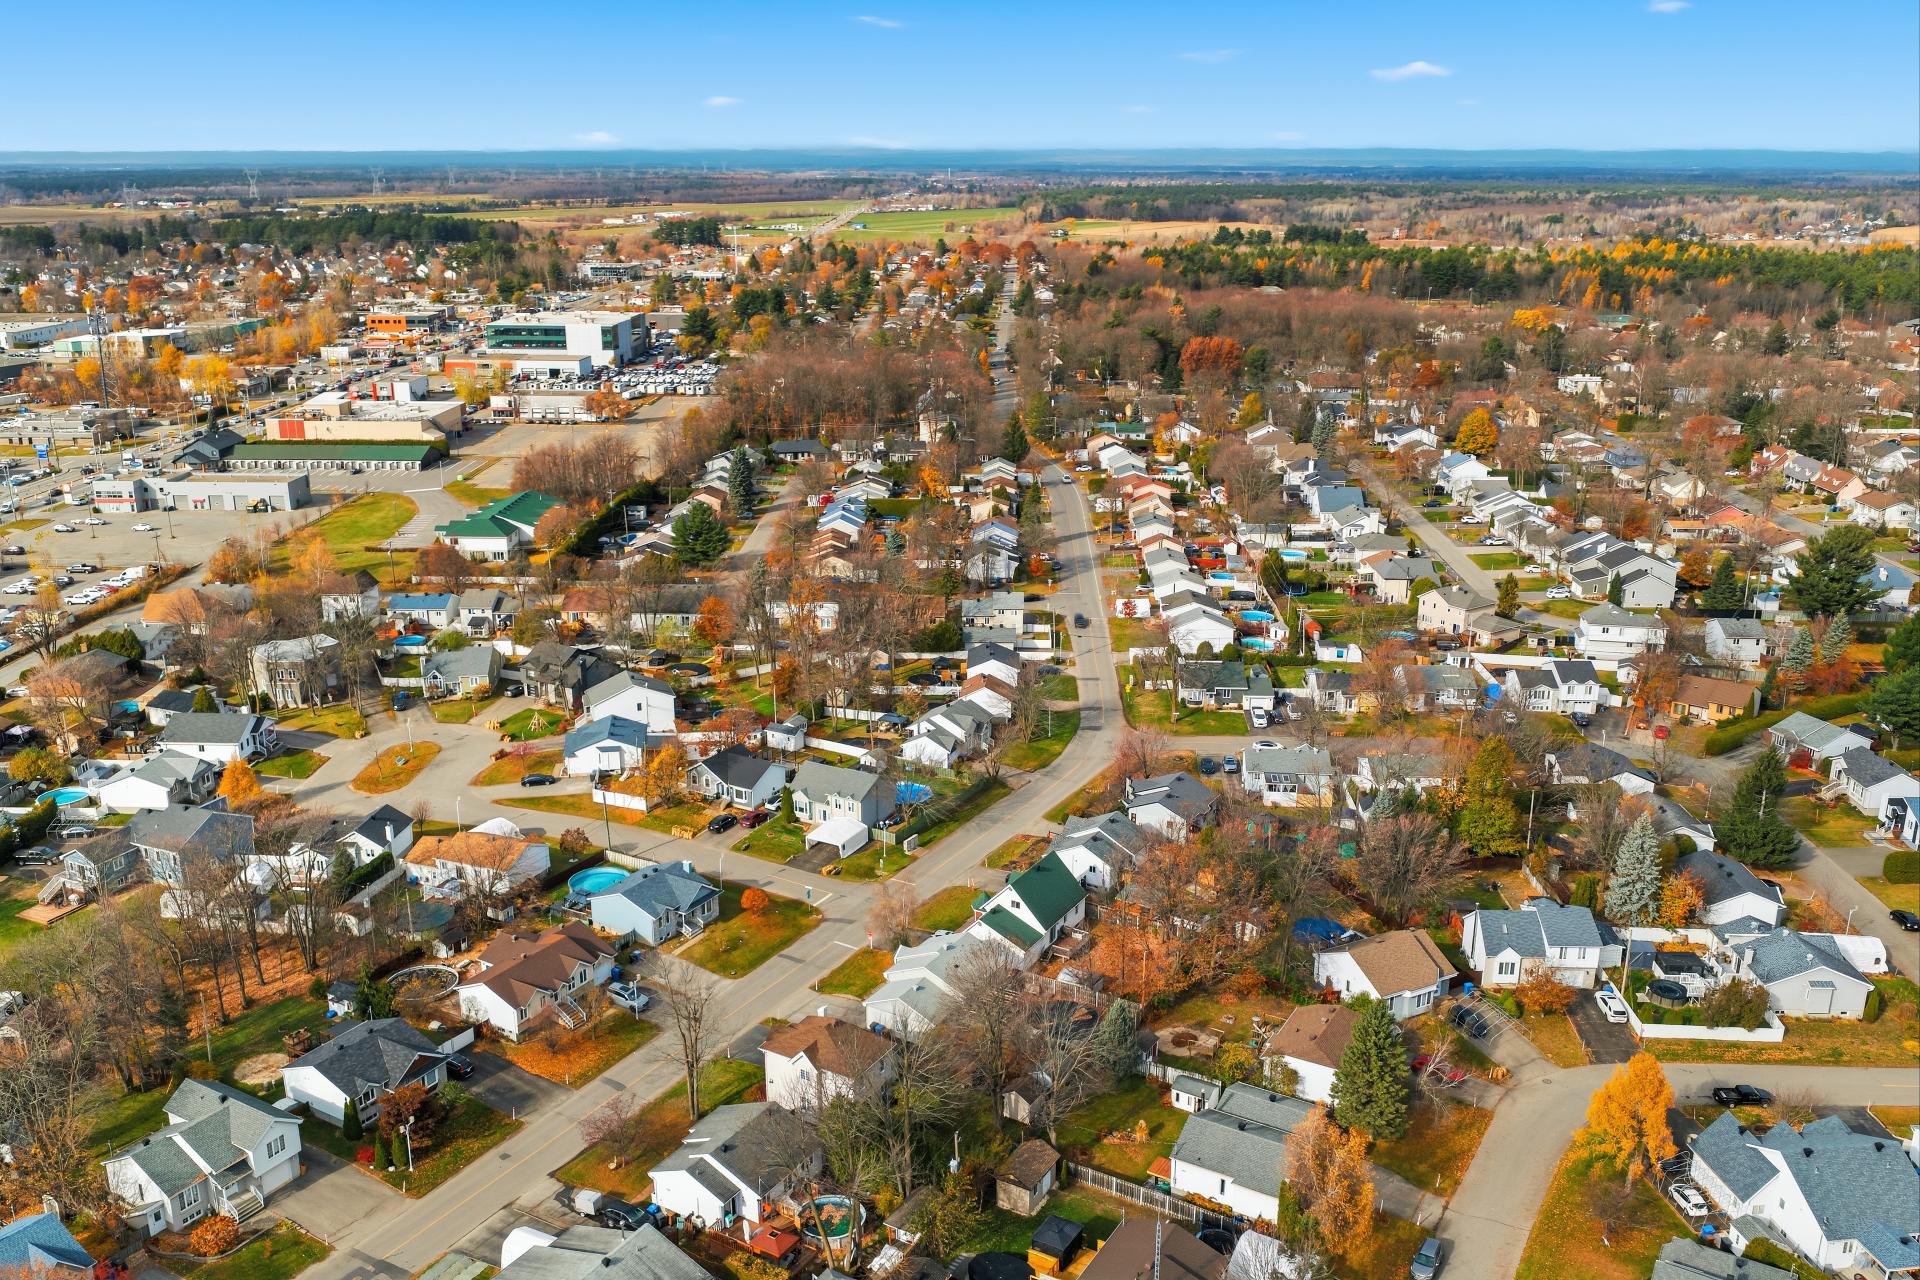
Overall View
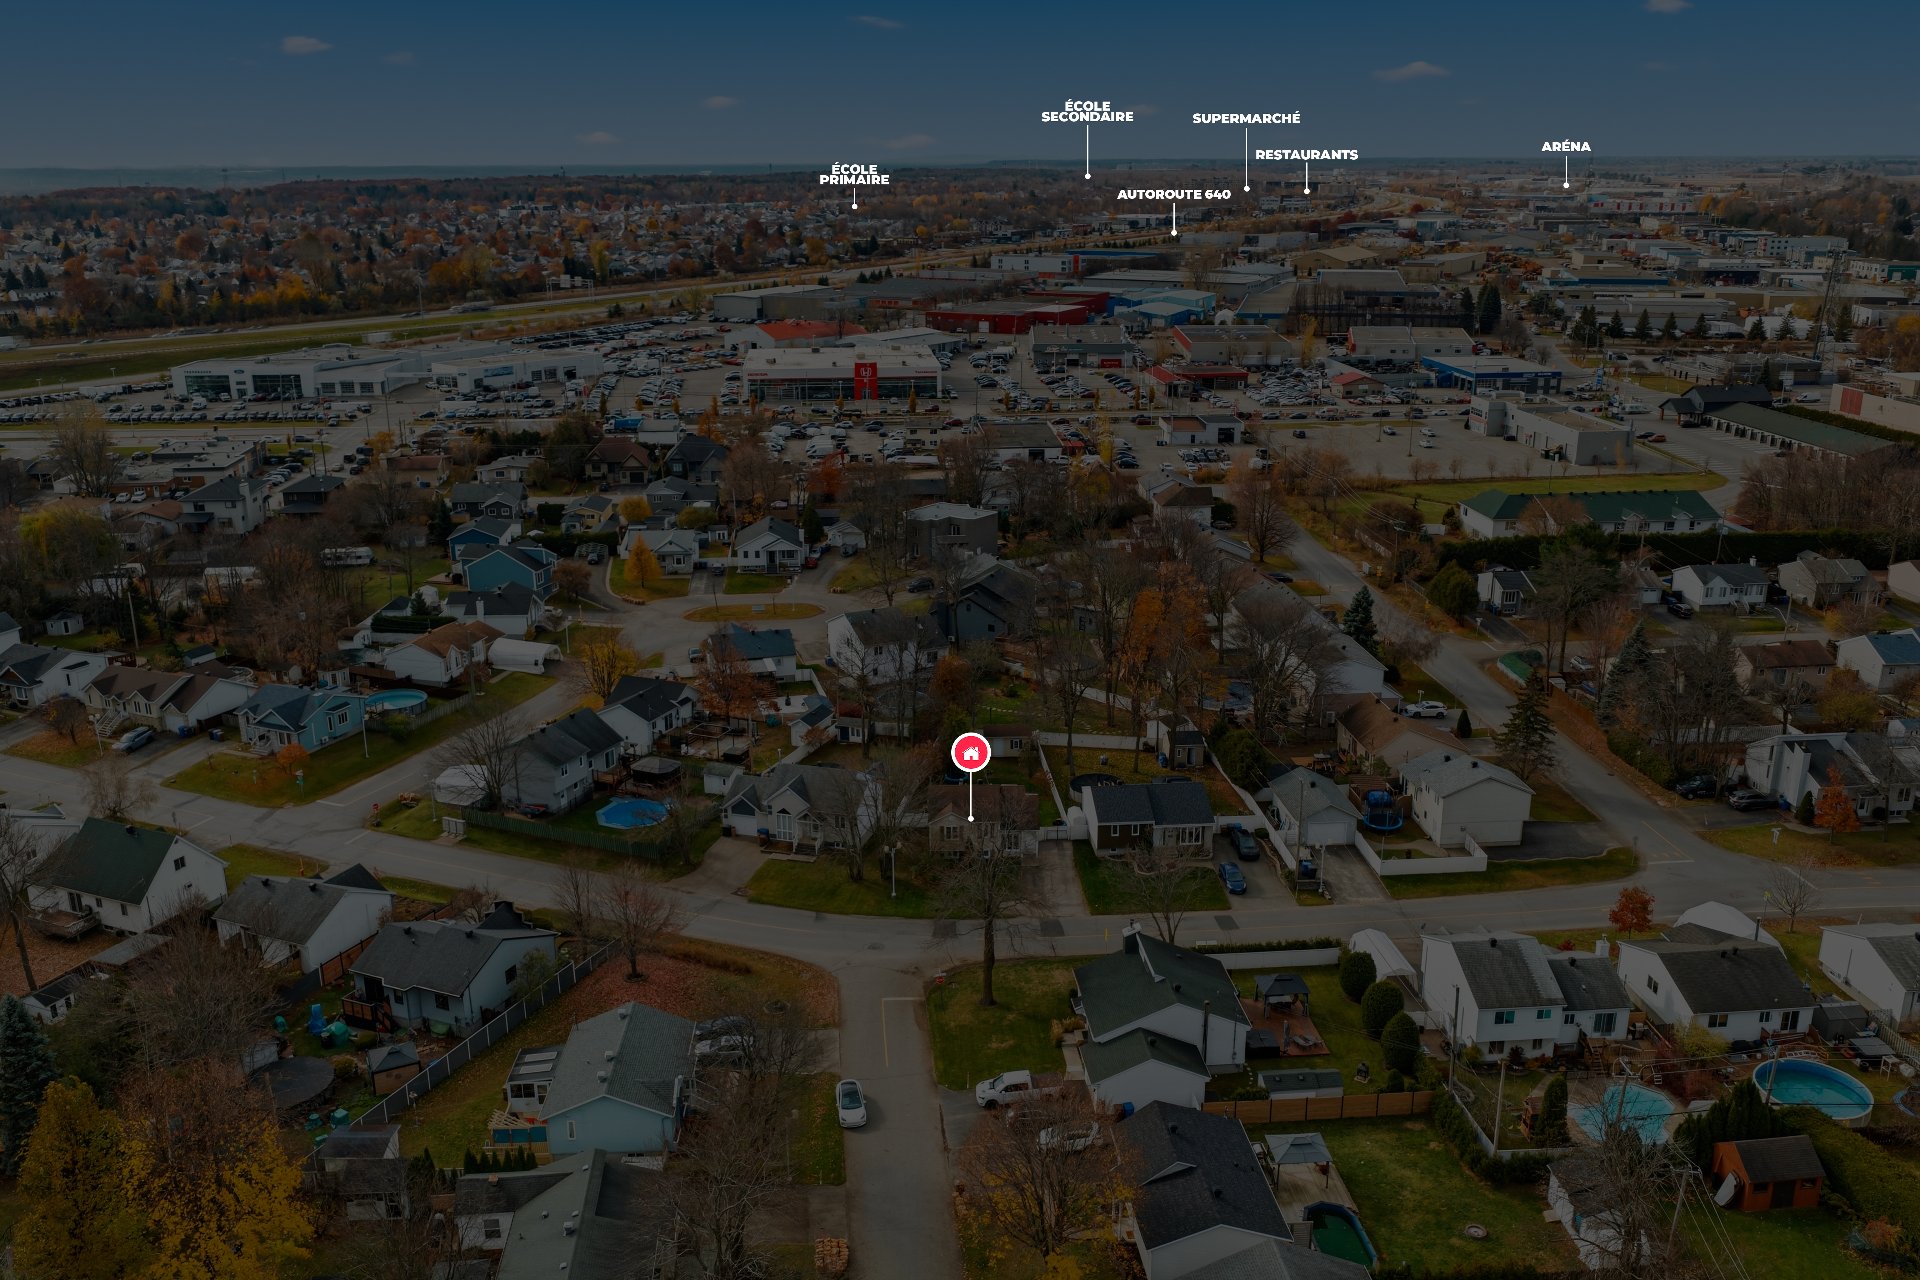
Overall View
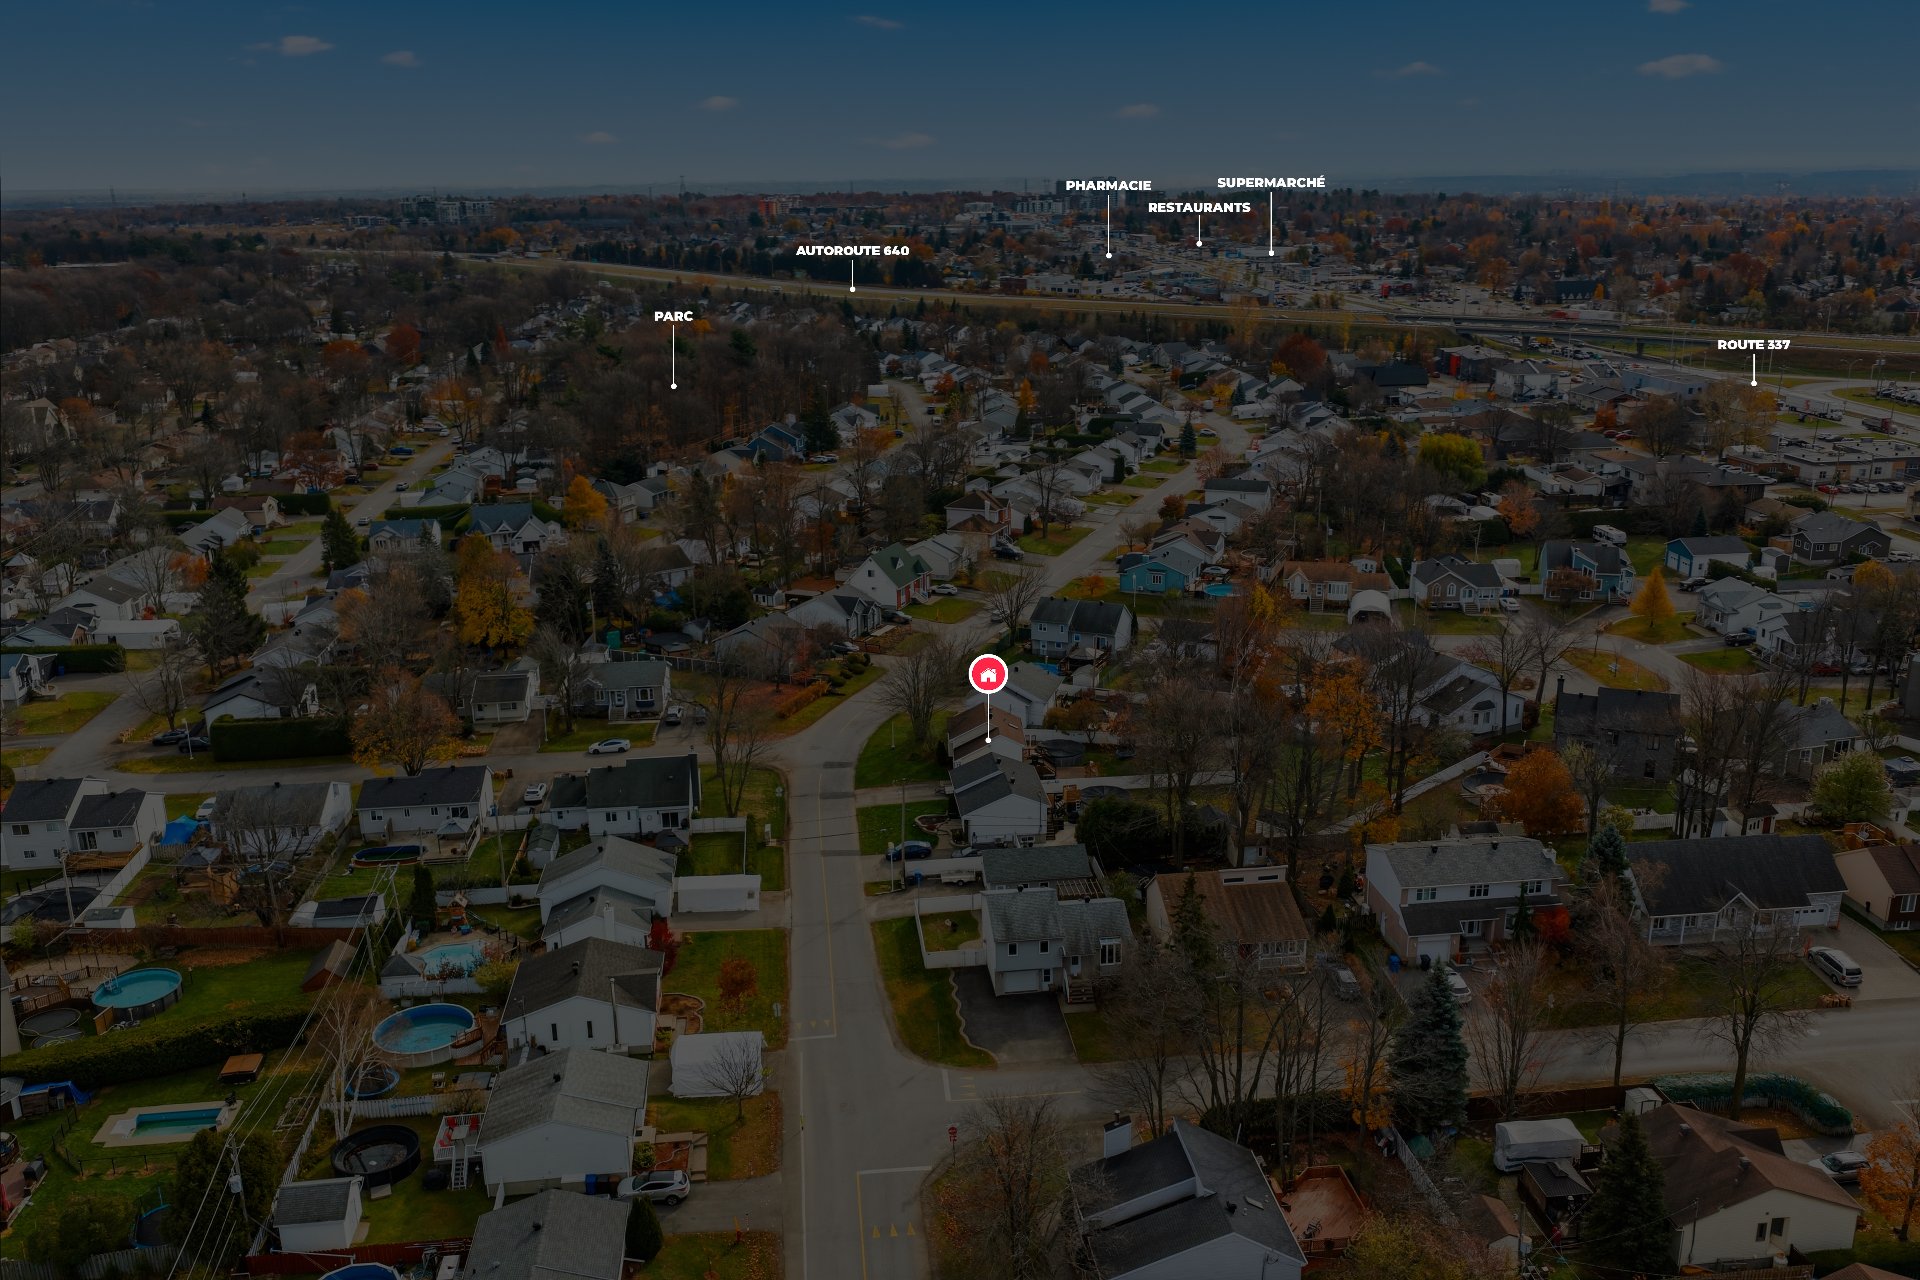
Frontage
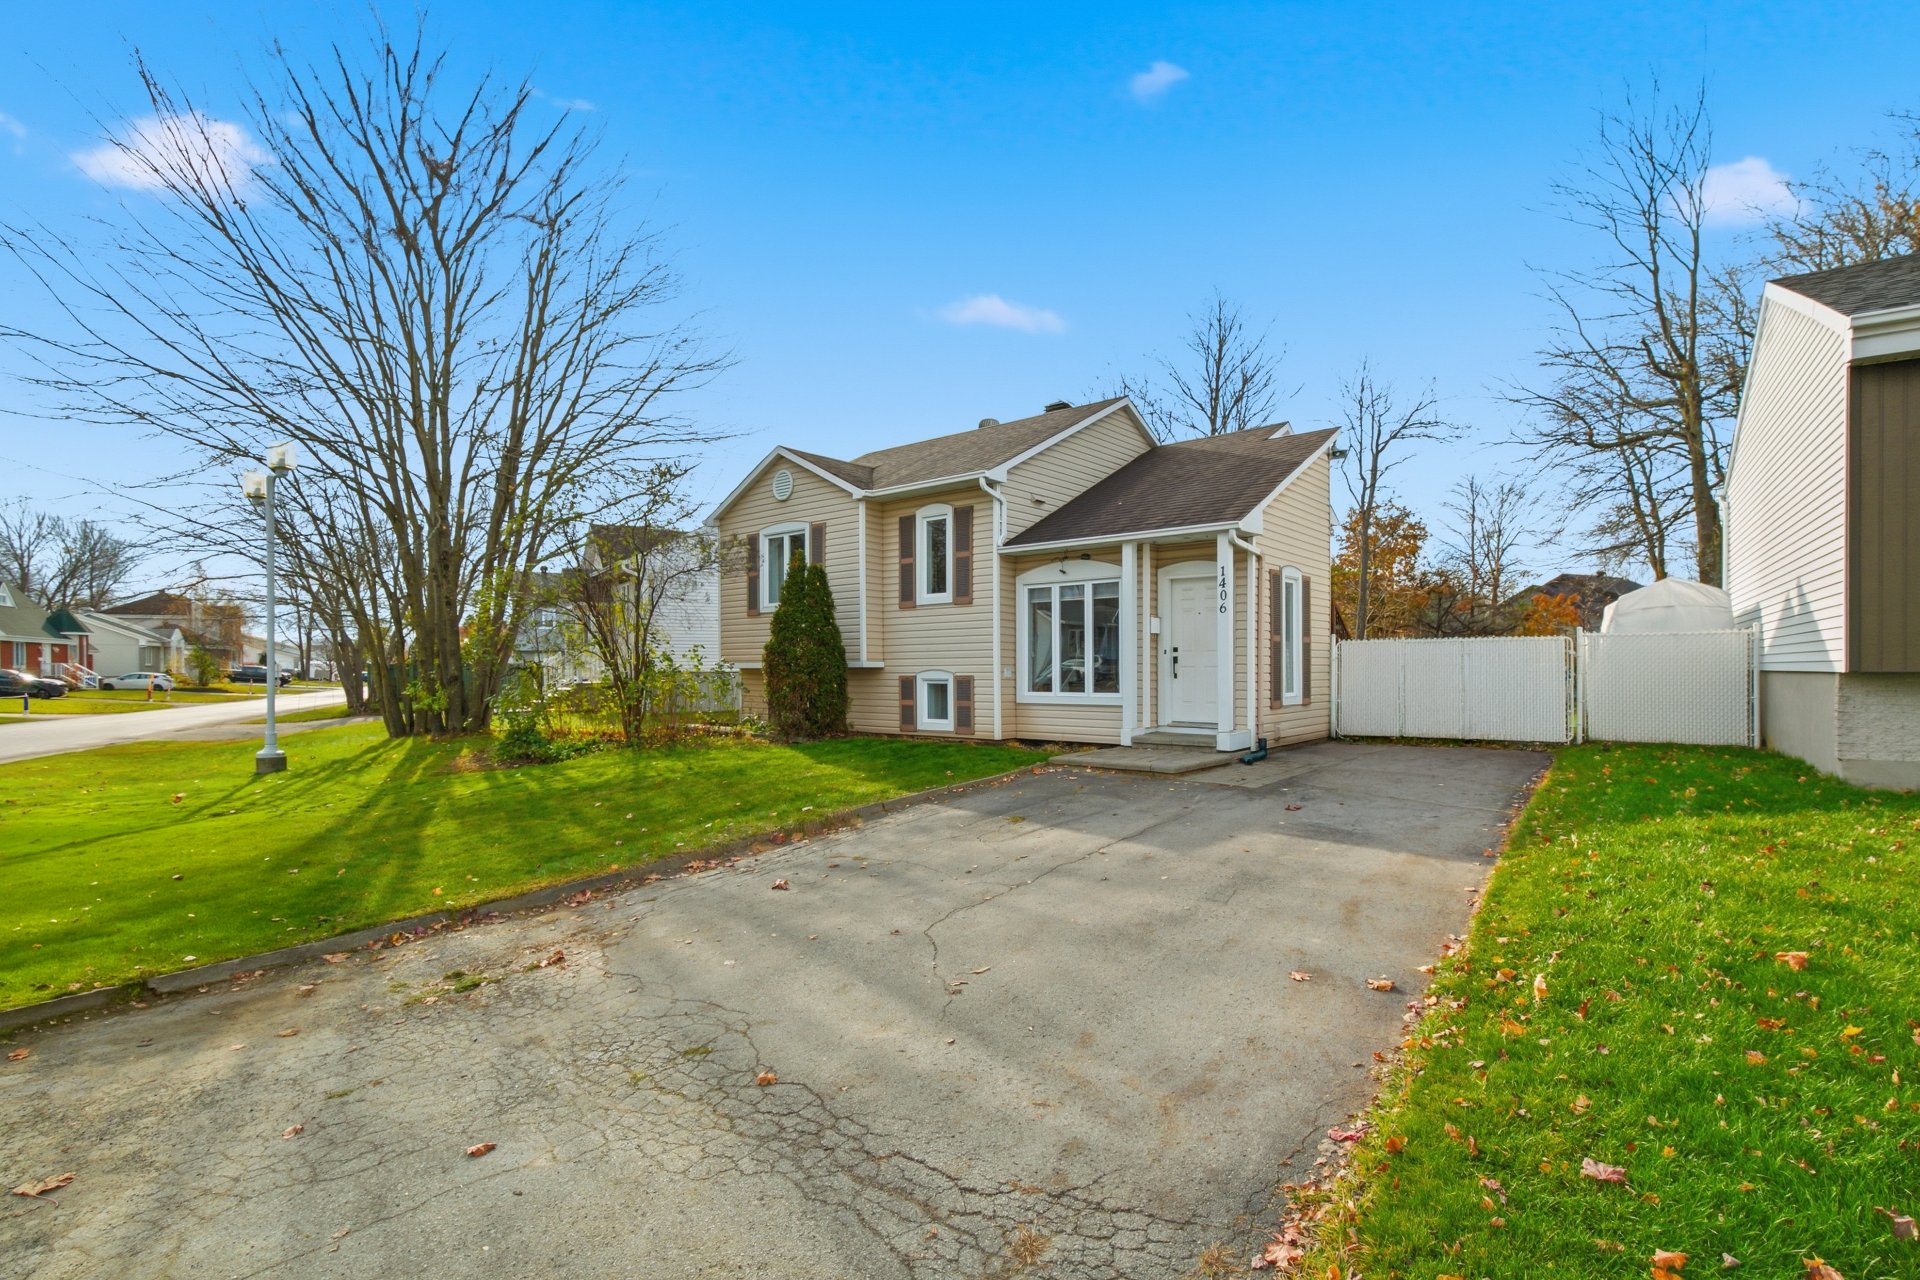
OPEN HOUSE

Sunday, 8 November, 2026 | 14:00 - 16:00

1406 Av. Louise, Mascouche, QC J7L

$529,000 - MLS# 10289608

  • 3 Bedroom(s)
  • 2 Bathroom(s)
  • 0 Powder Room(s)
  • 1991
  • 0

Addenda

Inclusions & Exclusions

Included:
Pool heater, pool accessories, oven, blinds, curtain rods and curtains, light fixtures. Bunk bed, electric fireplace in the basement.

Excluded:
Seller's furniture and personal effects, pool pump (defective).

ROOM DETAILS
Room Dimensions Level Flooring
Hallway 11.6 x 6.9 P Ground Floor Ceramic tiles
Kitchen 8.0 x 14.6 P Ground Floor Ceramic tiles
Dining room 13.0 x 14.4 P Ground Floor Floating floor
Primary bedroom 11.6 x 11.7 P Ground Floor Floating floor
Bedroom 9.11 x 10.7 P Ground Floor Floating floor
Bathroom 6.4 x 10.7 P Ground Floor Ceramic tiles
Family room 14.6 x 14.10 P Basement Floating floor
Bedroom 11.6 x 11.2 P Basement Floating floor
Workshop 11.8 x 8.8 P Basement Concrete
Bathroom 7.7 x 7.1 P Basement Ceramic tiles
BUILDING
Type Bungalow
Style Detached
Dimensions 7.32x10.11 M
Lot Size 599.9 MC
EXPENSES
Municipal Taxes (2026) $ 3052 / year
School taxes (2026) $ 264 / year
CHARACTERISTICS
Basement 6 feet and over
Pool Above-ground, Heated
Driveway Asphalt
Roofing Asphalt shingles
Proximity Bicycle path, Cegep, Daycare centre, Elementary school, Golf, High school, Highway, Park - green area
Window type Crank handle
Heating energy Electricity
Landscaping Fenced
Topography Flat
Sewage system Municipal sewer
Water supply Municipality
Parking Outdoor
Restrictions/Permissions Pets allowed
Foundation Poured concrete
Windows PVC
Zoning Residential
Siding Vinyl
Equipment available Wall-mounted air conditioning

Loading maps...

Loading street view...