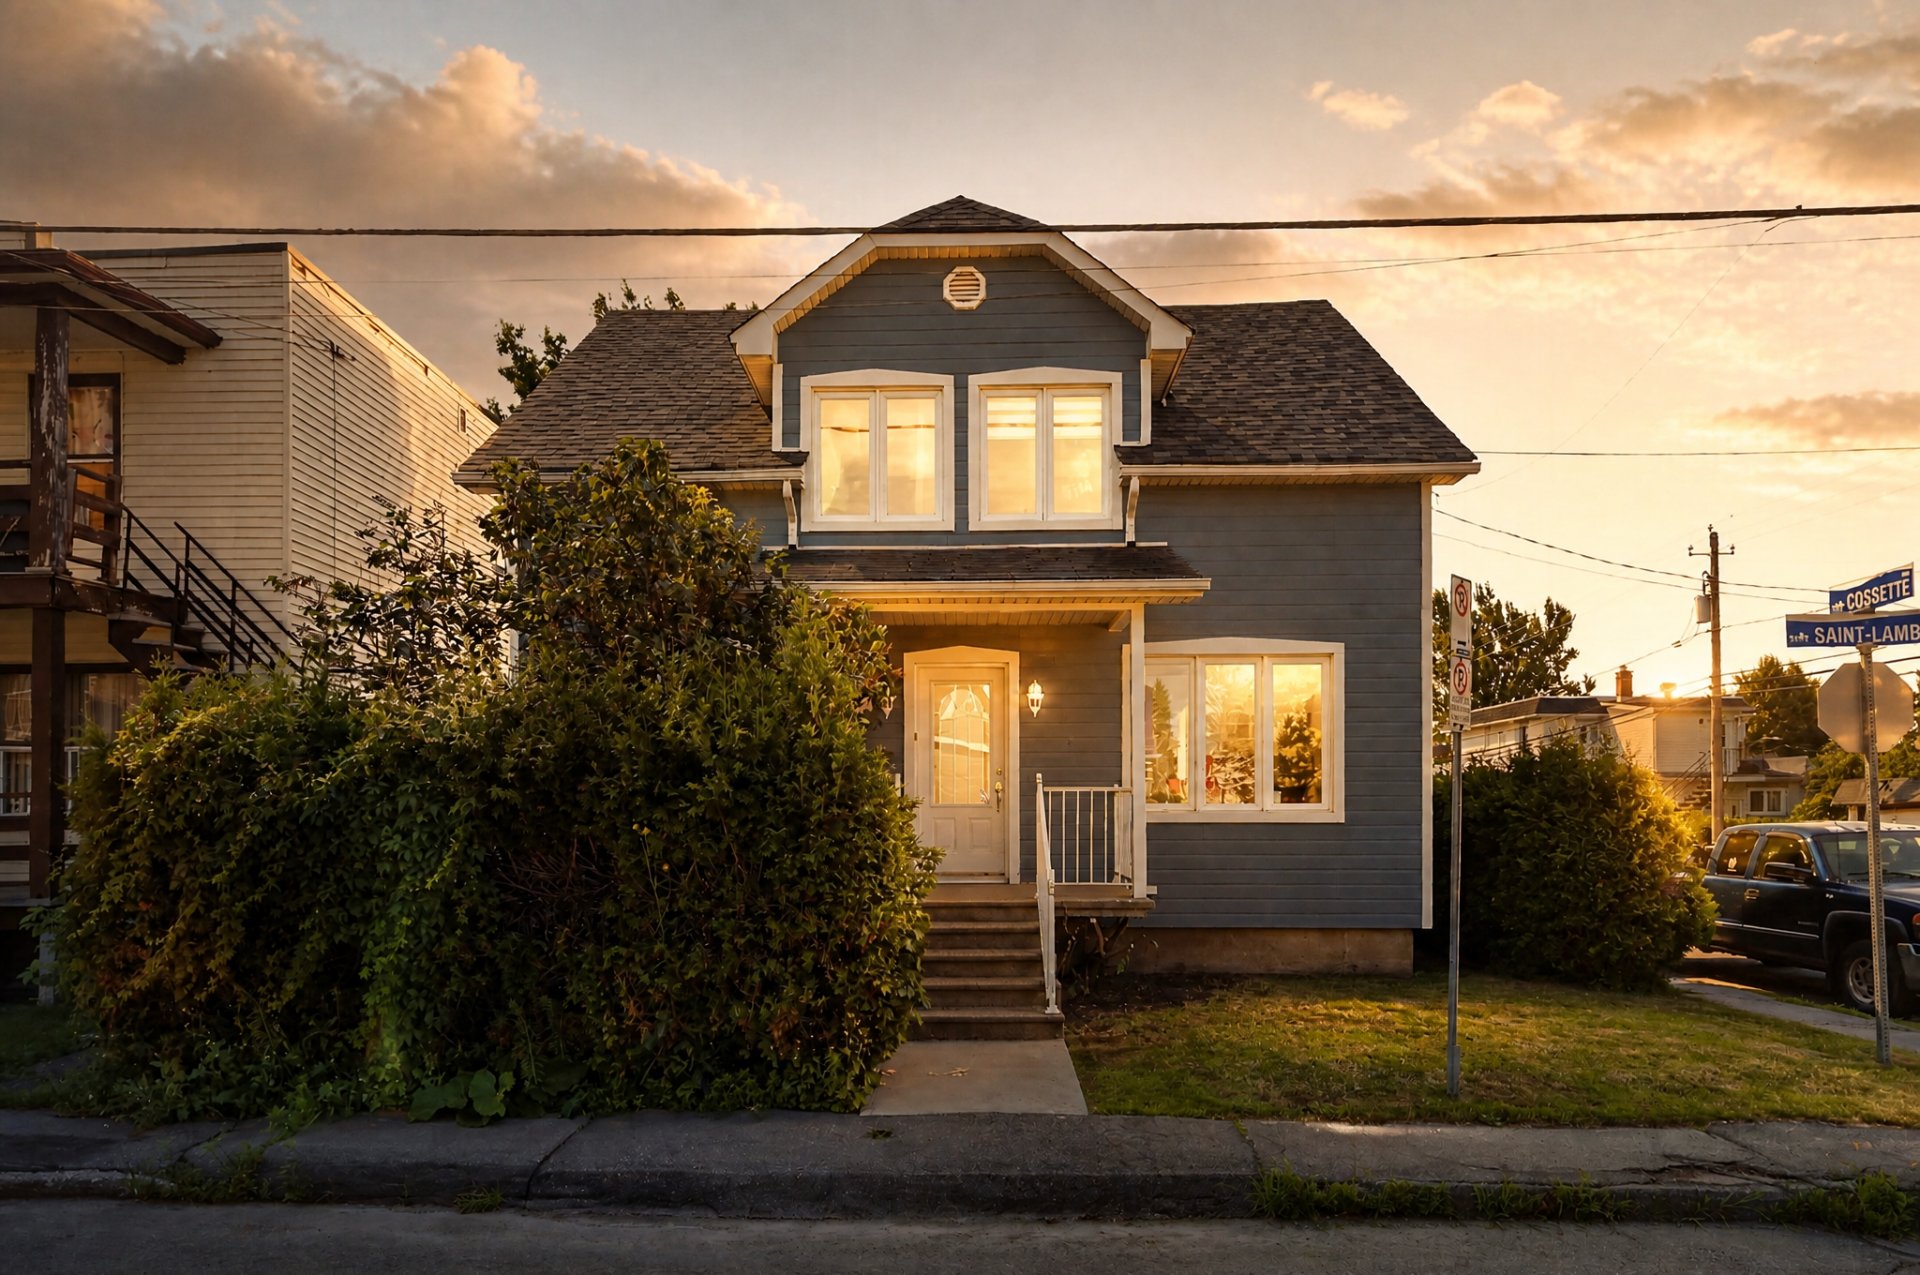
125 Rue St Lambert, Salaberry-de-Valleyfield, QC J6T
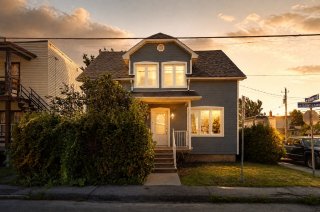
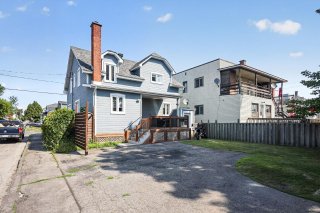
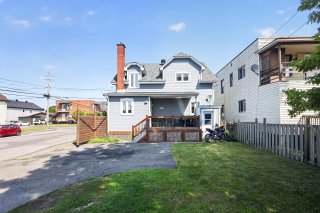
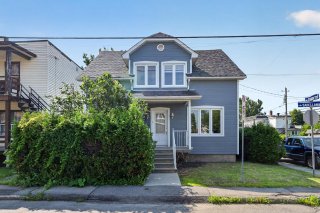
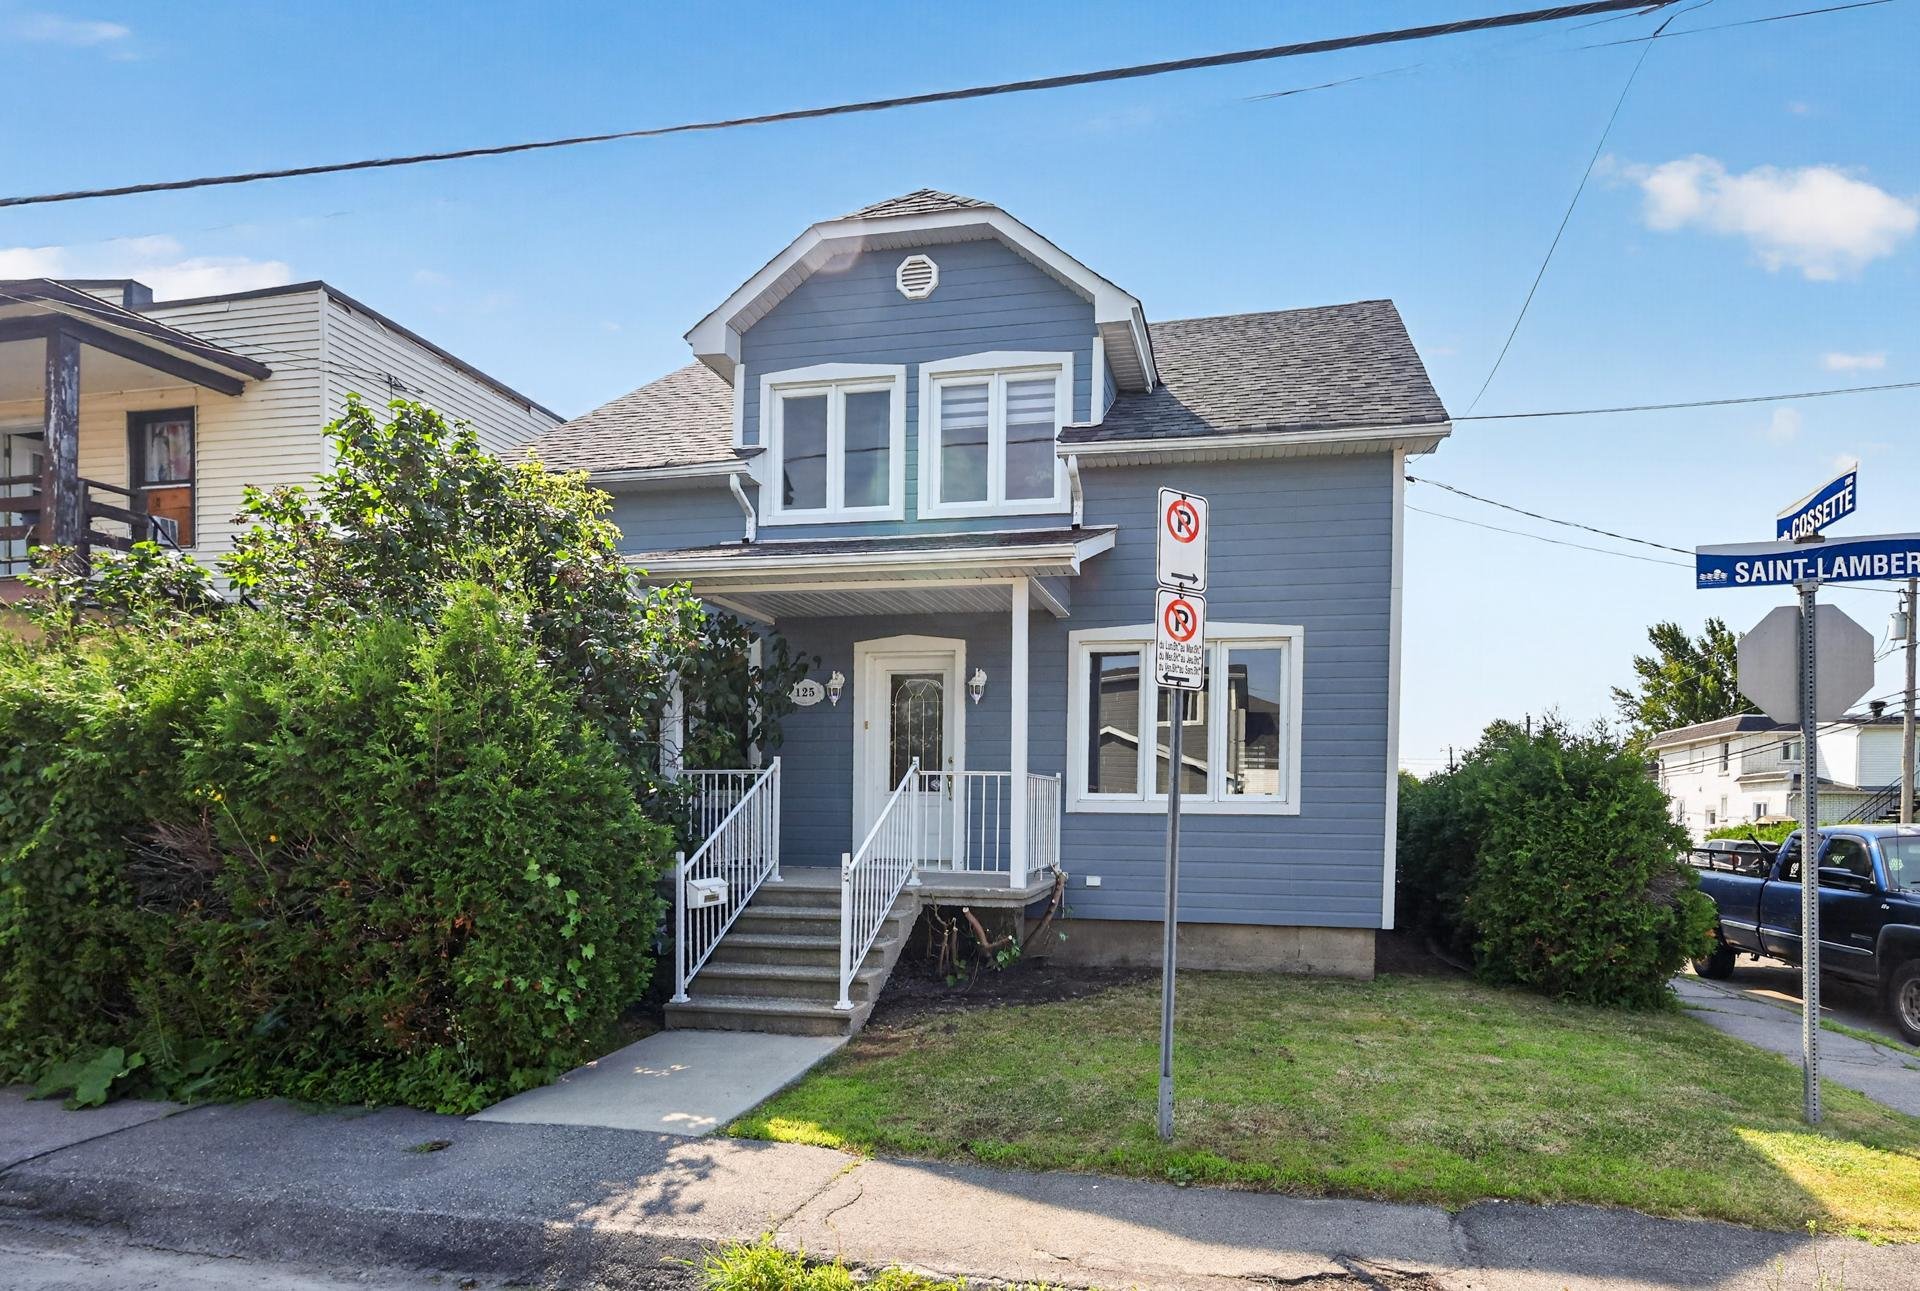
Frontage
Frontage
Frontage
Frontage
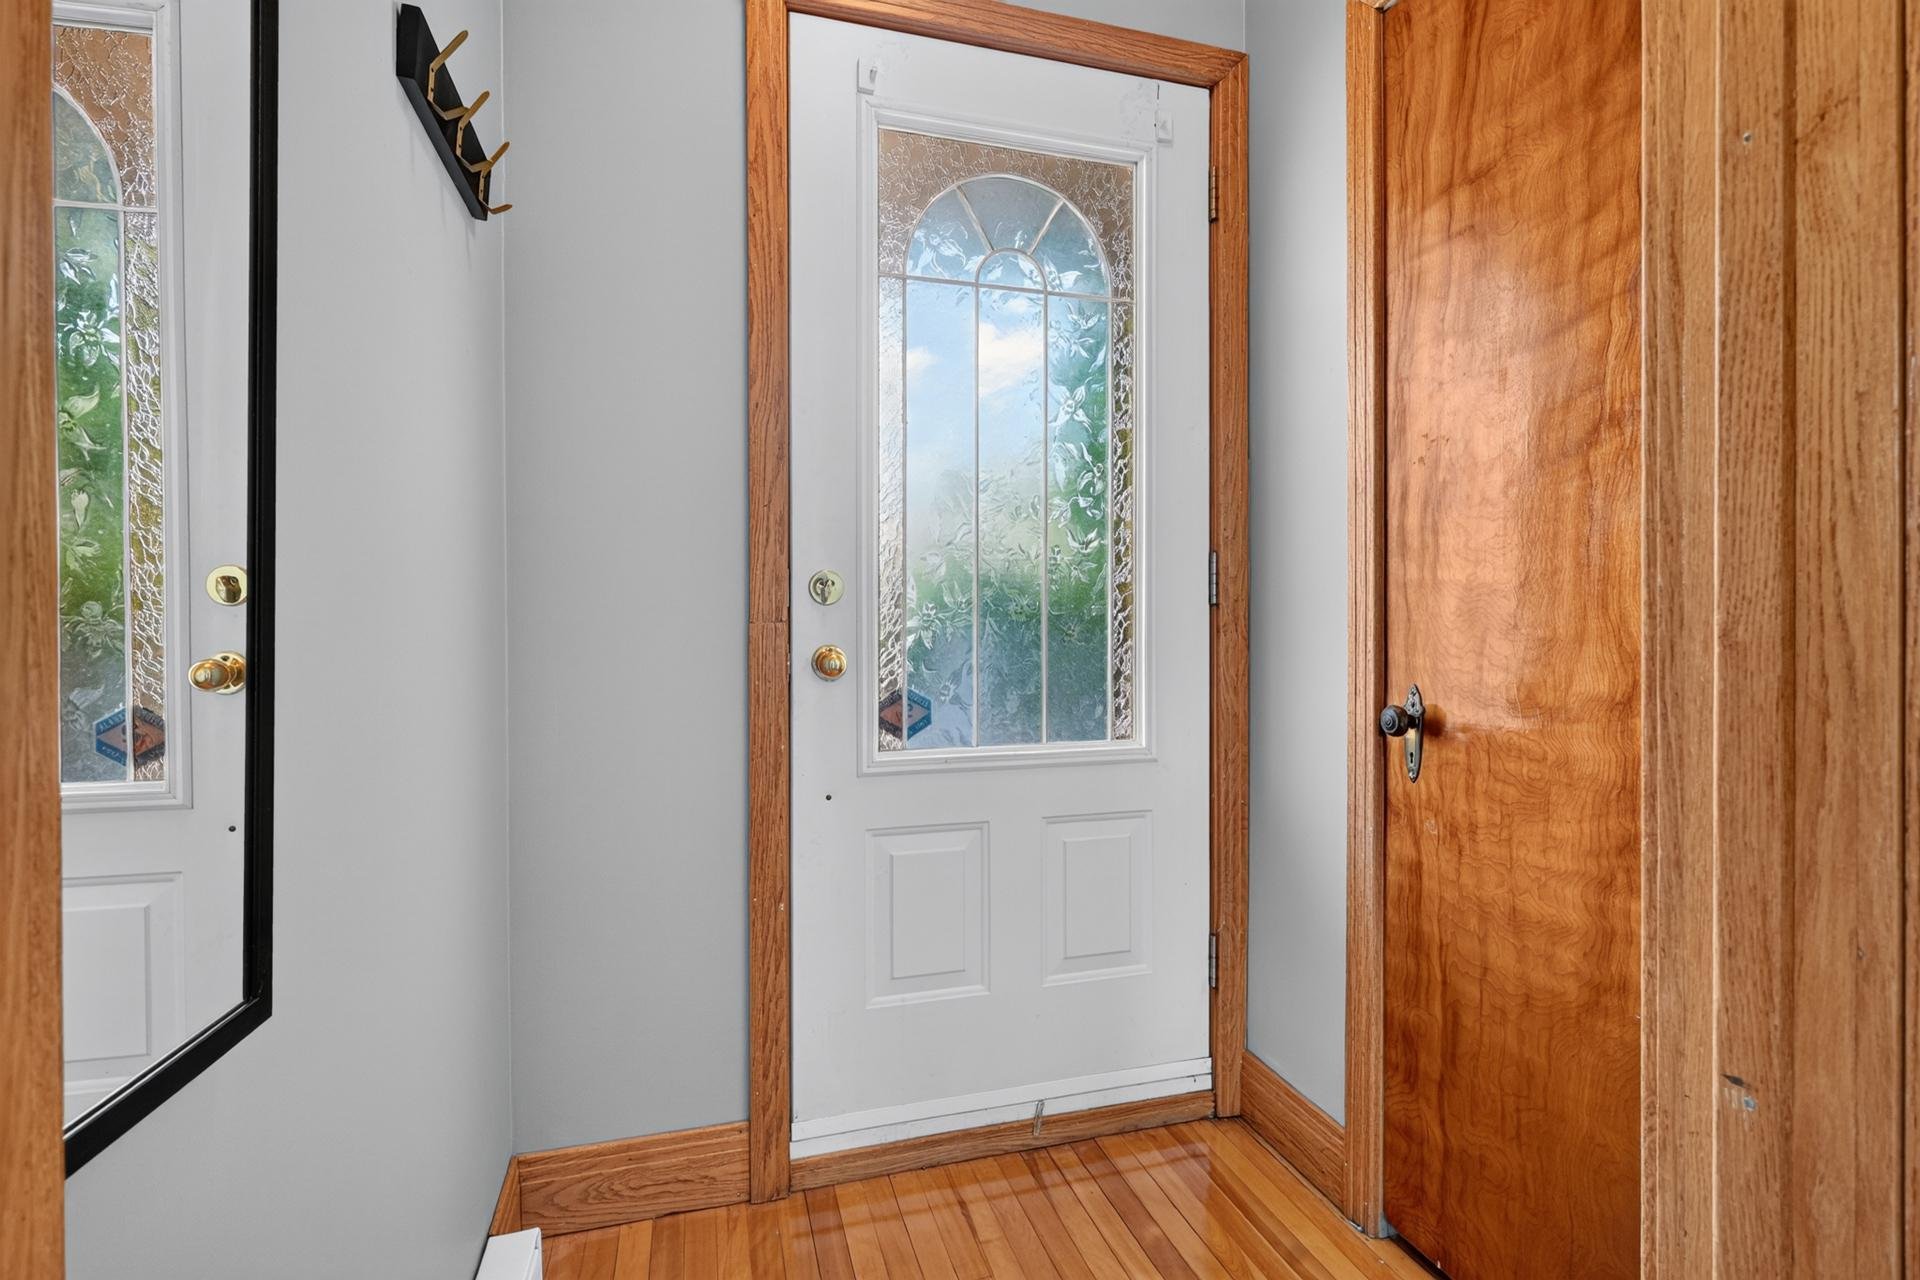
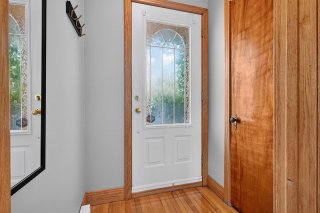
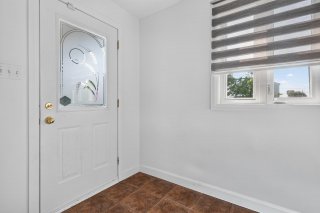
Hallway
Hallway
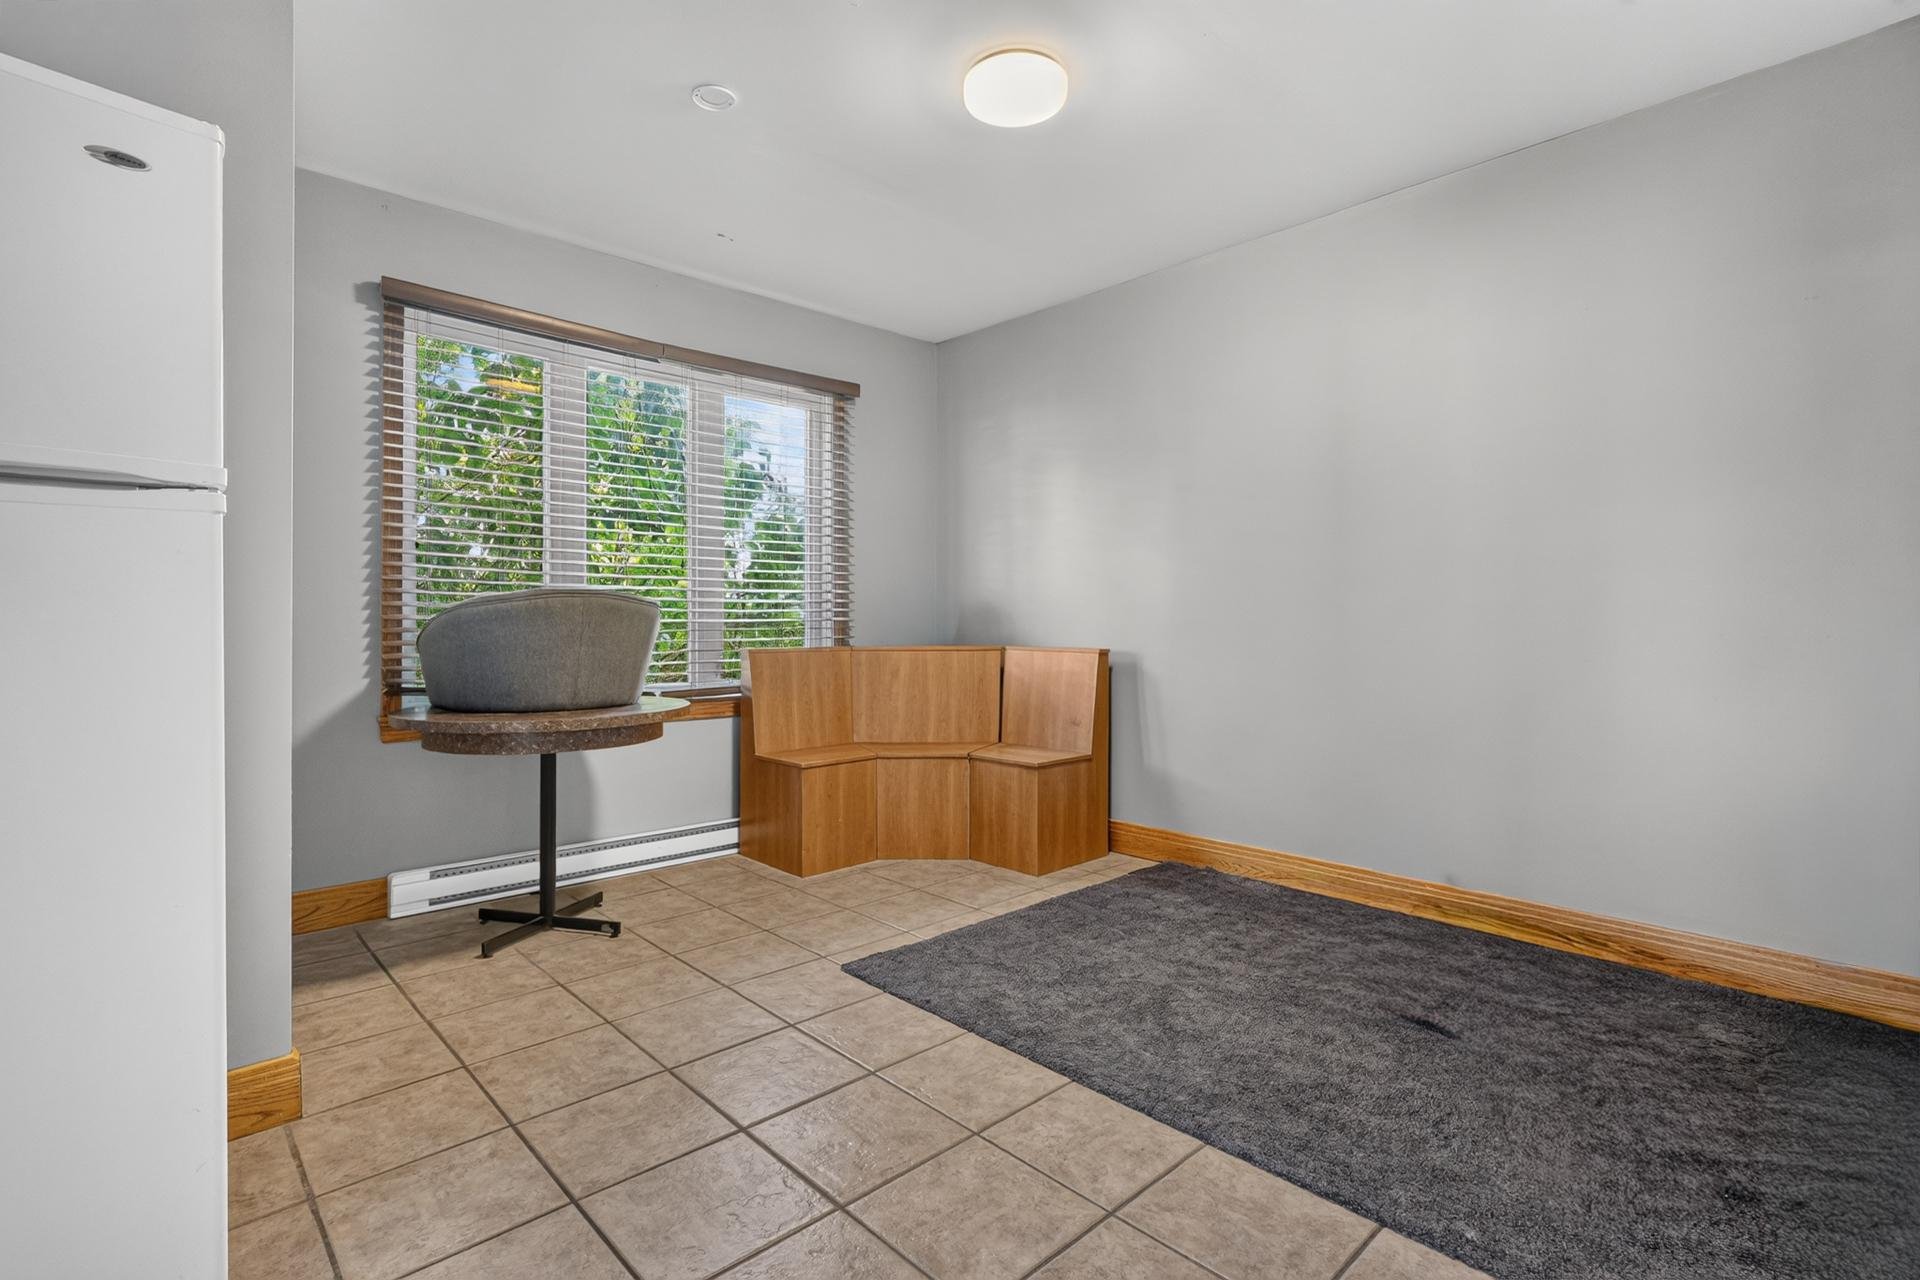
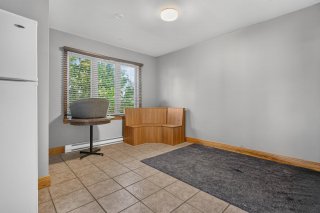
Office
Office
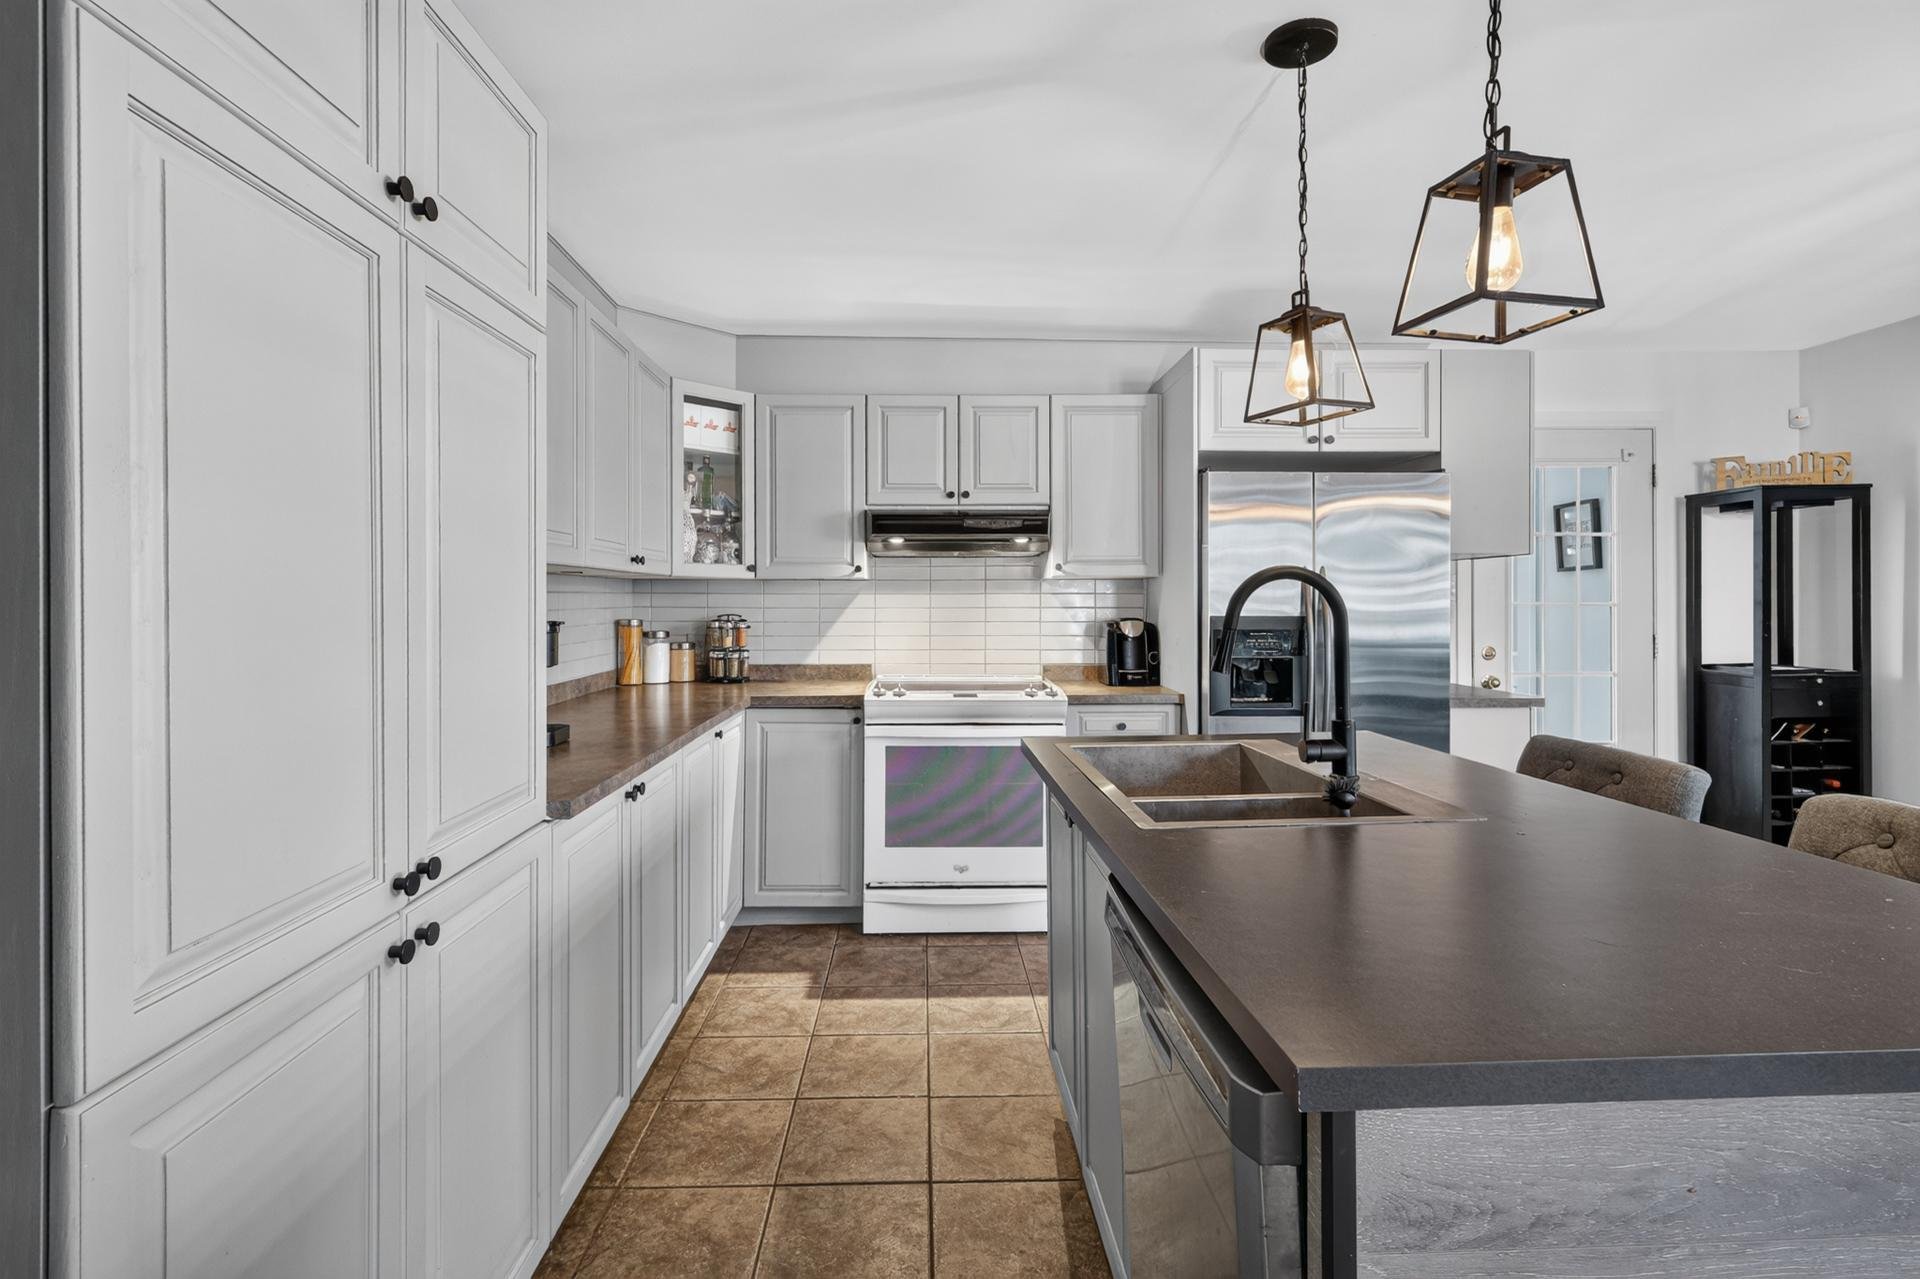
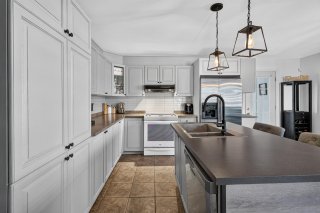
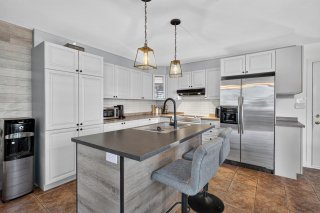
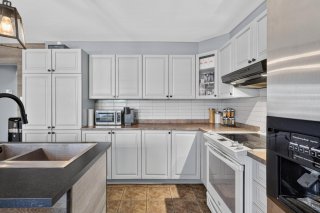
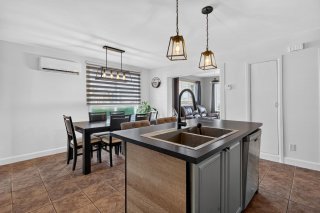
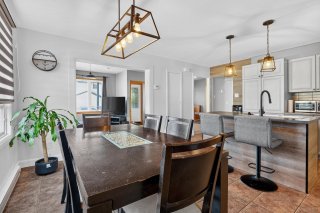
Kitchen
Kitchen
Kitchen
Kitchen
Kitchen
Kitchen
Kitchen
Kitchen
Kitchen
Kitchen
Kitchen
Kitchen
Kitchen
Kitchen
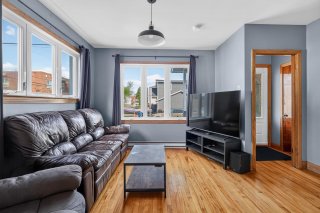
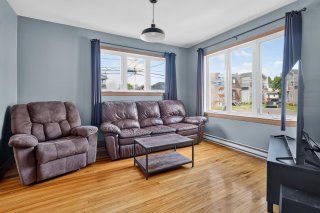
Living room
Living room
Living room
Living room
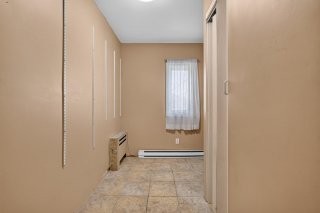
Hallway
Hallway
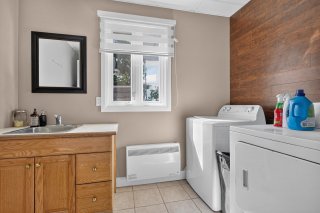
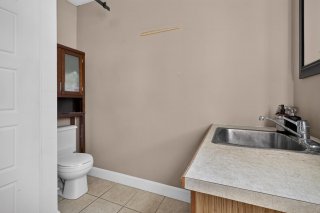
Washroom
Washroom
Washroom
Washroom
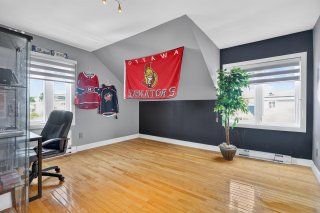
Office
Office
Bedroom
Bedroom
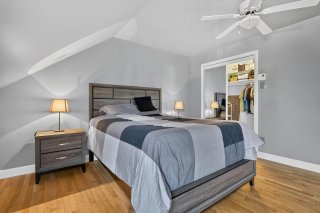
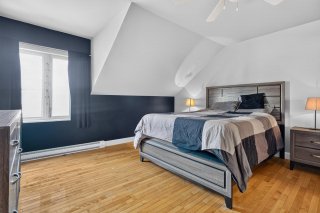
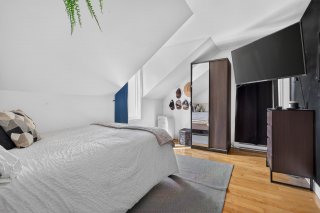
Primary bedroom
Primary bedroom
Primary bedroom
Primary bedroom
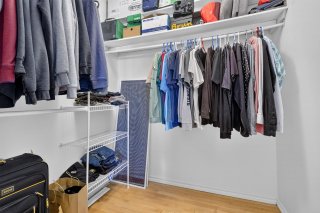
Walk-in closet
Walk-in closet
Bedroom
Bedroom
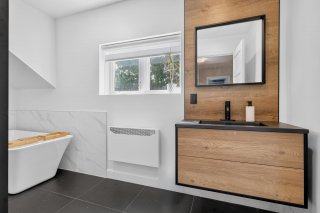
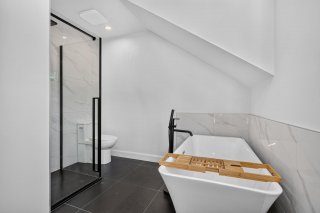
Bathroom
Bathroom
Bathroom
Bathroom
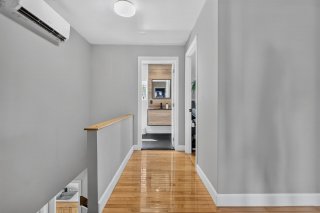
Corridor
Corridor
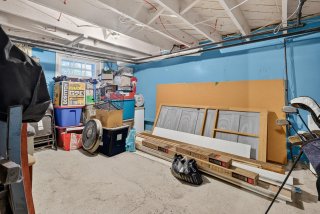
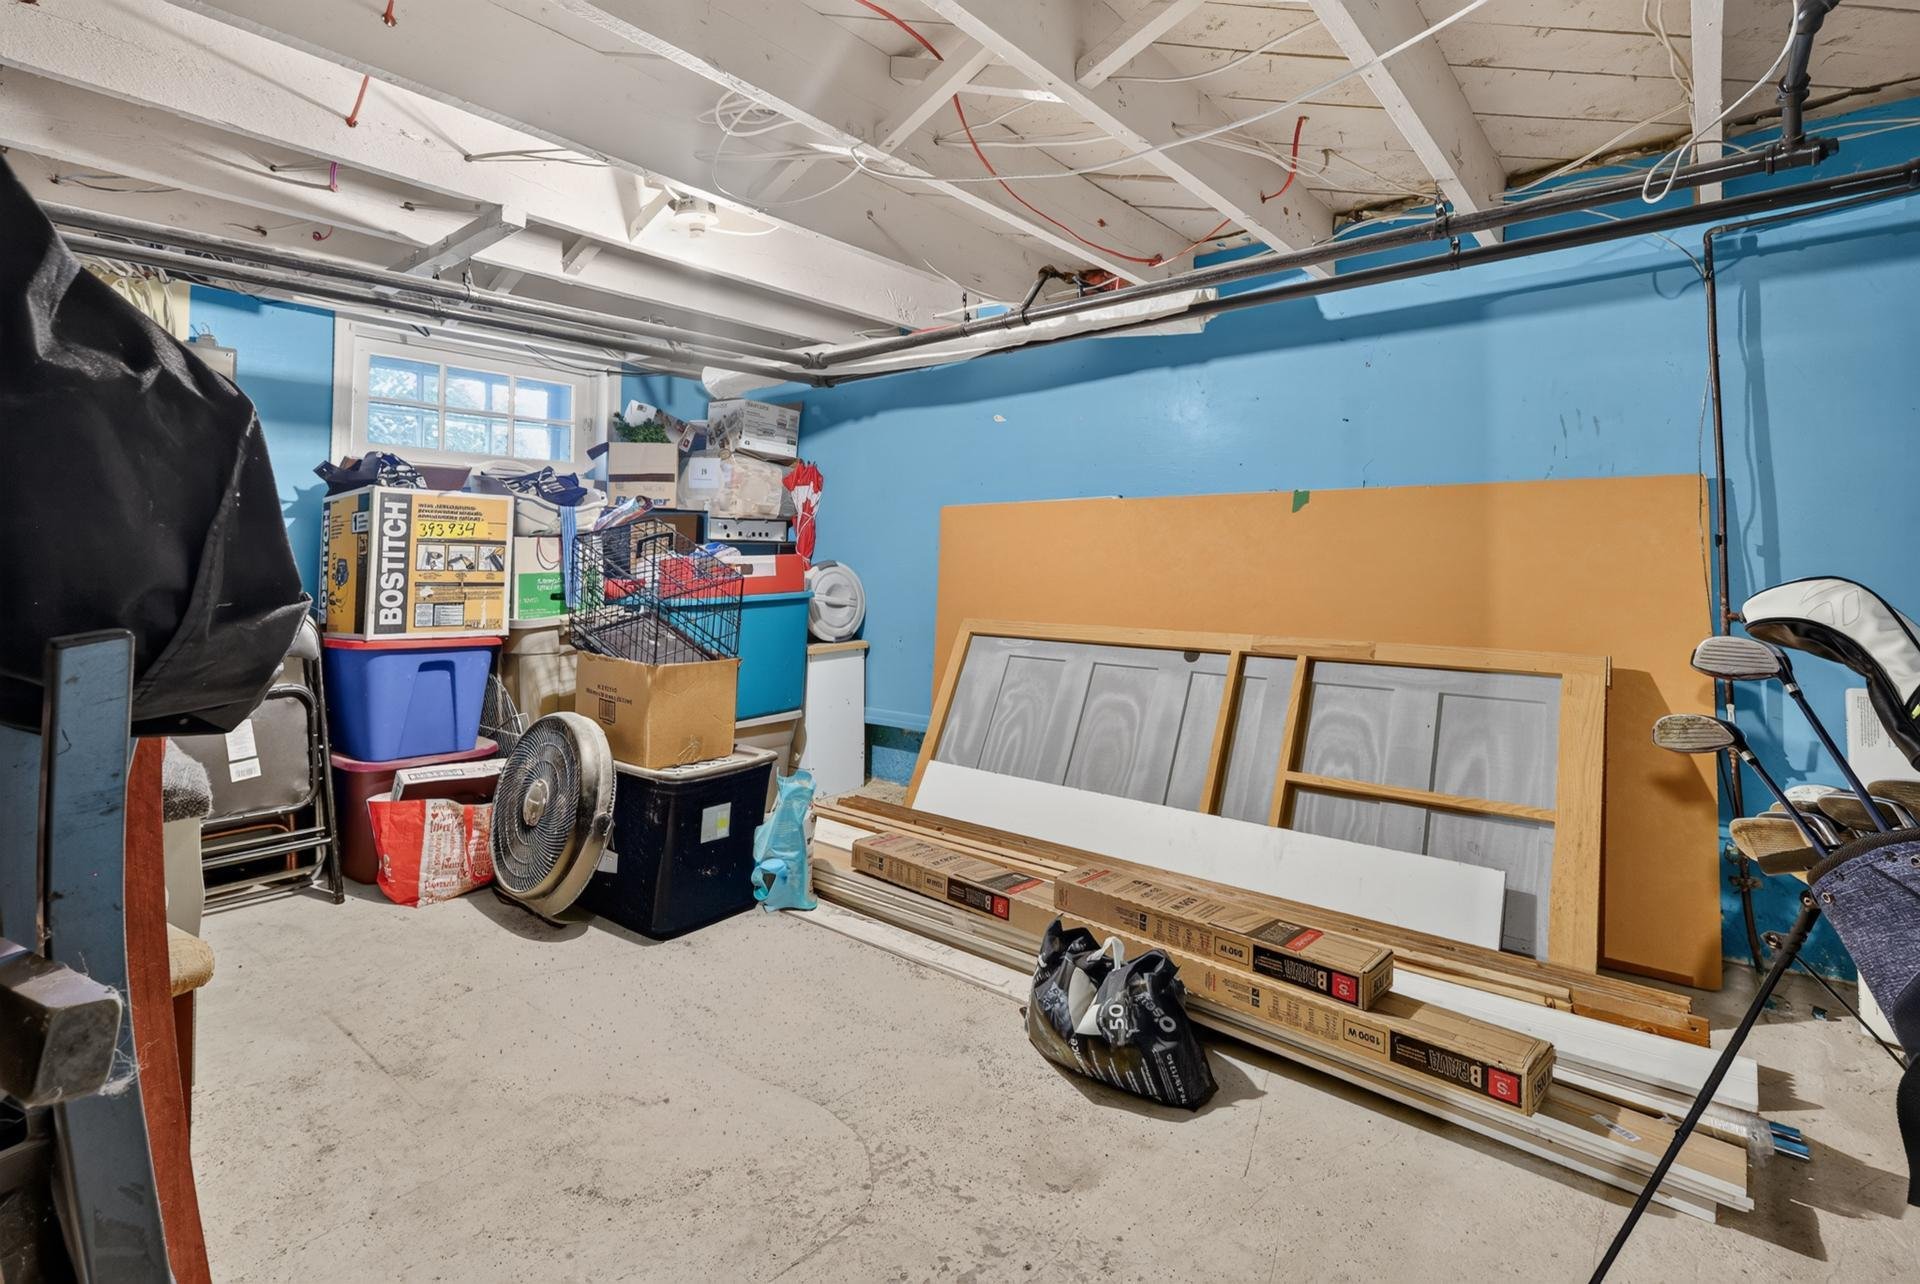
Basement
Basement
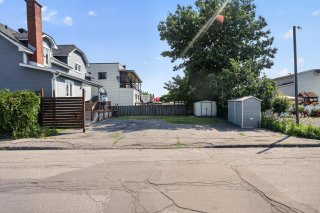
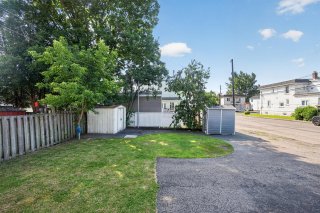
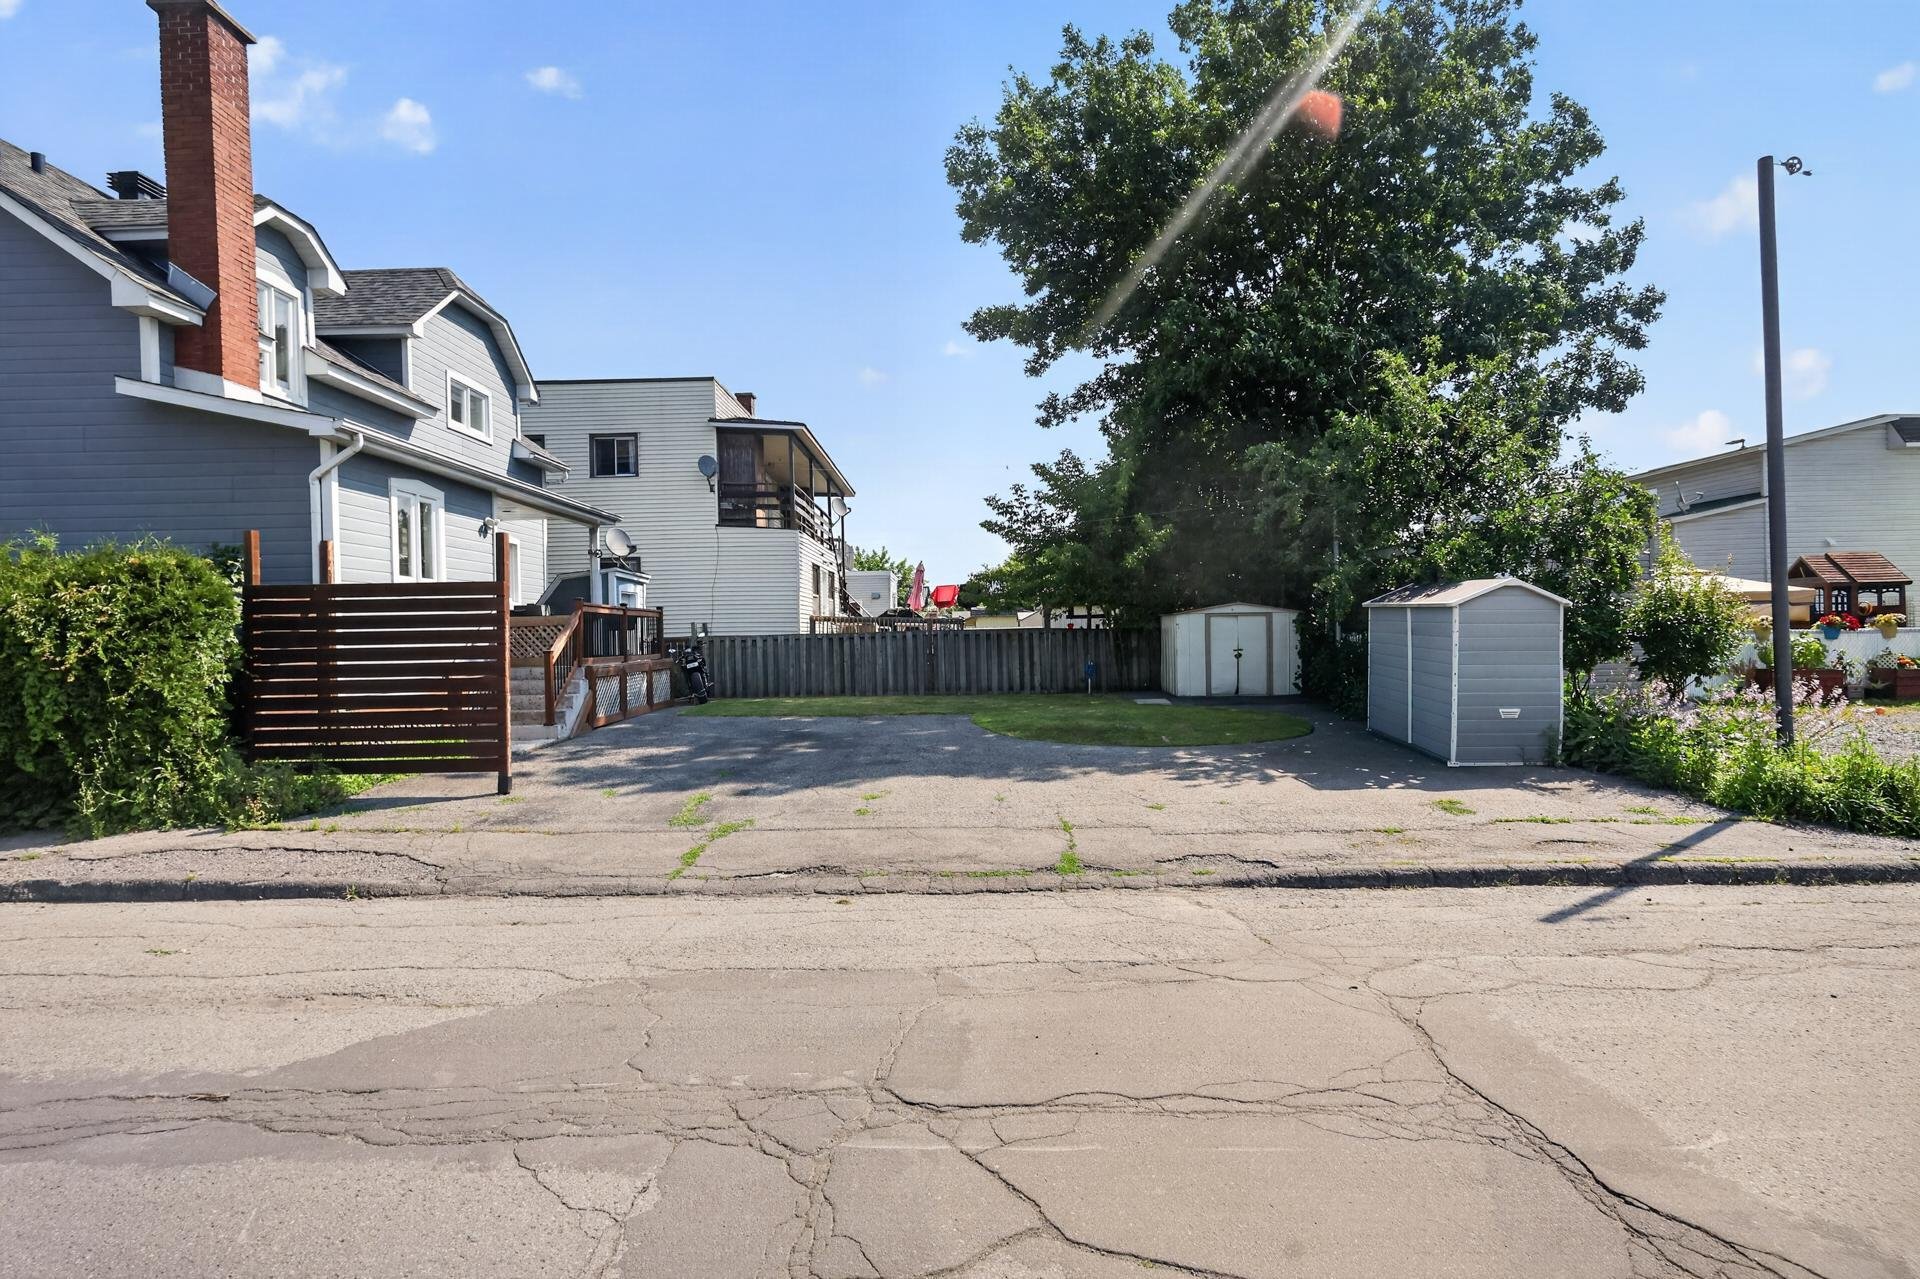
Backyard
Backyard
Backyard
Backyard
Backyard
Backyard
Backyard
Backyard
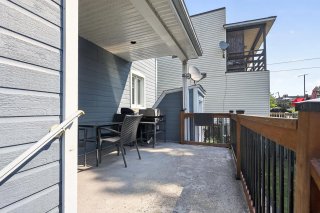
Balcony
Balcony
Frontage
Frontage
Frontage
Frontage
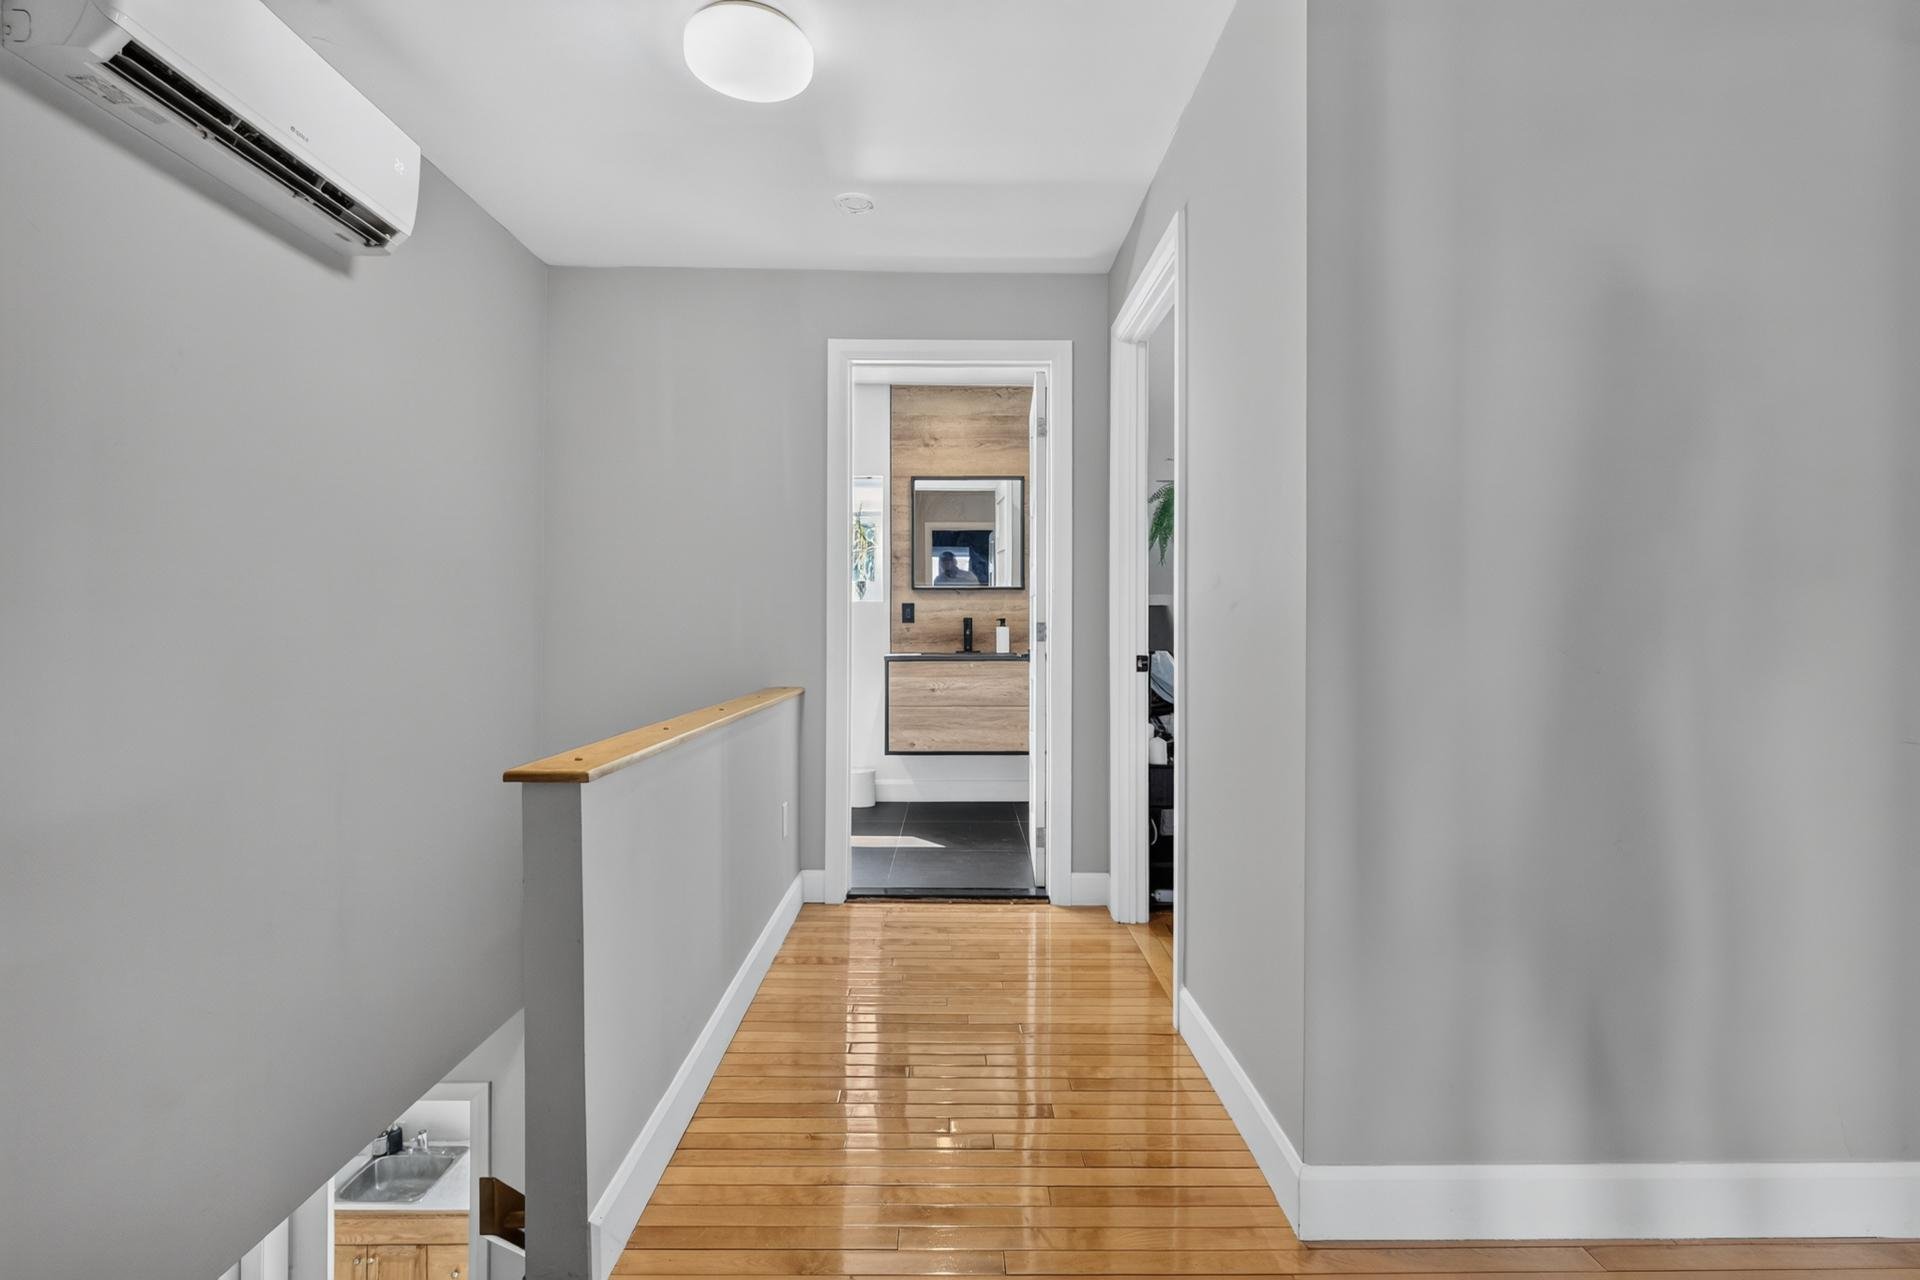
Hallway
Office
Kitchen
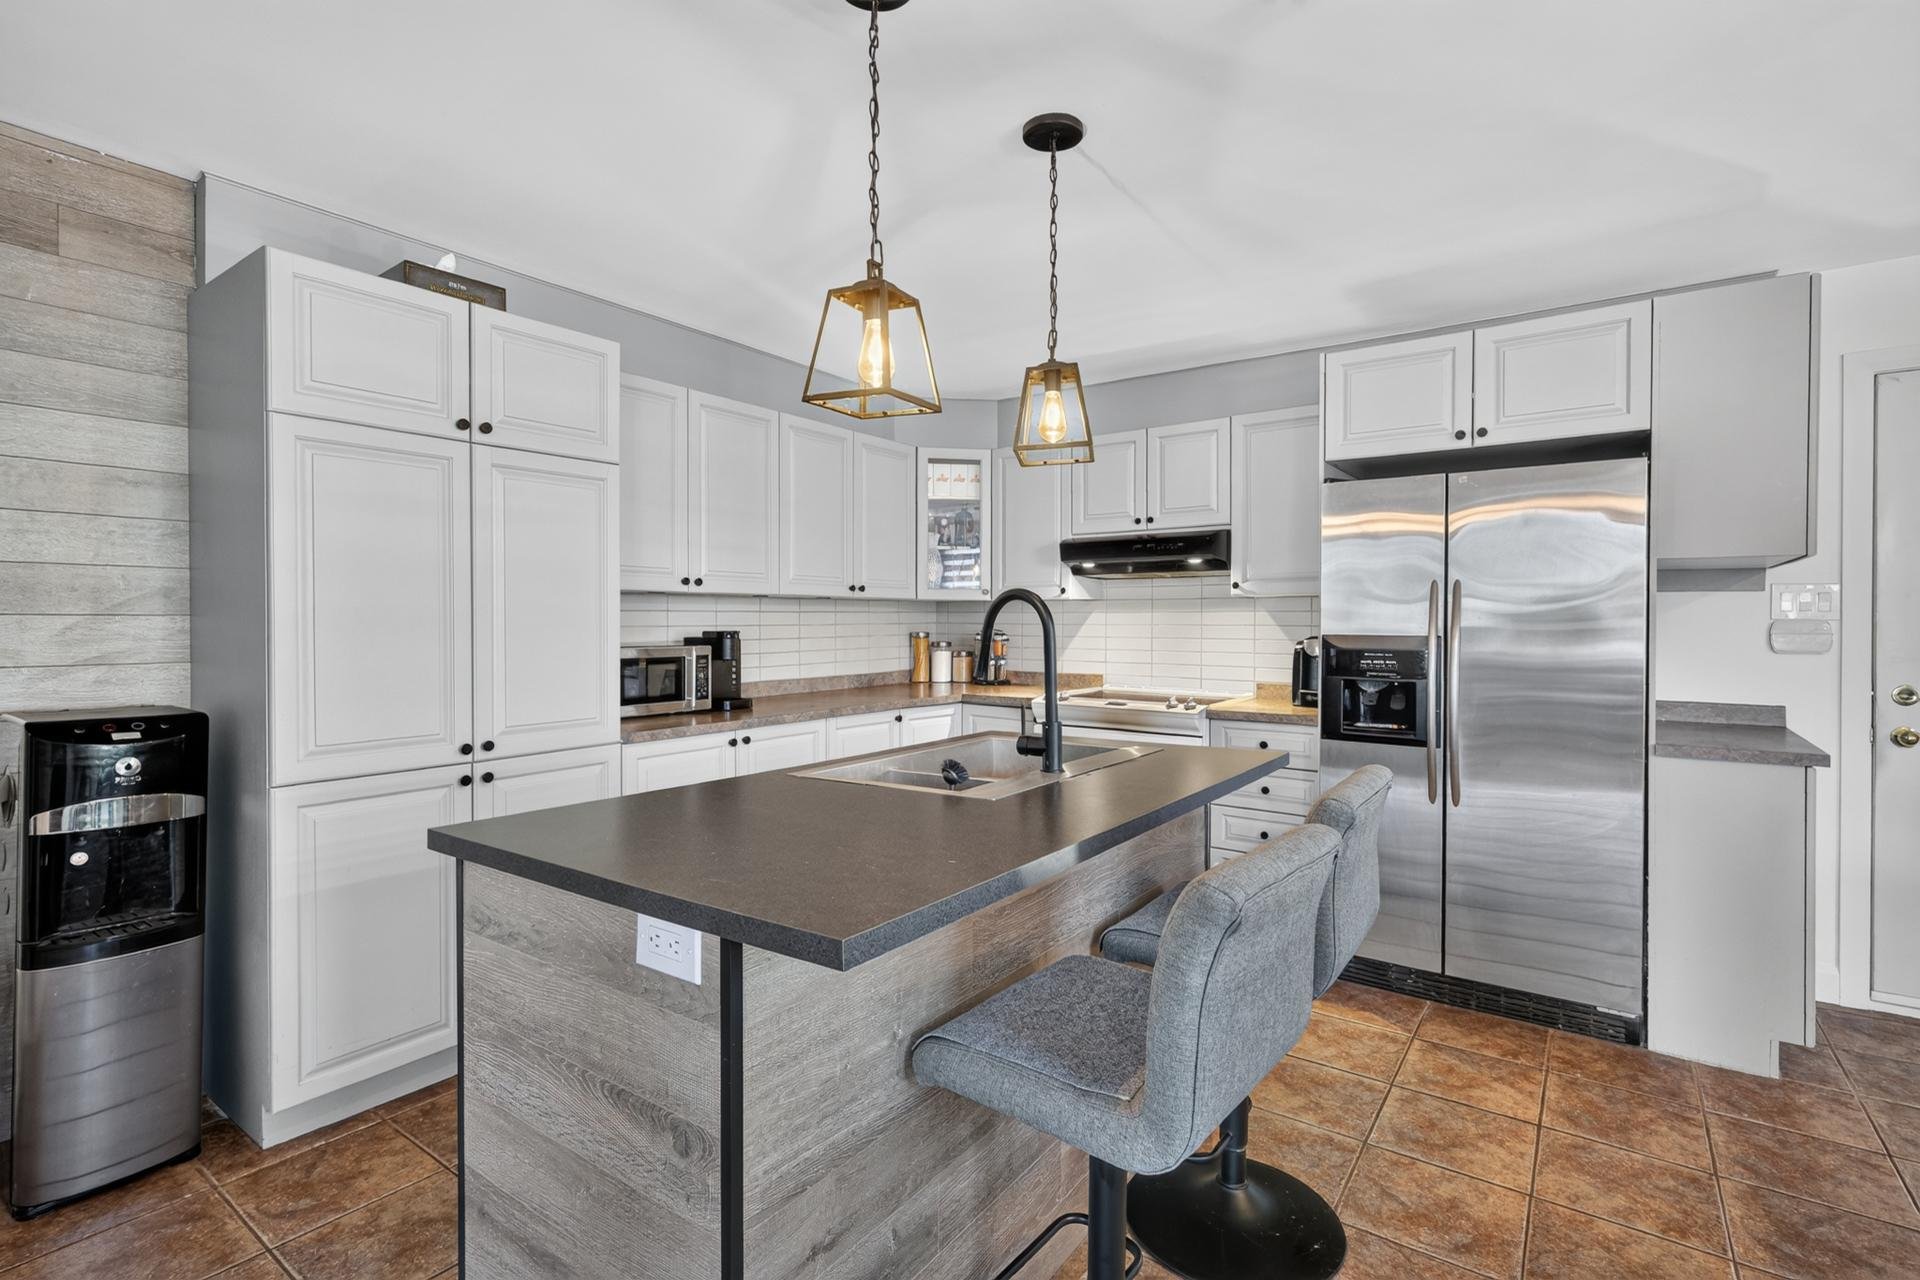
Kitchen
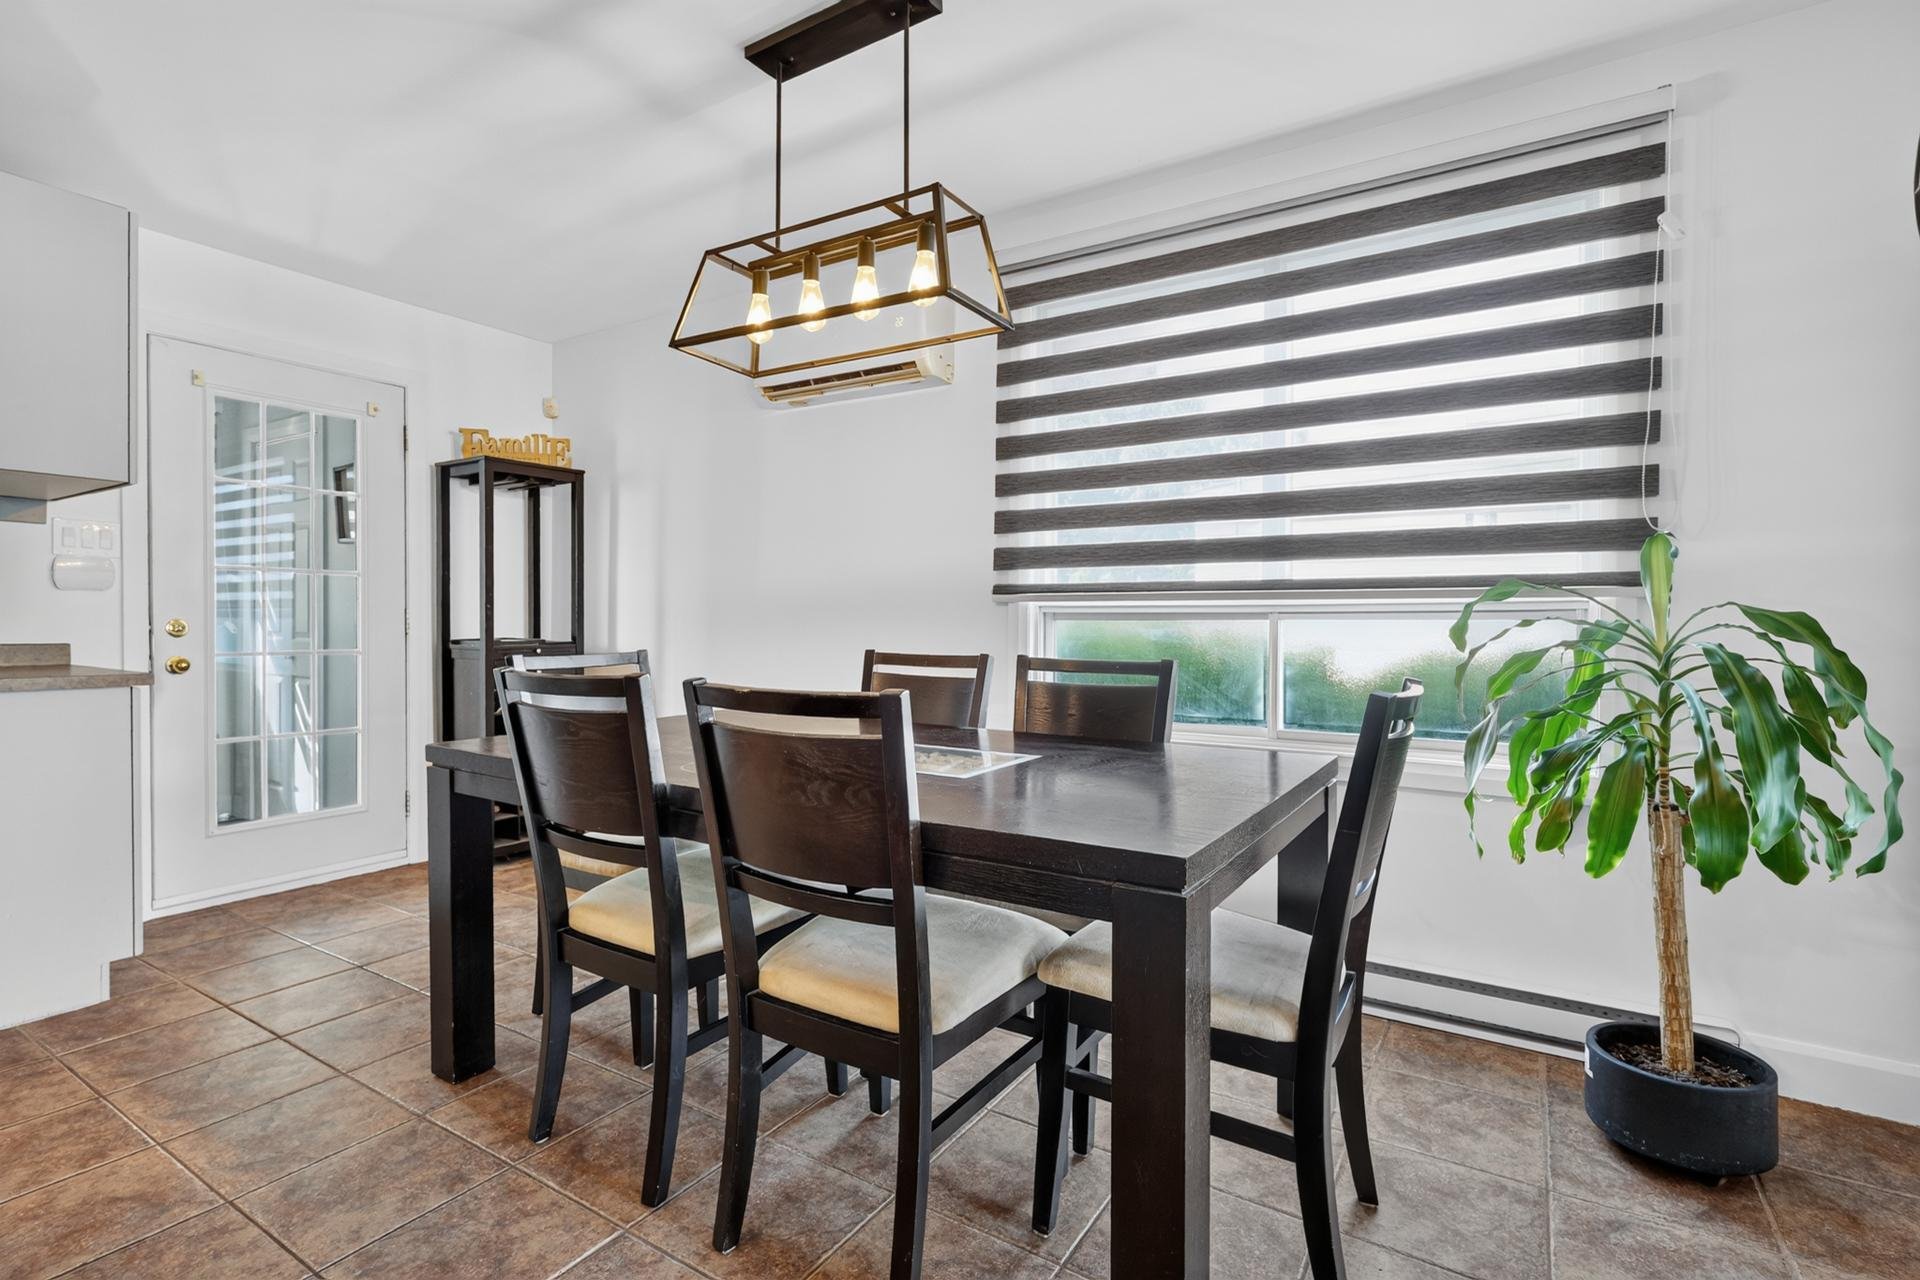
Kitchen
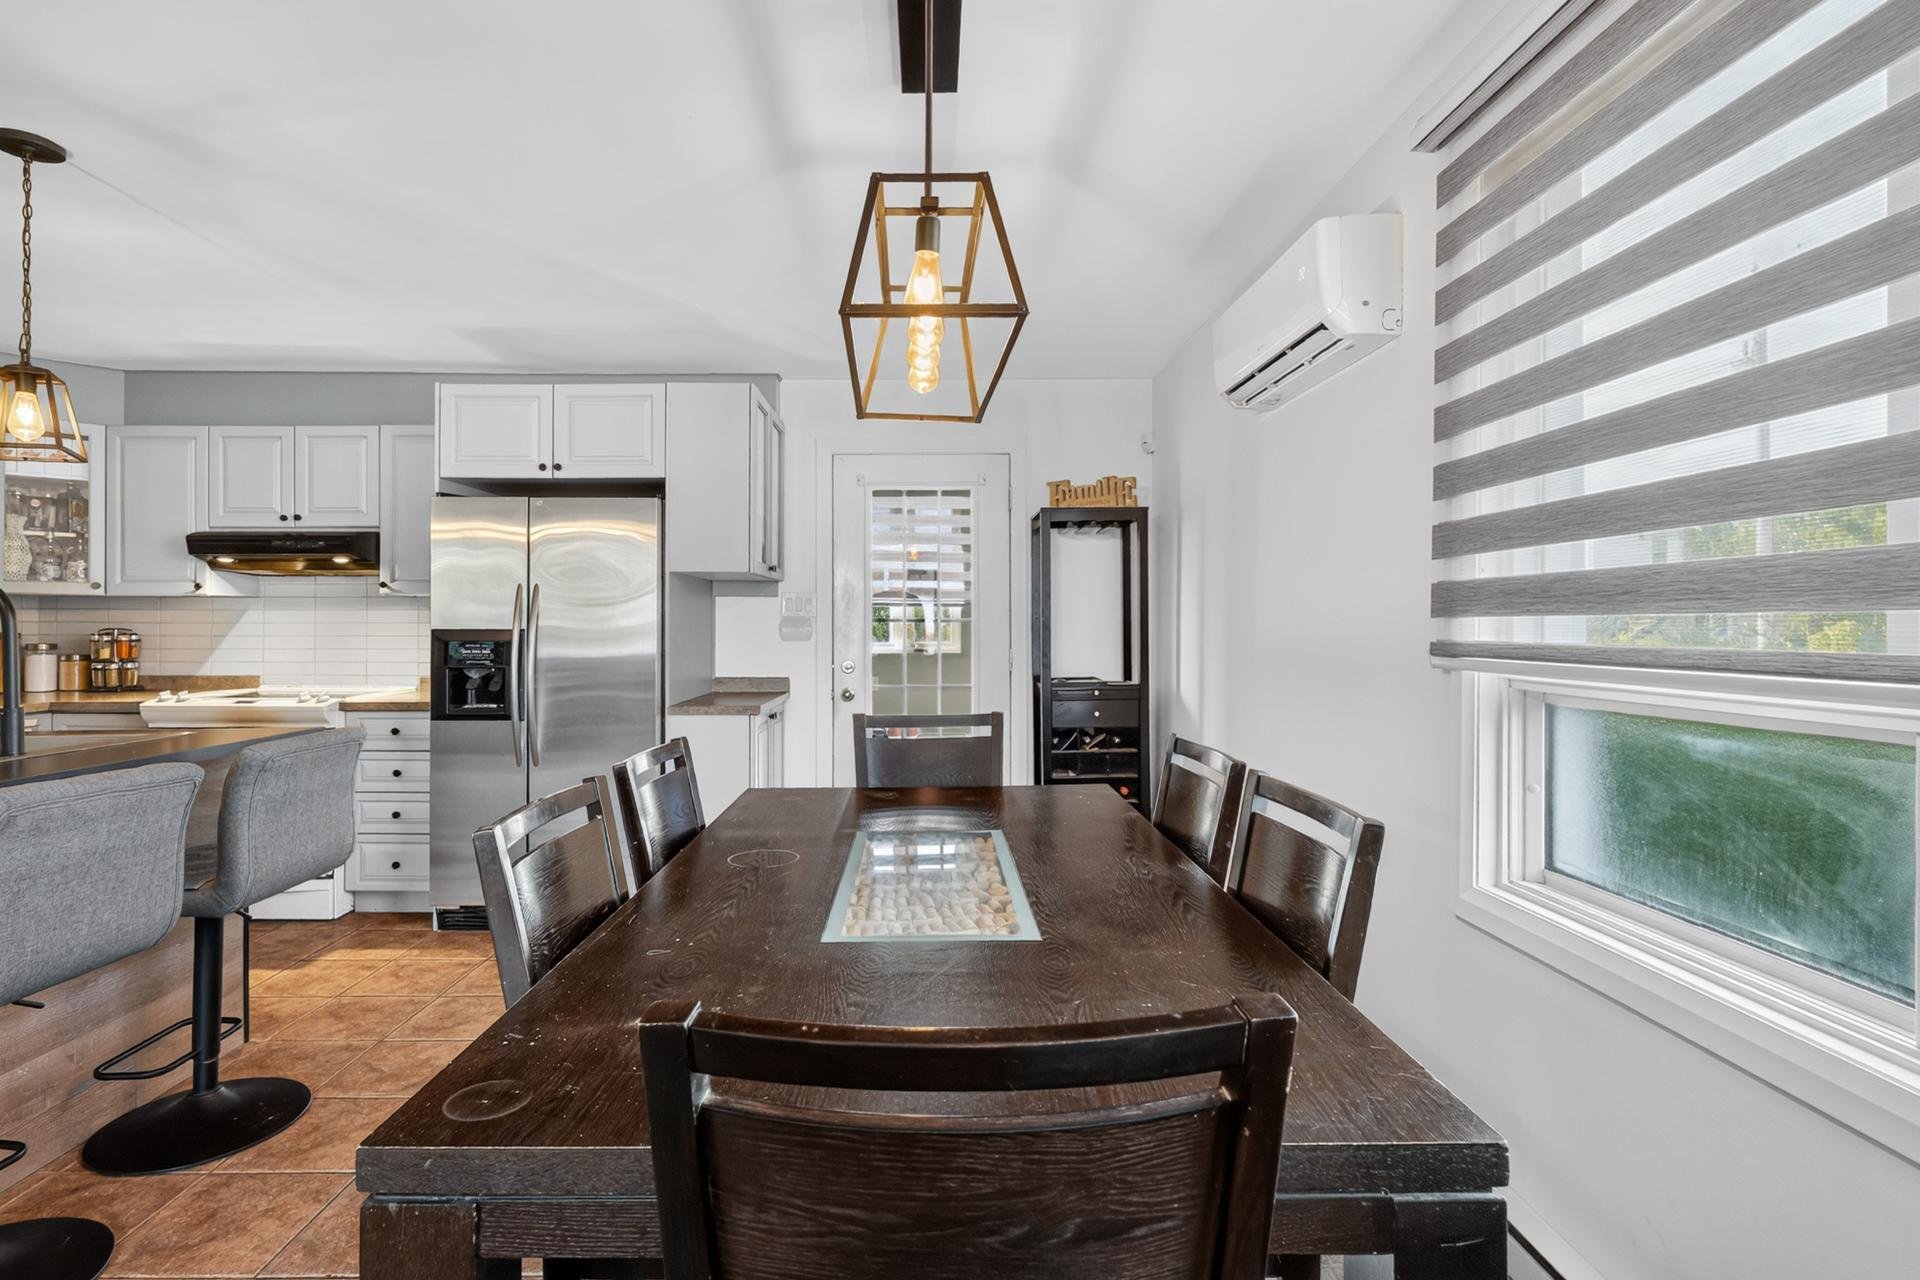
Kitchen
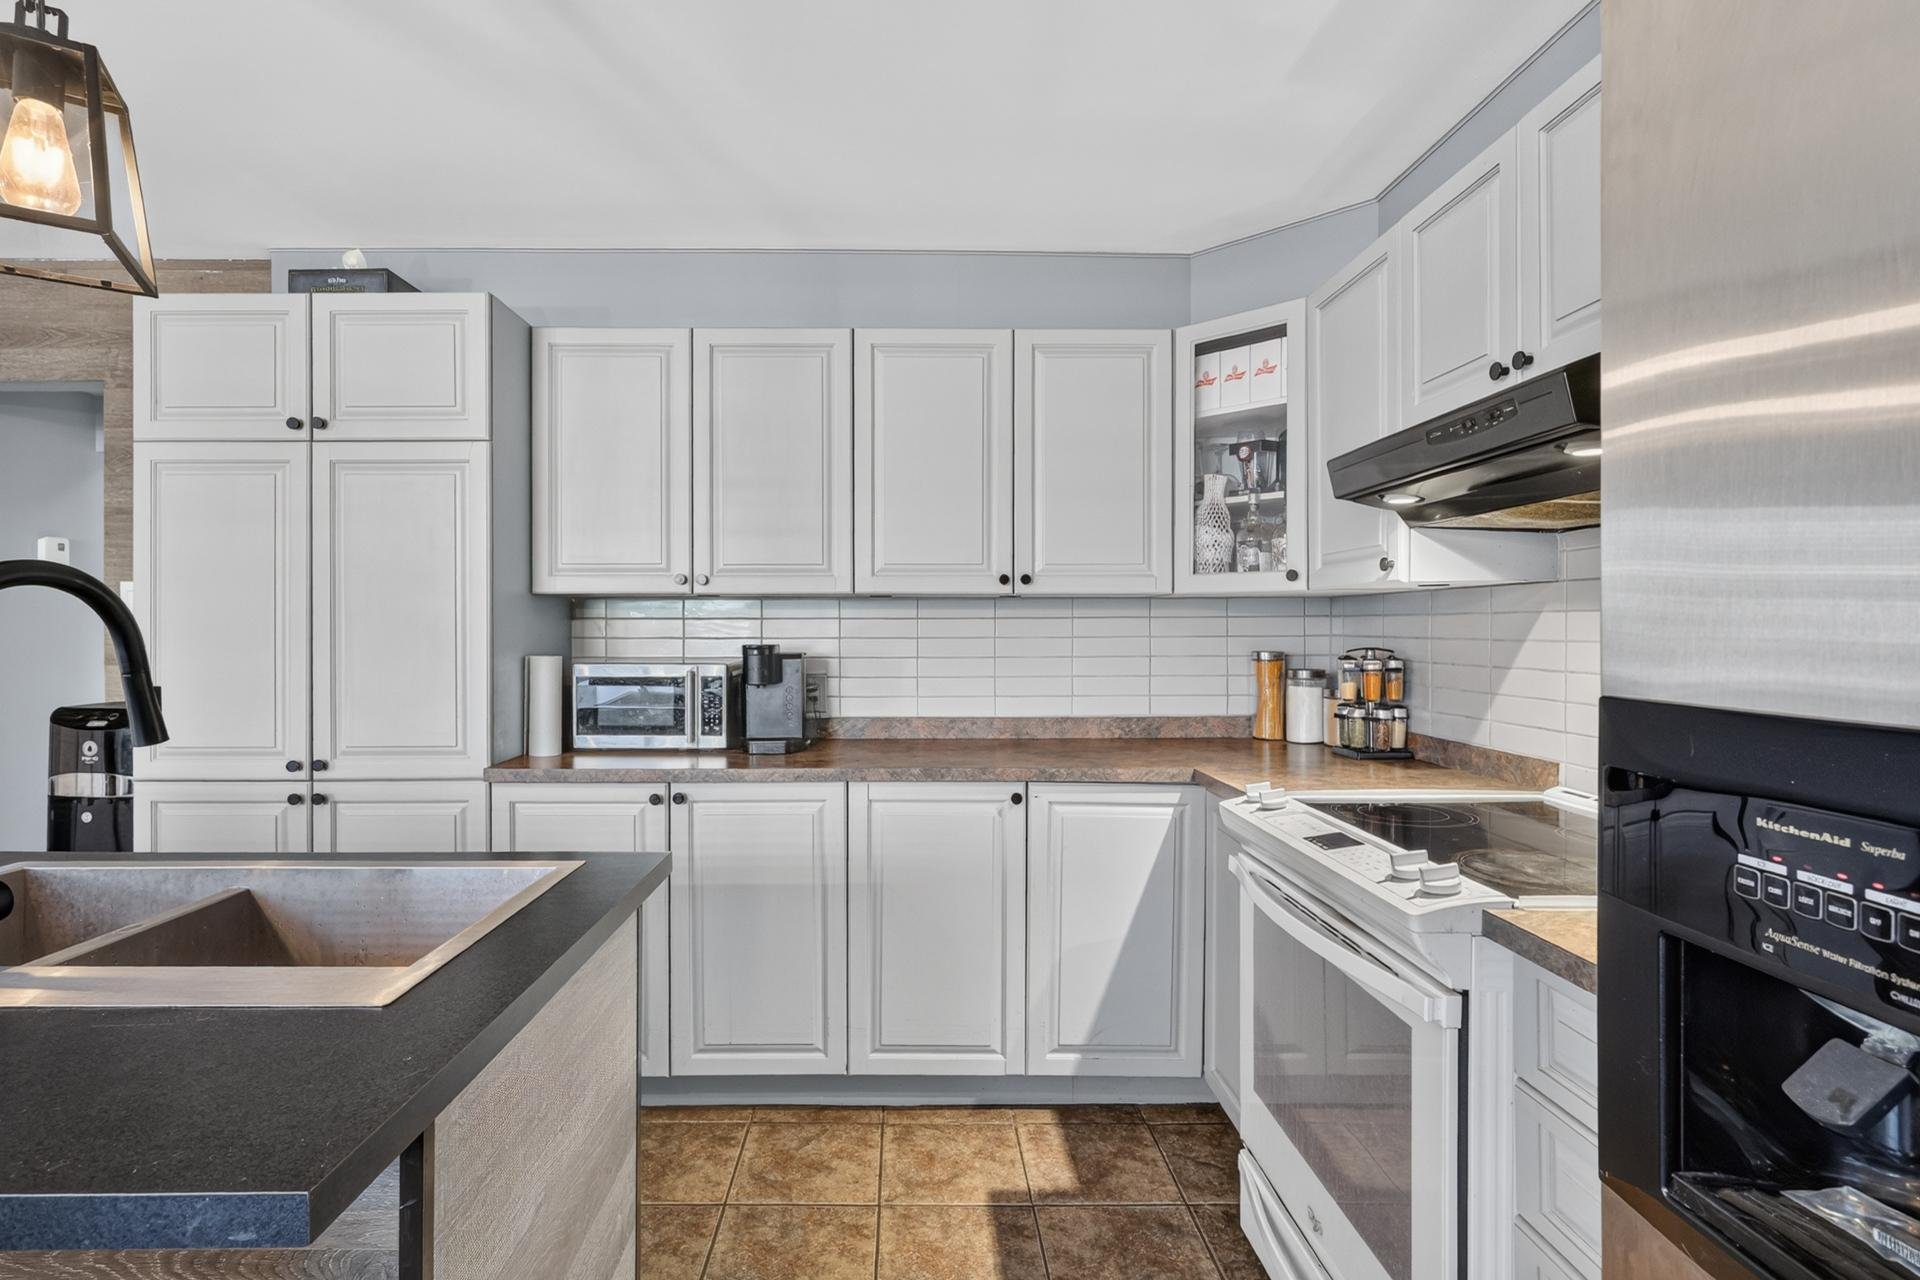
Kitchen
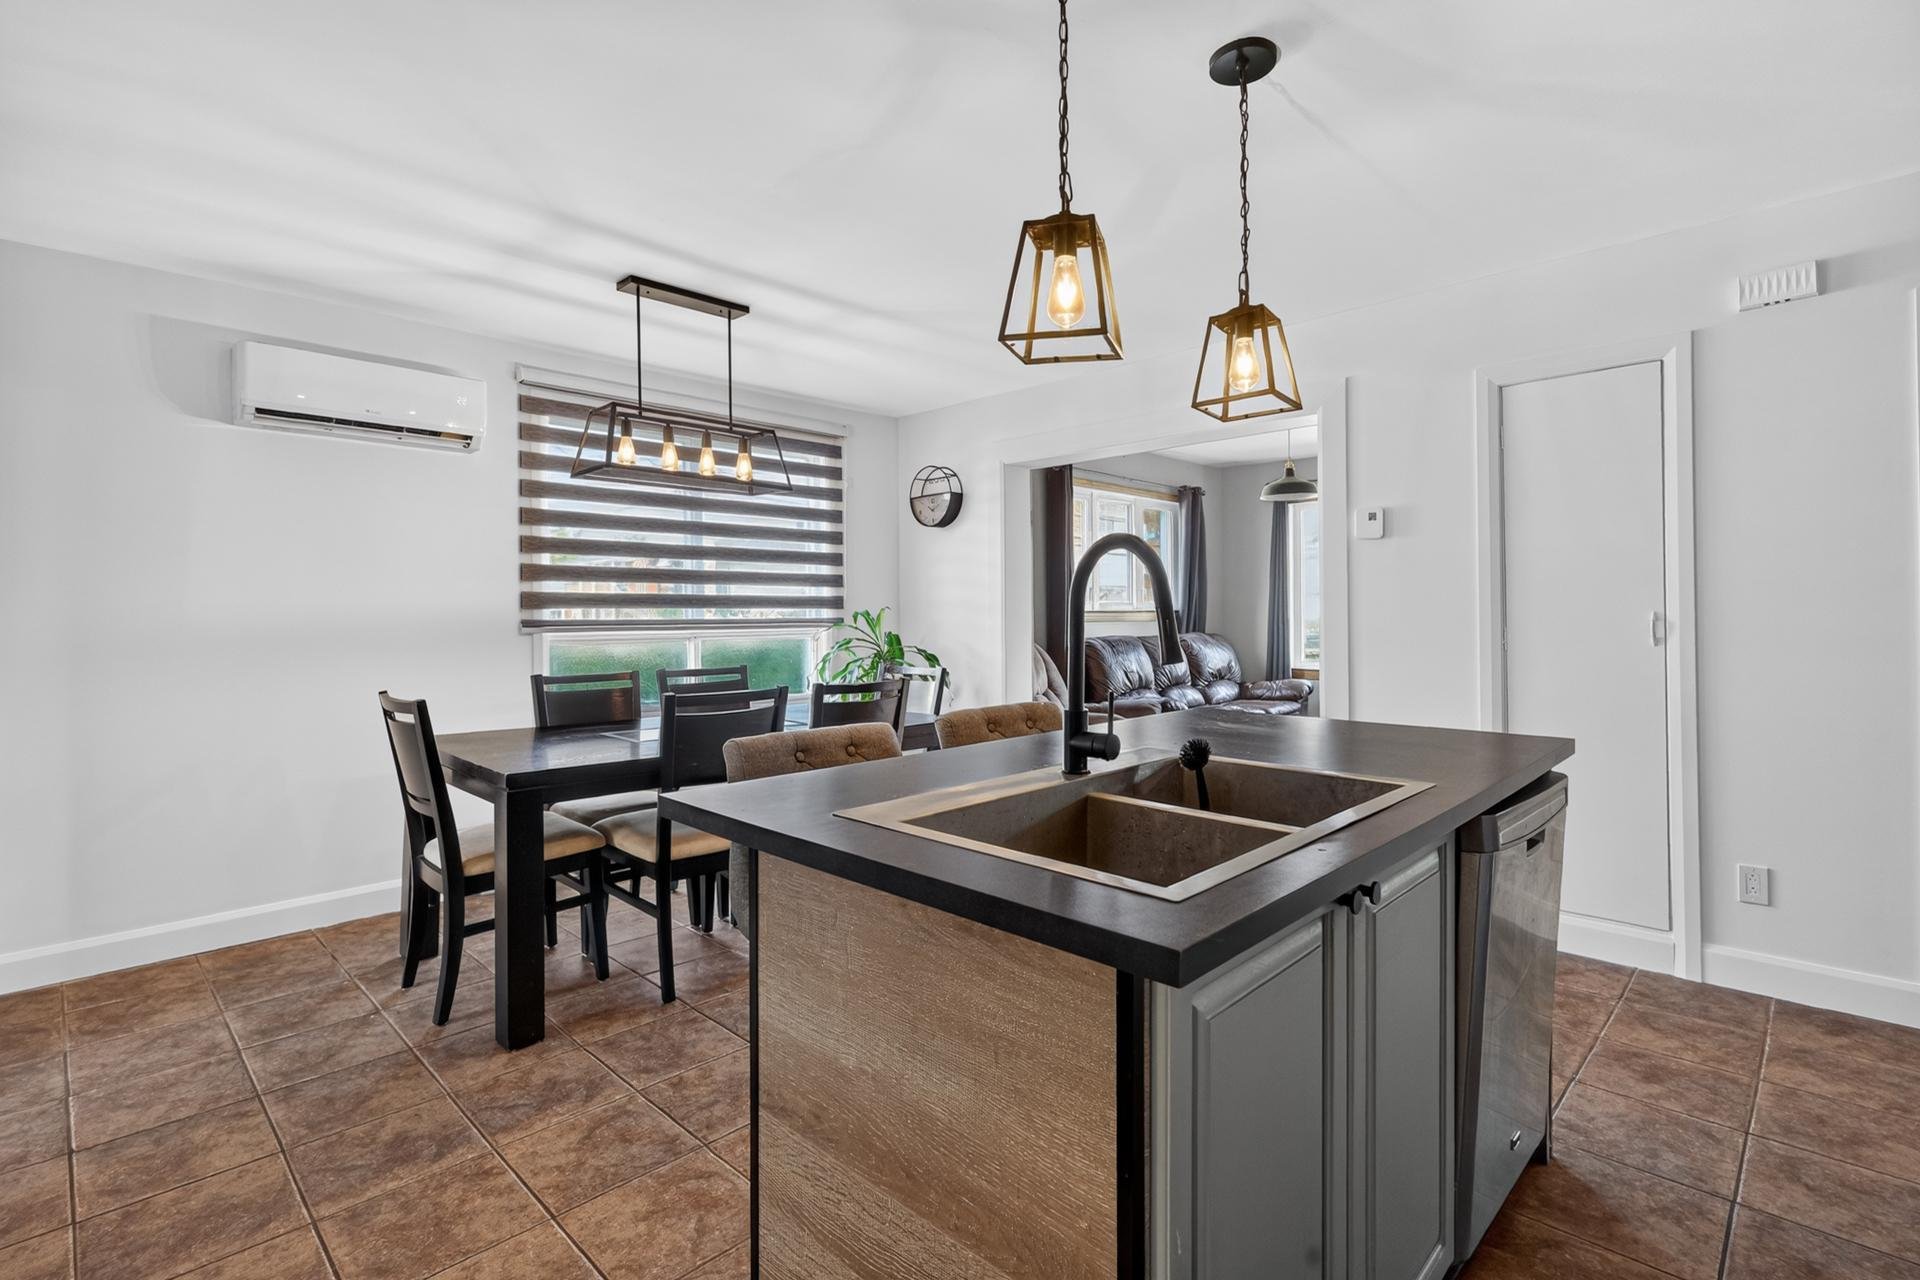
Kitchen
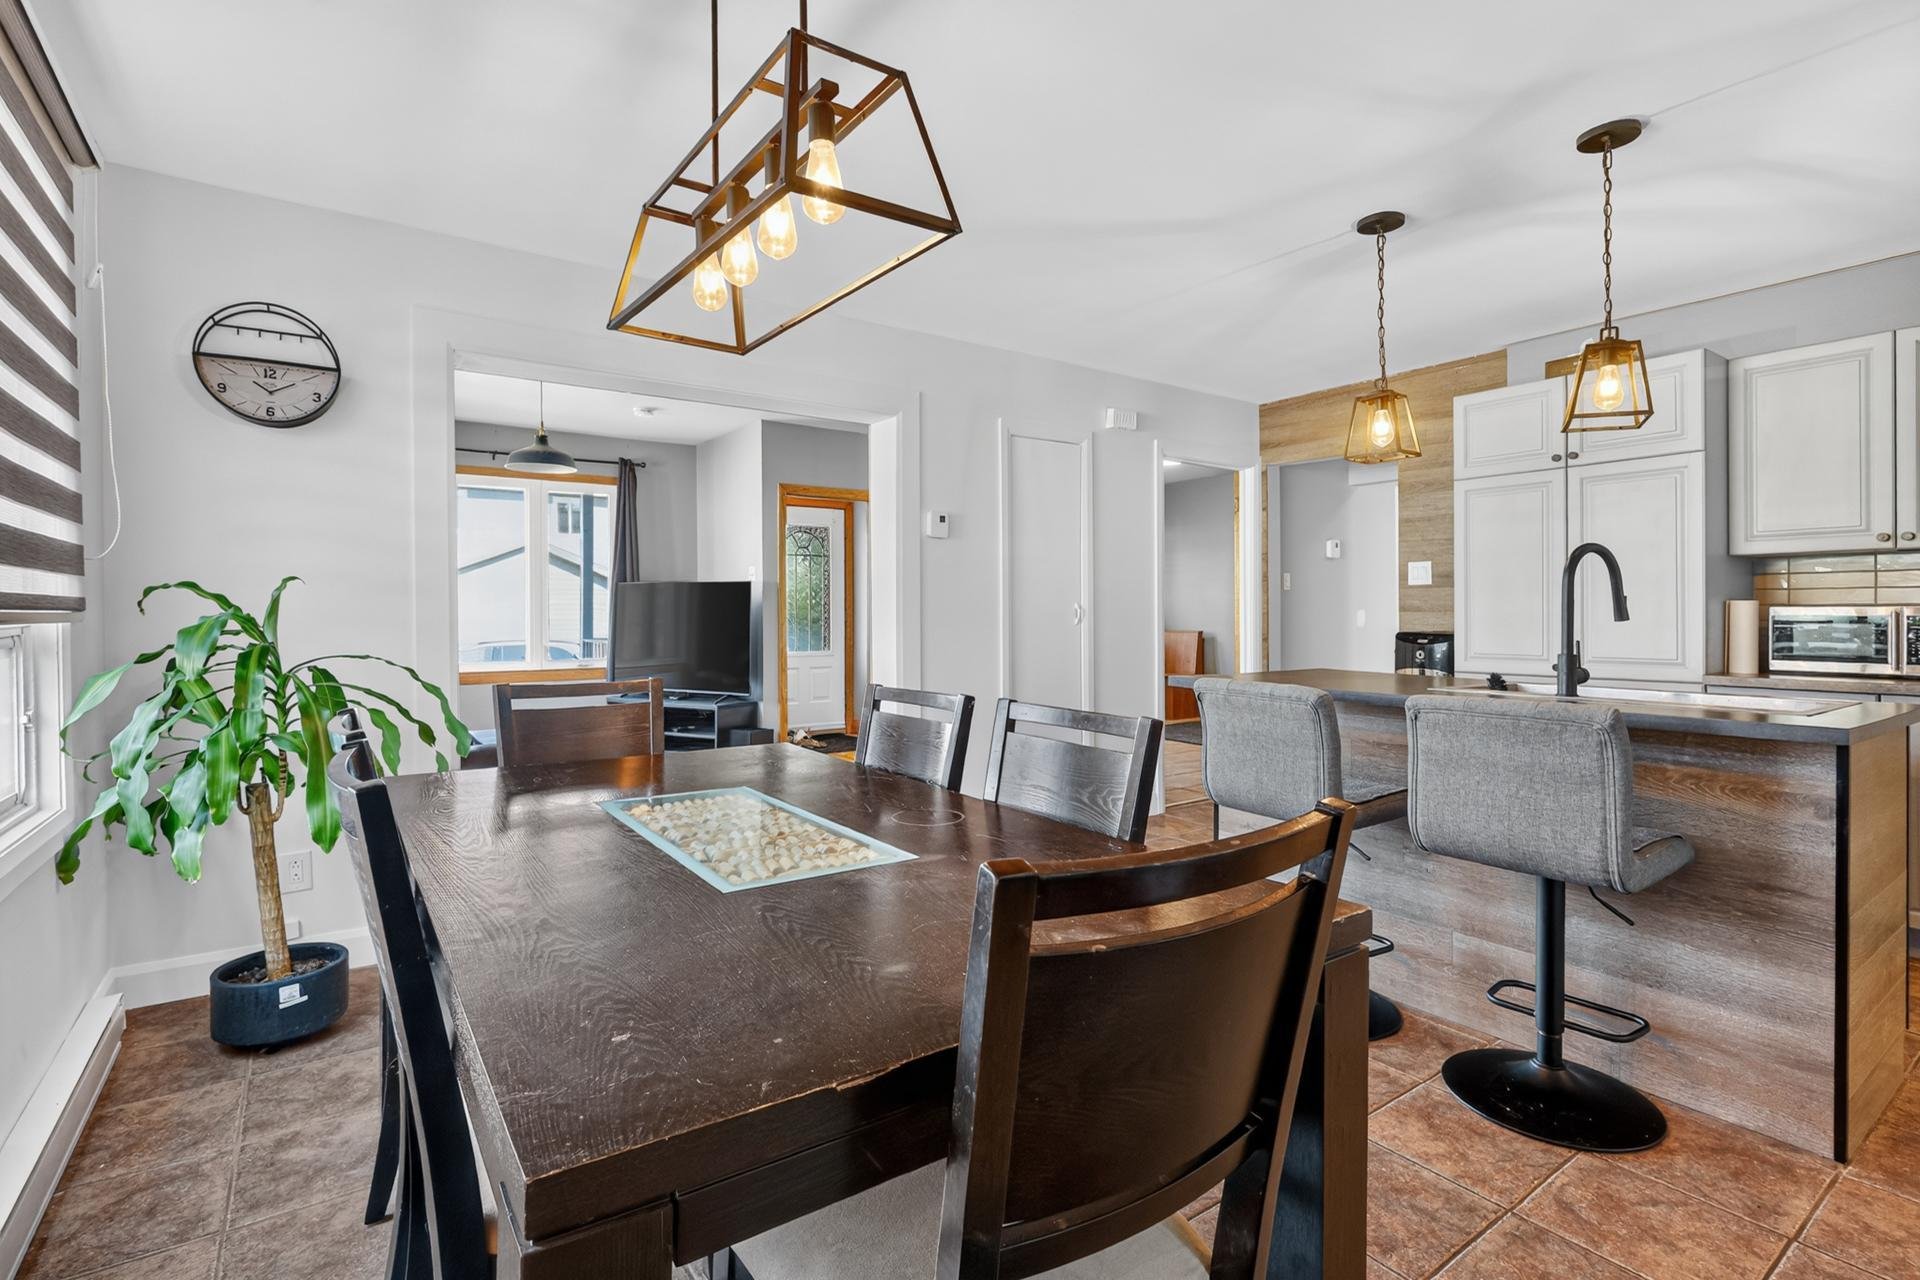
Kitchen
Living room
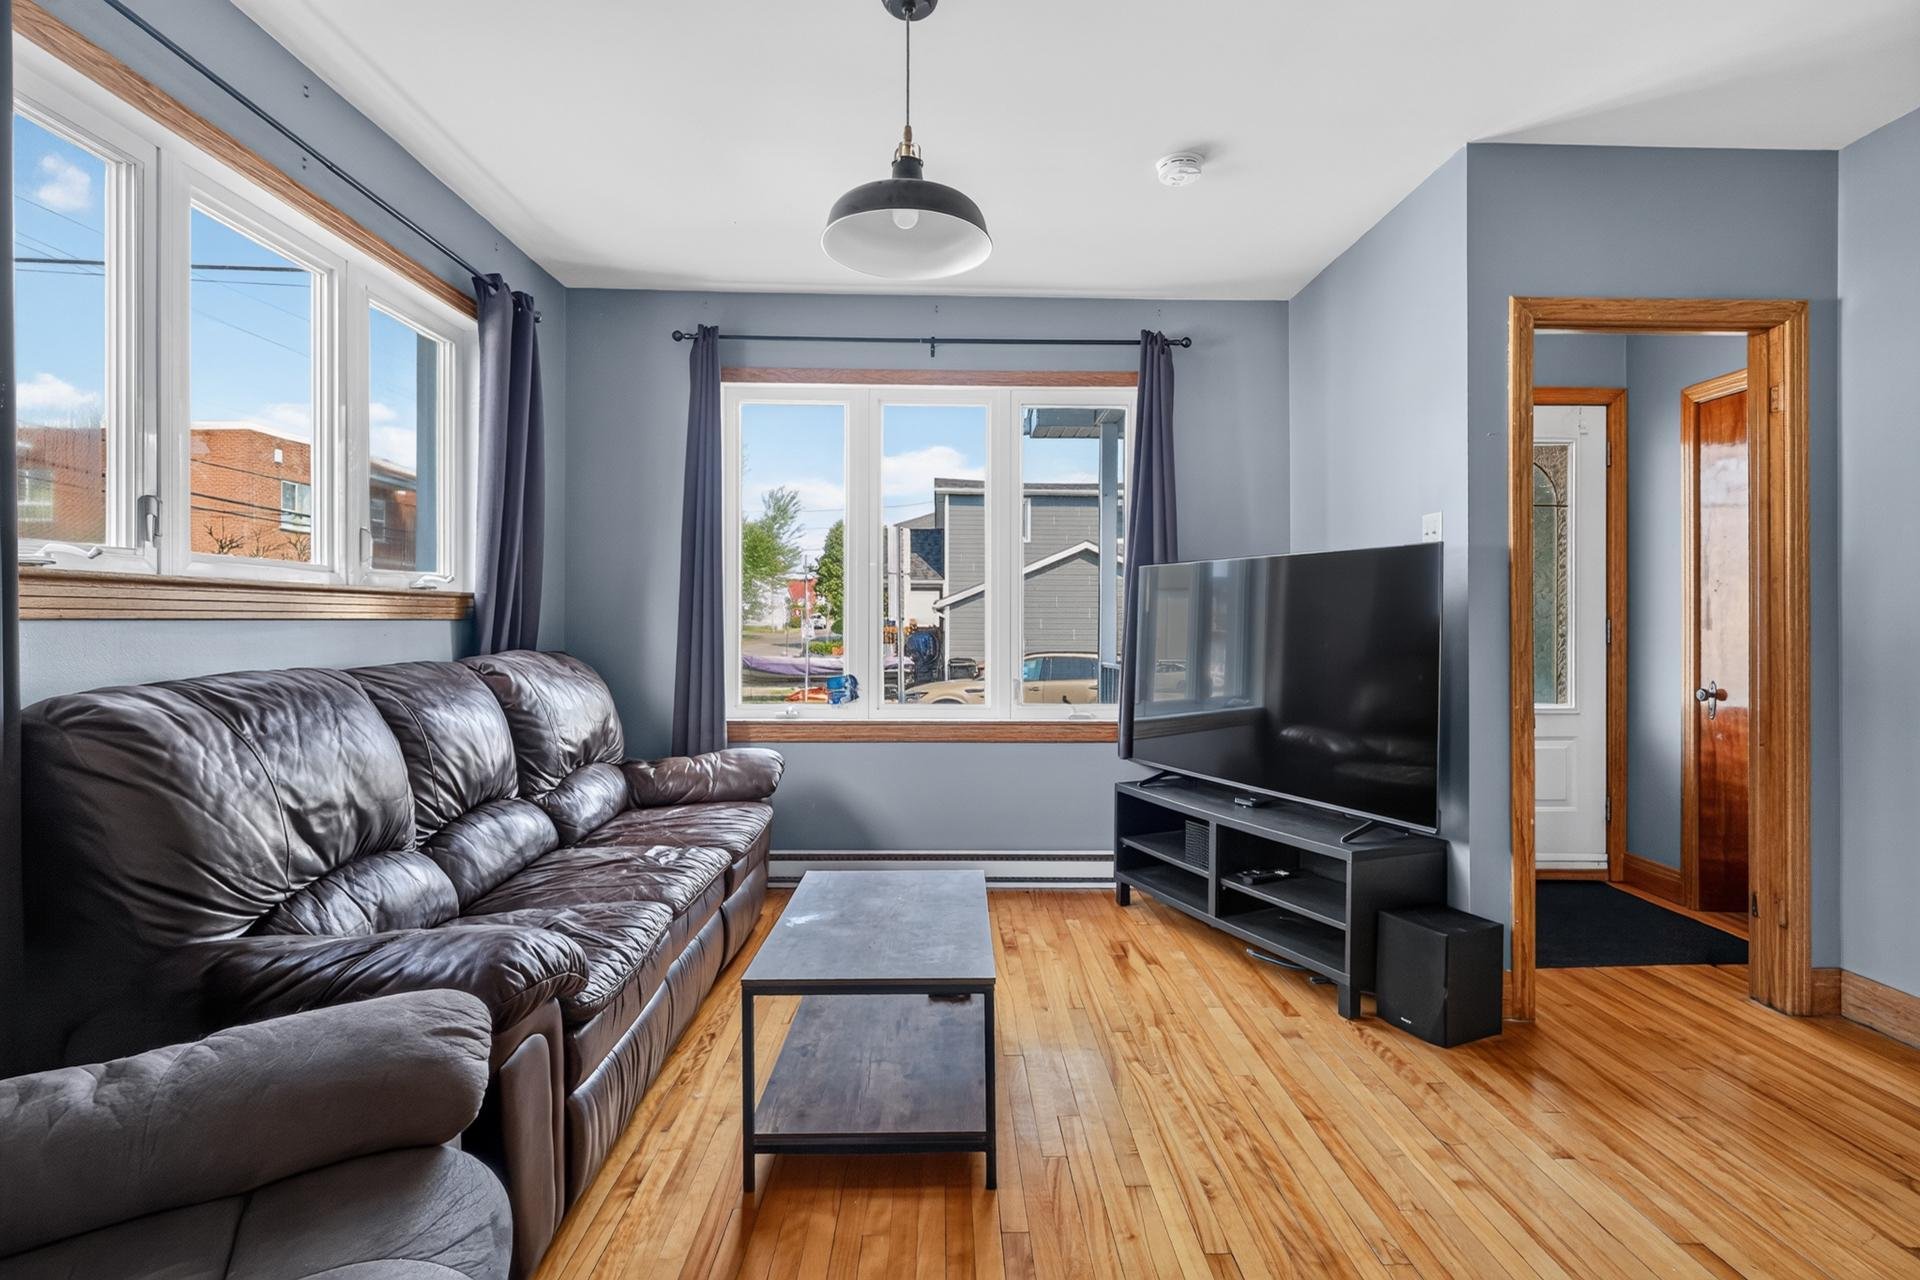
Living room
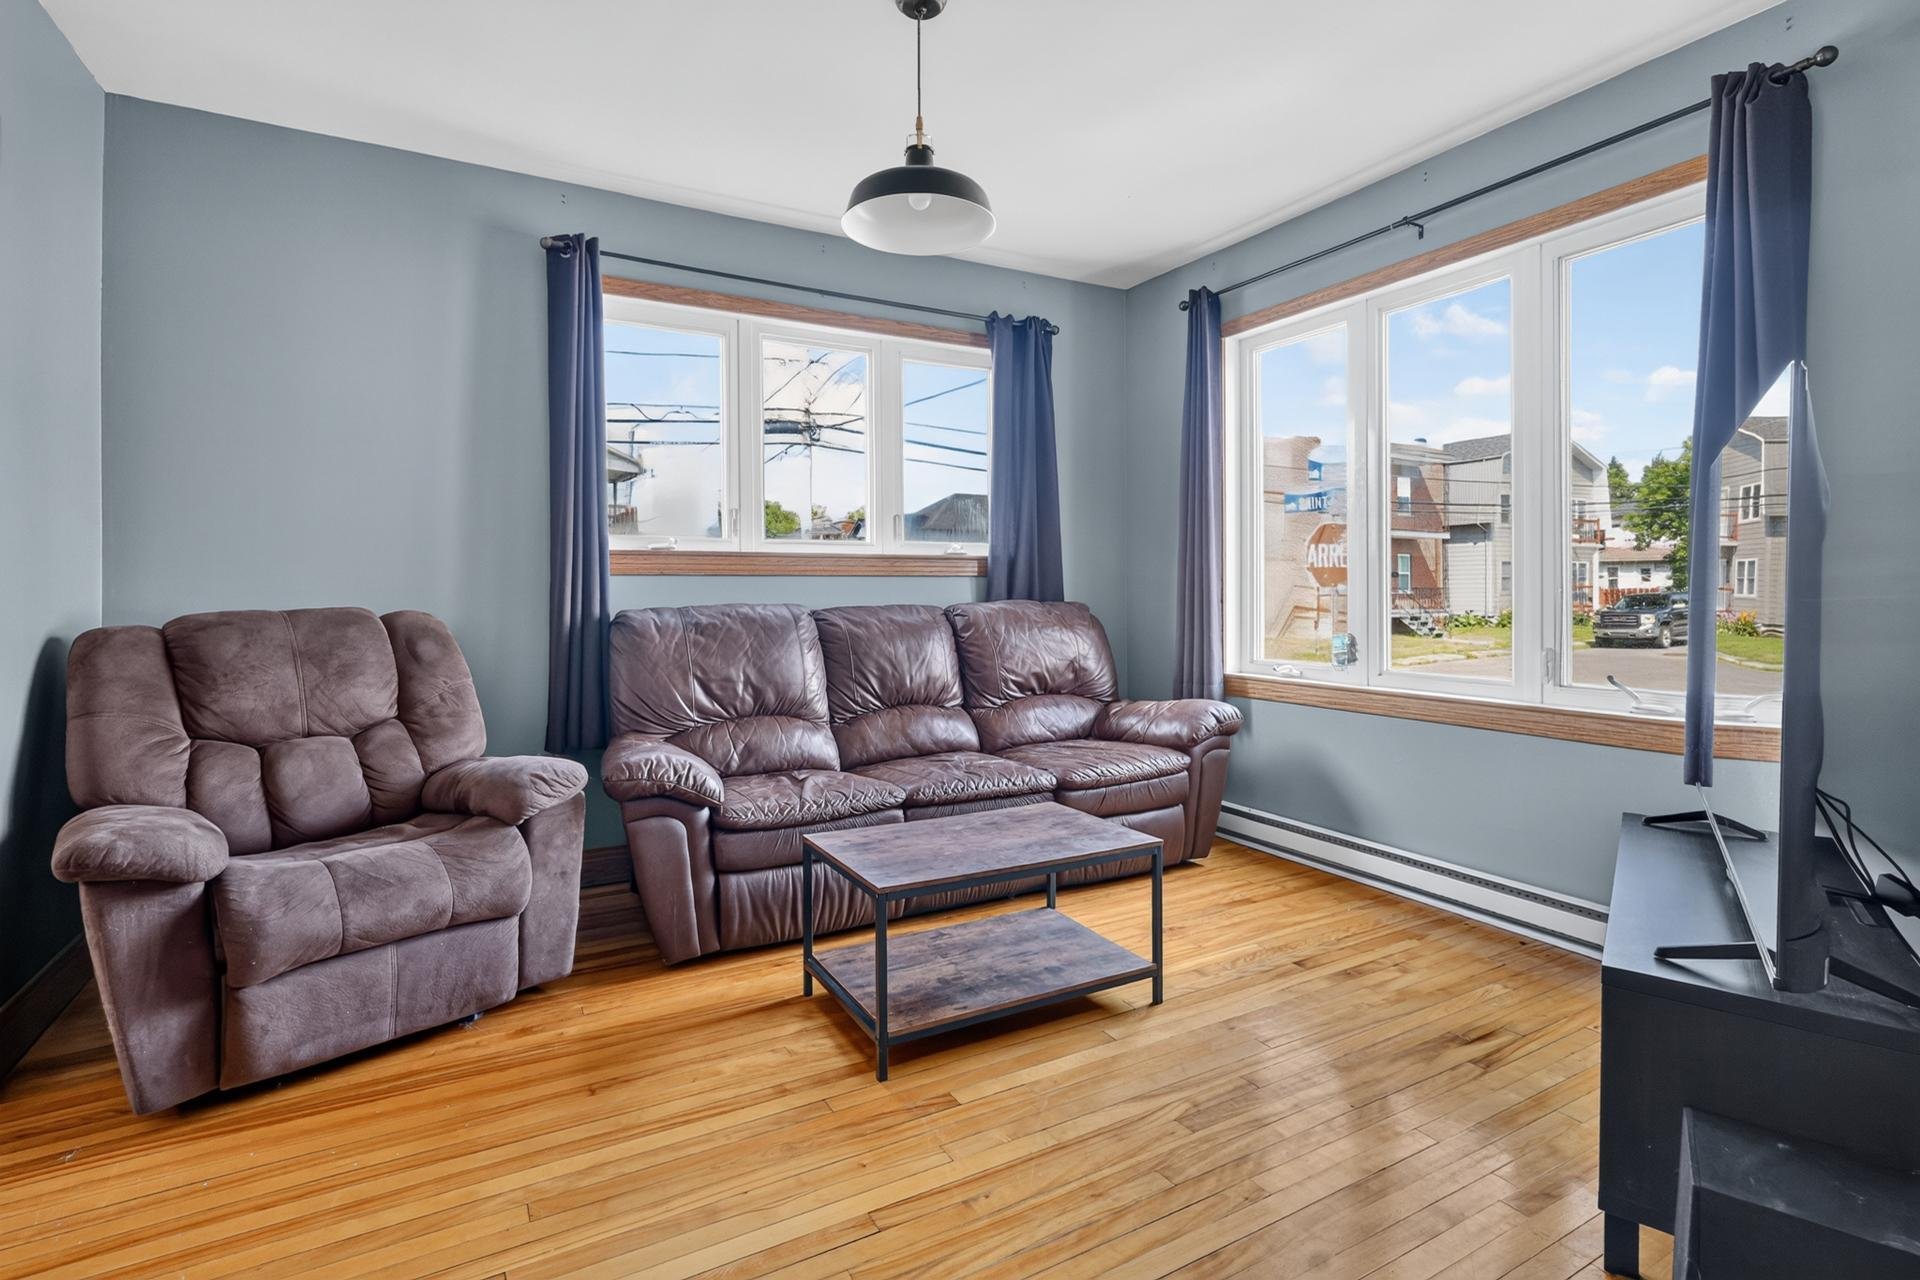
Hallway
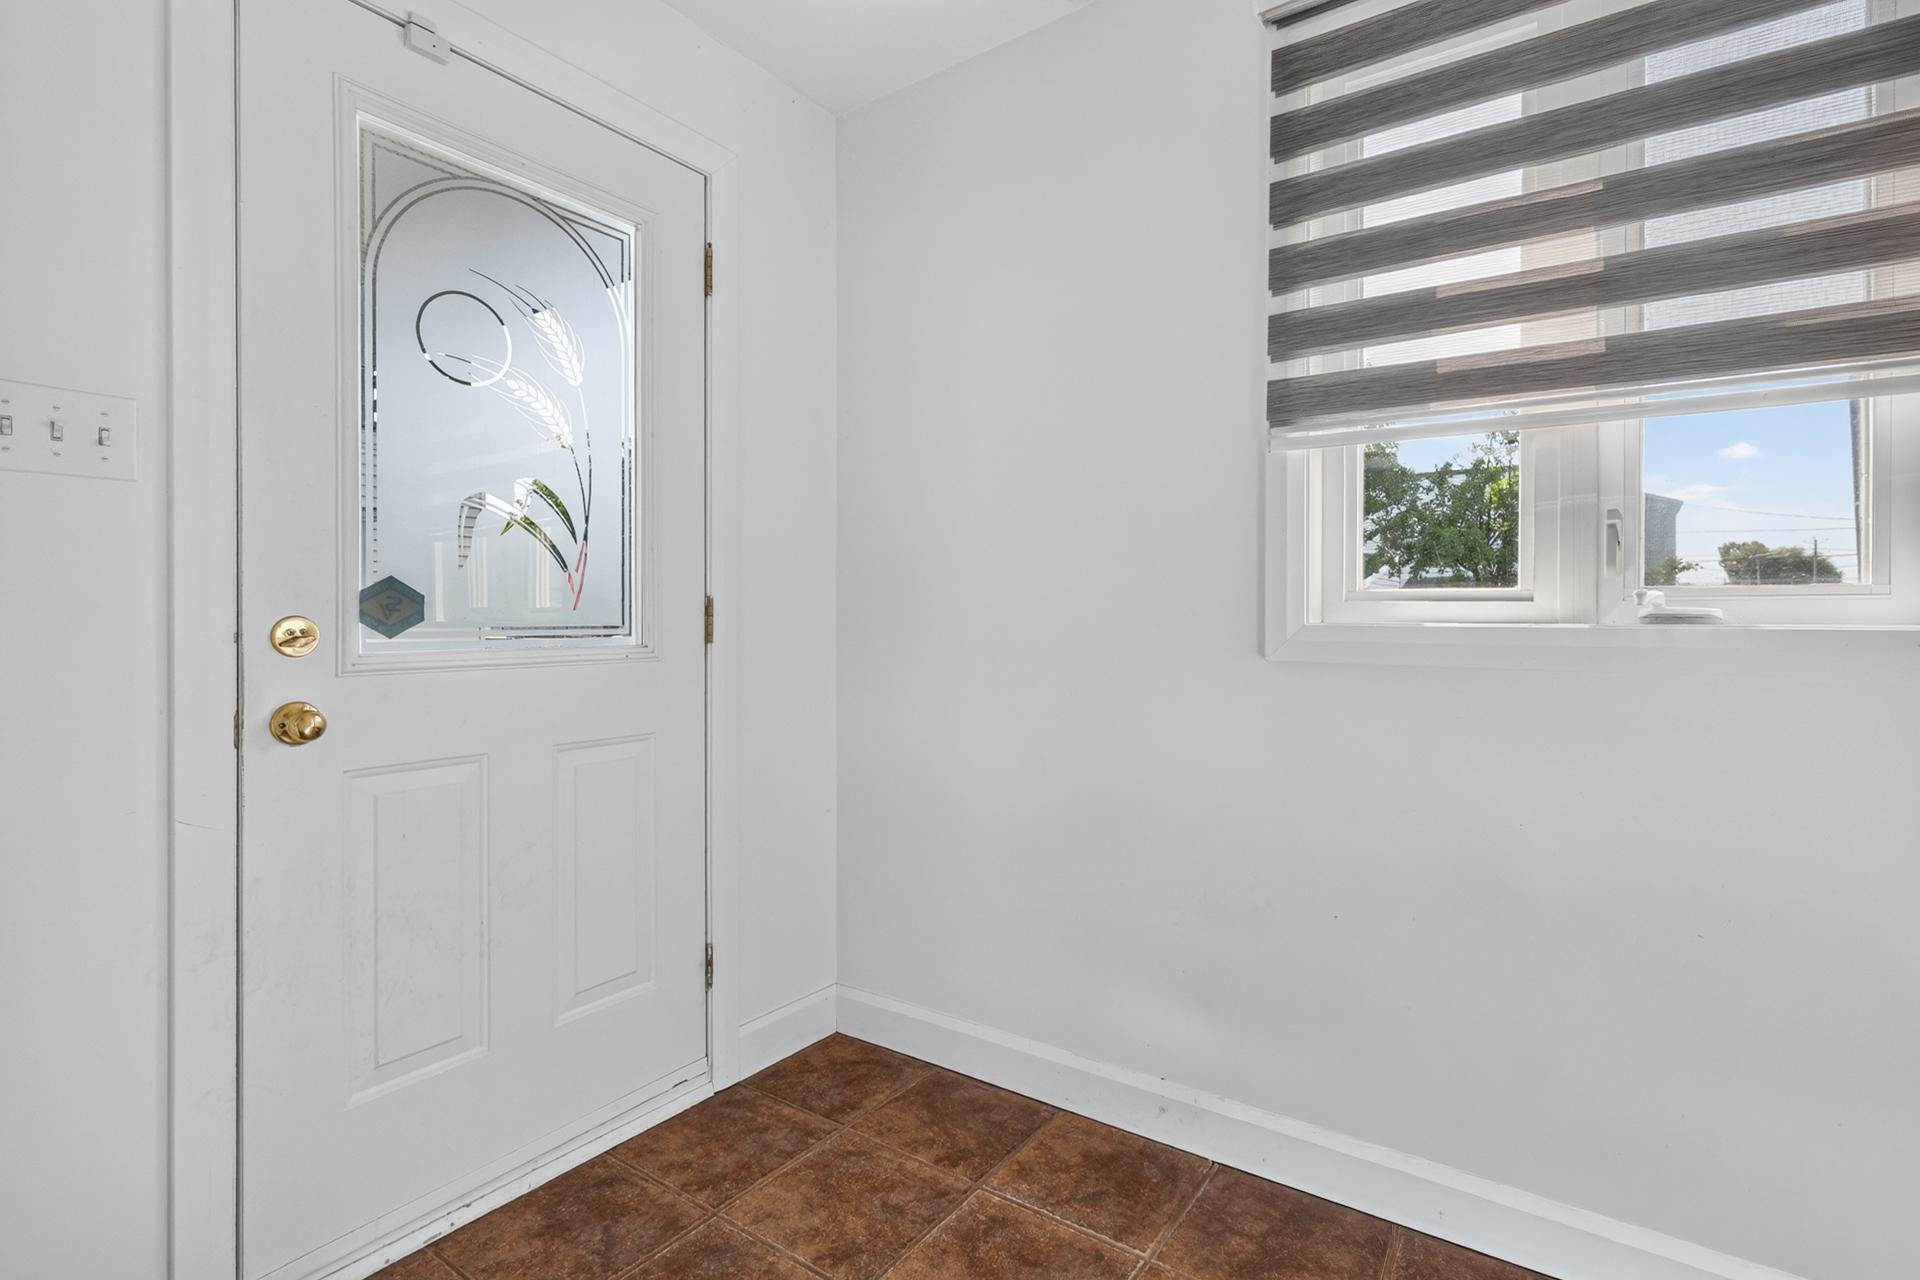
Washroom
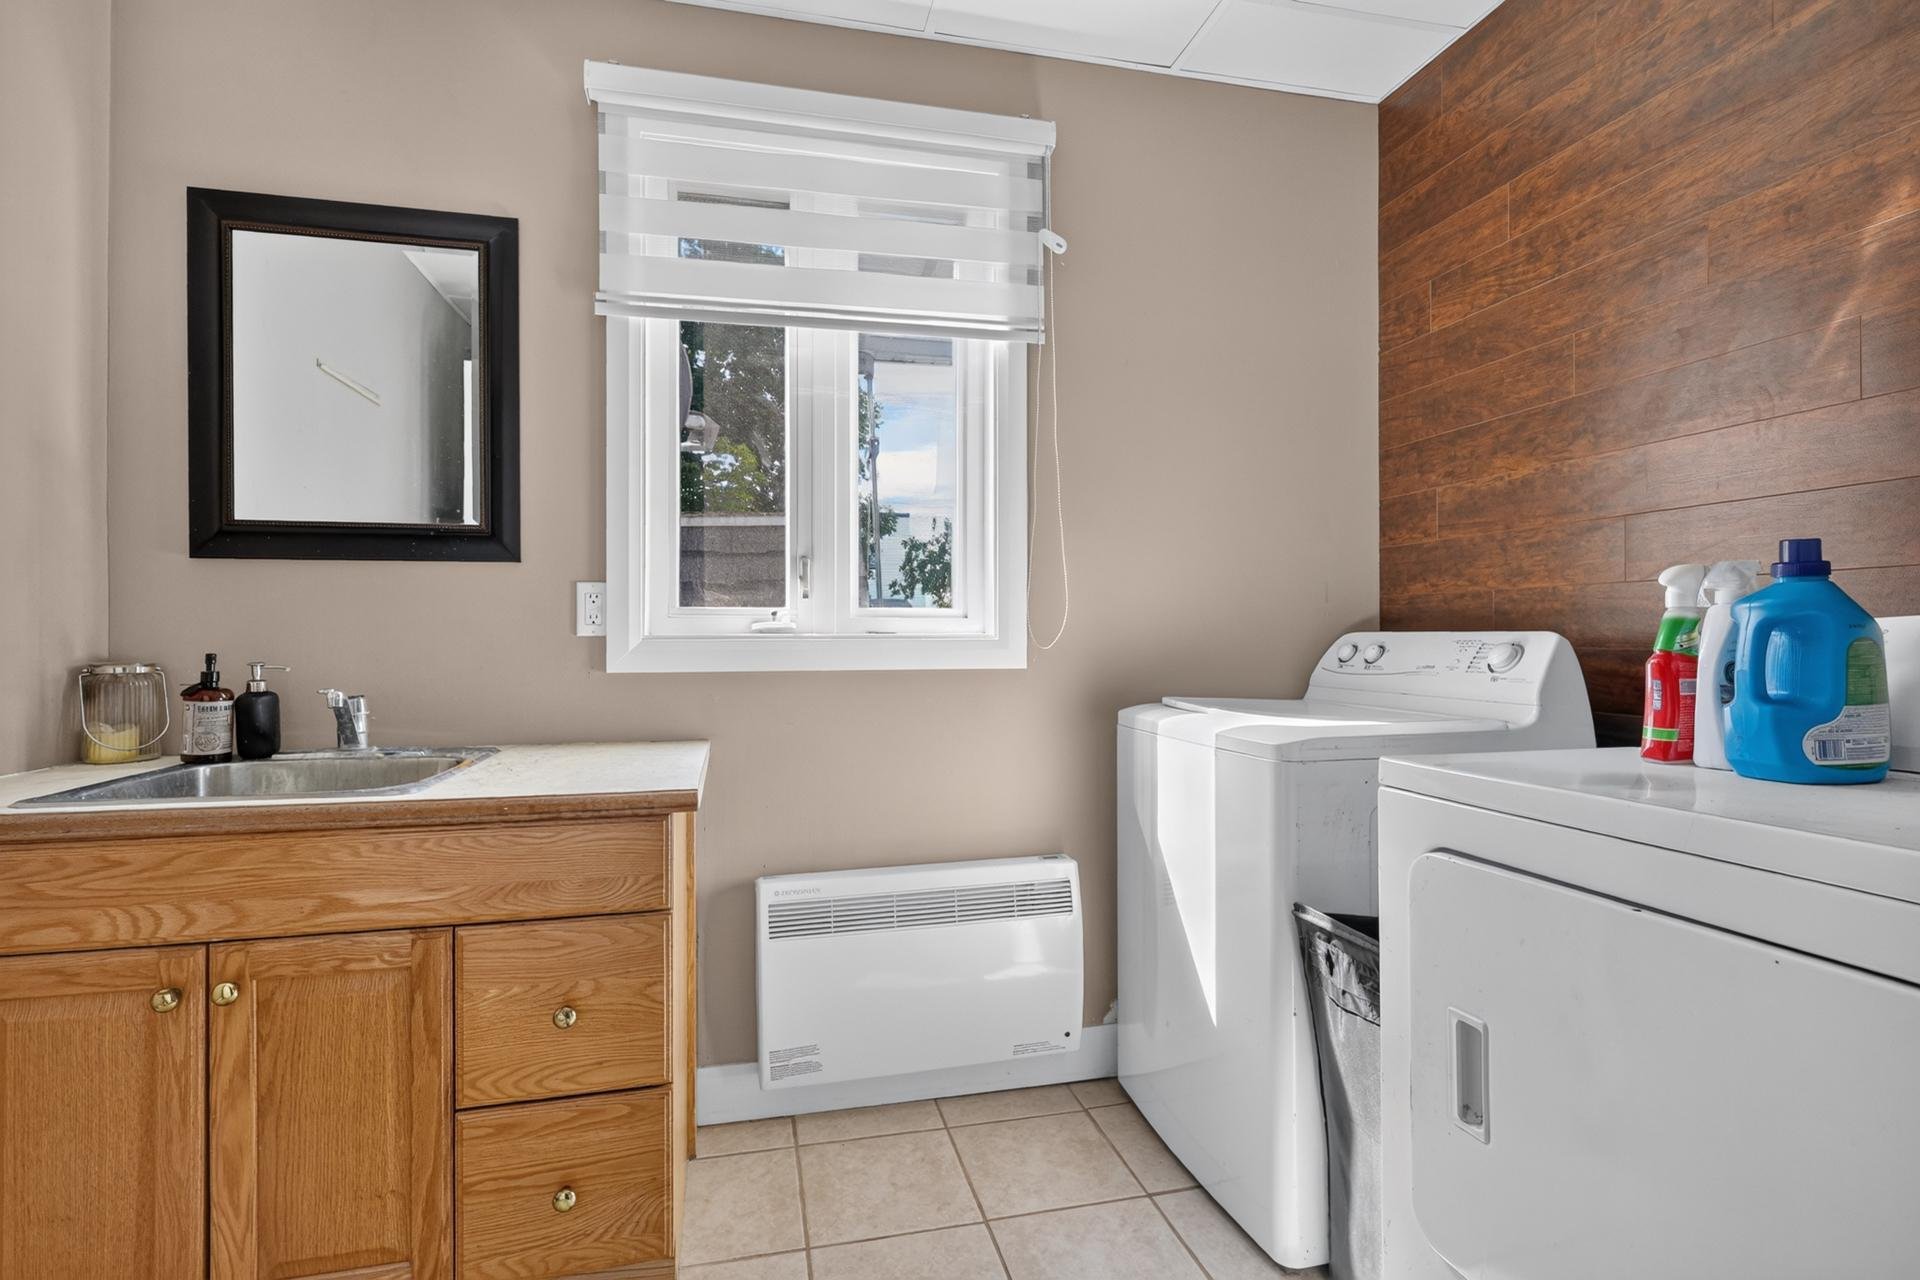
Washroom
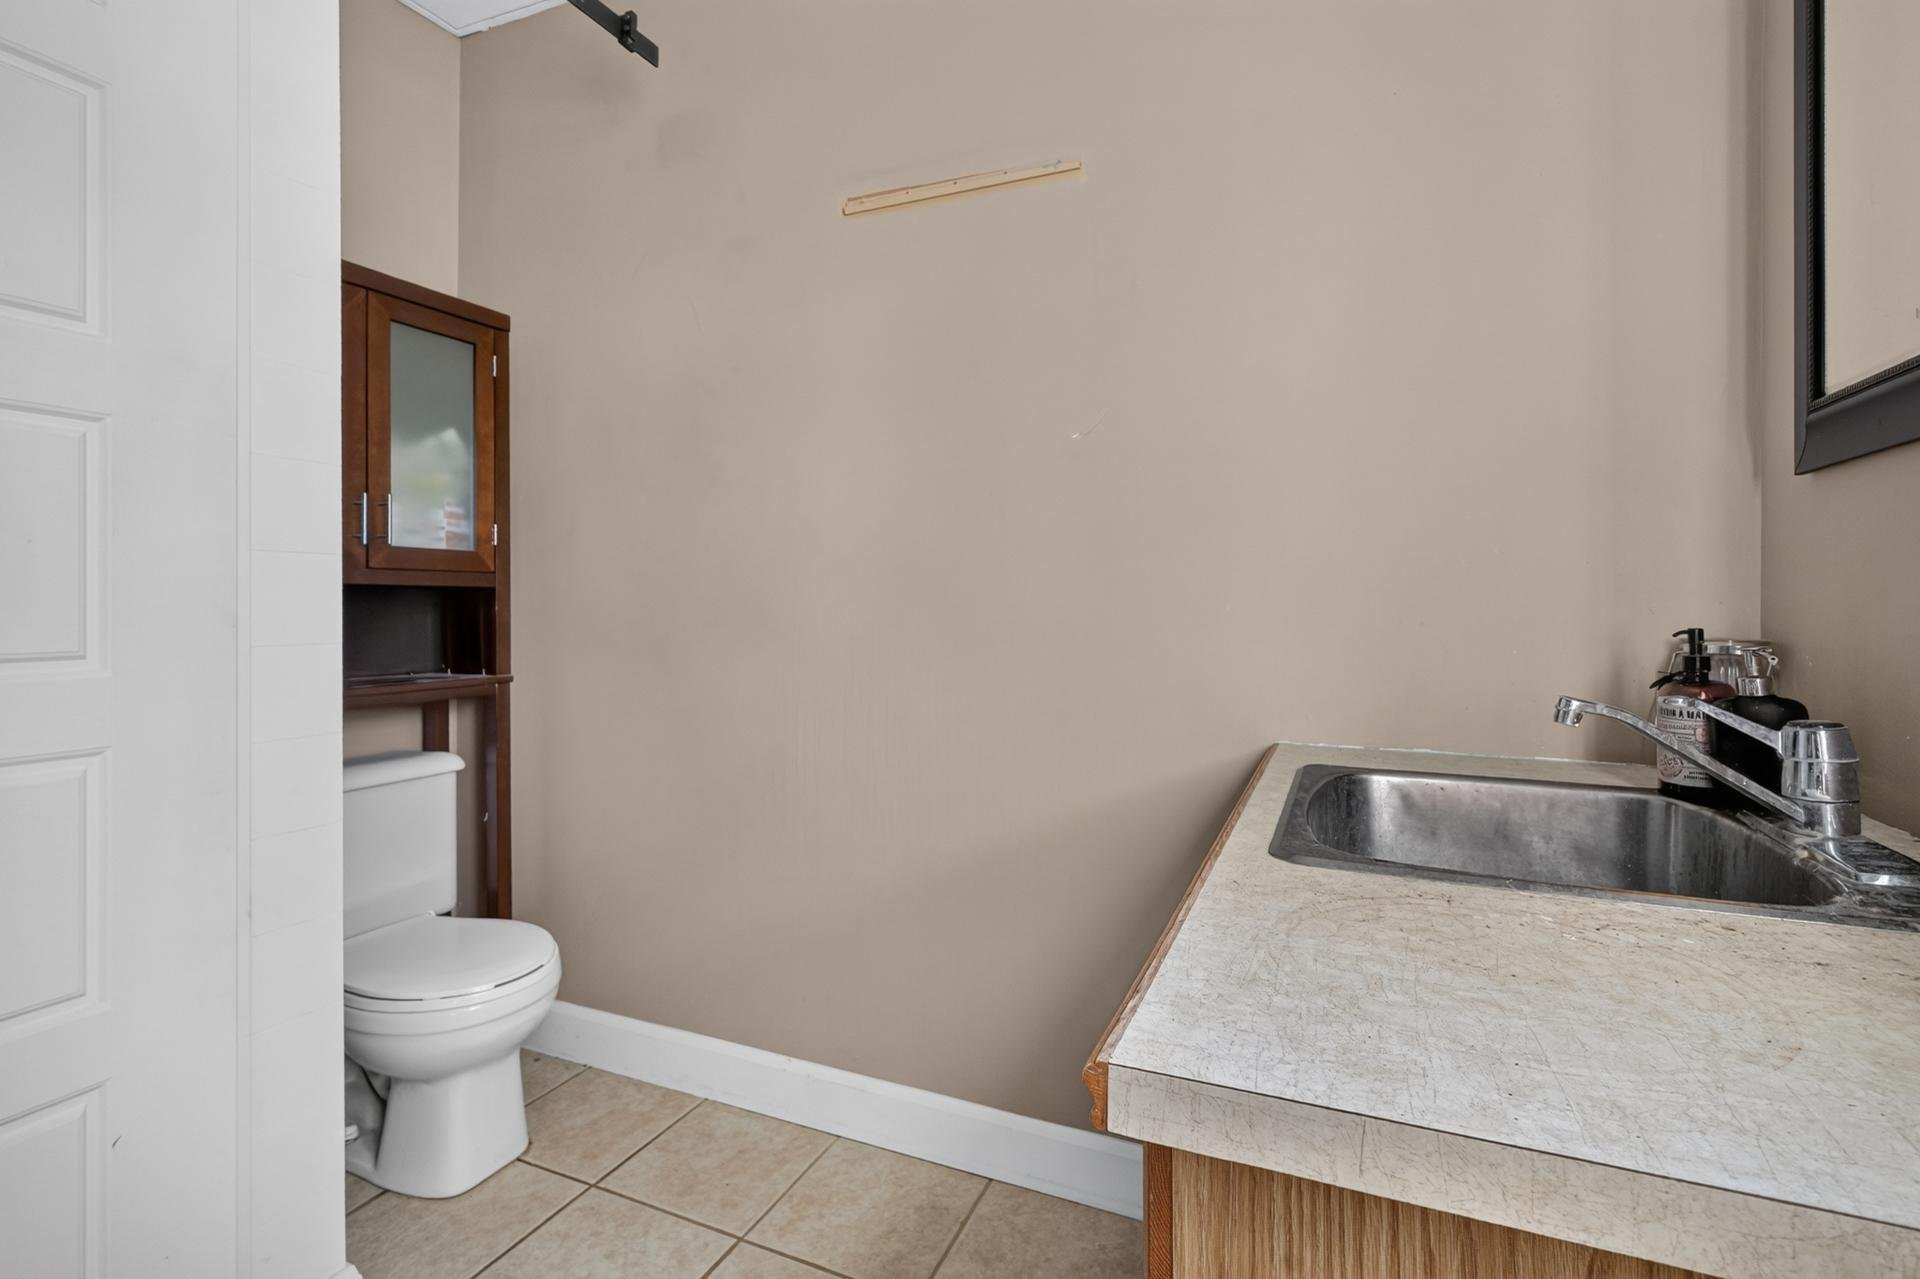
Office
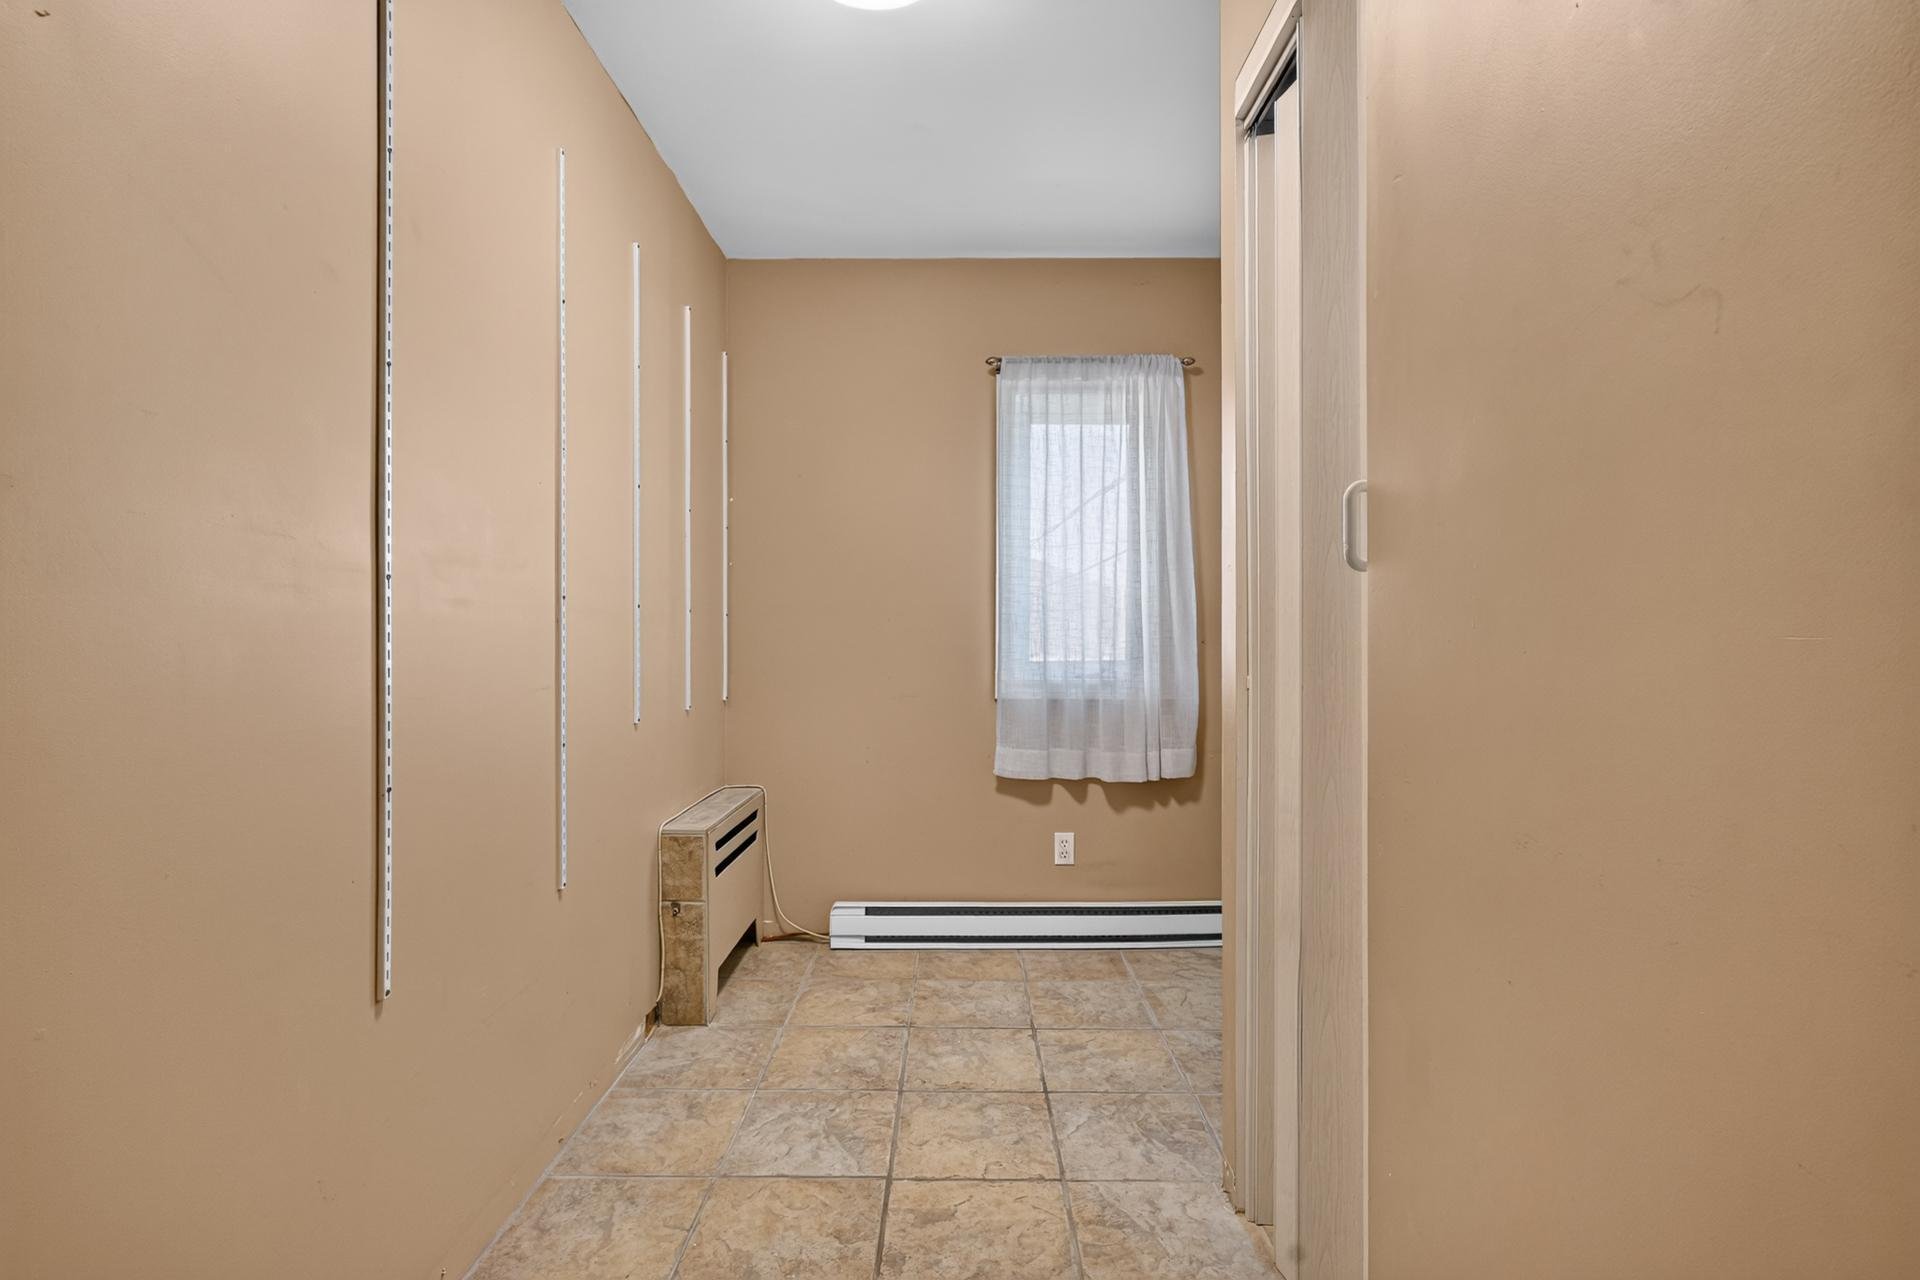
Bedroom
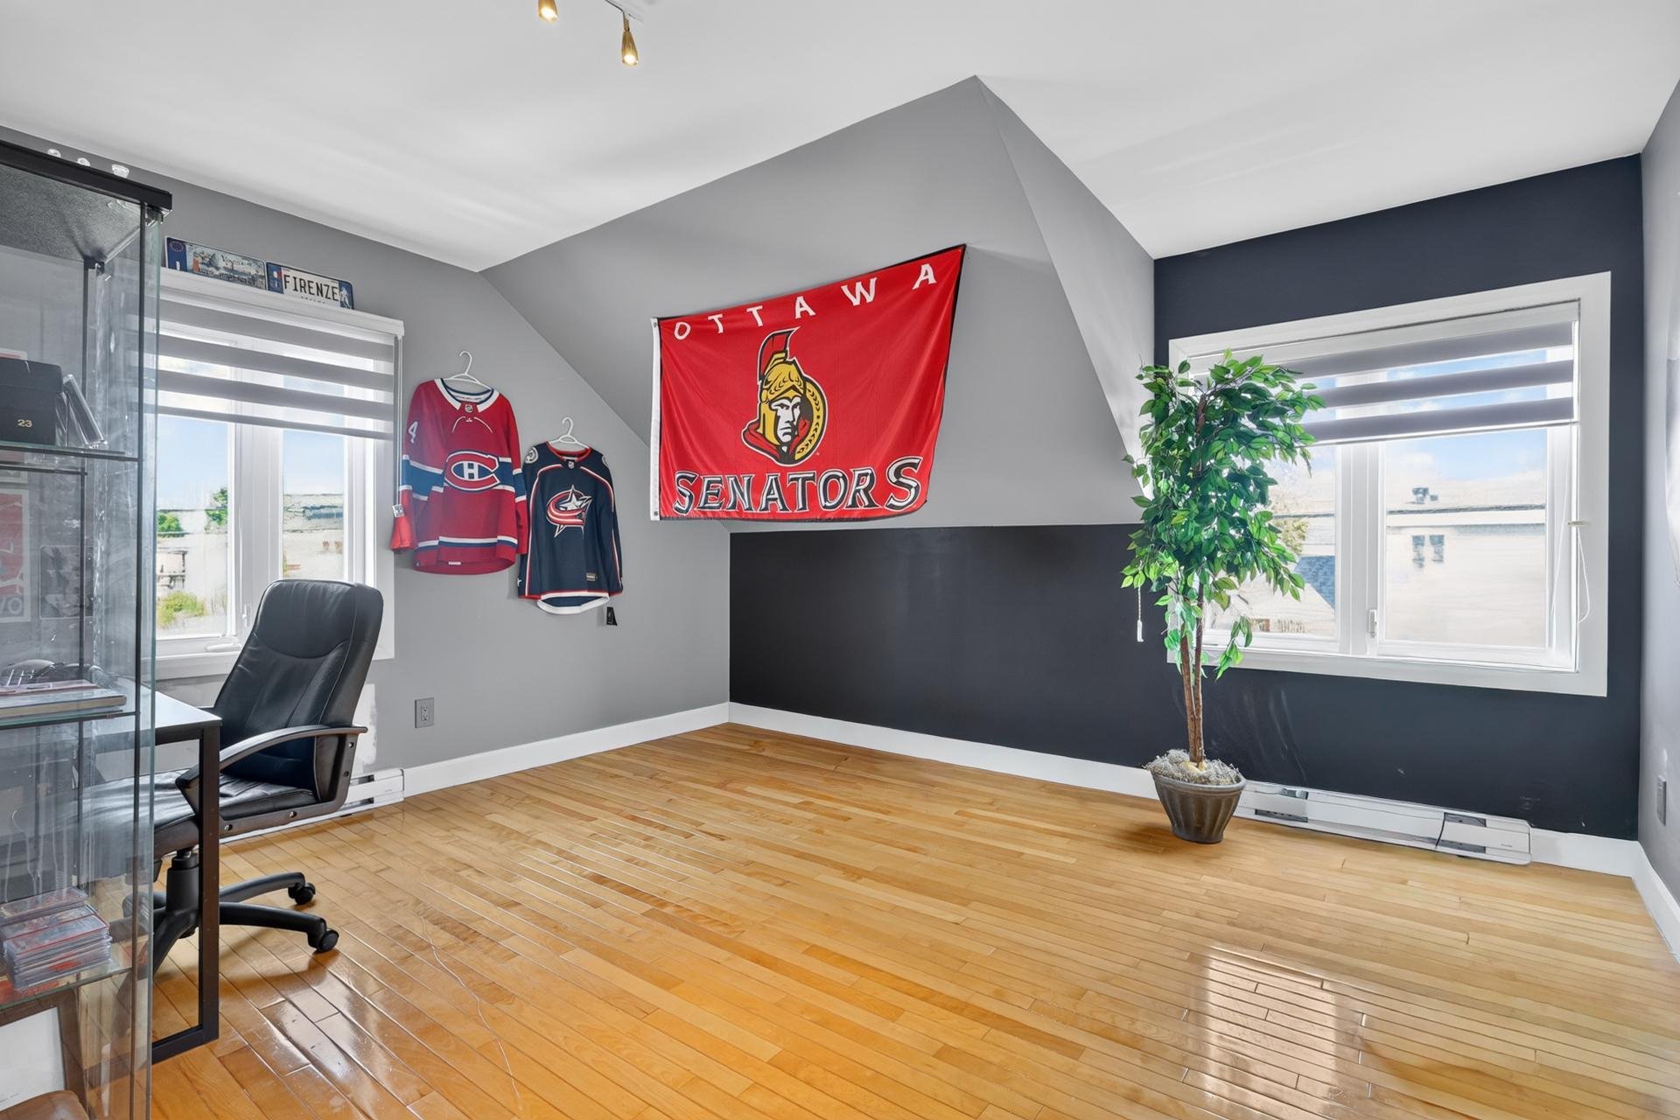
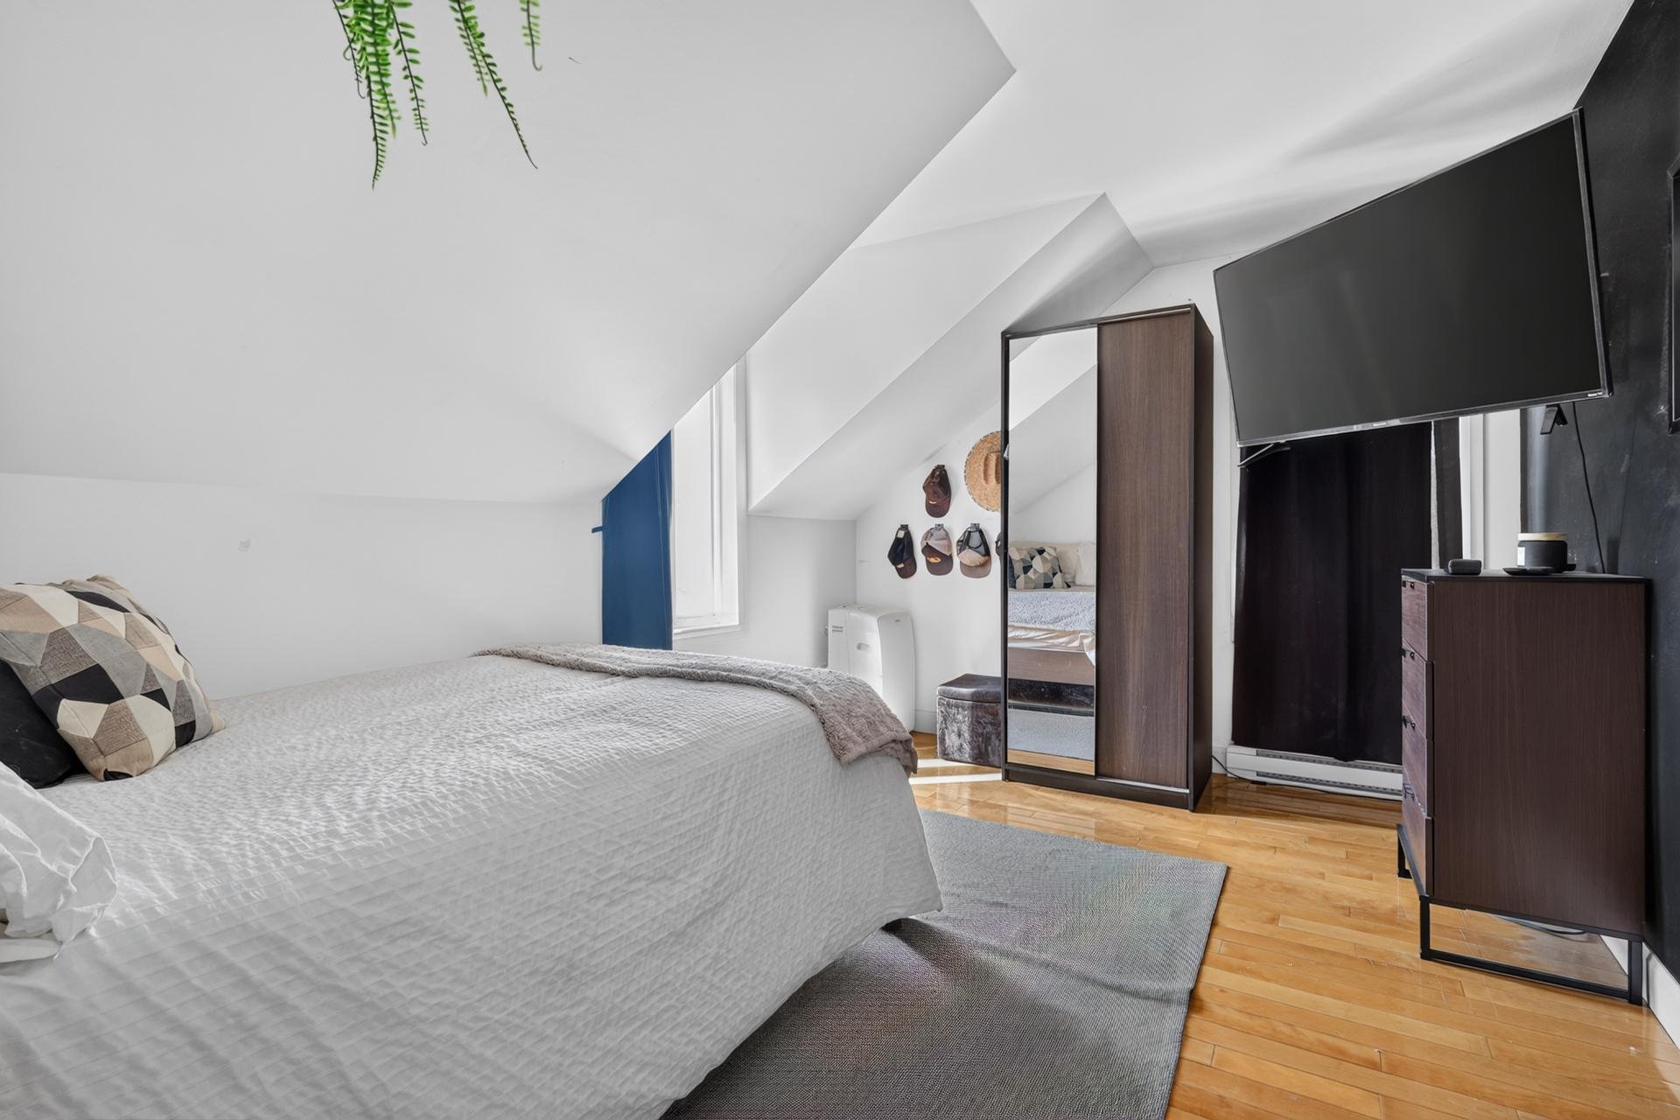
Primary bedroom
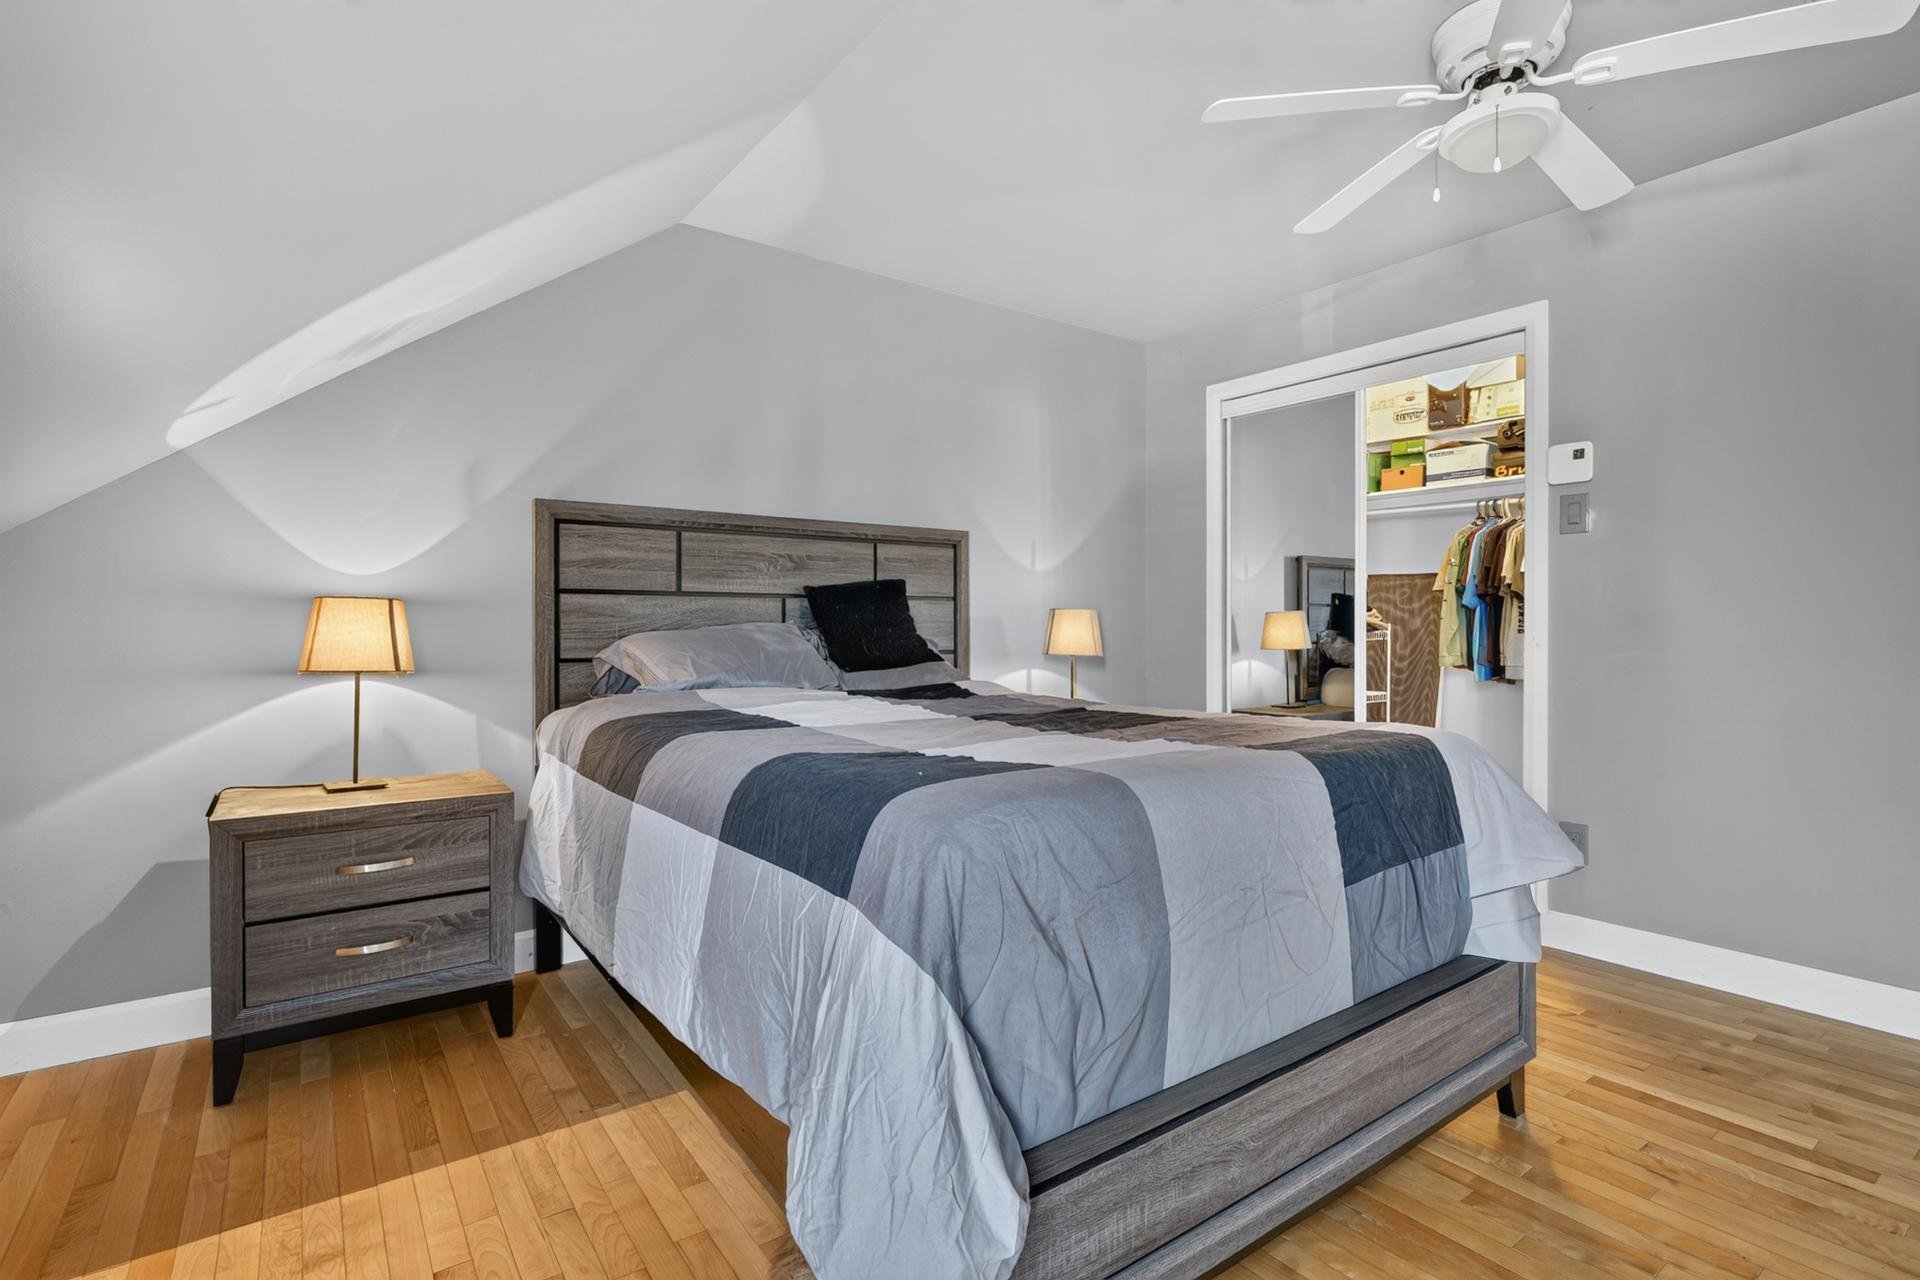
Primary bedroom
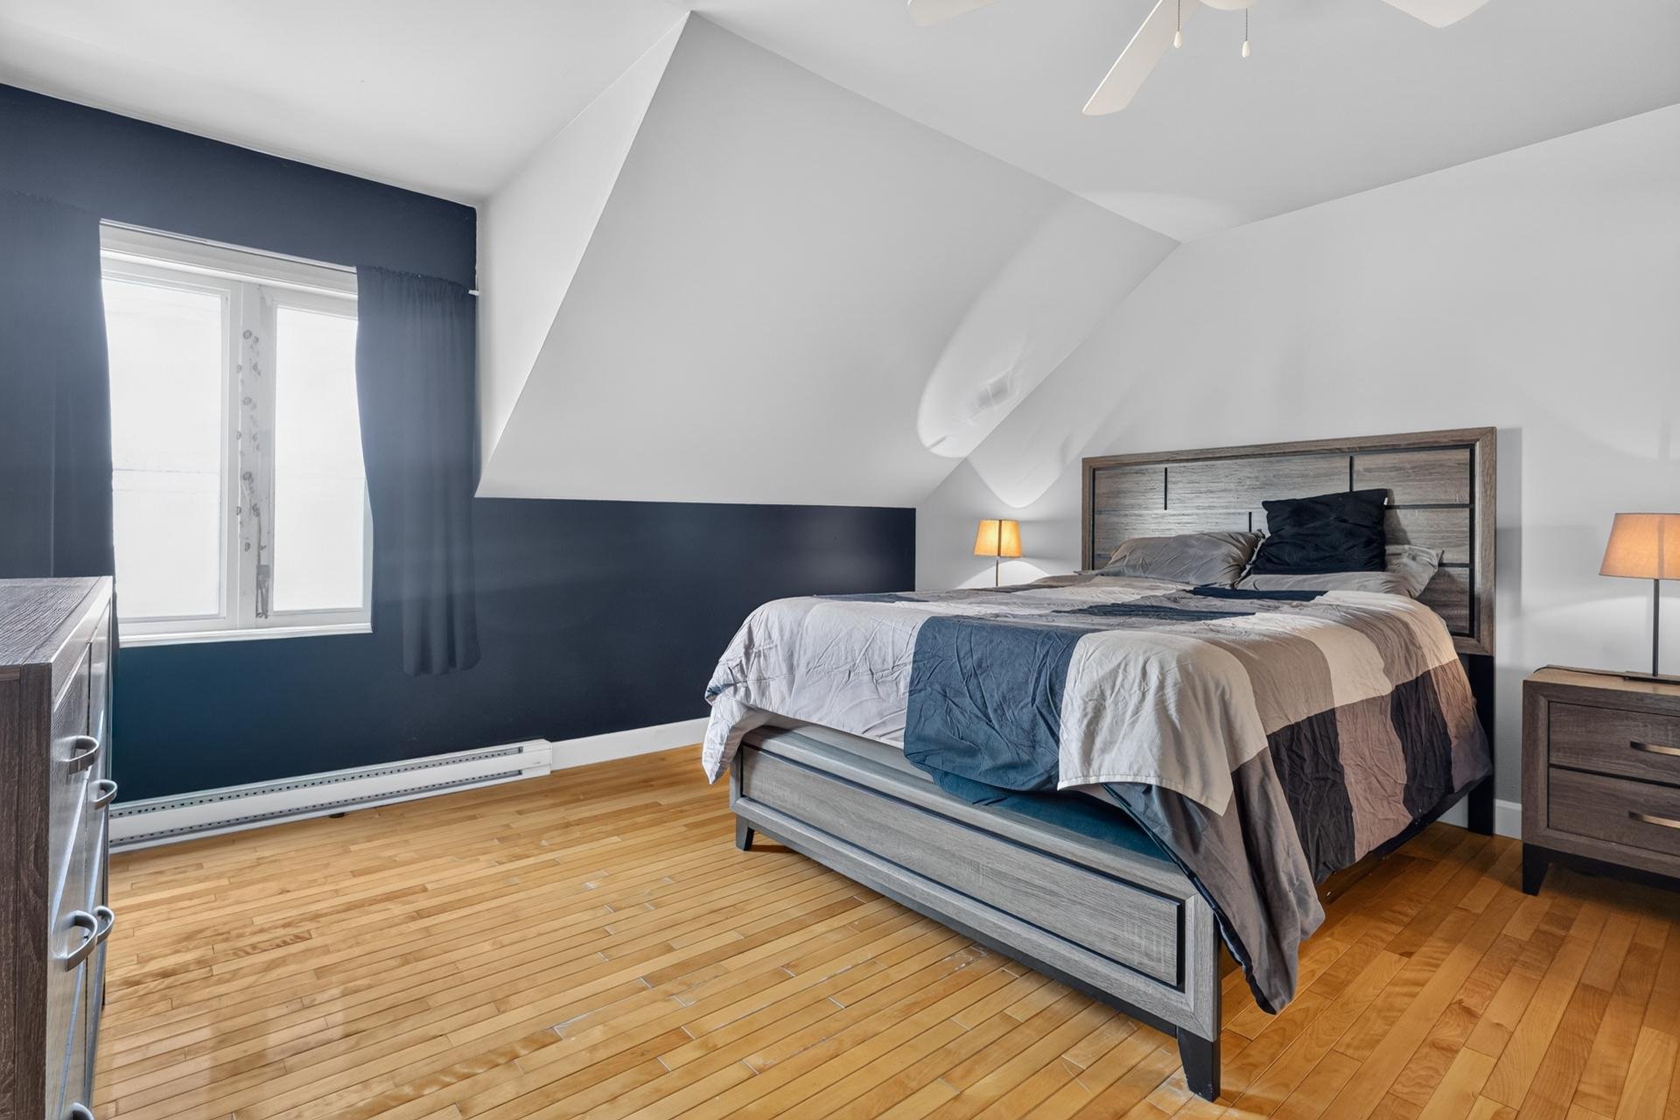
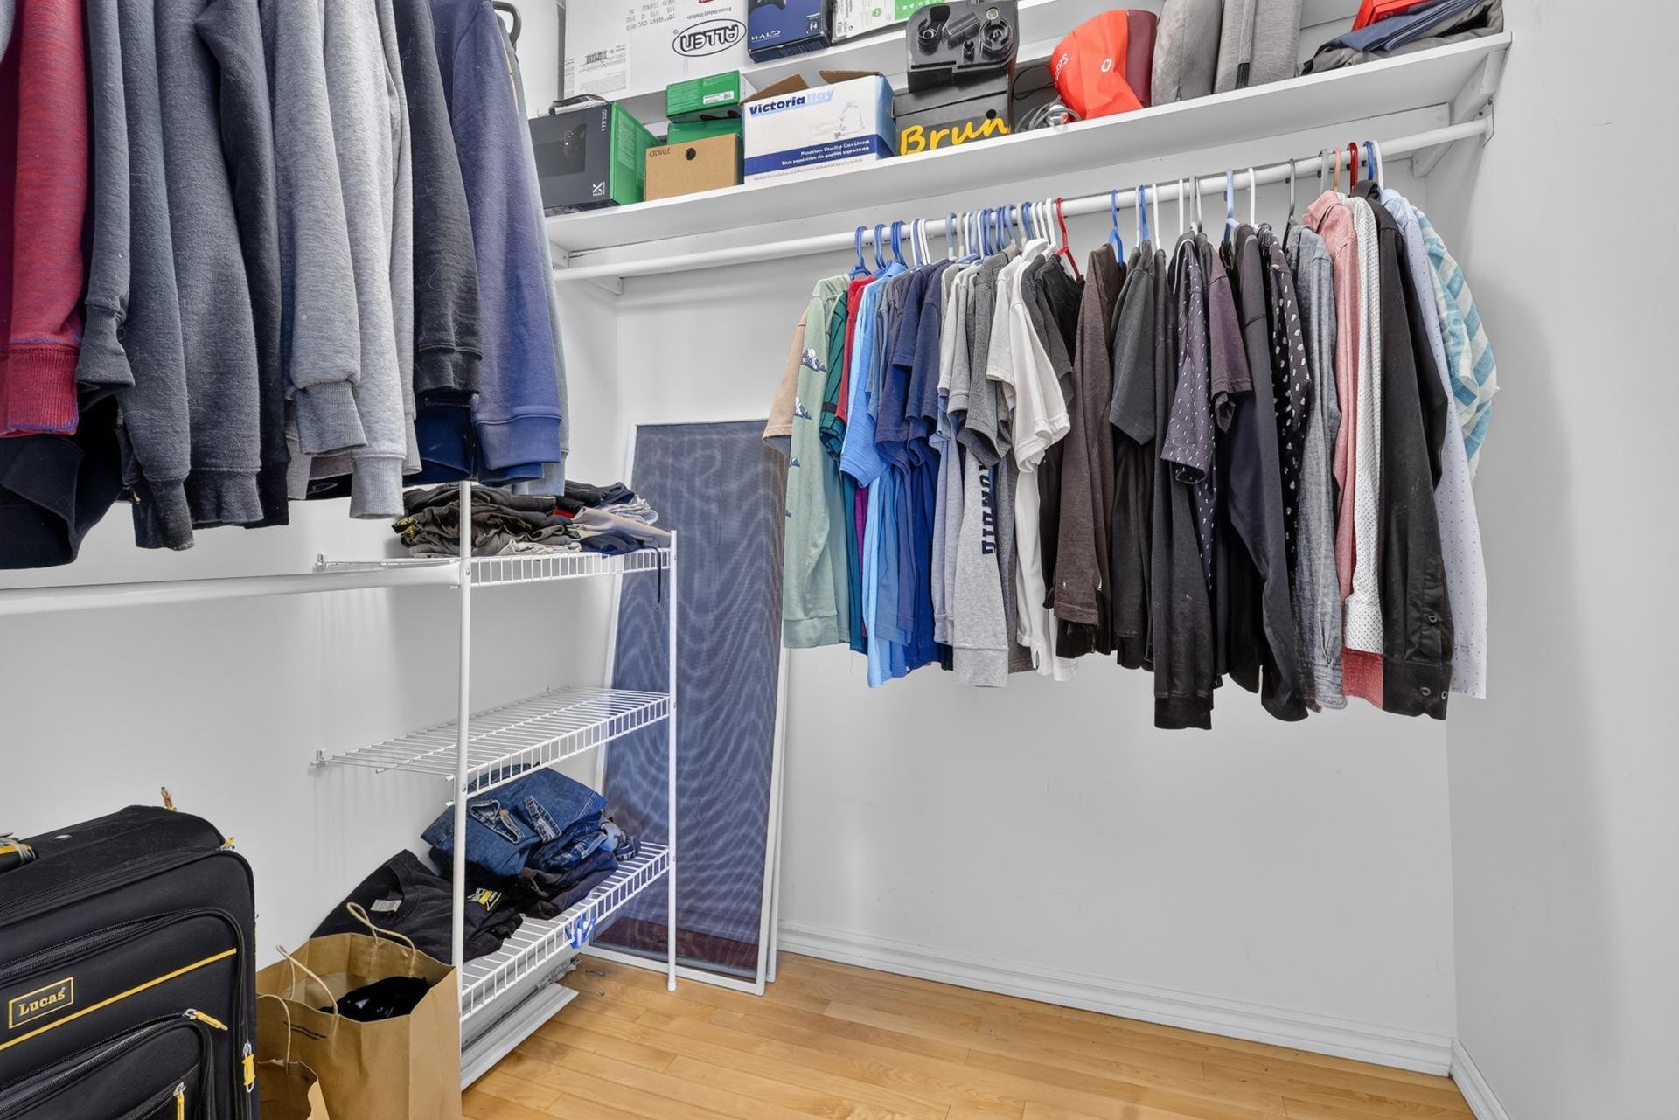
Walk-in closet
Bedroom
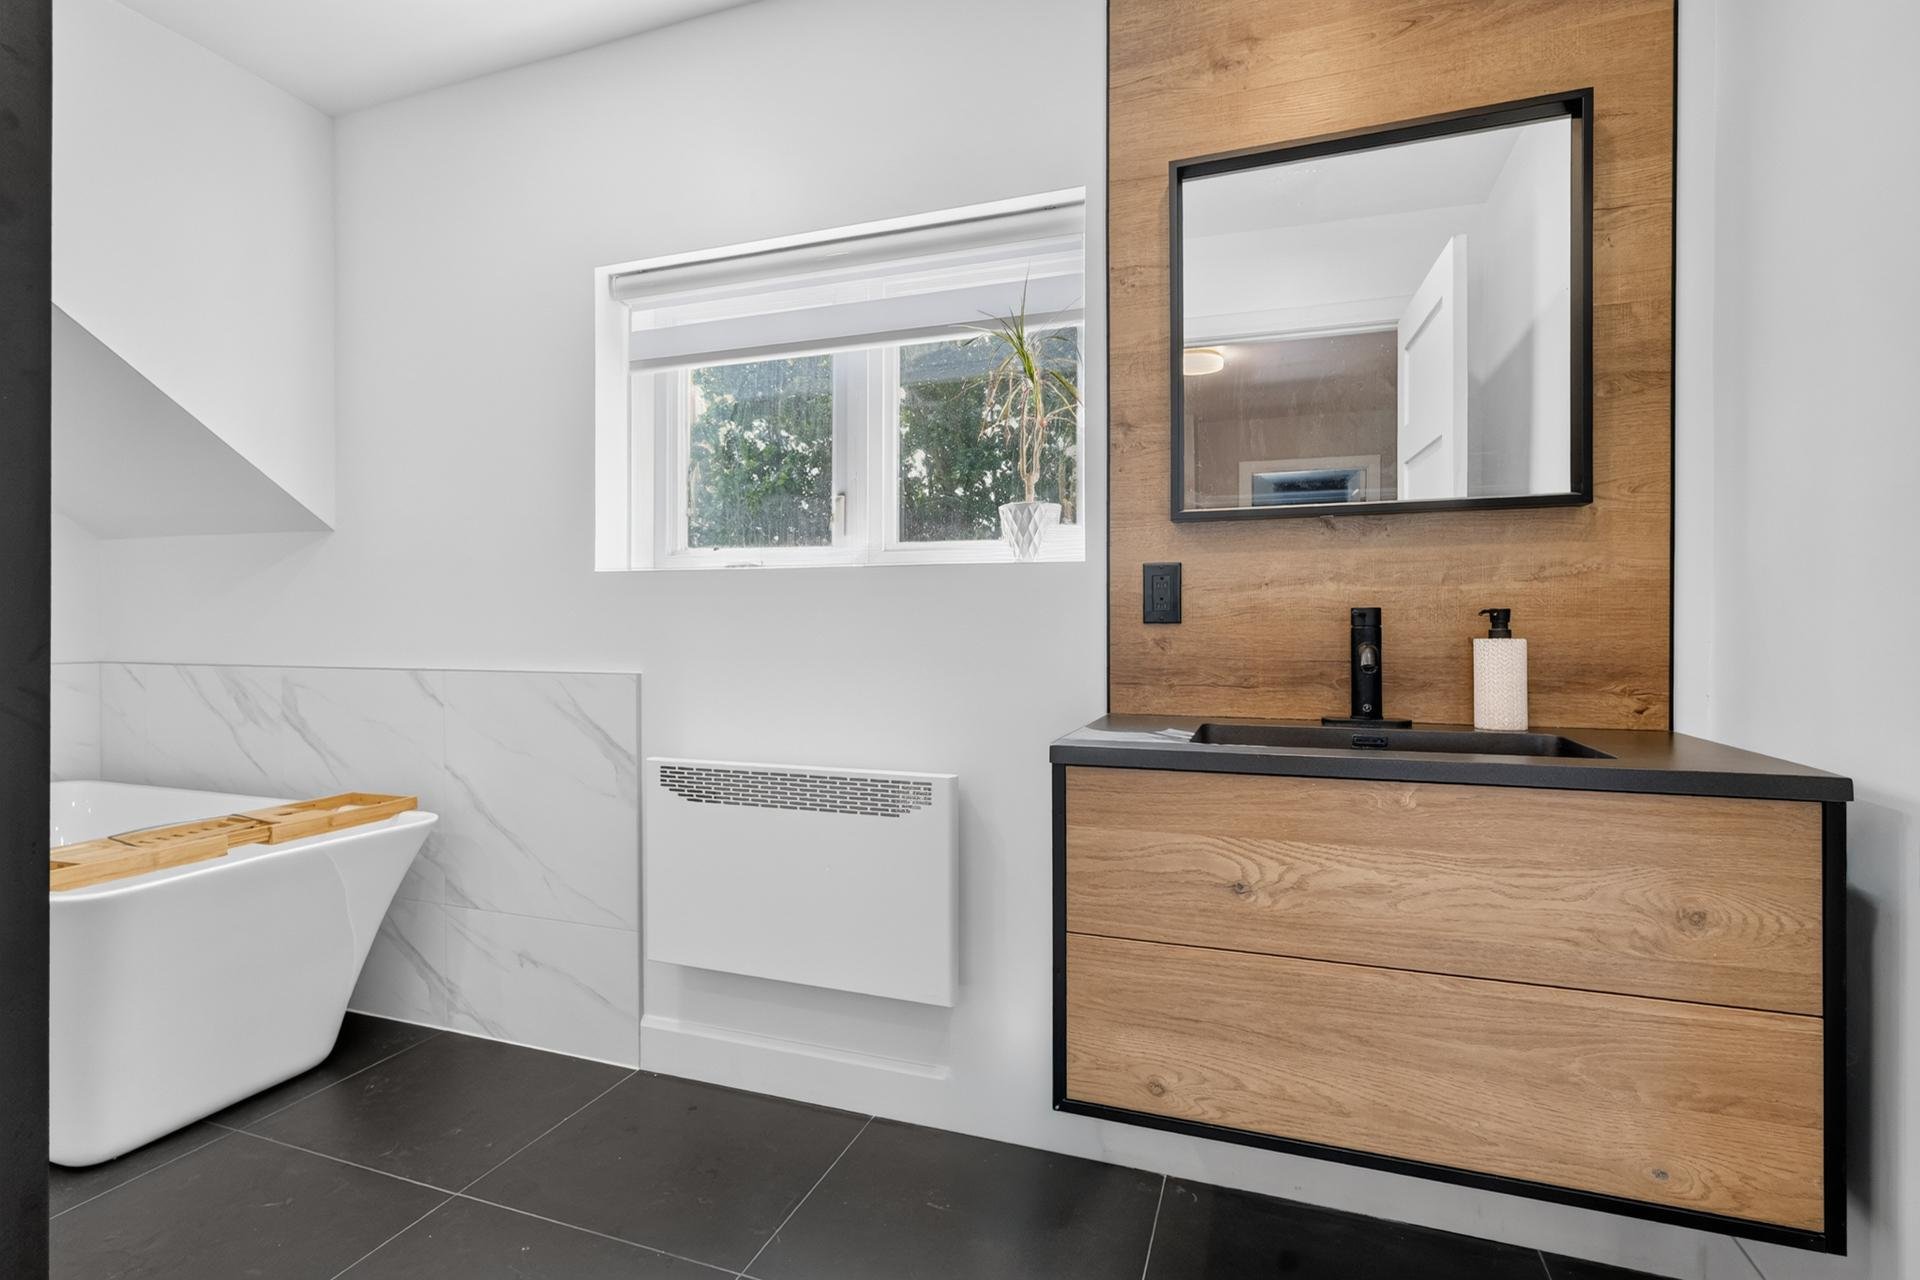
Bathroom
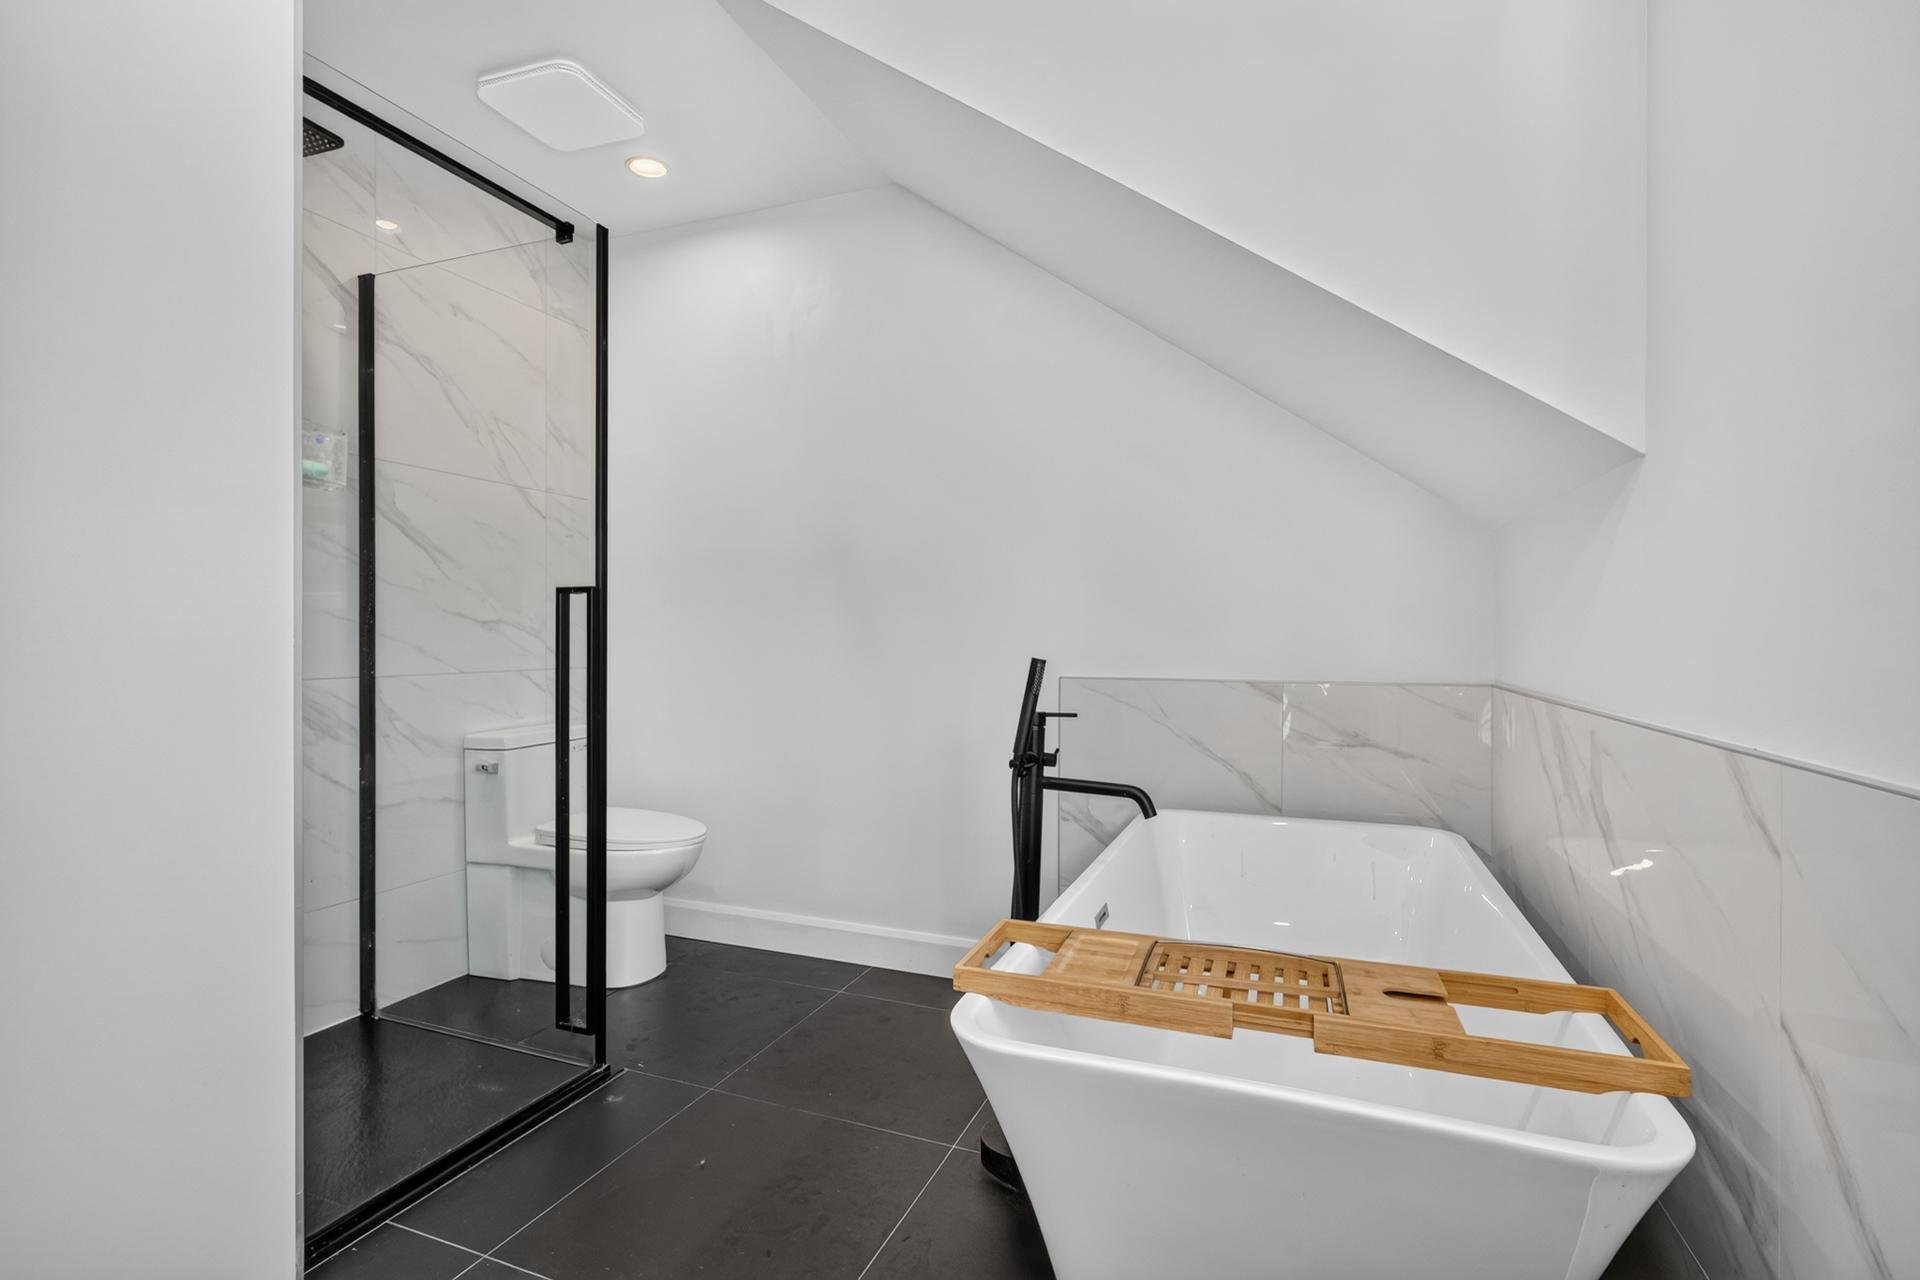
Bathroom
Corridor
Basement
Backyard
Backyard
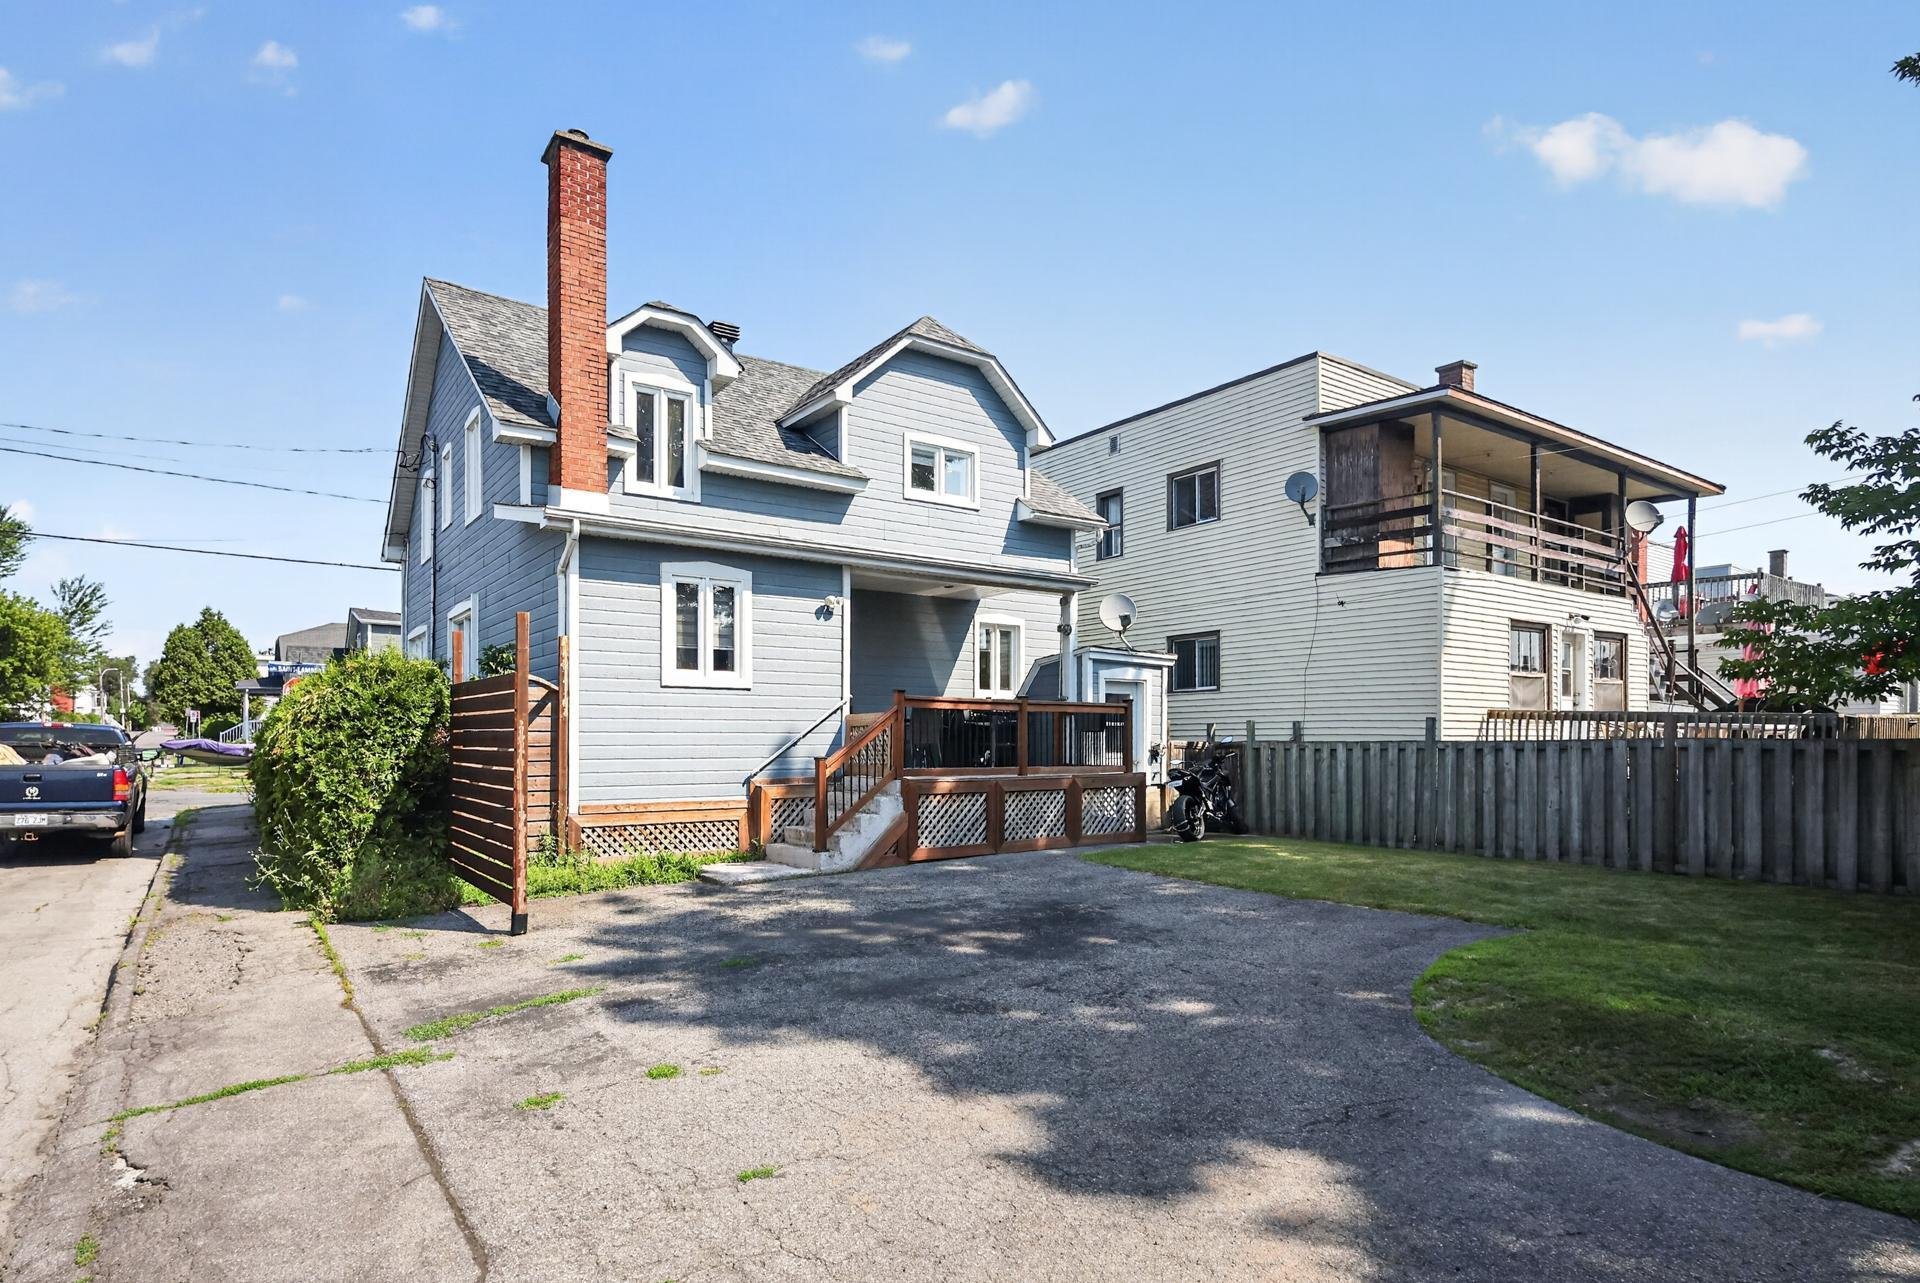
Backyard
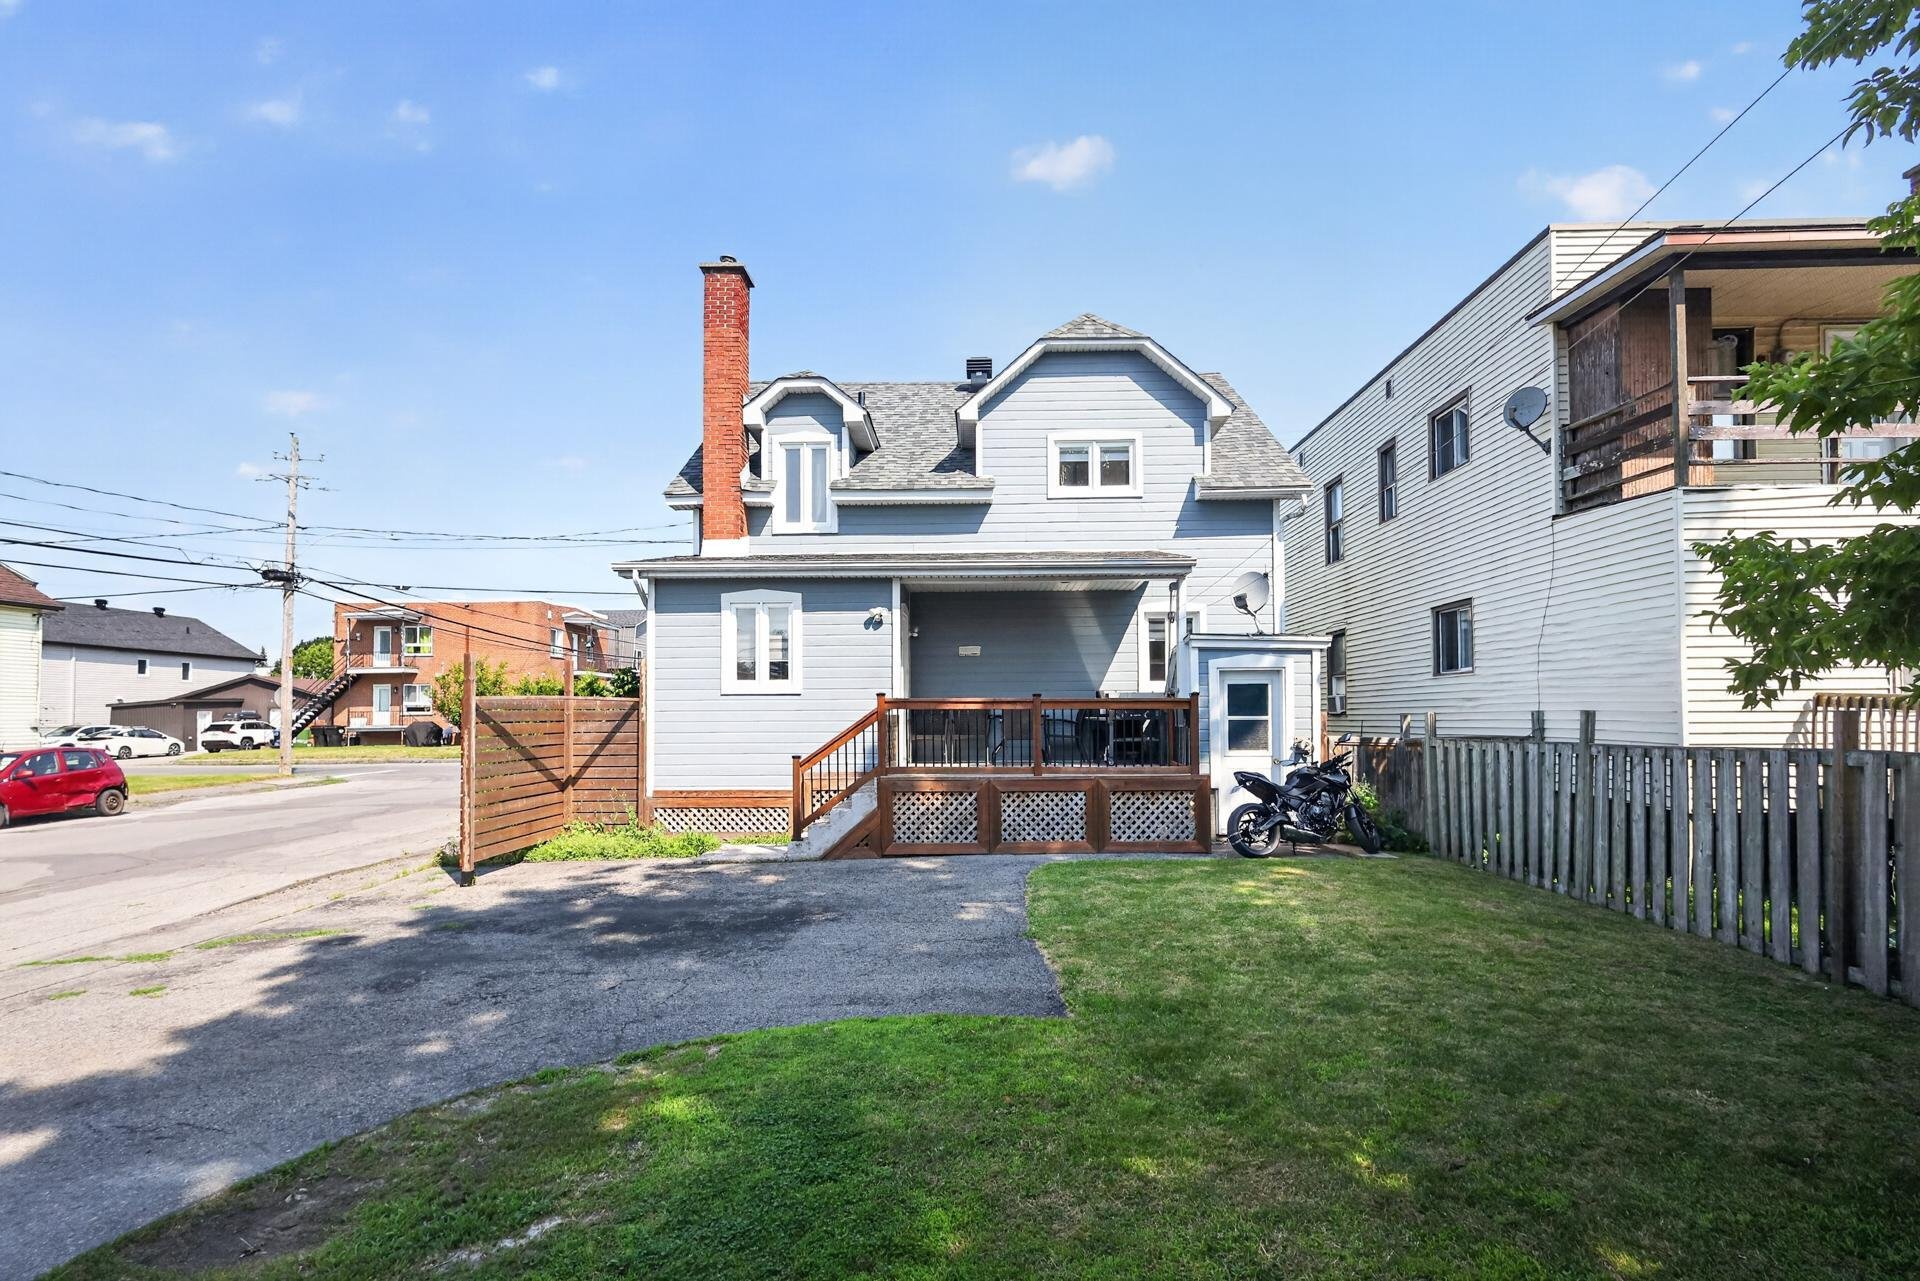
Backyard
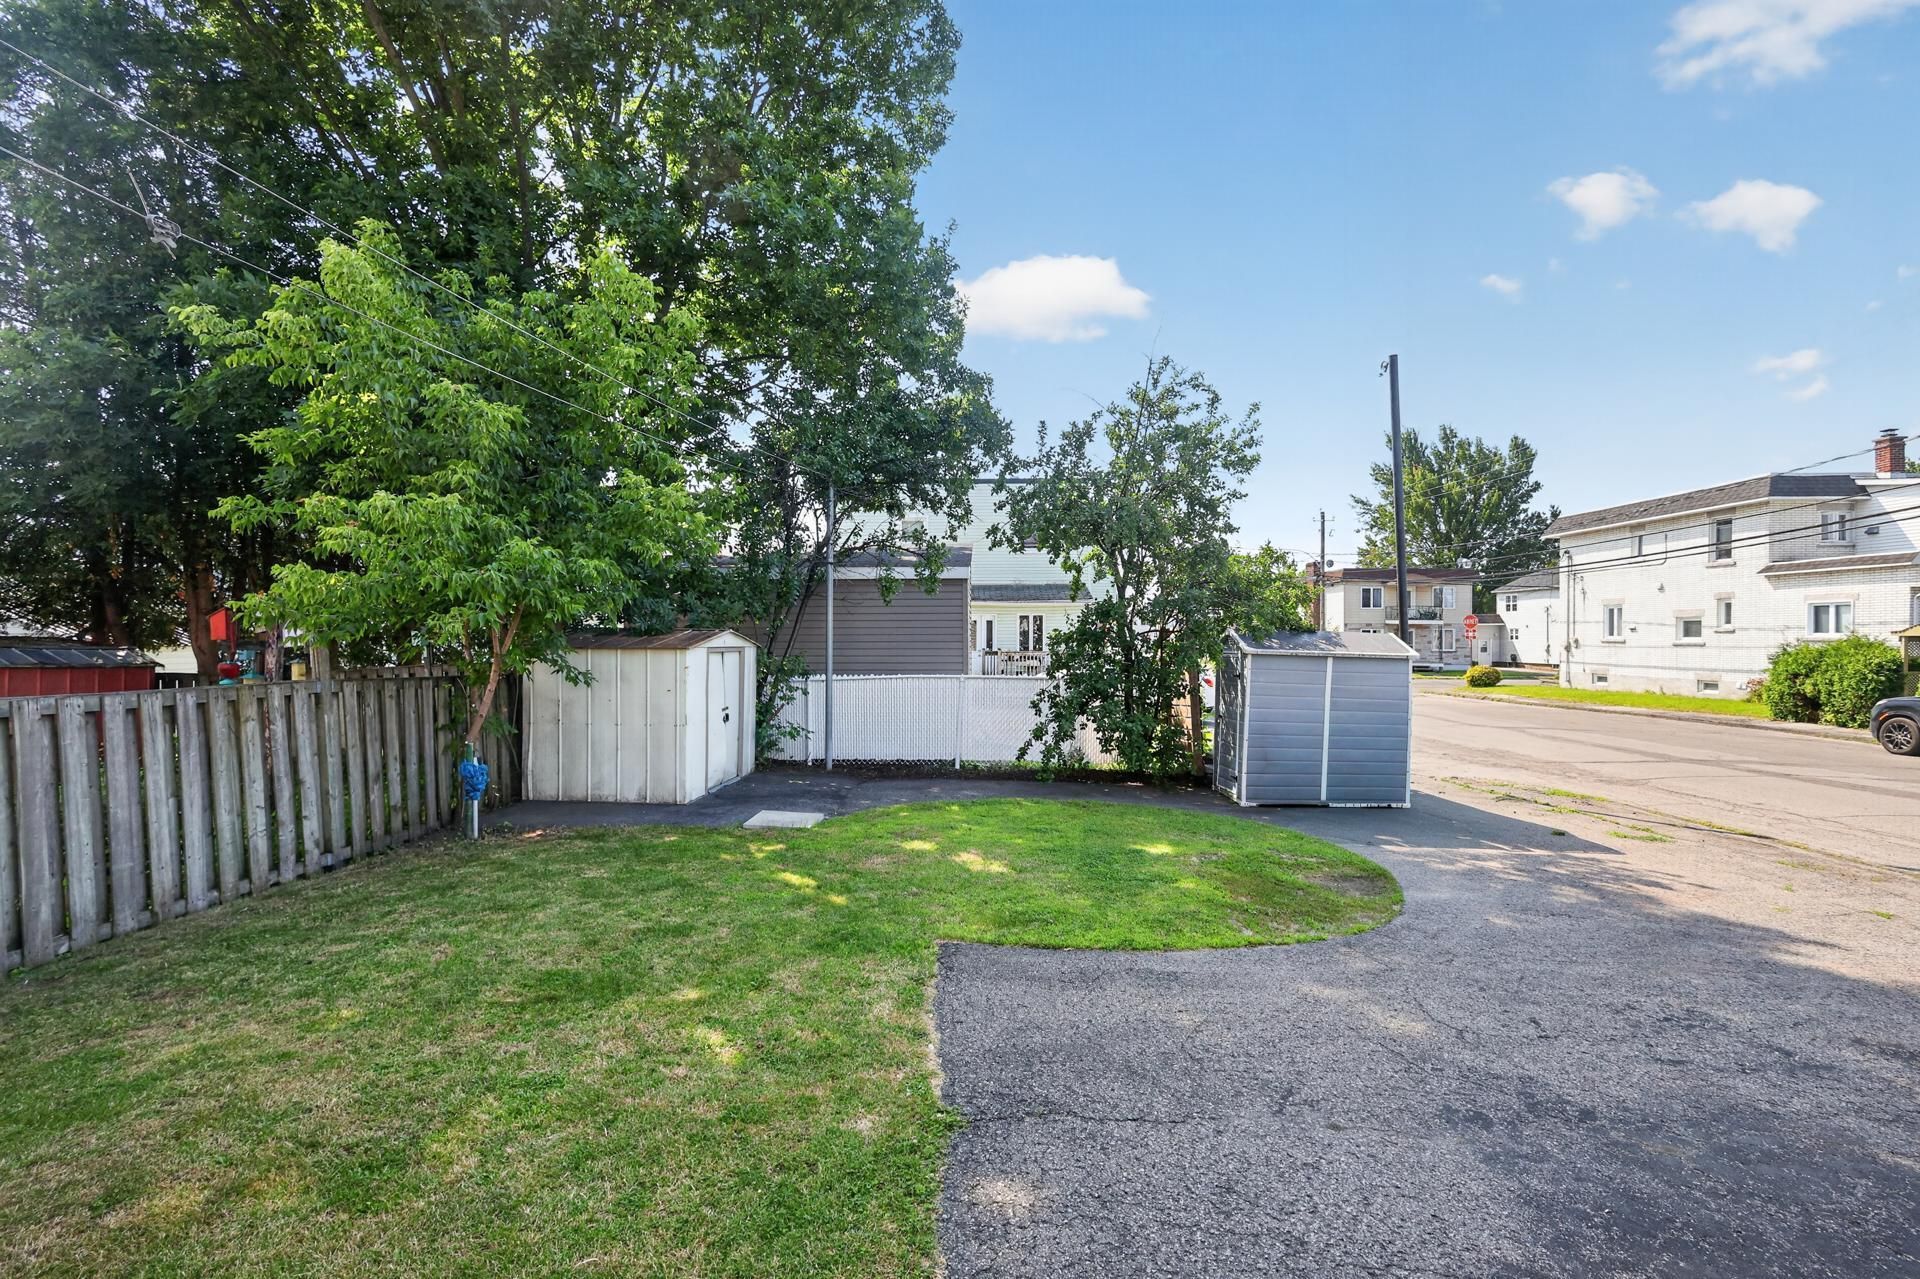
Balcony
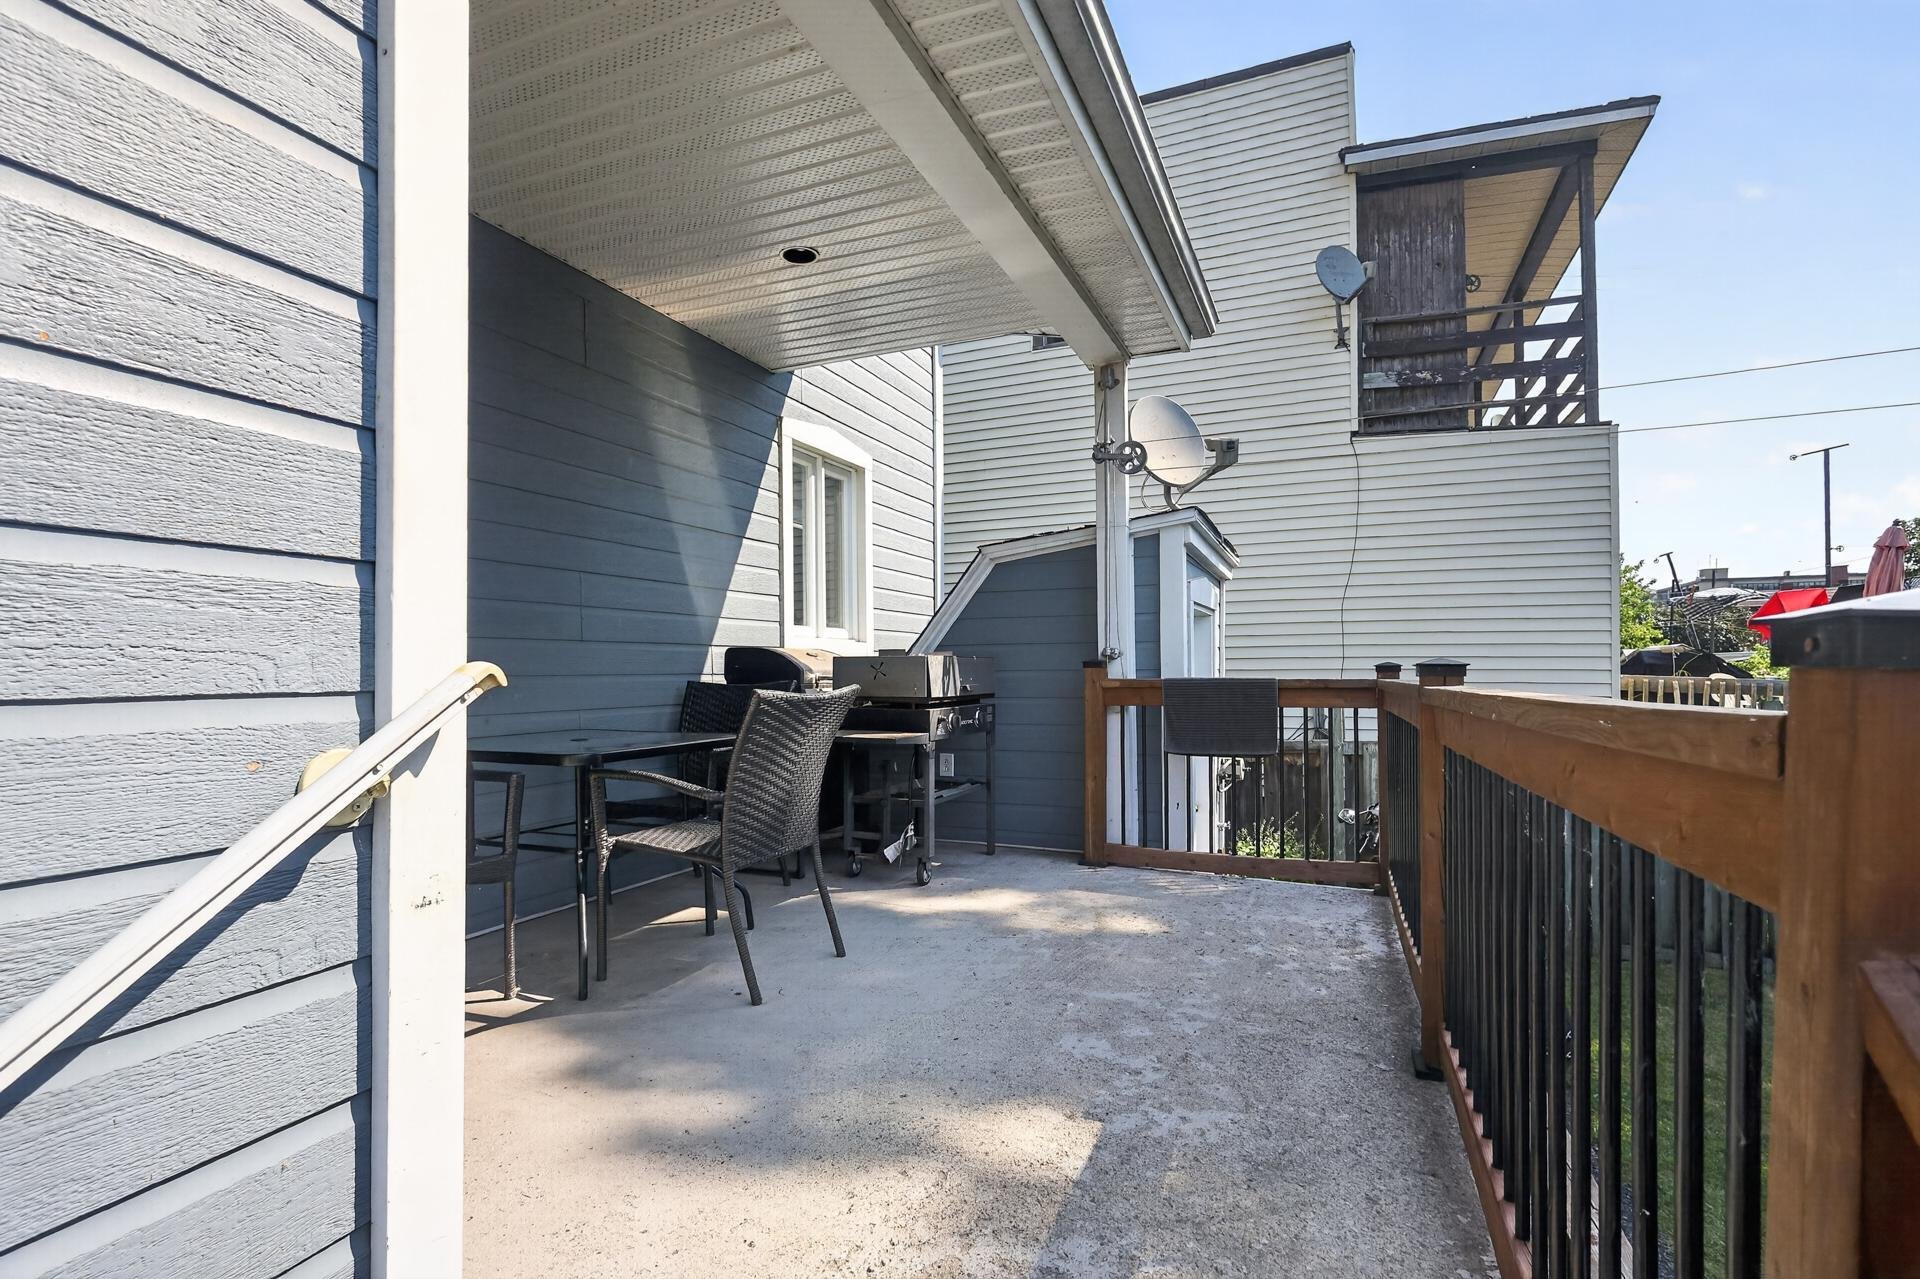
Frontage
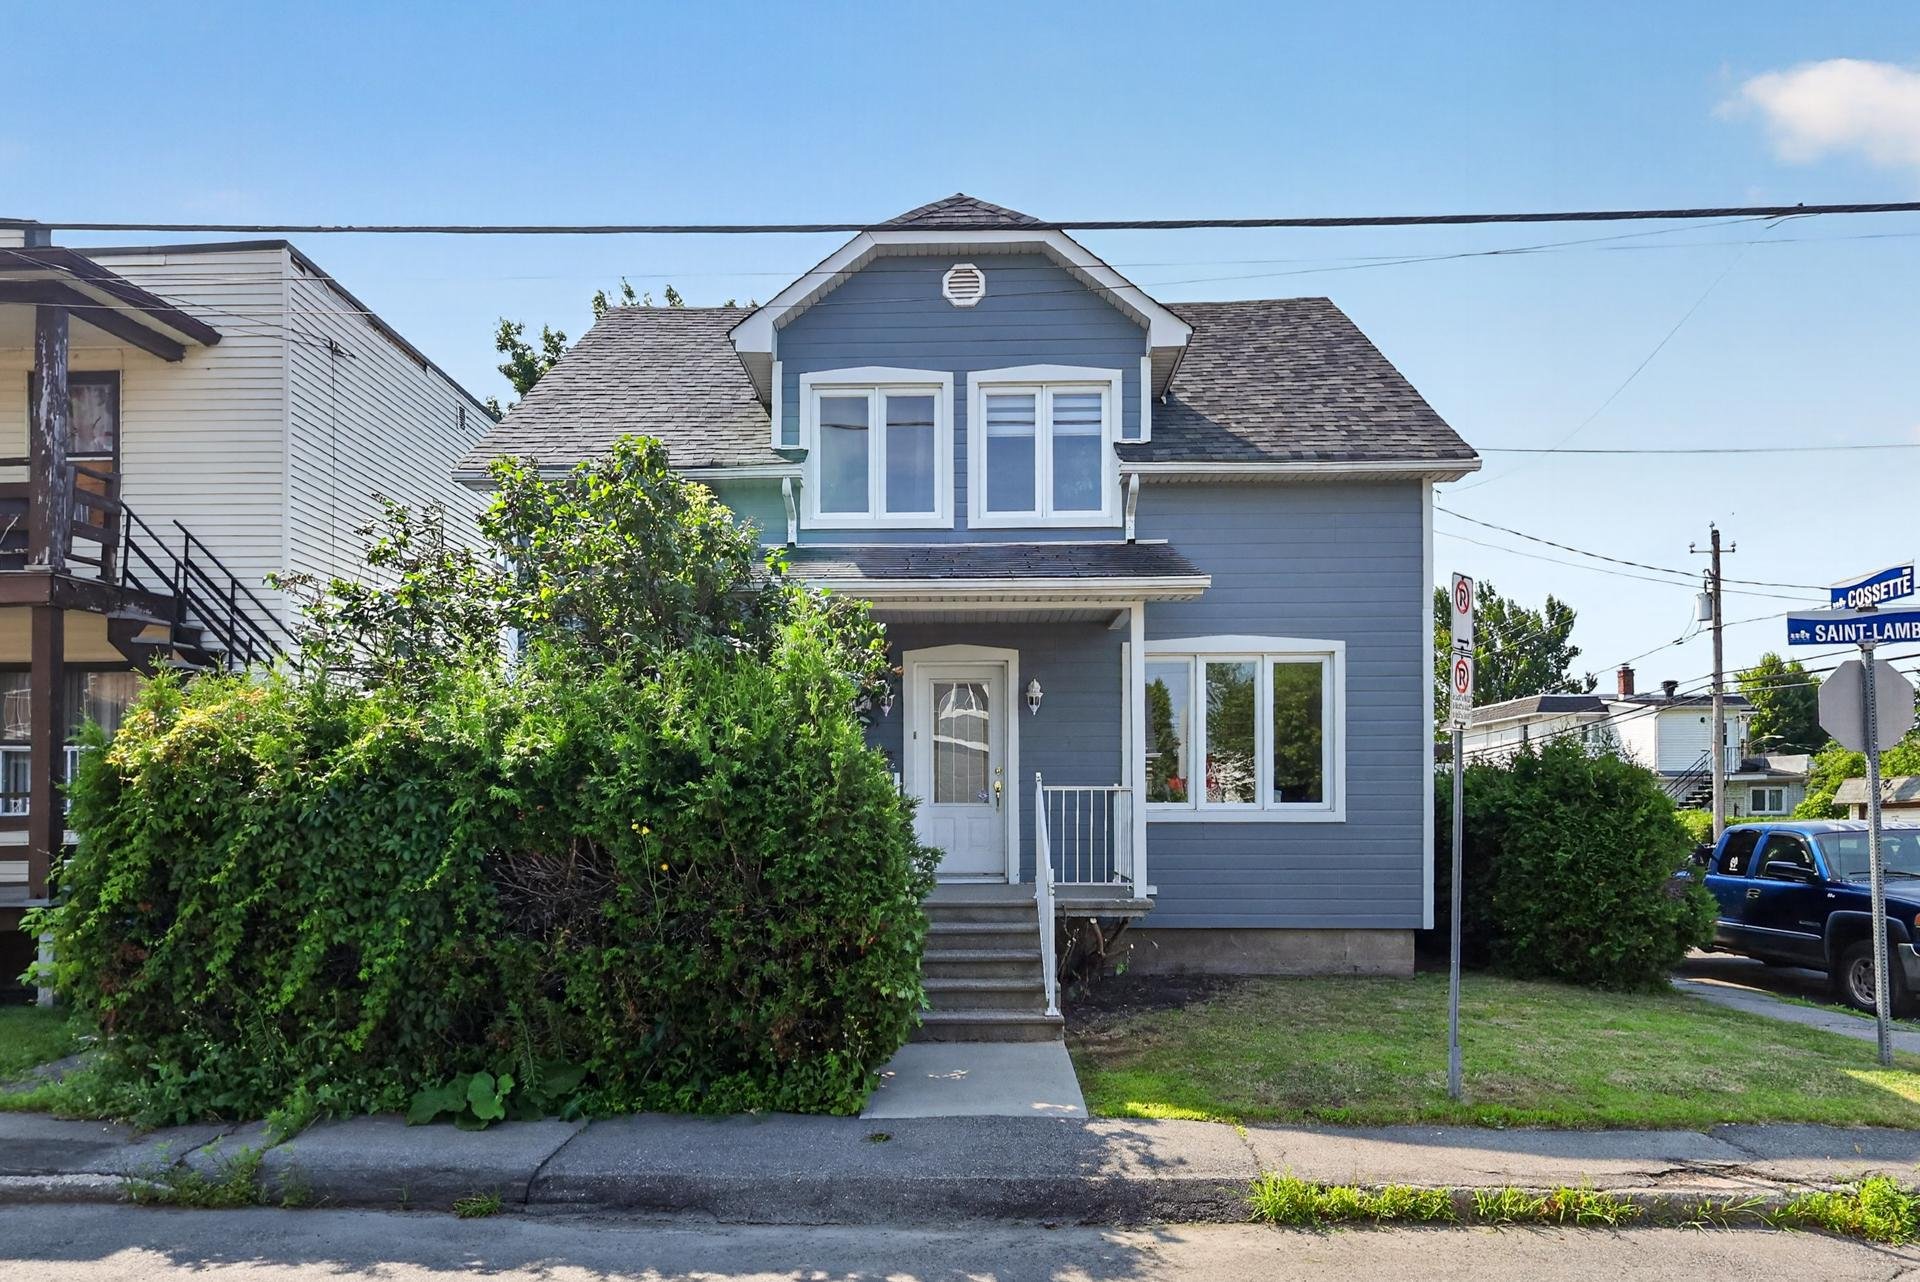
125 Rue St Lambert, Salaberry-de-Valleyfield, QC J6T

$414,000 - MLS# 21239278

  • 3 Bedroom(s)
  • 1 Bathroom(s)
  • 1 Powder Room(s)
  • 1943
  • 149.8 MC

Discover this beautiful two-storey home where comfort meets modern living! Offering 3 spacious bedrooms, this property features a fully renovated bathroom with heated floors, plus a convenient powder room. The inviting kitchen is the heart of the home, complete with a large center island, generous storage, and plenty of workspace. Situated on a corner lot, the home also offers a private, low-maintenance backyard and parking for 3 vehicles. A turnkey property, perfect for families or professionals seeking style, functionality, and everyday convenience.

Addenda

Be charmed by this beautiful corner-lot property!

Offering 3 parking spaces and a prime location, this home
perfectly combines comfort, functionality, and quality of
life.

From the moment you arrive, you'll appreciate its spacious
layout and thoughtfully designed living spaces, ideal for
meeting the needs of the whole family.

-Property Highlights
-Corner-lot property
-3 parking spaces

-3 bedrooms on the upper level
-Spacious primary bedroom with a large walk-in closet
-Dedicated home office, perfect for remote work
-Large bathroom featuring heated floors
-Separate shower and bathtub

-Convenient powder room on the main floor
-Functional kitchen with ample workspace
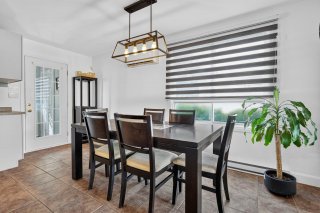
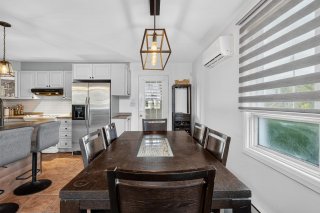
-Bright and inviting open-concept living and dining areas

Basement offering excellent potential for customization
(family room, additional bedroom, playroom, or storage)
Prime Location

Ideally located just minutes from Hôpital du Suroît, the
marina, Parc Sauvé, restaurants, shops, schools, public
transit, and all essential services, this property offers
the perfect balance of convenience and lifestyle.

An exceptional opportunity for families, professionals, or
anyone seeking a spacious home in a desirable location.

Inclusions & Exclusions

Included:
Light fixtures, blinds, curtains, curtain rods, dishwasher, two kitchen island stools, and refrigerator with water dispenser

Excluded:
The sellers' personal belongings

ROOM DETAILS
Room Dimensions Level Flooring
Hallway 7.2 x 5.8 P Ground Floor Ceramic tiles
Kitchen 15.8 x 17.6 P Ground Floor Ceramic tiles
Living room 14.0 x 12.7 P Ground Floor Wood
Home office 13.0 x 12.10 P Ground Floor Ceramic tiles
Hallway 4.7 x 4.0 P Ground Floor Wood
Washroom 5.9 x 9.2 P Ground Floor Ceramic tiles
Bedroom 10.1 x 13.7 P 2nd Floor Wood
Primary bedroom 13.7 x 13.0 P 2nd Floor Wood
Walk-in closet 6.2 x 5.11 P 2nd Floor Wood
Bedroom 11.11 x 13.5 P 2nd Floor Wood
Bathroom 13.4 x 9.3 P 2nd Floor Ceramic tiles
Workshop 21.10 x 11.11 P Basement Concrete
Storage 11.4 x 14.11 P Basement Concrete
16.2 x 16.8 P Basement Concrete
BUILDING
Type Two or more storey
Style Detached
Dimensions 0x0
Lot Size 332.1 MC
EXPENSES
Other taxes $ 0 / year
Water taxes $ 0 / year
Municipal Taxes (2026) $ 2233 / year
School taxes (2026) $ 198 / year
Utilities taxes $ 0 / year
CHARACTERISTICS
Basement 6 feet and over, Partially finished
Driveway Asphalt
Roofing Asphalt shingles
Proximity Bicycle path, Cegep, Daycare centre, Elementary school, Golf, High school, Hospital, Public transport
Window type Crank handle
Heating system Electric baseboard units
Heating energy Electricity
Sewage system Municipal sewer
Water supply Municipality
Parking Outdoor
Foundation Poured concrete
Windows PVC
Zoning Residential
Bathroom / Washroom Seperate shower
Distinctive features Street corner
Equipment available Wall-mounted heat pump
Cupboard Wood

Loading maps...

Loading street view...