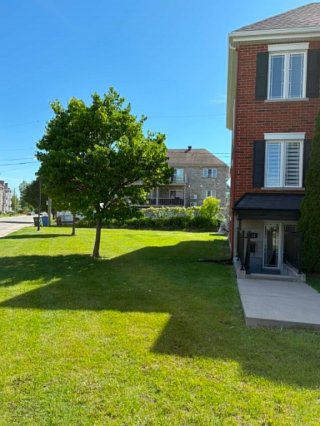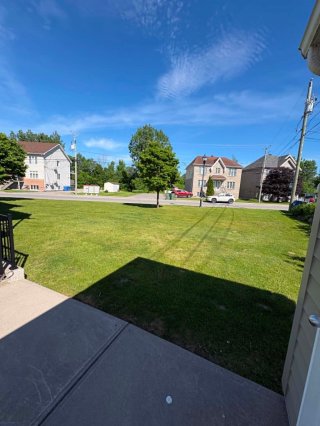
0 Powder Room(s) |
ROOM DETAILS |
|||
|---|---|---|---|
| Room | Dimensions | Level | Flooring |
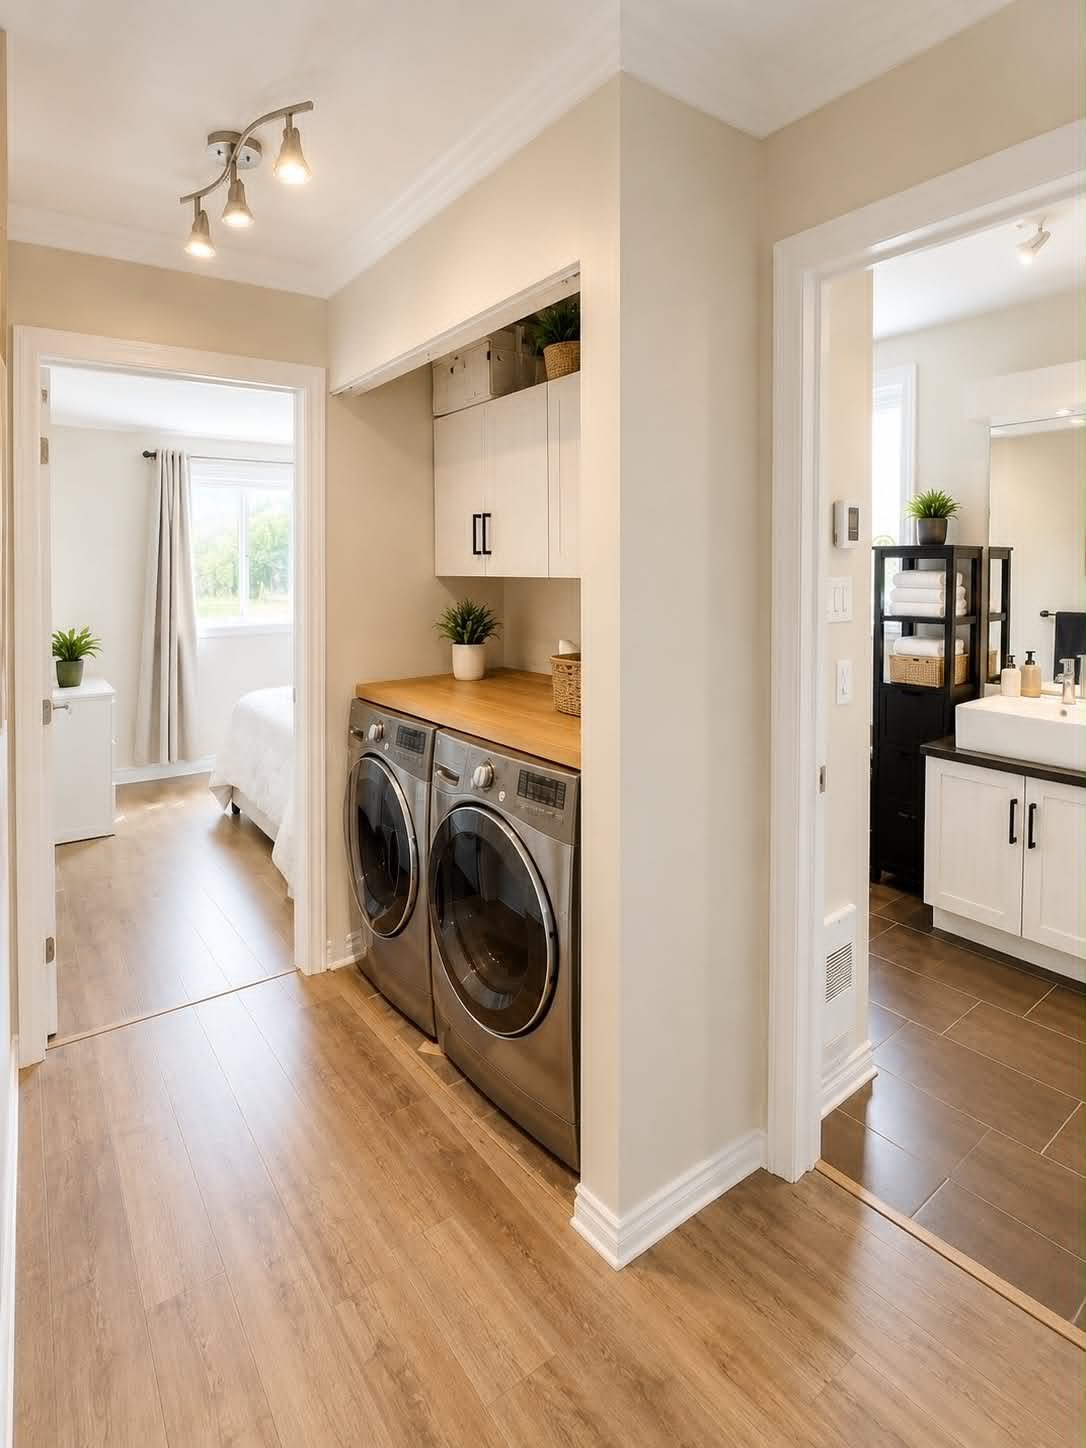
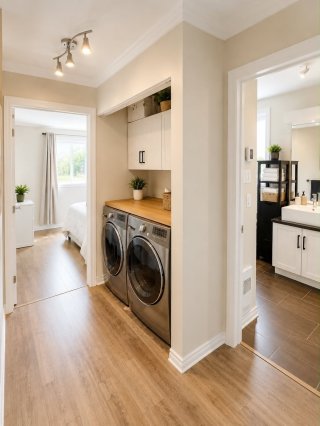
| Hallway | 7.1 x 4.1 P | Basement | Floating floor |
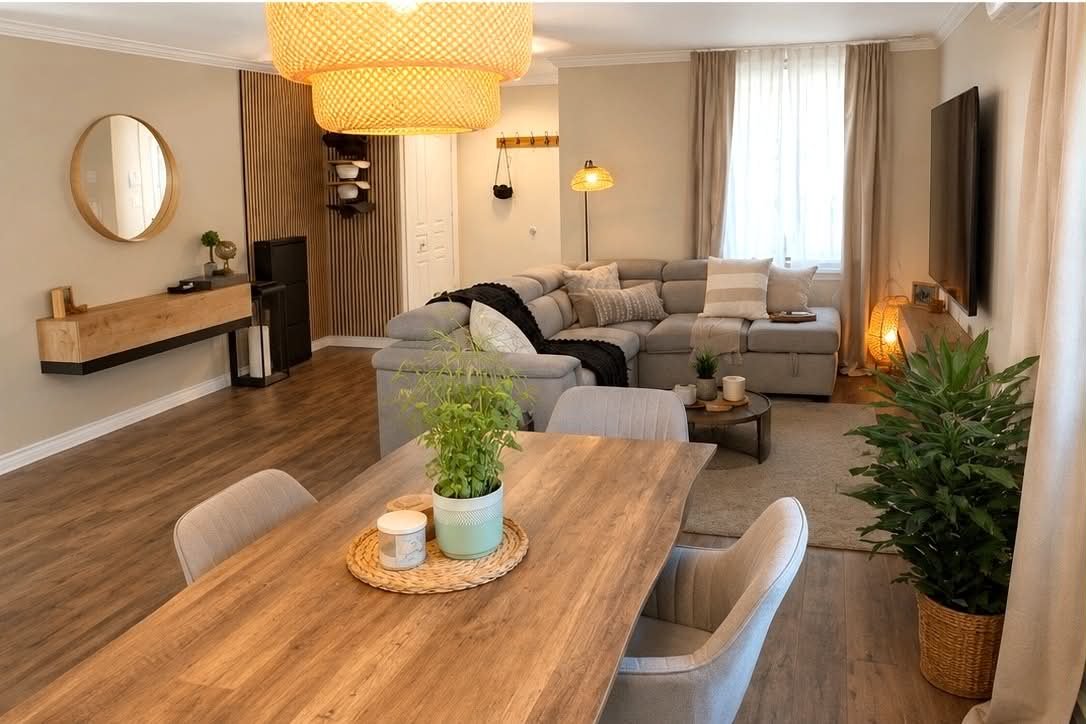
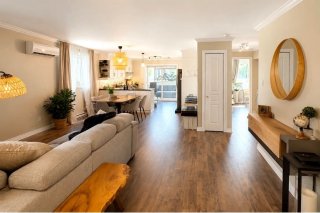
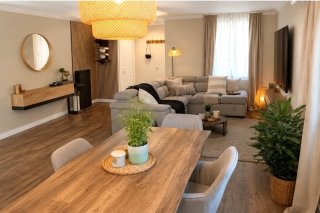
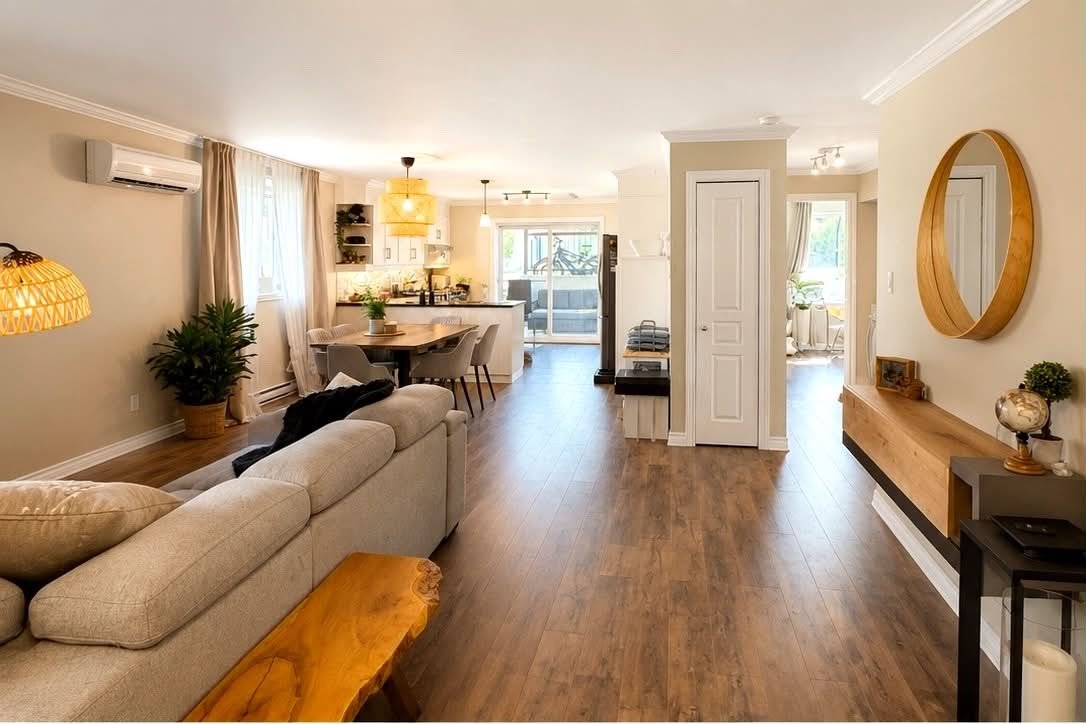
| Living room | 16.9 x 12.6 P | Basement | Floating floor |
| Dining room | 12.11 x 8.3 P | Basement | Floating floor |
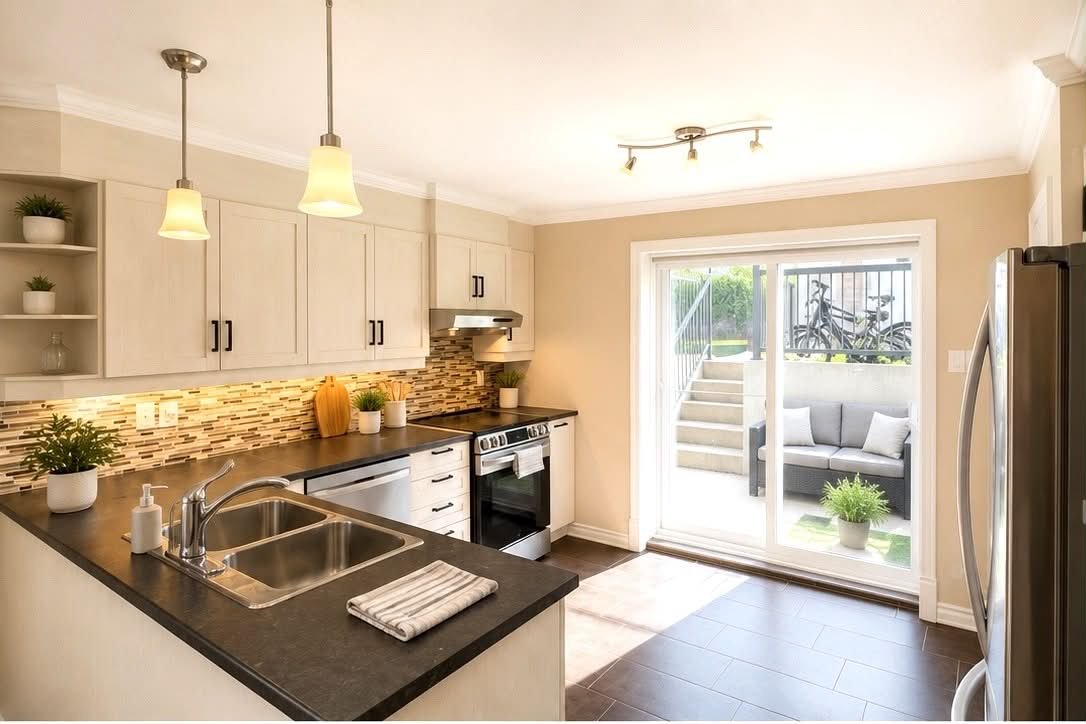
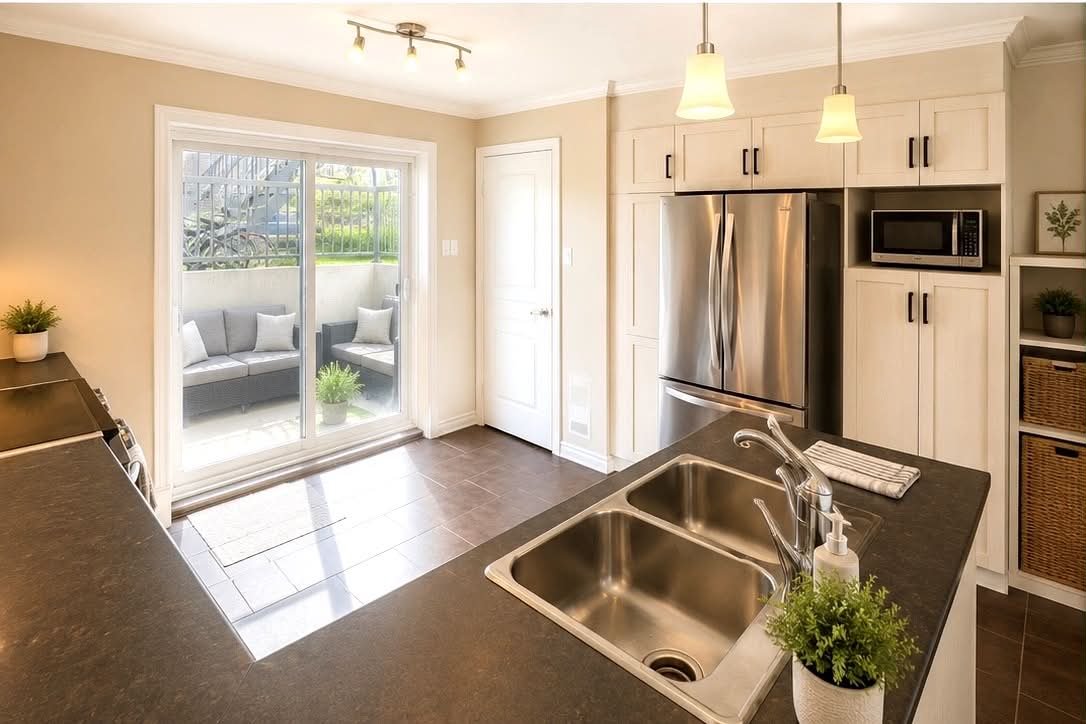
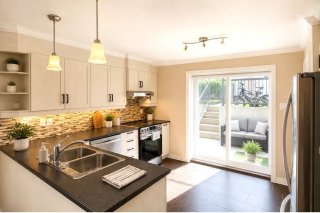
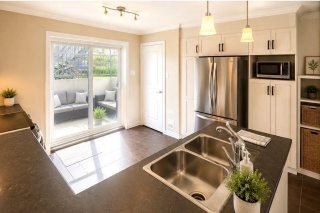
| Kitchen | 12.11 x 10.4 P | Basement | Ceramic tiles |
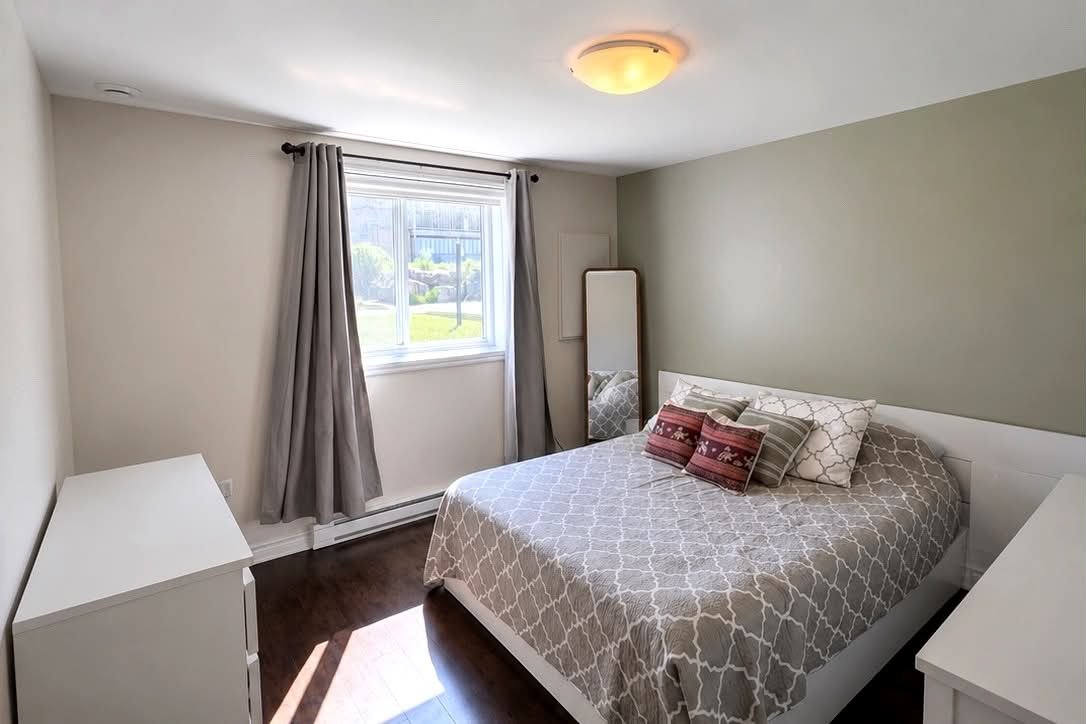
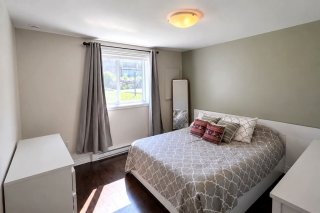
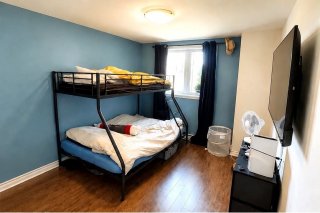
| Primary bedroom | 13.11 x 9.10 P | Basement | Floating floor |
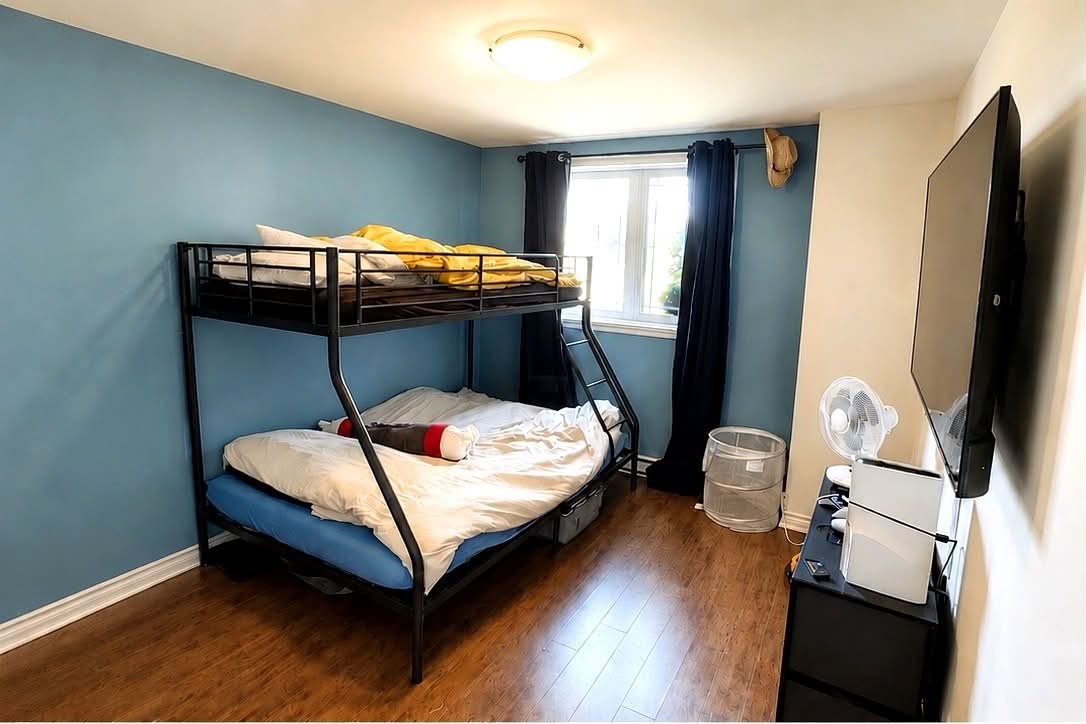
| Bedroom | 11.8 x 11.10 P | Basement | Floating floor |
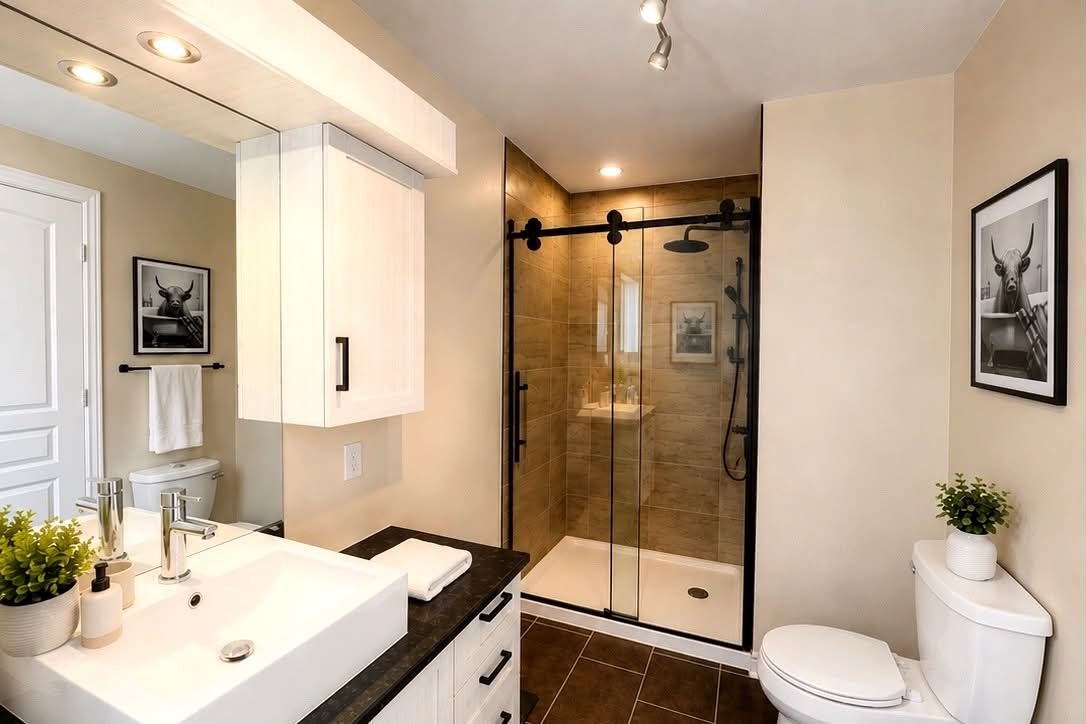
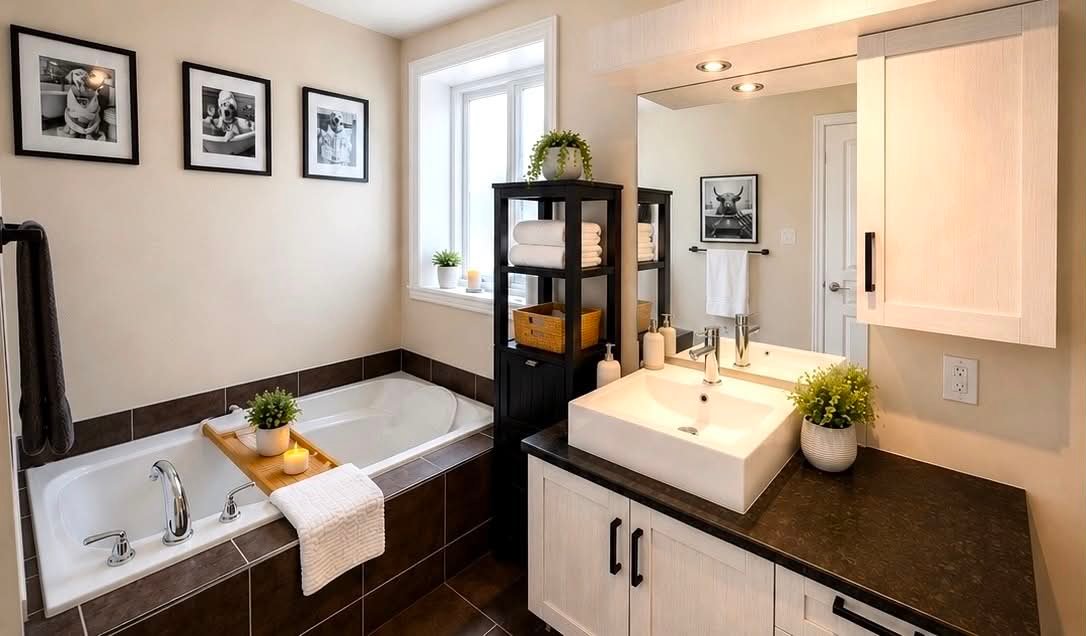
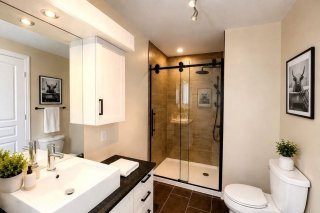
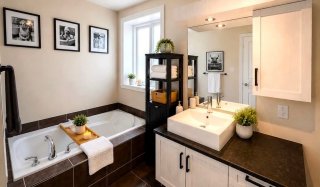
| Bathroom | 10.7 x 6.7 P | Basement | Ceramic tiles |
| BUILDING | |
|---|---|
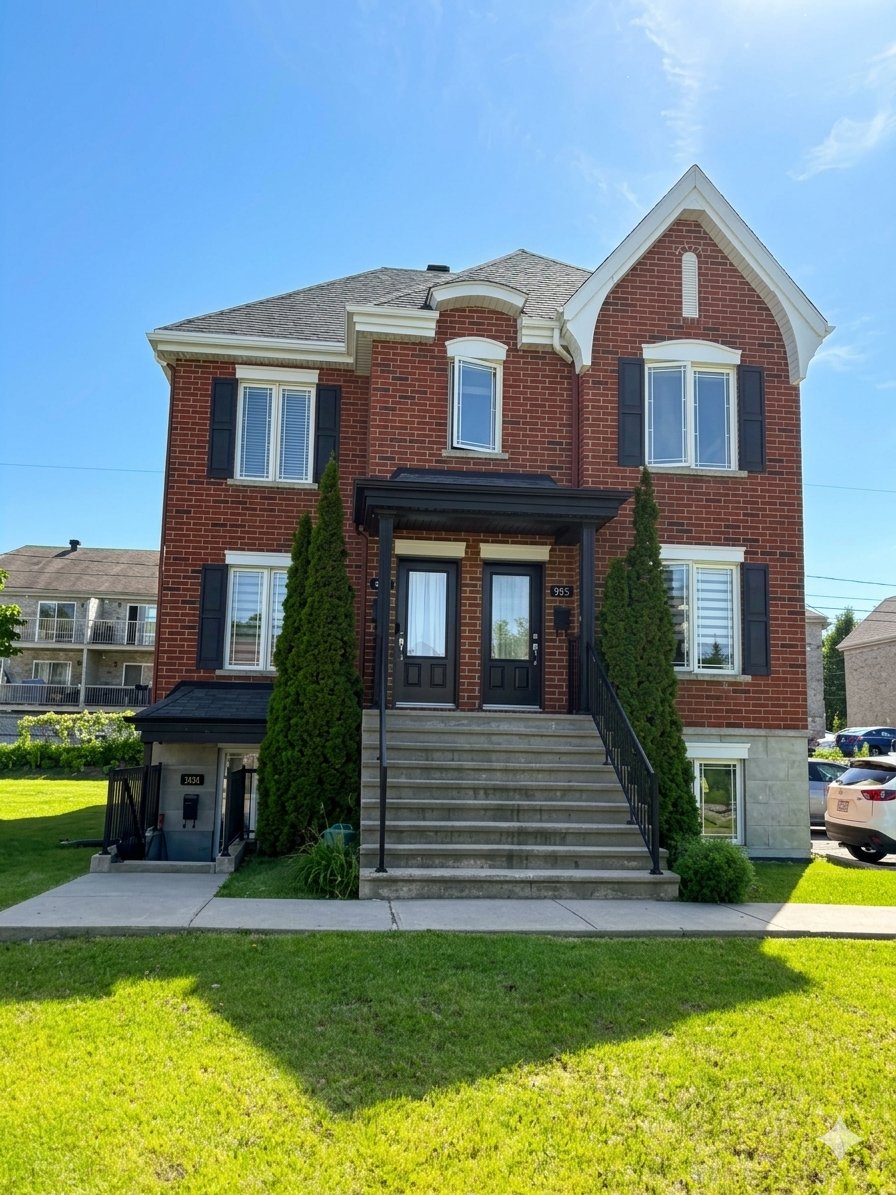
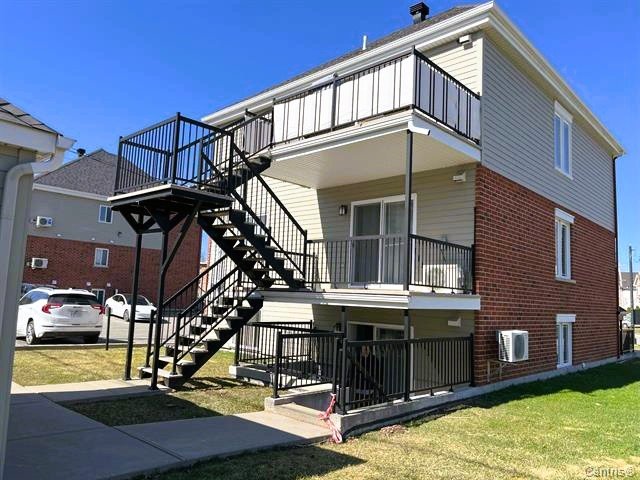
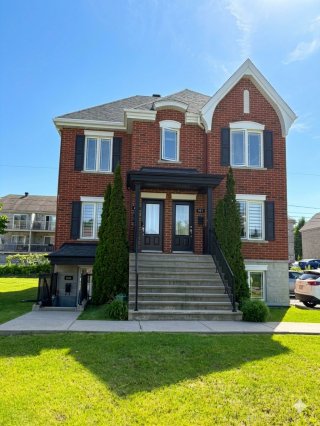
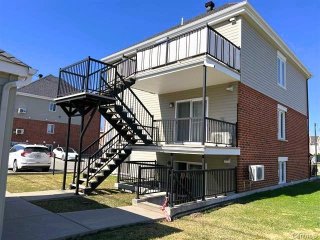
| Type | Apartment |
| Style | Detached |
| Dimensions | 0x0 |
| Lot Size | 0 |
|
CHARACTERISTICS |
|
|---|---|
| Proximity | Bicycle path, Cegep, Daycare centre, Elementary school, High school, Highway, Hospital, Park - green area, Public transport |
| Restrictions/Permissions | Cats allowed, Smoking not allowed |
| Heating system | Electric baseboard units |
| Heating energy | Electricity |
| Landscaping | Fenced, Landscape |
| Parking | Outdoor |
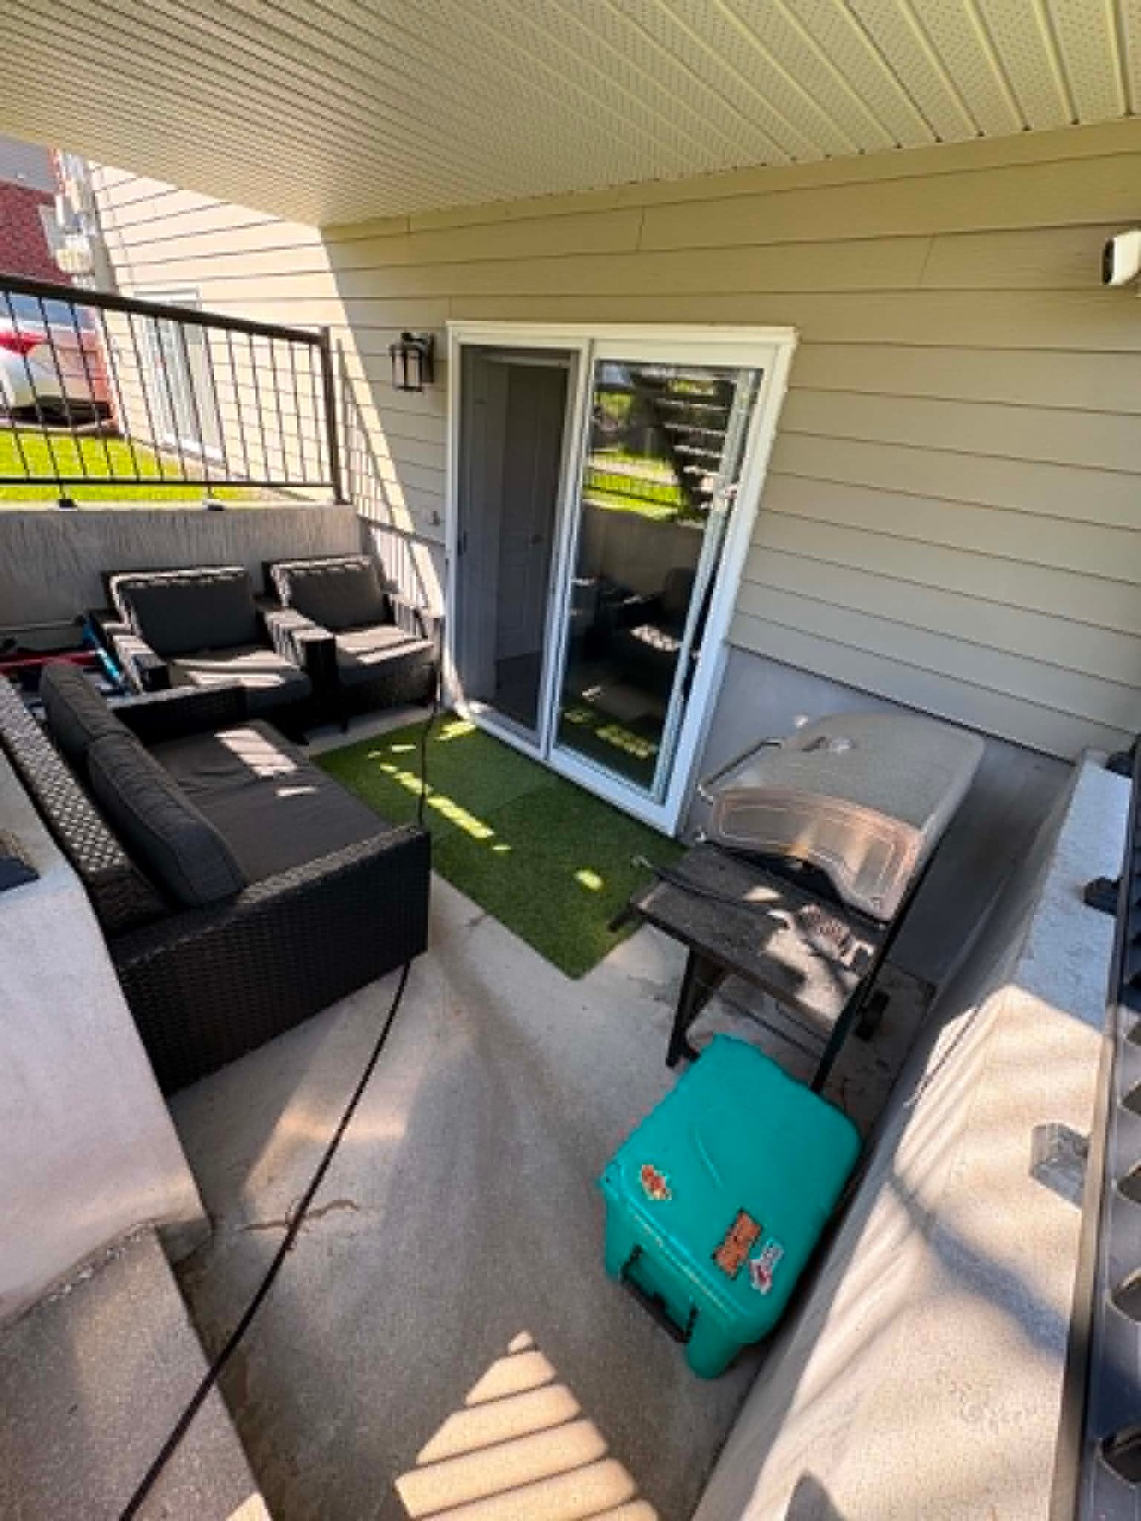
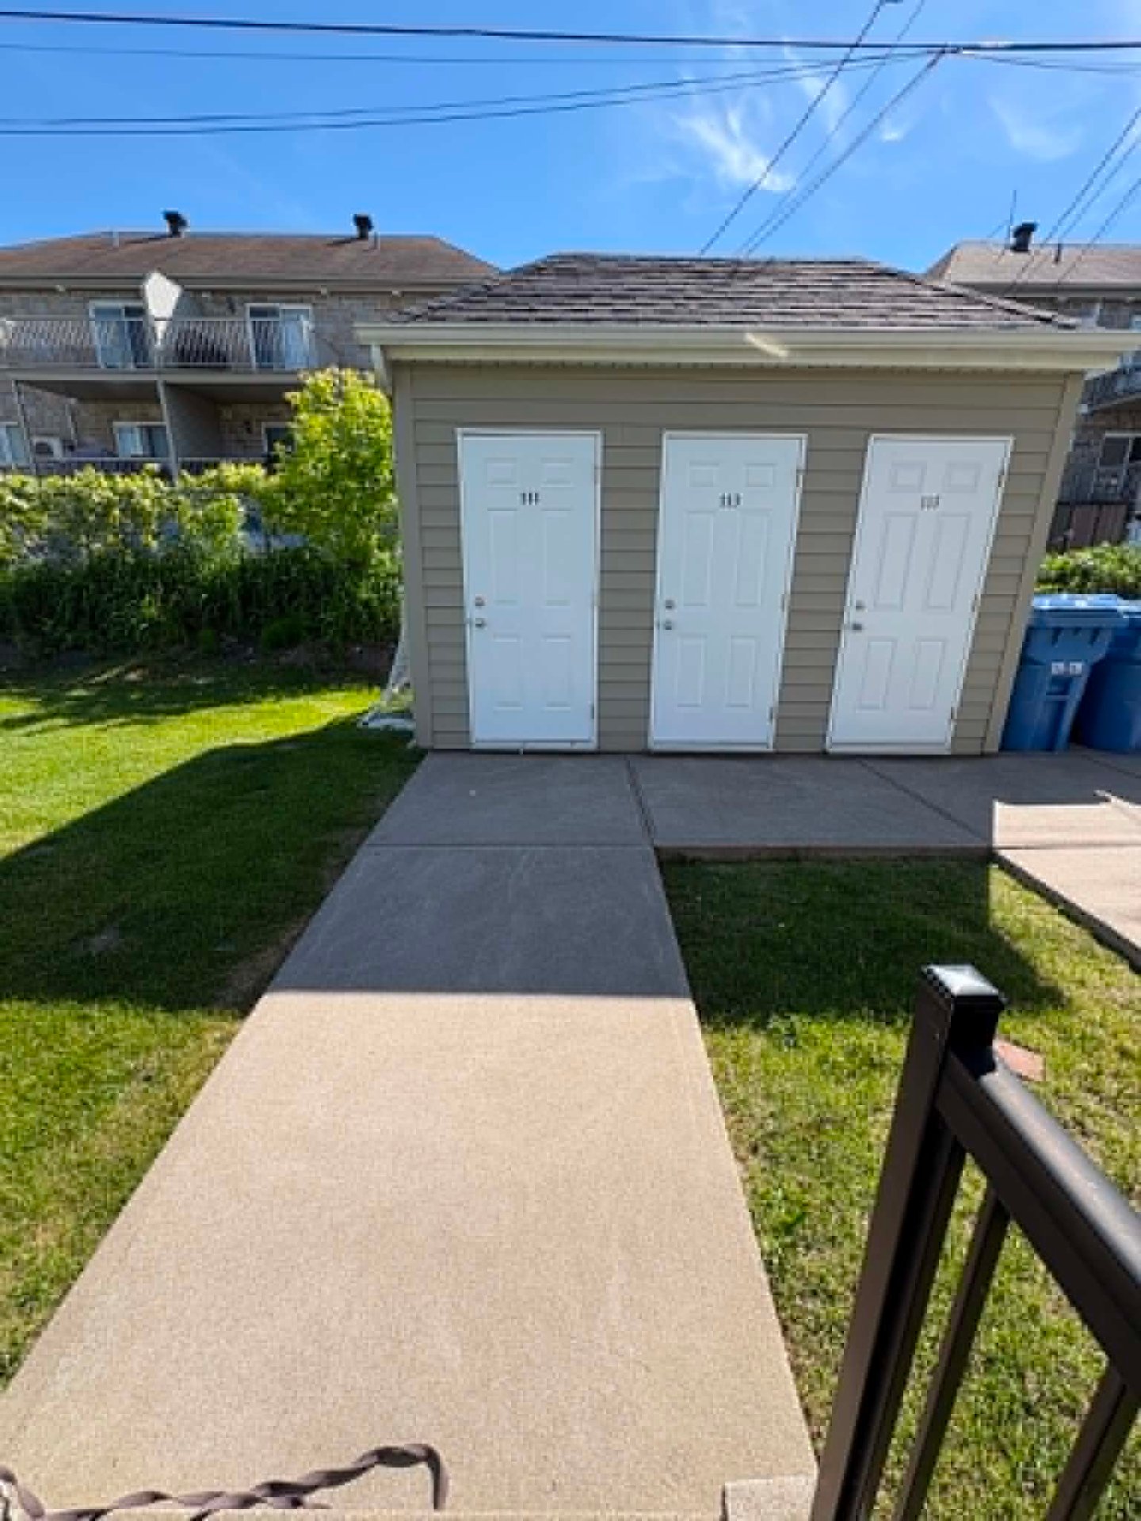
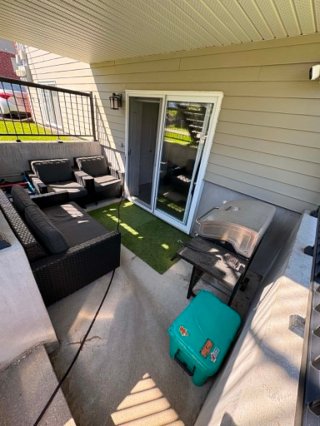
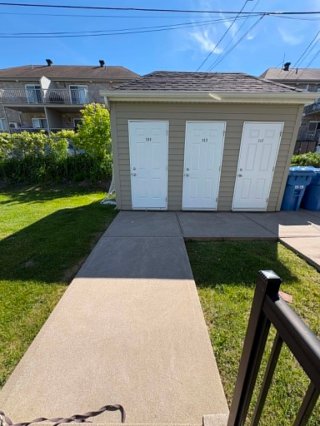
| Available services | Outdoor storage space, Visitor parking, Yard |
| Equipment available | Partially furnished, Ventilation system, Wall-mounted air conditioning |
| Zoning | Residential |
| Bathroom / Washroom | Seperate shower |
Loading maps...
Loading street view...