10125 Rue Armand Bertrand, Mirabel, QC J7N
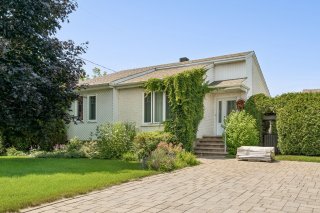
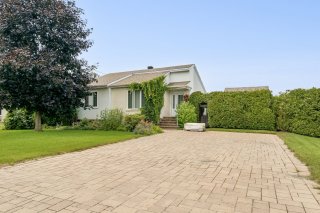
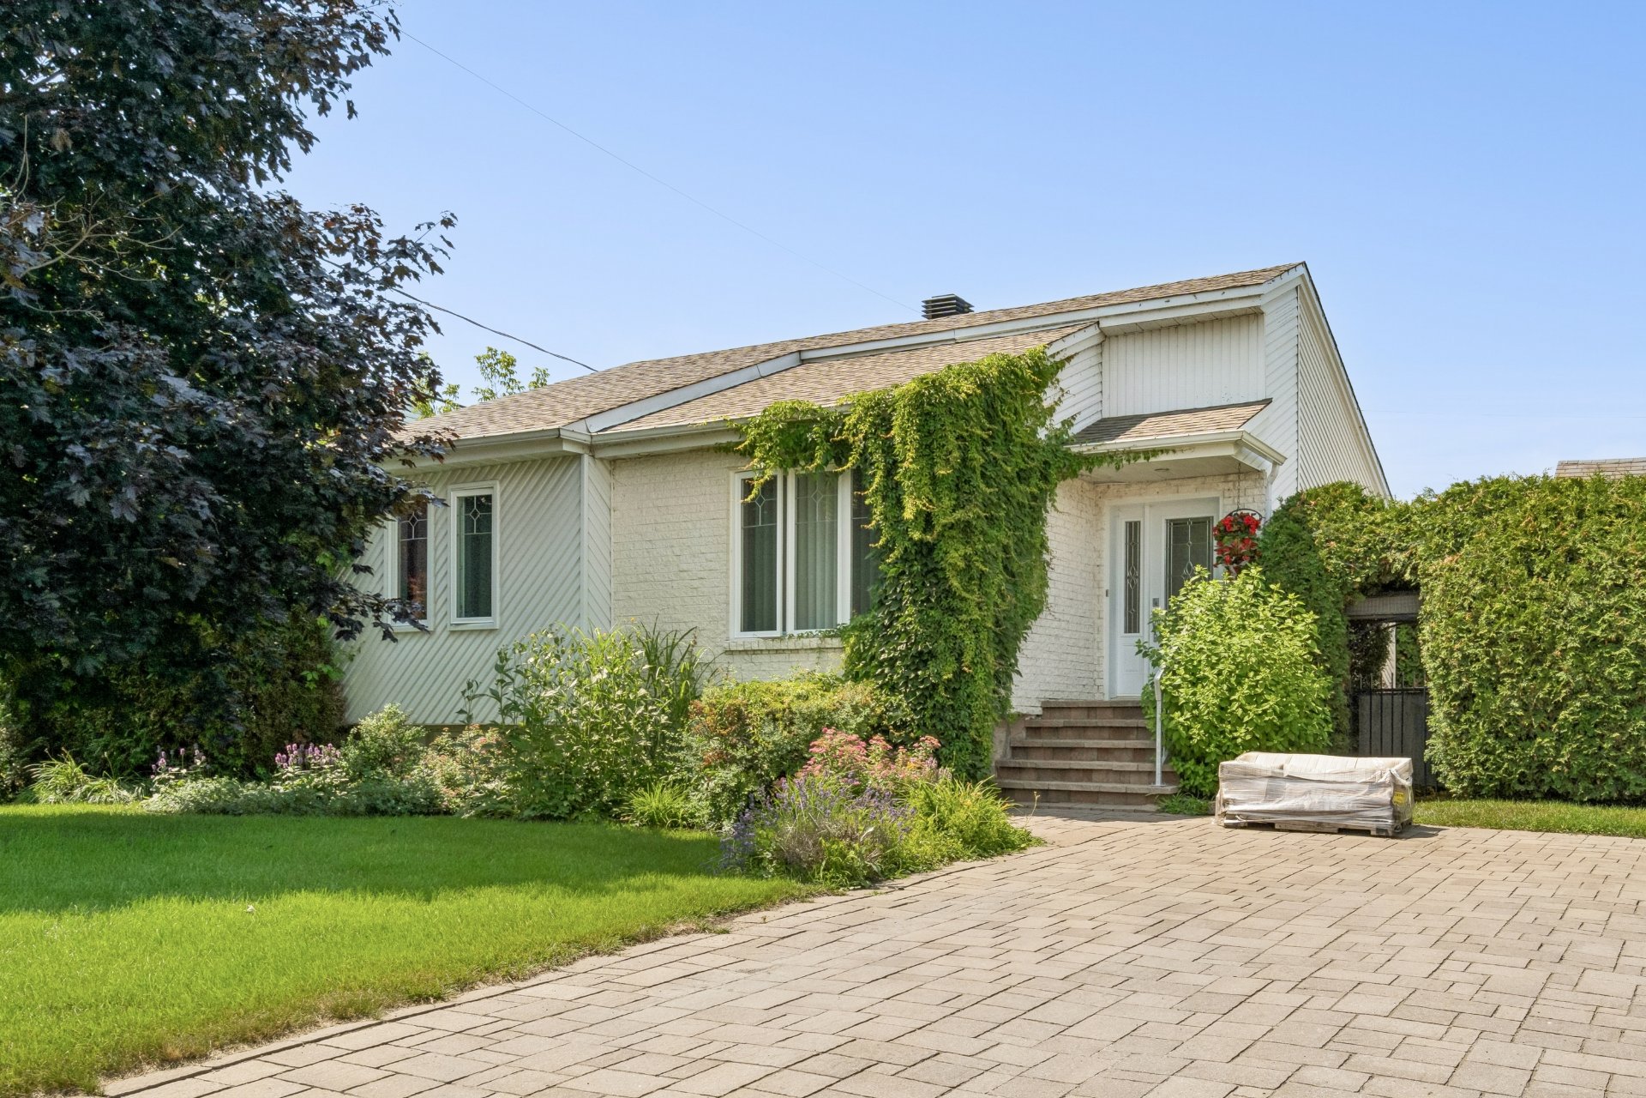
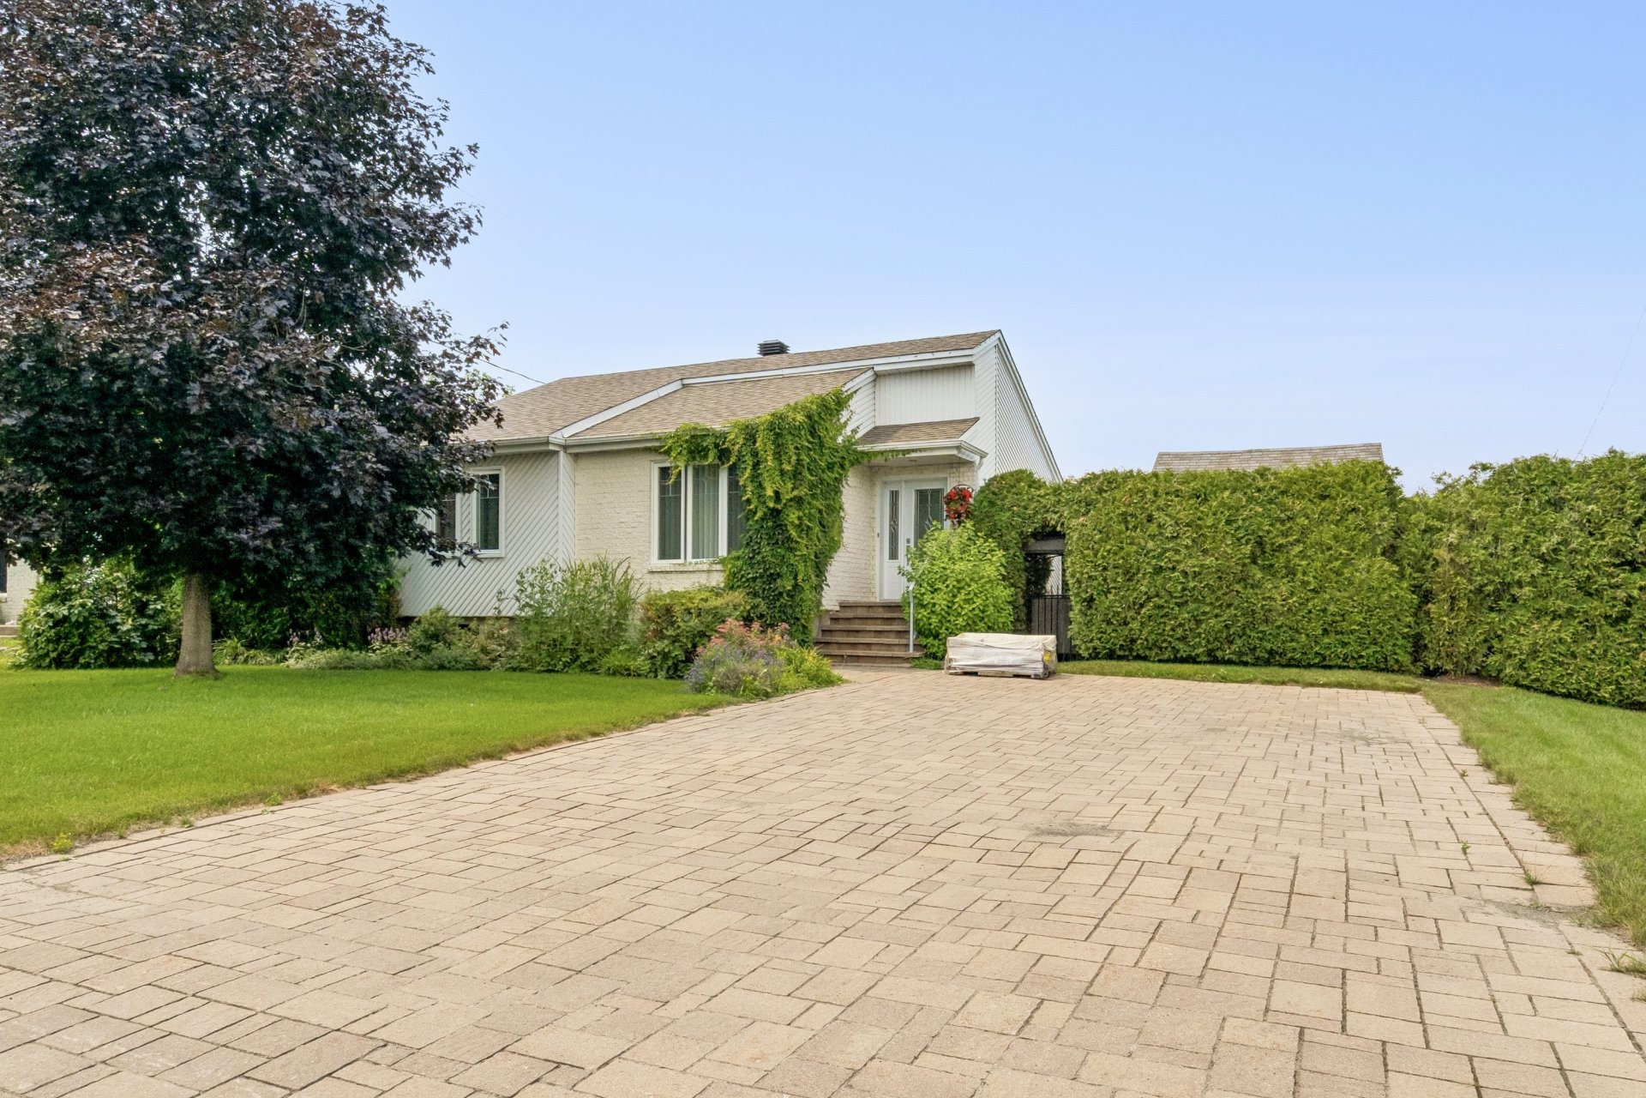
Frontage
Frontage
Frontage
Frontage
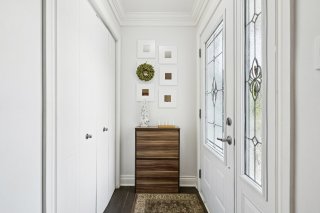
Hallway
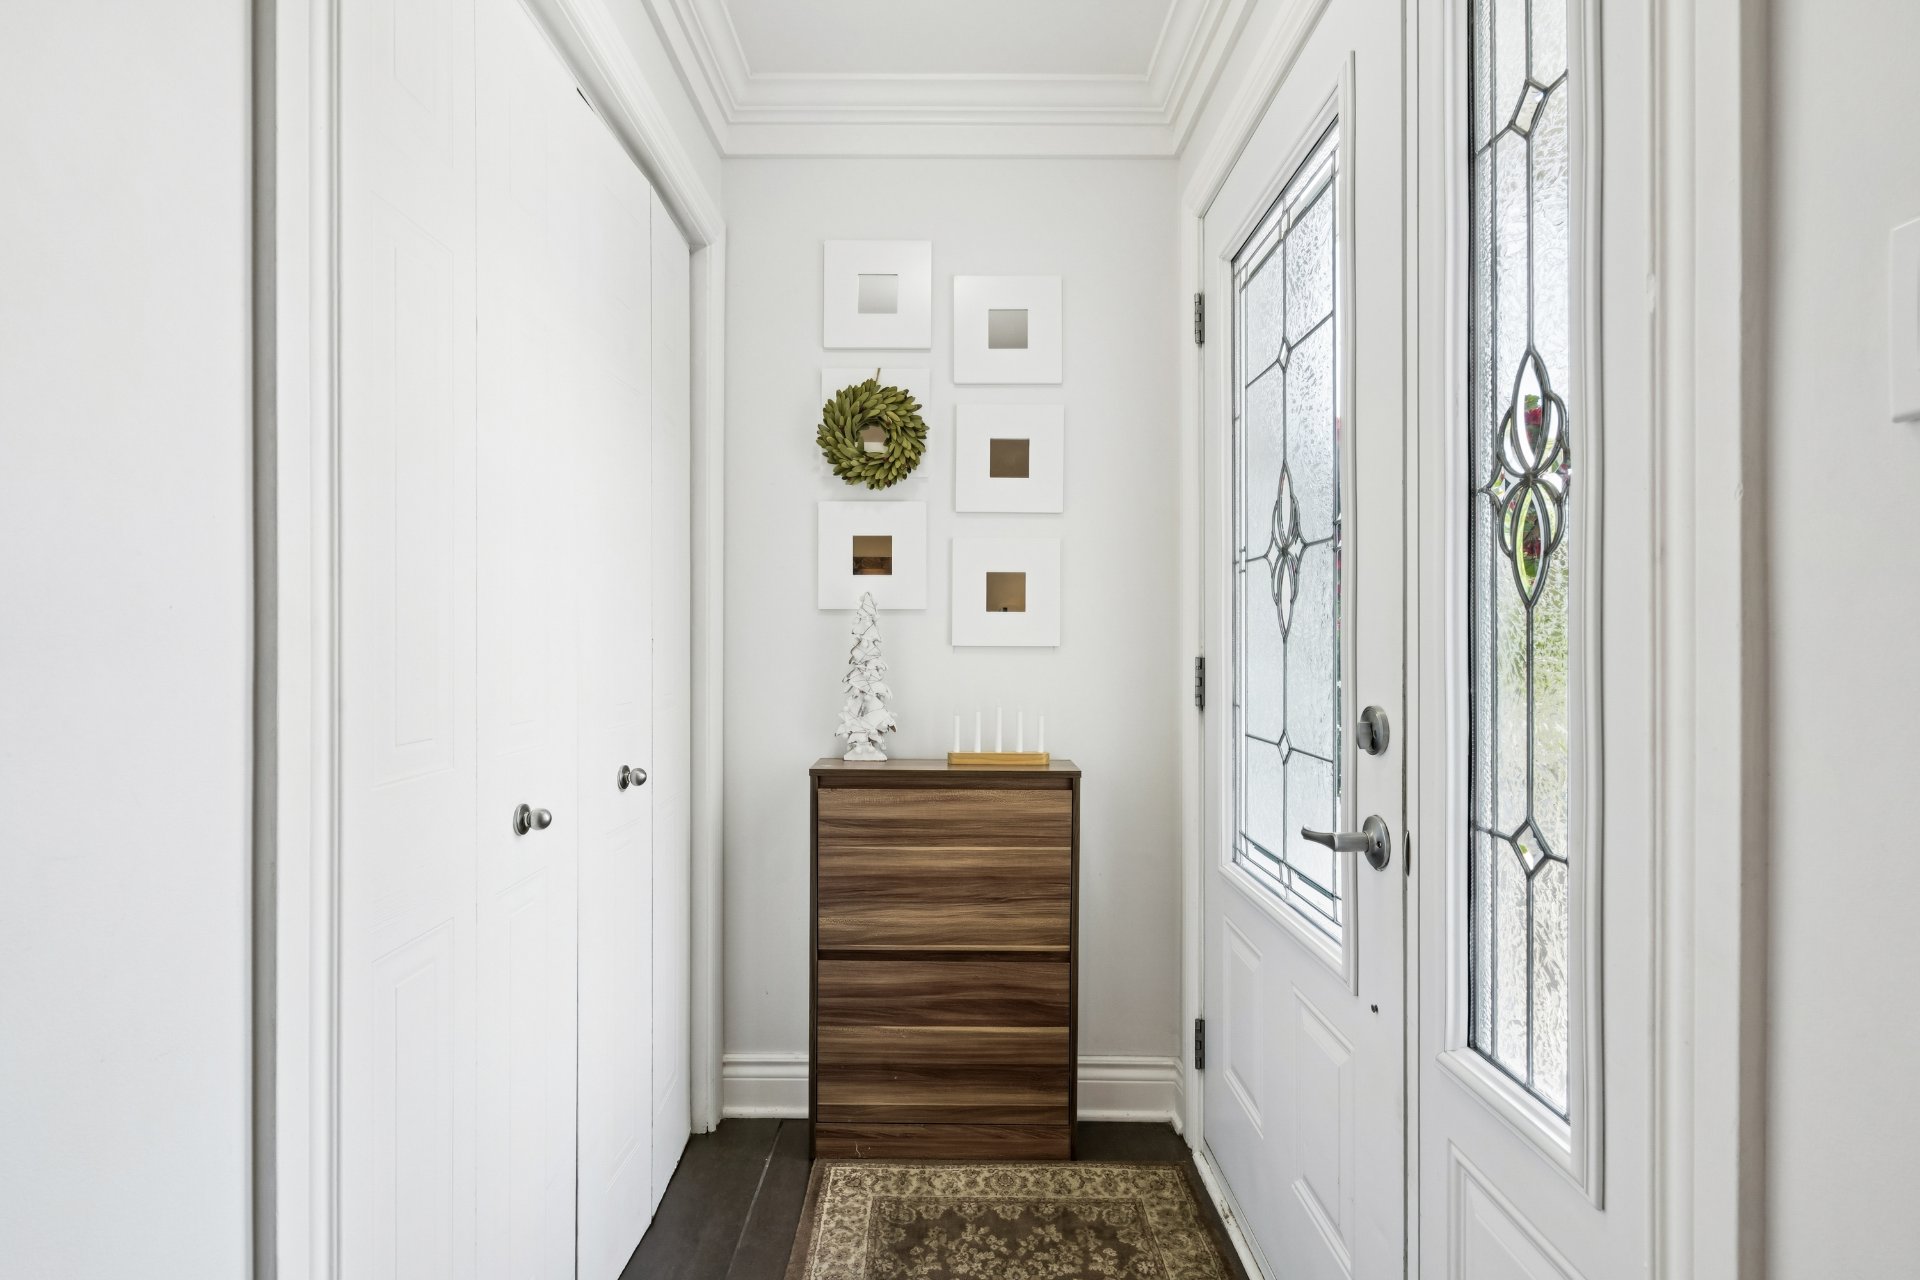
Hallway
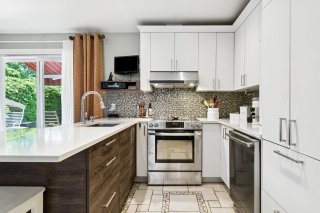
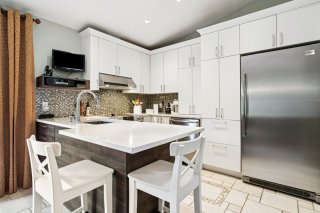
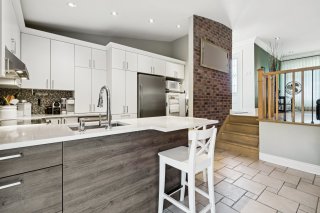
Kitchen
Kitchen
Kitchen
Kitchen
Kitchen
Kitchen
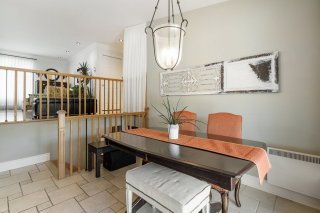
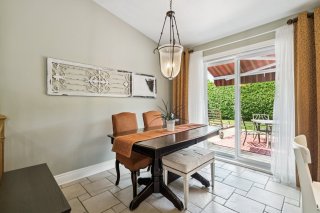
Dining room
Dining room
Dining room
Dining room
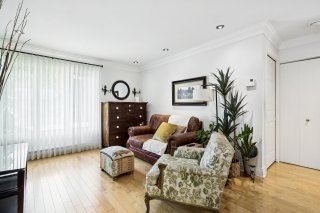
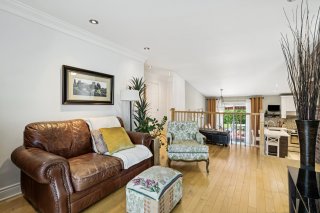
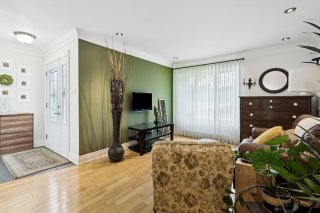
Living room
Living room
Living room
Living room
Living room
Living room
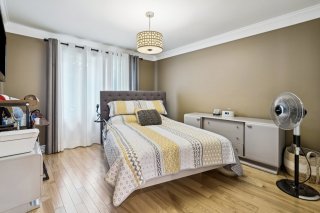
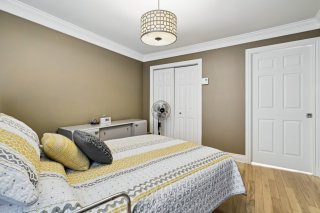
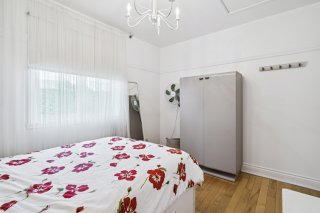
Bedroom
Bedroom
Bedroom
Bedroom
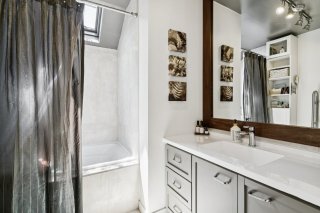
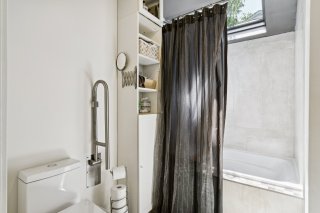
Bathroom
Bathroom
Bathroom
Bathroom
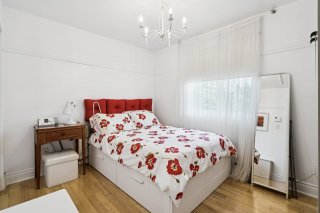
Bedroom
Bedroom
Bedroom
Bedroom
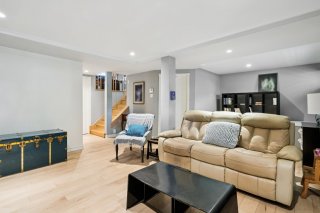
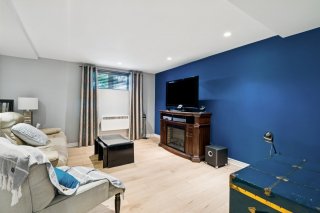
Family room
Family room
Family room
Family room
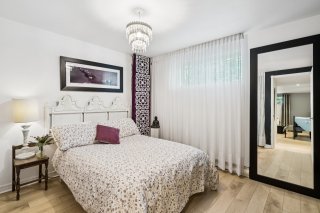
Bedroom
Bedroom
Bedroom
Bedroom
Bedroom
Bedroom
Bedroom
Bedroom
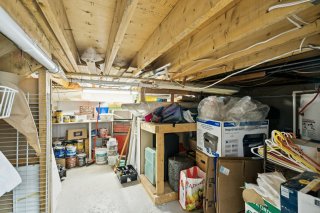
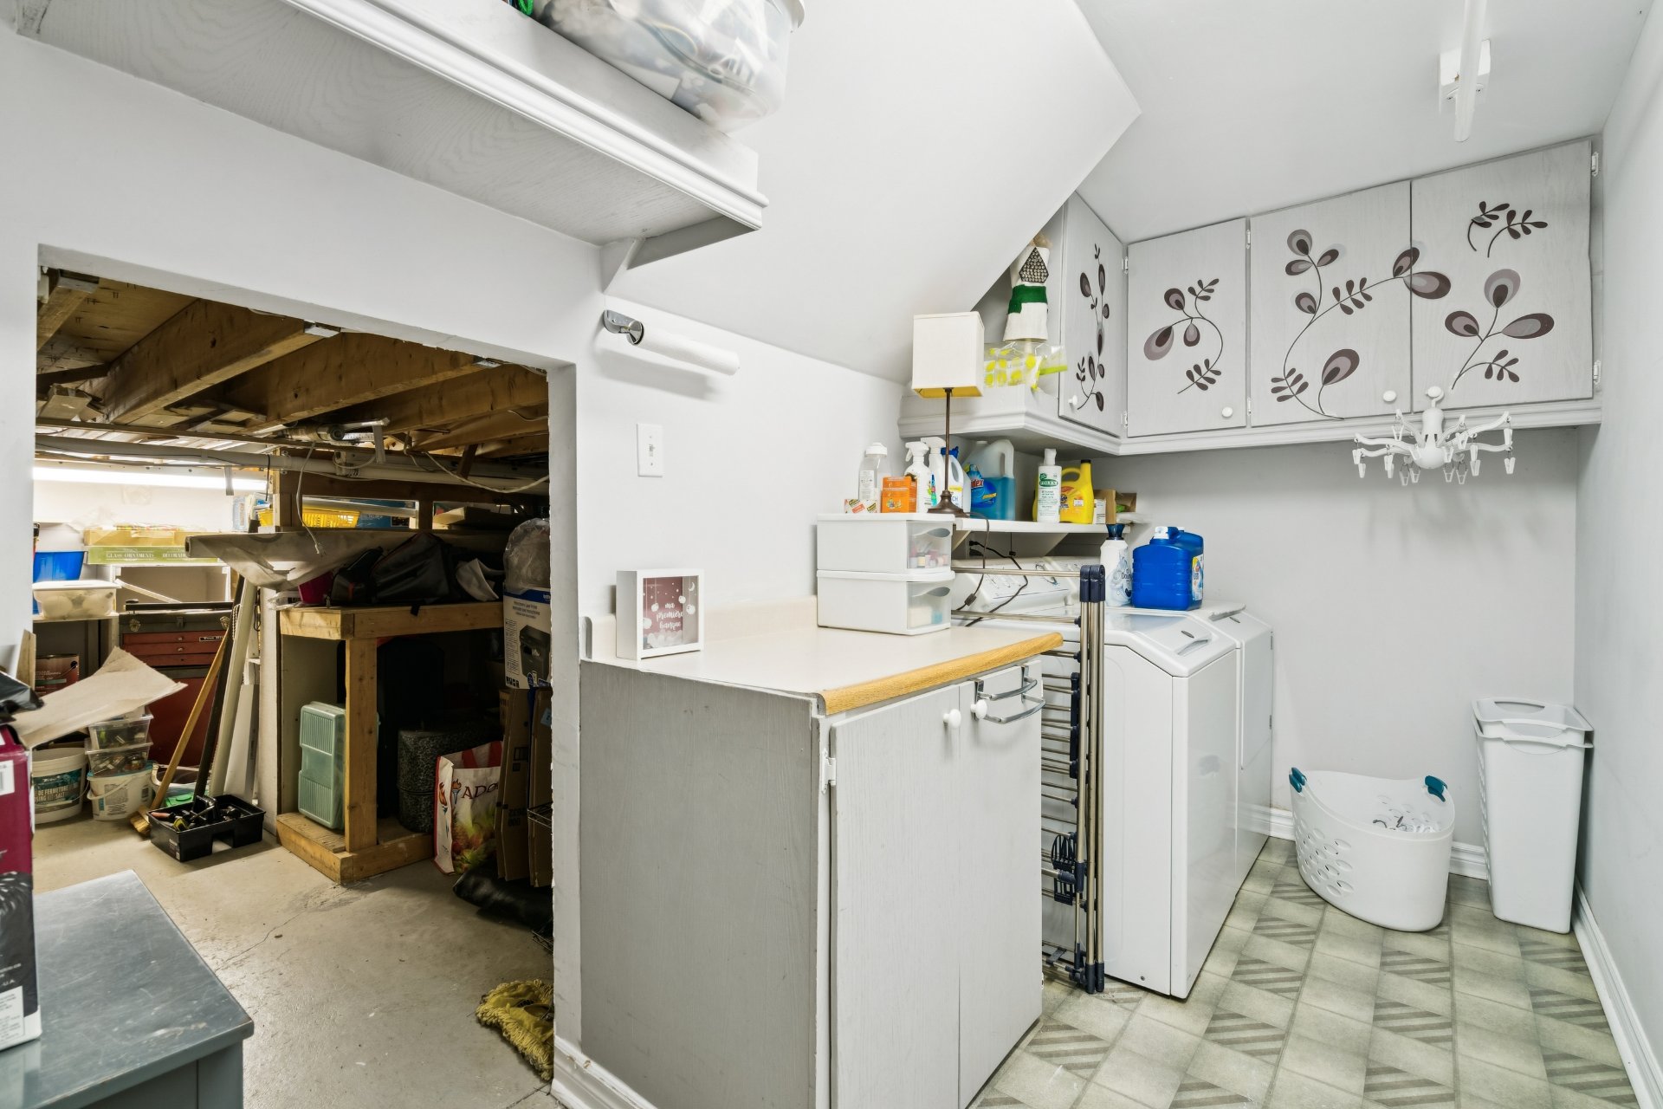
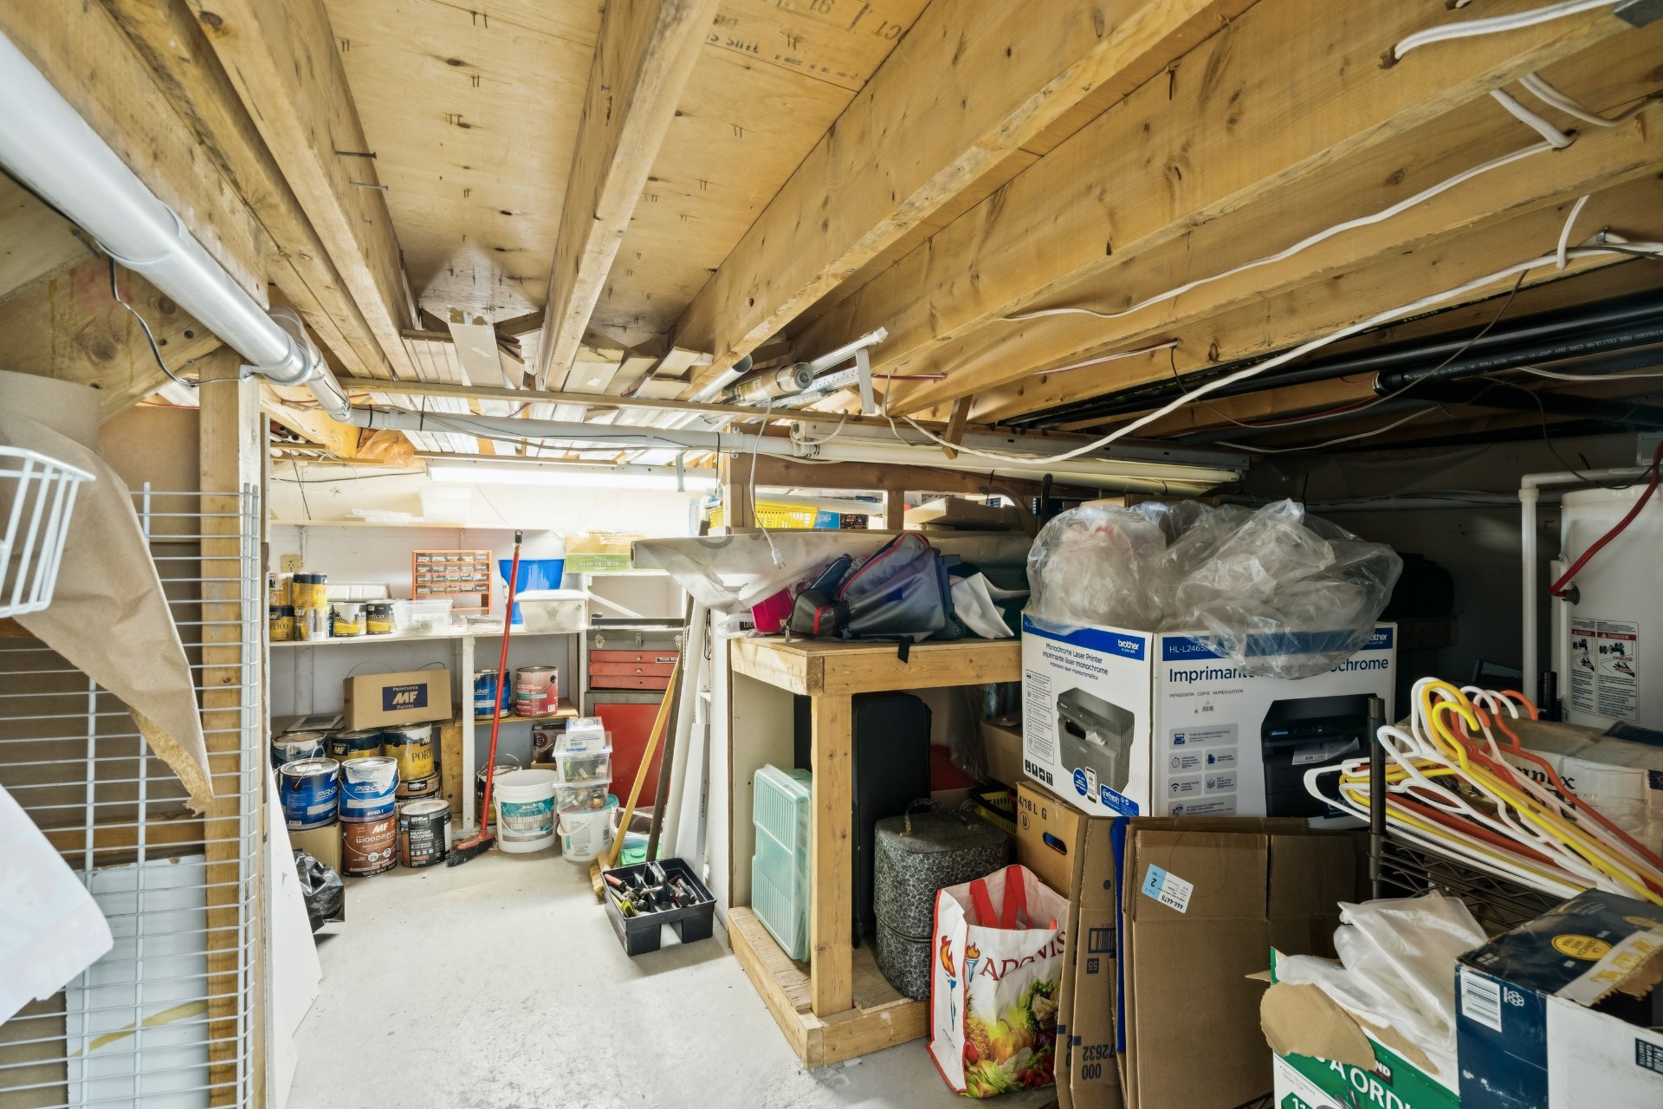
Storage
Storage
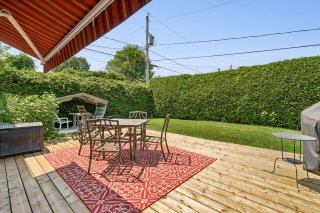
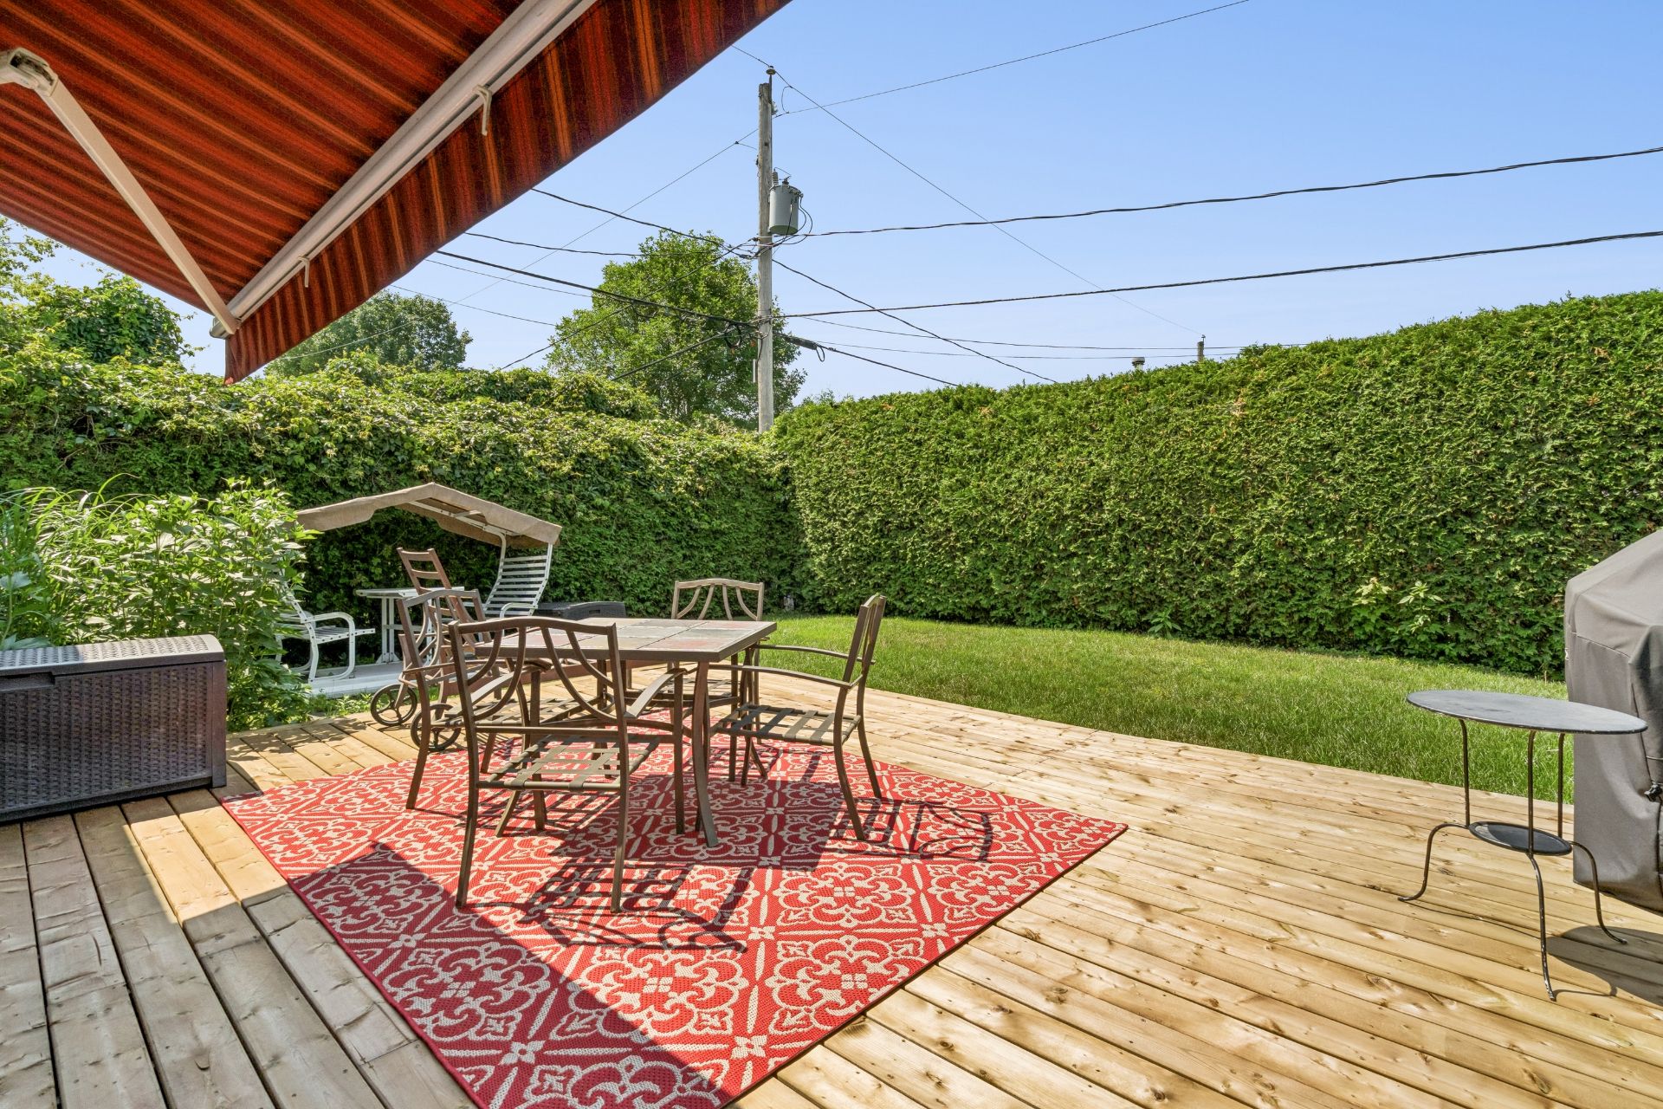
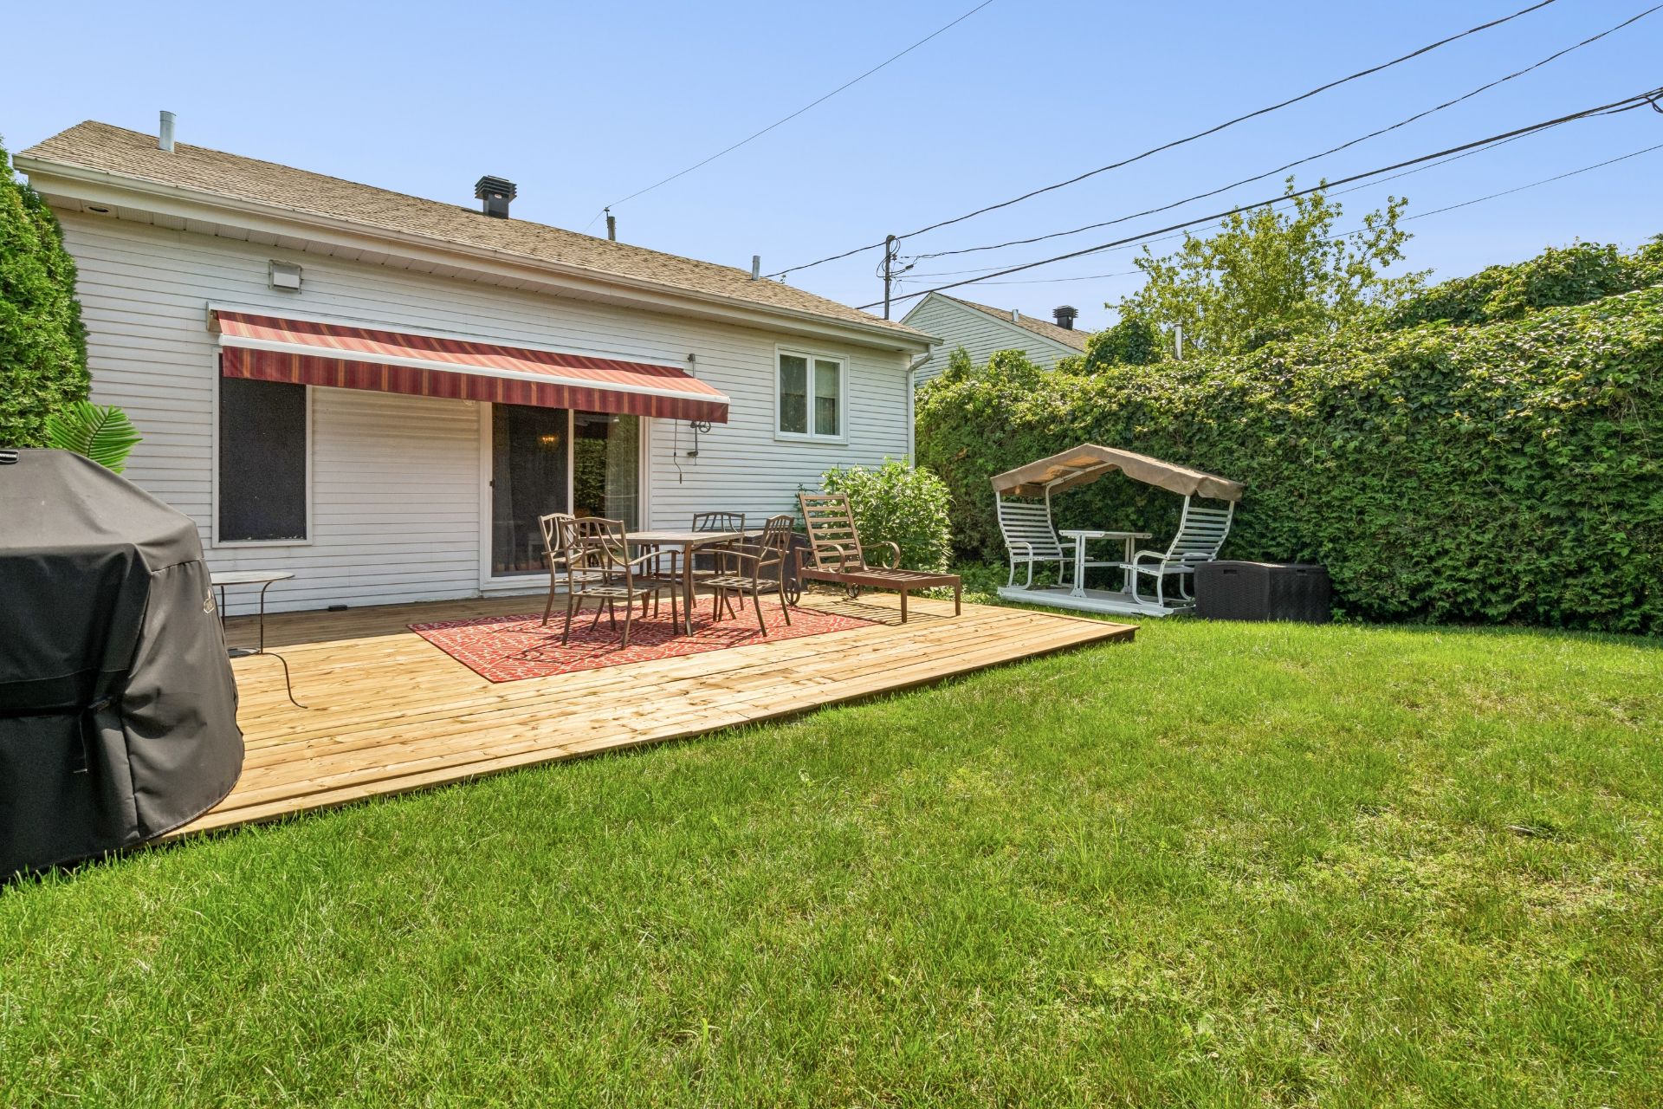
Patio
Patio
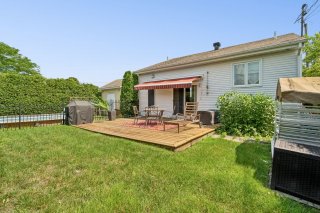
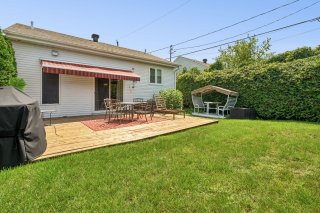
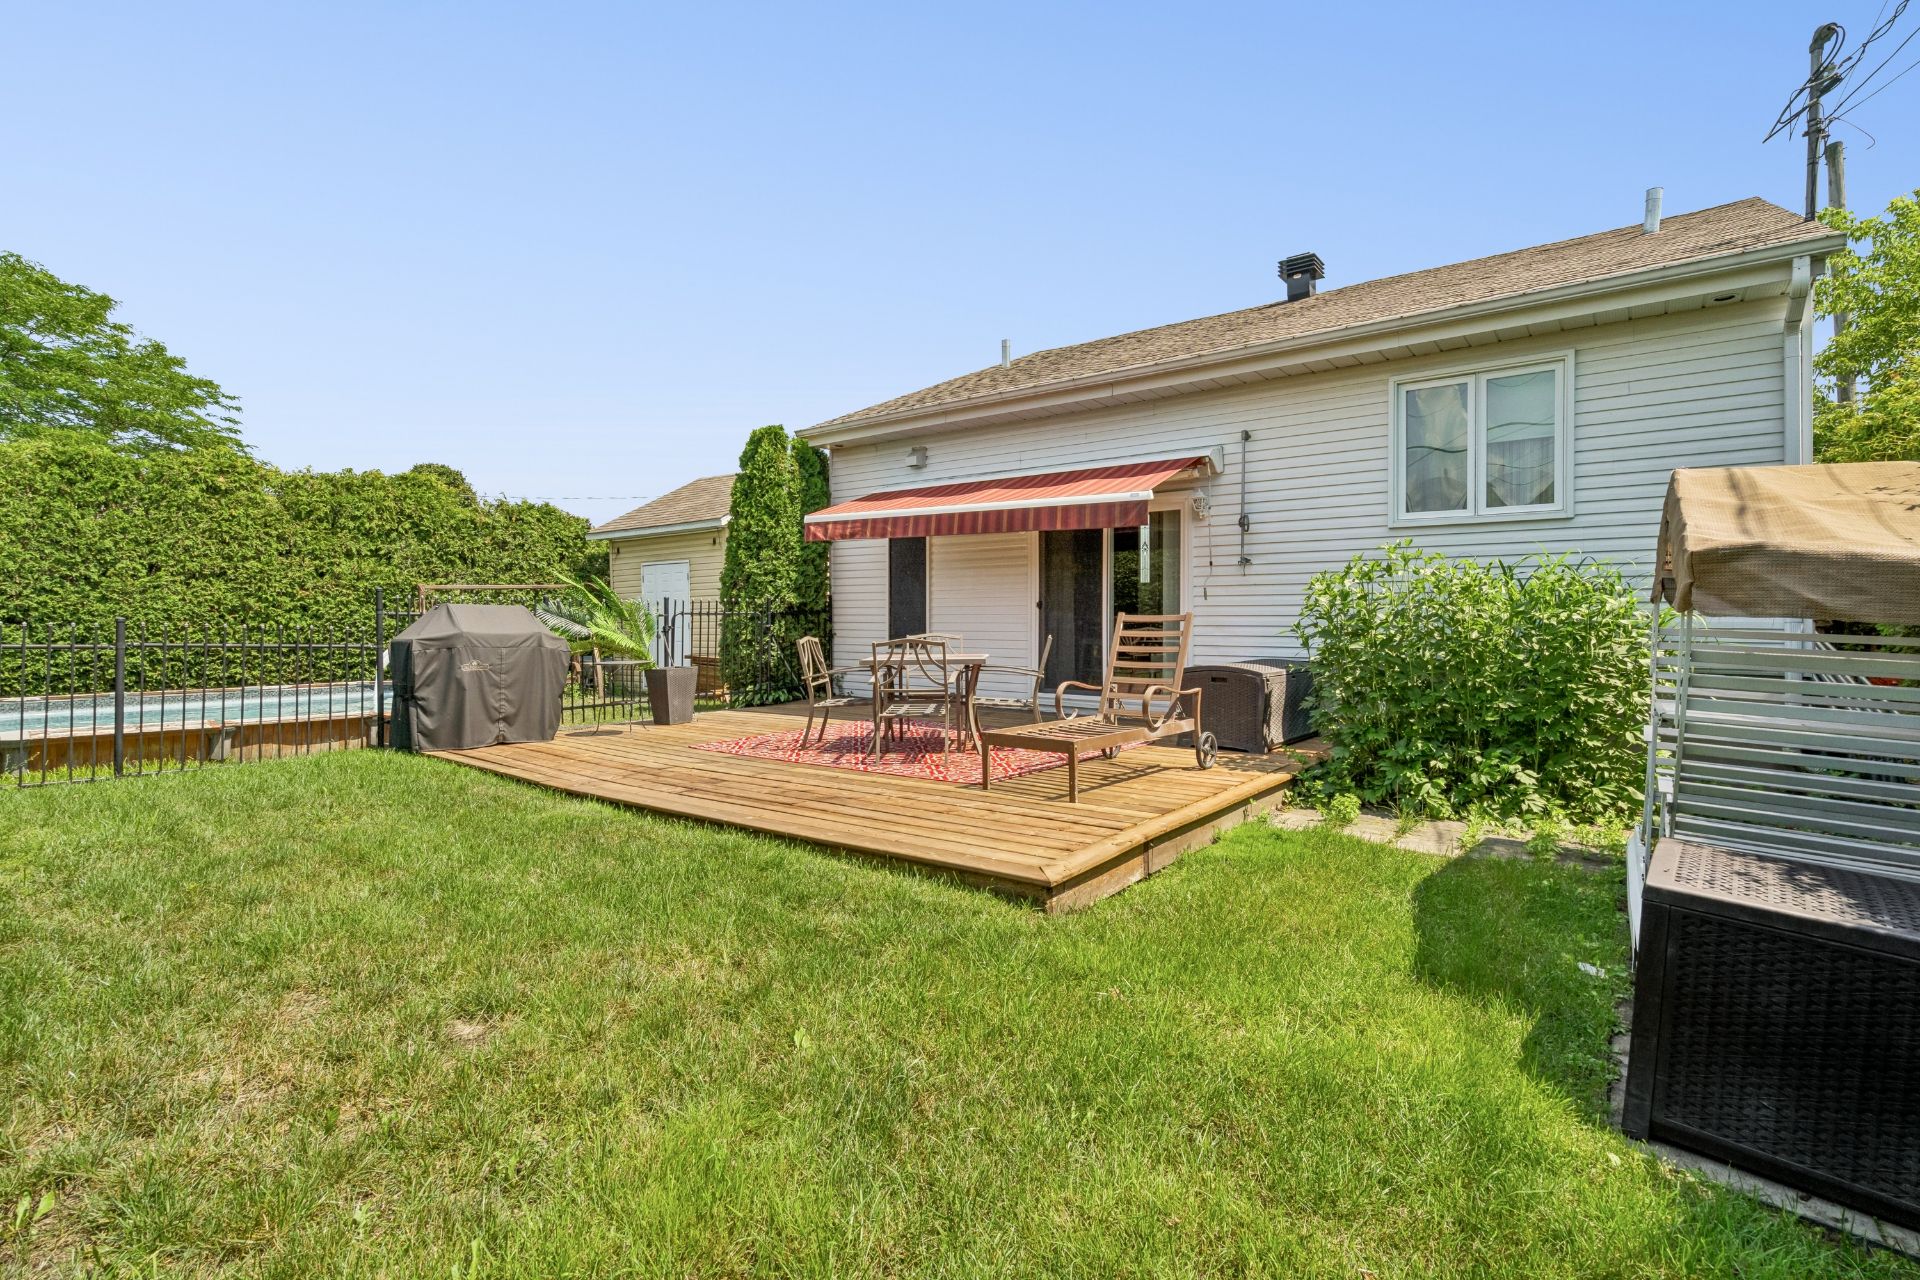
Back facade
Back facade
Back facade
Back facade
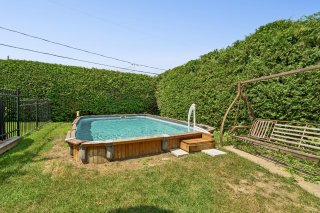
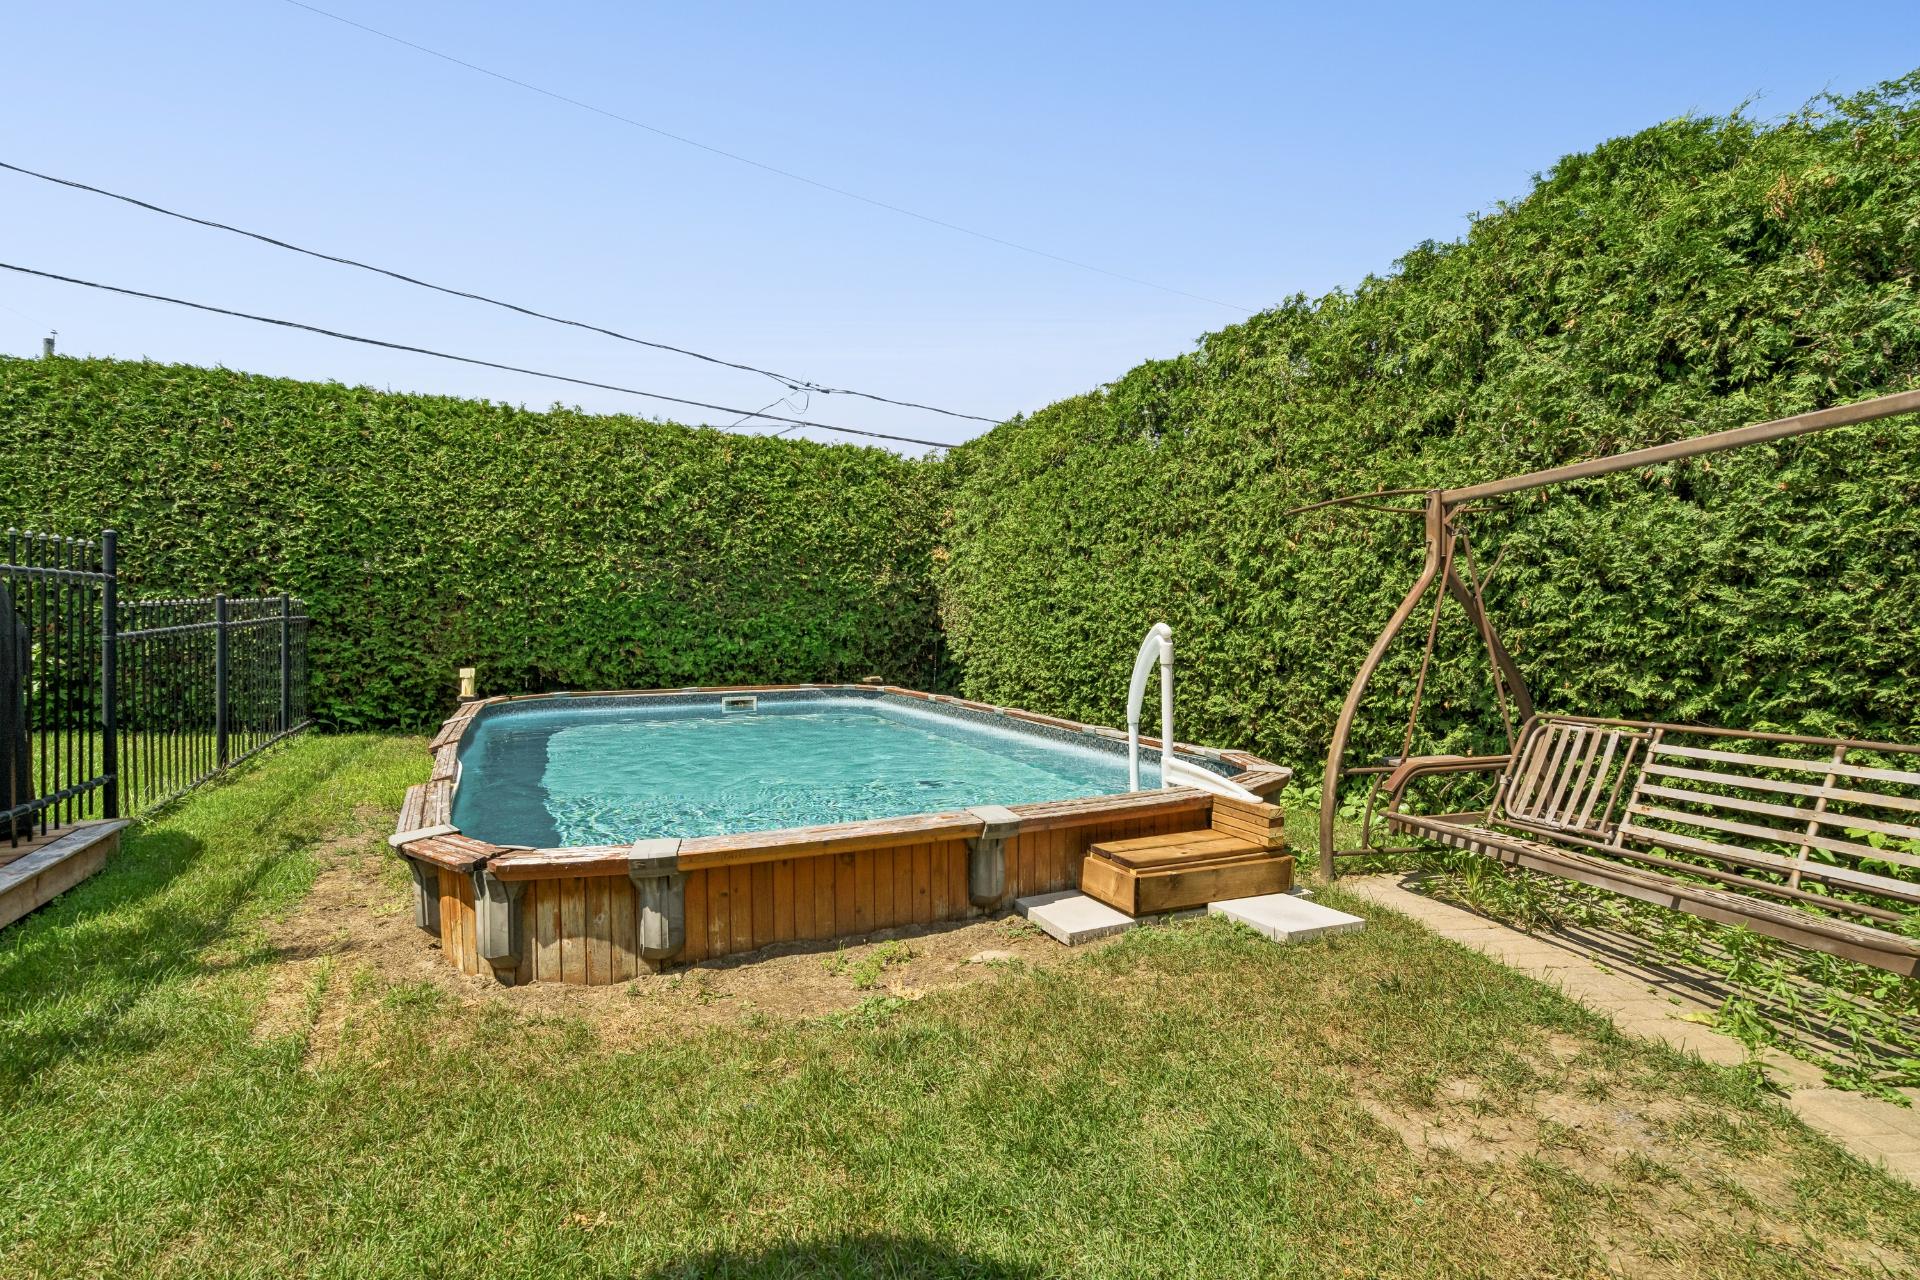
Pool
Pool
Frontage
Frontage
Frontage
Frontage
Hallway
Kitchen
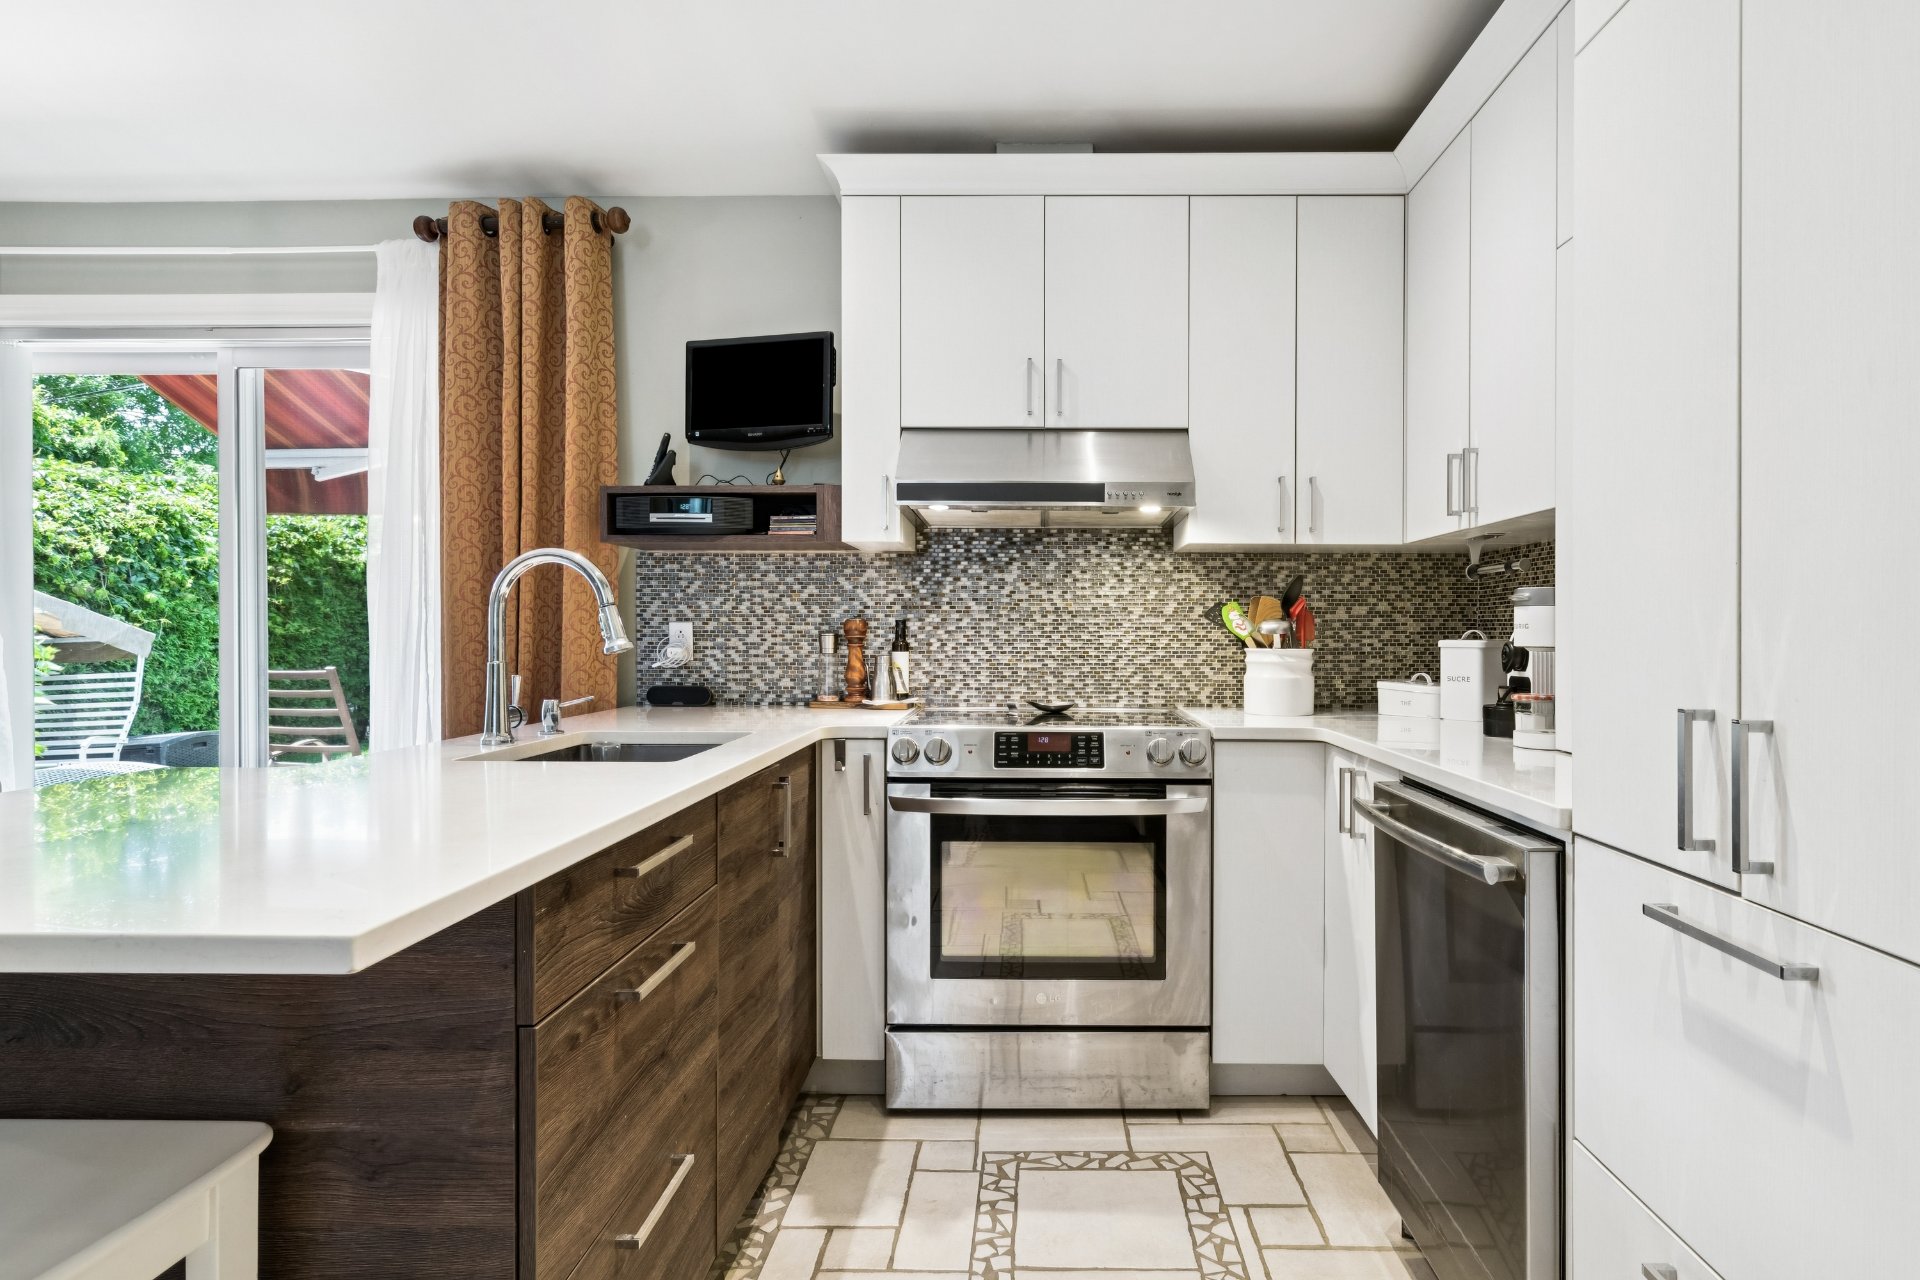
Kitchen
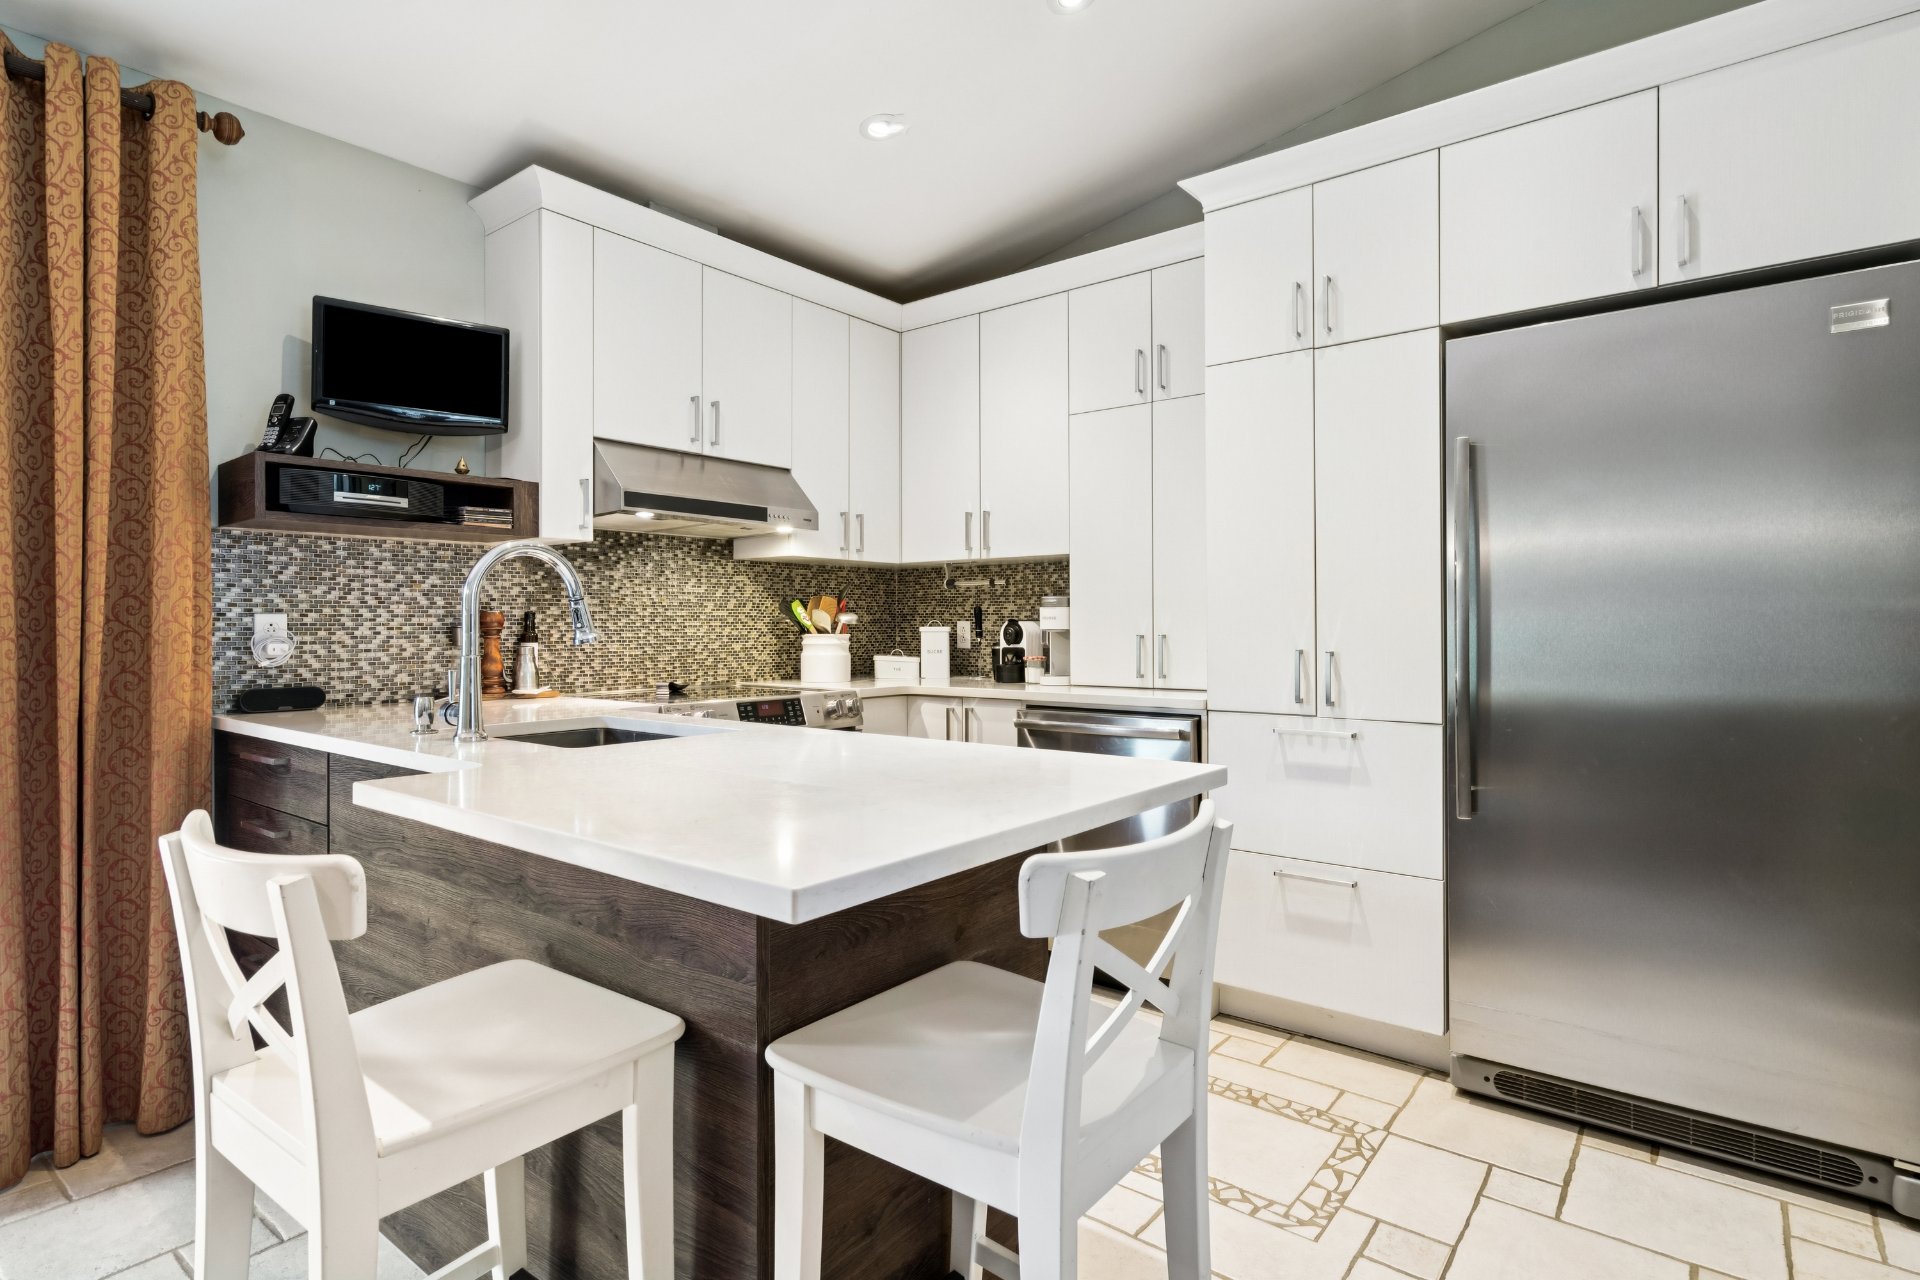
Kitchen
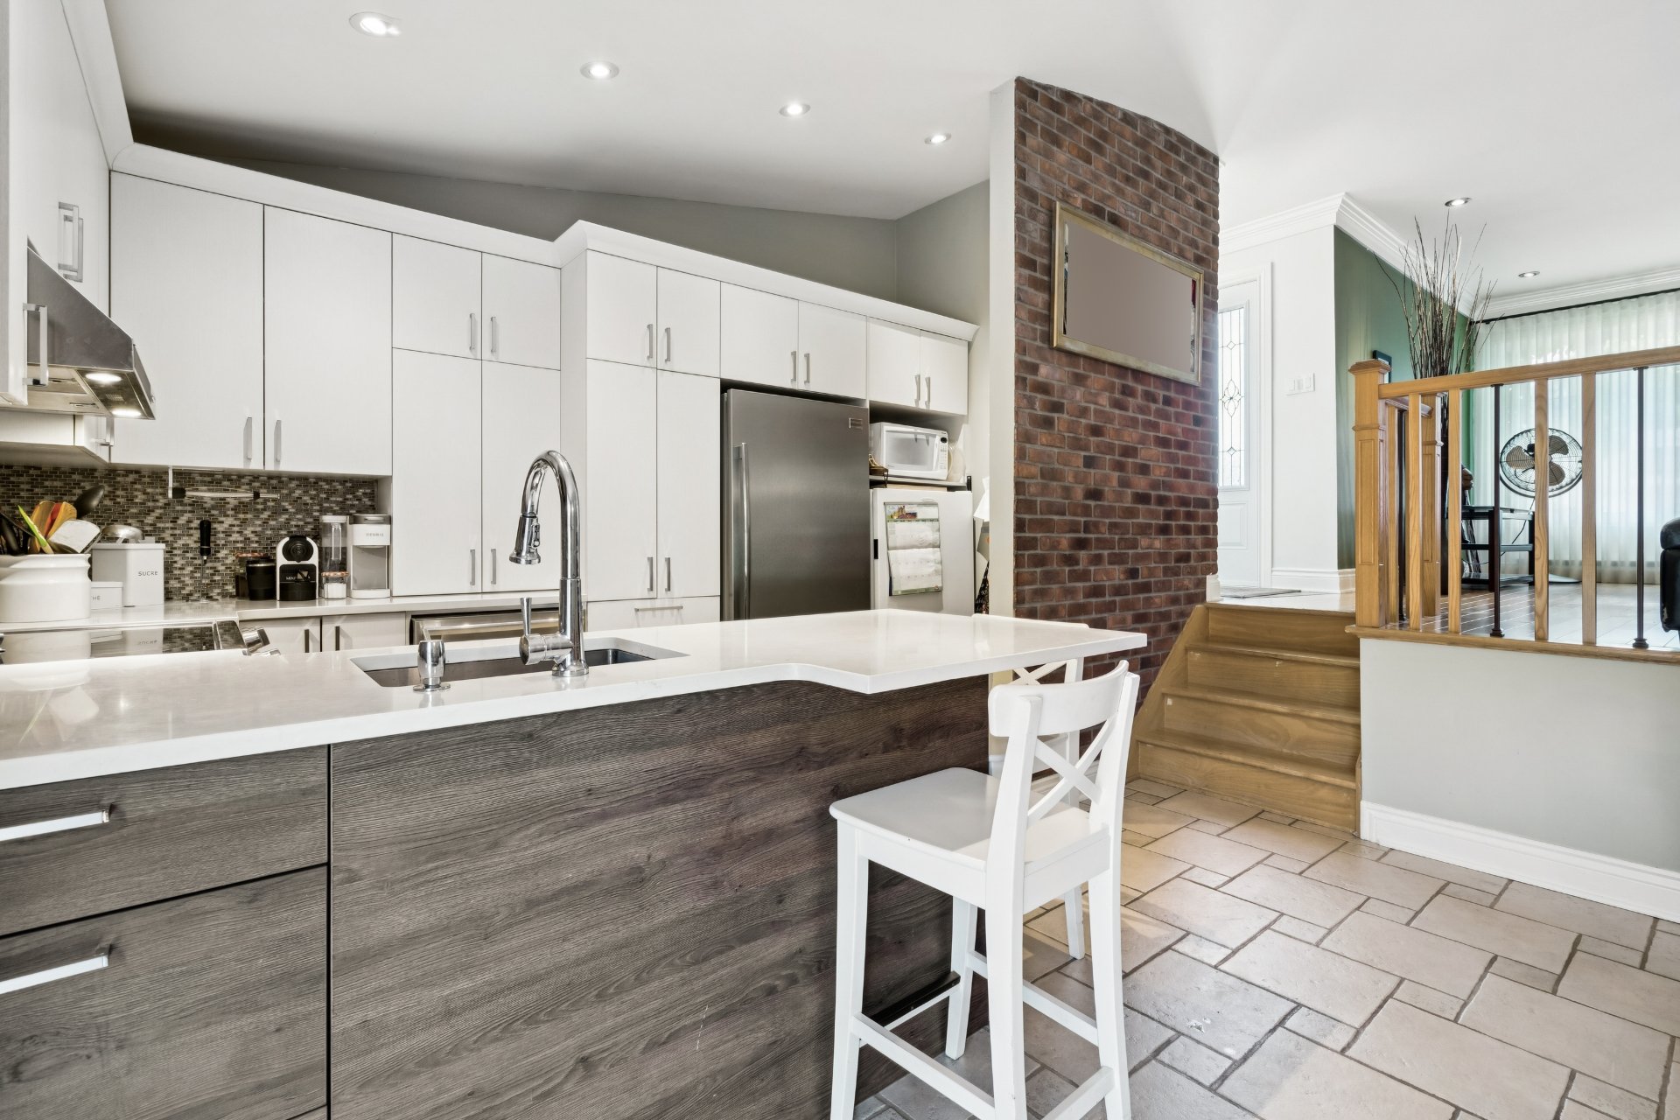
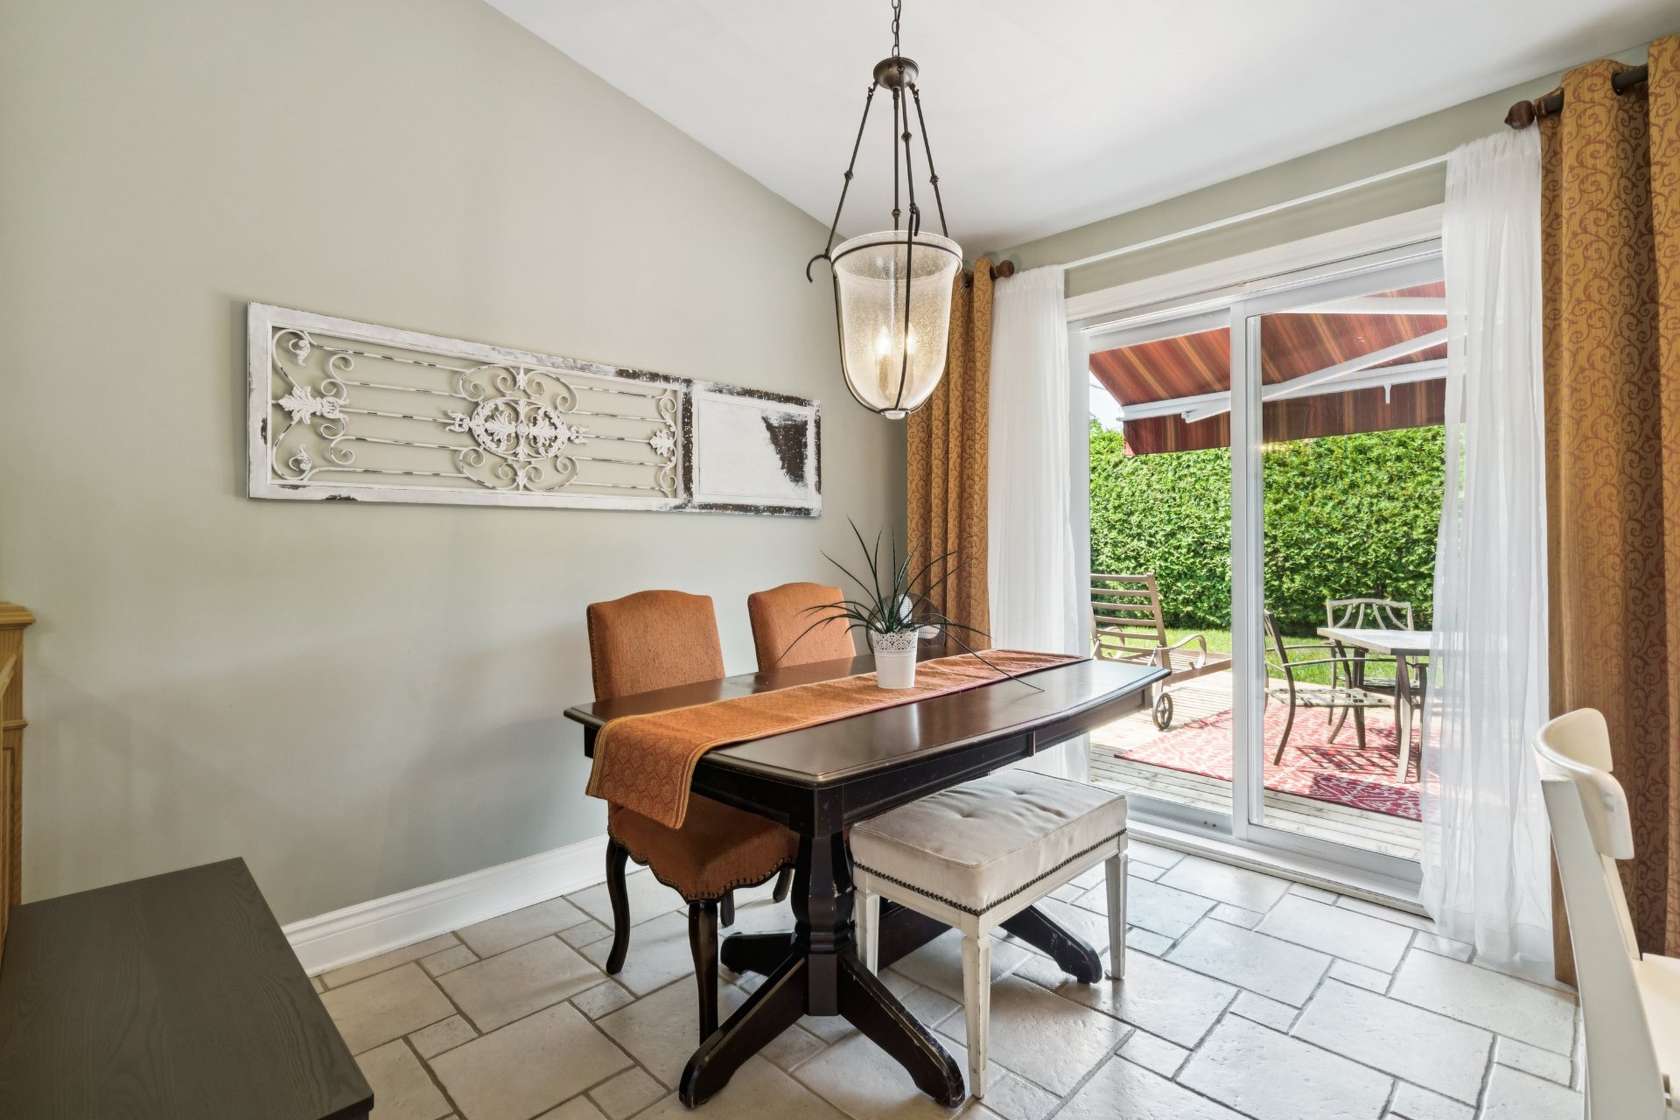
Dining room
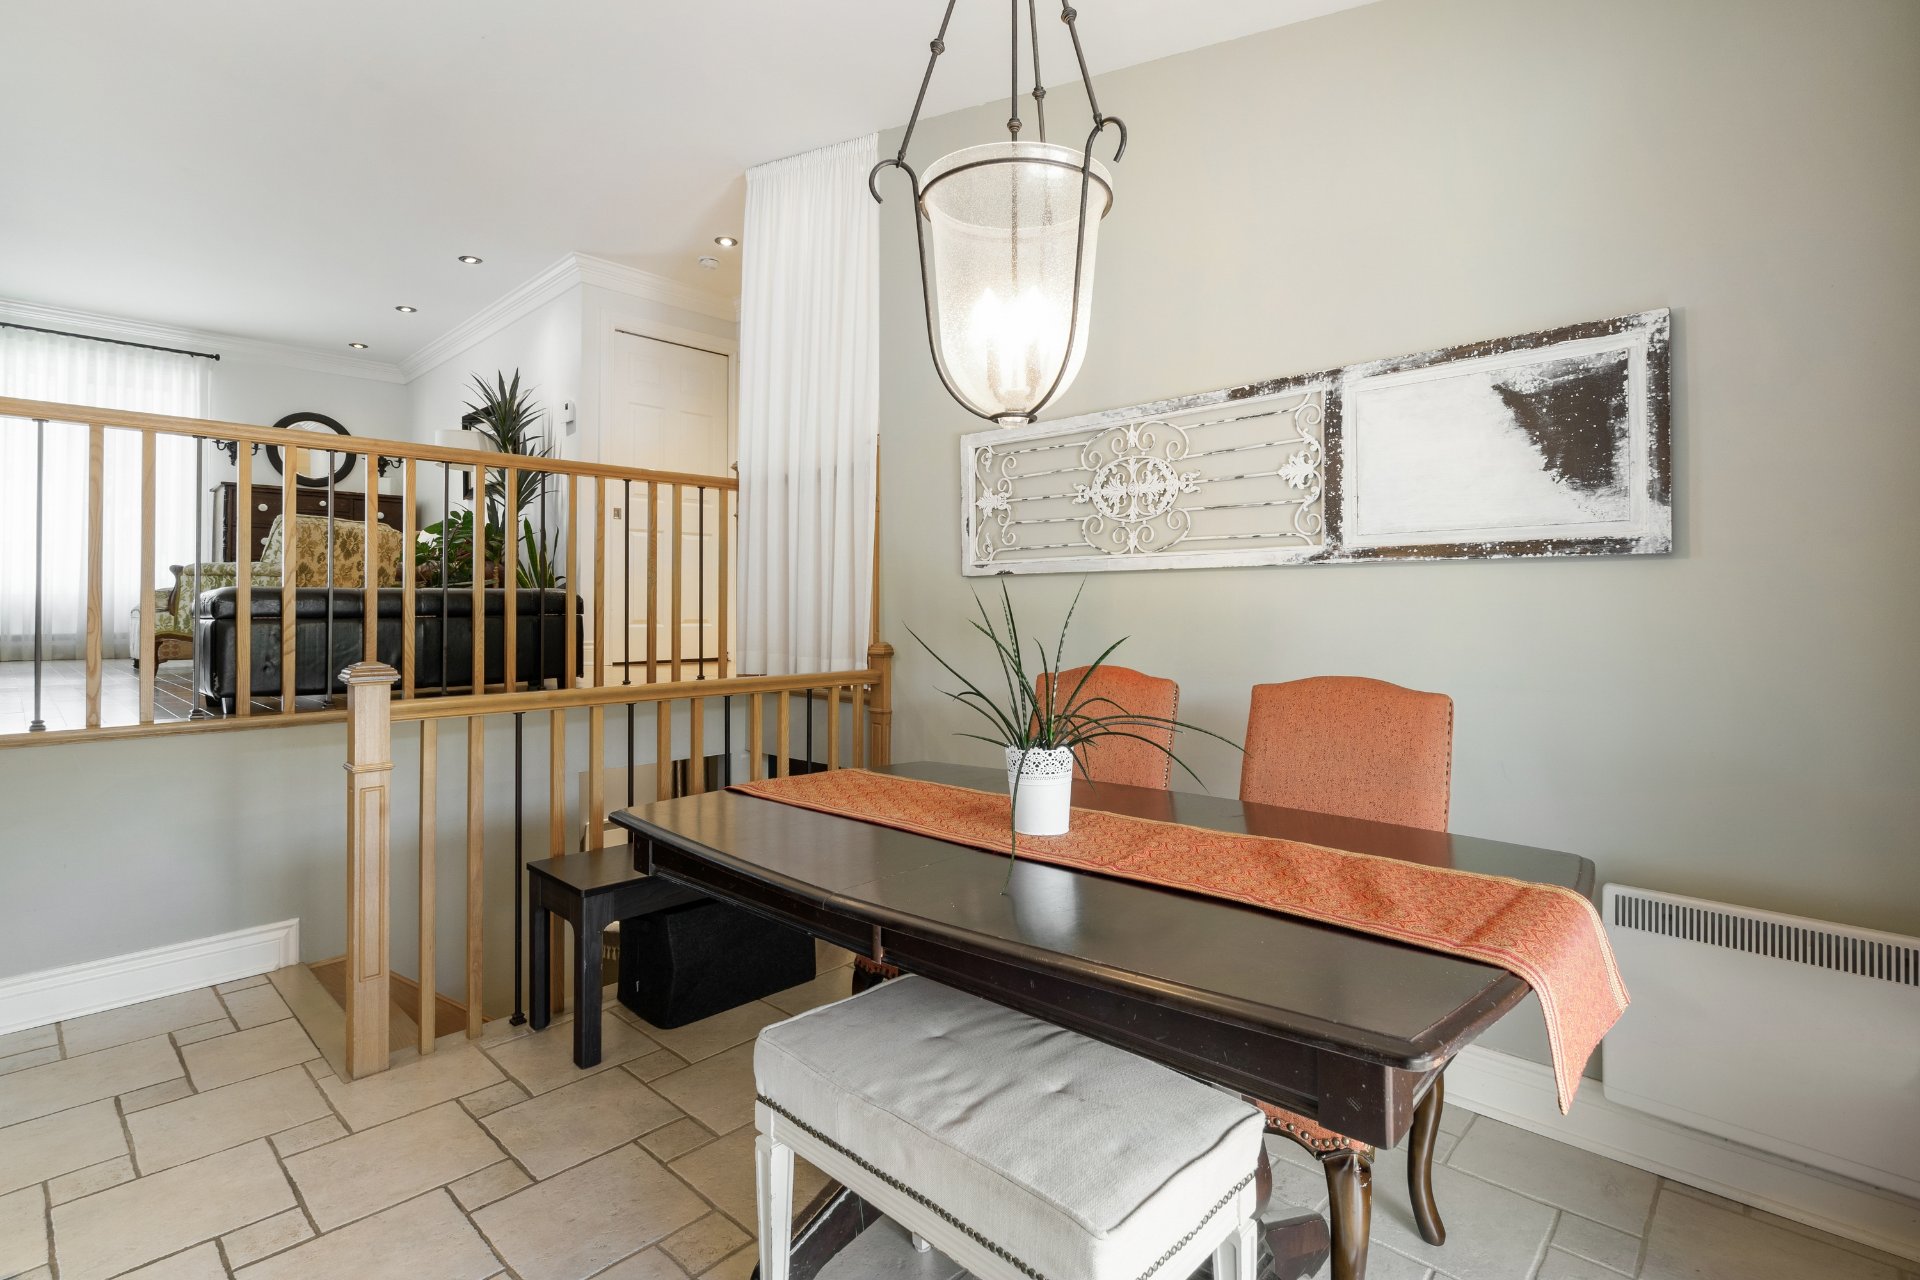
Dining room
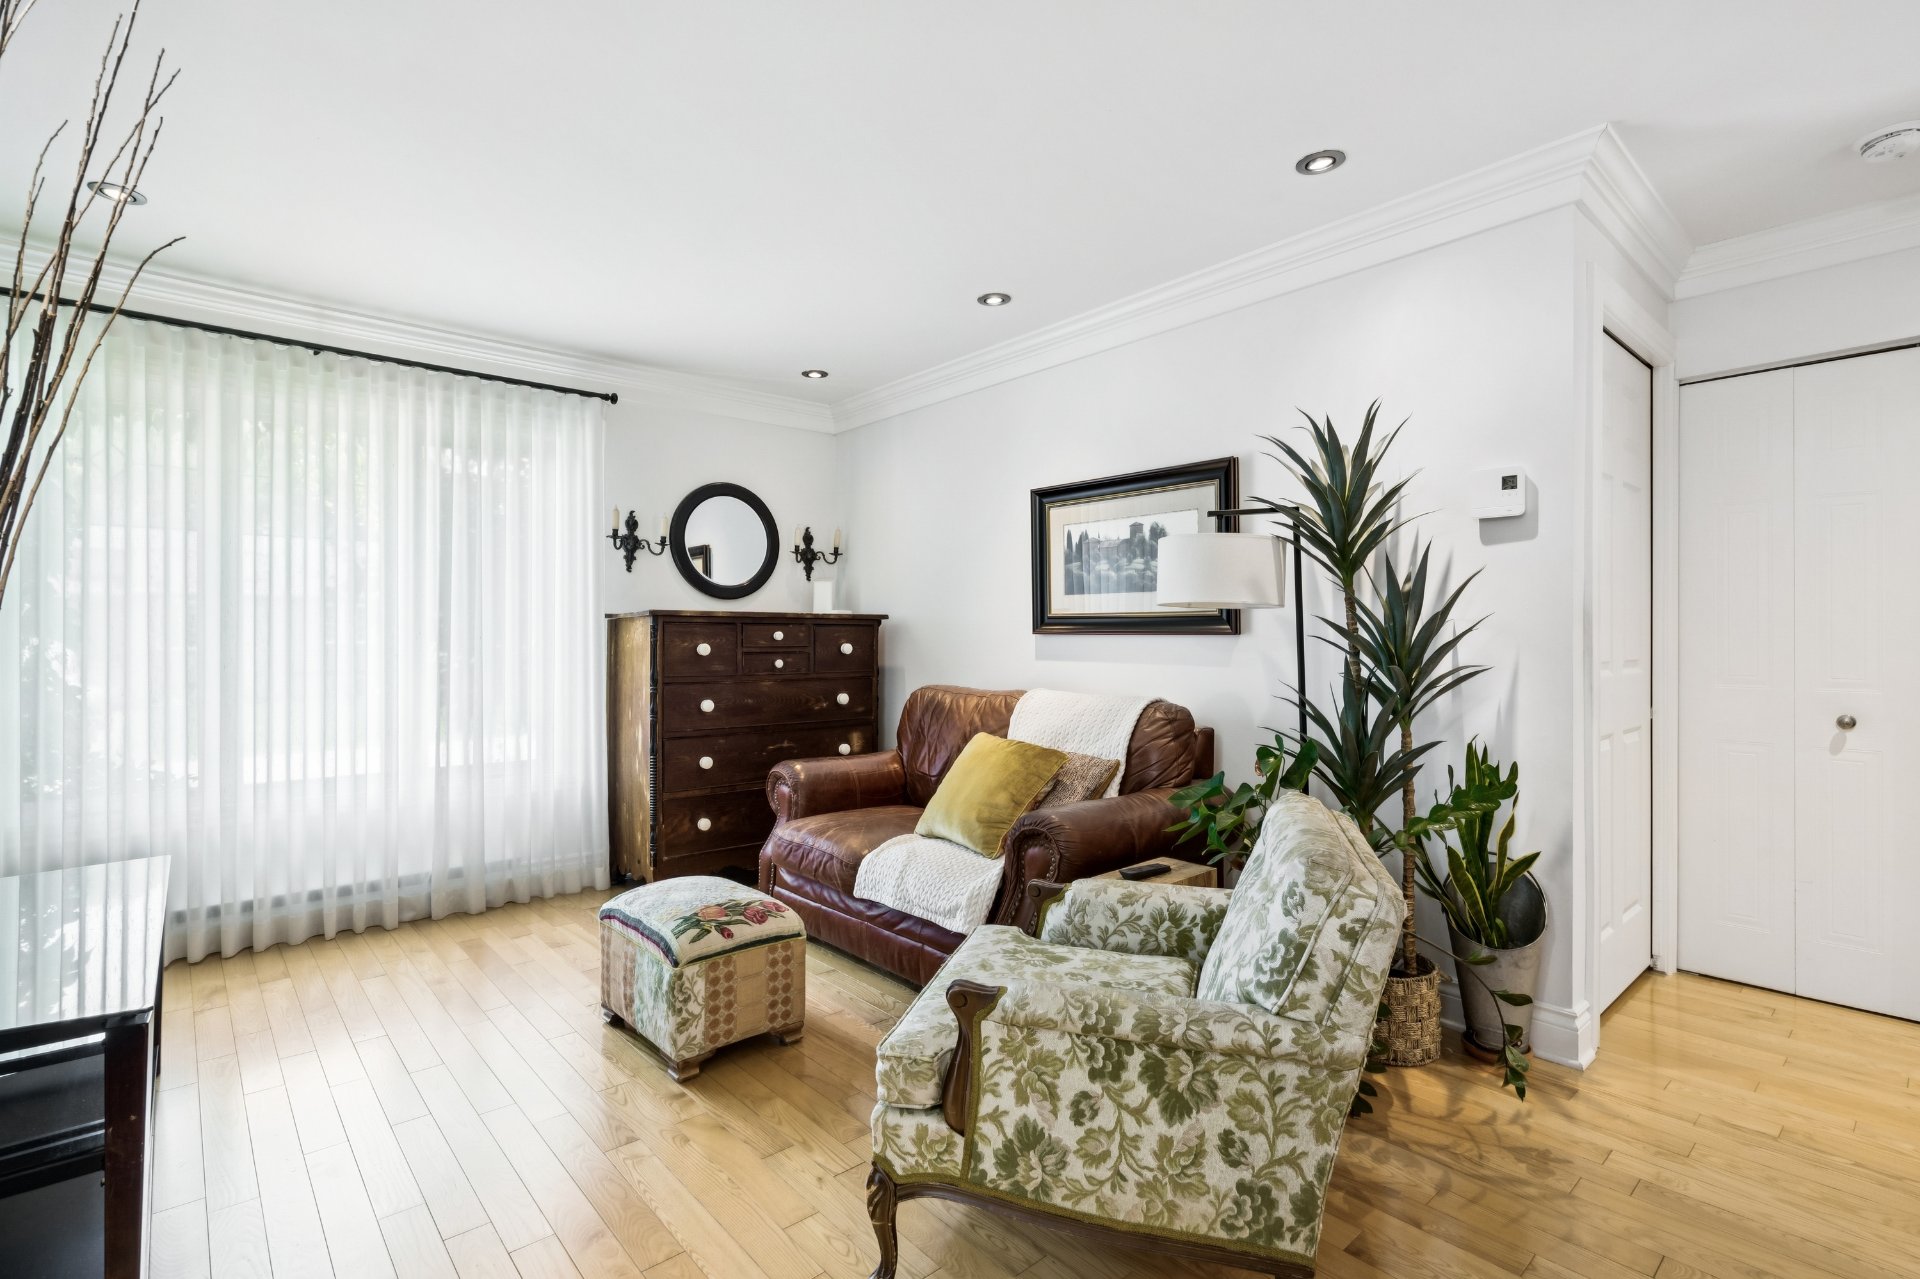
Living room
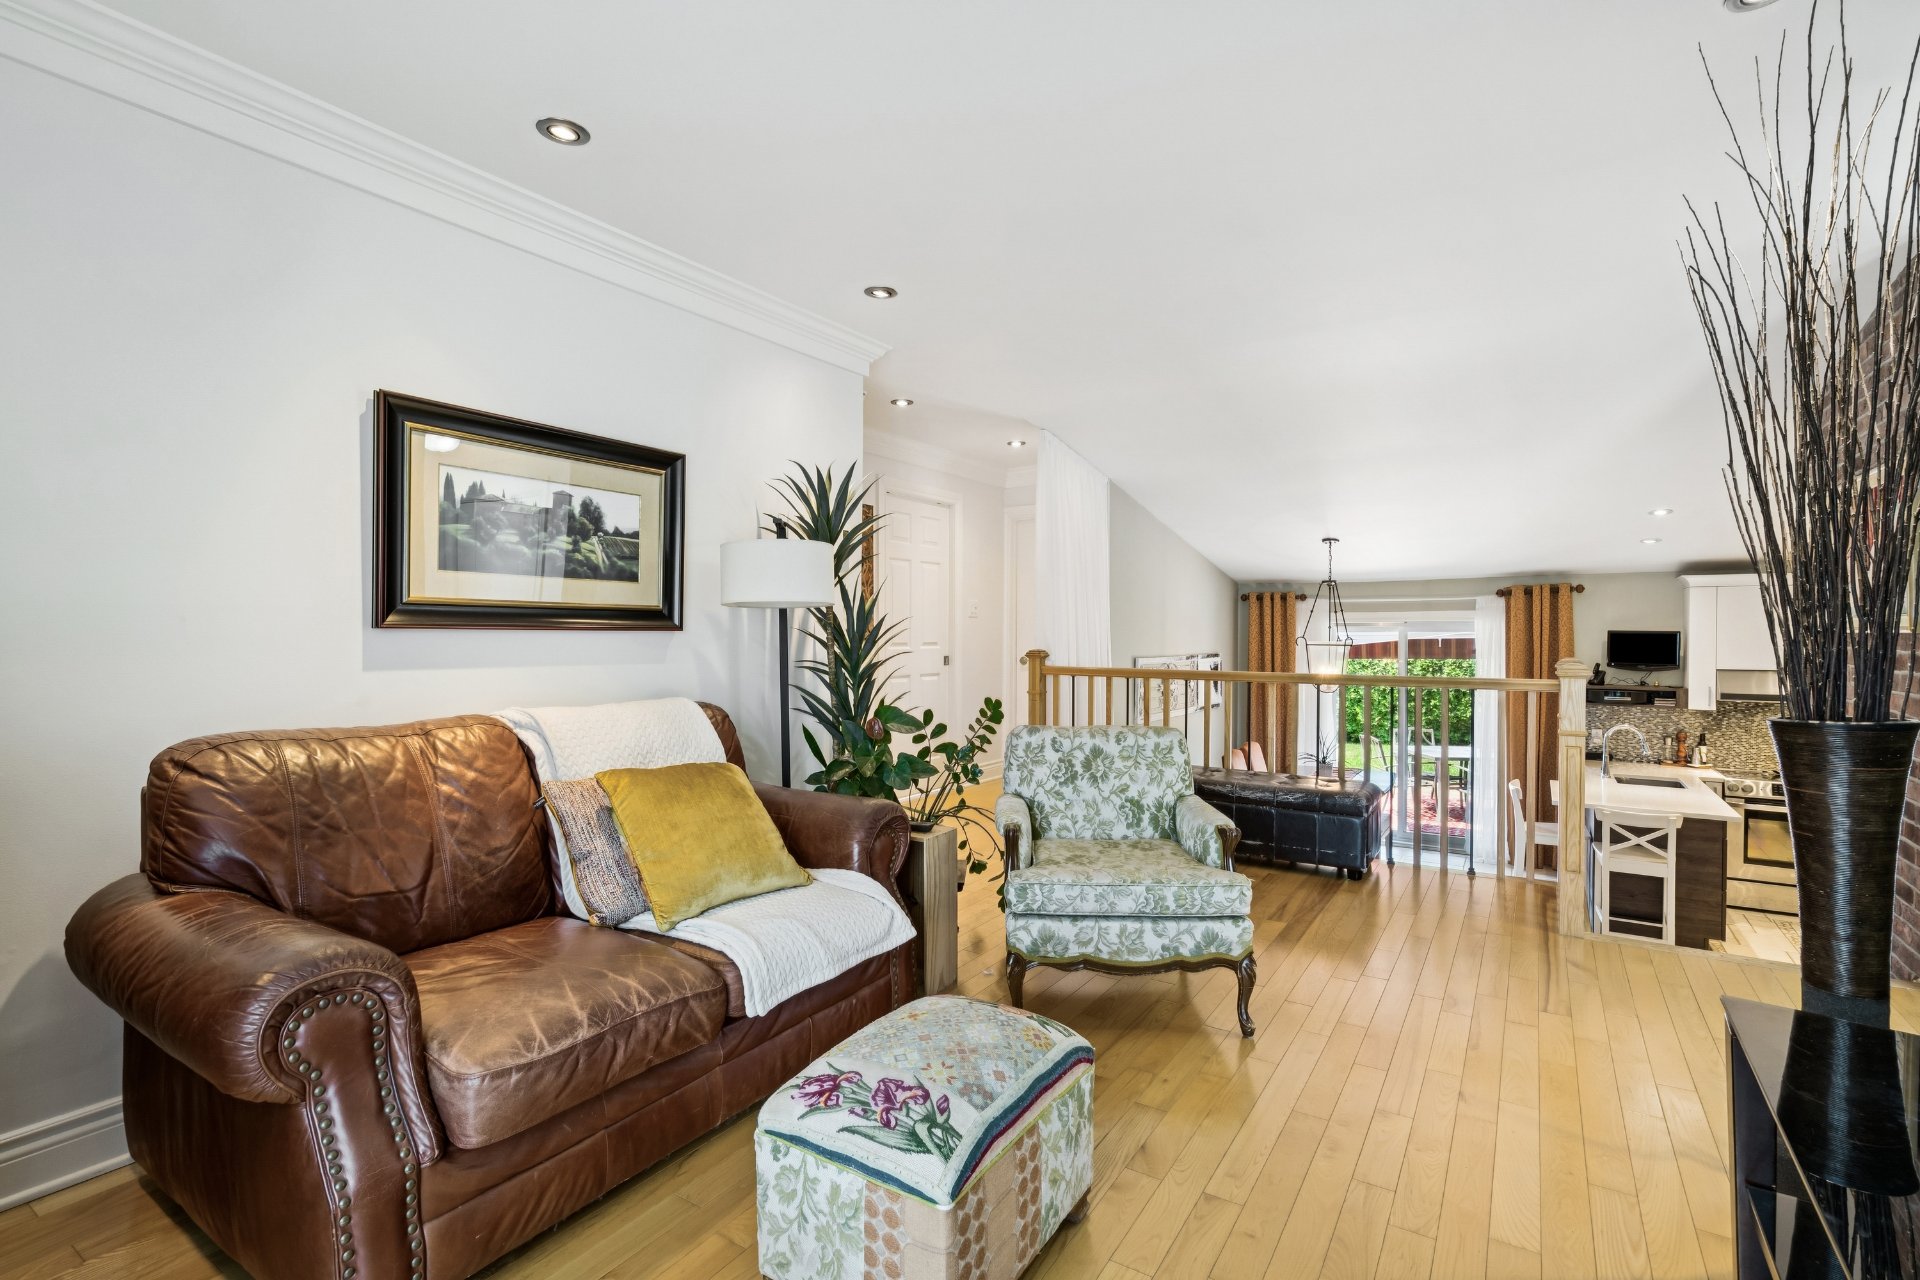
Living room
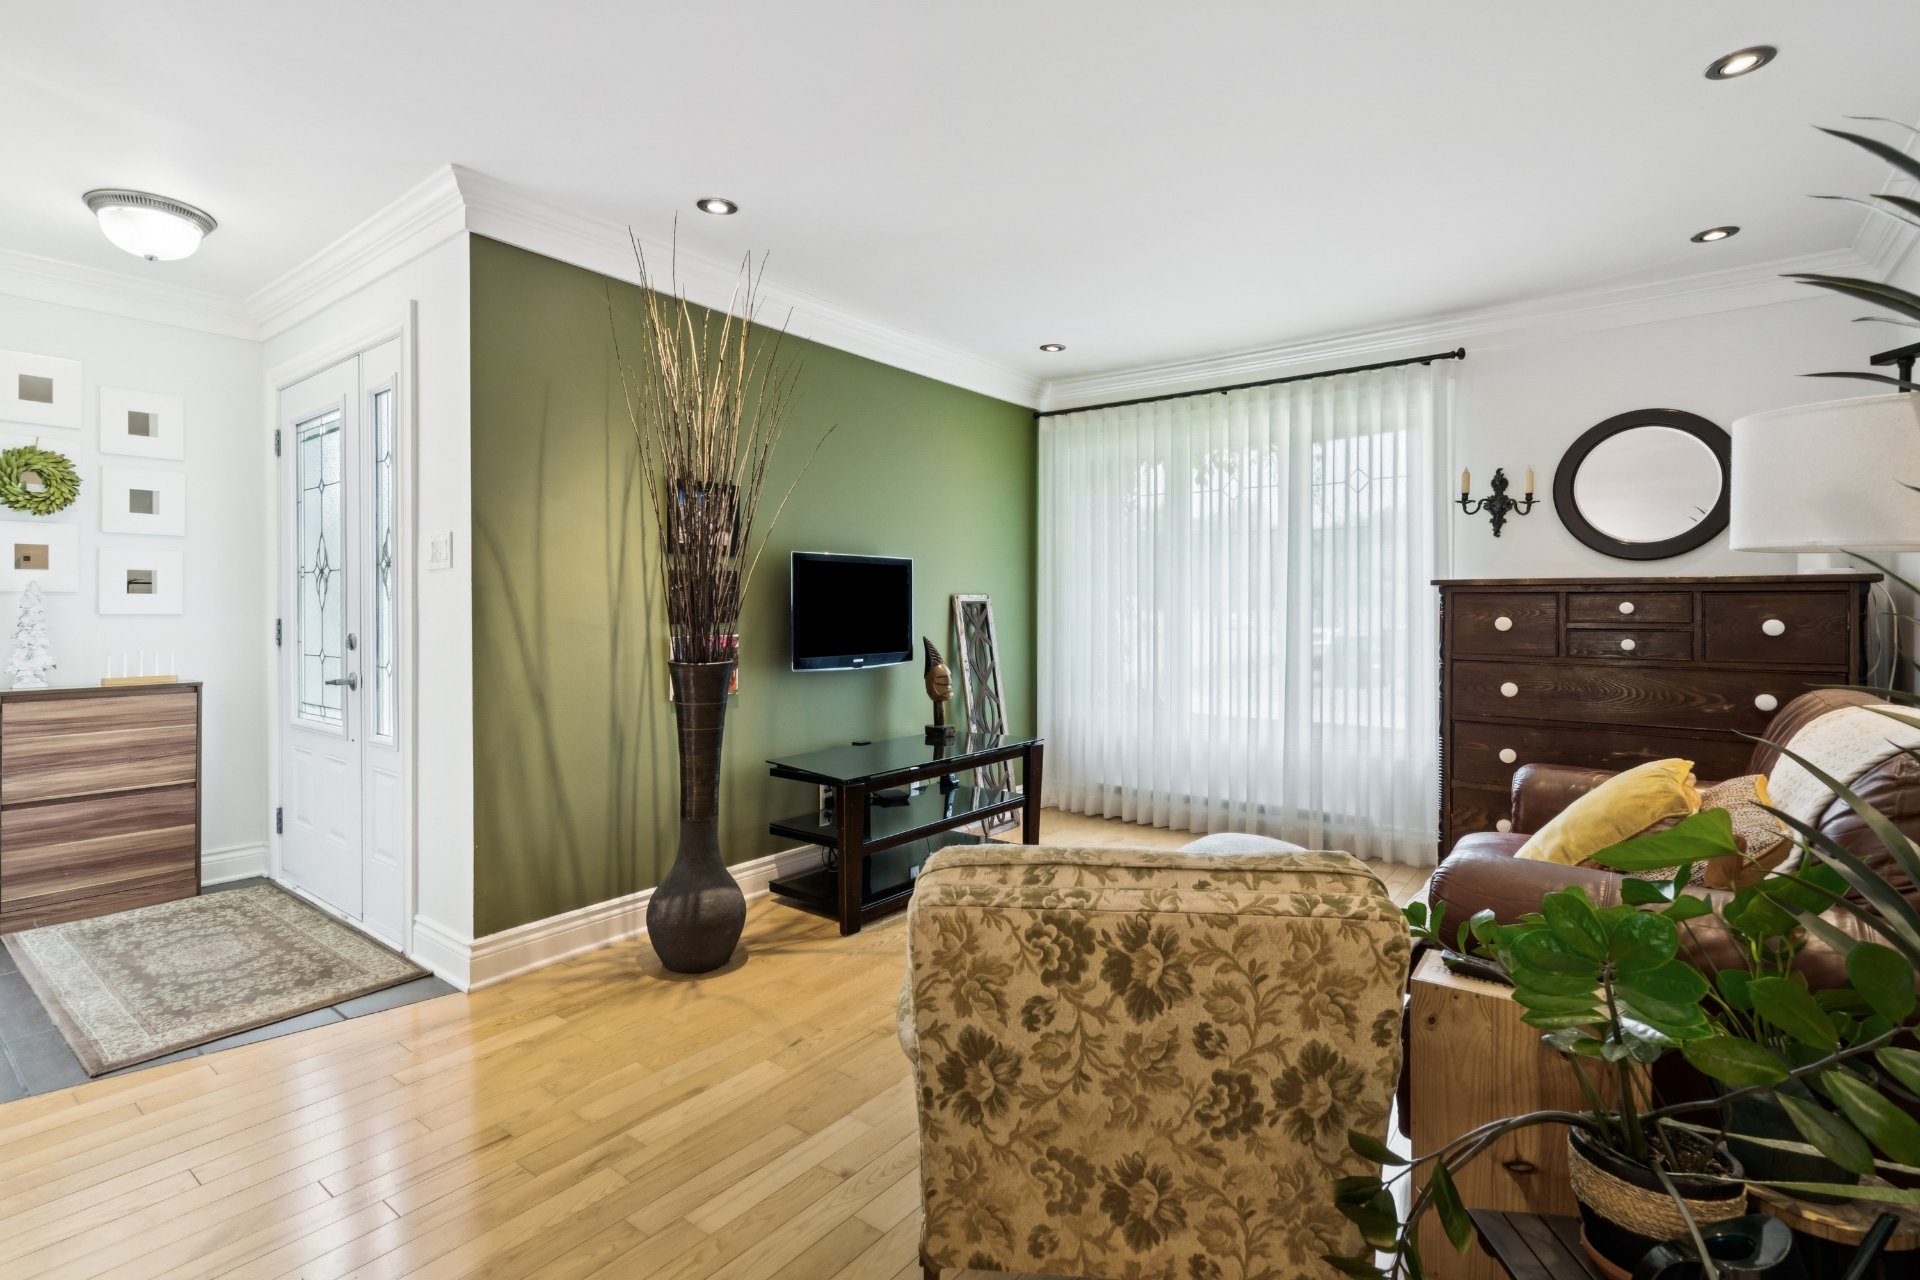
Living room
Bedroom
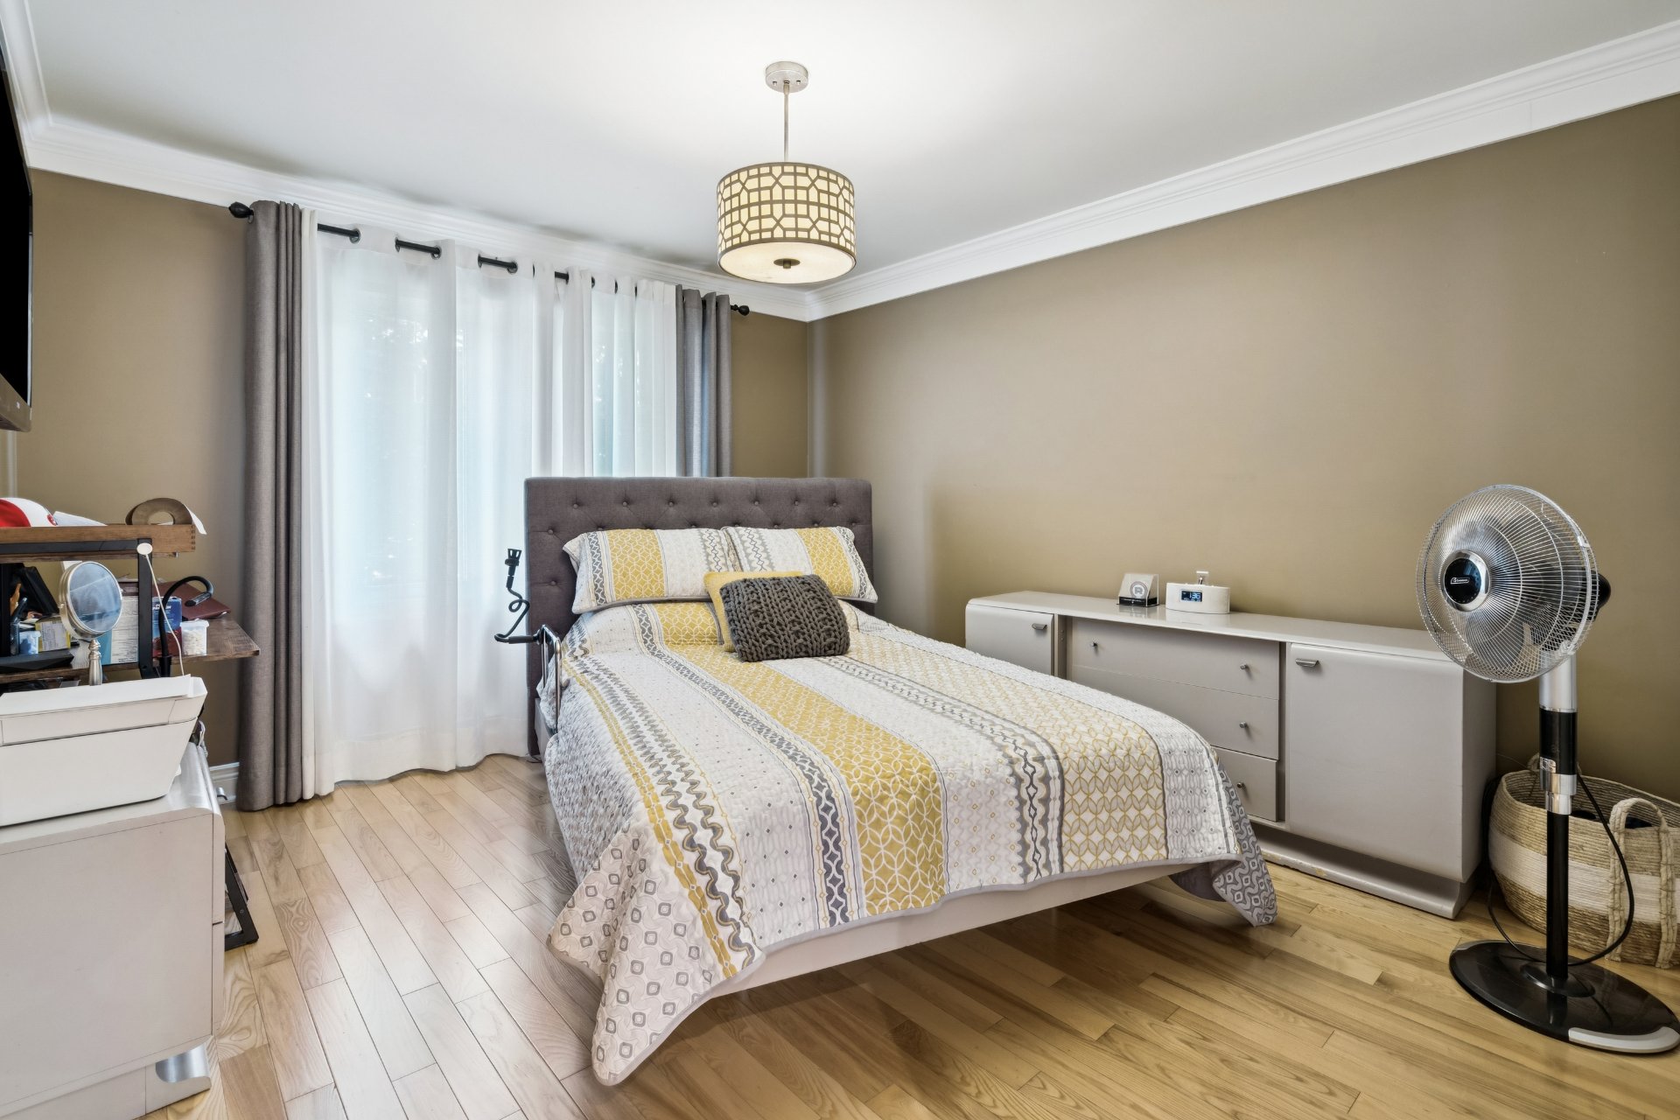
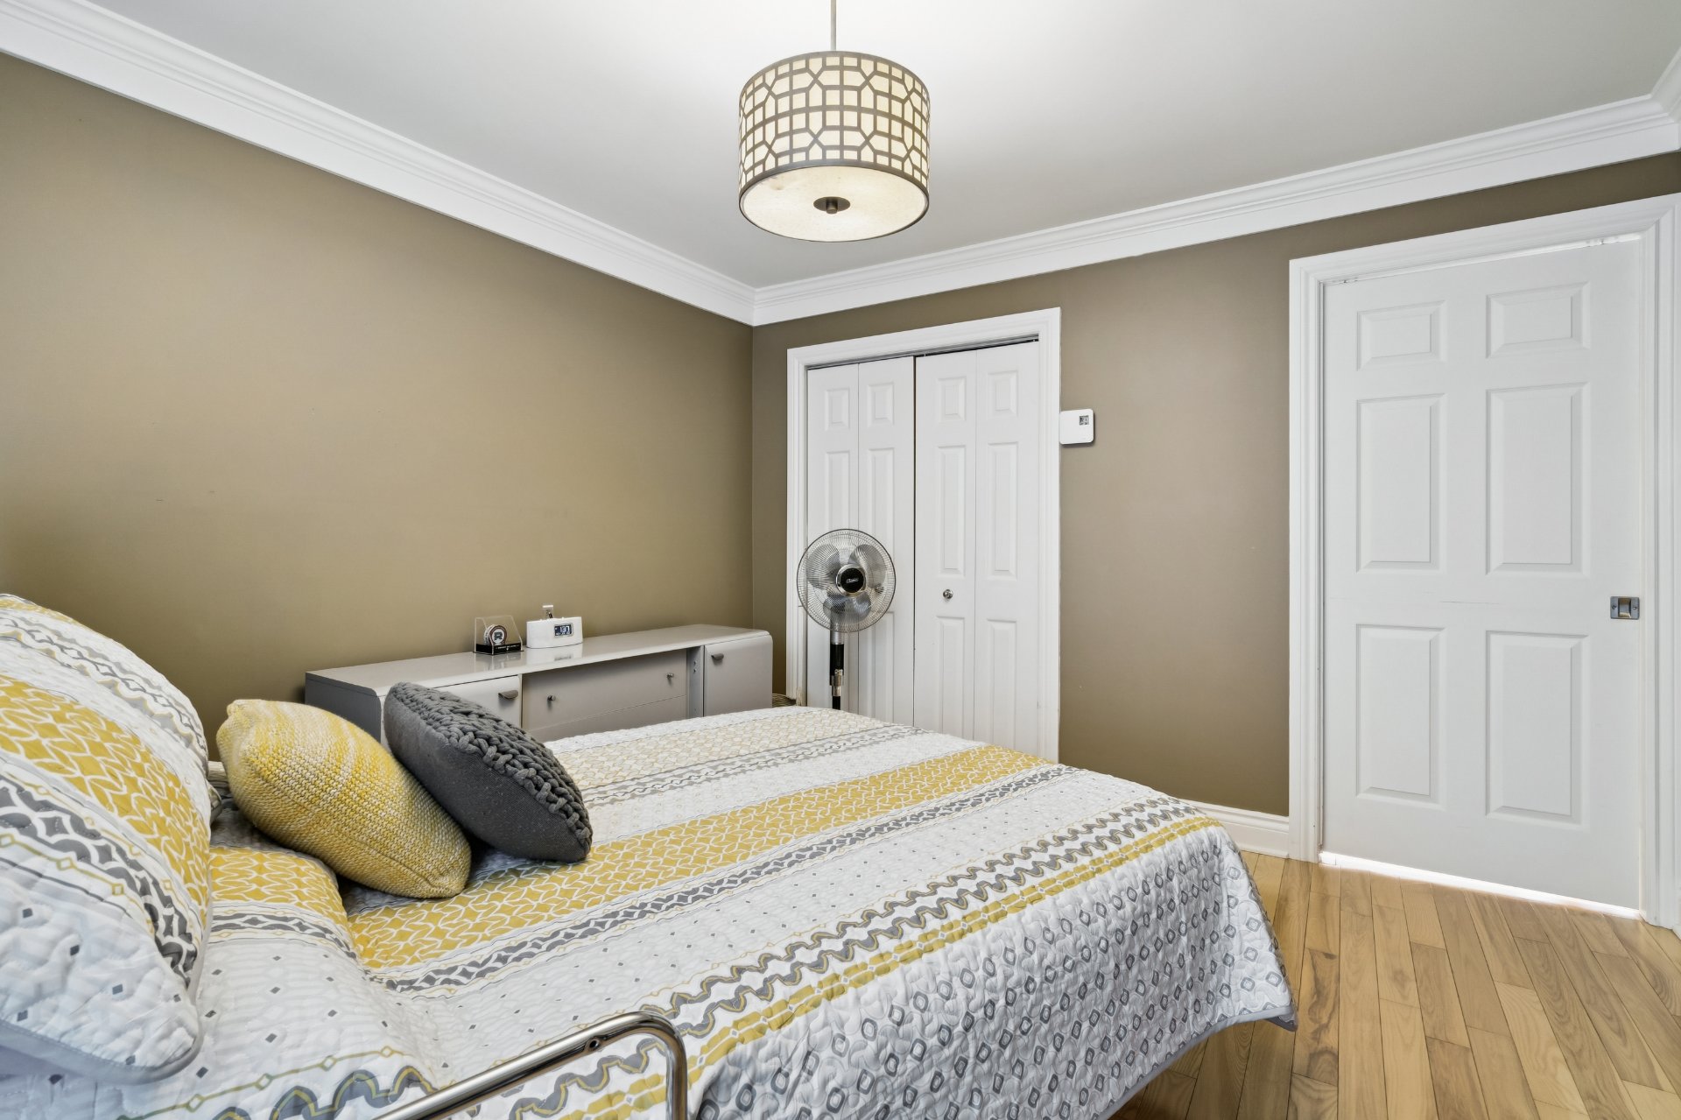
Bedroom
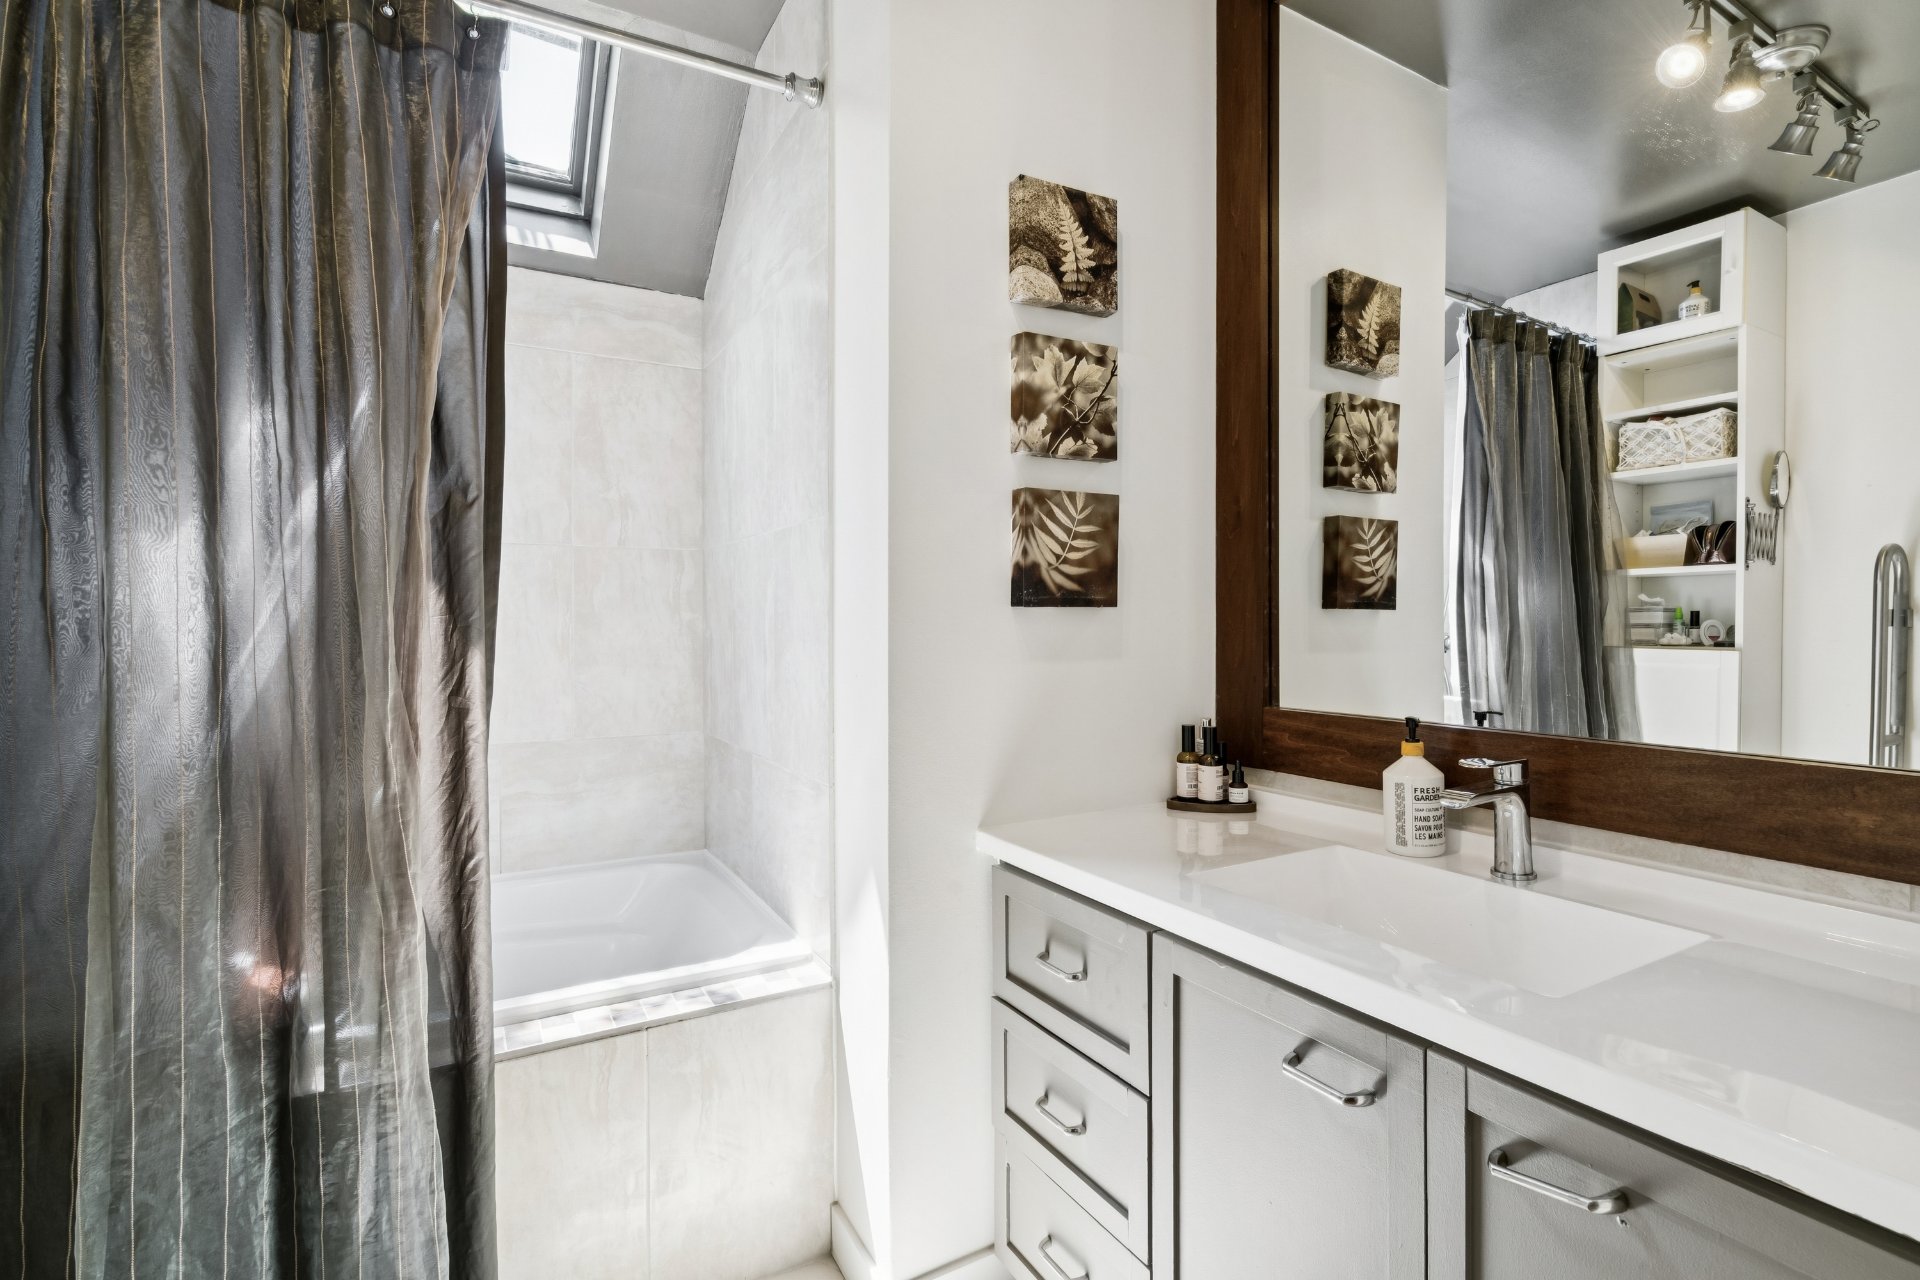
Bathroom
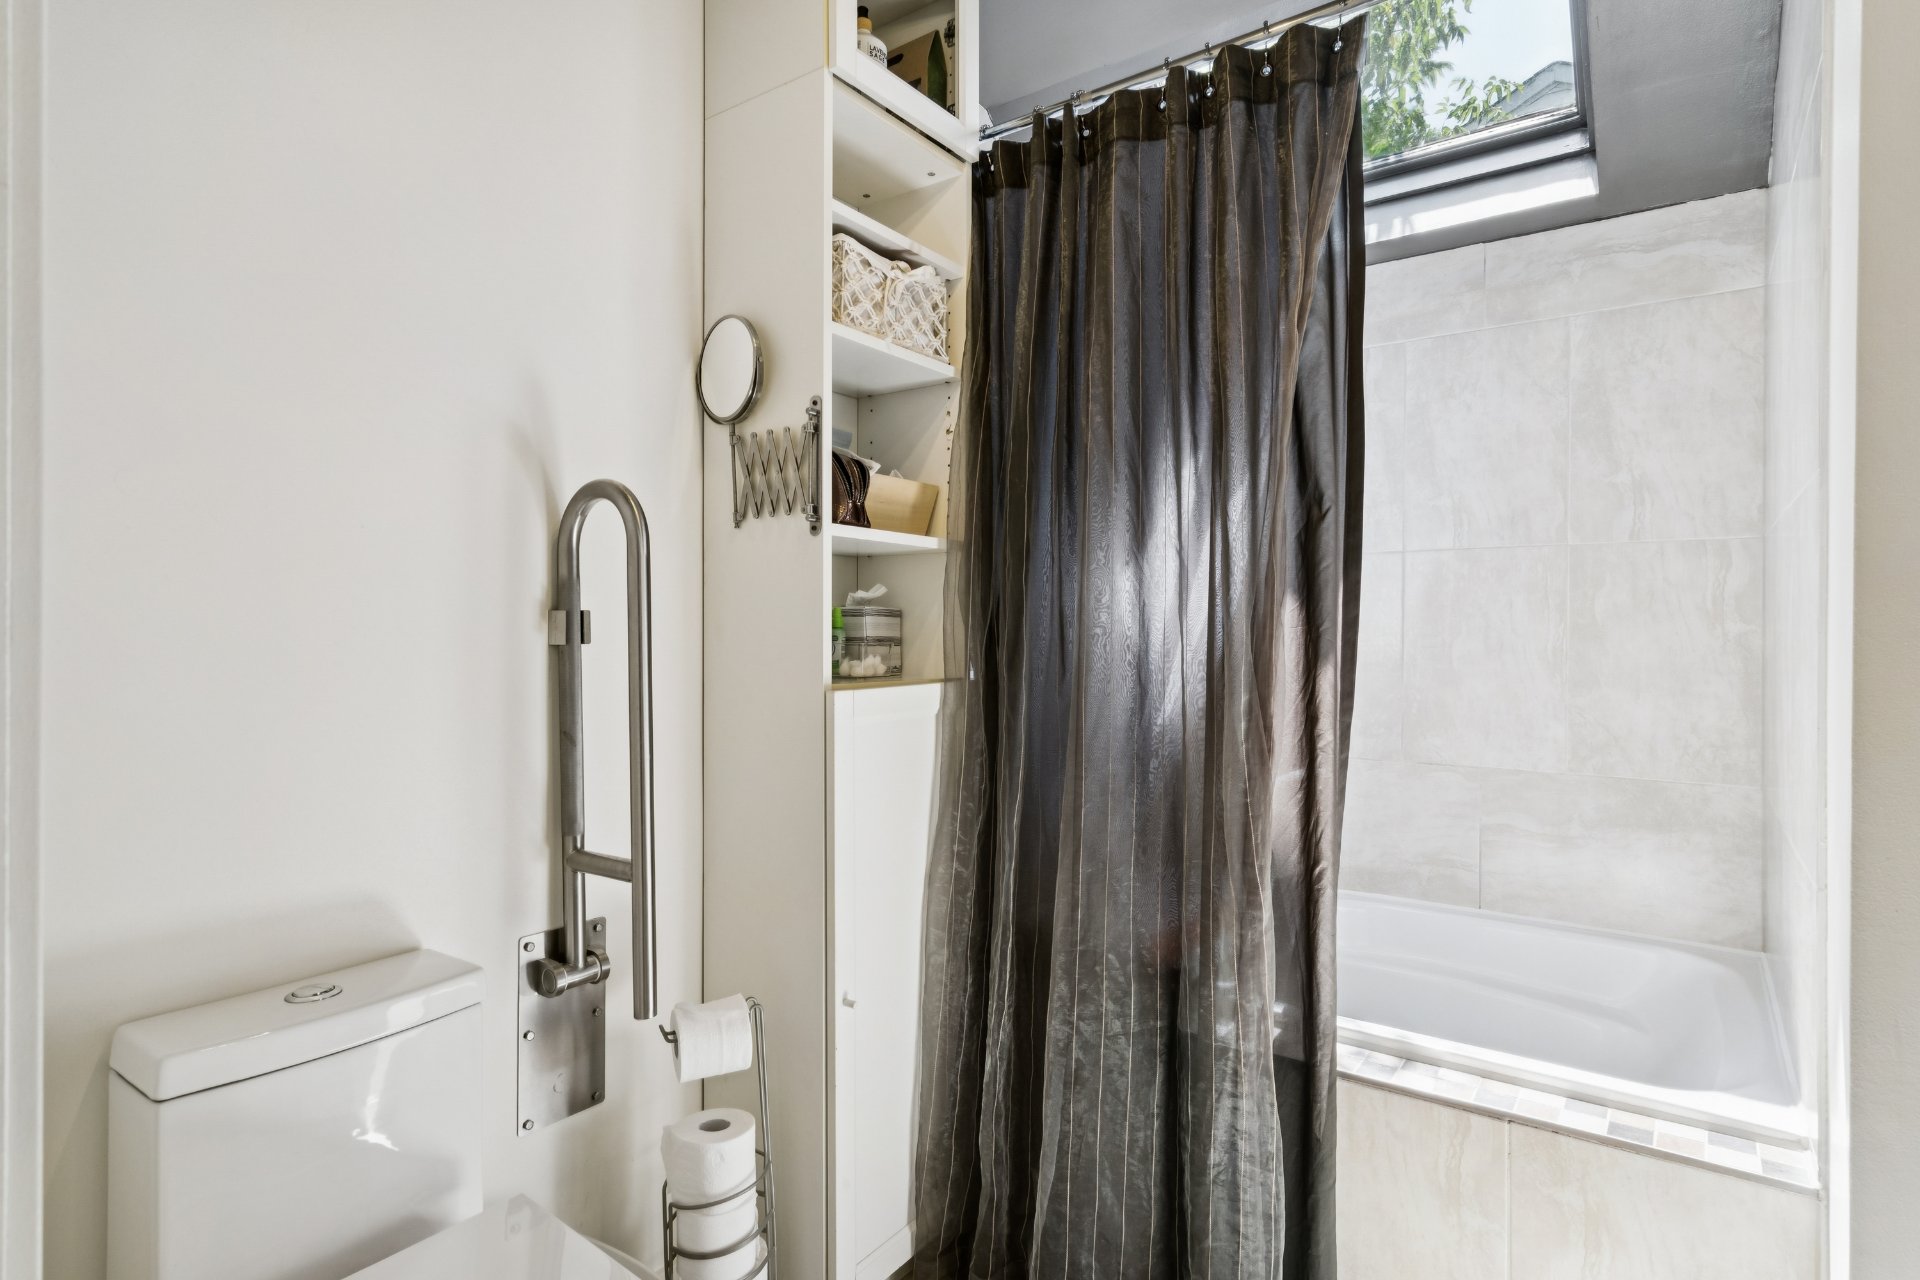
Bathroom
Bedroom
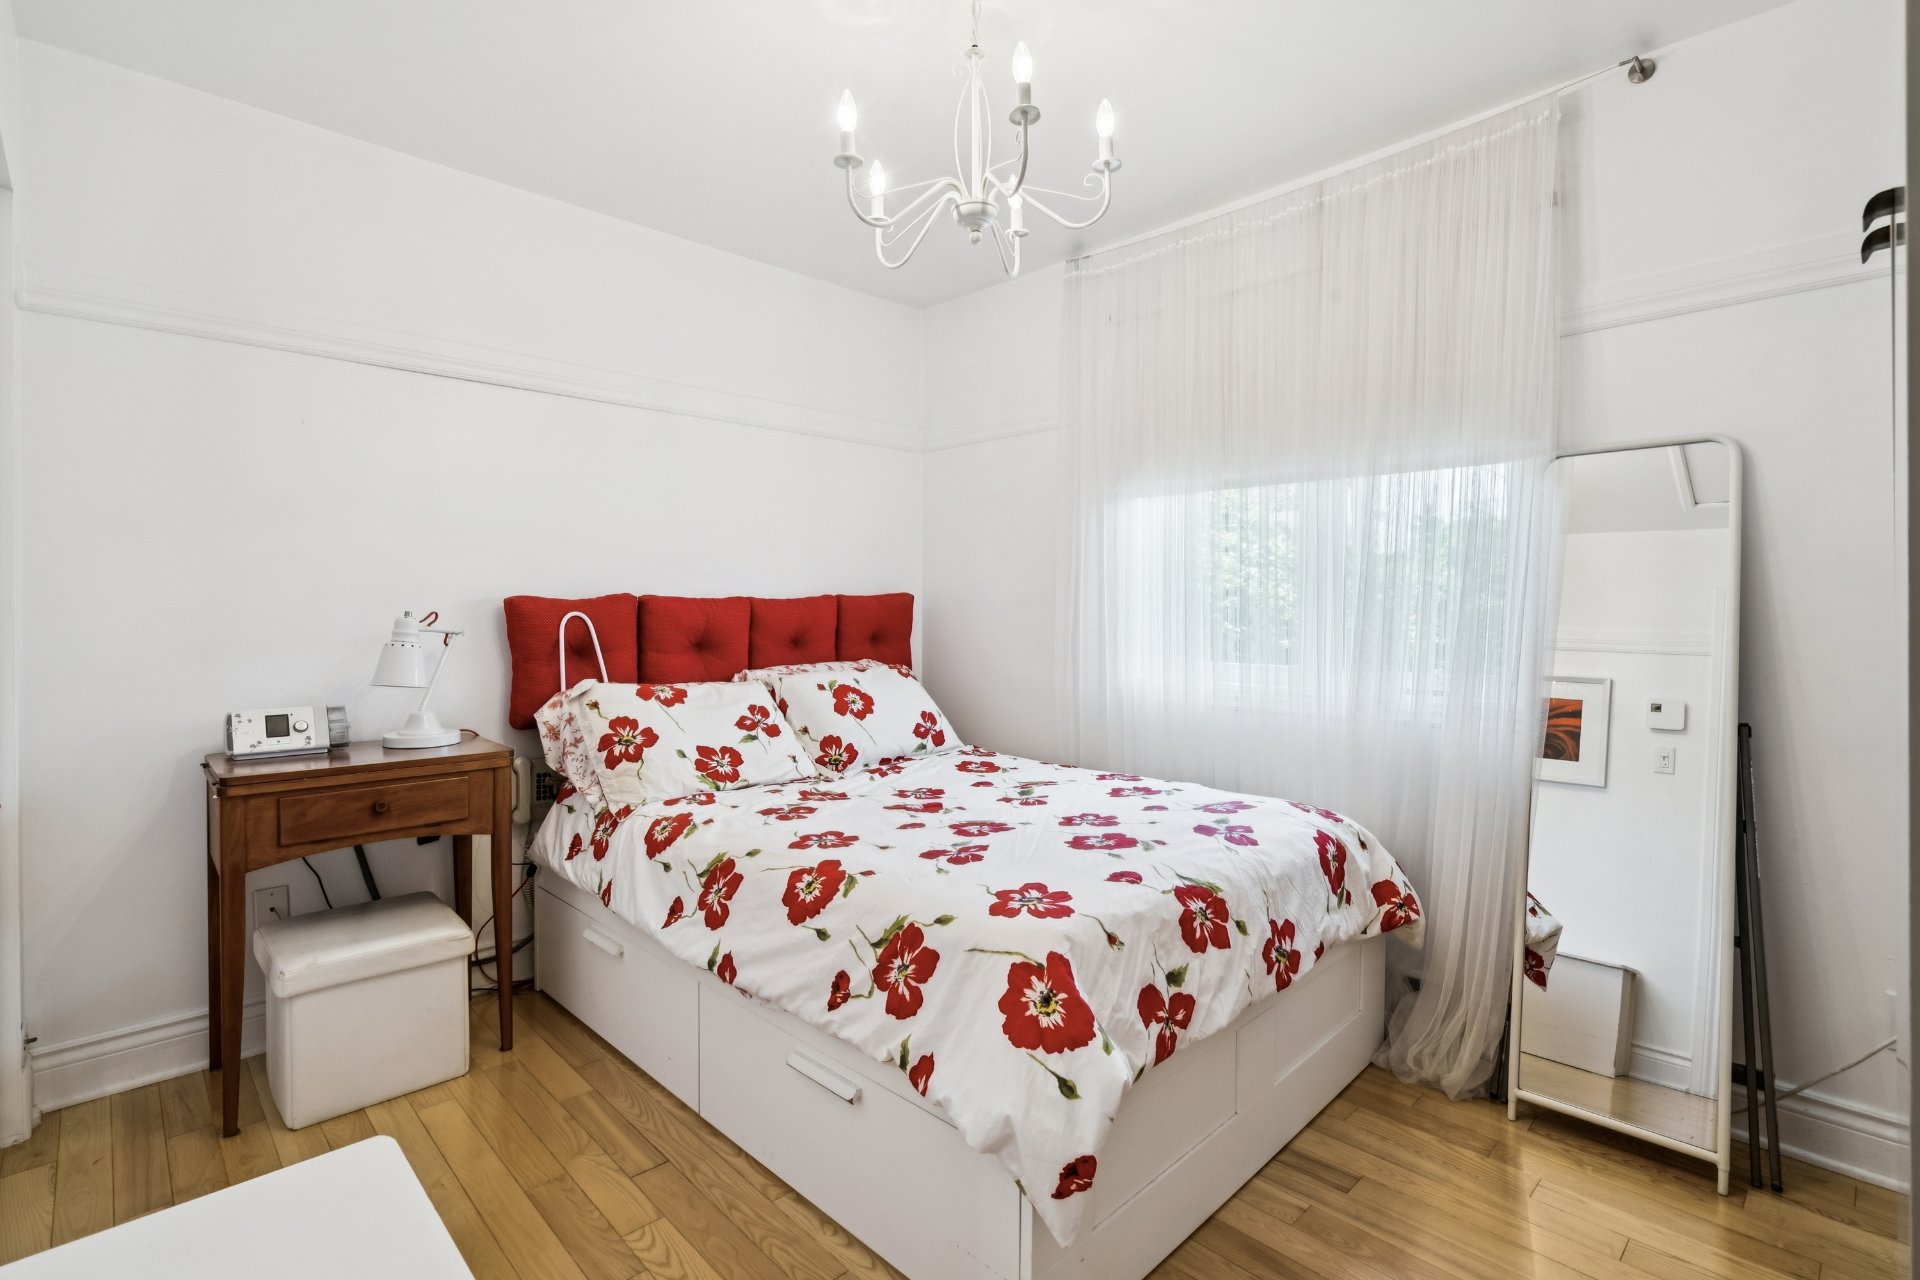
Bedroom
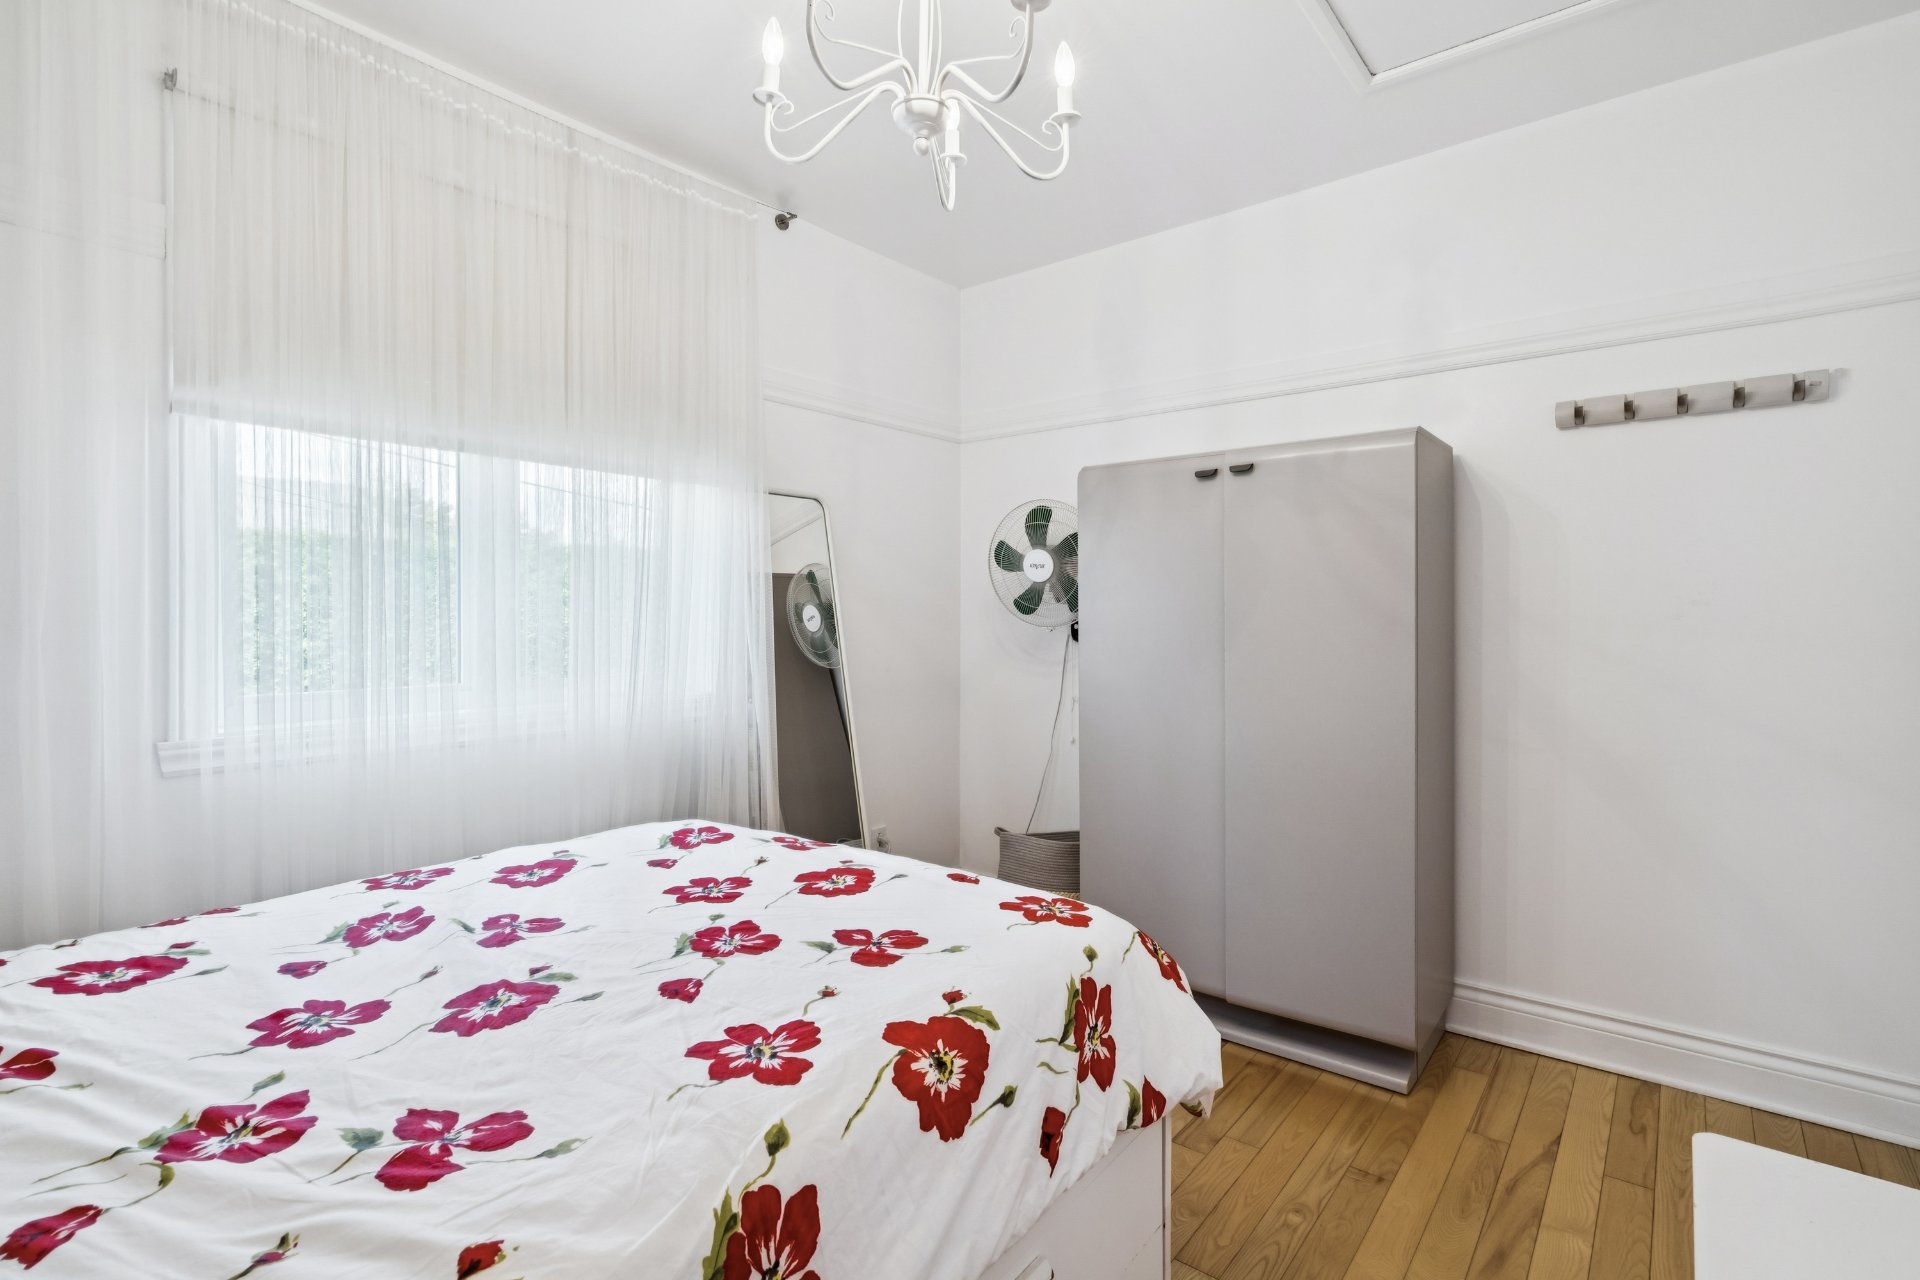
Family room
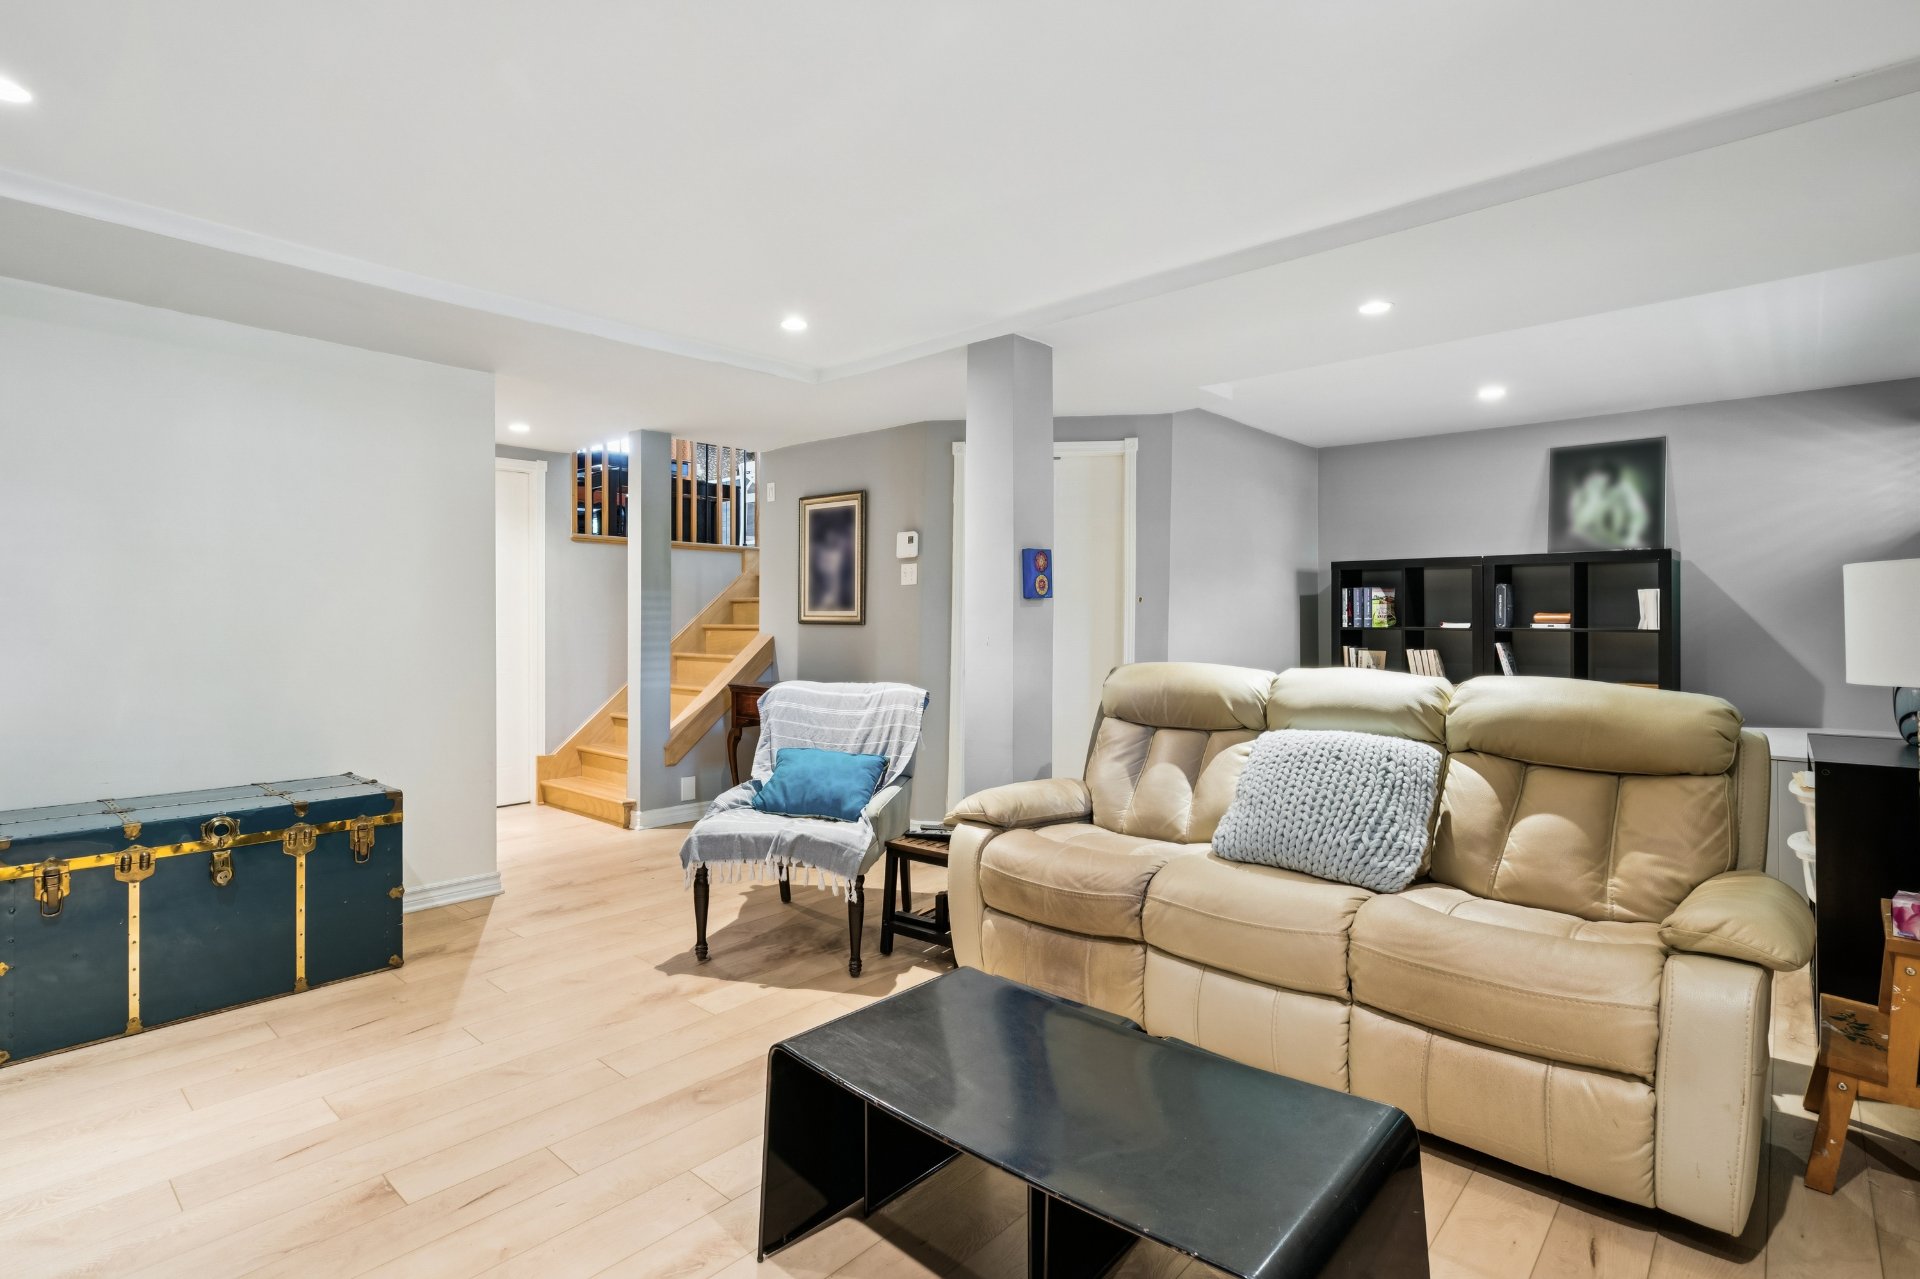
Family room
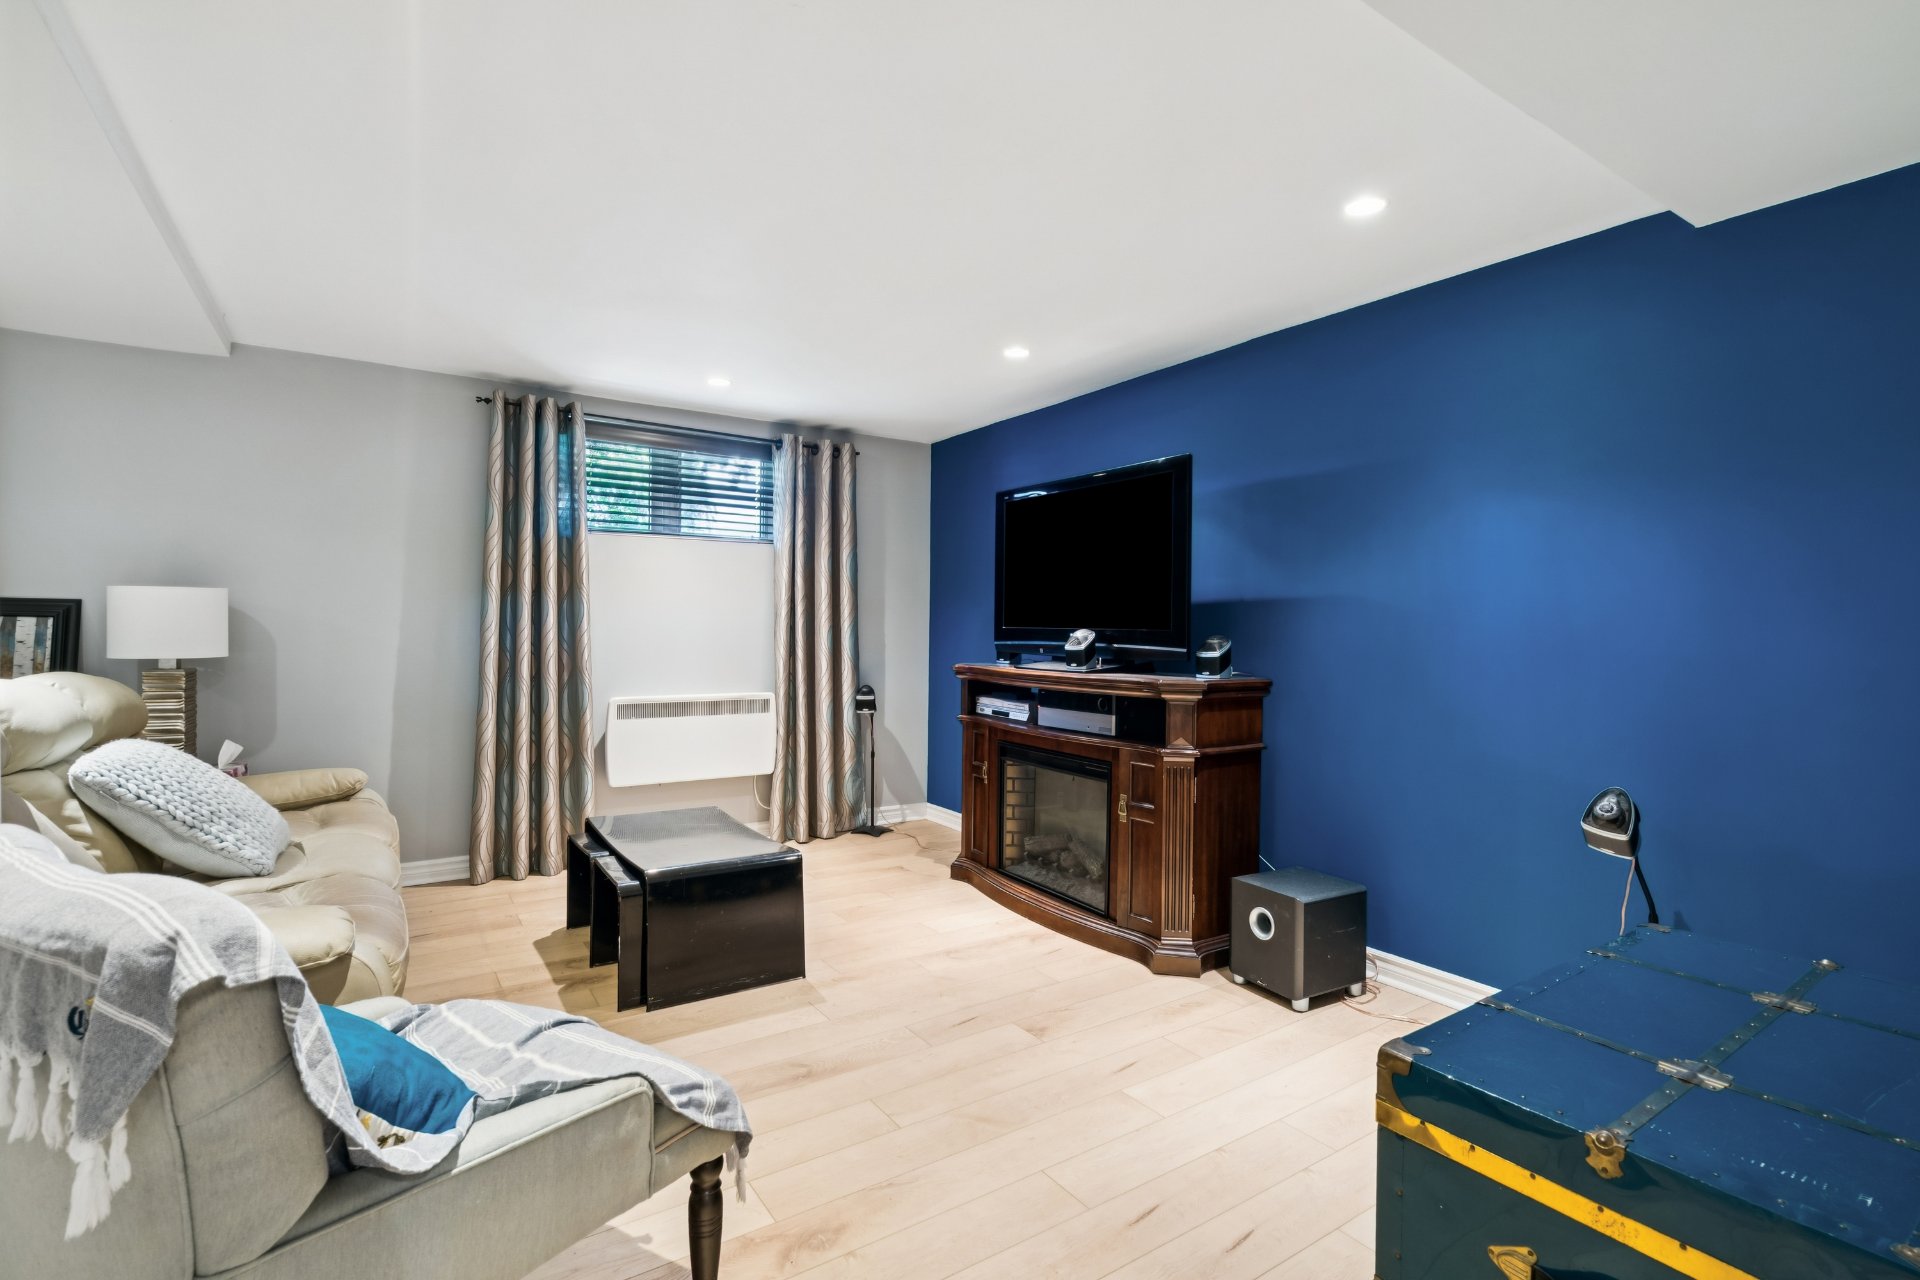
Bedroom
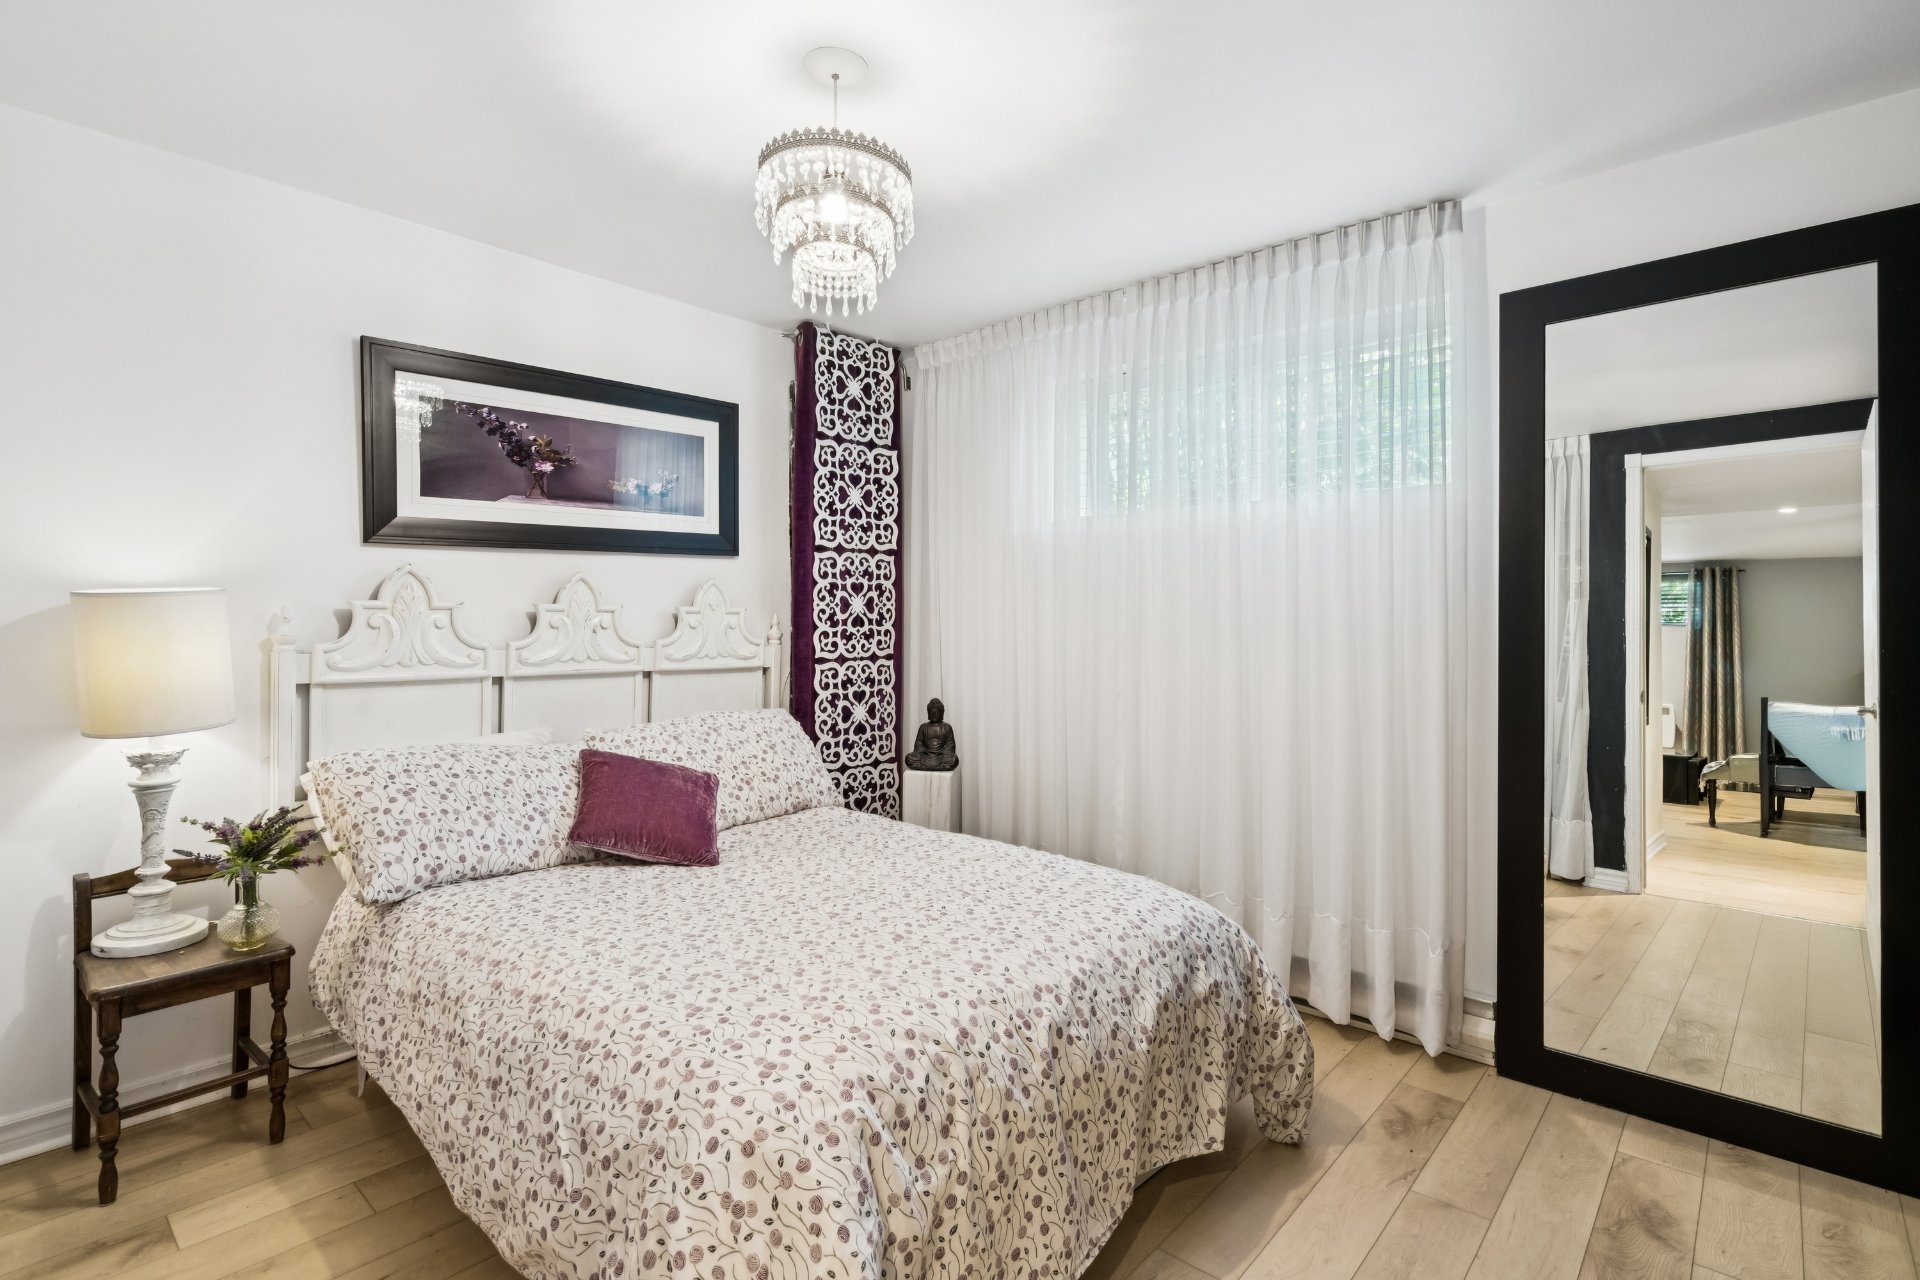
Bedroom
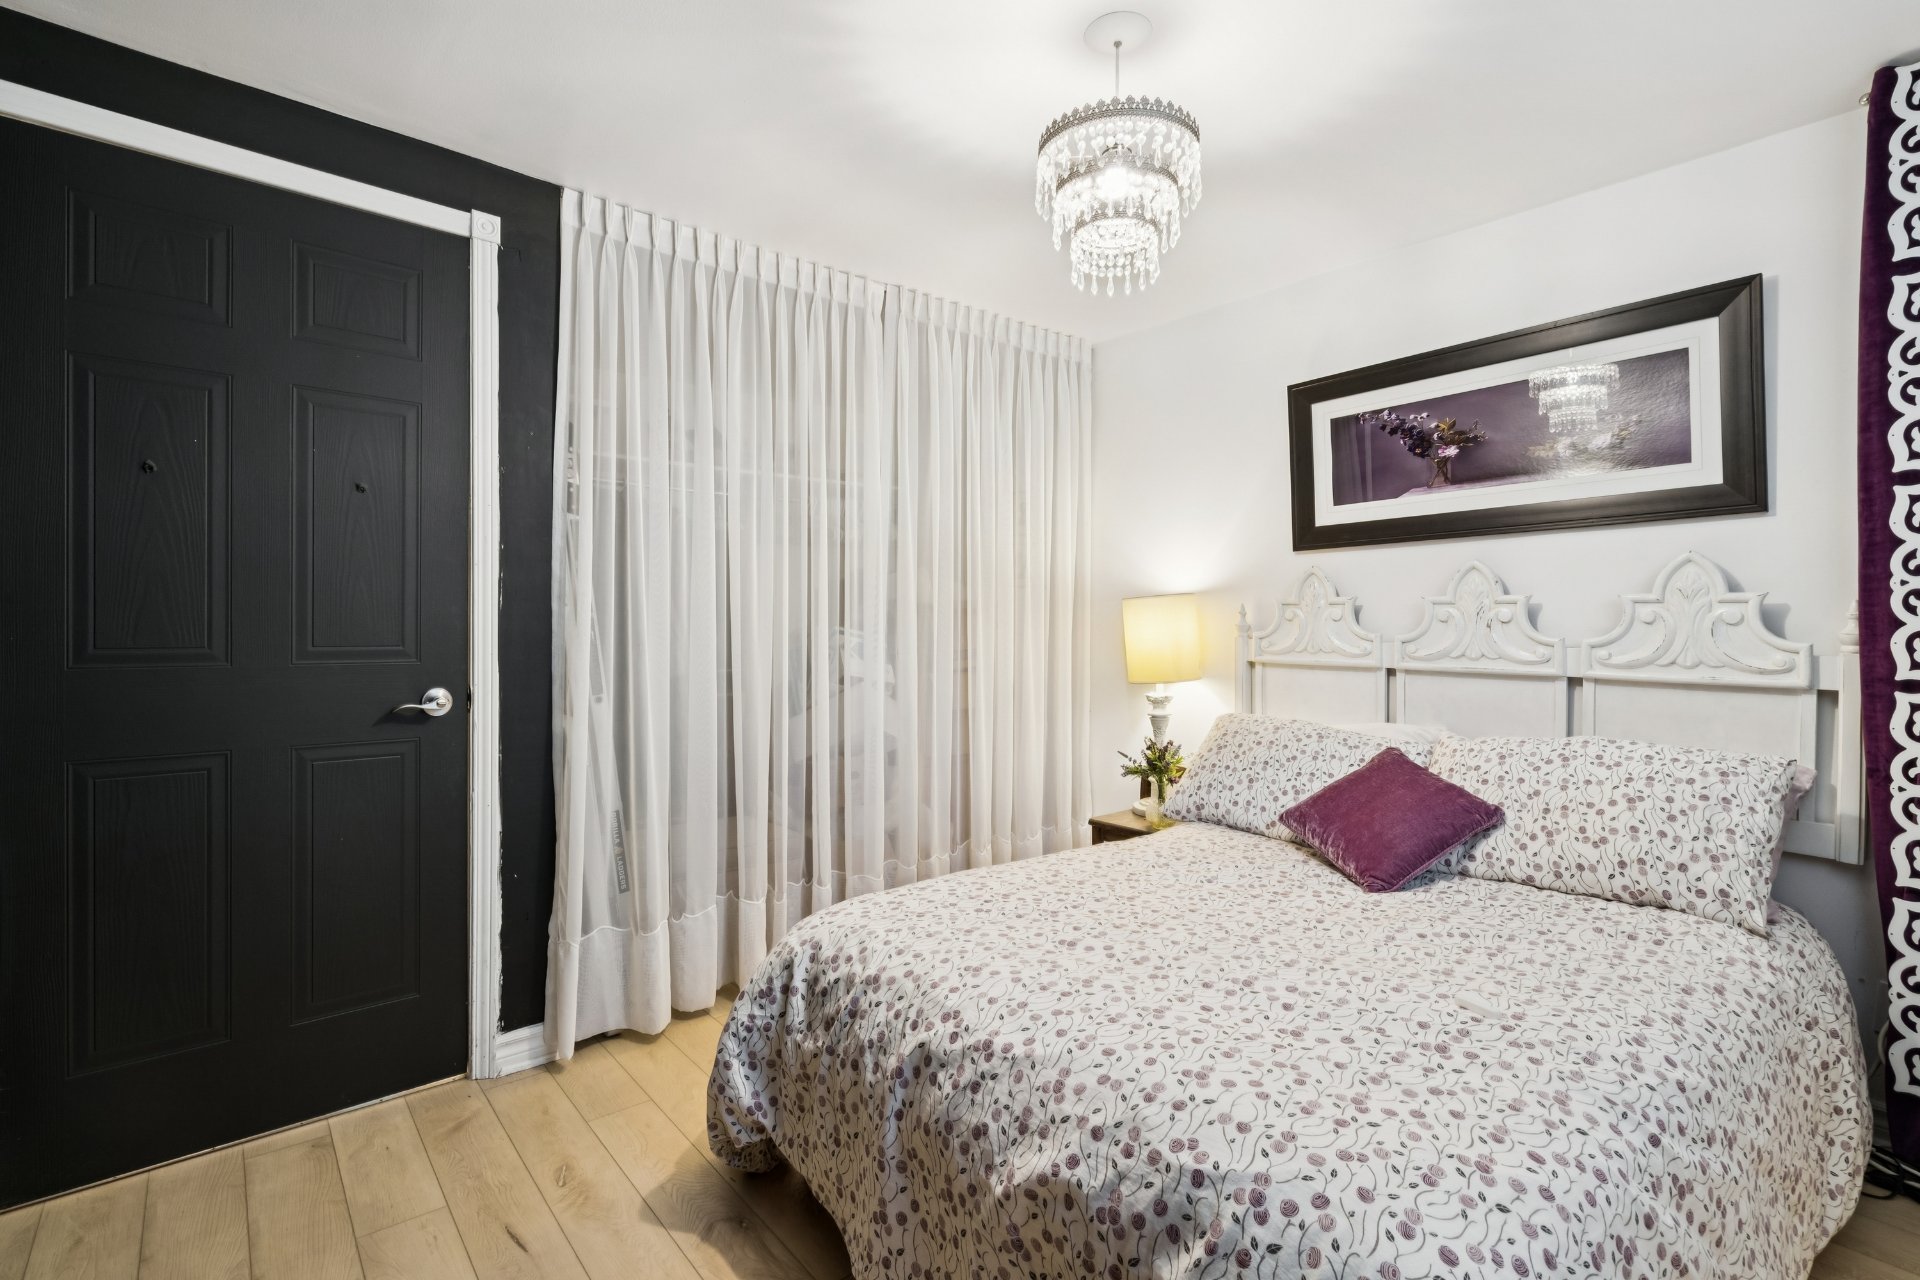
Bedroom
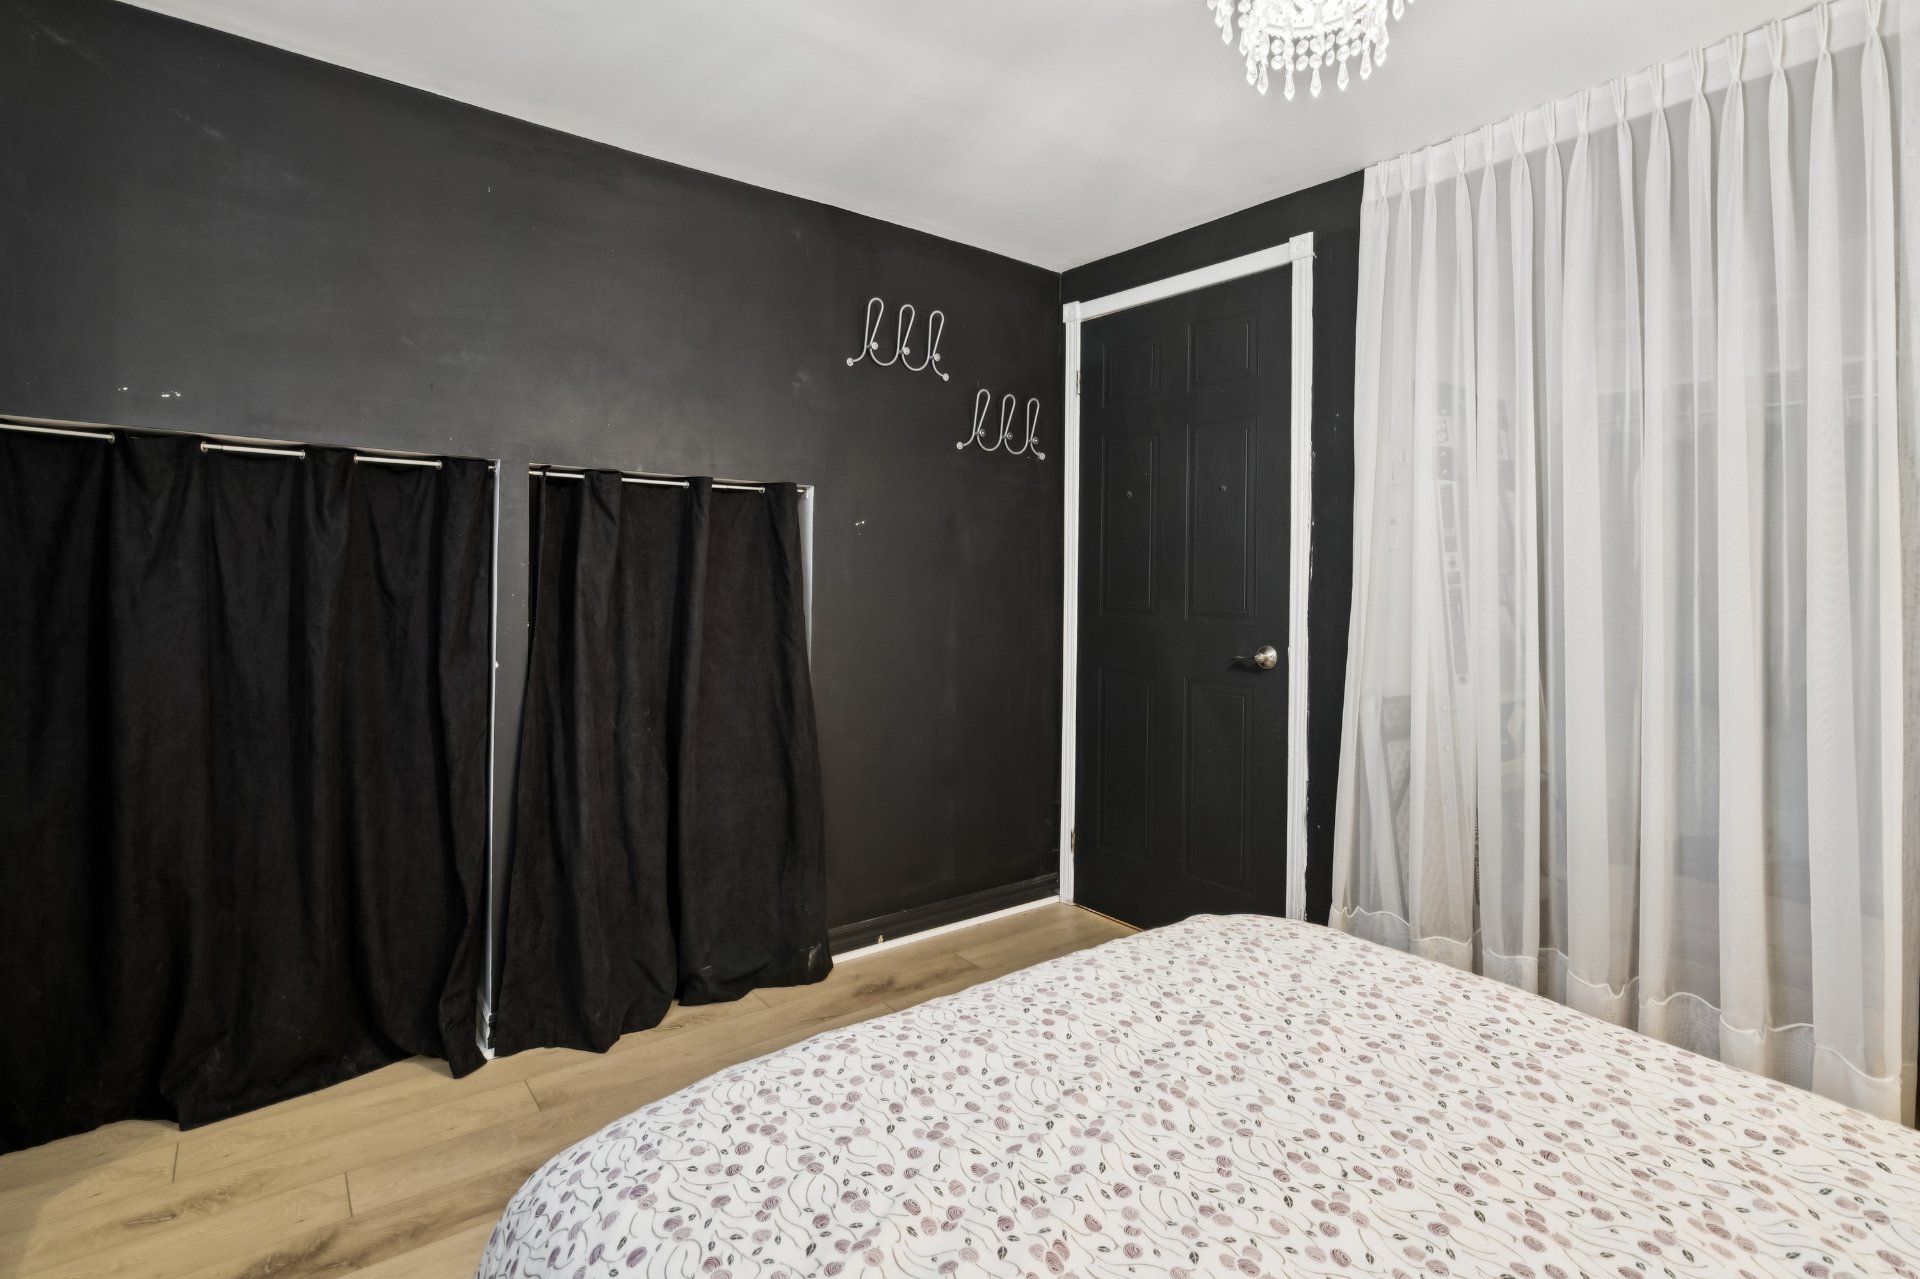
Bedroom
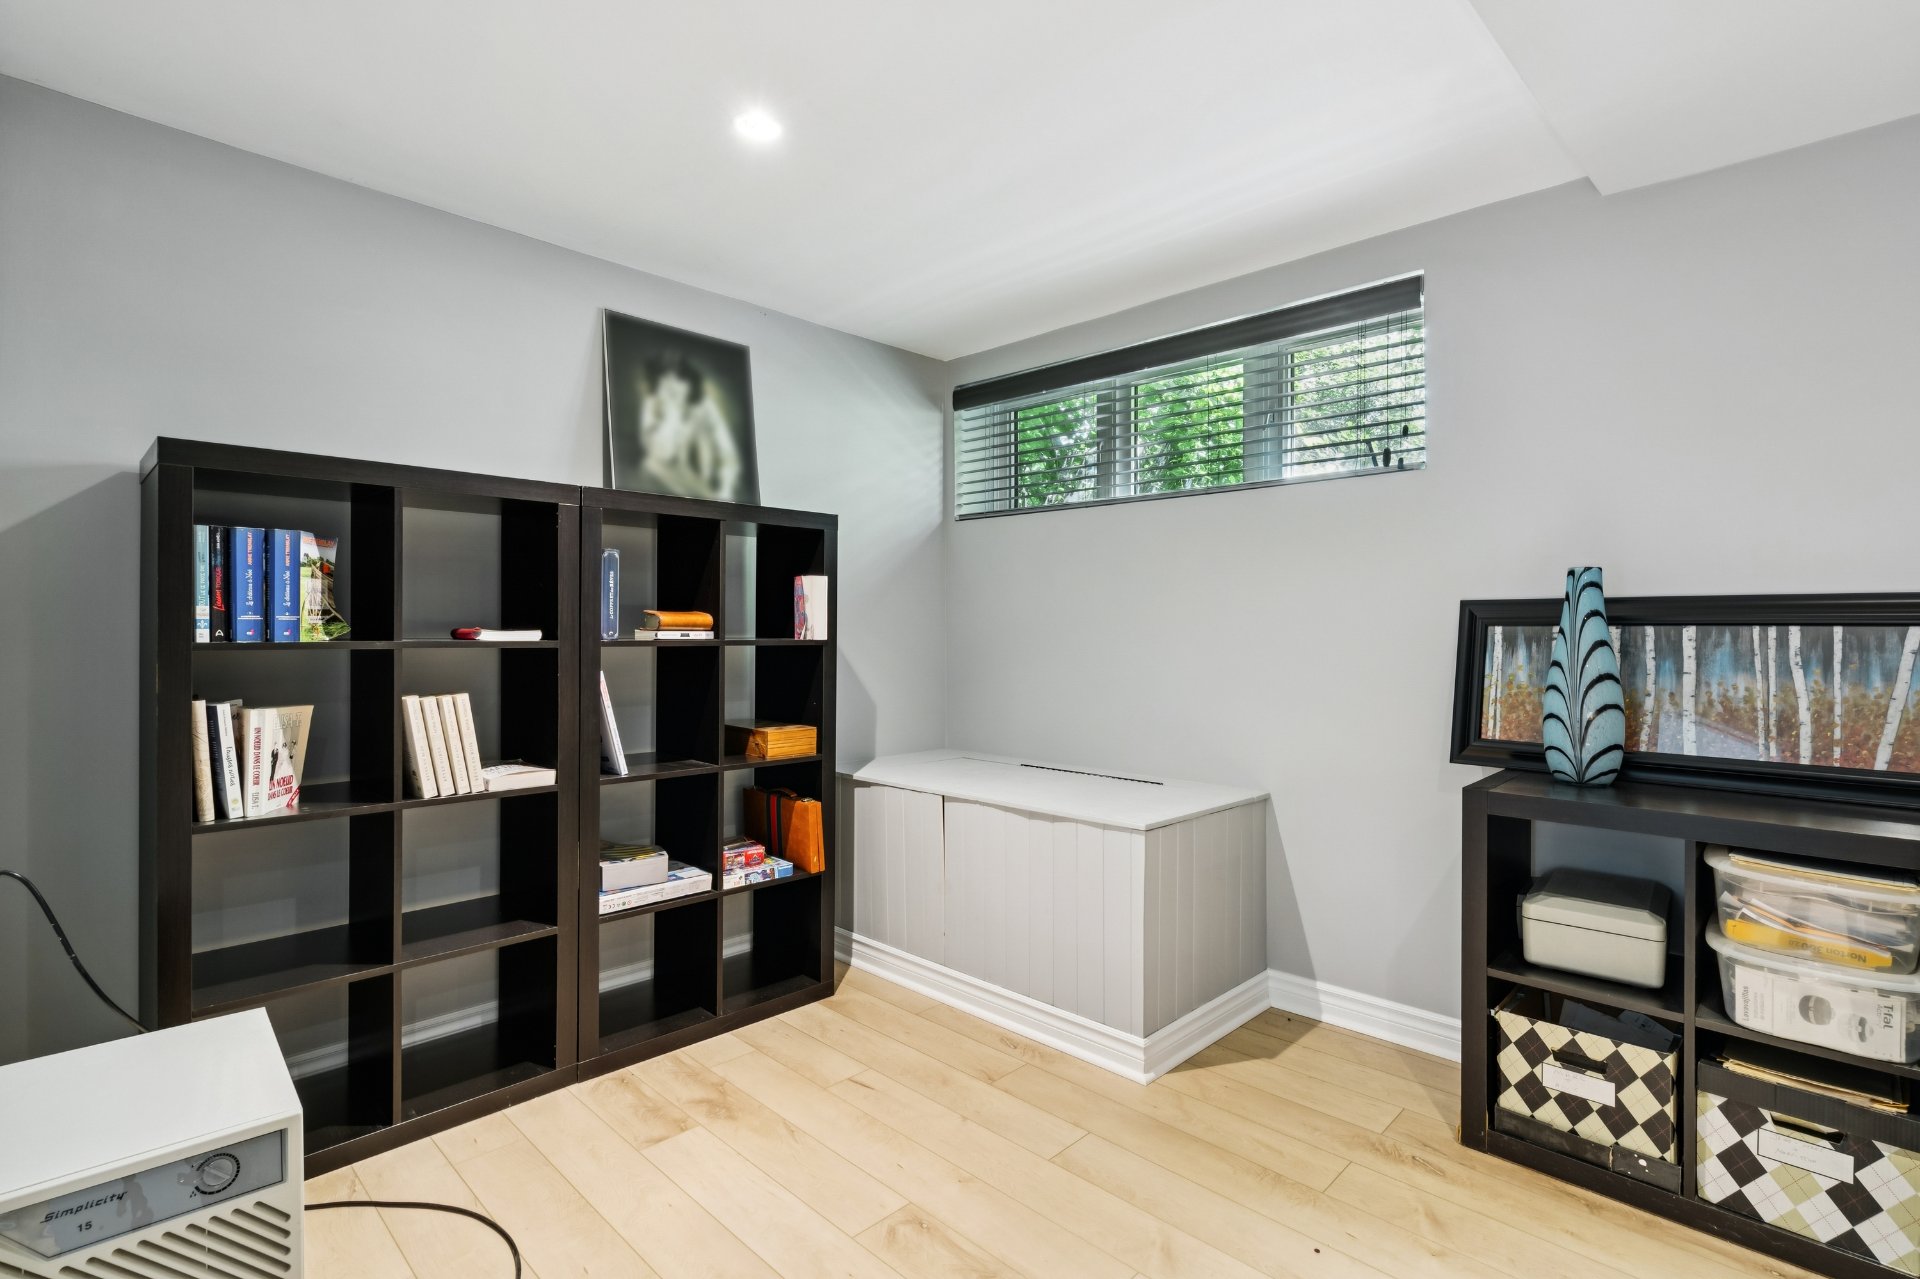
Storage
Patio
Back facade
Back facade
Pool
Frontage
10125 Rue Armand Bertrand, Mirabel, QC J7N

$519,000 - MLS# 12033386

  • 3 Bedroom(s)
  • 1 Bathroom(s)
  • 0 Powder Room(s)
  • 1991
  • 84.7 MC

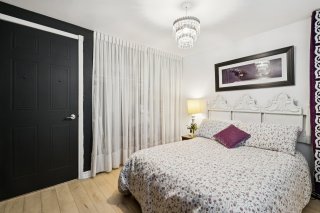
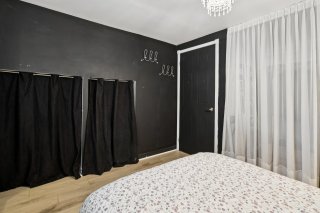
Beautiful property located in a sought-after area of Mirabel offering a bright and open-concept living space. Featuring 3 bedrooms, including one in the basement, a family room, and a practical storage area. Enjoy a large private backyard with a terrace and swimming pool, as well as a driveway accommodating at least 4 vehicles. The perfect home for family living! See ADDENDUM.

Addenda

Welcome to this wonderful property located in a
sought-after area of Mirabel! Offering a bright and
spacious open-concept layout, this home is perfect for
family living. It features 3 bedrooms, including one in the
fully functional basement, along with a cozy family room
and a practical storage area.

Enjoy the outdoors with a large private backyard featuring
a beautiful terrace and swimming pool, creating the perfect
space for entertaining and relaxing. The driveway offers
parking for at least 4 vehicles. A great opportunity to own
a warm and inviting home in a desirable location!

DESCRIPTION:

+ 3 bedrooms in which 1 is in the basement
+ Parking in the driveway to fit 4 cars
+ Large terrace in the backyard
+ Semi inground salt water pool
+ Bathroom redone in 2025
+ Basement flooring redone in 2025
+ Flooring in the house redone in 2006
+ Kitchen was rennovated in 2013
+ 10 x 12 ft. shed, 8 ft. high with a mezzanine


PROXIMITY:

+ Close to highway 158
+ A 4 minute walk to GARDERIE LA FEE DES ÉTOILES Daycare
+ Sainte-Anne primary school is 7 minutes away by foot
+ Less than 20 minutes by car to secondary schools: École
secondaire des-Studios, École secondaire Cap-Jeunesse,
École polyvalente Saint-Jérôme
+ Cégep de Saint-Jérôme is 16 minutes away by car
+ 5 minutes away by car to IGA and Super C grocery stores

Inclusions & Exclusions

Included:
Pool and accessories, dish-washer, stores, light fixtures, tempo

Excluded:
Fridge, stove, television stand, curtains

ROOM DETAILS
Room Dimensions Level Flooring
Hallway 5.6 x 3.7 P Ground Floor Ceramic tiles
Living room 11.2 x 17.2 P Ground Floor Wood
Primary bedroom 11.3 x 12.10 P Ground Floor Wood
Bathroom 7.11 x 7.3 P Ground Floor Ceramic tiles
Bedroom 11.2 x 8.9 P Ground Floor Wood
Kitchen 8.2 x 13.1 P Ground Floor Ceramic tiles
Dining room 9.2 x 9.11 P Ground Floor Ceramic tiles
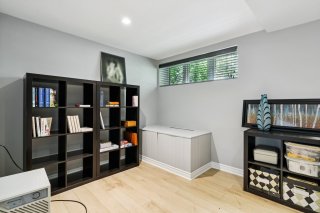
Family room 21.11 x 14.7 P Basement Flexible floor coverings
Bedroom 10.6 x 9.2 P Basement Flexible floor coverings
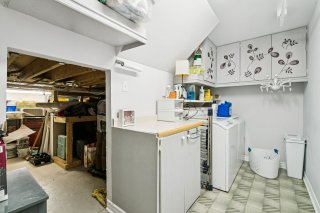
Laundry room 13.7 x 5.7 P Basement Flexible floor coverings
Workshop 12.8 x 13.7 P Basement Concrete
BUILDING
Type Bungalow
Style Detached
Dimensions 0x0
Lot Size 535.3 MC
EXPENSES
Municipal Taxes (2026) $ 1630 / year
School taxes (2026) $ 261 / year
CHARACTERISTICS
Basement 6 feet and over
Proximity Bicycle path, Cegep, Daycare centre, Elementary school, High school, Highway, Park - green area
Window type Crank handle
Heating system Electric baseboard units
Heating energy Electricity
Pool Heated, Other
Sewage system Municipal sewer
Water supply Municipality
Parking Outdoor
Driveway Plain paving stone
Zoning Residential

Loading maps...

Loading street view...