2821 Rue du Polo Drive, Saint-Lazare, QC J7T
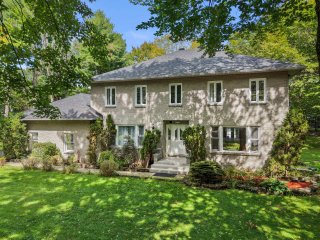
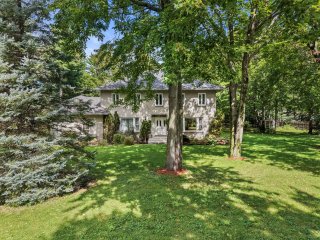
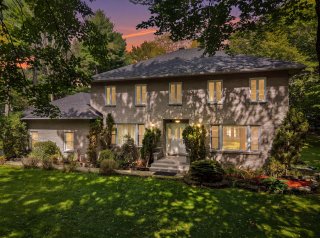
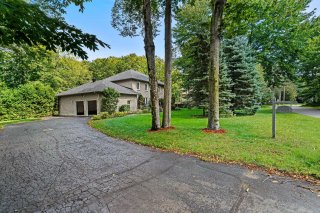
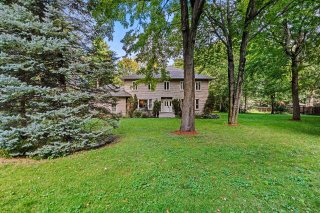
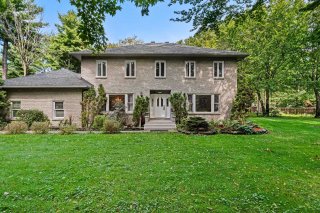
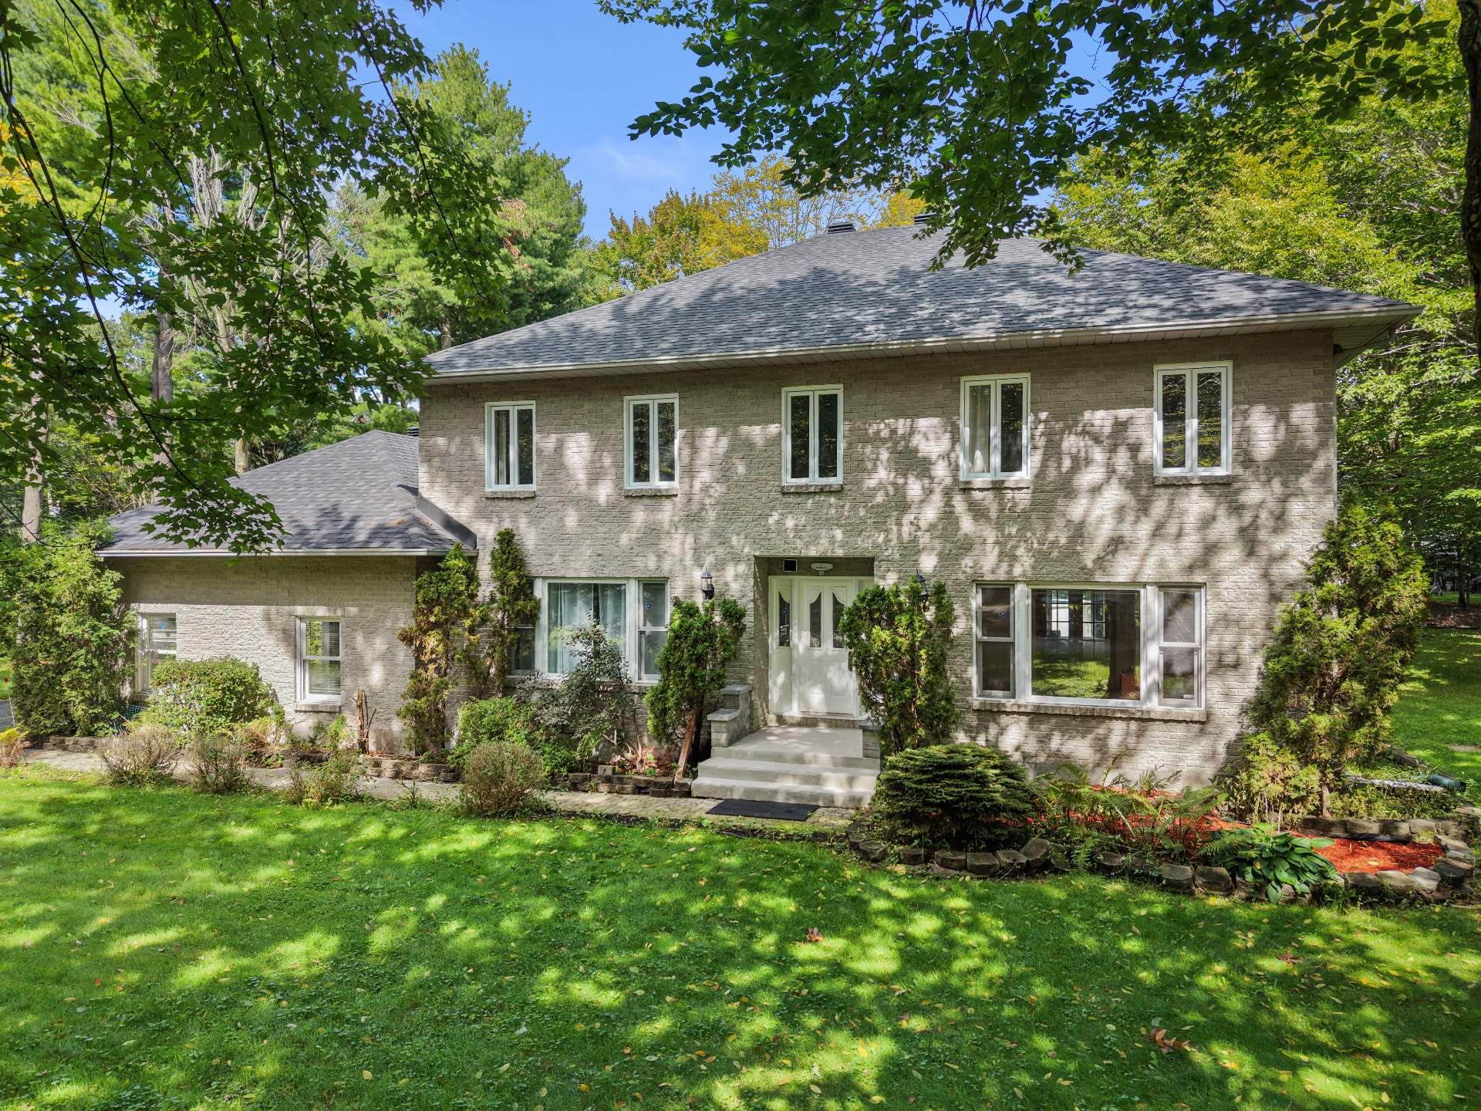
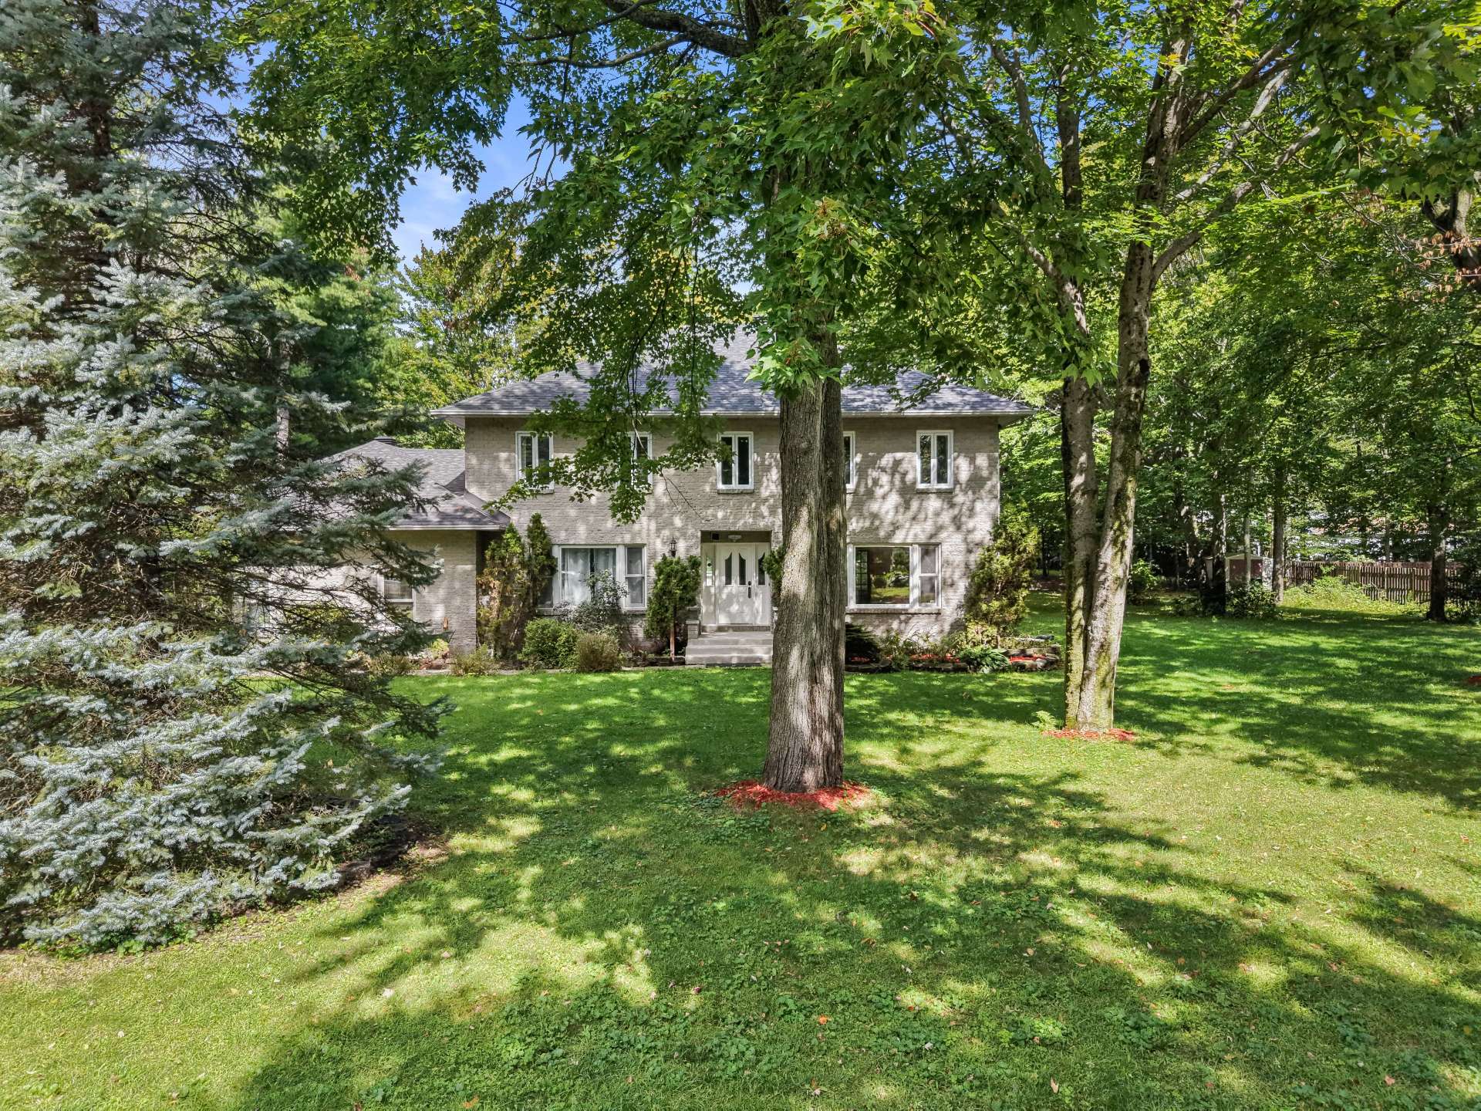
Frontage
Frontage
Frontage
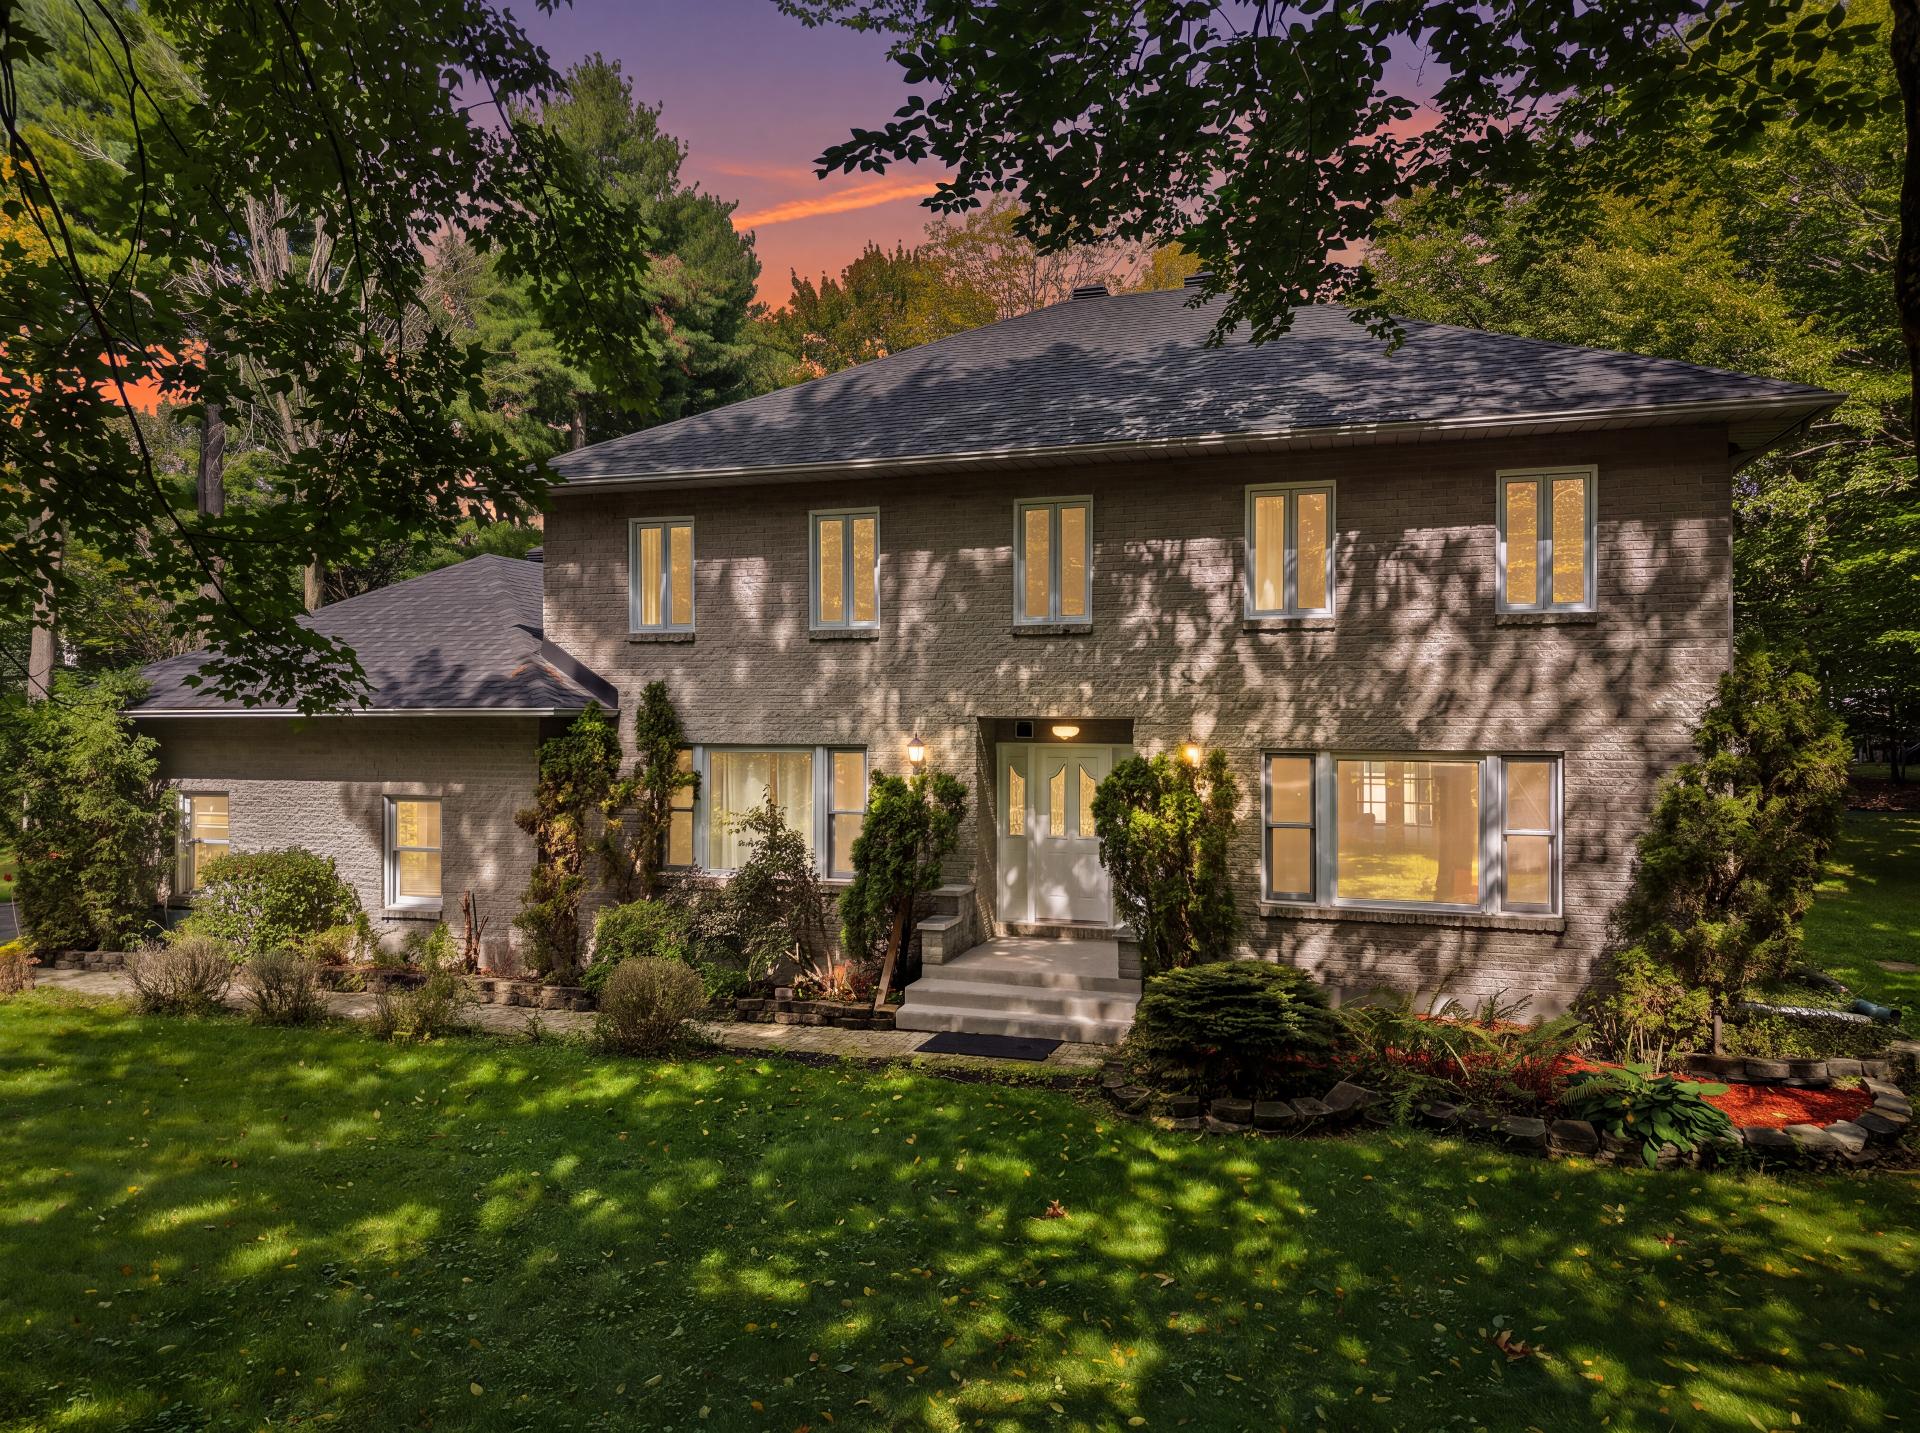
Frontage
Frontage
Frontage
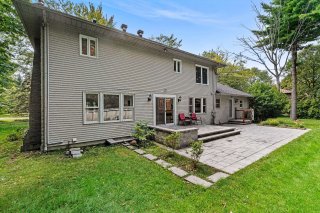
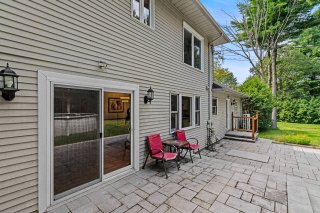
Back facade
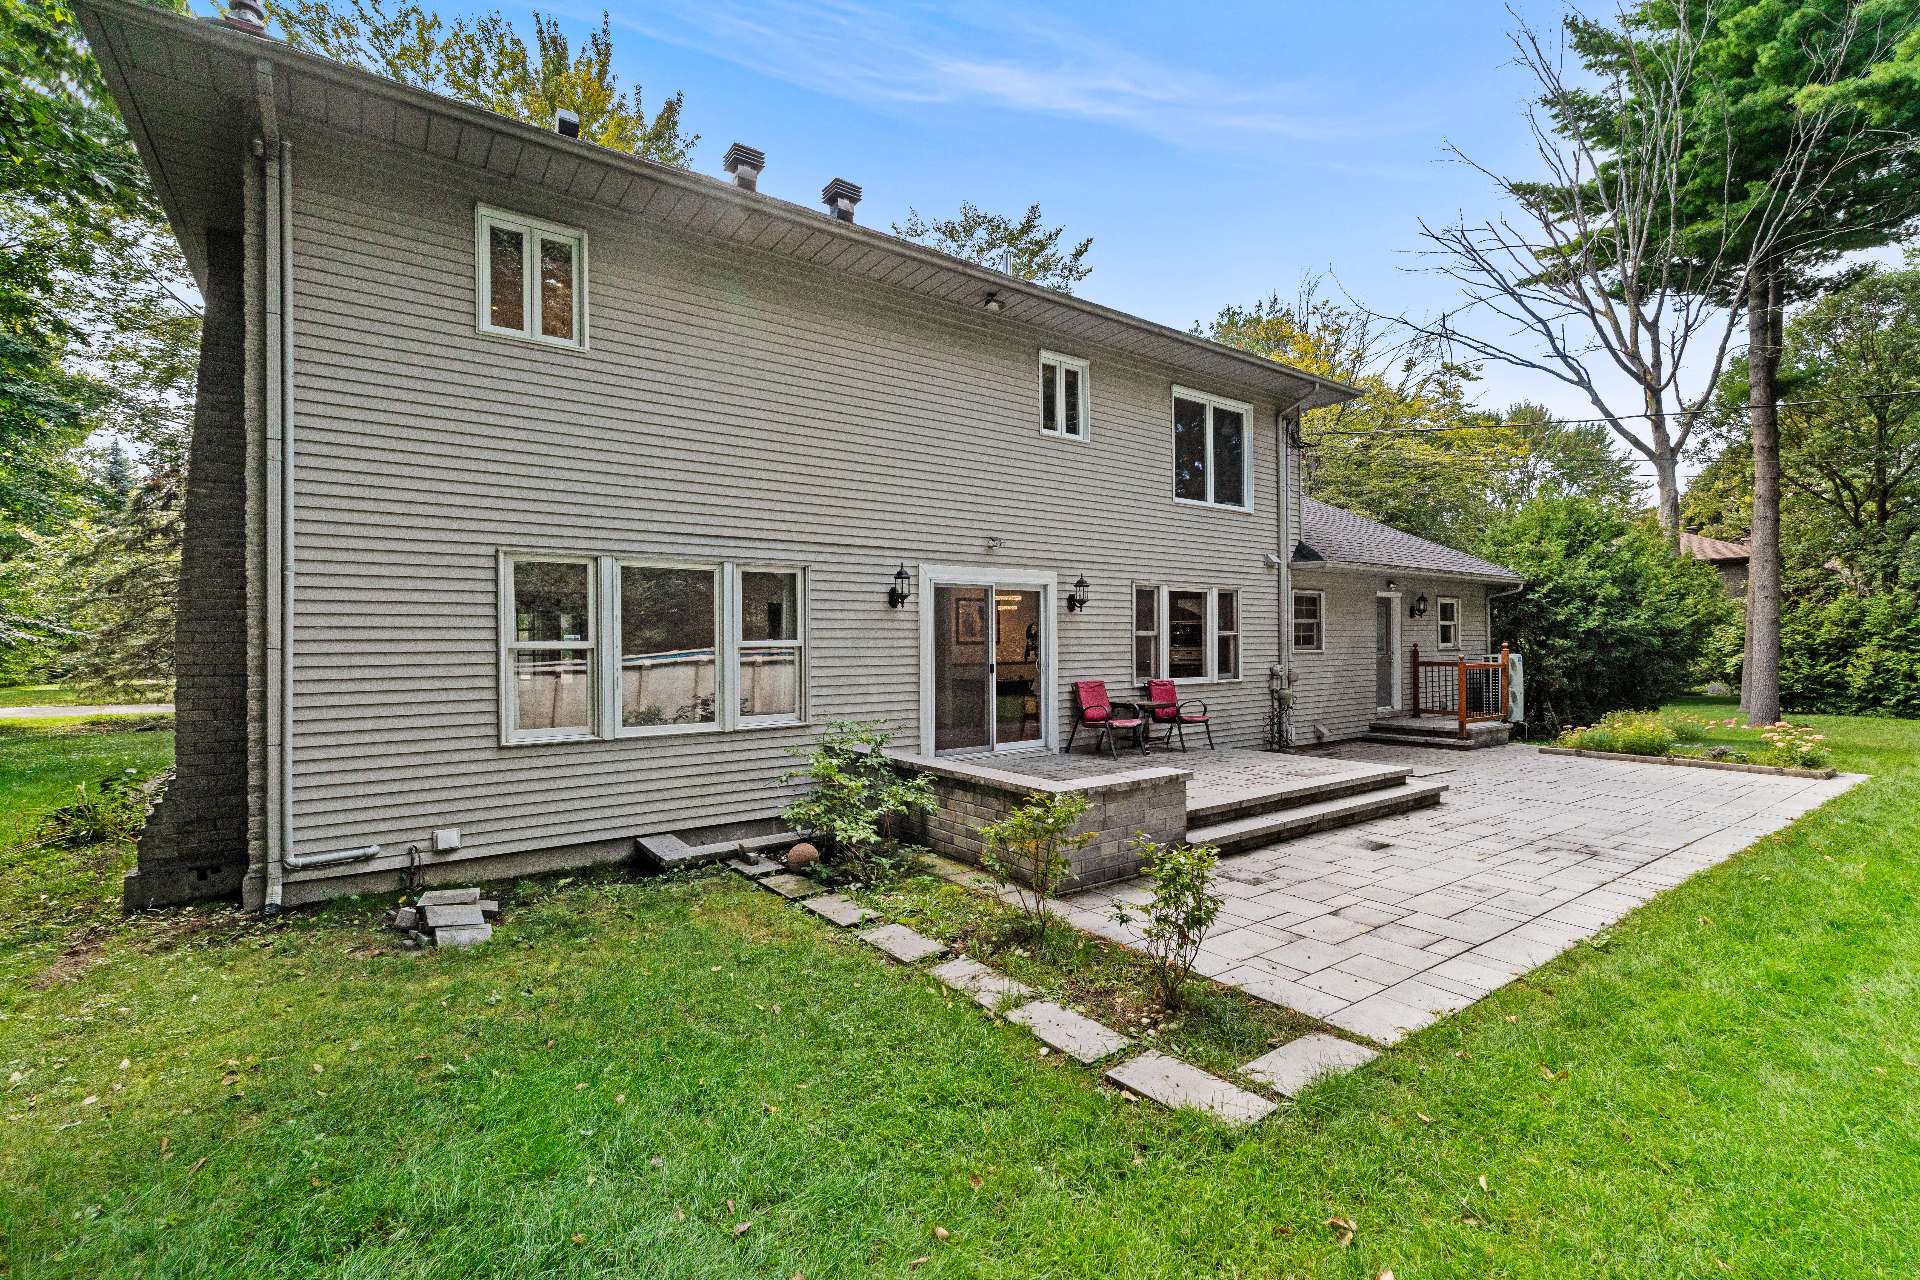
Back facade
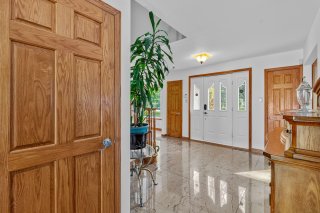
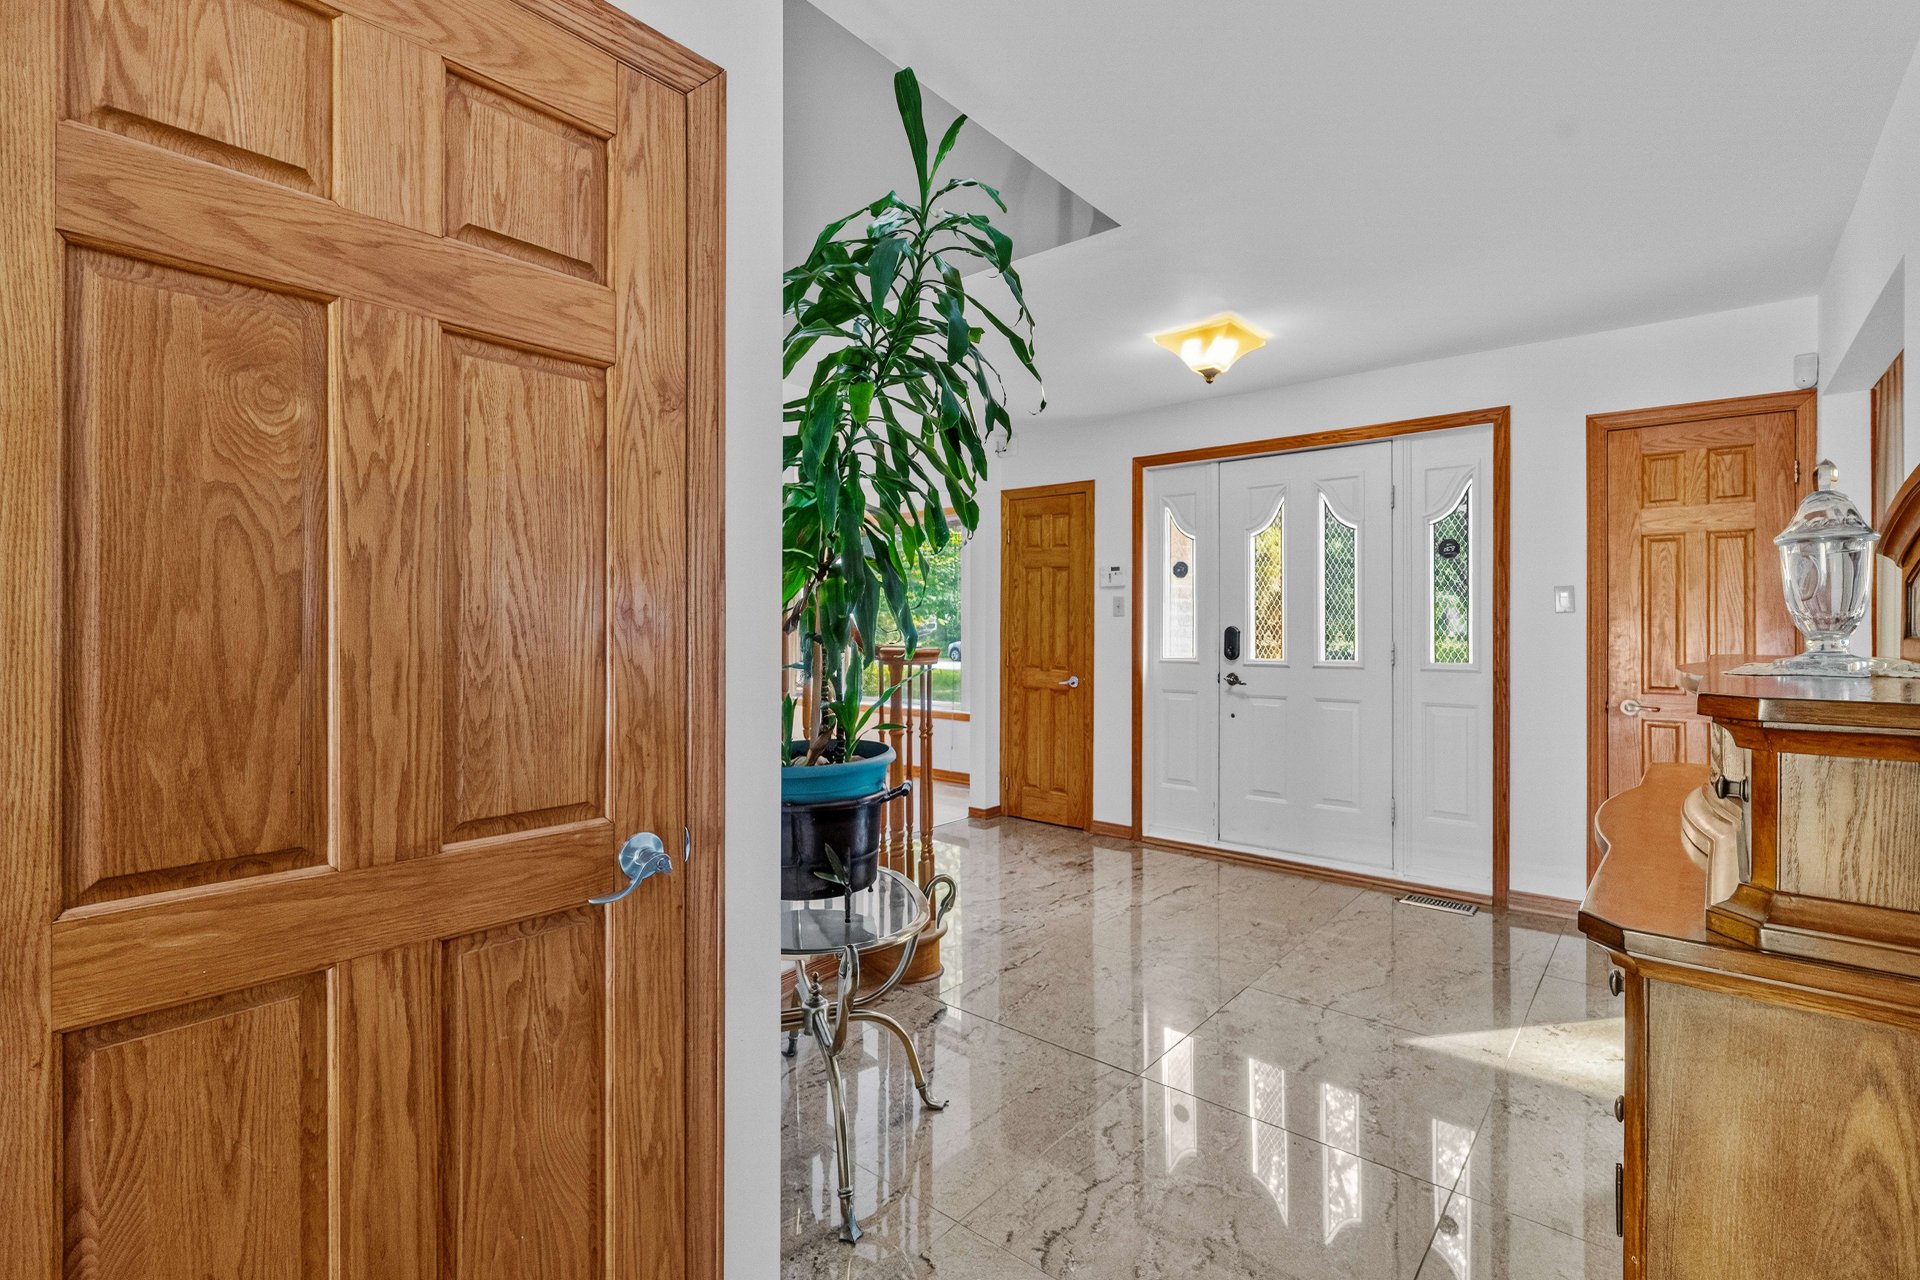
Hallway
Hallway
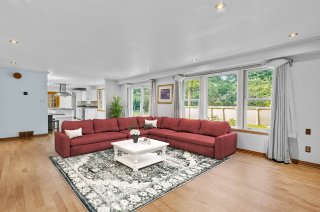
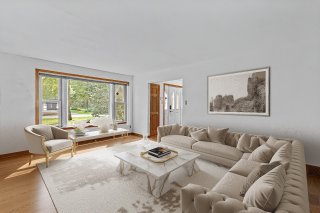
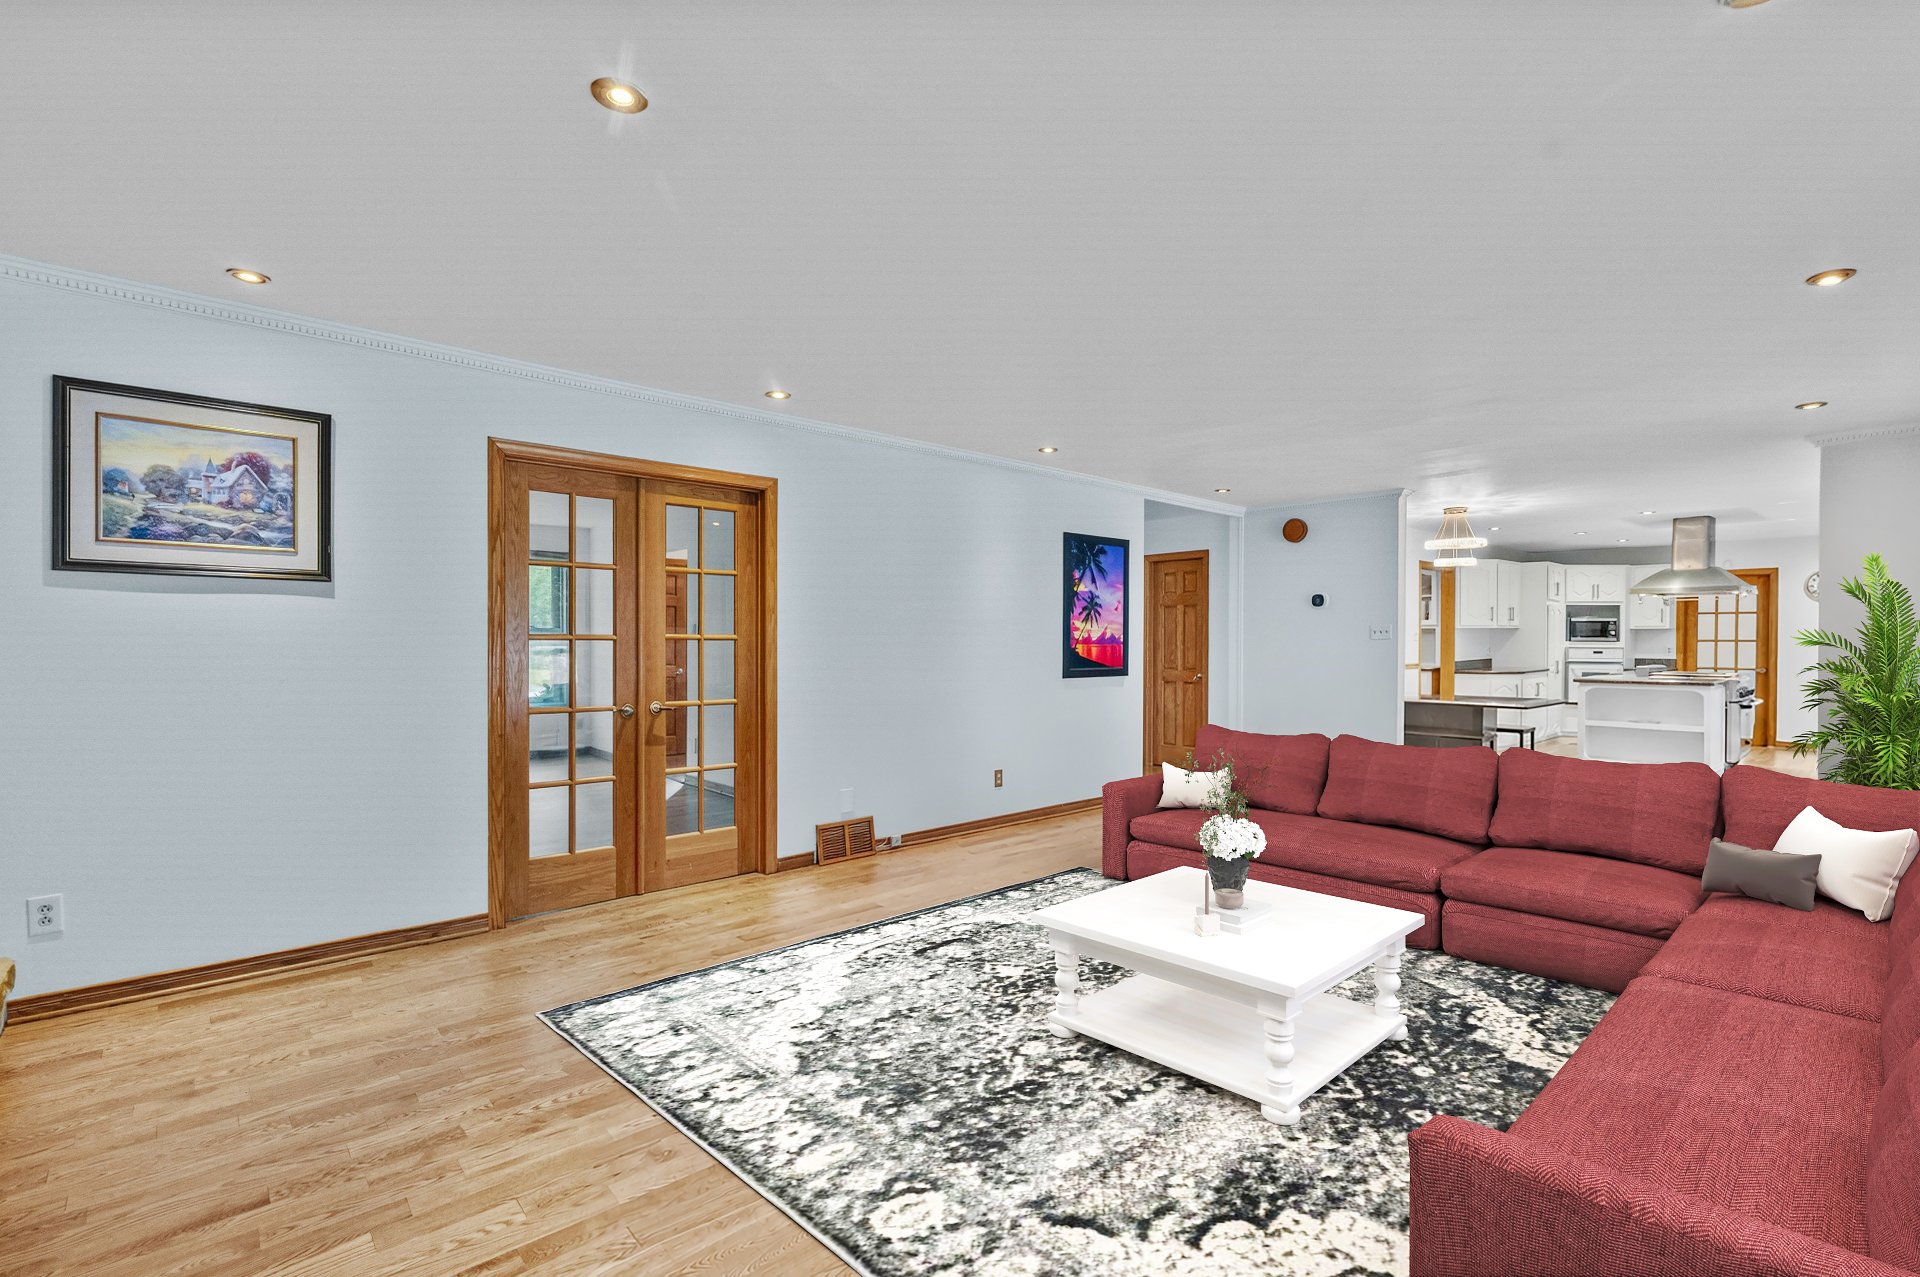
Living room
Living room
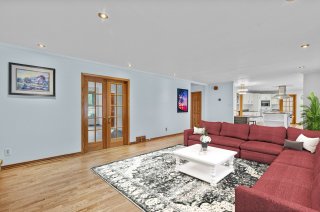
Living room
Living room
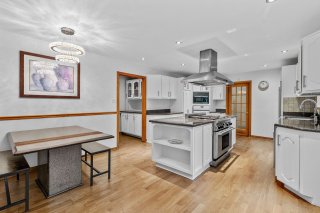
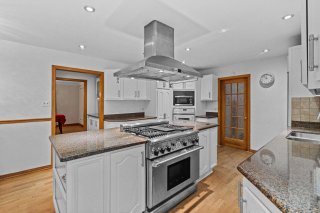
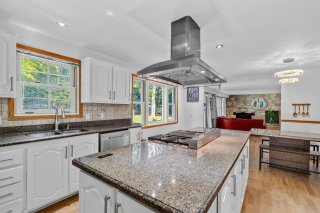
Kitchen
Kitchen
Kitchen
Kitchen
Kitchen
Kitchen
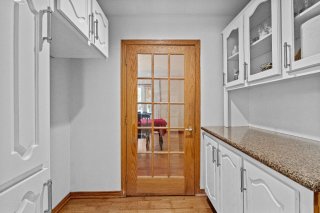
Kitchenette
Kitchenette
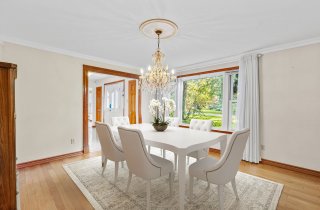
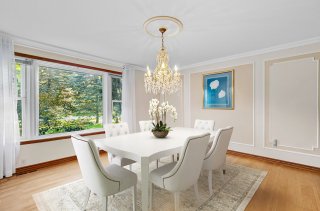
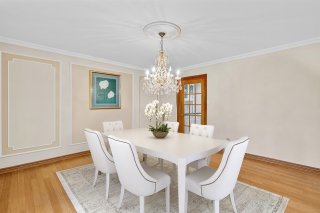
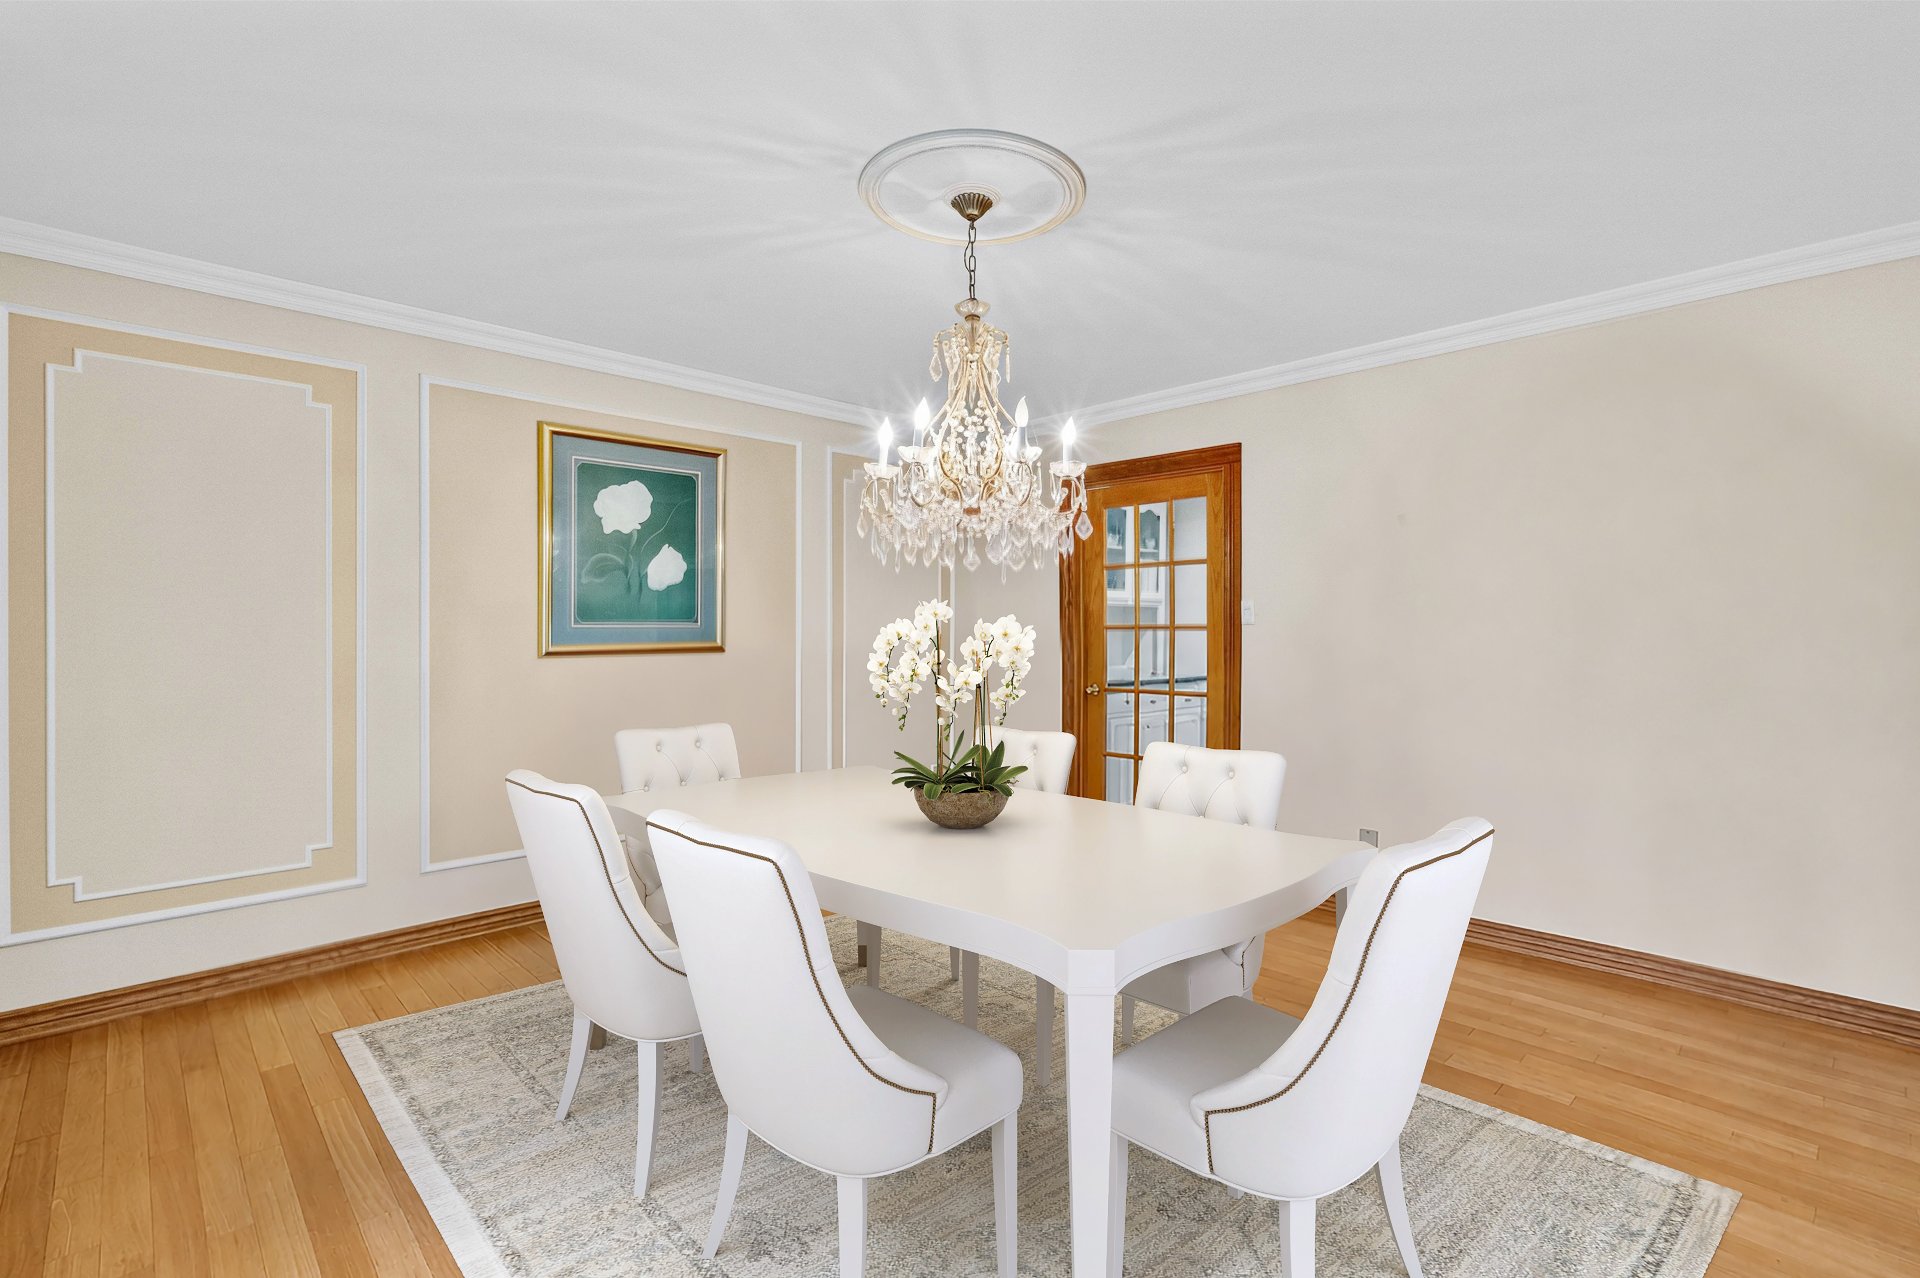
Dining room
Dining room
Dining room
Dining room
Dining room
Dining room
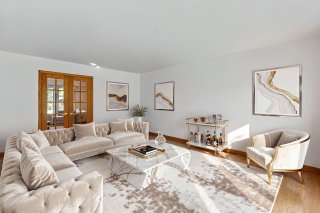
Living room
Living room
Living room
Living room
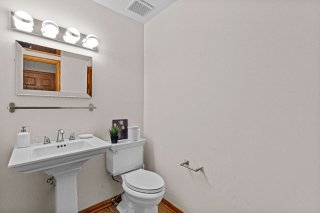
Washroom
Washroom
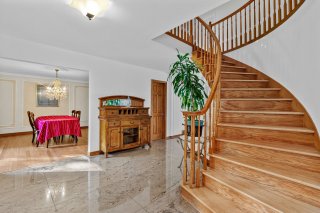
Staircase
Staircase
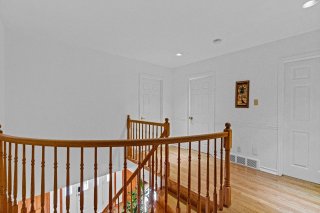
Hallway
Hallway
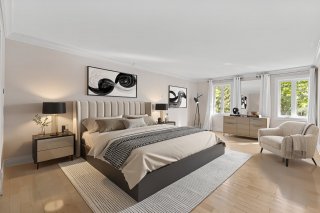
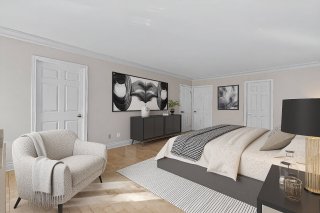
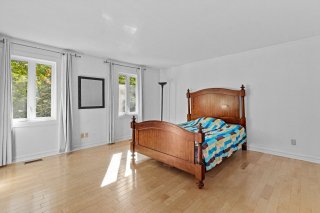
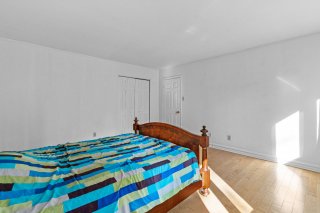
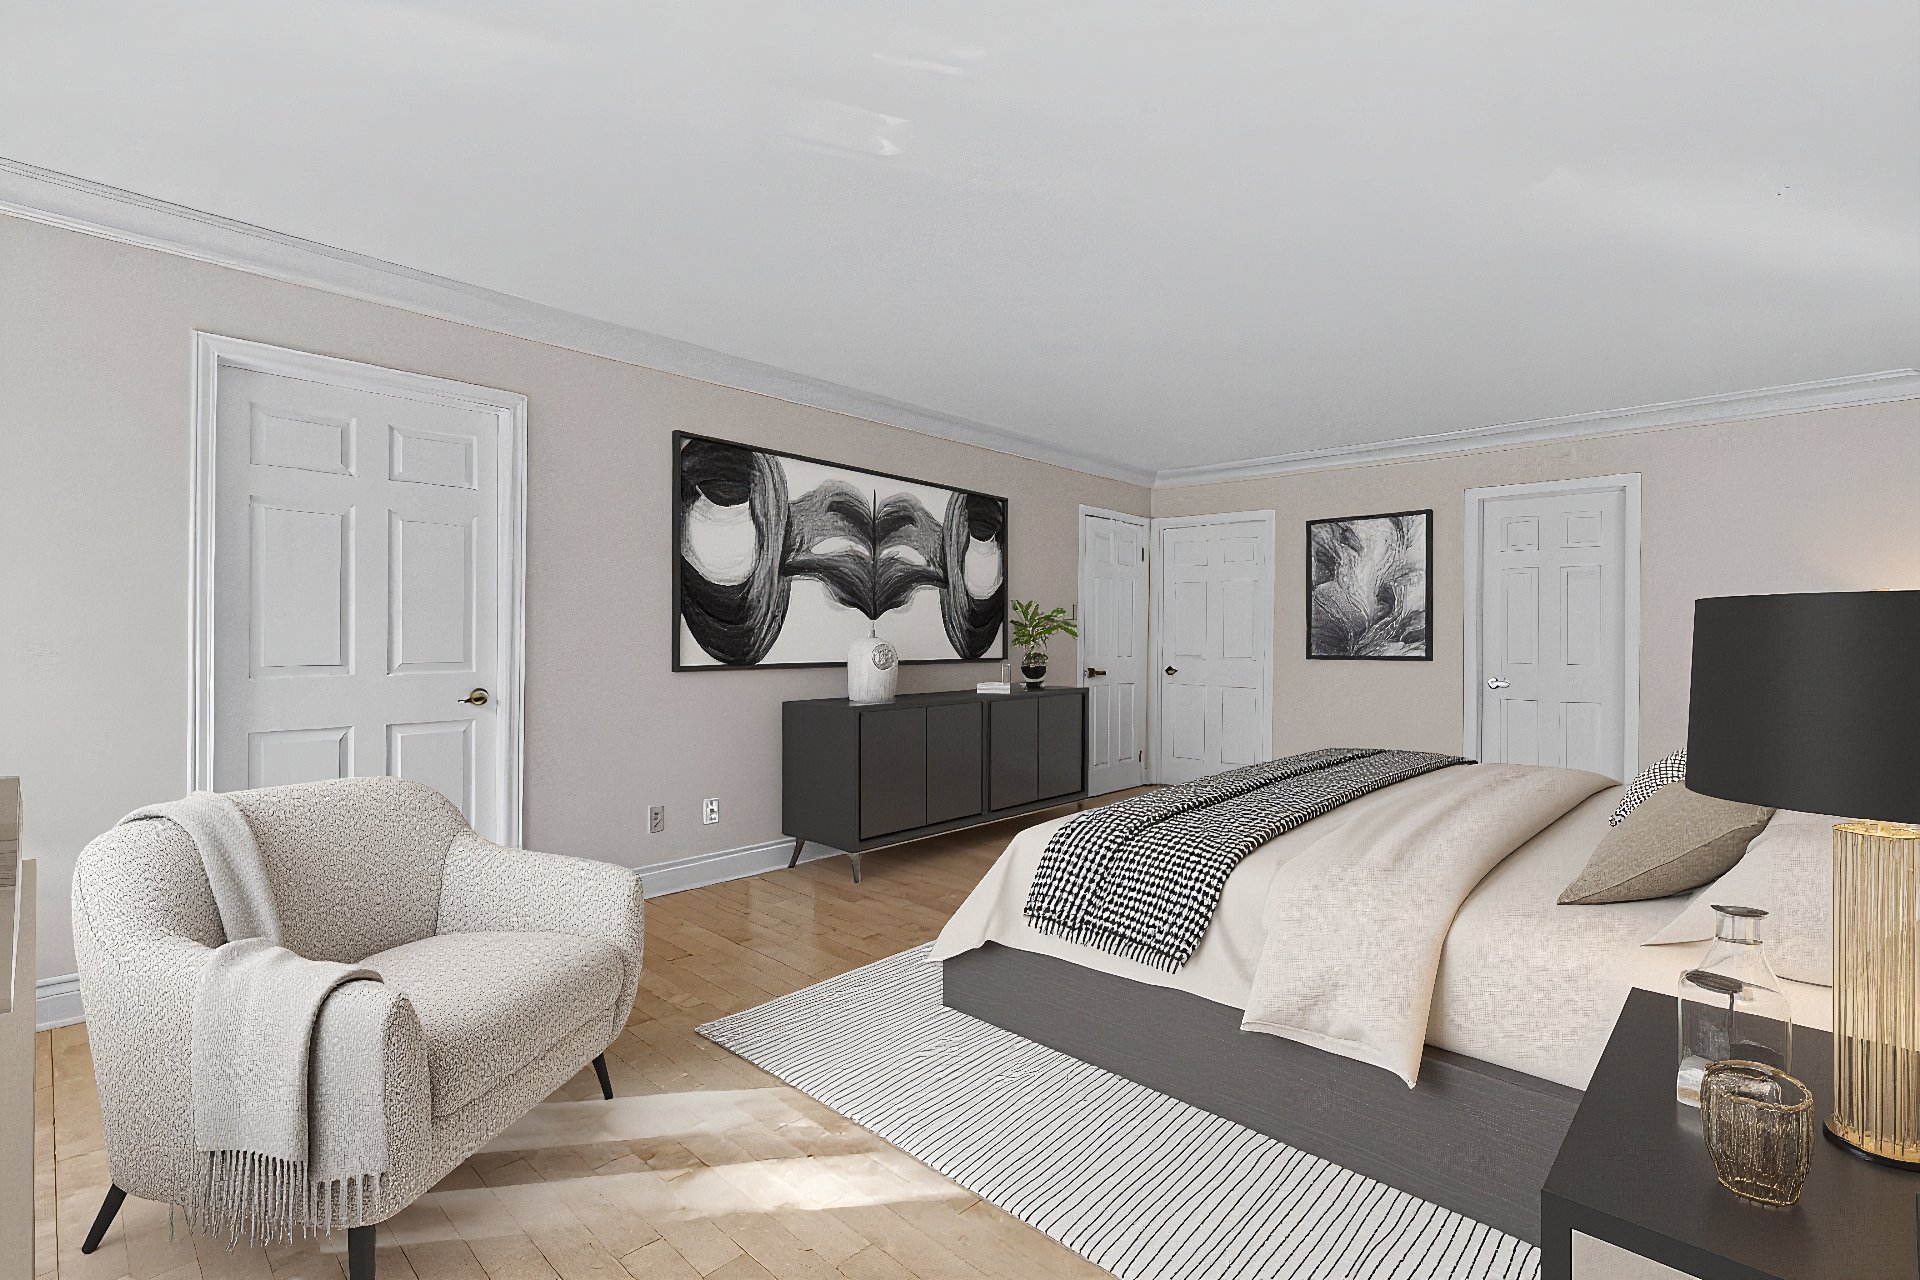
Primary bedroom
Primary bedroom
Primary bedroom
Primary bedroom
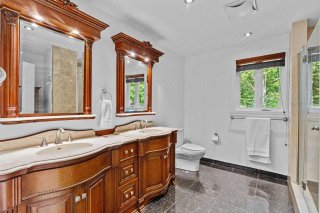
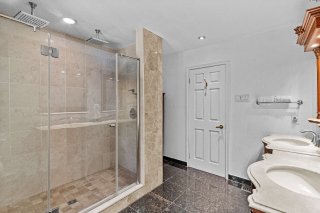
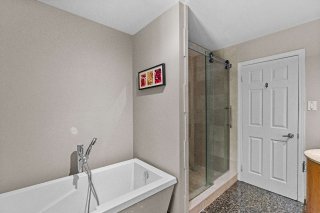
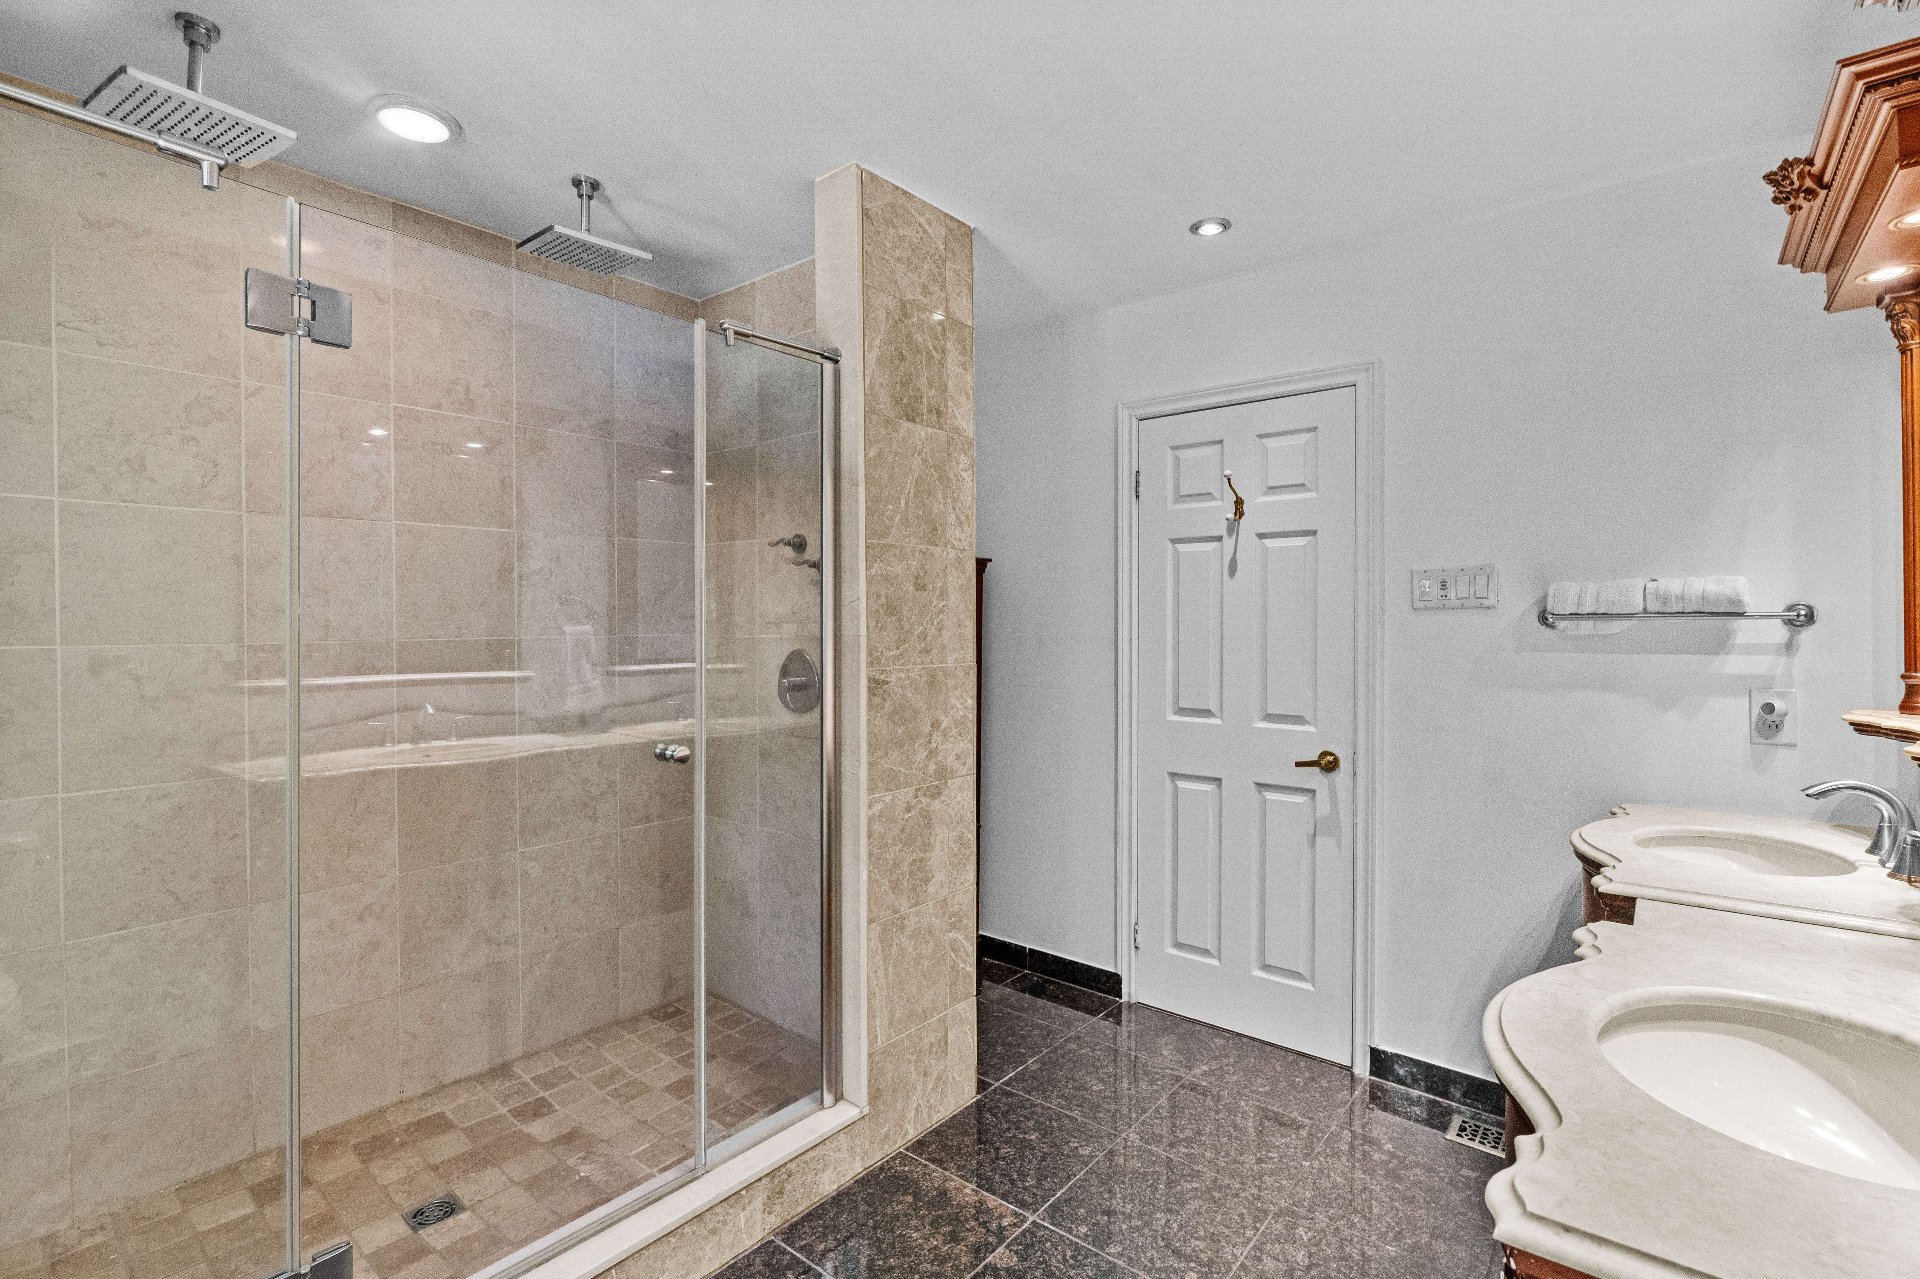
Ensuite bathroom
Ensuite bathroom
Ensuite bathroom
Ensuite bathroom
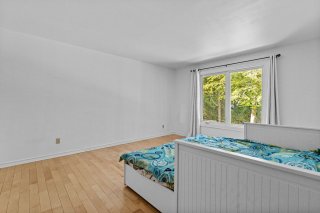
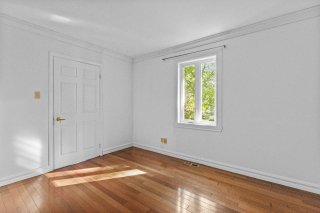
Bedroom
Bedroom
Bedroom
Bedroom
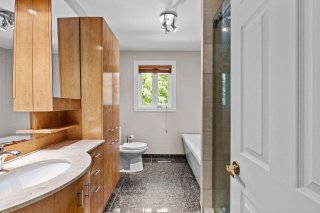
Bathroom
Bathroom
Bathroom
Bathroom
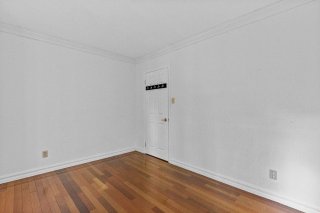
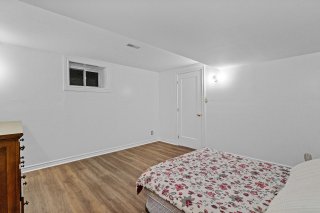
Bedroom
Bedroom
Bedroom
Bedroom
Bedroom
Bedroom
Bedroom
Bedroom
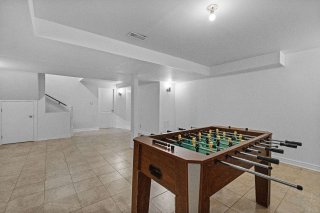
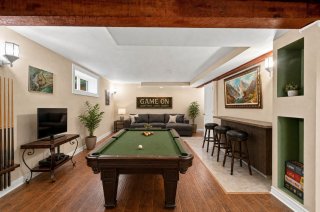
Playroom
Playroom
Playroom
Playroom
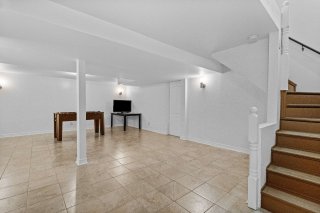
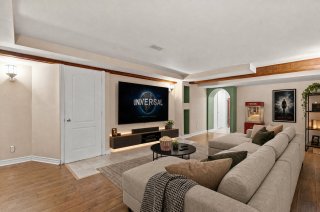
Family room
Family room
Family room
Family room
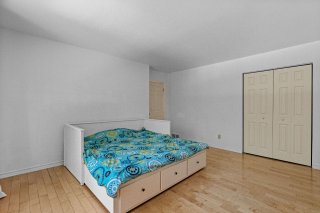
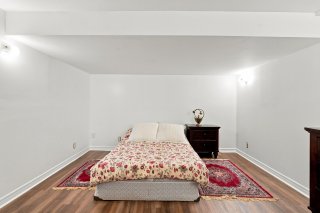
Bedroom
Bedroom
Bedroom
Bedroom
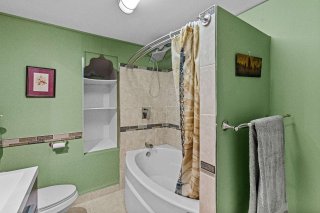
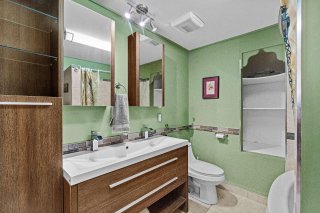
Bathroom
Bathroom
Bathroom
Bathroom
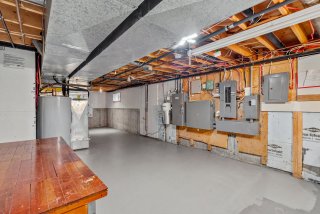
Workshop
Workshop
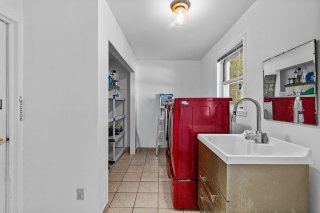
Laundry room
Laundry room
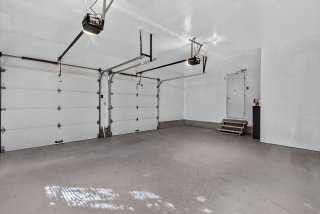
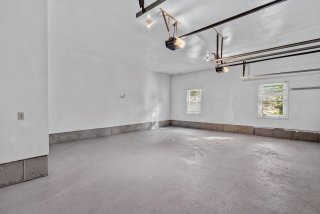
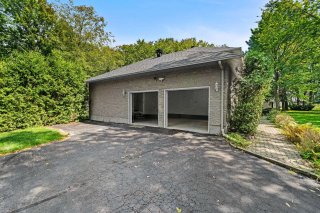
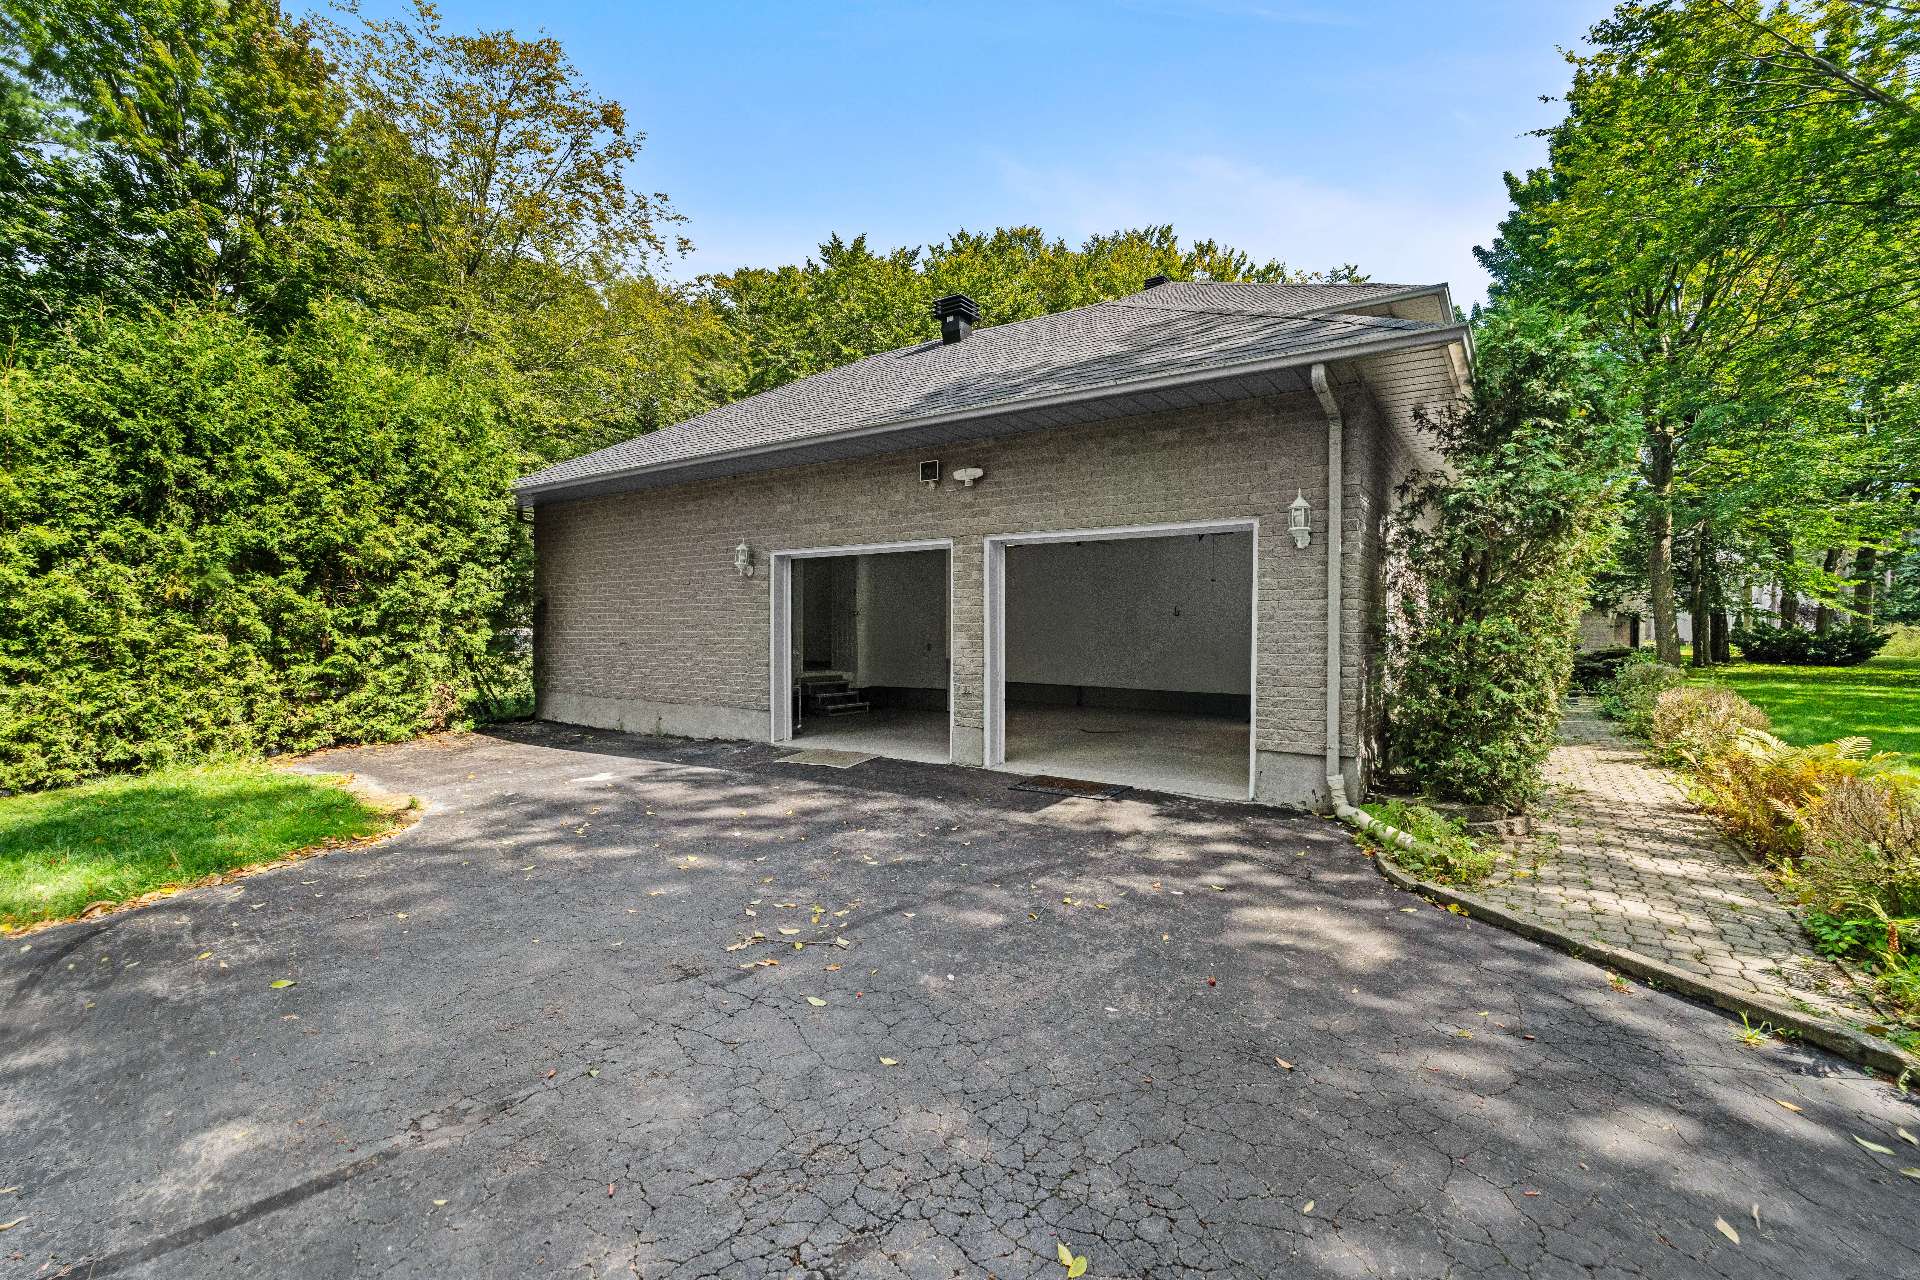
Garage
Garage
Garage
Garage
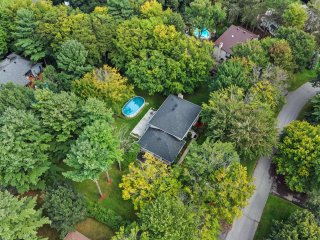
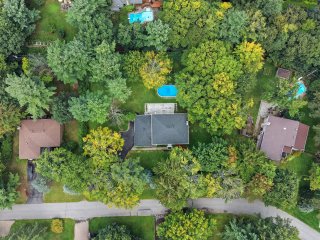
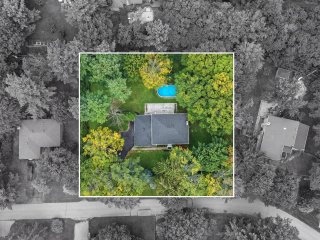
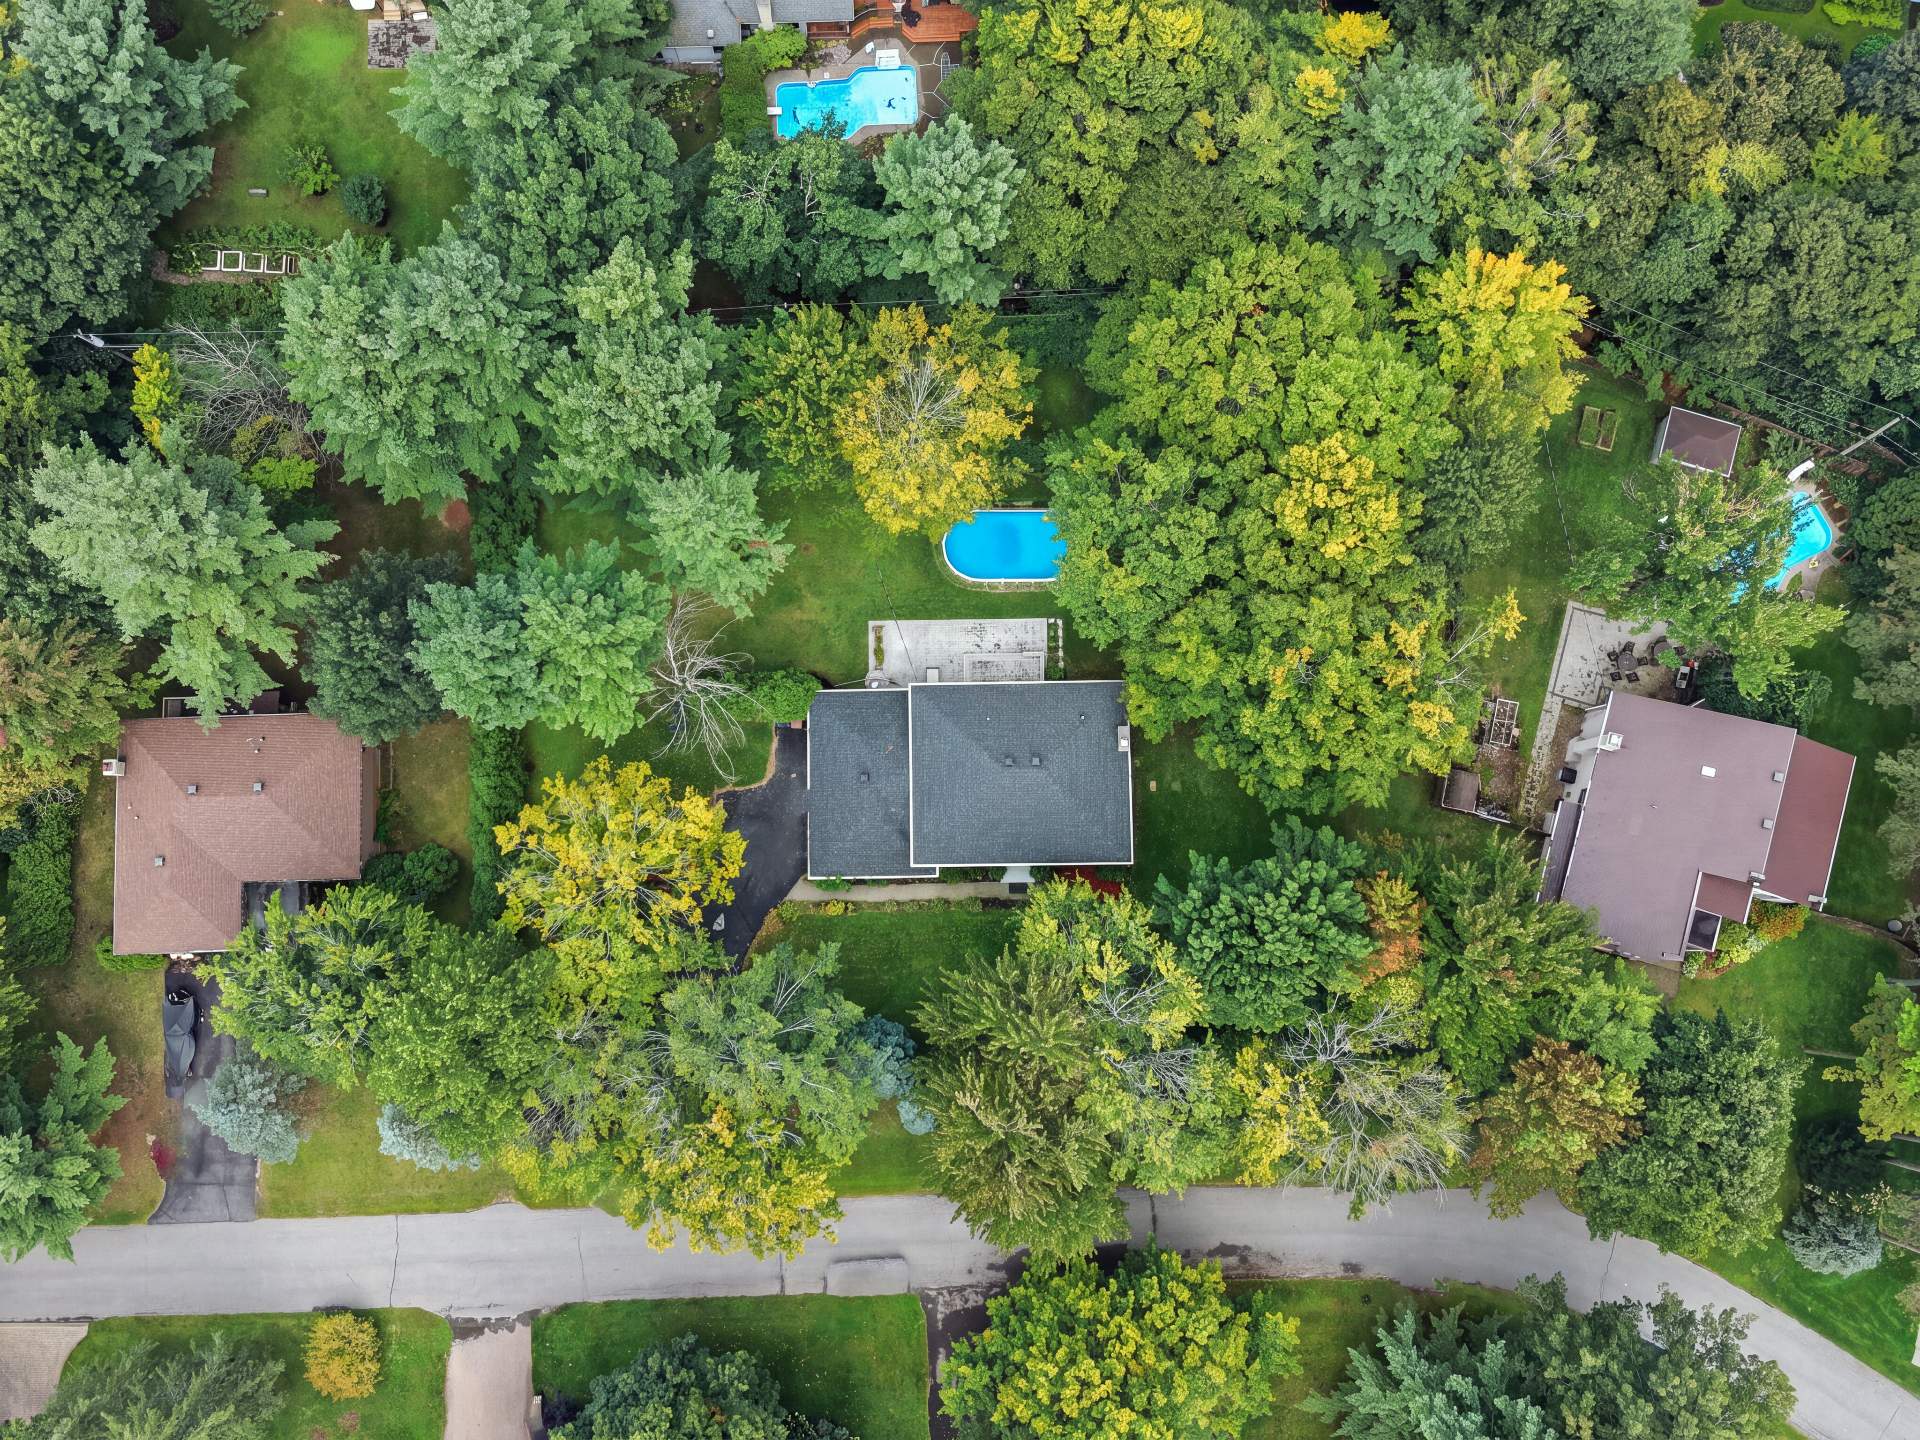
Aerial photo
Aerial photo
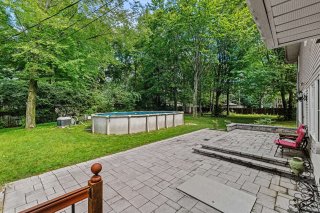
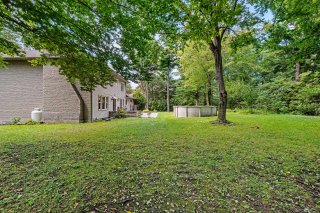
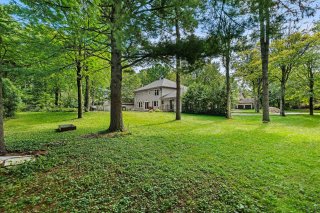
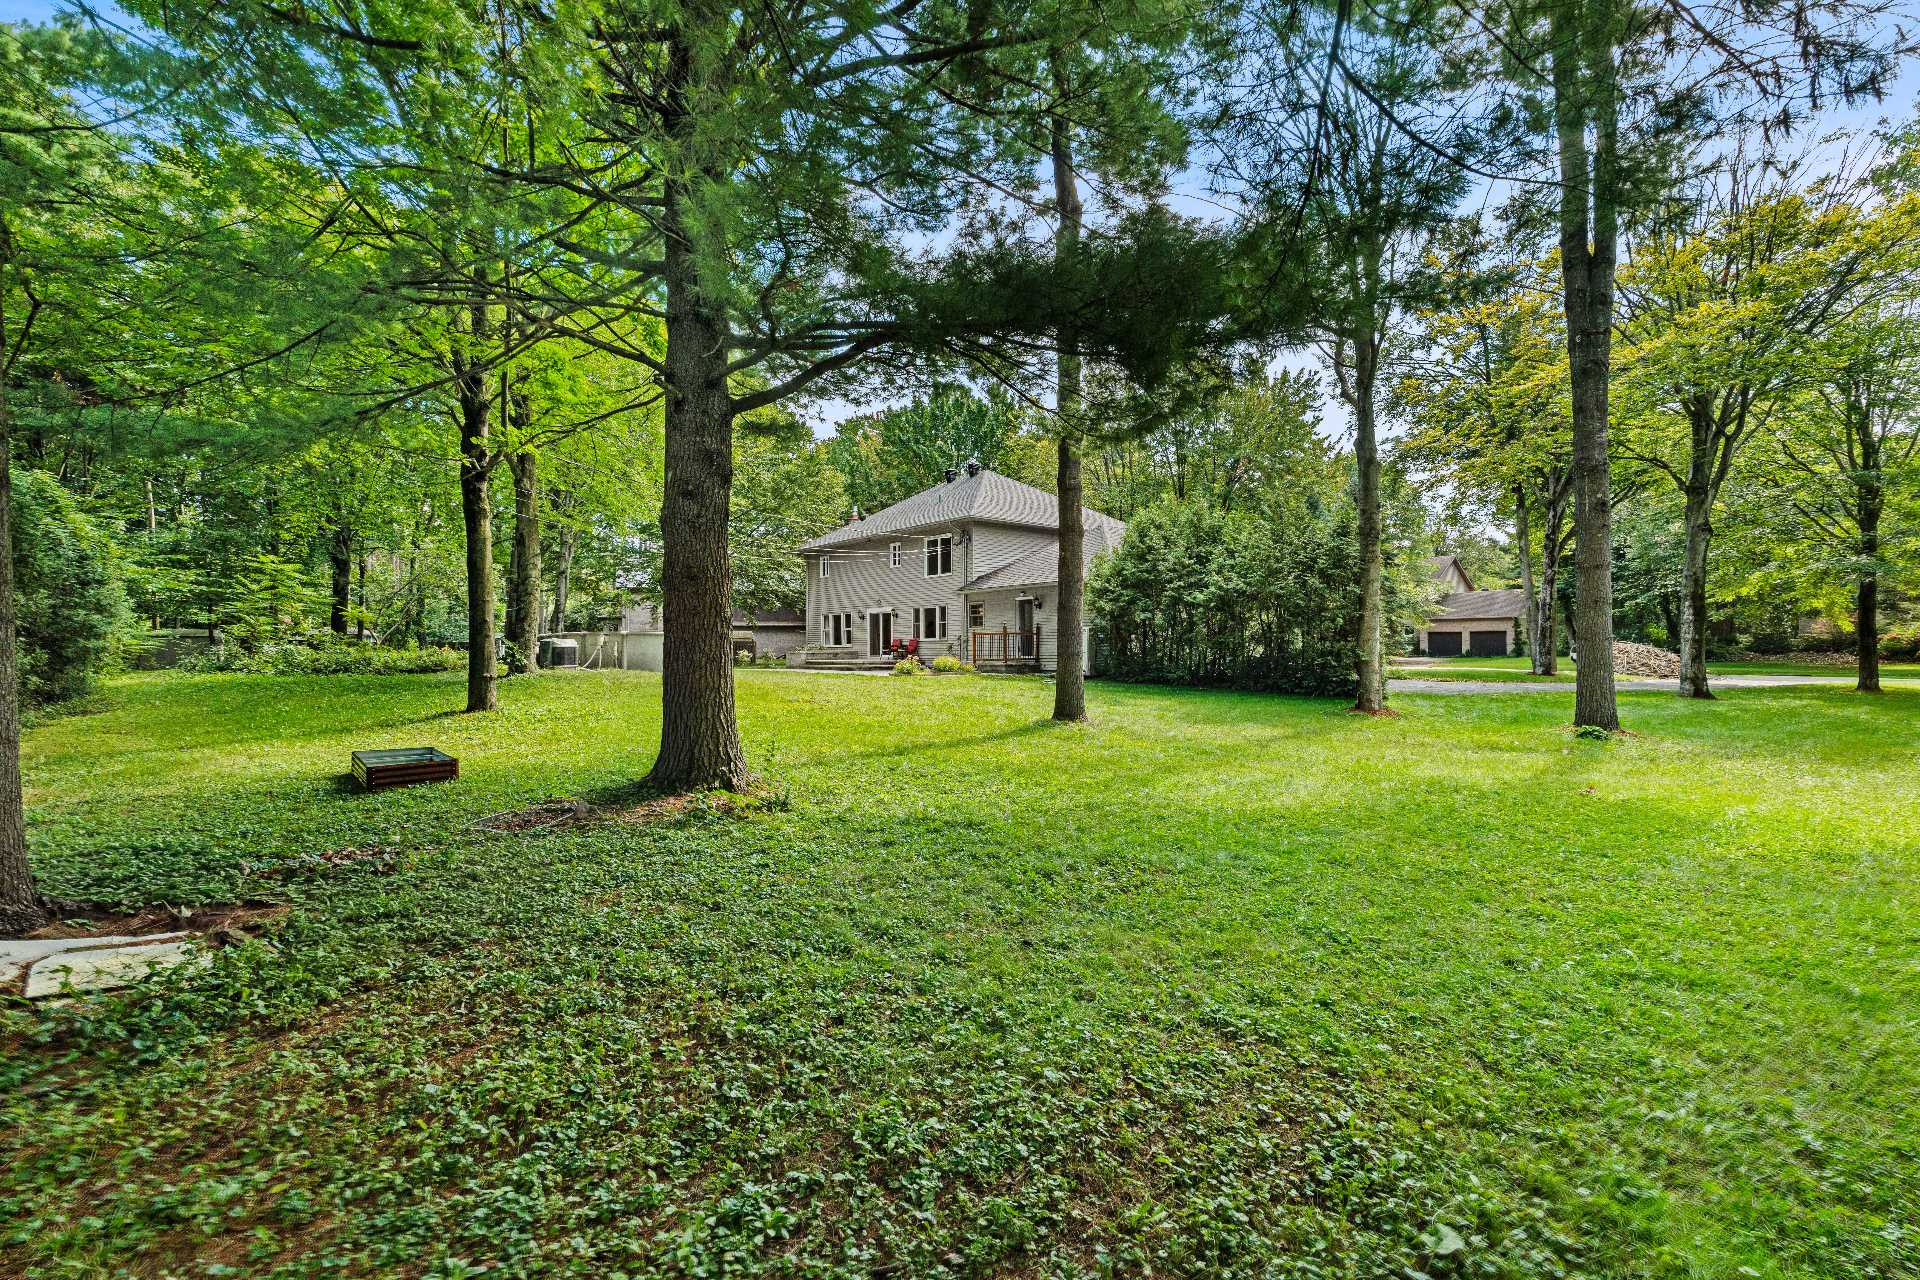
Backyard
Backyard
Backyard
Backyard
Backyard
Backyard
Backyard
Backyard
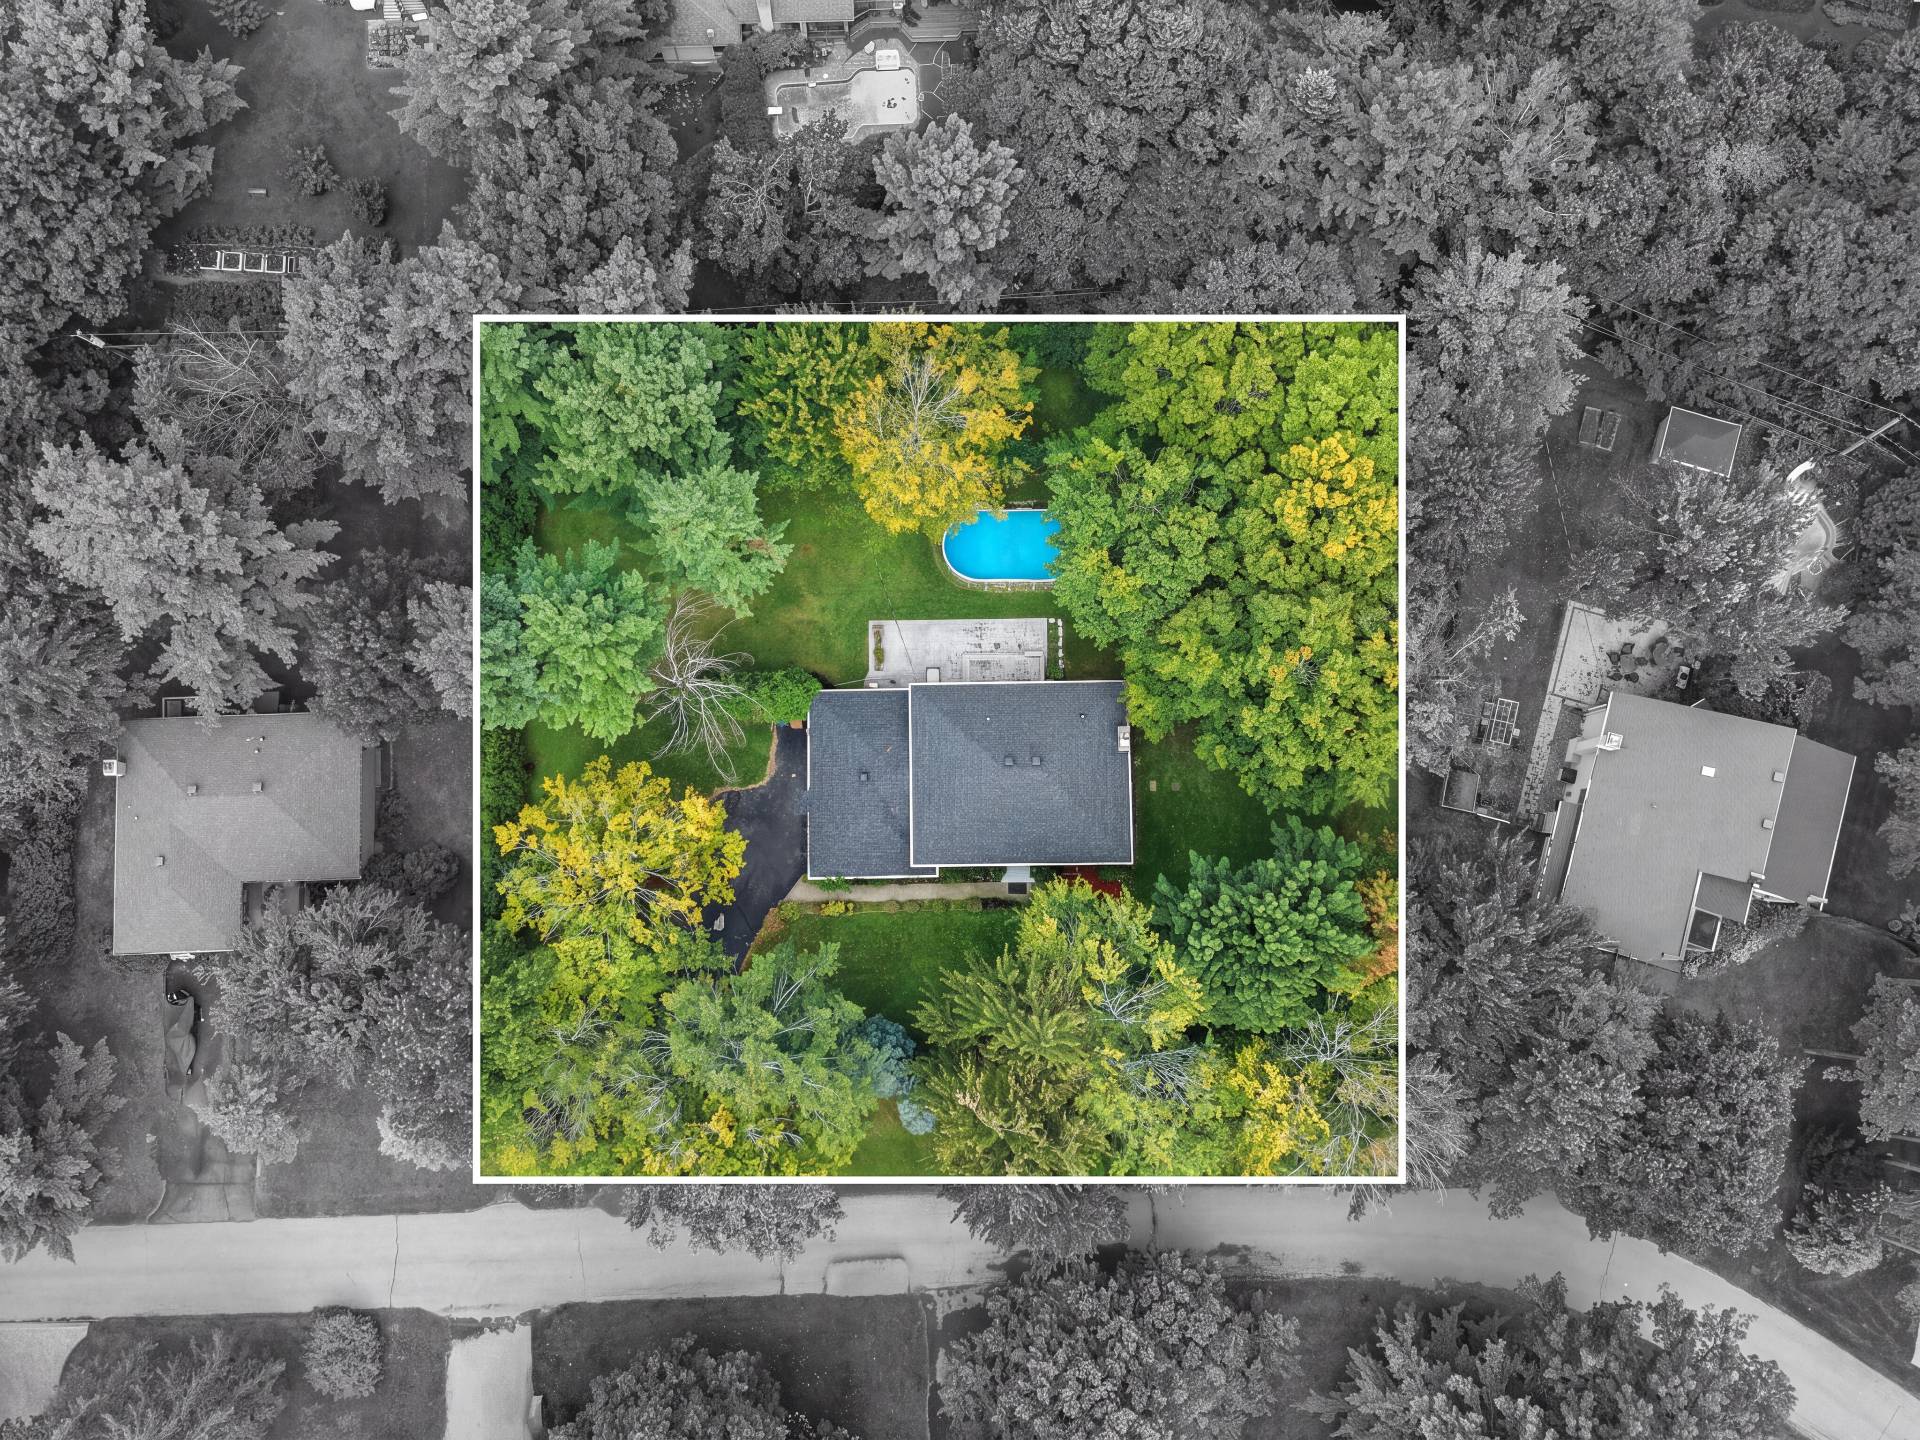
Aerial photo
Aerial photo
Garage
Garage
Aerial photo
Aerial photo
Garage
Garage
Frontage
Frontage
Frontage
Frontage
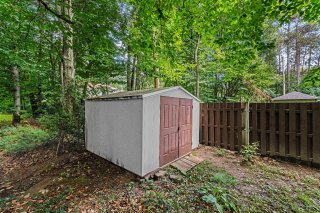
Shed
Shed
Overall View
Overall View
Overall View
Overall View
Overall View
Overall View
Overall View
Overall View
Frontage
Frontage
Frontage
Back facade
Hallway
Living room
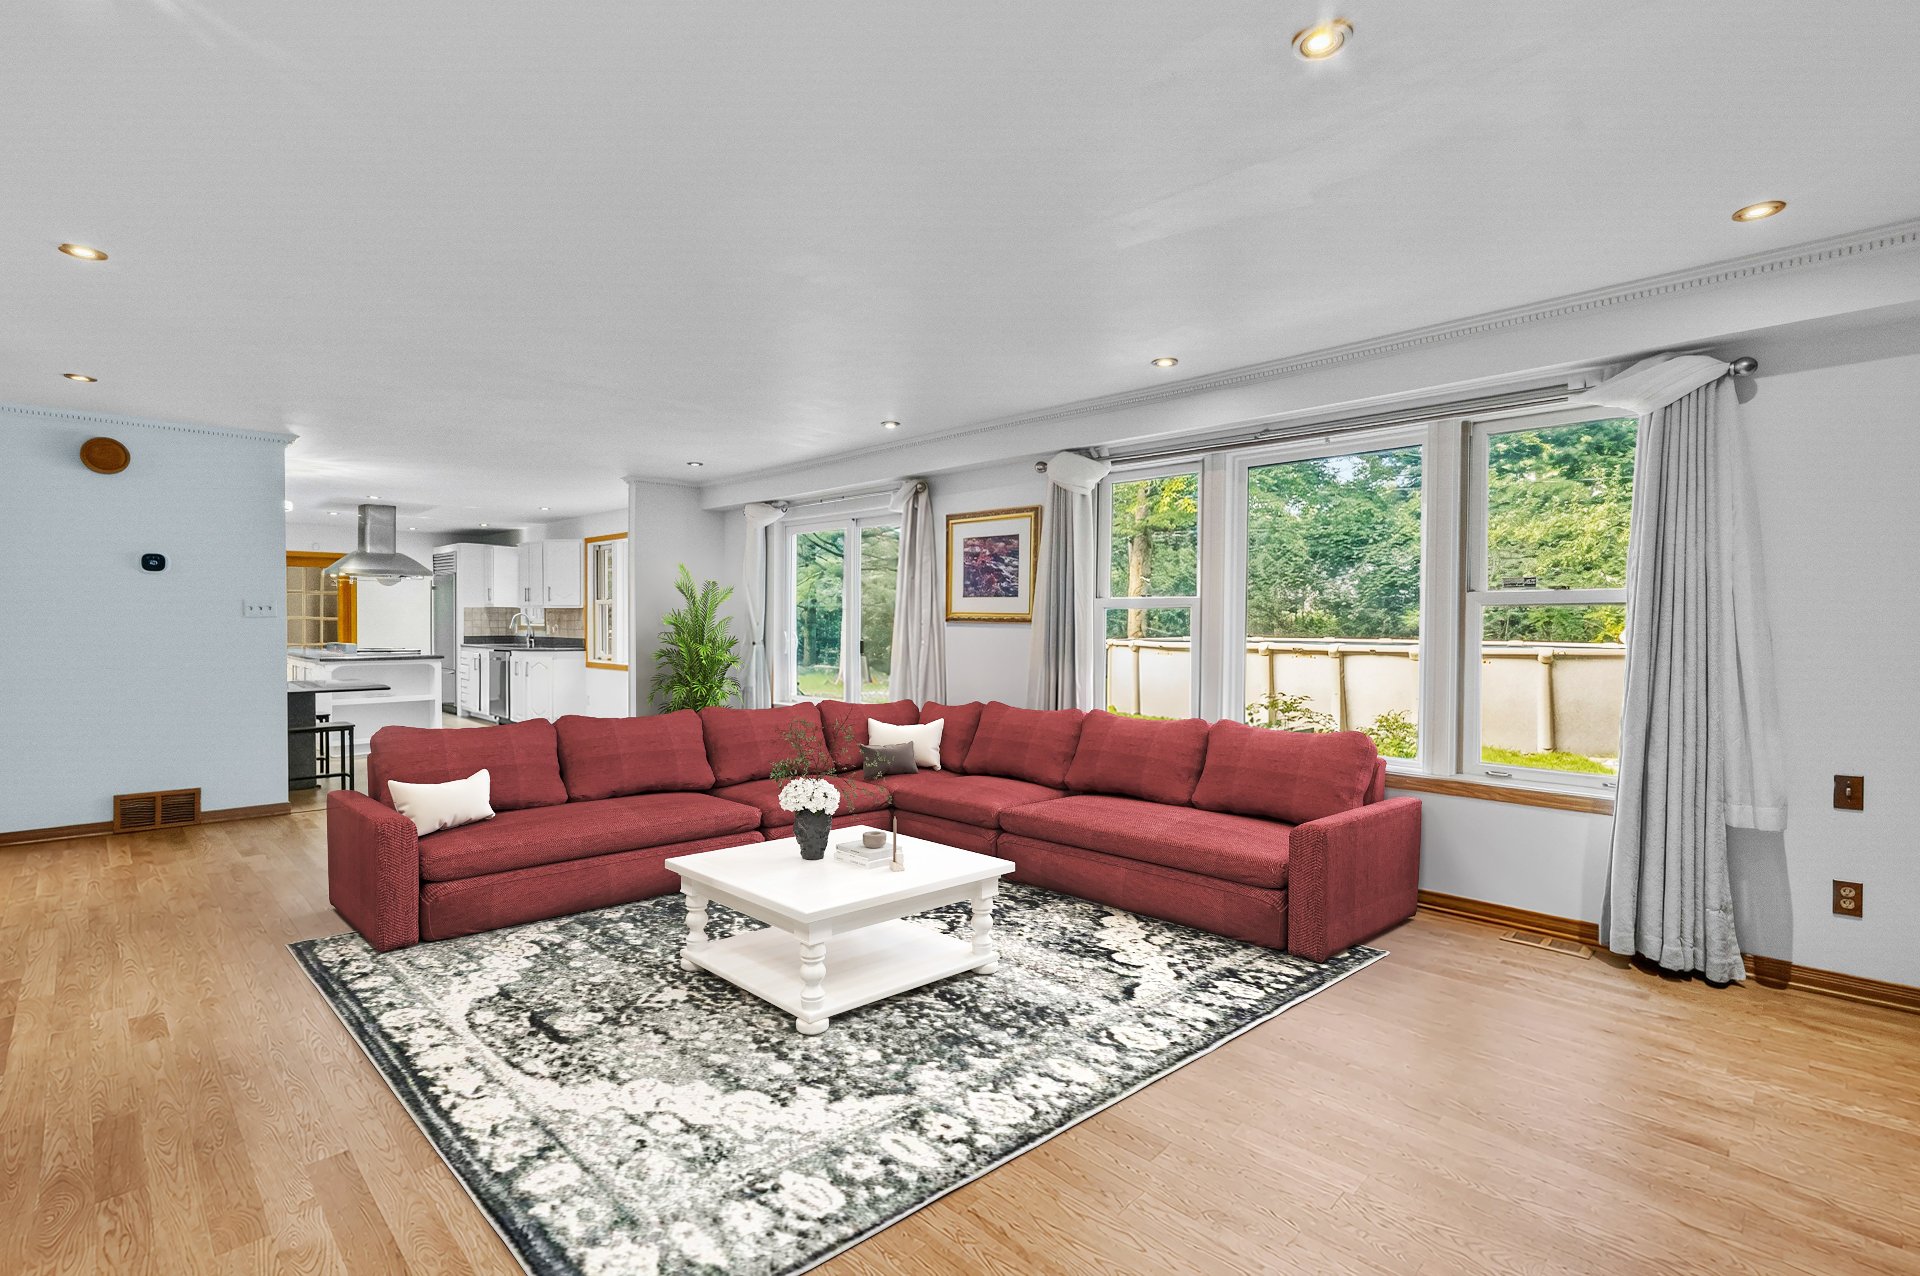
Living room
Kitchen
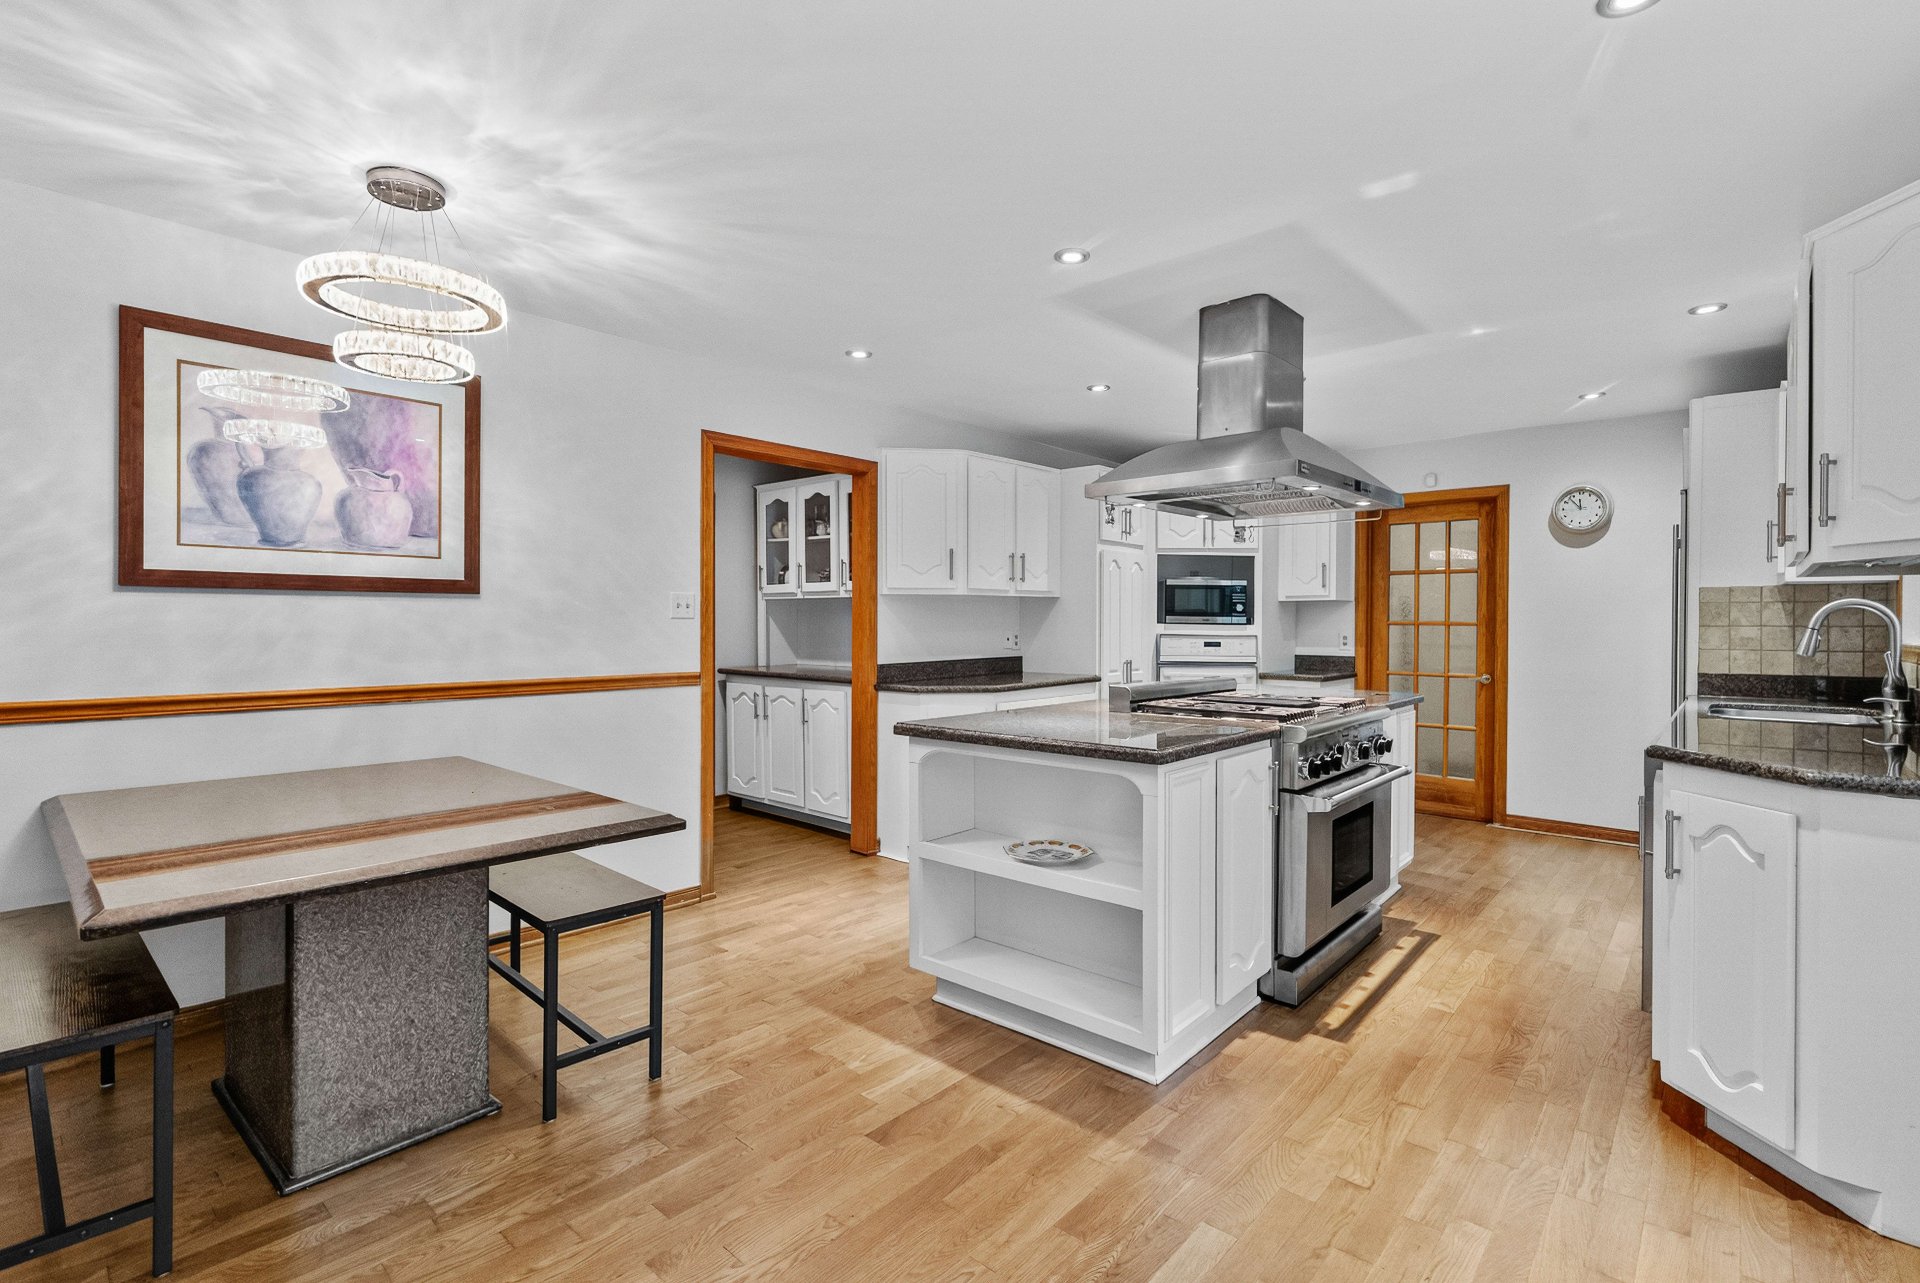
Kitchen
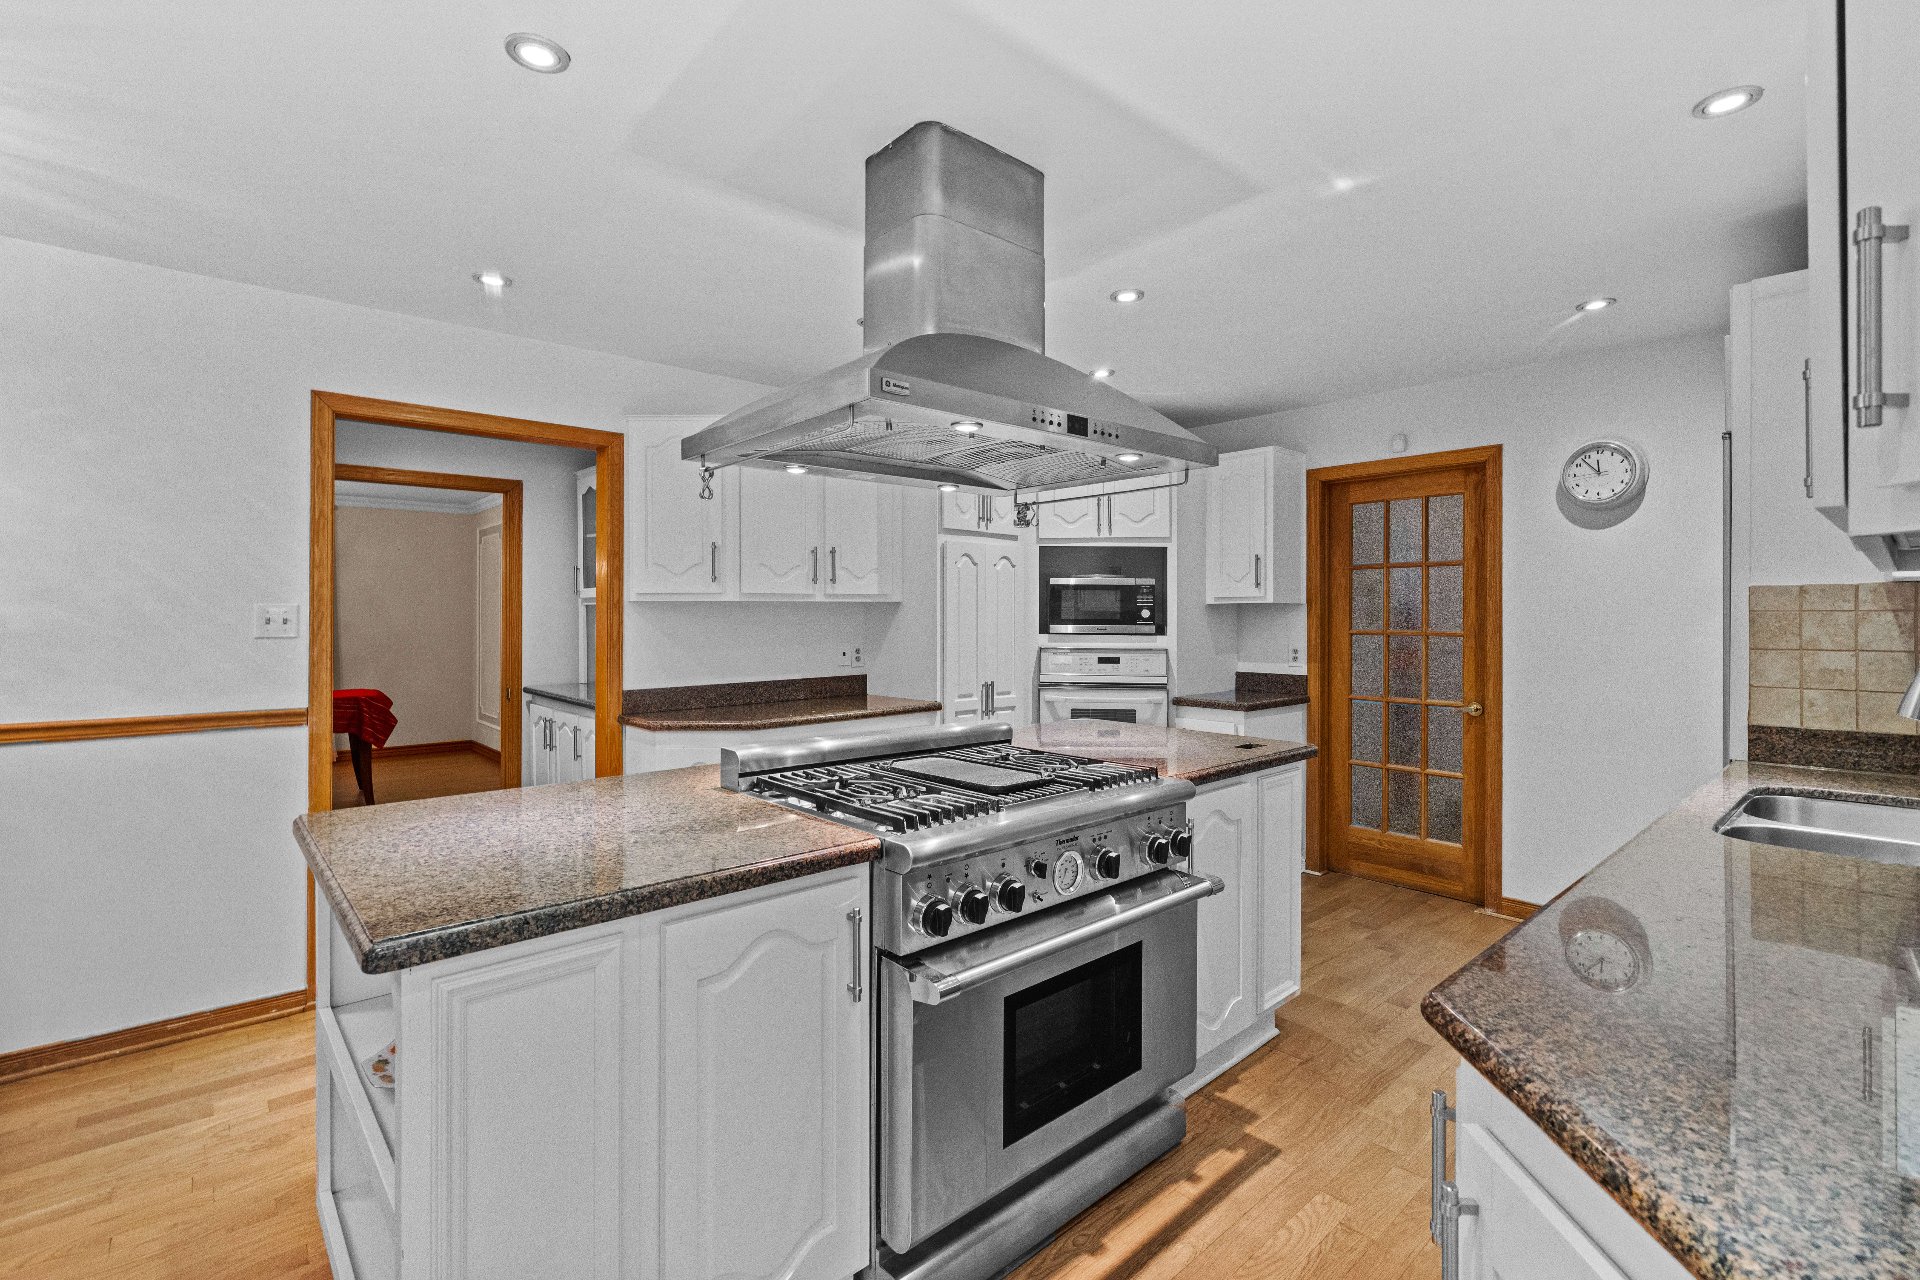
Kitchen
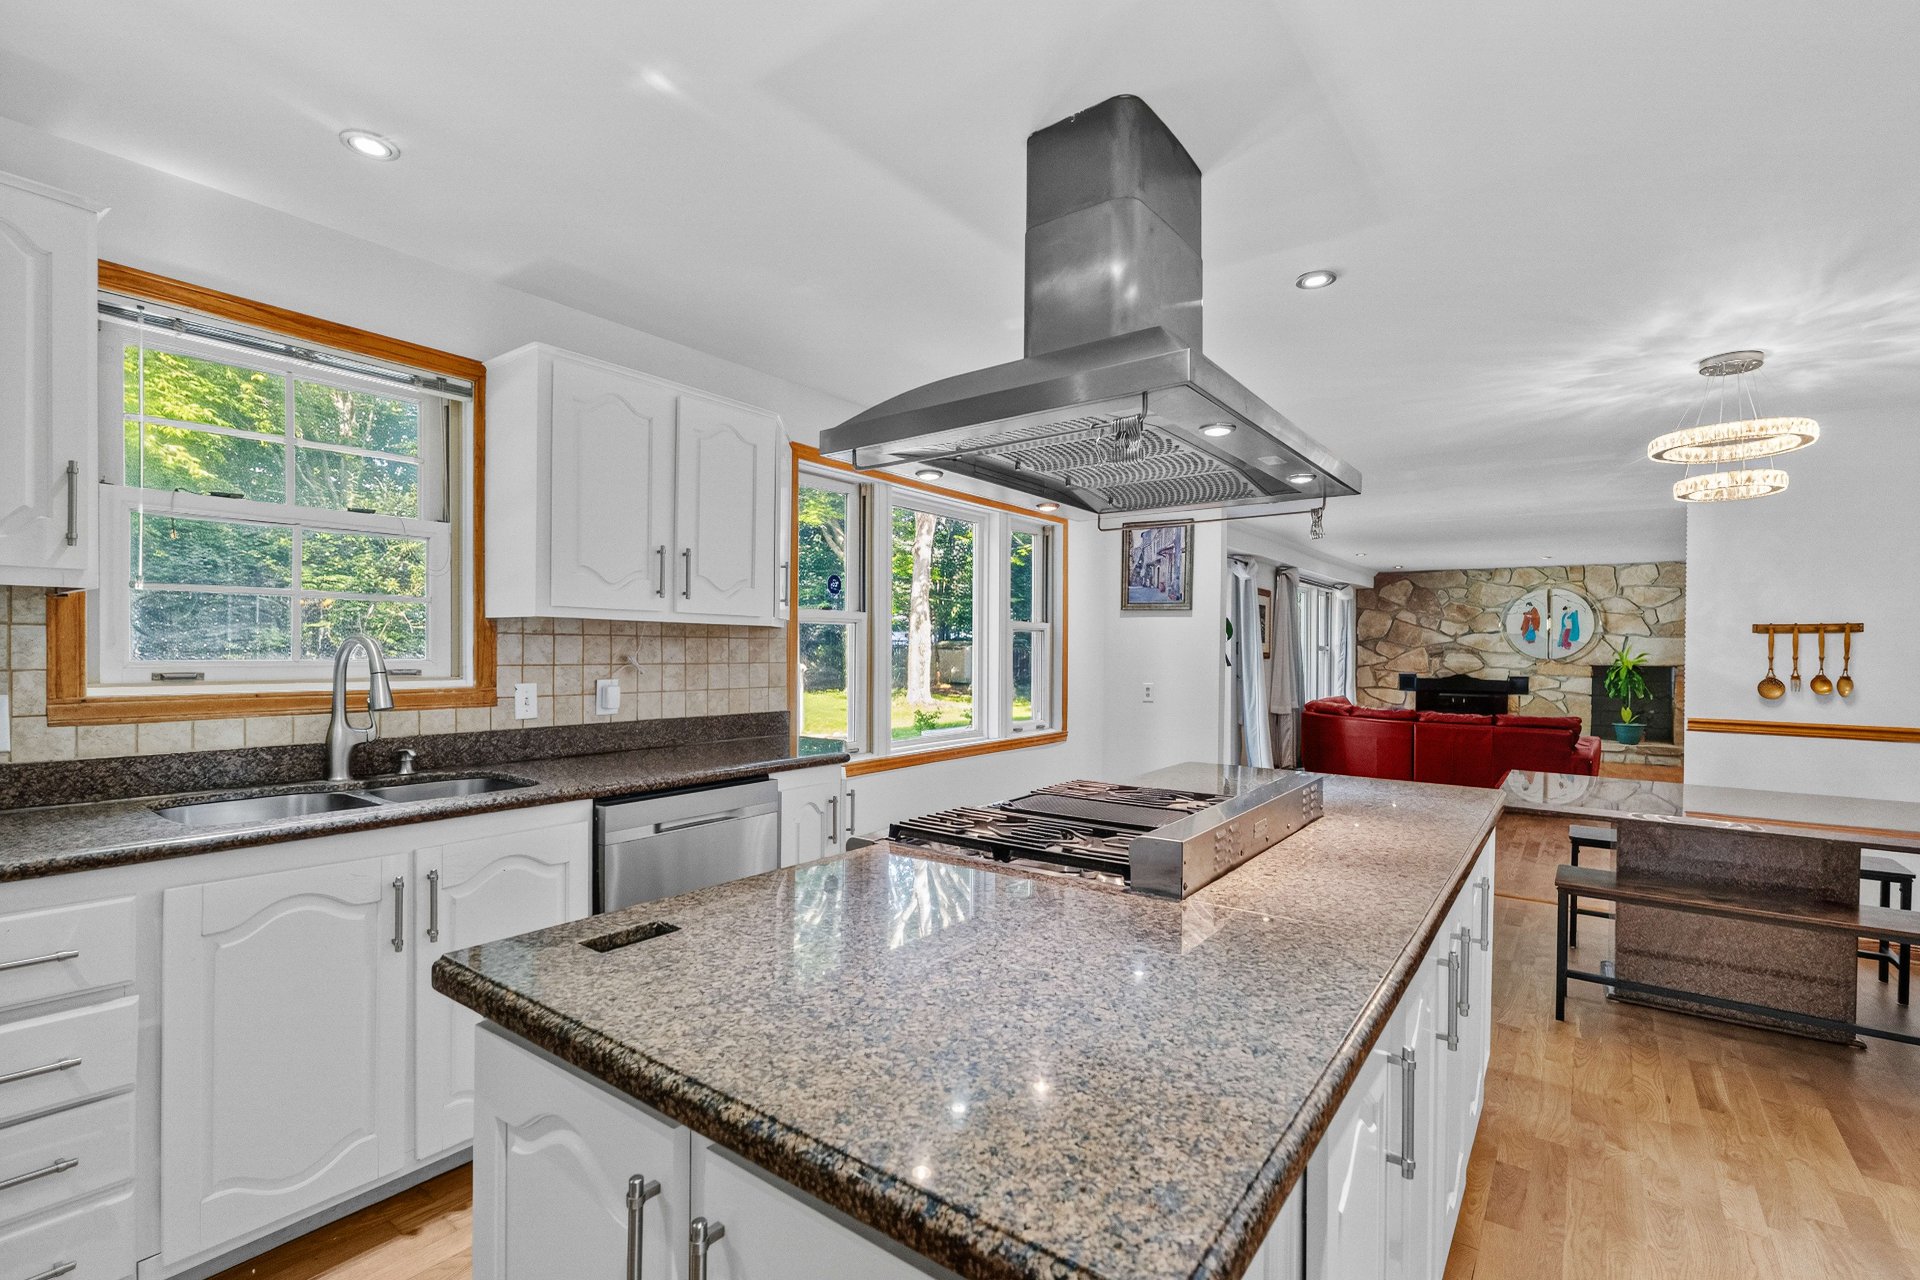
Kitchenette
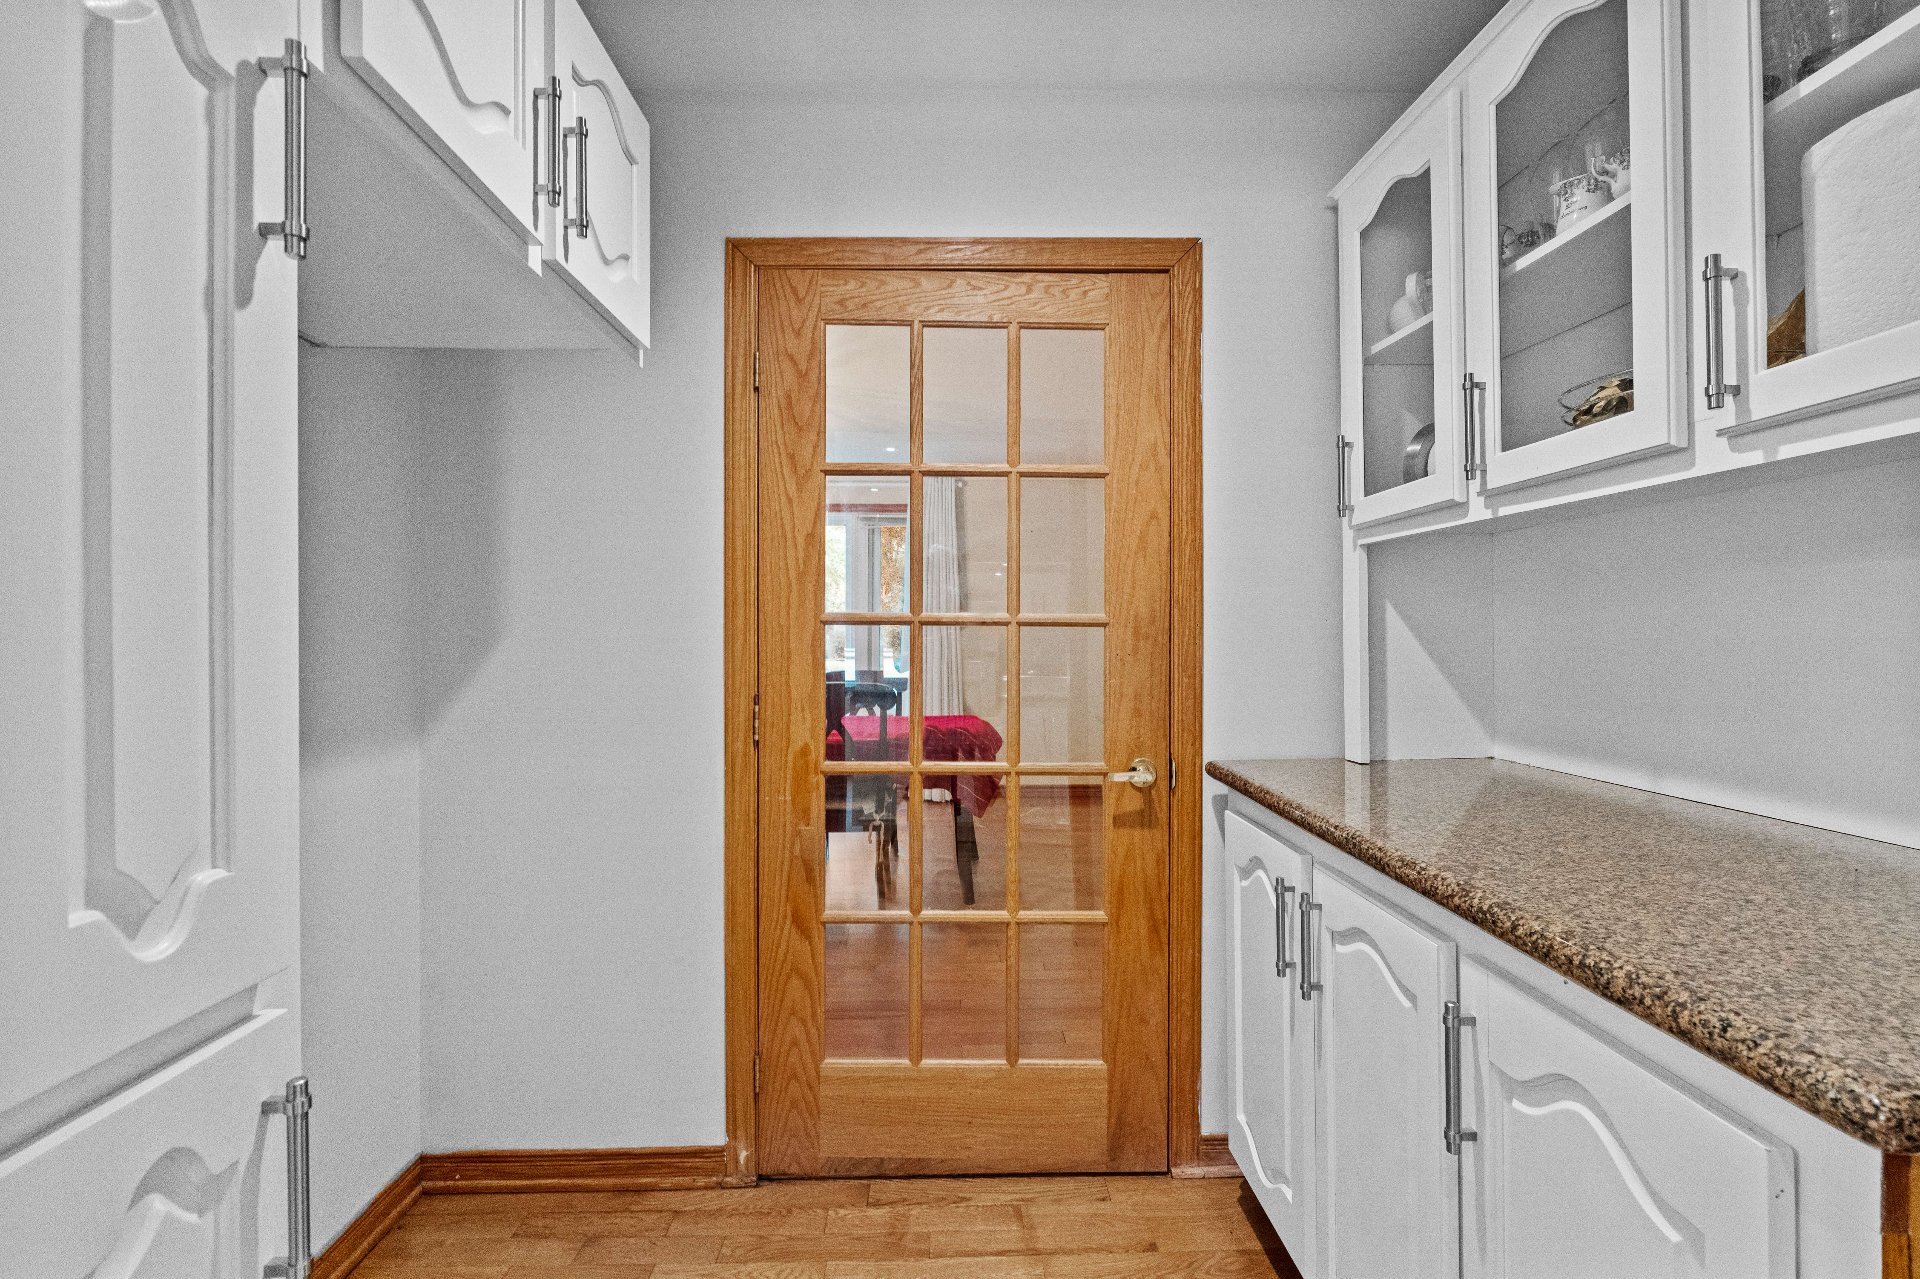
Dining room
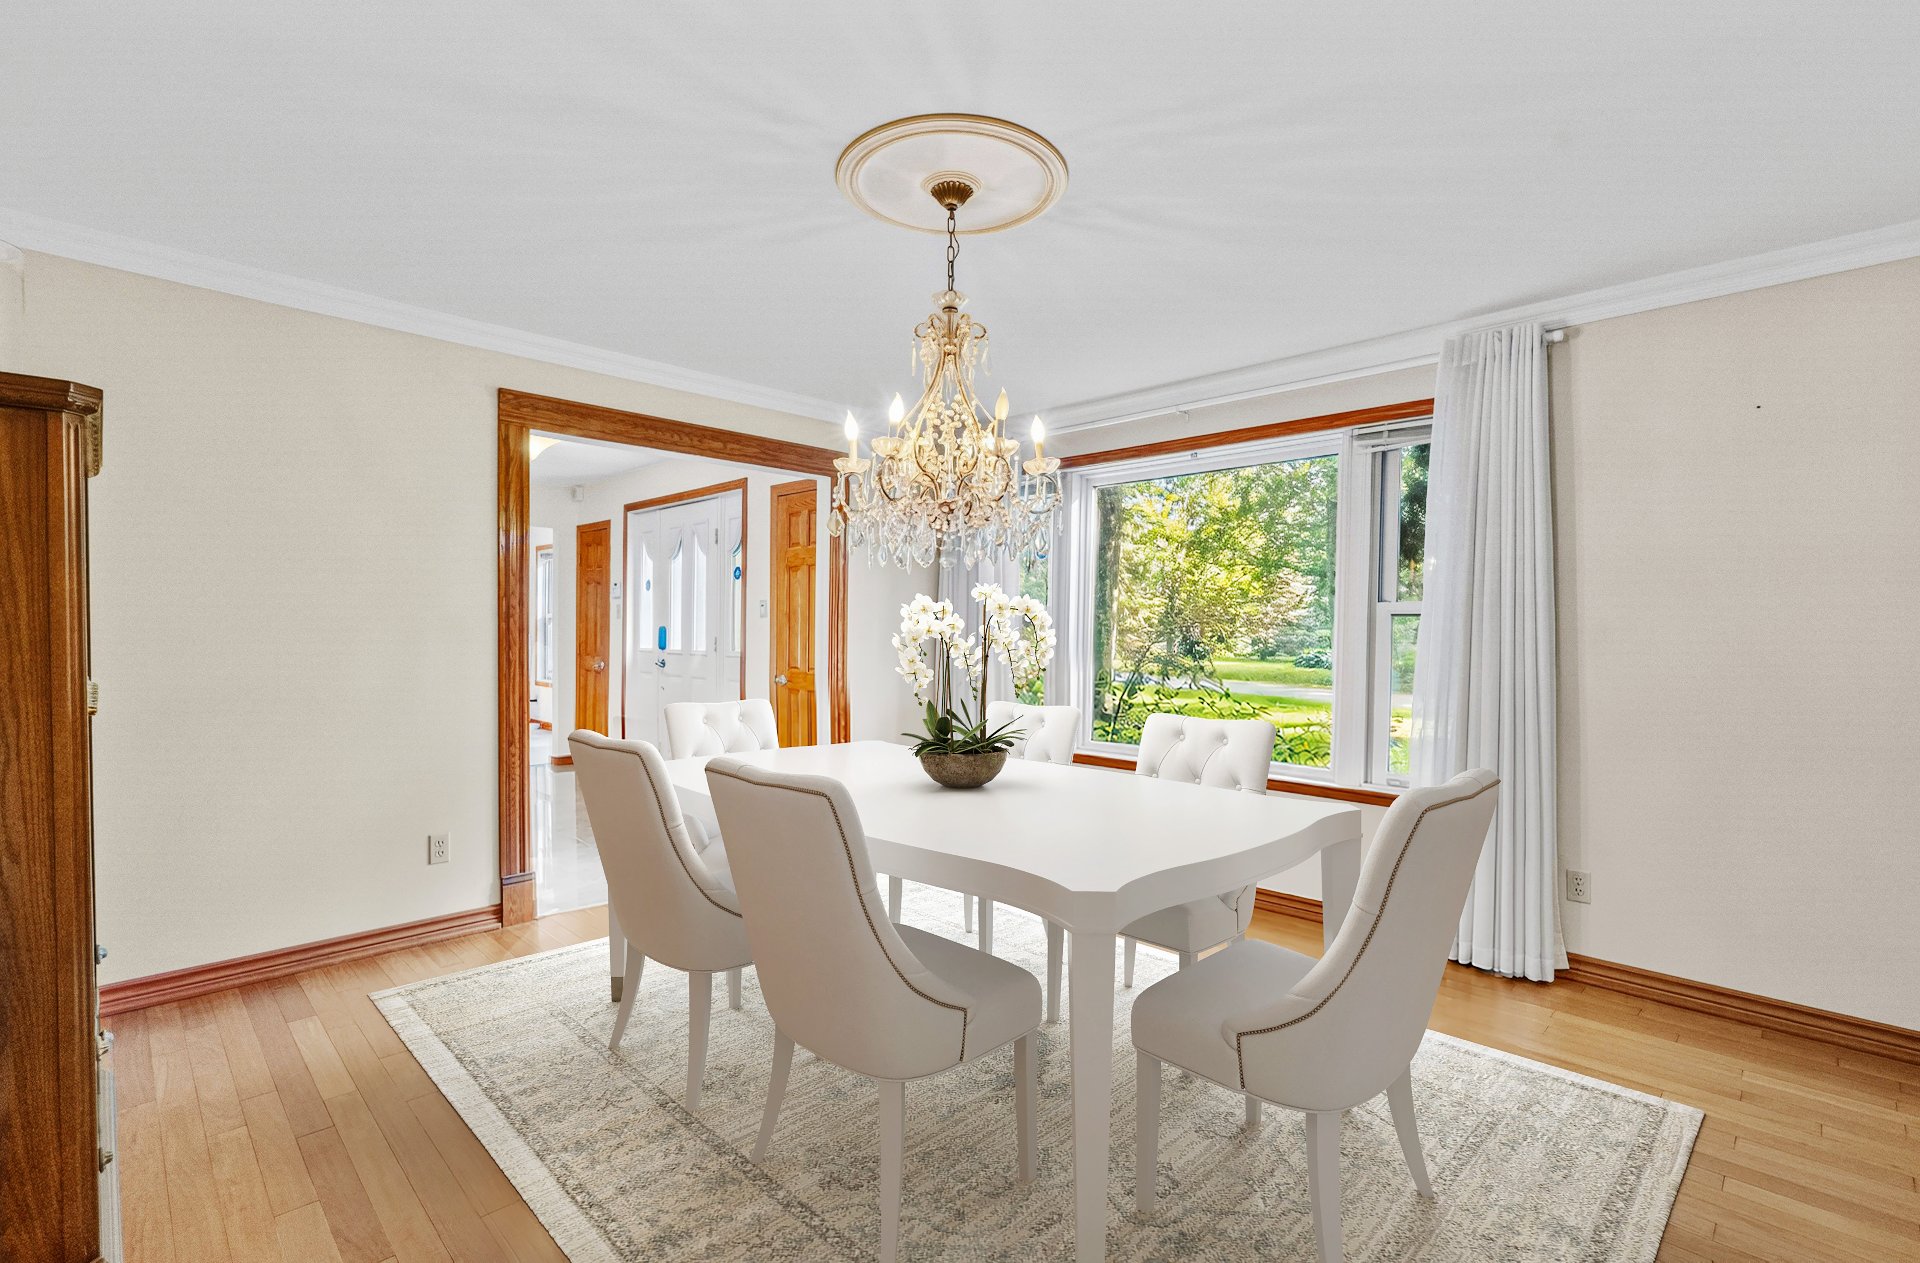
Dining room
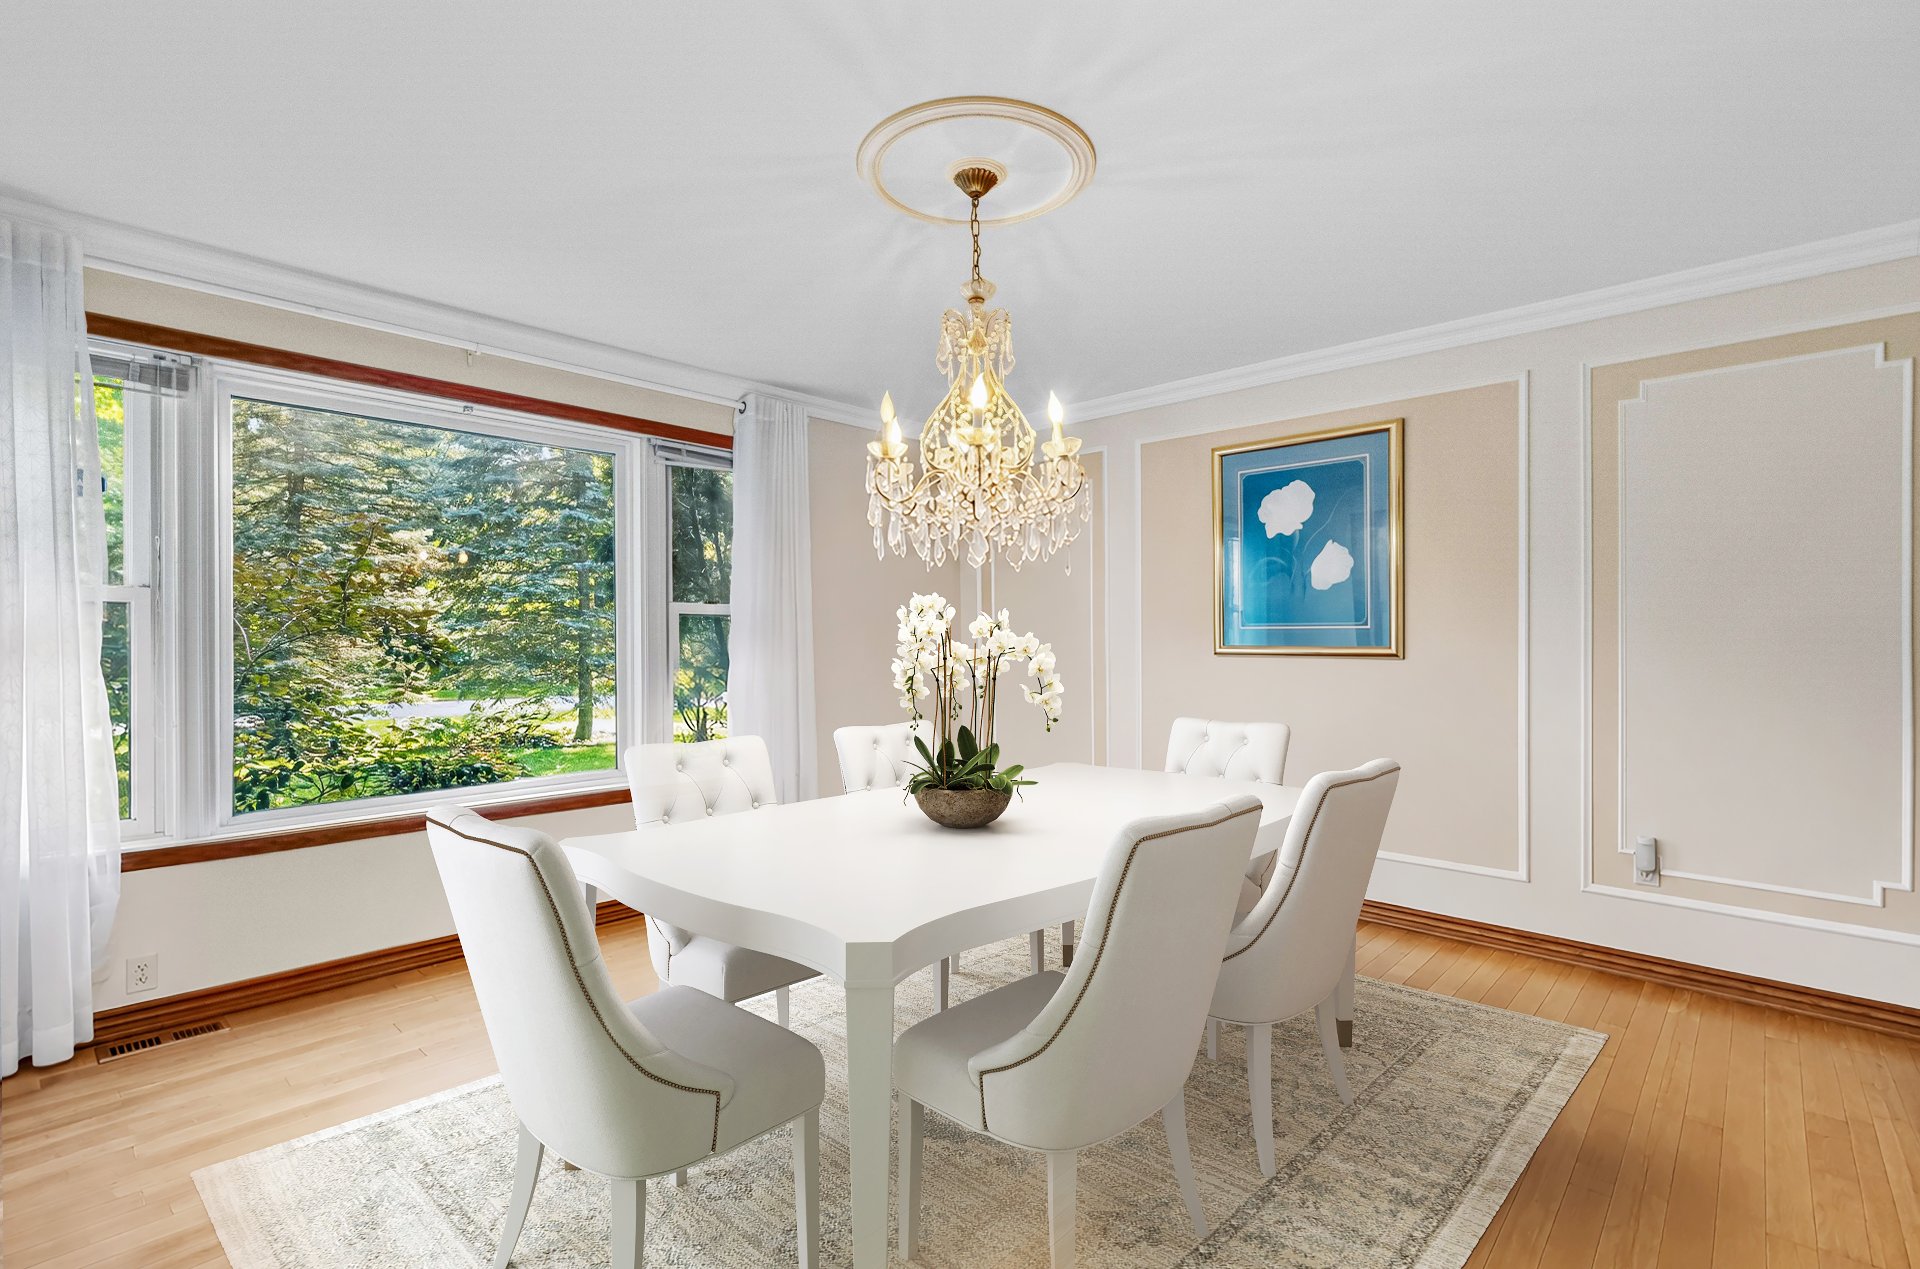
Dining room
Living room
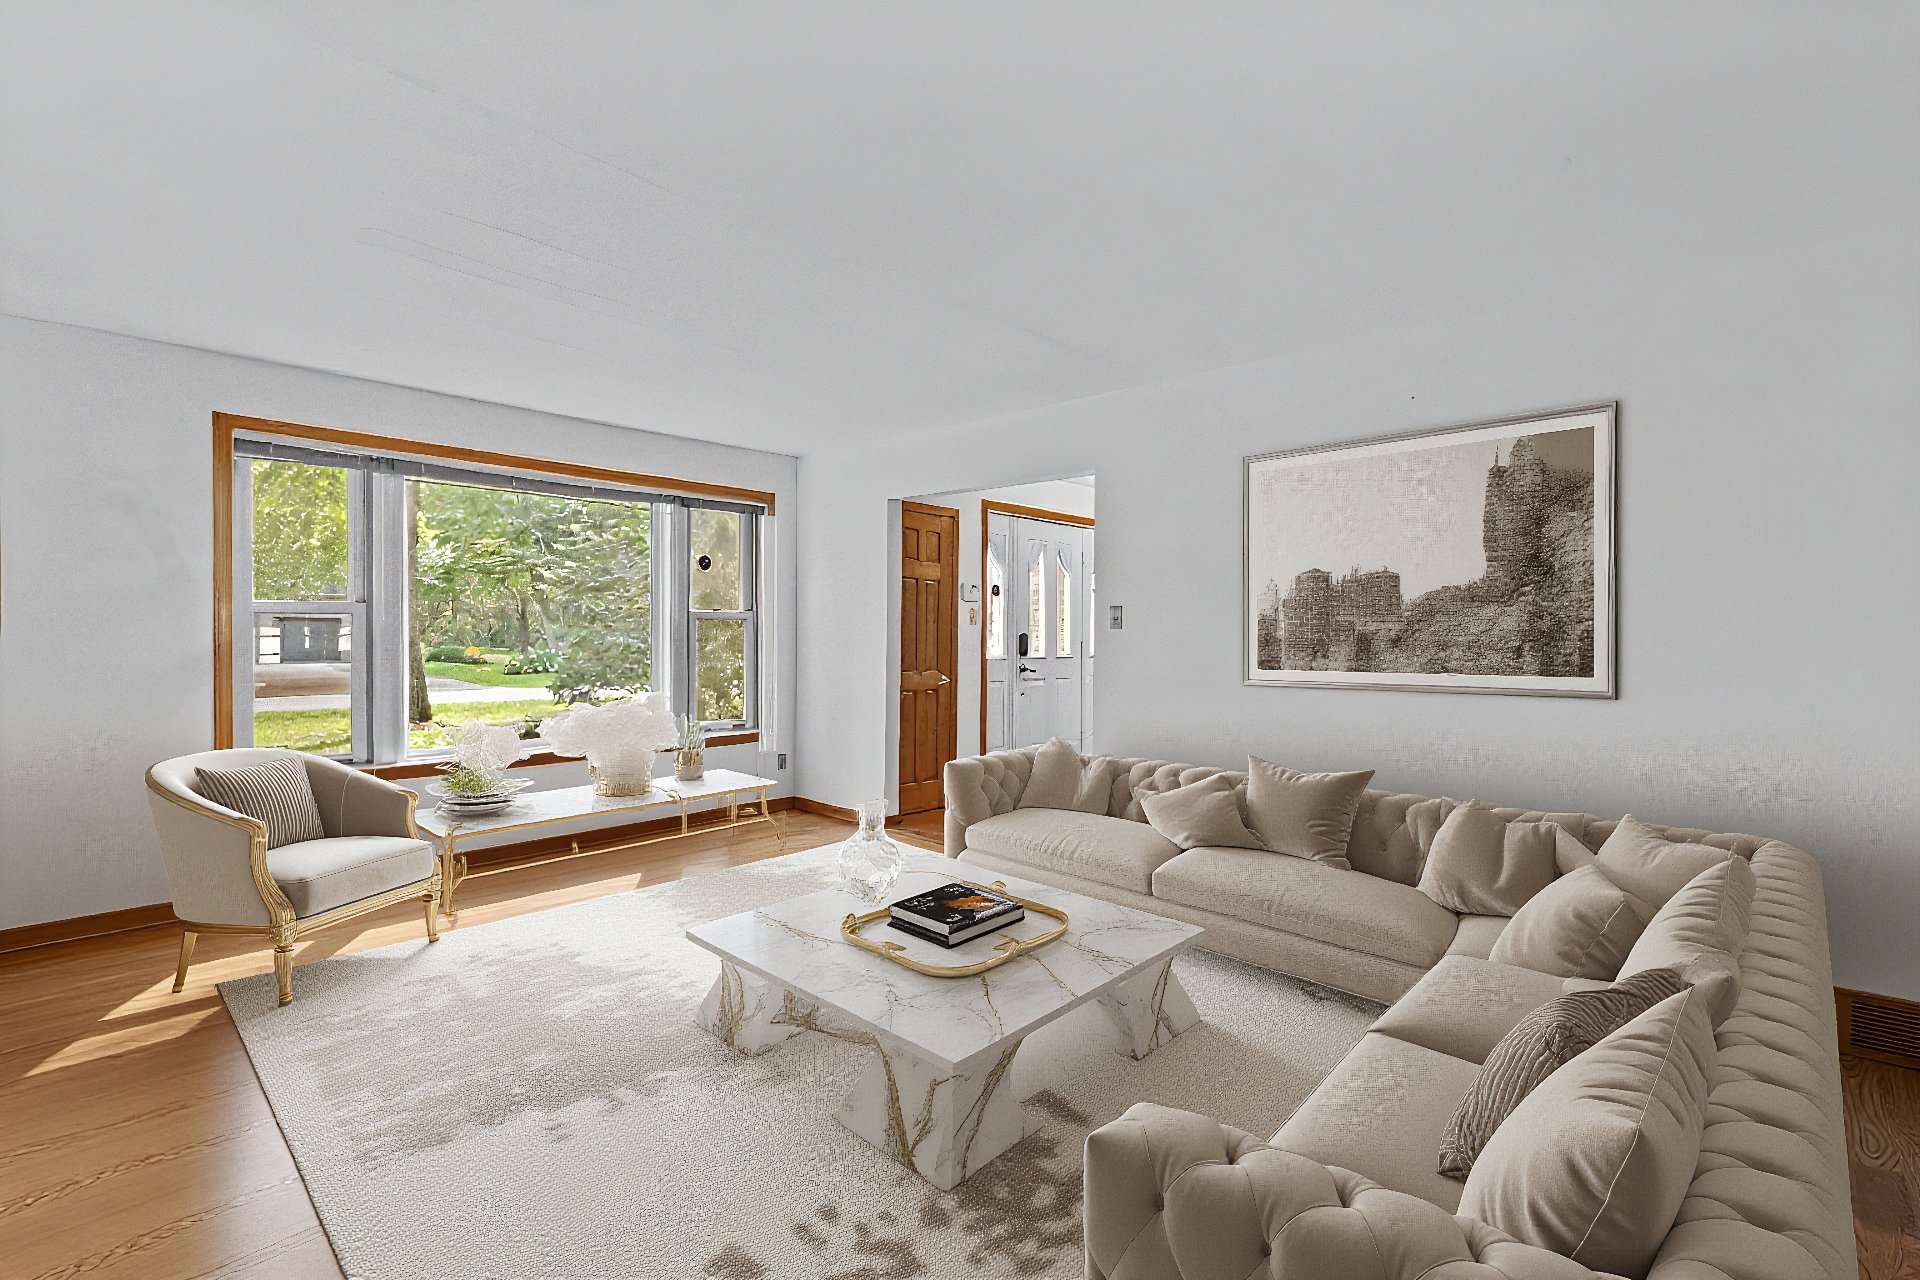
Living room
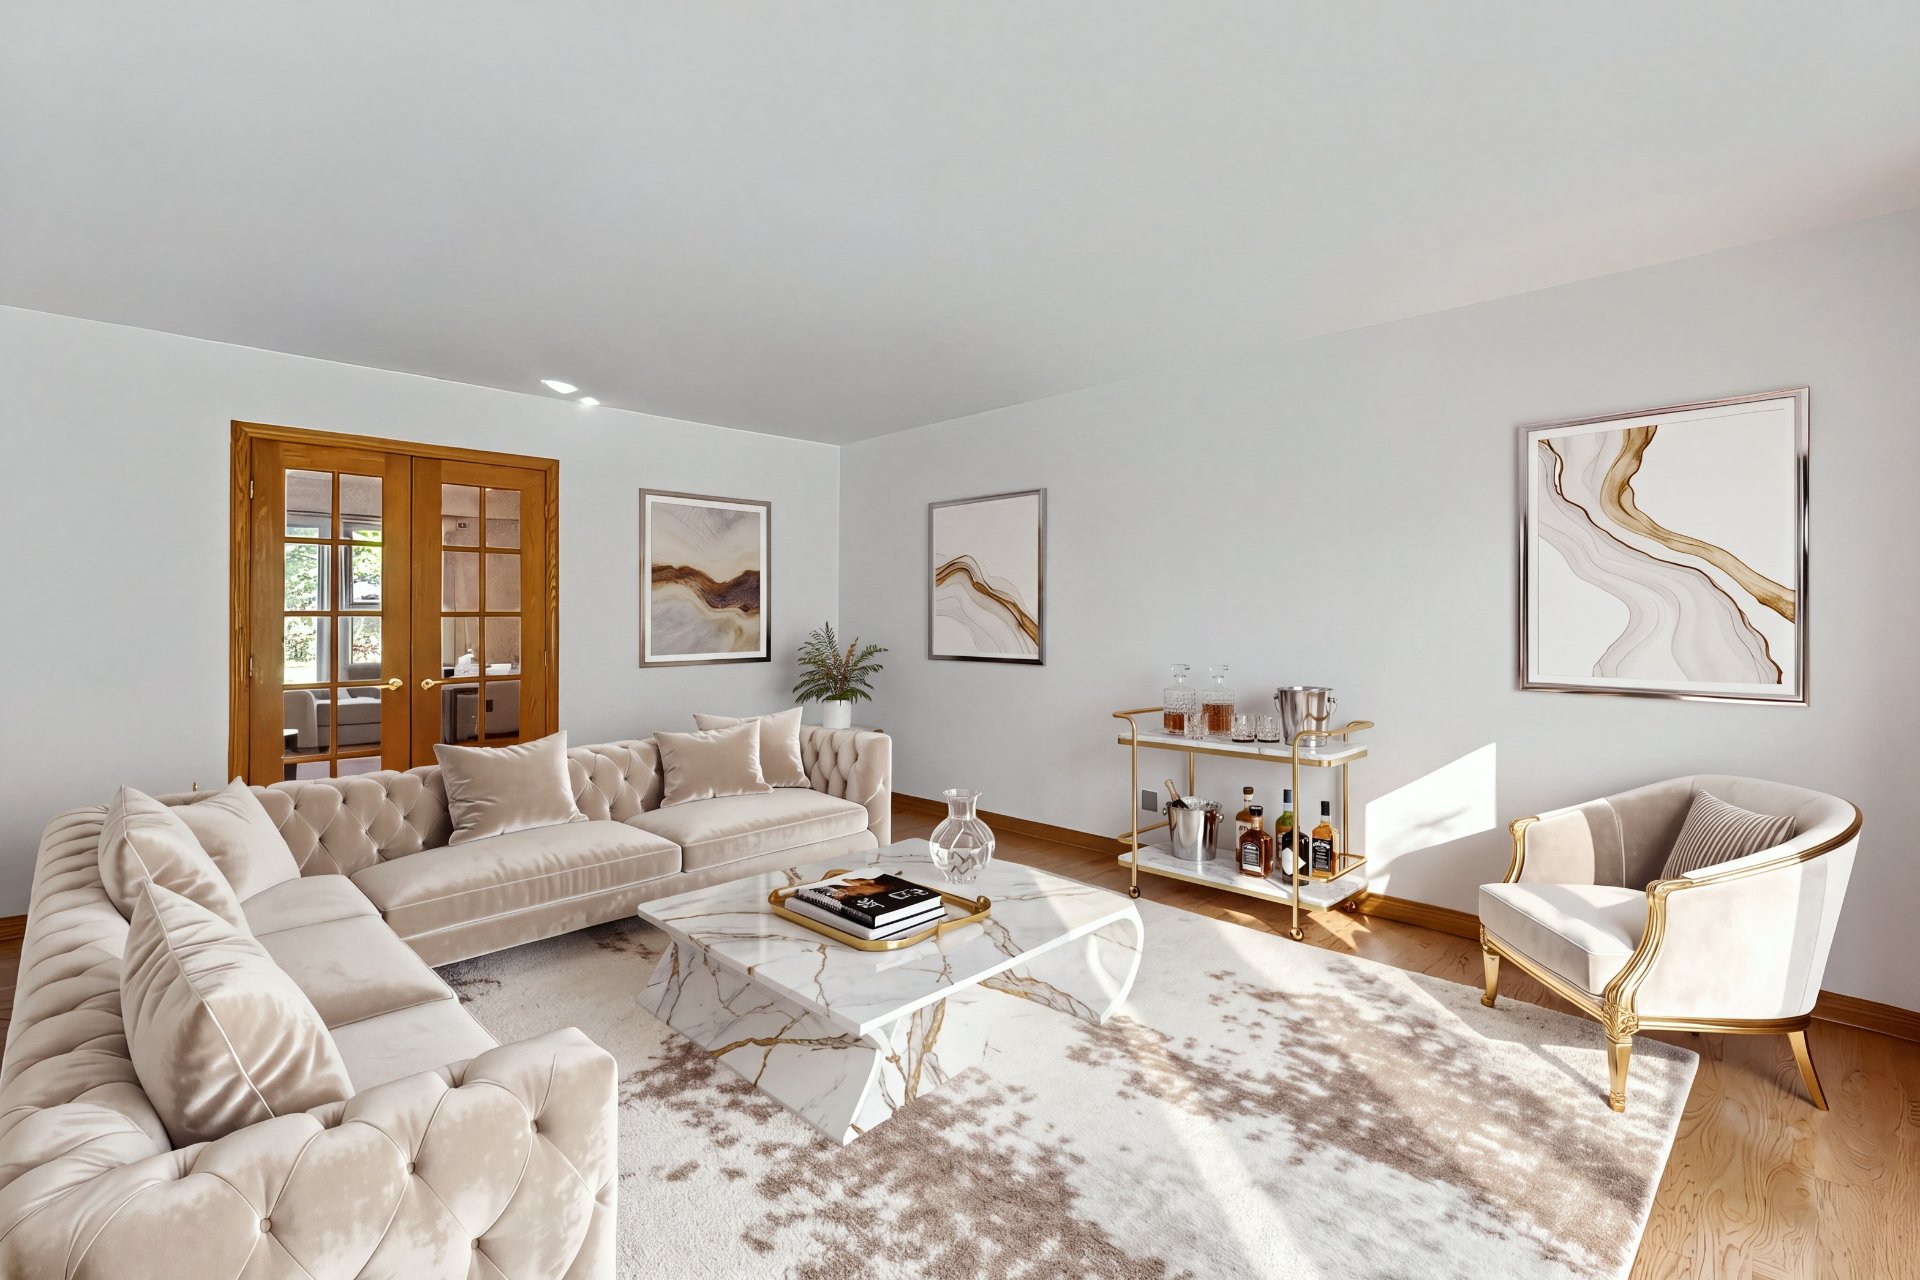
Washroom
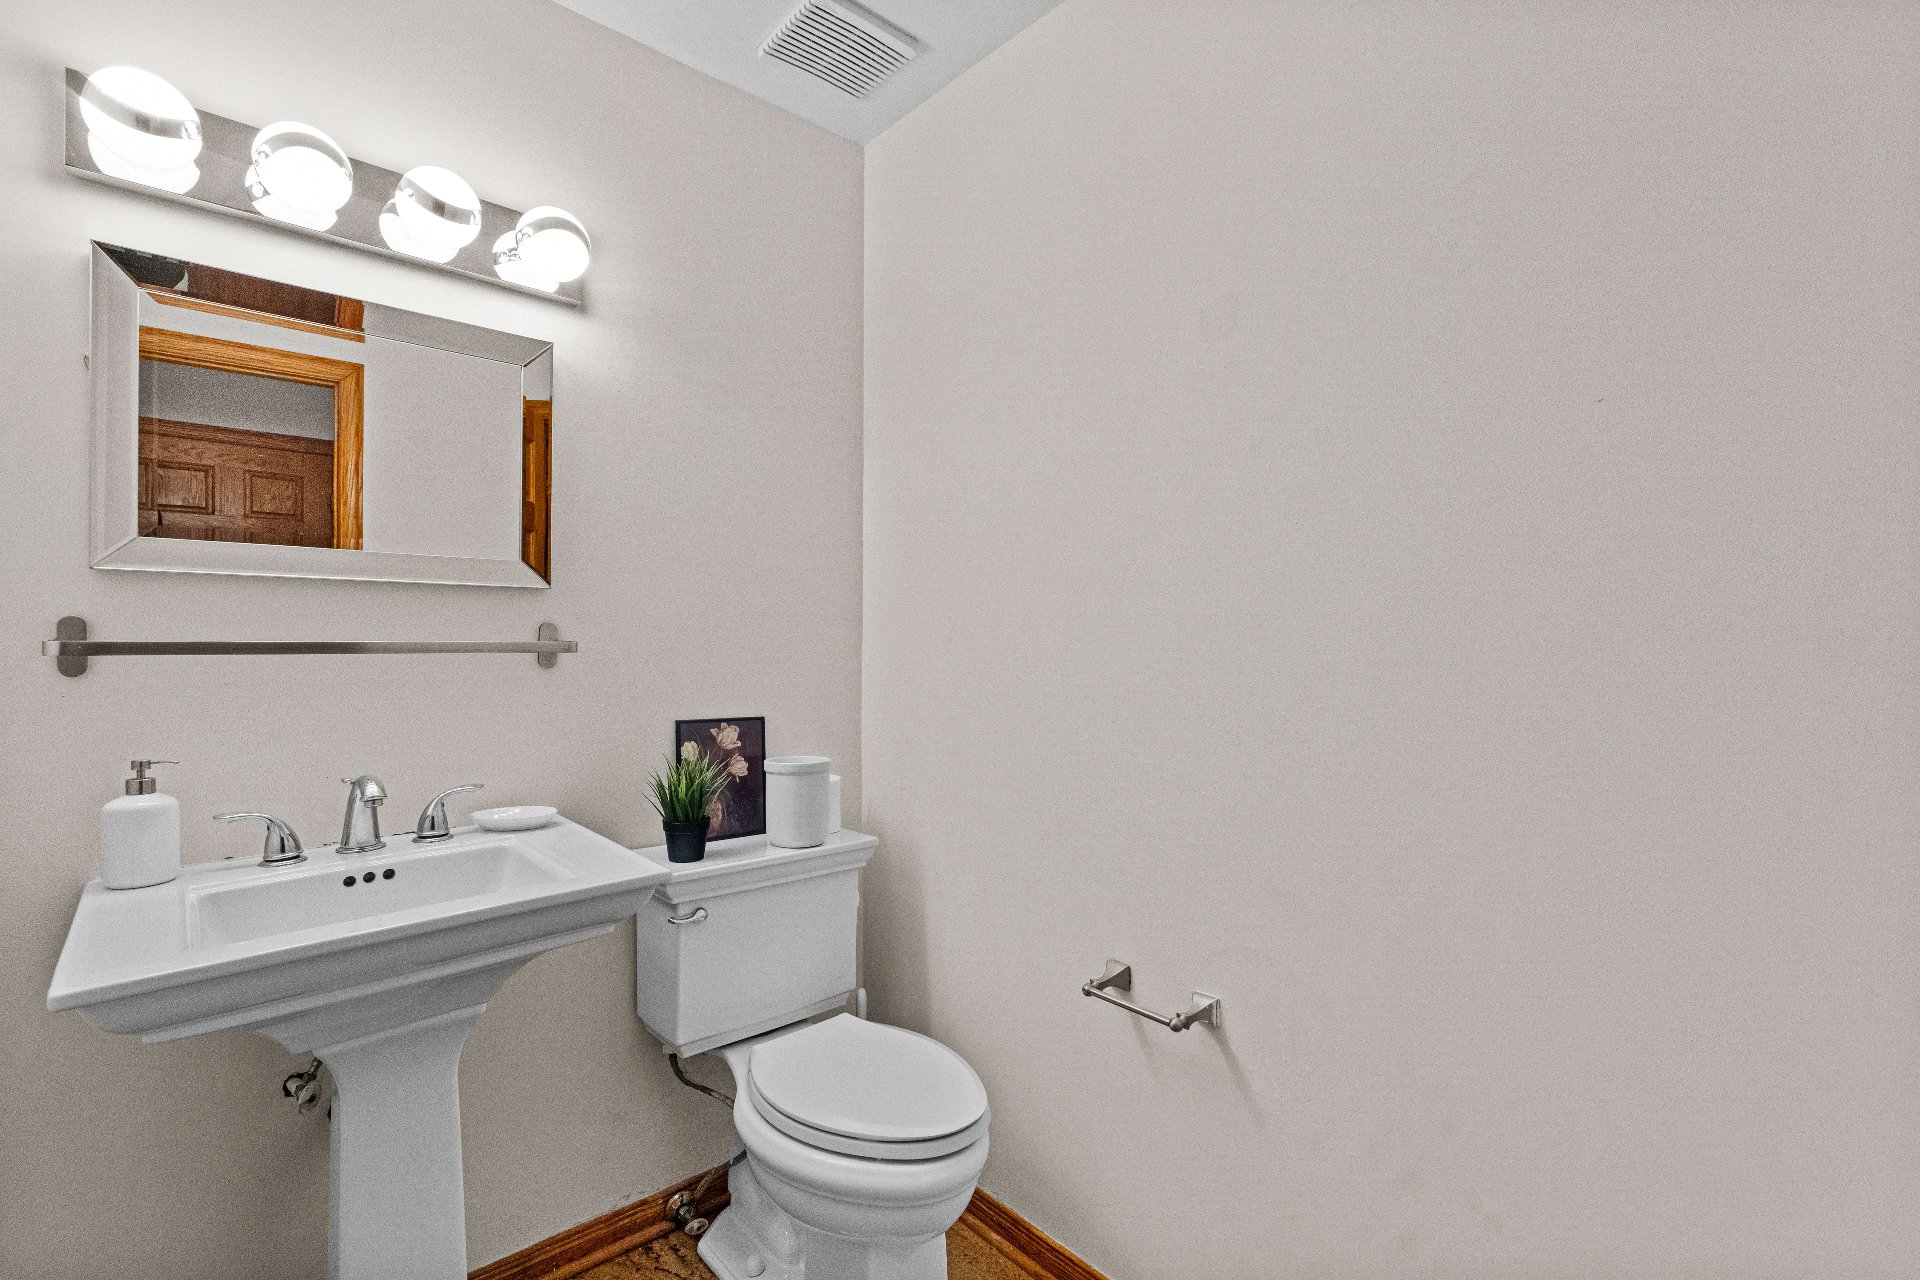
Staircase
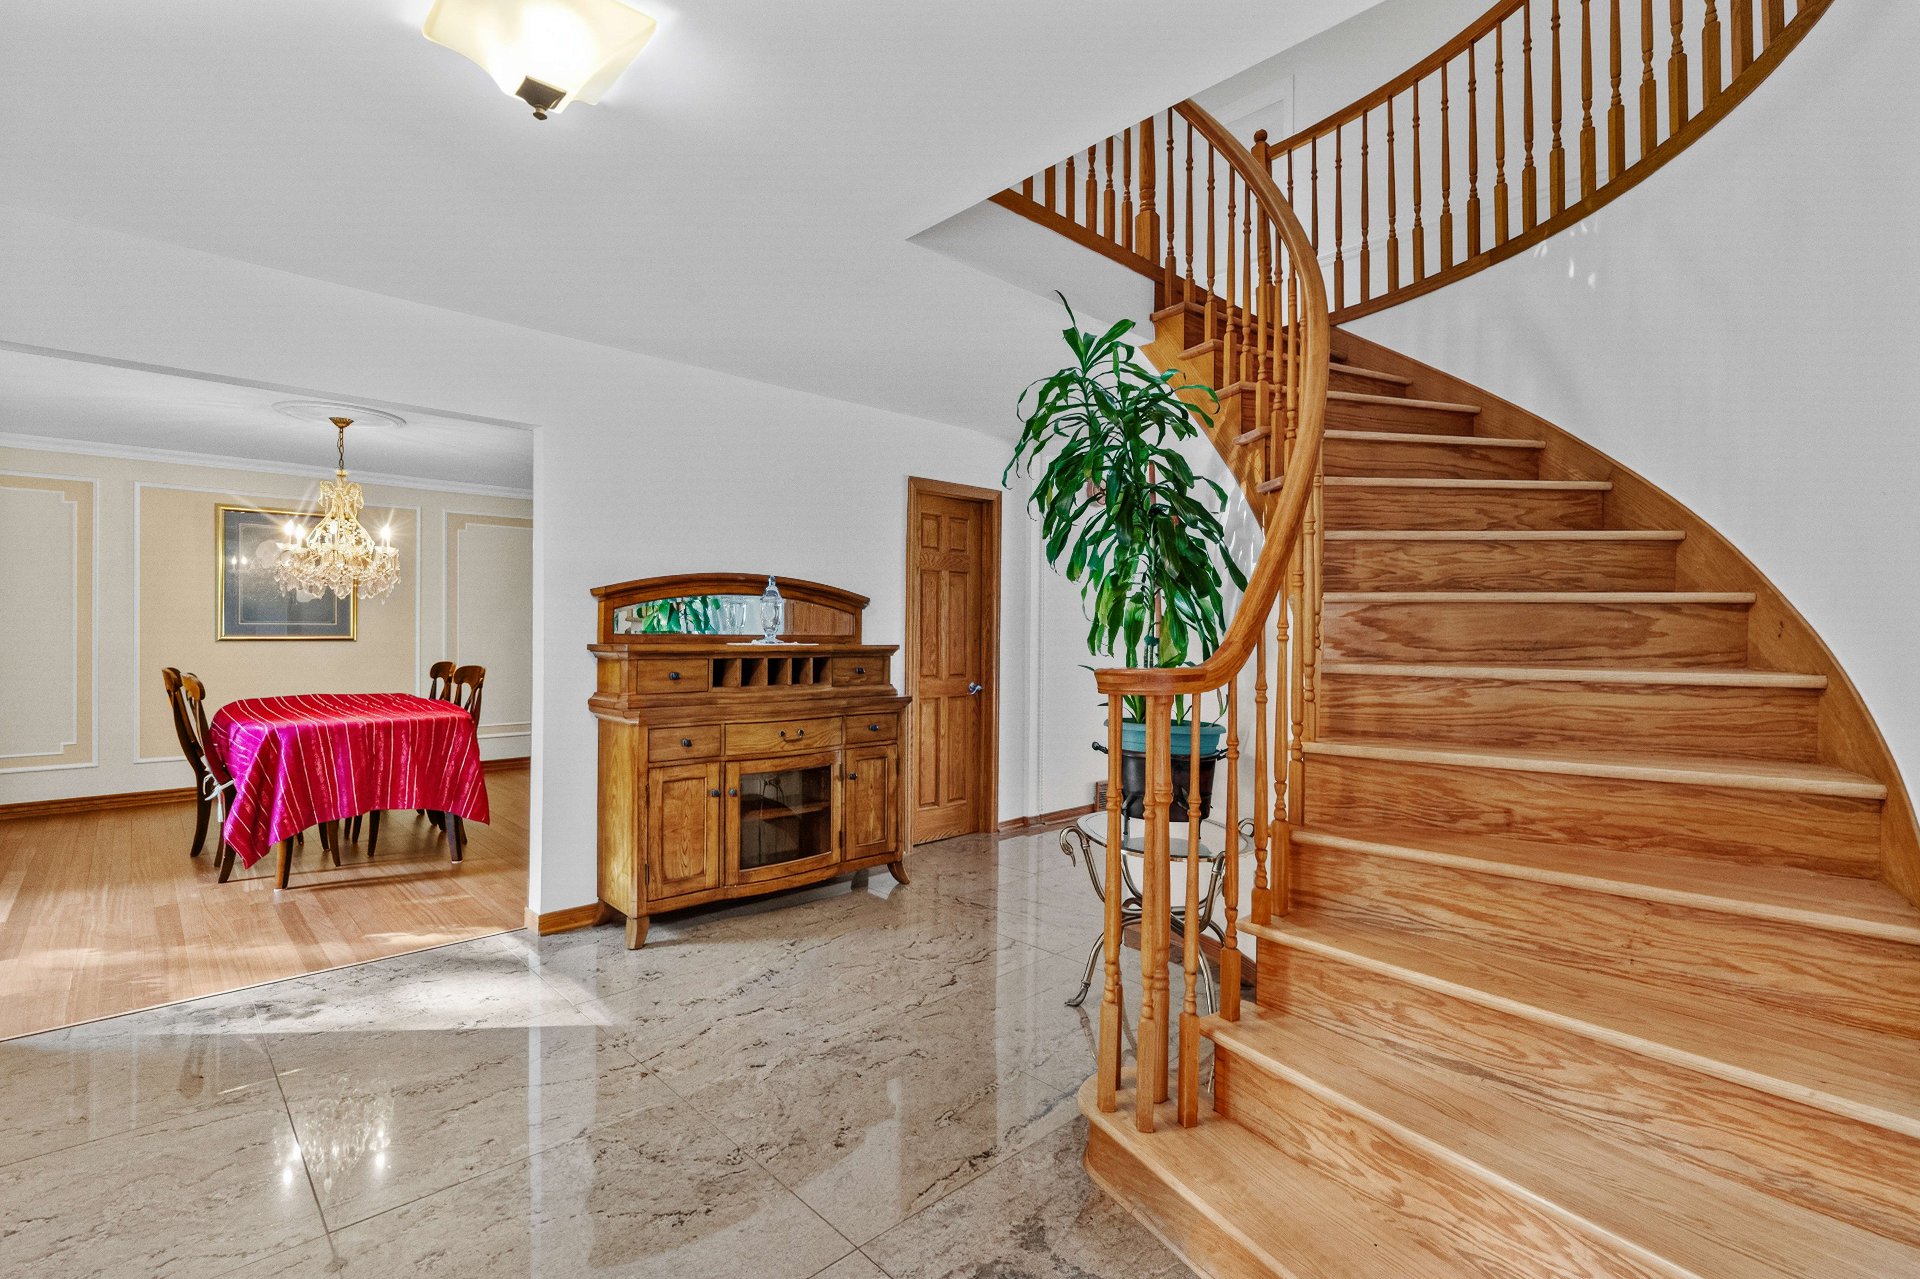
Hallway
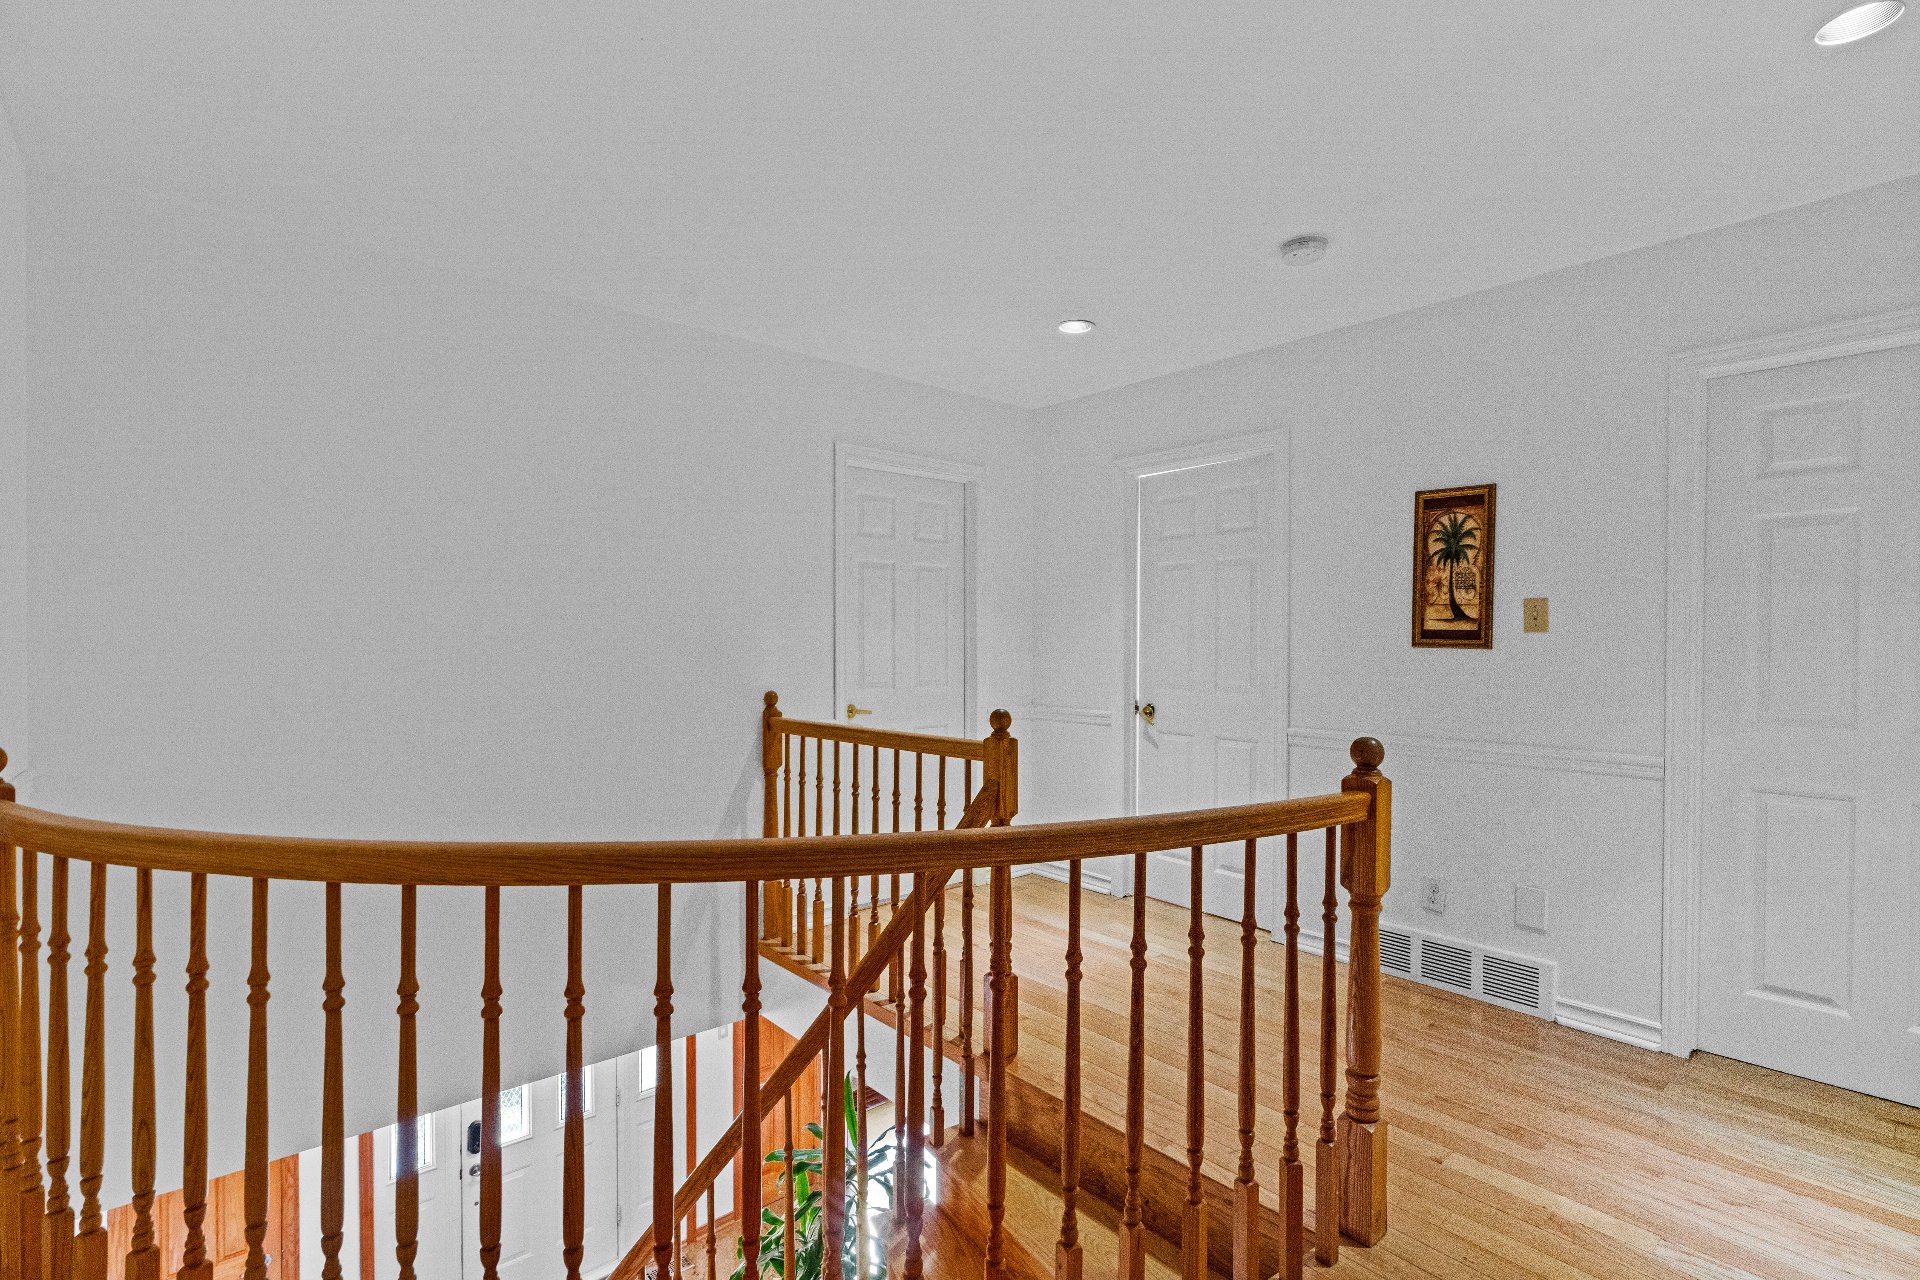
Primary bedroom
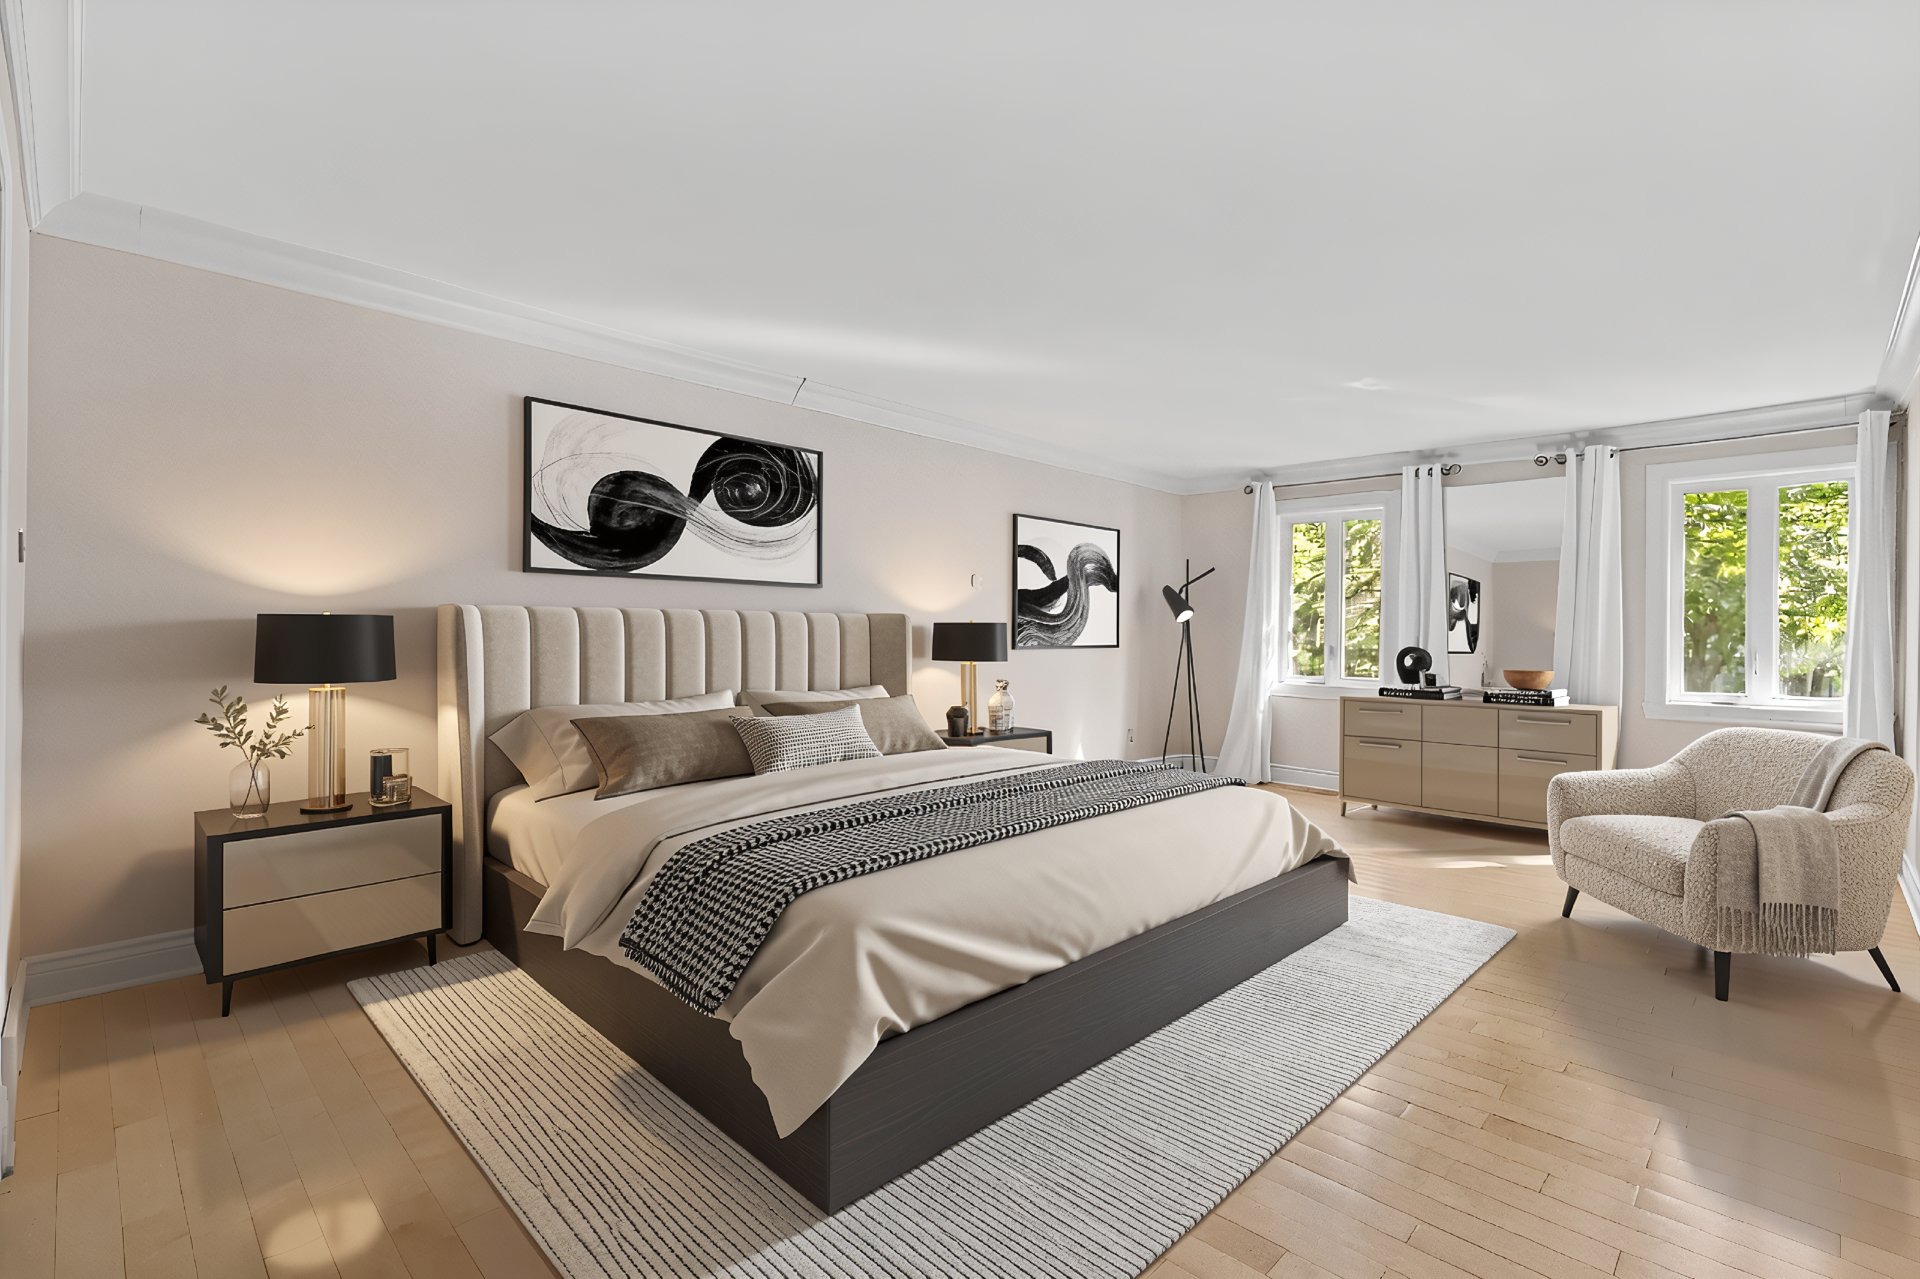
Primary bedroom
Ensuite bathroom
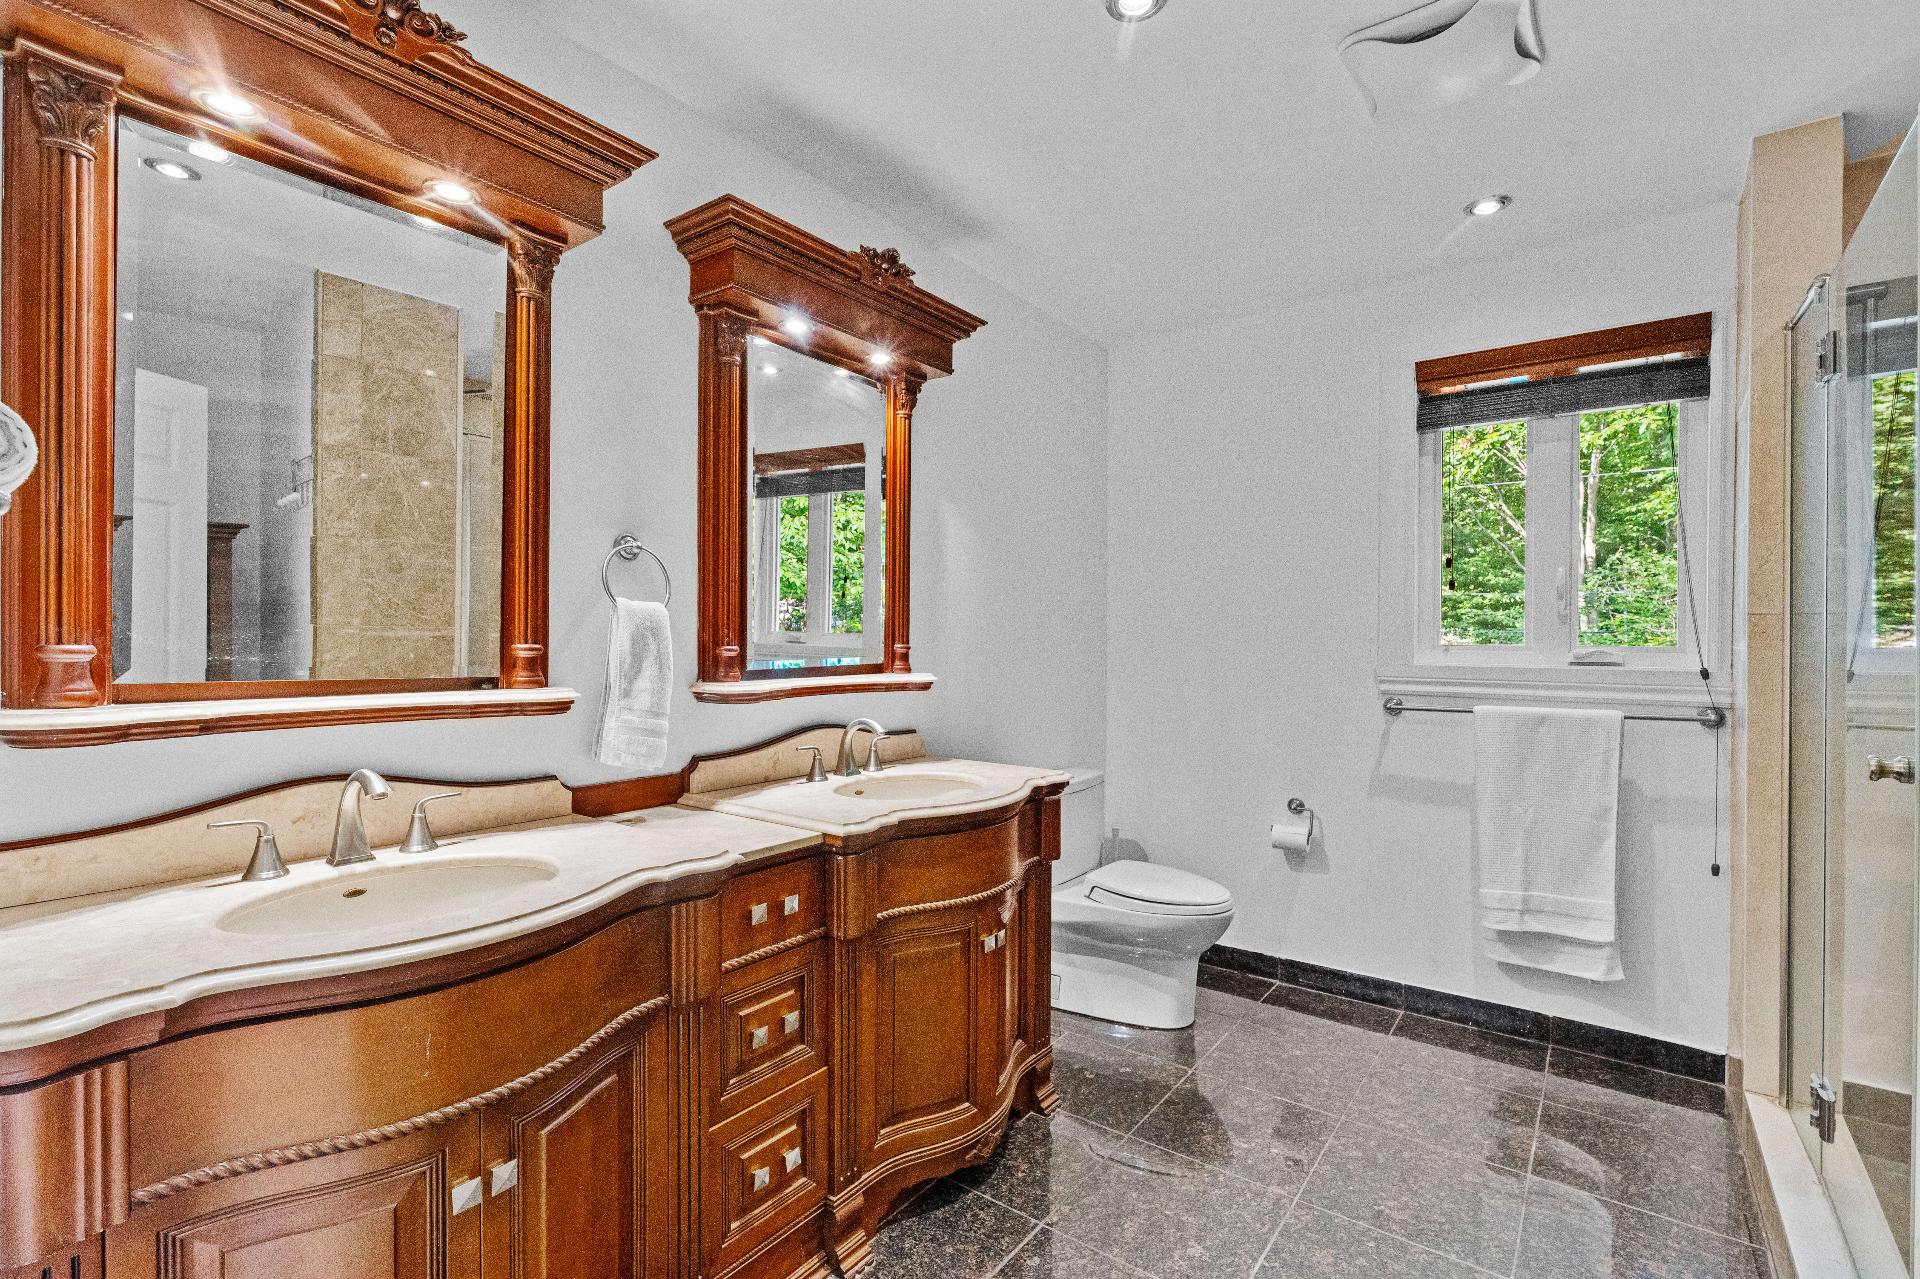
Ensuite bathroom
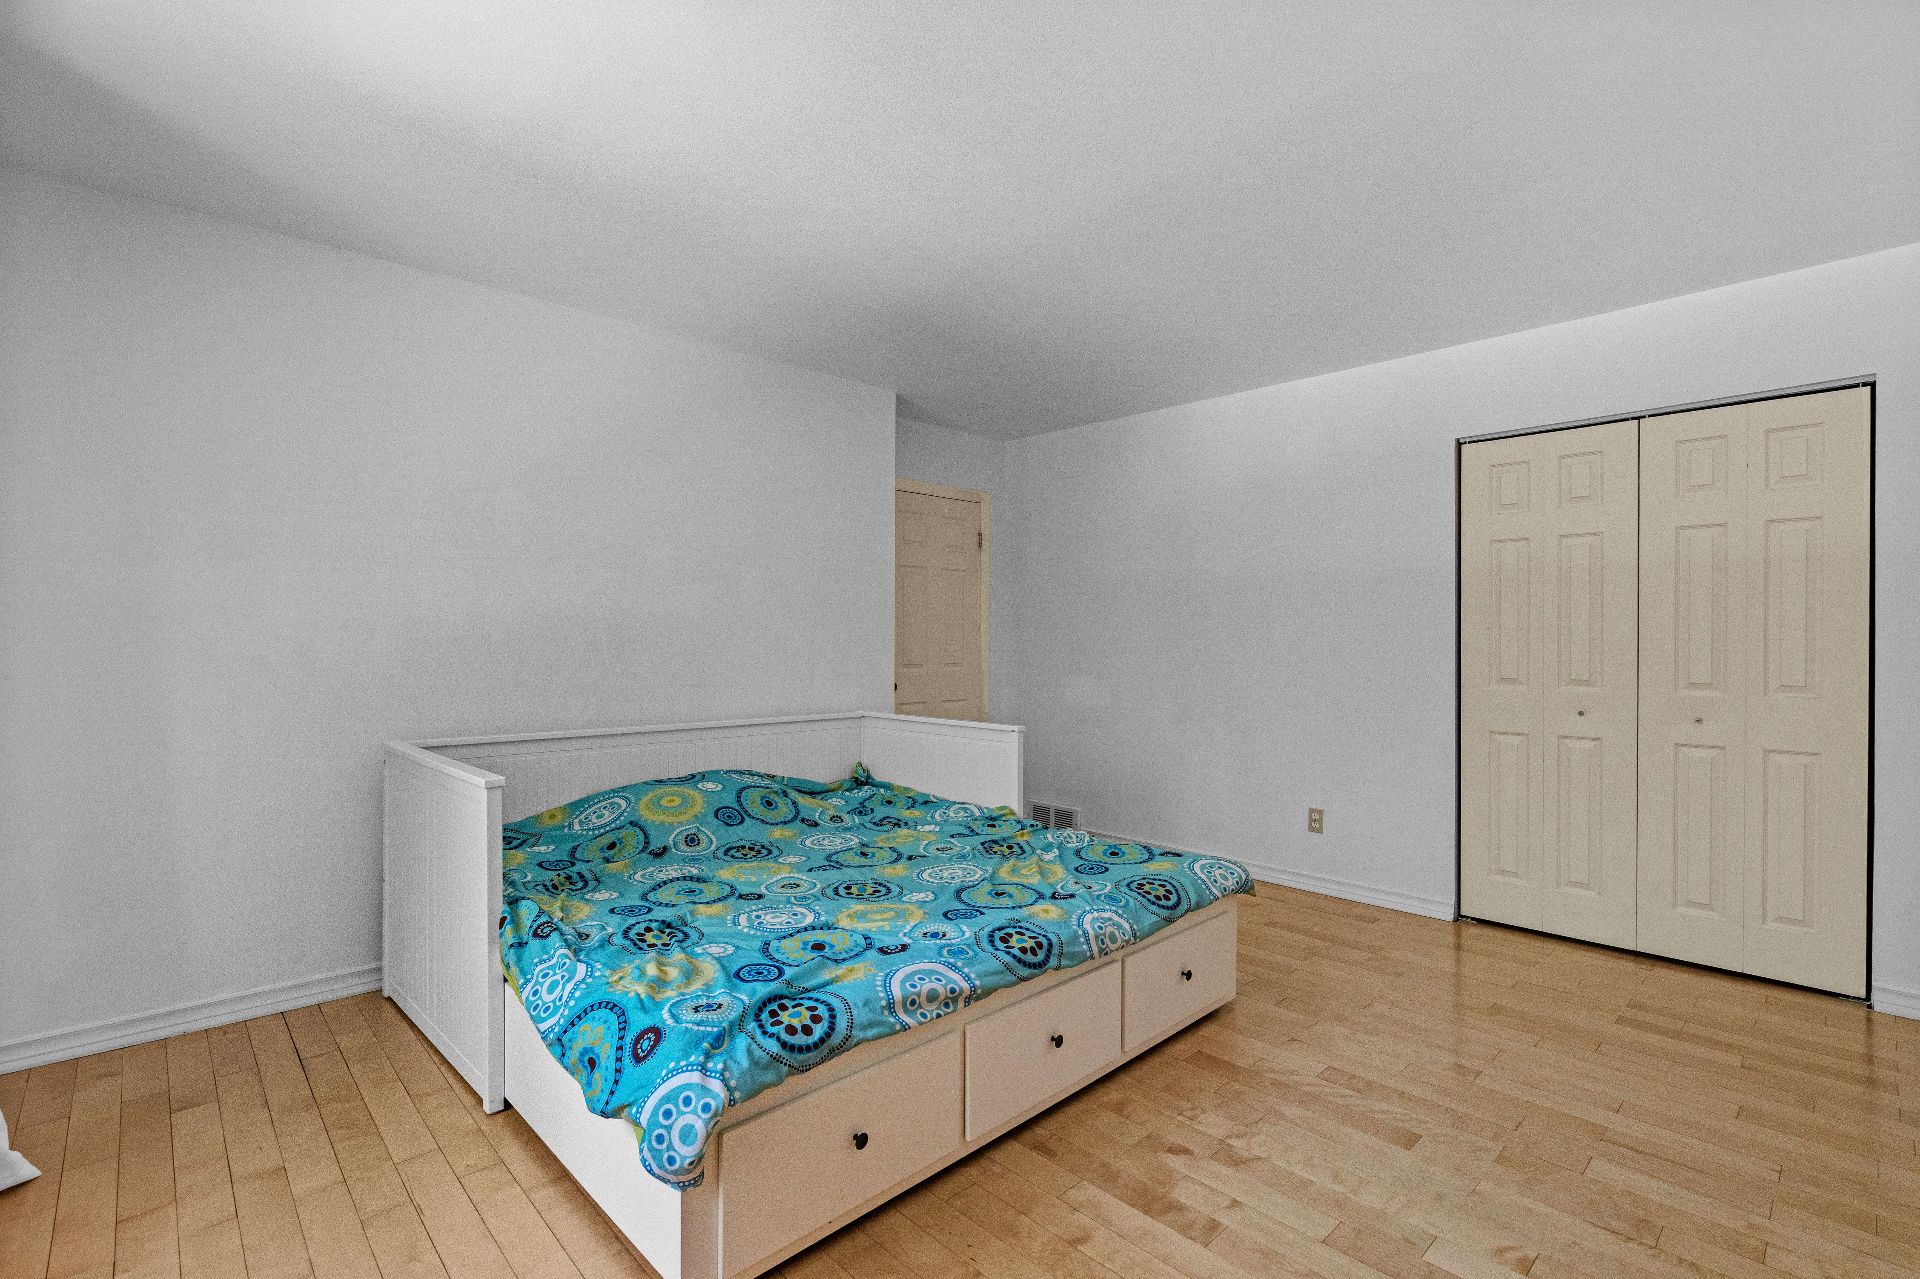
Bedroom
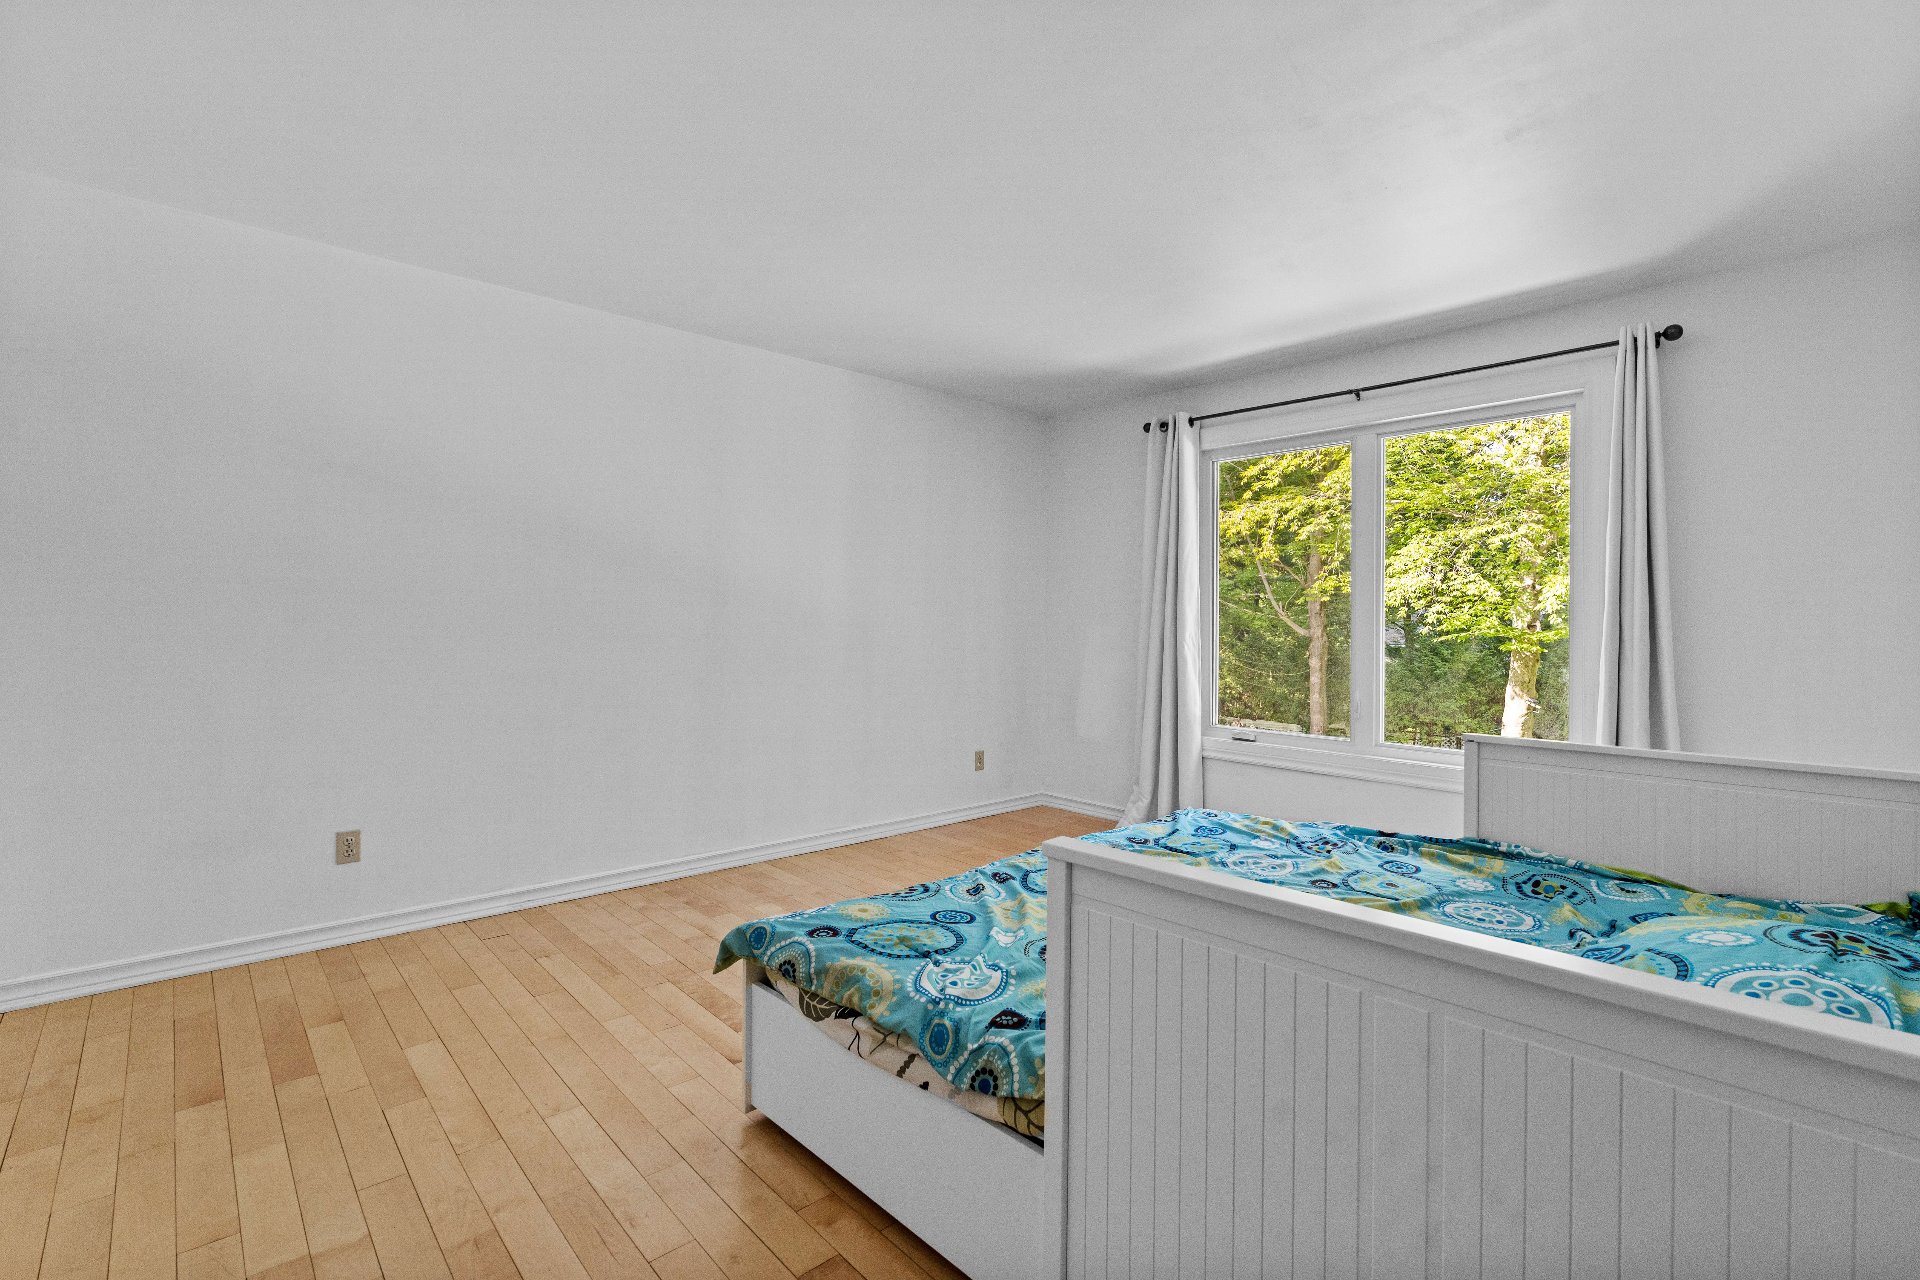
Bedroom
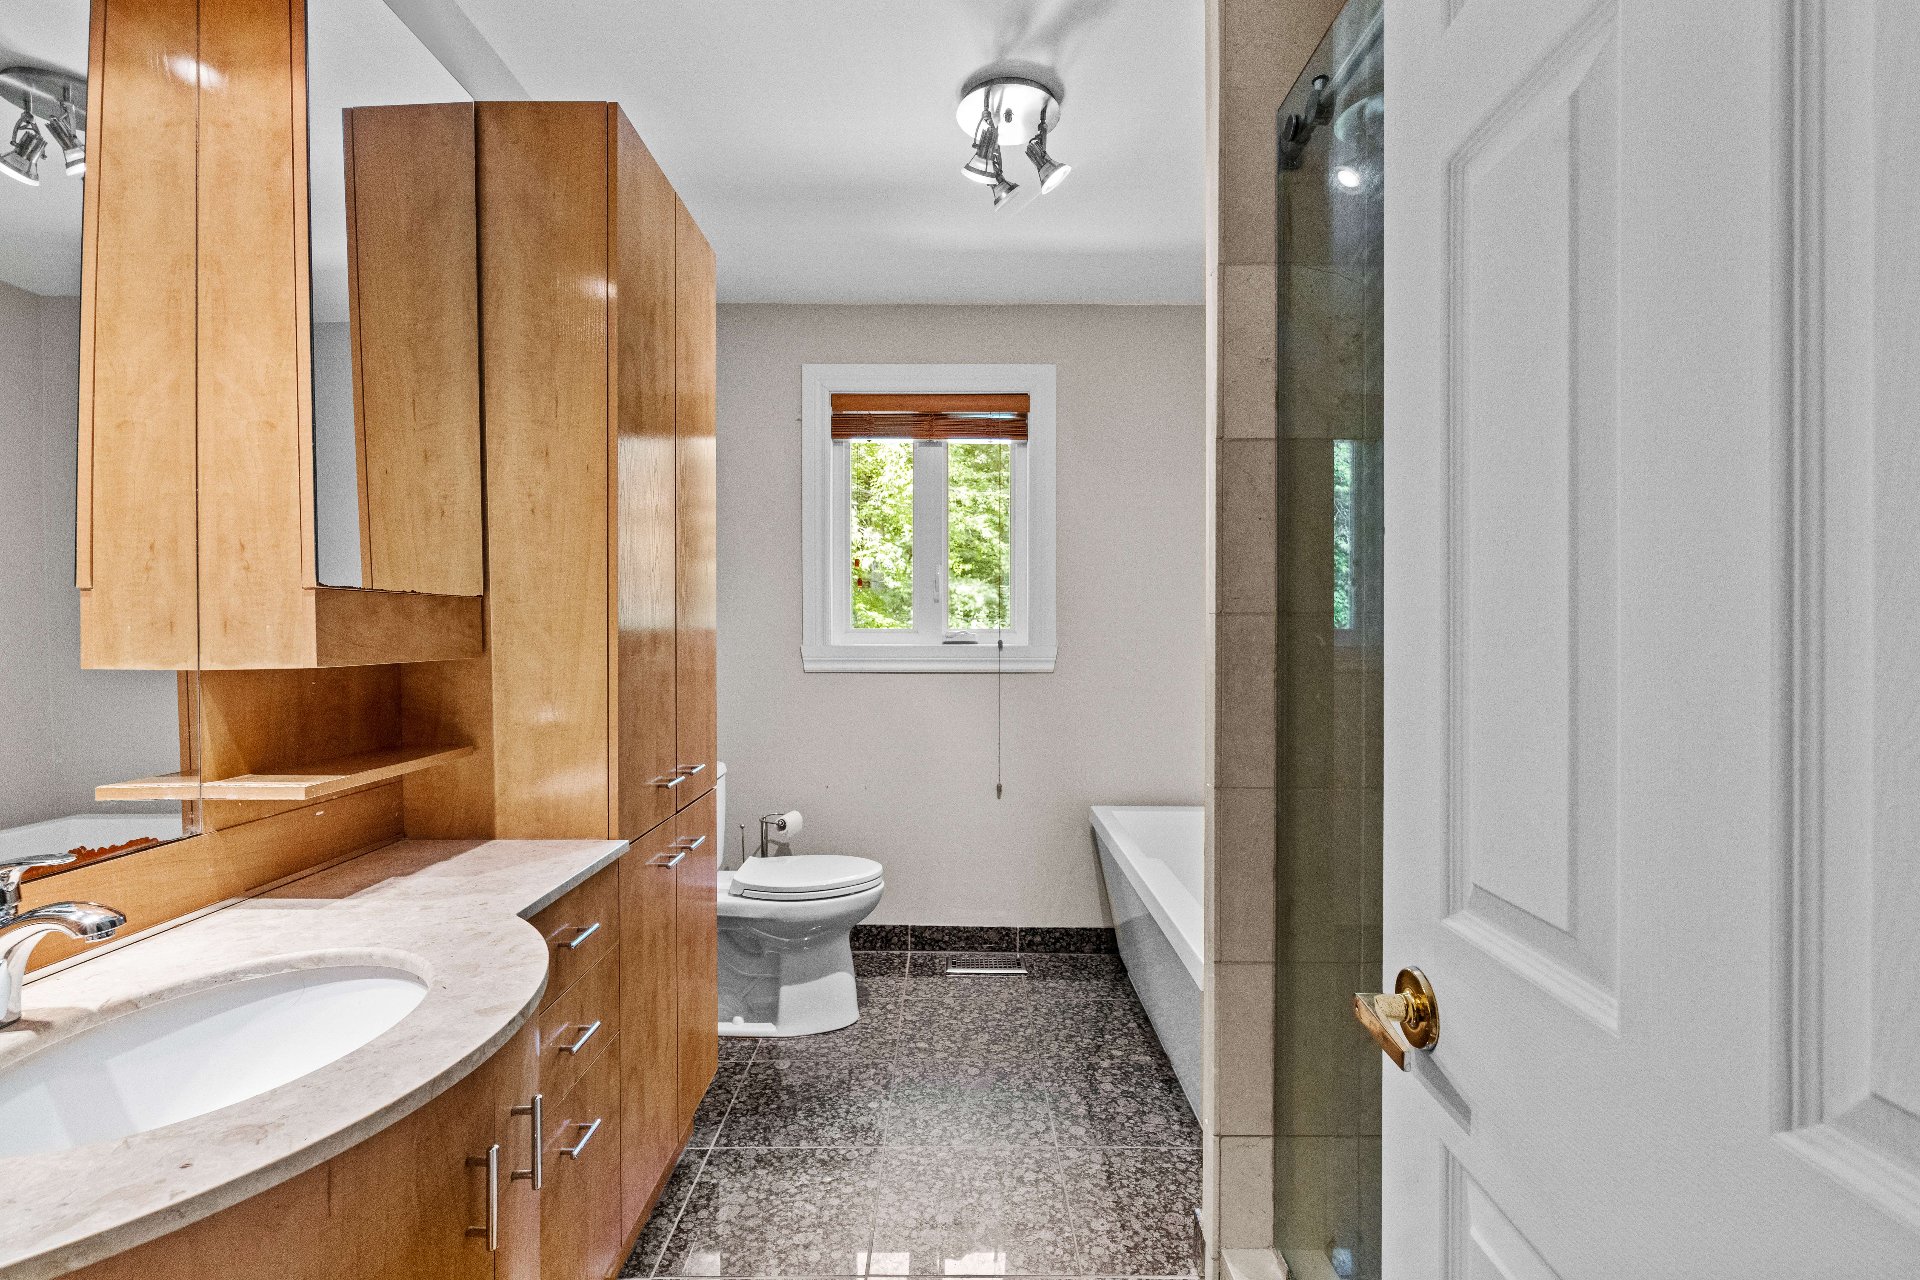
Bathroom
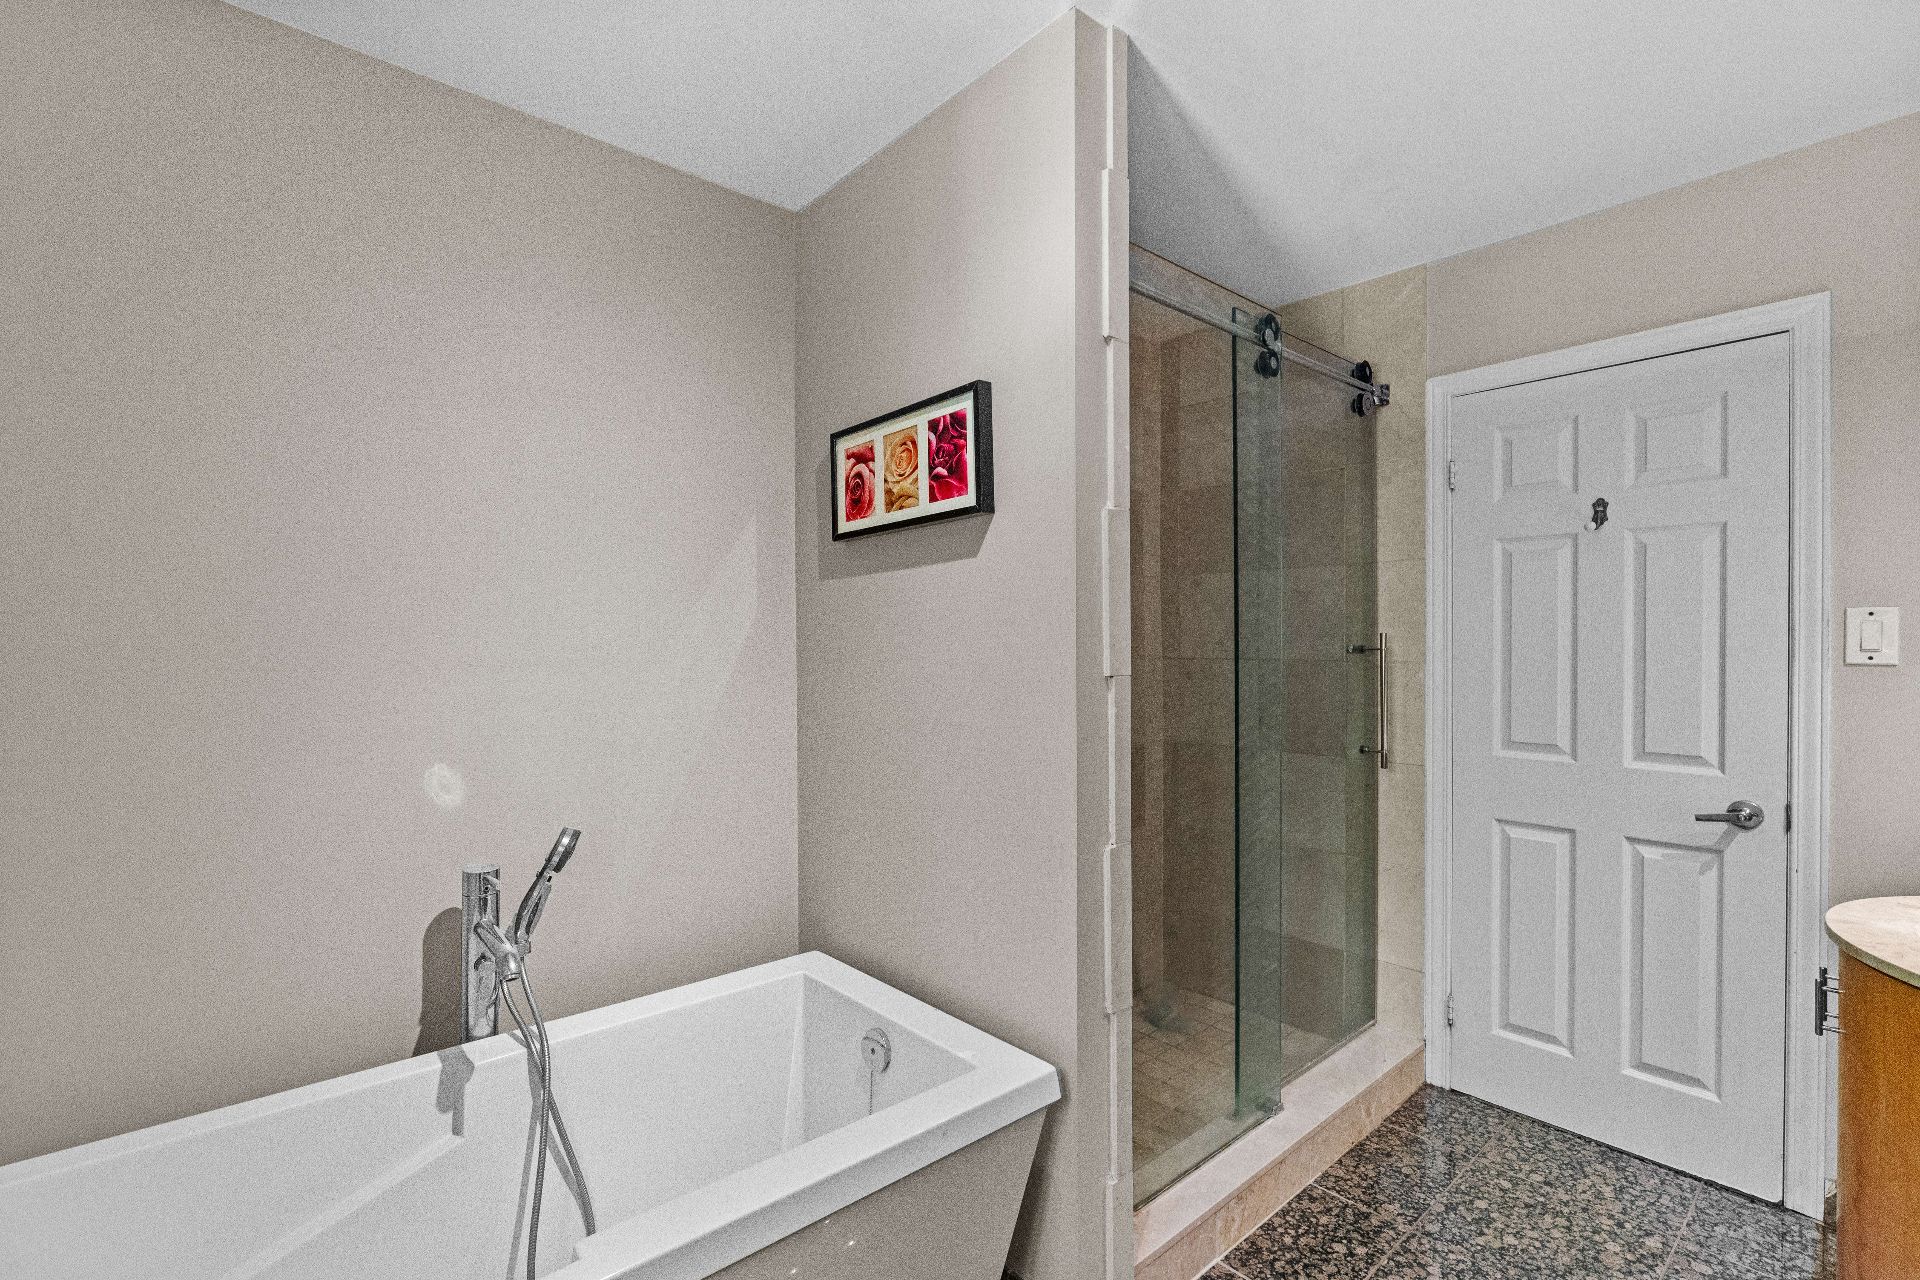
Bathroom
Bedroom
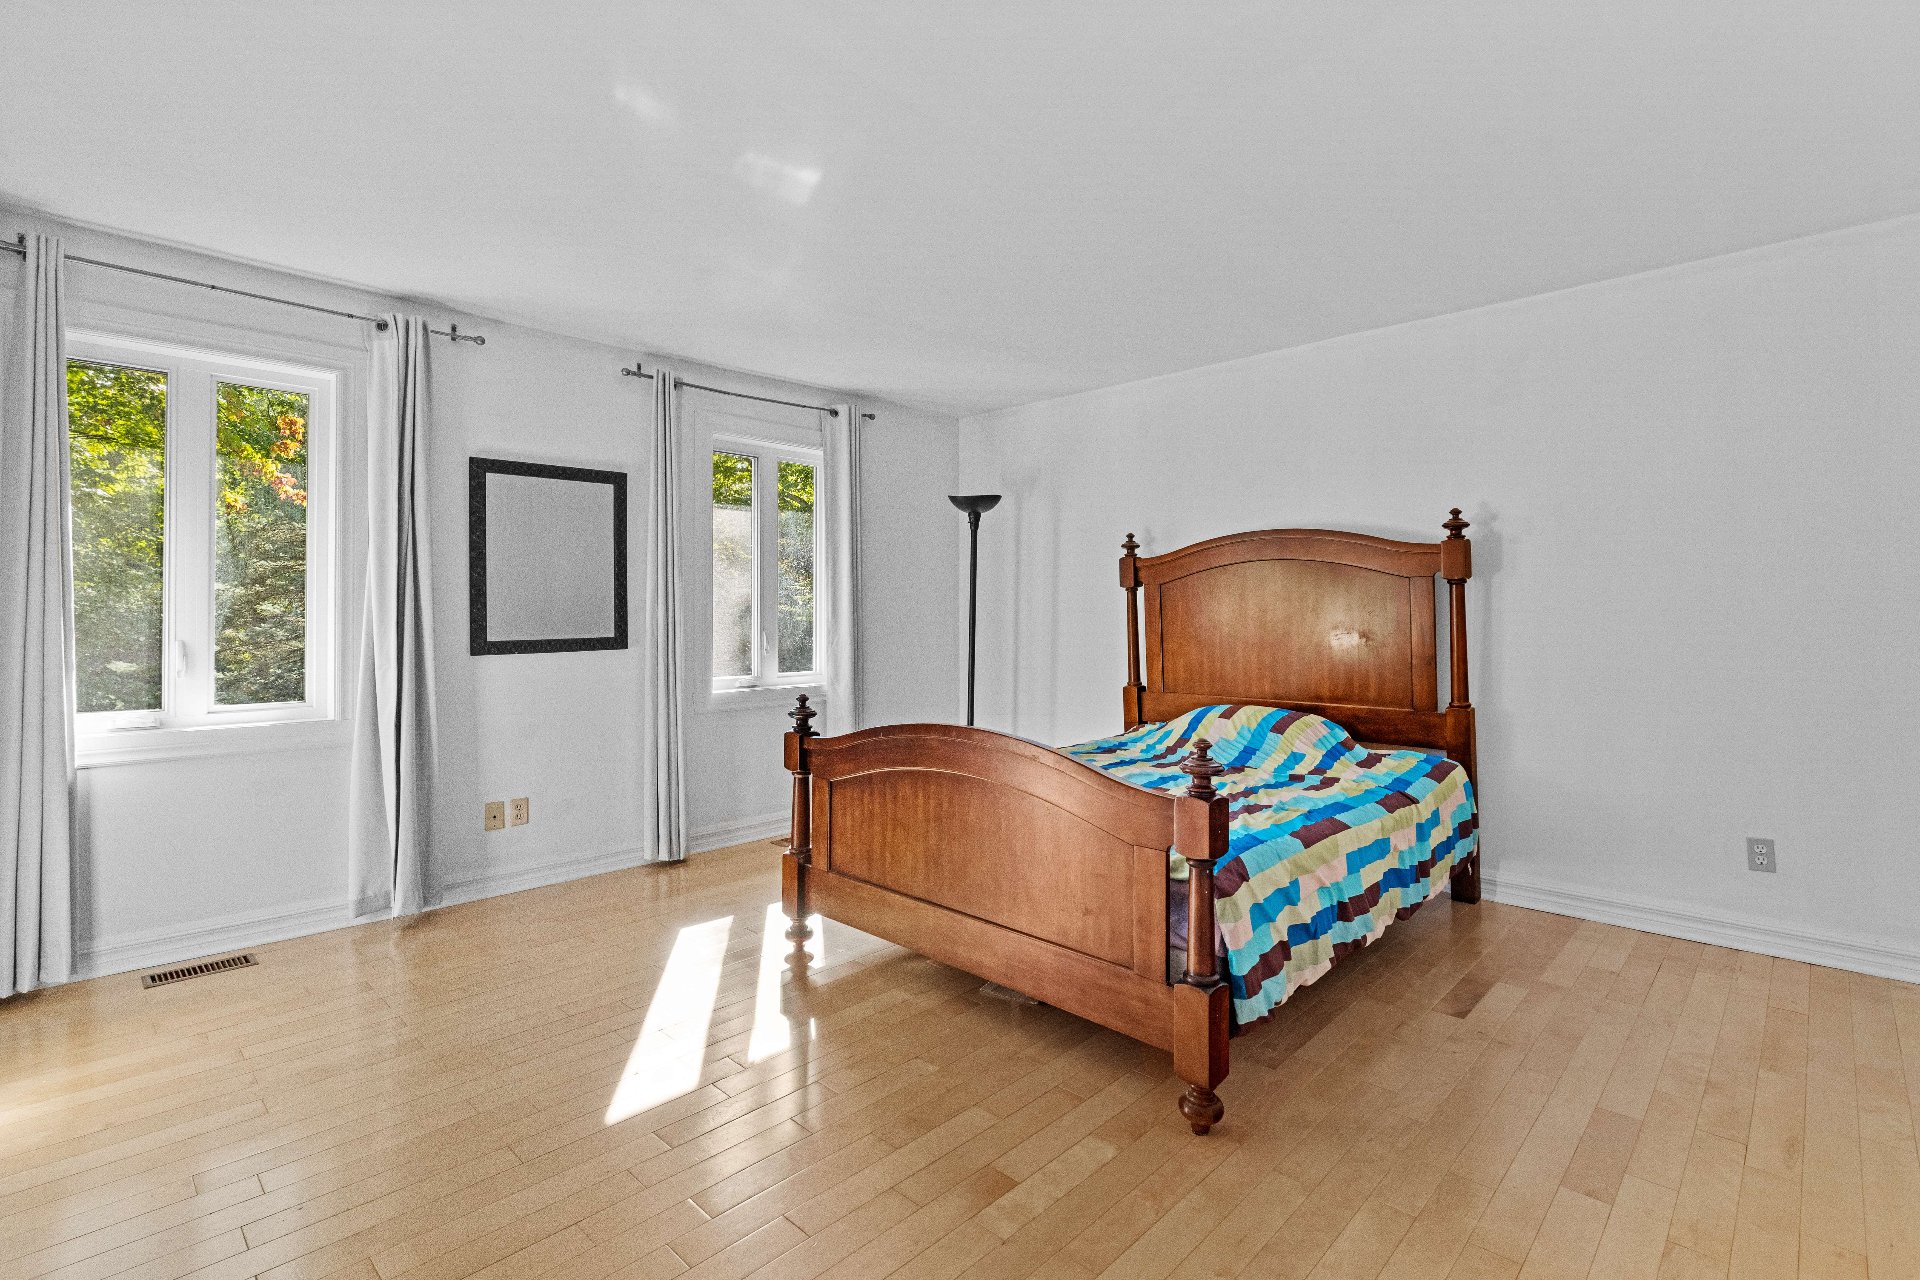
Bedroom
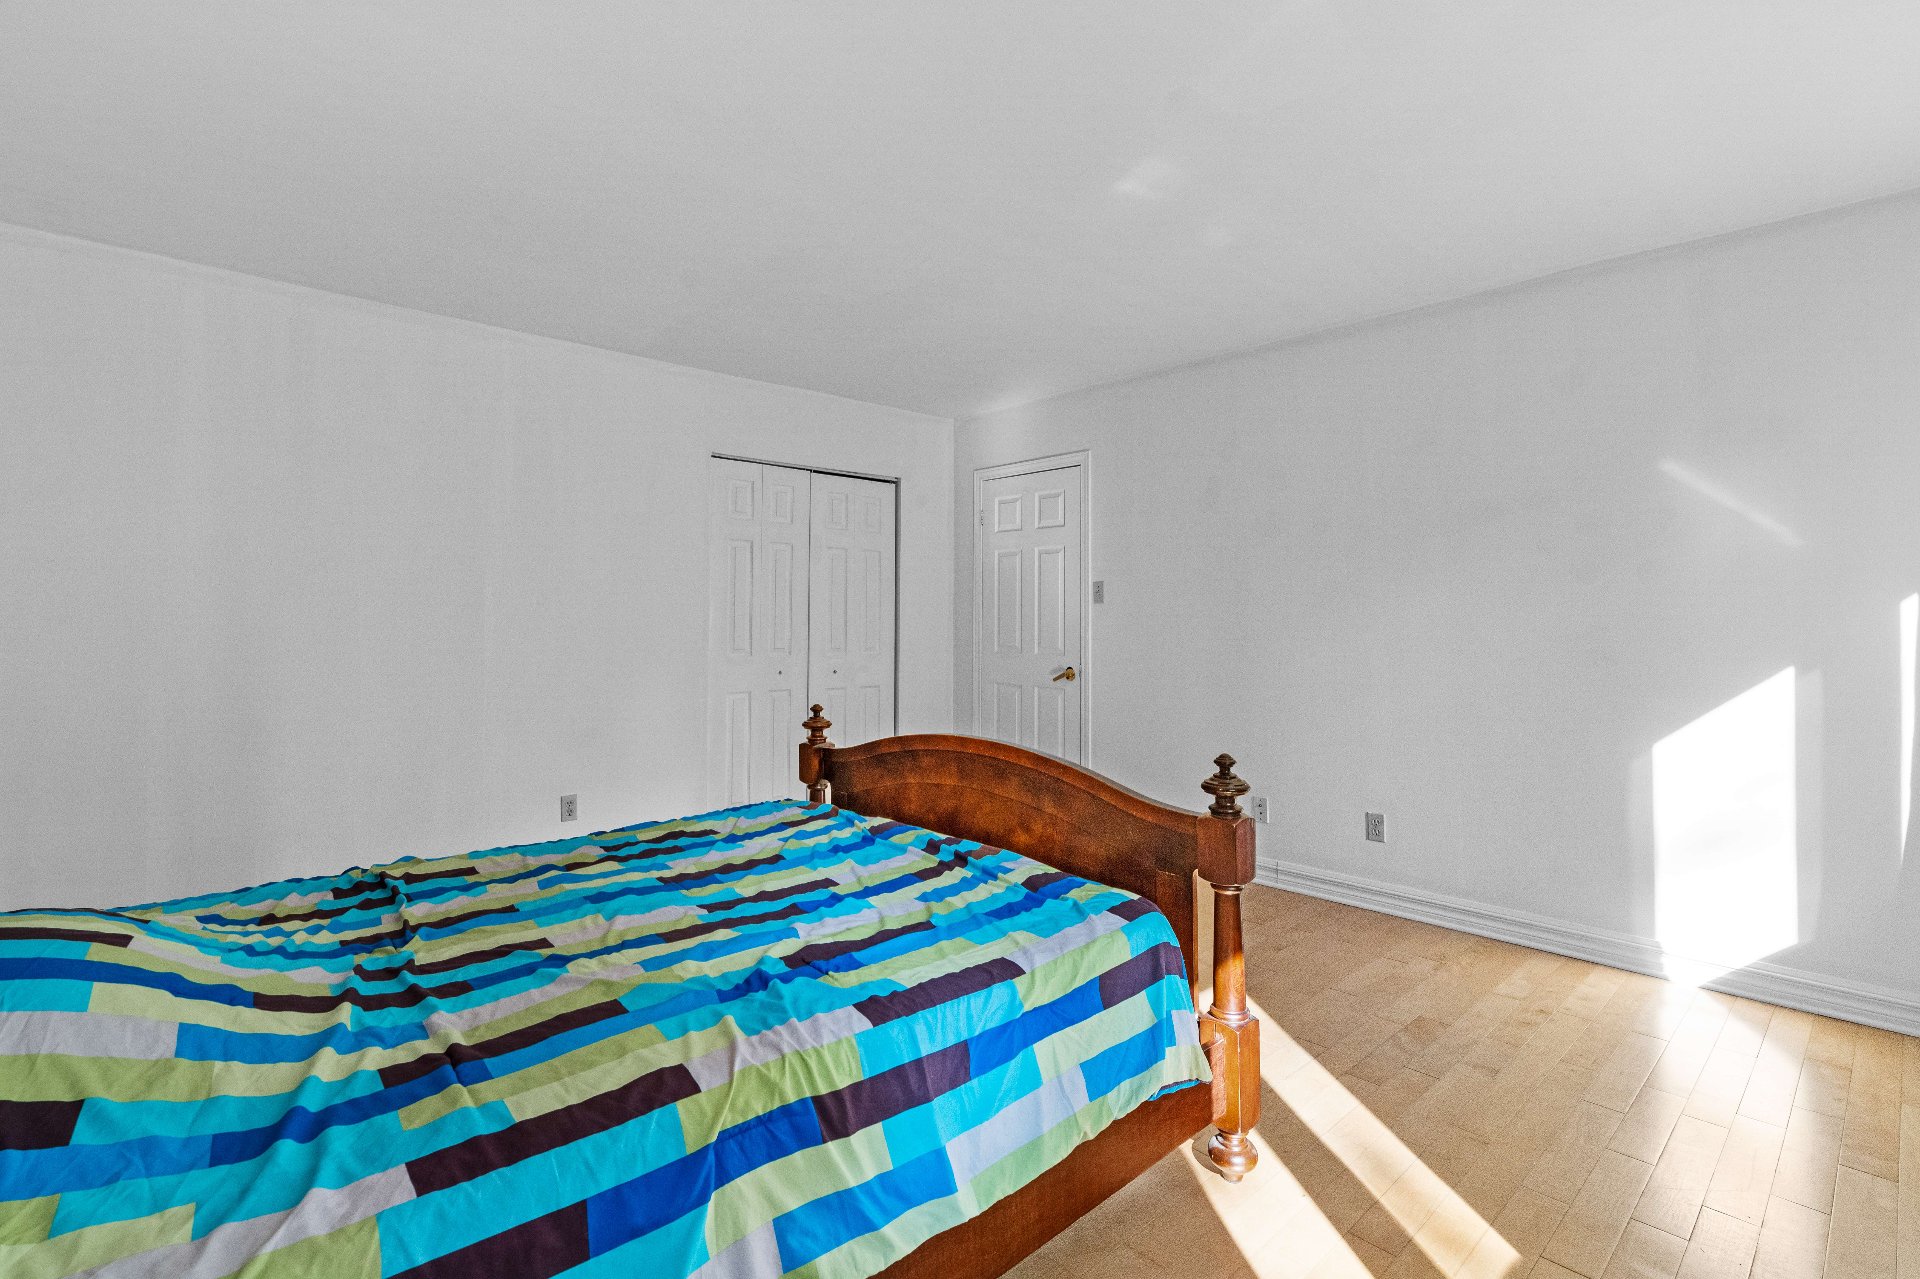
Bedroom
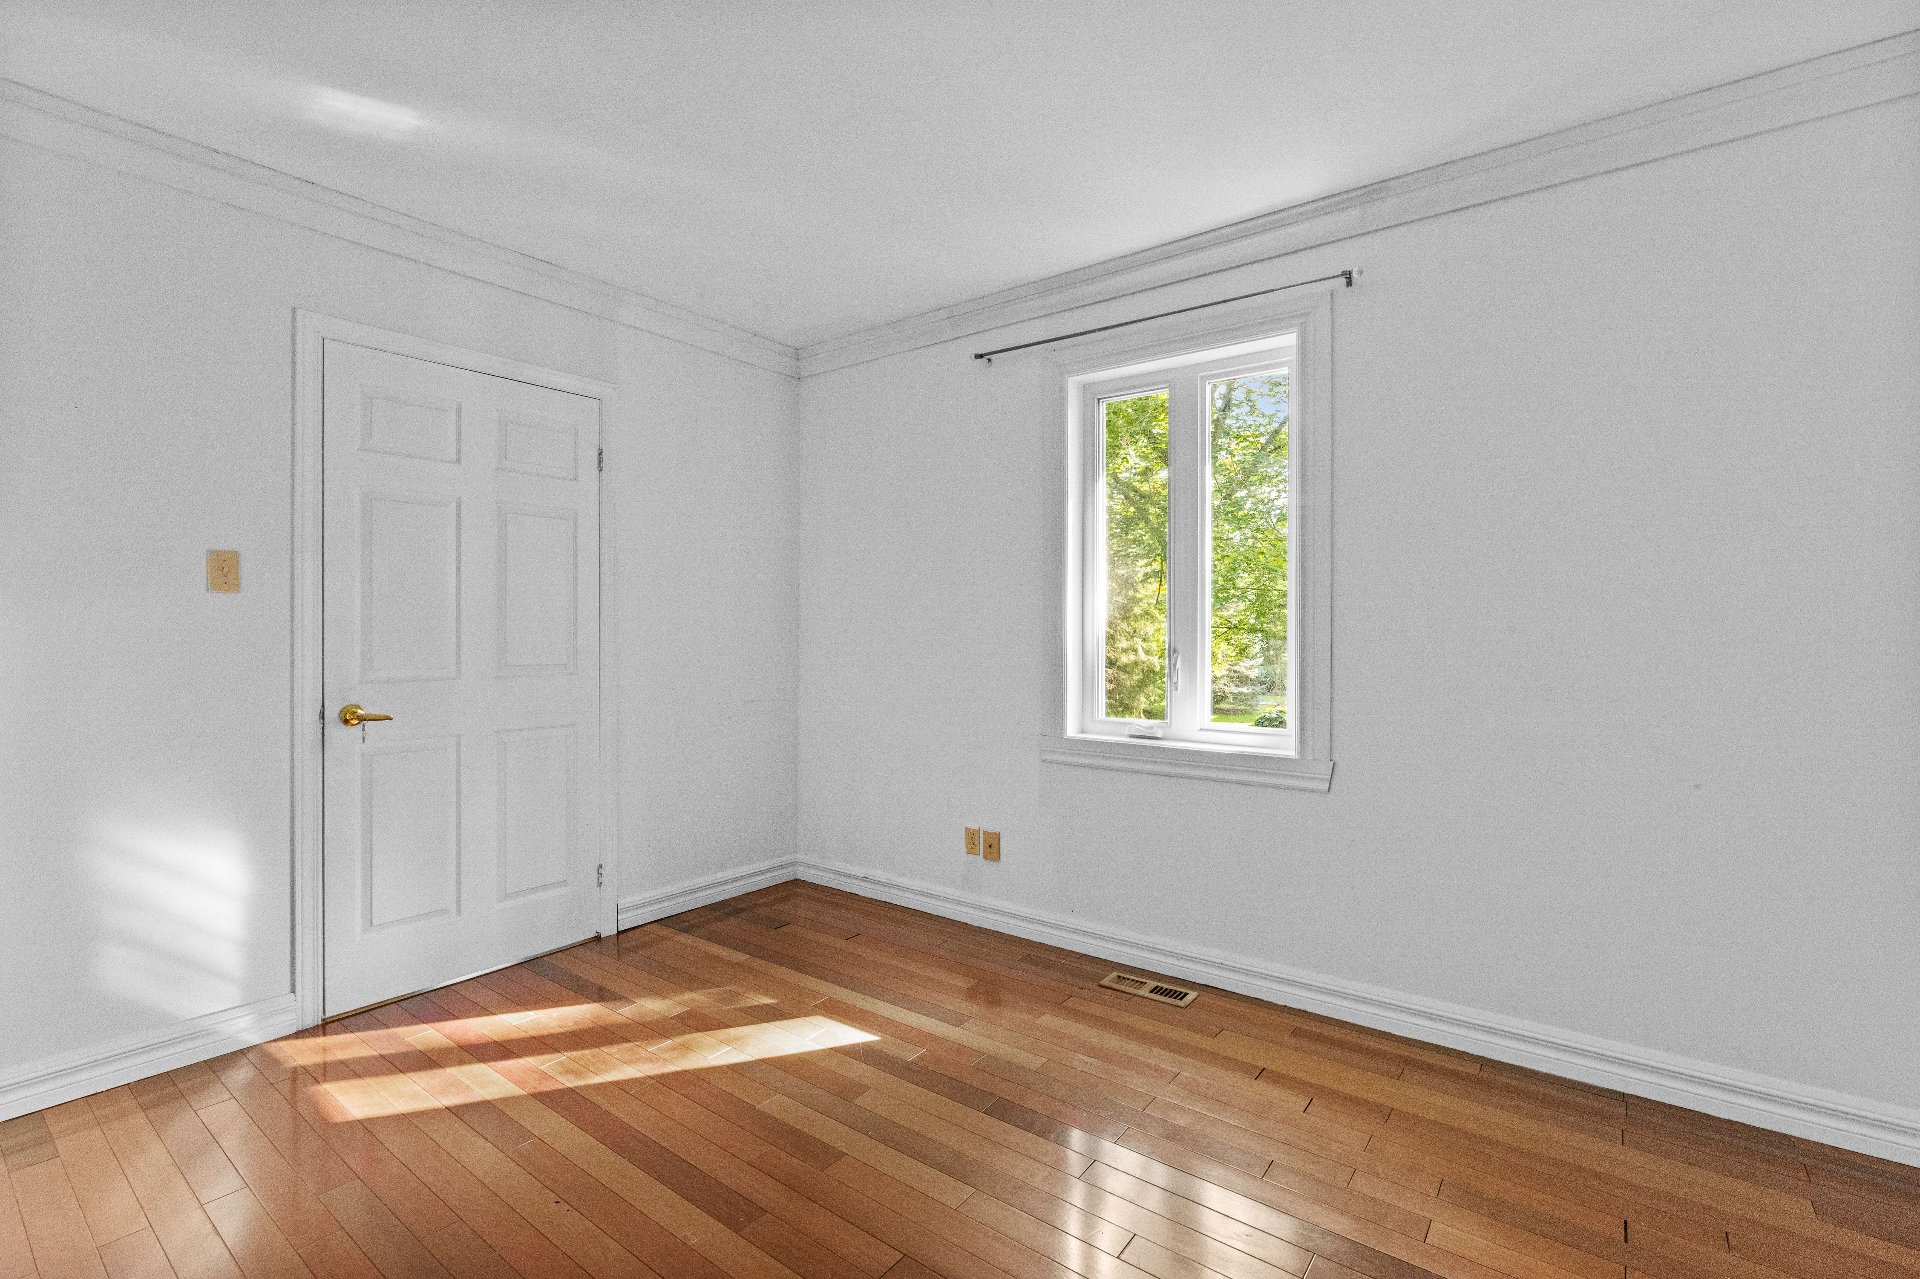
Bedroom
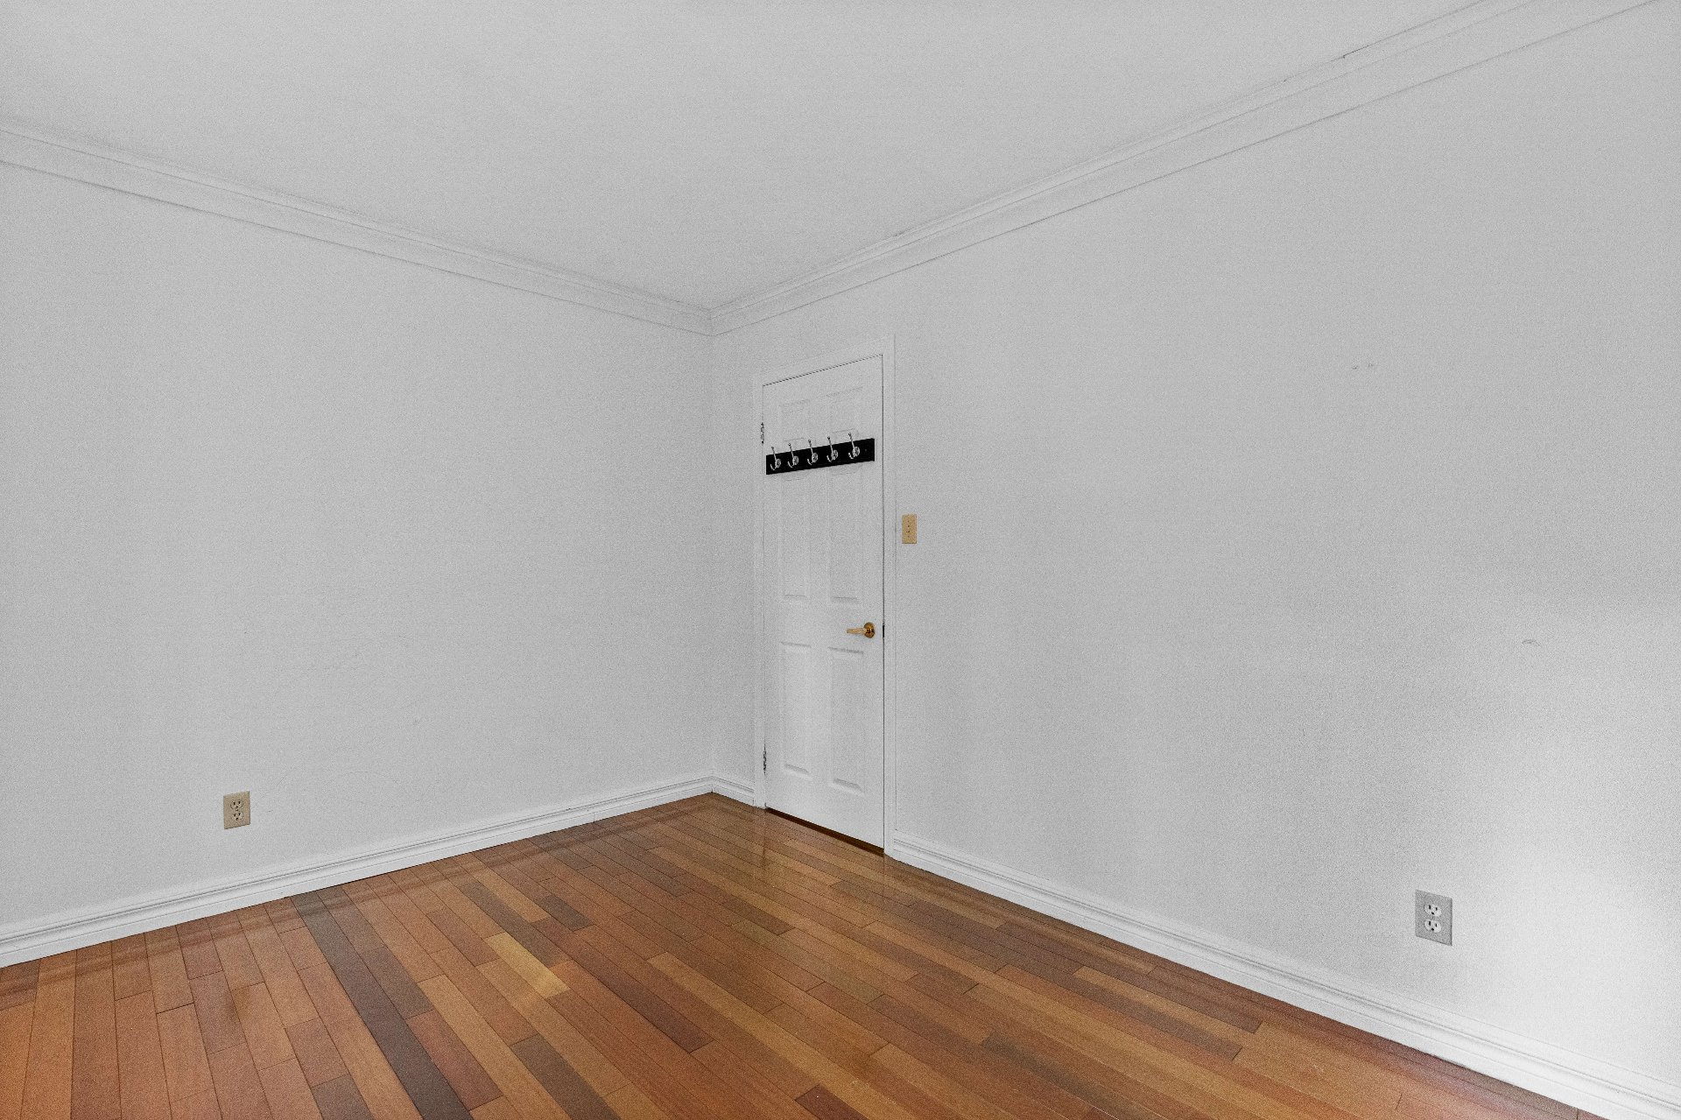
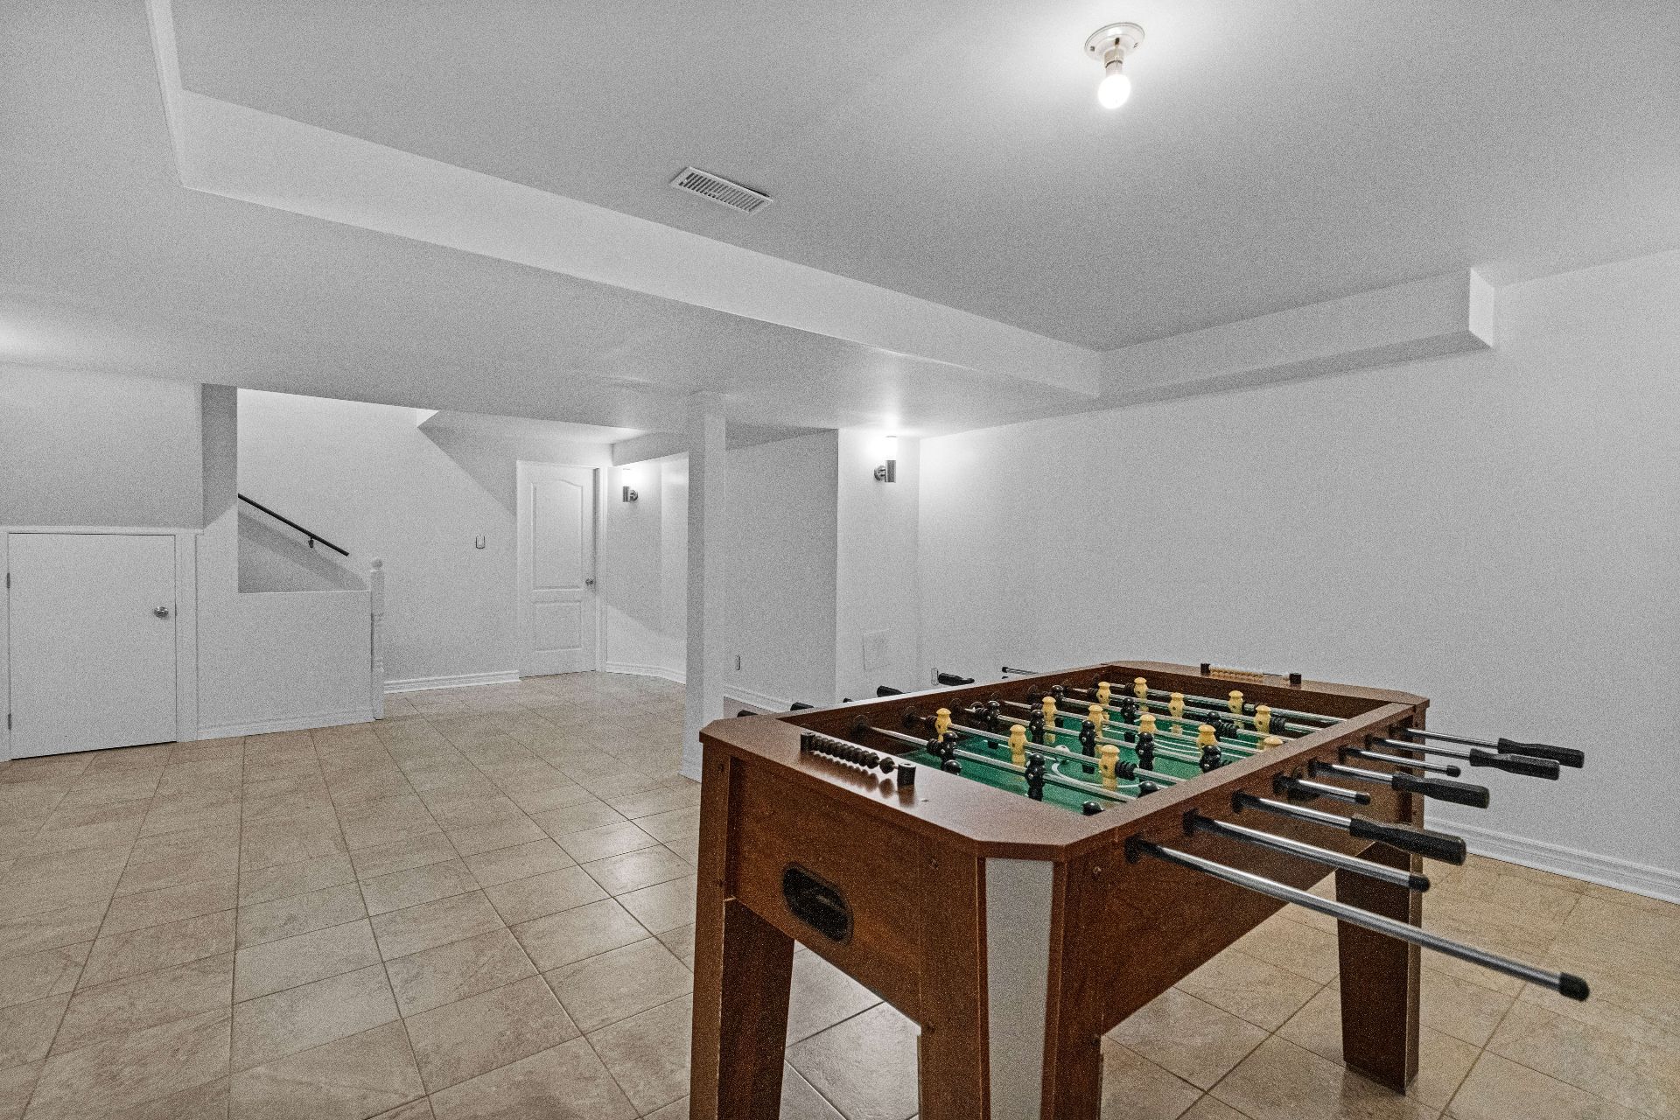
Playroom
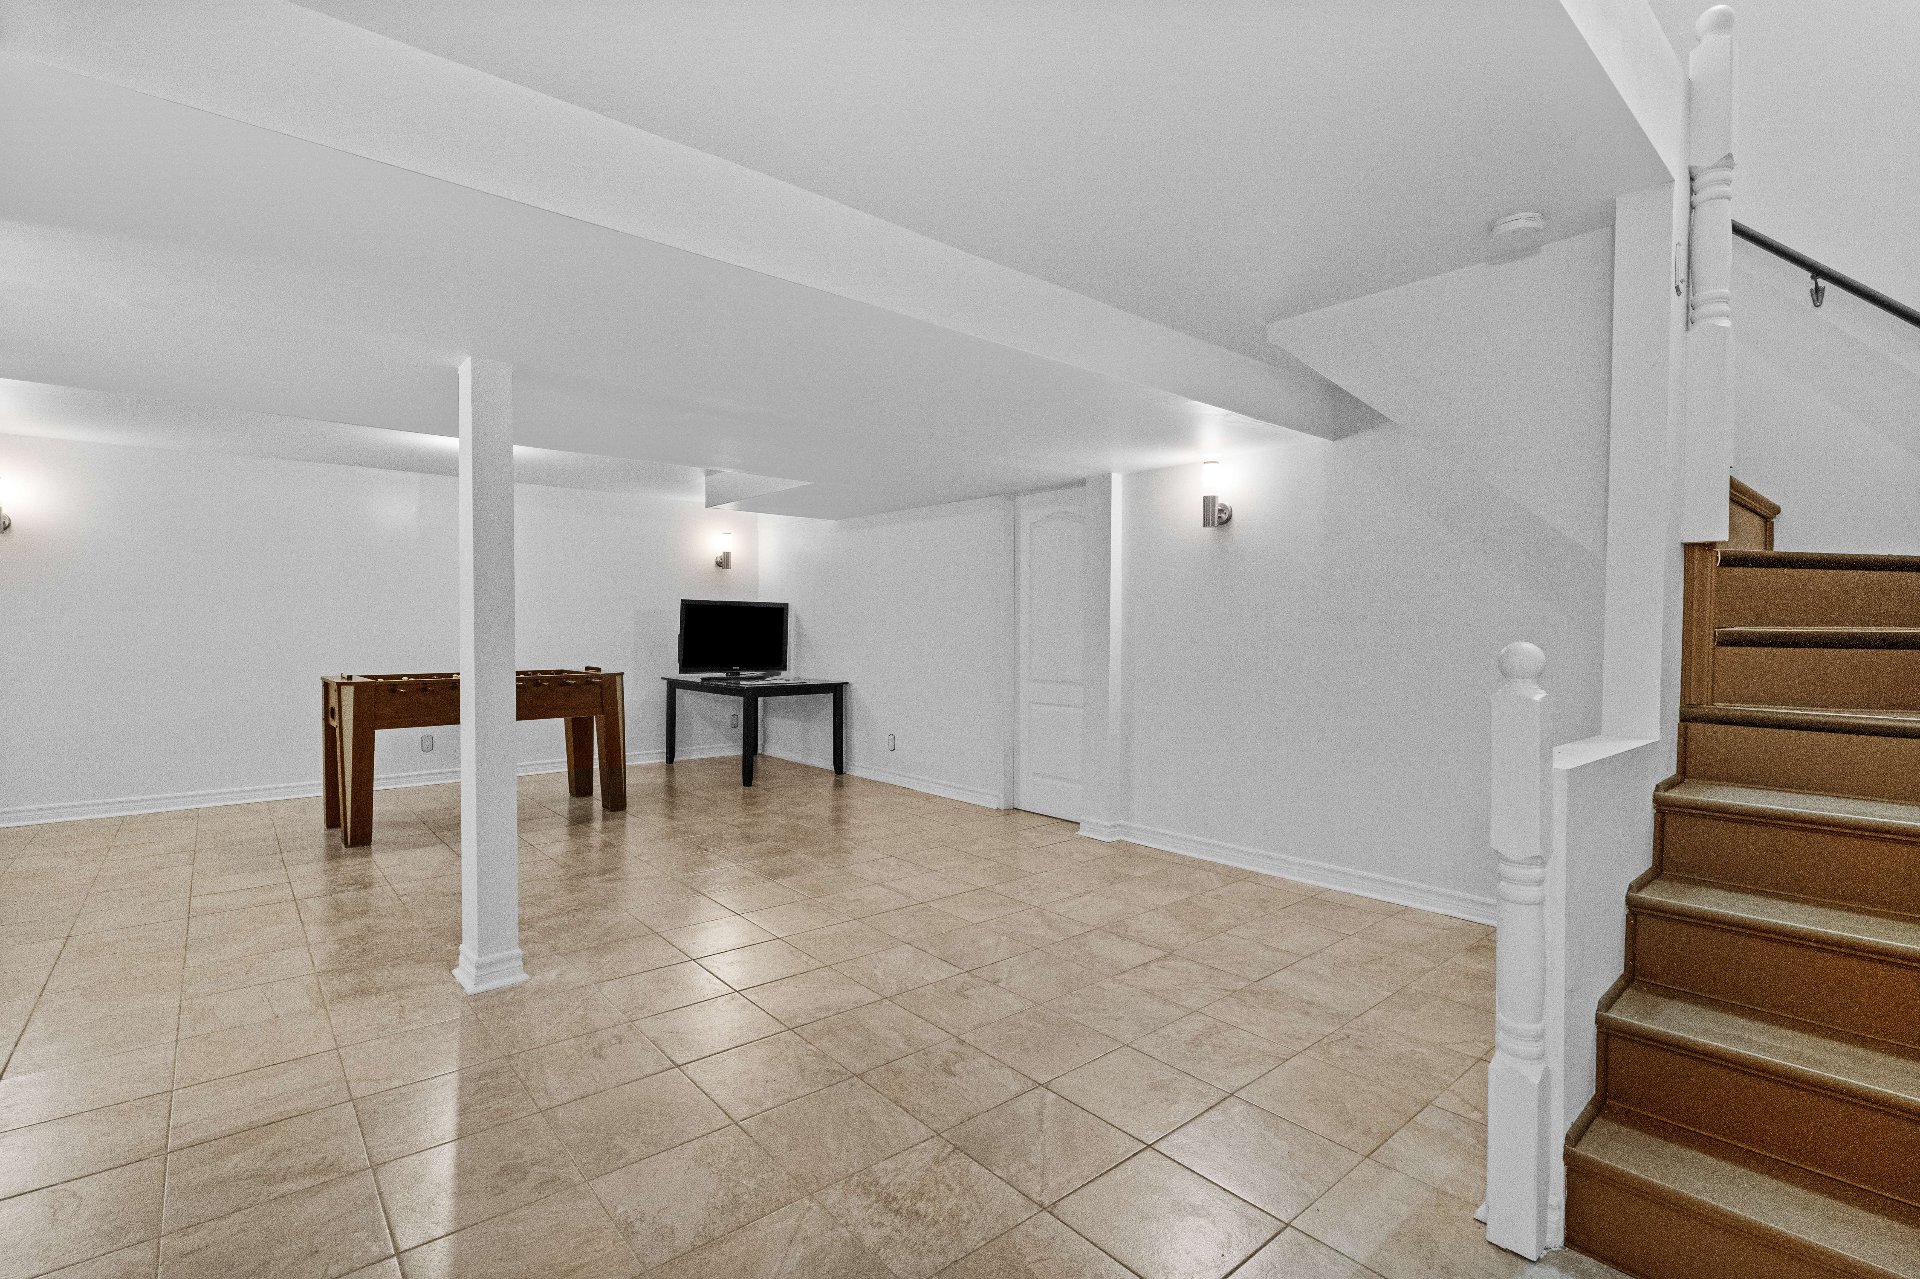
Playroom
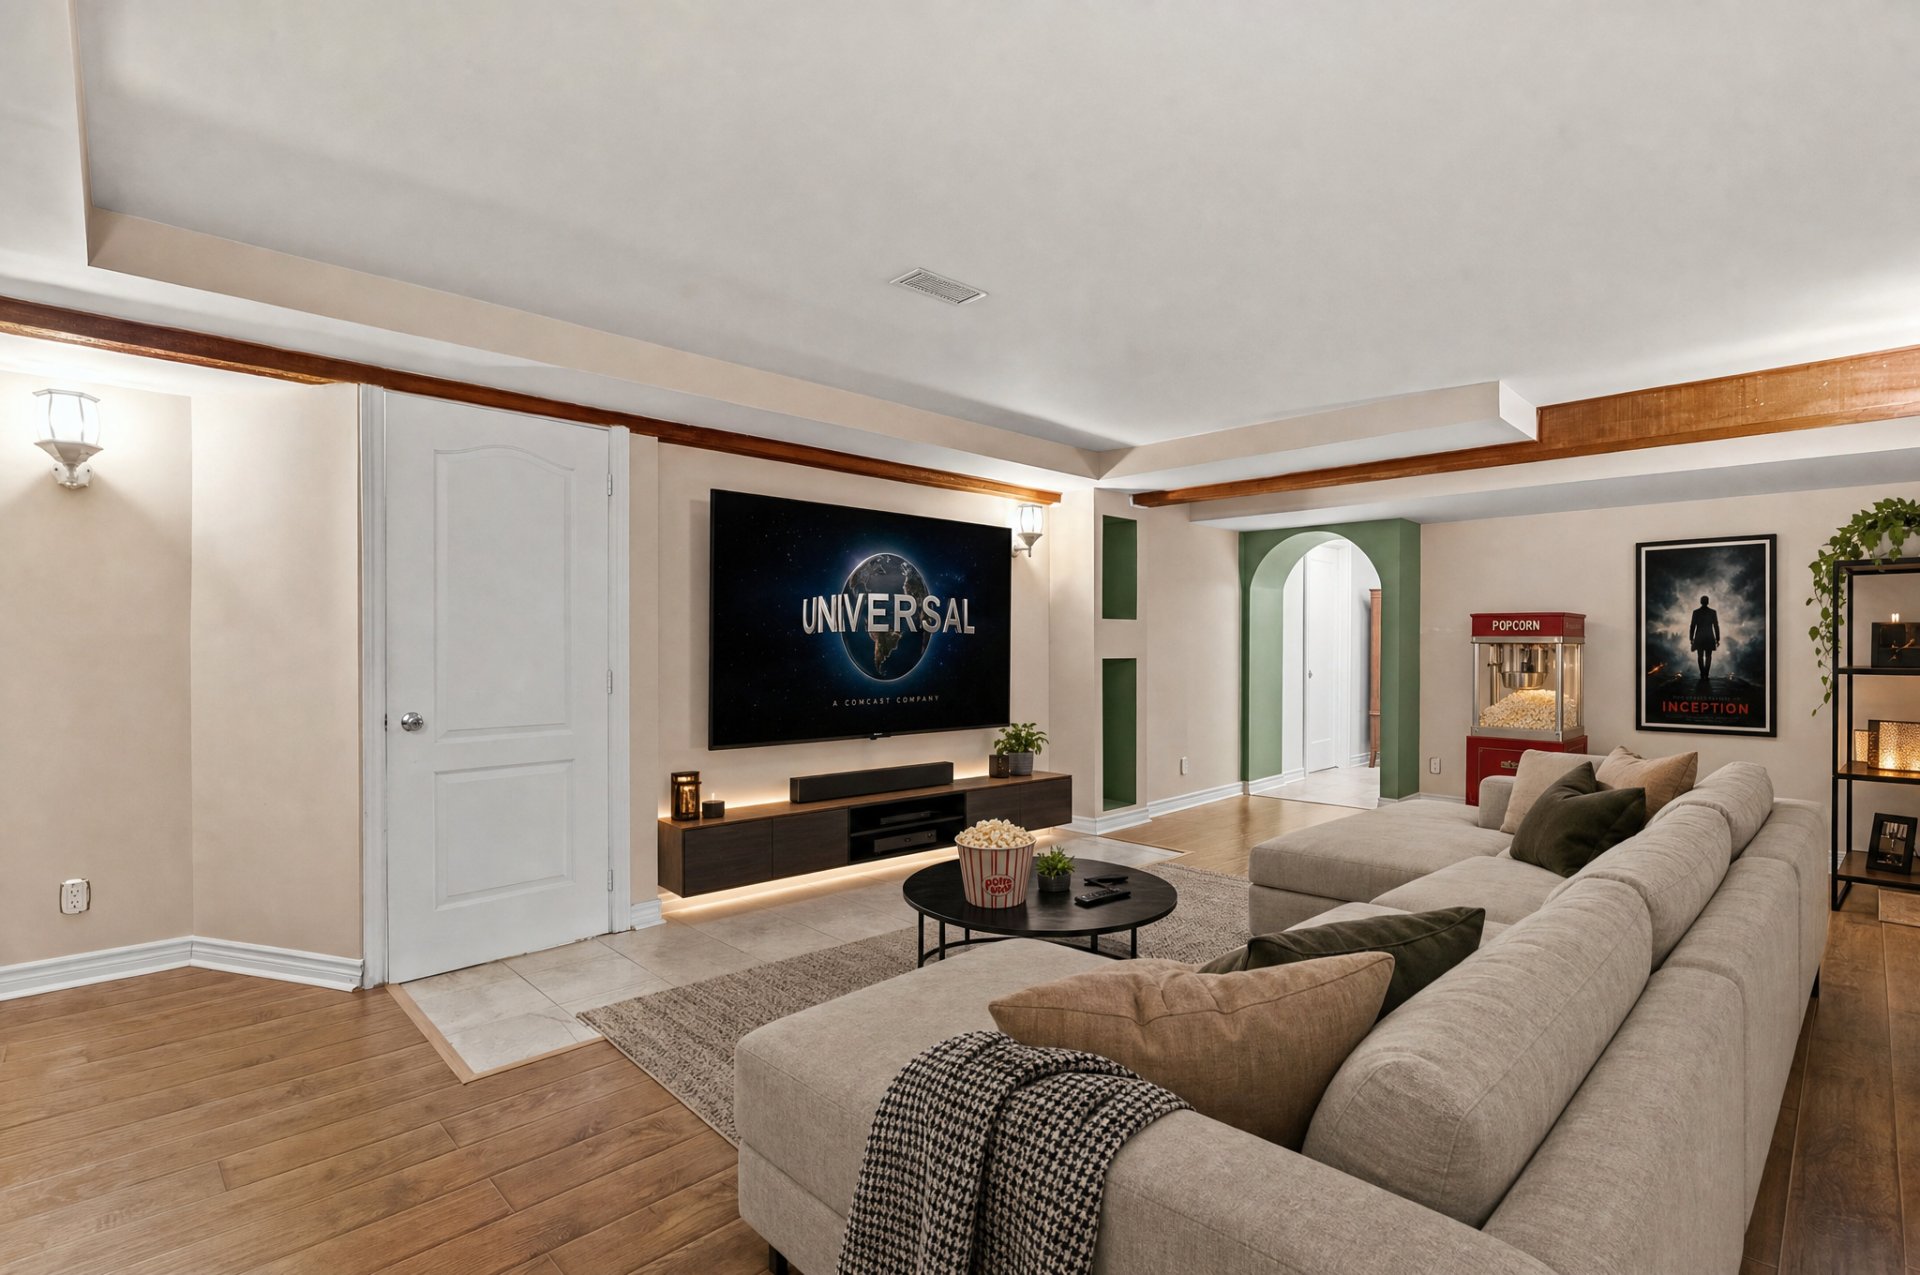
Family room
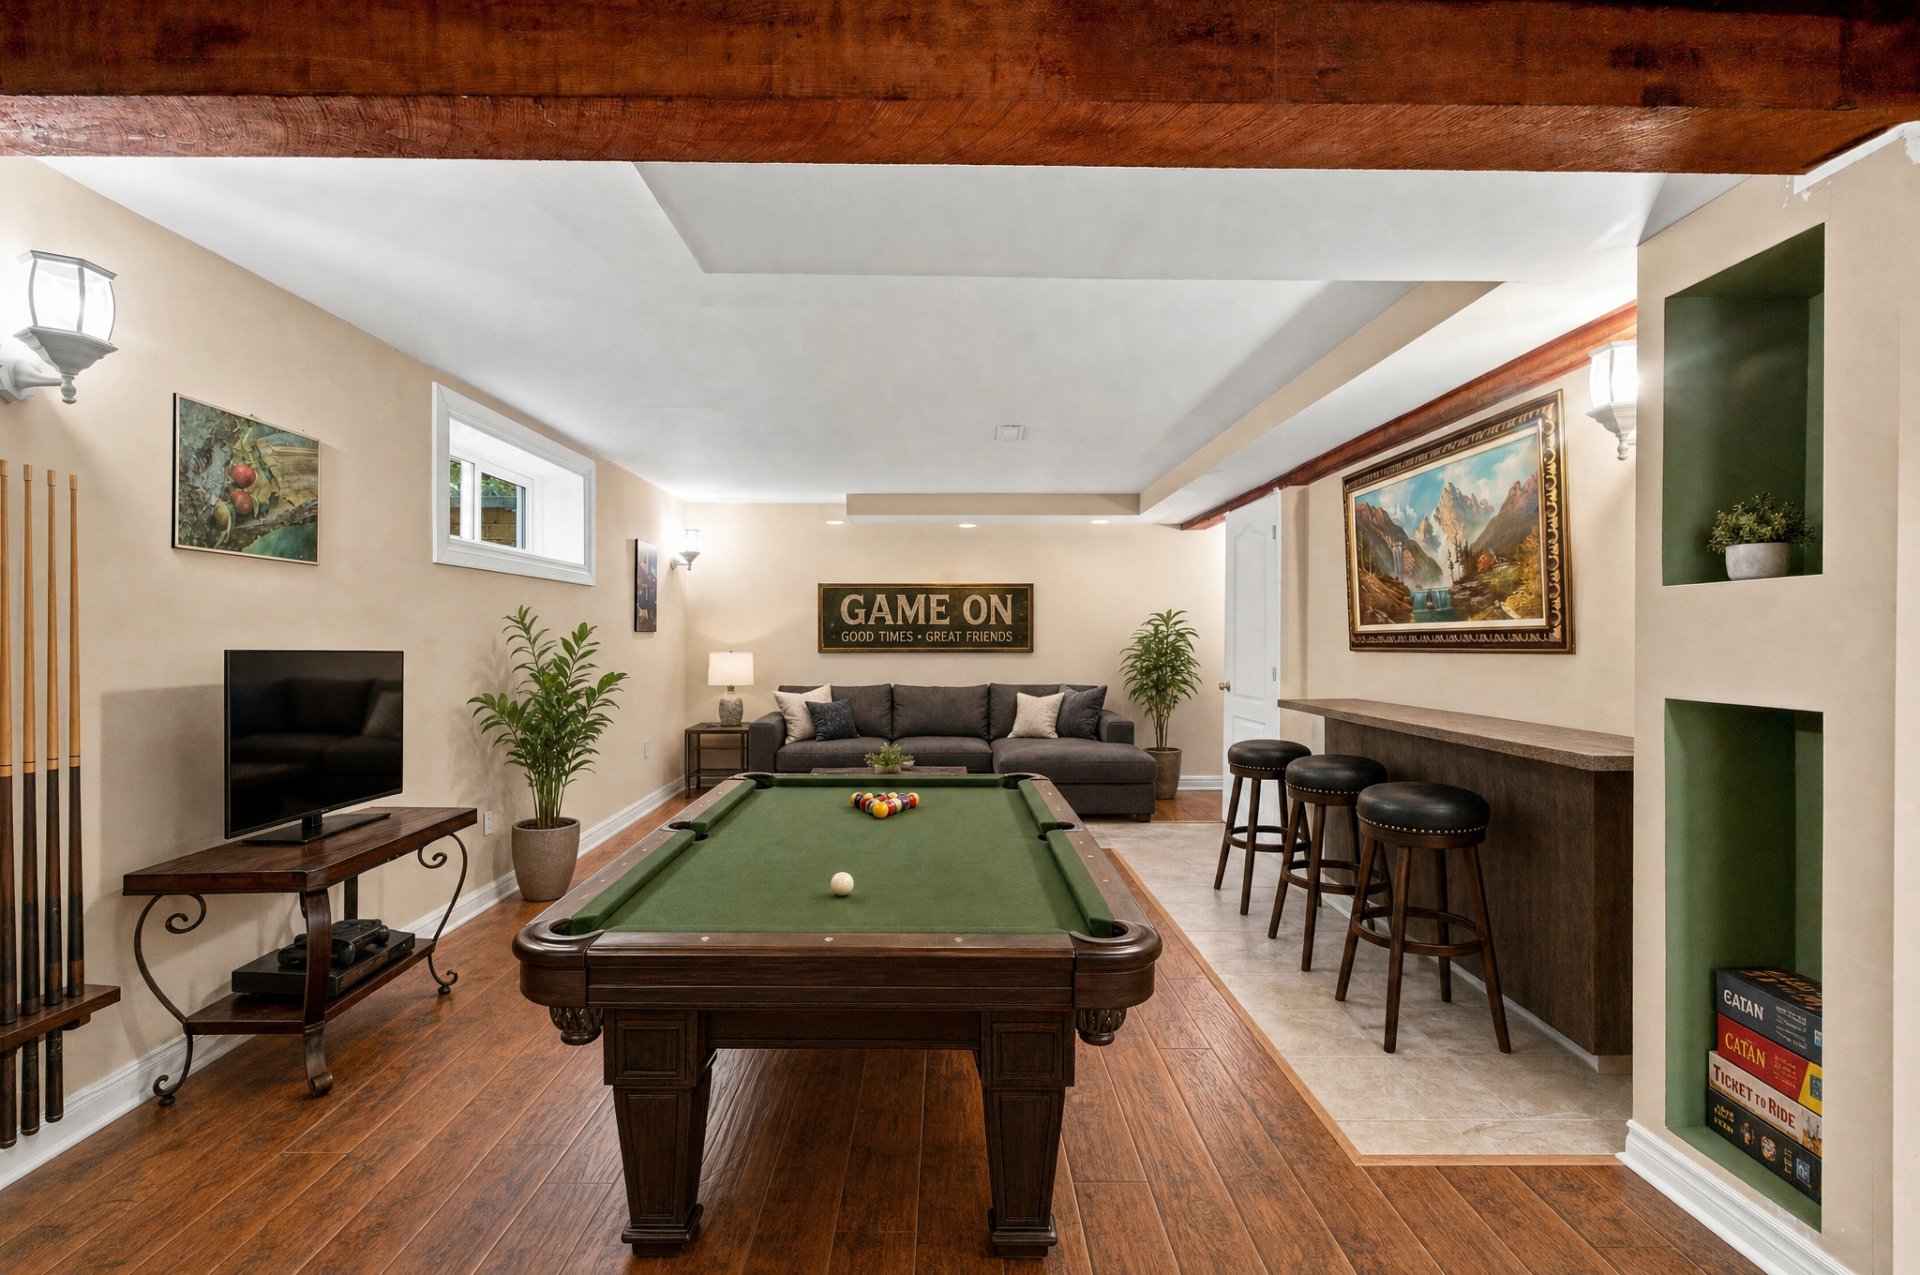
Family room
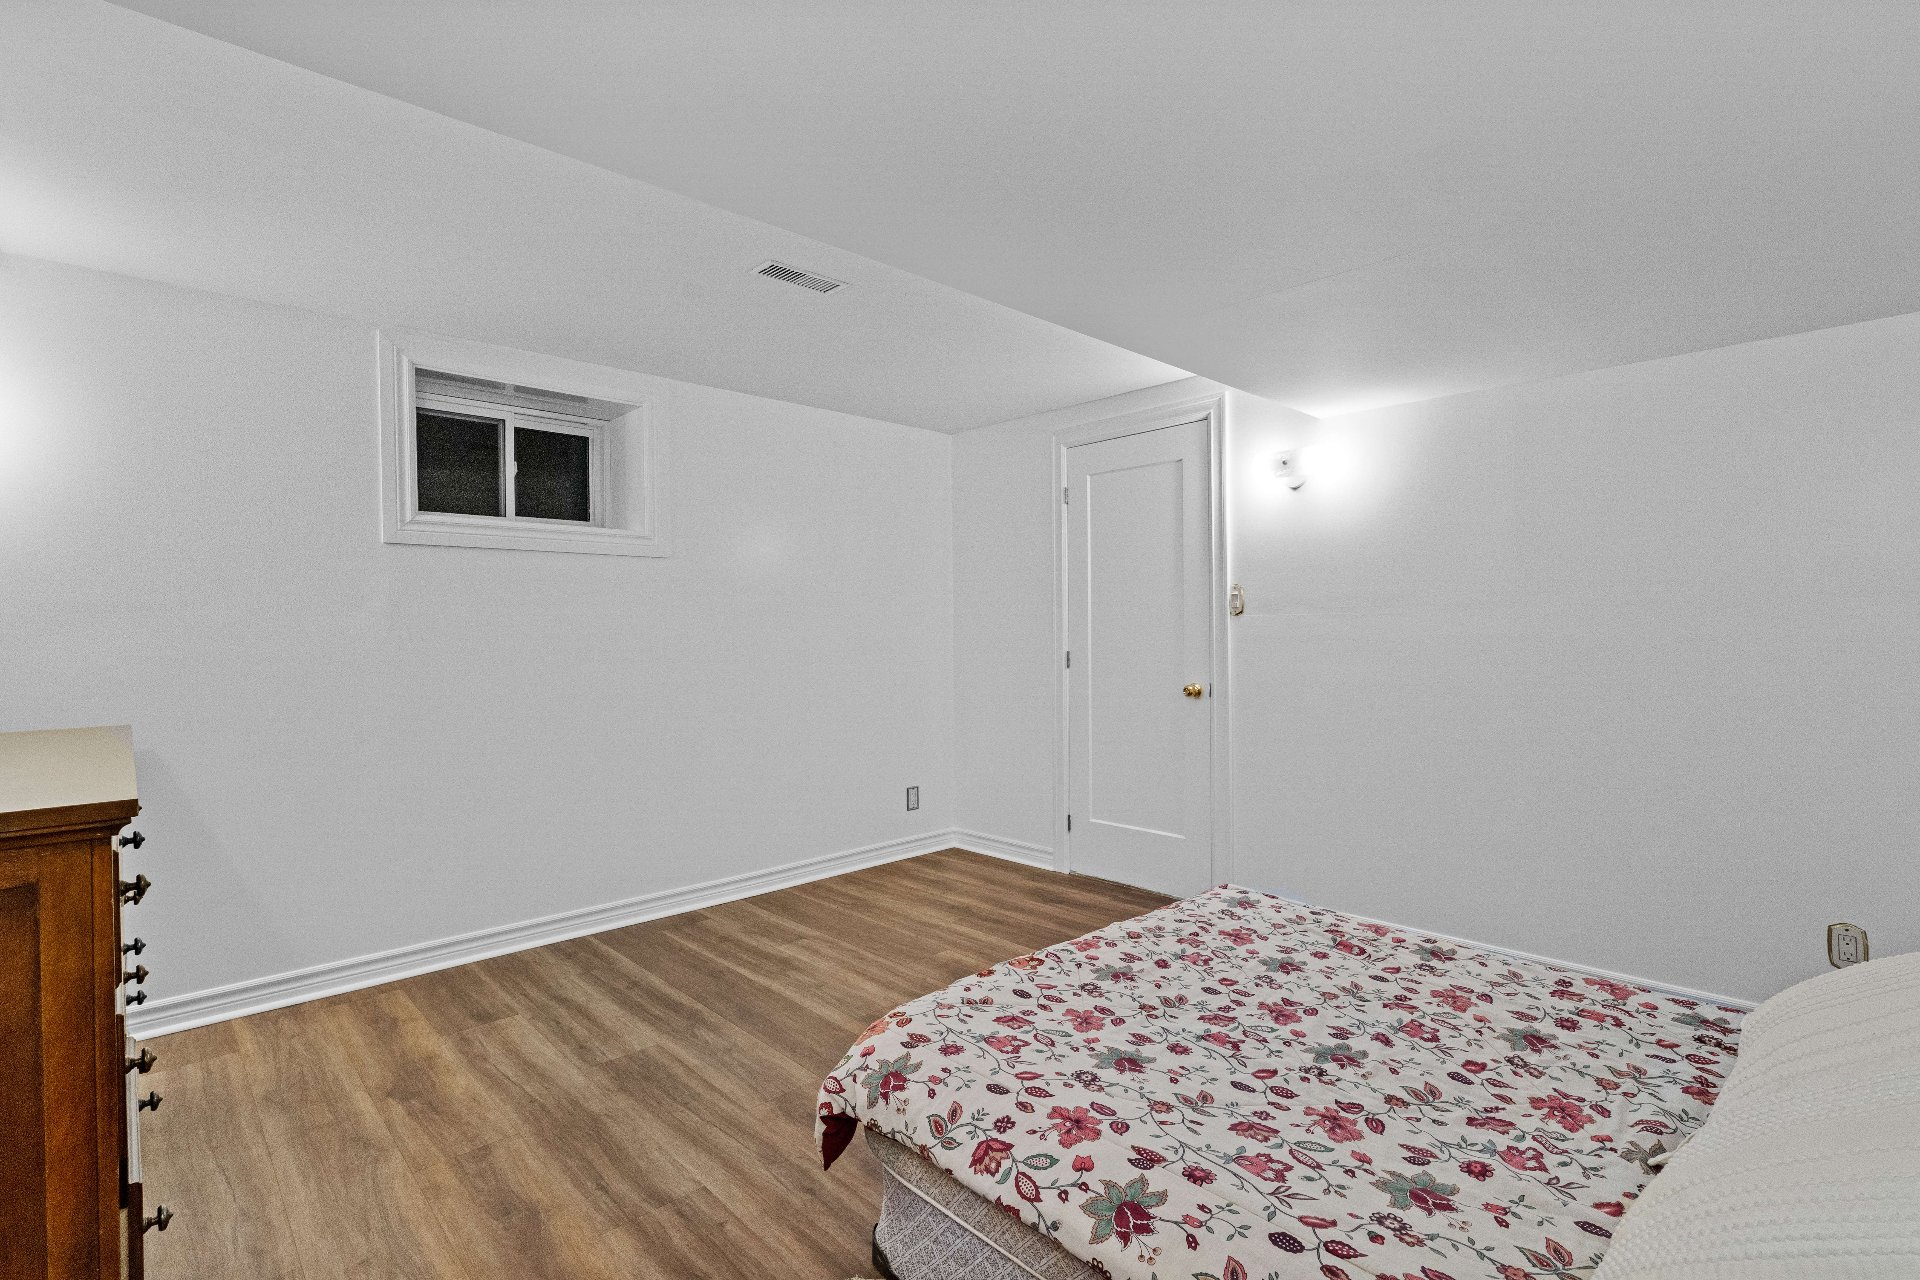
Bedroom
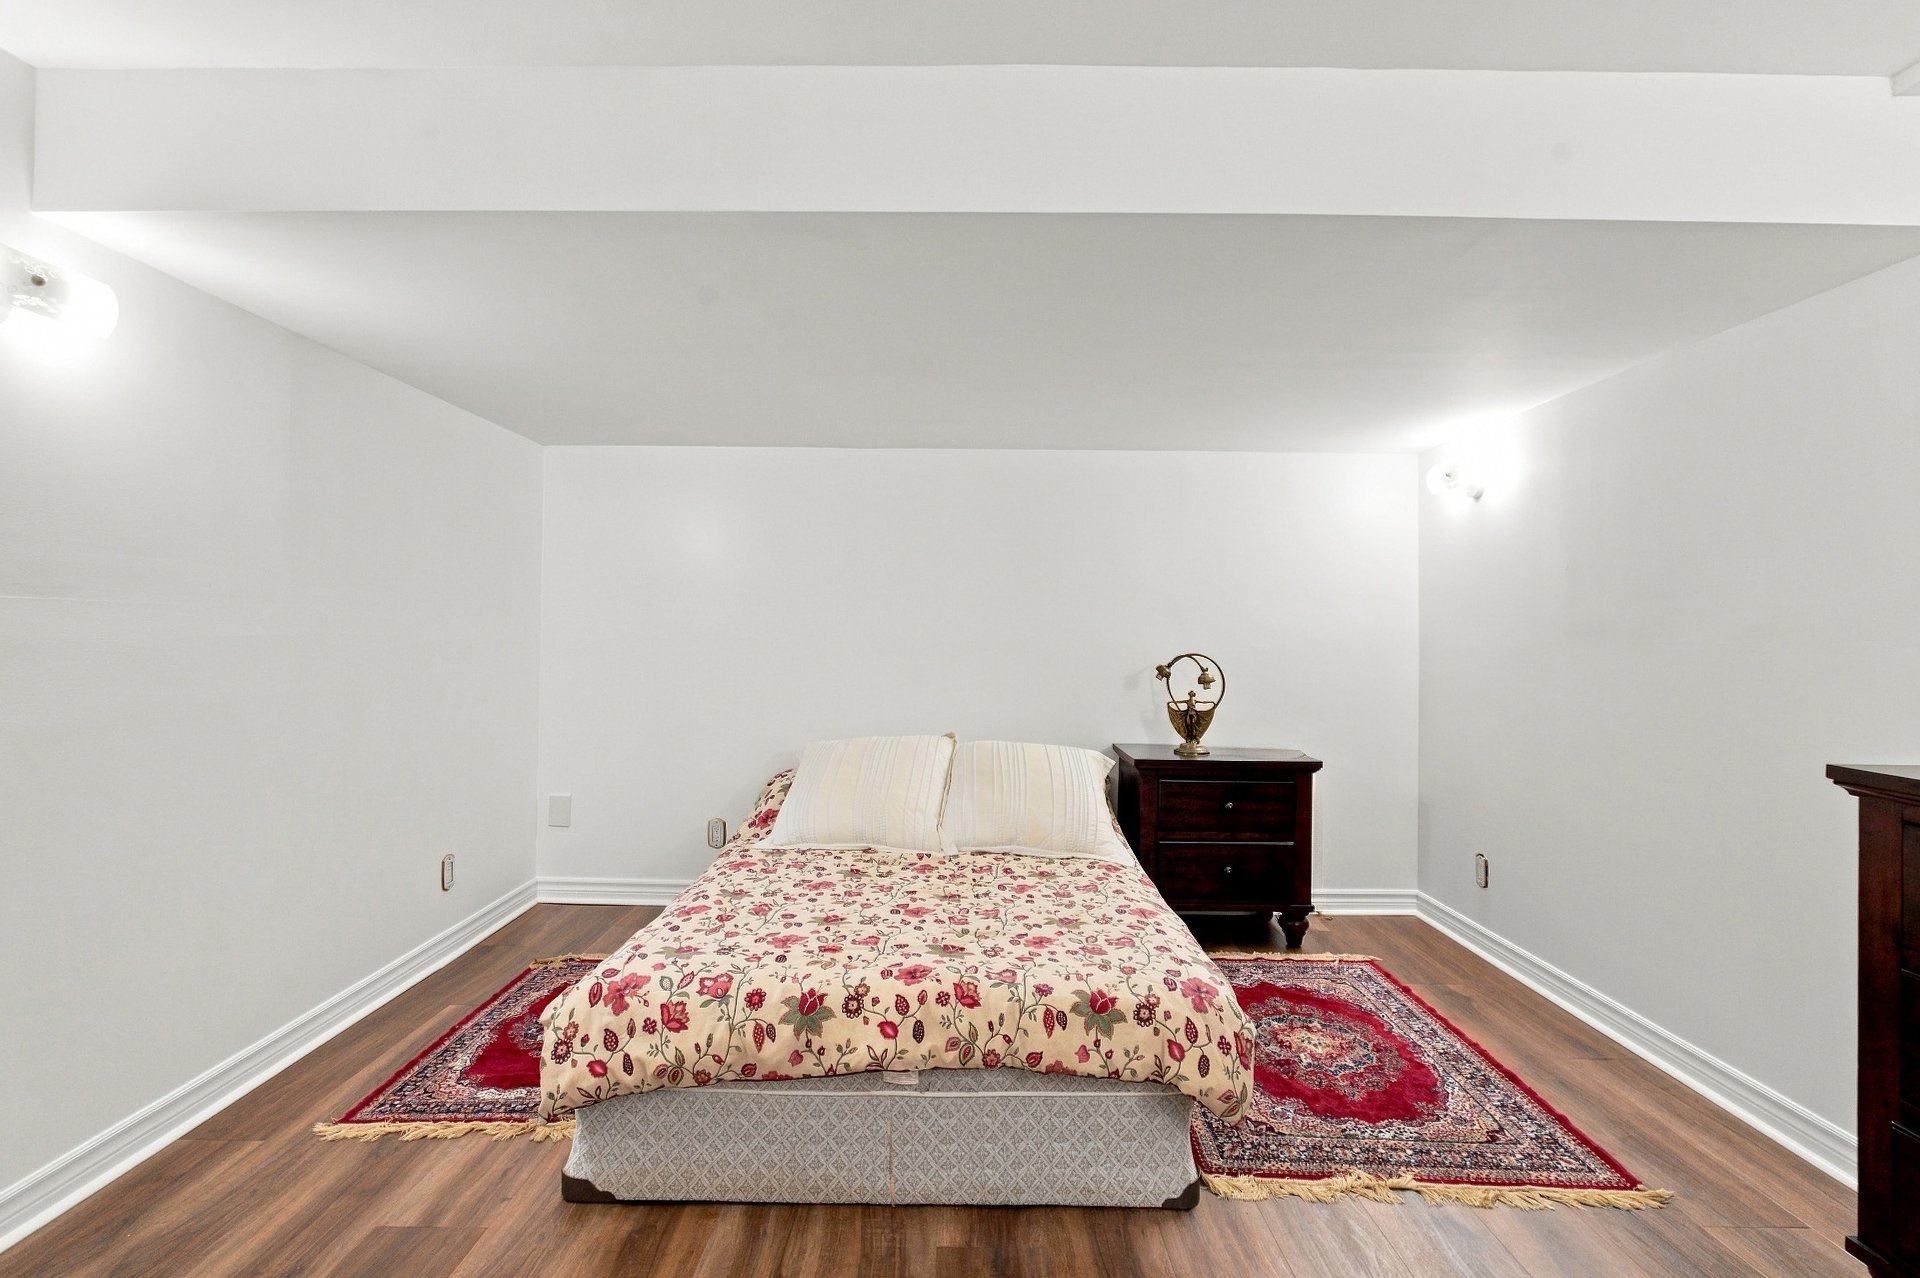
Bedroom
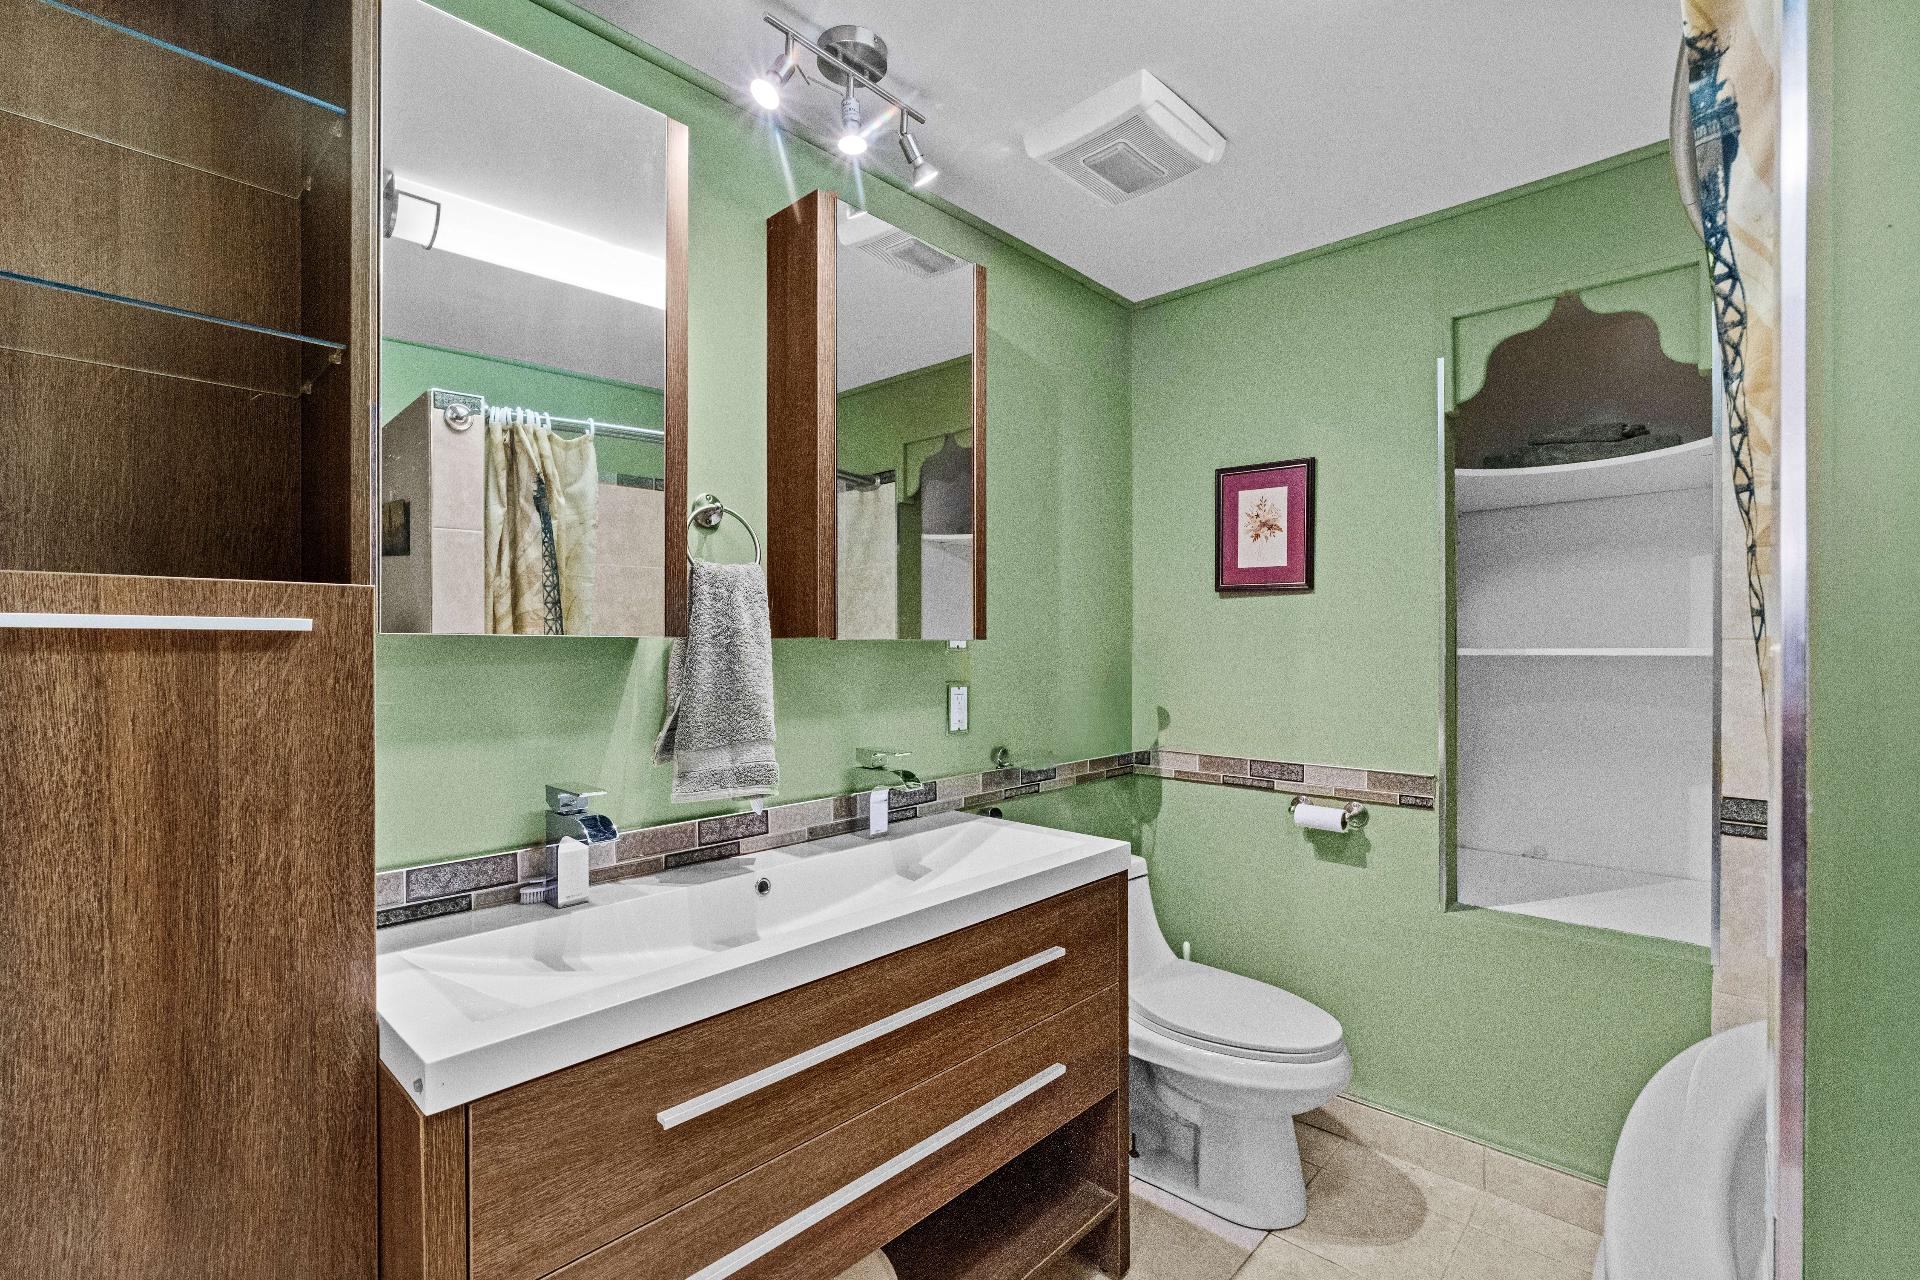
Bathroom
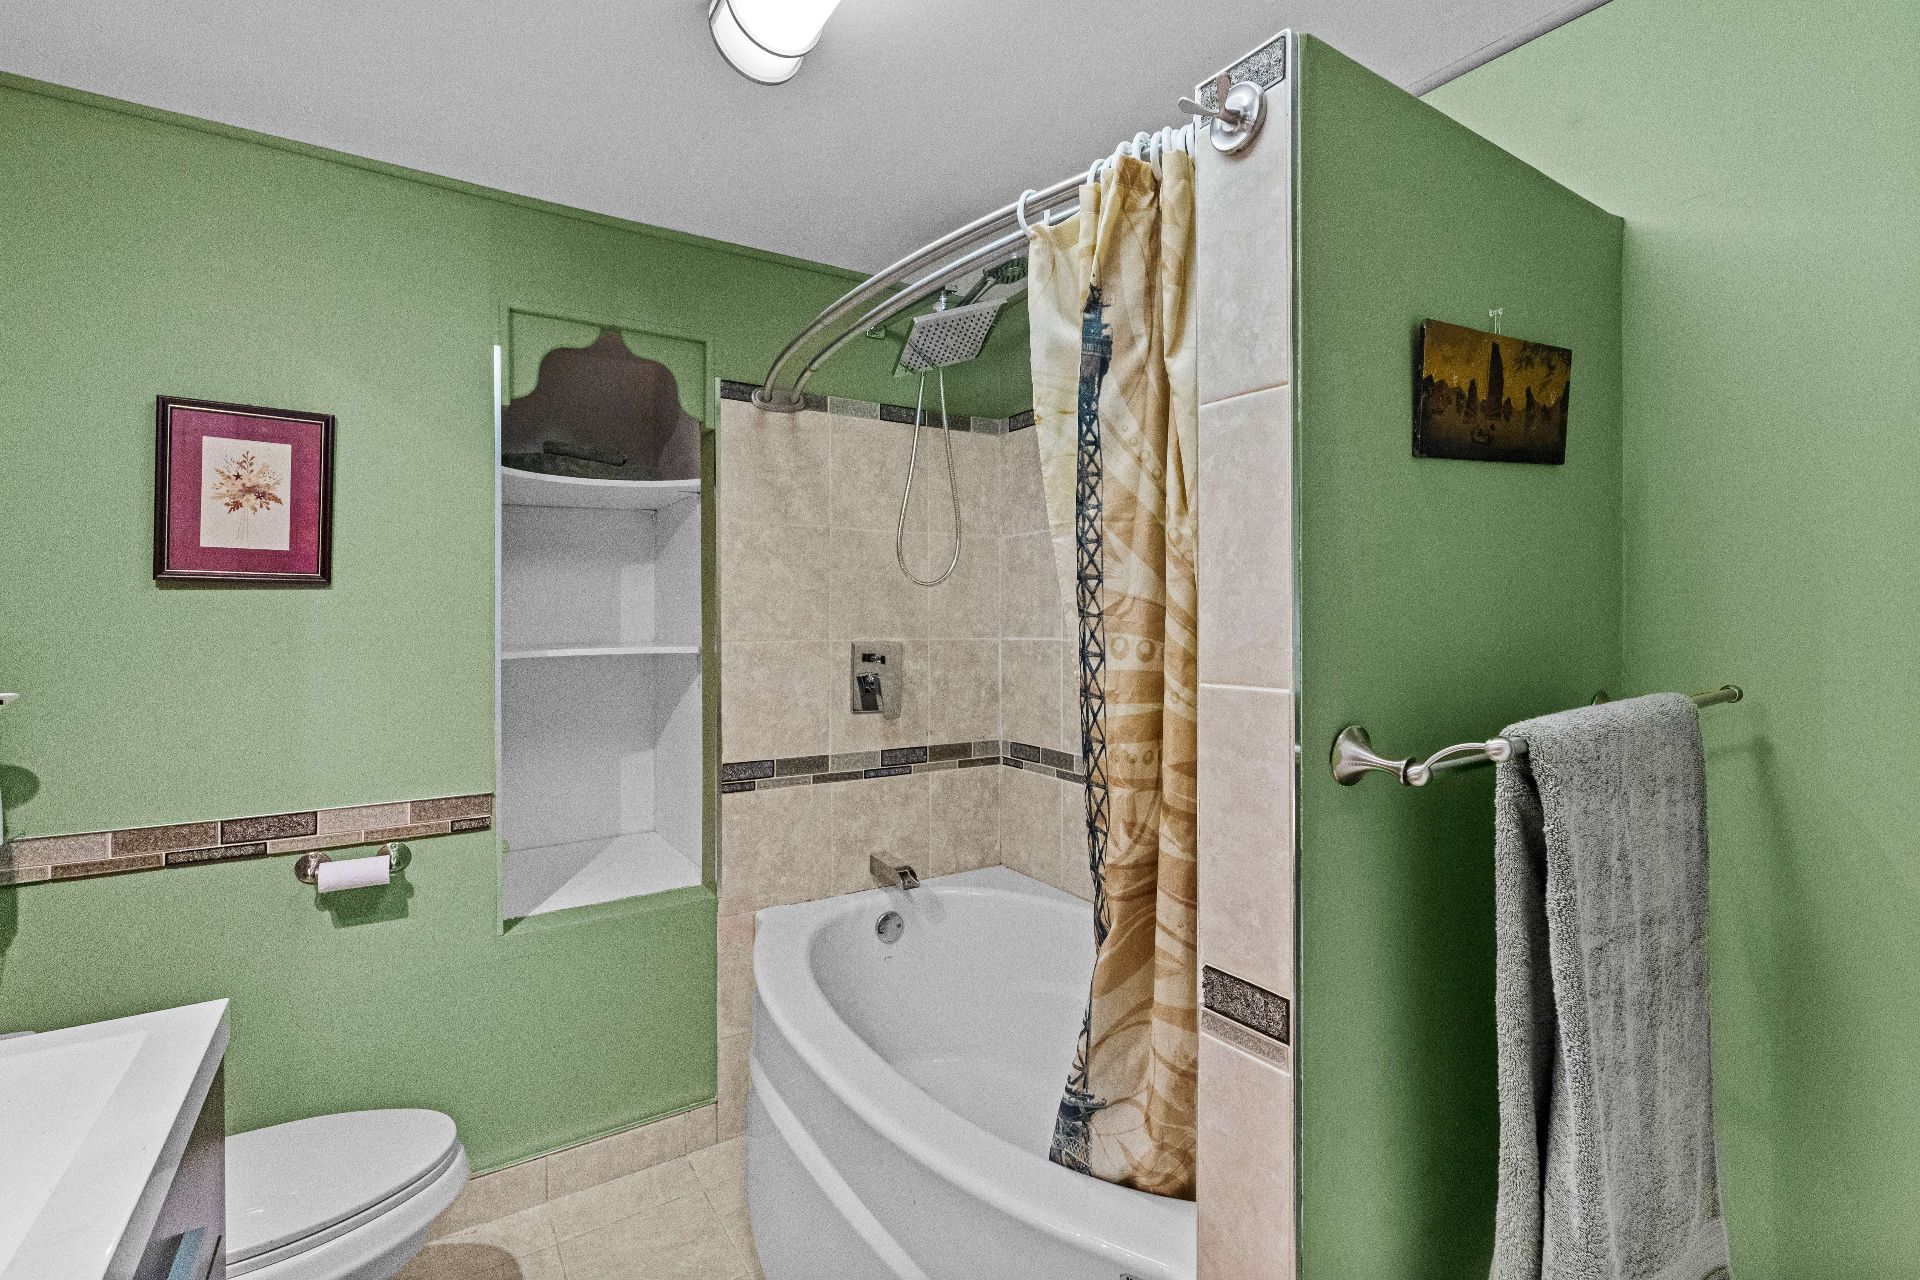
Bathroom
Workshop
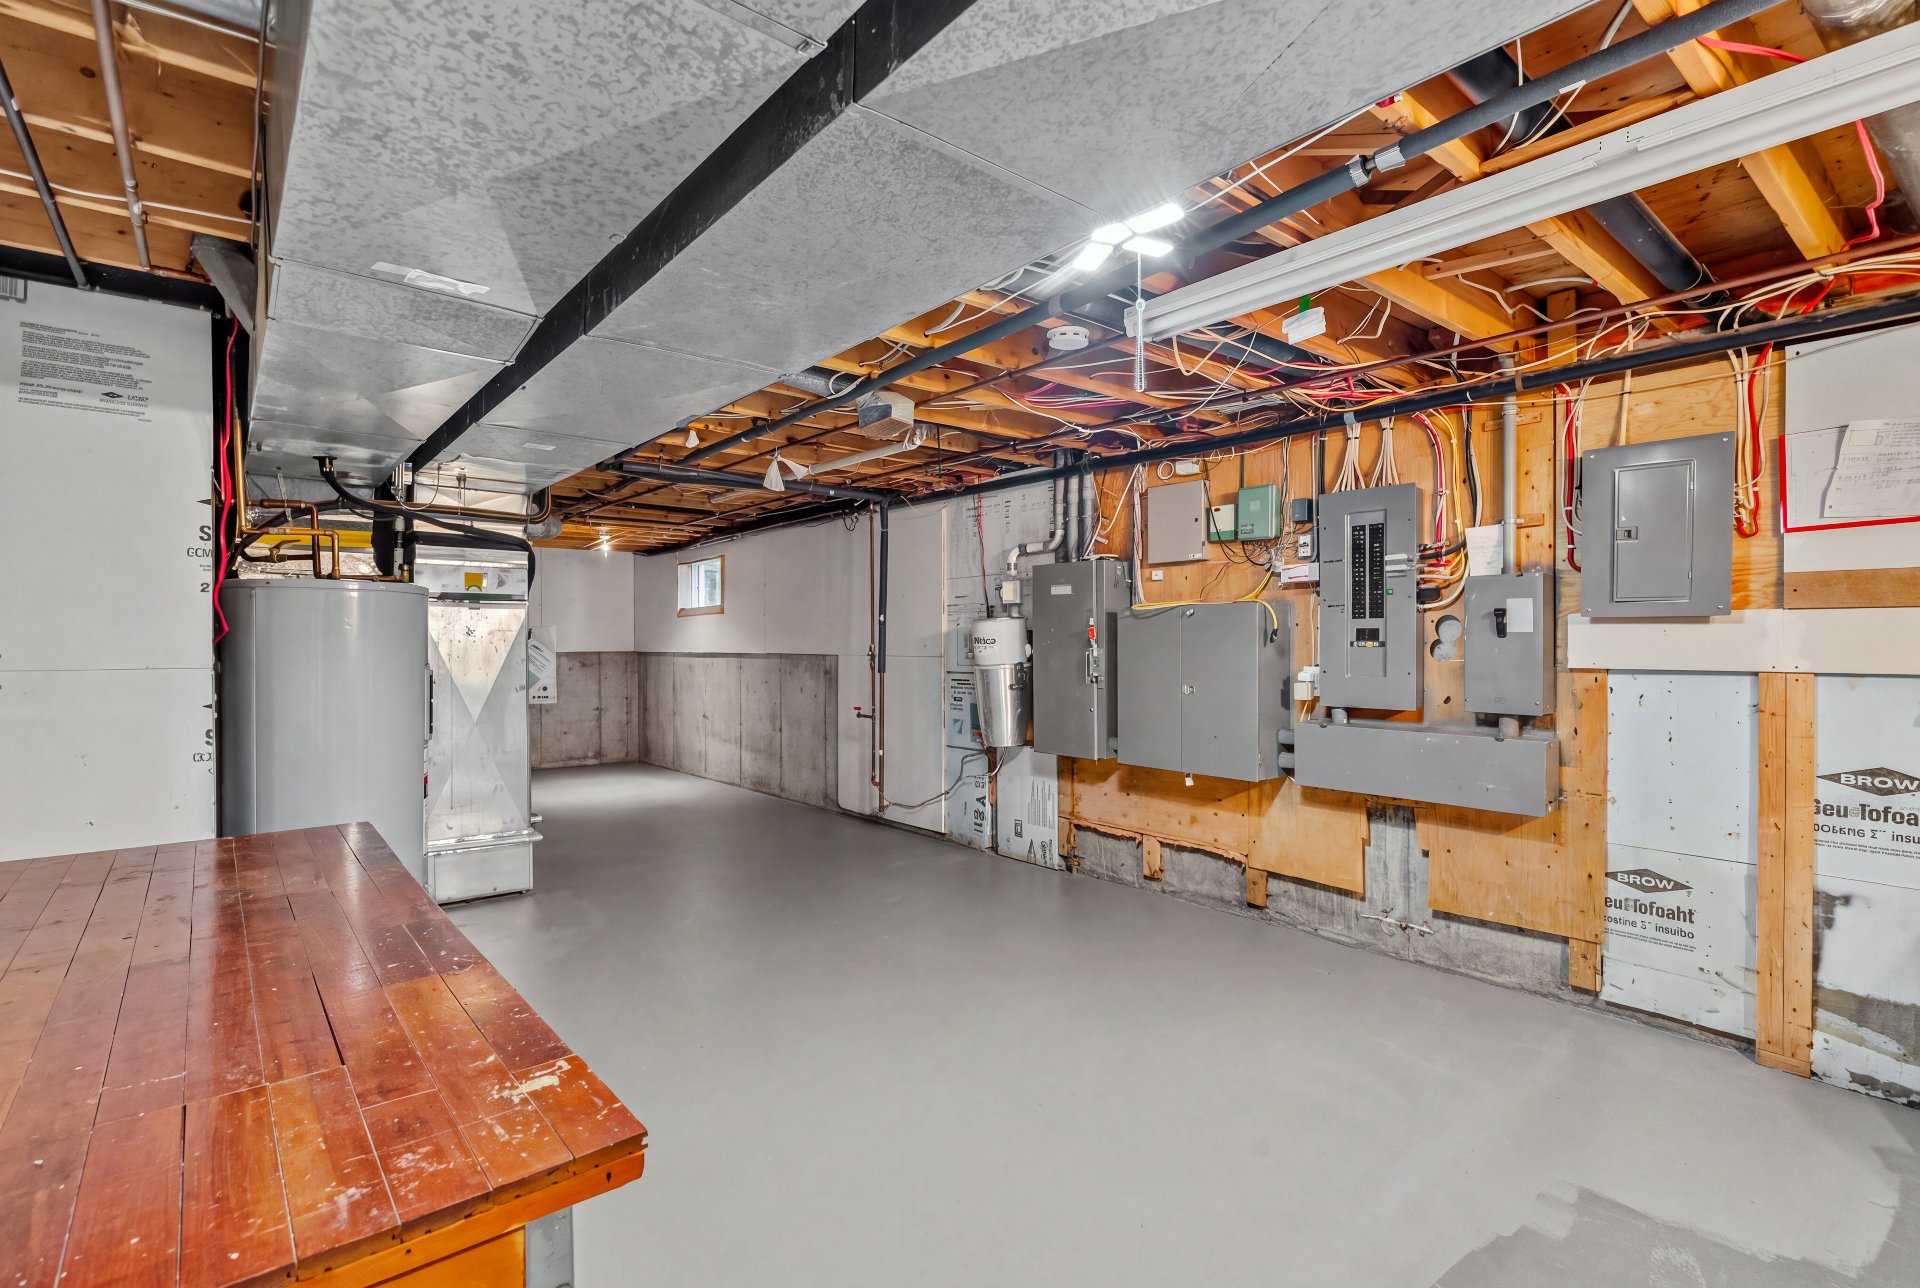
Laundry room
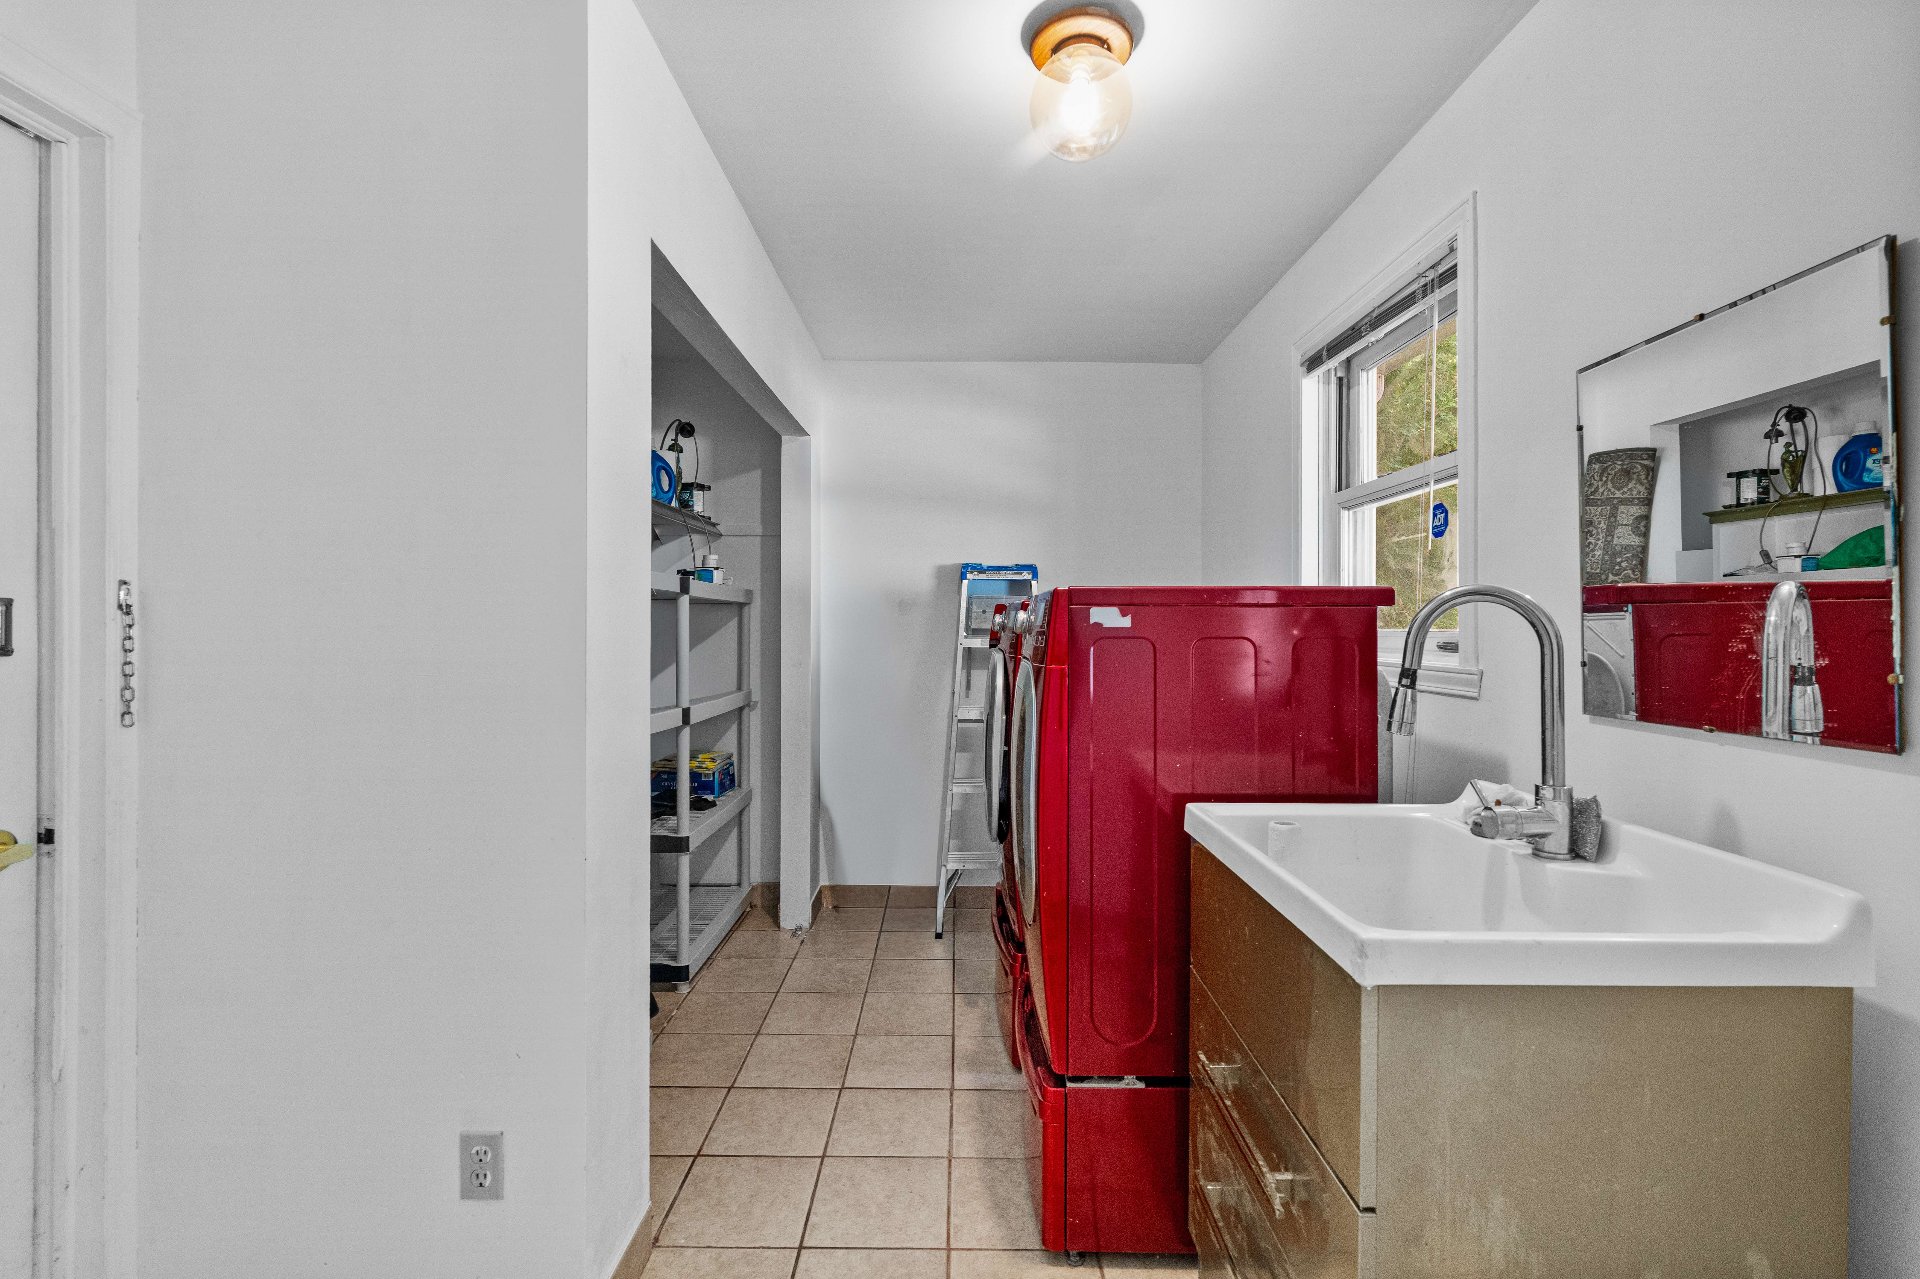
Garage
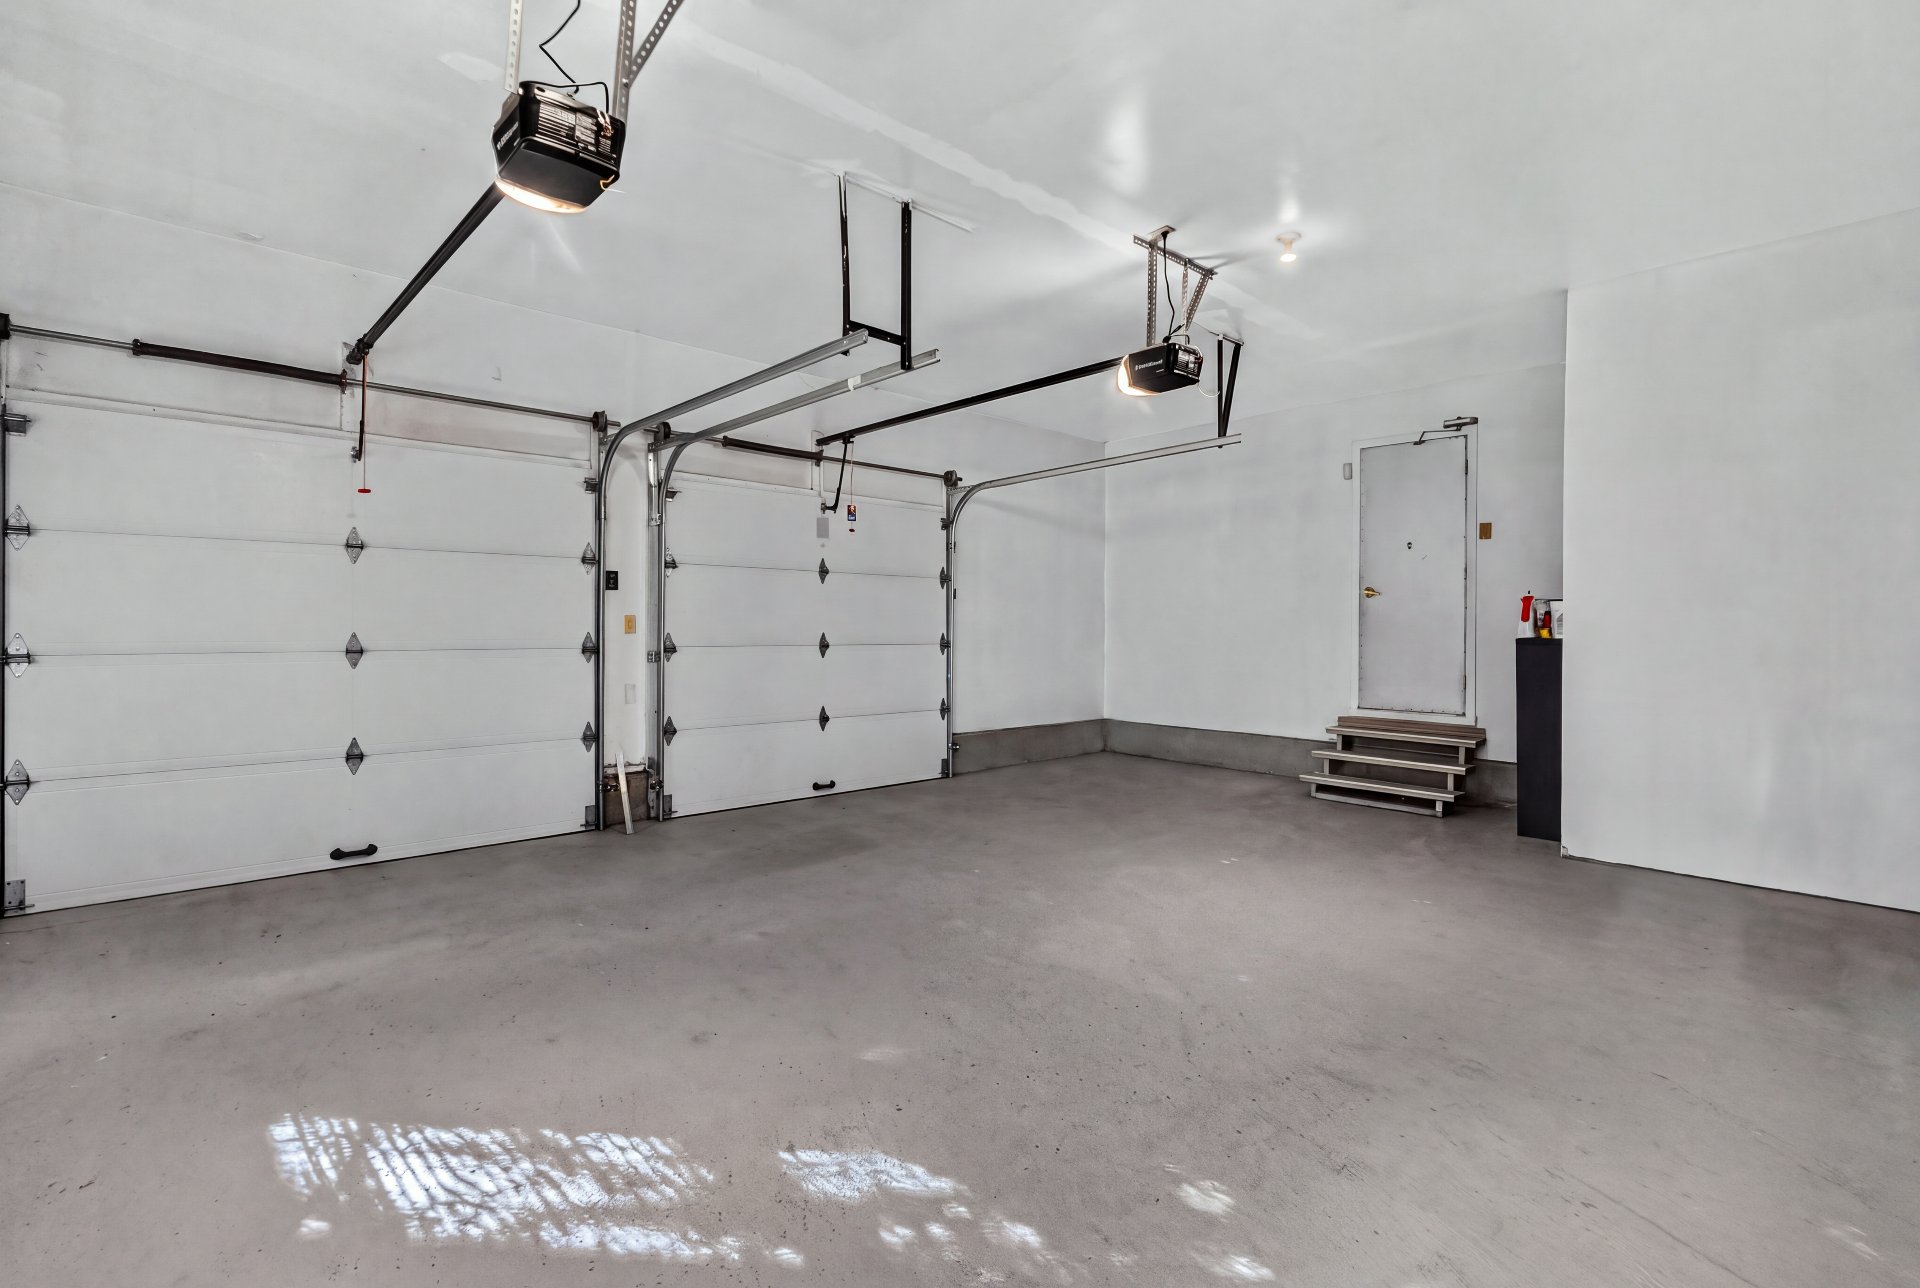
Garage
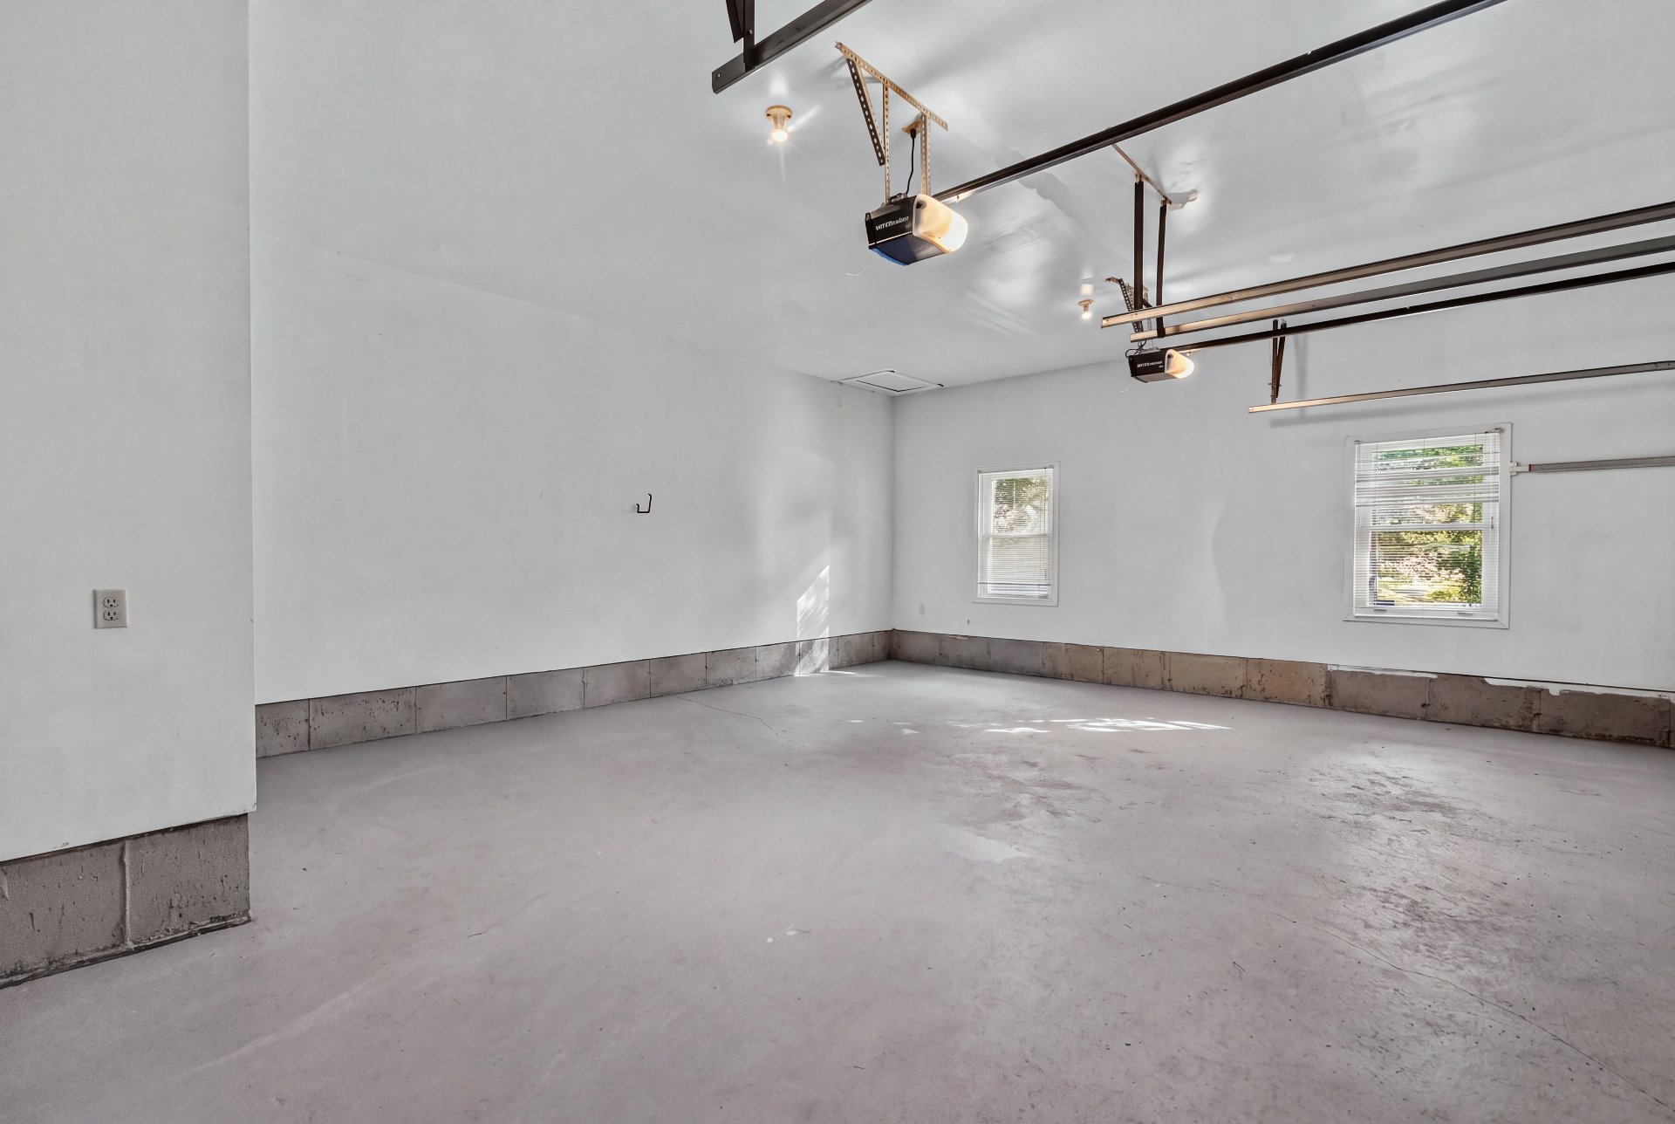
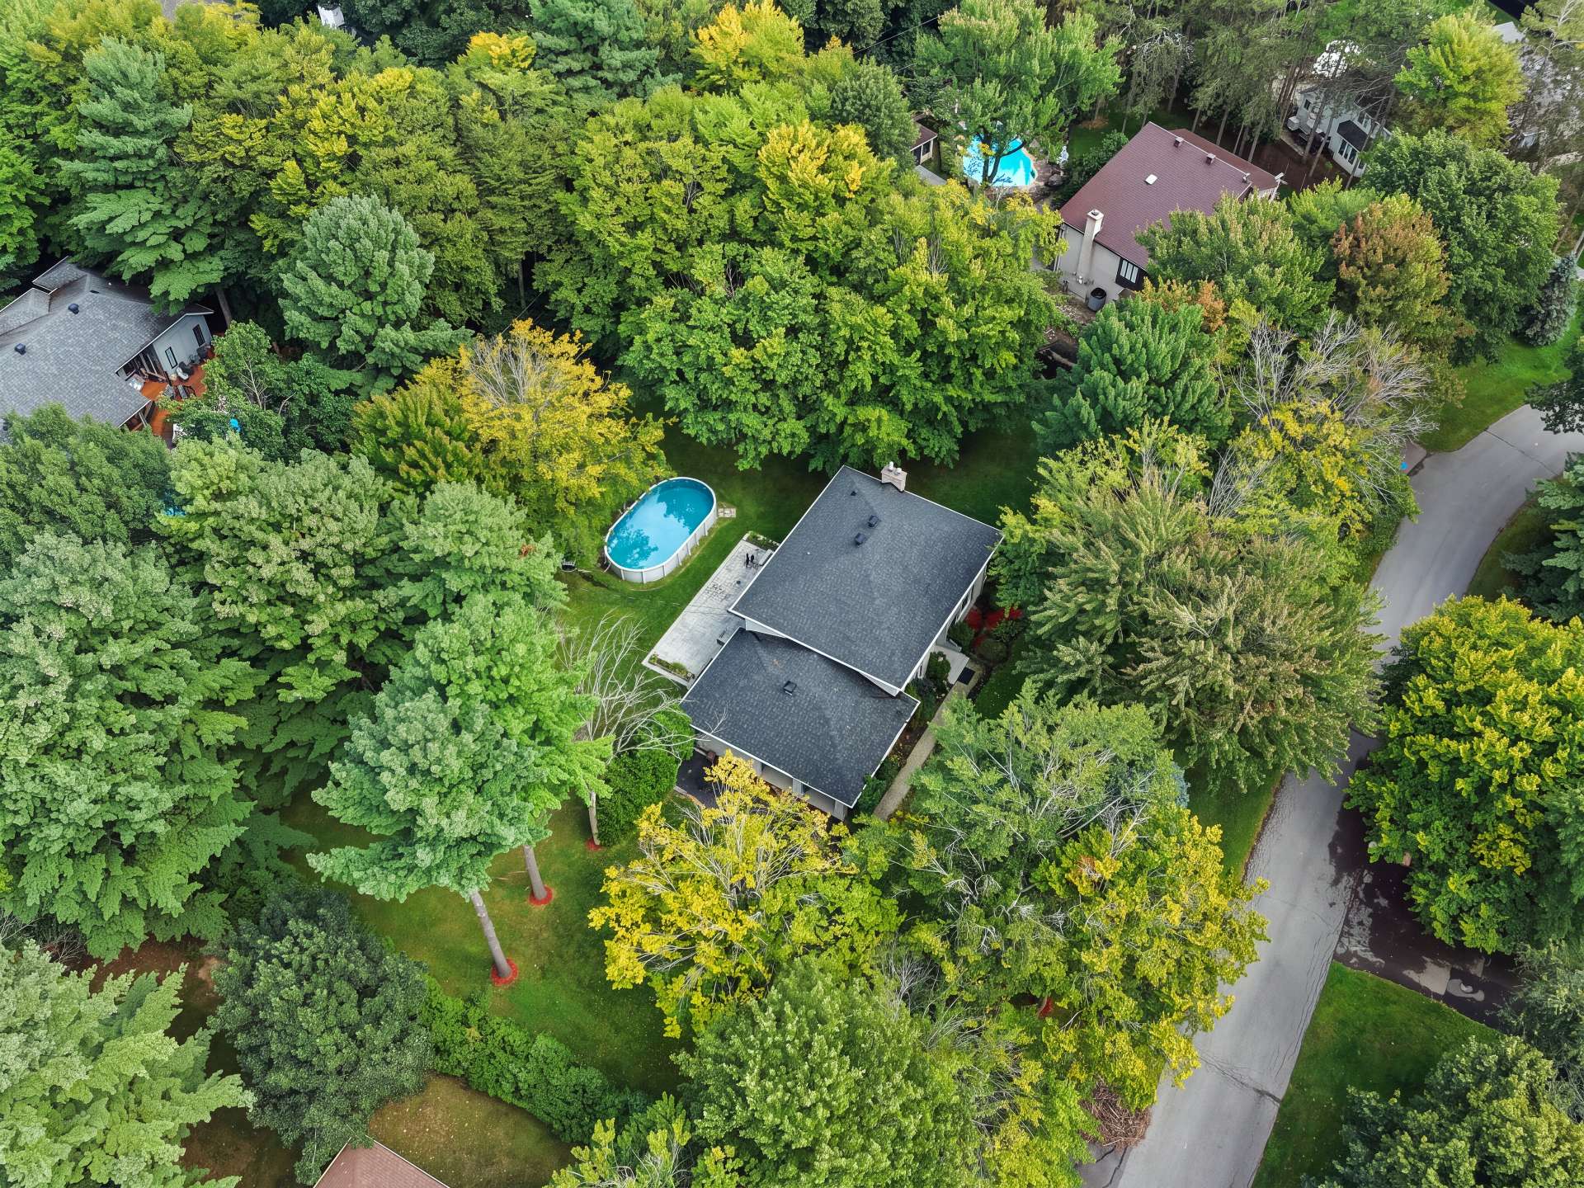
Aerial photo
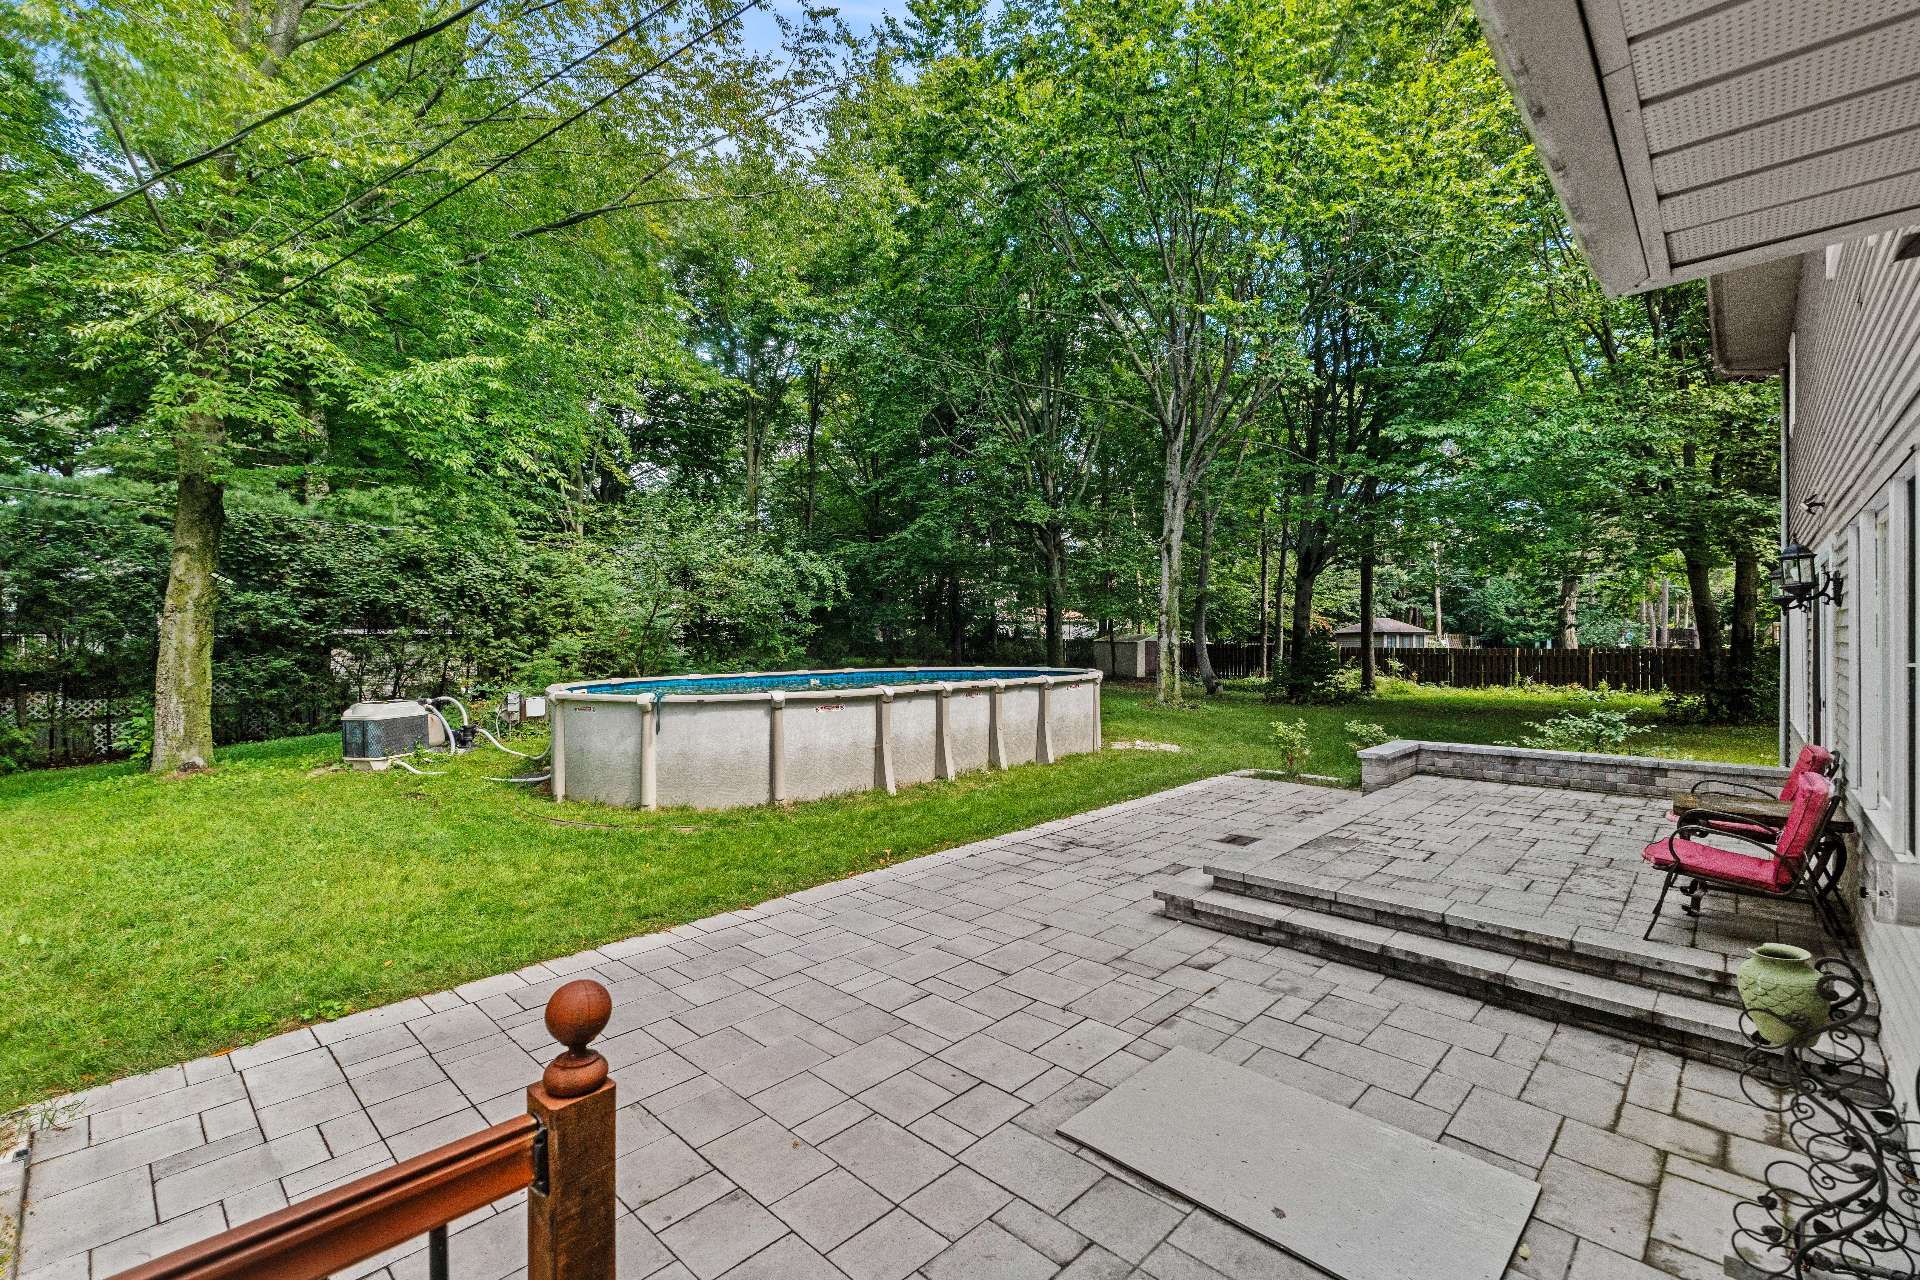
Backyard
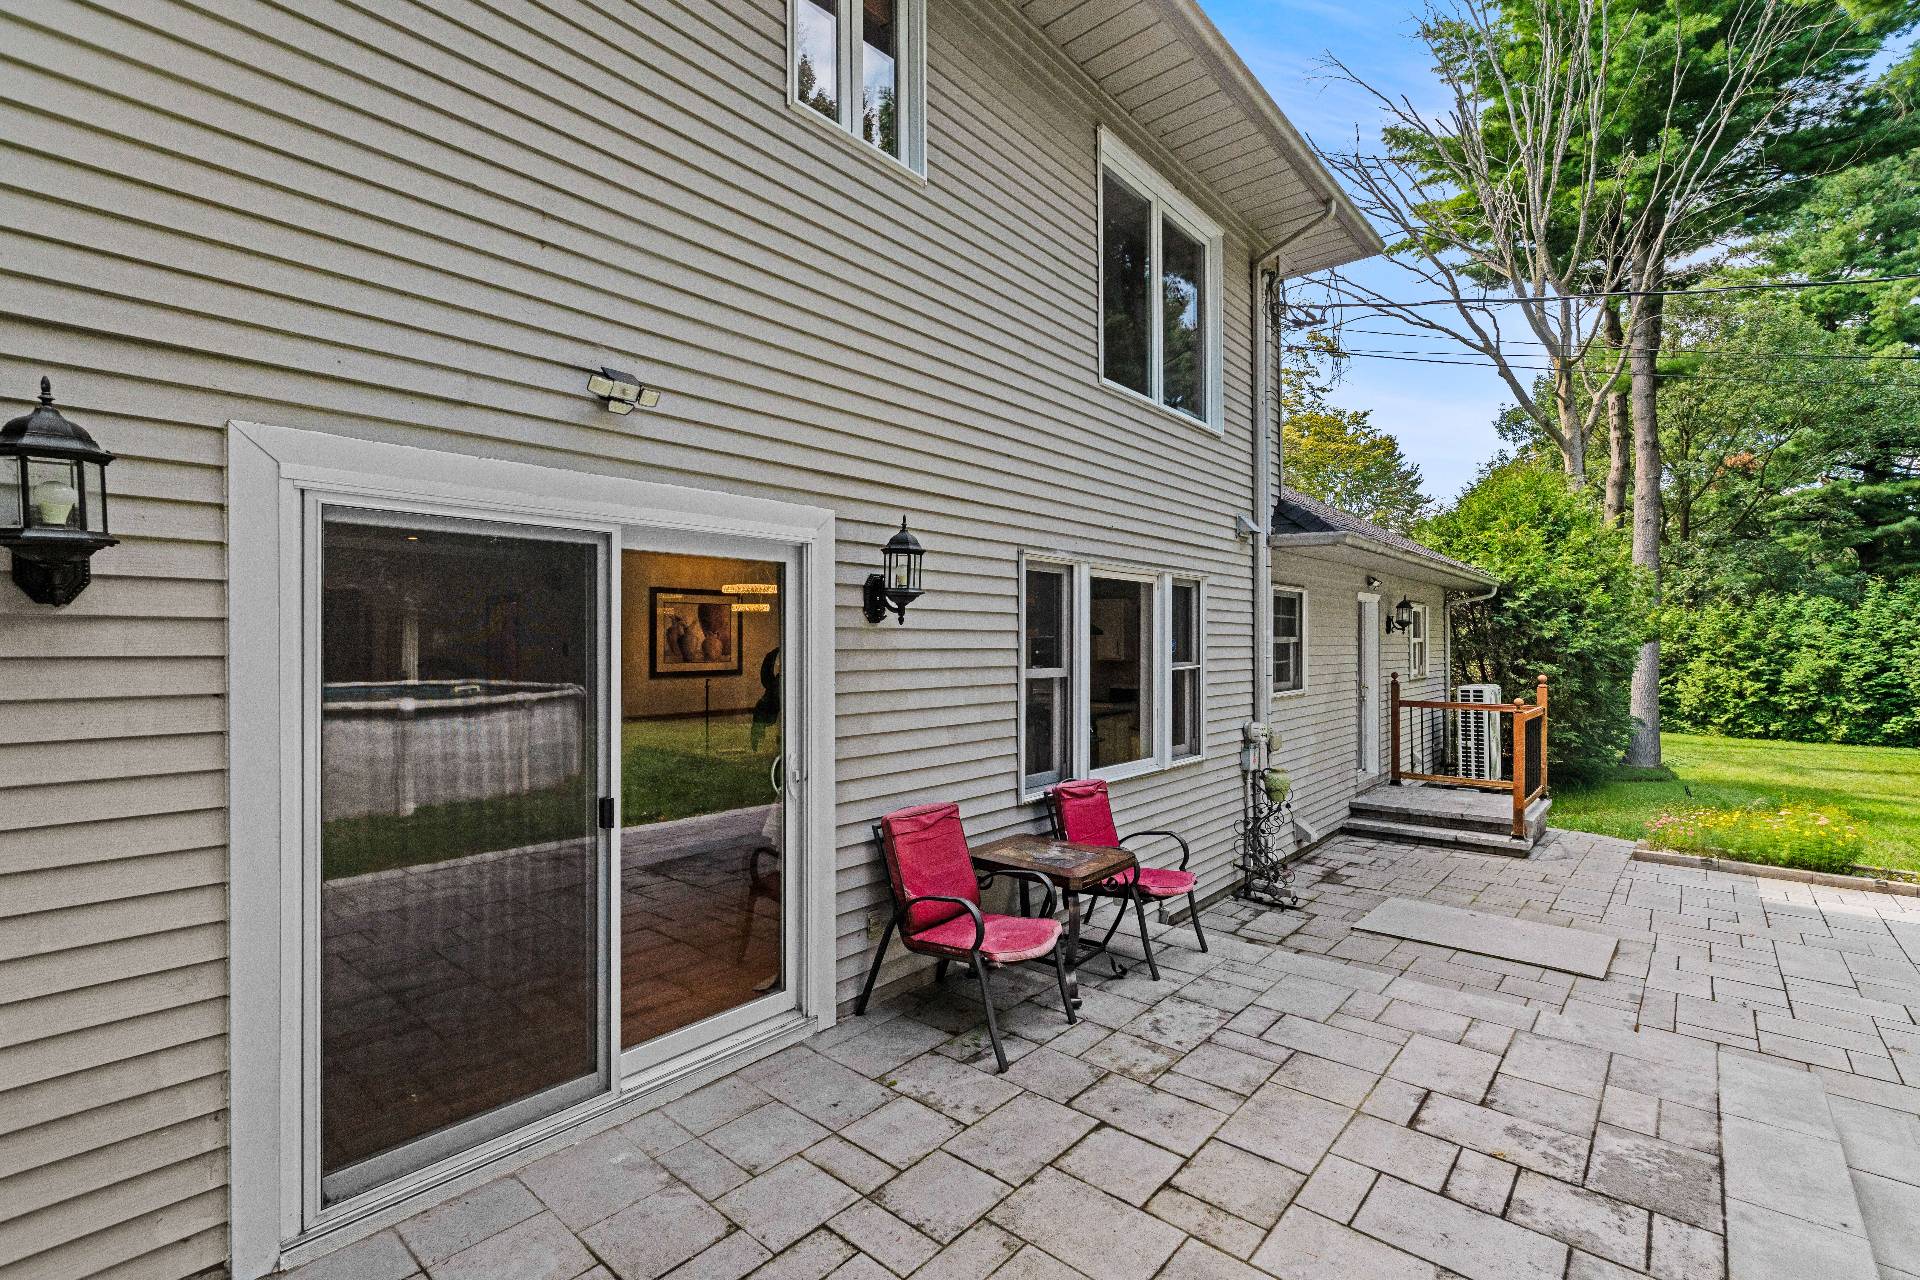
Backyard
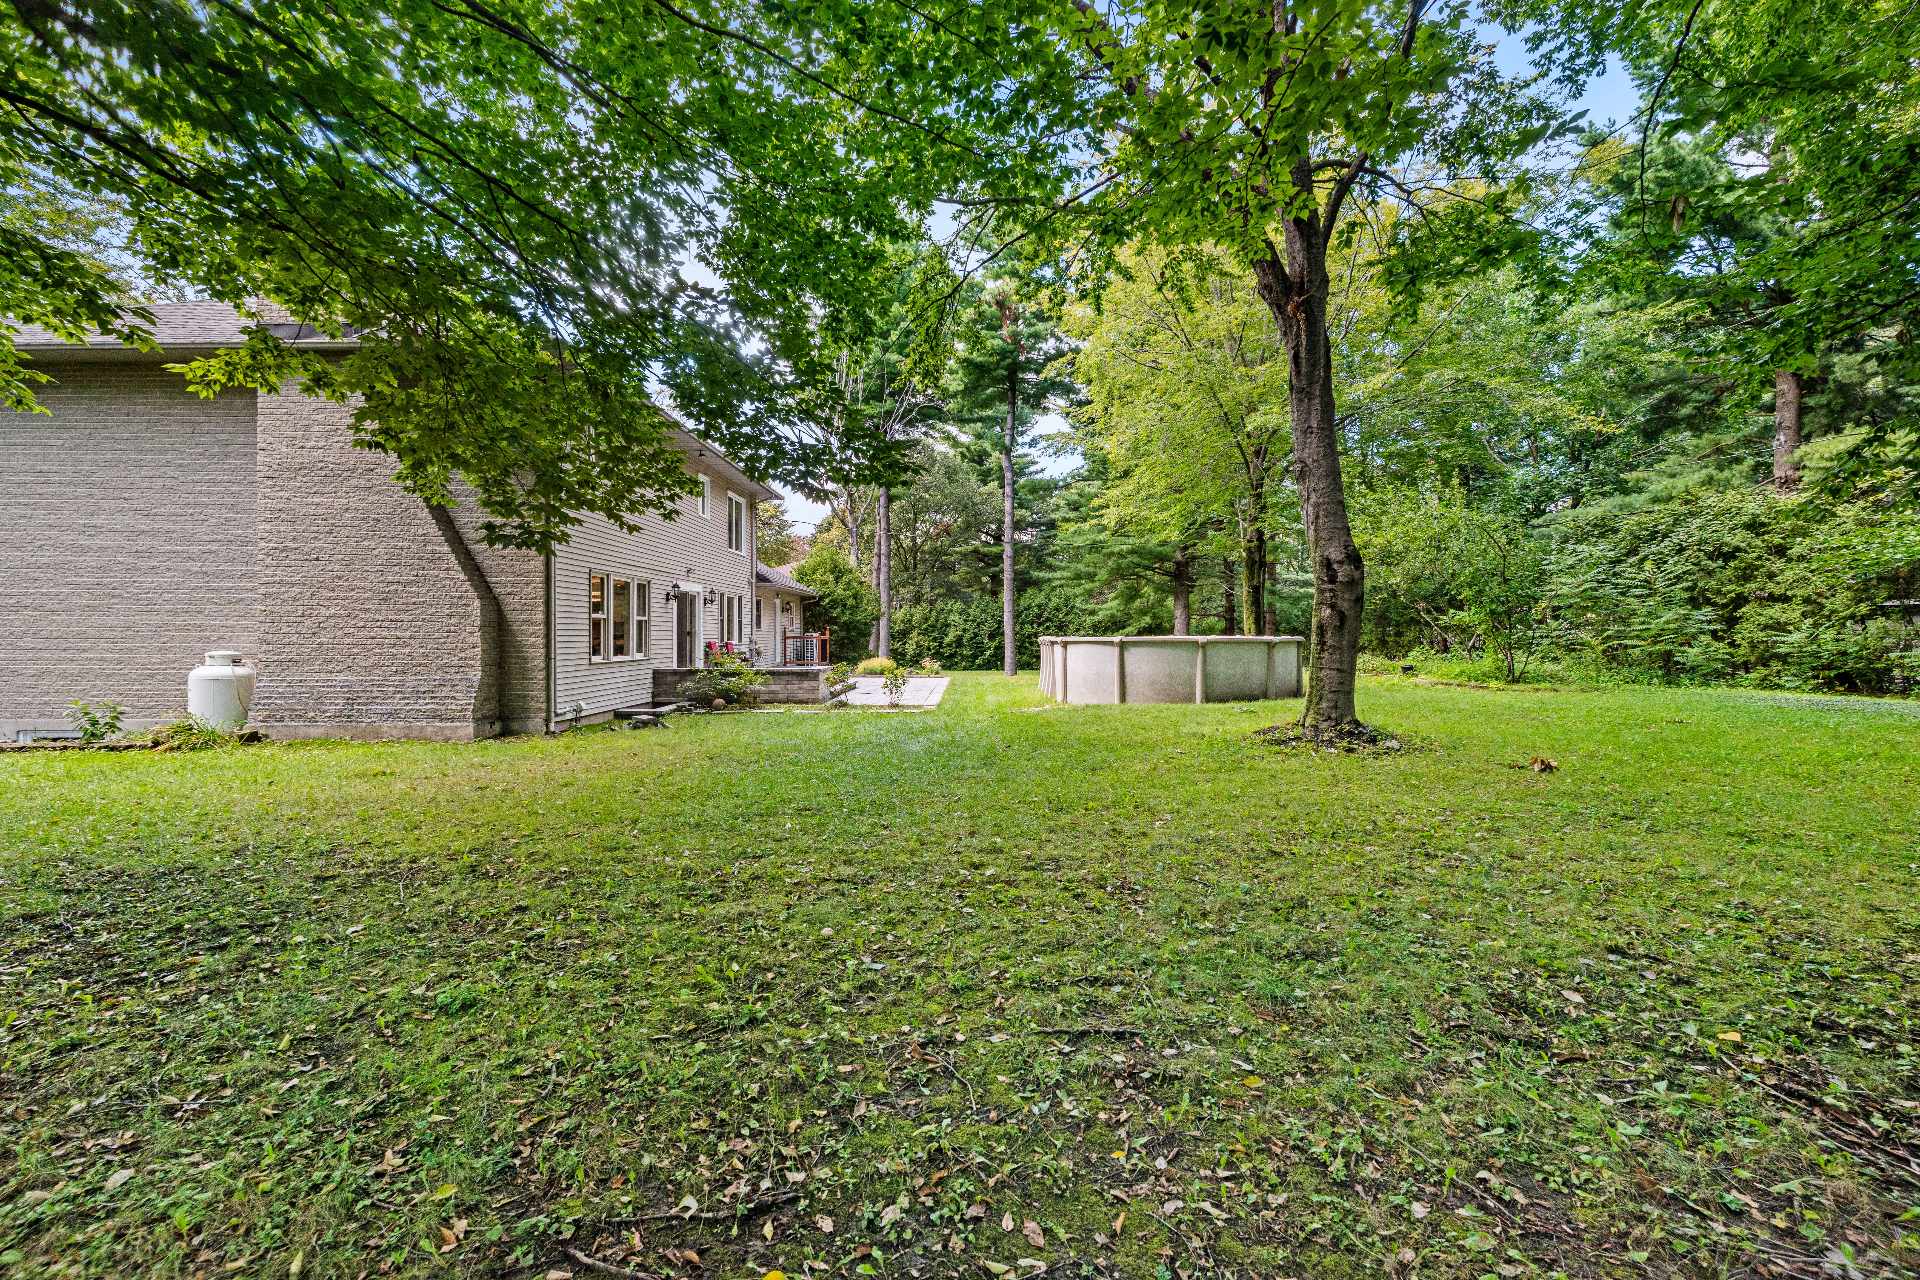
Backyard
Backyard
Aerial photo
Garage
Aerial photo
Garage
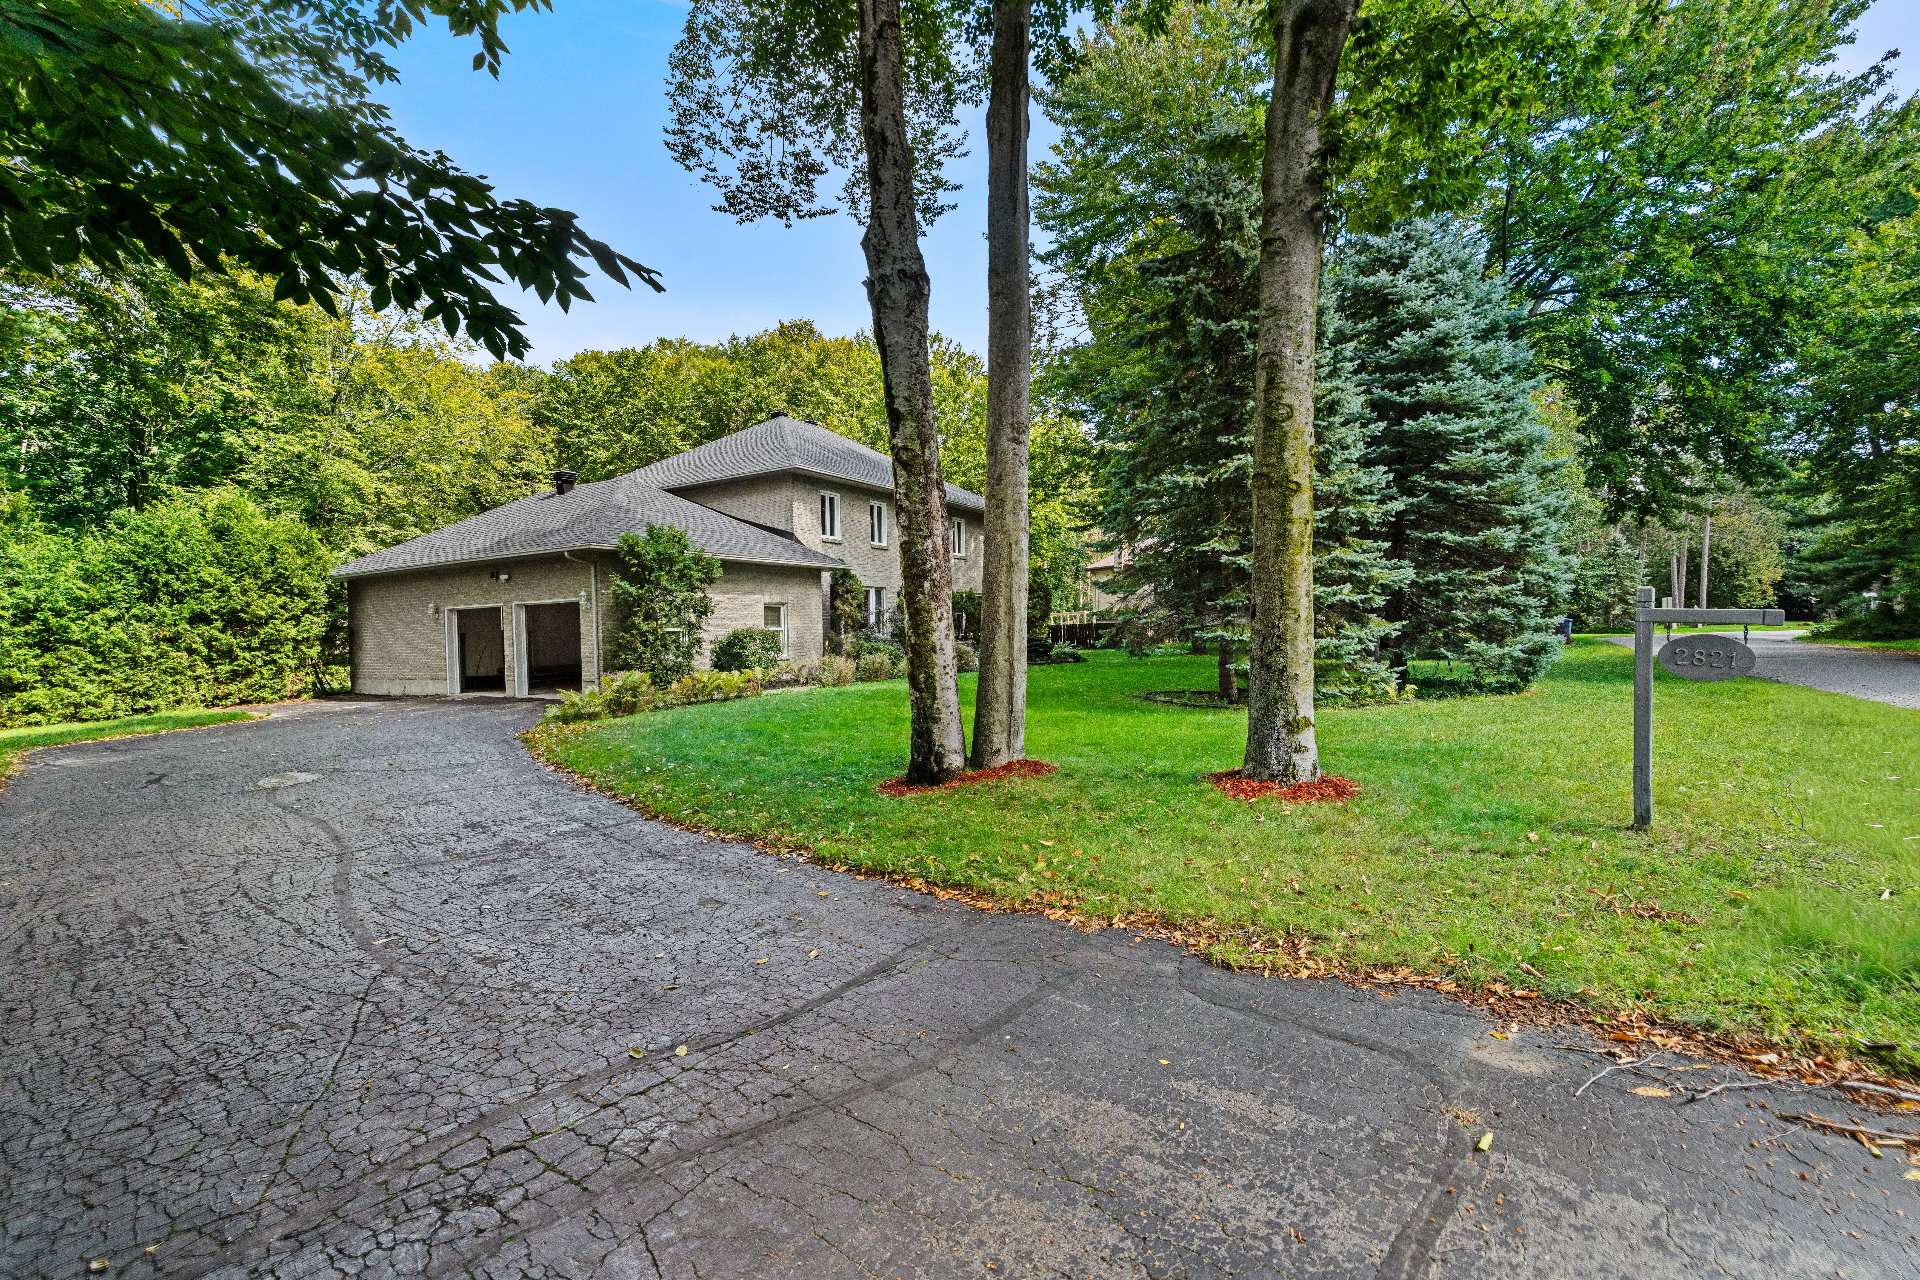
Frontage
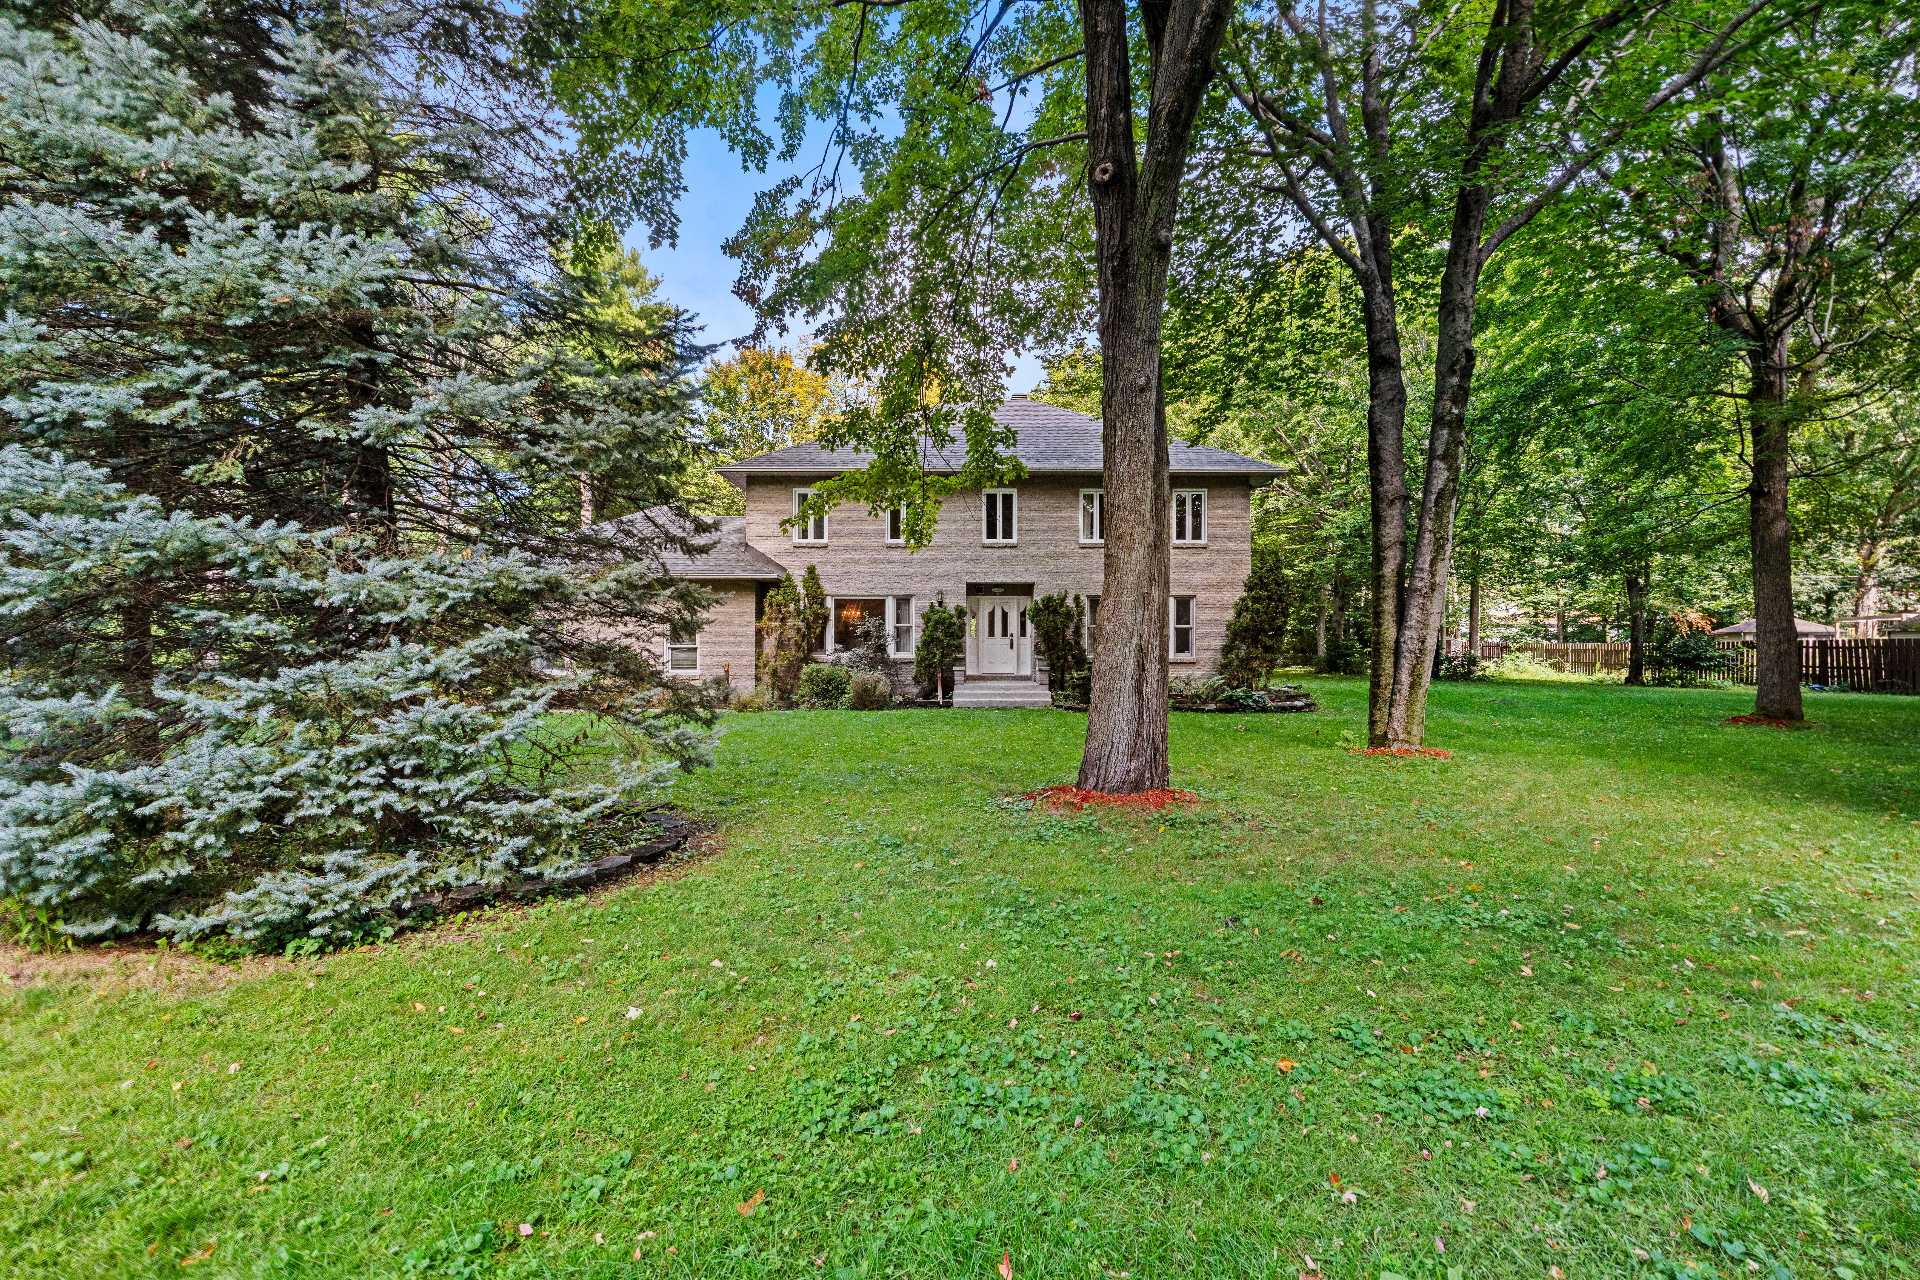
Frontage
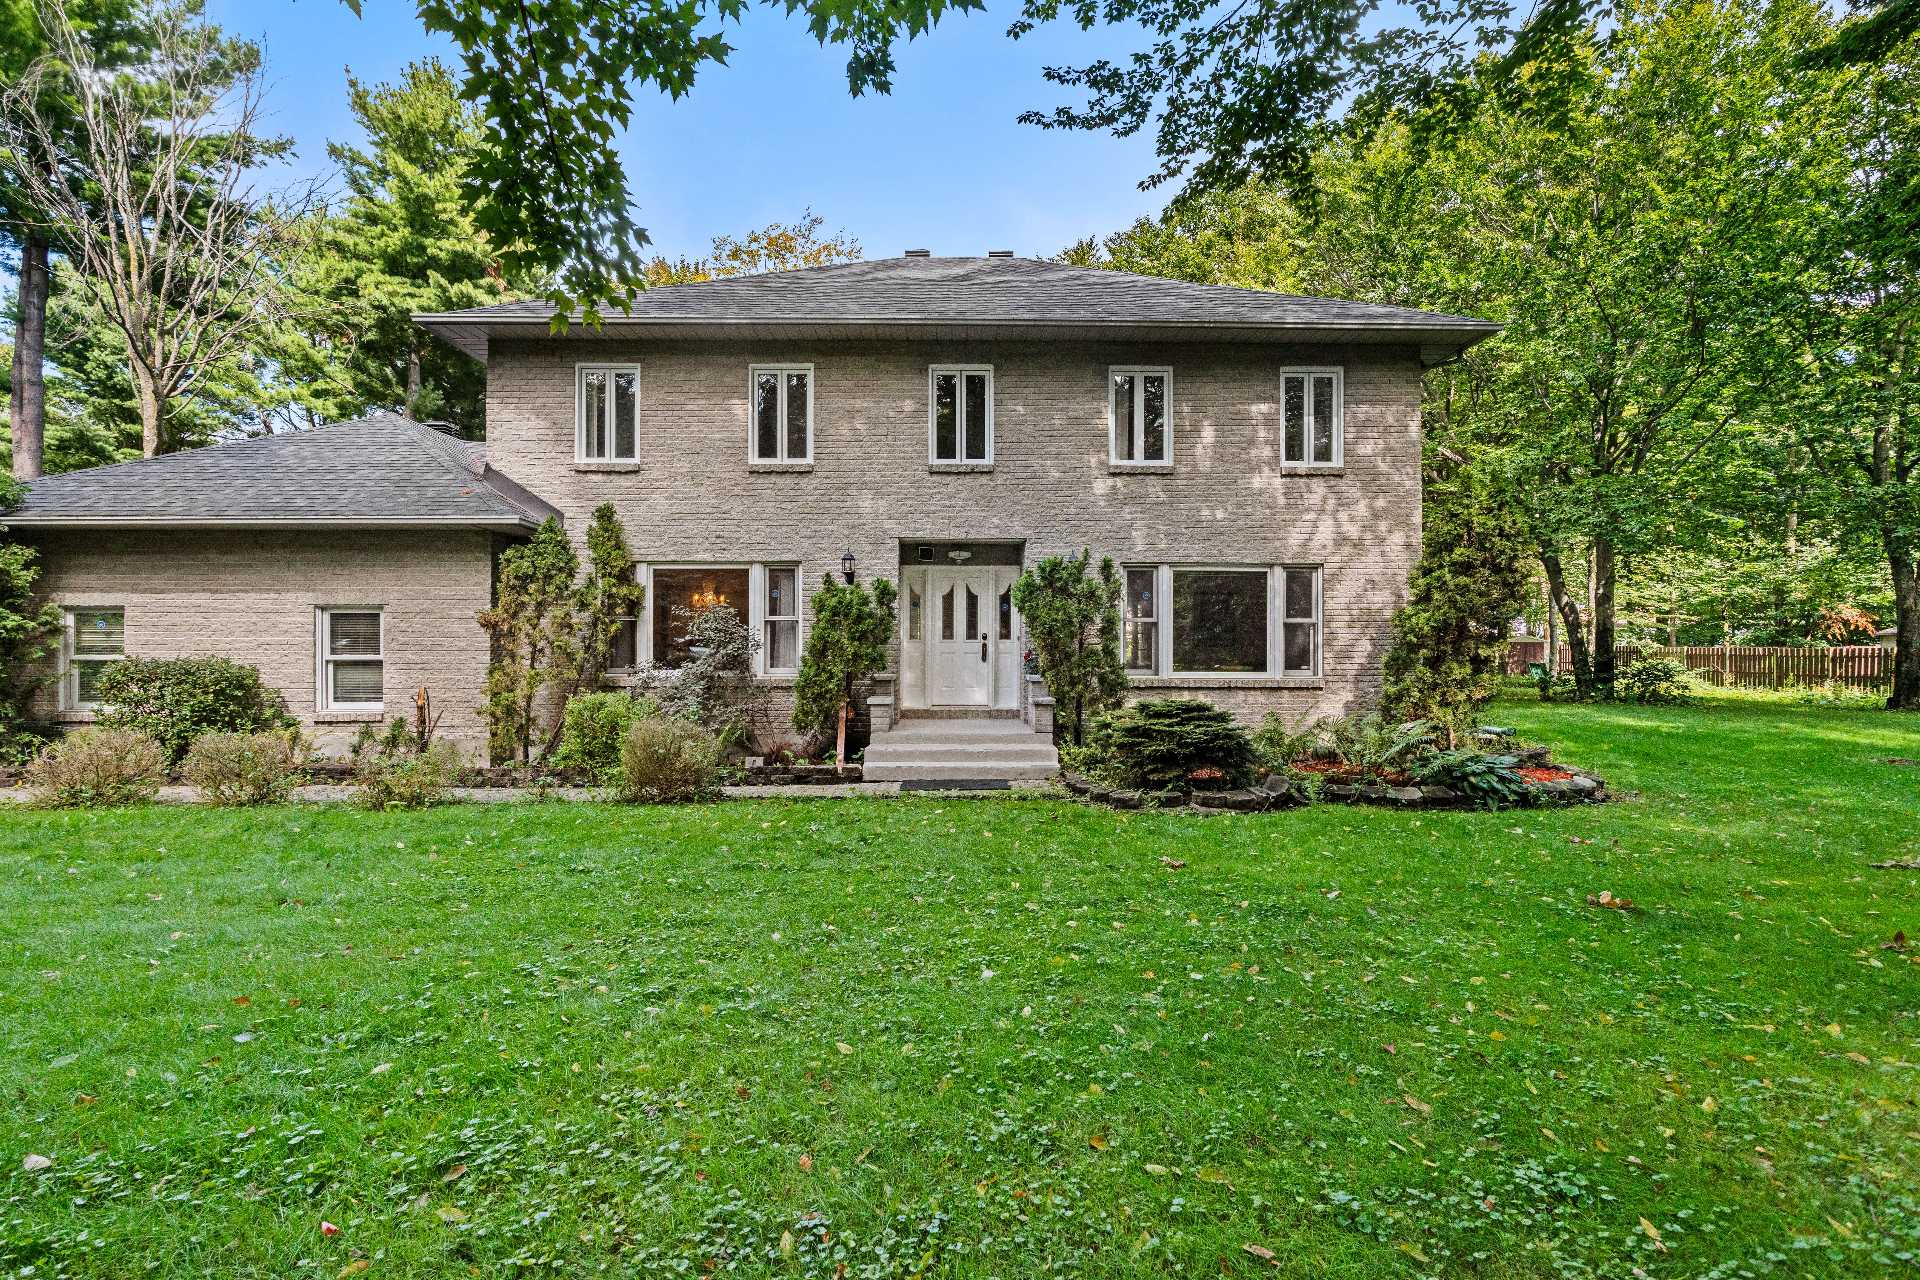
Shed
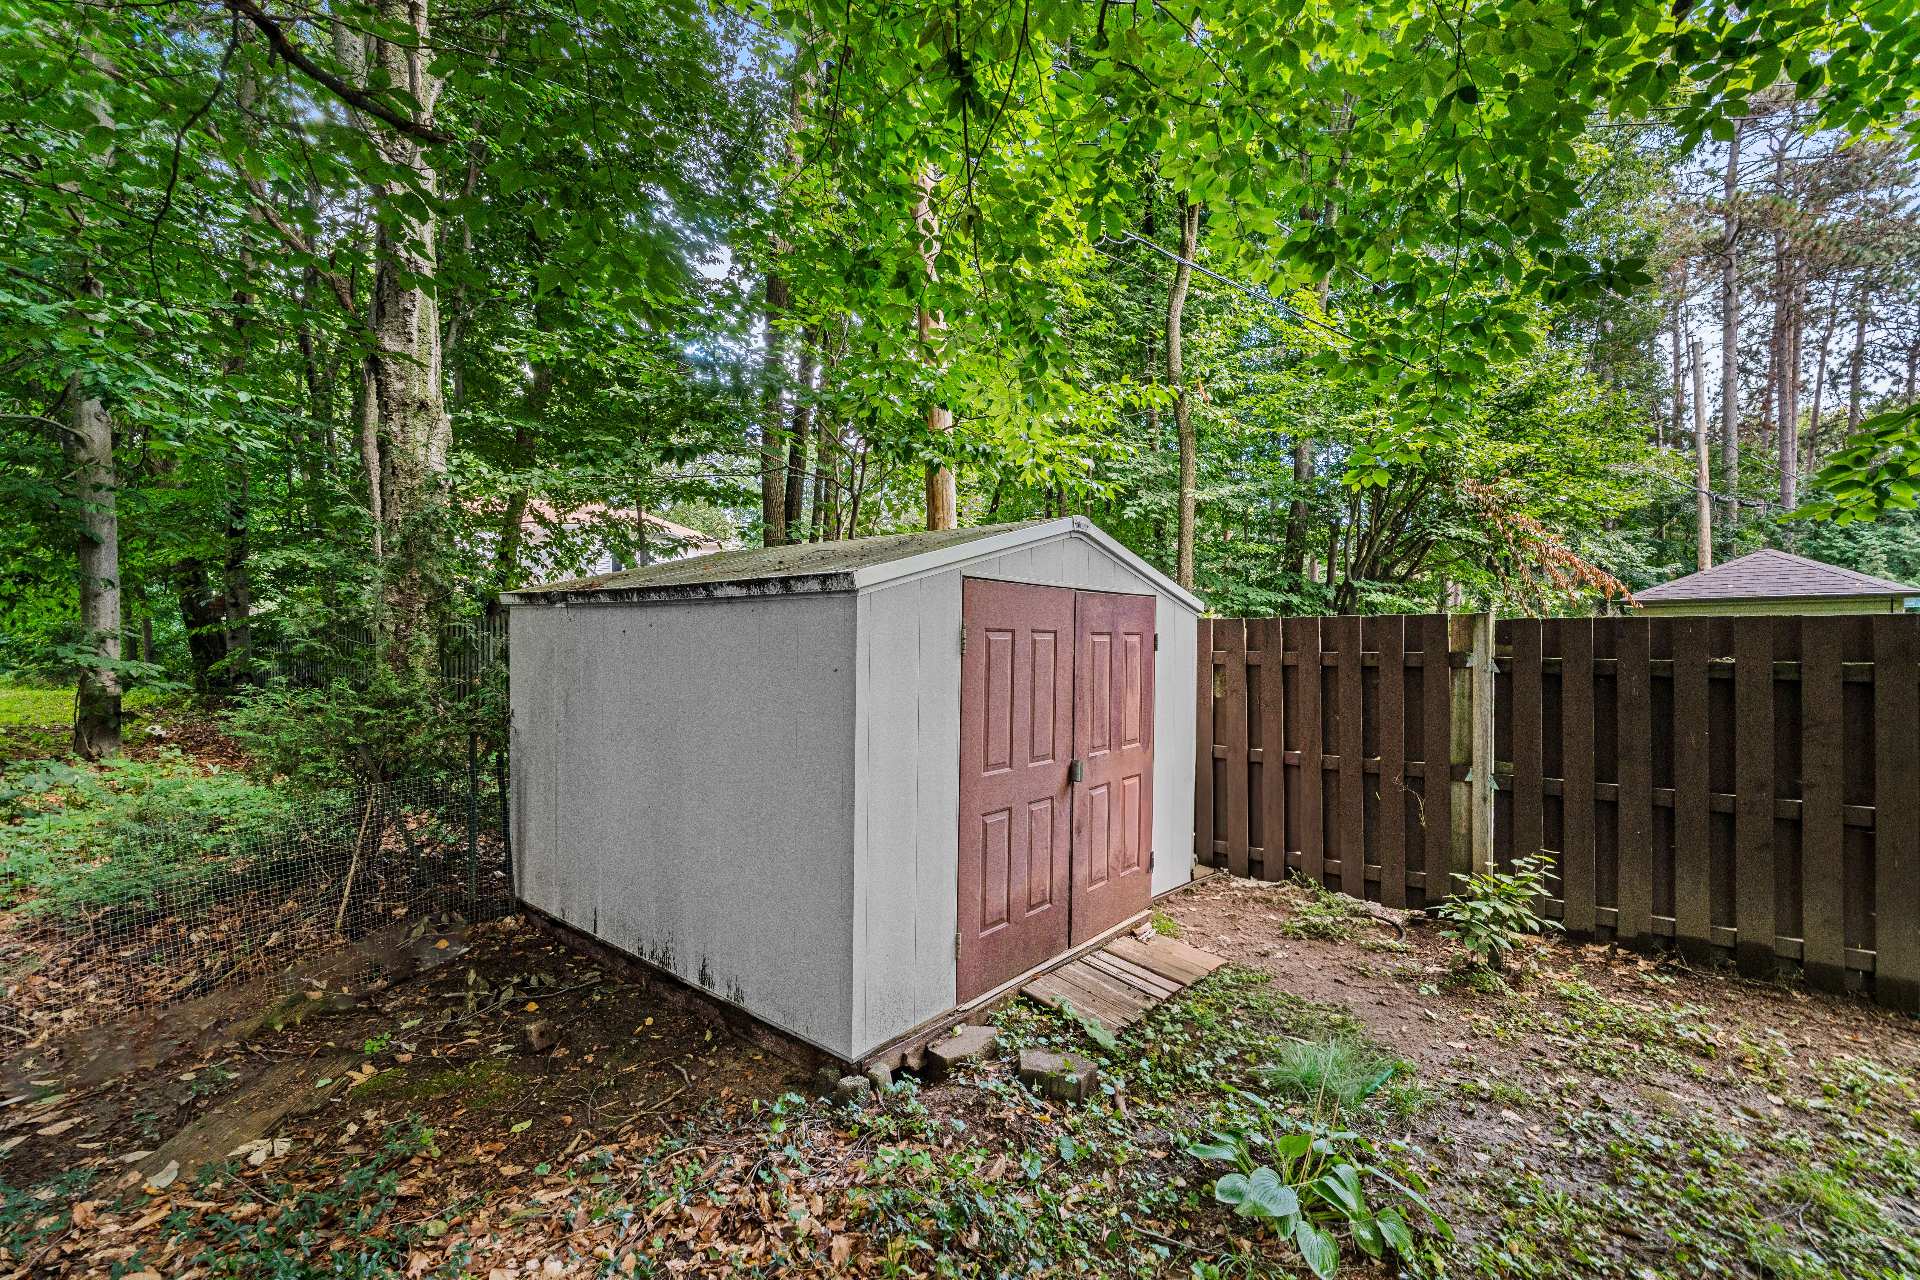
Overall View
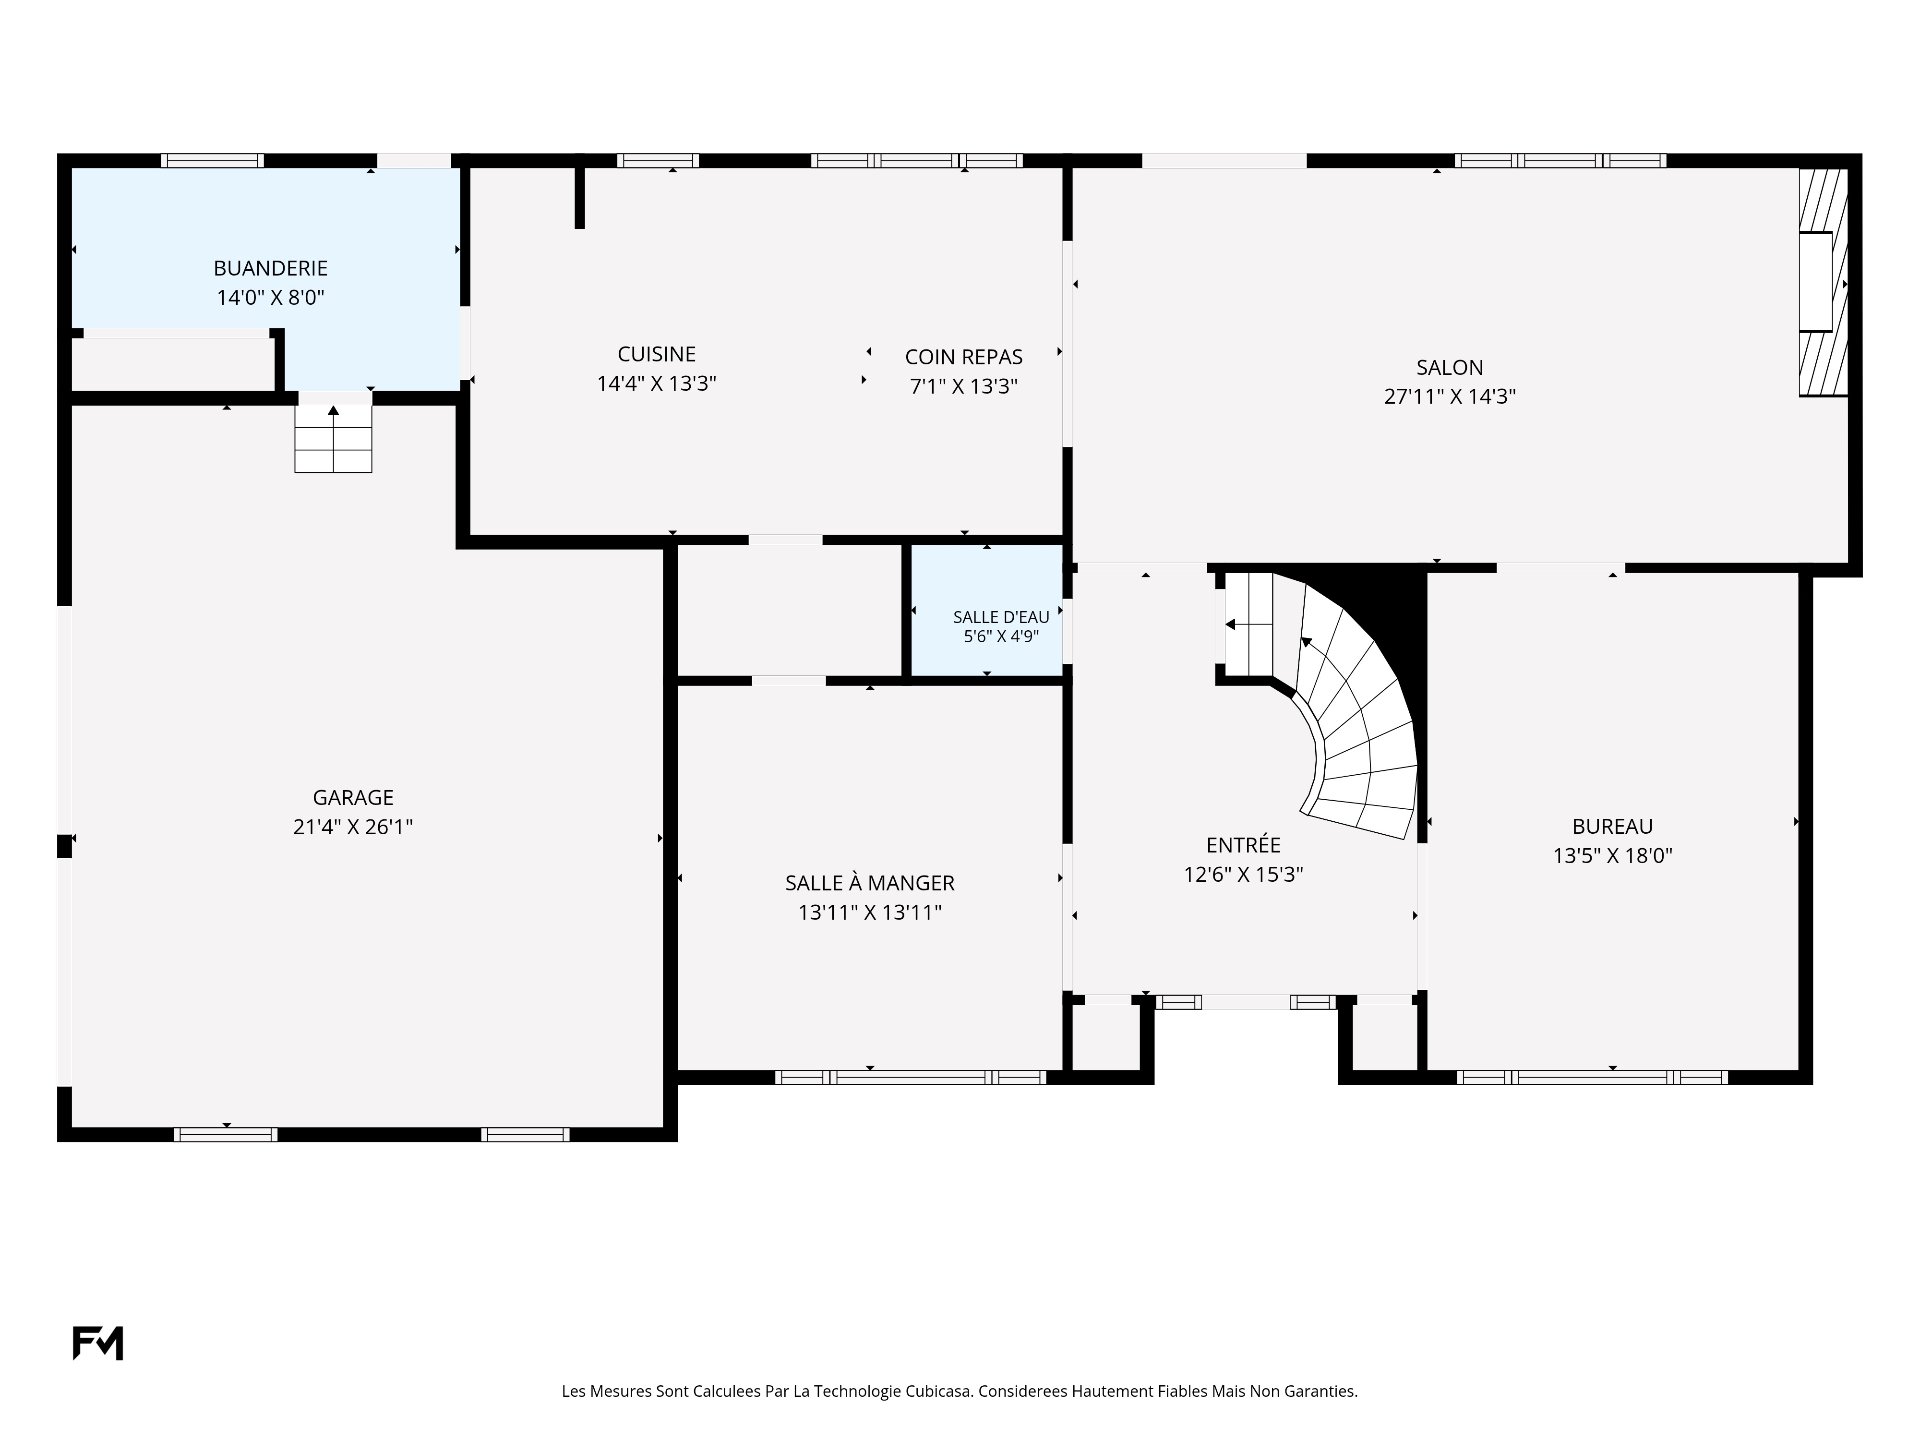
Overall View
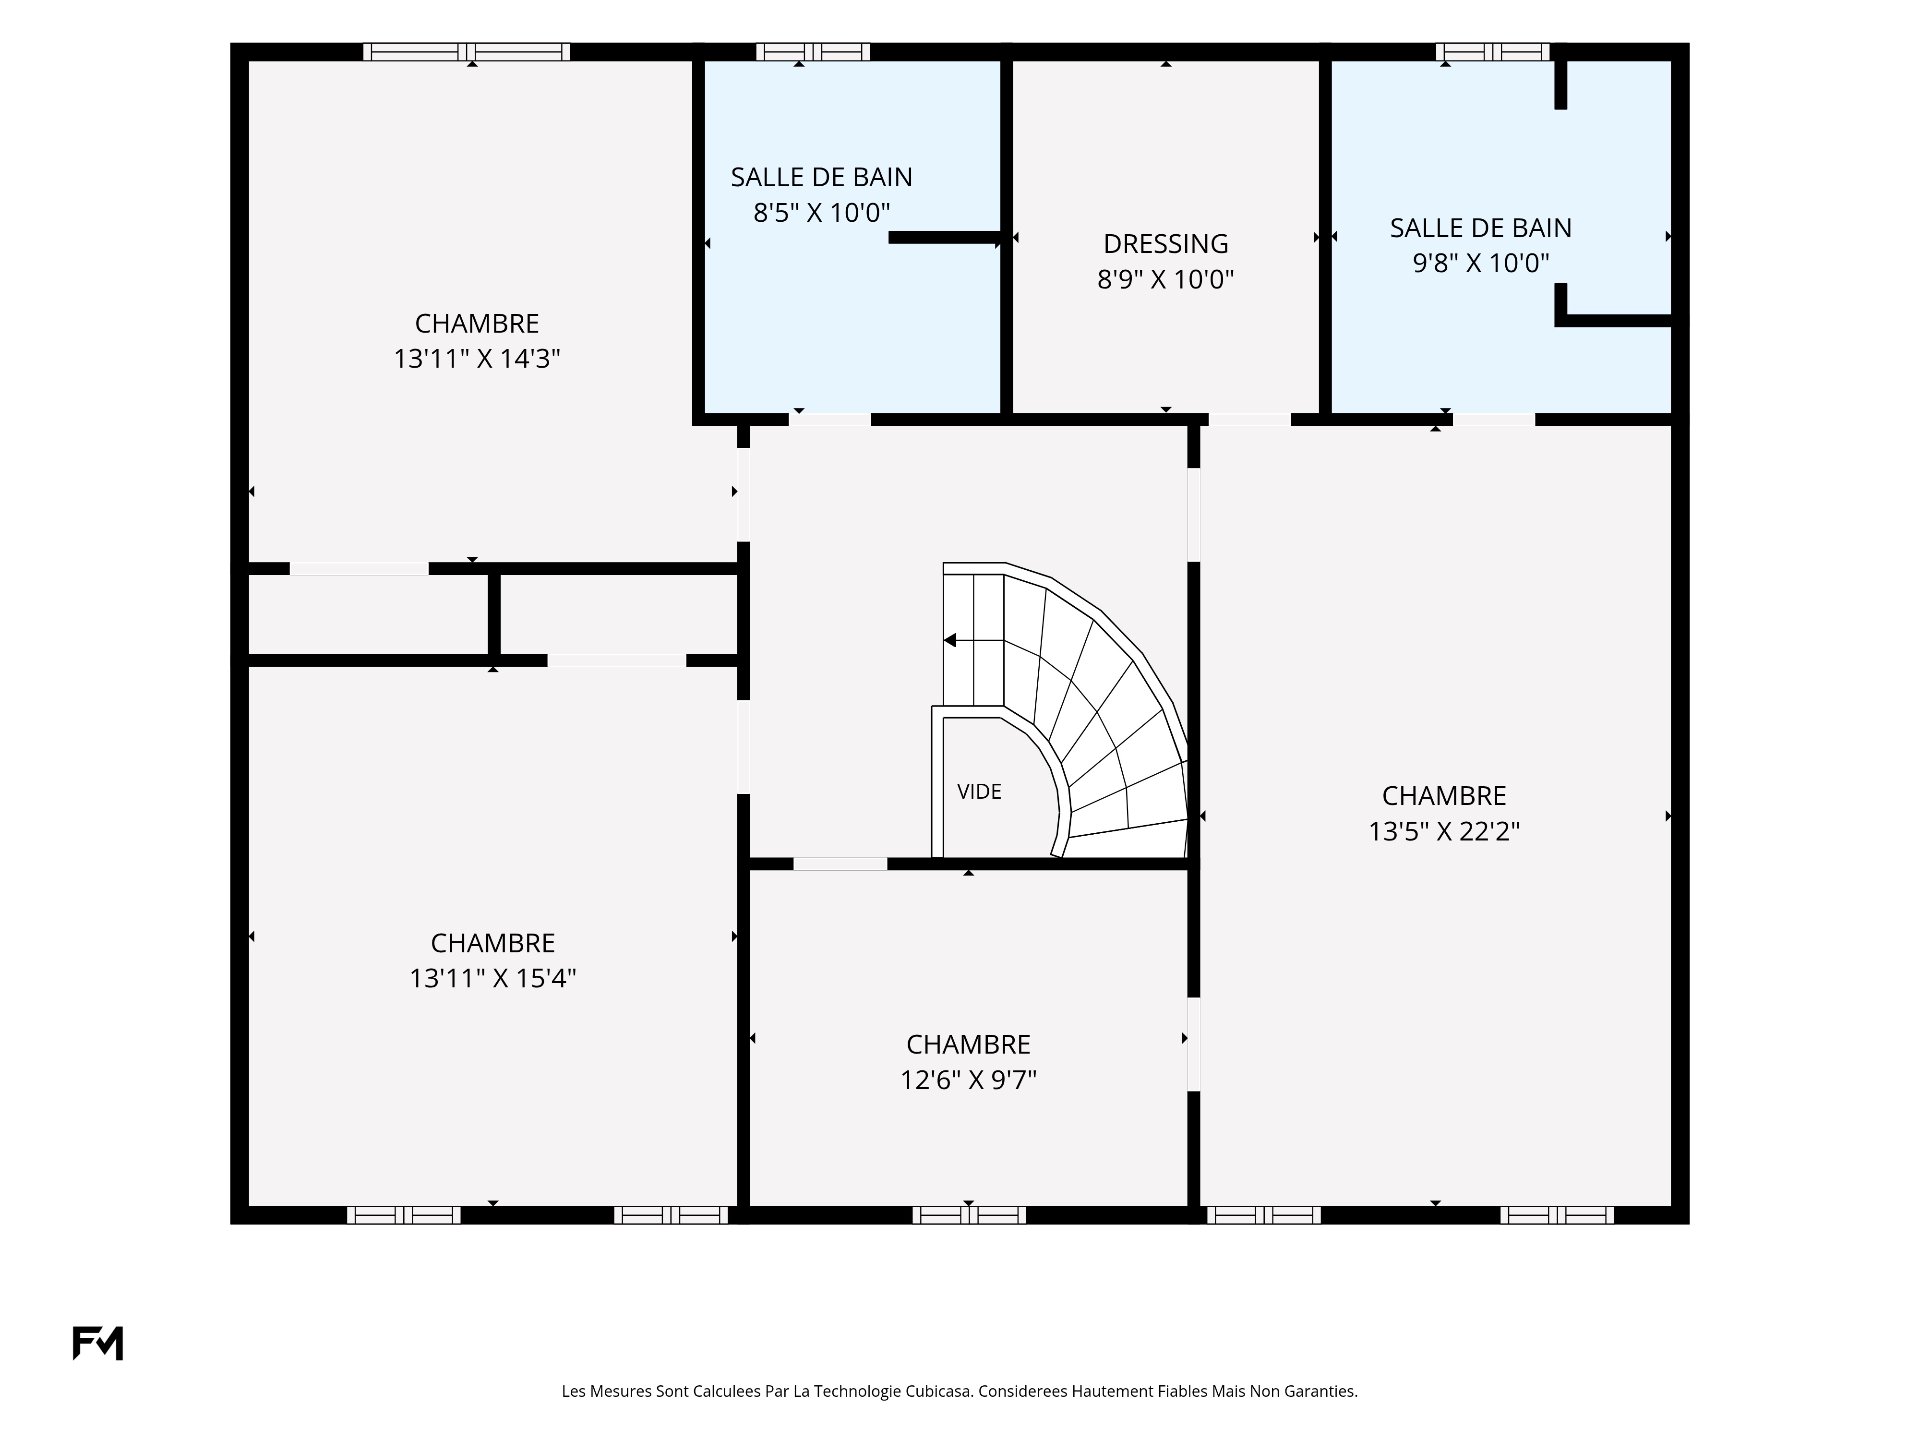
Overall View
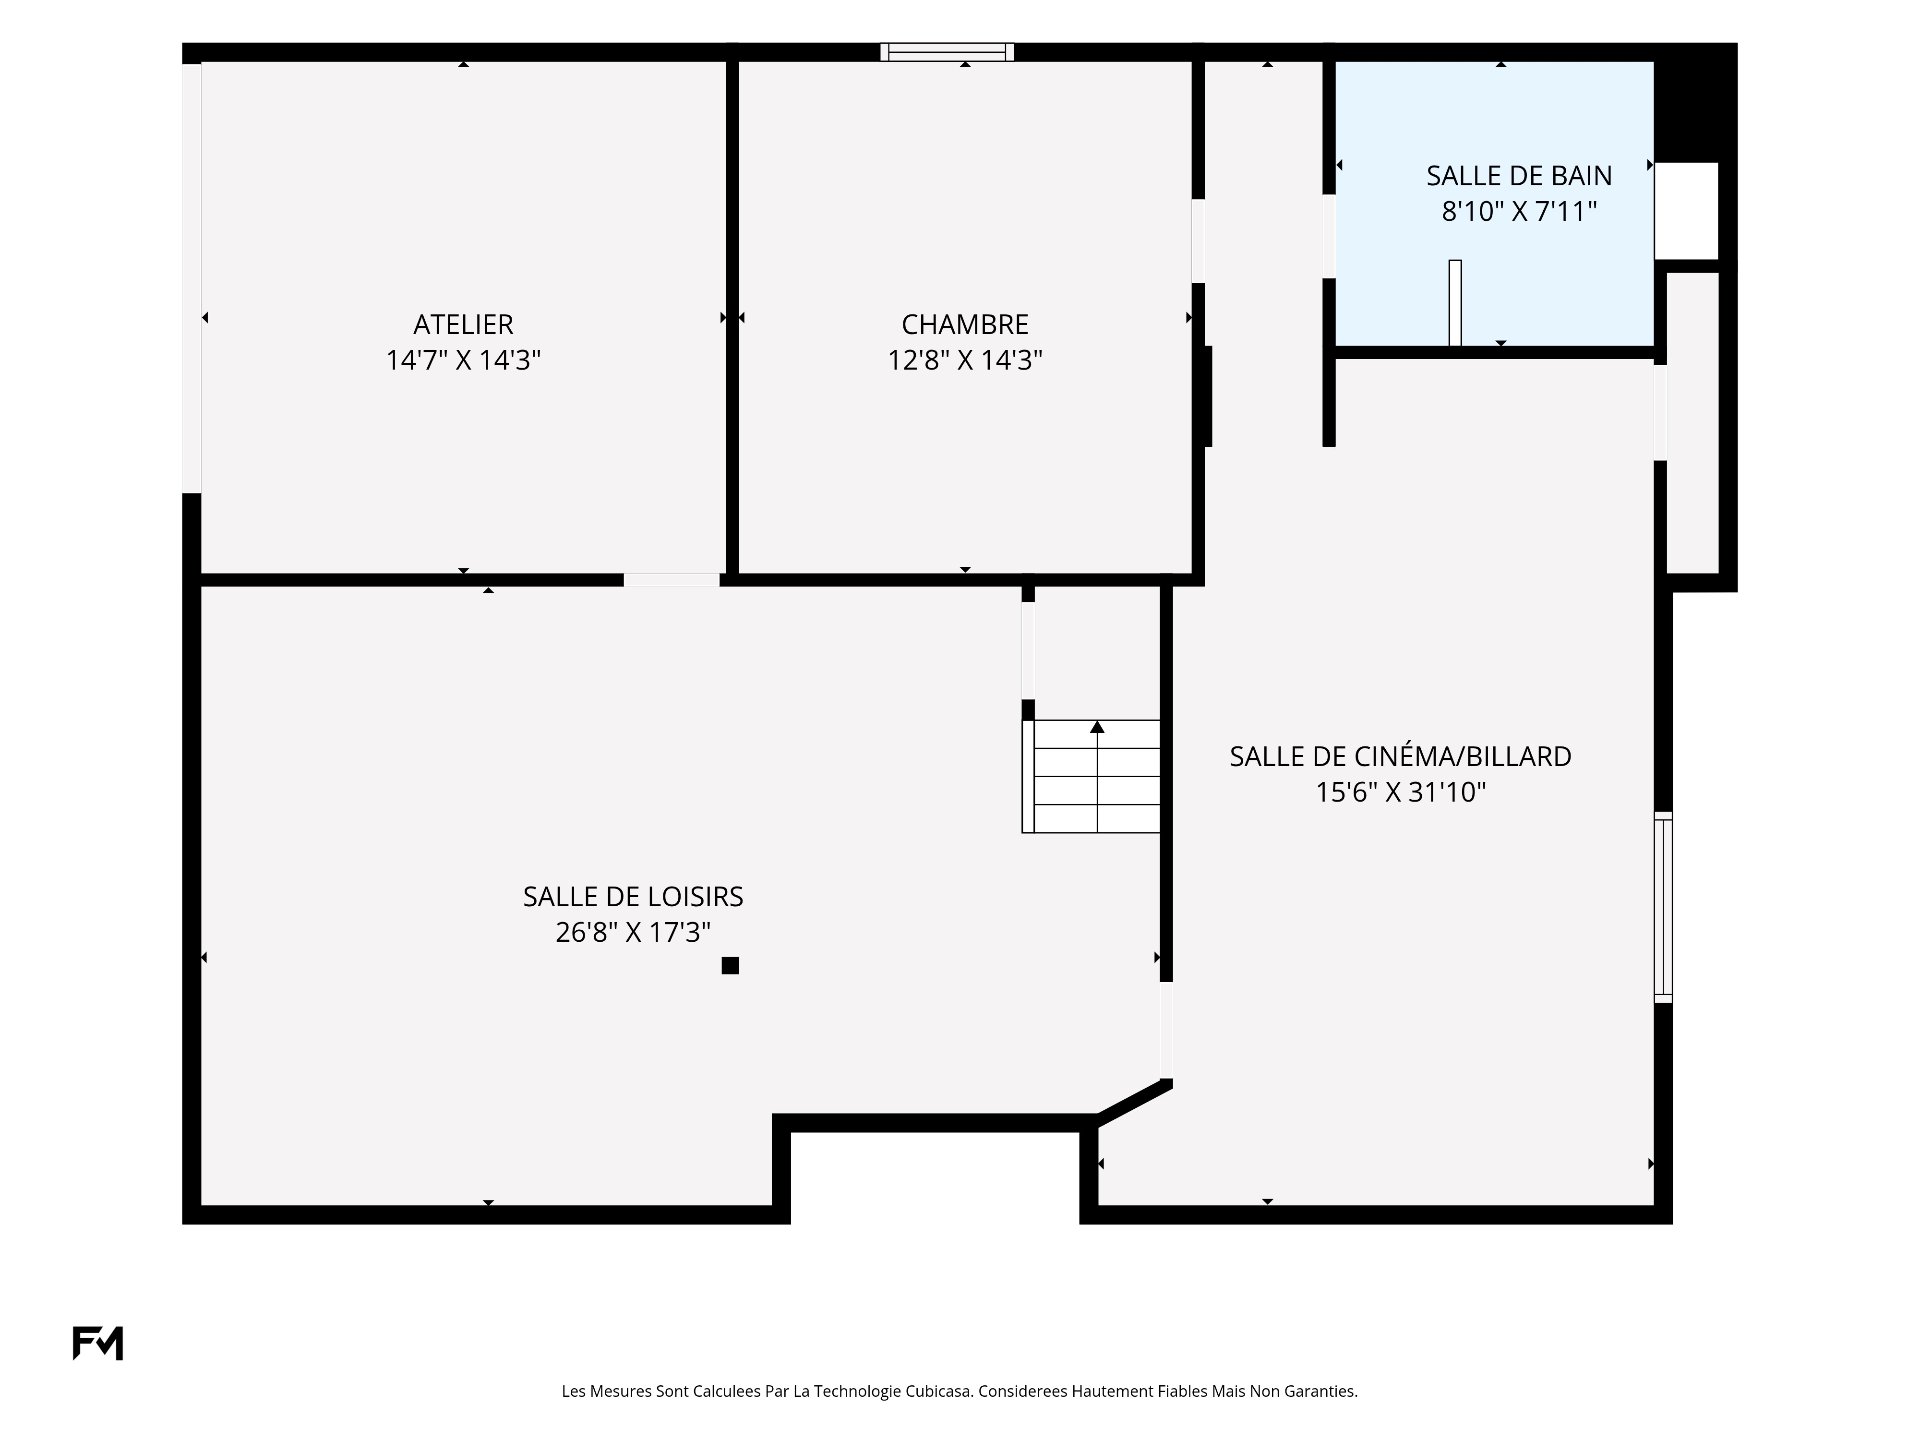
Overall View
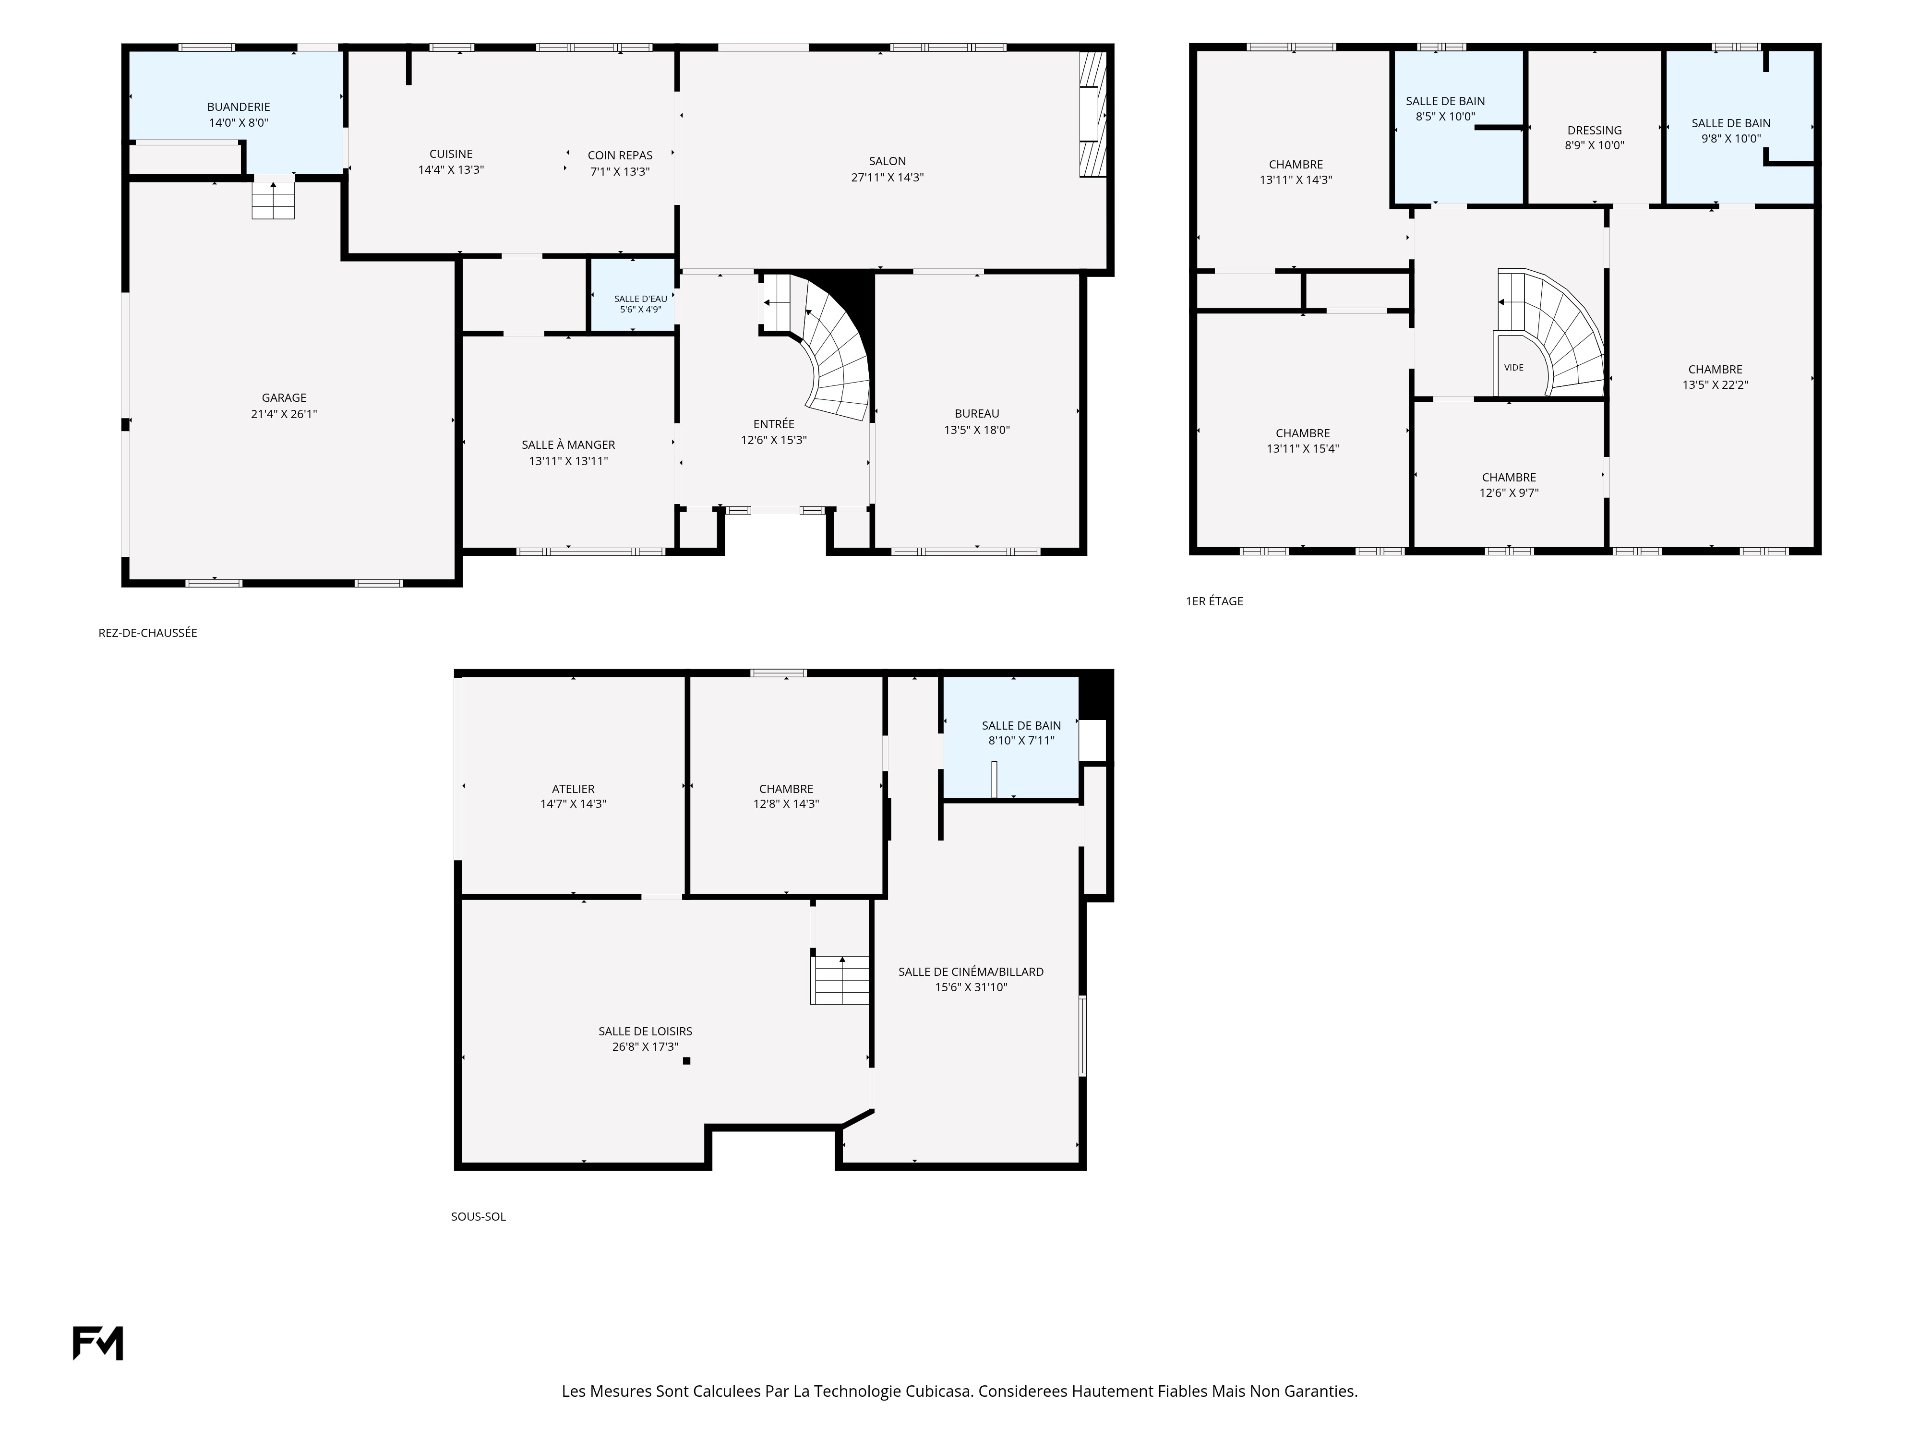
OPEN HOUSE

Sunday, 27 September, 2026 | 13:00 - 16:00

2821 Rue du Polo Drive, Saint-Lazare, QC J7T

$1,125,000 - MLS# 24928954

  • 5 Bedroom(s)
  • 3 Bathroom(s)
  • 1 Powder Room(s)
  • 1989
  • 337.5 MC

Spacious and inviting 5-bedroom, 3-bathroom home with a powder room, offering a wonderful blend of comfort, character and functionality. Bright semi-open-concept layout with abundant windows and natural light throughout. Features a custom 3/4" granite entranceway, beautiful hardwood staircase, generous living spaces and a fully finished basement ideal for family living or entertaining. Enjoy the convenience of a gorgeous heated attached double garage, all set on a private, beautifully landscaped lot. A truly exceptional family home!

Addenda

Discover this beautiful, spacious and meticulously
maintained property, offering an ideal setting for a family
seeking space, comfort and functionality.

From the moment you enter, you will appreciate the custom
¾-inch granite entranceway, adding a distinctive and
elegant touch to the home. The property offers a
semi-open-concept layout, creating a natural flow between
the main living areas while maintaining well-defined
spaces. Abundant windows throughout the home fill the rooms
with natural light and provide beautiful views of the
surrounding greenery.

The bright and functional kitchen offers generous counter
and cabinet space and connects beautifully with the
adjoining living areas. The spacious principal rooms
provide a warm and inviting atmosphere, perfect for family
gatherings, entertaining or simply enjoying everyday life.

The beautiful wood staircase is a standout architectural
feature and leads to the upper level, where several of the
bedrooms are located, offering comfort and privacy for the
entire family. The home's generous layout provides plenty
of flexibility to accommodate a variety of family needs.

The fully finished basement adds valuable living space and
offers endless possibilities, whether used as a family
room, games area, home theatre, office or recreation space.
This versatile level is sure to appeal to an active family.

For car enthusiasts or anyone looking for additional
convenience, the property features a gorgeous heated
attached double garage, providing ample room for vehicles,
storage and seasonal equipment.

Outside, enjoy a beautifully landscaped and private lot,
surrounded by mature greenery that creates a peaceful and
intimate setting. The outdoor spaces provide a wonderful
environment for relaxing, entertaining or enjoying time
with family.

A wonderful home offering space, natural light, comfort and
functionality, all within a warm and private setting. A
property truly worth discovering!
IMPROVEMENTS:

New French drain installed
Roof redone in 2024

New furnace and heat pump installed in 2024
Attic insulation redone

Most windows have been replaced within the last 5 years

Basement fully finished

Interlocking stone patio added in the backyard

Brick repointing completed in certain areas in 2026

Kitchen cabinets resurfaced

Main-floor hardwood floors sanded and refinished in 2026

Inclusions & Exclusions

Included:
Sub-Zero fridge, gas range, washer-dryer, dishwasher, light fixture, alarm system

Excluded:
Rented water heater with Hydro-Solution

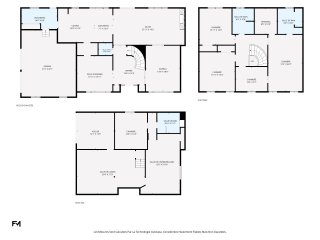
ROOM DETAILS
Room Dimensions Level Flooring
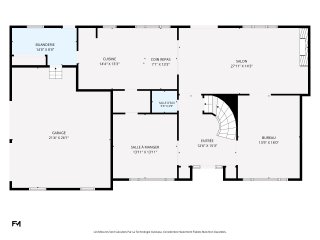
Dining room 13.11 x 13.11 P Ground Floor Wood
Washroom 5.6 x 4.9 P Ground Floor Granite
Home office 13.5 x 18.0 P Ground Floor Wood
Living room 27.11 x 14.3 P Ground Floor Wood
Dinette 7.1 x 13.3 P Ground Floor Wood
Kitchen 13.3 x 14.4 P Ground Floor Wood
Laundry room 14.0 x 8.0 P Ground Floor Tiles
Garage 21.4 x 26.1 P Ground Floor Concrete
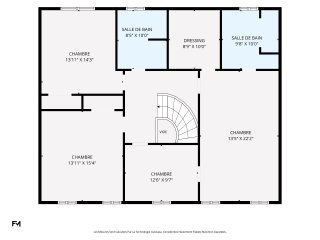
Bedroom 12.6 x 9.7 P 2nd Floor Wood
Bedroom 13.11 x 15.4 P 2nd Floor Wood
Bedroom 13.11 x 13.11 P 2nd Floor Wood
Bathroom 8.5 x 10.0 P 2nd Floor Granite
Primary bedroom 13.5 x 22.2 P 2nd Floor Wood
Walk-in closet 8.9 x 10.0 P 2nd Floor Wood
Ensuite 9.8 x 10.0 P 2nd Floor Granite
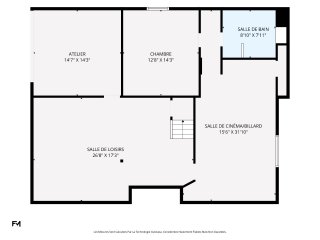
Family room 26.8 x 17.3 P Basement Tiles
Workshop 14.7 x 14.3 P Basement Concrete
Playroom 15.6 x 31.10 P Basement Floating floor
Bedroom 12.8 x 14.3 P Basement Floating floor
Bathroom 8.10 x 7.11 P Basement Tiles
BUILDING
Type Two or more storey
Style Detached
Dimensions 10.98x19.57 M
Lot Size 3355.9 MC
EXPENSES
Energy cost $ 192 / year
Municipal Taxes (2026) $ 623 / year
School taxes (2026) $ 4791 / year
CHARACTERISTICS
Basement 6 feet and over, Finished basement
Pool Above-ground
Bathroom / Washroom Adjoining to primary bedroom, Seperate shower
Heating system Air circulation
Rental appliances Alarm system, Water heater
Proximity Alpine skiing, Bicycle path, Daycare centre, Elementary school, Golf, High school, Highway, Hospital, Park - green area, Public transport
Siding Aluminum, Brick
Water supply Artesian well, Municipality
Driveway Asphalt, Double width or more
Roofing Asphalt shingles
Garage Attached, Fitted, Heated
Window type Crank handle, French window, Sliding
Heating energy Electricity
Topography Flat
Parking Garage, Outdoor
Hearth stove Gaz fireplace
Landscaping Landscape
Foundation Poured concrete
Sewage system Purification field, Septic tank
Windows PVC
Zoning Residential
Distinctive features Wooded lot: hardwood trees

Loading maps...

Loading street view...