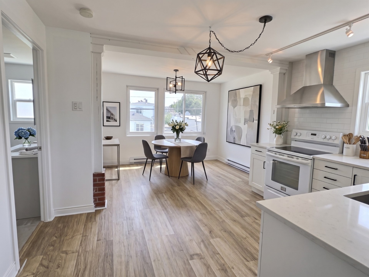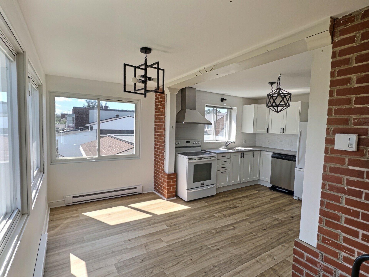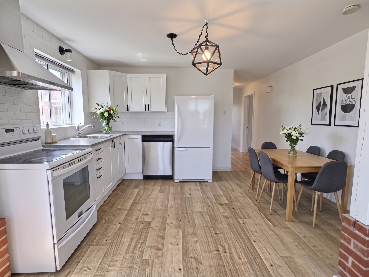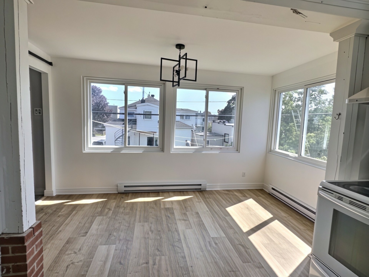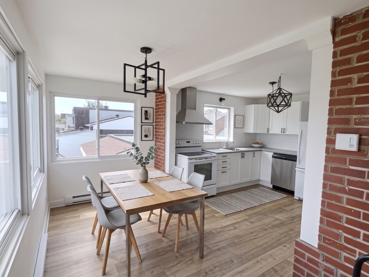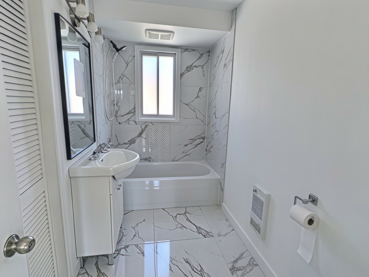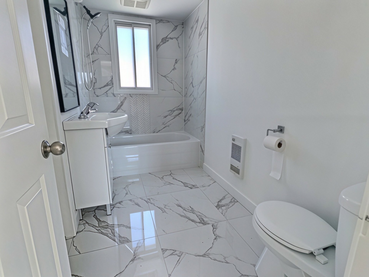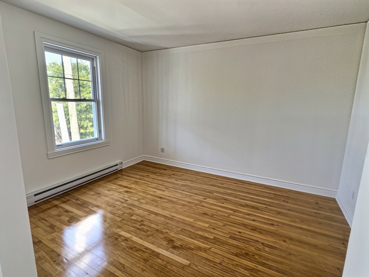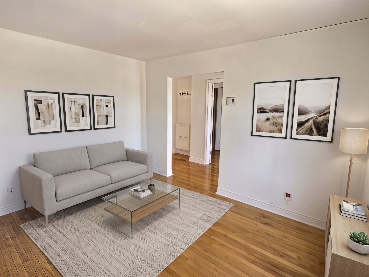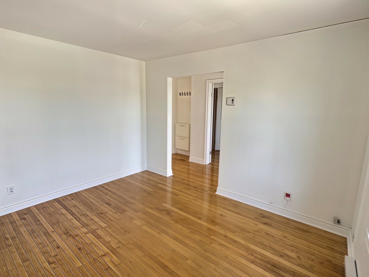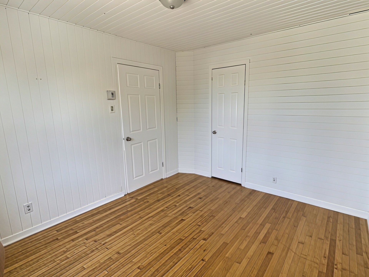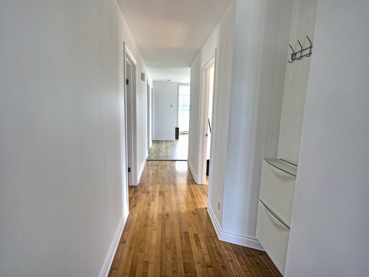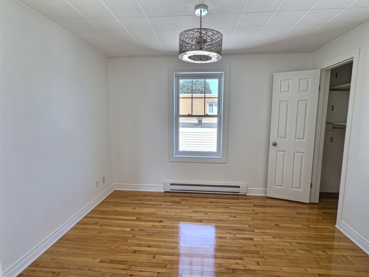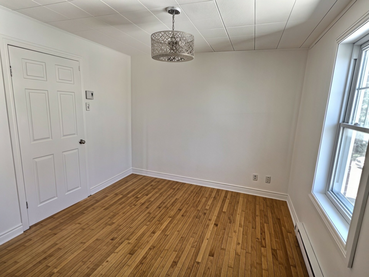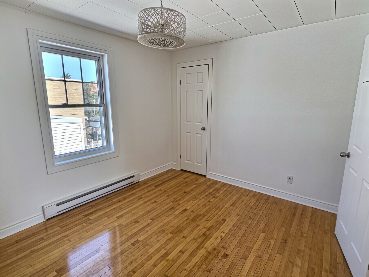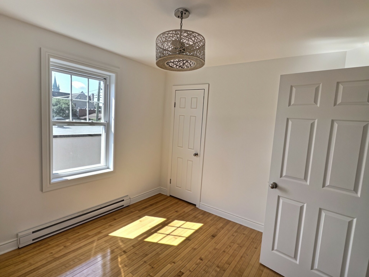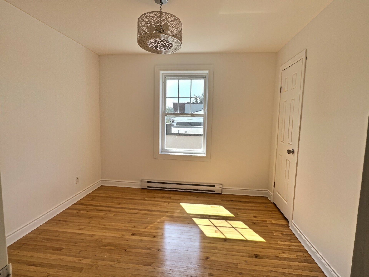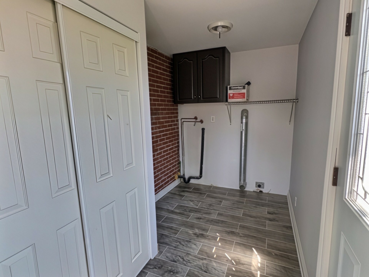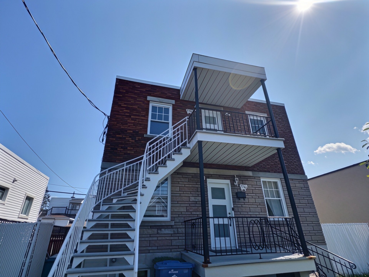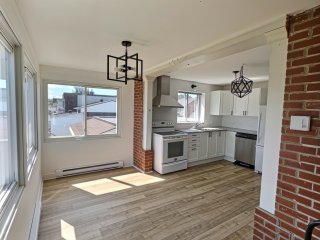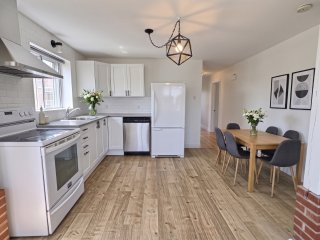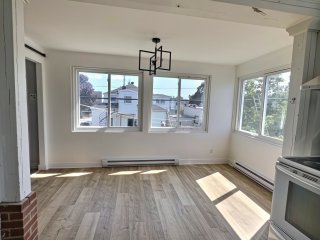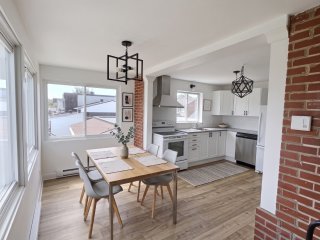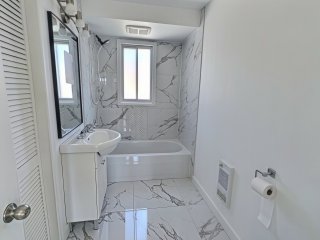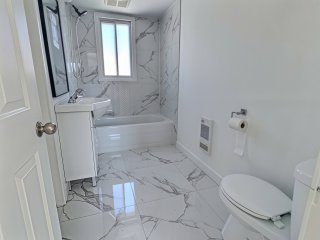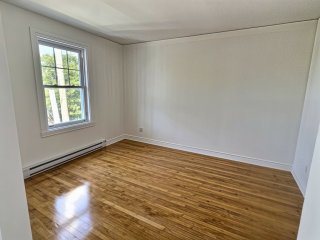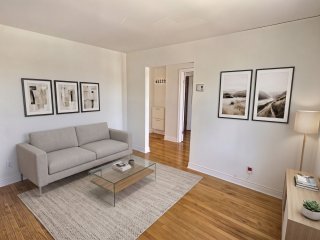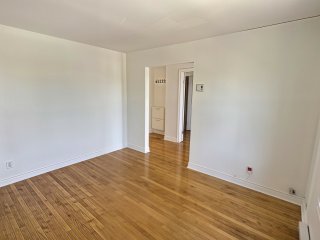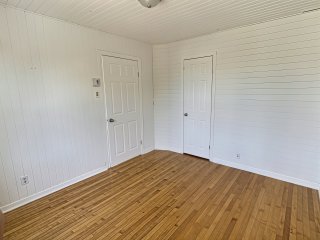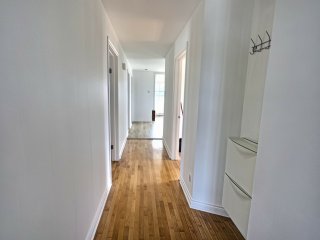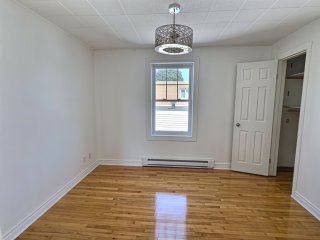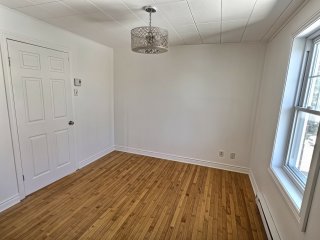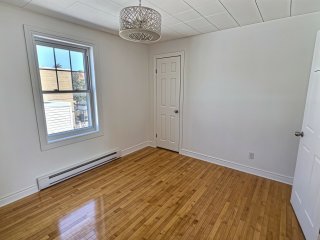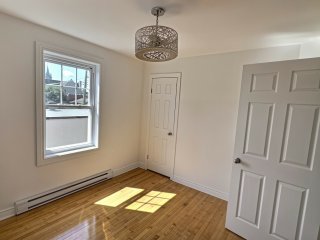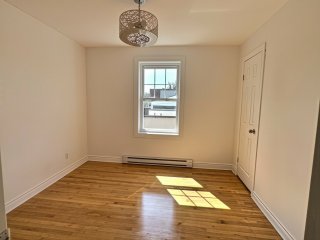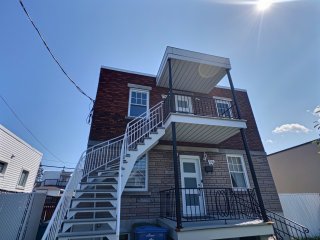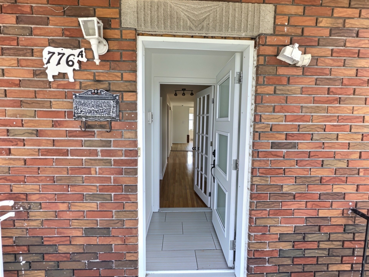
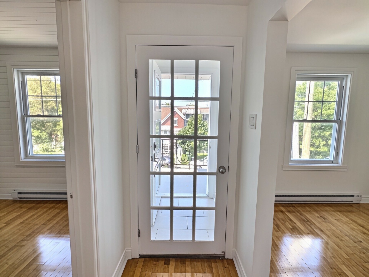
0 Powder Room(s) Beautifully renovated 3-bedroom, 1-bathroom rental in a desirable Lachine location. This bright and inviting home has been completely renovated with modern finishes and offers a comfortable, move-in-ready living space. Ideally situated near Highway 20, Lachine Hospital, LaSalle Park, and the scenic Lachine Canal, with easy access to walking and cycling paths. Conveniently located close to services, parks, transportation and major roadways. A wonderful opportunity to enjoy comfortable living in a prime location!
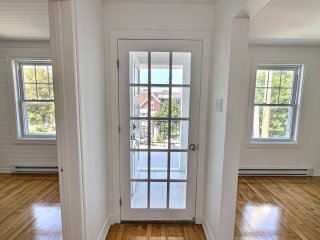
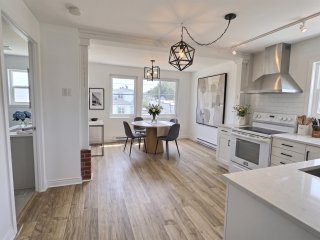
Beautiful 3-bedroom, 1-bathroom rental property in a
desirable and convenient Lachine location. Recently fully
renovated, this home offers a comfortable and functional
layout with modern finishes, creating a warm, contemporary,
and move-in-ready living environment.
The property is ideally located close to Highway 20,
providing easy access to Montréal and surrounding areas, as
well as Lachine Hospital. Residents will also enjoy being
just minutes from LaSalle Park and the scenic Lachine
Canal, offering an extensive network of cycling and walking
paths perfect for outdoor activities, exercise, and
enjoying the surrounding area.
With three bedrooms, the property provides excellent
flexibility for a family, couple, or tenants looking for
additional space for a home office, guest room, or other
needs. The recent renovations allow future occupants to
enjoy a refreshed and modern home without the need for
additional work.
Conveniently located near:
* Highway 20
* Lachine Hospital
* LaSalle Park
* Lachine Canal
* Cycling and walking paths
* Local services and amenities
* Public transportation and major roadways
An excellent opportunity to rent a recently renovated home
in a well-established Lachine neighbourhood, offering a
great combination of comfort, convenience, accessibility,
and quality of life.
A must-see!
Included:
Fridge,Stove,Dishwasher
Excluded:
Electricity,Internet
|
ROOM DETAILS |
|||
|---|---|---|---|
| Room | Dimensions | Level | Flooring |
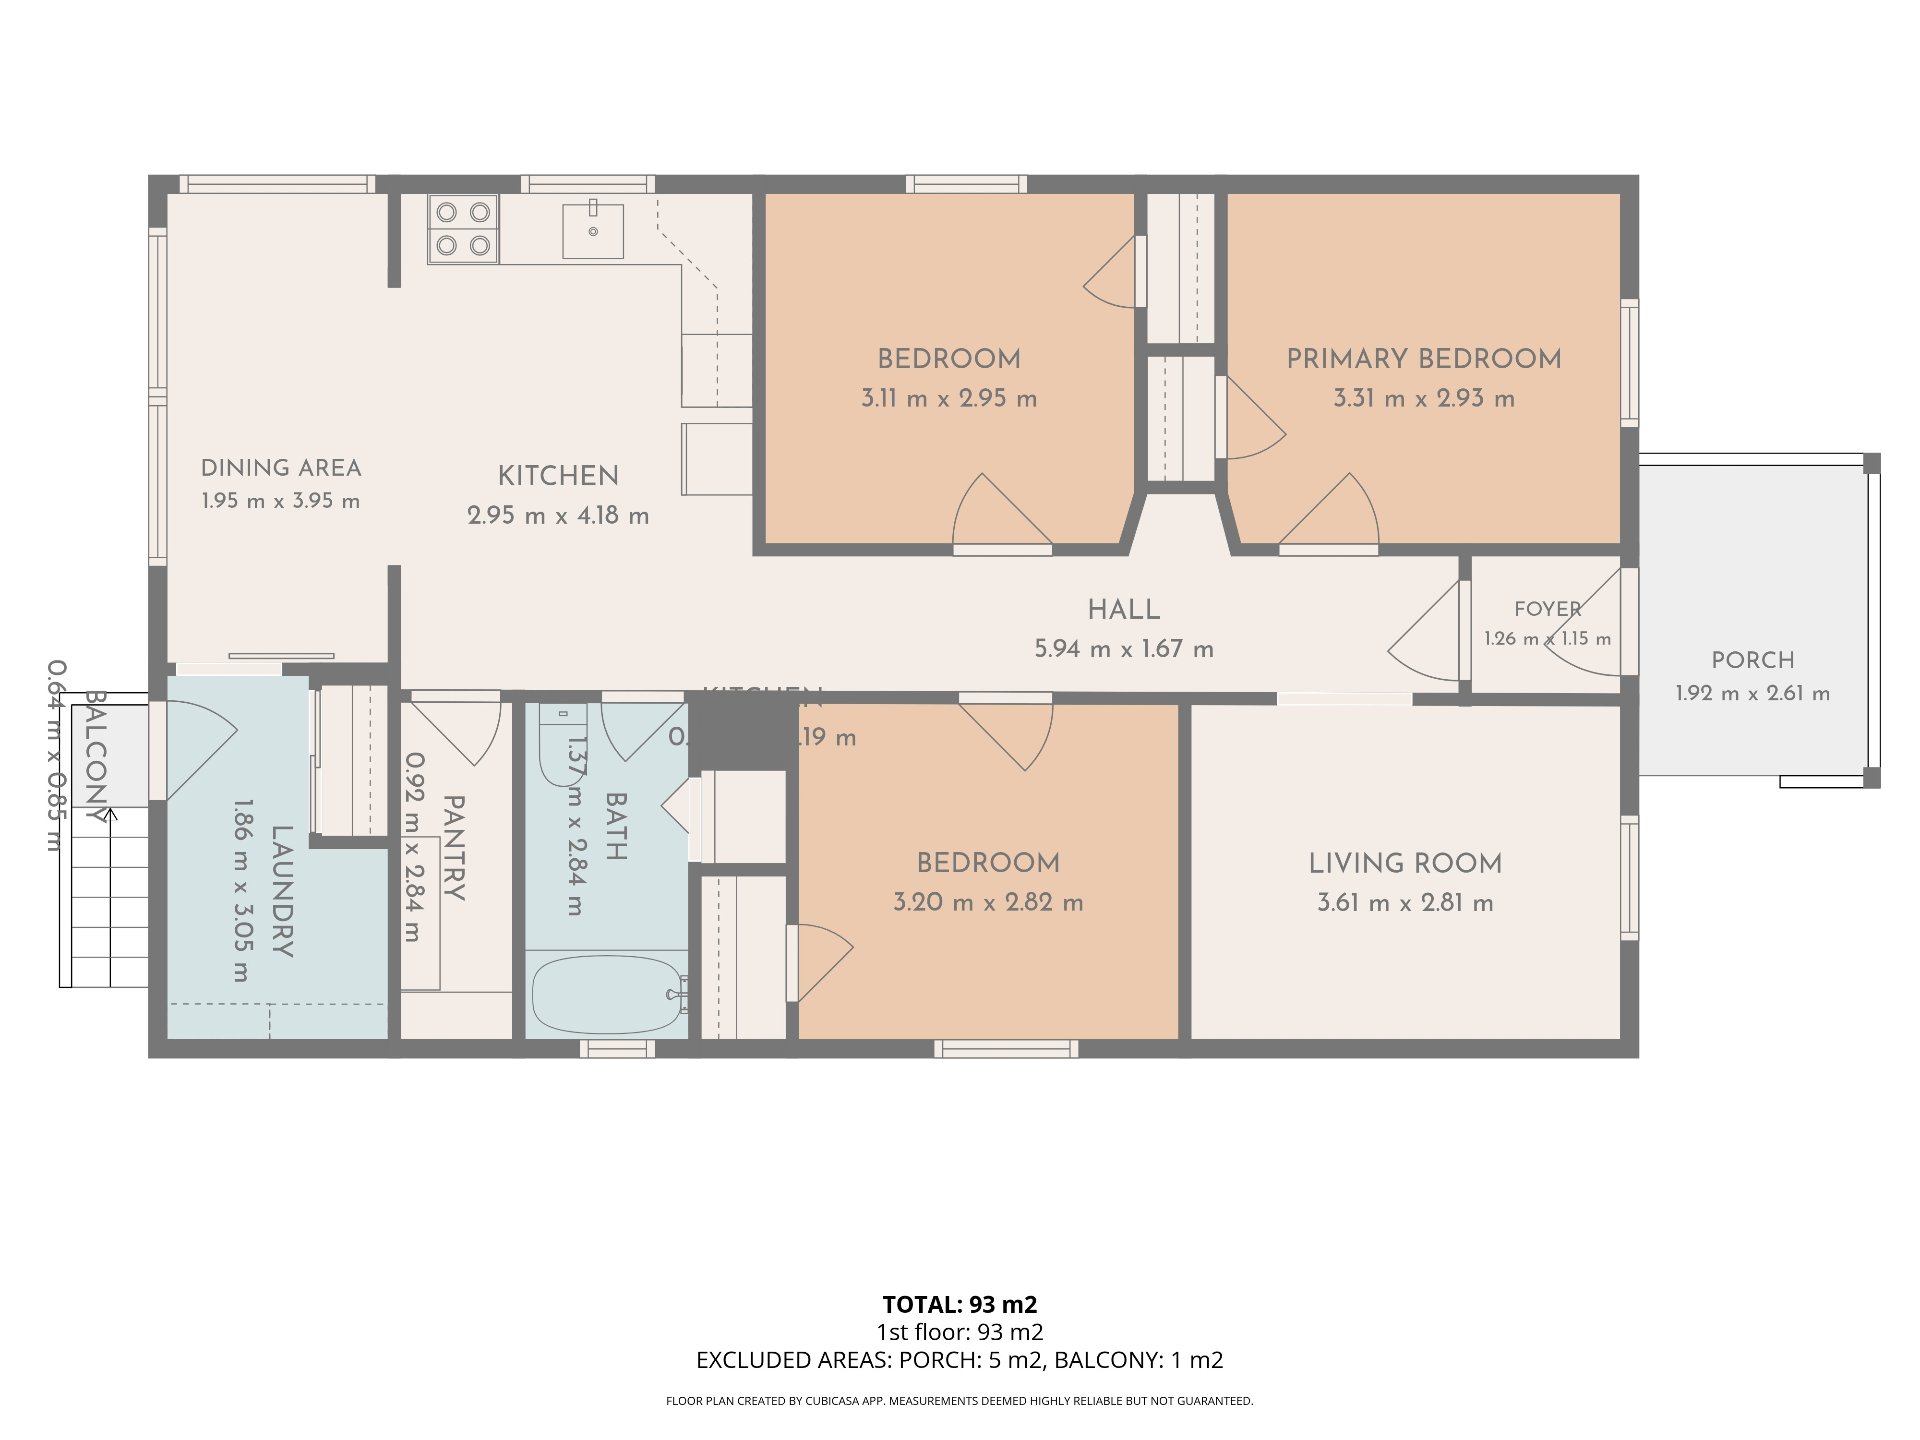
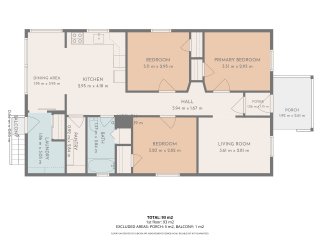
| Kitchen | 2.95 x 4.18 M | 2nd Floor | PVC |
| Dining room | 1.95 x 3.95 M | 2nd Floor | PVC |
| Living room | 2.61 x 3.61 M | 2nd Floor | Wood |
| Primary bedroom | 2.93 x 3.31 M | 2nd Floor | Wood |
| Bedroom | 2.82 x 3.2 M | 2nd Floor | Wood |
| Bedroom | 2.95 x 3.11 M | 2nd Floor | Wood |
| Bathroom | 1.37 x 2.84 M | 2nd Floor | Ceramic tiles |
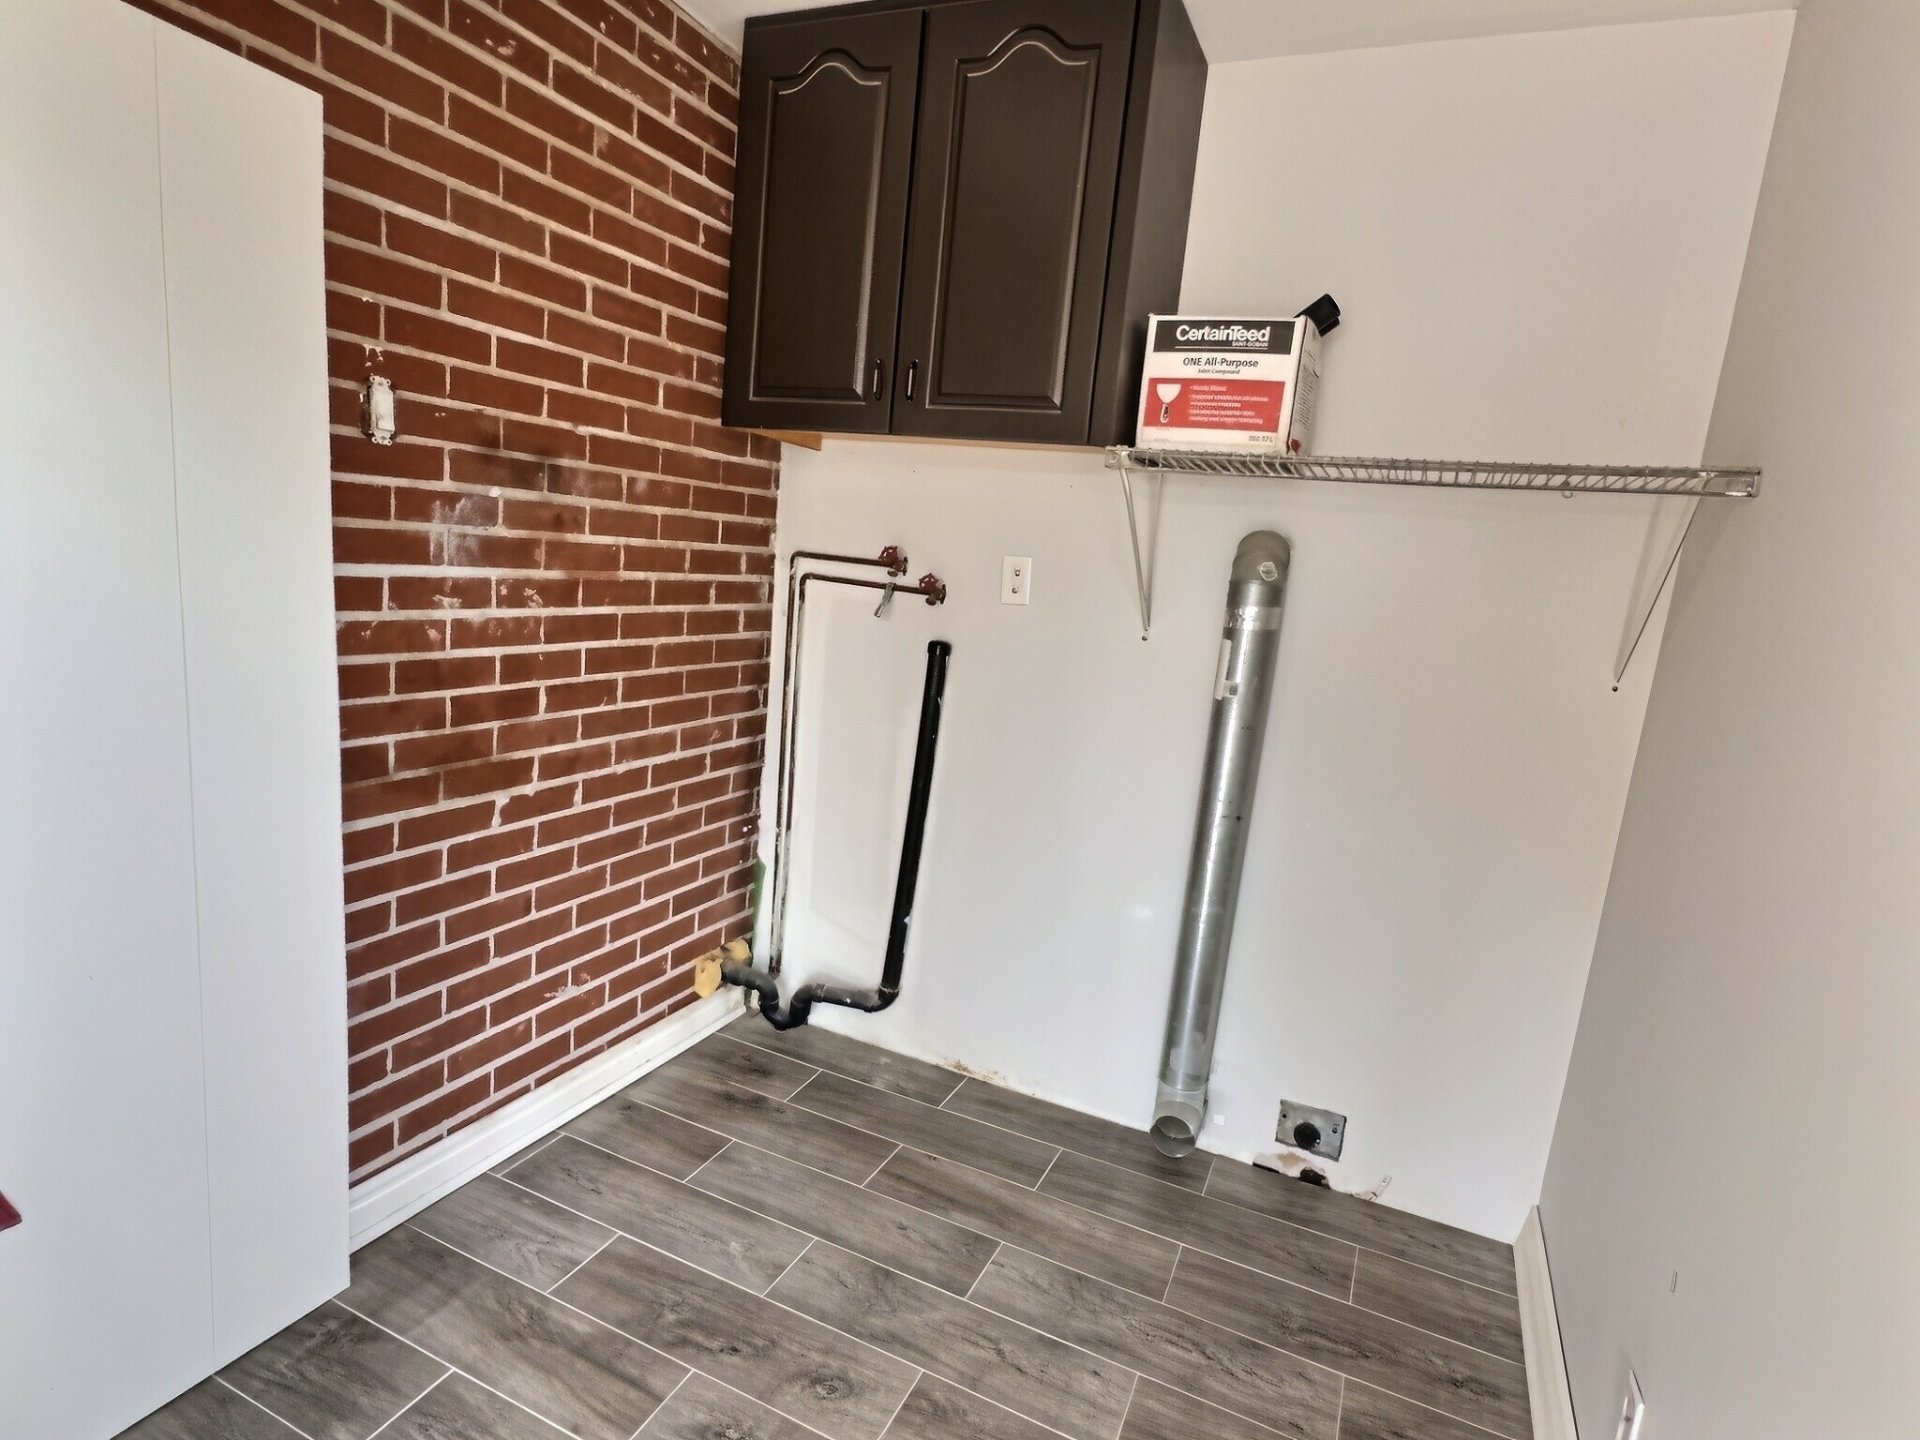
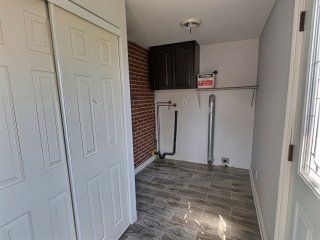
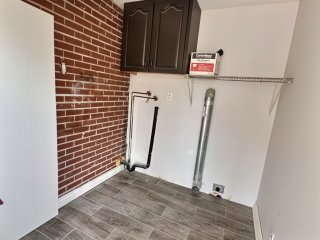
| Laundry room | 1.86 x 3.5 M | 2nd Floor | PVC |
| BUILDING | |
|---|---|
| Type | Apartment |
| Style | Detached |
| Dimensions | 0x0 |
| Lot Size | 0 |
|
CHARACTERISTICS |
|
|---|---|
| Proximity | Bicycle path, Golf, Highway, Hospital, Park - green area, Public transport |
| Heating system | Electric baseboard units |
| Heating energy | Electricity |
| Sewage system | Municipal sewer |
| Water supply | Municipality |
| Zoning | Residential |
Loading maps...
Loading street view...