3045 Boul. de l'Assomption, Montréal (Mercier, QC H1N
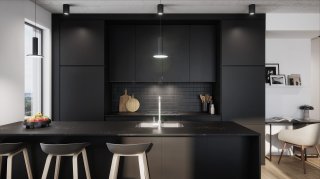
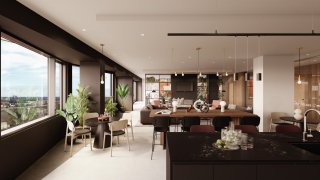
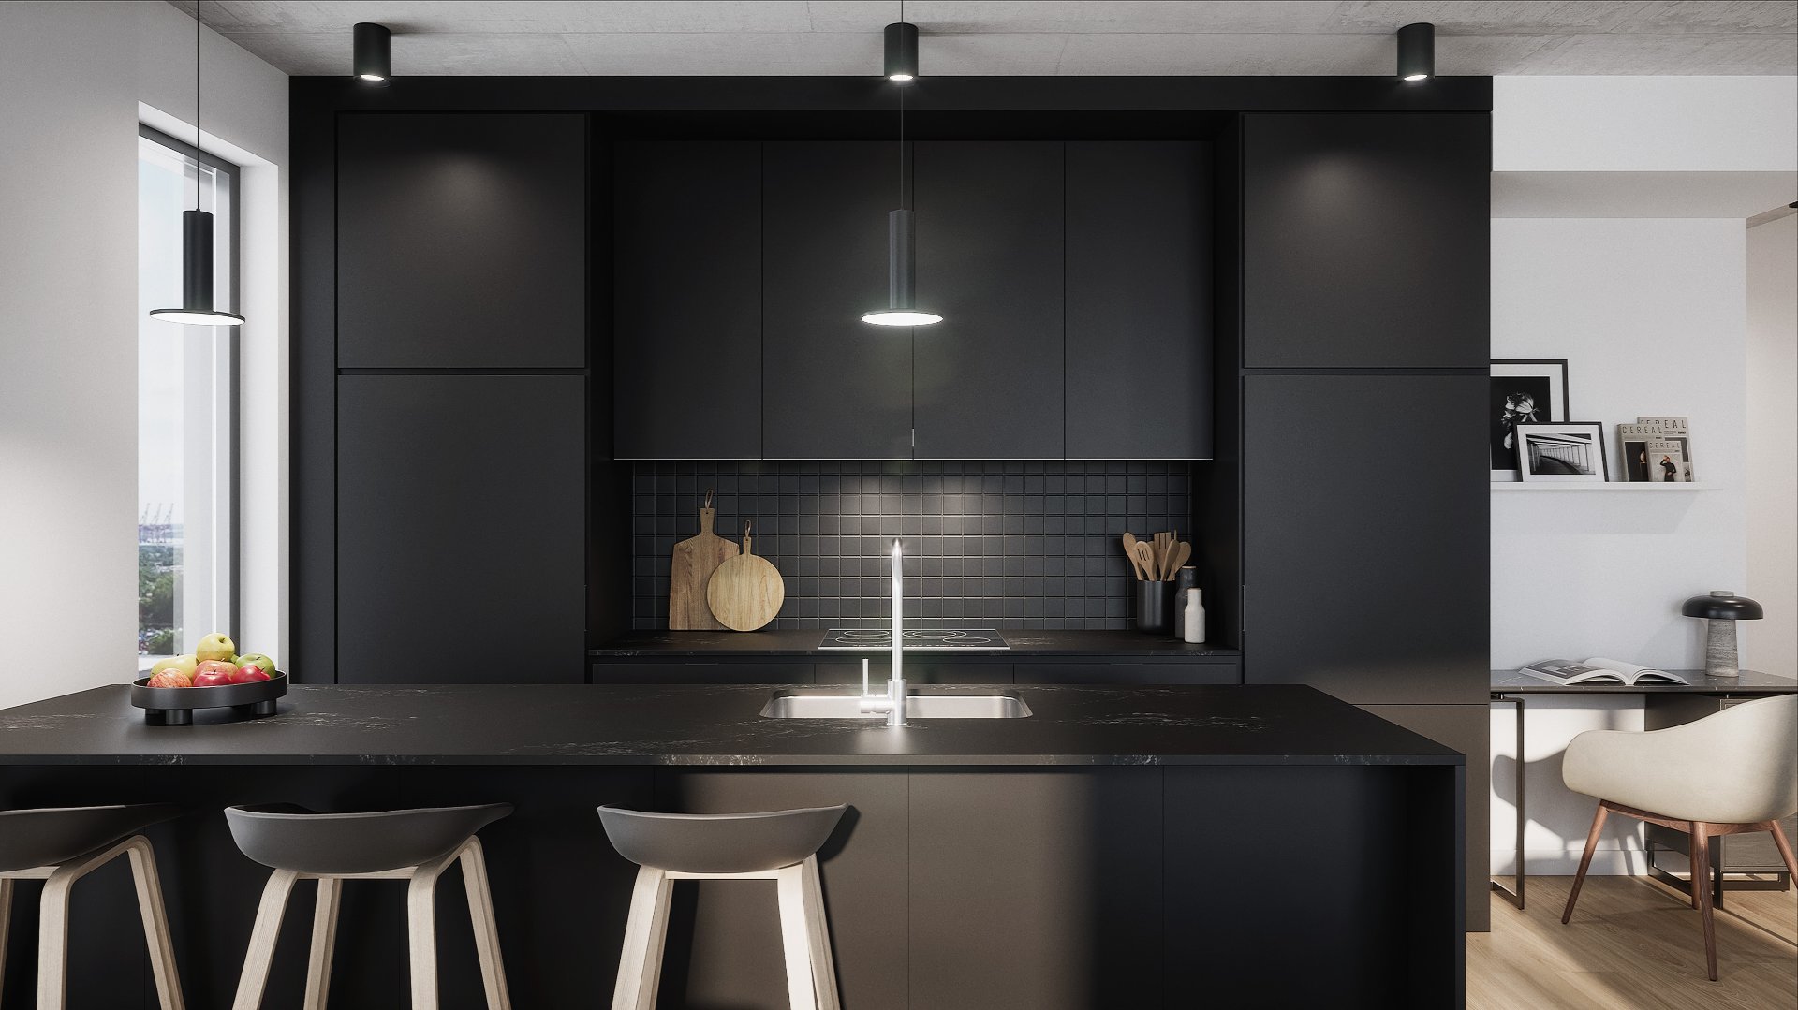
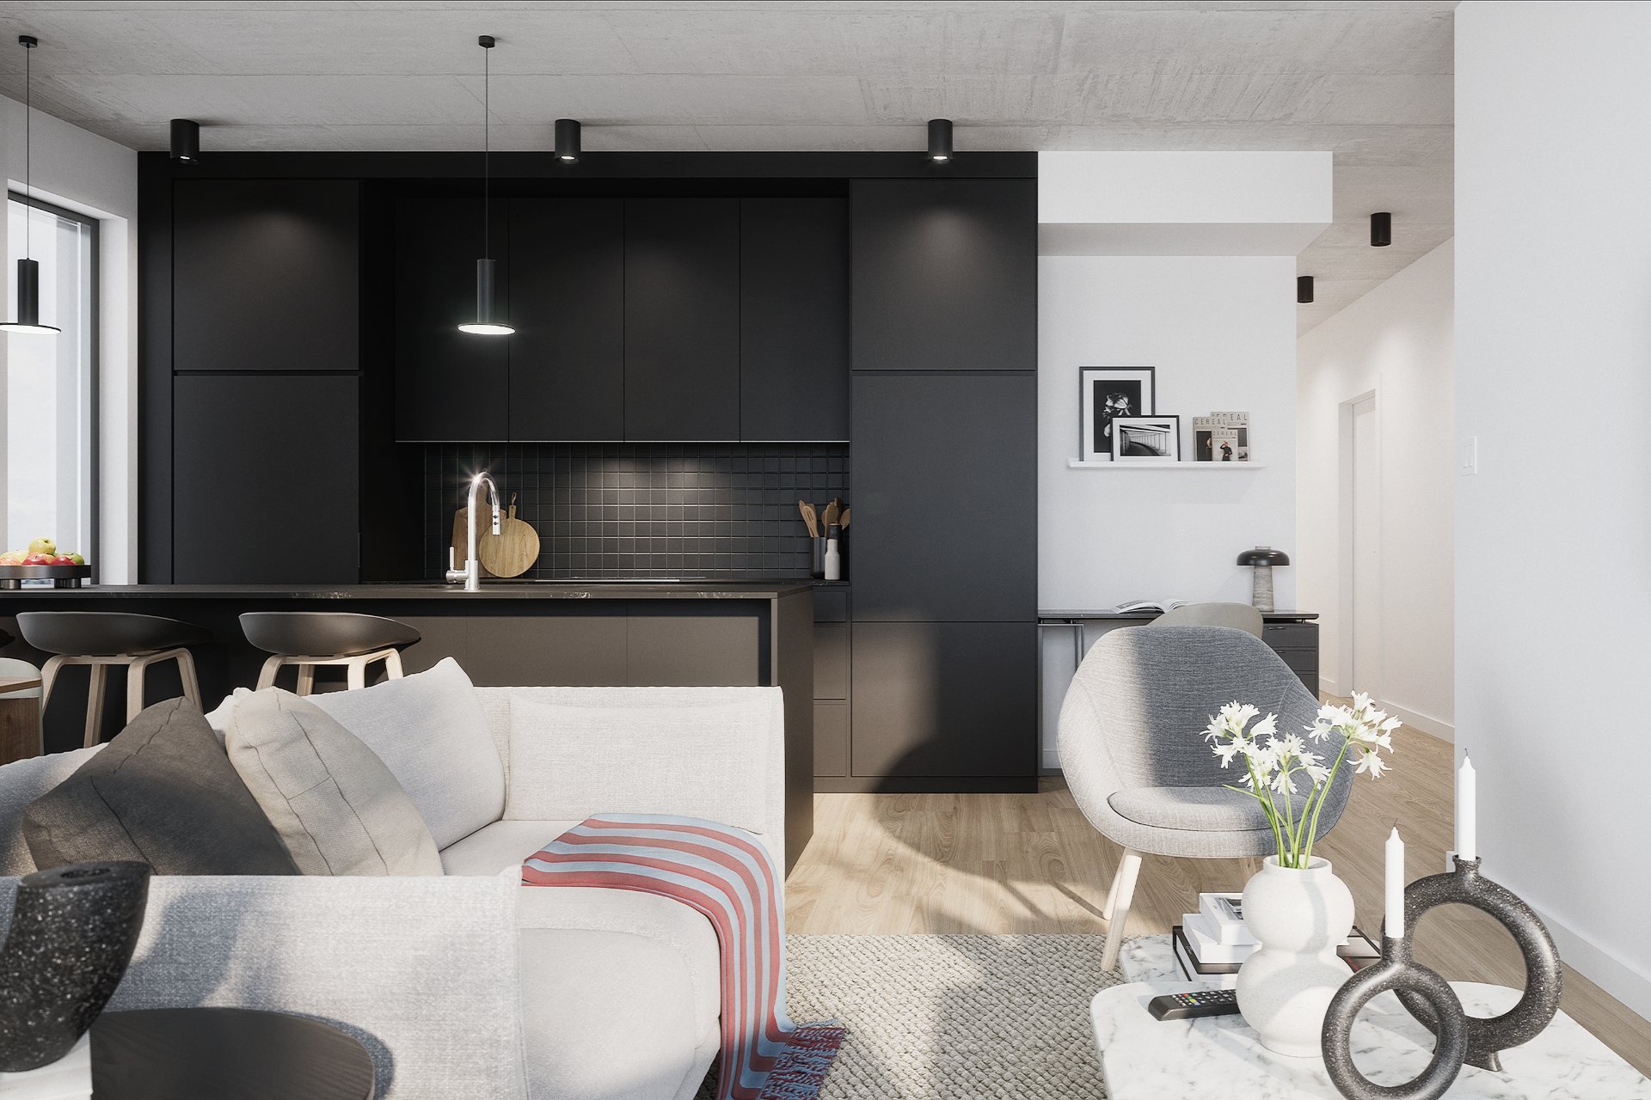
Kitchen
Kitchen
Kitchen
Kitchen
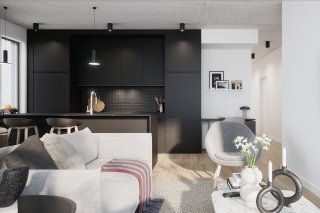
Living room
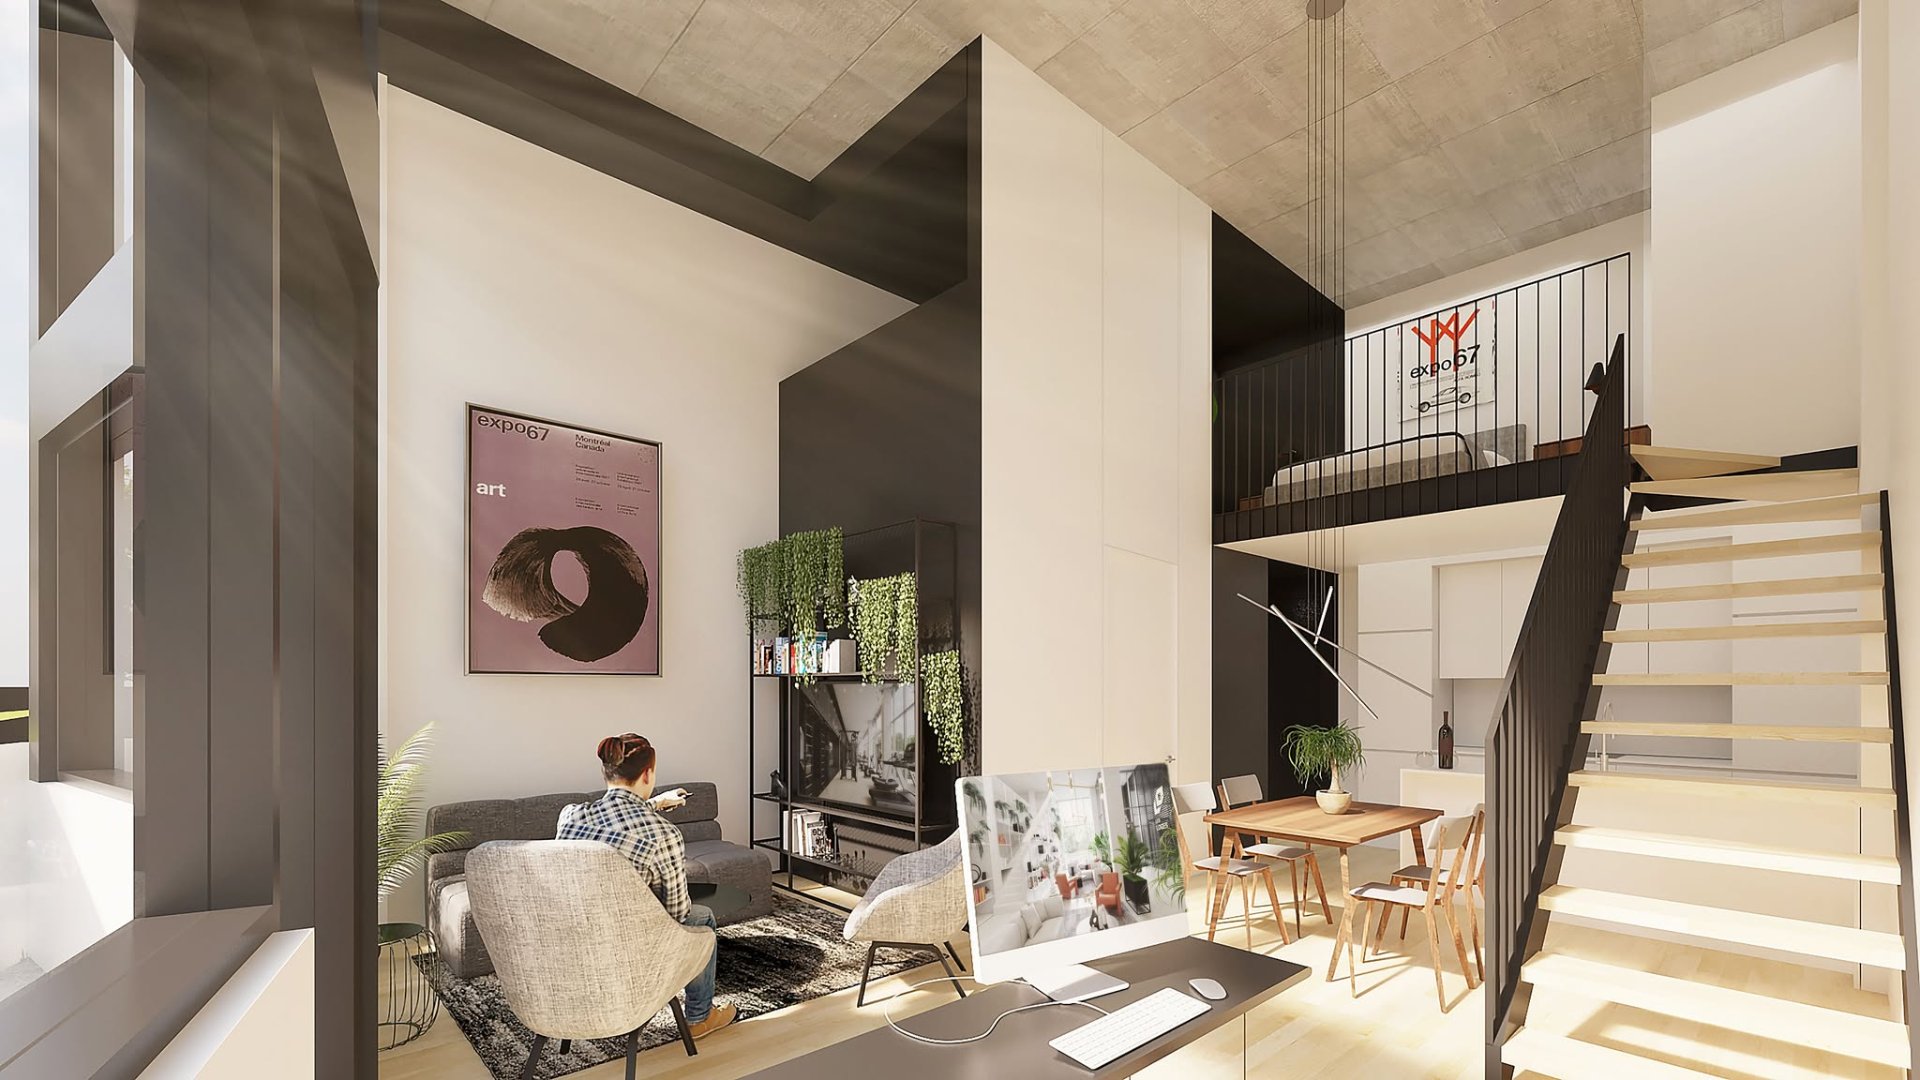
Living room
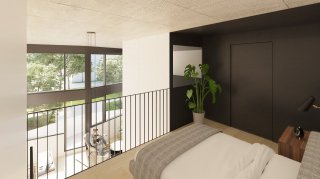
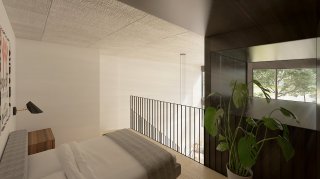
Primary bedroom
Primary bedroom
Primary bedroom
Primary bedroom
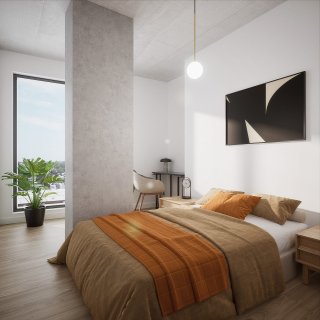
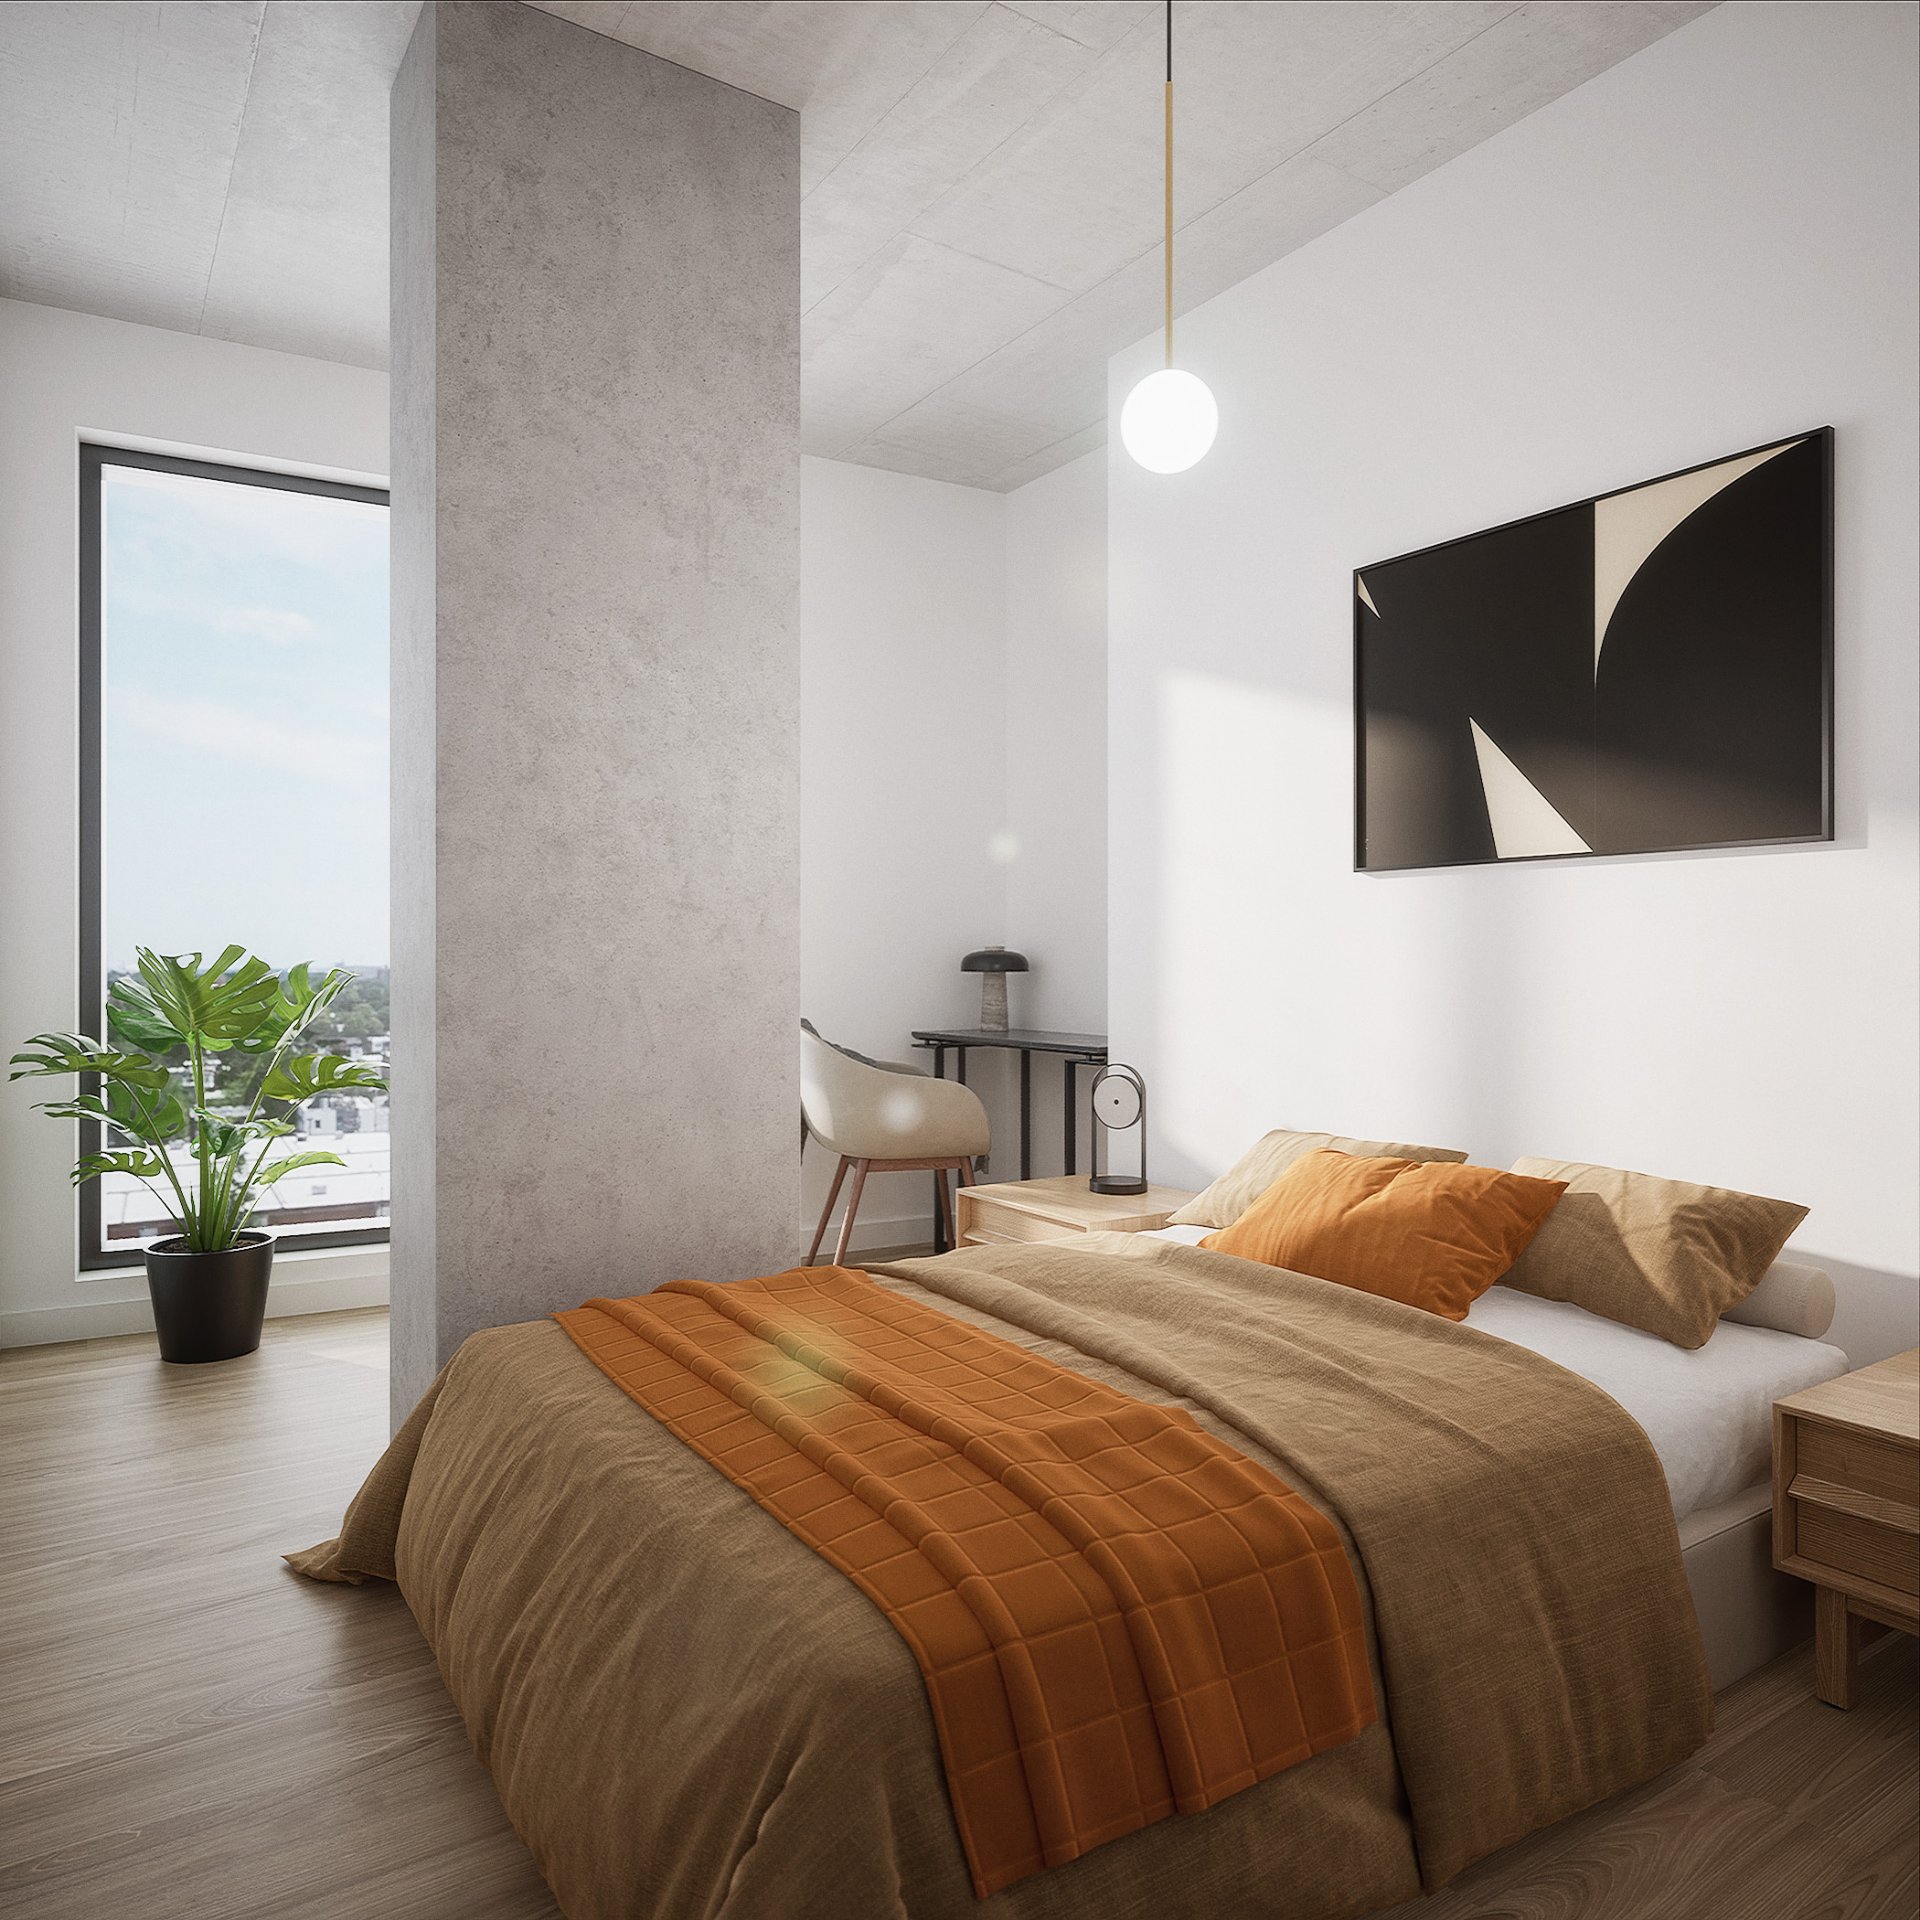
Bedroom
Bedroom
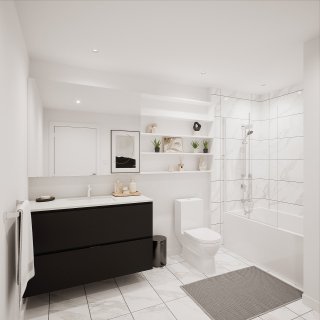
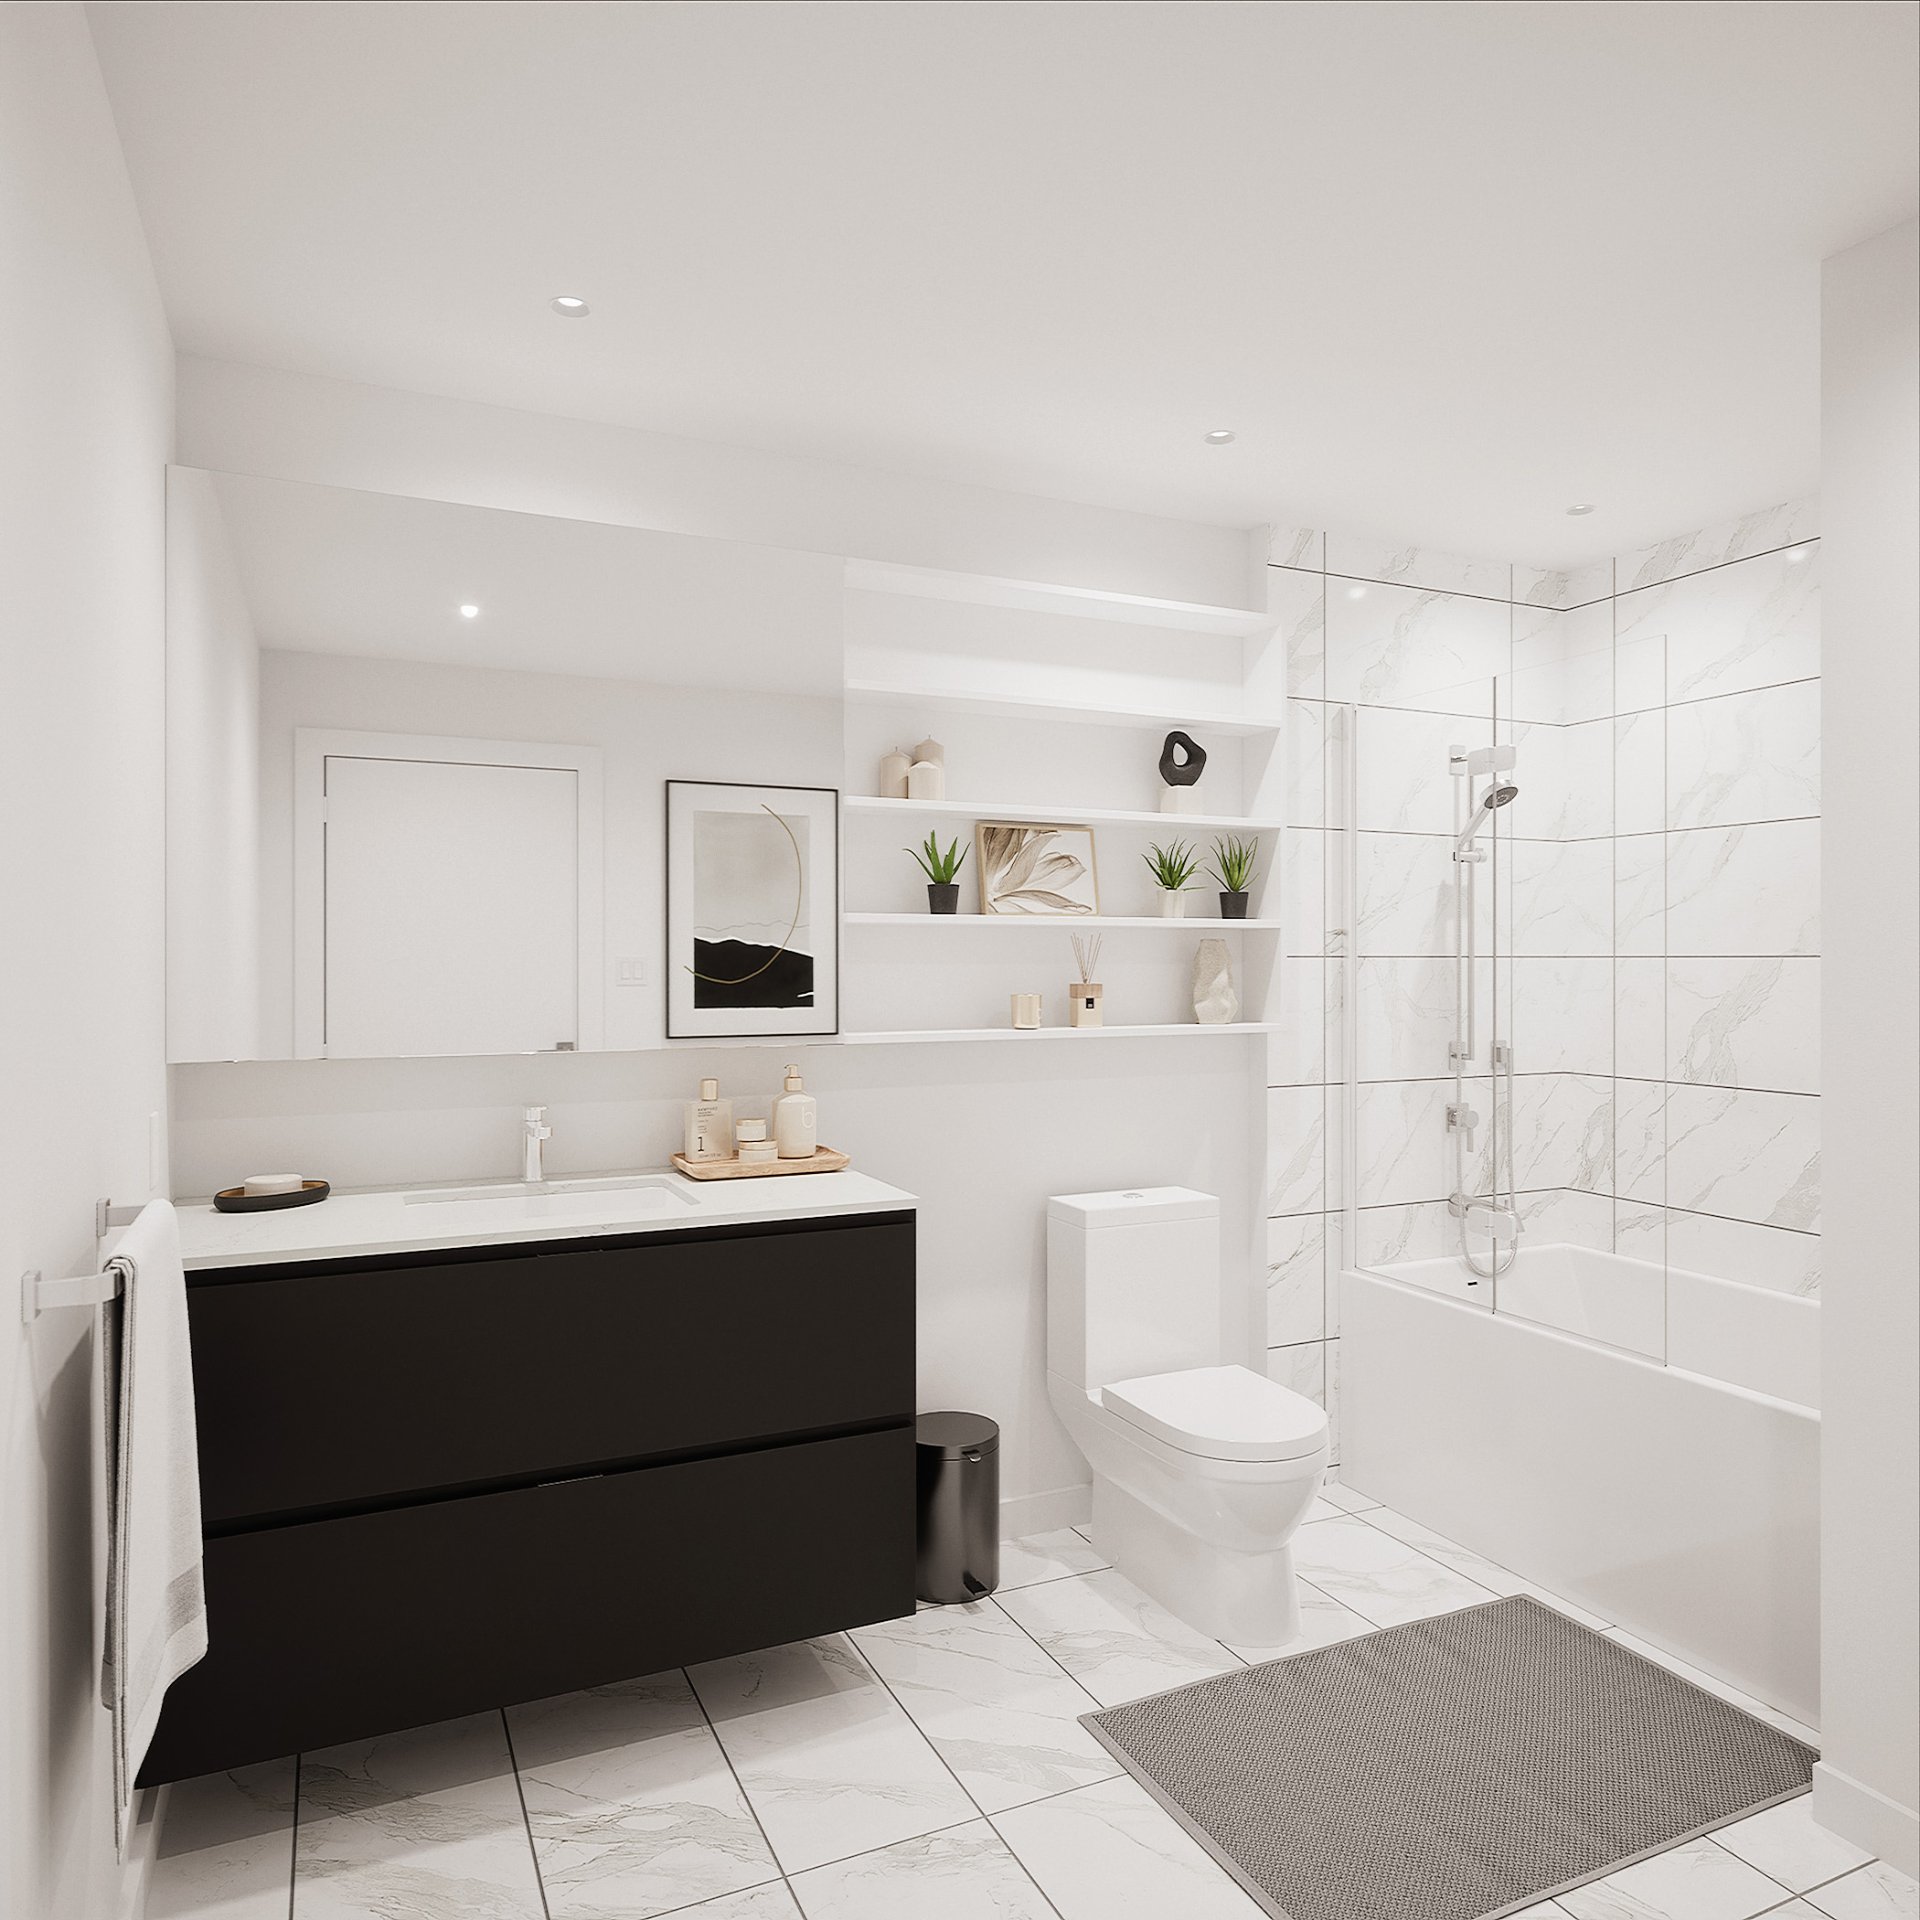
Bathroom
Bathroom
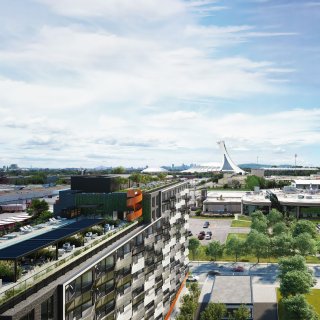
View
View
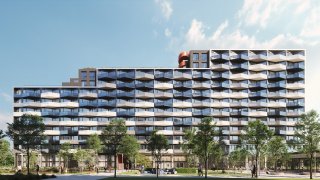
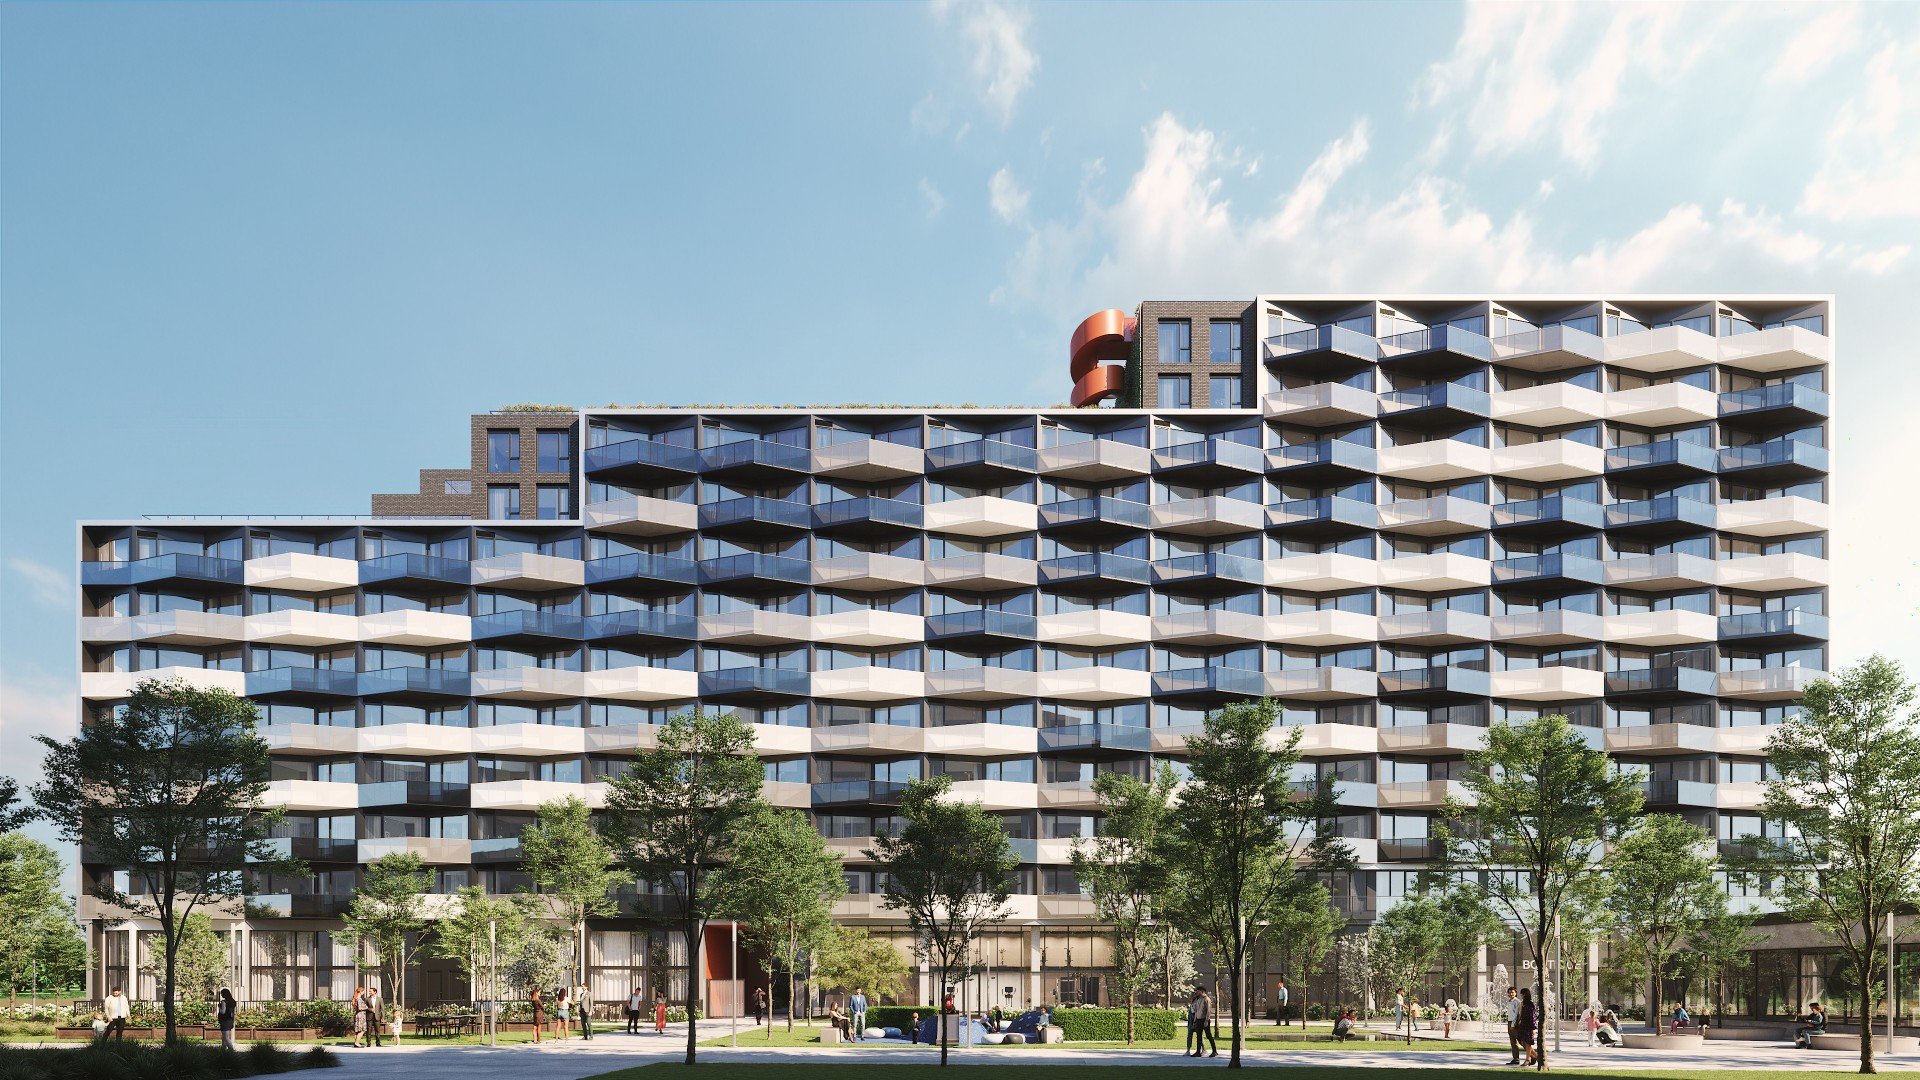
Frontage
Frontage
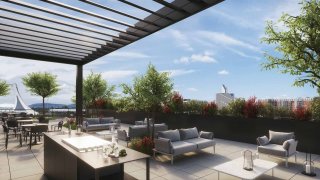
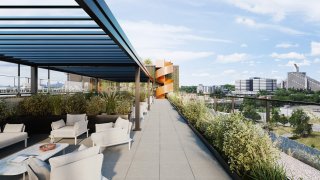
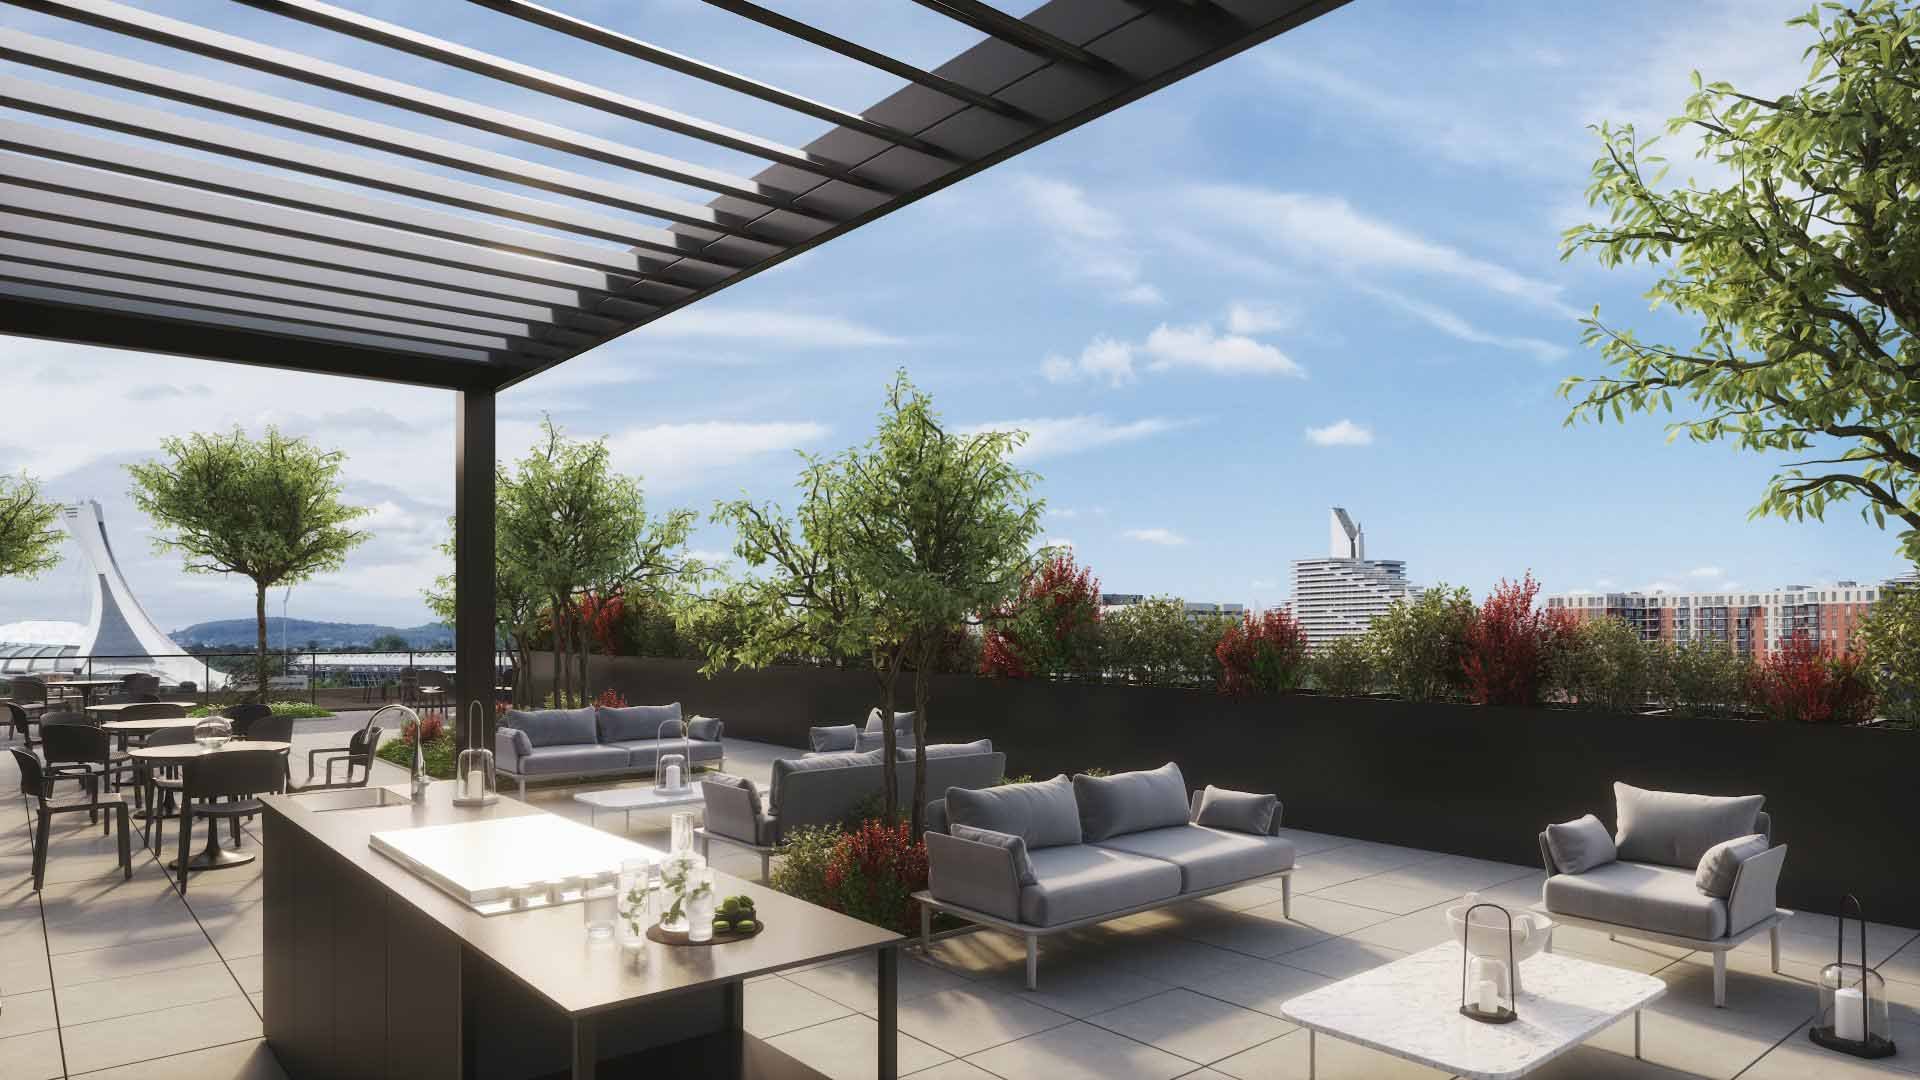
Patio
Patio
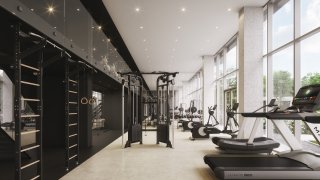
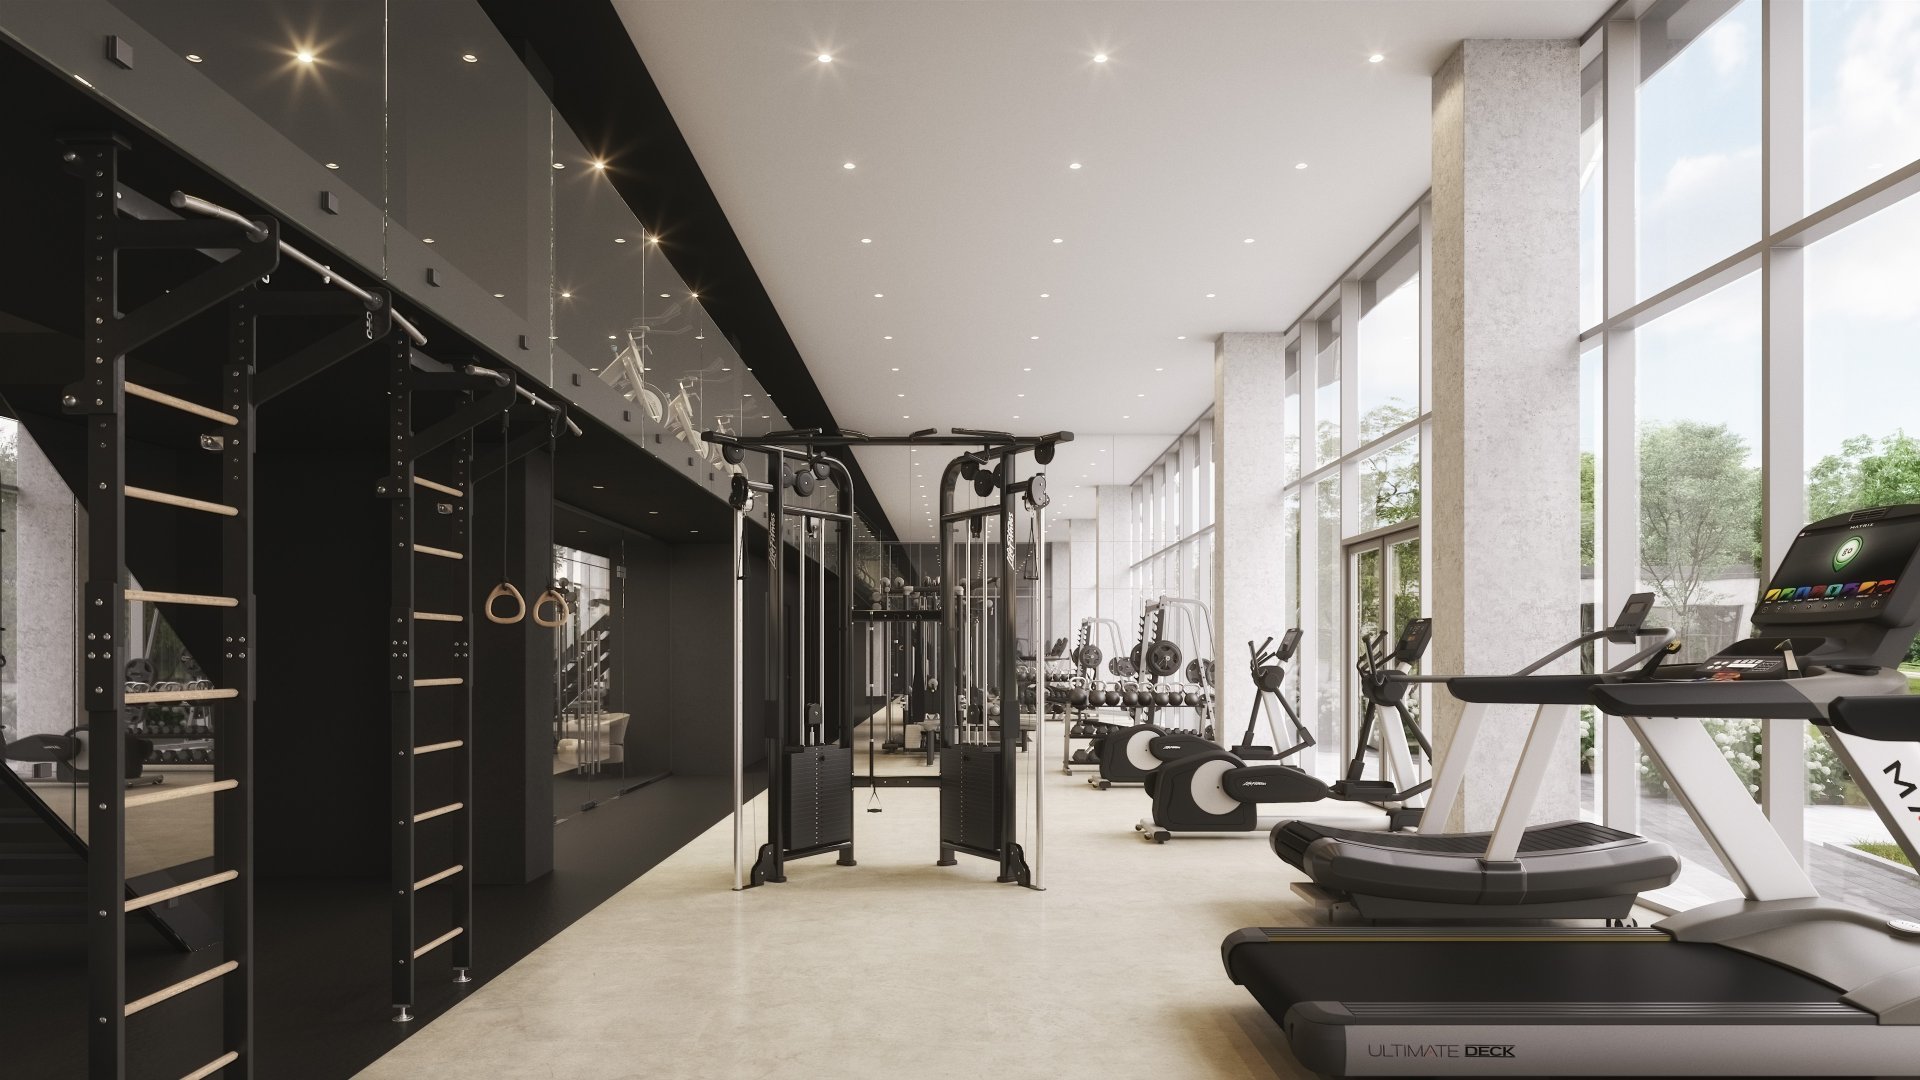
Exercise room
Exercise room
Other
Other
Other
Other
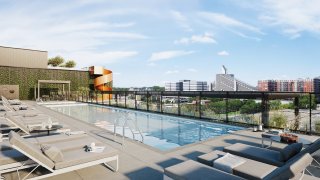
Pool
Pool
Patio
Patio
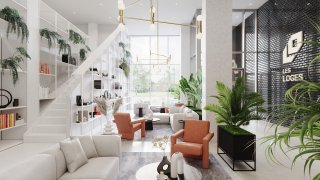
Hallway
Hallway
Kitchen
Kitchen
Living room
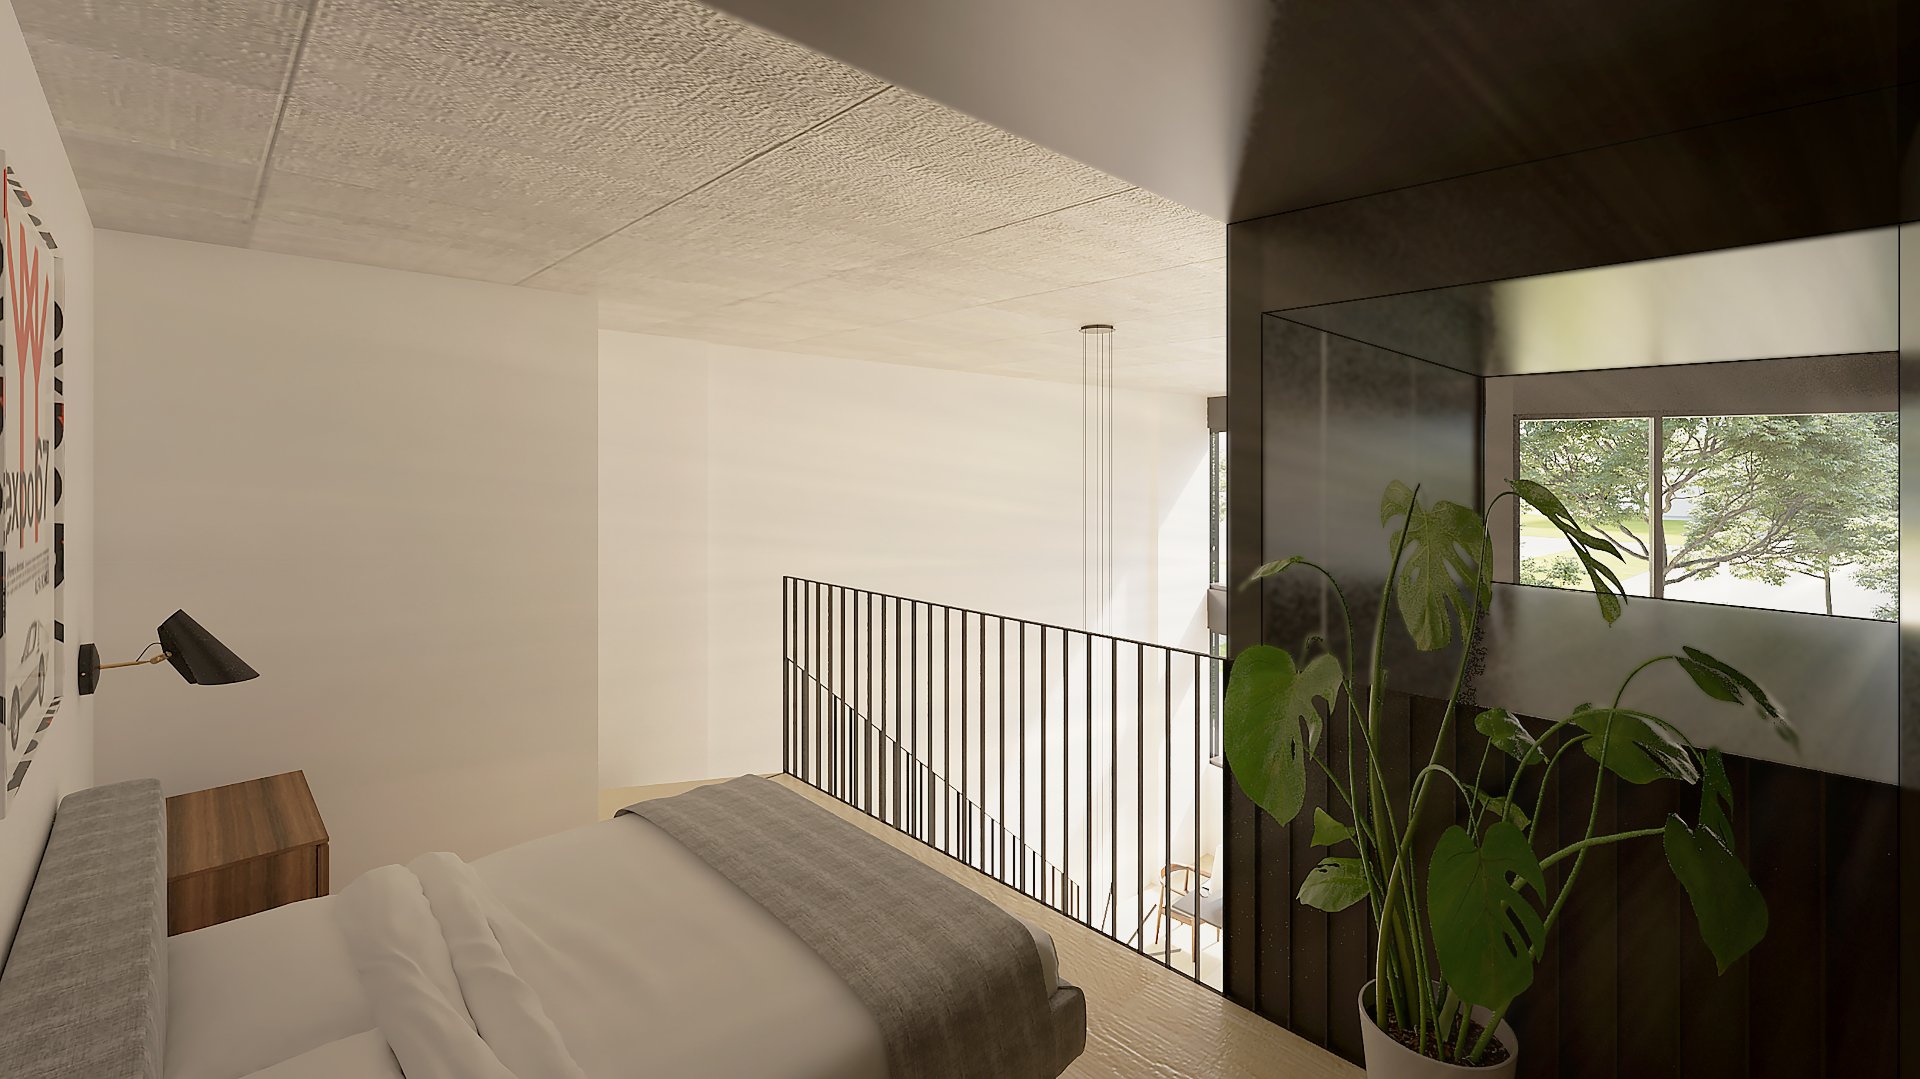
Primary bedroom
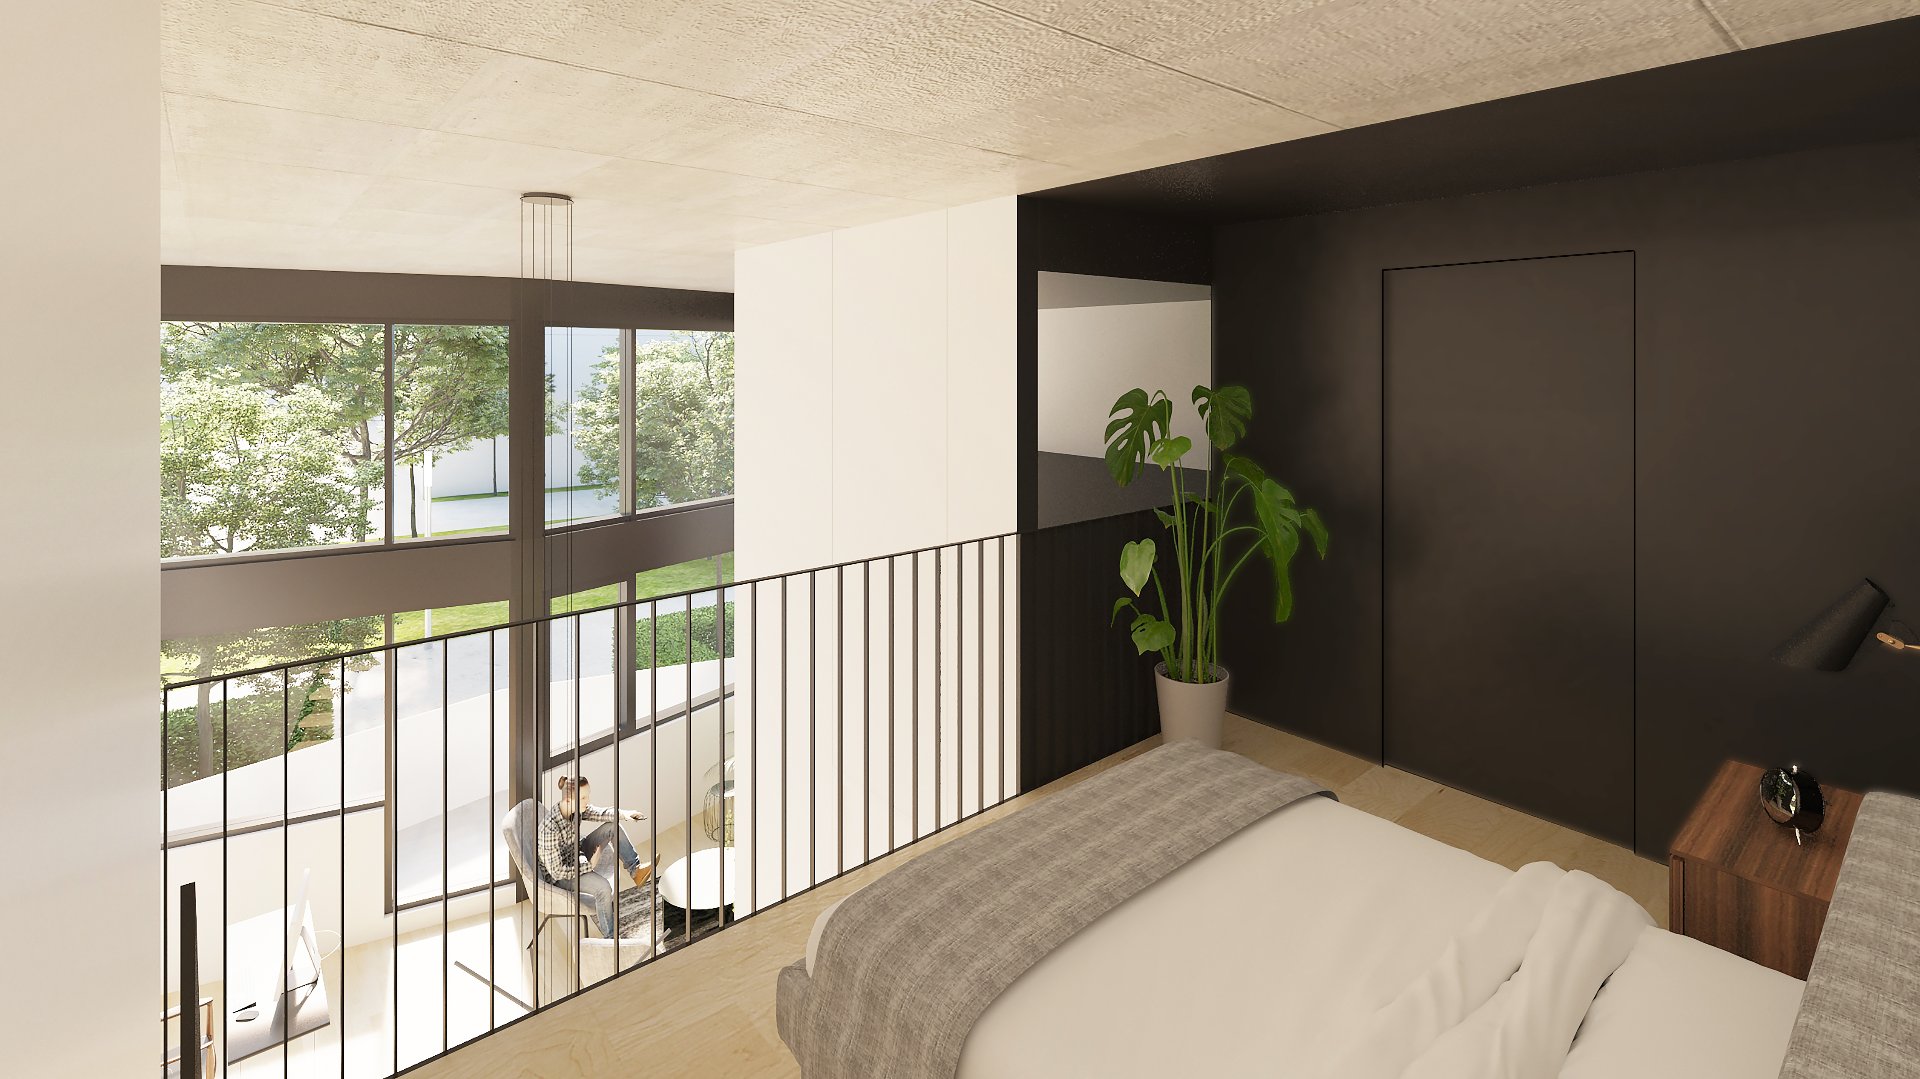
Primary bedroom
Bedroom
Bathroom
View
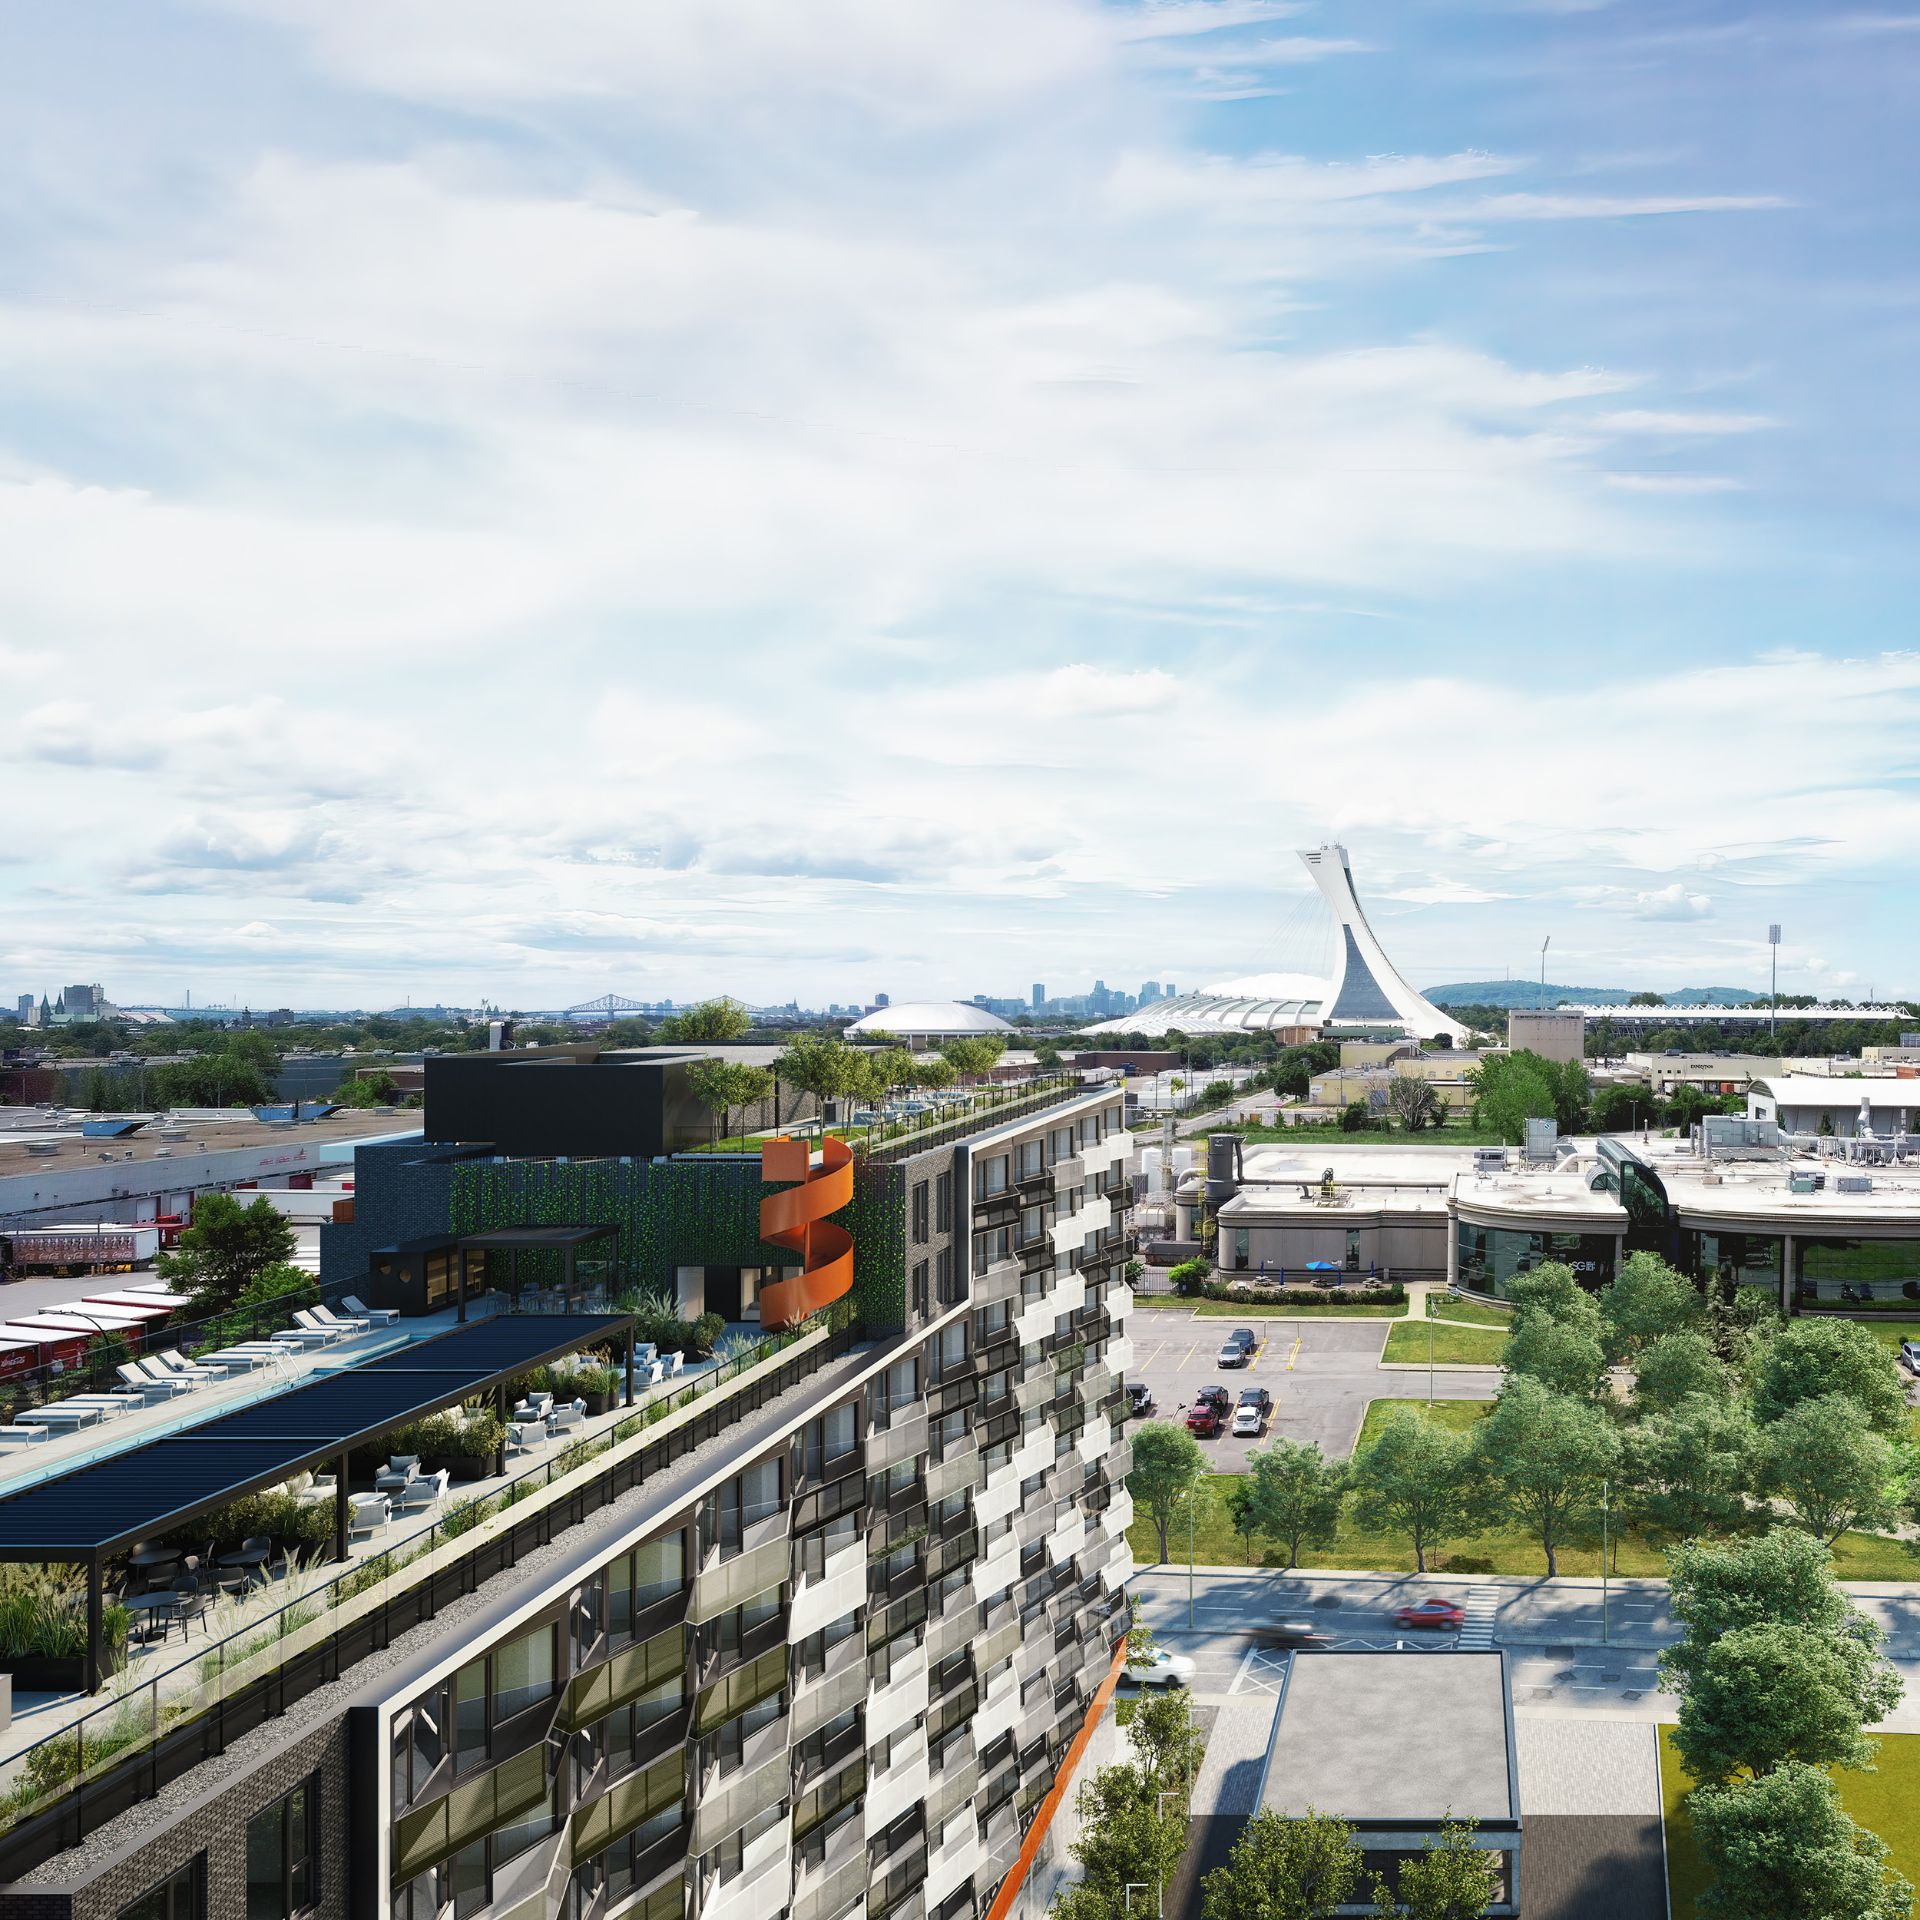
Frontage
Patio
Exercise room
Other
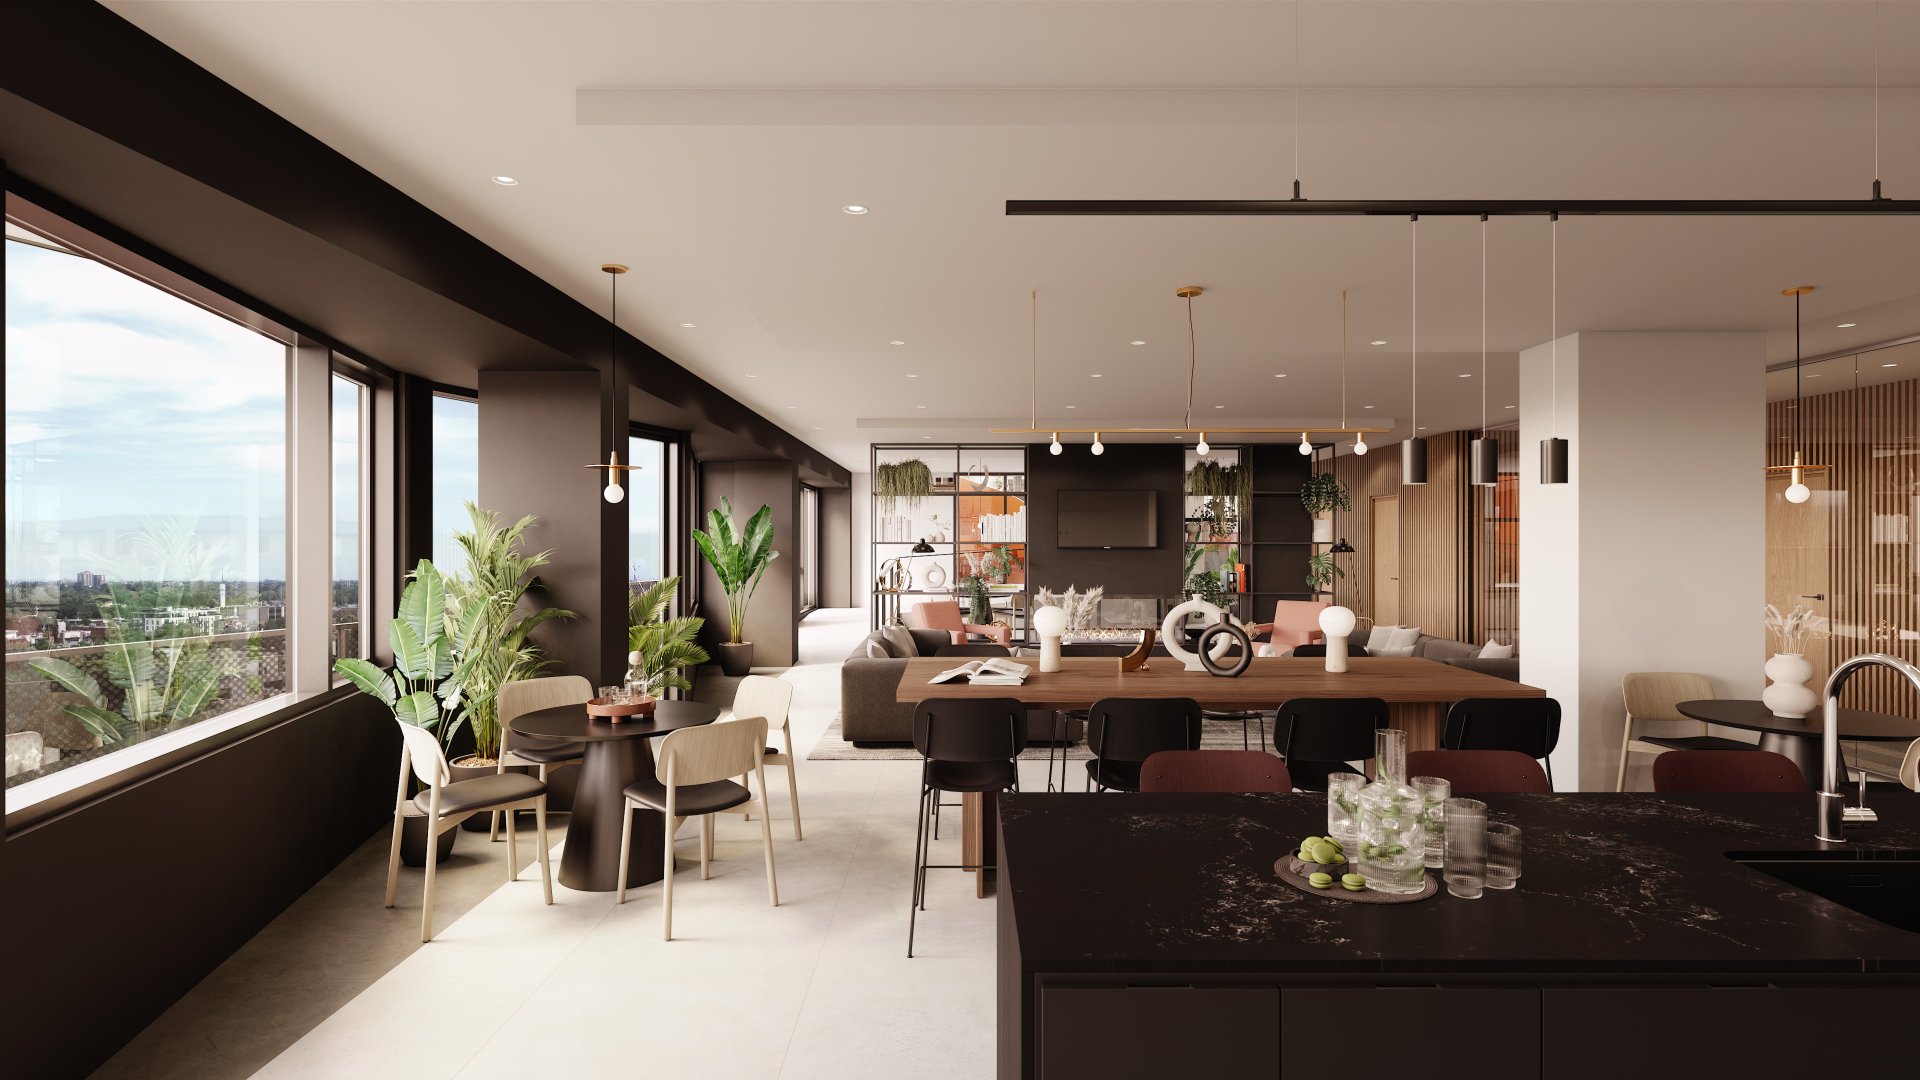
Other
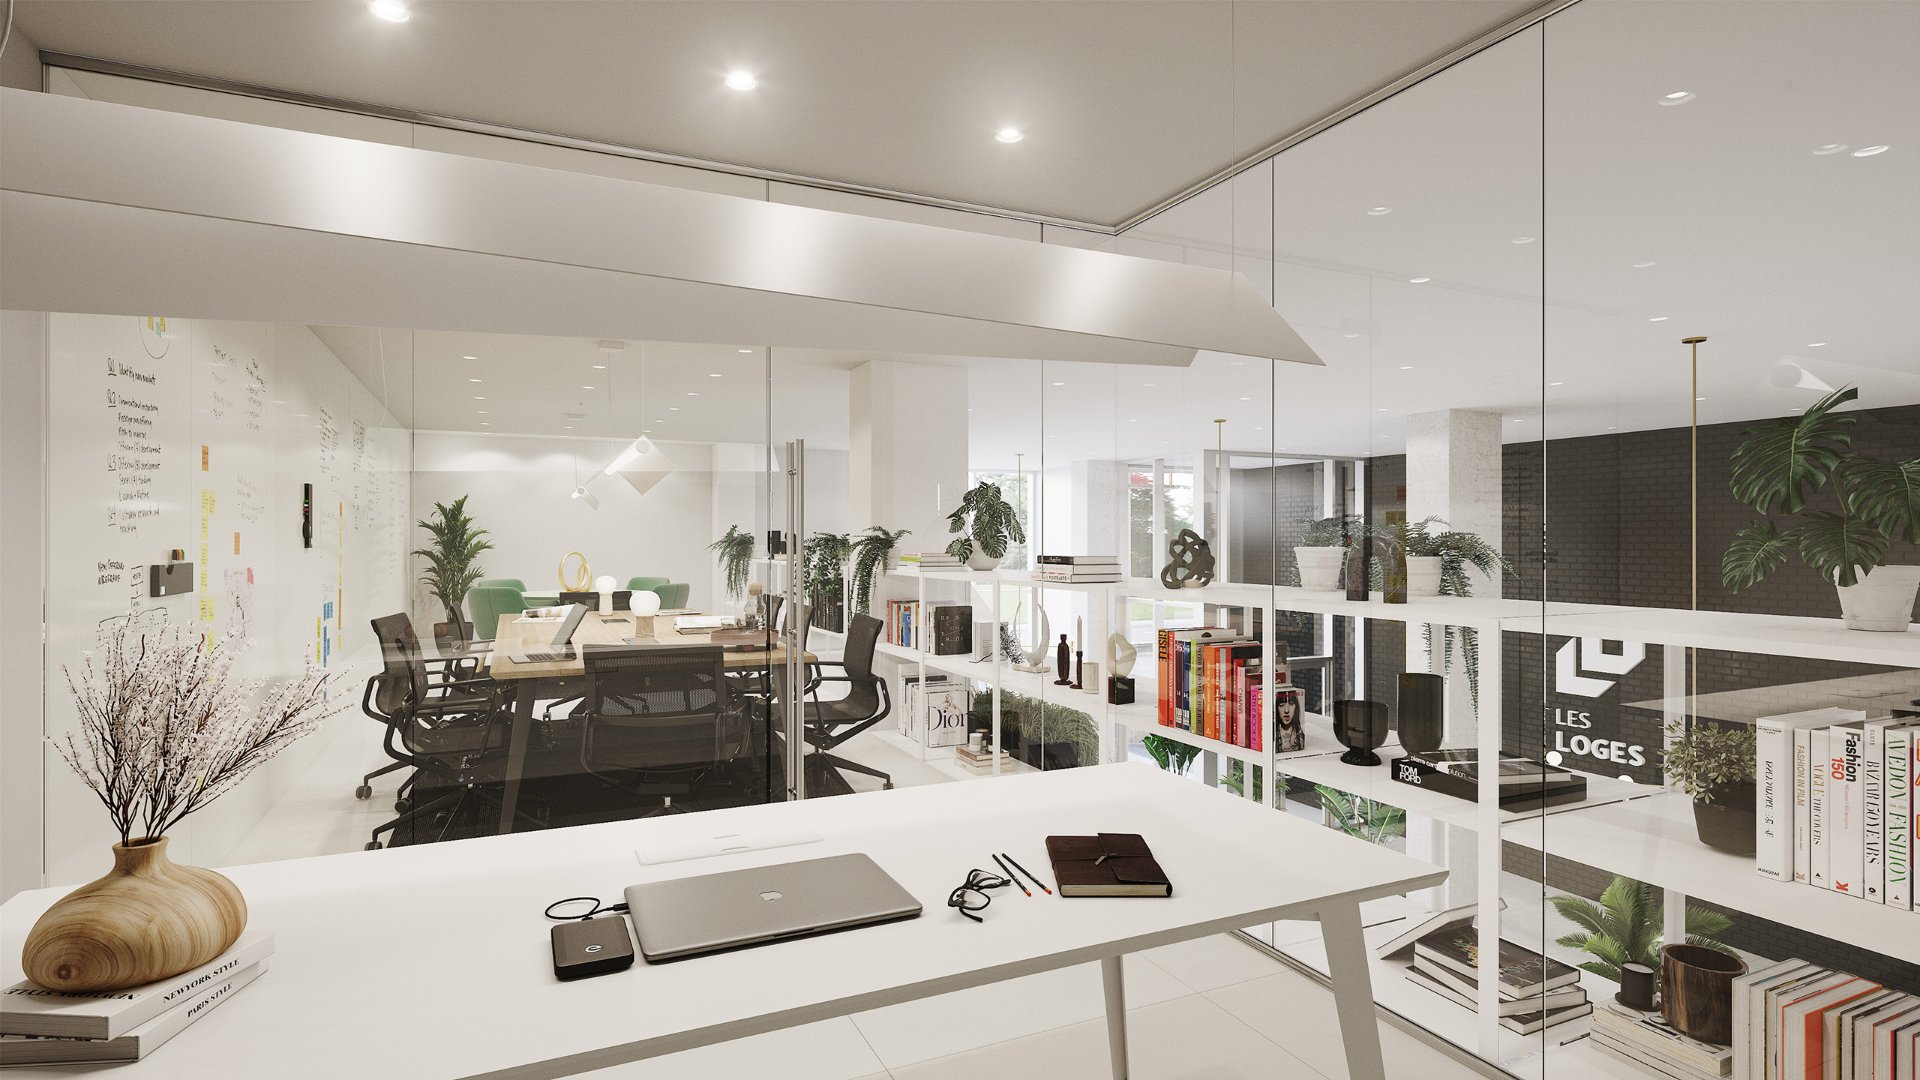
Pool
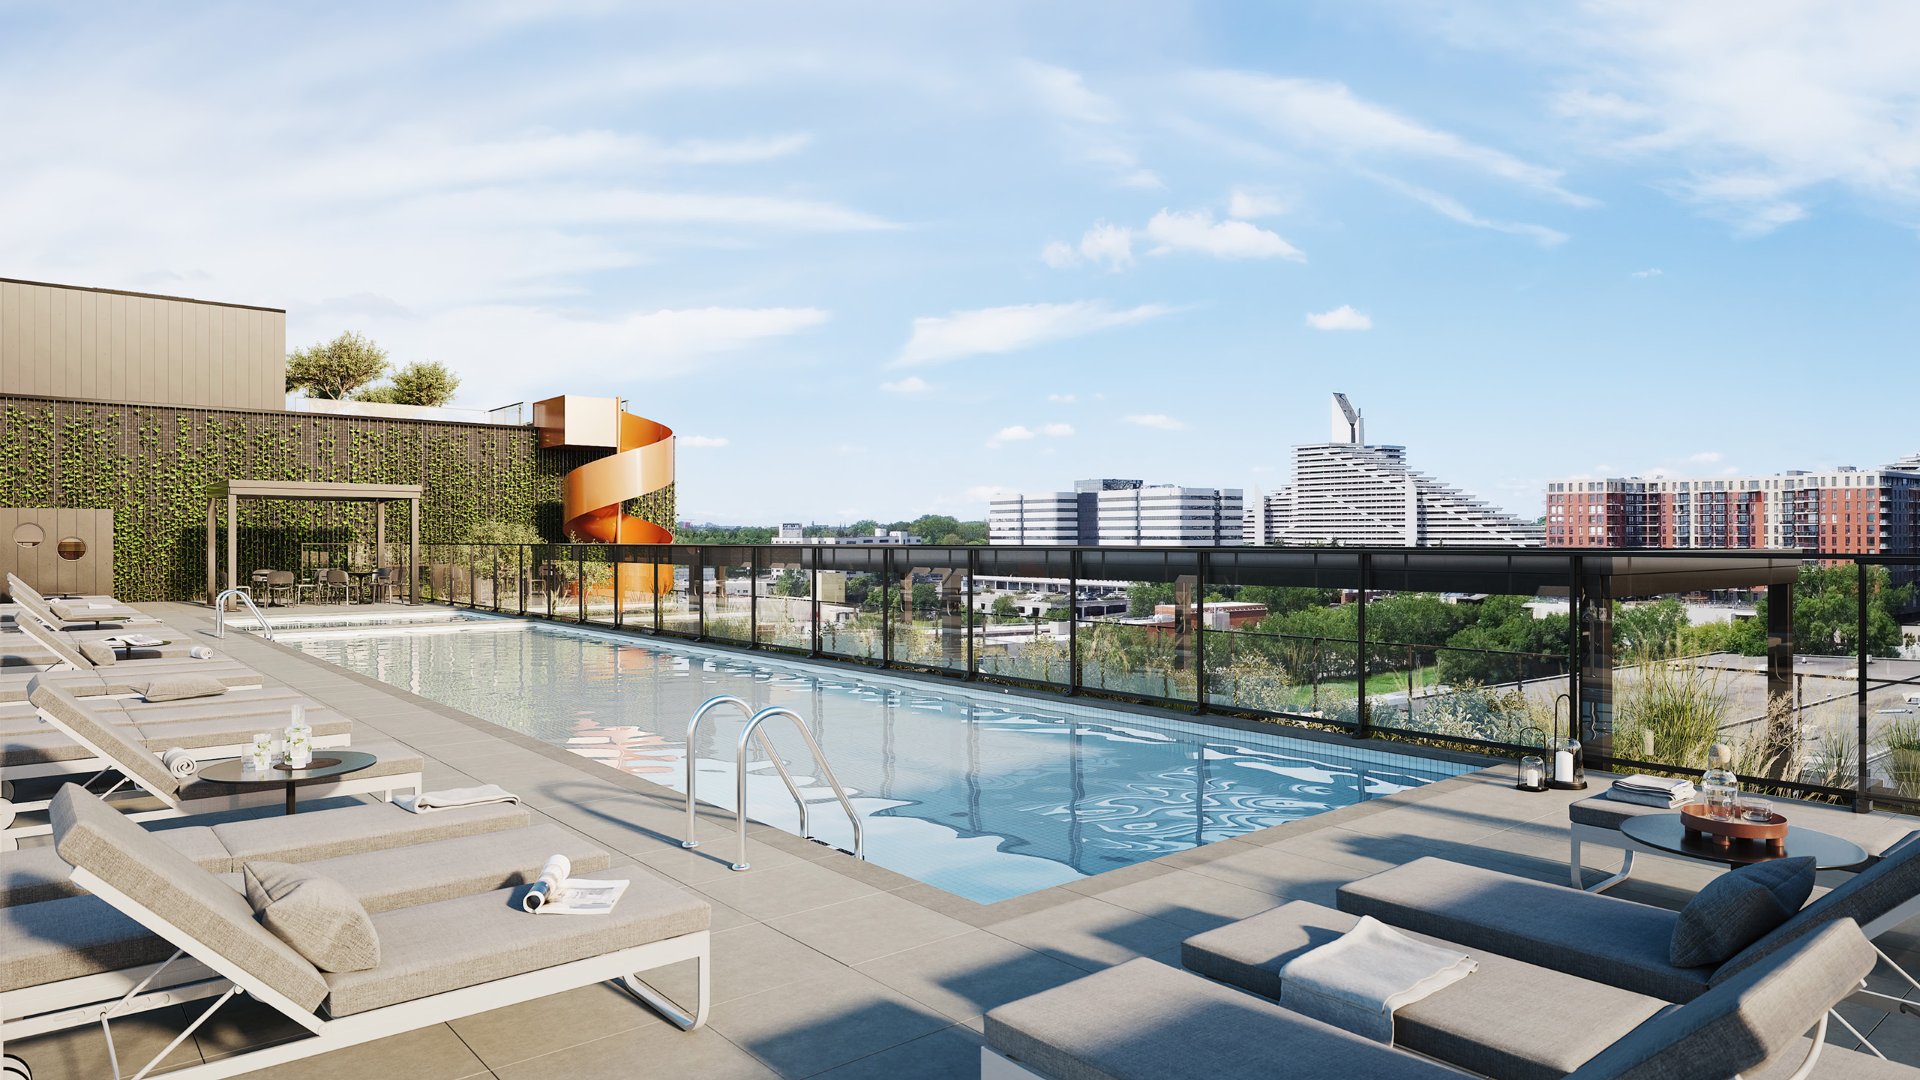
Patio
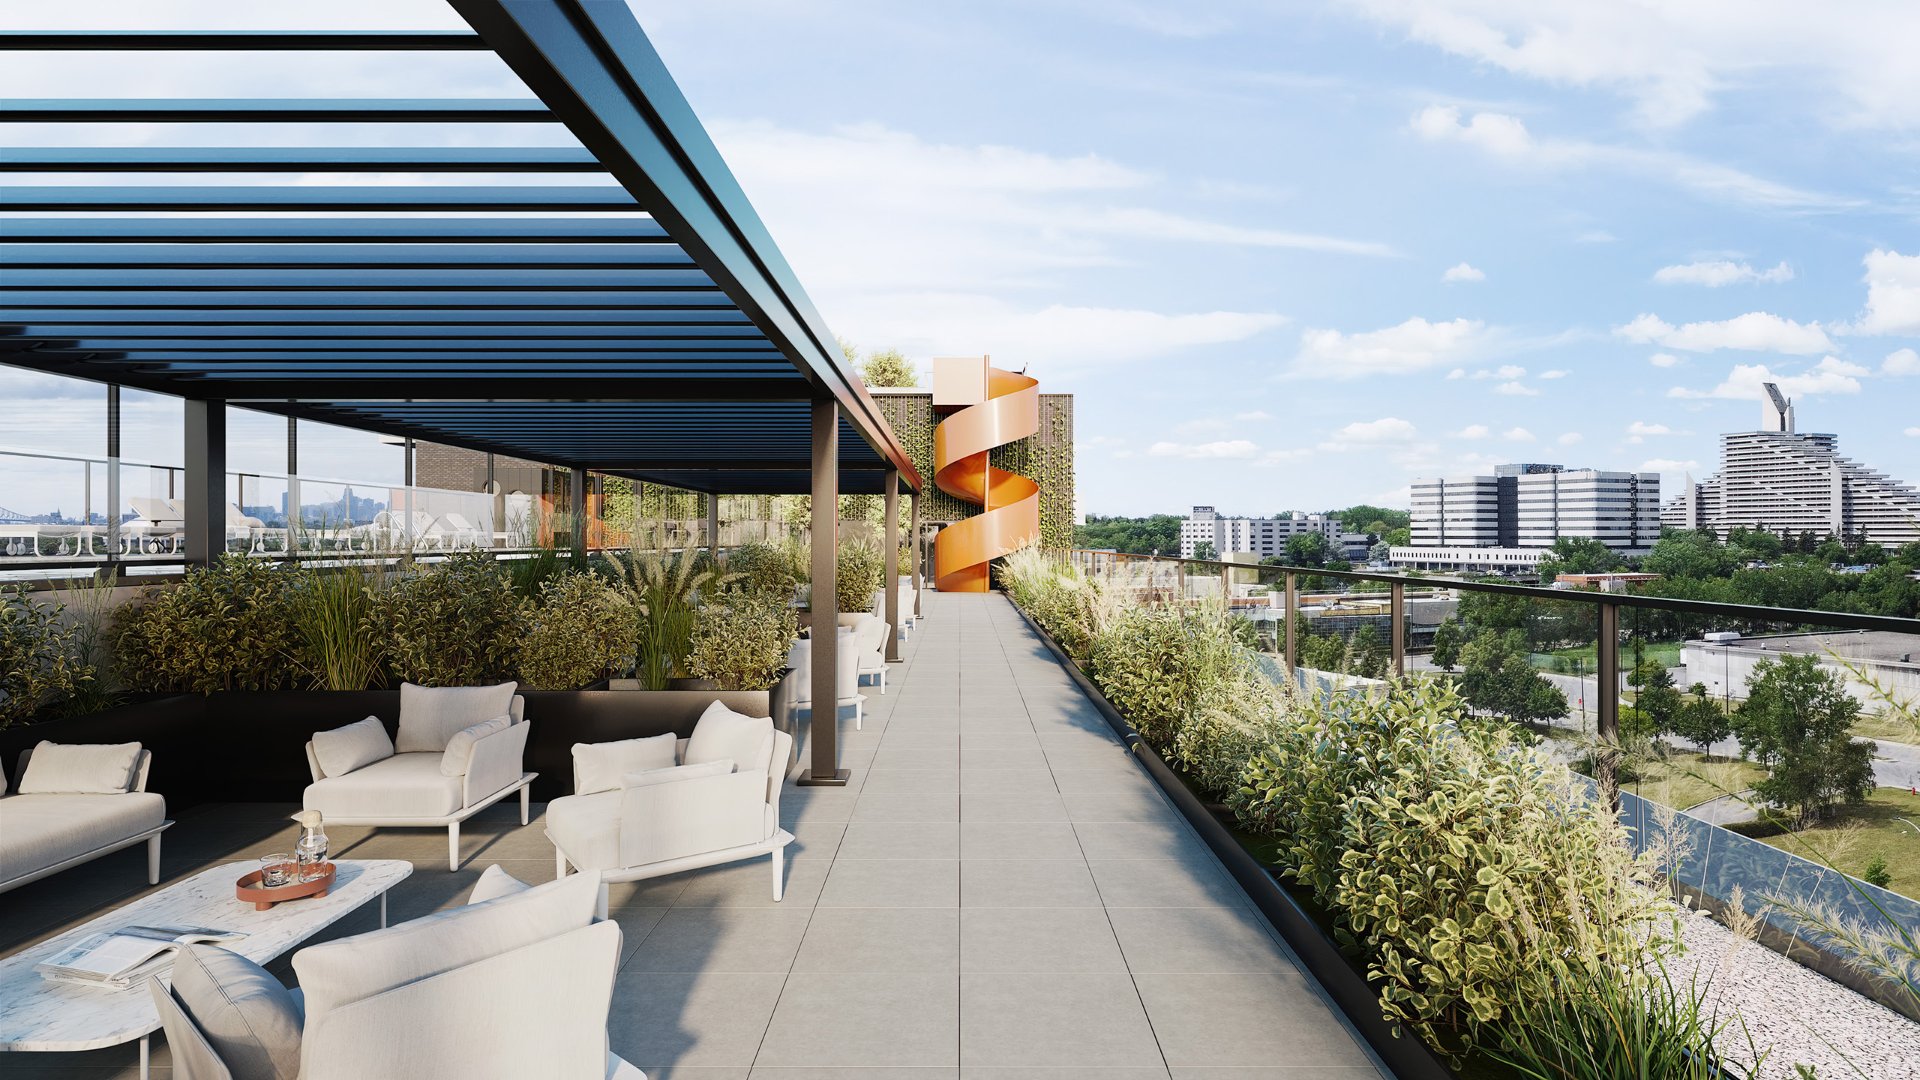
Hallway
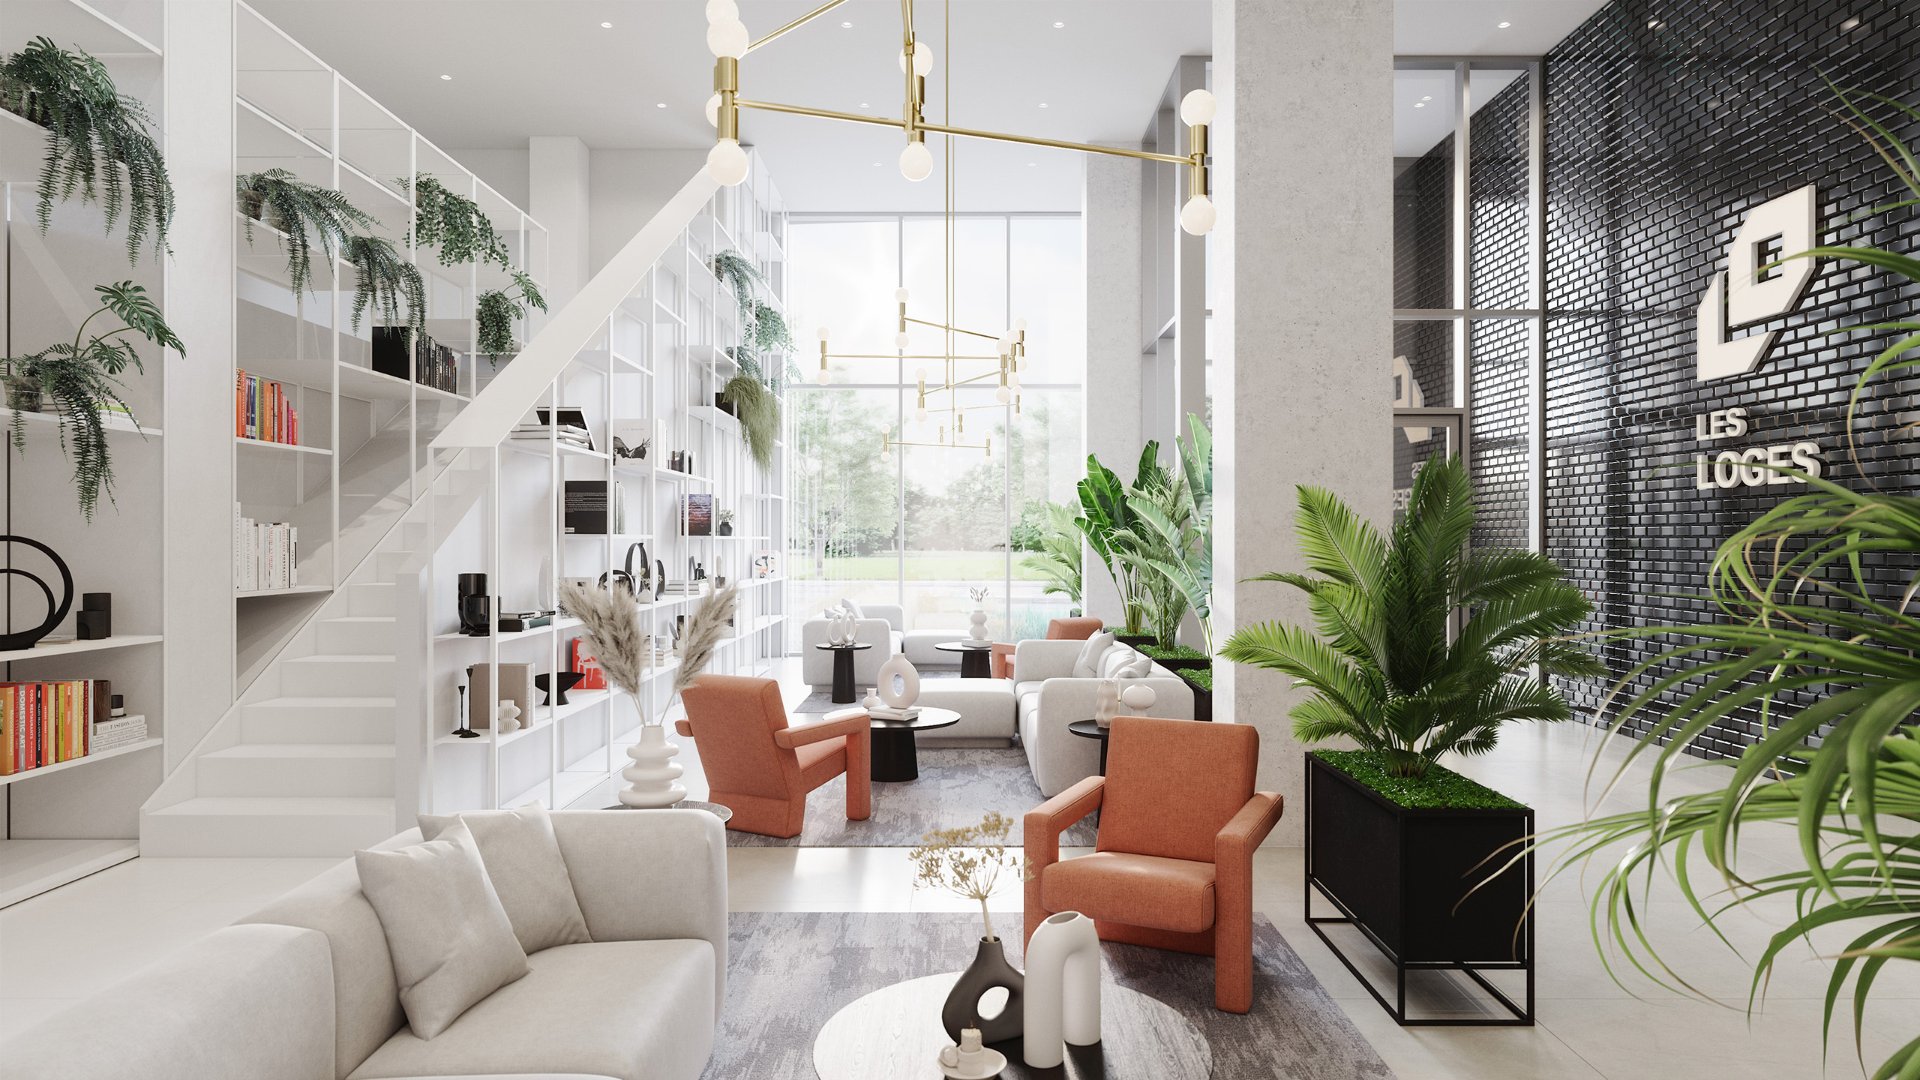
3045 Boul. de l'Assomption, Montréal (Mercier, QC H1N

$643,905 - MLS# 12152987

  • 2 Bedroom(s)
  • 1 Bathroom(s)
  • 1 Powder Room(s)
  • 989 PC

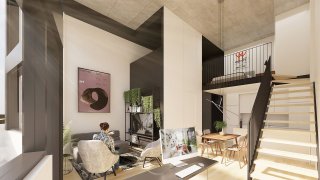
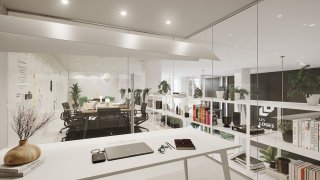
Choose a home designed for the way you live. This stunning signature two-level ground-floor residence features dramatic 18-foot ceilings and a distinctive layout filled with natural light. The primary bedroom is located on a mezzanine and includes its own adjoining powder room. Overlooking the landscaped interior courtyard, the unit also offers a large private terrace, perfect for outdoor living. A contemporary kitchen with premium appliances included completes this exceptional home. Enjoy over 20,000 sq. ft. of amenities. Occupancy summer/fall 2027.

Addenda

Les Loges was conceived with a simple vision: to create a
community where thoughtful design, well-being, and urban
mobility come together seamlessly. Developed by Vivenda, a
trusted developer recognized for delivering numerous
quality residential communities across Québec, this
signature project reflects exceptional craftsmanship and
attention to detail. Just steps from Assomption Metro
Station, residents enjoy over 20,000 sq. ft. of outstanding
amenities, including a rooftop pool, spa, sauna, fitness
centre, urban lounge, coworking spaces, outdoor kitchens
with BBQs, and a pet grooming room. The project has reached
its most tangible milestone, with Phase 2 residences now
being delivered. A rare opportunity to invest in an
inspiring new community built for modern living. Occupancy
for this unit is scheduled for Summer/Fall 2026.

ROOM DETAILS
Room Dimensions Level Flooring
Kitchen 13.9 x 8.5 P Ground Floor
Living room 17.8 x 13.9 P Ground Floor
Bathroom 8.10 x 8.10 P Ground Floor
Bedroom 9.9 x 14.10 P Ground Floor
Primary bedroom 9.8 x 11.8 P 2nd Floor
Washroom 8.9 x 3.0 P 2nd Floor
BUILDING
Type Apartment
Style Detached
Dimensions 0x0
Lot Size 0
EXPENSES
Co-ownership fees $ 6288 / year
Other taxes $ 0 / year
Water taxes $ 0 / year
Municipal Taxes $ 0 / year
School taxes $ 0 / year
Utilities taxes $ 0 / year
CHARACTERISTICS
Available services Balcony/terrace, Common areas, Exercise room, Garbage chute, Hot tub/Spa, Outdoor pool, Roof terrace, Sauna
Proximity Cegep, Daycare centre, Golf, Highway, Hospital, Public transport, Réseau Express Métropolitain (REM)
Easy access Elevator
Pool Heated
Sewage system Municipal sewer
Water supply Municipality
Landscaping Patio
Zoning Residential
Equipment available Wall-mounted air conditioning

Loading maps...

Loading street view...