550 25e Avenue, Saint-Eustache, QC J7R
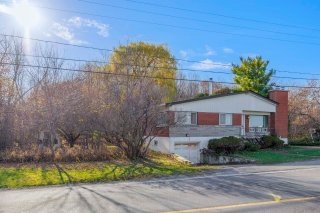
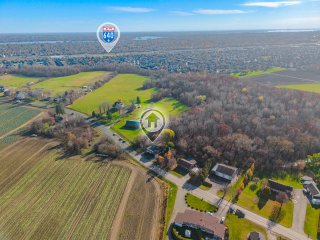
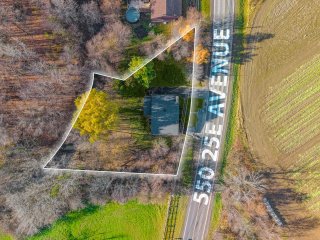
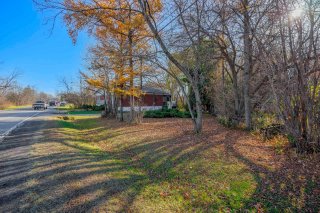
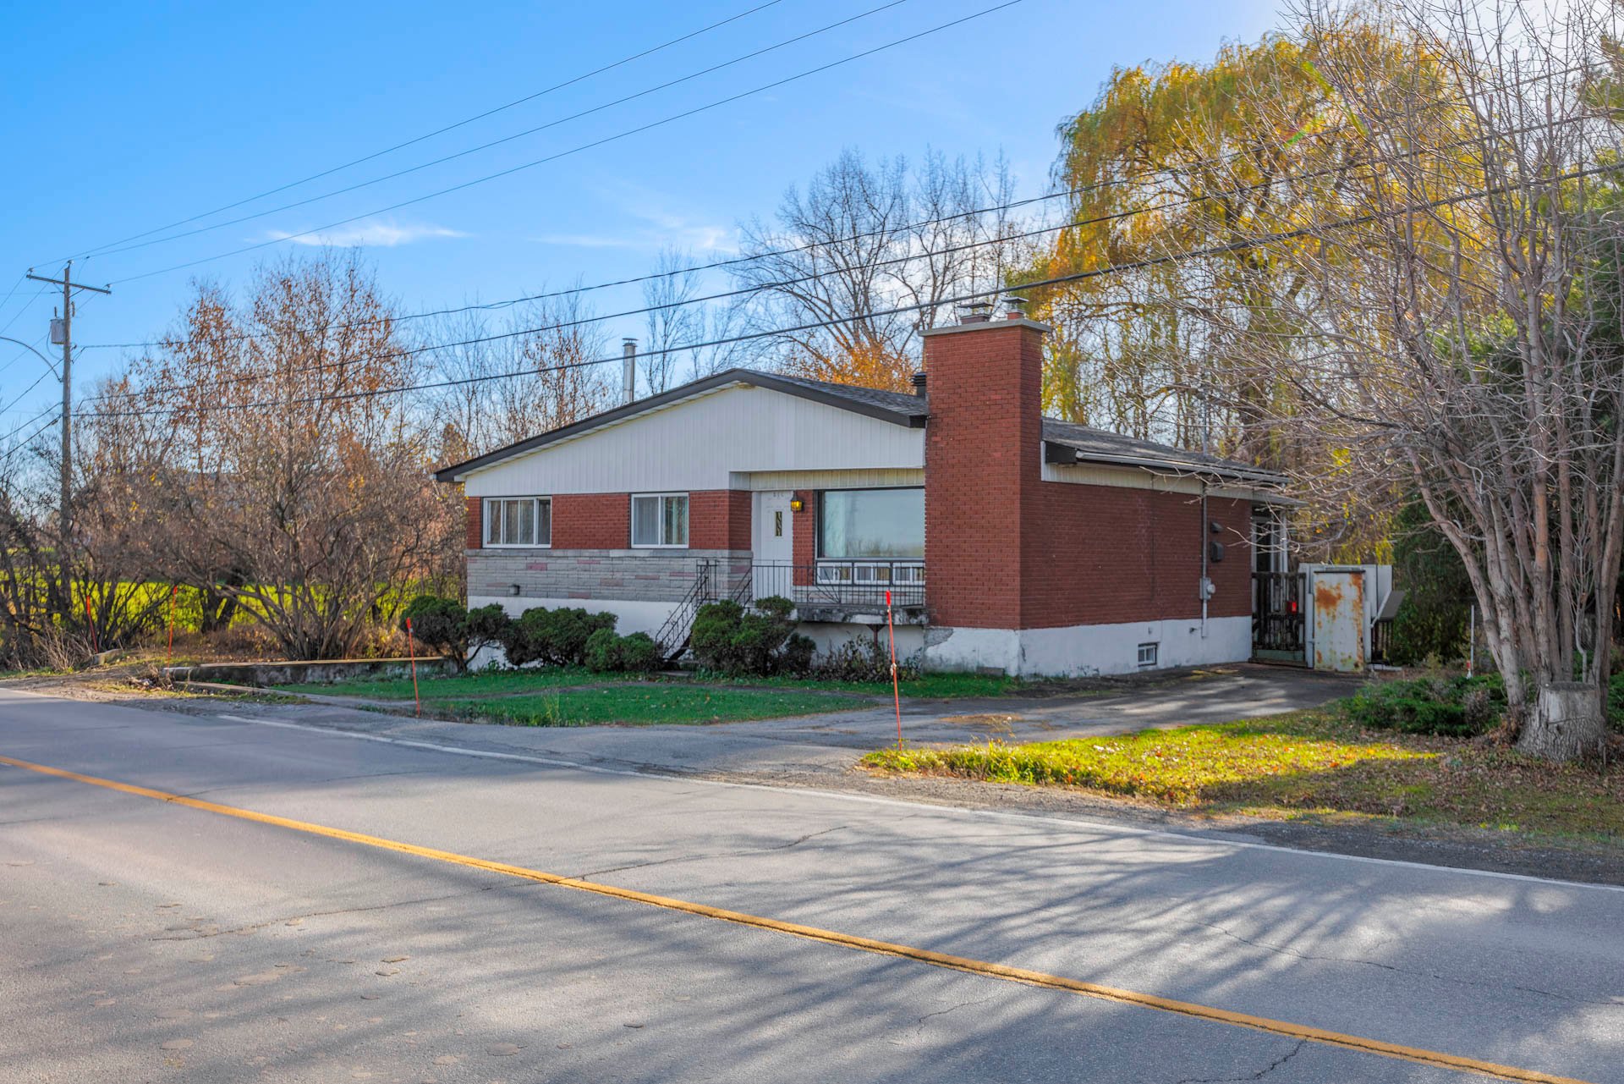
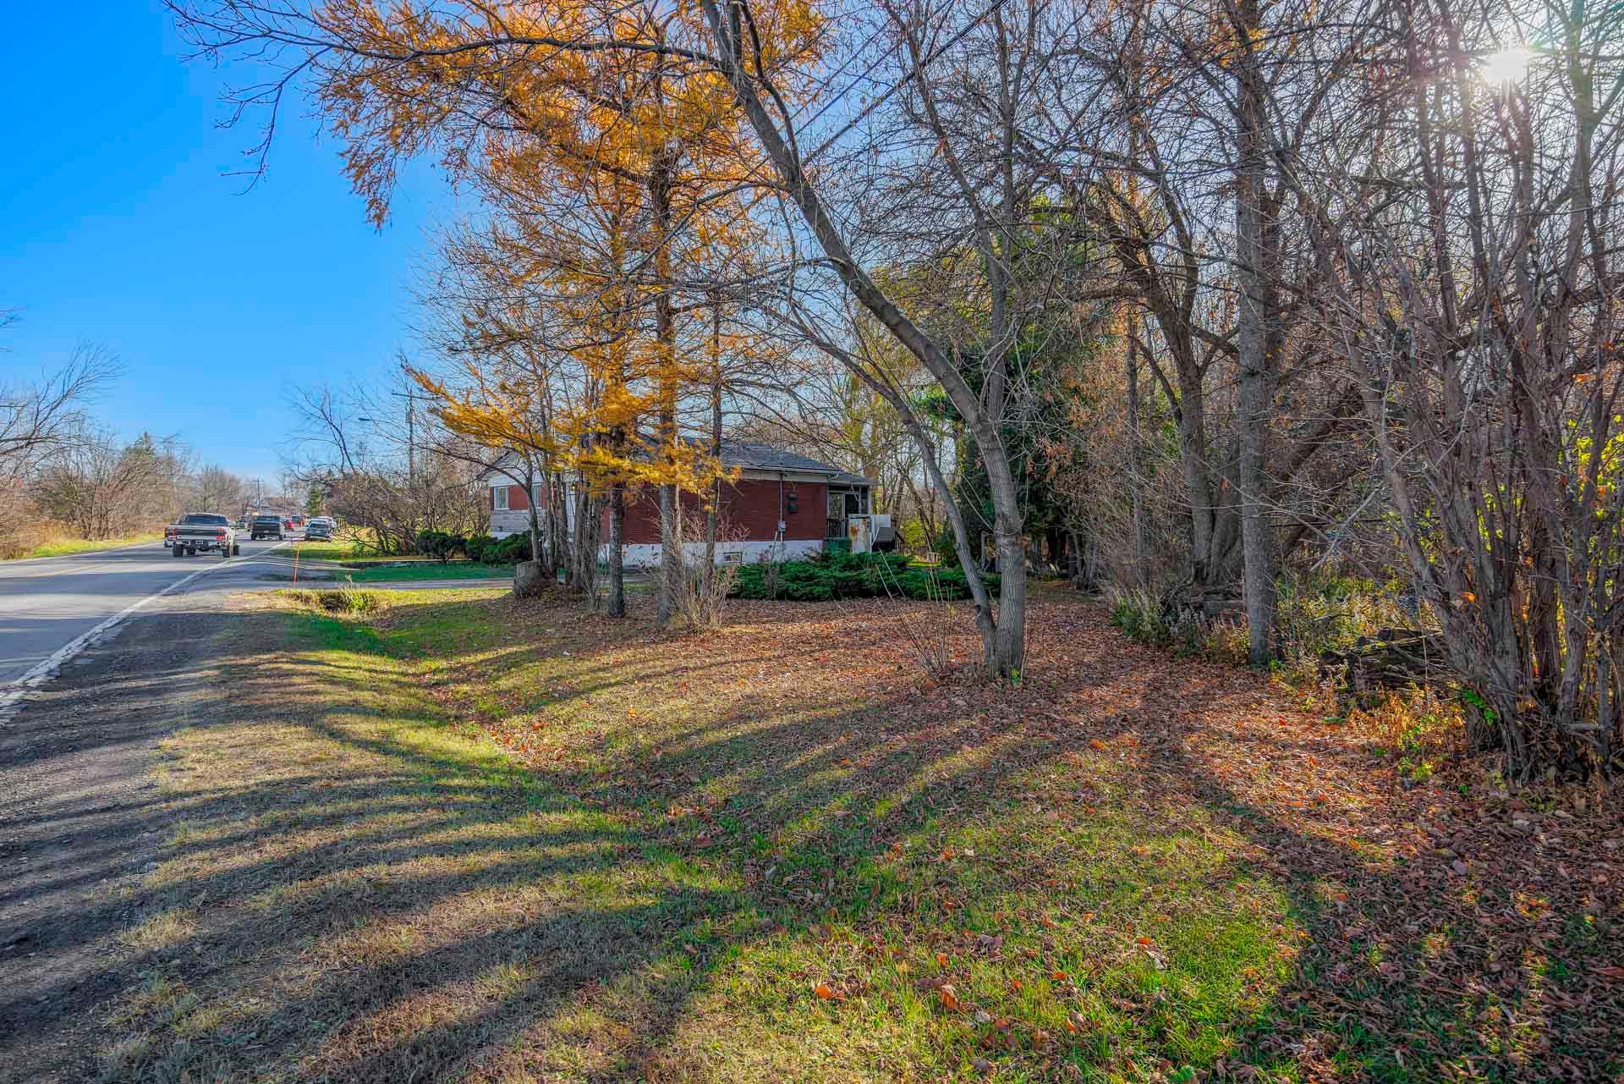
Frontage
Frontage
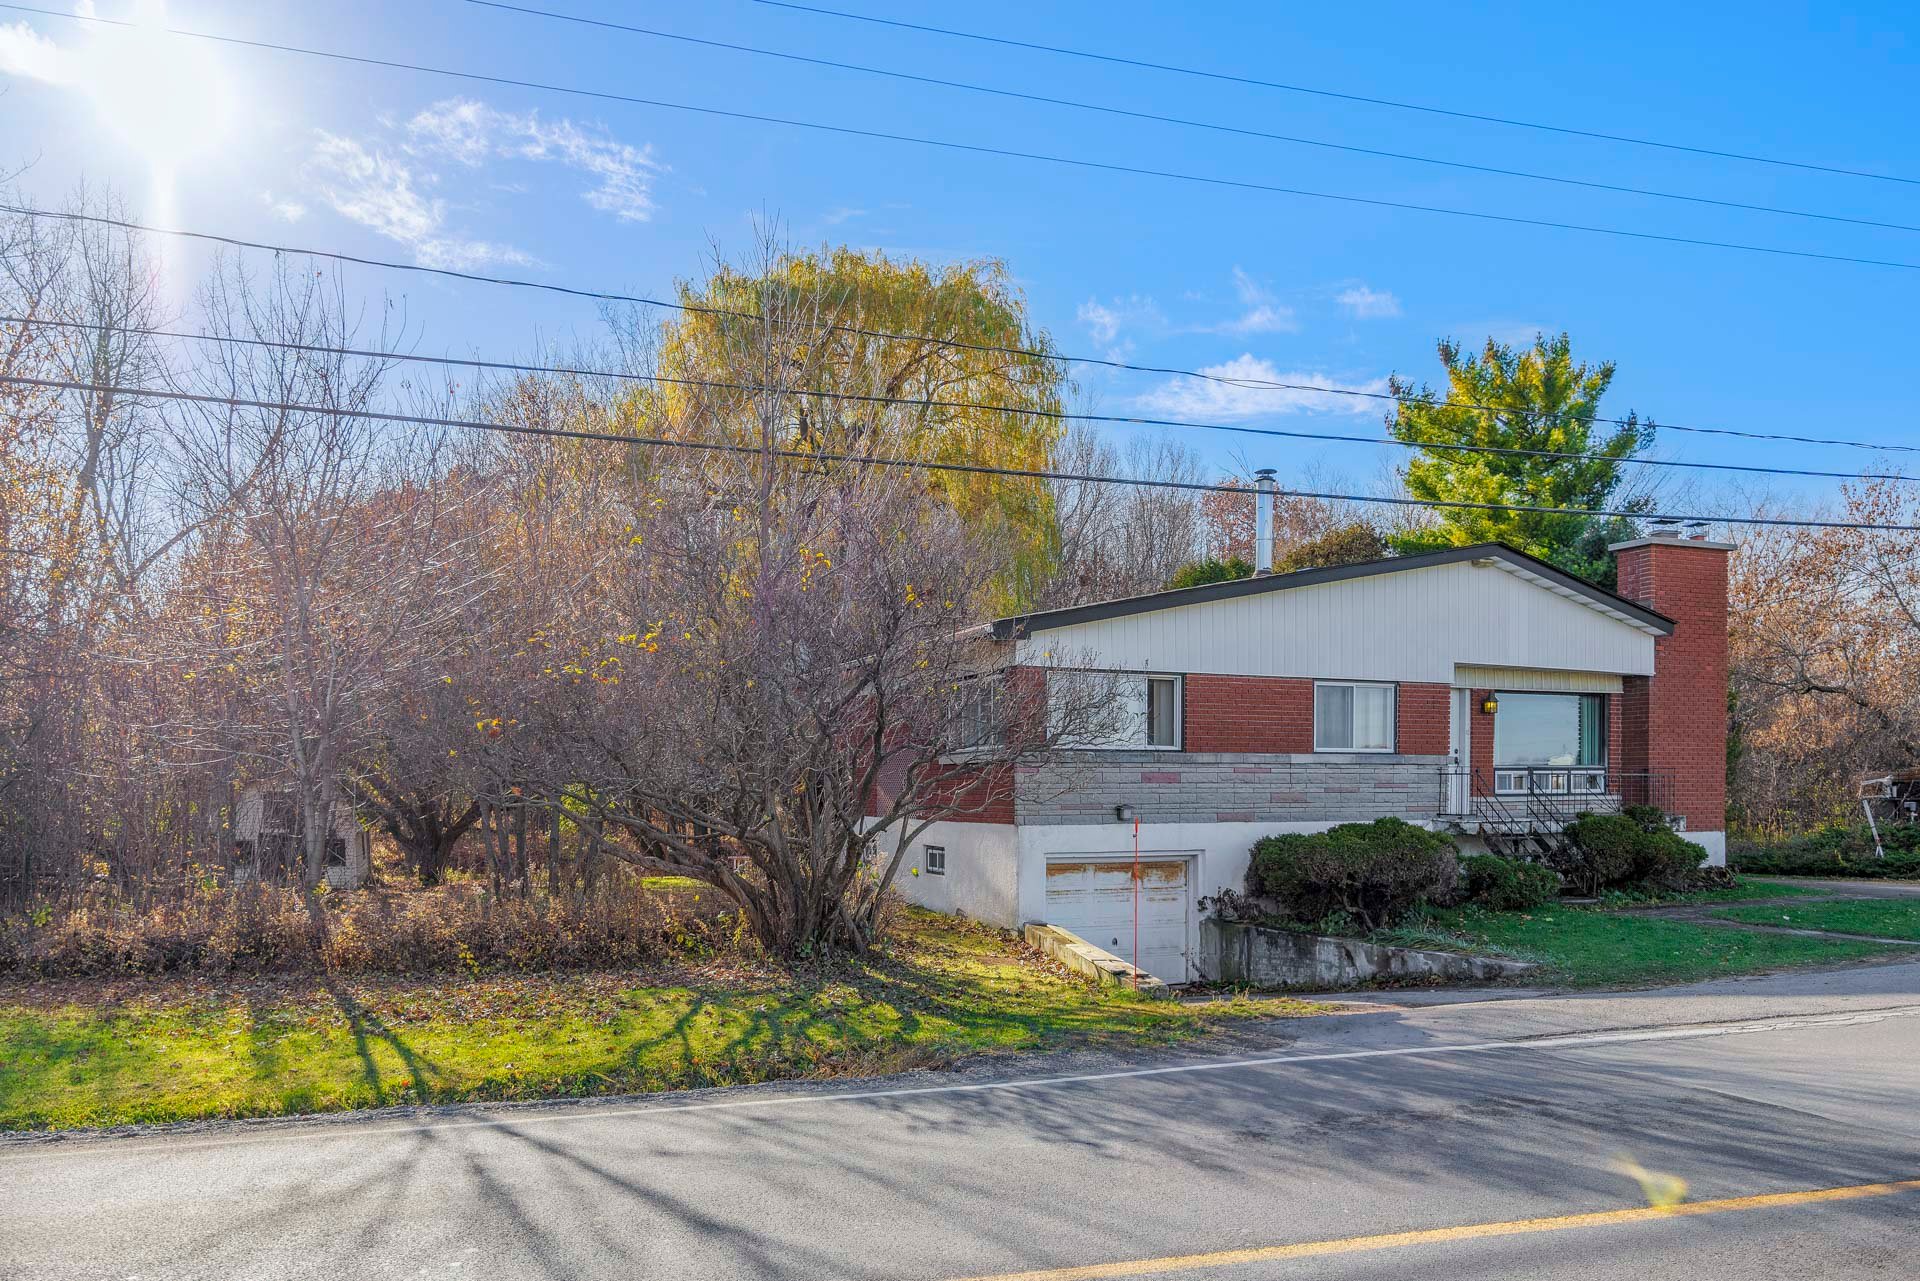
Frontage
Frontage
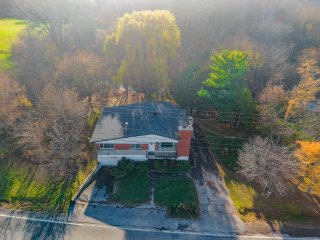
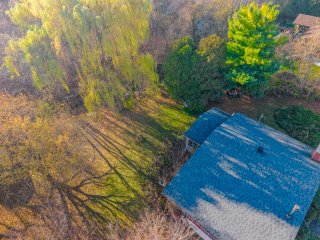
Overall View
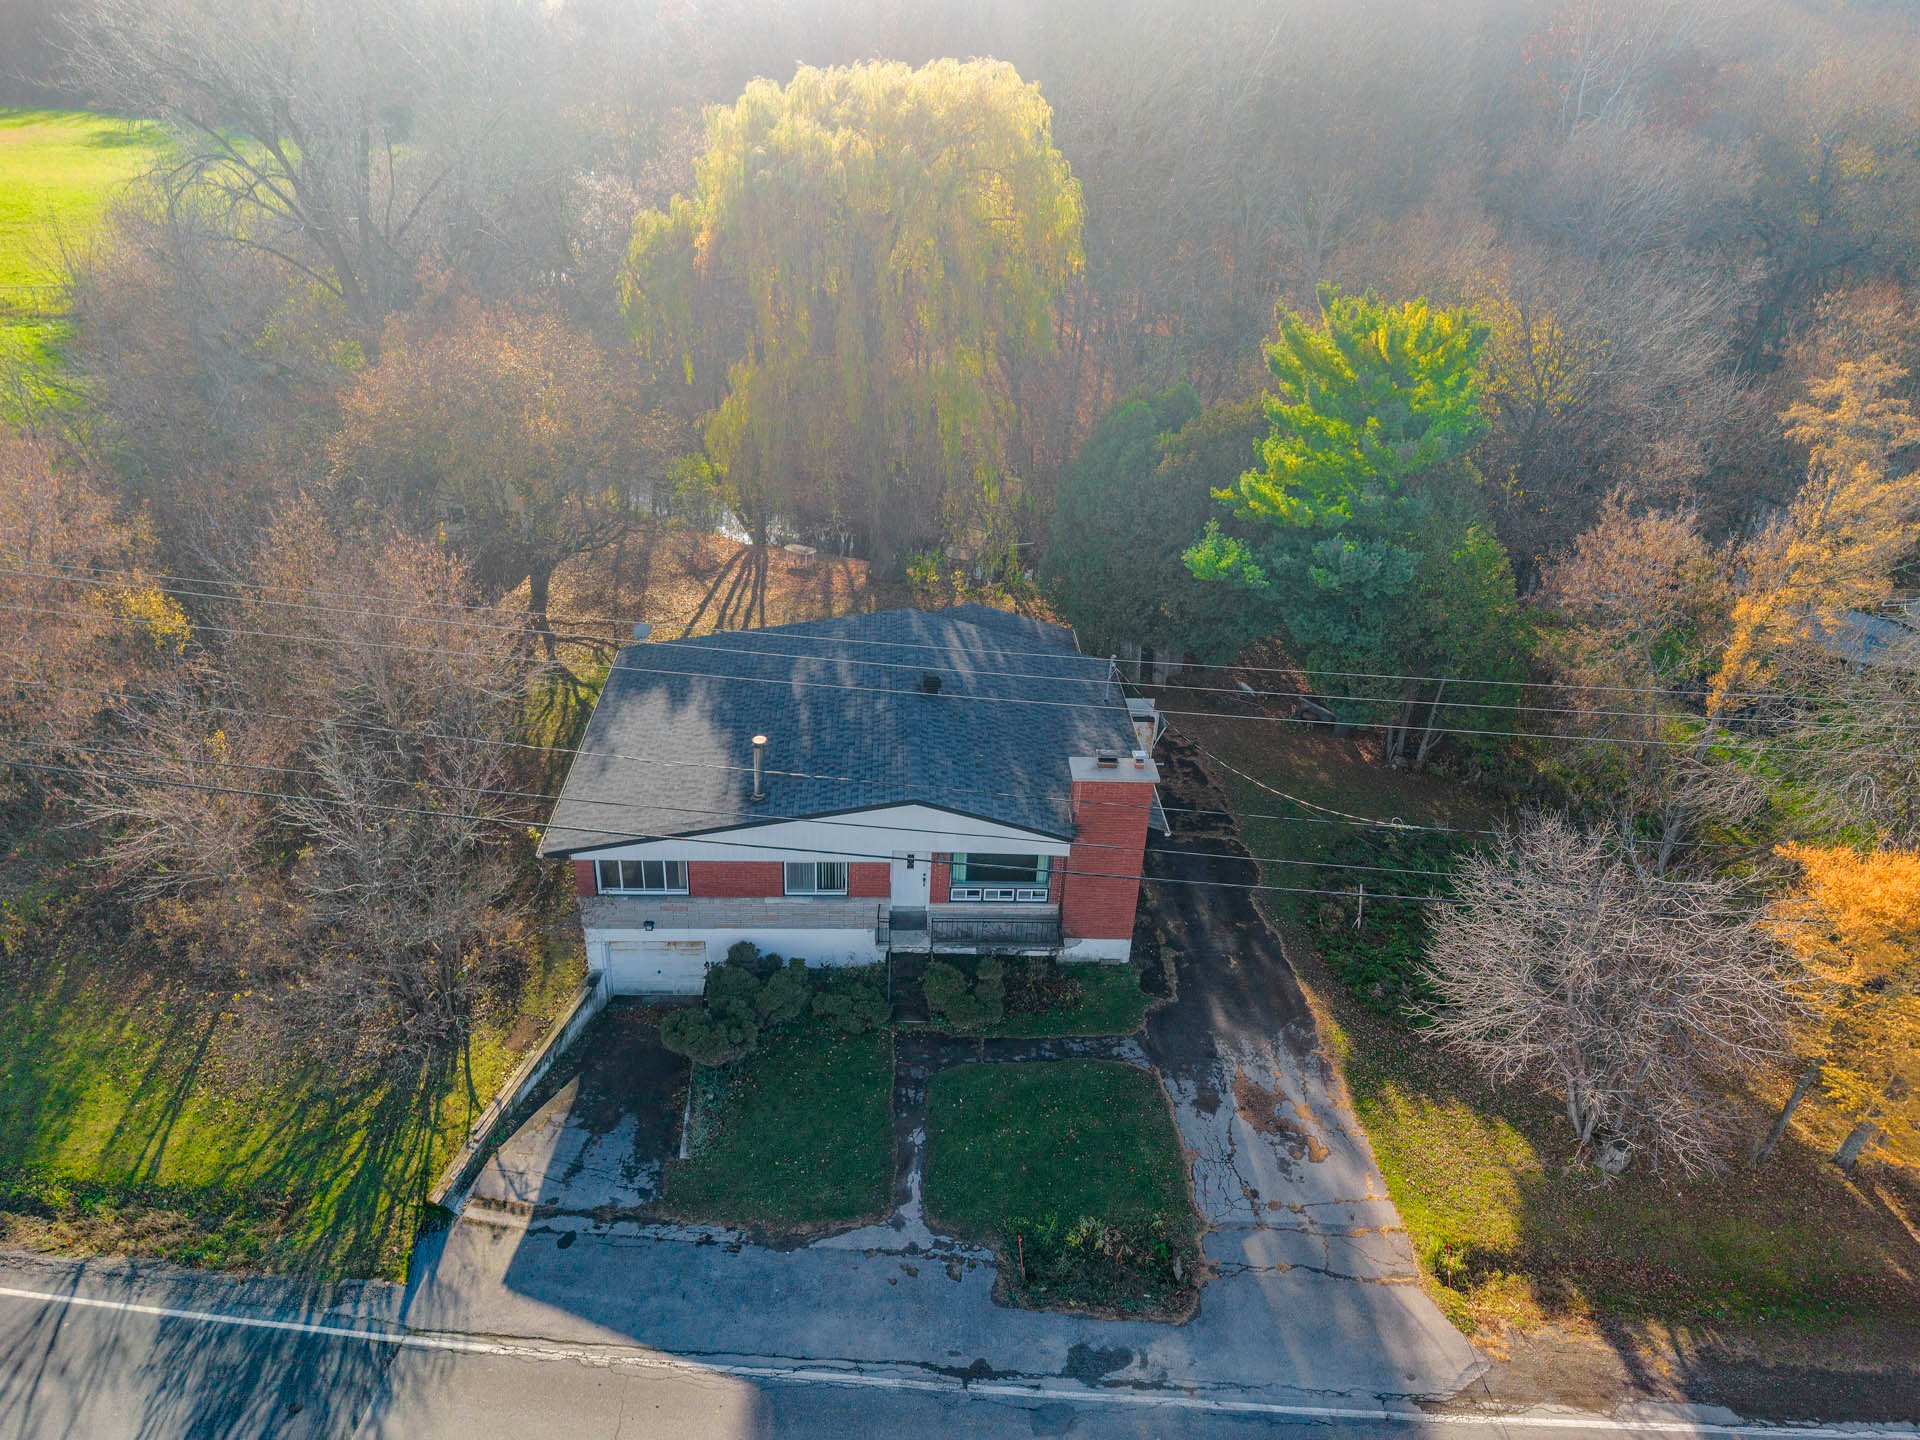
Overall View
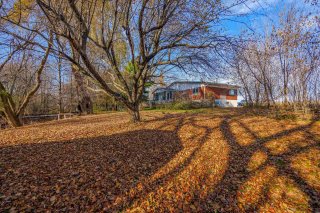
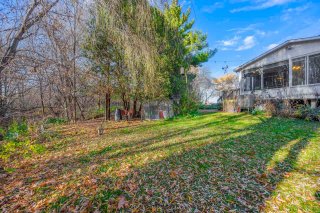
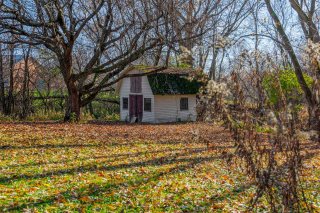
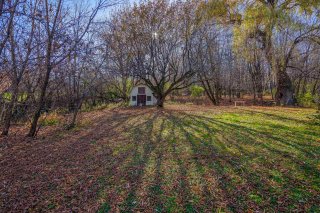
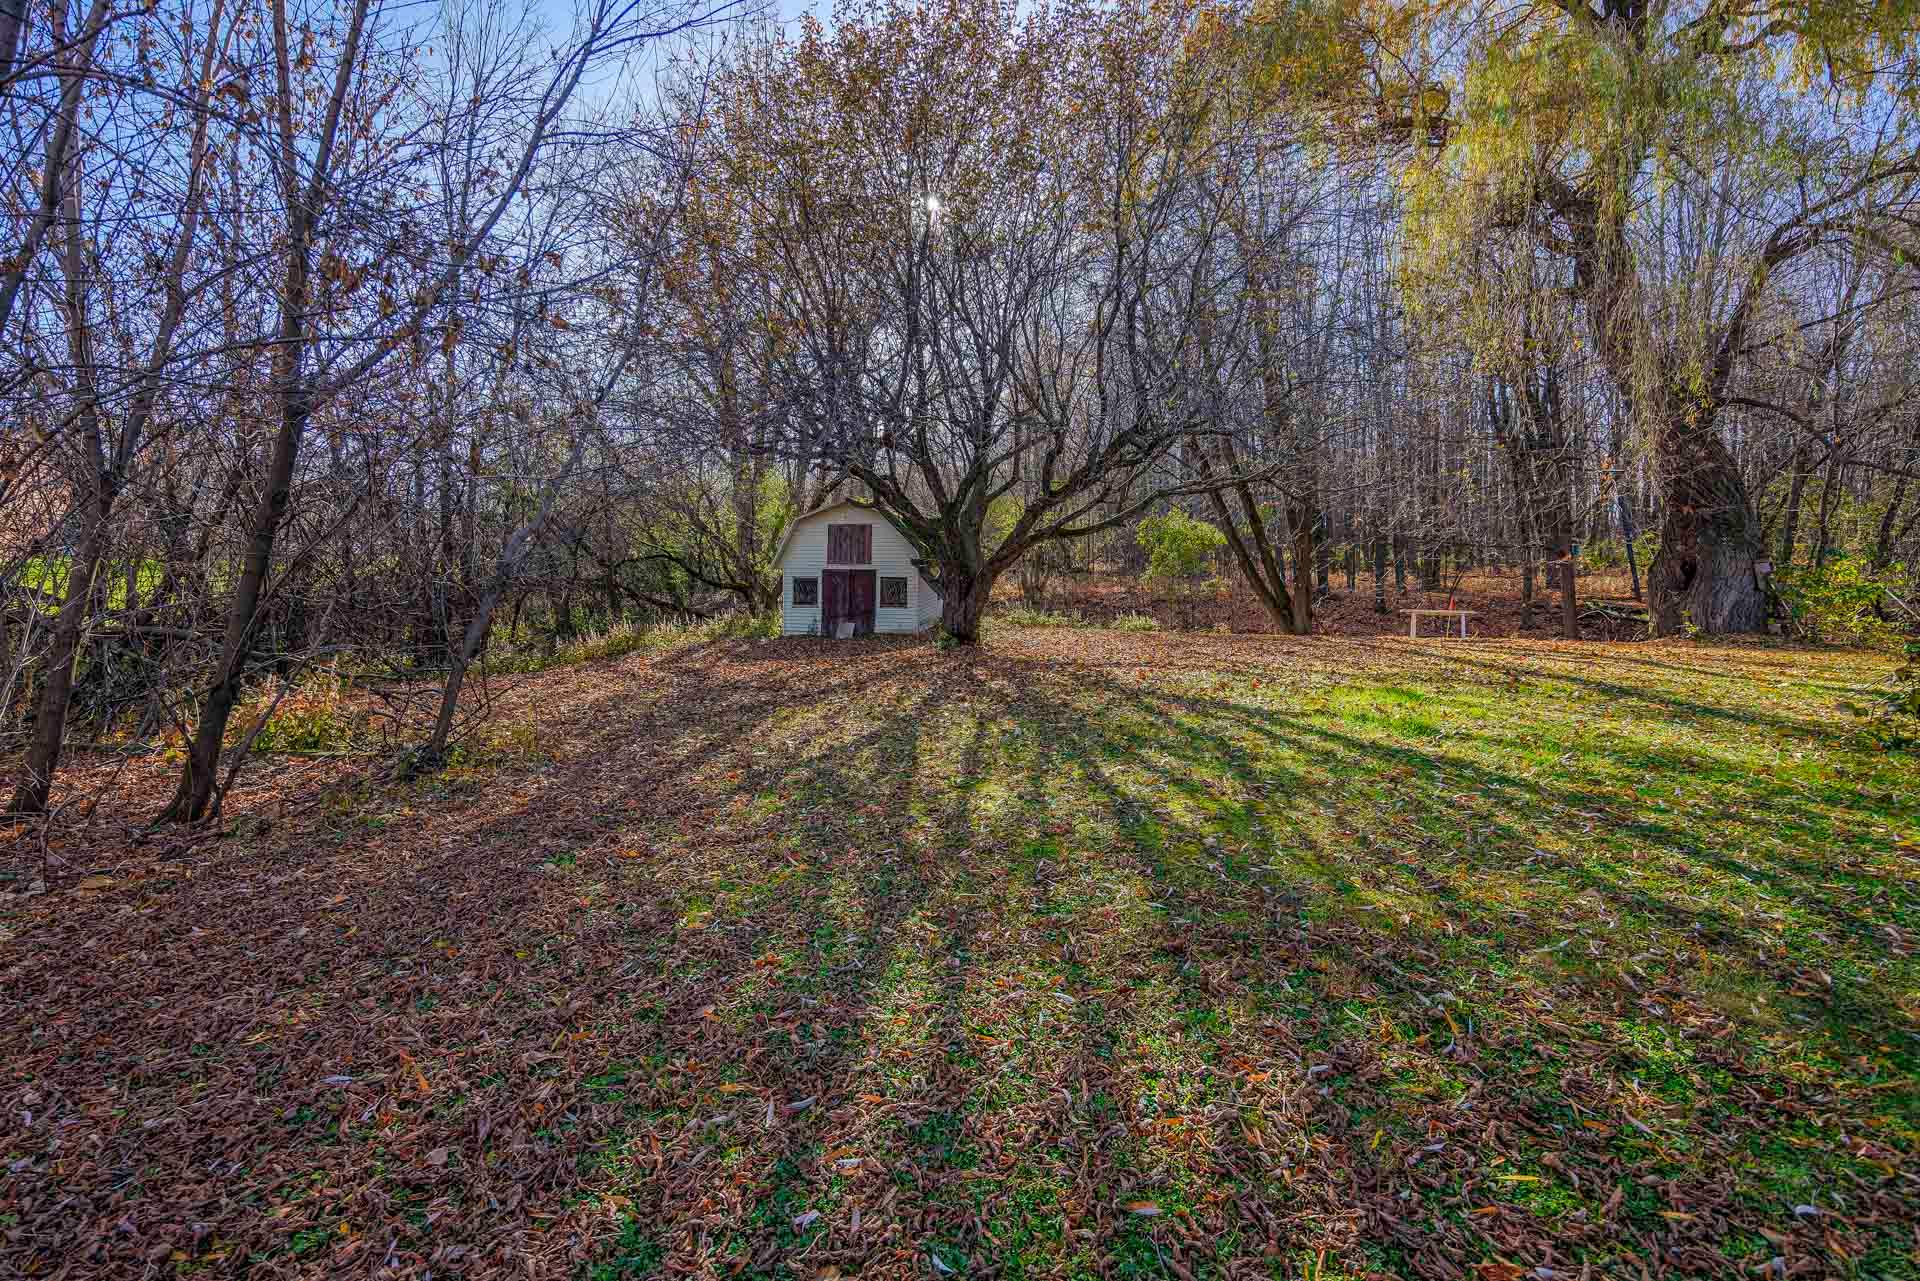
Backyard
Backyard
Overall View
Overall View
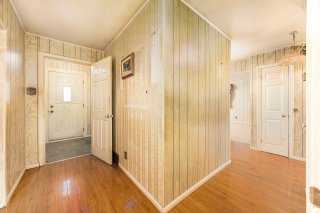
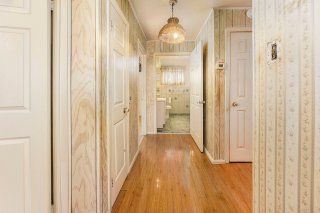
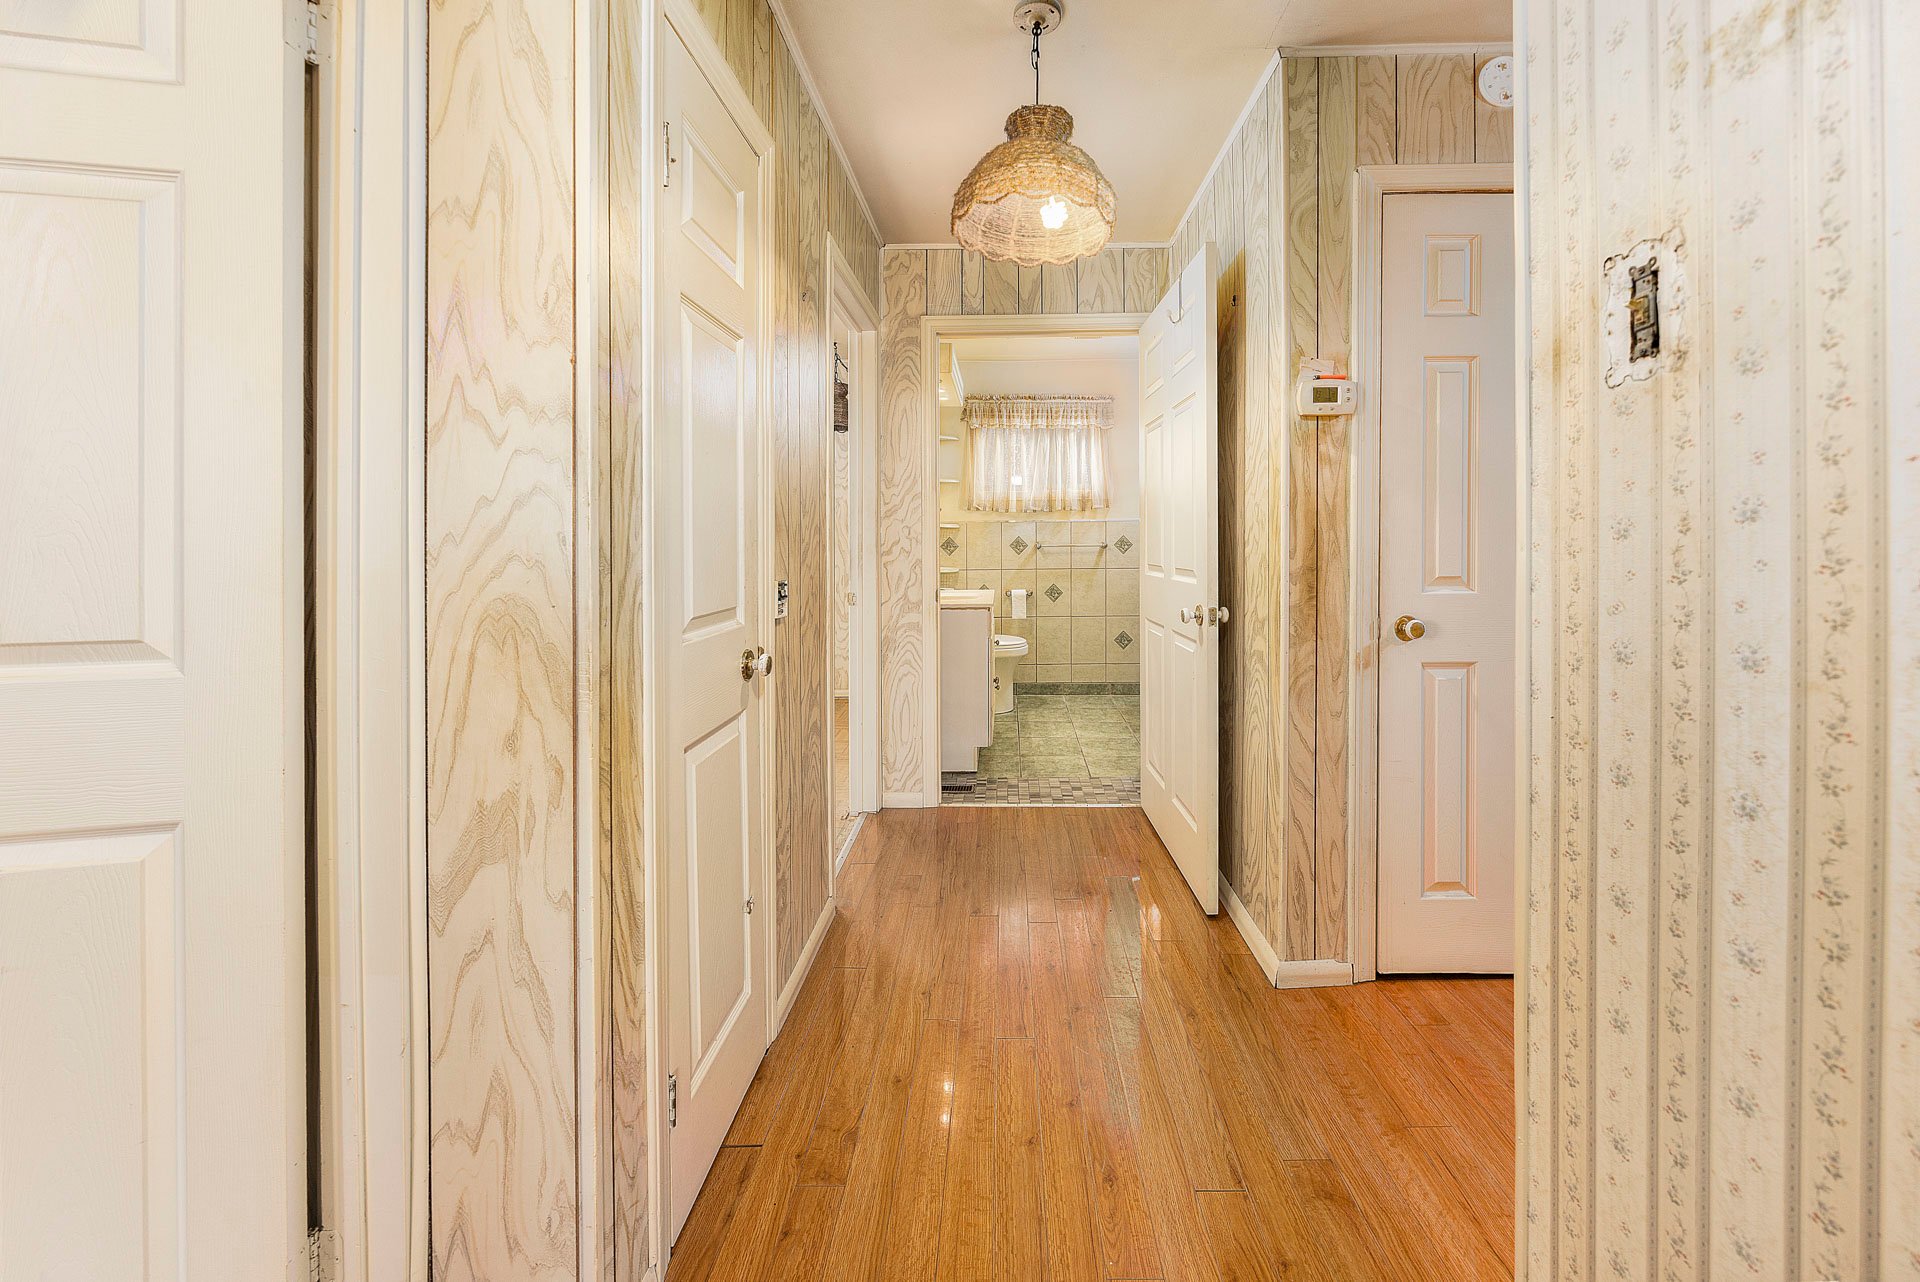
Hallway
Hallway
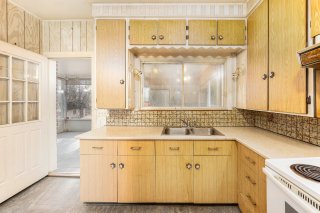
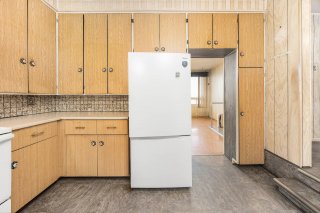
Kitchen
Kitchen
Kitchen
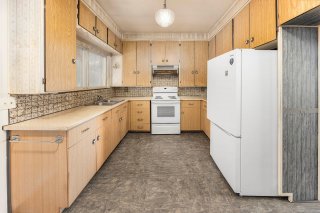
Kitchen
Kitchen
Kitchen
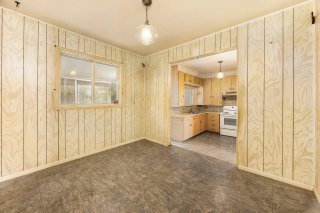
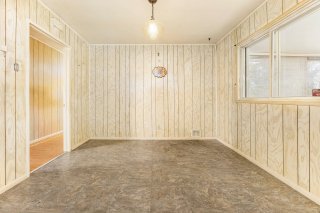
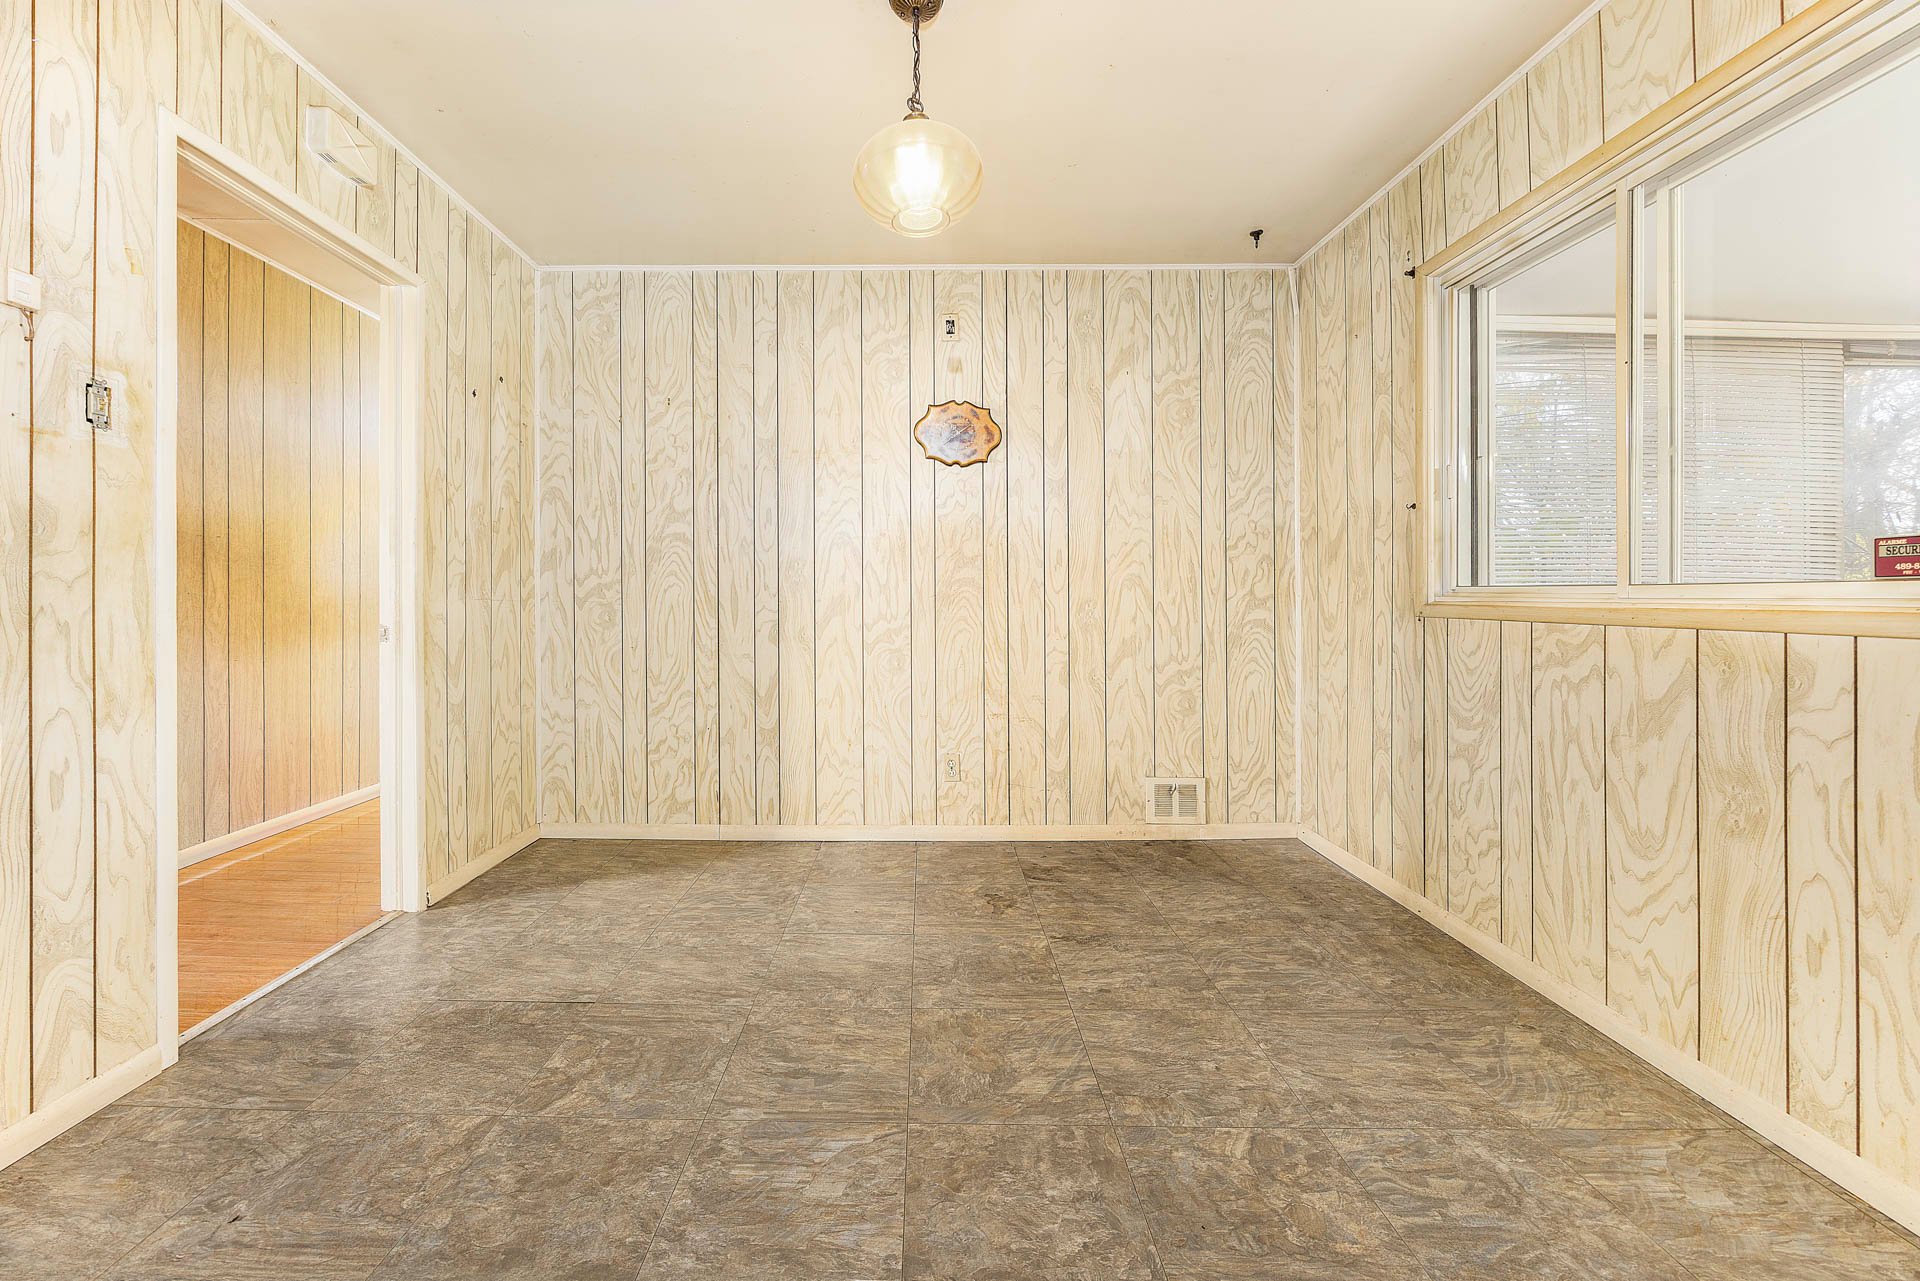
Dining room
Dining room
Dining room
Dining room
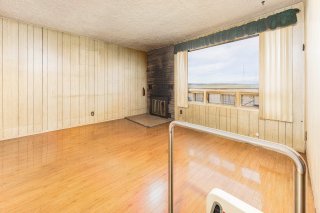
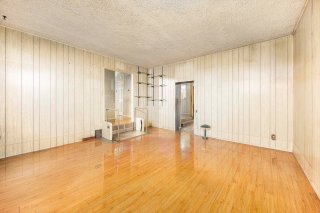
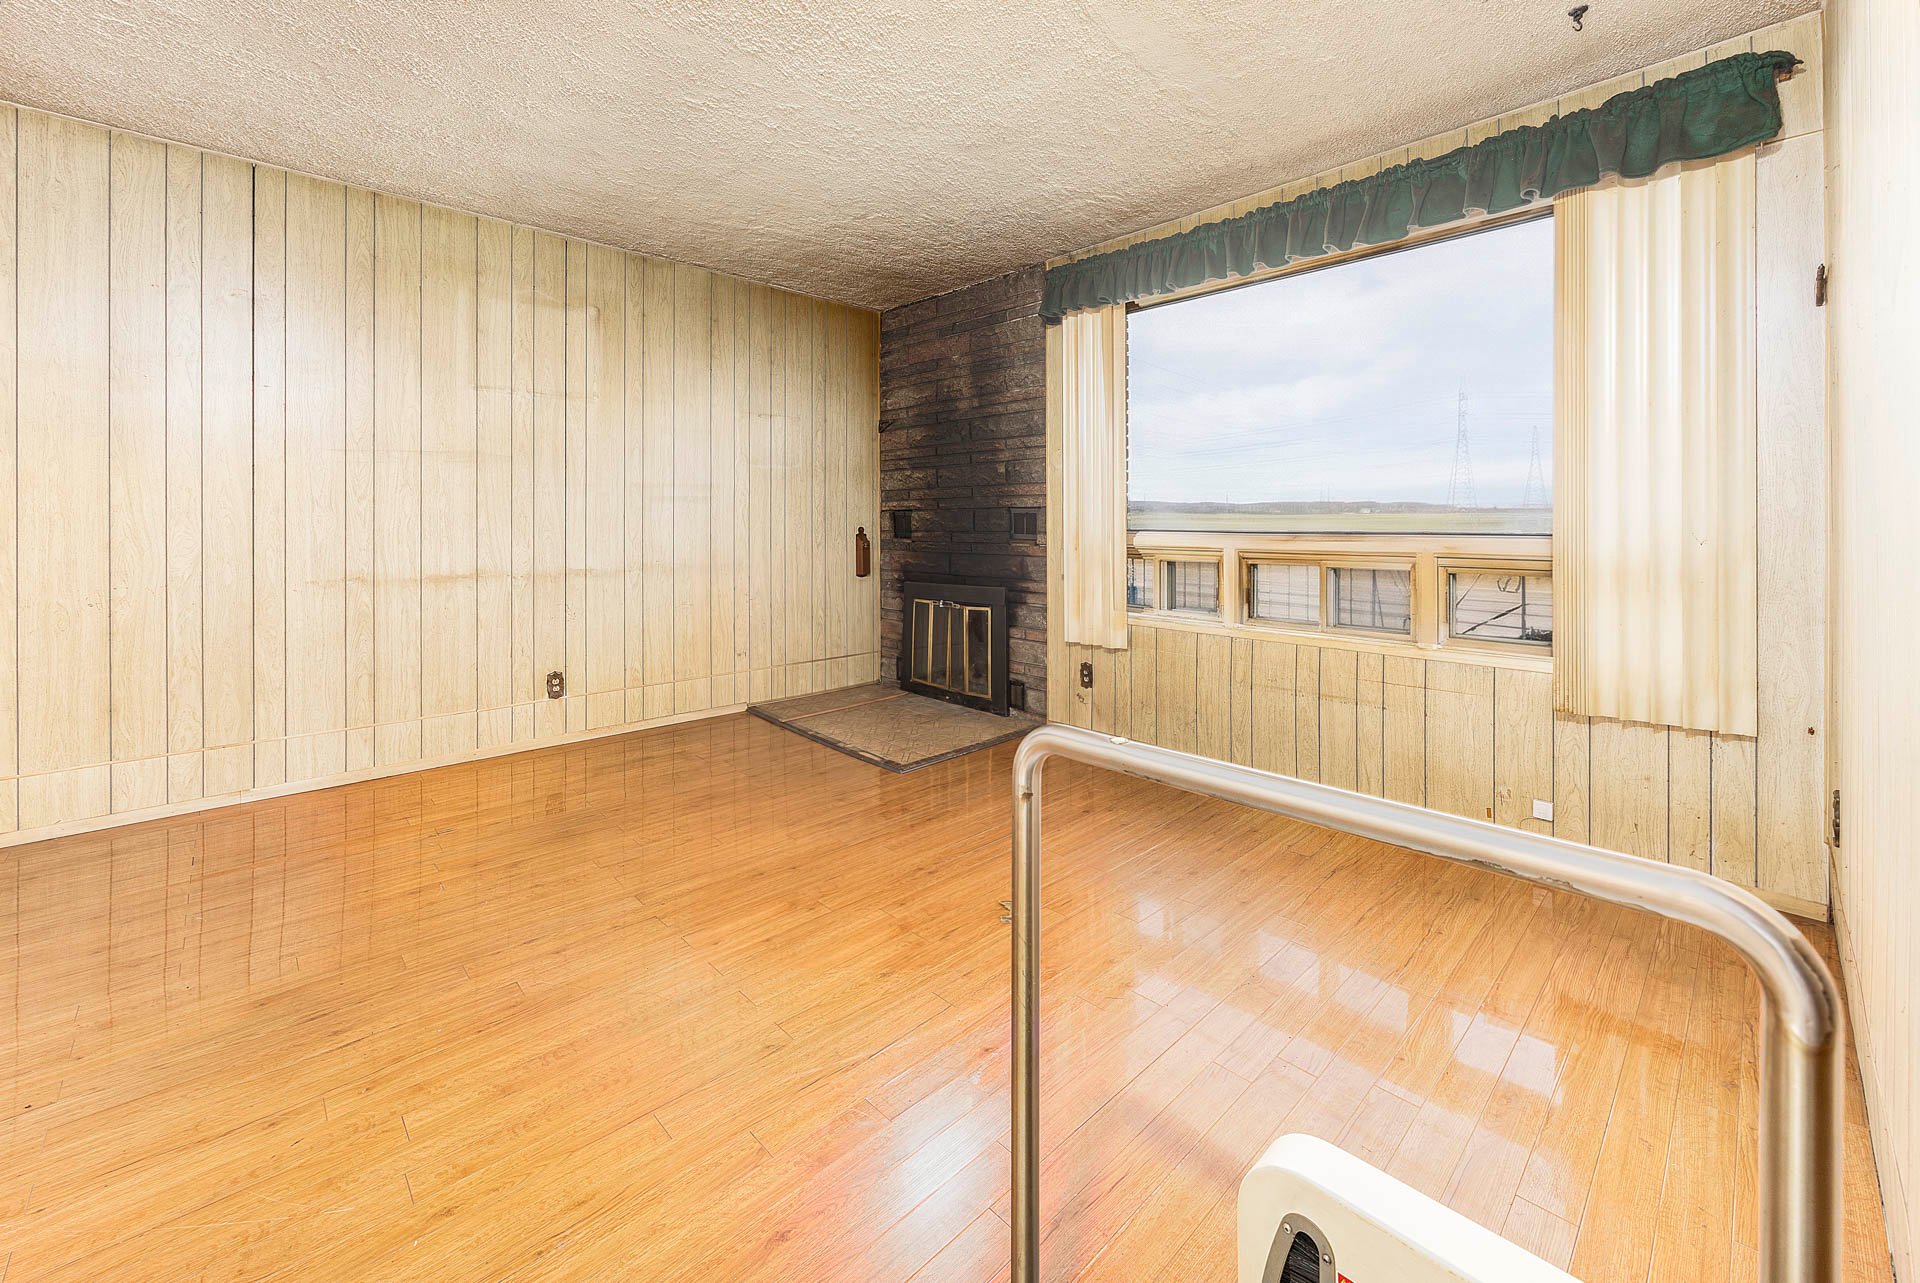
Living room
Living room
Living room
Living room
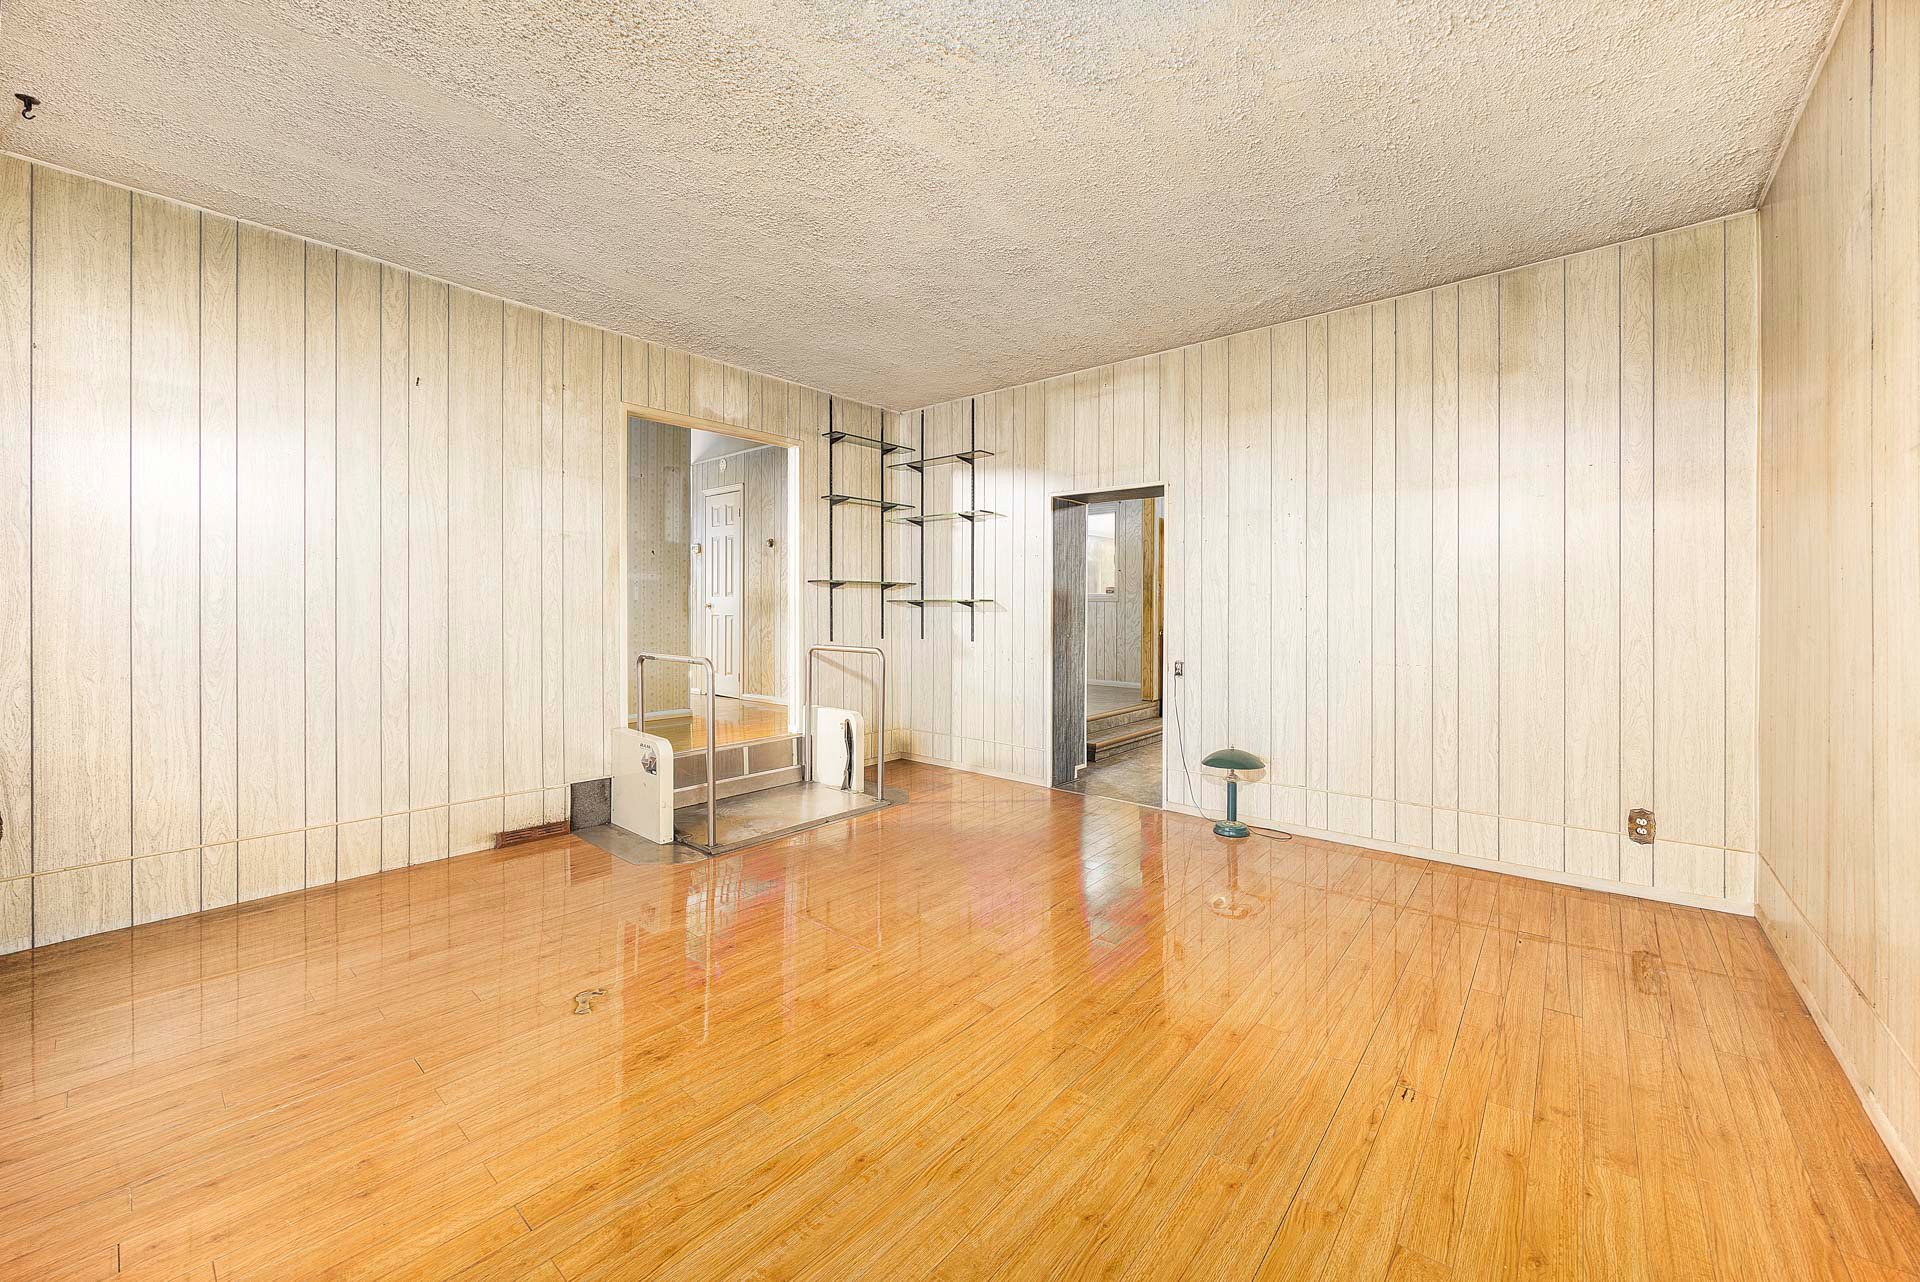
Corridor
Corridor
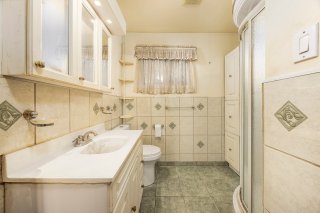
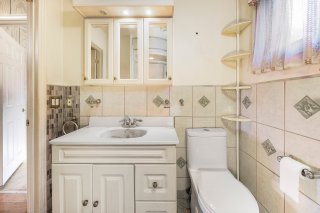
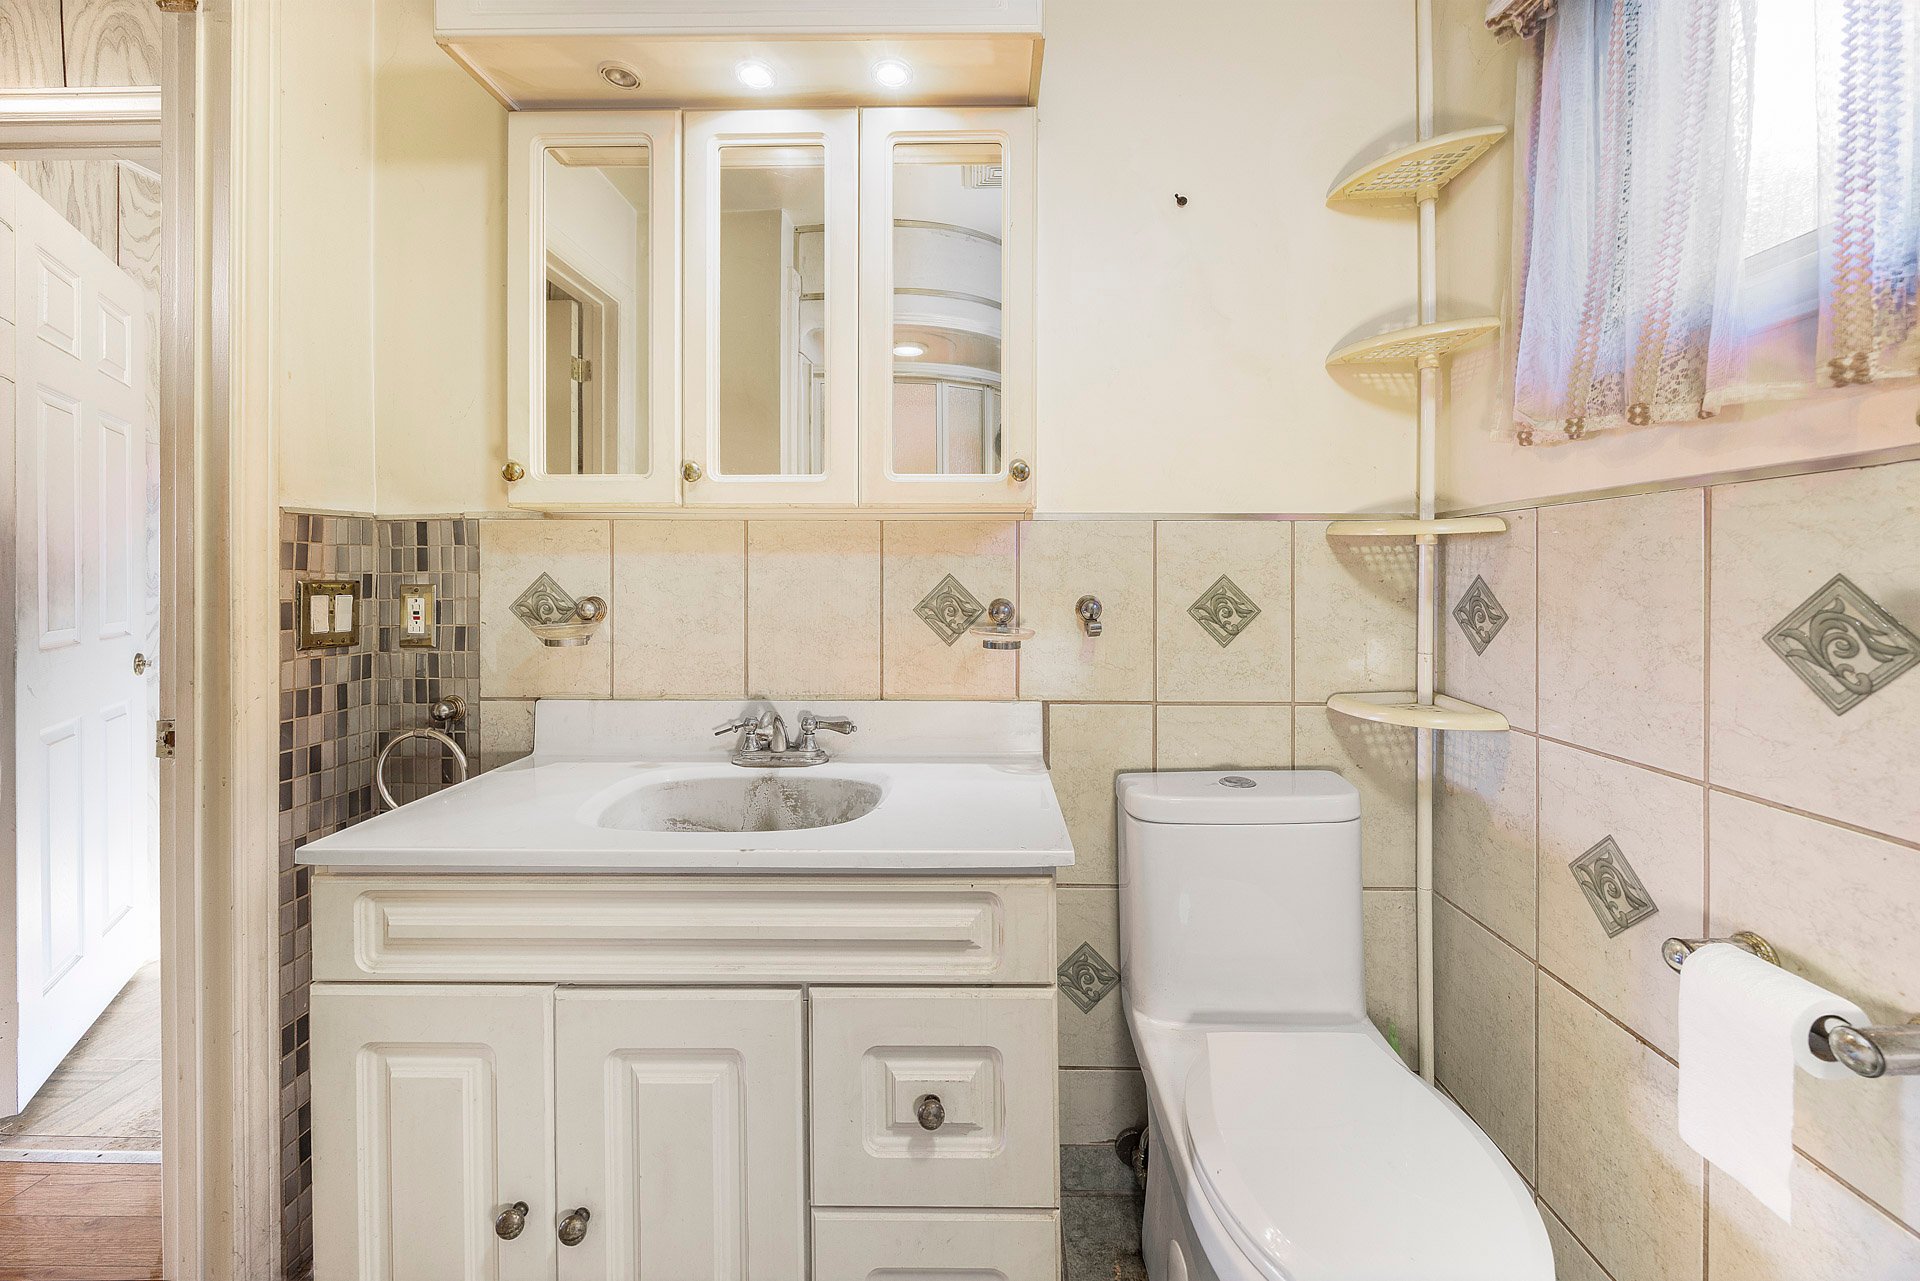
Bathroom
Bathroom
Bathroom
Bathroom
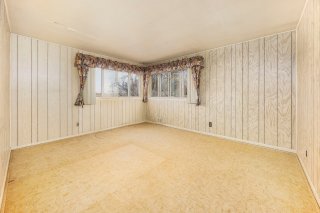
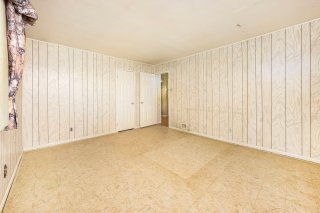
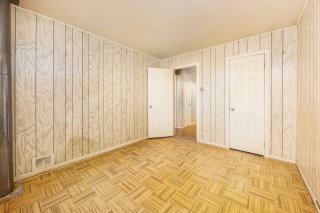
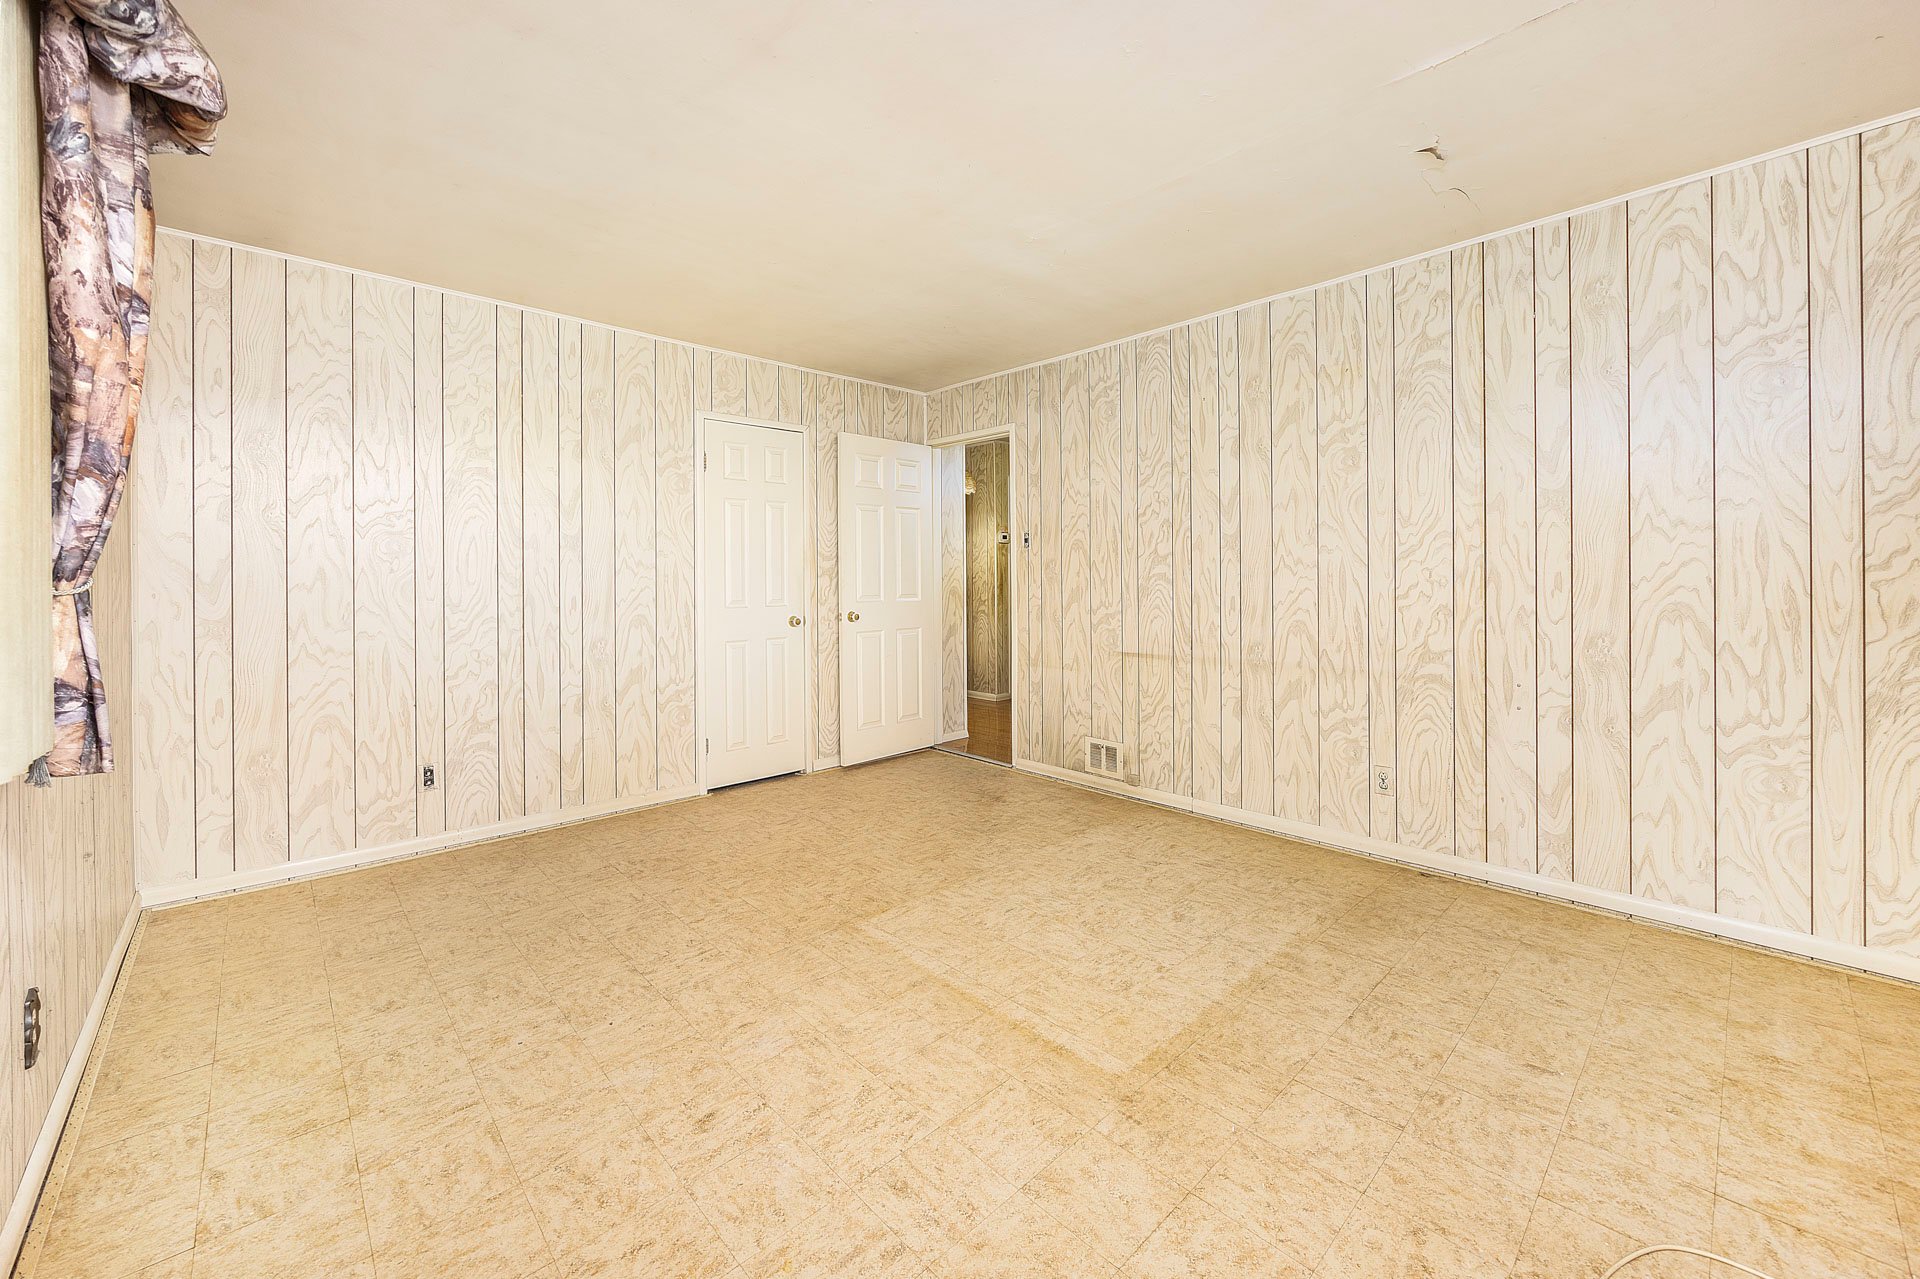
Primary bedroom
Primary bedroom
Primary bedroom
Primary bedroom
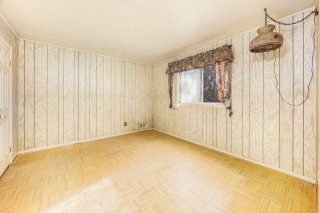
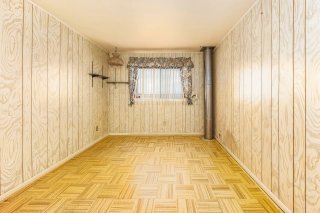
Bedroom
Bedroom
Bedroom
Bedroom
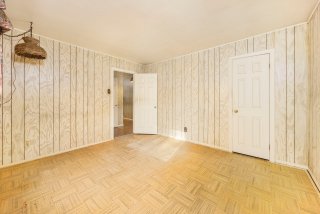
Bedroom
Bedroom
Bedroom
Bedroom
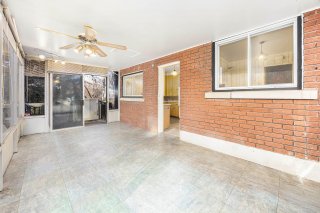
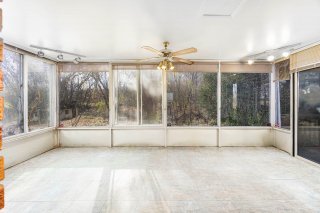
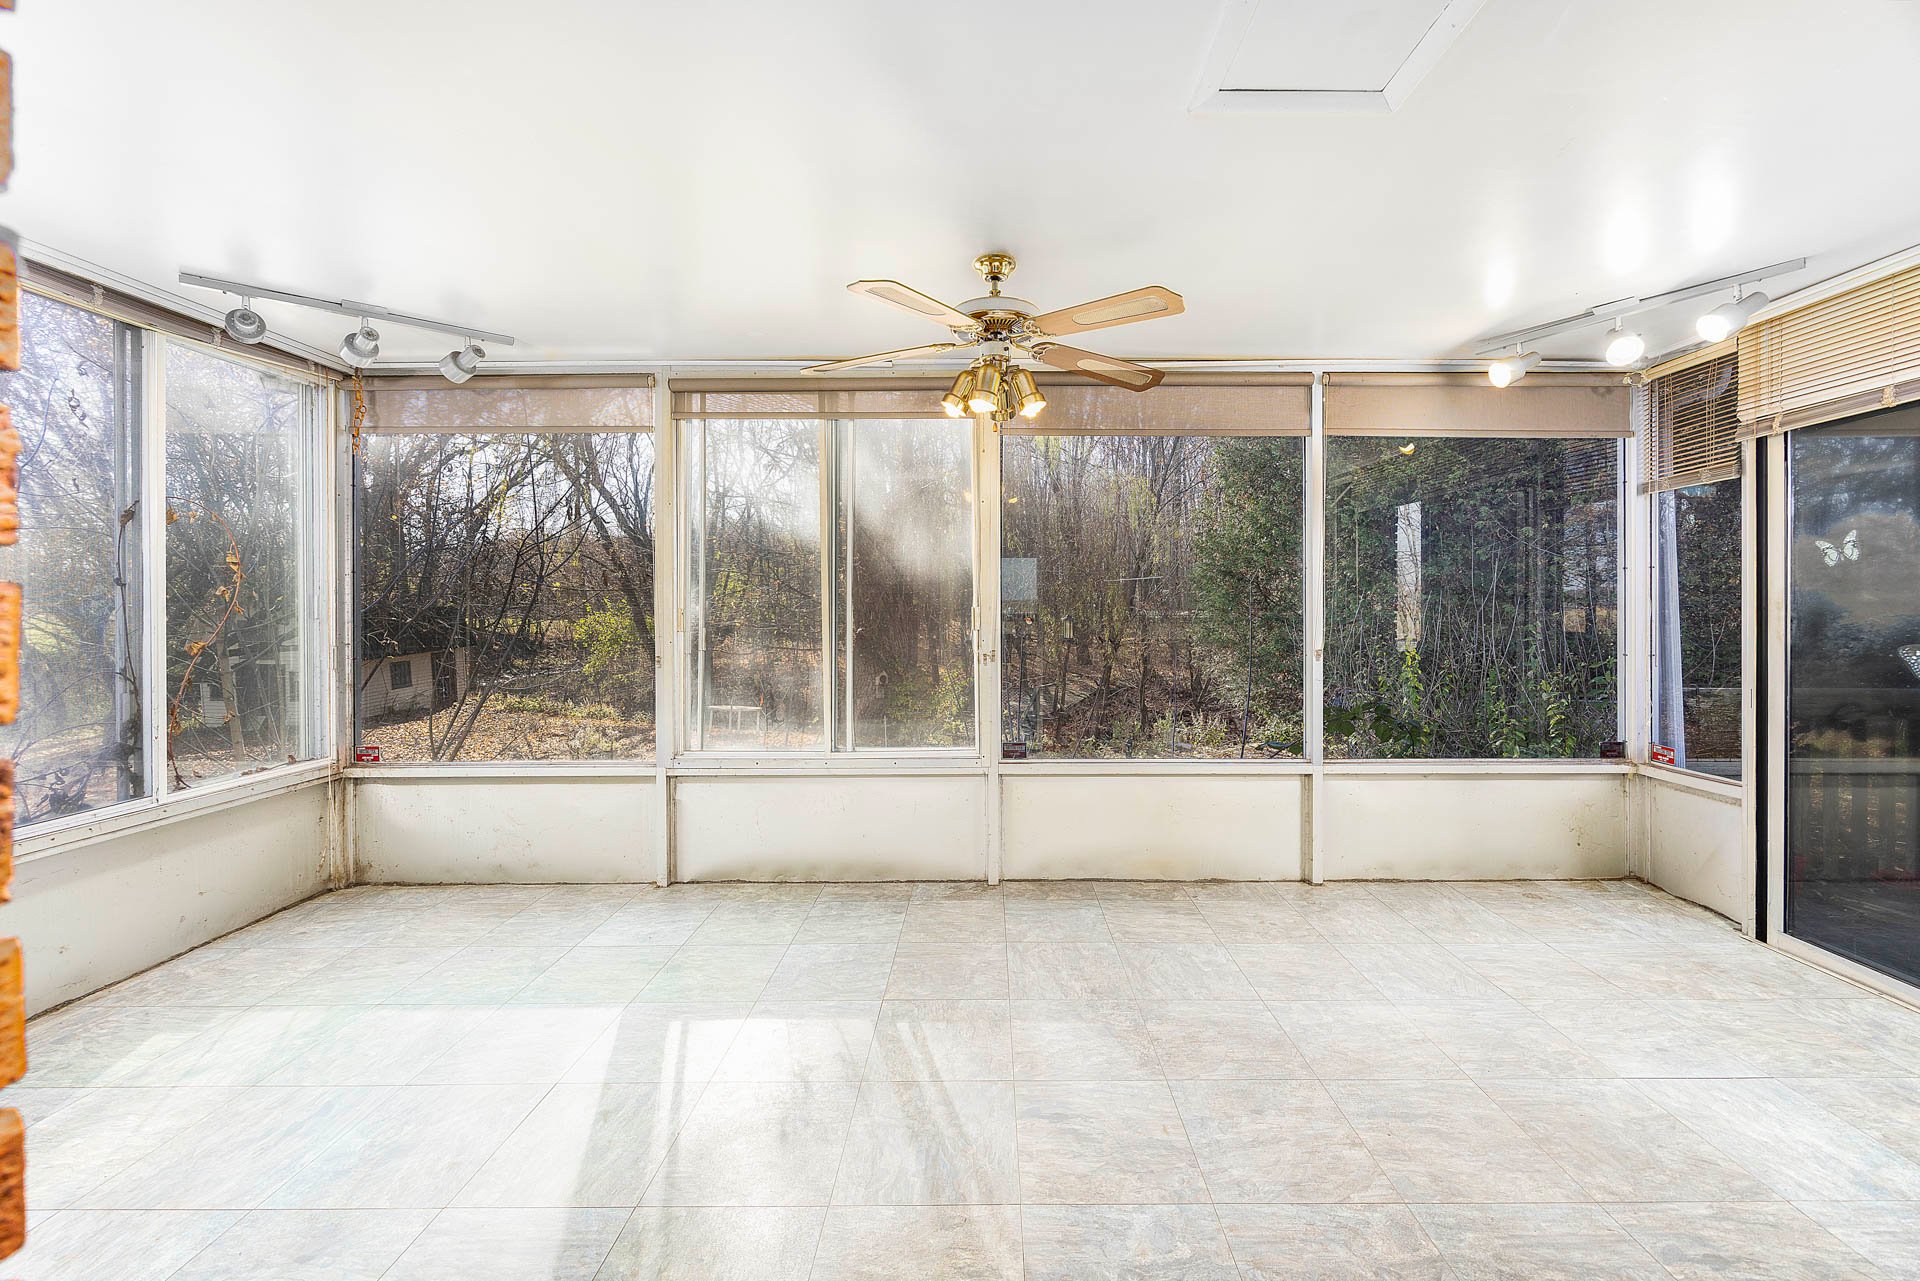
Solarium
Solarium
Solarium
Solarium
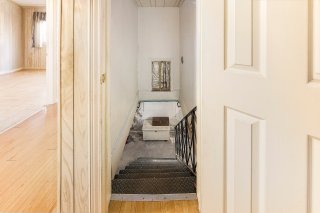
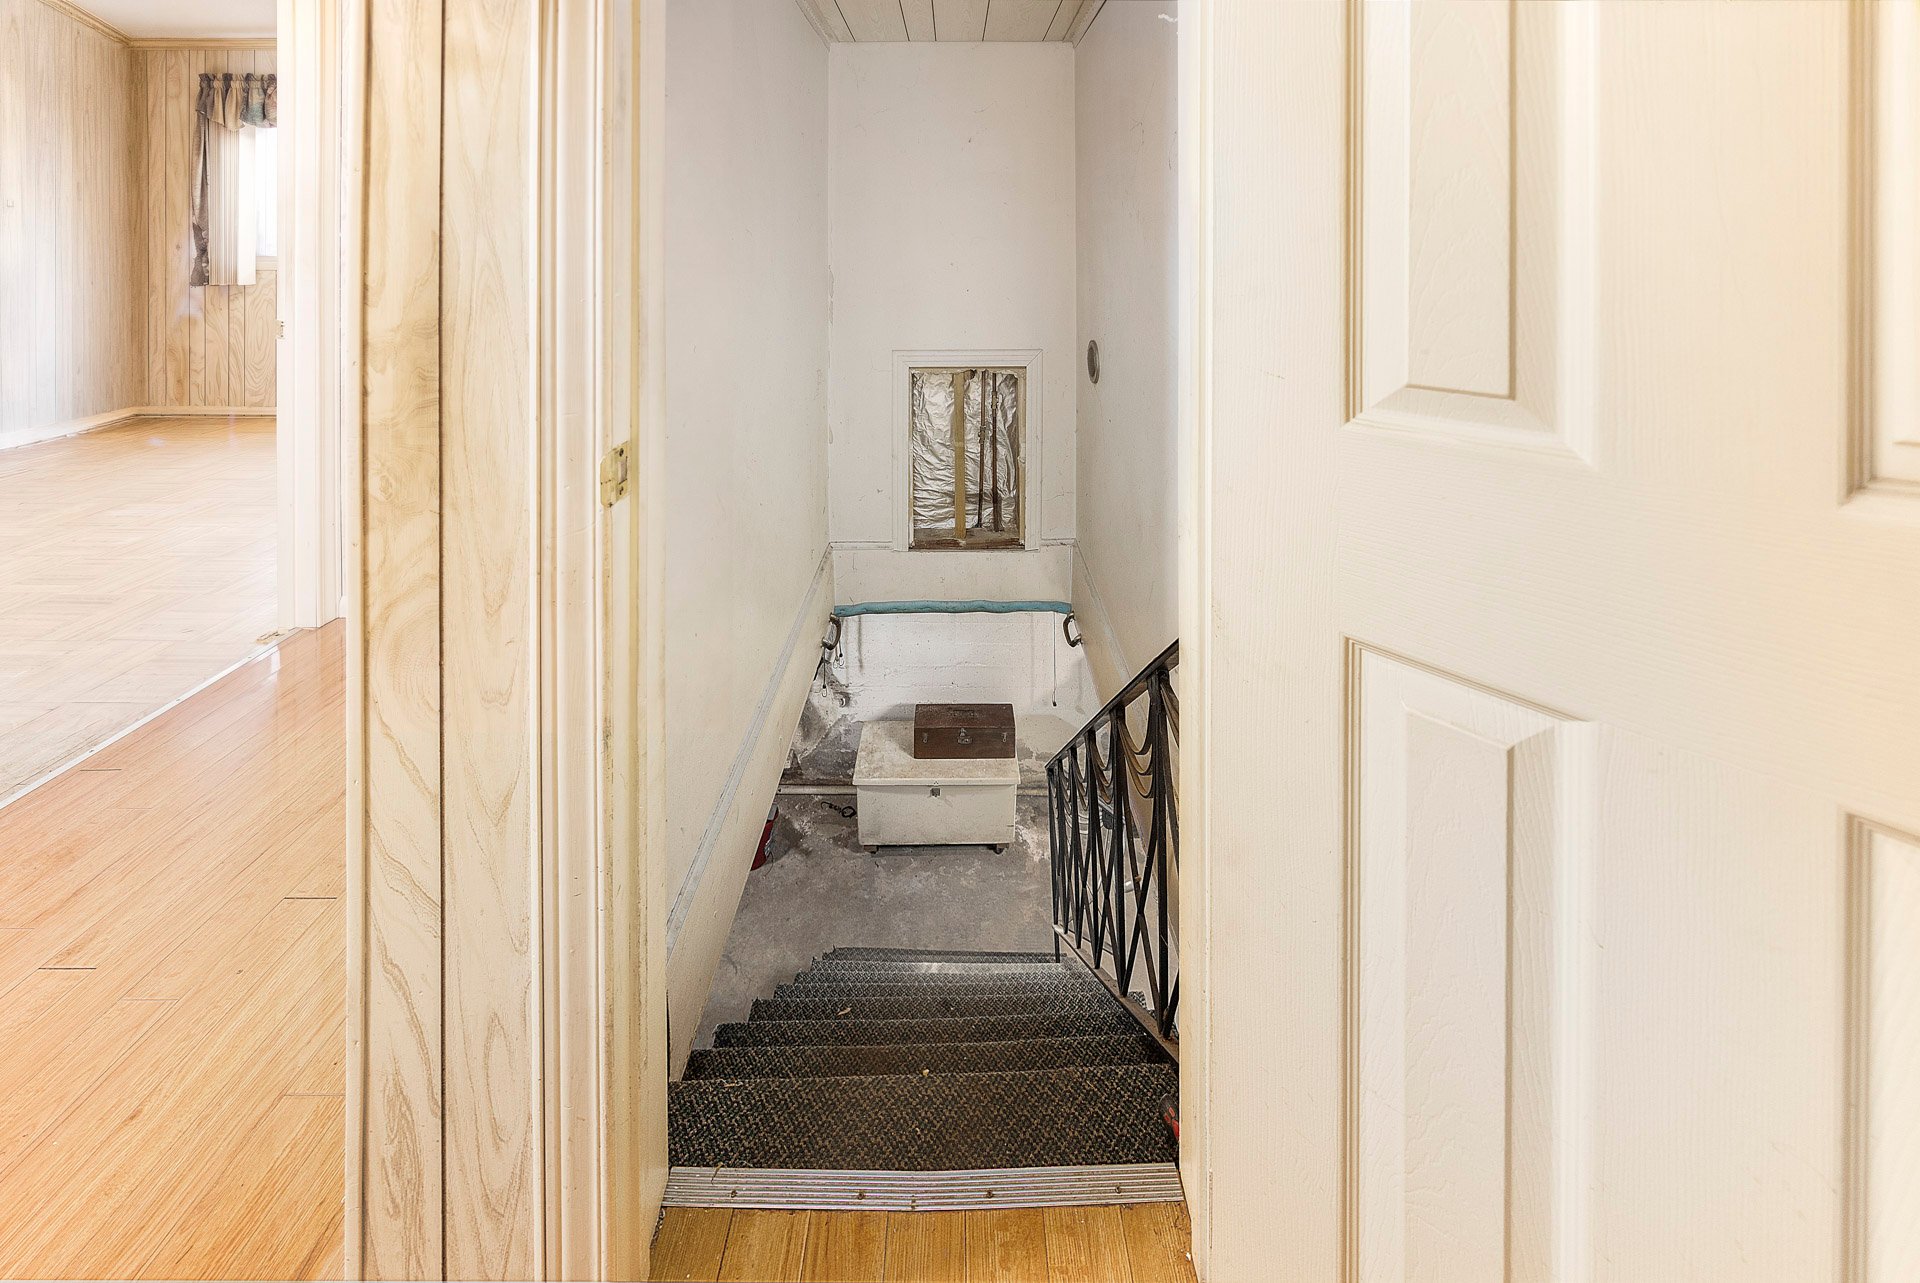
Staircase
Staircase
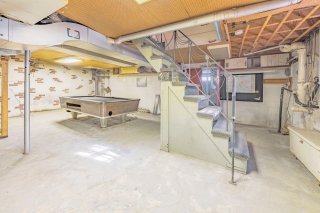
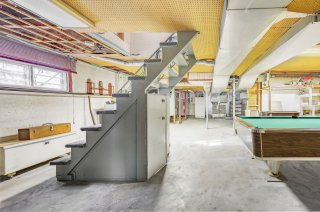
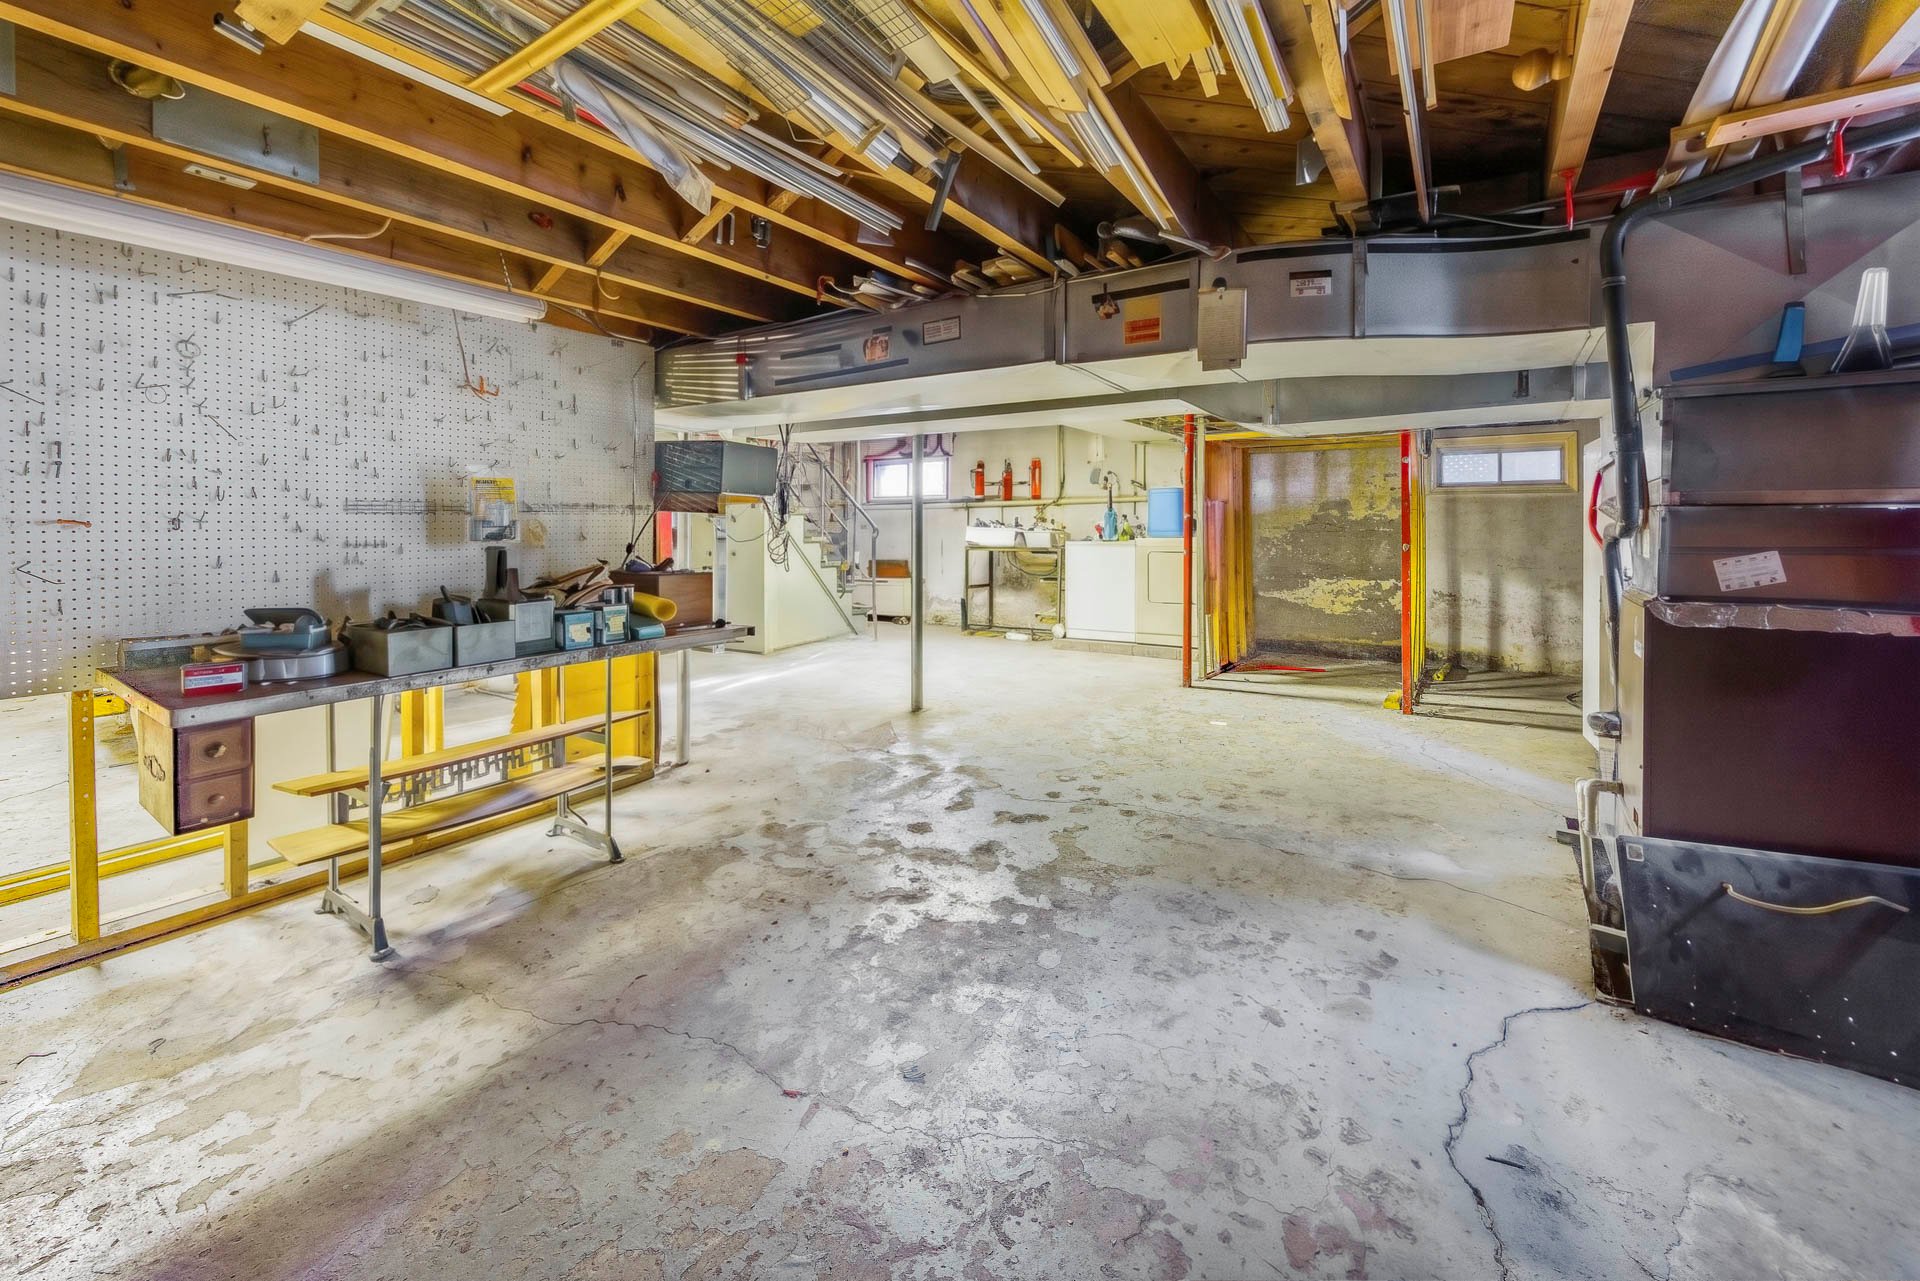
Basement
Basement
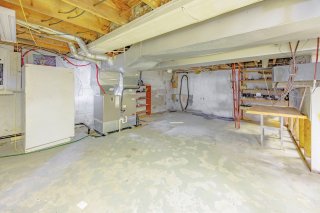
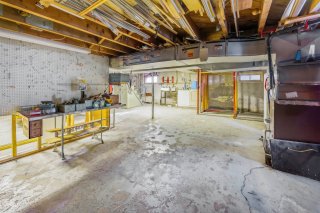
Basement
Basement
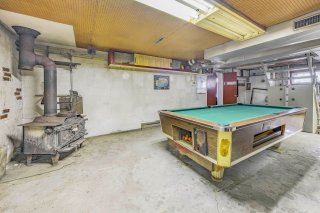
Basement
Basement
Basement
Basement
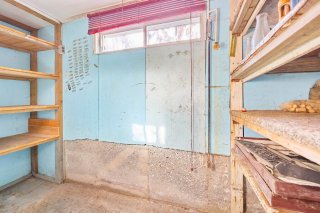
Cellar / Cold room
Cellar / Cold room
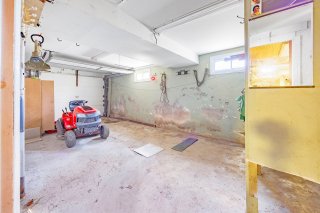
Garage
Garage
Basement
Basement
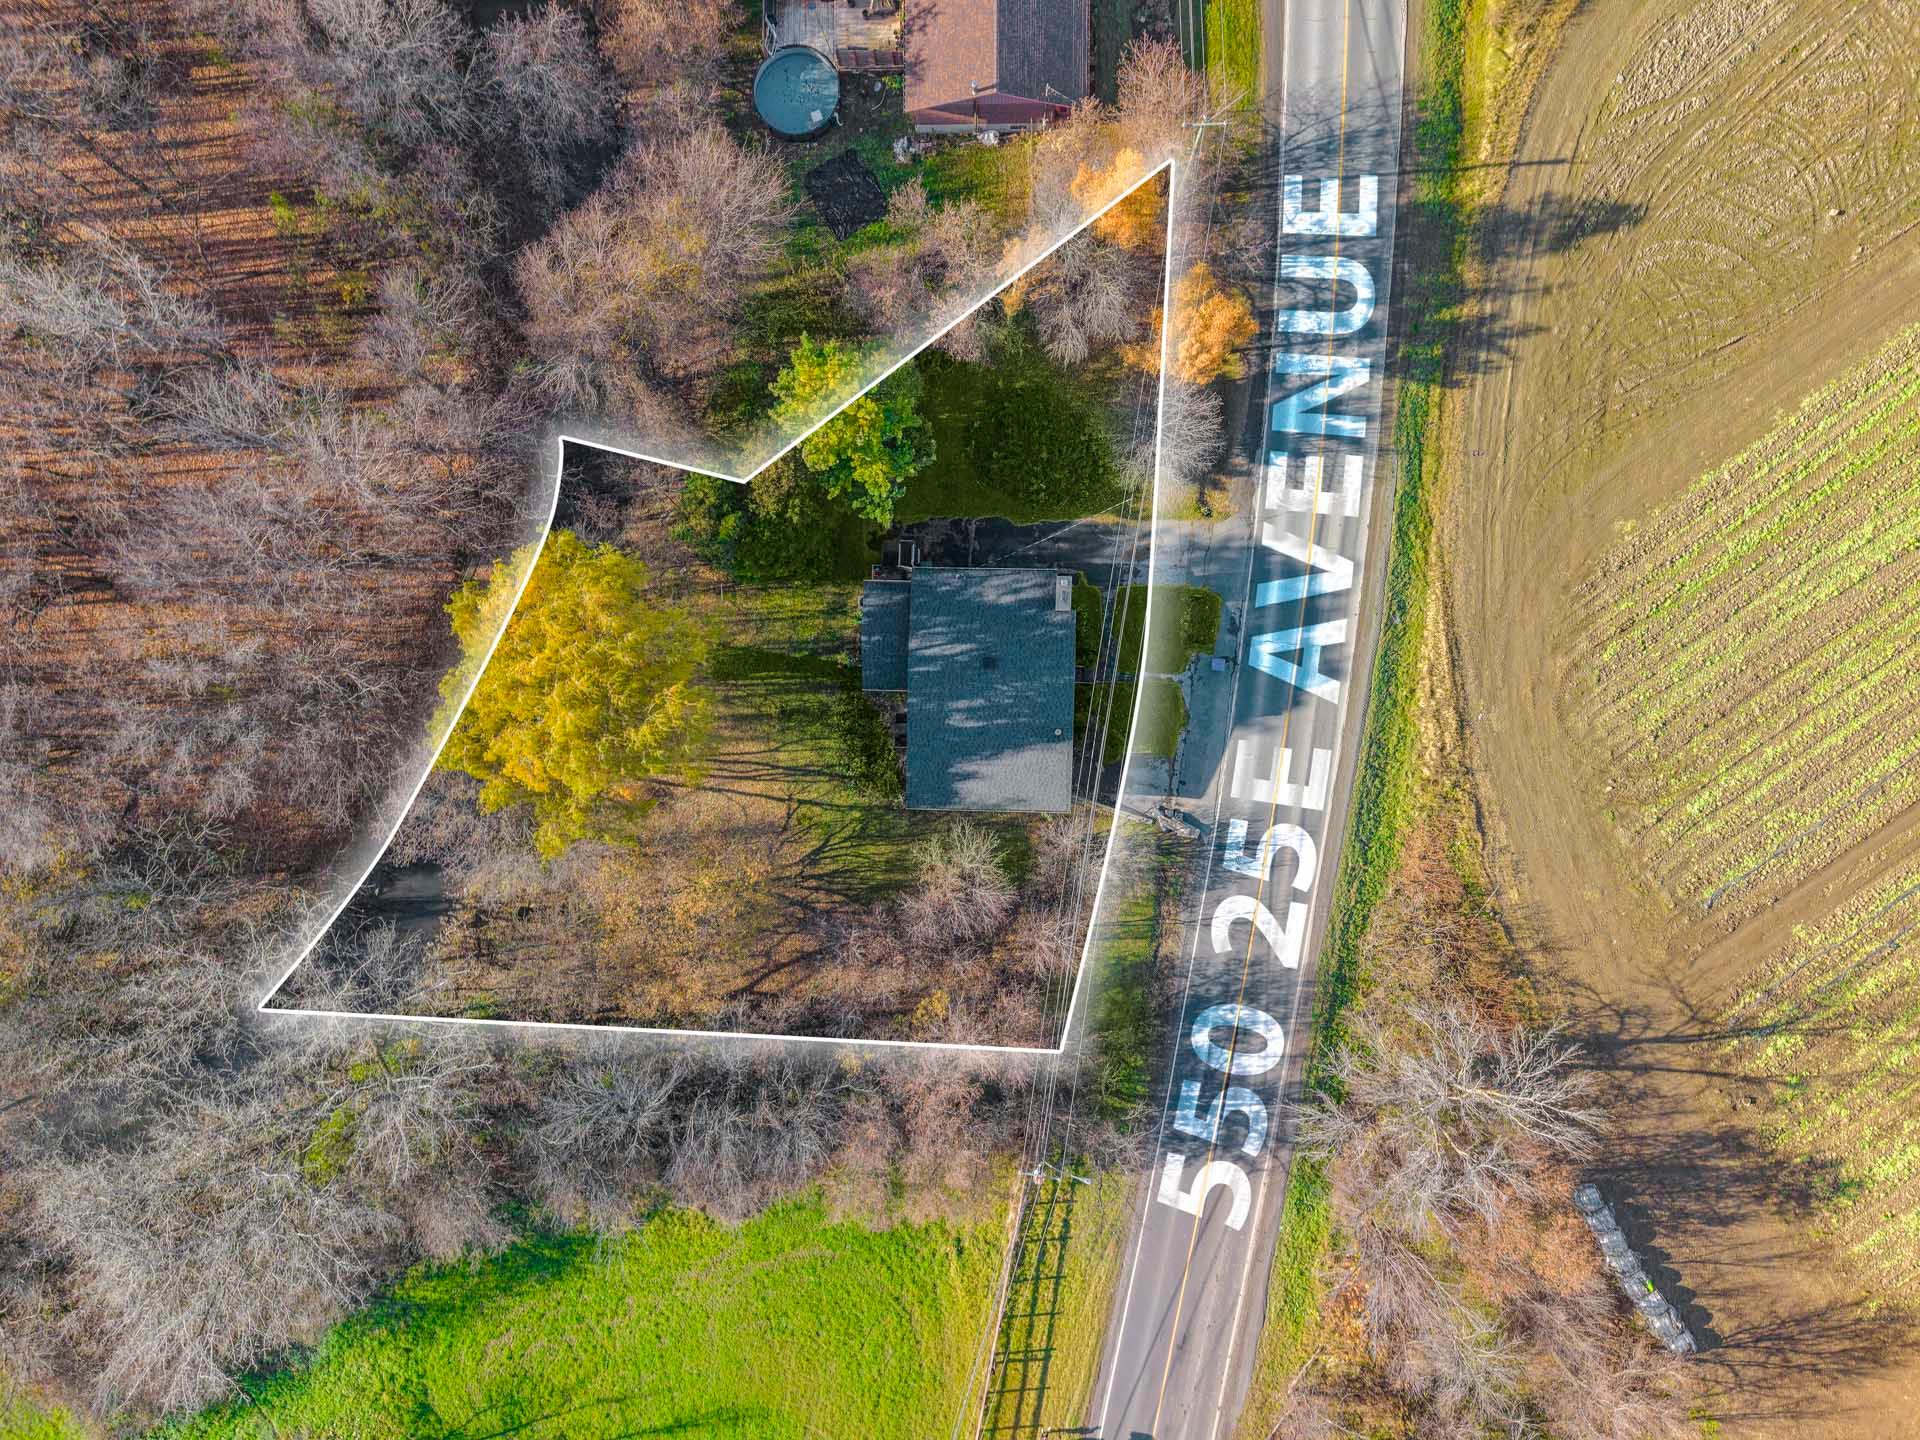
View
View
Backyard
Backyard
Back facade
Back facade
Backyard
Backyard
Backyard
Backyard
Backyard
Backyard
Backyard
Backyard
Backyard
Backyard
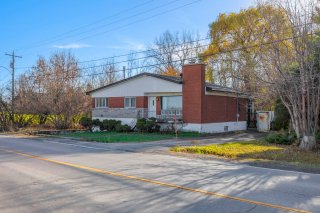
Frontage
Frontage
Overall View
Backyard
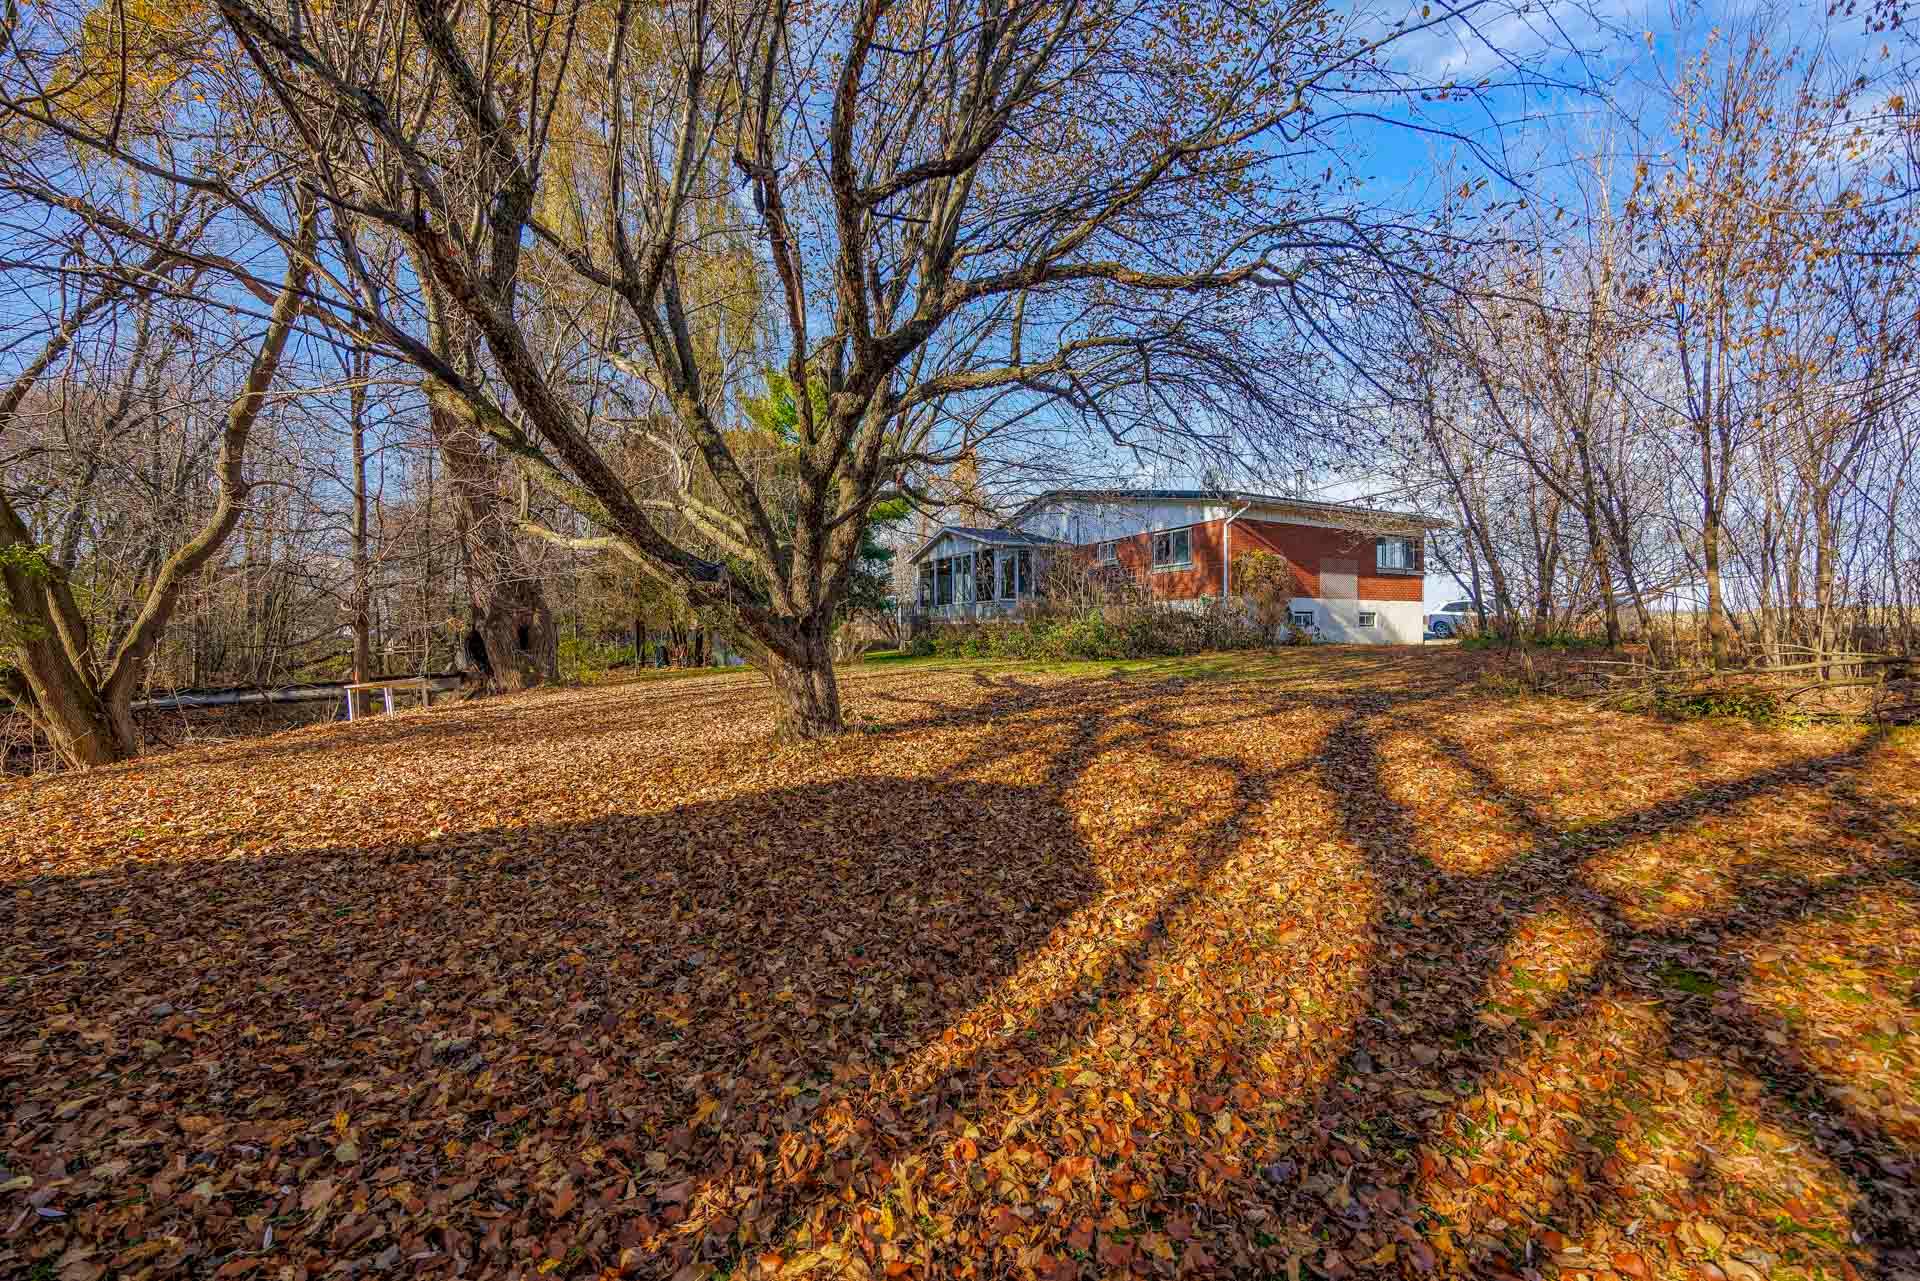
Overall View
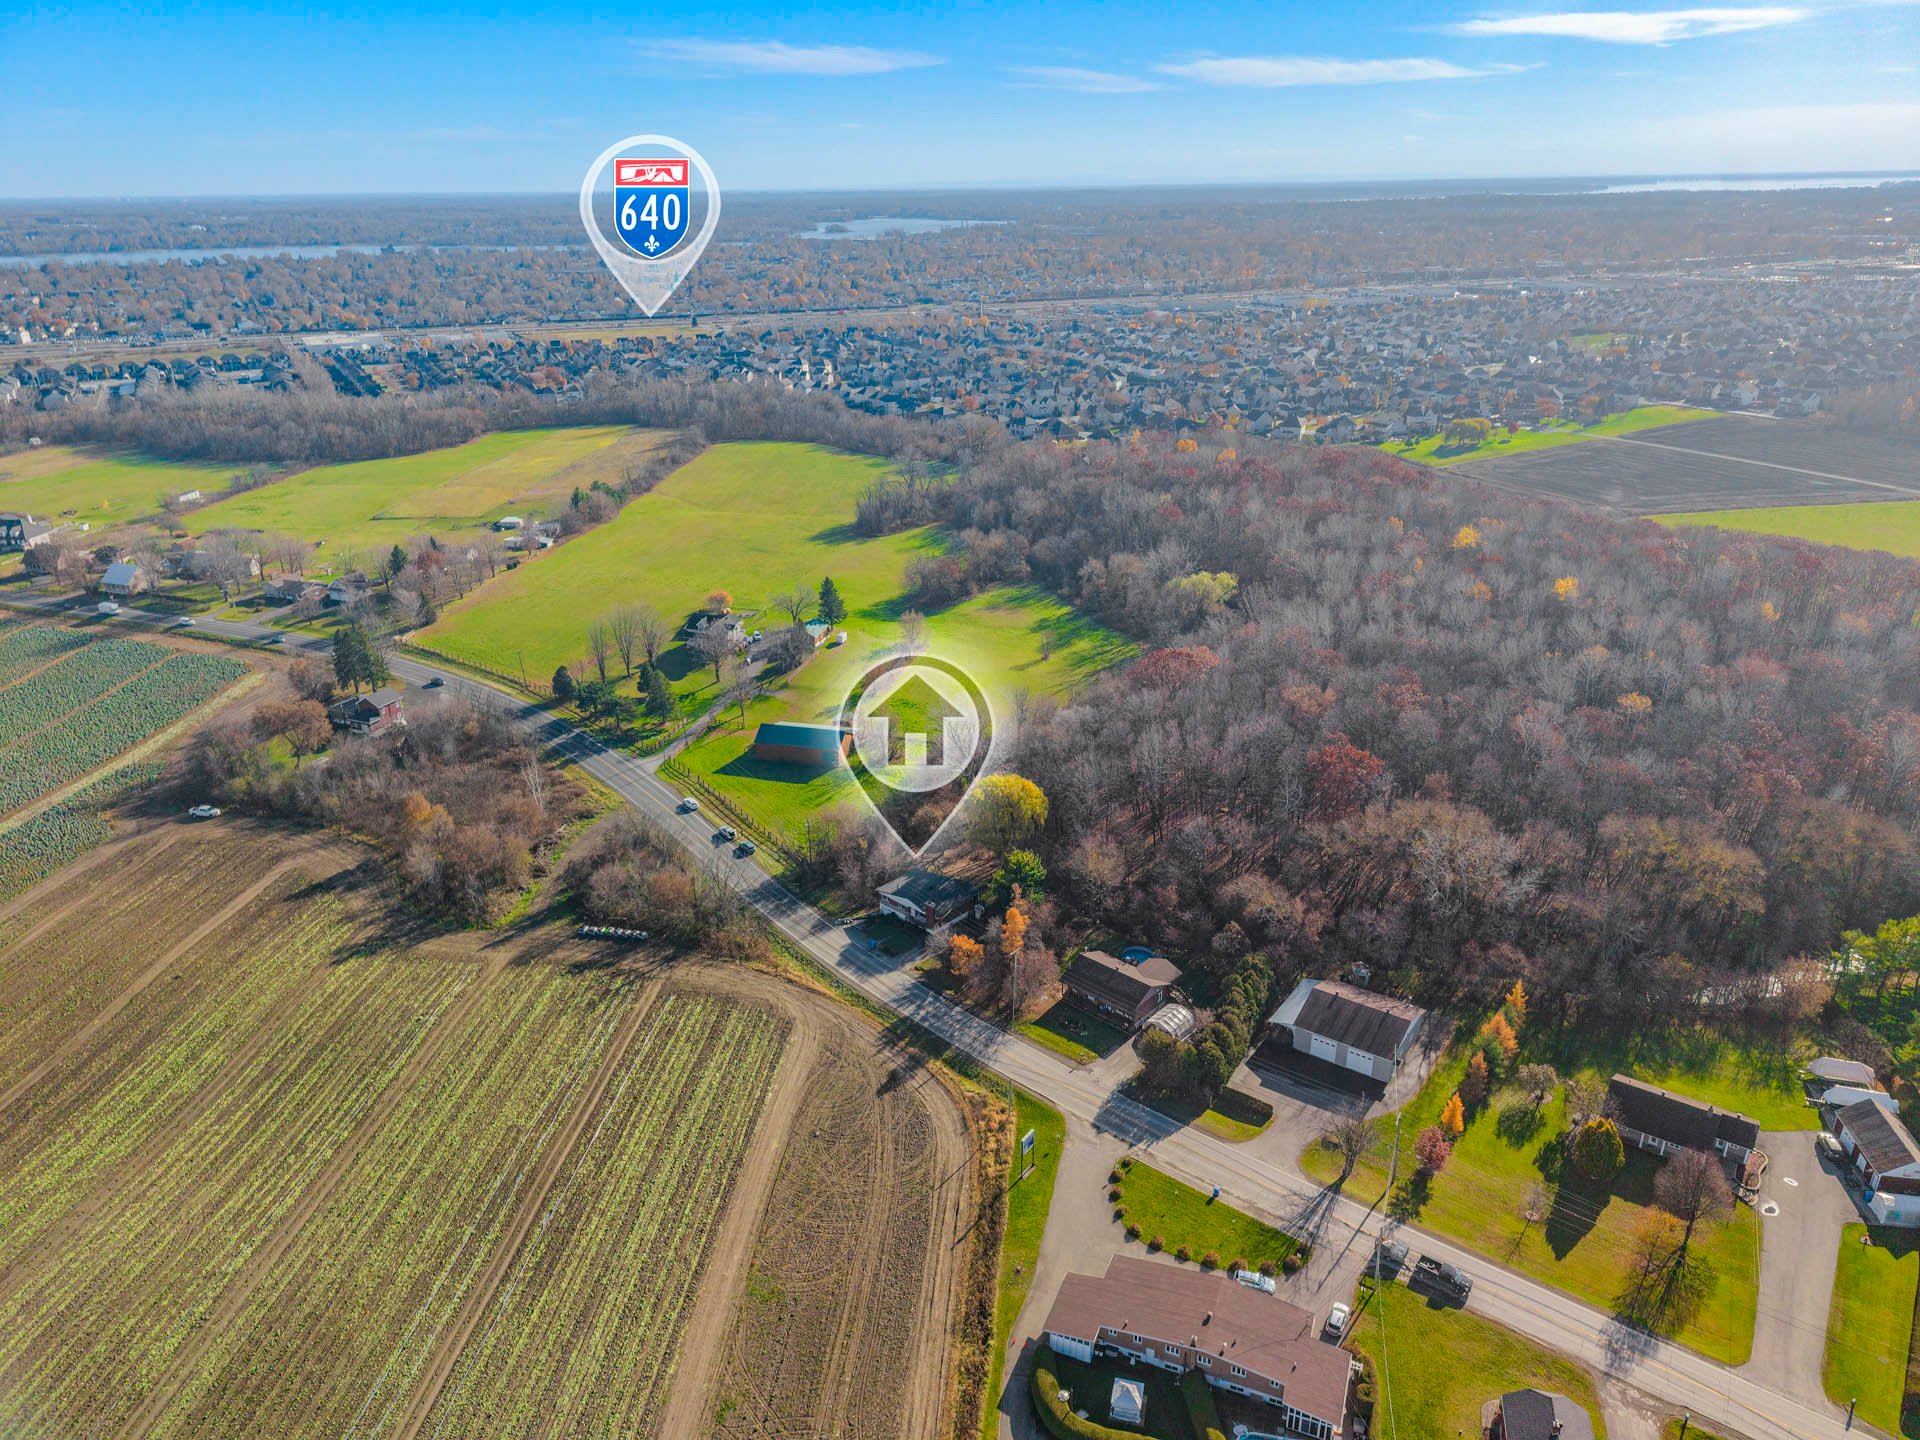
Hallway
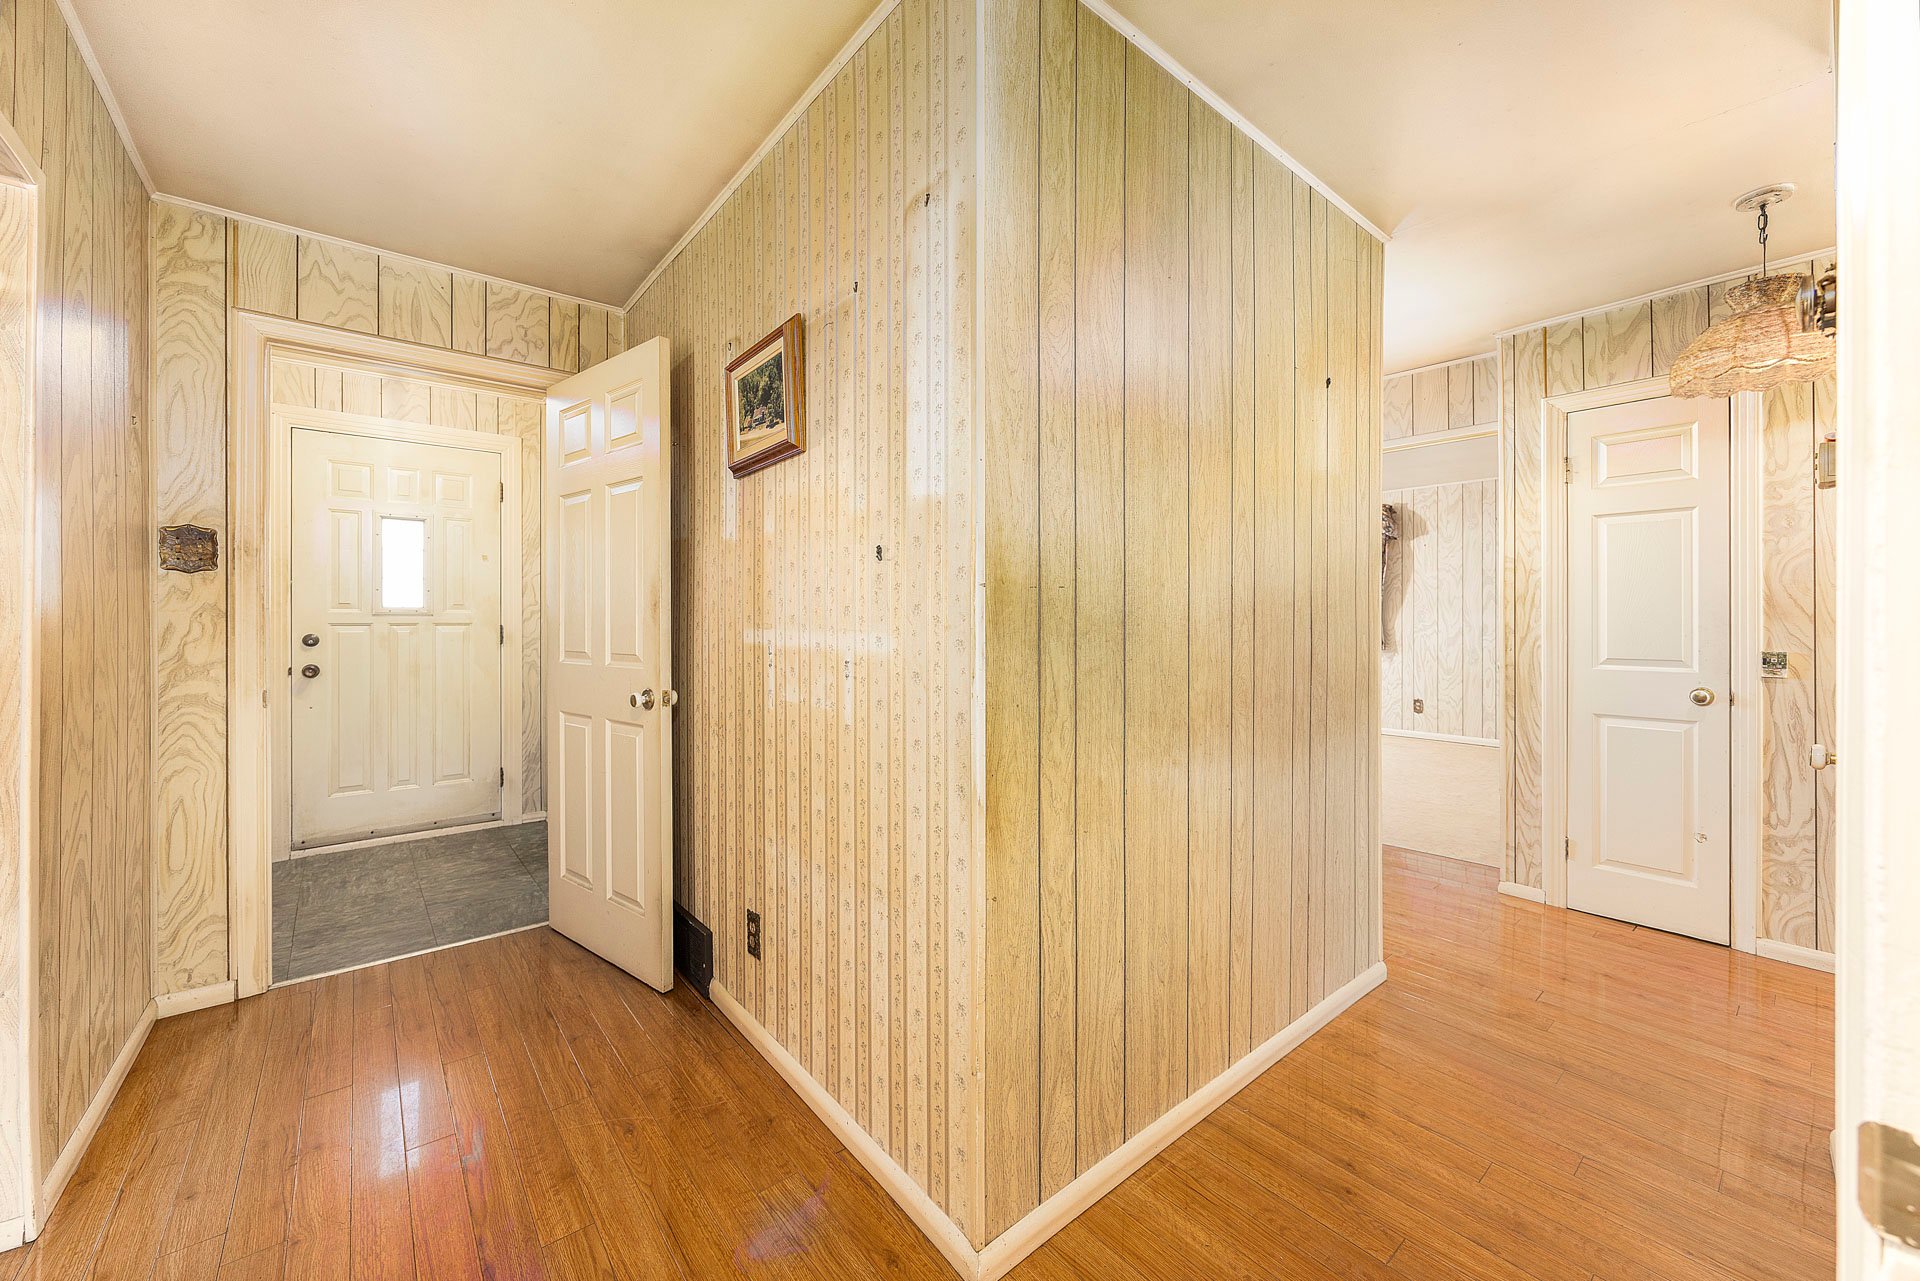
Kitchen
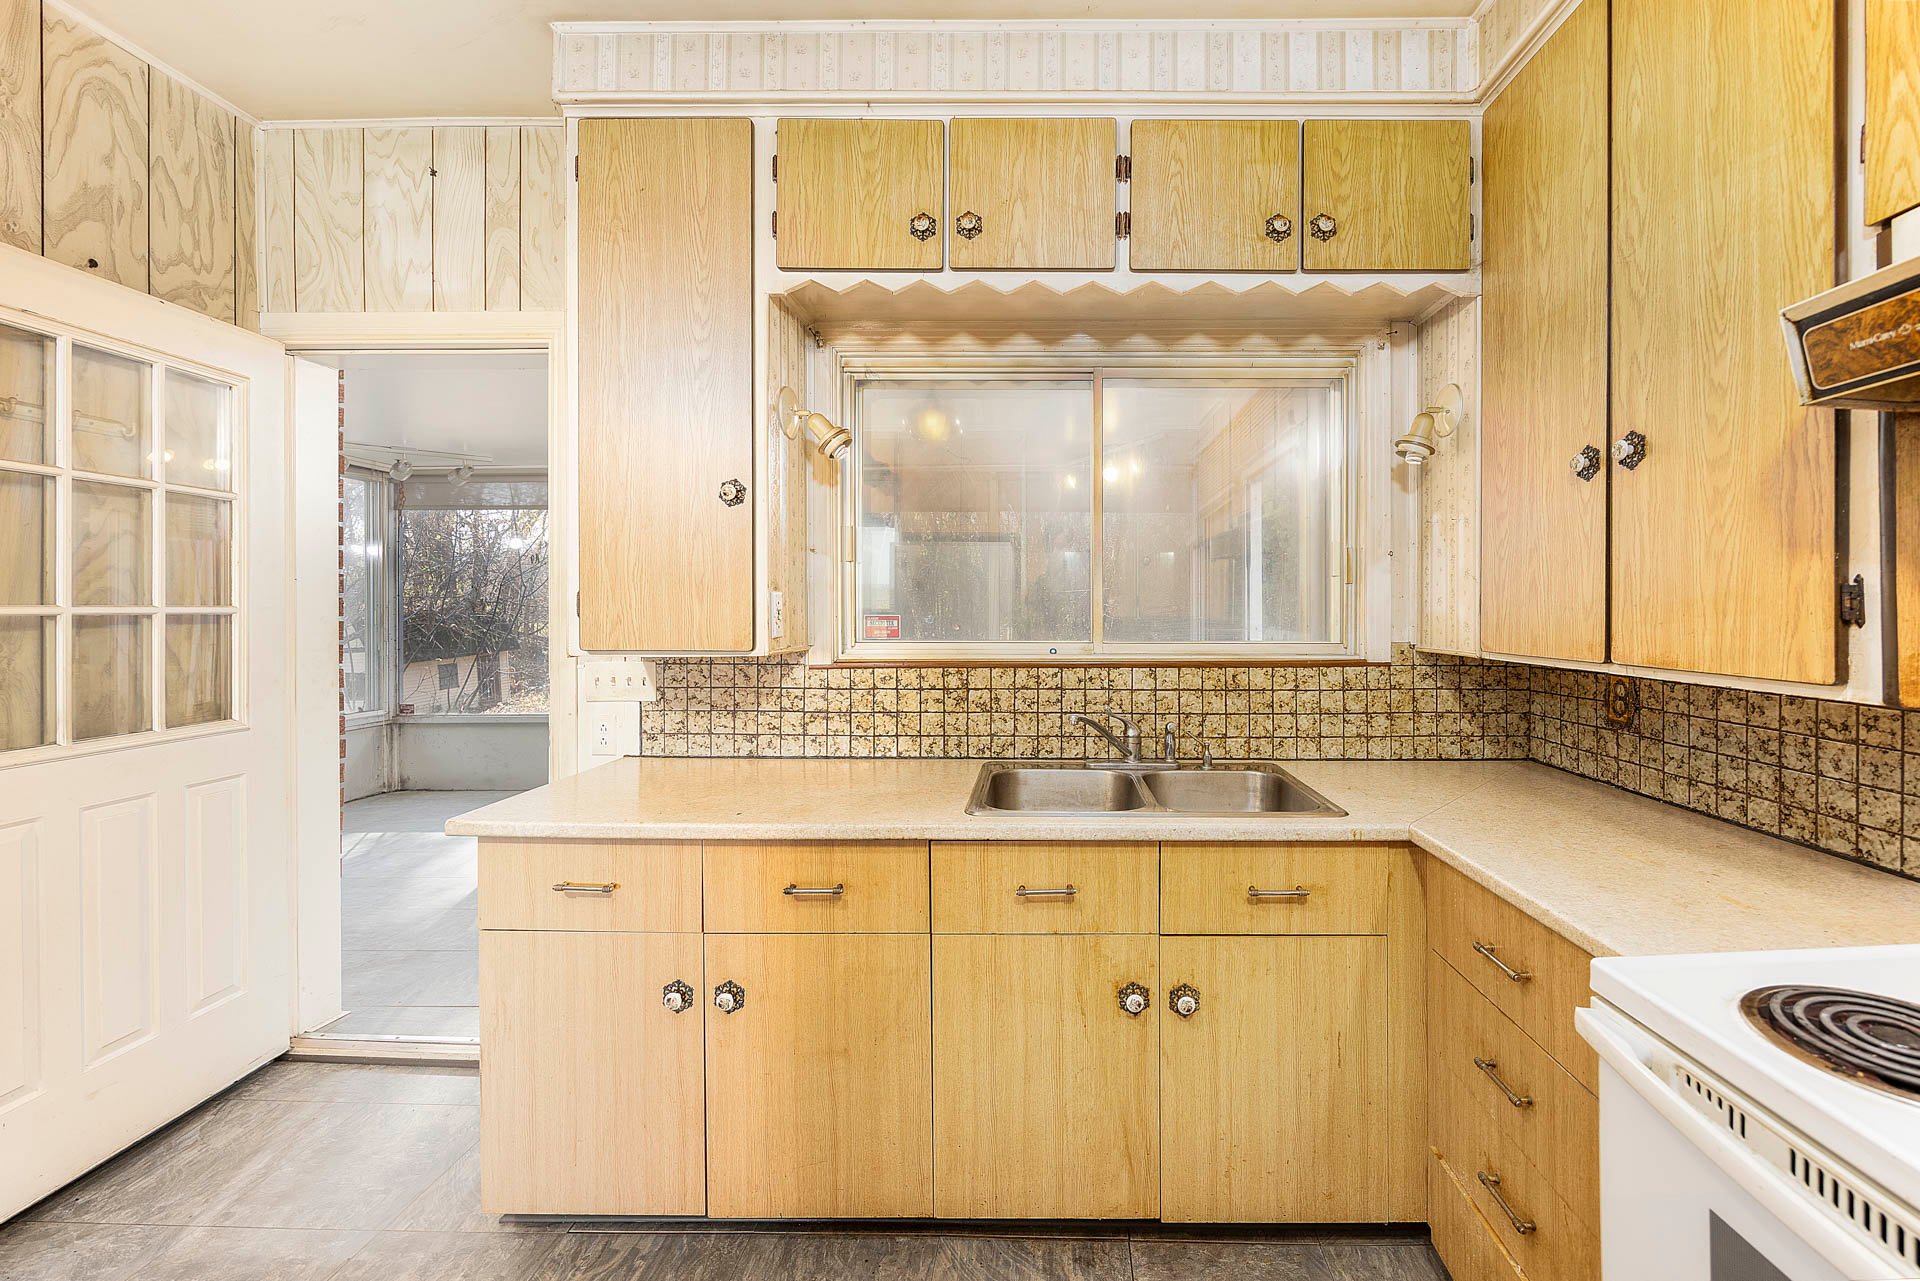
Kitchen
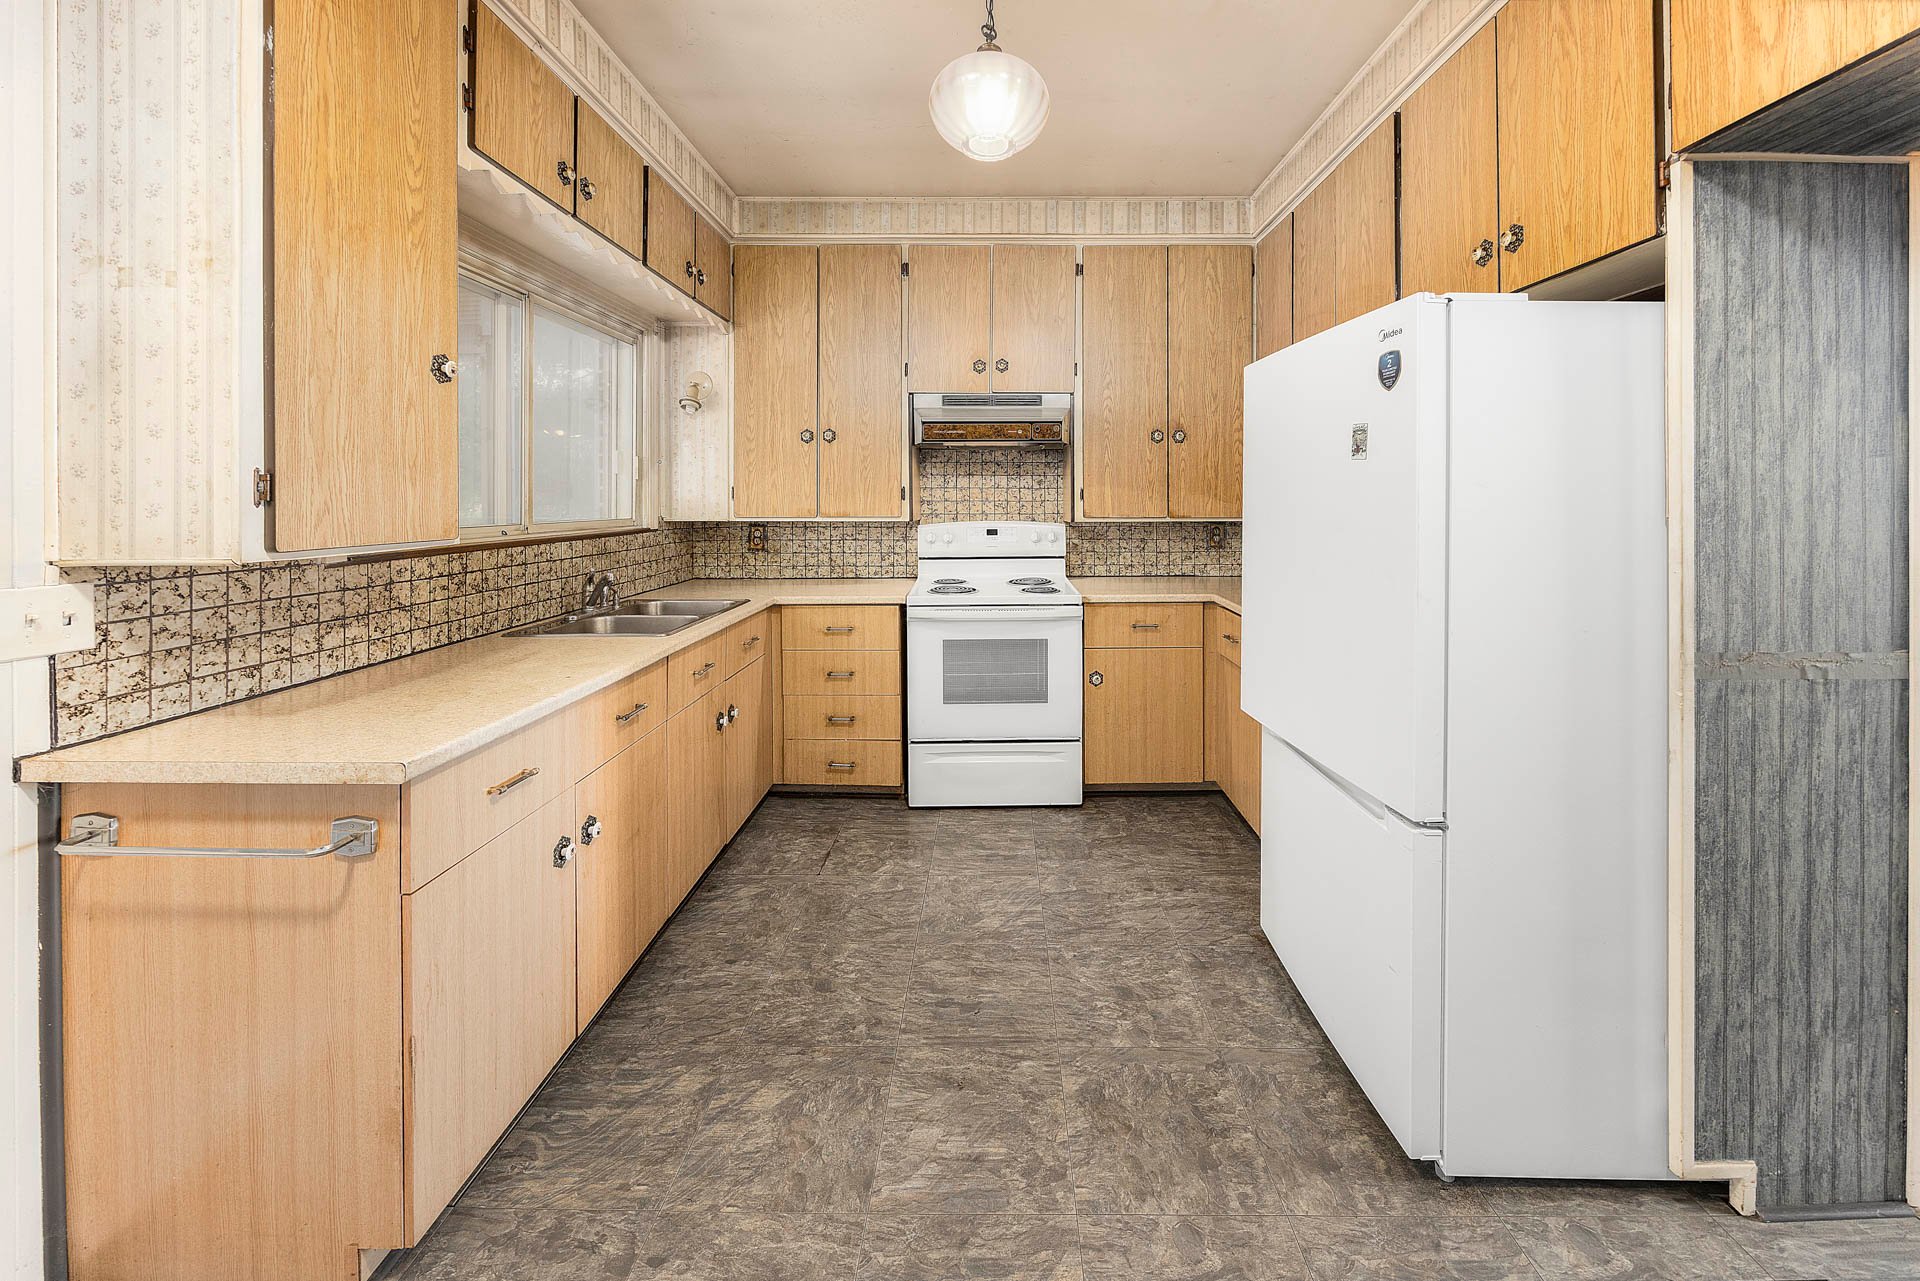
Kitchen
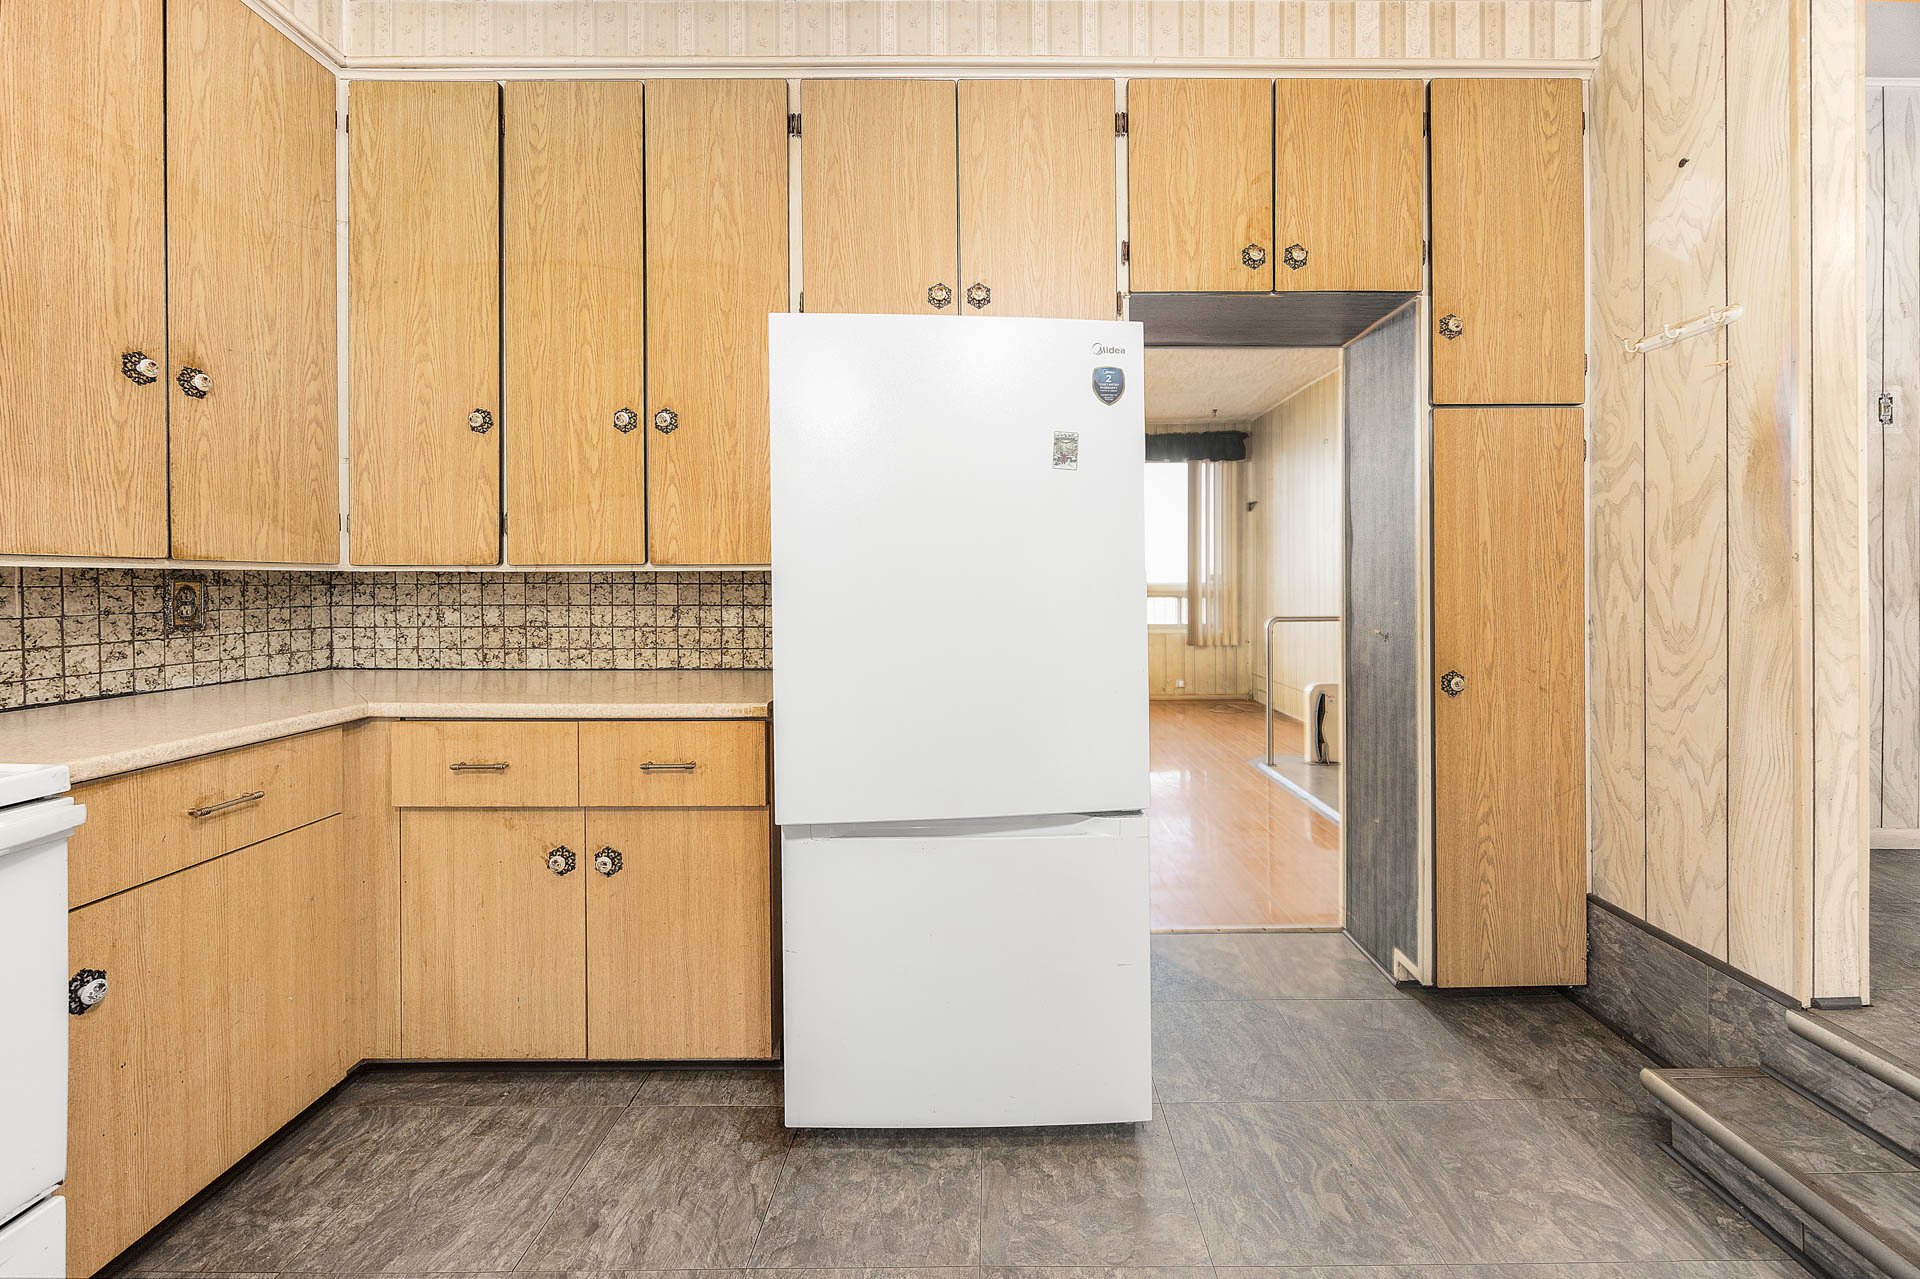
Dining room
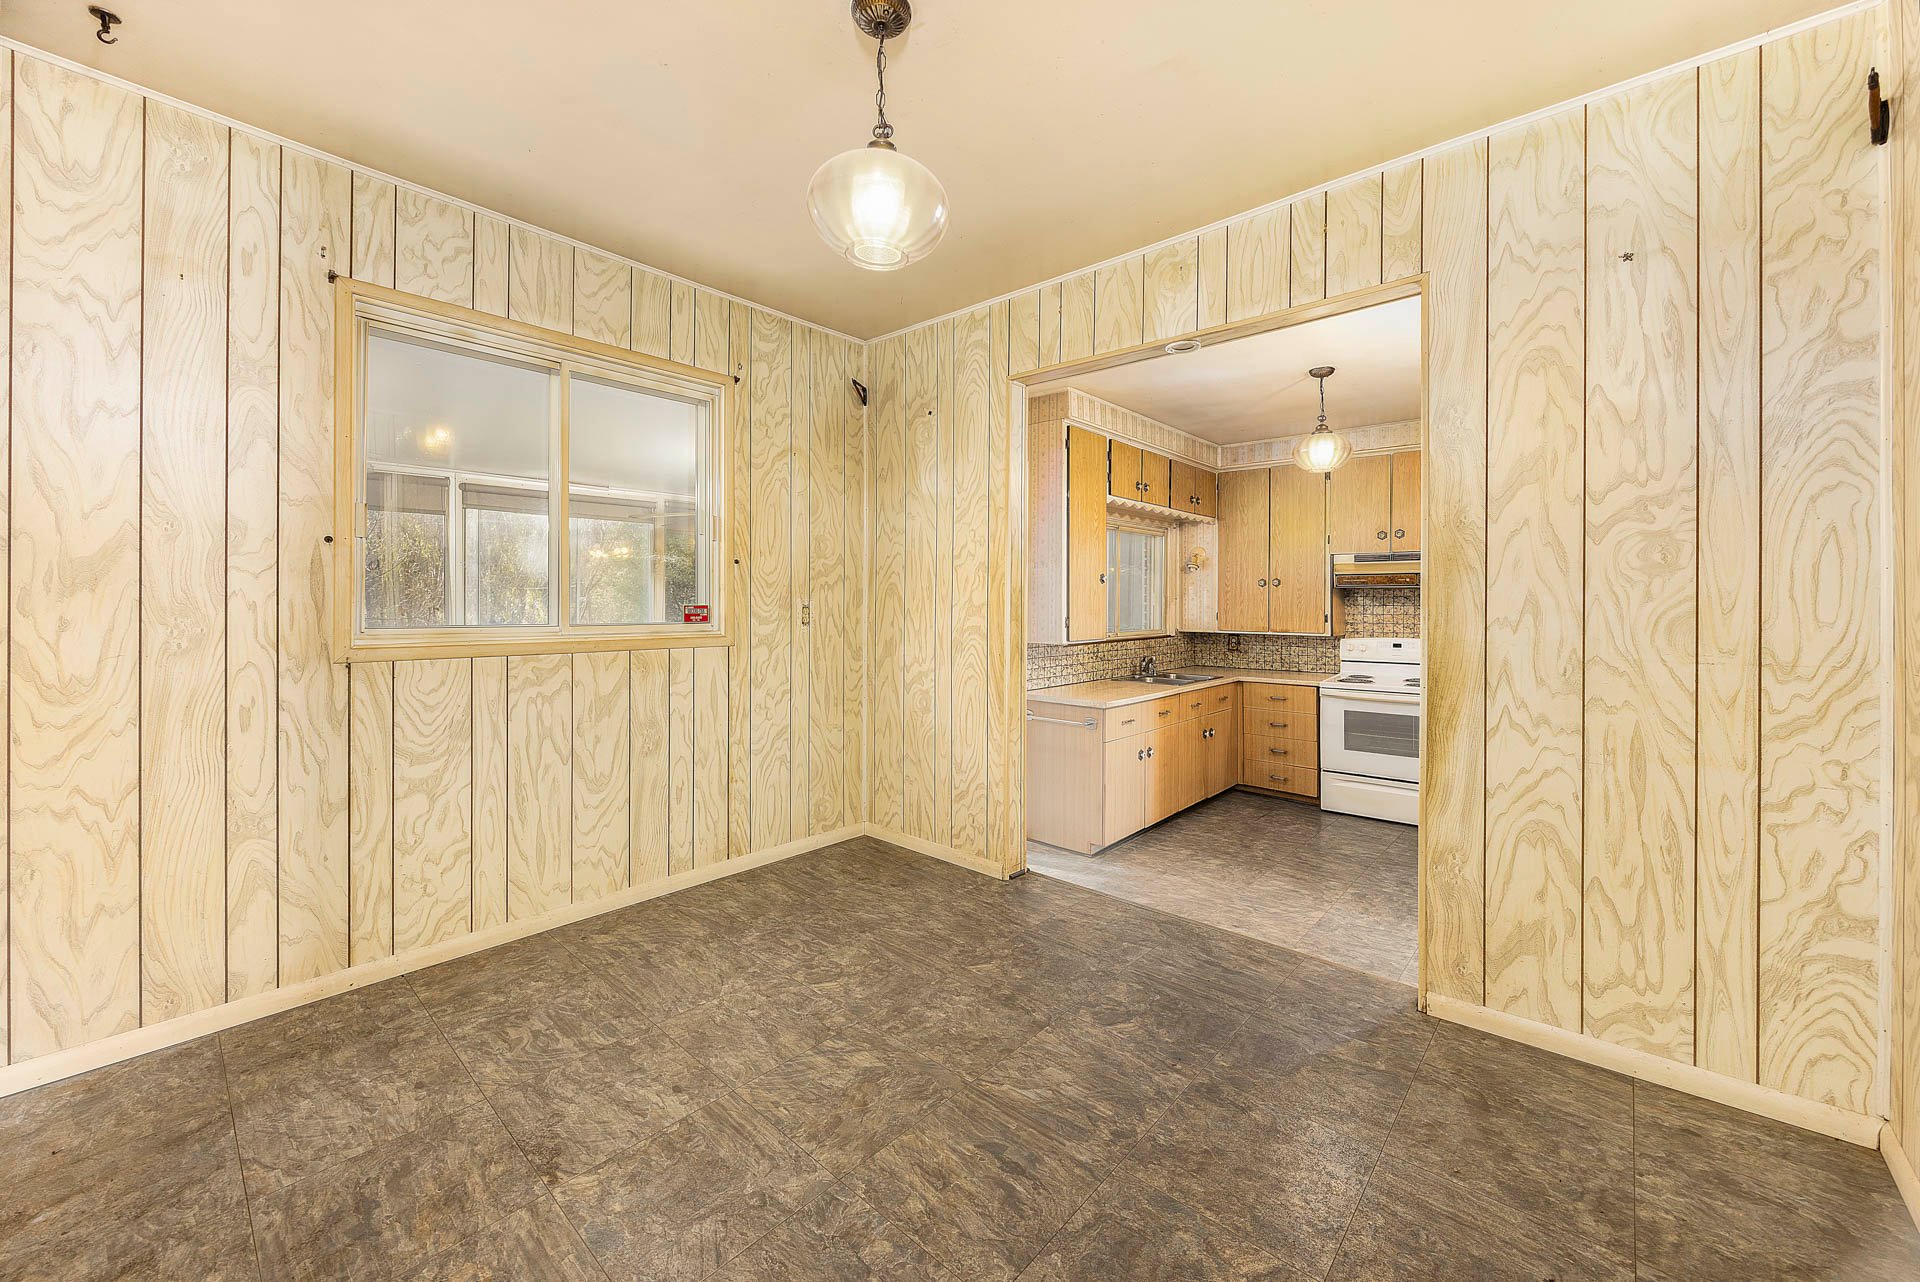
Dining room
Living room
Living room
Corridor
Bathroom
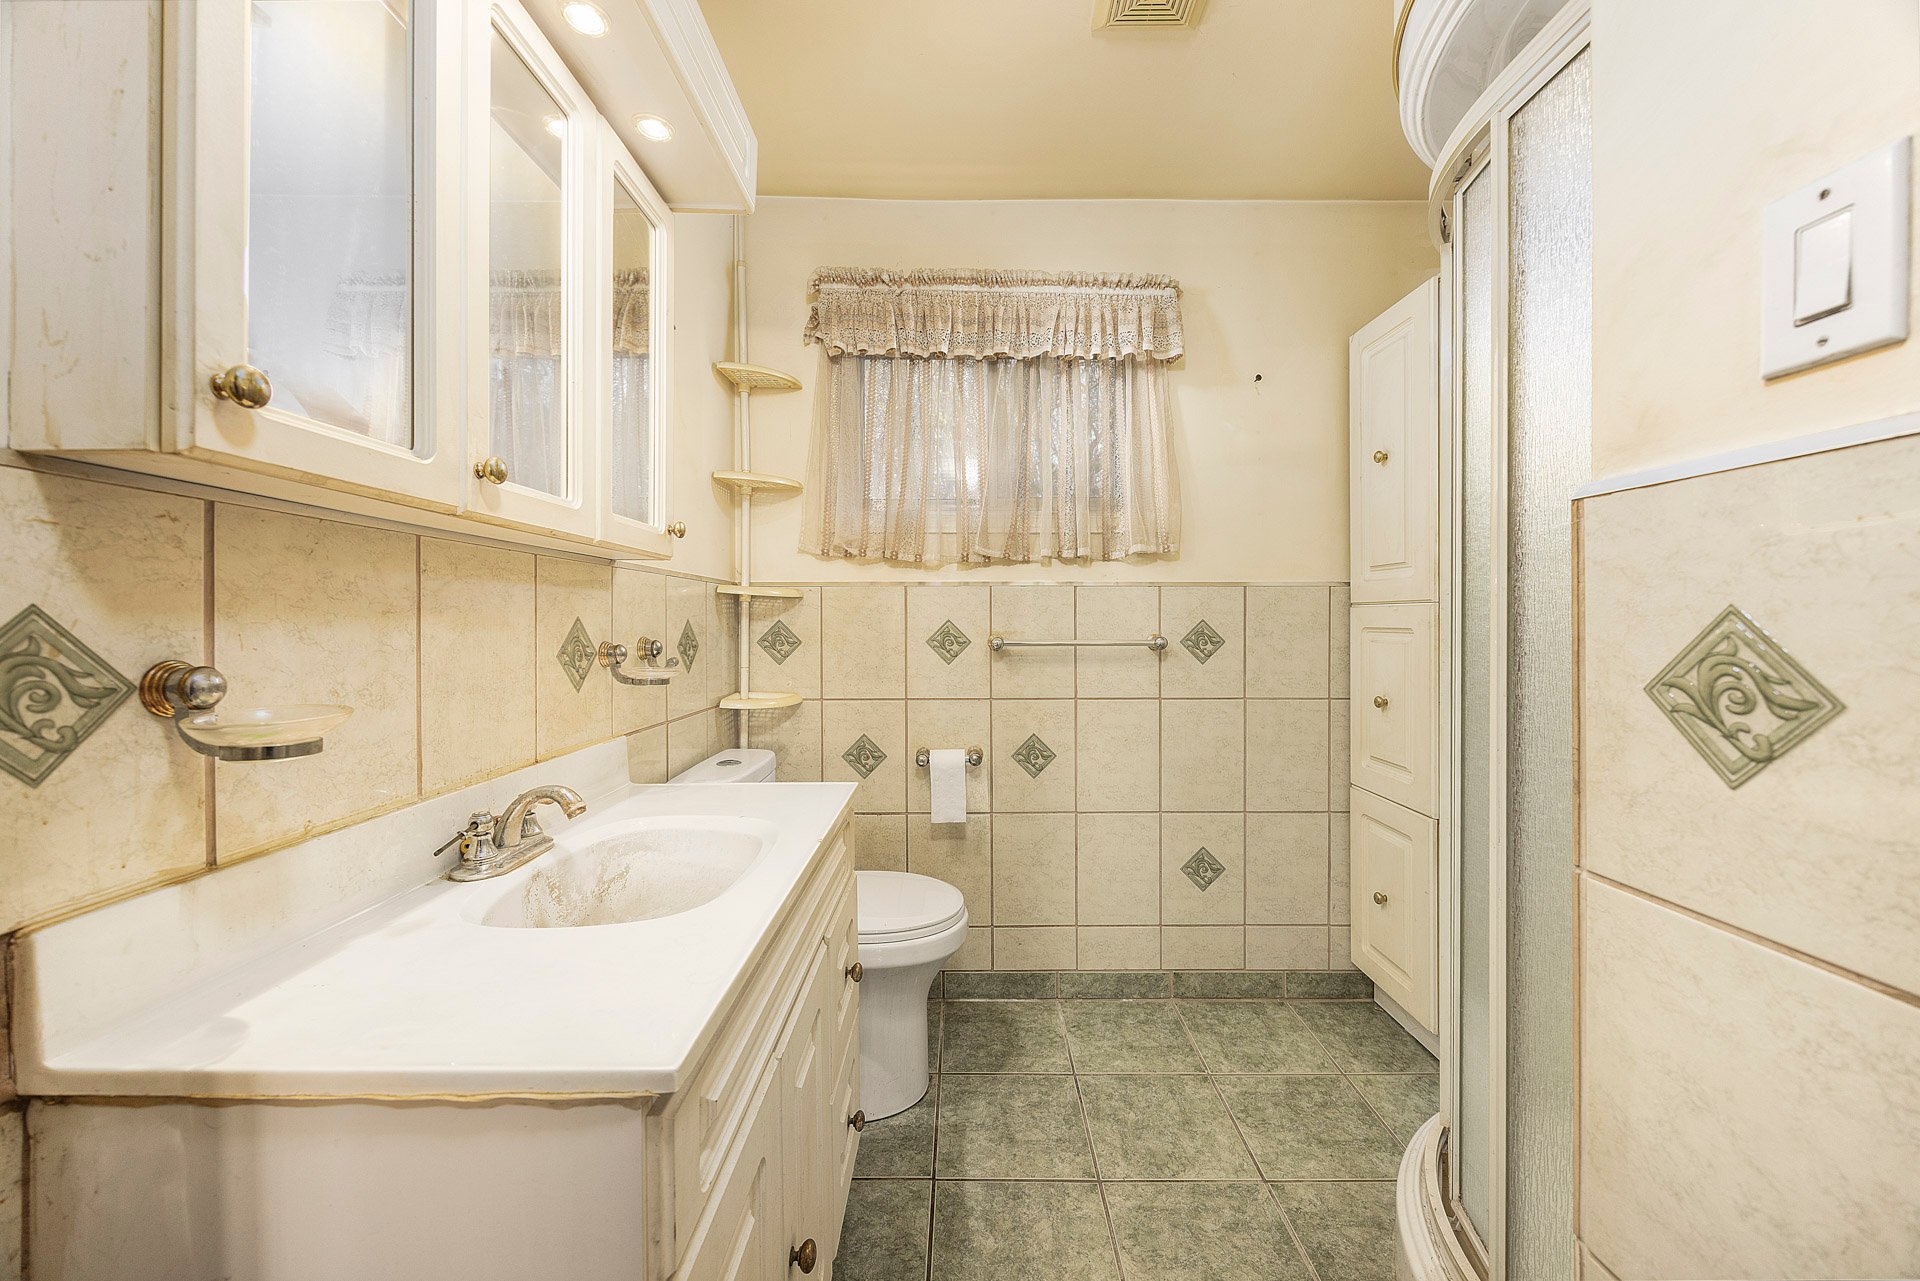
Bathroom
Primary bedroom
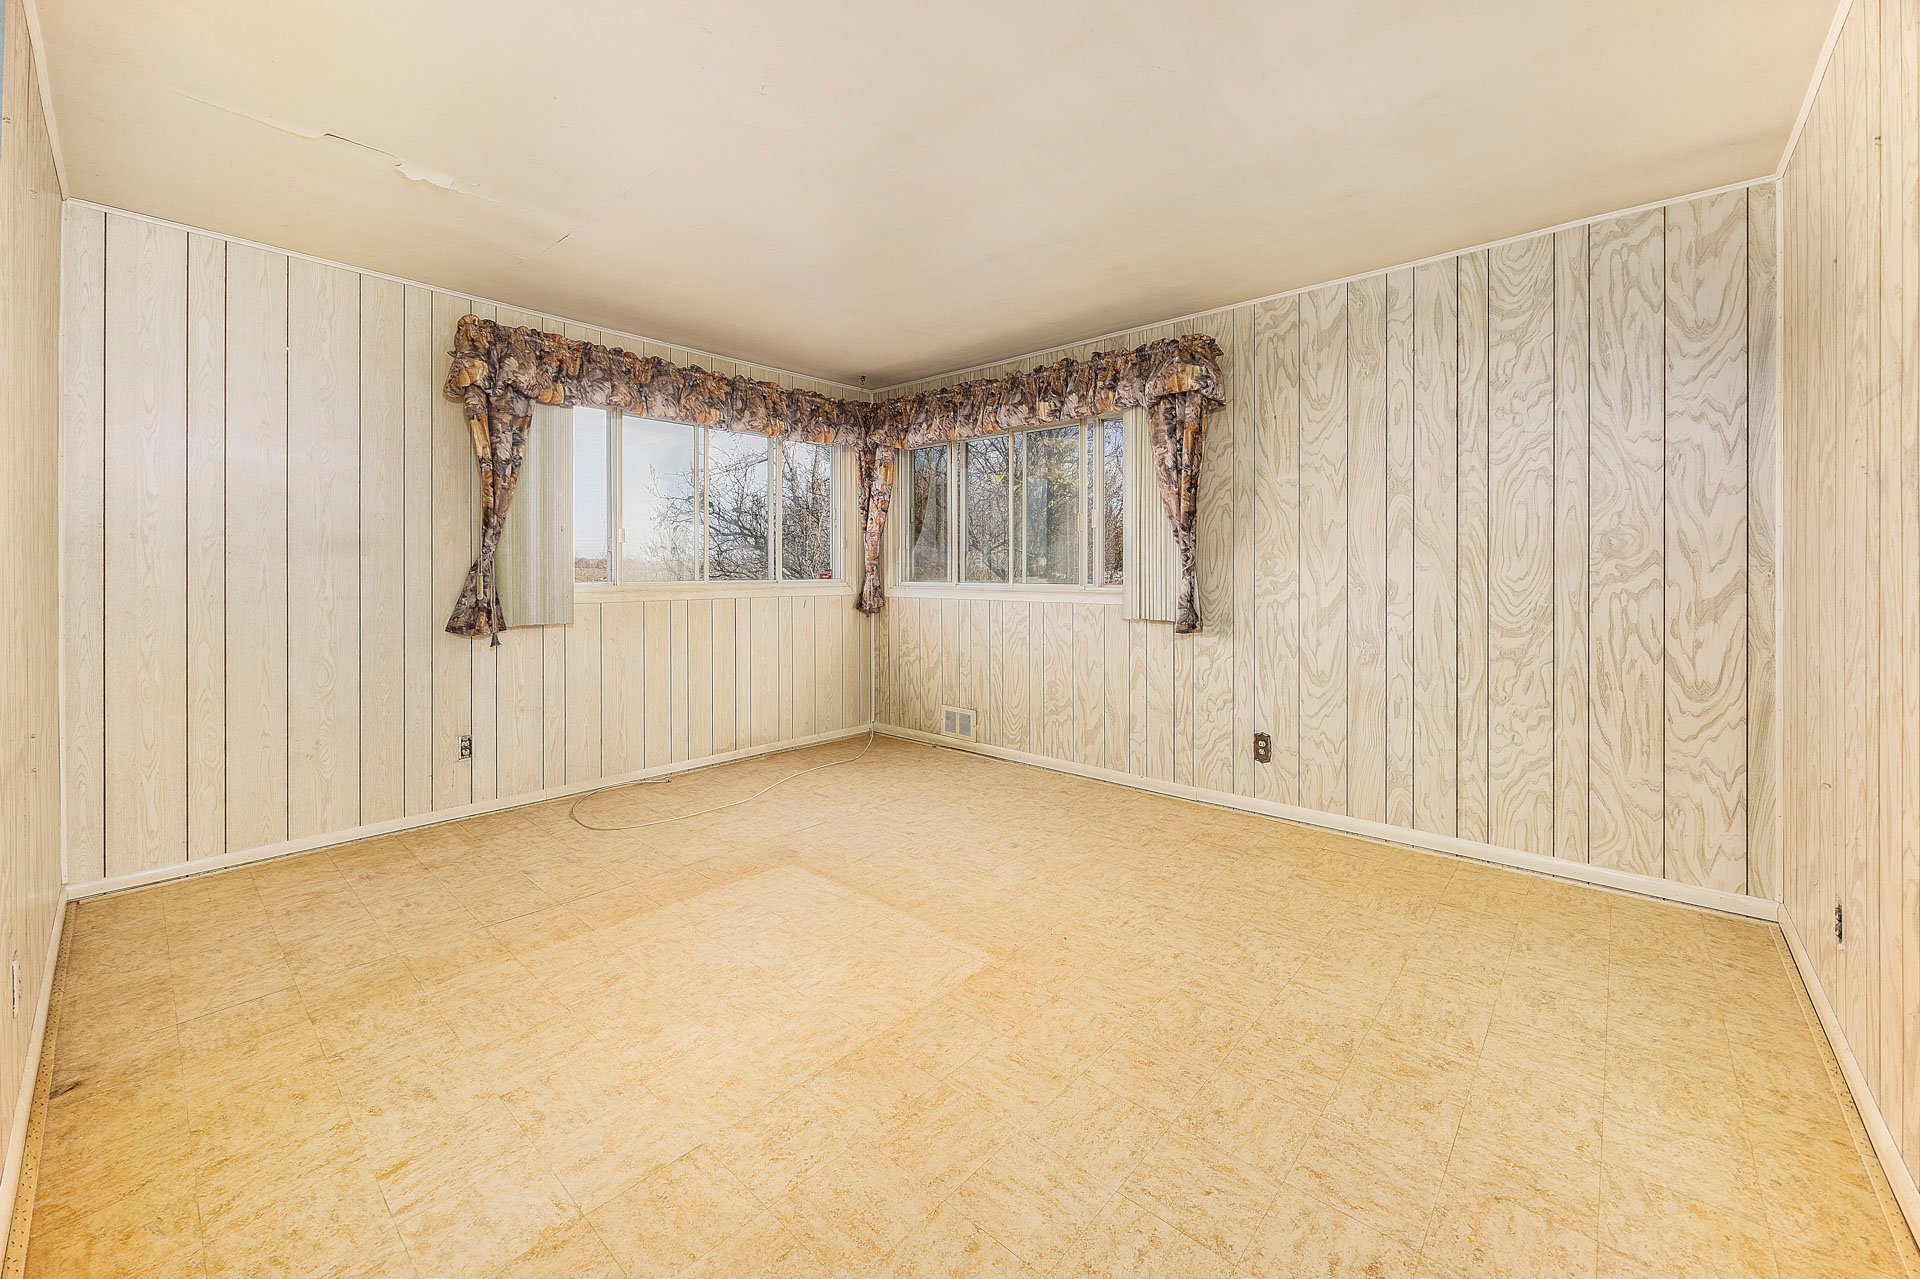
Primary bedroom
Bedroom
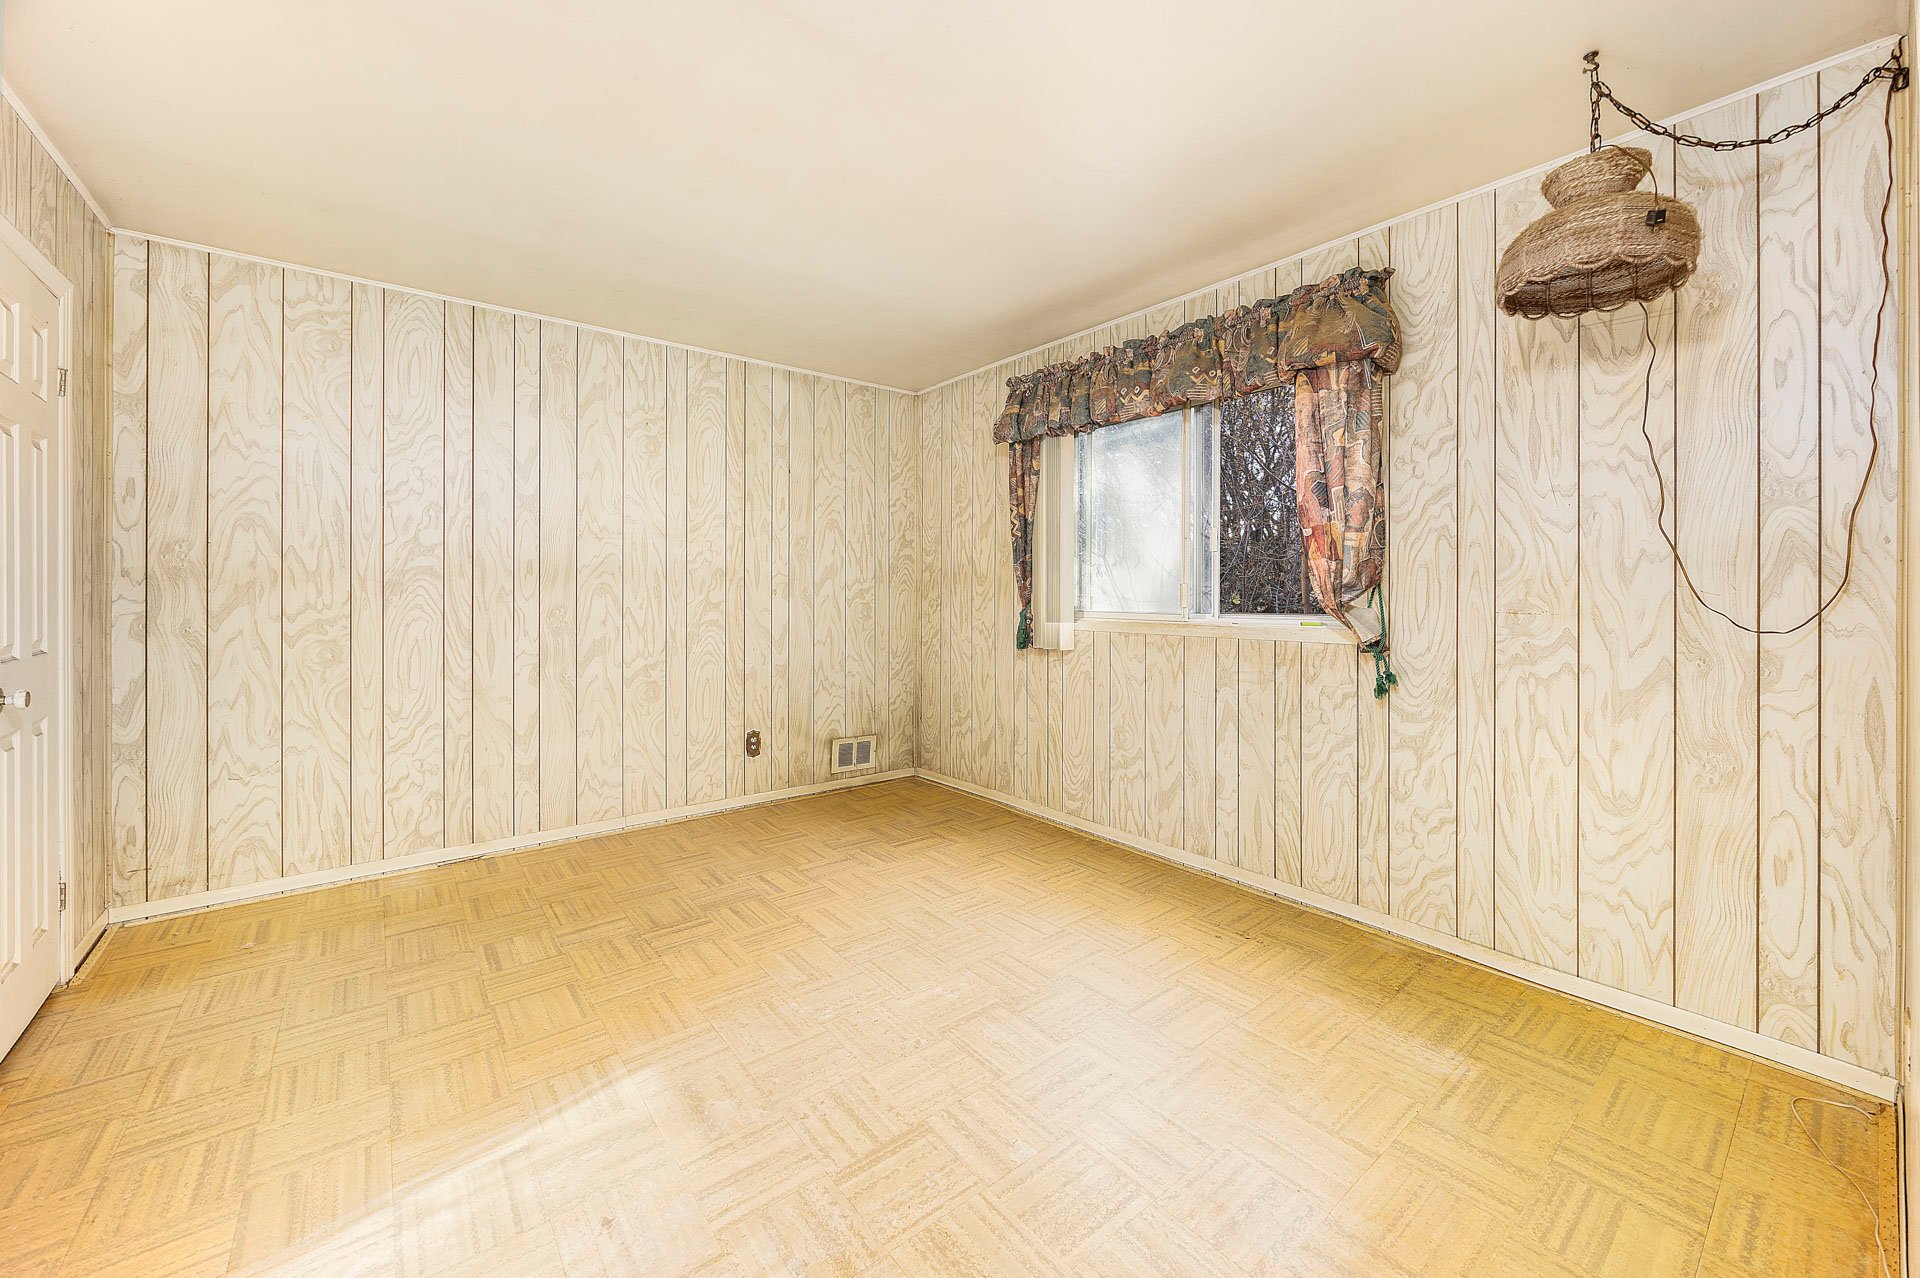
Bedroom
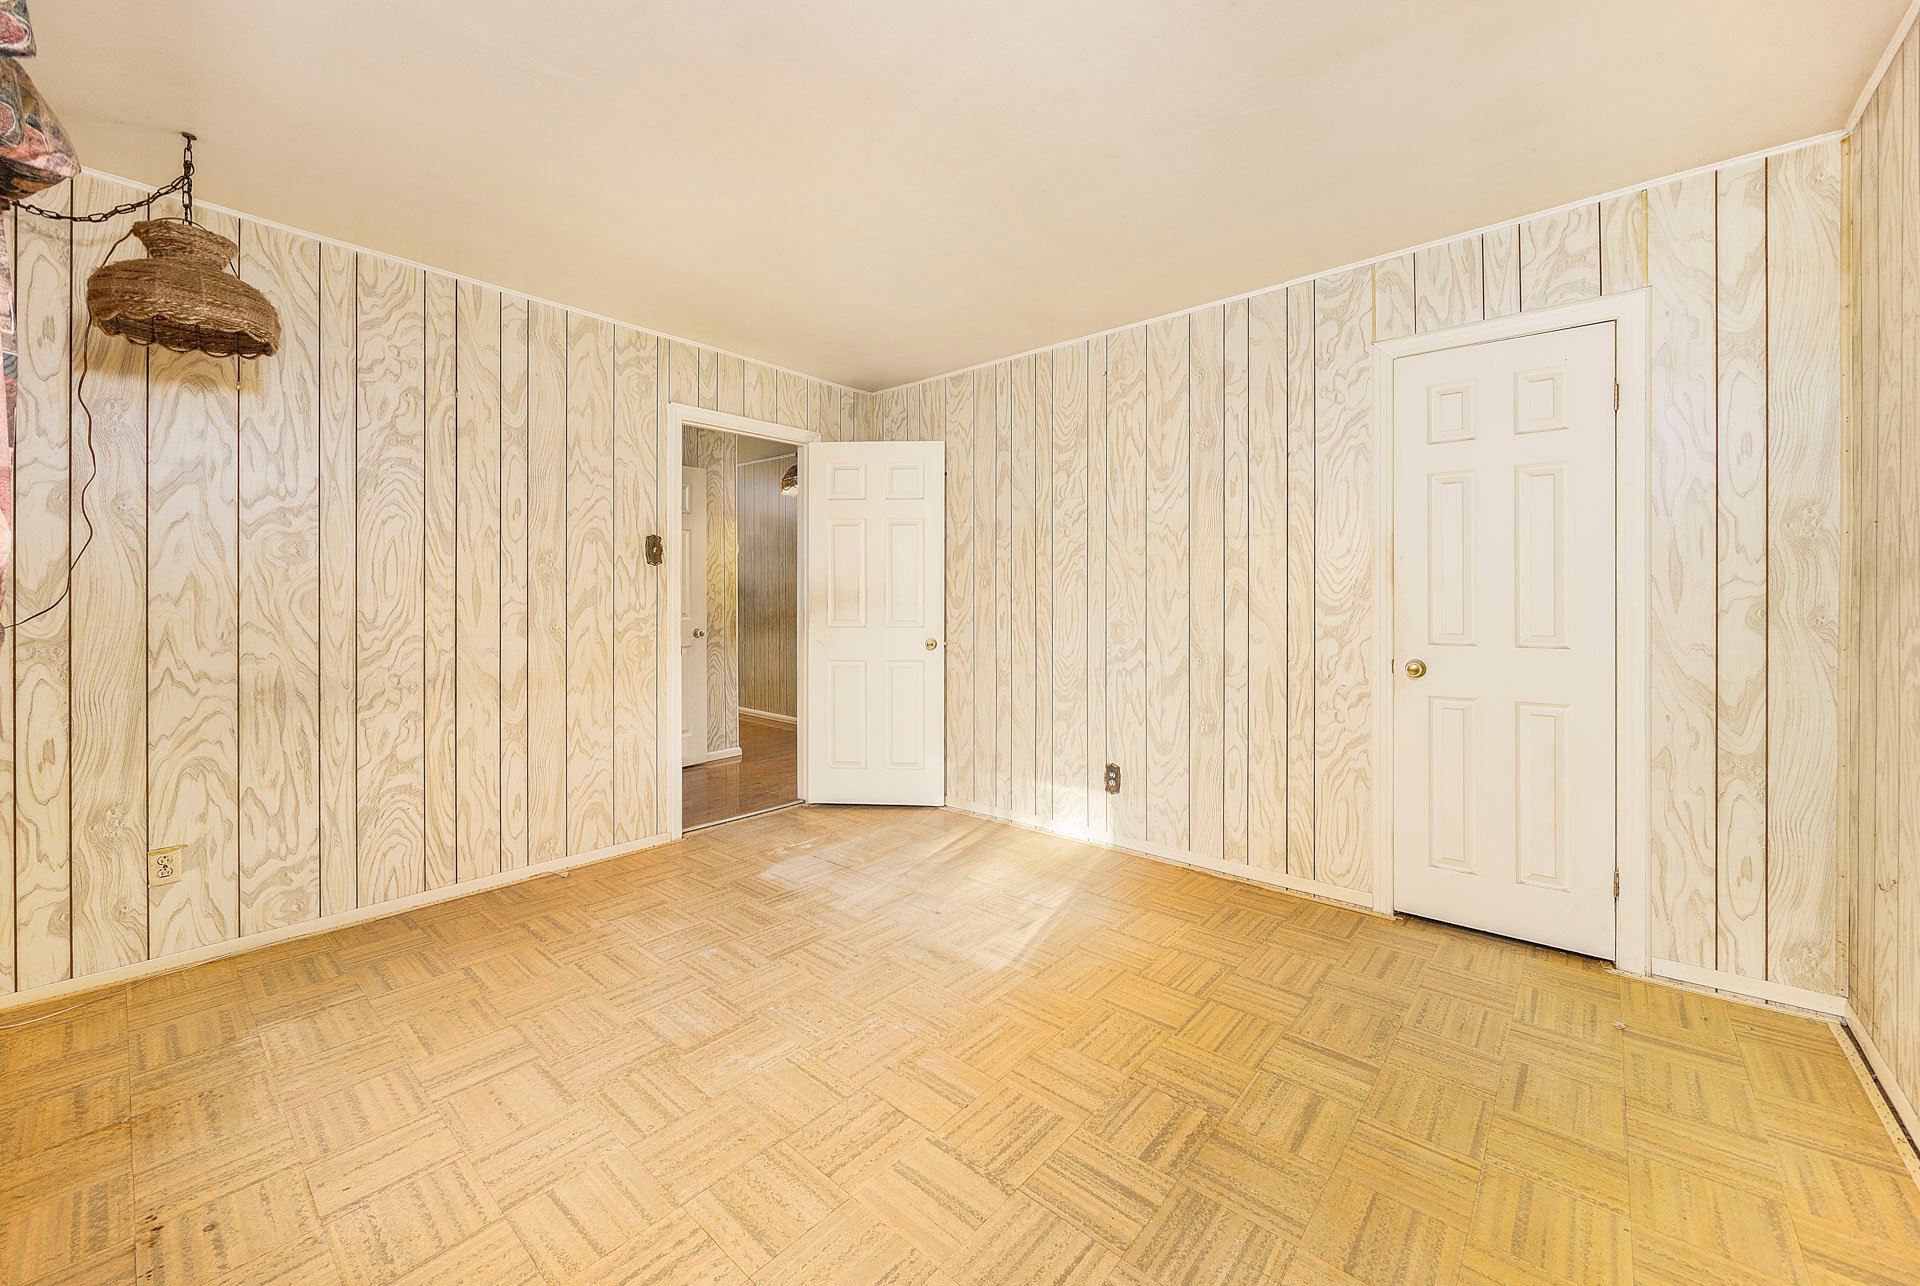
Bedroom
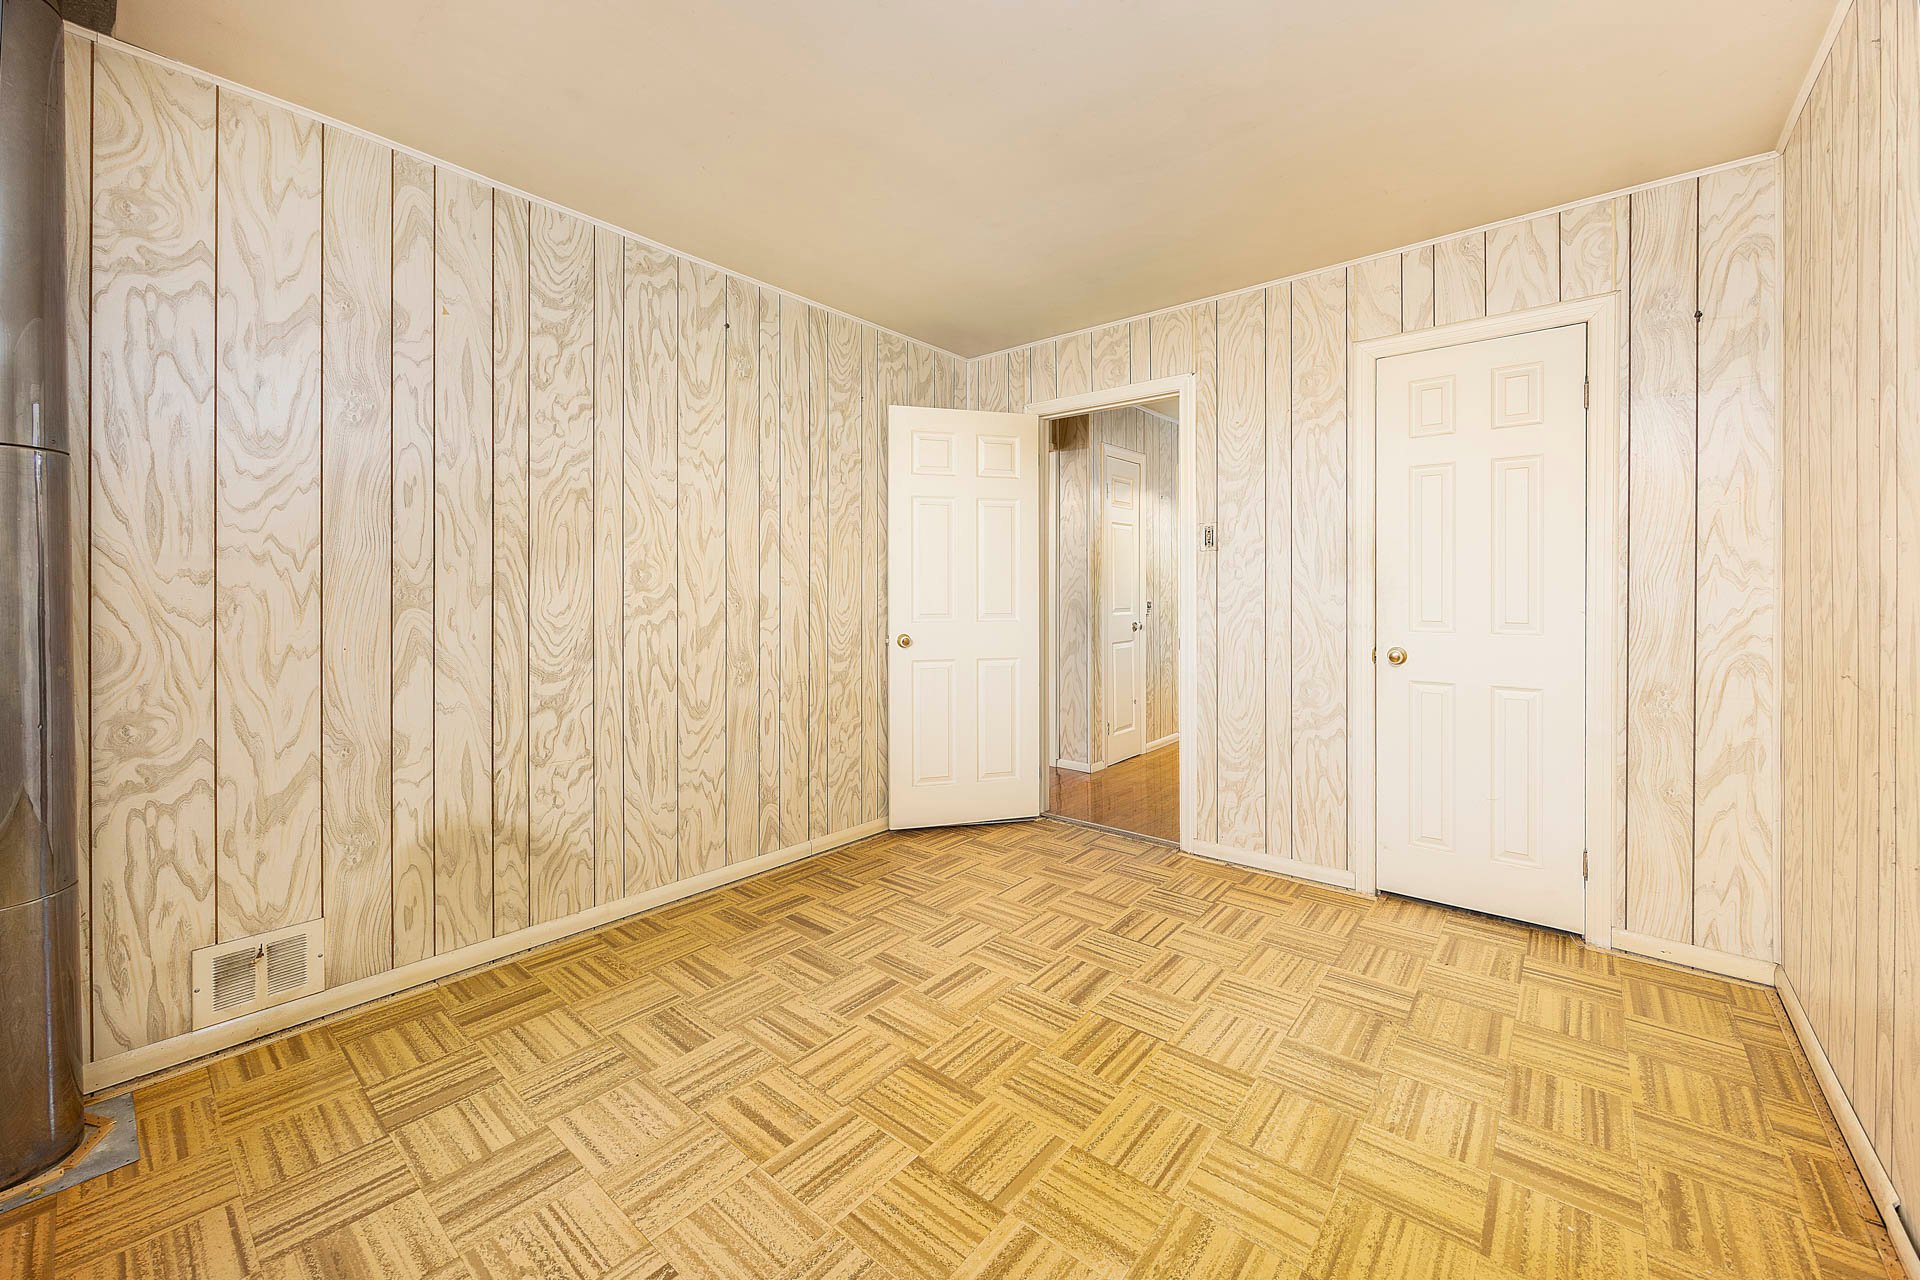
Bedroom
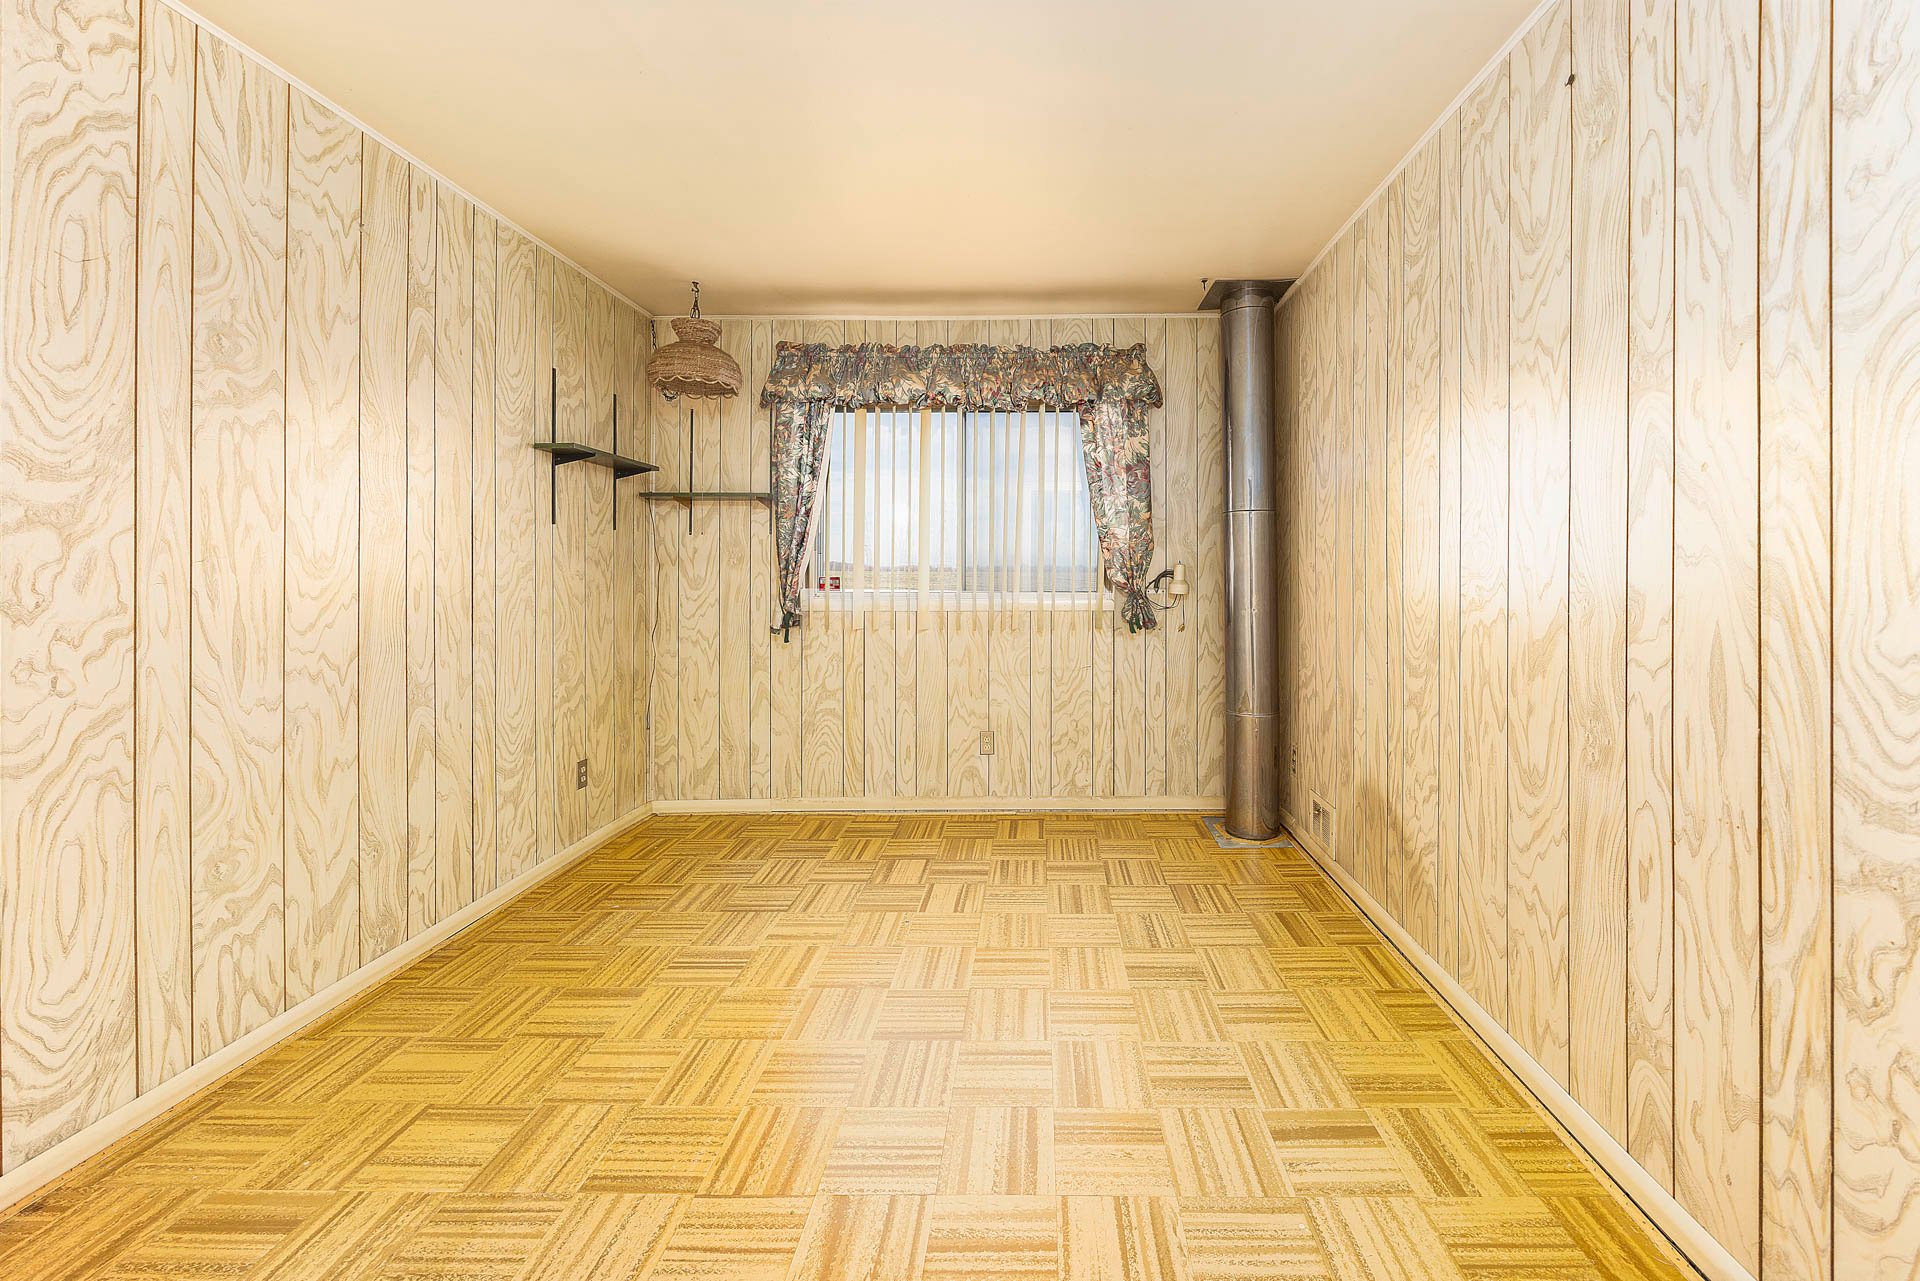
Solarium
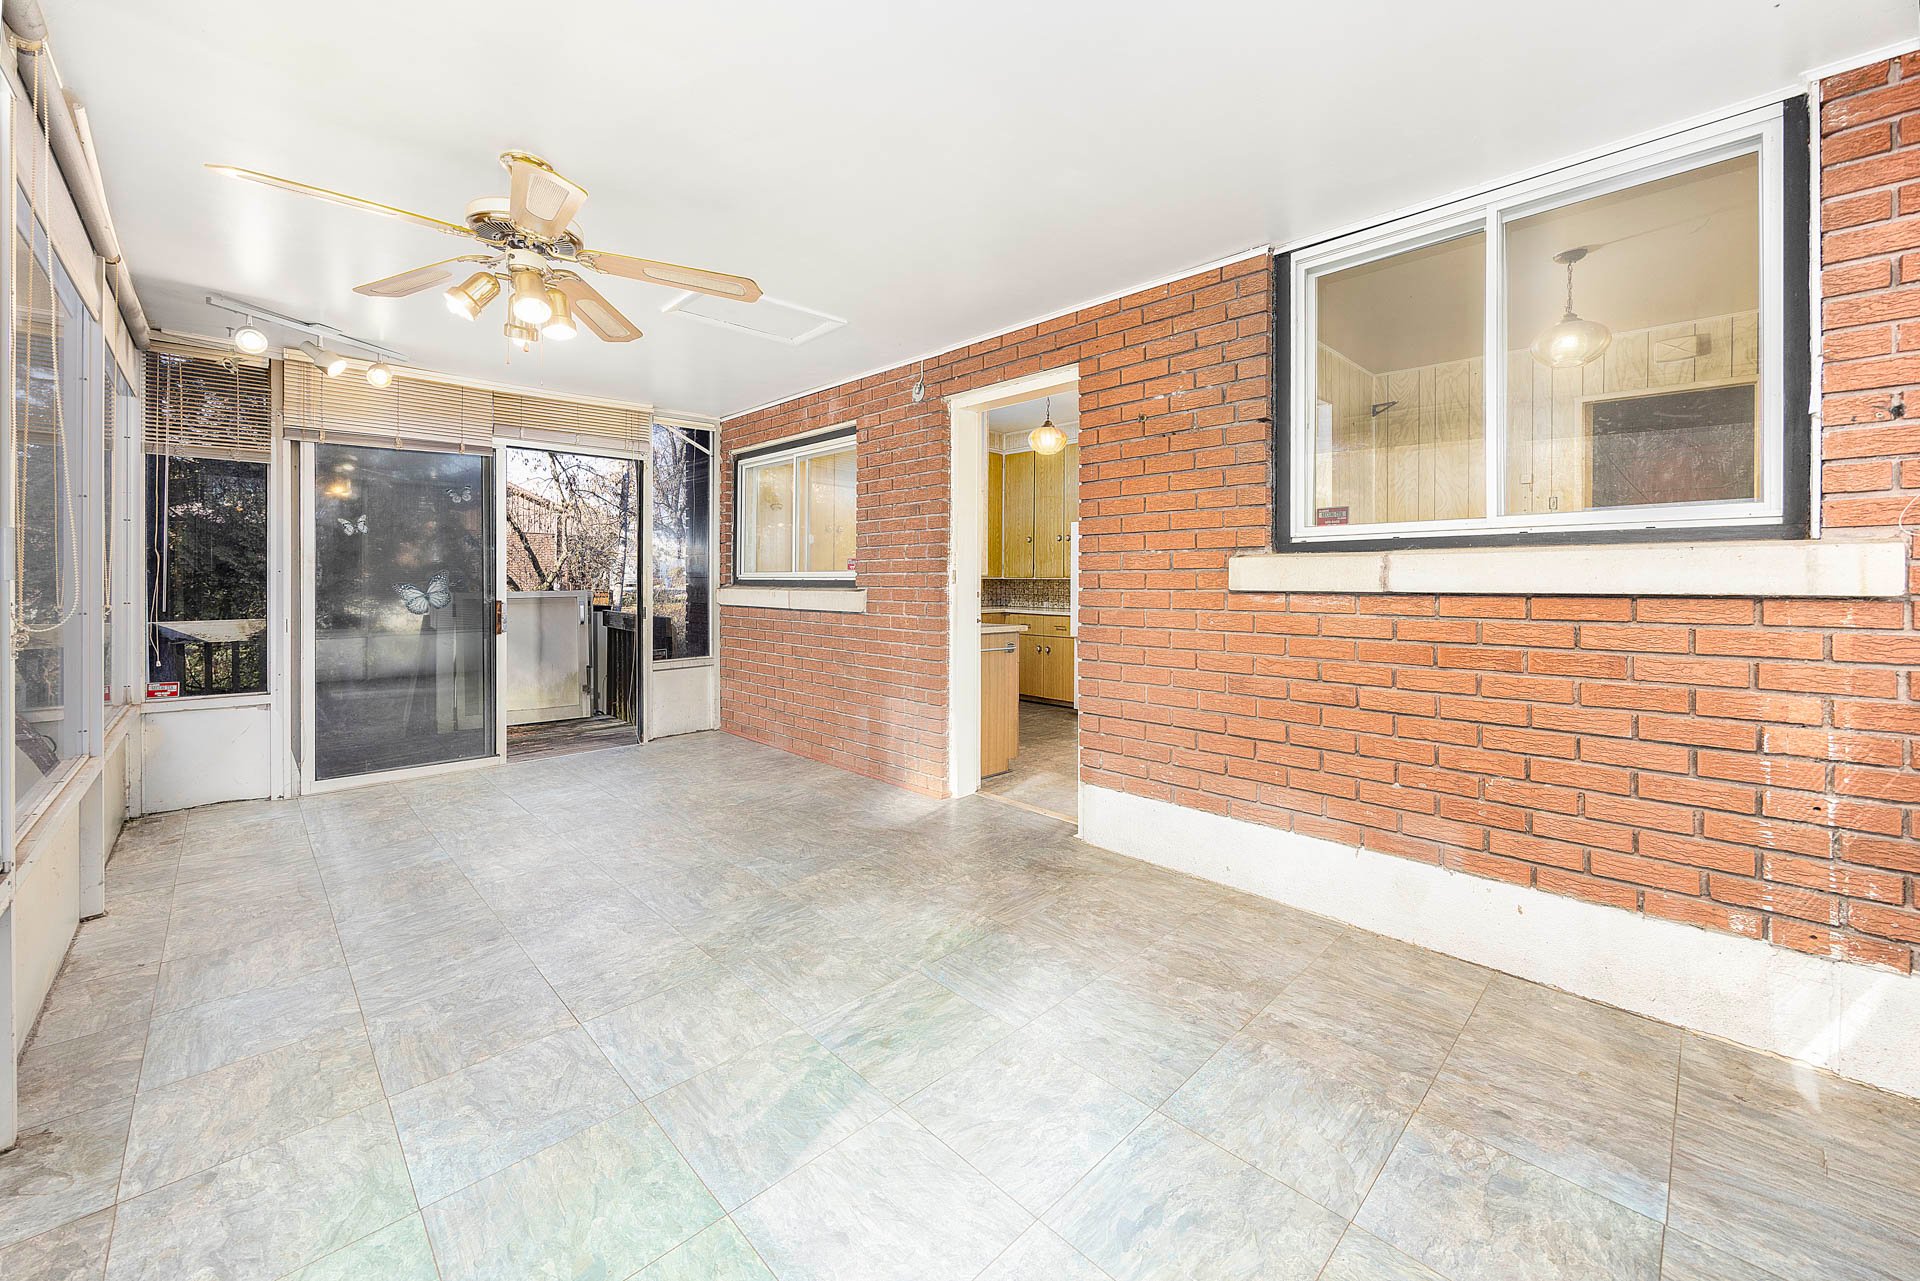
Solarium
Staircase
Basement
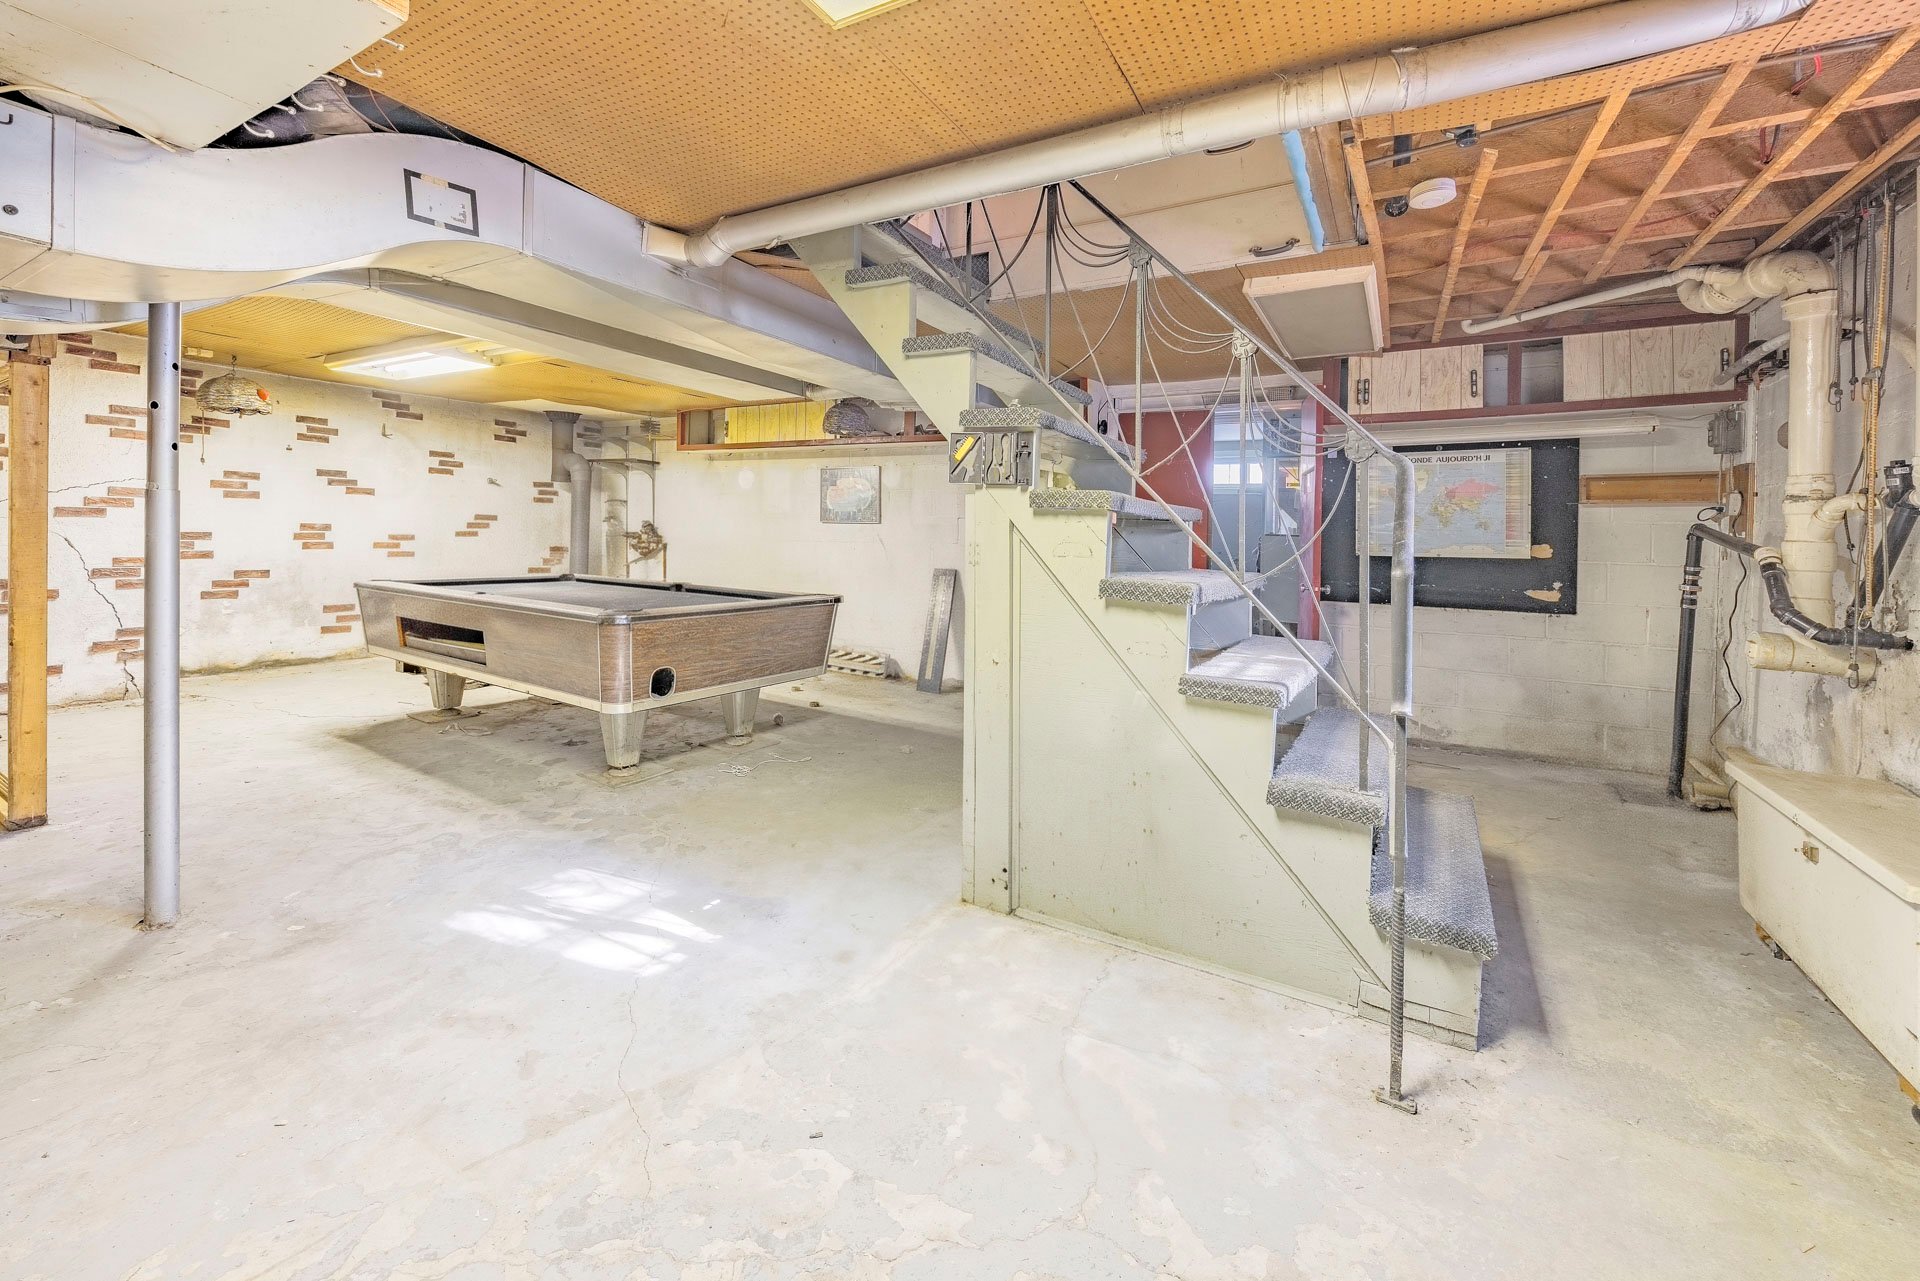
Basement
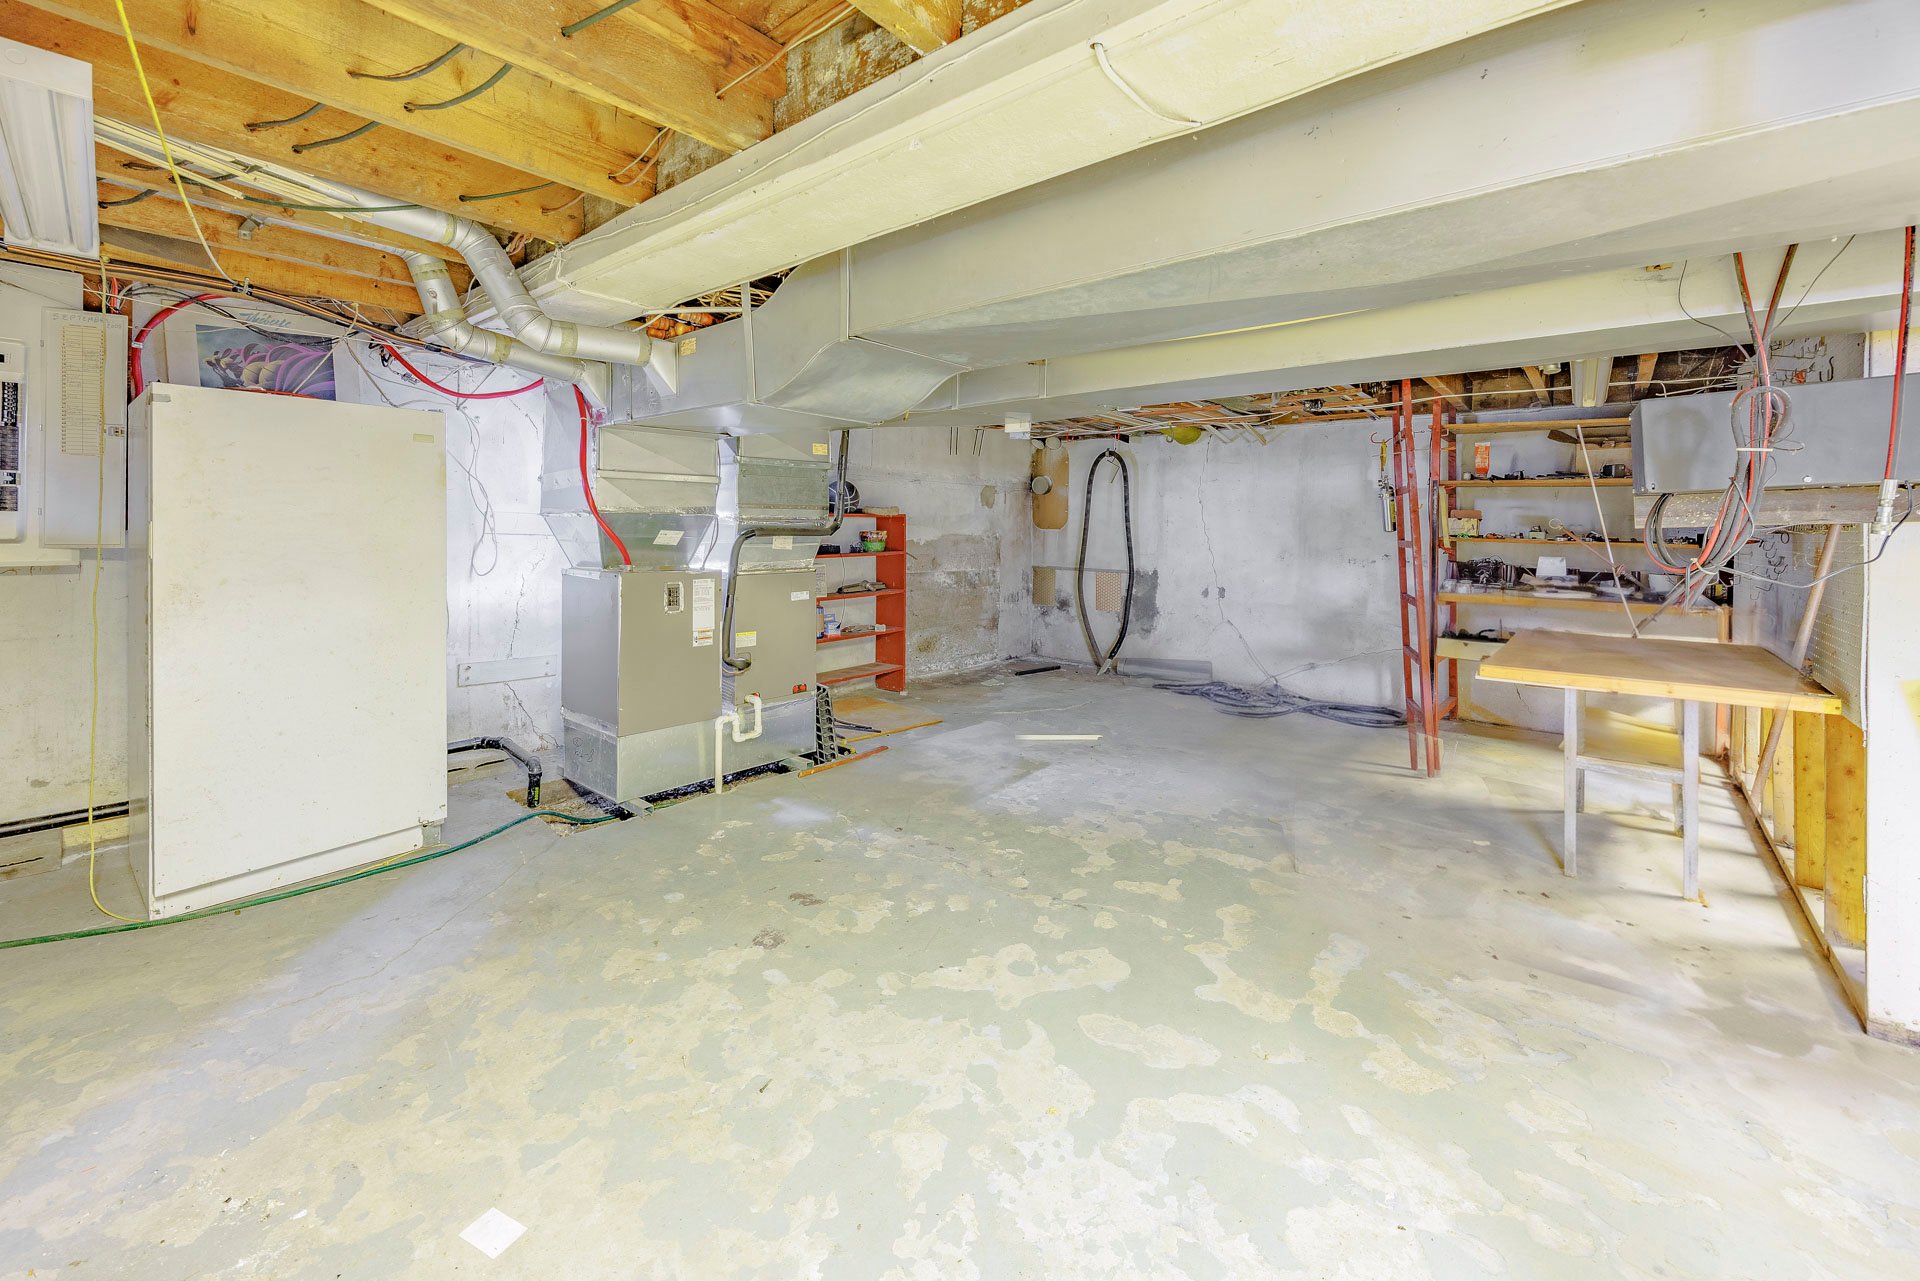
Basement
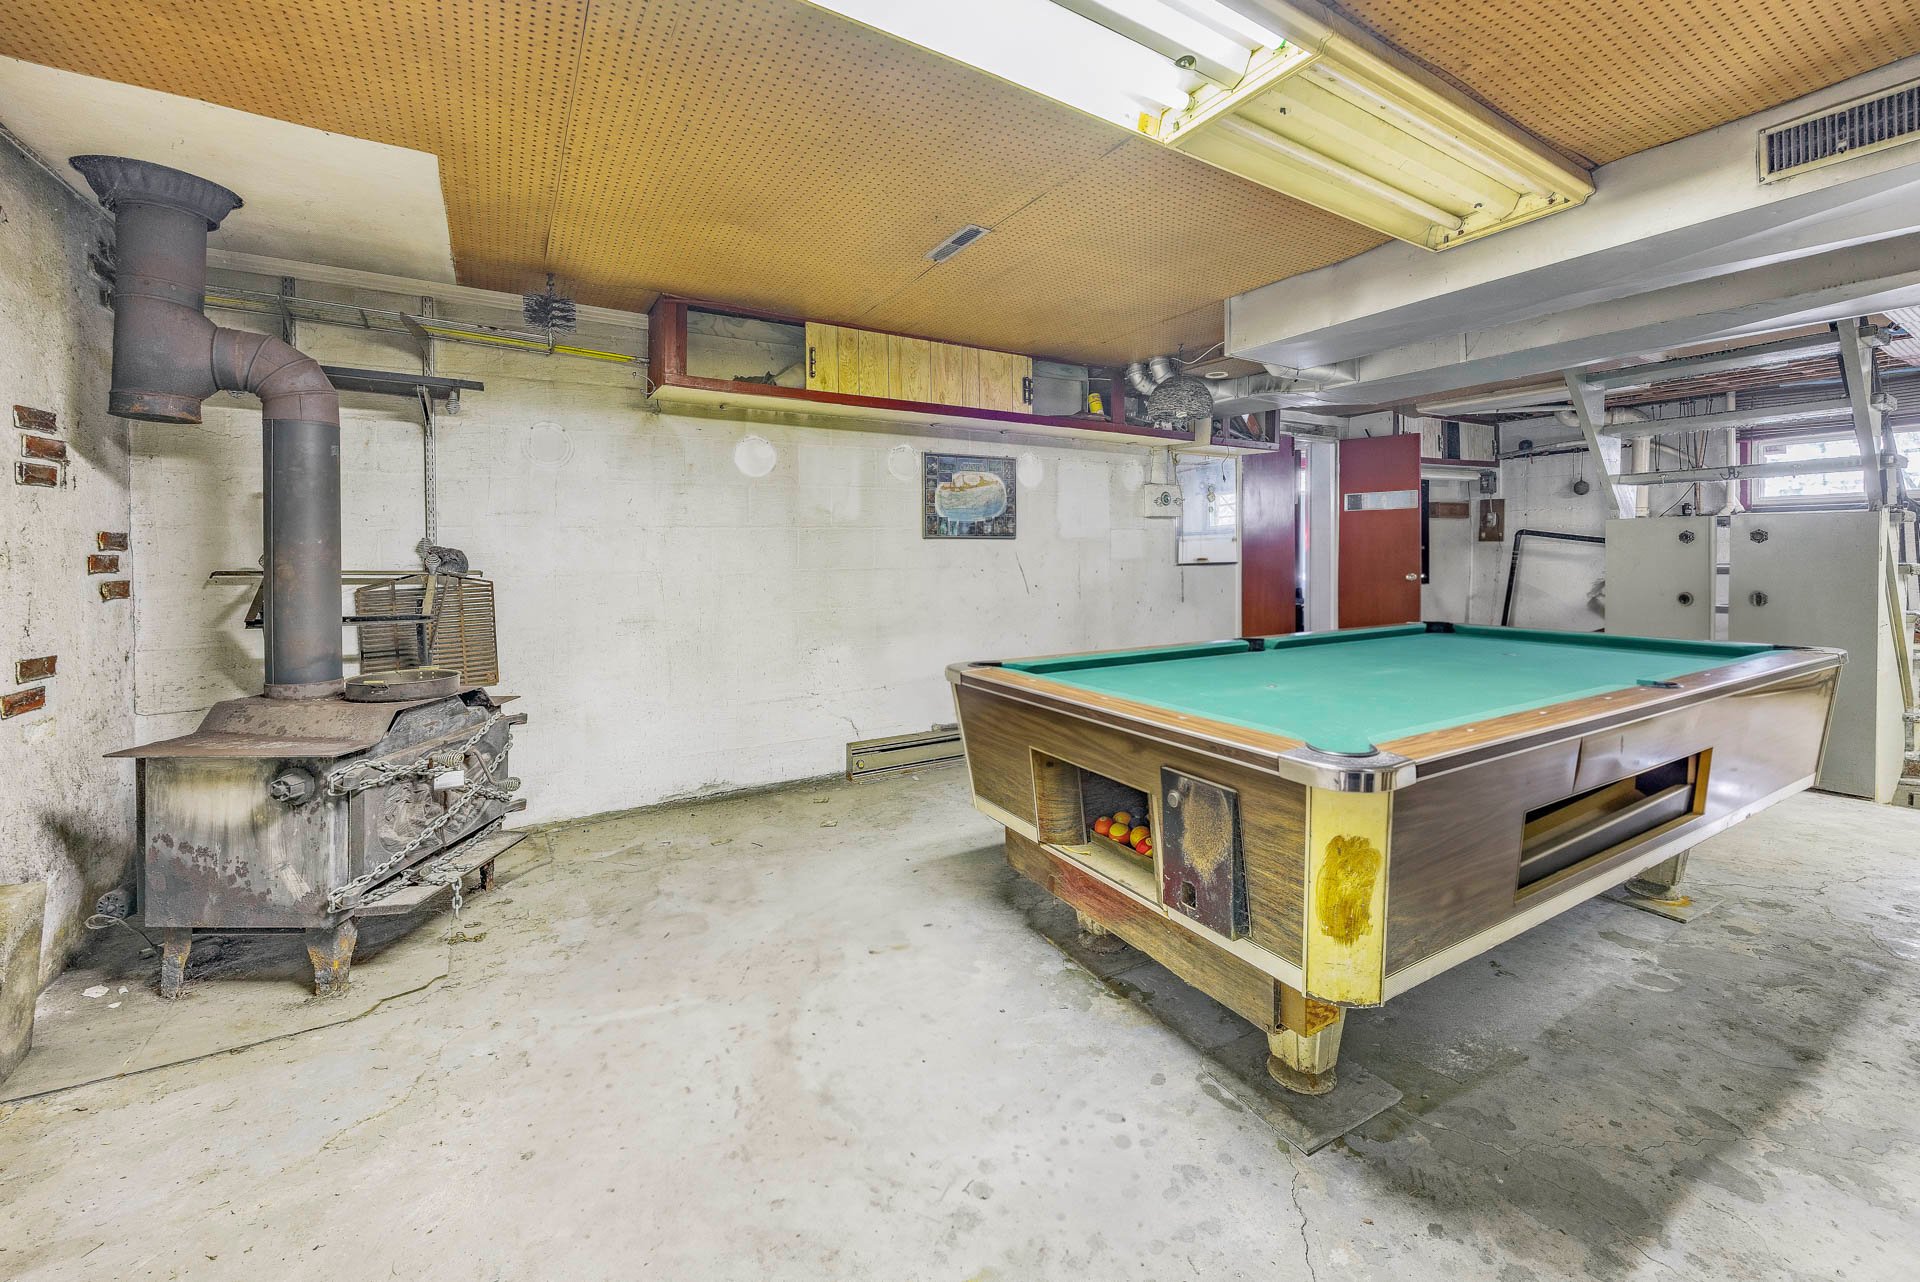
Basement
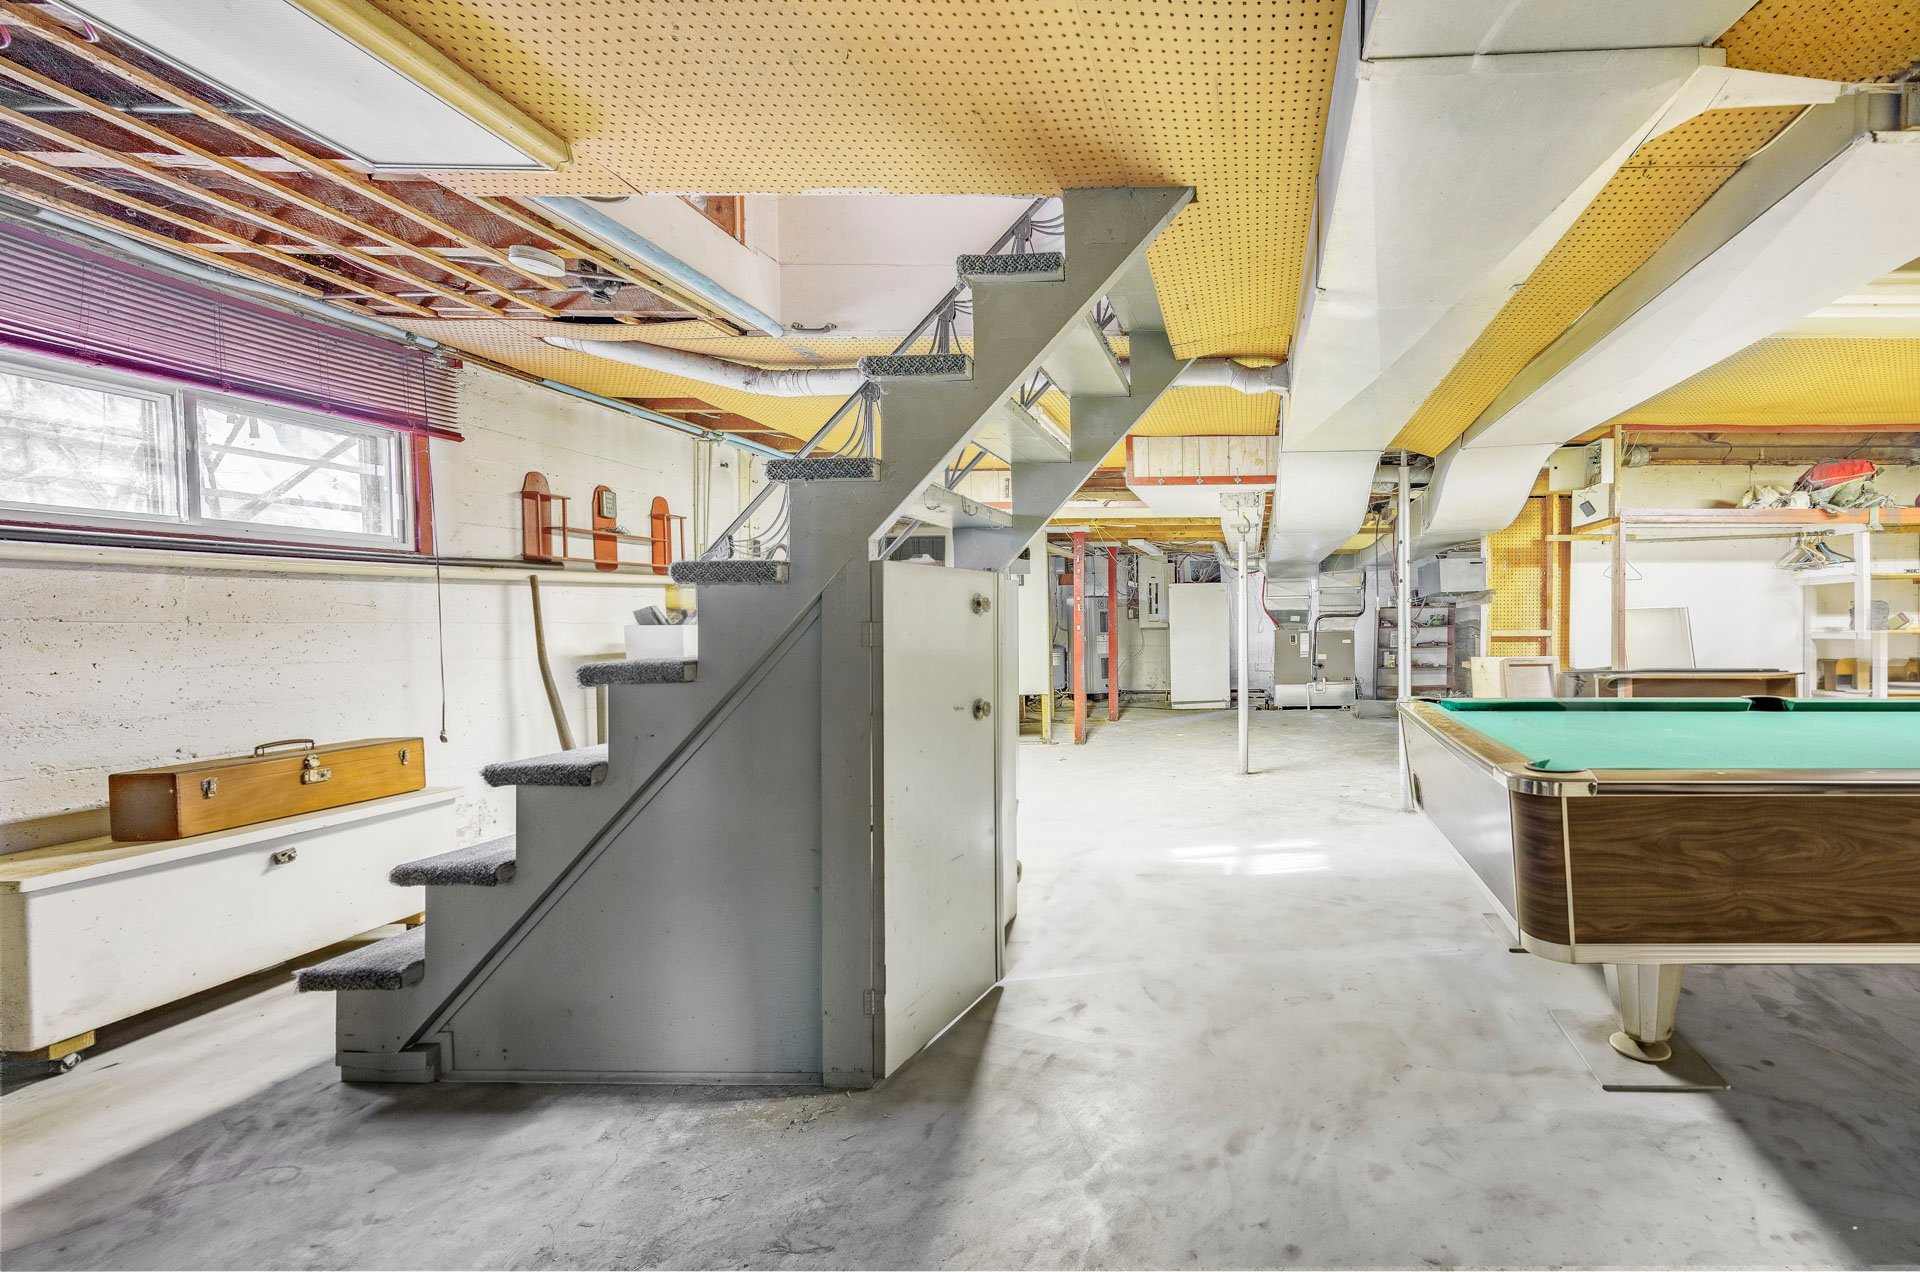
Cellar / Cold room
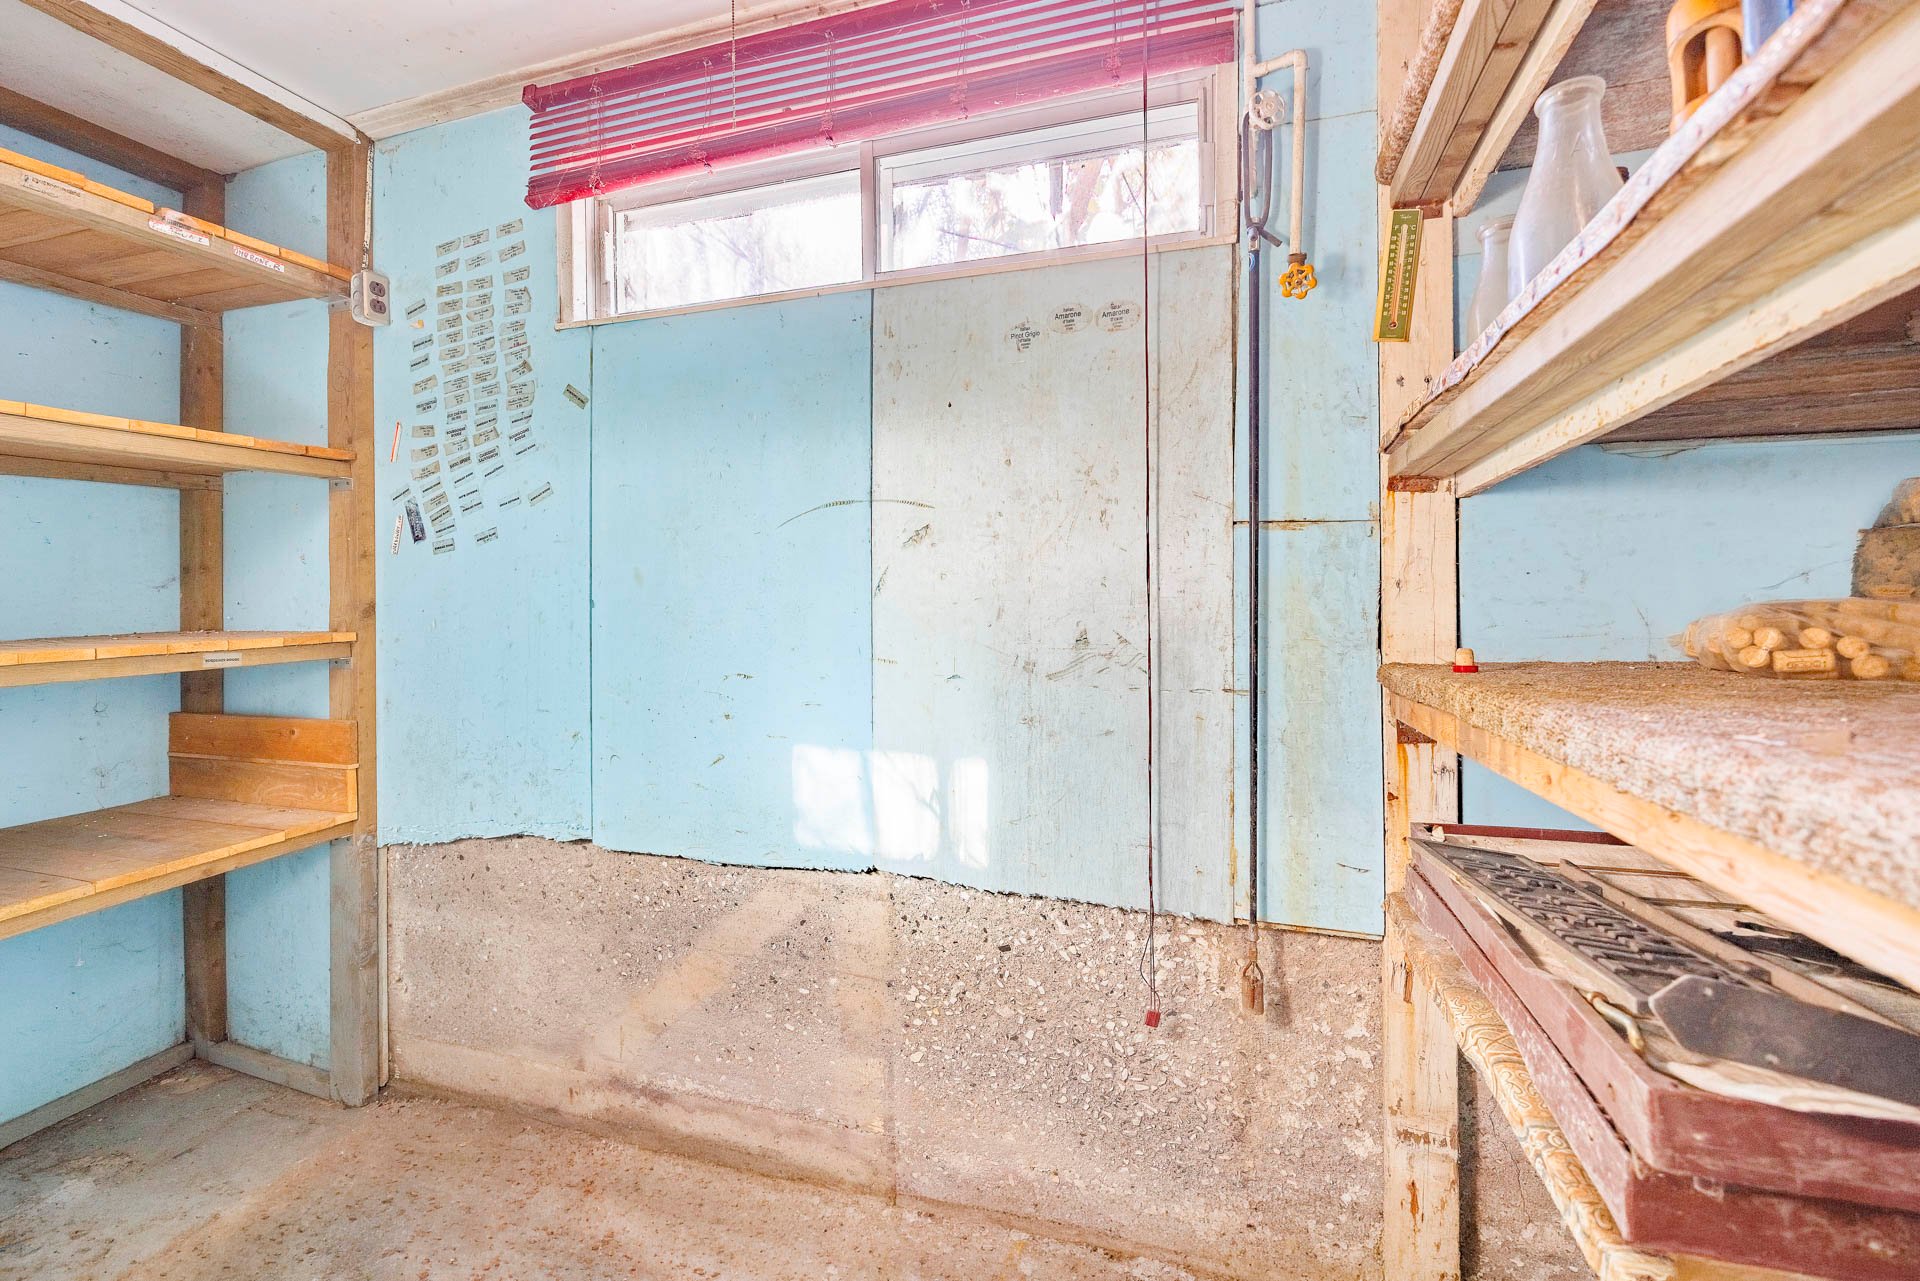
Garage
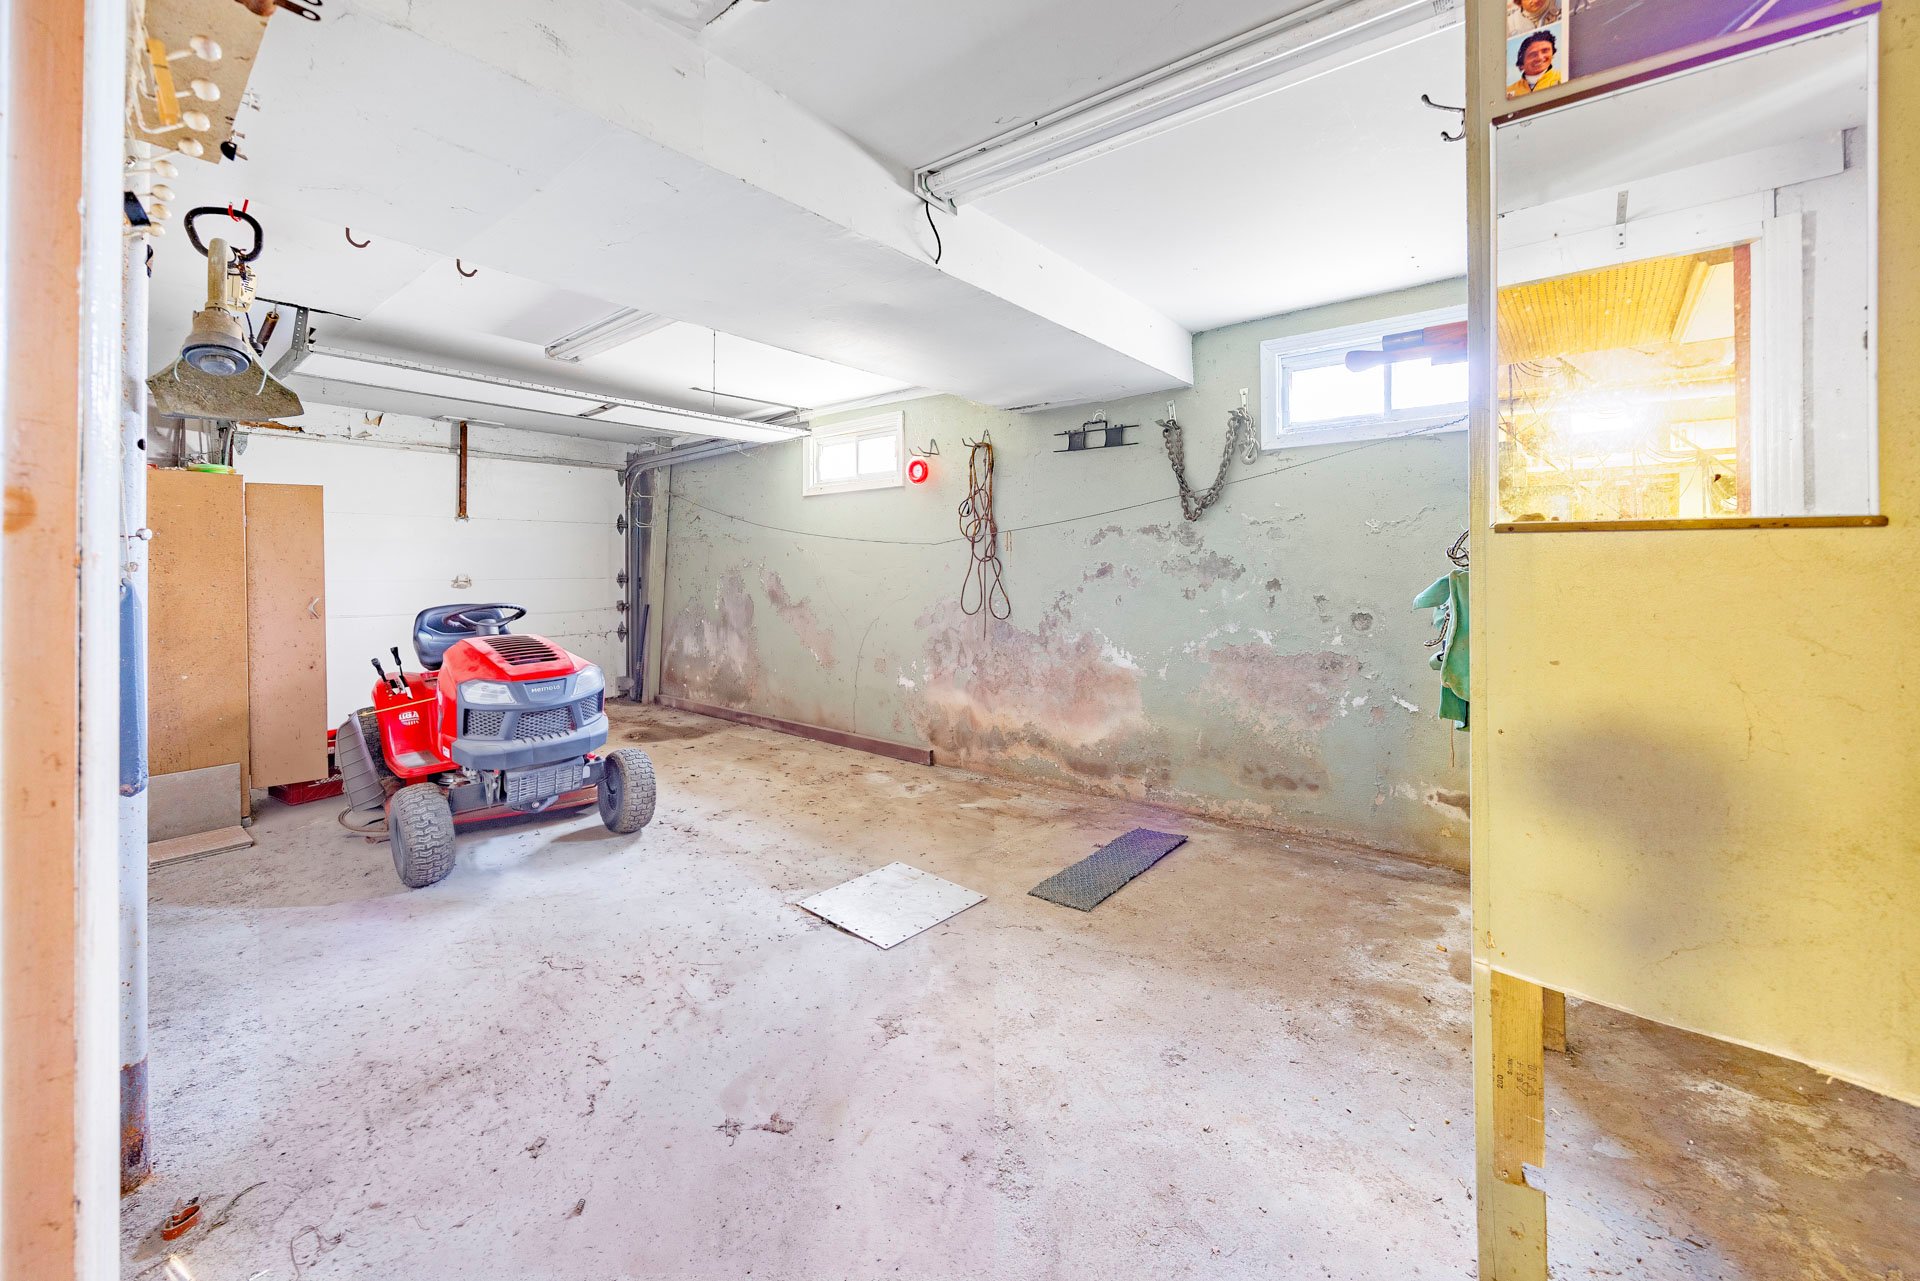
Basement
View
Backyard
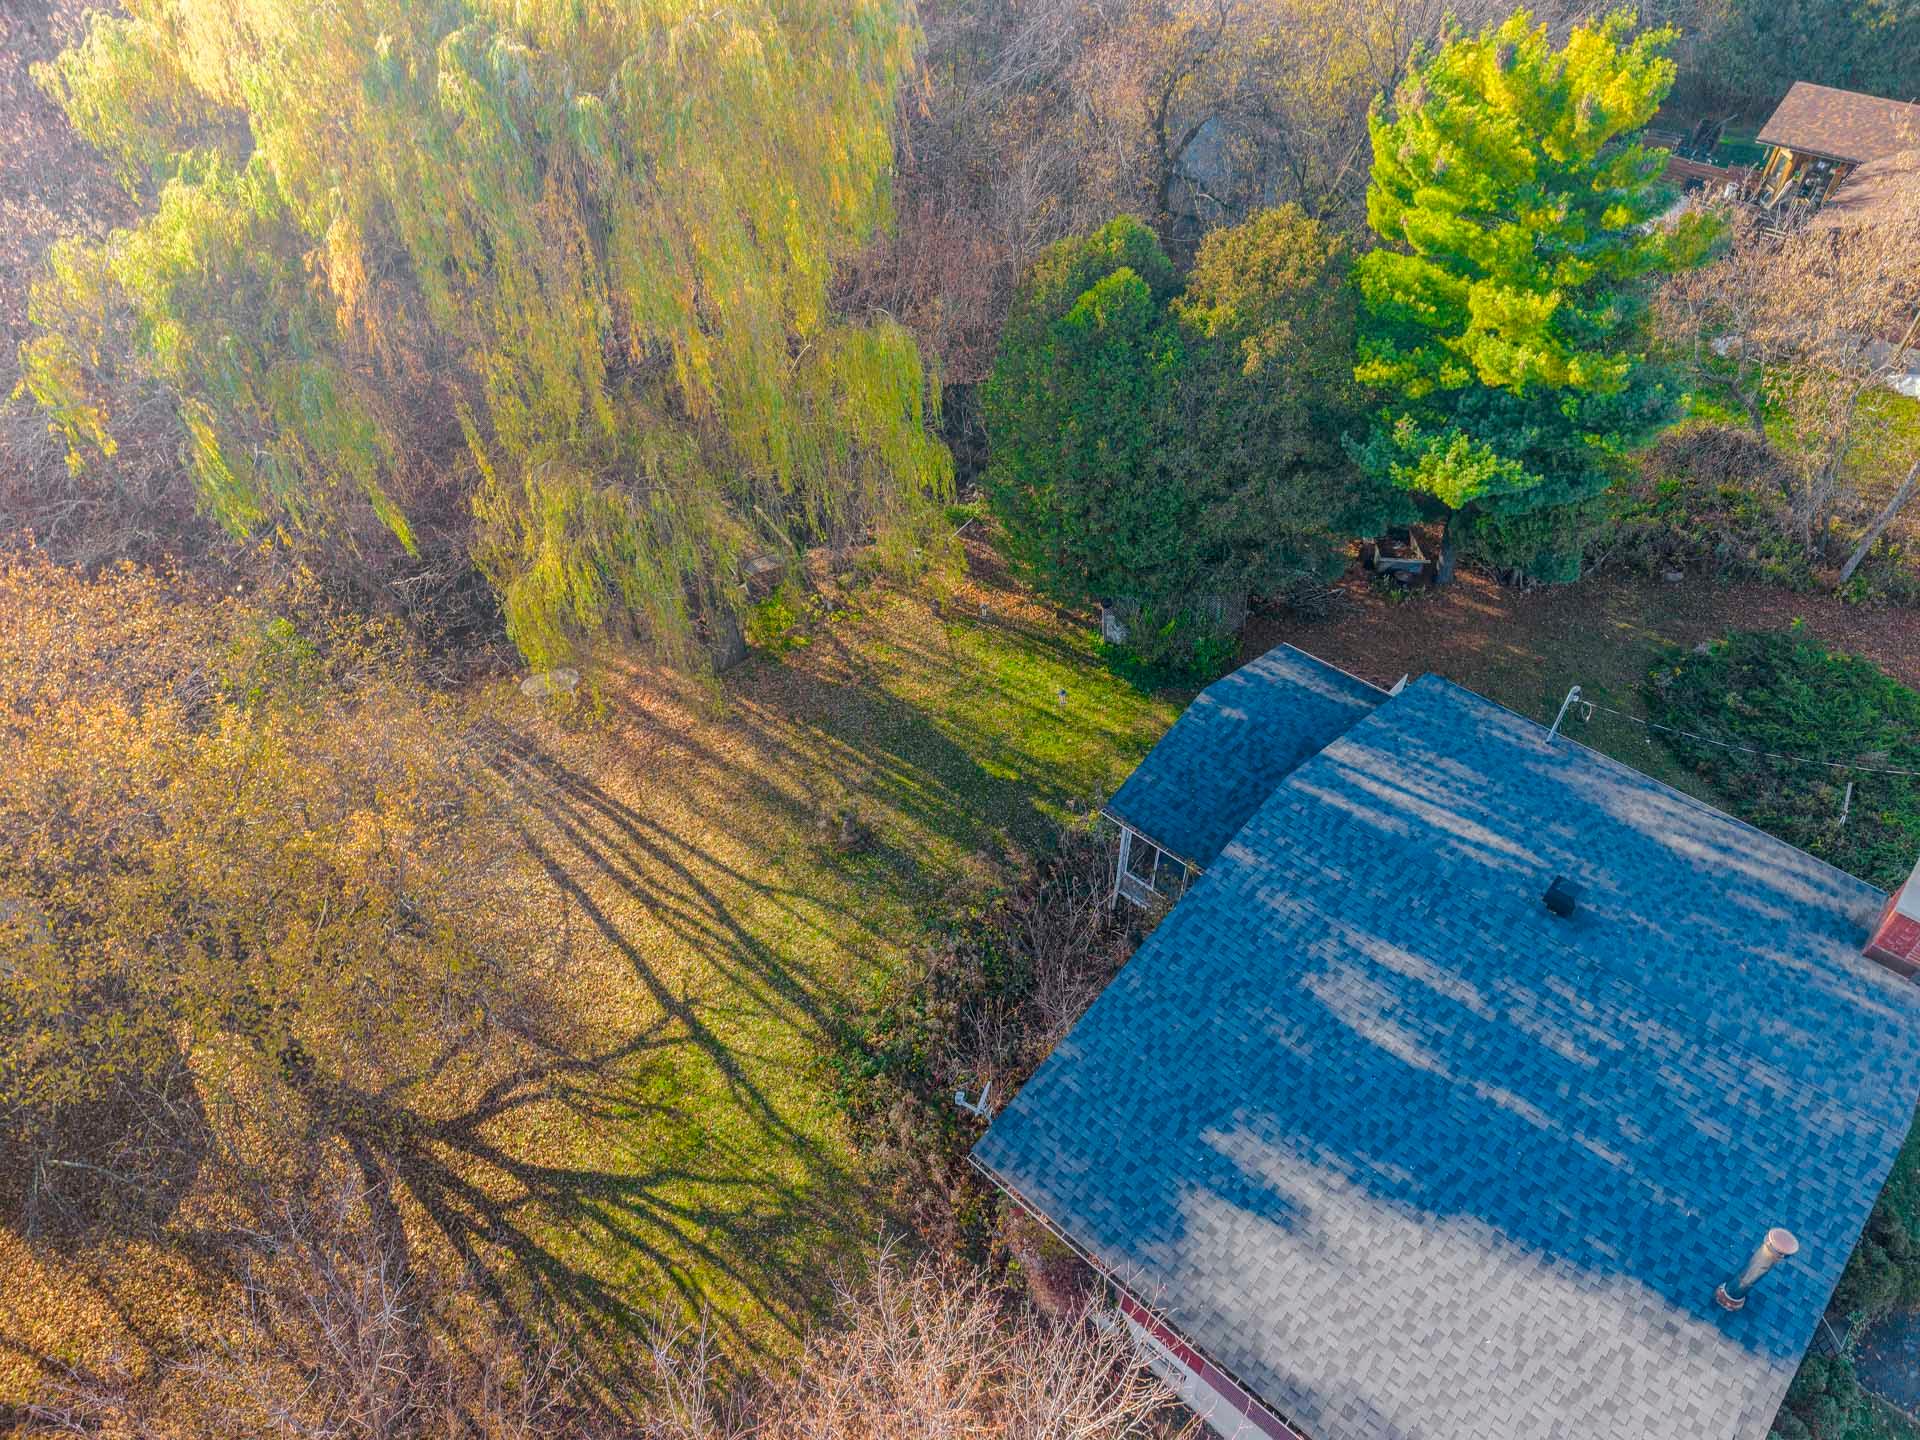
Back facade
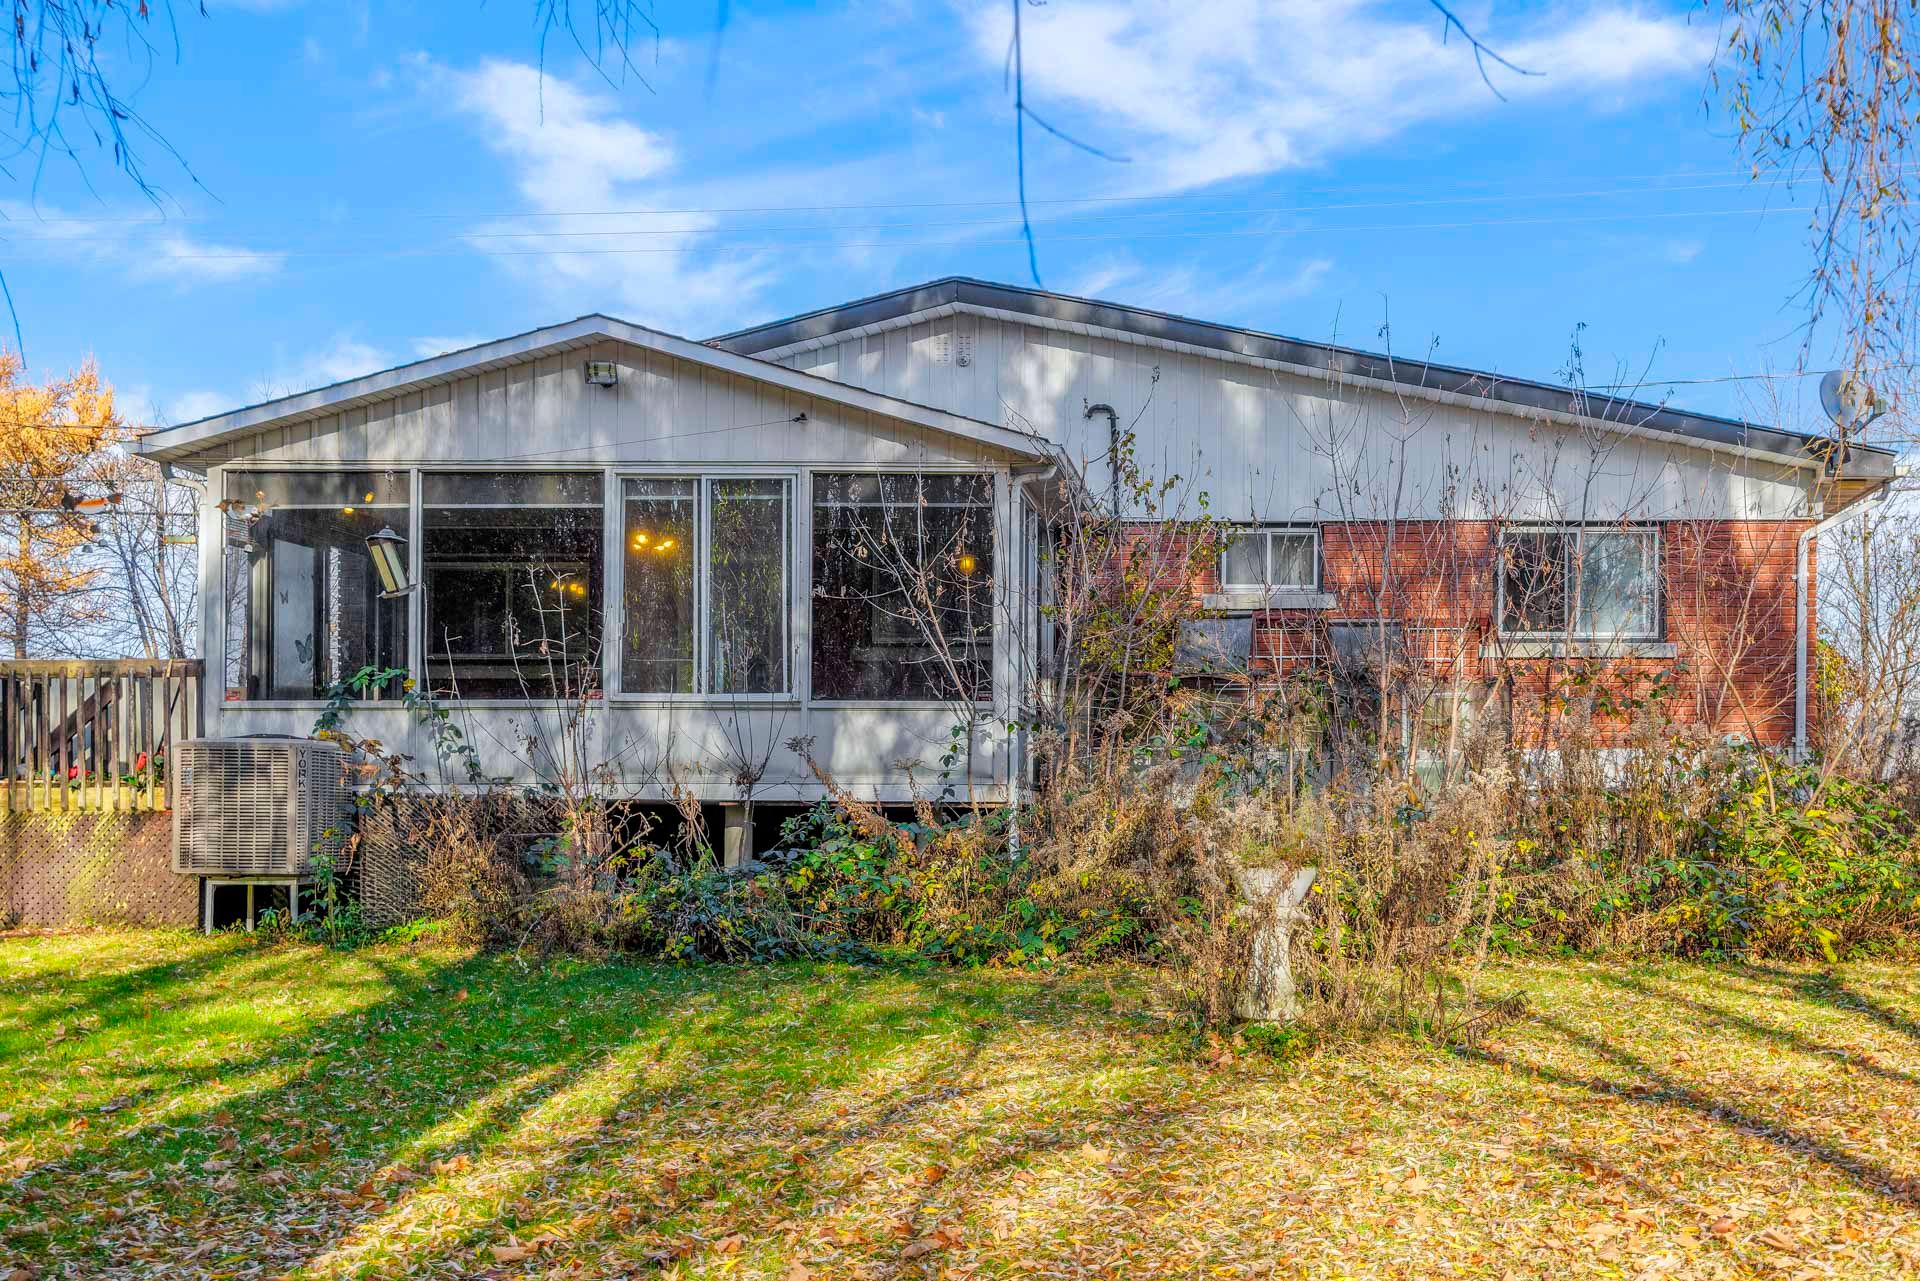
Backyard
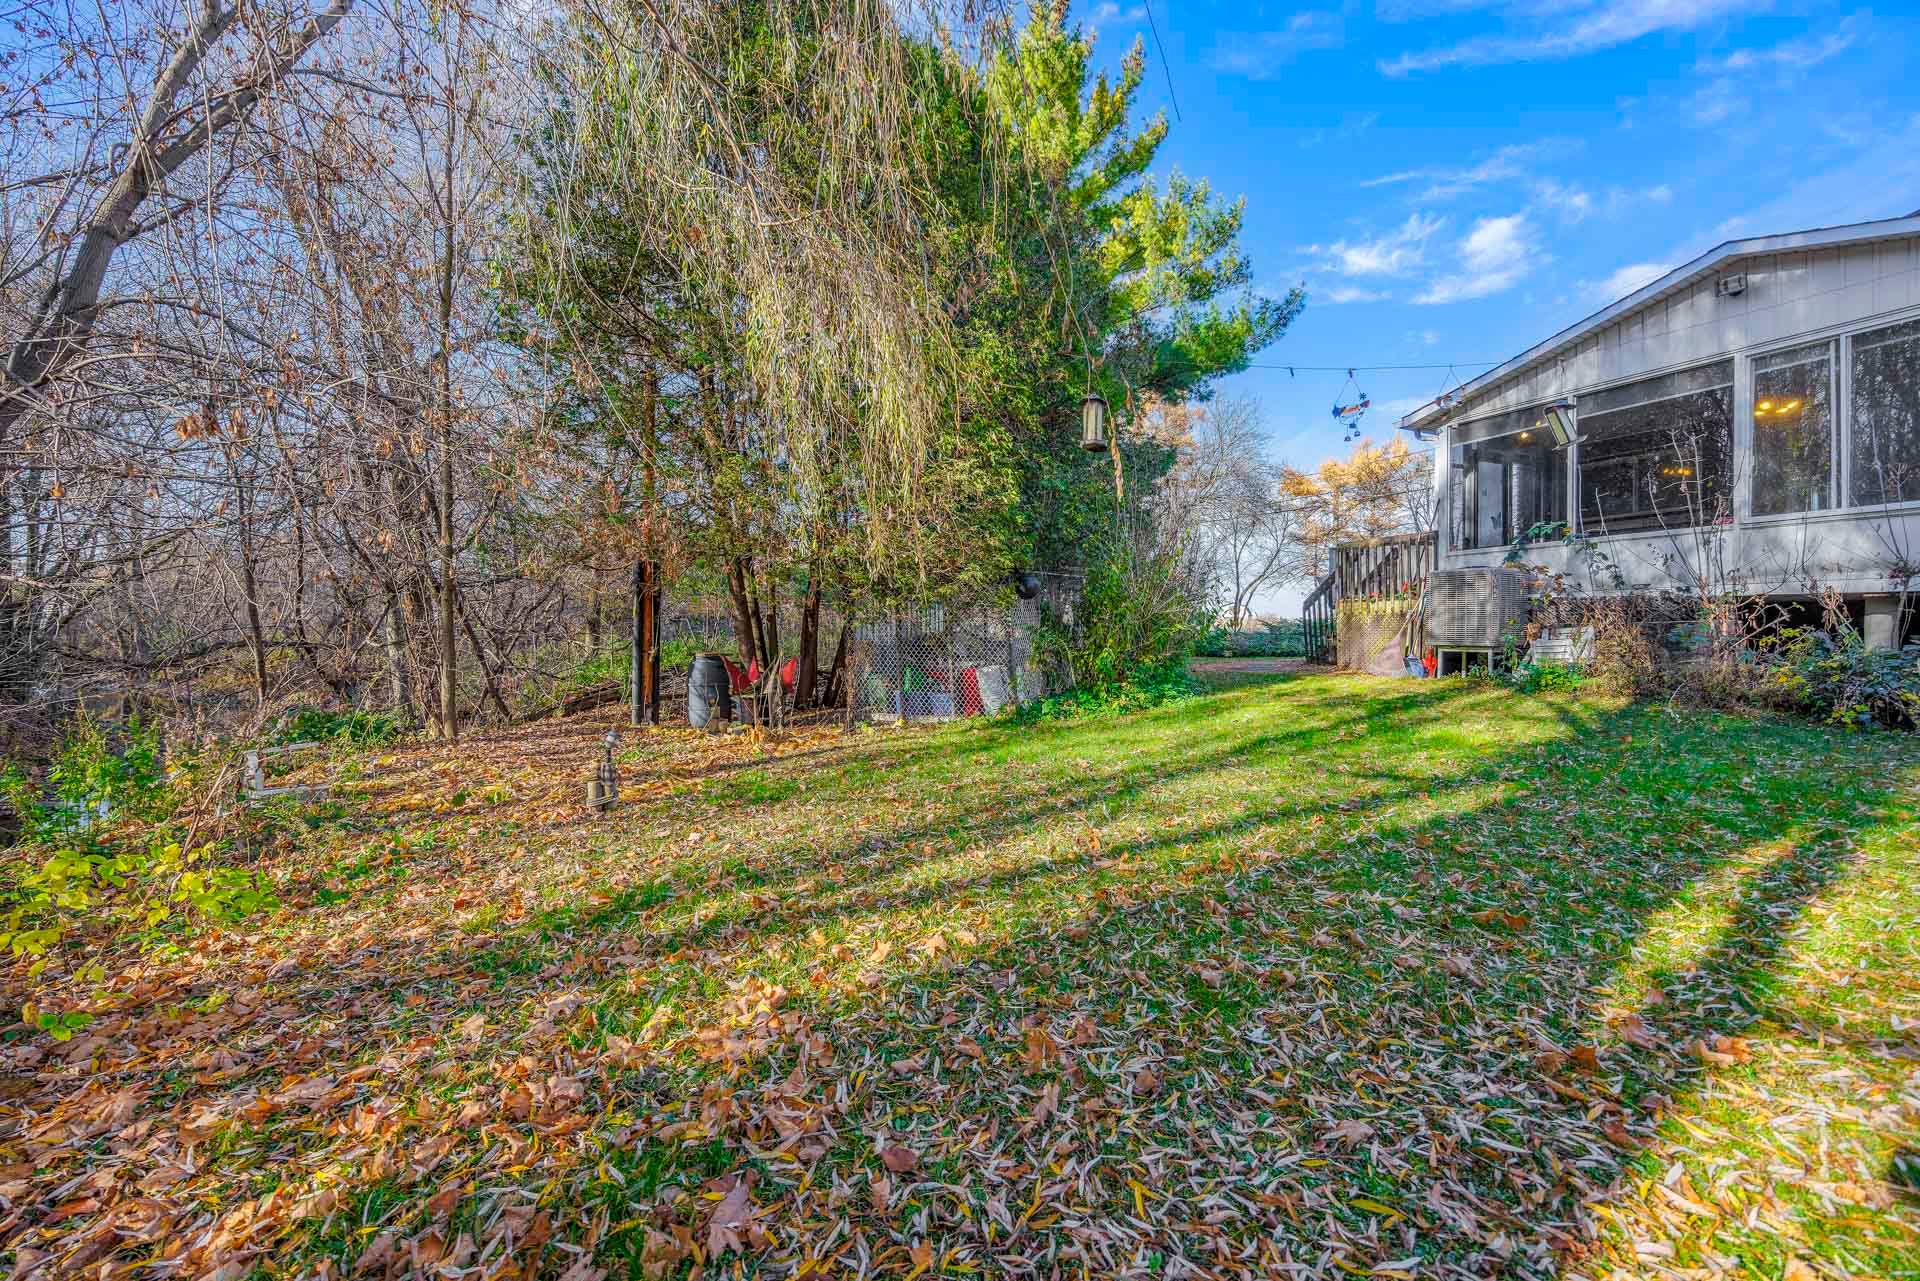
Backyard
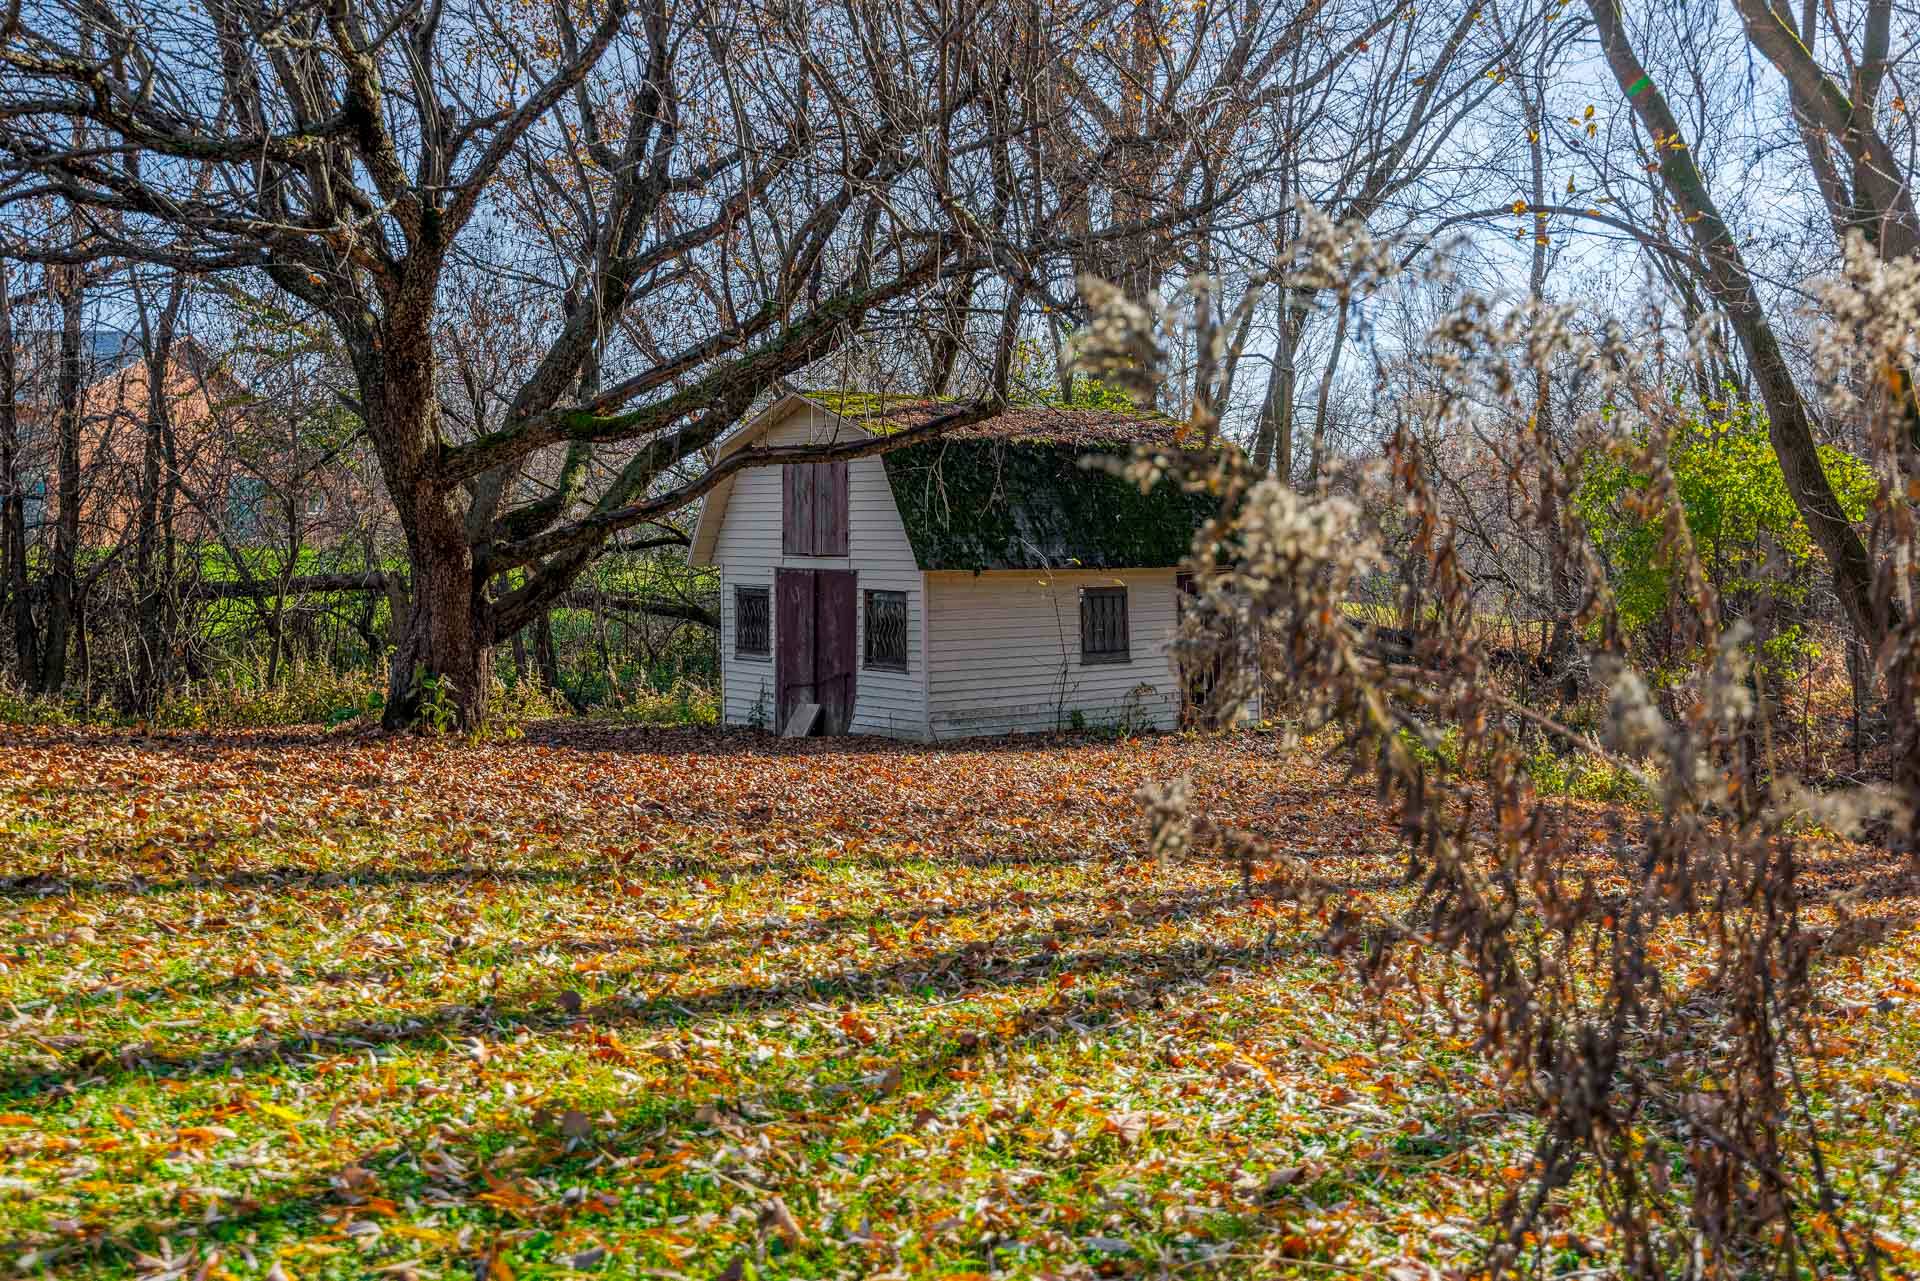
Backyard
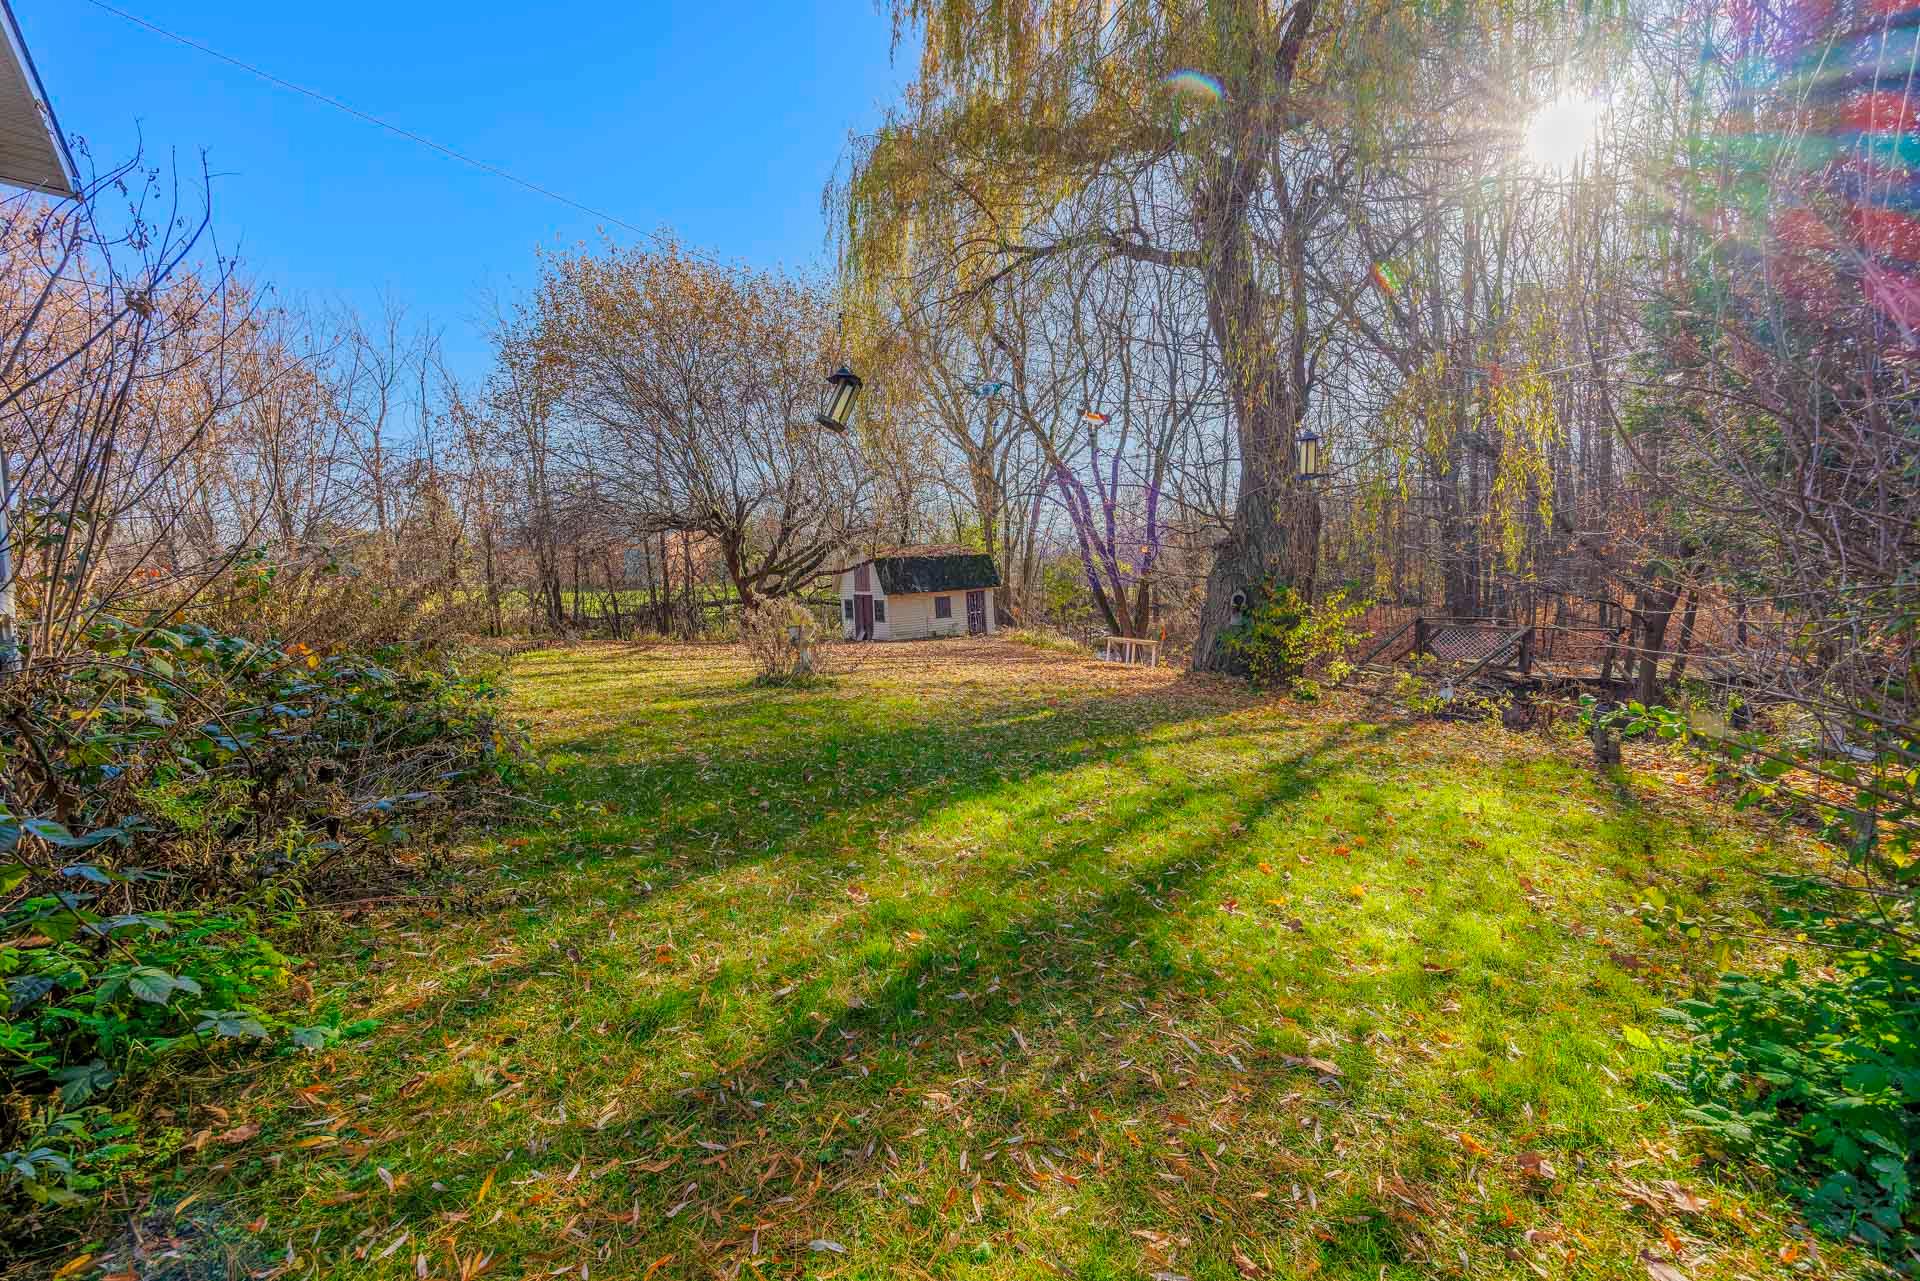
Backyard
Backyard
550 25e Avenue, Saint-Eustache, QC J7R

$399,900 - MLS# 11337366

  • 3 Bedroom(s)
  • 1 Bathroom(s)
  • 0 Powder Room(s)
  • 1963
  • 0

Addenda

ROOM DETAILS
Room Dimensions Level Flooring
Hallway 4.7 x 4.4 P Ground Floor Ceramic tiles
Living room 14.8 x 14.6 P Ground Floor Wood
15.2 x 12.7 P Ground Floor Wood
Kitchen 11.5 x 10.11 P Ground Floor Ceramic tiles
Dining room 9.1 x 10.11 P Ground Floor Ceramic tiles
Primary bedroom 12.2 x 14.11 P Ground Floor Carpet
Bedroom 12.10 x 11.1 P Ground Floor Carpet
Bedroom 9.11 x 11.8 P Ground Floor Carpet
Bathroom 8.0 x 6.6 P Ground Floor Ceramic tiles
Solarium 19.5 x 9.10 P Ground Floor Ceramic tiles
Storage 10.11 x 5.1 P Basement Concrete
Family room 31.2 x 28.10 P Basement Concrete
BUILDING
Type Bungalow
Style Detached
Dimensions 0x0
Lot Size 1476 MC
EXPENSES
Municipal Taxes (2026) $ 1976 / year
School taxes (2026) $ 224 / year
CHARACTERISTICS
Basement 6 feet and over, Partially finished
Siding Aluminum, Brick
Water supply Artesian well
Driveway Asphalt
Roofing Asphalt shingles
Garage Attached, Single width
Proximity Daycare centre, Elementary school, High school, Highway, Hospital, Park - green area, Public transport
Heating system Electric baseboard units
Heating energy Electricity
Easy access Elevator
Topography Flat, Sloped
Parking Garage, Outdoor
Cupboard Melamine, Wood
Distinctive features No neighbours in the back, Waterfront, Wooded lot: hardwood trees
Equipment available Other, Private balcony, Private yard
Foundation Poured concrete
Sewage system Purification field, Septic tank
Windows PVC
Zoning Residential
Window type Sliding
Hearth stove Wood burning stove, Wood fireplace

Loading maps...

Loading street view...