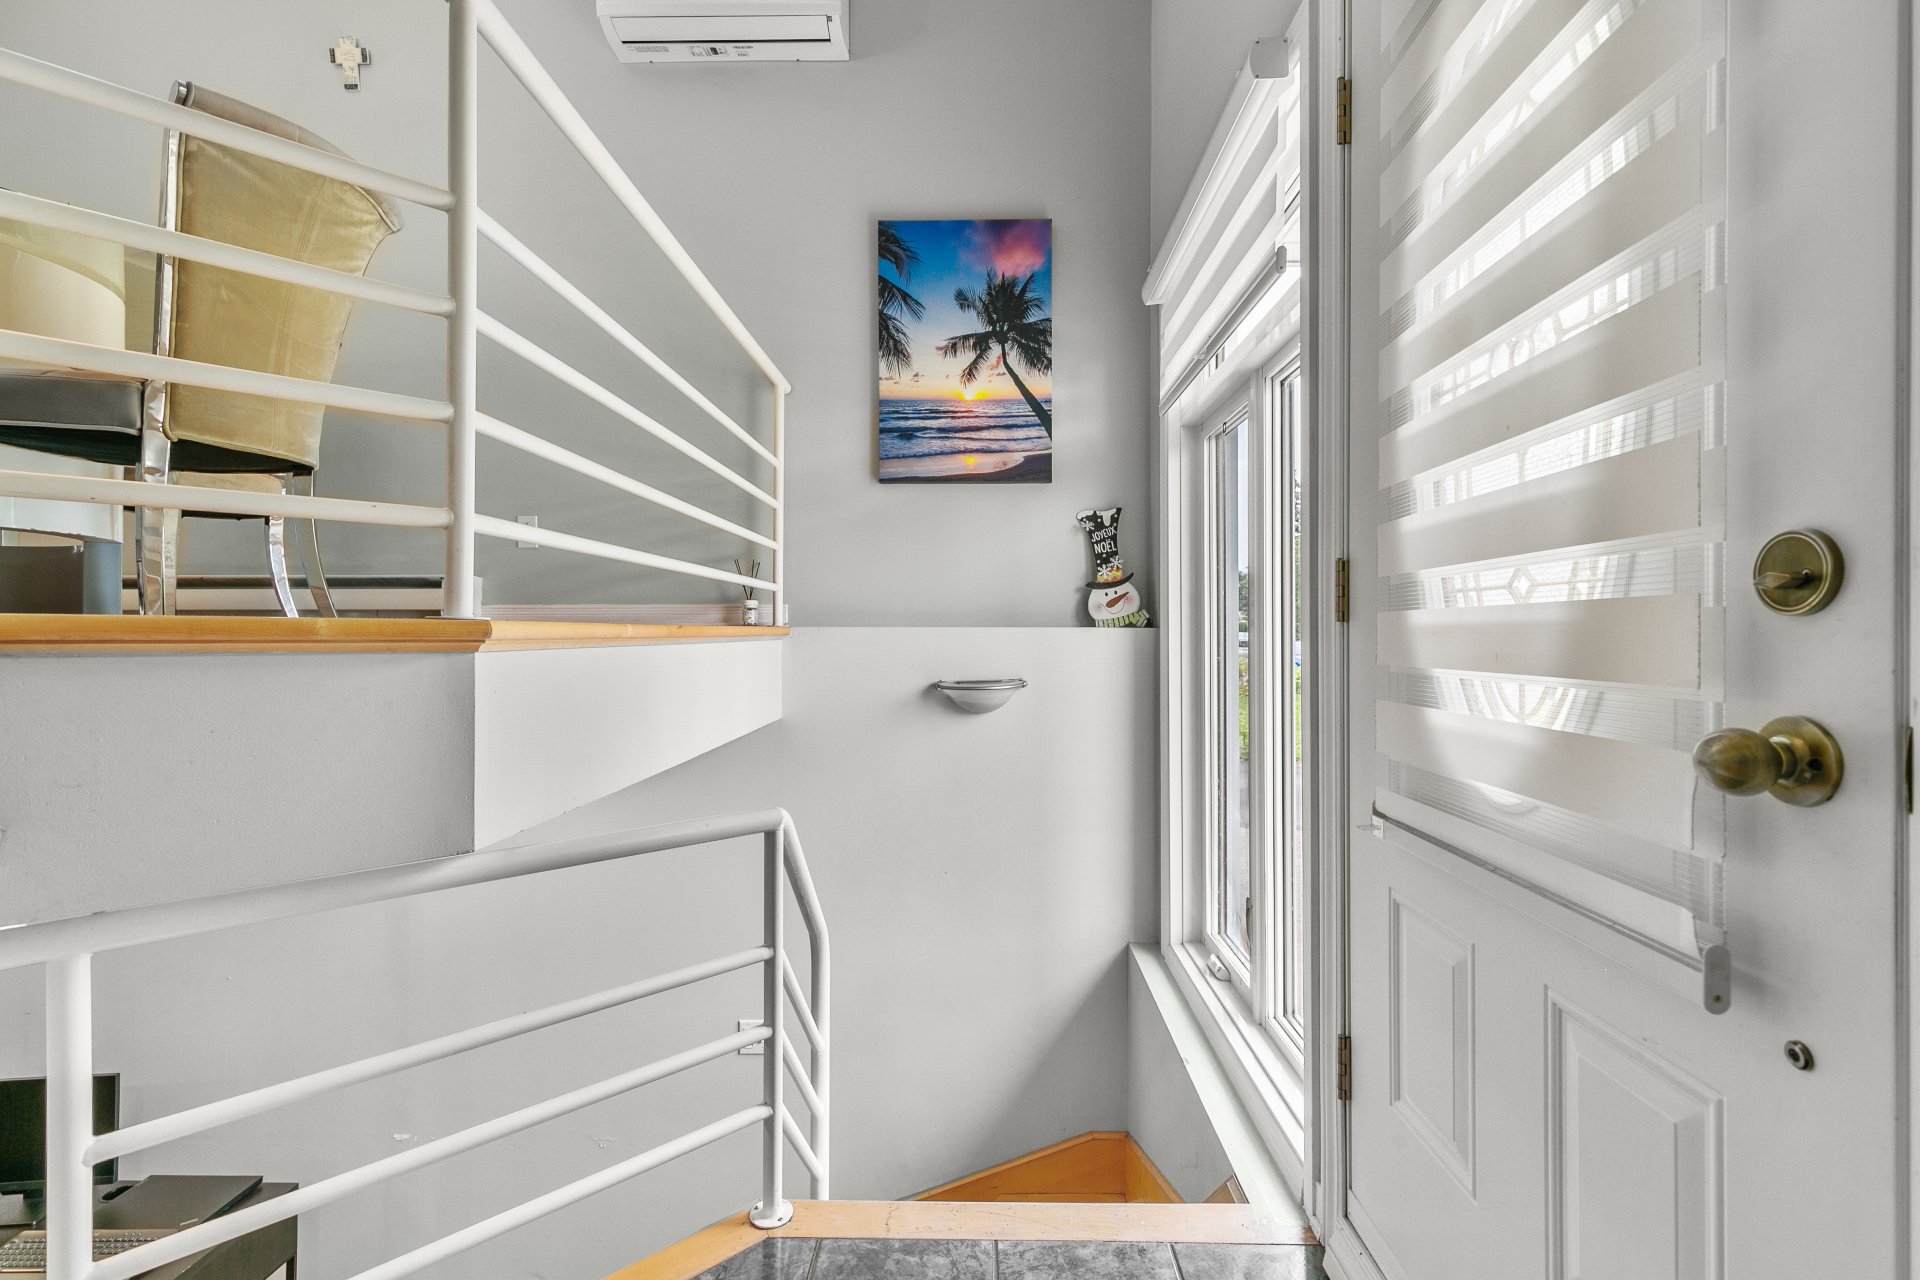
883 Rue Soissons, Repentigny (Repentigny), QC J5Y
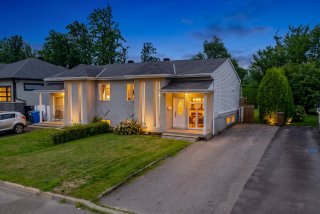
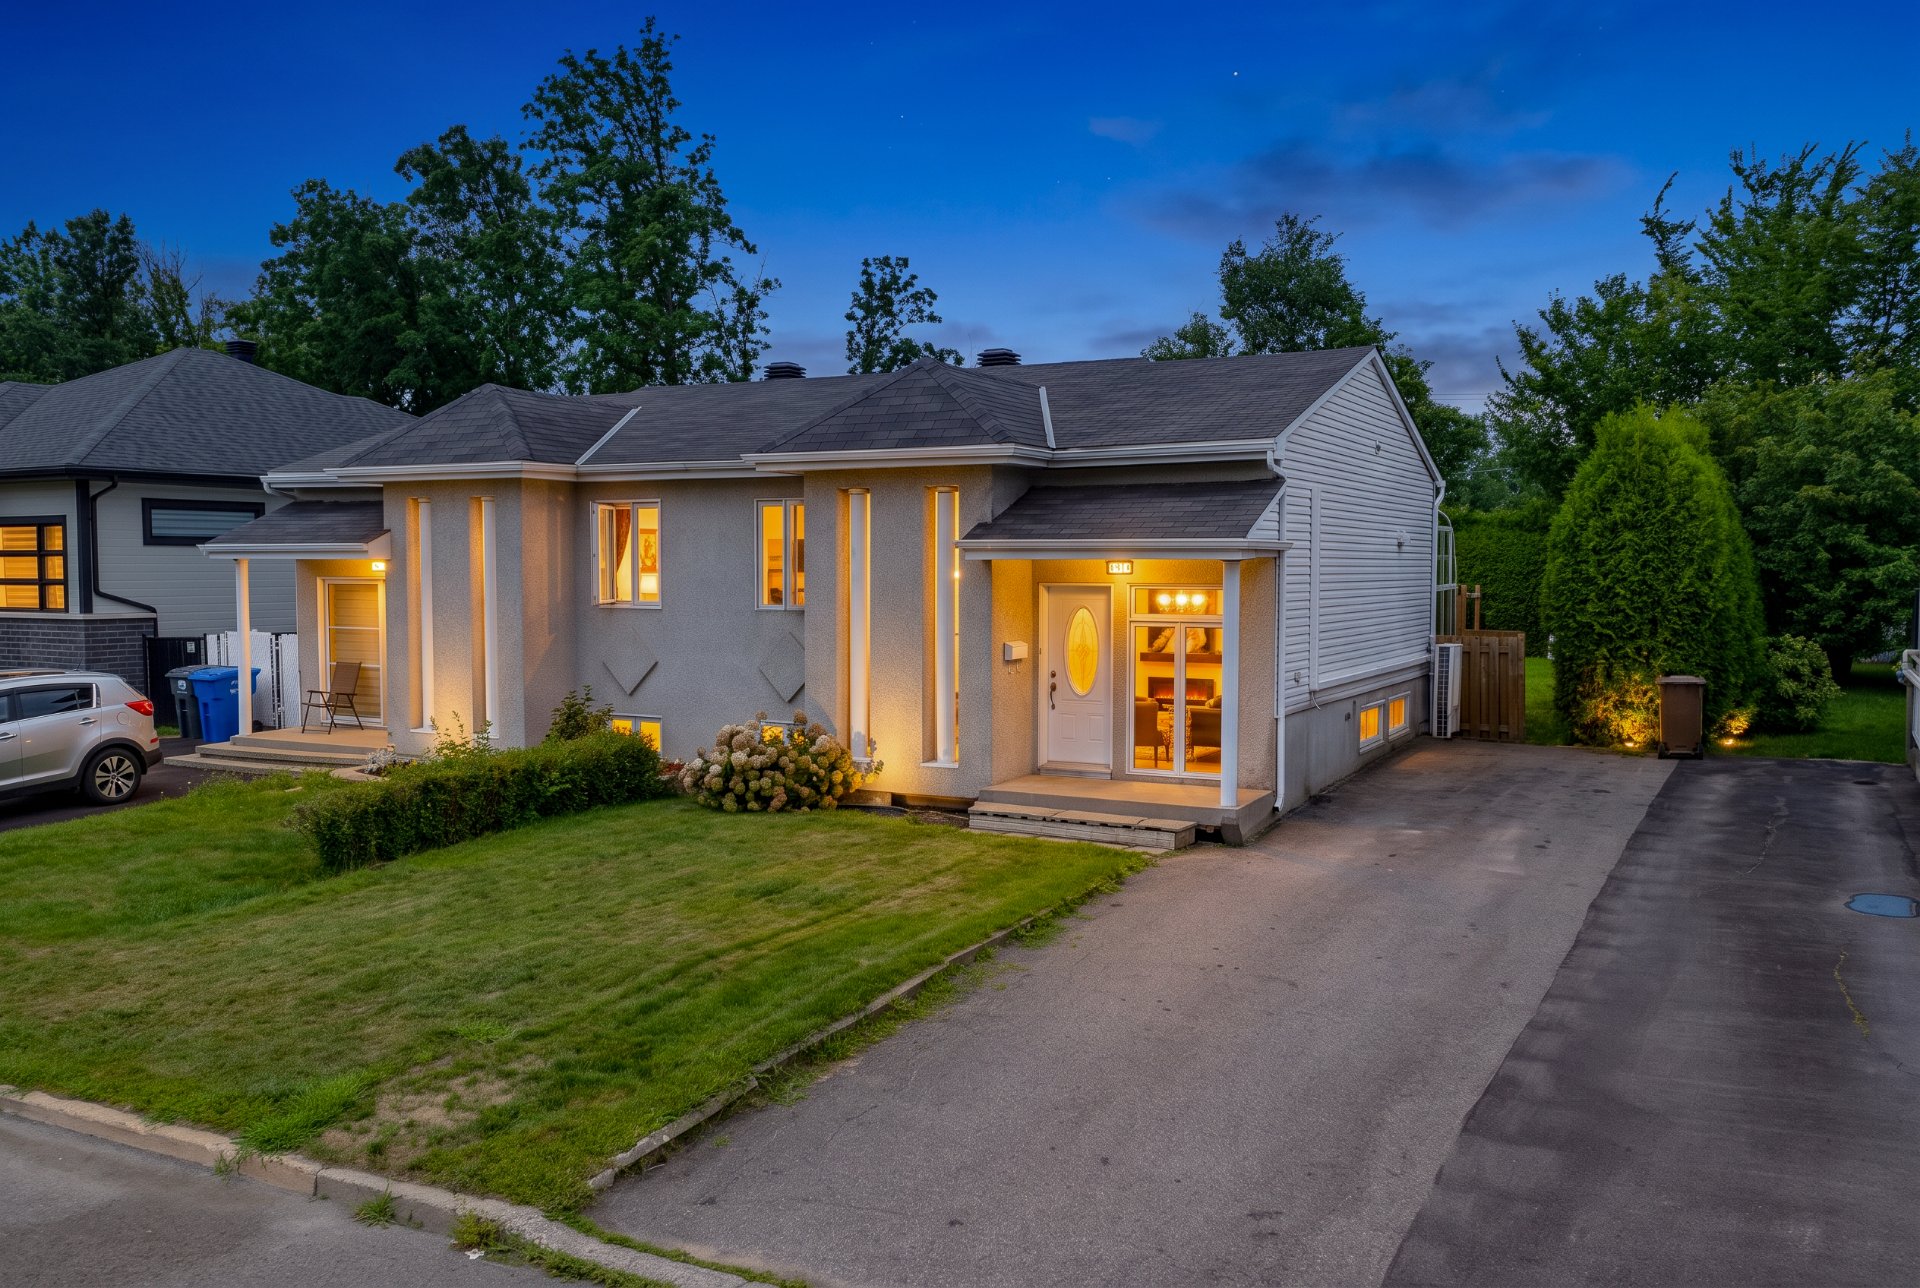
Frontage
Frontage
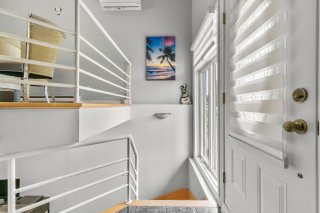
Hallway
Hallway
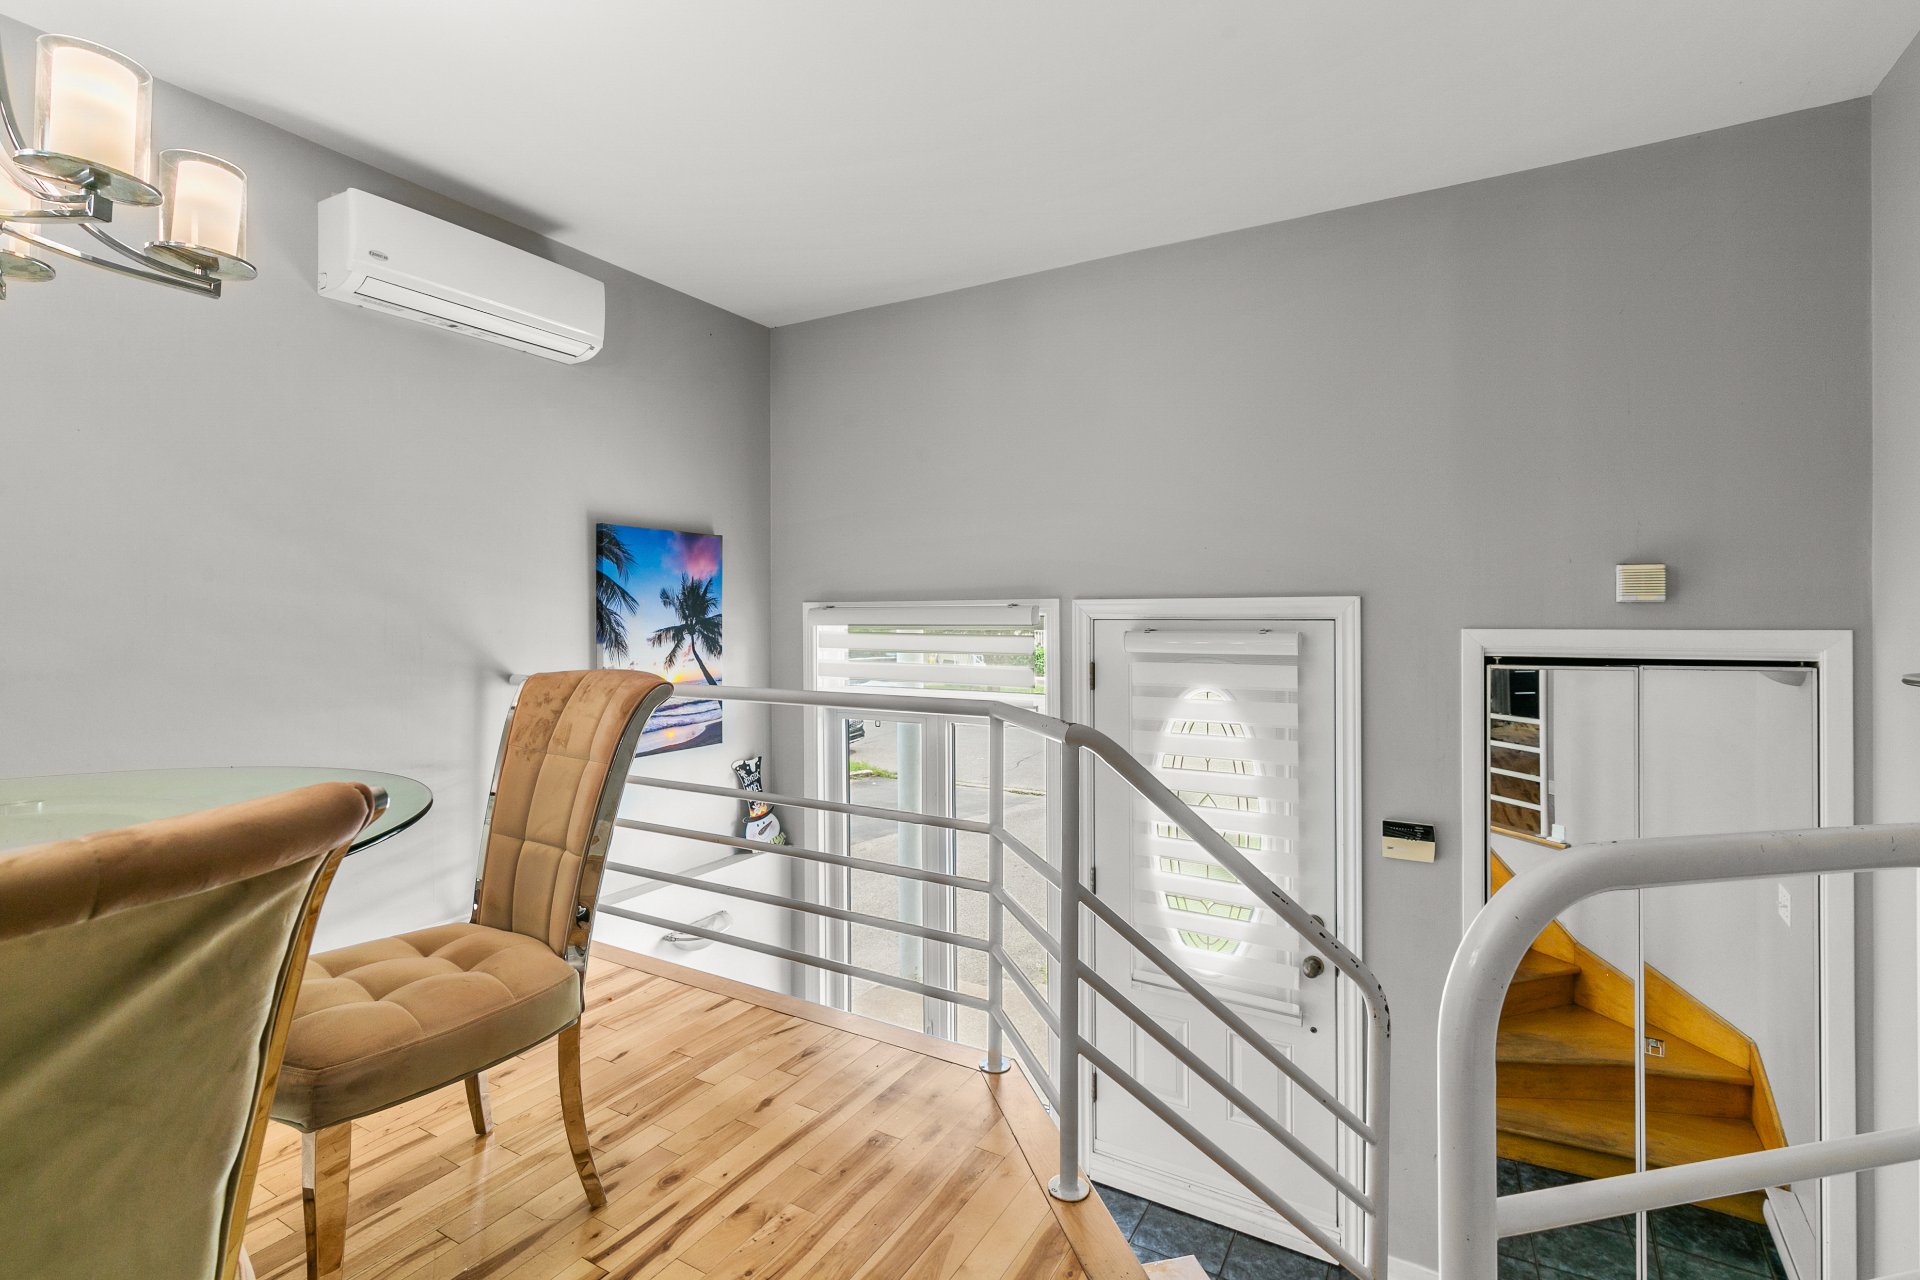
Hallway
Hallway
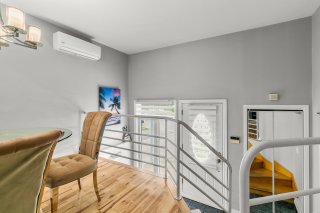
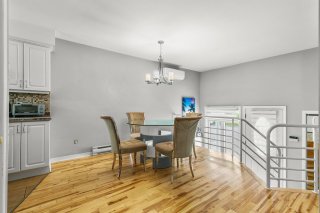
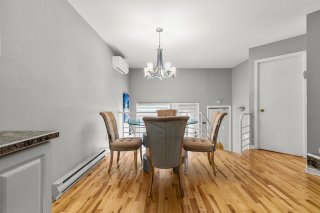
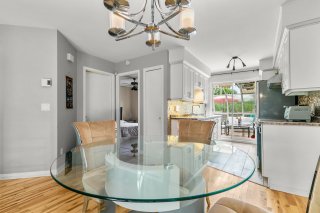
Dining room
Dining room
Dining room
Dining room
Dining room
Dining room
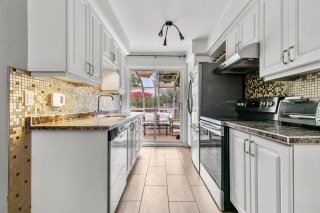
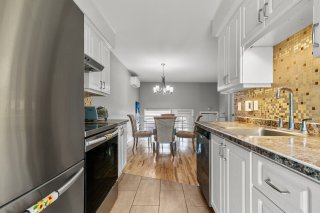
Kitchen
Kitchen
Kitchen
Kitchen
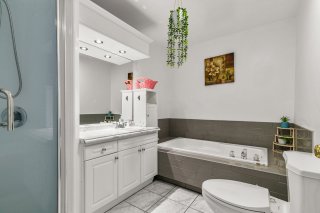
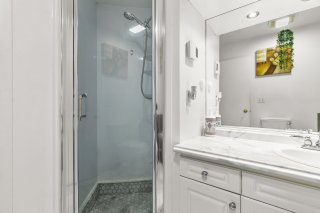
Bathroom
Bathroom
Bathroom
Bathroom
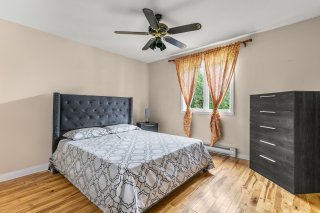
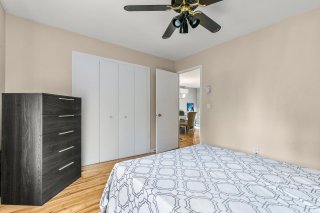
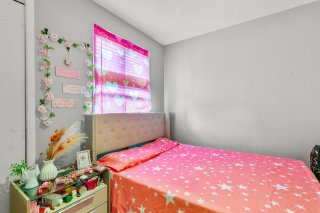
Bedroom
Bedroom
Bedroom
Bedroom
Bedroom
Bedroom
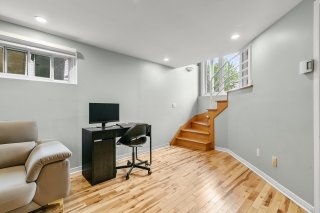
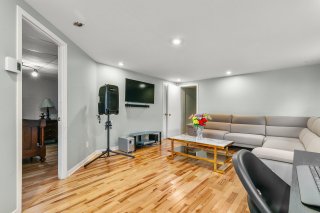
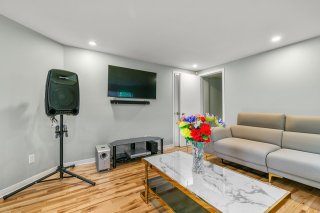
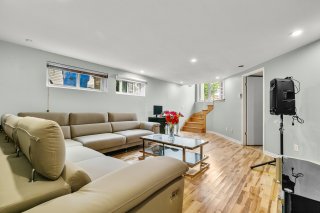
Family room
Family room
Family room
Family room
Family room
Family room
Family room
Family room
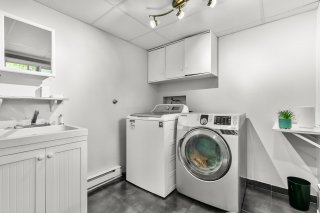
Washroom
Washroom
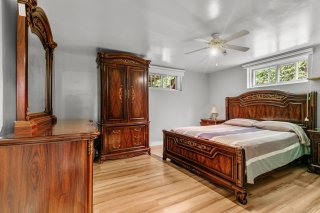
Primary bedroom
Primary bedroom
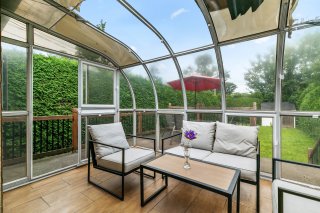
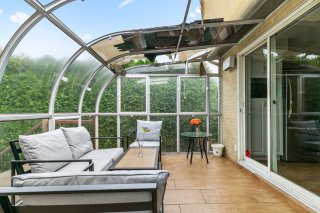
Solarium
Solarium
Solarium
Solarium
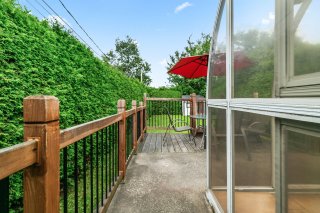
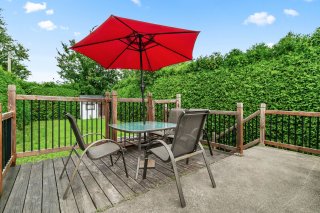
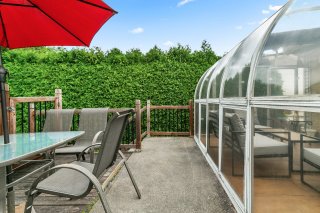
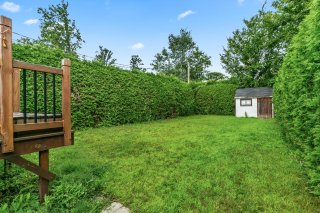
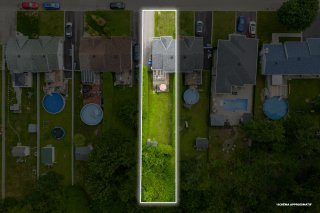
Exterior
Exterior
Exterior
Exterior
Exterior
Exterior
Exterior
Exterior
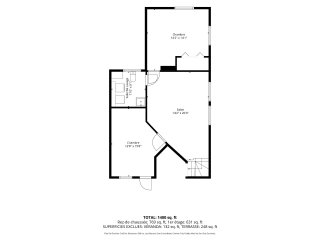
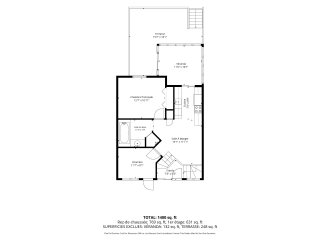
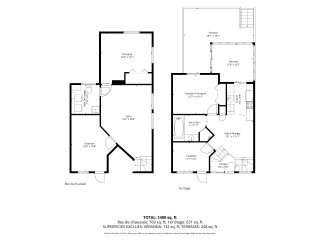
Drawing (sketch)
Drawing (sketch)
Drawing (sketch)
Drawing (sketch)
Drawing (sketch)
Drawing (sketch)
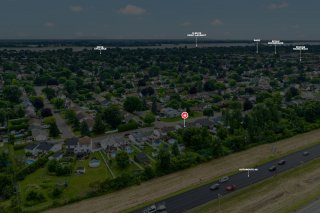
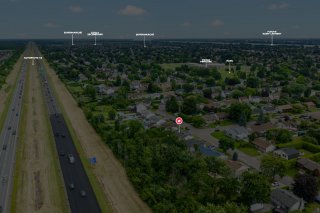
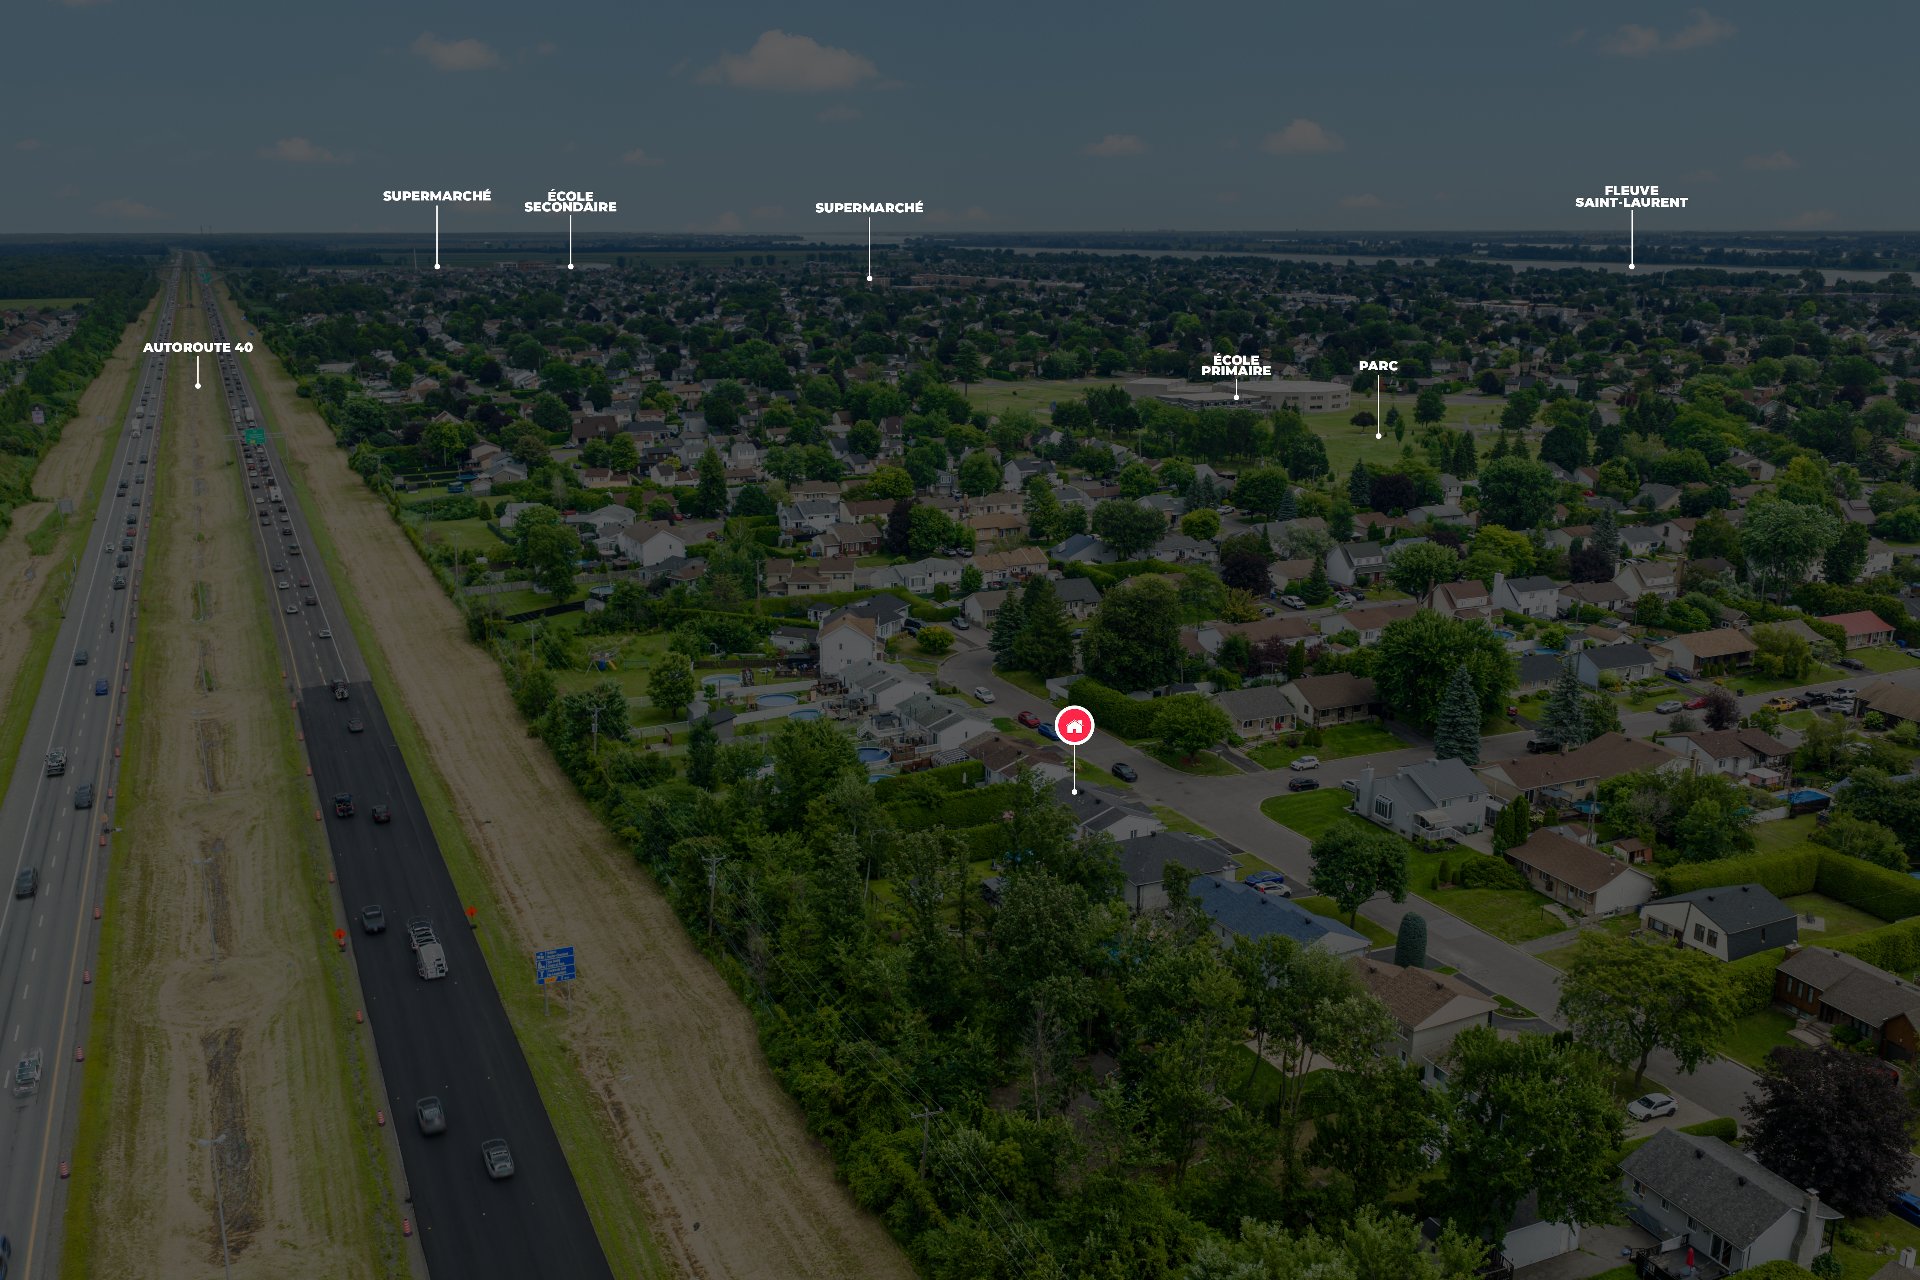
Nearby
Nearby
Nearby
Nearby
Exterior
Exterior
Frontage
Hallway
Hallway
Dining room
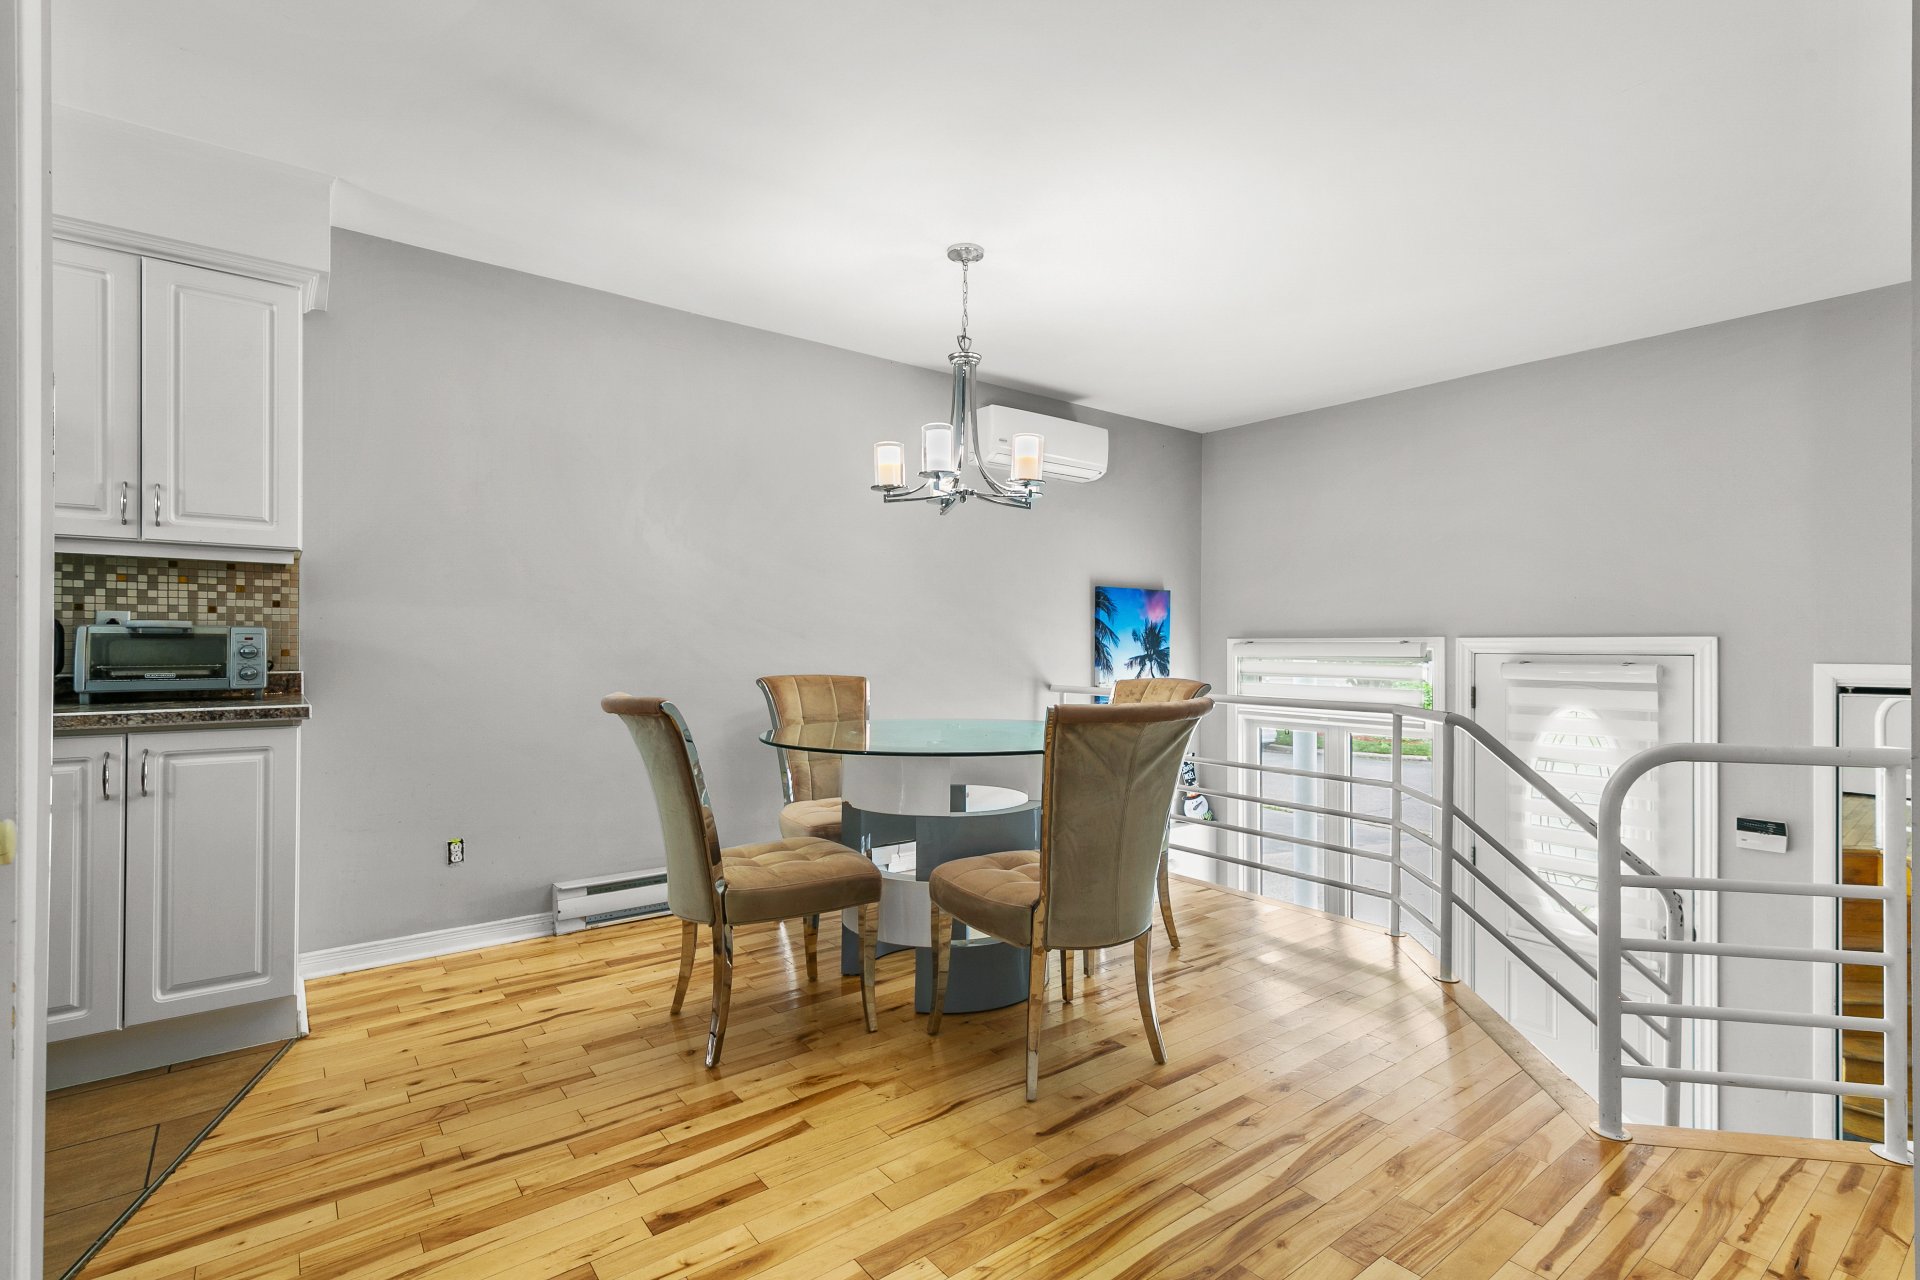
Dining room
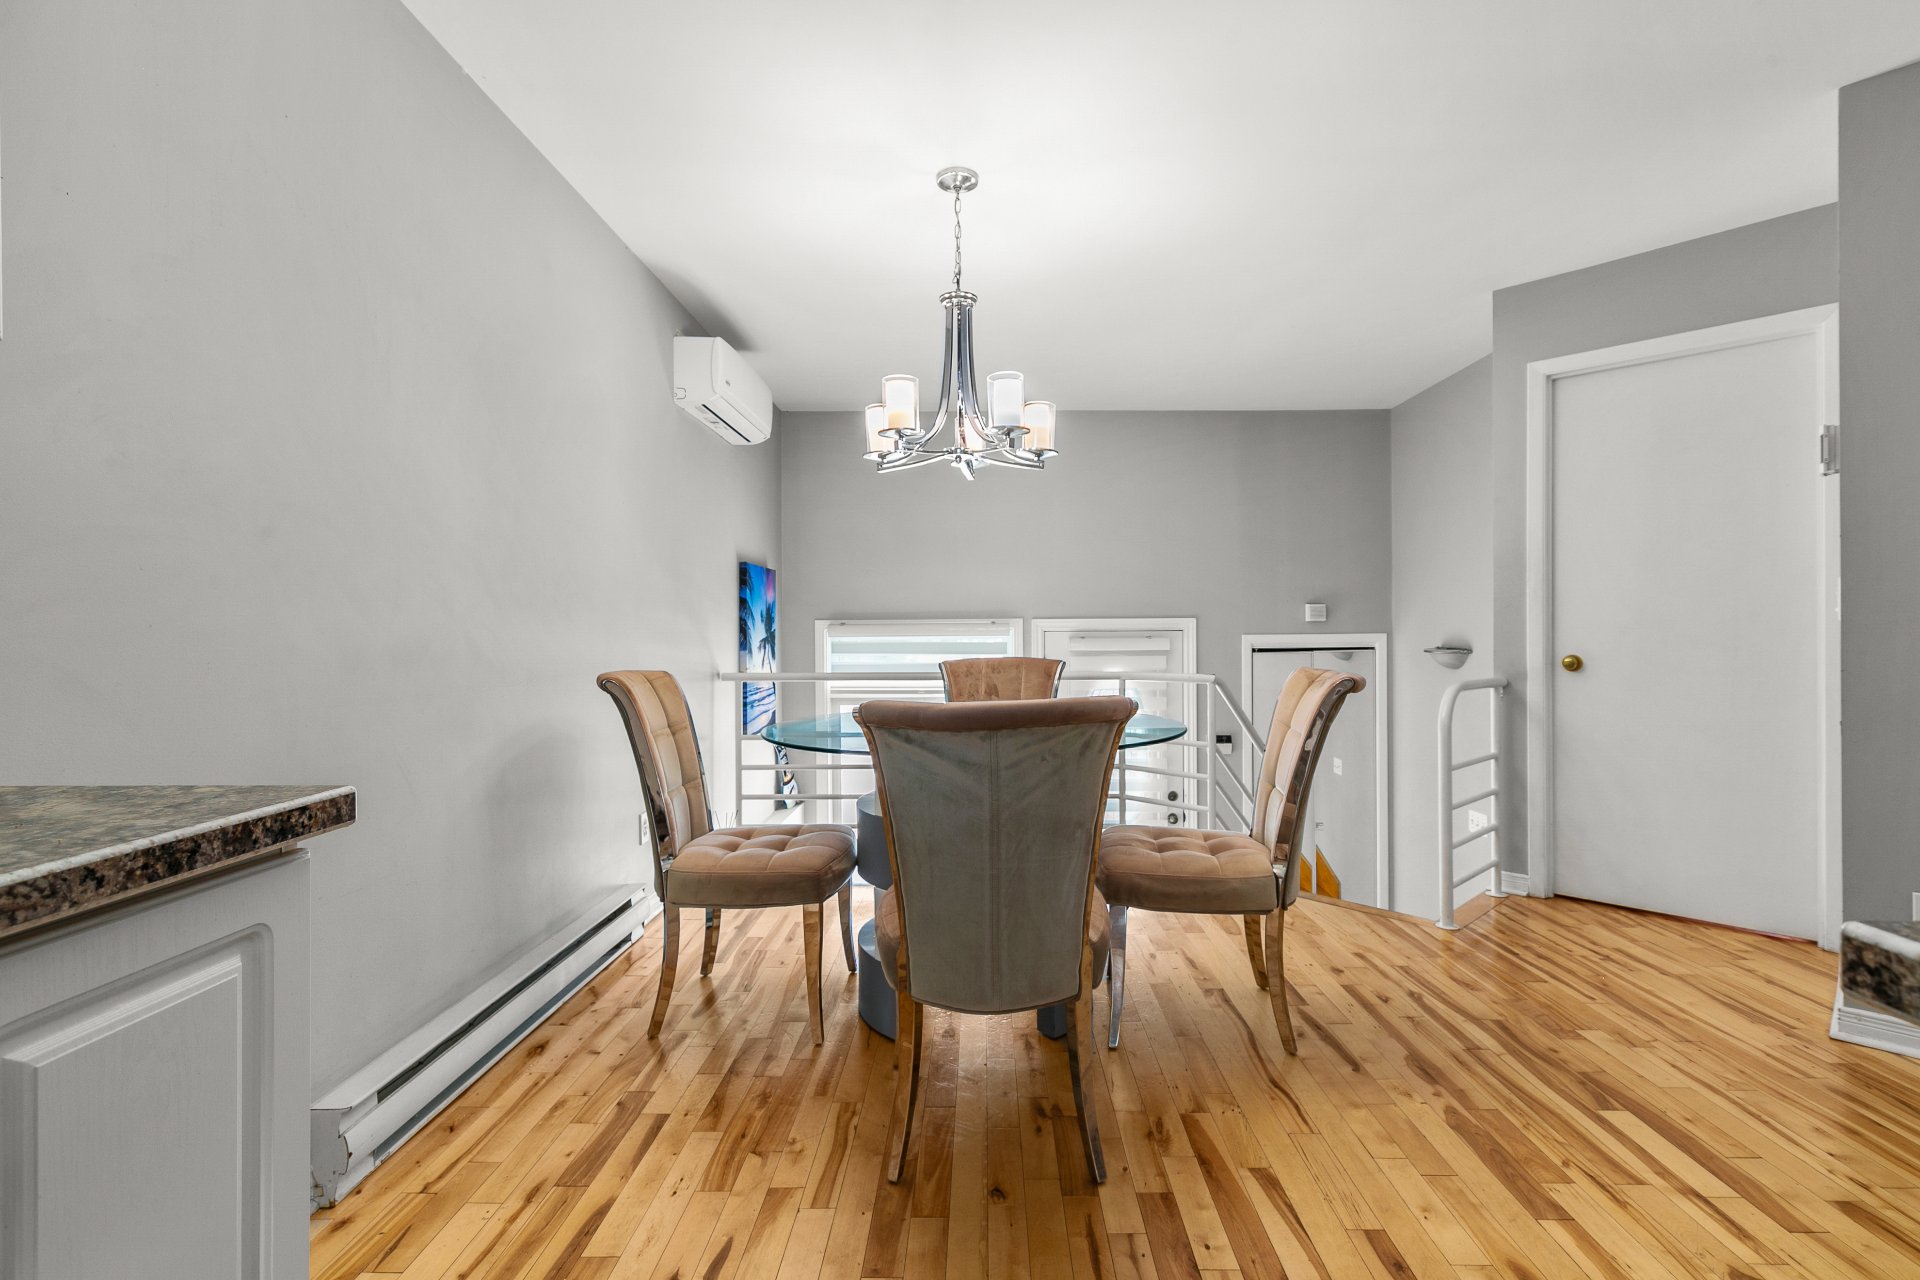
Dining room
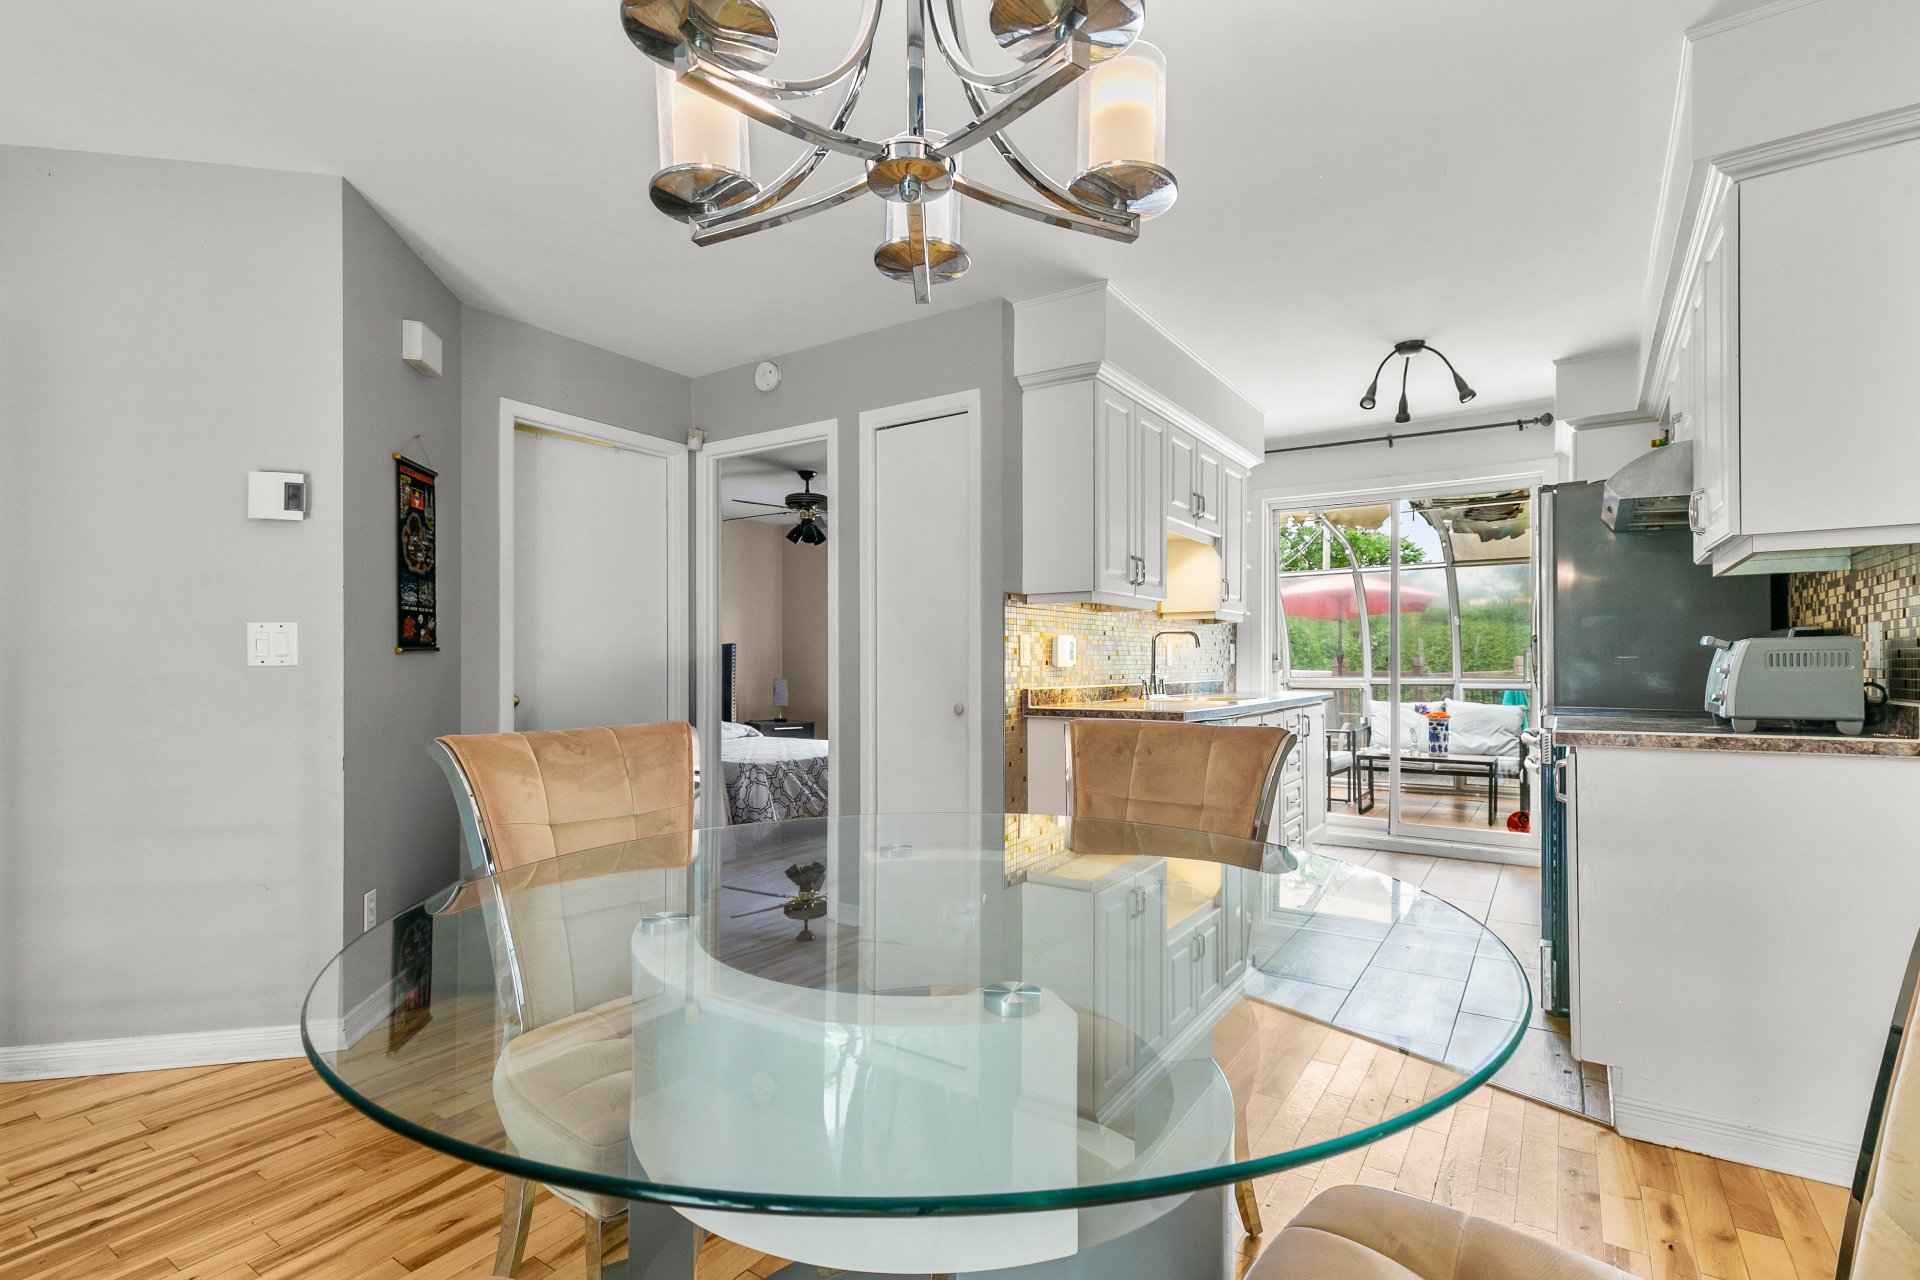
Kitchen
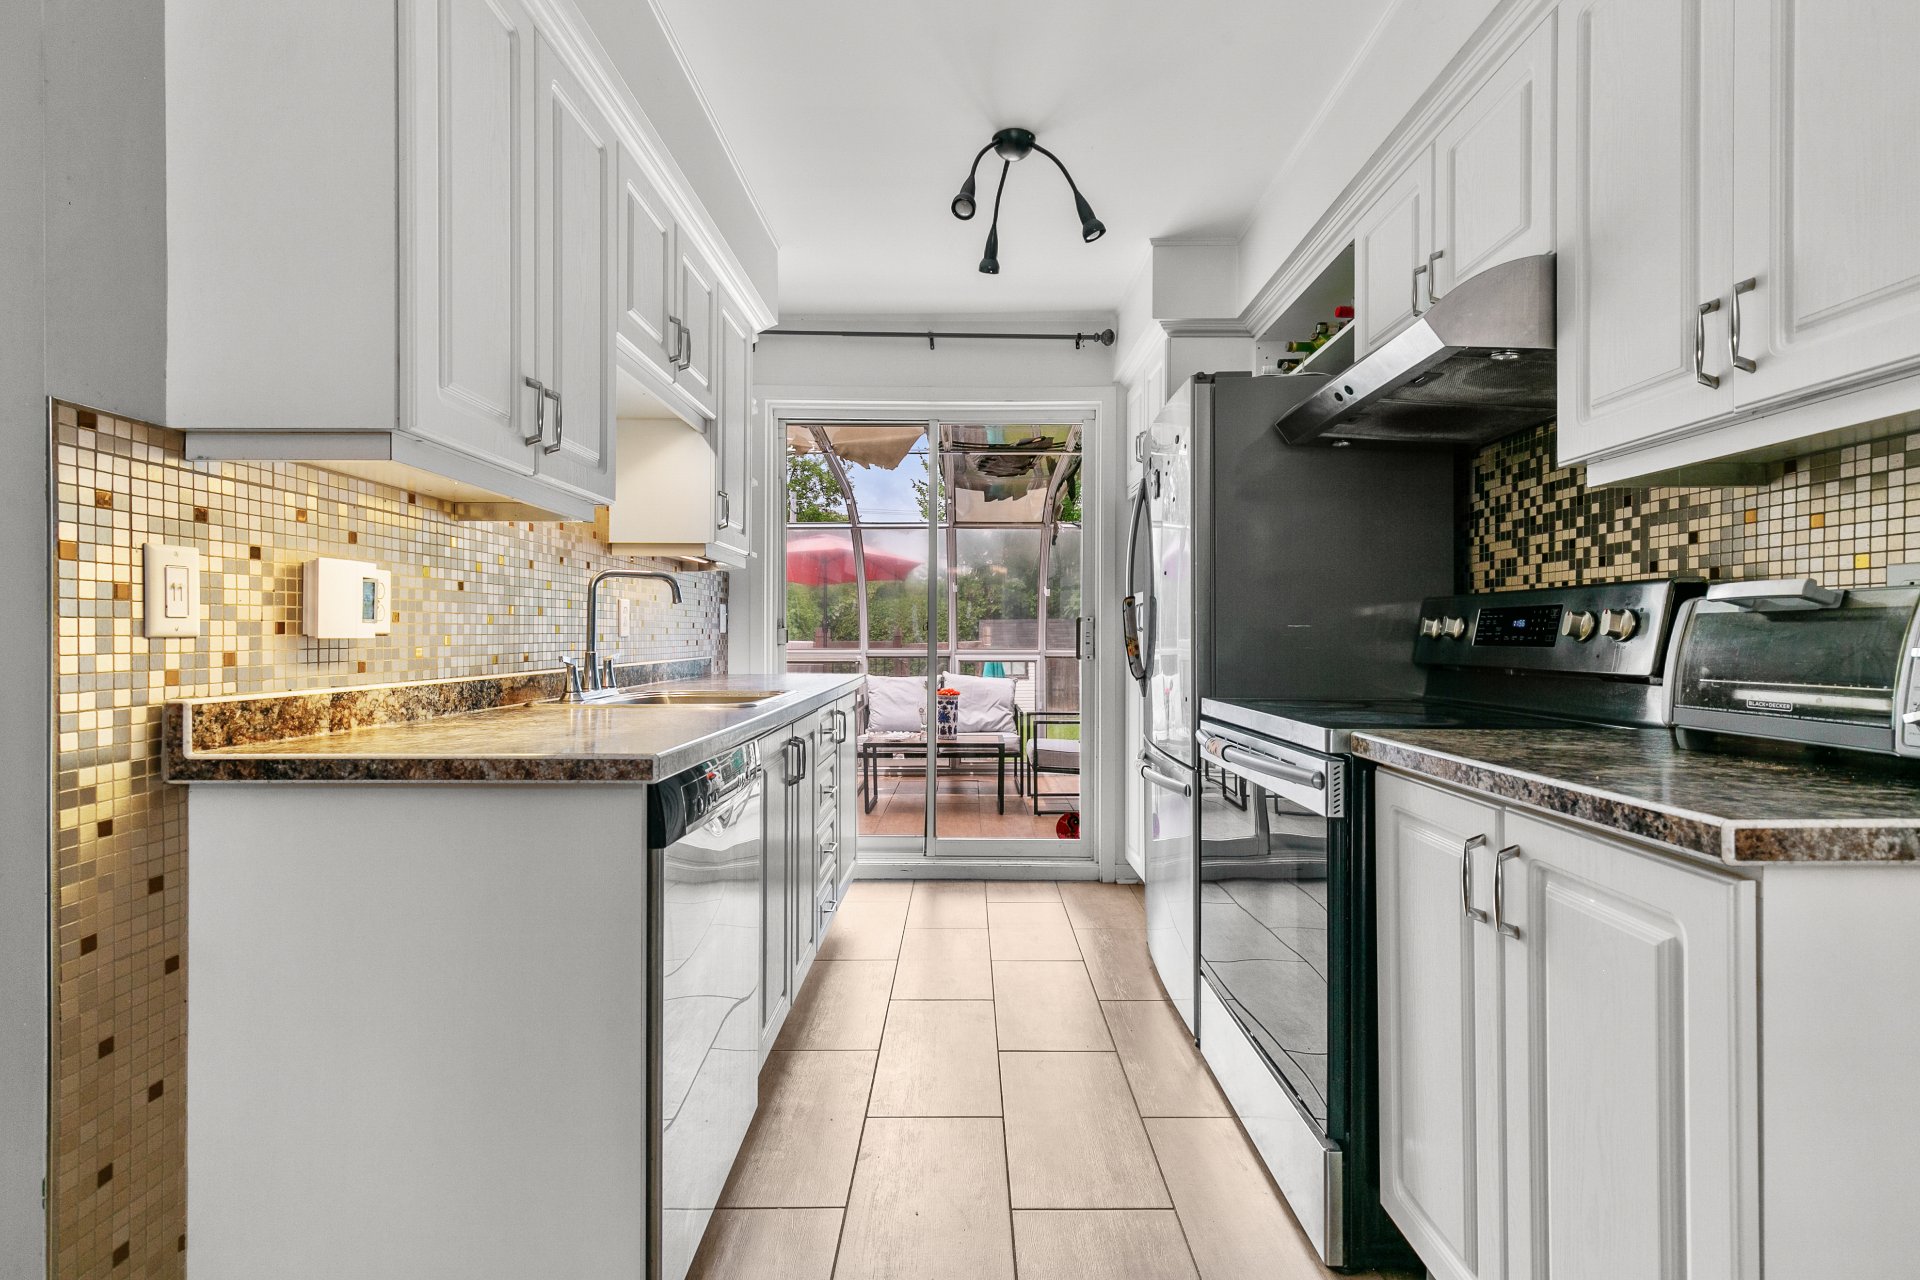
Kitchen
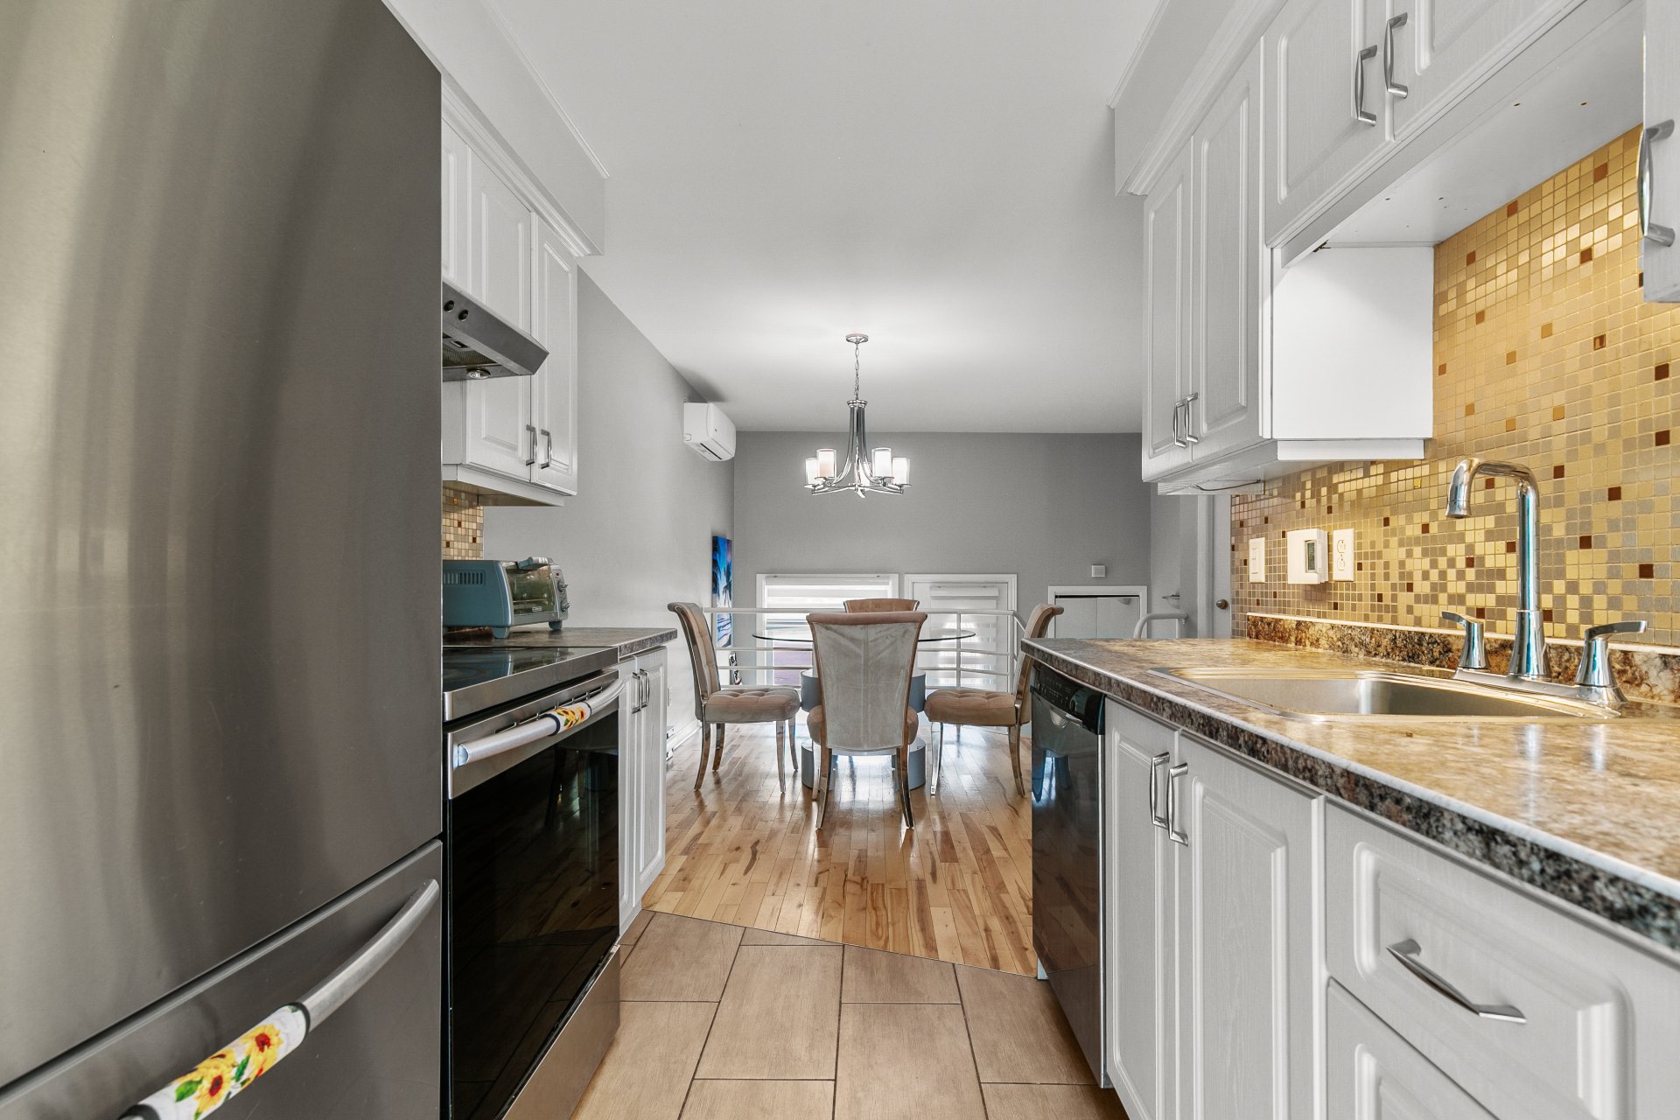
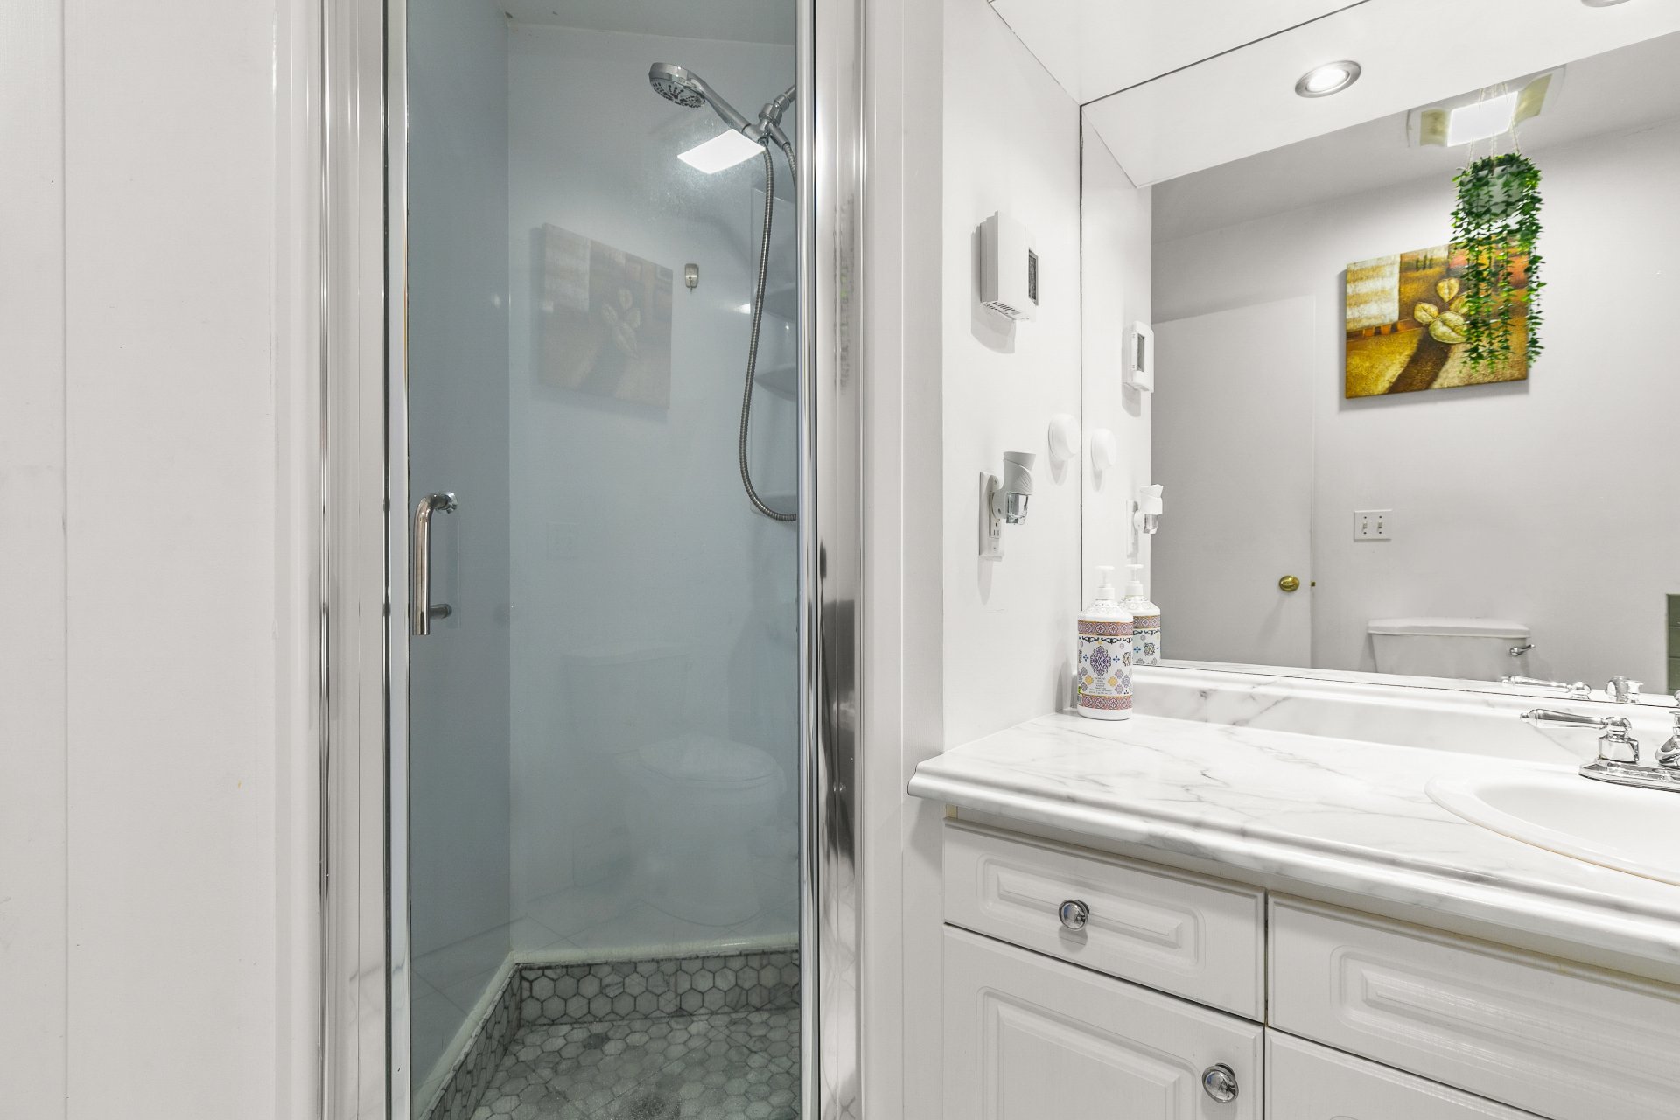
Bathroom
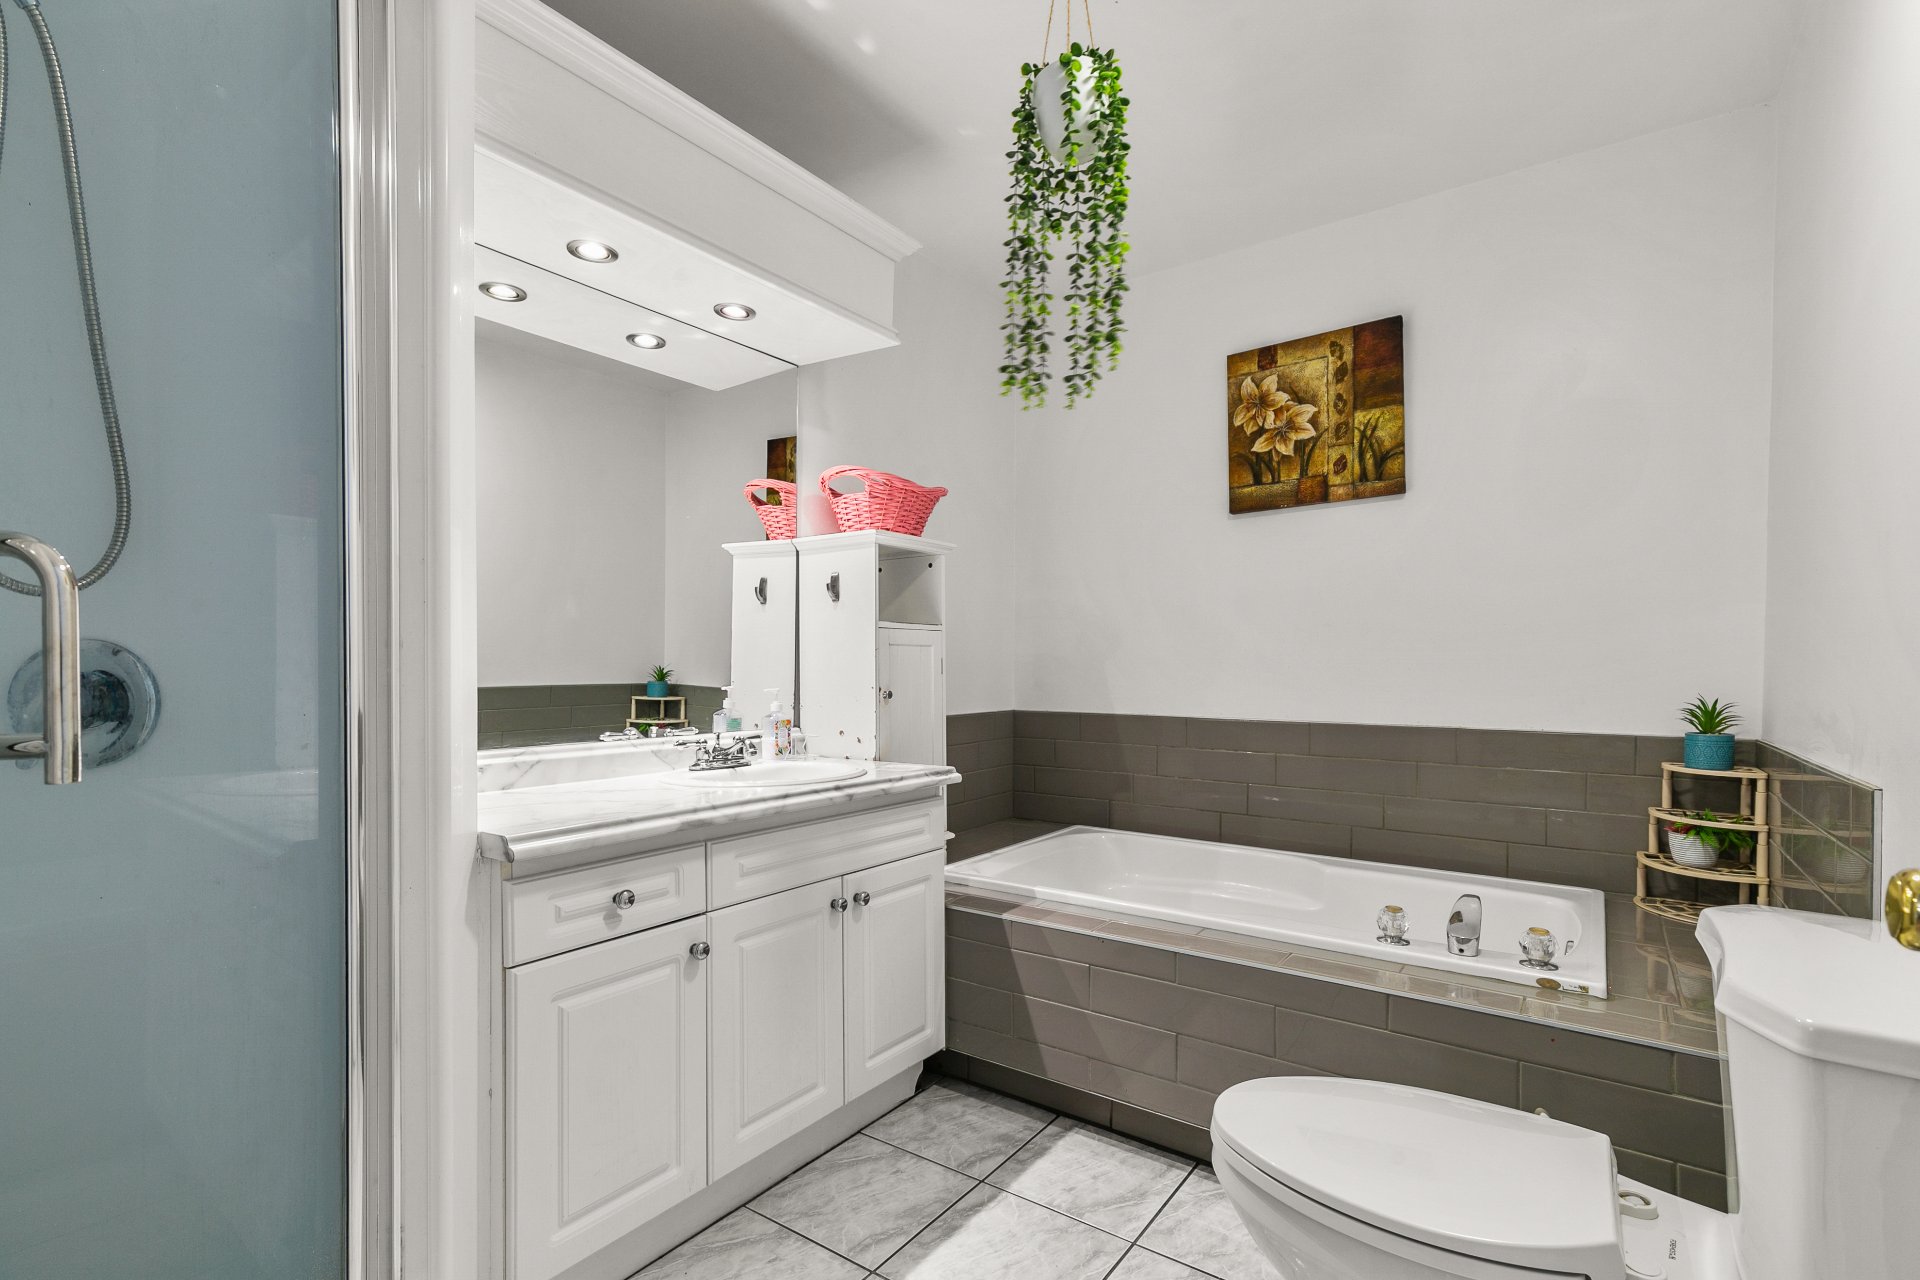
Bathroom
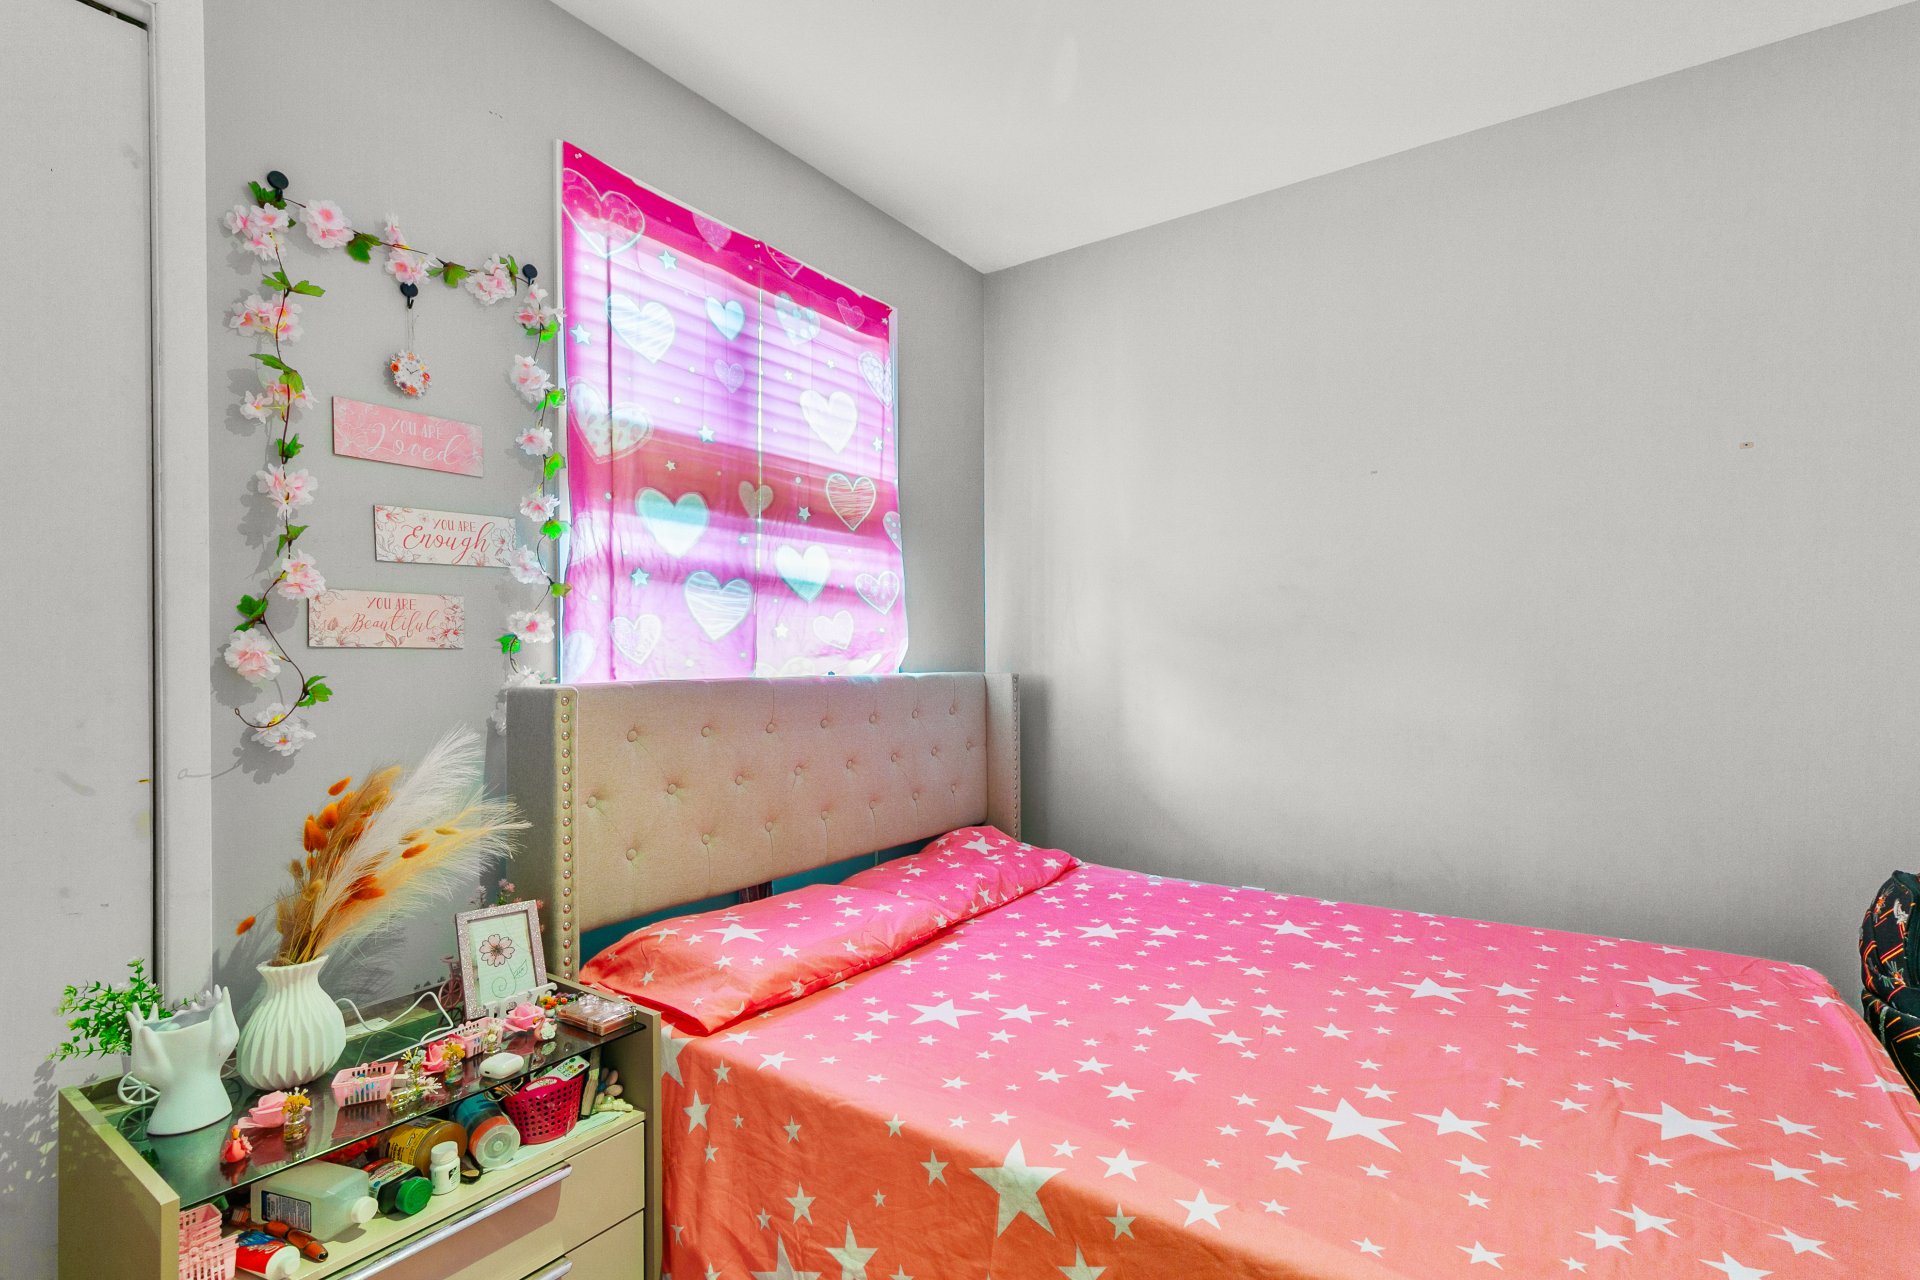
Bedroom
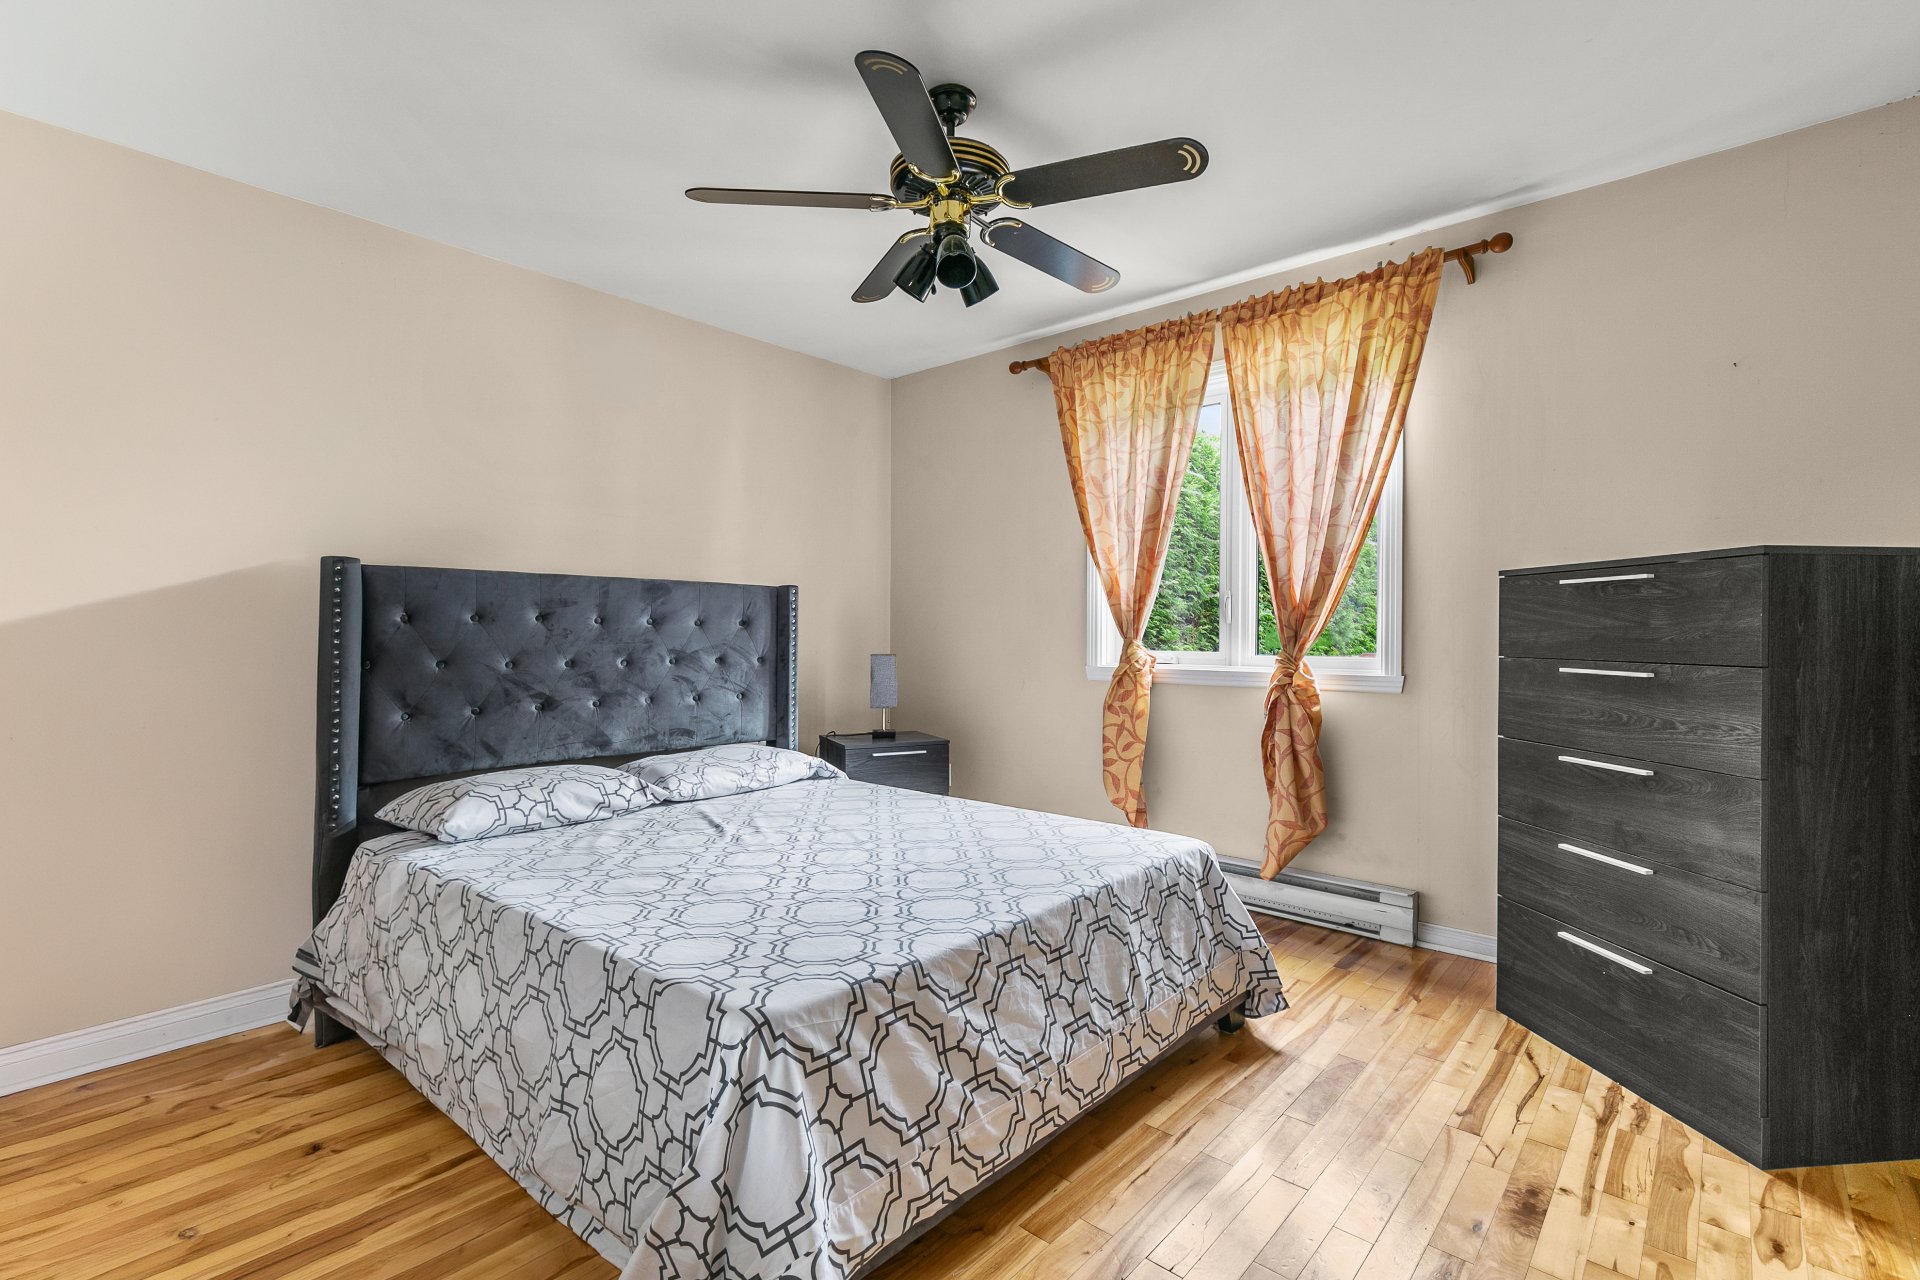
Bedroom
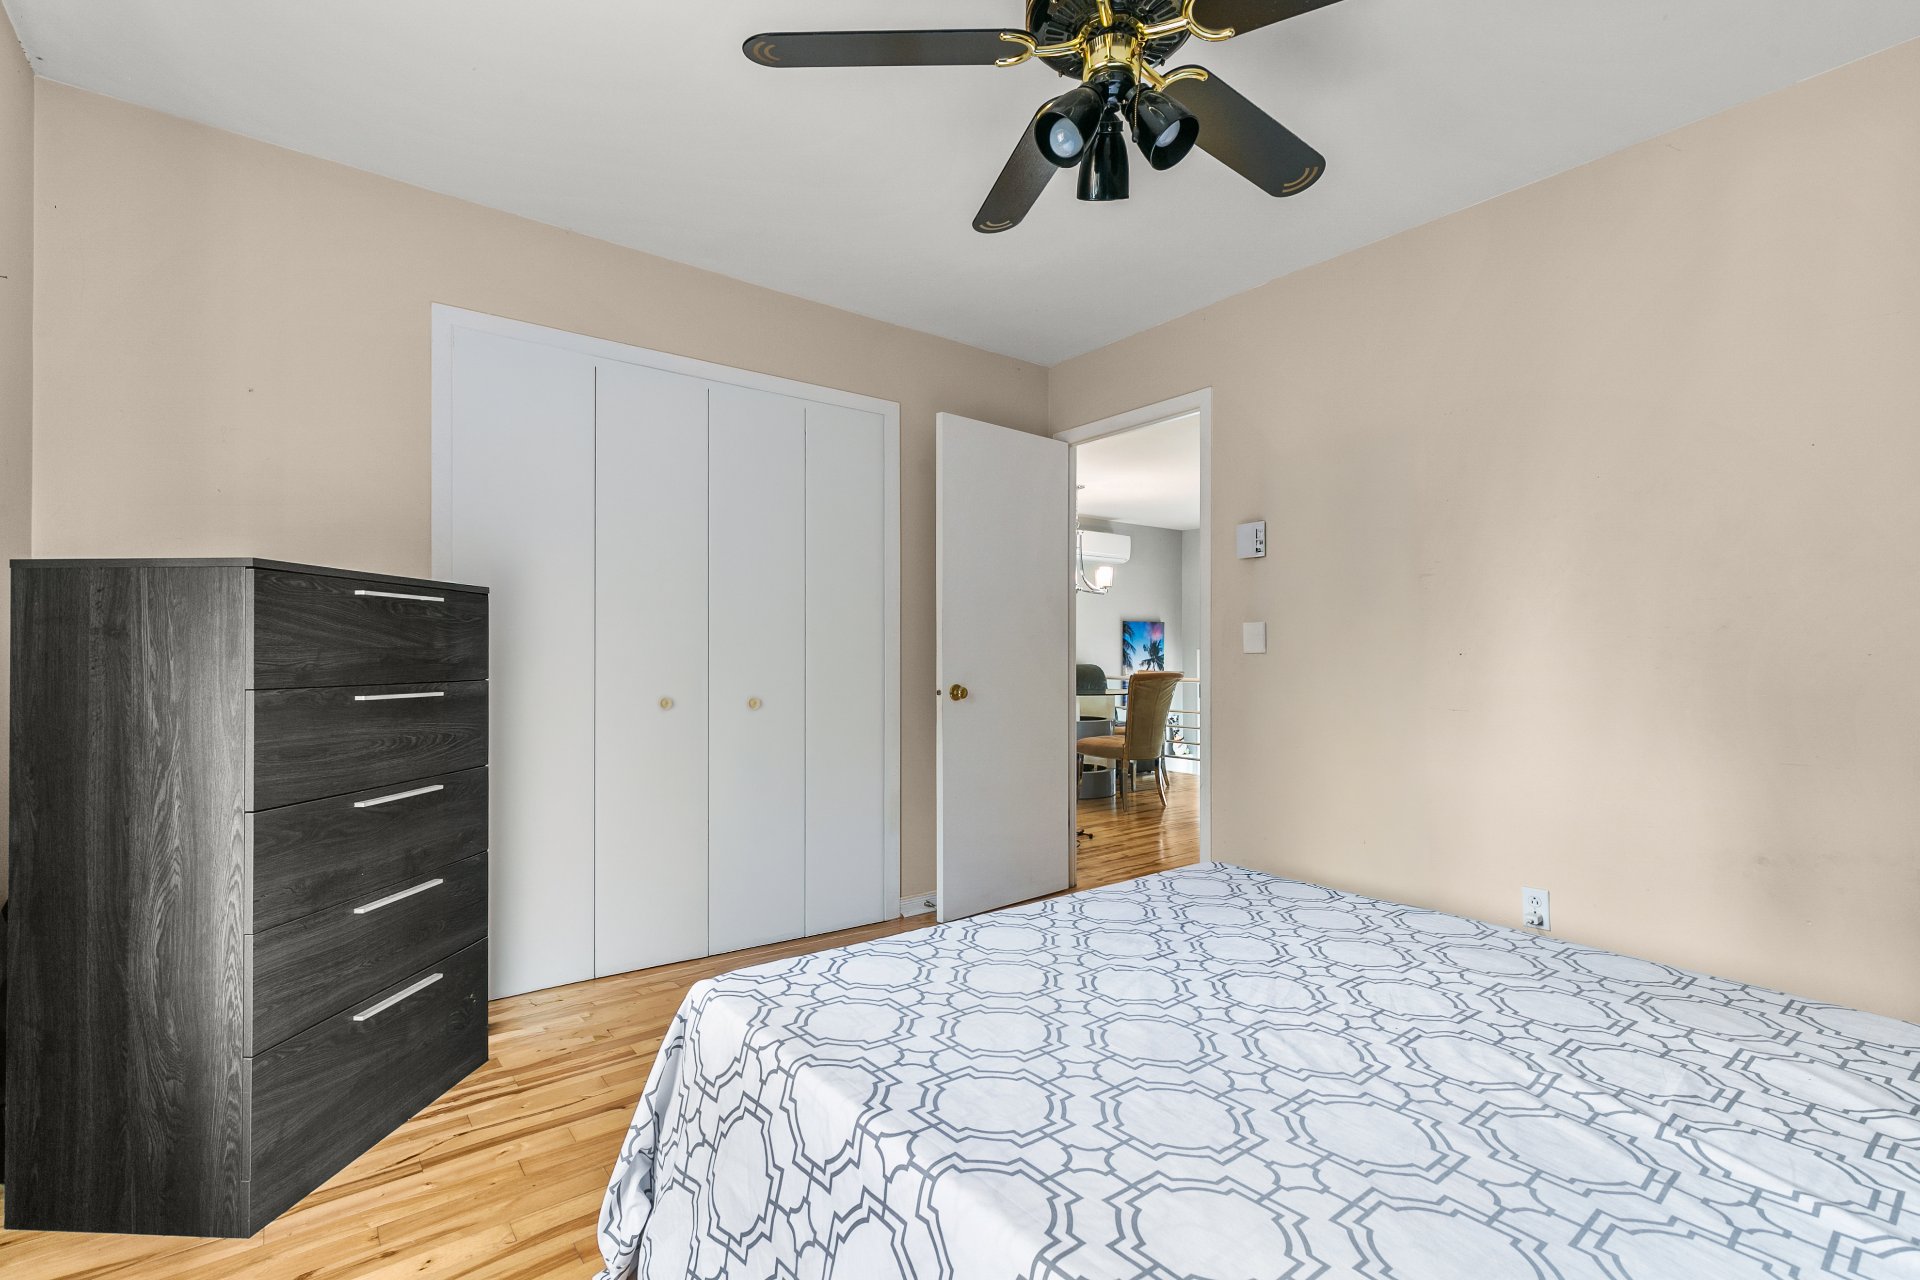
Bedroom
Family room
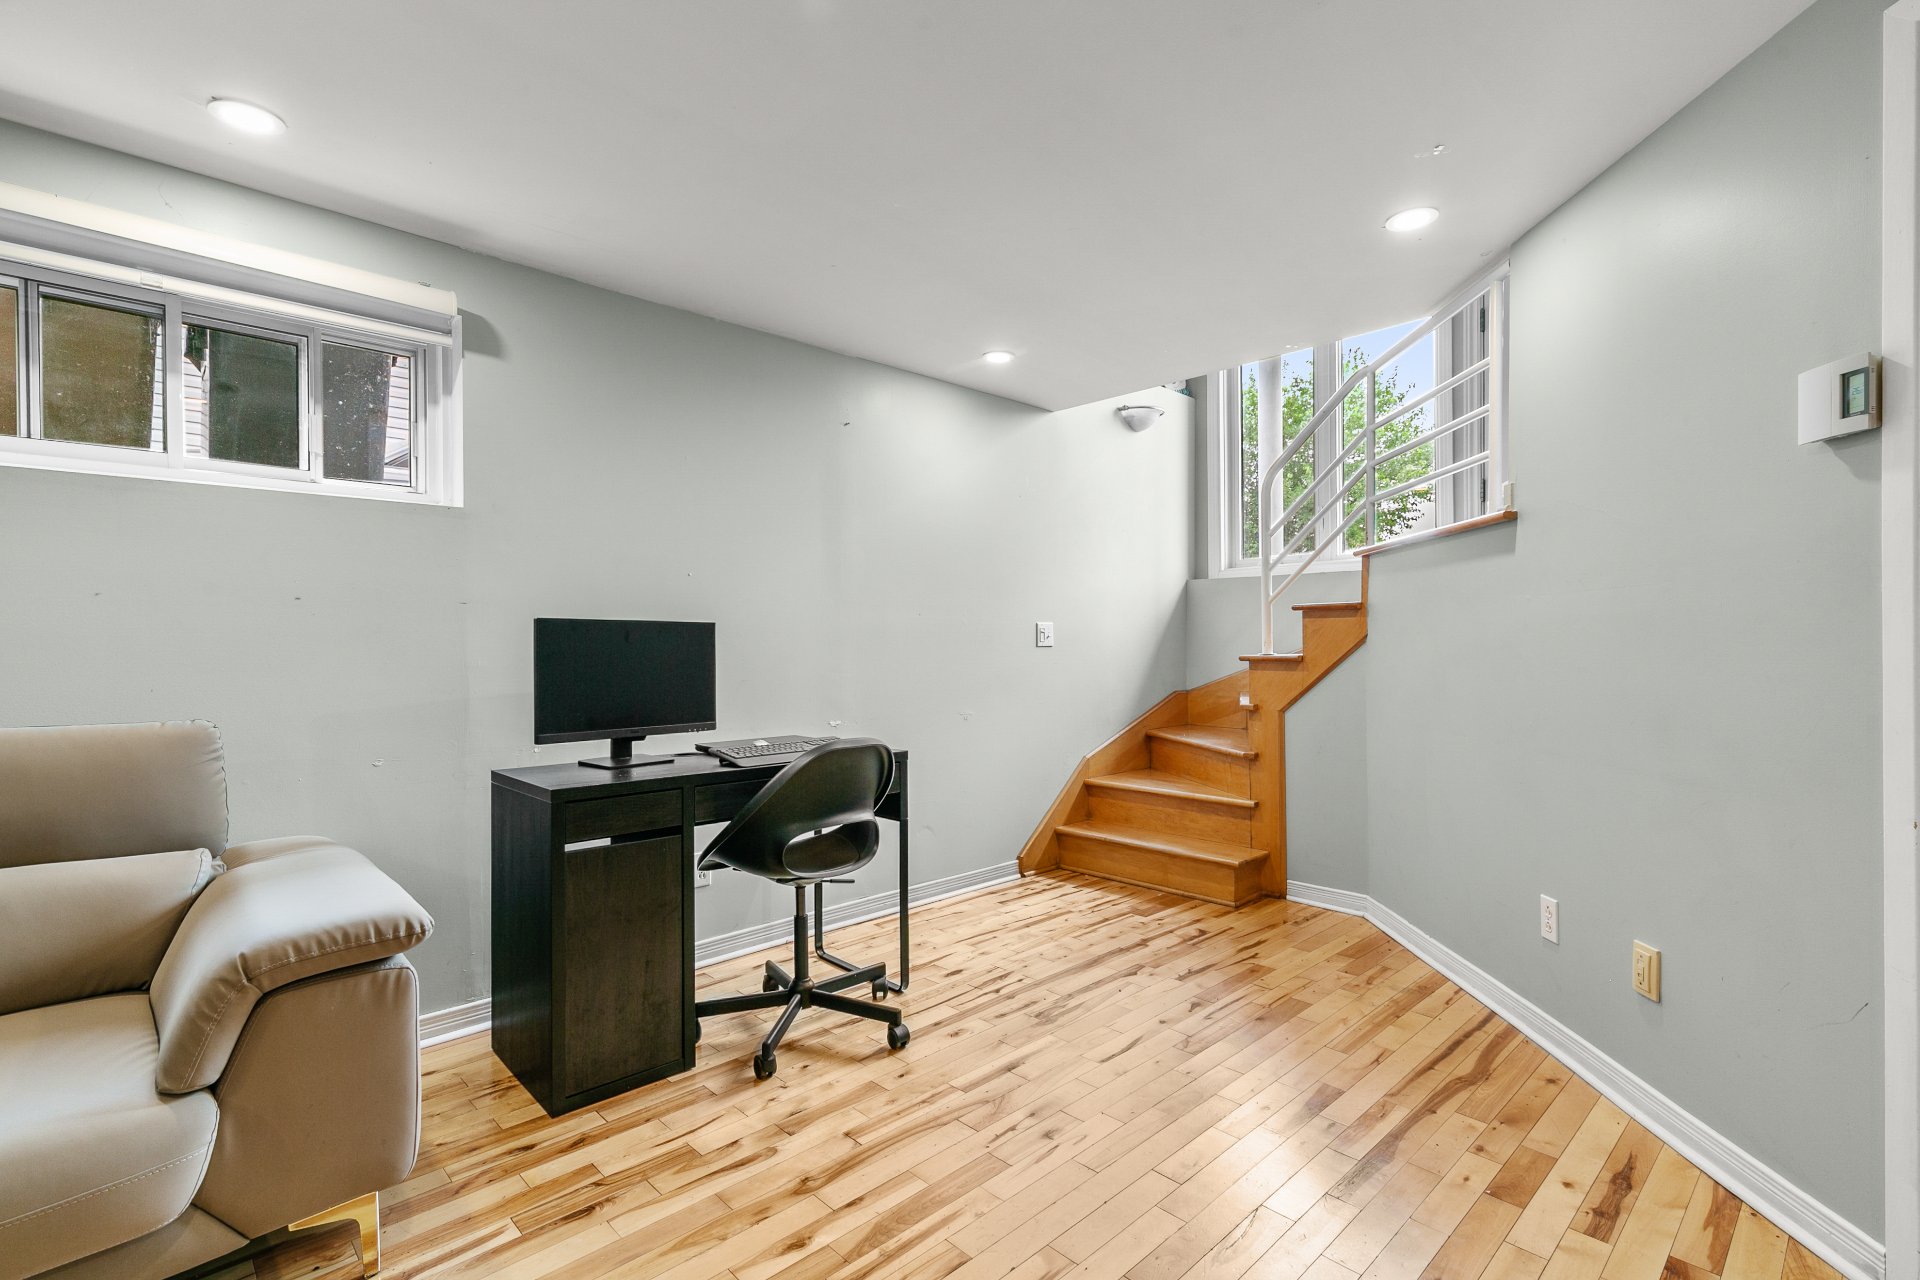
Family room
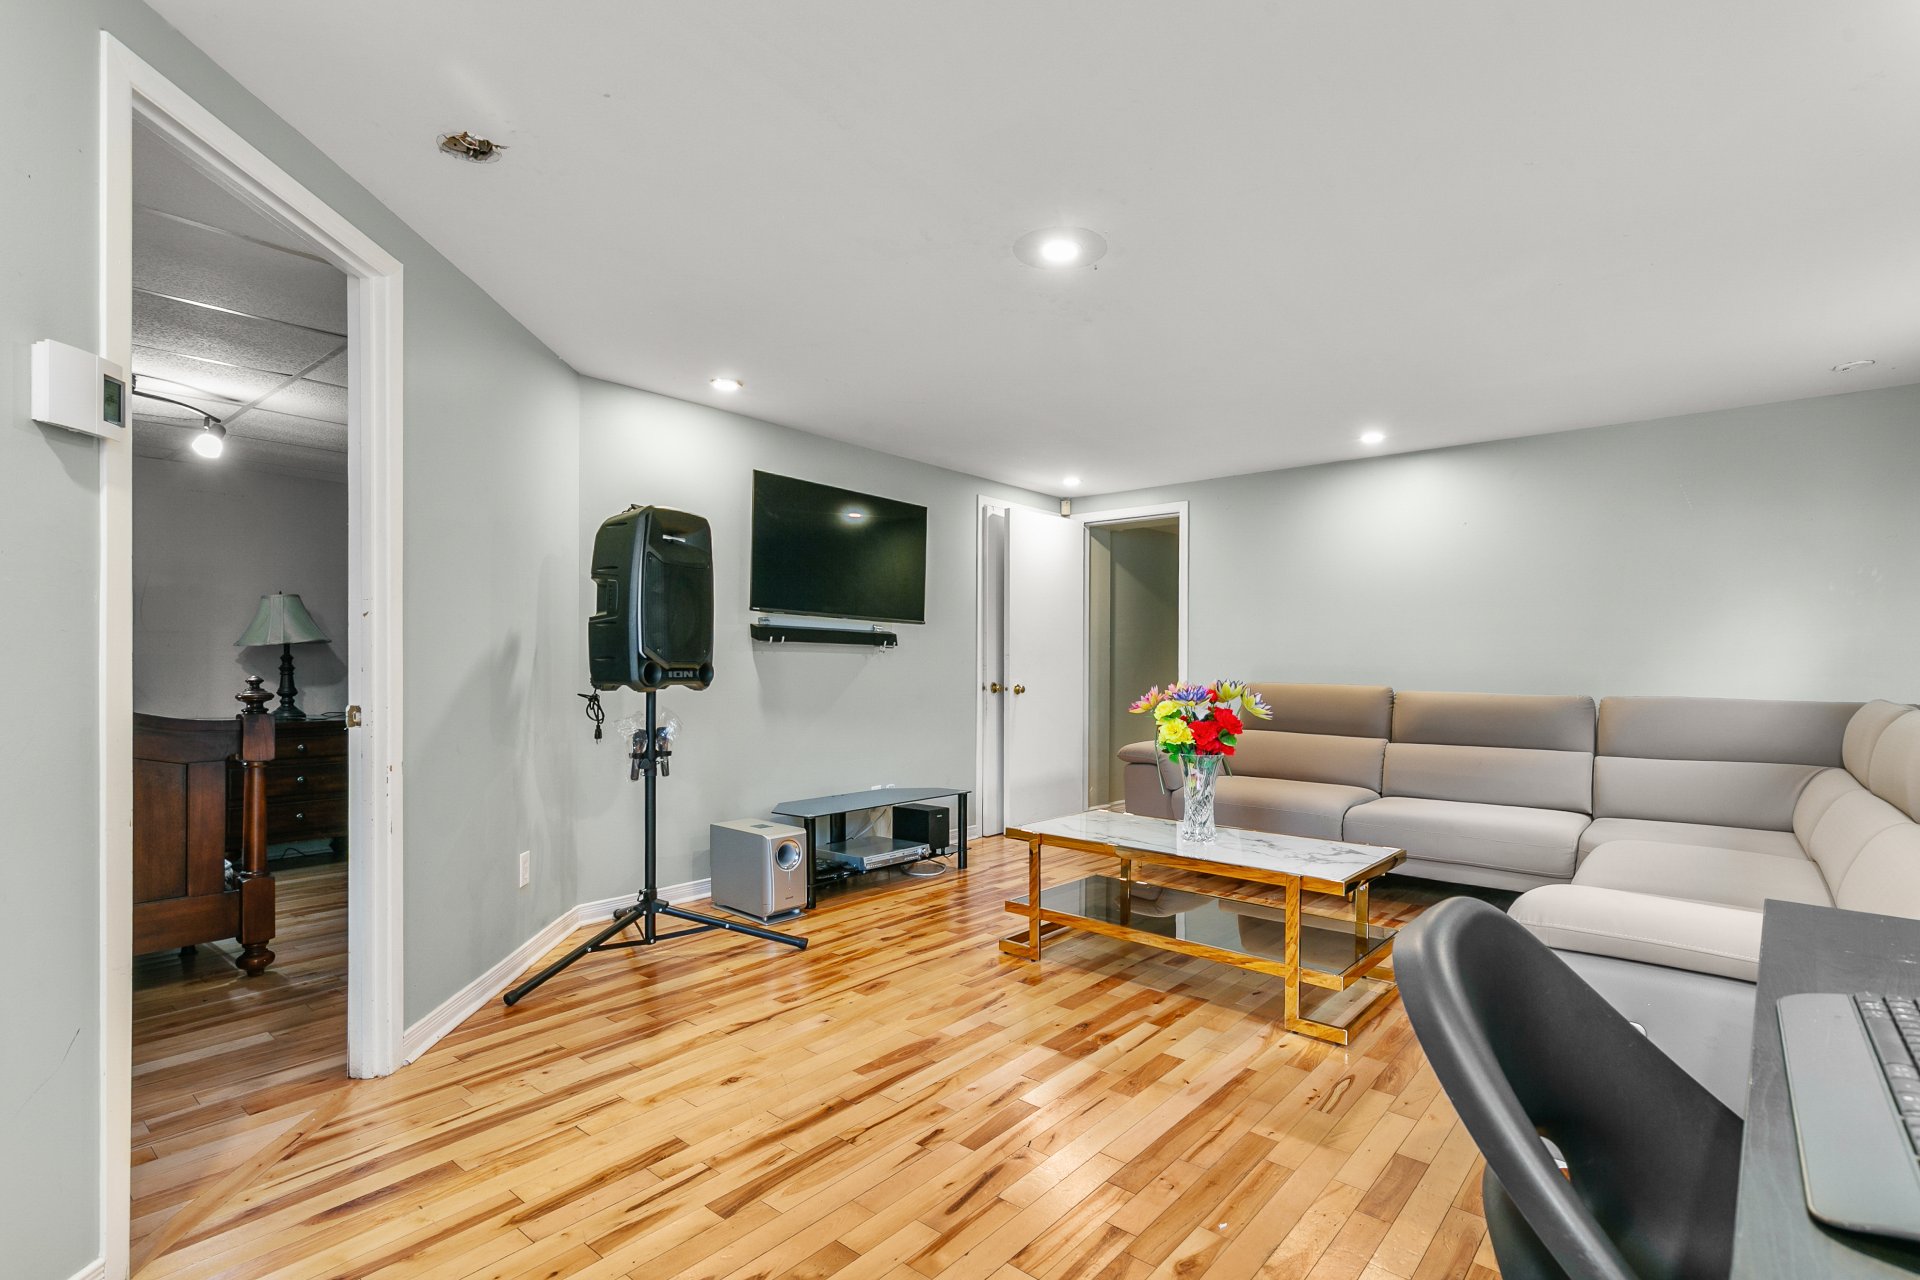
Family room
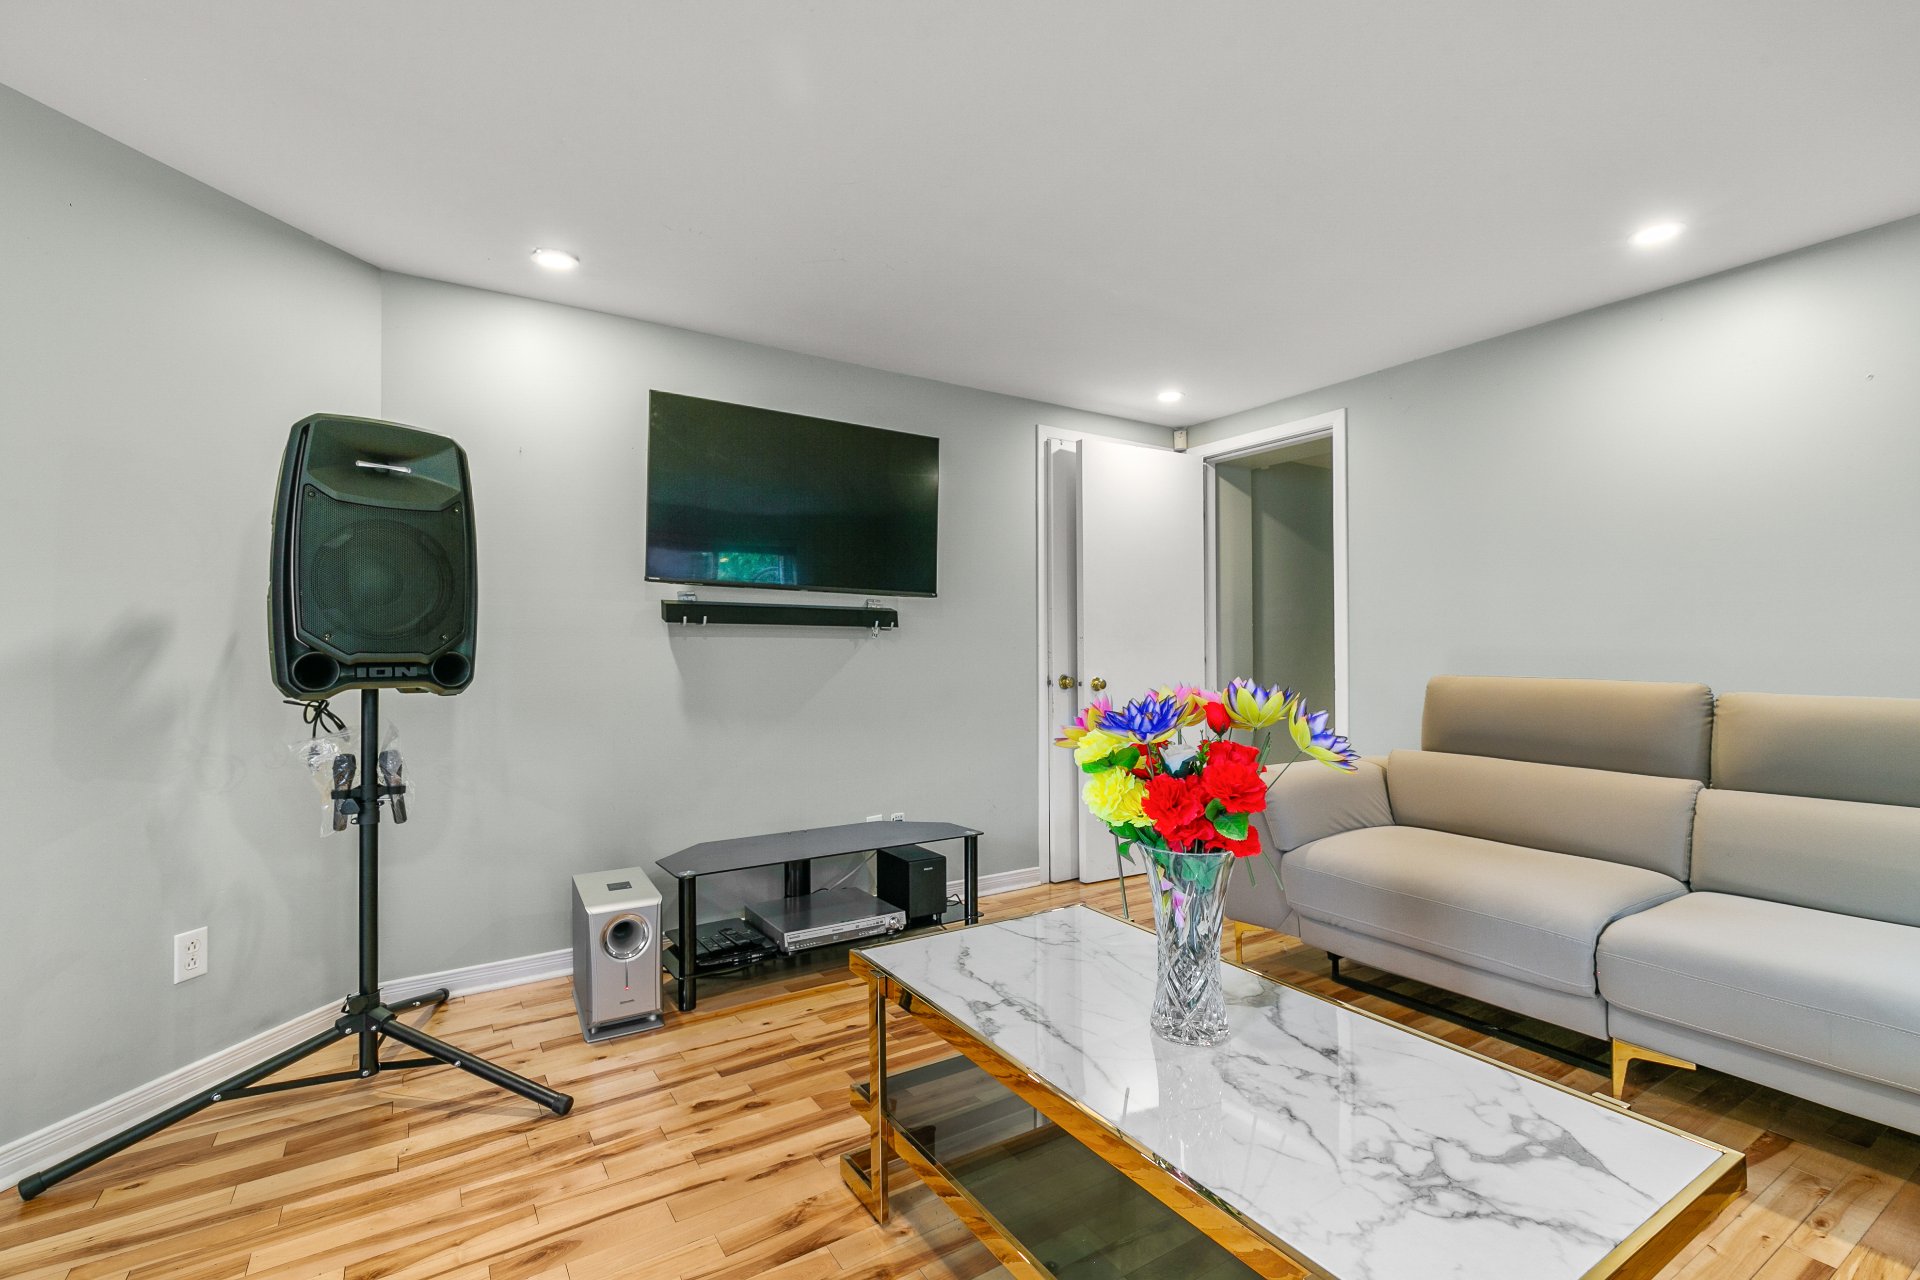
Family room
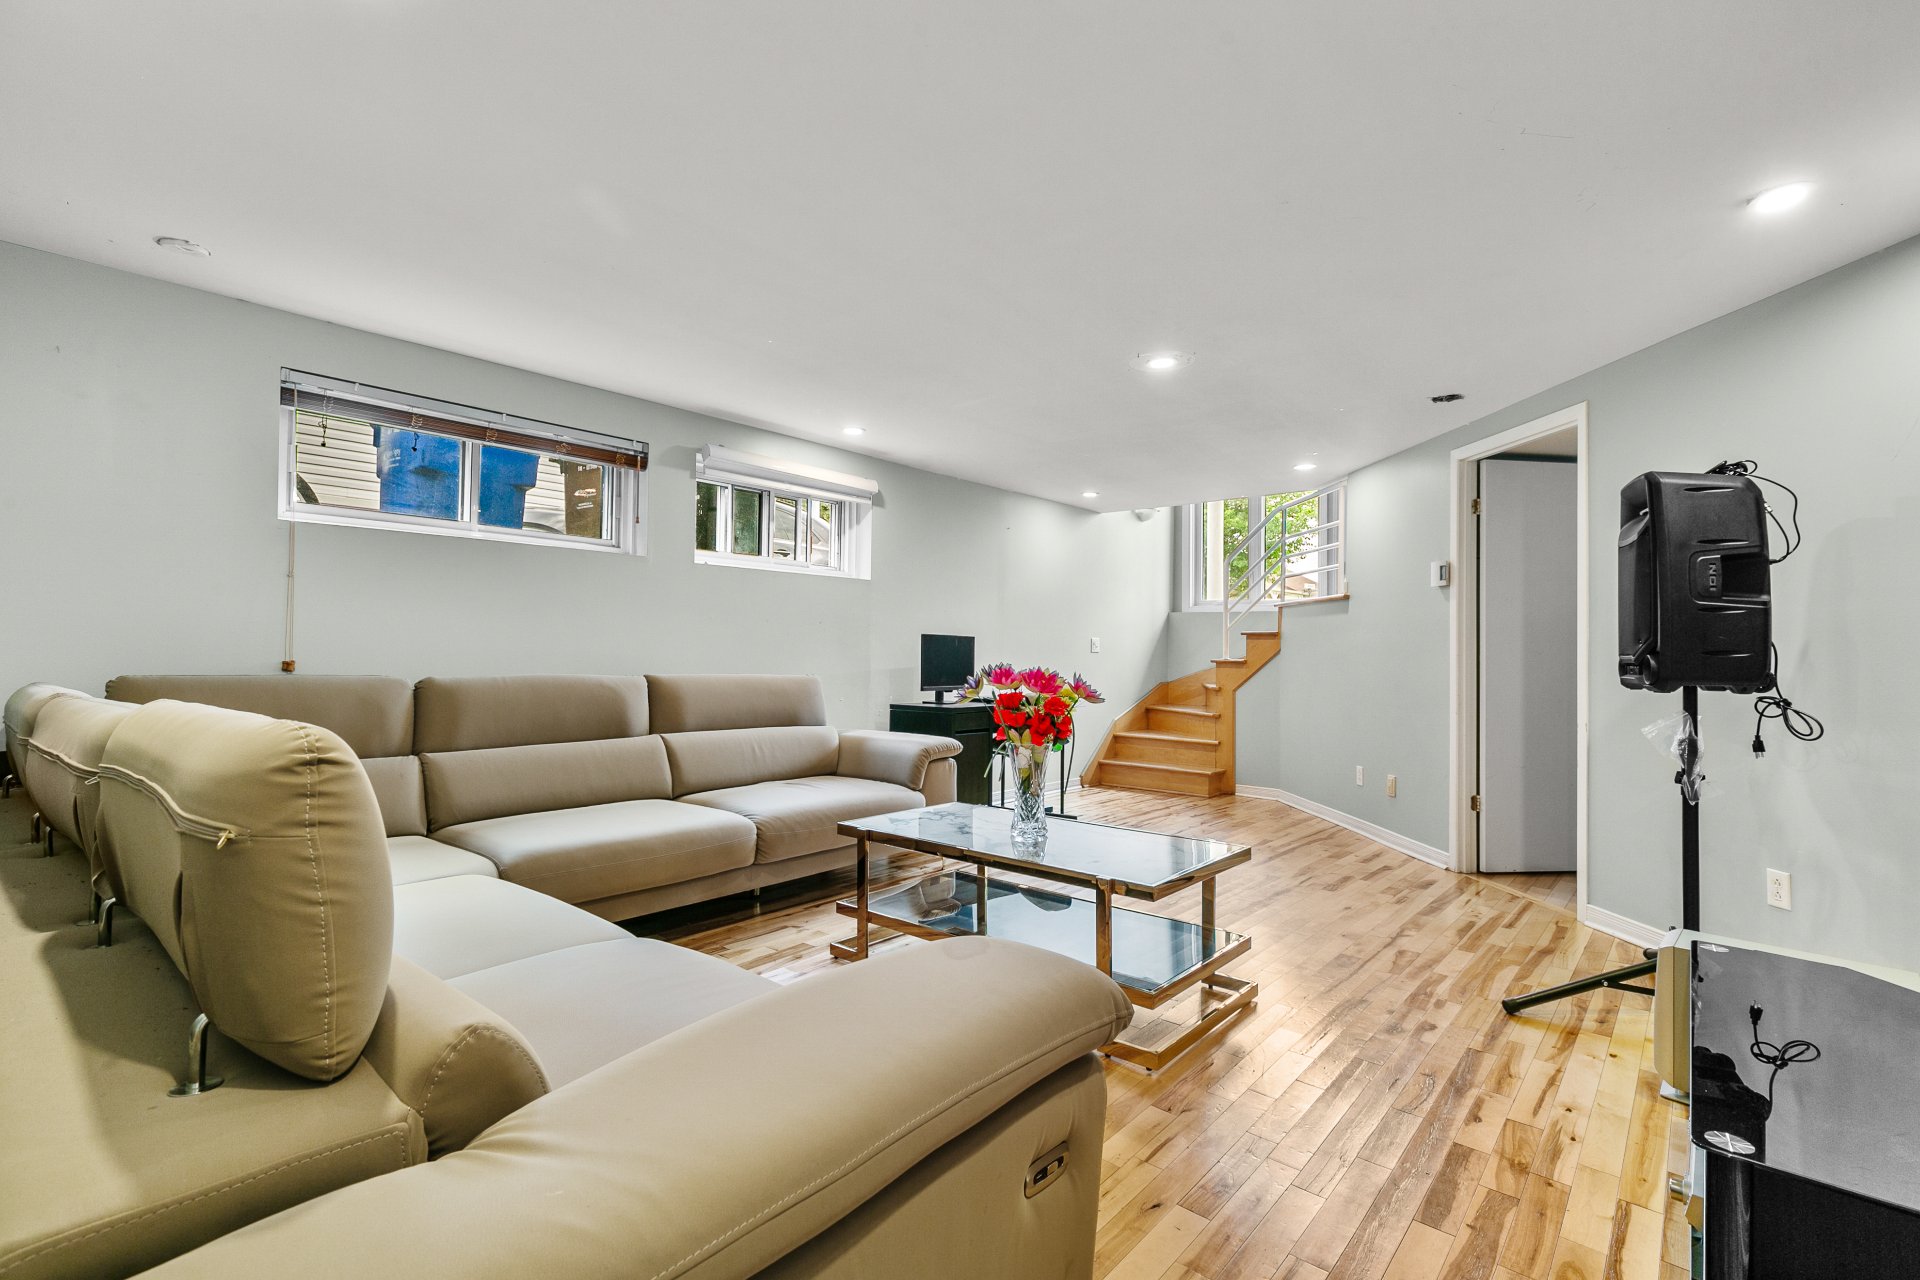
Washroom
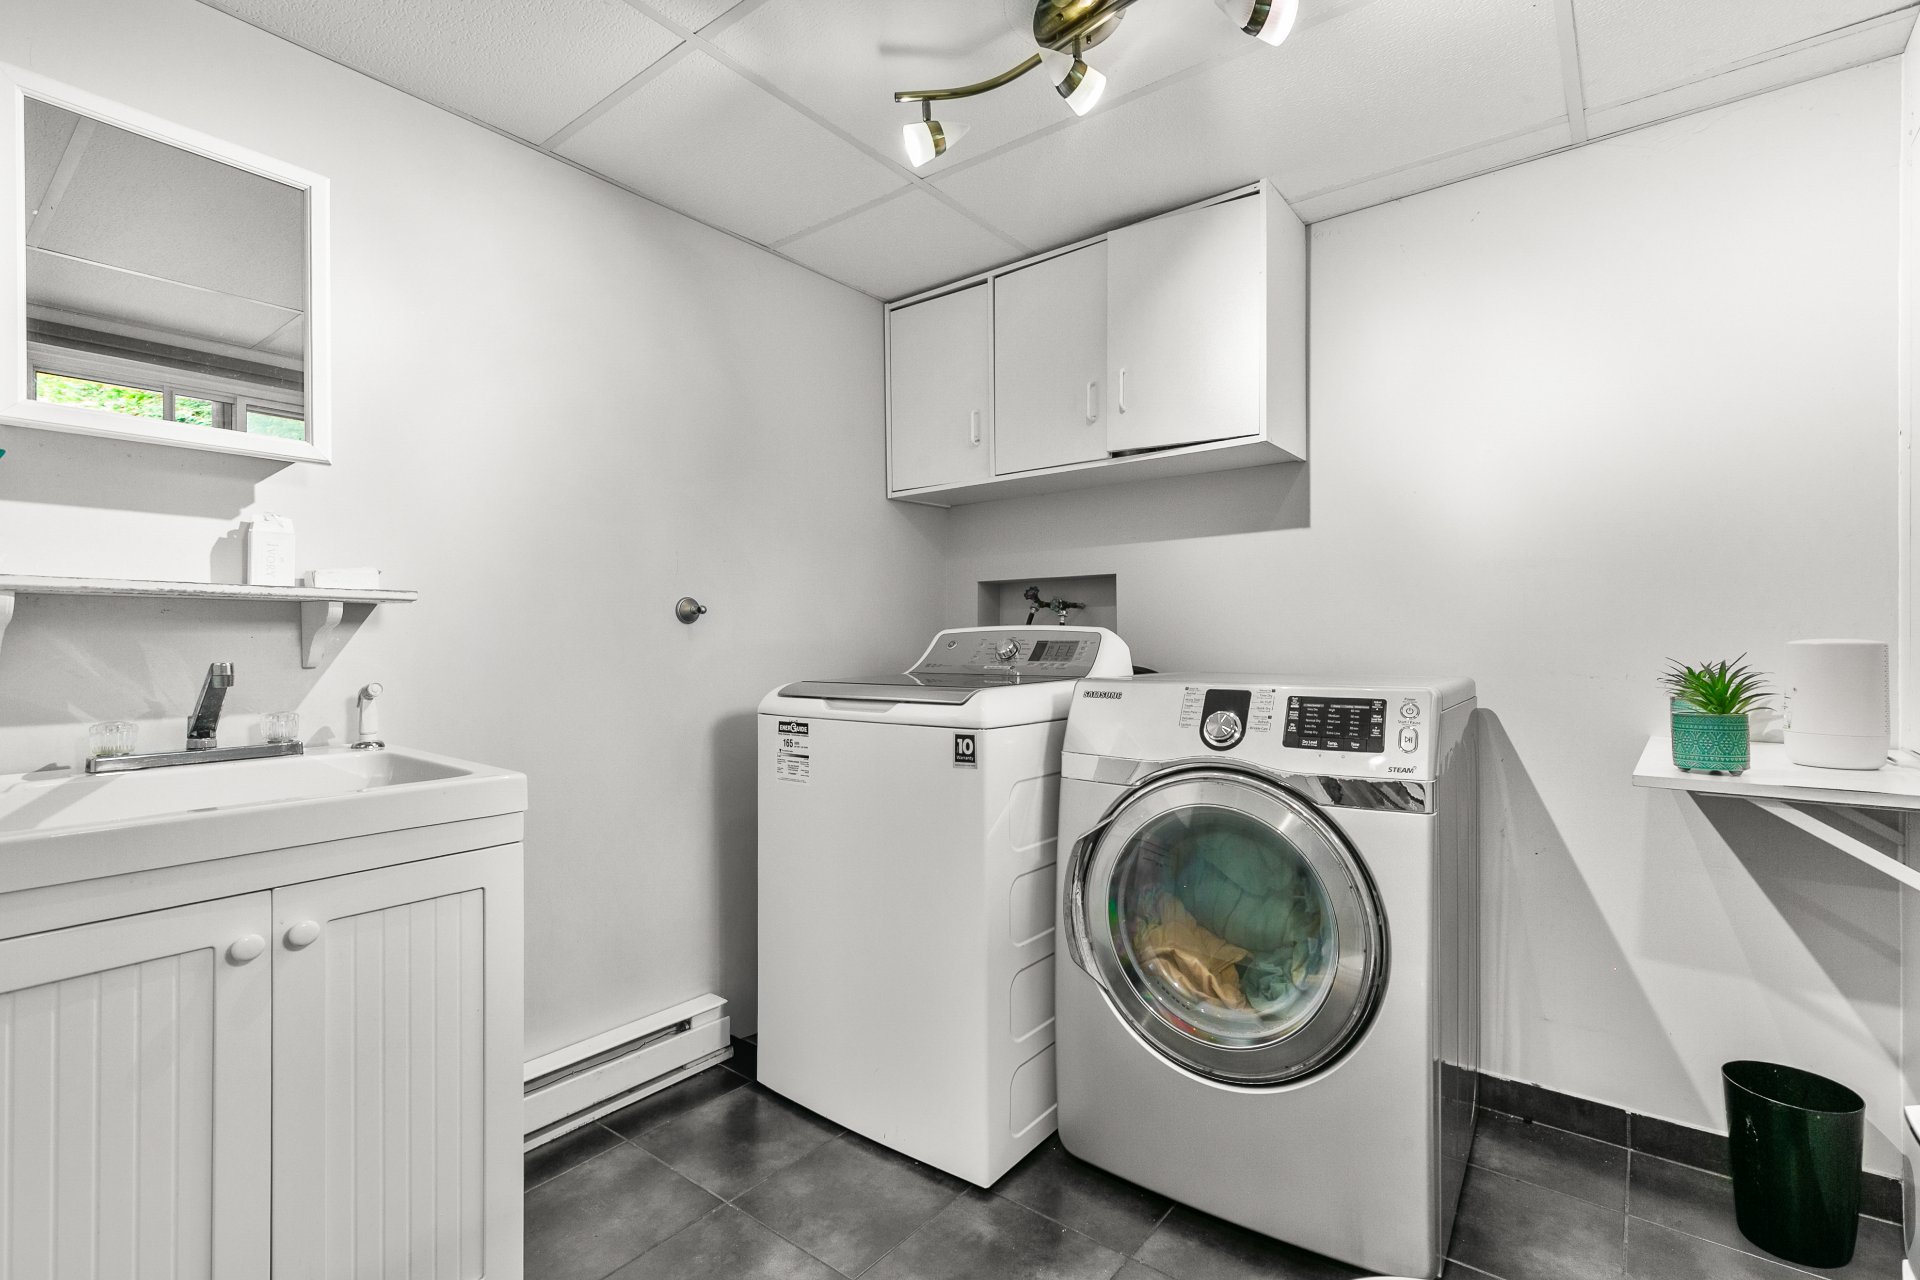
Primary bedroom
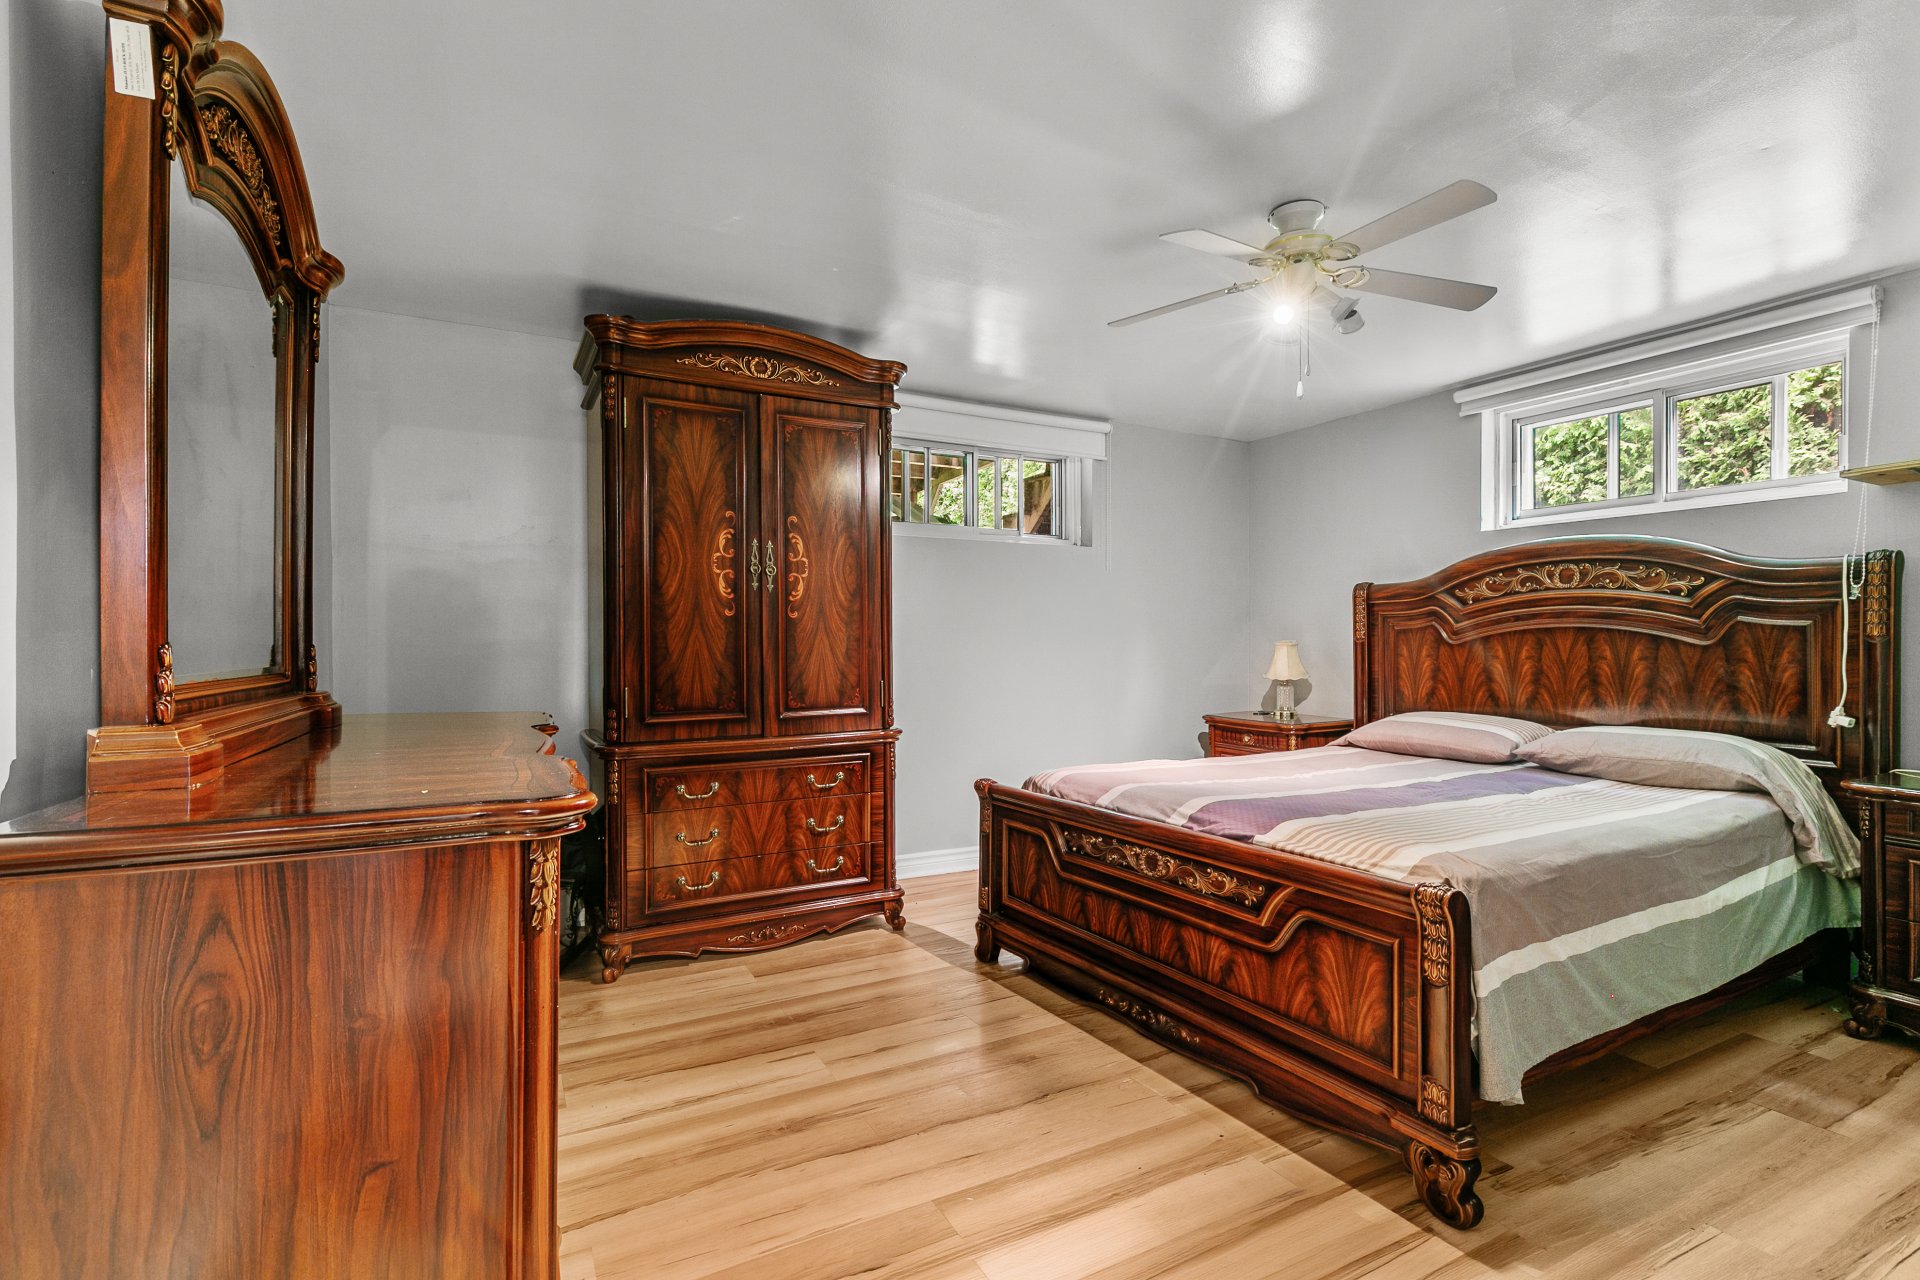
Solarium
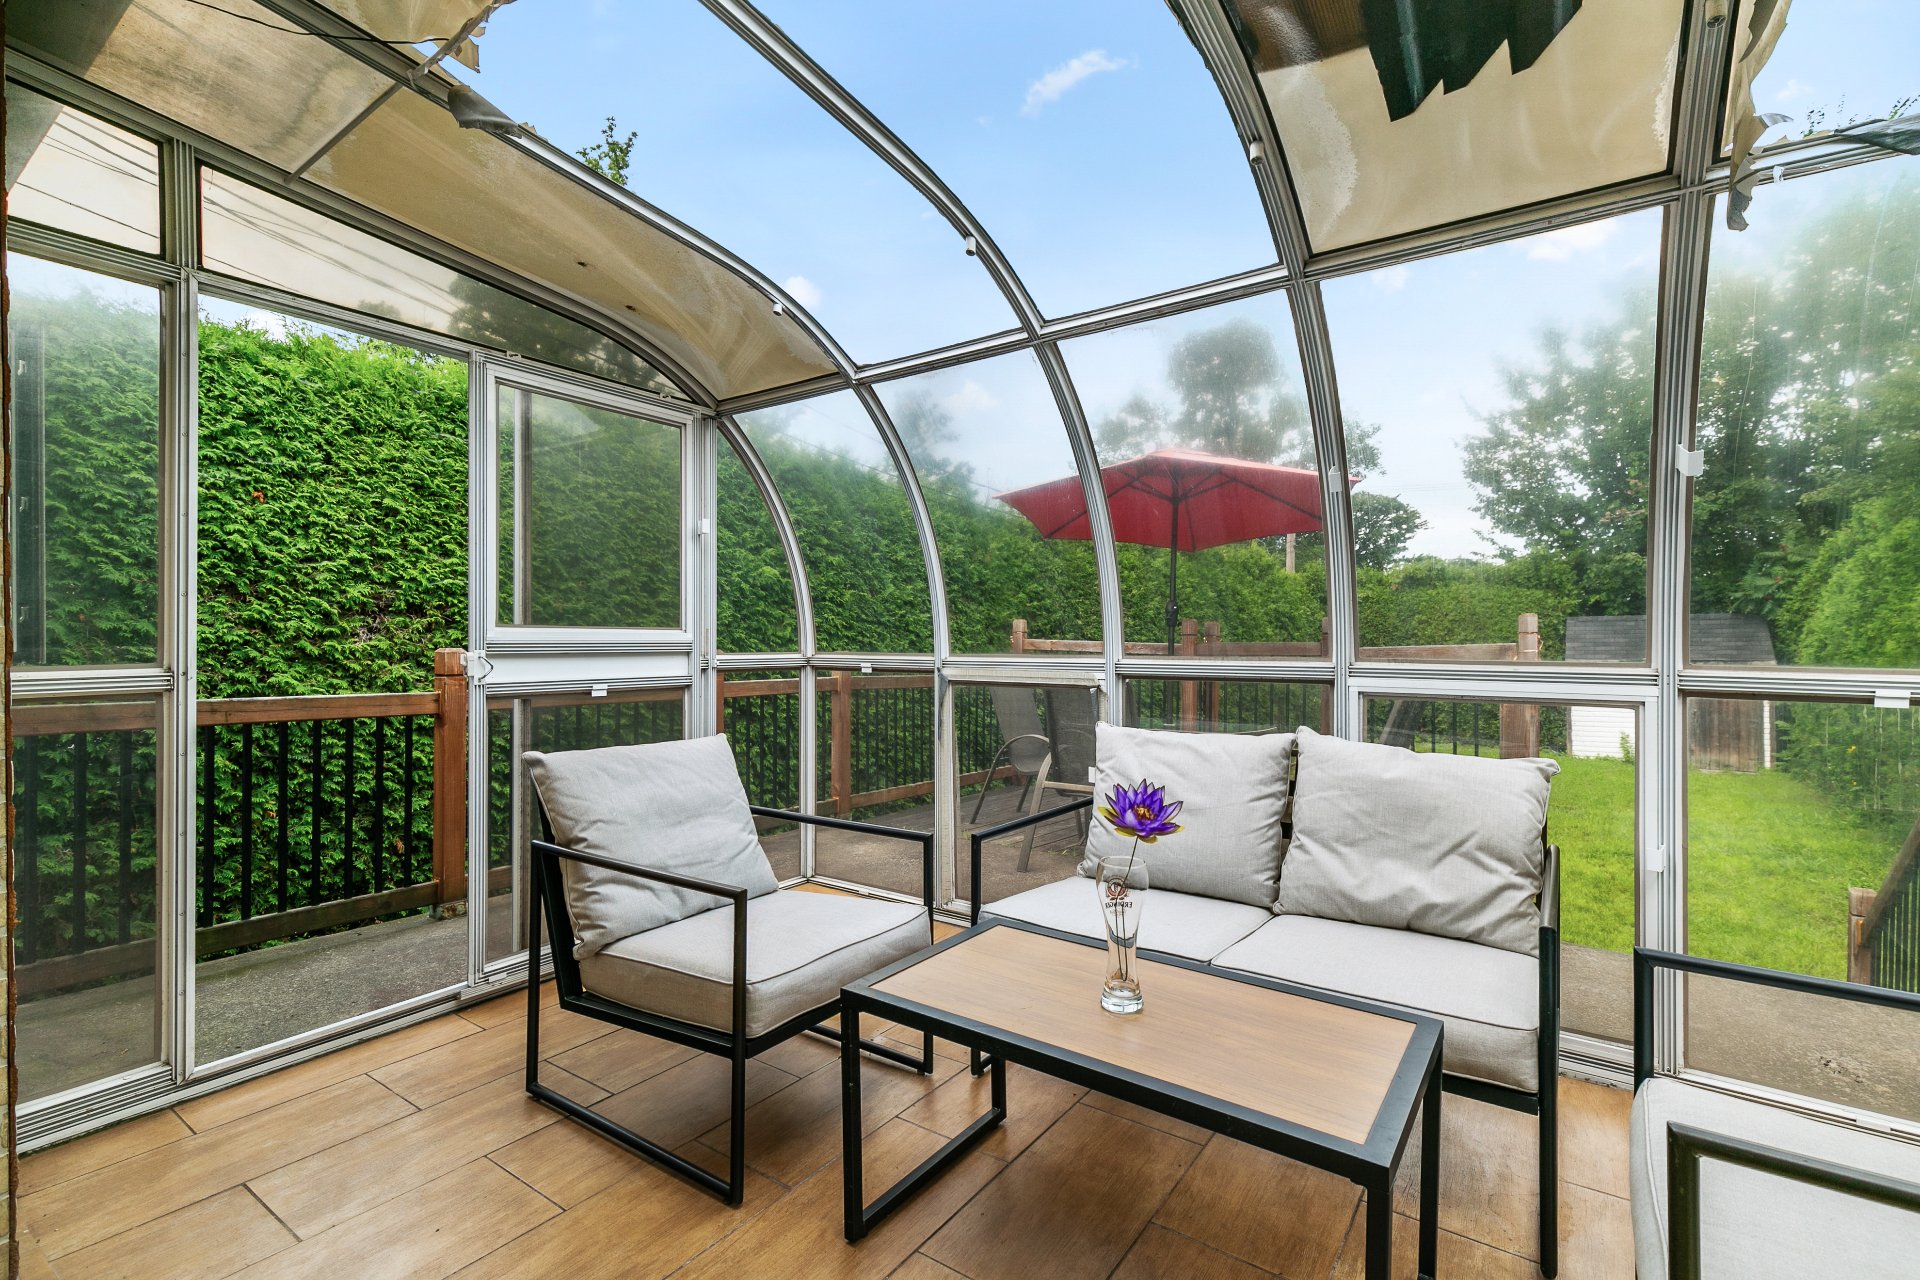
Solarium
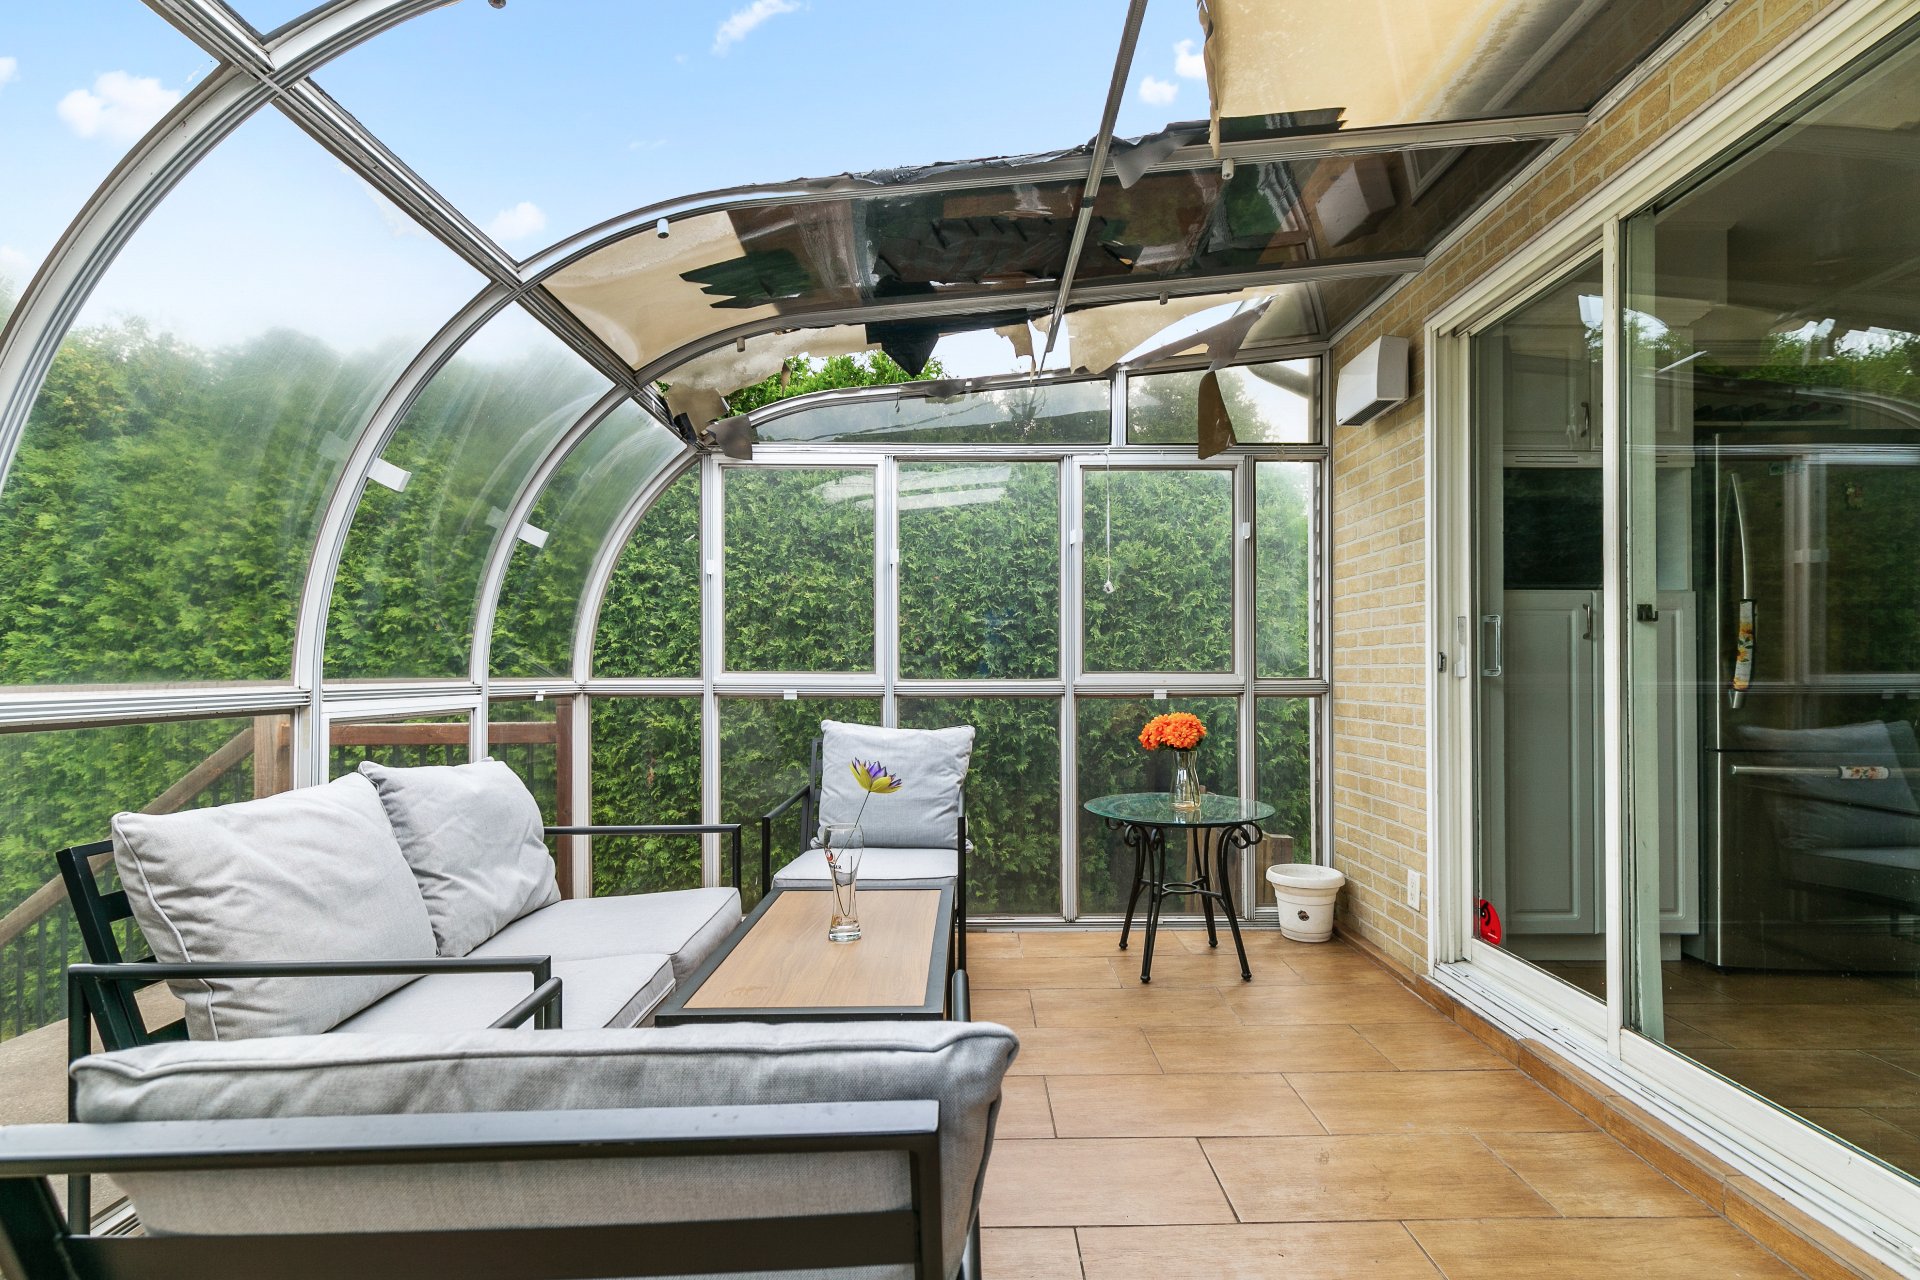
Exterior
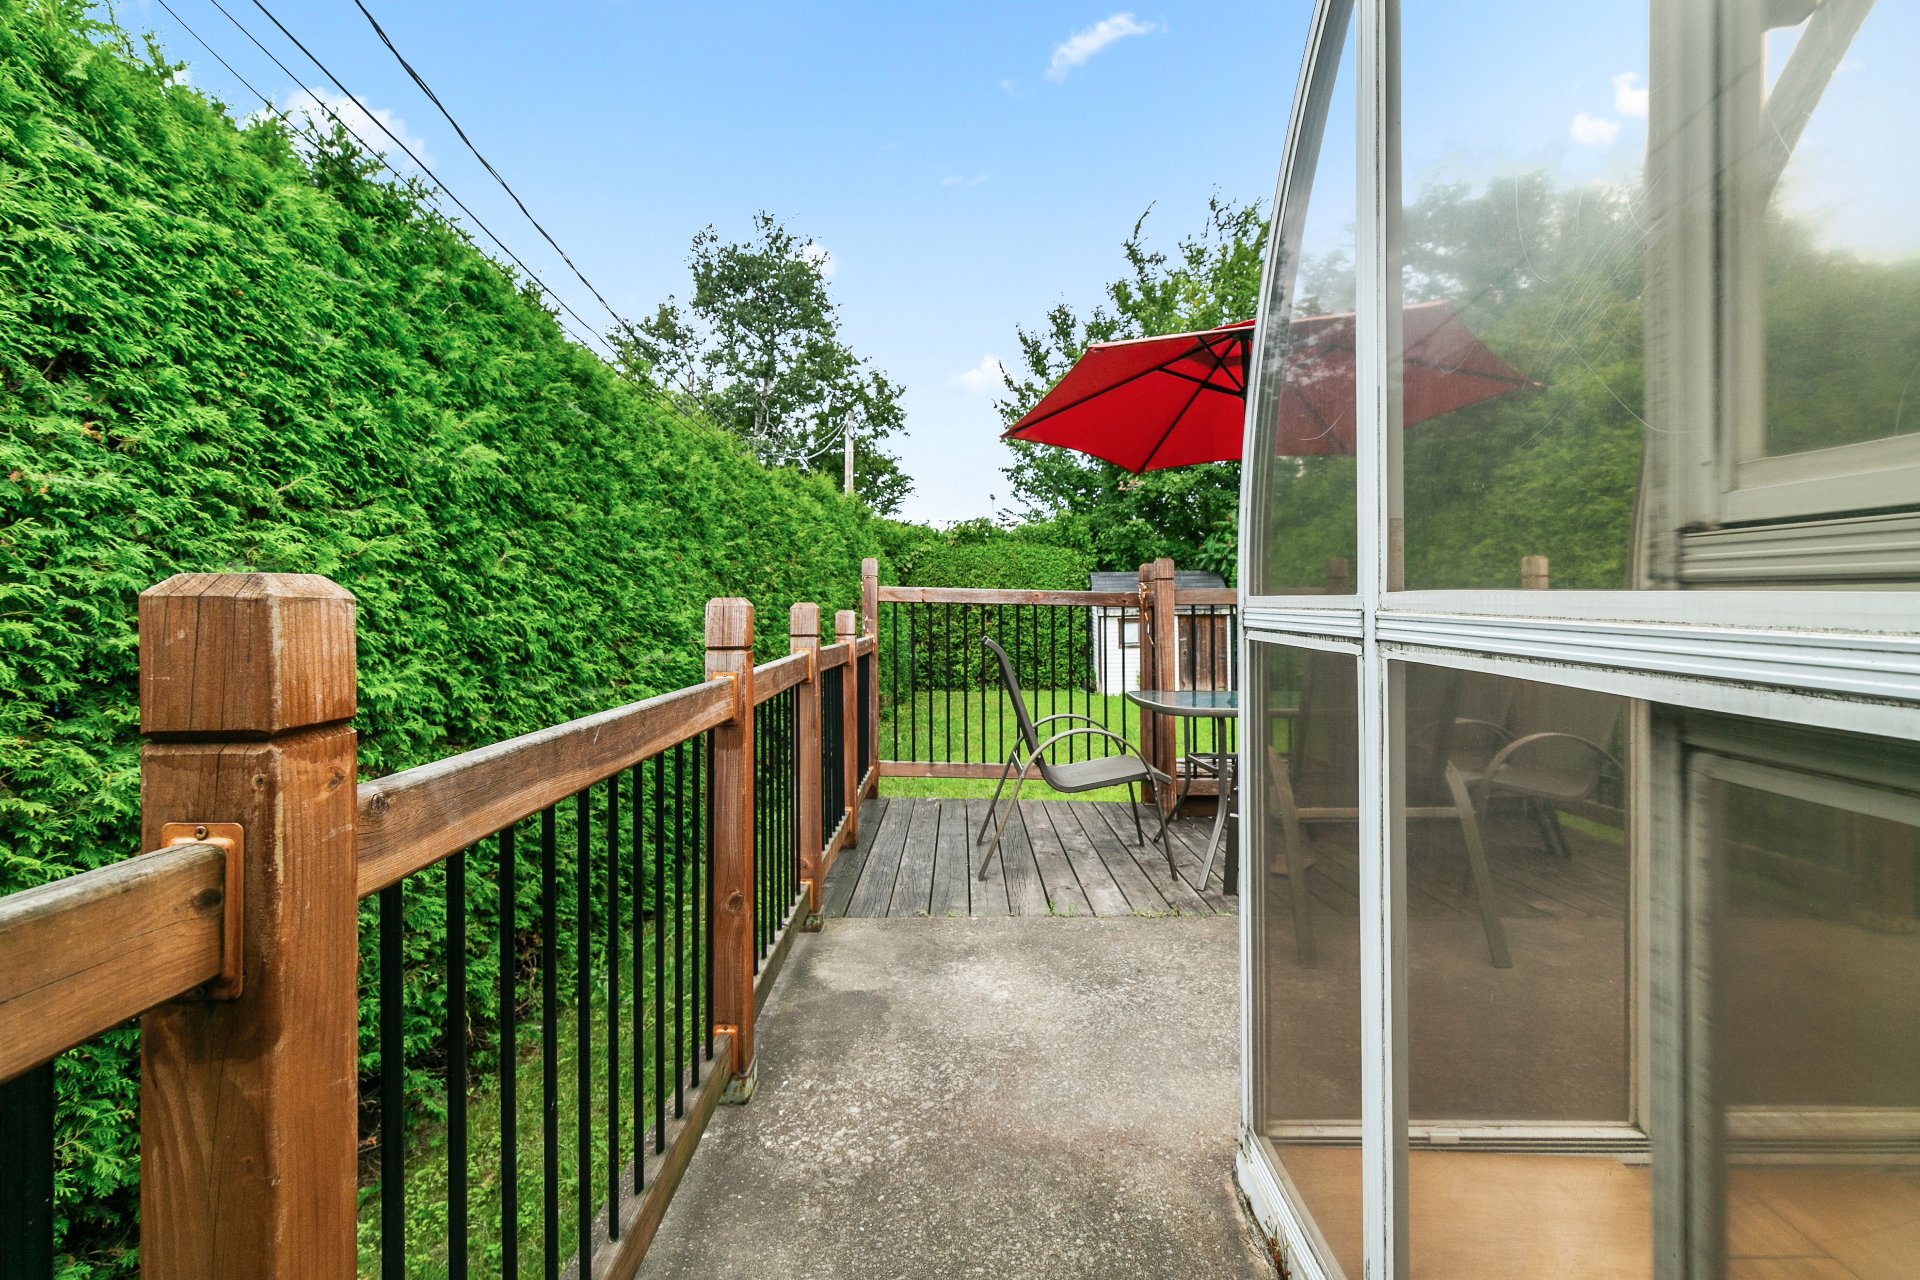
Exterior
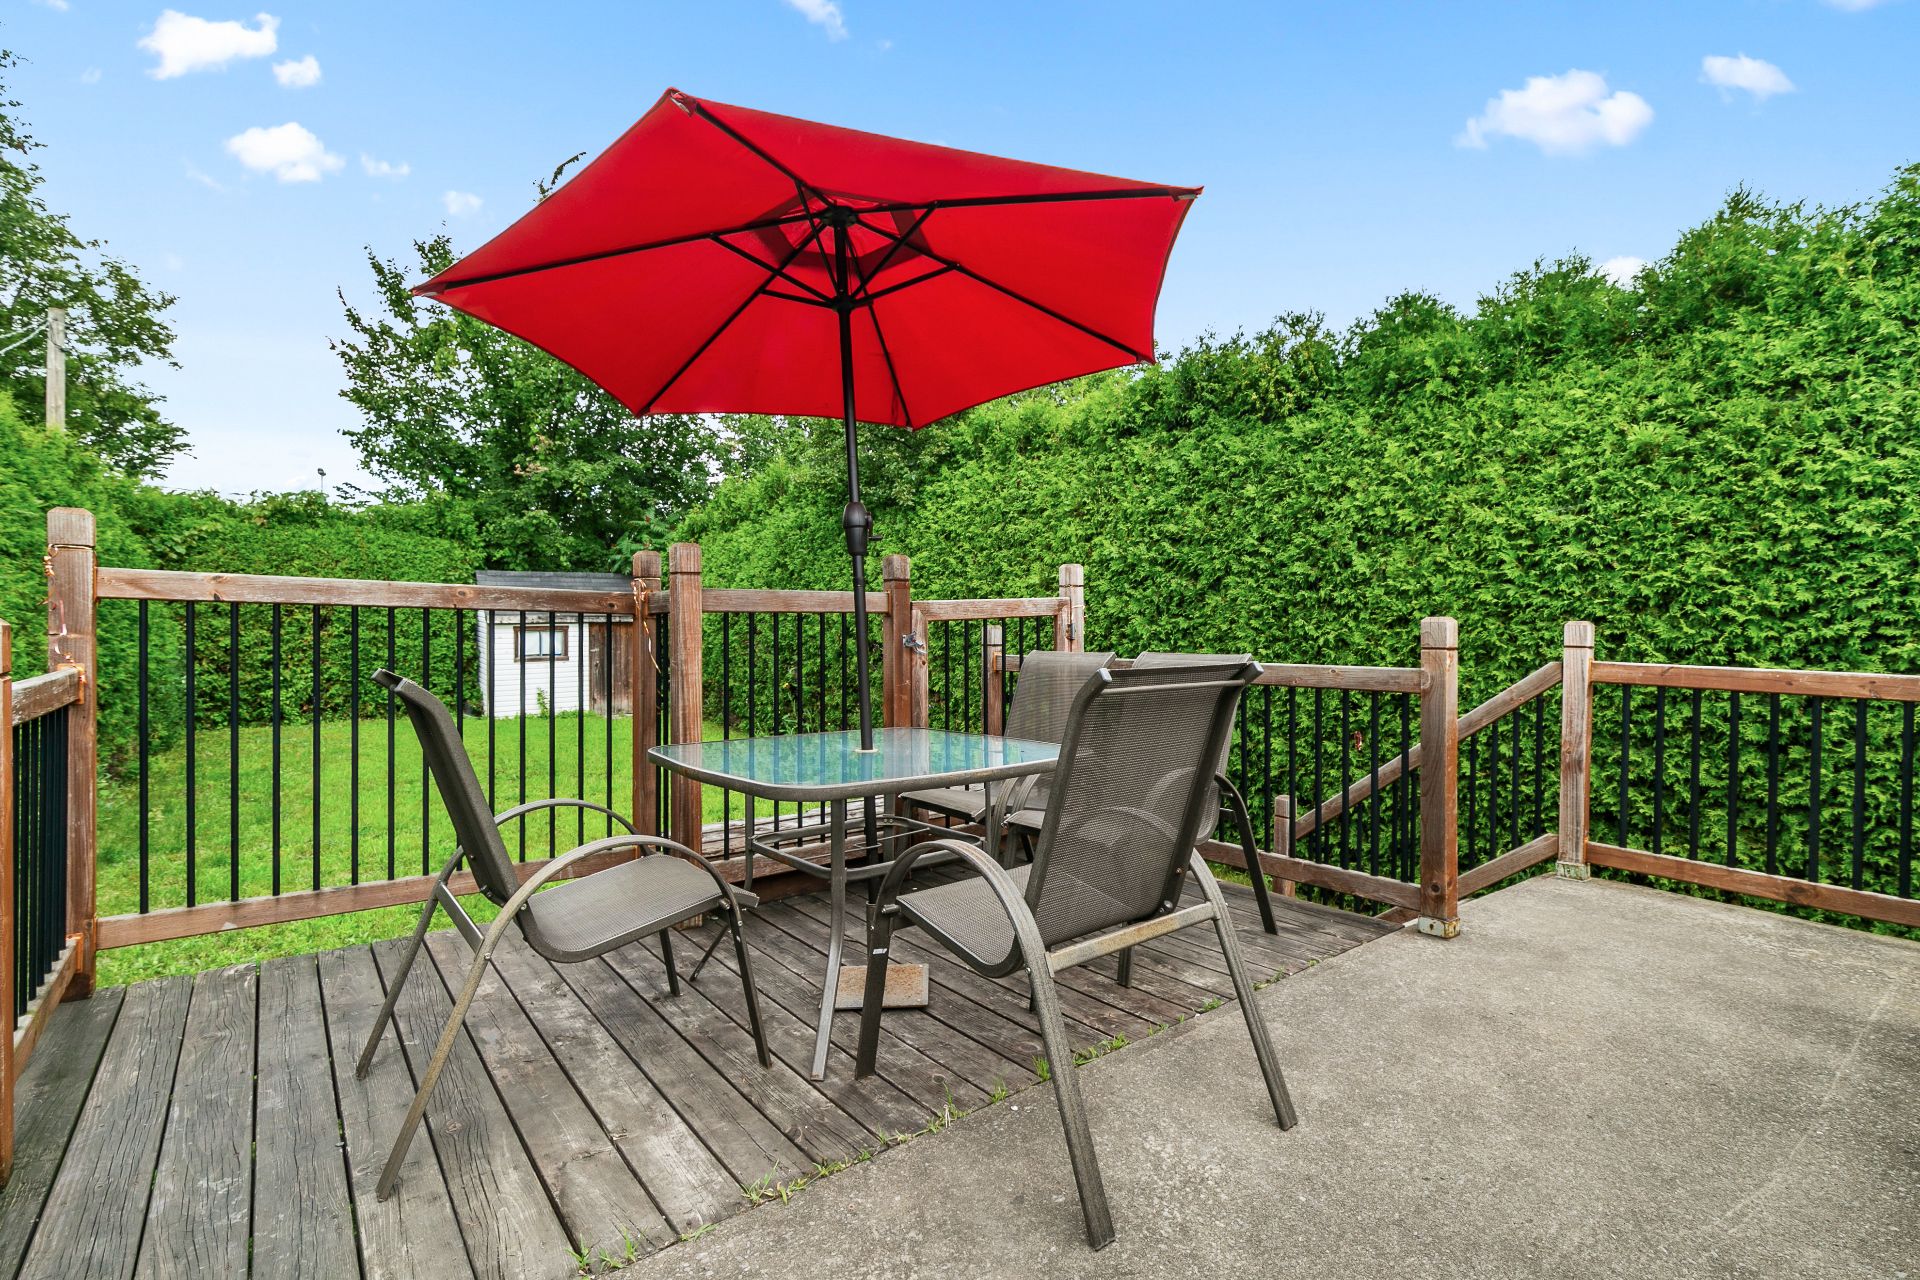
Exterior
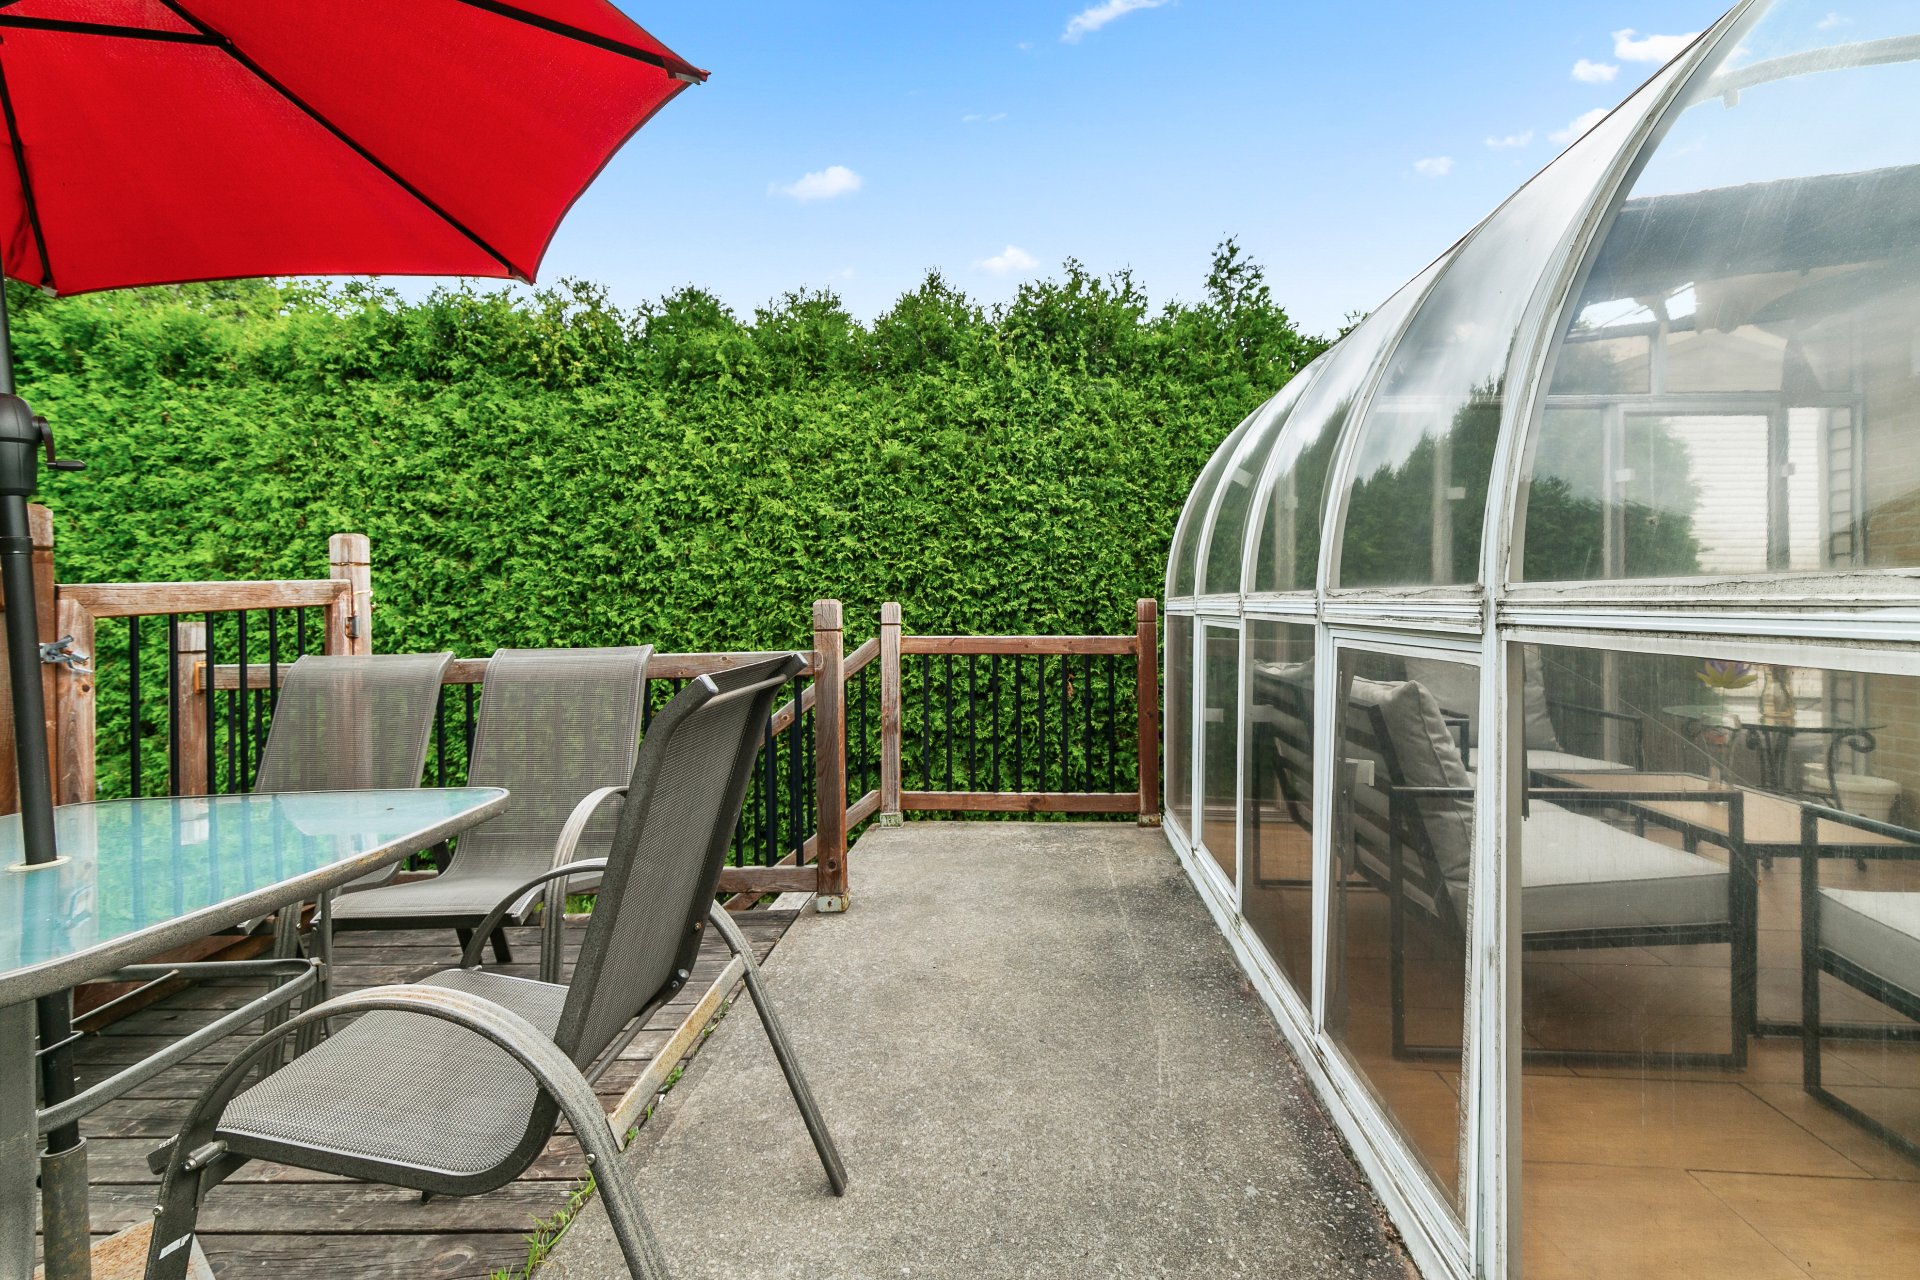
Exterior
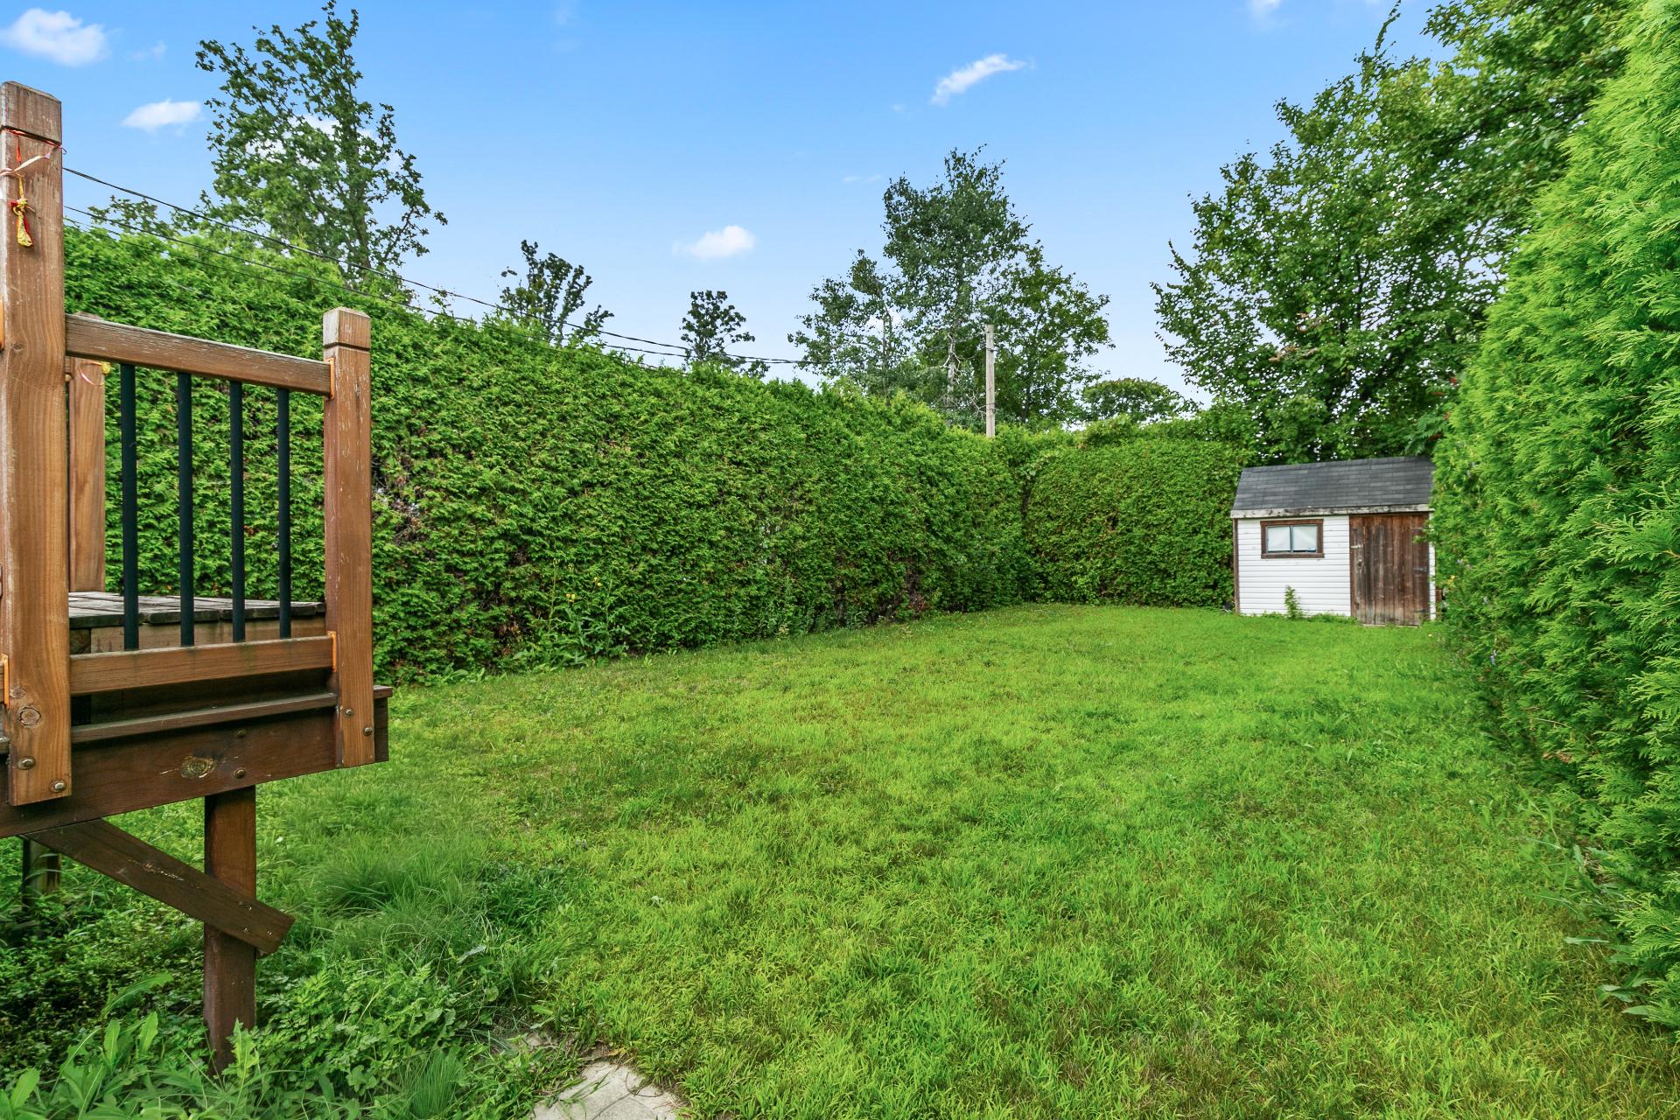
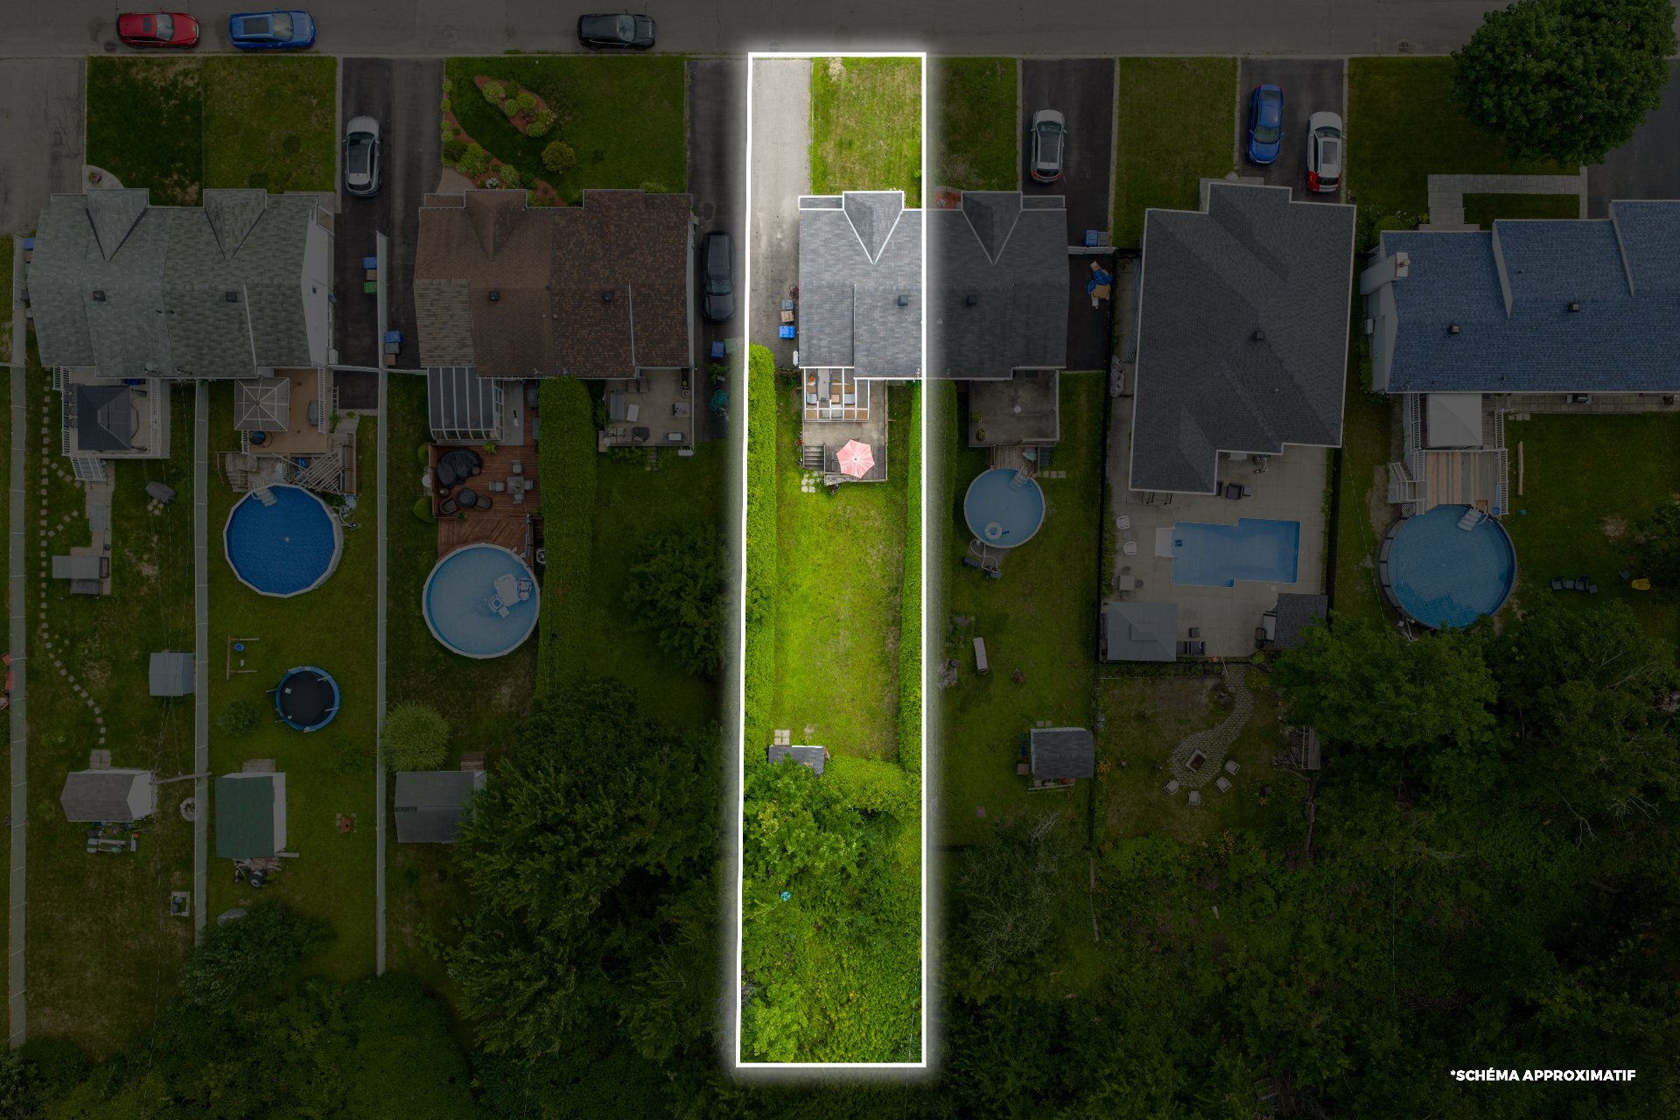
Drawing (sketch)
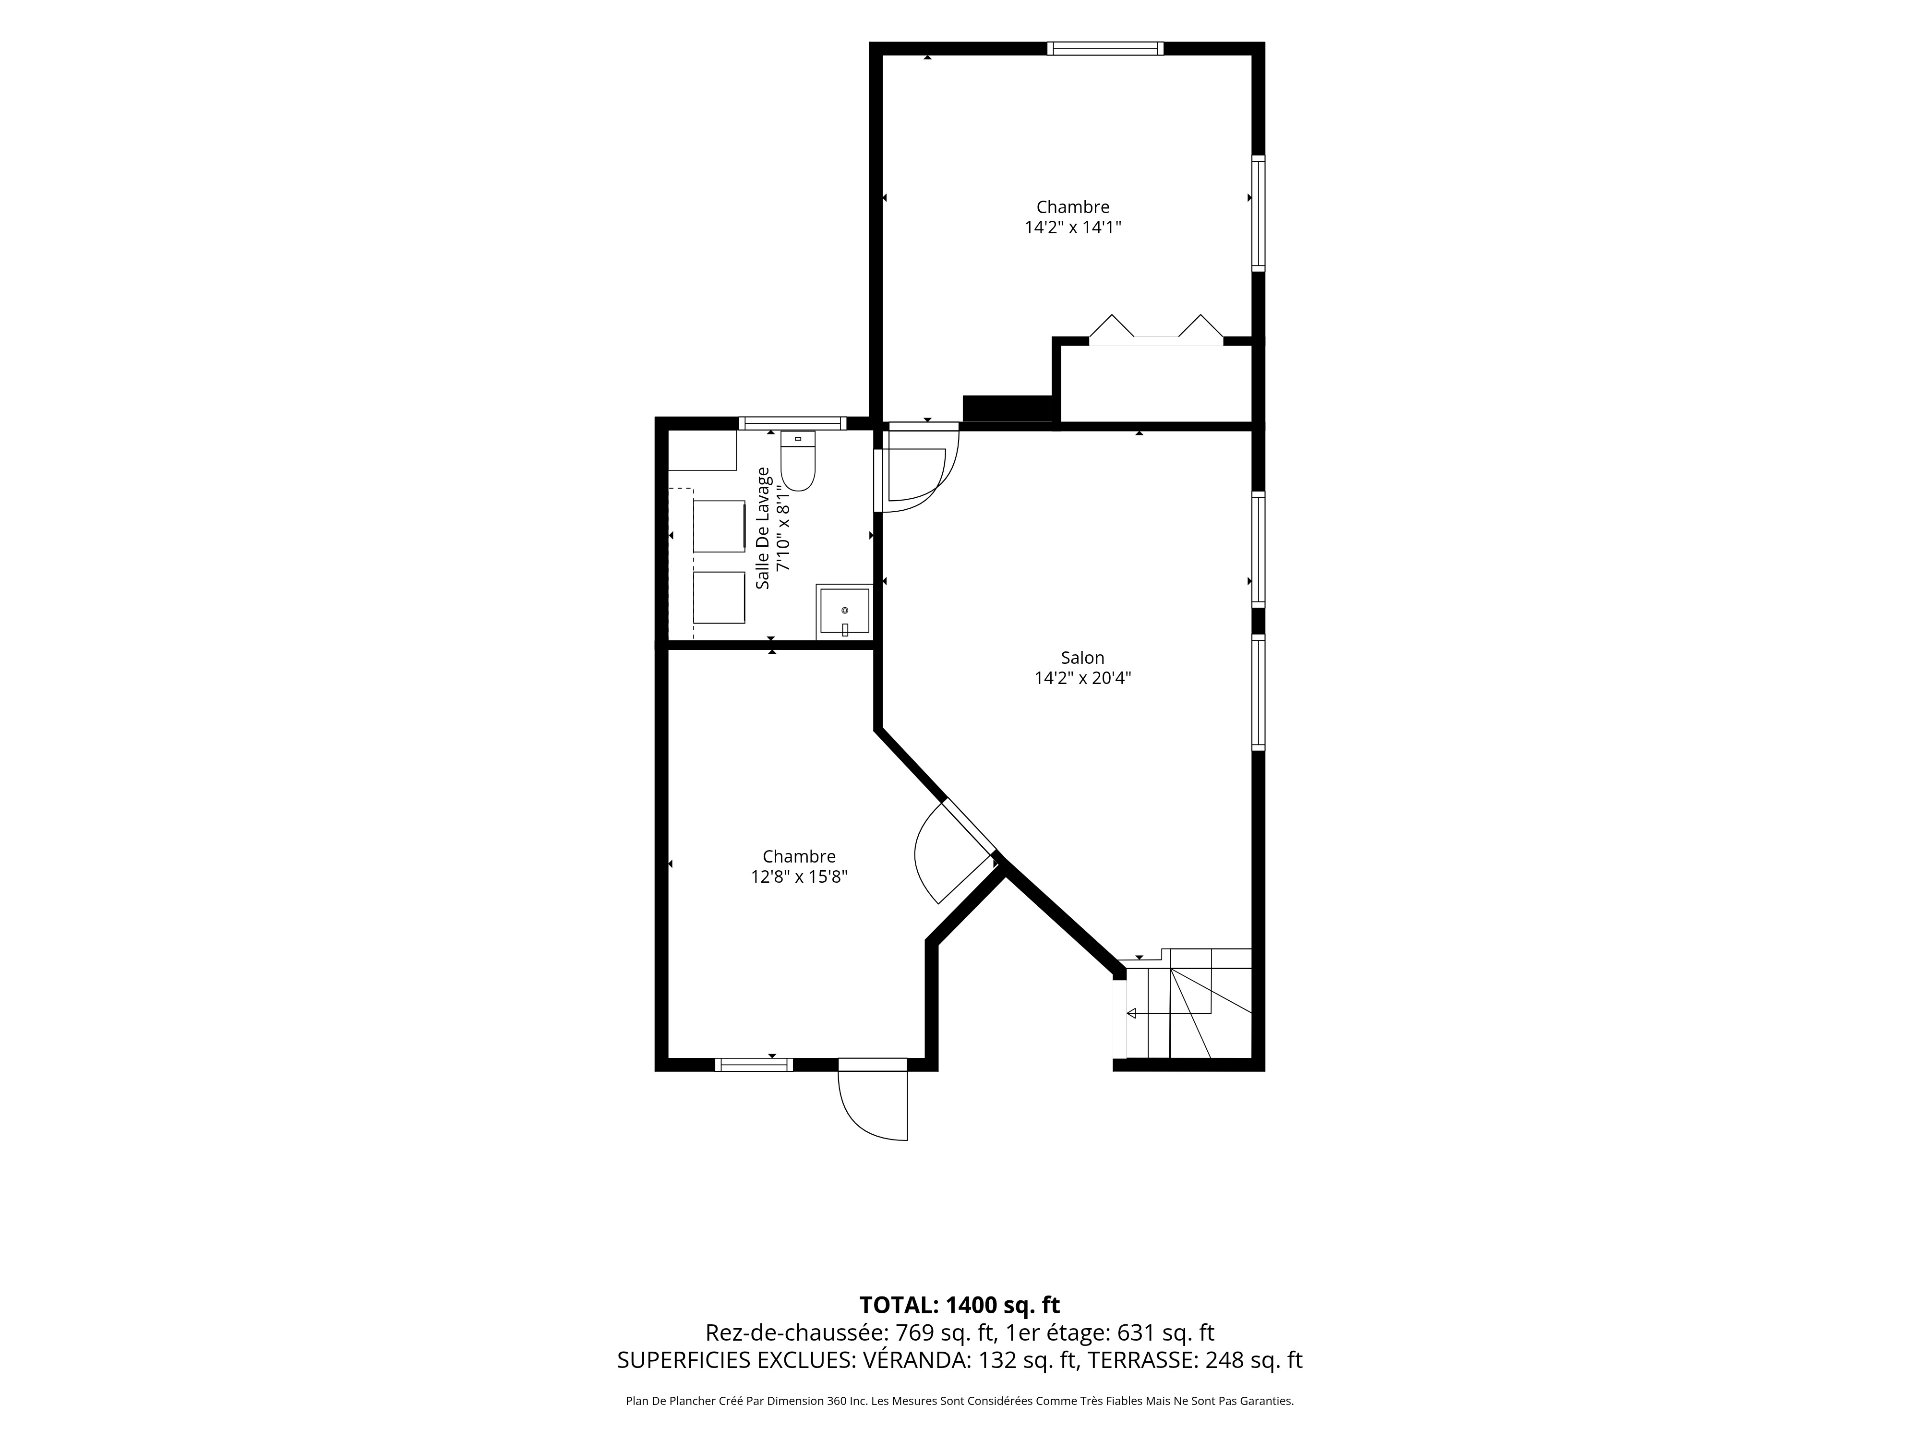
Drawing (sketch)
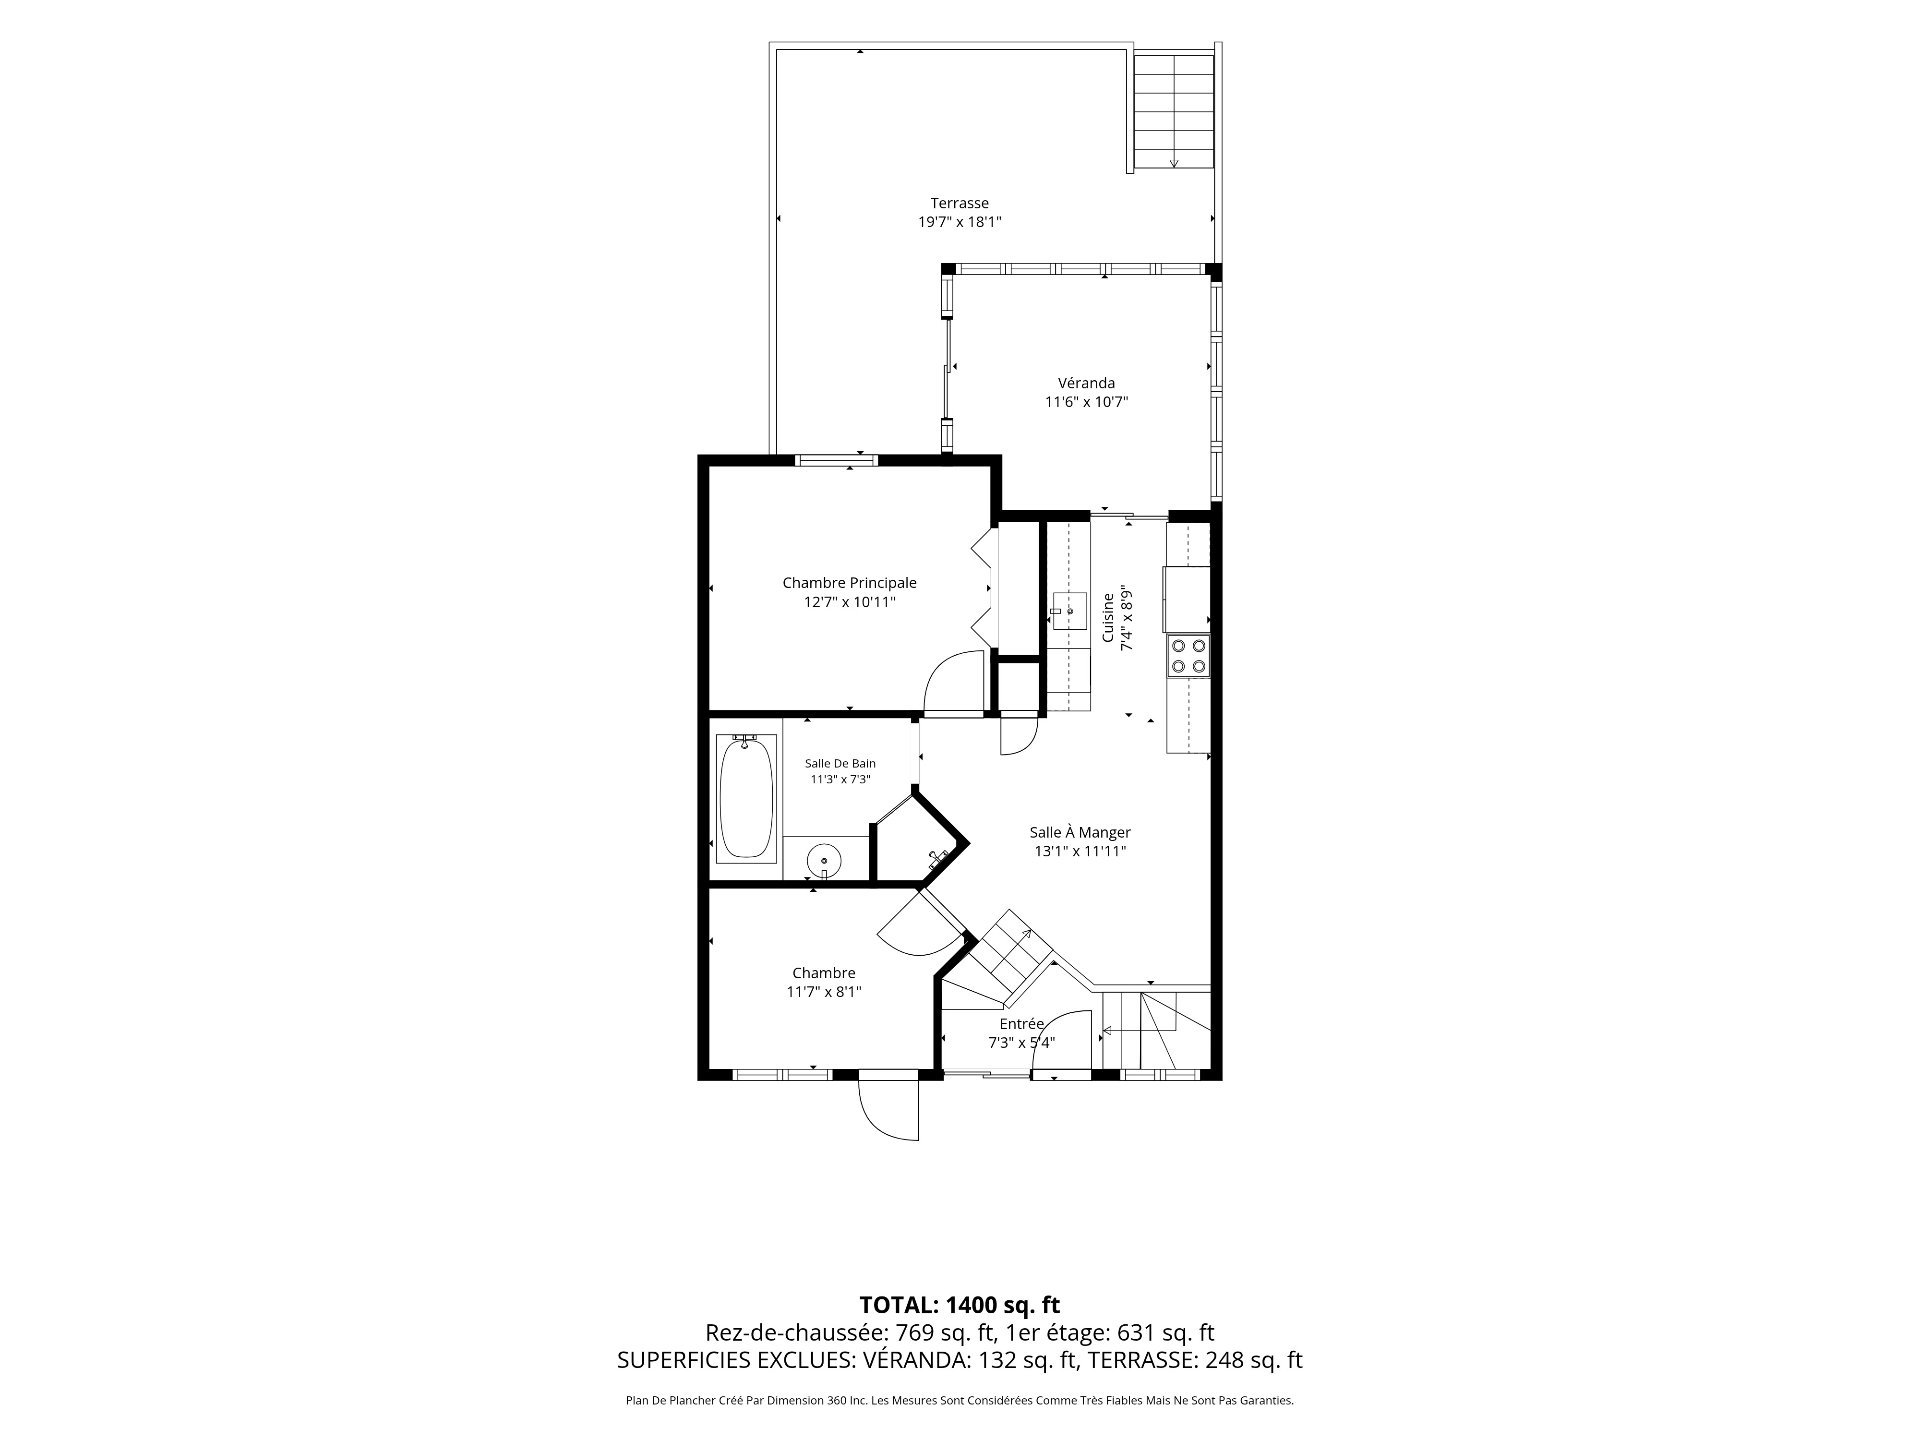
Drawing (sketch)
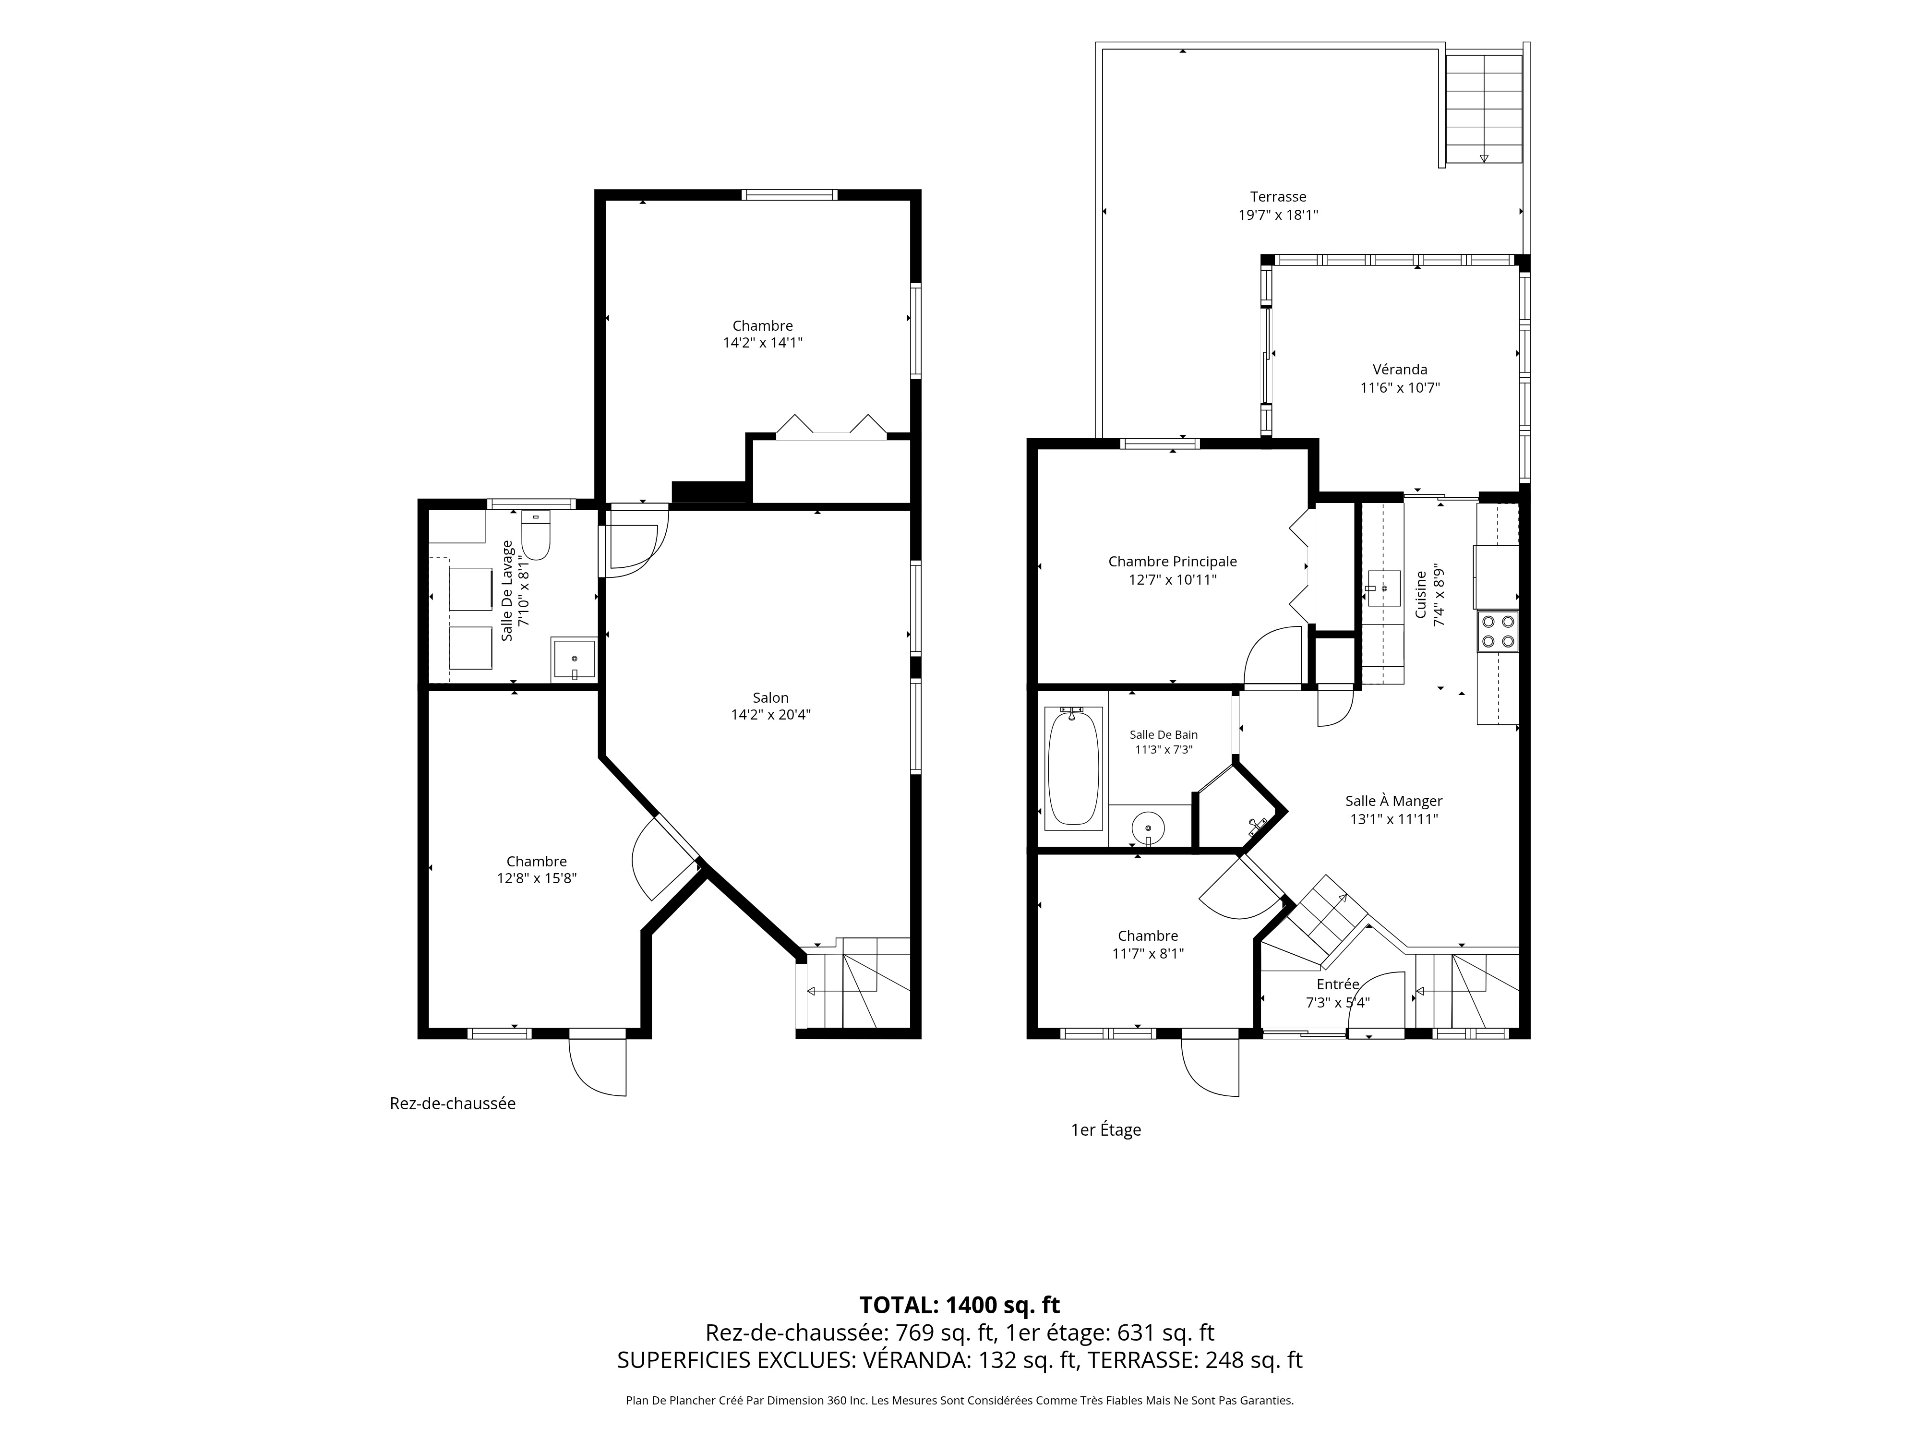
Nearby
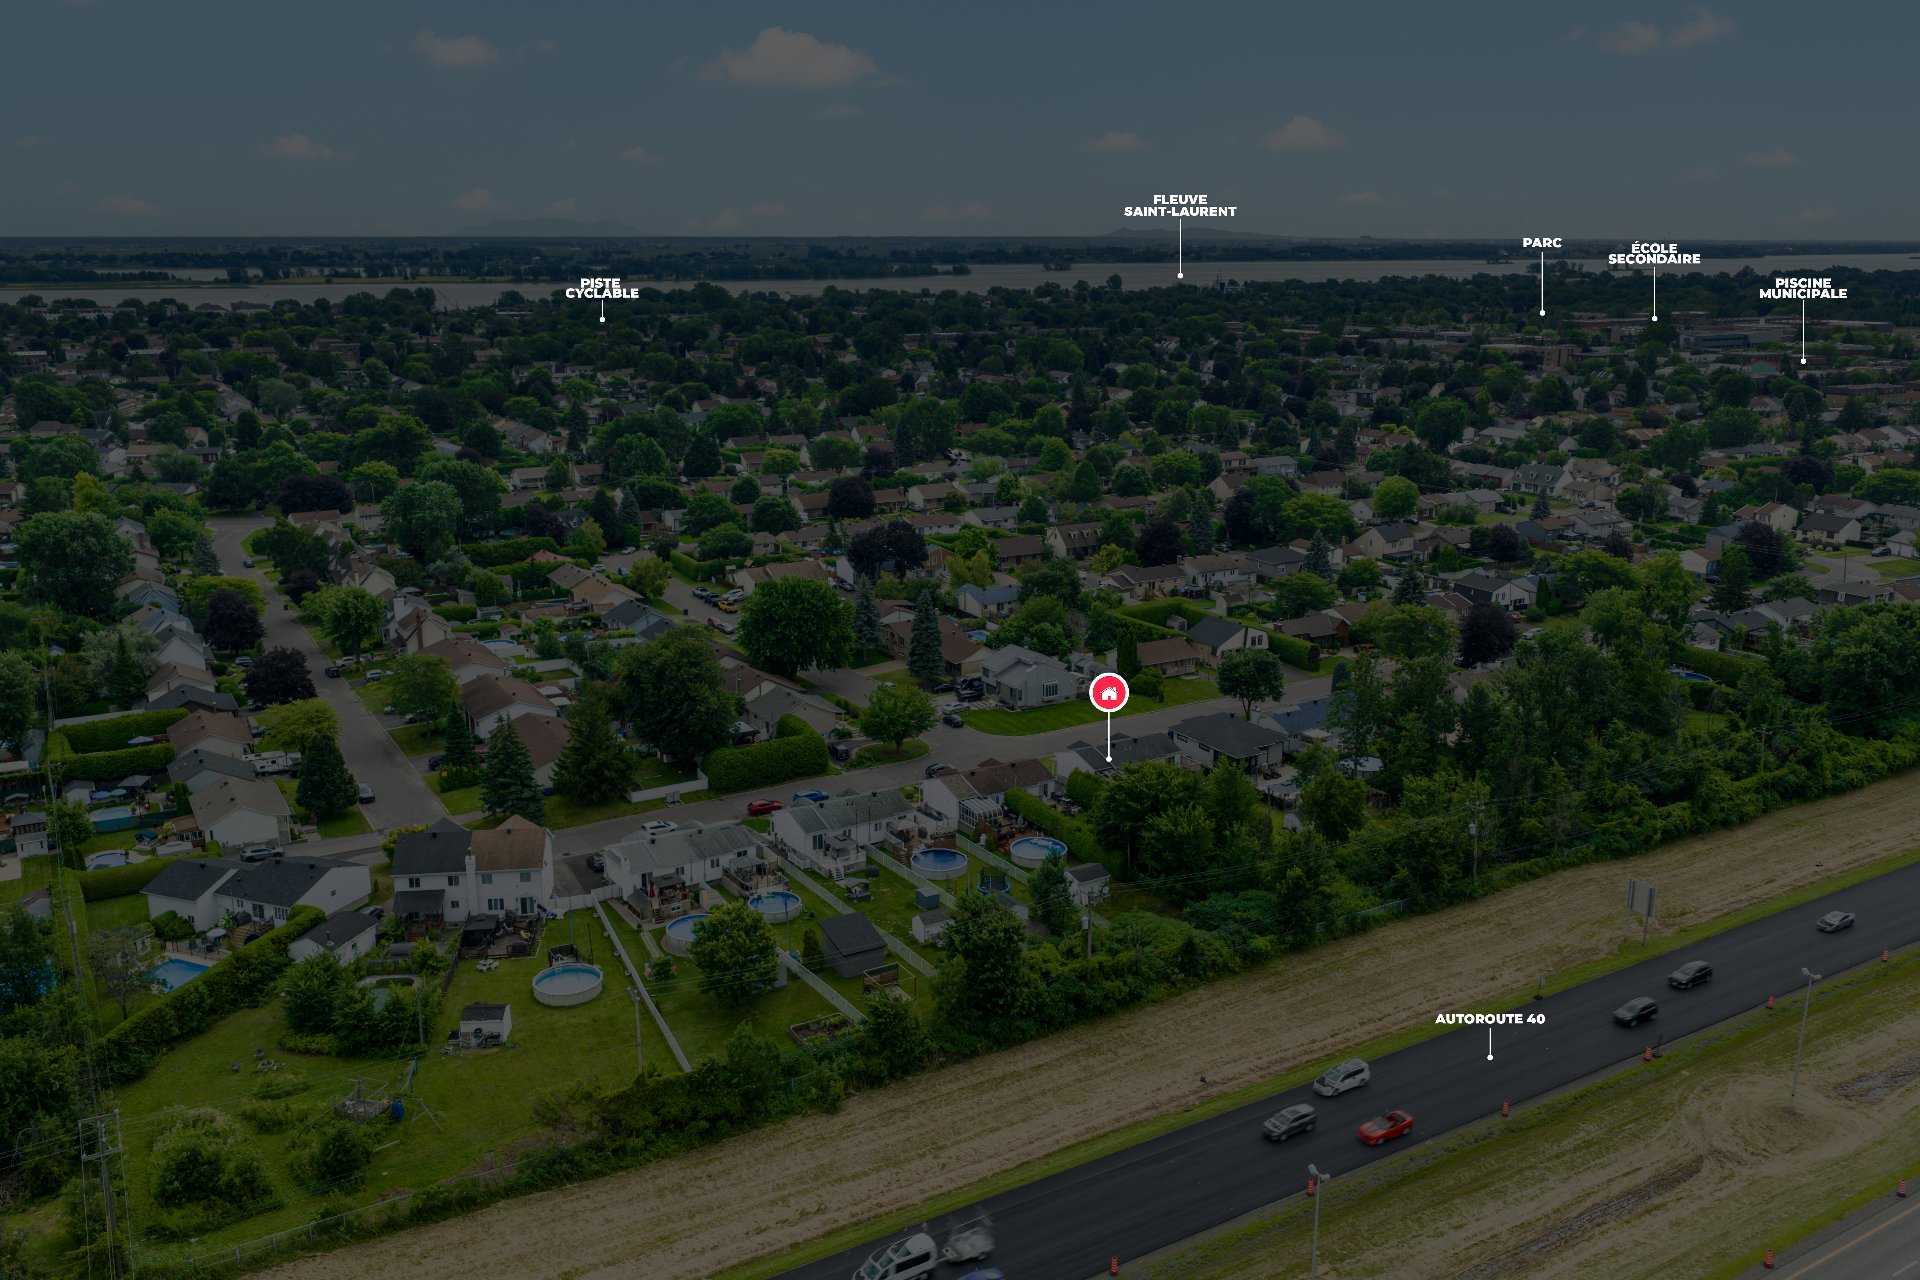
Nearby
Exterior
883 Rue Soissons, Repentigny (Repentigny), QC J5Y

$469,900 - MLS# 10130430

  • 4 Bedroom(s)
  • 1 Bathroom(s)
  • 1 Powder Room(s)
  • 1994
  • 0

Addenda

ROOM DETAILS
Room Dimensions Level Flooring
Hallway 4.10 x 7.4 P Ground Floor Ceramic tiles
Primary bedroom 10.9 x 12.8 P Ground Floor Wood
Bedroom 10.2 x 8.7 P Ground Floor Wood
Bathroom 9.2 x 7 P Ground Floor Ceramic tiles
Kitchen 9.3 x 7.7 P Ground Floor Ceramic tiles
Dining room 11.10 x 10.3 P Ground Floor Wood
Family room 18.5 x 14.0 P Basement Wood
Bedroom 10 x 15.10 P Basement Wood
Bedroom 14 x 11 P Basement Floating floor
Washroom 7.6 x 7.8 P Basement Ceramic tiles
BUILDING
Type Bungalow
Style Semi-detached
Dimensions 7.38x8 M
Lot Size 554.6 MC
EXPENSES
Municipal Taxes (2026) $ 2893 / year
School taxes (2026) $ 244 / year
CHARACTERISTICS
Proximity Bicycle path, Daycare centre, Elementary school, High school, Highway, Public transport
Heating system Electric baseboard units
Heating energy Electricity
Landscaping Fenced
Basement Finished basement
Sewage system Municipal sewer
Water supply Municipality
Parking Outdoor
Foundation Poured concrete
Zoning Residential

Loading maps...

Loading street view...