8265 Rue de Londres, Brossard, QC J4Y0P8 $485,000
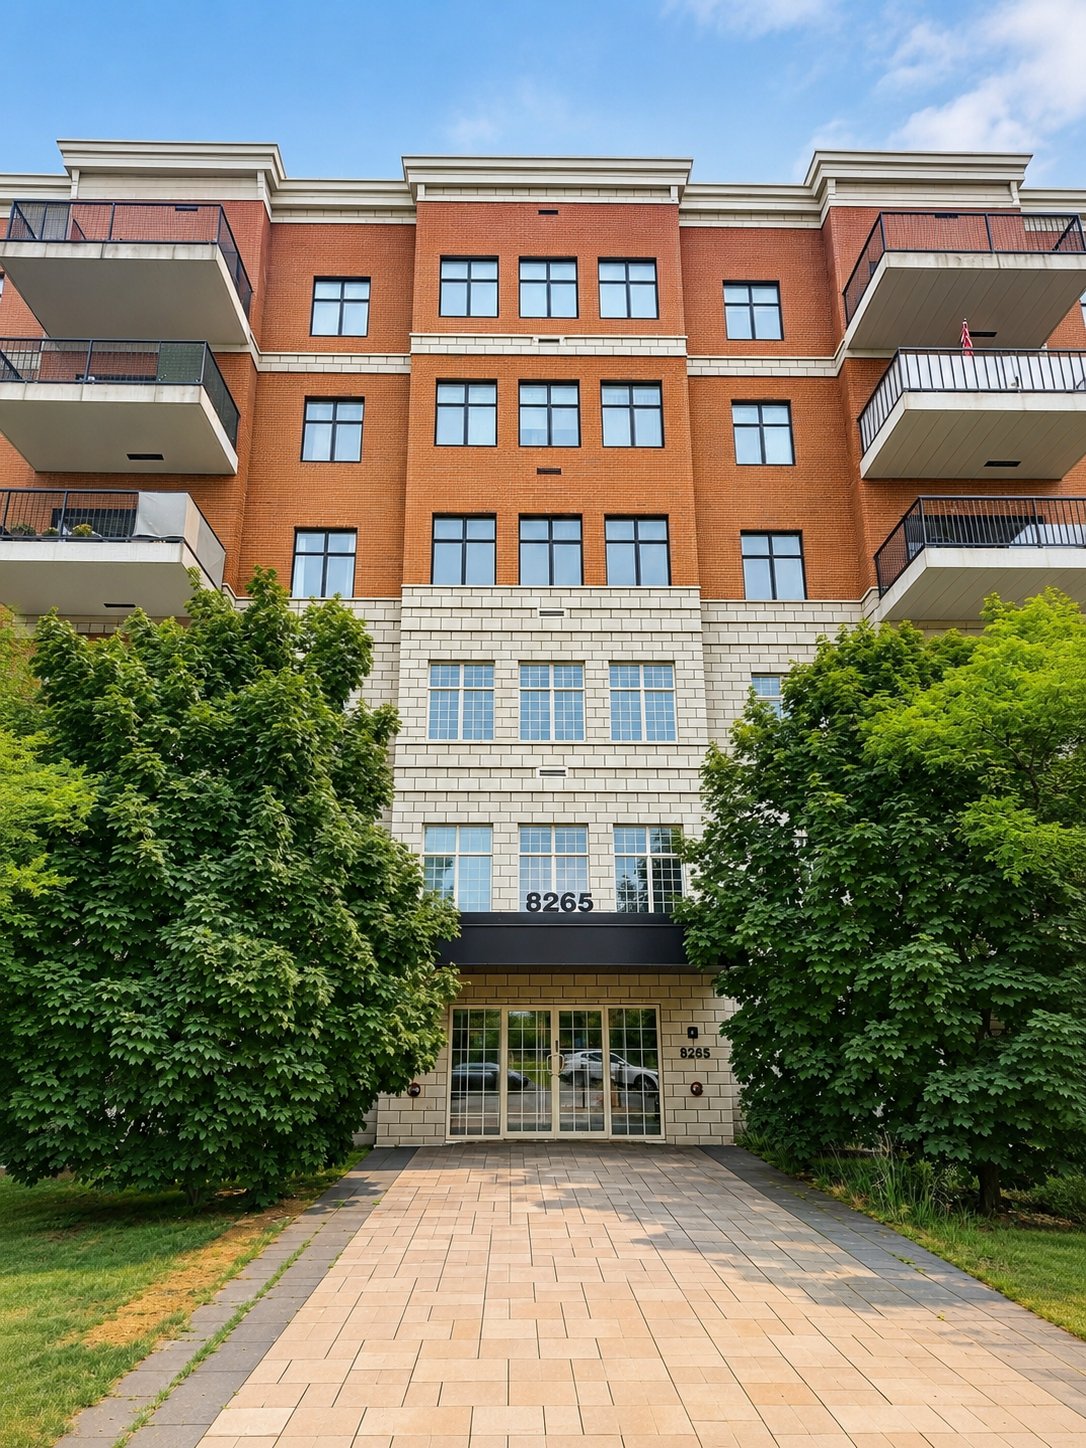
Frontage
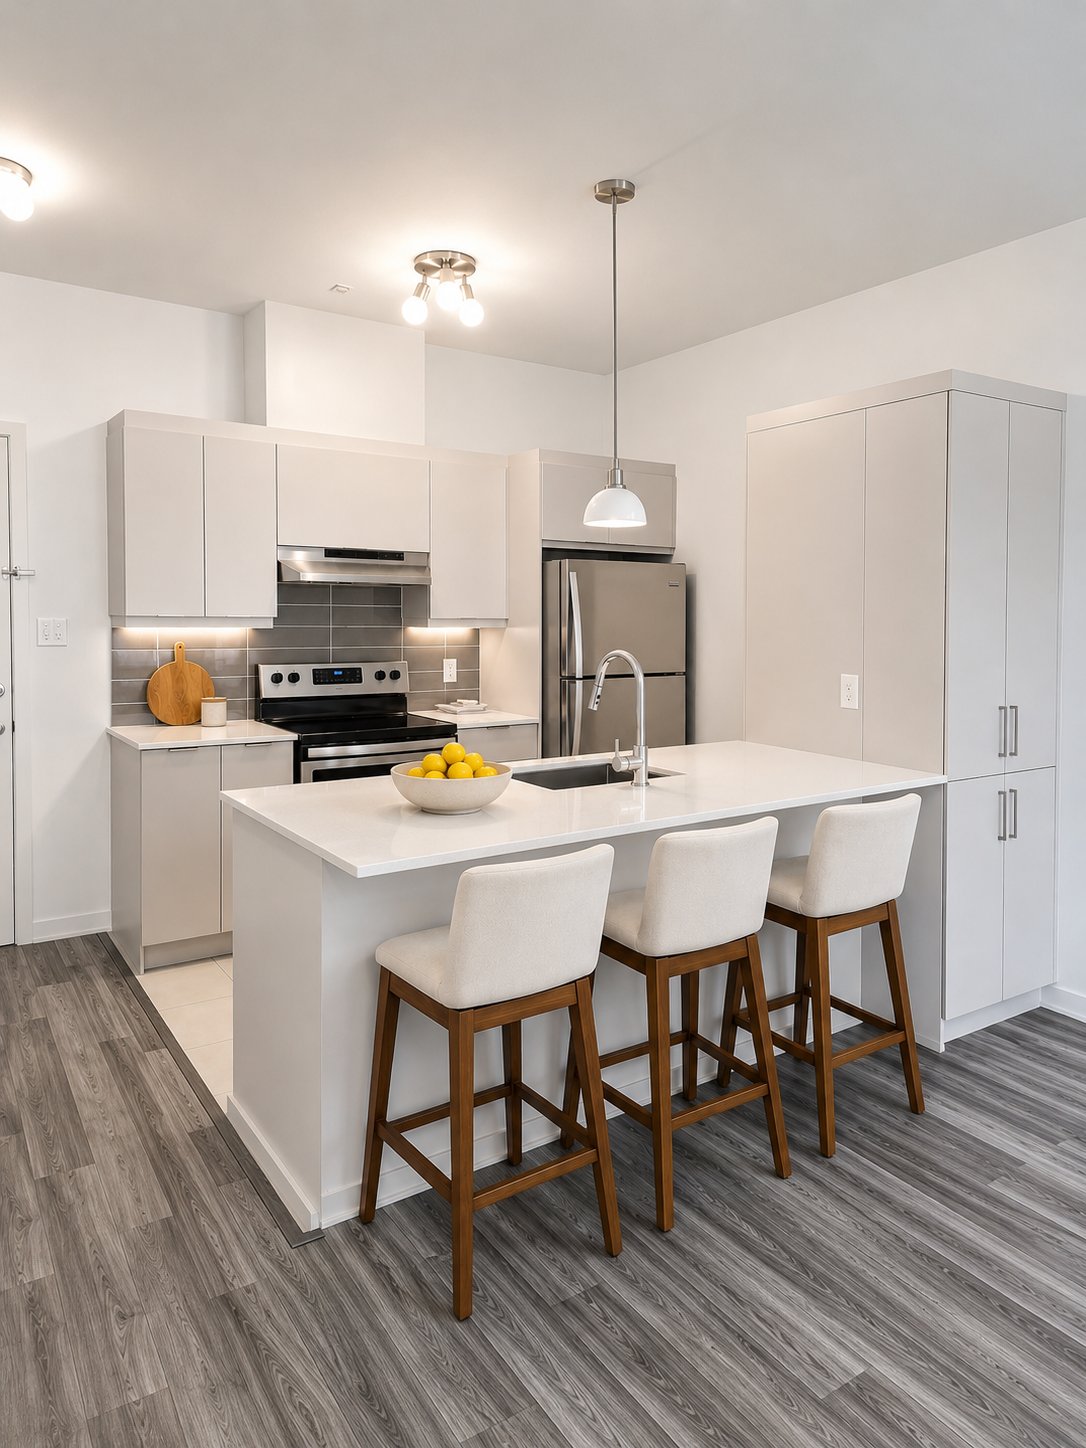
Kitchen
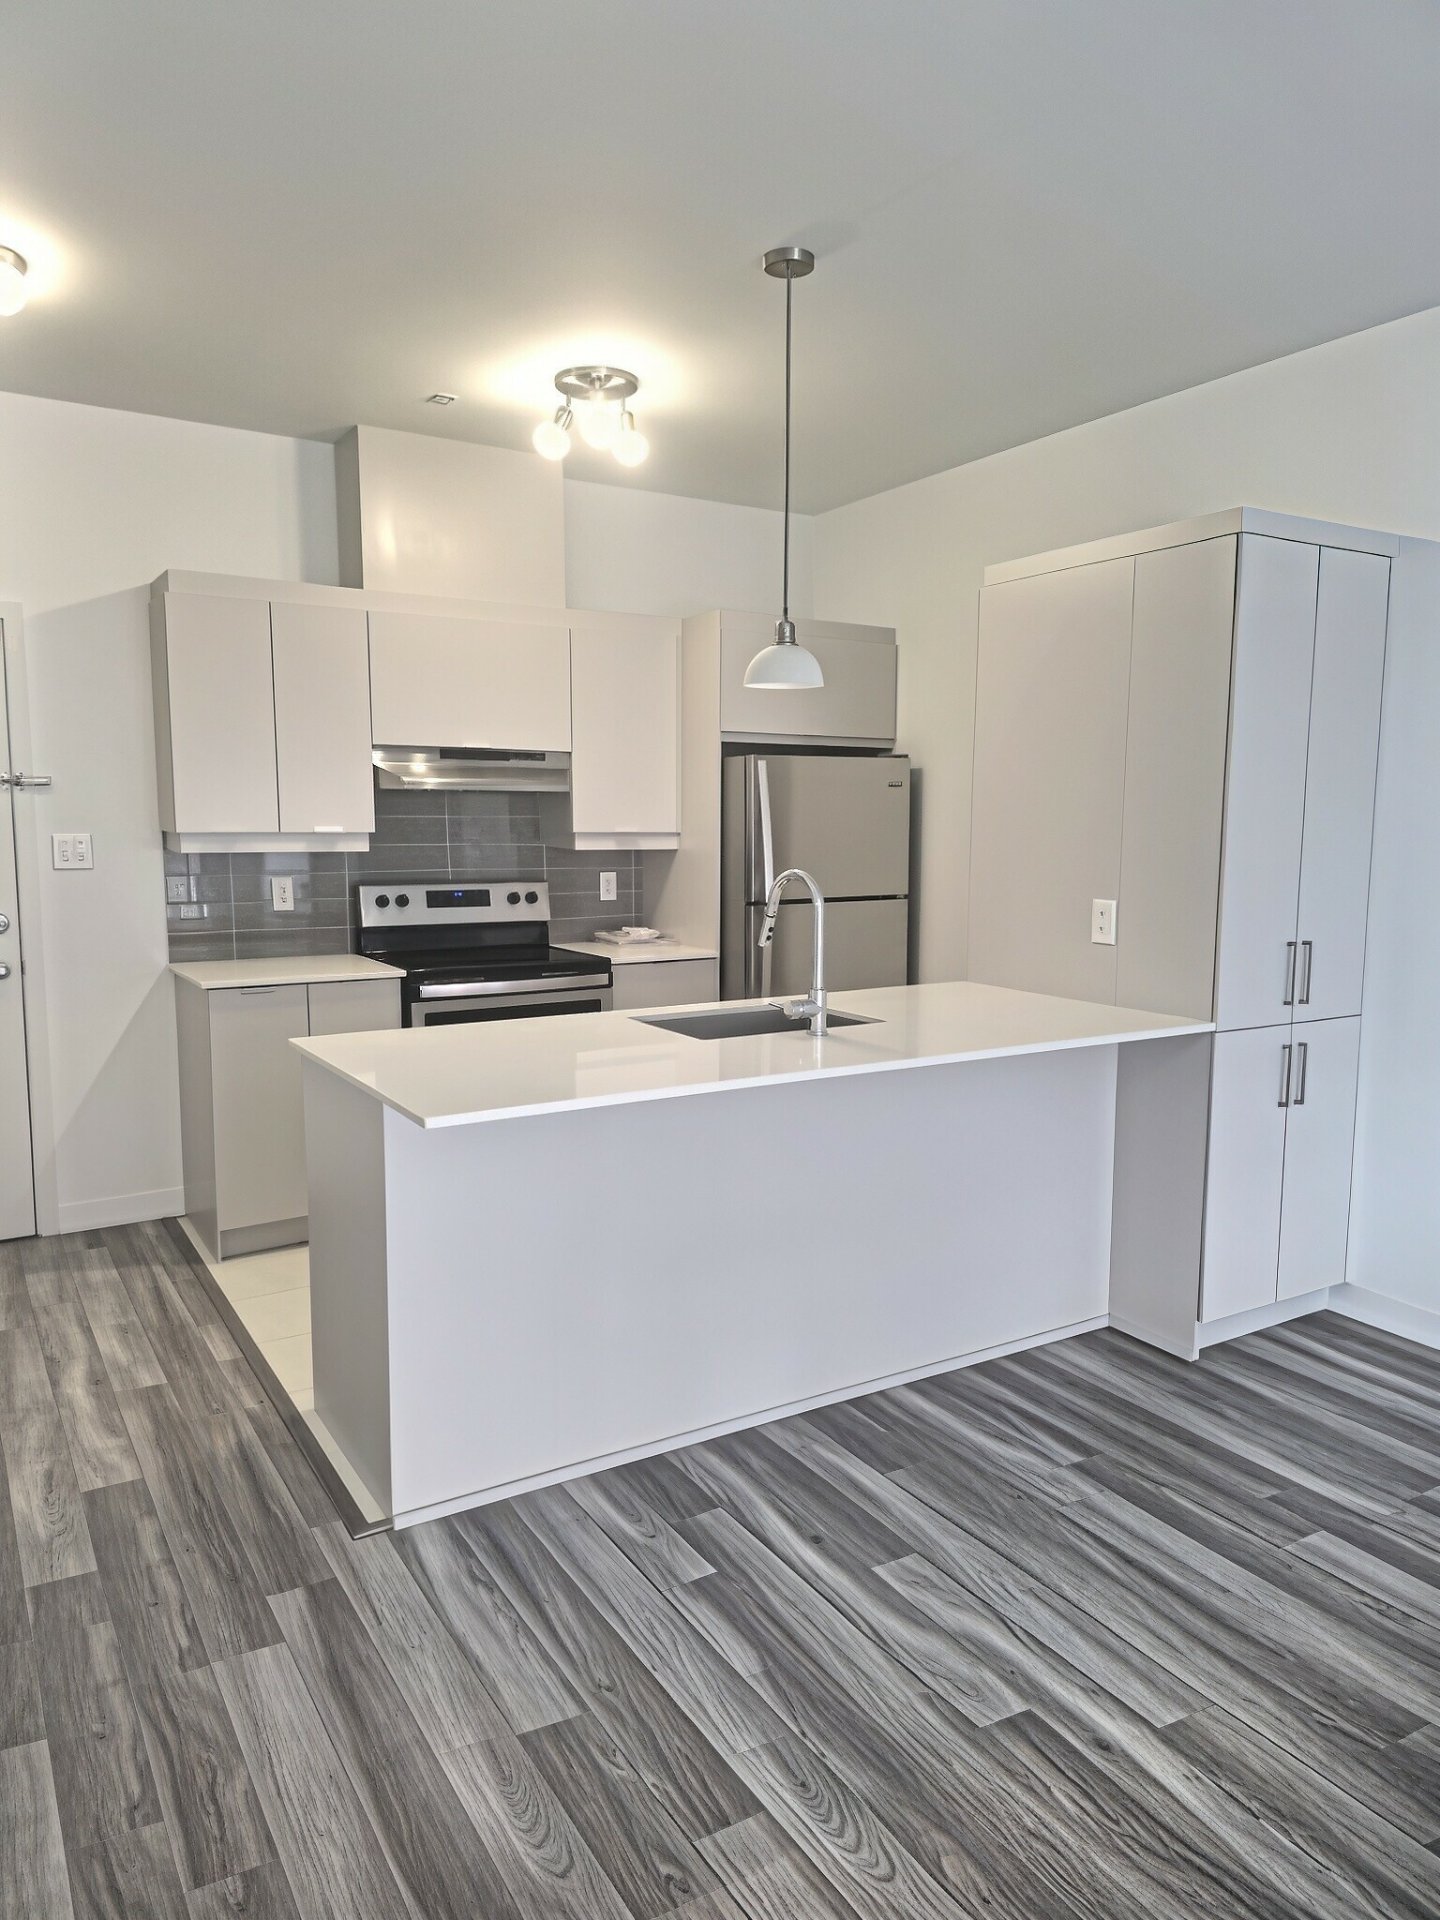
Kitchen
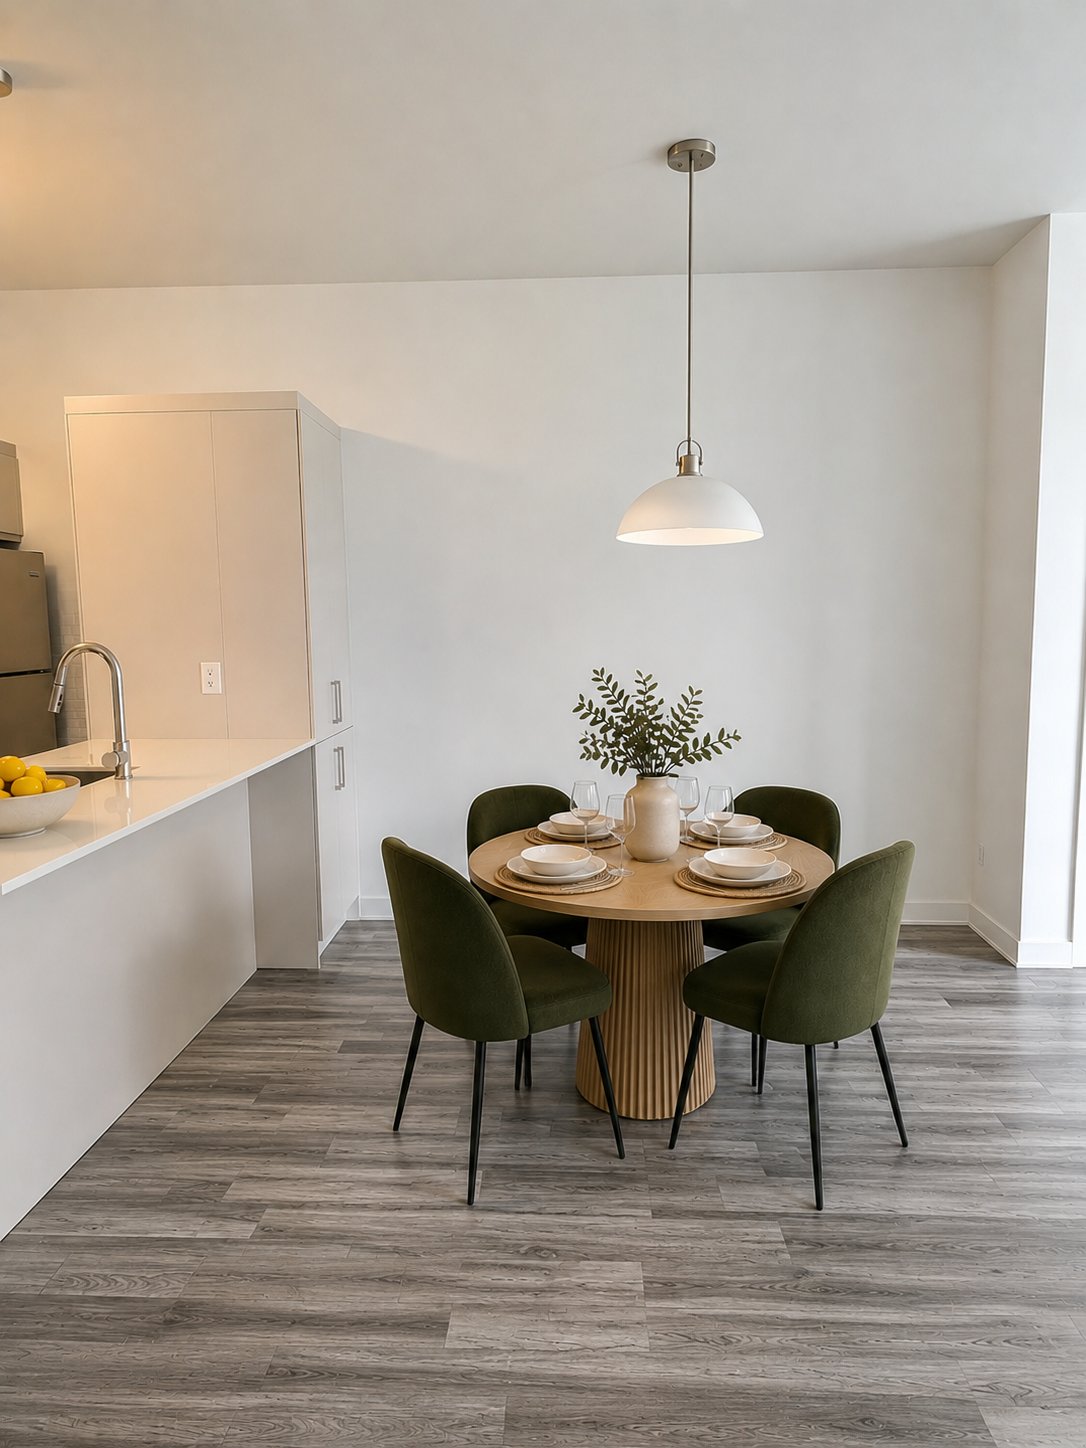
Dining room
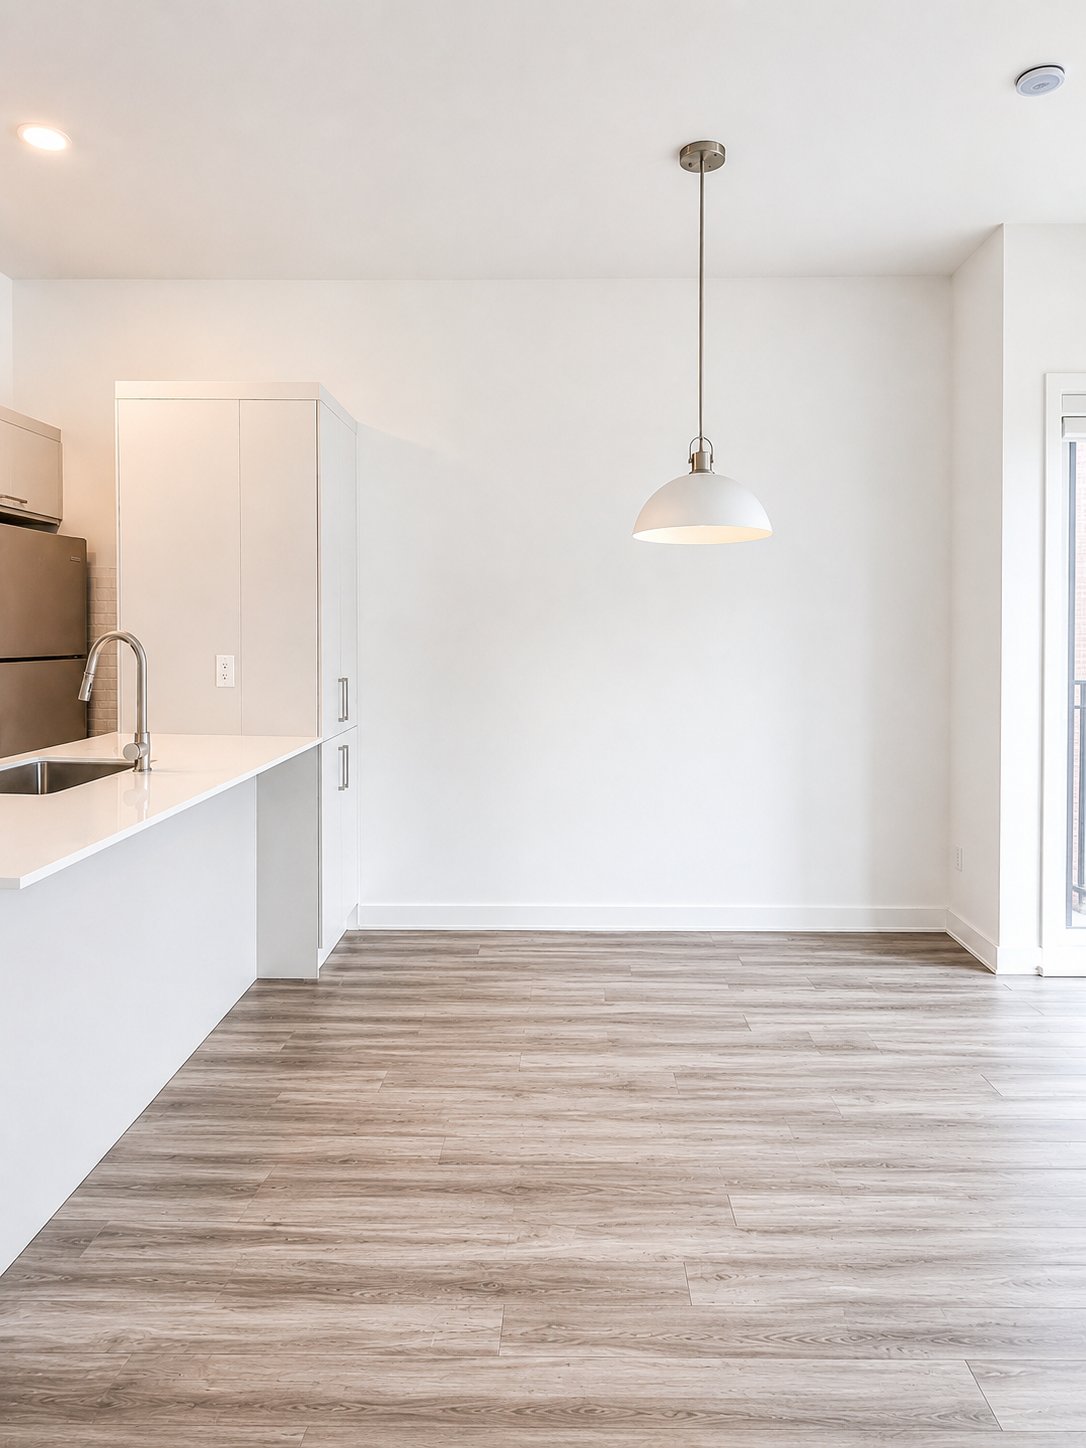
Dining room
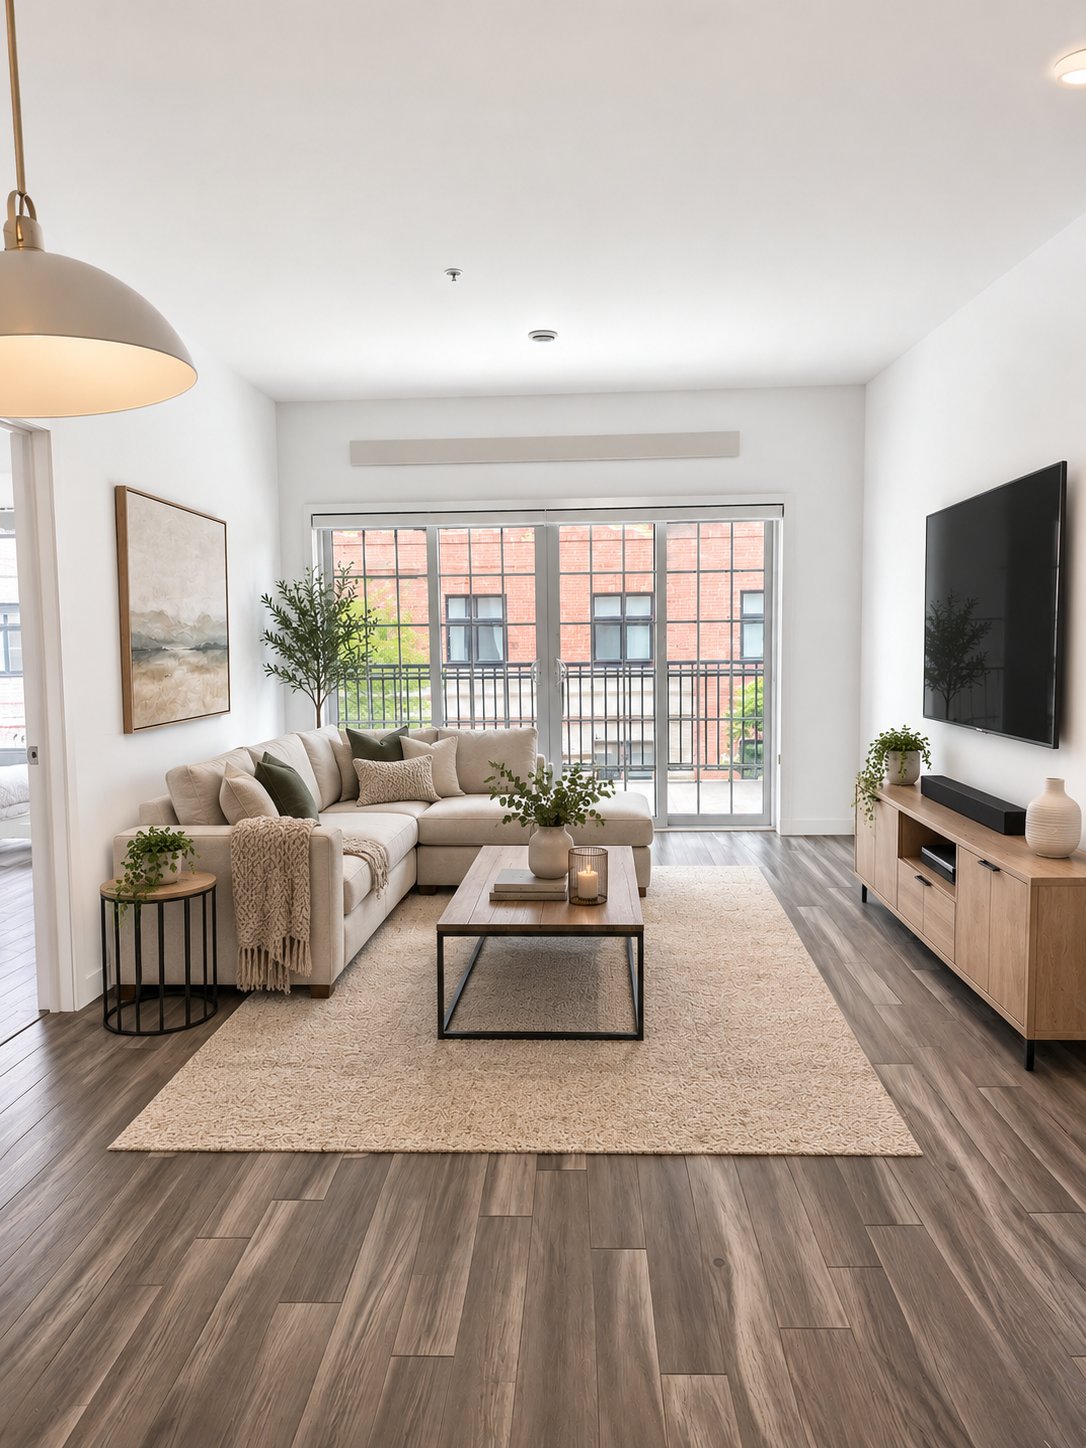
Living room
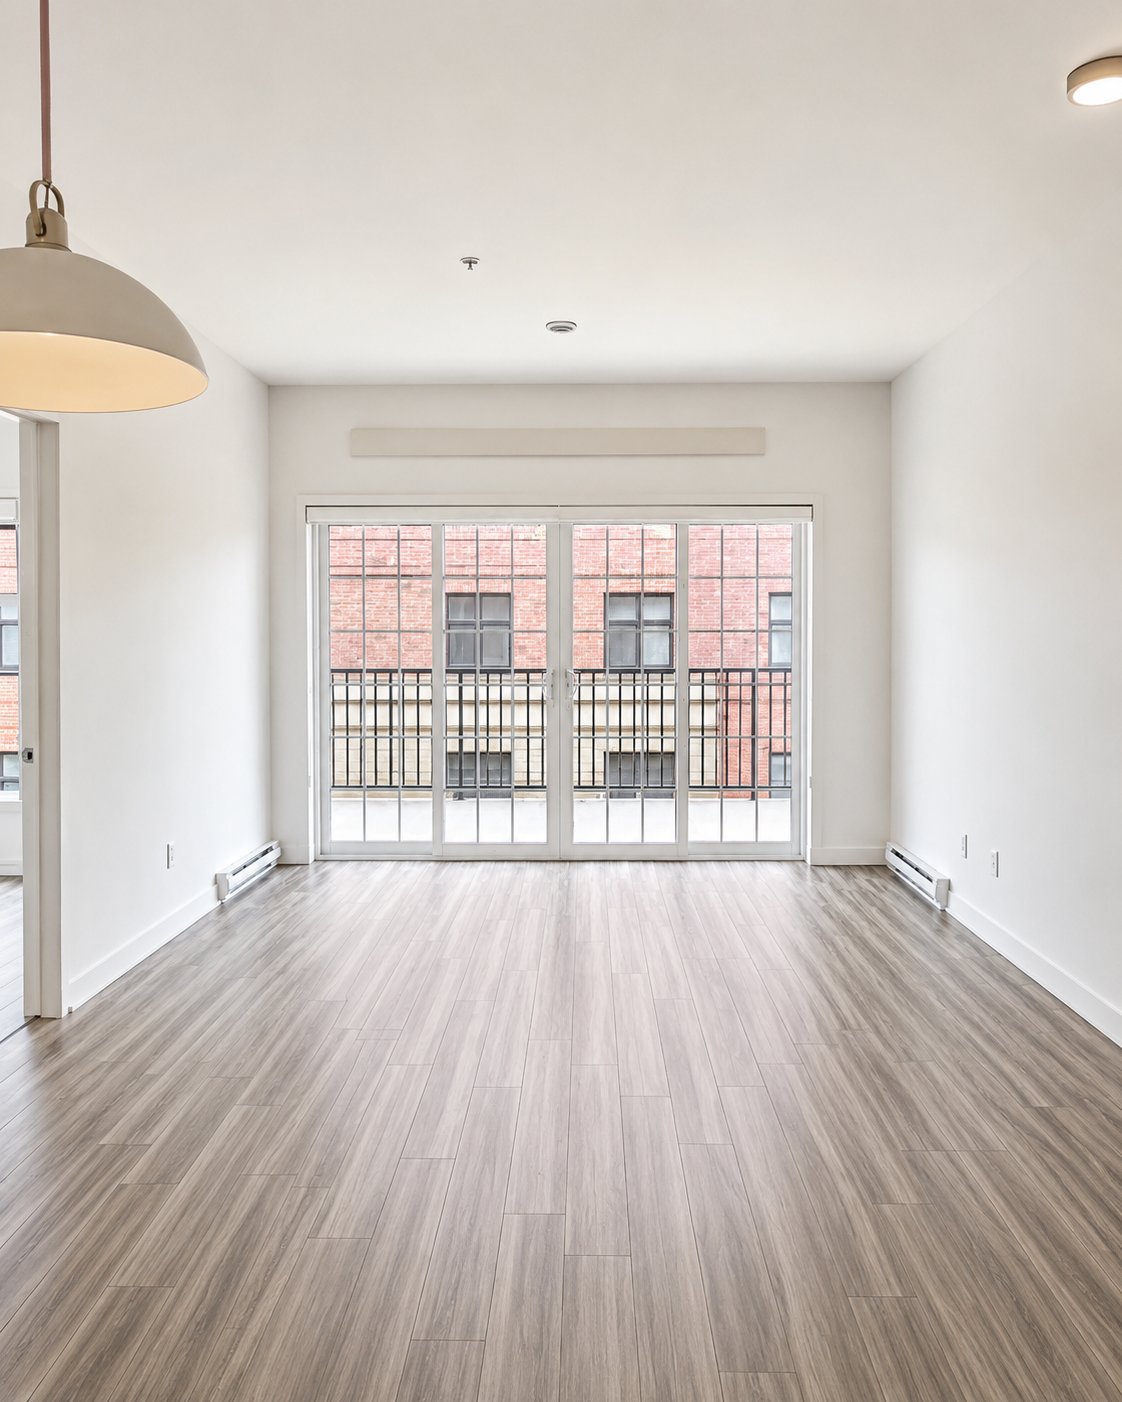
Living room
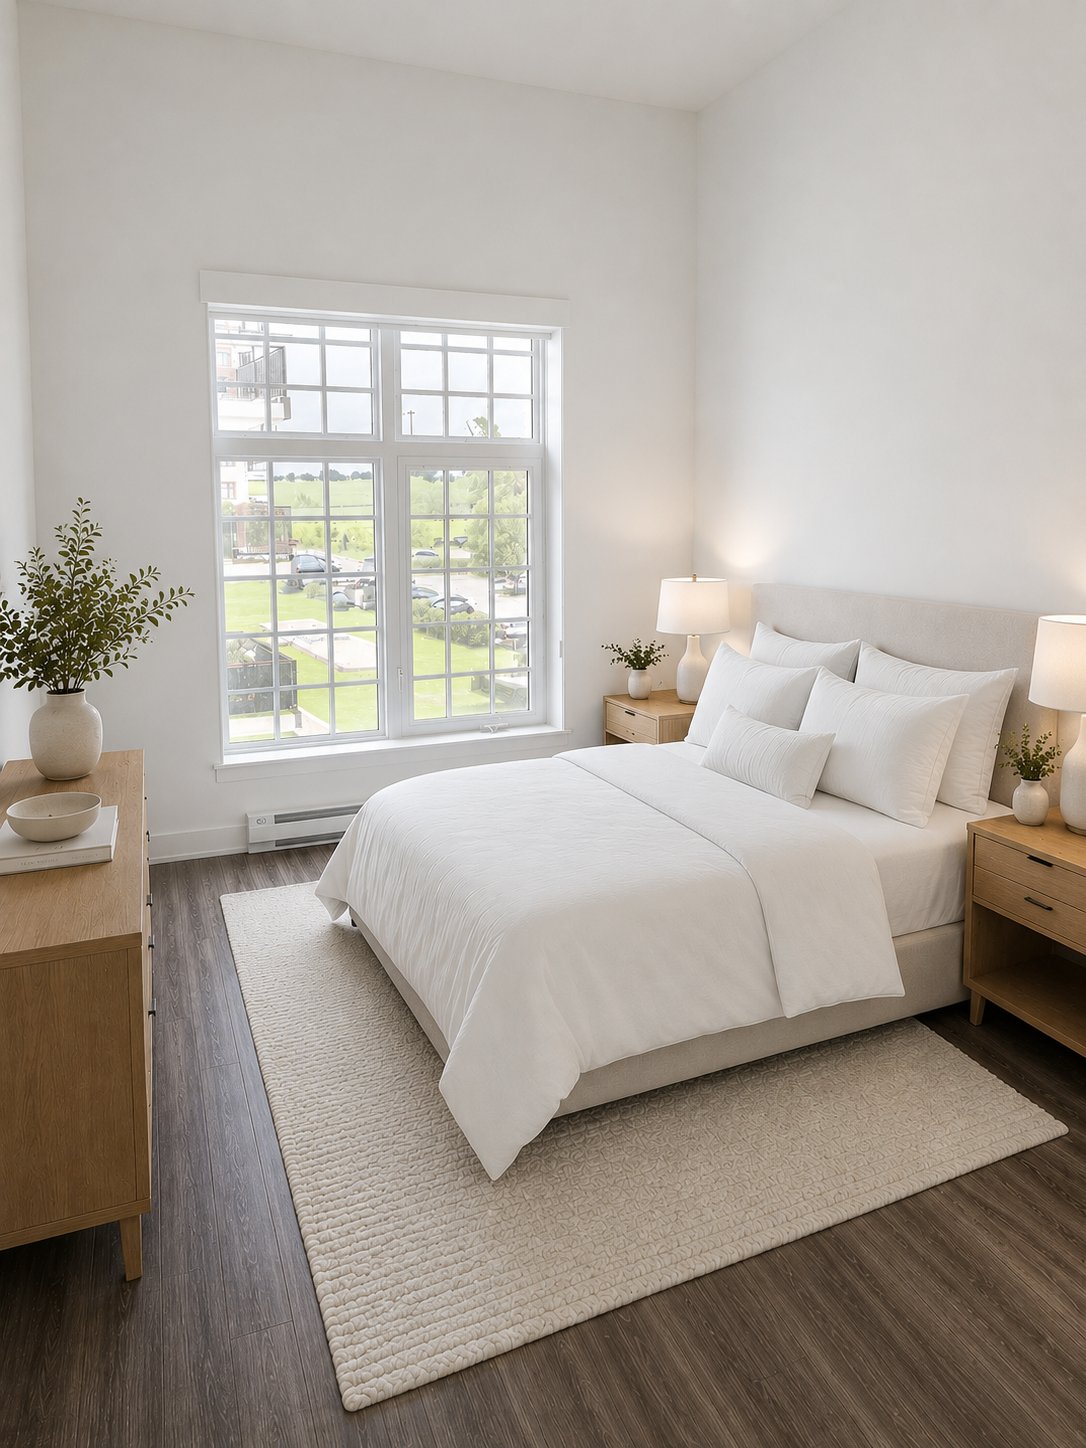
Primary bedroom
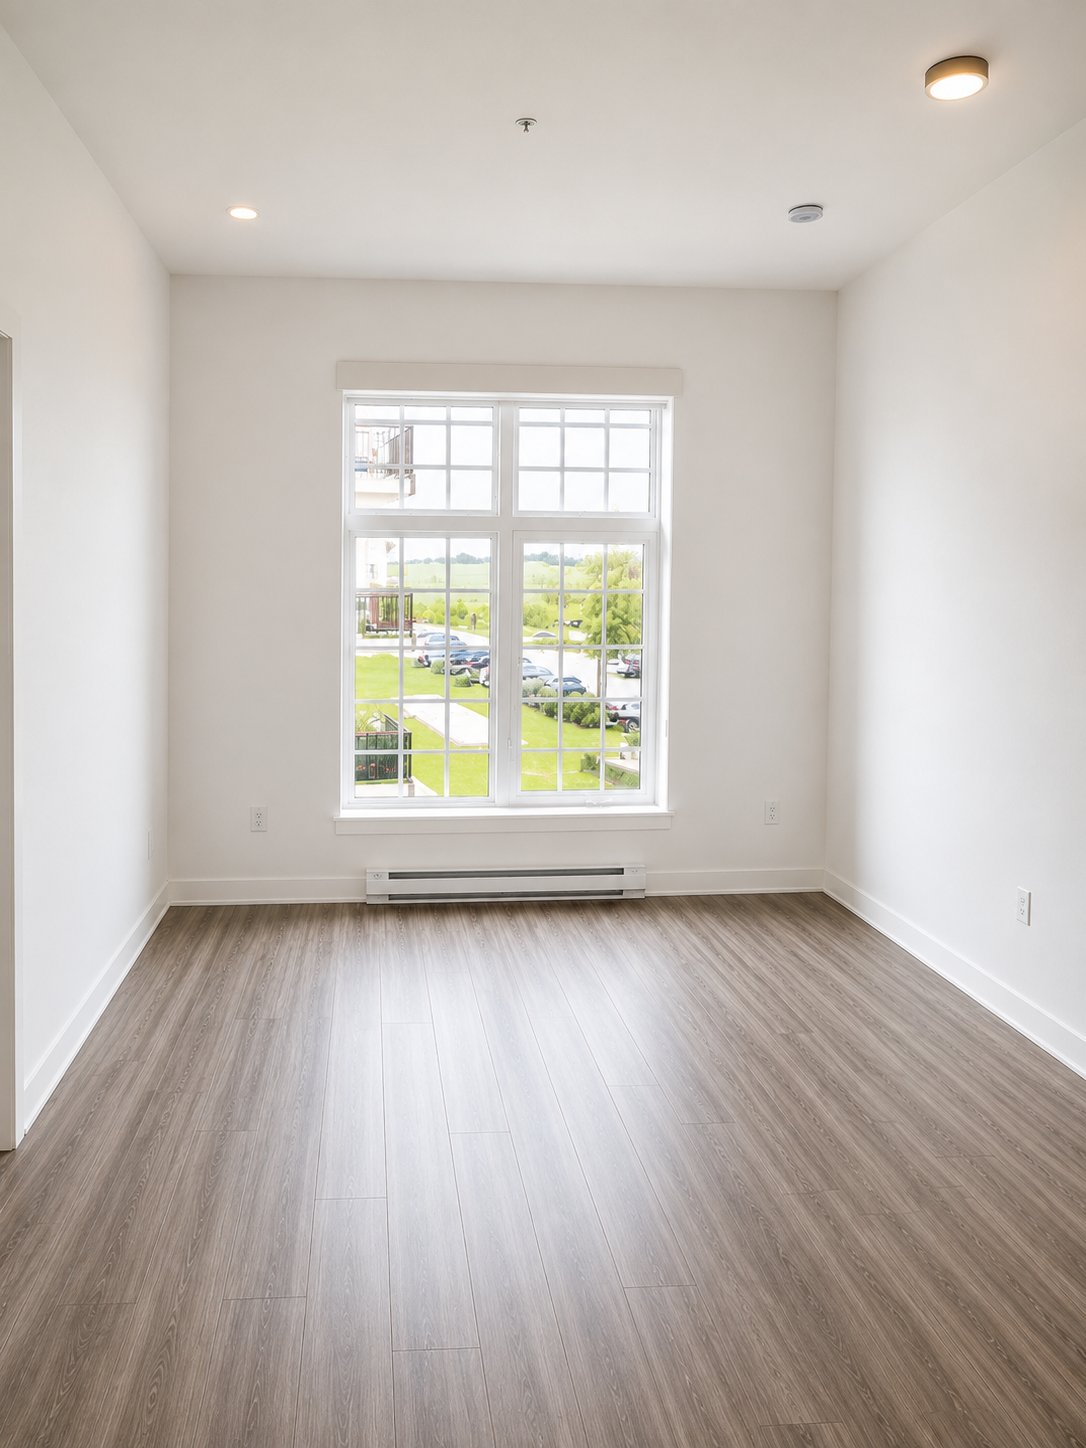
Primary bedroom
|
|
Description
Bright 2 BEDROOM + 1 DEN condo, approx. 831 sq ft, on the 3rd floor of 8265 rue de Londres in Brossard. Open living space filled with light from big windows and a double patio door, full-size kitchen, full bathroom, private balcony, plus a garage and storage unit included. The building project offers 2 inground pools, a gym, a rooftop terrace, elevator, and possibility of EV charging. About 5 minutes from the Du Quartier REM station (downtown in 15), in the heart of Quartier DIX30. Vacant and move-in ready!
Looking for a bright, functional, move-in-ready condo in
Brossard?
Meet 308-8265 rue de Londres: 2 BEDROOMS + 1 DEN unit built
for how you actually live.
What you get:
Open living/dining space, flooded with natural light from
big windows and a double patio door
Full-size kitchen
2 well-proportioned bedrooms
Versatile den -- home office, guest room, or nursery
Full bathroom
Private balcony
Garage and storage unit included
The extras that set it apart:
2 inground pools
Gym in next building phase
Rooftop terrace in next building phase
Elevator and EV charging stations
2017 masonry construction
Location does the heavy lifting: about 5 minutes from the
Du Quartier REM station (downtown Montreal in 15 minutes),
in the heart of Quartier DIX30, steps from Highways 10 and
30. Shopping, dining, and transit at your door.
2 minutes from the prestigious Rose-des-Vents Elementary
School
2 minutes from Parc Lunan, featuring a water park and
children's play areas
Available immediately -- vacant and ready for its new
owners. A smart fit for a first purchase, a downsize, or an
investment.
Asking: $485,000 · Condo fees: $399.43/month
Contact us for a private showing.
Brossard?
Meet 308-8265 rue de Londres: 2 BEDROOMS + 1 DEN unit built
for how you actually live.
What you get:
Open living/dining space, flooded with natural light from
big windows and a double patio door
Full-size kitchen
2 well-proportioned bedrooms
Versatile den -- home office, guest room, or nursery
Full bathroom
Private balcony
Garage and storage unit included
The extras that set it apart:
2 inground pools
Gym in next building phase
Rooftop terrace in next building phase
Elevator and EV charging stations
2017 masonry construction
Location does the heavy lifting: about 5 minutes from the
Du Quartier REM station (downtown Montreal in 15 minutes),
in the heart of Quartier DIX30, steps from Highways 10 and
30. Shopping, dining, and transit at your door.
2 minutes from the prestigious Rose-des-Vents Elementary
School
2 minutes from Parc Lunan, featuring a water park and
children's play areas
Available immediately -- vacant and ready for its new
owners. A smart fit for a first purchase, a downsize, or an
investment.
Asking: $485,000 · Condo fees: $399.43/month
Contact us for a private showing.
Inclusions: Refrigerator, stove, dishwasher, washer, dryer, light fixtures - without legal warranty of quality
Exclusions : N/A
| BUILDING | |
|---|---|
| Type | Apartment |
| Style | Detached |
| Dimensions | 0x0 |
| Lot Size | 0 |
| EXPENSES | |
|---|---|
| Co-ownership fees | $ 4788 / year |
| Municipal Taxes (2026) | $ 2085 / year |
| School taxes (2025) | $ 221 / year |
|
ROOM DETAILS |
|||
|---|---|---|---|
| Room | Dimensions | Level | Flooring |
| Kitchen | 9.0 x 8.9 P | 3rd Floor | Ceramic tiles |
| Dining room | 12.5 x 8.3 P | 3rd Floor | Floating floor |
| Living room | 13.2 x 11.9 P | 3rd Floor | Floating floor |
| Primary bedroom | 11.0 x 10.7 P | 3rd Floor | Floating floor |
| Walk-in closet | 5.0 x 4.4 P | 3rd Floor | Floating floor |
| Bedroom | 10.0 x 8.0 P | 3rd Floor | Floating floor |
| Den | 9.0 x 8.0 P | 3rd Floor | Floating floor |
| Bathroom | 9.4 x 8.4 P | 3rd Floor | Ceramic tiles |
|
CHARACTERISTICS |
|
|---|---|
| Bathroom / Washroom | Adjoining to primary bedroom, Seperate shower |
| Available services | Balcony/terrace, Bicycle storage area, Common areas, Exercise room, Garbage chute, Indoor storage space, Outdoor pool |
| Proximity | Bicycle path, Cegep, Cross-country skiing, Daycare centre, Elementary school, Golf, High school, Highway, Hospital, Park - green area, Public transport, Réseau Express Métropolitain (REM) |
| Siding | Brick |
| Heating system | Electric baseboard units |
| Heating energy | Electricity |
| Easy access | Elevator |
| Parking | Garage |
| Garage | Heated |
| Pool | Inground |
| Sewage system | Municipal sewer |
| Water supply | Municipality |
| Equipment available | Private balcony, Ventilation system, Wall-mounted air conditioning |
| Windows | PVC |
| Zoning | Residential |
| Restrictions/Permissions | Short-term rentals not allowed |