5792 Rue Hadley, Montréal (Le Sud-Ouest), QC H4E3N4 $1,500/M
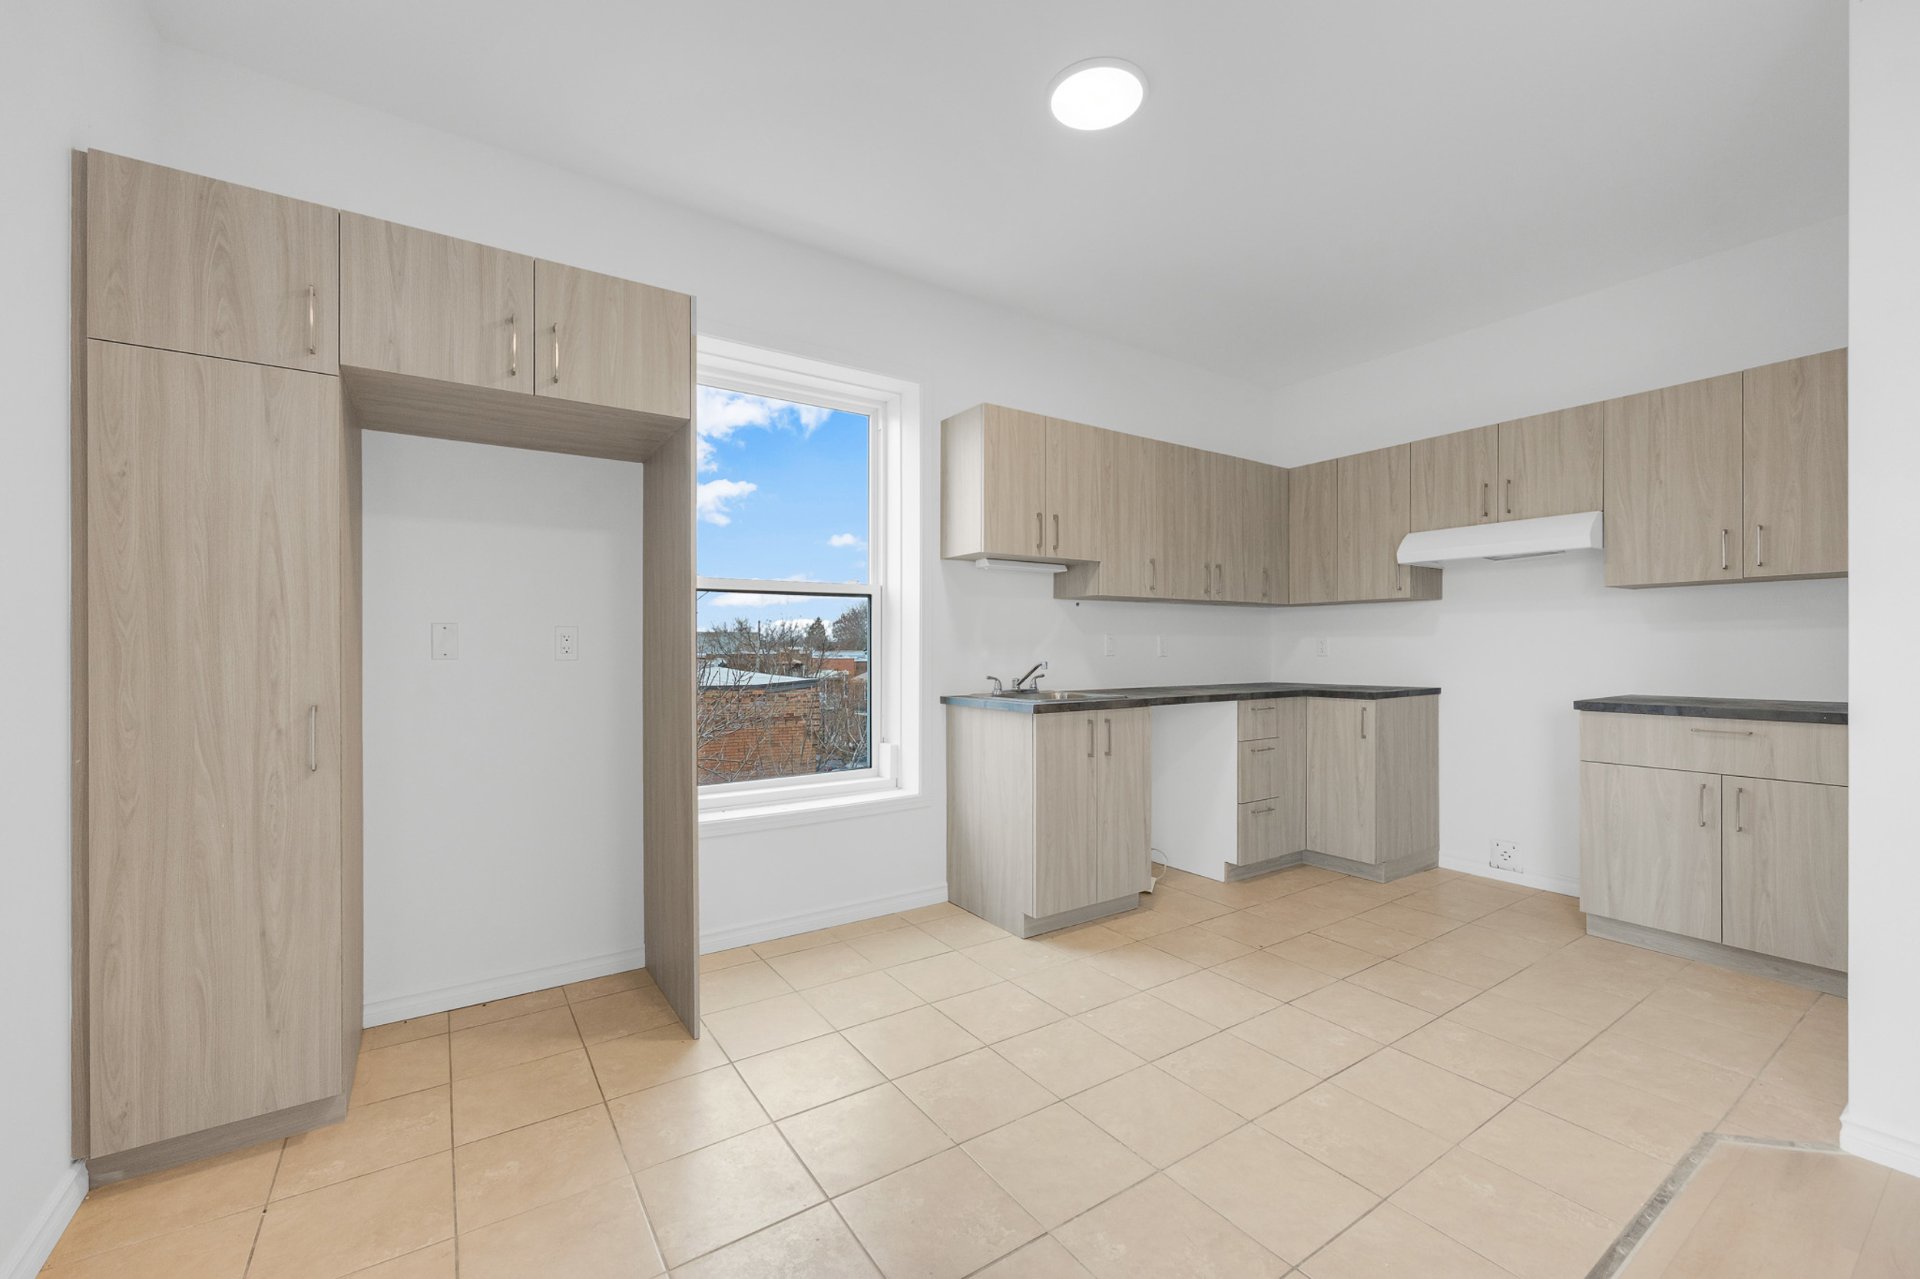
Kitchen
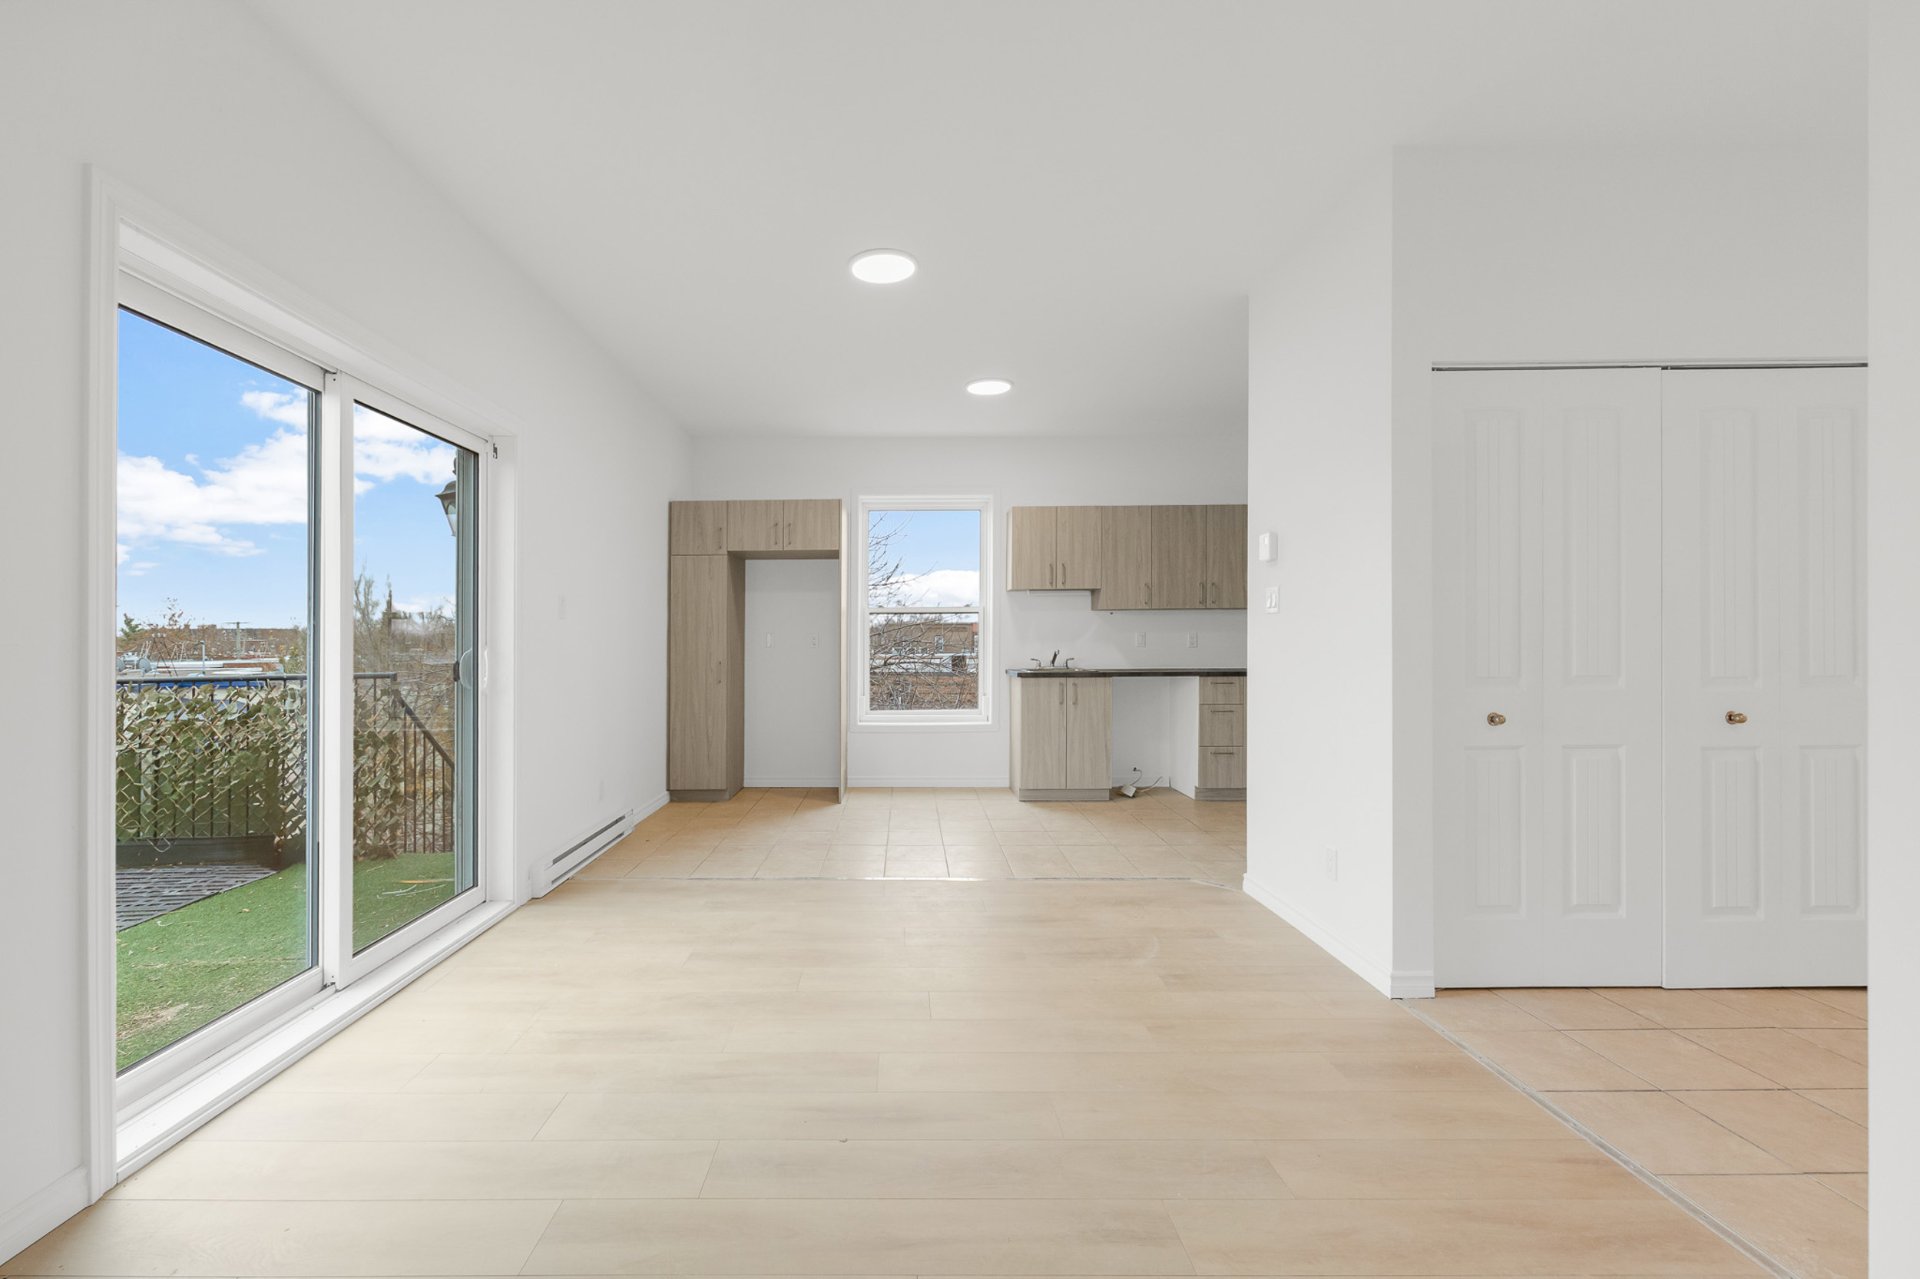
Living room
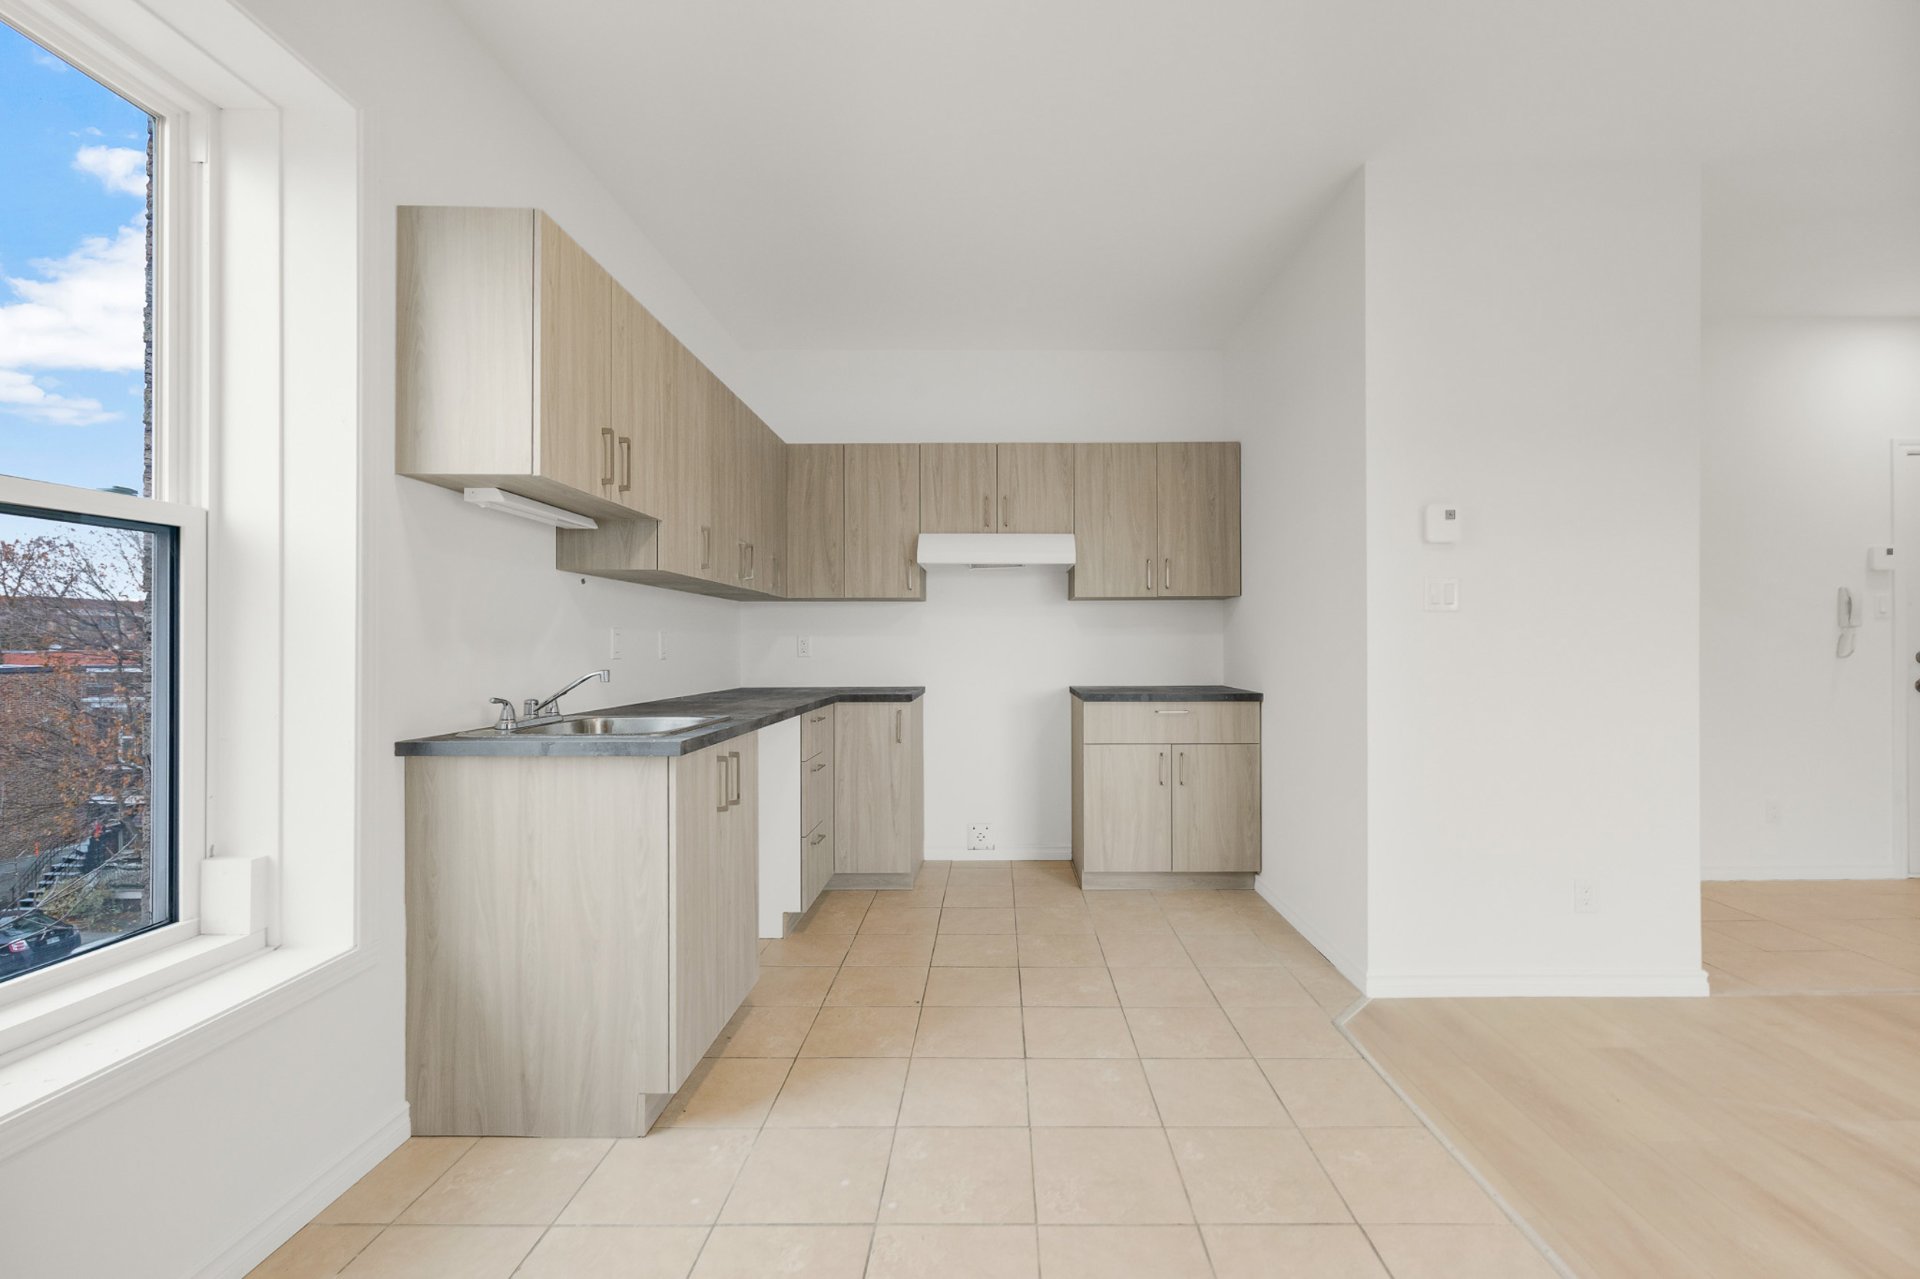
Kitchen
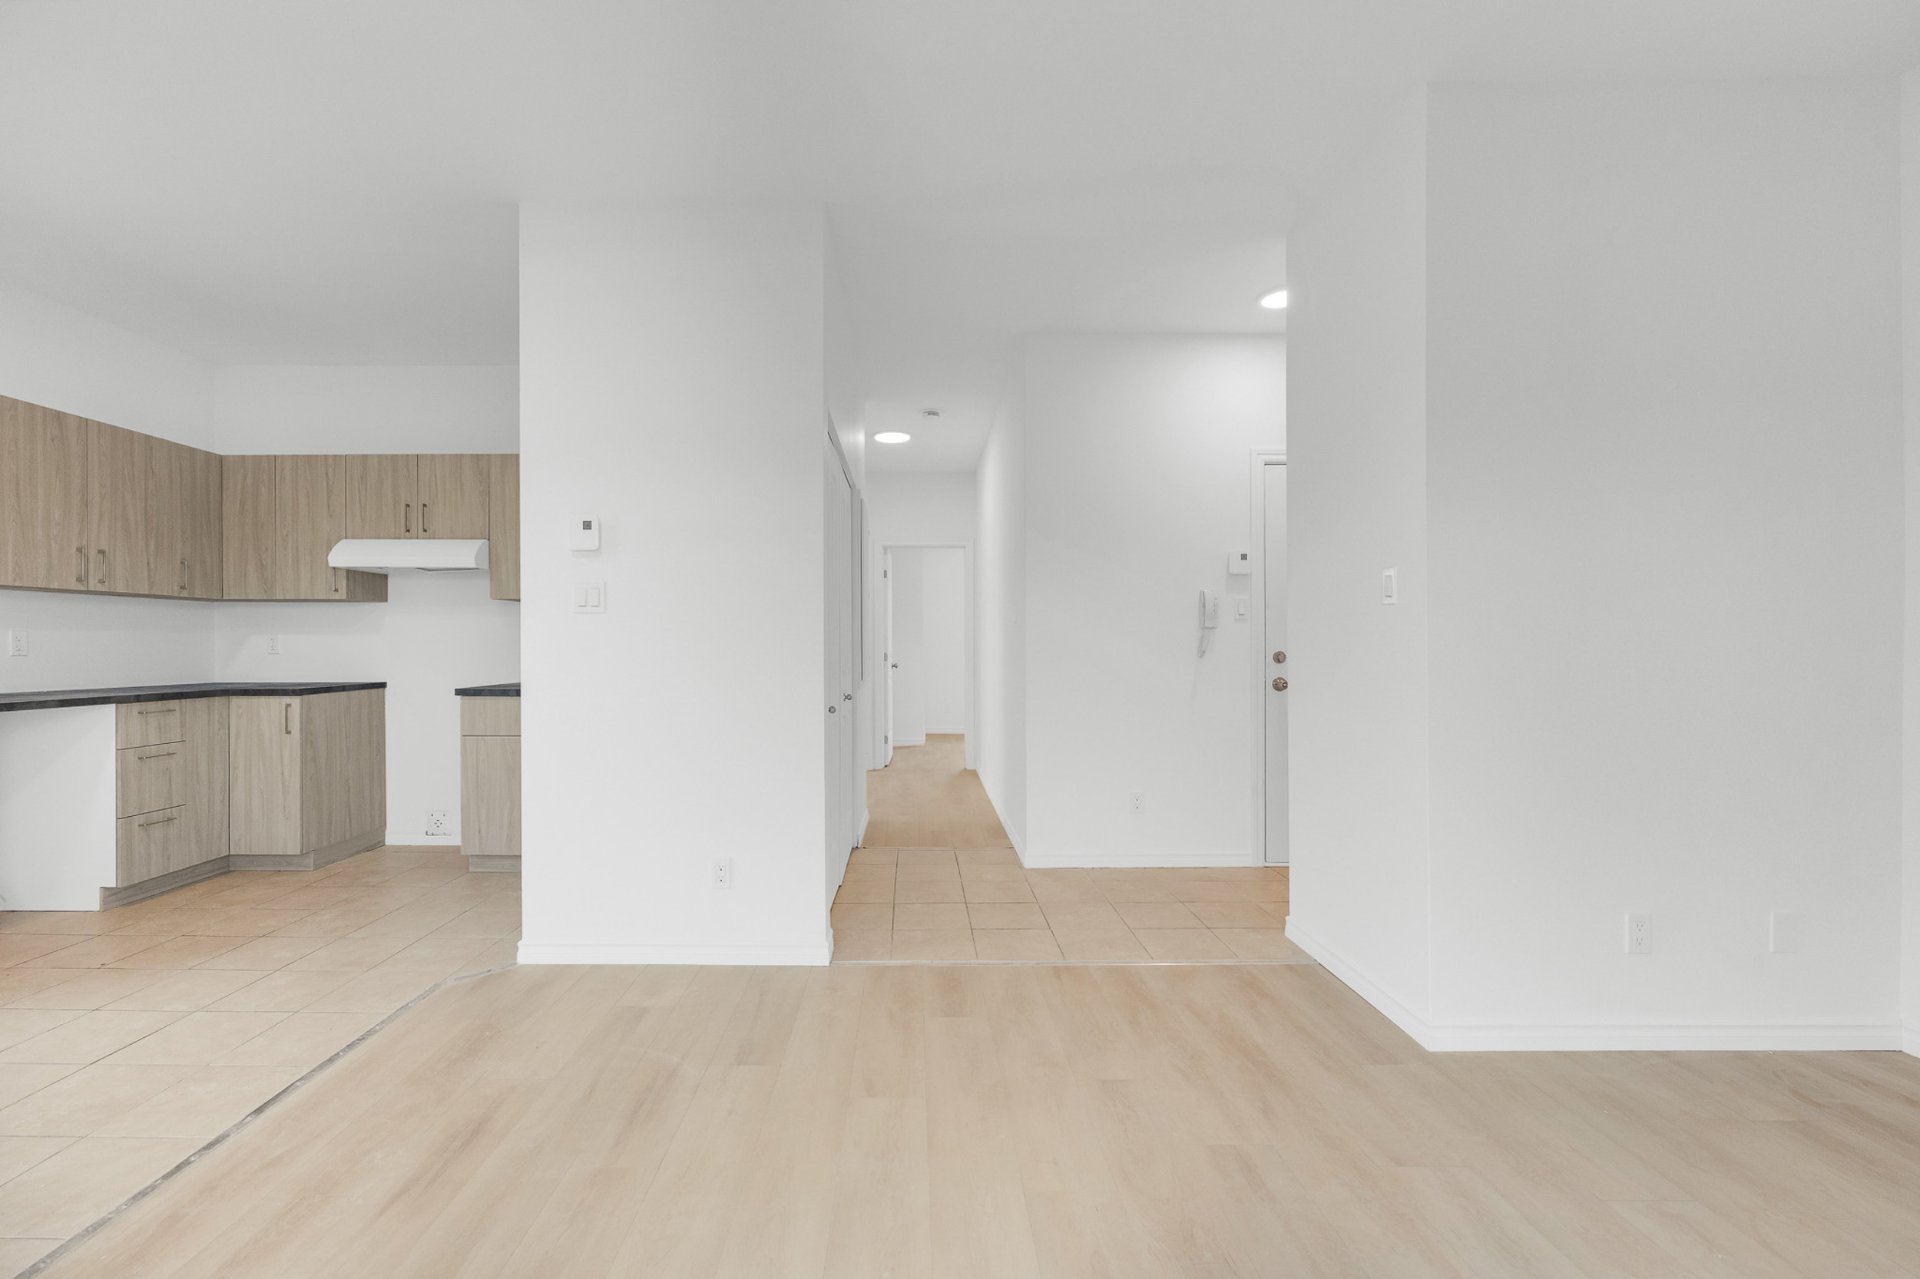
Living room
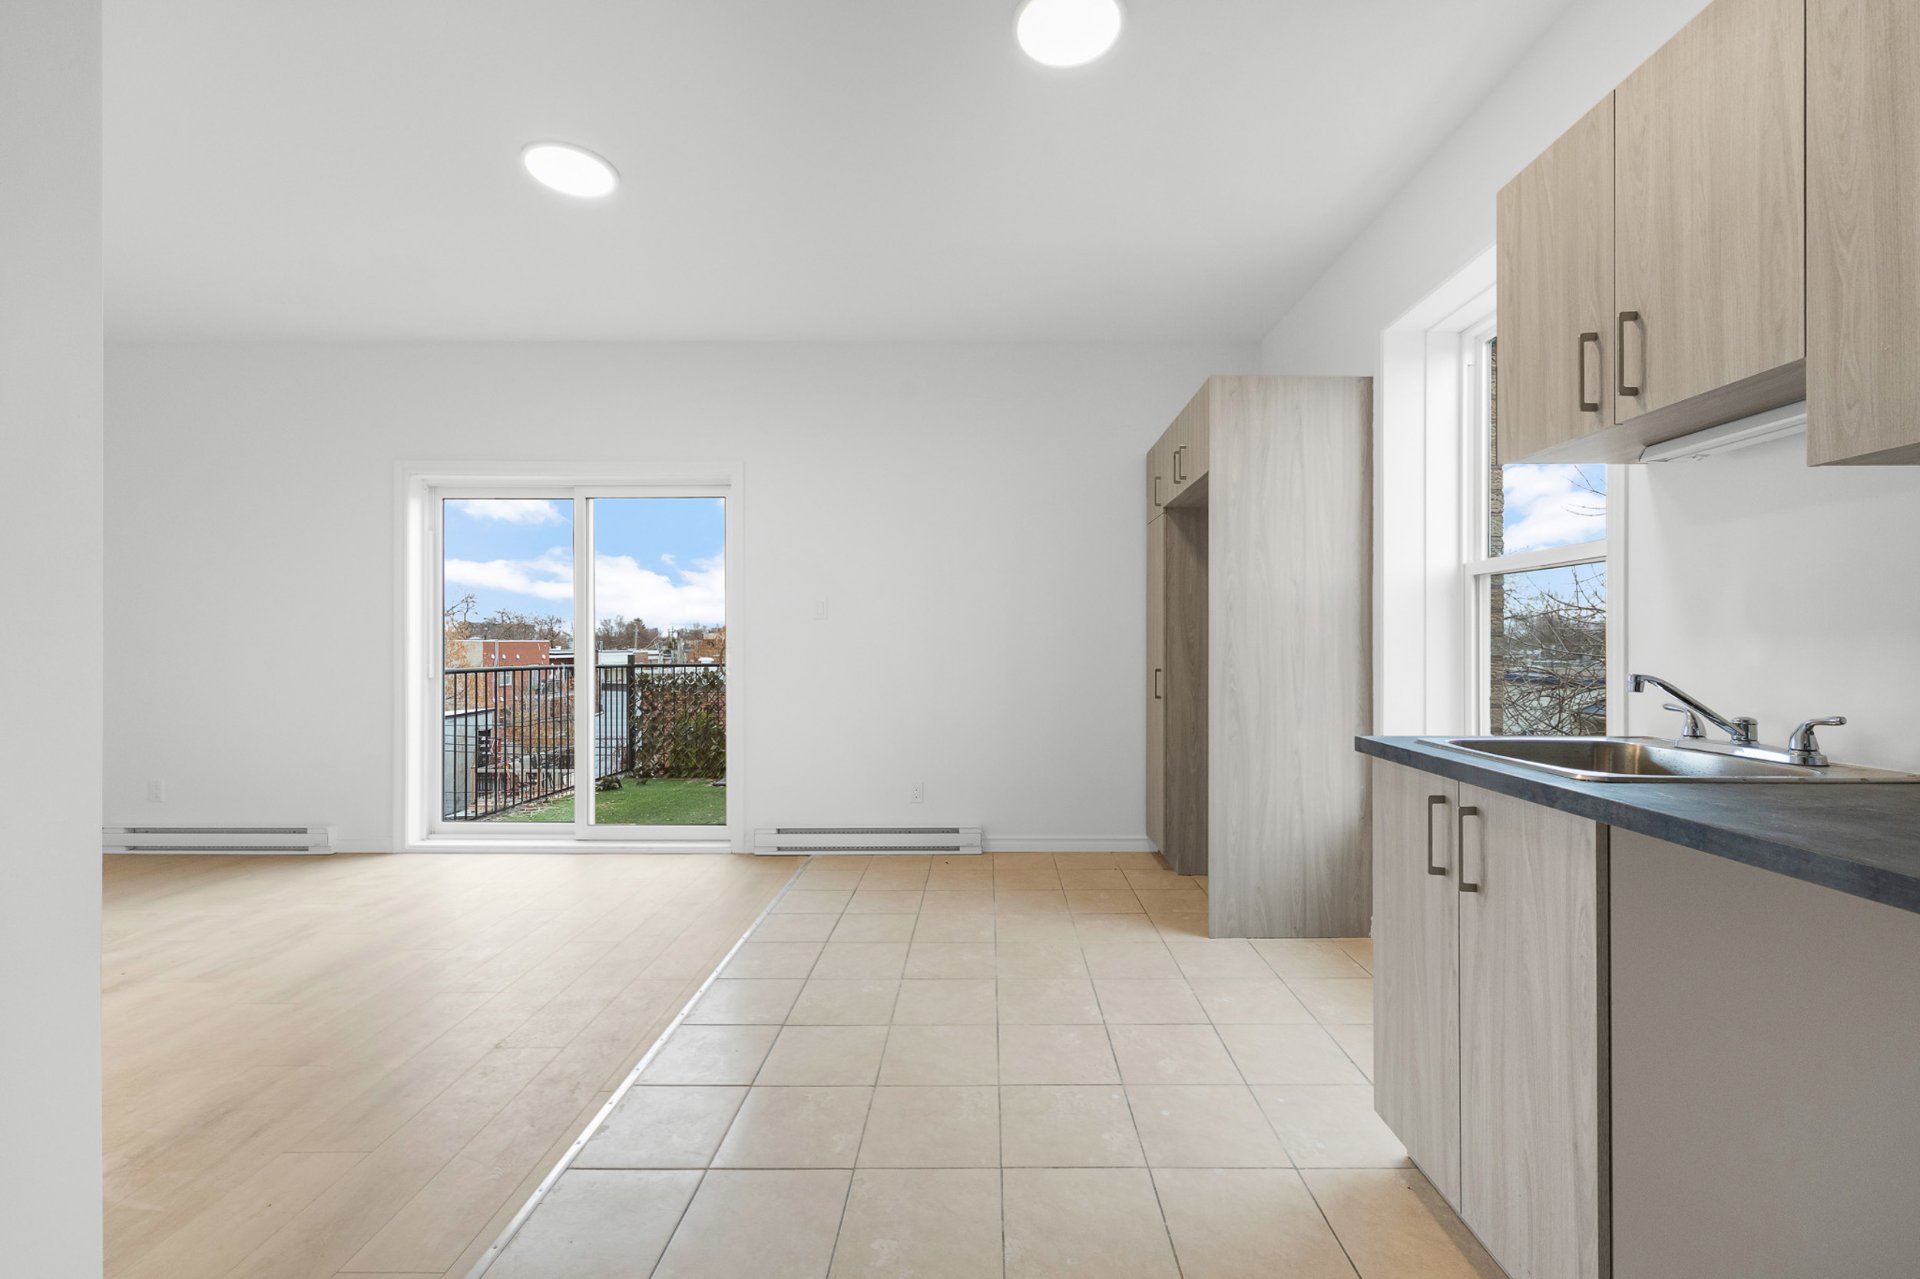
Kitchen
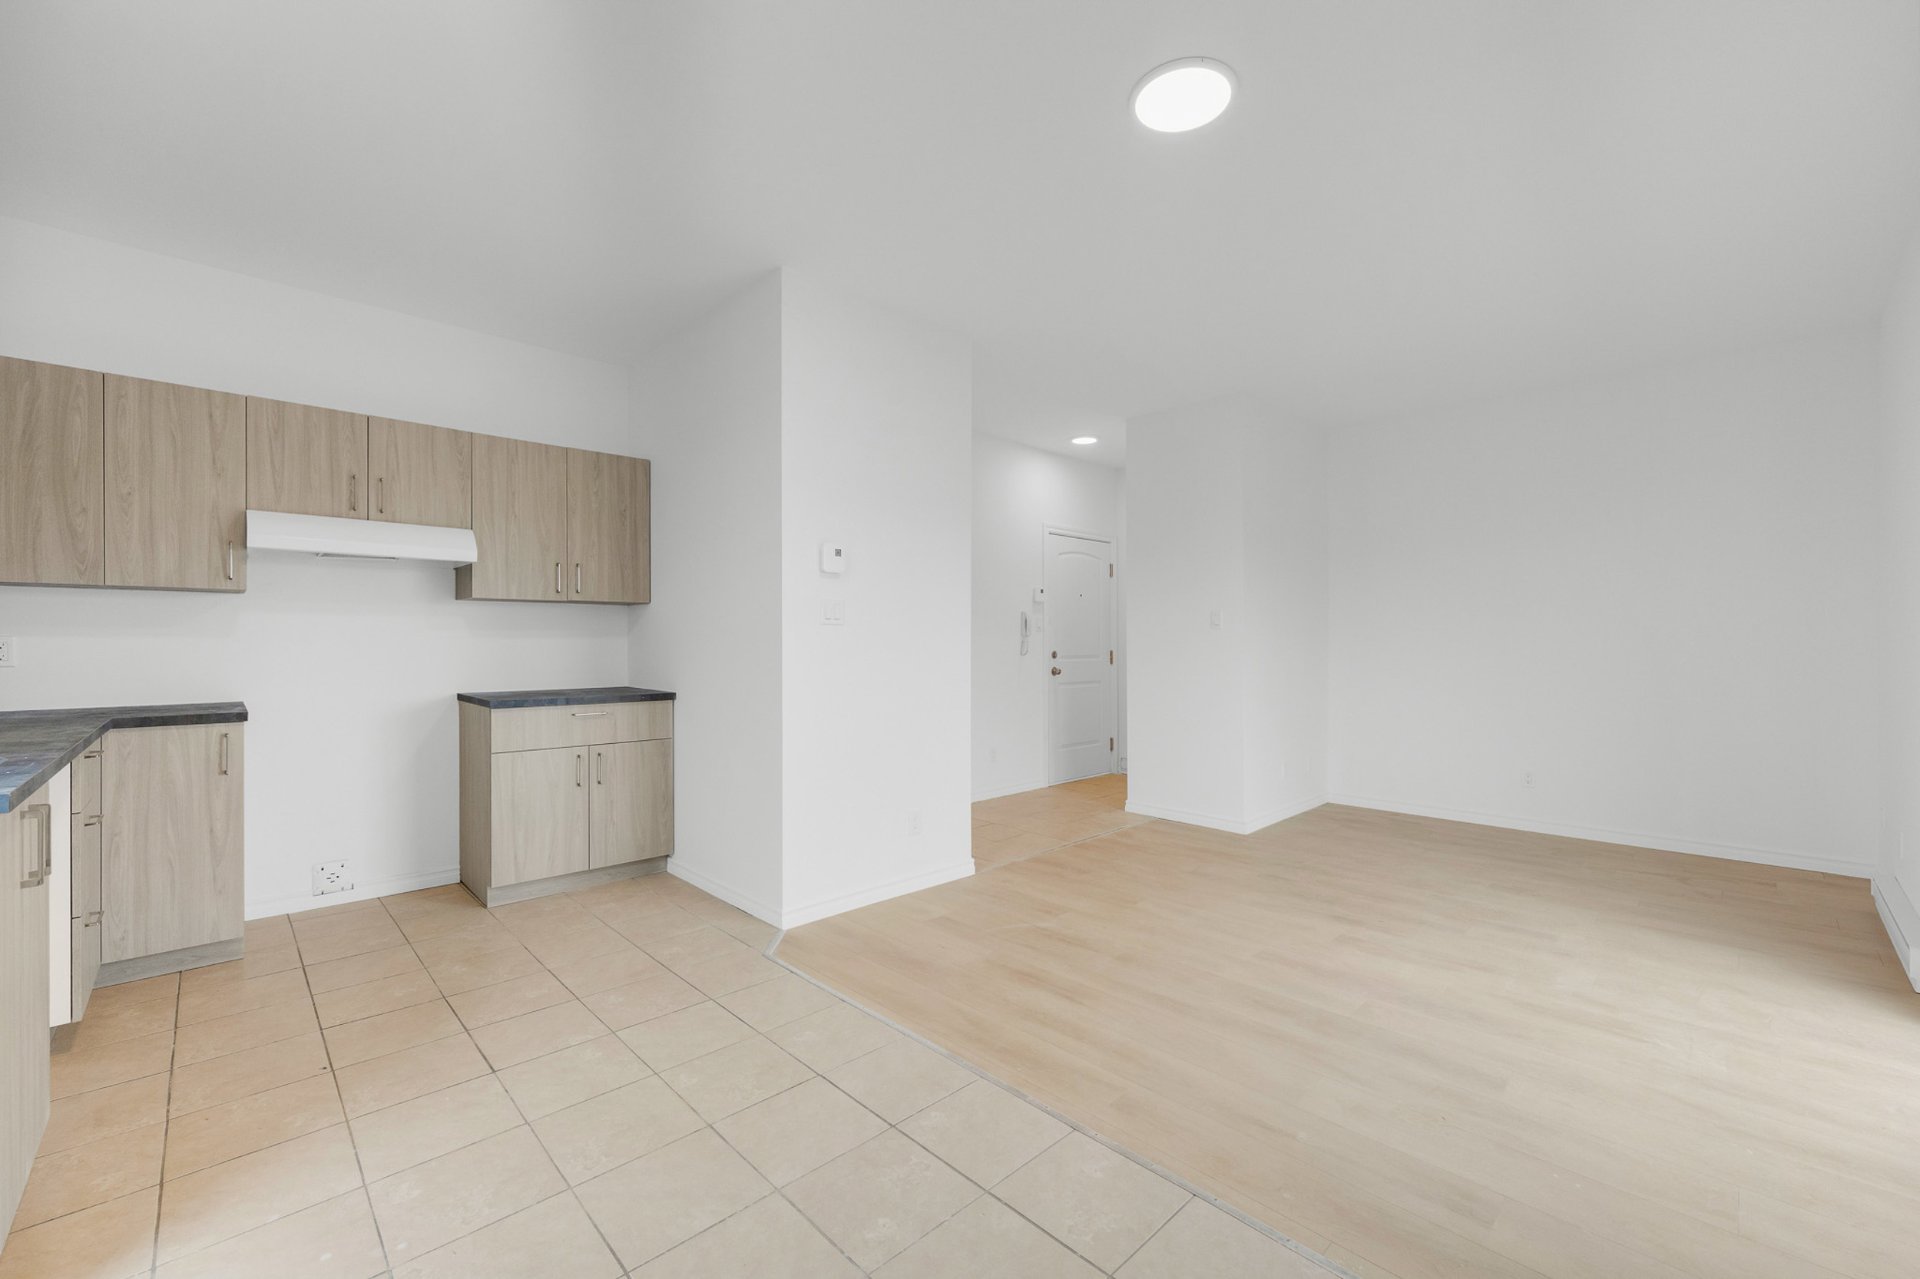
Living room
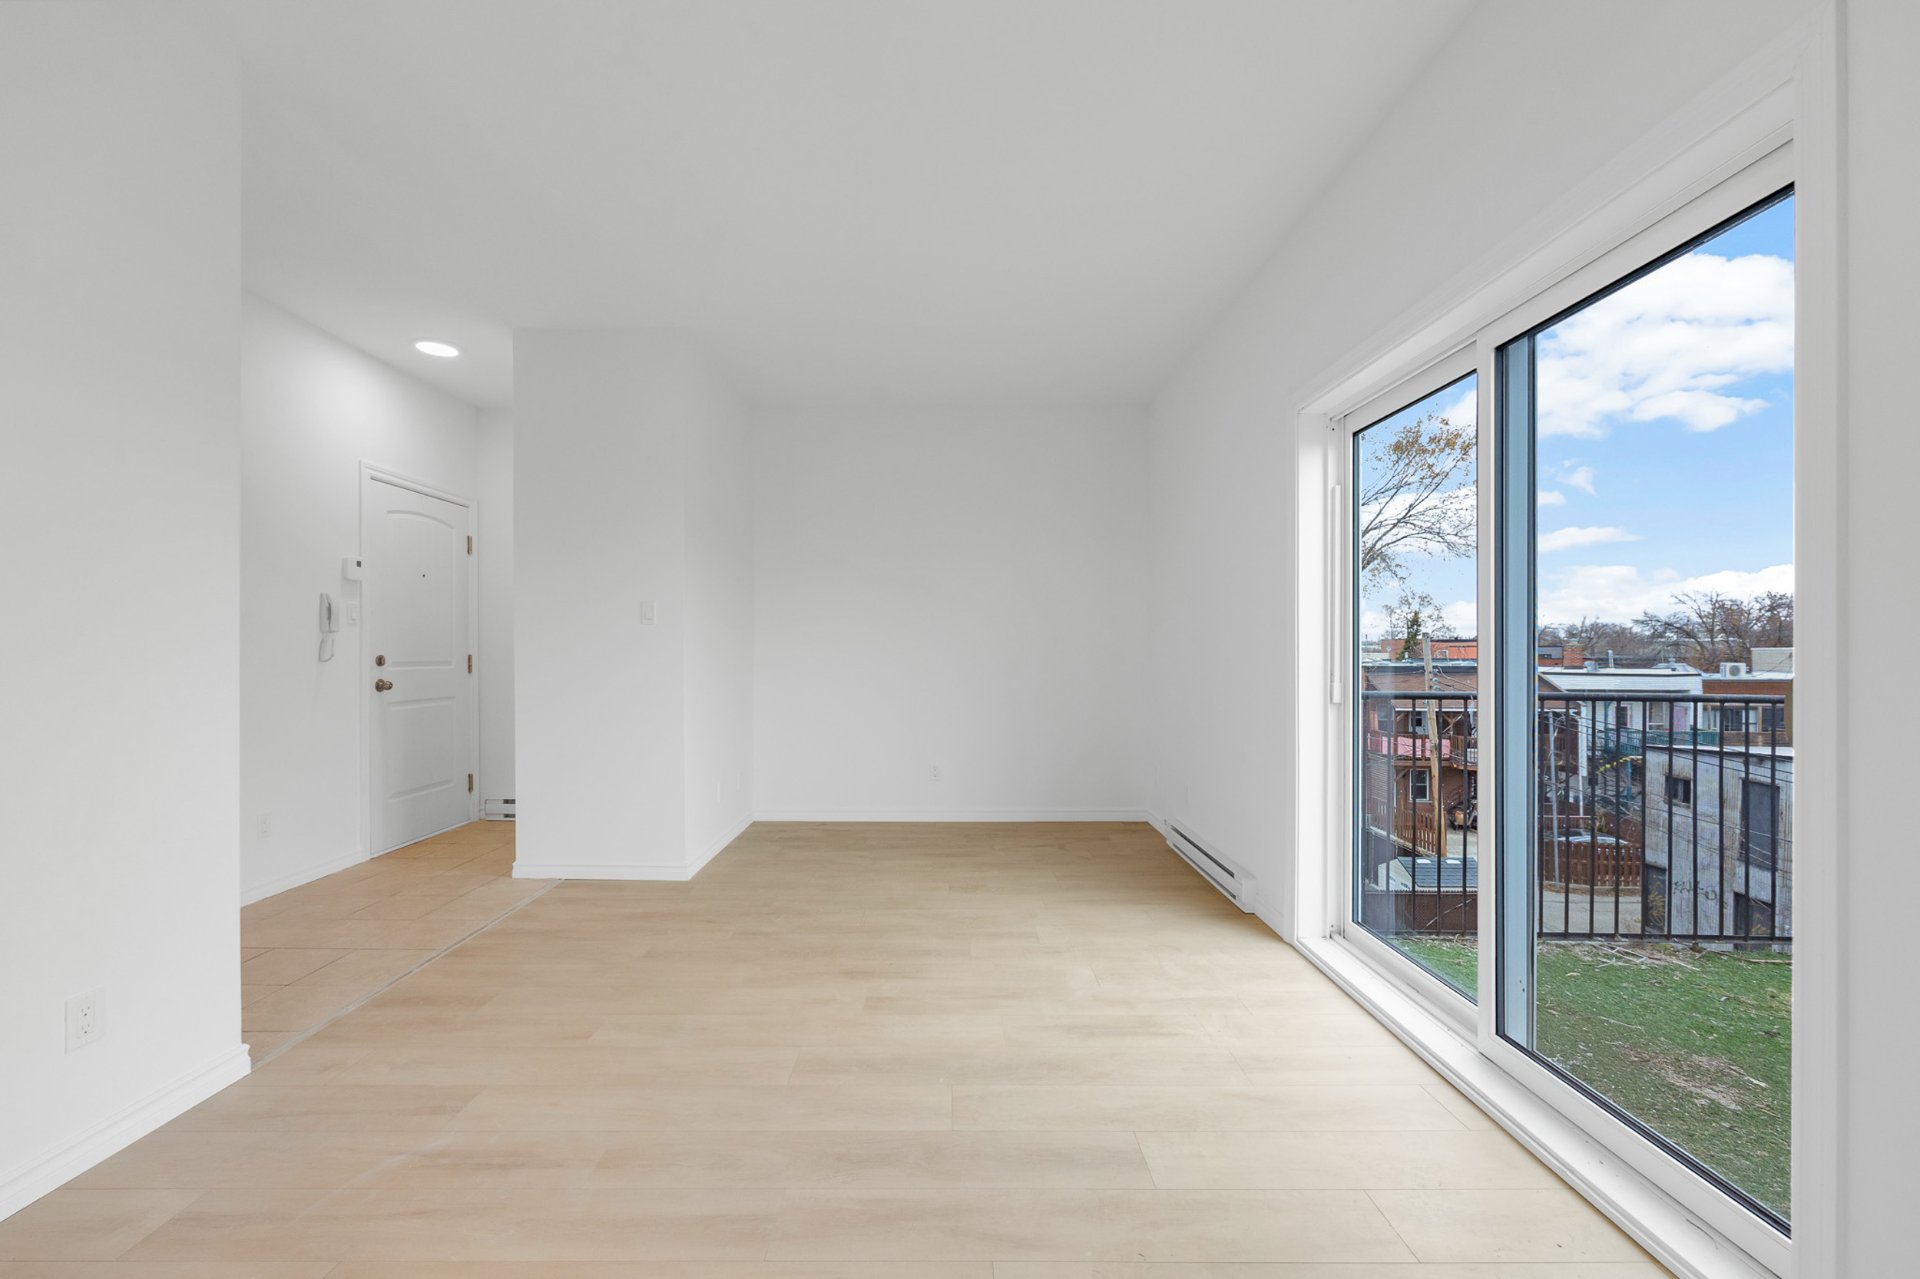
Living room
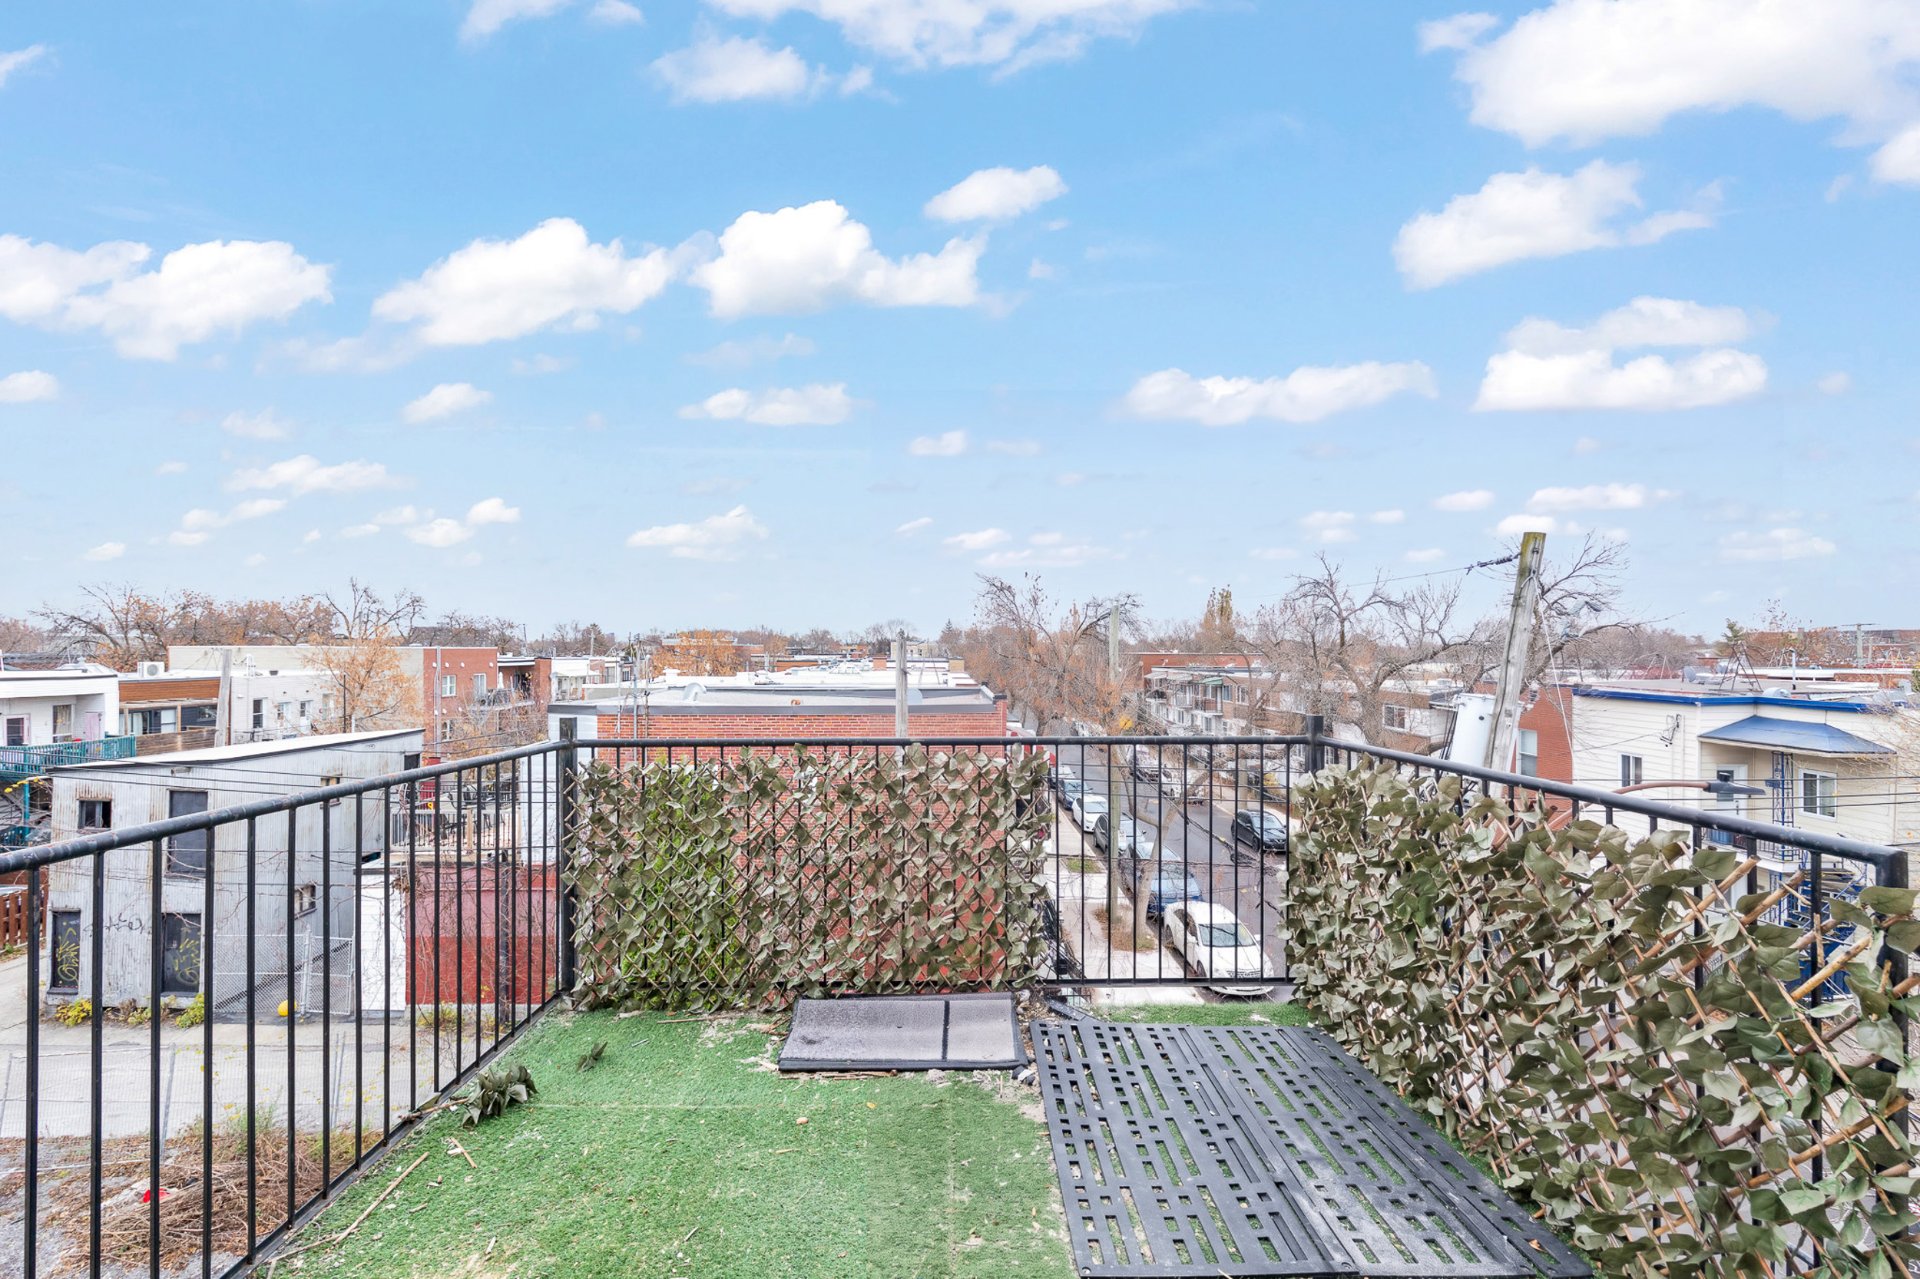
Balcony
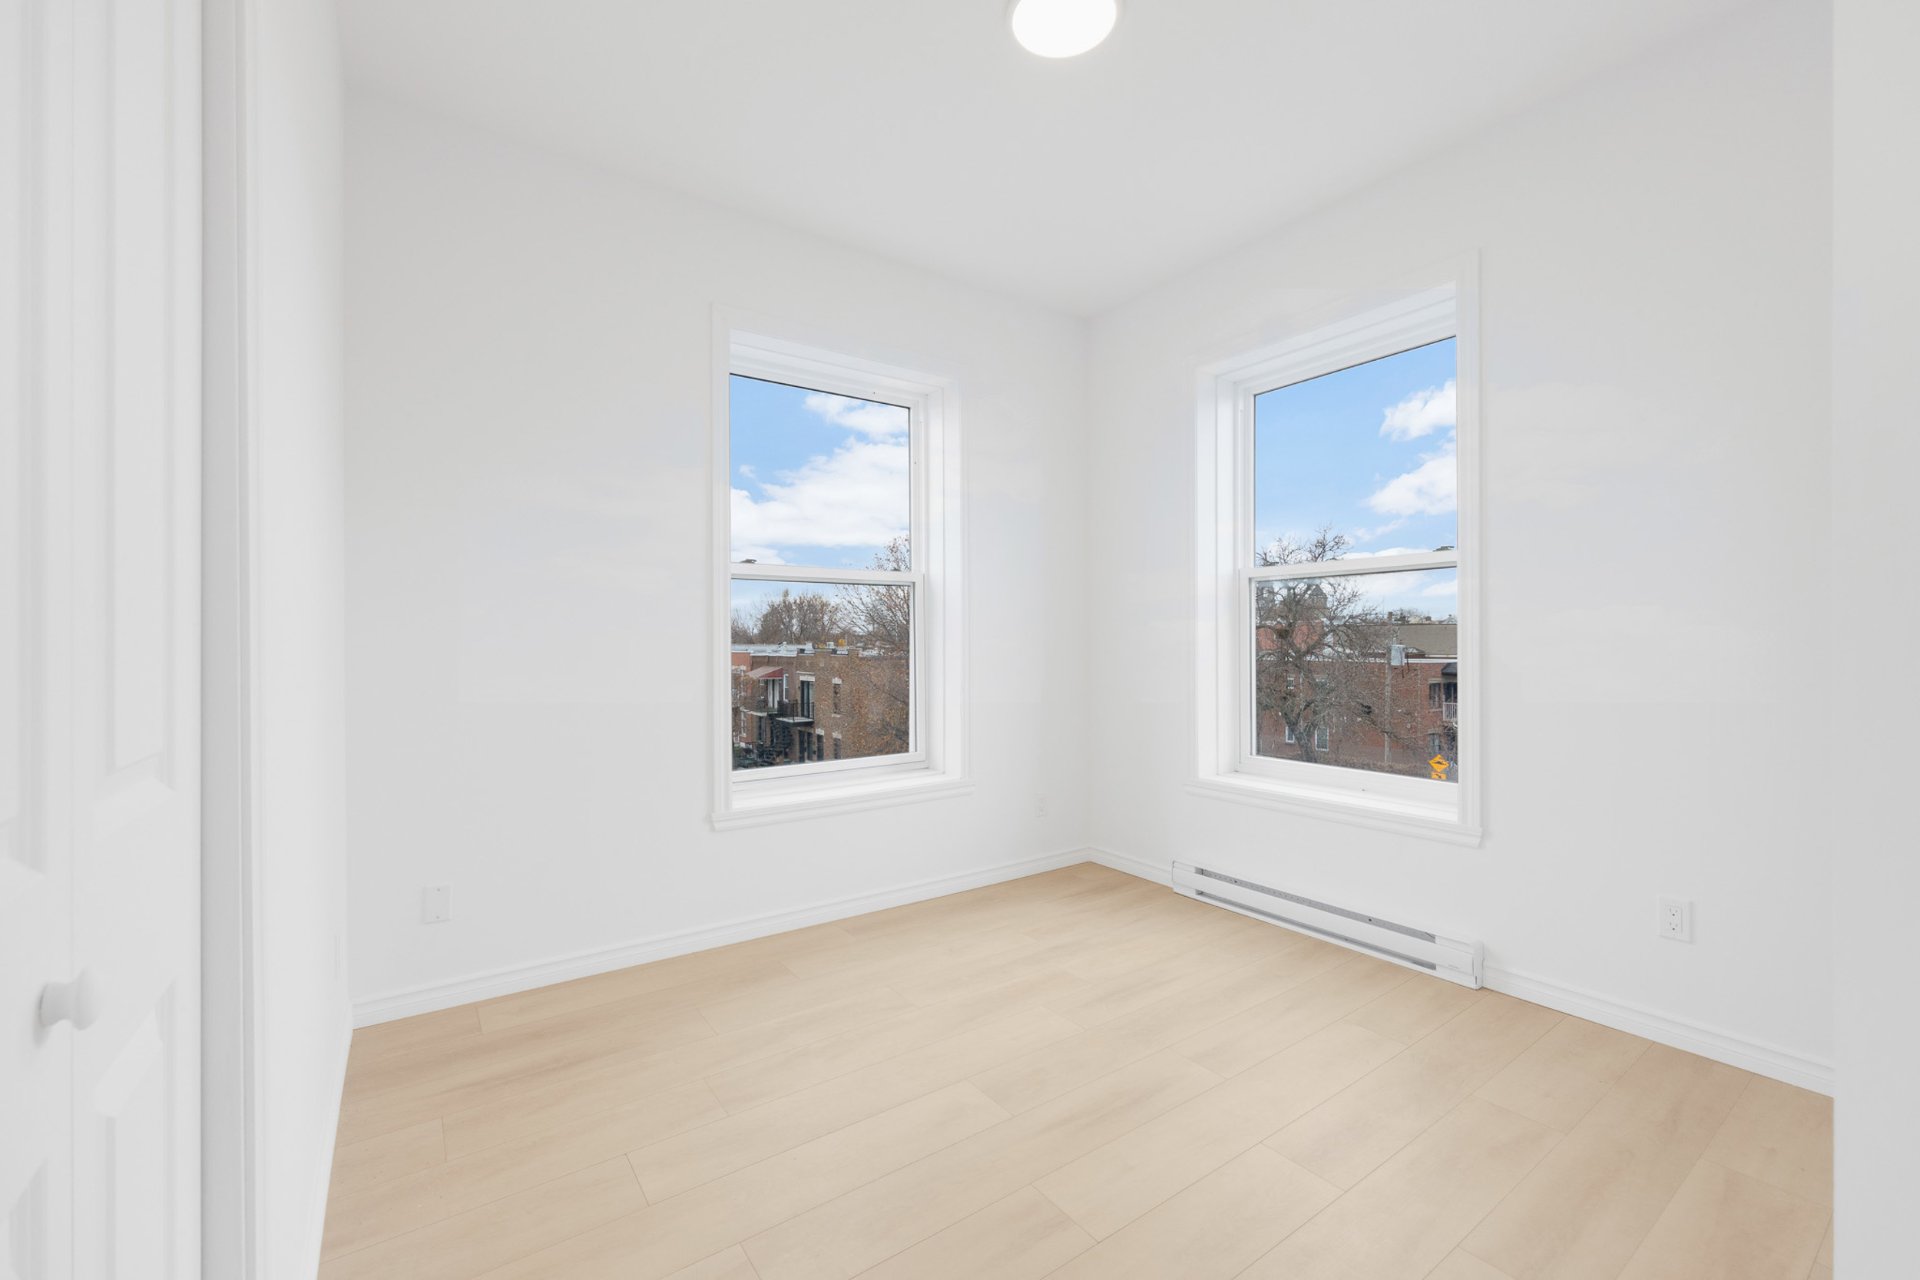
Primary bedroom
|
|
Description
Bright and recently renovated apartment featuring two bedrooms, one full bathroom and a spacious living and dining area. Offers a functional kitchen with ample storage, laminate flooring throughout and access to a private outdoor space. Ideally located near restaurants, cafés, parks, schools, the Lachine Canal, Atwater Market and public transit, including Jolicoeur Metro. Easy access to Highways 15 and 20. Available immediately!
Bright and inviting recently renovated apartment offering a
comfortable and functional living space
Well-designed layout featuring two bedrooms and one full
bathroom
Spacious living and dining area with beautiful laminate
flooring throughout
Large windows allowing for plenty of natural light
Sliding glass doors providing access to a private outdoor
space
Functional and updated kitchen featuring light wood style
cabinetry
Ample cupboard and counter space offering plenty of storage
and workspace
Double sink and range hood
Window providing additional natural light
Two generously sized bedrooms featuring laminate flooring
Bright and comfortable spaces with large windows
Practical layouts offering flexibility for a variety of
furniture arrangements
Full bathroom featuring a bathtub and shower combination
Modern vanity with integrated sink and storage
Window providing natural light and ventilation
Convenient entrance area with closet space
Recently renovated throughout, offering a fresh and
welcoming atmosphere
Ideally located close to a variety of restaurants, cafés
and outdoor terraces
Near daycare centres and schools of all levels
Close to parks and sports fields offering soccer, tennis,
basketball and more
Enjoy easy access to the navigable Lachine Canal, nearby
bike paths and fitness centres
A short distance from Atwater Market and specialty grocery
stores
Convenient access to Jolicoeur Metro station and bus routes
36, 37 and 101 right around the corner
Quick access to Highways 15 and 20
Available immediately!
comfortable and functional living space
Well-designed layout featuring two bedrooms and one full
bathroom
Spacious living and dining area with beautiful laminate
flooring throughout
Large windows allowing for plenty of natural light
Sliding glass doors providing access to a private outdoor
space
Functional and updated kitchen featuring light wood style
cabinetry
Ample cupboard and counter space offering plenty of storage
and workspace
Double sink and range hood
Window providing additional natural light
Two generously sized bedrooms featuring laminate flooring
Bright and comfortable spaces with large windows
Practical layouts offering flexibility for a variety of
furniture arrangements
Full bathroom featuring a bathtub and shower combination
Modern vanity with integrated sink and storage
Window providing natural light and ventilation
Convenient entrance area with closet space
Recently renovated throughout, offering a fresh and
welcoming atmosphere
Ideally located close to a variety of restaurants, cafés
and outdoor terraces
Near daycare centres and schools of all levels
Close to parks and sports fields offering soccer, tennis,
basketball and more
Enjoy easy access to the navigable Lachine Canal, nearby
bike paths and fitness centres
A short distance from Atwater Market and specialty grocery
stores
Convenient access to Jolicoeur Metro station and bus routes
36, 37 and 101 right around the corner
Quick access to Highways 15 and 20
Available immediately!
Inclusions:
Exclusions : N/A
| BUILDING | |
|---|---|
| Type | Apartment |
| Style | Detached |
| Dimensions | 0x0 |
| Lot Size | 0 |
| EXPENSES | |
|---|---|
| N/A |
|
ROOM DETAILS |
|||
|---|---|---|---|
| Room | Dimensions | Level | Flooring |
| Living room | 10.10 x 14.4 P | 3rd Floor | Floating floor |
| Kitchen | 16.3 x 8.6 P | 3rd Floor | Ceramic tiles |
| Primary bedroom | 9.9 x 13.1 P | 3rd Floor | Floating floor |
| Bedroom | 8.5 x 10.4 P | 3rd Floor | Floating floor |
| Bathroom | 9.2 x 7.2 P | 3rd Floor | Ceramic tiles |
|
CHARACTERISTICS |
|
|---|---|
| Proximity | Bicycle path, Cegep, Daycare centre, Elementary school, High school, Highway, Hospital, Park - green area, Public transport, University |
| Heating system | Electric baseboard units |
| Heating energy | Electricity |
| Zoning | Residential |