562Z Rue Dalquier, Amos, QC J9T3H3 $375,000
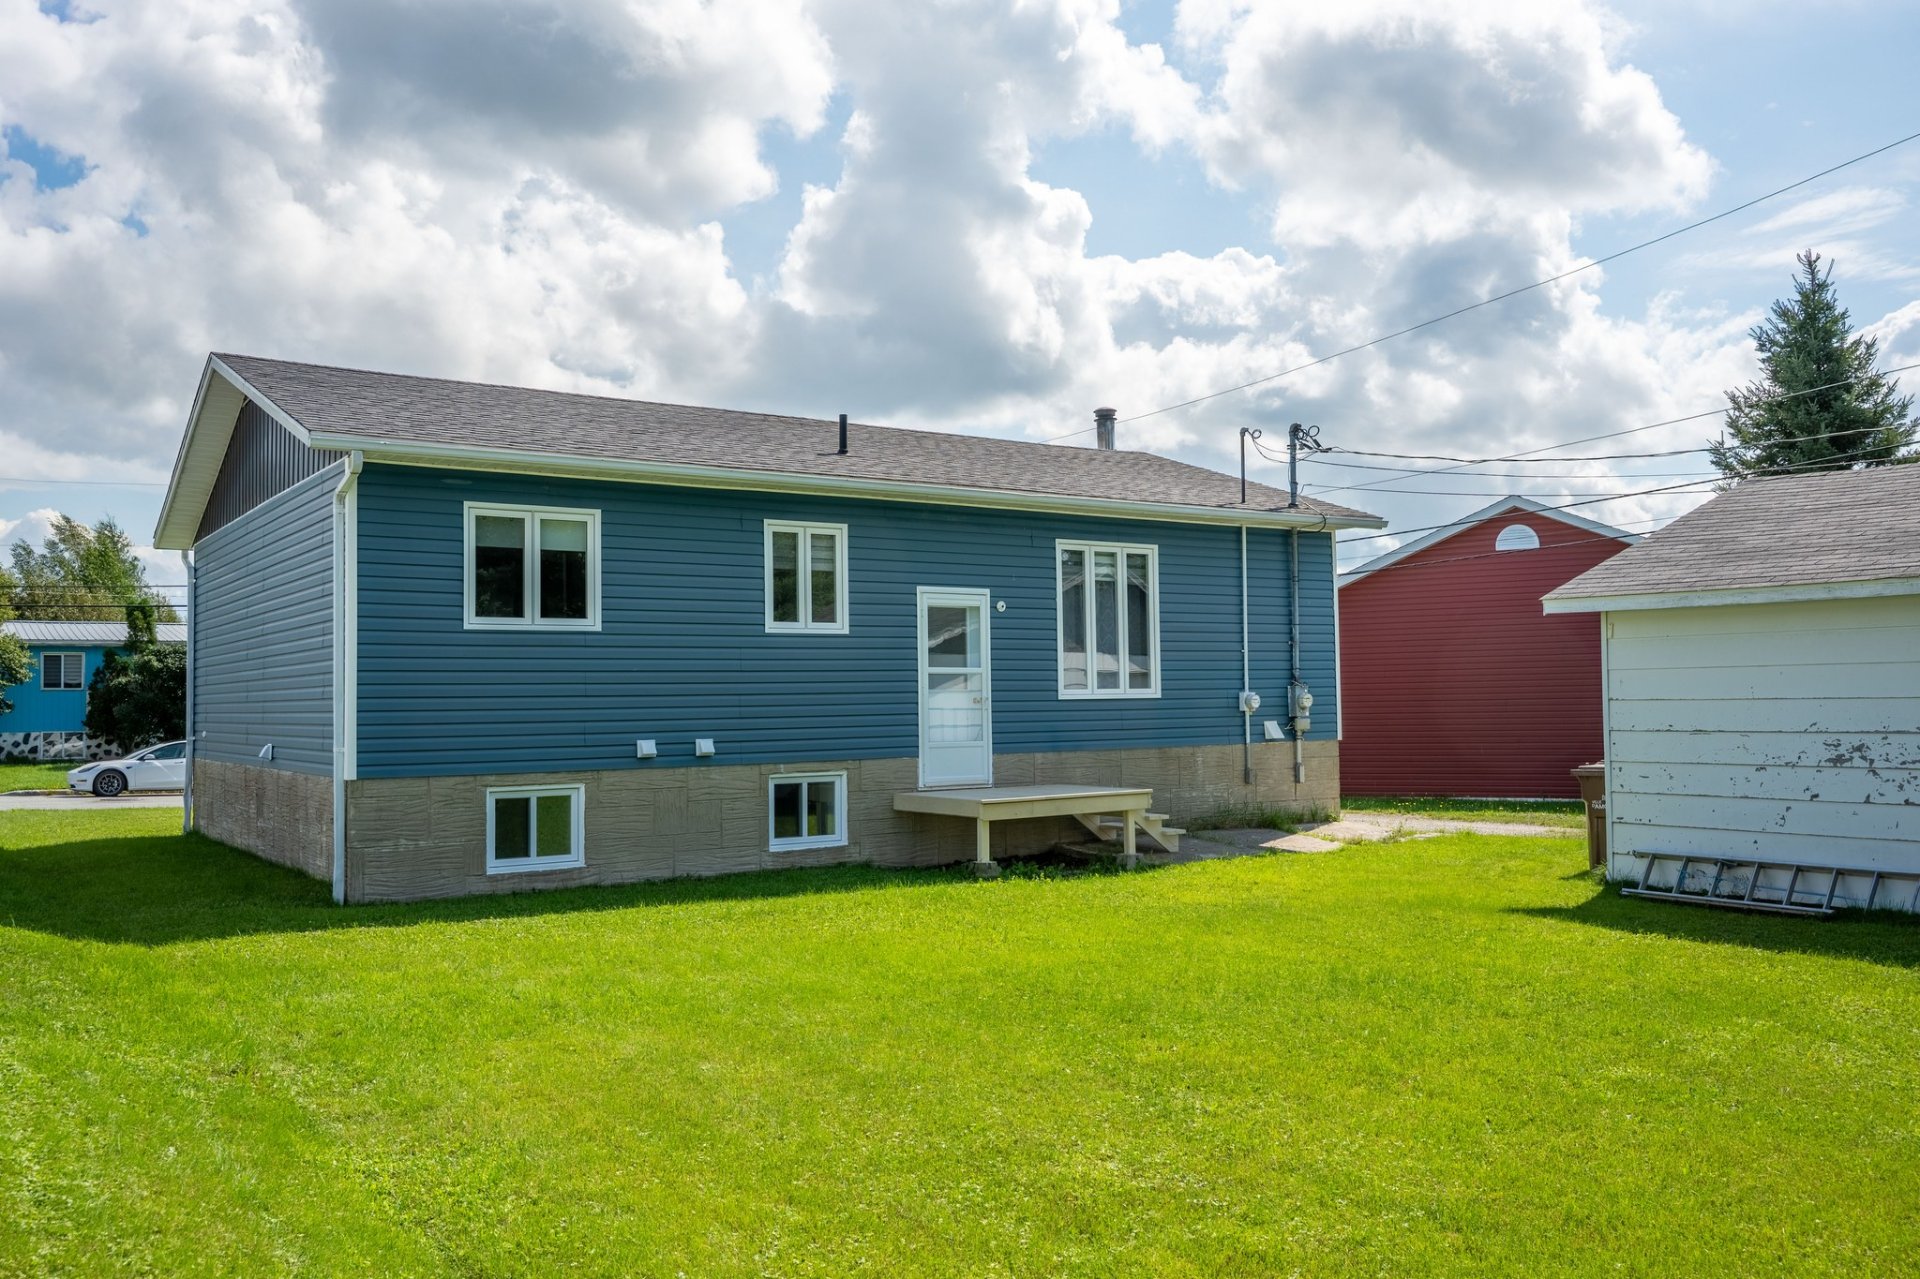
Backyard
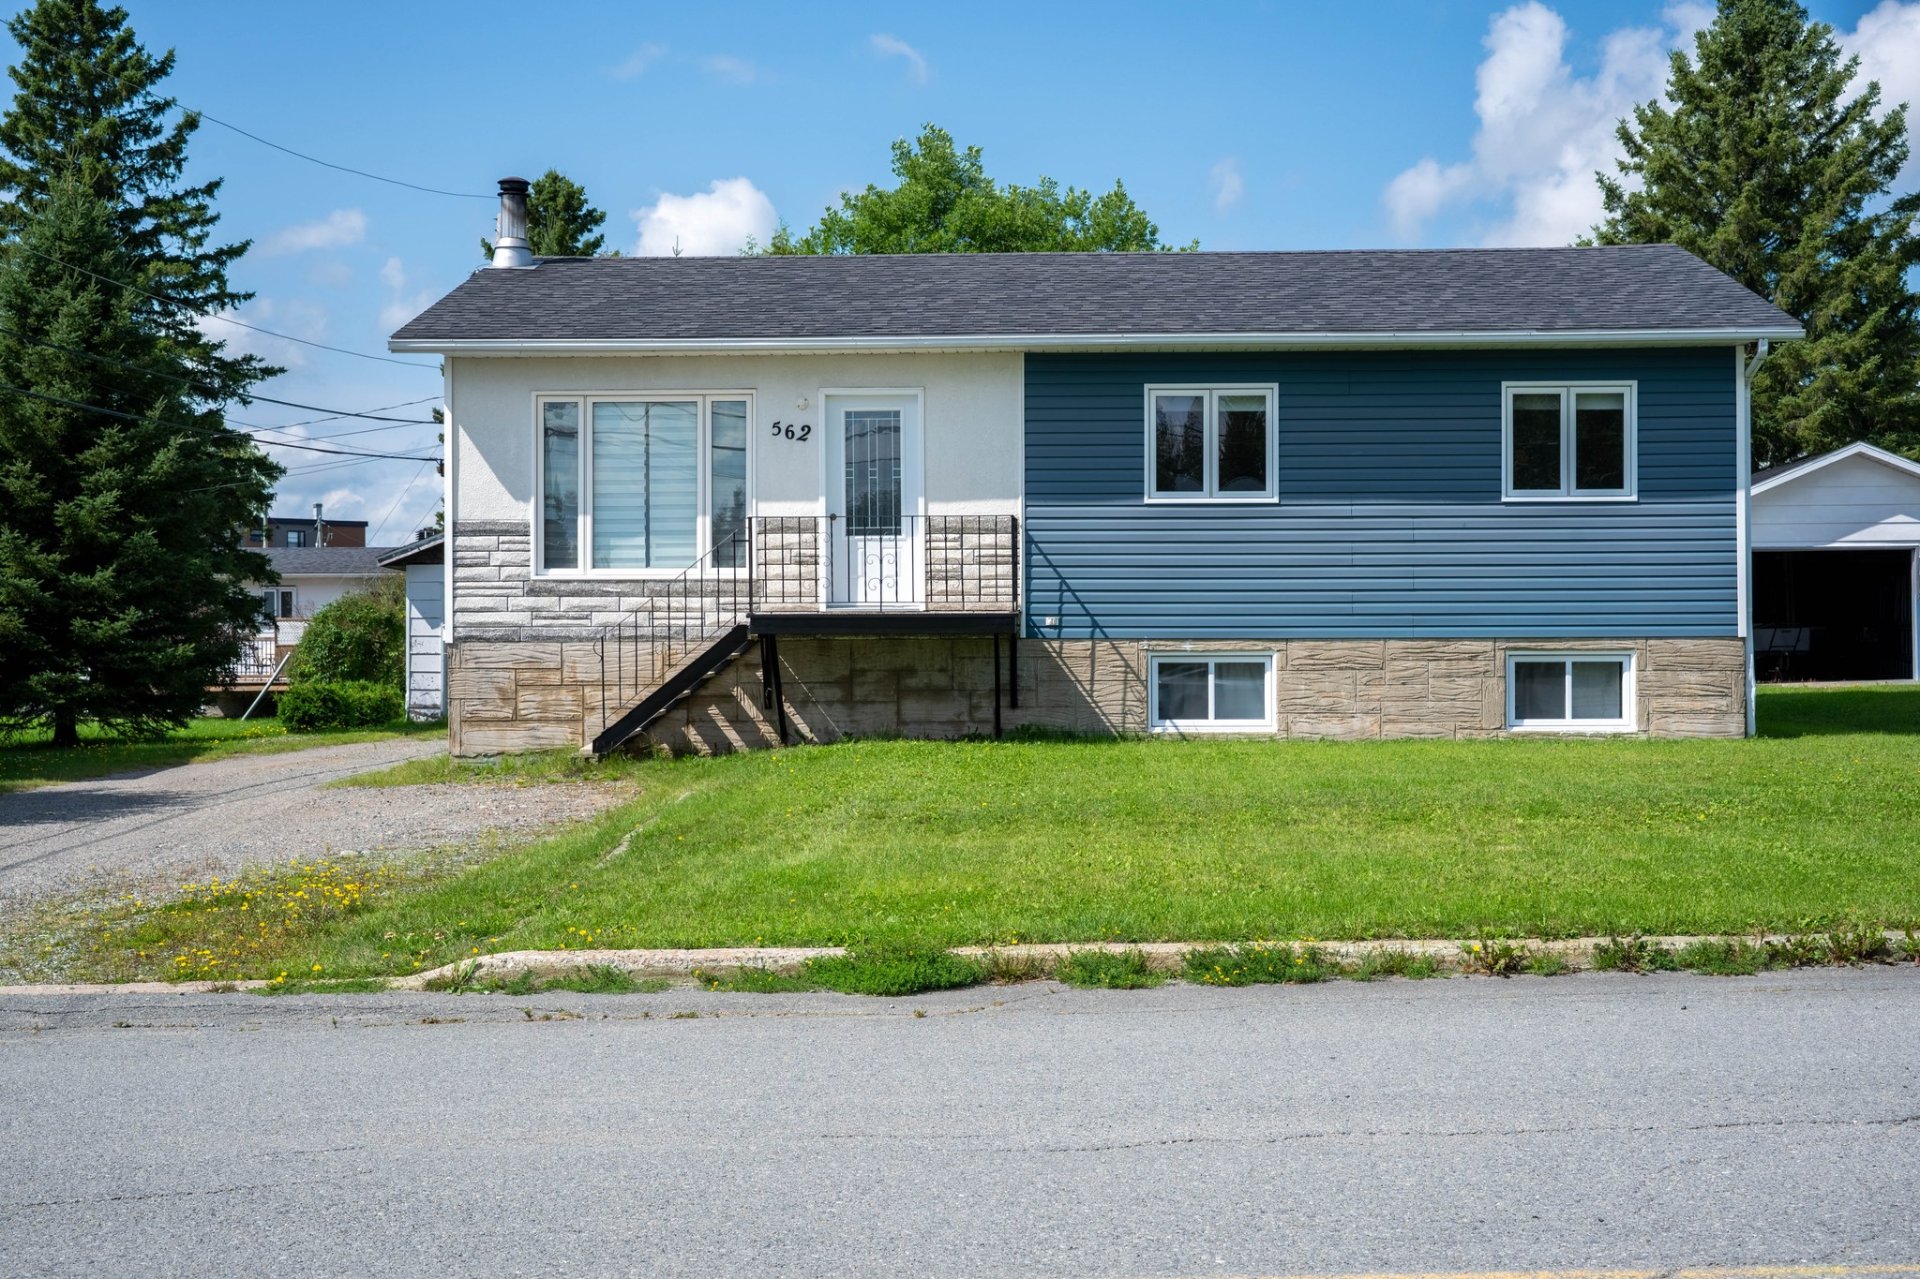
Frontage
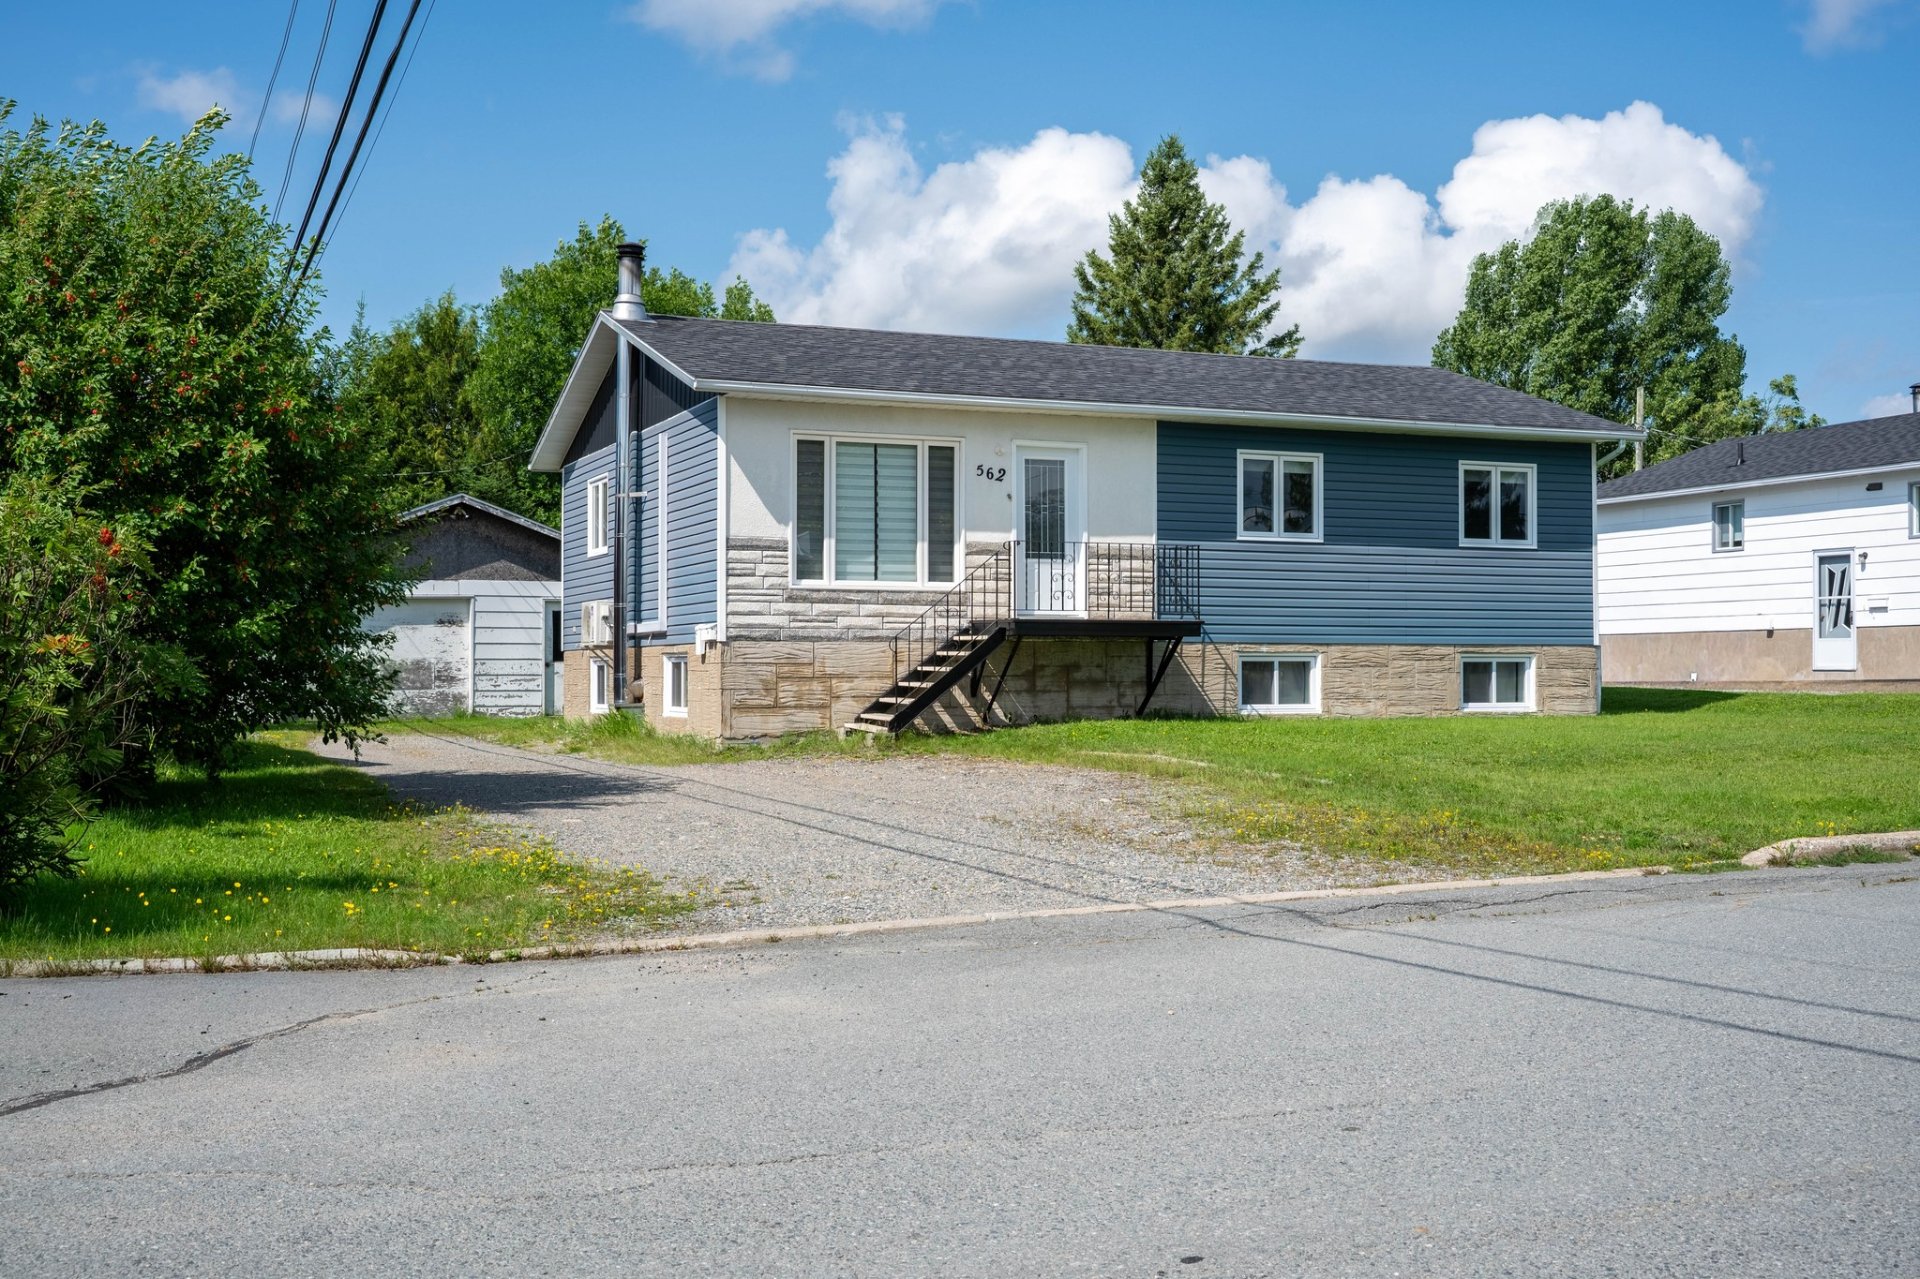
Frontage
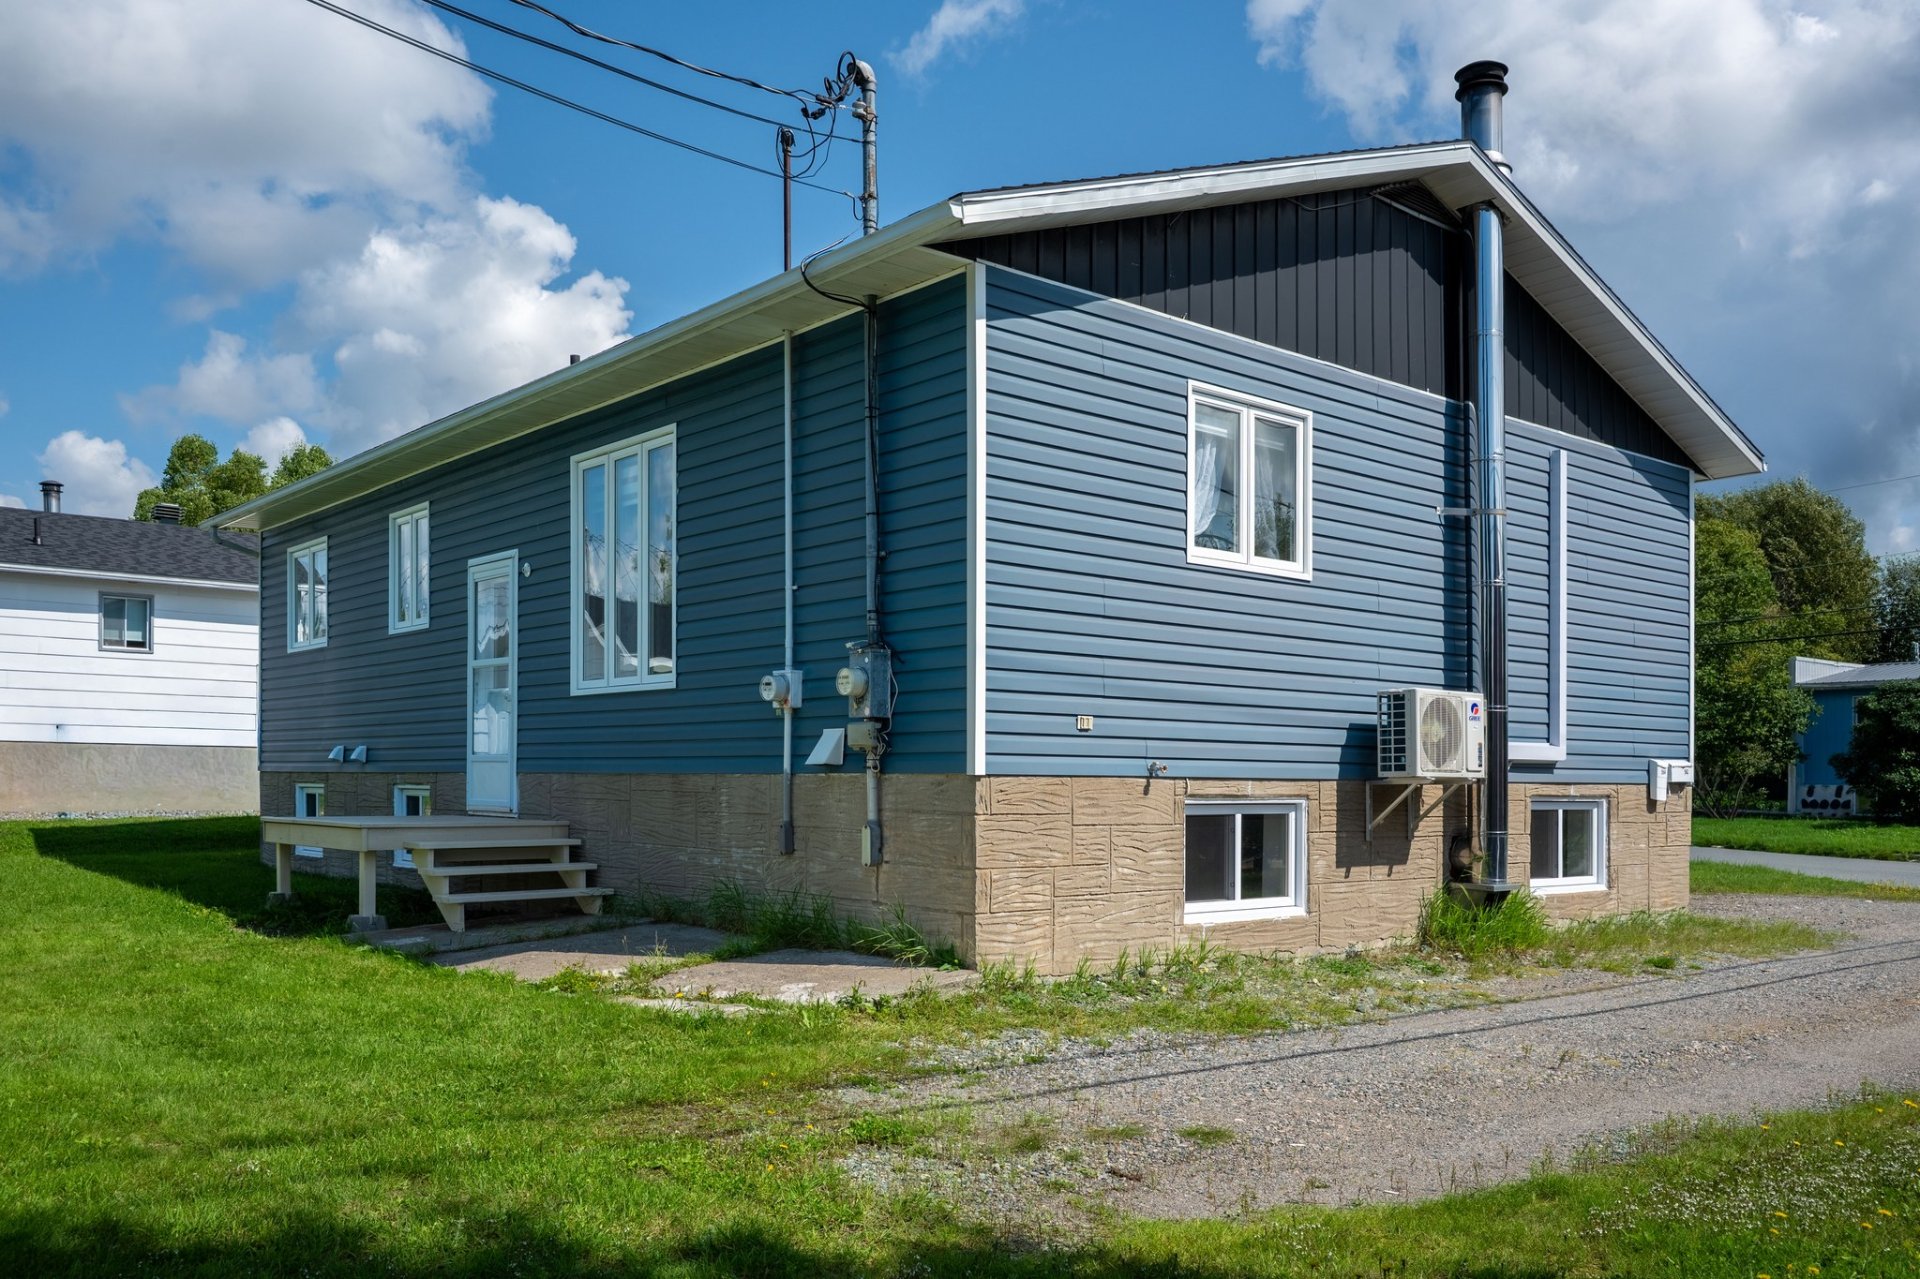
Back facade
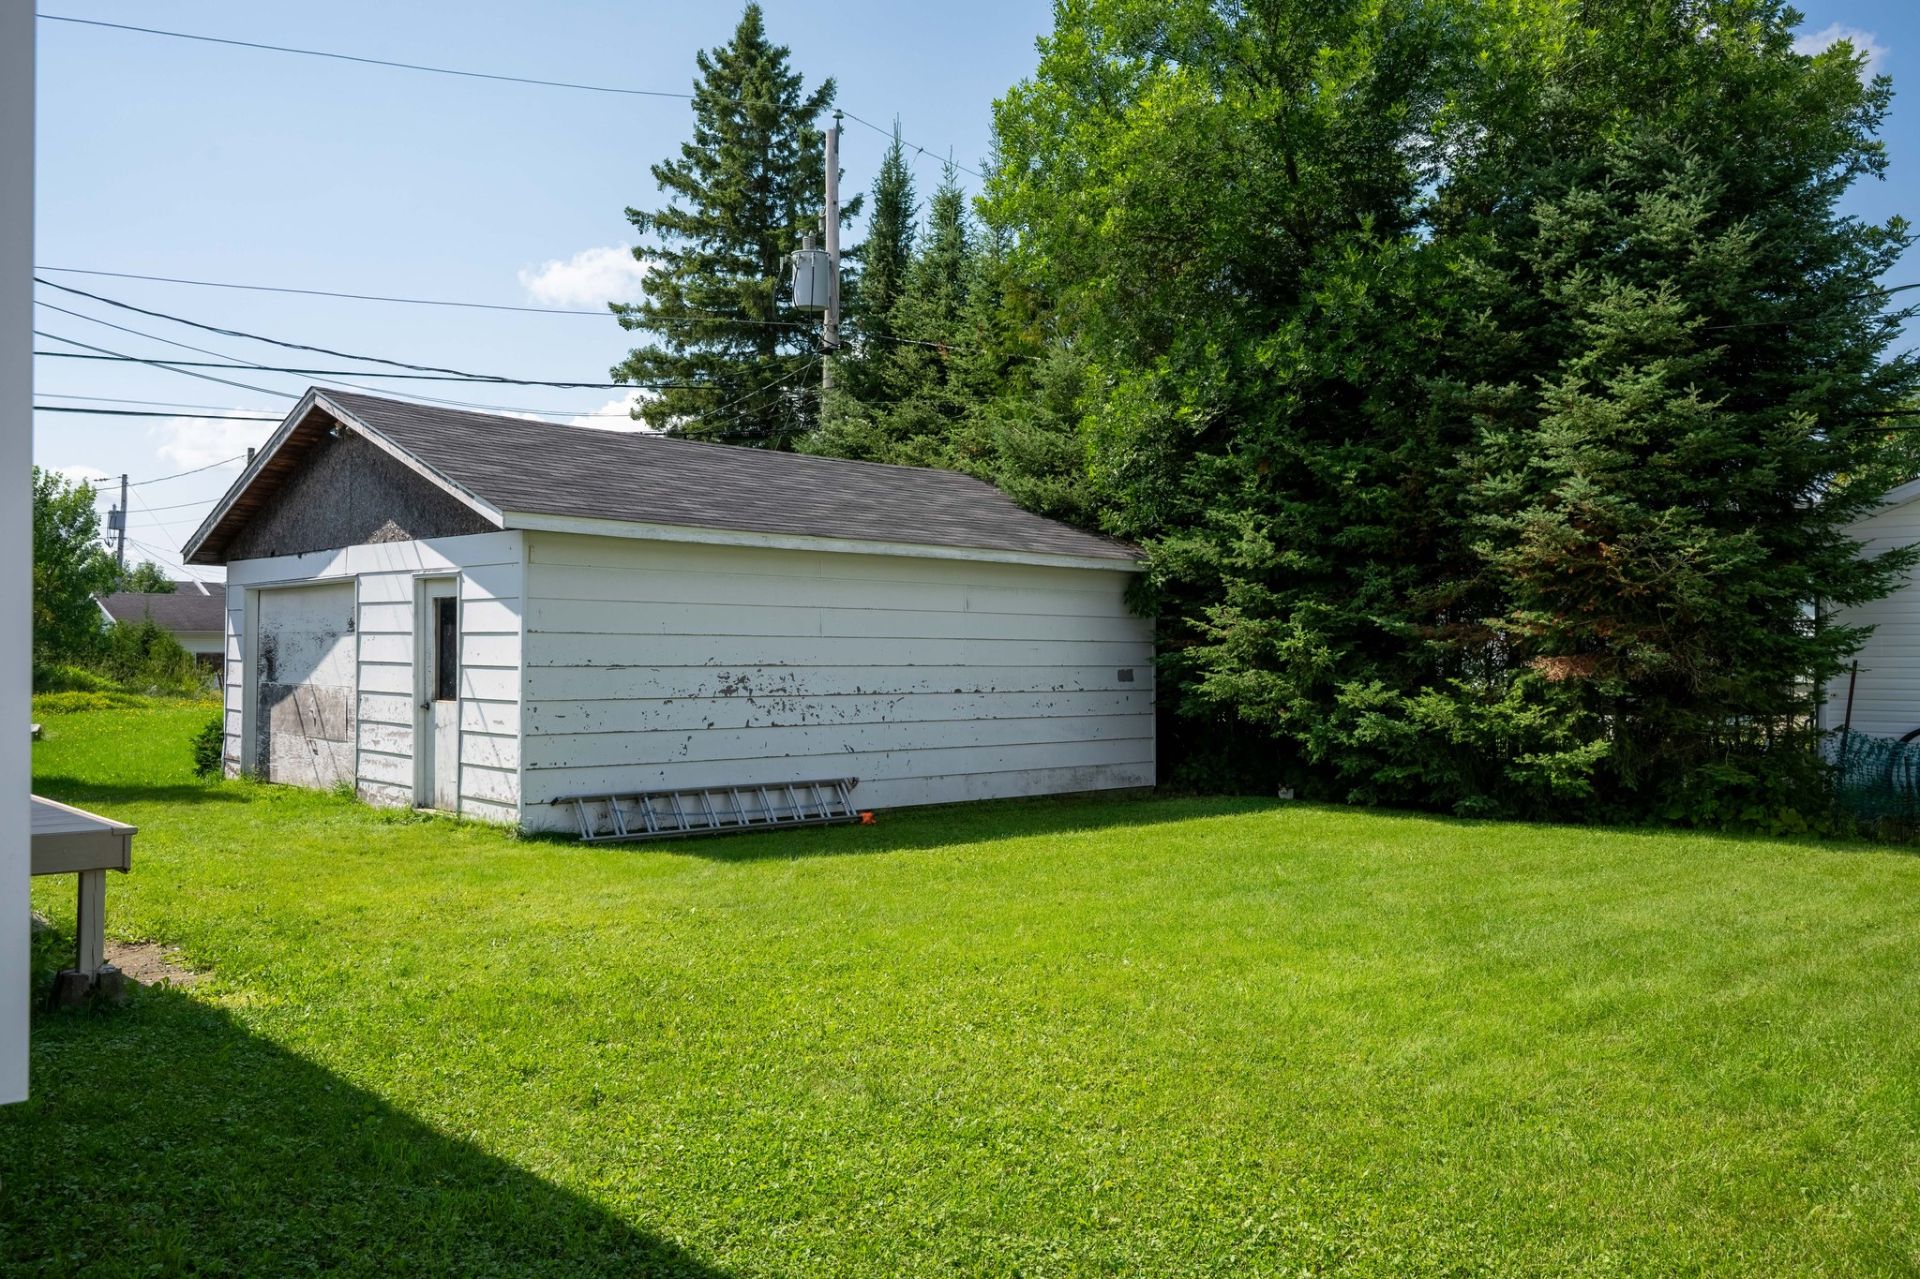
Garage
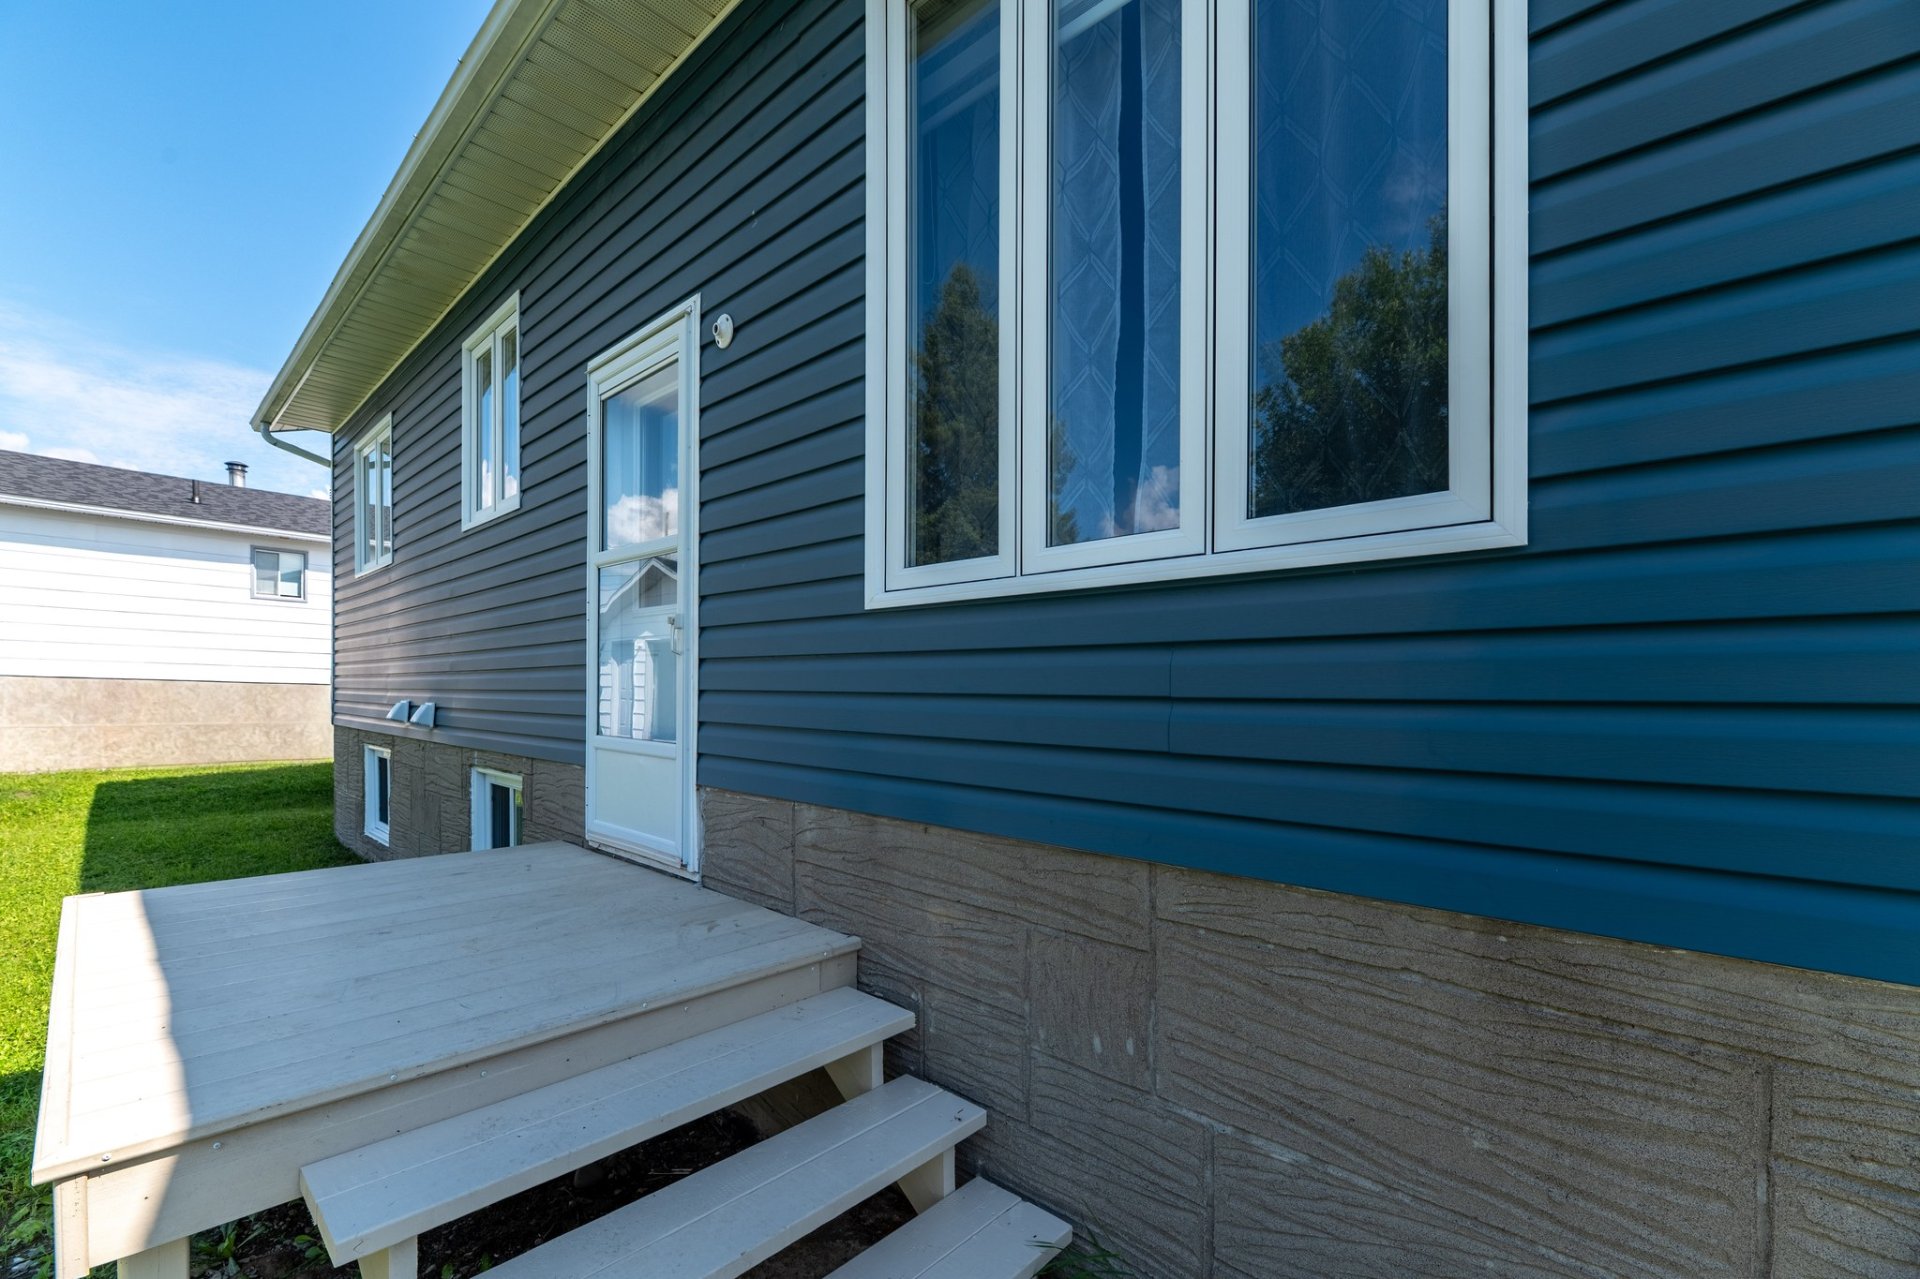
Exterior entrance
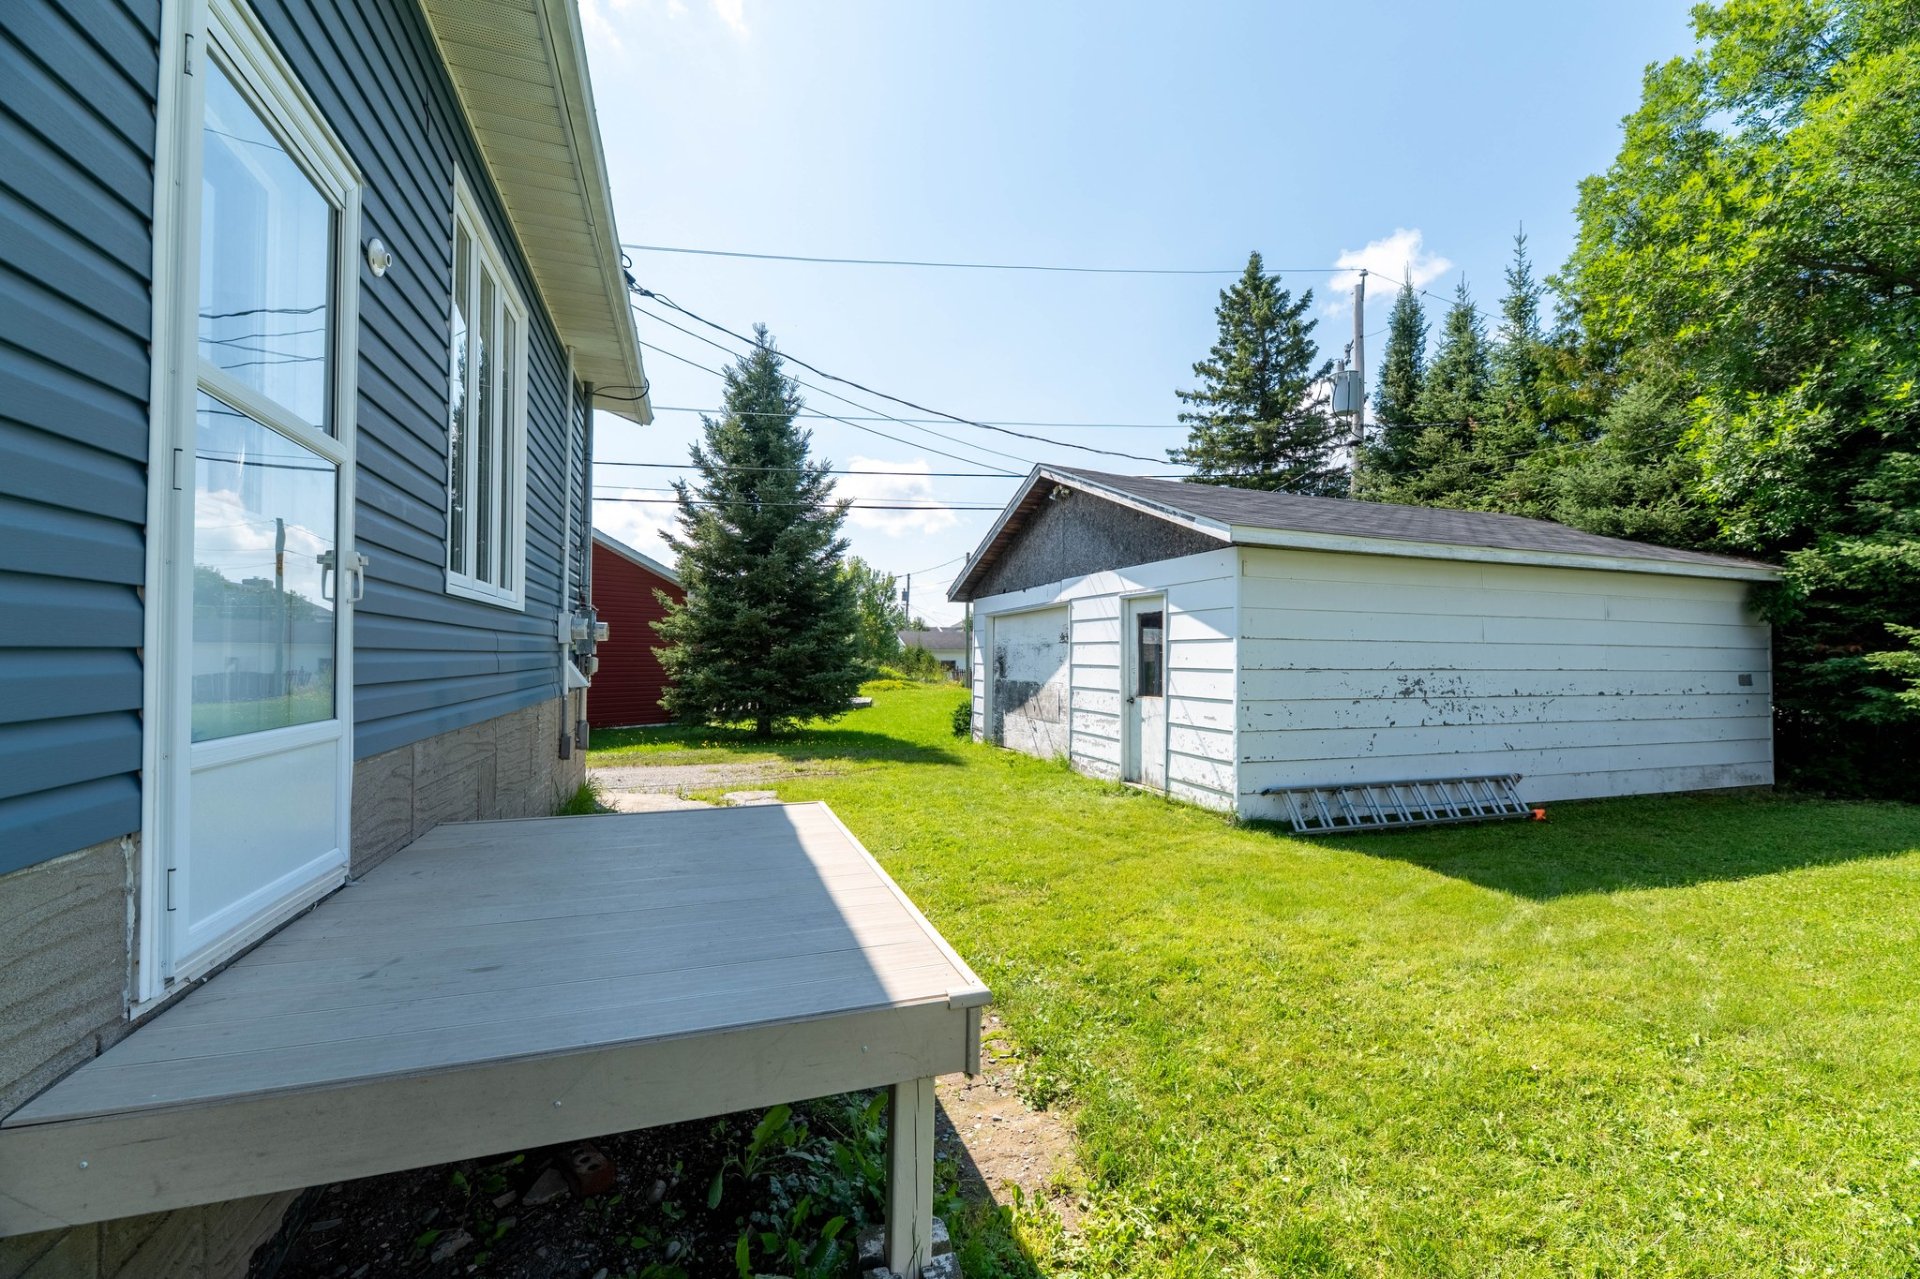
Balcony
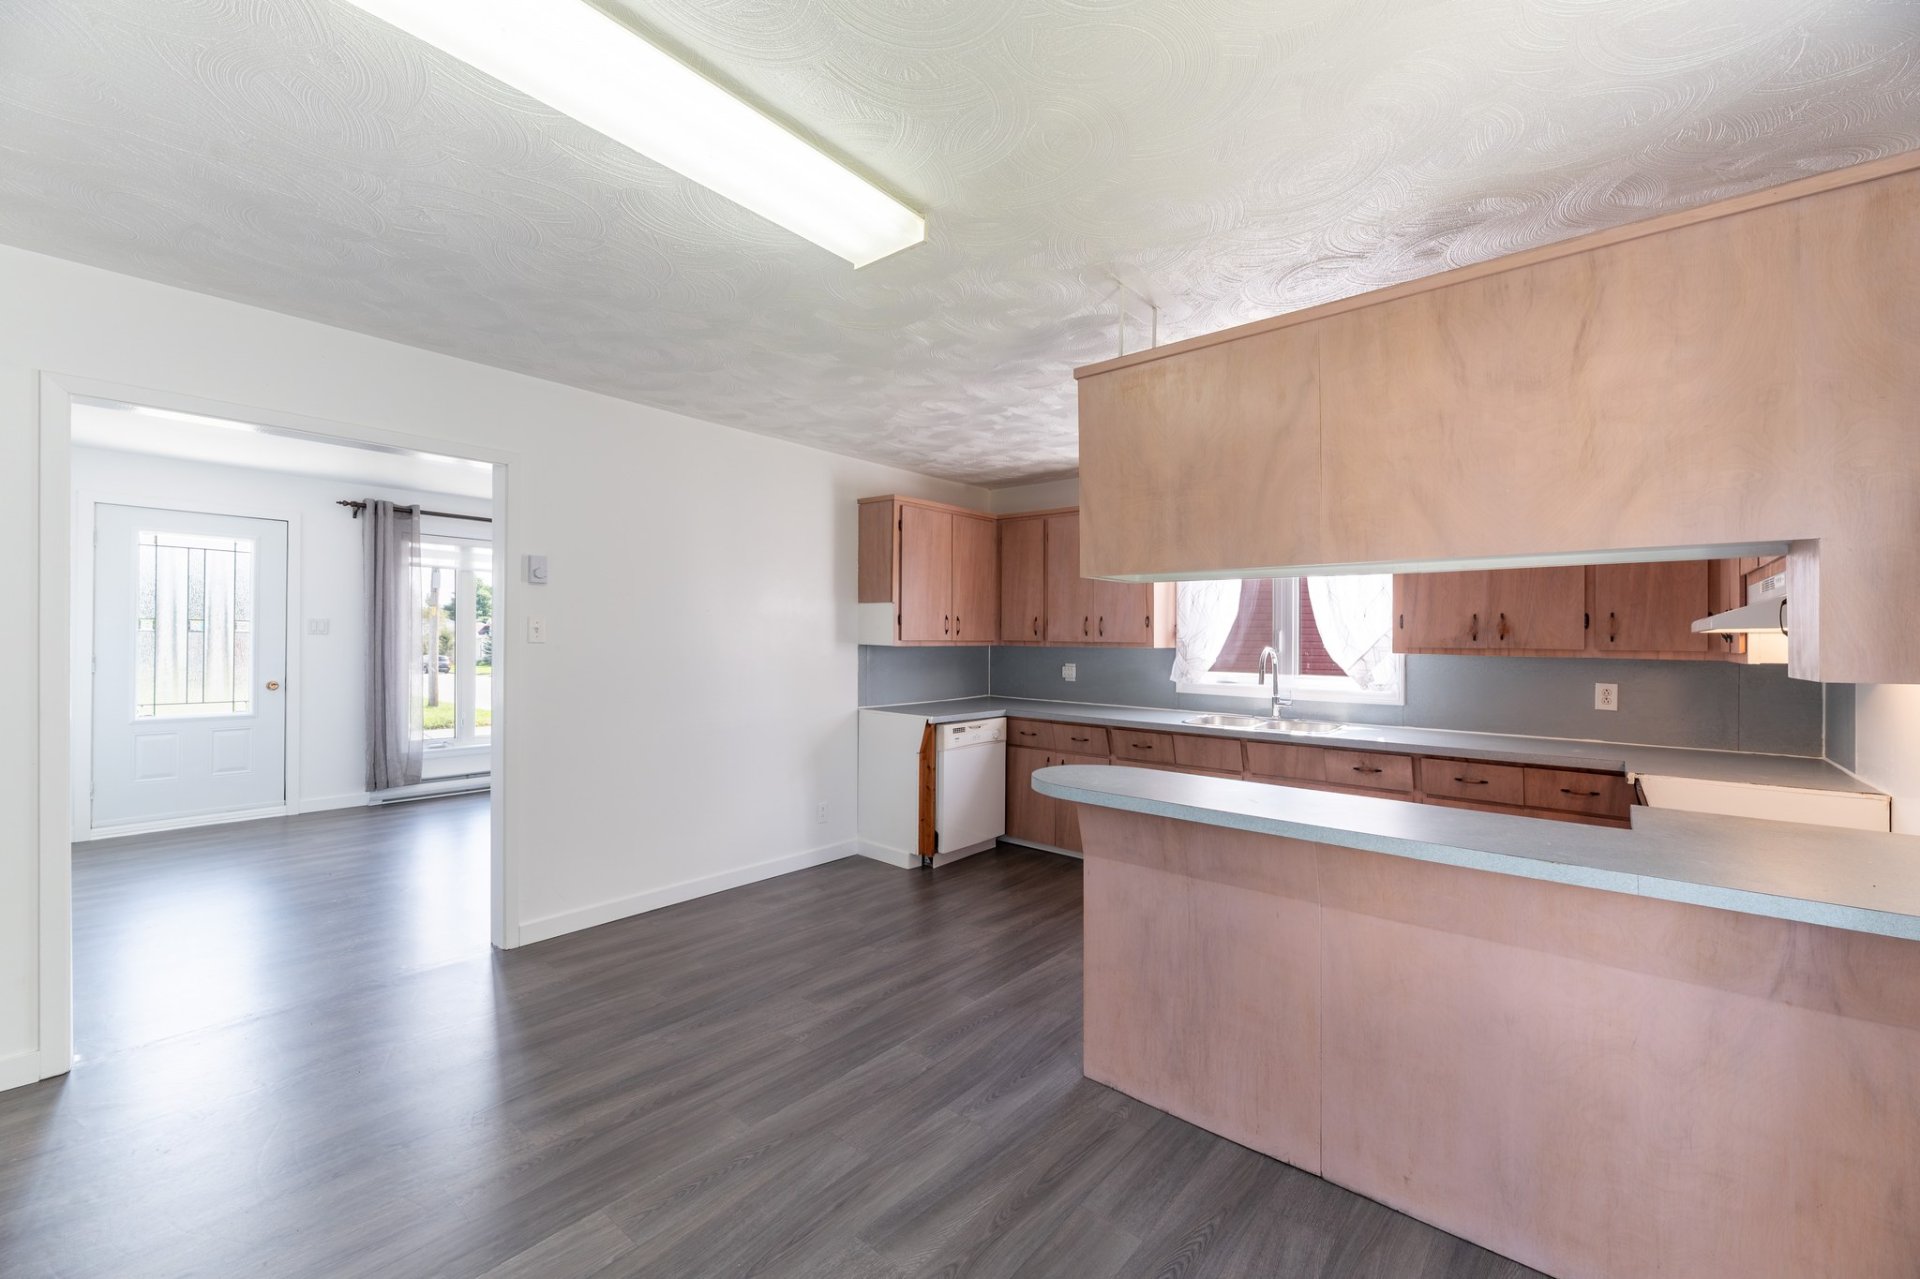
Kitchen
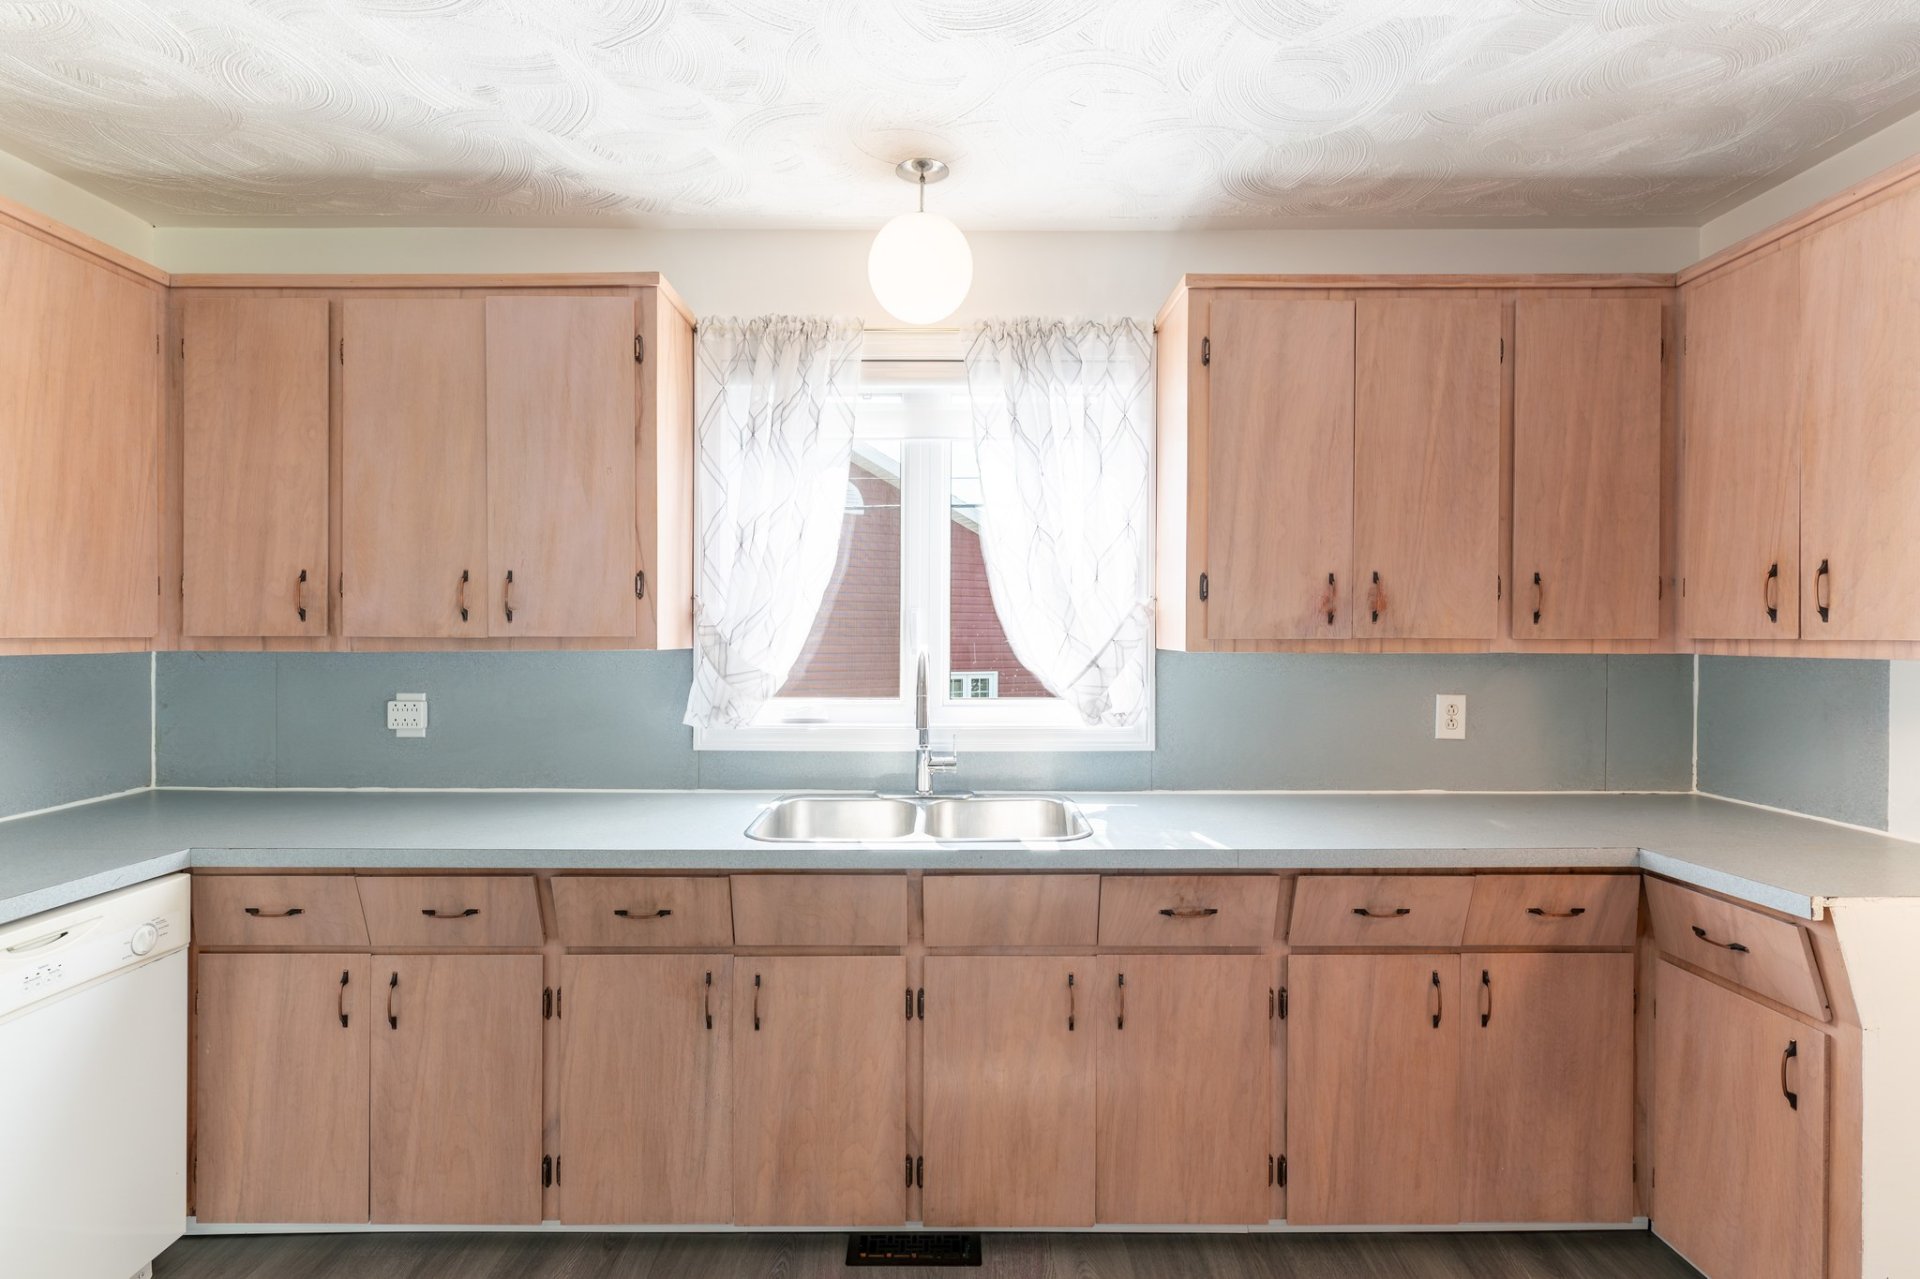
Kitchen
|
|
Description
Inclusions: Light fixtures, remaining window coverings, dishwasher, television and its bedroom wall mount, pool table, remaining construction materials, uninstalled door in the garage, remaining exterior siding.
Exclusions : Garage electric door opener.
| BUILDING | |
|---|---|
| Type | Duplex |
| Style | Detached |
| Dimensions | 8.32x12.25 M |
| Lot Size | 576 MC |
| EXPENSES | |
|---|---|
| Energy cost | $ 1309 / year |
| Municipal Taxes (2026) | $ 3298 / year |
| School taxes (2026) | $ 157 / year |
|
ROOM DETAILS |
|||
|---|---|---|---|
| Room | Dimensions | Level | Flooring |
| Kitchen | 17.3 x 13.10 P | Ground Floor | Flexible floor coverings |
| Kitchen | 11.5 x 13.3 P | Basement | Flexible floor coverings |
| Kitchen | 17.3 x 13.10 P | Ground Floor | Flexible floor coverings |
| Kitchen | 11.5 x 13.3 P | Basement | Flexible floor coverings |
| Living room | 14.11 x 11.7 P | Ground Floor | Flexible floor coverings |
| Living room | 10.7 x 11.1 P | Basement | Flexible floor coverings |
| Living room | 14.11 x 11.7 P | Ground Floor | Flexible floor coverings |
| Living room | 10.7 x 11.1 P | Basement | Flexible floor coverings |
| Primary bedroom | 11.5 x 11.8 P | Ground Floor | Flexible floor coverings |
| Bedroom | 10.0 x 11.1 P | Basement | Flexible floor coverings |
| Primary bedroom | 11.5 x 11.8 P | Ground Floor | Flexible floor coverings |
| Bedroom | 10.0 x 11.1 P | Basement | Flexible floor coverings |
| Bedroom | 9.5 x 11.8 P | Ground Floor | Flexible floor coverings |
| Bathroom | 7.0 x 11.0 P | Basement | Flexible floor coverings |
| Bedroom | 9.5 x 11.8 P | Ground Floor | Flexible floor coverings |
| Bathroom | 7.0 x 11.0 P | Basement | Flexible floor coverings |
| Bedroom | 9.4 x 10.6 P | Ground Floor | Flexible floor coverings |
| Bedroom | 9.4 x 10.6 P | Ground Floor | Flexible floor coverings |
| Bathroom | 7.11 x 10.6 P | Ground Floor | Flexible floor coverings |
| Bathroom | 7.11 x 10.6 P | Ground Floor | Flexible floor coverings |
|
CHARACTERISTICS |
|
|---|---|
| Roofing | Asphalt shingles |
| Siding | Brick, Stucco, Vinyl |
| Window type | Crank handle, Sliding |
| Garage | Detached |
| Heating system | Electric baseboard units |
| Heating energy | Electricity, Wood |
| Basement | Finished basement |
| Parking | Garage |
| Sewage system | Municipal sewer |
| Water supply | Municipality |
| Driveway | Not Paved |
| Foundation | Poured concrete |
| Windows | PVC |
| Zoning | Residential |
| Equipment available | Wall-mounted heat pump |
| Hearth stove | Wood burning stove |