50 Av. René, Rivière-Beaudette, QC J0P1R0 $284,900
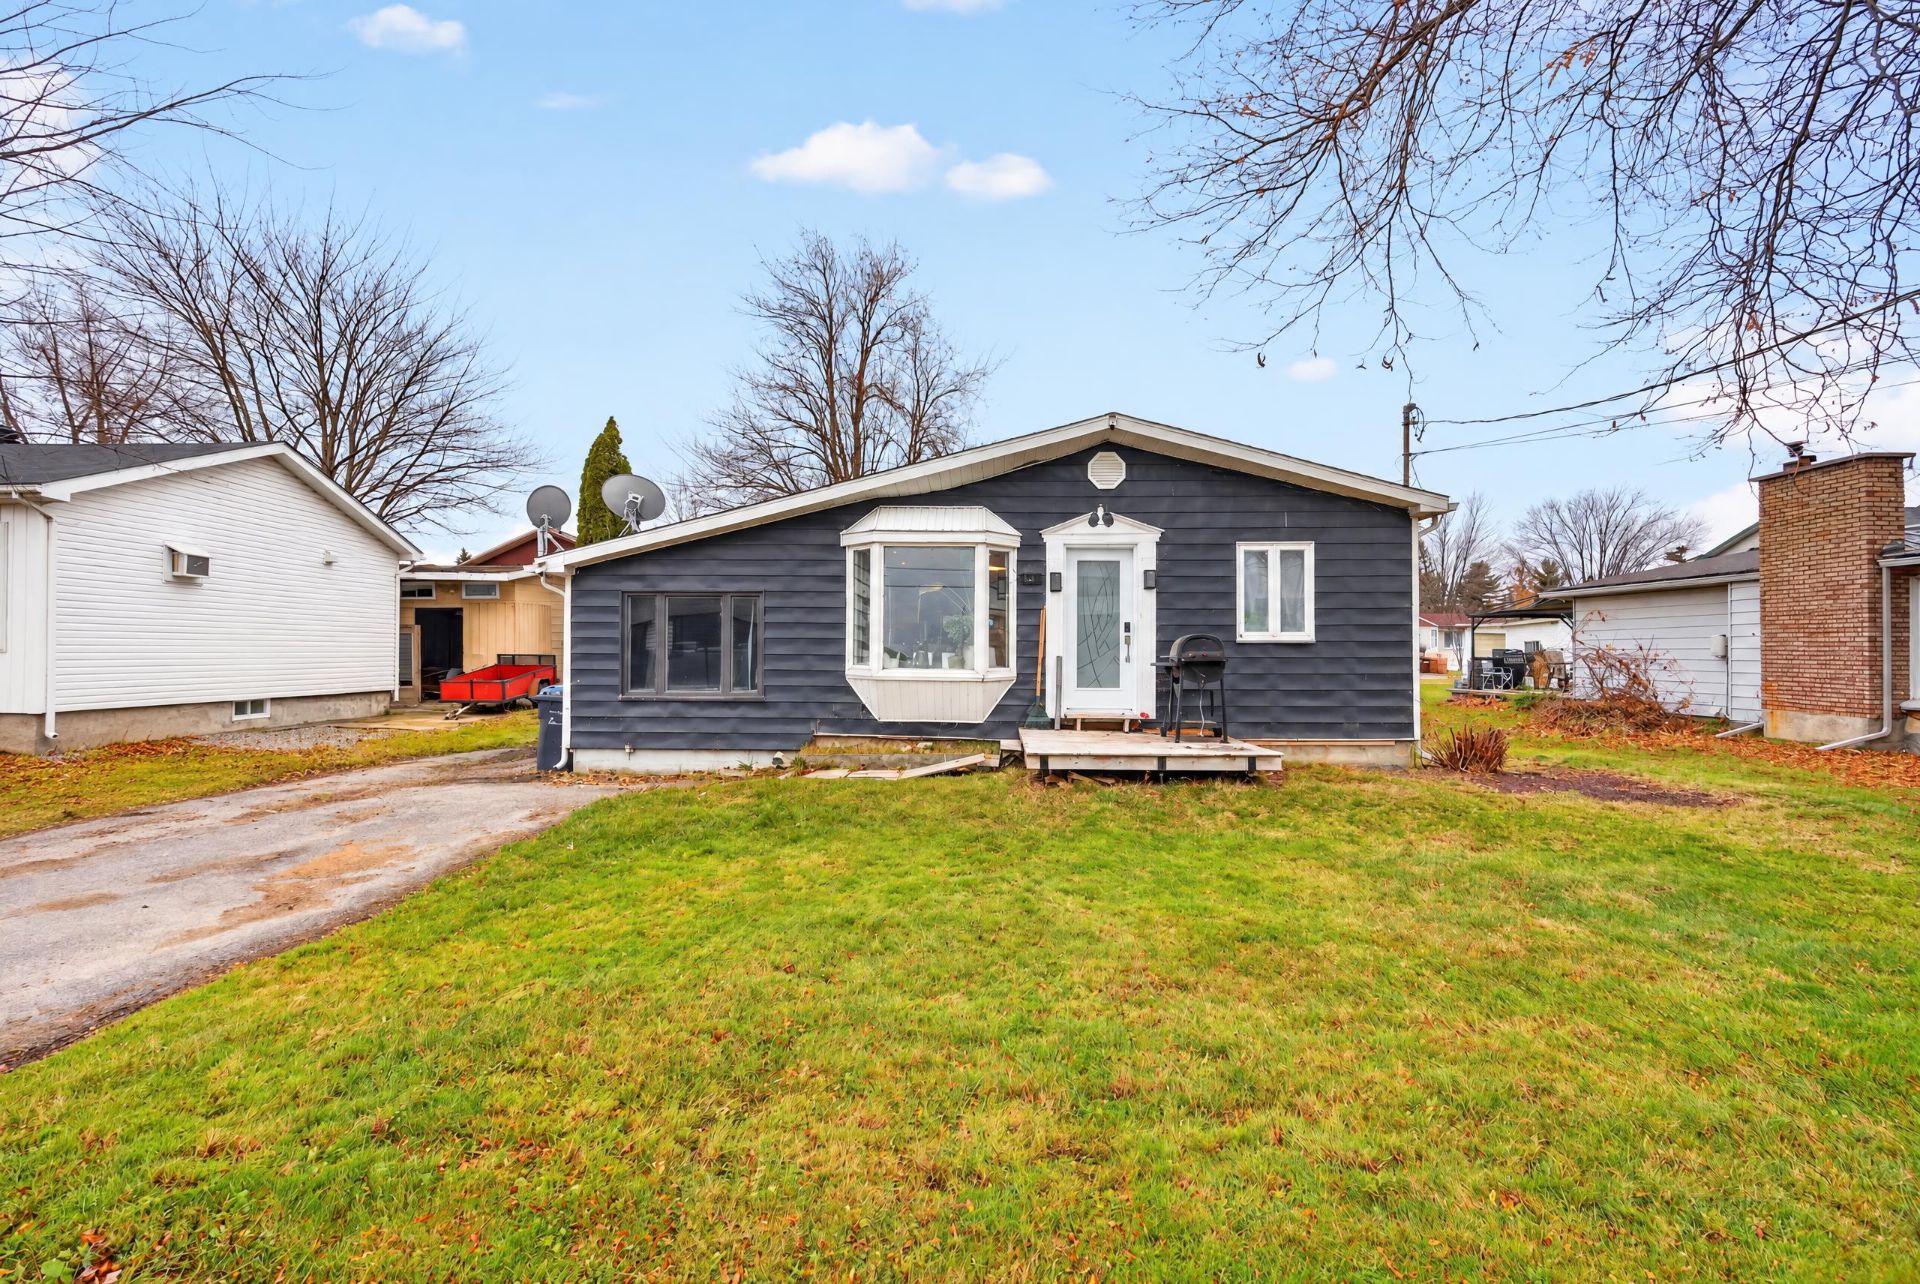
Frontage
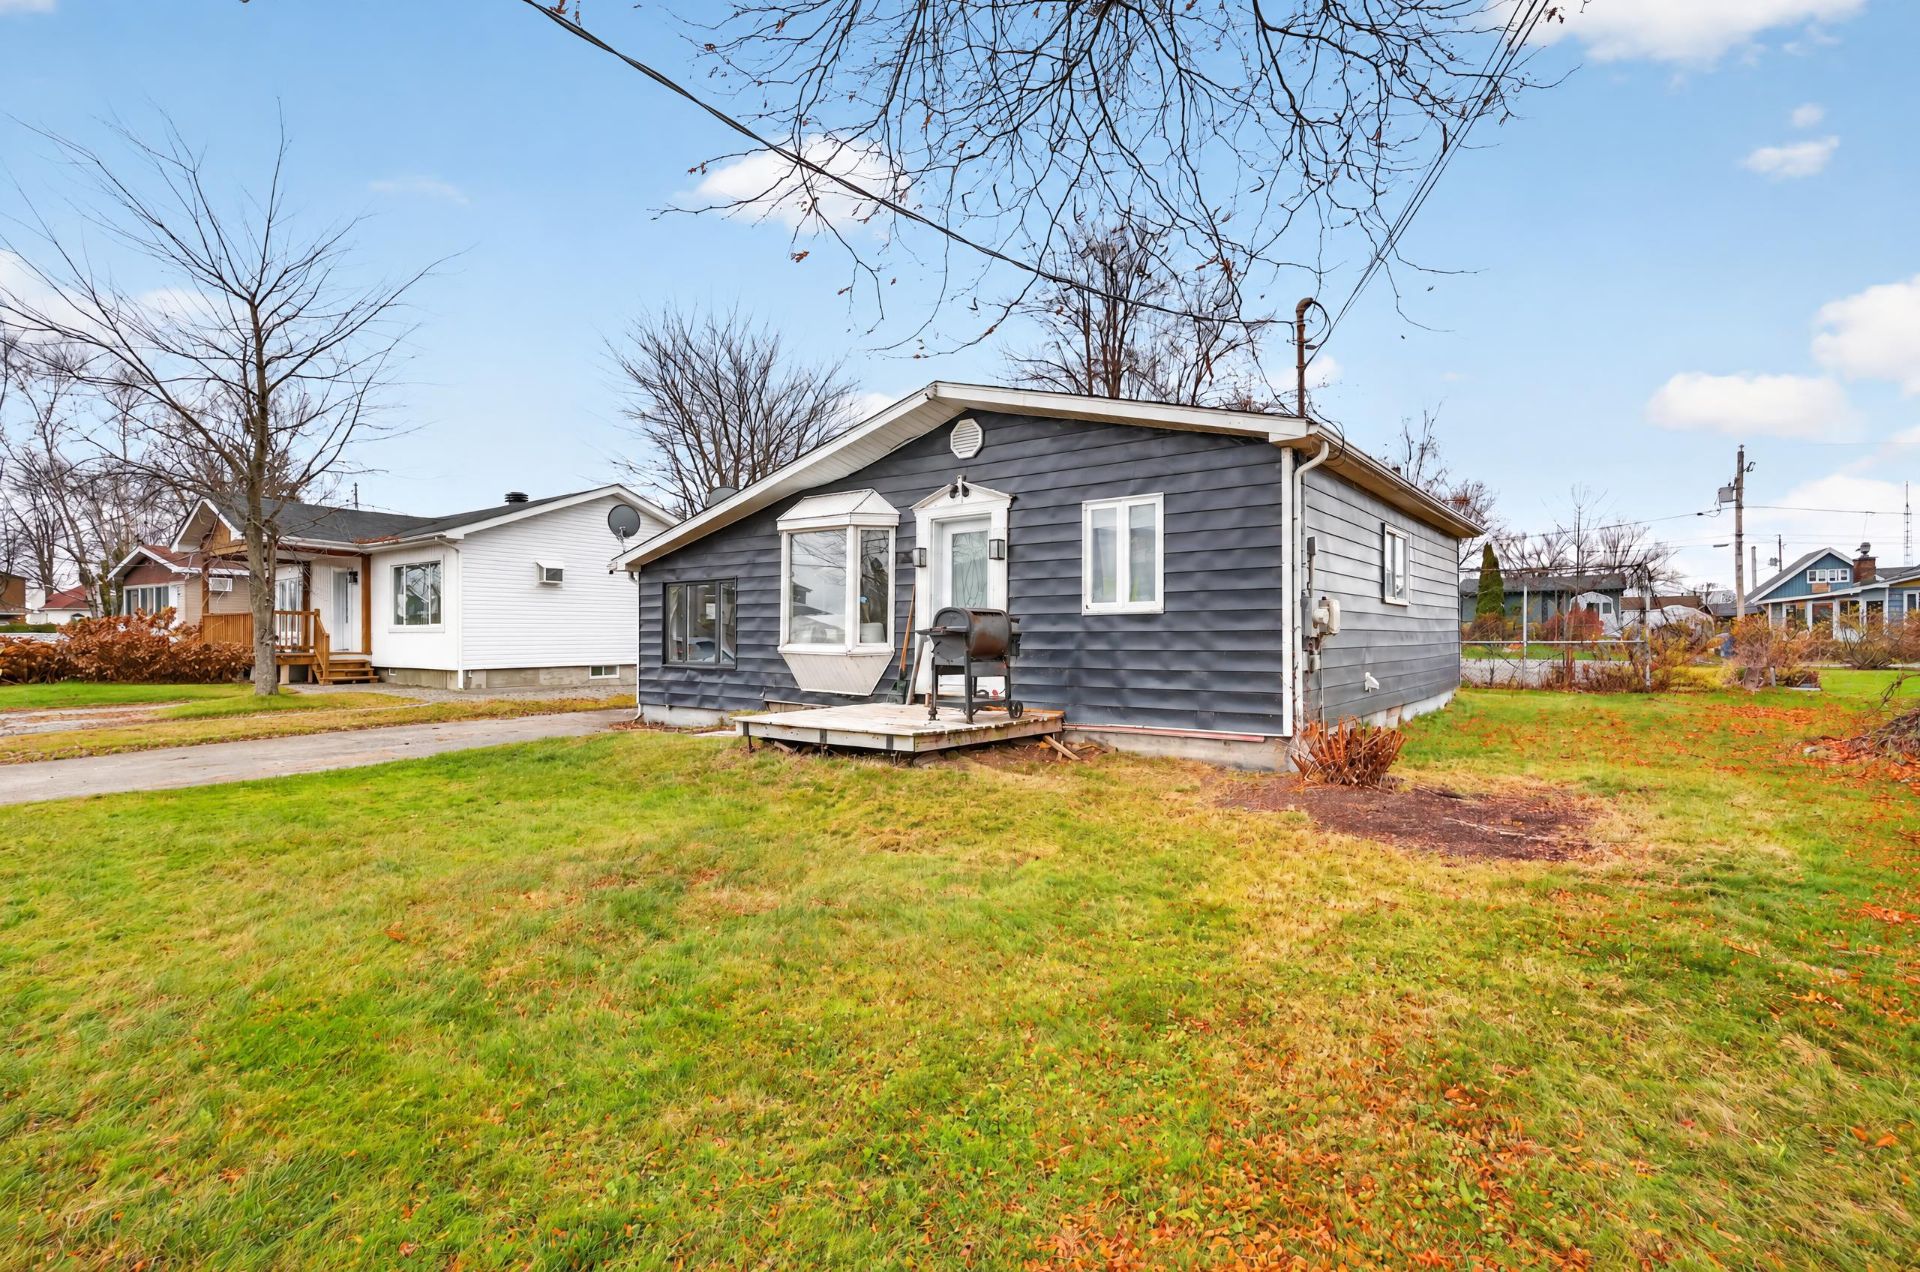
Frontage
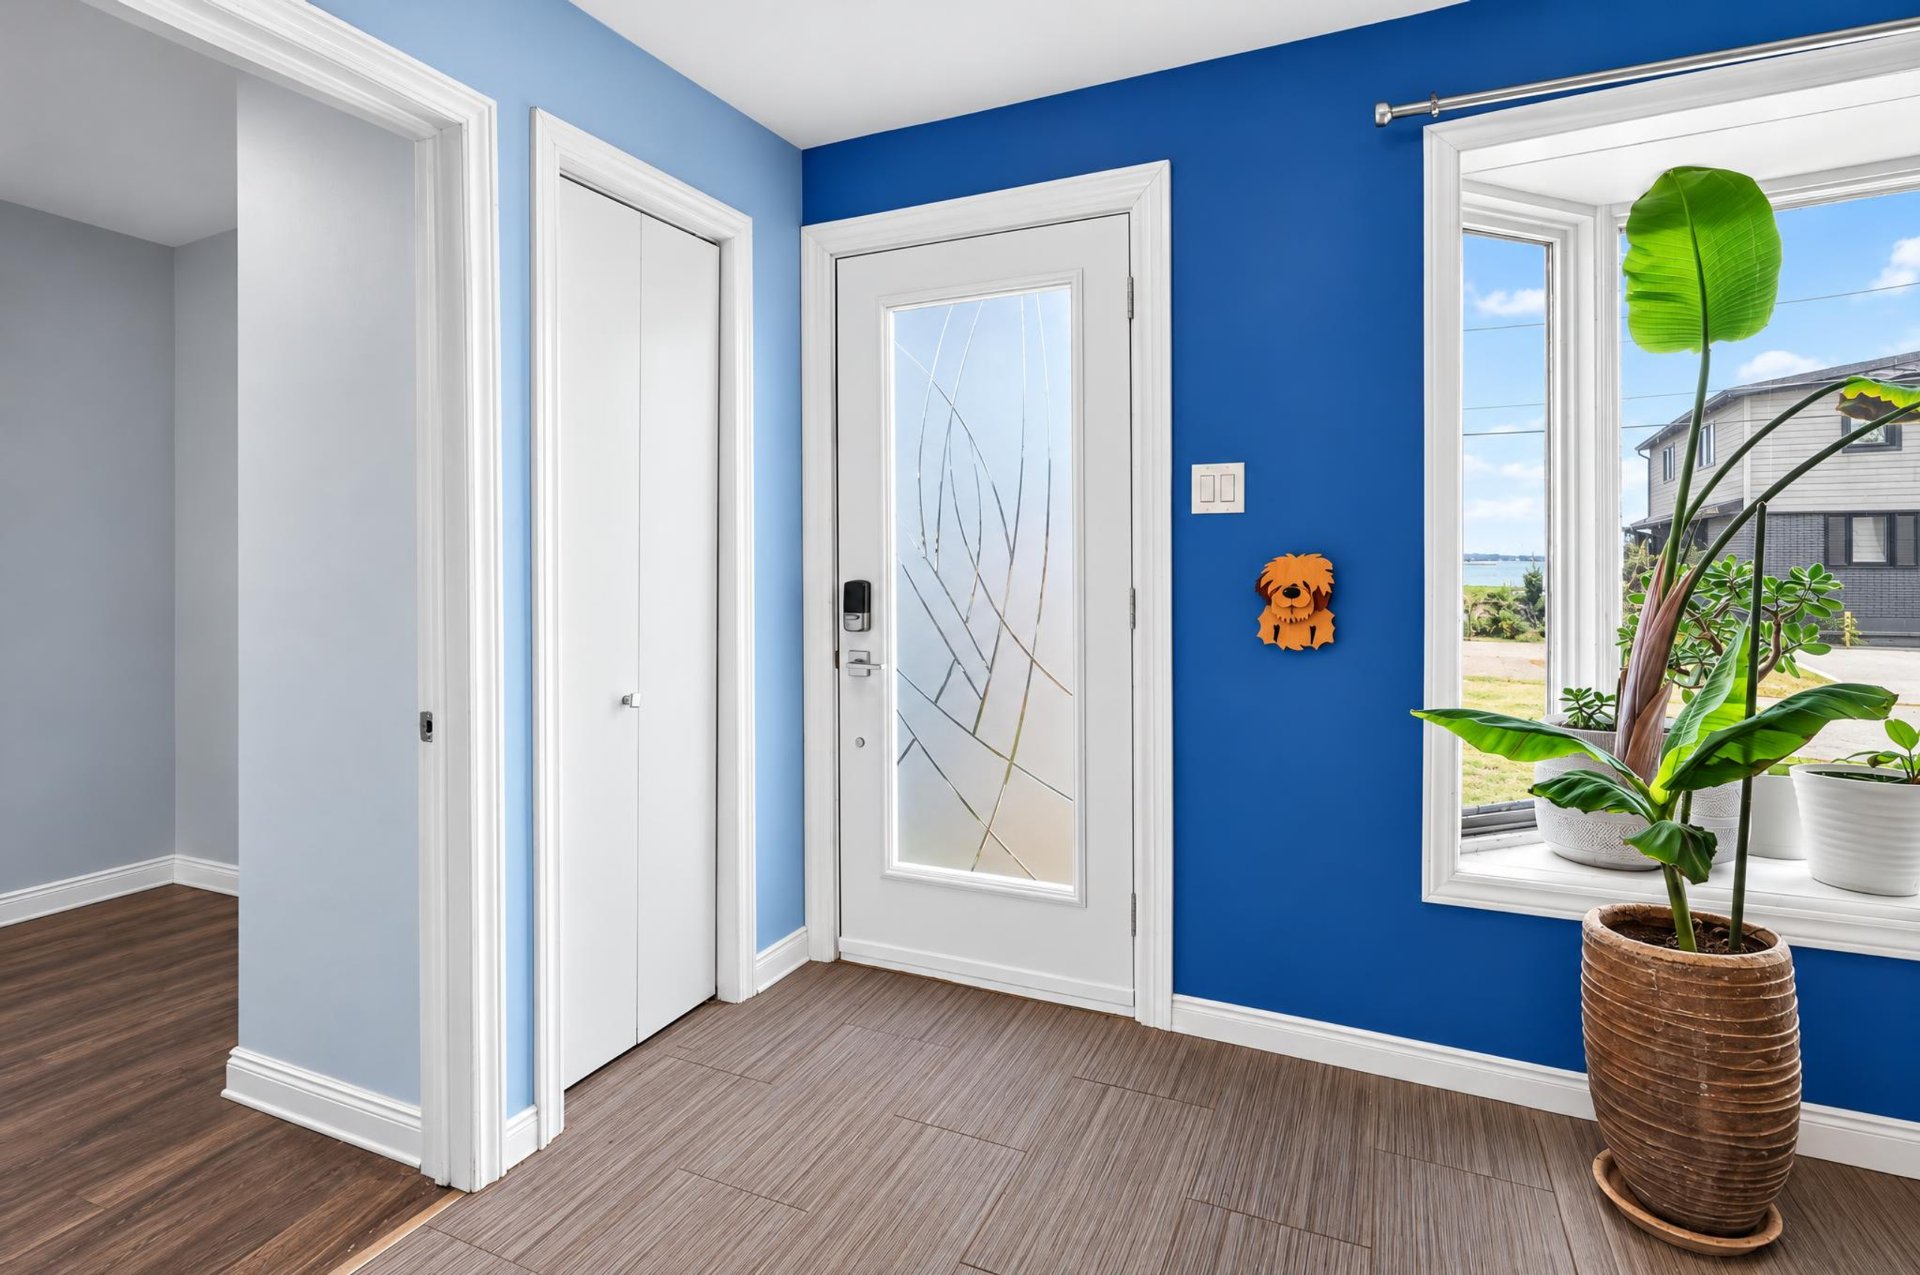
Hallway
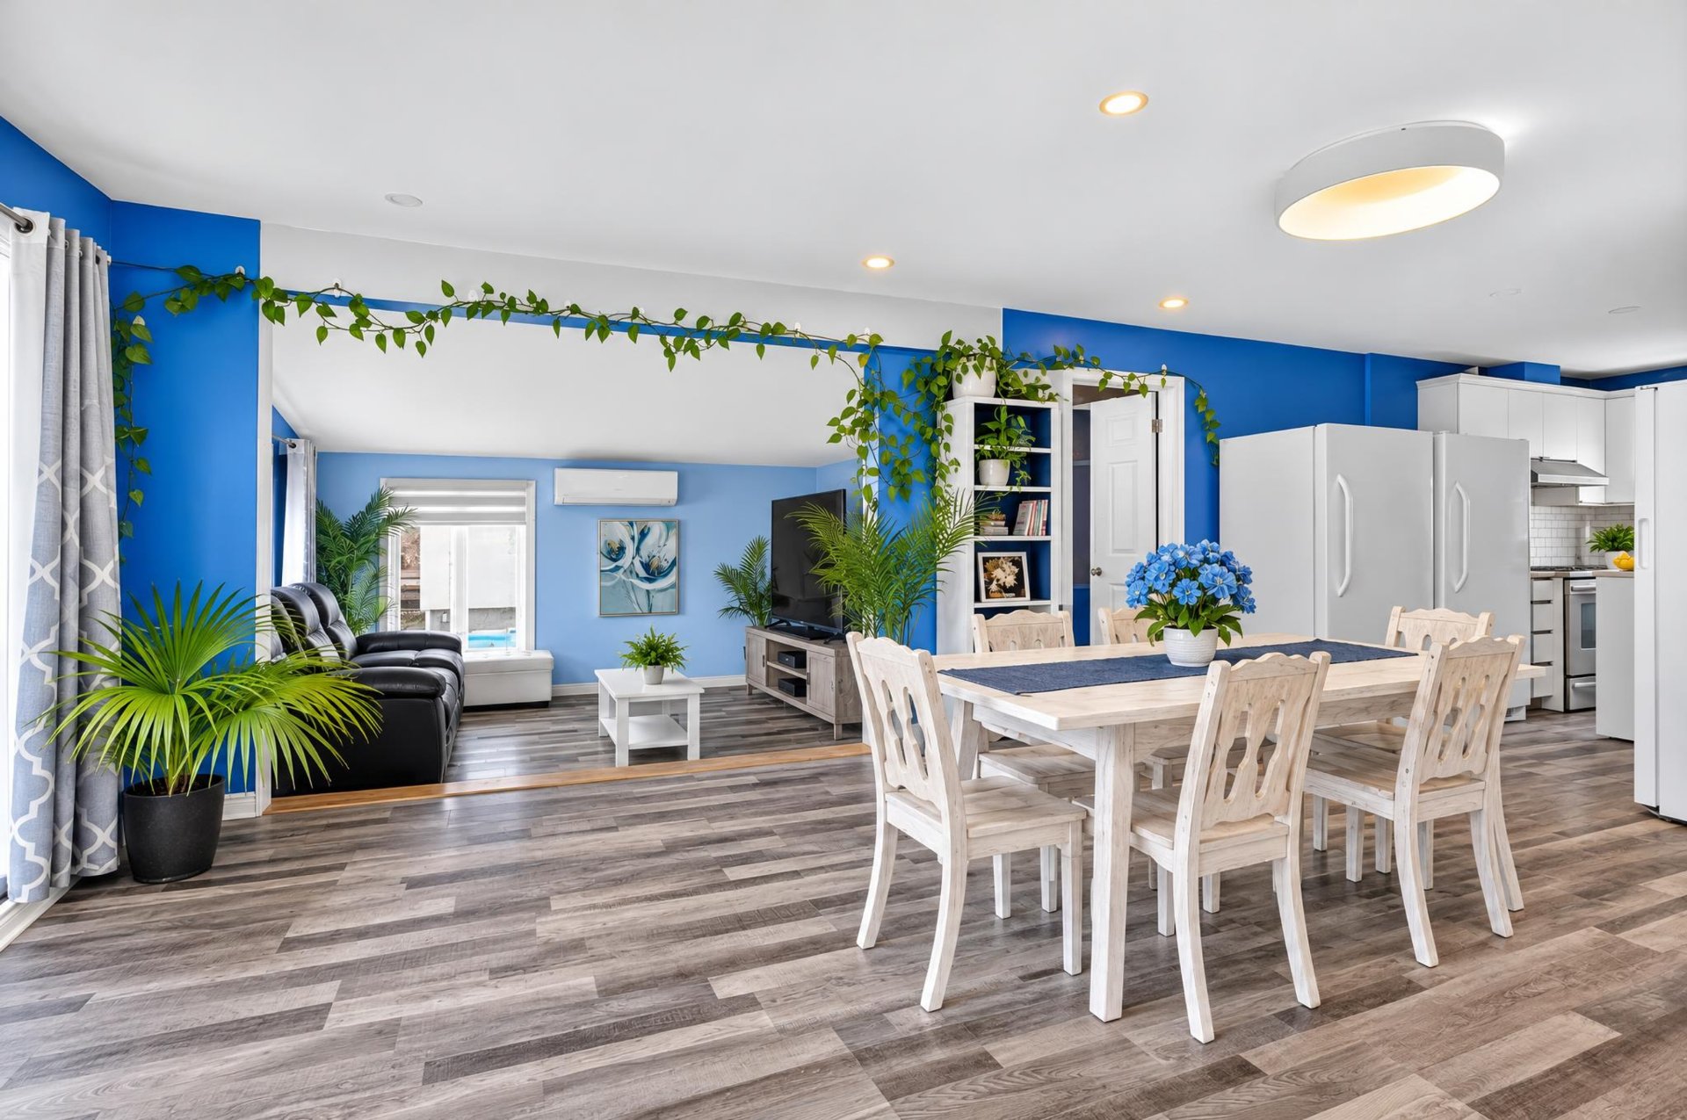
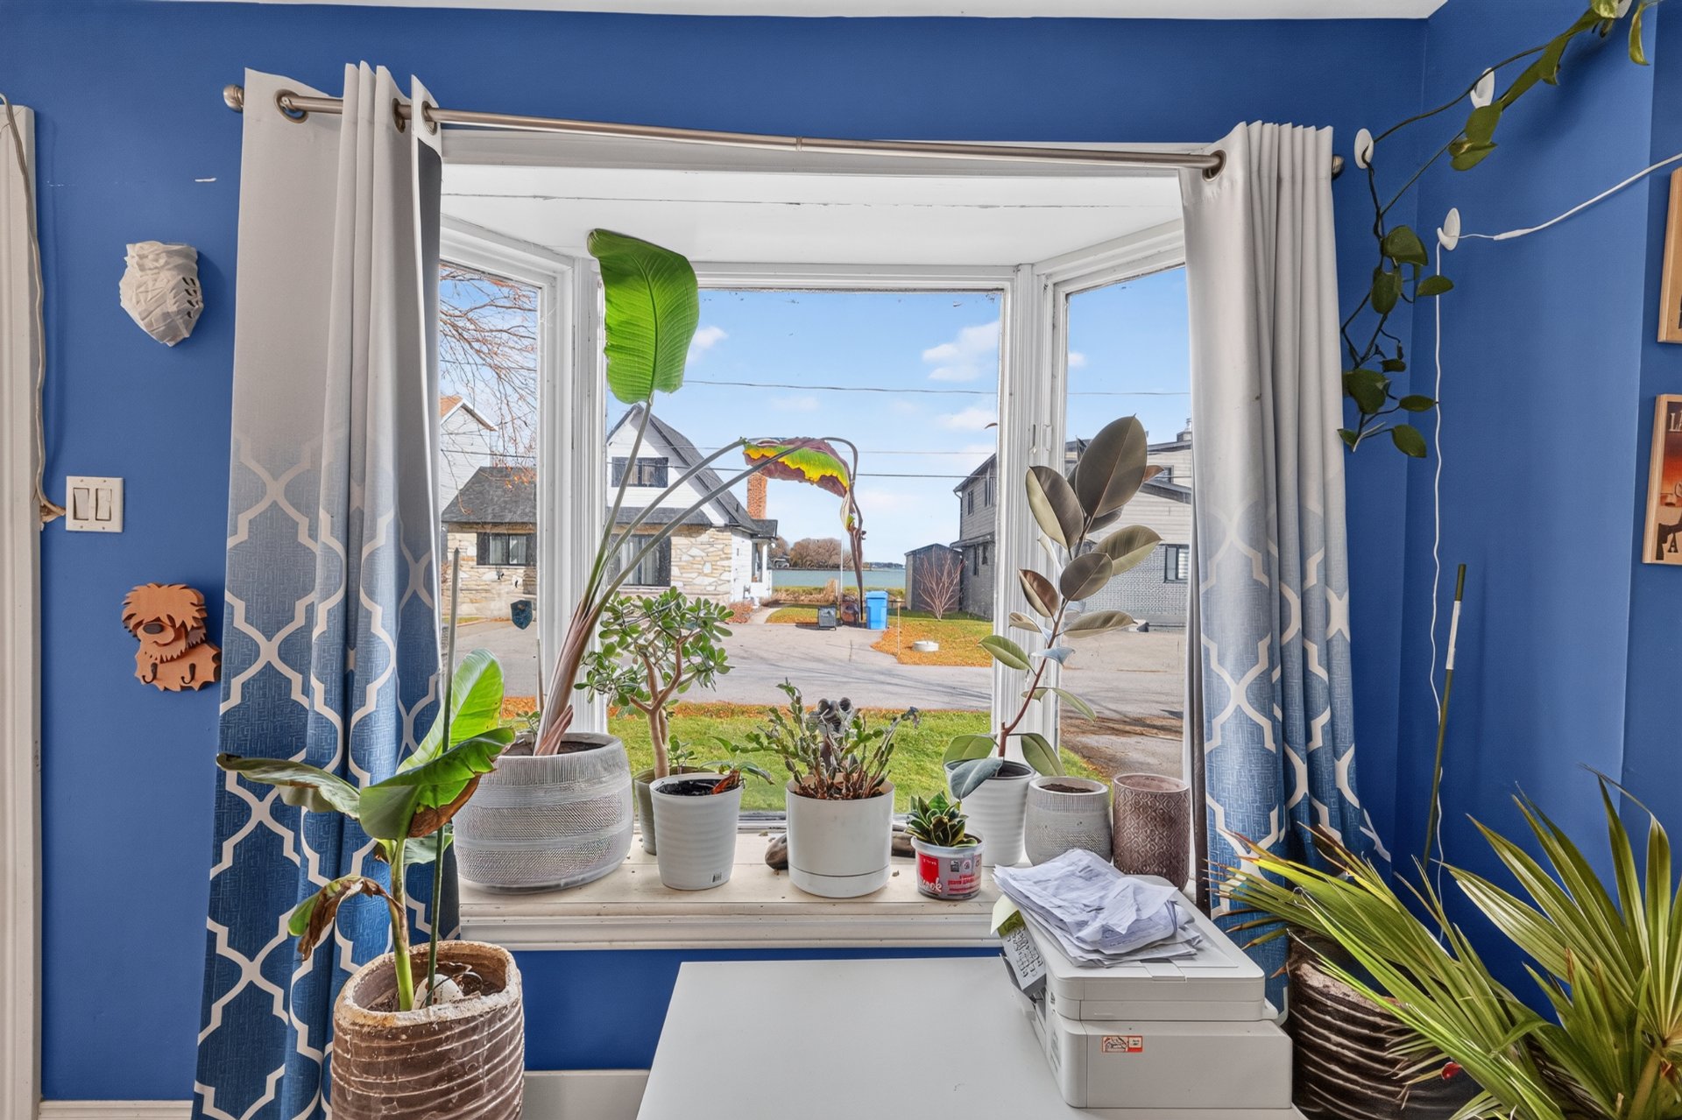
Dining room
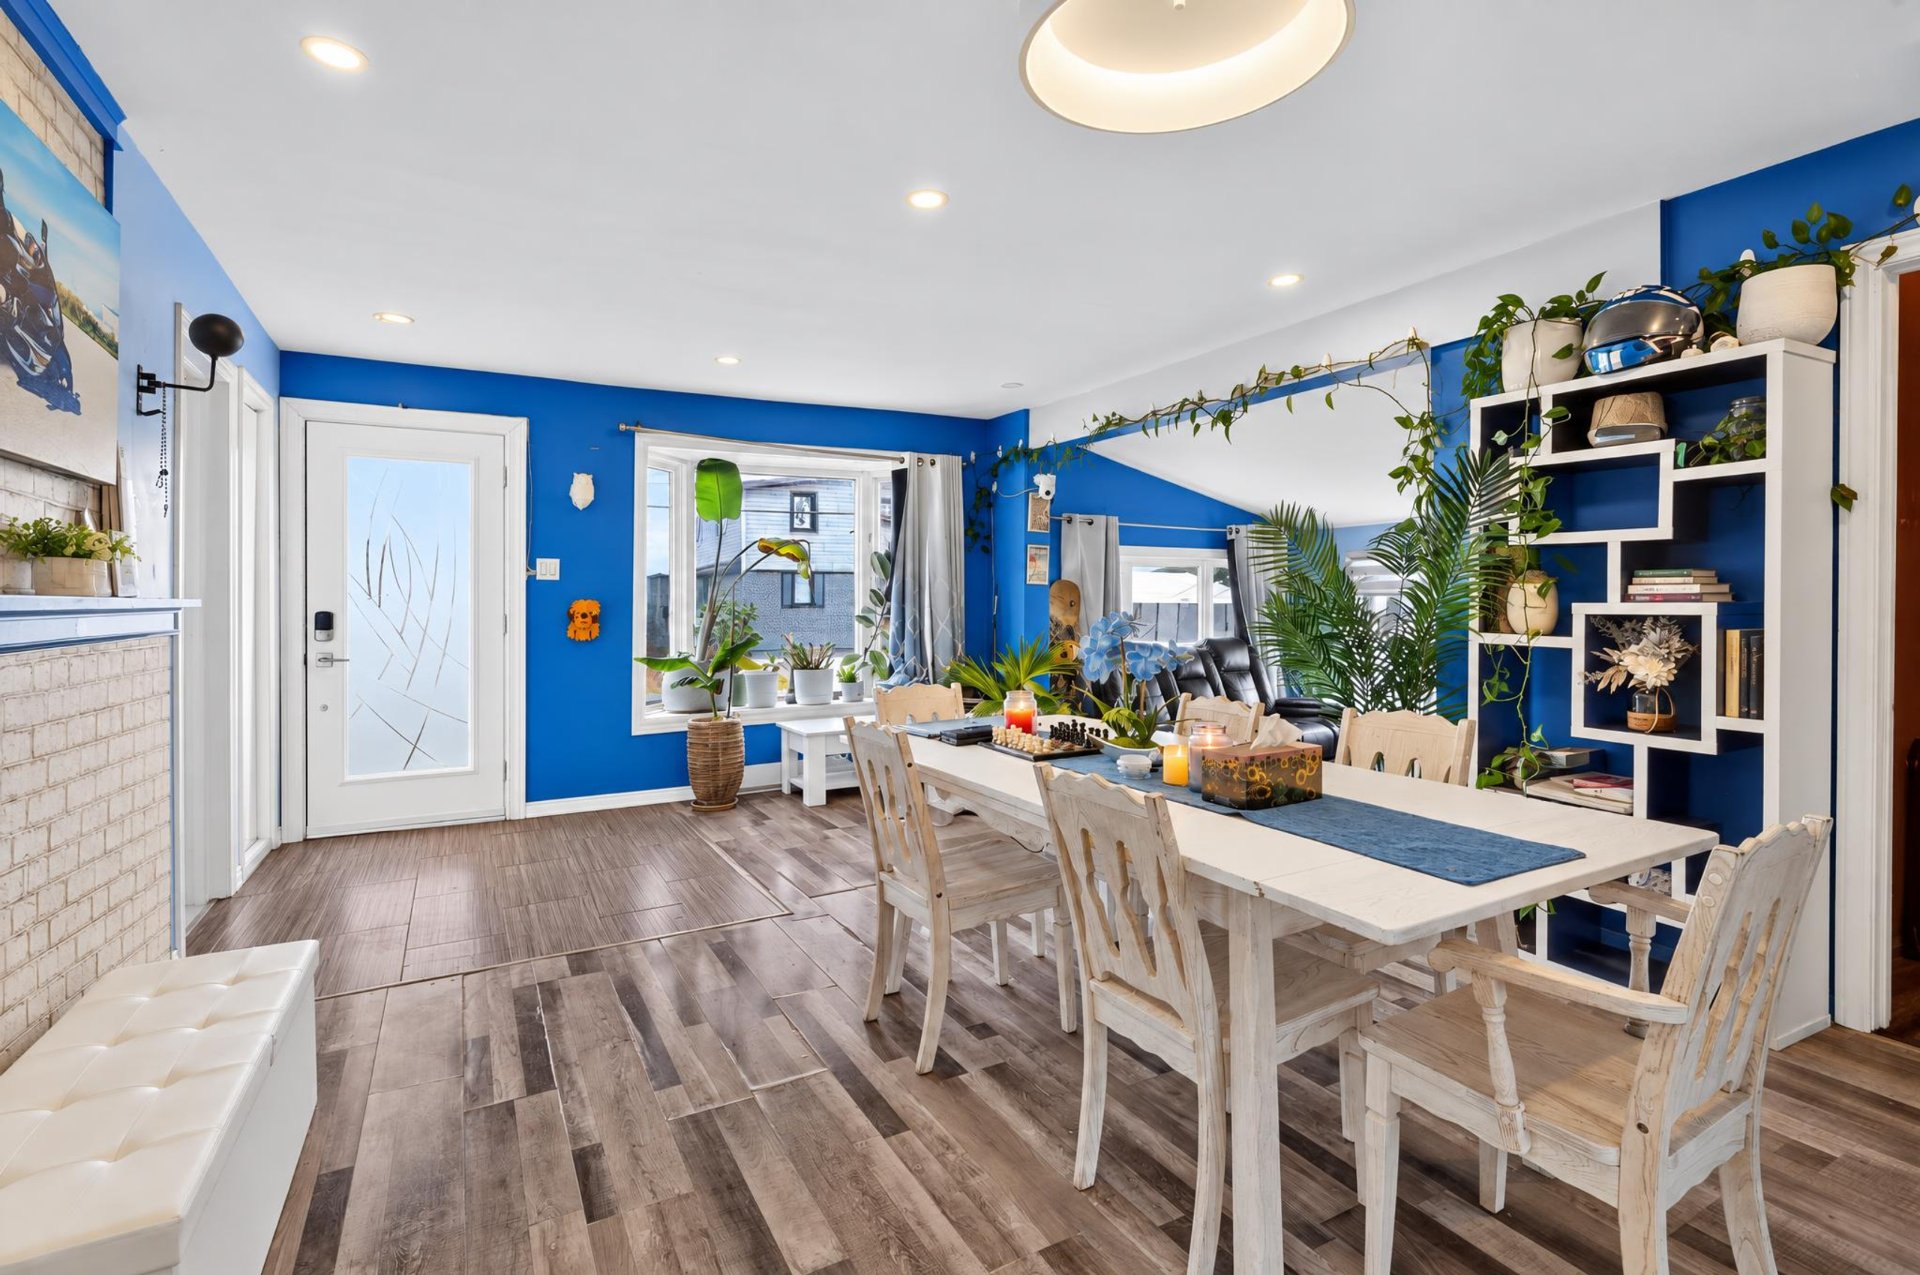
Dining room
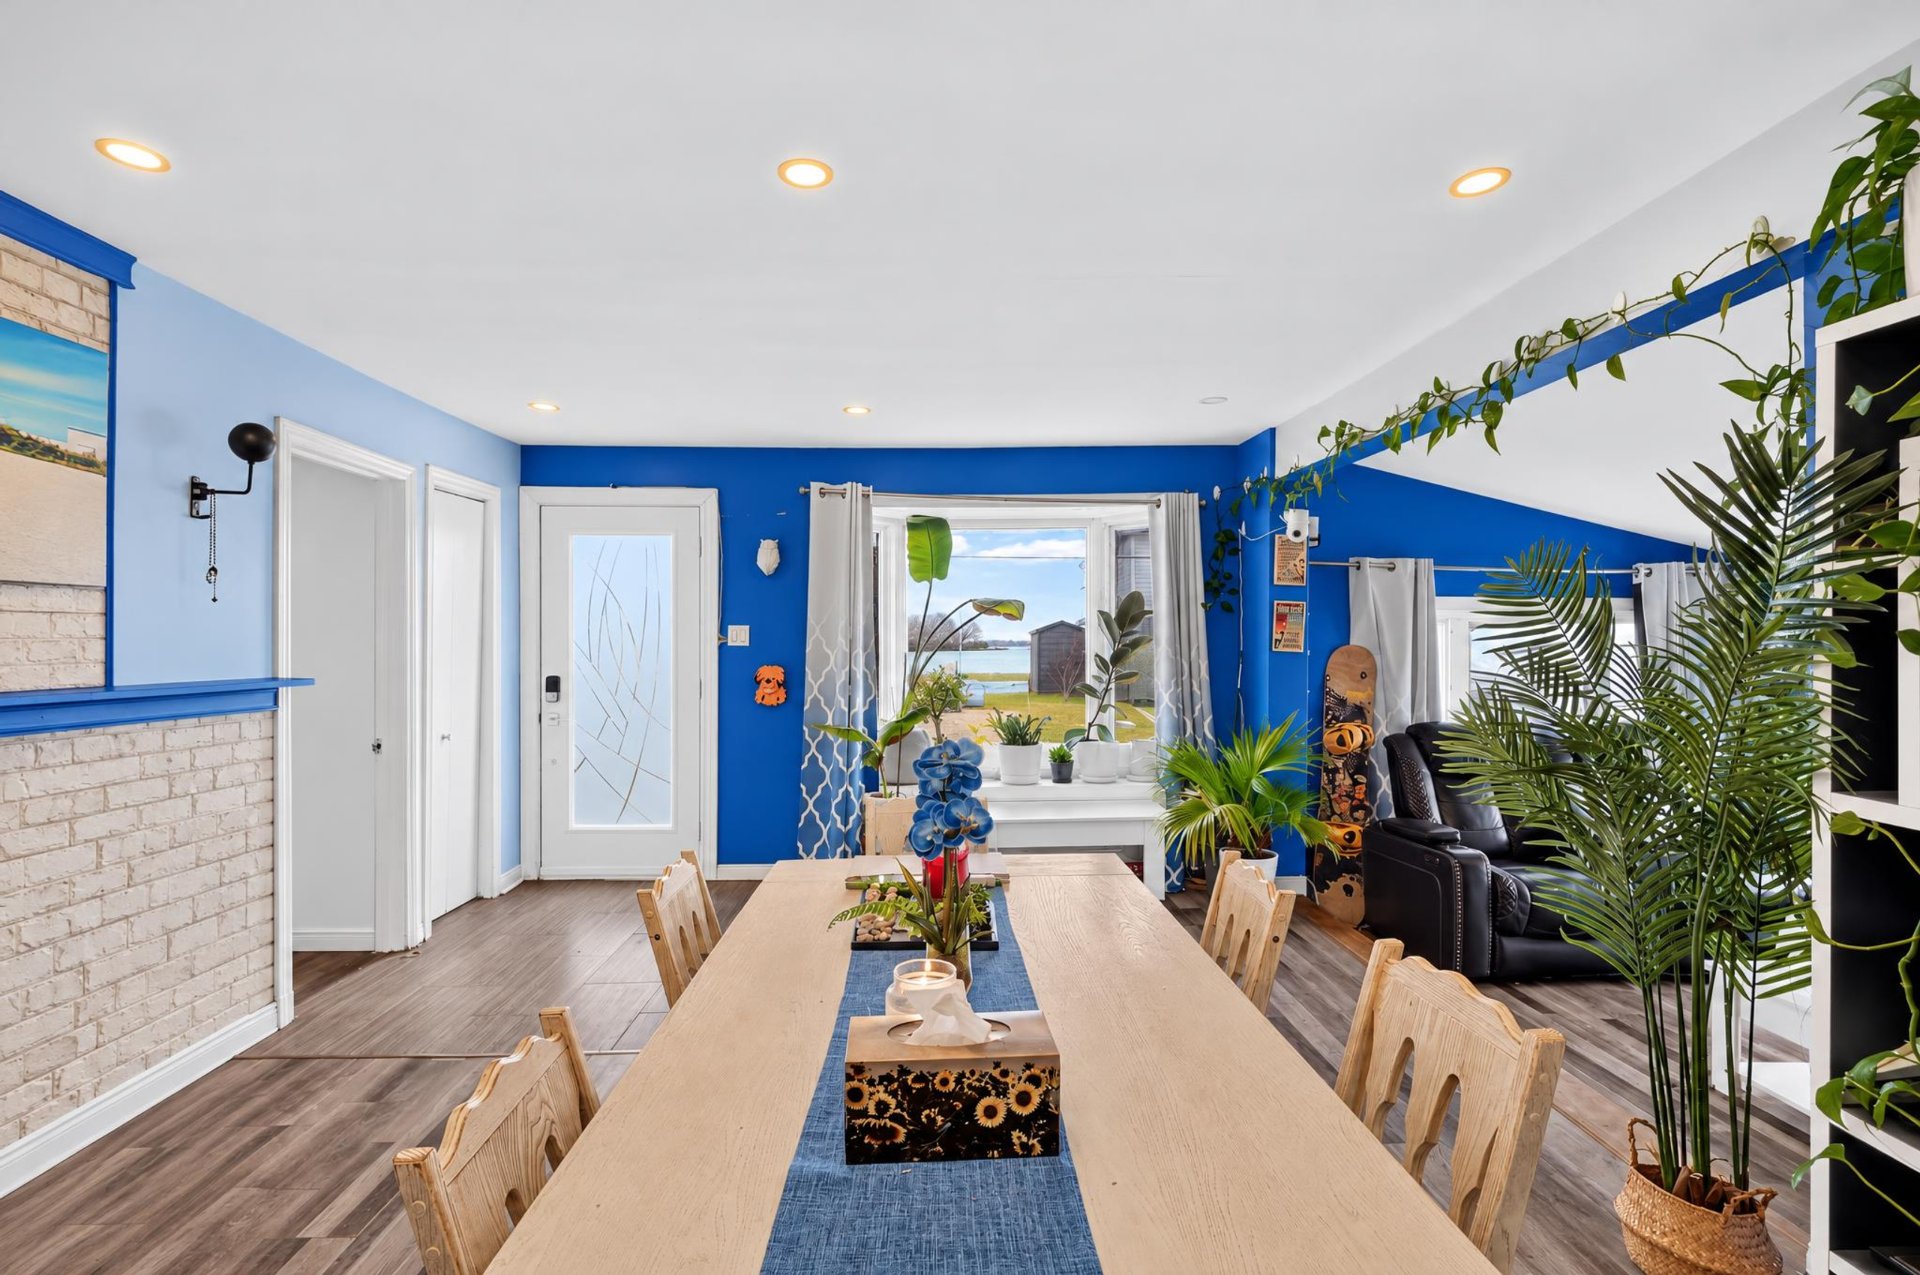
Dining room
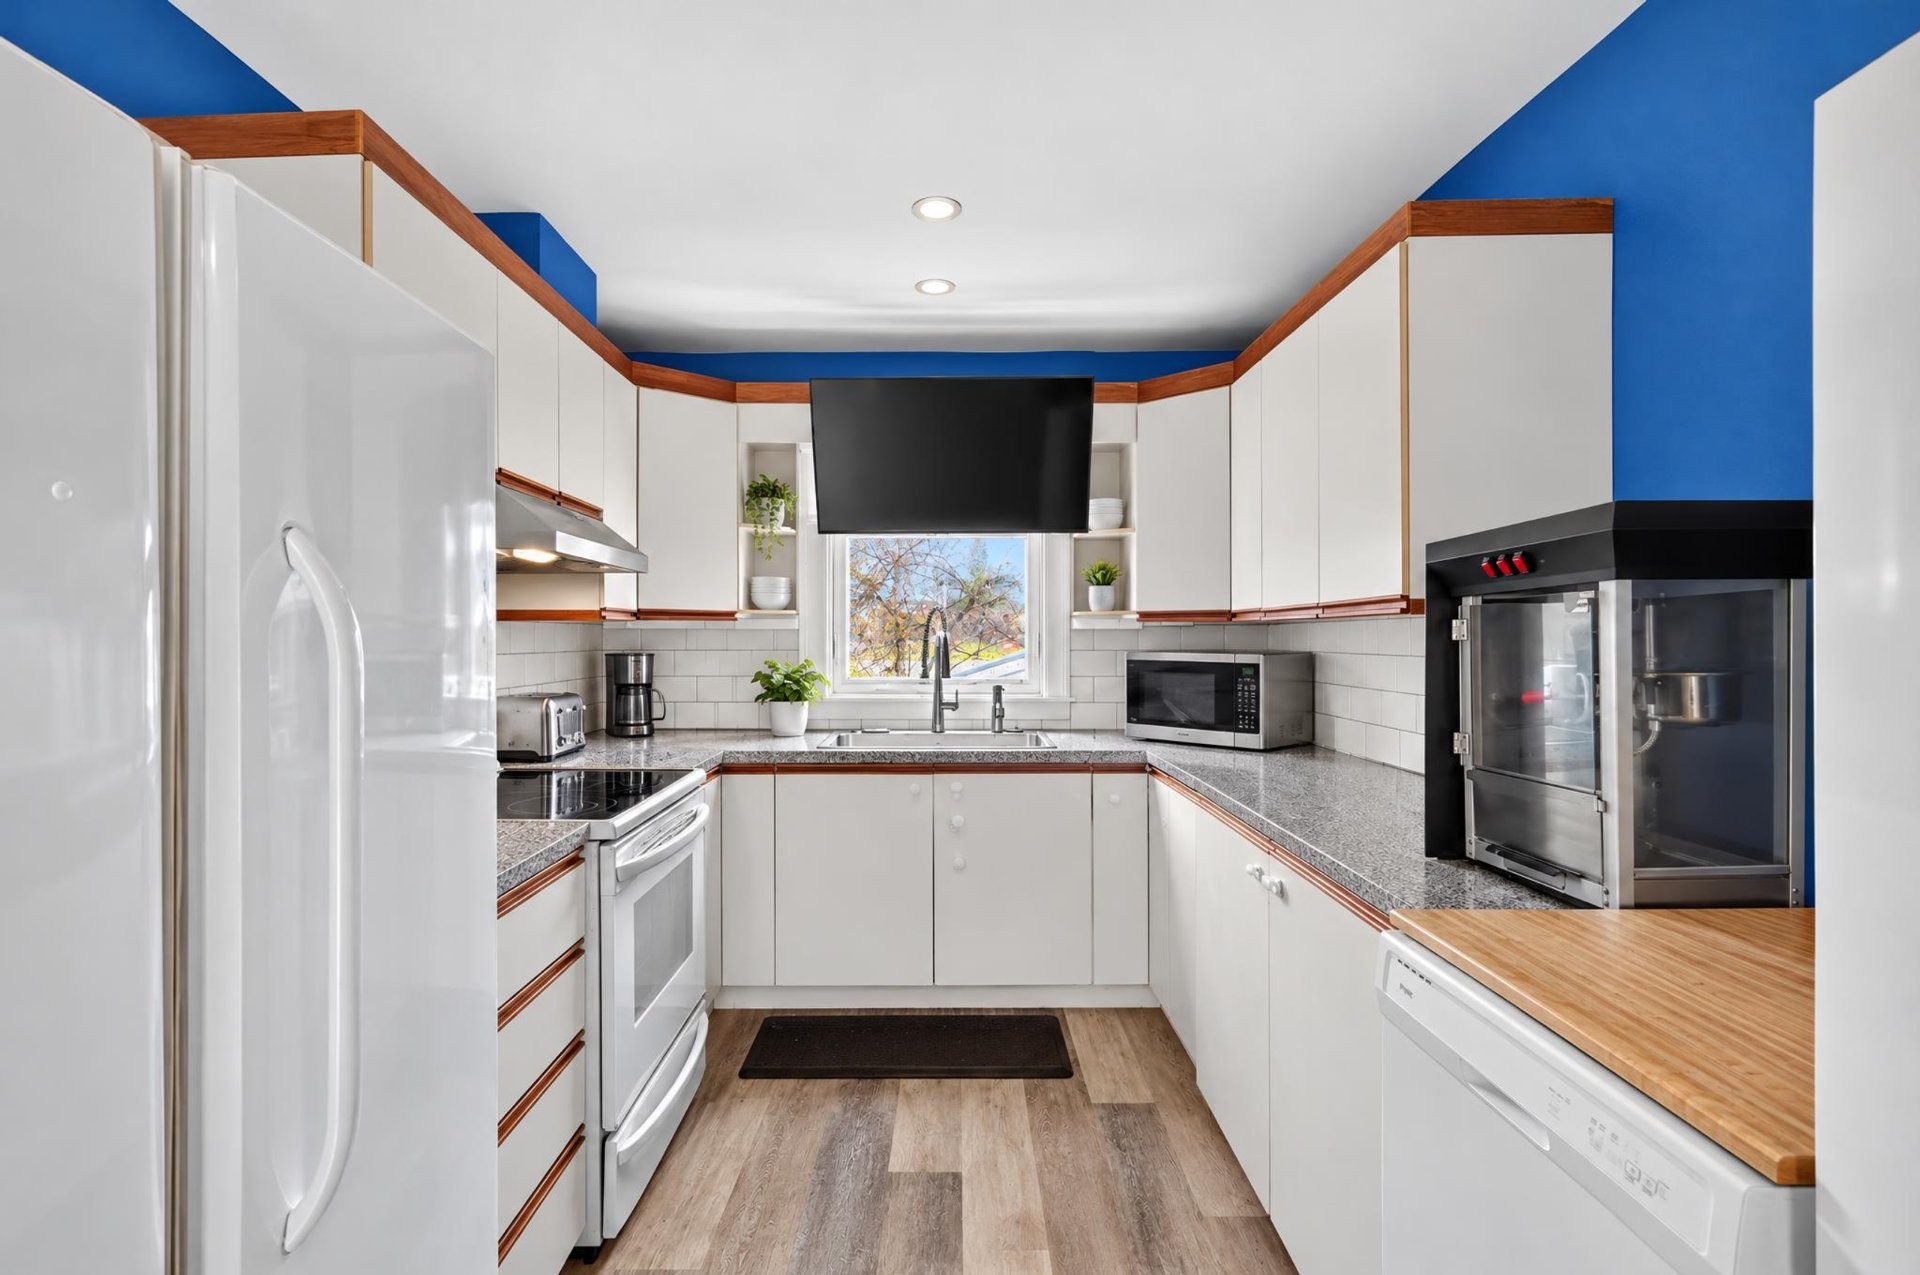
Kitchen
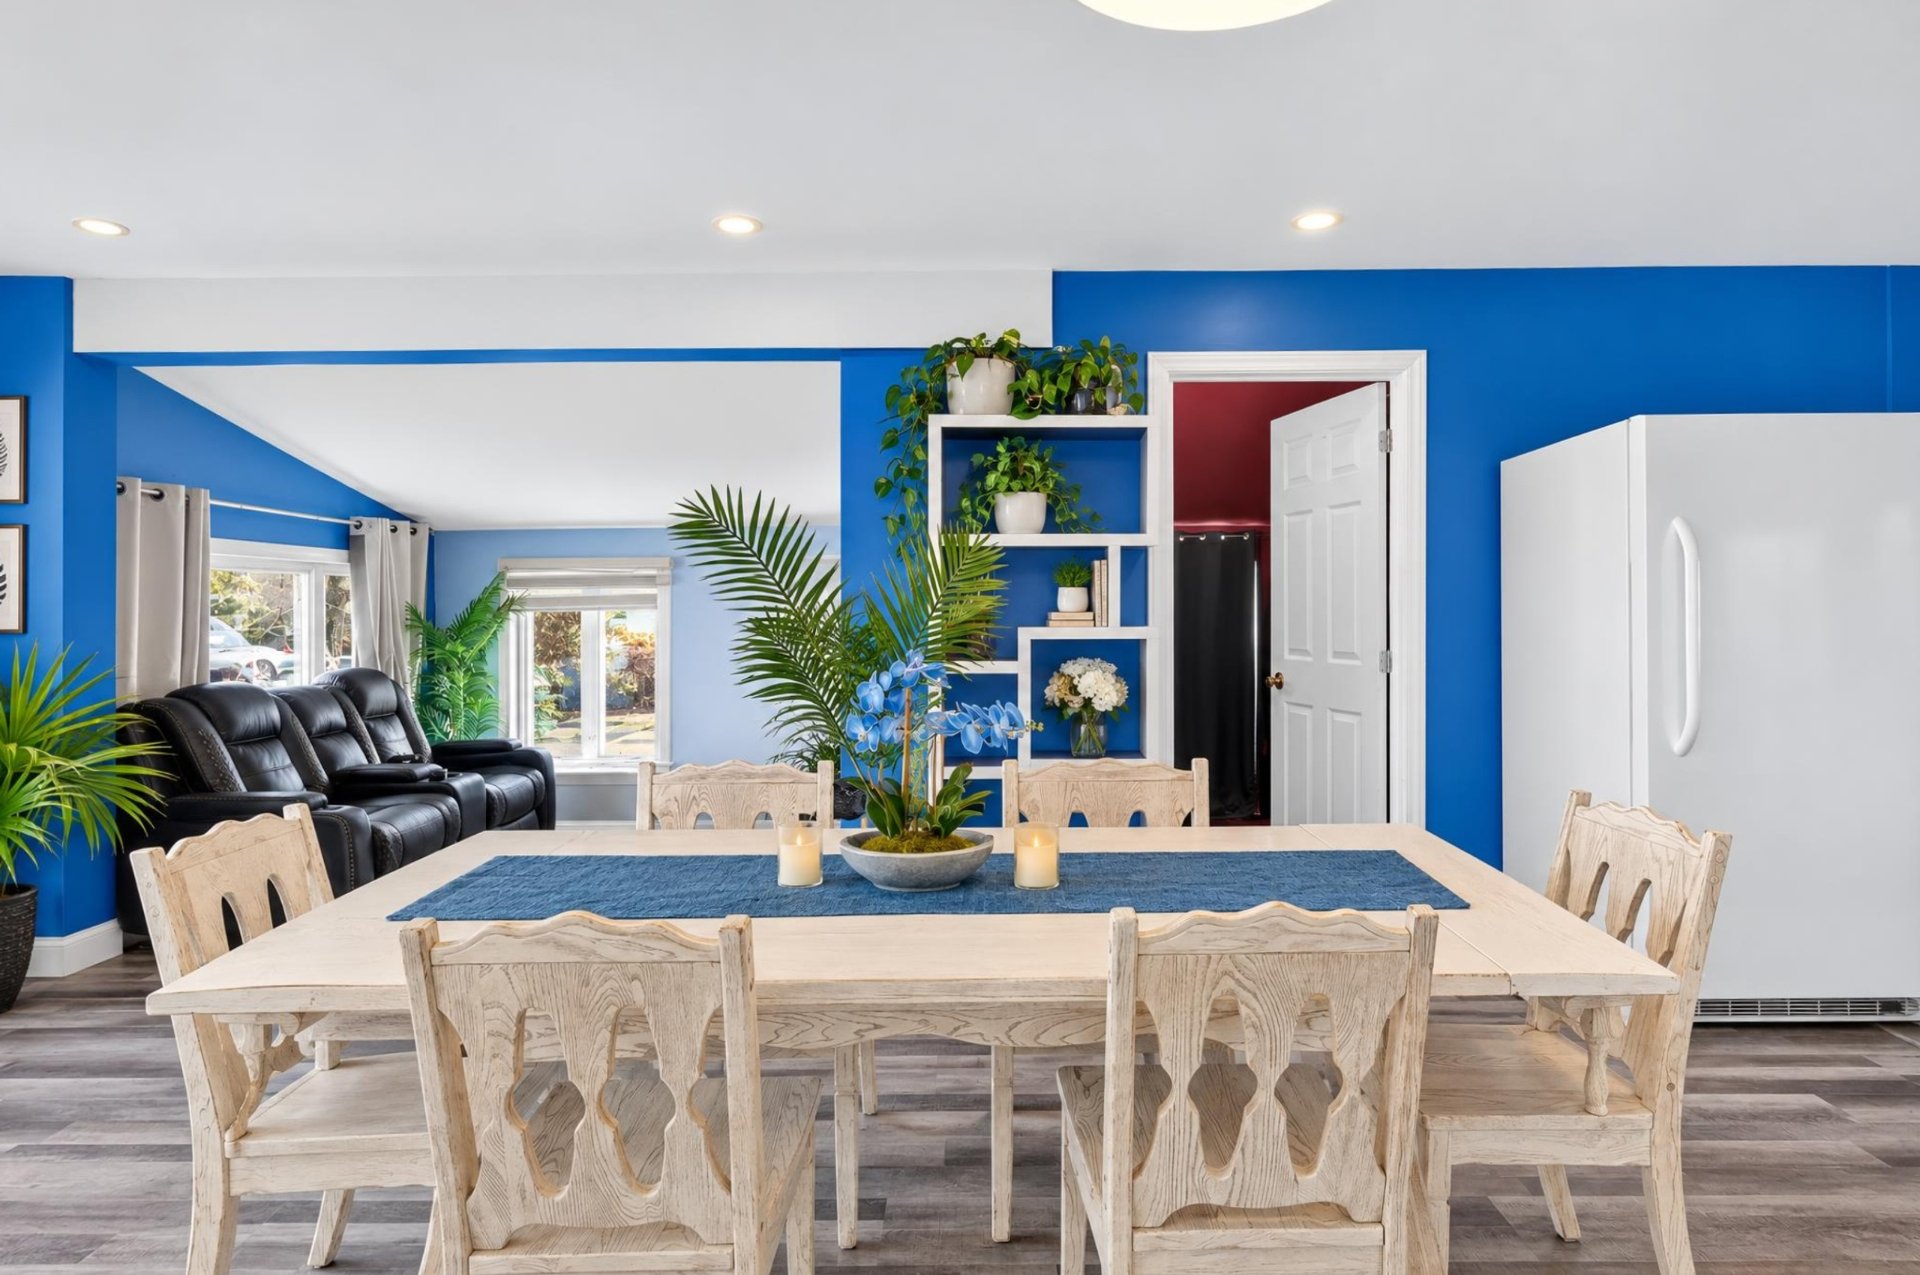
Dining room
Overall View
|
|
Description
Charming bungalow with notarized water access! This single-storey home offers 2 bedrooms, 1 bathroom and parking for 2 vehicles. Sold with a generous list of inclusions, possibility of including even more. Ideal for nature lovers or a first purchase. Who's the lucky one?
Why keep paying rent?
This property with notarized water access is the perfect
alternative to an apartment and an ideal first home!
It offers 2 bedrooms, a full bathroom, a separate laundry
room and a living room.
The bright open-concept kitchen and dining area is perfect
for everyday living and entertaining.
Outside, enjoy 2 parking spaces and 2 sheds for all your
storage needs.
Affordable, functional and move-in ready, it's the smart
choice to become an owner.
Who's the lucky one?
This property with notarized water access is the perfect
alternative to an apartment and an ideal first home!
It offers 2 bedrooms, a full bathroom, a separate laundry
room and a living room.
The bright open-concept kitchen and dining area is perfect
for everyday living and entertaining.
Outside, enjoy 2 parking spaces and 2 sheds for all your
storage needs.
Affordable, functional and move-in ready, it's the smart
choice to become an owner.
Who's the lucky one?
Inclusions: stove, refrigerator, washer, dryer, dishwasher (2024), generator, electric lawn mower (2023), snowblower, two-car temporary shelter (Tempo), security cameras (3 exterior and 1 interior), 2 shed.
Exclusions : N/A
| BUILDING | |
|---|---|
| Type | Bungalow |
| Style | Detached |
| Dimensions | 0x0 |
| Lot Size | 432.8 MC |
| EXPENSES | |
|---|---|
| Other taxes | $ 0 / year |
| Water taxes | $ 0 / year |
| Municipal Taxes (2026) | $ 3646 / year |
| School taxes (2026) | $ 126 / year |
| Utilities taxes | $ 0 / year |
|
ROOM DETAILS |
|||
|---|---|---|---|
| Room | Dimensions | Level | Flooring |
| Hallway | 5.11 x 6.10 P | Ground Floor | Ceramic tiles |
| Living room | 9.7 x 12.9 P | Ground Floor | Floating floor |
| Dining room | 13.0 x 17.3 P | Ground Floor | Floating floor |
| Kitchen | 13.8 x 8.8 P | Ground Floor | Floating floor |
| Bathroom | 9.10 x 6.10 P | Ground Floor | Ceramic tiles |
| Bedroom | 9.8 x 8.10 P | Ground Floor | Floating floor |
| Primary bedroom | 12.2 x 14.2 P | Ground Floor | Floating floor |
| Laundry room | 7.7 x 9.5 P | Ground Floor | Floating floor |
|
CHARACTERISTICS |
|
|---|---|
| Water supply | Artesian well, Other |
| Driveway | Asphalt |
| Roofing | Asphalt shingles |
| Proximity | Bicycle path, Daycare centre, Elementary school, Golf, High school, Highway, Park - green area |
| Foundation | Concrete block |
| Window type | Crank handle |
| Basement | Crawl space |
| Sewage system | Municipal sewer |
| Parking | Outdoor |
| Windows | PVC, Wood |
| Zoning | Residential |
| Bathroom / Washroom | Seperate shower |
| Siding | Vinyl |
| Equipment available | Wall-mounted heat pump, Water softener |
| Distinctive features | Water access |