487 Rue Oakville, Dollard-des-Ormeaux, QC H9G1M1 $749,000
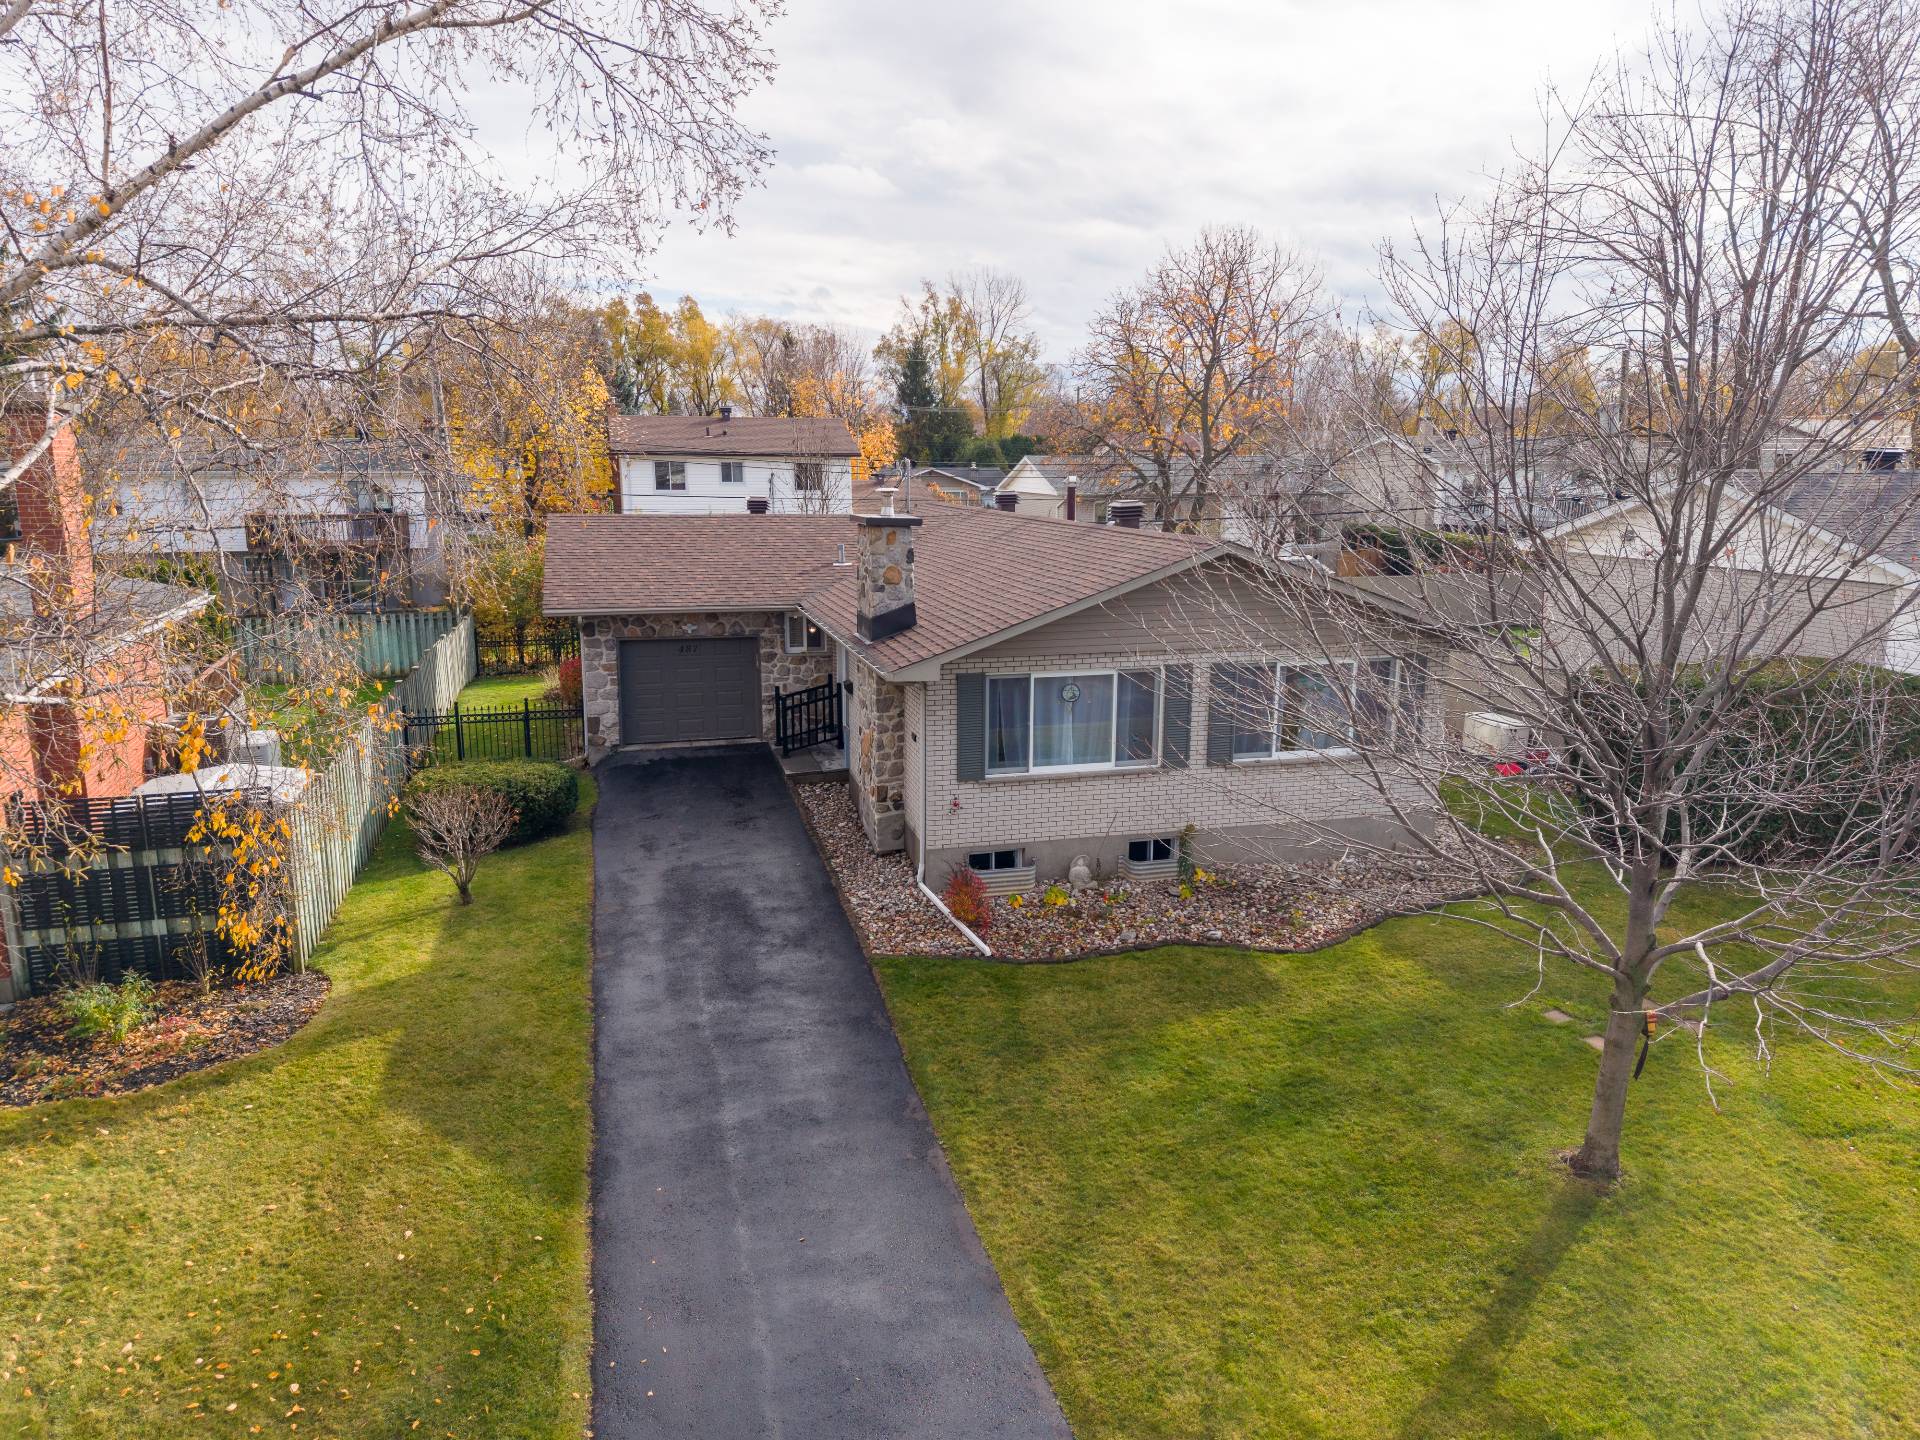
Aerial photo
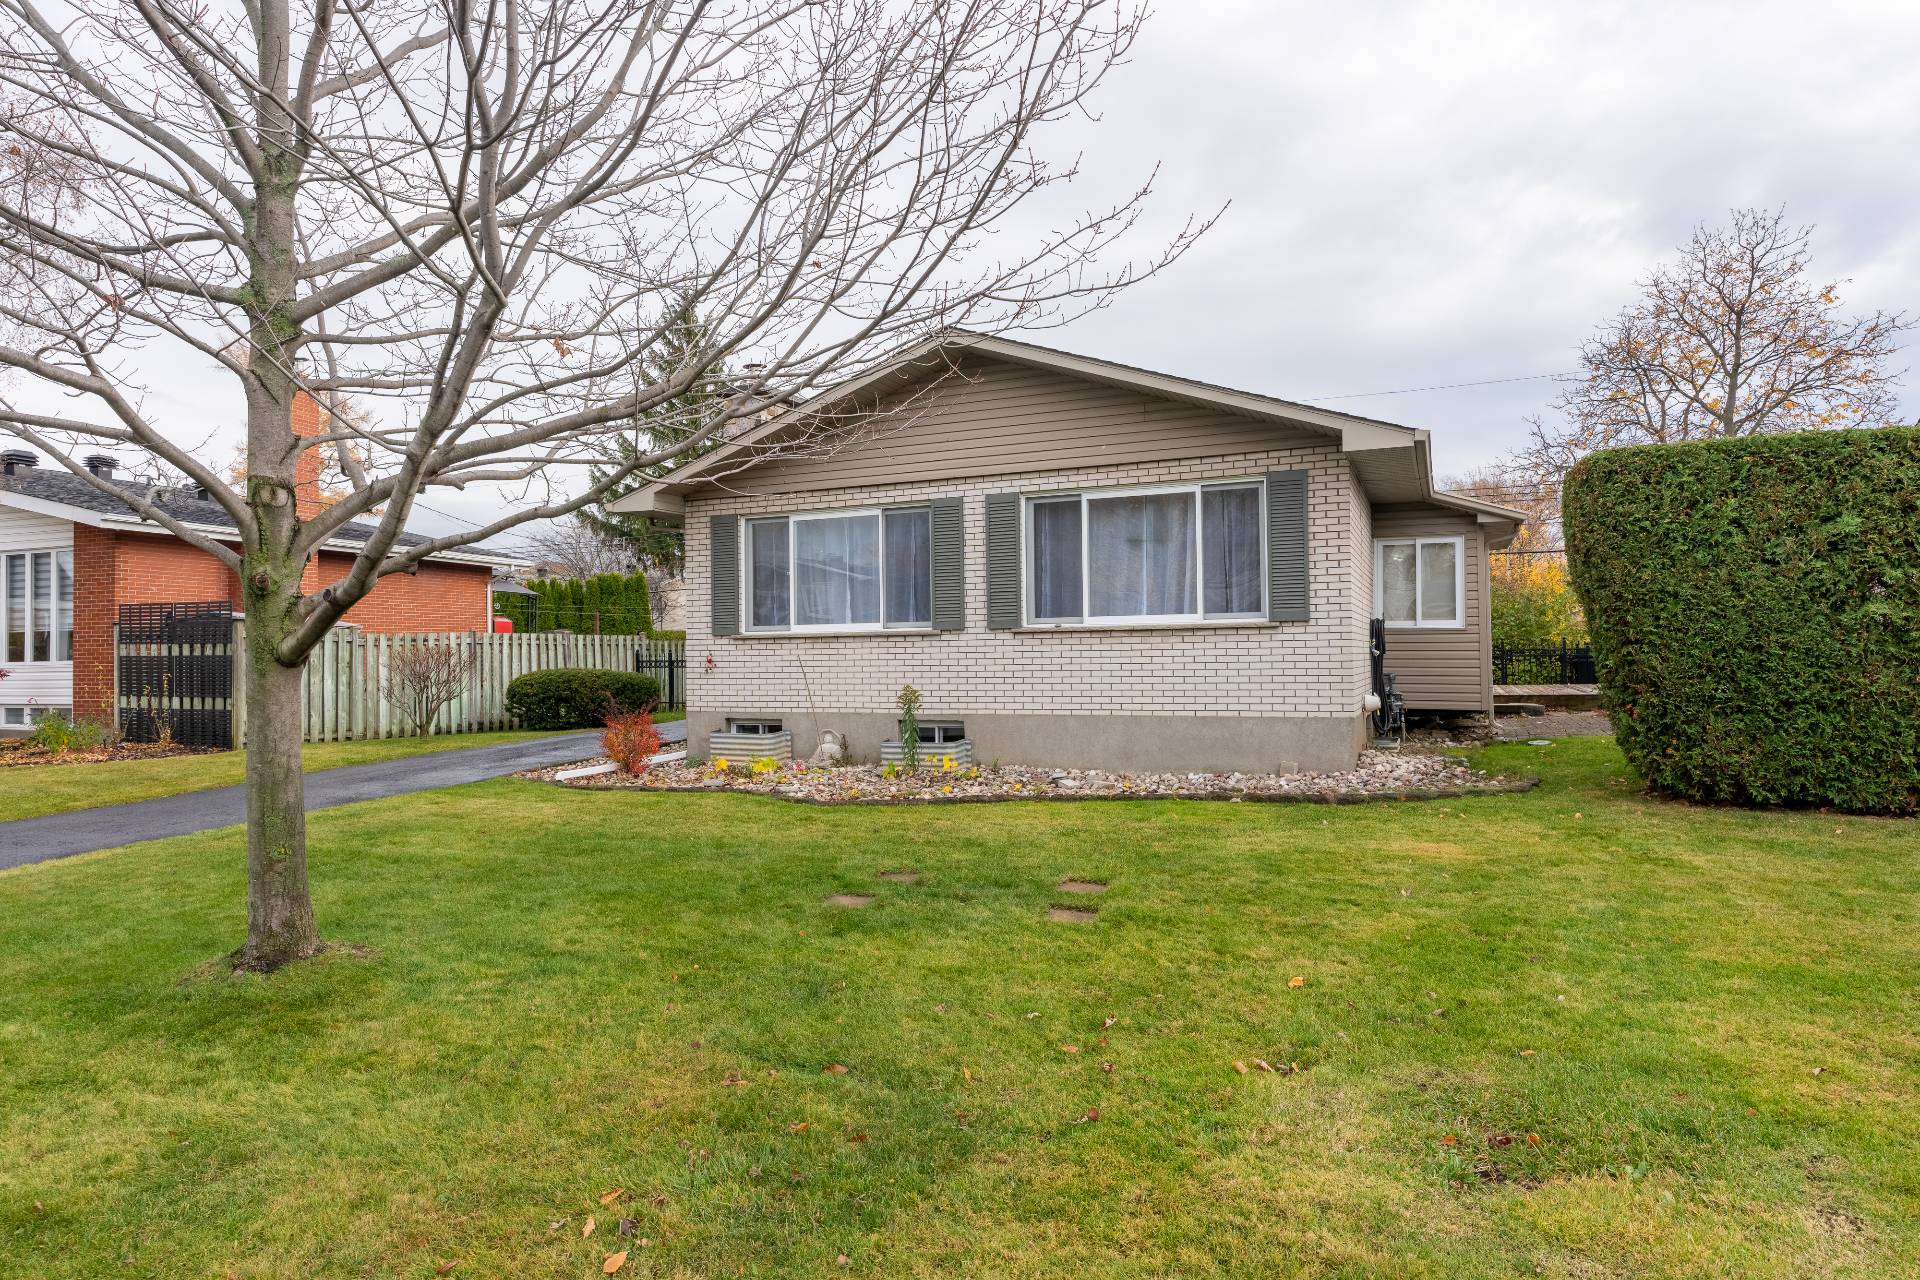
Frontage
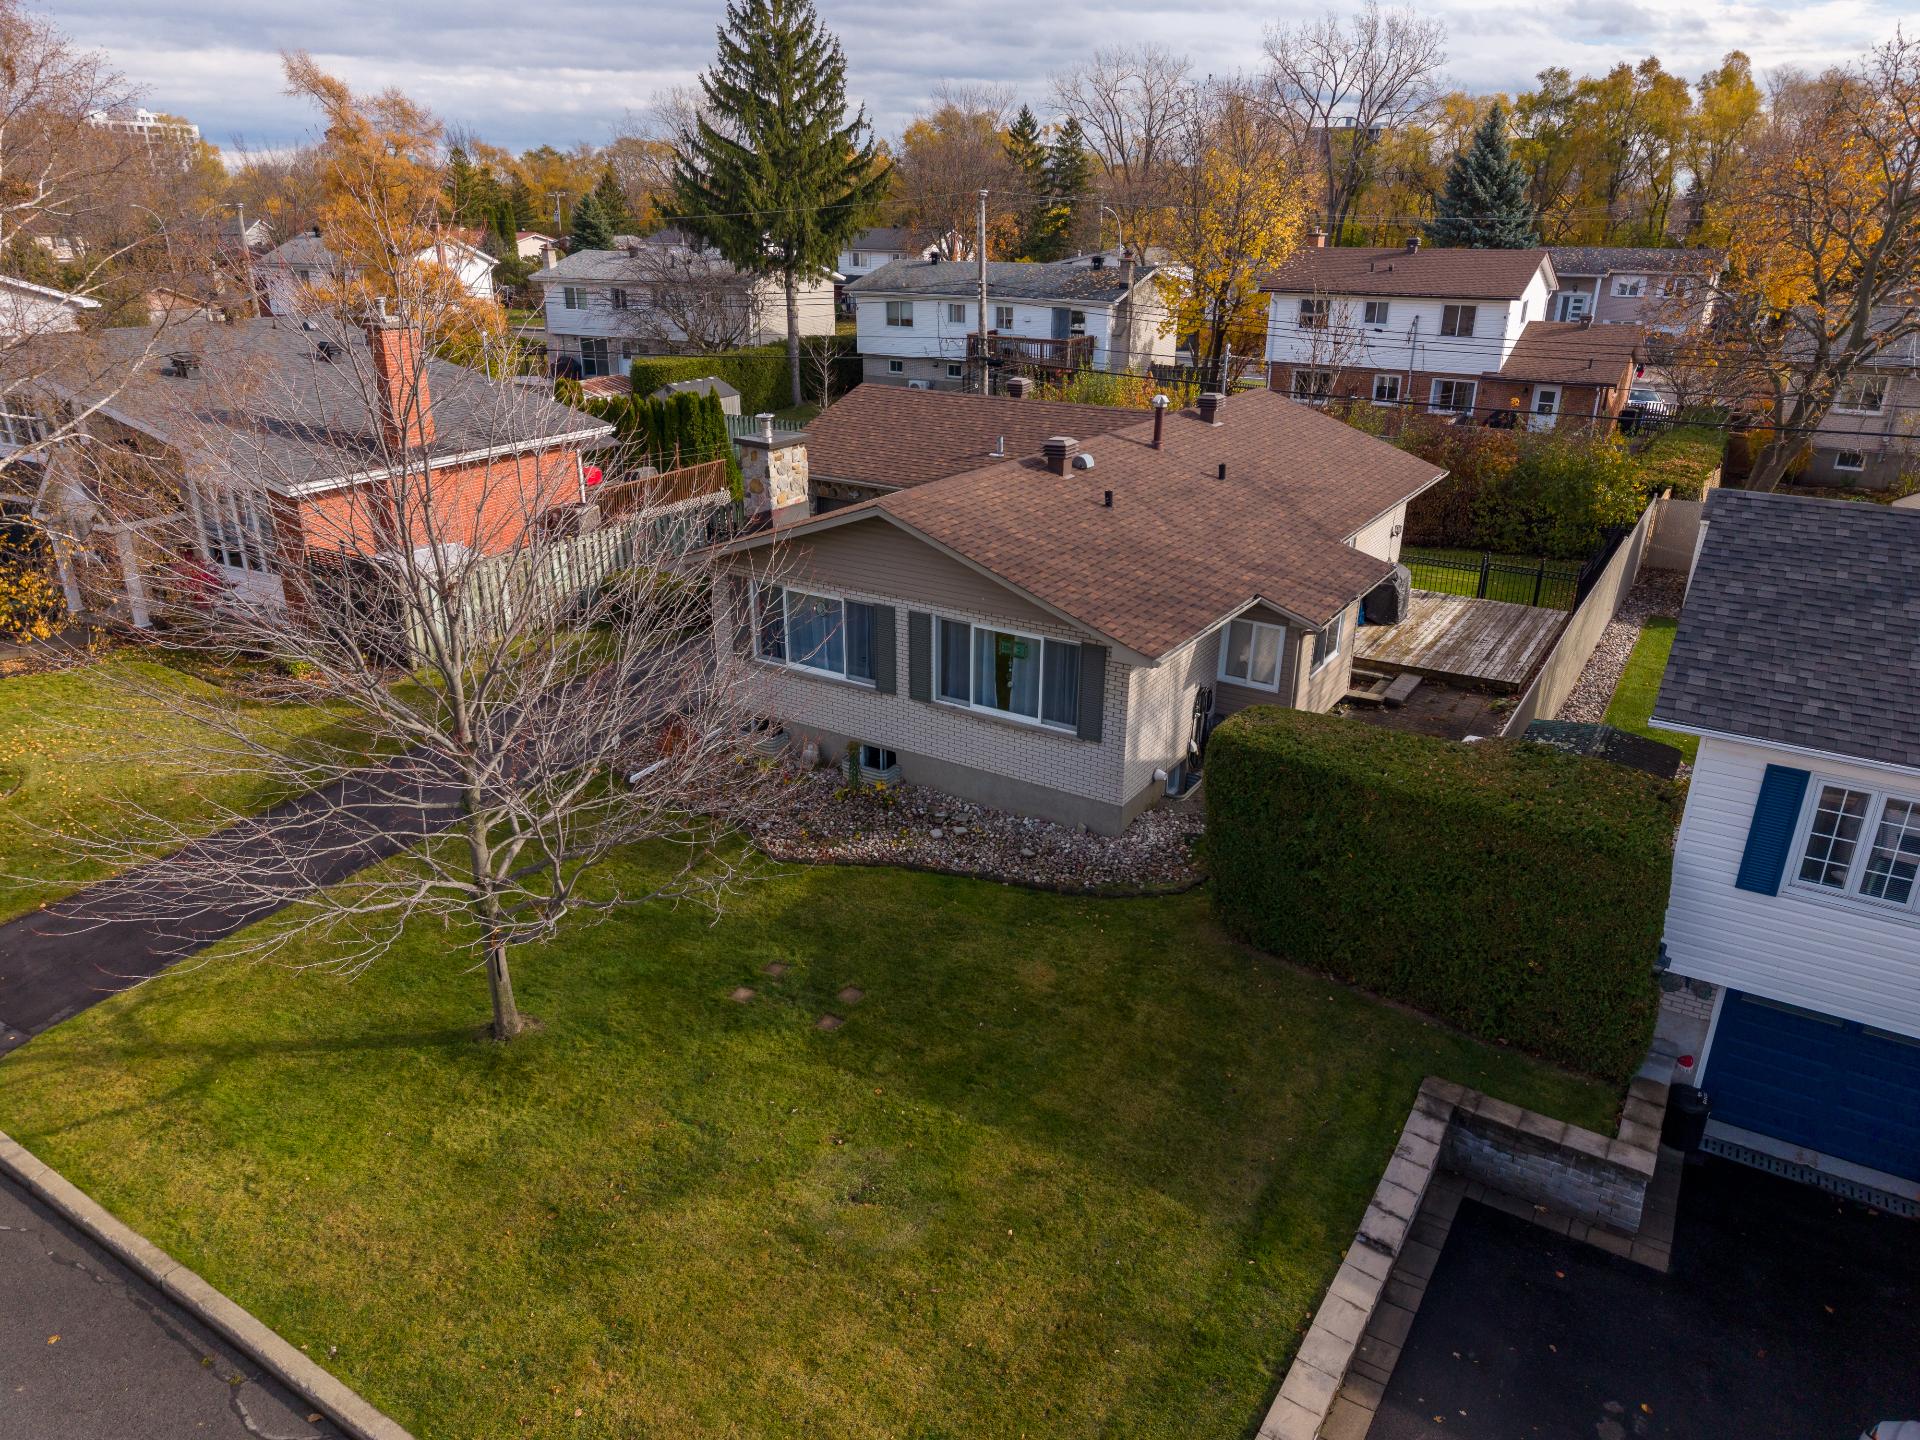
Aerial photo
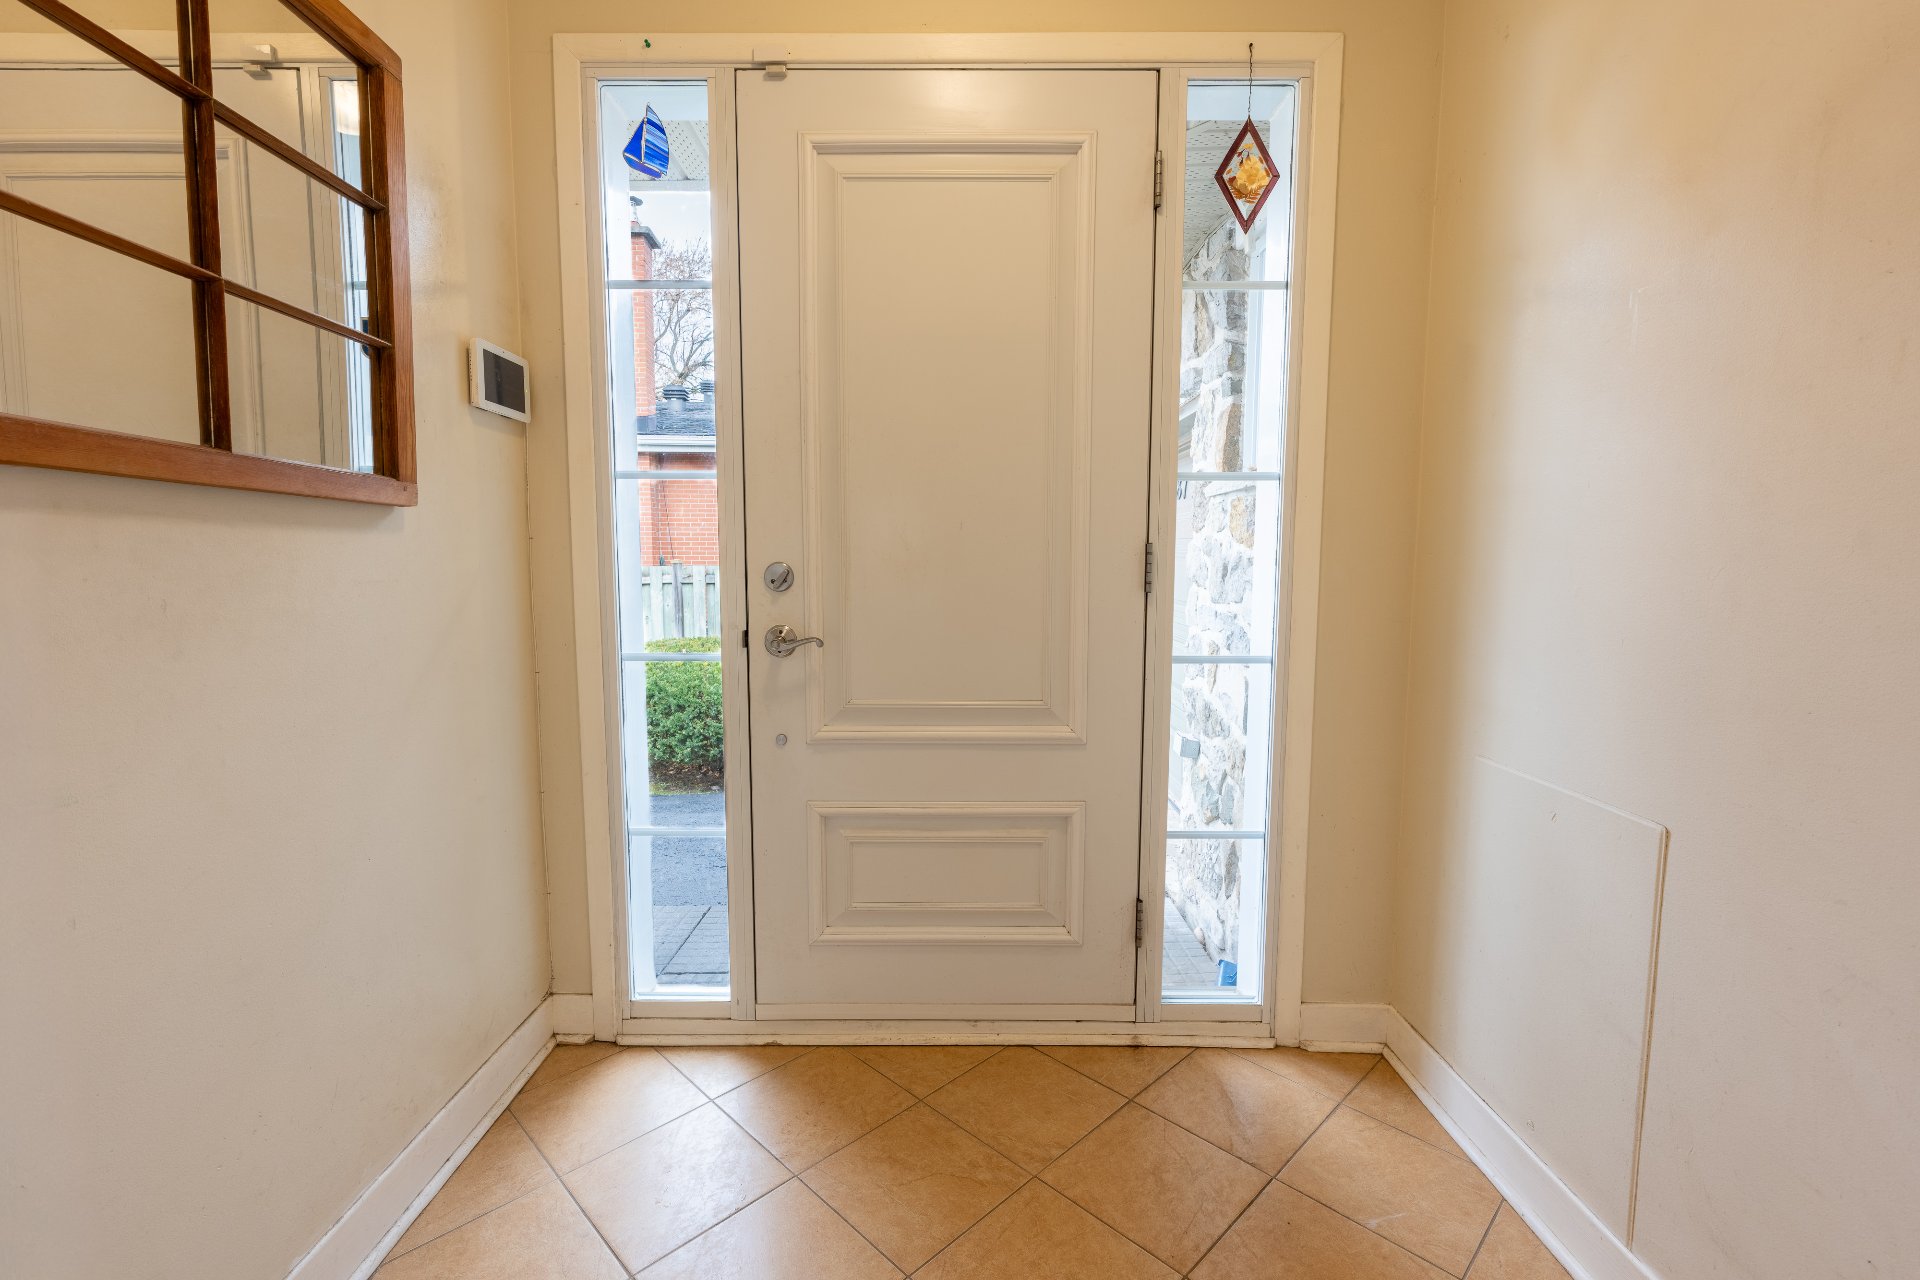
Exterior entrance
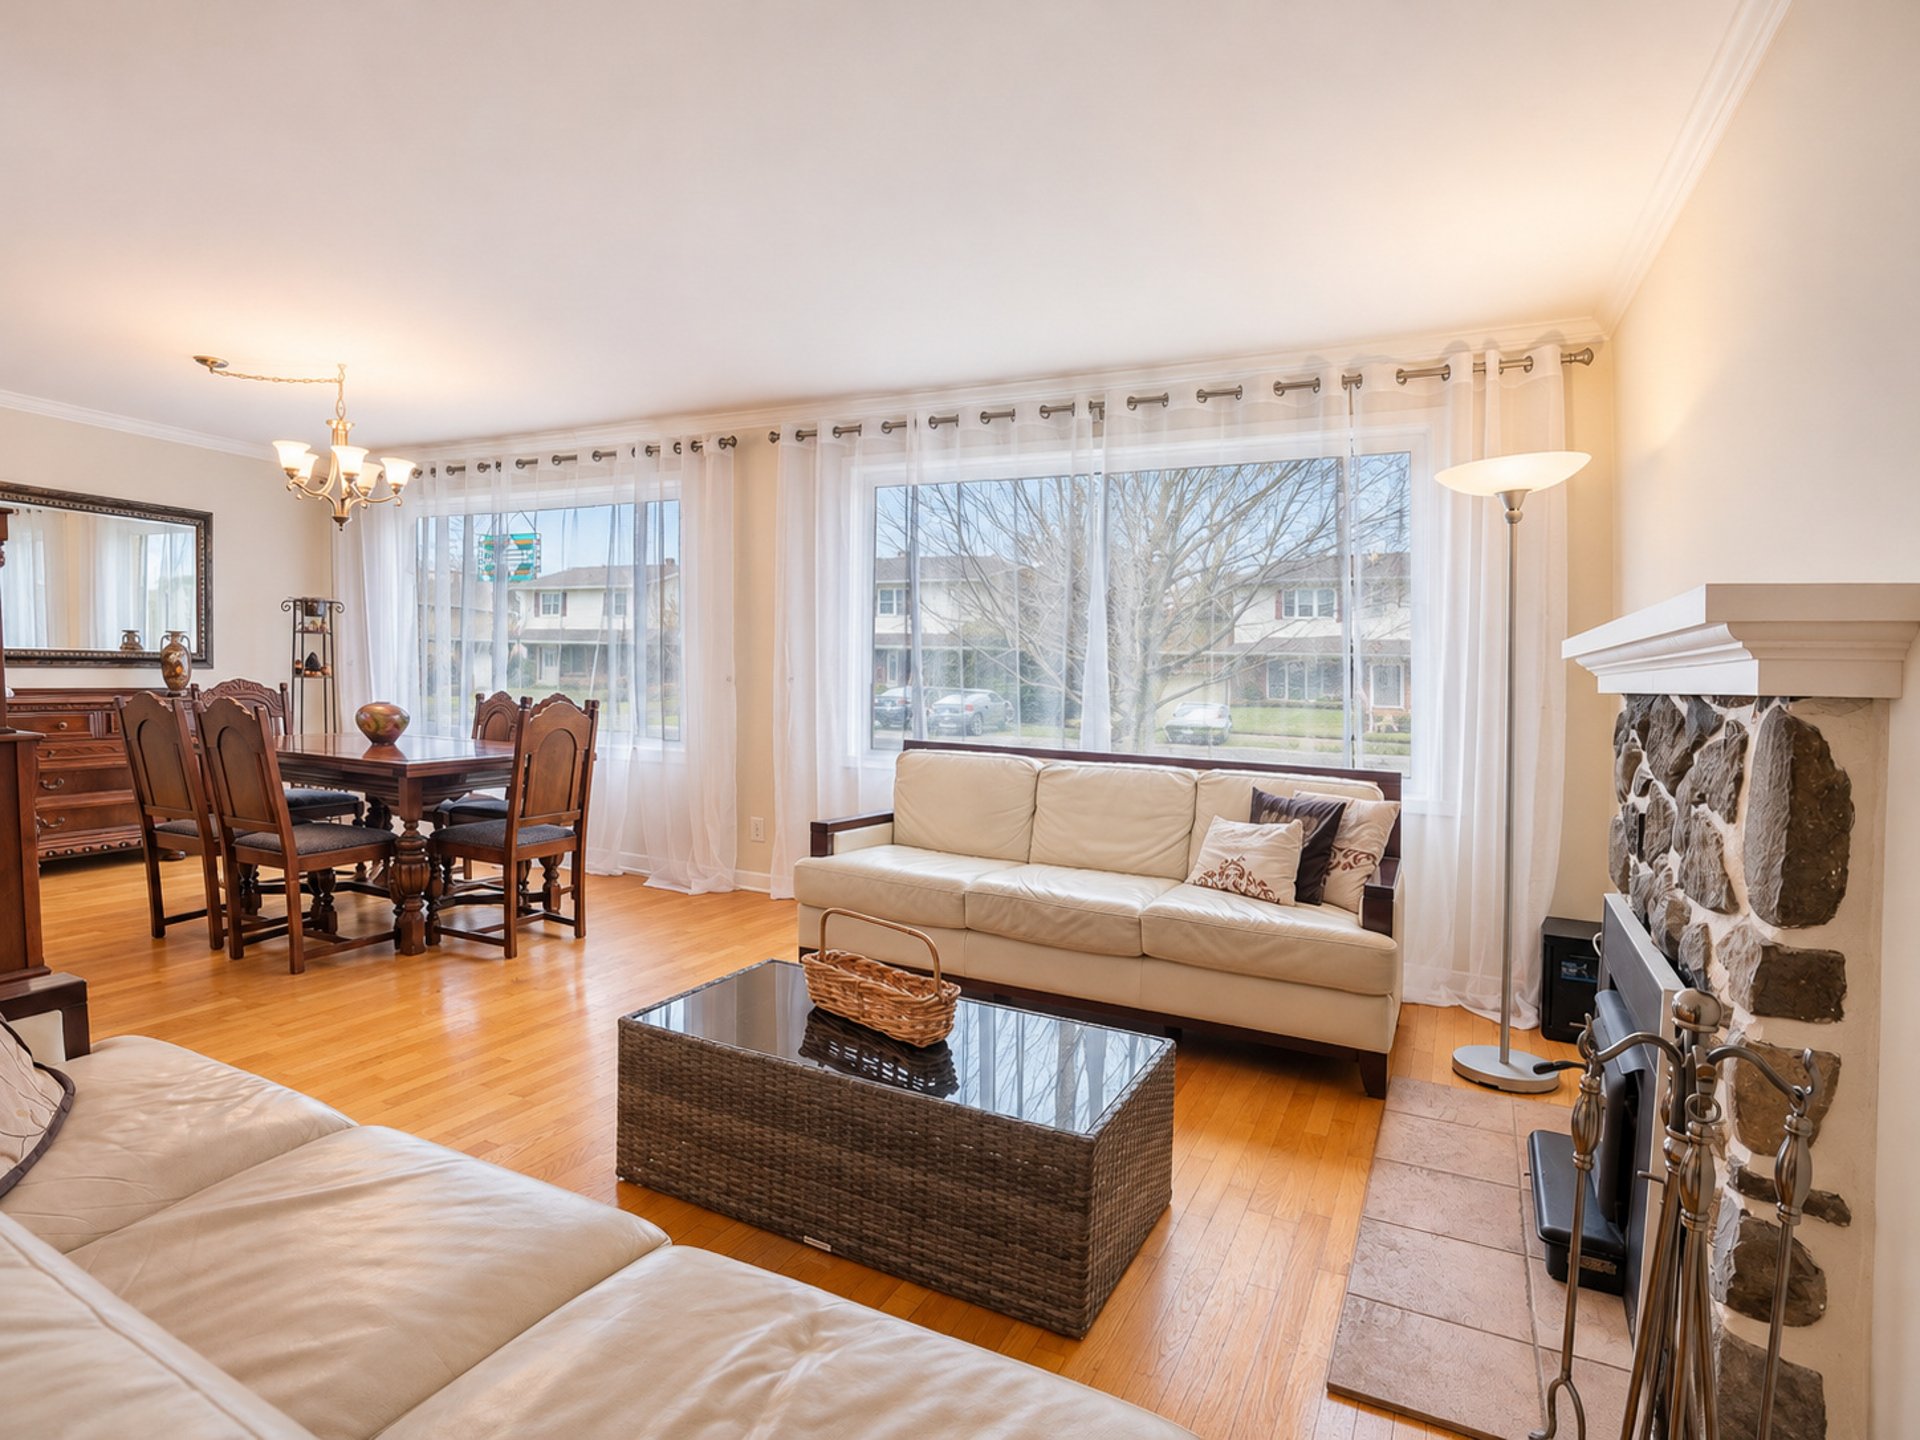
Living room
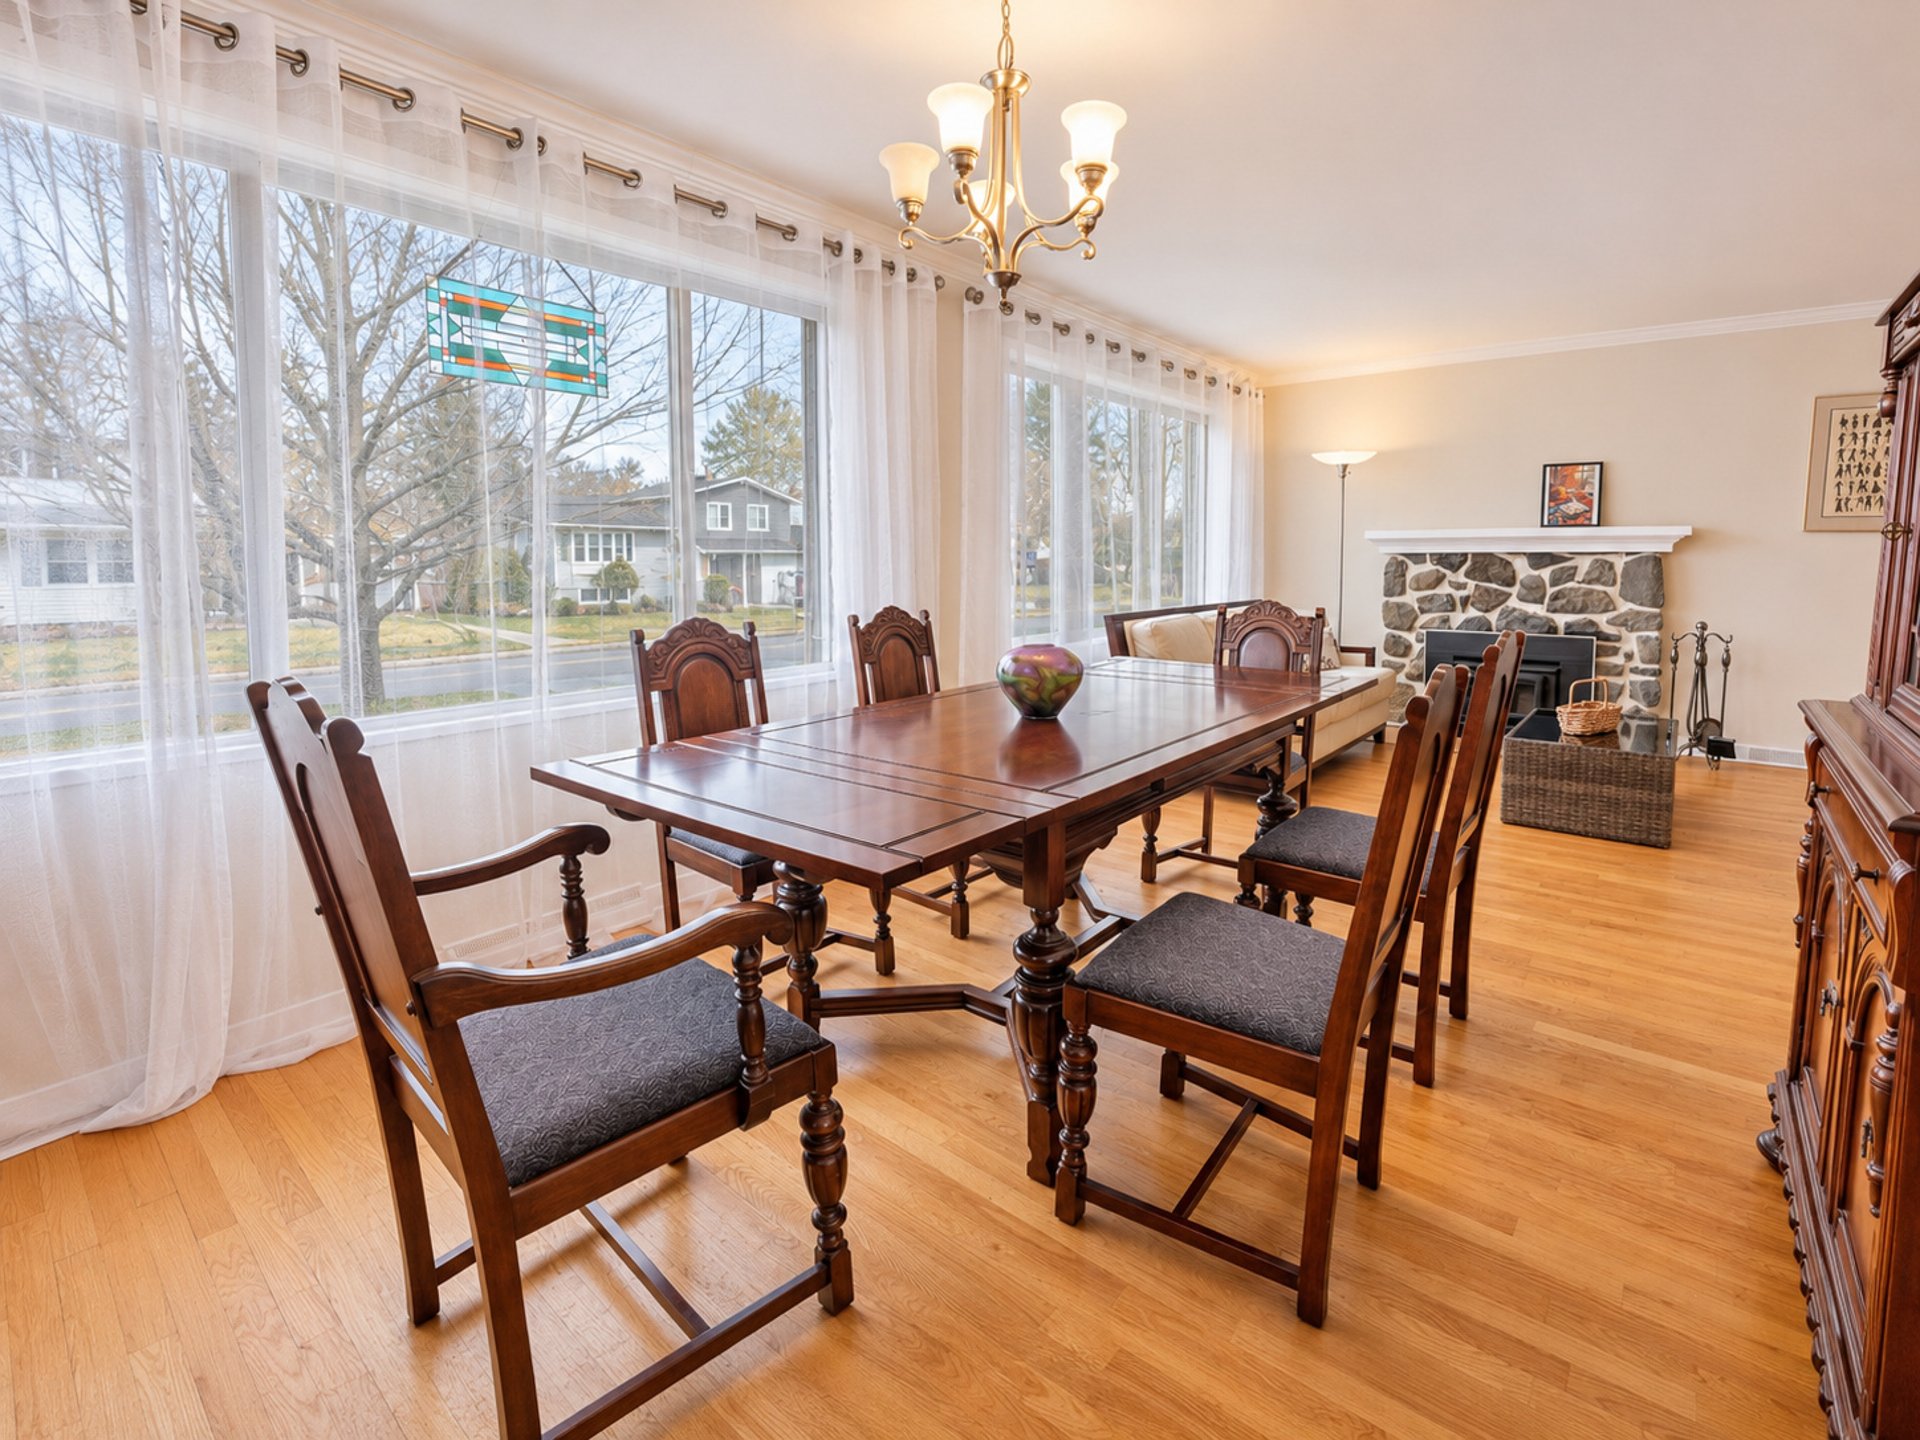
Dining room
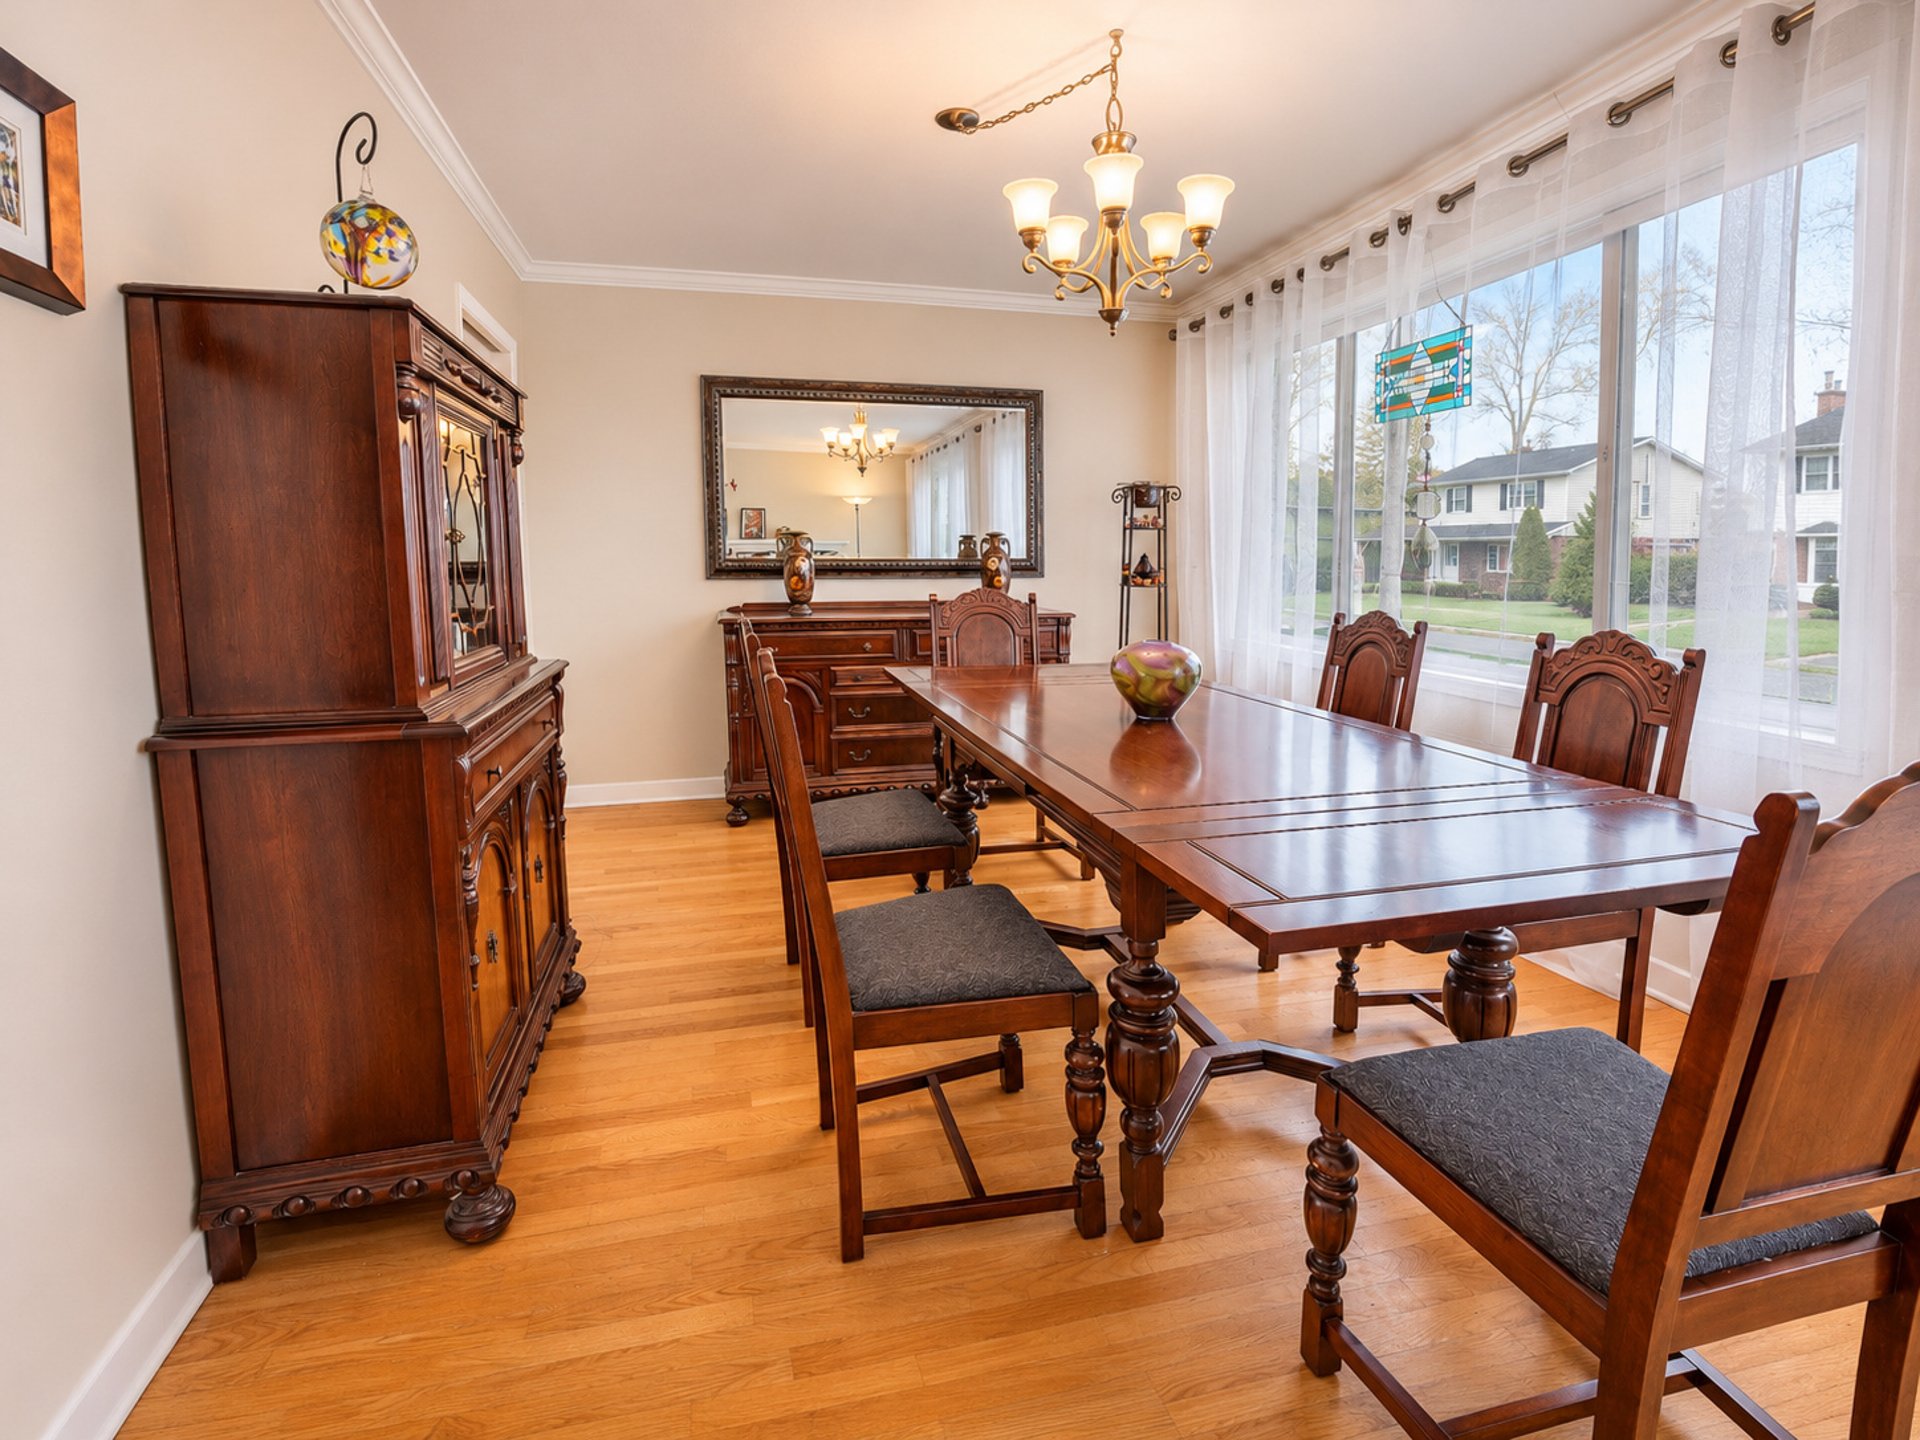
Dining room
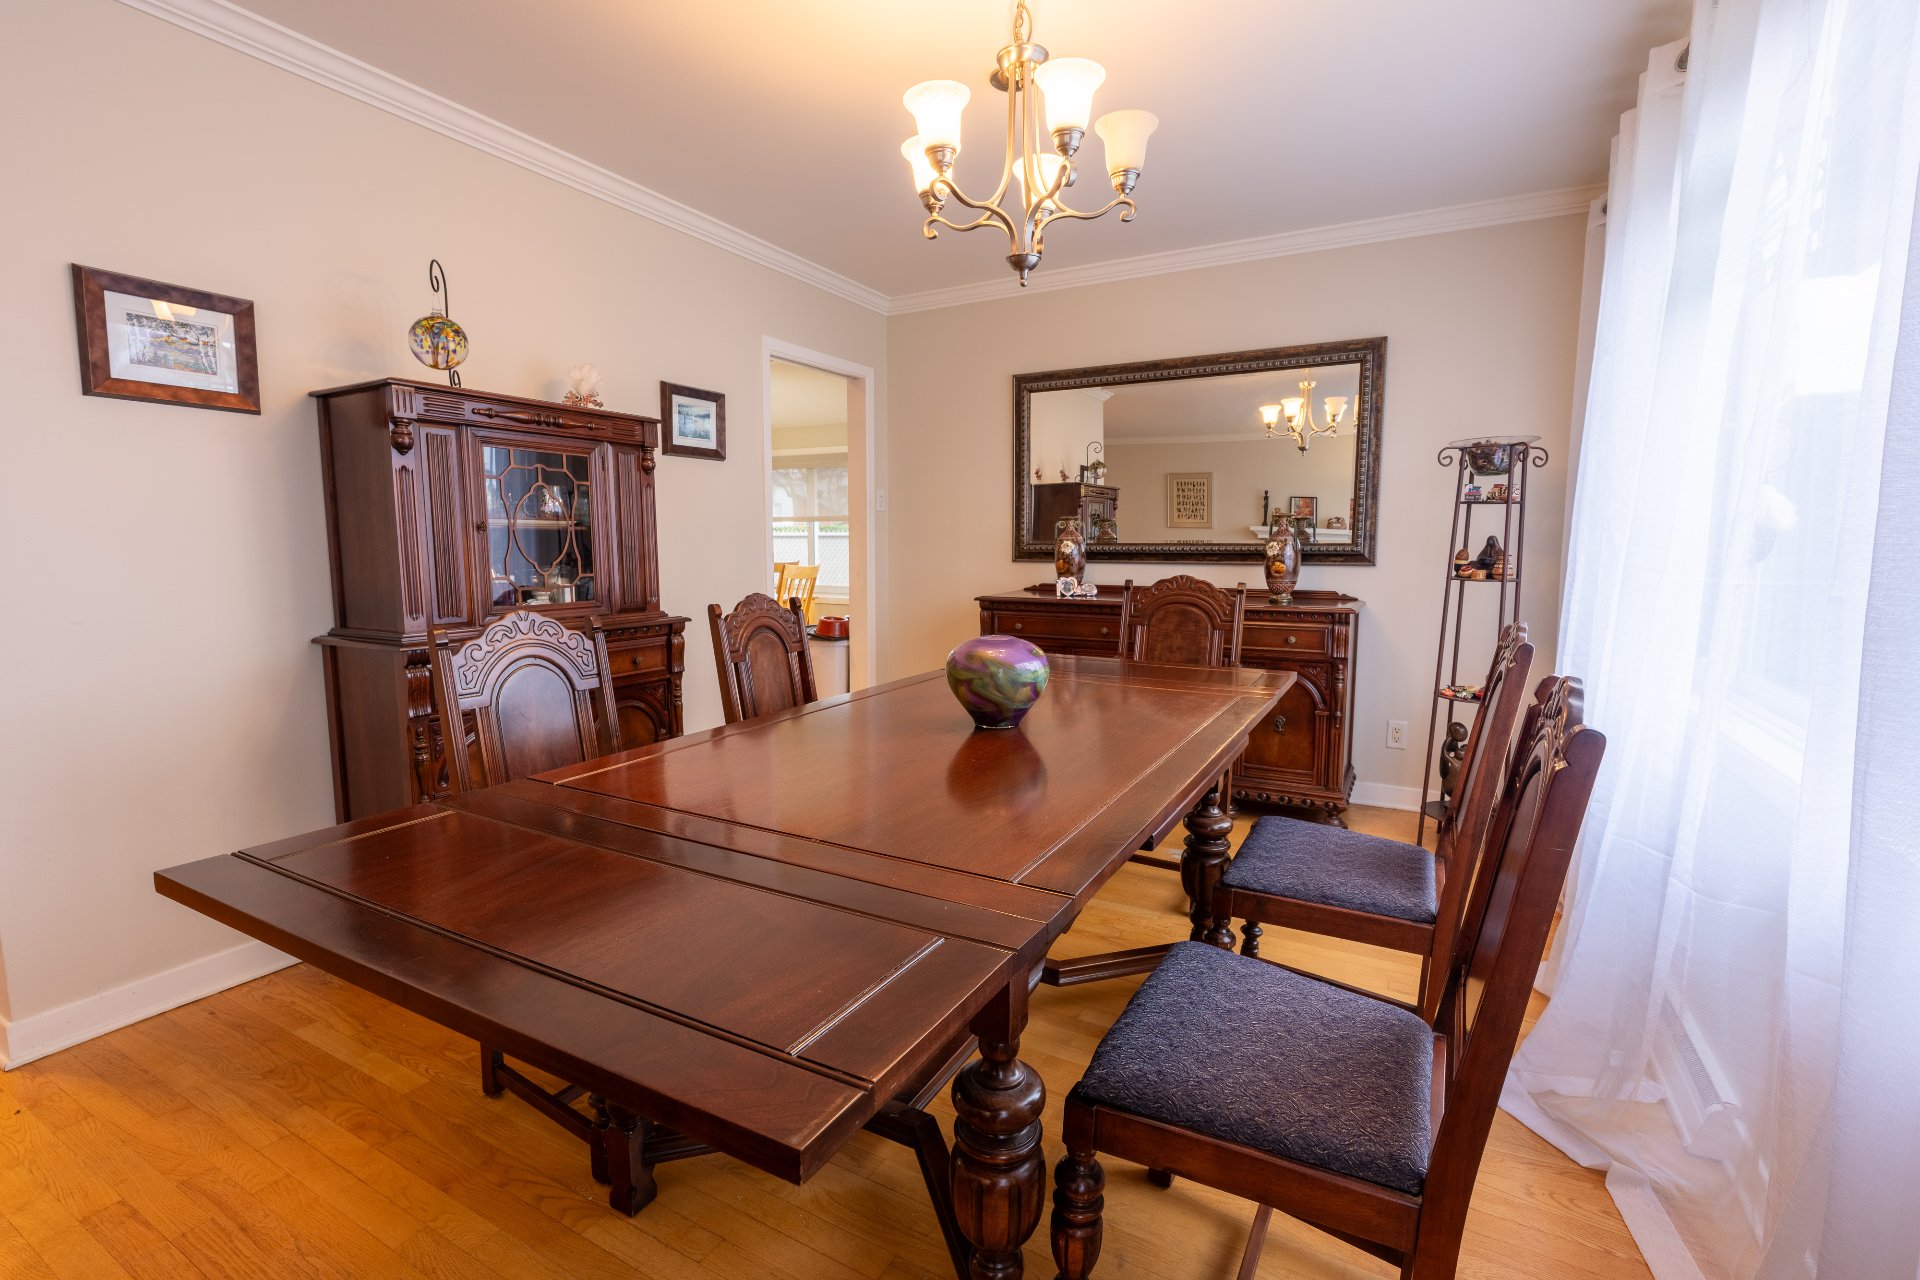
Dining room
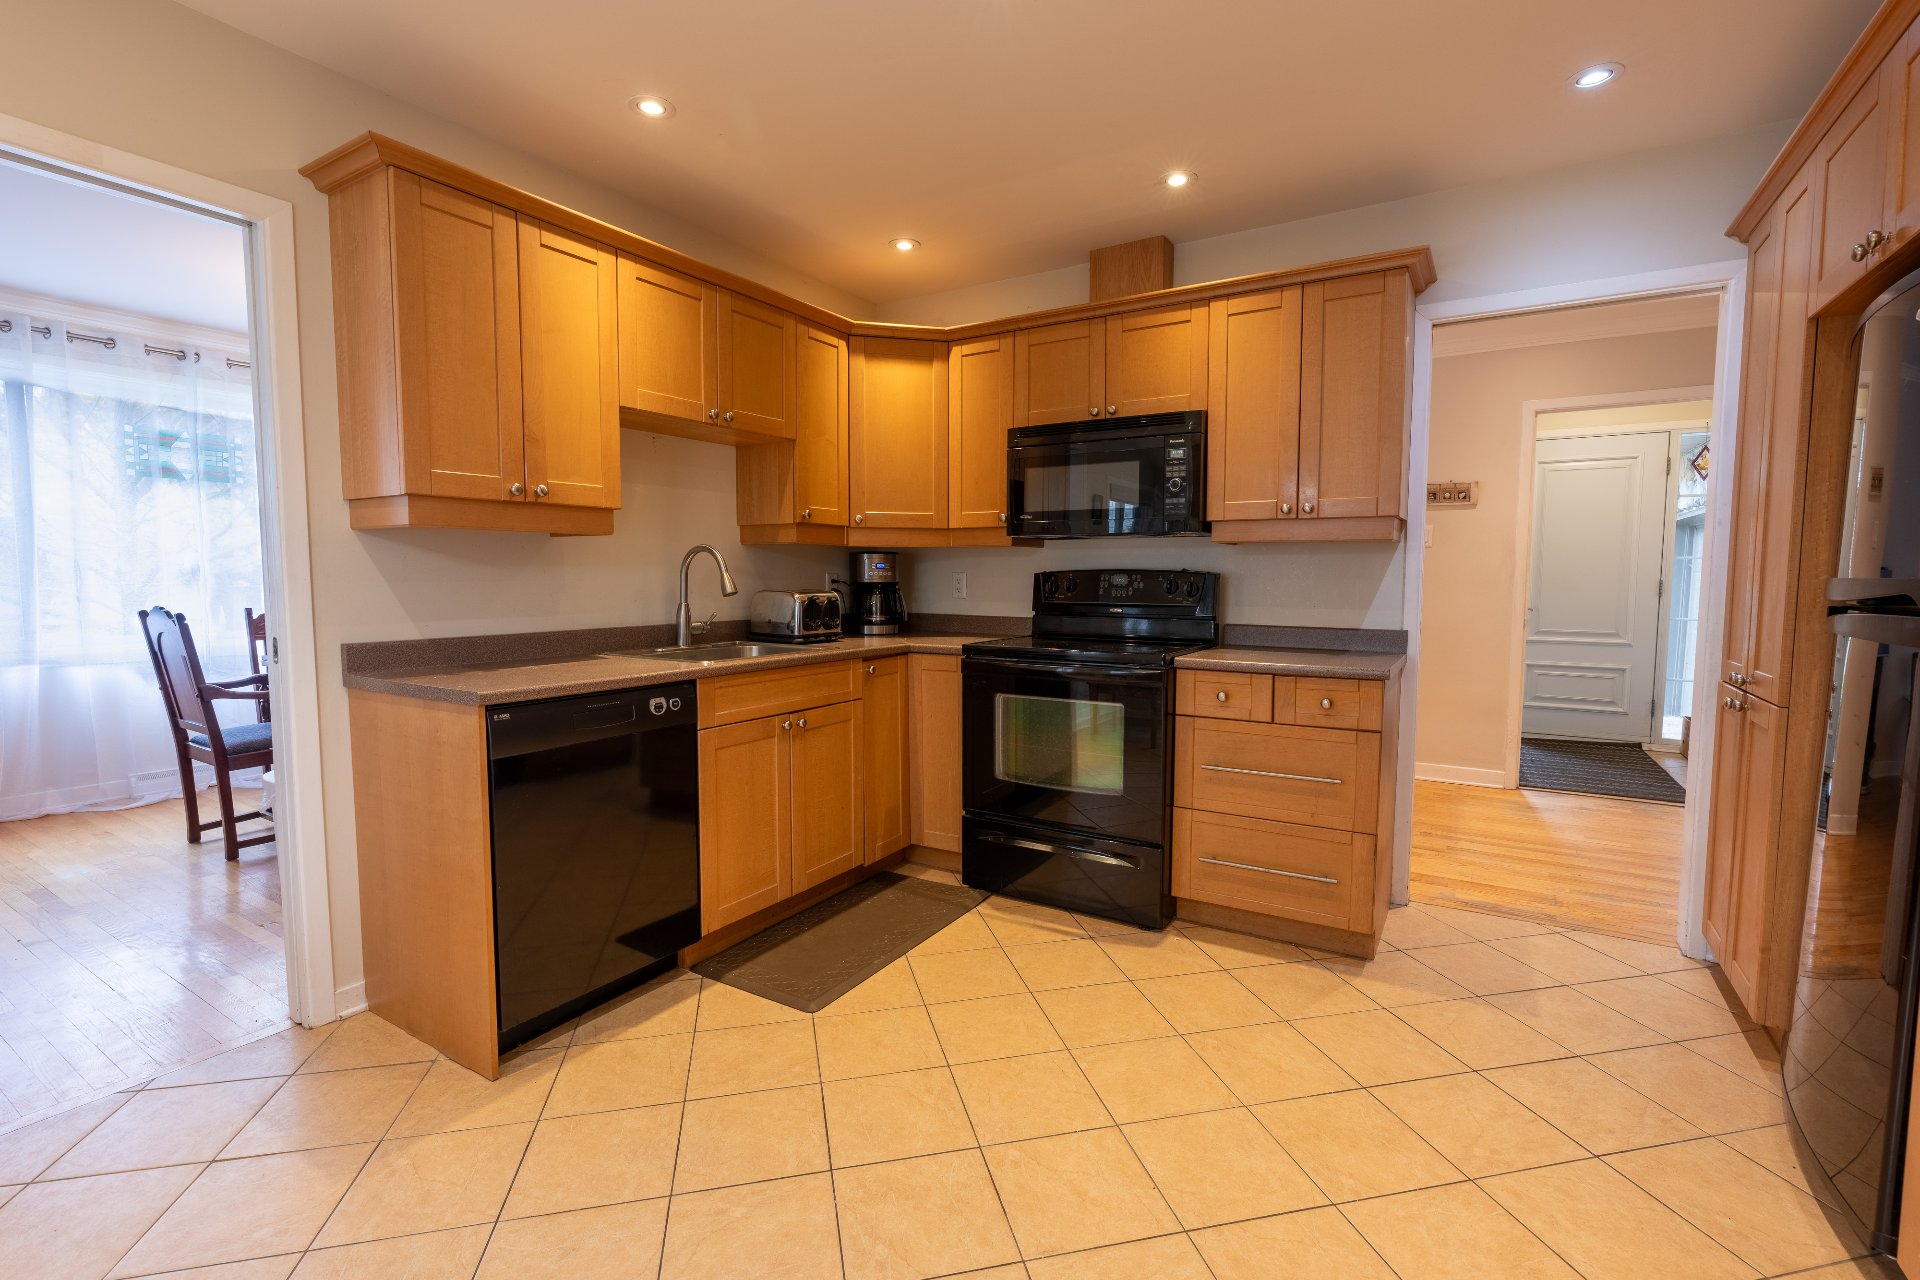
Kitchen
|
|
OPEN HOUSE
Sunday, 15 November, 2026 | 13:00 - 16:00
Description
Discover this beautiful, meticulously maintained property nestled in a sought-after, family-friendly neighborhood where kindness, togetherness, and a strong sense of community thrive. Enjoy a peaceful, welcoming environment, ideal for families seeking an exceptional quality of life and friendly neighbors. This home reflects years of care and attention to detail. A wonderful place to live, grow, and create lasting family memories. A unique opportunity to settle into a community where neighbors look out for one another and a true sense of belonging makes all the difference.See ADDENDUM for more details.
Charming bungalow in the heart of Dollard-des-Ormeaux!
RECENT IMPROVMENTS:
Roof Redone
Furnace replaced
Addition of a Generator plugged to the house
PROPERTY HIGHLIGHTS:
3 spacious bedrooms and 2 bathrooms.
Bright and inviting living room featuring a beautiful stone
fireplace, creating a warm and welcoming atmosphere.
Large windows throughout the main living areas, allowing
for an abundance of natural light.
Welcoming dining area, perfect for entertaining family and
friends.
Beautiful hardwood flooring adding warmth and character to
the living spaces.
Functional layout designed for comfortable everyday living.
Attached garage and paved driveway offering convenient
parking.
Generous front lawn with well-maintained landscaping.
Attractive brick and stone exterior offering timeless curb
appeal.
AN EXCEPTIONAL LOCATION!
Situated in an established, family-friendly neighbourhood
of Dollard-des-Ormeaux, this property offers convenient
access to numerous amenities, recreational facilities, and
everyday essentials.
PARKS & RECREATION:
Enjoy the many parks, green spaces, playgrounds, and sports
facilities throughout the community. Centennial Park, the
DDO Civic Centre, and local recreational facilities provide
excellent opportunities for outdoor activities, sports, and
family enjoyment.
SCHOOLS & COMMUNITY SERVICES:
Convenient access to elementary and secondary schools
serving the area, daycare facilities, libraries, and
various community services.
SHOPPING & DINING:
Close to grocery stores, pharmacies, cafés, restaurants,
retail shops, and shopping destinations, including Fairview
Pointe-Claire Shopping Centre.
TRANSPORTATION & ACCESSIBILITY:
Conveniently located with access to major West Island
roadways, including Highways 20 and 40. Local bus routes
and public transportation options provide connections
throughout the surrounding communities.
A WONDERFUL OPPORTUNITY!
With its bright living spaces, charming stone fireplace,
beautiful hardwood floors, and desirable residential
setting, this property offers an inviting atmosphere and an
excellent opportunity to enjoy everything
Dollard-des-Ormeaux has to offer.
Pyrite Test Garage: IPPG 25
Pyrite test Basement: IPPG 11
Come discover the charm and potential of 487 Oakville!
RECENT IMPROVMENTS:
Roof Redone
Furnace replaced
Addition of a Generator plugged to the house
PROPERTY HIGHLIGHTS:
3 spacious bedrooms and 2 bathrooms.
Bright and inviting living room featuring a beautiful stone
fireplace, creating a warm and welcoming atmosphere.
Large windows throughout the main living areas, allowing
for an abundance of natural light.
Welcoming dining area, perfect for entertaining family and
friends.
Beautiful hardwood flooring adding warmth and character to
the living spaces.
Functional layout designed for comfortable everyday living.
Attached garage and paved driveway offering convenient
parking.
Generous front lawn with well-maintained landscaping.
Attractive brick and stone exterior offering timeless curb
appeal.
AN EXCEPTIONAL LOCATION!
Situated in an established, family-friendly neighbourhood
of Dollard-des-Ormeaux, this property offers convenient
access to numerous amenities, recreational facilities, and
everyday essentials.
PARKS & RECREATION:
Enjoy the many parks, green spaces, playgrounds, and sports
facilities throughout the community. Centennial Park, the
DDO Civic Centre, and local recreational facilities provide
excellent opportunities for outdoor activities, sports, and
family enjoyment.
SCHOOLS & COMMUNITY SERVICES:
Convenient access to elementary and secondary schools
serving the area, daycare facilities, libraries, and
various community services.
SHOPPING & DINING:
Close to grocery stores, pharmacies, cafés, restaurants,
retail shops, and shopping destinations, including Fairview
Pointe-Claire Shopping Centre.
TRANSPORTATION & ACCESSIBILITY:
Conveniently located with access to major West Island
roadways, including Highways 20 and 40. Local bus routes
and public transportation options provide connections
throughout the surrounding communities.
A WONDERFUL OPPORTUNITY!
With its bright living spaces, charming stone fireplace,
beautiful hardwood floors, and desirable residential
setting, this property offers an inviting atmosphere and an
excellent opportunity to enjoy everything
Dollard-des-Ormeaux has to offer.
Pyrite Test Garage: IPPG 25
Pyrite test Basement: IPPG 11
Come discover the charm and potential of 487 Oakville!
Inclusions: Fridge, Stove, Dishwasher, Washer, Dryer, All Blinds, Curtains and Rods, Light Fixtures
Exclusions : Hot water tank (Rented $10.99/mo)
| BUILDING | |
|---|---|
| Type | Bungalow |
| Style | Detached |
| Dimensions | 14.74x7.73 M |
| Lot Size | 593.7 MC |
| EXPENSES | |
|---|---|
| Municipal Taxes (2026) | $ 4498 / year |
| School taxes (2026) | $ 479 / year |
|
ROOM DETAILS |
|||
|---|---|---|---|
| Room | Dimensions | Level | Flooring |
| Living room | 3.48 x 5.31 M | Ground Floor | Wood |
| Dining room | 3.6 x 3.45 M | Ground Floor | Wood |
| Dinette | 2.26 x 3.11 M | Ground Floor | Ceramic tiles |
| Kitchen | 2.56 x 3.98 M | Ground Floor | Ceramic tiles |
| Hallway | 2.4 x 5.43 M | Ground Floor | Ceramic tiles |
| Primary bedroom | 3.7 x 3.86 M | Ground Floor | Wood |
| Bathroom | 2.11 x 2.15 M | Ground Floor | Ceramic tiles |
| Bedroom | 2.88 x 4.54 M | Ground Floor | Wood |
| Bedroom | 2.35 x 3.36 M | Ground Floor | Wood |
| Bathroom | 1.70 x 2.30 M | Ground Floor | Ceramic tiles |
| Family room | 6.49 x 8.34 M | Basement | Carpet |
| Storage | 6.94 x 8.30 M | Basement | Concrete |
|
CHARACTERISTICS |
|
|---|---|
| Basement | 6 feet and over, Finished basement |
| Bathroom / Washroom | Adjoining to primary bedroom |
| Heating system | Air circulation |
| Windows | Aluminum, PVC |
| Driveway | Asphalt |
| Roofing | Asphalt shingles |
| Garage | Attached, Single width |
| Siding | Brick, Stone |
| Proximity | Daycare centre, Elementary school, Golf, High school, Highway, Hospital, Public transport, Réseau Express Métropolitain (REM), University |
| Heating energy | Electricity, Natural gas |
| Parking | Garage, Outdoor |
| Sewage system | Municipal sewer |
| Water supply | Municipality |
| Foundation | Poured concrete |
| Zoning | Residential |
| Rental appliances | Water heater |
| Cupboard | Wood |
| Hearth stove | Wood fireplace |