3155 Rue Prieur E., Montréal (Ahuntsic-Cartierville), QC H1H2J9 $1,150,000
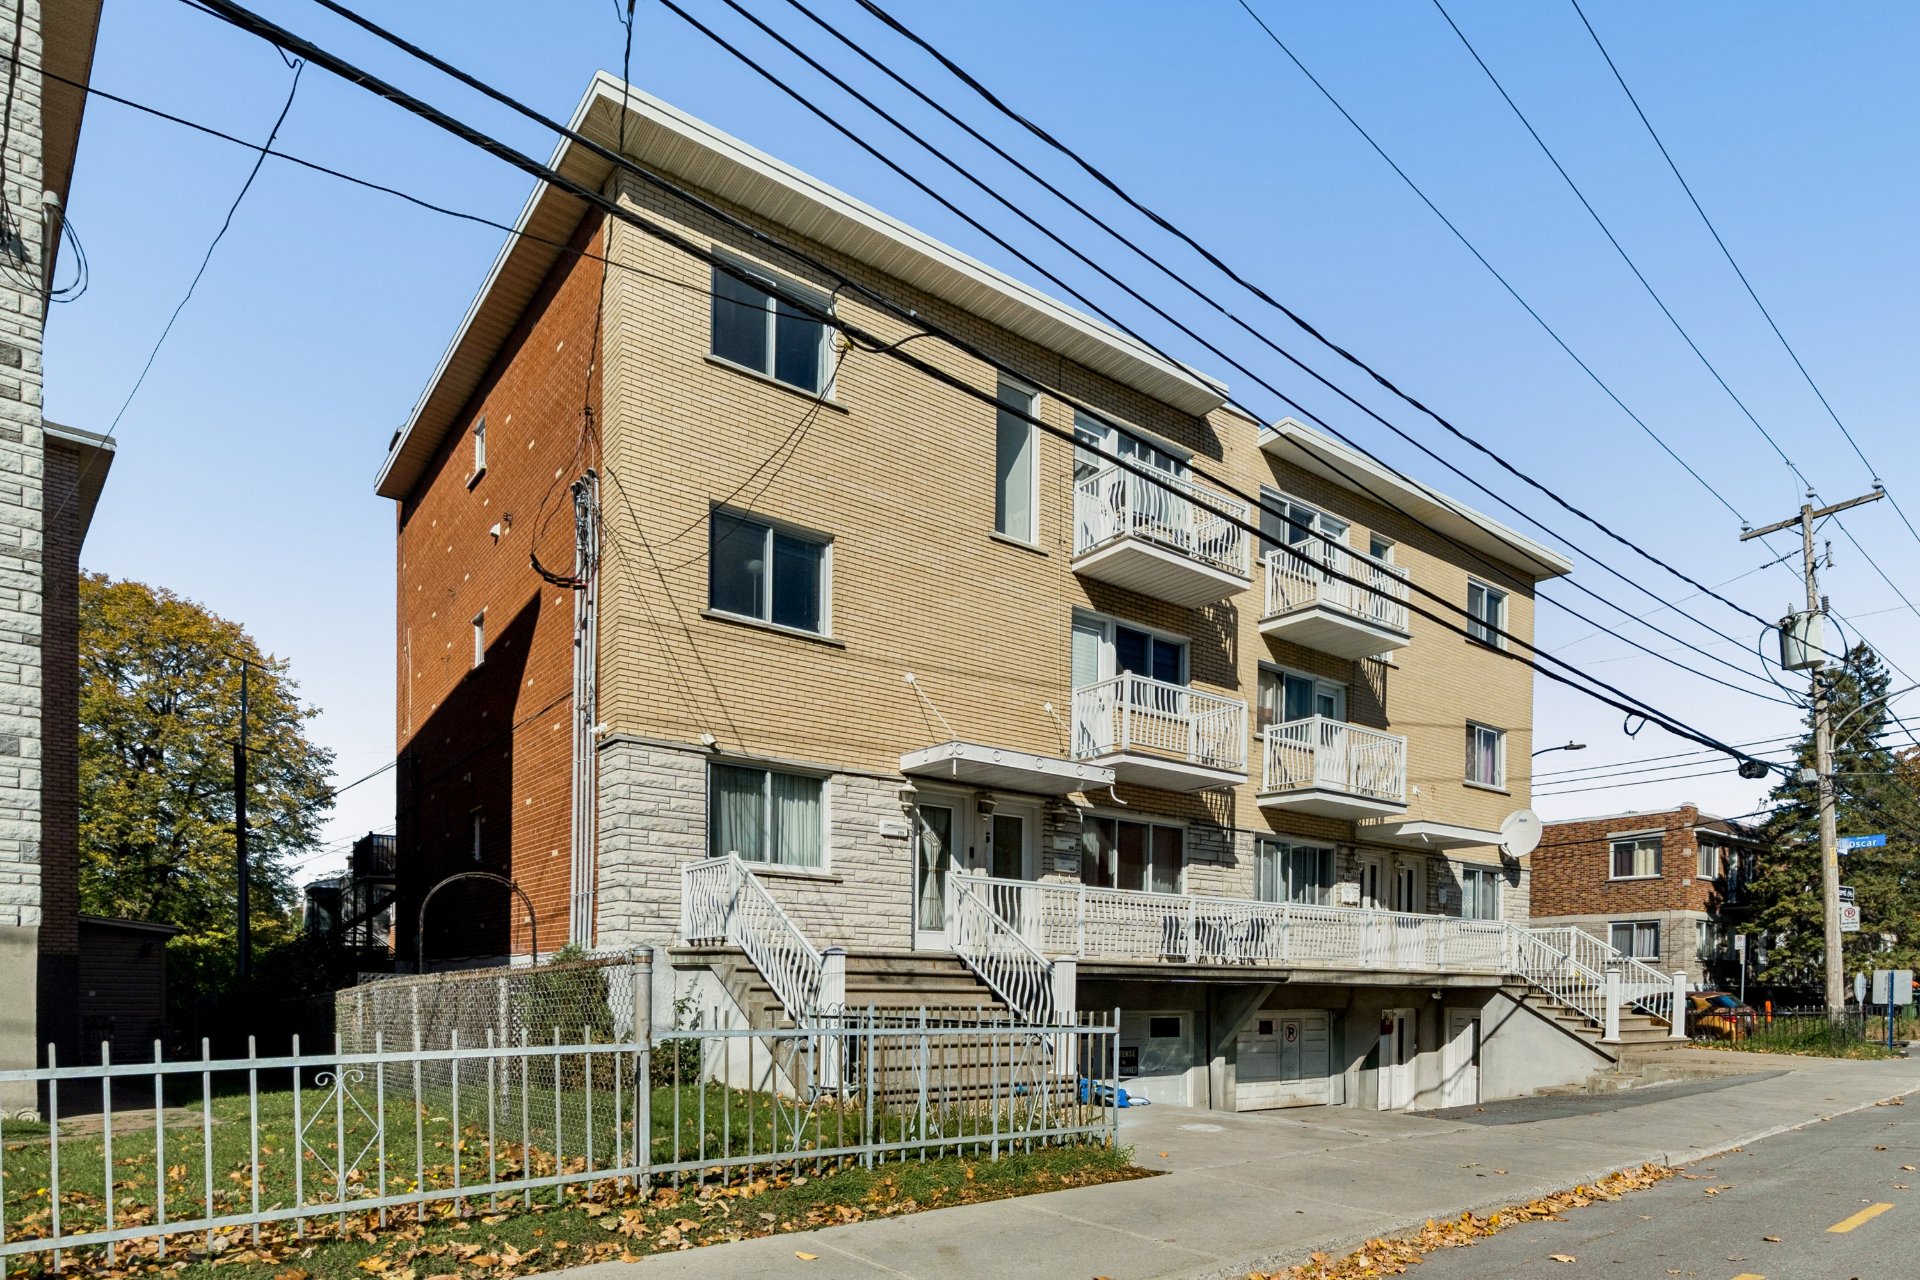
Frontage
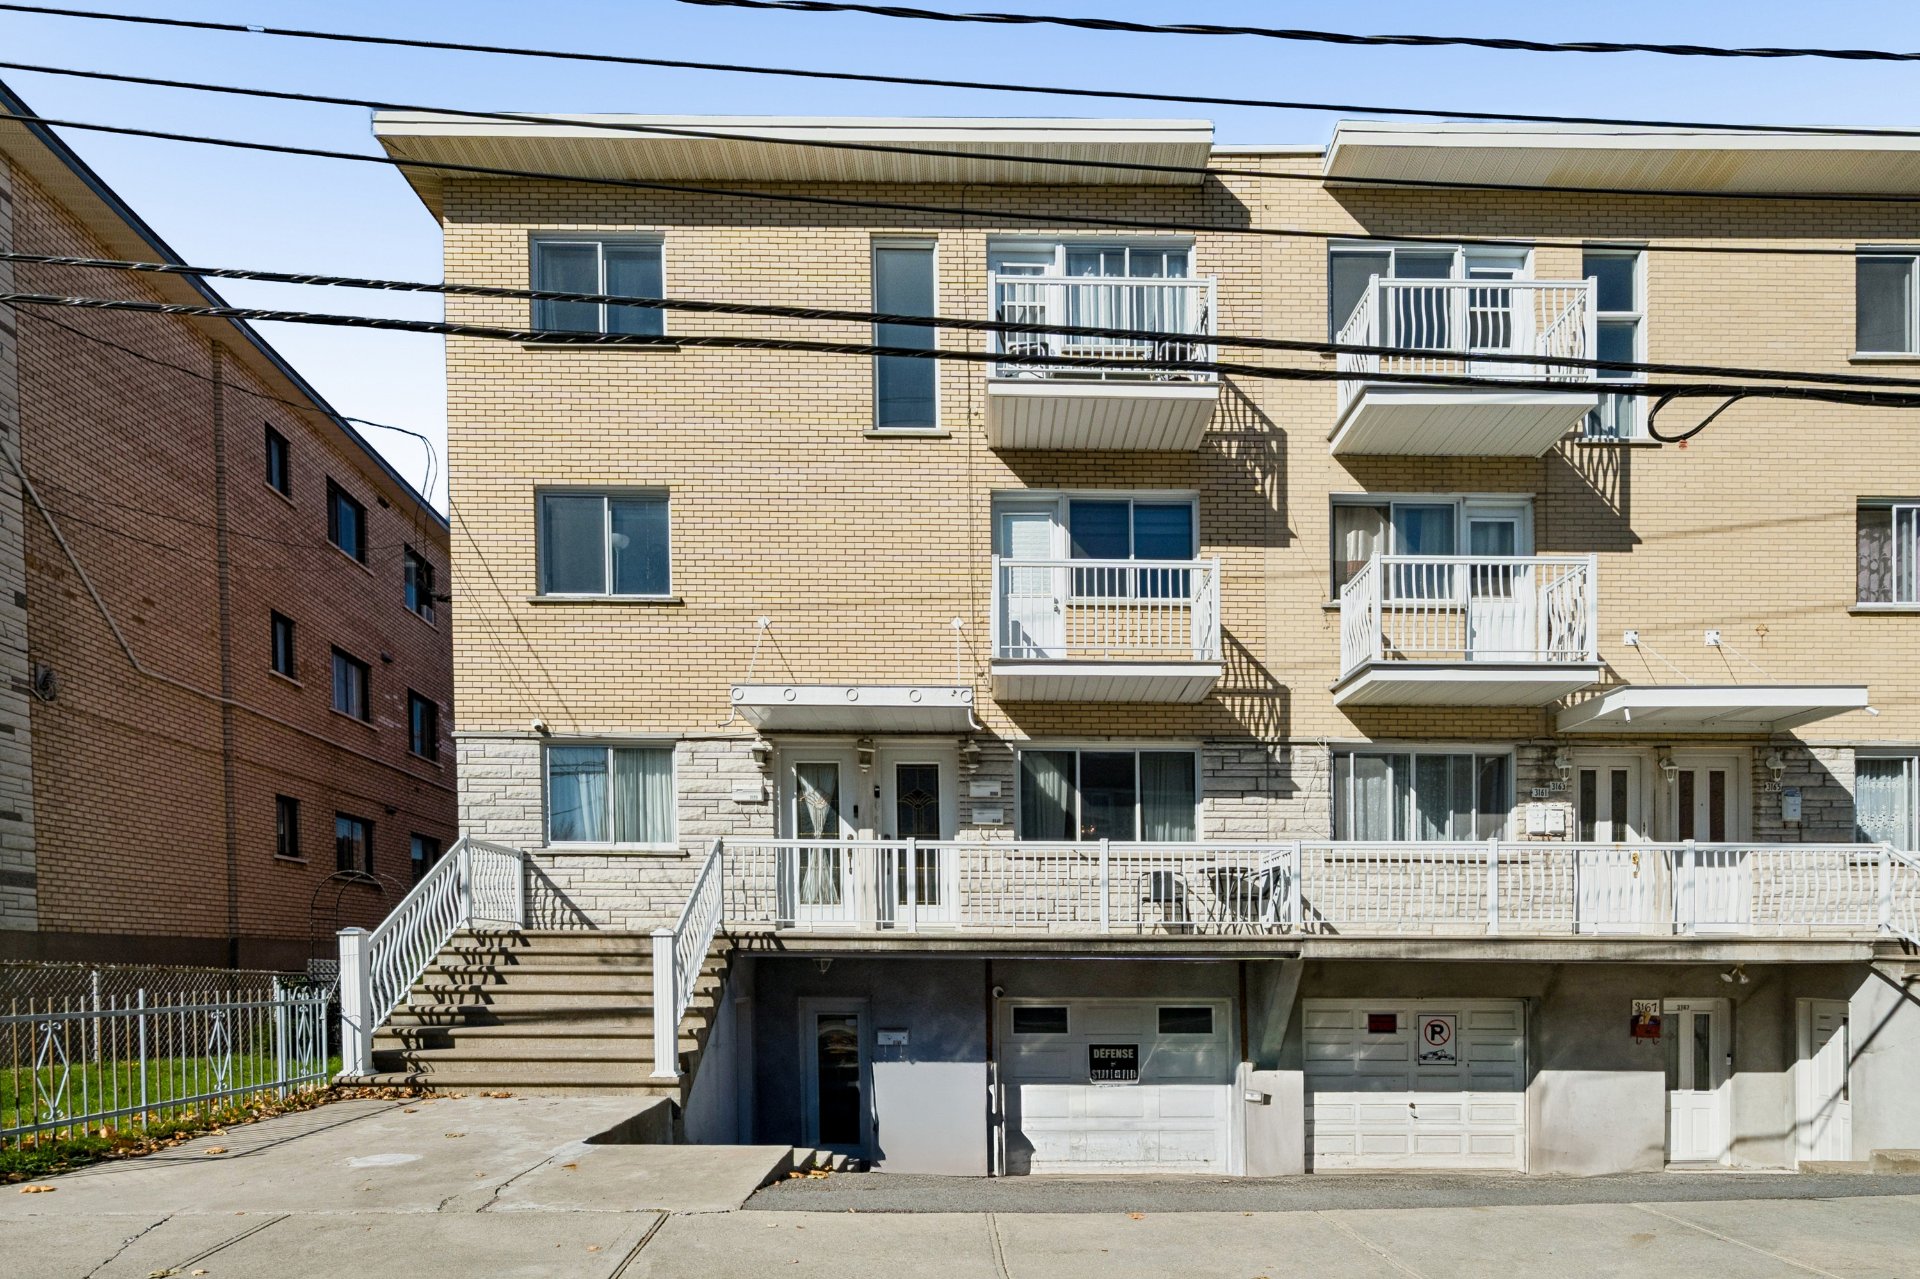
Frontage
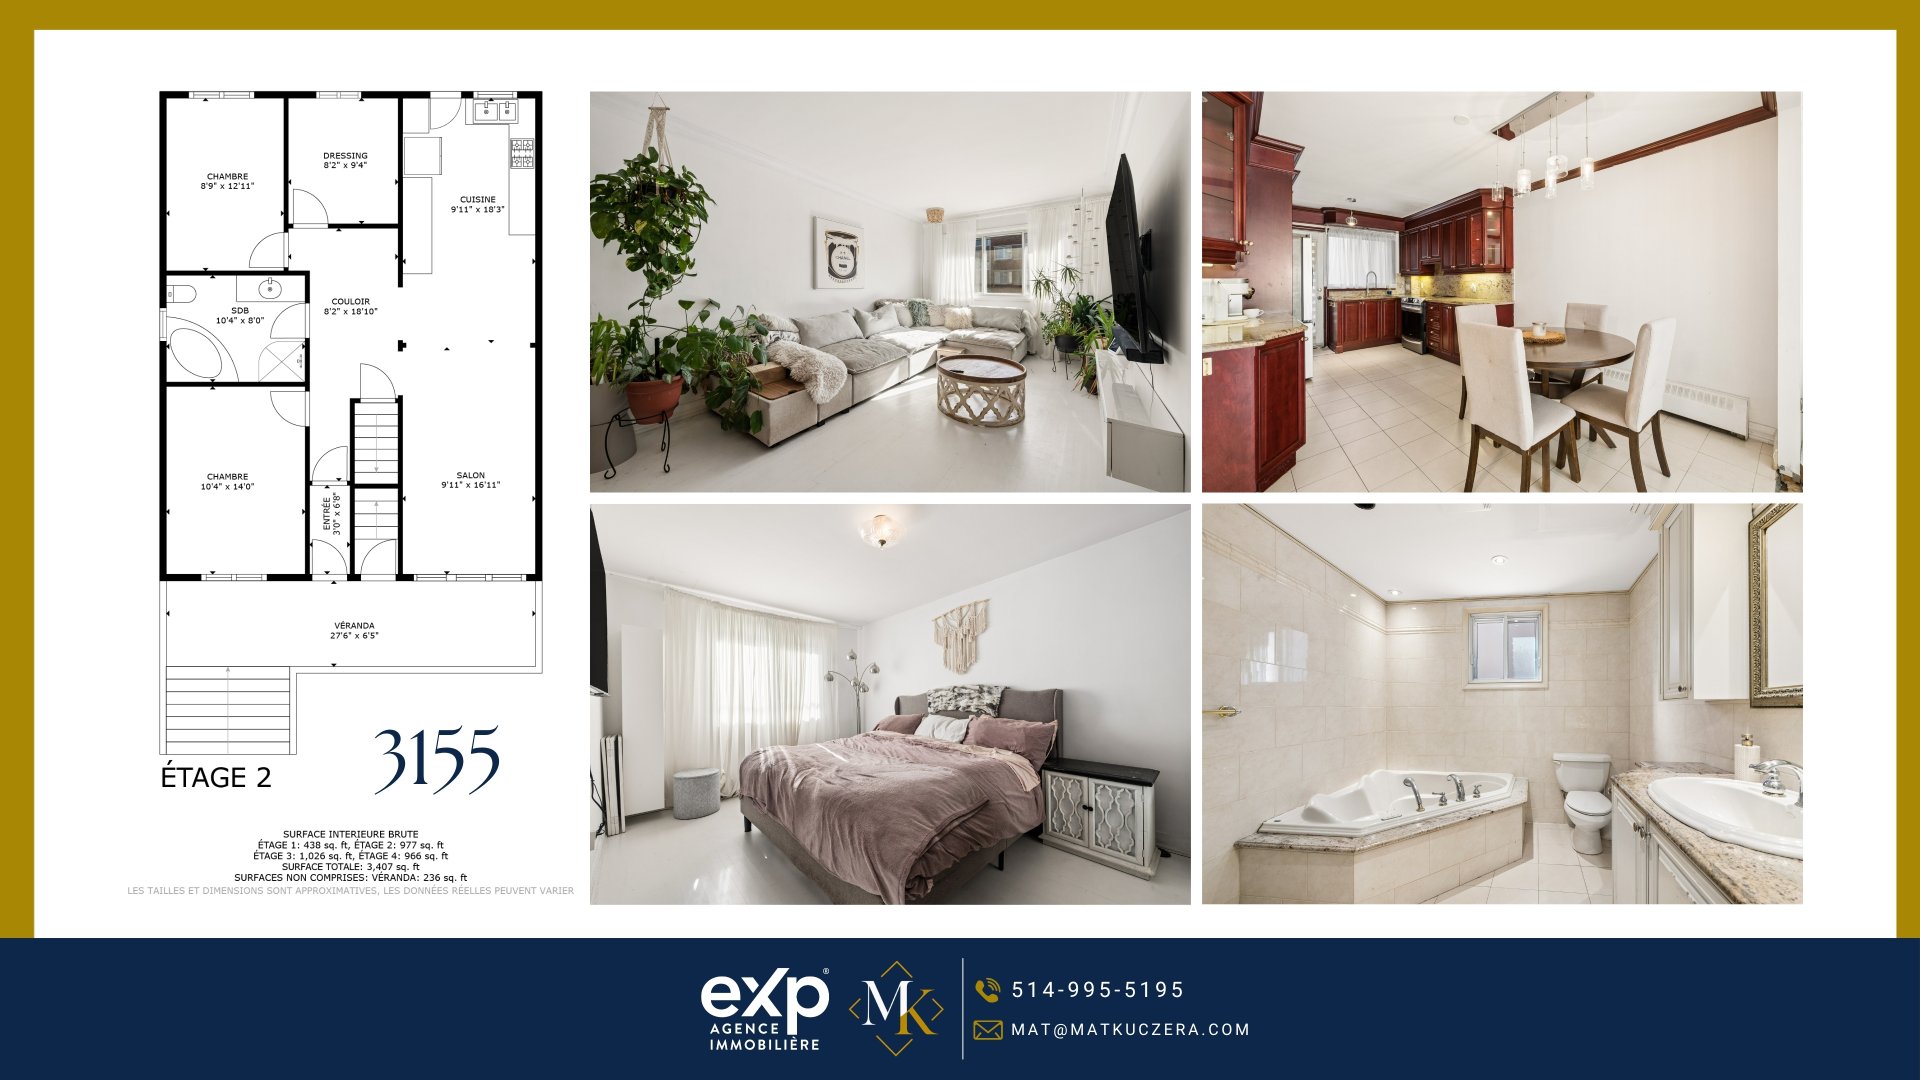
Overall View
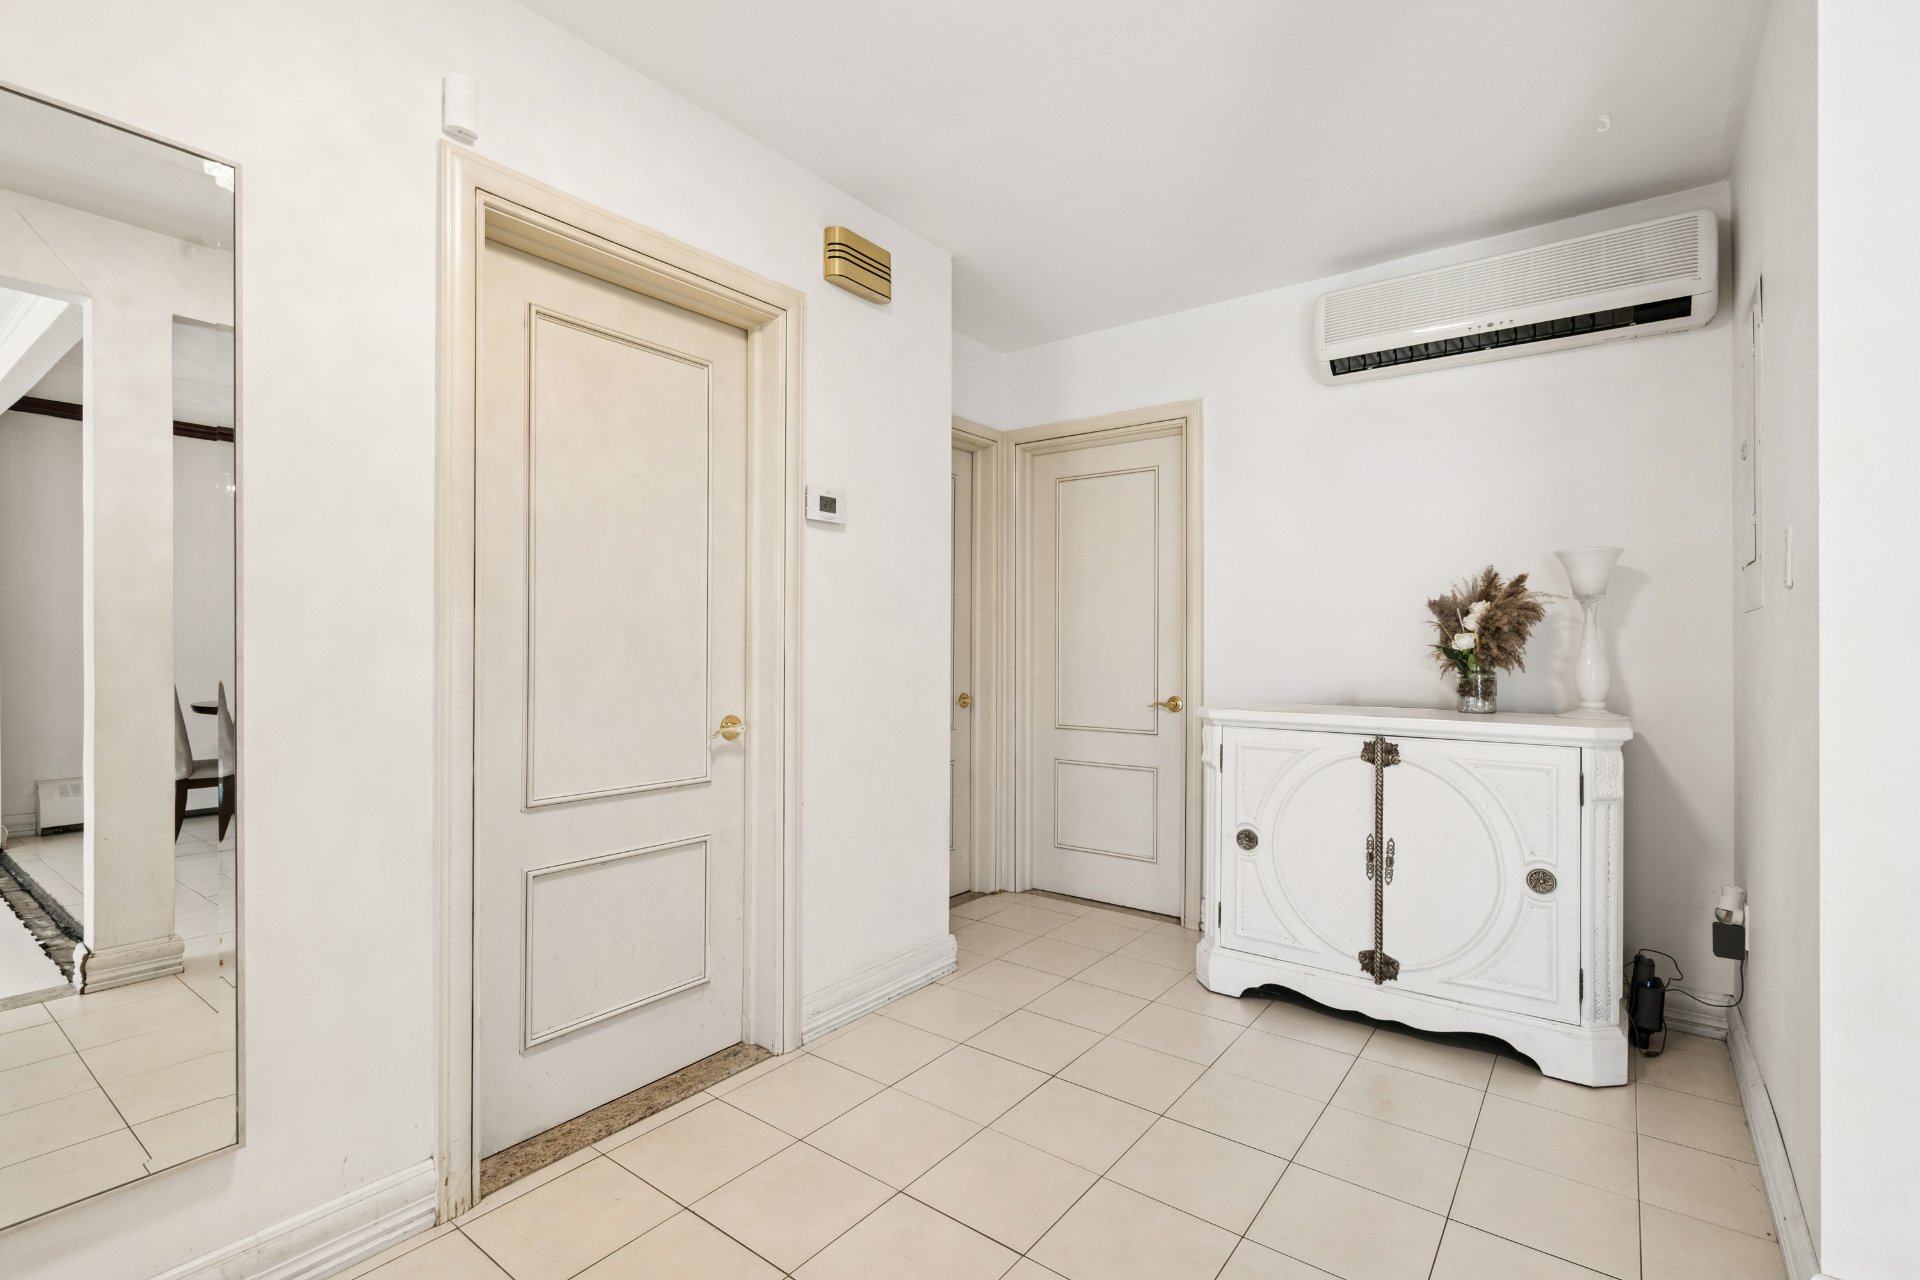
Hallway
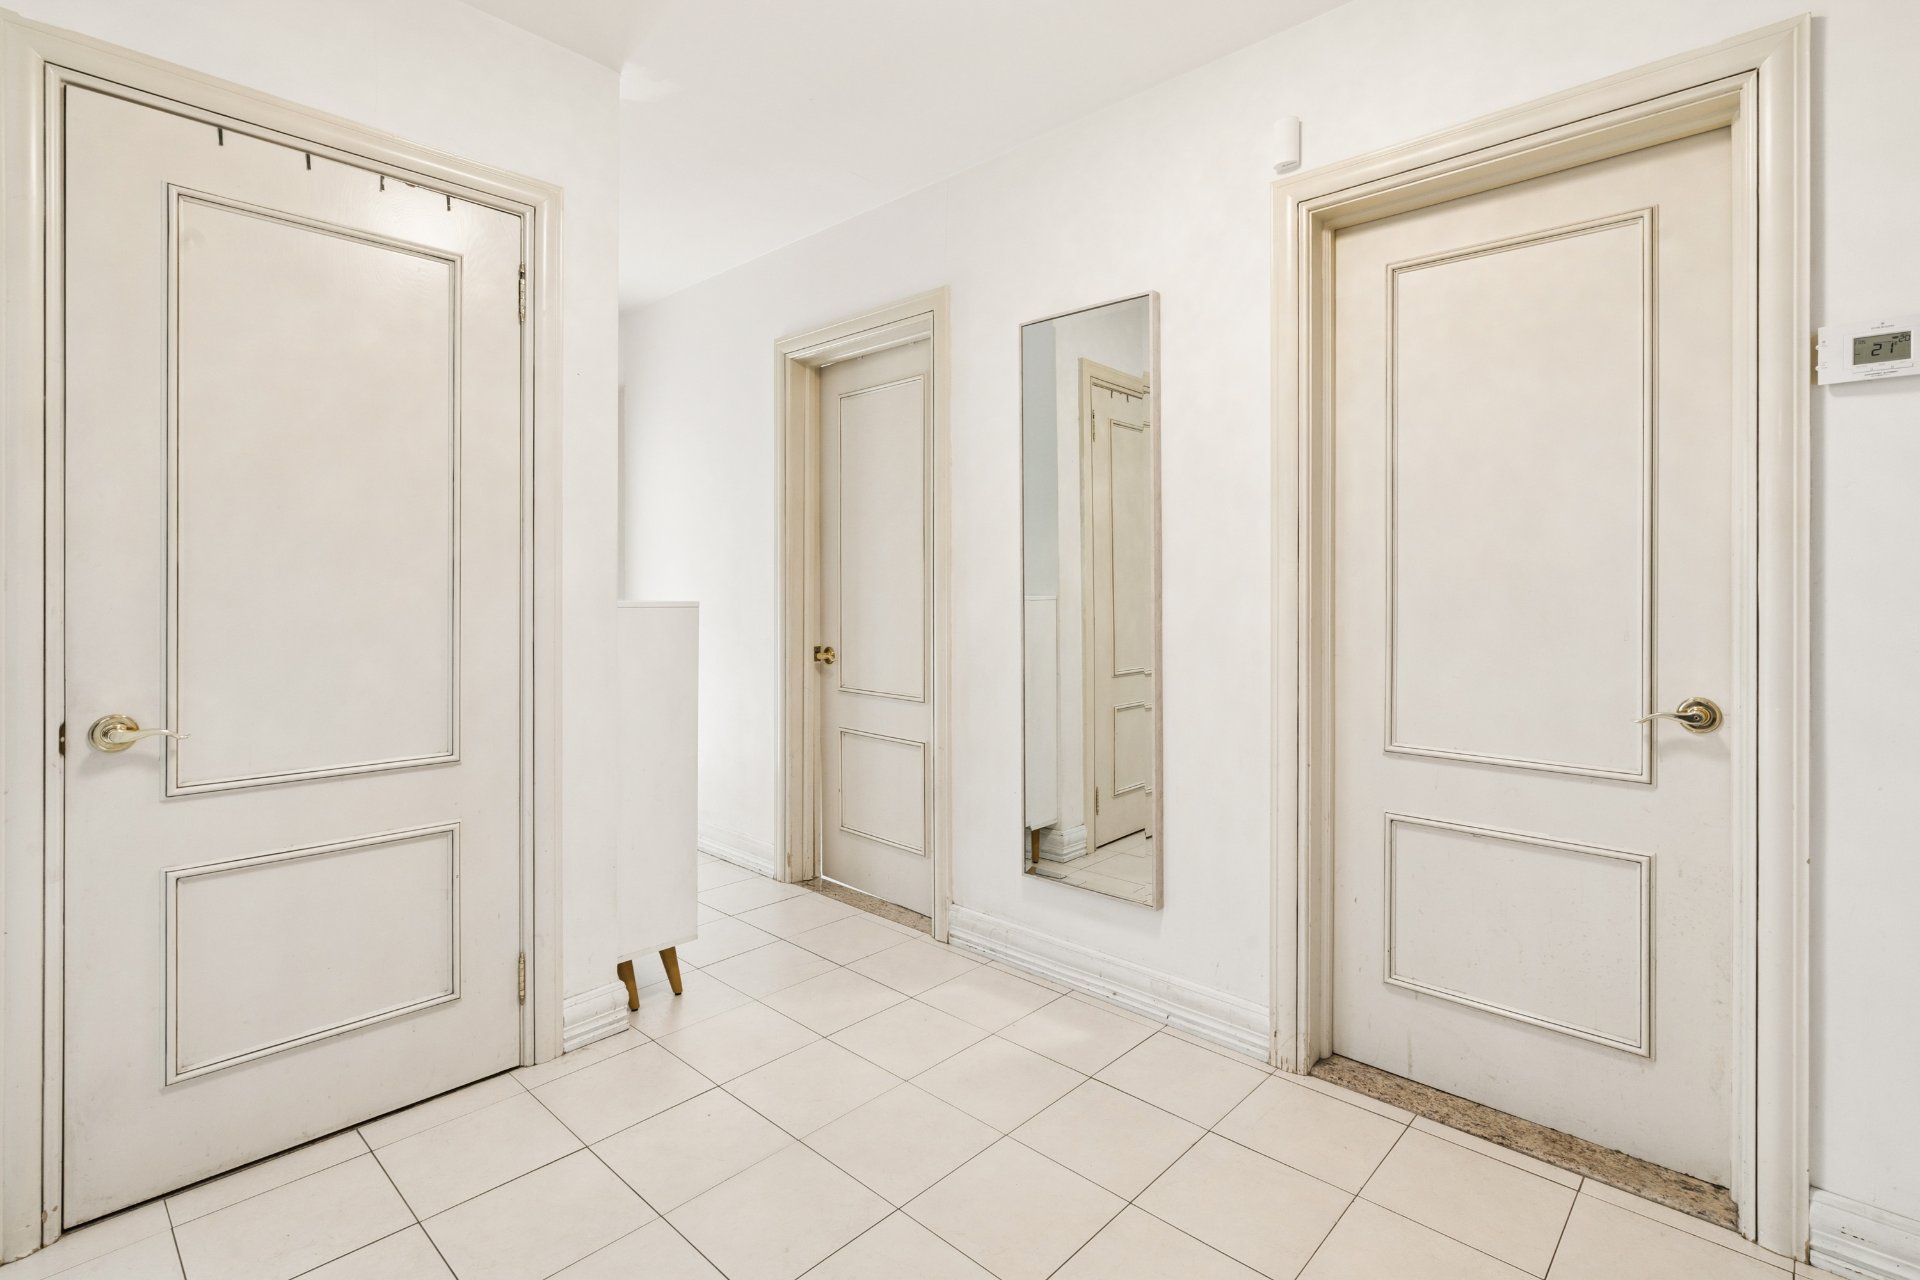
Hallway
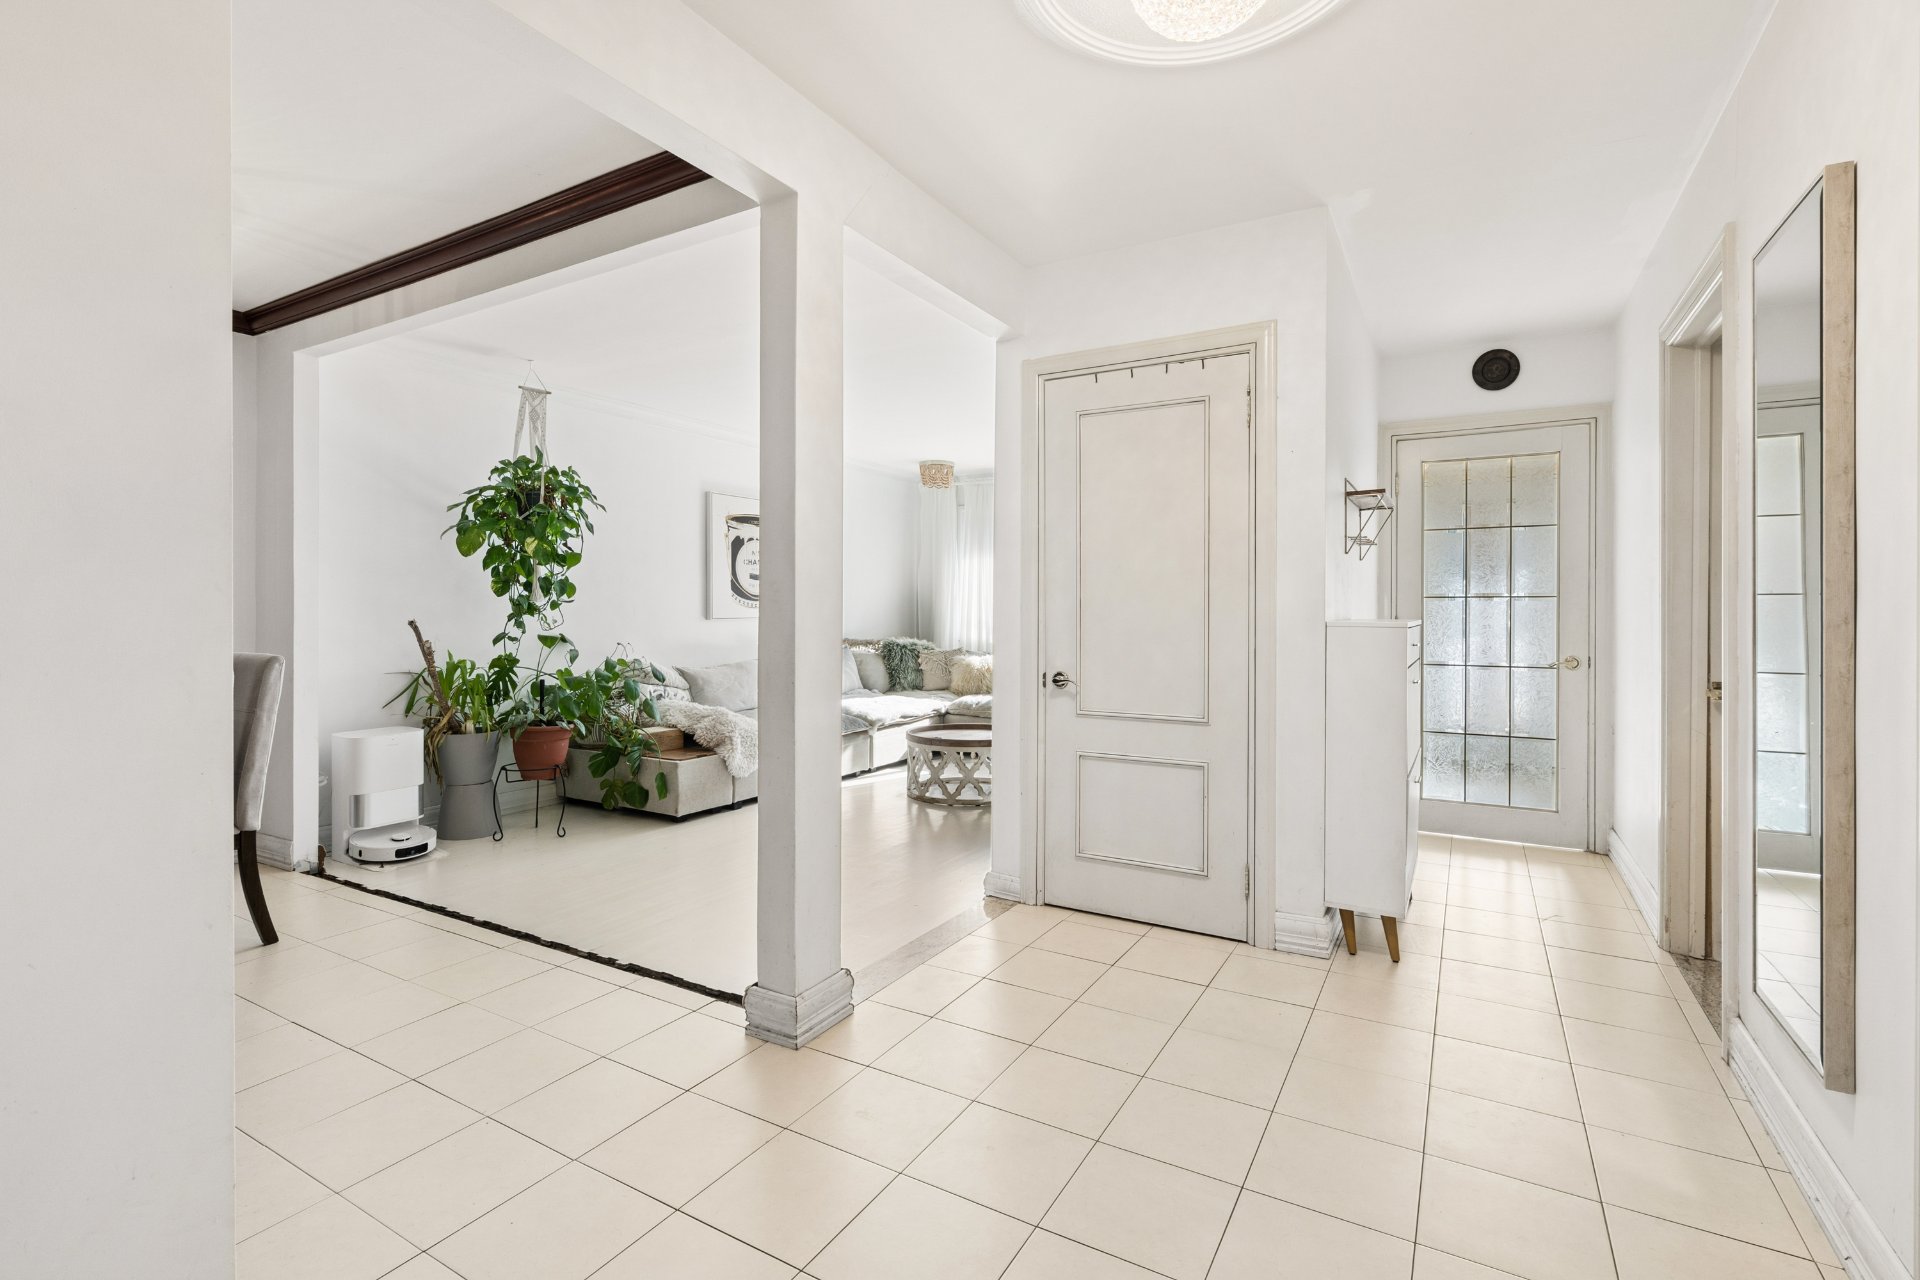
Hallway
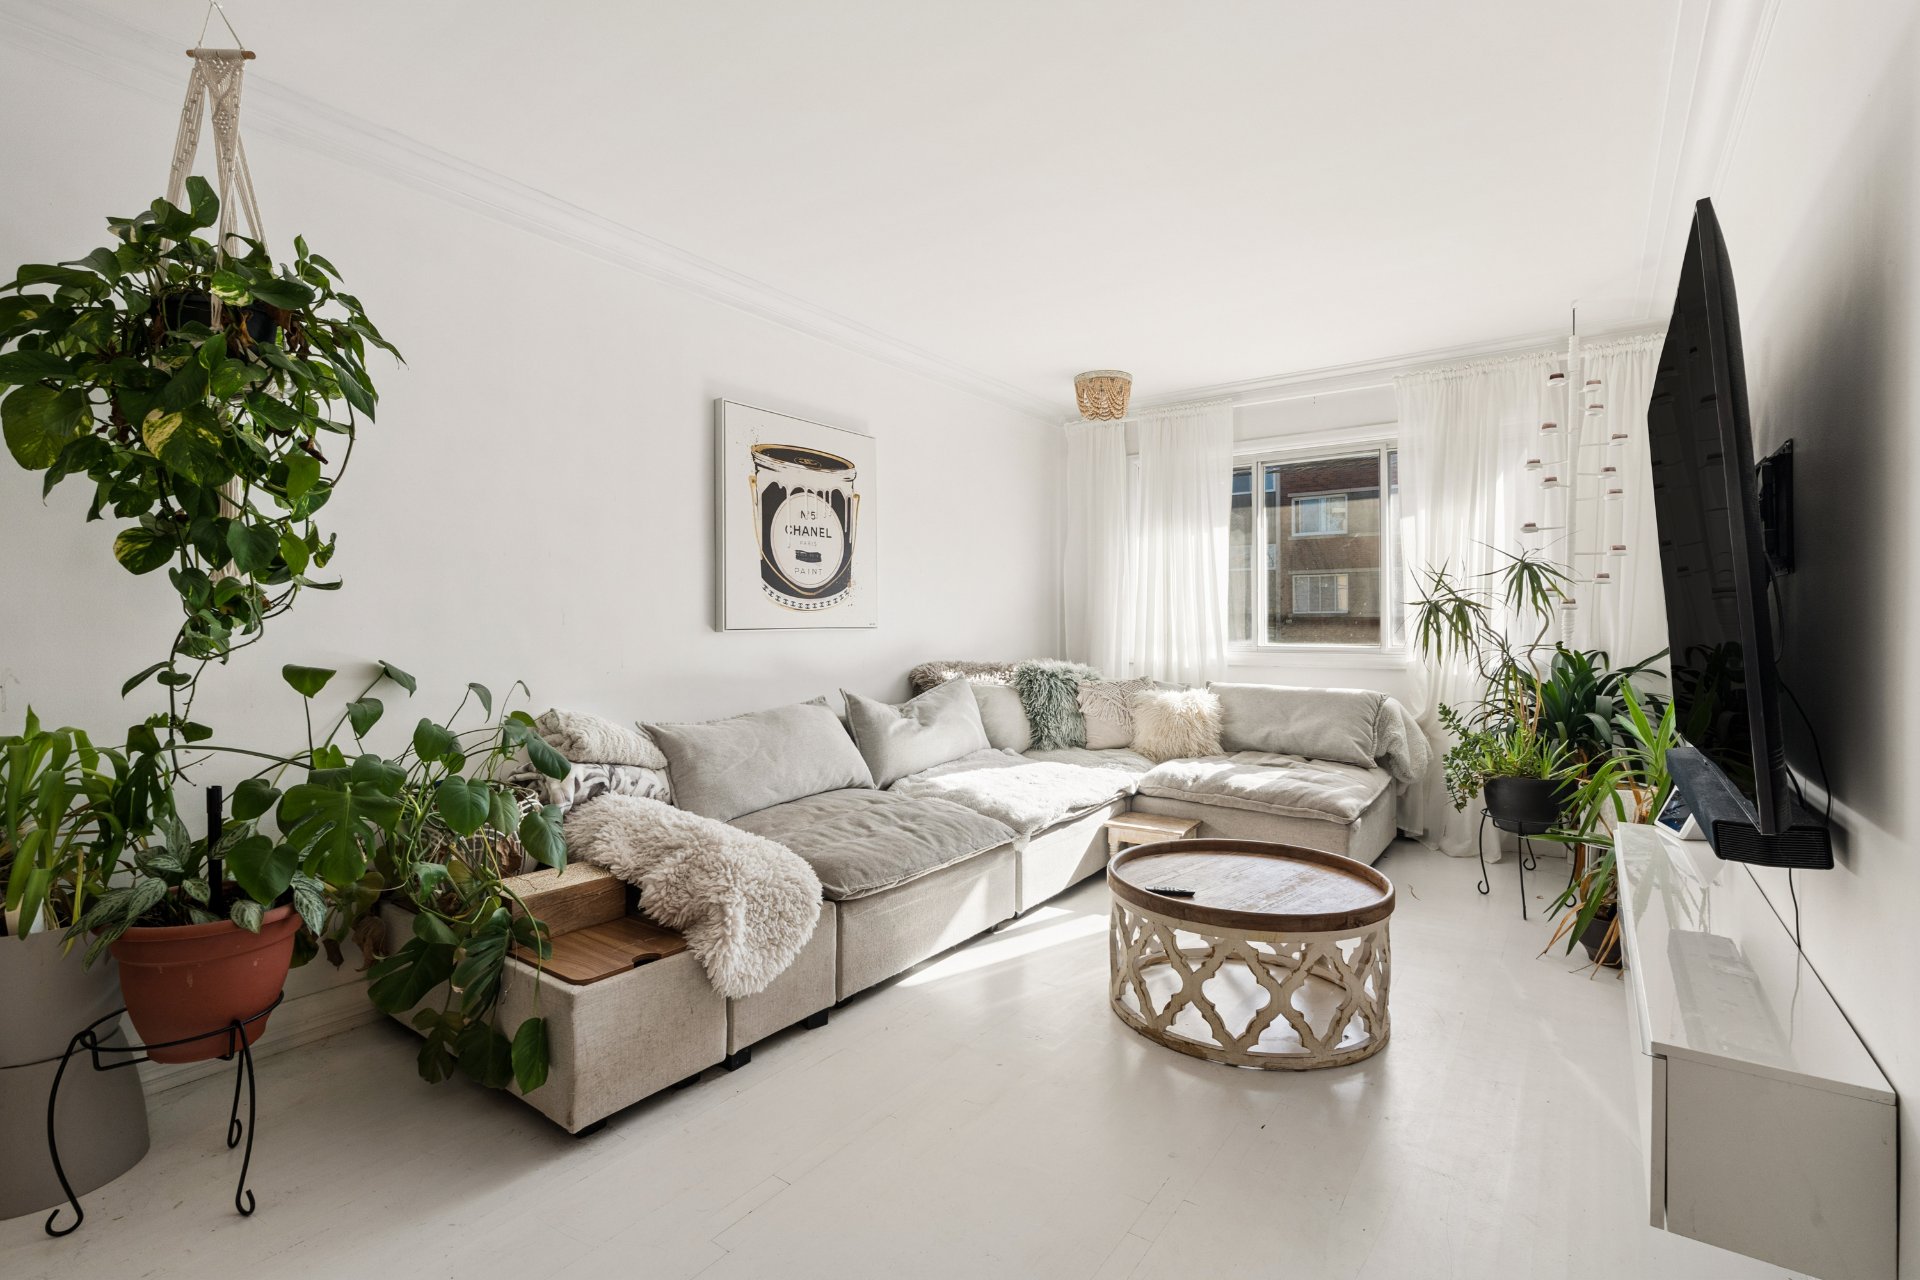
Living room
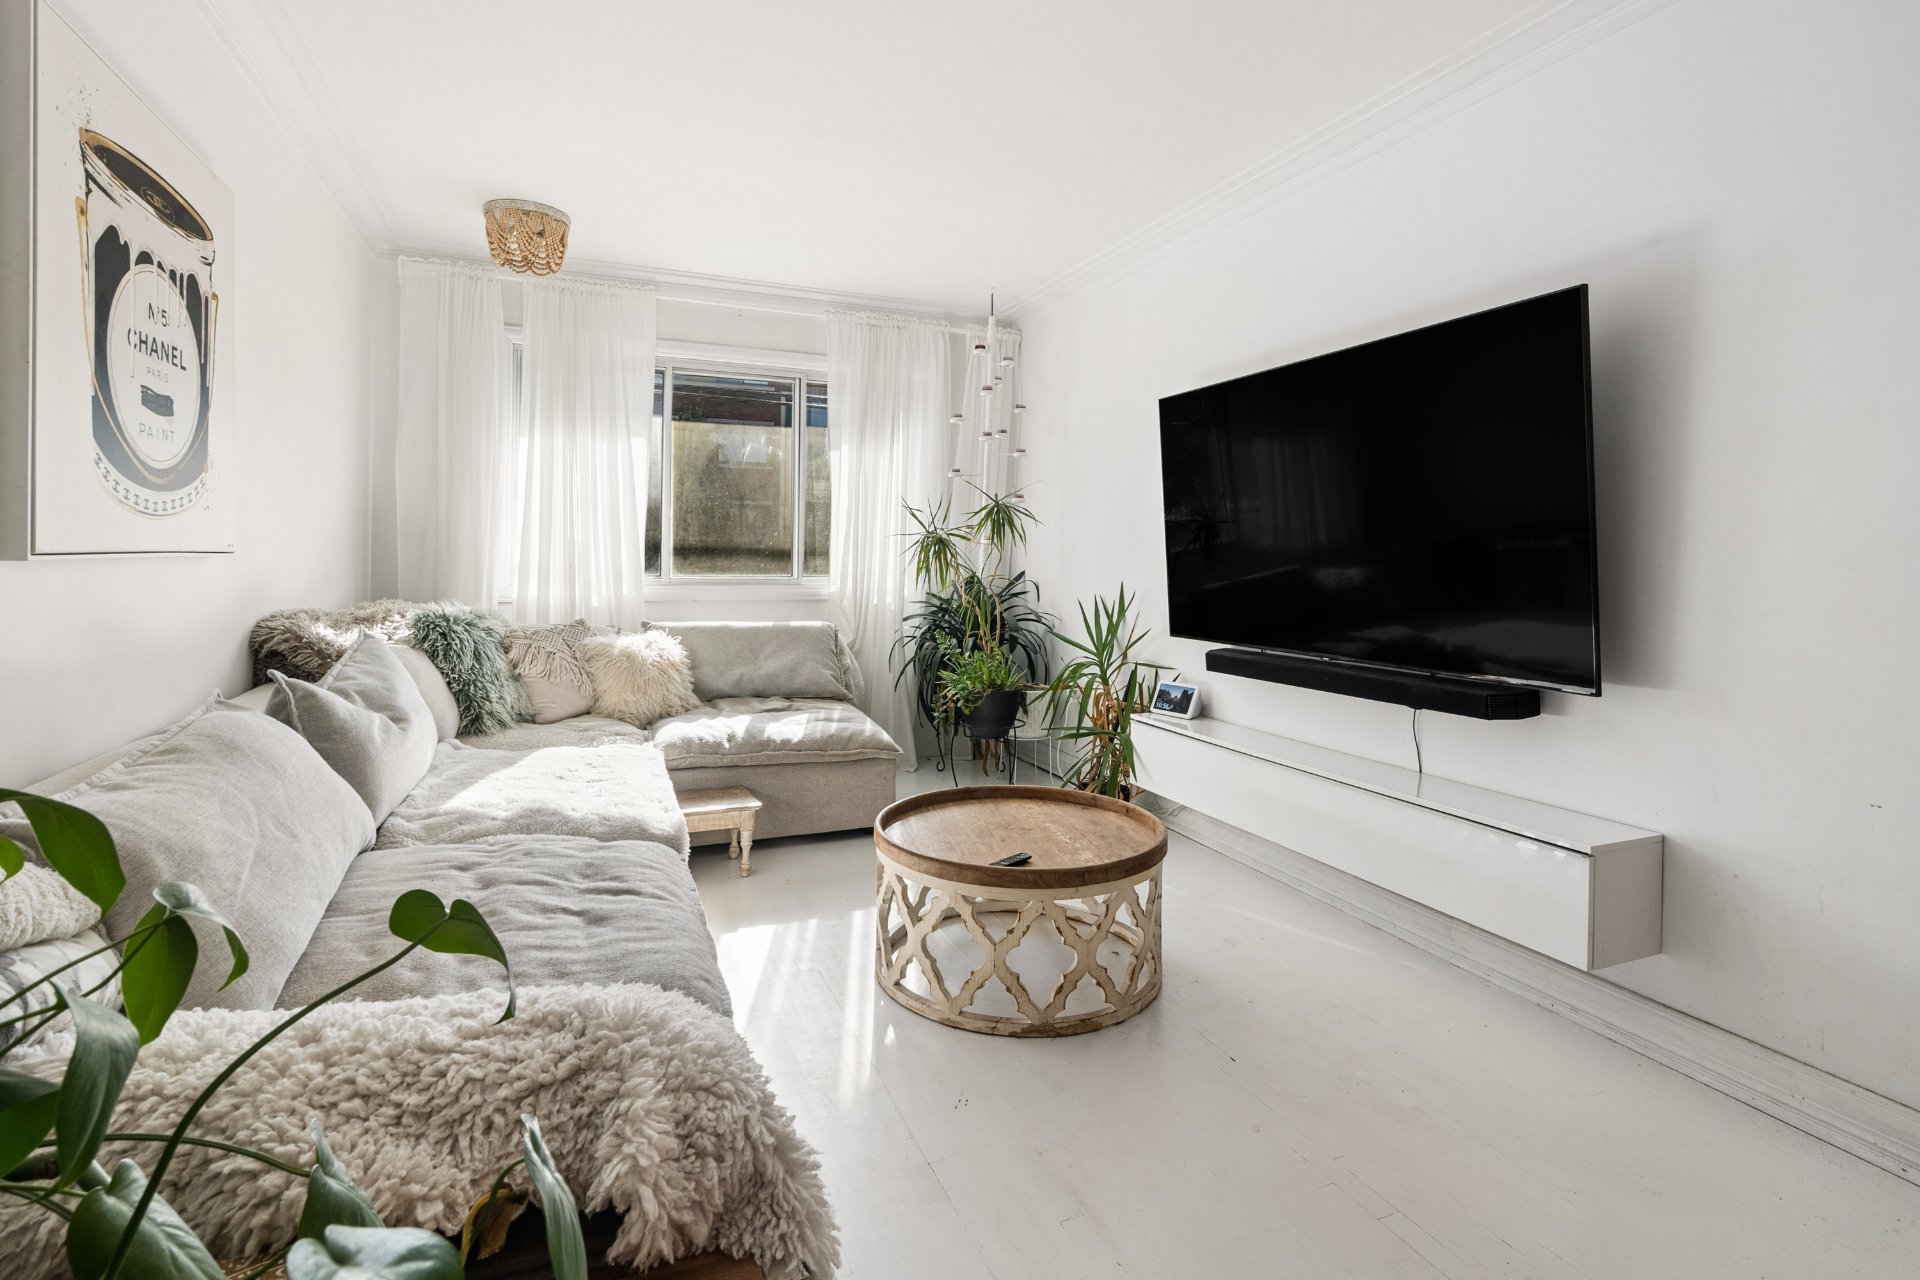
Living room
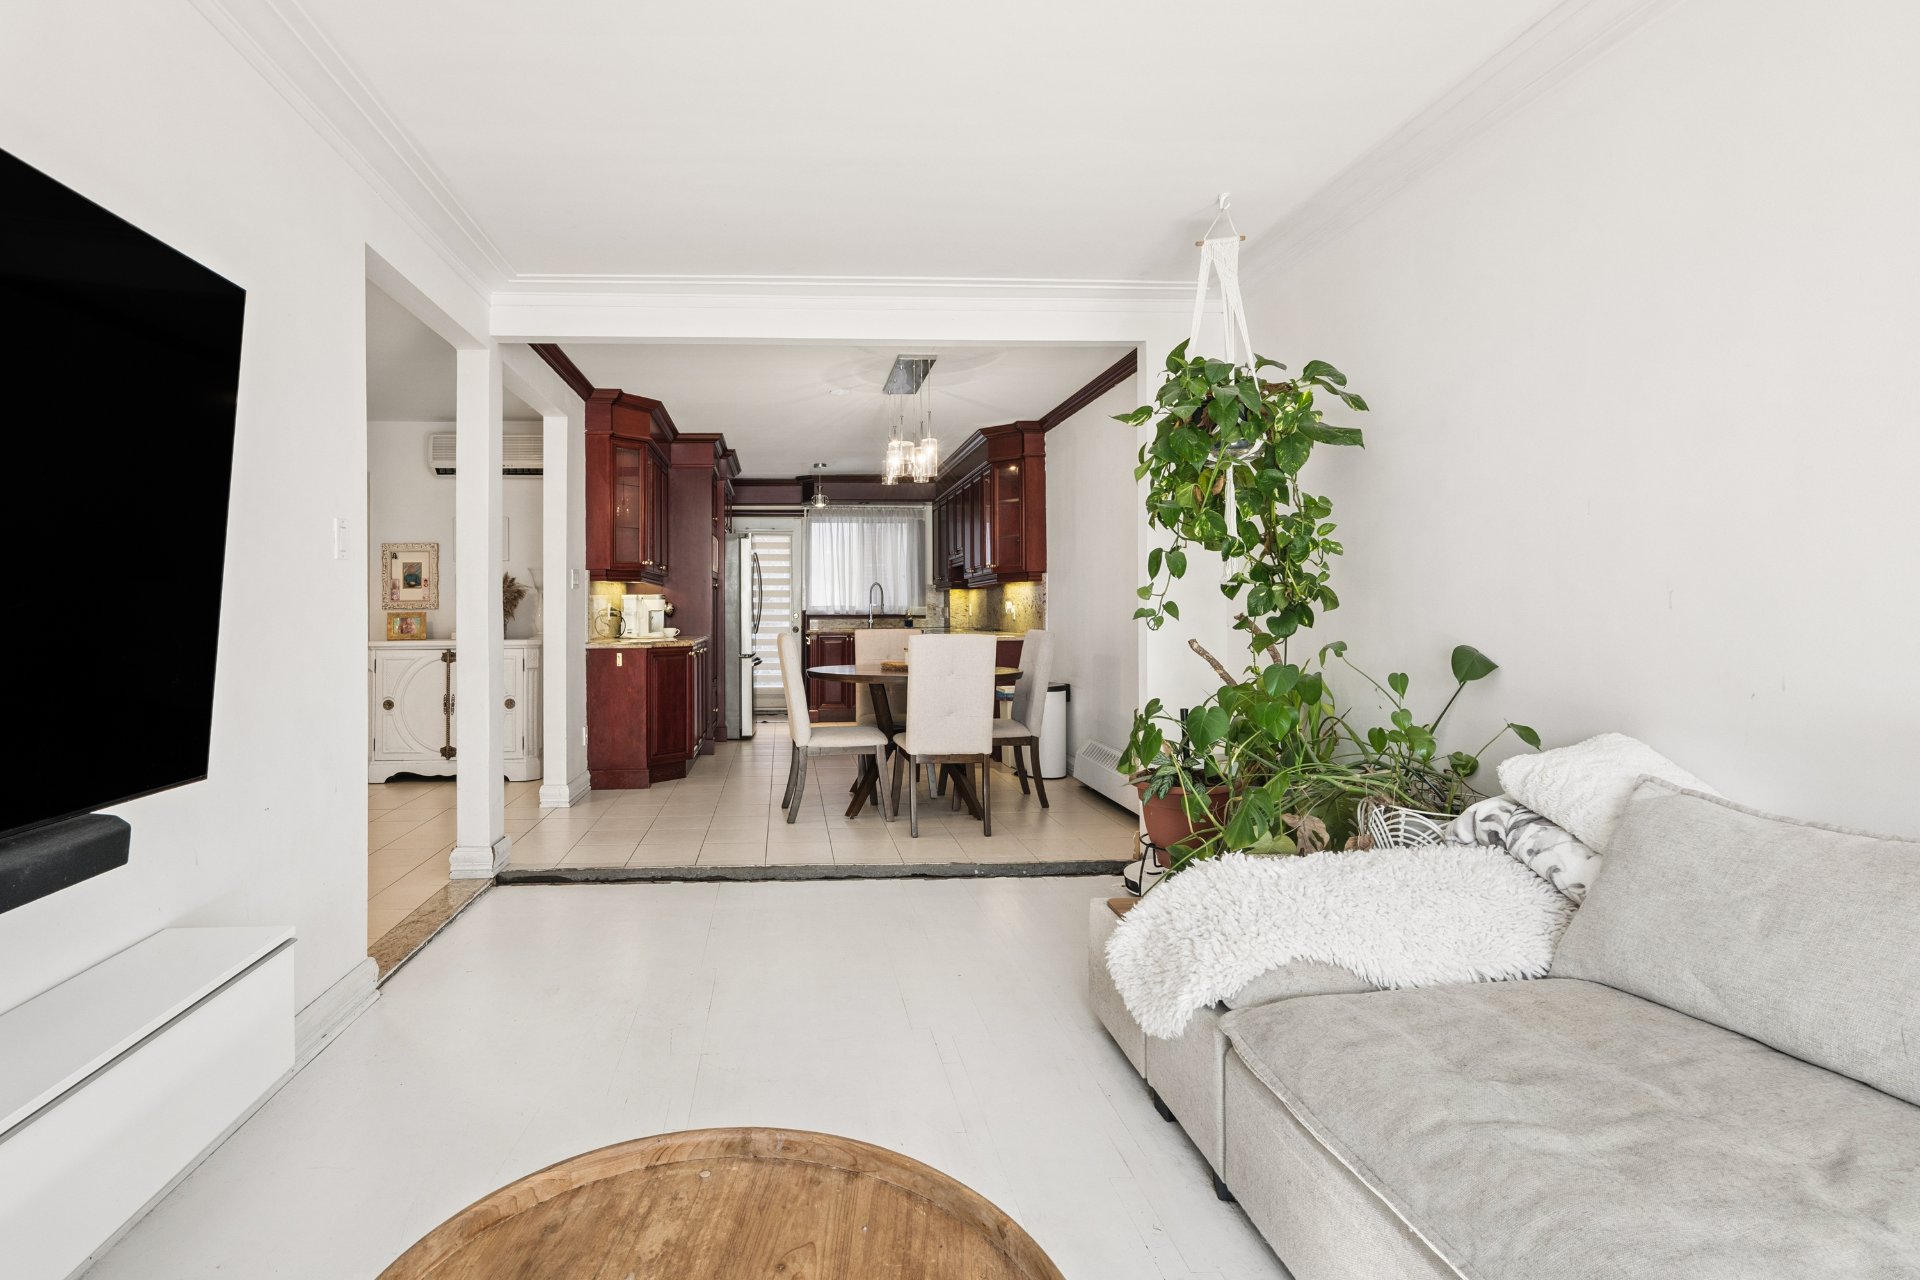
Overall View
|
|
OPEN HOUSE
Sunday, 25 October, 2026 | 14:00 - 16:00
Description
Street East, on the edge of the sought-after Ahuntsic area,
in an established residential neighbourhood close to parks,
schools and services. Main unit vacant at closing!
The Units:
-Three 5½ units of about 1,170 sq. ft., one per floor, each
with three bedrooms, a living room, a dining area, a
kitchen and a full bathroom
-Ground-floor main unit with quality finishes: open-concept
living area (2024), large kitchen with raised-panel
cabinetry and glass display cabinets, ceramic floors, and a
bathroom with a whirlpool tub and a separate shower
-Main unit vacant at closing, with tandem garage, hot-water
radiator heating and access to the backyard
-2nd-floor unit renovated in 2016: kitchen, floors,
bathroom and reconfigured living space
-3rd-floor unit renovated in 2021: kitchen, floors,
bathroom, reconfigured living space and wall-mounted A/C
-Basement 3½ with living room, kitchen, bedroom and bathroom
-Washer-dryer hookups in all units
The Building:
-Semi-detached brick building built in 1966, in good
condition and well maintained
-All windows replaced in 2020
-Electrical panels and the rental units' baseboard heaters
replaced in 2022
-No oil heating: electric boiler installed in 2022 for the
main unit
-Basement tandem garage and one outdoor parking space;
driveway repaved in 2019
-Most balconies replaced in 2017; fenced, landscaped
backyard
Strategic Location:
-Grocery stores, pharmacies, restaurants and services
nearby on Saint-Michel Boulevard and Fleury Street
-Steps from J.-J.-Gagnier Park and its playgrounds
-Daycares, elementary and secondary schools within walking
distance
-Bus lines on Saint-Michel, Fleury and Henri-Bourassa
connecting to the metro, and a bike path on Prieur Street
East
-Quick access to Highway 19, the Papineau-Leblanc Bridge to
Laval, and Highway 40
Inclusions: Kitchen cabinets in the garage of 3155 (planned for renovating the basement apartment kitchen), curtain poles, blinds, light fixtures, and all garage storage shelves
Exclusions : All of the tenants' possessions. In the main 3155 unit : all television wall mounts, living room television wall-mounted storage unit, curtains, office furniture and storage, mirrors, all components of security/alarm system.
| BUILDING | |
|---|---|
| Type | Quadruplex |
| Style | Semi-detached |
| Dimensions | 0x0 |
| Lot Size | 265.6 MC |
| EXPENSES | |
|---|---|
| Energy cost | $ 3110 / year |
| Municipal Taxes (2026) | $ 618 / year |
| School taxes (2026) | $ 5956 / year |
|
ROOM DETAILS |
|||
|---|---|---|---|
| Room | Dimensions | Level | Flooring |
| Hallway | 6.9 x 12.8 P | Ground Floor | |
| Living room | 17.6 x 10.4 P | Ground Floor | |
| Kitchen | 18.9 x 10.4 P | Ground Floor | |
| Bathroom | 10.3 x 8.0 P | Ground Floor | |
| Primary bedroom | 14.8 x 10.4 P | Ground Floor | |
| Bedroom | 9.0 x 13.3 P | Ground Floor | |
| Bedroom | 9.5 x 8.1 P | Ground Floor | |
|
CHARACTERISTICS |
|
|---|---|
| Basement | 6 feet and over |
| Driveway | Asphalt |
| Roofing | Asphalt and gravel |
| Proximity | Bicycle path, Cegep, Daycare centre, Elementary school, High school, Highway, Hospital, Park - green area, Public transport, University |
| Siding | Brick |
| Heating system | Electric baseboard units, Other |
| Heating energy | Electricity |
| Garage | Fitted, Heated, Tandem |
| Parking | Garage, Outdoor |
| Sewage system | Municipal sewer |
| Water supply | Municipality |
| Foundation | Poured concrete |
| Windows | PVC |
| Zoning | Residential |
| Equipment available | Wall-mounted heat pump |
| Cupboard | Wood |
| Available services | Yard |