267 Ch. des Grands Bois, Rigaud, QC J0P1P0 $1,195,000
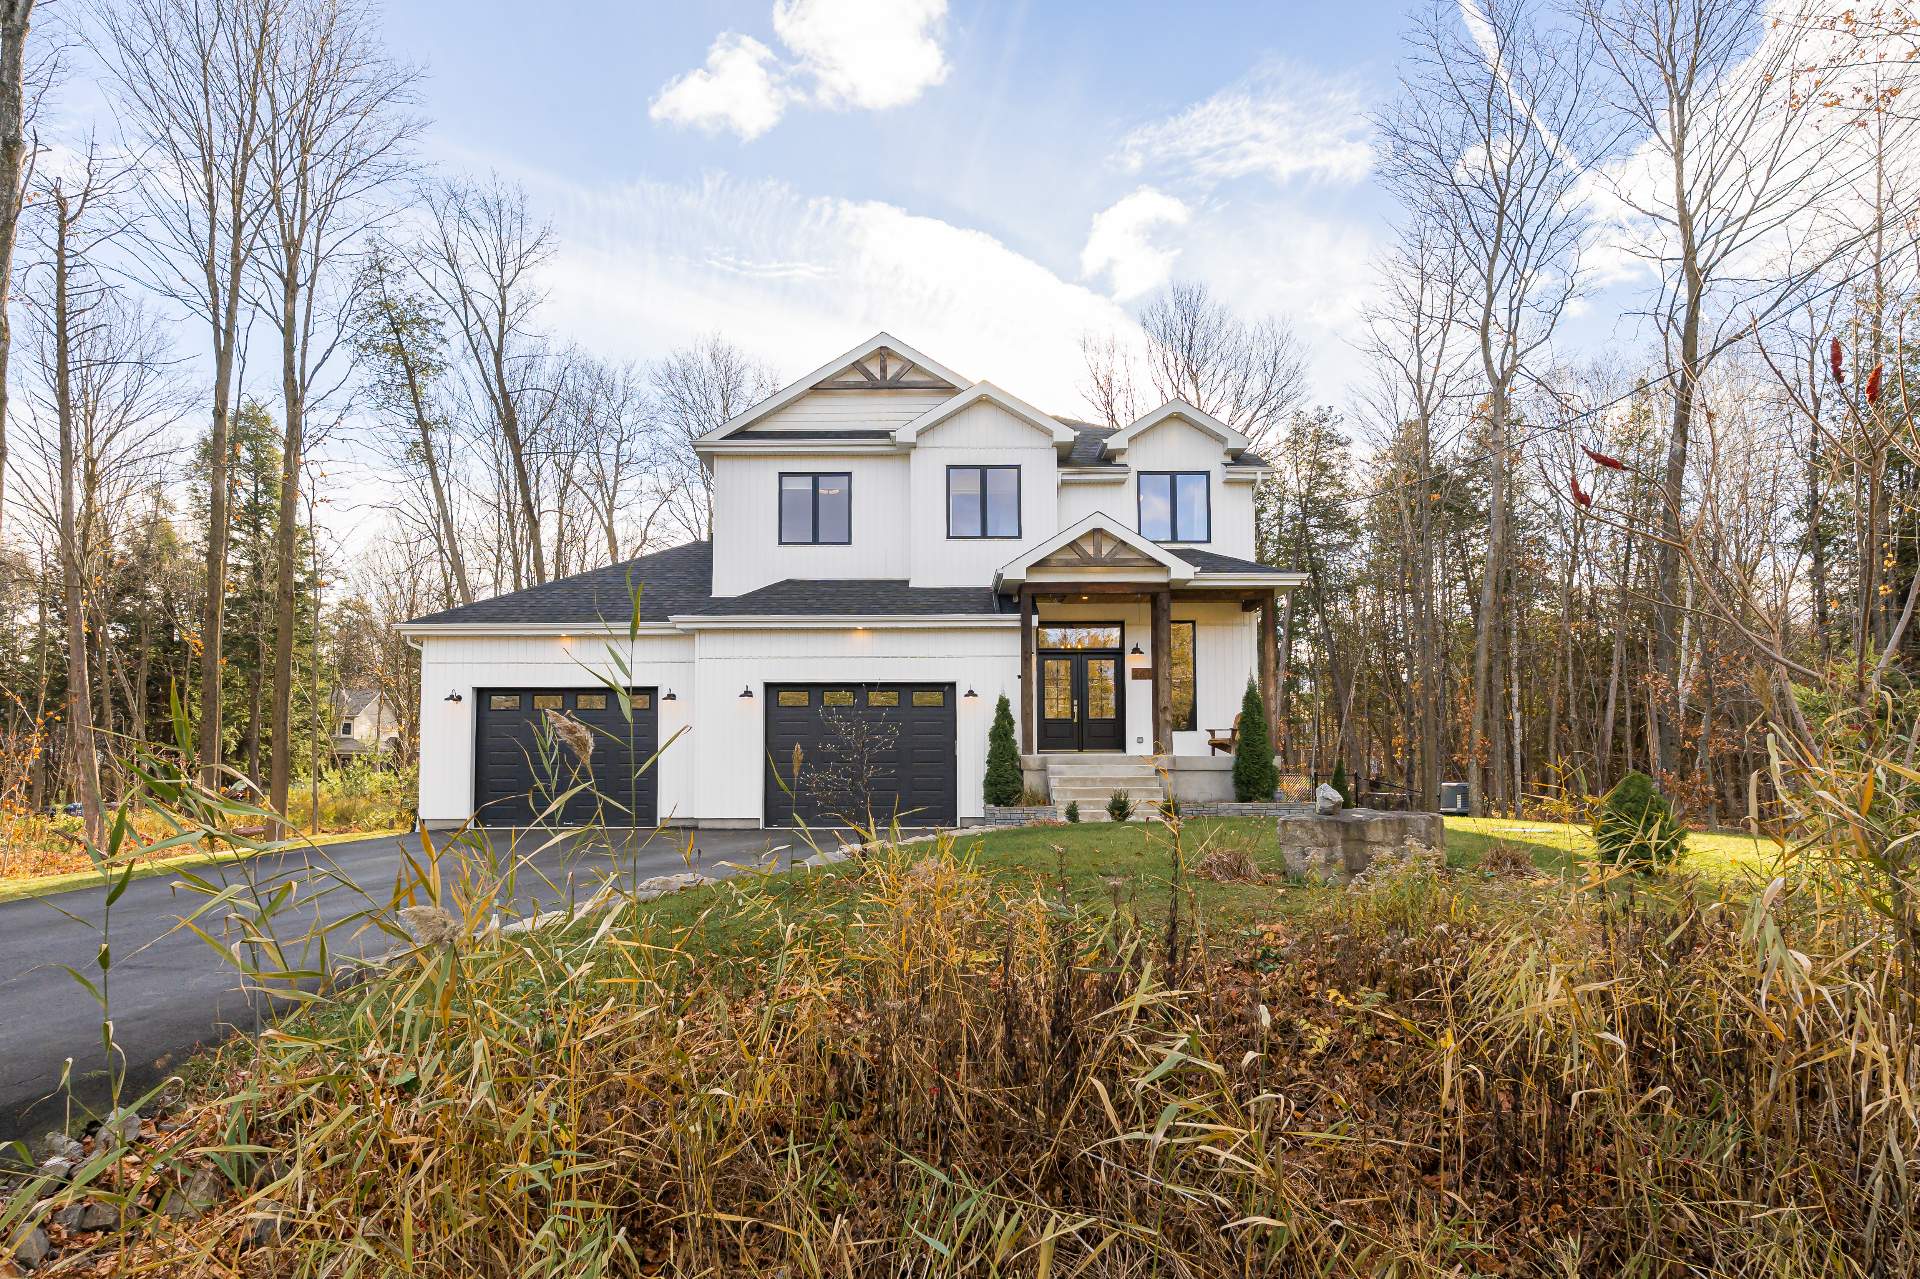
Frontage
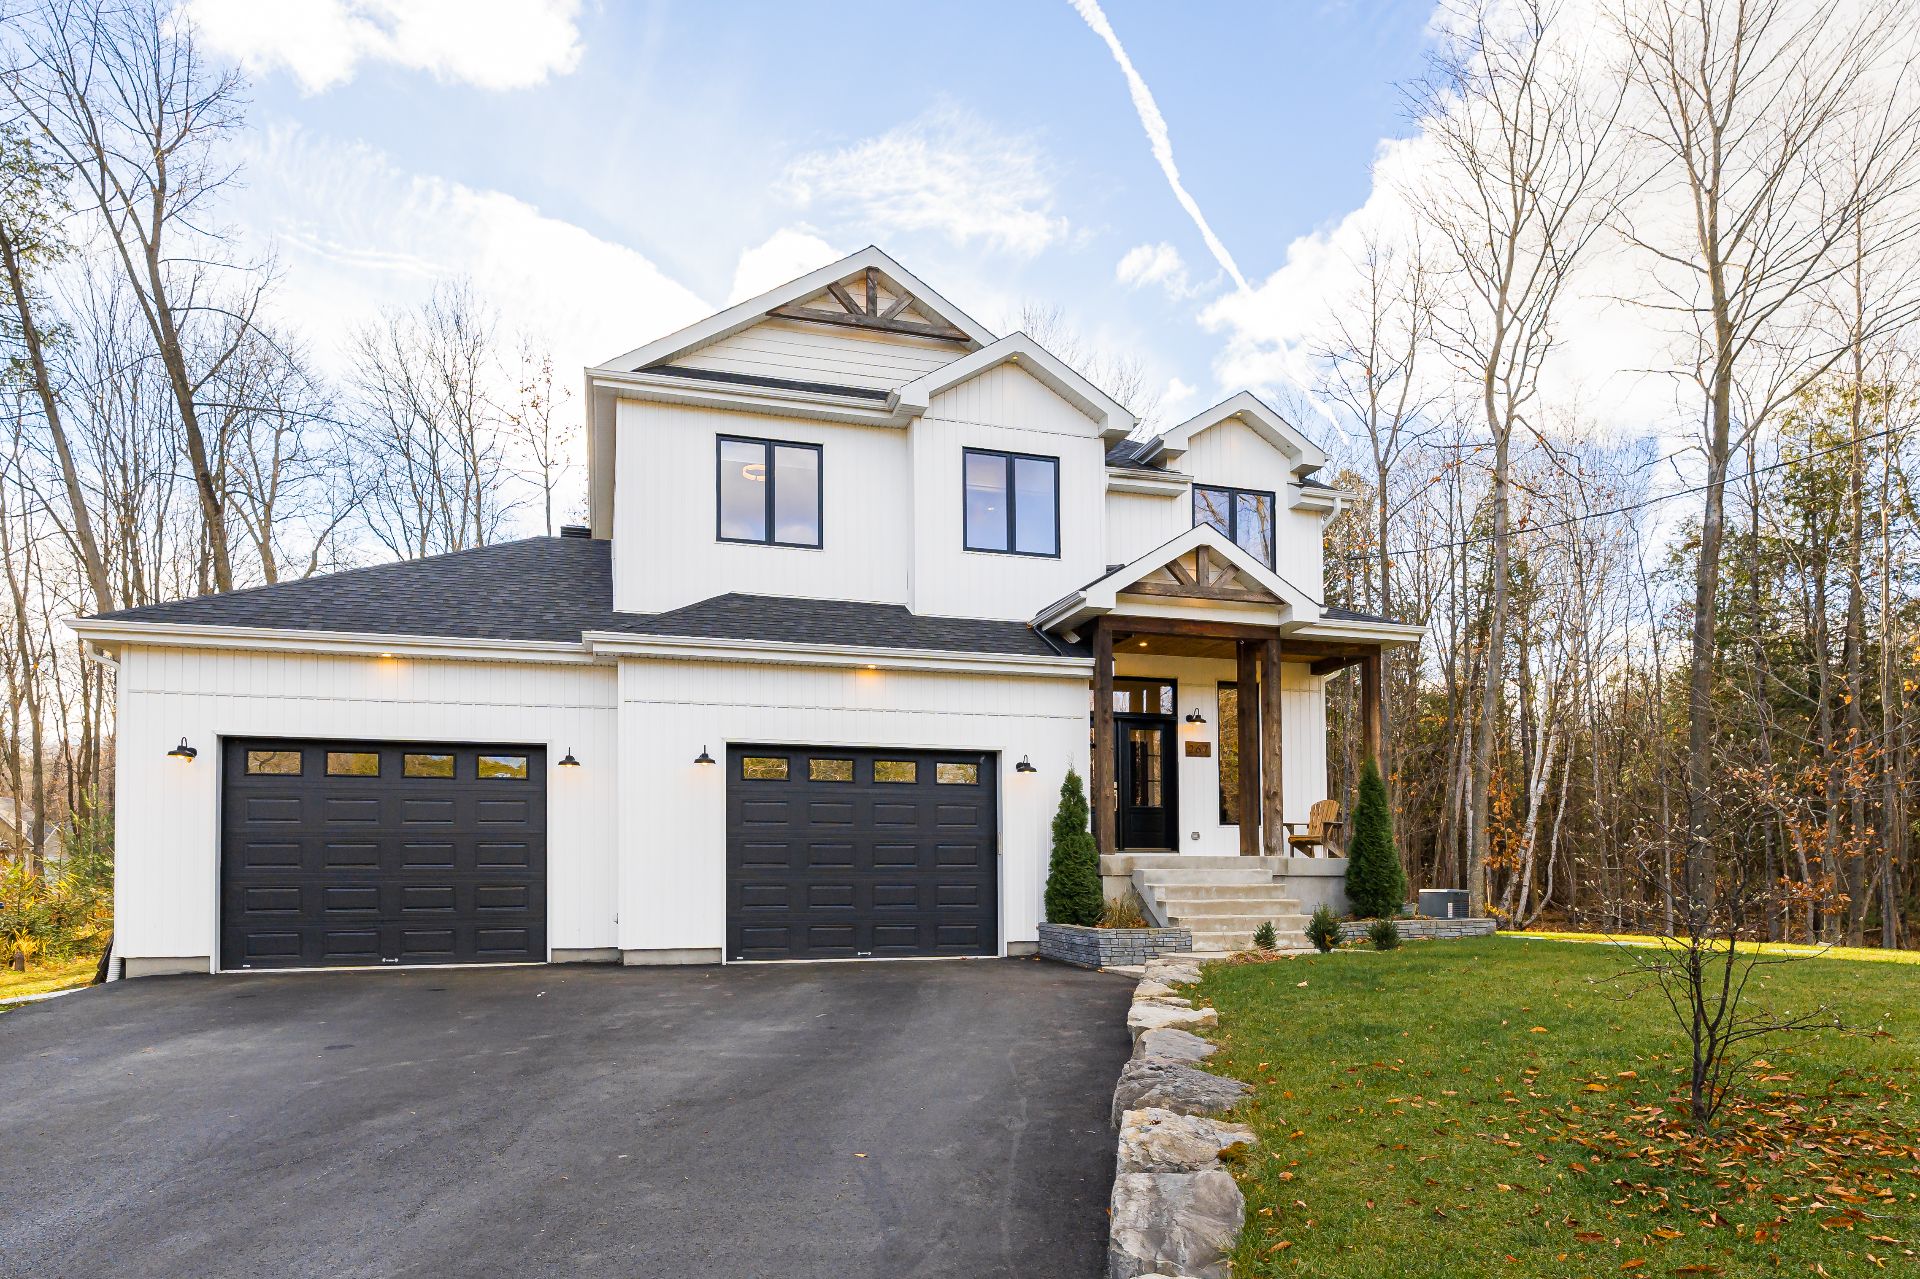
Frontage
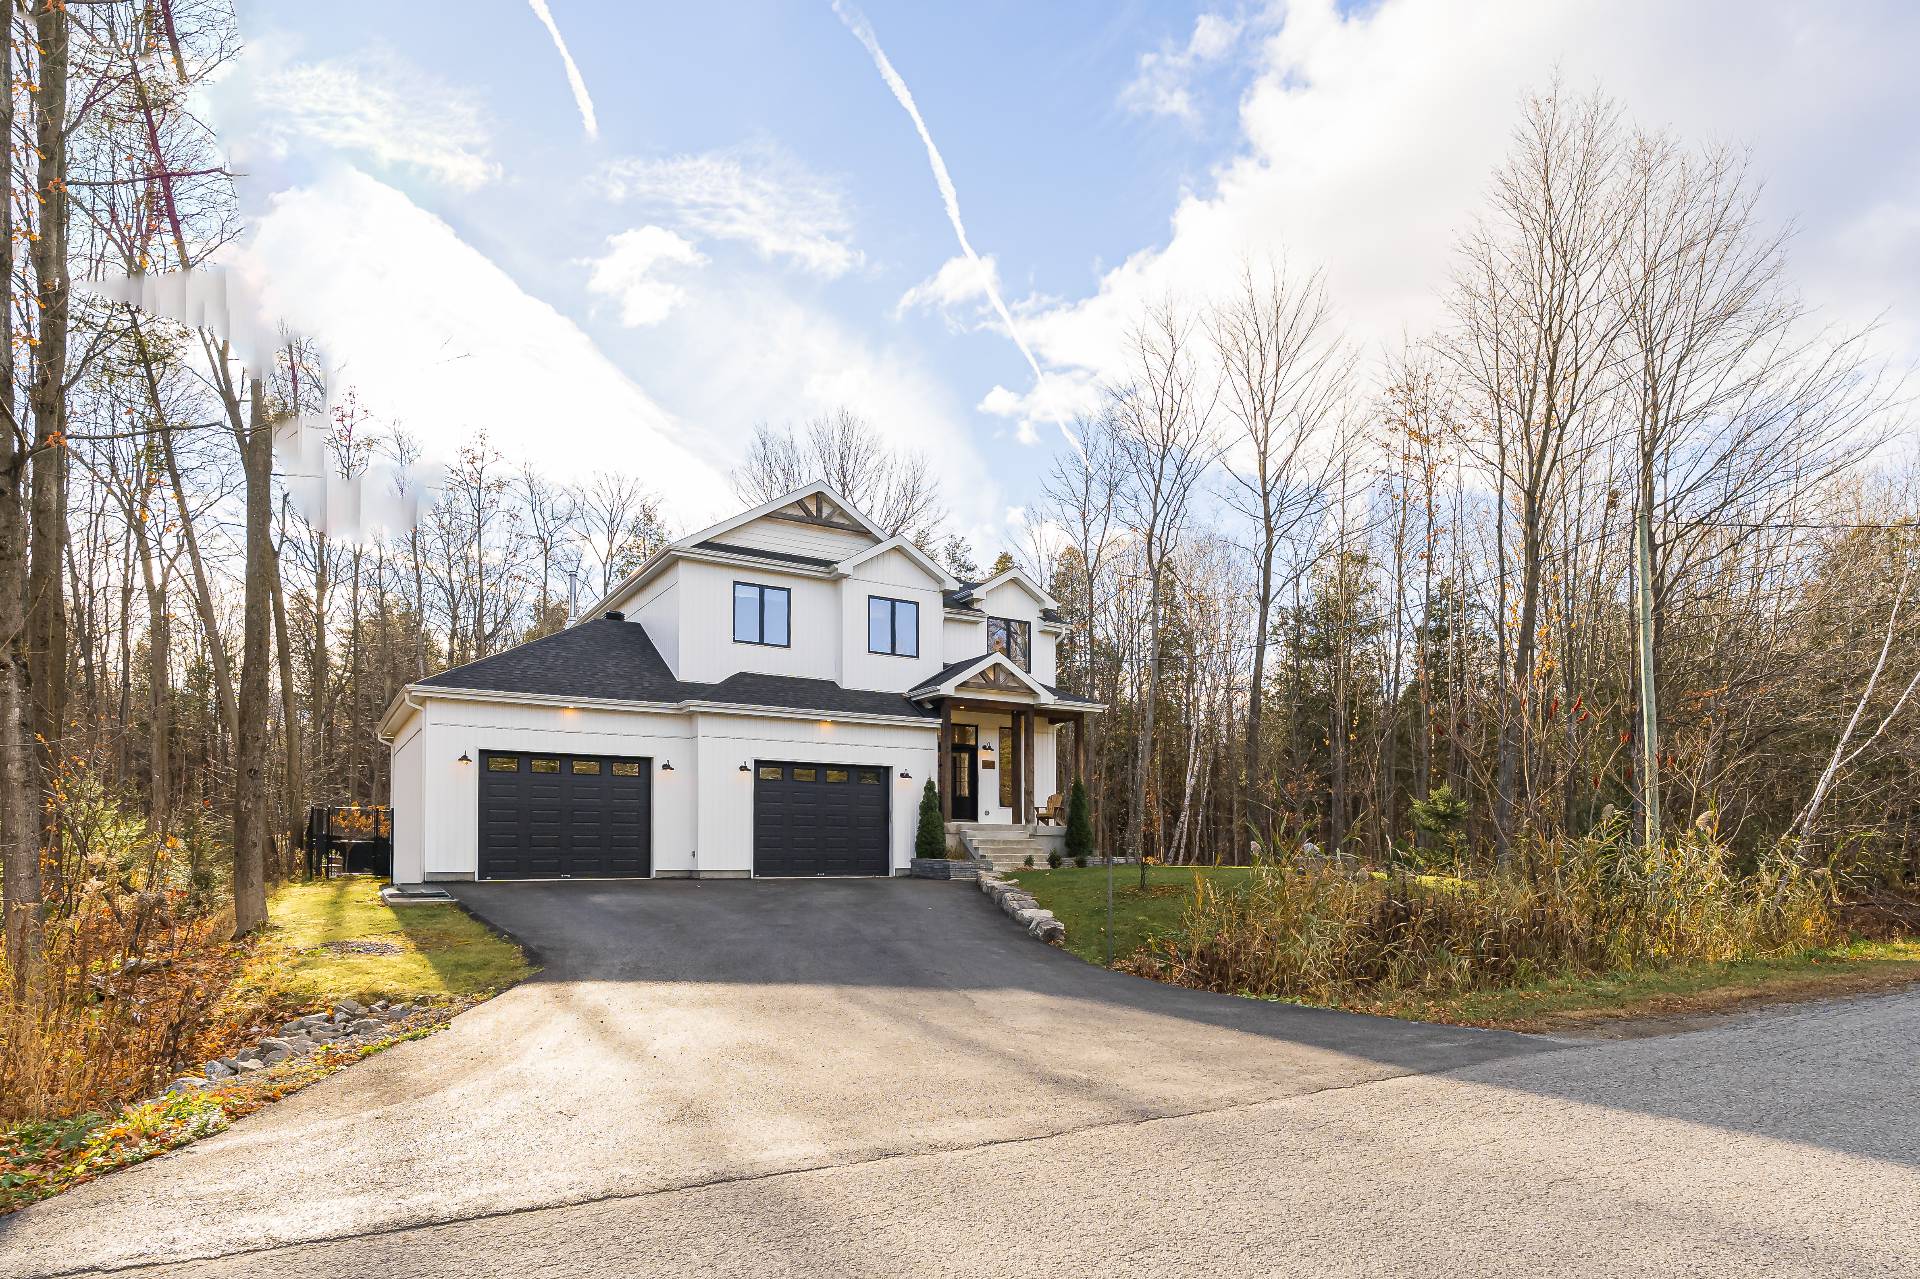
Frontage
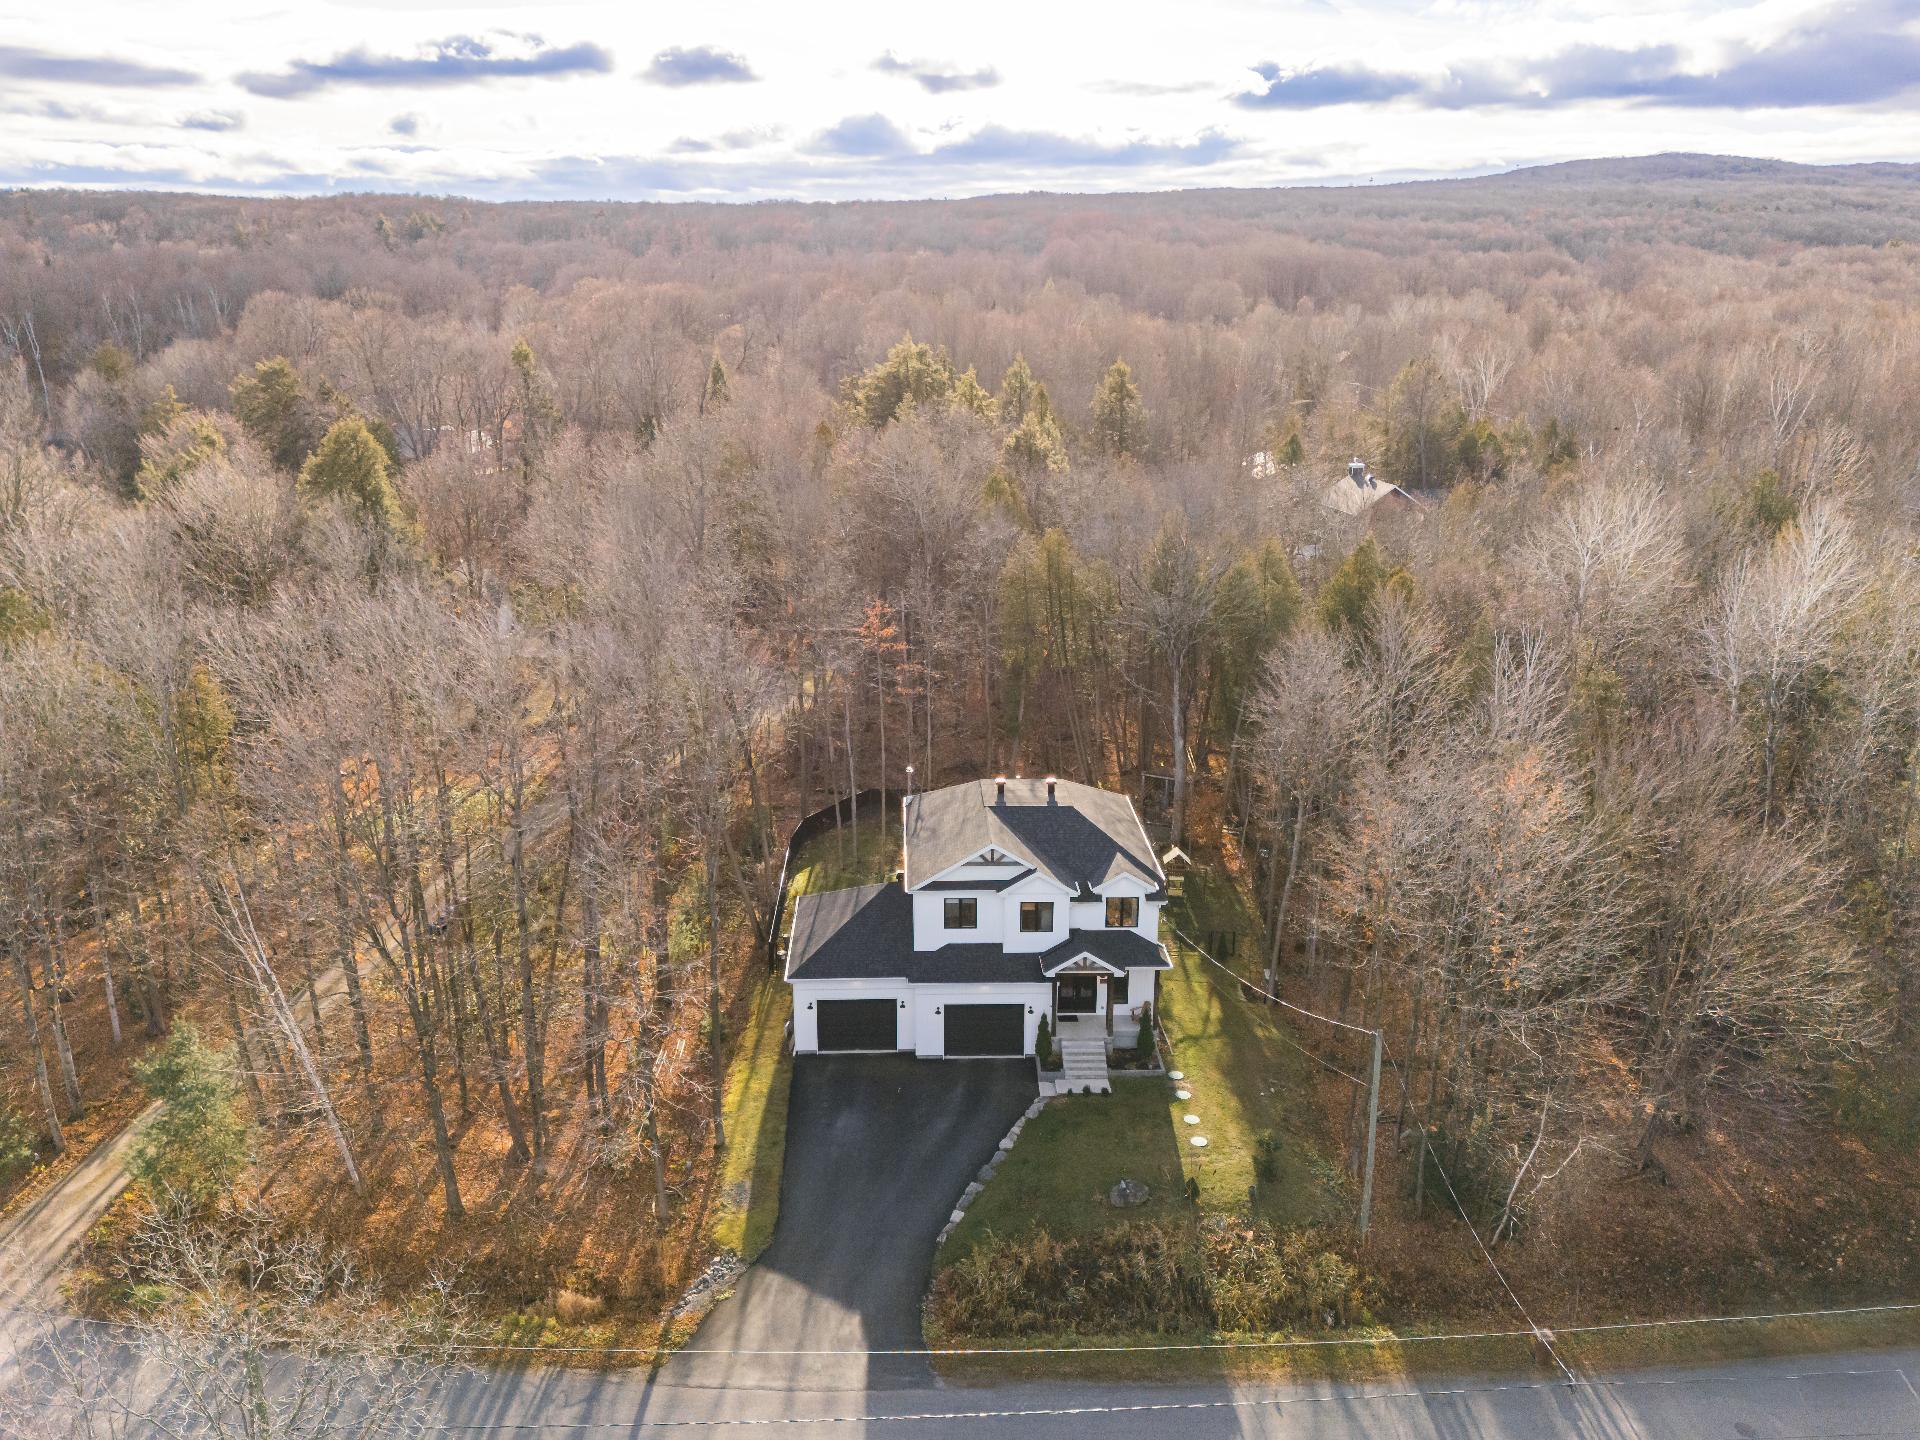
Aerial photo
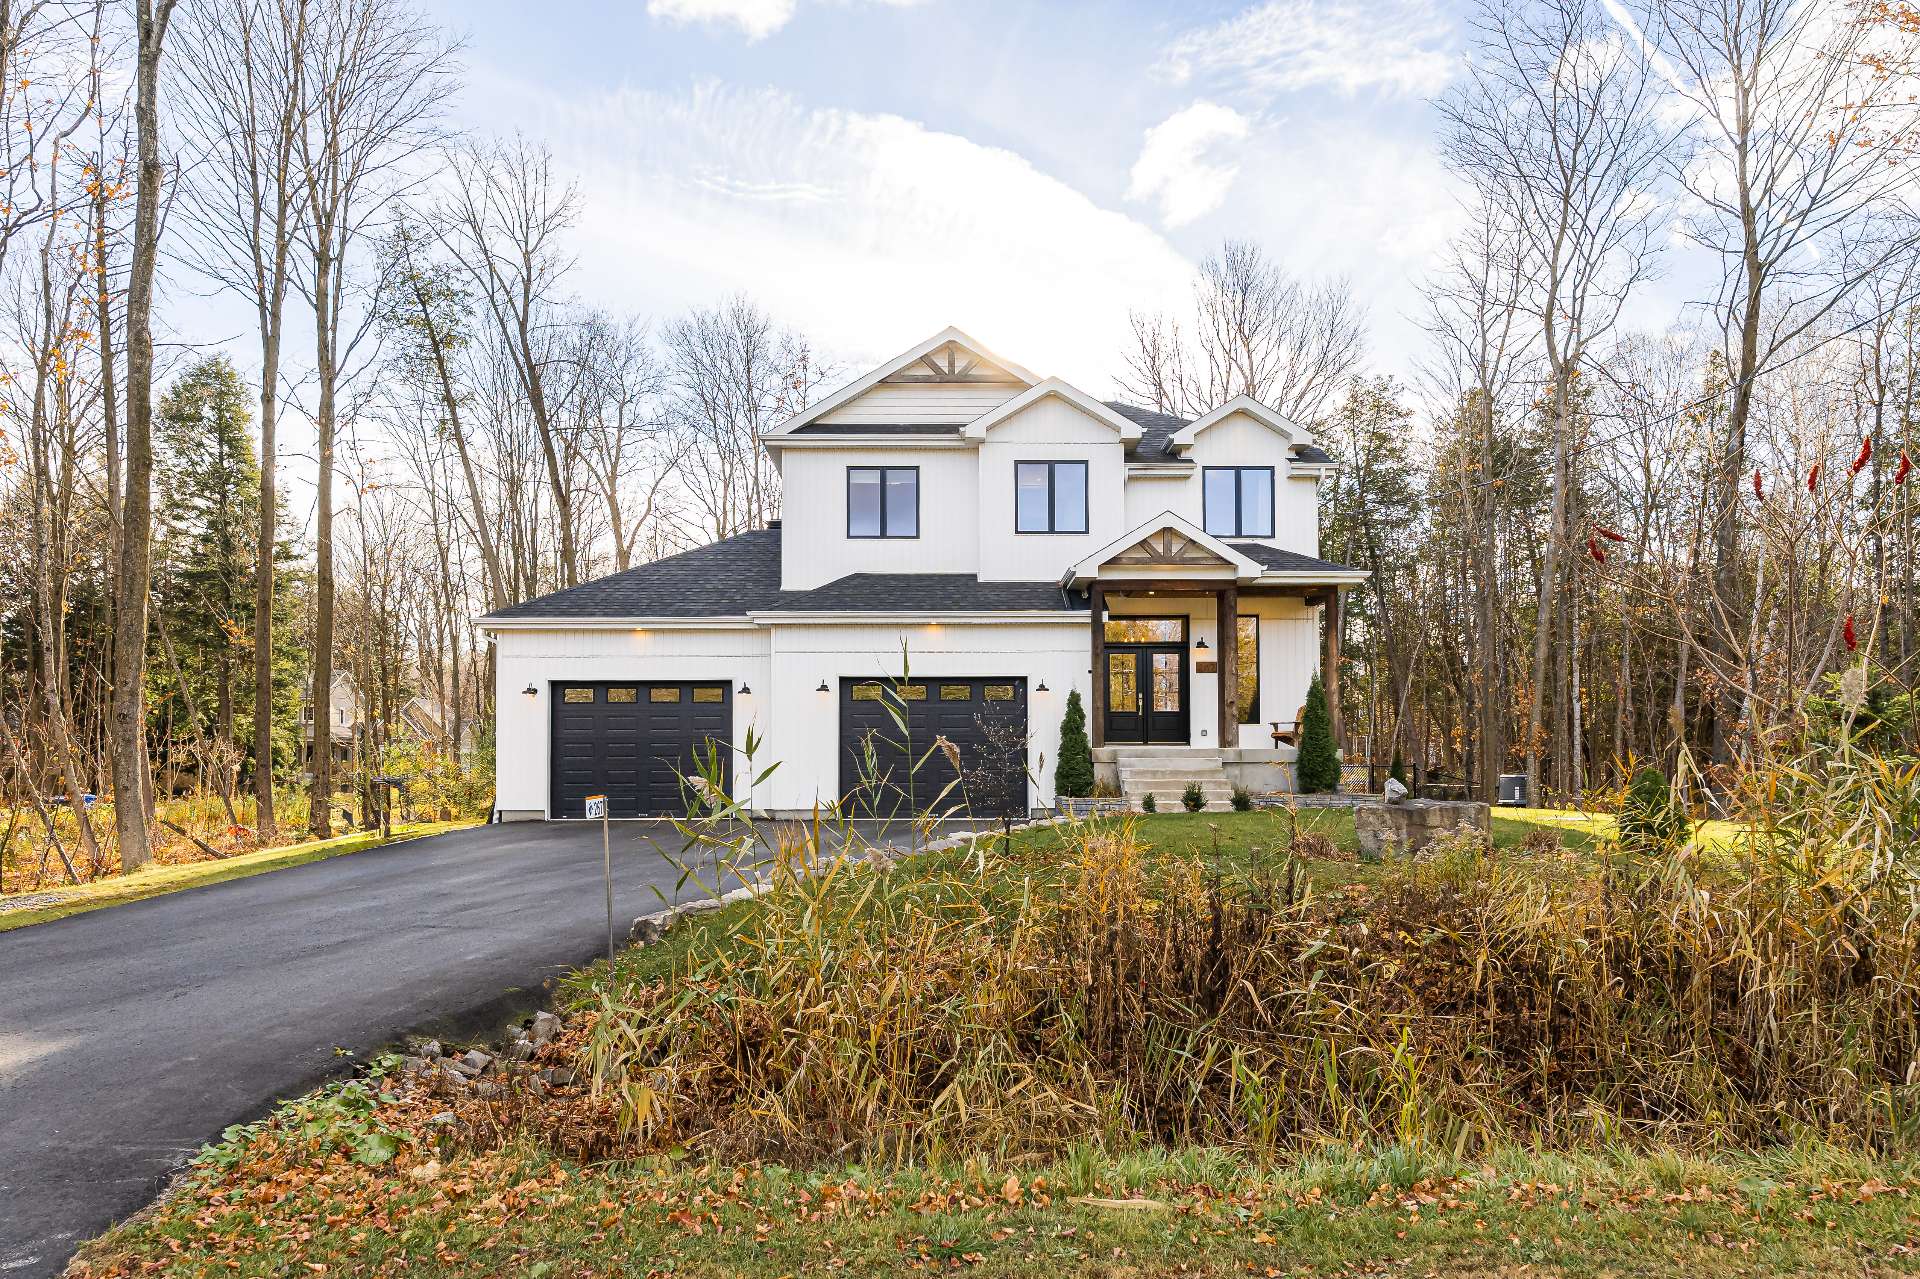
Frontage
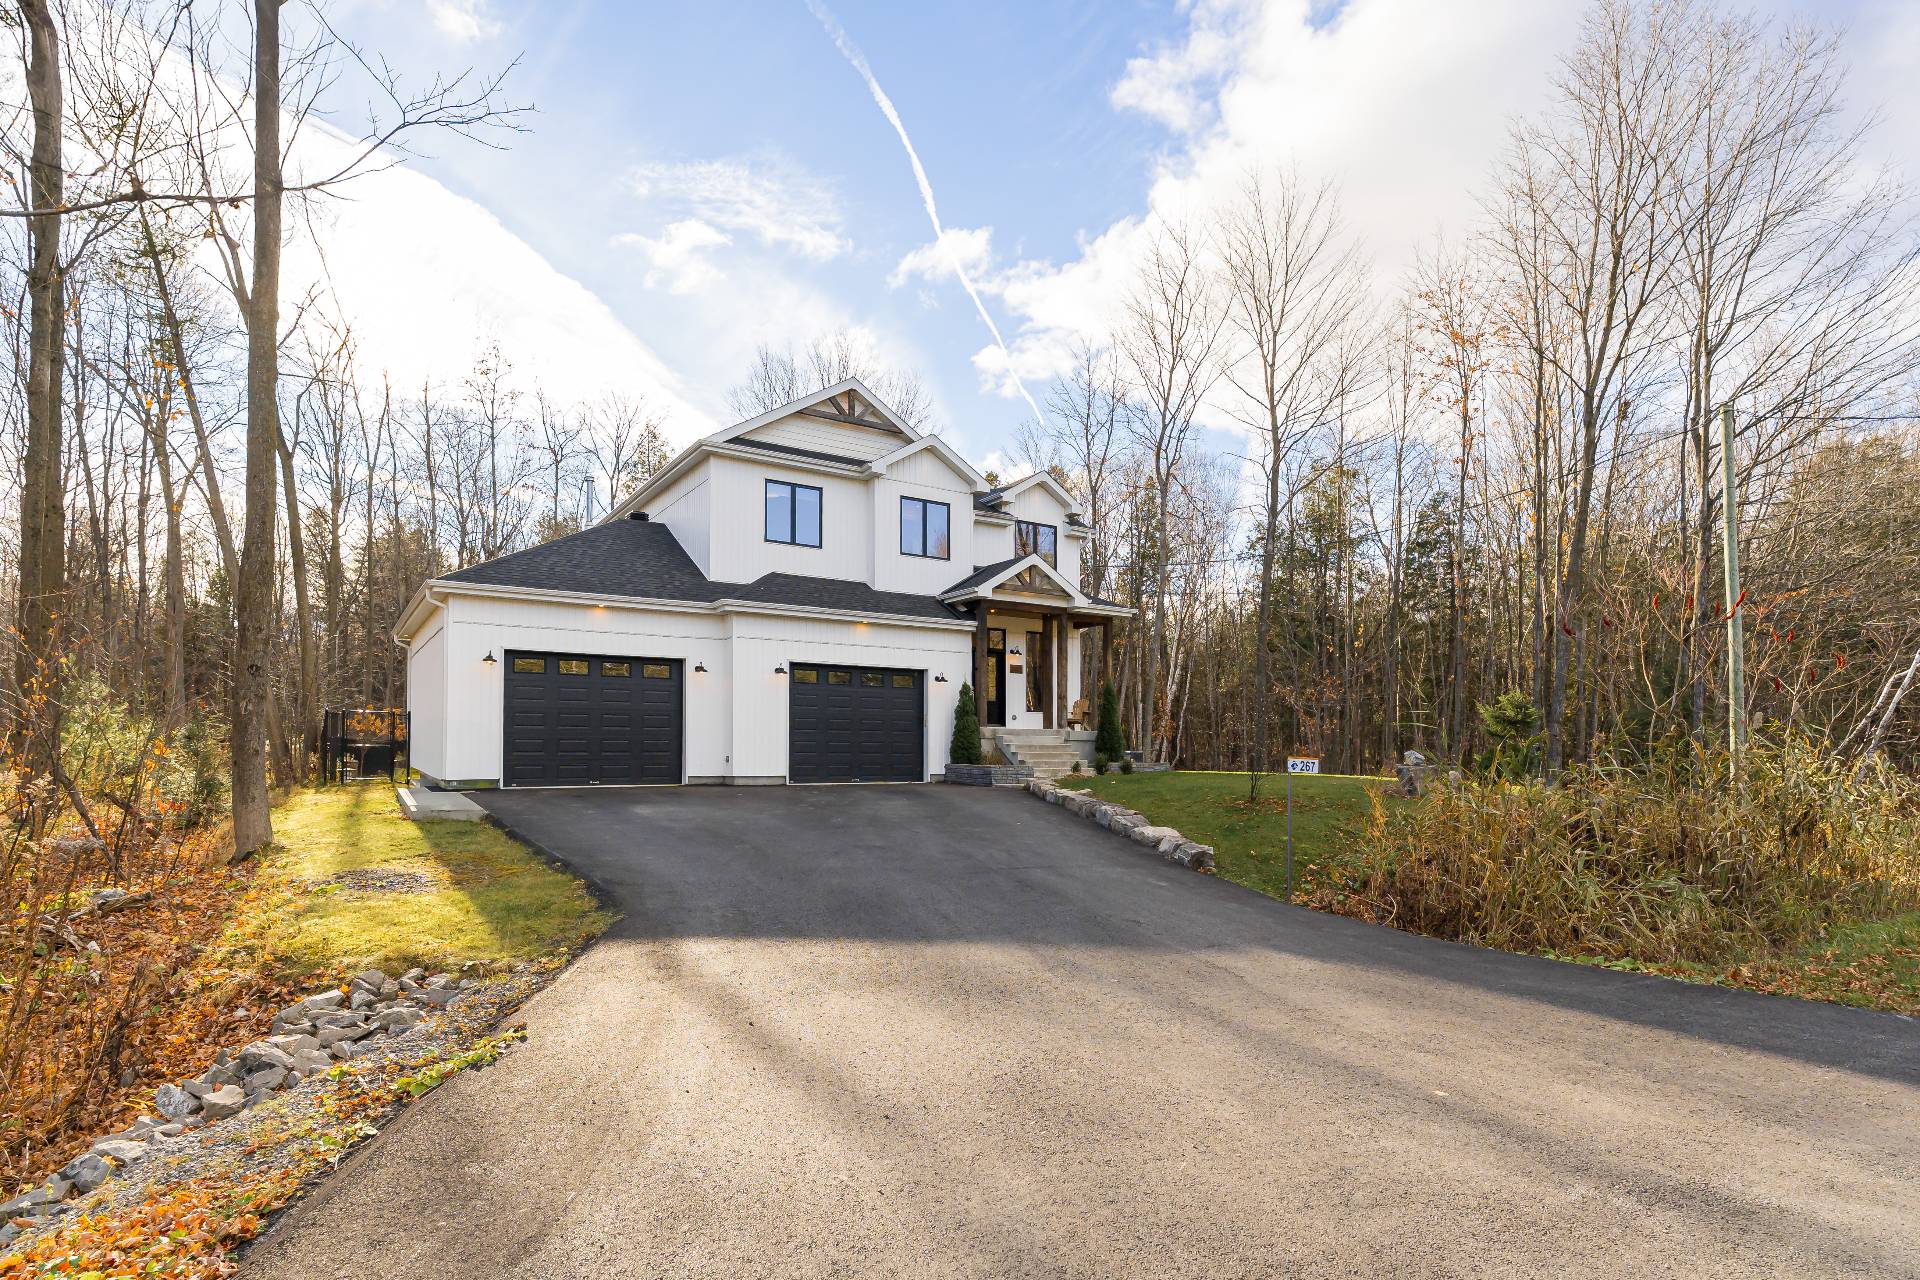
Frontage
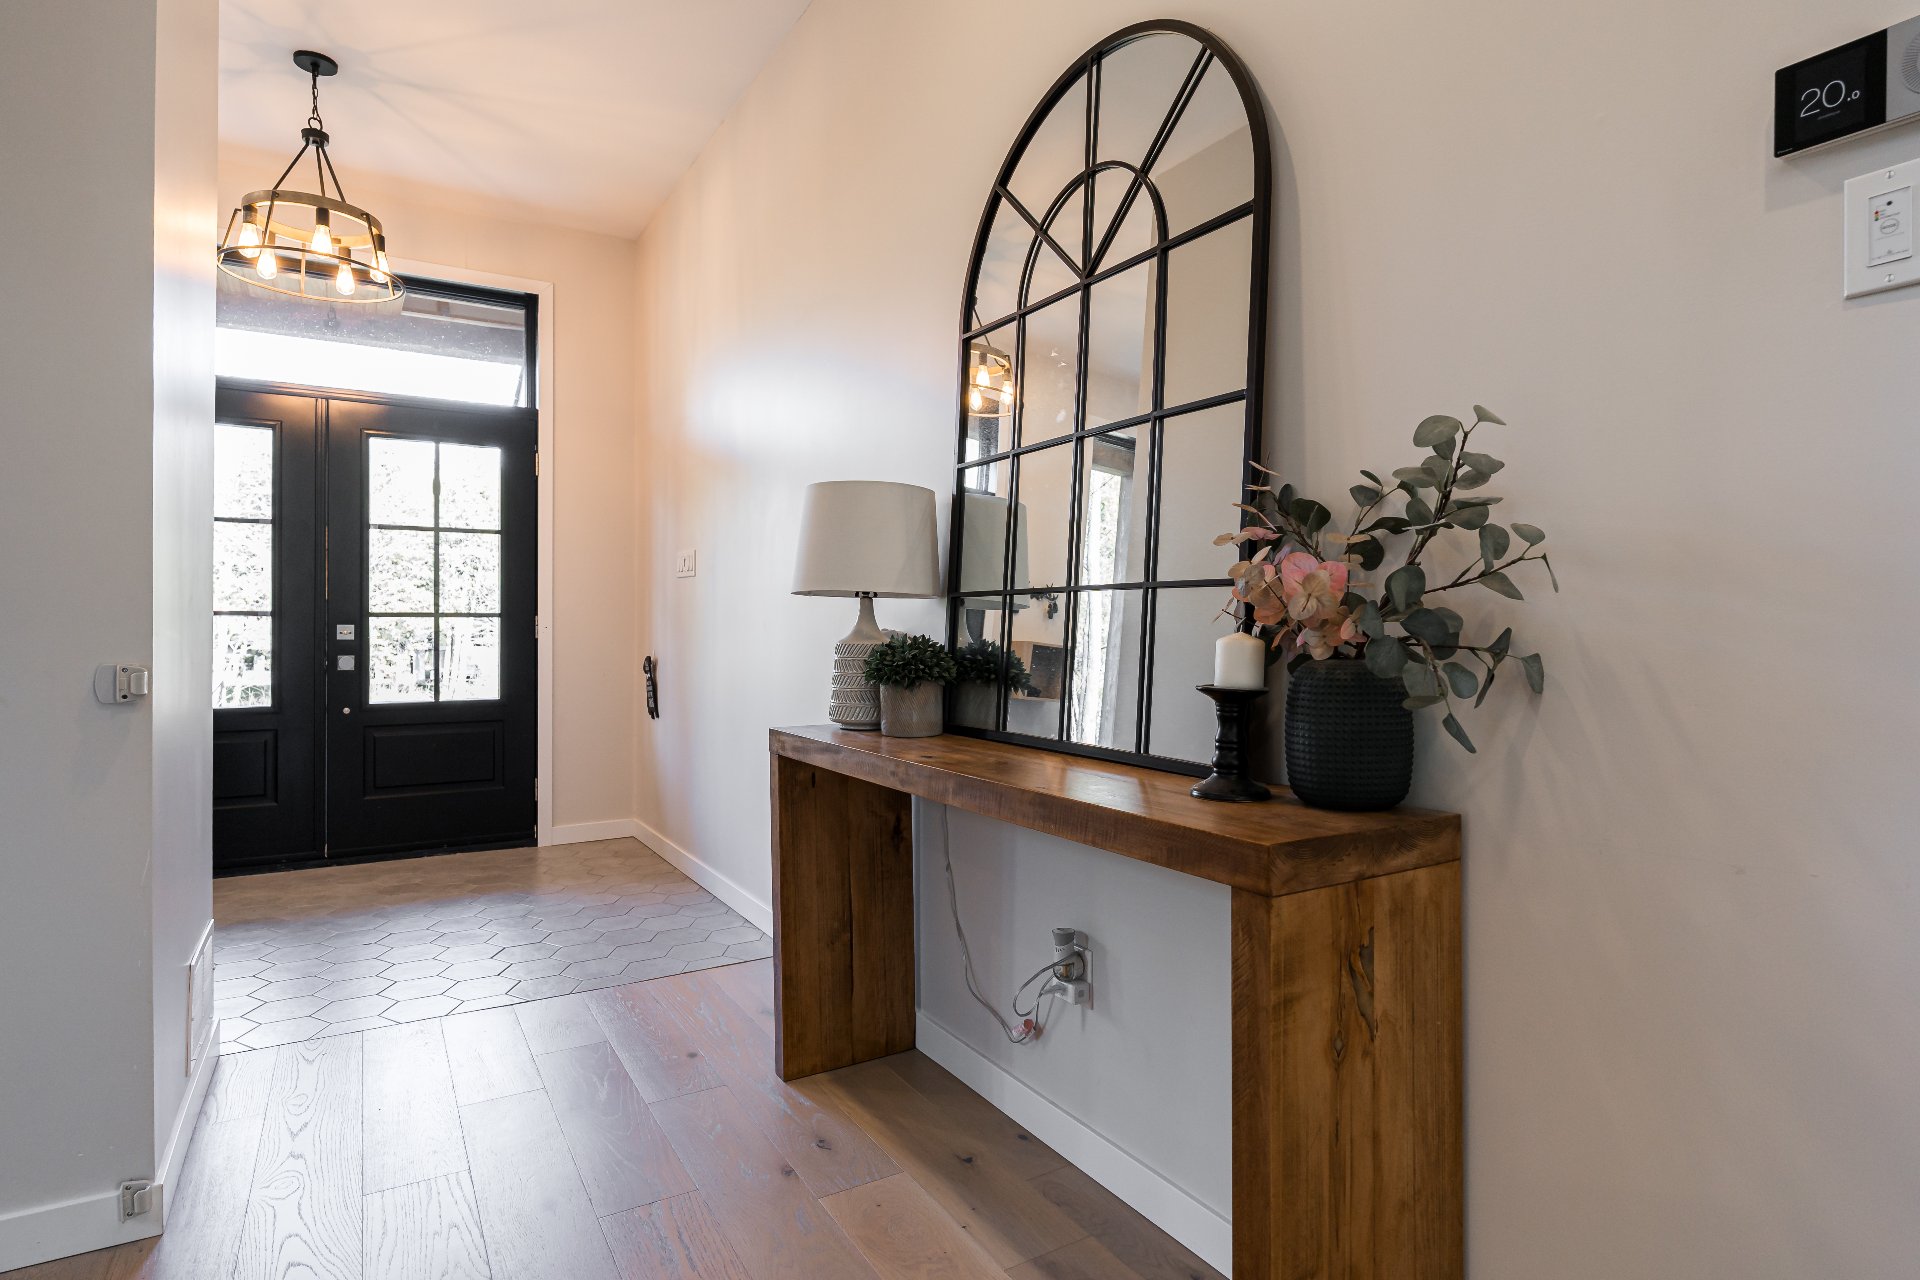
Hallway
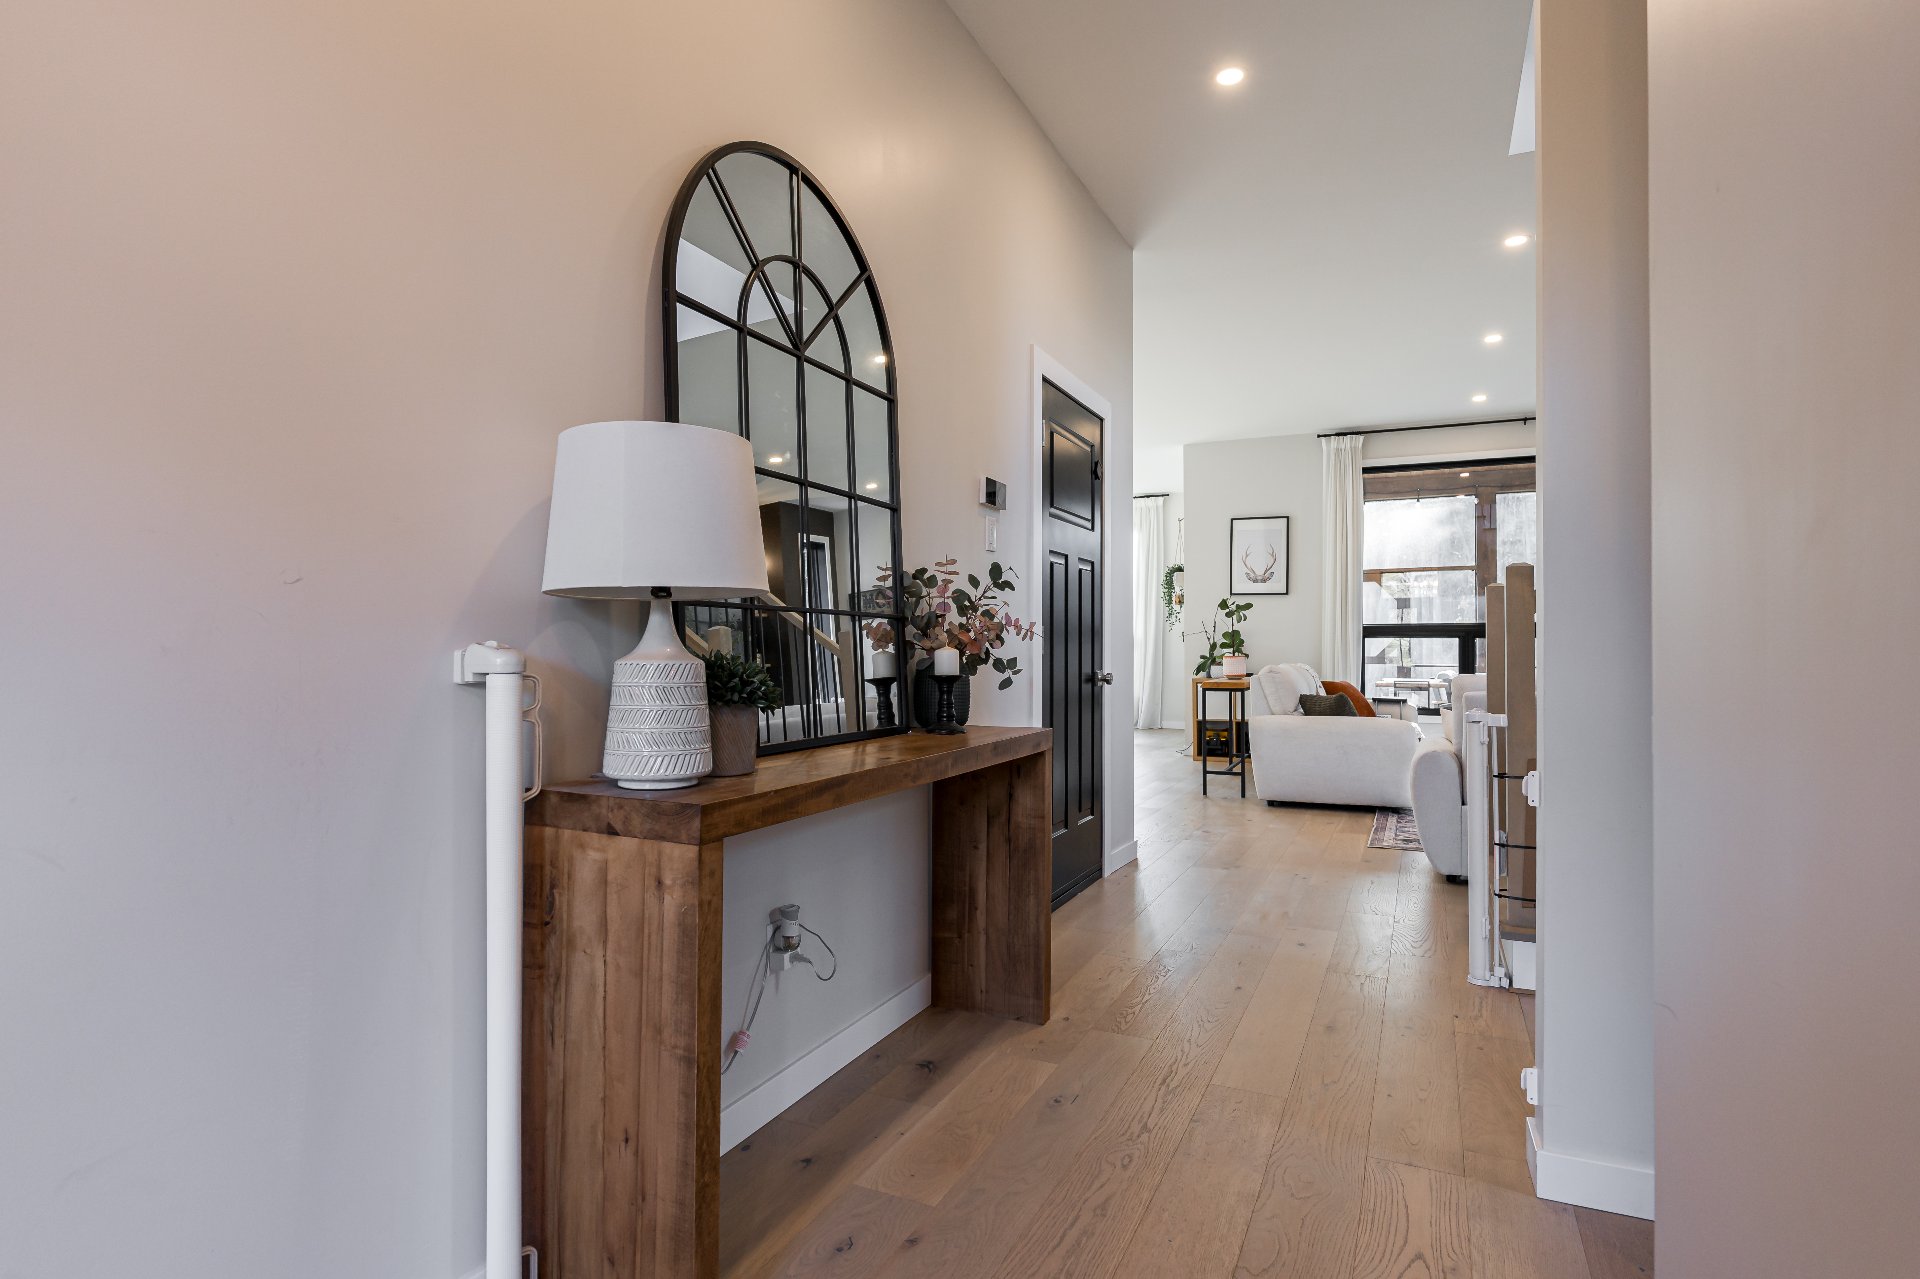
Hallway
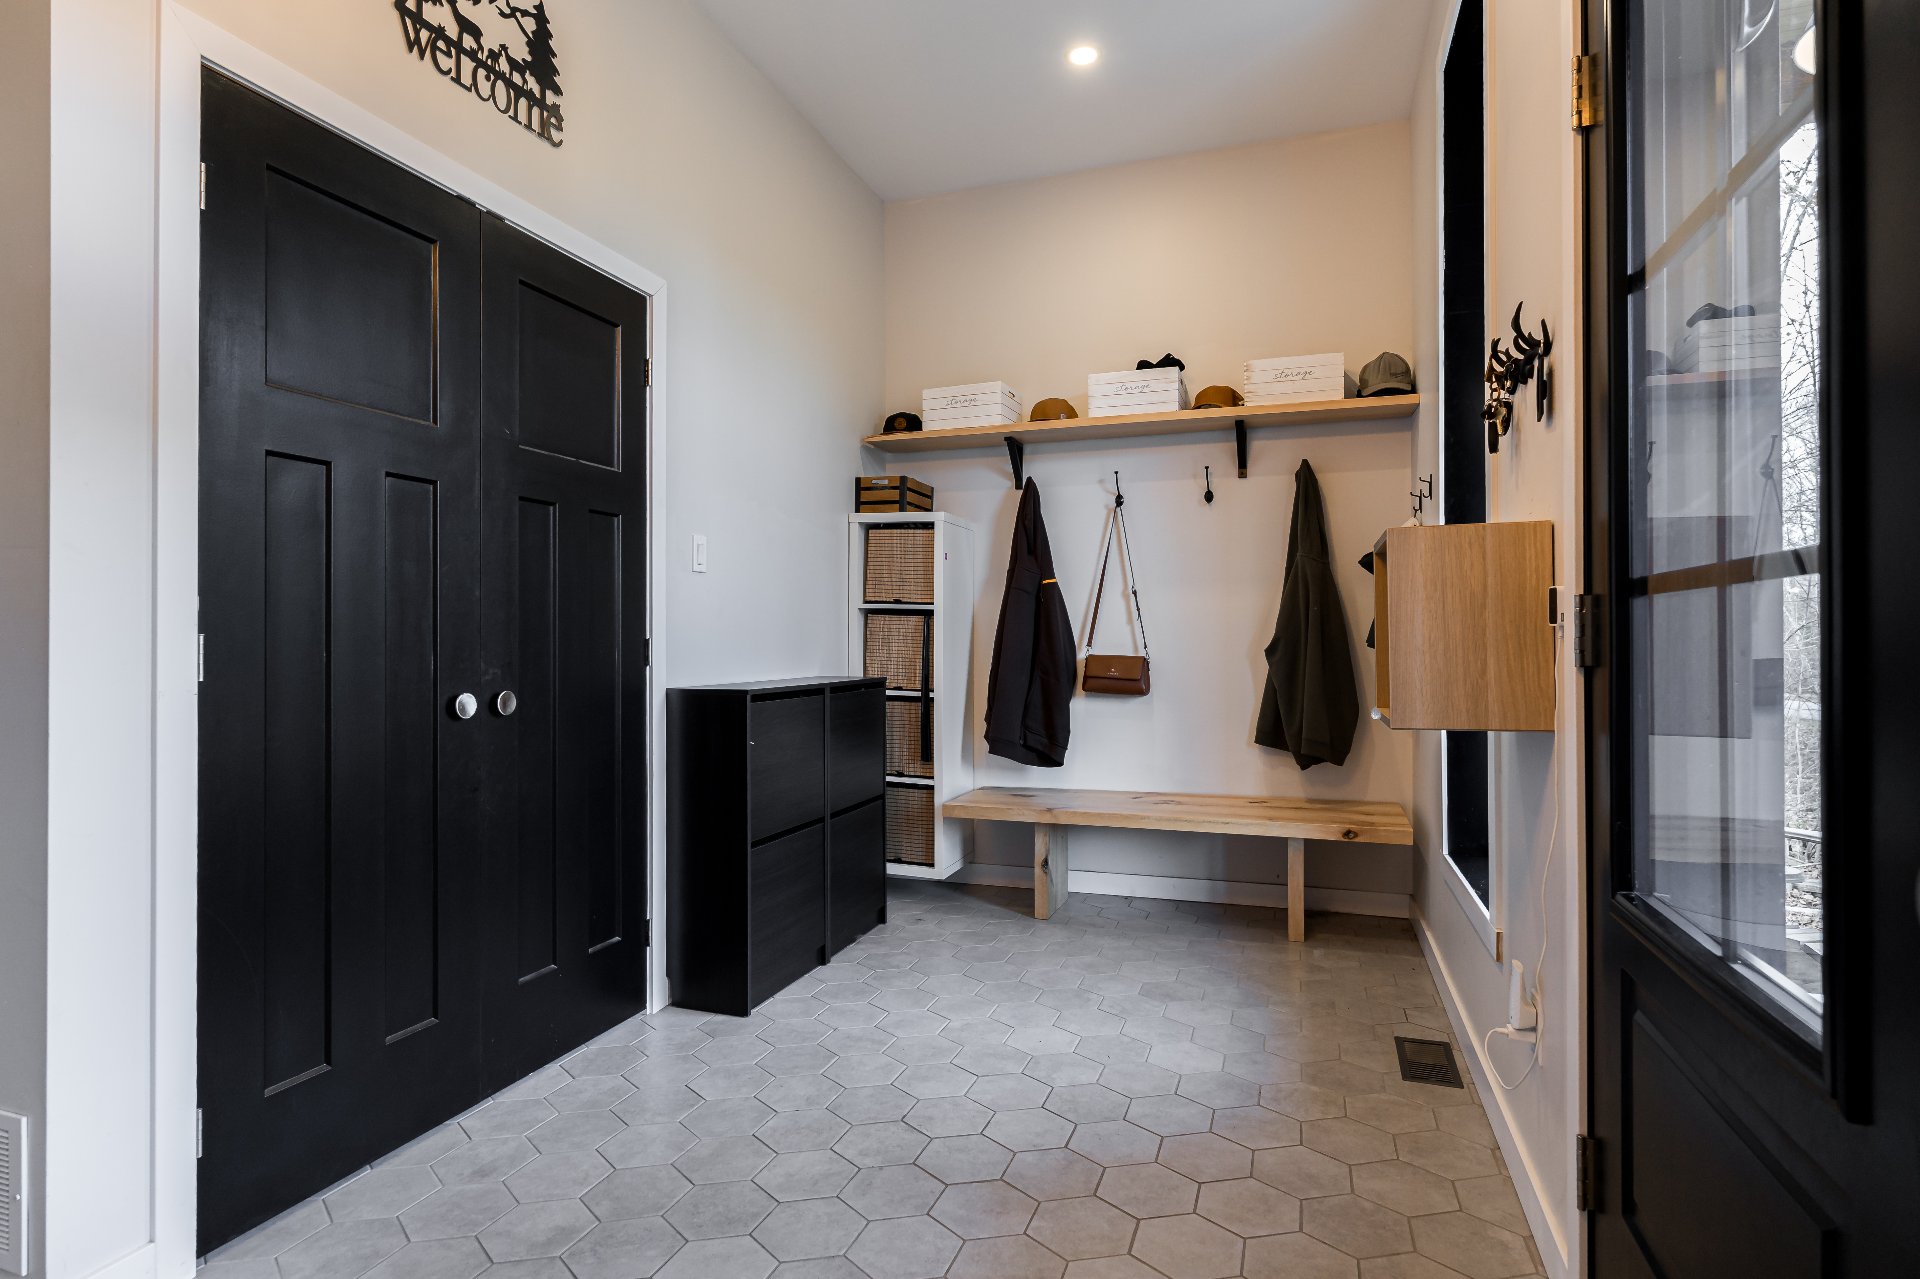
Hallway
|
|
OPEN HOUSE
Sunday, 22 November, 2026 | 14:00 - 16:00
Description
Nestled in a natural setting, this bright home features an open-concept main floor with 10-foot ceilings, engineered oak floors, a quartz kitchen with a large island and walk-in pantry, and a propane fireplace. Expansive windows fill the home with natural light, while the screened porch offers a peaceful place to unwind. Upstairs, four bedrooms include a spacious primary suite with walk-in closet and ensuite, plus a second full bath and dedicated laundry room. The mostly finished basement adds a family room and fifth bedroom. The basement shower installation and ceilings are unfinished.
Surrounded by natural scenery, this inviting home combines
bright, open-concept living with modern finishes, four
upstairs bedrooms, and a mostly finished basement offering
extra space to relax or entertain.
Property Features
Main Floor
- 10-foot ceilings
- Engineered oak flooring
- Kitchen with quartz countertops and large island
- Walk-in pantry
- Open-concept kitchen and dining area
- Large windows and abundant natural light
- Propane fireplace
- Screened-in porch
Second Floor
- 9-foot ceilings
- Four bedrooms
- Primary bedroom with walk-in closet, ensuite bathroom,
and wall-mounted A/C
- Second full bathroom
- Dedicated laundry room
Basement
- Mostly finished
- Family room
- Additional bedroom
- Bathroom with shower installation started but unfinished
- Unfinished ceilings
- Central forced-air heating
- Central air conditioning
- Air exchanger
- Water softener and filtration equipment
- Generator
- BioNest septic system
bright, open-concept living with modern finishes, four
upstairs bedrooms, and a mostly finished basement offering
extra space to relax or entertain.
Property Features
Main Floor
- 10-foot ceilings
- Engineered oak flooring
- Kitchen with quartz countertops and large island
- Walk-in pantry
- Open-concept kitchen and dining area
- Large windows and abundant natural light
- Propane fireplace
- Screened-in porch
Second Floor
- 9-foot ceilings
- Four bedrooms
- Primary bedroom with walk-in closet, ensuite bathroom,
and wall-mounted A/C
- Second full bathroom
- Dedicated laundry room
Basement
- Mostly finished
- Family room
- Additional bedroom
- Bathroom with shower installation started but unfinished
- Unfinished ceilings
- Central forced-air heating
- Central air conditioning
- Air exchanger
- Water softener and filtration equipment
- Generator
- BioNest septic system
Inclusions: fridge, stove, dishwasher, washer & dryer, all light fixtures, all bathroom mirrors, all window coverings
Exclusions : washer in garage, 3 x TV brackets, 3 retractable hoses
| BUILDING | |
|---|---|
| Type | Two or more storey |
| Style | Detached |
| Dimensions | 0x0 |
| Lot Size | 66011 PC |
| EXPENSES | |
|---|---|
| Municipal Taxes (2026) | $ 6218 / year |
| School taxes (2026) | $ 594 / year |
|
ROOM DETAILS |
|||
|---|---|---|---|
| Room | Dimensions | Level | Flooring |
| front entrance | 15.4 x 7.1 P | Ground Floor | Ceramic tiles |
| Living room | 17.3 x 16.6 P | Ground Floor | Engineered Wood |
| Washroom | 5.9 x 5.0 P | Ground Floor | Ceramic tiles |
| Kitchen / Dining | 26.2 x 17.8 P | Ground Floor | Engineered Wood |
| Pantry | 8.4 x 5.9 P | Ground Floor | Ceramic tiles |
| Primary bedroom | 16.7 x 15.0 P | 2nd Floor | Engineered Wood |
| Walk-in closet | 11.8 x 7.1 P | 2nd Floor | Engineered Wood |
| Bathroom | 11.11 x 9.5 P | 2nd Floor | Ceramic tiles |
| Bedroom | 13.0 x 10.11 P | 2nd Floor | Engineered Wood |
| Bedroom | 12.11 x 10.0 P | 2nd Floor | Engineered Wood |
| Bedroom | 12.11 x 12.0 P | 2nd Floor | Engineered Wood |
| Bathroom | 11.6 x 8.1 P | 2nd Floor | Ceramic tiles |
| Laundry room | 8.2 x 7.1 P | 2nd Floor | Ceramic tiles |
| Family room | 25.0 x 24.6 P | Basement | Flexible floor coverings |
| Mechanical Room | 11.0 x 9.0 P | Basement | Concrete |
| Bedroom | 13.9 x 12.7 P | Basement | Flexible floor coverings |
| Bathroom | 8.5 x 4.11 P | Basement | Flexible floor coverings |
|
CHARACTERISTICS |
|
|---|---|
| Heating system | Air circulation |
| Water supply | Artesian well |
| Driveway | Asphalt |
| Roofing | Asphalt shingles |
| Garage | Attached, Double width or more, Fitted, Heated |
| Sewage system | BIONEST system |
| Equipment available | Central heat pump, Electric garage door, Ventilation system, Wall-mounted heat pump, Water softener |
| Heating energy | Electricity, Propane |
| Parking | Garage, Outdoor |
| Hearth stove | Gaz fireplace |
| View | Other |
| Basement | Partially finished |
| Foundation | Poured concrete |
| Zoning | Residential |
| Siding | Vinyl |
| Rental appliances | Water heater |
| Distinctive features | Wooded lot: hardwood trees |