172 Rue Joly, Saint-Eustache, QC J7P1X3 $499,900
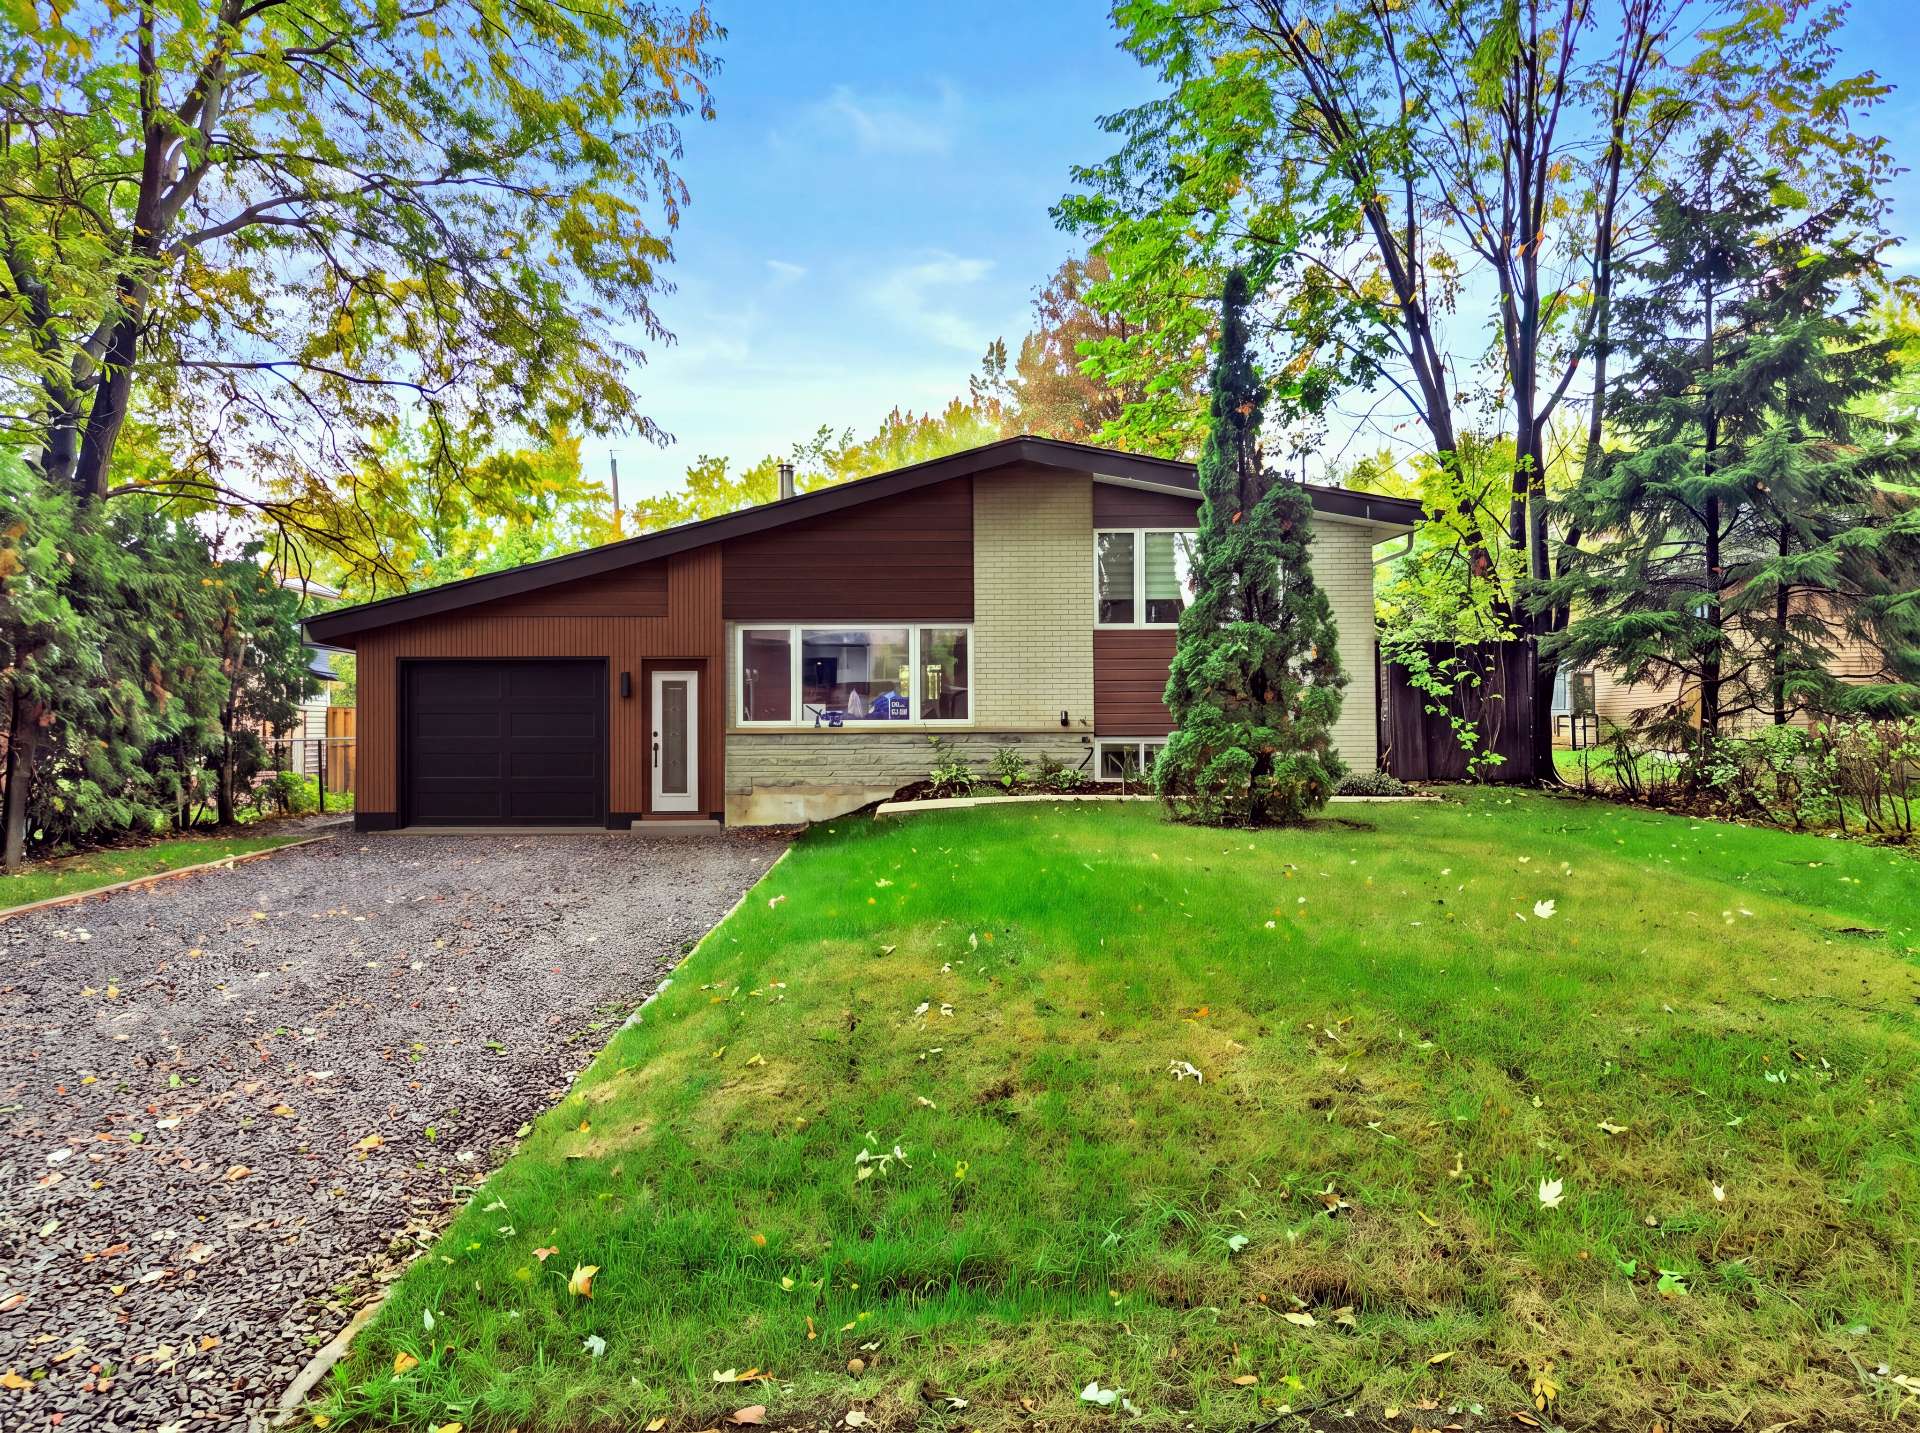
Frontage
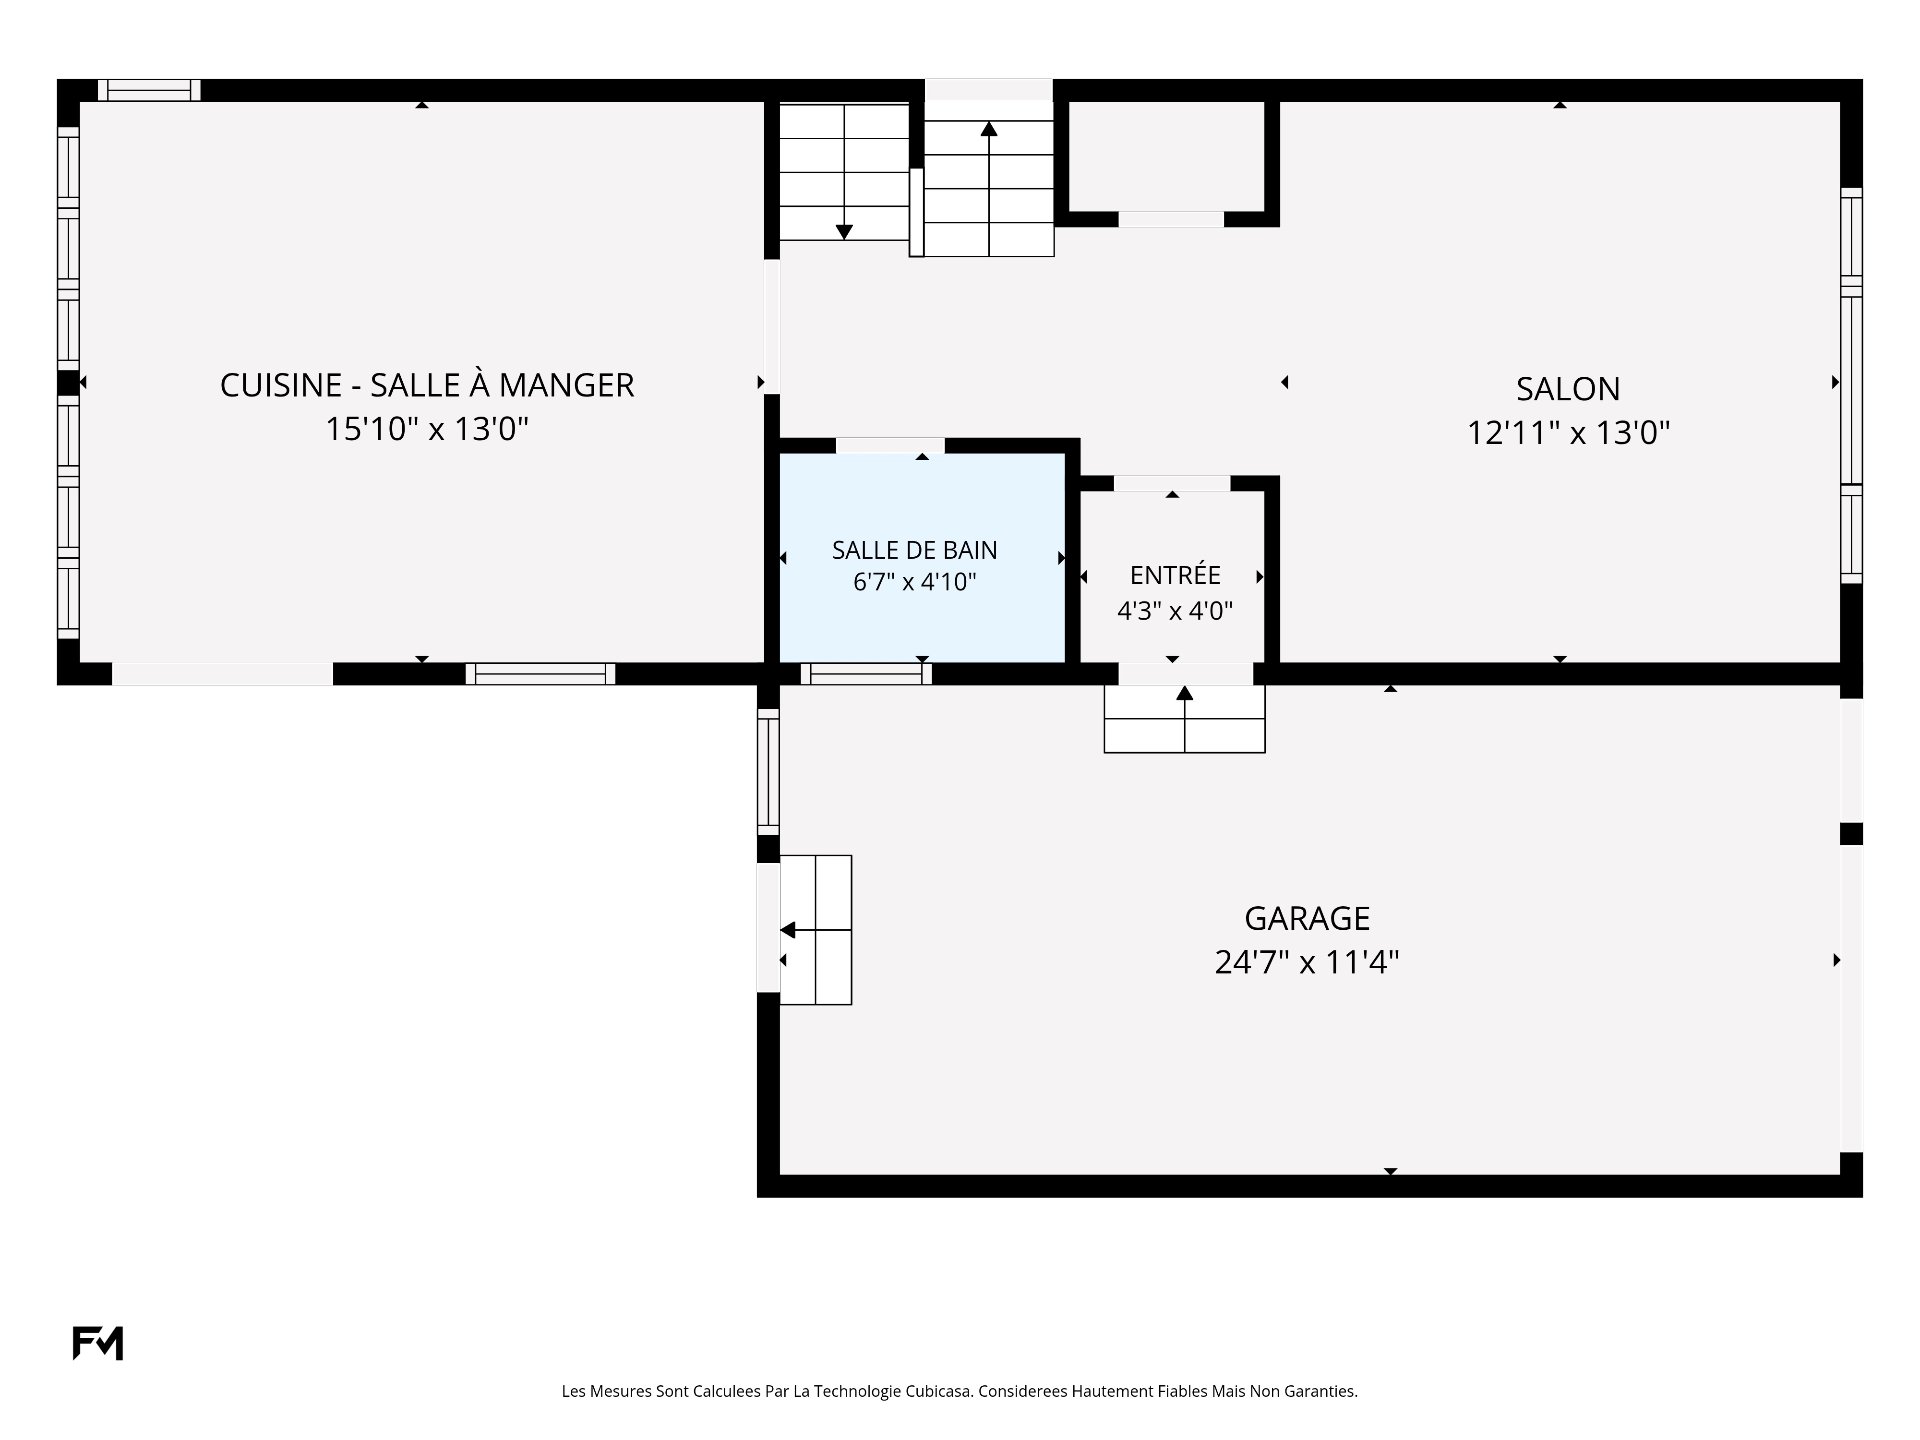
Drawing (sketch)
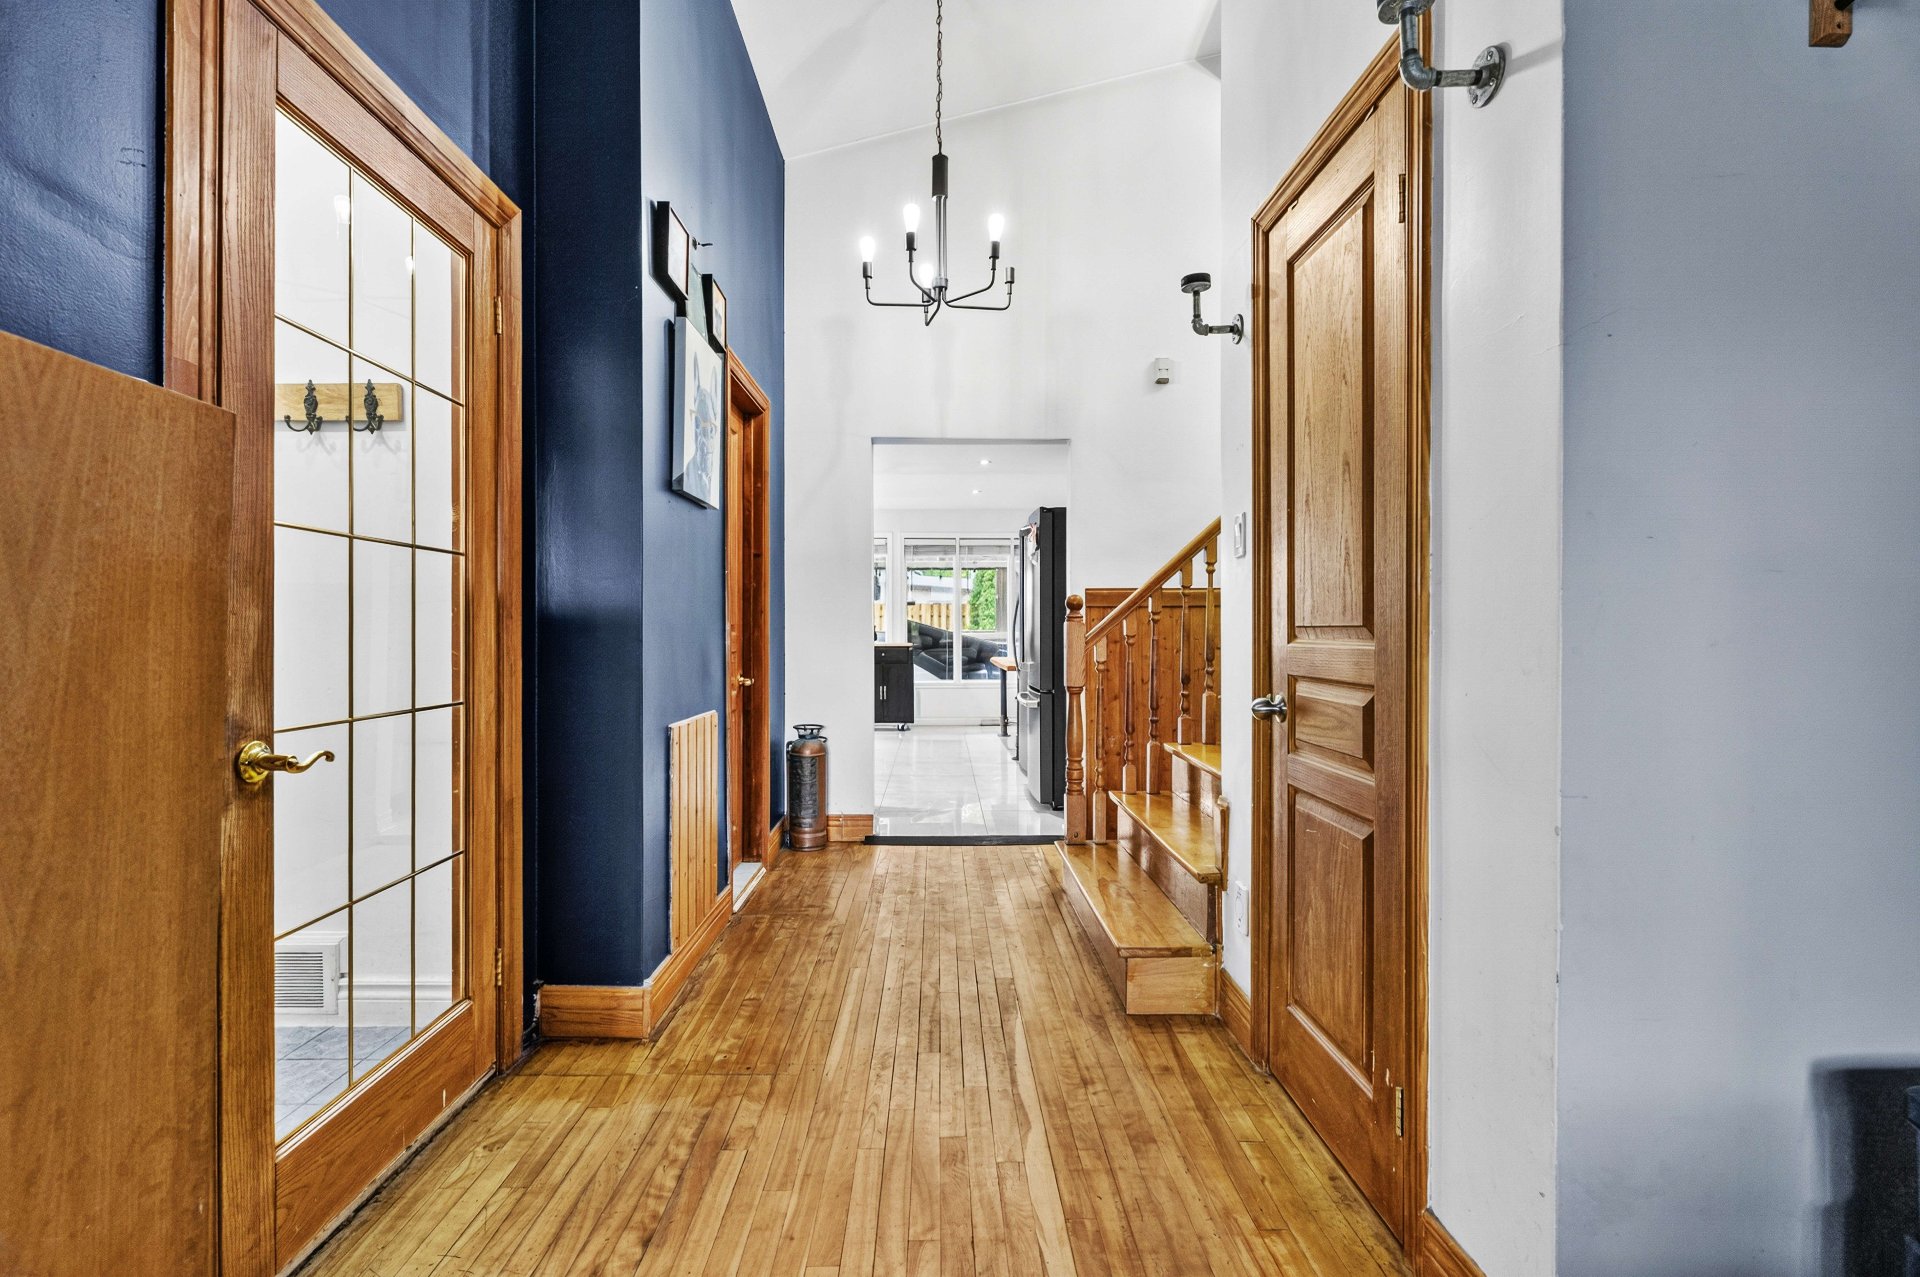
Hallway
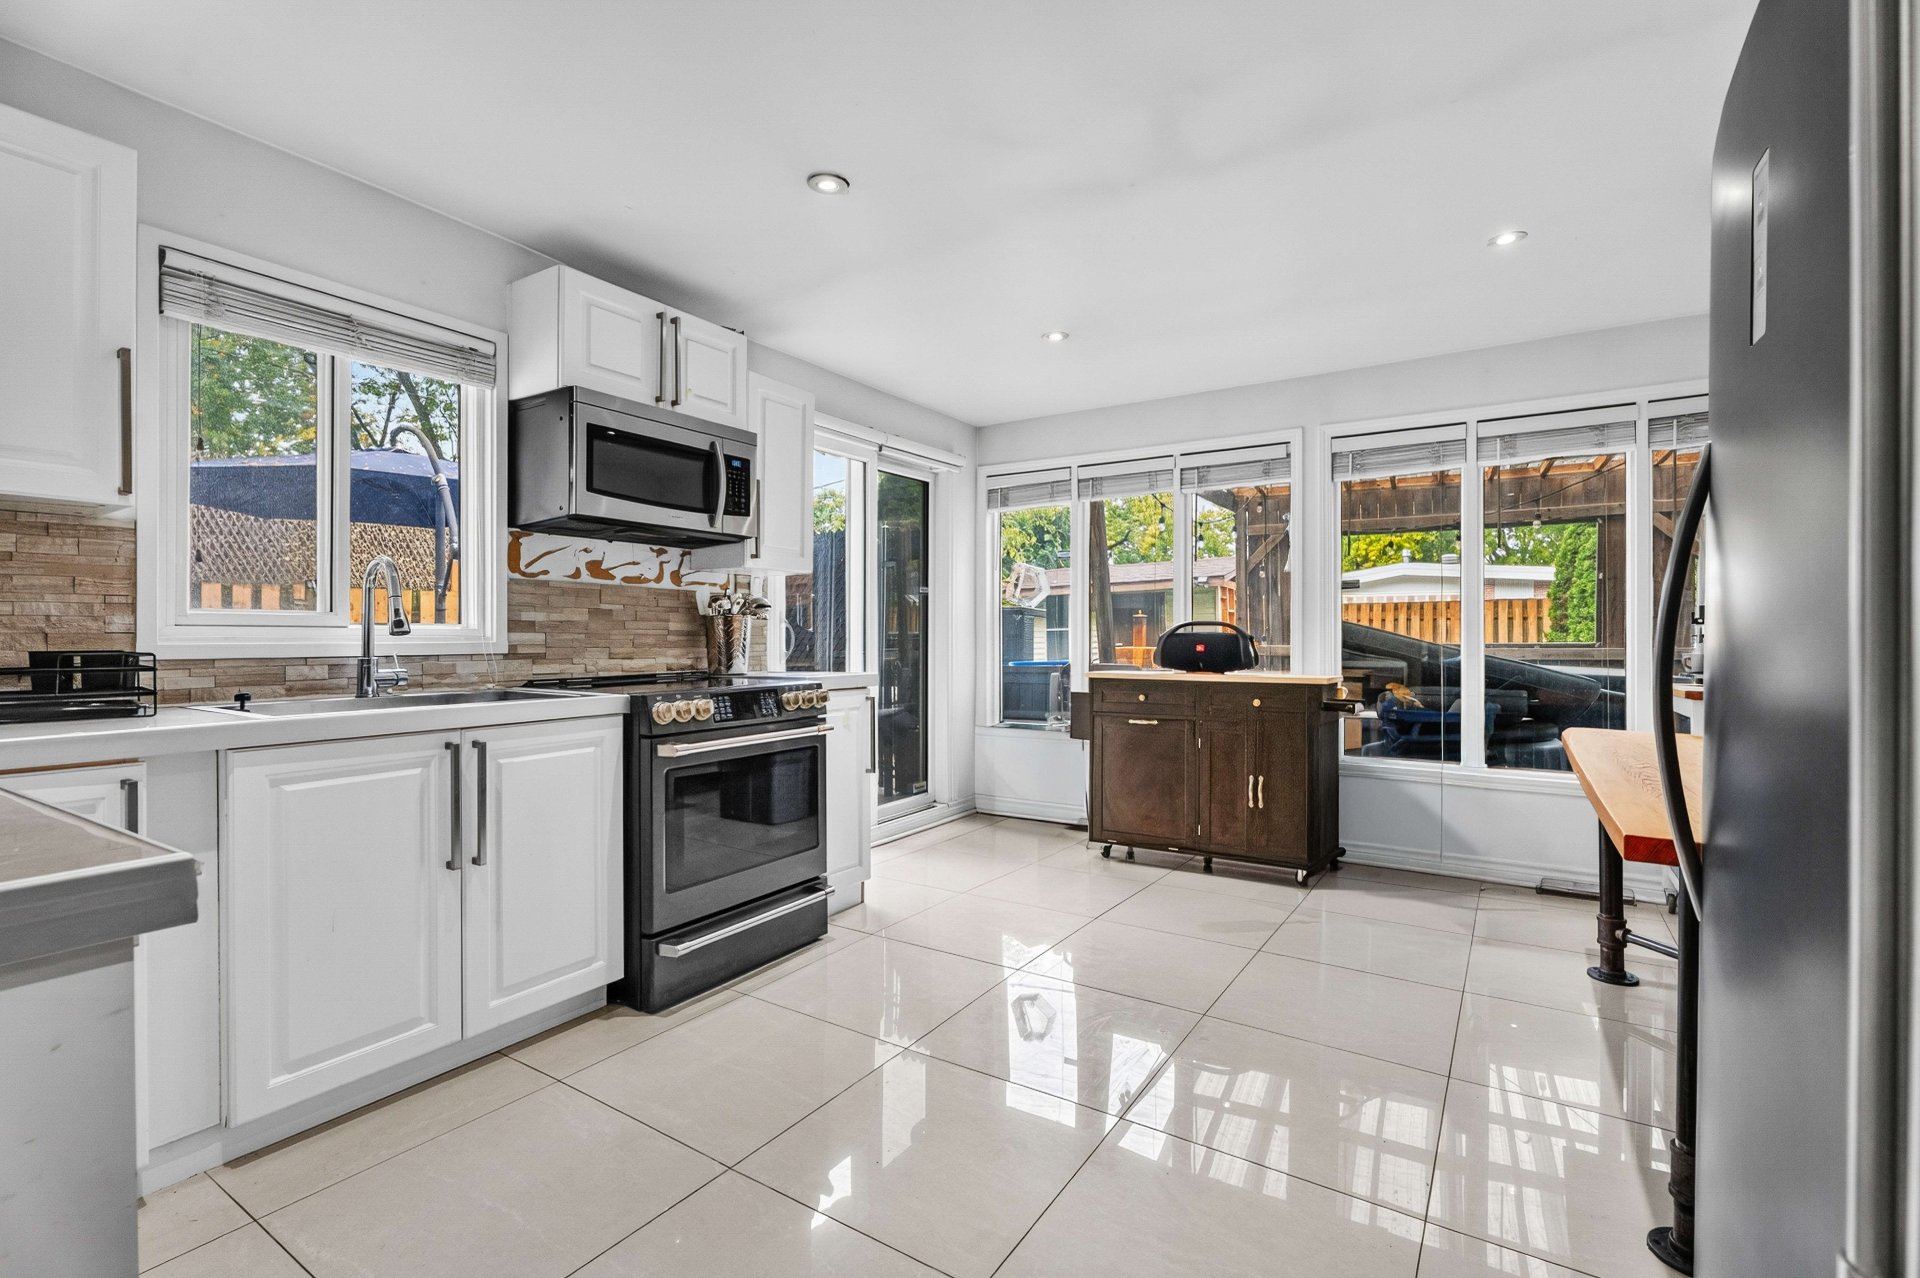
Kitchen
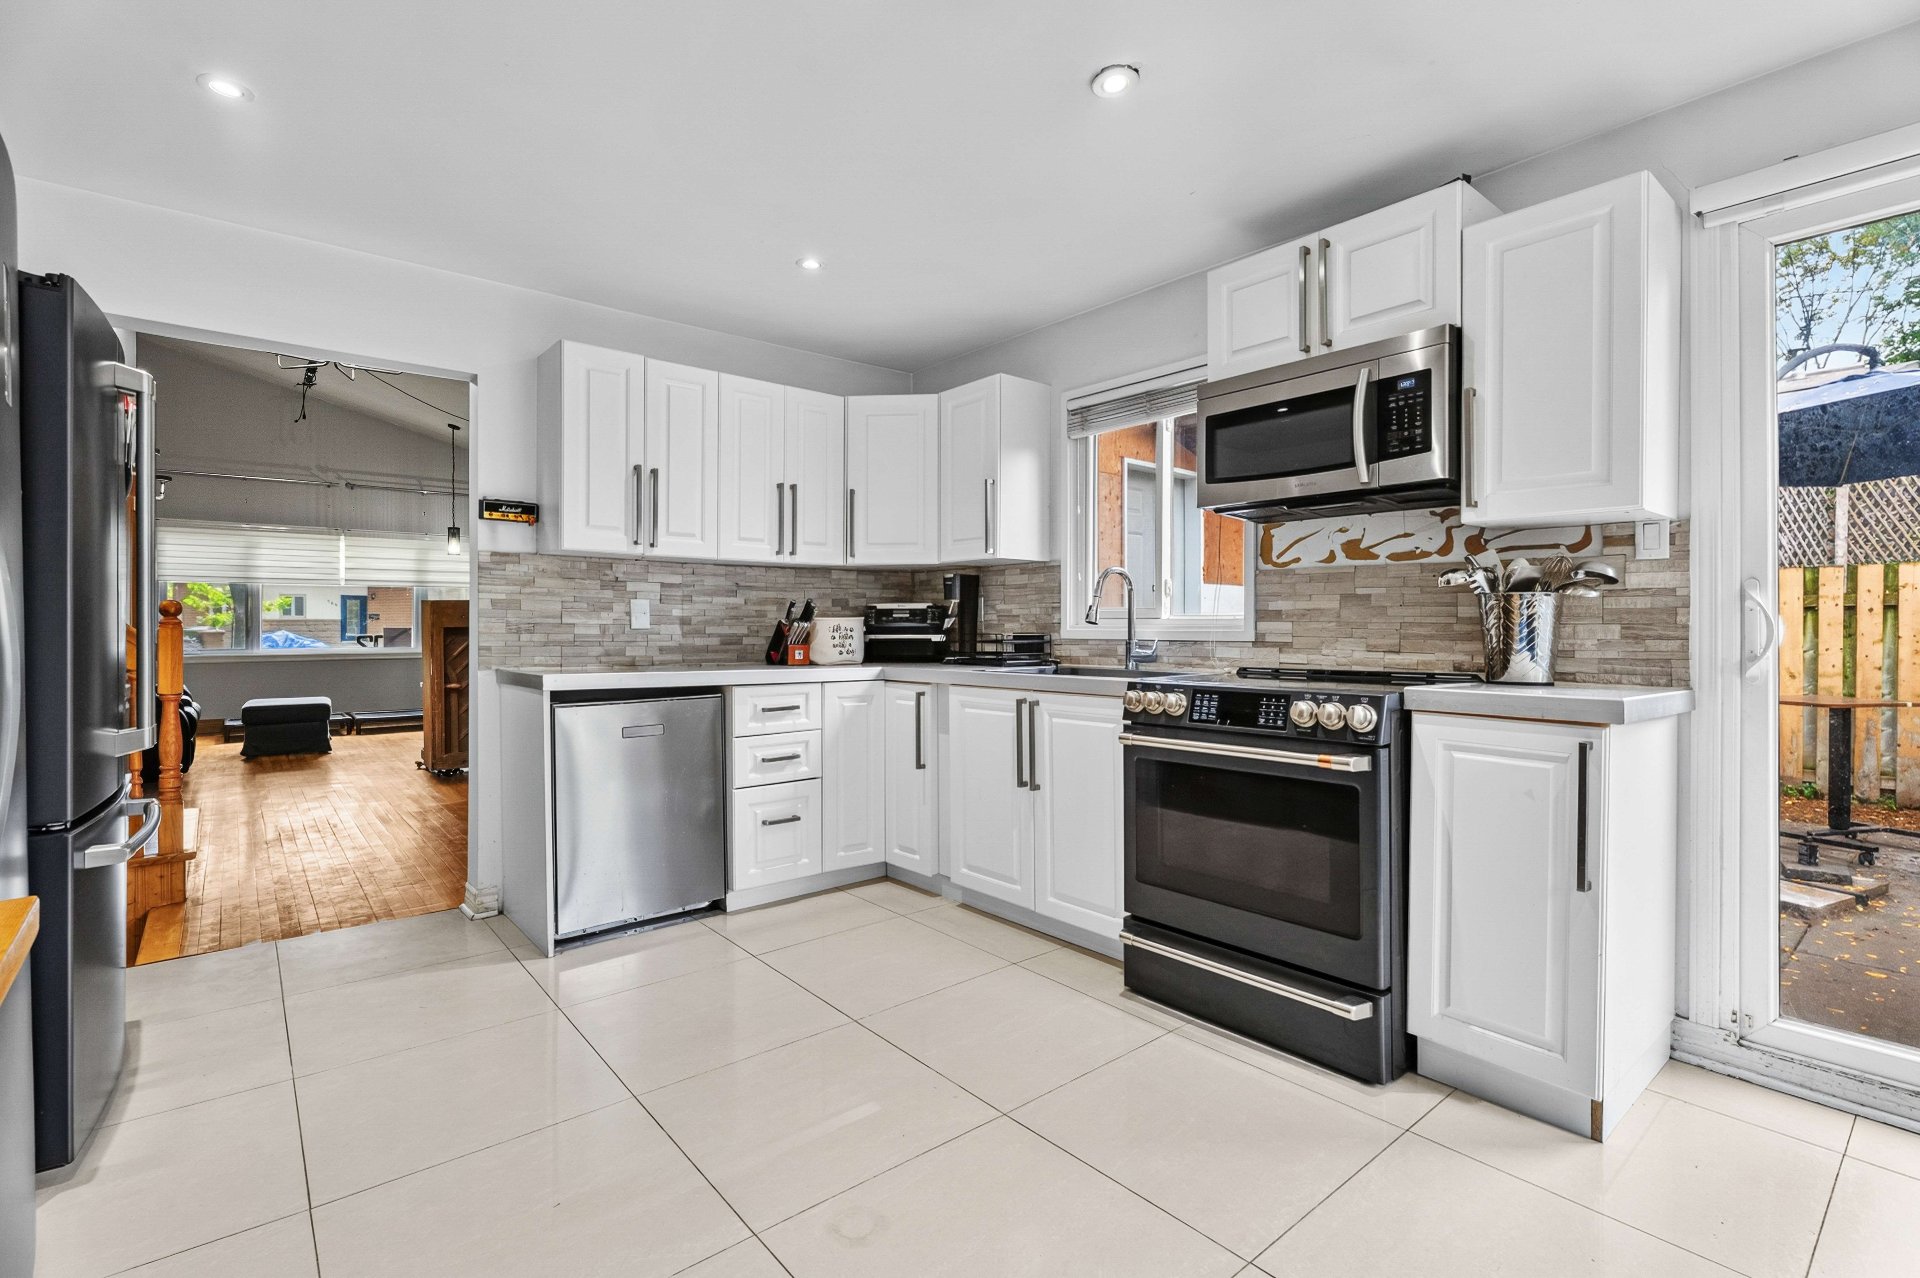
Kitchen
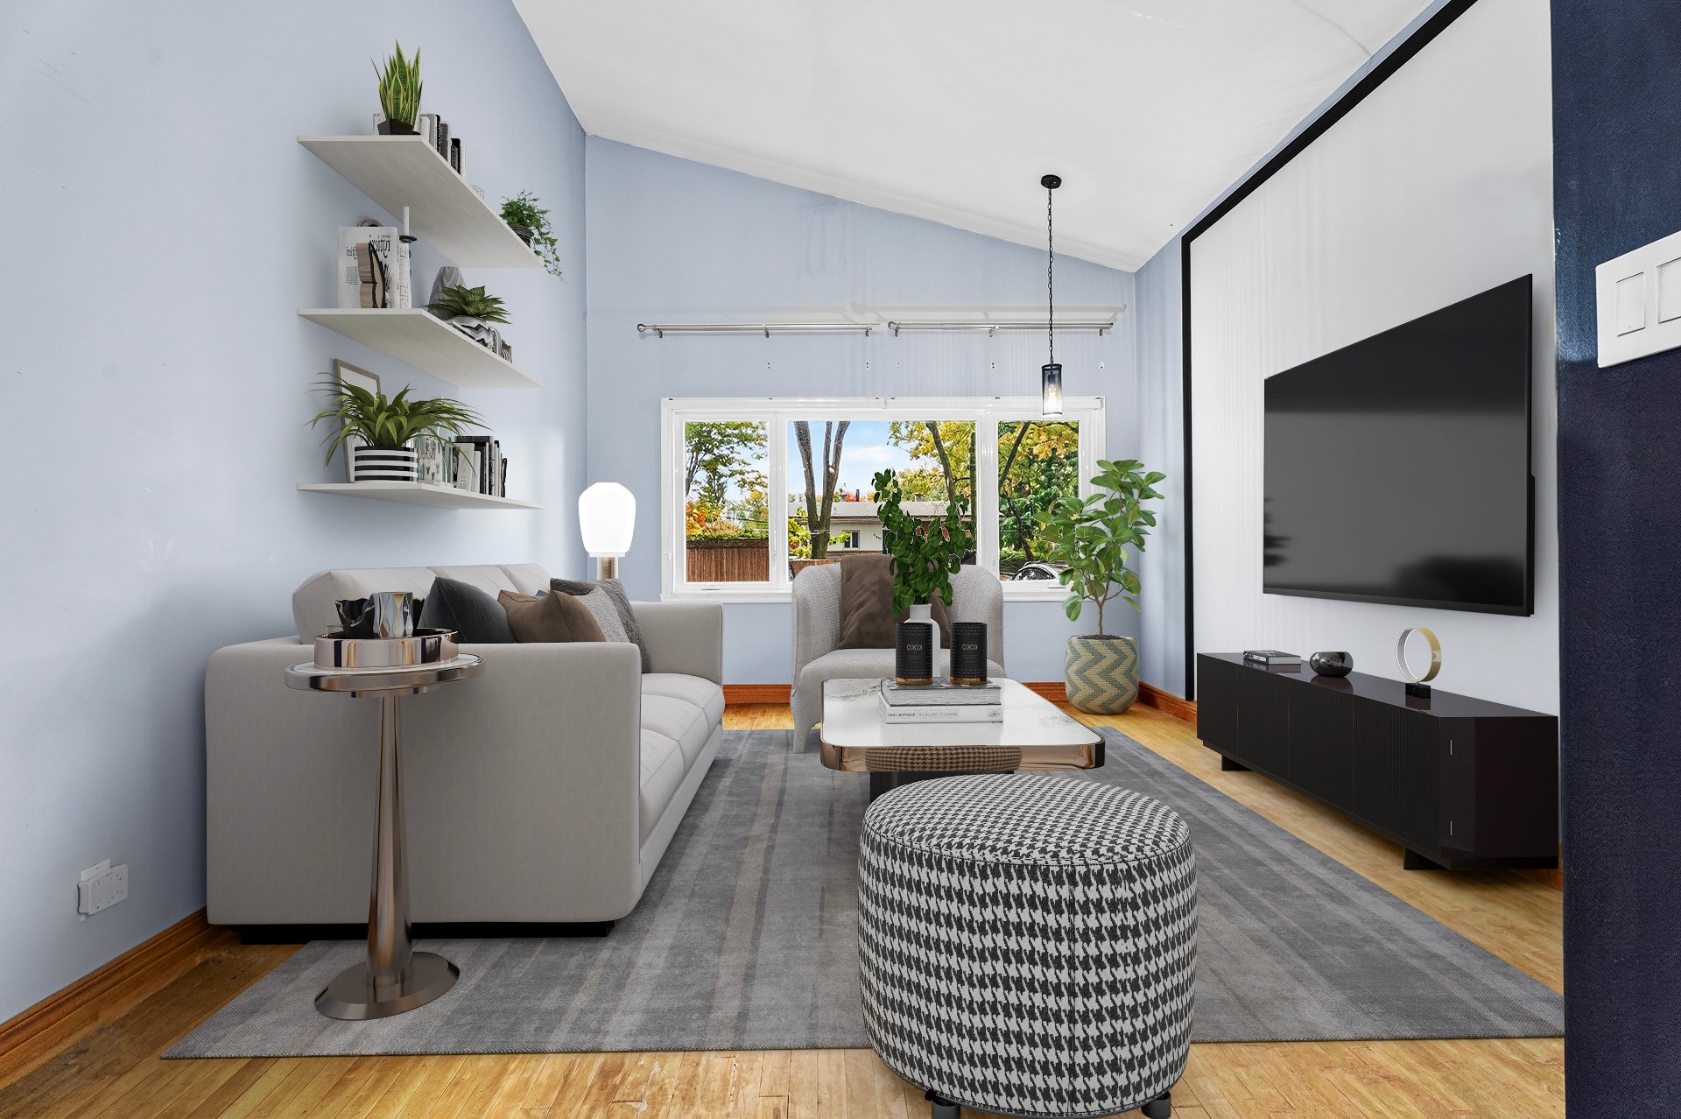
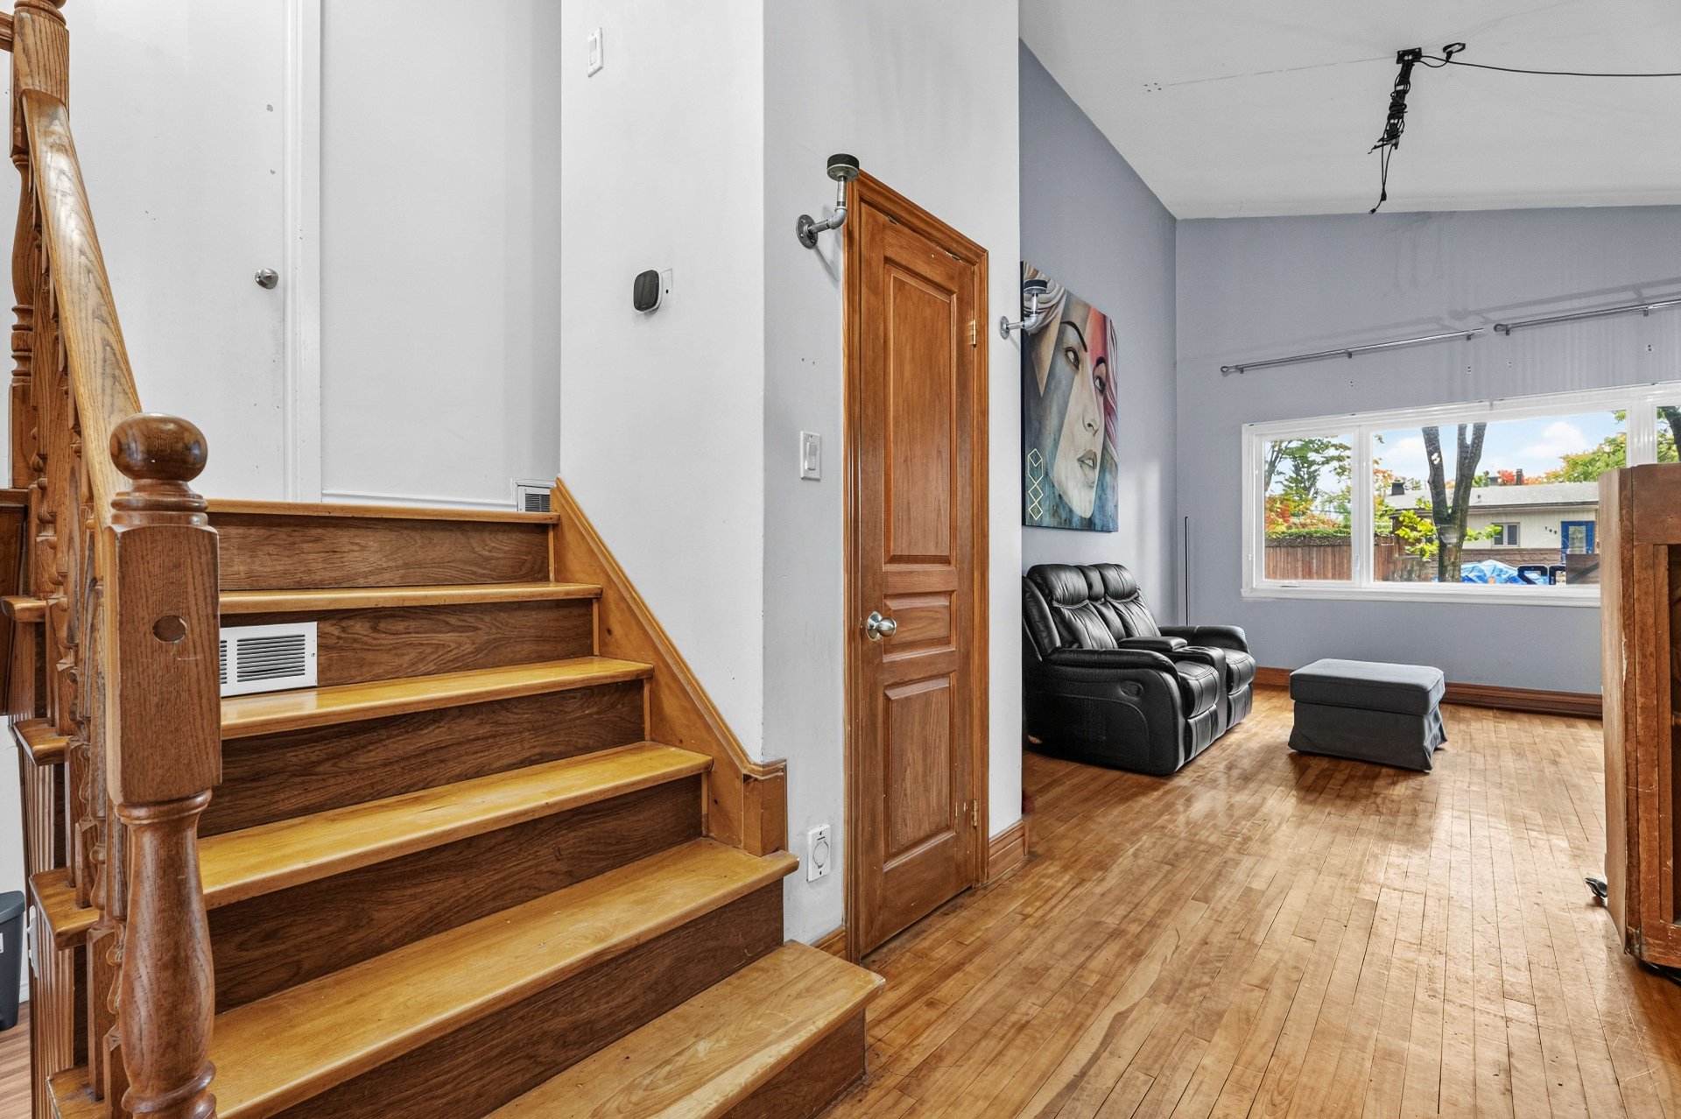
Living room
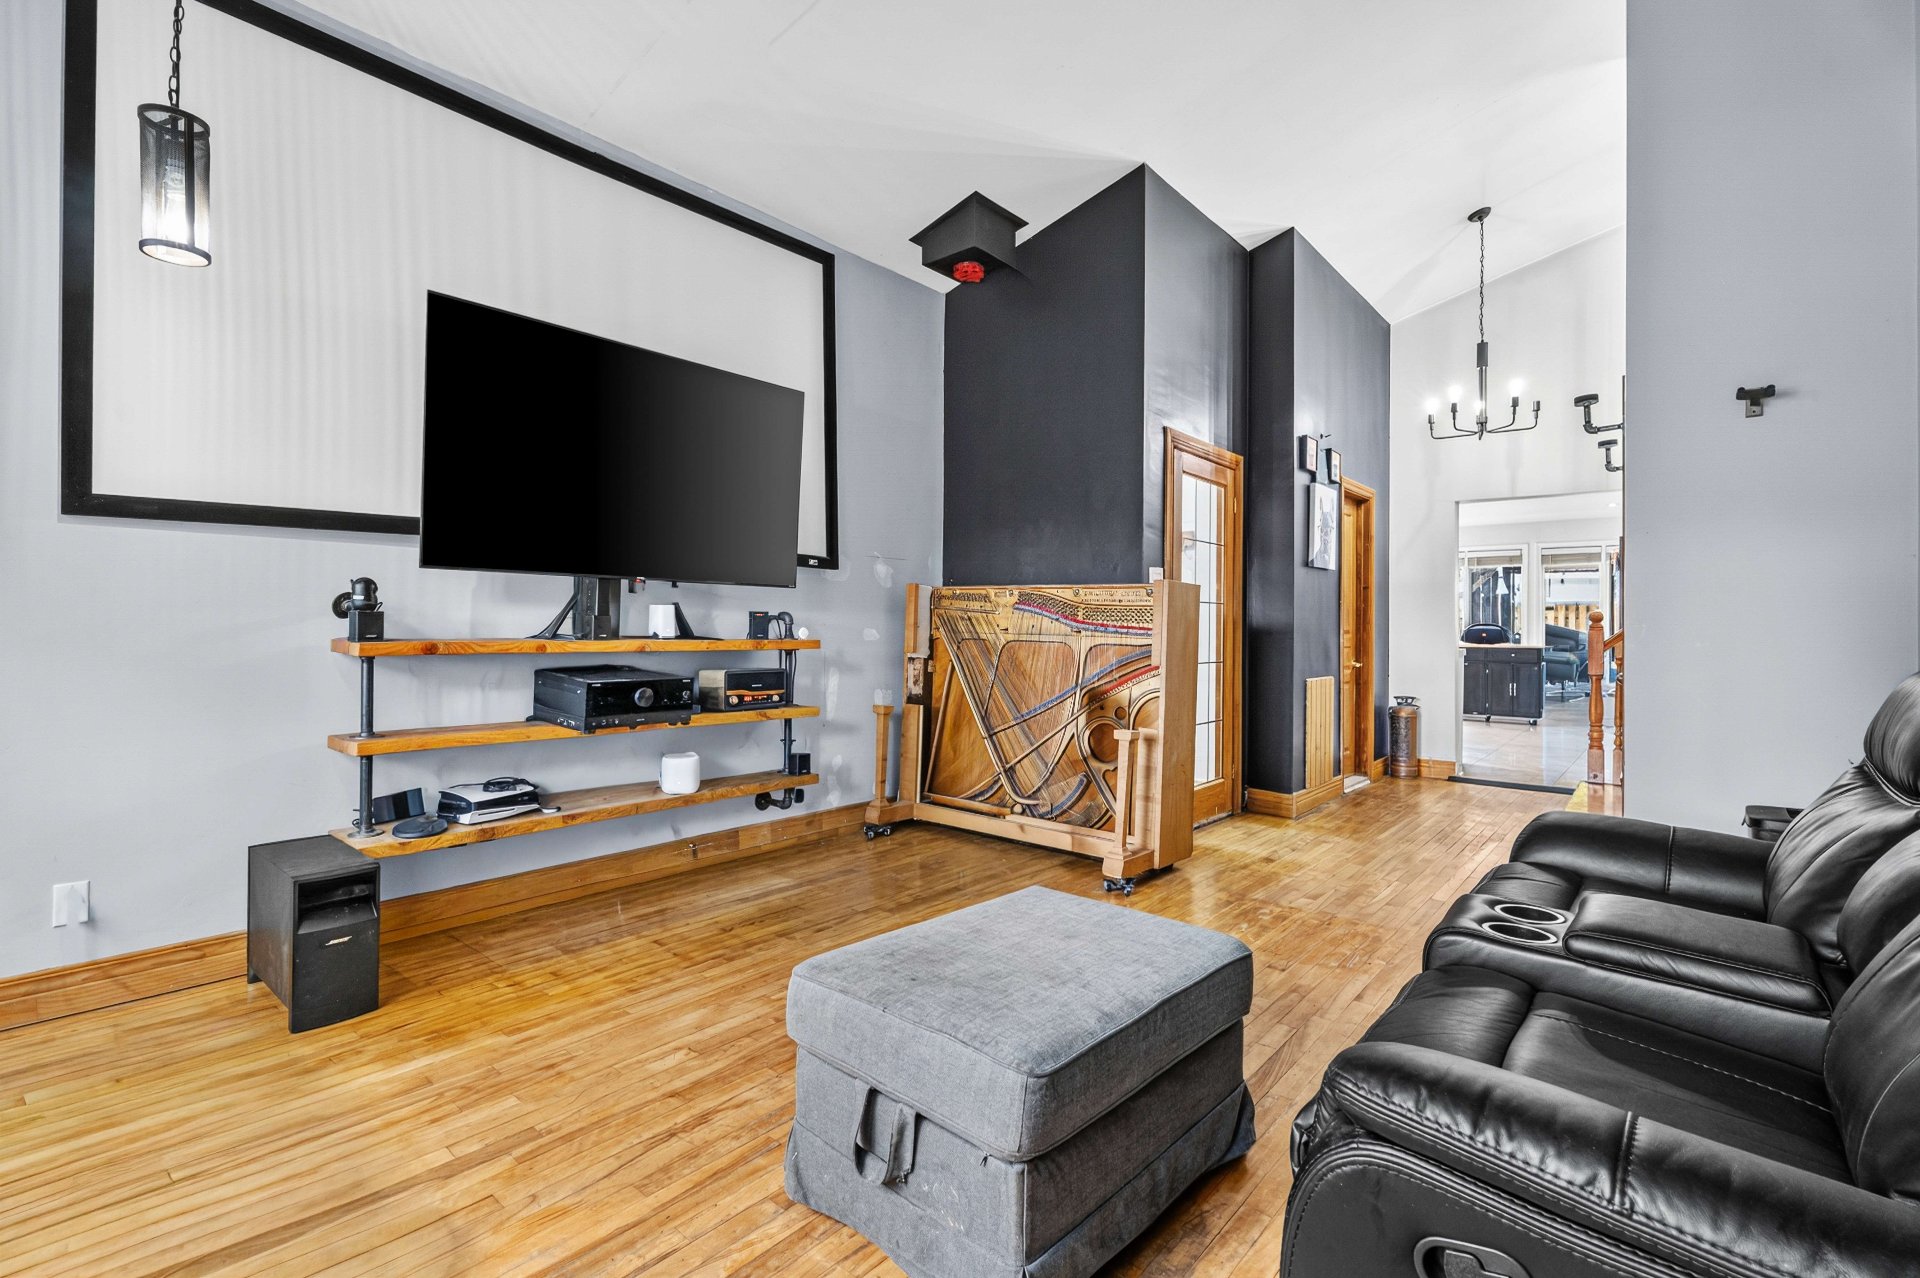
Living room
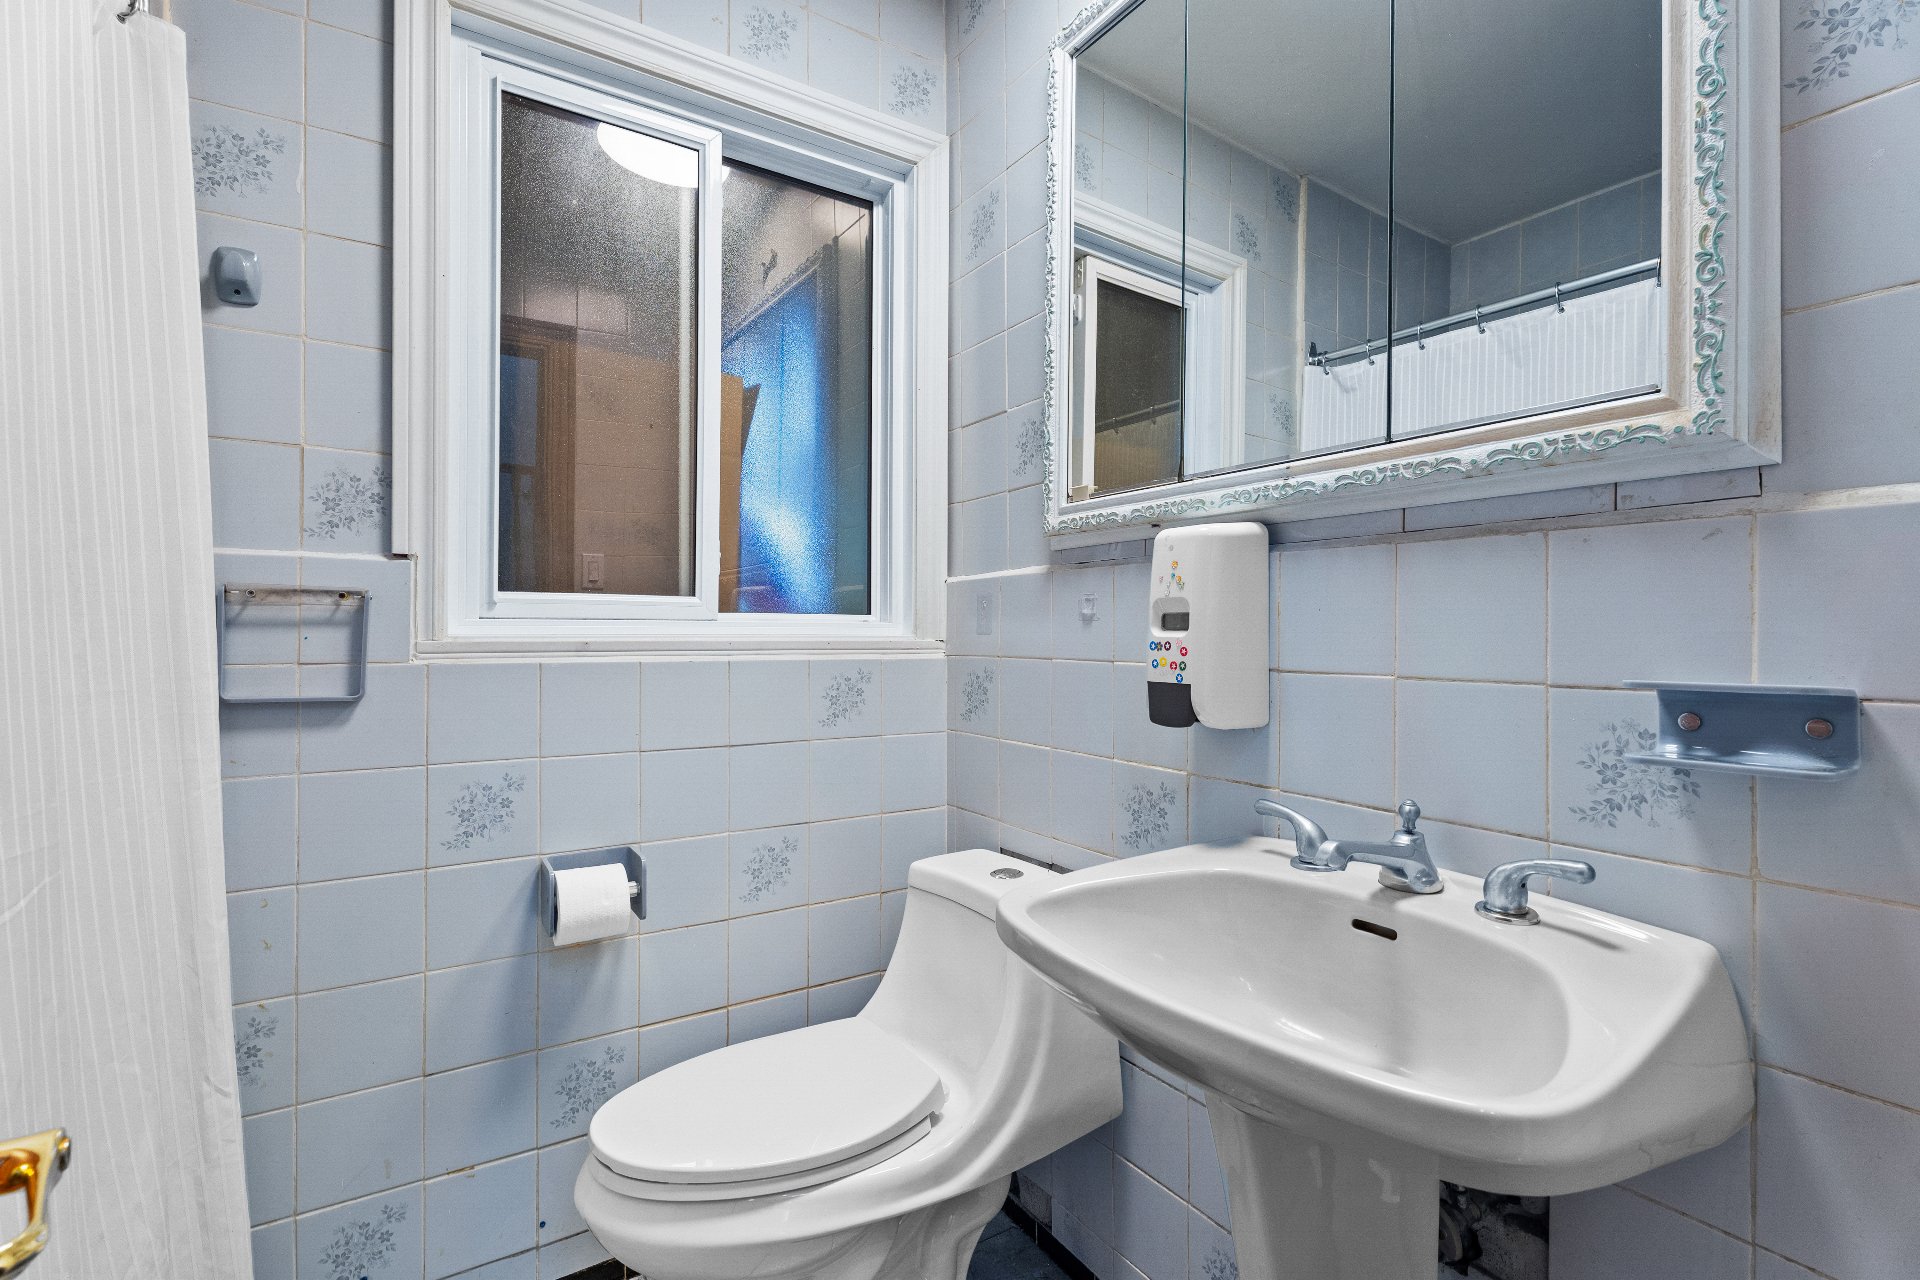
Bathroom
Other
|
|
OPEN HOUSE
Sunday, 11 October, 2026 | 13:00 - 16:00
Description
Great opportunity in Saint-Eustache! This split-level bungalow offers 3 bedrooms, 2 bathrooms, a garage, a finished basement and a beautiful private backyard, all located in a quiet, family-friendly area. Several improvements have already been completed, including the replacement of the main water line and the widening of the driveway. A few finishing touches remain, offering a great opportunity to personalize the property to your taste. Spacious, functional and in good condition, this home offers excellent potential. Ideal for a family looking for space, tranquility and possibilities. A must-see!
LOCATION FEATURES
Family Area with all you need around:
Elementary Schools: Curé-Paquin, Clair Matin and Pavillon
Jacques-Labrie.
DAYCARES AND CPEs: Nearby options include Garderie La
Perla, Garderie Gribouille, Garderie 1,2,3 Jouer, Garderie
Éducative Le Pinceau -- Saint-Eustache and CPE Petits
Patriotes.
NEARBY SHOPS AND SERVICES: Close to a wide range of shops
and services, including grocery stores, pharmacies,
restaurants, boutiques, shopping centres and essential
services. Quick access to major roadways.
IMPROVEMENTS SINCE PURCHASE
- The carport was converted into a garage.
- The main water service line was replaced.
- The driveway was widened.
- An above-ground pool was added.
- A pergola was added, offering space for a spa or an
outdoor dining and lounge area with table, chairs and sofa.
A few finishing and updating projects remain to be
completed, mainly on the exterior, along with some interior
flooring that could be refreshed. A great opportunity for a
buyer looking for a property in good condition offering
space, a garage, a yard and excellent potential for added
value.
A property worth discovering for buyers who want to become
homeowners and create a home that reflects their own style!
Should a new certificate of location be required, it will
be at the buyer's expense.
For more information or to schedule a visit: 514-567-6831
Family Area with all you need around:
Elementary Schools: Curé-Paquin, Clair Matin and Pavillon
Jacques-Labrie.
DAYCARES AND CPEs: Nearby options include Garderie La
Perla, Garderie Gribouille, Garderie 1,2,3 Jouer, Garderie
Éducative Le Pinceau -- Saint-Eustache and CPE Petits
Patriotes.
NEARBY SHOPS AND SERVICES: Close to a wide range of shops
and services, including grocery stores, pharmacies,
restaurants, boutiques, shopping centres and essential
services. Quick access to major roadways.
IMPROVEMENTS SINCE PURCHASE
- The carport was converted into a garage.
- The main water service line was replaced.
- The driveway was widened.
- An above-ground pool was added.
- A pergola was added, offering space for a spa or an
outdoor dining and lounge area with table, chairs and sofa.
A few finishing and updating projects remain to be
completed, mainly on the exterior, along with some interior
flooring that could be refreshed. A great opportunity for a
buyer looking for a property in good condition offering
space, a garage, a yard and excellent potential for added
value.
A property worth discovering for buyers who want to become
homeowners and create a home that reflects their own style!
Should a new certificate of location be required, it will
be at the buyer's expense.
For more information or to schedule a visit: 514-567-6831
Inclusions: Window Treatments, Lighting, and Fixtures
Exclusions : N/A
| BUILDING | |
|---|---|
| Type | Bungalow |
| Style | Detached |
| Dimensions | 44x28 P |
| Lot Size | 5000 PC |
| EXPENSES | |
|---|---|
| Municipal Taxes (2026) | $ 2823 / year |
| School taxes (2026) | $ 327 / year |
|
ROOM DETAILS |
|||
|---|---|---|---|
| Room | Dimensions | Level | Flooring |
| Hallway | 4.3 x 4.0 P | Ground Floor | Ceramic tiles |
| Kitchen | 15.10 x 13.0 P | Ground Floor | Ceramic tiles |
| Living room | 12.11 x 13.0 P | Ground Floor | Wood |
| Bathroom | 6.7 x 4.10 P | Ground Floor | Ceramic tiles |
| Primary bedroom | 10.6 x 13.7 P | Ground Floor | Wood |
| Bedroom | 8.9 x 9.6 P | Ground Floor | Wood |
| Bedroom | 8.6 x 13.7 P | Ground Floor | Wood |
| Family room | 18.4 x 12.9 P | Basement | Floating floor |
| Bathroom | 14.8 x 12.9 P | Basement | Ceramic tiles |
| Storage | 7.2 x 2.11 P | Basement | Concrete |
|
CHARACTERISTICS |
|
|---|---|
| Basement | 6 feet and over, Finished basement |
| Pool | Above-ground |
| Heating system | Air circulation |
| Roofing | Asphalt shingles |
| Garage | Attached, Fitted, Single width, Tandem |
| Proximity | Bicycle path, Daycare centre, Elementary school, High school, Highway, Hospital, Park - green area, Public transport |
| Siding | Brick |
| Heating energy | Electricity |
| Topography | Flat |
| Window type | French window, Sliding |
| Parking | Garage, Outdoor |
| Landscaping | Land / Yard lined with hedges |
| Sewage system | Municipal sewer |
| Water supply | Municipality |
| Driveway | Not Paved |
| Foundation | Poured concrete |
| Windows | PVC, Wood |
| Zoning | Residential |
| Hearth stove | Wood burning stove |