1660 Rue du Fraisier, Drummondville, QC J2C0G9 $549,900
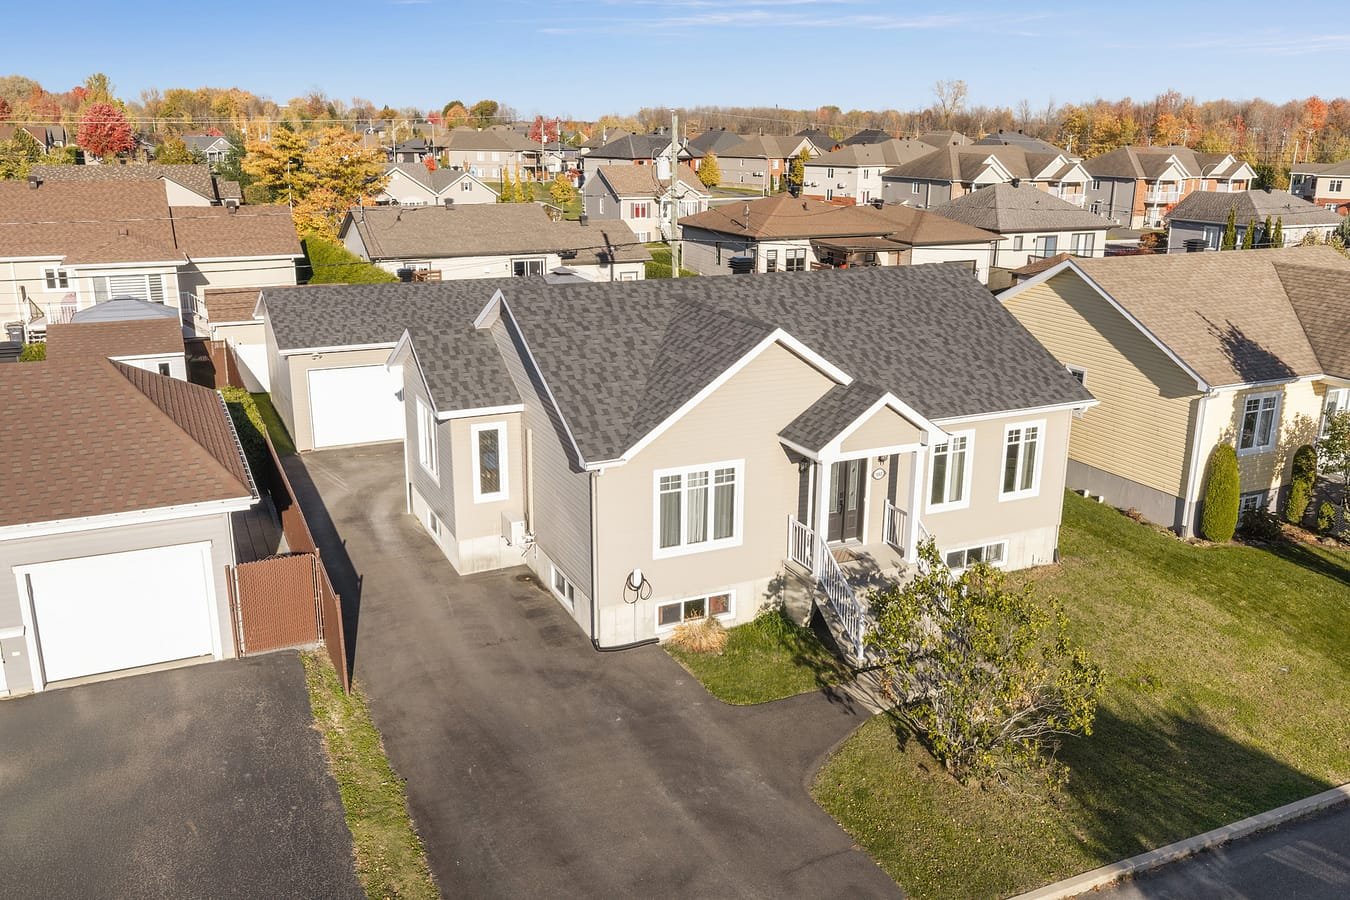
Aerial photo
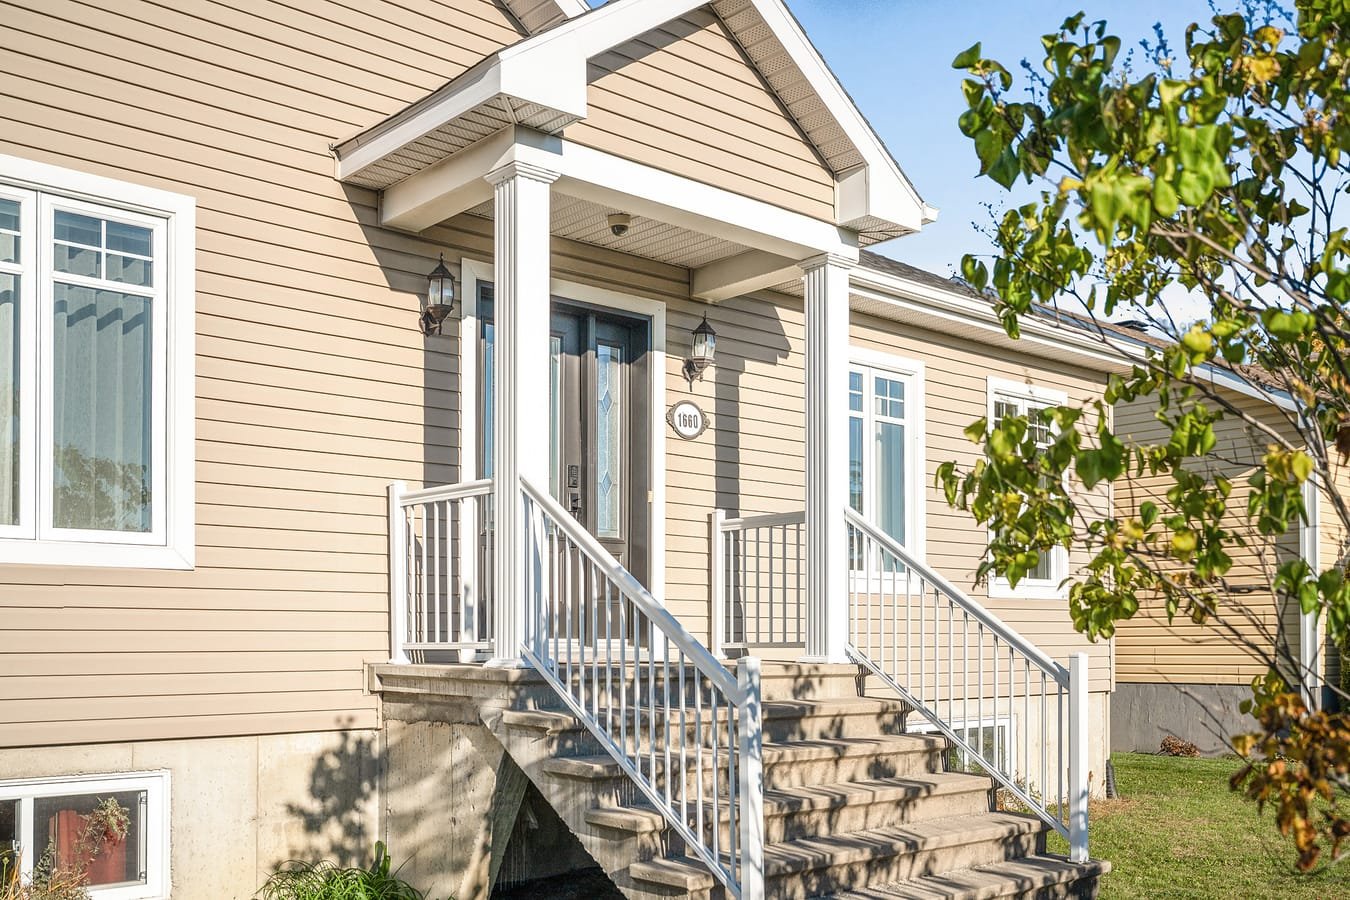
Frontage
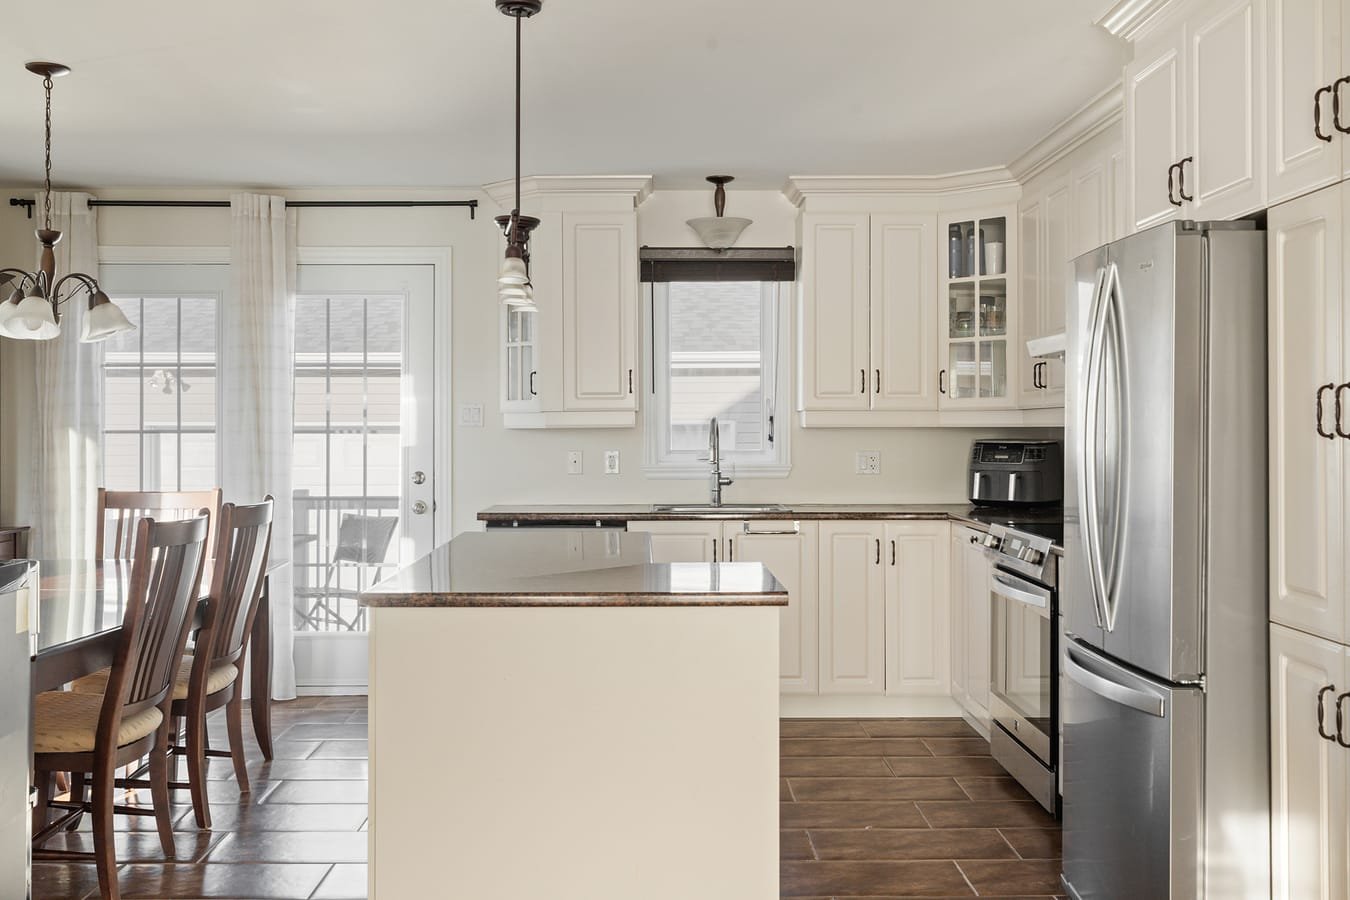
Kitchen
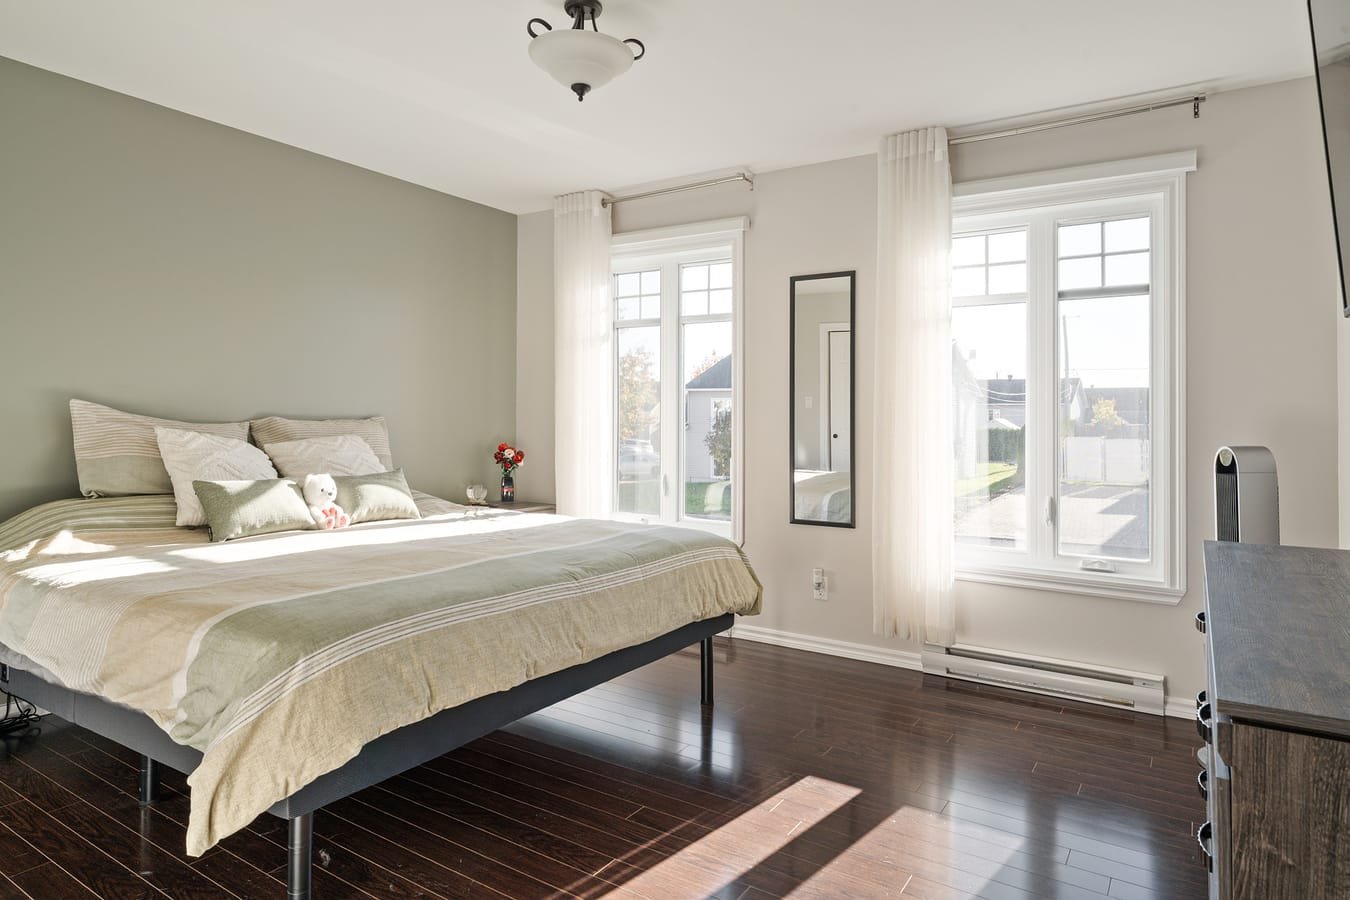
Primary bedroom
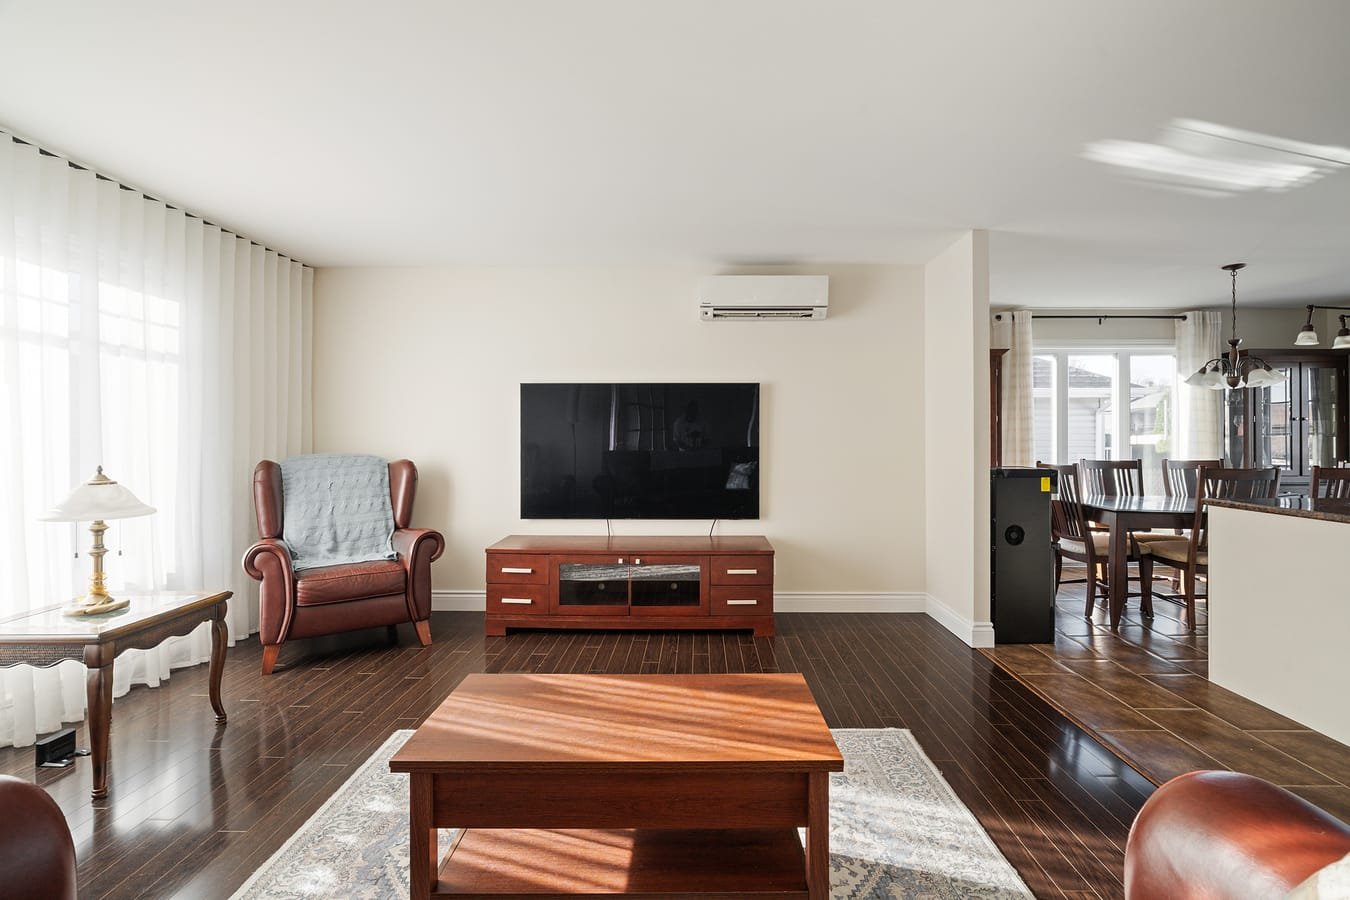
Living room
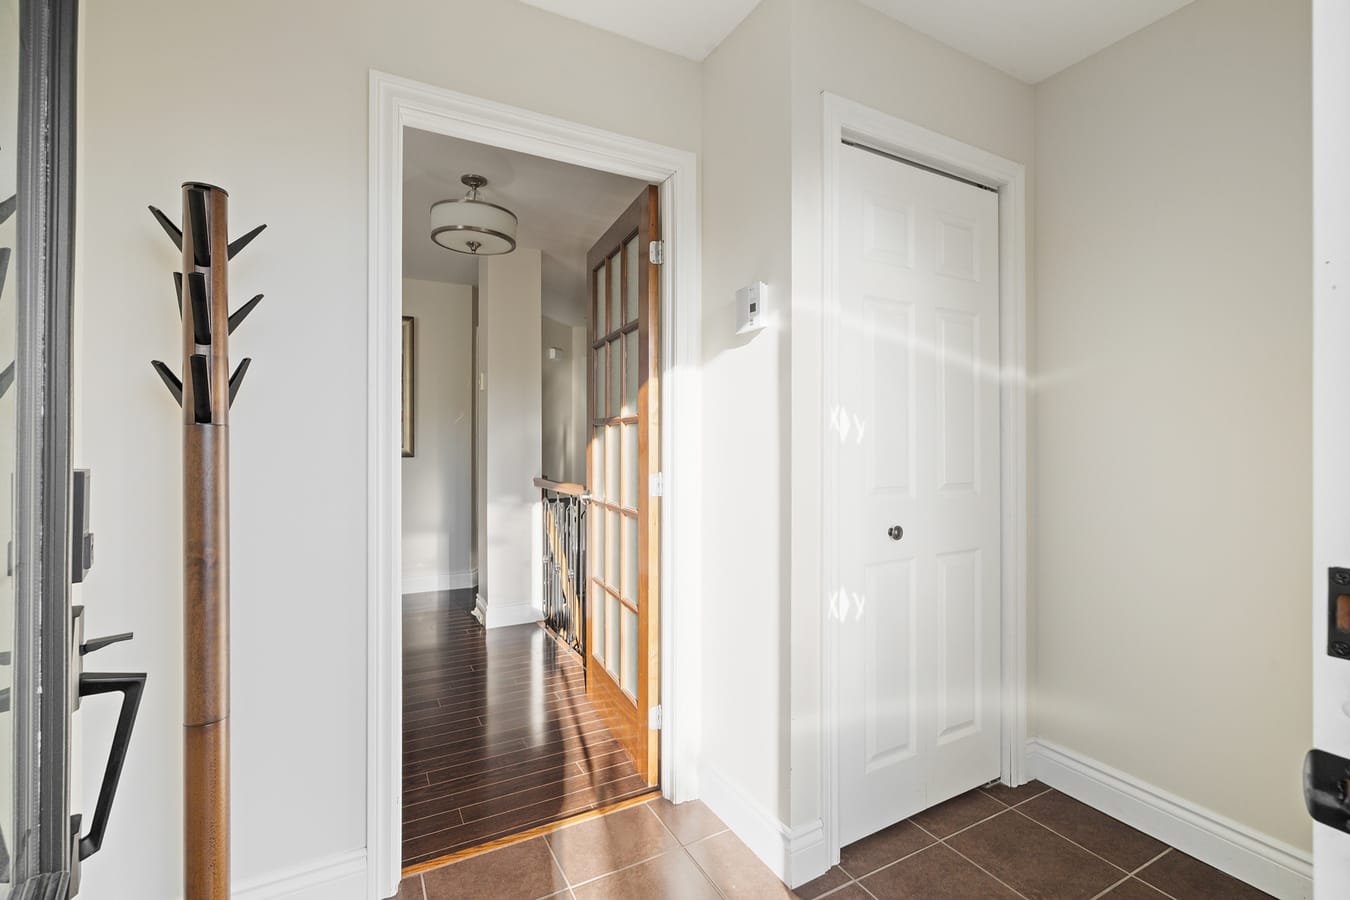
Hallway
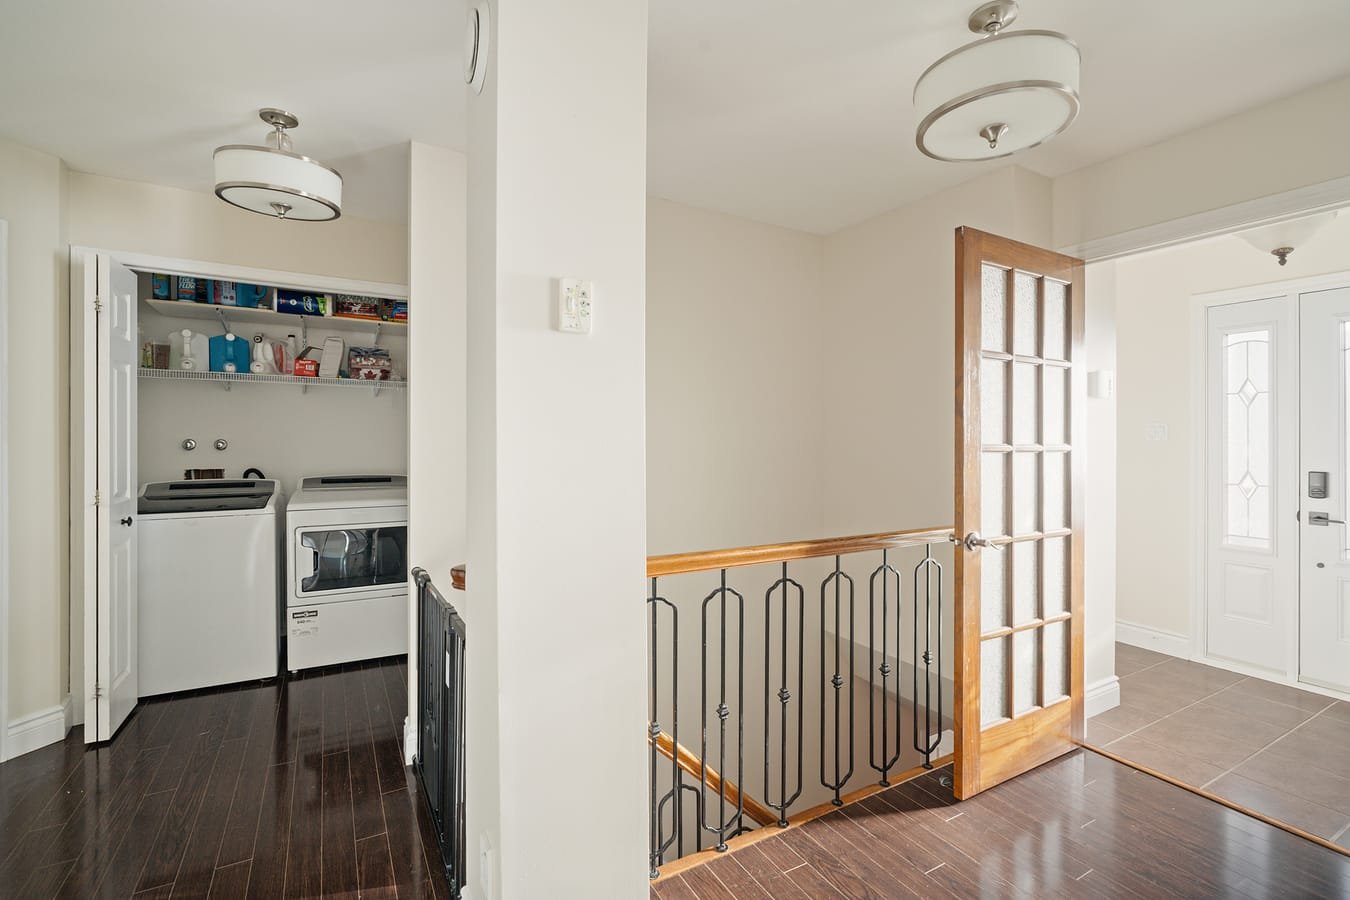
Hallway
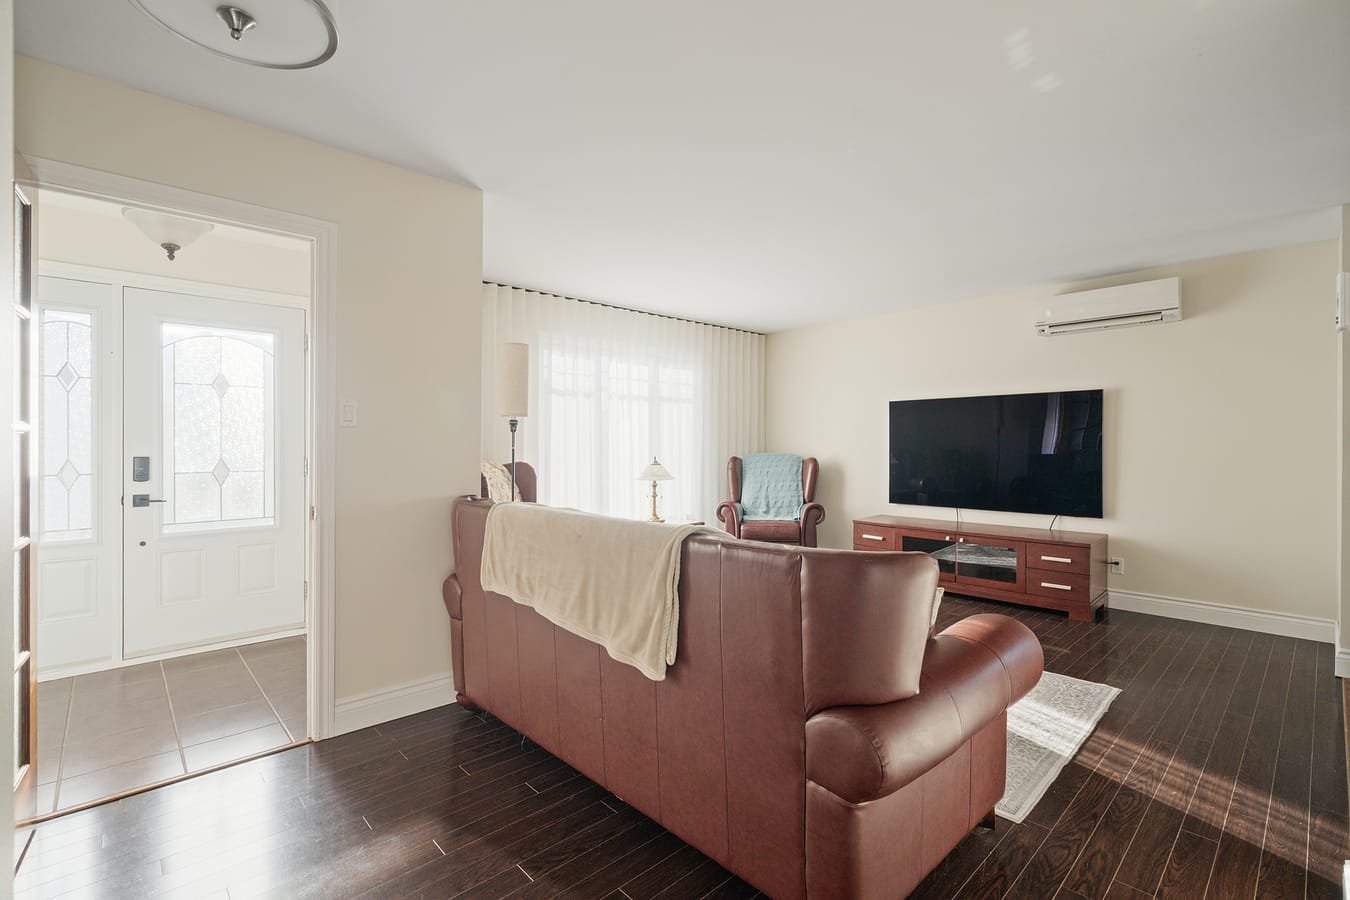
Living room
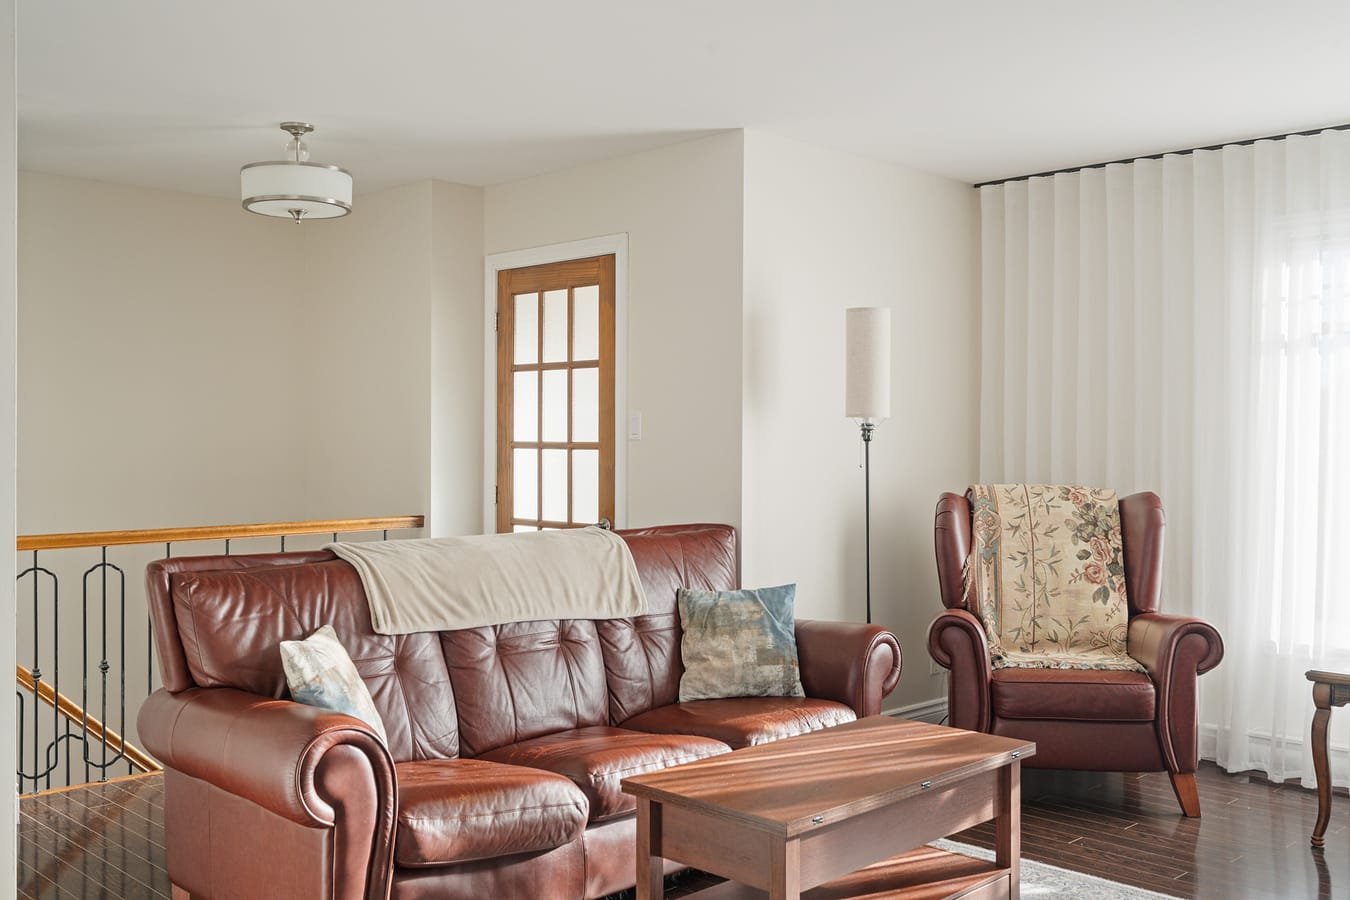
Living room
|
|
OPEN HOUSE
Sunday, 25 October, 2026 | 14:00 - 16:00
Description
Stunning, impeccably maintained bungalow in a family-friendly neighborhood, located right off Highway 20. Offering 4 bedrooms and 2 bathrooms, this bright home features a freshly painted open-concept main floor with modern window coverings, a kitchen with an island, a wall-mounted heat pump, and a fully finished basement with a spacious family room (pool table included). Outside, enjoy a private, fully fenced yard with a paver stone patio (2026), gazebo, and hot tub. Features a large detached double garage, a 2025 roof, and a wide asphalt driveway. A true turn-key property, not to be missed!
IN THE HEART OF A SOUGHT-AFTER, FAMILY-FRIENDLY NEIGHBORHOOD
Welcome to 1660 Rue du Fraisier in Drummondville! This
stunning, impeccably maintained bungalow is sure to charm
families seeking comfort, space, and peace of mind. Ideally
located with quick and easy access to Highway 20, this
property perfectly blends daily convenience with a peaceful
living environment.
BRIGHT AND WELCOMING MAIN FLOOR
As soon as you enter, you will be captivated by the vast
open-concept layout bathed in natural light. The main floor
was completely repainted in spring 2025 and is enhanced by
modern window coverings (including motorized shades in the
primary bedroom).
Inviting Living Room: Beautiful hardwood floors,
wall-mounted heat pump (2020) ensuring optimal year-round
comfort.
Functional Kitchen: Abundant storage with shaker-style
cabinets, central island perfect for cooking and
entertaining, and direct access to the backyard through the
patio door.
Bedrooms: Generously sized rooms offering peace and natural
light.
Bathroom: Full bathroom featuring a warm wood vanity and a
separate shower.
FULLY FINISHED BASEMENT
The basement provides a remarkable additional living area
designed for entertainment and family life.
Large Family Room: Versatile space featuring a lounge/media
area and a game zone with the pool table included in the
sale!
Additional Bedrooms: Ideal for children, teens, guests, or
a home office setup.
Second Full Bathroom.
PRIVATE BACKYARD AND EXTRA FEATURES
The outdoor landscaping is a true highlight, designed as a
relaxing haven.
Private, fully fenced yard (except for the asphalt driveway
access) for maximum security.
Interlocking paver patio (summer 2026) complete with a
gazebo to enjoy sunny summer days.
Dedicated hot tub area on crushed stone for ultimate
relaxation.
Large detached double garage and a wide asphalt driveway
offering parking for multiple vehicles.
UPDATES AND EQUIPMENT
- Roof covering replaced in 2025.
- Electrical outlet for an EV charging station.
- Wall-mounted heat pump, air exchanger, central vacuum,
and garage door opener.
- Recent touch-ups: decks and trim repainted AND front door
handle replaced in 2026.
Inclusions: Window coverings, light fixtures, wall-mounted heat pump, gazebo, air exchanger, dishwasher, pool table, central vacuum and accessories, electric garage door opener.
Exclusions : Tesla's charging station
| BUILDING | |
|---|---|
| Type | Bungalow |
| Style | Detached |
| Dimensions | 12.95x9.28 M |
| Lot Size | 549 MC |
| EXPENSES | |
|---|---|
| Municipal Taxes (2026) | $ 2766 / year |
| School taxes (2026) | $ 266 / year |
|
ROOM DETAILS |
|||
|---|---|---|---|
| Room | Dimensions | Level | Flooring |
| Kitchen | 2.75 x 4.29 M | Ground Floor | Ceramic tiles |
| Living room | 4.49 x 4.5 M | Ground Floor | Wood |
| Dining room | 4.33 x 2.73 M | Ground Floor | Ceramic tiles |
| Bathroom | 3.79 x 2.87 M | Ground Floor | Ceramic tiles |
| Primary bedroom | 4.10 x 3.61 M | Ground Floor | Wood |
| Bedroom | 4.8 x 3.34 M | Ground Floor | Wood |
| Hallway | 2.62 x 1.55 M | Ground Floor | Ceramic tiles |
| Family room | 5.56 x 4.62 M | Basement | Floating floor |
| Living room | 4.87 x 3.91 M | Basement | Floating floor |
| Bathroom | 3.11 x 2.13 M | Basement | Ceramic tiles |
| Bedroom | 3.64 x 4.23 M | Basement | Floating floor |
| Bedroom | 3.93 x 4.7 M | Basement | Floating floor |
|
CHARACTERISTICS |
|
|---|---|
| Basement | 6 feet and over, Finished basement |
| Driveway | Asphalt |
| Roofing | Asphalt shingles |
| Proximity | Bicycle path, Cegep, Daycare centre, Elementary school, High school, Highway, Park - green area |
| Equipment available | Central vacuum cleaner system installation, Electric garage door, Level 2 charging station, Private yard, Ventilation system, Wall-mounted heat pump |
| Window type | Crank handle, French window |
| Garage | Detached, Double width or more |
| Heating system | Electric baseboard units |
| Heating energy | Electricity |
| Landscaping | Fenced |
| Available services | Fire detector |
| Topography | Flat |
| Parking | Garage, Outdoor |
| Sewage system | Municipal sewer |
| Water supply | Municipality |
| Hearth stove | Other |
| Foundation | Poured concrete |
| Windows | PVC |
| Bathroom / Washroom | Seperate shower |
| Cupboard | Thermoplastic |
| Siding | Vinyl |