137 Rue Augusta, Morin-Heights, QC J0R1H0 $1,780,000
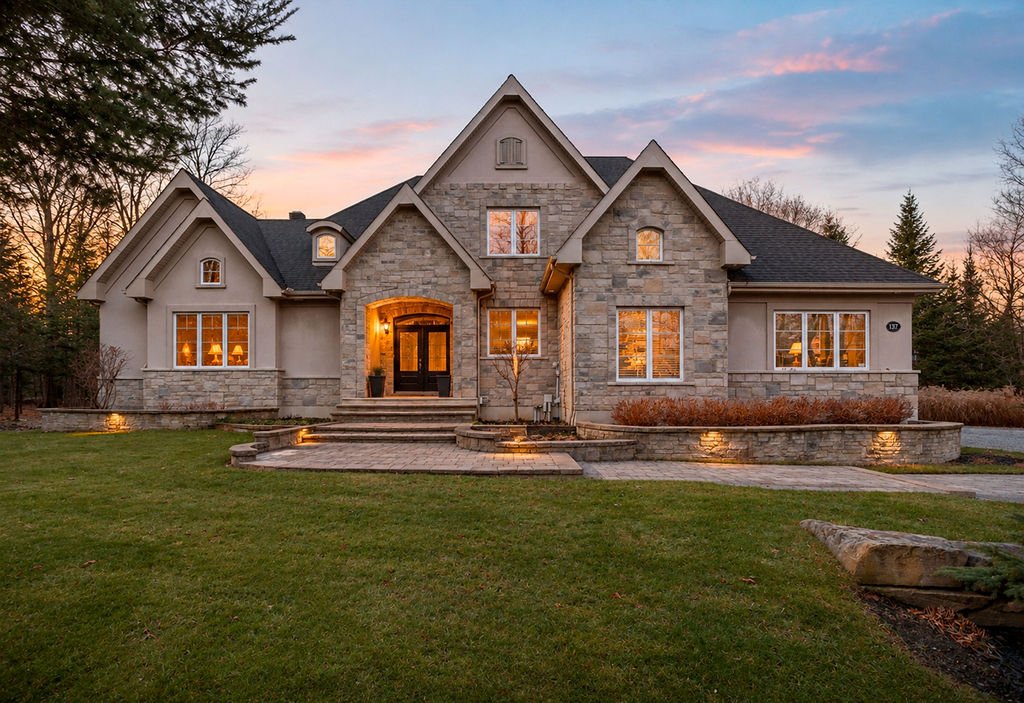
Frontage
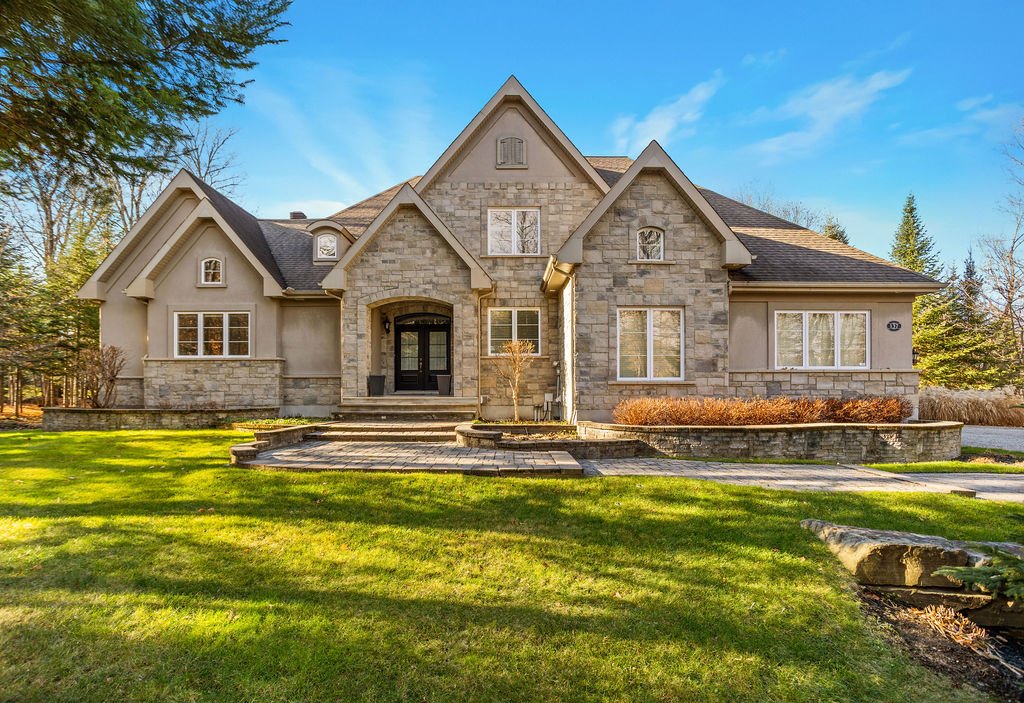
Frontage
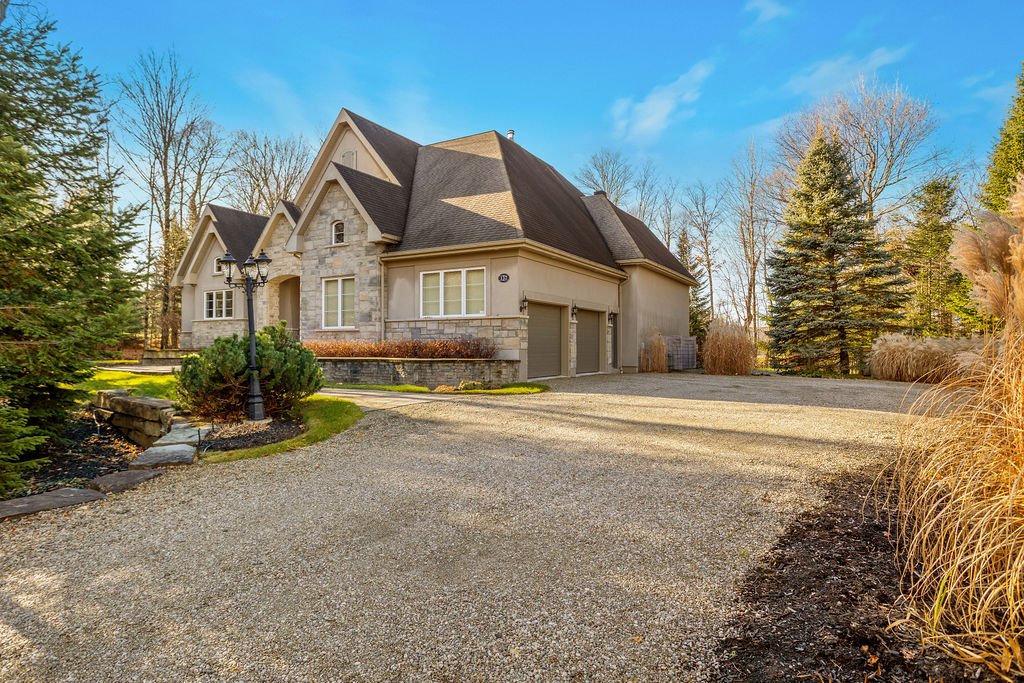
Frontage
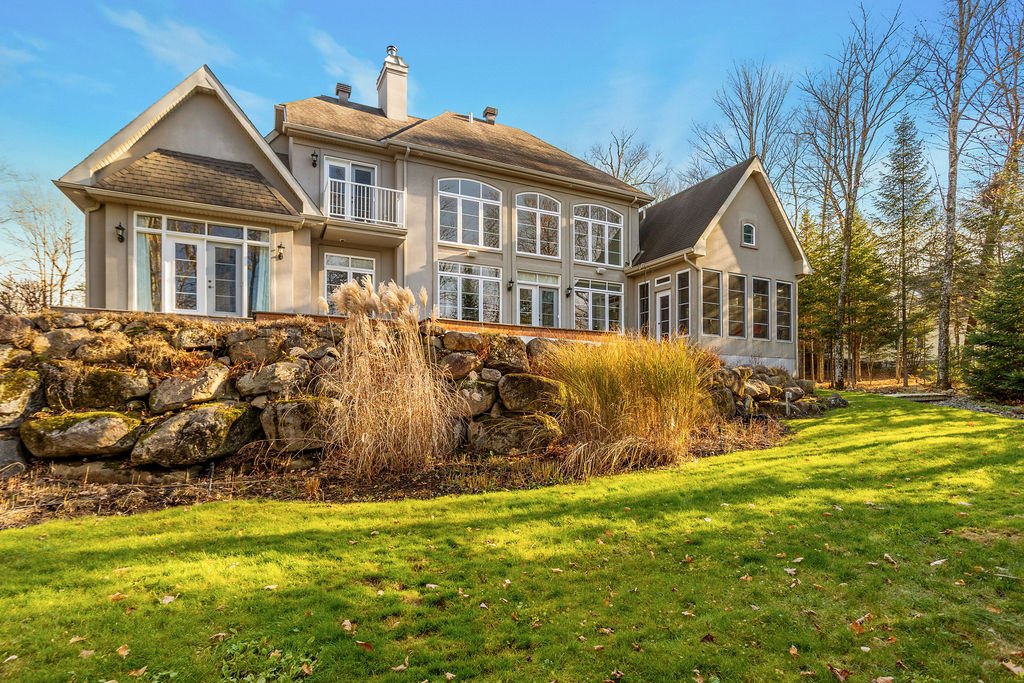
Back facade
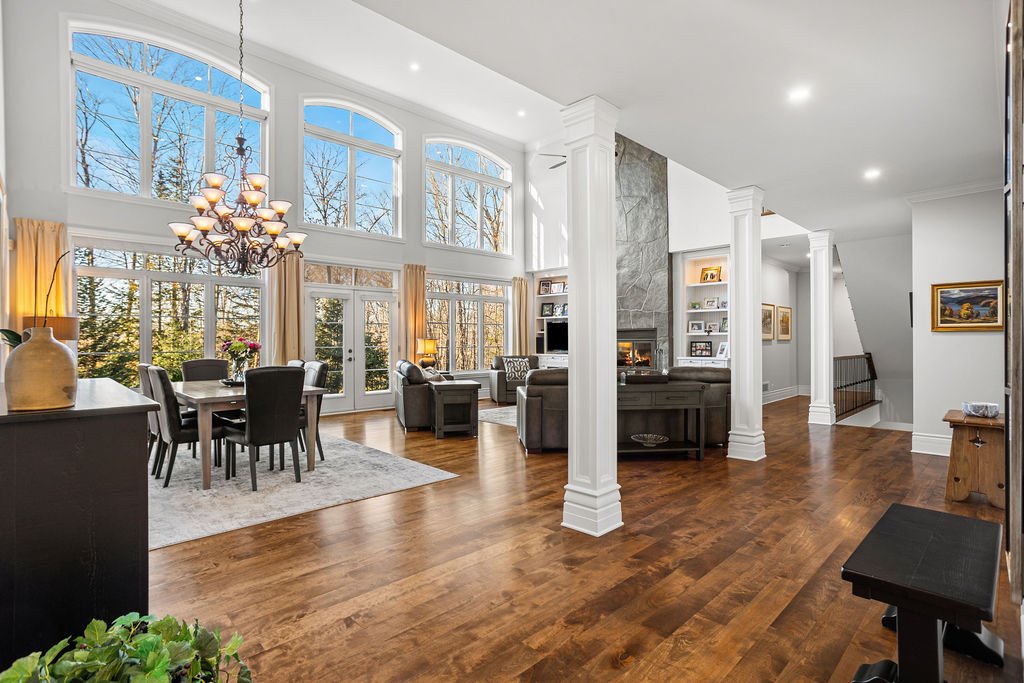
Overall View
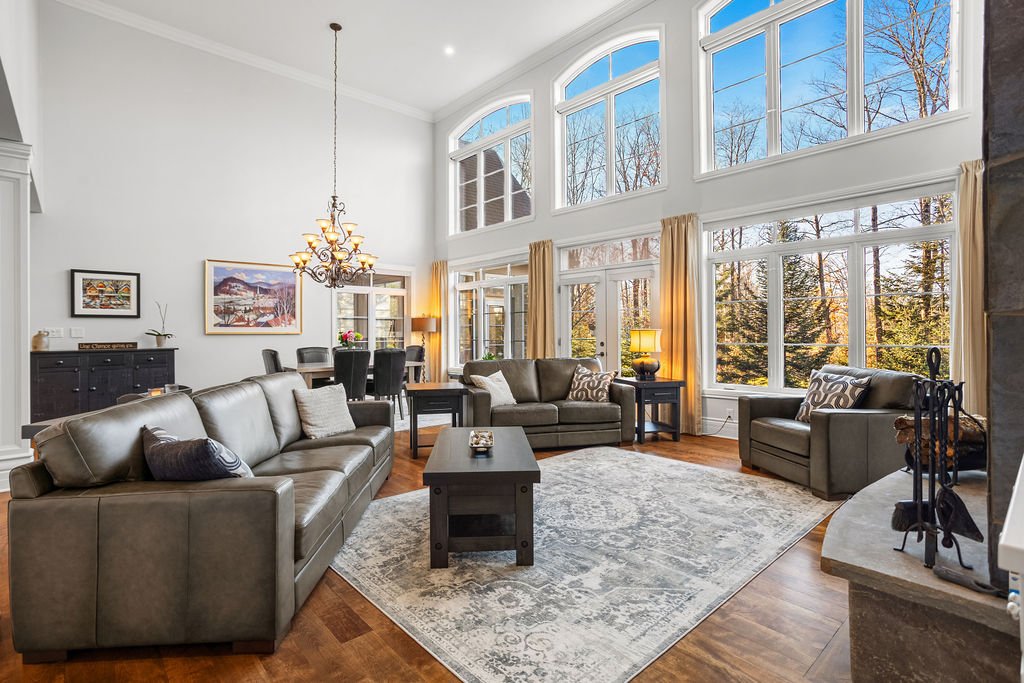
Living room
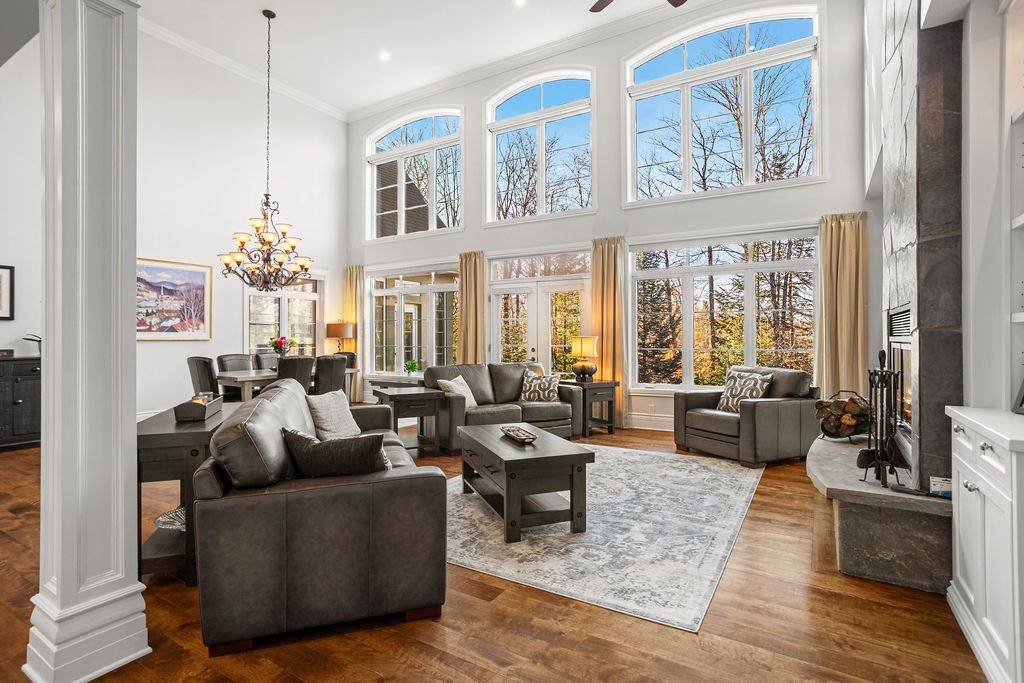
Living room
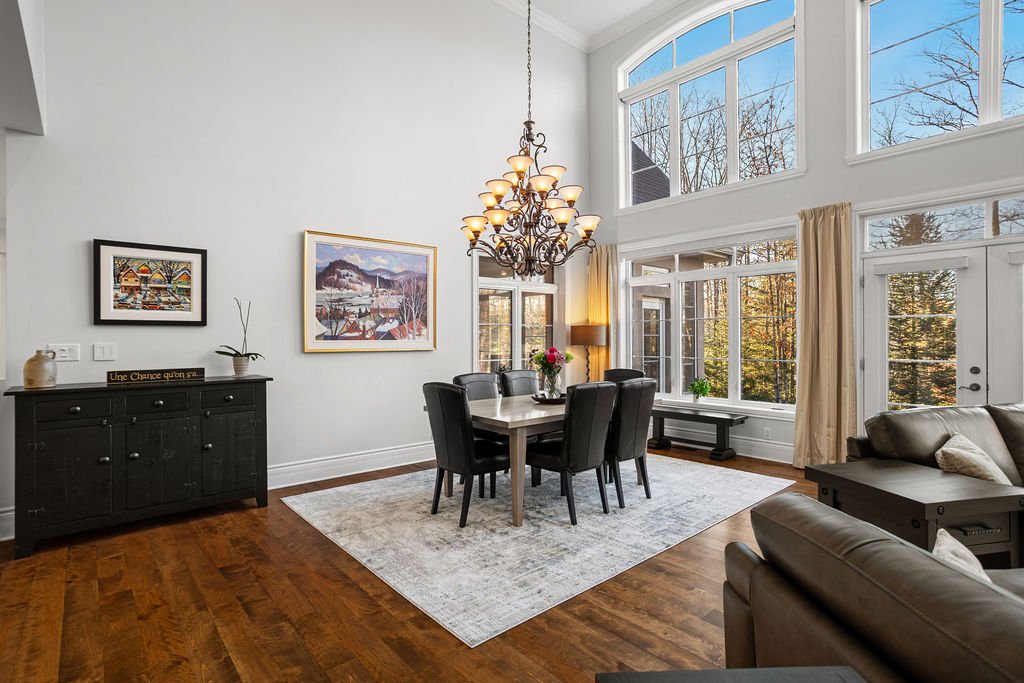
Dining room
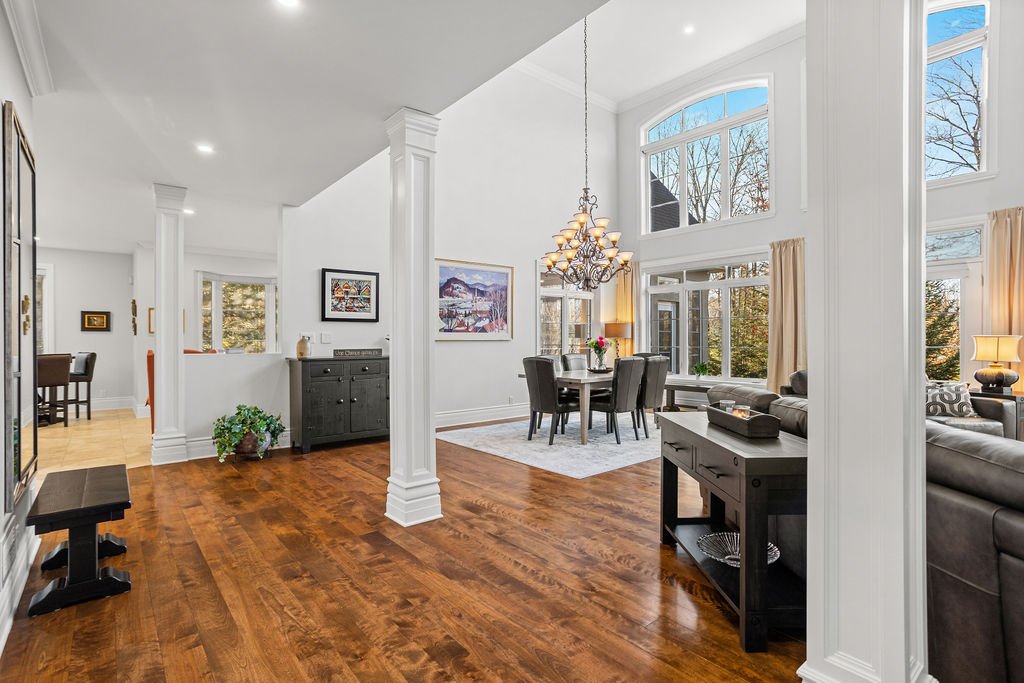
Overall View
|
|
Description
Prestigious residence located in the sought-after Balmoral estate, bordering the 10th hole of the golf course. Set on a wooded lot of over 46,000 sq. ft., offering remarkable privacy. Featuring 18-foot ceilings, abundant natural light, four bedrooms, three bathrooms and a powder room. Kitchen with granite countertops, wood-burning fireplace, veranda and spacious terrace. Freshly painted interior, central heat pump replaced in 2026, recessed lighting and integrated sound system. Double garage. An exceptional property in the heart of the Laurentians.
Located in the prestigious Balmoral estate in
Morin-Heights, this elegant property sits on a magnificent
wooded lot of over 46,000 sq. ft., bordering the 10th hole
of the renowned Balmoral Golf Club. Offering mountain
views, remarkable privacy, and beautiful sunsets, it enjoys
a prime location in the heart of the Laurentians.
Built in 2008, this residence stands out for its quality
materials, ceilings reaching 18 feet, abundant windows, and
bright, inviting living spaces.
The home features four bedrooms, three full bathrooms, and
a powder room. The spacious kitchen boasts granite
countertops, a central island, and a breakfast area. The
living room, with its impressive 18-foot cathedral ceiling
and wood-burning fireplace, provides a warm and welcoming
gathering space.
The fully finished basement includes a spacious family
room, ideal for movie nights, family gatherings, or simply
enjoying an additional relaxation area.
Outside, the veranda fitted with polymer windows and the
expansive terrace provide the perfect setting to enjoy the
peaceful surroundings and natural beauty. A heated double
garage completes the property.
Several improvements have been made in recent years,
including:
Freshly repainted interior.
Installation of a new central heat pump in 2026.
Veranda upgraded with polymer windows.
Conversion of an upstairs space into an enclosed bedroom
with the addition of a closet.
Modernization of the wood-burning fireplace surround.
Installation of recessed lighting throughout the residence.
Integrated sound system in several rooms, including the
primary bedroom, kitchen, living room, and veranda.
Superior-quality construction.
Heated floors.
A meticulously maintained residence offering space,
comfort, and tranquility in one of Morin-Heights' most
sought-after estates. A unique opportunity to enjoy an
exceptional natural setting, just minutes from the
activities and amenities of the Laurentians.
Morin-Heights, this elegant property sits on a magnificent
wooded lot of over 46,000 sq. ft., bordering the 10th hole
of the renowned Balmoral Golf Club. Offering mountain
views, remarkable privacy, and beautiful sunsets, it enjoys
a prime location in the heart of the Laurentians.
Built in 2008, this residence stands out for its quality
materials, ceilings reaching 18 feet, abundant windows, and
bright, inviting living spaces.
The home features four bedrooms, three full bathrooms, and
a powder room. The spacious kitchen boasts granite
countertops, a central island, and a breakfast area. The
living room, with its impressive 18-foot cathedral ceiling
and wood-burning fireplace, provides a warm and welcoming
gathering space.
The fully finished basement includes a spacious family
room, ideal for movie nights, family gatherings, or simply
enjoying an additional relaxation area.
Outside, the veranda fitted with polymer windows and the
expansive terrace provide the perfect setting to enjoy the
peaceful surroundings and natural beauty. A heated double
garage completes the property.
Several improvements have been made in recent years,
including:
Freshly repainted interior.
Installation of a new central heat pump in 2026.
Veranda upgraded with polymer windows.
Conversion of an upstairs space into an enclosed bedroom
with the addition of a closet.
Modernization of the wood-burning fireplace surround.
Installation of recessed lighting throughout the residence.
Integrated sound system in several rooms, including the
primary bedroom, kitchen, living room, and veranda.
Superior-quality construction.
Heated floors.
A meticulously maintained residence offering space,
comfort, and tranquility in one of Morin-Heights' most
sought-after estates. A unique opportunity to enjoy an
exceptional natural setting, just minutes from the
activities and amenities of the Laurentians.
Inclusions: Dishwasher, small refrigerator (wine cellar) in the kitchen, kitchen refrigerator, built-in oven, microwave oven, cooktop, washer, dryer, garage door remote controls, central vacuum cleaner and its accessories, window coverings, built-in speakers and projector.
Exclusions : All furniture and personal belongings.
| BUILDING | |
|---|---|
| Type | Two or more storey |
| Style | Detached |
| Dimensions | 69.11x53.11 P |
| Lot Size | 4331 MC |
| EXPENSES | |
|---|---|
| Municipal Taxes (2026) | $ 8331 / year |
| School taxes (2026) | $ 903 / year |
|
ROOM DETAILS |
|||
|---|---|---|---|
| Room | Dimensions | Level | Flooring |
| Hallway | 8.8 x 7.9 P | Ground Floor | Ceramic tiles |
| Kitchen | 23.4 x 15.6 P | Ground Floor | Ceramic tiles |
| Living room | 19.2 x 15.1 P | Ground Floor | Wood |
| Dining room | 19.2 x 14.0 P | Ground Floor | Wood |
| Den | 10.7 x 11.4 P | Ground Floor | Ceramic tiles |
| Primary bedroom | 19.1 x 14.1 P | Ground Floor | Wood |
| Bathroom | 10.2 x 13.8 P | Ground Floor | Ceramic tiles |
| Washroom | 6.1 x 5.4 P | Ground Floor | Ceramic tiles |
| Laundry room | 8.10 x 10.5 P | Ground Floor | Ceramic tiles |
| Mezzanine | 18.4 x 11.1 P | 2nd Floor | Wood |
| Bedroom | 12.10 x 11.0 P | 2nd Floor | Wood |
| Bathroom | 5.9 x 8.11 P | 2nd Floor | Ceramic tiles |
| Family room | 29.8 x 25.8 P | Basement | Carpet |
| Bedroom | 12.6 x 12.4 P | Basement | Wood |
| Bedroom | 10.11 x 15.5 P | Basement | Wood |
| Bathroom | 8.5 x 9.2 P | Basement | Ceramic tiles |
| Storage | 17.1 x 13.8 P | Basement | Ceramic tiles |
| Storage | 13.8 x 10.8 P | Basement | Ceramic tiles |
| 20.4 x 15.2 P | Basement | Ceramic tiles | |
|
CHARACTERISTICS |
|
|---|---|
| Basement | 6 feet and over, Finished basement |
| Bathroom / Washroom | Adjoining to primary bedroom, Seperate shower |
| Heating system | Air circulation, Radiant |
| Equipment available | Alarm system, Central air conditioning, Central heat pump, Central vacuum cleaner system installation, Electric garage door, Ventilation system |
| Proximity | Alpine skiing, Bicycle path, Cross-country skiing, Daycare centre, Elementary school, Golf, Highway, Park - green area |
| Roofing | Asphalt shingles |
| Garage | Attached |
| Sewage system | BIONEST system, Septic tank |
| Window type | Crank handle, French window |
| Heating energy | Electricity |
| Available services | Fire detector |
| Topography | Flat |
| Parking | Garage, Outdoor |
| Landscaping | Landscape |
| View | Mountain, Panoramic |
| Water supply | Municipality |
| Energy efficiency | Novoclimat certification |
| Cupboard | Other |
| Foundation | Poured concrete |
| Windows | PVC |
| Zoning | Residential |
| Siding | Stone |
| Hearth stove | Wood fireplace |
| Distinctive features | Wooded lot: hardwood trees |